

Hamilton, Ontario
Welcome to this bright, character-filled 3-bedroom home in an unbeatable location just steps to Gage Park and vibrant Ottawa Street! Offering a beautiful blend of charm and function, this spacious home features original inlay hardwood floors on the main level, updated exterior stained glass windows throughout, and a full dining room perfect for hosting family and friends. The cozy sunroom just off the kitchen is the ideal morning coffee spot, and the vintage gas stove works like a charm for your baking and cooking needs! Downstairs you'll find a fully finished basement (2022) providing additional living space/work space/gym or a cozy hang out spot along with 2pc powder room and laundry for convenience & ample storage. Step outside to a generously sized backyard made for entertaining, complete with a HUGE detached shed/workshop with hydro - perfect for hobbyists, storage, or creative projects. Additional updates include furnace (approx. 2023), updated waterline, back flow valve, and private parking for one vehicle via mutual drive with wonderful neighbouring homes on either side.This home is full of charm, warmth, and opportunity in one of Hamilton's most sought-after neighbourhoods. (id:35544)

Hamilton, Ontario
Absolutely stunning, studio Suite in downtown Hamilton. This unit is immaculate from top to bottom, and is absolutely stunning. have separate meters. Book your showing (id:35544)
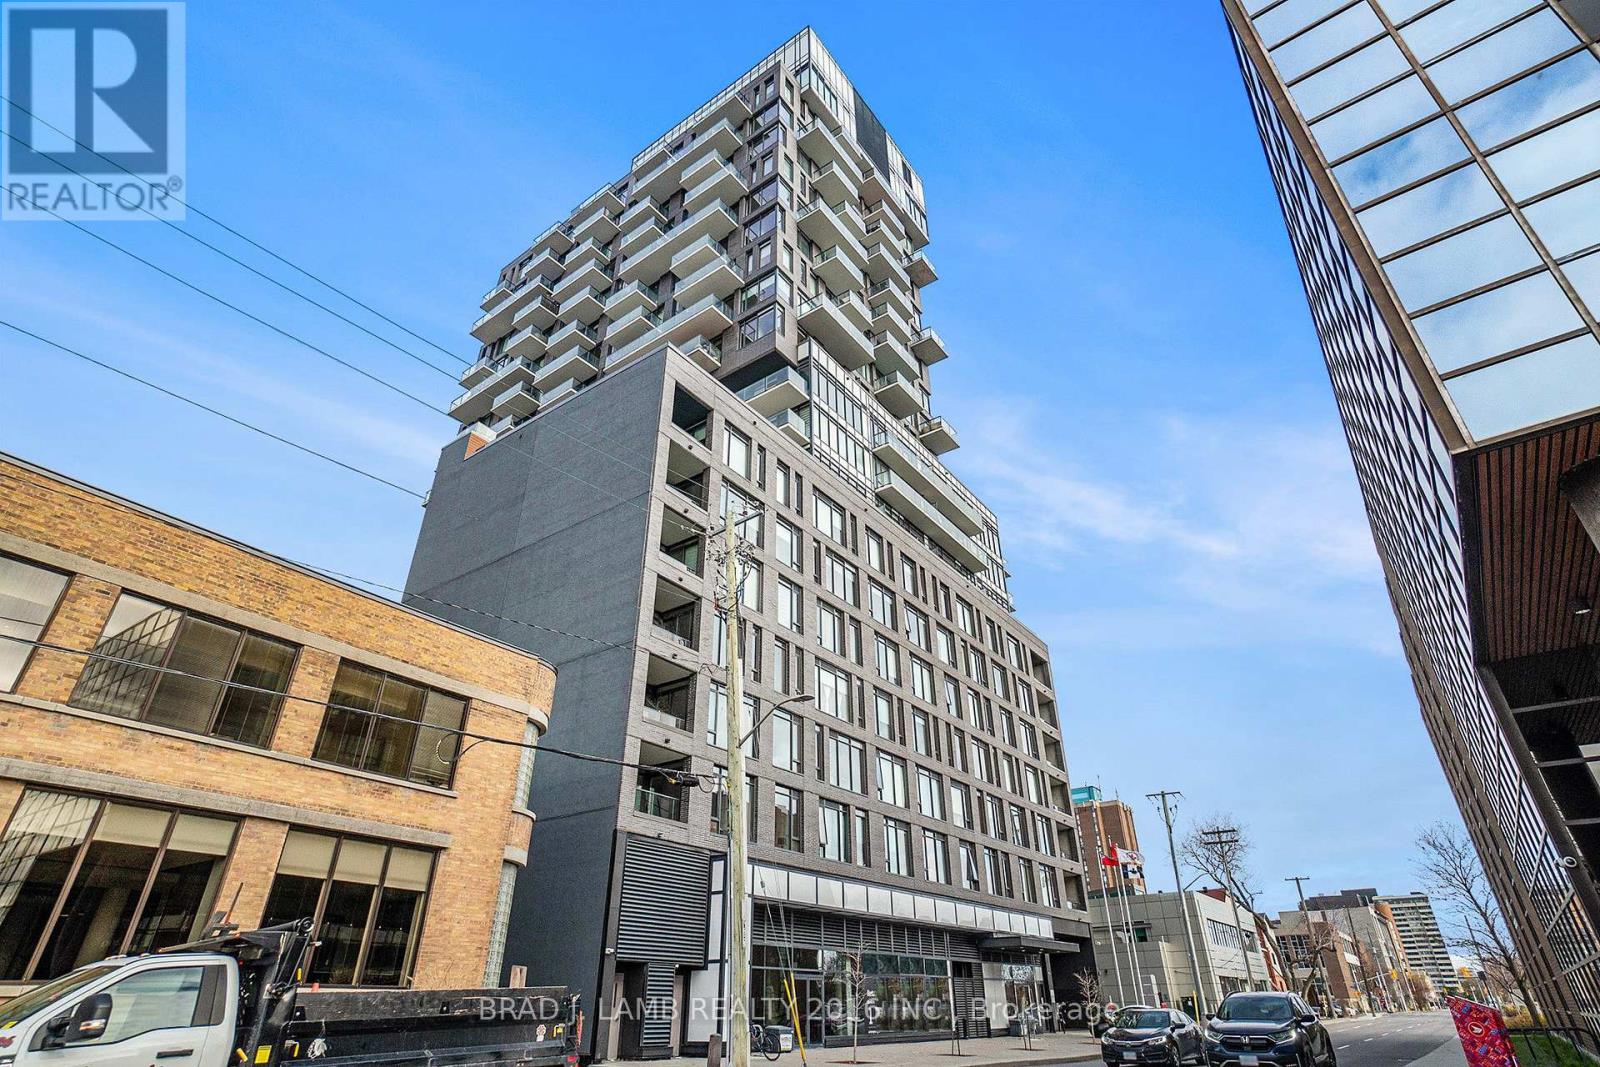
Ottawa, Ontario
Welcome to Soba. This One Bedroom Unit Features 9Ft Loft Style Exposed Concrete Ceilings and Walls. Bright West Facing Sunset Views Of The City. Engineered Hardwood Throughout. European Style Kitchen Wtih Centre Island, Quartz Countertops, Subway Backsplash andStainless Steel Appl. Rare Gas Stove And BBQ Connection On The Balcony. Sizable PrimaryBedroom With Ample Closet Space. Convienatly Located Right On Bank- Walking Distance ToAll Amenities, LRT & Shopping. (id:35544)

London South, Ontario
Welcome to 42 Vincent Cres in South London's Most Sought-After Location with PRIVATE BACKYARD overlooking GOLF CLUB! This updated 2-story SEMI-detached home offers 3 bedrooms, 2.5 bathrooms, an ATTACHED single-car garage with garage door opener and a Fully Finished Basement with SEPARATE ENTRANCE. Nestled on a quiet crescent and backing onto the prestigious Highland Country Club, where golf, curling, and a world of recreation are literally at your doorstep. This property provides a rare combination of privacy and convenience. Fresh paint, New Laminate flooring & Baseboards throughout. Main level boasts a bright eating area and kitchen with New Stainless Steel Fridge, New built-in Stainless Steel Stove & Microwave-Rangehood, Dishwasher, Granite counters & Ceramic backsplash. The open-concept living and dining area flows seamlessly, highlighted by pot lights, crown molding, and a walk-out to the fully fenced, private backyard with amazing golf course views. The Second Level features bright primary bedroom with walk-in closet, recently upgraded 4-piece Bathroom plus 2 additional generously sized bedrooms. The finished basement includes family/rec room with laminate flooring, a 3-piece Bathroom, and a convenient Laundry area with New Dryer and 2 Washers. Situated in a highly desirable neighborhood, you'll be within walking distance to schools, shopping, dining, and all of South London's top amenities. This move-in ready home combines style, comfort, and location perfect for families or anyone seeking a serene retreat close to city amenities. Don't miss this rare opportunity! Please note, staging is removed from the house. (id:35544)
St. Catharines, Ontario

A spacious 3-bedroom, 2.5-bath upper-level home is now available for rent in St. Catharines. This unit includes the main and upper floors (with the basement rented separately) and features premium finishes, a bright open-concept main floor, rich dark flooring, and large windows that fill the space with natural light. The second level features three generously sized bedrooms, two full baths, convenient upstairs laundry, and ample storage throughout. The primary bedroom includes a walk-in closet and private ensuite. Ideally located with quick access to major highways. (id:35544)
Stoney Creek, Ontario
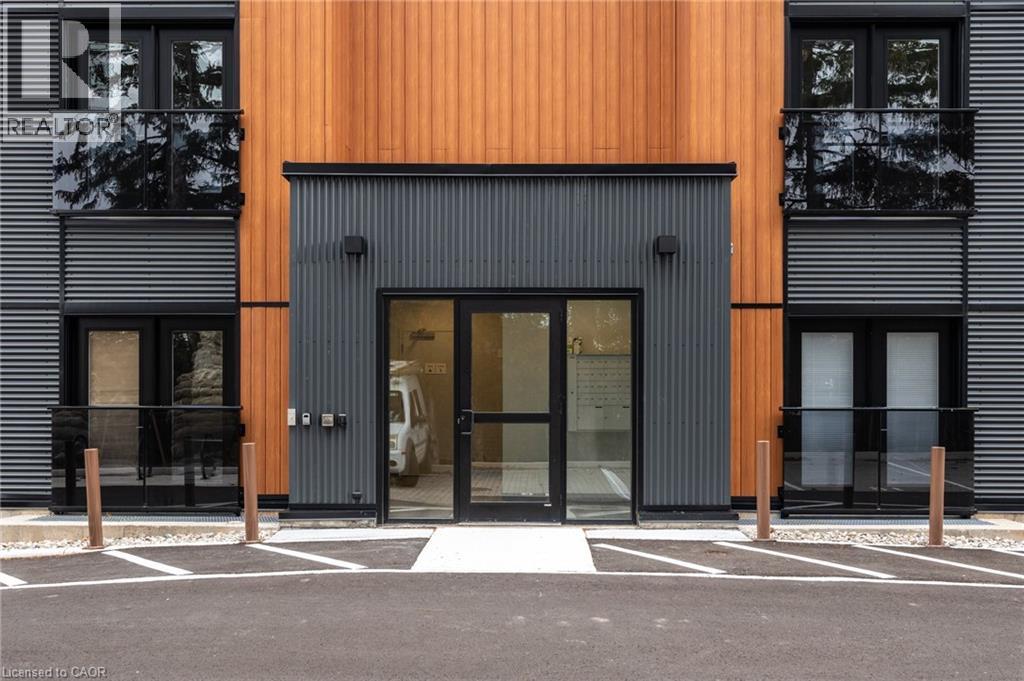
Welcome to “The Independent”, Stoney Creek’s newest boutique condominium! Offering 877sq.ft, this 2-bedroom corner unit provides a smart floorplan with clean and modern finishes & features. Noteworthy items include luxury vinyl flooring throughout, quartz counter tops, new kitchen appliances, in-suite laundry, a private entrance to the unit and 1 parking spot steps from the unit. The building amenities include a BBQ / picnic area, bike storage, and visitor parking. The location is just as noteworthy as you are minutes from Downtown Stoney Creek, surrounded by parks and greenspace while also close proximity to the highway, public transit and major stores / shopping centres. (id:35544)
Brampton, Ontario
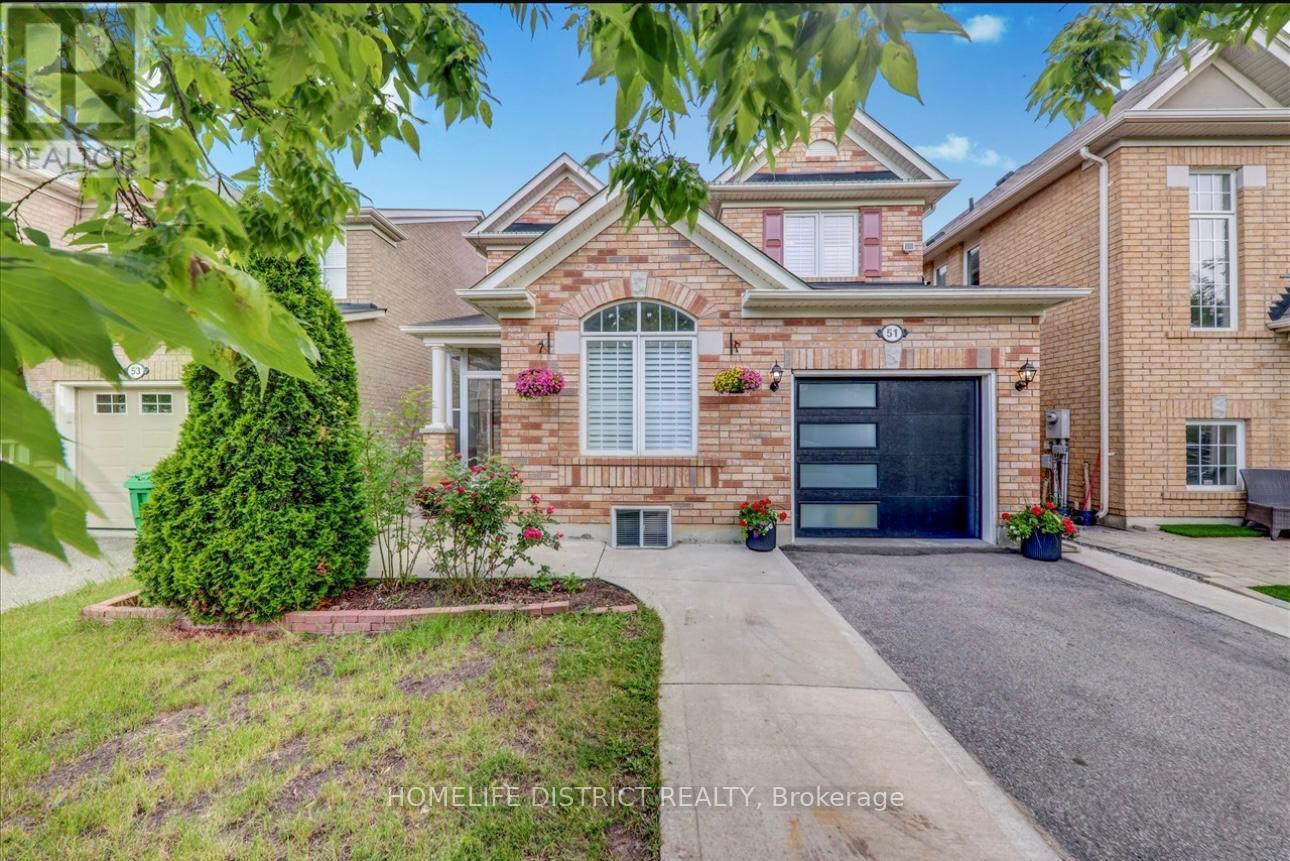
Welcome to this well-maintained home in one of Brampton's most sought-after neighborhoods, Bram East. The main unit offers 5 bedrooms and 2.5 bathrooms, including a main floor bedroom with a built-in shower - ideal for extended family or added convenience. Featuring separate family, living, and dining areas, an upgraded kitchen with quartz countertops, hardwood flooring throughout the main and second floors, and a beautifully finished stone interlocking backyard. Located in great neighborhood with easy access to Highways 50, 427, and 407, plus schools, transit, library, and shopping nearby. Rental does not include access to or use of basement unit. (id:35544)
Toronto, Ontario
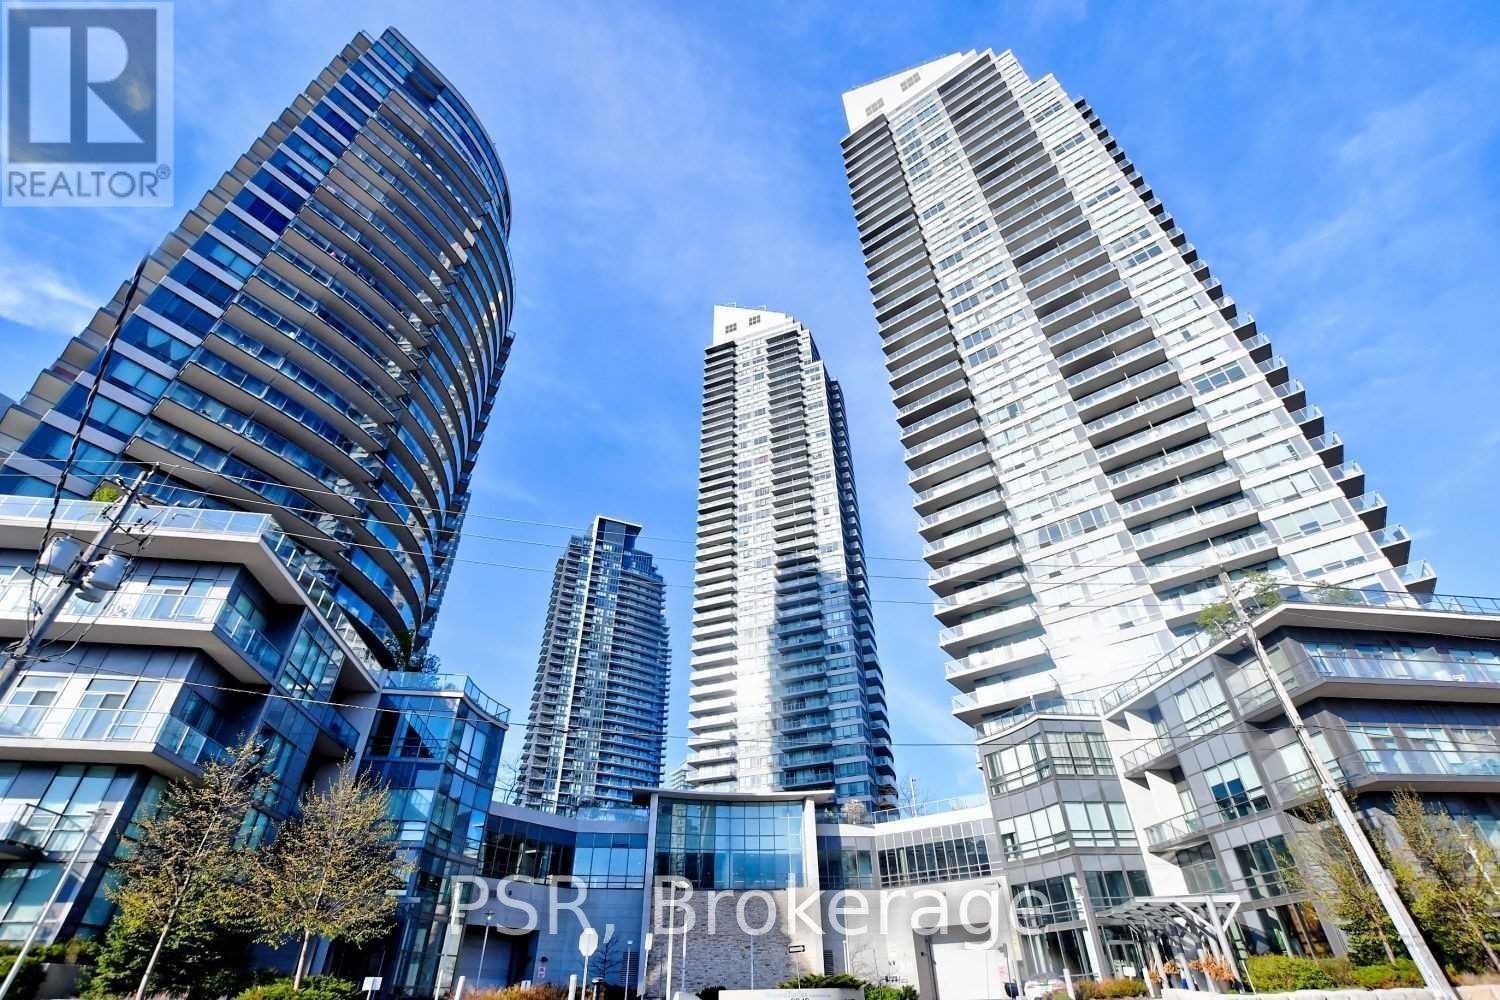
Perfectly Planned One Bedroom + Den Suite with Floor-to-Ceiling Windows in the Highly Sought-After Humber Bay Shores Community. This bright and spacious open-concept layout features a large gourmet kitchen with a breakfast bar, full-size stainless steel appliances, and ample counter space ideal for everyday living and entertaining. The generous living area walks out to a wide private balcony showcasing stunning lake and city skyline views. Enjoy the comfort and privacy of a true bedroom with a full door and large windows complete with roller blinds, plus a versatile den ideal for a home office or guest space. Located in an unbeatable waterfront setting just steps to the lake, scenic trails, parks, cafés, restaurants, Metro, Shoppers Drug Mart, LCBO, and everyday conveniences, with TTC streetcar service at your doorstep, quick access to Mimico GO Station, the Gardiner Expressway, and downtown Toronto only minutes away. Residents enjoy resort-style amenities including an indoor pool, fully equipped fitness centre, party room, meeting room, guest suites, guest parking, and 24-hour concierge. Includes one underground parking space. (id:35544)
Mississauga, Ontario
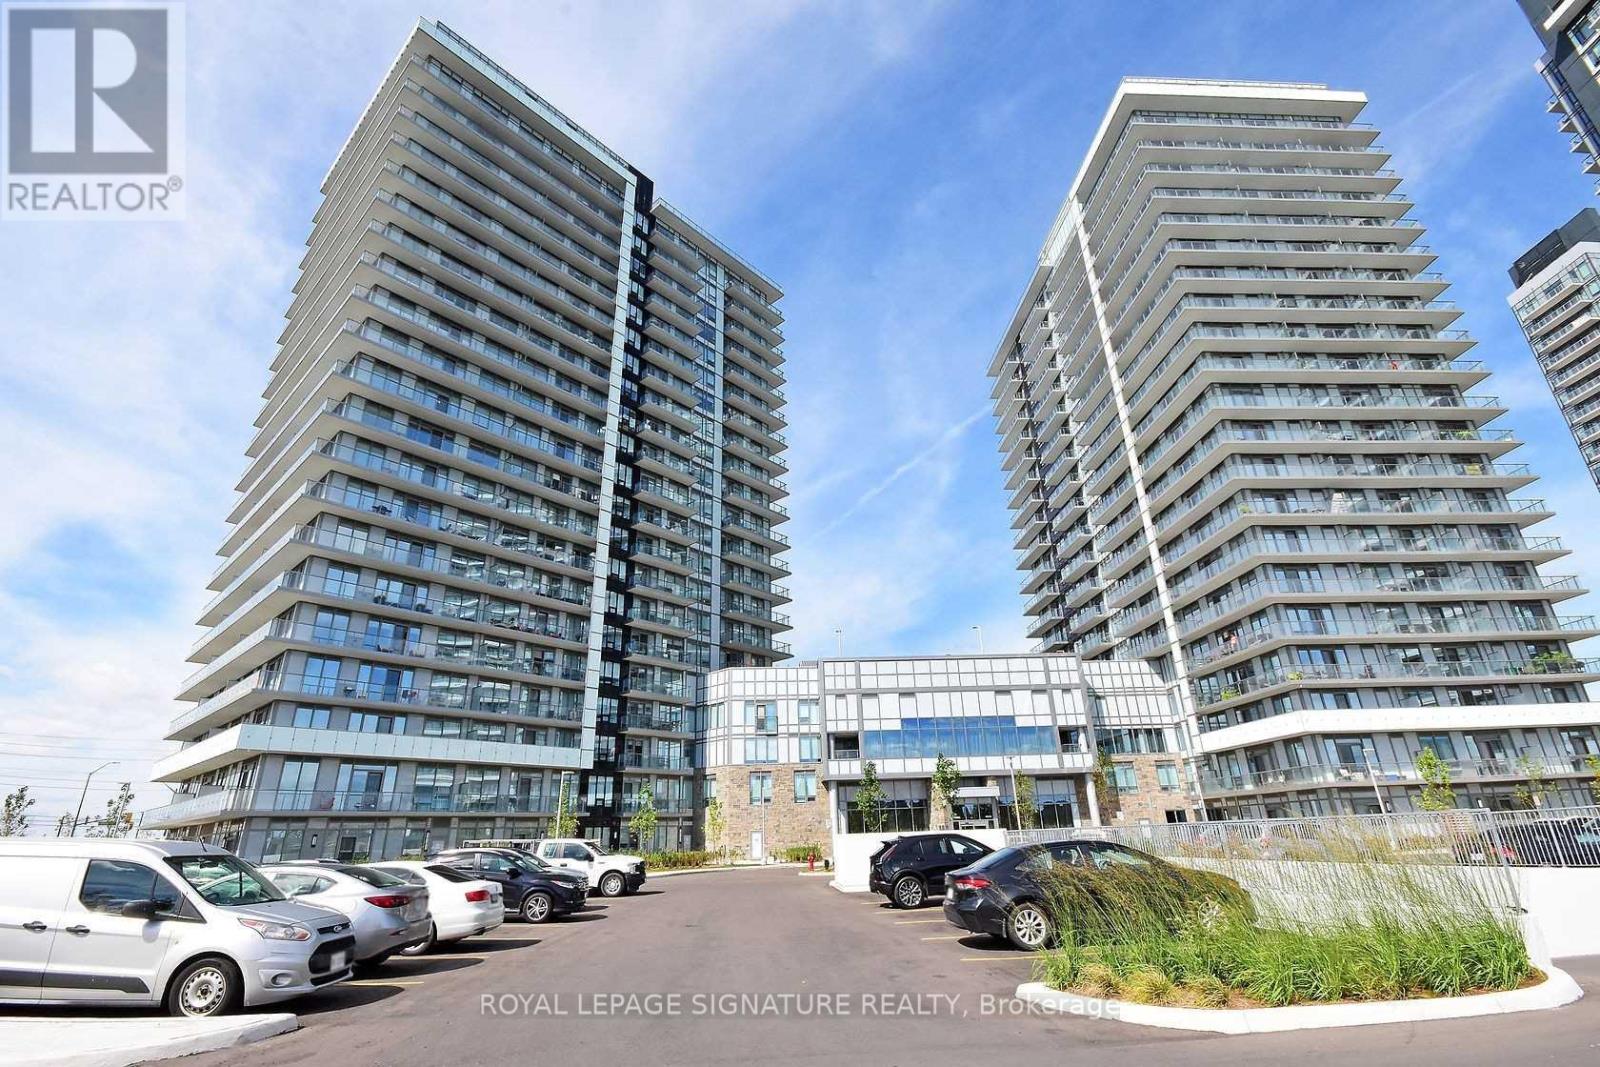
Absolutely Spectacular 2+1 Bed 2 Bath in Highly Demanded Erin Square By Pemberton Group! This Gorgeous Unit Boasts Modern Finishes, a Large Open-Concept Kitchen w/Island and Stainless Steel Appliances, Large Bedrooms, Great Bathrooms, and a Fantastic East Facing View. Steps to Erin Mills Town Centre, Credit Valley Hospital, All Amenities, and Quick Access to the Highway. Parking and Locker Included. It's More Than Just A Condo It's A Lifestyle. (id:35544)
Toronto, Ontario
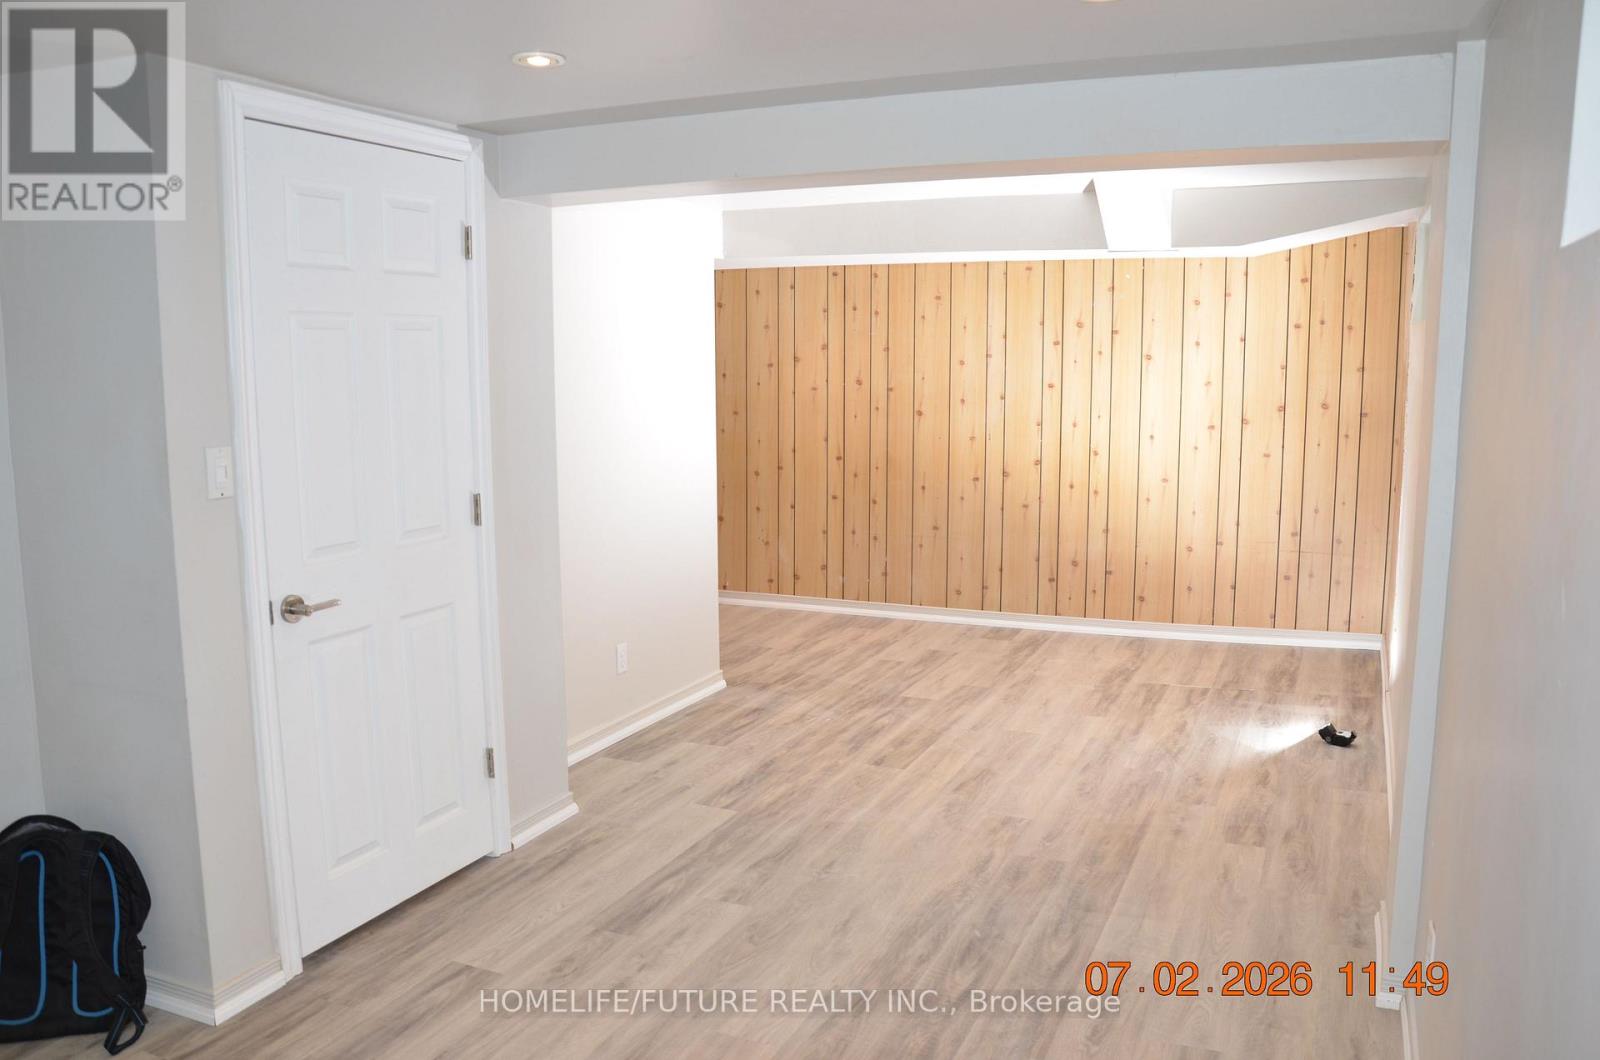
Great Location, Walk Out Basement With Separate Entrance, One Bedroom, One Kitchen, Closed To School, Bank. Minutes To Ttc, Parks, Trails, Restaurants, Shops & Amenities. No Smoking! (id:35544)
Mississauga, Ontario
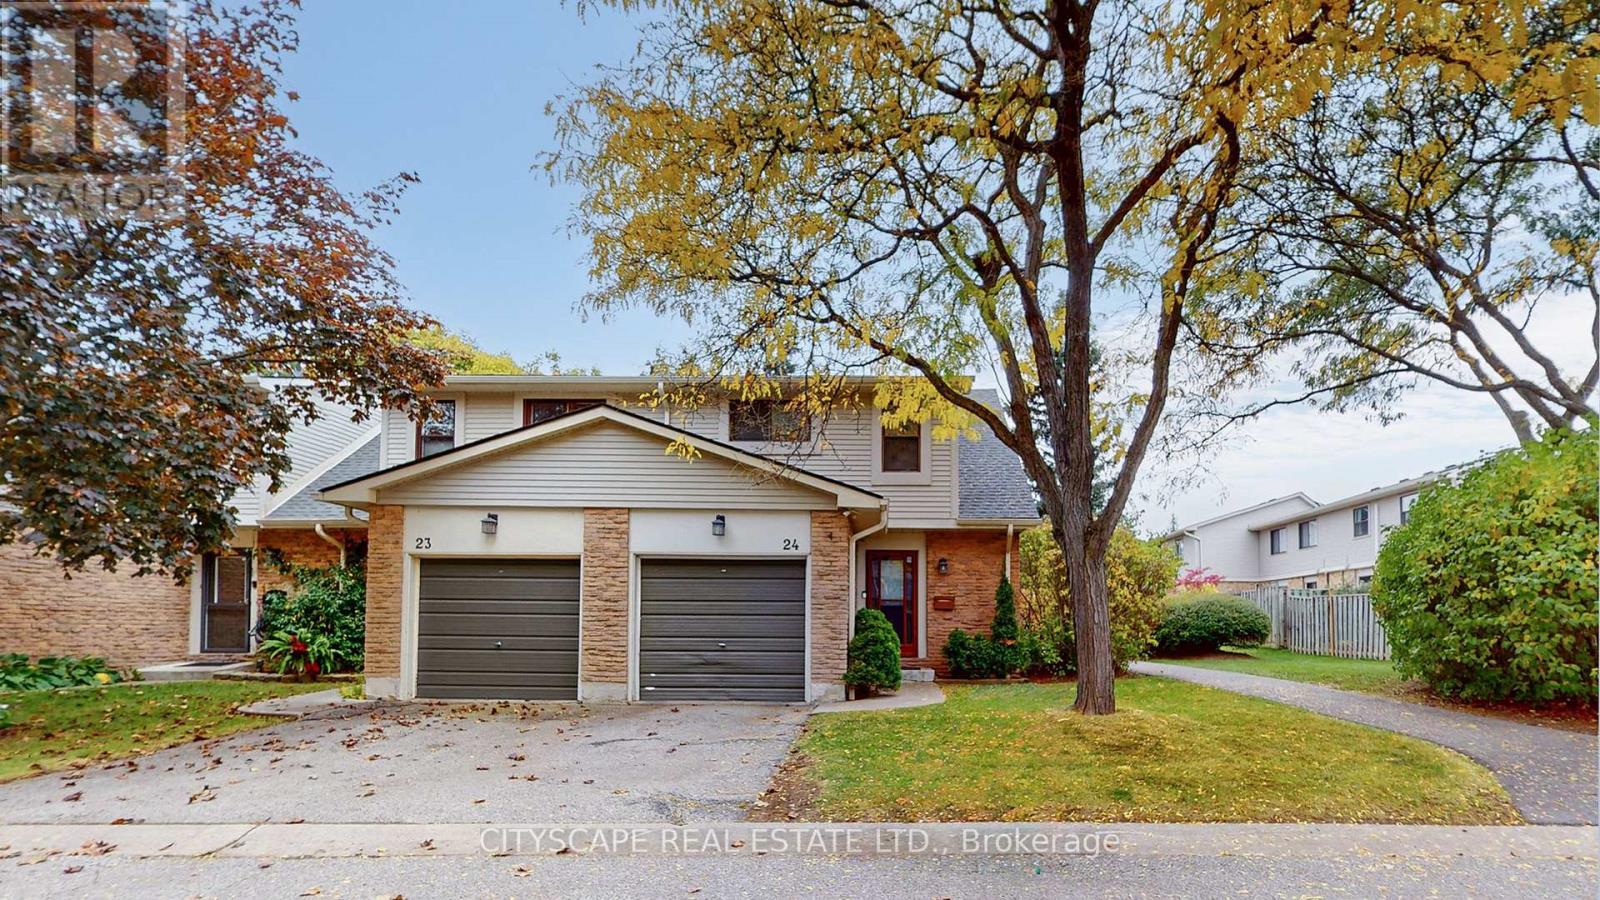
Great Location! Rare Opportunity to Own a Stunning 3-Bedroom, 2-Storey Townhouse with Single-Car Garage and Additional Parking!This beautifully maintained, carpet-free home offers a huge, private, fully fenced backyard-perfect for families, entertaining, or simply relaxing outdoors. Enjoy numerous upgrades throughout, including an oakwood kitchen with stainless steel appliances and a new bathtub.Located minutes from Meadowvale GO Station, GO Transit, and Highways 401, 403, and 407. Take a short walk to Lake Aquitaine, parks, schools, and the Meadowvale state-of-the-art Recreation & Community Centre.Condo fee includes water and cable TV-excellent value for owners and investors alike!Perfect for first-time buyers, growing families, and seniors.Bonus: All furniture is available for sale.Don't miss this rare find! (id:35544)
Mississauga, Ontario

A Stylish 1 Bedroom + Den Suite, Sun Filled With Natural Light and an Unobstructed View. Functional Open Concept Living Space with elegant and Modern Finishes Through- Out! 10 Ft Ceilings, Laminate Flooring, Quartz Counter-tops, Built-In Stainless Steel Appliances, Backsplash, Breakfast Bar, Floor to Ceiling Windows, Large Walk-in Closet in the Master Bedroom, Walkout to a Private Balcony. Great Amenities in a Well Maintained Newer Building Include a 24 Hour Concierge, a Theatre Room, Guest Room, Party Room, Roof Top Terrace and More! Parking and Locker are Included. Close to Square One Mall, Celebration Square, Public Transit, Central Library, Sheridan College and Major Highways! (id:35544)
Brampton, Ontario
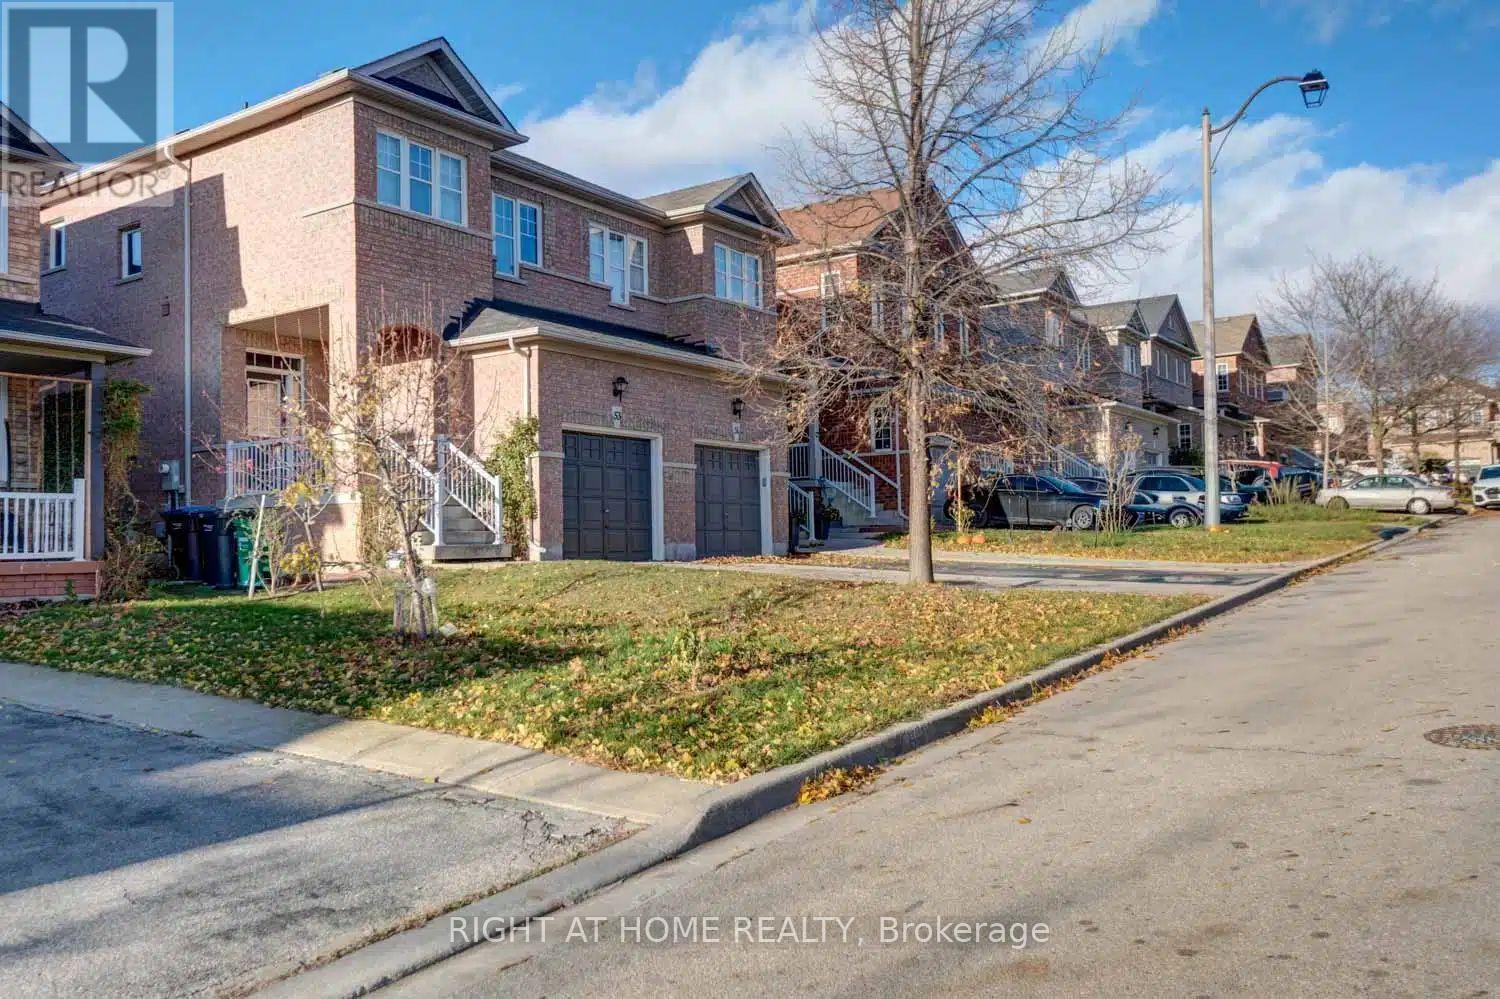
A well-maintained 3-bedroom, 3-washroom semi-detached home with an open-concept layout and a finished basement, located in the sought-after Lakeland Village community. Designed for everyday comfort, the home features 9-foot ceilings and a bright main floor that seamlessly connects the living and dining areas.The spacious kitchen offers ample cabinetry and a large breakfast area with a walkout to a fully fenced backyard-perfect for family gatherings and outdoor enjoyment. The second floor includes a generous primary bedroom with a 5-piece ensuite, featuring a soaker tub and a separate shower.The finished basement provides an additional bedroom and versatile living space, ideal for extended family, guests, entertainment, a home office, or a gym. Additional features include a one-car garage and a private driveway with parking for multiple vehicles.Ideally located within walking distance to the lake, parks, and scenic trails, and just minutes from schools, Trinity Common Mall, Highway 410, restaurants, and a golf course. This inviting home offers a comfortable lifestyle, perfect for growing families or anyone looking for a place to call home. (id:35544)
Toronto, Ontario
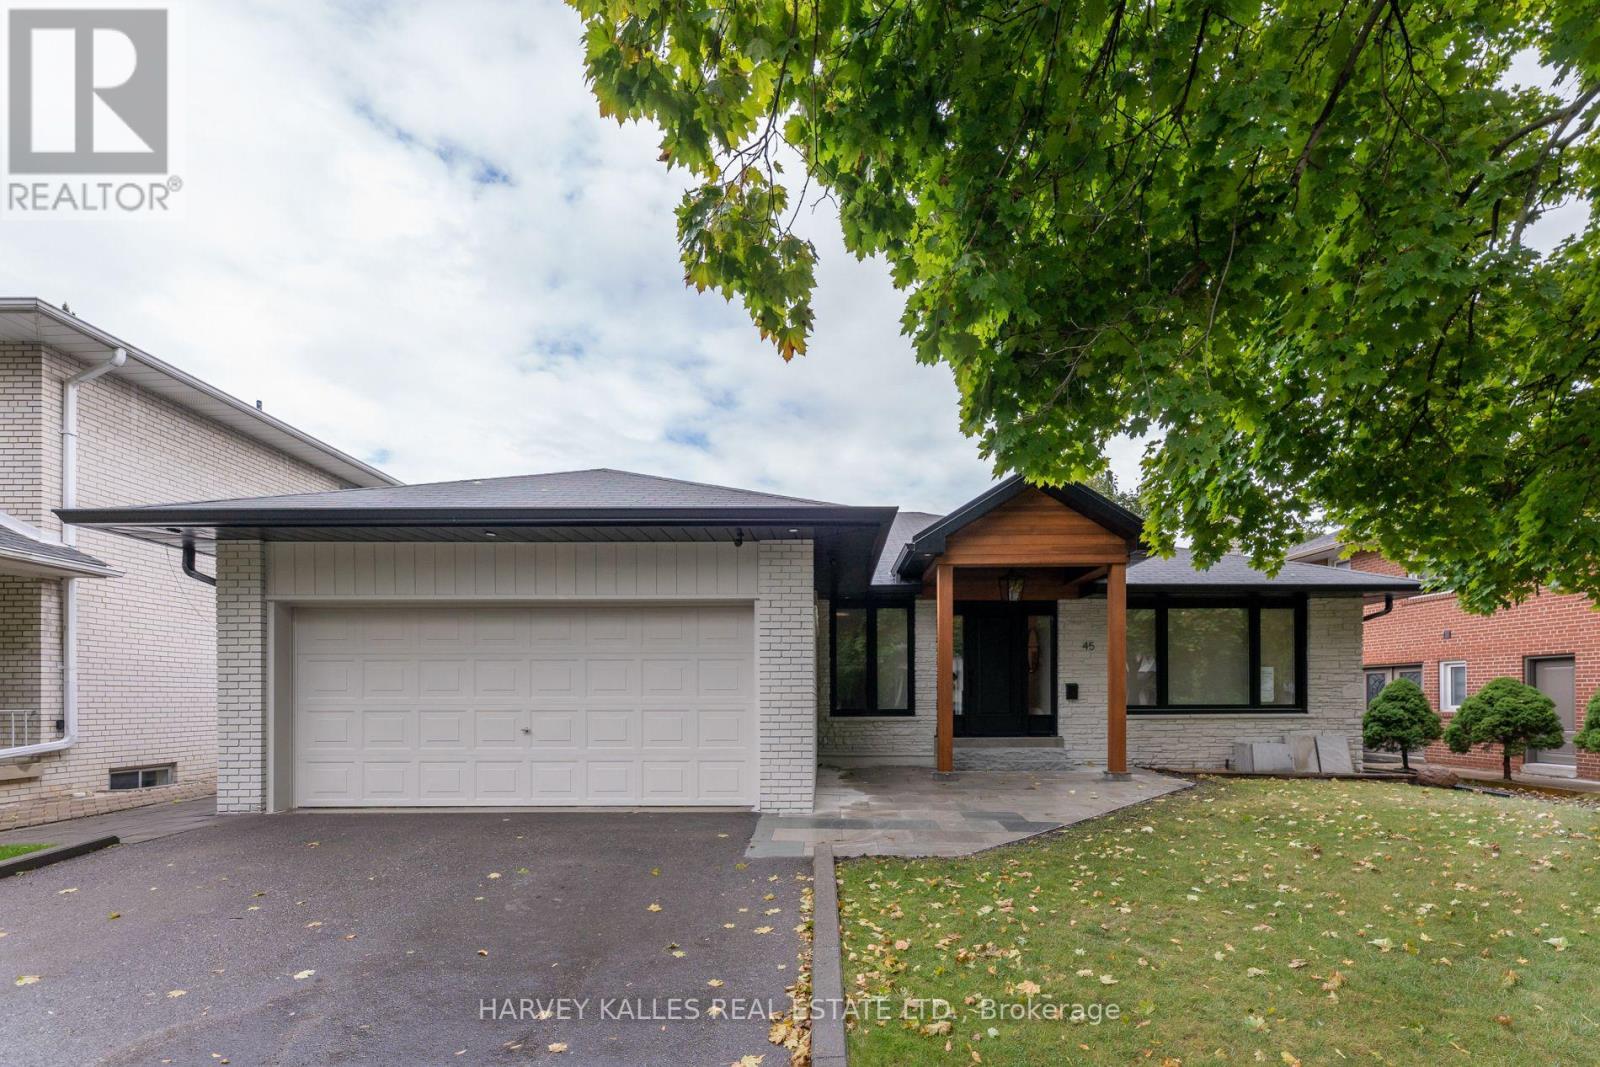
This beautifully renovated 3-bedroom, 3-bathroom residence was taken back to the studs and redesigned with high-end finishes, delivering an exceptional standard of living. Bright, generous bedrooms anchor the upper level; the primary suite features a custom walk-in closet with built-in storage and a spa-inspired ensuite with refined details. The open-concept main floor is flooded with light, designed for living and entertaining. The chef's kitchen showcases premium appliances, custom cabinetry, and elegant countertops, seamlessly connecting to the living and dining areas. The finished basement offers expansive space with a full kitchen, separate laundry, and a luxurious 4-pc bathroom. With a private entrance, the lower level can function as a self-contained 1-bedroom apartment, an excellent opportunity for rental income or a guest suite. Double garage plus 4 driveway spaces. Situated on a quiet street near major roads, TTC, and amenities. Pearson Airport is 10 mins away. This move-in-ready home delivers flexibility, functionality, and timeless design, an outstanding opportunity for end-users and investors alike. (id:35544)
Barrie, Ontario

Bright and spacious 4-bedroom, 2-bath upper-level apartment for rent in South East Barrie, featuring a cozy living room with gas fireplace, ensuite laundry, and 2 parking spots. Back yard is shared. This home is located in a highly convenient area close to the GO Station, Highway 400, Costco, Metro, Local Bus Service and other amenities. (id:35544)

Barrie, Ontario
Fabulous little unit located in the heart of busy litre plaza. Join other tenants featuring Royal Bank, A&W, Buck Barn, Shoppers Drug Mart, etc... (id:35544)
Barrie, Ontario

Welcome to this exquisite freehold townhouse in Barrie's highly sought-after Maple view neighbourhood - where style, convenience, and lifestyle come together beautifully. Offering approximately 1,500 sq. ft. of thoughtfully designed living space, this 3-bedroom, 3-bathroomhome is perfect for families, commuters, and investors alike. The bright and functional layout provides seamless flow from the spacious living and dining areas into a modern kitchen featuring elegant granite countertops and brand new stainless steel appliances - a true highlight for everyday living and entertaining. Enjoy year-round comfort with central A/C included, and appreciate the convenience of 3-car parking (1 in the garage and 2 in the driveway) - a standout feature in townhouse living. Location is everything, and this home delivers. Situated just minutes from Highway 400 and less than 5 minutes to the Barrie South GO Station, commuting to the GTA is effortless. You're also steps from major shopping, big box stores, restaurants, and everyday amenities - everything you need is right at your doorstep. For outdoor enthusiasts, this location is unbeatable. Take a short bike ride or drive to Wilkin's Beach or head south to Innisfil Beach Park for sun-filled summer days. Boat lovers will appreciate the nearby marinas, while downtown Barrie's stunning waterfront boardwalk offers dining, events, and scenic lake views all year long. Whether you're looking for your first home, upgrading, or adding to your investment portfolio, this Mapleview gem offers exceptional value in an unbeatable location. Don't miss your opportunity. (id:35544)
Richmond Hill, Ontario
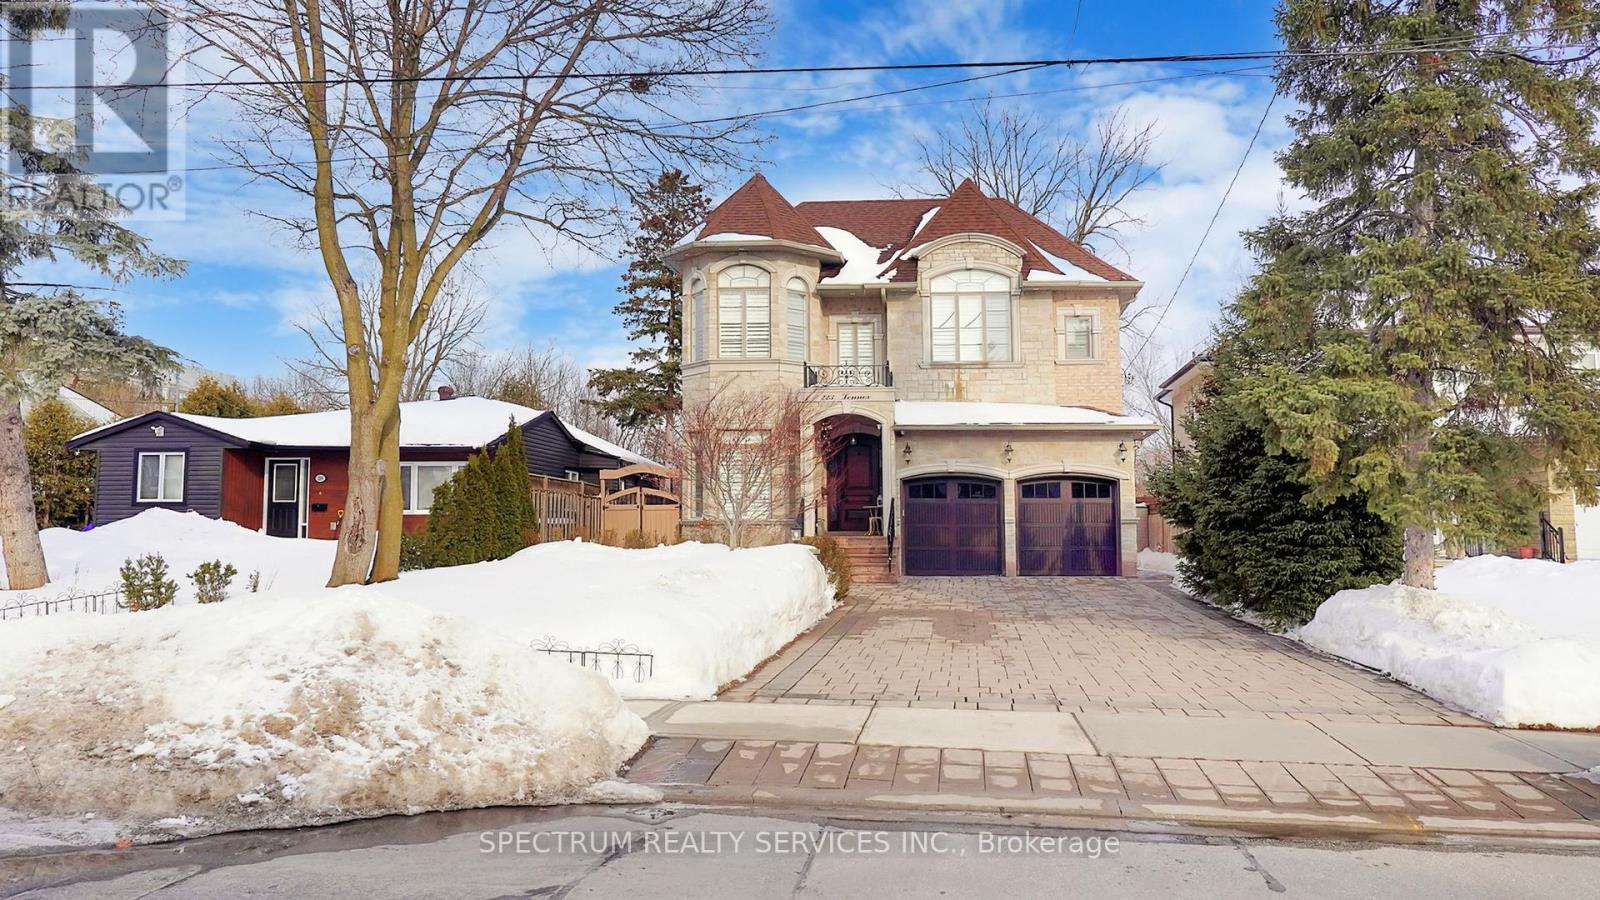
Spectacular Custom Built Home Sits On A Rare 50 x 210 Ft Creekside Lot With A 7 Car Driveway. This Masterpiece Features Warm Marble And Hardwood, Complemented By Crown Moulding, Wainscoting, And Coffered 10' Ceilings. The Elegant Designer Kitchen Is A Chef's Dream With Granite Countertops, Marble Backsplash, Eat-In Island, Hidden Wine Racks, And A Butler Pantry. Custom Oak Panelled Office With Oak Shutters. Mudroom With Shower, Built-In Bench, And Ample Storage. All Upper Bedrooms Have Ensuites & Walk-In Closets With Floor To Ceiling Cabinetry. Heated Floors With Temp Control In the Primary Ensuite. Spacious Walk-In Laundry And Linen Room. The Beautifully Finished Basement Boasts A 2nd Kitchen, Theatre Area, 5th Bedroom, and Home Gym With A Mirrored Wall (or 6th Bdrm). Large Storage Room With 2nd Laundry Rough-In. Walk Out To The Backyard Oasis, Perfect For Entertaining With A Large PVC Deck, Glass Railings, Gazebo, Gas Fire Pit, and Built-In PVC Benches. Finished With Interlocking & Fully Fenced With Professional Landscaping Front And Back. Over 100 Pot Lights And Large Windows With California Shutters Throughout. Home Audio System With Built-In Ceiling Speakers. Multi-Coloured Cove Lighting As A Special Feature. 3 Marble-Facing Gas Fireplaces, Skylights With Remote Controlled Covers. An Absolute Must See! (id:35544)
Vaughan, Ontario
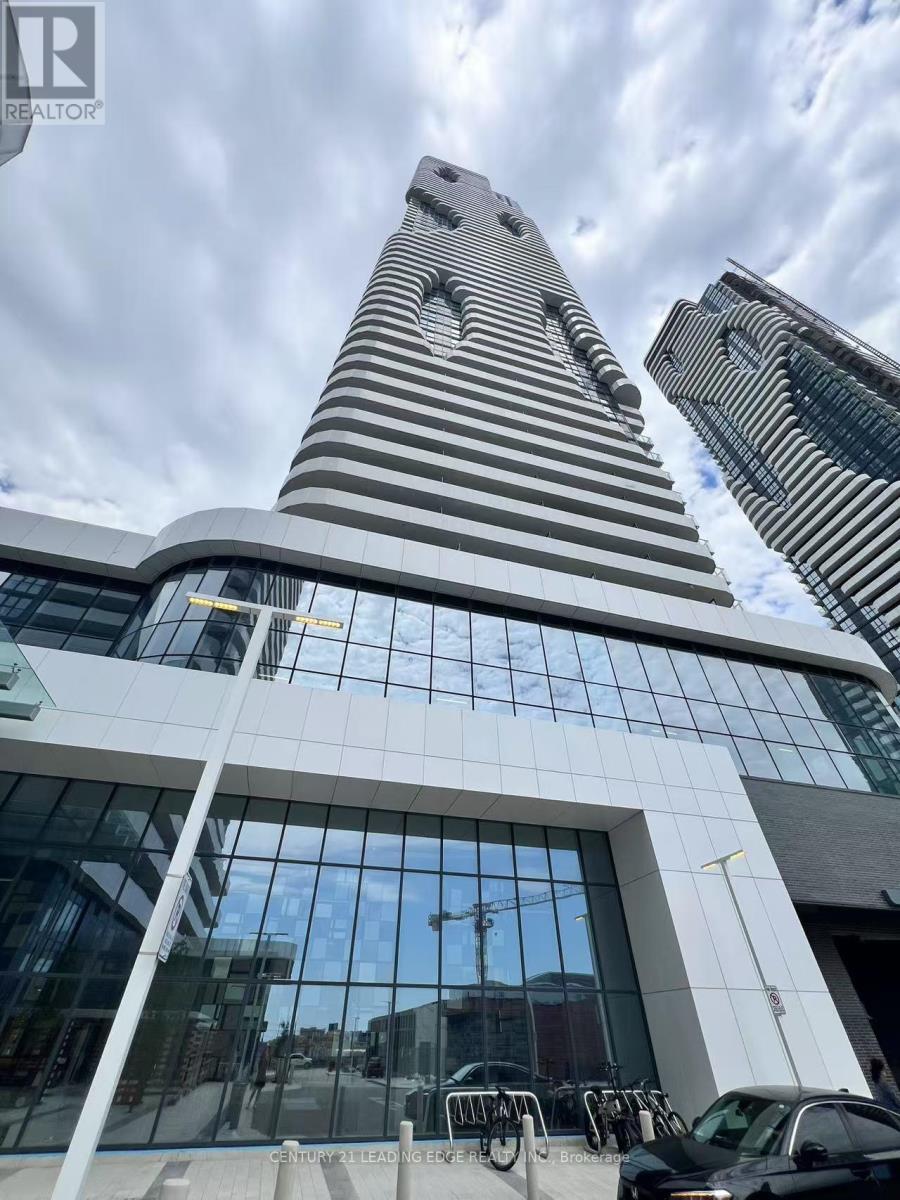
Brand-New, stylish 1+Den Unit located in the heart of Vaughan. The primary bedroom offers generous closet space and large windows. The Den can be converted to 2nd bedroom with large windows. Enjoy the open-concept design with a modern stainless steel kitchen and walkout your own private balcony. Walking distance to TTC Subway, VIVA, YRT, GO, entertainment, restaurants and offices, and close to Other Amenities. (id:35544)
Vaughan, Ontario
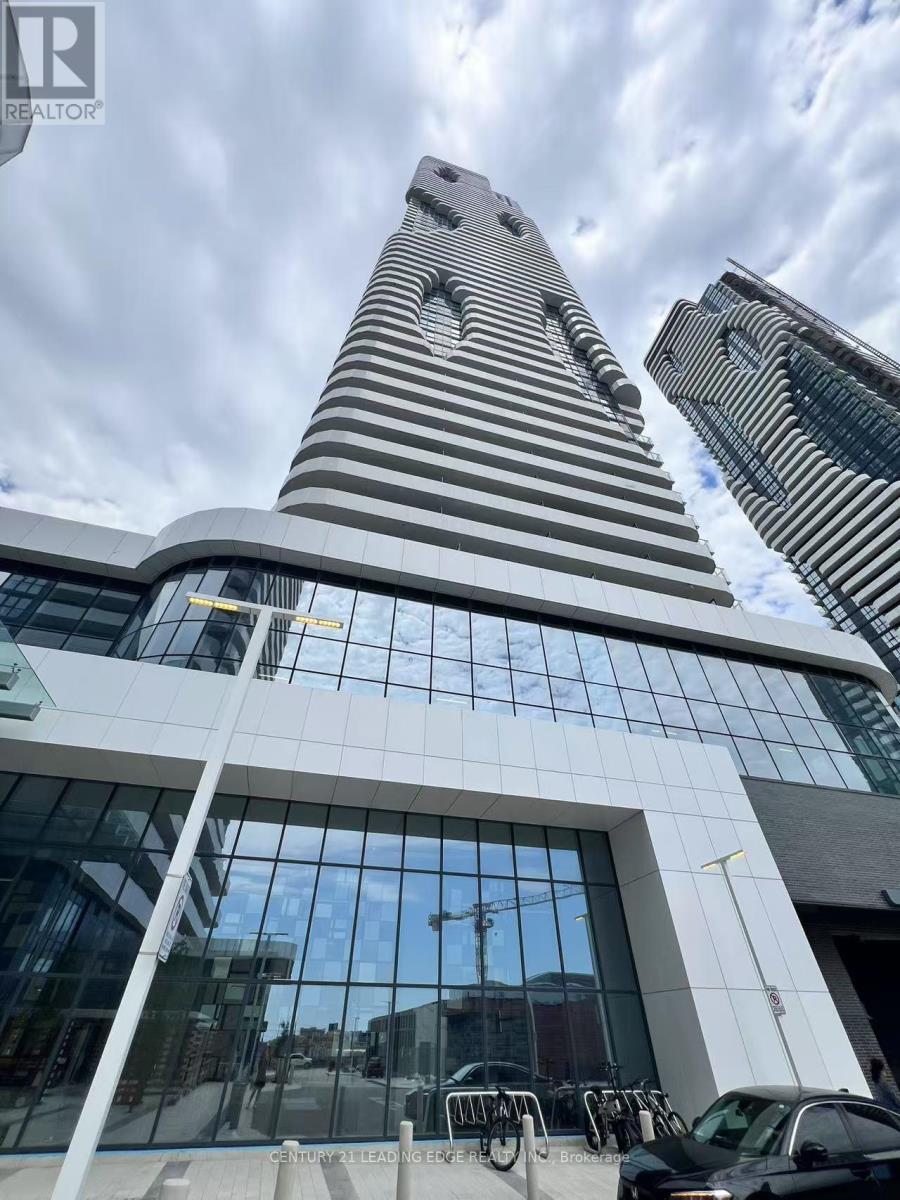
Brand-New, stylish 1+Den Unit located in the heart of Vaughan. The primary bedroom offers generous closet rand-New, stylish 1+Den Unit located in the heart of Vaughan. The primary bedroom offers generous closet space and large windows. The Den can be converted to 2nd bedroom with large windows. Enjoy the open-concept design with a modern stainless steel kitchen and walkout your own private balcony. Walking distance to TTC Subway, VIVA, YRT, GO, entertainment, restaurants and offices, and close to Other Amenities. (id:35544)
Vaughan, Ontario
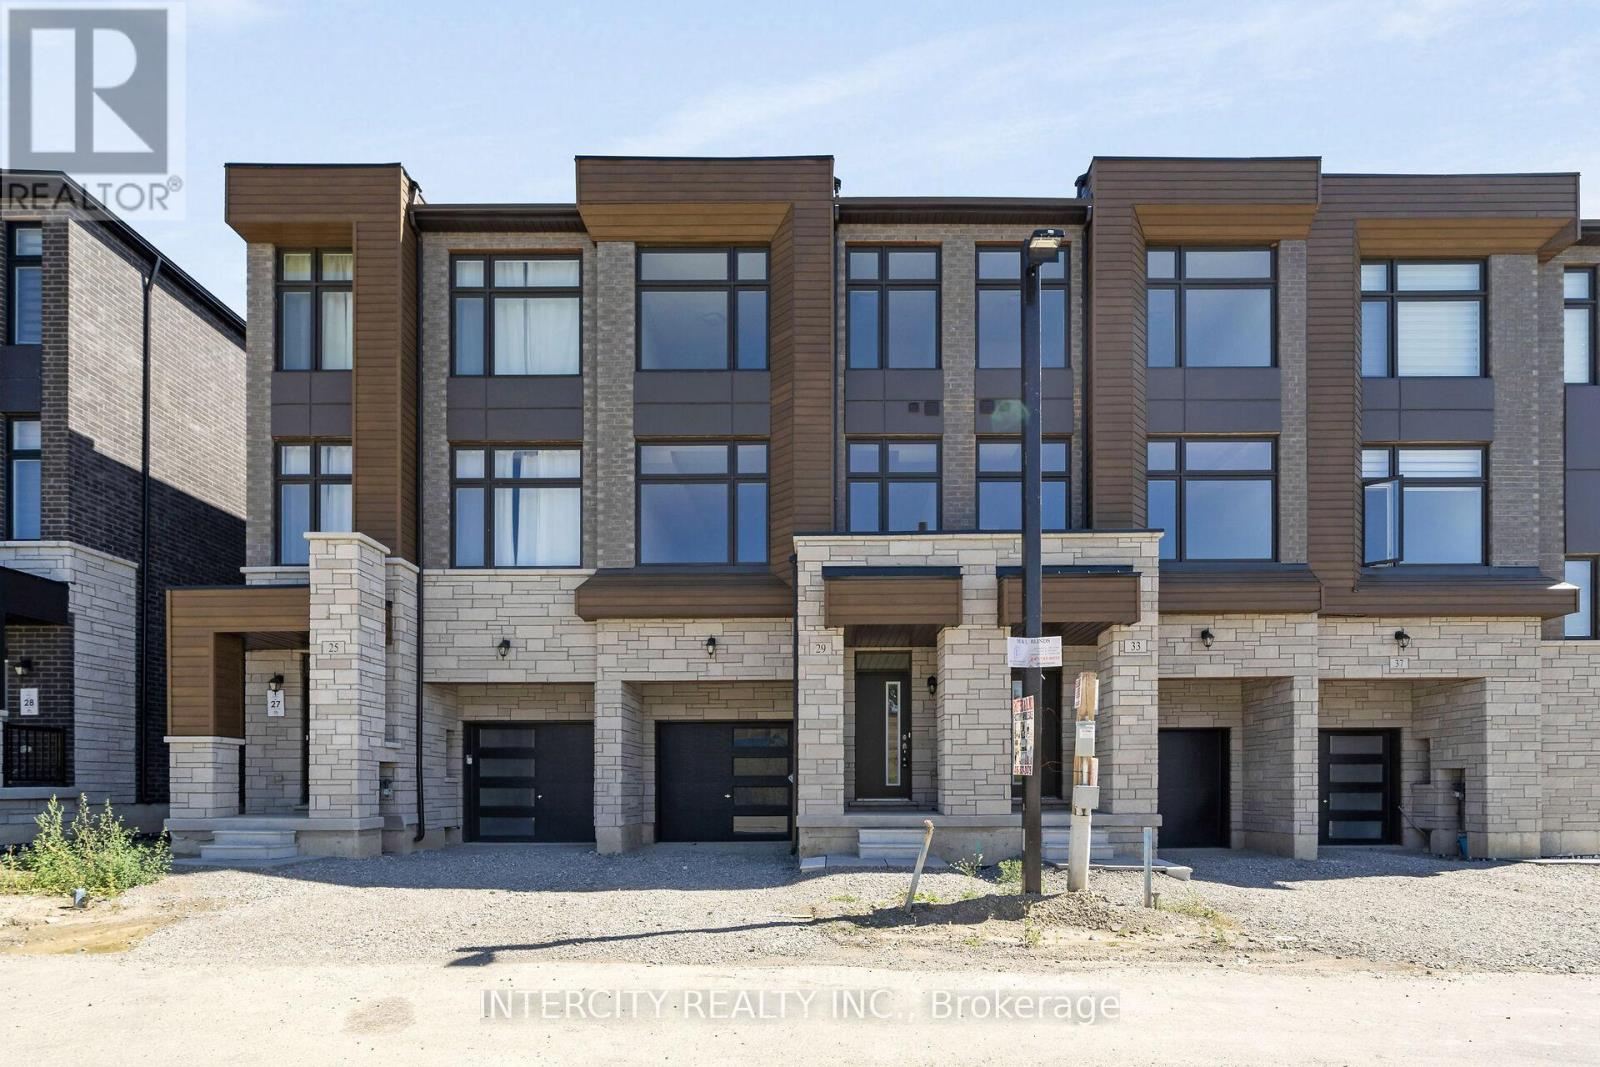
Rutherford Heights by Caliber Homes The Harris 2 Model. Discover The Harris 2, a stunning 2,080 sq. ft. executive townhome designed to impress. With soaring 9 ft ceilings on the first, second, and third floors, this sun-filled home is enhanced by massive windows that bathe every room in natural light. Featuring 3 spacious bedrooms and 3 modern bathrooms, the second level showcases hardwood floors (except in tiled areas) for a sophisticated touch. The gourmet kitchen boasts granite countertops, extended-height cabinets, and a large island with an extended breakfast bar-perfect for both casual meals and entertaining. Additional highlights include elegant 4 1/8" baseboards and the peace of mind of a 7-Year Tarion Warranty.The images have been virtually staged. Furnishings and décor have been digitally added and may not represent the actual property. (id:35544)
Bradford West Gwillimbury, Ontario

Classic Bungalow, Elevated to Perfection. Set on 1.98 private, meticulously landscaped acres, this stunning raised bungalow with a rear addition is the definition of stylish living. The open-concept great room is the heart of the home, featuring a chef's dream kitchen with a large island, a dining area that comfortably seats 10, and a sun-filled family room with wall-to-wall windows framing your backyard oasis. A main-floor laundry with a pocket door keeps everyday chores convenient yet tucked away. Four spacious bedrooms-two upstairs, two downstairs-and two full baths provide ample room for family or guests. The finished lower level includes a kitchen, ideal for an in-law suite or private living space. Cozy details like a wood-burning stove in the basement and heated floors in the rear mudroom entry and basement bath ensure comfort through every season. Summer shines outdoors with a resort-inspired yard featuring a heated inground saltwater pool with waterfall and pool house, all enclosed by elegant powder-coated wrought-iron fencing. A composite deck seamlessly connects the home to the pool area, creating the ultimate space for entertaining or unwinding. Car enthusiasts and hobbyists will love the 40' x 33' insulated workshop, complete with running water and two oversized 14' x 14' doors. All buildings-the home, pool house, and workshop-feature durable metal roofs. Major updates include a new septic tank and weeping tiles (2011), ensuring peace of mind. Impeccably maintained, thoughtfully updated, and truly worry-free-this home is ready for you to move in and enjoy. (id:35544)
New Tecumseth, Ontario
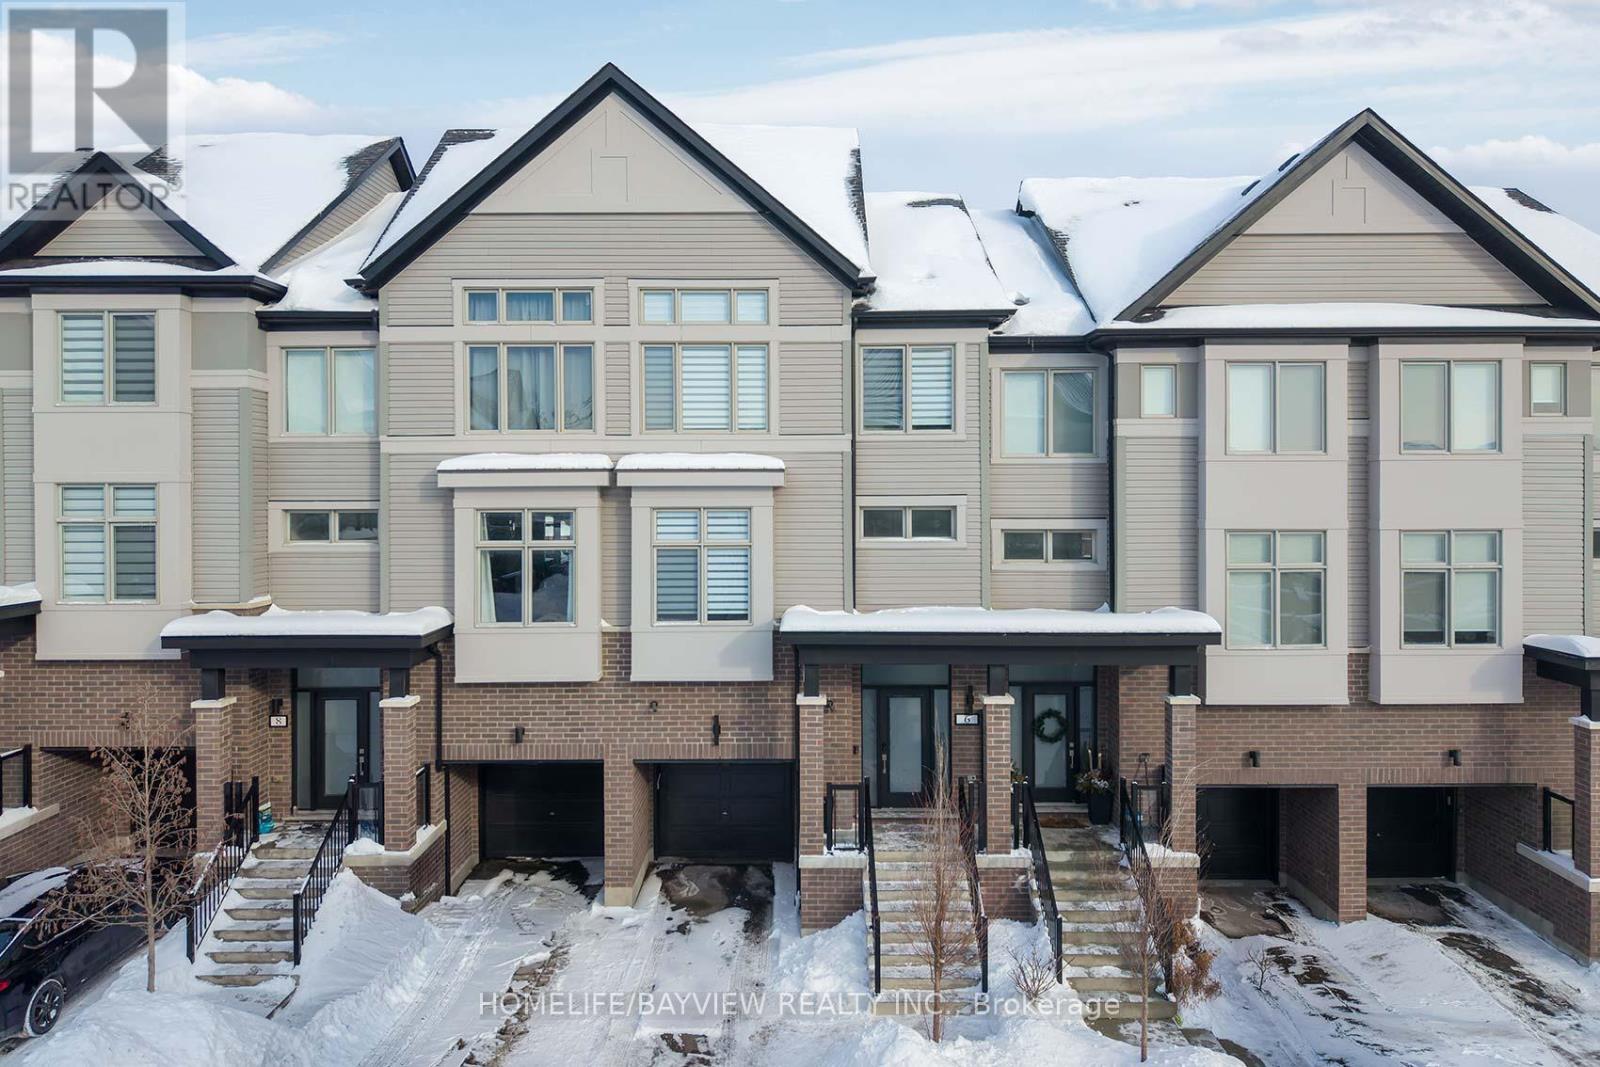
Welcome Home to 6 Totten Trail, loaded with custom features for your utmost comfort and convenience in the desirable & growing, family friendly town of Tottenham. This beautiful 1730 sq ft sun filled home is carpet free and features an easy open concept flow from the family room overlooking the soaring 18' foyer to the dining area awaiting your culinary masterpieces created in the gourmet size kitchen with focal central island & breakfast bar, with quartz counters, ceramic backsplash & St. St. applcs, and where the handy laundry room makes clean up a breeze! The modern staircase with wrought iron pickets leads to 3 bedrooms where the principal retreat features a walk-in closet & serenity inducing ensuite! If extra space is needed, the ground level features an extra room that can be used as an at home office, bedroom or playroom with a bonus garden door walkout to the fully fenced premium 60' x 20' (approx) rear yard for all your family fun! For worry free living, the maintenance fee includes roof leak repairs, replacement of shingles if required, front yard maintenance, snow removal, exterior maintenance of front balconies and porches and common areas. Don't miss this opportunity to make it your own! (id:35544)
Vaughan, Ontario
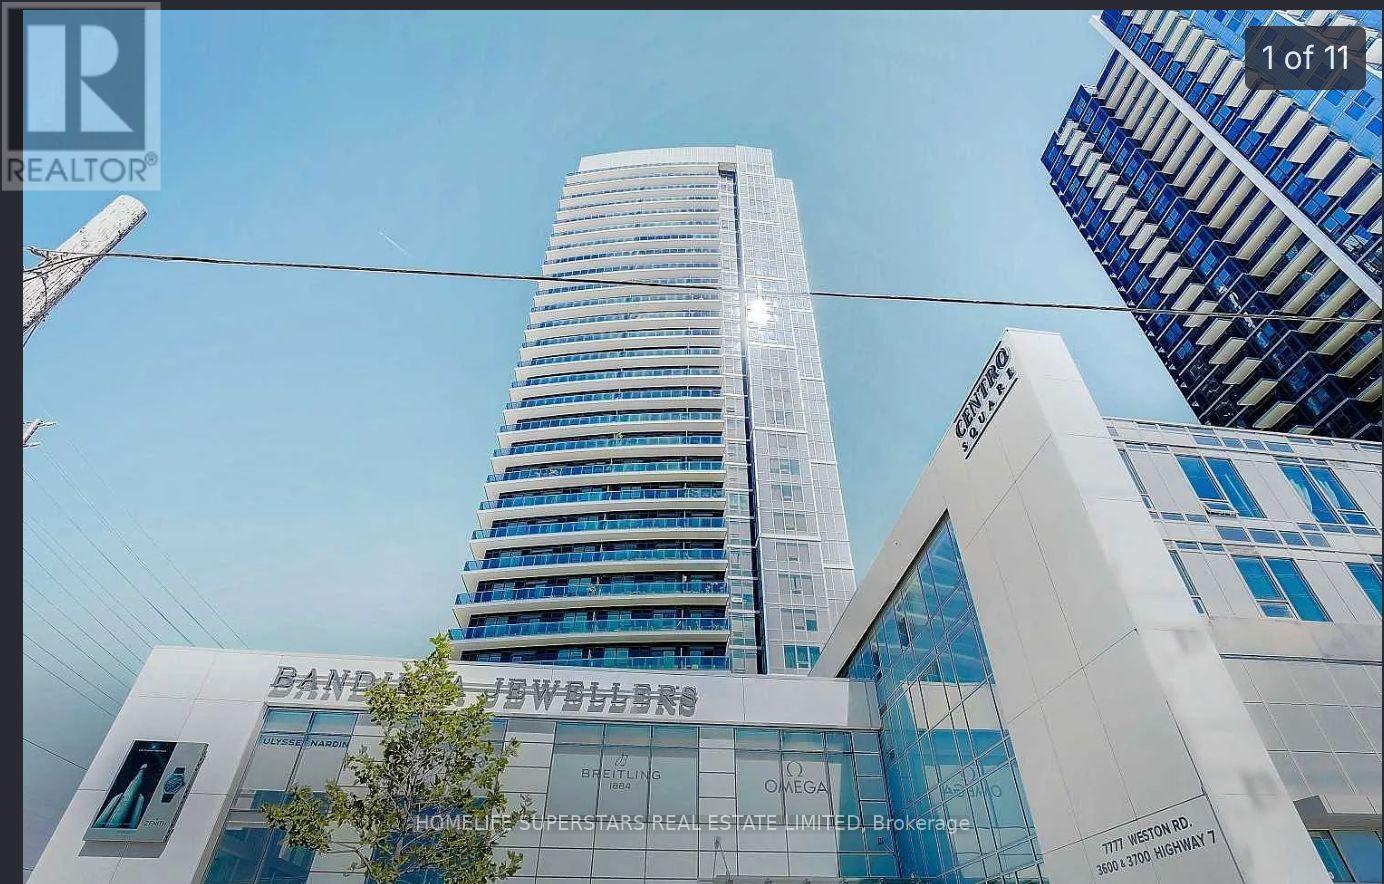
Condo for lease- immediate occupnacy ! (id:35544)
Toronto, Ontario
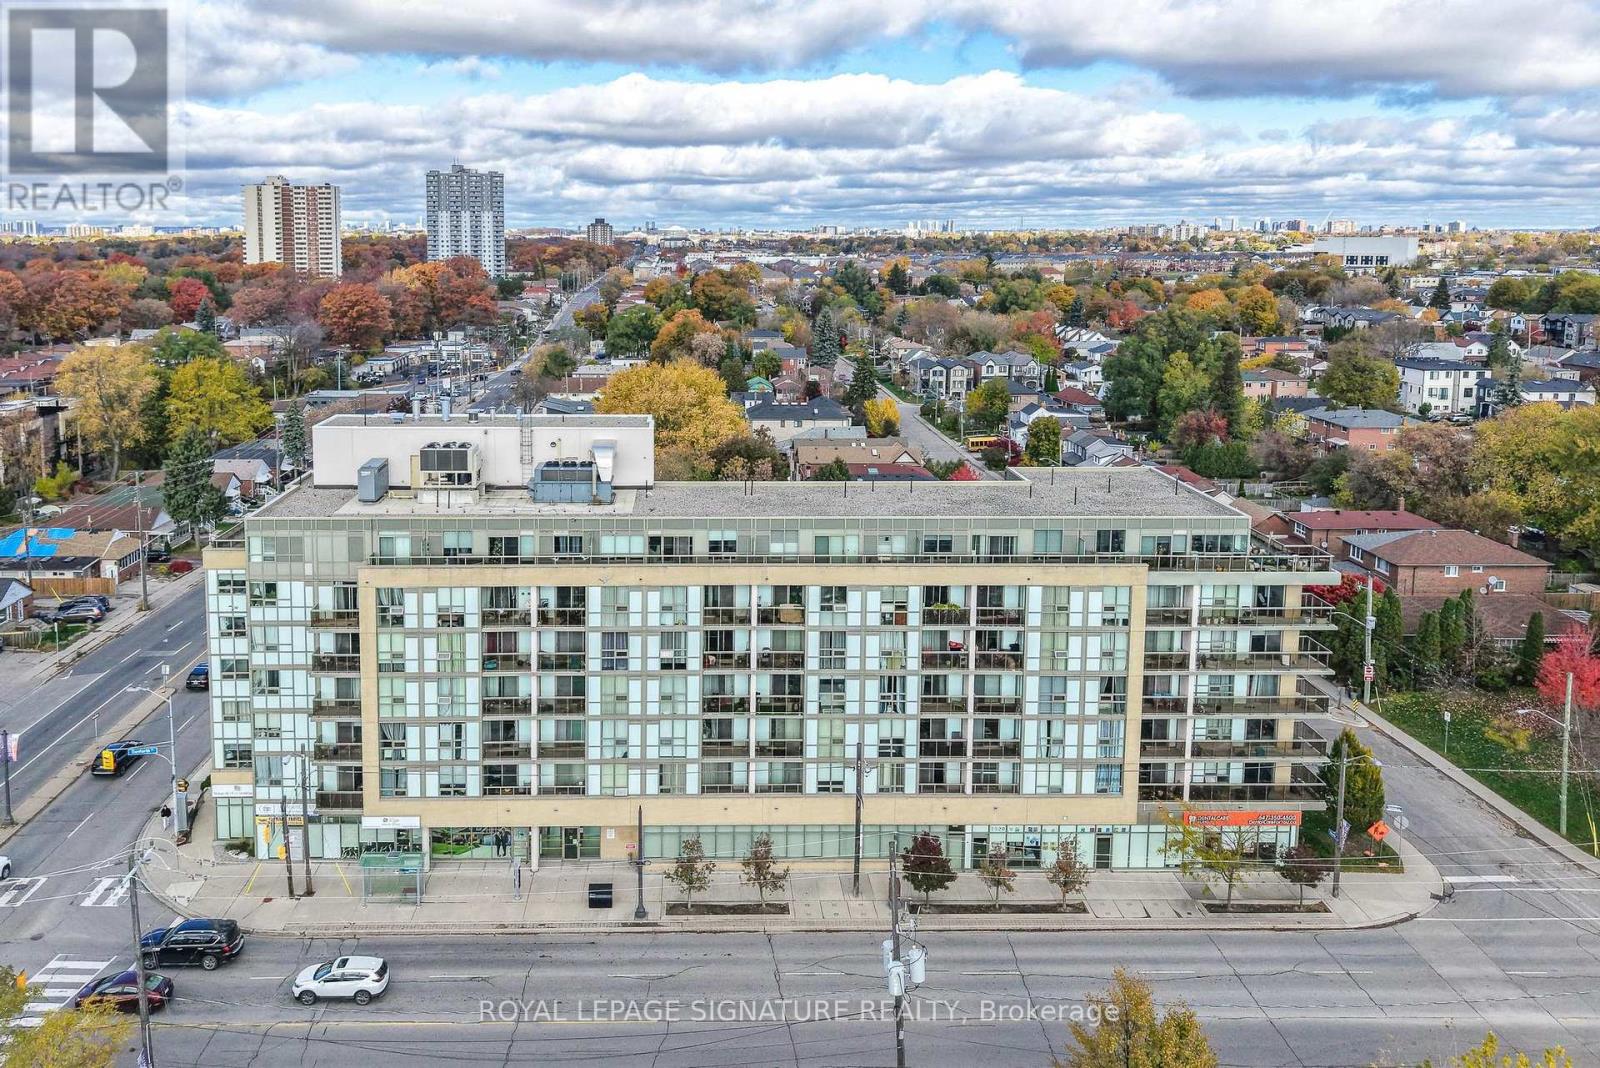
NOTHING ELSE LIKE THIS IN THE AREA! 3 bedrooms, huge den, 3 washrooms, underground parking & large locker! All utilities included in rent except hydro. Above-average sized living & dining rooms w/8ft ceilings & large windows for abundant natural light throughout. Modern kitchen with granite countertop, double sink & stainless appliances (fridge is 1 year new). Generous primary bedroom with ensuite featuring glass-enclosed shower. A total of 4 double closets for ample storage. Impressive layout over almost 1,200 sqft this unit was originally two units combined by the builder. Custom blinds, fresh paint throughout. Exceptionally well maintained unit never offered for rent until now. Quiet & secure building with controlled entry doors & on-site property manager. Amenities include 6th floor terrace with bbq's, elegant party room w/kitchen & fireplace, fully stocked fitness room, visitor parking & bicycle storage. TTC routes at the door & 5mins to two GO Train Stations. Walk to shops, restaurants, parks, Birchmount & Oakridge Community Cntres, places of worship. Near great schools, two golf courses, the winding trails of Warden Woods & tranquil Rosetta McClain Gardens overlooking the spectacular Scarborough Bluffs. 10mins to two fantastic beaches Bluffers & Woodbine. (id:35544)
Ajax, Ontario
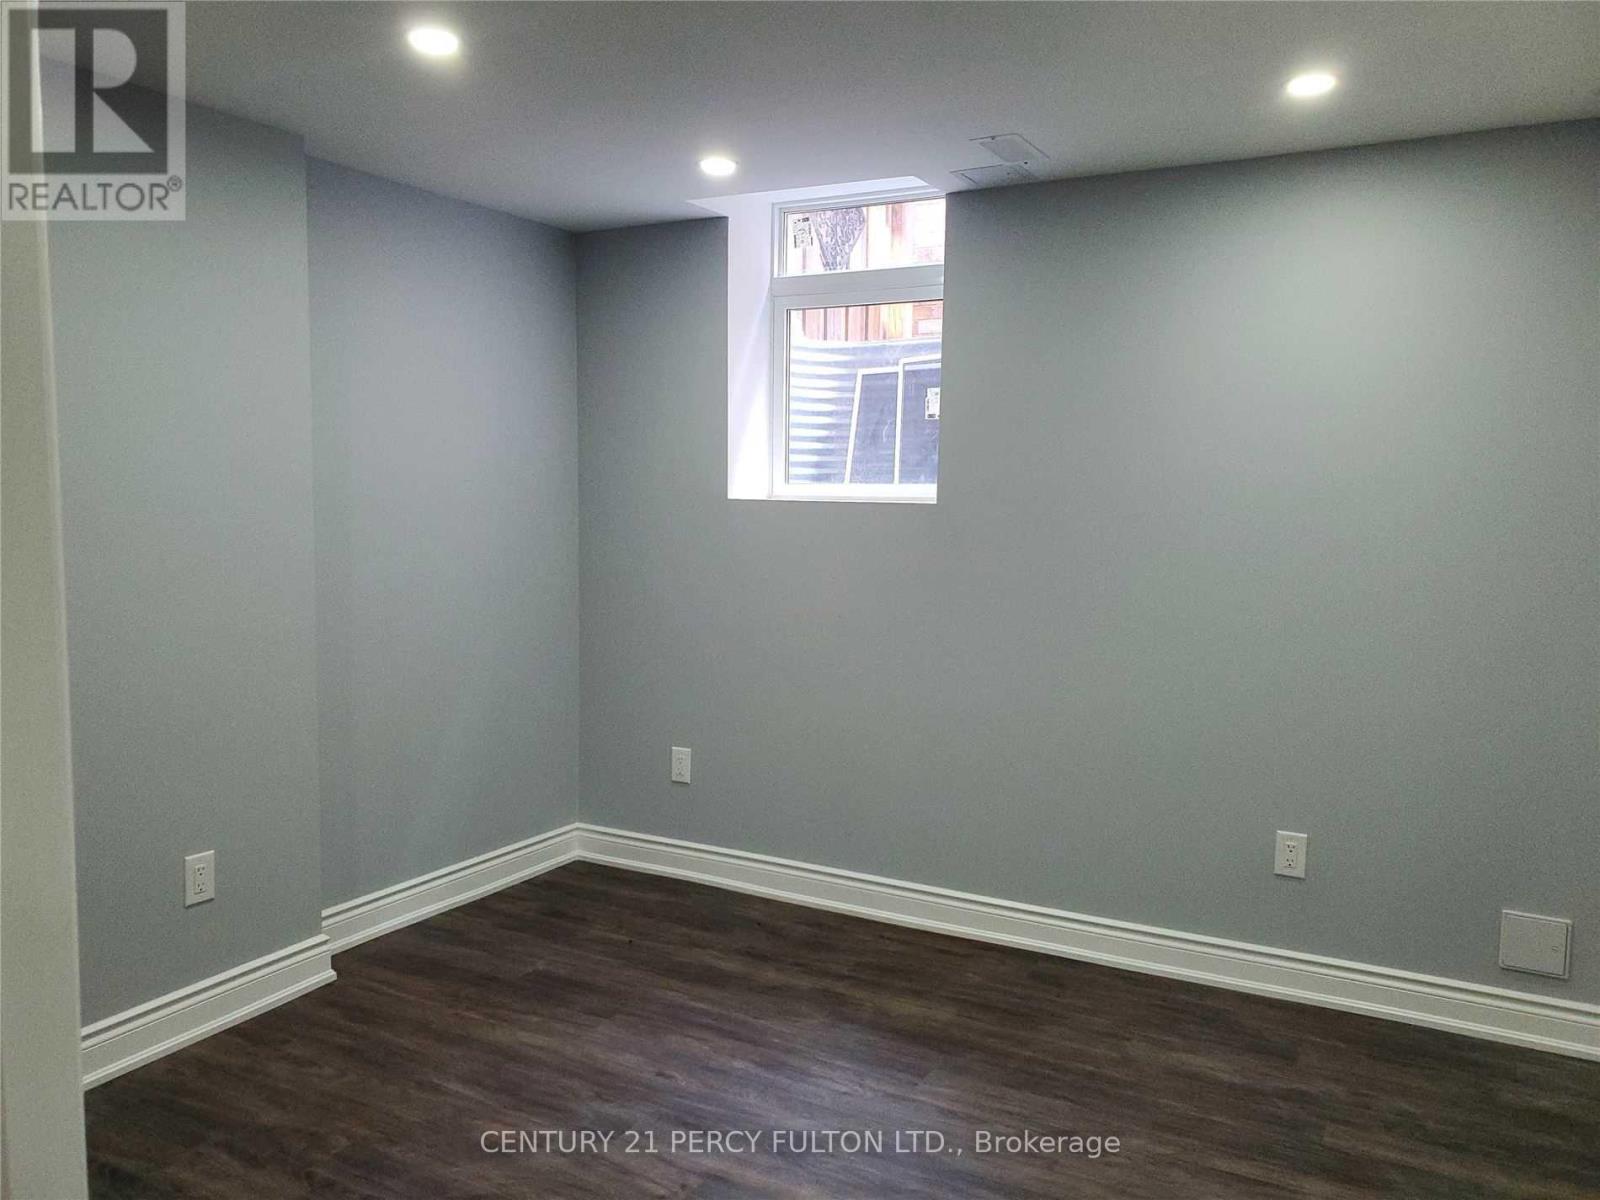
Legal Bsmt Apartment In North Ajax. Stainless Steel Appliances. Ensuite Laundry. Private Sep Entrance. Walkway to the rear sitting area and private entrance. This 2 Bedroom Unit Is Spacious and modern. Enjoy an Open-Concept Living Area with lots of Natural Light Streaming In From Egress Windows. Bedrooms Are Generous In Size With Double Closets. Pot Lights Throughout. One Designated Parking Spot. Designated Outdoor Space For Bbq. Beautiful new walkway. Close To Schools. Public Transit. Shopping.... Great apartment for single or young professionals! No disappointments here. (id:35544)
Toronto, Ontario
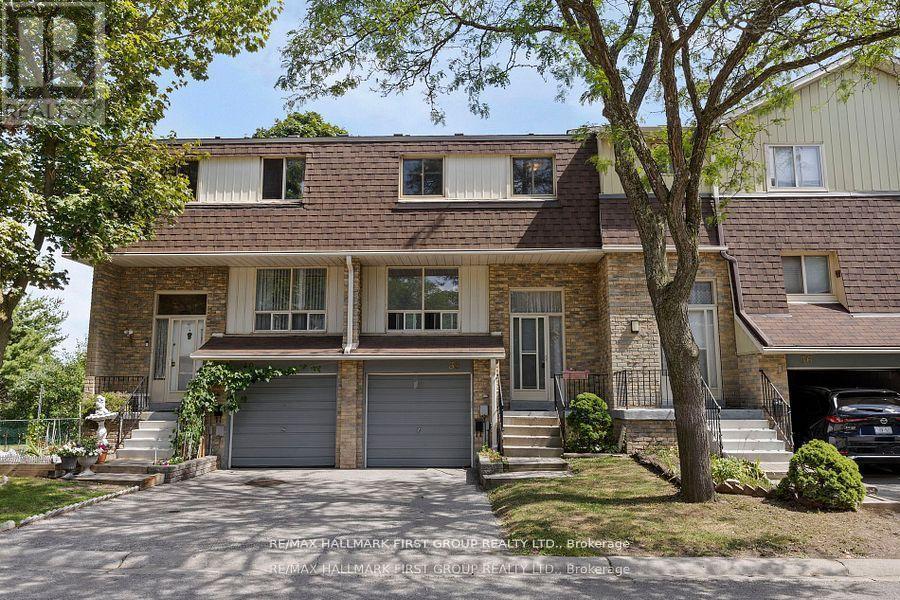
Client Remarks*This 4 Bedroom Scarborough Townhouse Has A Lot To Offer! *Finished-Walk Out Basement! *Backs onto Greenspace/ Ravine! *Door to Garage from House! *Great Location! *Just Steps to Junior Public School & Senior Public school too! * Close to University of Toronto-Scarborough Campus! *Close to Centennial College! *Walking Distance to Scarborough Centenary Hospital + Morningside park! *Just minutes to HWY 401! *This is a Well-Maintained Complex with Ample Visitor Parking! *Note - Two of The Bedrooms had Part of The Wall Removed to Make a Larger Primary Bedroom--The Seller Will Put The Wall Back If Buyer Wishes Before Closing! (id:35544)
Pickering, Ontario
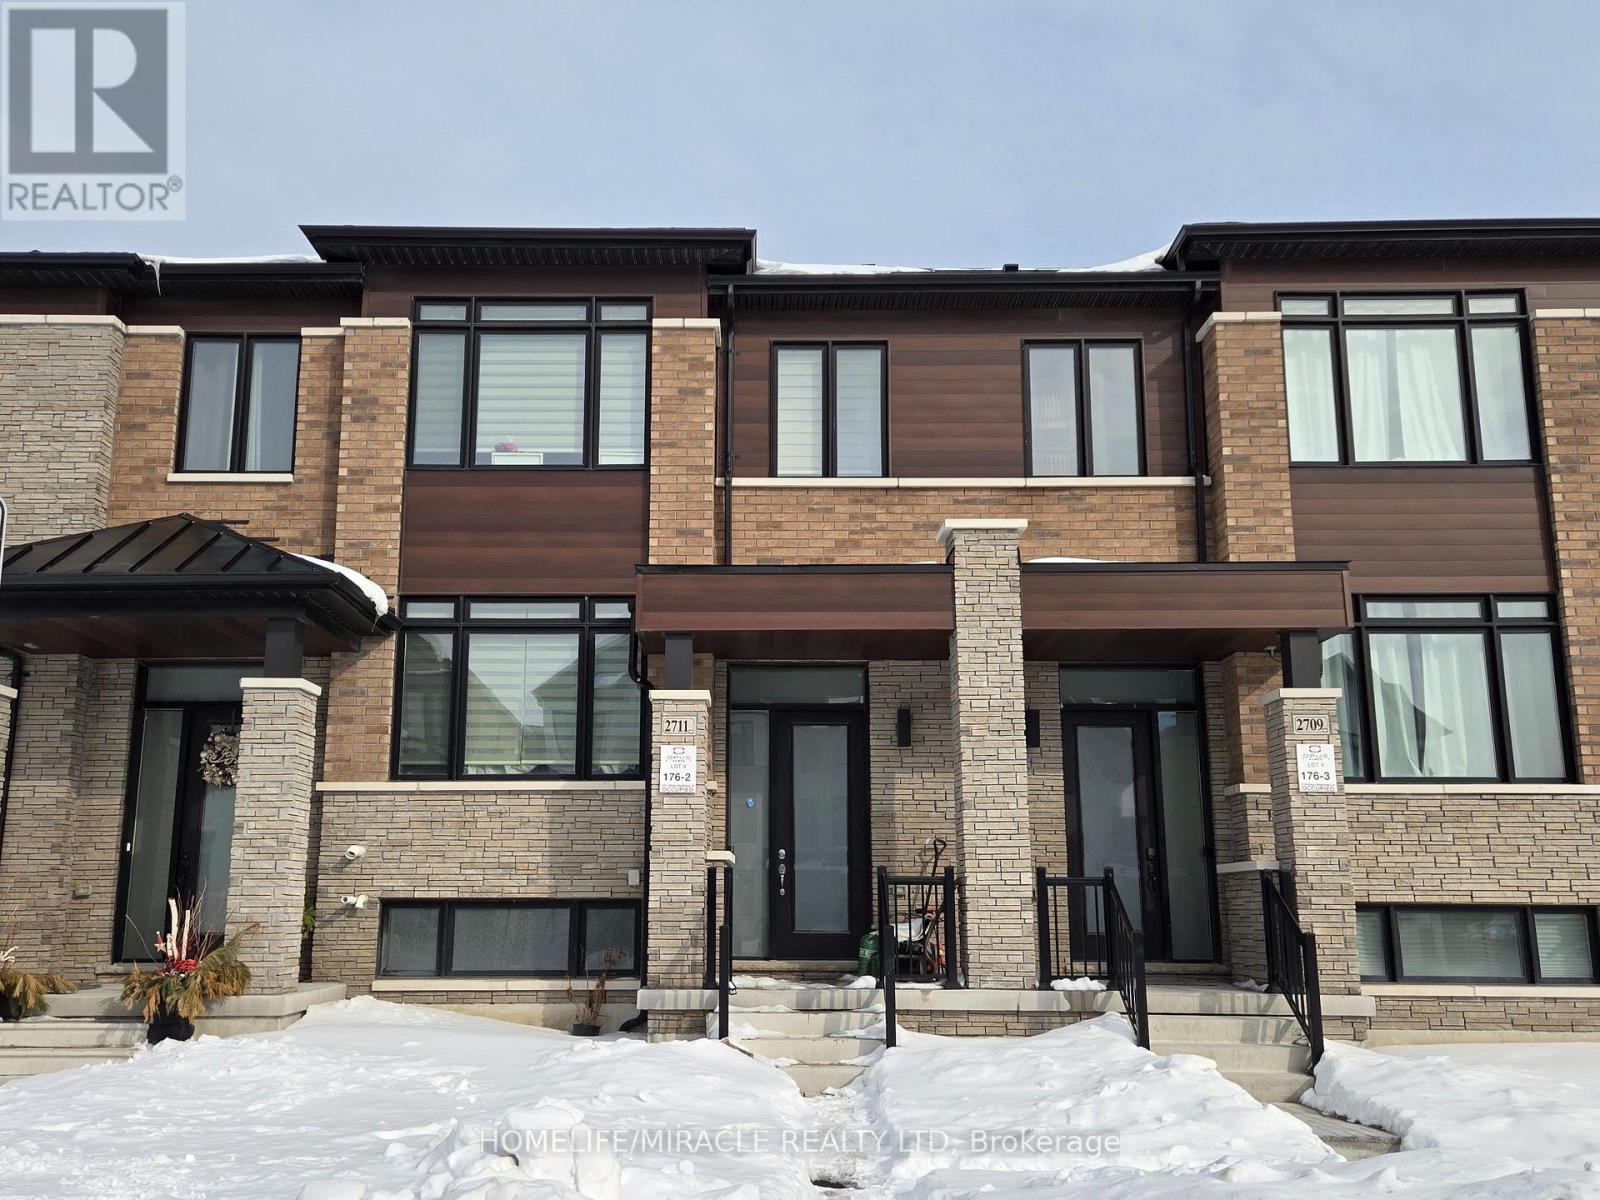
Welcome to this beautifully maintained freehold townhouse in desirable Rural Pickering! Offering 3 bedrooms and 2.5 bathrooms, this bright open-concept home features 9-ft smooth ceilings and large windows that fill the space with natural light. The modern kitchen showcases stainless steel appliances, a walk-in pantry, undermount sink, and pull-out faucet. The main level also includes a beautiful balcony area, ideal for BBQs. Perfect for everyday living and entertaining. An upgraded stained oak staircase with wrought iron pickets adds a touch of elegance. Upstairs, the spacious primary bedroom offers a upgraded 5-piece ensuite, walk-in closet, and private walkout balcony. Two additional generously sized bedrooms with another 3-piece bath complete the upper level. Located in a brand-new subdivision, this home features a 2-car garage with EV rough-in, plus quick access to public transit, Hwy 401/407, shopping, Place of Worship, multiple parks , trails and schools-delivering comfort, style, and convenience in one exceptional property. (id:35544)
Oshawa, Ontario

Experience Next Level Living In This Brand New Never Lived In Generous 659sqft One Bedroom Plus Large Den With 2 Full Baths Situated On The 18th Floor Of Sought After UC Tower 3 By Tribute Communities. This Sun Drenched Spacious Condo Suite Offers Modern & Bright Finishes Throughout Its Very Well Designed Layout. Enjoy Breathtaking Unobstructed Panoramic Views From Your Supersized Private Balcony Overlooking The Vibrant Windfields Neighbourhood. Access To A Range Of State Of The Art Amenities Throughout The Community. Minutes From Durham College and Ontario Tech University. Steps To Costco, Walmart, Home Depot, Restaurants and the RioCan Shopping Centre. Easy Access To Highways 407, 412 & 401. Proximity to Parks & Trails. Also included Are 1 Underground Garage Parking & 1 Locker Conveniently Located By Elevators. Move In Ready For You To Enjoy. Don't Miss This Amazing Rental Opportunity! (id:35544)
Oshawa, Ontario

Gorgeous Upgraded Home with 4 Bedrooms & 3 Washrooms * Freshly Painted* Experience Comfort & Leisure With A Cozy NaturalGas Fireplace & Dark Flooring throughout with Stunning Hardwood Staircase * Kitchen Features Granite Countertops With FlushBreakfast Bar, Extended Wooden Cabinets, Stainless Steel Appliances, Undermount Sink & Pullout Faucet * Large & Bright PrimaryBedroom with multiple Windows, a Huge Walk-In Closet and a 5 Pc Ensuite with a Soaker Tub and All Glass Standing Shower *Upgraded Light Fixtures Throughout Home * 2nd Floor Landry* Double Sink In Upper Washrooms - Stunning Home to Move in andJust ENJOY! Basement is Tenanted Separately! Walk to Durham Transit Bus Stop, School, Parks and Nature Trails. Close to Smart Centre Shopping, tons of Restaurants, Grocery Shopping, Delpark Home Recreation Centre & Library & New Costco. (id:35544)
Oshawa, Ontario

Enjoy Privacy And Quiet Living In This Desirable Top-Floor Corner Unit Offering Open Views And Abundant Natural Light From Multiple Windows. With No Neighbours Above, This Suite Provides Added Comfort And Tranquility.Featuring A Bright Open Layout With High Ceilings, Modern Flooring And Expansive Windows, The Space Feels Airy And Functional. Smart Design Maximizes Every Square Foot.Located Just Steps From Ontario Tech University And Durham College, Surrounded By Transit, Restaurants, Shopping And Daily Conveniences - Ideal For Investors Or End Users.Well-Appointed Interior Includes A Murphy Bed, Built-In Desk And Efficient Kitchen With Stainless Steel Appliances. In-Suite Laundry For Everyday Convenience. One Of The Largest Unit In Building. Opportunities Like This Are Rarely Available! (id:35544)
Toronto, Ontario
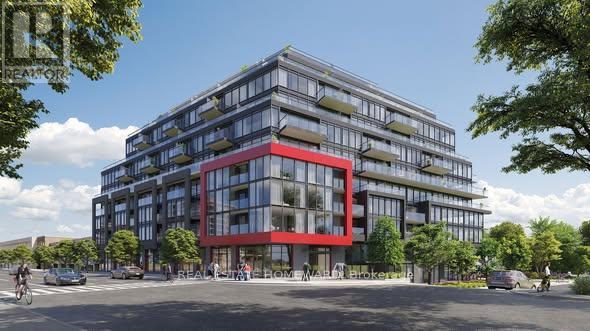
Welcome to the Manderley, Brand New Condo in Demand Birchcliff Neighbourhood. Very Thoughtful and Well Laid out 1 Plus 1/ 2 Full Washroom Suite Offering 762 Sq Ft of Modern Living Space and a Private Terrace. Parking and Locker Included. Close to Lake Ontario and the Beaches, Steps to Parks, Local Shops, Transit and a Short Commute to Downtown. (id:35544)
Toronto, Ontario
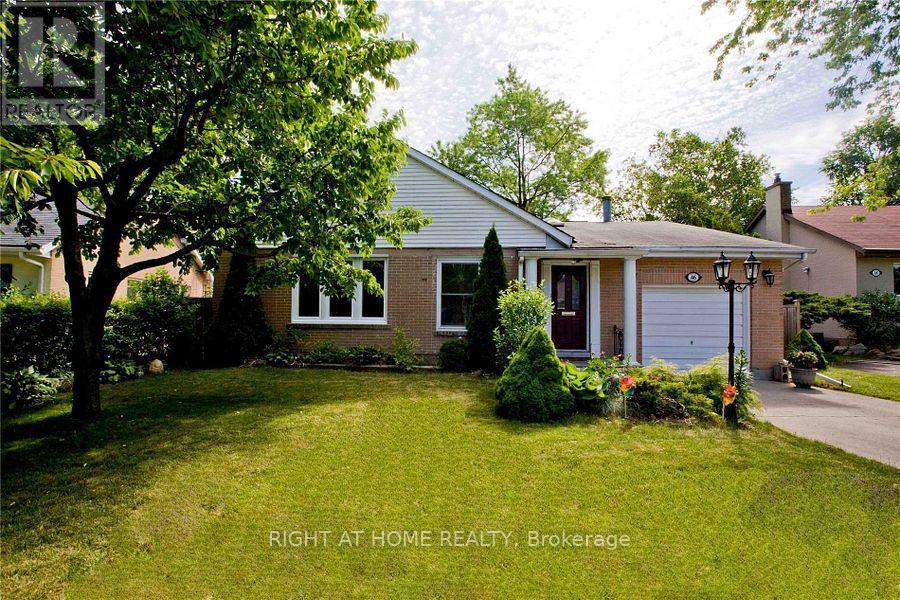
Rare Opportunity to live in the prestigious Don Mills Neighborhood. Bright and Spacious 5- Bedroom Sun-filled Detached Home. Large Kitchen. Attached Garage. Steps to Schools. Library, Bond Park, Trails, Tennis Courts, Edwards Gardens, Shops at Don Mills. Easy Access to DVP/401. Prime Location in top-ranking school district. (id:35544)
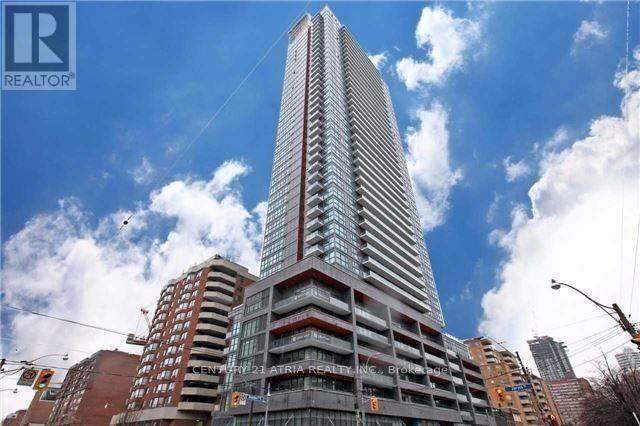
Toronto, Ontario
Luxurious Urban Living At PACE Condos By Great Gulf! This Sleek & Modern 1-Bedroom Suite Offers A Perfectly Functional Layout With Stunning Sunny North East Exposure And Floor-To-Ceiling Windows That Flood The Space With Natural Light. Enjoy 9Ft Ceilings, High-End Laminate Flooring Throughout, And A modern Kitchen Featuring Granite Countertops, Seamless Integrated Appliances. Step Out From The Living Area To A Spacious Open Balcony To Soak In The City Views. World-Class Building Amenities: 24Hr Concierge, Outdoor Swimming Pool, Fully-Equipped Gym, Sauna, Yoga Studio, Party Room, And A BBQ Terrace For Entertaining. Unbeatable Location: 100 Transit & Walk Score! Just Steps To Toronto Metropolitan University (Formerly Ryerson)., U of T, George Brown College, Eaton Centre, St. Michael's Hospital, And The Financial District. 24- Hour Streetcar At Your Doorstep And Minutes To Dundas Subway Station. Rent Include Heat & Water! (id:35544)
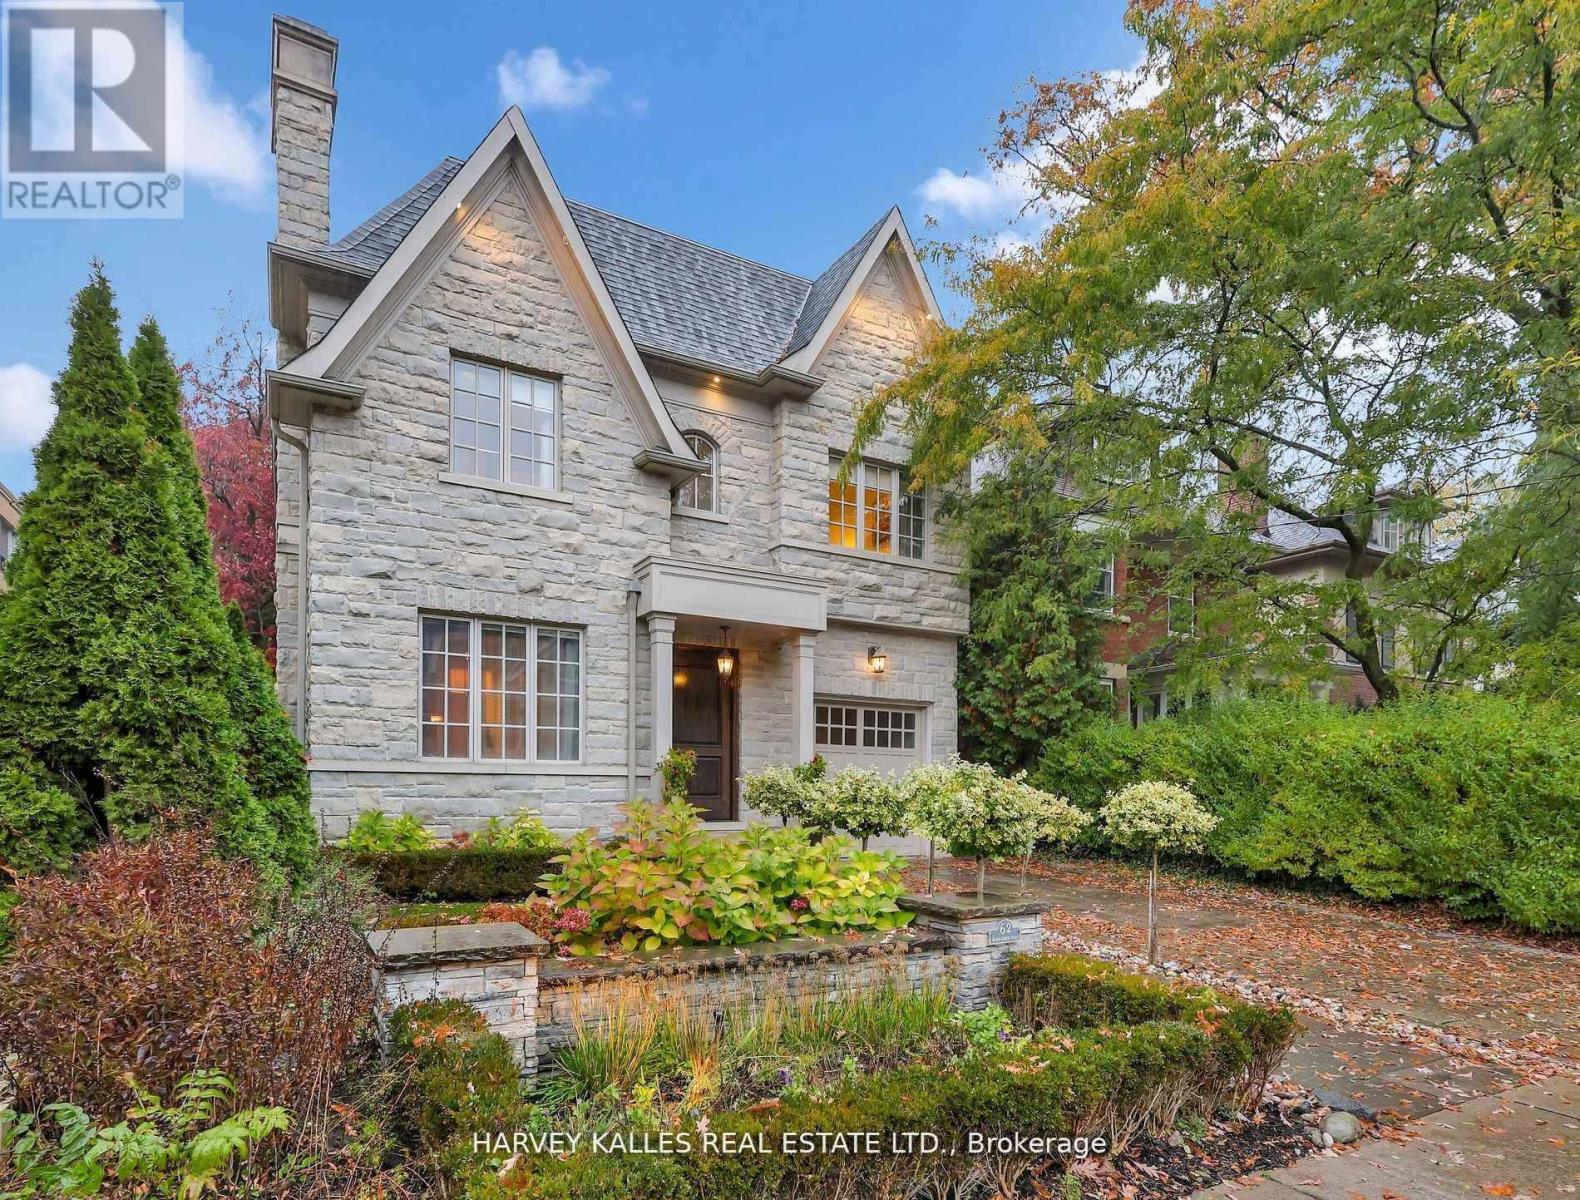
Toronto, Ontario
Welcome To The Finest Of Deer Park. This Stunning Custom-Built Home Shows Like New And Has Been Lightly Lived In, Featuring Soaring Ceilings And Plenty Of Entertaining Space Throughout The Main Level With Large Dedicated Living And Dining Rooms Connected By A Walkthrough Pantry To A Chef's Kitchen With Custom Cabinets By Petrolia, Breakfast Bar, Superior Finishes, And High-End Appliances. The Kitchen Opens To An Inviting Family Room With A Luxurious Feel, Designed For Both Relaxed Living And Effortless Entertaining, And Offers A Seamless Walkout To A Professionally Landscaped Yard That Serves As A Prime Backdrop For Hosting Friends And Family Or Simply Enjoying Your Outdoor Escape. The Second Level Offers A Spacious Primary Suite With A Dreamy Walk-In Closet Complete With Dressing Table And A Spa-Like Ensuite, Plus Additional Sizeable Bedrooms With Ensuites And A Sophisticated Study Perfect For Working From Home Or Quiet Reflection. The Lower Level Includes Impressive Extras Such As A Professional Gym, Temperature-Controlled Wine Cellar With Capacity For 700 Bottles, Guest Suite, And A Large Recreation Room With Wet Bar And Plenty Of Space For A Games Table Or Whatever You Desire, Along With A Laundry Room, And Expansive Mudroom With Built-In Storage, Plus Access To The Built-In Garage And Side Entrance. Steps To The Best Of Yonge And St. Clair, Top Schools, Casa Loma, TTC, And Easy Access To Downtown And More. This Is A Must-See Home! (id:35544)

Toronto, Ontario
Bright and well-laid-out 1-bedroom, 1-bathroom condo offering 499 sq ft of functional living space. This north-facing unit features an open-concept layout with large windows that provide plenty of natural light. The modern kitchen flows seamlessly into the living and dining area, maximizing space and comfort. The bedroom offers good closet space, and the unit includes 1 storage locker for added convenience. No parking included. A great opportunity for first-time buyers or investors! (id:35544)

Toronto, Ontario
Bright and spacious two-bedroom corner suite at Minto's 30 Roehampton. Coveted open-concept floor plan with a functional split-bedroom layout. Floor-to-ceiling windows throughout fill the space with natural light. The spacious kitchen features a centre island and stainless steel appliances, ideal for both everyday living and entertaining. Enjoy clear east and south views from your oversized 125 sq. ft. balcony. Located in the best pocket of Yonge & Eglinton, just steps to the TTC, LRT, shopping, and countless restaurants. Parking and locker included. Amenities feature a 24-hour concierge, gym, party/meeting room, rooftop deck, and more. (id:35544)
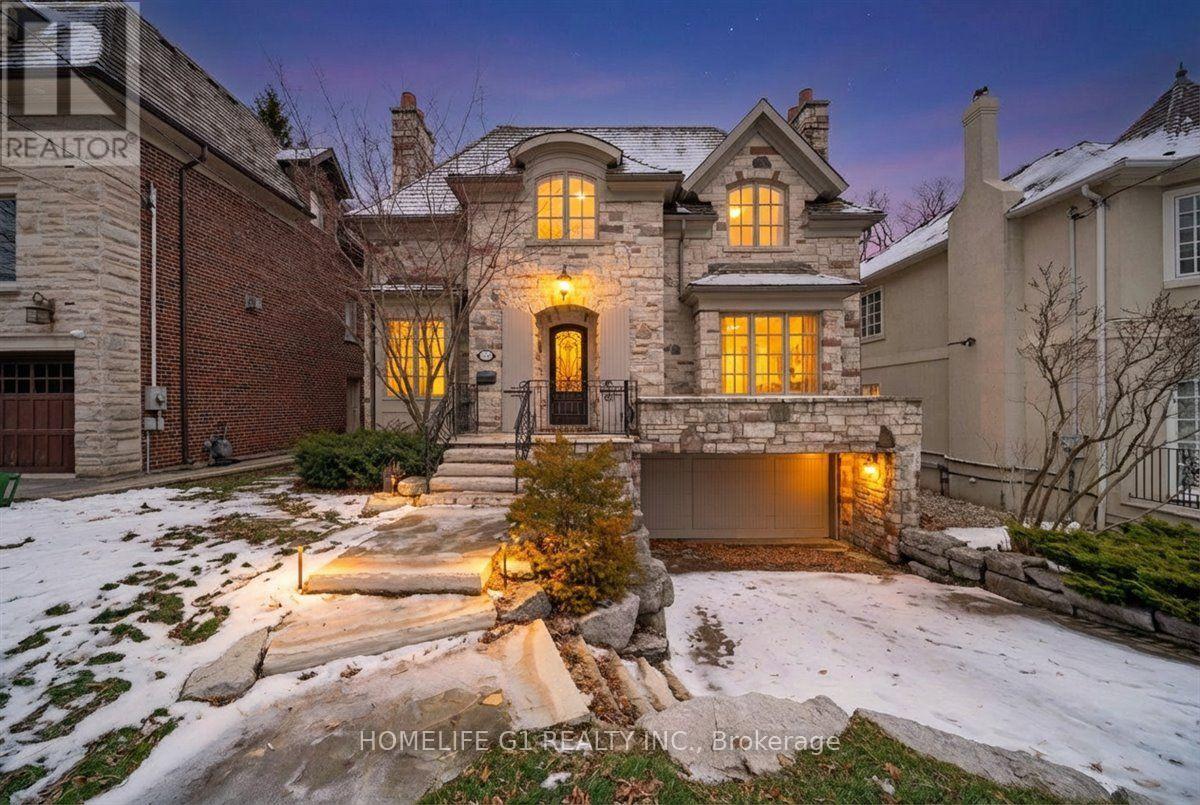
Toronto, Ontario
Welcome to your dream home in highly prestigious & affluent neighborhood in Millionaires row. Over 4200 Sq ft above grade level plus finished walk out lower level with separate entrance. Main floors start with open concept living and dining room with Marble fireplace and private office with built in bookcase. All main rooms with 10'ceiling on main level. Grand family room with open concept layout and walk out to deck. Upgraded kitchen with servery, breakfast area and center island. Spiral staircase will take you to 4 generous bedrooms with 3 full washrooms. Custom built closet and upgraded washrooms with separate laundry room on second floor. Walk out lower level with separate entrance, recreation room, bedroom and some area can be used for Gym and play area. Two car garage. Lower level also full 4pc bath and mud room. This neighborhood is very close to Sunnybrook hospital, park, bus route and public/French school. Property being sold under power of sale. Property sold as-is, where-is. (id:35544)
Toronto, Ontario
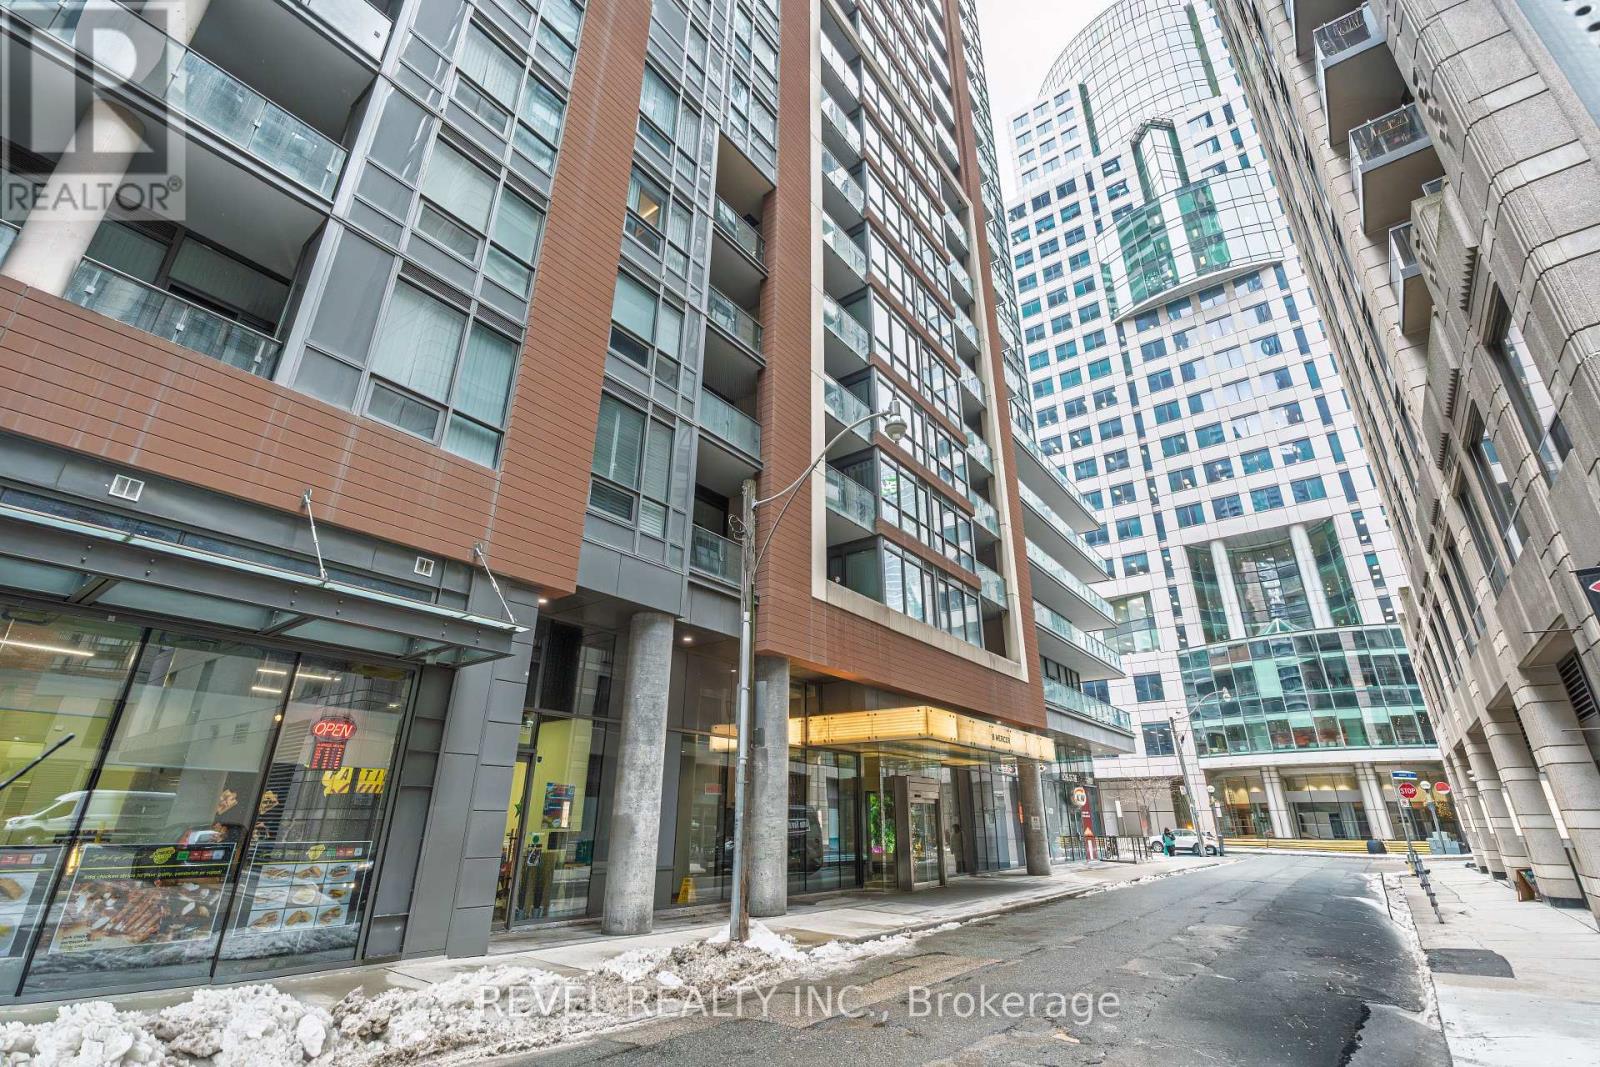
Step into this rare L-shaped corner suite at 8 Mercer Street, offering 3 generous bedrooms and 2 full washrooms, a layout that barely ever hits the market. Flooded with natural light from its prime east-south exposure, the home delivers bright mornings and a warm afternoon glow throughout. The smart L-shaped floor plan gives you separation between living spaces and bedrooms, making it ideal for families, roommates, or anyone craving privacy in the heart of the Entertainment District. The modern kitchen features stainless steel appliances, stone counters, and ample storage. The unit is upgraded with blinds throughout, giving you both comfort and functionality from day one. Whether you're entertaining or simply unwinding, the open-concept living and dining area creates a seamless flow that makes the space feel even larger. Prime Entertainment District location, steps to TTC, restaurants, theatres, PATH, and more. Parking may be available with extra cost. (id:35544)
Brampton, Ontario
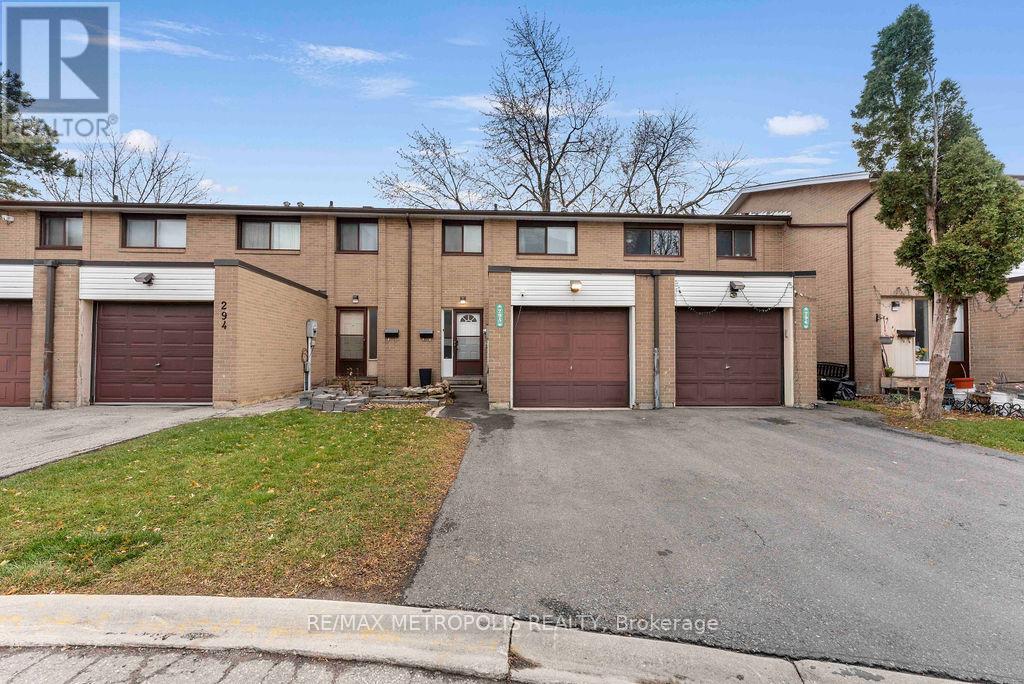
Move-In Ready Townhome with Lowest Maintenance Fees in Southgate Beautifully updated 3-bedroom, 2 full washroom townhome with a finished basement, offering modern upgrades and true move-in-ready comfort. Freshly painted throughout, this home features hardwood flooring on the main and upper levels, along with a stylish refinished staircase. The fully renovated kitchen (2025) showcases new cabinetry, backsplash, countertops, stainless steel appliances, and fresh paint. Both washrooms have been updated with new vanities and modern accessories. The newly renovated basement provides versatile additional living space-ideal for a family room, home office or guest suite. Recent upgrades include a new washer and dryer (2024), Siemens electrical circuit panel with EV charger, updated driveway, and roof shingles (2023). Enjoy access to a private park, basketball court, and pool within the complex, perfect for families. Lowest maintenance fees in the entire Southgate community, covering water, building insurance, cable, grass cutting, and snow removal-offering exceptional value and worry-free living. A fantastic opportunity you won't want to miss. Book your showing today! (id:35544)
Niagara Falls, Ontario
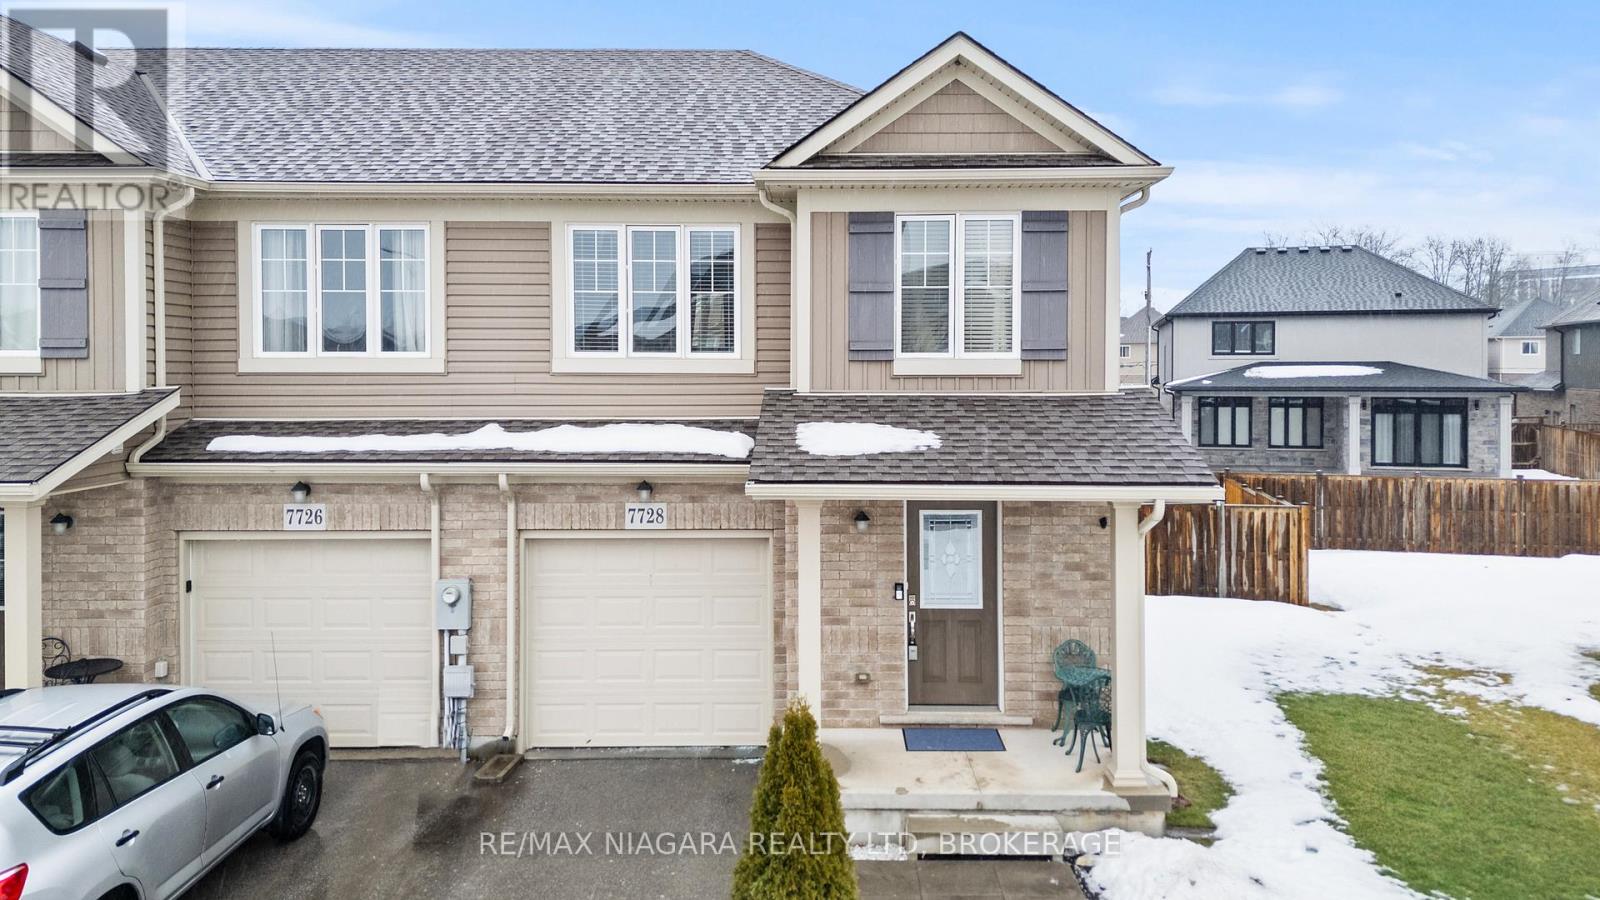
WELL-MAINTAINED END-UNIT HOME! Offering 3 bdrms and 2 bths with a functional, family-friendly layout. The main floor features a bright and inviting living room complete with a cozy gas fireplace, perfect for relaxing evenings. The kitchen offers ample workspace and includes patio doors that lead directly to the backyard, providing great natural light and easy access for entertaining. Upstairs, you'll find comfortable bedrooms along with a versatile loft space currently used as a home office - ideal for remote work, study, or a reading nook. The finished basement expands your living space with a spacious rec room, perfect for movie nights, a play area, or a home gym. As an end unit, this home benefits from added privacy and additional outdoor space. Thoughtfully designed and move-in ready with room to personalize, this property offers comfort, flexibility, and excellent value. (id:35544)
Hamilton, Ontario
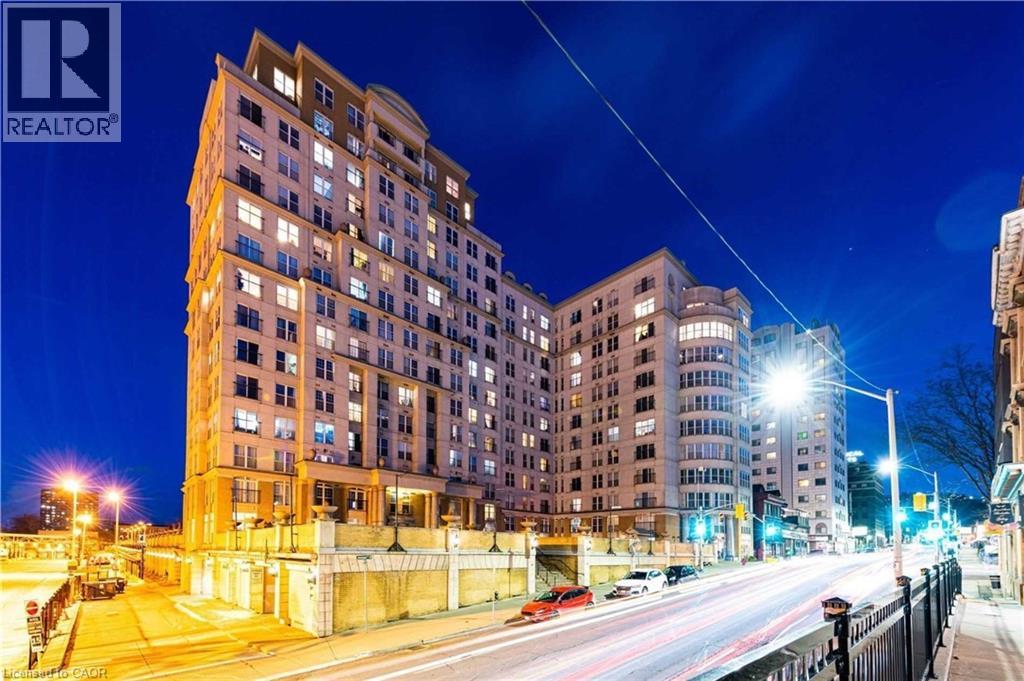
A stunning and spacious 2-bedroom apartment offering 2 full bathrooms and in-suite laundry, ideally located in the heart of Downtown Hamilton. The primary bedroom features a walk-in closet, and one underground parking space is included. Appliances include a stainless steel stove, refrigerator, dishwasher and microwave. Residents enjoy premium amenities in this secure building, including 24-hour concierge and security services, a fully equipped fitness centre, a rooftop terrace, and an outdoor BBQ area. Embrace urban living in this iconic downtown neighbourhood, steps from the GO Station, hospitals, schools, parks, pubs and restaurants. Immediate occupancy is available. (id:35544)
Kitchener, Ontario

Welcome To 60 Frederick St - Dtk Condos Standing 39 Stories Tall. 1 Bed & 1 Full Bath (+ LOCKER). LRT/ION stops in front of the building. This is a stunning unit with large windows that flood the space with natural light while framing the picturesque views of Victoria Park and downtown Kitchener and features a welcoming lobby with concierge, fitness centre, yoga, studio, party room, visitor parking, landscaped roof top terrace with dog mini park. (id:35544)
Oakville, Ontario
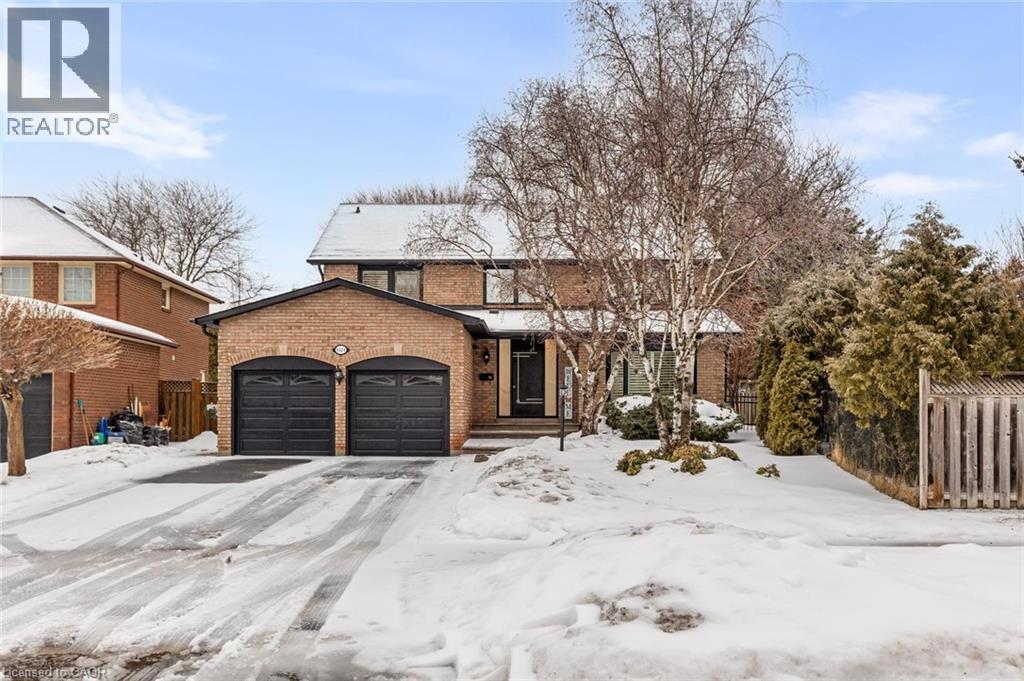
This Stunning 4+1 bedroom, 4-bath home is located in Oakville’s highly sought-after Glen Abbey community. Bright, airy interiors are filled with natural light, highlighting wide-plank hardwood flooring, graceful staircases, natural gas fireplace and an inviting foyer finished with timeless elegance. At the center of the home is a contemporary kitchen crafted for both everyday living and effortless entertaining. Complete with stainless steel appliances, sleek countertops, generous cabinetry, and ample storage, it flows seamlessly into a private outdoor retreat. Spend summer afternoons by the sparkling inground saltwater pool, relax on the expansive deck, and enjoy the soothing touch of a tranquil water feature—creating a true resort-style escape. Upstairs, the primary suite offers a serene sanctuary with an electric fireplace and a spa-inspired ensuite. Three additional bedrooms are spacious, sun-filled, and perfect for family or guests. The finished lower level adds exceptional flexibility, featuring an additional bedroom and the ideal space for a home office, gym, or recreation area, complemented by a modern three-piece bathroom. Perfectly positioned near top-rated schools, scenic trails, Monastery Bakery, and everyday conveniences, with quick access to major highways and Bronte GO for seamless commuting. (id:35544)
Fort Erie, Ontario
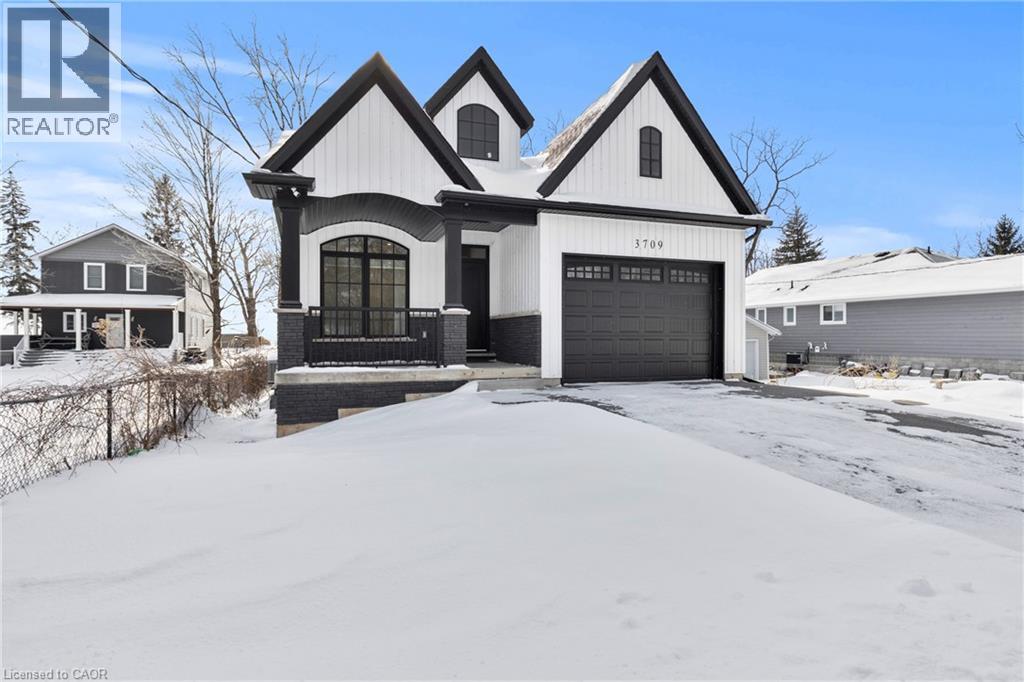
Experience effortless lakeside living in this beautifully designed bungaloft, where modern style meets relaxed comfort just steps from the Lake Erie waterfront. The classic black-and-white exterior with board-and-batten detailing makes a striking first impression, enhanced by an attached garage and inviting covered front porch. Inside, white oak hardwood floors and abundant natural light create a warm, airy feel throughout the open-concept living space. The designer kitchen is a true showpiece, featuring floor-to-ceiling cabinetry, quartz countertops, and a statement wine rack. Expansive patio doors lead directly to the back deck, with stairs connecting to the upper balcony—ideal for seamless indoor-outdoor entertaining. Unwind in the inviting living room with a cozy gas fireplace, or take the gathering outside. The thoughtfully designed layout offers four bedrooms and 2.5 bathrooms, including a serene primary suite with a sleek ensuite. The loft level is a standout, offering two additional bedrooms, a full bathroom, and access to an expansive terrace—perfect for hosting under the stars, enjoying lake breezes, or taking in peaceful evening views. With multiple outdoor living spaces, lake views from the rear, and an unfinished basement ready for your vision, this home delivers a refined yet relaxed lifestyle just moments from the water. (id:35544)
Kitchener, Ontario
Beautiful 2-year-old, one-storey lower unit stacked condo townhome available immediately in Kitchener. Offering 824 sq ft, this 2-bedroom, 1-bath home features an open-concept layout with luxury vinyl plank flooring, quartz countertops, stainless steel appliances, and in-unit laundry. Includes 1 designated parking spot. Conveniently located near schools, amenities, and with easy access to Highway 401. Exterior maintenance, snow removal, landscaping, and garbage are covered by the condo fee for stress-free living. (id:35544)
Cambridge, Ontario

The one you’ve waited so patiently for. Meet 17 Haddington St, a remodeled home. 3 bedrooms, 2 bathrooms. 10ft main floor. Open concept living area. Custom kitchen with full height cabinets and quartz. Many closet systems. Solid core tall interior doors throughout the main floor. Exterior windows and doors throughout. Fully insulated and soundproofed walls. Recessed lighting, LED flush mount, and chandeliers throughout. Fully finished basement with custom built-ins, Finished laundry room with custom shelving. Fully tiled bathrooms, large patio. Steel shed. Many newly planted trees on the lot. Fully fenced in backyard. 4 car parking driveway. Close to shopping, schools, parks, highway 401 and the downtown core. Turn key home, ready for a new journey. Call to book your showing. (id:35544)
Caledonia, Ontario
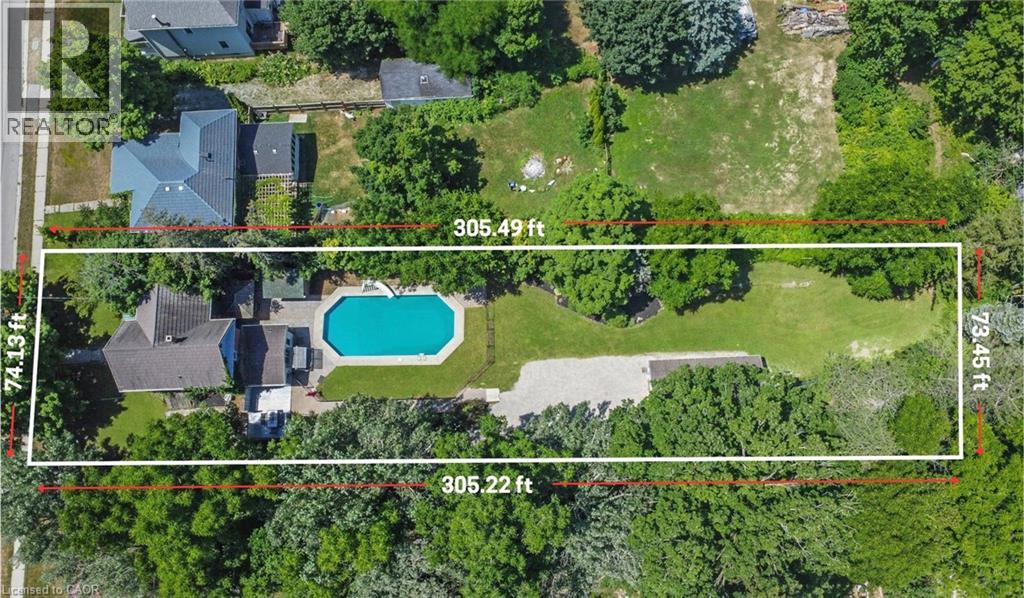
Spacious Century Home with Huge Backyard & Tons of Potential! This 2.5-storey all-brick century home has loads of original character and plenty of space to grow, with 5+1 bedrooms and a ton of opportunity to make it your own. Sitting on an extra-deep 74 x 305 ft. lot, the property includes a 24 x 32 ft. detached double garage with a workshop, plus a big backyard with an inground pool, hot tub, and plenty of room to enjoy the outdoors. You’re just a quick walk to downtown Caledonia, steps from Centennial Elementary School, and a short walk to Kinsmen Park where you’ll find a splash pad, outdoor pool, sports fields, and the beautiful Grand River. Inside, the main floor features large living and dining room with hardwood floors and beautiful trim. The eat-in kitchen features stainless steel appliances, and at the back of the house you’ll find a mudroom with powder room and big pantry closet. Doors off of the mudroom lead out to the back yard retreat with a fully fenced pool (brand new filter just installed), a hot tub under a gazebo, and loads of green space. Upstairs has three bedrooms, one with a laundry facilities, and a nicely updated 3-piece bathroom with a walk-in glass shower. The top floor adds three more bedrooms and a second full bath - great for big families or guests. Additional Info: Furnace/AC are about 12 years old, roof (12 yrs with 50 yr warranty), garage was built in 2009 with a new roof in 2012. Pool liner is 1 year old, pump is 5 years old. Hot tub is 14 years old and still going strong. The electrical system was recently inspected and certified by ESA in 2025. If you're looking for space, charm, and a chance to make a place truly your own, this could be the one! (id:35544)