
Dunnville, Ontario
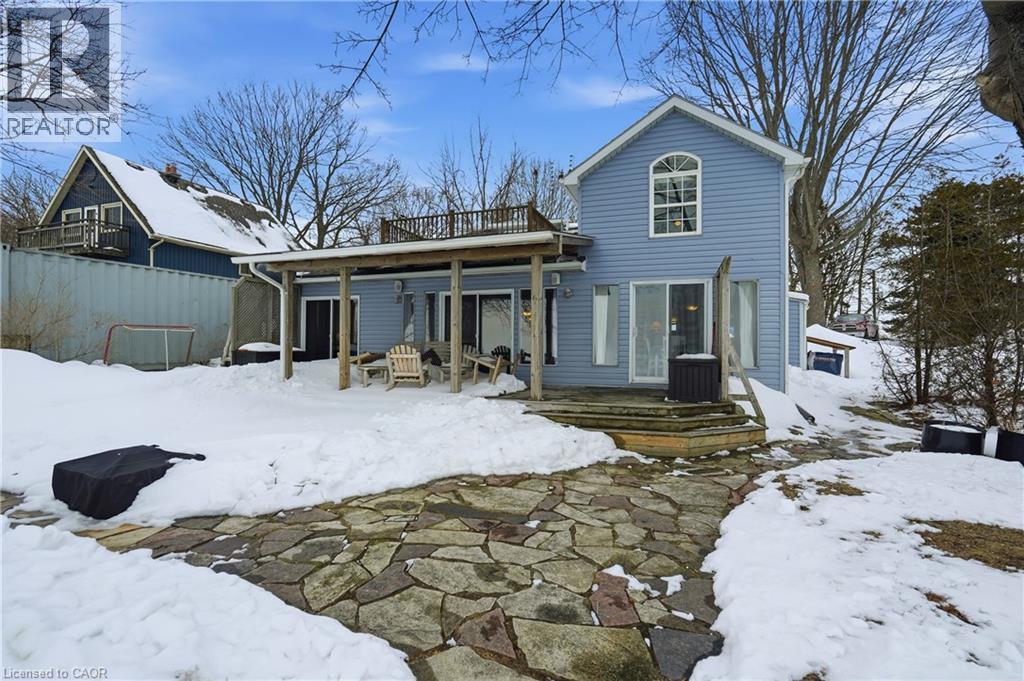
Exceptional Waterfront Living! Renovated and ready to move in as this lovely property comes Fully Furnished! Ample parking for family and guests, garage for boat storage, bunkie for outdoor toys, tiered decking and patios to maximize exposure to expansive waterfront views, a home that provides space for dining, games on rainy days, cozy fireplace gatherings and generous kitchen for meal prep, this property provides all the check and balances for a weekend getaways or year round living. 3 sliding doors waterside to patio and 2 skylights generate all the natural light possible. Income generation makes this a practical option for self-sustaining option or one that can be partially income supported. Located just a km away from Freedom Oaks Golf Club, 10 mins from Dunnville and 45 mins to Hamilton this gem will give you all the feels right from the start! (id:35544)
East Gwillimbury, Ontario

WOW! Almost 1-acre lot! Beautifully renovated raised 4-bedroom bungalow perfectly situated on a quiet and sought-after East Gwillimbury cul-de-sac. Enjoy the best of both worlds with convenience to all amenities while still experiencing the peace and privacy of country living on this stunning 0.85-acre property. Step inside to a newly renovated kitchen featuring quartz countertops, soft-close cabinetry, and a walkout to a new 28' x 16' composite deck with gas BBQ hookup, perfect for outdoor entertaining, gardening and outdoor living. The main level offers gleaming hardwood floors and three generously dimensioned bedrooms, including a secondary primary suite with 2-piece ensuite bath updated in 2022, along with a renovated 4-piece main bath also completed in 2022. A private upper-level primary retreat provides a spacious layout and an updated 4-piece ensuite bath. The lower level features a large recreation and entertainment area, as well as a separate games or billiards room that could easily be converted into a fifth bedroom if desired. Full size above-grade windows fill the lower level with natural light, and there is ample storage space in the laundry and workshop areas. Updates include vinyl windows, new front and back doors, a Dodds garage door and opener installed in 2023, and GAF 50-year fiberglass shingles with asphalt stone coating and a transferrable warranty from 2016. The backyard is a true oasis, over 240 feet deep and backing onto your own private forest. Plenty of room for a pool, tennis court or pickleball court! Located just steps from Anchor Park and only minutes to the GO Station and Highways 404 and 400, this property offers convenience, privacy, and natural beauty all in one. This is truly a once-in-a-lifetime opportunity to own your home and cottage all in one. Welcome home! (id:35544)
Whitchurch-Stouffville, Ontario
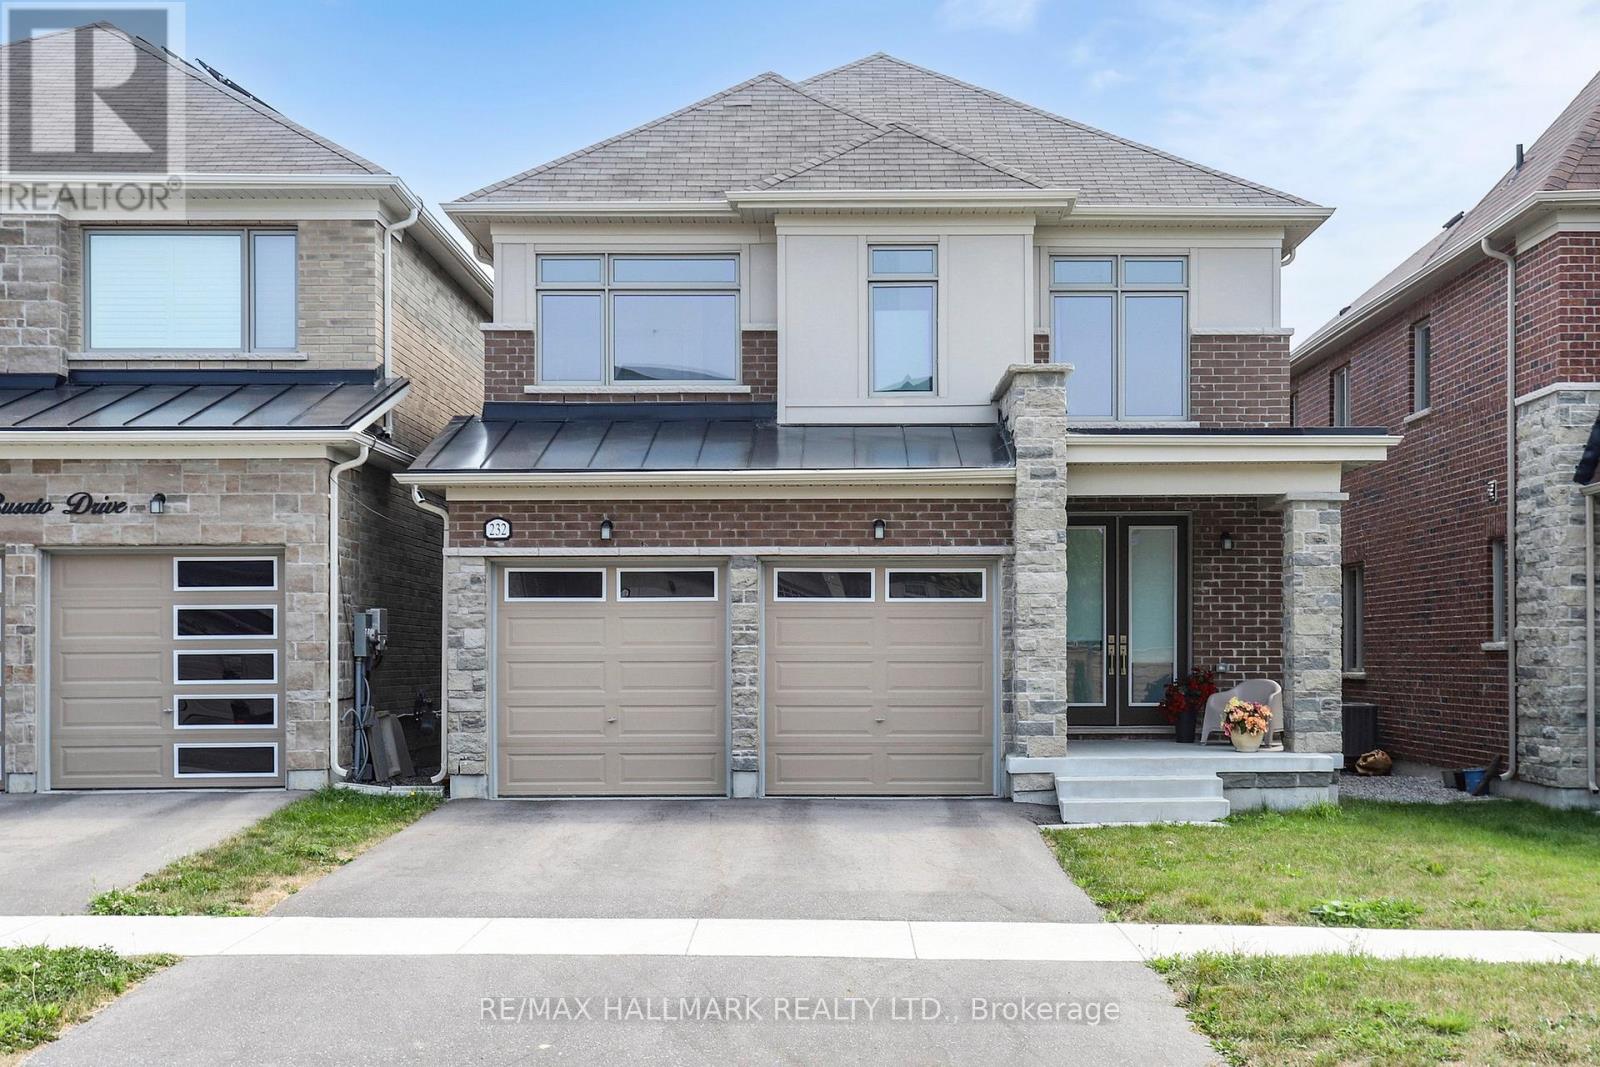
Welcome To Your Dream Home In Whitchurch-Stoufville!! This Home is Situated In A Wooded Area, Walking Distance To Walking-Trails, Ponds, Parks, Schools, And Golf Courses are a Short Distance Drive away. "Grand Front Double Door" Entry With A Covered Porch Leads You into a Solid-Built Home With "Upgraded Top-Quality" Hardwood Floors, Soaring Interior 9-Foot Ceiling with an "Open-Concept" Living/Dining Kitchen Space. This Area is "Naturally Sun-Filled" throughout the day! The Dining Area has a "Double Door" With "Walk-Out" to a "Wooden Deck" and "Fully Fenced-In Private Backyard/Garden". "Island-Styled Kitchen" Upgraded With Quartz Counter Tops and Tiled Backsplash is Complemented With All Stainless Steel Appliances Adding Pleasure For a Luxury Family Lifestyle and/or Entertaining. "Direct Access" From Kitchen To An Immaculate "Double Garage" with "Upgraded Sealed-EPOXY" Floor! Oak Staircase Allows Access to All Bedrooms on Second Floor with Large Windows, Good Closet Space, Hardwood Floors throughout and a Large Laundry Room with Storage Closet. Primary Bedroom is equipped with Full Ensuite Bathroom and Walk-in Closet. Basement is a Clean Sheet of Paper with a "Rough-In" Bathroom Waiting for Your Imagination to Go Wild!. (id:35544)
Richmond Hill, Ontario

Location! Location! Location! A Rare, Premium 100 Ft X190 Ft Lot, Potentially Severance To 2 Lots. Located On Higher Elevation To Overlook The Lake, Steps To Lake Wilcox & Oak Ridges Community. High Value, Amongst Multi-Million Dollar Homes, Prestigious Neighbourhood. Spacious And Beautiful Yard. Top Rank School. Mins To Hwy 404 & 400, Go Train Station, Library, Food Market, Bank...Everything Can Get In Mins. A Truly Spectacular Property. Lot In A Developing Community And With Indirect Access To Lake And Lake View. (id:35544)
Vaughan, Ontario
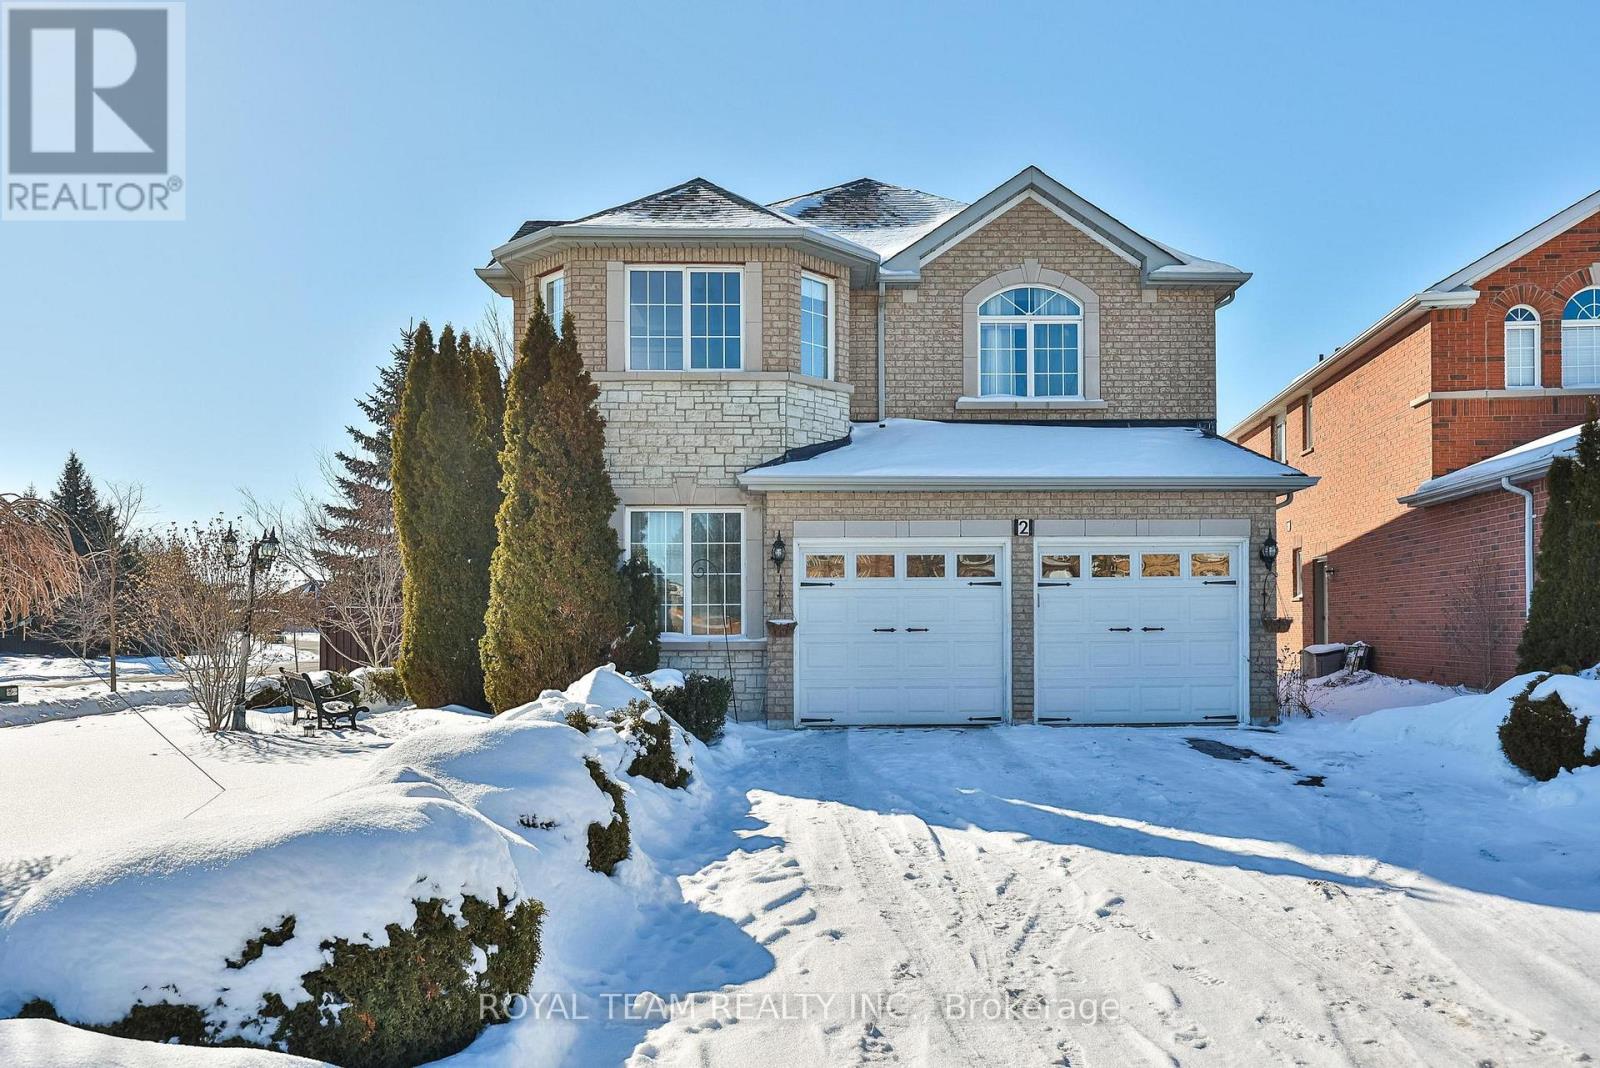
Absolutely stunning, one-of-a-kind home set on a breathtaking 1/3-acre ravine lot backing onto parkland, offering rare privacy, lush trails, mature trees, and a serene pond complete with a charming footbridge and babbling brook-an outdoor setting that truly feels like a private retreat. Flooded with natural sunlight and beautiful views in every season, the home features hardwood flooring throughout the main level, a coffered ceiling in the dining room, open-concept principal rooms, and a spacious family room wired for home theatre with a cozy gas fireplace, custom niche, and walk-out to an elevated balcony overlooking the ravine. The kitchen flows seamlessly into the living space, ideal for both everyday living and entertaining. The fully finished walk-out basement has been thoughtfully updated and includes two additional bedrooms, a kitchen, and two full washrooms-perfect for extended family, in-laws, or potential income opportunities! Professionally landscaped grounds showcase flagstone patios, a deck, and picturesque outdoor spaces designed to be enjoyed year-round. Additional highlights include main-floor laundry with direct garage access, cultured marble countertops in the upper bathroom, pedestal sink in the main bath, and a roof replaced in 2015! A rare opportunity to own a sun-filled home with exceptional natural surroundings, privacy, and versatility-this is ravine living at its finest!deally located close to public transit, top-rated schools, parks, and scenic walking trails, with quick access to Highway 400 and 407 for an easy commute! Minutes to everyday essentials including grocery stores, restaurants, cafés, and shopping at Vaughan Mills, plus nearby community centres and recreational amenities. A quiet, family-friendly neighbourhood offering the perfect balance of nature, convenience, and connectivity in Vaughan! (id:35544)
Toronto, Ontario
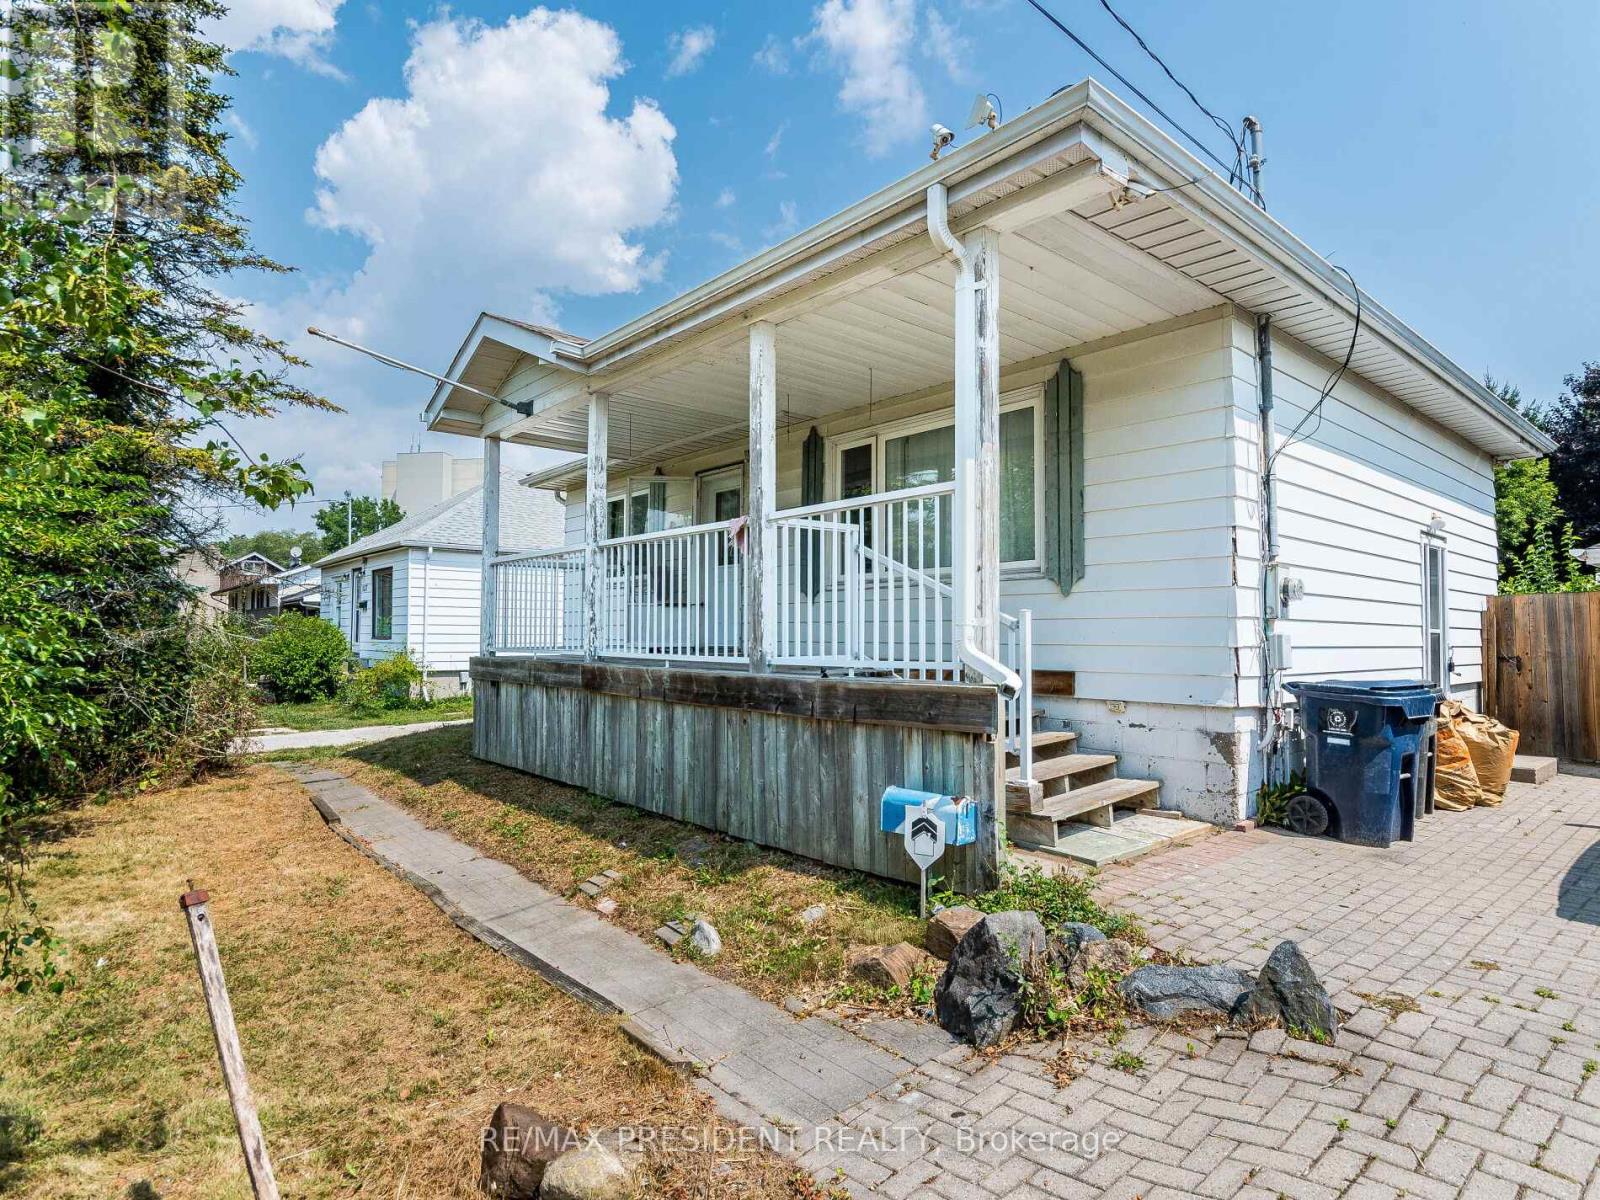
Spacious and well-maintained 2+2-bedroom bungalow available for rent in a convenient and sought-after neighborhood near Lawrence Morningside. Property Features: 2 Bedrooms with two more in the basement. Total 4 Parking's available. Vacant and ready to be moved in. Easy access to University (UTSC), College, Highway, and major Shopping areas Family-friendly neighborhood with parks and transit nearby Note: Basement unit can be rented separately or as a whole house. if desired for extended family or additional space. Upper asking price per month is $2500.00 if rented separately and Asking $1200 for the basement. (id:35544)
Toronto, Ontario
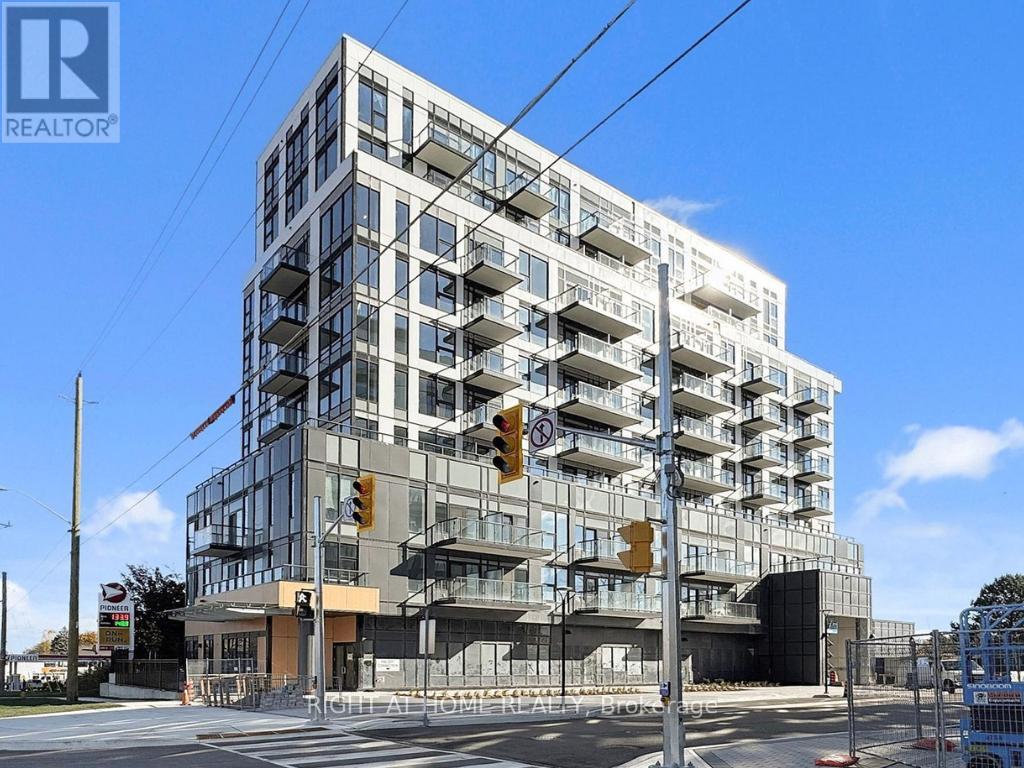
Welcome to The Narrative Condos - a brand-new luxury 2-bedroom suite offering contemporary living in Toronto's desirable east end, ideally located near Kingston Rd. and Hwy 401. This bright and spacious unit boasts stunning views of Rouge National Urban Park, with unbeatable convenience just steps to TTC transit and minutes to the 401, GO Station, and Pickering Town Centre.The suite features an open-concept living and dining area with soaring 9' ceilings, a modern kitchen with quartz countertops, custom cabinetry, and stainless steel appliances, plus premium laminate flooring throughout. The large primary bedroom includes ample closet space, complemented by a generous second bedroom and two full bathrooms with sleek, contemporary finishes-providing both comfort and functionality.Additional highlights include in-unit laundry, one underground parking space, and a locker.Residents enjoy exceptional building amenities such as a 24/7 concierge, co-working space, wellness centre with yoga studio, elegant lobby lounge, party room, kids' play studio, games room, outdoor terrace with BBQs, and secure underground parking.Experience the perfect blend of nature, convenience, and modern design at The Narrative. Book your showing today! (id:35544)
Trent Lakes, Ontario

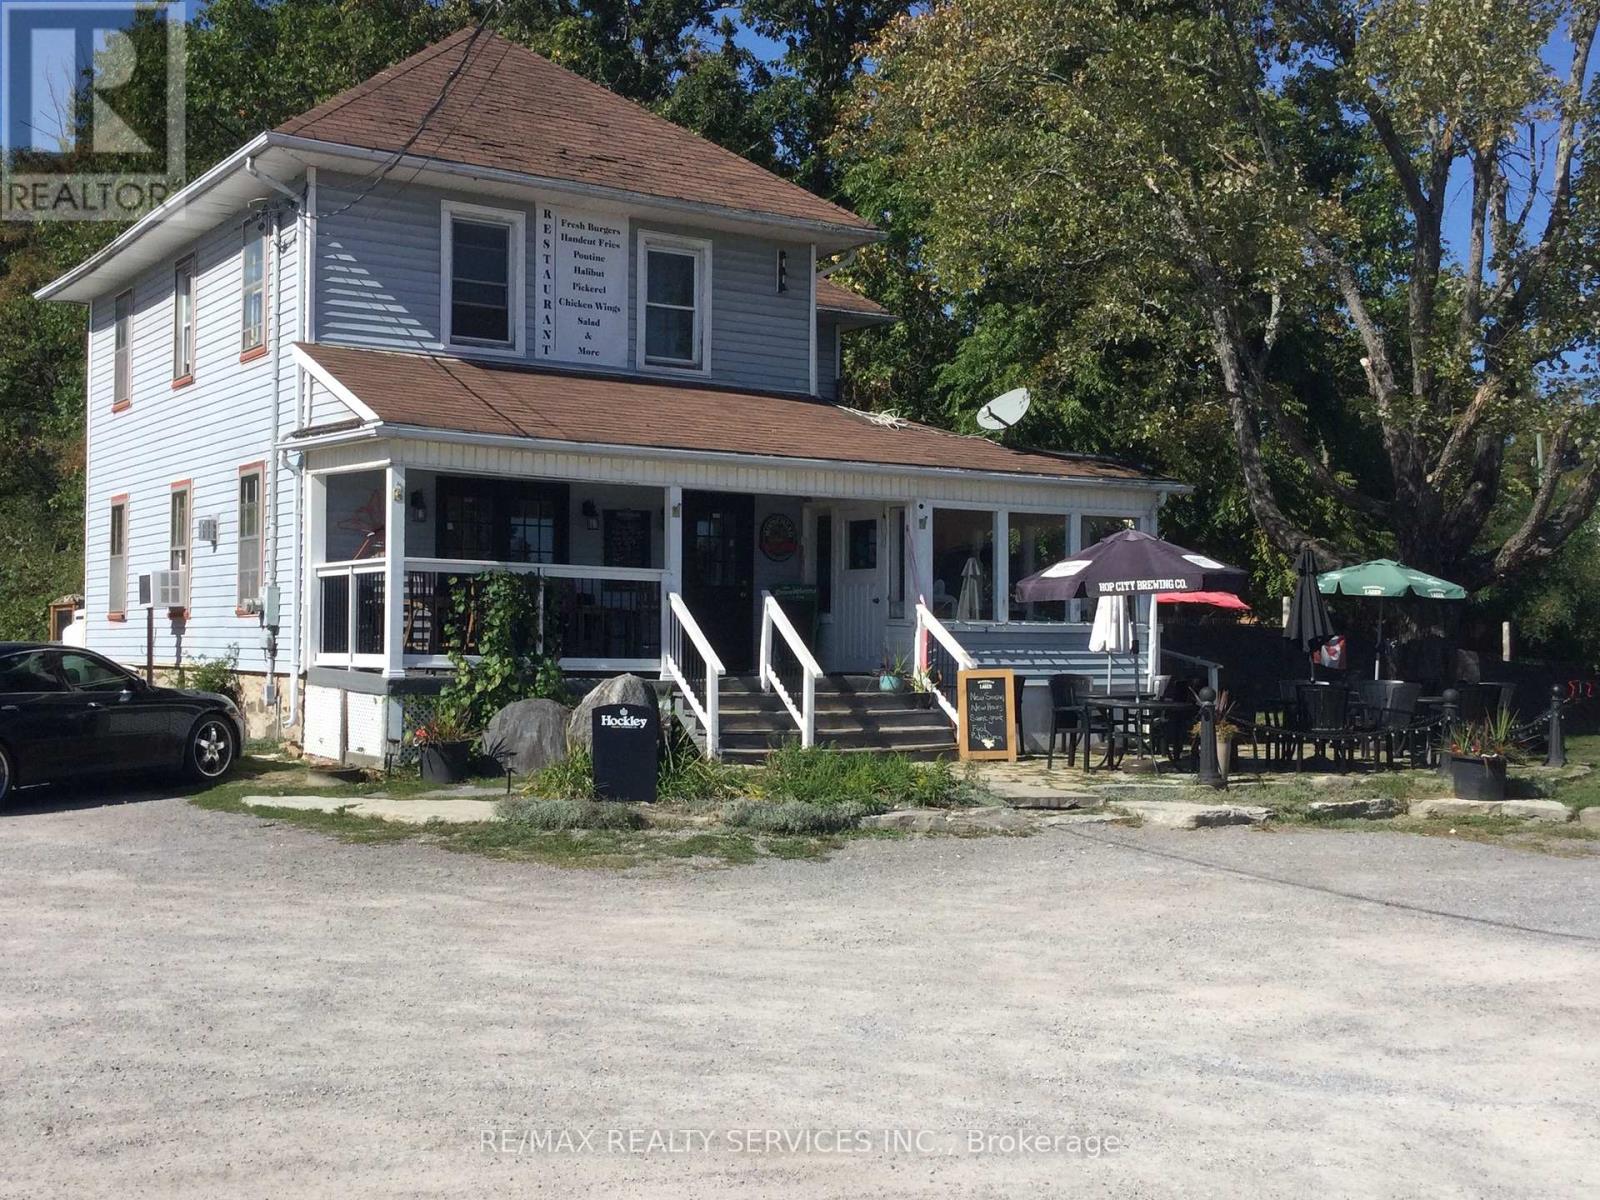
Have you ever said , I don't want to go back to the city , well here here is your chances, raise your family in Town of Buckhorn. Located downtown Buckhorn located across the street from Lock 31. Long time restaurant known as the Old ice House with view of Buckhorn Lake. Outside patio, inside offers Bar, table sitting in 2 areas, full commercial kitchen. Large Lot, lots of parking, very tourist area, open all year long, possible living quarter on second level. The property next door at 1919 Lakehurst is also up for sale giving you over 242 ft of Hwy commercial in down town Buckhorn across the road from Buckhorn lake at lock 31. 1822 SQ FT per MPAC. New 50 year shingles replaced Oct. 14/2025. (id:35544)
Trent Lakes, Ontario
Located downtown Buckhorn located across the street from Lock 31. Long time restaurant known as the Old ice House with view of Buckhorn Lake. Outside patio, inside offers Bar, table sitting in 2 areas, full commercial kitchen. Large Lot, lots of parking, very tourist area, open all year long, possible living quarter on second level. The property next door at 1919 Lakehurst is also up for sale giving you over 242 ft of Hwy commercial in down town Buckhorn across the road from Buckhorn lake at lock 31. New 50 Year Shingles replaced Oct. 14,2025. (id:35544)
Toronto, Ontario
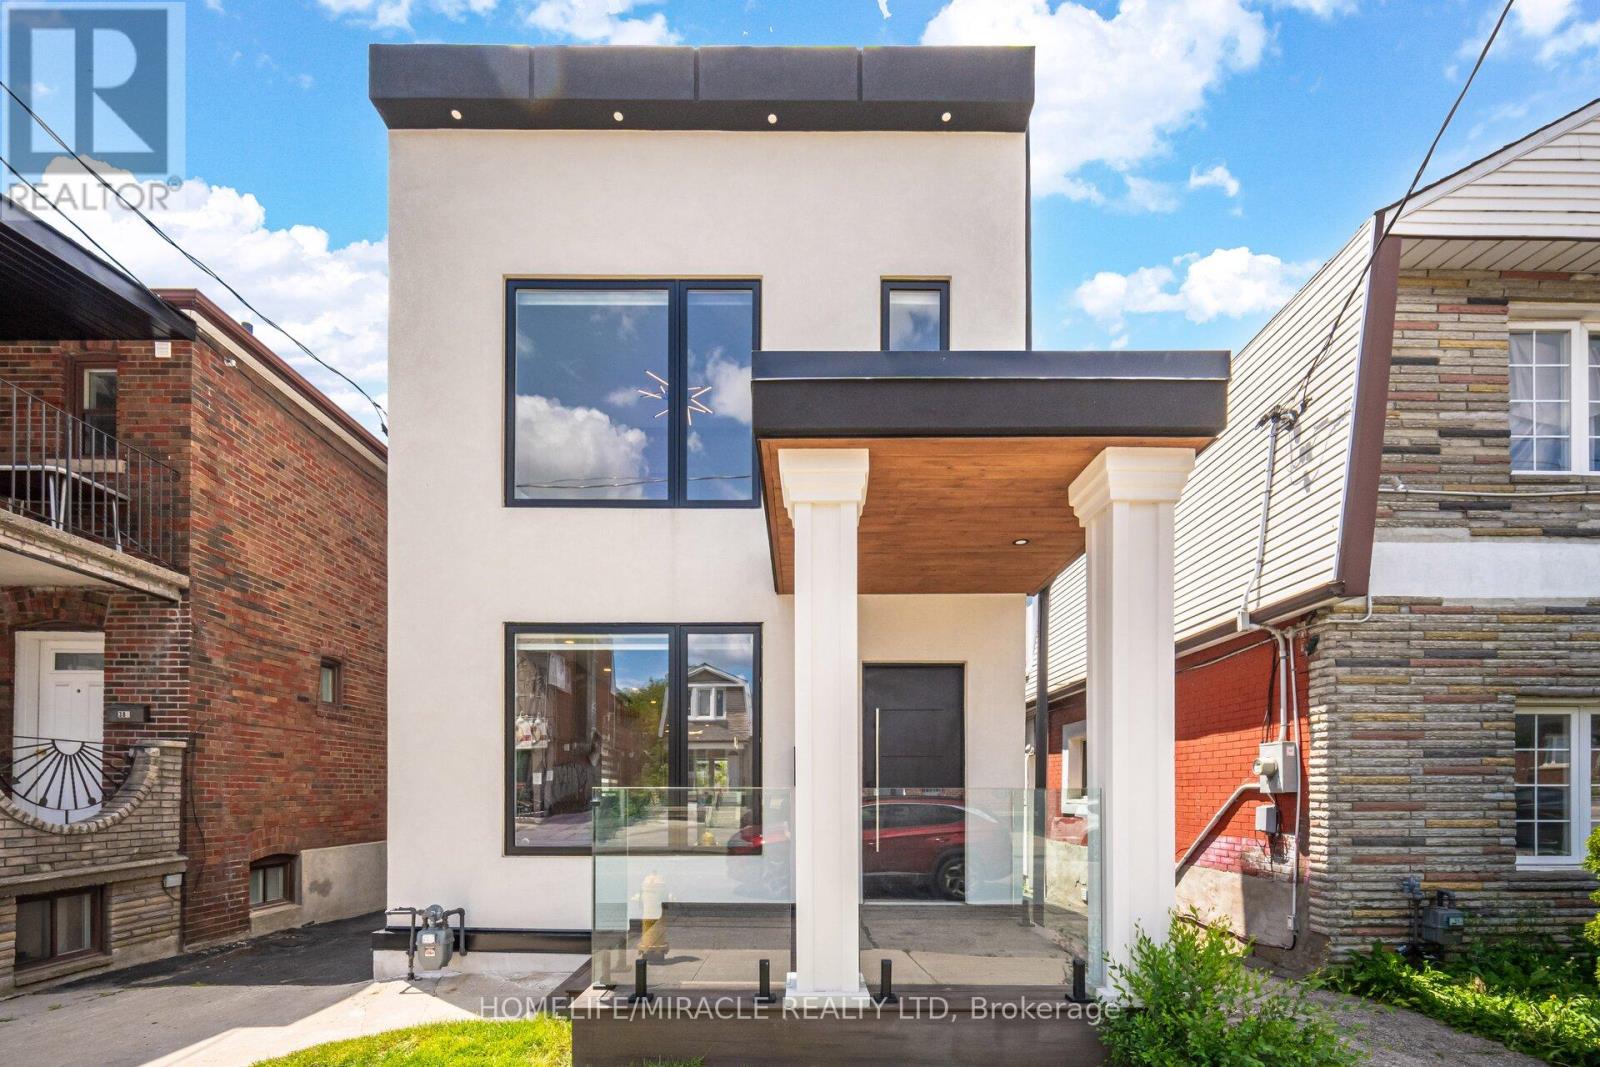
Great Location, Great Value Spacious 1 Bedroom Basement Apartment With Separate Entrance Close To All Amenities Restaurant, Subway Station, Shopping, Schools And Many More. (id:35544)
Toronto, Ontario
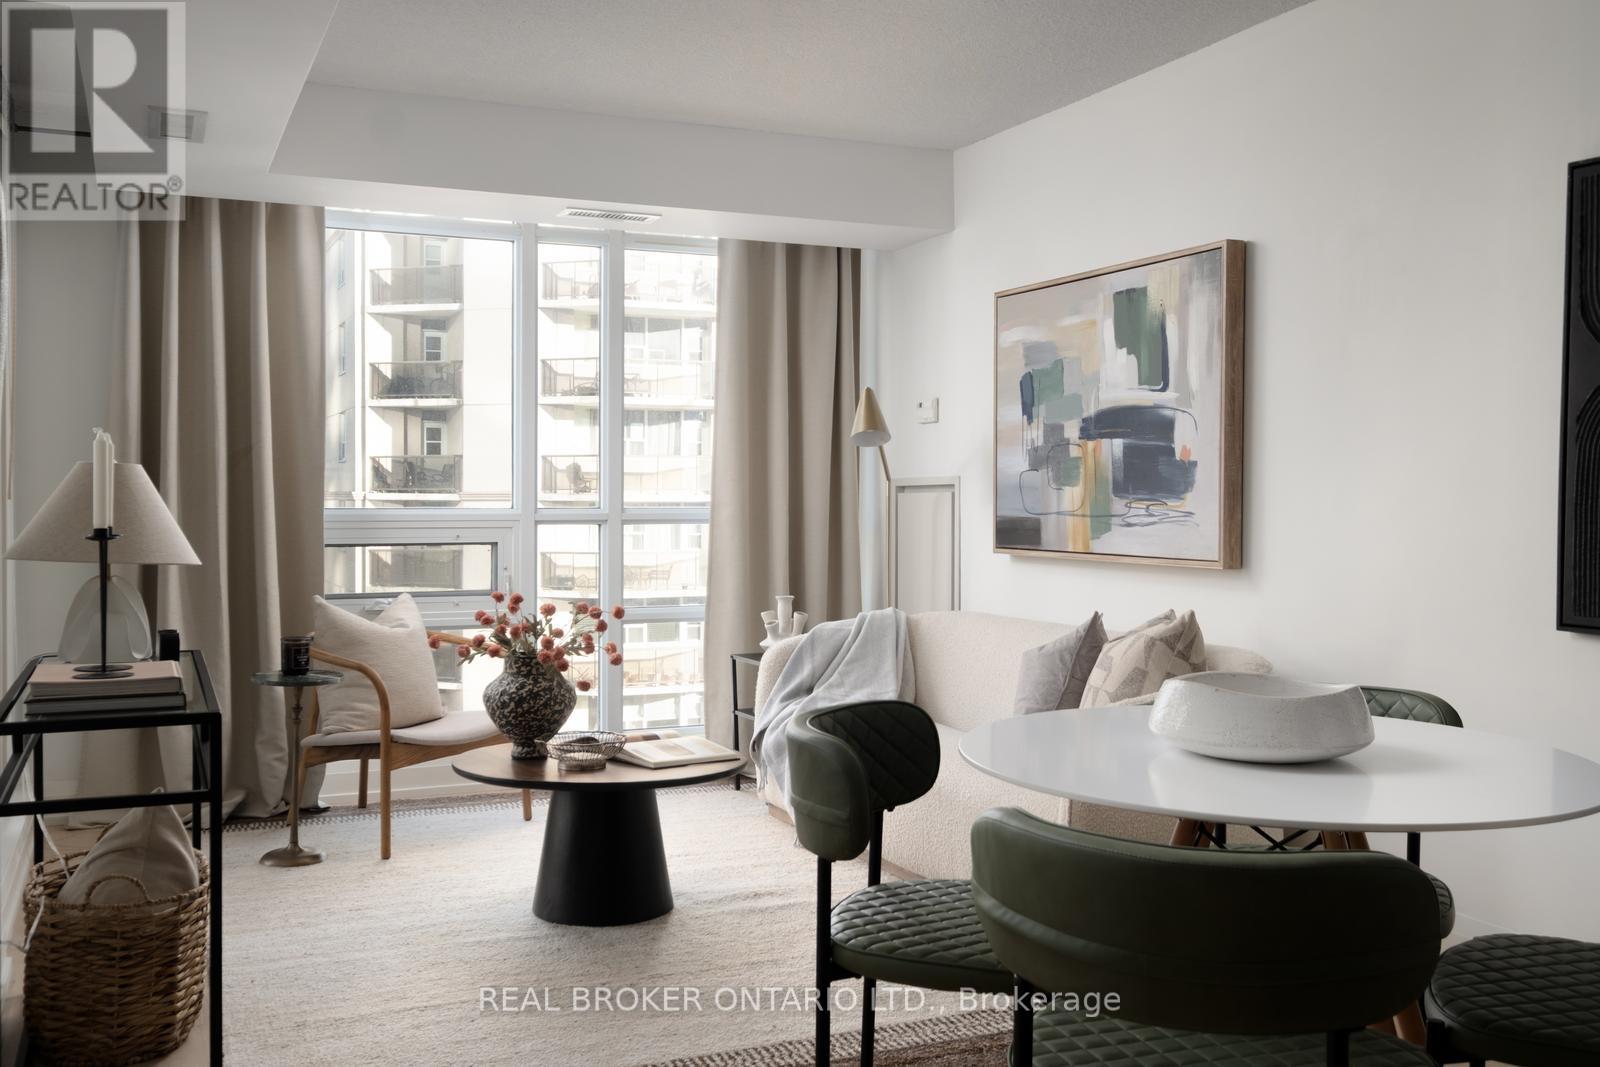
Marvellous on Mount Pleasant An exceptional opportunity to own one of the most sought-after layouts in this coveted mid-rise boutique residence in the heart of midtown. Thoughtfully designed and rarely available, this two-bedroom plus den, two-bath split floor plan offers both functionality and refined comfort. Newly installed premium engineered hardwood floors run throughout the principal spaces, complemented by expansive windows that fill the home with natural light. The well-proportioned kitchen, complete with stainless steel appliances, flows seamlessly into the living and dining areas, creating an inviting setting for everyday living and effortless entertaining. A smart, split-bedroom layout ensures privacy, while ample storage meets the needs of even the most discerning buyer. The versatile enclosed den provides valuable flexibility, ideal as a home office, nursery, gym, or cozy media retreat. Set back from the bustle of Mount Pleasant Village and surrounded by established residential streets and the lush greenery of Sherwood Park, this location offers a rare balance of peaceful, park-side living with convenient access to transit, newly opened Eglington LRT, excellent schools, neighbourhood amenities, and a vibrant selection of local restaurants and shops. This exceptionally well-maintained building includes 24-hour concierge, a theatre room, a fitness centre, guest suites, and a party room. A refined home in a truly special setting-you don't want to miss this one! Maintenance Fees include unlimited Bell internet and cable valued at over $300/month. (id:35544)
Toronto, Ontario
Perfect office space for a small start-up business, low rental rate . Second floor offices located just steps from Queen Street East ,close to Yonge Street. and near amentities. (id:35544)
Toronto, Ontario
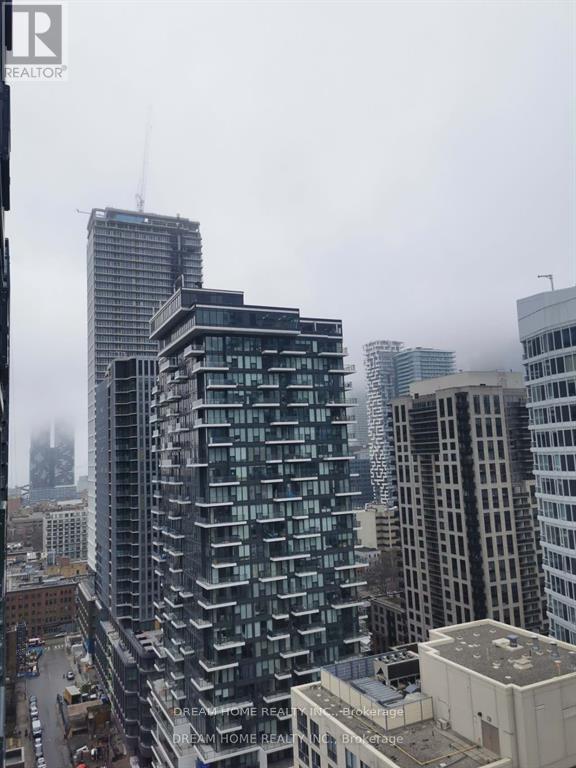
Easy access to TMU (Ryerson University) and George Brown College. 9 foot ceilings. Bright and functional layout. Open Concept Kitchen. Stainless Steel/Paneled-Front Kitchen Appliances, Engineered Quartz Countertop. Laminate & Porcelain Flooring, Custom-designed Vanities With Marble Vanity Top. 2 bed rooms and 2 Full Baths, The building features fitness facilities and a communal lounge. Steps to Both Dundas & Queen Subway Stations, Underpath System, Eaton Centre, supermarket, etc... (id:35544)
Toronto, Ontario

Move-In & Enjoy Stunning, Bright & Spacious Luxury Suite In Luxurious Sonata Building, Beautiful 3 Bedrooms With 2 Full Washrooms.High Floor With South West View. Lots of Sun Lights In All Rooms. Unobstructed Views. Unique Layout With Privacy And Entertainment. GreatAmenities, Indoor Pool, Party Room, Gym, Guest Suite, Etc. 2 Mins Walk To Finch Subway Station, Steps To TTC, GO Transit, Restaurants, ParkAnd Much More. 24 Hrs Concierge, Indoor Pool, Sauna, Gym, Party, Room, Guest Suites And At The Finch Subway. (id:35544)
Toronto, Ontario
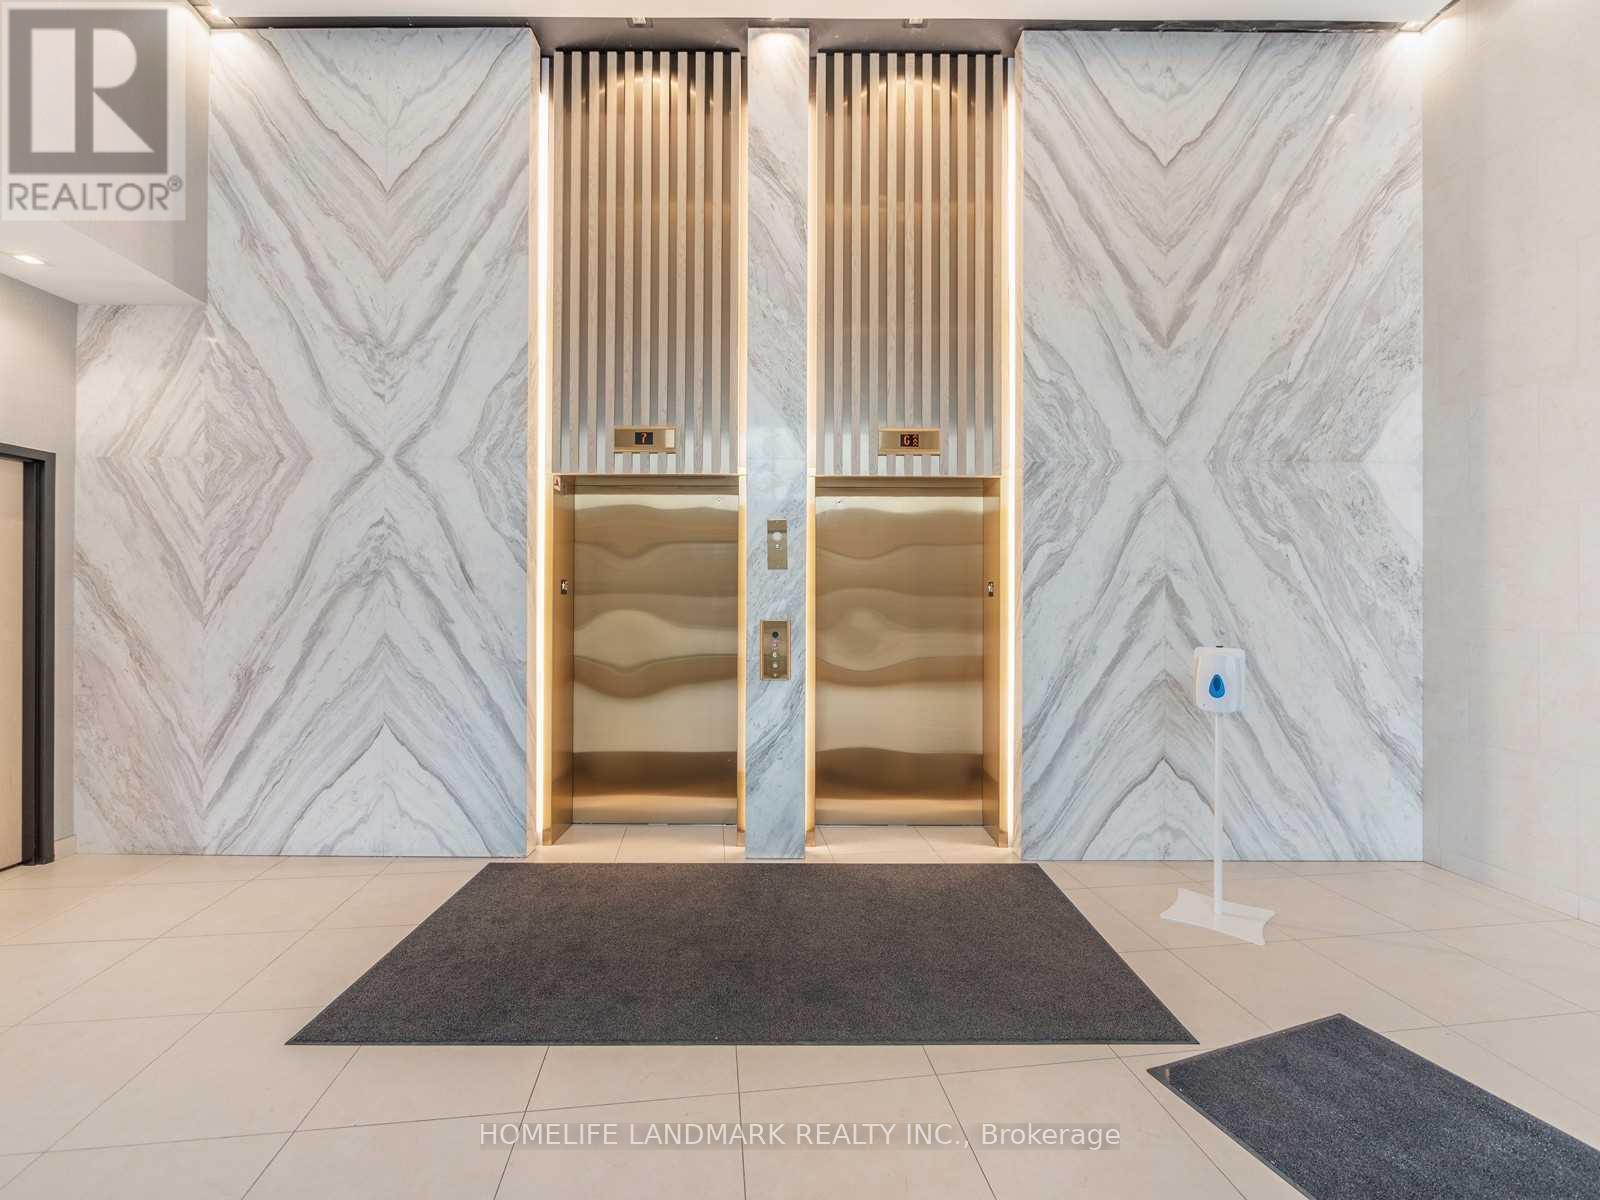
Luxury Boutique Condo Built In 2020, Beautifully Layout One Bedroom Plus Den Which Can Be Converted To 2nd Bedroom Or Home Office. 9' Ceiling, Mordern Laminate Floor Throughout, Stainless Steel Kitchen Appliances, Granite Counter Top, Open Concept Modern Kitchen, Large Walk-In Closet, Large Bacony, Unobstructed West View, Guest Suites, Visitor Pkg, Minutes To Davisville Subway Station. Close To Restaurants, Supermarket, Theather, Lcbo, Bakery, Stores, Subway, Parks And Other Amenities. (id:35544)
Toronto, Ontario
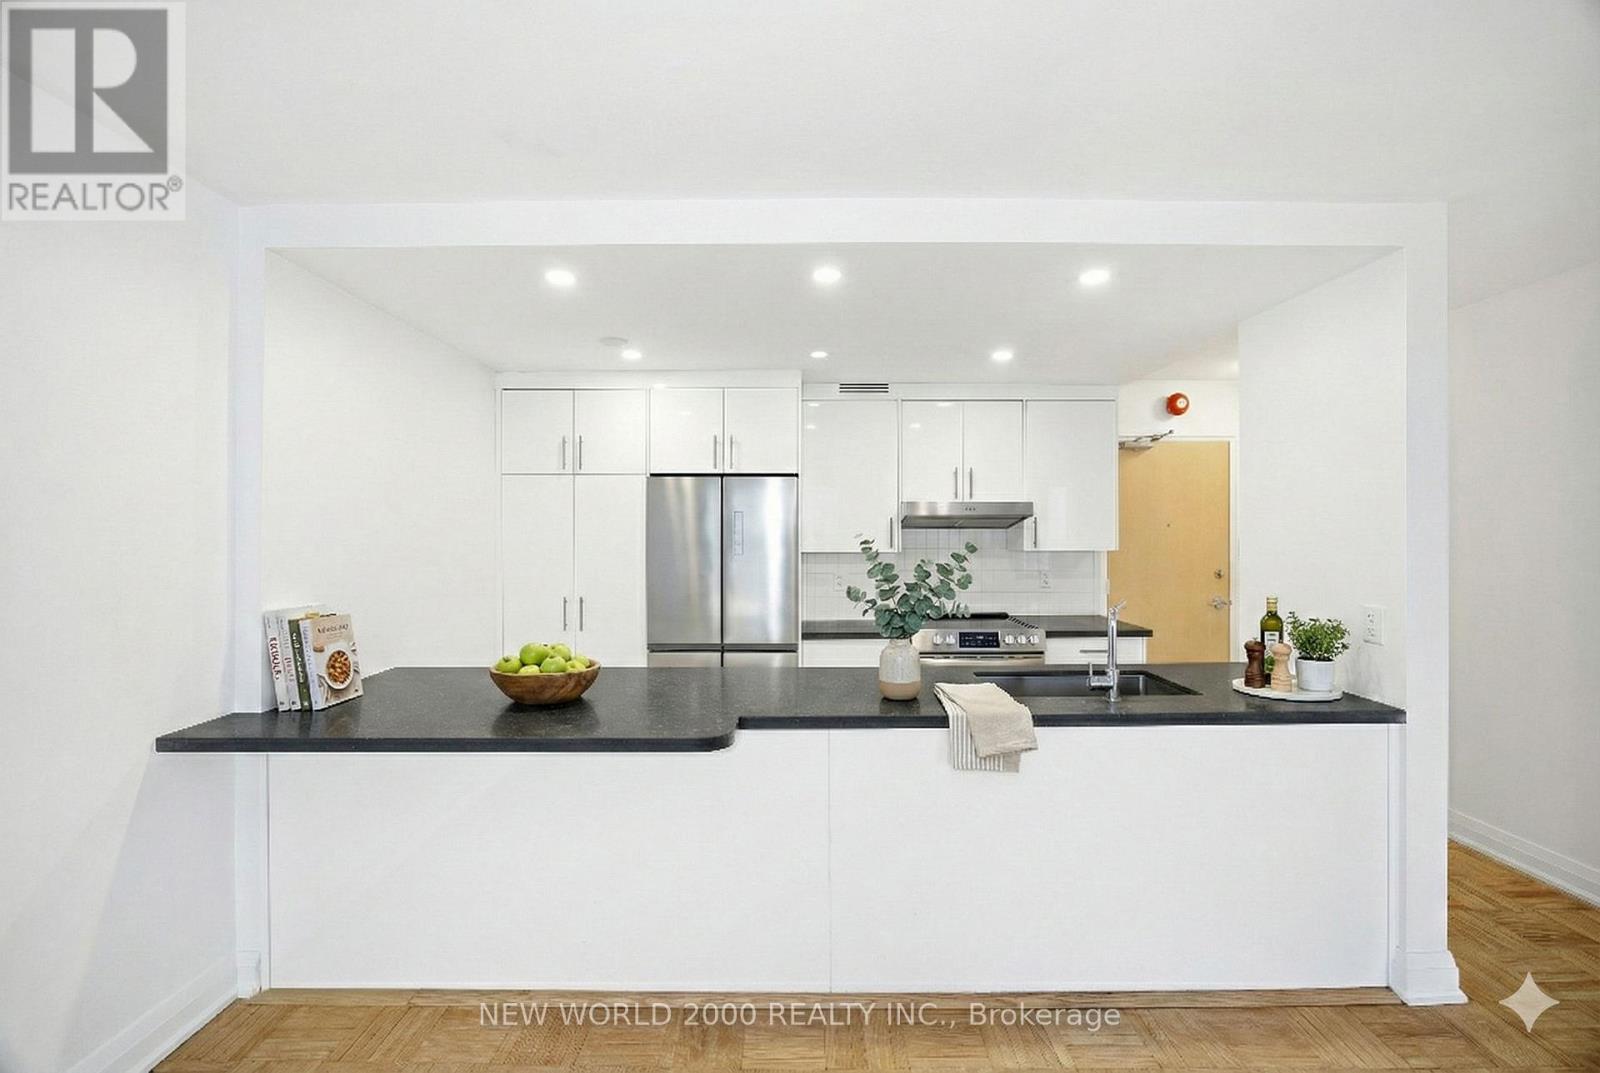
*Sign your lease by February 15th, 2026 & enjoy one month of rent absolutely free don't miss out on this limited-time offer! Must Move-In, On Or Before March 01st, 2026 To Qualify For Promotional Pricing & Incentives. Looking for a stylish place to call home? This beautifully renovated 1 Bedroom apartment could be just what you're looking for! What you'll love: Renovated Kitchen With Quartz Countertop, Breakfast Bar & Renovated Bathroom; Bright and spacious layout; Located in a charming & Well Managed 11-Story Boutique building at St George St & Bernard Ave; Utilities (Water, Heat & Hydro) included; Conveniently near a scenic park With Grocery Stores, Shopping, School, Library, Public Transit And More Nearby; This apartment offers modern living in a fantastic neighborhood. Act fast because opportunities like this won't last long! (id:35544)
Toronto, Ontario
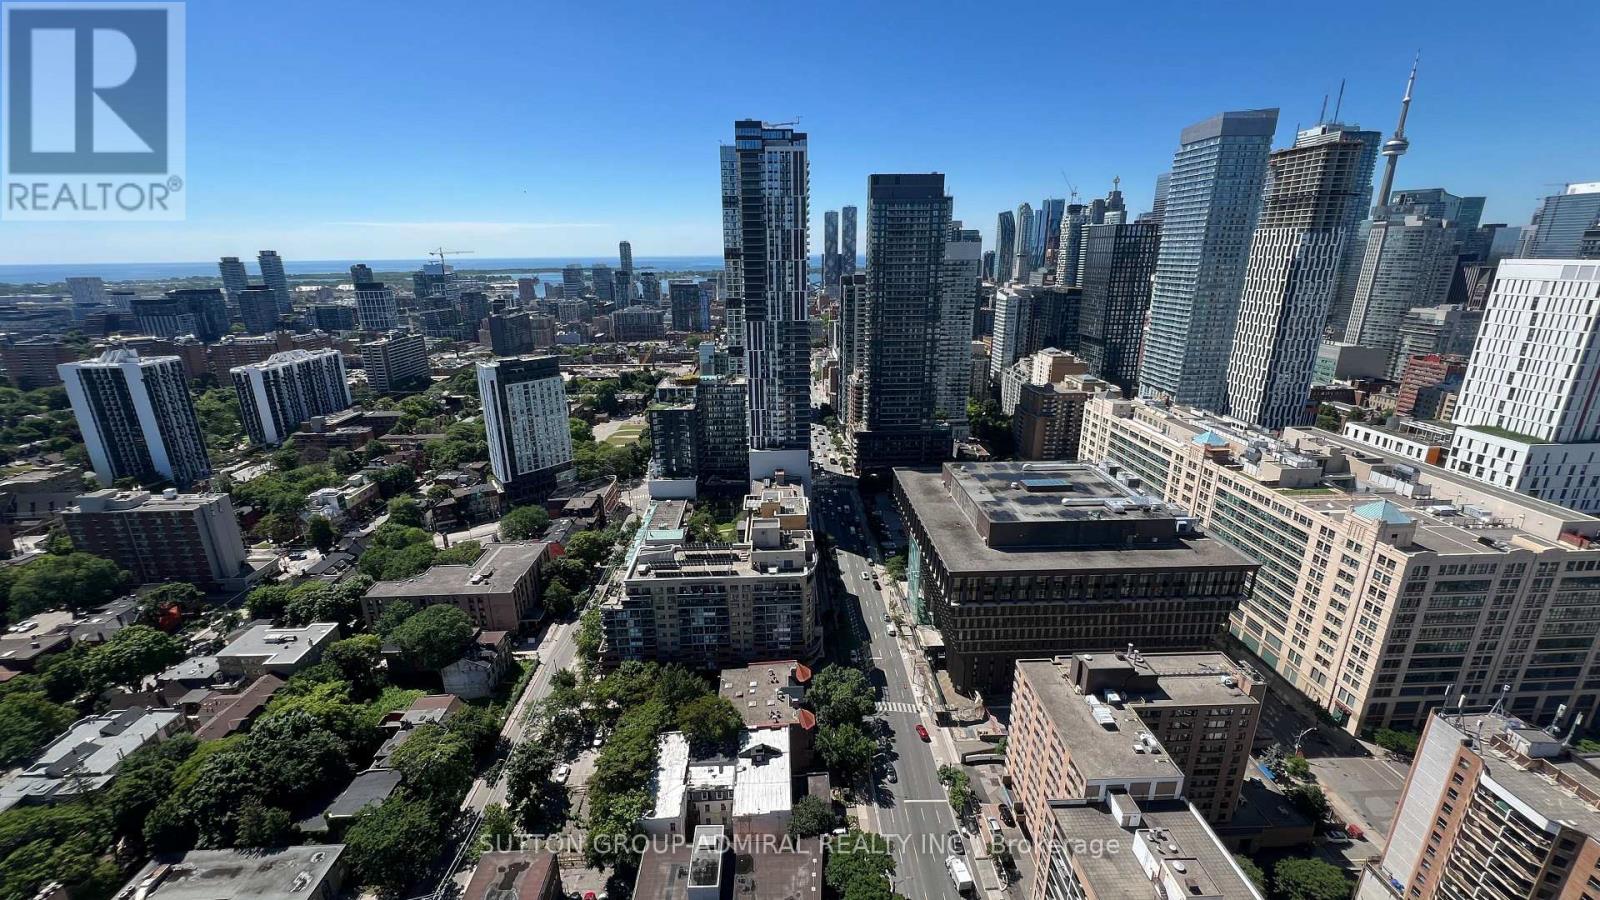
Fully furnished luxury condominium with unobstructed south-facing lake, skyline, and CN Tower views. Bright and spacious 2-bedroom, 2-bathroom suite plus sofa bed sleeps up to 6 in a prime downtown location, steps to TMU, Eaton Centre, City Hall, and public transit.Features a sun-filled open-concept layout with a modern kitchen offering built-in appliances, under-cabinet lighting, and contemporary finishes. Primary bedroom includes floor-to-ceiling windows with spectacular city views. Second bedroom is ideal for guests or home office. Two full bathrooms provide added comfort and privacy. Turnkey and move-in ready. Short-term and long-term leases available (30+ days).Extras: Fully furnished inclu. queen bed, double bed, sofa bed, linens, towels, in-suite laundry, TV, lamps, kitchenware, coffee maker, and accessories. (id:35544)
Toronto, Ontario
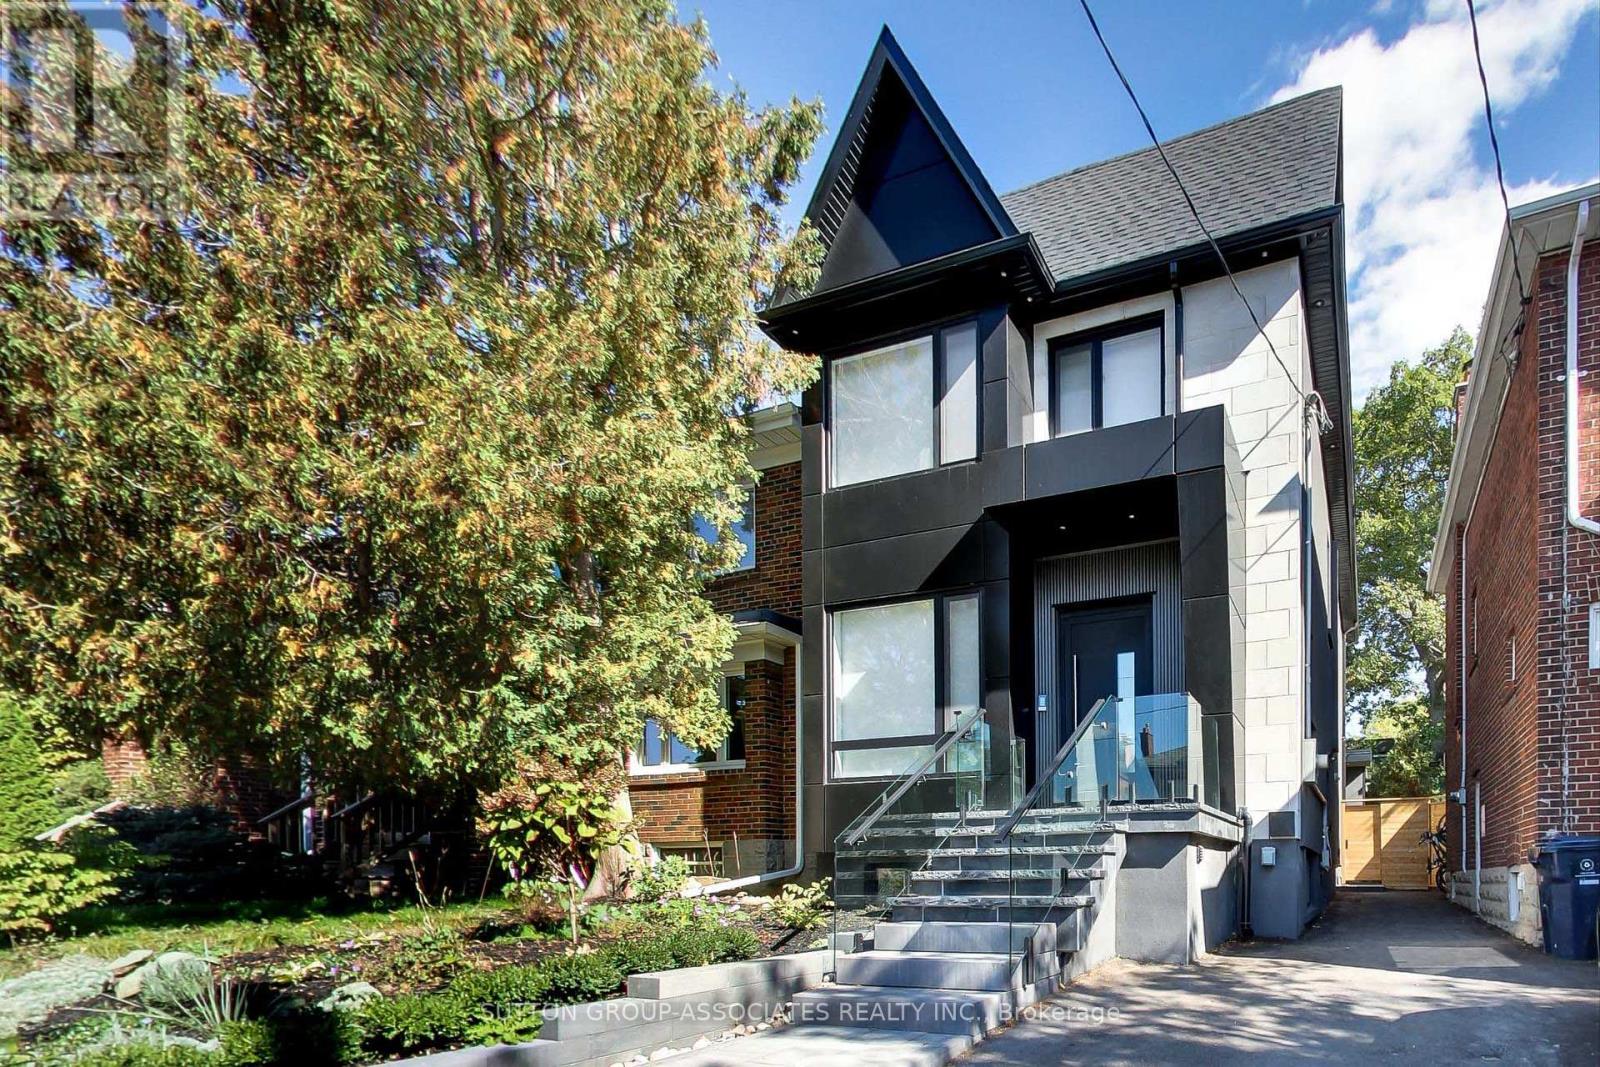
Discover architectural elegance and effortless modern living in this newly built single family home designed for today's dynamic family. Thoughtfully crafted for style and functionality from soaring 10-foot ceilings to the seamless flow of open-concept living spaces drenched in natural light. The home's versatility sets it apart: a legal two-bedroom basement apt and a one-bedroom garden suite, both self-contained with in-floor heating, can each be rented for about $2,400/mth or ideal for your guests or extended family, gym, or home-office. A stunning chef's kitchen features an oversized island with waterfall counter and built-in breakfast table, integrated appliances, pantry and custom millwork. The living room's gas fireplace and custom cabinetry create a warm yet sophisticated space, while 12-inch baseboards, and 7-inch white oak floors add architectural refinement. Upstairs, the luxurious primary suite features a walk-in closet, a spa-inspired ensuite complete with a double vanity, rain shower, and smart toilet. Skylights flood the upper level with natural light, while a dedicated laundry adds convenience. This luxurious home delivers the perfect blend of luxury, practicality, and income-generating potential in one exceptional package. Set in the heart of Humewood, this delightful home is less than 5 minutes from the pleasures of St. Clair West- Farmer's Market, Wychwood Barns, shops, family run restaurants, yoga studios, gyms, delectable cafes, Cedarvale Ravine, Leo Baeck, Humewood PS, and transportation. (id:35544)
Toronto, Ontario

Prime Location!! Welcome To This Fabulous One Bedrom Condo In The Most Desirable Dt Core Area! Sensational Real Dt Lifestyle, Dressed To Impress! Ultimate Open Concept Layout. 9" Ceiling Height Windows Makes Bright & Spacious! Modern Design Kitchen W/ Island, Integrated Built-In Appliances, Engineered Hardwood Flooring Thru/Out, Quartz Counters, Huge B/I Closet. Steps To All Financial District, Rogers Centre, Cn Tower, Subway, Restaraunts,Transit And So Many More (id:35544)
Toronto, Ontario
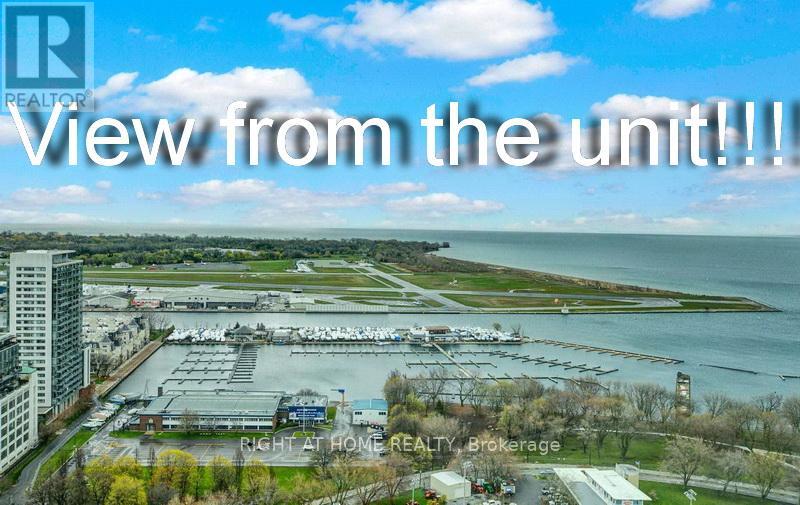
Watch The Video!!! Stunning Unobstructed Lake & Cn Tower View. Great Location, Great Amenities Including Pool, Gym, Sauna, Roof Top Terrace With Bbq & Jacuzzi. (id:35544)
Toronto, Ontario
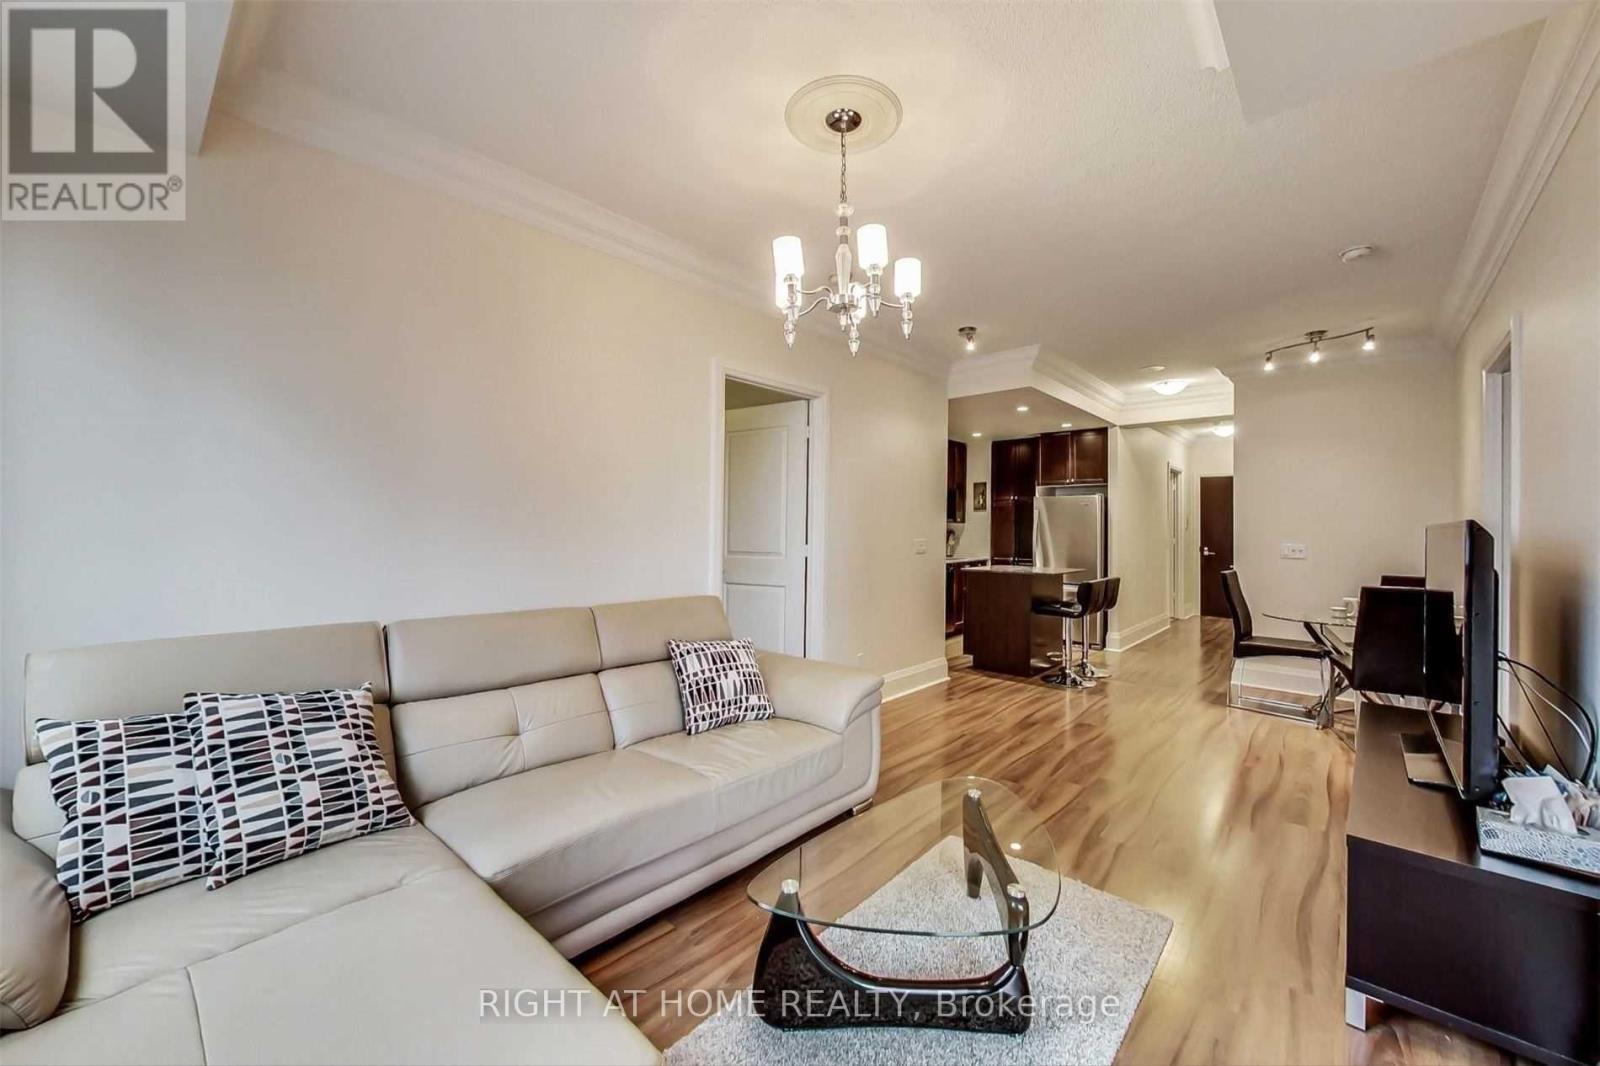
Luxury & Immaculate Avonshire By Tridel* Bright & Spacious Corner Unit W/ East Exposure * Prime Location @ Yonge/Sheppard. Almost 900 S.F. 9 Ft.Ceiling. Lots Of Upgrades: Laminated Flooring T/O, Modern Kitchen W/ Granite Counter Tops, Marble Backsplash & Recess Lighting, Upgraded Lighting In Liv/Din Rm & Crown Moulding * Redesign Spacious Bedrooms * 3-Pc Ensuite W/ W/I Closet * Shuttle Bus To Subway * Walk To Shops, Restaurants, Subway, Ttc, Close To Hwy 401, Dvp. (id:35544)
Fort Erie, Ontario
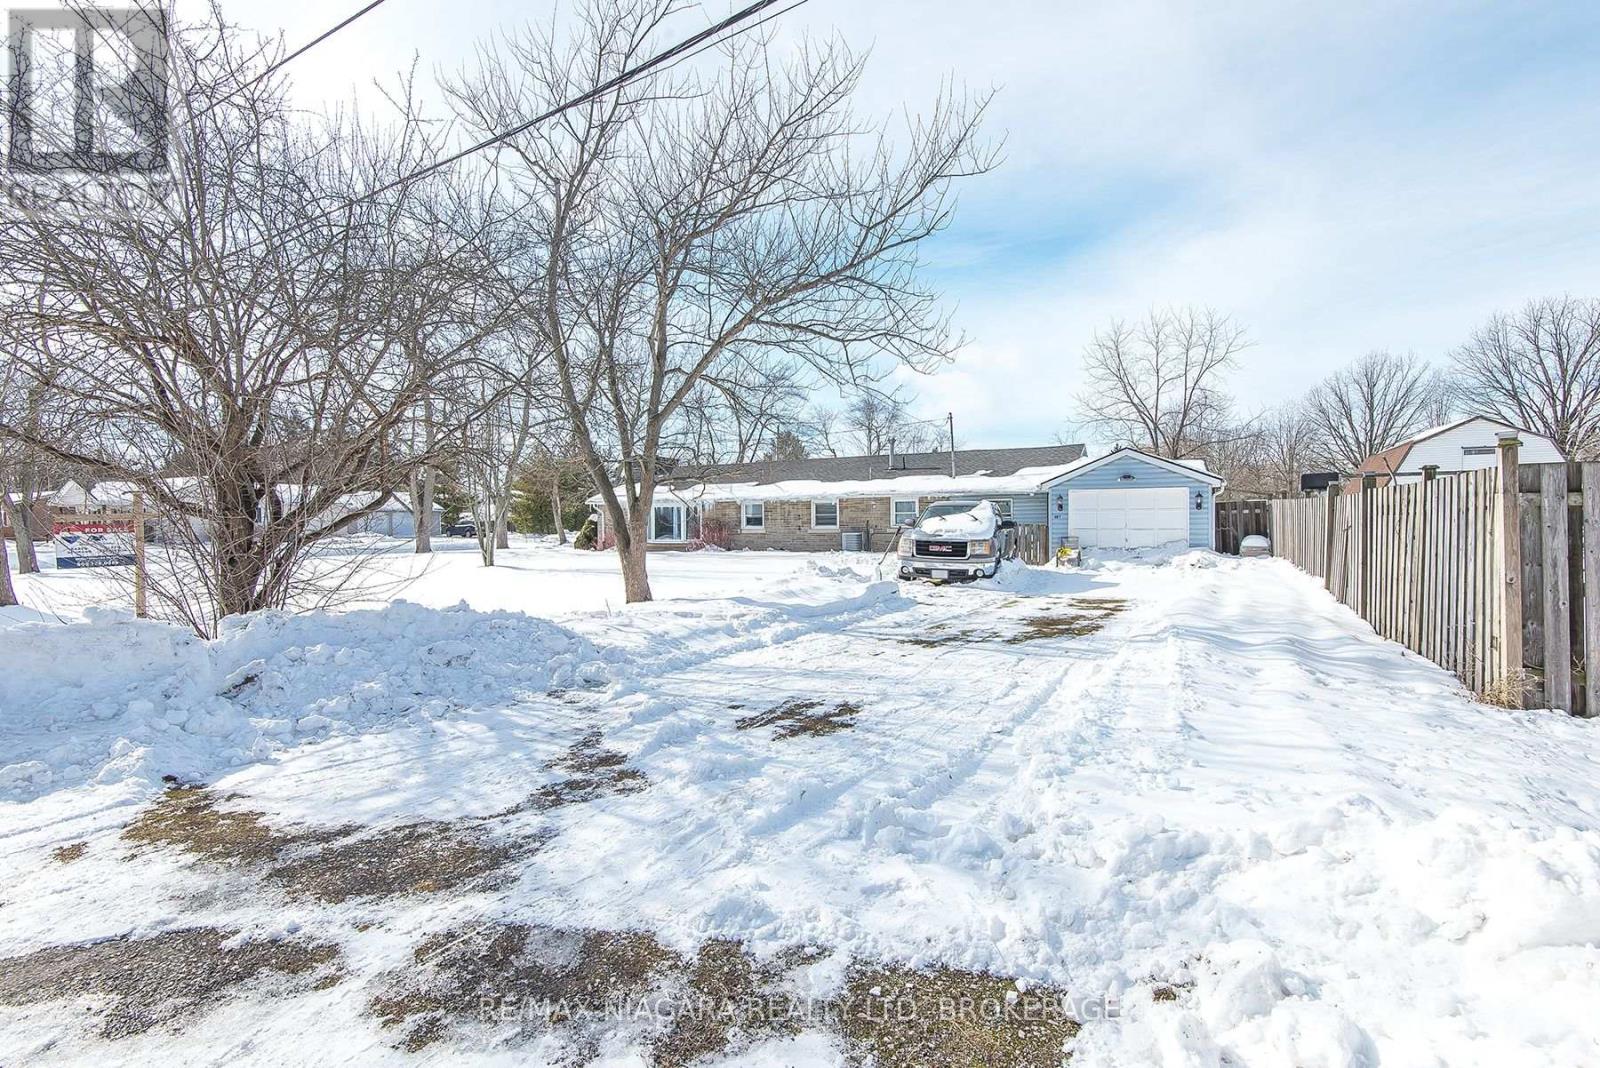
Set on a generous lot surrounded by mature trees, this spacious 5 bedroom home offers recent mechanical upgrades. Enjoy a large family kitchen, bright living space warmed by a gas fireplace. Enclosed sunroom, spacious laundry/furnace room. This quiet, park-proximate home invites your personal touch and a bit of TLC. (id:35544)
Grimsby, Ontario

For more info on this property, please click the Brochure button. Luxury lakefront, spacious freehold end unit townhome, bungaloft 1.5 stories, in very desirable enclave. A panorama of lakeshore views of the Golden Horseshoe from Toronto to Niagara-on-the-Lake. Sunrise and sunset views over Lake Ontario from your home, garden and beach. 3 bedrooms with ensuite, walk in closet, 1 powder room, 2 gas fireplaces, large great room with bright all glass fronting to the lake. Granite counters throughout with cook's delight kitchen, stainless steel appliances, eat-in dinette with sliding doors to the large deck (al fresco dining) and the lake. Hardwood floors, high ceilings (cathedral in great room to loft), separate dining room. Staircase to bright large lower level family room with fireplace and walk out w panoramic views of garden and lakefront. Additional bedroom with ensuite and large workroom/office, very large utility room plus separate wine/storage room. Other features include: C/Air, C/Vac, California shutters, Cambridge fiberglass/asphalt shingles w 30 year warranty, garage door opener, video doorbell, anti-critter meshed soffits, leaf filter gutter system, security garden light, NEST thermostat and smoke detector, CO2 detector, garage EV car charger, inground irrigation system, main floor laundry, inside entrance to garage, direct TV. This truly exceptional home is finished with crown molding on primary ceilings, windows, and wall columns. Short stroll to town, marina and lakefront parks including leash free and tennis, with conservation area and Bruce Trail. The town offers great shopping, large new hospital, all medical practitioners, library, secular and private elementary and secondary schools, both town and YMCA recreation centres and restaurants. (id:35544)
Asphodel-Norwood, Ontario
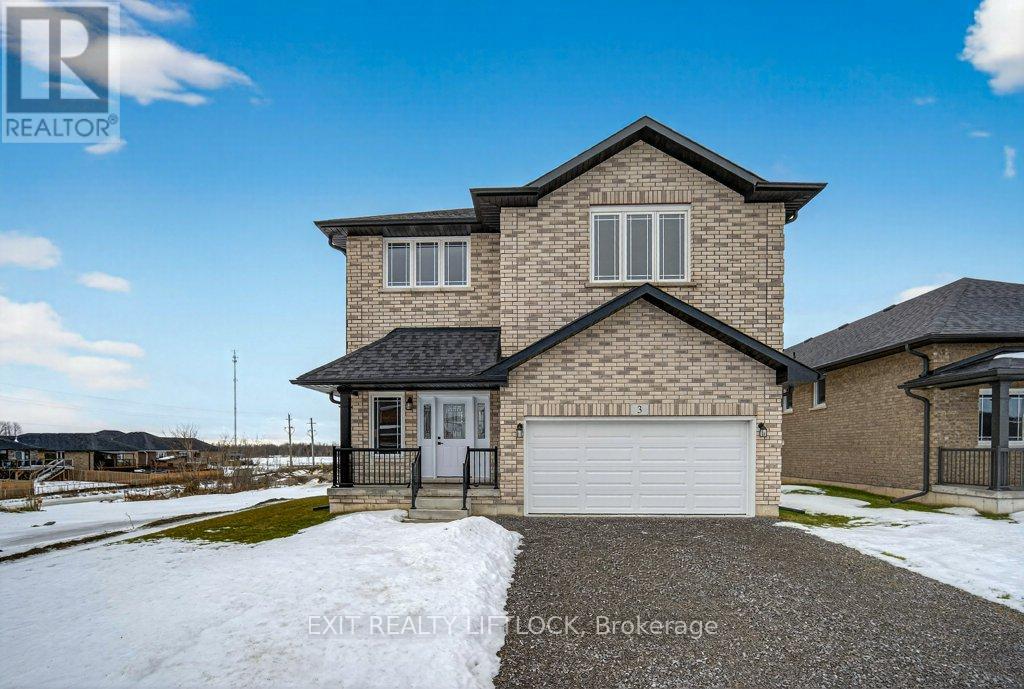
Welcome to 3 Keeler Court, located in the sought-after Norwood Park Estates. This impressive all-brick bungaloft offers exceptional space, functionality, and curb appeal, complete with an attached double-car garage and immediate possession available. Step into the large, welcoming foyer that sets the tone for this thoughtfully designed home. The main floor features a bright and inviting family room off the kitchen, highlighted by a cozy gas fireplace-perfect for everyday living and entertaining. The spacious, open-concept kitchen is a homemaker's dream, boasting a large island stainless steel appliances, and ample cabinetry. Formal dining and living rooms provide elegant spaces for hosting family and friends. Two generously sized bedrooms complete the main level. The upper level is dedicated to a private and expansive primary retreat, featuring a large bedroom, luxurious ensuite with soaker tub and separate shower, and a versatile sitting area just outside the suite-ideal for a home office den, or quiet reading nook. The fully finished lower level offers even more living space with two additional bedrooms, a large family room, a 4-piece bathroom, and a finished laundry room. This level includes a walkout to the rear yard and convenient interior access to the garage via staircase, making it perfect for multi-generational living or guests. A rare combination of space, style, and versatility-3 Keeler Court is a home you won't want to miss. (id:35544)
Asphodel-Norwood, Ontario
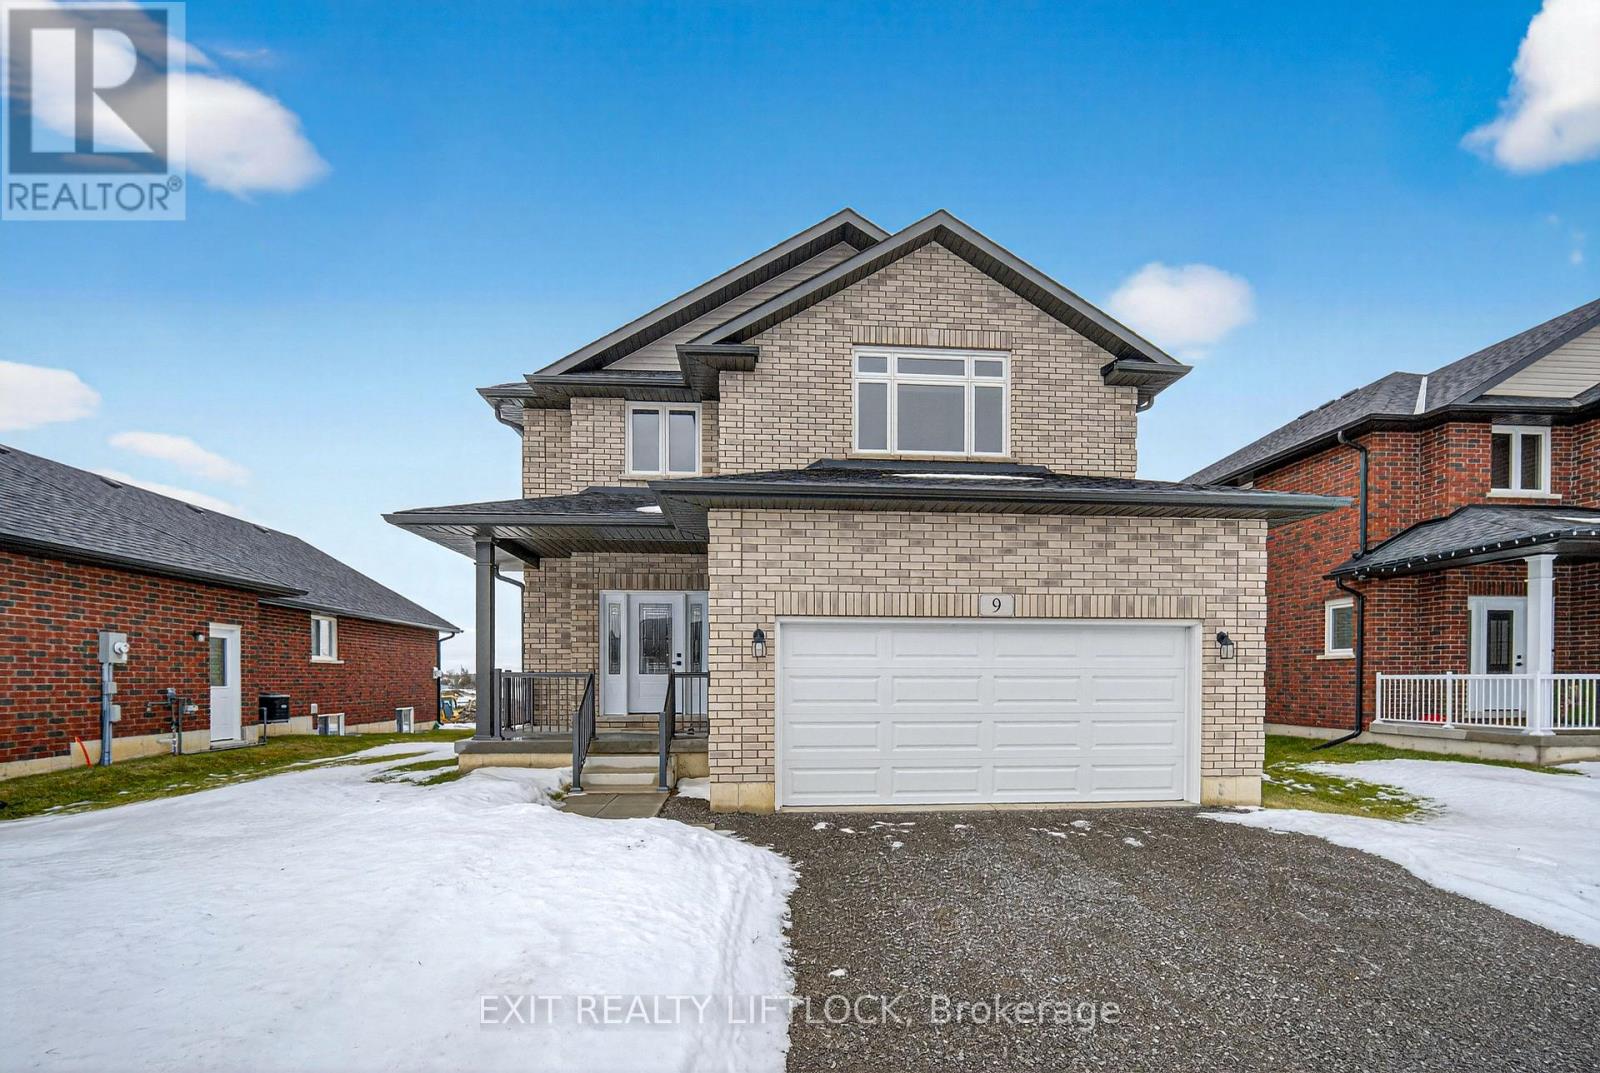
Welcome to 9 Keeler Court in the quiet community of Norwood, just 25 minutes east of Peterborough. This stunning 2 storey brick home offers over 2,778 sq.ft. of living space with a bright, open-concept main floor. The spacious kitchen features a large center island, new appliances, and a generous dining area with patio doors leading to a 10' x 12' deck. The main level also includes a large great room with a gas fireplace, a formal dining room, a 2 piece bath, and a mudroom with access to the double garage. Upstairs, you'll find four bedrooms, including a primary suite with a luxurious 5 piece ensuite featuring a freestanding tub and separate tiled shower. One bedroom also enjoys its own ensuite with tiled shower and walk-in closet, while the remaining two bedrooms are connected by a Jack and Jill bathroom. Convenient second floor laundry completes the upper level. The full basement with large windows offers plenty of potential for additional living space. With immediate possession available, this new Peterborough Homes model is ready to welcome its first owners. Don't miss this opportunity! (id:35544)
Alnwick/haldimand, Ontario
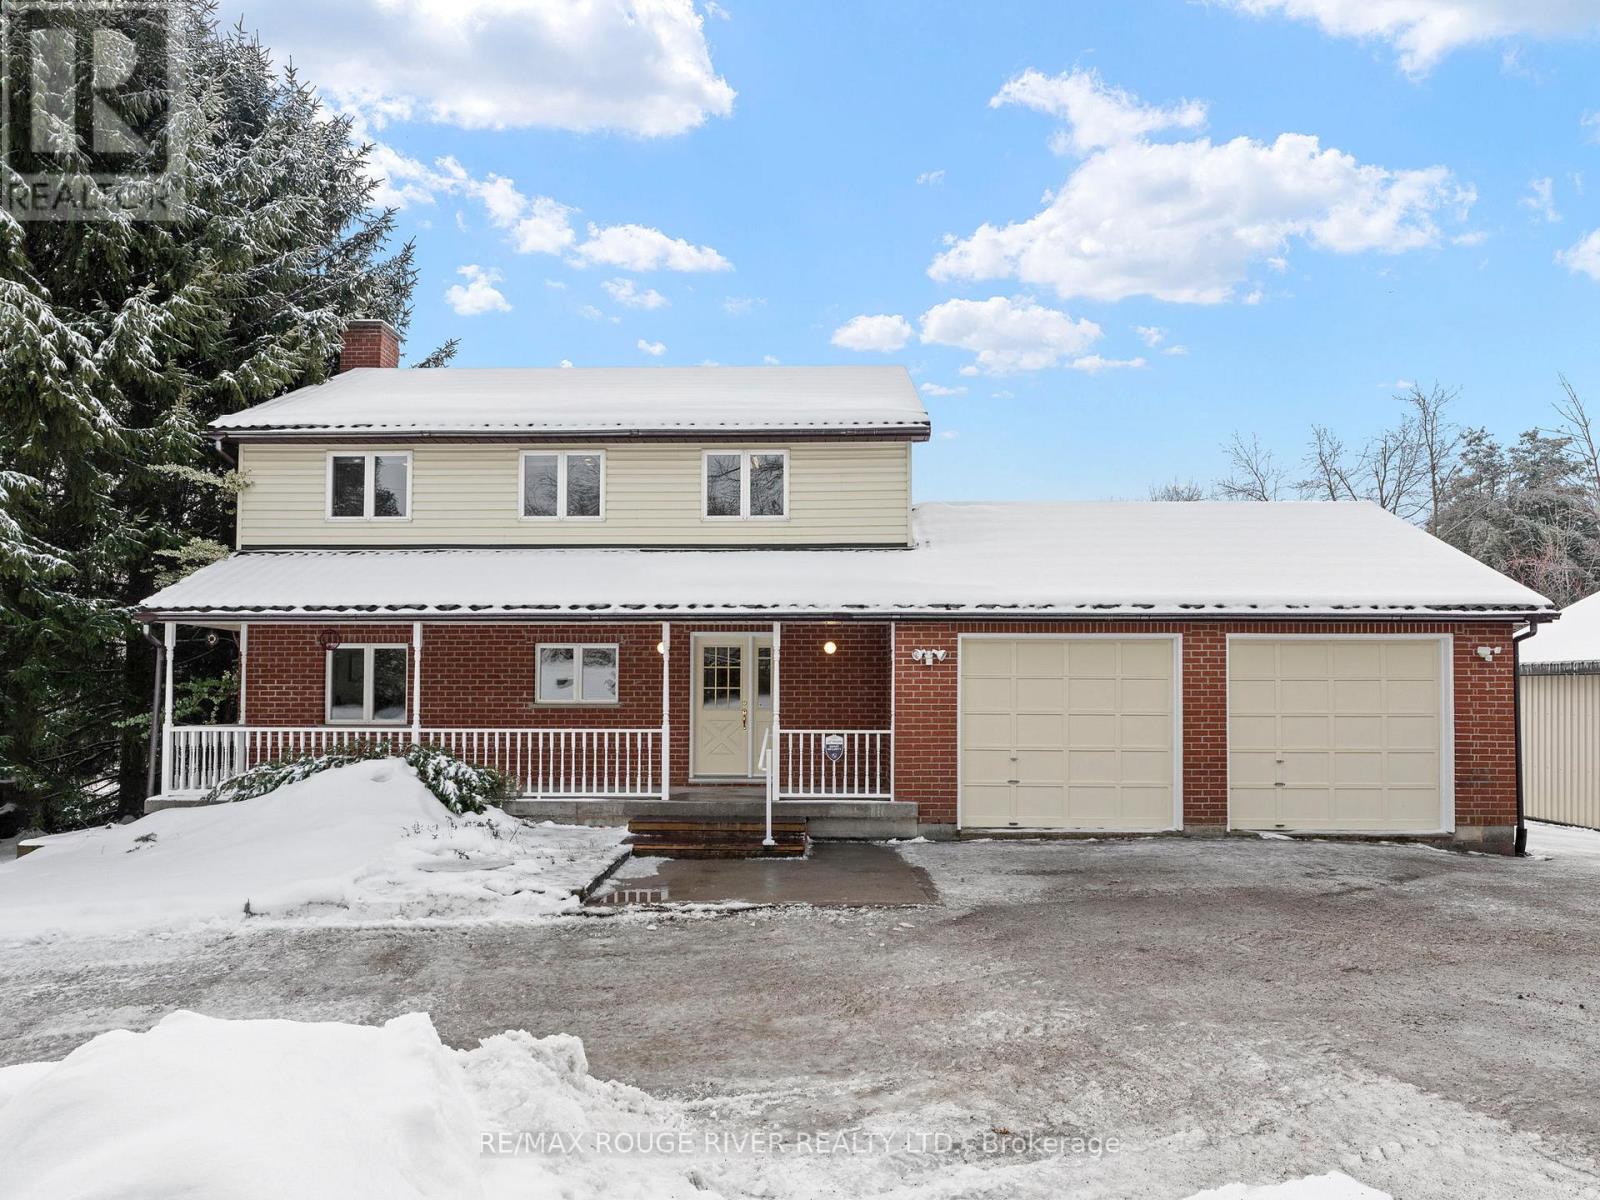
Nestled within the serene landscape of Shelter Valley area, this delightful two-storey family home offers the rare combination of comfort, privacy, and natural beauty. An attached two-car garage provides everyday convenience and generous storage, while the setting delivers something far more special - space to breathe, roam, and unwind. Set on an expansive 24+ acre parcel, the property unfolds like your own private countryside retreat. Open meadows, mature trees, and gently rolling land create a picturesque backdrop in every direction. A charming 3 acre apple orchard brings seasonal beauty and the joy of home-grown fruit, while a tranquil private pond adds a peaceful focal point to the landscape - perfect for morning coffee on the deck, quiet reflection, or watching wildlife drift through. Inside, the home is designed with family living in mind, featuring four generously sized bedrooms and 2.5 well-appointed bathrooms, offering plenty of room for both everyday life and guests. The main floor laundry room adds a layer of practicality that makes daily routines effortless. Whether you dream of hobby farming, gardening, outdoor recreation, or simply enjoying the luxury of wide-open space, this remarkable property offers endless possibilities. Here, you can truly embrace a peaceful rural lifestyle without sacrificing comfort - a place where nature, privacy, and family living come together in perfect harmony. (id:35544)
Oshawa, Ontario
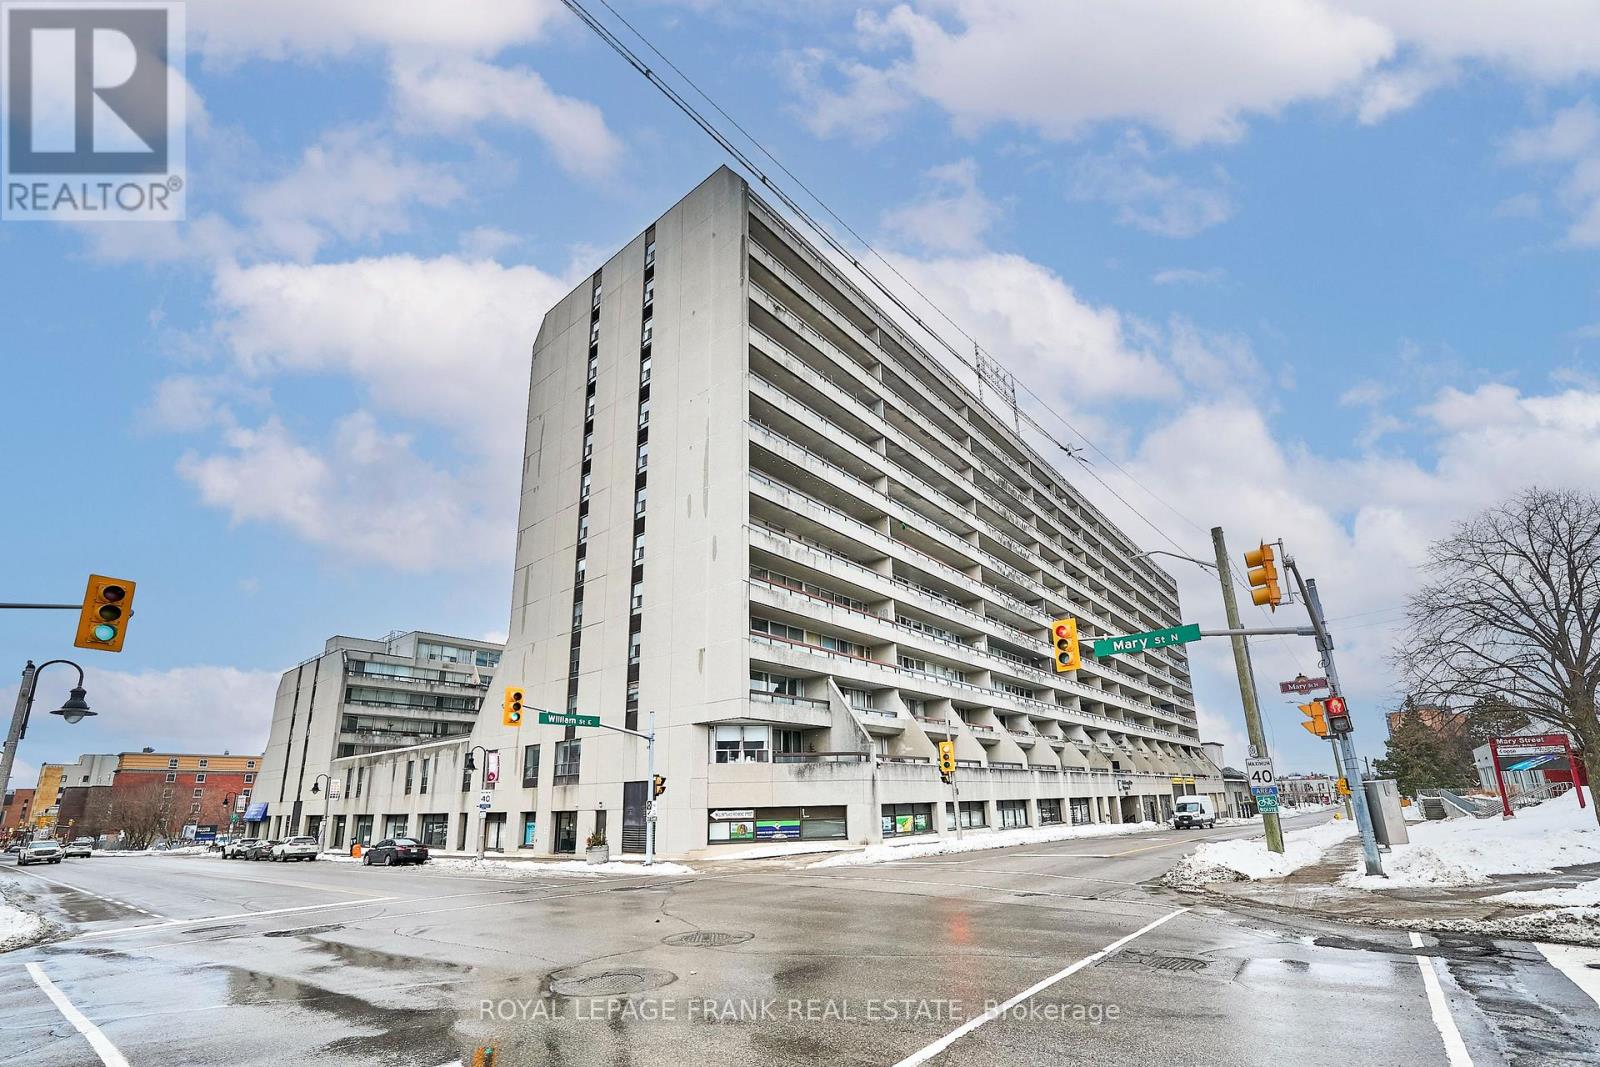
Bright, beautifully maintained 3-bedroom end unit offering generous room sizes and thoughtful updates throughout. Enjoy walkouts to a spacious balcony from both the living room and primary bedroom - perfect for outdoor lounging and dining. The primary suite easily accommodates a king-sized bed, and all bedrooms feature large closets for ample storage. The updated 4-piece bathroom includes a deep jet tub, upgraded vanities, modern toilets, and stylish lighting. A new heat pump was installed in August 2025, and the unit has been freshly painted throughout for a clean, move-in-ready feel. Includes one indoor parking space. Residents enjoy outstanding on-site amenities, including a landscaped outdoor courtyard, fully equipped gym, indoor heated pool, sauna, games room, workshop area, and party room. Secure entry, a spacious and welcoming foyer, and two elevators add to the convenience. Ideally located close to schools, the YMCA, Tribute Communities Centre, shops, restaurants, parks, and cycling paths. Immediate possession available. (id:35544)
Kitchener, Ontario
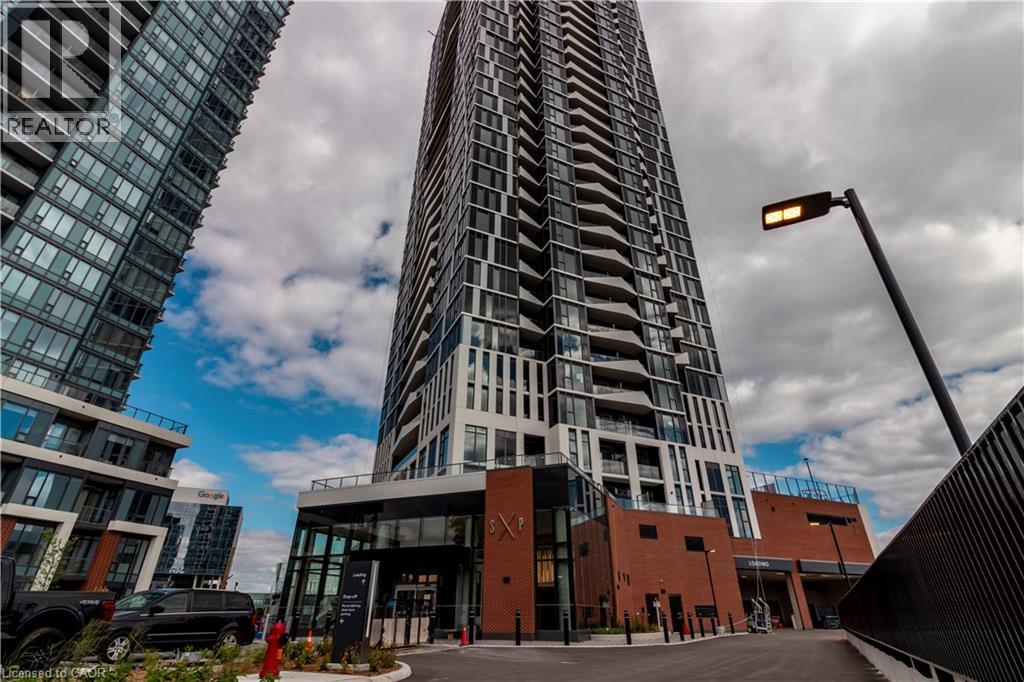
Brand new unit from VanMar Developments. Stylish 1 bed suite at DUO Tower C, Station Park. 512 sf interior + private balcony. Open concept living/dining with breakfast bar, modern kitchen w/ quartz counters & stainless steel appliances. Primary bedroom with large floor to ceiling windows. In-suite laundry. Enjoy Station Parks premium amenities: Peloton studio, bowling, aqua spa & hot tub, fitness, SkyDeck outdoor gym & yoga deck, sauna & much more. Steps to transit, Google & Innovation District. (id:35544)
Puslinch, Ontario

Welcome to 4 Deer View Ridge fully renovated upgraded top to bottom inside and out side like a brand new 1.6 acre lot in a posh and peaceful in estate neighborhood 4 bedrooms plus finished basement enough space for growing family it is your paradise close to everything ready to move in and enjoy your summer nothing to do everything is done long list of upgrades to mention in the listing seeing is believing. (id:35544)
Toronto, Ontario
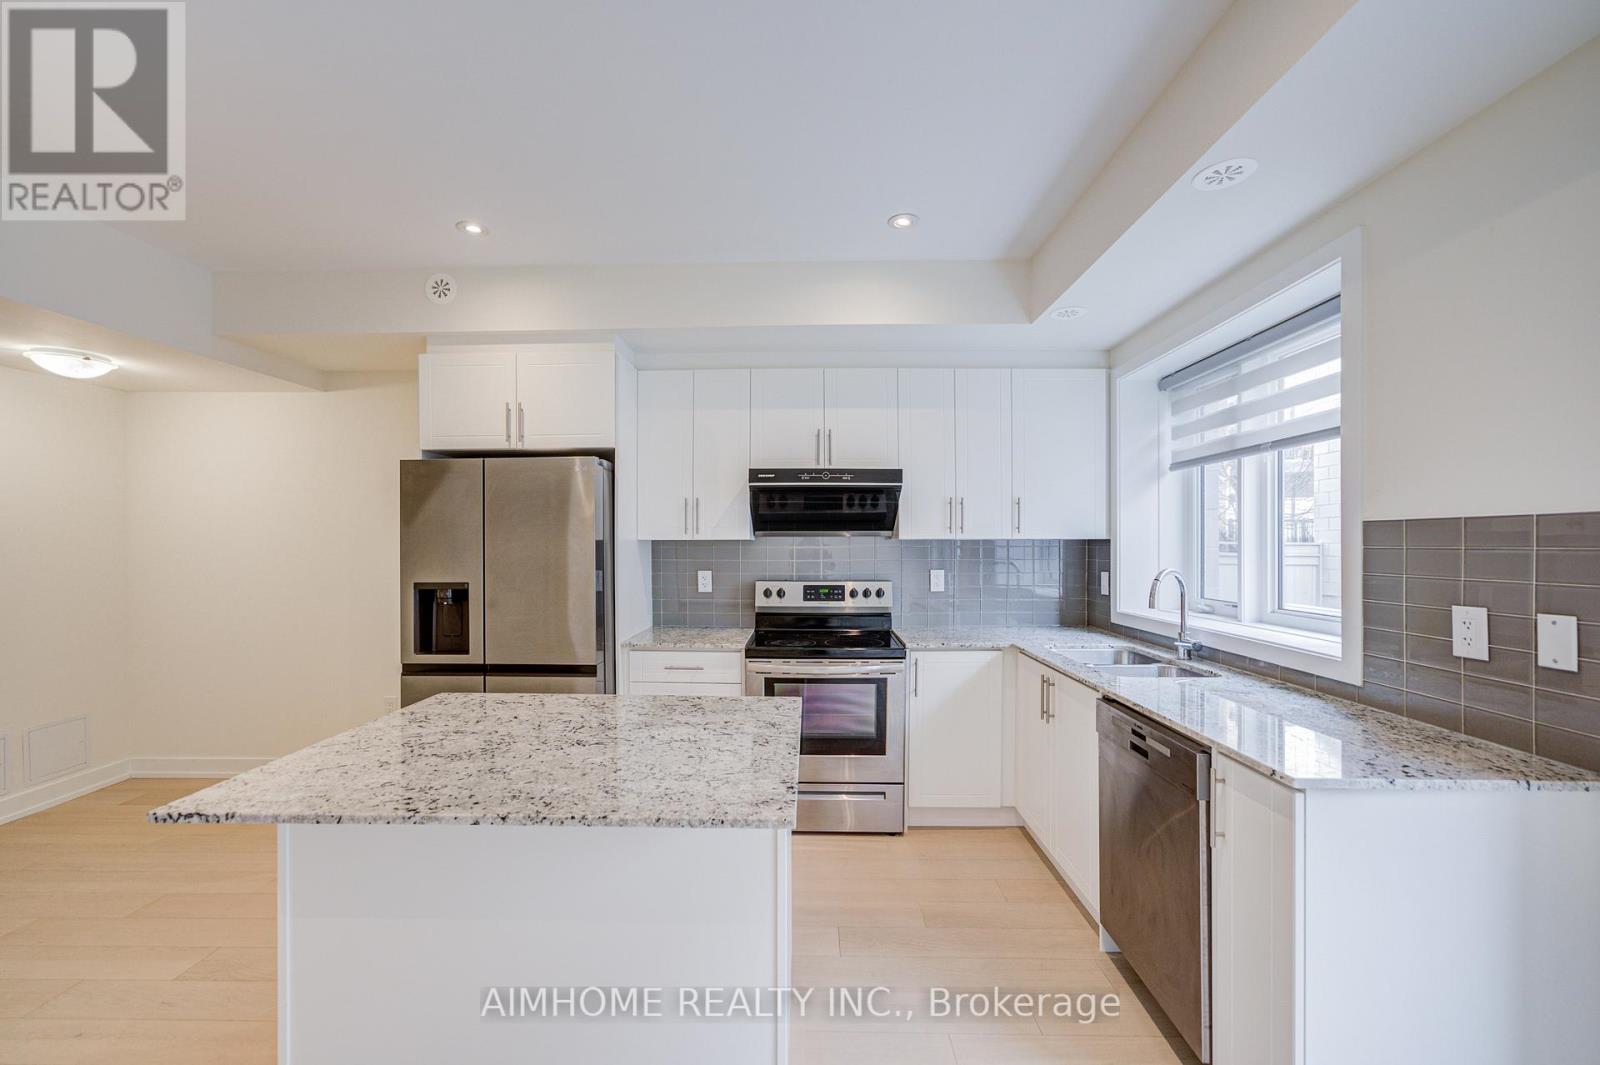
Stunning Executive Townhome in Prime North York,Nestled in the heart of Downsview Community, Where Modern Luxury Meets Urban Convenience. This Gorgeous 5 Bedroom, 4 Bathroom and Private balconies Townhouse with approx 3,353 Sqft of LivingSpace,This 4-Storey unit boasts a sun-filled interior w/ 9-ft smooth ceilings throughout, The main floor opens into a spacious living & dining area. The spacious kitchen boasts quartz countertops, a breakfast bar, and stainless steel appliances. The 4th Floor Master bedroom has an oversized spa-style 5pc Ensuite Bath and generous His/HerWalk-In Closets.The garage W/Height for second Car Lifts. minutes from Hwy 401 and Hwy 400, Yorkdale Mall, York University, Humber River Hospital, Costco & Walmart. A short walk to TTC bus stop with direct routes to Wilson and Downsview subway stations. The GO Train provides a quick commute to Union Station in approx. 25 minutes. Enjoy Downview Park ,brand new Concert Stadium cycling, dog park, kid-friendly playgrounds, basketball courts, picnics and social gatherings. (id:35544)
Ottawa, Ontario
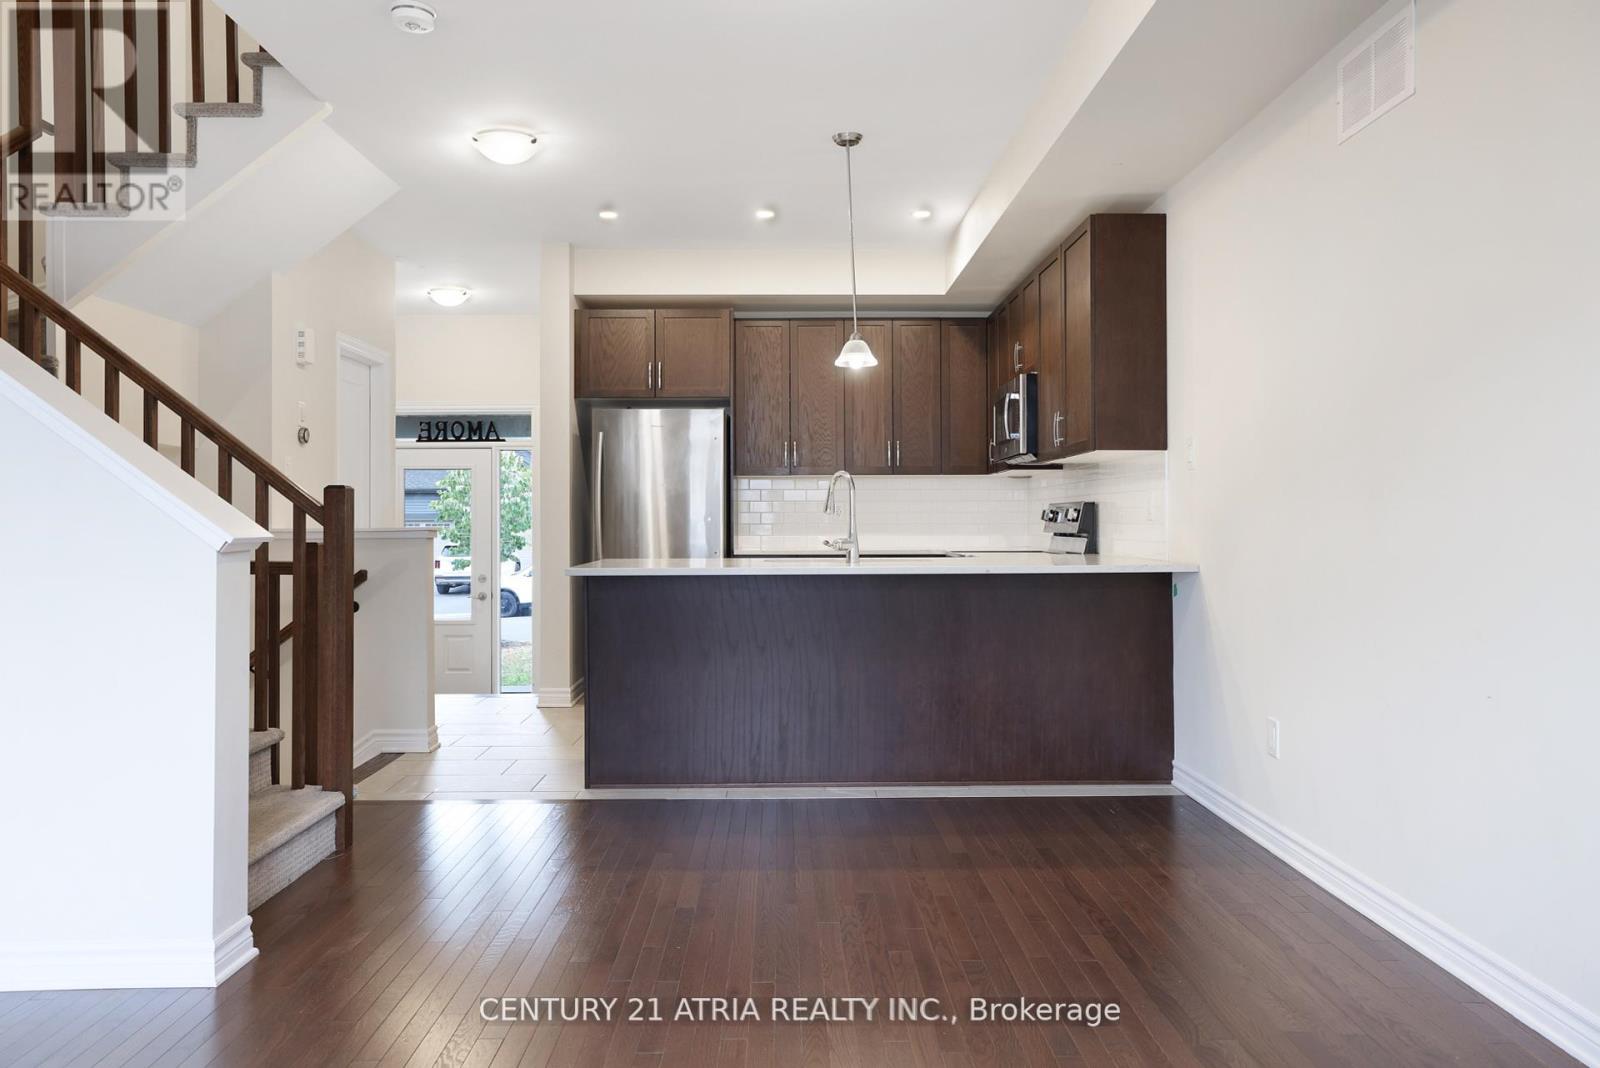
Welcome to this beautifully maintained townhome, ideally located on a family friendly street in the sought-after Fernbank Crossing community. Offering approximately 1,400 sq ft of living space, this home combines modern style with everyday functionality. The open-concept main level features 9-foot ceilings and hardwood floors, The kitchen is complete with stainless steel appliances, an breakfast bar, pot lights and an over-the-range microwave. Beautiful stairs lead to the second level, where you'll find a generous primary bedroom with a walk-in closet and a ensuite bathroom. Two additional bedrooms provide ample space for the family. The finished basement space offers the ability to use the space for variety of purposes. .Located just minutes from the Walmart Supercentre, parks, schools, and scenic trails, this move-in ready home offers modern living in a family-friendly neighbourhood. (id:35544)
Bracebridge, Ontario
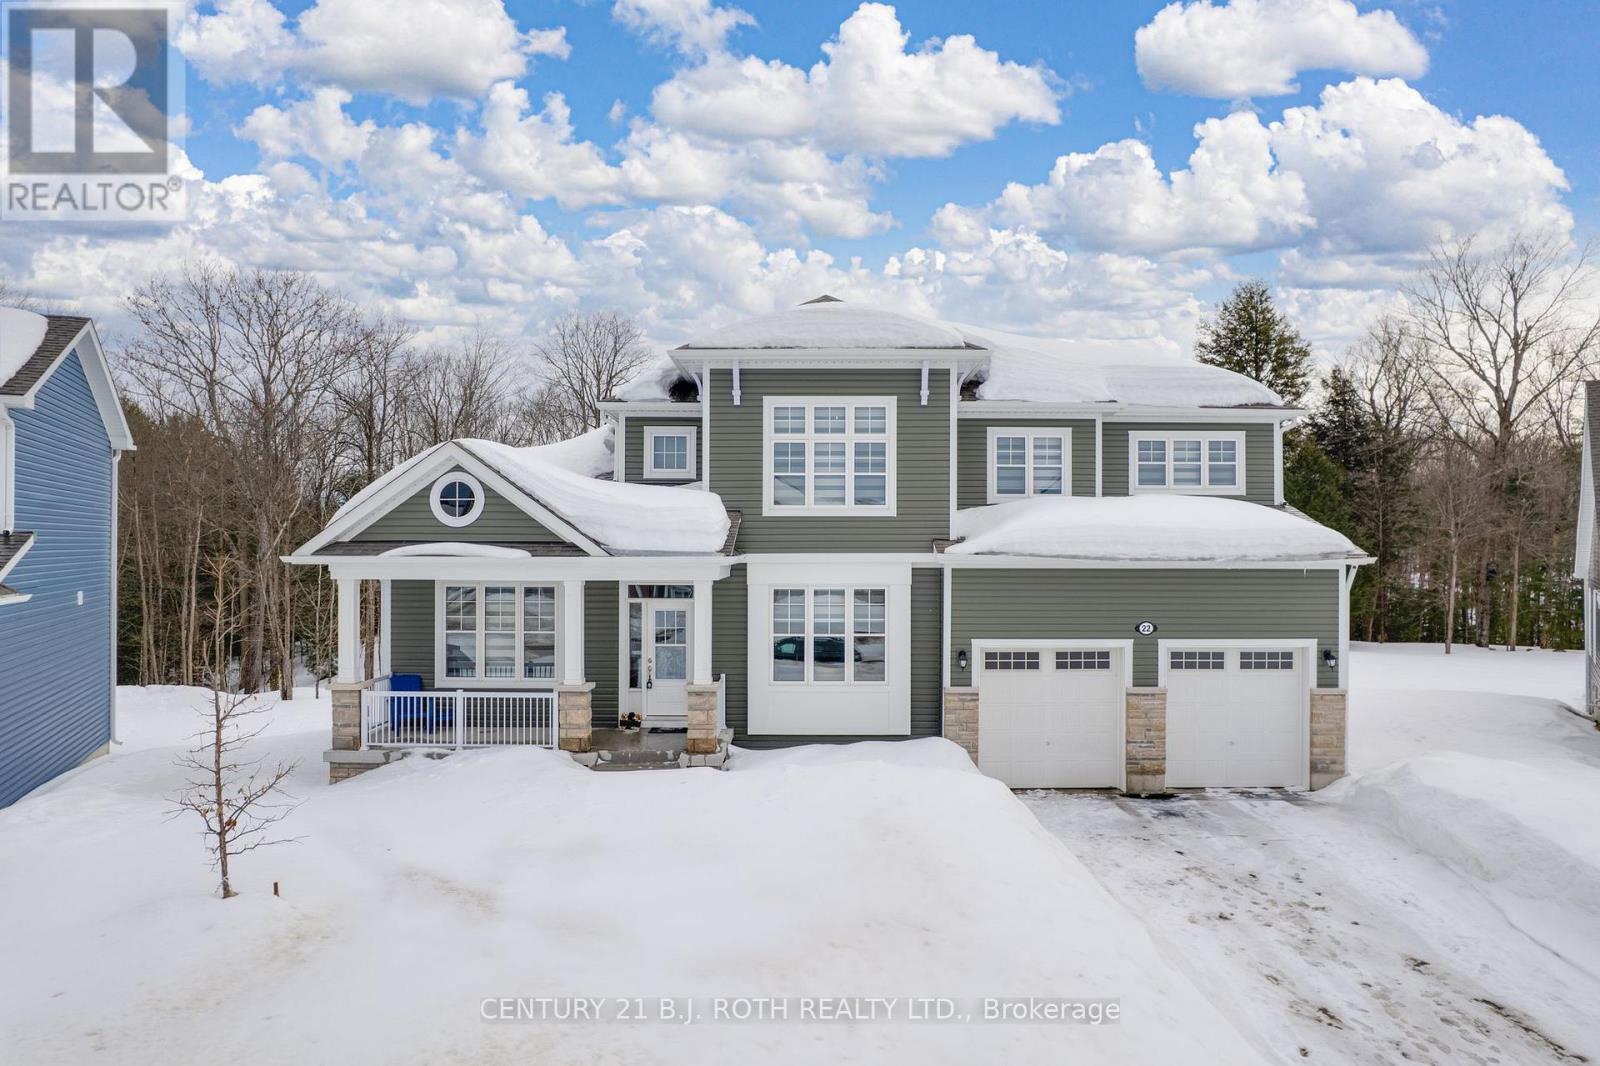
Welcome to 22 Dyer Crescent, a stunning 5-bedroom, 5-bathroom home in the prestigious White Pines Community. Approx 3200 sq ft and situated on the largest lot in the subdivision. This exceptional property backs onto greenspace, offering gorgeous views and privacy. At the heart of the home is a beautiful Muskoka room, perfectly positioned to overlook the tranquil greenspace, making it an ideal retreat for morning coffee, quiet reading, or entertaining guests while enjoying nature year-round. The main-floor in-law/guest suite provides flexibility for multi-generational living or an upscale guest experience, while the open-concept layout showcases high ceilings, oversized windows, and premium finishes that create a bright and inviting atmosphere. The elegant Cartier kitchen features a spacious center island and ample cabinetry, seamlessly flowing into the expansive living and dining areas, perfect for entertaining. Cozy up in the spacious family room with fireplace. The walk-out basement is unfinished and ready for customization, offering the potential for a separate suite or entertainment space. Located just 10 minutes from downtown Bracebridge, this home offers the best of Muskoka living with urban convenience: Wilson Falls Trail & Muskoka River - Perfect for hiking, fishing, and kayaking. South Muskoka Golf & Curling Club - A golfers paradise minutes away. Local shopping, dining, and amenities - Everything you need within reach. Close to the hospital - Peace of mind for your family. Easy access to Hwy 11 - Ideal for commuters and weekend getaways. This gem combines modern comfort with the serenity of Muskoka, making it the perfect family home, cottage-style retreat, or lucrative Airbnb. All furnishings are negotiable. (id:35544)
Hamilton, Ontario

This versatile warehouse space offers an advantageous location with QEW exposure and convenient highway access, alongside ample power capacity for various operations. With a wide array of permitted uses, it presents a cost-effective solution with low overheads, featuring TMI ($5.22 sqft) which includes the utilities (water, electricity, hydro). An ideal opportunity for businesses seeking a cost-effective industrial solution. This well-equipped property features flexible space, with unit divisible from 2,700 to 3,696 sq ft. (id:35544)
London East, Ontario
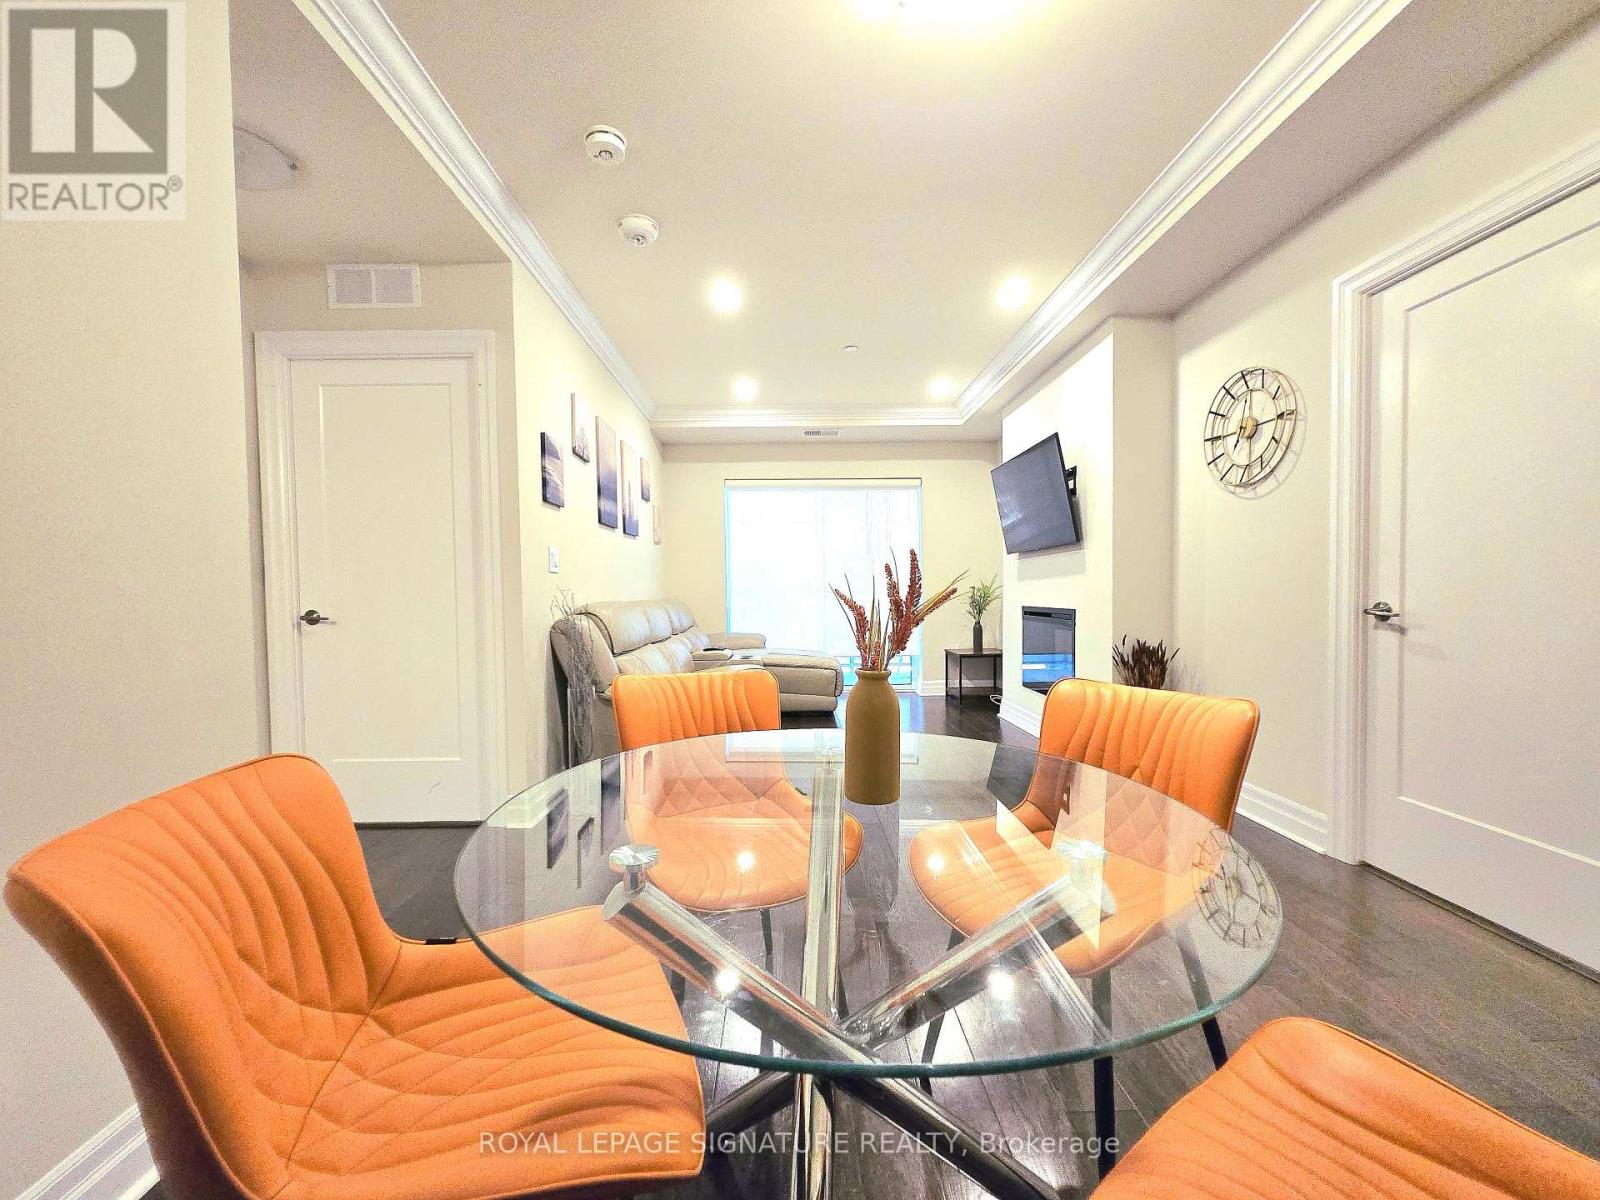
Welcome to luxury living in the heart of Downtown London at Azure Condominium. Furnished2-bedroom plus den and parking with over 1200 sqft, modern floor plan with open concept,kitchen features stainless appliances, quartz countertops, backsplash, breakfast bar, living and dining area features modern dinning sets with 4 stylish chairs, top grain leather L shape couch with cup holders, wall mounted TV and fireplace by gas, spacious den can be easily converted into 3rd bedroom, engineering hardwood floor in den, bedrooms, living/dining,carpet-free entire suite, storage room and laundry room provide more storage space out of 2 big walk-in closets - Clean furnished suite & Well Maintained - Move-In Ready.Building offers rooftop amenities featuring Social Lounge, Library, Private Dining Room, Golf Simulator, and a state-of-art fitness centre. The rooftop terrace offers panoramic city views,complete with BBQs, gas fire pits, and ample seating perfect for creating lasting memories. All just steps from London's finest restaurants, pubs, park, entertainment, and all the action the vibrant core has to offer - A Place Of Your Dreamed Home! (id:35544)
Hamilton, Ontario
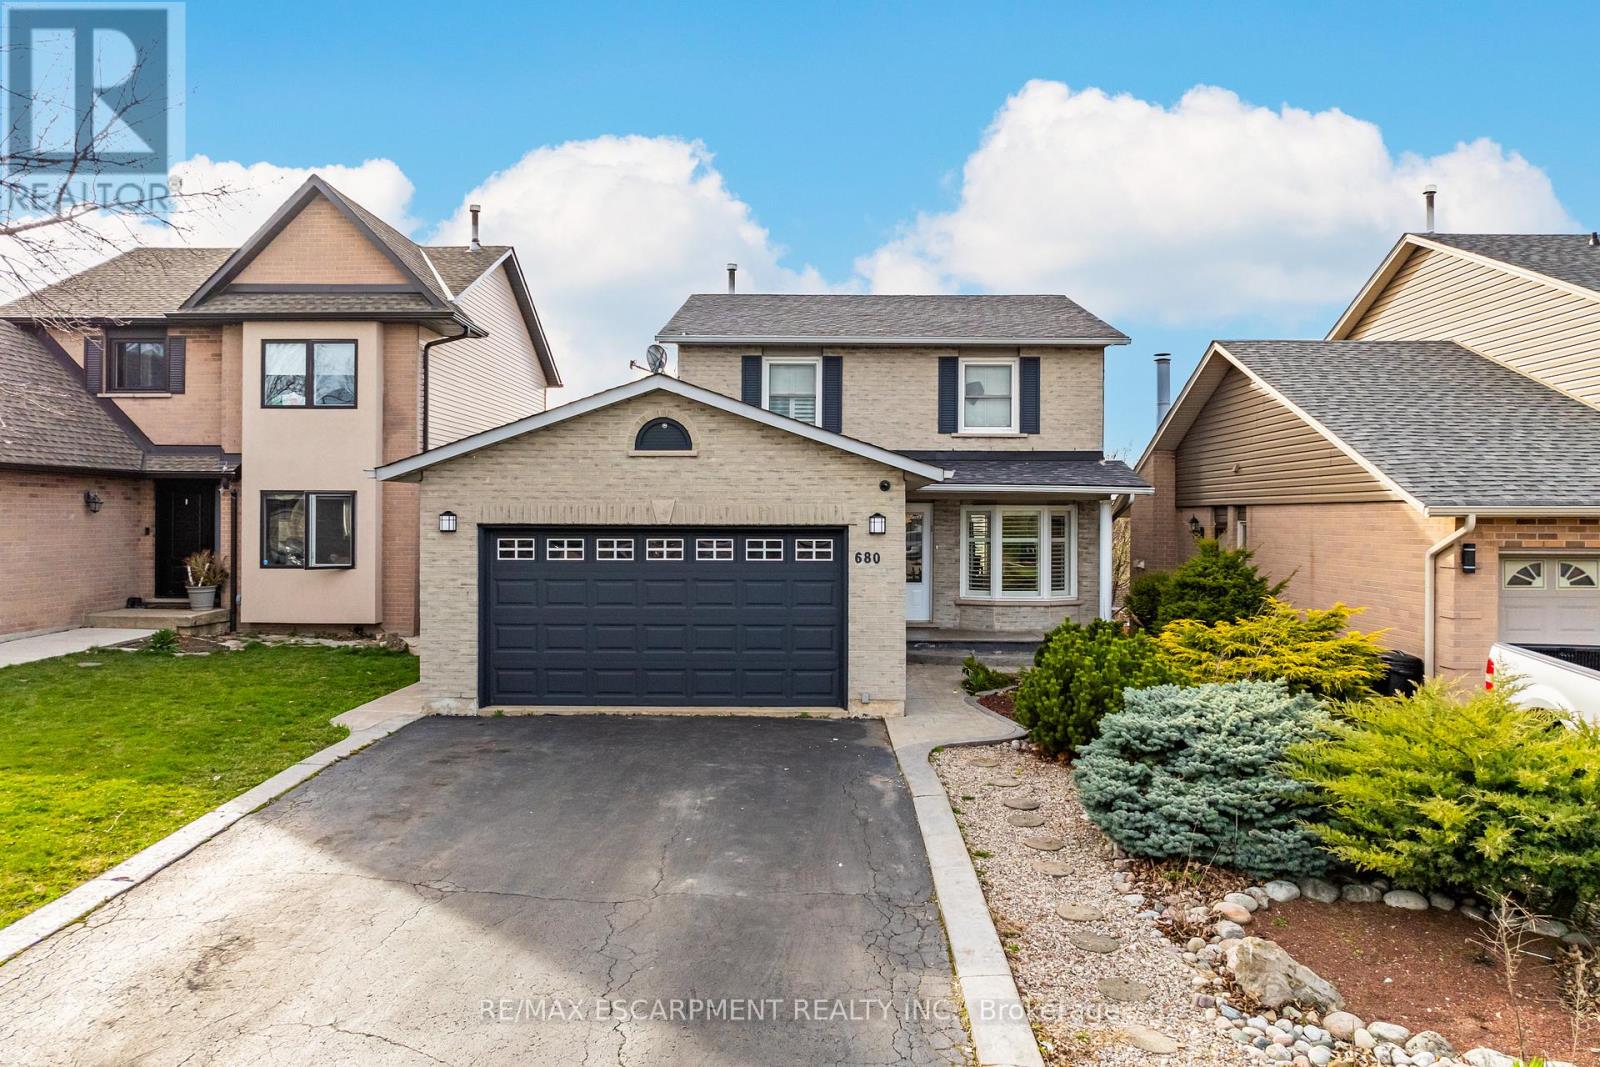
Your dream home awaits! Welcome to 680 Rexford, the perfect house in the perfect location! With over 2,000 sq ft of total living space on a large lot, this house is amazing for having family and friends over. When you drive up to the house, the large driveway, brick exterior and amazing landscaping will be just the first things to wow you. Inside you will love all the nice features such as the large foyer, mud room/laundry room, renovated powder room, new flooring, trim, doors, paint, this house is all set for you to enjoy. Upstairs you have 3 bedrooms with a large master bedroom and a 5-piece luxurious bathroom. In the lower level, you will find 2 more bedrooms, a rec room, another undated washroom, and it is a walk-out basement. Finally, the best part for last is the backyard oasis. The large in-ground heated pool is surrounded by stamped concrete, big rocks, trees and bushes to give you a sense of tranquility from the outside world. There is an elegant balcony that overlooks the pool, enjoy some wine with a friend while watching over all the fun going on pool side. Looks of great upgrades and renovations! Everything in this house is done for you, the owners really took pride in this house and it shows, do not miss out on this rare gem! (id:35544)
Waterloo, Ontario
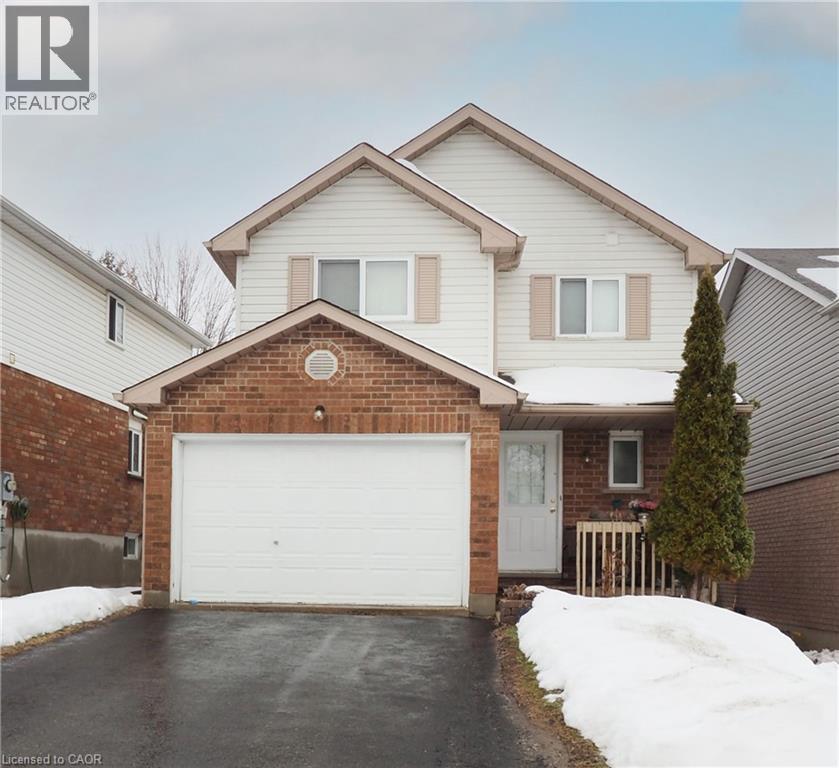
University Downs! Great location for this 1,342 square foot 3 bedroom, 3 bathroom, 2 storey on a quiet street. Spacious living room. Large eat-in kitchen with sliding door to newer 13’ x 11’ deck (2021) and fully fenced backyard. Extra large primary bedroom with walk-in closet. Finished basement includes rec room and bathroom. One and one-half garage, double wide driveway and parking for 4 cars. Close to many amenities, including parks, shopping, public transit and the Grand River! (id:35544)
Haldimand, Ontario
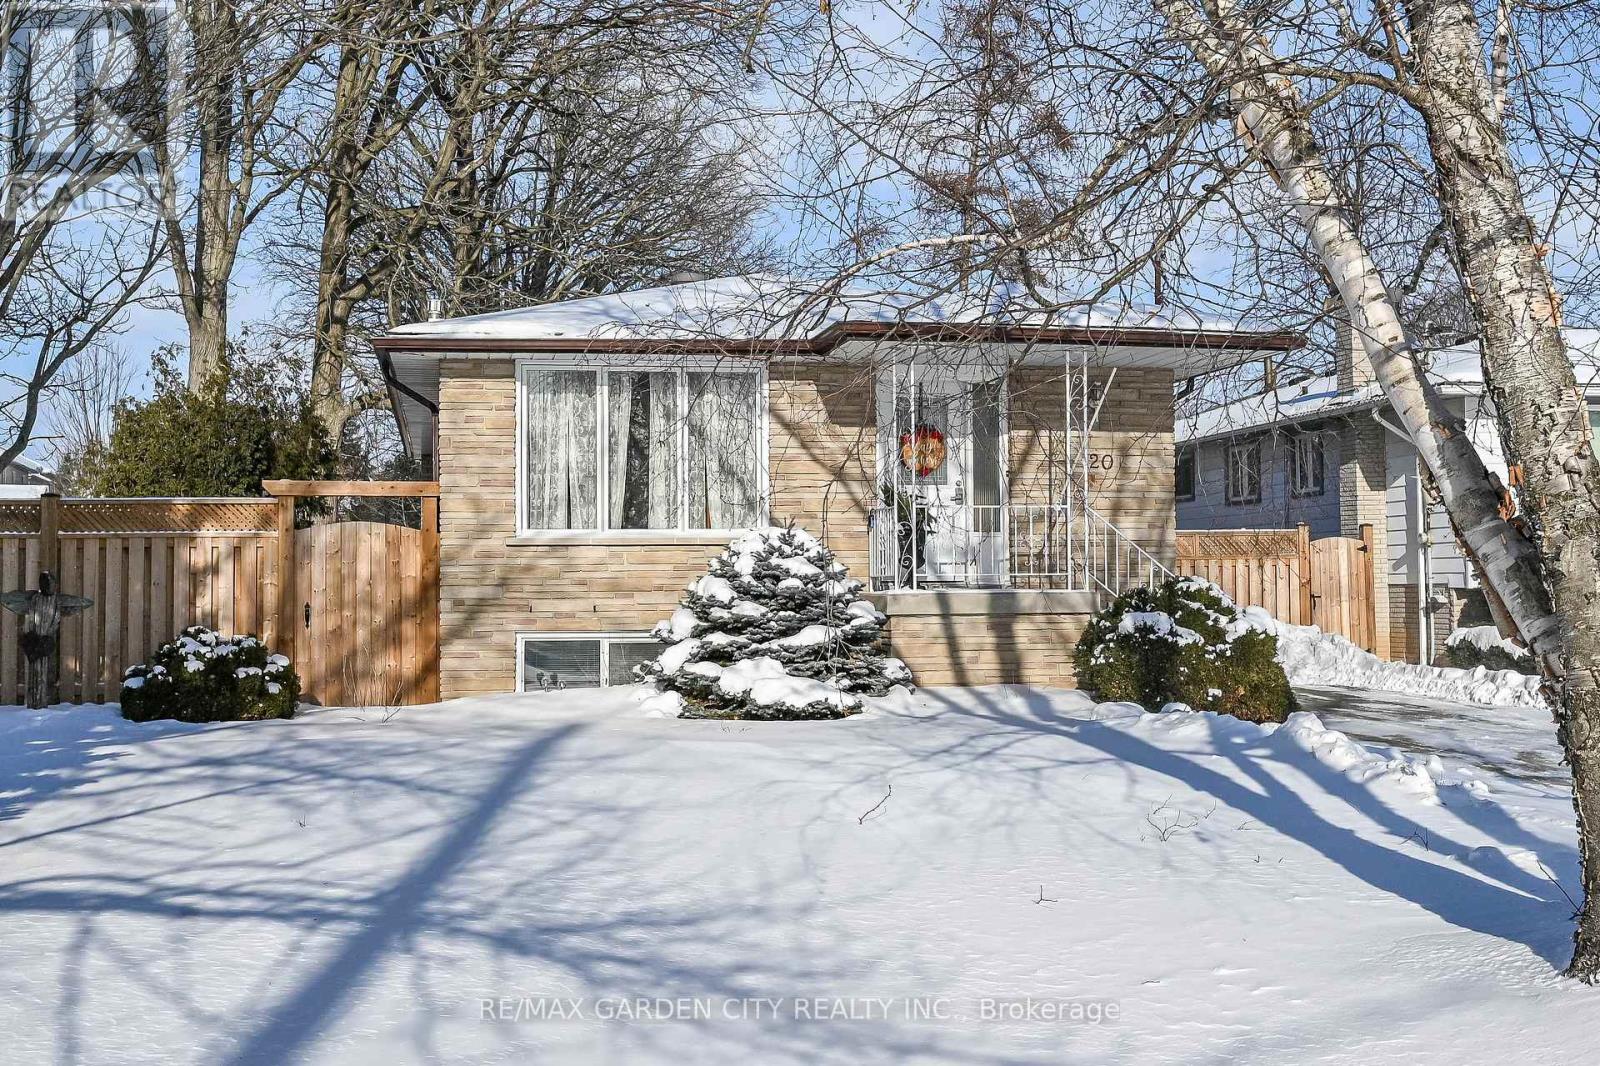
Welcome home to this impeccably cared-for elevated bungalow, where comfort and thoughtful updates come together beautifully. The renovated kitchen boasts plenty of cabinetry, a functional island for meal prep or gathering, and polished granite countertops. It opens seamlessly to a bright, airy living room featuring hardwood floors and updated main-floor windows that fill the space with natural light.The main level offers three spacious bedrooms, all with hardwood flooring, and a modern, well-designed 4-piece bathroom. Downstairs, you'll find a welcoming family room with a cozy gas fireplace-perfect for relaxing evenings. A versatile bonus area provides options for a playroom, craft space, or home gym, alongside a fourth bedroom and a convenient laundry room.Outside, enjoy a fully fenced, private backyard complete with a patio and storage shed-ideal for outdoor dining or weekend unwinding.Move-in ready and full of charm, this home delivers the space, style, and ease you've been looking for-perfect for first-time buyers, families, or those looking to downsize comfortably. (id:35544)

Grimsby, Ontario
Welcome to your new home! This beautifully maintained 3-bedroom townhouse is located in a serene and well-kept complex. Enjoy a bright and airy living space with an open concept design, featuring stunning hardwood floors throughout and soaring 9-foot ceilings on the main floor. The spacious layout is perfect for both relaxation and entertaining. The clean, carpet-free environment offers a fresh feel, making it easy to maintain. Don't miss out on this fantastic rental opportunity! (id:35544)
Hamilton, Ontario
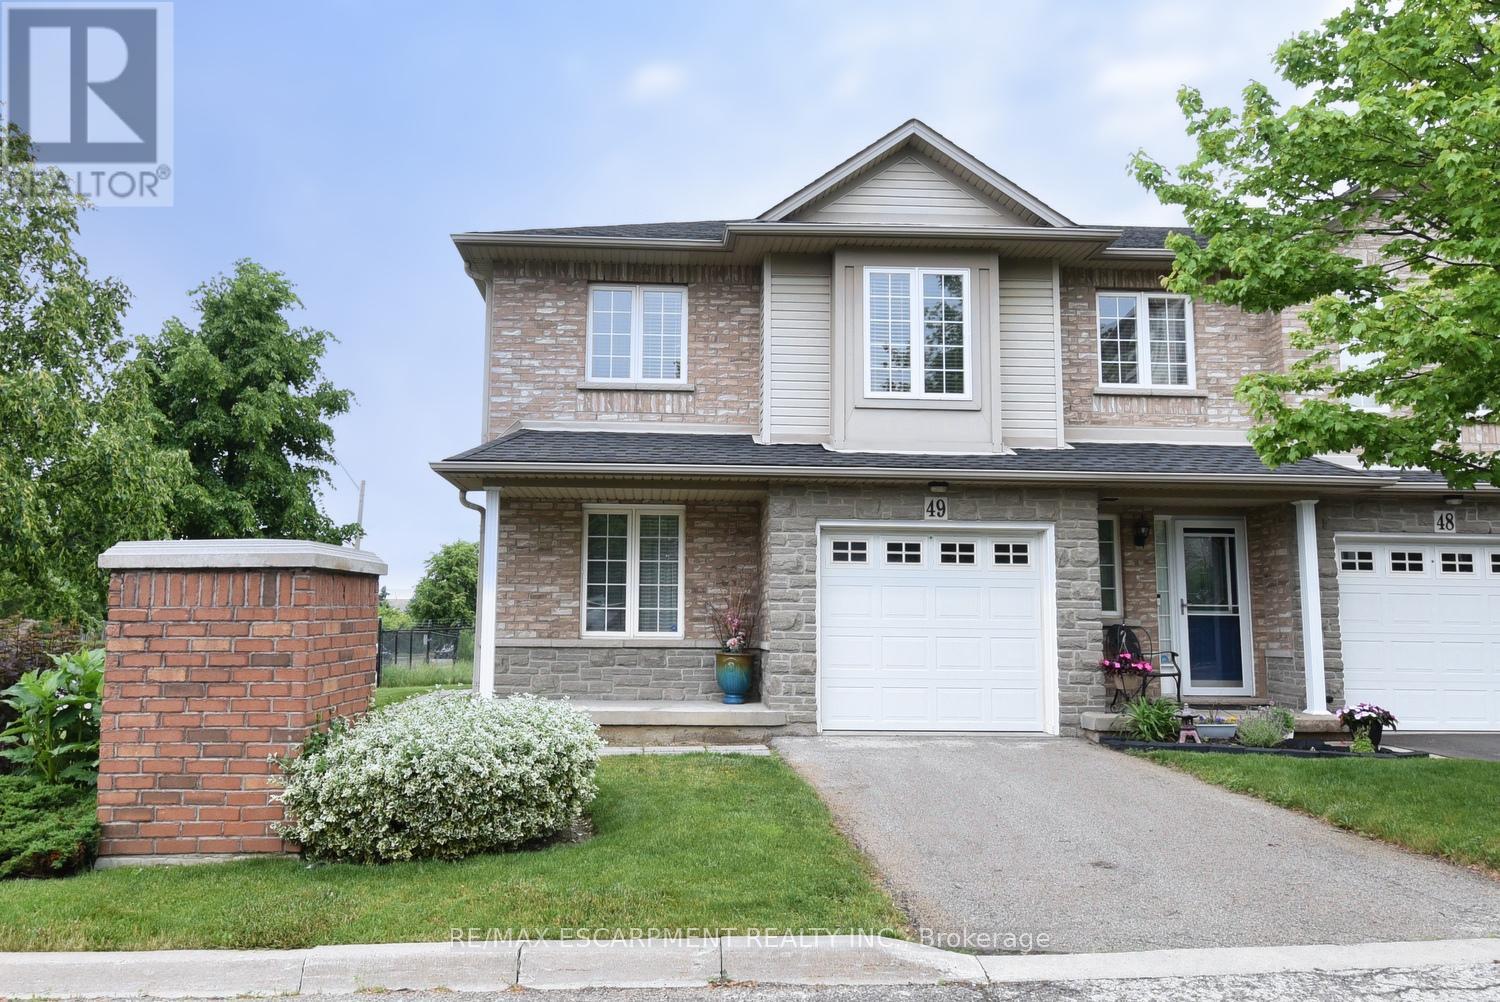
Nestled in the highly sought after Mountview community. This 3bed 3 bath home has been lovingly cared for by its original owner, offering pride of ownership throughout its 1720 ft. of well designed living space. The main floor is warm and inviting, featuring Rich, hardwood floors, elegant crown, molding, and an abundance of natural light. Enjoy entertaining in the separate dining room and take advantage of the walkout to the rear deck, perfect for summer bbq's, with a gas hook up and no rear neighbours for added privacy. Upstairs, you'll find 3 spacious bedrooms, including a primary retreat with a large walk-in closet and luxurious ensuite with a relaxing soaker tub. The home also offers a convenient, main floor powder room, and an unfinished basement with a bathroom rough in that awaits your personal finishing touches. With plenty of closet and storage space throughout, this home is as practical as it is beautiful. Located just minutes from the Meadowlands shopping centre, hiking trails and with quick access to the 403 and the linc , this is a rare opportunity to own in a quiet, family friendly area with everything you need close by. (id:35544)
Toronto, Ontario

Step into a space where nightlife, comfort, and luxury come together. This fully renovated Shisha Lounge, Bar & Restaurant has been transformed top-to-bottom with over $200,000 invested in high-end upgrades, creating an unforgettable experience the moment your guests walk in. As you enter, the luxurious furnishings and ambient, cozy lighting set the tone enhanced by moving head lights that elevate the atmosphere on busy nights. The venue opens into a large dance floor and extendable stage, perfect for live performers, DJs, and special events. Nearby, a beautifully designed, fully stocked bar invites guests to sip, socialize, and stay awhile. Behind the scenes, the restaurant boasts a fully equipped kitchen with a professionally installed commerical hood, ready to handle specialty dishes, catering, and high-volume service. Music flows through a quality sound system, creating the perfect backdrop for karaoke nights, private parties, and Shisha sessions. Head downstairs to discover a VIP Lounge Area, a stylish, private retreat with tons of potential for premium experienes, bottle service, private rentals, or expansion. With a favourable long-term lease already in place, this business is ready for a new owner to take the reins and continue building its reputation as a go-to destination for nightlife, events, and elevated dining. A rare opportunity to own a turn-key, luxurious space with endless potential. (id:35544)
Oakville, Ontario
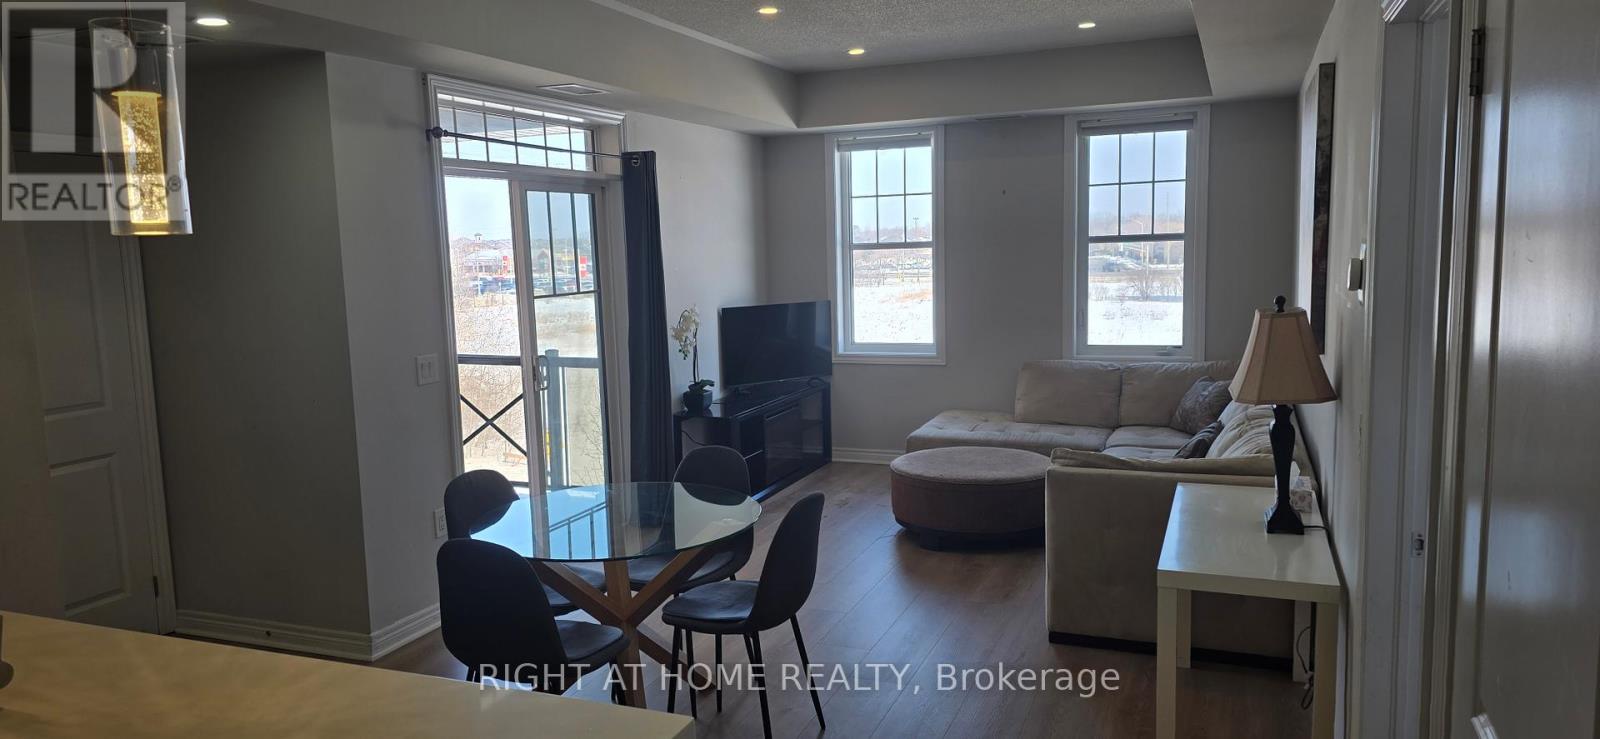
Top-floor corner unit offering exceptional privacy, unobstructed views, and modern upgrades in the heart of Oakville's Uptown Core. This bright 2-bed, 2-bath layout features a primary bedroom with a spacious ensuite, walk-in shower, and large walk-in closet. Brand-new engineered hardwood flooring throughout, plus a contemporary kitchen with Frigidaire appliances, white quartz countertops, and range microwave. Enjoy a generous balcony with BBQ, perfect for outdoor dining. Includes a private garage with 1 parking space, an attached oversized storage room, and an additional driveway parking spot. Steps to restaurants, shops, Walmart, Superstore, and transit, with quick access to major highways. A rare combination of location, privacy, and modern living. (id:35544)
Brampton, Ontario
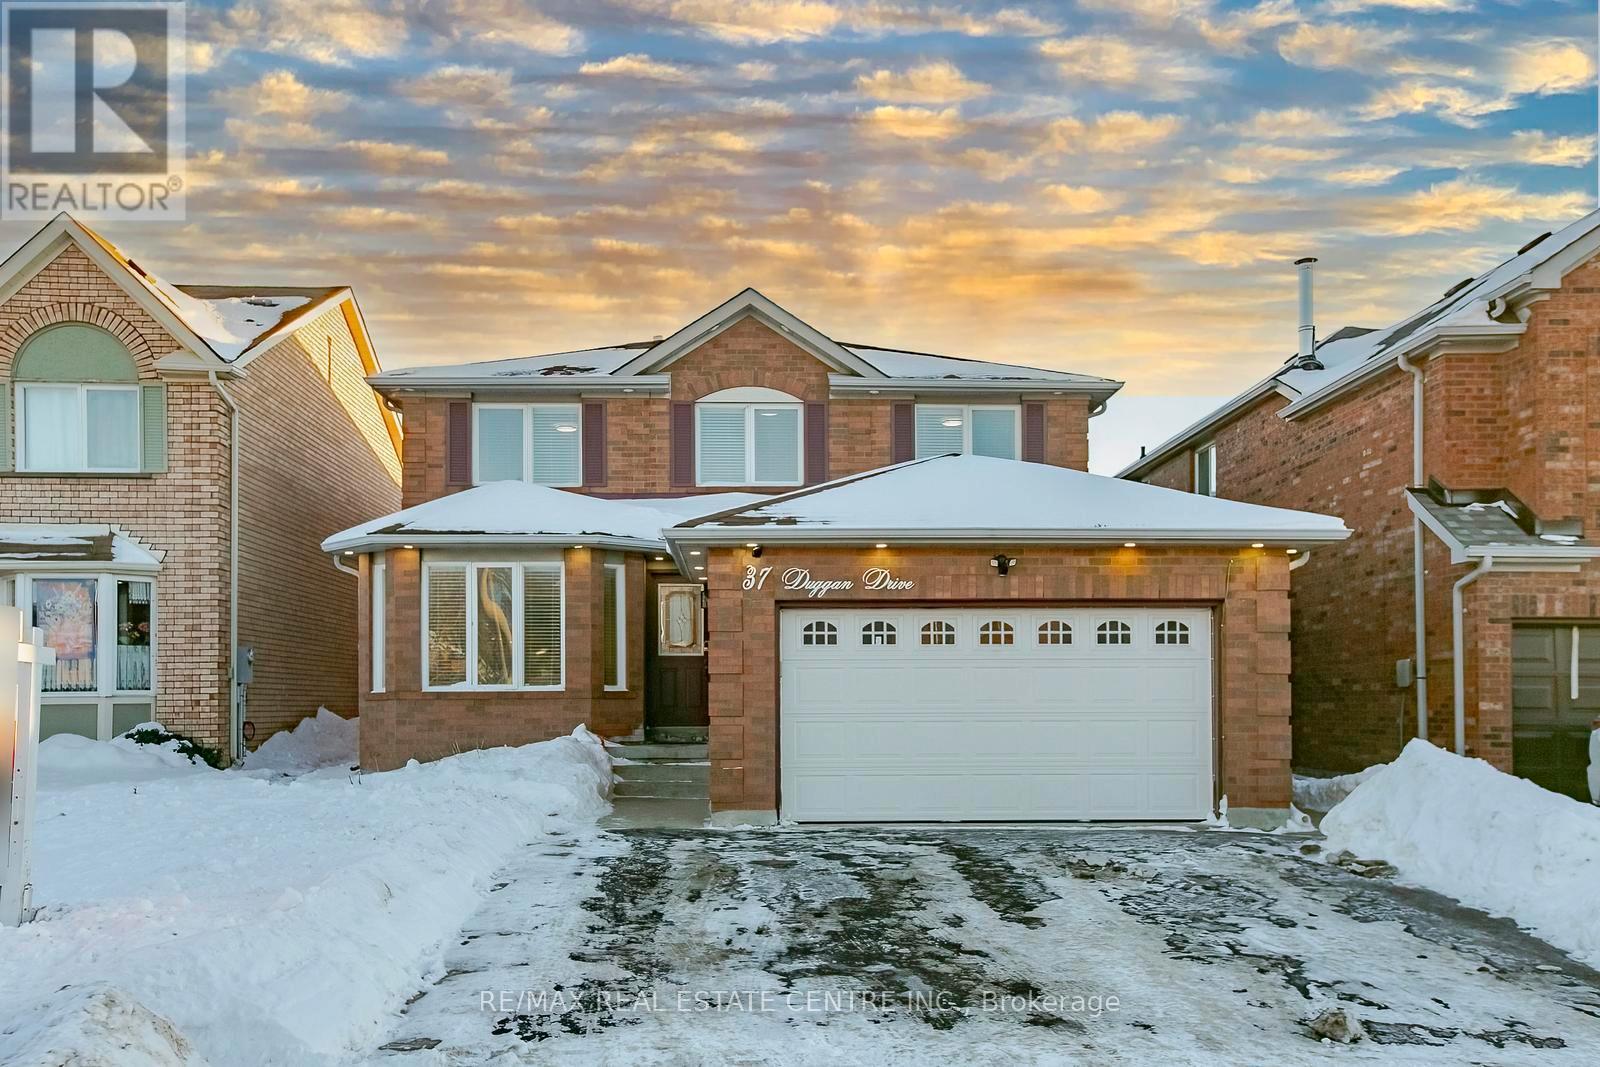
Welcome to this spacious and well-maintained 4+2 bedroom home offering an excellent layout, quality upgrades, and strong income potential. Ideally located near Sheridan College in Brampton, this property is perfect for families, investors, or multi-generational living.The main and upper levels feature separate living and family rooms, ideal for everyday living and entertaining. The modern, spacious kitchen offers a large center island, quartz countertops, and ample cabinetry. Hardwood flooring throughout adds elegance and durability. Convenient main floor laundry adds to the home's practicality. This home includes 3 full washrooms plus a powder room. The legal 2-bedroom basement apartment with separate entrance features a full washroom and separate laundry and is currently rented, with tenant willing to stay, providing immediate rental income. Enjoy outdoor living with a wooden deck and tool shed in the backyard. Excellent location with a 2-minute walk to public transit, and close to Sheridan College, schools, parks, shopping, and major amenities. Ideal family home with strong rental potential in a high-demand area - a must-see! *** Electric Car Charger in Garage*** Hot Water Tank - Owned (2023), AC - 2019, Furnace - 2023, Pot Lights through out on main floor. (id:35544)
Toronto, Ontario
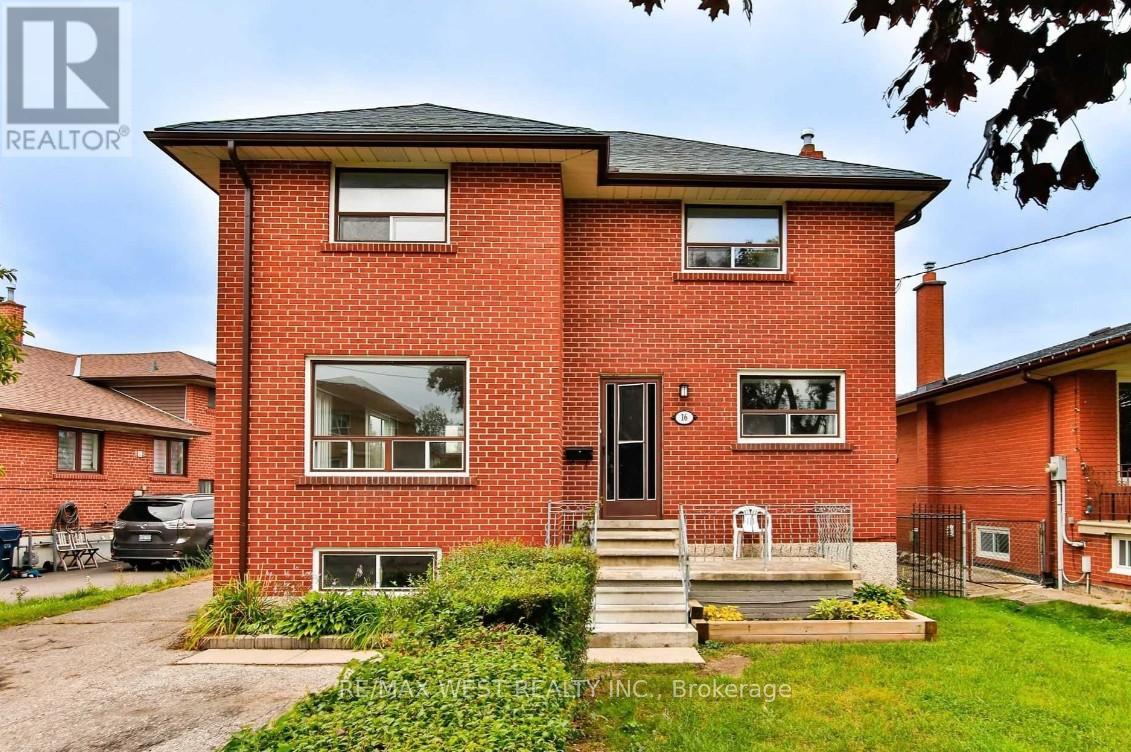
Cozy Detached 2 Storey 4 Bedroom Home. Features Include Modern Upgraded Kitchen with Breakfast Bar, Family Size Eat-In Area, Open Concept Living and Dinning Room, New Laminate Flooring, Freshly Painted Throughout, Lots of Storage space,2 Renovated Baths, Separate Entrance to Basement, Large Rear Yard for all your Entertaining Needs, Private Drive with 4 Parking Spaces. Located in a Great Family Neighbourhood , Walking Distance to Schools ,Close to Major Highways, Shopping Malls and all Amenities (id:35544)
Toronto, Ontario
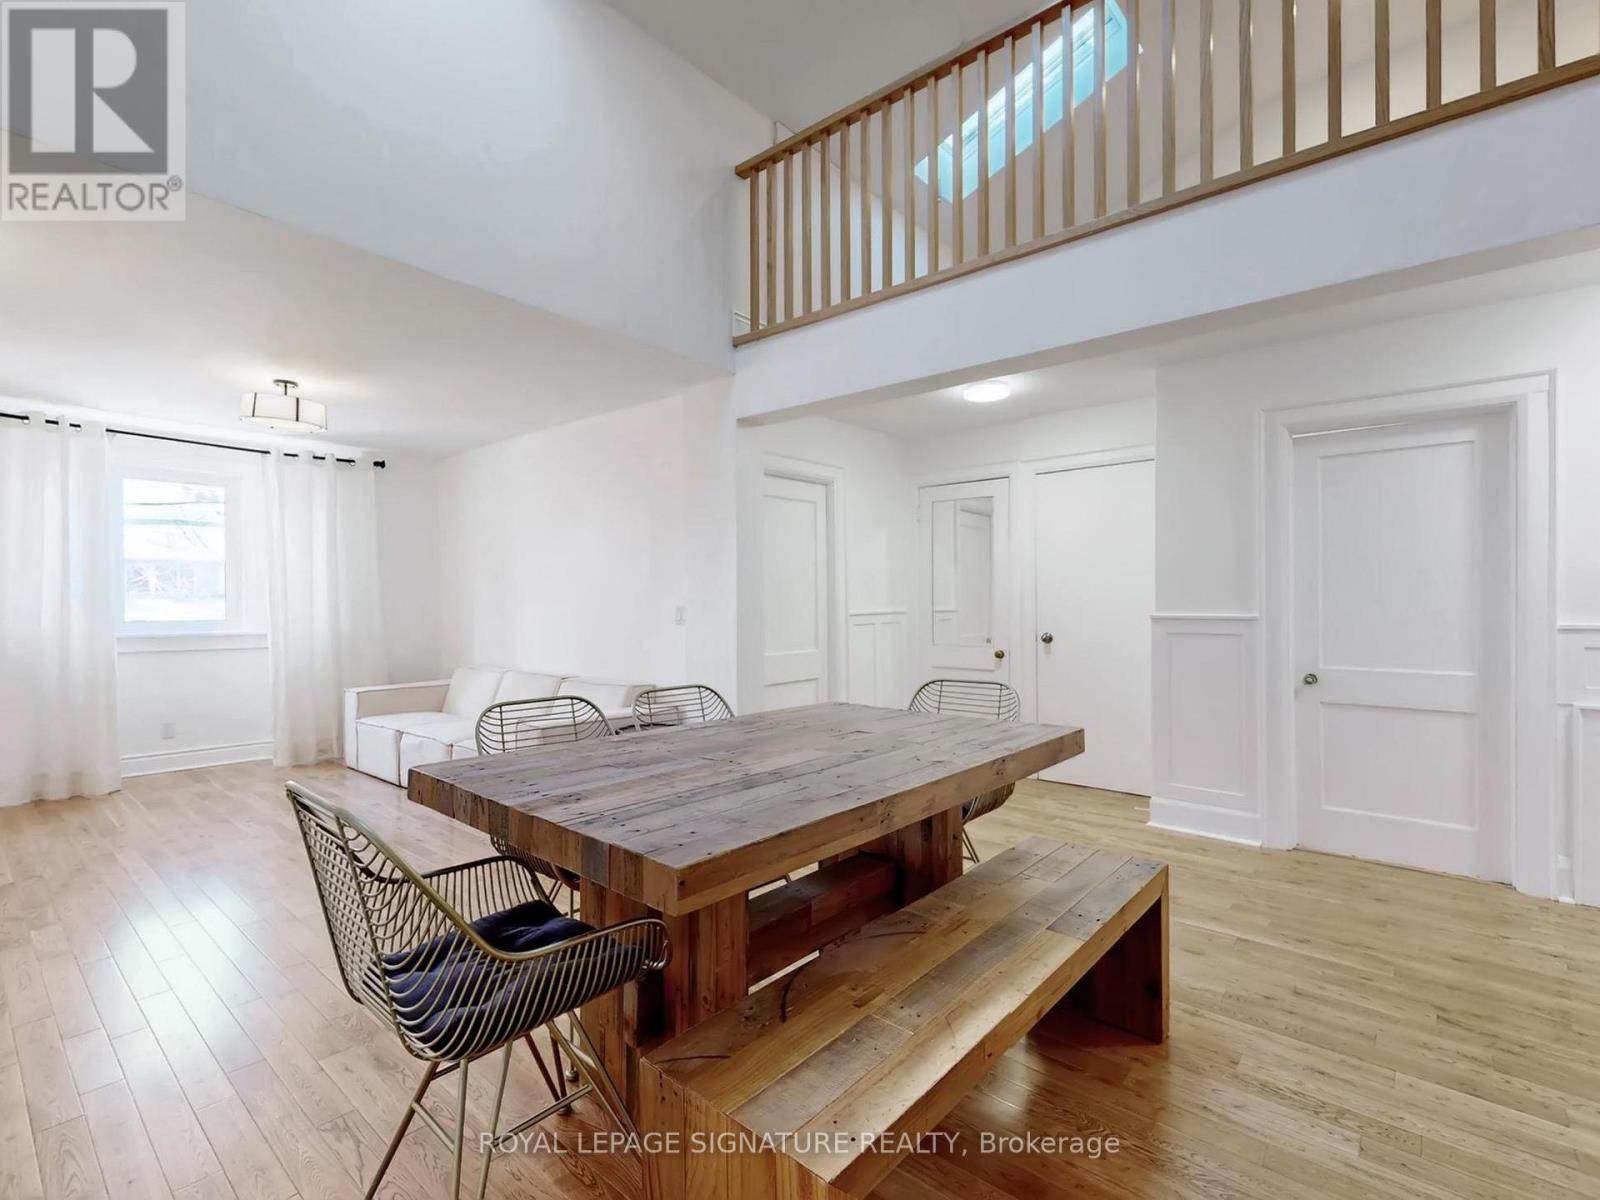
Welcome to this beautifully renovated upper-level suite offering exceptional space, style, and value in the heart of Corso Italia. Spanning over 1,400 sq ft, this home features two generous bedrooms plus a versatile loft which is being used as a 3rd bedroom or an additional family room, home office, or family room. Soaring ceilings and an expansive open-concept living and dining area fill the space with natural light. The large laundry room offers excellent bonus space for a home office or storage. Enjoy the convenience of ensuite laundry and a private rooftop deck. ALL UTILITIES INCLUDED, making budgeting effortless. Green P parking located just 180 metres from the home with potential for Monthly Rates. Ideally situated near St. Clair West with great Transit options and located near Hudson College, Regal Road Public School, Tre Mari Bakery, and Earlscourt Park. Green P Parking lot within walking distance. (id:35544)
Milton, Ontario
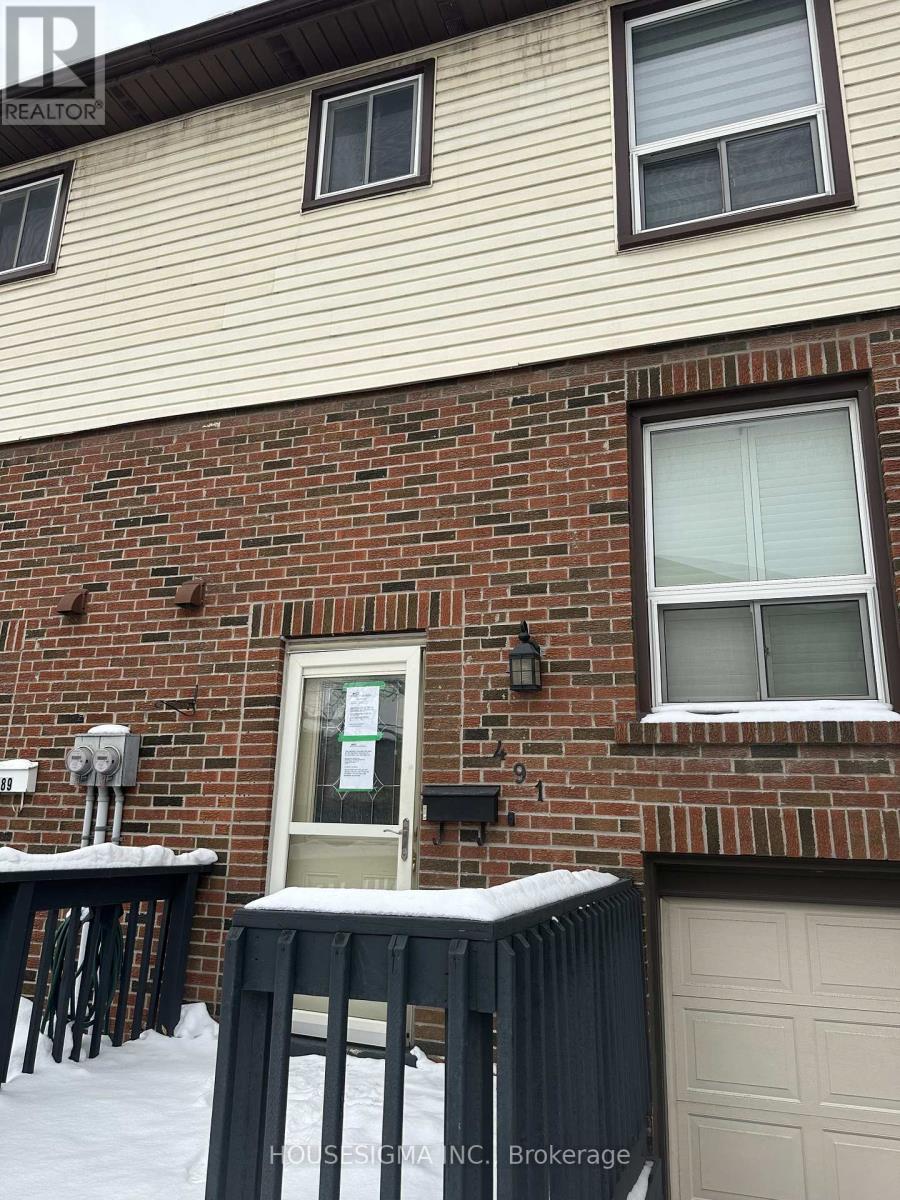
491 Ontario Street North is nestled in a quiet, tree-lined pocket of Dorset Park where neighbours wave hello and kids ride their bikes after dinner. This townhouse offers a bright, spacious layout. Enjoy walkout access from the living room to a private deck, a large eat-in kitchen with updated counters, sink, and taps, and renovated 2-piece and main bathrooms. Additional upgrades include a new garage door, upgraded front and storm doors, front deck, air conditioner, and a finished basement complete with a cozy cocktail bar-perfect for entertaining.The condo fee includes water, adding extra value to this move-in-ready home. Located just a 2-minute walk to a local plaza with popular dining spots and minutes to Steeles Avenue, Highway 401/407, Milton GO, parks, schools, Milton Mall, hospitals, and more-this is an unbeatable location for commuters, families, or first-time buyers. (id:35544)
Stoney Creek, Ontario

Welcome to 18 Jasper! Your private Stoney Creek sanctuary. Discover a truly peaceful living experience in this charming 4-bedroom home, nestled on a sun-filled corner lot in Olde Towne Stoney Creek. This private and quiet location offers the perfect blend of suburban tranquility and convenient urban access. Move-in ready interior Step into a home bathed in natural light, where a huge kitchen awaits the family chef. The kitchen features a generous center island, a convenient wall oven, and ample cupboard space for all your storage needs. Enjoy the comfort of 4 spacious bedrooms and 1.5 baths, including a 3-piece bathroom with a modern walk-in shower. The fully finished basement adds significant living space, perfect for a media room, home gym, or children's play area. Prime corner lot with exceptional parking The exterior is designed for low-maintenance living and maximum convenience. This corner lot offers a private, pool-sized backyard, ideal for entertaining or creating your dream outdoor oasis. A concrete driveway provides parking for up to four cars, in addition to the attached garage. The recent 2020 roof and shingle replacement, along with new gutter guards, provide peace of mind for years to come. Unbeatable location and amenities Your new home is in a highly sought-after neighbourhood, with a one-minute walk to the bus stop and easy access to the QEW and the new Centennial GO station, making any commute a breeze. Enjoy the walkability to local schools, including St. Martin of Tours, Collegiate Elementary, St. John Henry Newman, and Orchard Park Secondary. For all your shopping needs, Fiesta Mall and Eastgate Square are just minutes away. Experience the very best of Stoney Creek living in this lovingly maintained home. Schedule your private tour today! (id:35544)
Hamilton, Ontario
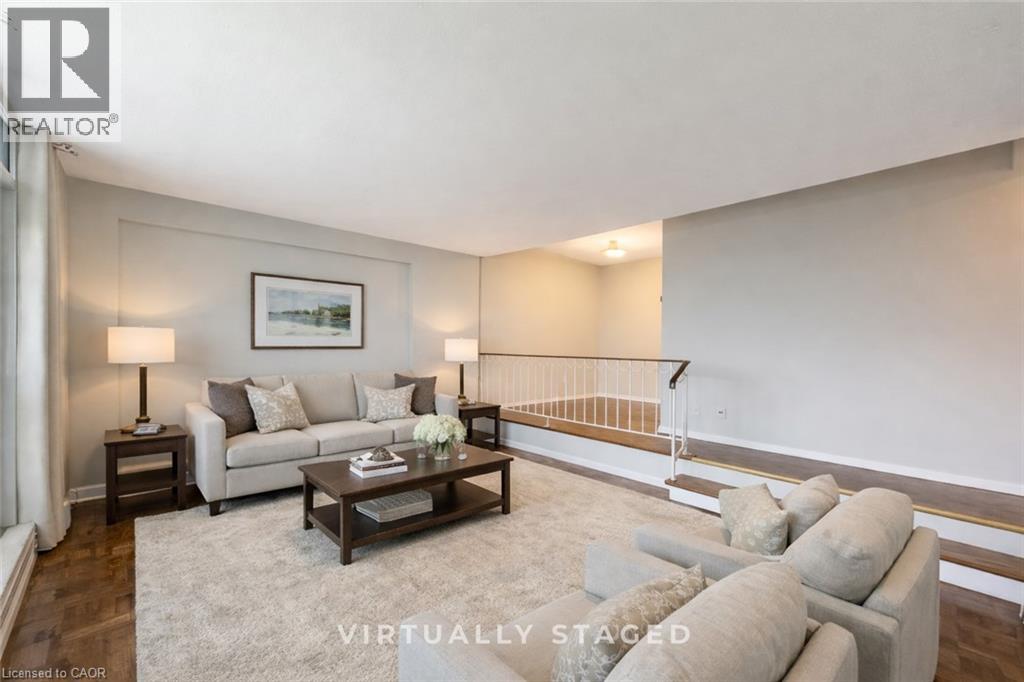
Welcome to 133 Herkimer Street unit #403, situated in the heart of Durand North — one of downtown Hamilton’s most established and desirable neighbourhoods. This 1 bedroom, 1 bathroom suite offers a spacious and functional layout featuring a large sunken living room, dedicated dining room, parquet flooring, ample in unit storage, and a private balcony. The building itself is exceptionally well maintained and offers: Elevator Access, Dedicated on-site staff, Secure entry, strong sense of community, Coin/Card laundry facilities & HSR transit at your doorstep. 1 Assigned Parking spot is included with the unit with additional parking available for $50/mo (underground or surface — tenant’s choice). Enjoy an unbeatable downtown location just minutes to Jackson Square, James Street, restaurants, grocery stores and a short commute to the Hamilton GO Station, McMaster University & highway access. Whether you're a professional seeking a central location or someone looking to enjoy the lifestyle Durand offers, this is an excellent opportunity to lease in a well-managed building in one of Hamilton’s best pockets. Tenants are responsible for Hydro. AVAILABLE MARCH 1ST. (id:35544)
Hamilton, Ontario

An Exceptional 42-Acre Estate w/ 2 Properties, Privacy & Unlimited Potential. A rare opportunity to own 42 breathtaking acres of rolling countryside, combining lifestyle, land, and income potential in one remarkable package. With expansive open space, multiple buildings, and commercial-grade infrastructure, this property is perfectly suited for those seeking freedom, flexibility, and long-term value. Anchoring the estate is a 6,000 sf multipurpose outbuilding equipped with 3-phase 600V500-amp electrical service, ideal for serious business, storage, or hobby use. The building includes three bay doors, office space, a 3-piece bath, and in-floor heating in the center bay and in-law suite. Above, a bright one-bedroom loft residence features an open-concept layout with a designer kitchen showcasing quartz counters, a large island, 36" Wolf gas range, Miele dishwasher, stainless fridge/freezer, and a sun-filled living area with a cozy gas fireplace. The bedroom offers wood ceilings, walk-in closet, laundry, and a spa-inspired bath. The 2200 sq ft bungalow offers four bedrooms and three bathrooms, ideal for family living. A spacious living room with a double-sided wood-burning fireplace flows into an eat-in kitchen with walk-out to a composite deck and above-ground pool. The grade-level walk-out basement is partially finished and includes a separate workshop or hobby room.The land is the standout feature, with approximately 30 workable acres surrounded by mature trees and open skies - perfect for farming, equestrian use, or future ventures. A new 125' deep well 2020 adds peace of mind.Ideal for investors, entrepreneurs, or creatives, the property supports numerous income-producing or lifestyle uses.Enjoy a 47' x 38' private gym, or transform the space into an indoor pickleball court, basketball court, yoga studio, art or pottery studio, or premium vehicle storage.A truly rare offering where acreage, infrastructure, and opportunity come together. (id:35544)