
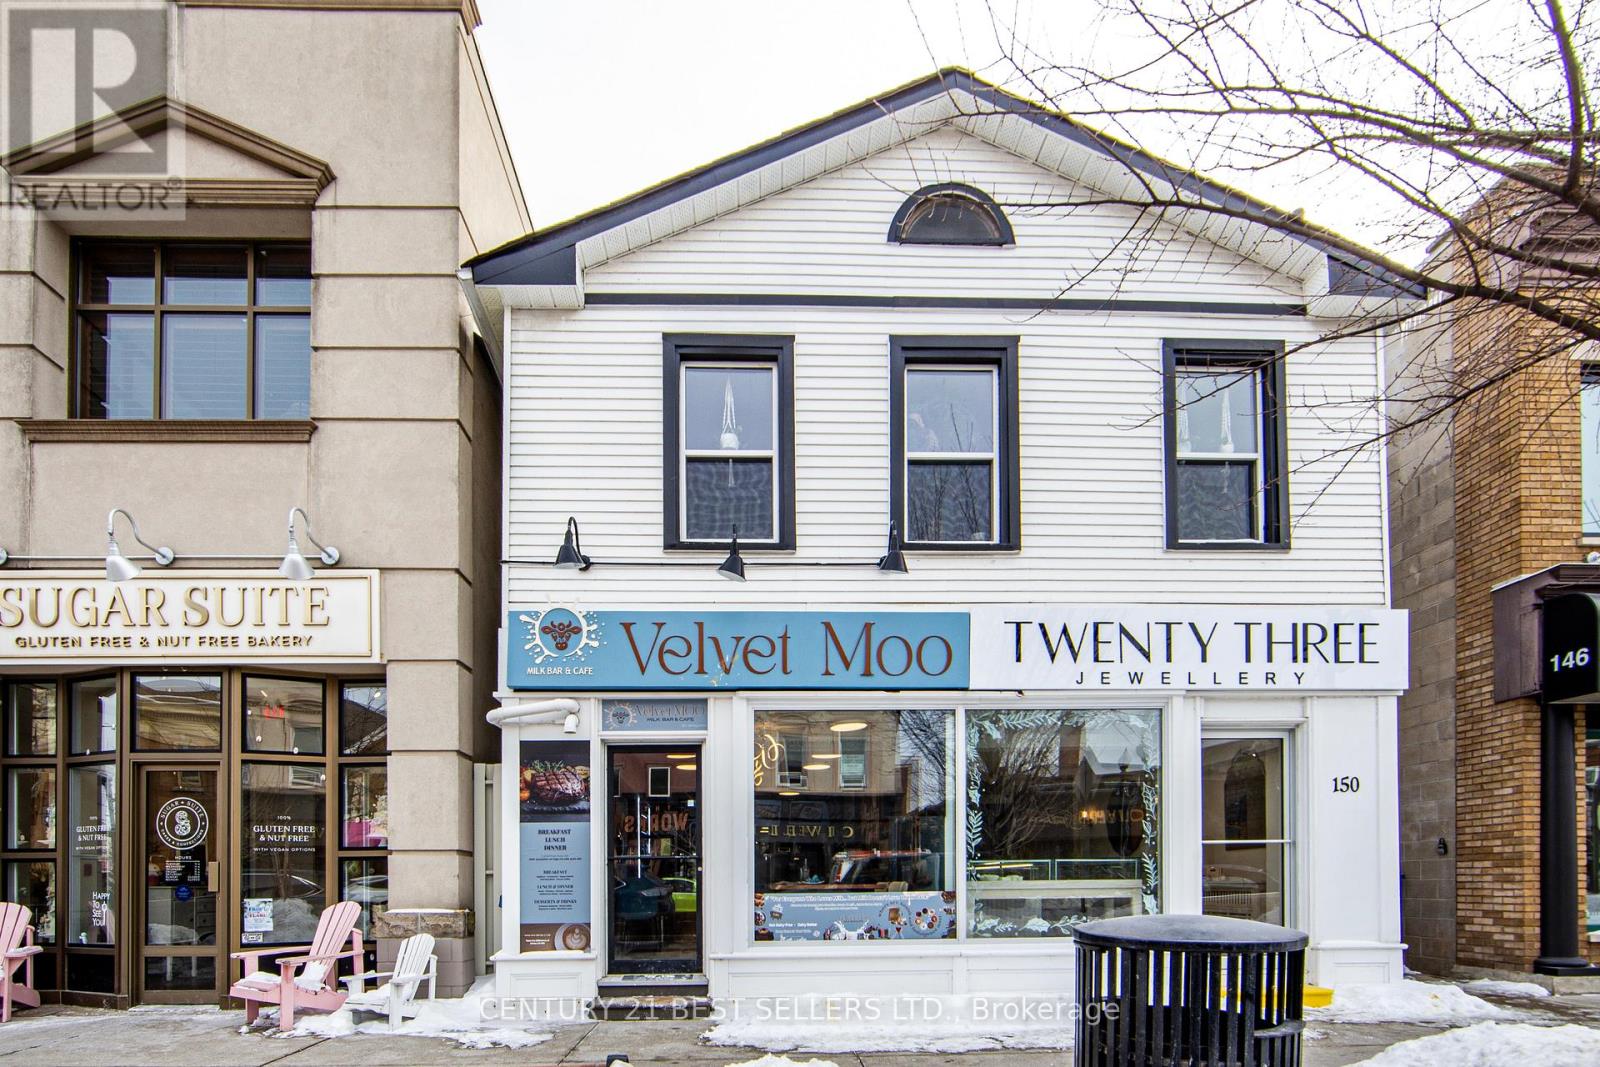
Oakville, Ontario
Bachelor studio available for lease at 150 Lakeshore Rd E, offering unbeatable waterfront-city living in a prime location. Steps to the lake, transit, shops, dining, and all the conveniences of downtown living. Enjoy the best of urban life with everything you need right outside your door. (id:35544)
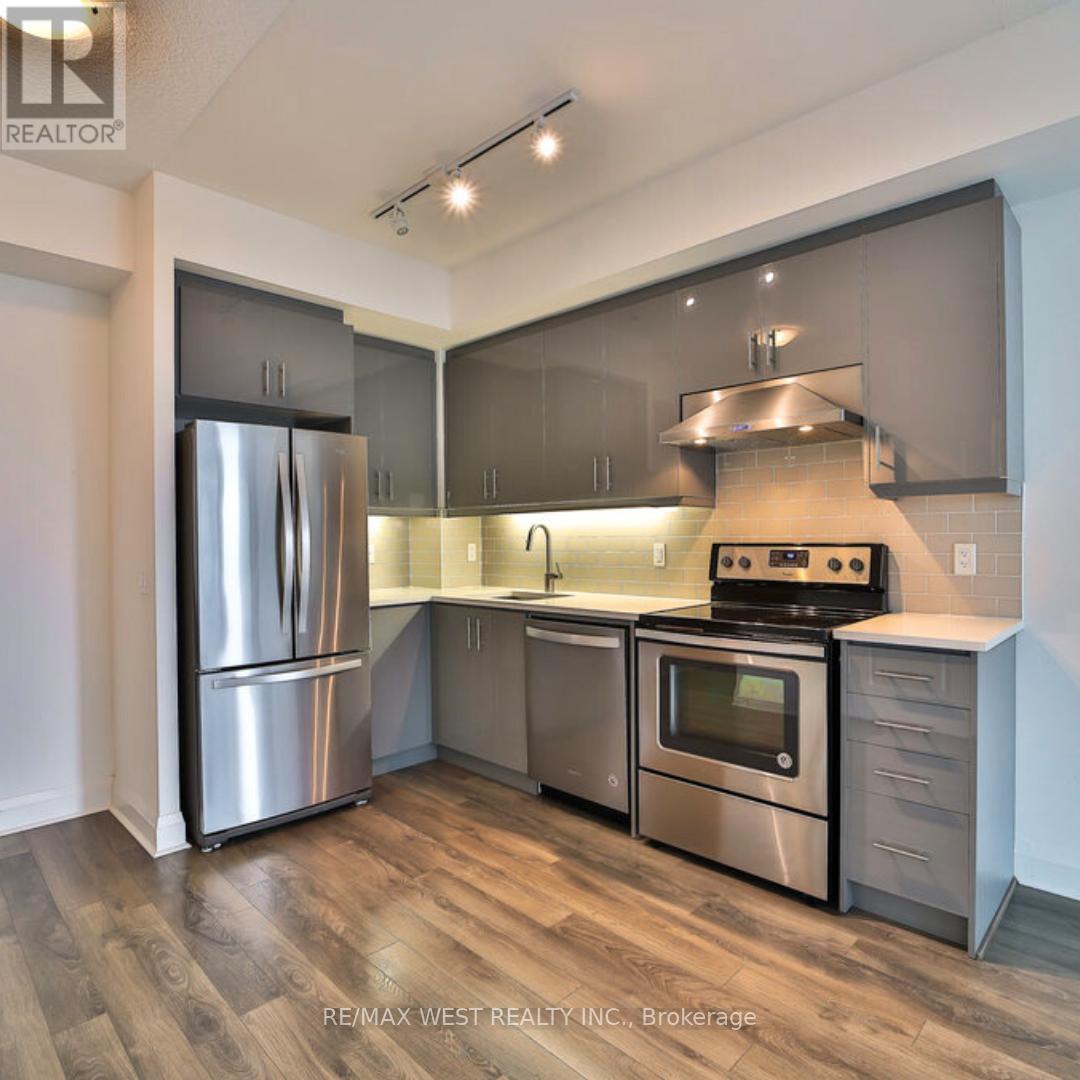
Toronto, Ontario
Fantastic I.Q Condominiums Community. Bright And Beautiful North View One Bedroom Condo, Minutes Walk To Cineplex, Shopping Mall, Great Amenities Include Infinity Pool, Fitness Centre,Part Lounge, Outdoor Terrace, And Much More. Steps To Ttc And More. Laminate Floor Throughout. Modern Kitchen With High Cabinetry, Quartz Countertop, Ceramic Backsplash. Tandem Parking Spot. (id:35544)

Oakville, Ontario
Welcome to the Gorgeous 2-storey detached home featuring an elegant stone façade, covered front porch, and double garage with upgraded wood-style doors. Bright and modern design with large arched windows, upper balcony, and freshly paved driveway.Experience refined living in this beautifully crafted detached residence with 10' ceilings on the main floor and 9' ceilings on both the second level and basement. The open-concept layout is enhanced by custom pot lighting, wide-plank hardwood floors, and an abundance of natural light.The gourmet kitchen is featuring porcelain flooring, granite countertops, a large centre island, and premium cabinetry-perfect for both entertaining and everyday indulgence.A main floor office offers a sophisticated workspace, while the convenient main floor laundry adds everyday ease. The iron picket staircase leads to four spacious bedrooms, including two ensuites for optimal privacy and comfort. The primary suite impresses with a soaring 10' ceiling, spa-inspired ensuite, and generous walk-in closet.Close to highway, park, school etc. (id:35544)
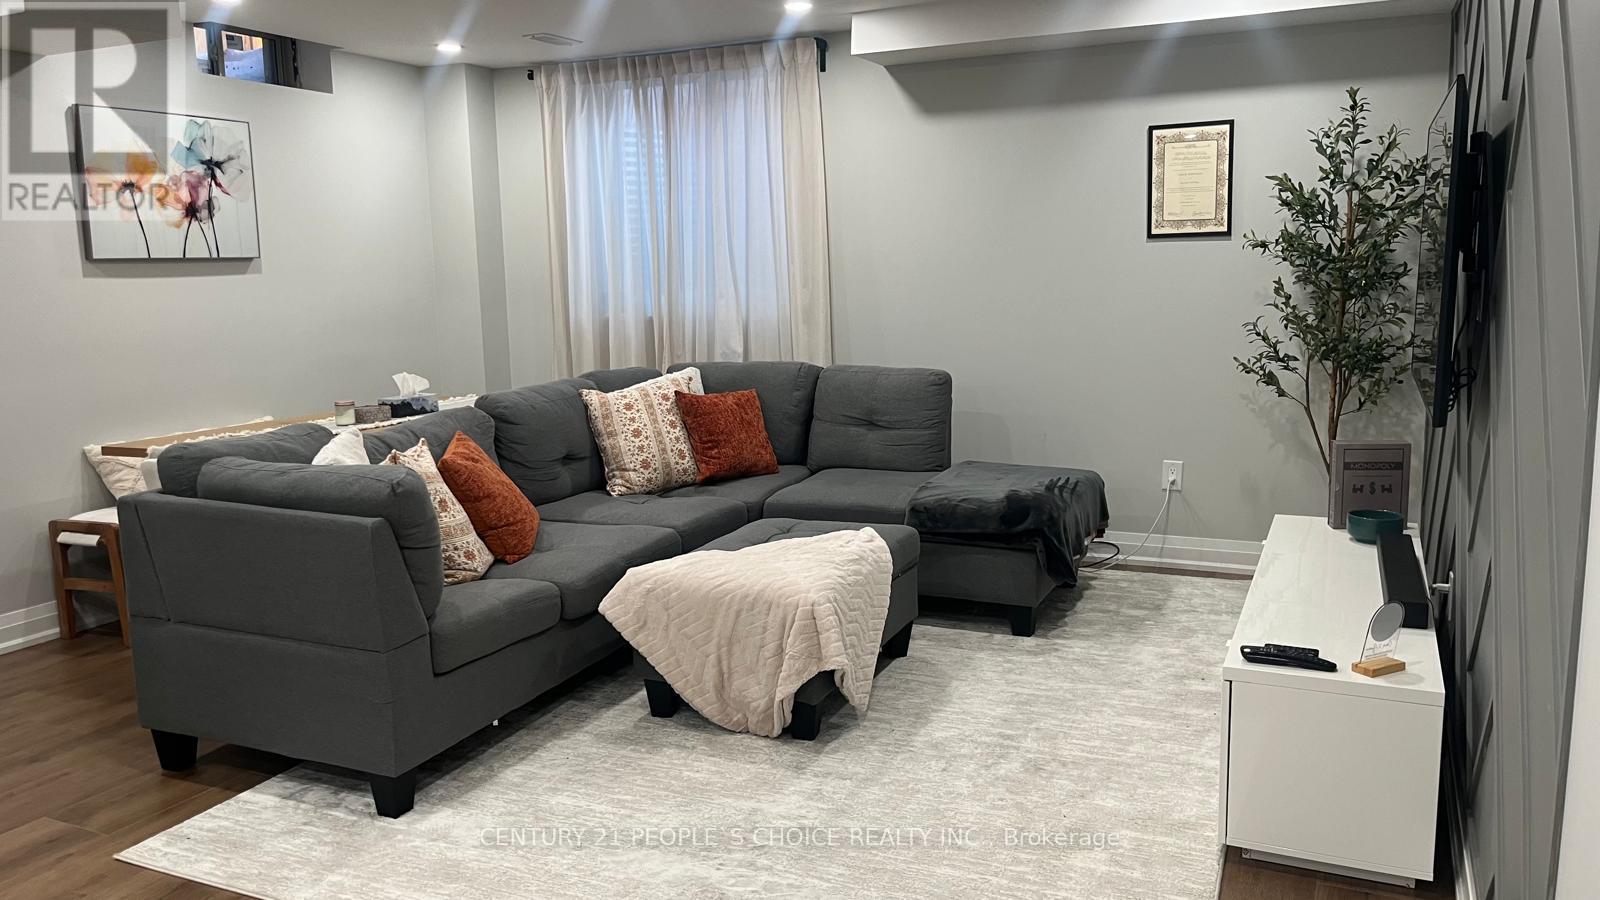
Barrie, Ontario
Executive New Basement Apartment fully upgraded Spacious 2 Bedrooms / 1 Bathrooms / Laundry / One Parking / Laminate Floor, Eat in Kitchen with Island with s/s appliances. Open Concept Great Room, Large Master. It Is Close to All Amenities, Hwy 400 And the South Go Station. Entire Basement Apartment. (id:35544)
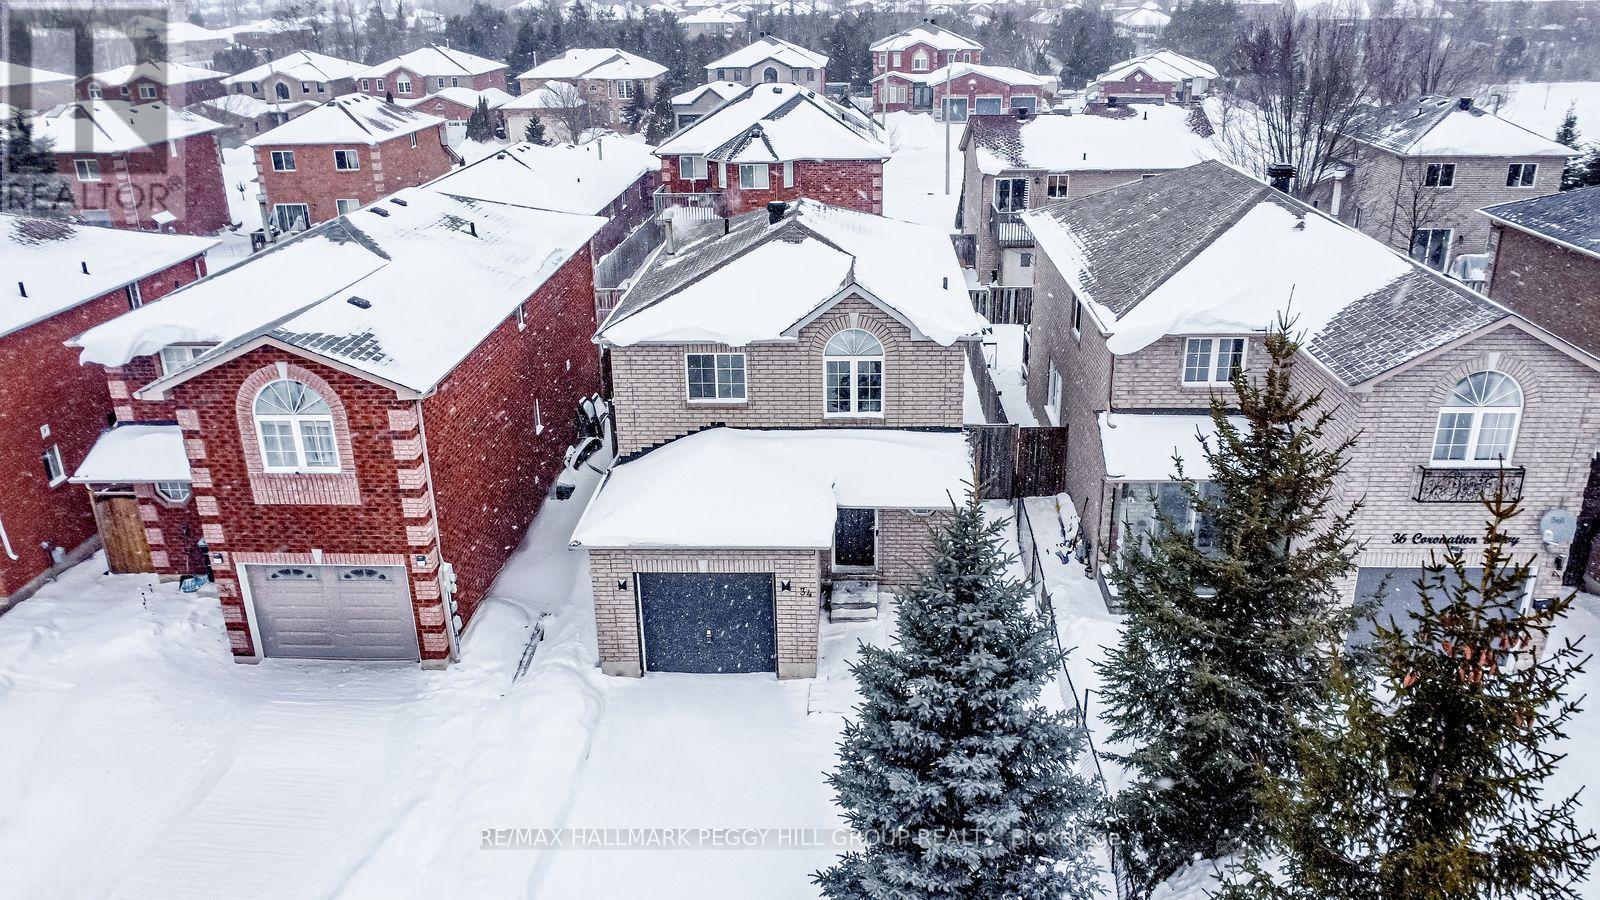
Barrie, Ontario
DETACHED HOME IN SOUGHT-AFTER INNISHORE NEIGHBOURHOOD WITH TASTEFUL UPDATES & WALKABLE SCHOOLS, PARKS, & TRAILS! You can tell right away this is a neighbourhood people choose on purpose, and 34 Coronation Parkway keeps you close to what matters most. Coronation Park is just steps away with a playground and basketball court, three schools are walkable, and Hewitt's Creek trails are nearby when you want fresh air without planning a whole outing. Shopping, dining, Barrie South GO, and Highway 400 are all minutes away, with downtown Barrie, Centennial and Tyndale Beaches, and Friday Harbour Resort within reach for weekends by the water. The all-brick exterior makes a great first impression with an oversized single-car garage and driveway parking for four, while the fully fenced backyard offers a large entertainer's deck and a patio area prepped with limestone screening. Natural light fills a well-maintained, carpet-free layout with updated upper-level laminate flooring, modern paint tones, newly installed flush-mount pot lighting in the kitchen, dining, and living areas, plus some updated light fixtures. The kitchen offers tile flooring, a breakfast bar with seating for four, a gas stove, and a newer fridge, with open sightlines to the dining area that walks out to the back deck. The primary bedroom offers a walk-in closet and semi-ensuite access to an updated main bath with refreshed flooring, vanity, and mirror, while the partially finished basement adds flexible bonus space with vinyl flooring and a 3-piece bathroom rough-in, giving you room to make it your own. If you're waiting for the right #HomeToStay in Innishore, this one is worth seeing in person. (id:35544)
Barrie, Ontario
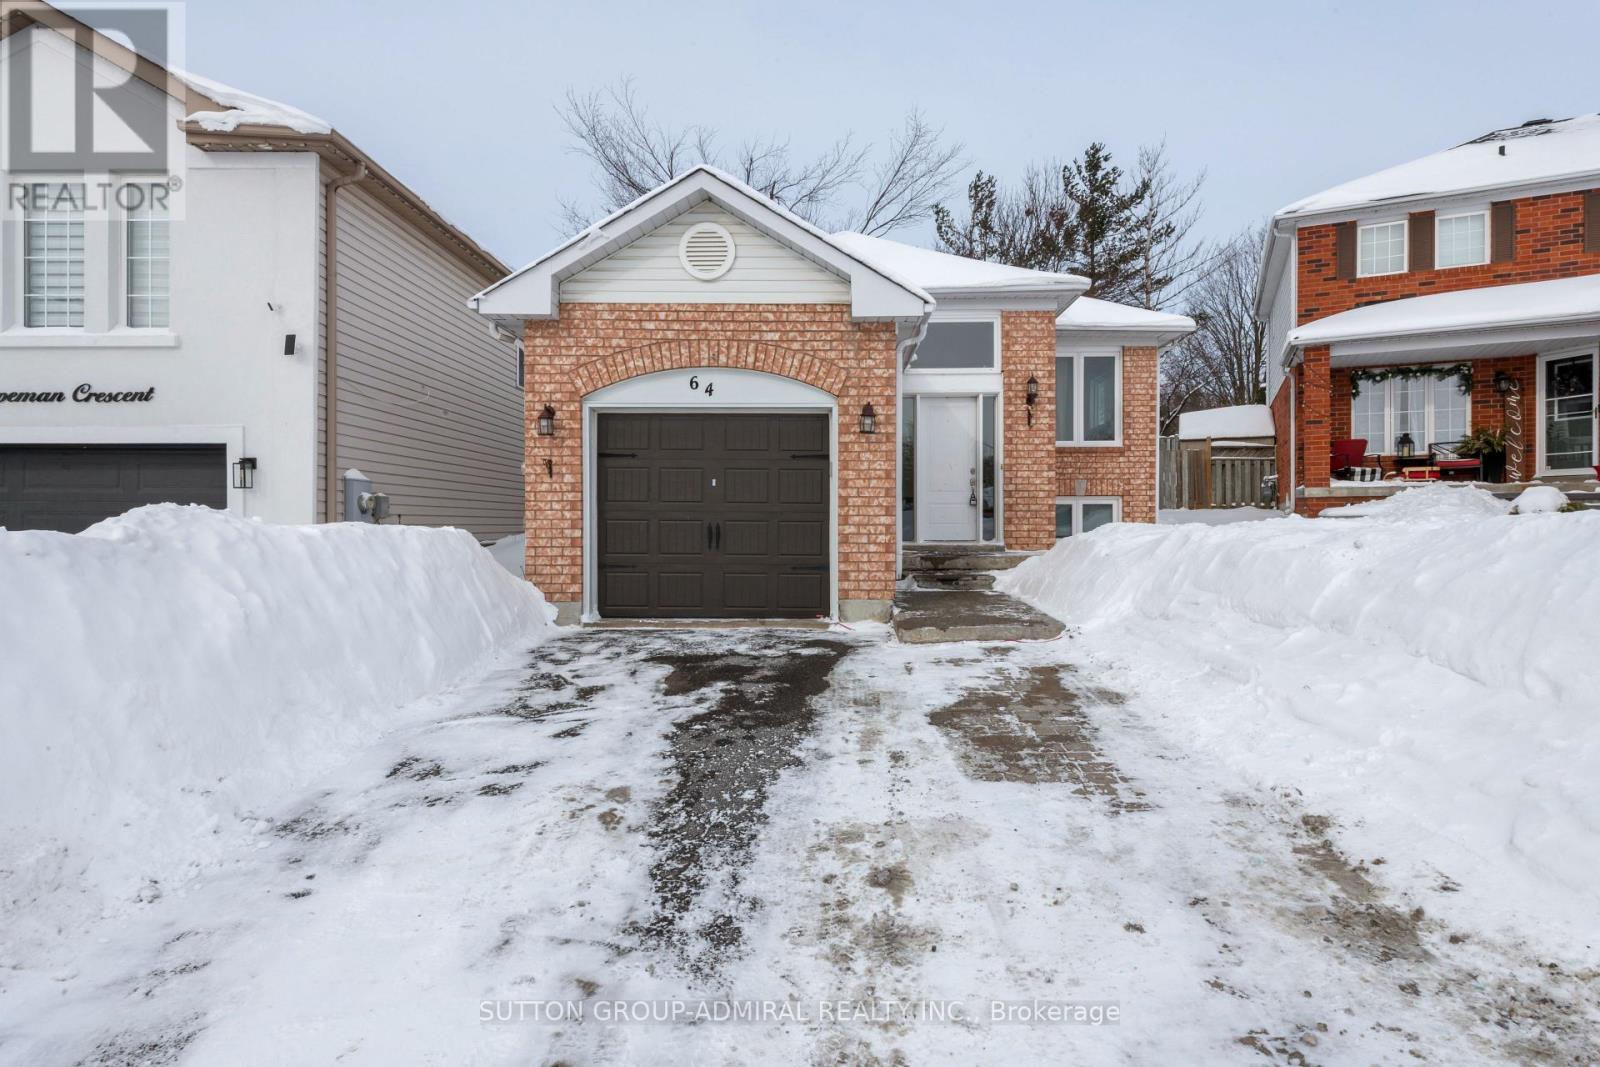
Welcome to 64 Copeman Crescent - a stunning 2-bedroom open-concept raised bungalow offering the main floor only for lease. Nestled in a quiet, family-friendly neighbourhood, this bright and inviting home features vaulted ceilings, a spacious open layout, and a sun-filled kitchen with walk-out to a private deck overlooking a fenced backyard. Ideal for comfortable everyday living and entertaining. Conveniently located close to parks, schools, shopping, transit, and major commuter routes, making it perfect for professionals, couples, or small families. No Pets, No Smoking. Tenant to pay 2/3 of utilities. A fantastic opportunity in a desirable area- this is a must-see! (id:35544)
Whitchurch-Stouffville, Ontario
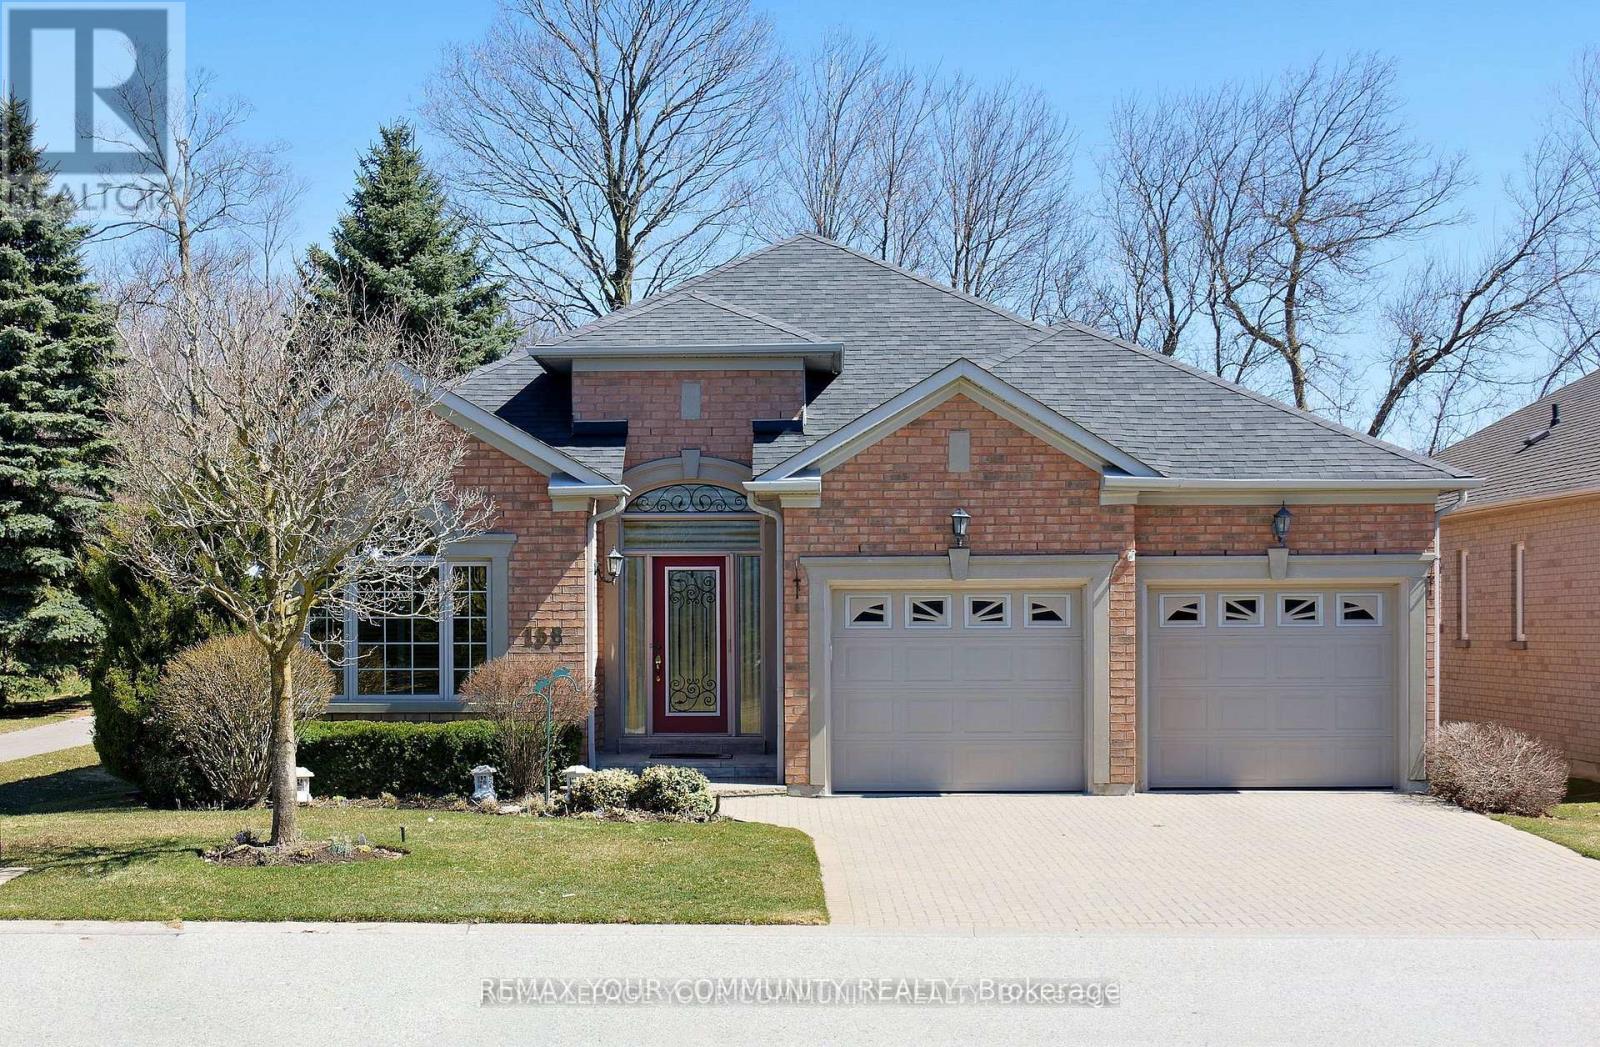
Landlord pays Property Taxes and Condo Fees. Tenant pays all Utilities ( Hydro, Town Water, Gas, Hot Water Rental and Rogers Internet and Tv). This Doral Model Backs east to the Golf course and has a Large private patio with awning. Features many upgrades including additional finished space in lower level.All appliances and light fixtures remain for use. Move-In ready and Enjoy. Easy walk to the Recreation/Wellness Centre! (id:35544)
Innisfil, Ontario
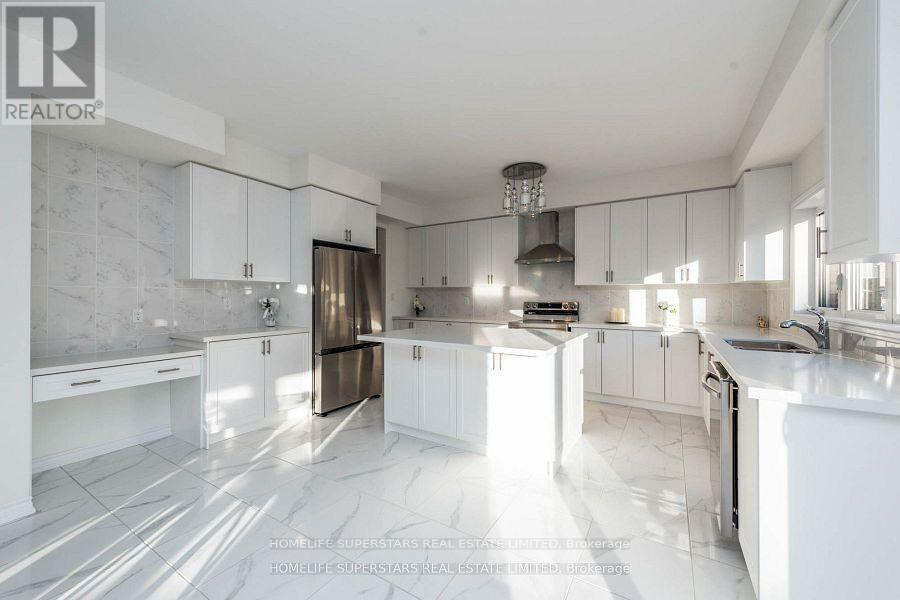
LUXURIOUS! 2 YEARS OLD! UPGRADED (Approx $ 80,000 Upgrades From Builder)! No House in Front Of This Huge House - Large Park In Front! 3664 Sq Ft Per Mpac PLUS Legal Partially Finished Basement By Builder ! 6 Bedrooms, 5 Washrooms, 2 Offices! UPSTAIRS: 5 Bedrooms 3.5 Washrooms, 1 Office MAIN FLOOR! LEGAL BASEMENT PARTIALLY FINISHED Built By BUILDER: 1 Bedroom, 1 Full Washroom. Layout possibly will allow 2ND AND 3RD Basement Bedroom and Family Area With Minimum Work! LEGAL SIDE ENTRANCE! Expensive Stone and Stucco Elevation! Premium Lot 50 FT X 117 FT, Large Park in Front( No House In Front)! UPGRADES: * Stained Hardwood on Main & Upper Hallway * Stained Matching Stairs and Handrails with White Oak Pickets * Kitchen With Lots of White Cabinets, Work Desk, Separate Serverie, White Themed Quartz Countertops Including Large Center Island, Undermount Sink, Designer Backsplash * Fridge Enclosure, Marble Washroom Ensuite Countertops * Porcelain Tiles * Cool White Interior Paint Color * 96 inch Tall Doors & Arches * 200 AMP *Tankless Water Heater! Main Floor Laundry ! Egress Window AND 6 Windows in Basement 36"/24"AND SO MUCH MORE! Minutes to Lake, Golf Club, Beach, Marina & Future Proposed Orbit Project & Train Station! New Belle Aire Shores Community! As per Page 7 of Innisfil Town Staff Report DSR-092-25 (Buyers responsible to verify) Building Permit applications for the Phase 1A towers and proposed GO Station were initially submitted in December 2024 which included architectural, structural, and mechanical drawings. In April of 2025 payment for the permit applications was received by the Town. Building permits for 1417 6th line issued and occupancy is expected later this year for on site sales of the Phase 1A towers to proceed. (id:35544)
Richmond Hill, Ontario

Prime Richmond Hill Location! Beautifully furnished, all-inclusive 1 Bedroom + Den condo available for short-term or long-term stays. Features a spacious balcony with an unobstructed west-facing sunset view. The den can easily serve as a second bedroom. Highlights include quality laminate flooring, granite countertops, stylish backsplash, and a living room walkout to the balcony. Ensuite laundry included. Conveniently located near restaurants, grocery stores, library, and shopping malls. (id:35544)
King, Ontario
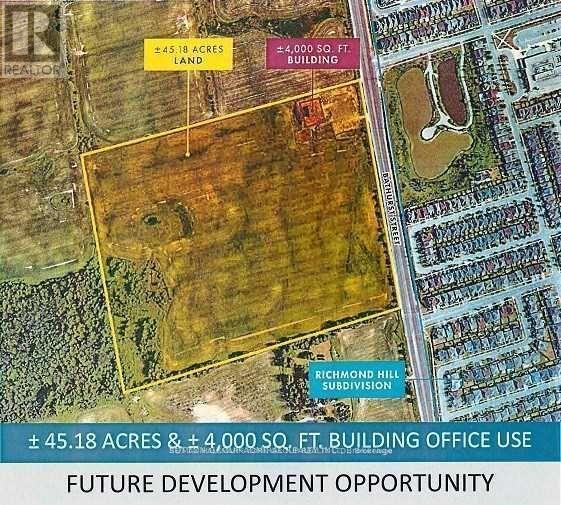
Future Development Opportunity - 45.18 Acres | Bathurst St Just South of King Rd. Rare offering of approximately 45.18 acres with 1,230 feet of frontage on the west side of Bathurst Street, just south of King Road. Prime location positioned along the Richmond Hill subdivision boundary with convenient access to Highways 400 & 404, offering exceptional long-term growth potential. Currently zoned Agricultural, permitting agricultural uses and greenhouse operations, including policies allowing up to 60% greenhouse cultivation and 20% enclosed building coverage, subject to required approvals and licensing. Planning review indicates potential future residential redevelopment in the 2028/2029 time frame. Preliminary assessments suggest the possibility of accommodating approximately 282 residential units, subject to Official Plan Amendment, rezoning, draft plan approval, servicing allocation, and all municipal and regional approvals. Purchasers are advised to conduct their own independent due diligence regarding development potential, timelines, and permitted uses. The property is improved with an existing approximately 4,000 sq. ft. two-storey commercial building featuring equipment storage, four drive-in doors, approximately 100,000 sq. ft. asphalt yard, ample exterior lighting, and a 28-ft access gate. An approved permit is in place for an additional approximately 4,600 sq. ft. storage building.Ideal opportunity for investors, agricultural operators, owner-users, or land bankers seeking strategic long-term appreciation in a high-growth corridor.Don't miss this exceptional opportunity. (id:35544)
Richmond Hill, Ontario

Spacious and bright and welcoming - you'll love your new home. Conveniently located close to everything important (407, Hillcrest Mall, Yonge St., Viva transit hub, GO Langstaff 5 min. drive away). Highly sought after split bedroom layout gives privacy, and a bathroom for each bedroom is a bonus. Neutral decor with fresh paint in main area and primary bedroom. Huge primary suite that easily fits a king sized bed plus furniture and a large walk-in closet! In-suite laundry. Walkout to the balcony for fresh air. Underground parking protects you from extreme heat and cold, but you don't need a car in this location. Main floor owned storage locker. Well managed building with reasonable maintenance fees that include heat, A/C, water, building insurance, grounds maintenance, and snow removal. Welcoming entry and stylish decor throughout building. Party, exercise, games and billiard rooms for fun. Truly economical and stress-free way to live without giving anything up. Planned subway extension will ensure this area remains a central hub. The perfect space to call home. (id:35544)
King, Ontario
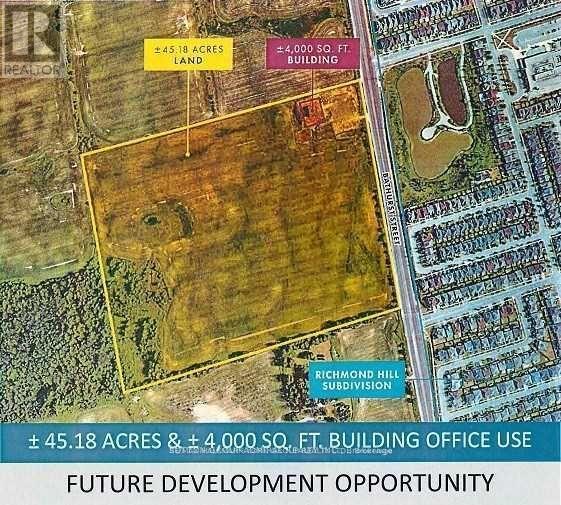
5-Acre Parcel, Frontage 340 ft x 660 ft of depth, Rare Commercial Investment Opportunity, Bathurst St. & King Rd. in Richmond Hill. The property is improved with an existing approximately 4,000 sq. ft. two-storey commercial building featuring equipment storage, four drive-in doors, approximately 100,000 sq. ft. asphalt yard, ample exterior lighting, and a 28-ft access gate. An approved permit is in place for an additional approximately 4,600 sq. ft. storage building. Ideal opportunity for investors, agricultural operators, owner-users, or land bankers seeking strategic long-term appreciation in a high-growth corridor. Don't miss this exceptional opportunity. Purchasers are advised to conduct their own independent due diligence regarding development potential, timelines, and permitted uses. (id:35544)
Richmond Hill, Ontario
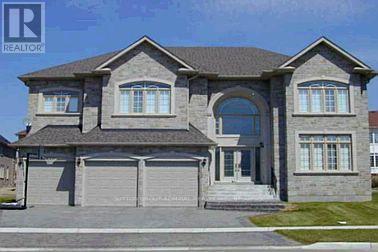
Welcome to this magnificent masterpiece in prestigious Bayview Hill, nestled on a quiet crescent in one of Richmond Hill's most sought-after communities. Offering approximately 5,000 sft. of luxury living space, this exceptional residence delivers refined elegance at its finest. A dramatic 20-ft grand foyer showcases soaring ceilings, an open-to-below design, and elegant wrought-iron railings. Enjoy 9.5-ft ceilings on the main floor and high ceilings throughout, enhanced by oversized skylights that flood the home with natural light. Premium limestone and top-quality hardwood flooring grace the main level, complemented by upgraded trim, baseboards, and exquisite detailing throughout. The gourmet chef's kitchen features a large centre island, granite countertops, top-of-the-line stainless steel appliances, and custom cabinetry with glass display accents - perfect for everyday living and upscale entertaining. The fully finished basement offers two spacious bedrooms, a 4-piece bathroom, and a large party/rec room complete with fireplace and wet bar, ideal for entertaining or as an in-law or nanny suite. Loaded with premium features including security video system, alarm system, central air conditioning, central vacuum, humidifier, sprinkler system, custom draperies, all existing light fixtures, and much more. Step outside to a beautifully landscaped, fully fenced backyard surrounded by mature trees, offering exceptional privacy and tranquility. Ideally located within the highly sought-after Bayview Hill Elementary School and Bayview Secondary School boundaries, and just minutes to Highways 404 & 407, parks, community centre, plazas, restaurants, transit, and top amenities. A must see! (id:35544)
East Gwillimbury, Ontario
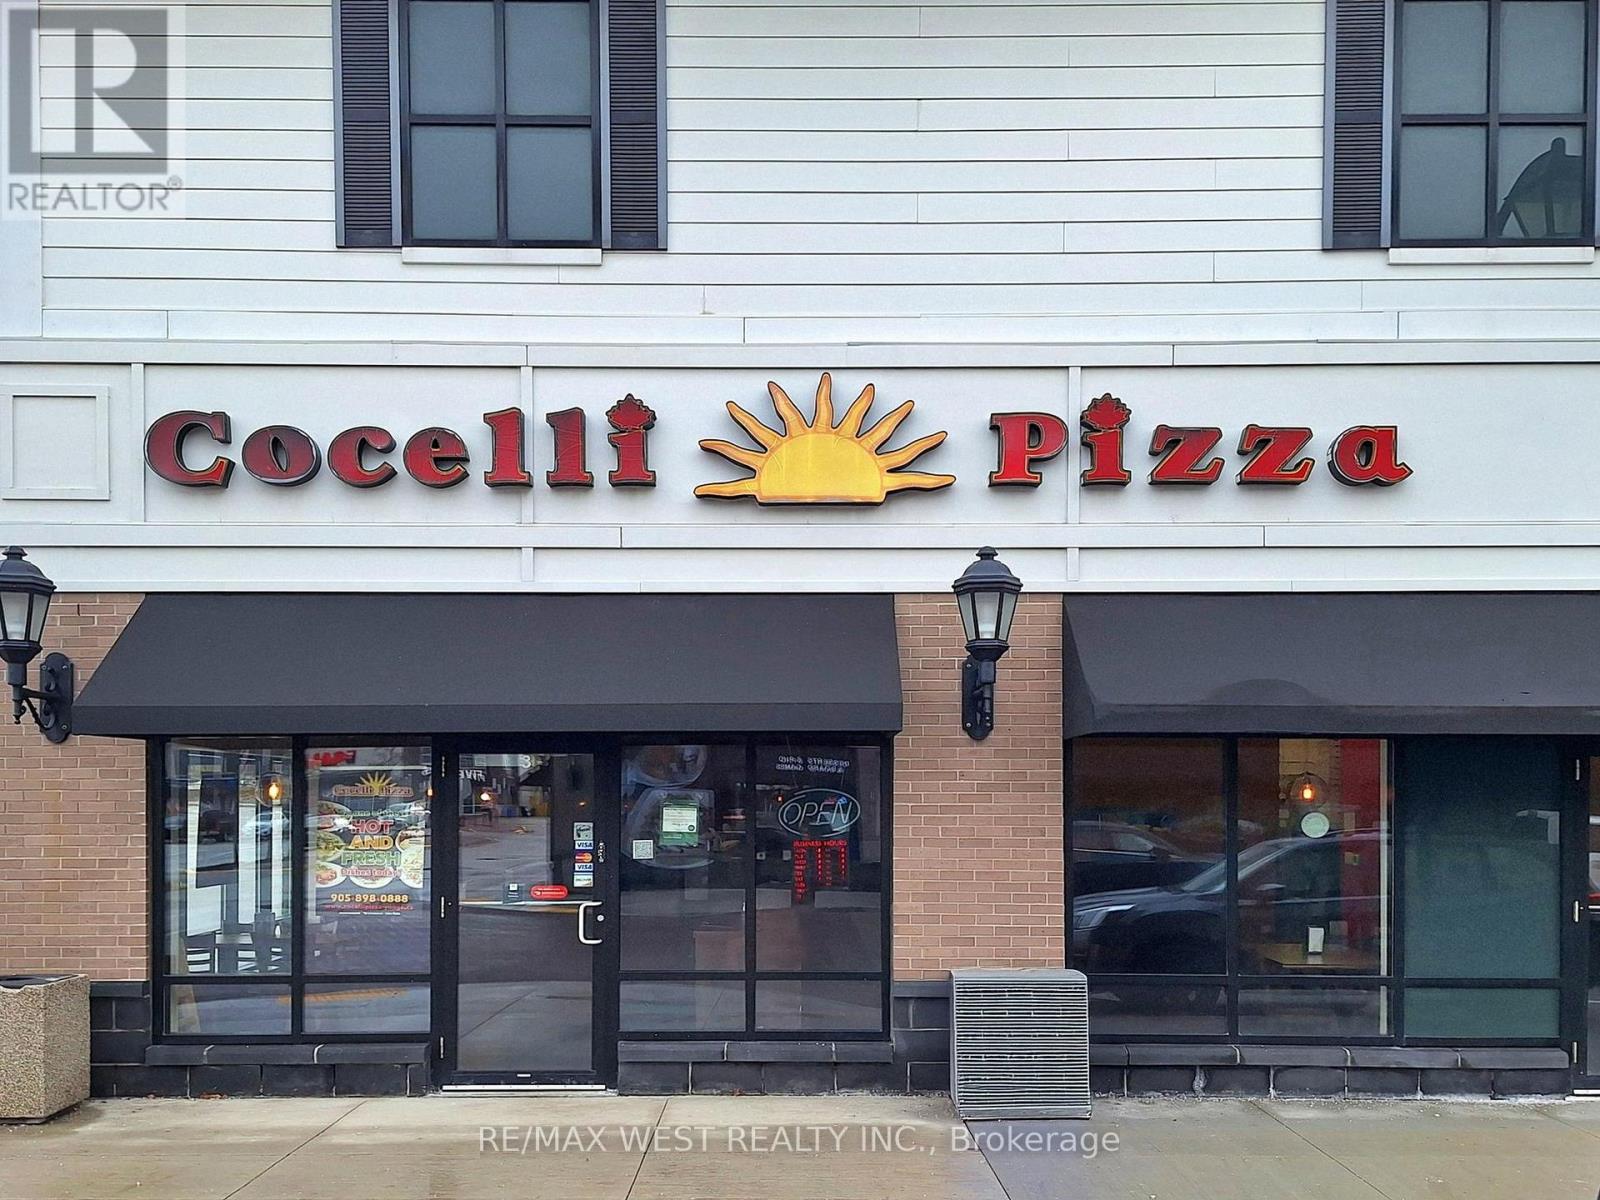
Step into the story of a local legend, an iconic pizza restaurant that has been the heart of its community since 2014. Perfectly positioned on bustling Yonge Street in East Gwillimbury, right on the border of Newmarket, this well-known establishment sits in a high-density plaza surrounded by major anchor businesses that keep foot traffic strong day and night. For over a decade, this pizzeria has served generations of families, students, and loyal regulars who return time and time again for its unforgettable flavours. Behind the scenes lies a fully customized, impeccably maintained kitchen designed for serious production: two commercial hoods (8' and 13'), dual pizza ovens, a walk-in freezer and fridge, dough mixer, topping stations, grills, stove, extensive shelving, and an abundance of prep space. Everything a thriving food operation needs. Whether you envision continuing the legacy of this beloved pizza brand or transforming the space into an entirely new culinary concept, the possibilities are endless. With a long-term lease available, this is a rare opportunity to take over a profitable, turnkey business in one of the most desirable locations north of Toronto. A busy shop with deep roots, a strong reputation, and unlimited potential, waiting for its next owner to step in, take the lead, and elevate it to the next chapter. (id:35544)
King, Ontario
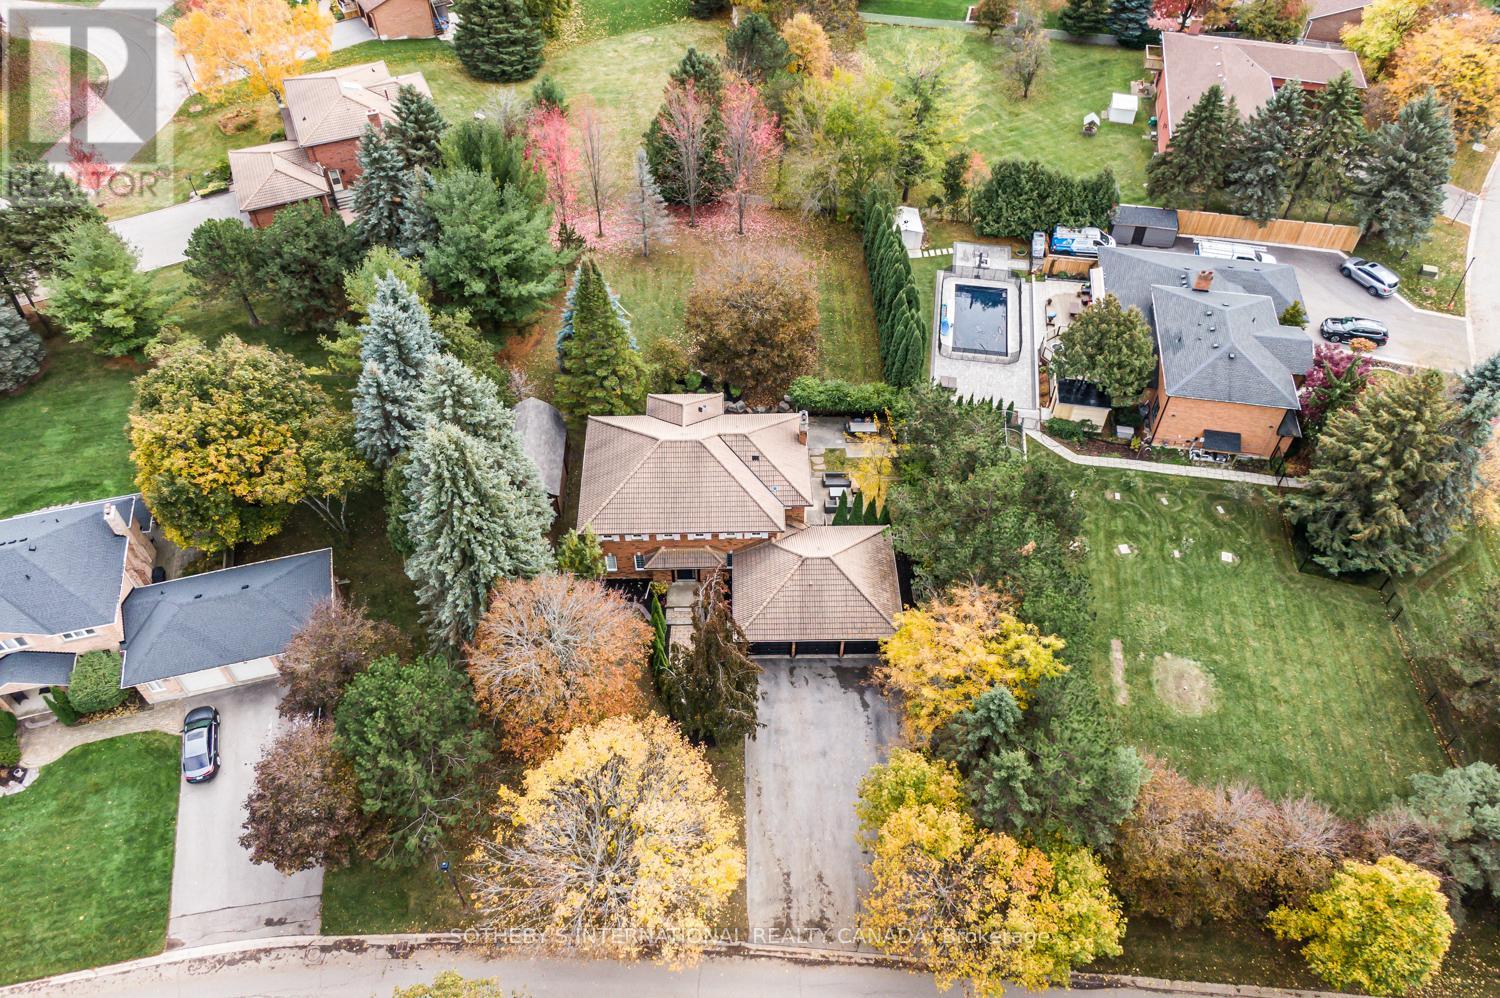
Stunning 5+1 bed,4-bath home on a beautifully landscaped half acre lot in desirable Nobleton. Perfect blend of modern luxury&cozy charm, this home is designed for comfort, functionality,& style.This exceptional home blends timeless elegance w/modern upgrades, & unparalleled living spaces inside&out.Remodelled in 2019, featuring exquisite finishes thru-out: 9.5" wide-plank oak hrdw flrs, crown moulding, upgraded trim work, smooth ceilings, pot lights, new interior& exterior fiberglass drs & custom closet organizers in every bdrm. The heart of the home boasts a generous size kitch w/an oversized bkfst island,abundant cabinetry,quartz counters&backsplash,undermount cabinet lighting, b/i oven,gas cooktop,bosch dw,wine rack, bar fridge w/a seamless flow into the family rm, where you'll find a flr-to-ceiling stone gas fp & gorgeous vaulted ceilings w/skylights(complete w/remote-controlled blinds)-an incredible space to gather & entertain. Off the kitchen the beautiful garden drs will walk you out to your own private oasis-professionally landscaped grounds,mature greenery,& an expansive yard offering serenity, privacy,& plenty of room to entertain or add a pool. An elegant liv/din area w/ lrg windows & a bar nook,+ a dedicated main-flr office,& laundry rm complete the main level. 5 spacious bdrms, each w/custom b/i closet organizers.The primary suite features a luxurious 5-piece ensuite w/ glass enclosed shower, soaker tub & plenty of natural light.The fin bsmt (2023) offers incredible versatility w/a kitchen, lrg rec rm, bdrm, 3-pc bath, gym rm, electric fp & plenty of closets w/it's own mud rm & private entrance direct from the garage - perfect for a potential in-law suite, home business, or rental income opportunity. (id:35544)
Pickering, Ontario
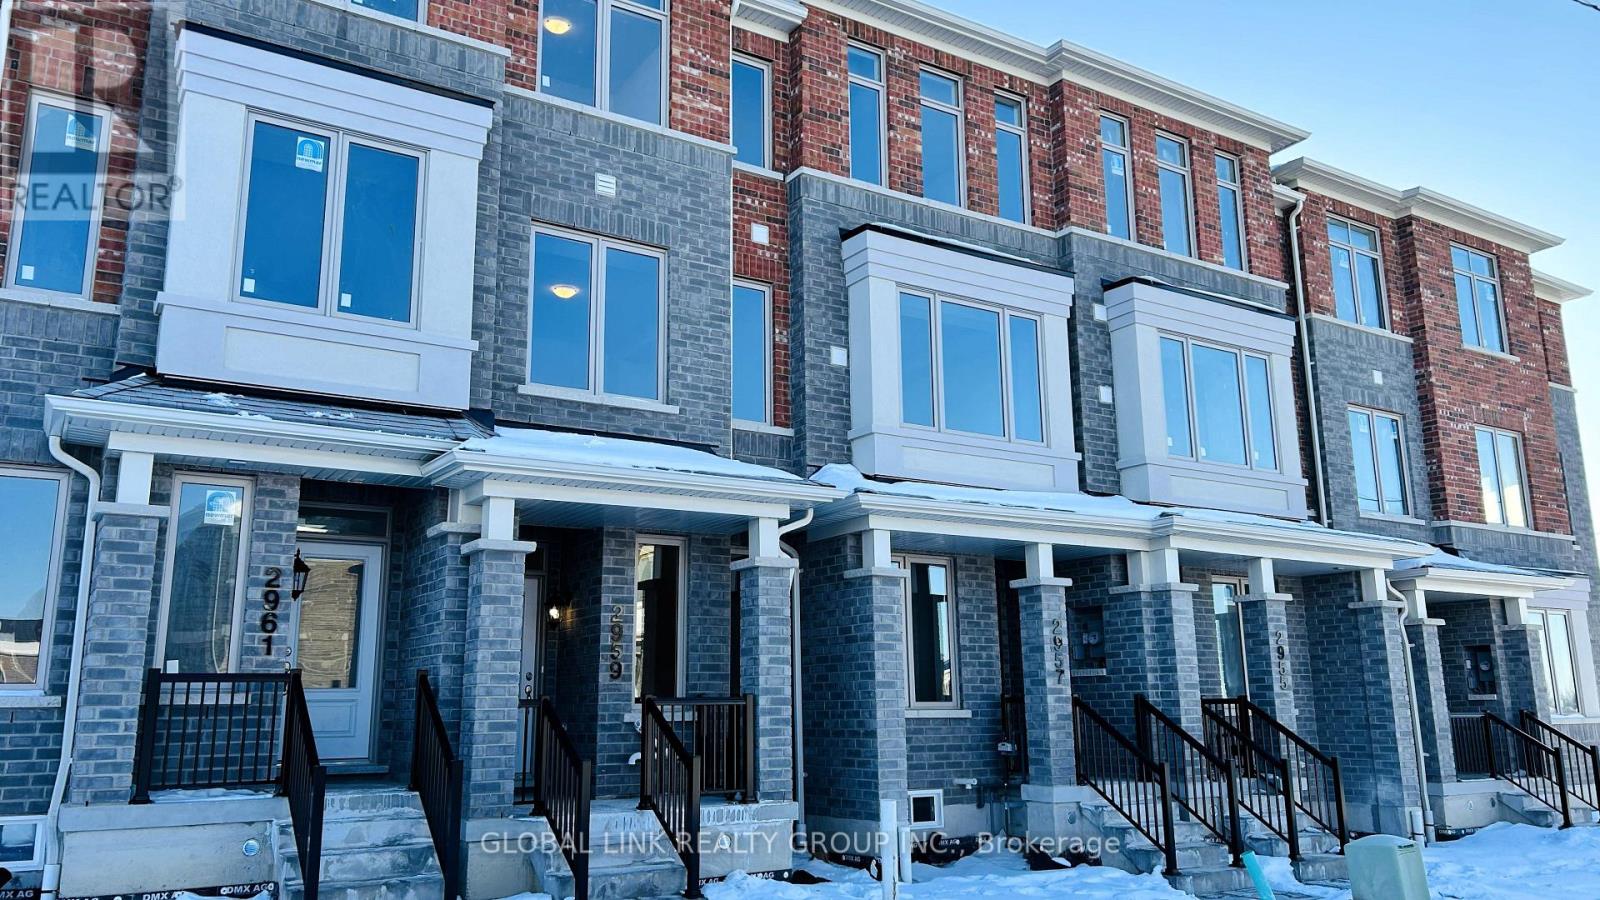
BRAND NEW, NEVER LIVED-IN TOWNHOUSE FEATURING 3 BEDROOMS AND 3 BATHROOMS, 1,736 SQ. FT. ENJOY A BRIGHT, OPEN-CONCEPT LAYOUT WITH 9-FT CEILINGS ON BOTH THE MAIN AND SECOND FLOORS, CREATING A SPACIOUS AND AIRY FEEL THROUGHOUT. THE MODERN KITCHEN IS EQUIPPED WITH GRANITE COUNTERTOPS AND BRAND NEW STAINLESS STEEL APPLIANCES. STEP OUT ONTO YOUR PRIVATE BALCONY. PERFECT FOR RELAXING OR ENTERTAINING. IDEALLY LOCATED NEAR PARKS, TRAILS, SCHOOLS, RESTAURANTS, AND SHOPPING CENTERS, WITH CONVENIENT ACCESS TO HIGHWAY 401, 407, AND GO TRANSIT. AN EXCELLENT HOME TO START A FAMILY OR GROW YOUR EXISTING ONE. (id:35544)
Oshawa, Ontario
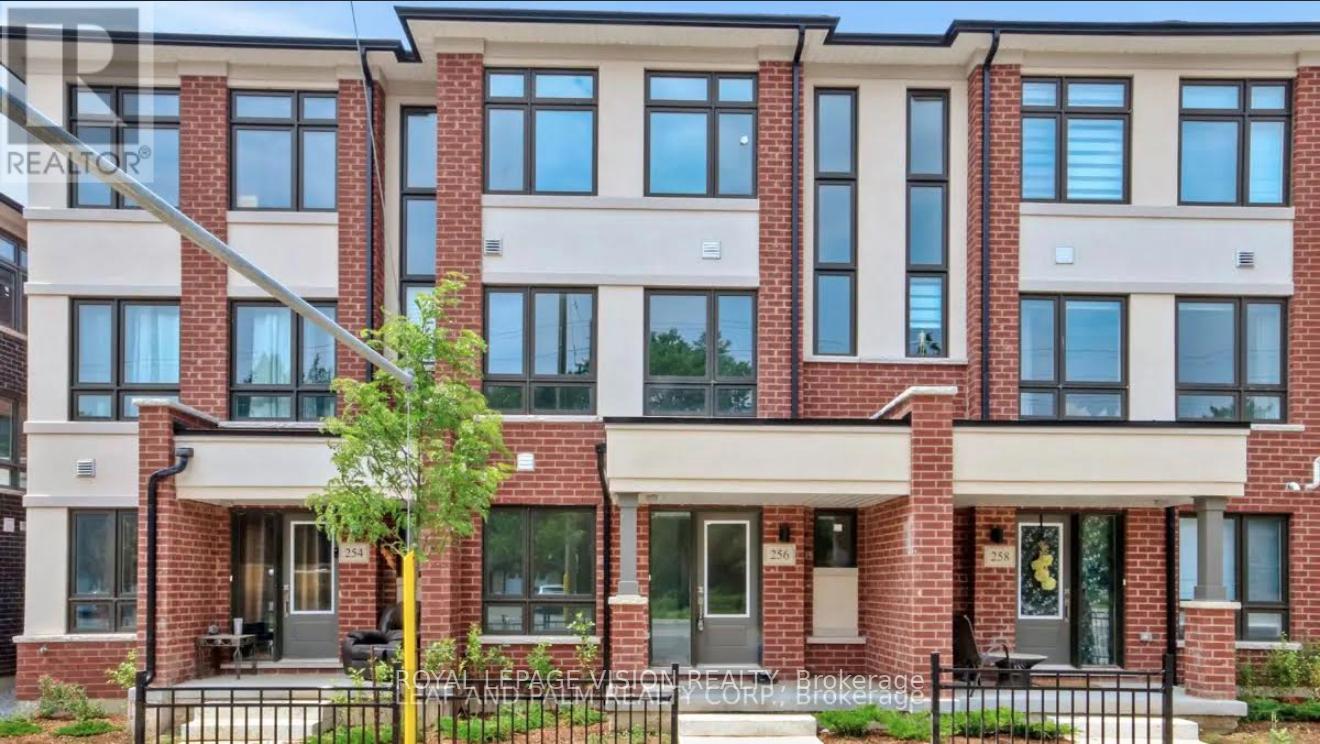
Welcome to this exceptional, brand-new three-storey freehold townhome by Treasure Hill, located in the prestigious Eastdale community of Oshawa. Thoughtfully designed with refined finishes and contemporary style, this residence offers a seamless open-concept layout filled with natural light and upscale detailing throughout.The designer kitchen features built-in stainless steel appliances, sleek cabinetry, and modern accents - an ideal setting for both gourmet cooking and sophisticated entertaining. Step onto your private walkout balcony to enjoy peaceful mornings or unwind in the evening.The primary suite serves as a luxurious retreat, complete with a spa-inspired ensuite and a spacious walk-in closet, delivering comfort, privacy, and timeless elegance. (id:35544)
Toronto, Ontario
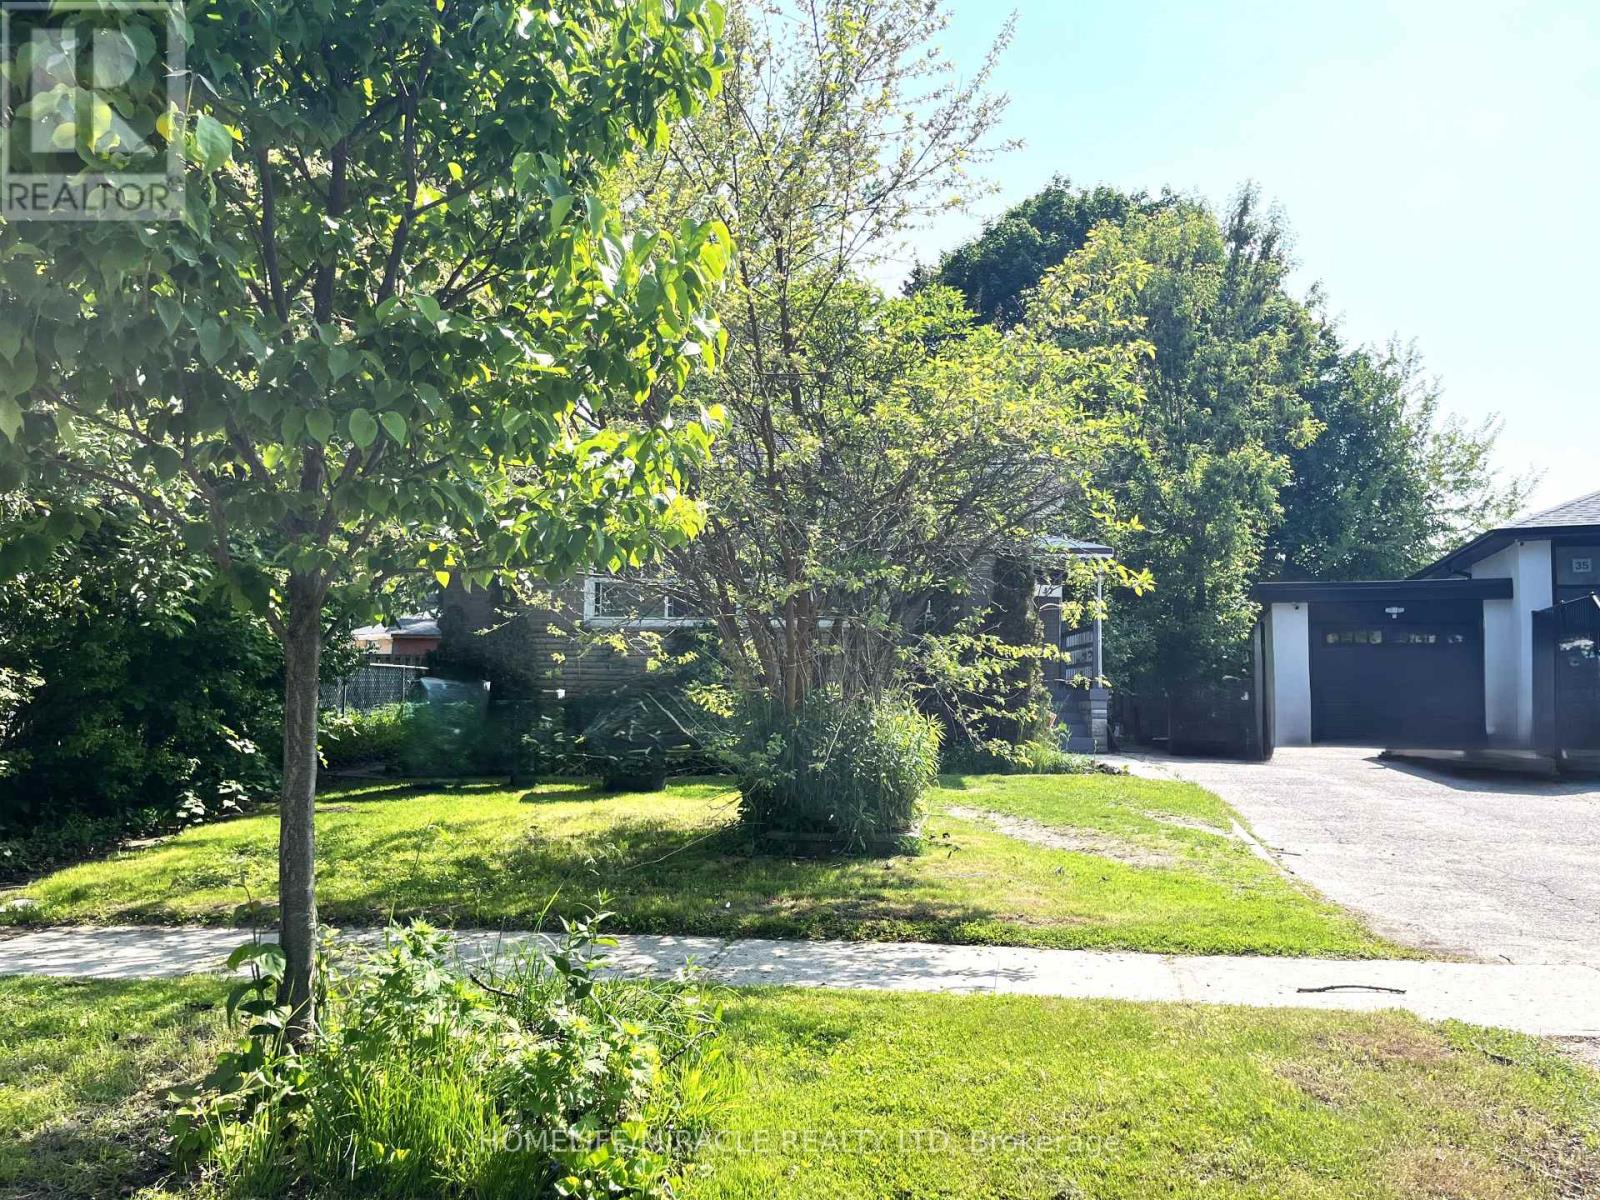
A charming 4-bedroom detached bungalow offers a bright, open-concept living and dining area with large windows that flood the space with natural light. 4 Bedrooms, 2 Parking spots, 1 Bathroom and shared laundry in the basement. A well-maintained big backyard, ideal for outdoor activities, barbecues, or simply enjoying the fresh air which offers a peaceful retreat.Close to Centennial College (HP Campus), University of Toronto, banks, grocery store, many more amenities. One bus takes to Kennedy Station. Main floor Tenant pays 60% utilities. Basement is already rented & one parking is assigned to the basement tenant. 2 Parking spots are available for the main floor Tenant. (id:35544)
Oshawa, Ontario
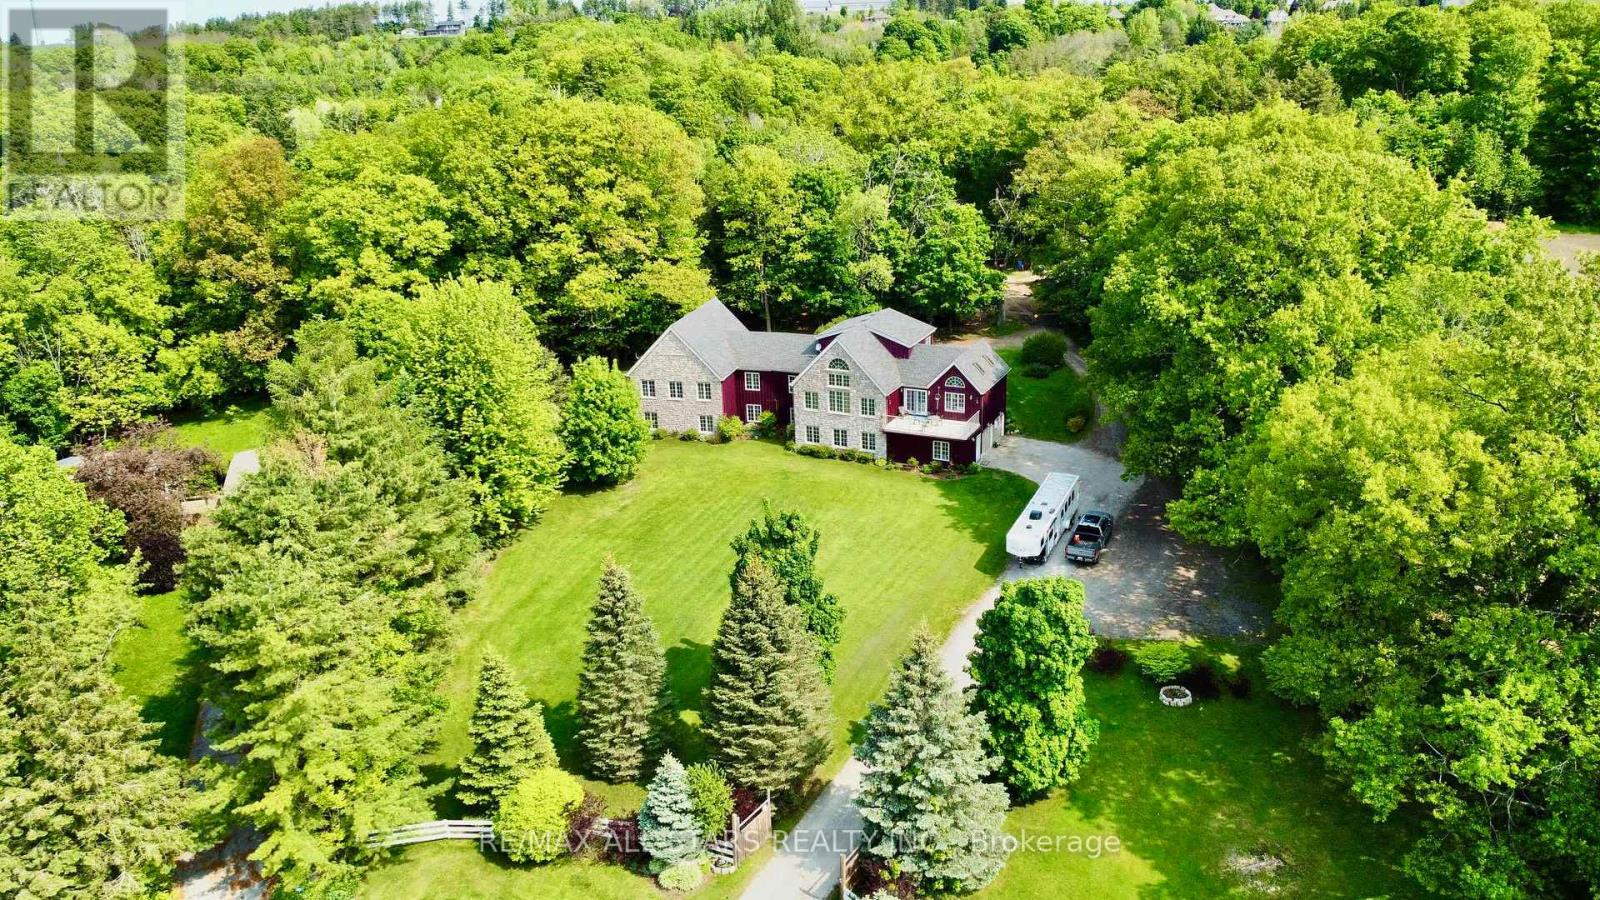
Presenting a rare opportunity to acquire a meticulously crafted 4,883 sq. ft. custom-built residence, offering an exceptional blend of peace and privacy just minutes from Oshawa. Tucked away at the end of a quiet cul-de-sac on a generous 1.25-acre treed estate lot, this property offers unparalleled tranquility while maintaining proximity to all essential amenities. The home is thoughtfully designed with two full kitchens, 6+1 bedrooms, and 7 bathrooms, providing ample space and functionality for family living. Multiple walk-outs to the private yard enhance the seamless flow between indoor and outdoor living spaces, making it ideal for both intimate gatherings and grand entertaining. This expansive, multi-generational home is perfectly designed to accommodate large families, extended families, or could be easily adapted into an in-law suite, offering endless versatility. Beautiful wood accents throughout add a timeless charm to the home. **Additional Features:** - Just minutes from Oshawa and Highway 407, ensuring easy access to the Greater Toronto Area (GTA) - Close to all key amenities A property of this caliber is a rare find. With its remarkable size, prime location, and exceptional design, this home presents an extraordinary opportunity that is not to be missed. (id:35544)
Ajax, Ontario
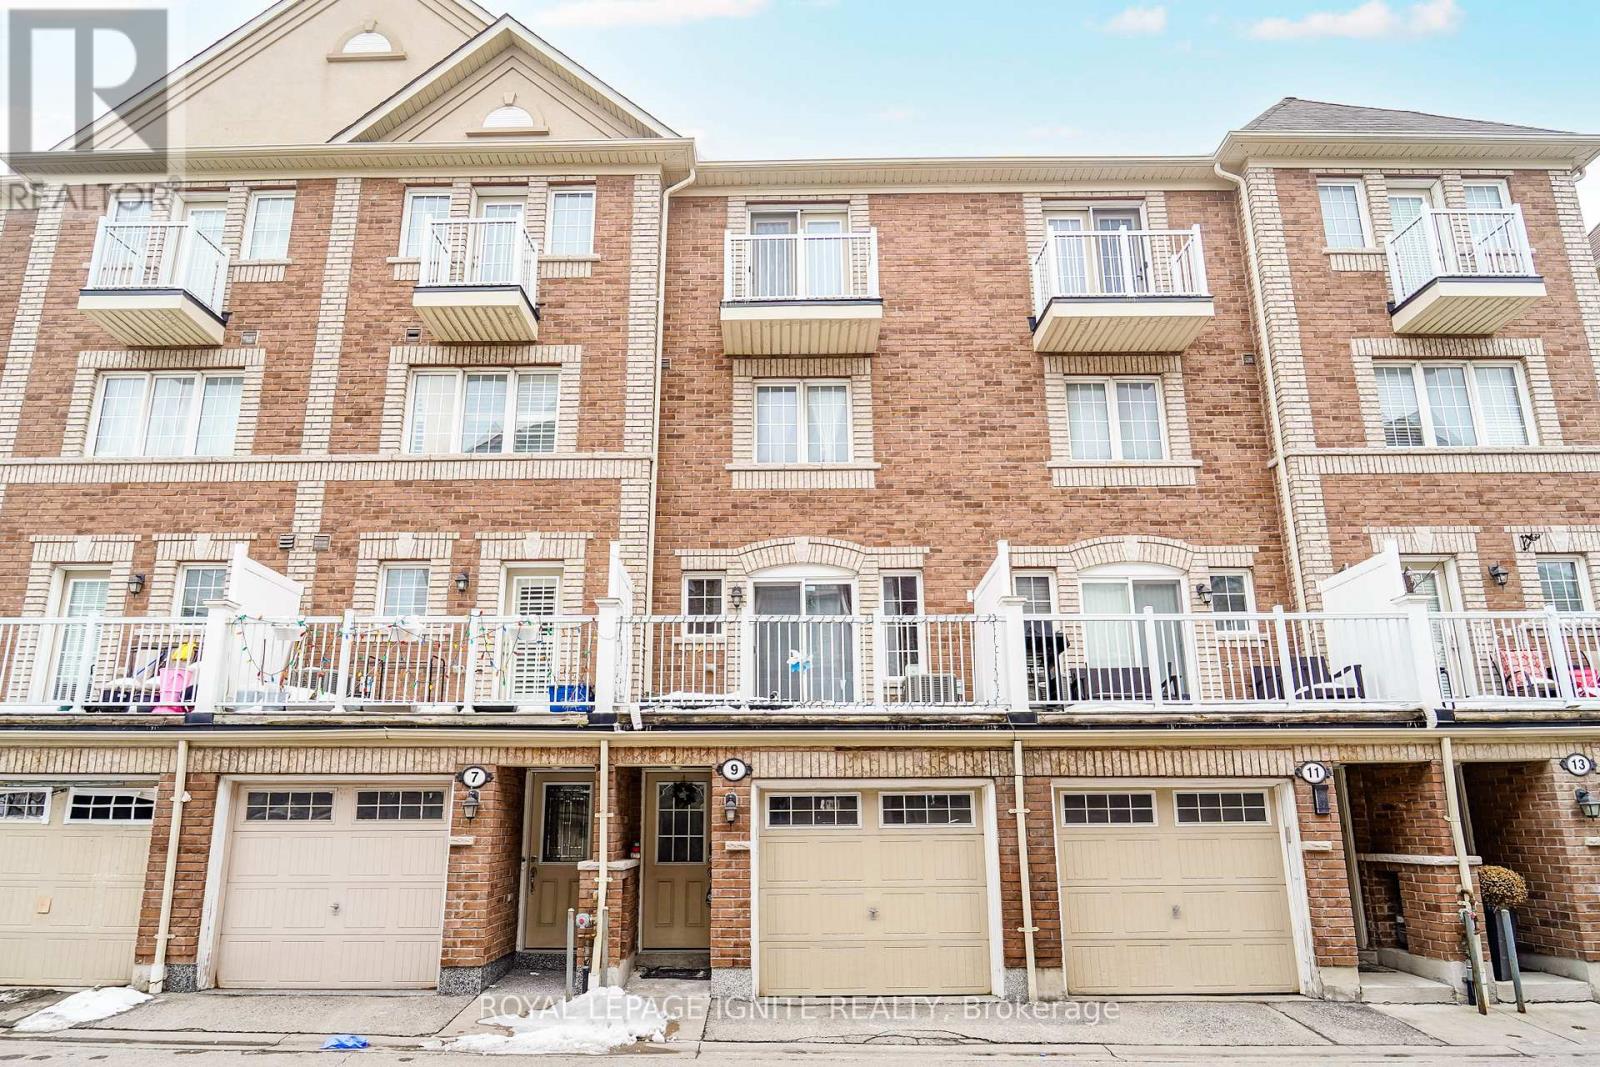
Gorgeous freehold townhome in the heart of Ajax! Featuring 3 spacious bedrooms and 2 full bathrooms, this bright and beautifully maintained home offers functional multi-level living with abundant natural light and private balconies. Modern kitchen with quartz countertops, stylish backsplash & stainless steel appliances. Spacious primary retreat featuring his & her closets, a private balcony, and a 4-piece ensuite bath. Unbeatable location just off Salem Rd & Hwy 401, directly across from Life Time, steps to grocery stores, dining, and daily essentials. Only 5 minutes to Ajax GO Station. Parks and schools nearby include a 2-car tandem garage with full epoxy flooring. Water is included in the lease. A perfect blend of comfort, style, and unbeatable convenience. (id:35544)
Toronto, Ontario
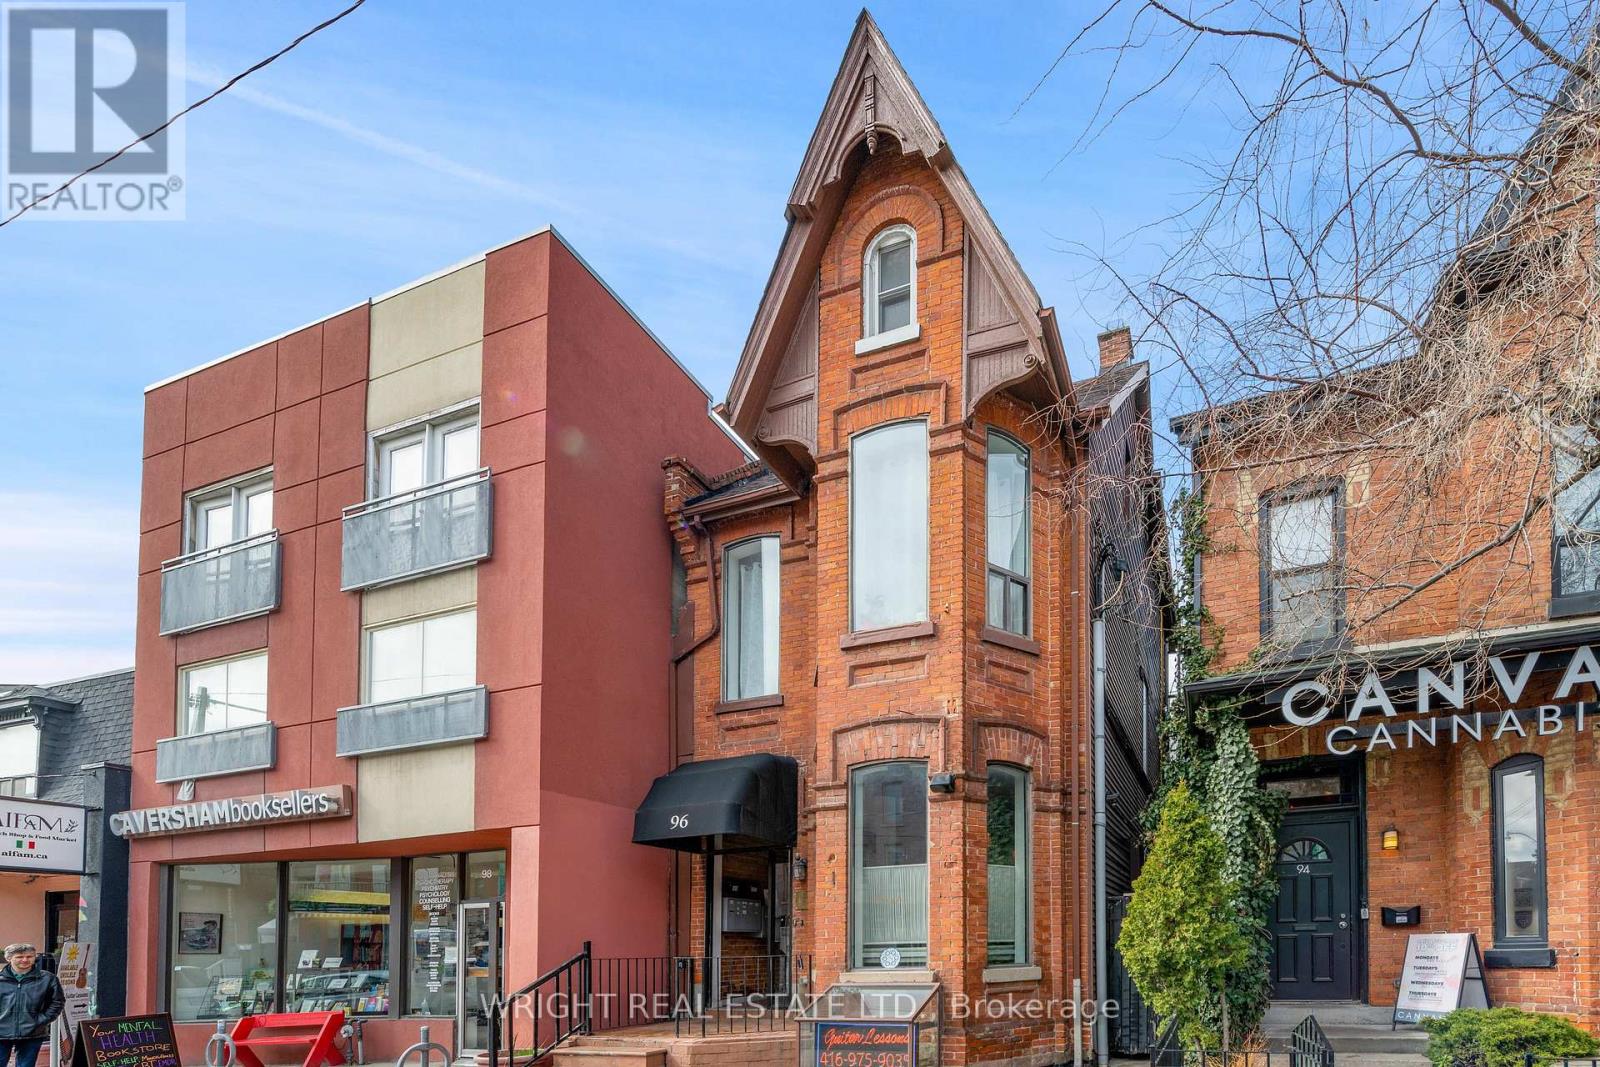
Exceptional mix use building(s) with commercial + residential apartments. Turn key operation. Fully tenanted to AAA tenants with good income stream + attractive cap rate. Buildings have been well taken care of and operate smoothly. Beautiful detached character Victorian building fronting on vibrant Harbord Street + modern newly constructed 2-unit building at the back of the property with laneway access. Great design and build. Commercial tenant (established fine dining restaurant) occupies main floor + 2nd commercial tenant in basement. 2 bedroom apt on 2nd floor. 2-1bedroom loft style apartments on 3rd floor. The rear new build features a 1 bedroom apt and a 3 bedroom apartment (with 2 big balconies). Parking off laneway. Ideal central location close to downtown and U of T. Well managed building features many upgrades and improvements. Excellent investment opportunity in amazing location. Shops, easy access TTC transit, cafes, fine dining, professional offices are all in area. Min 24 hrs notice for showings. (id:35544)
Toronto, Ontario

Renovated & impeccably maintained, New Flooring, 760sq spacious 1 bedroom, 1 bathroom suite at the prestigious Ramsden in one of Toronto's most coveted neighborhoods. Featuring 9 ft ceilings, floor to ceiling windows, pot-lights, brand new water resistance laminate flooring, a generously sized bedroom with walk-in closet, ample storge and a beautifully updated kitchen with brand new premium Stainless Steel appliances, the suite is designed for both comfort and entertaining. Ideally located between Yorkville, Rosedale and Summerhill, just steps to Rosedale Subway Station, Ramsden Park, boutique shopping, fine dining; Conveniently located near the Yonge & Bloor corridor, with quick access to the DVP and downtown core; This elegant boutique building offers a 24-hr concierge, rooftop deck with BBQ and panoramic views, gym, party and billiard room, visitor parking and a hotel-style atmosphere and lobby. (id:35544)
Toronto, Ontario
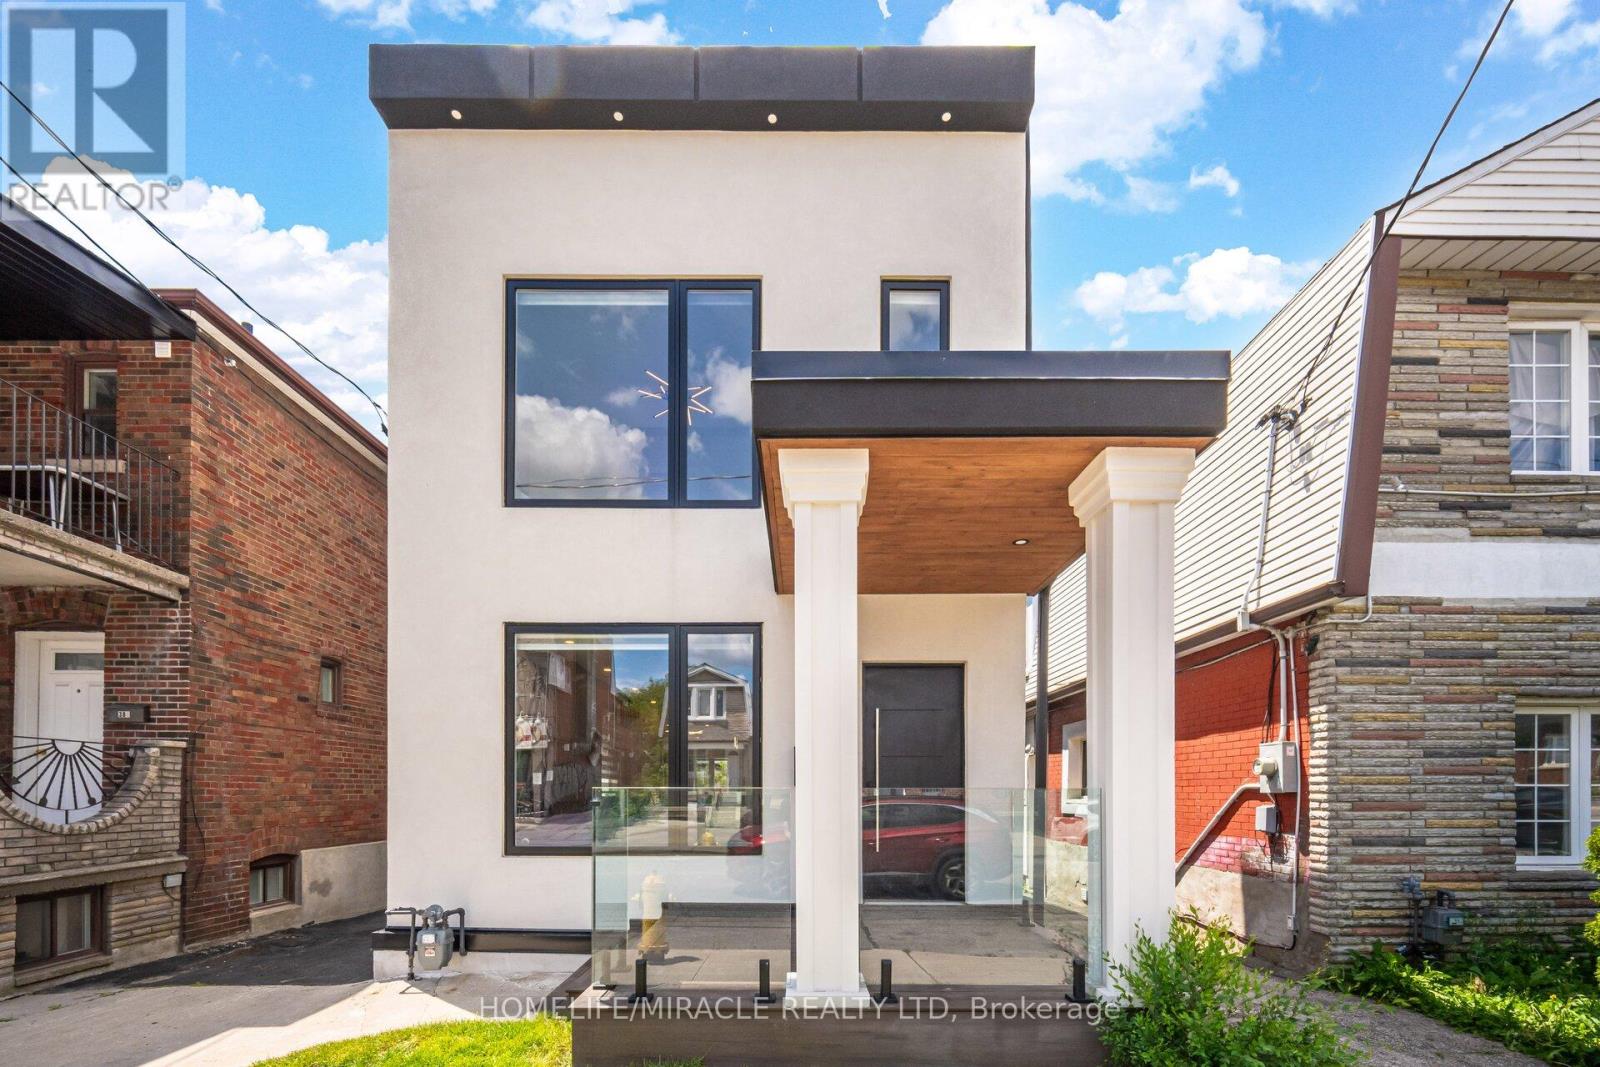
Nestled In The Heart Of Vibrant Oakwood Village Community, This Stunning Fully Custom Designed and Renovated Detached house is available for Lease. Top Quality Finishes And Meticulous Attention To Every Detail. High-End Custom Light & Plumbing Fixtures, Smooth Ceilings Thru-Out and Pot Lights Galore! Heated Washroom Floors upstairs. Main Floor Well Equipped With Spacious Living, Linear Custom Fireplace & Sun-Filled Family Area. Dream kitchen with High end Stainless Appliances Including Electric Range, Built-In Oven, Microwave, Oversized Custom Island With Breakfast Seating, Great Living Functionality With Open Layout, Accent walls in the Dining Area. High Ceilings on Main Floor. Custom Millwork and fireplace, Wide Oak Flooring. (id:35544)
Toronto, Ontario

Fantastic opportunity to lease in the prestigious Maple Leaf Square community. This 1 Bedroom + Den suite is located on the 35th floor and offers a private balcony with stunning south-facing lake views. Featuring an open-concept living and dining area, the layout is bright and functional, ideal for both everyday living and working from home. Hardwood flooring runs through the living, dining, and den areas, with comfortable carpeting in the bedroom. The modern kitchen is equipped with granite countertops and a centre island, providing both style and practicality. The spacious den offers flexibility for a home office or additional living space. Includes 1 locker for added convenience. Unbeatable location with Longo's at your doorstep and direct access to the PATH system and Union Station, making commuting effortless. Residents enjoy premium amenities including indoor and outdoor pools, fully equipped fitness centre, party room, 24-hour concierge, and more. An exceptional lease opportunity in the heart of downtown Toronto, steps to the waterfront, Financial District, restaurants, and entertainment. (id:35544)
Toronto, Ontario
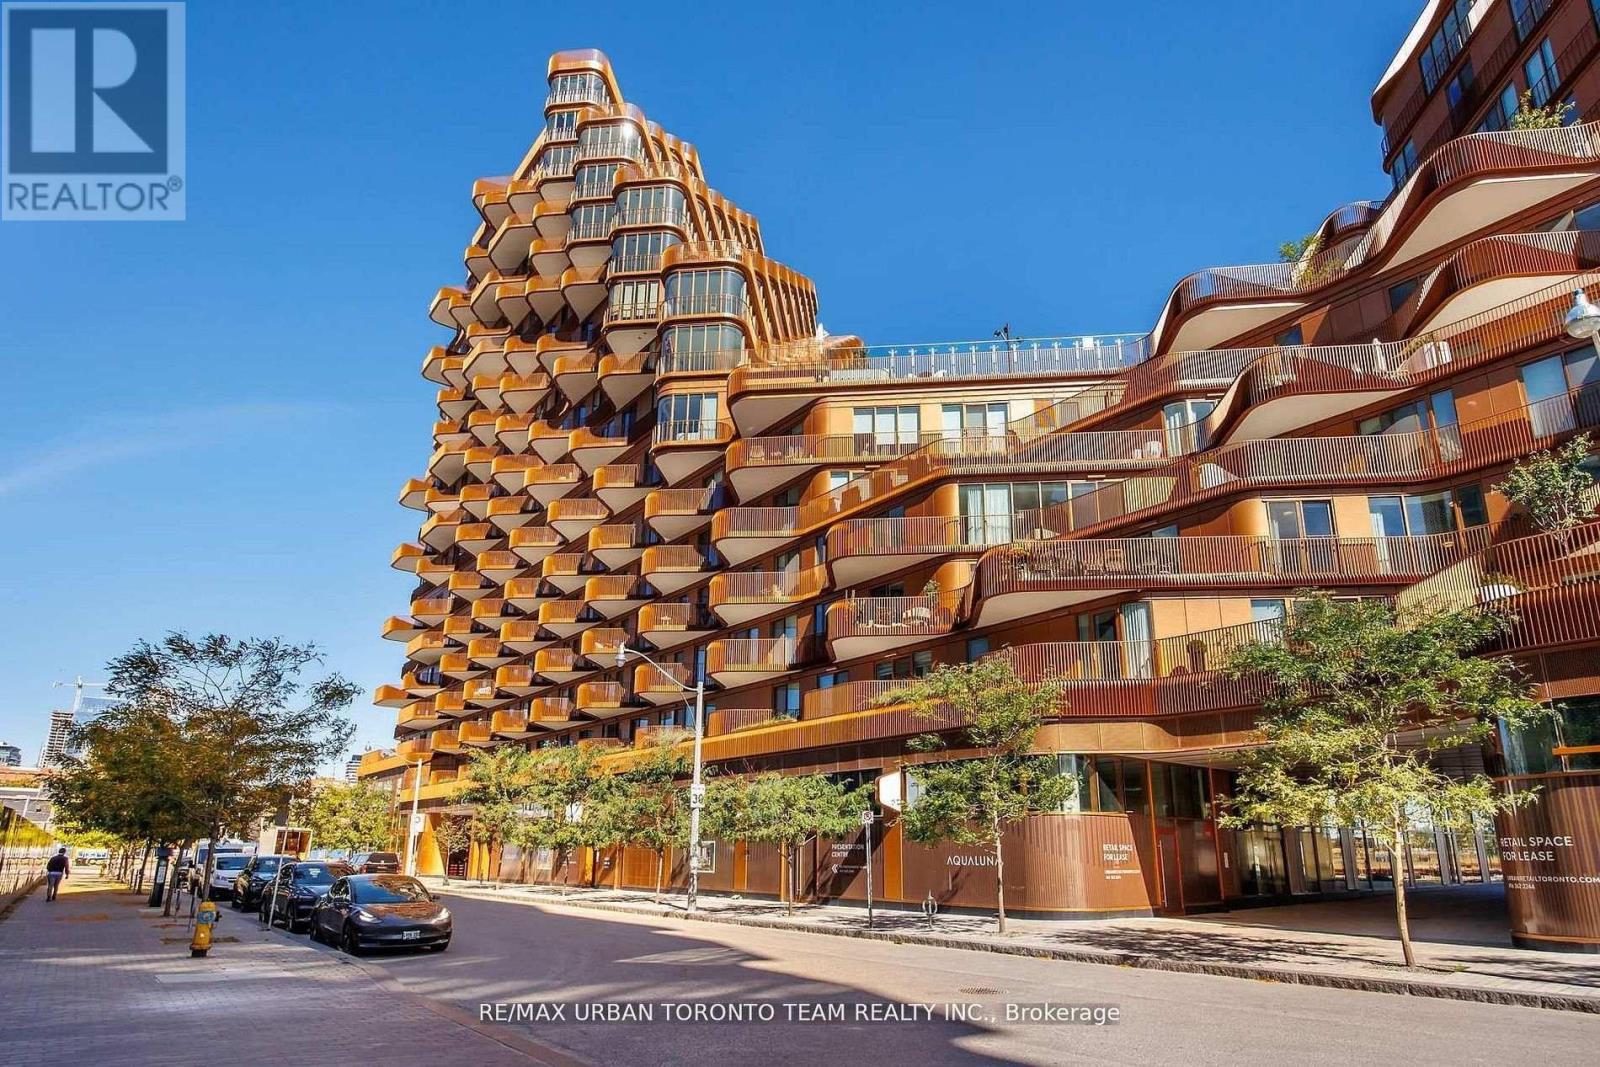
Welcome to this rare 1,645 sq. ft. 2+ bedroom, 3-bath suite in the iconic Aqualuna, Bayside Torontos final and most prestigious phase. Designed by 3XN Architects with its signature cascading terraces, this residence offers unmatched architecture, panoramic lake and city views, and an exceptional waterfront lifestyle.The suite features 9 ceilings, a full-sized laundry room with sink, and a thoughtfully upgraded interior with over $96K in enhancements. Enjoy a built-in bar with a full-size Miele wine fridge, California Closets in both bedrooms along with a custom built-in primary wardrobe, and motorized blinds in all bedrooms. A spacious 200 sq. ft. balcony, in addition to the interior square footage, provides seamless indoor-outdoor living.Chef-inspired Miele appliances are found throughout, paired with designer finishes for modern sophistication. The home also includes two adjacent parking spots with EV-ready electrical boxes and one standard locker for additional storage.Life at Aqualuna offers a unique connection to the waterfront with upcoming boat slips, a floating pool along the shore, and a lively promenade just steps away. Residents enjoy access to a state-of-the-art fitness centre with steam rooms, an outdoor pool, party room, and fully equipped media and conference spaces. A cold-storage package receiving service and a new community centre within the building further enhance everyday convenience.The location places you moments from the Distillery District, St. Lawrence Market, Union Station, Eaton Centre, Woodbine Beach, and the Toronto Islands. Meticulously maintained and never rented, this residence combines modern design, luxury amenities, and an unbeatable waterfront setting. (id:35544)
Toronto, Ontario
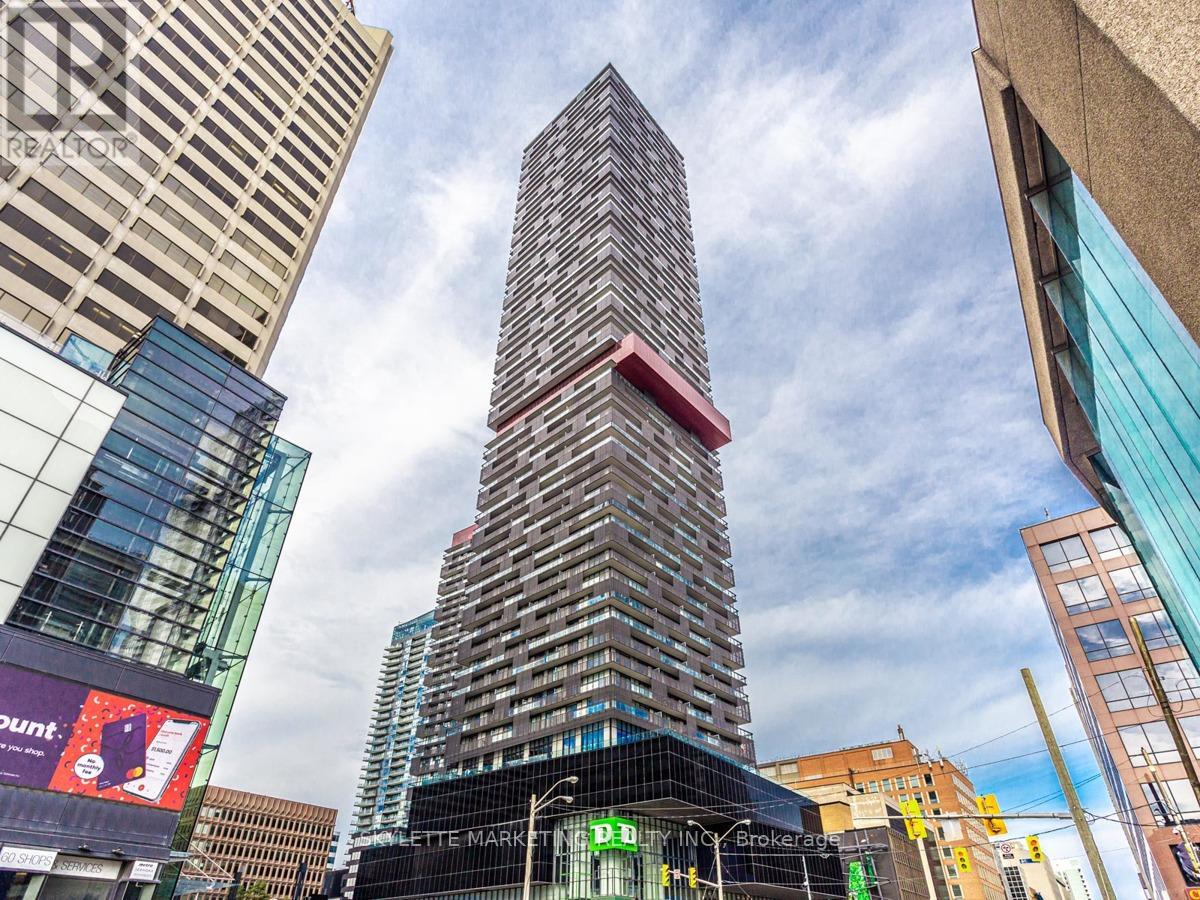
Spacious One Bedroom + Den At The Heart Of Midtown. Unobstructed And Quiet East Views. Walk Out To Your Private Balcony From The Living Room Or Bedroom. Amenities Including Indoor Pool, Gym, Sauna, Guest Suites And More. *** Steps To The Eglinton Subway Station *** Steps To Shopping, Dining, Parks, Supermarket, Transit, Entertainment, School, Etc. *** One Locker Included. (id:35544)
Toronto, Ontario
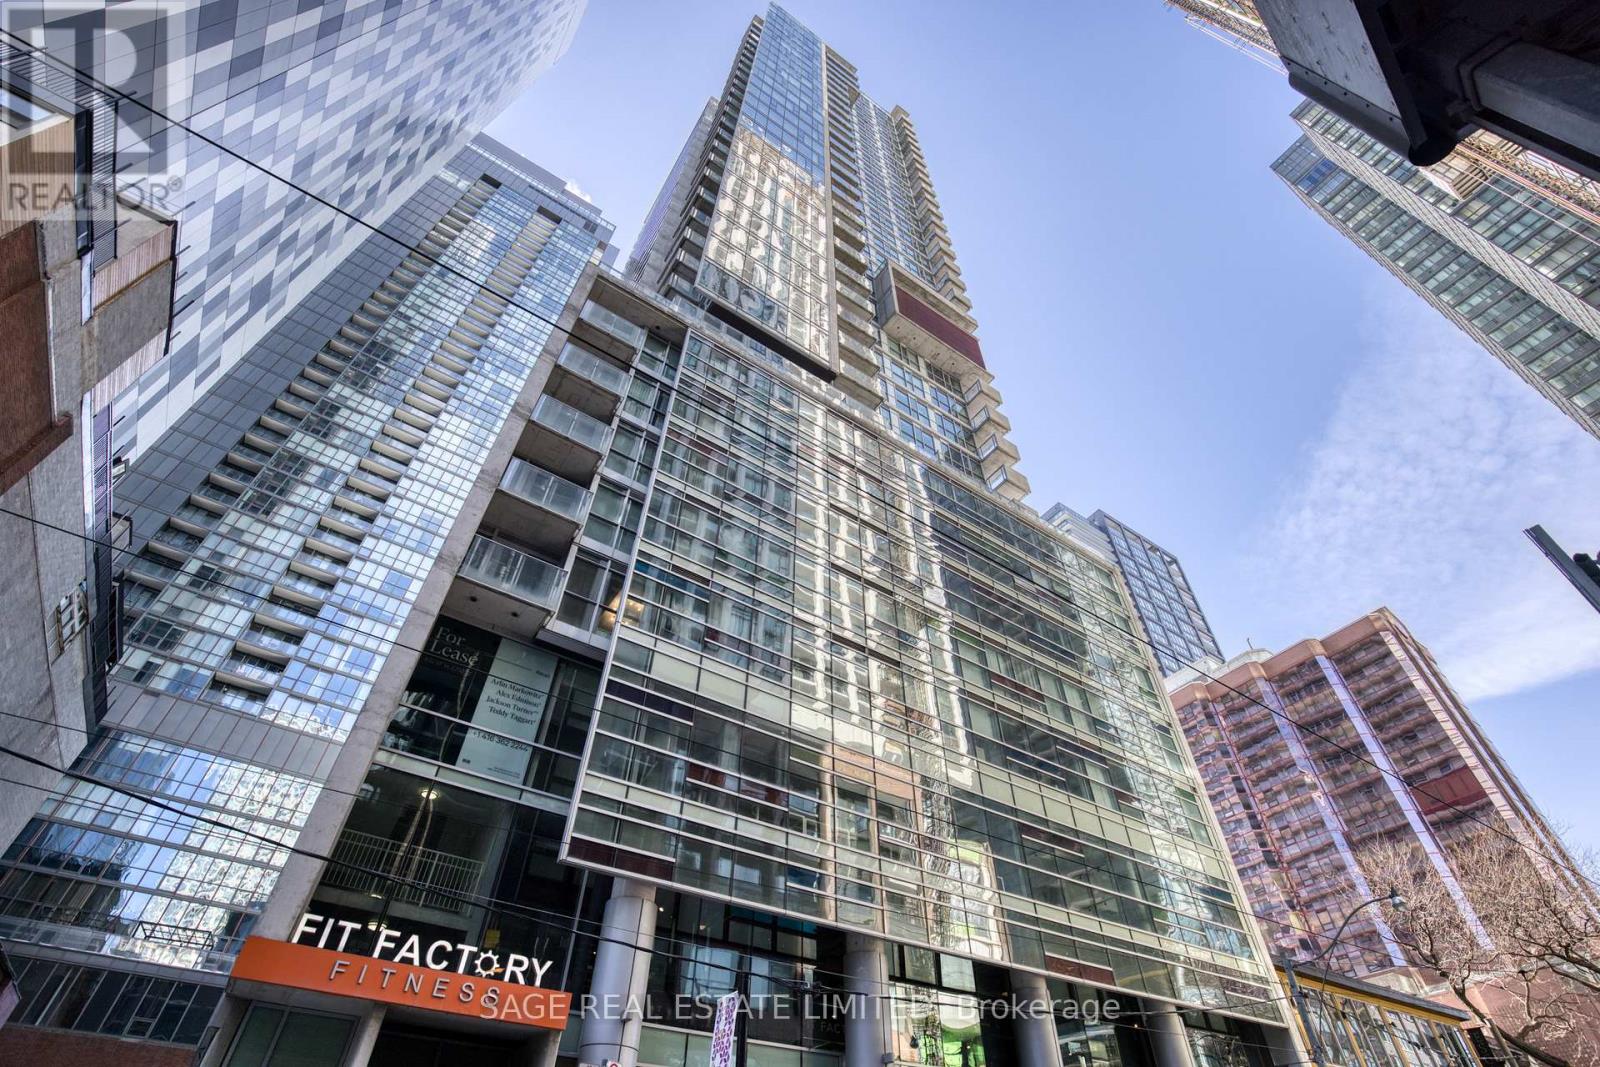
Welcome to M5V Condos! This stylish 2-bedroom, 2-bathroom suite offers a true loft aesthetic with exposed concrete ceilings and a spacious, functional layout. The open-concept living and dining area provides ample room to entertain, while the kitchen features a generous three-seater breakfast bar perfect for casual dining or hosting. A standout feature of this home is the sprawling private terrace, complete with a gas line for barbecues. Ideal for outdoor entertaining and summer evenings in the city. Includes 1 parking space and 1 locker. Building Amenities Include: 24-hour concierge, fitness centre, yoga/pilates room, party/dining room, rooftop terrace, indoor bike storage, and visitor parking. Situated at King & Spadina in the heart of King West. Steps to the King and Spadina streetcars, providing seamless access across the city. Walking distance to the Financial and Entertainment Districts, TIFF Lightbox, Rogers Centre, CN Tower, waterfront trails, top-rated restaurants, cafes, grocery stores, and nightlife. Experience the best of downtown Toronto right at your doorstep. (id:35544)
Toronto, Ontario
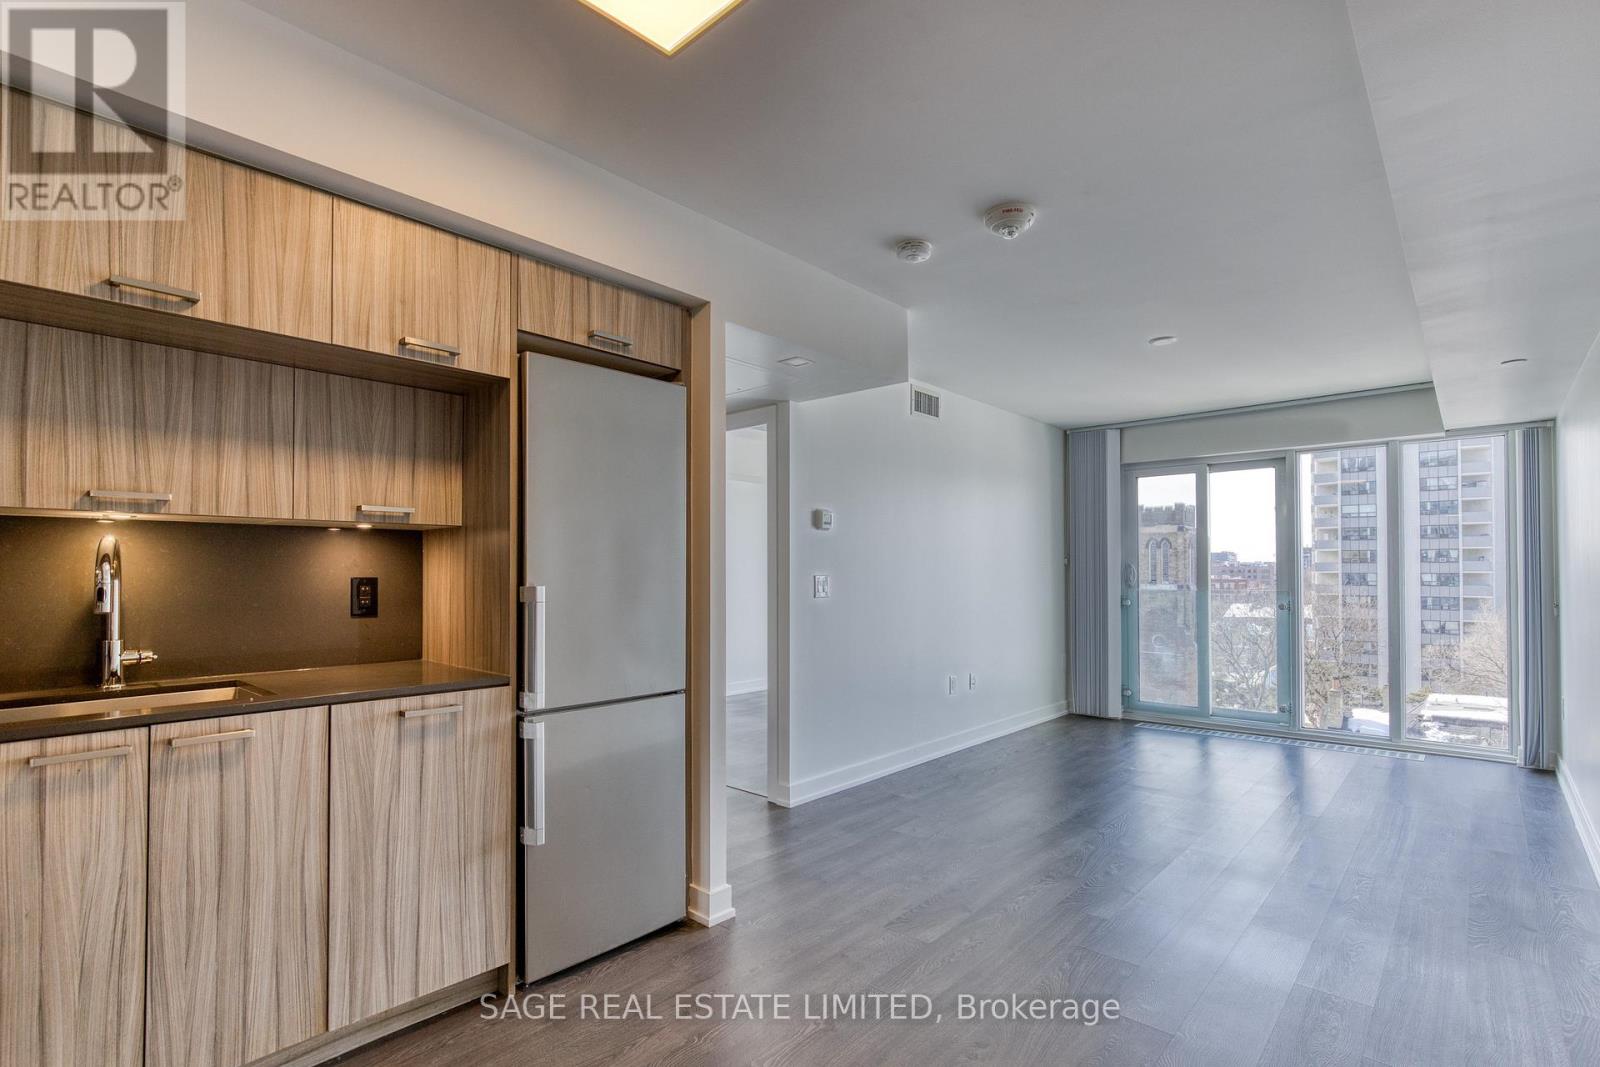
Welcome to Form Condos! Bright and modern 1-bedroom suite featuring a desirable west-facing view and Juliette balcony. The functional layout is complemented by contemporary finishes and an open living space filled with natural light. Building Amenities Include: Concierge, fitness centre, rooftop terrace with outdoor lounge, and visitor parking. Located in one of downtownToronto's most vibrant neighbourhoods, this home places you in the heart of the city's cultural district. Steps to OCAD University, the Art Gallery of Ontario, Grange Park, QueenWest, and St. Patrick subway station. Enjoy unbeatable access to dining, shopping, transit, and everything downtown Toronto has to offer. (id:35544)
Toronto, Ontario
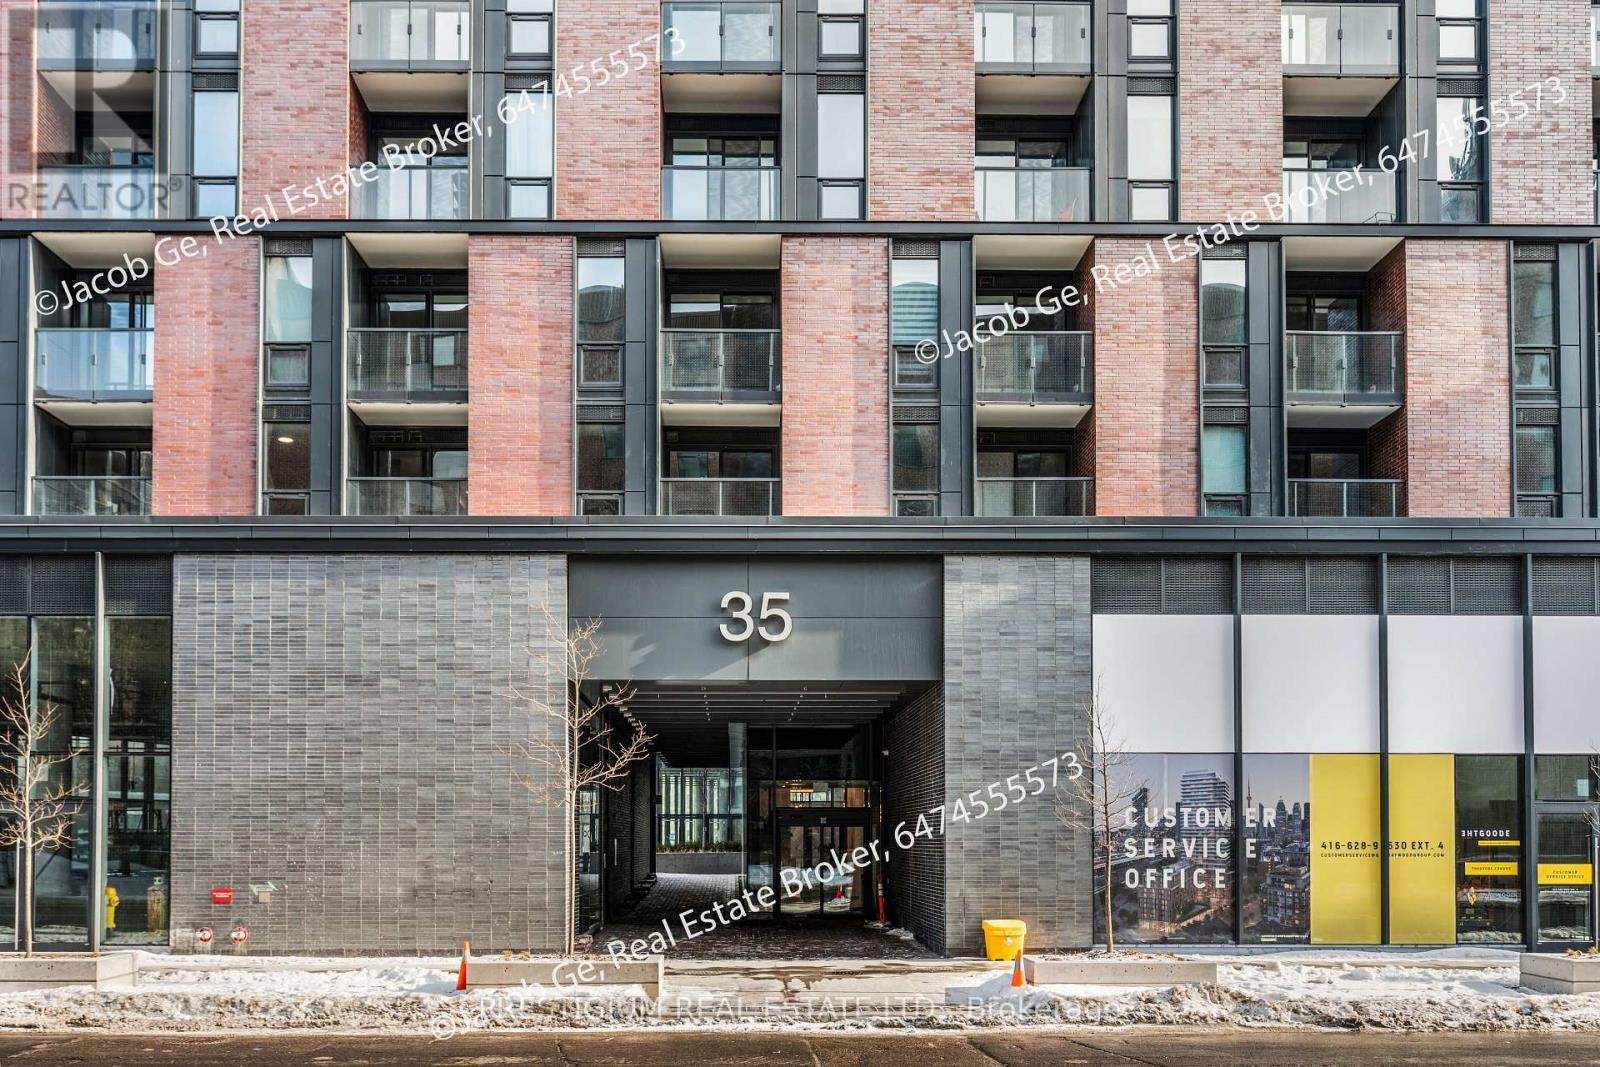
Welcome to Unit 2102 at The Goode Condos. This elegant 2-bedroom, 2-bathroom corner suite offers a rare wrap-around balcony with stunning city skyline and lake views, including the Distillery District. Bright and spacious with a functional split-bedroom layout, floor-to-ceiling windows, and a modern open-concept design. Contemporary kitchen with integrated appliances and stone countertops. Primary bedroom features a private ensuite and generous closet space. Located in the heart of the Distillery District, steps to transit, boutique shops, top restaurants, waterfront trails, and St. Lawrence Market. Premium amenities include 24-hour concierge, outdoor pool, fitness centre, yoga studio, co-working lounge, and visitor parking. (id:35544)
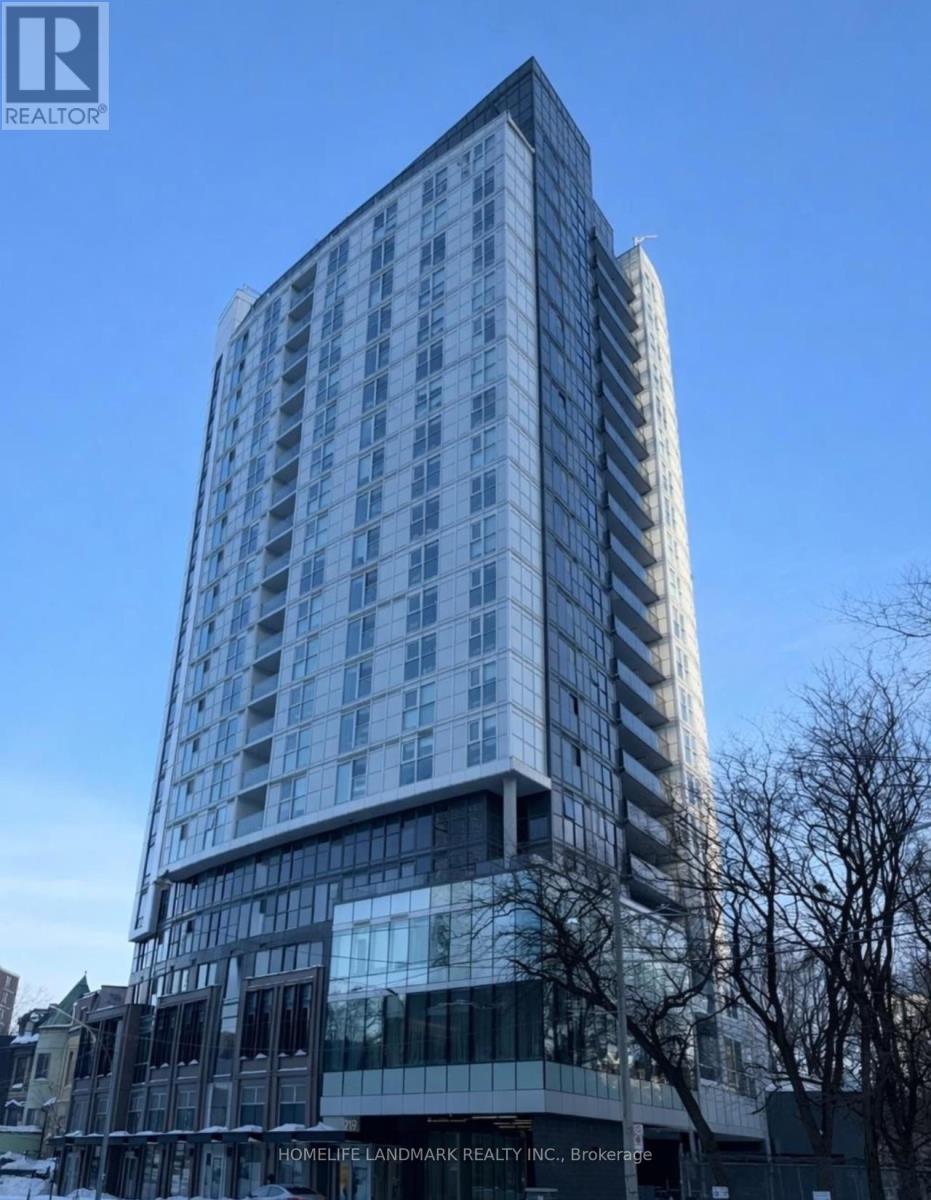
Toronto, Ontario
South Facing, Ensuite Laundry, Stainless Steel Kitchen Appliances Included. Ttc Downstairs, Very Close To Ryerson University, And A Short Walk From Dundas Square. See Attached Floor Plan. Pictures Are From Previoius Listing! (id:35544)

Toronto, Ontario
A rarely offered Lawrence Park residence of exceptional craftsmanship and architectural pedigree, available for the first time since 2012. Designed by renowned architect Lorne Rose with interiors by Carey Mudford, this distinguished Tudor-style home sits on a prime 50 x 150 ft lot and offers approximately 5,500 sq ft of beautifully finished living space. The striking Indiana limestone and brick façade, cedar shingle roof, leaded glass windows, copper detailing, and hand-crafted stone portico create timeless curb appeal. A heated driveway, steps, porch, and walkways ensure year-round comfort, complemented by mature landscaping, irrigation, exterior lighting, and integrated security. Inside, refined detailing defines every space, including 10ft ceilings on the main level, 9 ft ceilings above and below, heated marble floors, custom millwork, coffered ceilings, rich hardwood flooring, and sound-insulated construction. Principal rooms flow seamlessly for both elegant entertaining and everyday family living. The chef's kitchen features premium appliances, bespoke cabinetry, and opens to an oversized family room with walk-out to a private stone terrace. The upper level offers generously proportioned bedrooms and spa-inspired baths, highlighted by a luxurious primary retreat with vaulted ceilings, marble finishes, steam shower, and private outdoor access. The fully finished lower level with radiant heated floors provides exceptional versatility, including a large recreation room with walk-out, wet bar, wine cellar, guest or nanny suite, and extensive storage. Thoughtfully maintained and continuously upgraded, the home delivers enduring quality and modern reliability. Complete with a rare three-car secure garage, this is an exceptional opportunity just moments to Toronto's top schools, the Granite Club, Bayview Avenue, Highway 401, and surrounding parks, a truly special offering in one of the city's most coveted family neighbourhoods. (id:35544)
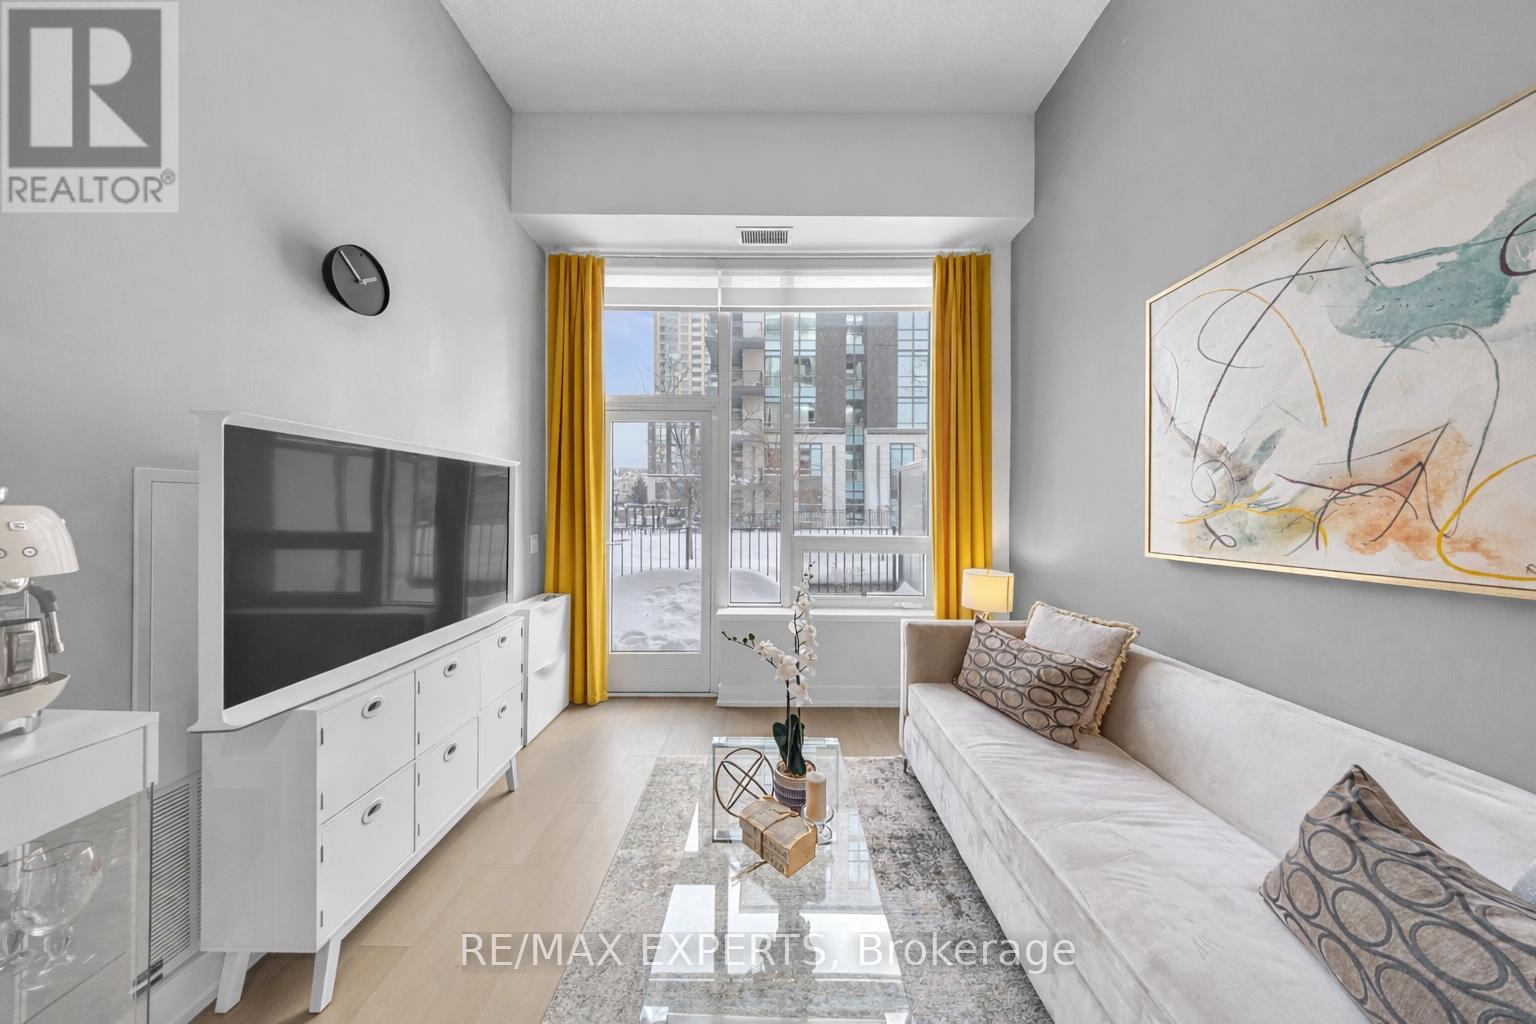
Toronto, Ontario
Rare Opportunity To Own A Ground Floor Loft-Style Home With Soaring 12 Ft Ceilings In The Prestigious Bayview Village, Truly Living Like A Townhome With A Private Fenced 210 Sq Ft Terrace With a BBQ Gas Line And A Separate Private Entrance-Enter Directly From Your Patio And Never Have To Worry About An Elevator Ever Again. The Spacious Den Has Been Thoughtfully Converted Into A True Second Bedroom With Frosted Glass Sliding French Doors, Ideal For Guests, A Home Office, Or Growing Families. High-End Modern Finishes Elevate The Space Throughout, Including Wide-Plank Hardwood Floors, Painted Walls, Granite Kitchen Counters, And A Beautifully Designed Bathroom With Quartz Countertops And Large-Format Ceramic Tile. Fully Wheelchair Accessible And Certified, This Home Seamlessly Blends Style, Comfort, And Functionality With Exceptional Ceiling Height And Rare Indoor-Outdoor Living, Making It A Truly One-Of-A-Kind Offering In One Of Toronto's Most Sought-After Communities. All Located Steps From Bayview Subway Station, Bayview Village Mall, YMCA And With Easy Access To Hwy 401 And 404. (id:35544)

Toronto, Ontario

RENT NOW AND RECEIVE 6 WEEKS FREE! Bringing your net effective rate to $2,242 on a 1 year lease.* Brand new never lived in before 1 BED, 1 BATH 521sf suite with premium finishes. Features include in-suite full washer and dryer, built-in kitchen islands and wine fridges, stainless steel appliances, Ceasarstone kitchen countertops and backsplash, Trevisana kitchen cabinets and Google Nest thermostats. Bedroom includes a walk-in closet with built-in organizers and black out roller shades. Discover the newest and largest purpose-built rental living within Canary District's award-winning master-planned community. Enjoy a collection of elevated indoor and outdoor amenities which include a state-of-the-art two-story fitness centre equipped with a multi-functional studio and strength training room fitted with the very best equipment. Additional amenities include a co-working space with private meeting rooms, an outdoor pool, theatre, kids playroom, family lounge, skyline terrace and lookout lounges, games room, party room, pet spa and private dog run, bike storage and automated parcel lockers. *Offers subject to change without notice & Images are for illustrative purposes only. Parking is available at a cost. Option to have your unit Fully Furnished at an additional cost. (id:35544)
Toronto, Ontario
RENT NOW AND RECEIVE 6 WEEKS FREE! Bringing your net effective rate to $2,171 on a 1 year lease.* Brand new never lived in before 1 BED, 1 BATH 512sf suite with premium finishes. Features include in-suite full washer and dryer, stainless steel appliances, Ceasarstone kitchen countertops and backsplash, Trevisana kitchen cabinets and Google Nest thermostats. Bedroom includes a walk-in closet with built-in organizers and black out roller shades. Discover the newest and largest purpose-built rental living within Canary District's award-winning master-planned community. Enjoy a collection of elevated indoor and outdoor amenities which include a state-of-the-art two-story fitness centre equipped with a multi-functional studio and strength training room fitted with the very best equipment. Additional amenities include a co-working space with private meeting rooms, an outdoor pool, theatre, kids playroom, family lounge, skyline terrace and lookout lounges, games room, party room, pet spa and private dog run, bike storage and automated parcel lockers. *Offers subject to change without notice & Images are for illustrative purposes only. Parking is available at a cost. Option to have your unit Fully Furnished at an additional cost. (id:35544)
St. Catharines, Ontario
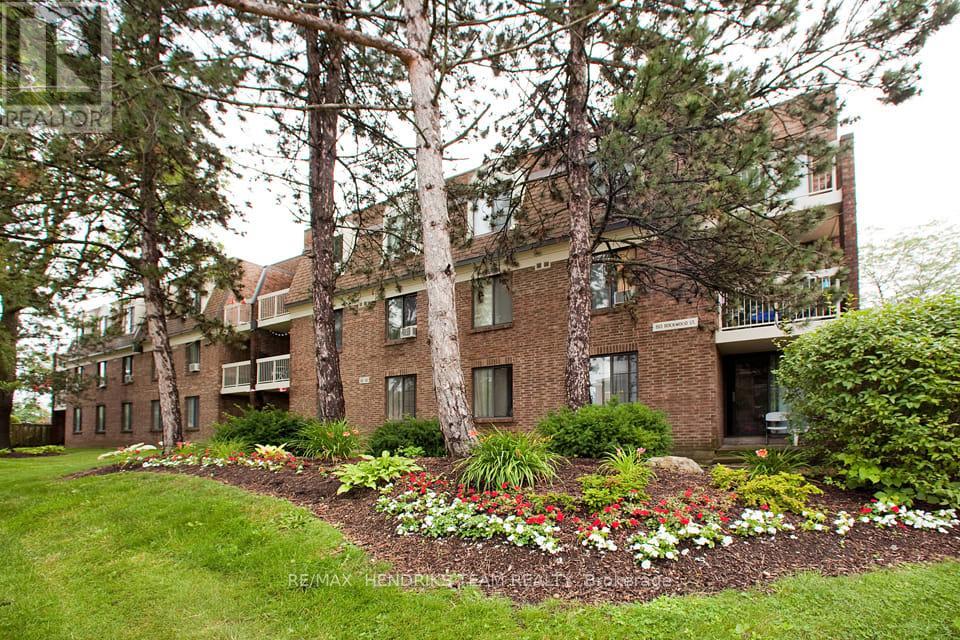
Welcome to Squire Court, nestled in the family-friendly Secord Woods neighbourhood, surrounded by mature trees and beautiful park spaces. This spacious two-bedroom apartment offers a functional walk-through kitchen with plenty of cabinetry, opening into a bright dining area. Enjoy your morning coffee or evening glass of wine out on the second floor, private terrace, or unwind indoors with a good book. The unit features two well-sized bedrooms with full closets, a fresh 4-piece bathroom, and additional in-suite storage, all within a clean, carpet-free layout. Convenience is at the heart of this neighbourhood. You'll find a variety of elementary schools nearby, including French immersion and public options. A quiet plaza sits right next door with a restaurant and convenience store, and you're only minutes from the Pen Centre, Sobey's, Canadian Tire, and many more amenities. With something to offer everyone, don't miss your chance to make this inviting apartment your next home. (id:35544)
Port Colborne, Ontario
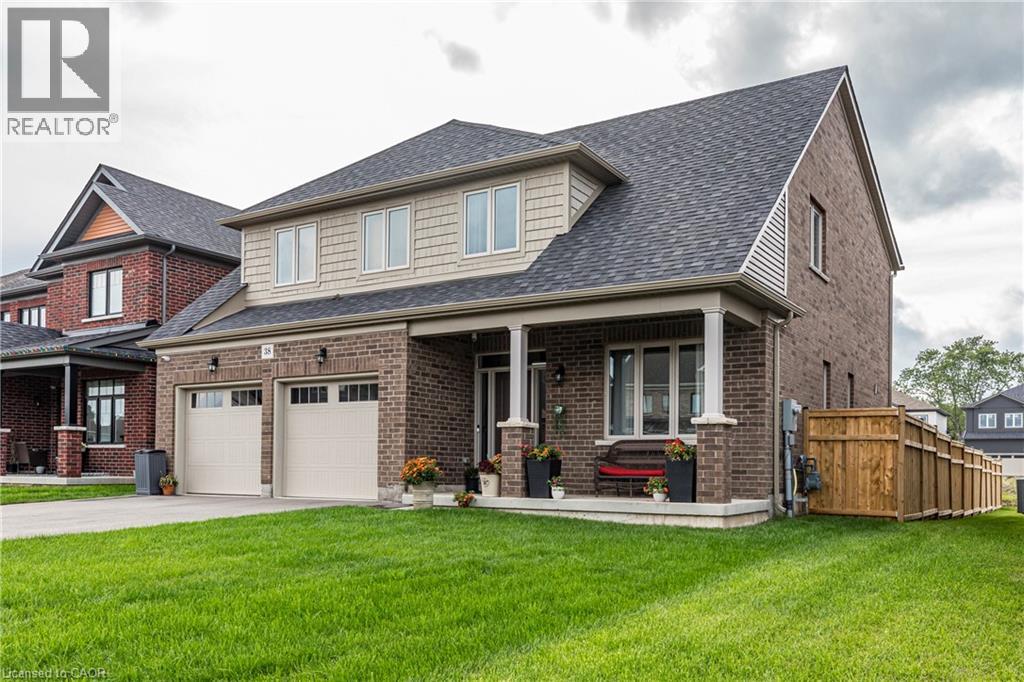
This stunning newly built 2-storey 2023 home offers 2,396 sq. ft. of bright, modern living space, featuring 4 spacious bedrooms and 3 bathrooms, perfect for families seeking comfort and style. Step inside to find a thoughtfully designed open concept layout and rooms that invite natural light throughout. Upgraded panel for EV Automobile charging in the garage and smart Ecobee Thermostat/Alarm system for remote comfort while away. Outside, enjoy a beautifully landscaped property with a finished backyard, complete with a deck and patio—ideal for summer barbecues, entertaining, or quiet evenings outdoors. Nestled on a newer street in a sought-after family-friendly neighbourhood, this home is within walking distance to schools, parks, and community amenities, while being just minutes away from the vibrant downtown waterfront. Move-in ready and crafted for modern living, this home blends style, convenience, and location—making it the perfect place for your family to call home. Don’t miss this opportunity! (id:35544)
Peterborough, Ontario
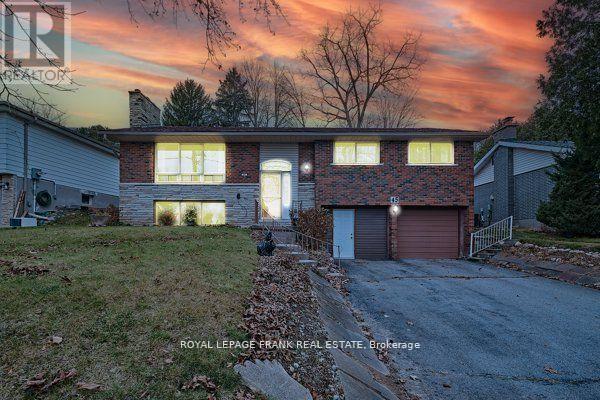
Beautifully Updated Bungalow In Kawartha Heights Neighbourhood. Stunning Renovated Kitchen With Quartz Countertops & Newer Appliances. 3 Spacious Bedrooms, Primary With Ensuite, Stackable Laundry, Renovated Bathrooms, Stone Fireplace, sunroom with walkout to newer decking, most of the yard is fenced with mature trees and beautiful landscaped gardens, Big Driveway For Parking! (id:35544)
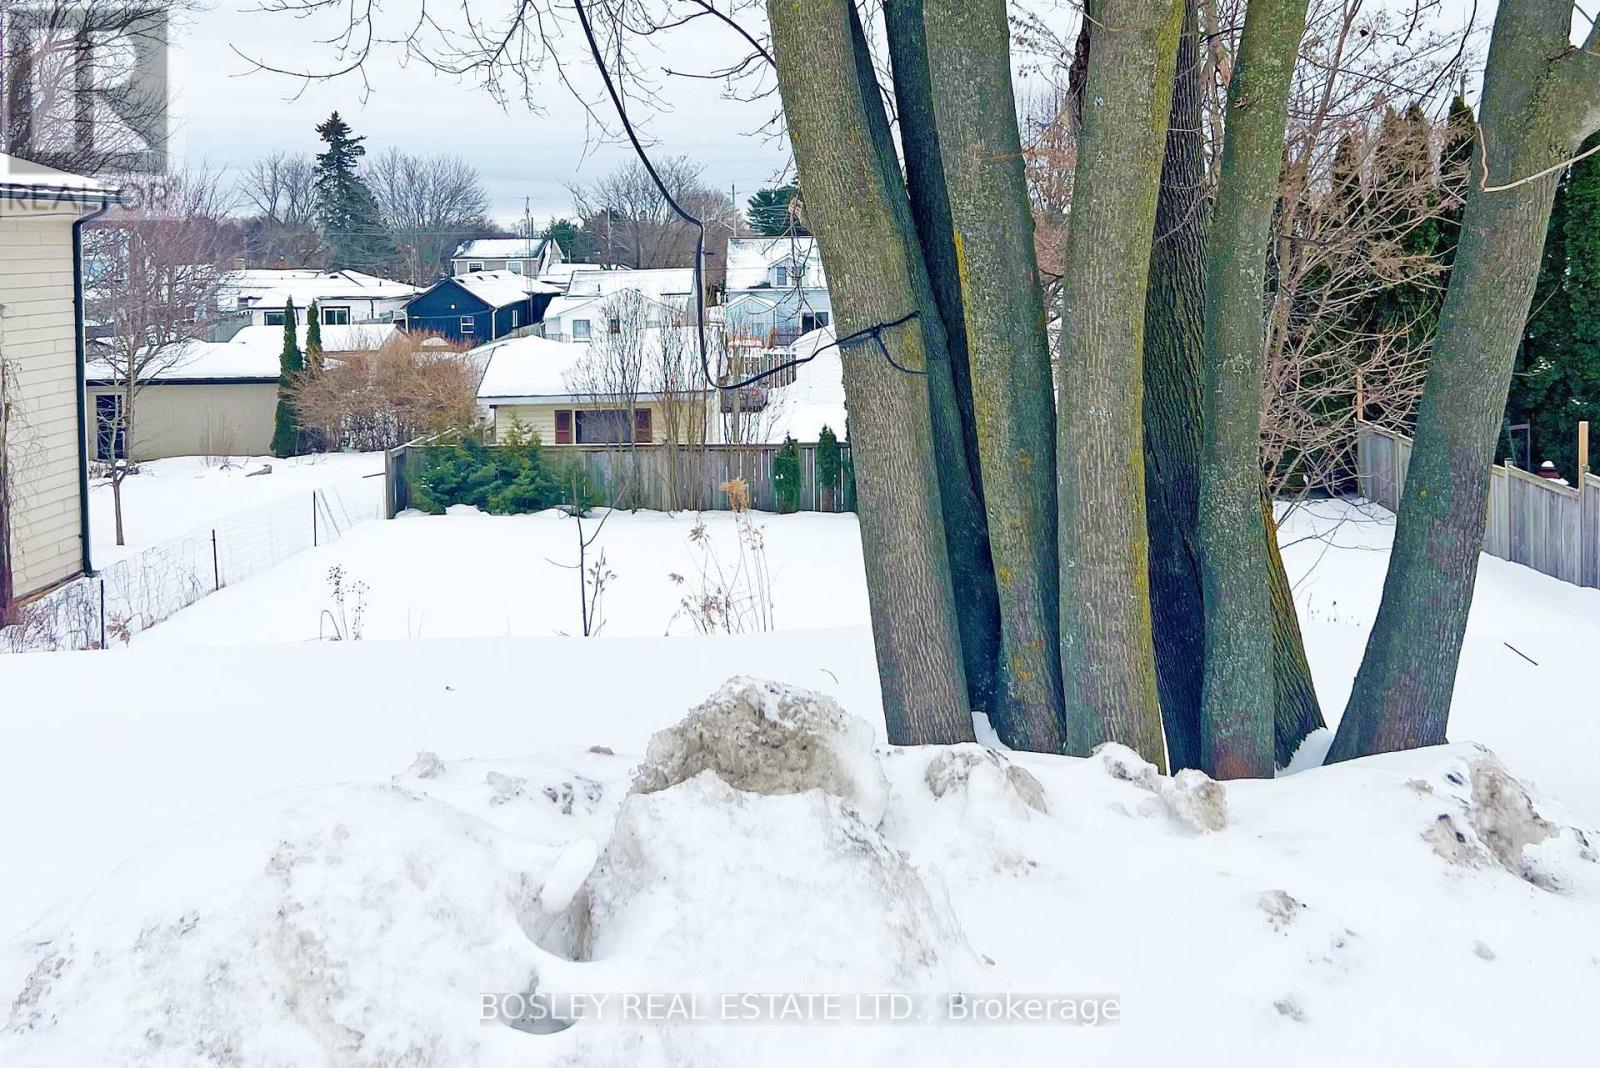
Port Hope, Ontario
Located on a highly sought-after West End street in beautiful Port Hope, this is a rare opportunity to build your dream home in one of Ontario's most charming historic communities. Just one hour from Toronto, Port Hope offers the perfect balance of small-town charm and modern convenience.Centrally located within the community, this exceptional vacant lot presents a wonderful opportunity to design and build a beautiful bungalow-style home, perfectly suited for today's lifestyle. With its south-facing backyard, the property also lends itself beautifully to a walk-out lower level - ideal for maximizing natural light, creating additional living space, and enjoying seamless indoor-outdoor living. Enjoy the peaceful atmosphere, scenic surroundings, and welcoming community that make this town so special - all while remaining close to amenities, shopping, dining, and commuter routes. This is your chance to escape the hustle and bustle of city life and embrace the tranquility of small-town living. (id:35544)
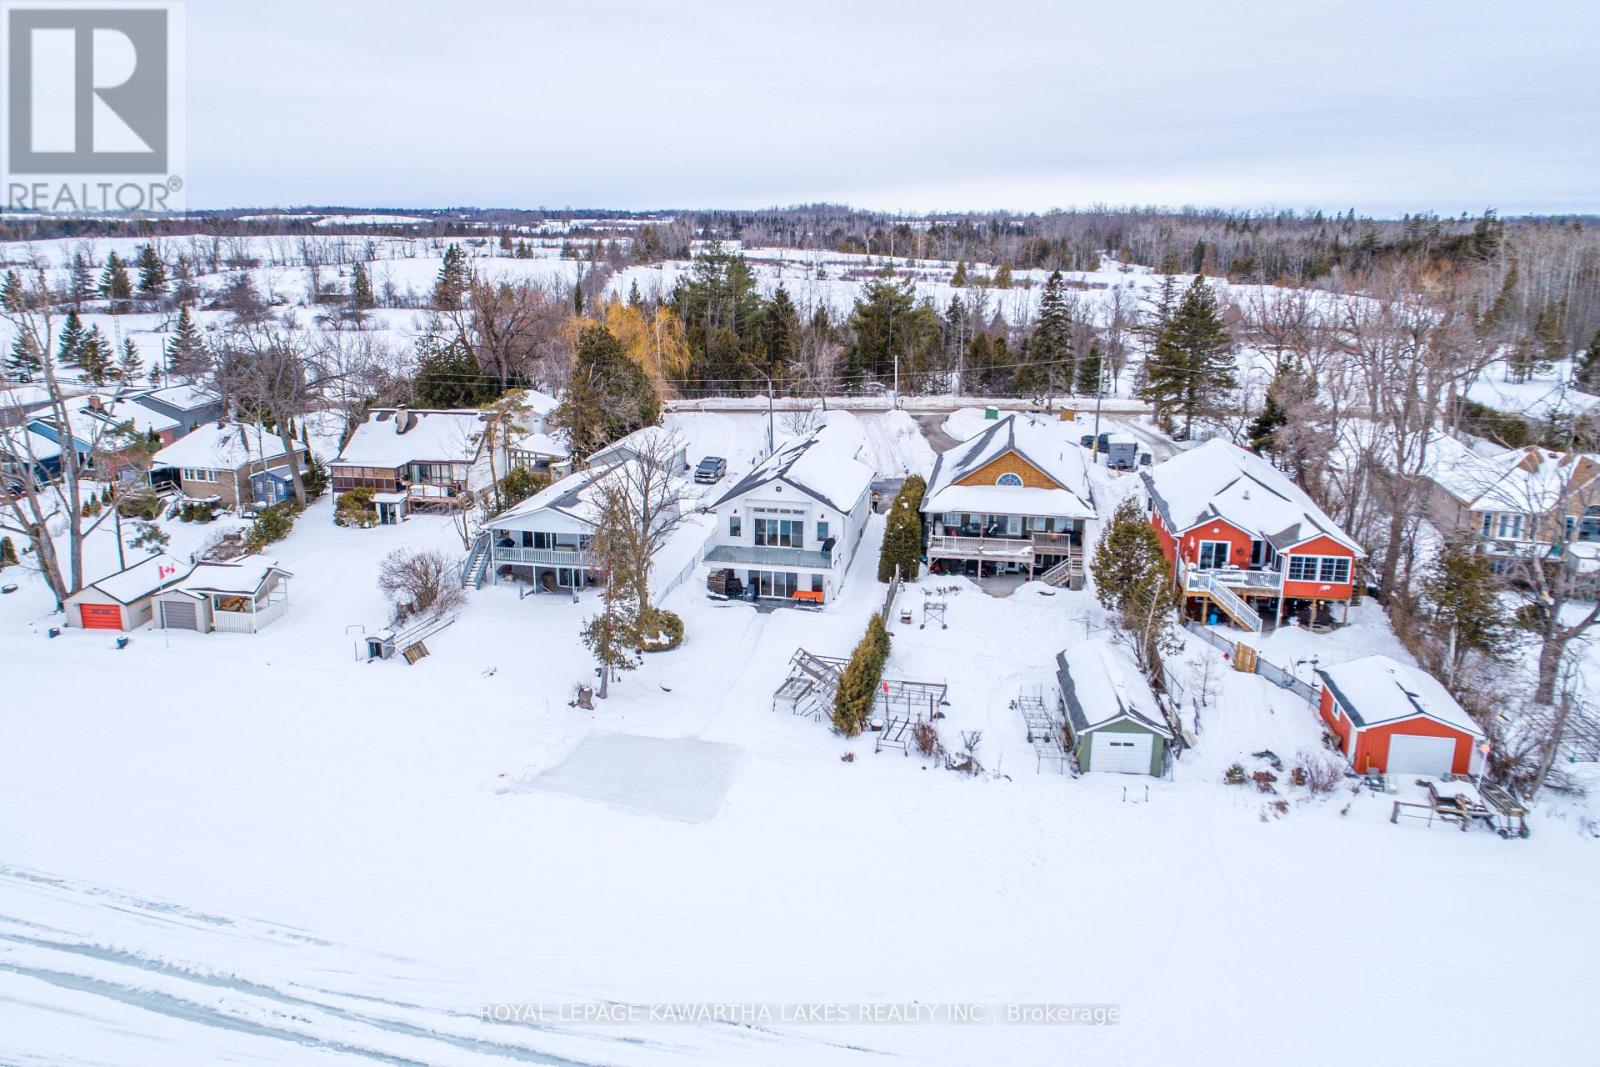
Kawartha Lakes, Ontario
Welcome to effortless waterfront living on sought-after Sturgeon Lake. With 50 ft of clean, sandy shoreline and a private dock, this property offers the perfect blend of relaxation and year-round comfort. Step inside to a bright, airy foyer that opens to a stunning open-concept living space designed around the view. The custom white kitchen features a substantial 5.5 x 7.5 ft centre island, ample cabinetry and seamless flow to the dining and living areas - ideal for entertaining or quiet mornings overlooking the water. Vaulted ceilings, engineered hardwood flooring and a cozy propane fireplace create a warm yet refined atmosphere, while expansive windows frame uninterrupted lake views. The main floor offers two generous bedrooms, both with walk-in closets, including a primary suite complete with a private 3-piece ensuite. A well-appointed 4-piece bathroom completes the level. The fully finished walkout lower level extends the living space with a spacious recreation room and direct access to the lakeside yard - perfect for guests, family gatherings, or summer evenings by the water. This level also includes an additional bedroom, 4-piece bathroom, laundry room, storage room and unfinished utility space. Whether enjoyed as a full-time residence or a waterfront retreat, this home delivers comfort, style and a connection to the lake in every season. (id:35544)
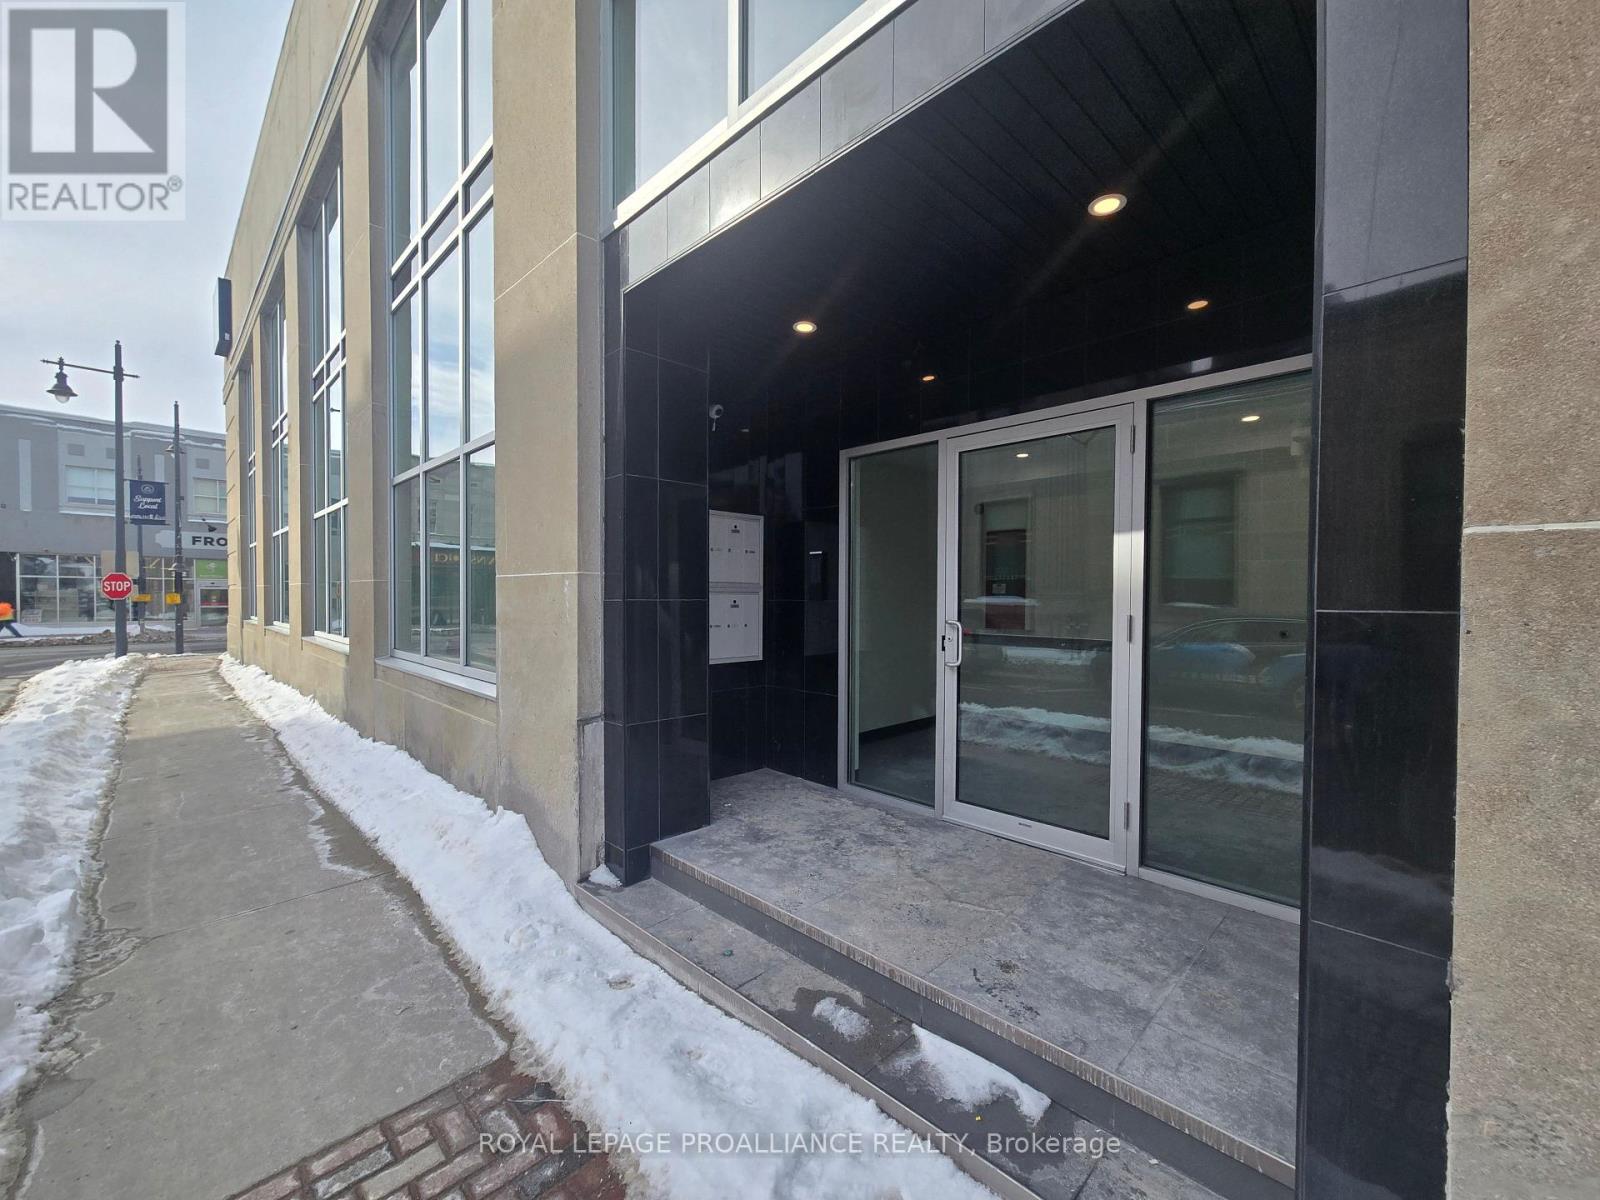
Belleville, Ontario
Welcome to The Lofts at 241 Front. This striking former bank building has been thoughtfully transformed into seven brand-new loft-style apartments that blend historic character with modern luxury. Each suite features soaring high ceilings, large windows that flood the space with natural light, and beautiful downtown views. The apartments showcase high-end finishes throughout, two bathrooms, and the convenience of in-suite laundry. With a variety of distinct floor plans ranging from approximately 500 to 1,000 square feet, these lofts offer flexible living options to suit different lifestyles. Set in a prime downtown location, 241 Front Street delivers a unique opportunity to live in the one-of-a-kind building where architectural charm meets contemporary urban living. Unit 201 features a combined living room and kitchen plus 2 piece bath on the second level, and a bedroom and 3 piece bath plus laundry on the loft level. (id:35544)
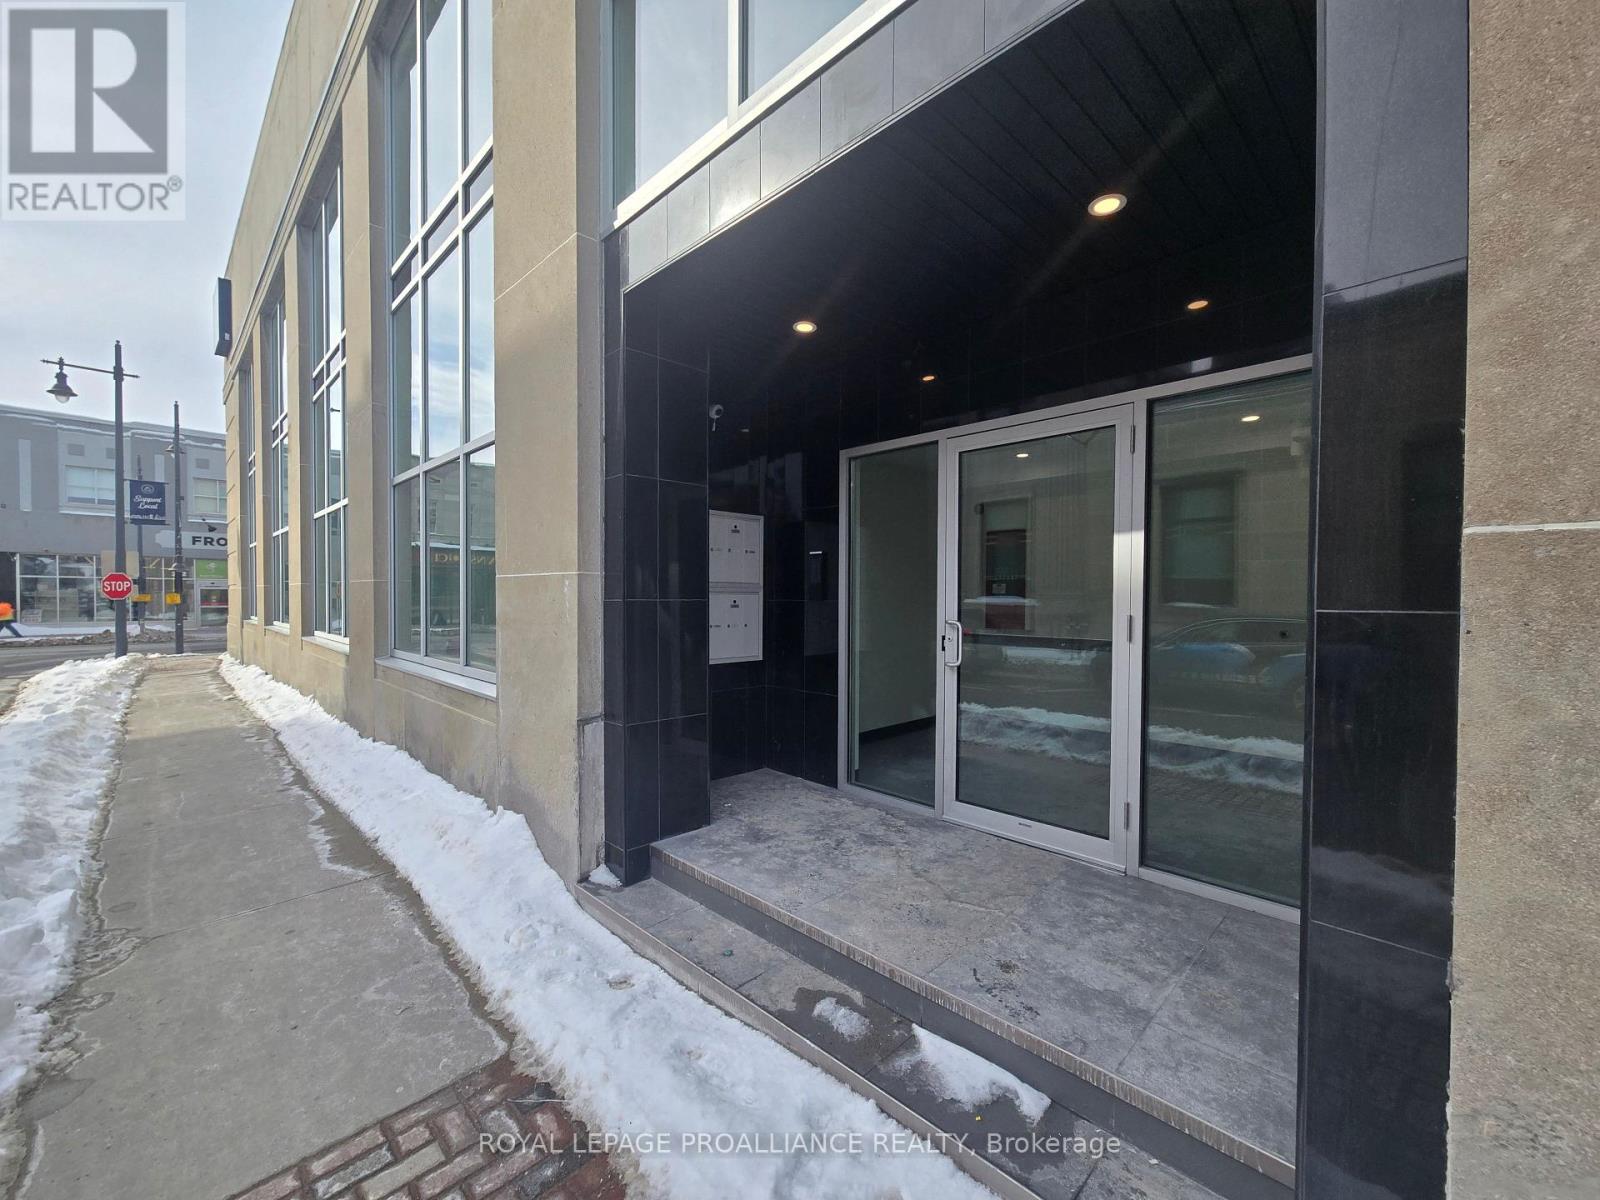
Belleville, Ontario
Welcome to The Lofts at 241 Front. This striking former bank building has been thoughtfully transformed into seven brand-new loft-style apartments that blend historic character with modern luxury. Each suite features soaring high ceilings, large windows that flood the space with natural light, and beautiful downtown views. The apartments showcase high-end finishes throughout, two bathrooms, and the convenience of in-suite laundry. With a variety of distinct floor plans ranging from approximately 500 to 1,000 square feet, these lofts offer flexible living options to suit different lifestyles. Set in a prime downtown location, 241 Front Street delivers a unique opportunity to live in the one-of-a-kind building where architectural charm meets contemporary urban living. Unit 202 measures 500 square feet with a combined living room and kitchen plus 2 piece bath on the second level, and a bedroom and 3 piece bath plus laundry on the loft level. (id:35544)
London, Ontario

All utilities included! A beautifully renovated multi-unit apartment building in East London offering modern 1-bedroom suite. This unit combines exceptional value with fresh, contemporary finishes that make coming home feel great. 370 Admiral Drive and its suites have been fully updated featuring stainless steel appliances, subway-tile backsplashes, luxury vinyl and ceramic flooring, and bright welcoming spaces. The building offers plenty of parking, with one parking space available for just $35/month and optional additional space for $75/month each. $1,445/month with all utilities included, making budgeting simple and stress-free. Residents also enjoy access to a convenient coin-operated common laundry area. Don’t miss this fantastic opportunity to secure a beautifully updated suite in a great East London location. A place you’ll be proud to call home! Note1: Landlord will charge $225 per season for hydro cost for the tenant to put in their own portable air conditioner unit. Note2: Rooms in photos are virtually staged. (id:35544)
Owen Sound, Ontario
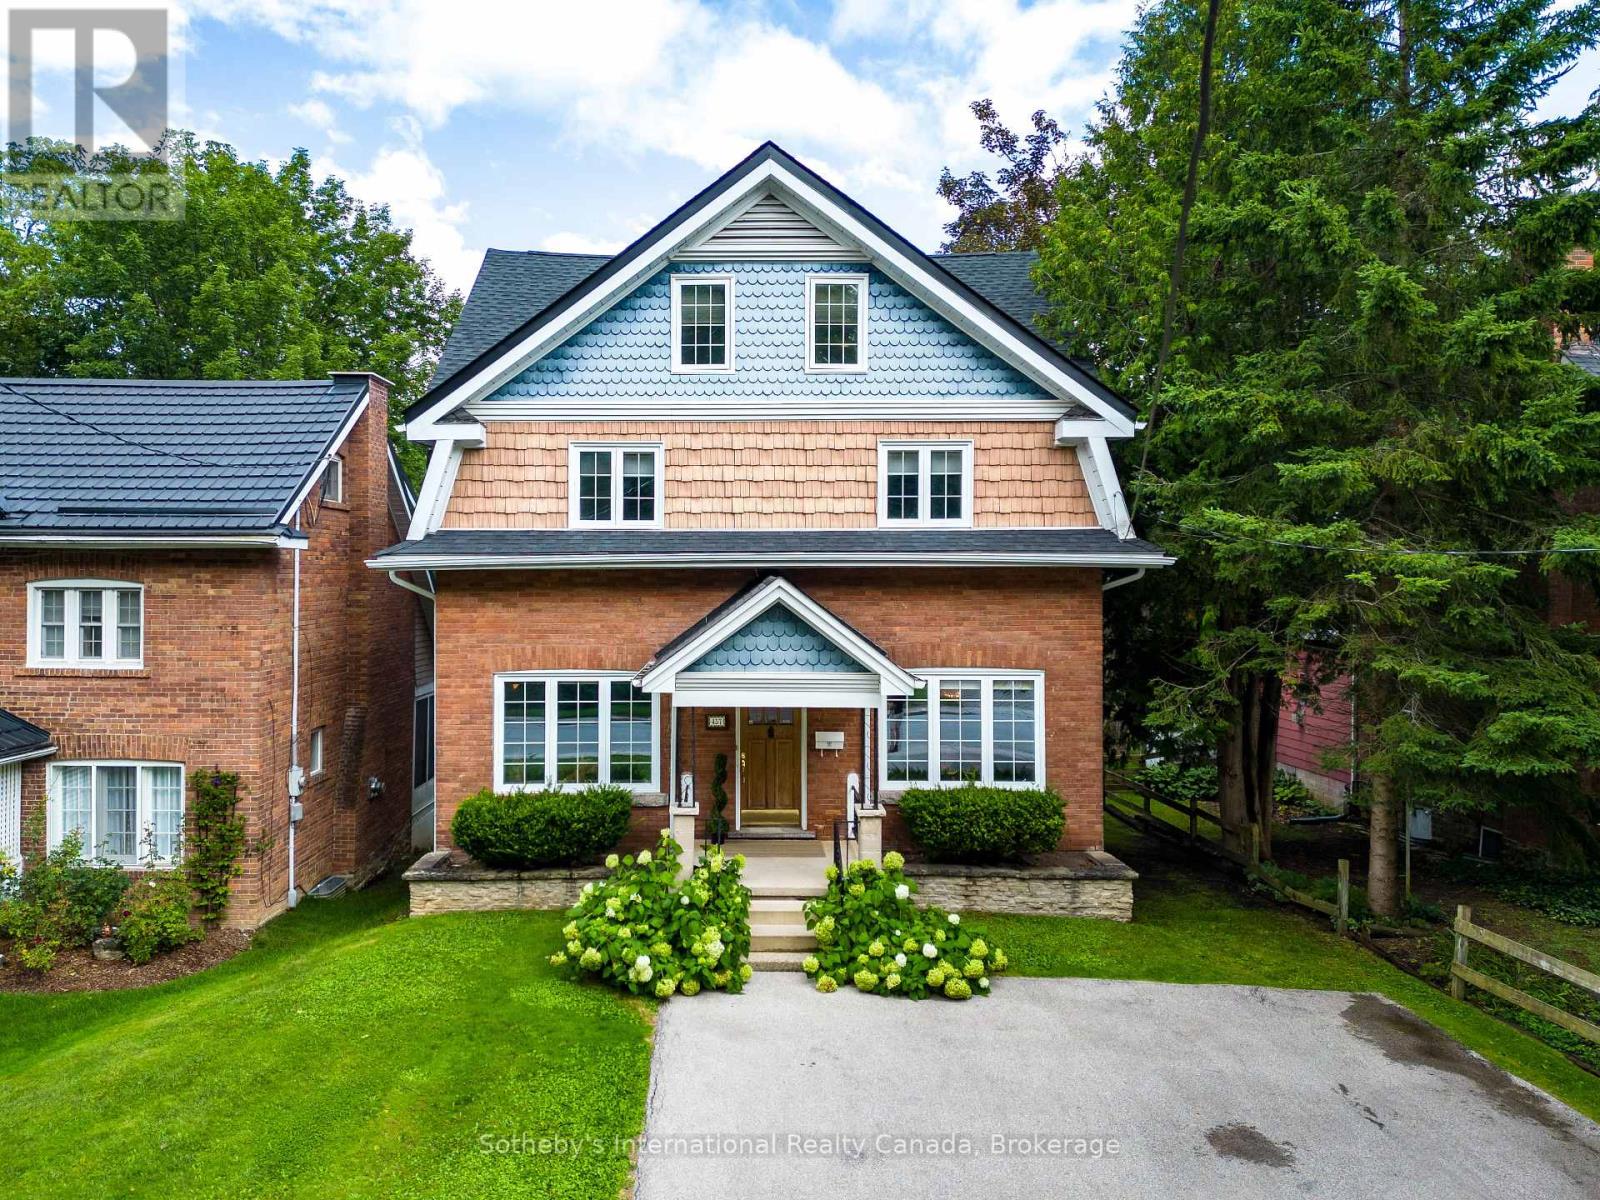
Nestled along the picturesque Sydenham River in the prestigious Millionaire Drive neighborhood, this stunning 4 bedroom, 3-bathroom estate seamlessly combines timeless elegance with modern sophistication. The expansive living room serves as the centerpiece, featuring oversized windows that frame breathtaking river views and flood the space with natural light. Step out onto the balcony an ideal spot for relaxing or entertaining while soaking in the serene river scenery. The main floor boasts custom marble floors with in-floor heating in the dining area and hallways. The elegant dining room, accented by original hardwood built-in cabinets and a designer FLOS light fixture, sets the perfect mood for hosting memorable gatherings. Culinary enthusiasts will appreciate the gourmet kitchen, outfitted with top-of-the-line Miele appliances, including an induction cooktop, built-in coffee machine, and garburator, all illuminated by a luxurious designer light fixture. Upstairs, indulge in the spa-inspired bathroom featuring Italian faucets, in-floor heating, a large glass-enclosed shower with teak floors, and a deep soaker tub for ultimate relaxation. The master suite offers dual custom walk-in closets and elegant cabinetry, creating a tranquil retreat. The spacious basement walkout opens to the backyard, providing stunning river views and versatile space for family living, an in-law suite, or private sanctuary. Outside, nicely landscaped grounds lead directly to the river via a set of stairs perfect for outdoor pursuits and peaceful enjoyment. Additional highlights include parking for four vehicles, a Tesla charger, and recent upgrades such as a 2024 roof and new eavestrough 2025, blending historic charm with contemporary comfort. Located in one of Owen Sounds most sought-after neighborhoods, just moments from local amenities, this exceptional riverfront estate presents a rare opportunity to experience luxury living at its finest. (id:35544)
Huron-Kinloss, Ontario
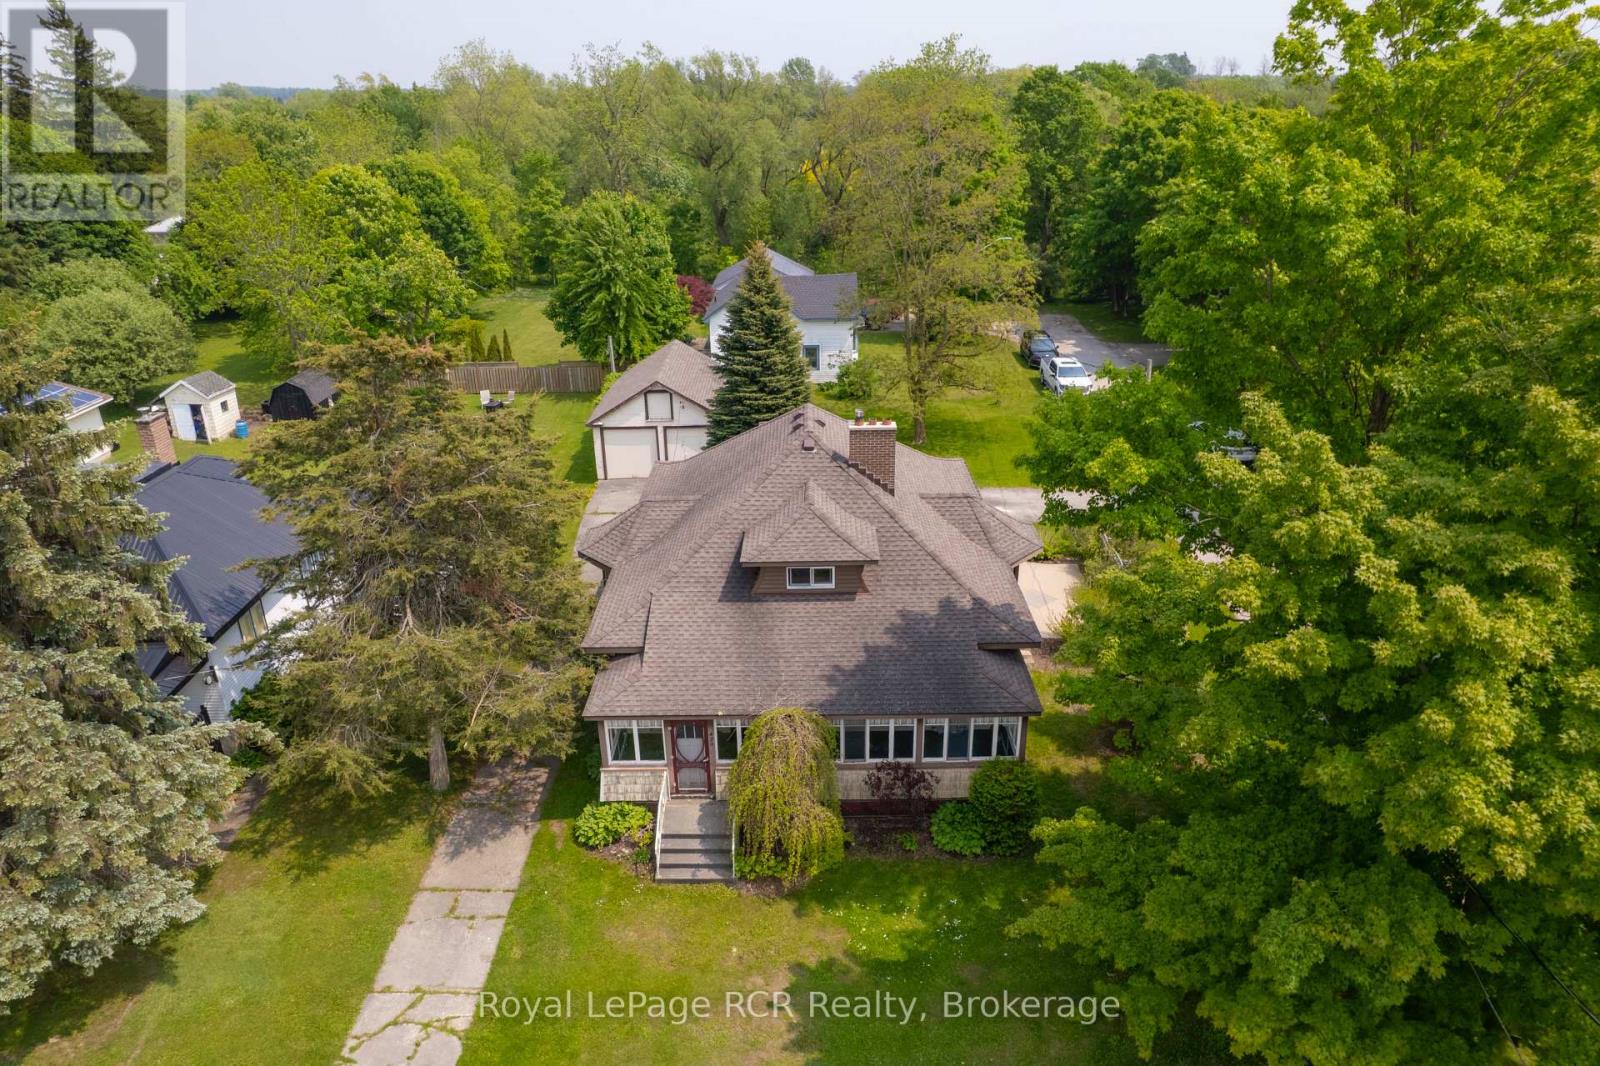
Step into timeless elegance with this charming 3-bedroom, 1-bath Craftsman-style home that combines classic character with thoughtful modern updates. The inviting formal living room welcomes you with original hardwood floors and a stunning hand-cut stone fireplace, creating a warm and memorable gathering space. The updated galley kitchen blends modern convenience with traditional style, while the renovated four-piece bathroom showcases sleek fixtures and contemporary finishes.Upstairs, a spacious attic has been transformed into a cozy third bedroom, offering flexibility for guests, a home office, or a creative retreat. The full, dry, unfinished basement provides abundant storage or room for a future recreation area or workshop. Comfort is further enhanced by a brand-new (2026) forced-air propane furnace, designed for high efficiency and easily convertible to natural gas-a valuable upgrade ensuring year-round comfort and energy savings.Outside, enjoy the benefits of a double detached insulated garage and beautifully landscaped grounds that elevate the home's curb appeal. Relax or entertain on the attractive concrete patio, ideal for outdoor dining and gatherings.Brimming with character, quality updates, and inviting spaces, this delightful home perfectly blends warmth, efficiency, and style-ready to welcome you to your next chapter. (id:35544)
Kawartha Lakes, Ontario
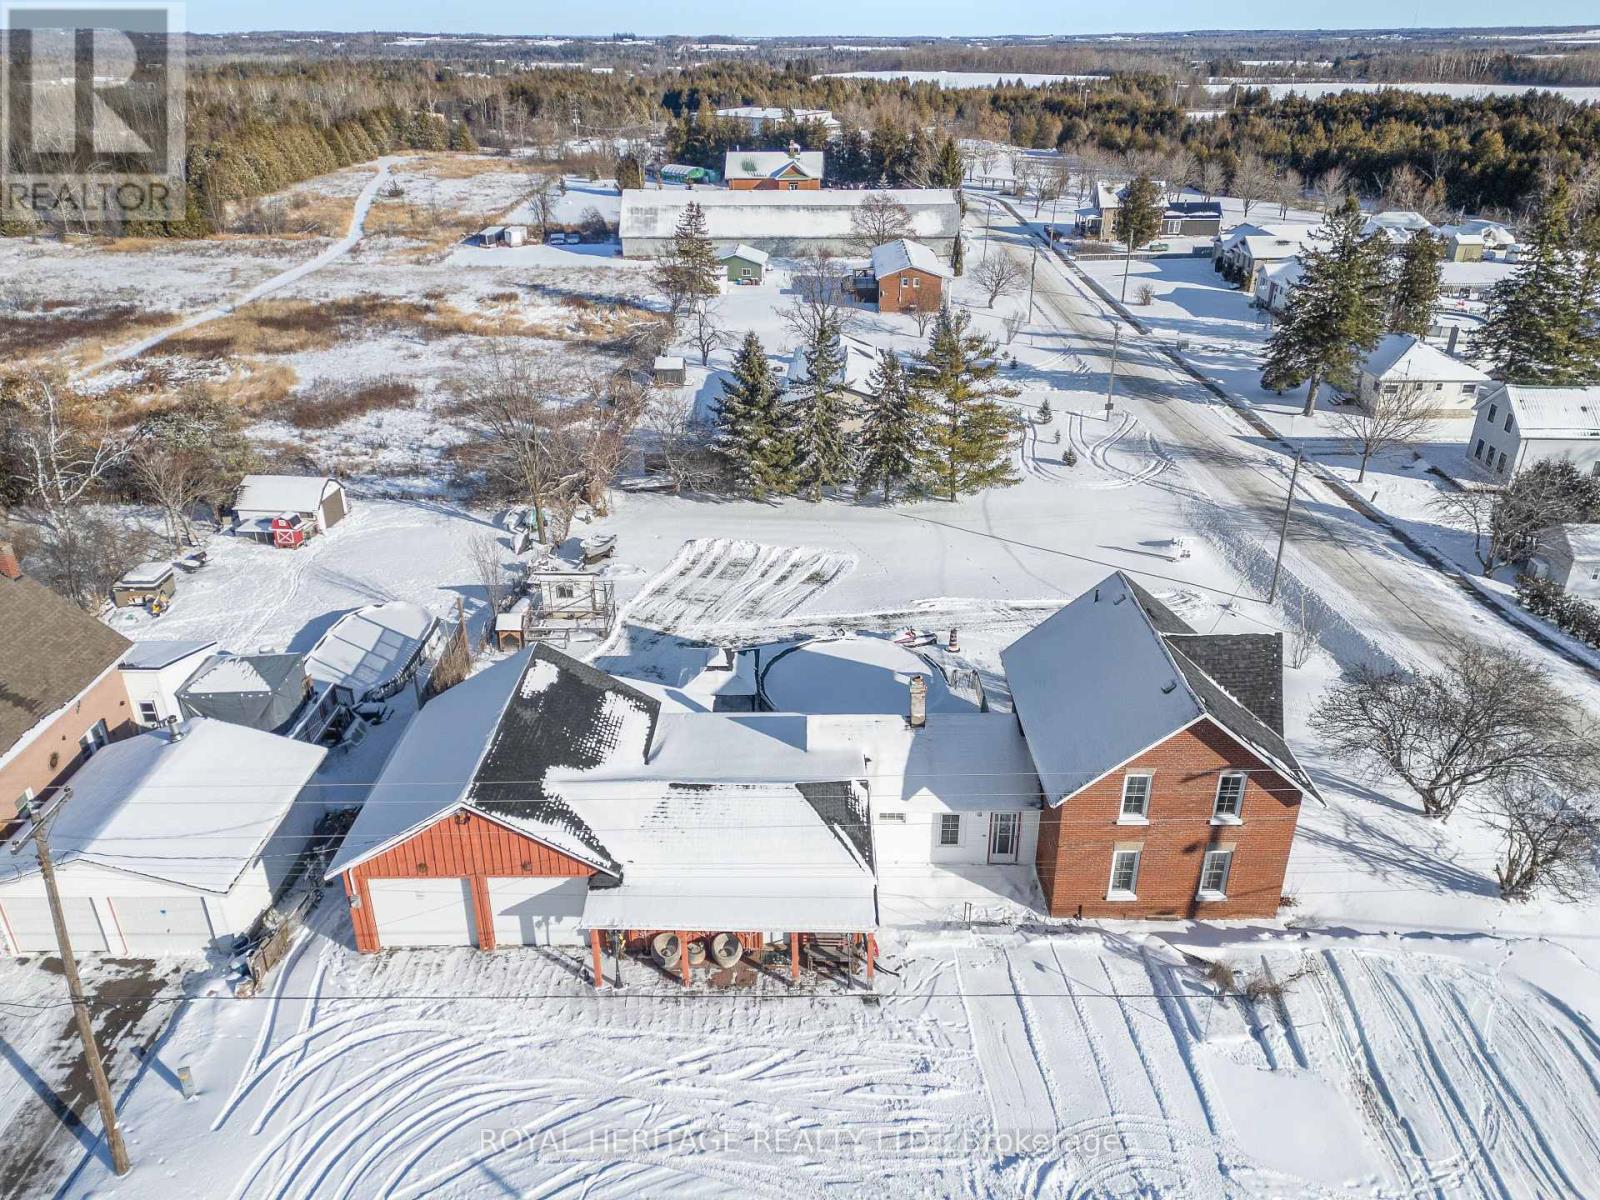
Welcome to the Kawarthas! Where lifestyle meets opportunity! Live, work, and play in this spacious 4-bedroom, 2-bath family home, ideally located in a charming village setting with commercial zoning offering endless potential for a home-based business, studio, store, or more! Just steps from local amenities including churches, a general store, community centre, park, and elementary school, this property combines small-town charm with big possibilities.Inside, enjoy a bright and functional layout featuring a lower-level family room with walkout to your ultimate outdoor retreatan entertainers dream with an above-ground pool, tiki bar, hot tub, and a second driveway entrance for added convenience.Additional highlights include: a 24' x 26' attached garage with 10' ceilings and bonus storage room, 17' x 17' second garage perfect for storing recreational toys or tools. A Generous backyard with room to grow, play, or expand. Dont miss this unique opportunity to own a versatile property in one of the Kawarthas most desirable communities. Your next chapter starts here! (id:35544)
Trent Lakes, Ontario
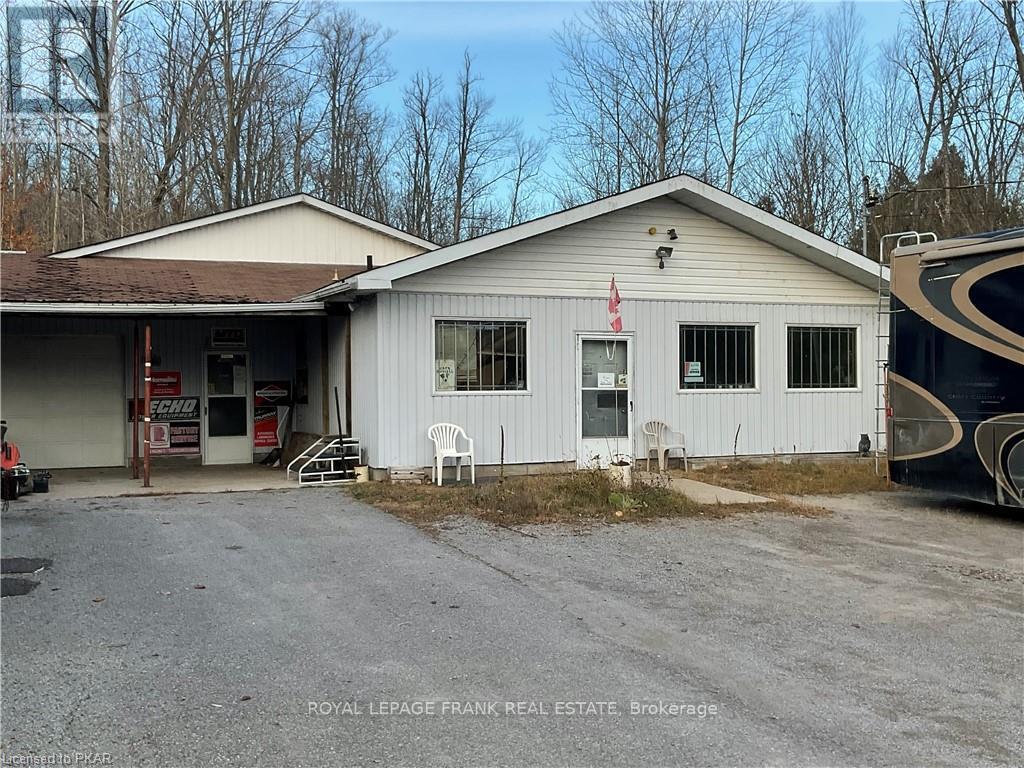
Looking to start your own business? This is your opportunity to have your own Small Engine Repair Shop in Cottage Country, summer and winter. Established Buckhorn Shop on just under an acre with great road frontage exposure. This great building has everything you need to get started. Turn key shop with everything included. Show Room with level entry garage door, workshop with two lifts, one air, and one manual, all tools, warehouse with level entry garage door, office and bathroom. Drilled well and Septic, ample parking for your new business. (id:35544)
Burlington, Ontario
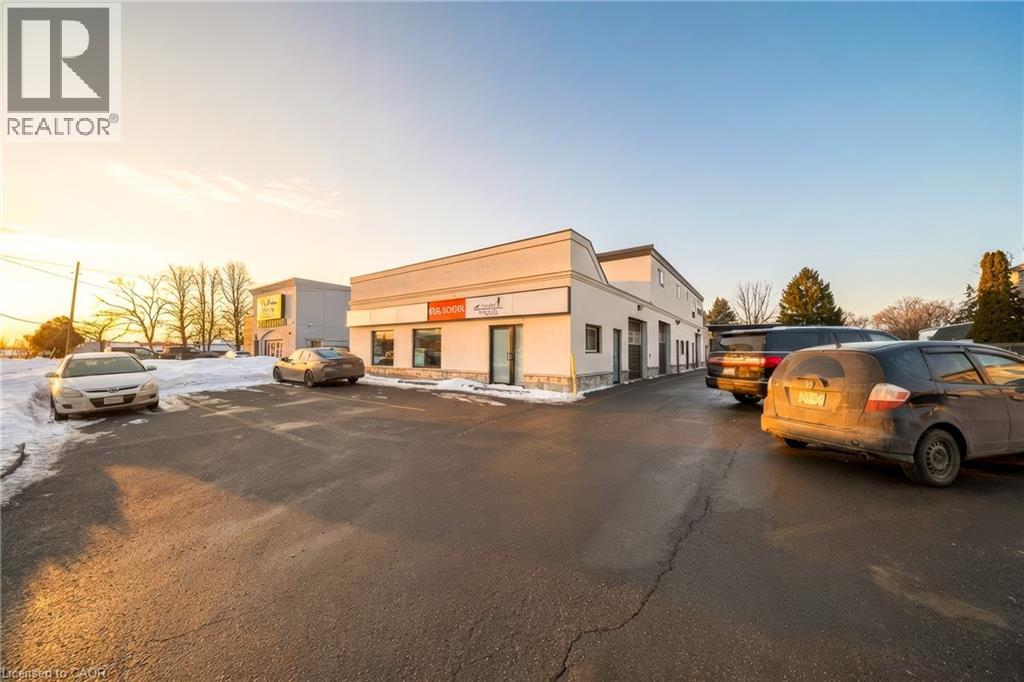
Welcome home to this bright and spacious 1,200 sq ft condo apartment offering three generously sized bedrooms and a thoughtfully designed layout. The open living and dining area provides a comfortable space for relaxing or entertaining, while the large kitchen features a skylight that fills the home with natural light. Enjoy easy-care laminate flooring throughout and the convenience of in-suite laundry. Step outside to your impressive 600 sq ft private deck — perfect for al fresco dining, summer BBQs, and outdoor lounging. ALL UTILITIES ARE INCLUDED for added value and stress-free living. Ideally located in Burlington with quick access to major highways and public transit, and close to shopping, trails, parks, and everyday amenities, this home offers both space and convenience in a fantastic location. Bright. Spacious. All-inclusive. Move-in ready. (id:35544)
London, Ontario
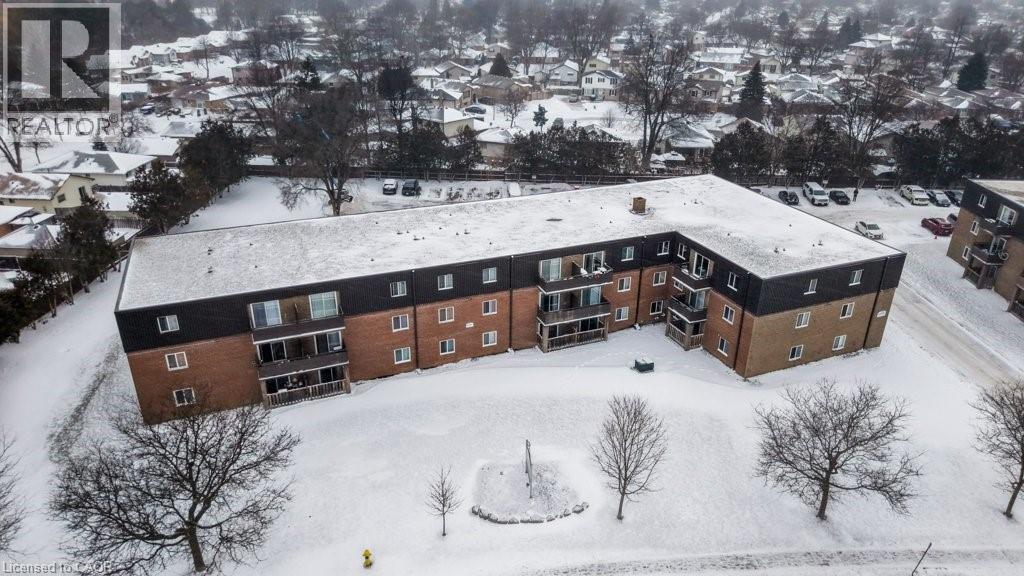
All utilities included! A beautifully renovated multi-unit apartment building in East London offering modern 2-bedroom suite. This unit combines exceptional value with fresh, contemporary finishes that make coming home feel great. 370 Admiral Drive and its suites have been fully updated featuring stainless steel appliances, subway-tile backsplashes, luxury vinyl and ceramic flooring, and bright welcoming spaces. The building offers plenty of parking, with one parking space available for just $35/month and optional additional space for $75/month each. $1,745/month with all utilities included, making budgeting simple and stress-free. Residents also enjoy access to a convenient coin-operated common laundry area. Don’t miss this fantastic opportunity to secure a beautifully updated suite in a great East London location. A place you’ll be proud to call home! Note1: Landlord will charge $225 per season for hydro cost for the tenant to put in their own portable air conditioner unit. Note2: Rooms in photos are virtually staged. (id:35544)