
Essa, Ontario

ALL INCLUSIVE Basement one bedroom apartment layout with separate entrance. Along with a newly renovated ensuite laundry area. One parking space included. Move in date flexible so hurry!! You will not come across an affordable all inclusive rental. Located 30 minutes from BARRIE & BRADFORD! DONT MISS OUT!! SCHEDULE YOUR PRIVATE SHOWING. (id:35544)
Newmarket, Ontario
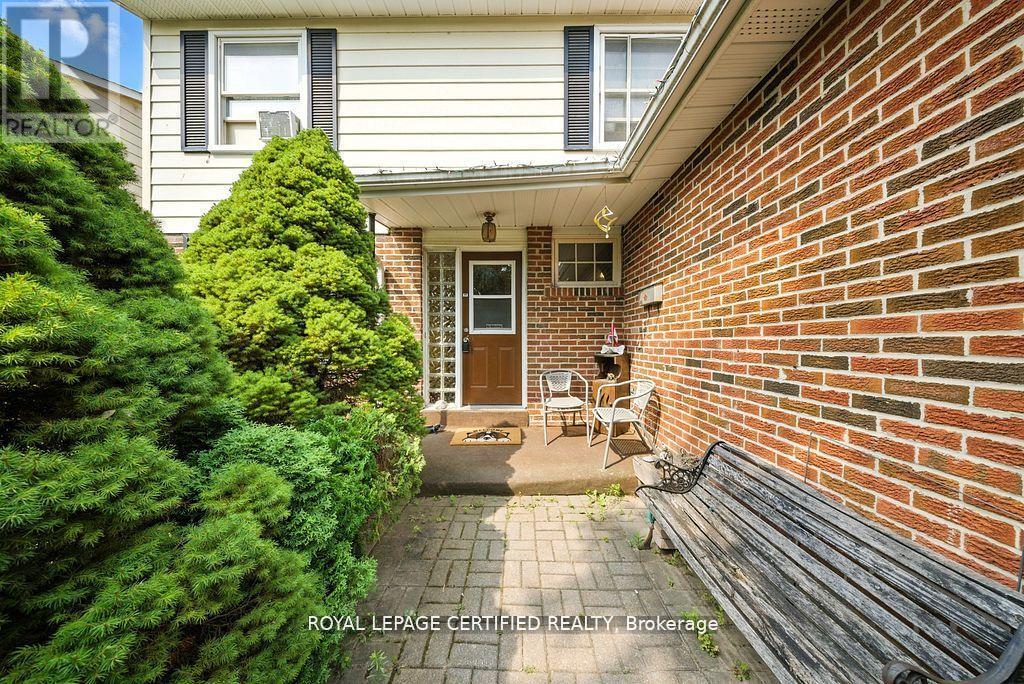
Beautiful, Bright, Charming 4 bedroom 2 Storey home nestled on a quiet sought-after crescent in Newmarket. Showcasing 4 large bedrooms and 2 bathrooms, this home offers comfortable family living. Open, well thought out floor plan, bright eat-in kitchen, a cozy family room complete with gas fireplace, creating a snug retreat. Spacious diningroom with walkout to backyard. Private and fully fenced backyard is anideal space for relaxation or outdoor entertaining. A great blend of comfort and functionality. Don't miss the wonderful opportunity to own this perfect family home in a lovely Newmarket location. Walk to Schools, Parks, Yonge St, and Downtown. Property being sold "As Is" (id:35544)
Vaughan, Ontario

Established and busy vape shop located in prime Thornhill with exposure on high traffic Yonge St. Lots of loyal customers. Great spot in HSBC plaza. Shop sells vapes, pipes, e-cigarettes, shisha, etc. Excellent high profit margins. Easy 1 person operation. Prime location with strong sales. Sales $8,000-$9,000/month & growing with a new loyalty program & now offering delivery via the Fantuan App. Hours 7 days: 9:30am-11pm. Rent $2938/month includes TMI, HST & Utilities. Lease 3.5 years + 5 years option to renew. Don't miss this amazing opportunity to be your own boss. (id:35544)
Markham, Ontario
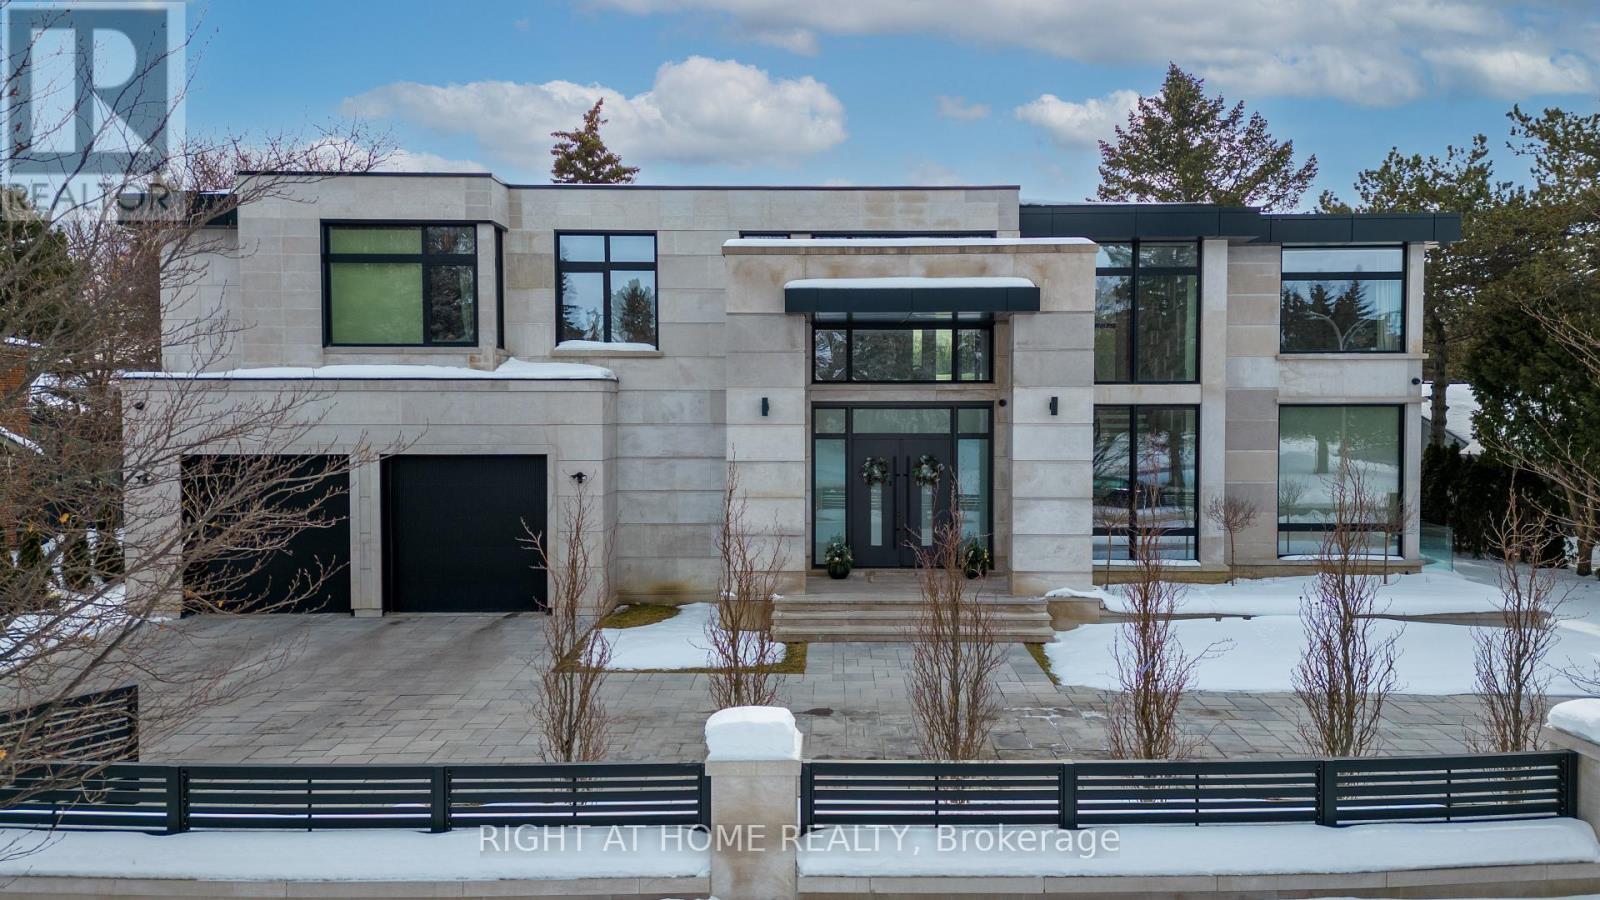
Stunning custom-built luxury residence showcasing exceptional craftsmanship, premium finishes, and advanced smart home technology throughout. Designed for elegance and functionality, this remarkable home features large-format 5' x 10' Italian porcelain slabs creating a seamless interior, along with a custom Italian kitchen offering sleek cabinetry, high-end finishes, and fully integrated appliances. A private elevator provides convenient access to all levels. Enjoy heated floors in all bathrooms, two laundry rooms including one on the second floor, and a luxurious primary suite featuring two ensuite bathrooms for added comfort and privacy. The second floor is enhanced with rift-cut white oak doors, custom wall units, and built-in beds for a cohesive designer look. The finished basement includes a spa-inspired bathroom with Jacuzzi tub and steam shower. Smart home features include Somfy motorized window coverings and a Control4 automation system managing lighting, sound, climate, blinds, security cameras, and fingerprint entry. Two skylights bring in natural light and include ceiling-mounted lift systems. Outdoor spaces are ideal for entertaining, featuring a heated driveway, heated backyard deck, main floor balcony, and heated flooring on the main floor and basement. Mechanical systems include three boilers, two furnaces, and two A/C units. The private backyard offers a spectacular 44' x 18' infinity pool with Pentair pump, LED lighting, saltwater system, separate pump, and hot tub. Additional highlights include a 2-car garage with EV chargers, silent garage door opener, automated gates, iron fencing, thermally treated wood balcony ceilings, glass railings, sprinkler system, and two electrical panels. An exceptional property combining luxury, technology, and thoughtful design, perfect for everyday living and entertaining. (id:35544)
Innisfil, Ontario

Welcome to Friday Harbour ! A High End Furnished 3 Bedroom Waterfront Town Home Featuring A Private Deck with BBQ, 1 Boat Slip Floor to Ceiling Windows, 2 Car Garage and a Balcony Off of the Primary Suite. Unobstructed Views of the Marina, Boardwalk and the Nature Reserve. Activities include Golf, Hiking, Biking, Boating, Access to Gym or Simply Relax by the Pool or Beach. Rates - May $7,000, June $10,000, July $10,000 and Part of August Prorated at $10,000/Month. (id:35544)
New Tecumseth, Ontario
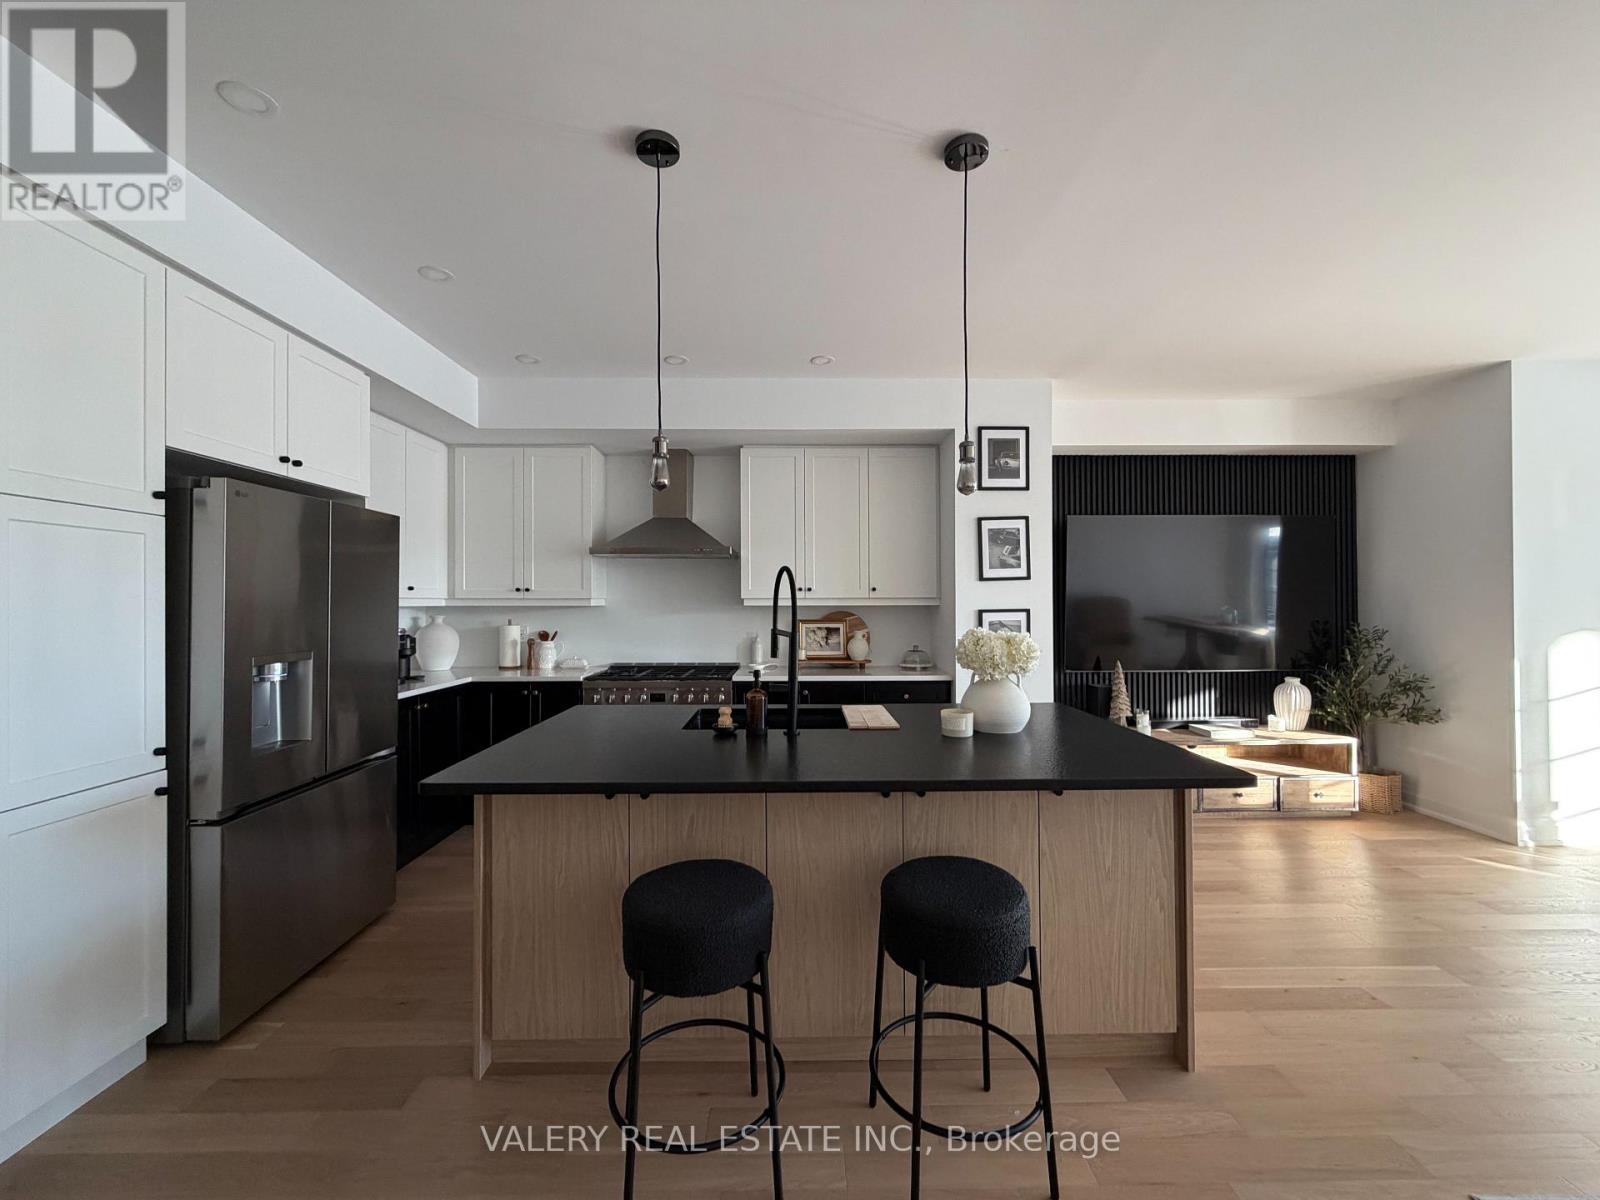
Welcome to this brand new 3-bedroom, 3.5-bathroom home offering modern finishes and exceptional functionality throughout. Designed with comfort in mind, the property features ensuite laundry, elegant hardwood flooring, and a spacious primary bedroom complete with walk-in closets and a private ensuite bath. The contemporary kitchen is equipped with stainless steel appliances and flows seamlessly into the living and dining areas, creating an ideal space for everyday living and entertaining.Enjoy outdoor living with a walk-out patio leading to a fully fenced backyard, perfect for families or added privacy. Additional highlights include three parking spaces and a storage shed for extra convenience. This beautifully finished unit offers a perfect blend of style, space, and practicality - an excellent opportunity for those seeking a modern rental home. (id:35544)
Richmond Hill, Ontario
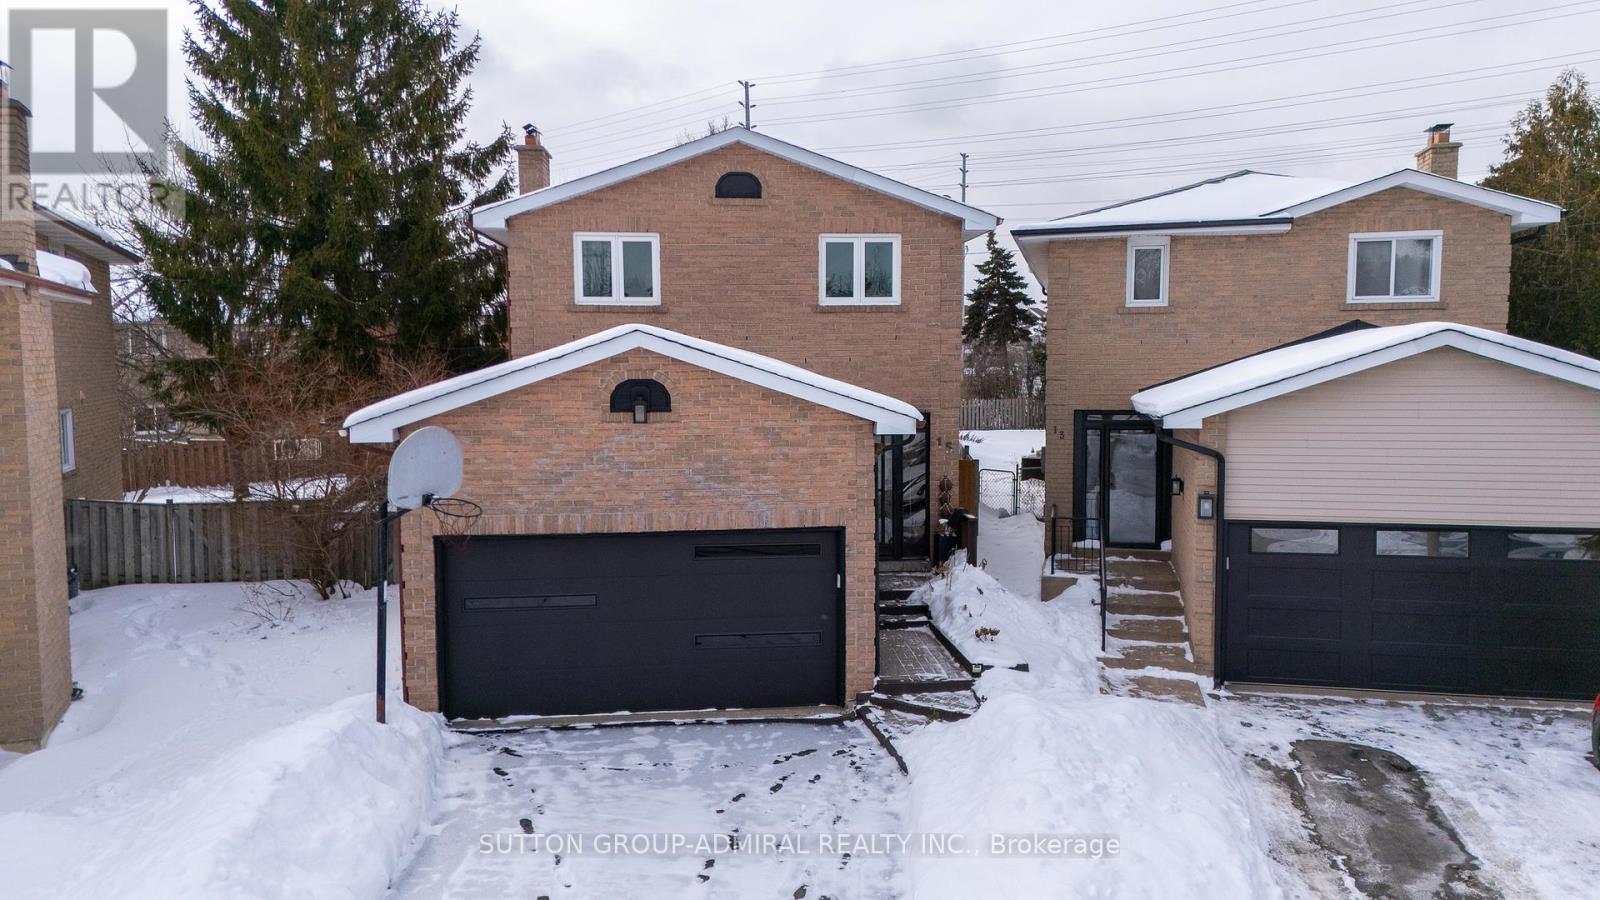
Located on a quiet private court in the sought-after North Richvale community, this beautifully maintained home sits on a premium pie-shaped lot that widens to approximately 70 feet at the rear. This spacious family home features a welcoming family room with a brick fireplace and an updated kitchen complete with stainless steel appliances, granite countertops, and a custom backsplash.The open living and dining area walks out to a large deck, perfect for entertaining or relaxing outdoors. The primary bedroom retreat includes generous his and hers walk-in closets and a fully renovated 5-piece ensuite with a jacuzzi tub and spa-style shower. The main bathroom has been upgraded with double sinks, and second-floor laundry adds everyday convenience.The fully finished basement includes a separate entrance, second laundry, full kitchen, bedroom, and bathroom ideal for extended family/In Law/Teen Suite or rental potential.Conveniently located minutes from Carville Park, Hillcrest Heights Park, Richvale Athletic Park, Landwer Cafe, LA Fitness, Schwartz/Reisman Centre, top-rated schools, and major grocery stores. Quick access to Hwy 7, Hwy 407, and public transit makes commuting easy. Lovingly cared for with attention to detail, this move-in ready home is an exceptional opportunity for families looking to settle in one of Richmond Hills most desirable communities. (id:35544)
Richmond Hill, Ontario
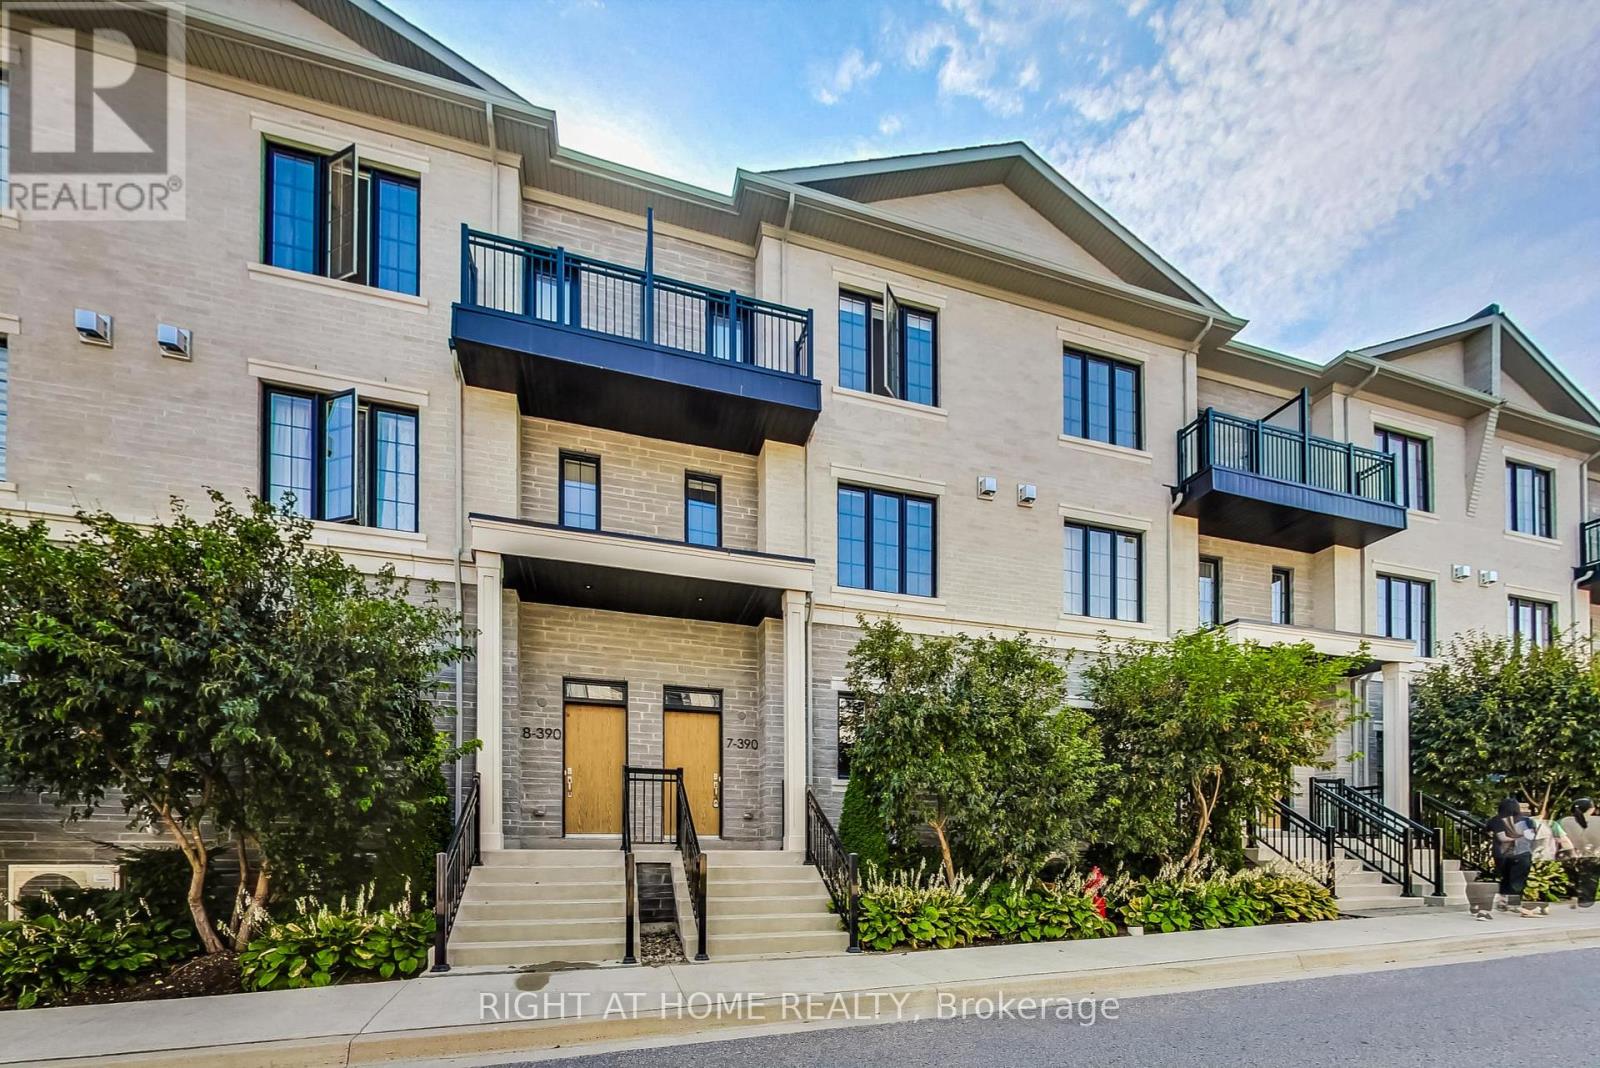
MOVE-IN READY luxurious townhouse in Richmond Hill's sought-after Doncrest neighborhood featuring 3 spacious bedrooms, 5 baths, and a well-designed layout. Highlights include 9-ft ceilings, a modern kitchen with quartz countertops, large island, Electrolux SS appliances, and a walk-in pantry. The home offers a fully finished basement with a 3-piece bath, side-by-side laundry, and direct access to a double garage plus driveway parking for 2, totaling 4 spaces. Outdoor living is enhanced with a balcony and terrace. Conveniently located near Hwy 404/407 with easy access to Viva Bus, GO Bus, GO Train and future subway extension. Close to parks, restaurants, banks, and medical office. ***Top school zone for Christ the King Catholic Elementary, St. Robert Catholic High (IB program), and Thornlea SS. Townhome is 2,862 sq ft including basement, Terrace & Balcony. Many Upgrades throughout and custom window coverings included. ***Low maintenance fee covers snow removal, lawn care, roof maintenance, exterior window cleaning, and Rogers Internet. Amenities include billiard room, party room, and fitness room. Click to view Floor plan and Virtual tour. (id:35544)
Clarington, Ontario
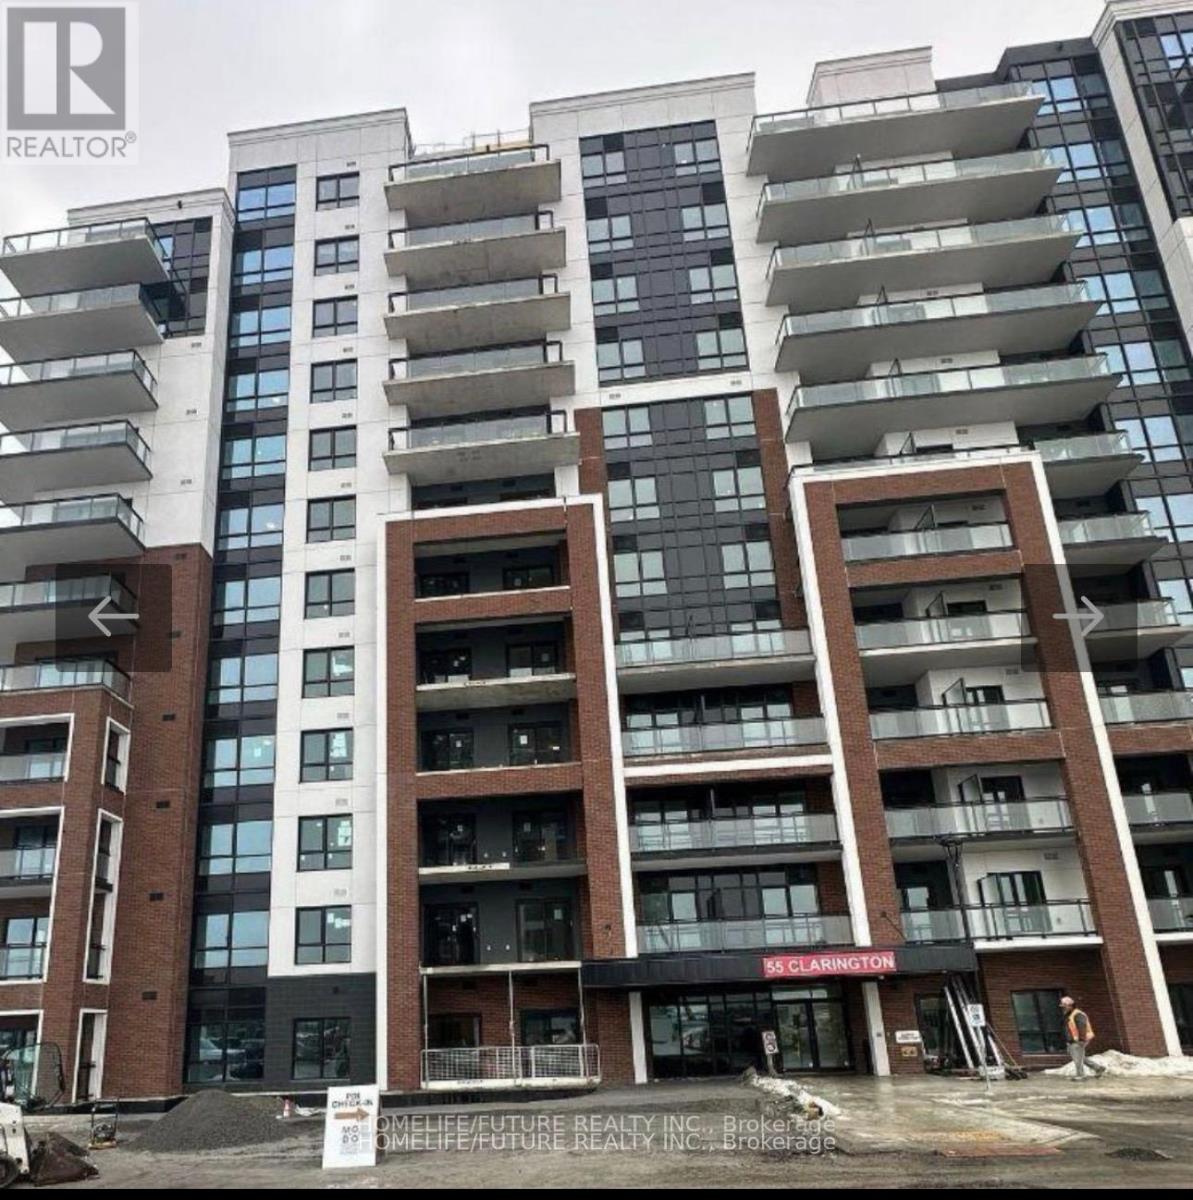
One Year Old, 1+1 Condo By Kaitlin Corporation Located At Clarington Blvd & Green Road, Situated 11th Floor With Views Of City And Lake Ontario Open Concept Living/Dining/Kitchen. Sleek Quartz Countertops, And 9-Footceiling. Floor-To-Ceiling Window In The Living Room With A Walk-Out Private Balcony. The Unit Comes With Stainless Steel Appliances Including Built-In Dishwasher, Ensuite Laundry, Luxury Vinyl Floor Throughout, 2 Full Baths, Oversized Master Bedroom With Walk-In Closet, And An Ensuite 3PC Bathroom. Indoor Fitness Centre, Roof Top Lounge, Yoga Room, Sophisticated Lobby, Amenity & Party Room, Roof Top Terrace, Locker And Parking Included, The Convenience Of Nearby Shopping Plazas, Grocery Stores, Restaurants, Parks, And Top-Rated Schools Closer To Hwy 401, 418 & 407, Just Steps From The Go Bus Stop, Pet-Friendly With Restrictions, This Condo Is A Perfect Place To Call Home. (id:35544)
Toronto, Ontario
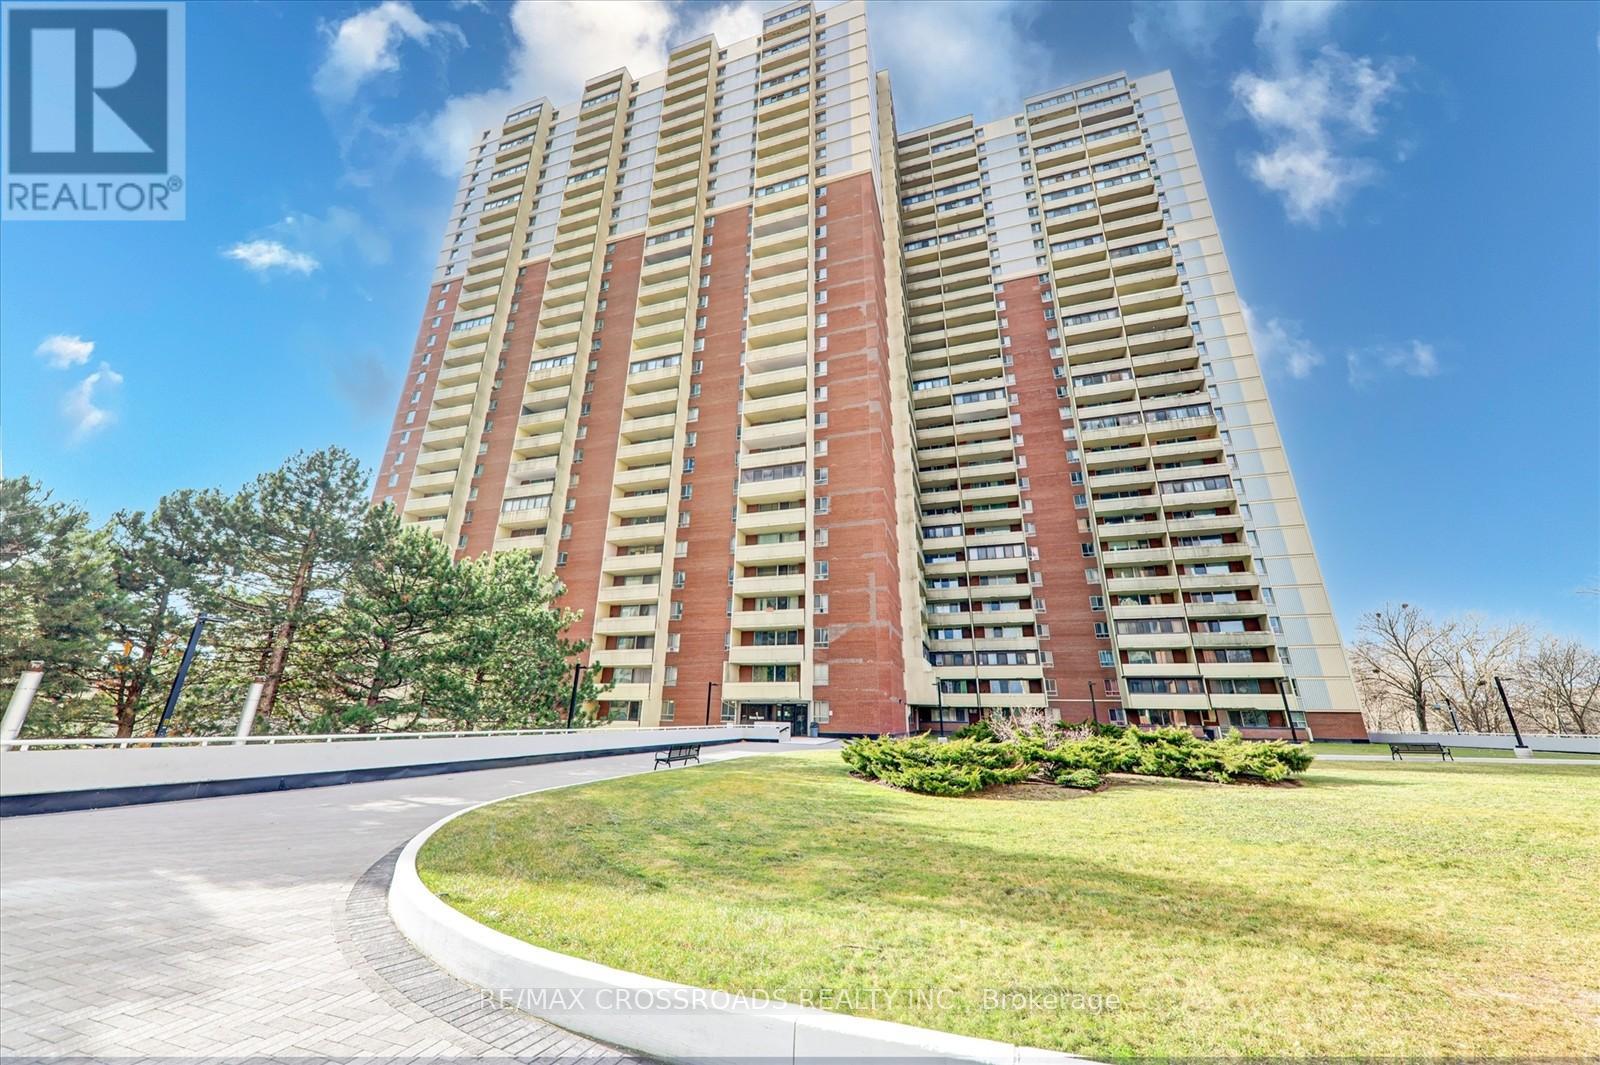
"Welcome to this newly renovated gem in the highly sought-after One Massey Square! This stunning condominium has been meticulously upgraded from top to bottom, offering a fresh and modern living experience. Every corner of this unit has been revamped, featuring brand-new flooring with stylish tiles and laminated finishes, a fully upgraded kitchen with contemporary fixtures, and a beautifully redone washroom designed for comfort and elegance. The living room and bedrooms have also been given a fresh, contemporary look, complete with crisp, immaculate paint throughout. Enjoy breathtaking views, including glimpses of the iconic CN Tower, adding an extra special touch to this already remarkable unit. All utilities As well as Membership To Recreational Facilities are conveniently included in the maintenance fee, providing ease and peace of mind. This is a rare opportunity to own a turn-key, move-in ready condo in a prime location. Come and see for yourself-this home truly shines like new!" (id:35544)
Toronto, Ontario
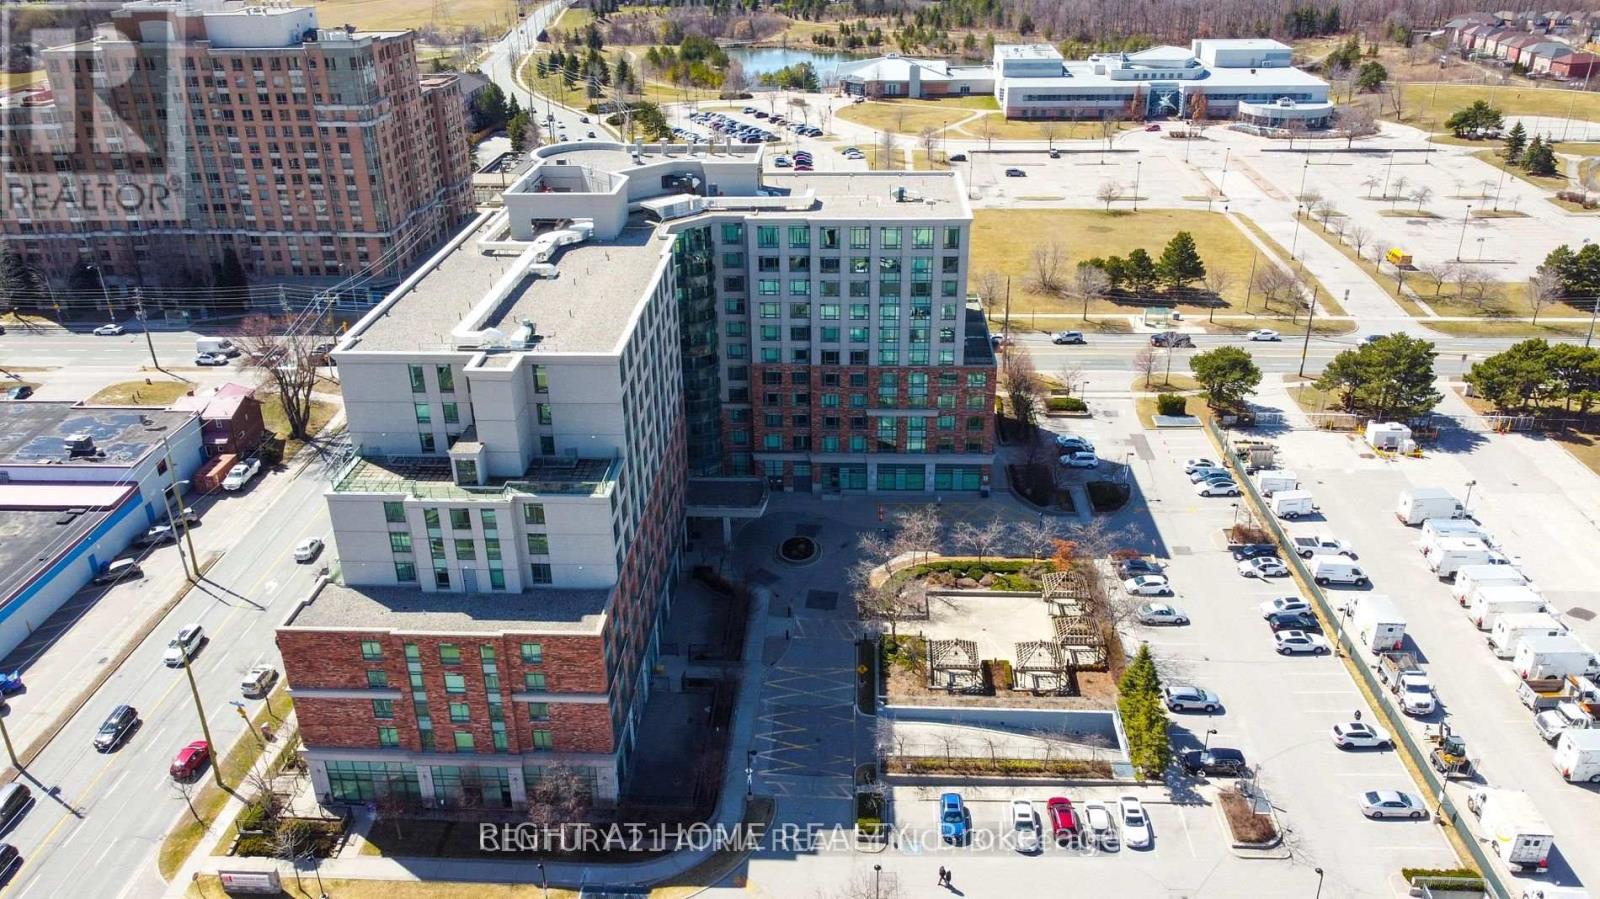
Luxury Senior Building At Scarborough Mon Sheong Court, A Private Life Lease Residence For Adults 18+, One Resident Must Be 55+, Bright & Spacious Approx. 1000 Square Feet, 2 Bedroom + Den & 2 Full Bathrooms, Large Locker & Parking Included. Maintenance Fees Include Hydro, Water, A/C, Cable Tv & Property Taxes. Safety Features Incl 24/7 Monitored Emergency Medical Alert In Bedroom & Bathrooms, Bathroom Safety Grab Bars. Amenities & Activities With Mahjong/Card Room, Ping Pong, Karaoke, Gym, Cafeteria, Pharmacy, Medical Clinic, Hair Salon, Shuttle Bus To Grocery/Shopping, Meal Delivery Service And More. Excellent Community For Seniors. (id:35544)
Toronto, Ontario

Welcome to this well-maintained stacked townhome offering a smart blend of modern design and everyday convenience. Spanning the ground and lower levels, this 3-bedroom, 2-bathroom residence features a functional open-concept main floor with 9-foot ceilings and stylish flooring throughout. The contemporary kitchen is equipped with stainless steel appliances and ample cabinetry, making it ideal for daily living and entertaining. The lower level offers comfortable and private sleeping quarters, including a primary bedroom with a 3-piece ensuite and walkout to a private balcony. Additional bedrooms provide flexible space for a home office, guest room, or growing household. Designed with practicality in mind, the layout maximizes usable space while maintaining a clean, modern feel. Conveniently located minutes from public transit, including nearby subway stations and bus routes, this home is ideal for commuters. Everyday essentials are close at hand, with grocery stores, restaurants, schools, community centres, and local beaches all nearby. This property is a great option for tenants seeking a low-maintenance townhome, an efficient layout, and a connected urban lifestyle. *The photos are from when the unit was vacant. (id:35544)
Oshawa, Ontario
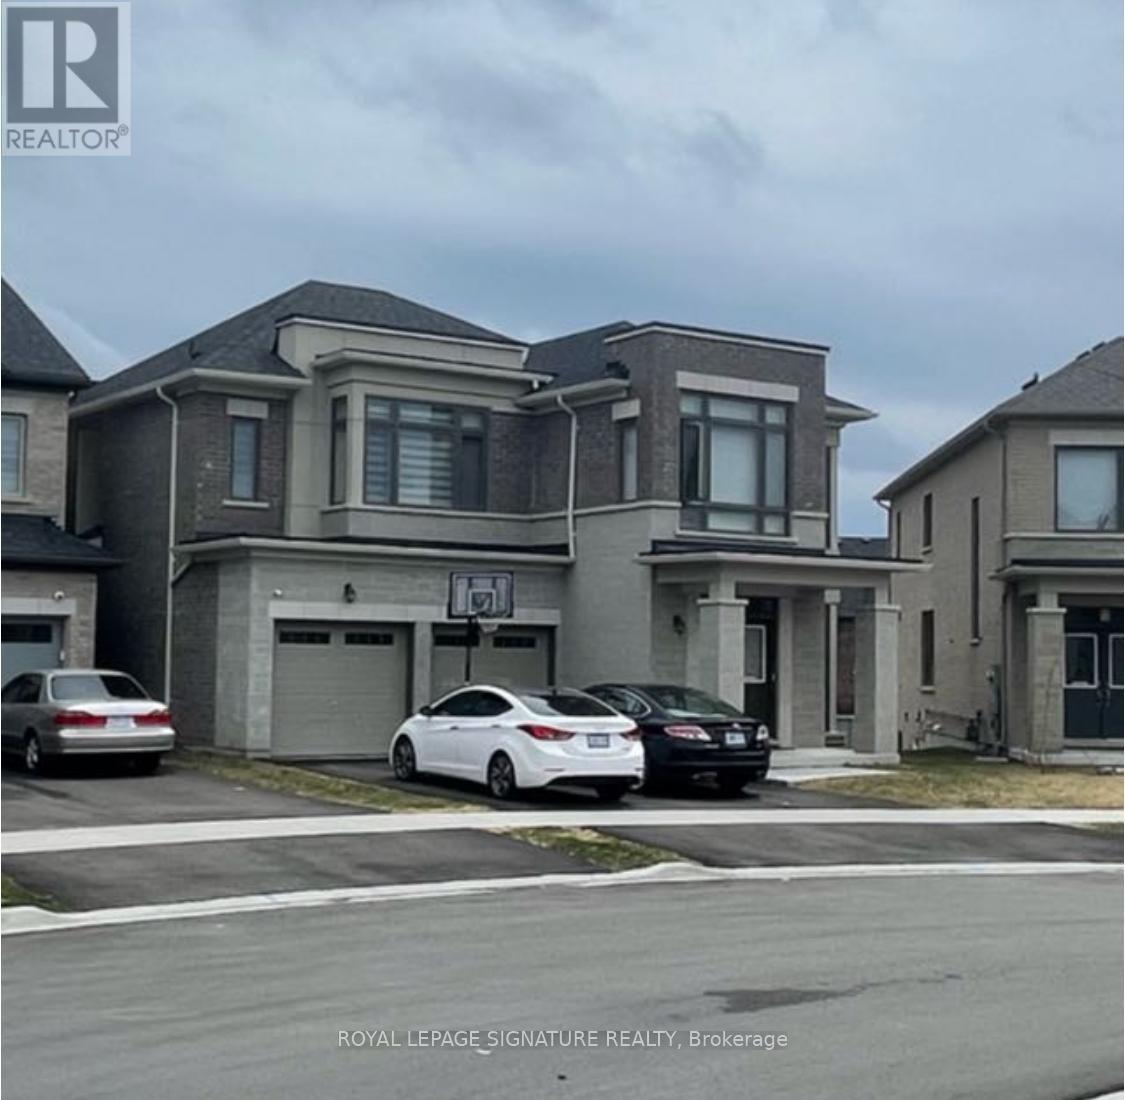
Welcome to this quiet, family-oriented Kenton neighbourhood located in the beautiful North Oshawa areal With Over 3,600 Sq. Ft. above grade of living space, this home features 5 large bedrooms, 5 baths, and a separate entrance to a huge unfinished basement. Inside, enjoy plenty of natural light and a beautifully designed interior that'll take your breath away. The main floor boasts an open-concept living area with dining, great room, and breakfast nook, plus walkout access to backyard perfect for entertaining. Head upstairs to the second floor, where you'll find a luxurious primary bedroom with a royal-like ensuite bathroom featuring a freestanding tub, glass sower and dual vanities. Plus, enjoy the convenience of second-floor laundry! The backyard is a dream with plenty of space for outdoor fun. Just minutes to Ontario Tech University & Durham College, shops, library, community Centre, Walmart, eateries, parks, trails, etc. Comes with great access to transportation, HWY407, etc. (id:35544)
Clarington, Ontario

Top-floor penthouse suite with TWO underground parking spaces in a boutique 4-storey building! Bright and spacious 1+1 bedroom, 2 bathroom condo in the heart of Newcastle. This open-concept layout features oversized windows for abundant natural light, granite countertops, and a functional breakfast bar overlooking the living and dining area.The primary bedroom offers generous space with a private ensuite, while the separate den is ideal for a home office or guest area. Enjoy top-floor privacy with no neighbours above and relax on your private balcony.This pet-friendly building includes a locker for additional storage. Conveniently located close to shops, restaurants, transit, and easy highway access - perfect for commuters.Ideal for first-time buyers, downsizers, or investors seeking low-maintenance living in a growing community. (id:35544)
Toronto, Ontario
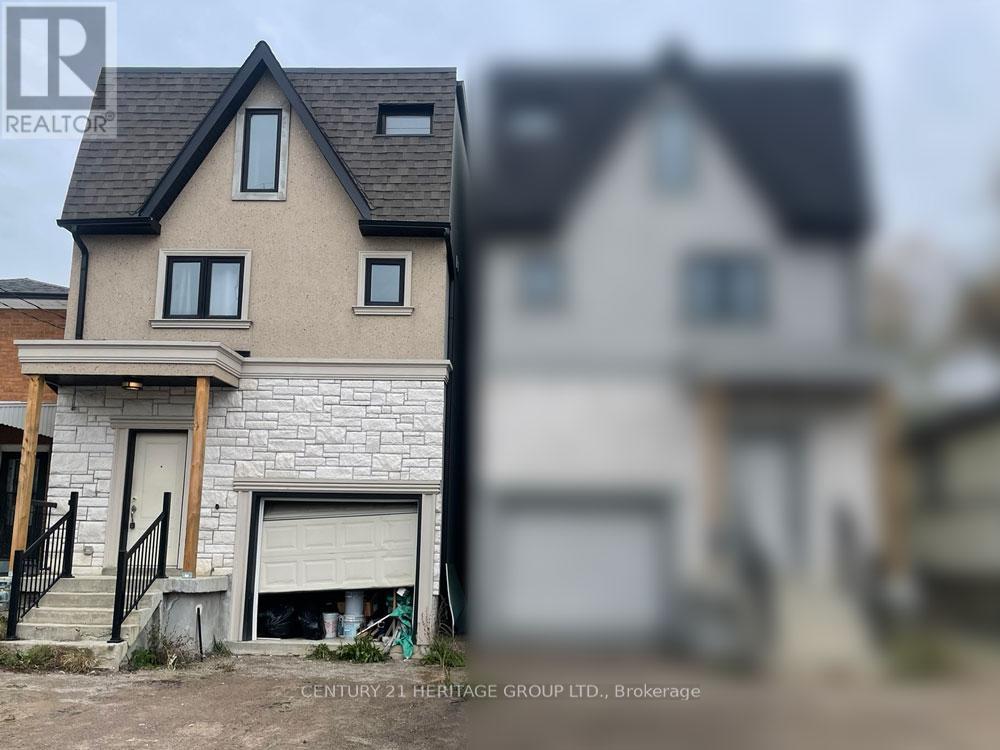
Spacious 3-storey detached home offering exceptional potential and modern construction (built approx. 2020). The open-concept main floor provides a bright and functional layout, with 3 well-sized bedrooms on the second level and 2 additional bedrooms on the third-ideal for larger households, extended family, or home office use. The partially finished basement adds even more flexibility. While the home would benefit from some cosmetic TLC, it offers a great opportunity to personalize and add value. Property is currently tenanted on a long-term lease at $2,100 per month. (id:35544)
Toronto, Ontario
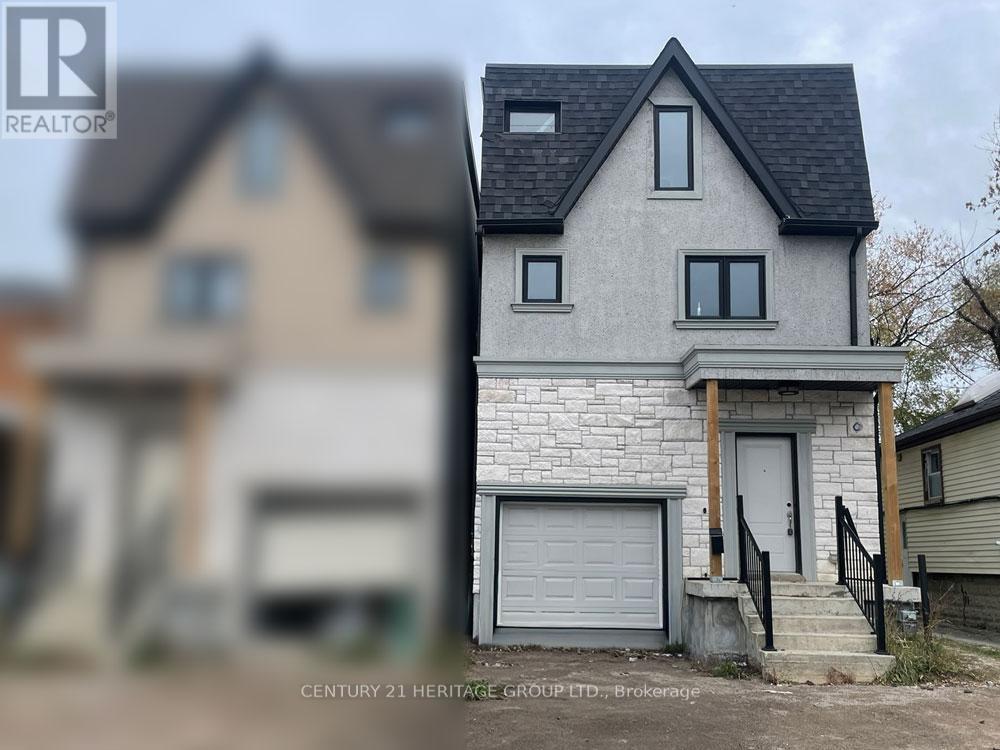
Welcome to this spacious 3-storey detached home offering exceptional potential and modern construction (built approx. 2020). Featuring an open-concept main floor layout, this property provides a bright and functional living space perfect for families or investors. The second level includes 3 bedrooms and the third level adds 2 additional bedrooms, ideal for larger households, guests, or home office spaces. A partially finished basement offers additional living space. While the home would benefit from some cosmetic TLC, it presents a fantastic opportunity to personalize and add value. (id:35544)
Toronto, Ontario
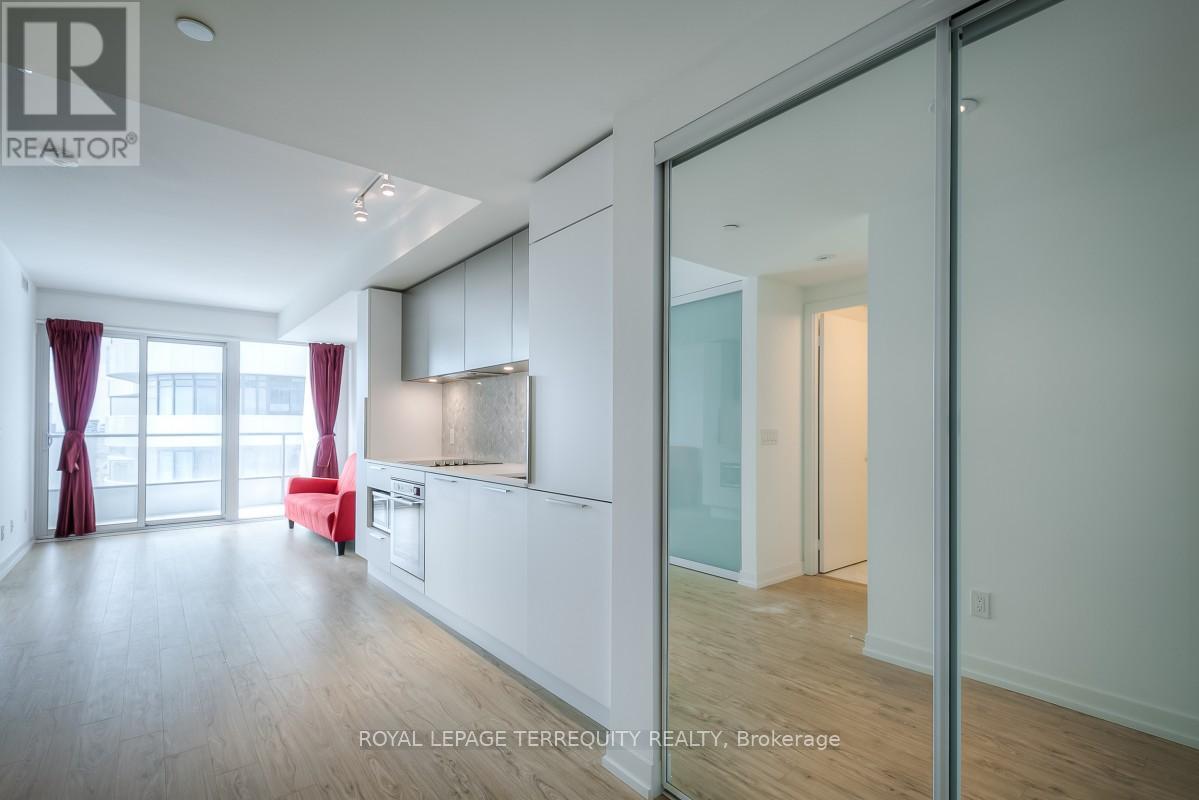
Welcome to Axis Condos in the heart of downtown Toronto. This bright and functional 1 bedroom plus den suite features an efficient open concept layout with floor to ceiling windows, a full south facing balcony, and hardwood flooring throughout. The modern kitchen is equipped with built in stainless steel appliances and ample storage, while the den offers flexibility as a second bedroom, home office, or study. The unit includes a full 4 piece bathroom, ensuite laundry, central air conditioning, and window coverings. Building amenities include concierge service, fitness studio, yoga and weight rooms, media and party rooms, business centre, and a rooftop terrace with BBQ areas. Located at Church and Carlton, steps to TTC, hospitals, universities, Eaton Centre, groceries, and restaurants, offering a walk score of 98. No parking or locker included. Tenants pay hydro and water through Provident. Available March 14, 2026. Photos are from a previous listing prior to current tenant occupancy. (id:35544)
Toronto, Ontario
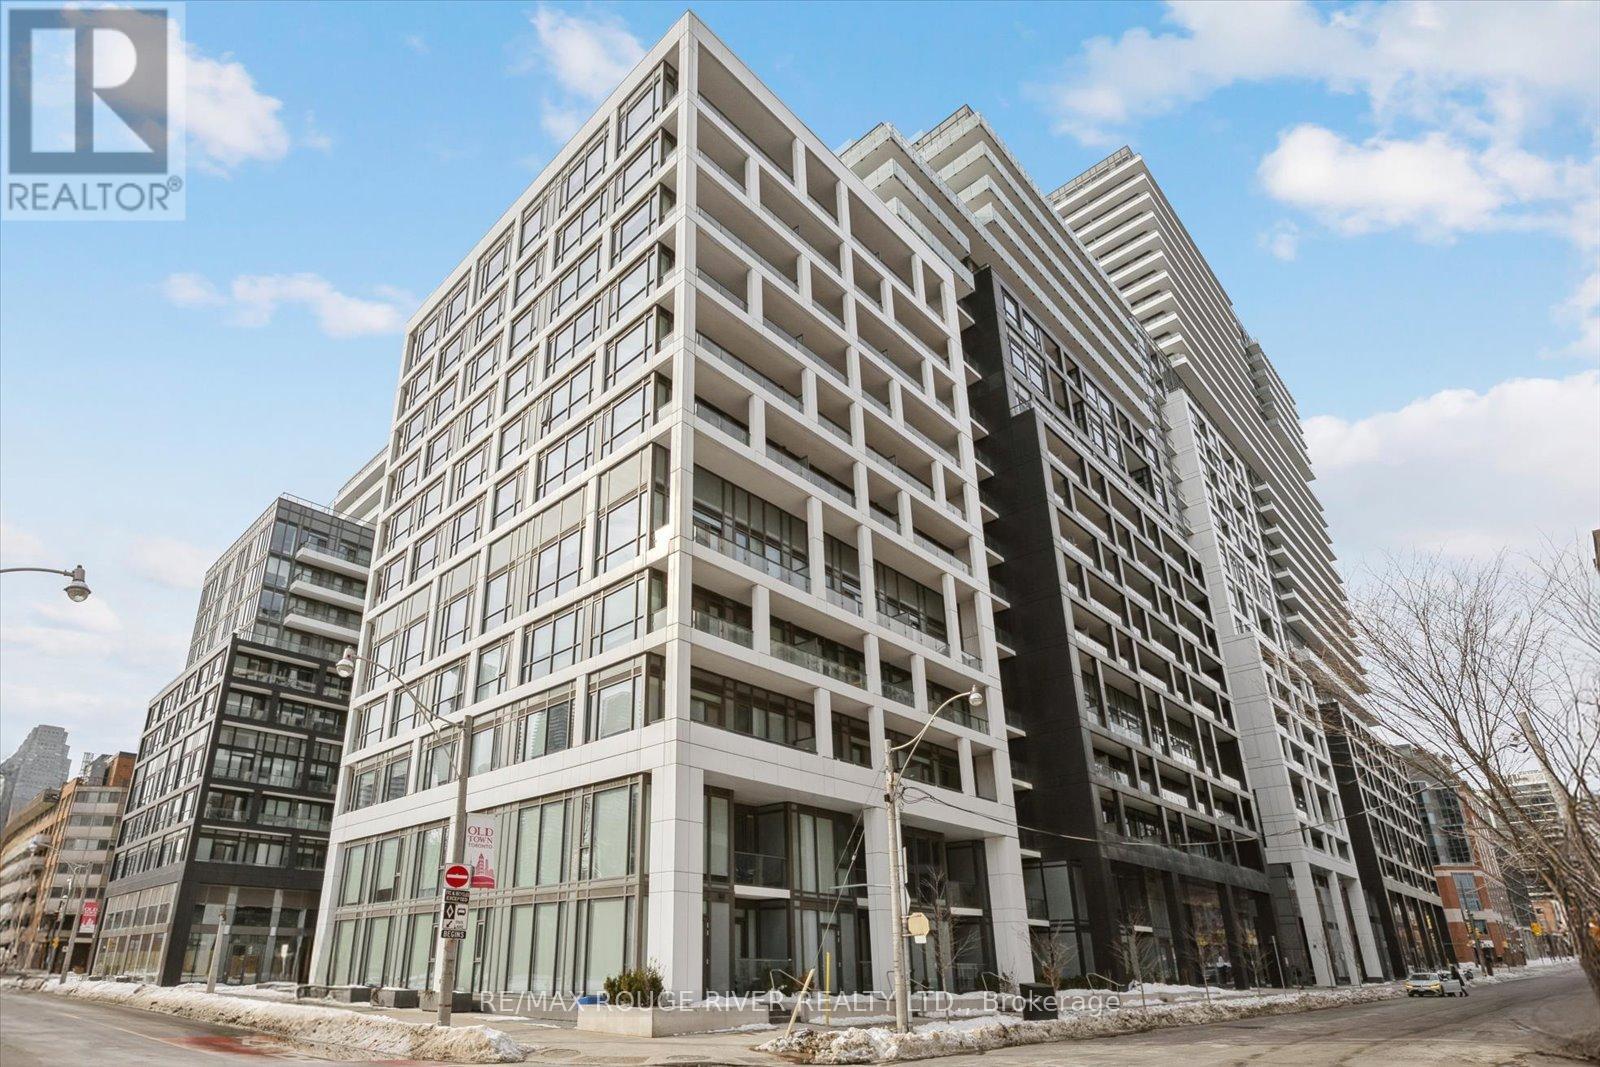
Opportunity At Time & Space By Pemberton! Prime Location On Front St E & Sherburne - Steps To Financial District, Union Station, St Lawrence Mkt & Waterfront! Excess Of Amenities Including Infinity edge Pool, Rooftop Cabanas, Outdoor BBQ Area, Basketball Court, Games Room, Gym, Yoga Studio, Party Room And More! Functional 1 Bed, 1 Bath W/ Balcony! West Exposure. This East Core Development Is Not To Be Missed! Condo is Registered. No Occupancy Fees. (id:35544)
Toronto, Ontario
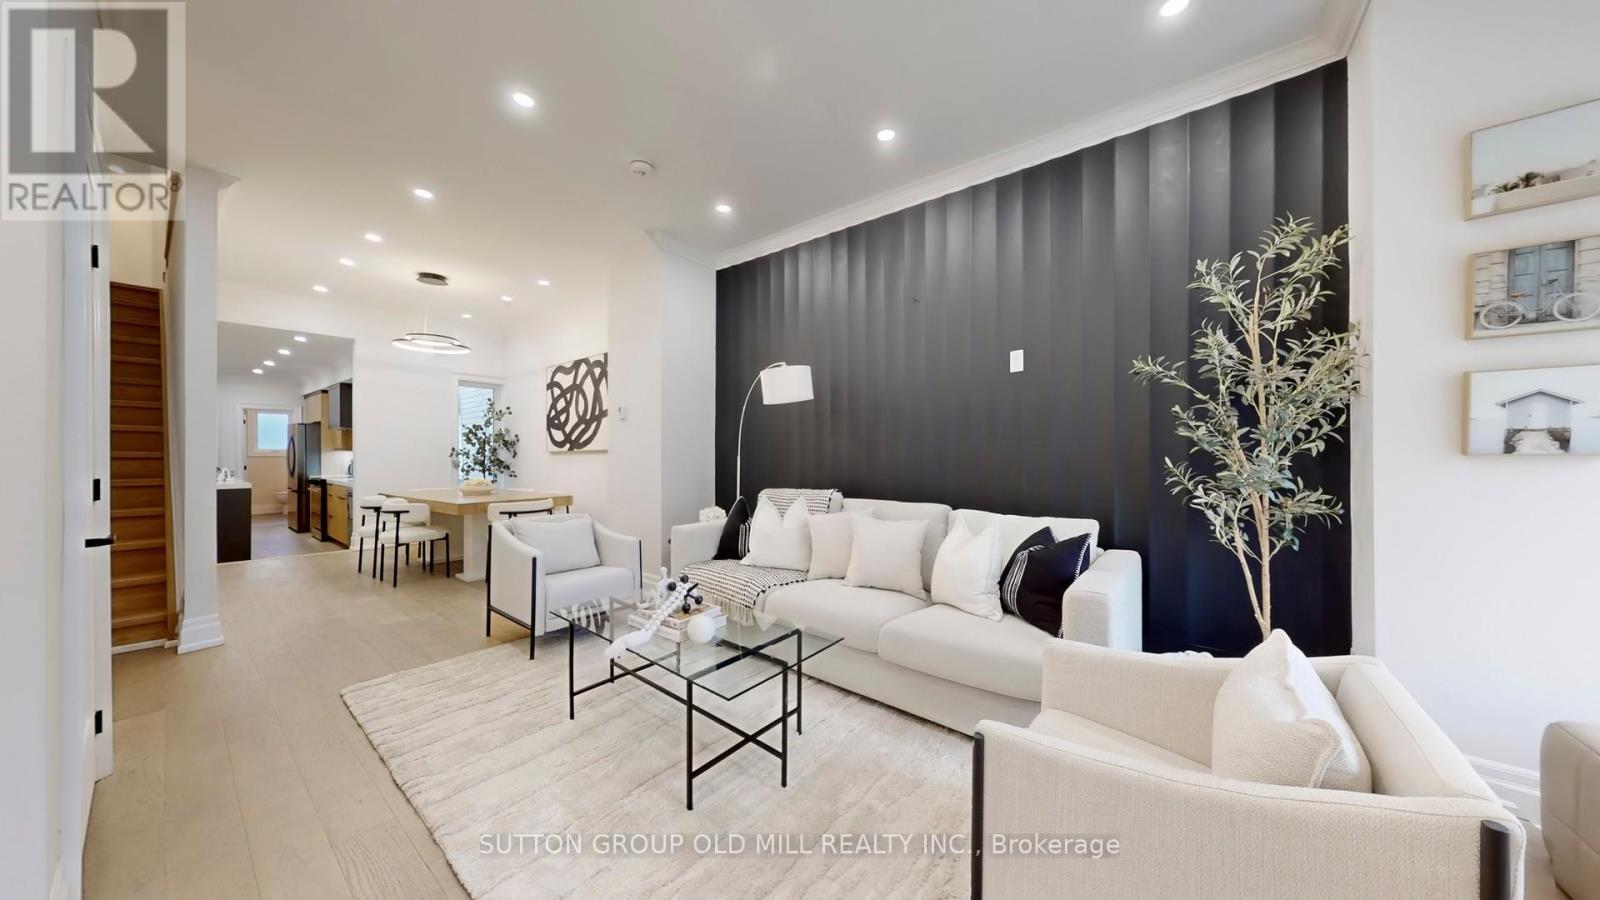
Absolutely Gorgeous Fully, Newly & Wonderfully Renovated 2 Storey townhouse, with practical open concept layout, located In charming little Portugal neighbourhood. This three bedroom, three bath home offers a bright and airy open concept, with upscale finishes and all brand new appliances. Perfect for fist time home owners and new families it is nestled on a quiet neighbourhood, steps to super market, Mccormick Park, Vibrant Queen/ Dundas West and minutes to Ossington, and all other amenities. (id:35544)
Toronto, Ontario

Your Search Ends Here! Stunning South-Facing 690 Sq. Ft. 1 Bedroom + Den (1 parking & Locker) at Backstage Condos in the heart of downtown Toronto! Enjoy breathtaking lake views overlooking the downtown skyline (CN Tower View) in a suite that blends modern upgrades with unbeatable convenience.Modern Kitchen with centre island, S/S appliances & granite counters, and Hardwood floors throughout Spacious bedroom with His & Hers closets. Custom wall units in den perfect for work or storage. Upgraded features: TOTO toilet, custom bar with built-in fridge, upgraded glass in bathroom, and smart automatic blinds (remote included) Unbeatable Location: Direct PATH connection to CIBC Tower 2. Next door to newly renovated Green P parking. Steps to restaurants, bars, St. Lawrence Market, shops, TTC, GO Bus/Train, Union Station & Financial District. Easy highway access. This suite truly offers the perfect balance of luxury, lifestyle, and location. (id:35544)
Toronto, Ontario
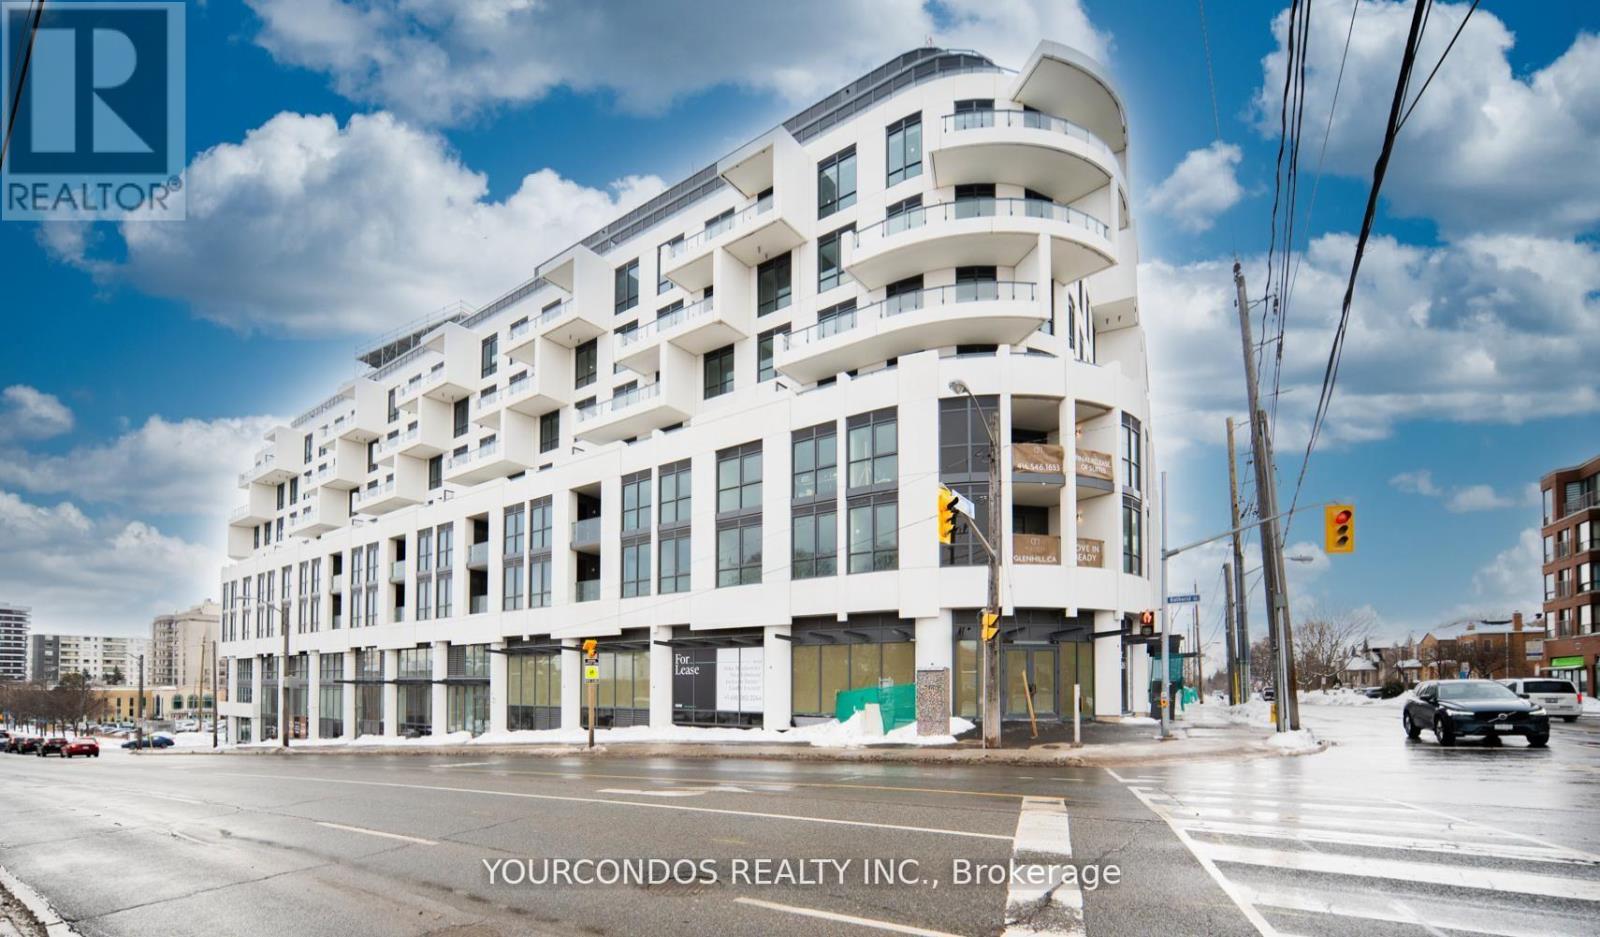
Welcome to Glenhill Condominiums, an exclusive collection of custom-designed residences in Toronto's prestigious Bathurst & Glencairn neighbourhood. Crafted for the most discerning buyer, this limited offering blends refined luxury with everyday convenience. This rarely available south-east corner suite offers over 1,100 sq. ft. of impeccably upgraded living space with unobstructed clear views and abundant natural light throughout. Thoughtfully enhanced with extensive builder upgrades, the residence features hardwood flooring throughout, 9-foot smooth ceilings, and elegant pot lighting in the living and dining areas, creating a warm yet sophisticated atmosphere. The oversized open-concept living and dining space is ideal for both entertaining and comfortable daily living. The eat-in chef's kitchen is a true showpiece, complete with built-in appliances, a gas cooktop, dual dishwashers, and a massive breakfast bar perfect for casual dining or hosting guests. The spacious primary bedroom features a private 3-piece ensuite, while the generously sized second bedroom easily accommodates two beds - ideal for families, guests. Perfectly positioned steps to shops, restaurants, cafes, personal services, schools, and recreational and cultural amenities, this exceptional residence offers luxury living in one of Toronto's most established and connected communities. (id:35544)
Toronto, Ontario
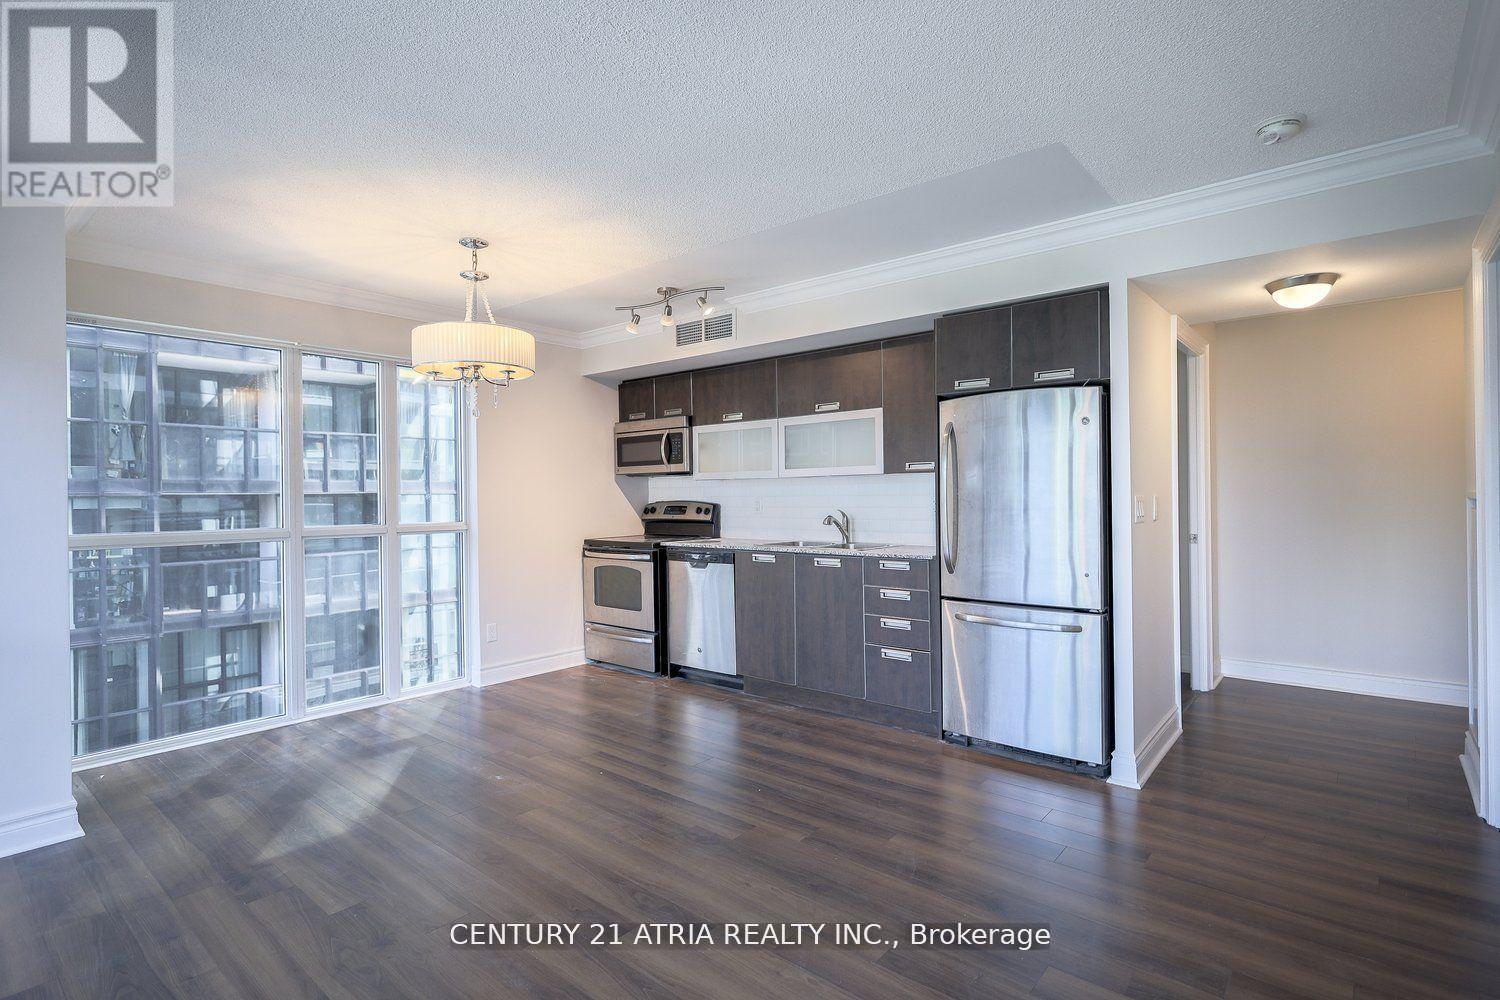
Beautiful Corner Unit Is Bright And Spacious! Convenient Location Is Only A 5 Min Walk To Ttc. Step Out To Bloor St, Yorkville, Top Hospitals, U Of T, Ryerson, Restaurants, Shopping And So Much More. 5 Star Amenities Include Visitors Parking, 24Hr Concierge, Pool, Hot Tub, Saunas, Gym, Party Room, Guest Suite. Unit Includes Parking Space! (id:35544)
Toronto, Ontario
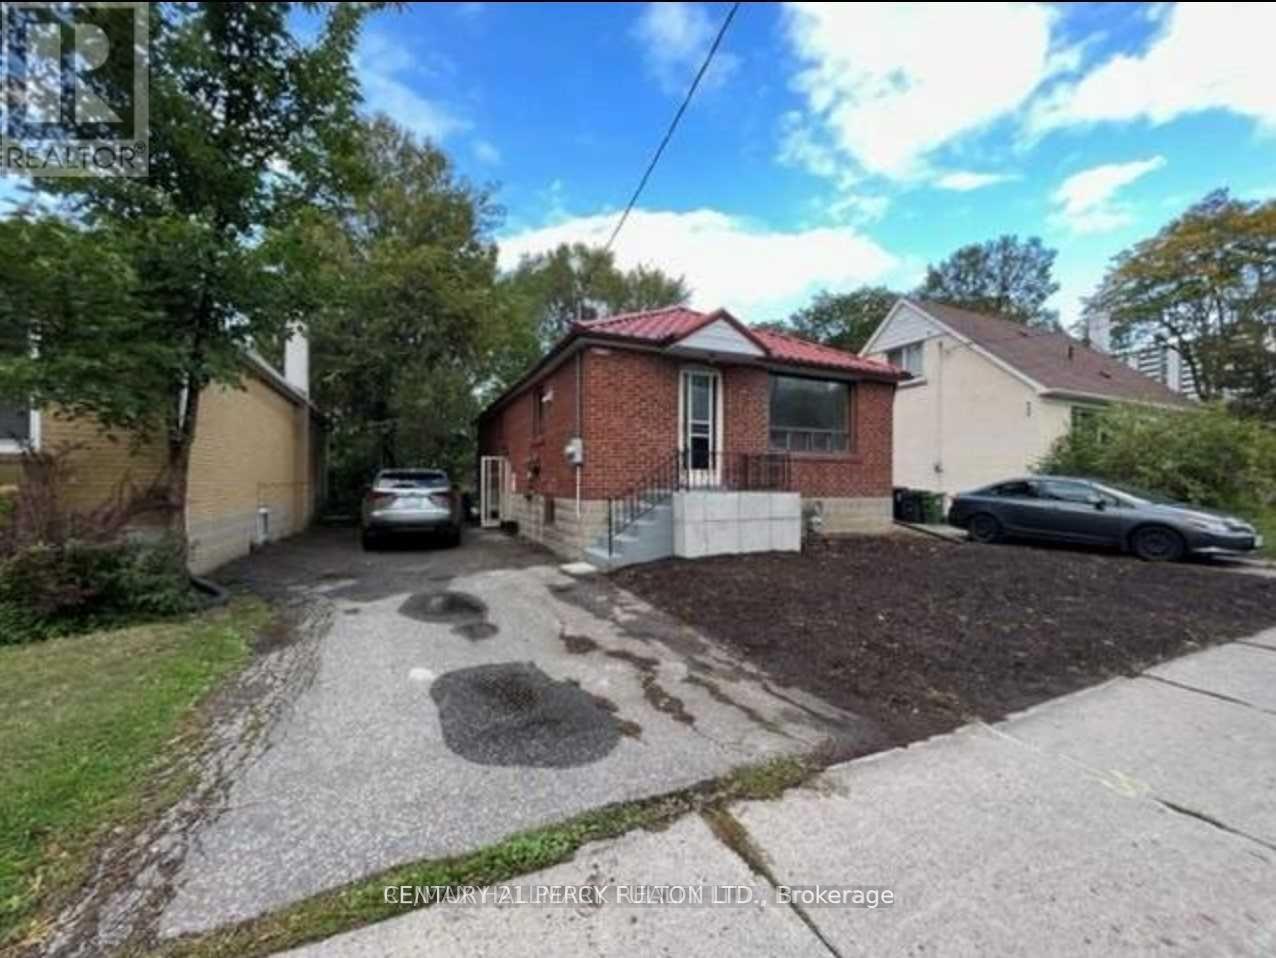
Well-Maintained Family Residence In prime Newtonbrook Location. Bright, Practical Floor Plan, Natural Light Throughout, Carpet Free, Stainless Steels Applinaces. Basement Features Separate Side Entrance & Self-Contained Living Space. Situated In A High-Demand North York Neighbourhood Close To Parks, Shopping, Grocery, Dining, Top-Rated Schools, & A Short Walk To Finch Subway Station And Centerpoint Mall. Seller and Listing Brokerage Do Not Warrant Retrofit Status Of Basement. (id:35544)
Toronto, Ontario
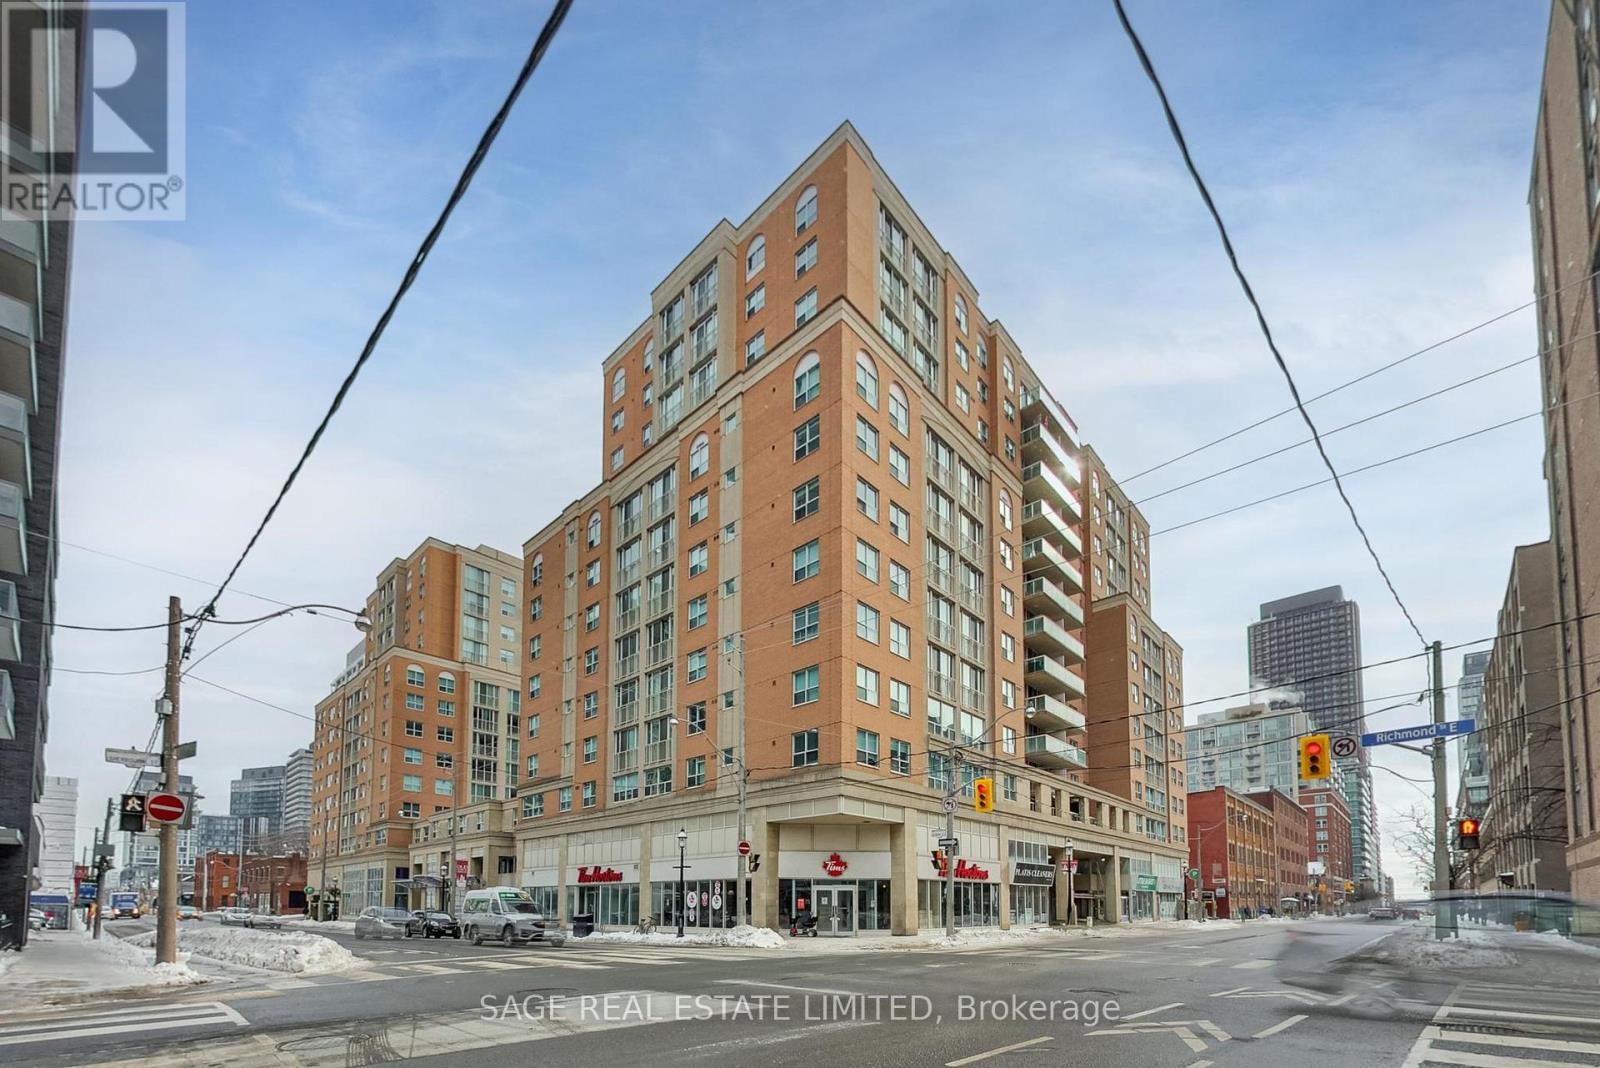
Welcome to "The Richmond by Tridel." A highly sought after condo building in downtown Toronto. This beautifully maintained bright, spacious, 740 square foot one bedroom + den has a recently renovated kitchen, en-suite laundry, wood floors, parking, and has one of the lowest maintenance fees in the City that includes all utilities! The building has loads of amenities: 24 hour concierge, professional grade gym, main floor lounge, indoor half court, sauna and hot tub, 2 conference rooms with WiFi, billiards room with 2 tables, penthouse level party room, media room, huge roof top terrace with 8 BBQs and gorgeous views. Walk to the St Lawrence Market, the Distillery District, the shops and restaurants on King St E, live theatre, No Fills & Metro, parks and TTC at your door. (id:35544)
Toronto, Ontario
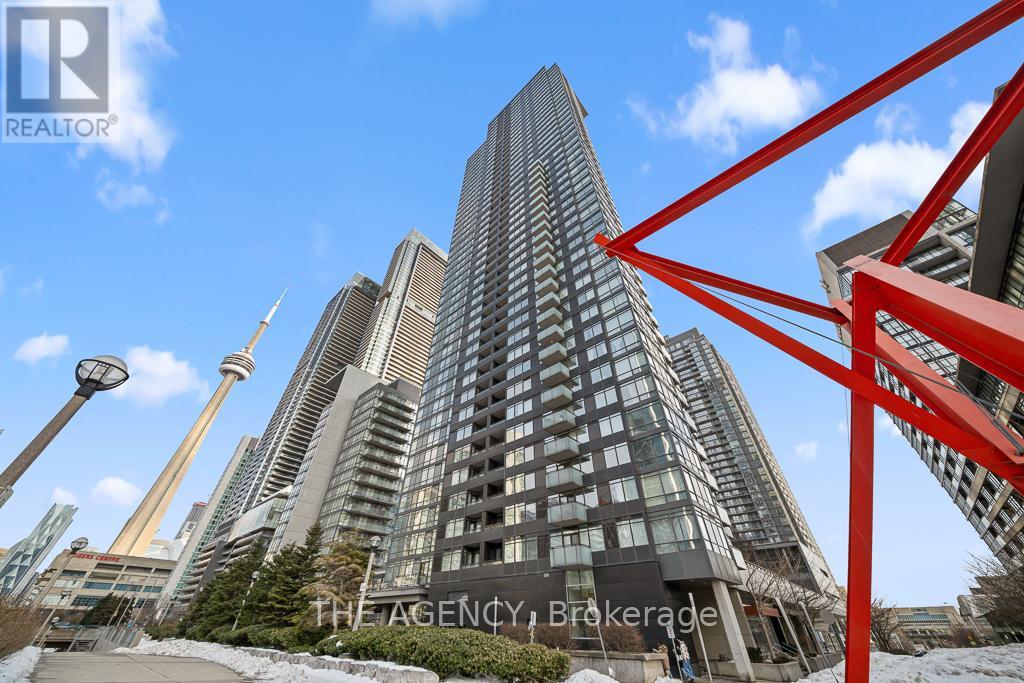
Welcome to your opportunity to own a beautifully appointed 1-bedroom plus den residence at Montage CityPlace, an exceptional option for first-time buyers stepping confidently into homeownership or savvy investors seeking a high-demand rental in one of downtown Toronto's most vibrant and desirable neighbourhoods.This bright and thoughtfully designed approximately 600 sq ft suite offers a well-proportioned open-concept living and dining area that feels airy, functional, and welcoming. Large windows allow natural light to pour in throughout the day, enhancing the sense of space and creating an inviting atmosphere ideal for both relaxed daily living and entertaining guests. The modern kitchen is stylish yet practical, complete with stainless steel appliances, a dishwasher, ample cabinetry, and generous counter space.The spacious den adds impressive versatility, easily serving as a home office, guest area, creative studio, or additional storage depending on your needs. Everyday comforts elevate the experience, including in-suite laundry, central air conditioning, window coverings, and a private balcony where you can unwind and enjoy the energy of the city. The suite also includes an owned underground parking space and a storage locker, offering rare convenience and long-term value in the downtown core.Residents of Montage CityPlace enjoy access to resort-style amenities, including a fully equipped fitness centre, indoor pool, sauna, rooftop terrace with city views, media room, party room, guest suites, visitor parking, and 24/7 concierge service providing comfort and peace of mind. Step outside and experience true urban living at its best. Grocery stores, banks, cafés, restaurants, and pubs are just moments away, while nearby parks and world-class entertainment, sports, and cultural landmarks are all within walking distance.This is downtown living at its finest-connected, energetic, and effortlessly convenient-where everything you need is right outside your door. (id:35544)
Toronto, Ontario

Spotless 700Sq.Ft + 38 Sq.Ft Balcony!! 1 Bedroom + Den (can be converted to 2 bedrooms), rarely offered with 1 parking & 1 locker. Unobstructed east-facing views overlooking Canoe Park and the lake, with stunning skyline and CN Tower views. Floor-to-ceiling windows provide abundant natural light. Modern kitchen with stone countertops, subway tile backsplash, and stainless steel appliances. Functional layout with separate dining area and versatile den ideal for office or second bedroom. Exceptional amenities include indoor pool, gym, yoga studio, basketball court, party room, theatre, guest suites, BBQ area, 24-hour concierge and security. (id:35544)
Hamilton, Ontario
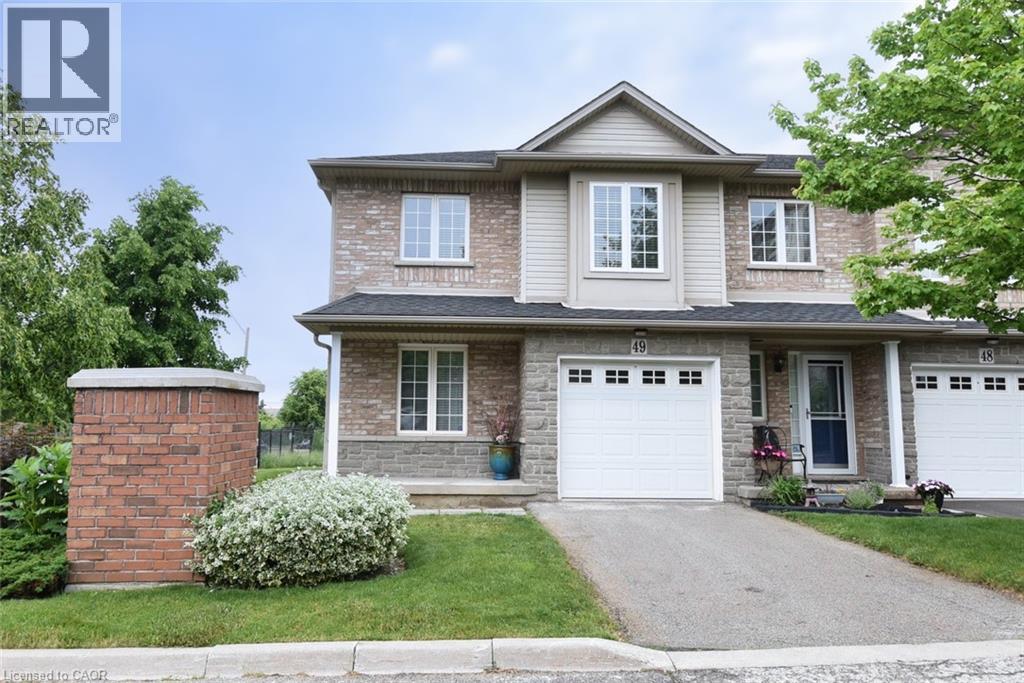
Nestled in the highly sought after Mountview community. This 3bed 3 bath home has been lovingly cared for by its original owner, offering pride of ownership throughout its 1720 ft.² of well designed living space. The main floor is warm and inviting, featuring Rich, hardwood floors, elegant crown, molding, and an abundance of natural light. Enjoy entertaining in the separate dining room and take advantage of the walkout to the rear deck, perfect for summer bbq’s, with a gas hook up and no rear neighbours for added privacy. Upstairs, you’ll find 3 spacious bedrooms, including a primary retreat with a large walk-in closet and luxurious ensuite with a relaxing soaker tub. The home also offers a convenient, main floor powder room, and an unfinished basement with a bathroom rough in that awaits your personal finishing touches. With plenty of closet and storage space throughout, this home is as practical as it is beautiful. Located just minutes from the Meadowlands shopping centre, hiking trails and with quick access to the 403 and the linc , this is a rare opportunity to own in a quiet, family friendly area with everything you need close by. Don’t miss your chance to make this lovingly, maintained home your own! (id:35544)
Toronto, Ontario
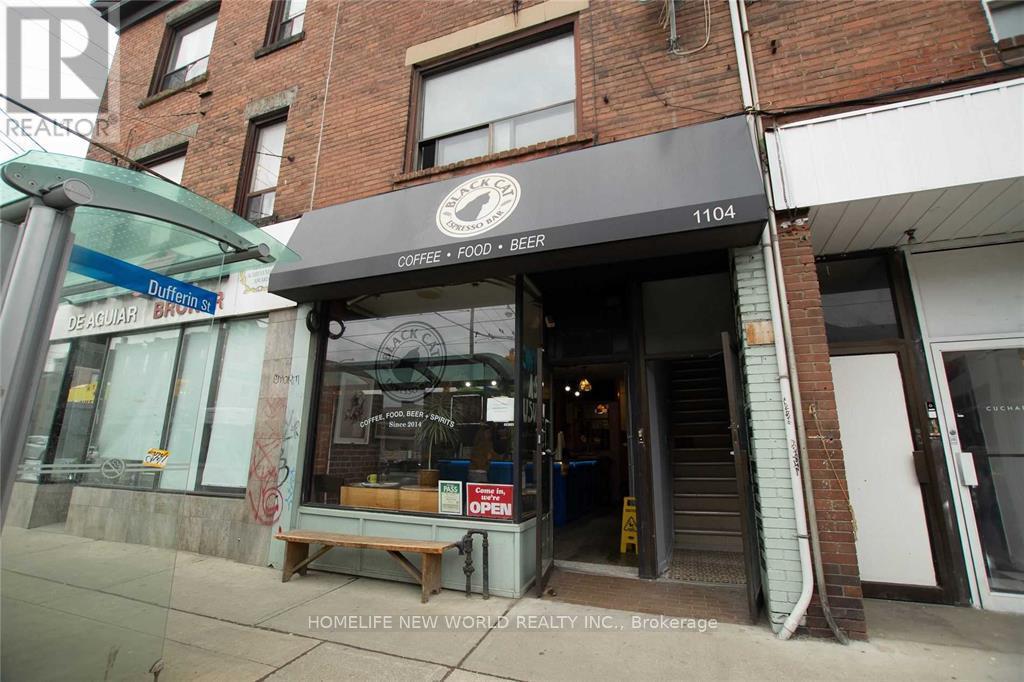
Must See Investment property at the corner of College & Dufferin, features ground floor thriving Cafe business with LLBO license plus two nicely renovated upper apartment units with separate entrances. Great location with great rental income, steps from TTC, close to Dufferin mall & park. New owned electric hot water tank (2023), new windows (2023), roof maintenance (2022). Excellent opportunity for investors. (id:35544)
Toronto, Ontario
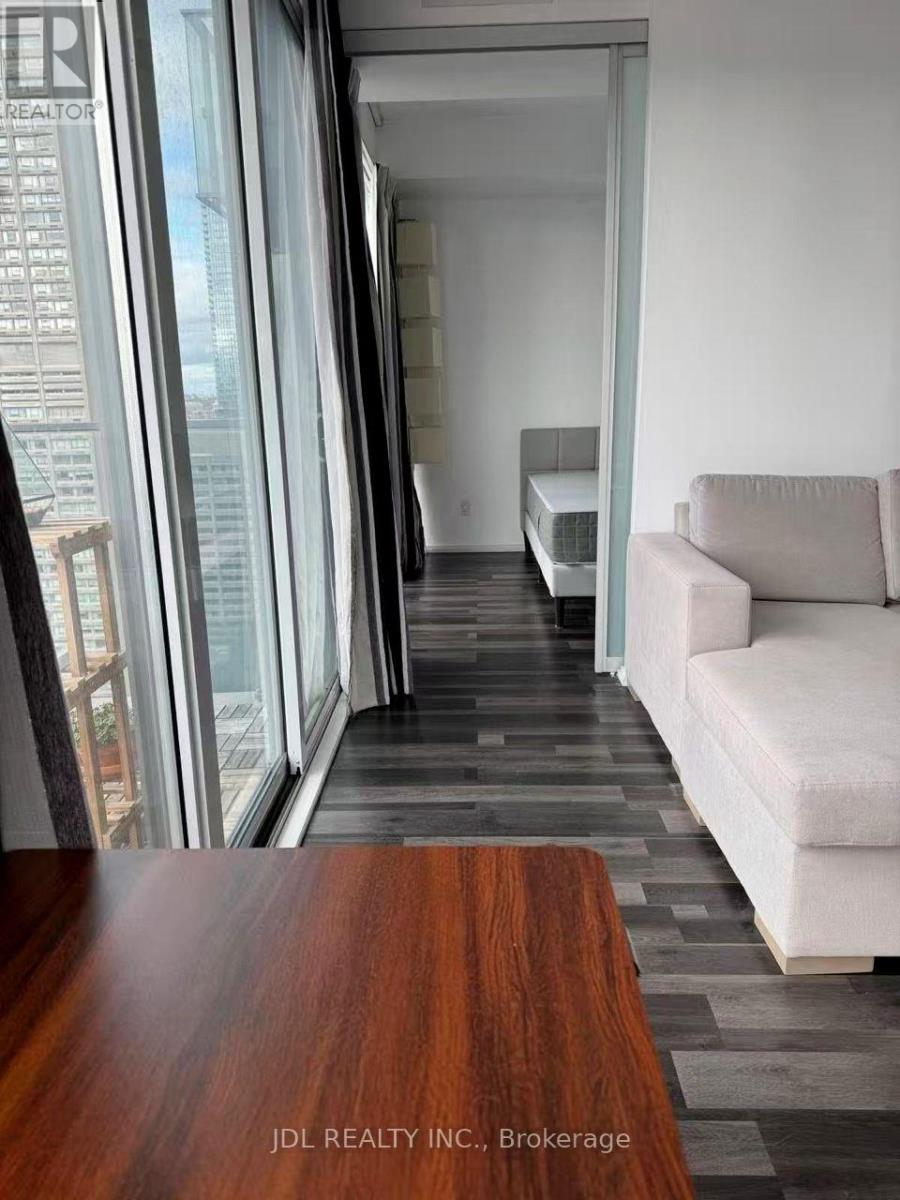
Luxury Living at Yonge & Bloor!Experience the best of downtown Toronto in this bright and modern suite, perfectly situated in a quiet building right in the core of the city. Enjoy breathtaking southwest views of the skyline and lake from your private balcony. Featuring soaring 9 ceilings, floor-to-ceiling windows, and sleek laminate flooring throughout. The open-concept kitchen is equipped with high-end appliances, a functional island, and thoughtful design that maximizes every square foot of the unit. Just steps from Yonge & Bloor Subway Station, University of Toronto, Toronto Metropolitan University, world-class shopping, dining, and entertainment. Extras: Residents enjoy outstanding amenities including 24-hour concierge, state-of-the-art fitness centre, party room, rooftop garden, and more. (id:35544)
Toronto, Ontario
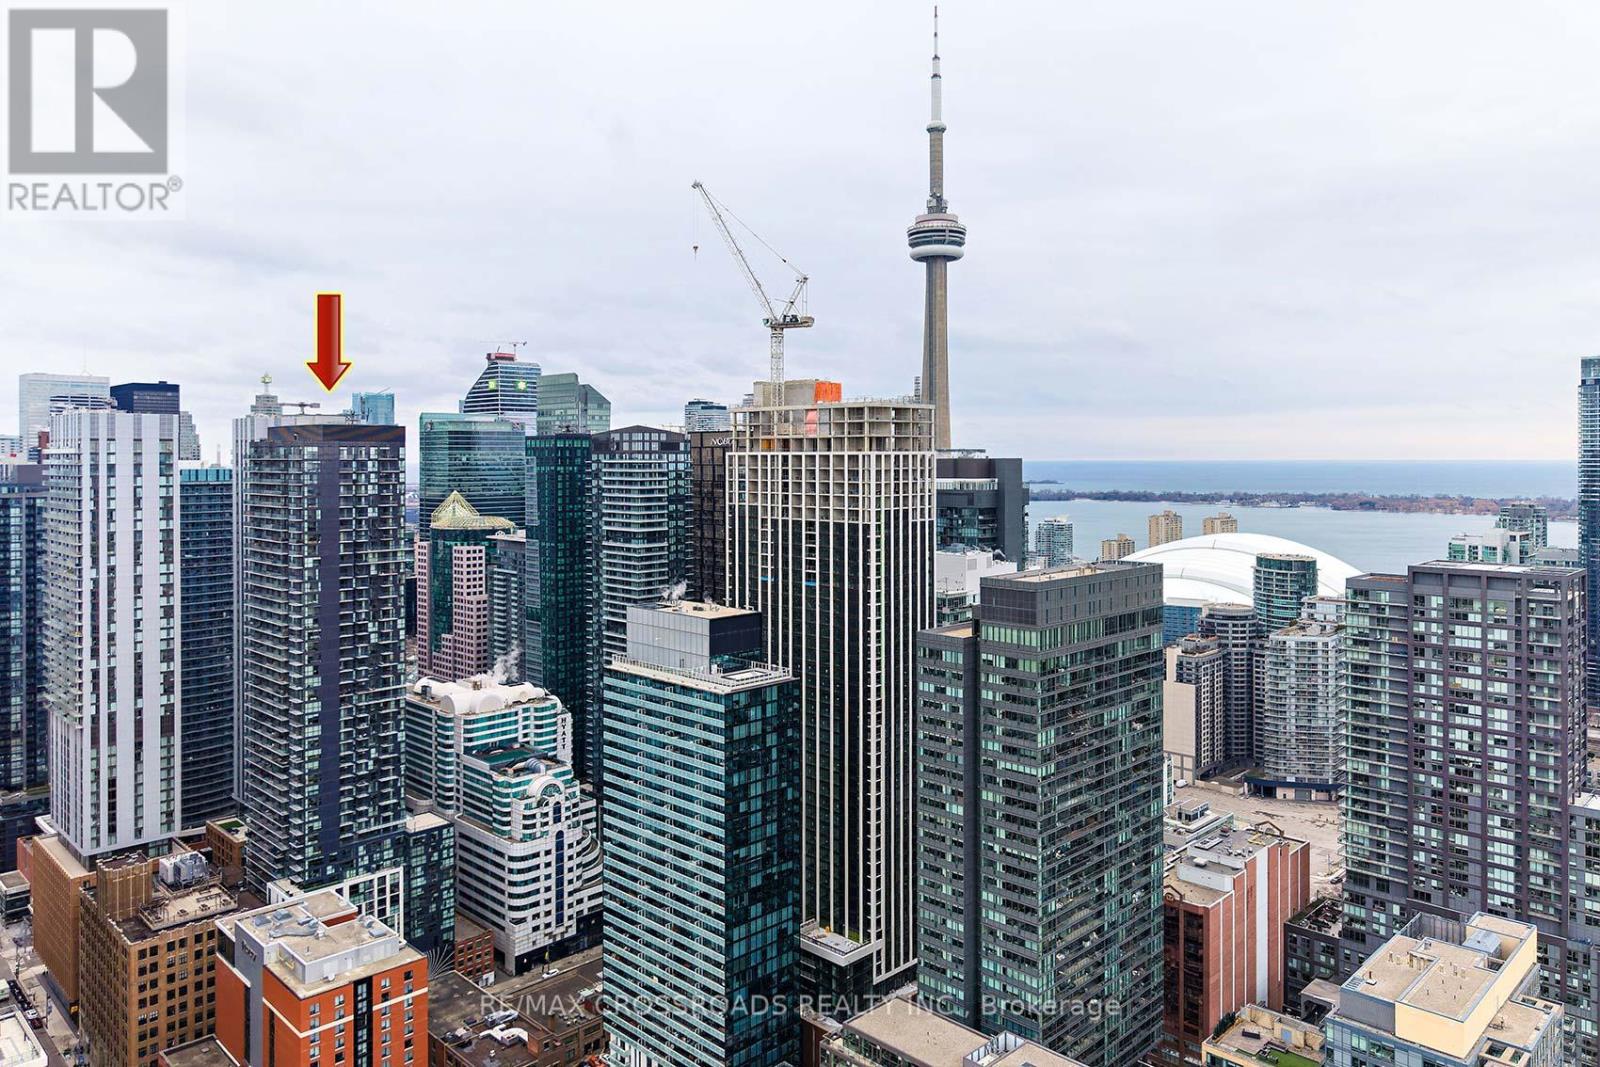
100 Walk score and a 96 bike score! Welcome to 87 Peter Street-an iconic Menkes residence completed in 2018, set in the centre of Toronto's Financial and Entertainment Districts!! This bright and functional 1-bedroom, 1 bathroom suite features a smart open-concept layout, 9' ceilings, floor-to-ceiling windows, and southeast exposure delivering breathtaking city views! Enjoy a large private balcony and low maintenance fees, making this an efficient and comfortable urban home! World-class amenities include a fully equipped fitness centre, yoga studio, spa, sauna, steam room, hot tub, billiards room, movie/media rooms, and 24-hour concierge. Unbeatable location just steps to the CN Tower, Rogers Centre, TIFF, theatres, TTC, subway, shopping, grocery stores, top restaurants and nightlife-with the waterfront minutes away! An ideal opportunity for end-users or investors alike. Location. Lifestyle. Value. Don't miss this exceptional downtown offering! SEE ADDITIONAL REMARKS TO DATA FORM (id:35544)
Stoney Creek, Ontario

Spacious 2-bedroom + den suite at 870 Queenston Road offering oversized layouts designed for real living. Thoughtfully planned with generous living and kitchen areas, walk-in closets, in-suite laundry, and private balconies with panoramic views. The kitchen boasts brand new stainless steel appliances (fridge/freezer, over-the-range microwave, and dishwasher). All floor plans include additional den or flex space ideal for a home office. Modern finishes throughout with quality craftsmanship and ample storage. Professionally managed building with fitness centre, bike storage, pet wash station. Geothermal heating and cooling is included in your rate. Convenient Stoney Creek location close to shopping, schools, transit, and major highways. Ideal for families or professionals seeking space without compromise. (id:35544)
Kitchener, Ontario
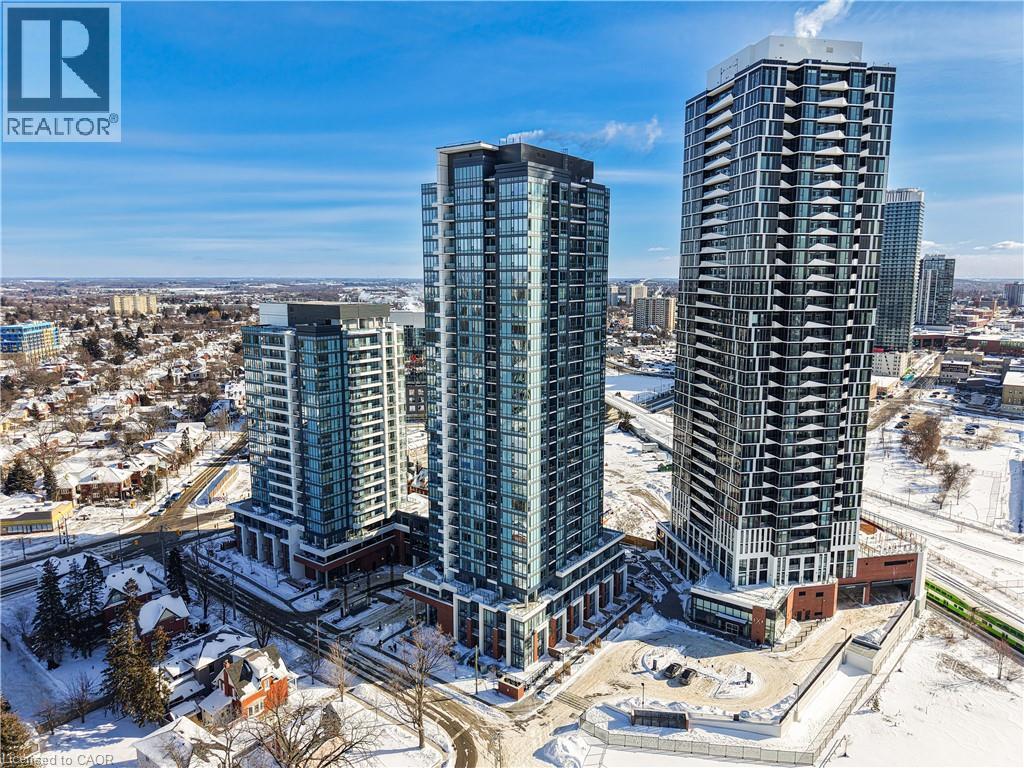
Located in the heart of Kitchener's Innovation District, this modern 1 bedroom plus den suite offers an ideal blend of urban convenience and upscale living. The home features a smart, carpet-free layout highlighted by upgraded vinyl plank flooring throughout, creating a clean and contemporary feel. The kitchen is outfitted with brand-new stainless steel appliances, a stylish breakfast island, and plenty of functional space, while a stackable washer and dryer are included for everyday ease. Step outside to enjoy your own private 45 sq. ft. balcony-perfect for relaxing or entertaining. Transit access couldn't be easier, with the LRT right outside the building, connecting you seamlessly to both Kitchener and Waterloo. The University of Waterloo and McMaster's School of Medicine are each reachable in approximately 15 minutes by transit, and major tech employers such as Google are just moments away, making this an exceptional location for both professionals and students. As an added bonus, this unit comes with an AIRBNB licence! Residents of Union Towers at Station Park enjoy access to an impressive collection of resort-style amenities rarely found in local developments. These include a two-lane bowling alley with lounge seating, an elegant social lounge complete with bar, pool table, and foosball, a private hydropool swim spa with hot tub, and multiple fitness spaces featuring gym equipment, yoga and Pilates studios, and a dedicated Peloton room. Additional conveniences include a dog wash and pet spa, a beautifully landscaped outdoor terrace with cabana seating, and high-speed BELL internet included for residents. (id:35544)
London, Ontario
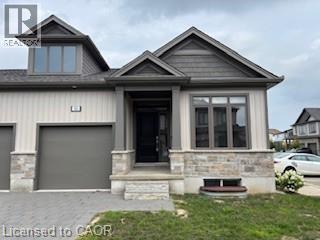
Welcome to this well-appointed bungalow offering 3 bedrooms /3 bath and 2,373 sq. ft. of total finished living space. The bright main floor features 1,267 sq. ft., impressive 9-foot ceilings, engineered hardwood in the living area, and ceramic tile in the kitchen and wet areas. The spacious kitchen offers plenty of cabinetry and quartz countertops, providing both style and functionality. The living room provides access to a private deck, perfect for relaxing or entertaining. Convenient main-floor laundry completes the level. The primary bedroom features a 3-piece ensuite and a walk in closet , while the main floor also includes a 4-piece bathroom, a powder room, and an additional bedroom. The finished basement (1,106 sq. ft.) expands the living space with a large recreation area, one bedroom, and a 4-piece bathroom, ideal for guests or extended family. Additional highlights include a single-car garage, six appliances ( as is conditions ) , and quality finishes throughout. The unit has been previously occupied, with Tarion warranty commencing November 8, 2021. (id:35544)
Hamilton, Ontario
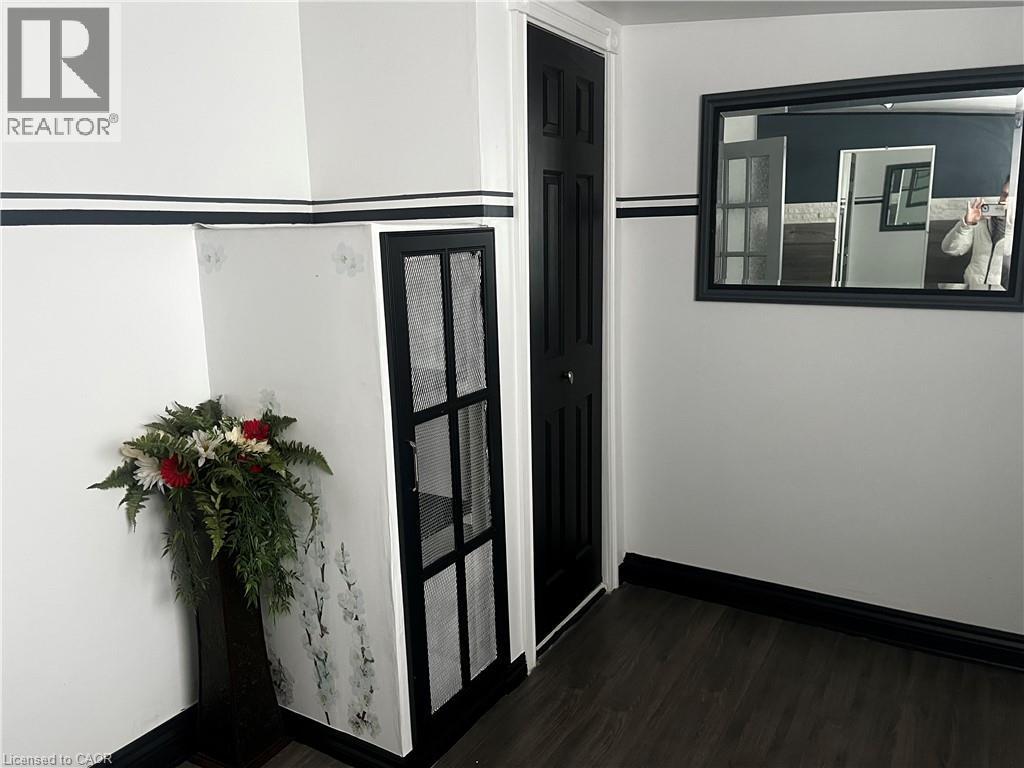
Welcome to this charming and comfortable 1-bedroom basement apartment located at 282 Emerald Street North in Hamilton. Perfect for a single professional or couple, this cozy unit offers a quiet and private living space in a convenient neighbourhood. The apartment features a living area, functional kitchen, spacious bedroom on main floor, and a clean, well-maintained bathroom. With a smart layout and warm atmosphere, it’s an ideal place to call home. (id:35544)
Thorold, Ontario
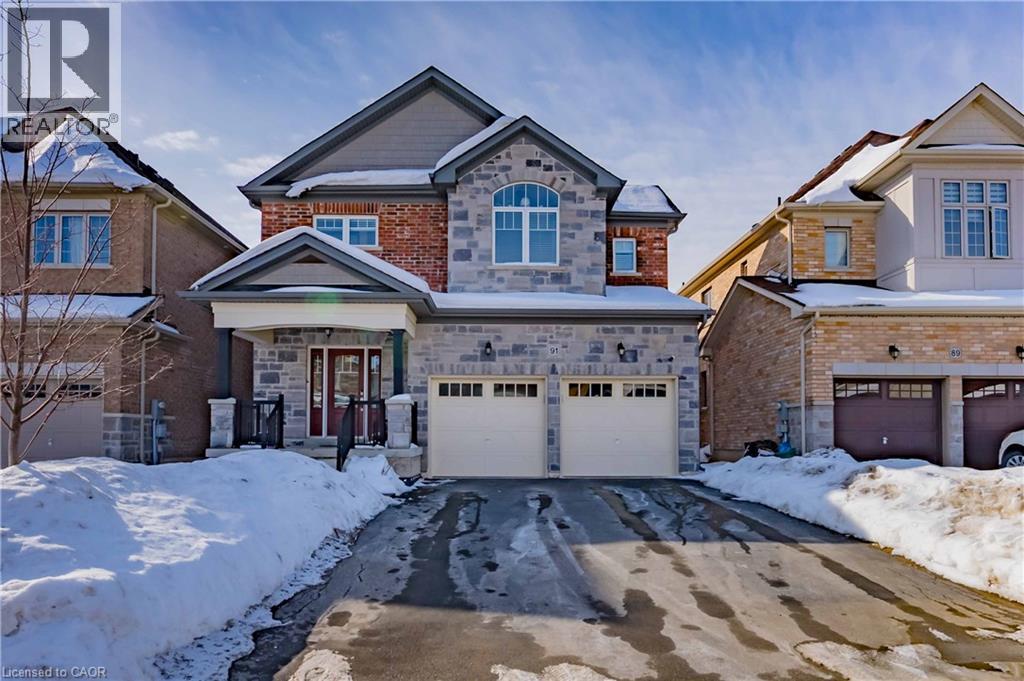
Welcome to 91 Homestead Way, nestled in a family-friendly neighbourhood in Thorold with convenient access to Highway 406 and close proximity to excellent schools, parks, and everyday amenities. This impressive 2,498 sq. ft. two-storey home offers exceptional space and functionality for growing or multi-generational families. Featuring 4 spacious bedrooms and 4.5 bathrooms, this thoughtfully designed residence combines comfort with modern convenience. Curb appeal is enhanced by a double attached garage and a double-wide driveway, providing ample parking for family and guests. Inside, the bright and welcoming foyer sets the tone for the home's warm and inviting atmosphere. The cozy living room offers the perfect space to relax, while the large eat-in kitchen is truly the heart of the home-complete with stunning stainless steel appliances, abundant cabinetry, and generous countertop space ideal for meal prep and entertaining. A separate dining room with sliding doors leads directly to the backyard, creating seamless indoor-outdoor living. A convenient 2-piece powder room completes the main floor. Upstairs, you'll find four generously sized bedrooms, each featuring its own private ensuite bathroom-an exceptional feature for large families or hosting overnight guests. Two of the bedrooms also include spacious walk-in closets. Large windows throughout the upper level allow natural light to pour in, creating bright and airy spaces. The second-floor laundry room adds everyday convenience. The unfinished basement presents endless possibilities, offering a large recreation room area and a separate space with potential for a fifth bedroom, home office, or gym-ready for your personal touch. Spacious, versatile, and ideally located, 91 Homestead Way is the perfect place to call home for a growing family. (id:35544)
Toronto, Ontario

Discover urban living at its finest in this sun-drenched one-bedroom condo townhouse located in the highly sought-after Yorkdale Village. This stylish residence features an expansive open-concept layout where natural light pours across a modern kitchen equipped with stainless steel appliances, upgraded countertops, and a generous center island perfect for both meal prep and hosting. Designed for effortless living, the home includes en-suite laundry and access to a beautifully maintained community with ample visitor parking and available parking for rent. Its prime North York location offers an unbeatable commute with rapid access to the 401, Wilson Station, and the TTC, while placing you just moments away from the world-class shopping at Yorkdale Mall, Downsview Park, and Humber River Hospital. Whether you are a first-time buyer, a professional seeking convenience, or an investor looking for a high-value asset, this turnkey property offers the perfect balance of comfort and city connectivity in a vibrant neighborhood. (id:35544)
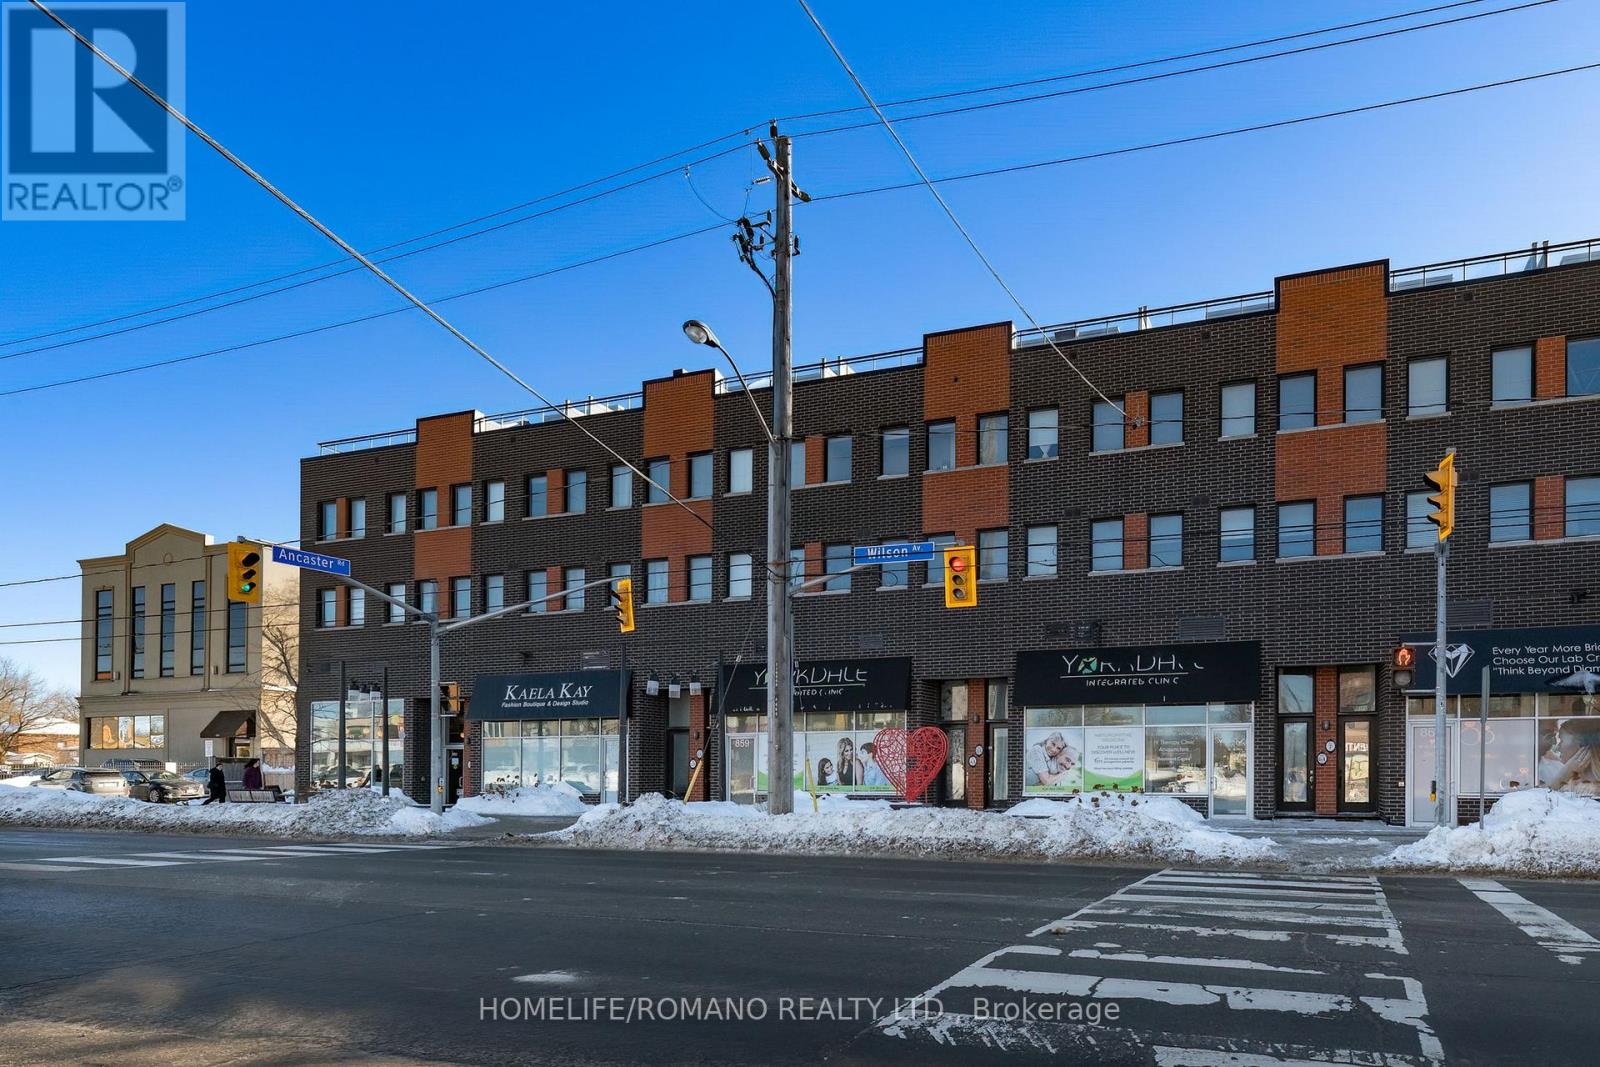
Toronto, Ontario
Experience modern urban living in this sun-drenched one-bedroom condo townhouse located in the vibrant heart of Yorkdale Village. This stylish, open-concept home is flooded with natural light and features a contemporary kitchen complete with stainless steel appliances, upgraded countertops, a sleek backsplash, and a large center island that doubles as a perfect dining space or workspace. The layout is designed for ultimate convenience, offering en-suite laundry and a well-maintained community atmosphere with plenty of visitor parking and additional parking available for rent. Perfectly situated for a seamless commute, you are just minutes away from Wilson Station, the TTC, and Highway 401, while being steps from the premier shopping at Yorkdale Mall, Downsview Park, and Humber River Hospital. This move-in-ready residence offers an exceptional lifestyle for professionals or couples looking for a bright, sophisticated space surrounded by local cafes, restaurants, and every essential amenity right at your doorstep. (id:35544)
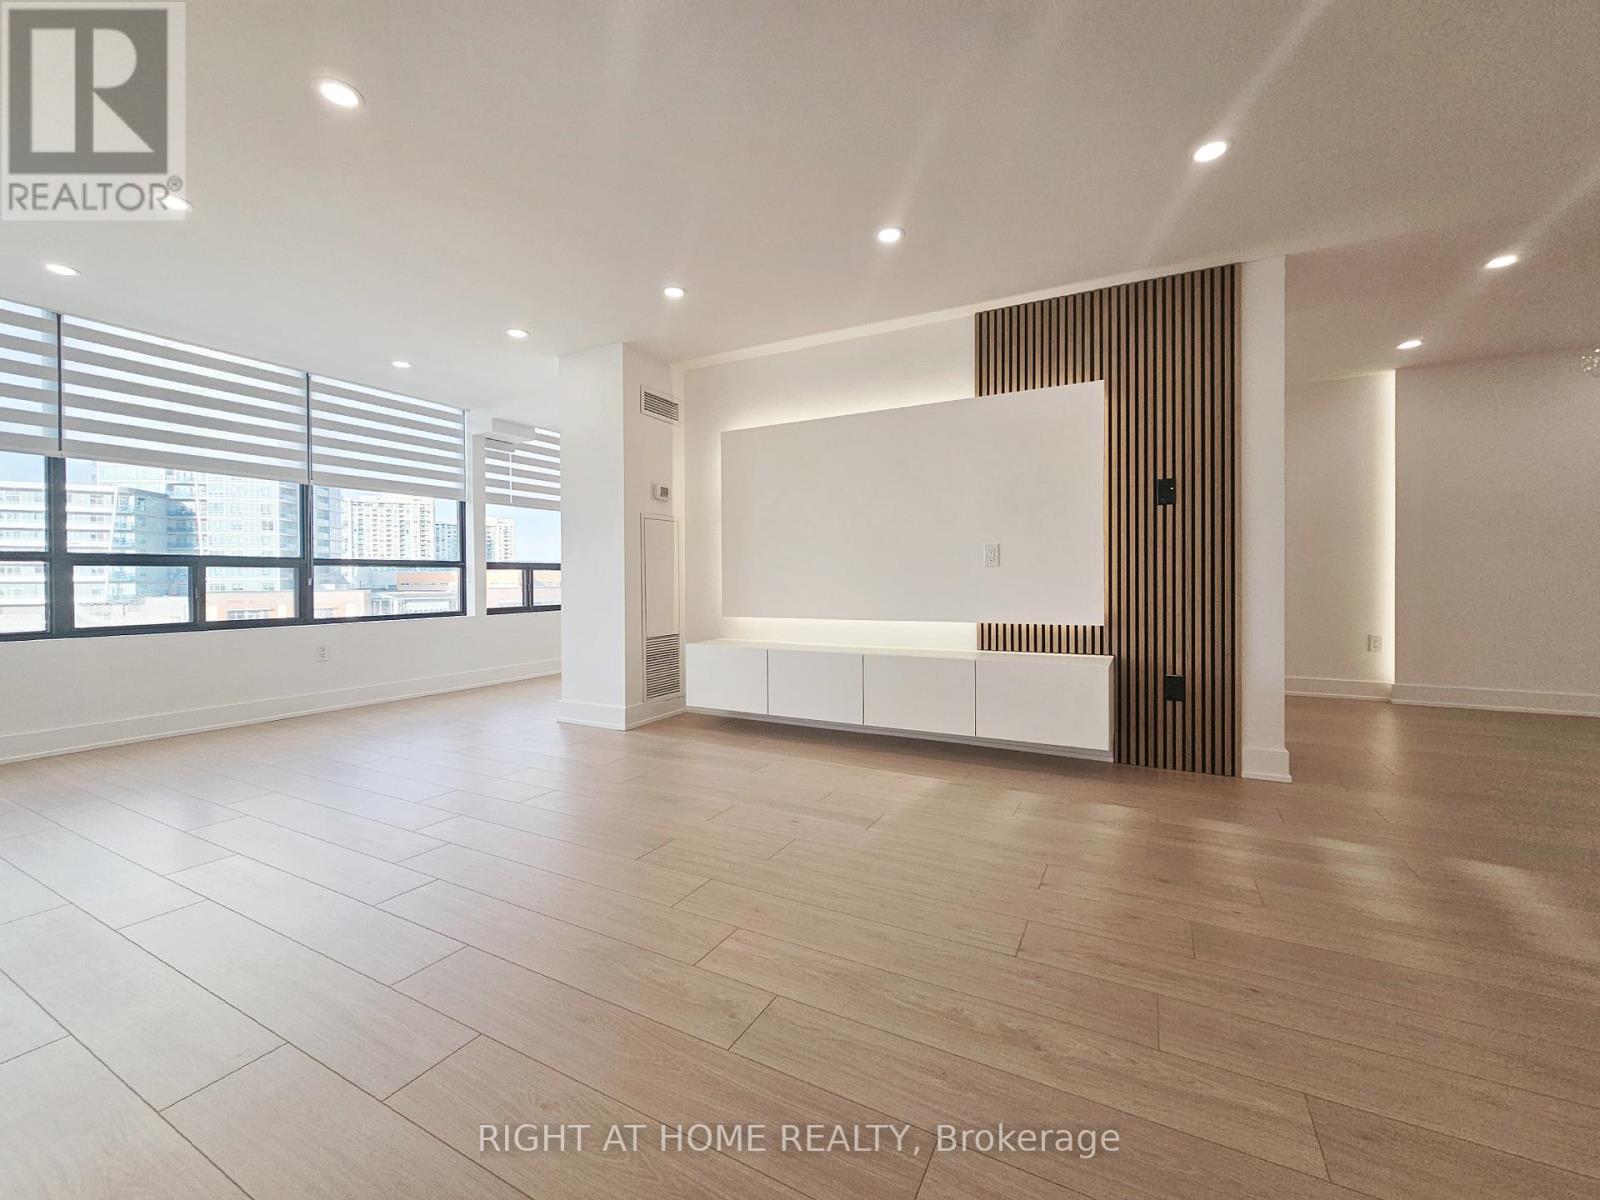
Vaughan, Ontario
Welcome to this Professionally Designed and Fully Renovated Masterpiece in the Heart of Thornhill! This bright and spacious 2-bedroom, 2-bathroom suite offers an elevated living experience with a beautifully executed open-concept layout. The condo features trending floors throughout, smooth floating ceilings accented with LED rope lighting and pot lights, and custom built-in closets that add both style and functionality. The generous dining area includes a striking designer feature wall ideal for showcasing your best art, while the bright living room is enhanced with a custom built-in TV cabinet, a wall-mount plate surrounded by LED lighting, and an integrated office/den space that seamlessly extends the living area.The stunning Chef's kitchen is designed for both cooking and entertaining, complete with modern cabinetry, stainless steel appliances, quartz countertops, a stylish backsplash, and a separate breakfast area. The fully upgraded primary bedroom offers "His & Hers" closets and a luxurious 4-piece ensuite with a glass shower. The spacious second bedroom includes a custom double closet, and the suite is further enhanced by an ensuite laundry room, LED mirrors, upgraded plumbing fixtures, and custom zebra blinds.Located within walking distance to places of worship, pharmacies, Promenade Mall, the bus terminal, library, parks, schools, and grocery stores, the convenience is unparalleled. Residents enjoy a full range of amenities, including a gated entrance with 24-hour security, an outdoor pool, a fitness room, tennis and pickleball courts, a racquetball and squash court, a sauna, party, meeting, and recreation rooms, guest suites, and an upcoming concierge service. The lobby and hallways have all been recently remodelled and renovated, adding to the building's fresh and modern appeal. **The monthly maintenance fee covers heat, hydro, water, cable, central air conditioning, internet, and an alarm system, offering exceptional value and effortless living** (id:35544)
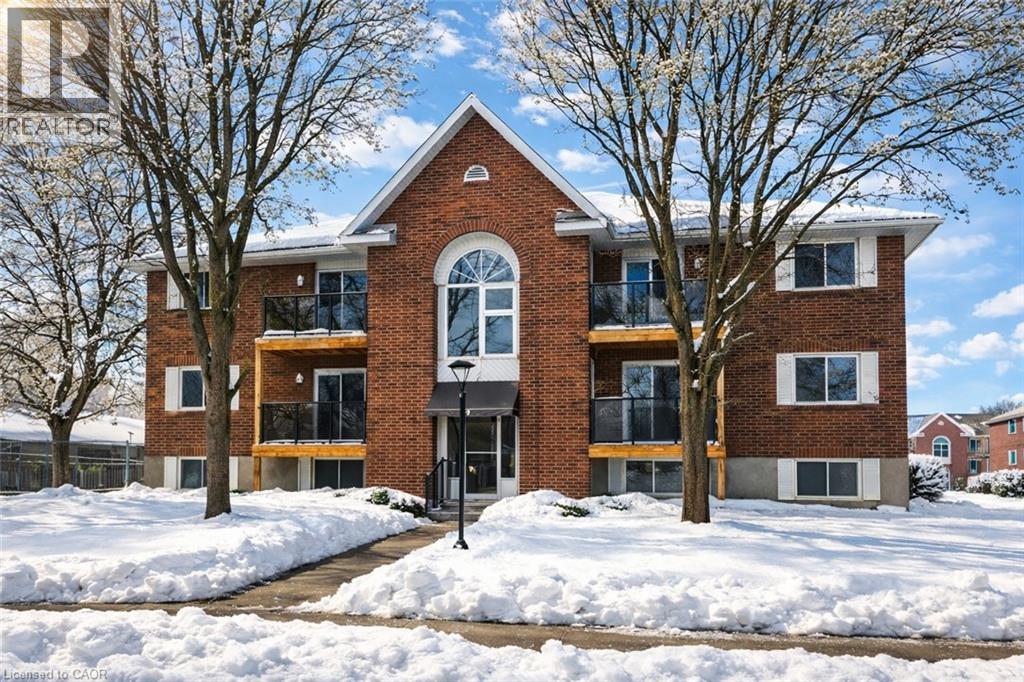
Kitchener, Ontario
AAA+ Wow — welcome to this stunning, fully renovated second-floor condo offering stylish, turnkey living with unbeatable convenience! This gorgeous 2-bedroom apartment has been completely transformed from top to bottom and is truly move-in ready. Bright and beautifully finished, the 650 sq ft layout features a spacious living room with a charming peek-a-boo kitchen that keeps the space open and inviting. The brand-new kitchen shines with stainless steel appliances, a new built-in microwave, new double sink, new under-mount lighting, and a new kitchen light with fan — all complemented by updated electrical and plumbing. The 4-piece bathroom has been tastefully updated, and the home also boasts all new lighting throughout, new flooring, fresh paint, all new closet doors, new baseboard heaters, a new hot water heater, new windows, and a new patio door. Step outside to your private second-floor balcony featuring sleek glass railings and a convenient storage closet — the perfect spot to relax. Parking space #77 is included, and condo fees are just $307 per month. Public transit is right out front, and you’re only steps to Fairview Park Mall offering major shopping, dining, and a full transit hub with Grand River Transit bus routes and LRT access. Backing onto Greenfield Park and just minutes to Highway 401, this location offers easy access to everything you need. A beautifully redone condo apartment with modern finishes, low fees, and exceptional access — this is the one you’ve been waiting for. Book your private showing today! (id:35544)
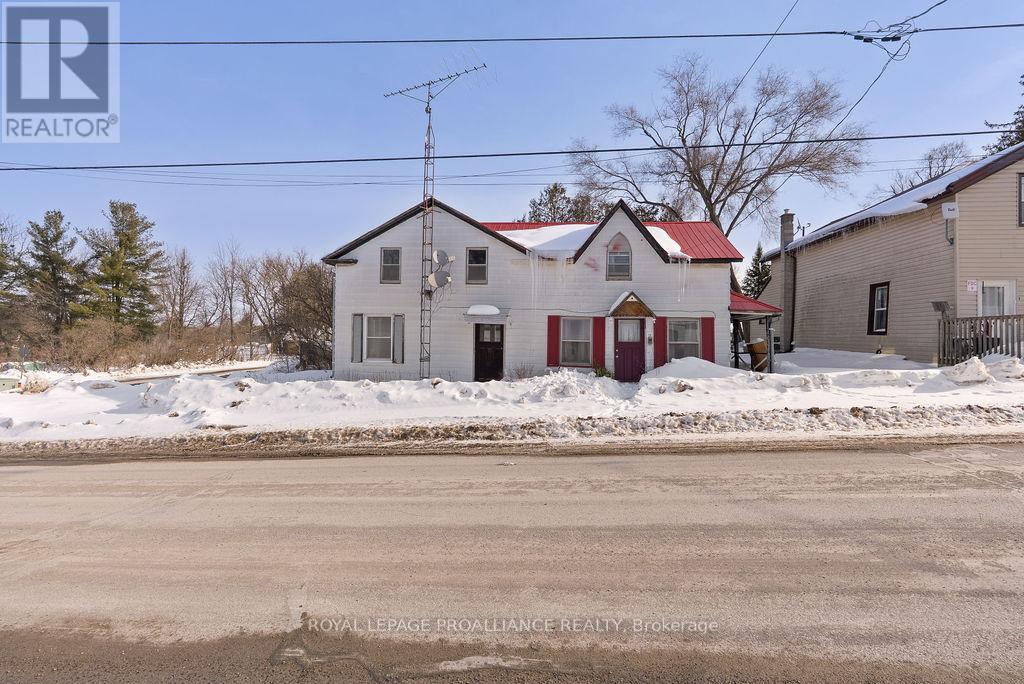
Tweed, Ontario
Positioned on a generous corner lot on Thomas Street in Thomasburg, just seconds off Highway 37, this duplex offers space, flexibility, and outstanding potential for the right buyer. One unit features a functional main floor layout with the kitchen, comfortable living room, and a full 4-piece bath. Upstairs, you'll find two well-sized bedrooms offering privacy and separation from the main living area. The second unit provides even more space, with a kitchen, dining area, and living room on the main level. Upstairs includes three bedrooms, a 4-piece bath, and additional storage space. The well-proportioned corner lot adds to the appeal, offering yard space, parking flexibility, and future improvement possibilities. Located just a short drive to Tweed and an easy commute to Belleville. Whether you're a first-time home buyer looking to offset your mortgage with rental income, a contractor seeking your next project, or an investor searching for a solid addition to your portfolio, this duplex presents a fantastic opportunity to build equity and unlock its full potential. (id:35544)
Selwyn, Ontario

Welcome to this very versatile listing consisting of a large 2 storey brick home and detached heated garage/workshop with cement flooring and extra wiring. The property has had different uses over the years and has C2-35 zoning for different uses. Historically it has been offices. 2 apartments, rental shops and doctor's office and health related care facility. The unique location gives the property a welcoming atmosphere with an embankment to the Otonabee River and adaptable to whatever business or home you want to invest in. Property is vacant and ready for occupancy. Check it out at your convenience. (id:35544)
Selwyn, Ontario

Welcome to this very versatile listing consisting of a large 2 storey brick home and detached heated garage/workshop with cement flooring and extra wiring. The property has had different uses over the years and has C2-35 zoning for different uses. Historically it has been offices, 2 apartments, rental shop and doctor's office and health related care facility. The unique location gives the property a welcoming atmosphere with an embankment to the Otonabee River and adaptable to whatever business or home you want to invest in. Property is vacant and ready for occupancy. Check it out at your convenience. (id:35544)
Blue Mountains, Ontario
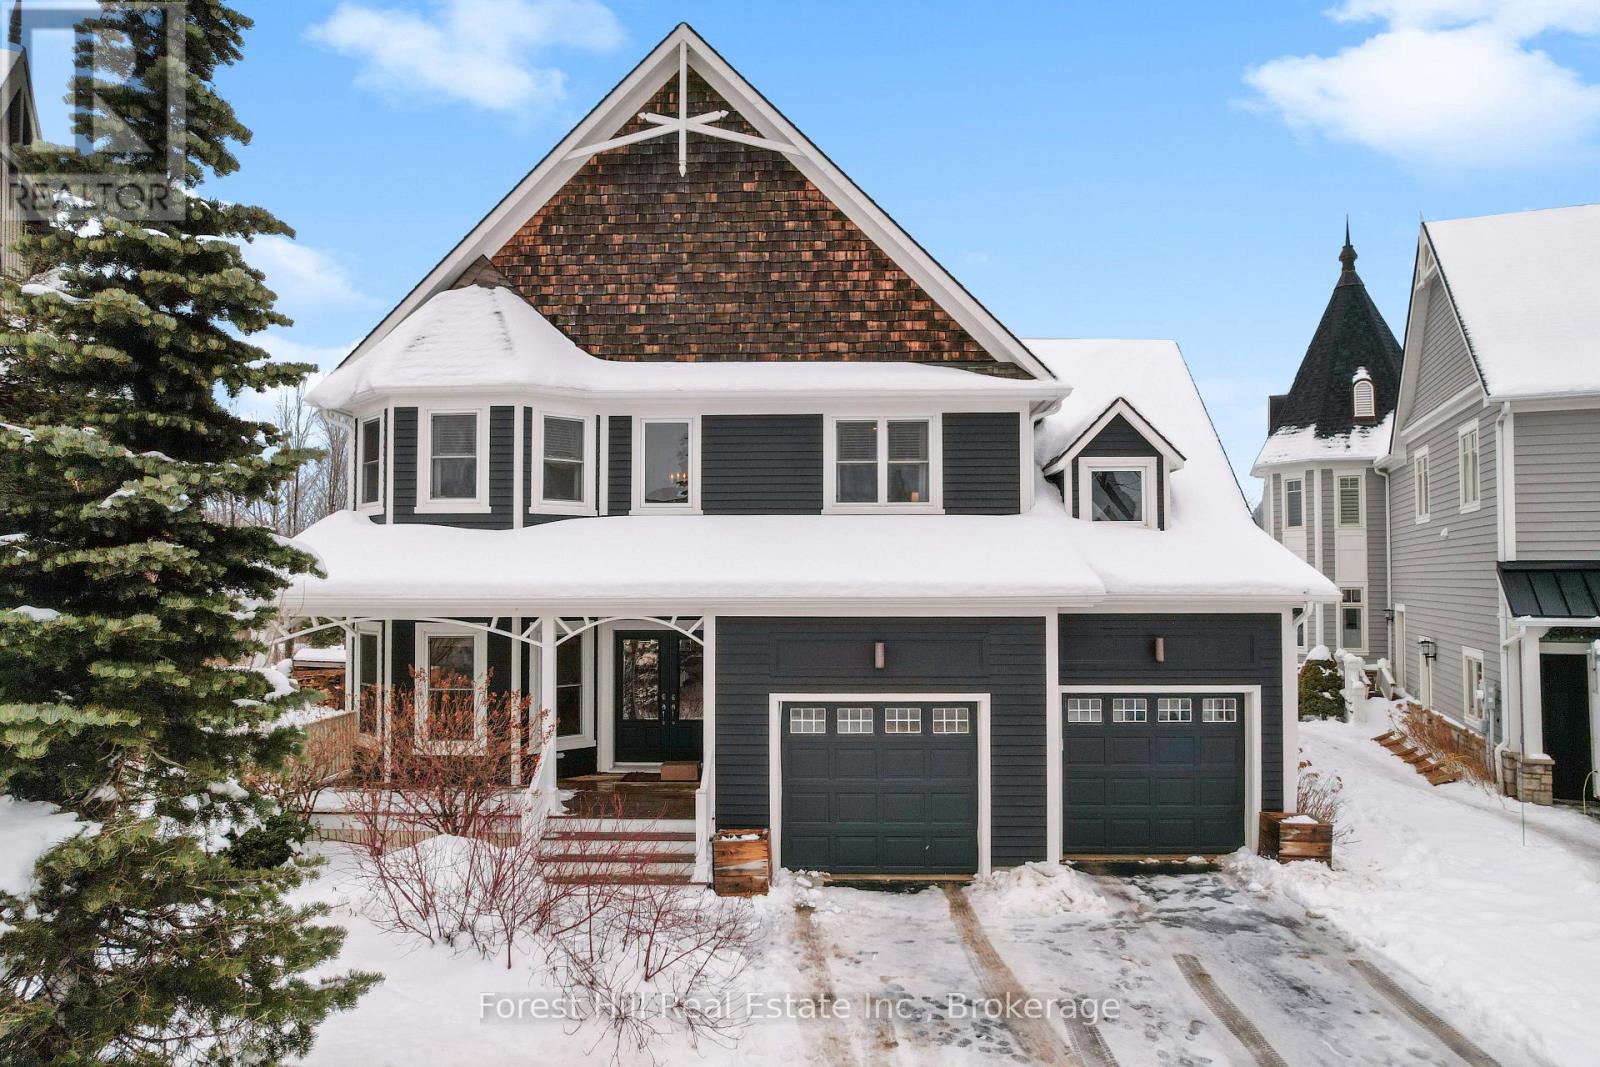
Welcome to this exceptional 4+1 bedroom home backing onto the prestigious Monterra Golf Course, perfectly positioned between the 3rd hole and 4th tee. Enjoy four-season living in the heart of Blue Mountain, just a short walk or shuttle to Blue Mountain Village, with access to the amenities of Historic Snowbridge. Filled with natural light from new 2024 windows, this spacious home offers well-designed living areas ideal for both entertaining and everyday living. The main level features a gourmet kitchen with appliances: new (2026), Bosch dishwasher, microwave drawer, and oversized island with bar seating. Walkout to a covered BBQ area and expansive back deck with outdoor dining and hot tub, overlooking golf course and ski hill views. The family room is anchored by a stone gas fireplace, and a front office with bay window overlooks the covered porch. The second level offers a private primary suite with golf course views, walk-in closet, and spa-inspired ensuite with glass shower and claw-foot tub. Three additional bedrooms, a full bathroom, and a laundry room complete this level. The finished lower level is designed for wellness and entertaining, featuring a steam room, large media/lounge area, bar, guest bedroom, gym space, and ample storage. Additional highlights include a spacious mudroom with garage and backyard access. Located minutes from downtown Collingwood, Thornbury, private ski clubs, golf, hiking, and year-round recreation, this home offers the perfect balance of luxury, comfort, and convenience. Enjoy perks of BMVA designation. Book your showing today! (id:35544)
Belleville, Ontario
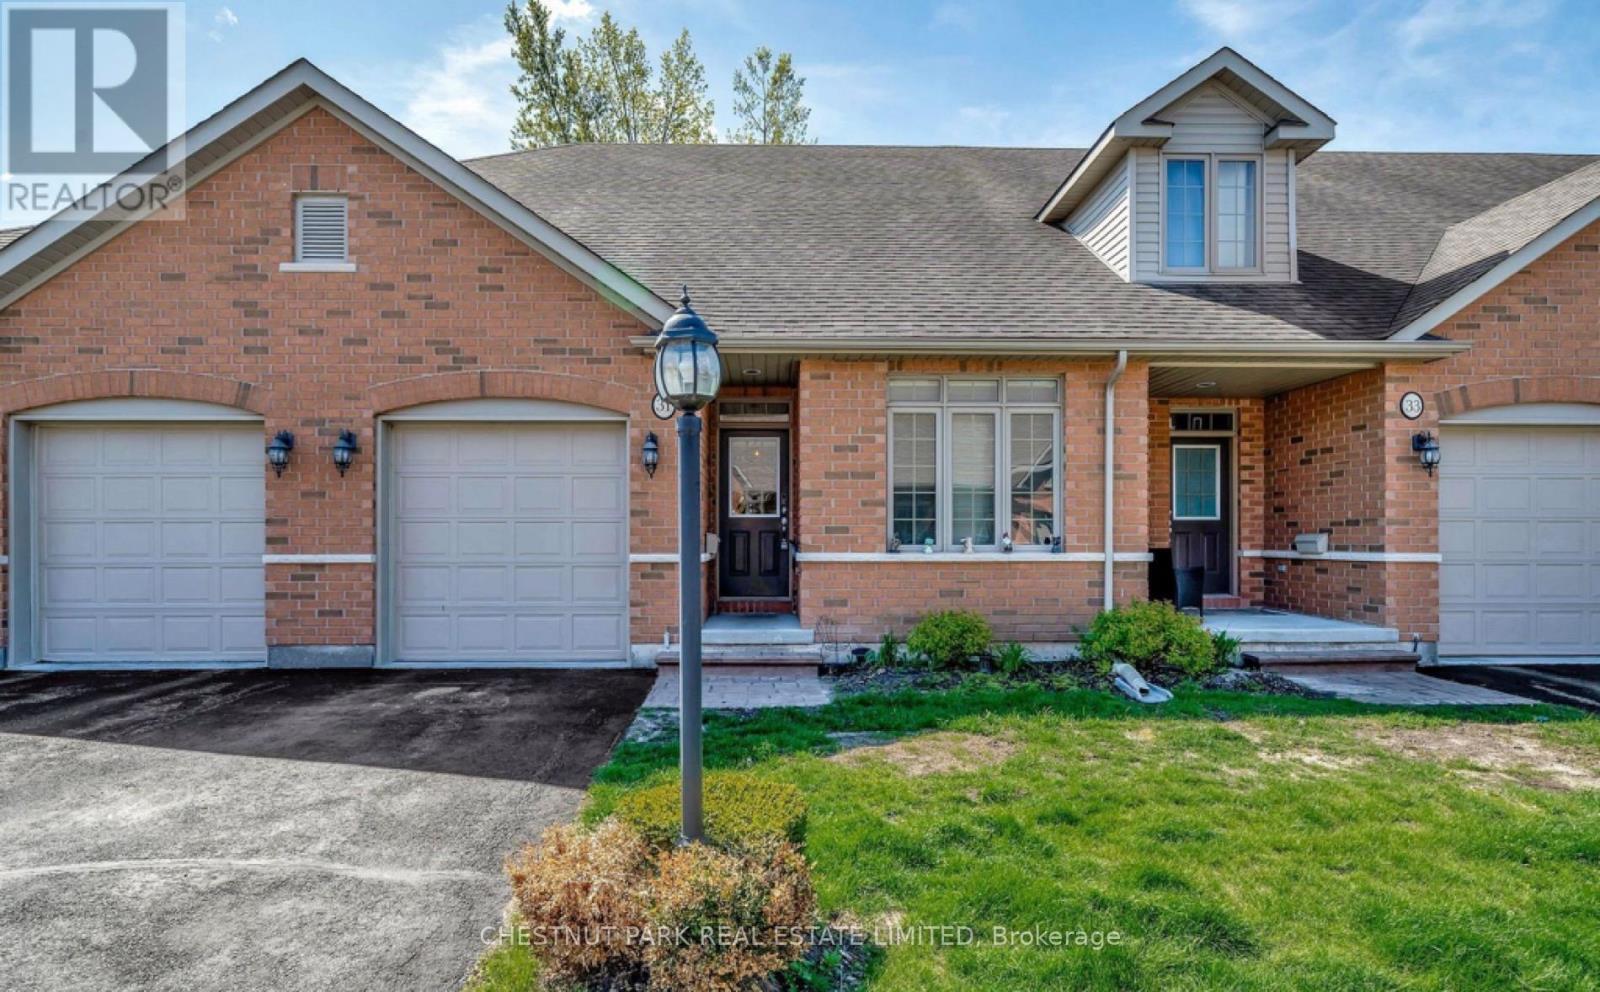
Welcome to East Gate, where this beautifully updated bungalow-style townhome makes life simple in the best way. On the main floor you will find two spacious bedrooms with two full bathrooms,and the primary suite comes with a spacious walk-in closet because storage matters.The kitchen is fresh and inviting with updated cabinetry and a sleek backsplash, and main-floor laundry is upgraded with a new washer and dryer. Need more space? The finished basement delivers: kitchenette, big rec room, den, and a 3-piece bath making the space ideal for guests,extended family, or your own private getaway zone. Step out to your private backyard deck for relaxing or entertaining, and enjoy being minutes to the hospital, shopping, and transit. (id:35544)
Toronto, Ontario
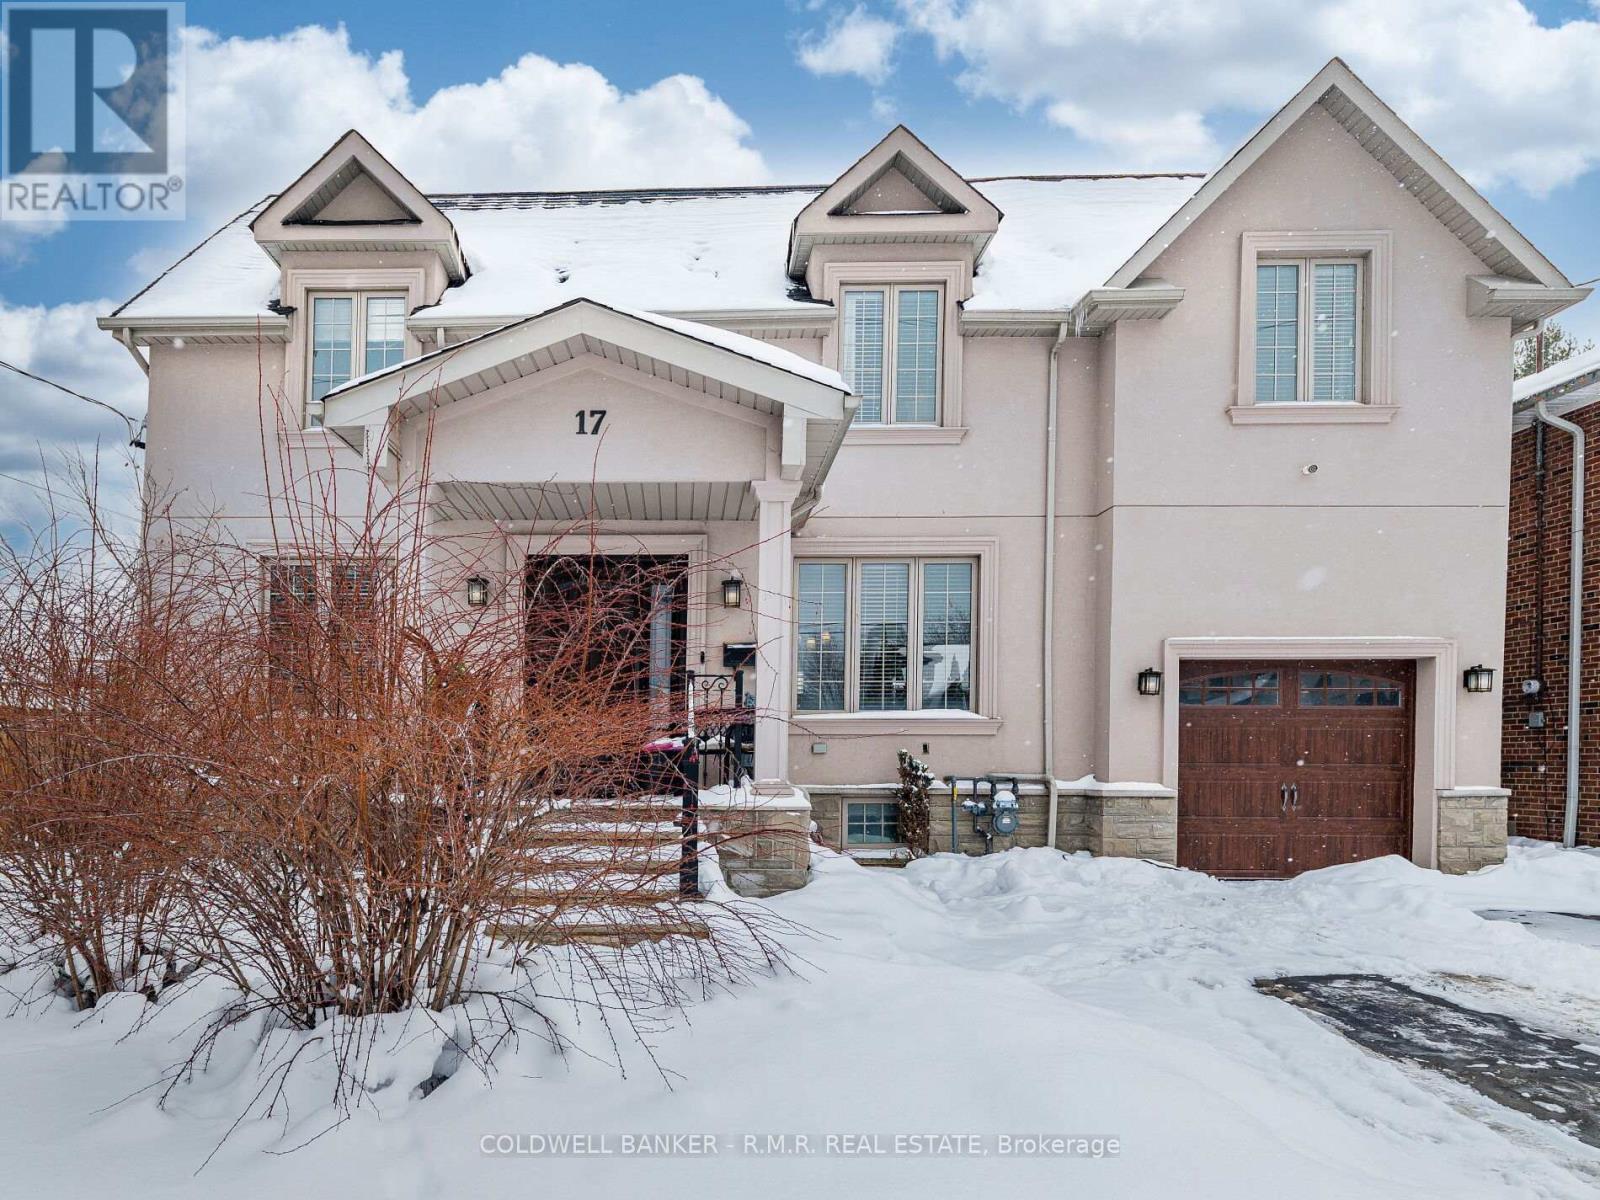
Elegance at its finest! Don't miss this rare opportunity to lease a custom-built masterpiece in the prestigious Humber Heights neighbourhood. This stunning 5+1 bedroom, 6 bathroom home offers approx. 3,000 Sq Ft of luxury living space with unparalleled craftmanship throughout. Perfect for multi-generational living, the property features two full kitchens and a unique 18' x 22' detached Coach House complete with its own washroom perfect for a home office, or a private studio. Plus a finished basement with it's own living space-ideal for grandparents, or live-in nanny. Situated on a massive lot, this home boasts high-end finishes and meticulous attention to detail. Enjoy nature with the Humber River hiking trails nearby, while staying conveniently close to shopping, TTC, Pearson Airport, and Downtown Toronto. A truly unique offering that combines privacy, luxury, and functionality. (id:35544)
Wasaga Beach, Ontario

Welcome to this charming and well-cared-for two-bedroom raised bungalow located on a quiet street in beautiful Wasaga Beach. Backing onto peaceful Crown Land, this home offers the perfect balance of privacy and convenience, just a short walk to local amenities and minutes from the sandy shores of the beach.Freshly painted and nicely maintained, the home features a bright and inviting main floor with an open-concept living area ideal for relaxing or entertaining. The finished basement provides additional living space, perfect for a family room, guest area, or home office.Step outside to a private backyard surrounded by nature-an ideal setting to unwind and enjoy the tranquility of your surroundings. The property is low maintenance, allowing you more time to appreciate everything this desirable area has to offer.This lovely bungalow is move-in ready and perfectly suited for year-round living, a weekend retreat, or an investment property. Experience the charm of Wasaga Beach living with comfort, privacy, and convenience all in one place. ** This is a linked property.** (id:35544)
Hamilton, Ontario
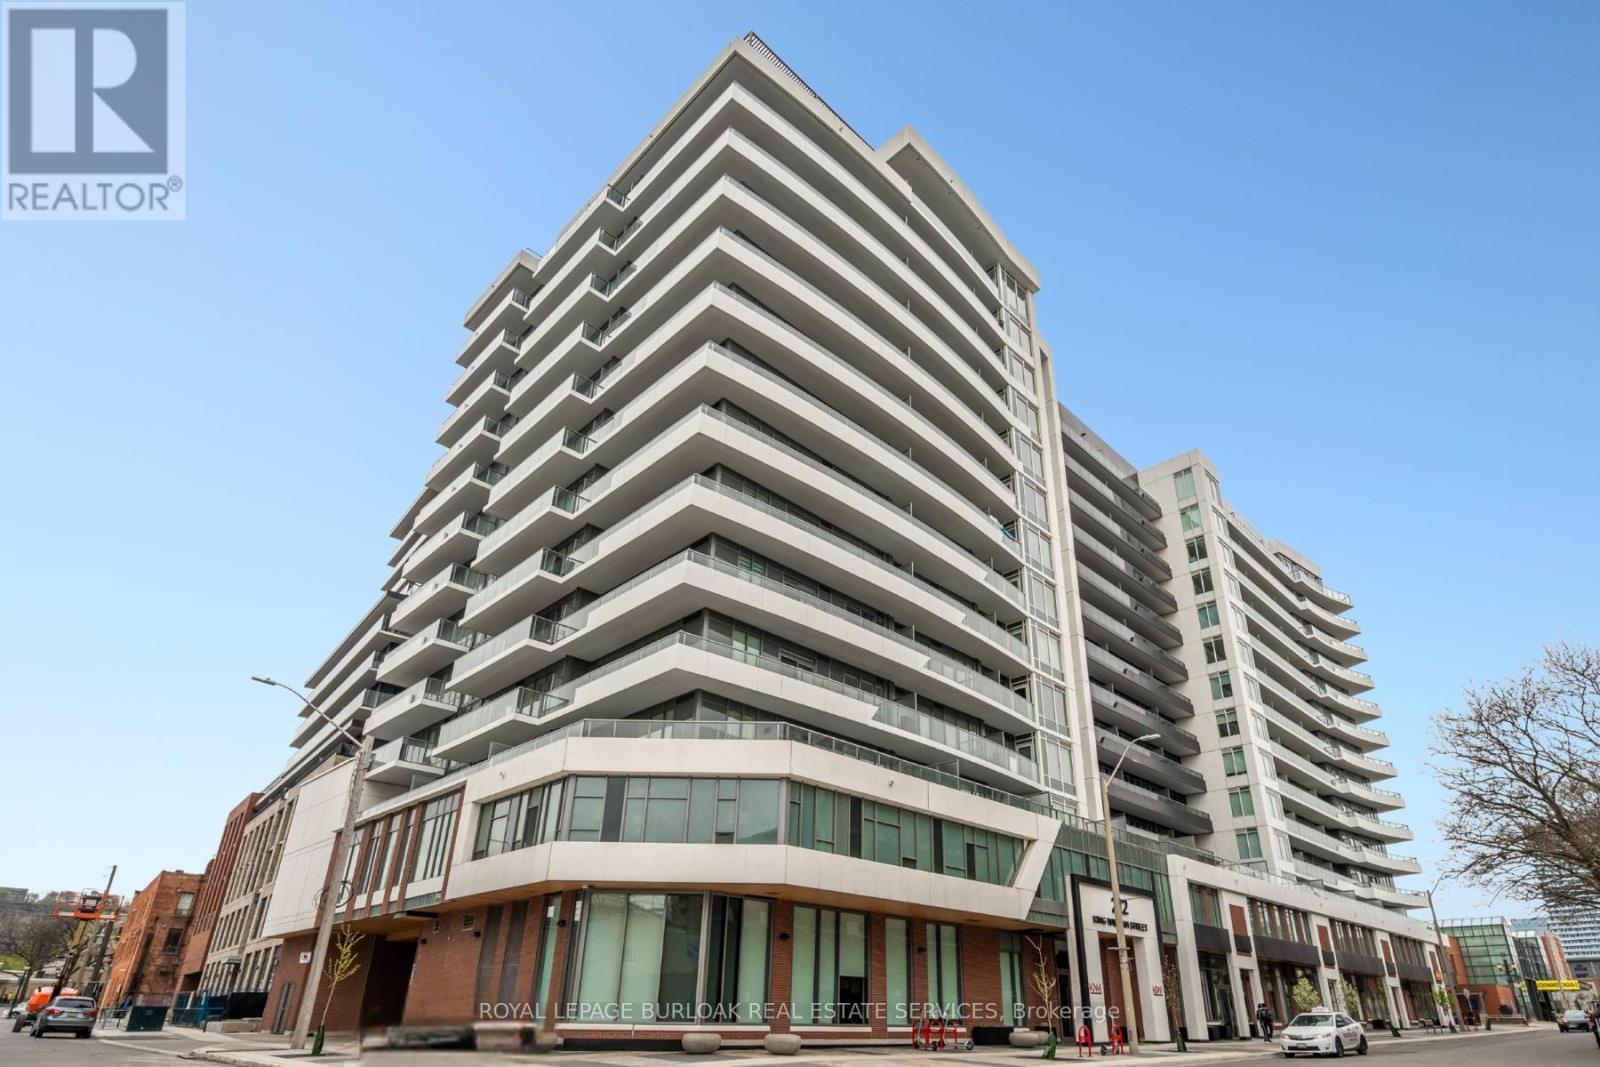
Gorgeous, freshly painted 823 sq ft corner penthouse unit offering 2 bedrooms and 2 bathrooms! Live in the heart of downtown Hamilton in this beautifully upgraded 14th-floor corner suite, showcasing stunning views of the escarpment and city skyline through expansive windows that fill the space with natural light. The open-concept layout features two spacious bedrooms, a modern kitchen with quartz countertops, soaring 10-foot ceilings, and tastefully upgraded bathroom tile. Enjoy access to premium building amenities just down the hall including a fully equipped gym, elegant party room, concierge service, and a rooftop patio with BBQs, lounge seating, and panoramic city views. Located just steps to restaurants, public transit, and all the energy of the downtown core. Internet and one locker included! (id:35544)
Gravenhurst, Ontario

Welcome to 180 Wild Rose Drive, a bright and versatile 4-bedroom, 4-bathroom detached home in a family-friendly Gravenhurst neighbourhood. This thoughtfully designed layout offers the rare convenience of a main-floor primary bedroom with a walk-in closet and private 4-piece ensuite-ideal for multi-generational living or added flexibility. The main level features 8-foot ceilings, a welcoming foyer with ceramic tile and direct access to the garage, a convenient powder room, and a main-floor laundry room with sink. The open-concept kitchen and living area is the heart of the home, complete with stainless steel appliances, a cozy fireplace, and a sliding door walk-out to the backyard-perfect for everyday living and entertaining. Upstairs, three additional bedrooms provide generous space, including one bedroom with its own 4-piece ensuite, plus an additional full bathroom serving the remaining rooms. The unfinished basement offers excellent future potential with a separate entrance and windows, making it well-suited for an in-law suite, additional living space, or rental opportunity. Ideally located close to parks, schools, shopping, and Highway 11, this home offers comfort, functionality, and long-term value in one of Gravenhurst's growing communities. A fantastic opportunity for families, investors, or those seeking flexible living options. (id:35544)