
Mississauga, Ontario
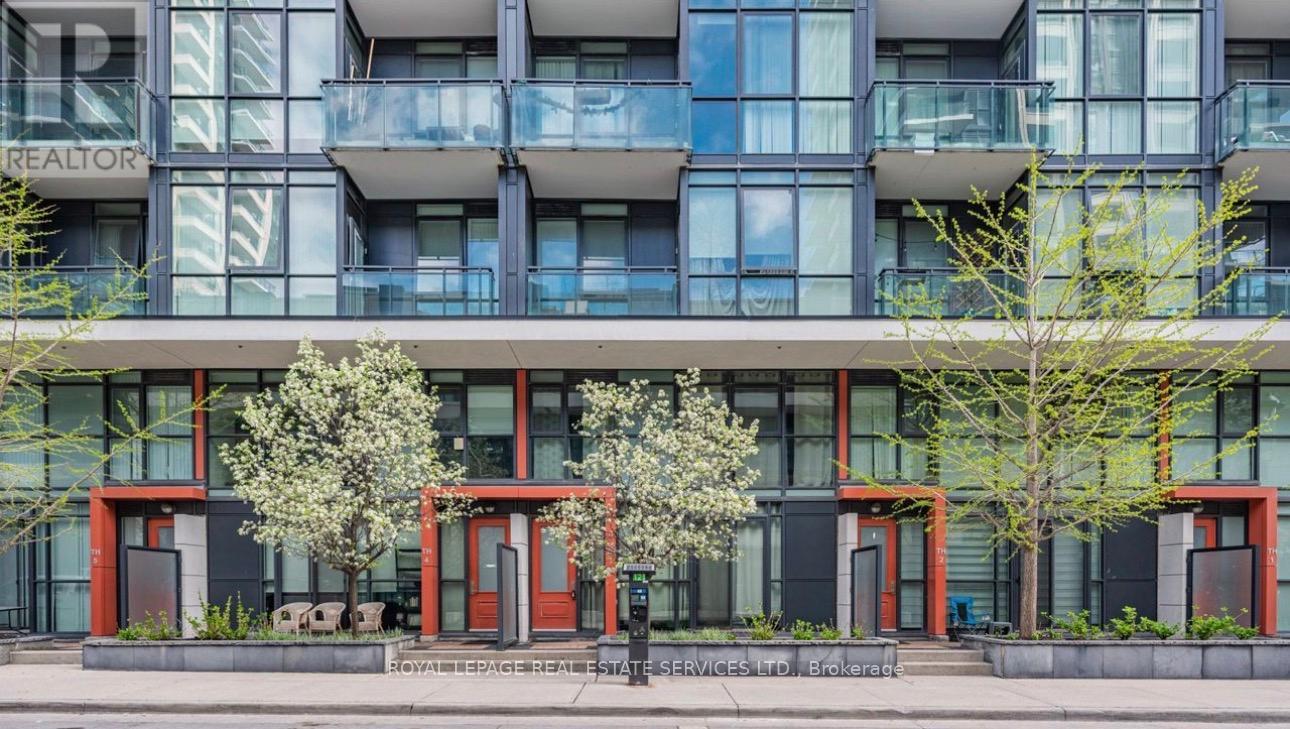
Executive 2+1 Bed | 3 Bath Townhome with Street Entry & Private Double GarageRare executive townhome in the heart of City Centre, located in Park Residences at Parkside Village with 24-hour concierge and security.Features a bright open-concept main floor with hardwood floors, high ceilings, and floor-to-ceiling west-facing windows. Upgraded kitchen with granite counters, stainless steel appliances, and ample cabinetry. Main level includes a den, powder room, private patio, and street-level front entry.Upstairs offers a spacious primary suite with ensuite, a second bedroom, full bath, and second-floor laundry.Includes an owned locker and key-fob access to premium amenities: indoor pool, rooftop garden & lounge, gyms, yoga studio, party & media rooms, dog run, playground, concierge, and more.Private double garage with parking for 2+ vehicles plus storage.Outstanding walk score-steps to Square One, Celebration Square, transit, dining, shopping, schools, highways, and more (id:35544)
Oakville, Ontario
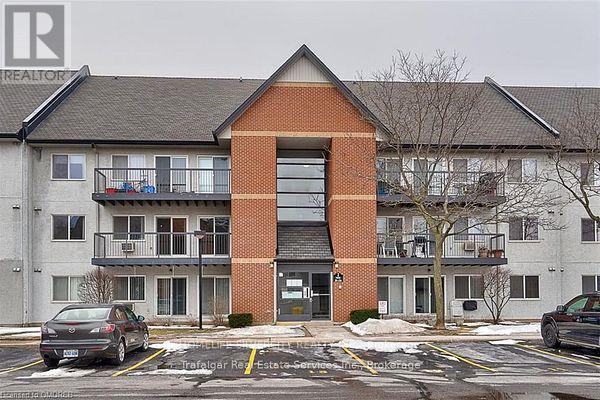
Elegant 2 bedroom Suite Situated In A Sensational, Dramatic & Magnificent Surrounding In Prime Location In The Heart Of Glen Abbey. High Quality Upgrades & Unique Finishes. Featuring An Open Concept W/Exquisite Kitchen , Quartz, Undermount Sink, S/S Appliances, Backsplash, Upgraded Kitchen , Washroom & Flooring.Walk-Out To Garden,W/Locker & Much More (id:35544)
Mississauga, Ontario
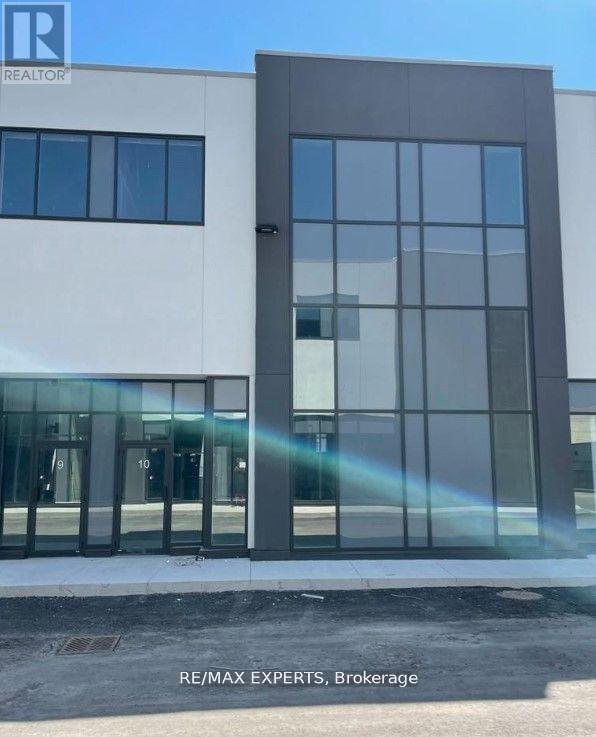
Bathroom Under Construction - Brand New, Modern Pre-Cast Industrial 1,995Sqft Unit With 27-Foot Clear Height, Situated In A Prestigious GTA Business Park. Features Include A Loading Dock And An Upgraded Mezzanine With Epoxy Flooring. Conveniently Located Just Minutes Away From Highways 401 And 427, With Public Transit At The Doorstep. Surrounded By Various Amenities And Close To Pearson Airport. (id:35544)
Bradford West Gwillimbury, Ontario

Welcome home to this charming 1,416 sq ft corner semi-detached gem-perfect for your family!Located across from W.H. Day Elementary School and within walking distance to parks and shops, this beautifully updated home offers the space, comfort, and neighbourhood families love.Freshly painted and extensively renovated with a newer kitchen, newer windows and doors, newer laminate flooring, newer lighting and hardware, and a newer split heating/cooling system, this move-in-ready 3-bedroom home shows true pride of ownership.Enjoy family time in the finished basement rec room and outdoor living on the large private deck overlooking a peaceful 49-ft wide backyard. The fully renovated primary bathroom and organized walk-in closet create a relaxing retreat.Stop renting and start creating memories-this is the one you've been waiting for. Book your showing today! (id:35544)
Vaughan, Ontario
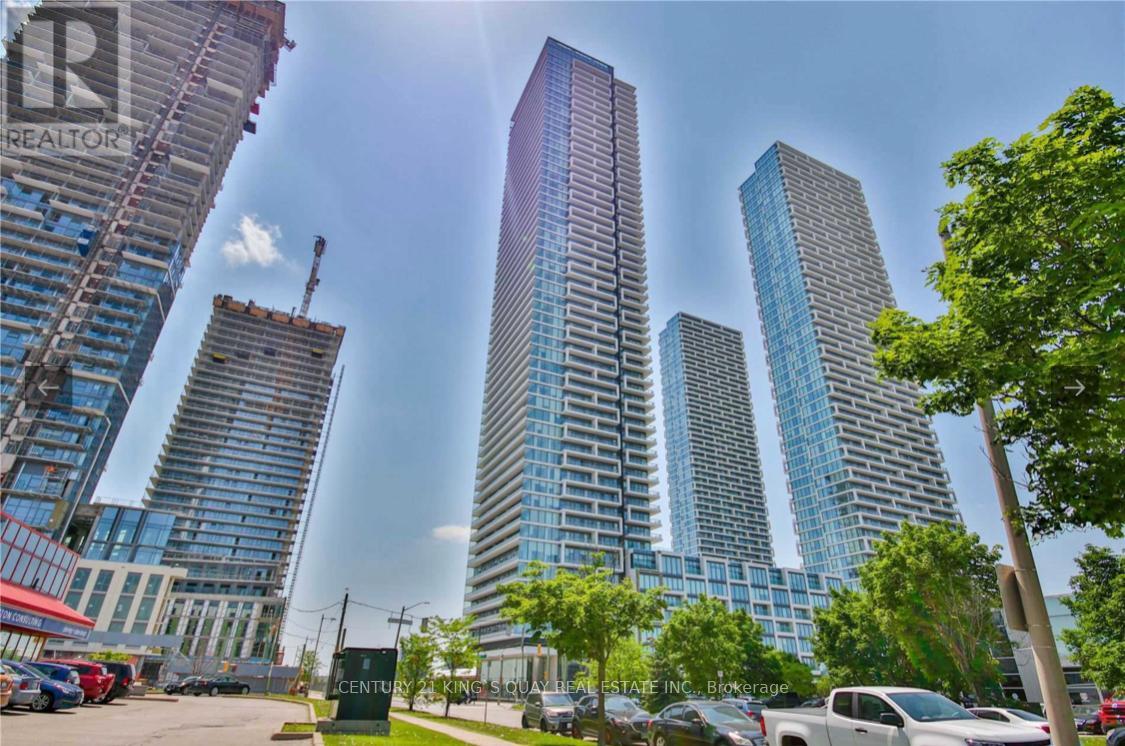
Immaculate Functional One Bedroom Unit In Transit City 3 & In The Heart Of Vaughan Metropolitan Center. Spacious Layout With Amazing View. Steps To The VMC Subway, Bus Station And YMCA. Easy Access To Hwy 400, 427 And 407. Short Drive To York University. All Amenities Are Walking Distance, Close To Restaurants, Shopping Malls, Banks & Much More! (id:35544)
Richmond Hill, Ontario

Optimal Multi Level End Unit located at Highway 7 & Leslie, ample parking, high traffic robust area with striving businesses. Units 13-15 retail store fronts with L19 lower level with private rear shipping entrance. Ideal for retail user with in-house warehousing/storage requirements. Units 13, 15 & L19 must be sold together, can be separated for income generating investment property. (id:35544)
Richmond Hill, Ontario

Optimal Multi Level End Unit located at Highway 7 & Leslie, ample parking, high traffic robust area with striving businesses. Units 13-15 retail store fronts with L19 lower level with private rear shipping entrance. Ideal for retail user with in-house warehousing/storage requirements. Units 13, 15 & L19 must be leasef together, can be separated for income generating investment property. (id:35544)
Vaughan, Ontario
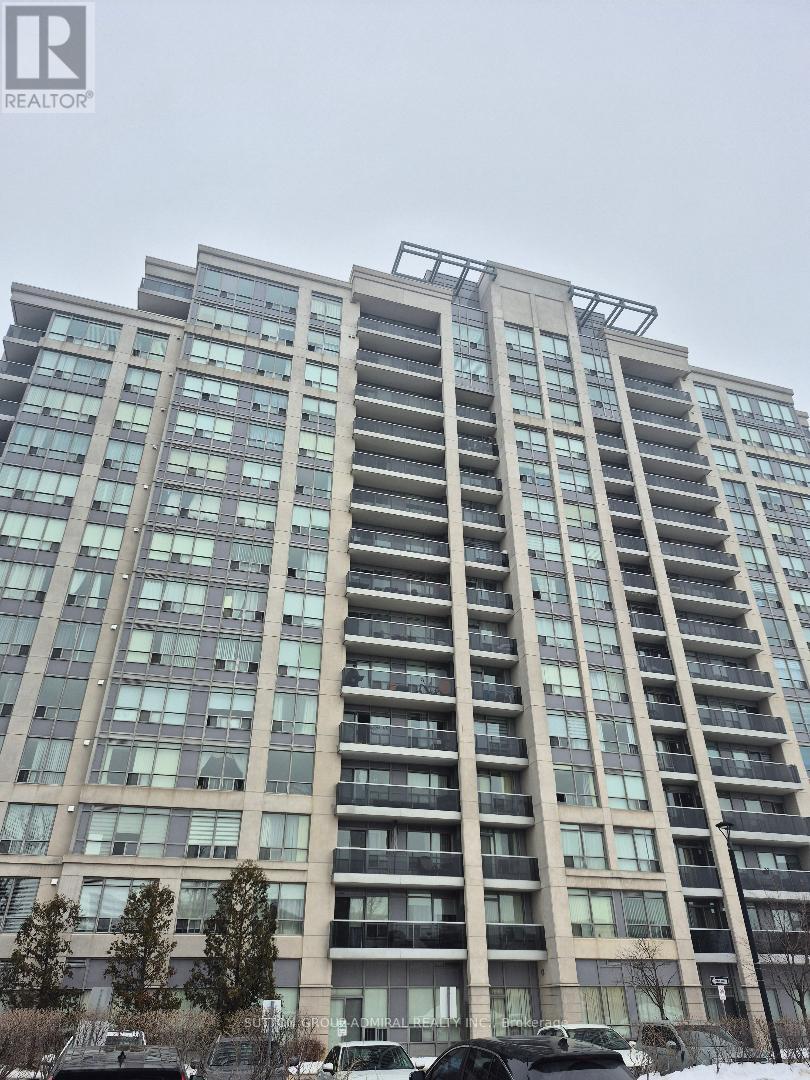
Bright And Spacious 2 Bedroom Plus Den Condo with South Facing Unit. Ready To Move-In Immediately. The unit has a Practical Layout and No space Wasted. Renovated Open Concept Kitchen w Newer Quartz Counter Top, Newer Cabinets, Newer Sinks, Newer S/S appliances, Newer painting, Newer Vanities in Washrooms,Laminate Floor, 2 side by side Parking spots, Huge Balcony, Walking Distance To All Amenities including Walmart, Shopping, School, Park, Too many to list. (id:35544)
Markham, Ontario

Exquisite Luxury Estate with 3-Car Garage on a Rare Cul-de-Sac 70 x 195 Ft Lot. This Newly Renovated Executive 2-Storey Home Boasting Over 3,300 Sq Ft Above Grade, Accommodates Multigenerational Living Featuring, A Flex Office/Bedroom on the Main Floor W/ a 3 Pc Bathroom, An Open Living/ Dining Area and a Customized Chef's Kitchen W/ Top of the Line Appliances. This Home Includes 4 Large Bedrooms on the 2nd Floor, and a Separate Basement Apartment W/ a Separate Entrance to Accommodate An In-Law/Nanny Suit or Potential Income. The Striking Horseshoe Driveway Accommodates up to 12 Parking Spaces on the Driveway & Enhances it's Beautiful Curb Appeal. PRIME MARKHAM LOCATION - Top Rank Milliken Mills H.S (Fraser Institute 2024 Rank #16 in Ontario; IB Program ), Close To 407, Shopping Malls, Restaurants, Supermarkets, T&T, Clinics, etc. (id:35544)
Innisfil, Ontario
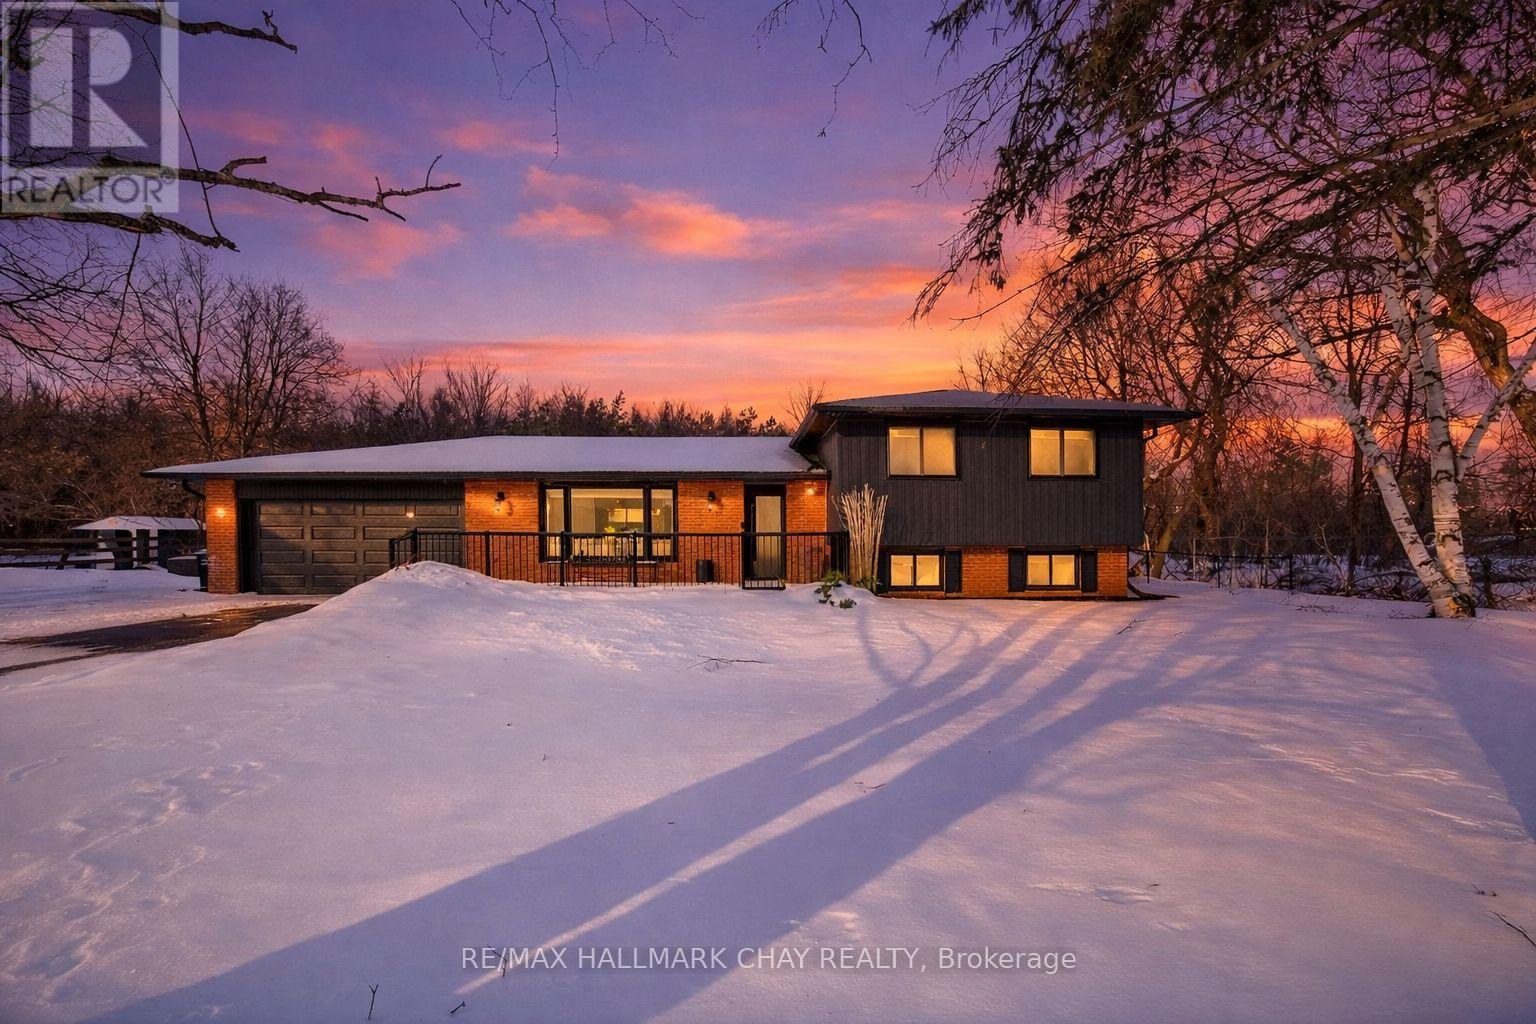
Turnkey Family Home Nestled On Huge 117 x 162Ft Lot In Quiet & Growing Gilford! Fully Renovated From Top To Bottom In 2023 With No Details Spared! Open Concept Layout Features 1,800+ SqFt Of Available Living Space With Potlights, Hardwood Flooring & Porcelain Tiles Throughout. Chef's Kitchen Features Porcelain Counters, High-End Kitchen Aid Stainless Steel Appliances, Farmhouse Sink, & Large Centre Island With Granite Counters, Built-In Stove Top & Hood Range. Conveniently Combined Dining Area Has Walk-Out To Massive Two-Tiered Deck & Heated Above-Ground Pool! Cozy Living Room With Electric Fireplace & Large Window Overlooking Front Yard. Upper Level Boasts 3 Spacious Bedrooms & Shared 4 Piece Bathroom With Heated Flooring. Primary Bedroom Includes Large Closet, & 3 Piece Ensuite With Heated Floors, Walk-In Shower, & Linen Closet. Fully Finished Lower Level Bright & Spacious Rec Room Featuring Porcelain Flooring, Pot Lights, & Laundry Room. Fully Fenced Private Backyard Has Mature Trees, No Neighbours Behind, & Above Ground Heated Pool, Perfect For Entertaining Family & Friends, Or Relaxing On A Warm Summer Day. Garden Shed For Extra Storage. Heated Garage With 2 Parking Spaces, & Inside Access Leads To Mudroom & 2 Piece Powder Room. Recent Upgrades Include: New Roof (2023), New Paved Driveway (2025), New Furnace (2024), Whole Home Reinsulated (2023), New Siding (2023), & New Front Door With 3-Point Lock. Prime Location Just Minutes To Cooks Bay Marina, Harbourview Golf & Country Club, Gilford Local Eatery, & Orm Membery Memorial Park, & Cook's Bay! Plus Short Drive To Barrie, Highway 400, & All Major Amenities! (id:35544)
Essa, Ontario
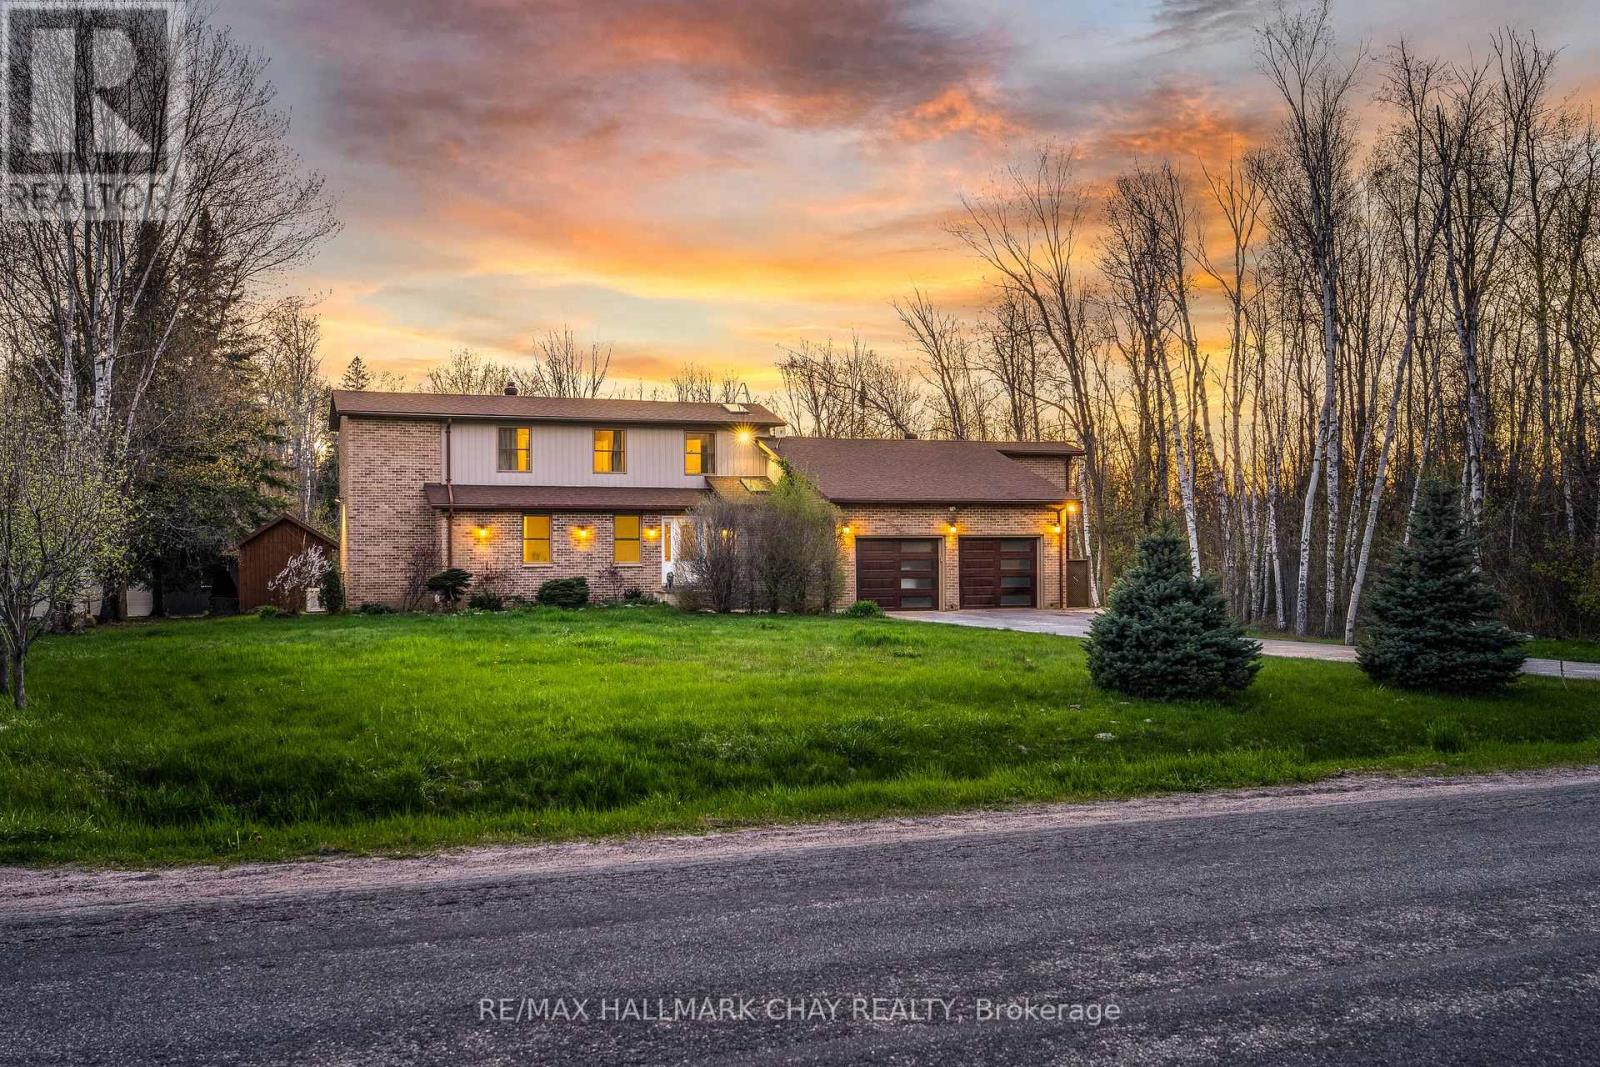
Executive Family Home Nestled On 10 Acres Of Private Land With 1,200 SqFt Detached, Insulated Workshop With Double 7x9Ft Doors, & a second Driveway. Plus Bonus 2 Bedroom In-Law Suite With Separate Entrance! Over 4,800+ SqFt Of Finished Living Space. Fully Renovated In 2020, Open Flowing Main Level With Porcelain Tiles & Engineered Hardwood Flooring Throughout. Spacious Living Room With Propane Fireplace, & Picturesque Huge Window Overlooking Backyard With Walk-Out To Backyard Deck! Eat-In Kitchen Features Large Centre Island With Quartz Counters, Porcelain Tiles, Double Sink, Subway Tile Backsplash, Pot Lights, & Is Conveniently Combined With Dining Area Including A Second Walk-Out To The Backyard Deck! Main Level Laundry / Mud Room With Laundry Sink & Separate Entrance. Additional Family Room & Den Is Ideal For Working From Home! Plus 2 Bedrooms In Their Own Wing With 4 Piece Bathroom, Perfect For Guests To Stay! Upper Level With 2nd Bedroom & Secluded Primary Bedroom Featuring Walk-In Closet & 4 Piece Ensuite With Double Sinks. Fully Finished Lower Level In-Law Suite With Separate Entrance Features Full Kitchen, Ensuite Laundry, Dining Area, Family & Living Room, 2 Full Bedrooms With Closet Space & New Laminate Flooring. Backyard With Spacious Covered Pressure Treated Wood Deck With Updated Railings (2025), Garden Shed, & Tons Of Greenspace! All Updated Flooring & Trim (2020/2025). Updated Kitchen (2020). Freshly Painted. Full Propane Automatic Generac Generator. 200AMP Electrical Panel W/ 60AMP Going To Detached Workshop. Attached Garage Doors (2020). All Windows & Doors (2020). A/C (2016). Napoleon Oil Furnace (2015). Perfect Multi-Use Home, Run Your Business, Or Generate Extra Income From Multiple Sources! Ideal Location With Tons Of Privacy, Across From Conservation Land, Tons Of Hiking & Riding Trails, & Minutes From Tiffin Conservation Area, & Close To Angus & All Major Amenities Including Schools, Restaurants, Groceries, & A Short Drive To Highway 400! (id:35544)
Innisfil, Ontario
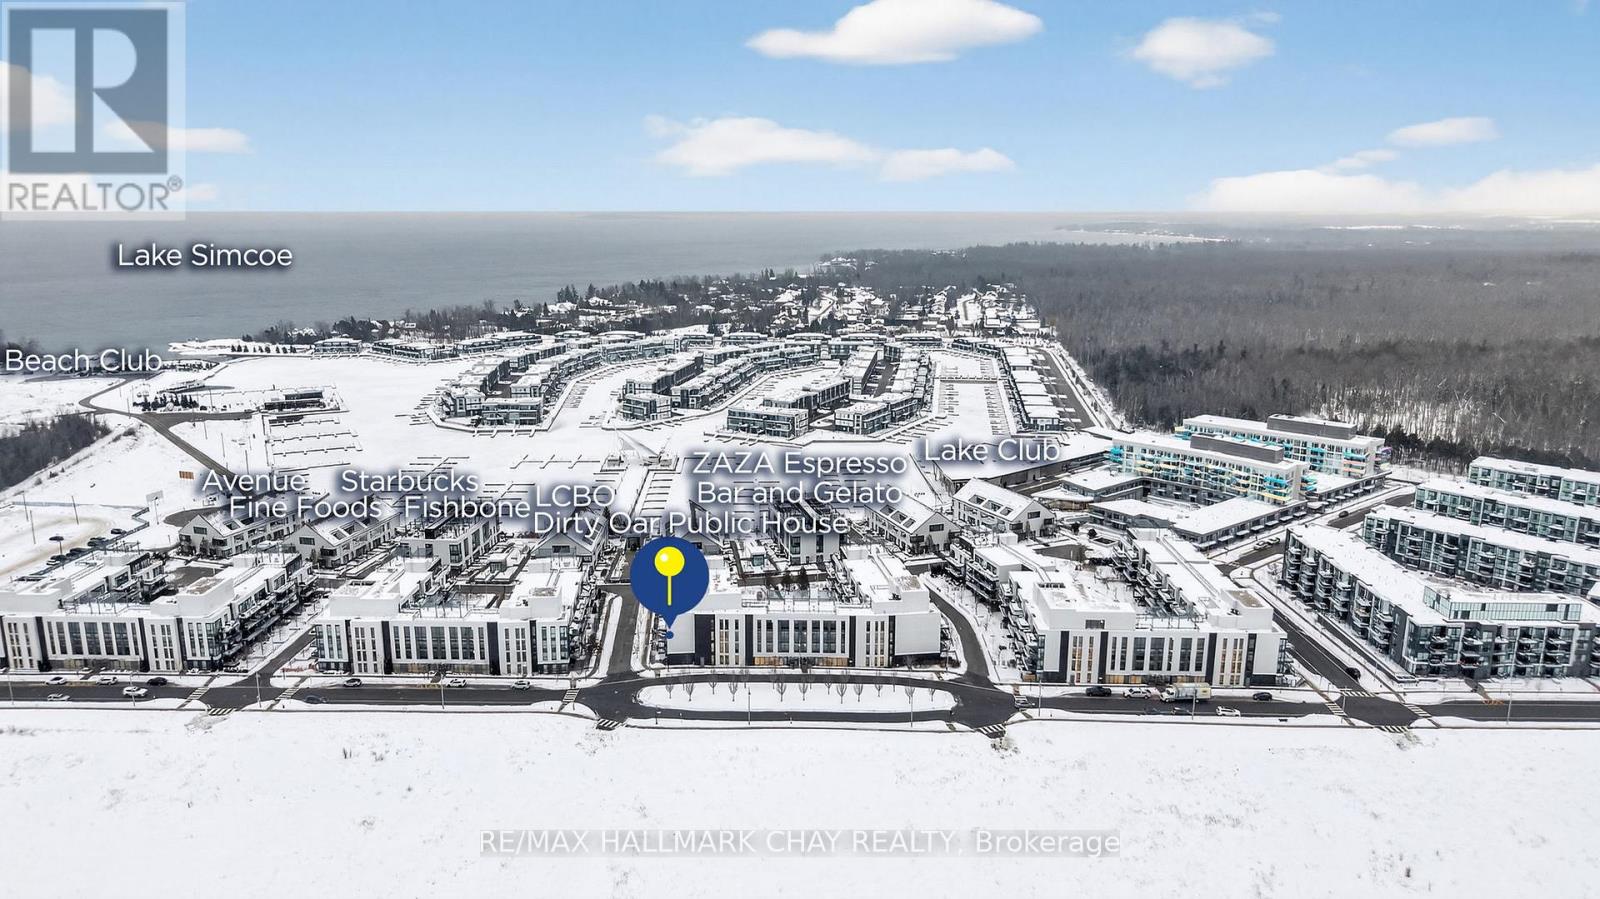
Welcome To Friday Harbour! A Year-Round Resort Style, Maintenance Free Living With Top Class Amenities For All To Enjoy! Spacious 2 Bedroom, 2 Bathroom, 735 SqFt Quiet Corner Unit With Views Of The Boardwalk From Your Balcony! Welcoming Foyer Leads To Open Concept Layout With Premium Upgrades Completed Throughout. Spacious Kitchen Features Stainless Steel Appliances, Quartz Counters, Modern Backsplash, & Centre Island Overlooking The Living Room. Living Room Has Walk-Out To Large Balcony & Is Perfect For Hosting! Primary Bedroom With Floor To Ceiling Windows, Built-In Shelving, Large Closet, & 4 Piece Ensuite. Plus Secondary Bedroom With Huge Windows & Large Closet! Additional 3 Piece Bathroom With Glass Shower. Convenient In-Suite Laundry. 1 Underground Parking Space & 1 Storage Locker Included. Resort Style Amenities Include: Outdoor Pool, Gym, Private Dining & Party Rooms, Golf Course, Nature Trails With Over 200 Acres To Explore, & Marina! Plus Owners Private Lake Club With Beach Access, Tennis & Basketball Courts. Everything You Need Is Right At Your Finger Tips With Restaurants, Grocery Store, Starbucks, LCBO, Activities, Hair Salon, Night Club, & Clothing Boutique Right Along The Board Walk! The Perfect Spot To Live Year Round Or A Great Vacation Spot During The Summer With Access To Lake Simcoe! Monthly Maintenance Fee Includes Common Elements, Building Insurance / Maintenance, Landscaping & Snow Removal. Additional Fees Include: Lake Club Fee $199.09 + HST Per Month, Annual Resort Fee $1,352.40, Buyer Acknowledges 2% Resort Entry Fee When Buying. You'll Never Want To Leave! (id:35544)
Markham, Ontario
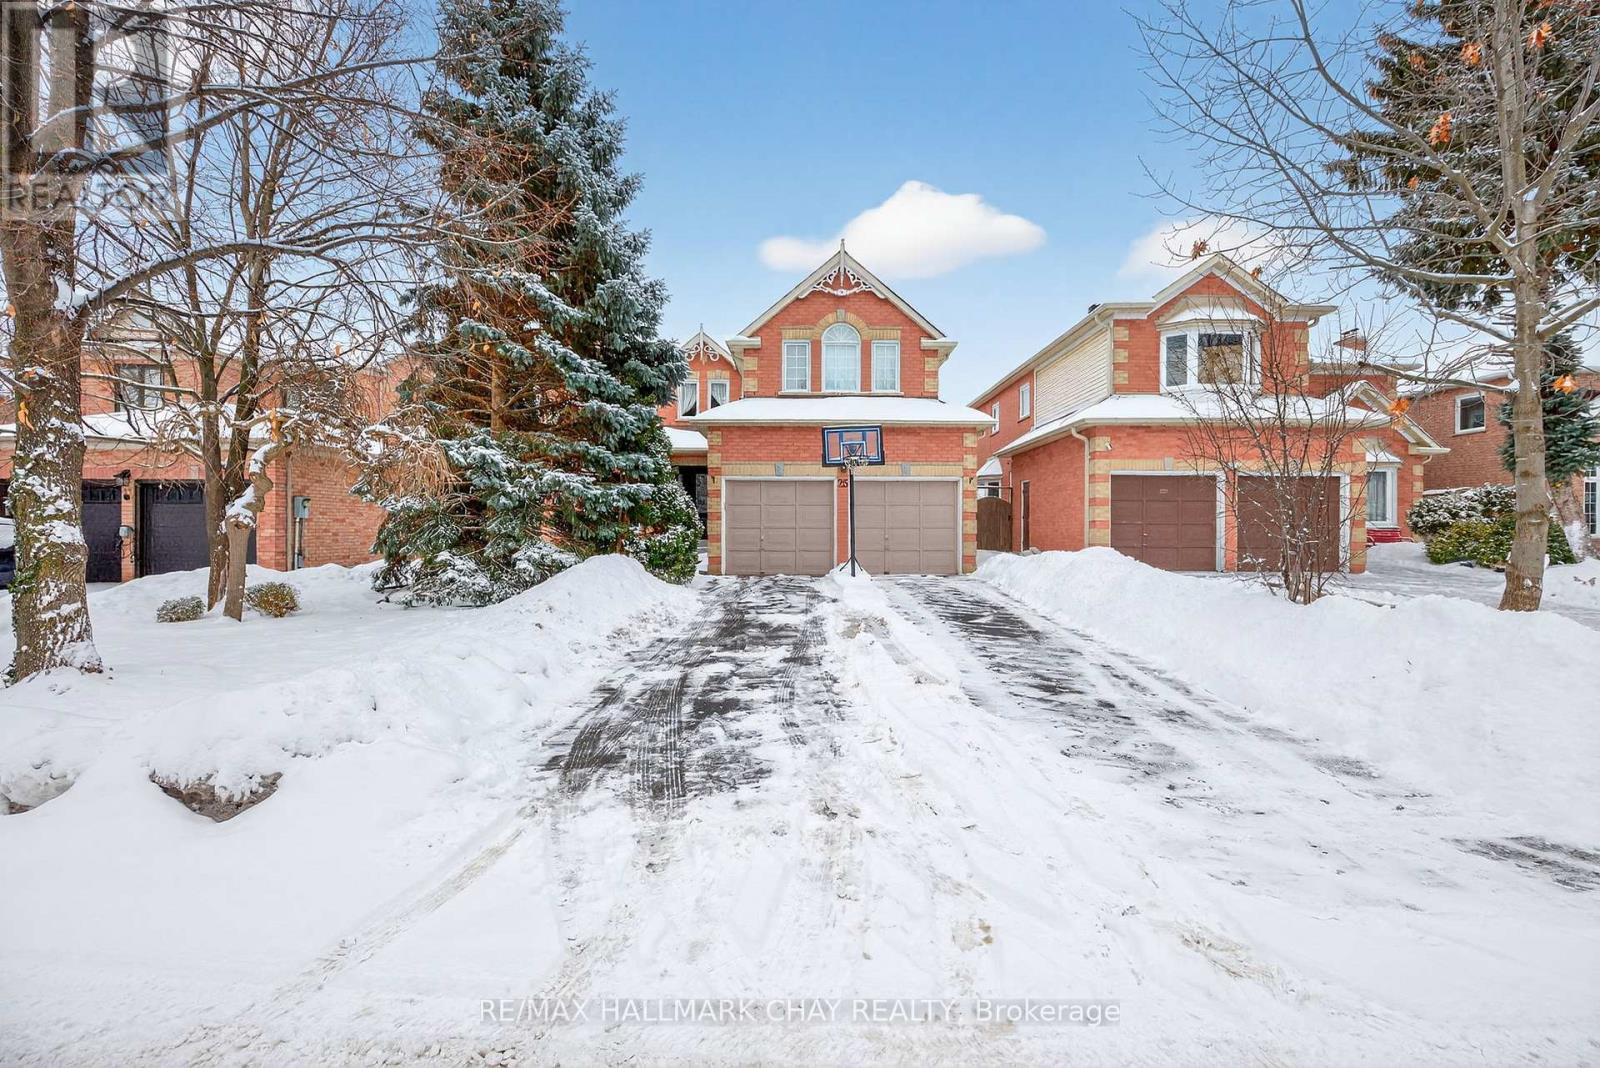
Spacious & Well Maintained Family Home in Unionville's Prestigious Bridle Trail Pocket! Nestled on a mature 49' Private & Hedged lot with Bright Walk Out Basement! Walking in the front door you are greeted by a grand entrance with a large open foyer and solid wood staircase! Main Floor offers all large principle rooms, Formal Dining, Laundry & Mud Room with Garage Access. Open Eat-In Kitchen with Quartz Counters & Bright Patio Door to Elevated Rear Deck. Huge Primary Bedroom w/ En-Suite Bath, Walk In Closet & Separate Lounge/ Office Area off the front! Beautiful Walk Out Basement w/ Rec Room, Two Bedrooms & Modern Renovated Bathroom. Private Hedged Yard. Driveway w/ No Sidewalk. Incredible Location!! Very Quiet Street! Mins to Main St Unionville,2 Go Train, Top Ranking Schools, Toogood Pond & Park, YMCA, T&T, HWY 7, 407 & so much more! (id:35544)
Georgina, Ontario
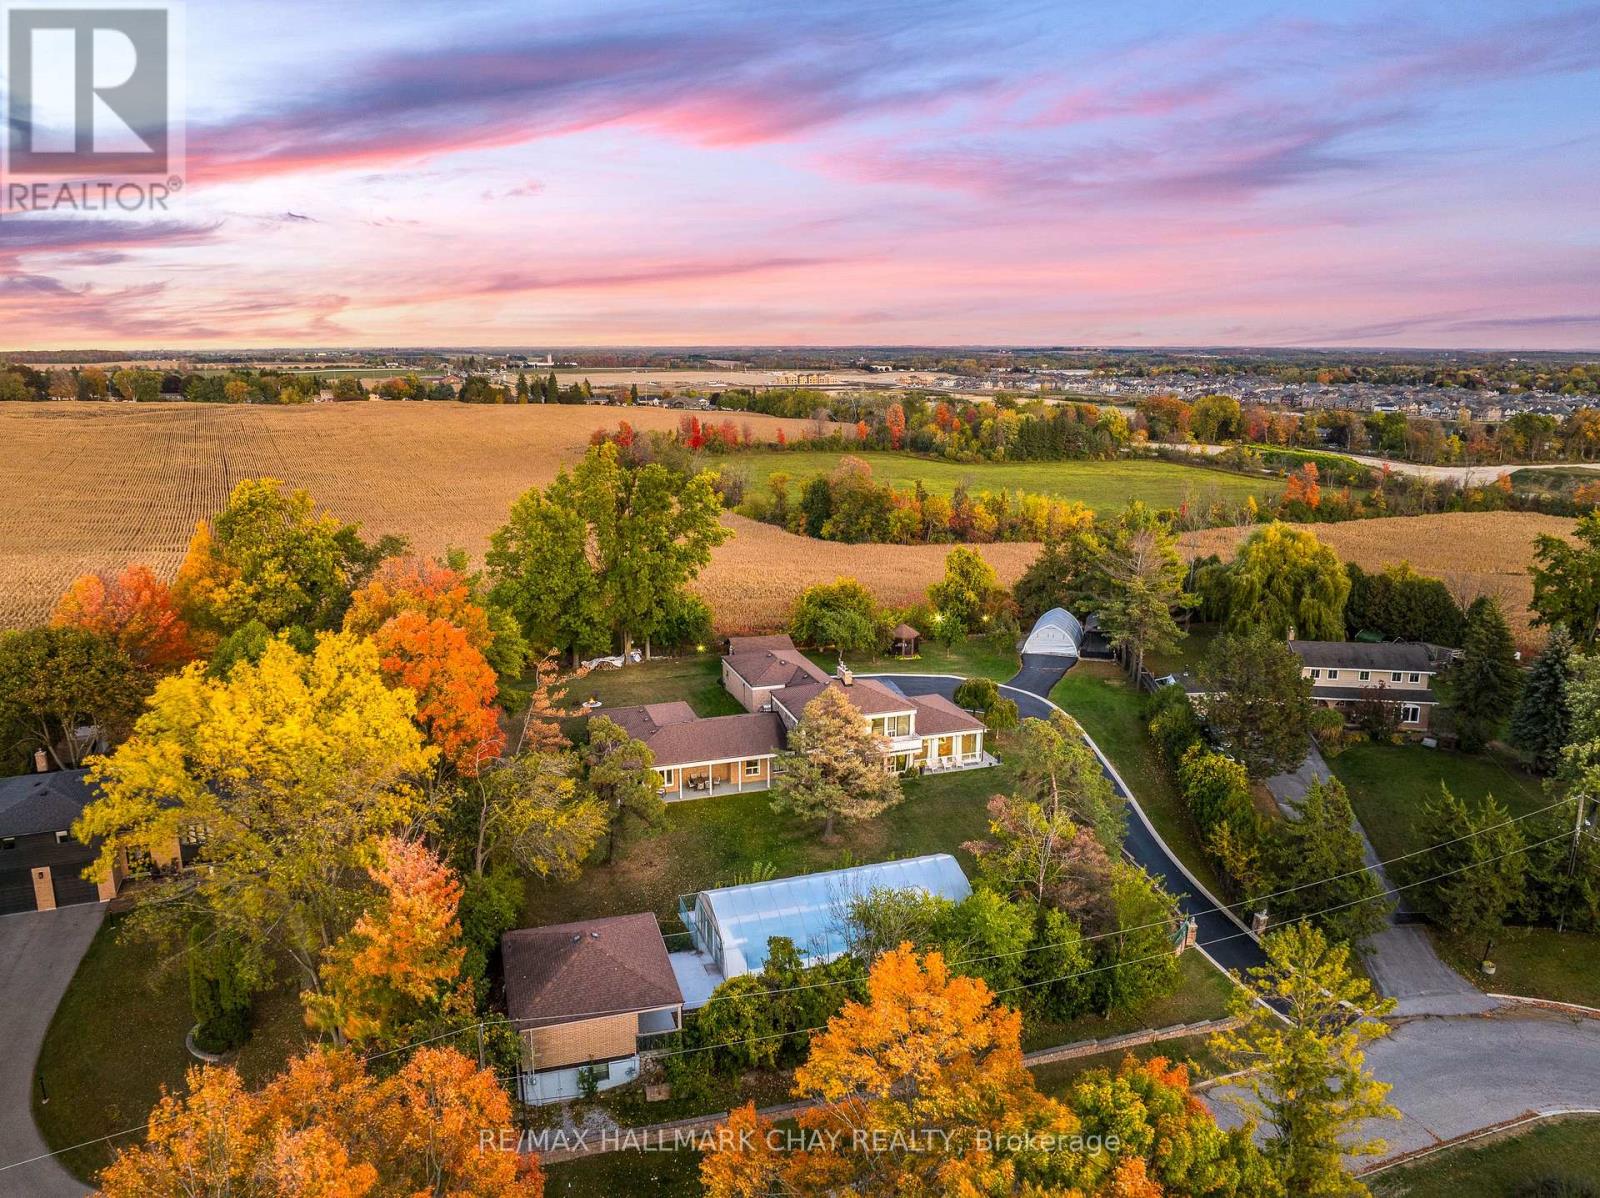
One Of A Kind Estate Home Nestled On 1.27 Acres Of Private Land With Additional 1,200 SqFt 1 Bedroom Guest house, 20 x 40 Ft Covered Inground Pool, & 600 SqFt Detached Garage With Hydro! Over 3,500+ SqFt In Main Home Features Covered Porch Leading To Living Room With Hardwood Heated Flooring, Beautiful Stone Layered Wood Fireplace, & Floor To Ceiling Windows Throughout! Formal Dining Room Is Perfect For Hosting On Any Occasion, & Is Conveniently Central Between The Kitchen & Living Room With A Walk-Out To The Backyard. Spacious Eat-In Kitchen Features Quartz Counters, Stainless Steel Appliances, Tile Flooring, & Lots Of Additional Cabinet Space. Plus Walk-Out To The Sunroom & Enjoy Your Morning Cup Of Coffee. 4 Spacious Bedrooms Complete The Right Wing Of The Home, Primary Bedroom Features Large Double Closet, & 5 Piece Ensuite With Double Sink, Soaker Tub, & Glass Shower! 3 Additional Bedrooms With Shared 5 Piece Bathroom & Large Closets. Upper Level Rec Room Is The Perfect Hangout Space With 2nd Fireplace & Walk-Out To Balcony! Finished Basement Includes 5th Bedroom & Tile Flooring. Convenient Main Level Laundry Room With Sink, Separate Entrance, & Additional Storage Spaces. Guest house Features Full Kitchen, Living Area, Bedroom, 4 Piece Bathroom, Separate Laundry & Full Unfinished Basement! Perfect 2nd Living Space To Rent Or Extended Family To Stay! Triple Car Garage & 15 Additional Driveway Spaces. Plus 2nd Driveway Leads To Portable Garages For Extra Storage. No Neighbours Behind, & Tons Of Additional Green Space Perfect For Summer BBQ's, Hosting, Or Grow Your Garden! A Truly Unique Home That Needs To Be Seen! Ideal Location Nestled Hilltop With Breathtaking Views On Quiet Cul De Sac, Just Minutes To Cooks Bay, Orchard Beach Golf & Country Club, Schools, Parks, Restaurants, Grocery Stores, Shopping, & Easy Access To Highways! (id:35544)
Innisfil, Ontario
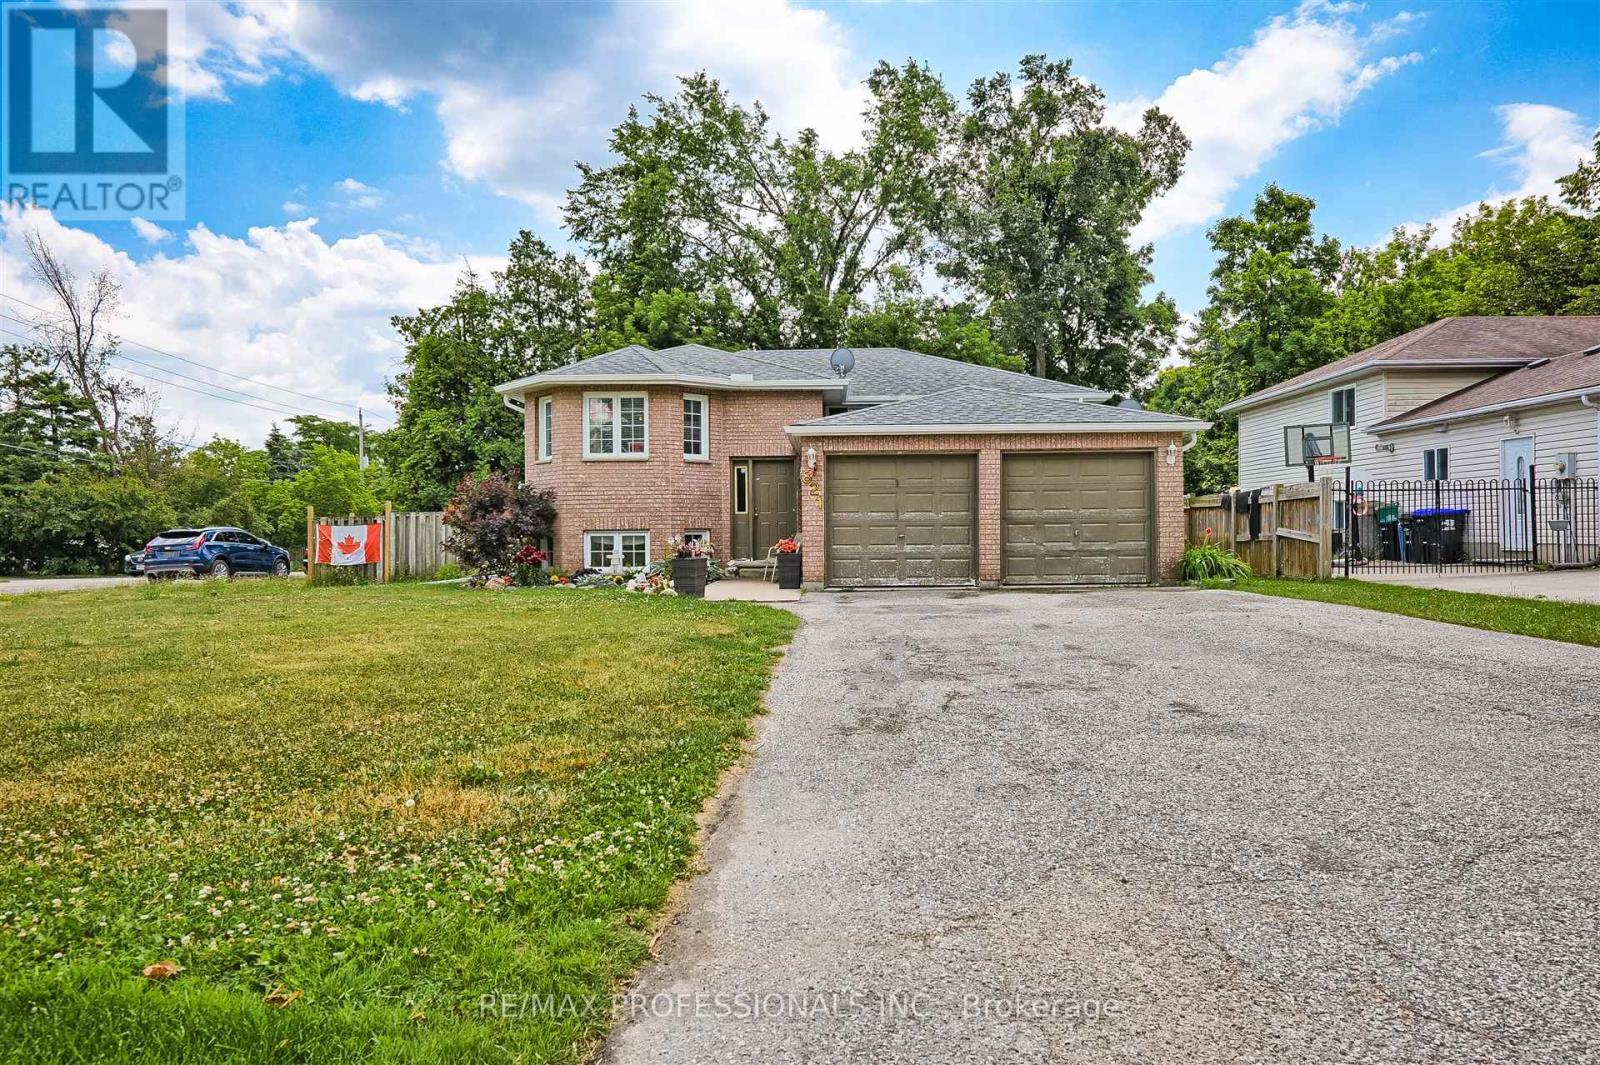
Welcome to 821 10th Line, Innisfil! This charming raised bungalow is perfectly situated in the heart of Innisfil, offering a fantastic opportunity for investors or first-time home buyers. Sitting on a large 50 x 150 ft corner lot, this versatile property features 3+2 bedrooms, 2 full washrooms, and 2 kitchens providing excellent potential for multi-generational living or rental income. The home includes a fully finished basement apartment with a private walk-out, adding flexibility and value. Located just a short walk to Tenth Line Beach ! This property combines comfort, convenience, and investment potential in one desirable package. Don't miss your chance to own a home in one of Innisfils most sought-after neighborhoods! (id:35544)
Clarington, Ontario
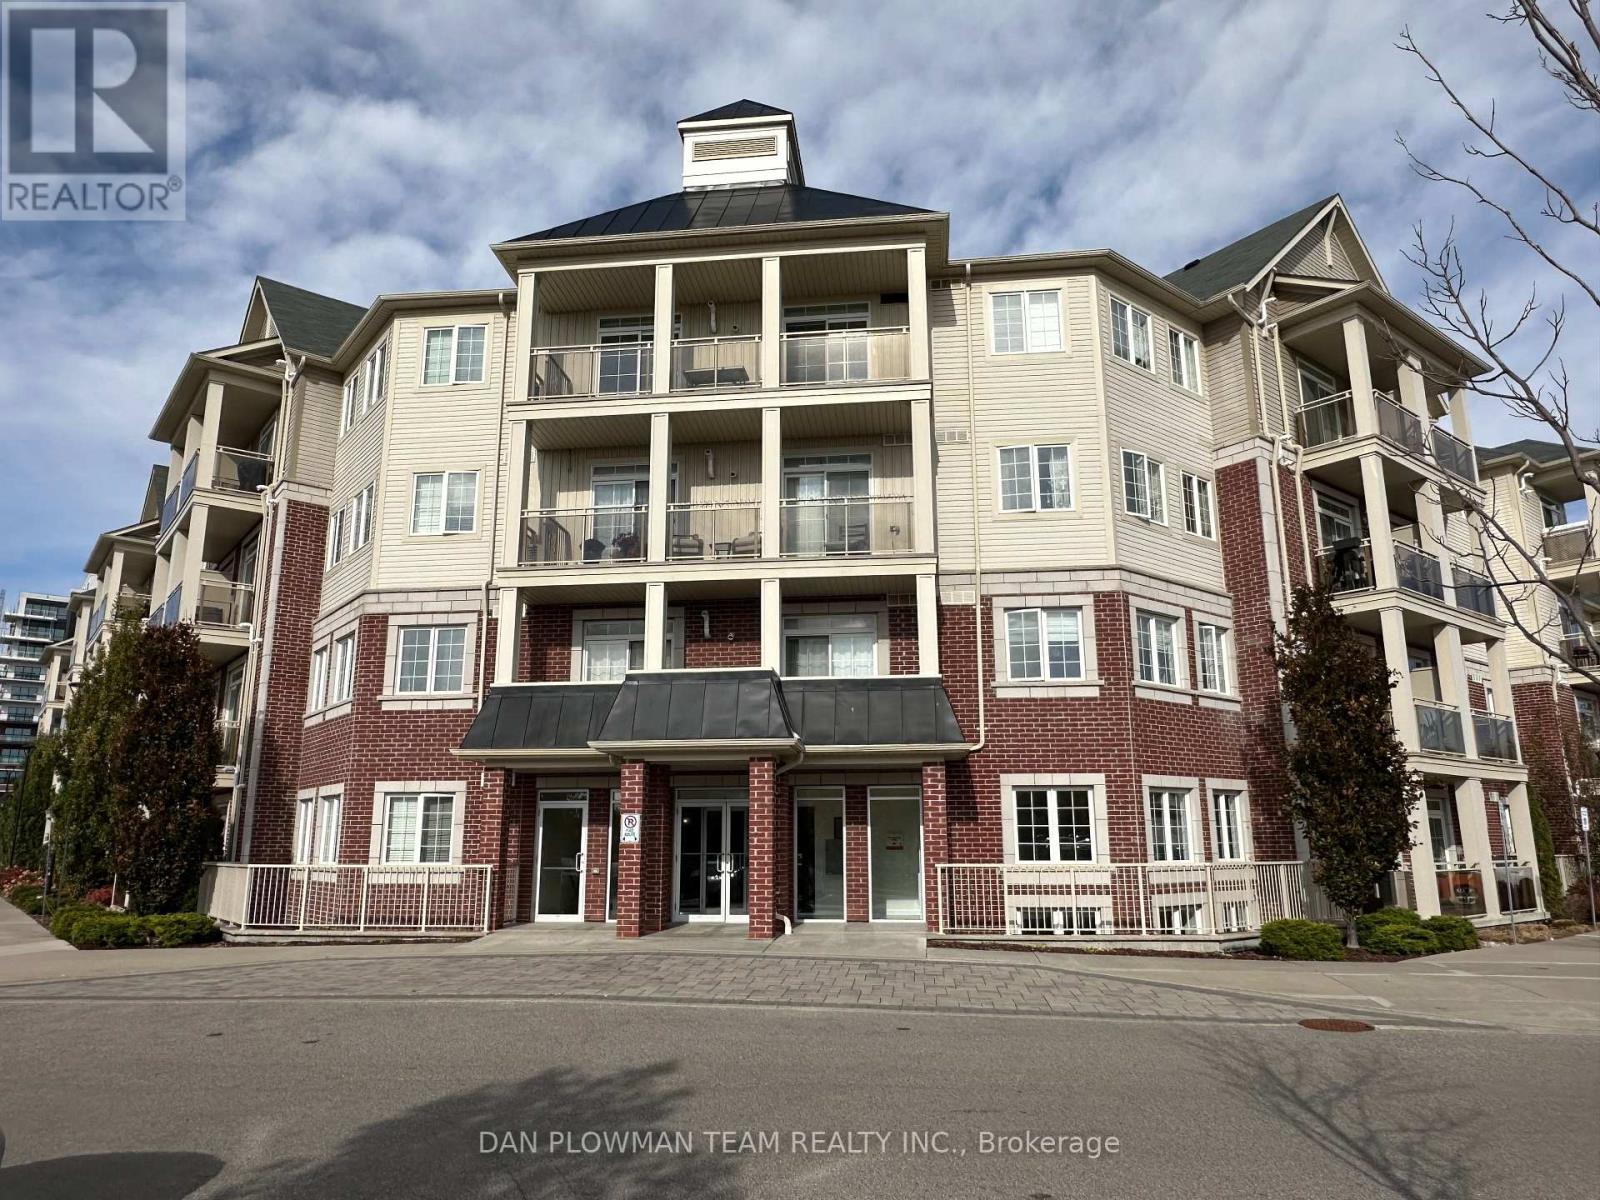
Experience upscale living in this stunning 2 bedroom, 2 bathroom condo for lease! Perfectly situated in the highly desirable area in Bowmanville on Aspen Springs Dr. This clean and spacious unit features 2 bedrooms with large closets and serene views, 2 modern bathrooms and a bright open concept living area with a balcony. The kitchen is a perfect space to cook your favourite meal with stainless steel appliances, granite countertops and ample cabinetry. There is also in-unit laundry at your convenience. The building features a fitness center with a yoga room, a party room, library and visitor parking. Pet restriction, no smokers. (id:35544)
Toronto, Ontario
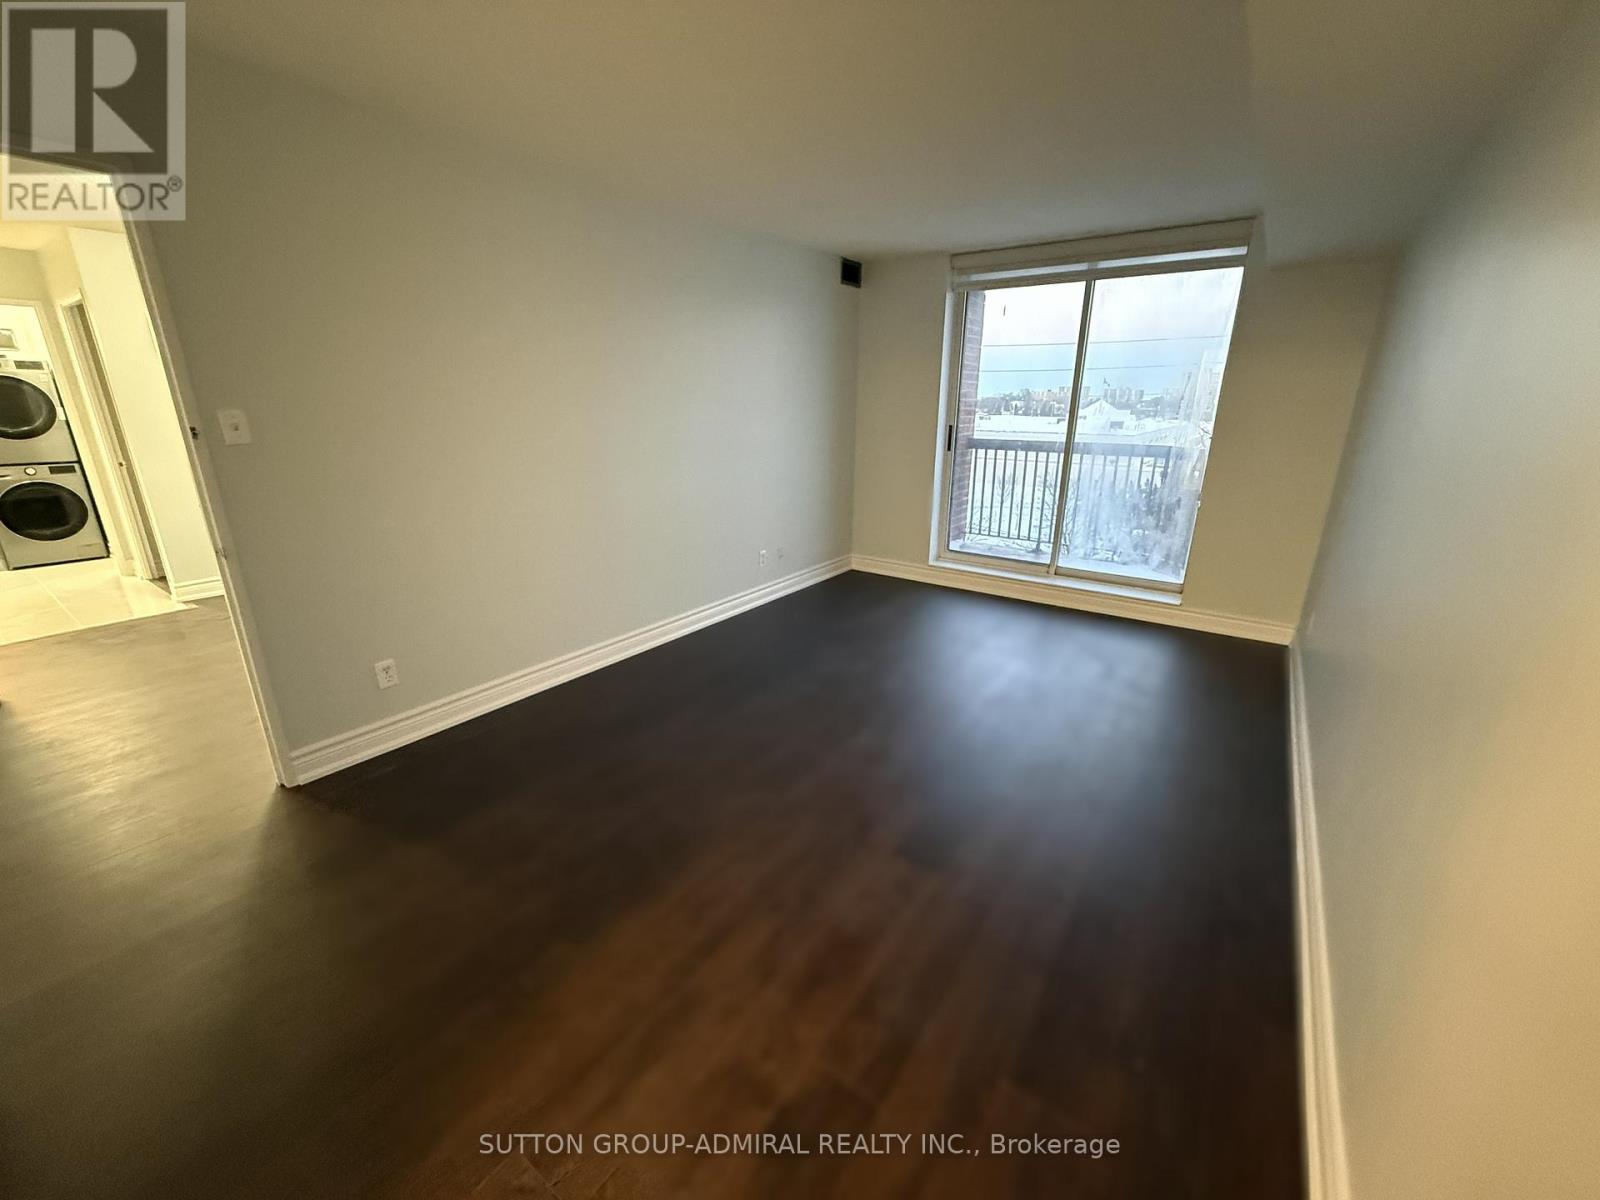
Bright and spacious 2+Den condo with 2 full washrooms and excellent natural light throughout. The primary bedroom features a private ensuite,walk-in closet, and balcony access. Ideally located near schools, GO Station, TTC, and the upcoming Eglinton LRT. Building amenities include agym and swimming pool. Recently upgraded stainless steel appliances, renovated vinyl flooring and baseboards, new quartz kitchen countertop,and freshly repainted. One parking space and one locker included. (id:35544)
Ajax, Ontario
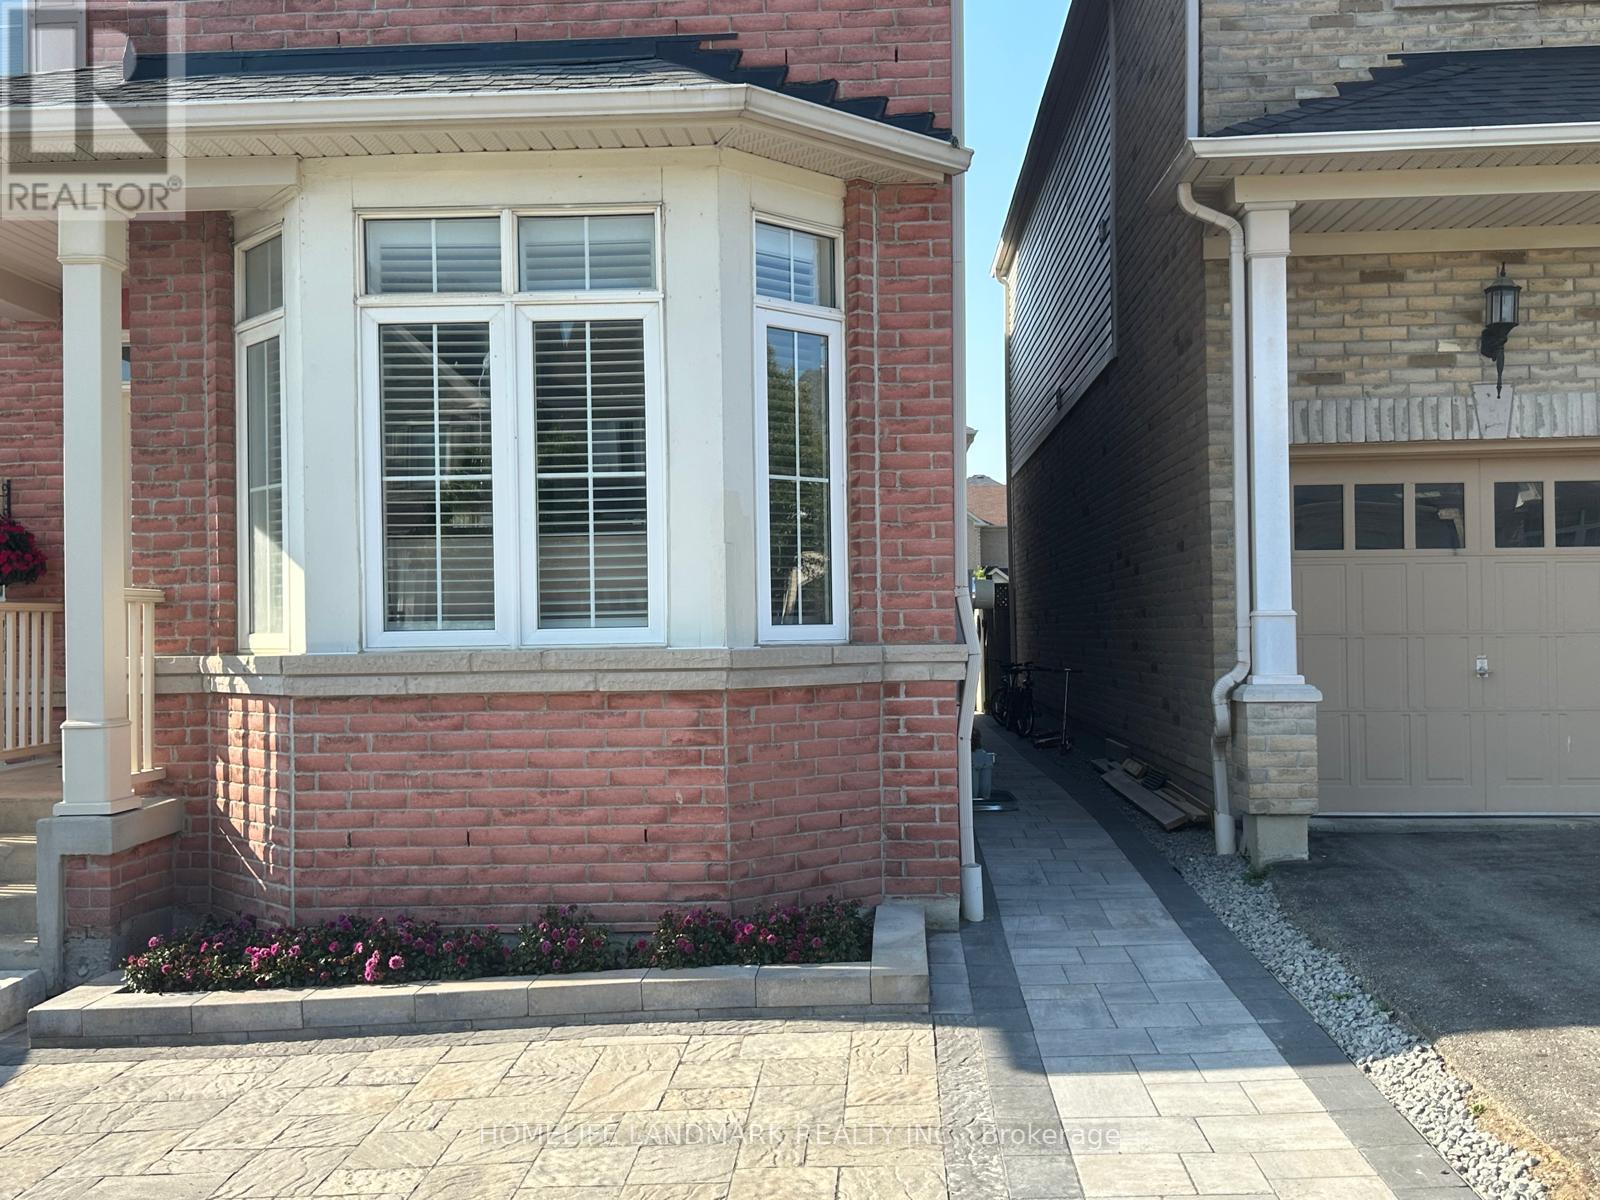
Brand new, legal basement in the highly desirable Northwest Ajax area , 2 bedrooms and 1 bathroom, with a separate entrance for added privacy. The space includes a beautiful Brand-New kitchen, Bathroom and Appliances. an open-concept living area enhanced by pot lights. Enjoy the convenience of private ensuite laundry. The location is close to shopping and just minutes away from transit. One parking spot. (id:35544)
Toronto, Ontario
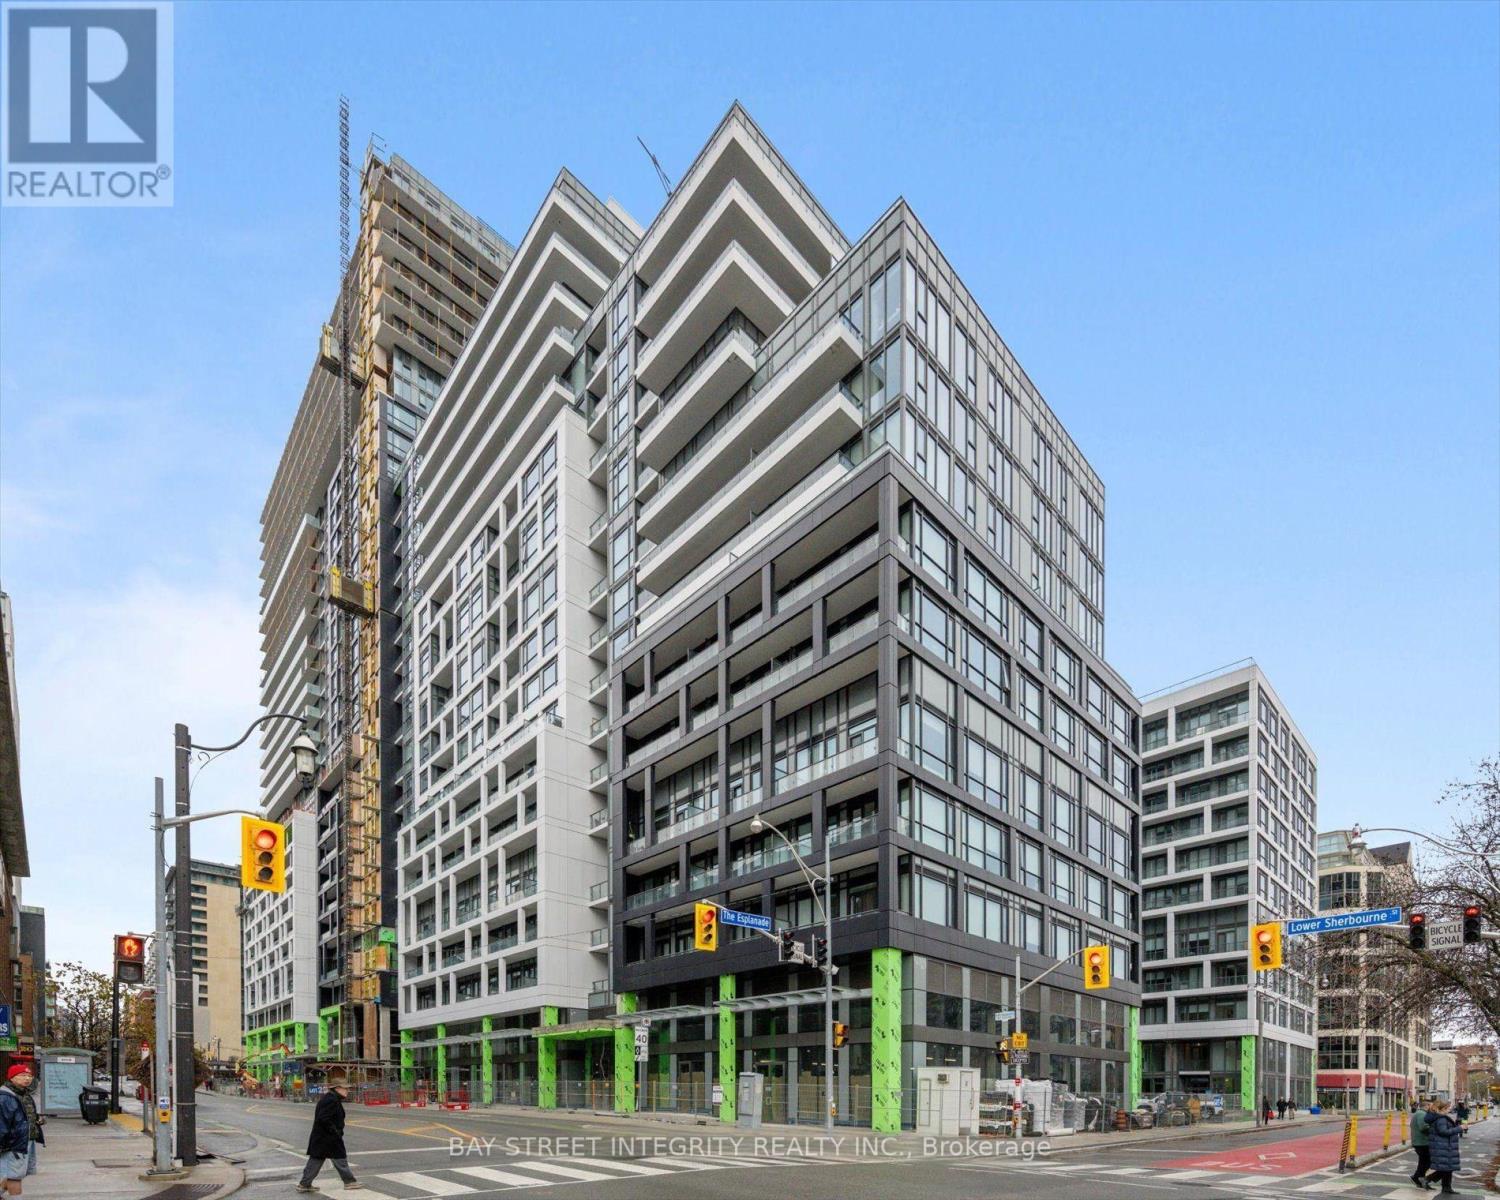
Welcome To 121 Lower Sherbourne Street, Unit 369! A Thoughtfully Designed 2+1 Bedroom, 2-Bathroom Condo In The Prime Downtown Toronto, Built By Pemberton. This West-Facing Suite Features A Functional Open-Concept Layout With Floor-To-Ceiling Windows That Flood The Space With Natural Light. The Modern Kitchen Showcases Sleek Finishes And Stainless-Steel Appliances, Seamlessly Connecting To The Living And Dining Areas - Ideal For Everyday Living And Entertaining. The Primary Bedroom Offers Floor-To-Ceiling Windows, A Closet, And A Private 4-Piece Ensuite. The Second Bedroom Includes A Glass Sliding Door And Closet, While The Spacious Den Provides Exceptional Flexibility, Perfect For A Home Office Or Study Area. Enjoy An Impressive Selection Of Building Amenities, Including An Infinity-Edge Pool, Rooftop Cabanas, Outdoor BBQ Area, Games Room, Gym, Yoga Studio, Party Room, And More. Ideally Located Just Steps From The Distillery District, TTC, St. Lawrence Market, Waterfront, Parks, World-Class Dining, And Vibrant Entertainment. Experience Unmatched Convenience With Easy Access To Transit, Downtown Amenities, And Toronto's Most Iconic Attractions! (id:35544)
Toronto, Ontario
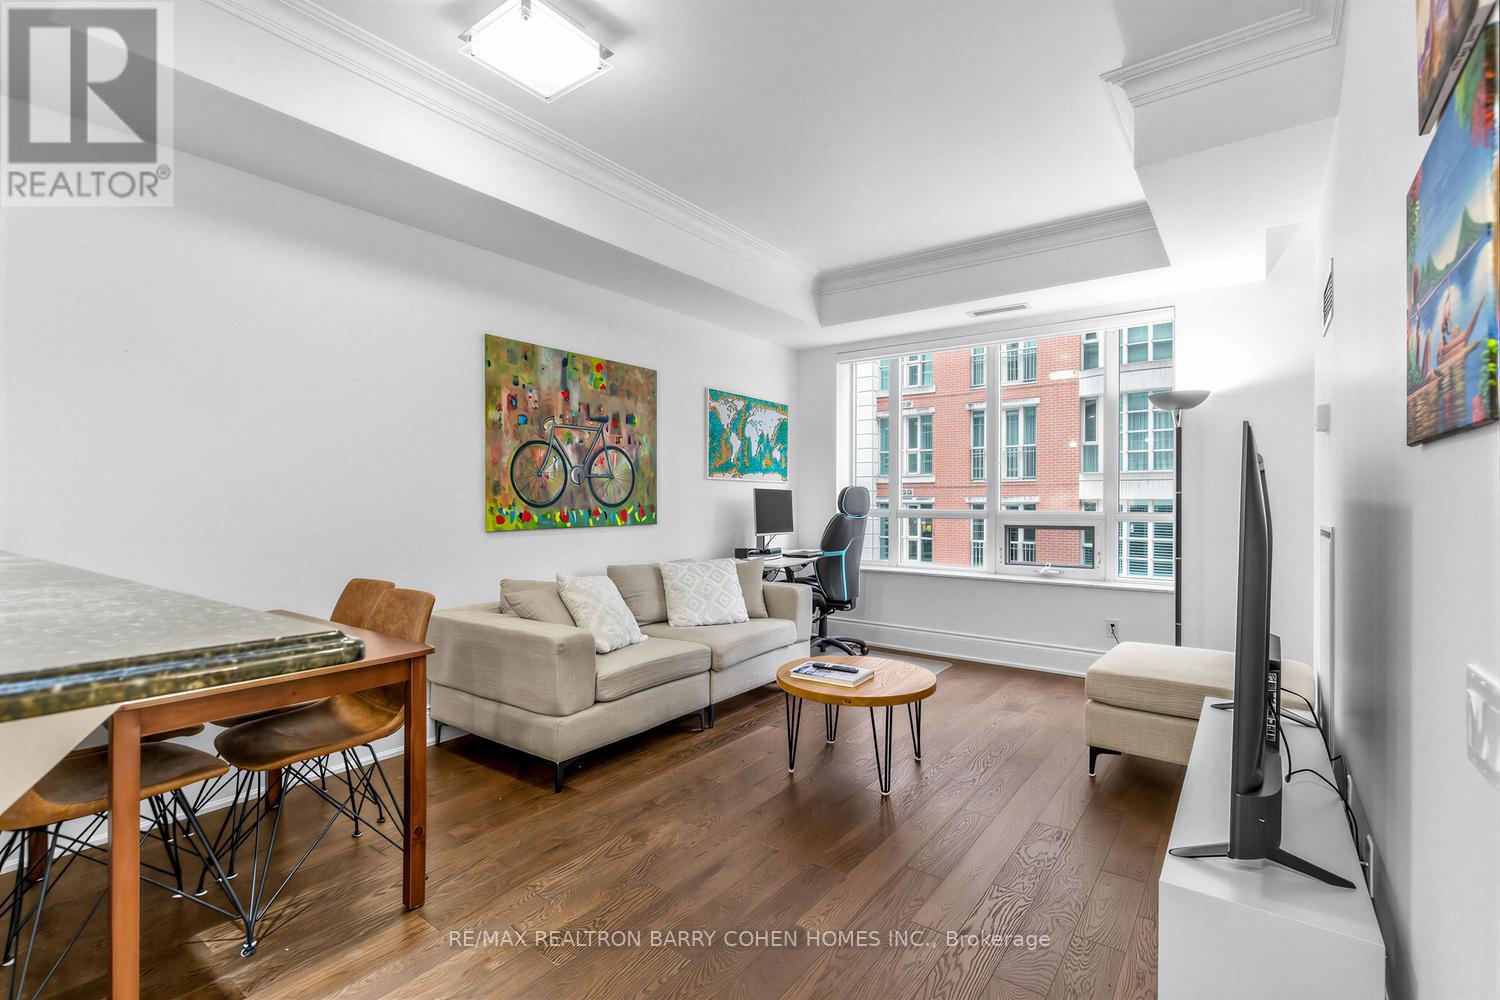
Welcome To Sophisticated City Living At 55 Delisle Avenue In The Heart Of Prestigious Yonge & St. Clair. Immaculately Maintained And Shows To Perfection. This Beautifully Appointed 1-Bedroom Suite Offers A Thoughtfully Designed Layout With Generous Principal Rooms And Elegant Finishes Throughout. The Open-Concept Living And Dining Area Is Perfect For Both Relaxing And Entertaining With A Walk-Out To The Spacious Balcony. The Primary Bedroom Provides A Peaceful Retreat With Excellent Closet Space. Residents Of This Sought-After Building Enjoy First-Class Amenities Including 24-Hour Concierge, An Indoor Pool, Fitness Centre, Party Room, Guest Suites, And Visitor Parking. Situated Steps To The St. Clair Subway Station, David A. Balfour Park, Top Restaurants, Cafés, And Boutique Shopping, This Location Offers The Perfect Balance Of Urban Convenience And Neighbourhood Charm. An Exceptional Opportunity In One Of Midtown Toronto's Most Desirable Addresses. (id:35544)
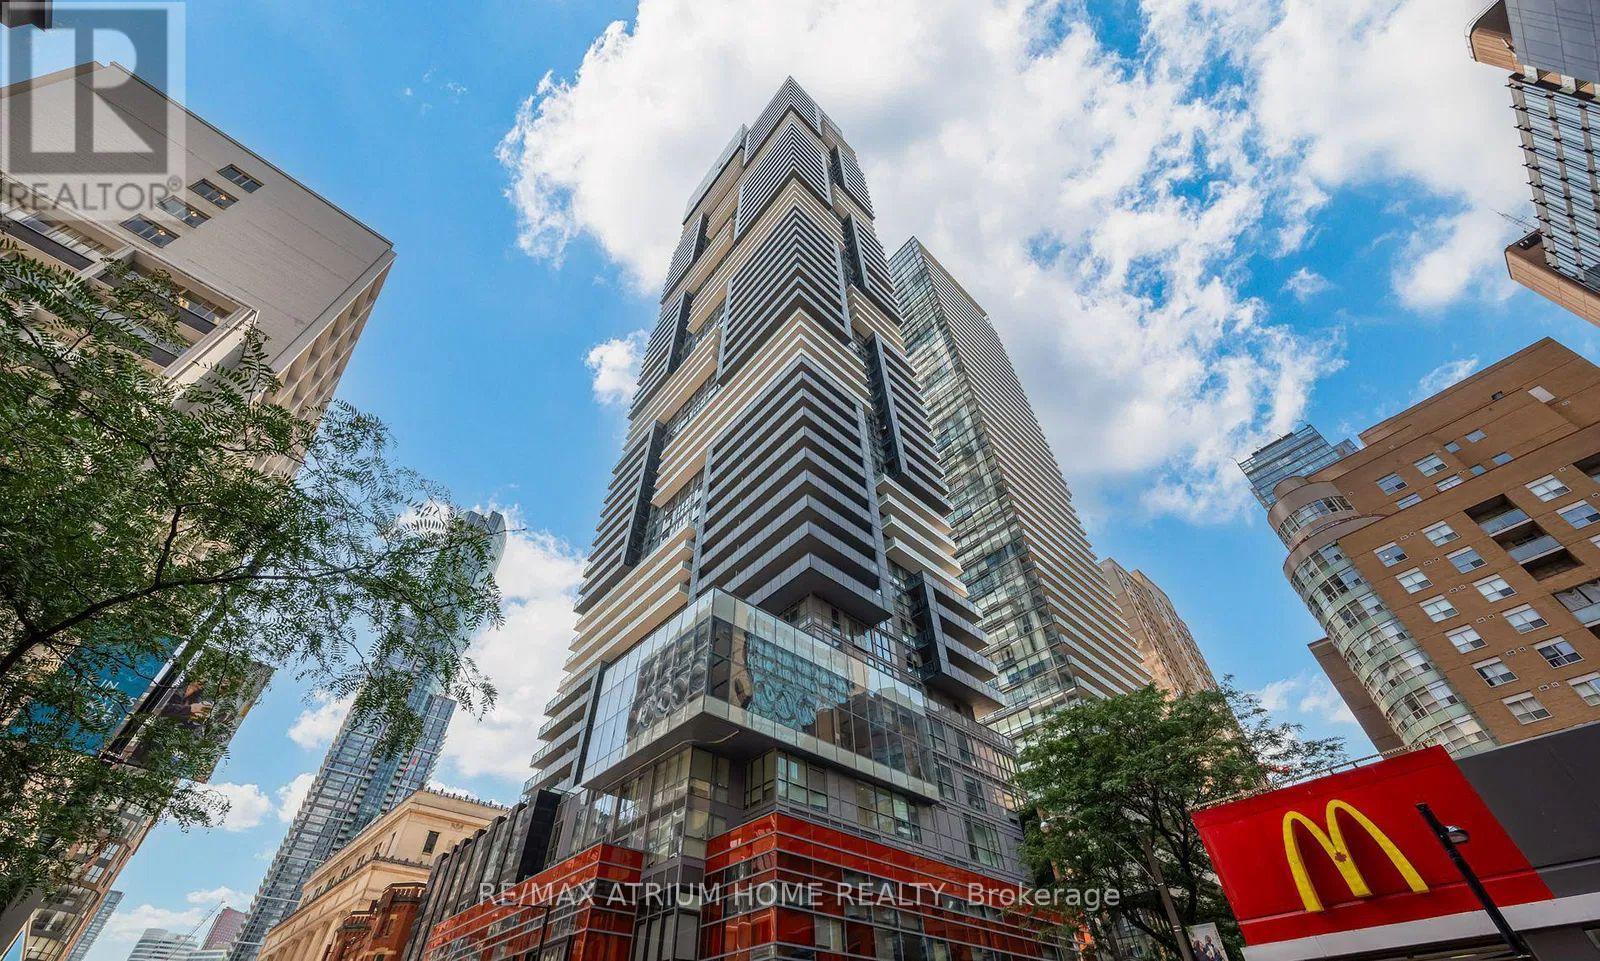
Toronto, Ontario
Amazing Location In Heart Of Dt, Yc Condo 1 Bedroom Unit, Steps To College Subway Station, Bloor St, Yorkville, Restaurants, Etc. Walking Distance To Ryerson University, University Of Toronto, Hospitals, Eaton Centre, City Hall, College Park, Etc. Fantastic Amenities, 24Hr Concierge, Your Choice Of Living In Dt Area.Brokerage Remarks (id:35544)

Toronto, Ontario
Amazing Location In Heart Of Dt, 41 Floor High Studio With Great Views. Steps To College Subway Station, Bloor St, Yorkville, Restaurants, Etc. Brand New Appliances, Walking Distance To Ryerson University, University Of Toronto, Hospitals, Eaton Centre, City Hall, College Park, Etc. Fantastic Amenities, 24Hr Concierge, Your Choice Of Living In Dt Area. Thank You. (id:35544)
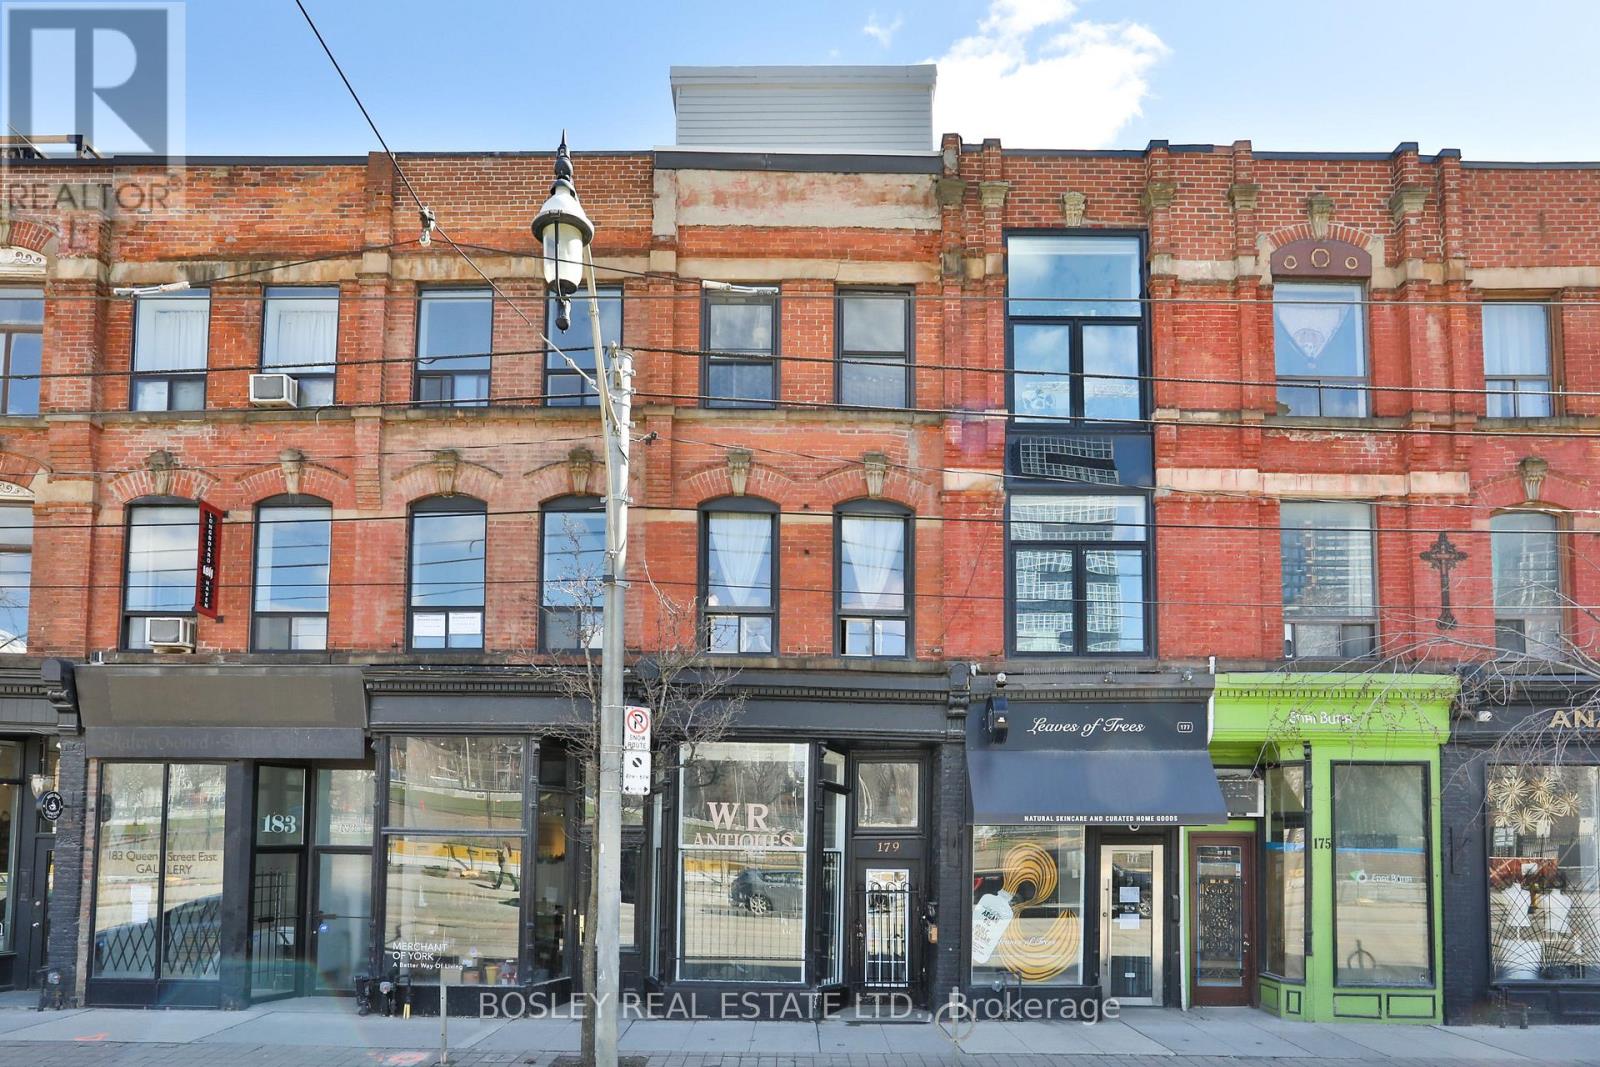
Toronto, Ontario
Recently renovated 2-Bedroom Apartment at 179 Queen Street East. Step into this amazing 2-level 2-bedroom apartment in the heart of the city! This unit boasts a show-stopping roof-top terrace with stunning city views. Enjoy the airy feel of 11-foot ceilings and the convenience of ensuite laundry. The bright, open layout is perfect for urban living. Close to transit, dining, and shops. Don't miss the chance to call this stunning space home! Photos taken previous to current tenant's occupancy. (id:35544)
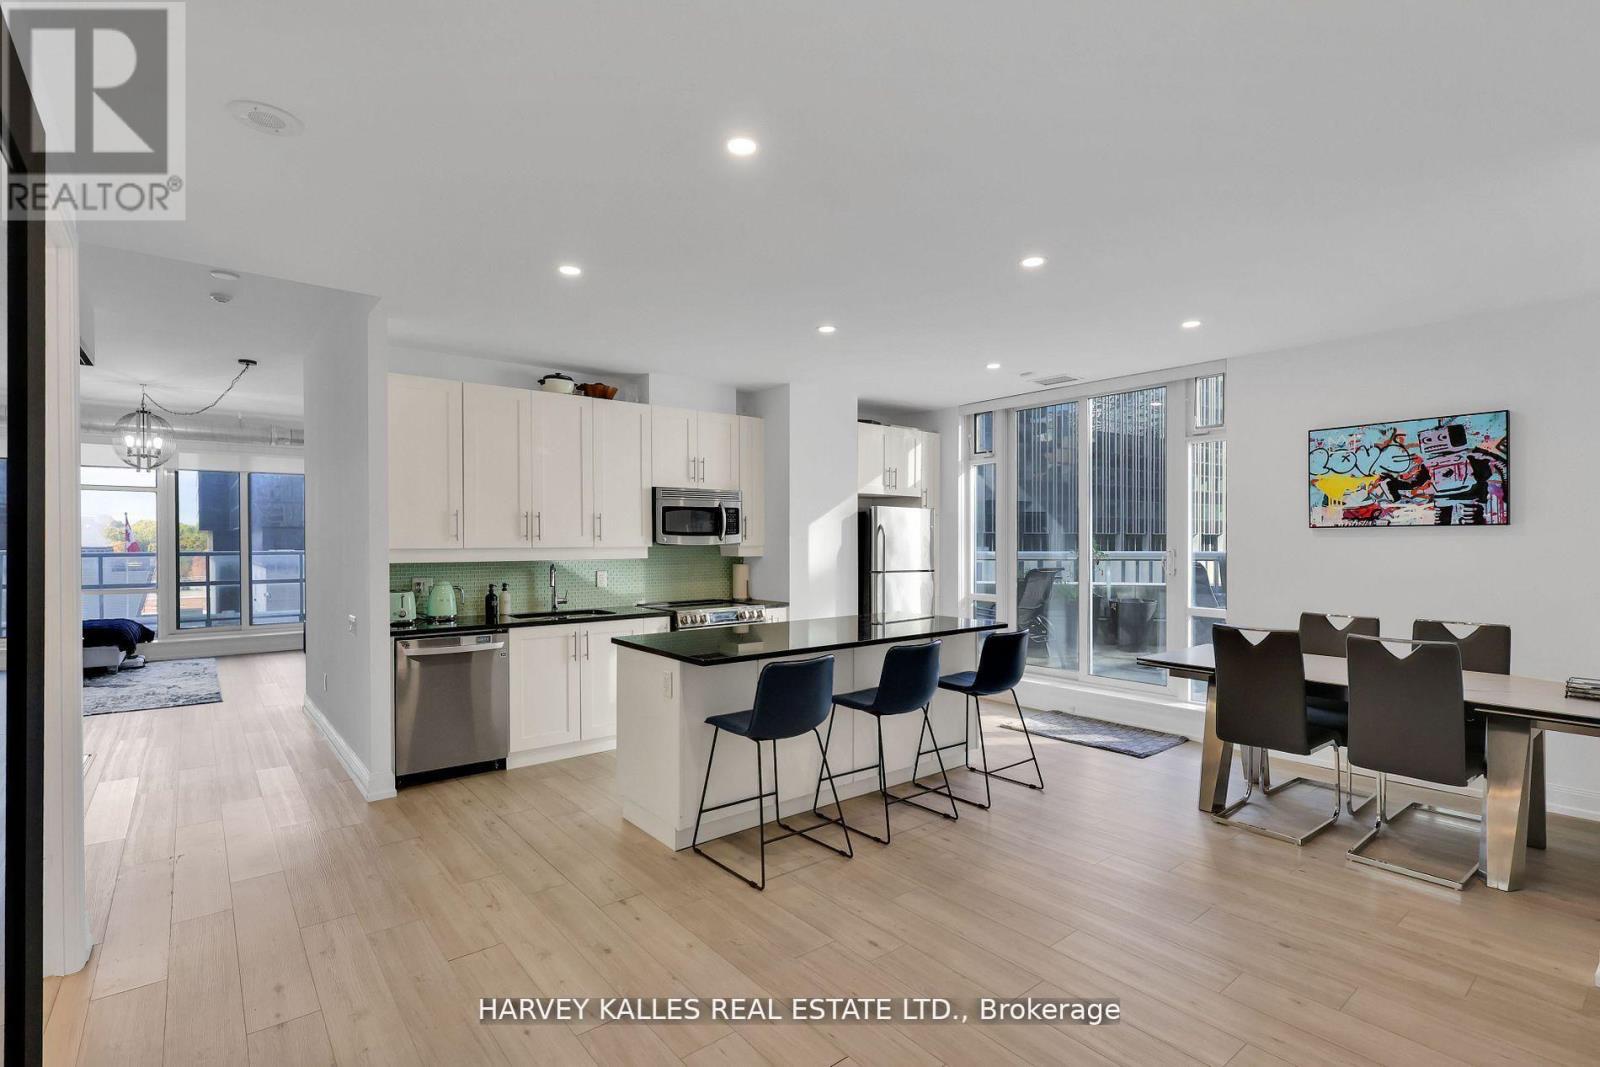
Toronto, Ontario
Midtown Magic At Yonge & Eglinton! Step Into This Newly Renovated Corner Suite And Fall In Love With 1,350 Sq. Ft. Of Pure Comfort And Cool Sophistication. 1+1 Beds, 2 Baths, And 2 Incredible Balconies, Including A Massive Terrace Truly Made For Entertaining. The Open Concept Kitchen Is The Heart Of The Home, Featuring A Large Island And Eat-In Breakfast Area, Perfect For Your Morning Coffee Or Evening Wine. The Spacious Living Room And Primary Suite Are Flooded With Natural Light, Offering Room To Breathe, Stretch, And Truly Live, While The Glass-Enclosed Second Bedroom Adds Flexible Space For Guests, Work, Or Both. Both Bathrooms Feature Heated Floors For That Extra Touch Of Everyday Luxury. The Amenities Are Unreal, With A Gym So Good You'll Cancel Your Membership, A Beautiful Indoor Pool And Hot Tub Complete With Sauna, A Theatre Room For Movie Nights, And A Common Workspace For When Home And Office Need To Blend. The Location Truly Steals The Show, As You're Literally Steps From The Yonge & Eglinton Subway Station, Right Across The Street From The Building Entrance, And Surrounded By The City's Best Restaurants, Cafes, Shopping, Fitness Studios, And Entertainment, Including The Cineplex Theatre. Parking And Locker Included. This Suite Has It All - Space, Style, And Serious Wow Factor. Come See For Yourself! (id:35544)
Toronto, Ontario
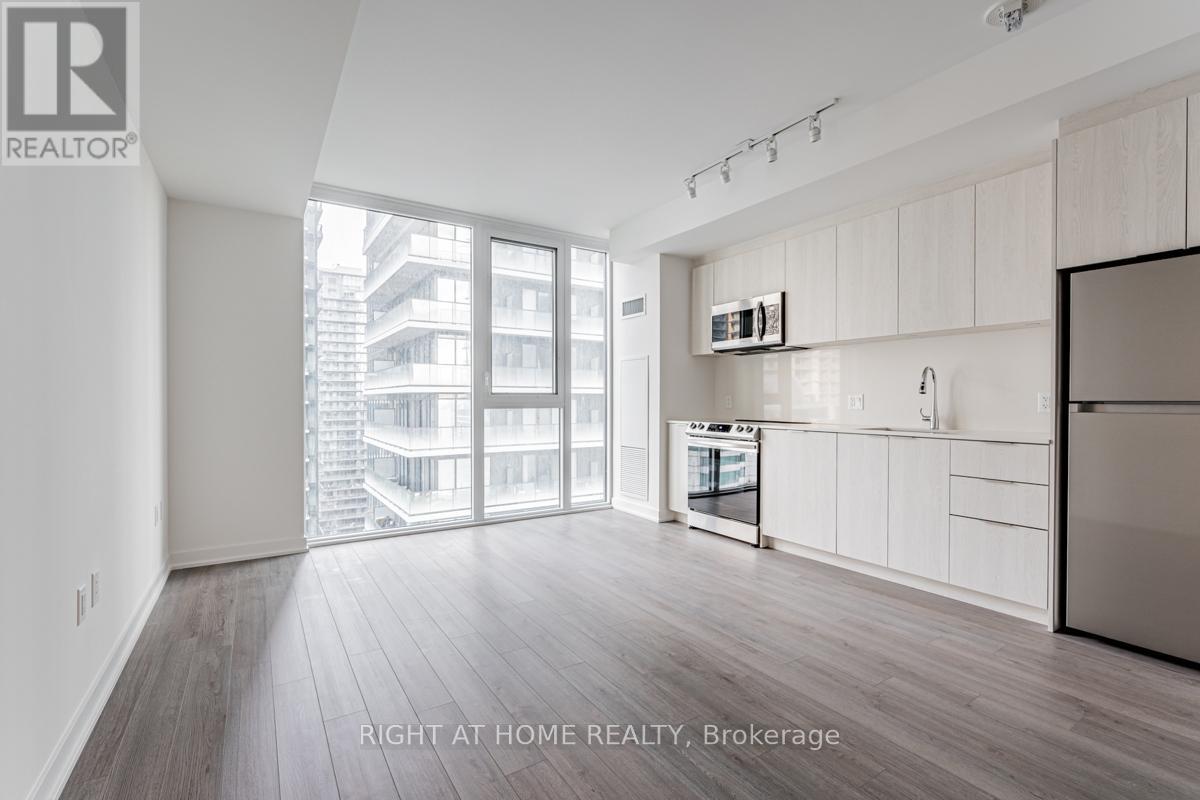
Welcome to One Bedroom Condo by Great Gulf. This unit is bright & spacious with floor to ceiling windows. The ceiling is 9ft high with open concept living space. Modern kitchen with quartz countertop and stainless steel appliances. Steps to TTC, subway, restaurants, shops, entertainment and with a walk score of 99. Short walk to financial district and entertainment district Amenities incl: Gym, fitness center, yoga, lounge, bike rack and dog wash bay (id:35544)
Toronto, Ontario
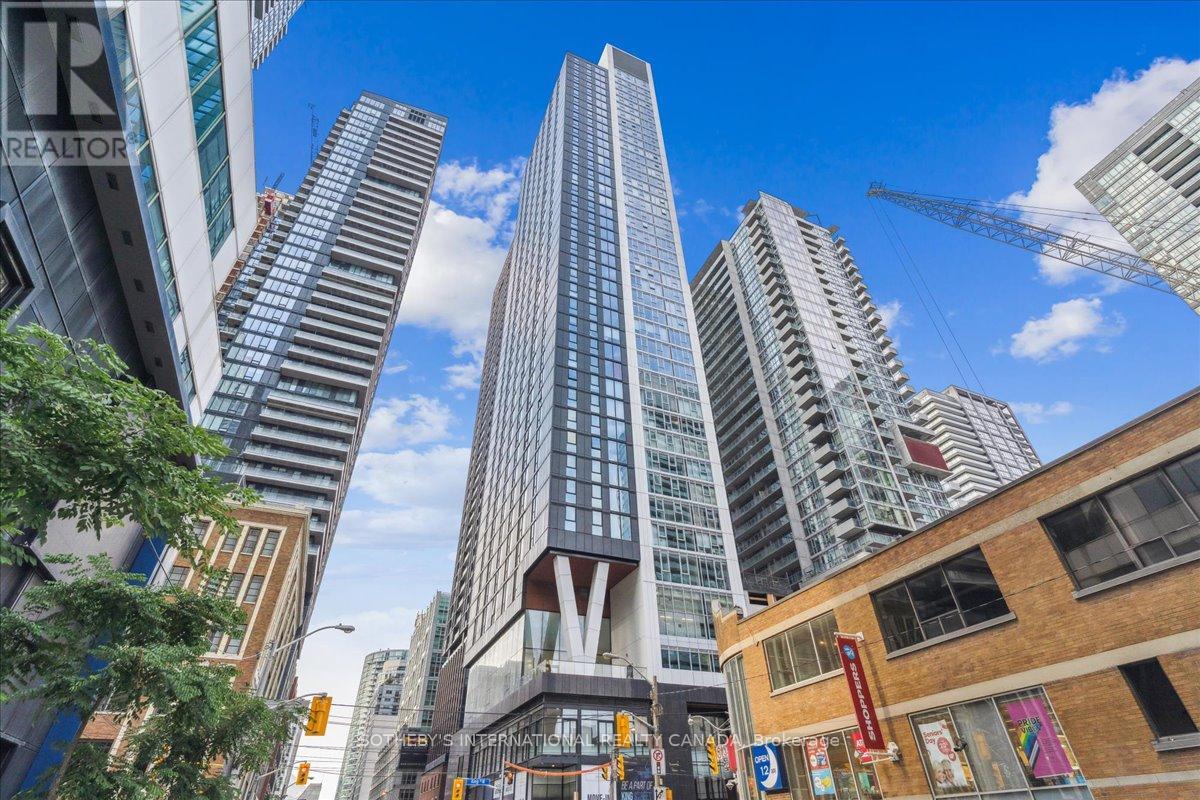
Luxury Condo Unit In The Heart Of Downtown Entertainment District, Great Gulf Iconic 357 King West Building, Fully Furnished Spacious 2 beds, 2 full baths, 9 ft ceiling, Flr to Ceiling Window, Modern Kitchen With Full Size Appliances & Caesarstone Backsplash and Countertop. Building Amenities: 24 hr Concierge, Gym, Yoga Studio, Meeting Room, Communal Workspace, Rooftop Deck/Garden. Close to Financial District, Restaurants, TTC, Rogers Centre, Scotia Arena, Grocery, Close To Subway (id:35544)
Toronto, Ontario
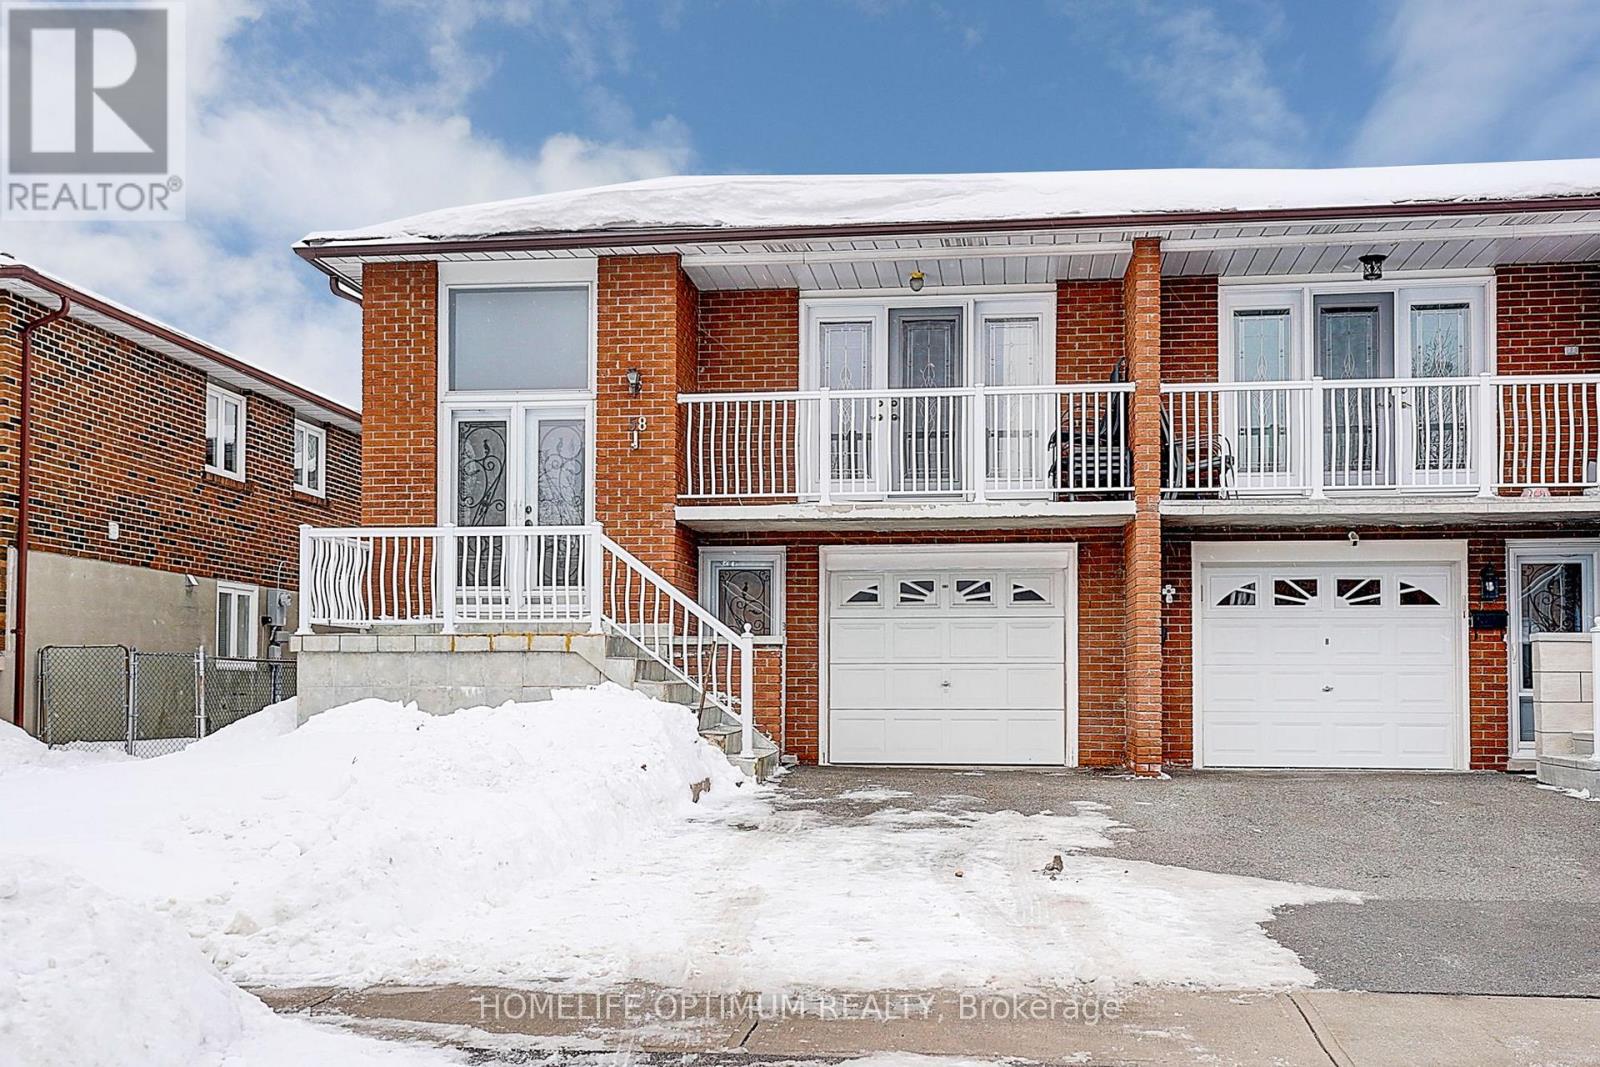
Original family owned home in the prestigious Pleasant View Community. This amazing 3 bedroom, 2 kitchen home with walkout basement is close to all amenities. Excellent location. Close to grocery shopping, TTC, Sheppard Subway, Fairview Mall, minutes to Highway 401/404/DVP, schools and library. Great opportunity to turn this home to a multi family, rental opportunity or use it for both. Estate sale sold "as where is, as is". No warranties or representations. (id:35544)
Toronto, Ontario
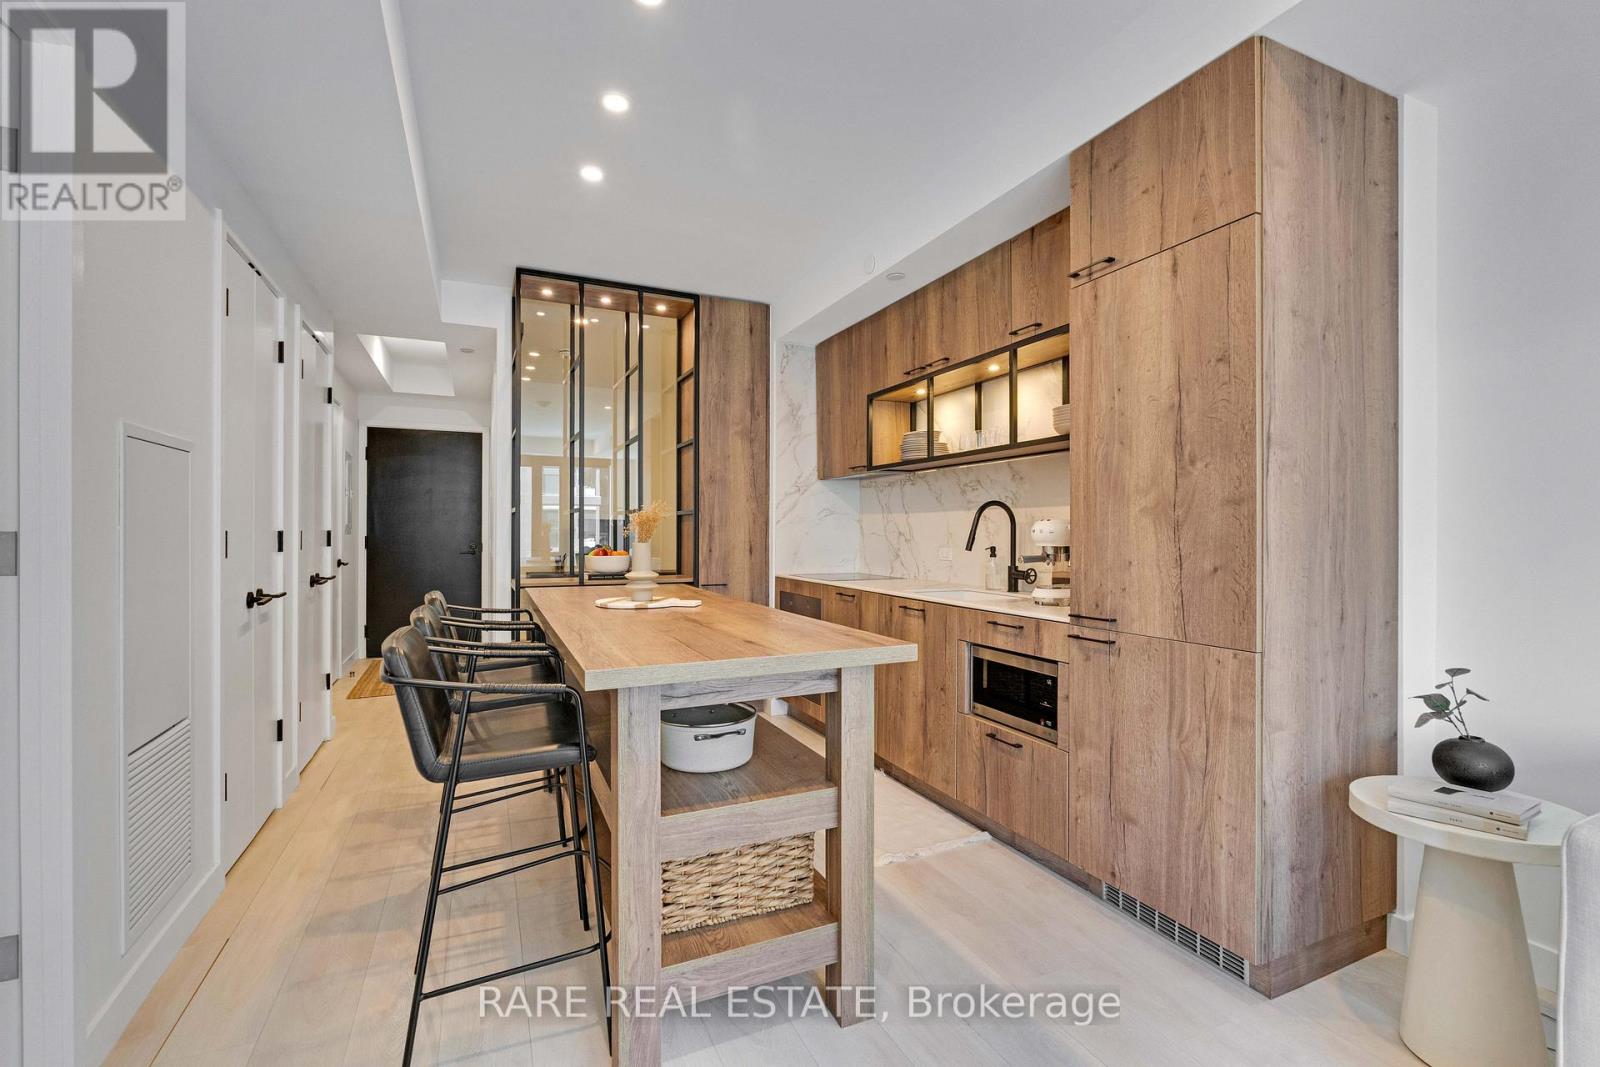
Perched above the city at 505 Richmond Street West, Residence 903 at Waterworks offers a rare blend of thoughtful design and elevated luxury, just steps from the vibrant energy of King West. This impeccably designed two-bedroom, one-bathroom suite showcases a highly functional layout, where every space feels intentional and effortlessly livable. The open-concept living and dining area flows seamlessly into a true chef's kitchen, complete with premium integrated appliances, and custom cabinetry, crafted for both everyday ease and elevated entertaining. Expansive windows flood the suite with natural light and frame captivating city views, including a stunning view of the iconic CN Tower. The overall effect is polished, sophisticated, and undeniably luxurious. With parking and a private locker included, this is refined downtown living at one of Toronto's most coveted addresses. (id:35544)
Toronto, Ontario
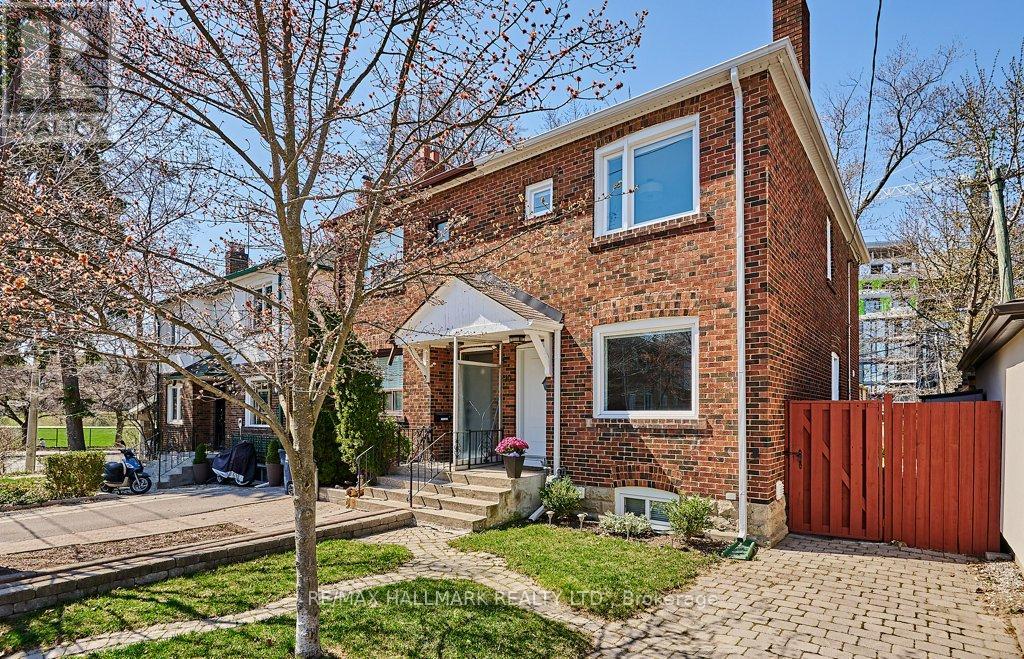
Conveniently located at Avenue and Lawrence just steps away from shops, restaurants, and TTC. This home has been well cared for and maintained. Kitchen and both bathrooms have been wonderfully updated creating a modern feel. This home has no lack of storage. An expansive basement and laundry room offers plenty of space for your extras. Not to mention the beautifully designed closet space in the primary bedroom. Bathed in Natural light you have a fully fenced in backyard perfect for entertaining. Landlord is willing to negotiate furnishings but prefers to Lease furnished. Home will be professionally cleaned before possession. (id:35544)
Toronto, Ontario
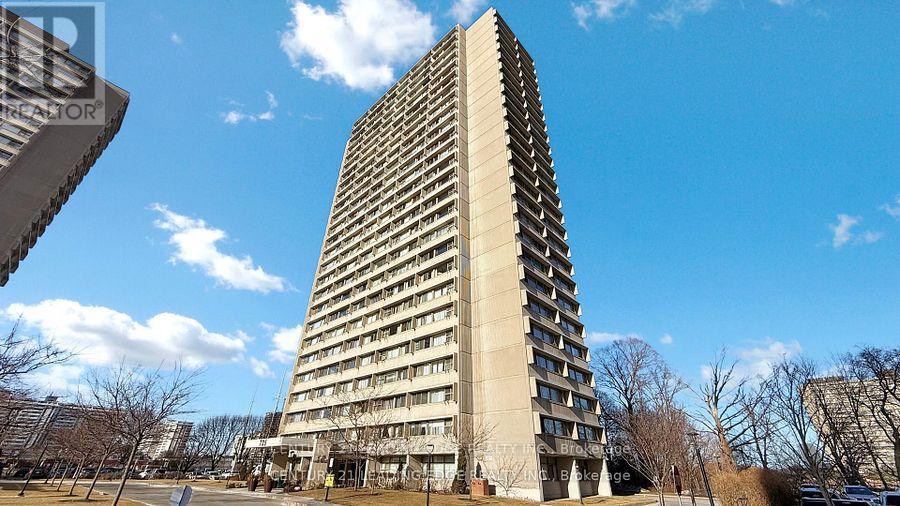
Welcome home to Glen Valley Condos at 725 Don Mills Rd at a Premium Location! Brand new Kitchen with all new appliances, Two BR unit with Beautifully Renovated Washroom on higher floor, One Parking, One Locker, Internet, Cable, Gym, Plenty Of Visitor's Parking, Close To Schools, DVP, Toronto Downtown, Steps to TTC. & School, Close to Agakhan Museum and Park, Costco, Public Golf Course, Go Green Cricket Field, Tennis Courts, Running Track, Soccer Field, New Eglinton Crosstown Station. (id:35544)
Lincoln, Ontario
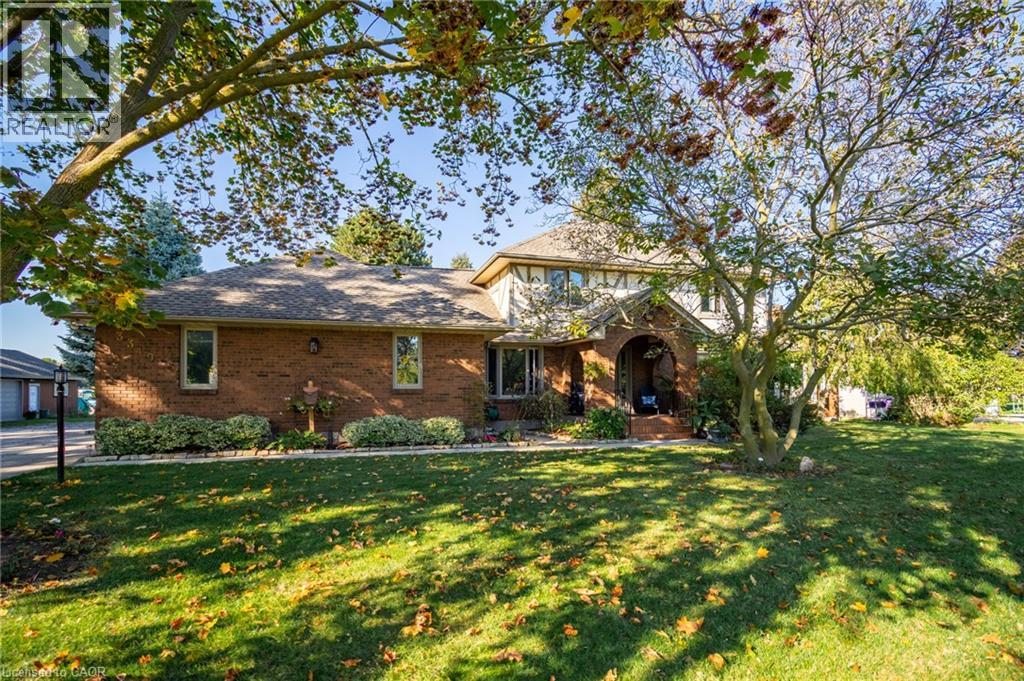
Discover the perfect blend of country charm and city convenience on 3.59 acres in the heart of Vineland - just minutes to QEW access. Enjoy the comfort of municipal water and sewers while surrounded by open space, mature landscaping and approximately 3 acres of established Cabernet Franc Grape Vines. Thoughtfully designed for multi-generational living or income potential, the home features a self-contained 1-bedroom in-law suite with its own private entrance-currently operating successfully as an Airbnb-alongside the main residence.Step into the welcoming foyer of the main home where ceramic tile and ample storage set the tone. The expansive kitchen, complete with custom maple cabinetry and hardwood flooring, flows seamlessly into the eat-in dining area. Rear sliding doors lead to a stunning 34' x 24' custom deck, the perfect setting for morning coffee or evening wine tastings. A step-down family and sitting room showcases hardwood floors, exposed wood beams, a charming brick wood-burning fireplace, and large bay windows that flood the space with natural light. The main level is completed by a versatile office, laundry room, and powder room.Upstairs, you'll find 4 generously sized bedrooms with oversized closets, a flexible loft space and a well-appointed 4-piece bath. The finished basement extends your living space. A welcoming rec-room, wet bar, full 3-piece bath with walk-in shower, wine cellar, and utility/storage areas-ideal for entertaining or extended family stays, plus potential for a fifth bedroom. The self-contained in-law suite offers privacy and comfort, featuring a spacious living room, eat-in kitchen, one bedroom, and full bath-making it ideal for extended family or continued rental income. Outdoors, the fenced backyard provides secure space for children and pets with a gate leading directly to approximately 3 acres of established grape vines. A truly rare offering - estate style living, vineyard charm, income potential all in one remarkable property (id:35544)
Kitchener, Ontario

Welcome to your dream home, perfectly positioned just steps from the charm of Belmont Village. This fully renovated single detached home is tucked away on a quiet, mature street, offering the perfect blend of tranquility and convenience. With three spacious bedrooms and three beautifully finished full bathrooms, this property is ideal for professionals or a small family seeking comfort, quality, and style. The open concept main level is bright and inviting, highlighted by pot lights throughout and a stunning upgraded kitchen featuring quartz countertops, a pot filler, new KitchenAid appliances, reverse osmosis water filtration at both the sink and fridge, and ample storage, making it ideal for entertaining or everyday living. Custom blinds and a cozy gas fireplace add warmth and sophistication to the living space. Behind the walls, no detail has been overlooked, with completely brand new electrical and plumbing throughout, spray foam insulation, new Strassburger windows and doors, a new water softener, and new washer and dryer, providing peace of mind and energy efficiency for years to come. Step outside to a fully fenced yard offering a private outdoor retreat, perfect for kids, pets, or summer barbecues. A detached garage provides excellent storage or workshop potential. Enjoy an unbeatable location just minutes from Uptown Waterloo and Downtown Kitchener, with shops, restaurants, and cultural hotspots close at hand. This truly move-in-ready home delivers modern upgrades, thoughtful craftsmanship, and a strong sense of community in one of Kitchener’s most desireable neighbourhoods. (id:35544)
Waterloo, Ontario
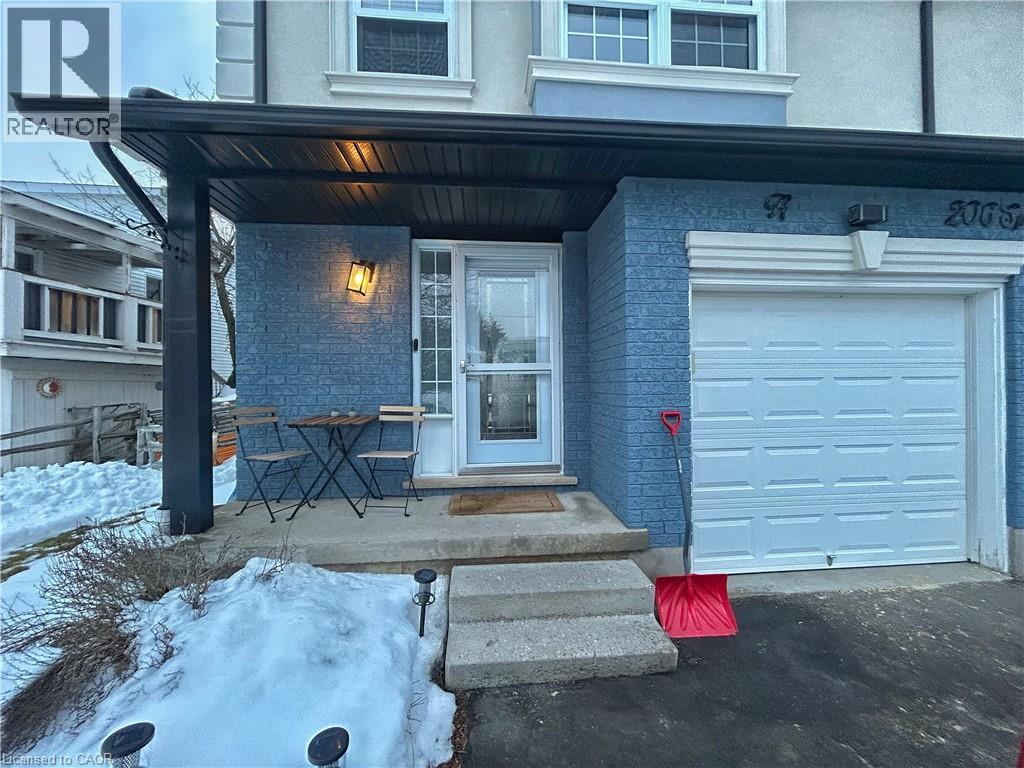
Bright and newly renovated furnished 2+1 lower unit. The rent includes utilities(Heating, Water, Electricity), one parking spot, and in-unit laundry. This spacious unit features a full kitchen with brand-new appliances, modern finishes, and great natural light throughout. The functional layout offers an additional room ideal for a home office or guest space. Clean, updated, and move-in ready — a comfortable home you don’t want to miss. Schedule your showing today! (id:35544)
Beamsville, Ontario
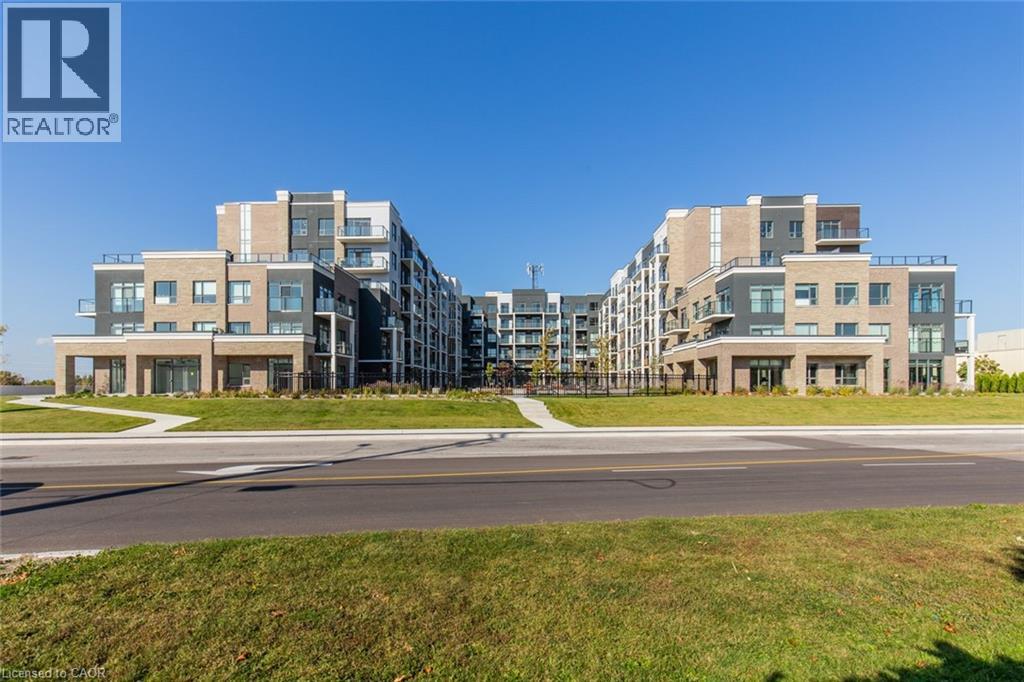
Recently built 1 Bedroom penthouse suite with direct views of Lake Ontario and the Toronto skyline! Comes with 1 underground parking spot, 1 storage locker and features a State Of The Art Geothermal Heating and Cooling system which keeps the hydro bills low!!! Enjoy the open concept kitchen and living room with stainless steel appliances, a breakfast bar and a spacious and bright primary bedroom. The condo is complete with a 4 piece bathroom, en-suite laundry and a private balcony featuring a picturesque view of Lake Ontario and the Toronto skyline. Enjoy all of the fabulous amenities that this building has to offer; including a party room, modern fitness facility, rooftop patio and bike storage. Situated in the desirable Beamsville community with fabulous dining, shopping, schools and parks. 25 minute drive to downtown Burlington, 20 minute commute to Niagara Falls, you don’t want to miss this opportunity, book your showing today! (id:35544)
Burlington, Ontario

Welcome to a condo that truly feels like home. Offering 1,200 sq. ft. of bright, thoughtfully designed living space, this 2-bedroom plus den suite delivers the size and layout rarely found in newer builds. Enjoy sun-filled rooms with southern exposure, an open-concept living and dining area, and a cheerful kitchen with space for a dinette. Two spacious bedrooms and a versatile den provide flexibility for a home office, family room, or guest space. With two full bathrooms, in-suite laundry, and plenty of storage, comfort and convenience are built in. Residents enjoy fantastic amenities including two fitness centres, tennis court, library, games room, workshop, craft room, guest suite, and an outdoor pool (under construction). Ideally located close to shopping, transit, and major highways — this is easy, spacious living in a welcoming community. (id:35544)
Hamilton, Ontario
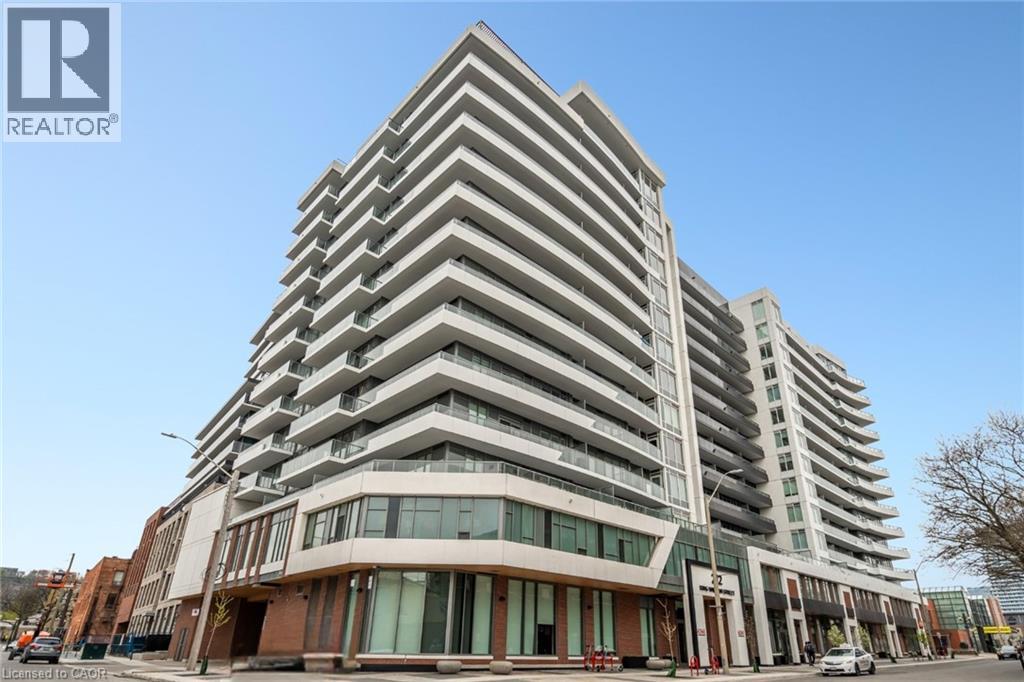
Gorgeous, freshly painted 823 sq ft corner penthouse unit offering 2 bedrooms and 2 bathrooms! Live in the heart of downtown Hamilton in this beautifully upgraded 14th-floor corner suite, showcasing stunning views of the escarpment and city skyline through expansive windows that fill the space with natural light. The open-concept layout features two spacious bedrooms, a modern kitchen with quartz countertops, soaring 10-foot ceilings, and tastefully upgraded bathroom tile. Enjoy access to premium building amenities just down the hall including a fully equipped gym, elegant party room, concierge service, and a rooftop patio with BBQs, lounge seating, and panoramic city views. Located just steps to restaurants, public transit, and all the energy of the downtown core. Internet and one locker included! (id:35544)
Pelham, Ontario
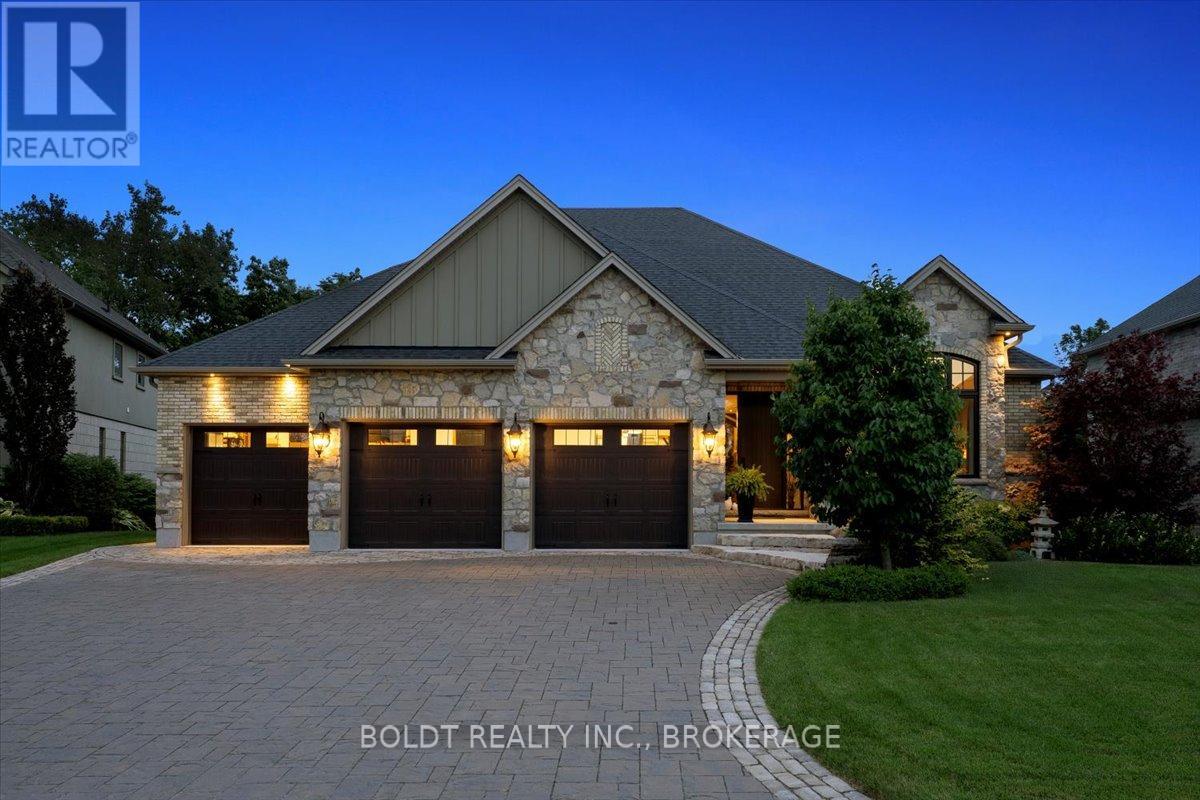
Custom Bungalow in Prestigious Lookout Point.This exceptional home is nestled in one of Fonthill's most desirable neighbourhoods, is truly a masterpiece of thoughtful design and timeless elegance featured in Our Homes Magazine. Lovingly created by the owners and brought to life by Nauta Home Designs, every detail has been carefully curated for luxury, comfort, and functionality. Step into the great room and be immediately captivated by the vaulted shiplap and beamed ceiling, stunning stone gas fireplace, and a wall of windows framing breathtaking views of mature coniferous and deciduous trees changing beautifully with every season.The gourmet kitchen is the heart of the home, featuring a grand island, spacious dining area, and seamless access to a covered porch perfect for entertaining. A walk-in pantry and generous cabinetry provide ample storage while maintaining a clean, upscale look. The primary suite is a peaceful sanctuary with a fireplace, walk-in and double closets, and a spa- like ensuite complete with a large glass shower and luxurious soaker tub, overlooking serene backyard views. The front room, currently used as a parlour, easily converts to a main-floor bedroom with its double closet, and full bathroom just steps away. The spacious main-floor laundry adds everyday ease. As you descend to the fully finished lower level, you're greeted by soaring 9' ceilings and another beautifully appointed great room with stone fireplace and ceiling beams that mirror the upper levels elegance. This level also boasts a full second custom kitchen crafted by the same cabinetmaker, along with a charming dining area framed by a custom brick and stone accent wall evoking the feel of a rustic Italian villa. Garden doors open to a covered porch and large patio area, complete with a gas BBQ line an entertainers dream. Two generous bedrooms and a stylish full bathroom with a double vanity and spacious glass shower complete this level, making it ideal for extended family, guests. (id:35544)
St. Catharines, Ontario
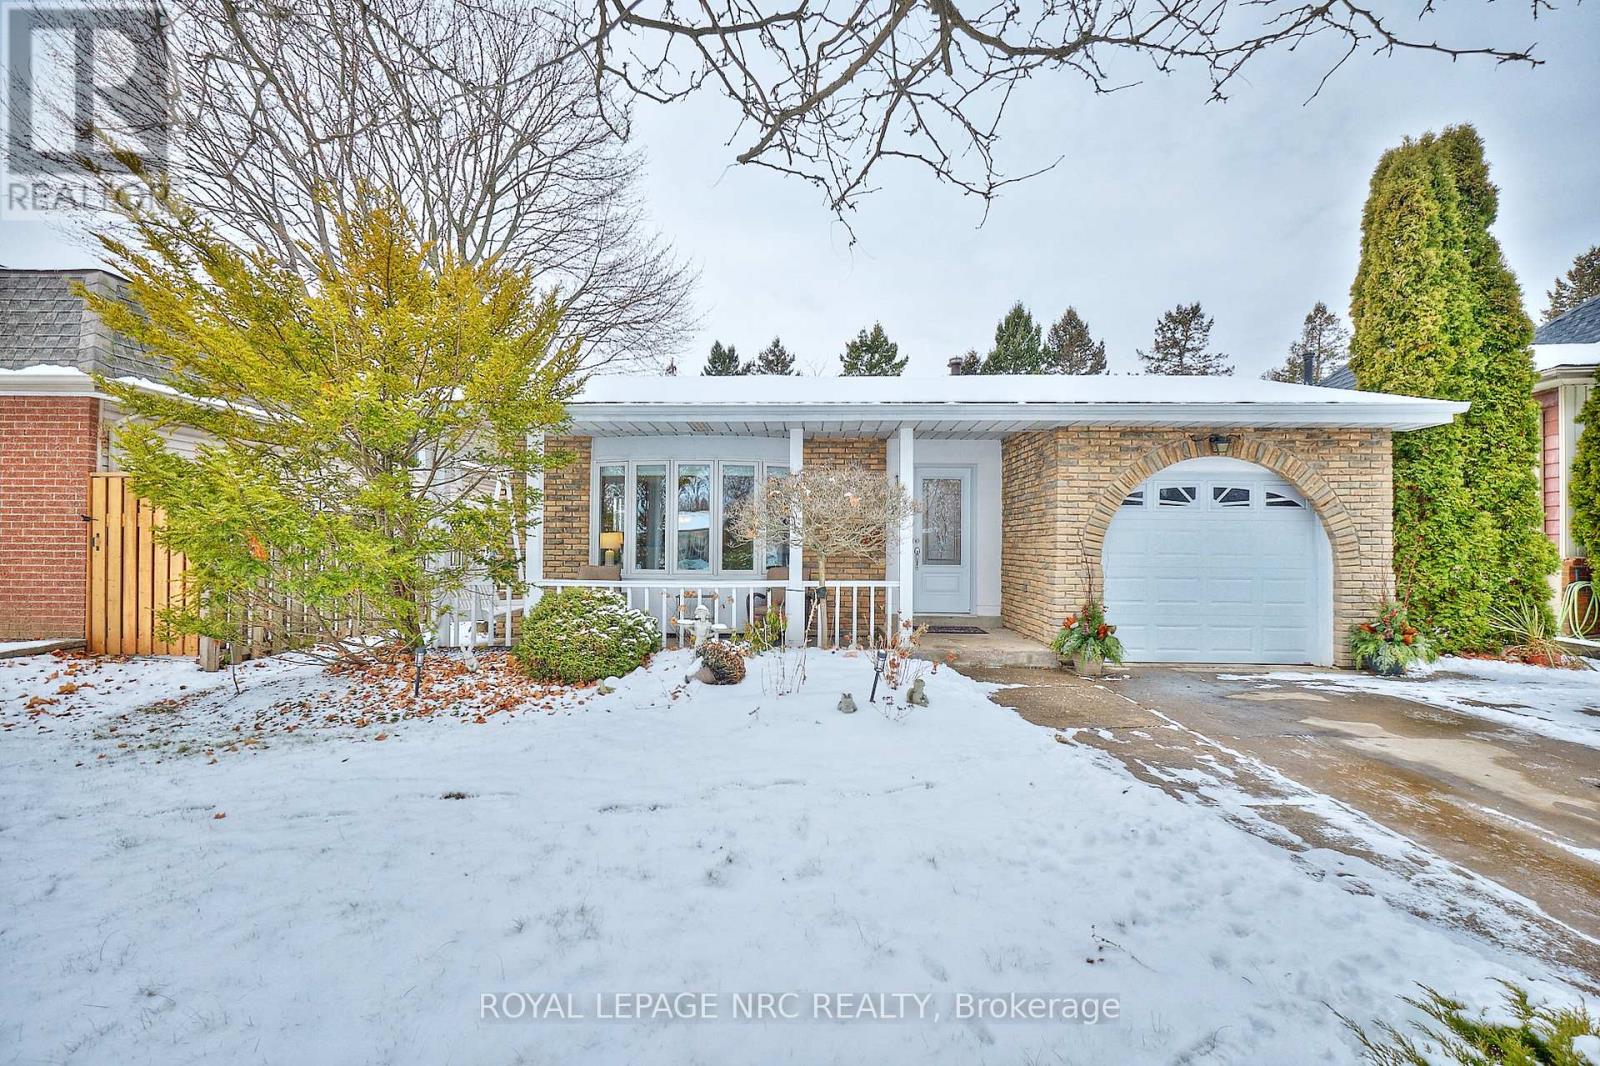
What can I say about the most perfect 3+1 bdrm 4 lvl backsplit..except that its been lovingly cared for and completely renovated in 2018 and sits beautifully with Lake Ontario view from the upper bdrms. Situated in the most family friendly neighbourhoods close to great schools and steps to Port Dalhousie and waterfront walking trails. In 2018 the owners did a huge renovation, floor to ceiling in the entire house and (11) upgraded windows, new flooring, crown moulding, pot lighting, light fixtures, new grg door and roof shingles, both bathrooms refurbished and enlarged and upstairs one is now a spa like bathroom with separate soaker tub, separate walk in shower and is light and bright. And what a gorgeous new kitchen! There is a wood burning f/p in lower lvl family rm and a gas f/p on main living area. The laundry room was renovated in 2024. Furnace 2021 and new patio deck with composite wood added in 2022. The backyard is beautifully landscaped with gorgeous perennials. A stone patio added at the back of property in 2021 for the firepit. Simply enjoy the sounds of birds in the trees out back or sit on the back deck and watch sunsets or sit on front porch and enjoy your morning coffee with the sunrise. ESA certificate available (id:35544)
St. Catharines, Ontario
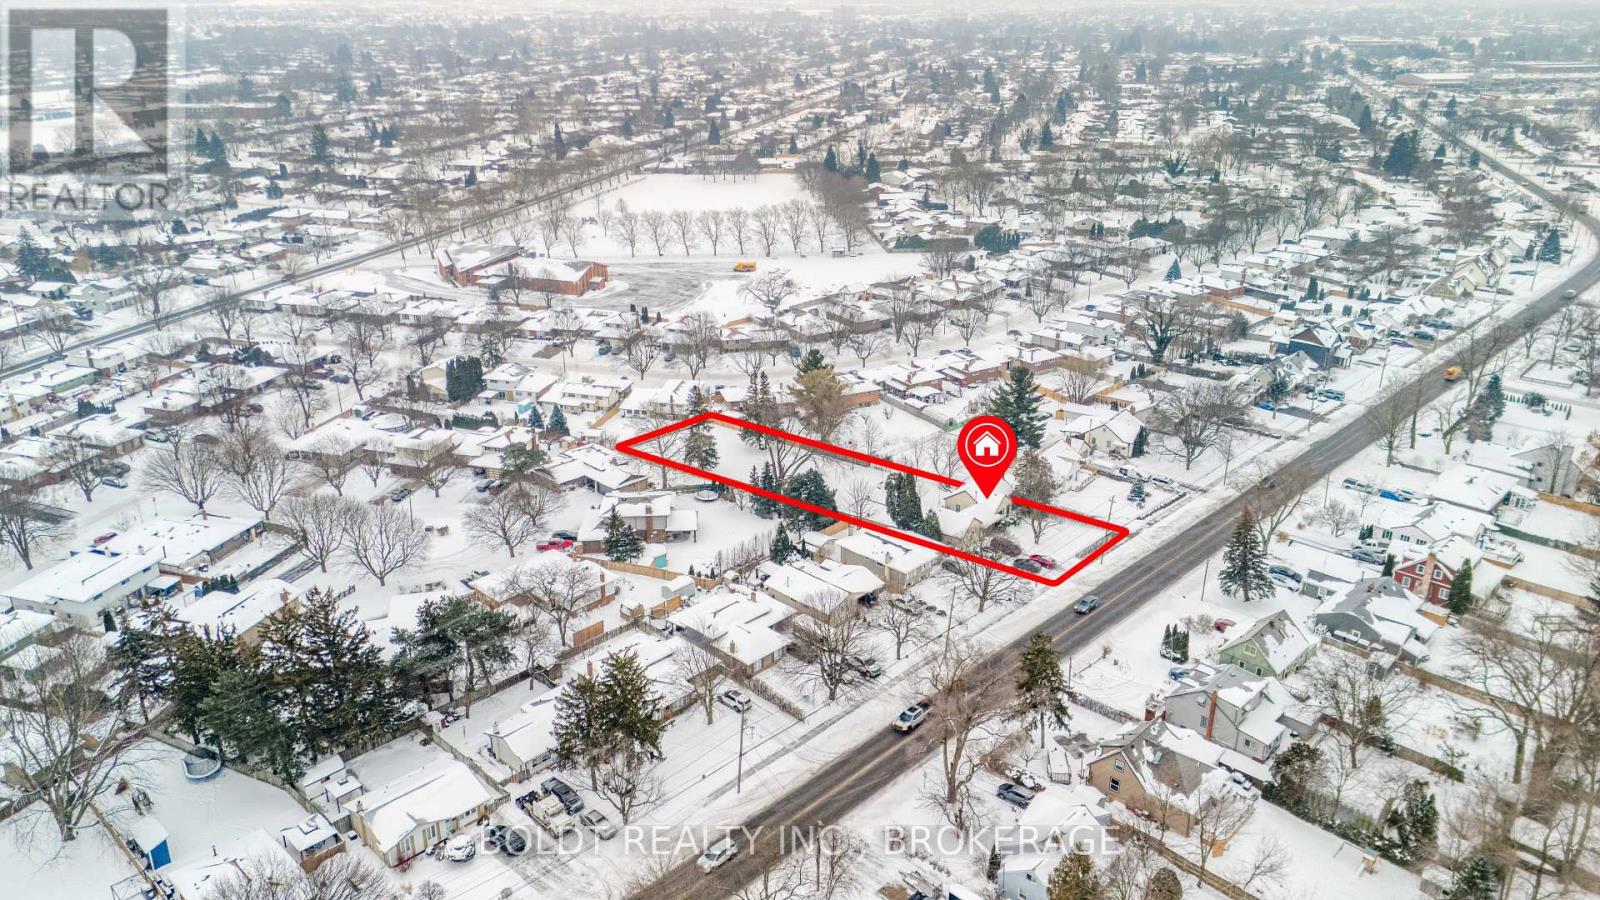
Rare Opportunity, "Country in the City!" Over 1/2 acre property in a fantastic north end location, this one-of-a-kind property offers exceptional value in the land and endless possibilities for renovation or redevelopment. The existing bungalow with over 1000 sq ft features 2 bedrooms, 2 bathrooms, a partially finished basement with walk-up, two fireplaces, oversized double car garage, and a fully fenced lot with mature trees. Just minutes to schools, parks, shopping, amenities, and convenient highway access. (id:35544)
Niagara Falls, Ontario

This end unit 2 bed 2 bath bungalow townhouse offers a perfect blend of modern elegance and serene living, situated just steps away from a prestigious Legends golf course. Open concept kitchen, Dining rm and Living rm, with garden door to entertainment sized covered deck with glass railings, Engineer hardwood floors throughout main level, master bedroom with walk in closet and ensuite. Upgraded kitchen with stainless steel appliances, and quartz countertops. Large unfinished basement. concrete driveway with single car garage. Enjoy Local Golf, Wineries and excellent restaurants, all within minutes. Convenient access to Highways 406 / QEW, for access to Toronto or USA, just a short drive away.... Perfect for golfers and those seeking a luxurious, low-maintenance lifestyle. (id:35544)
Hamilton, Ontario
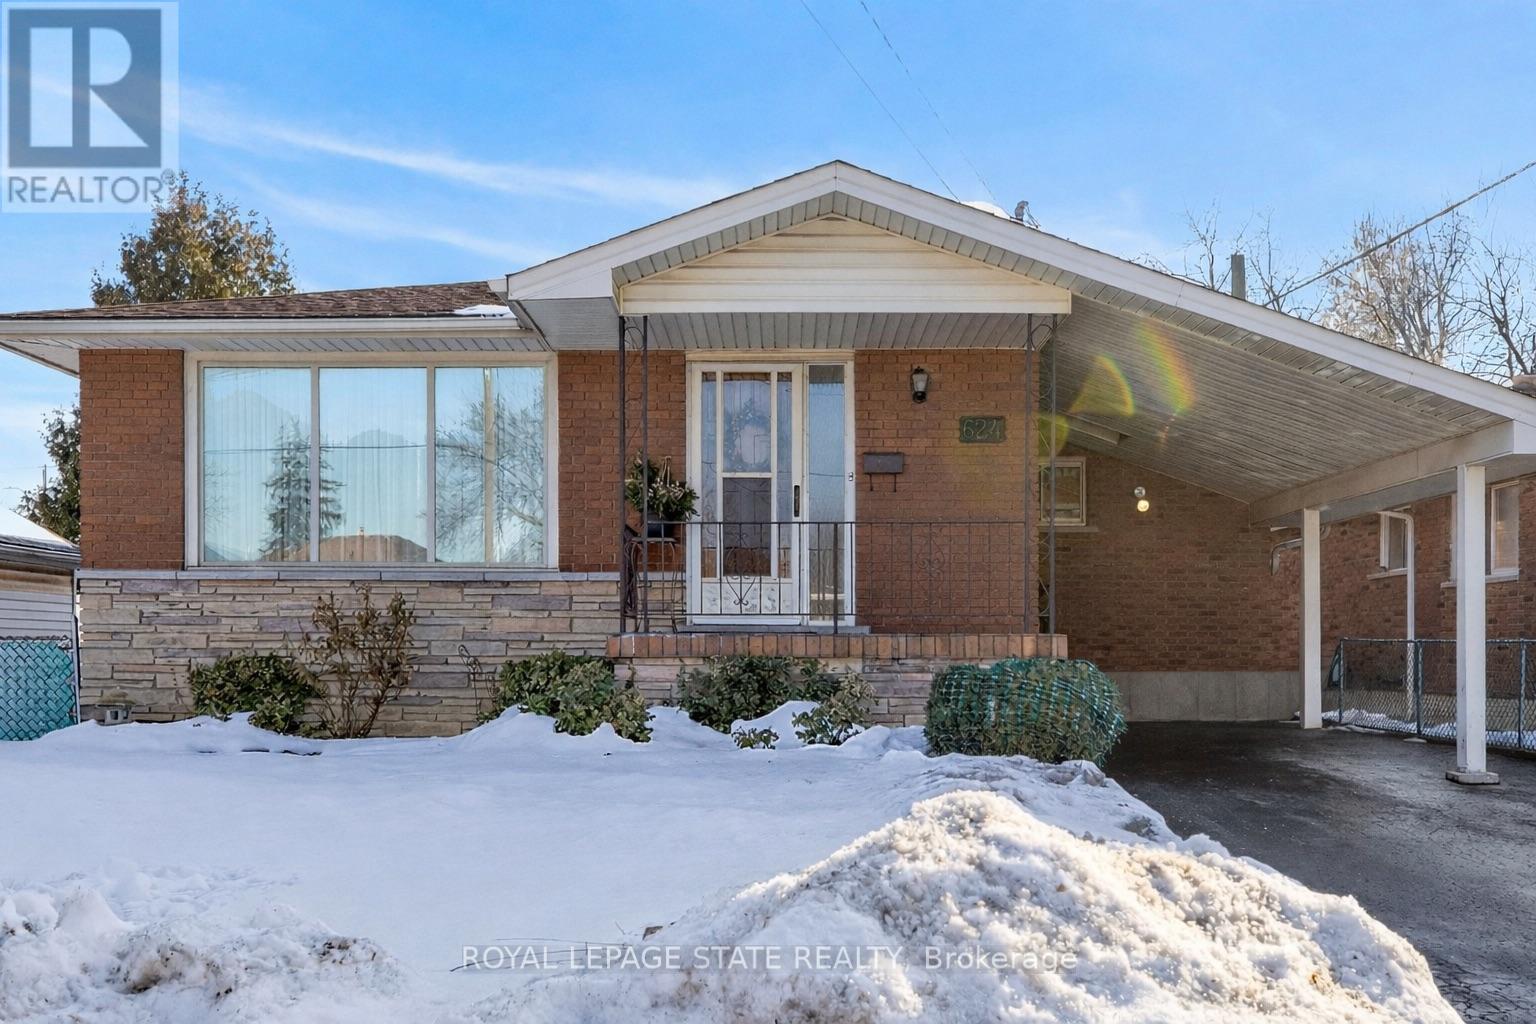
Welcome home to 624 Seventh Avenue! The charming Macassa neighbourhood on the Hamilton Mountain is a fantastic location steps away from local amenities, parks, schools, shopping, dining, and easy highway access for commuters! Let your vision unfold in this all brick 3-bedroom, 2 bath family home that has been lovingly cared for by the same owners for 58+ years. Featuring original hardwood flooring, skylights, large kitchen/eating area, and plenty of natural light flooding the living room, this home is warm and inviting. The retro-recreation room with wet bar is sure to entertain, and the large laundry area and workshop adds further convenience. There is no shortage of storage options inside or out. The massive 23' x 13' hobbyists shed awaits your desired use. Excellent nearby schools make the location ideal for families and the convenient location makes for a great first-time buyer's purchase looking to add their own flavour! Don't miss out on this amazing opportunity (id:35544)
Hamilton, Ontario
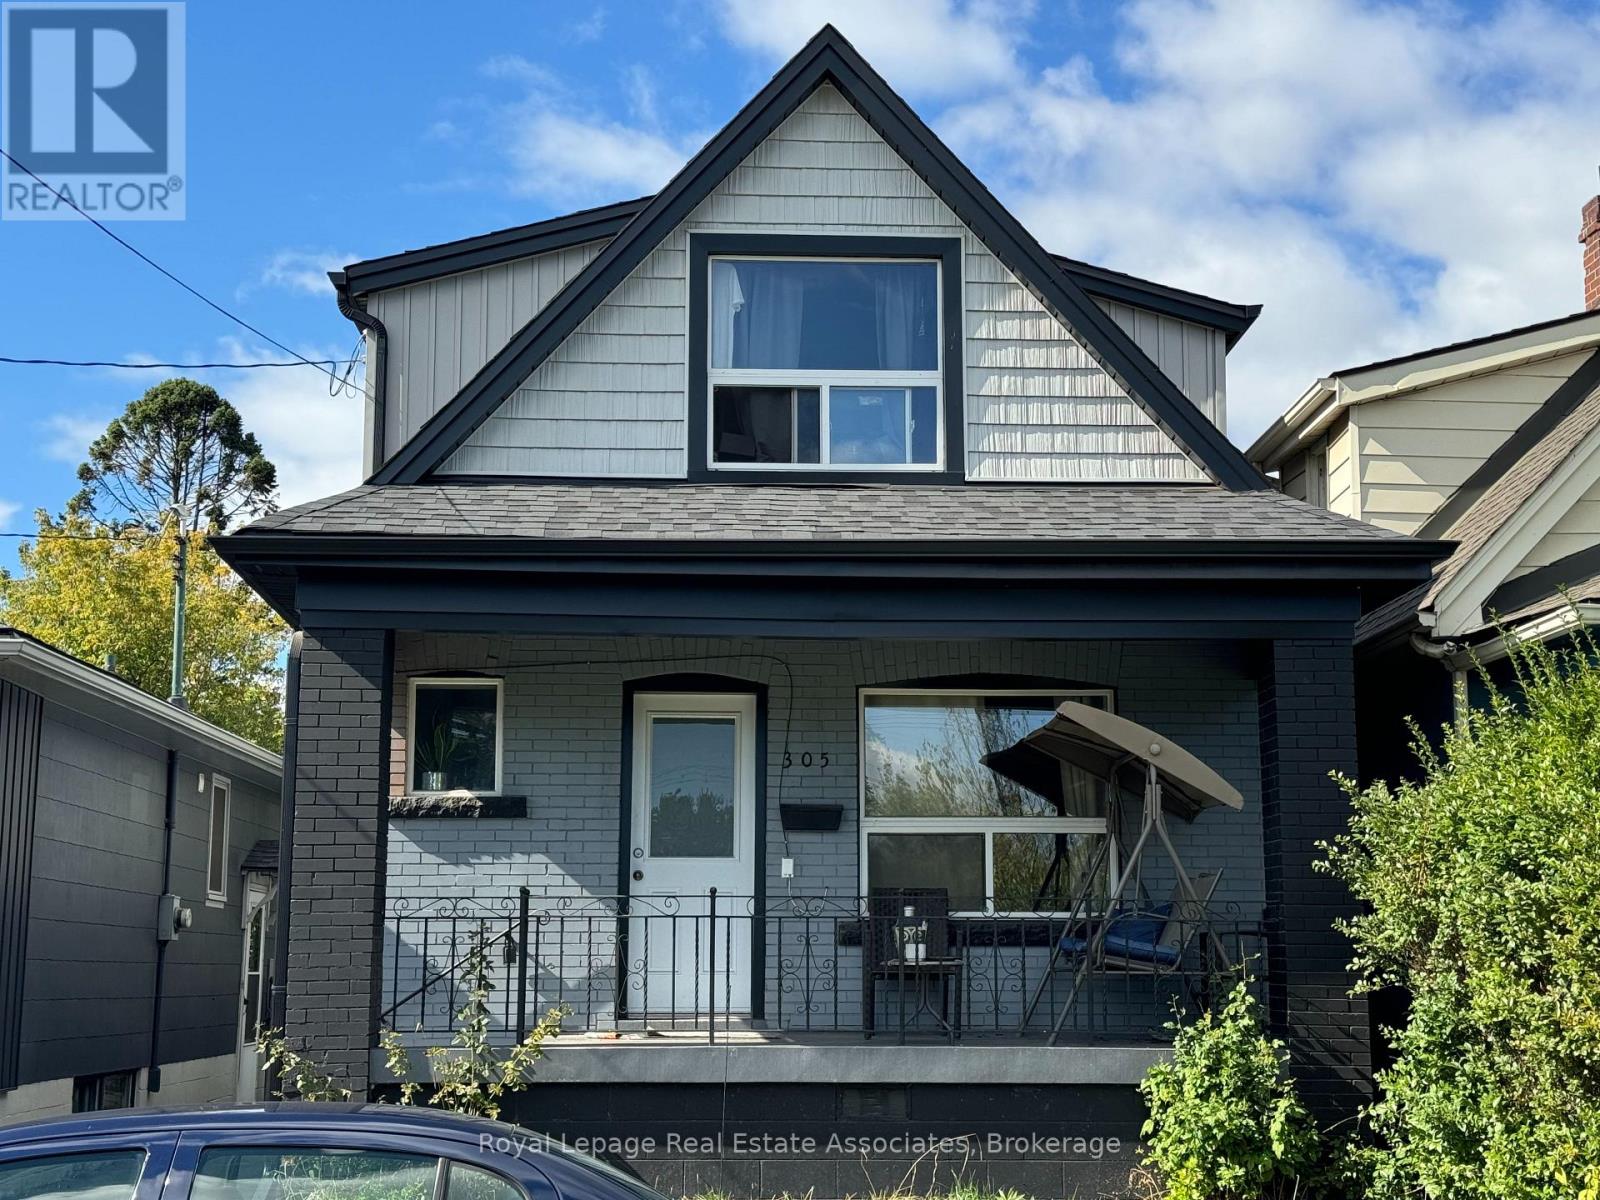
Welcome to the stunning upper unit at 305 Weir St. N! This beautifully renovated space boasts modern upgrades and an inviting open-concept main floor, enhanced by pot lights throughout. With three spacious bedrooms and two stylish bathrooms, this home is both functional and chic. Custom eat-in kitchen features a large island and elegant quartz countertops, perfect for gatherings. Enjoy the convenience of parking for one car with easy alley access. Ideally situated just minutes from bus routes, Centre Mall, shopping, and with quick access to highways, this home truly has it all. Don't miss your chance to make it yours! (id:35544)
Amaranth, Ontario
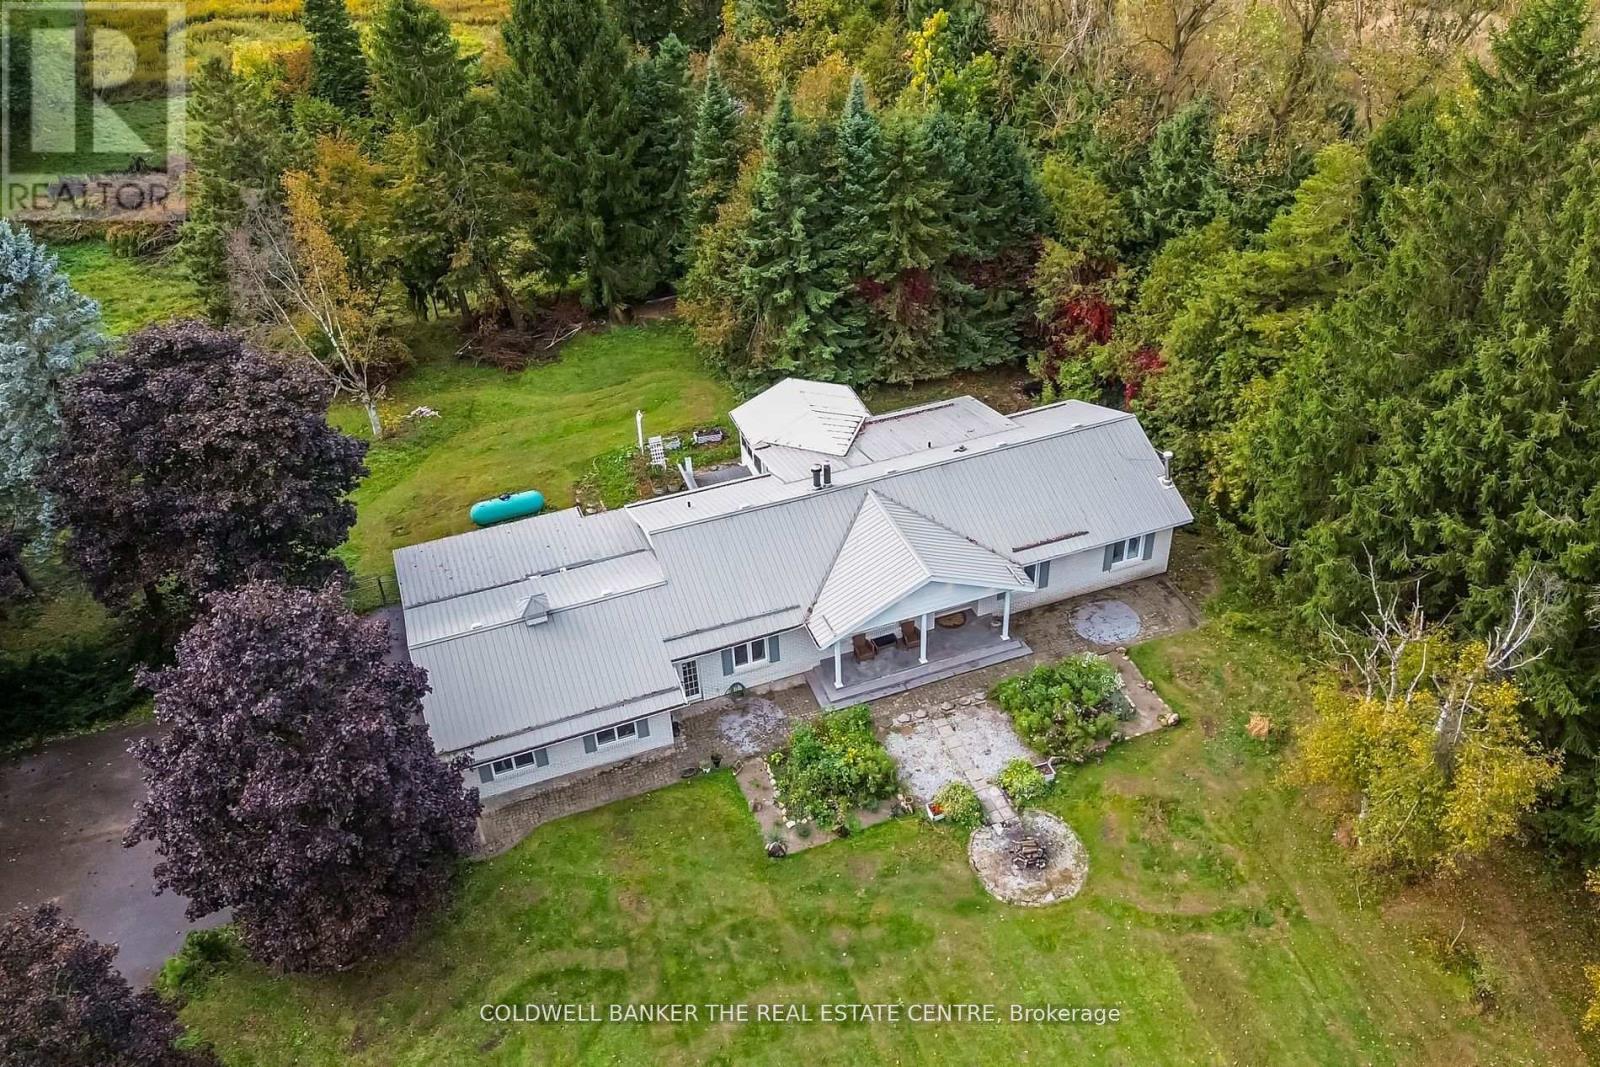
Rustic Charm Meets Modern Comfort Nestled on 34 peaceful Acres! Sun filled East-facing bungalow just 2 minutes from downtown Shelburne offers the perfect blend of country living & everyday convenience. Ideal for hobby farming, sustainable living, or simply enjoying the countryside serenity you've been searching for.Grand double-door entrance opens into a spacious main level, featuring extended living area with a cozy wood-burning fireplace, large dining area, renovated kitchen with quartz counters & a sun-filled addition perfect for year-round relaxation. Flexible space offers home-office set-up while upholding an open-concept layout featuring pot lights & hardwood floors and natural sunlight throughout. Primary bedroom includes an upgraded ensuite with quartz backsplash. Finished walk-out basement features large above-grade windows, additional kitchen, oversized recreational room, & potential for 2 additional bedrooms - ideal for guests or extended family. Steel roof on home adds long-term durability & peace of mind. In total, 7 functional outbuildings ready to support your true country lifestyle, including 3 chicken coops (one oversized), a 2-storey workshop with hydro, a powered barn perfect for agricultural equipment, & standing rustic shelters for goats & cattle.This is more than just a home - it's a place to plant your roots, raise animals, grow your own food. Define self-sufficient homesteading as you live in harmony with Nature. Come experience the magic of rural living, just minutes from town. (id:35544)
Hamilton, Ontario
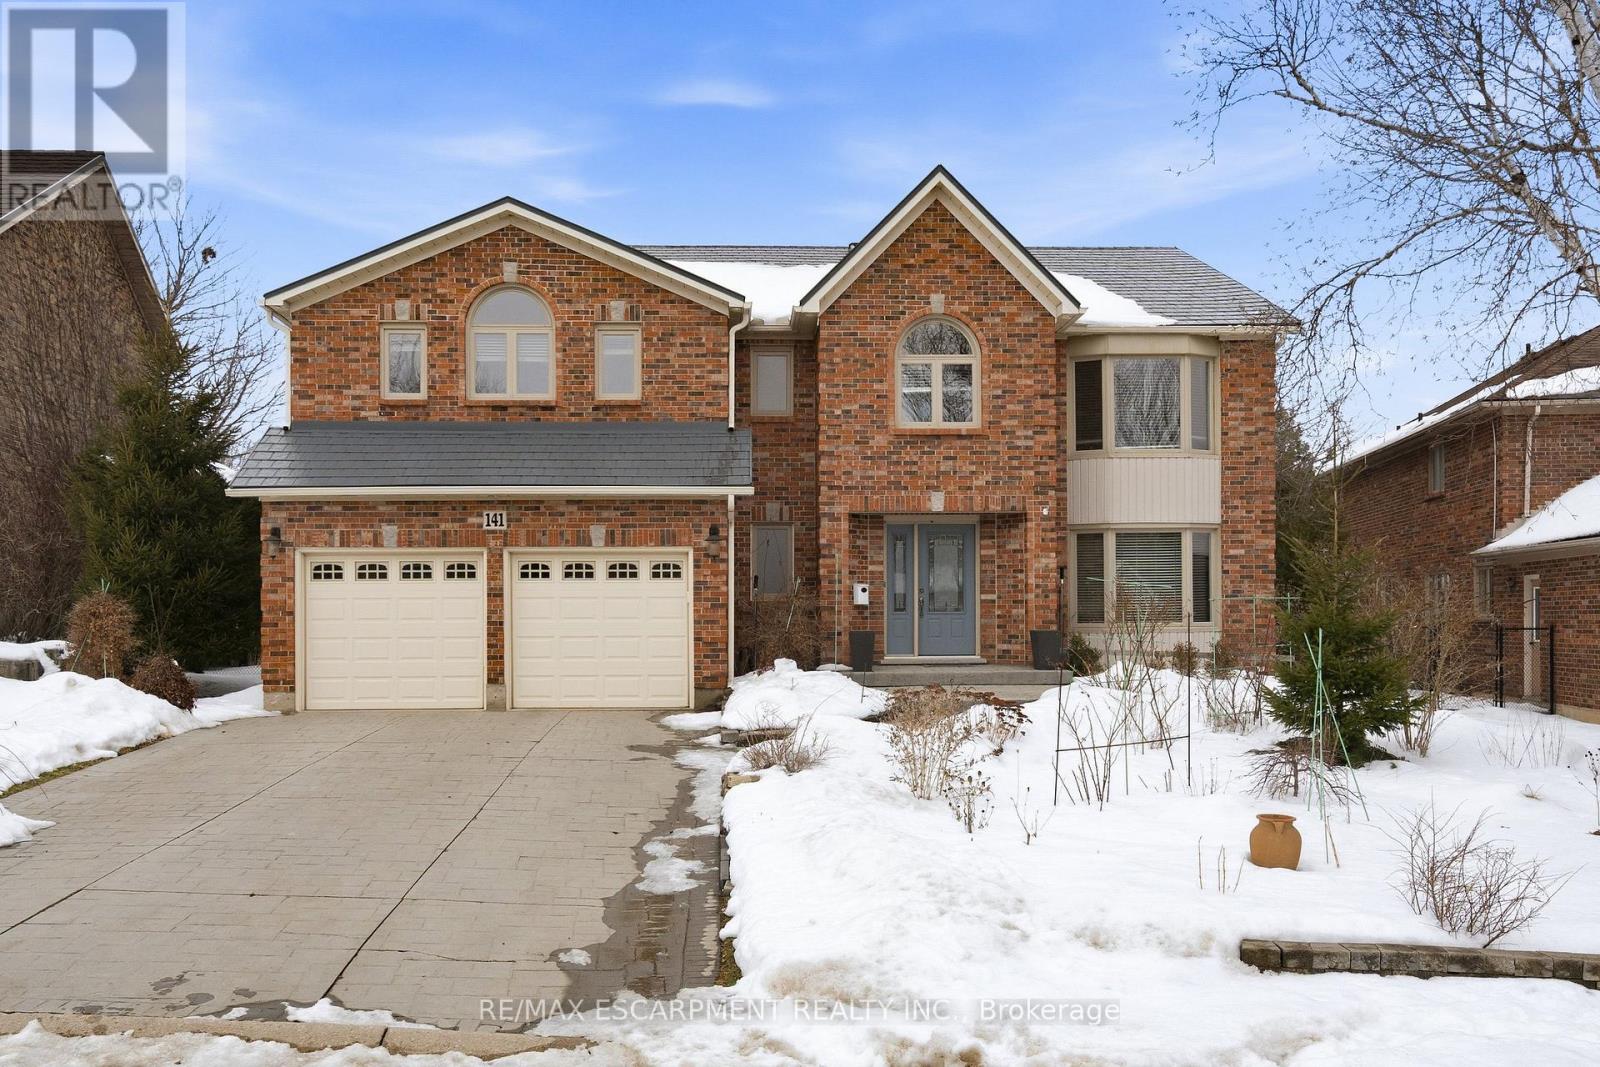
Set in one of Ancaster's most prestigious pockets, this impressive 4-bedroom, 3-bathroom home delivers over 3,500 sq ft of executive living - and exceptional value for the location. Truly enjoy the hardwood and tile flooring throughout, crown mouldings, a grand oak staircase, a formal living room with gas fireplace and built-in entertainment unit, a main floor family room with wall-to-wall bookshelf and dining room - both with French doors - designed for effortless entertaining. The kitchen is both stylish and functional, featuring extended pantry space and a bright eat-in dinette that flows seamlessly out to the expansive backyard deck - offering the perfect setting for quiet mornings or summer gatherings. Upstairs, the spacious primary suite boasts a sitting or dressing area, walk-in closet, and a luxurious six-piece ensuite with soaker tub, separate shower, and bidet. Three additional bedrooms are spacious and ideal for growing families or hosting guests in comfort, with one enjoying its own ensuite privilege. A rec room, a large laundry room with hanging rack, cold storage rooms, a cedar closet, and spacious utility room outfitted as a workshop await you in the partially finished basement. All of this in an upscale neighbourhood just minutes to highways, top-rated schools, golf, recreation centres, boutique shopping, dining, transit, and every amenity you need. A rare opportunity to secure space, quality, and location - without compromise. (id:35544)
Guelph, Ontario

Discover modern living in this stunning 1 bed + den condo located in the heart of Guelph. This spacious unit features an open-concept layout with a modern kitchen that includes stainless steel appliances, quartz countertops, and ample cabinet space. The cozy bedroom offers a generous closet, while the versatile den is perfect for a home office. Enjoy contemporary comfort with in-unit laundry, a sleek bathroom with modern fixtures, and a private balcony with beautiful city views. The building also provides secure entry for added peace of mind. Conveniently situated close to public transportation, shopping centres, restaurants, and the University of Guelph. (id:35544)
Hamilton, Ontario

Welcome to this beautifully maintained bungalow tucked away on a quiet, private road in the heart of Ancaster. Built in 2003 and offering over 3,000 sq ft of finished living space, this spacious home combines comfort, thoughtful design, and an ideal location close to both urban amenities and scenic rural surroundings. The main level features a bright, generous living room anchored by a cozy gas fireplace, along with a large, well-appointed kitchen complete with solid wood cabinetry, granite countertops, pot lights, an island, double undermount sink, and abundant storage. From here, step directly onto the back deck (2023) overlooking the landscaped yard with in-ground irrigation - perfect for relaxing or entertaining. The primary suite offers a peaceful retreat with a walk-in closet and ensuite featuring a jetted tub and separate shower. Two additional bedrooms, another full and half bathroom, and convenient main-floor living make this layout ideal for families or downsizers alike. The fully finished lower level adds over 1,300 sq ft of versatile living space, including a large family room with custom solid pine built-ins and a second gas fireplace, a rec/games room, dedicated office with solid pine built-ins, full bathroom, and a library or a potential fourth bedroom with walk-in closet. Additional highlights include a double garage, updated furnace and A/C (2020), sump pump with backup generator, newer garage doors (2017), shingles (2015), and meticulously maintained mechanicals. Ideally located just minutes from Meadowlands Town Centre, highway access including the Lincoln Alexander Parkway, and the charming Village of Ancaster, this home also sits close to green spaces, orchards, and recreation - including Hamilton Golf and Country Club - offering a rare balance of convenience and country-like tranquility. This is a wonderful opportunity to enjoy spacious bungalow living in one of Ancaster's most desirable settings. (id:35544)
Pelham, Ontario
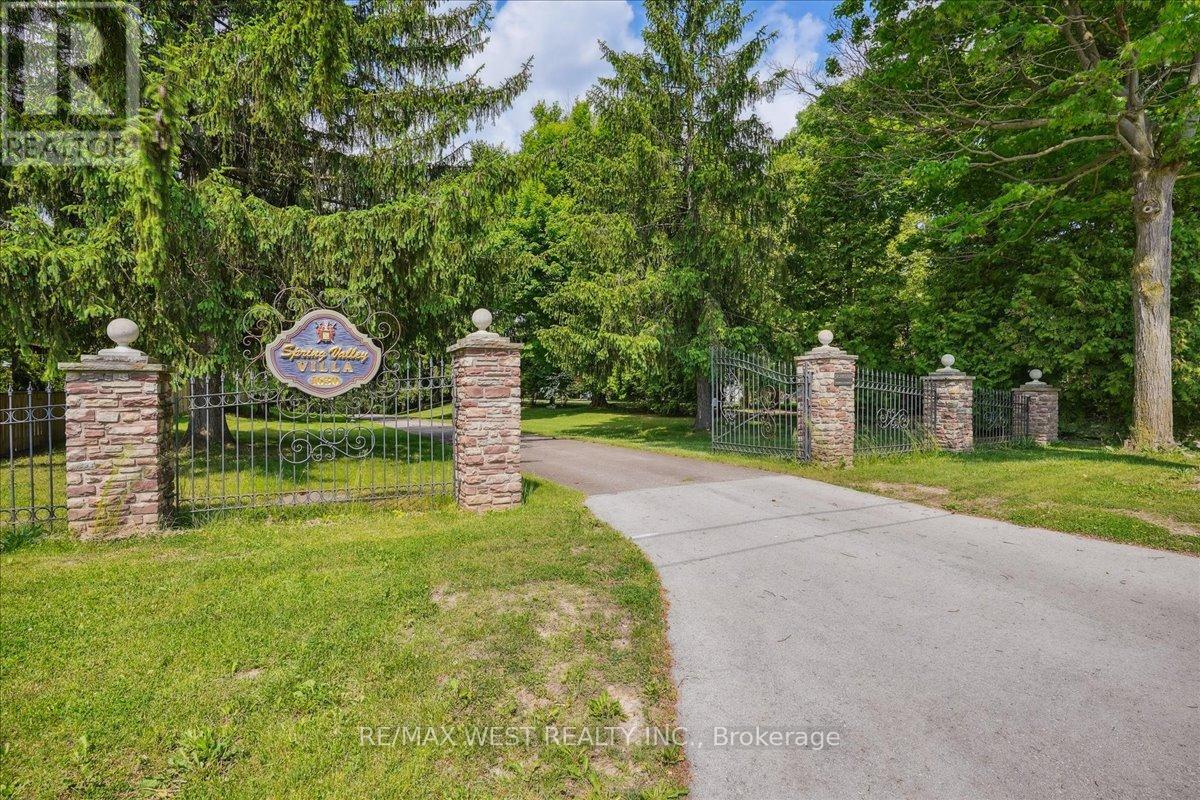
Fonthill, located in the Town of Pelham, is one of Niagara's most prestigious and revered Central Niagara communities, consistently ranking alongside Niagara-on-the-Lake for luxurious, high-end living. Known for its rolling hills, mature trees, and exclusive sprawling landscapes, the area offers a quiet, serene lifestyle. Residents enjoy the close proximity to world-class golf (Lookout Point, Peninsula Lakes), wineries, the Steve Bauer Trail, and Short Hills Provincial Park. This 16 Acres of Secluded Tranquility allows you to enjoy your Peace and Serenity. Nestled On A Quiet Stretch Of The Street, yet minutes away from All The Town's Amenities And the World-Class Attractions, as well as easy access to Hwy 406 and QEW for easy commuting. A lifestyle which suits those that appreciate the natural surroundings, with the convenience of a mere walk into the charming core of Fonthill. Explore nearby Wineries as your Neighbours & Niagara on the Lake with its charming shops, beautiful Parks and blooming Gardens. This one of a kind custom built bungalow, with its grand elegance, boasts over 5000 sq ft of Living space. The main level rooms share a tremendous amount of Natural Light and the views of the lush green surrounding grounds. The 2 car attached garage has direct access to the main level for convenience and functionality. The lower level is an entertainer's delight with a full kitchen, living, dining, and entertainment spaces w/natural stone Fireplace, Sauna, and Hot Tub. A laundry room on both levels, as well as a 4 car lower garage, add to this already stellar home. This home is extremely well cared for with an attention to maintenance. Metal roof, Steel reinforced foundation, 400 Amp Service, vertical heat exchangers for high efficiency and cost effectiveness! This lovely property is spectacular through each season! Metal Roof, 400 Amp Service. (id:35544)
Waterloo, Ontario
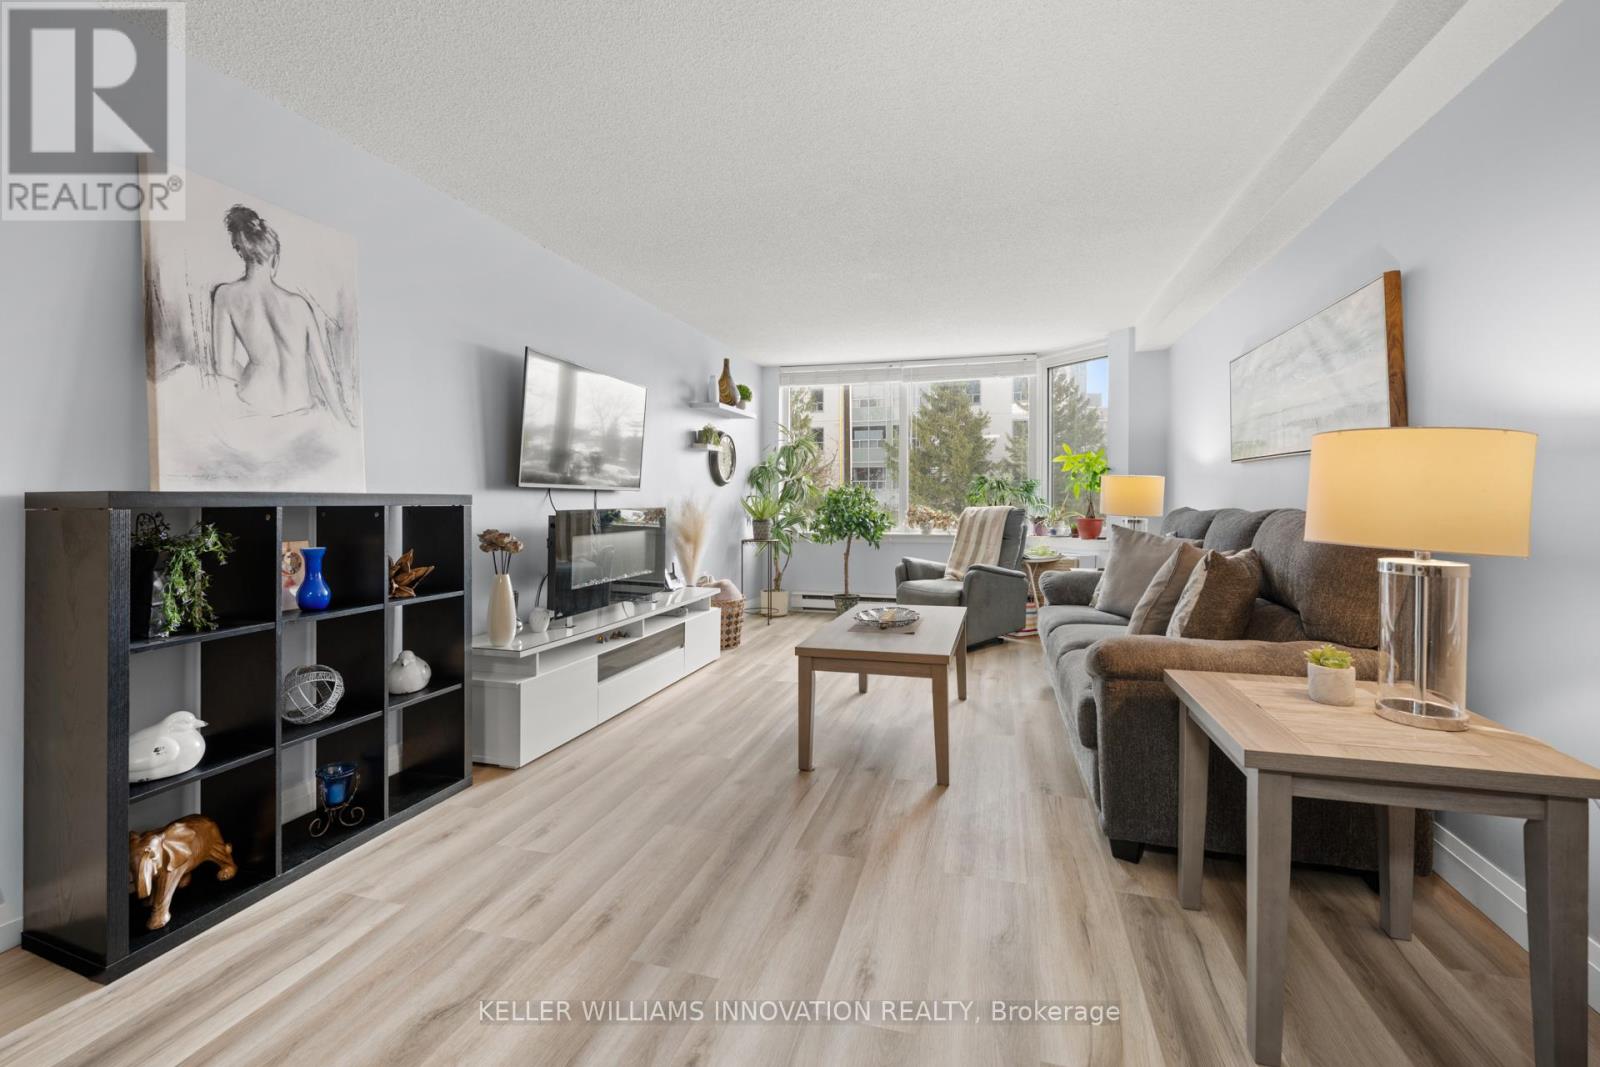
Welcome home to this bright, beautifully updated 1-bedroom condo tucked into the sought-after Pioneer Park area of Kitchener where comfort, convenience, and lifestyle meet. This spacious unit is flooded with natural light, making every room feel open and inviting. Recent updates elevate the space, including brand-new flooring, fresh paint throughout, and an updated bathroom vanity, giving you a clean, modern feel that's truly move-in ready. The modern kitchen features crisp white cabinetry and a generous layout, complemented by thoughtfully added shelving that enhances storage and functionality both practical and stylish. Whether you're a first-time buyer looking for the perfect start, a down-sizer wanting easy, low-maintenance living, or an investor searching for a solid opportunity, this condo checks all the boxes. The well-maintained, pet-friendly building offers fantastic amenities, including an exercise room, sauna, and elevators for easy access, making day-to-day living effortless and enjoyable. Bright. Updated. Well-located. This is one you'll want to see in person because it feels even better than it looks. (id:35544)