
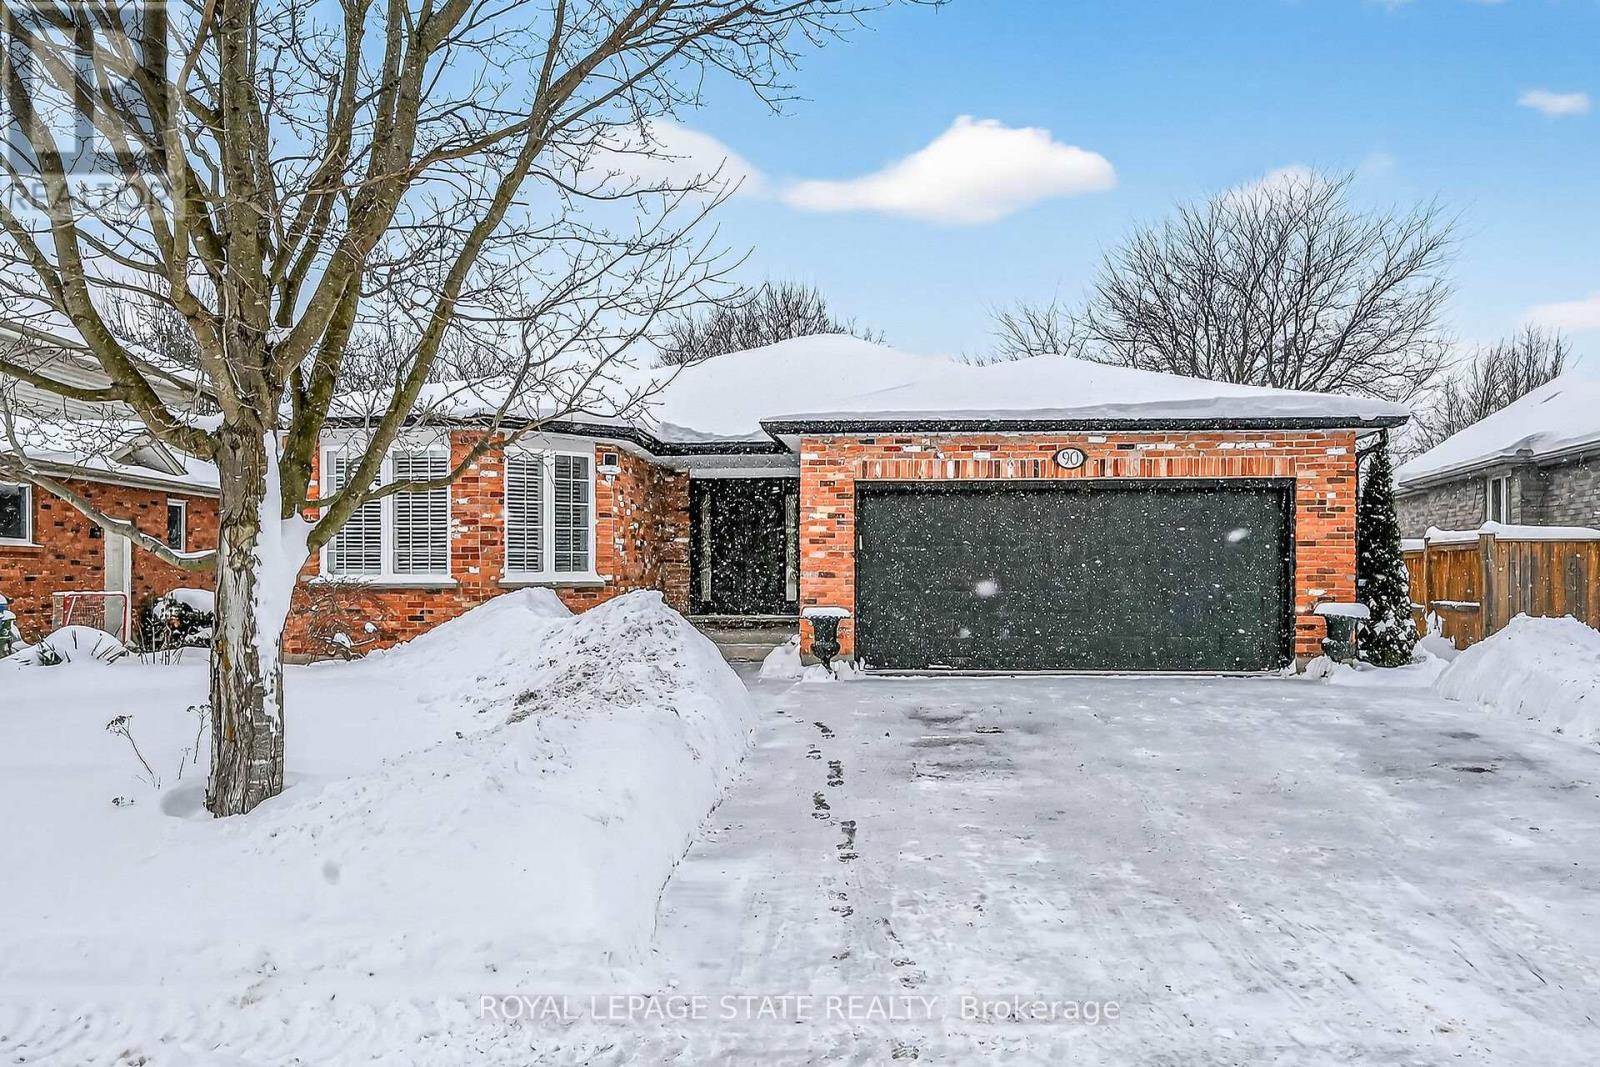
Guelph, Ontario
Welcome to 90 Kortright Road East located in one of Guelph's most sought after south end neighbourhoods. From the moment you step inside you will be impressed by this beautifully finished 2+3 bedroom, 3-bath bungalow with a fully self-contained accessory apartment. The main level features a bright, open-concept living and dining area with cathedral ceilings, skylights, a gas fireplace and custom built-in cabinetry - an ideal space for entertaining. The gourmet kitchen offers an island and peninsula, quartz countertops and backsplash, and French doors leading to the back deck. The spacious primary bedroom includes a walk-in closet and a luxurious 4-piece ensuite with soaker tub and separate shower. A second bedroom offers two large closets and ensuite privileges to a 3-piece bath. Convenient main-floor laundry completes this level. The lower-level accessory apartment is equally impressive, featuring two bedrooms plus an additional bedroom/den, all with closets, an open-concept kitchen and family room, a 3-piece bath, second laundry area, and ample storage. Enjoy outdoor living in the fully fenced backyard with deck, gazebo, and BBQ gas line. Parking is plentiful with a four-car driveway and double garage, which includes two interior entry points-one providing direct access to the basement apartment. Extensive updates over the past four years include kitchens, primary ensuite, built-in dining cabinetry, garage door, fascia, eavestroughs, and select flooring throughout. Ideally located close to schools, parks, and unique shopping and dining experiences. A truly exceptional home-don't miss your opportunity to make it yours. (id:35544)
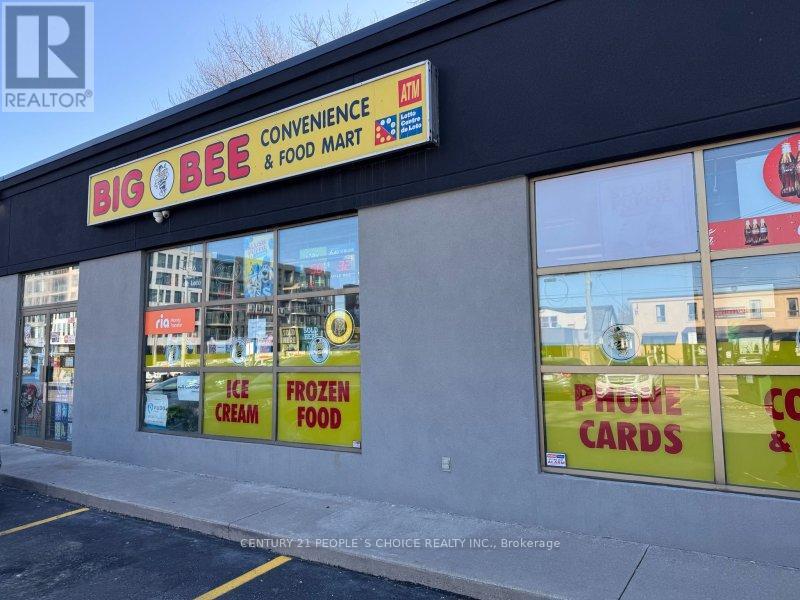
Hamilton, Ontario
The store is located steps from a major bus stop and offers ample street parking. It is with in walking distance of several schools, a community center, and popular restaurants, making it easily accessible for both residents and commuters. Average monthly revenue is approximately$40,000, with 65% generated from cigarette sales and 35% from groceries. Revenue has shown consistent growth over the past year, largely due to increased neighborhood traffic. Additional monthly income streams include a lottery commission of $5,500, Bitcoin transactions averaging $300, and ATM usage bringing in $150. Alcohol sales contribute a net monthly income of $1000. Rent is $6,000 per month, which includes TMI (Taxes, Maintenance, and Insurance)and HST. The shop is designed for easy, one-person operation, requiring only a single staff member during most business hours. Inventory management is streamlined, and payment systems are automated, allowing daily operations to be handled efficiently. Training can typically be completed in under two weeks, making this an excellent opportunity for a small family or for new immigrants seeking their first business venture. Located in a high-traffic area, the store is just steps away from a major bus stop and offers ample street parking. It is within walking distance of several schools, a community Centre, and popular restaurants, ensuring accessibility for residents and commuters alike. The business is also busy with courier services, providing additional customer flow. The property features a long lease term (4 + 5 +5 + 5 years), and there is significant potential to expand services, with options such as a vape store, key cutting, and butane tank sales already approved. Furthermore, a new Condominium will open directly across from the store next year, which is expected to significantly increase the customer base (id:35544)
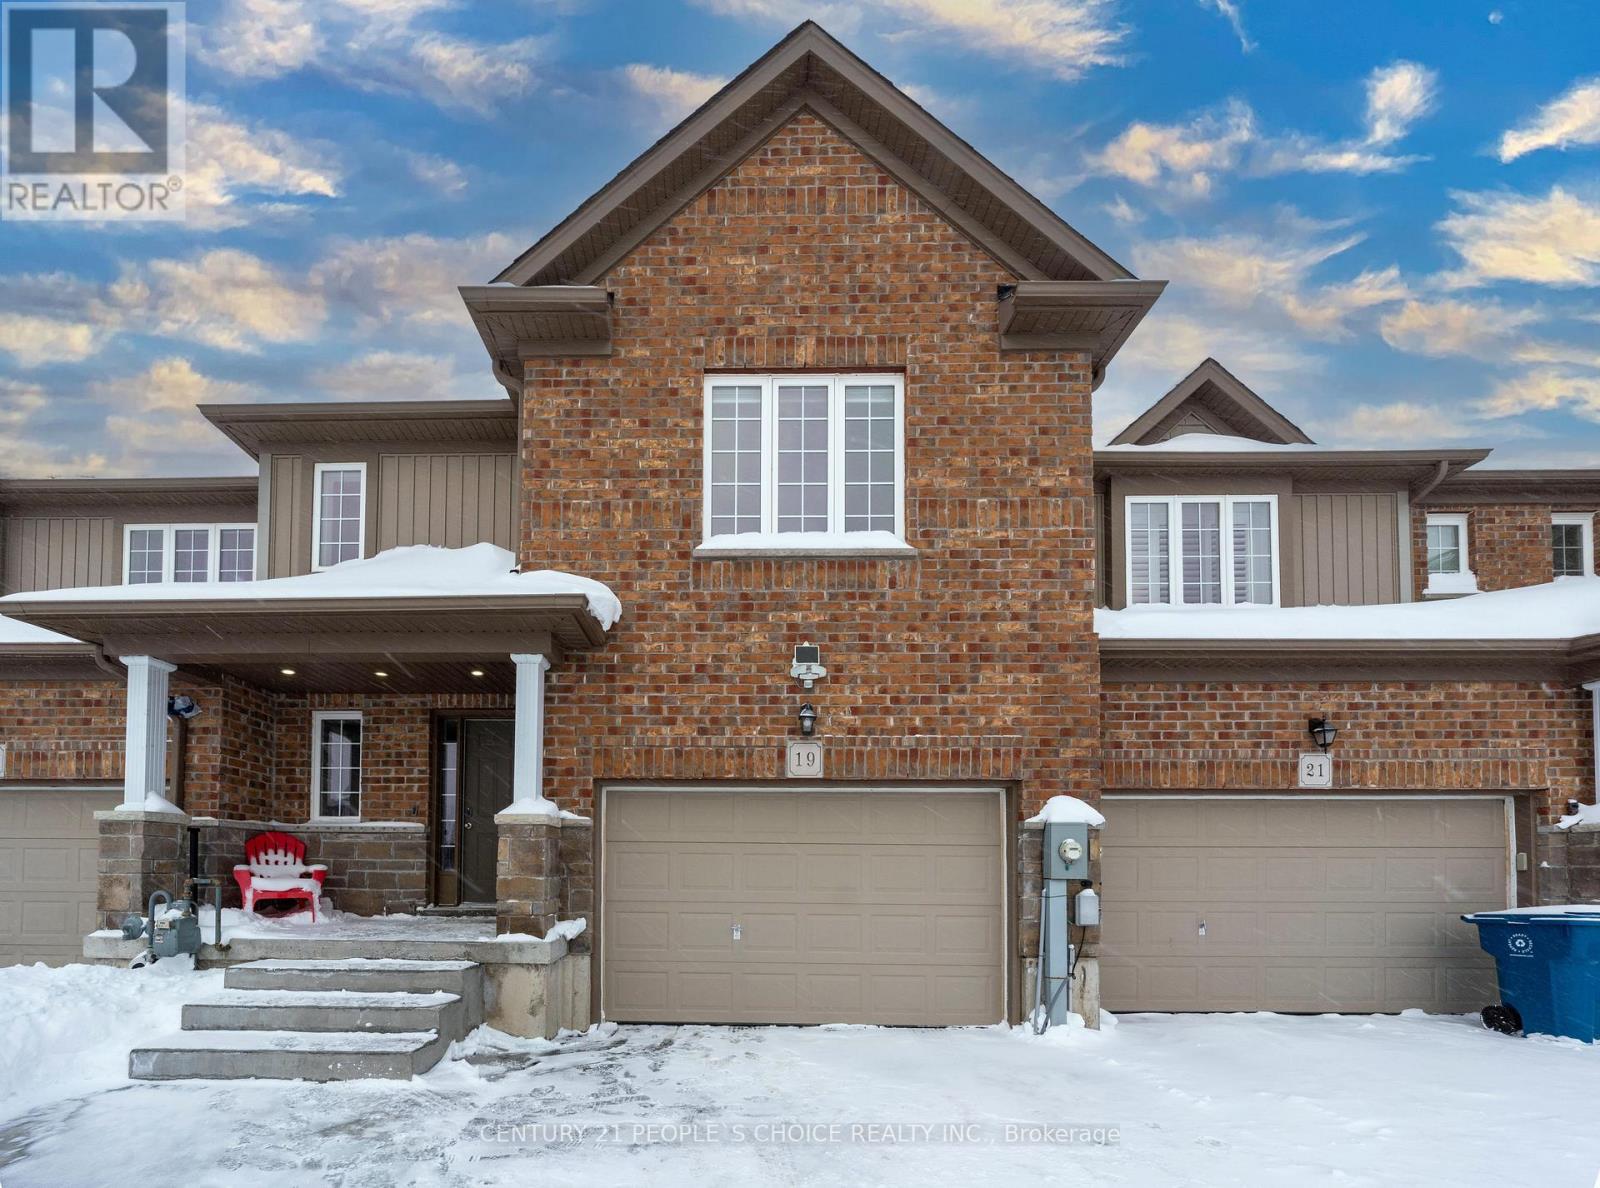
Stratford, Ontario
Exceptional move-in ready freehold townhome in a highly sought-after, well-established community, offering a rare detached-from-the-back design-attached only at the front for enhanced privacy, abundant natural light, and a bright, inviting atmosphere throughout. Thoughtfully designed, this home delivers the comfort and presence of a detached residence with the efficiency and ease of Townhome living.This Elegant open-concept layout is ideal for modern lifestyle. The chef-inspired kitchen features a spacious island, ample cabinetry, stainless-steel appliances, and a sliding door to the backyard, creating a seamless indoor-outdoor flow. The home offers 3 generous bedrooms, 3 full bathrooms, 1 powder room, and a fully finished basement, providing flexible living space for families, guests, or work-from-home needs. Primary Bedroom has the ensuite with Jacuzzi.Extensive upgrades include 12 mm premium laminate flooring throughout, matching laminated vents, solid wood stair posts and railings, pot lights inside and out, and custom window blinds. The 1.5-car garage offers an automatic opener, upper storage, and direct backyard access. Enjoy outdoor living on the 2022 deck. Smart and comfort features include Nest thermostat, Nest doorbell camera, built-in furnace humidifier, and central vacuum rough-in. Professionally designed front landscaping with concrete steps and fresh sod delivers outstanding curb appeal.Unbeatable family-friendly location: 2-minute walk to Stratford District Secondary School and St. Michael Catholic Secondary School, YMCA daycare, nearby elementary schools, bus stop at street end, minutes to Sobeys, No Frills, Giant Tiger, Tim Hortons, west Waterloo Regional Rd, Stratford Rotary Complex & Farmers' Market (id:35544)
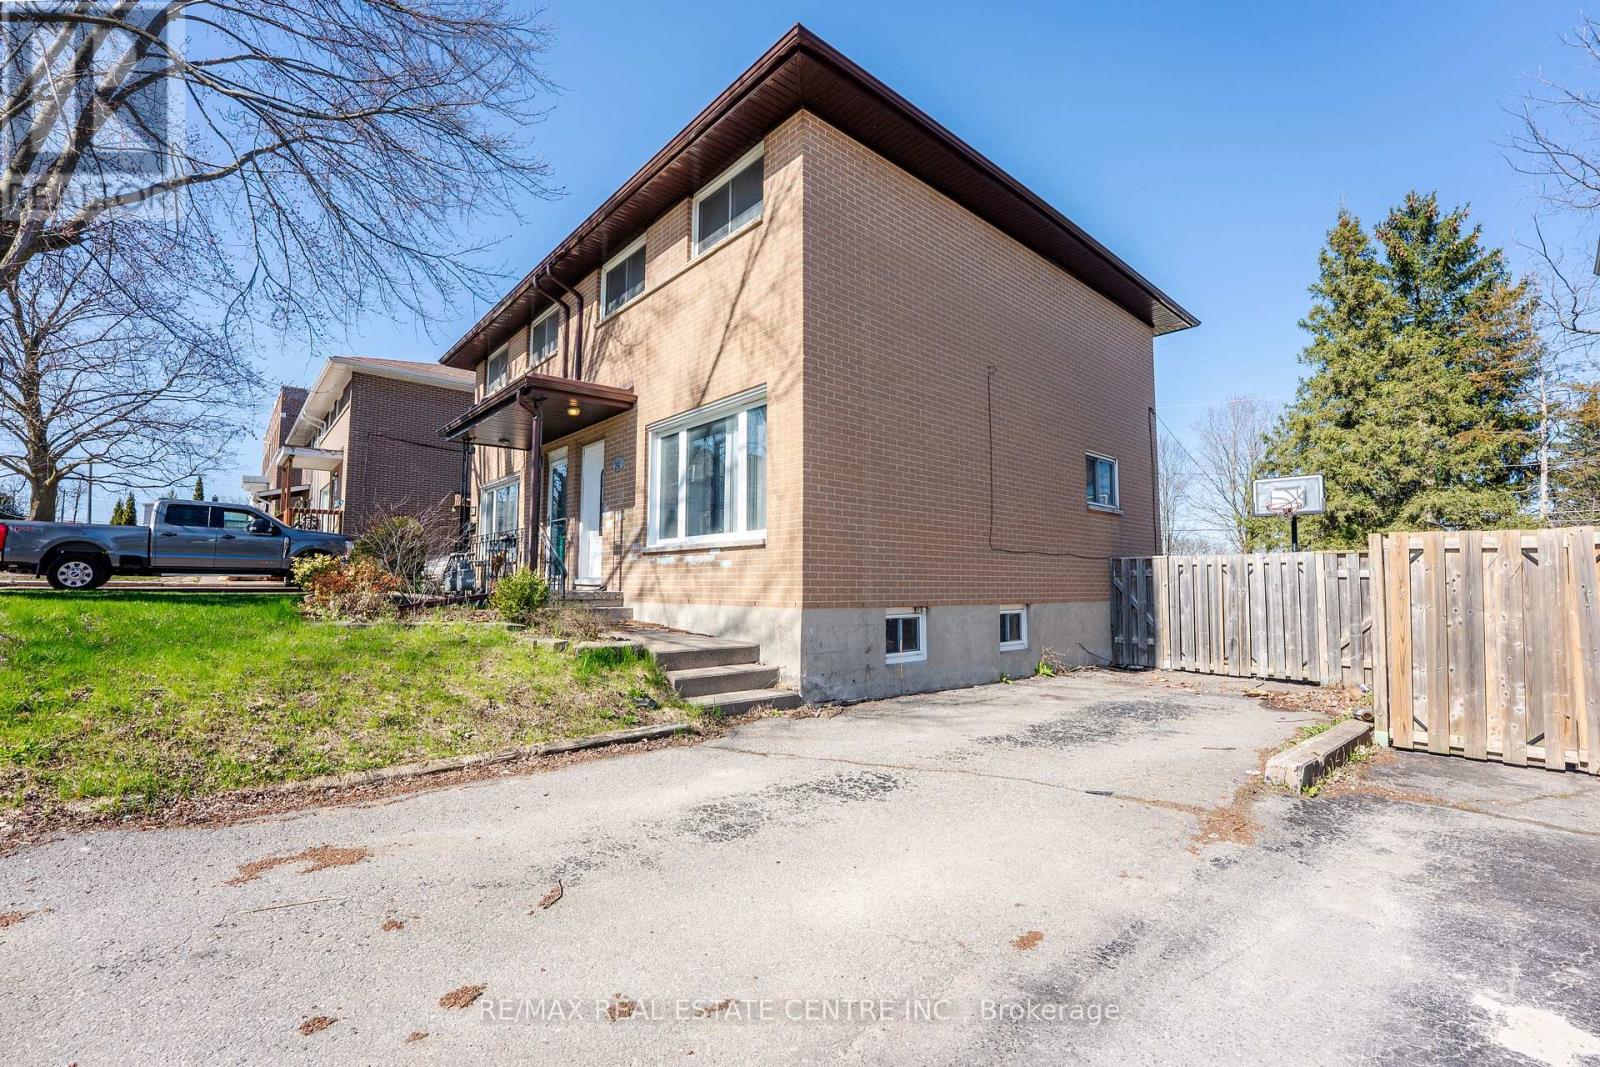
Brockville, Ontario
Rare opportunity to own a solid all-brick, freehold semi-detached home in one of Brockville's most walkable and established neighbourhoods. This freshly updated 3-bed, 1-bath home features 2025 upgrades including new roof shingles, waterproof vinyl flooring, fresh paint, and a fully renovated 4-piece bath. Bright main floor with spacious living area and eat-in kitchen leading to a private backyard. Upstairs offers 3 generously sized bedrooms. The basement includes a rec room, office/gym potential, laundry, and storage. Close to schools, parks, transit, and shopping. Ideal for first-time buyers, downsizers, or investors. This is one of the best freehold buys in Brockville and it wont last! Don't miss this exceptional find! Some of the pics are virtually staged! (id:35544)
Peterborough, Ontario
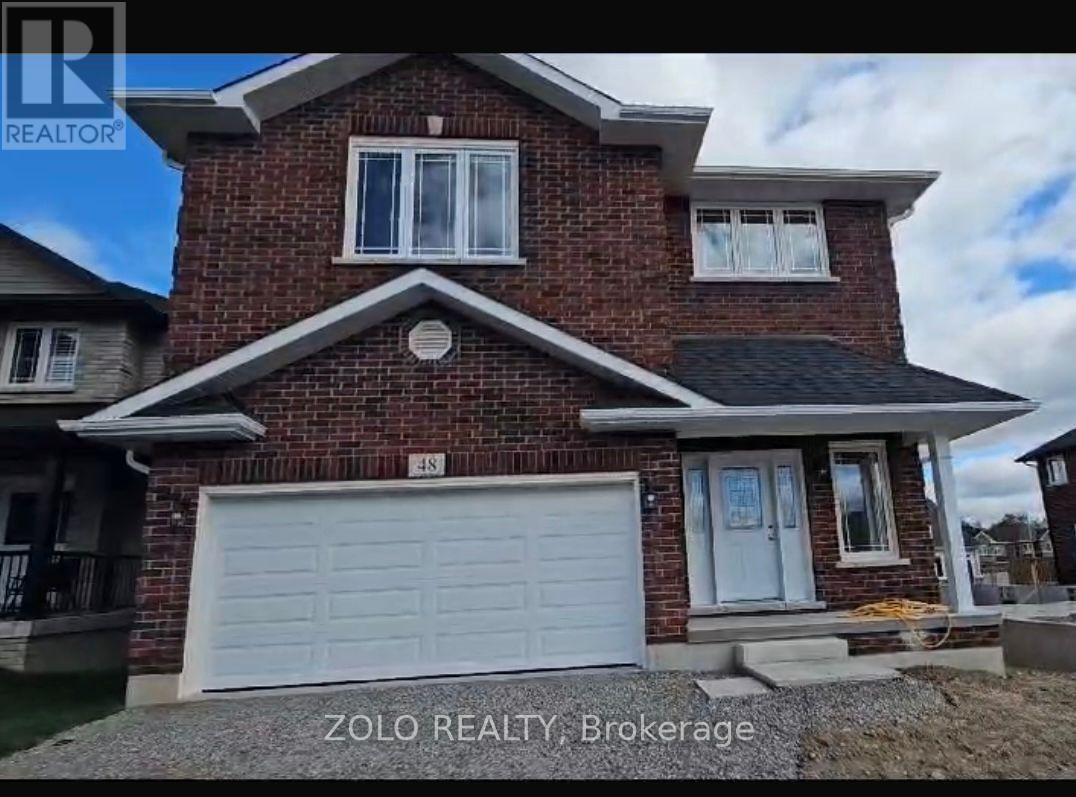
Welcome to a bright and spacious, basement apartment in the desirable Trails of Lily Lake community! This beautifully appointed lower-level suite offers exceptional value and privacy, featuring its own separate walk-up entrance. The open-concept living area is filled with natural light, creating a warm and inviting atmosphere-perfect for relaxing or entertaining. The unit boasts three generous bedrooms and a full 3-piece bathroom. A significant advantage is the in-suite laundry facilities, adding ultimate convenience. Enjoy the comfort of a modern home with forced-air gas heating and central air conditioning shared with the main house. Situated in a family-friendly, growing neighborhood close to parks, trails, schools (including a school bus route), public transit, and shopping. Tenant responsible for 30% utilities. This is an ideal home for students, professionals, or a small family seeking a quiet, well-maintained community. Don't miss this fantastic opportunity! (id:35544)
Stirling-Rawdon, Ontario
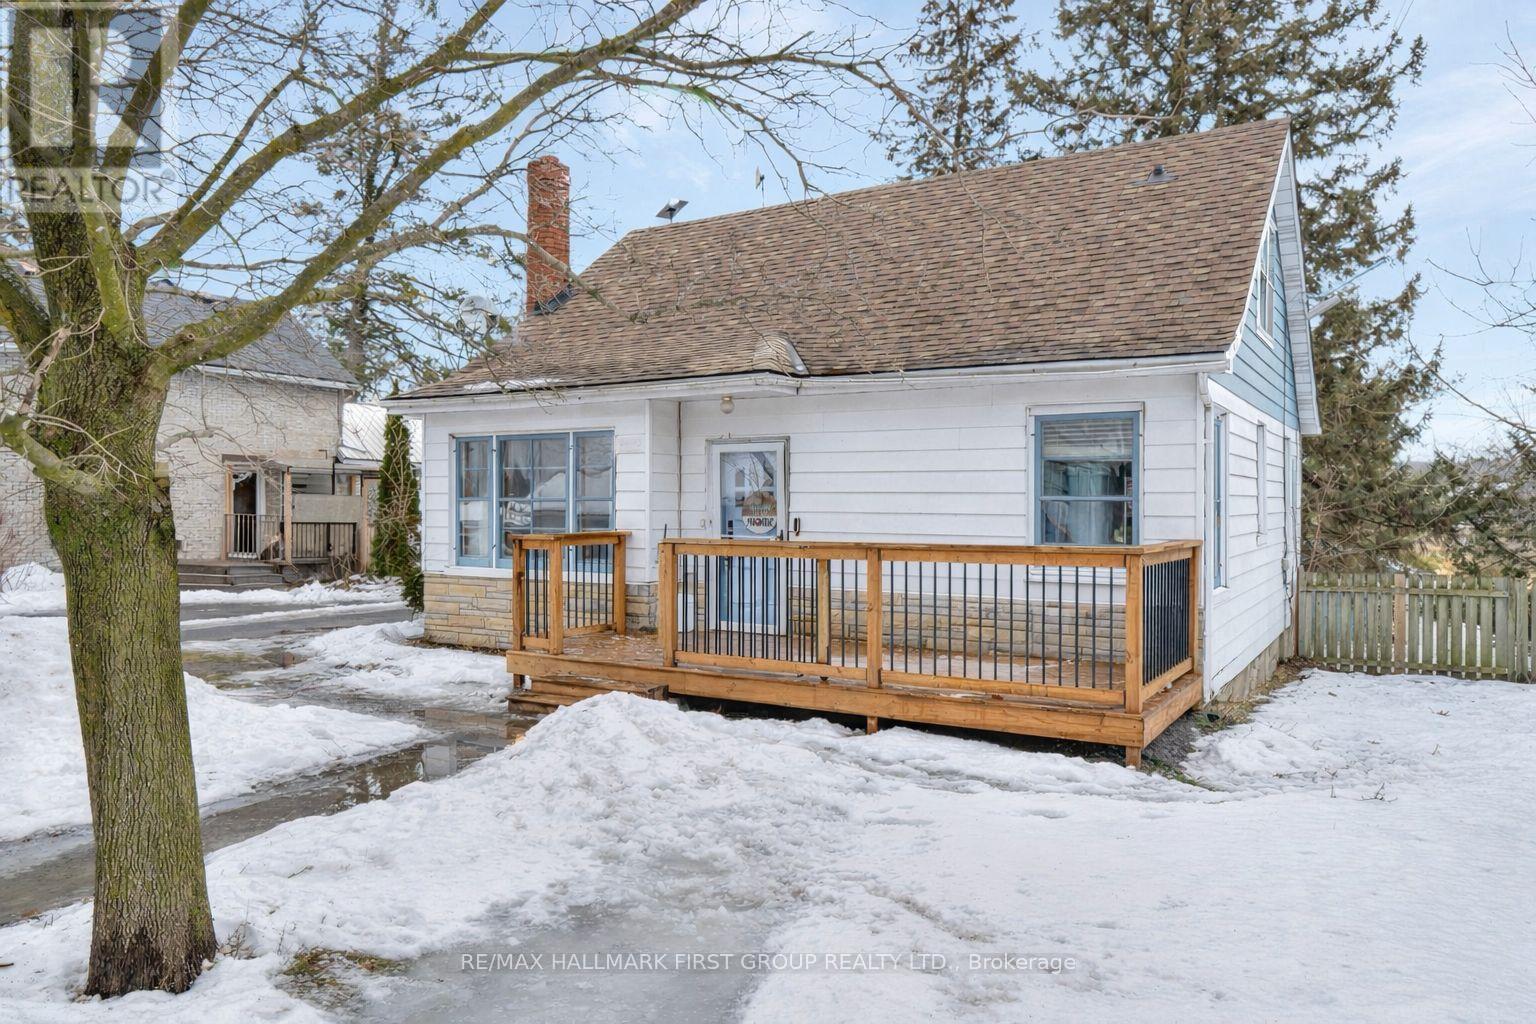
Charming 1.5 storey home offering flexible living space, additional income potential, and timeless appeal in the heart of Stirling, ON. Featuring 3+2 bedrooms and a thoughtfully designed layout, this property is ideal for a variety of lifestyles. Based on current rental income and interest rates, the self-contained second unit offers the potential to offset over half of the estimated monthly mortgage costs, depending on buyer financing. The main level includes a bright living area with hardwood floors, an updated and functional kitchen with dining space and walkout to the rear deck, a generous bedroom, 4-pc bath, and a convenient laundry room, perfect for everyday living. The second level offers a primary bedroom with a handy 2-pc ensuite, a secondary bedroom, and a cozy upstairs den/flex space ideal for a home office, reading nook, or play area. Bathrooms on multiple levels provide added convenience for families and guests. The finished lower level features a separate entrance and additional living space, including an eat-in kitchen, living area, two bedrooms, and a 3-pc bath, offering excellent flexibility for extended family, guests, or supplemental income. Situated on a generous lot with mature trees and a detached garage, this well-located property is close to schools, amenities, and the charm of downtown Stirling. A great opportunity for buyers seeking space, flexibility, and income potential in a welcoming small-town setting. (id:35544)
Prince Edward County, Ontario
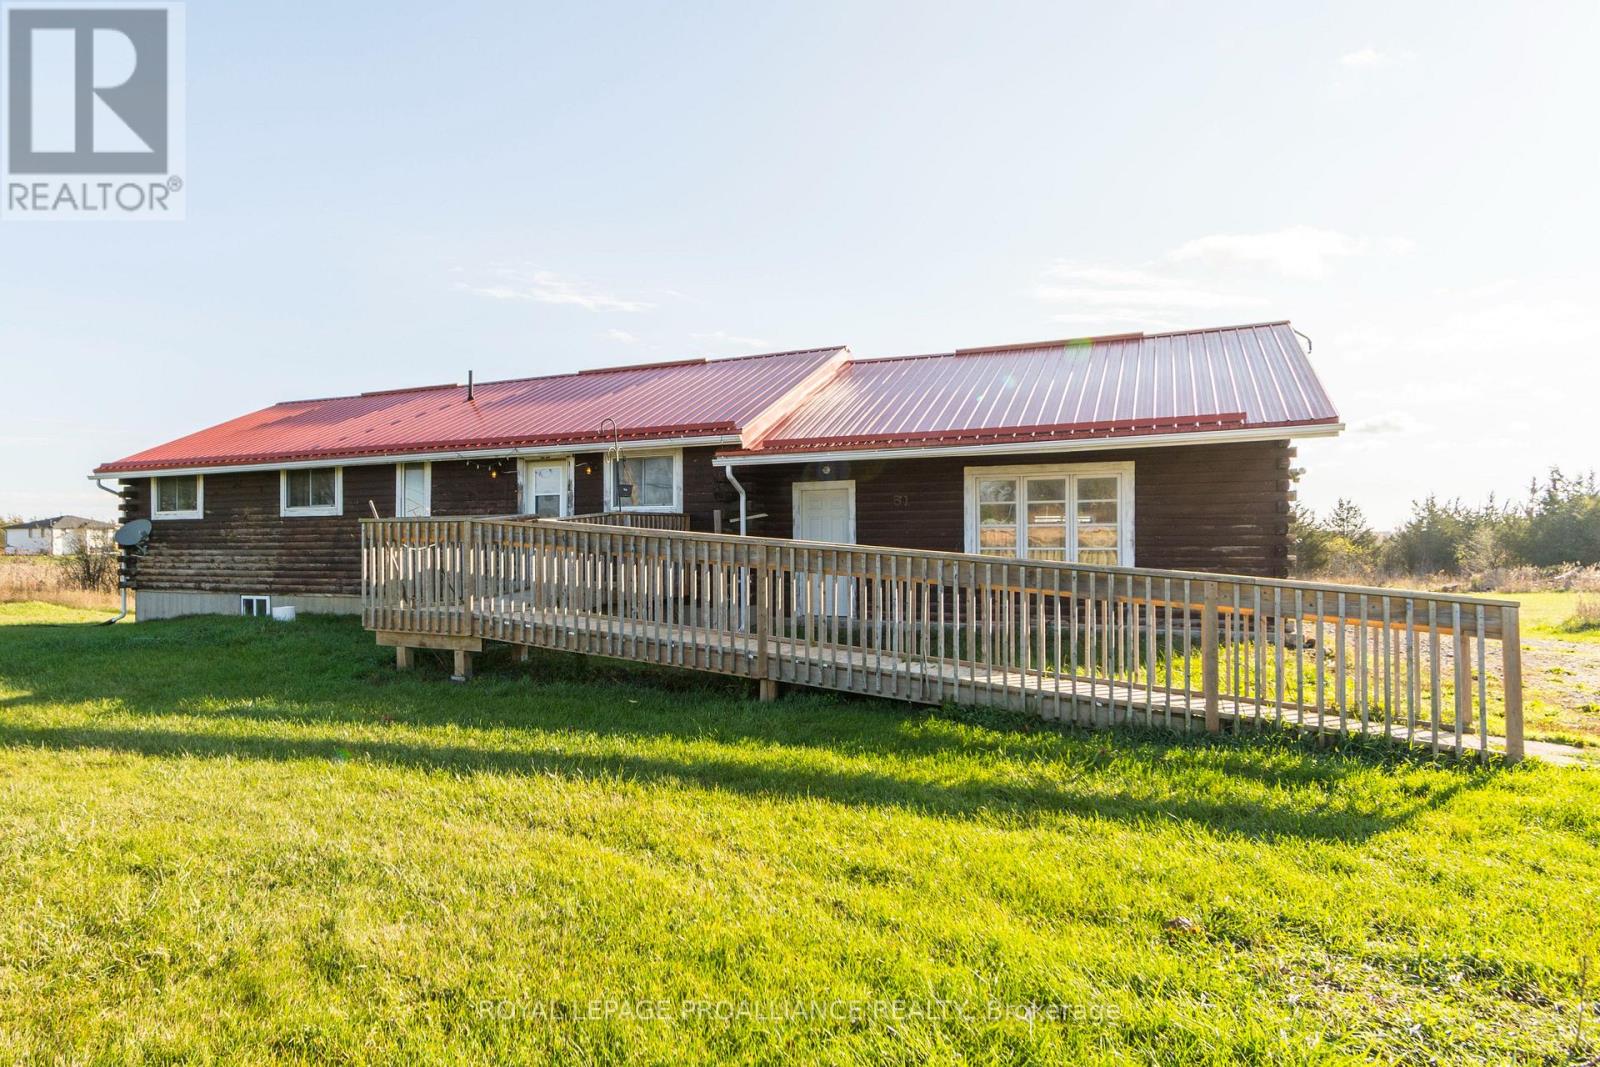
Charming log bungalow with no stairs and easy access ramp at the front. Features 3 bedrooms, 2 bathrooms including a walk-in shower. Enjoy open living spaces and surrounded by nature. Located in Prince Edward County's renowned wineries, craft breweries and beautiful beaches - perfect for relaxing country living. (id:35544)
Dysart Et Al, Ontario
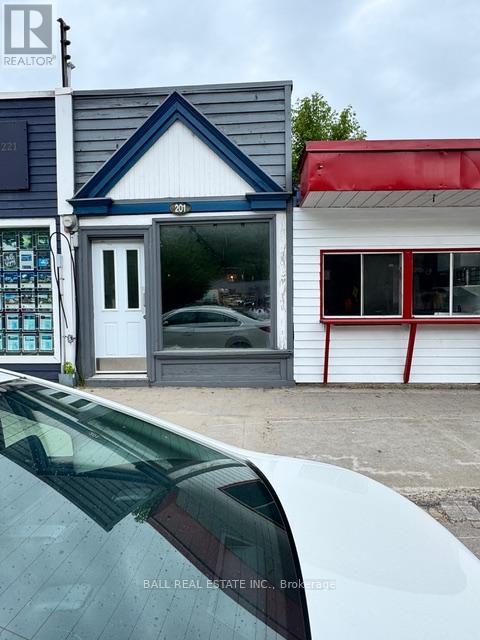
Outstanding prime commercial location in the heart of Haliburton Village on Highland Street This opportunity is ideal for a commercial investment in a high-traffic, central location to open or move their existing business .The 516 +/- sq ft building has been used as a retail space. Commercial zoning allows for many different uses. Don't miss out on this amazing opportunity in downtown Haliburton This is an Estate Sale being sold by an appointed Estate Trustee/lawyer. Trustee has never visited the property nor did he know the previous owner, so has no knowledge of history of property. Estate Trustee is unable to offer any warranties or representations including, but not limited to the condition, zoning, current usage, future usage, structure, heating, electrical, plumbing or inclusions. It is suggested that any Buyer conduct an inspection to obtain information about the current mechanical, structural and overall condition of the property to eliminate any potential concerns. Property is subject to "Right of Refusal " in favour of one potential buyer (id:35544)
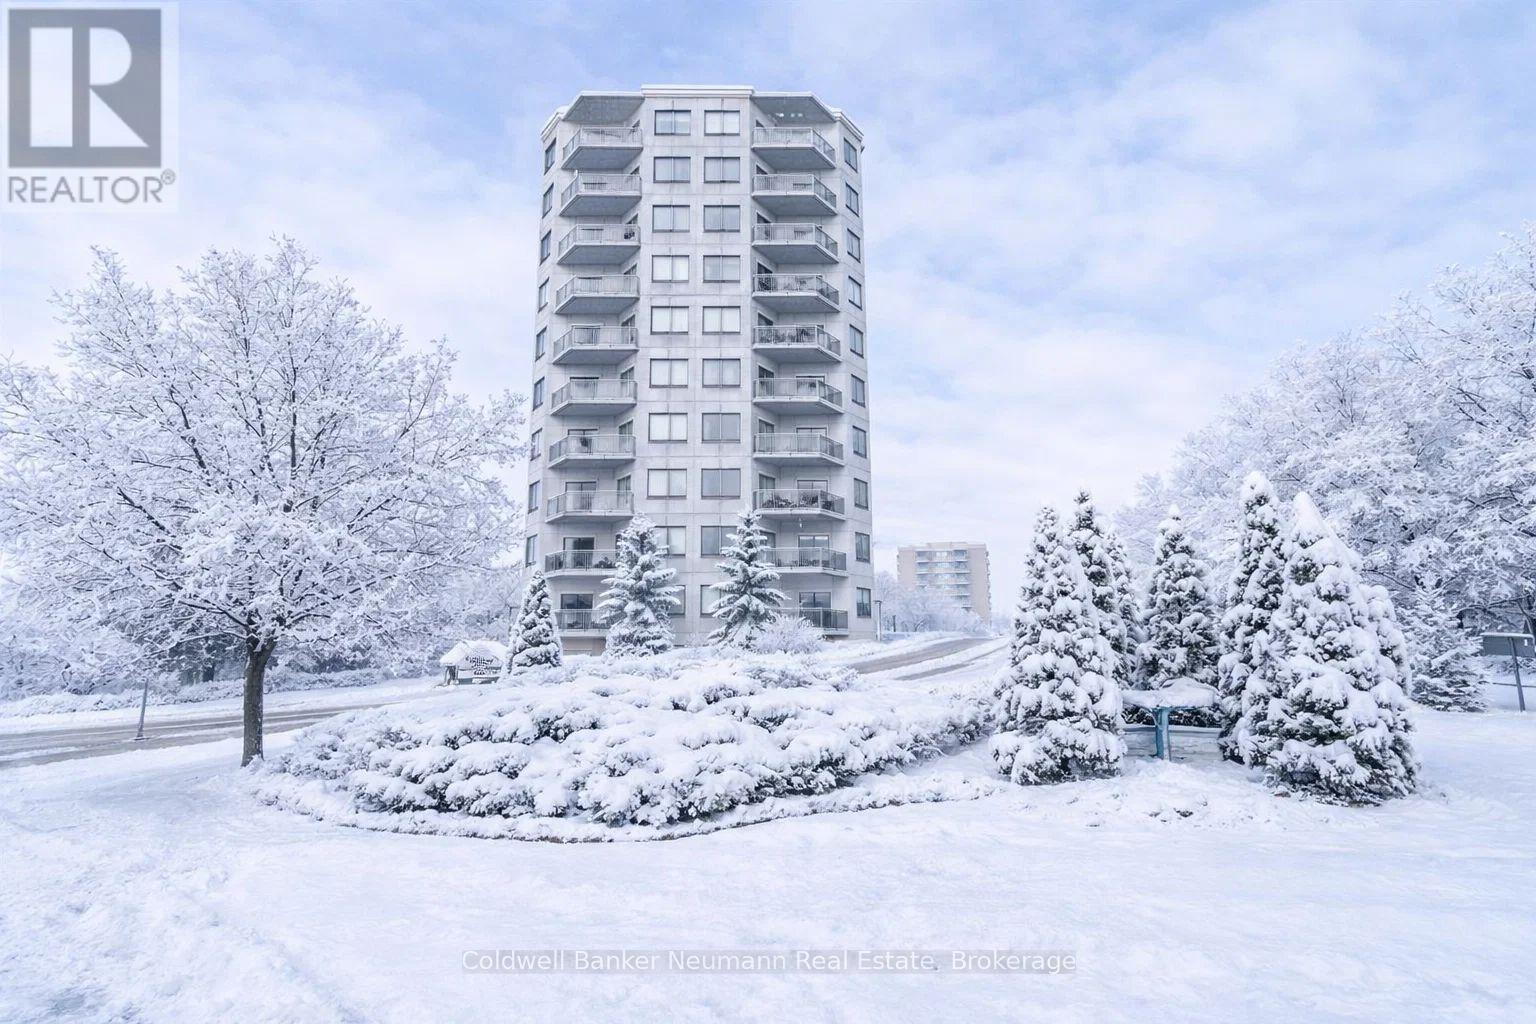
Guelph, Ontario
Located on the edge of downtown Guelph and backing onto the river, this well-maintained condo at 60 Wyndham offers an exceptional lifestyle and location. Just steps to cafés, restaurants, the farmers' market, and scenic river trails, it perfectly blends urban convenience with natural surroundings. The bright second-floor suite features an open-concept layout with a modern kitchen complete with white cabinetry, quartz countertops, and a stylish backsplash flowing into the dining and living area is ideal for both everyday living and entertaining. The primary bedroom serves as a private retreat, complete with a 3-piece ensuite and walk in shower. A second bedroom and full bath offer flexible space for guests, a home office or additional family needs. In-suite laundry and ample storage add everyday convenience. Enjoy peaceful views from your private balcony overlooking landscaped grounds with a gazebo and patio. Building amenities include a fitness room, party room, guest suite, and secure underground parking, with condo fees covering heat, water, building insurance, and common elements. (id:35544)

Kitchener, Ontario
Well established restaurant with same owners for over 20 years. Ideally located in desirable Belmont Village, this long standing business offers a prime opportunity in a high-traffic area known for its charm and strong community presence. Ample parking for clients. (id:35544)

Mississauga, Ontario
Welcome to beautiful Churchill Meadows!This stunning end-unit, open-concept townhouse blends modern comfort with exceptional convenience in one of Mississauga's most sought-after communities.Featuring 3+1 spacious bedrooms, 4 bathrooms, and a fully finished basement, this home offers the versatility you've been looking for-use the lower level as a media room, home gym, office, or a private guest suite thanks to the full bathroom. Parking is a breeze with two dedicated spots: one in the garage and one on the surface driveway.Step inside to a beautifully updated interior highlighted by hardwood and tile flooring throughout, a kitchen with cabinetry, countertops, and stainless steel appliances. The open-concept design creates a seamless flow between the kitchen, dining, and living spaces-ideal for entertaining or relaxed family living.Upstairs, you'll find three generous bedrooms, including a luxurious primary suite complete with a custom His-and-Hers walk-in closet .Minutes To Transit, Schools, Park & Community Centre. Shows Excellent!! (id:35544)
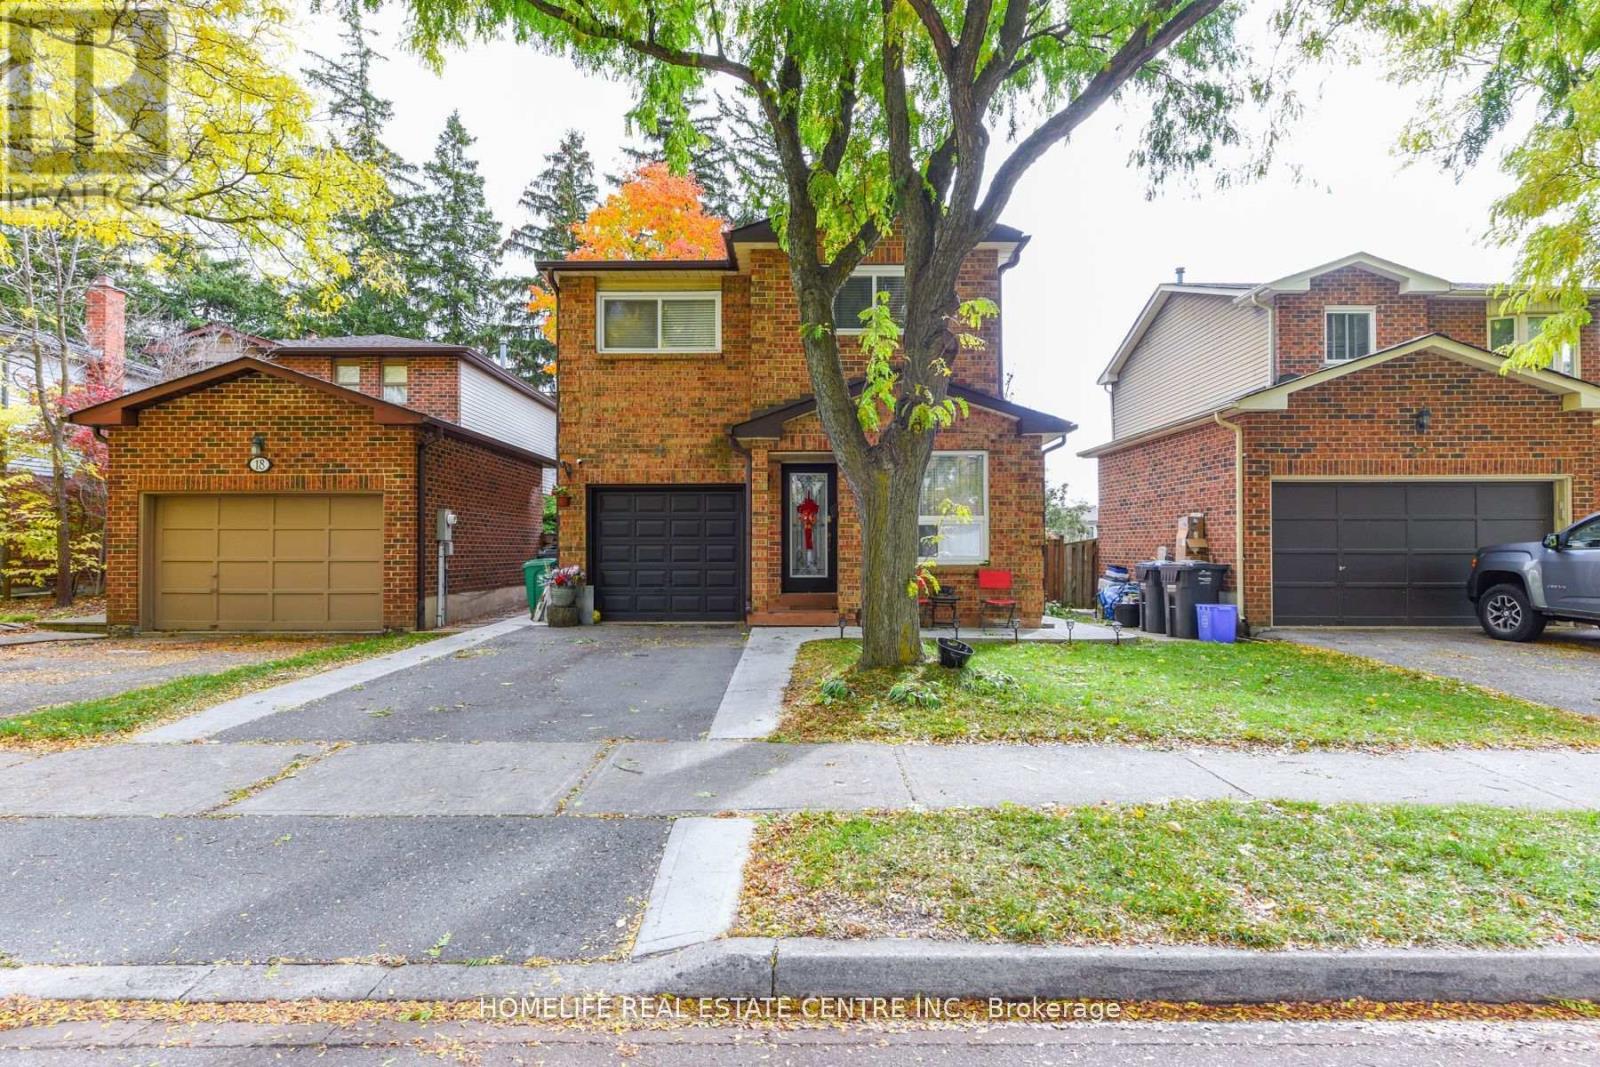
Brampton, Ontario
Beautifully renovated 5-level detached backsplit featuring 3 spacious bedrooms with separate living, dining & family rooms. New kitchen with granite counters, ceramic floor & pot lights, walk-out to deck perfect for morning coffee. Primary bedroom with 4-pc ensuite plus 2 full baths on 2nd level. Lower family room with fireplace. Walk-out basement offers 2 bedrooms & kitchen-ideal for extended family or rental potential. Entrance from garage to house, huge backyard with mature trees. Renovated top to bottom with new windows, paint, furnace, laminate floors & pot lights throughout. Move-in ready home perfect for growing families! (id:35544)
Toronto, Ontario
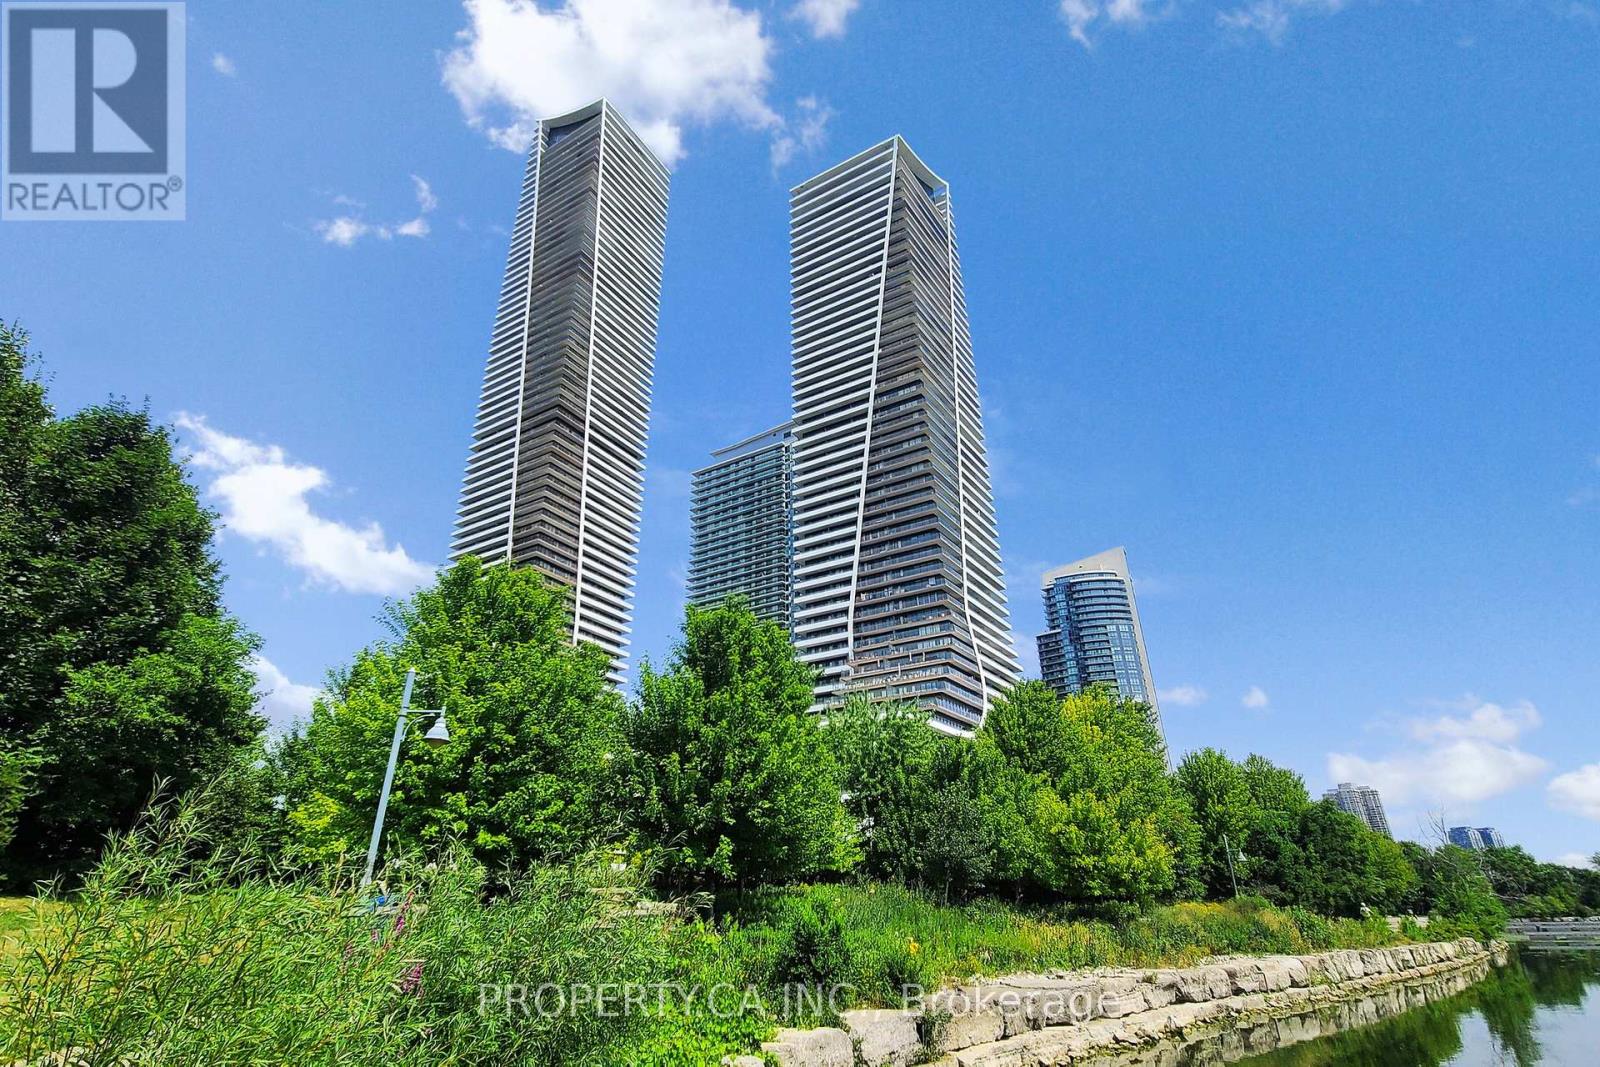
Located in one of the most sought-after pockets by Lakeshore, this bright and beautifully designed 1+1 suite offers 538 sq ft of functional living space and a spacious balcony with stunning city and lake views. Thoughtfully upgraded with ceiling-height cabinetry, engineered hardwood flooring, KitchenAid appliances, and an enhanced countertop. Bathroom features a converted walk-in shower and upgraded vanity. Enjoy resort-style amenities on the 6th and 7th floors including a games room, party room, indoor pool, lounge, fully equipped gym, yoga studio, theatre, and rooftop patio. (id:35544)
Centre Wellington, Ontario
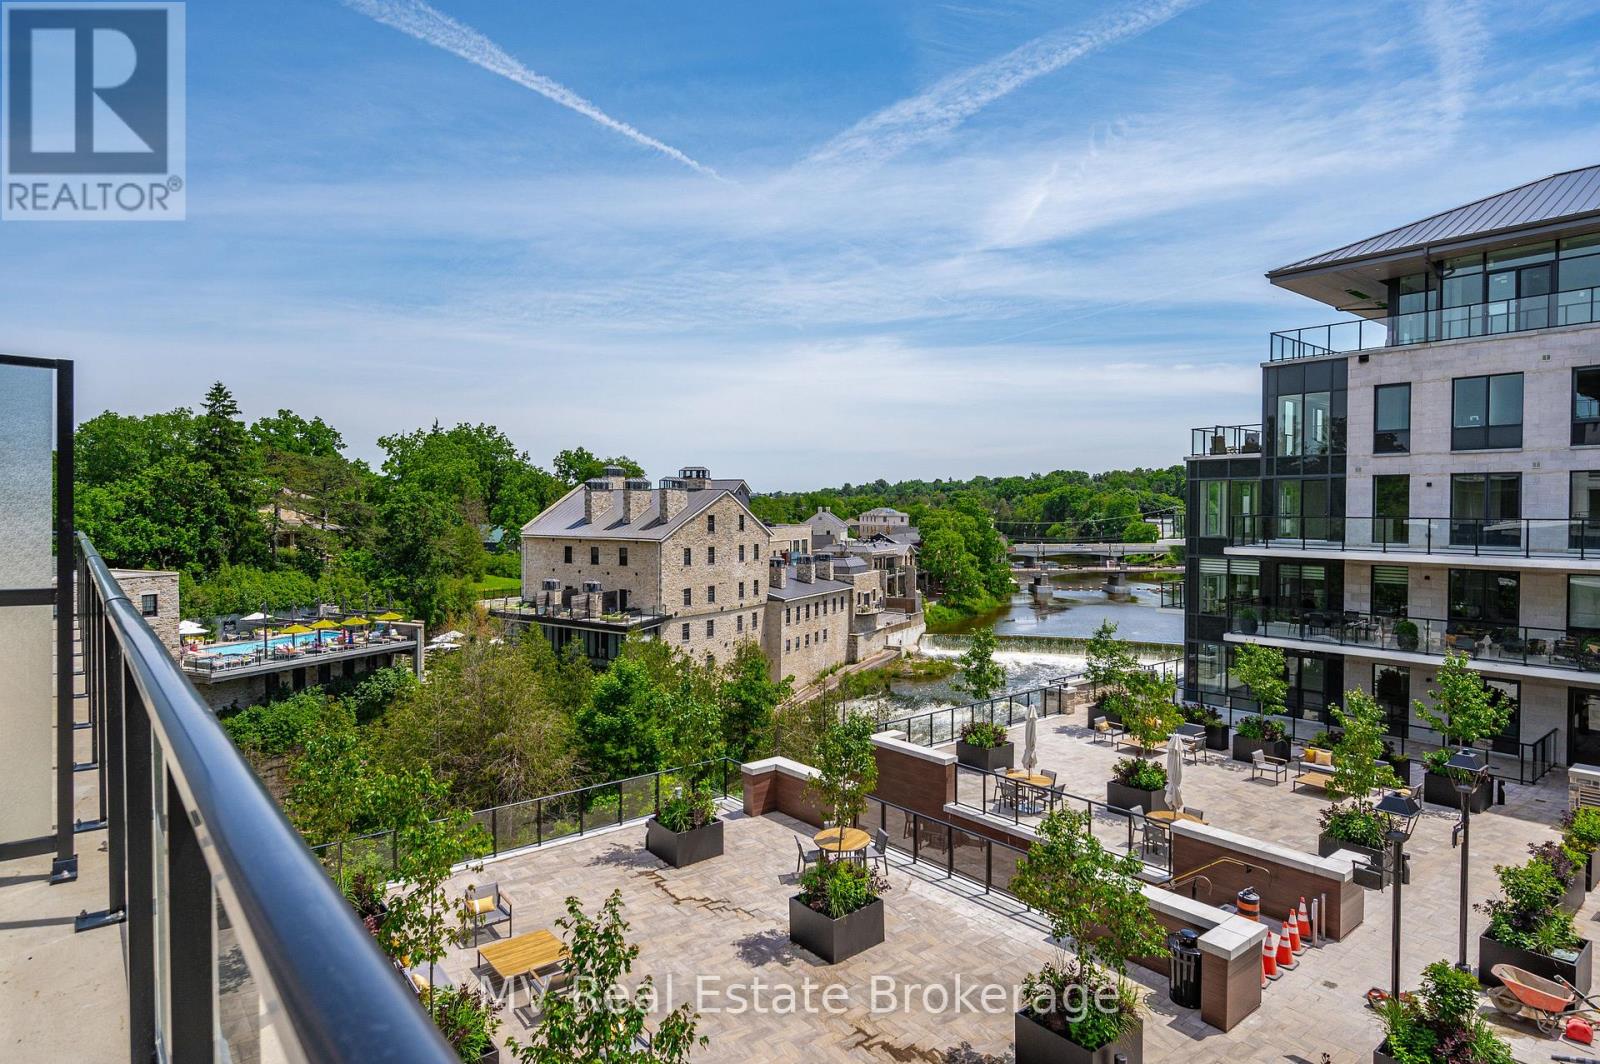
If you have been waiting for the right unit to come along in the Elora Mill Residences, look no further! This 2 bedroom, 2 bathroom unit with a massive terrace overlooking the town of Elora and the stunning Grand River is now available. This unit offers high end finishes from top to bottom, year-round indoor parking and your own private storage locker on the 3rd floor just down the hall from your luxury suite. No doubt the massive quartz waterfall kitchen island, hardwood floors and built-in appliances will impress but just wait until you step foot on the balcony which boasts one of the premiere views in the entire building. At close to 400 square feet and blue-sky views of the historic Elora Mill and Grand River, this outdoor space is an entertainer's dream. Other building amenities include multiple luxurious common areas indoor and outdoor, a small cafe bistro in the main lobby, workout facilities and private outdoor pool. As if that wasn't enough, the convenient access to the Elora Mill Inn and the many shops and restaurants of beautiful downtown Elora is incredible. A quick stroll down the portage trailway that runs through the property, and you will find yourself on the walking bridge which lands you right into the downtown core of Elora. Come see this unit today and make this hallmark movie lifestyle your reality! (id:35544)
Mississauga, Ontario
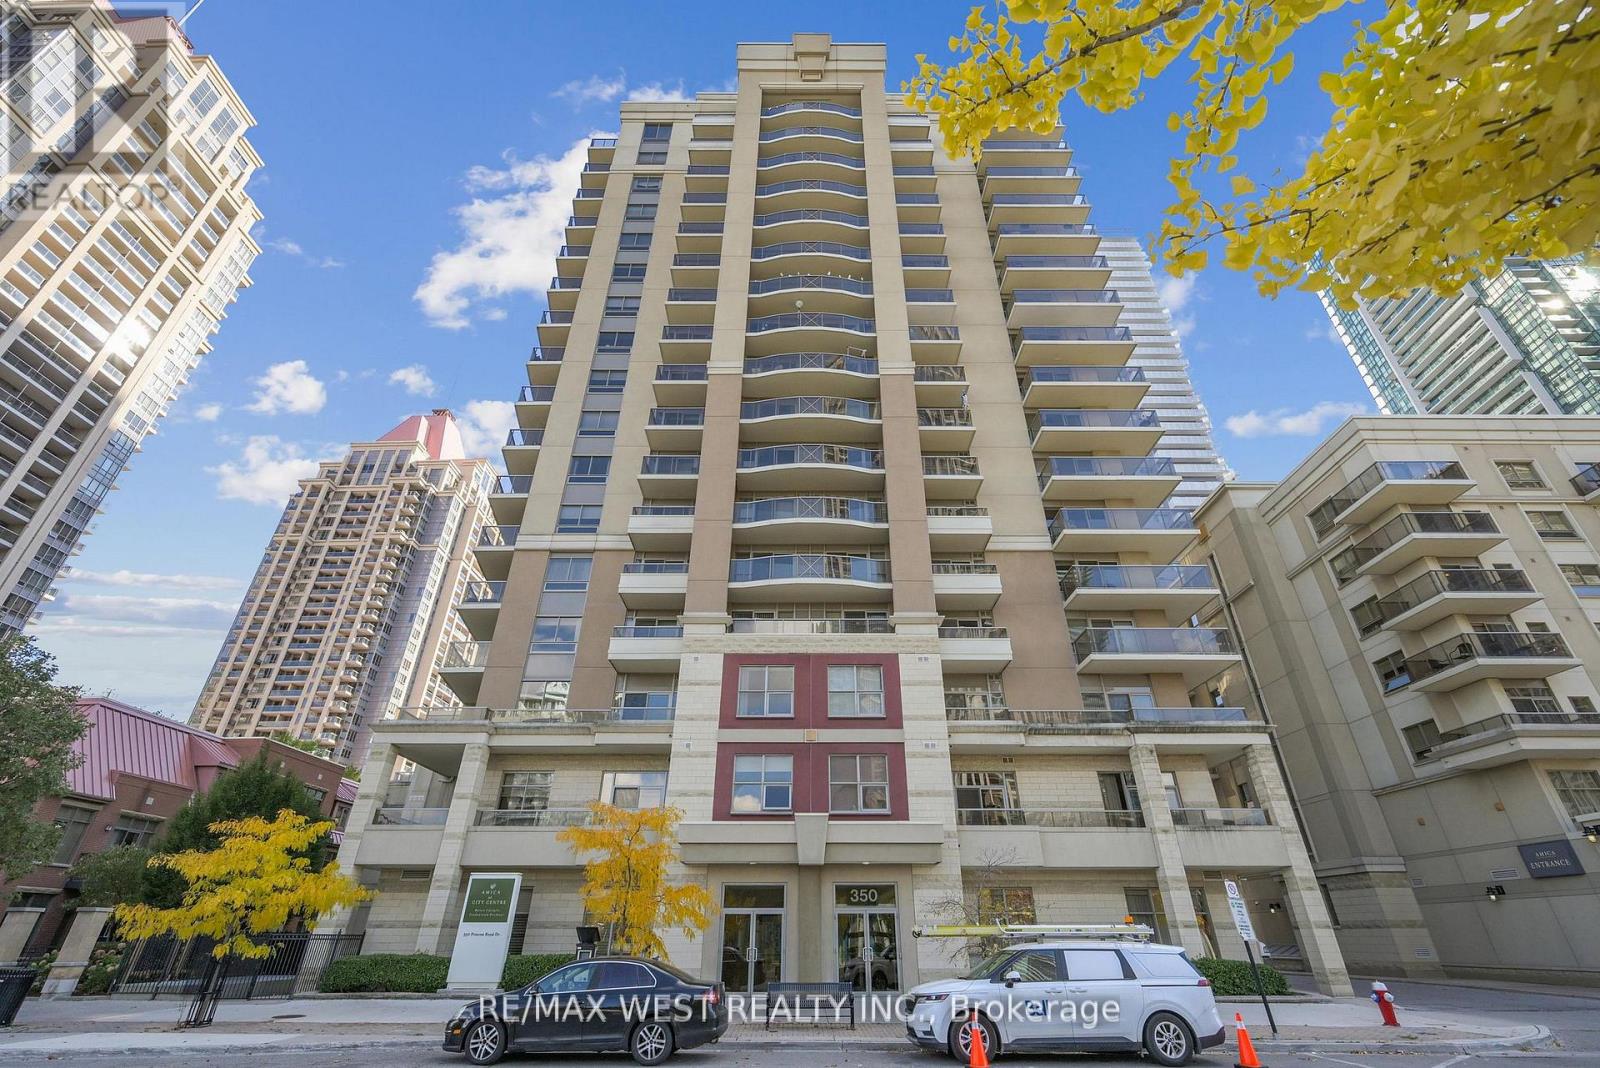
Luxury Corner Suite in Amica's Prestigious Mature Lifestyle Community! Enjoy 1,044 sq. ft. in this bright, spacious 2 bedroom, 2 bath corner suite with two balconies, including a wraparound balcony offering sun drenched north, south, east, and west views. Beautifully finished with engineered hardwood flooring in the living, dining, and bedrooms, plus ceramic tiles in the kitchen and baths. The kitchen features plenty of storage, perfect for both everyday living and entertaining. Located just steps from Square One, Living Arts Centre, YMCA, Library, and the Transit Terminal, this is the ideal place to enjoy comfort and convenience in the heart of the city. At Amica at City Centre, you'll experience an active, resort-style lifestyle with daily planned activities, shuttle service, coffee & tea socials, indoor pool, putting green, shuffleboard, movie & media room, hobby workshop, English-style pub, hair salon, and optional fine dining. Live the life you deserve sophisticated, social, and carefree, in one of Mississauga's most desirable communities! (id:35544)
Stratford, Ontario
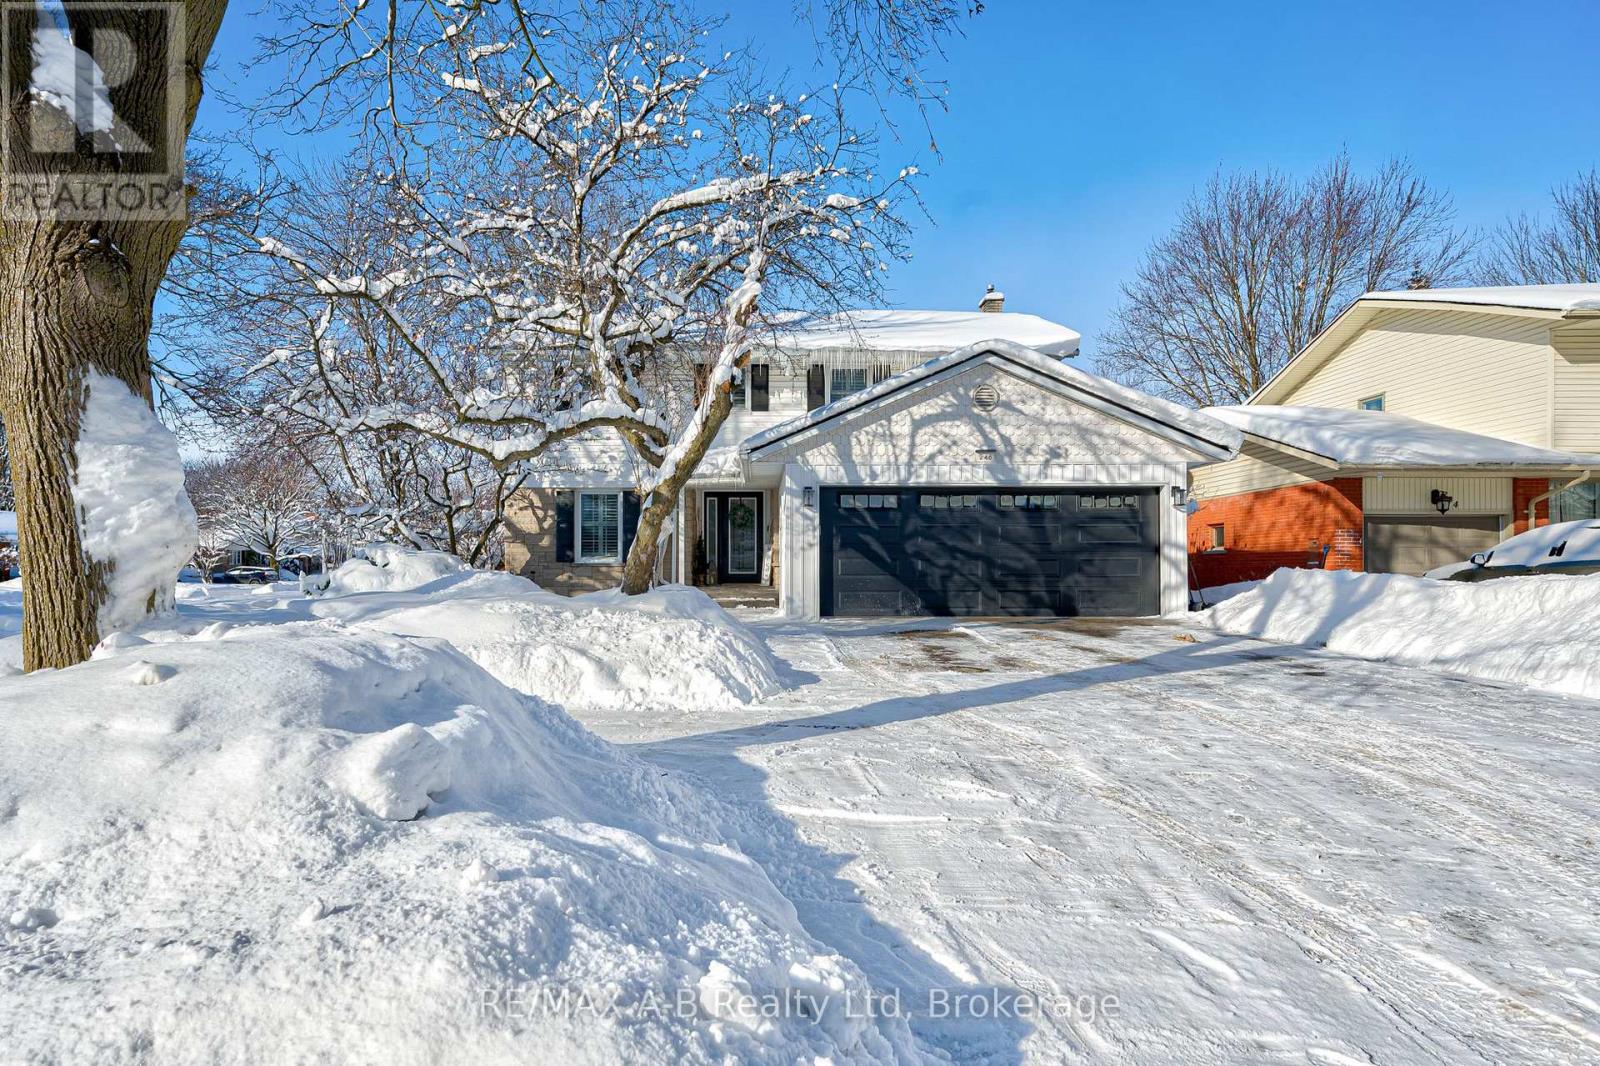
Welcome to 248 Huntingdon Ave, Stratford. This exquisitely renovated 3-bedroom, 3-bathroom residence offers refined living with exceptional attention to detail throughout. The stunning, brand-new kitchen is both elegant and functional, showcasing quartz countertops, a beautiful island, and a bright, contemporary design ideal for entertaining. Luxuriously remodeled bathrooms include the addition of a beautifully finished lower-level bath. The home offers abundant storage and the convenience of a newly constructed two-car garage. Unwind in the inviting family room featuring a gas fireplace, or enjoy year-round relaxation in the sun-filled four-season sunroom.Ideally situated in a highly desirable neighborhood close to schools, shopping, and downtown Stratford, this move-in-ready home perfectly blends modern sophistication with everyday comfort. An exceptional opportunity to own a turnkey home in a prime location. (id:35544)
Mississauga, Ontario
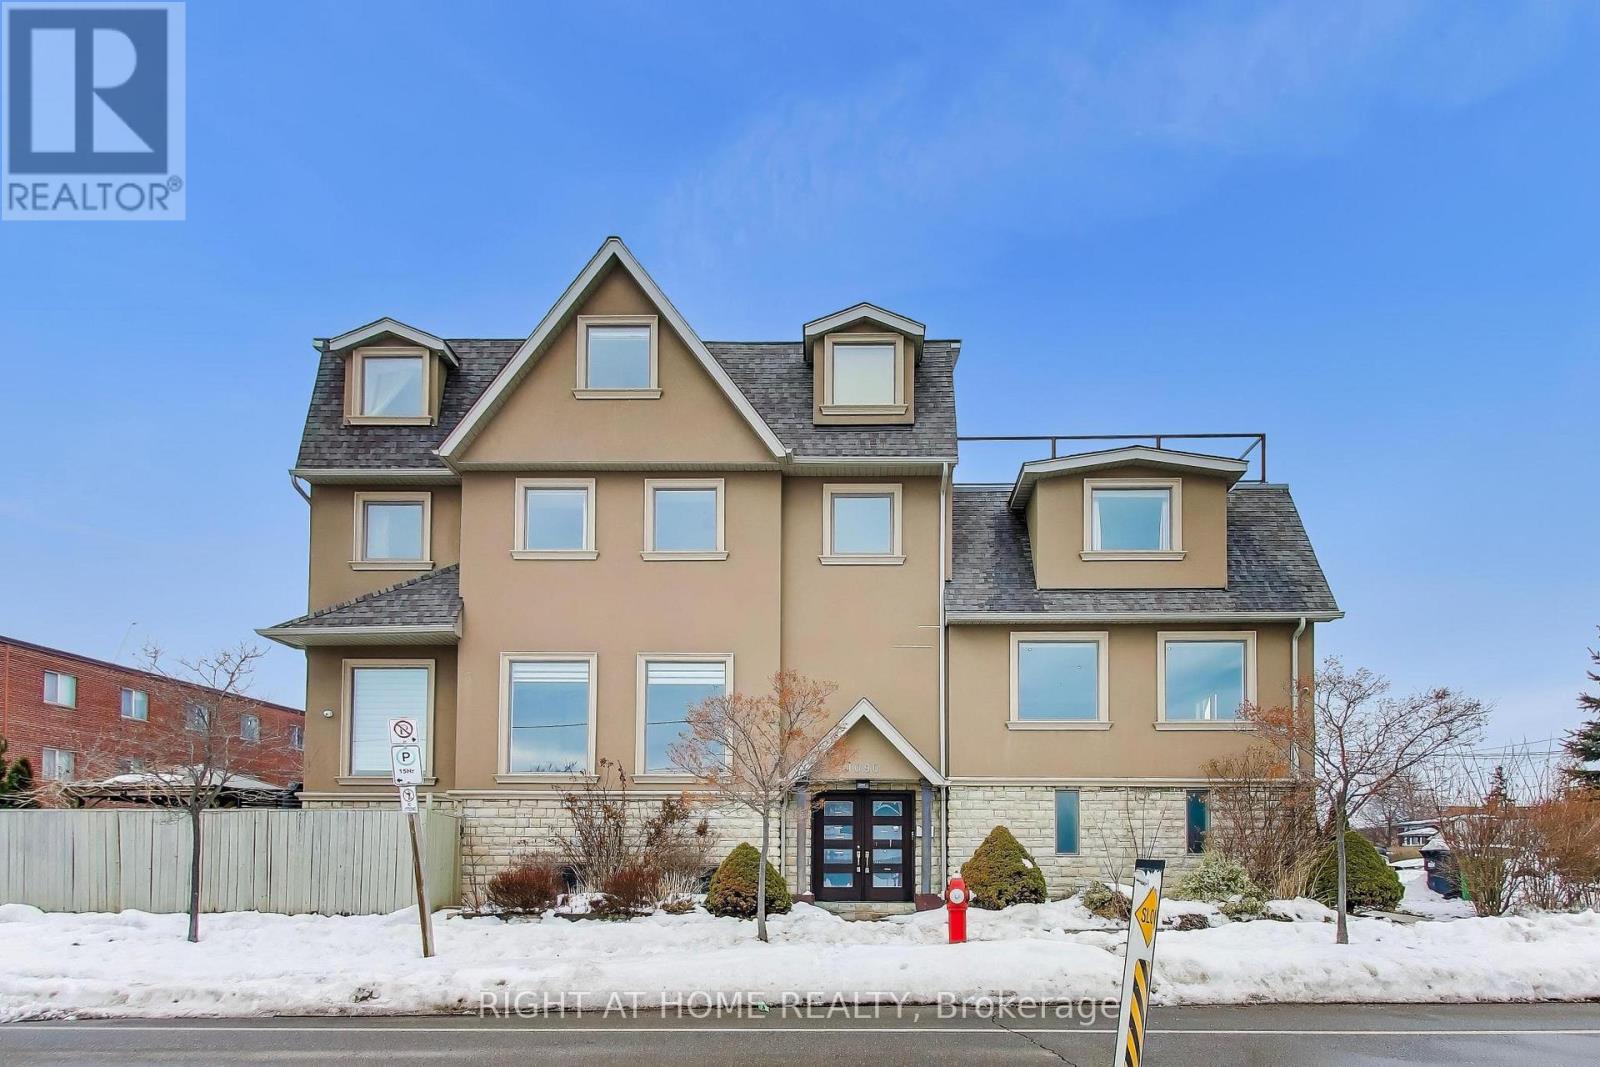
This residence offers approximately 4,785 sq ft of living space (incl. bsmt), including a bright lower level with above-grade windows and direct access to the garage. The open-concept main floor features generous ceiling heights, a centre-island kitchen with quartz countertops and integrated stainless steel appliances, and a living area with a linear fireplace. A glass and wood staircase with open risers leads to an elevated family room. The property also includes a private rooftop terrace. Conveniently located in Mississauga's Lakeview neighbourhood with easy access to highways. (id:35544)
Brampton, Ontario
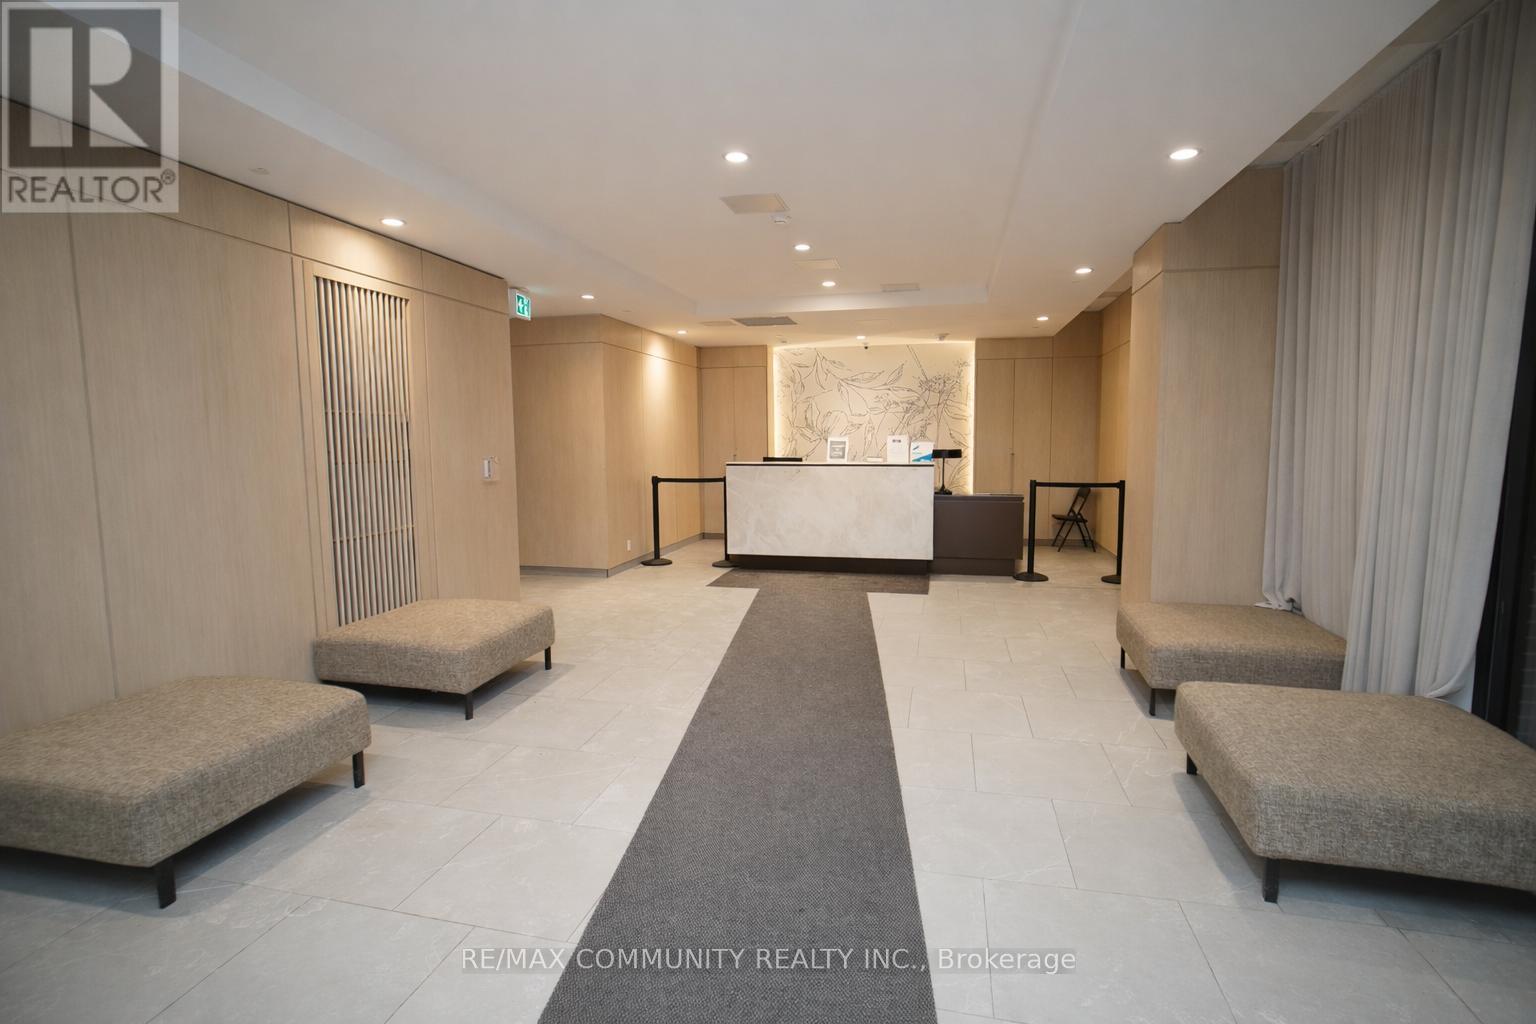
Bright, modern, and move-in ready! This stylish 2 Bed, 2 Bathroom and 1 Parking condo in Northwest Brampton features high ceilings, sun-filled windows, a sleek quartz kitchen, and a versatile den space, plus premium amenities and an unbeatable location near GO transit, schools, and shopping. (id:35544)
Collingwood, Ontario
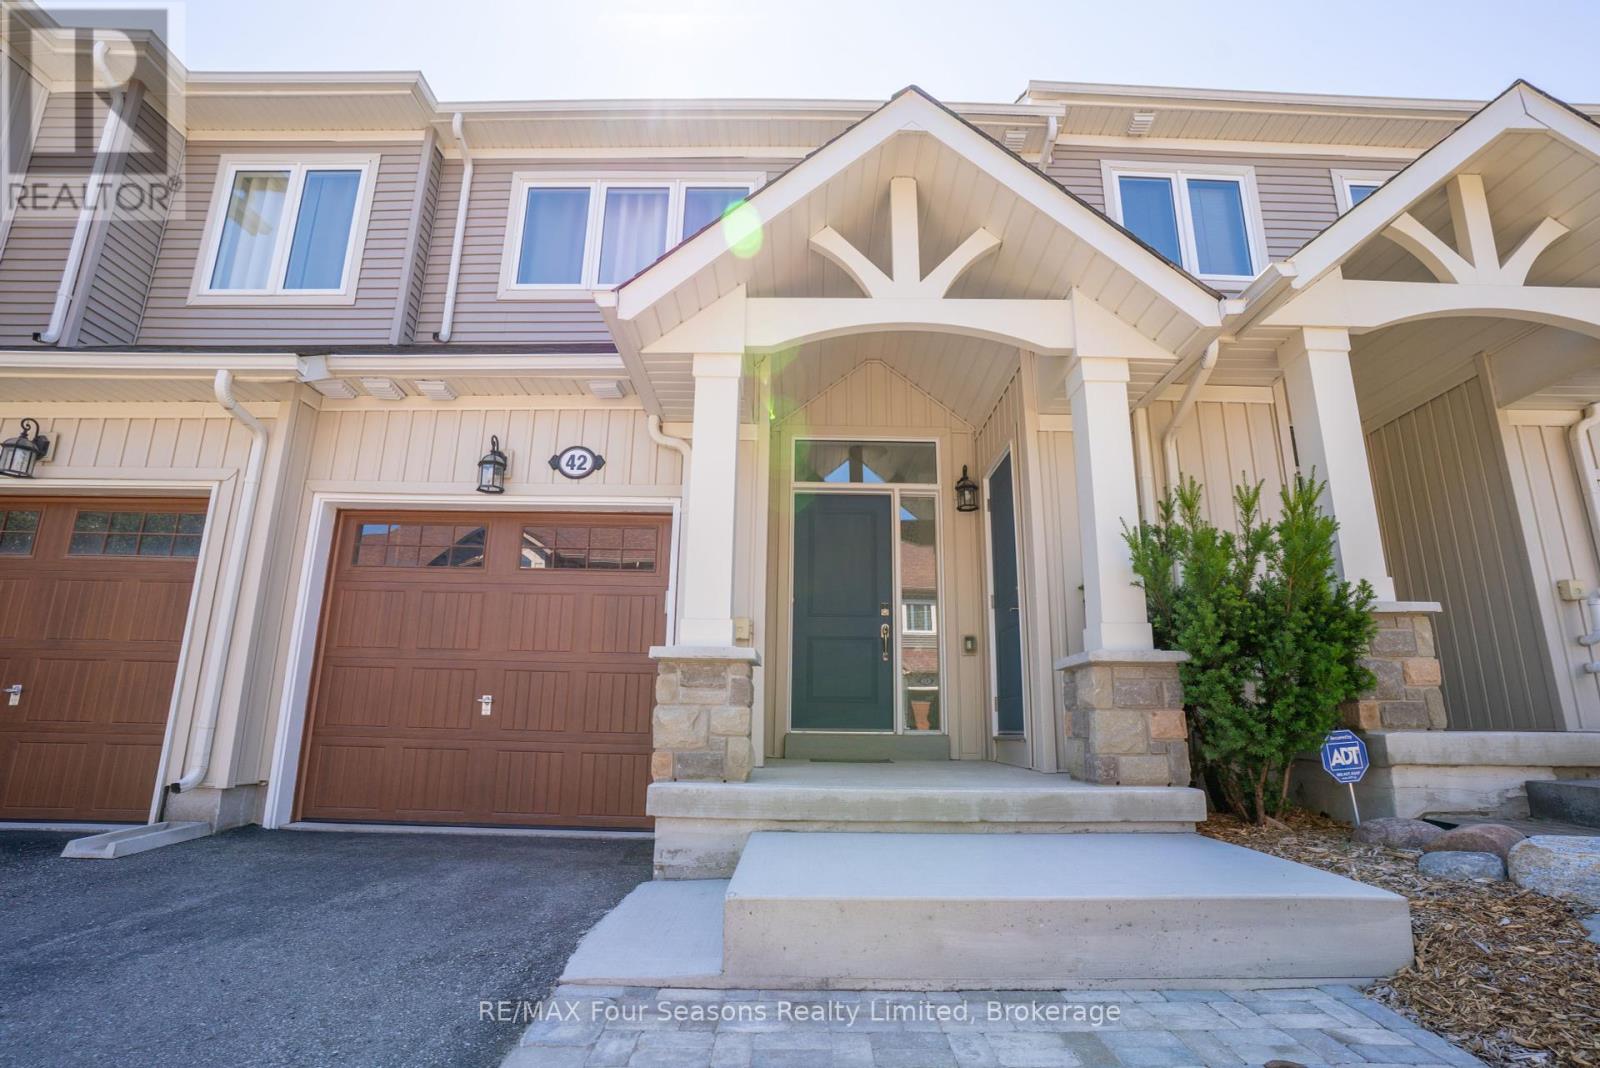
Price Drop! A fantastic opportunity to own a freehold townhouse in the Blue Fairway community conveniently located minutes away from downtown Collingwood and Blue Mountain. With 2 bedrooms and 2.5 bathrooms, this modern two-storey townhouse is perfect for a weekend vacation property or an older couple looking for a quiet and safe neighbourhood. The main entrance welcomes you with a covered porch that leads into a spacious foyer with lots of closet space, access to the attached garage and a powder room. Continuing on is the open concept kitchen and bright living room with vaulted ceilings and sliding doors to the backyard space. On the second level you will find the sizeable primary bedroom with a walk-in closet and a 4-piece ensuite offering lots of natural light. The additional bedroom is great for guests or office space with the second 4-piece bathroom ideally located next to it. You will also find the stackable washer and dryer neatly tucked away in a closet on the landing. The full size, unfinished, new framed basement presents lots of opportunity for additional storage or future living space with roughed-in plumbing already in place. Enjoy worry-free living by reaping the benefits of a townhouse that is only 7 years old with high-efficiency natural gas forced air, central air and remaining transferable Tarion warranty. This lot was originally sold as a premium lot due to its ideal location, situated just mere steps from the exclusive Blue Fairway gym, games room and the incredible heated outdoor pool. This prime location is also near the Cranberry trail and boardwalk, Cranberry golf course, White's Bay and so much more. If you are looking to live in a community that offers a sense of peace and tranquility, then this is the home for you. (id:35544)
Ajax, Ontario
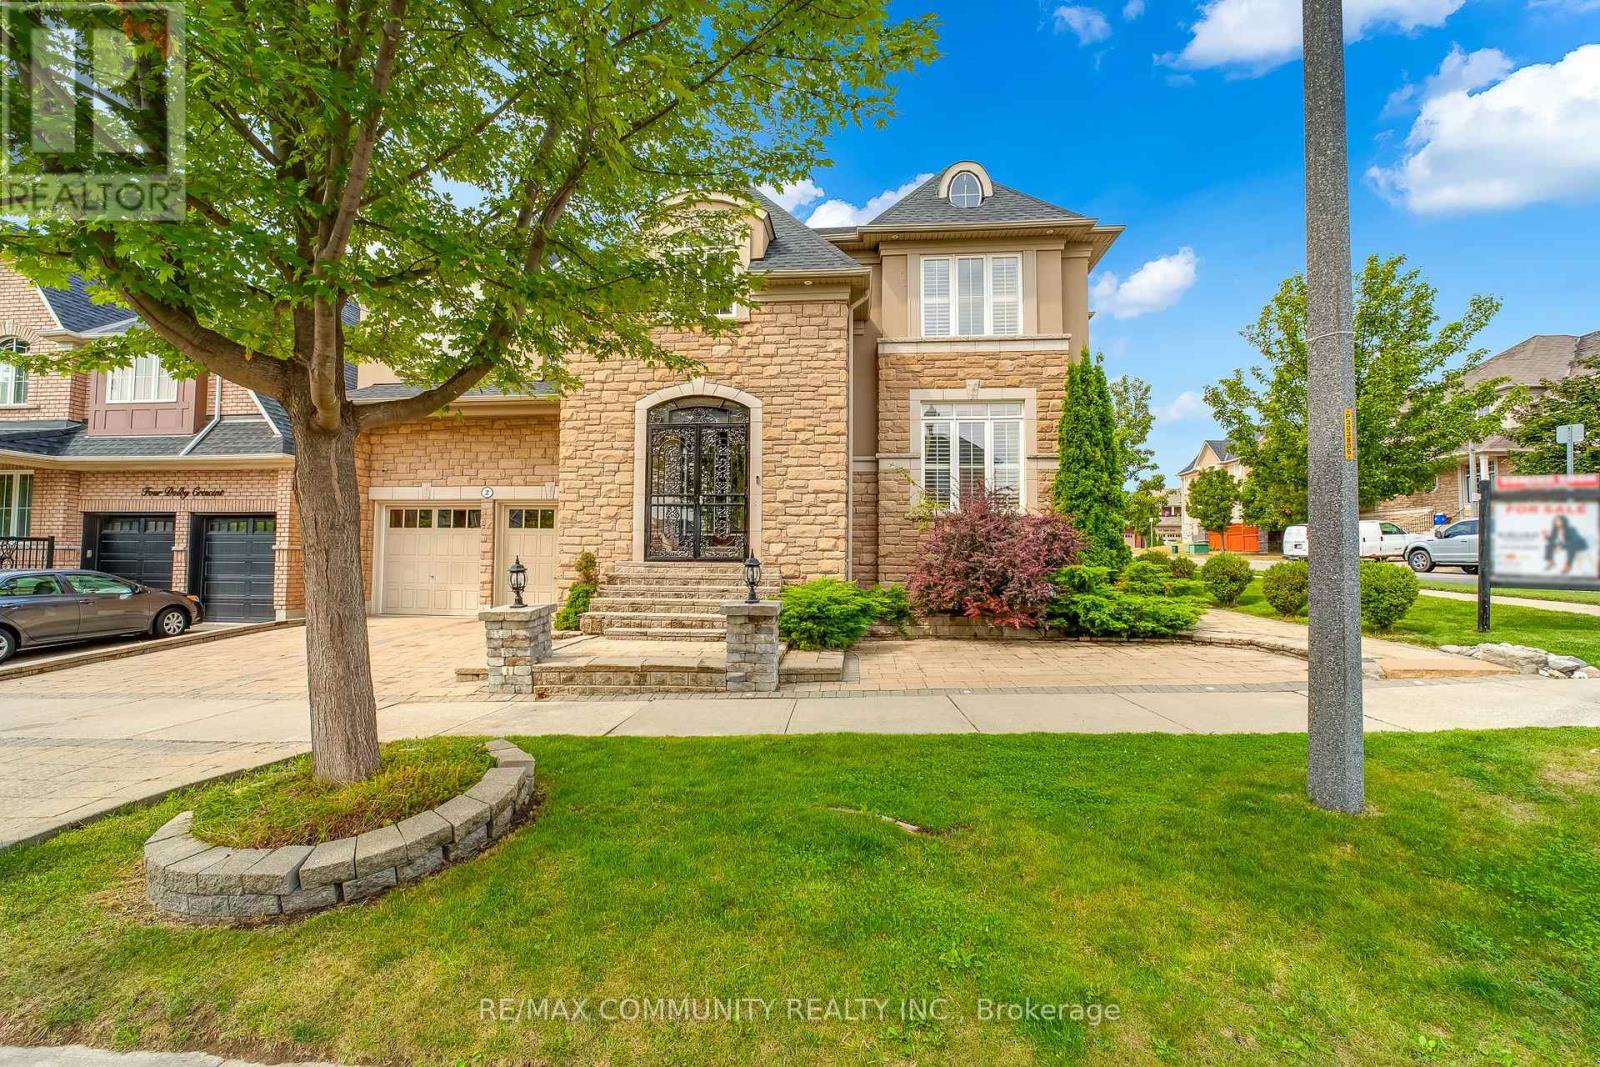
Proudly situated on a PREMIUM CORNER lot, this stunning 5-BEDROOM home with a MAIN FLOOR GUESTROOM offers almost 4,000 sq ft of luxurious living space, seamlessly blending timeless design with modern elegance. Featuring a grand open-concept main floor with soaring 10-ft ceilings, elegant waffle ceilings, and upscale finishes throughout, this home is thoughtfully designed for both comfortable family living and impressive entertaining. The chef-inspired kitchen is the heart of the home, boasting a 36 gas stove, built-in 60 refrigerator, and a sleek chef's bar---perfect for gatherings and everyday use. The MAIN FLOOR GUEST ROOM provides added flexibility, ideal for extended family, overnight visitors, or use as a home office. Upstairs offers five generously sized bedrooms, including a luxurious primary suite with crown molding, dual walk-in closets, and a spa-like ensuite complete with a freestanding tub and custom glass shower. Additional highlights include hardwood flooring, oversized windows that flood the space with natural light, and designer lighting throughout. Located just minutes from top-rated schools, the prestigious Deer Creek Golf & Country Club, and offering quick access to Hwy 412,this exceptional home delivers elegance, space, and lifestyle in one of the area's most sought-after neighborhoods. A must-see property you wont want to miss (id:35544)
Burlington, Ontario
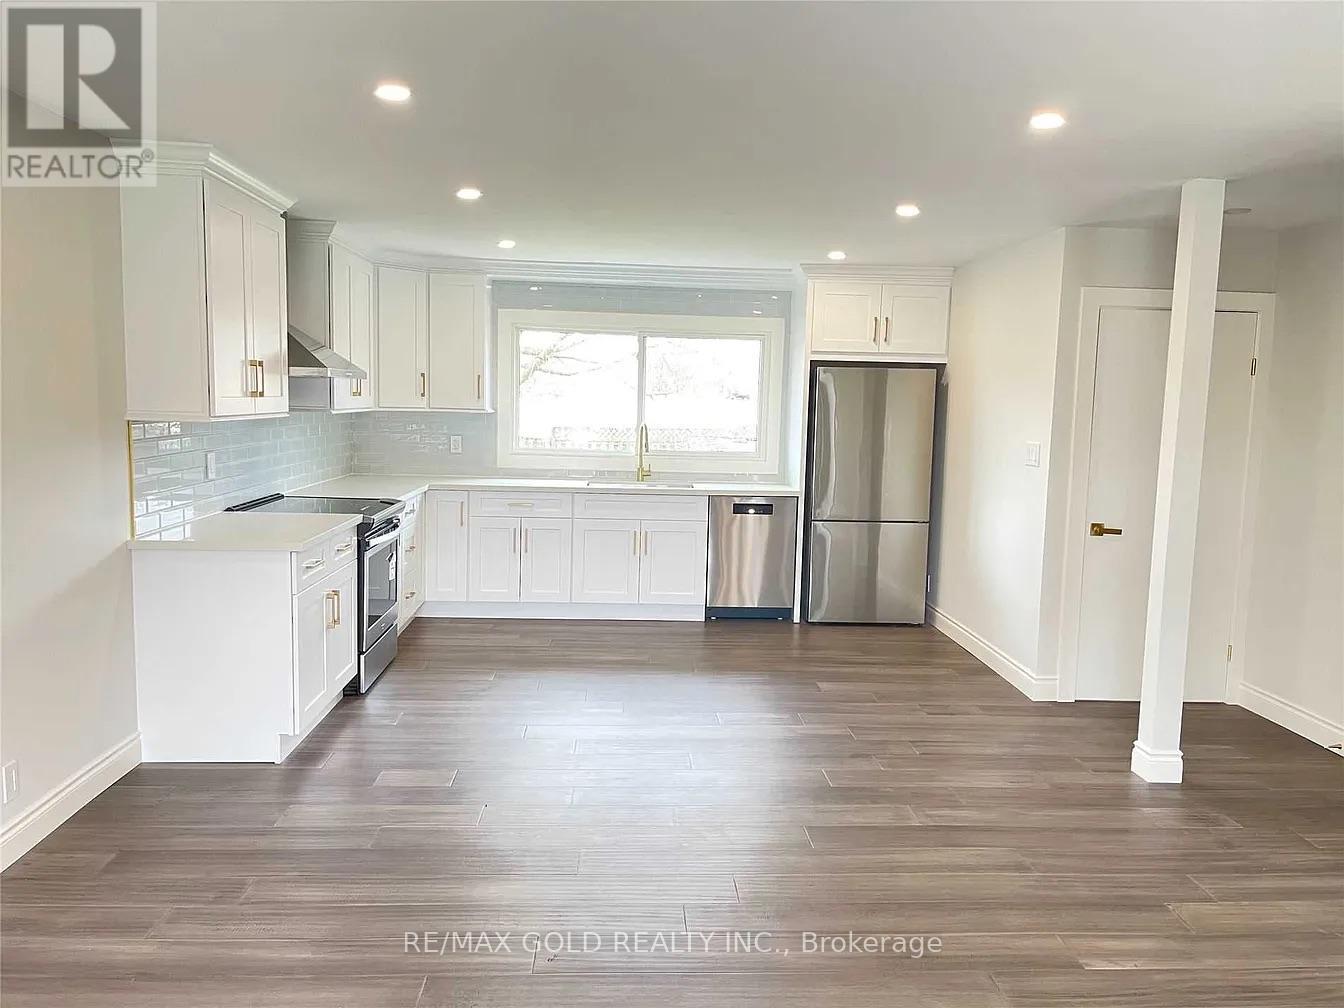
Must see this renovated 3-bedroom main floor home for lease in the highly desirable Mountainside neighbourhood. Features a modern kitchen with quartz countertops and stainless steel appliances including fridge, stove, and dishwasher. Enjoy a spacious living area, three generously sized bedrooms, engineered hardwood flooring throughout, and stylish pot lights that enhance the bright and contemporary feel. *** Please note that the photographs used in the marketing materials and MLS listing are not recent and may not reflect the property's current appearance.*** (id:35544)
Mississauga, Ontario
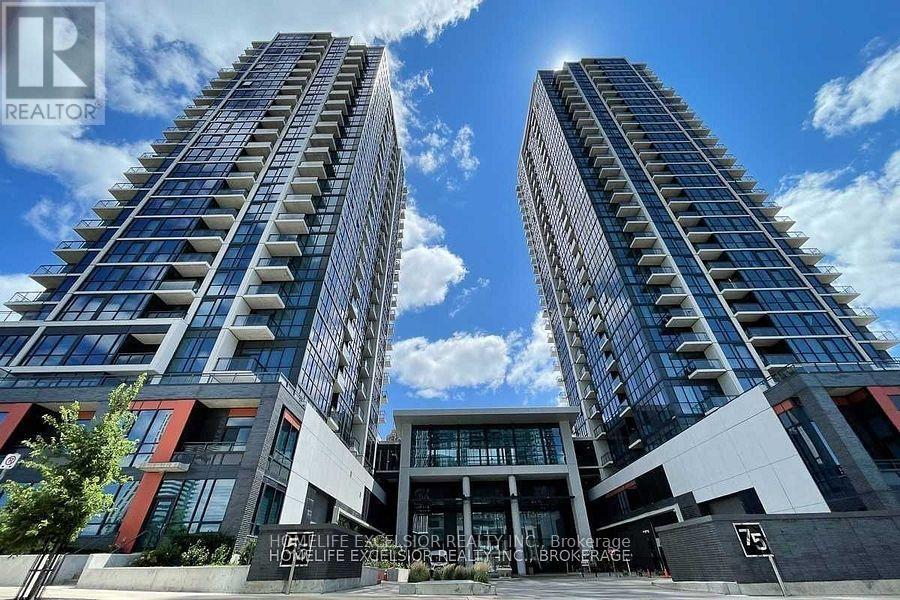
Welcome To This Beautiful Condo In The Heart Of Mississauga! Open Concept Corner End Unit With 2 Bedrooms And 2 Bathrooms, Floor To Ceiling Windows Fill It With Plenty Of Natural Light. Laminate Floor. 9Ft Ceilings. Close To Square One Shopping Center, Schools, Restaurants, Grocery Stores, Public Transportation, Hwy. (id:35544)
Halton Hills, Ontario
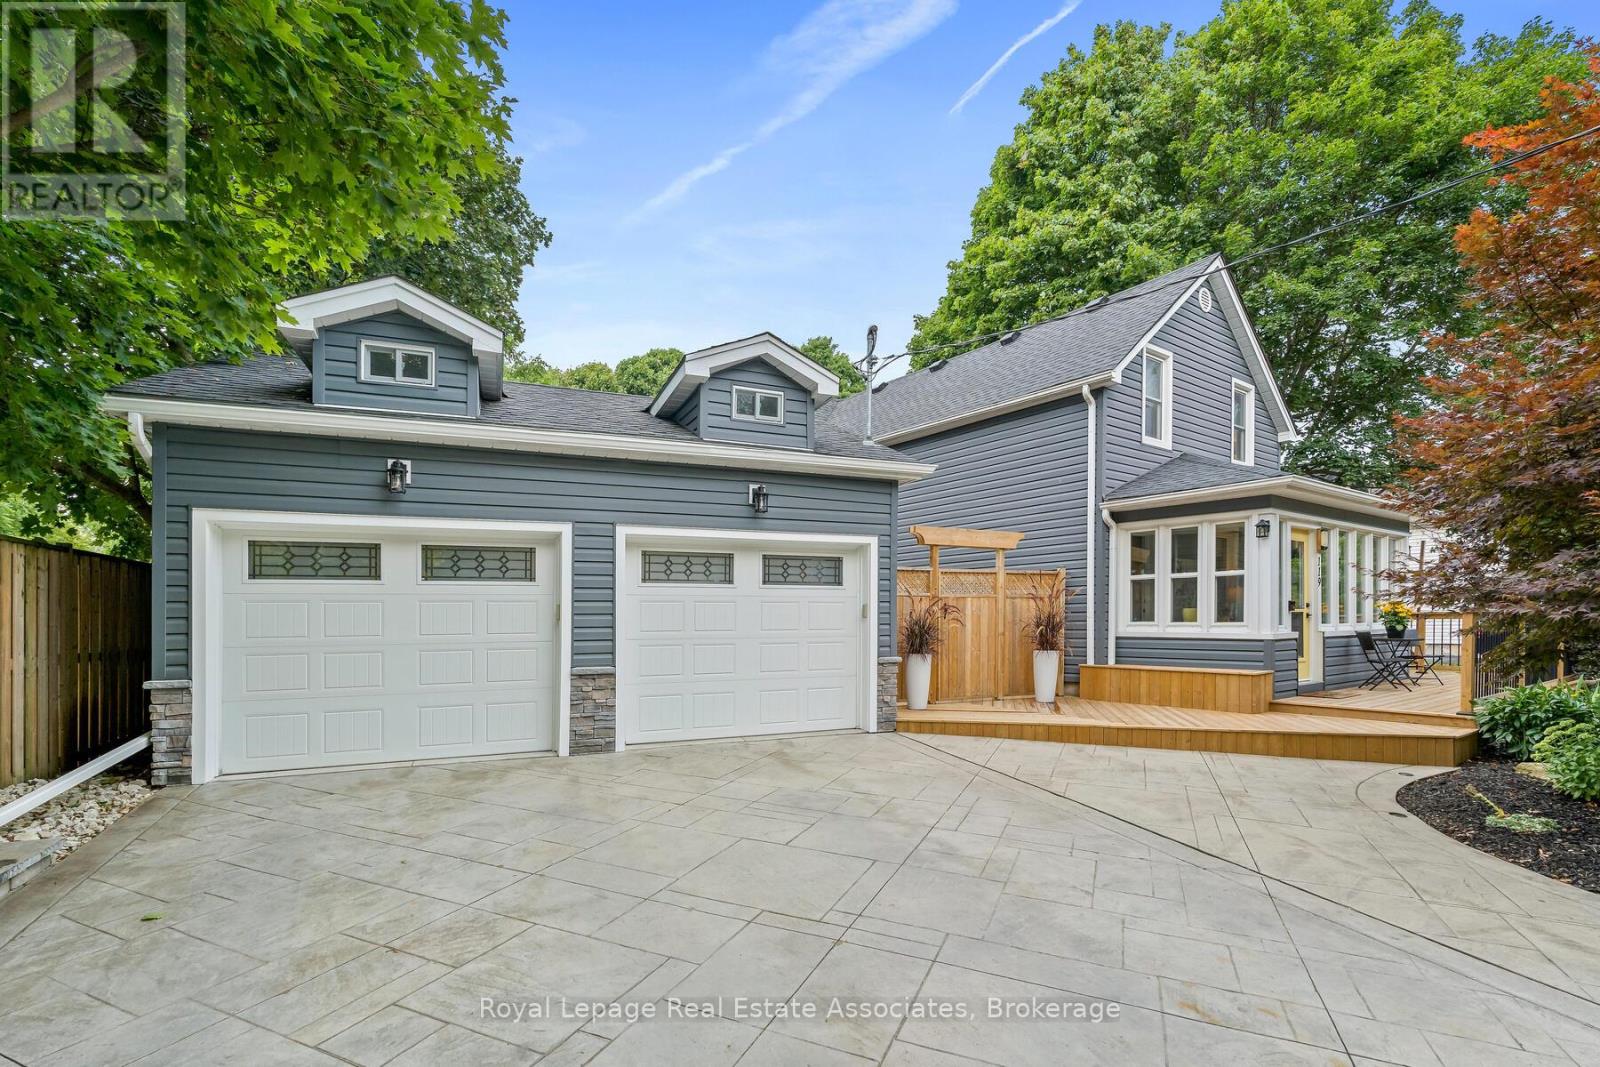
A Better Homes & Gardens Dream on a Private Oasis! Prepare to be captivated by this stunning appointed two-story residence!! This home is truly magnificent, showcasing a level of attention to detail that elevates every space and feels straight out of a magazine. Simply move in and enjoy life in this rare sanctuary, premium location & unbeatable privacy. Perfectly situated on a very quiet street with little to no traffic, this home offers unobstructed, picturesque views as it fronts onto lush green space with no homes across the street. The setting is framed by beautiful mature trees, creating an incredibly serene environment. The ultimate backyard retreat (76' x 180')! Escape to a massive, private, and fully optimized backyard designed for relaxation and grand-scale entertaining. Custom Pergola, an elegant outdoor dining or lounge area for guests. Firepit where you can gather around under the stars. She Shed, your perfect creative studio, gym, or retreat. Utility Shed, discreet storage for all your yard needs. Detached Two-Car Garage, insulated, heated, and complete with convenient loft storage-a hobbyist's dream! Stamped concreate that allows parking for 4 cars and leads to the wrap around deck. Enclosed Porch, the ideal spot to sip your morning coffee year-round. The thoughtfully designed interior boasts an exceptional layout, including three good-sized bedrooms and high-end finishes throughout with a sunken office that offers a quiet, dedicated space ideal for the modern work-from-home situation. The 5-Piece Oasis Bathroom allows you to indulge in a luxurious, spa-like experience every day. This is more than a home, it's a turnkey lifestyle upgrade. Don't miss the chance to own this blend of meticulous style, unmatched privacy, and premium functionality. (id:35544)
Oakville, Ontario
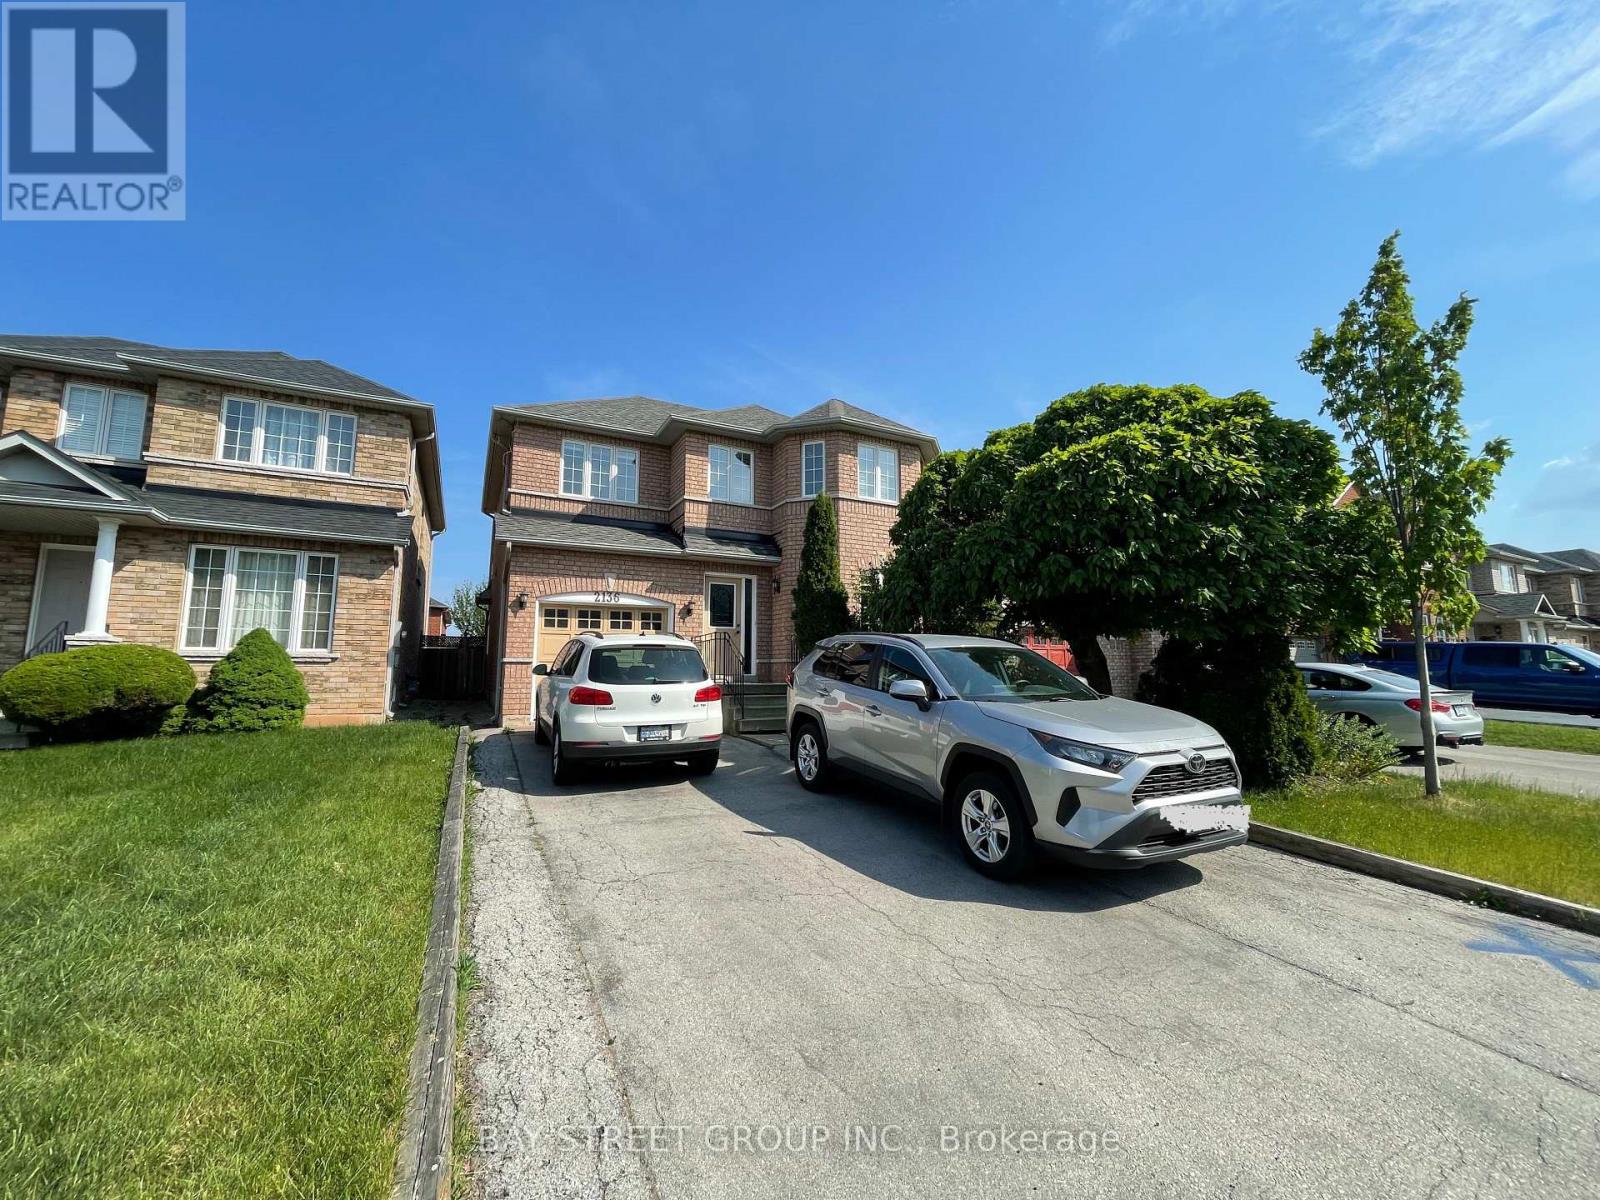
Just Renovated and Professional Cleaned! Carpet- Free above ground level! Desirable Home On Child Friendly Street In West Oak Trails Community. 3 Good Sized Bedrooms and 4 Washrooms. Master W Ensuite. Liv/Din W Cozy Corner Fireplace & Hardwood. Kit F/ Ss Appls W Plenty Of "Pantry" Space. Main Floor F/ Crown Mouldings. Professionally Finished Basment W/Den & 3 Pcs Bath. Fully Landscaped Backyard With Deck. No Sidewalk On Driveway, 2 Parking On Drive Way.Close To The New Hospital, Glen Abbey Community Centre, The Top Rated Garth Webb High School And Shopping. (id:35544)
Burlington, Ontario
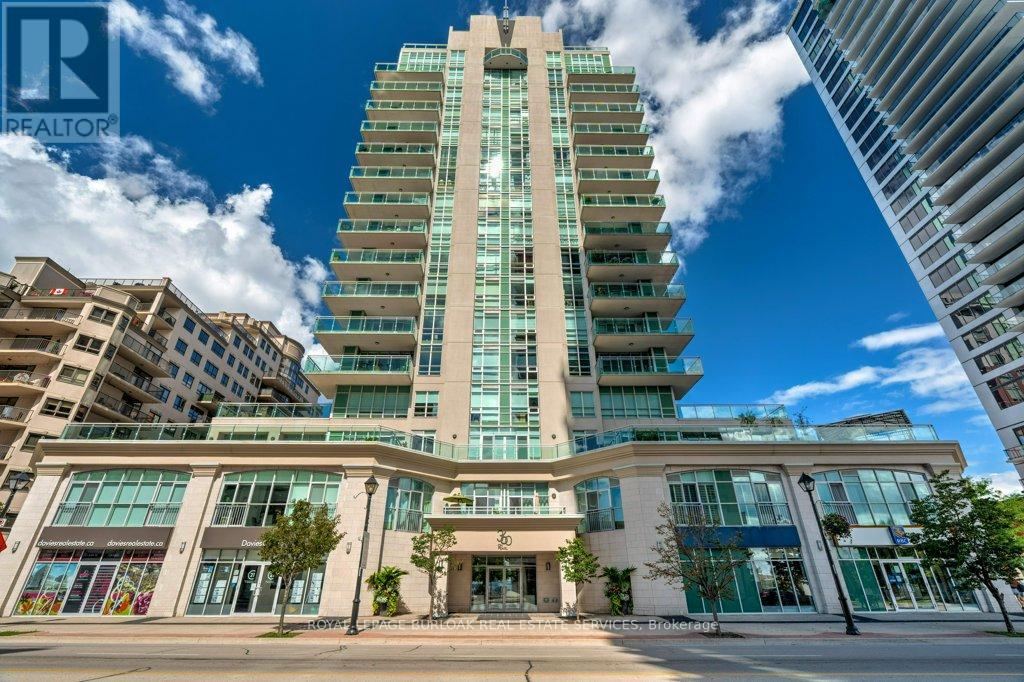
Welcome to the highly sought-after 360 Pearl-a premier building in the heart of downtown Burlington with gorgeous lake and escarpment views in every direction. This beautifully updated 2-bed, 2-bath suite offers an open-concept layout, floor-to-ceiling windows, and 9 ft ceilings, creating a bright and sophisticated living space. The kitchen impresses with custom cabinetry, pot drawers and slide-out shelving, stainless steel appliances which include a gas stove, a generous island for entertaining, and granite countertops. The Great Room is wrapped in windows, showcasing lake views and providing a seamless walkout to your expansive wrap-around balcony. The primary suite offers its own balcony access, a spacious walk-in closet with built-in organizers, and a spa-inspired ensuite with a large glass shower and extended vanity. The second bedroom features stunning lake views and a custom Murphy bed-perfect for easily transitioning between a home office and guest space. A stylish 4-piece bathroom with granite finishes and convenient in-suite laundry complete the interior. This unit truly shines for those who love to entertain. The building offers exceptional amenities including a rooftop terrace with BBQs, state-of-the-art gym with a steam room, party room, games room, movie theatre, and 24-hour concierge/security. Walk to Burlington's best restaurants, boutique shops, Spencer Smith Park, and waterfront events. Includes 1 parking space (Level B #4) and 1 locker (Level B #57). (id:35544)
Toronto, Ontario
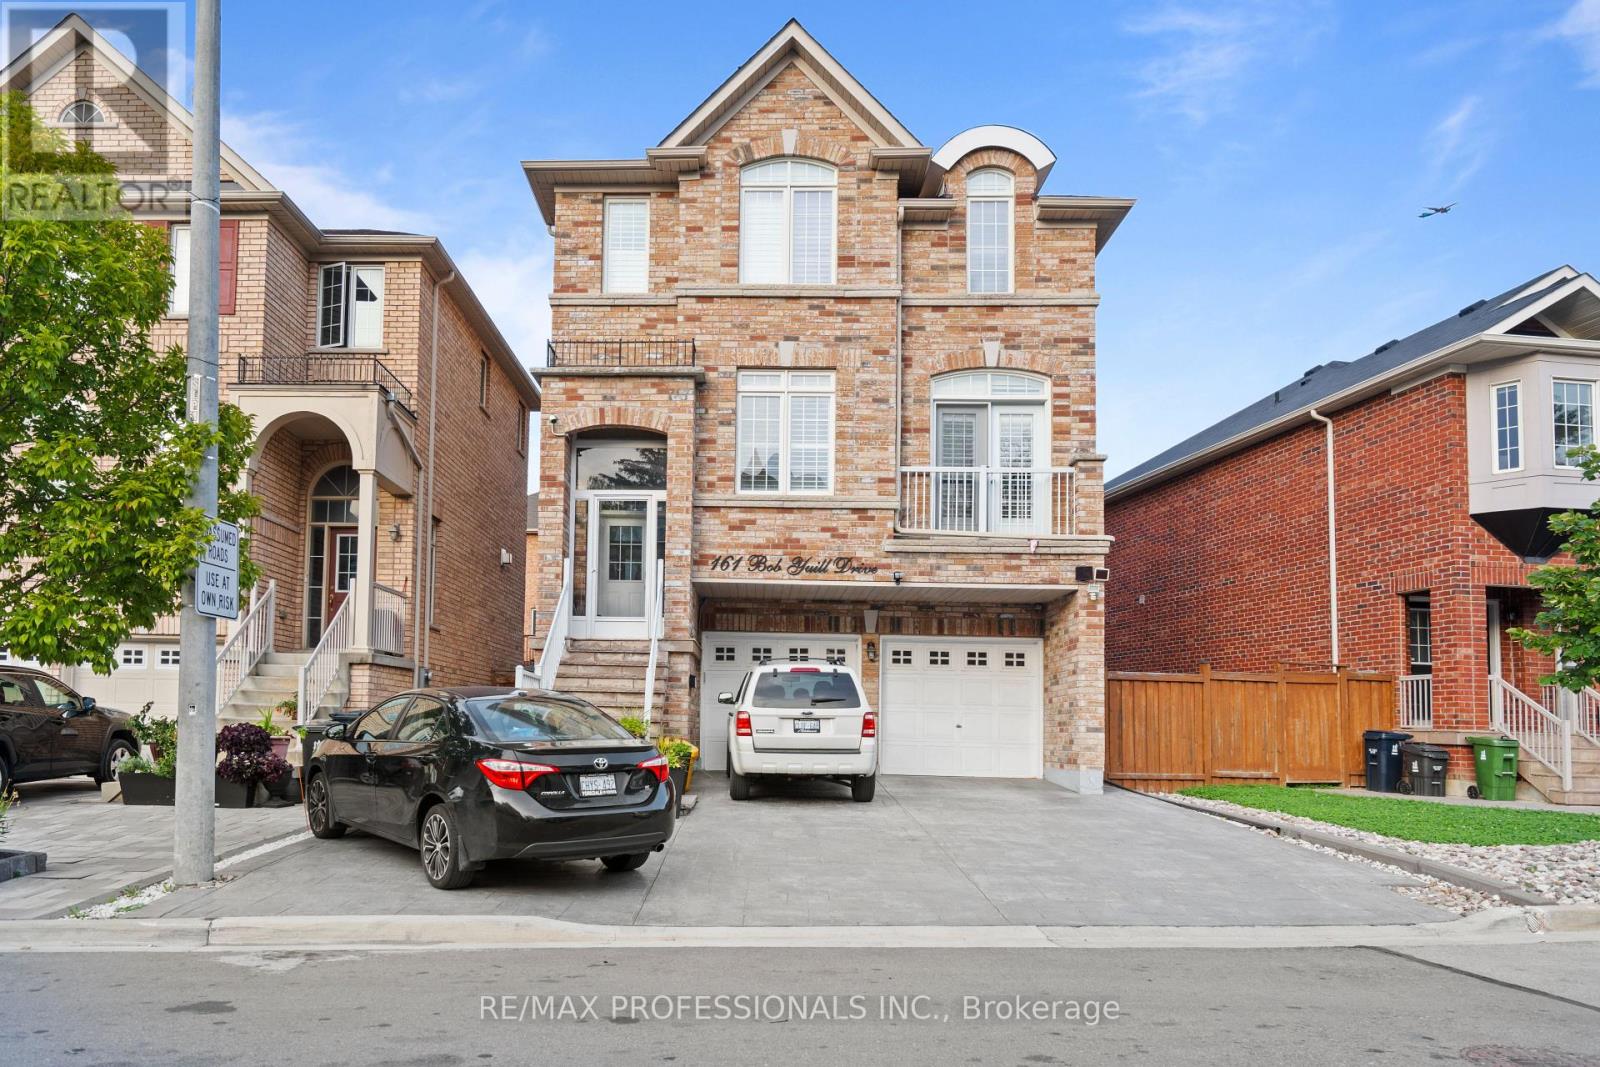
Rarely Offered All Utilities Included Spacious Basement Apartment. Located In The Weston Village Community, Just Steps Away From All Amenities. Coin Laundry Available In Garage For Tenant. (id:35544)
Oakville, Ontario
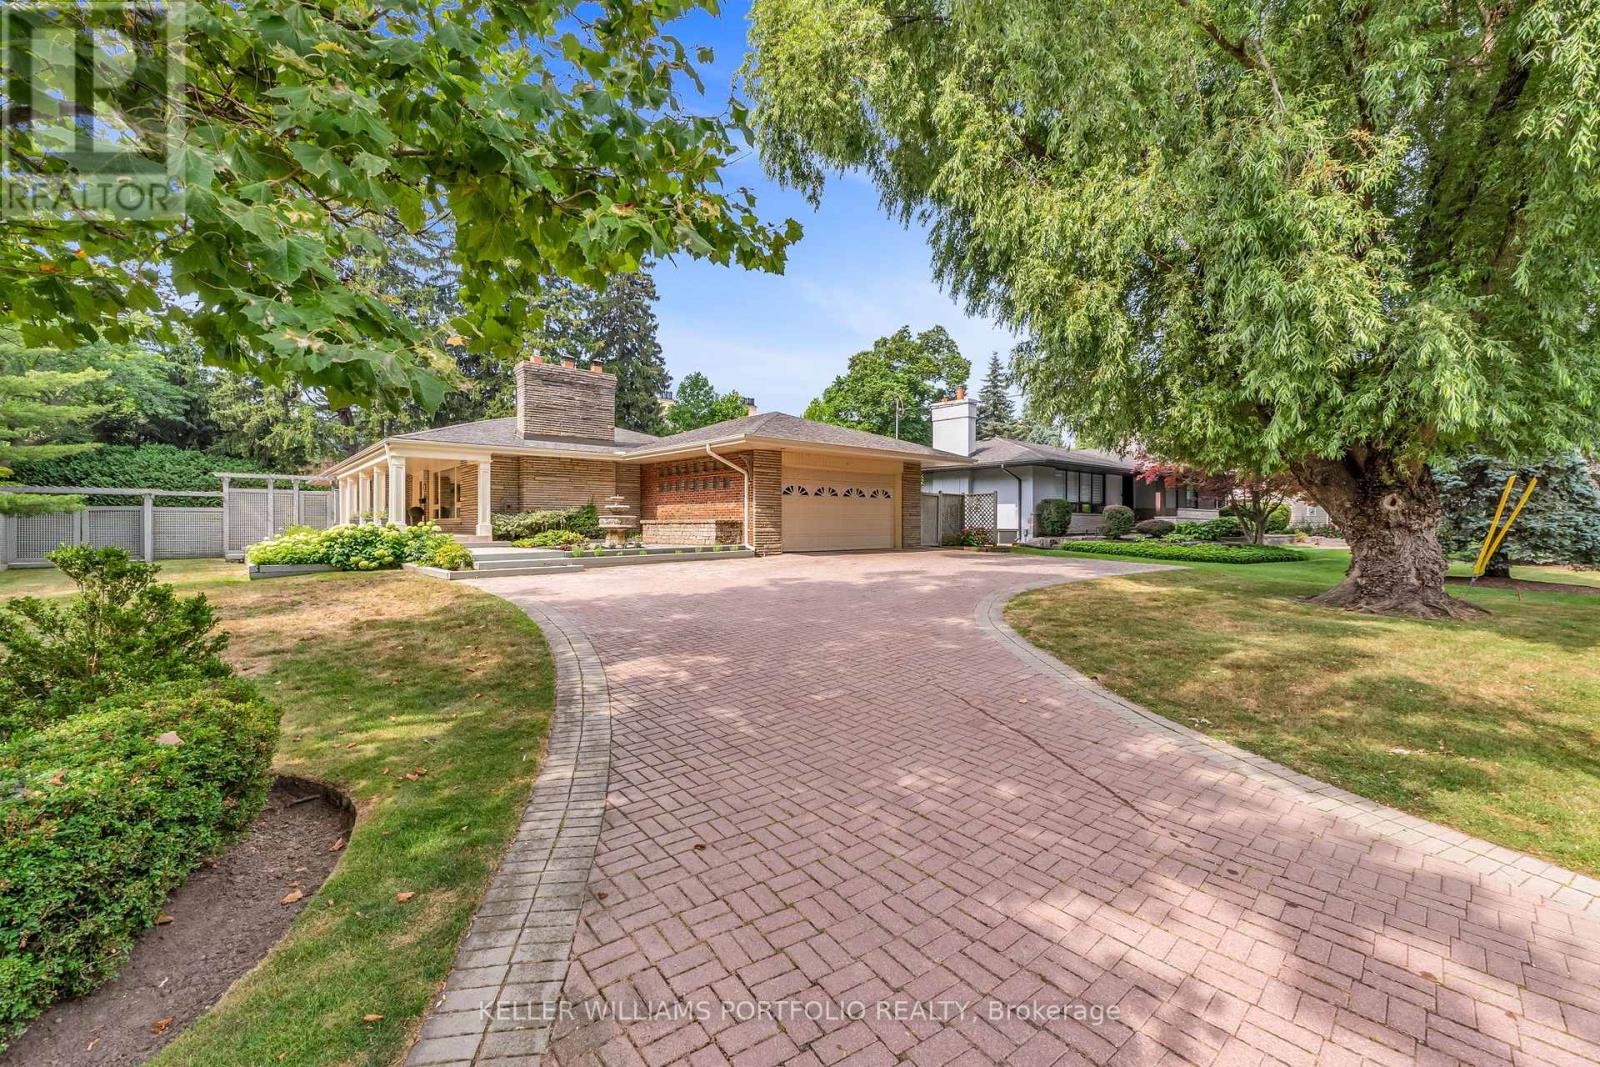
Welcome to 1123 Lakeshore Road, located in one of Oakville's most sought-after neighbourhoods. This Home is bright, sun-filled and nestled on a rare and expansive 100 x 150 ft lot, Surrounded by mature trees and multi-million-dollar custom homes. This elegant, tree-lined pocket is known for its timeless charm and unbeatable location. Enjoy a short walk to the lakefront trails, downtown Oakville, or nearby parks and top-rated schools. Whether you are a builder, investor, or future homeowner with a vision, the opportunities here are truly limitless. Plans are drafted and permit-ready for a stunning 4,400 sq ft residence designed by HDS Dwell, offering the chance to create a custom masterpiece in a prestigious setting where properties like this rarely come available. Currently on the lot is a beautifully maintained 4000 sq ft bungalow, featuring spacious principal rooms, a custom kitchen with granite counters and built-in appliances, a formal dining room, and a bright living room with wall-to-wall windows and gas fireplace. The second bedroom can convert to a private office/den, while the family room opens directly to the landscaped backyard oasis complete with deck, patio, and in-ground swimming pool. The lower level includes a large recreation room with gas fireplace, three generous bedrooms (one used as a gym), with the potential for a self-contained in-law or nanny suite. Additional highlights include a heated 2-car garage with epoxy floors, a double-door foyer, and a 6-car interlock driveway. (id:35544)
Tiny, Ontario
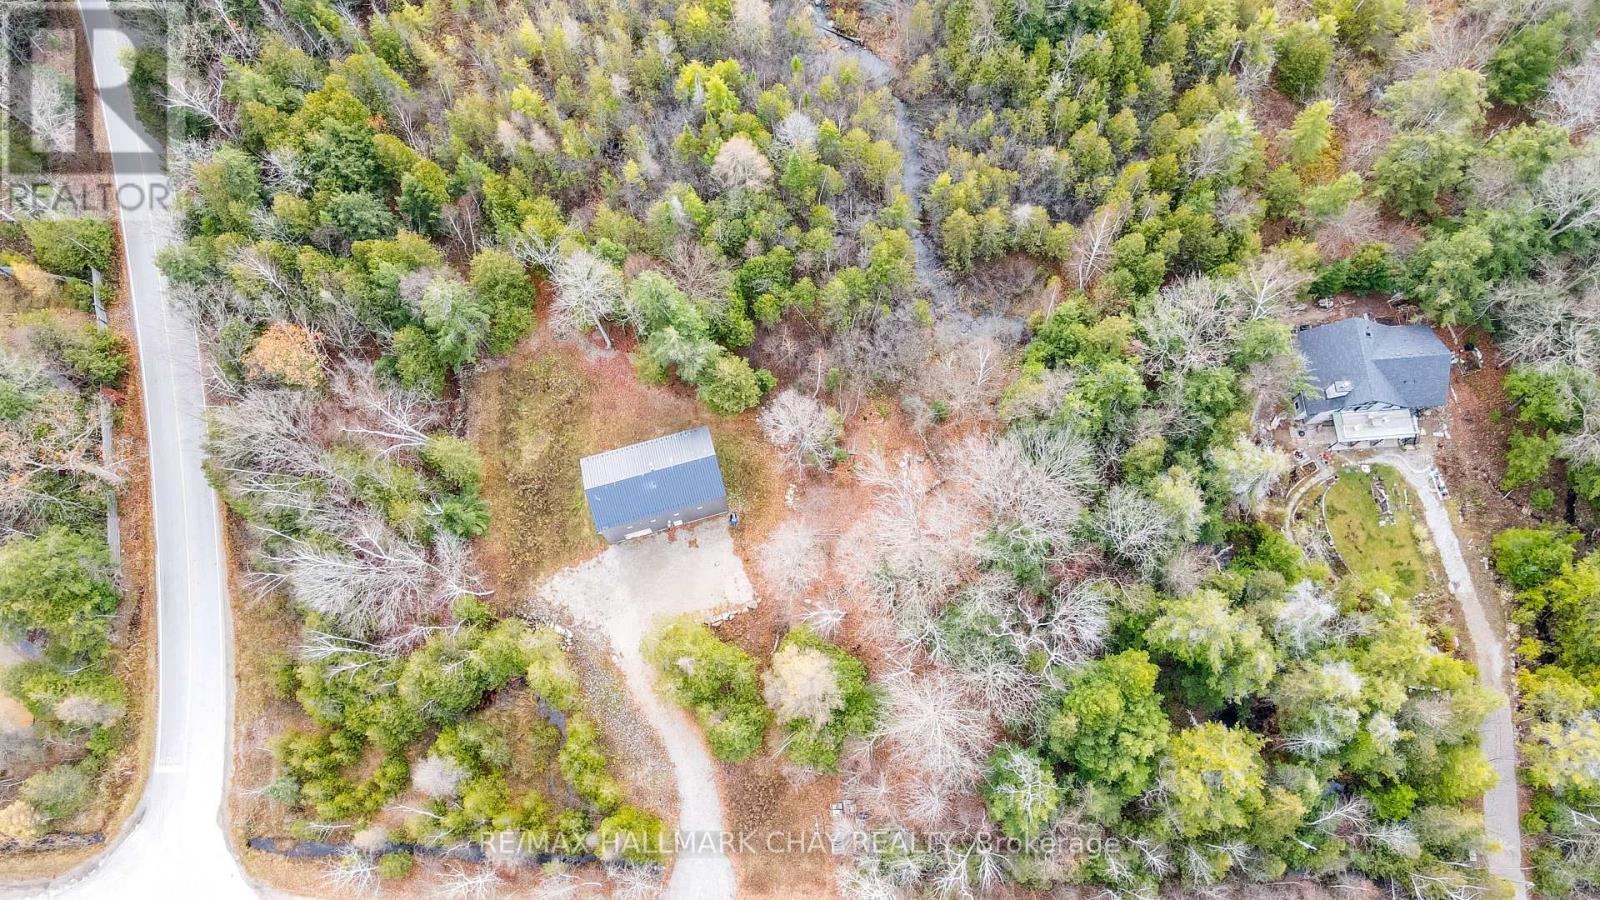
*** DON'T JUDGE THIS HOUSE BY ITS LOOKS *** 2 Separate lots, 1 House on 1.1 acres * Energy-efficient, custom-built with sustainability and safety in mind * Fireproof & tornado-proof construction * Over 1,000 sq. ft. of living space, with a 2nd bedroom on the main floor left to the buyer's imagination and needs * Lots of options for a future-oriented buyer: build 2nd house on the vacant lot or add a greenhouse or just enjoy nature * Great potential for small or large builder, live while you build * Features a sophisticated heating system: in-floor radiant heaters powered by a high-efficiency electrical boiler, plus rough-in for a woodstove to heat the entire house * Located across from Lake Huron beach & park, on a quiet dead-end street backing onto the famous Awenda Provincial Park * Contact the listing agent for specifications on this unique home - too many to list *** (id:35544)
Markham, Ontario
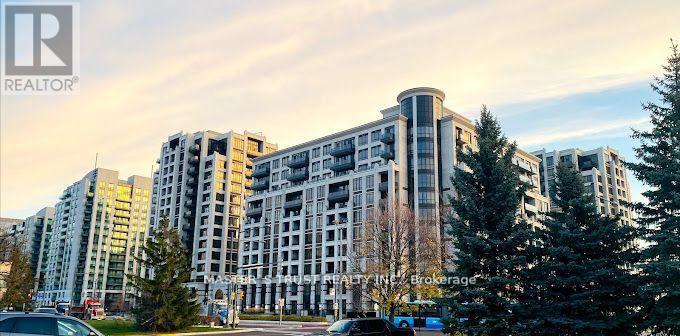
"Fontana" Condo In The Heart Of Unionville , Bright & Spacious One Bedroom Plus Den With 2 Baths - Can Be A Junior 2 Bedrooms Unit , Walk To Unionville High School, Viva Bus, Civic Centre, Mins To Hwy 404/407, Theater, Restaurants, Supermarkets, YMCA. 2 Level Grand. Lobby With 24Hrs Concierge, 5 Start Amenities Including Indoor Pool, Gym, Indoor Basketball Court, Party Rm, Guest Room (id:35544)
Bradford West Gwillimbury, Ontario
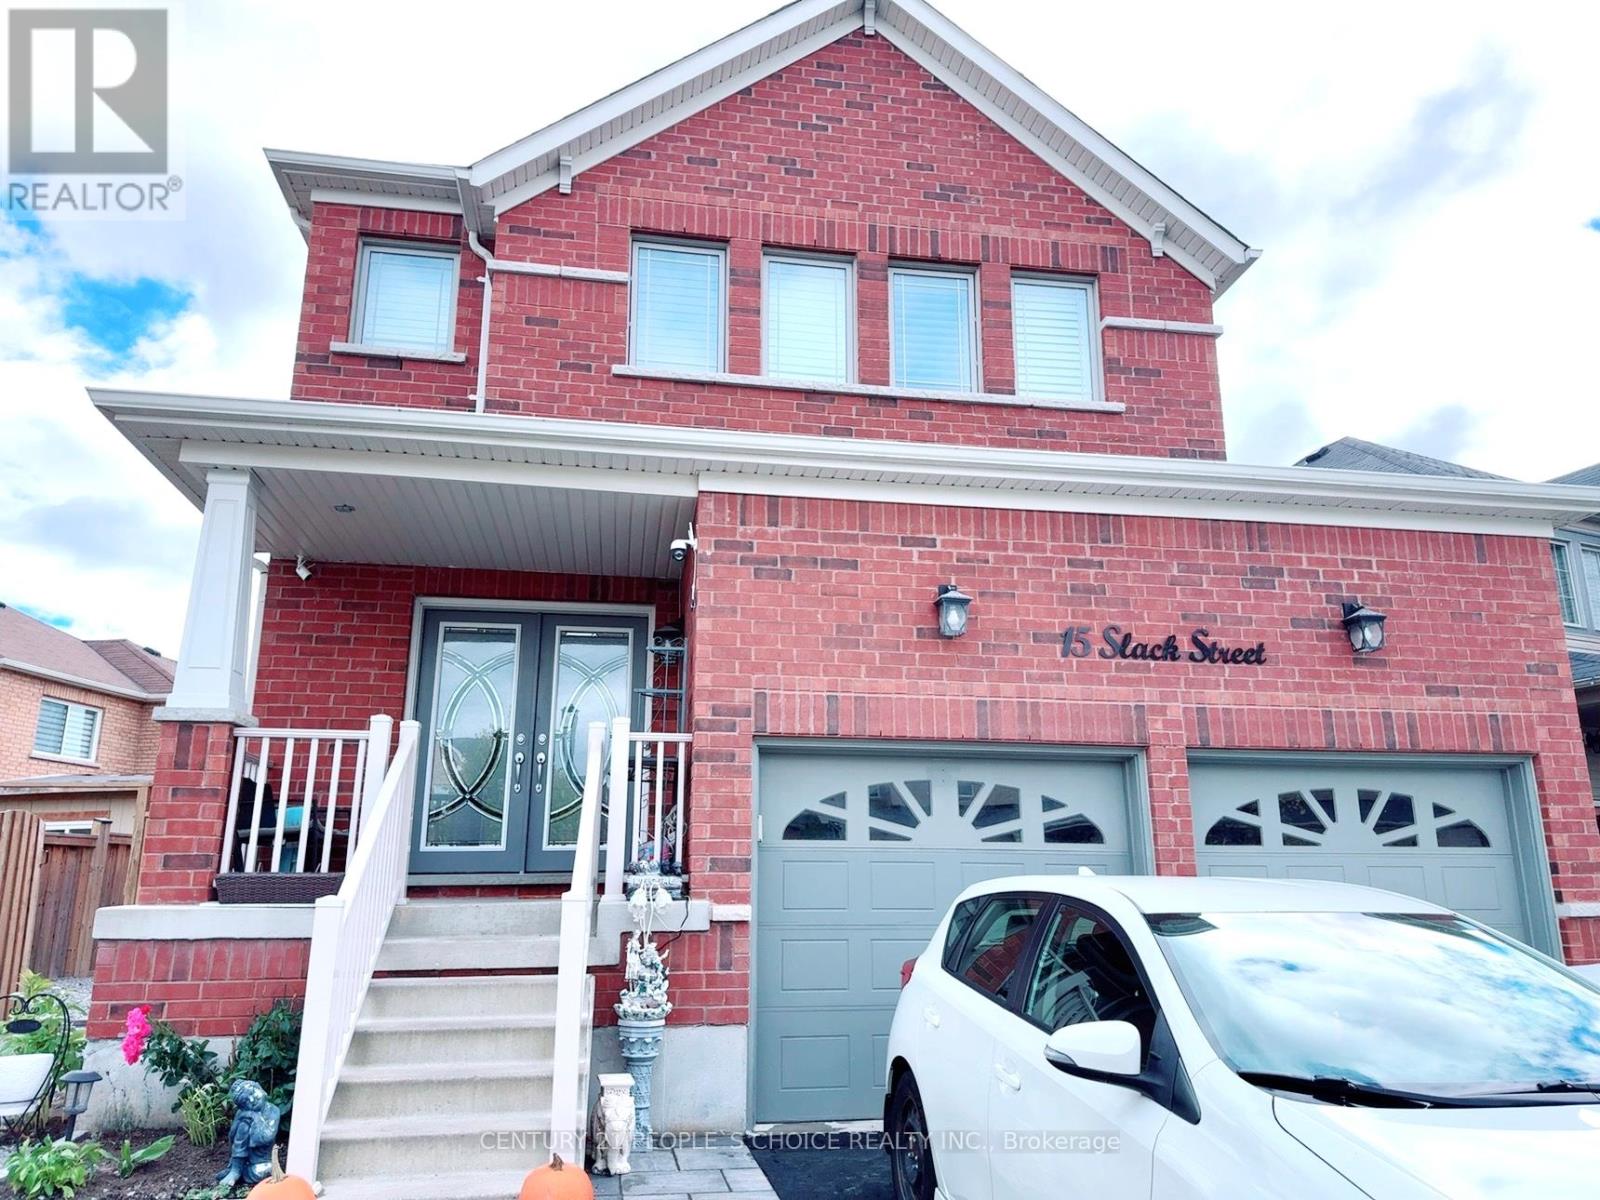
Move in READY Now - A MUST SEE.. Wow!! FANTASTIC LOCATION IN Bradford - Very Spacious, CleanAnd Modern Basement Apartment.. 2 Full Bedrooms, . Don't miss a chance to snatch this place. (id:35544)
Newmarket, Ontario
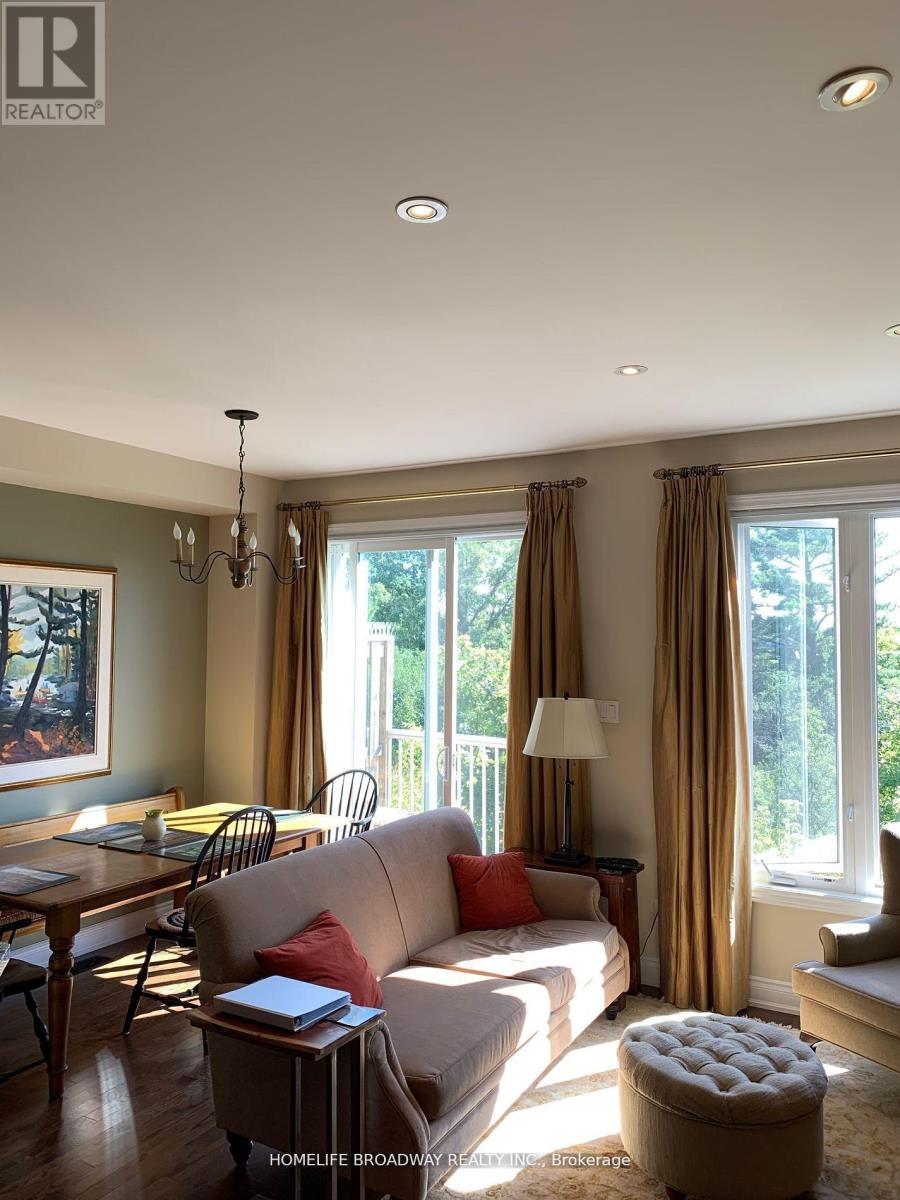
Exclusive Upscale T/H in Quiet Area**Rare Find Backing on Peaceful St Andrews Green w/Absolutely Unobstructed View**Soaring 9' Smooth Ceiling on Main Floor w/Pot Lights**Open Concept Kitchen w/Quartz Counter**w/o to Open Deck Facing Green**Primary w/4Pcs Ensuite + Glass Shower + W/I Closet**Hardwood Thru-Out Main Floor**Builder Finished Walk-out Basement w/ Patio Open to Ravine**Bordering Aurora, Close to Walking Trails, 404, Public Transit, Go Train, Shopping, Supermarkets and all Amenities. (id:35544)
Markham, Ontario
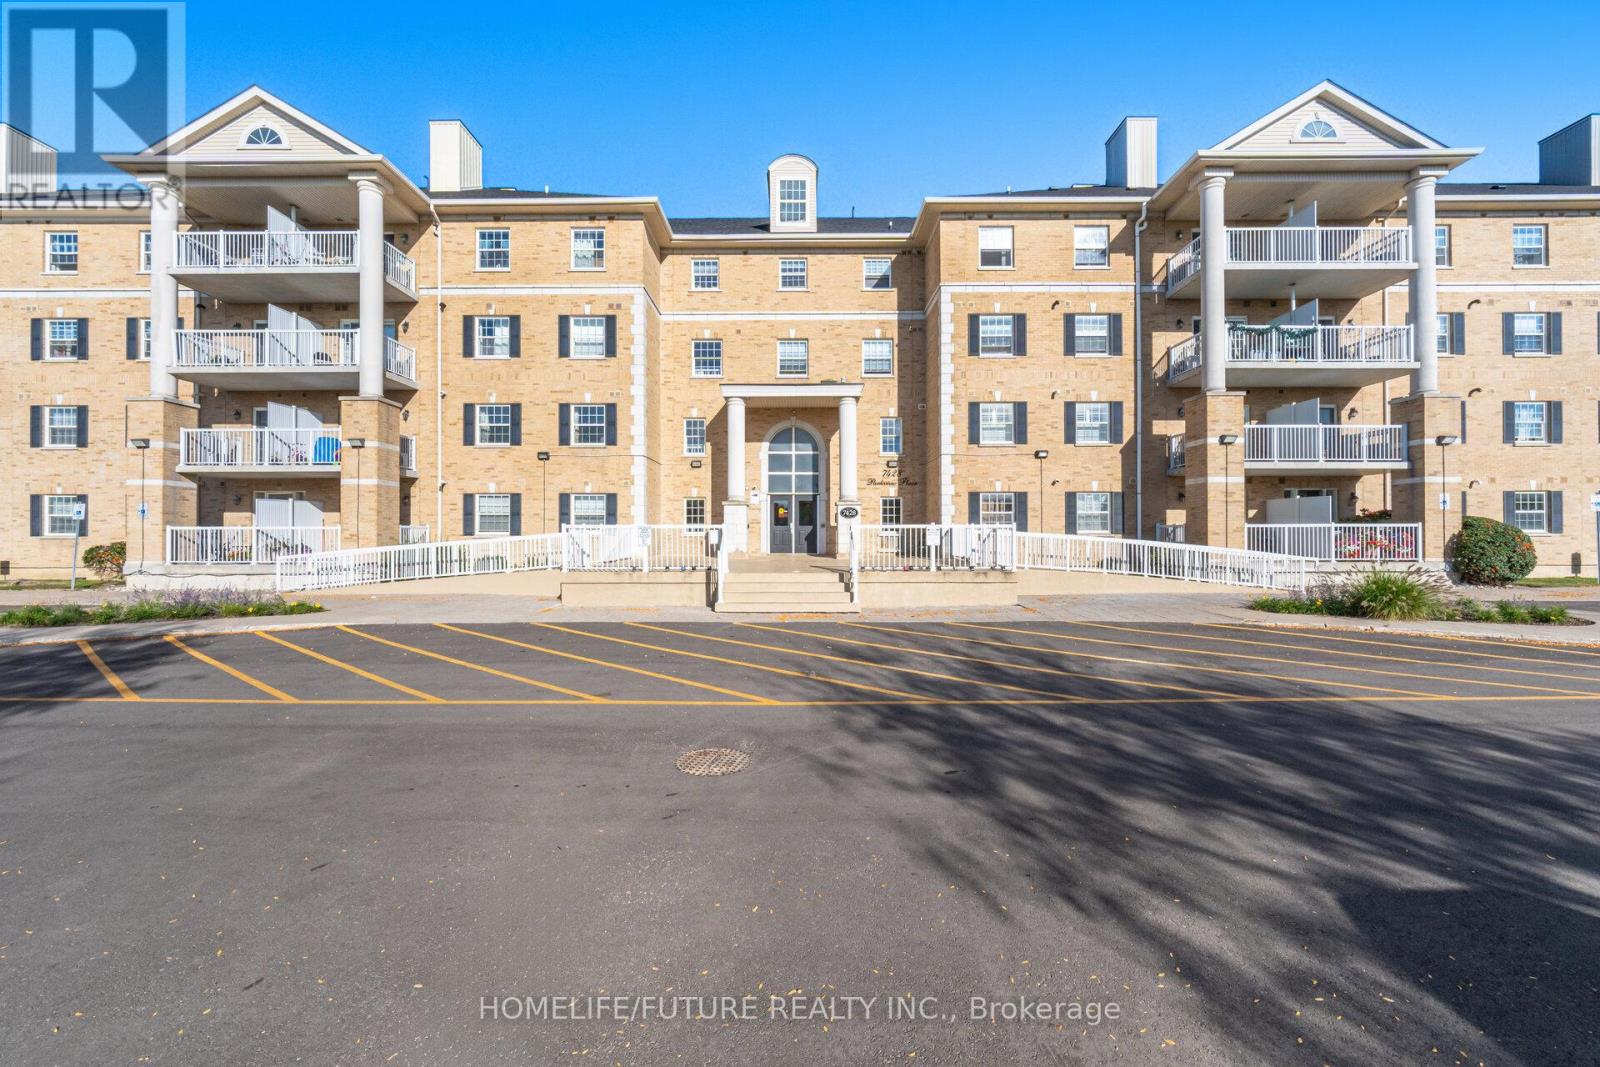
This beautifully updated two-bedroom condominium showcases a bright, open-concept layout with a spacious living area that opens onto a private balcony-ideal for both relaxation and entertaining. The expansive primary bedroom features a walk-in closet and a well-appointed four-piece ensuite for added comfort and privacy. The unit has been freshly painted throughout and enhanced with new laminate flooring. Both the kitchen and bathroom have been recently renovated, offering modern finishes and functionality. Ideally located near schools, parks, shopping, public transit, and major highways, this exceptional condo seamlessly blends style, comfort, and everyday convenience. (id:35544)
Whitchurch-Stouffville, Ontario
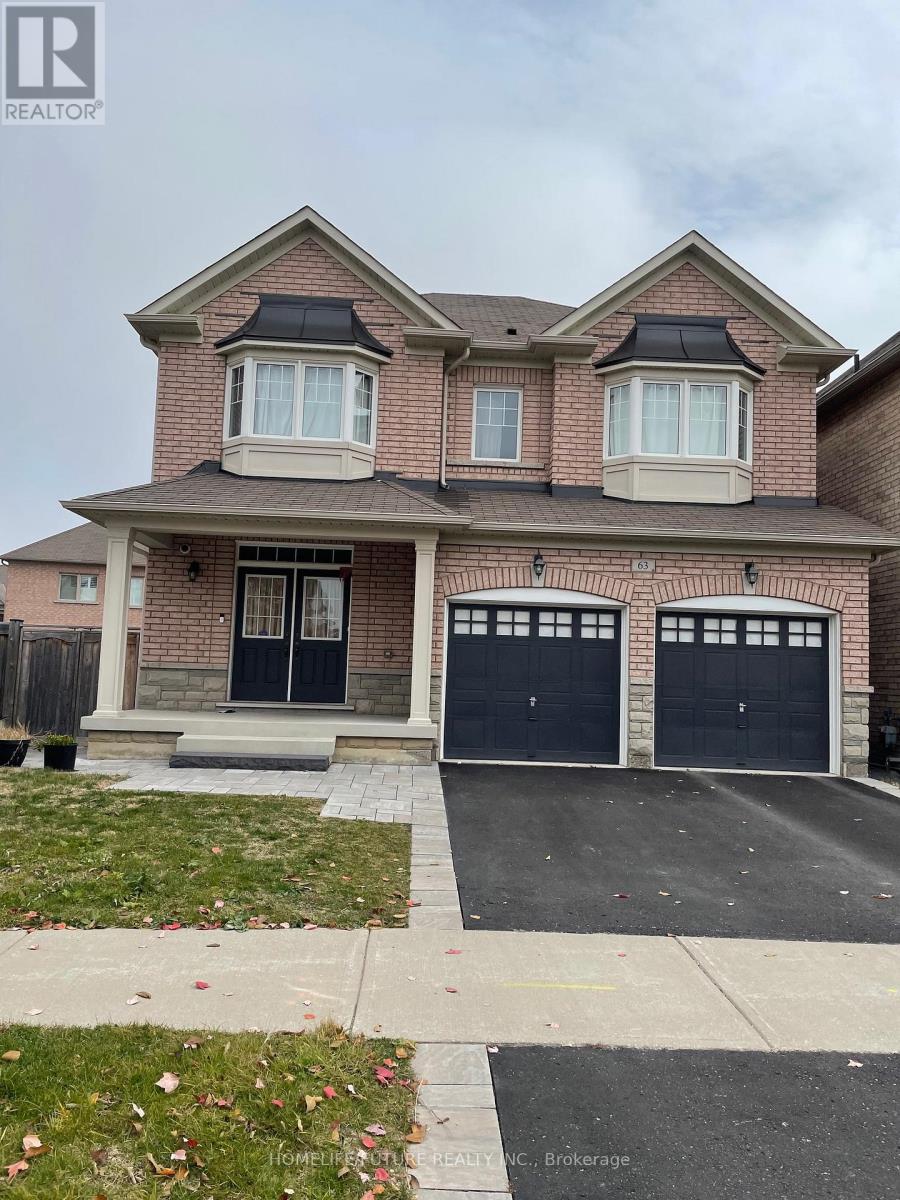
Beautiful Large One Bdrm Apartment In The Heart Of Stouffville. Features An Open Concept Layout With A Large Living & Bedroom. Special Mentions Include A New Eat-In Kitchen With Quartz Countertop, Separate Laundry, Upgraded 4-Piece Ensuite, One Outside Parking Space, Ample Closet Space. Close To Go Transit, Main Street Stouffville, & So Much More! Tenants Has To Pay 35% Of Utilities. (id:35544)
Richmond Hill, Ontario
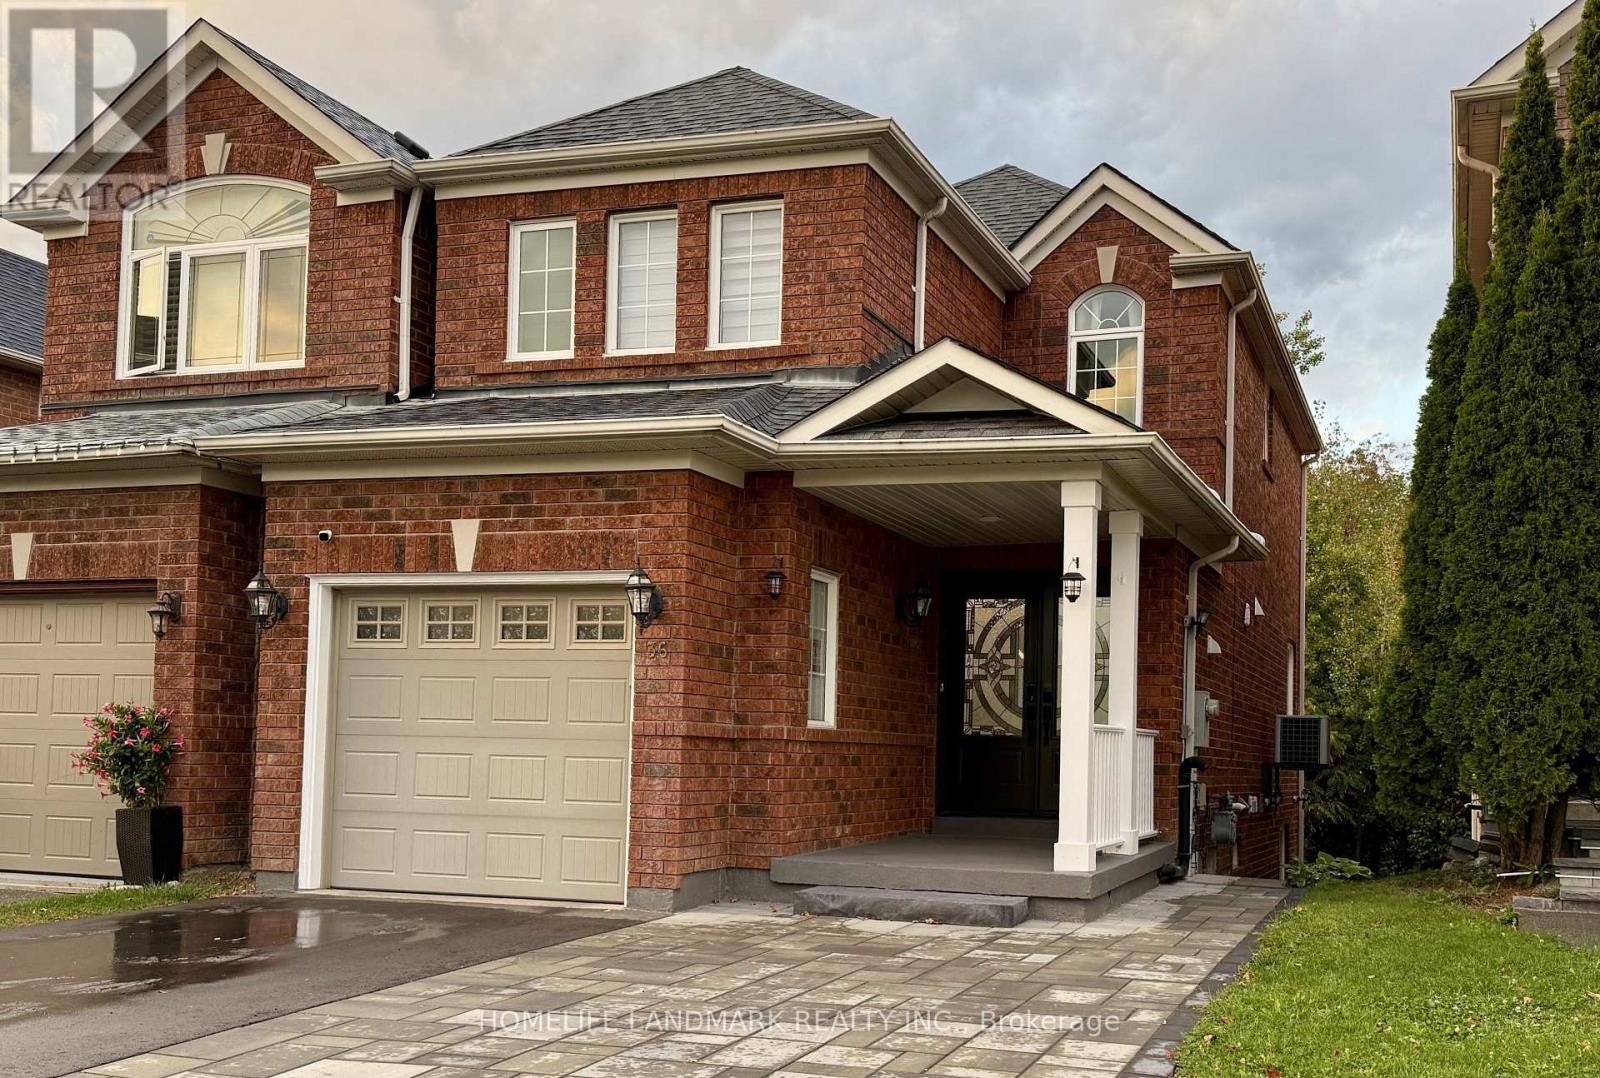
Fully renovated and bright one-bedroom walkout basement facing gorgeous ravine with a separate entrance in a sought after community of Oak Ridges. Modern style kitchen with S/S appliances, 3pc bathroom. One parking spot in the driveway, separate Washer & Dryer, Natural light through large windows and entrance patio doors, cozy fireplace, walking distance to schools, parks, and grocery stores. Great access to VIVA, Go train, and Major Highways. Tenants Are To Pay 1/3 Of All Utilities Including Hydro, Water, Gas, and Internet. (id:35544)
Whitchurch-Stouffville, Ontario
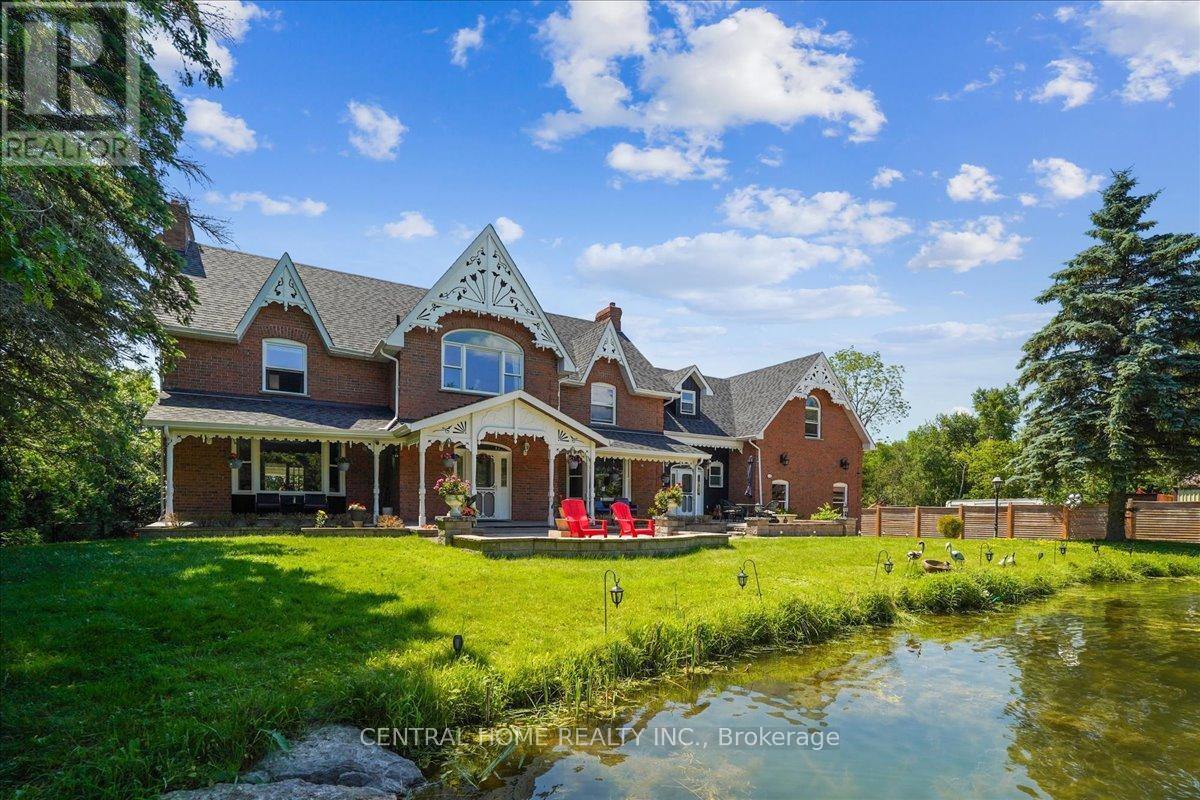
Nestled within tranquil natural surroundings, this exceptional custom-built Victorian estate sits on 1.24 acres and offers a rare blend of elegance and privacy. A picturesque private pond, home to colorful koi and abundant bass, invites year-round enjoyment-from peaceful fishing to winter ice skating. Expansive grounds and wrap-around decks showcase sweeping views in every direction, creating an ideal setting for outdoor living. Inside, the beautifully updated kitchen features a large centre island, breakfast area, and premium Miele and Wolf appliances, flowing seamlessly into inviting living spaces including a warm family room and a sun-filled sunroom perfect for birdwatching. Designed with comfort in mind, the home offers dual staircases for added privacy, three generous ensuite bedrooms, and two additional guest rooms. The walk-out basement elevates the lifestyle experience with a bar, recreation areas, gym, and sauna, making it an entertainer's dream and a private retreat all in one. (id:35544)
New Tecumseth, Ontario
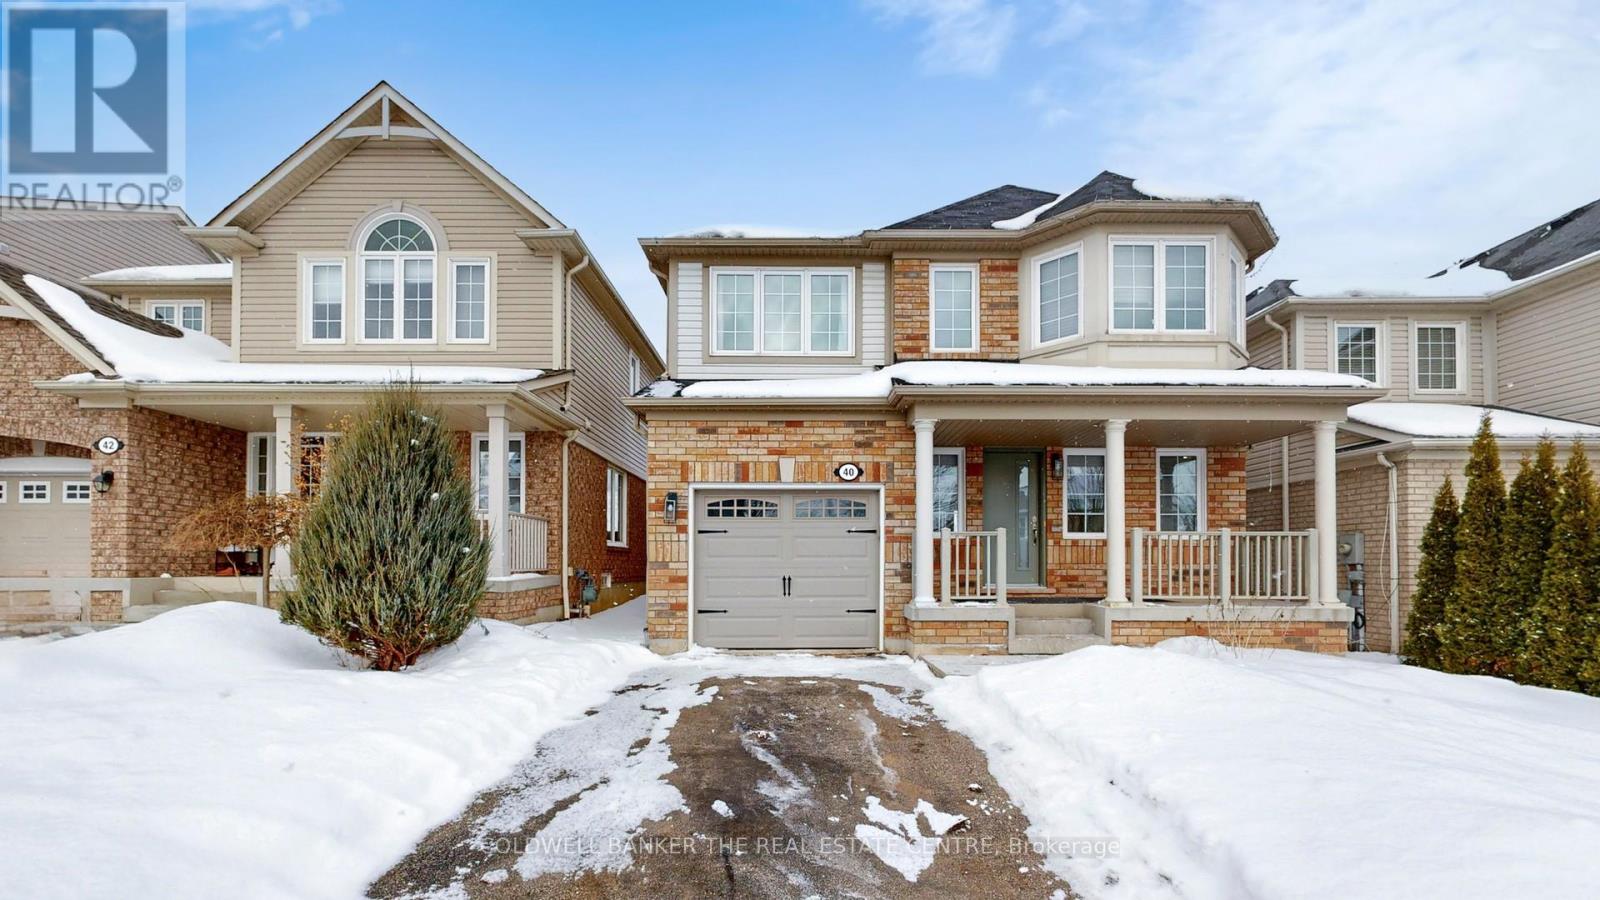
Don't miss out on the opportunity to make this exceptional home yours! This stunning property embodies quality craftsmanship and thoughtful upgrades throughout, making it a standout in the market. As you step inside, you'll be greeted by an inviting atmosphere, with spacious rooms and an abundance of natural light that accentuates the modern finishes. The open-concept layout is perfect for both relaxing and entertaining, offering a seamless flow from the living area to the kitchen, equipped with new appliances and stylish countertops. Upstairs features 3 good sized bedrooms, 2 bathrooms and laundry, perfect for your family. One of the unique features of this home is its prime location with no rear neighbours, providing a peaceful retreat where you can enjoy the serenity of nature right from your backyard. With many recent upgrades, this home is a wonderful offering, where you can just move in and enjoy! 1786sqft of Finished Living Space. Recent Upgrades: Flooring, Trim, Paint, Appliances, Kitchen & Bathroom Countertops, Faucets, New Front & Patio Door, Light Fixtures, Garage Door, Staircase Update. A/C & Furnace 2 Years Old. EV Charger installed (id:35544)
Vaughan, Ontario
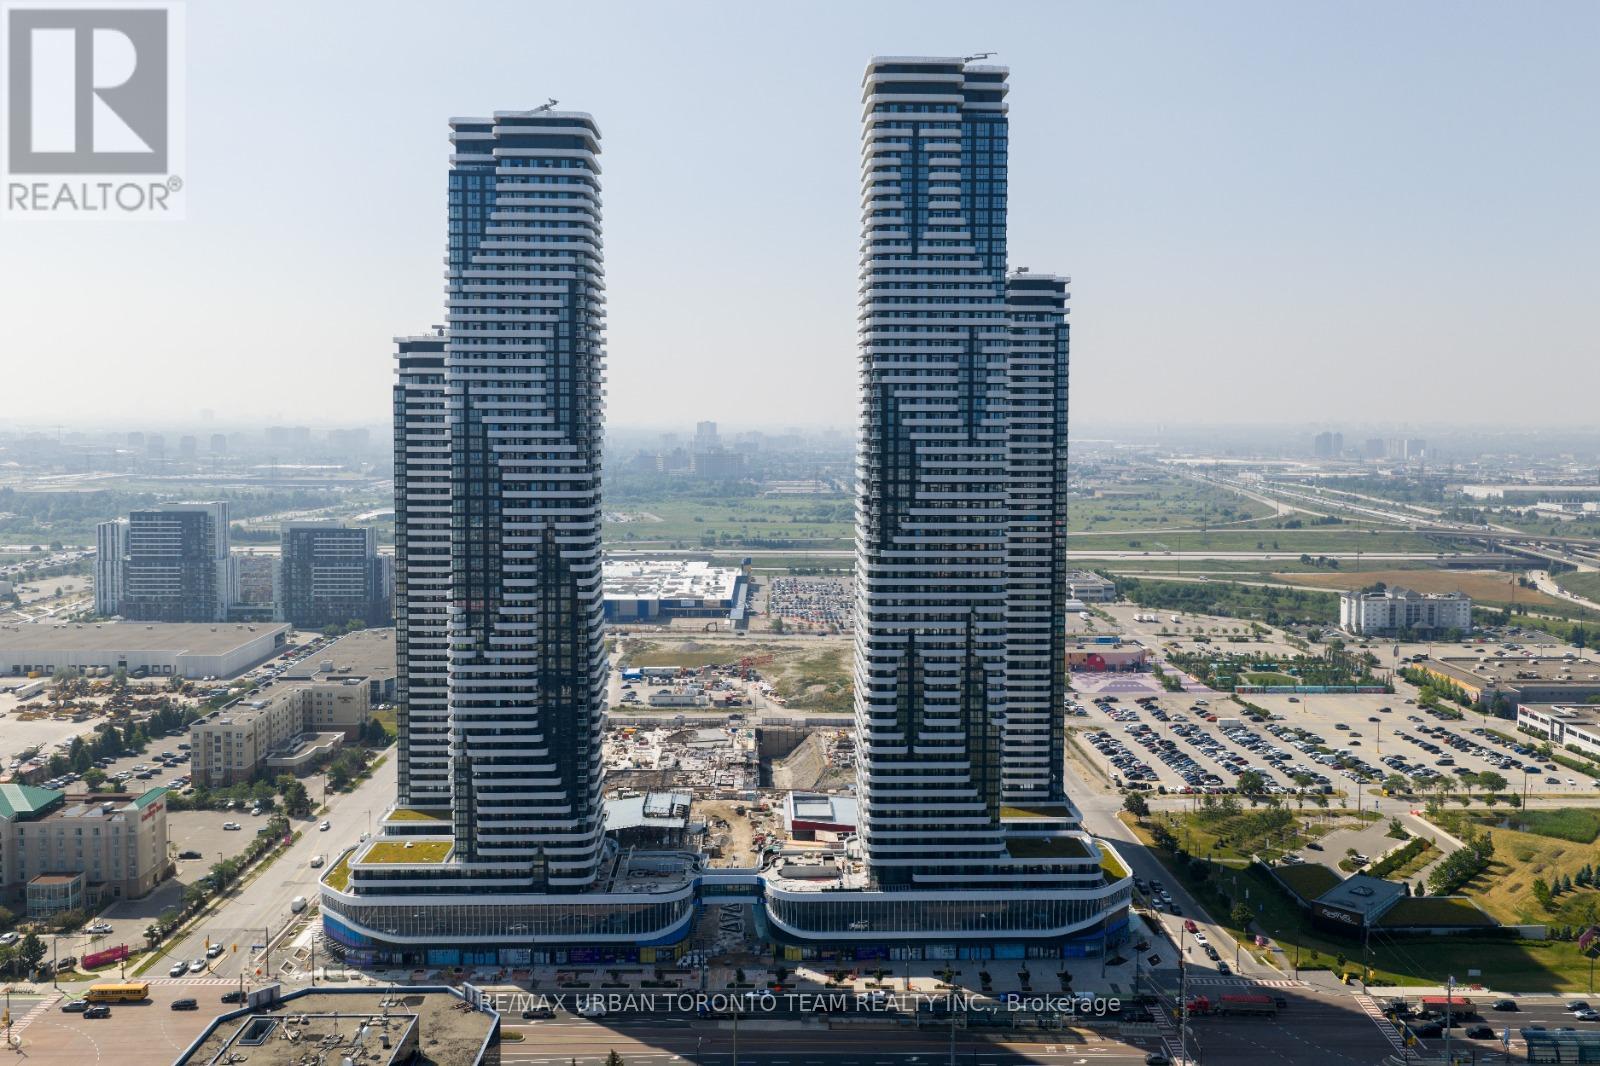
Festival Tower C - Brand New Building (going through final construction stages) 452 sq feet - 1 Bedroom & 1 bathroom, Balcony - Open concept kitchen living room, - ensuite laundry, stainless steel kitchen appliances included. Engineered hardwood floors, stone counter tops. 1 Locker Included (id:35544)
Georgina, Ontario
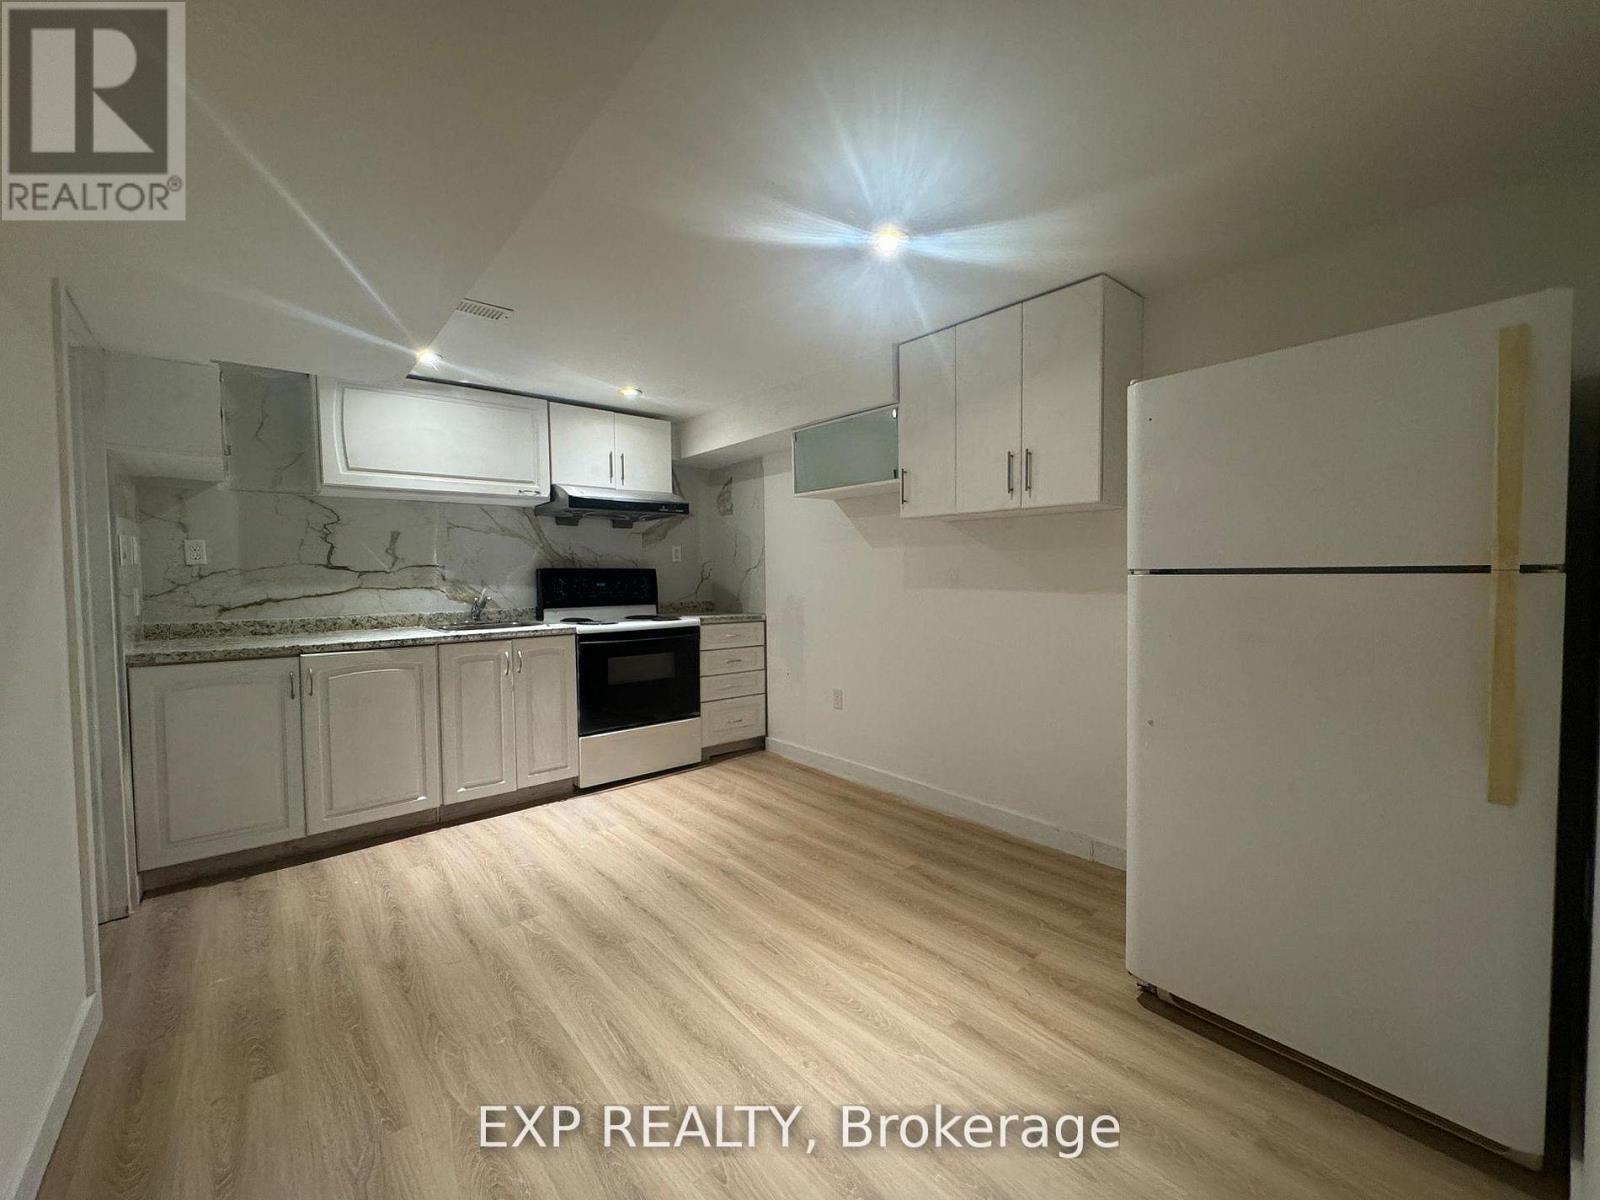
Located In Prime Central Keswick Just A Short Walk To Lake Simcoe, Schools, Park & Shopping Plaza! Cozy 4 Bedroom Home Features With 9.5' Ceilings, 4 Br & 2 Baths. Open Concept With Modern Kitchen,French Doors Off Laundry Room And Walkout To Backyard,.Extra Long Driveway. Your Dream Place To Live In & Dont Miss It. Move In Ready.18 Mins To Newmarket And W/I 45 Mins Of T.O. (id:35544)
Markham, Ontario
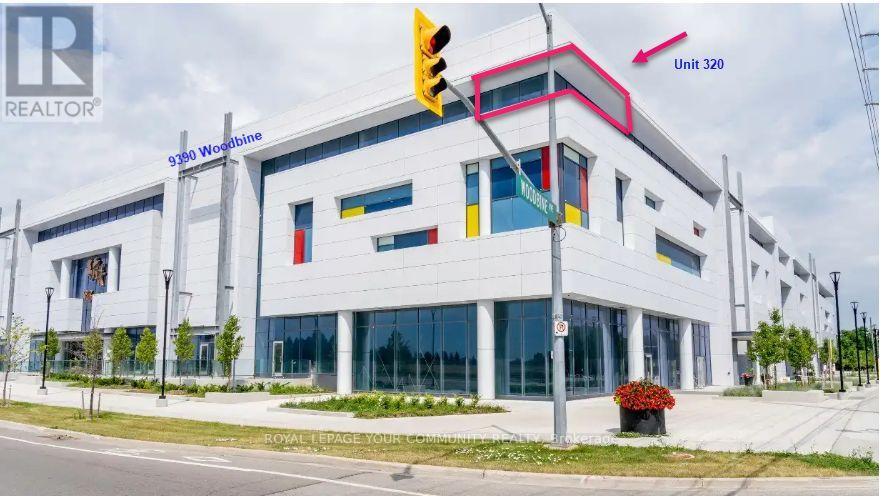
This property is approximately 3,900 square feet and was newly completed in January 2025, so it's essentially brand new. Originally delivered as a shell, it has been fully built out to a high standard.It features seven rooms, including a full kitchen and an additional kitchenette, as well as a spacious washroom that includes a shower. The flooring is high grade commercial carpet, and the ceilings are not your standard type-they're high-end with about a 12-foot height.The property also includes a storage area and has two separate entrance doors. There is a semi-private elevator, and as mentioned, there's also a kitchenette in addition to the main kitchen.The office is fully networked with Cat6 cabling throughout, providing network access everywhere, and it has a 200-amp power supply with a dedicated 600-volt line. Both 110-volt and 240-volt three-phase power options are available.It's equipped with a full fire suppression system and built-in ceiling speakers for a central music system. There are about 32 cameras installed for security, and the two separate entrances are fitted with Ring bells and dedicated security cameras.Finally, the property is currently combined into a single unit from three separate titles, making it a very versatile and ready-to-use office space. (id:35544)
Oshawa, Ontario

Bright & Modern Penthouse Studio in U.C. Tower 2!! Welcome To This Brand New Large 490 Sq. Ft. Studio Suite Located In The Sought-After U.C.Tower 2 In North Oshawa. This Penthouse-Level Unit Features Stylish Laminate Flooring, A Sleek Modern Kitchen With Stainless Steel Appliances, And Premium Quartz Countertops. Enjoy Access To Over 27,000 sq. ft. Of State-Of-The-Art Amenities, Including A Rooftop Terrace, Fitness Centre, Yoga Studio, Sound Studio, Event Lounge, Co-Working Space, Private Dining Room & Bar, And Pet Wash Station. Ideal Location,Costco Across The Street, Walking Distance To Durham College And Ontario Tech University, Minutes To Hwy 407, And Close To Costco, Shopping, Dining, And All Major Amenities. Perfect For Students, Professionals, Or Investors. Don't Miss This Excellent Opportunity In This Growing High-Demand Community!! (id:35544)
Toronto, Ontario
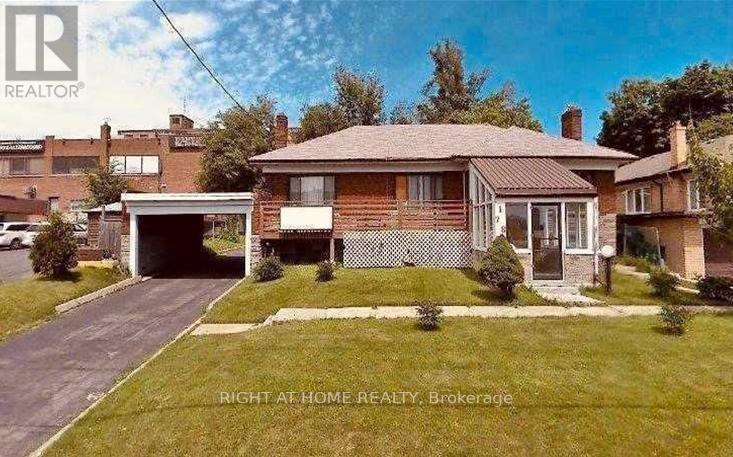
Perfect Opportunity to Operate a Daycare or Private School in the heart of Lawrence and Victoria Park. Ideal location and space for start-ups, growing businesses. Newly renovated, turnkey space ready for immediate occupancy. Lots of Paved Parking at Rear of The Property. (id:35544)
Clarington, Ontario

Live Where Comfort, Style, And Convenience Come Together In A Sought-After, Family-Friendly Neighborhood One Minute Walk To Lake Ontario. This Maintained 5-Bedroom Detached Home Is Situated Just Minutes From Hwy 401, 115 & 418, Making Commuting A Breeze. Enjoy Nearby Parks, Playgrounds, Lake Ontario, And The Scenic Waterfront Trail-Ideal For Family Walks, Biking, And Outdoor Fun Right Outside Your Door. Inside, You'll Find A Bright, Open-Concept Main Floor Featuring Pot Lights Throughout The Main Floor, Creating A Warm And Modern Atmosphere Perfect For Both Everyday Living And Entertaining. The Clean, Contemporary Design Flows Seamlessly Into A Chef-Style Kitchen With Stainless Steel Appliances-Ideal For Busy Mornings, Family Dinners, And Hosting Guests. The Spacious Primary Retreat Includes A Walk-In Closet And A Spa-Inspired Ensuite With A Frameless Glass Shower, Offering A Peaceful Place To Unwind. Move-In Ready And Thoughtfully Designed, This Home Offers The Perfect Balance Of Lifestyle, Location, And Livability-An Exceptional Opportunity For Families, Professionals, And Anyone Looking To Enjoy Life Near The Water. (id:35544)
Toronto, Ontario

Luxury 2+1 den Corner Unit With Two Full Bath located In The Heart Of Scarborough, Enjoy This Spacious, Airy, Light-Filled Unit With Split Bedrooms And A Generous Open Concept Den. 9' Ceiling, Modern Kitchen With Stainless Steel Appliances And Granite Countertop. BRAND NEW STOVE, Great Layout Overlooking A Quiet Courtyard. Unobstructed Golf Course View from Balcony. Just Steps From Agincourt Mall Shopping Plaza With Walmart, No Frills, McDonalds, Banks, Shopper Drug Mart, Restaurants & Toronto Library & More. Short Distance From Hwy 401, TTC & Go Train Station. Kennedy Commons, Scarborough Town Centre, And Golf Course. One Parking and One locker included. (id:35544)
Toronto, Ontario
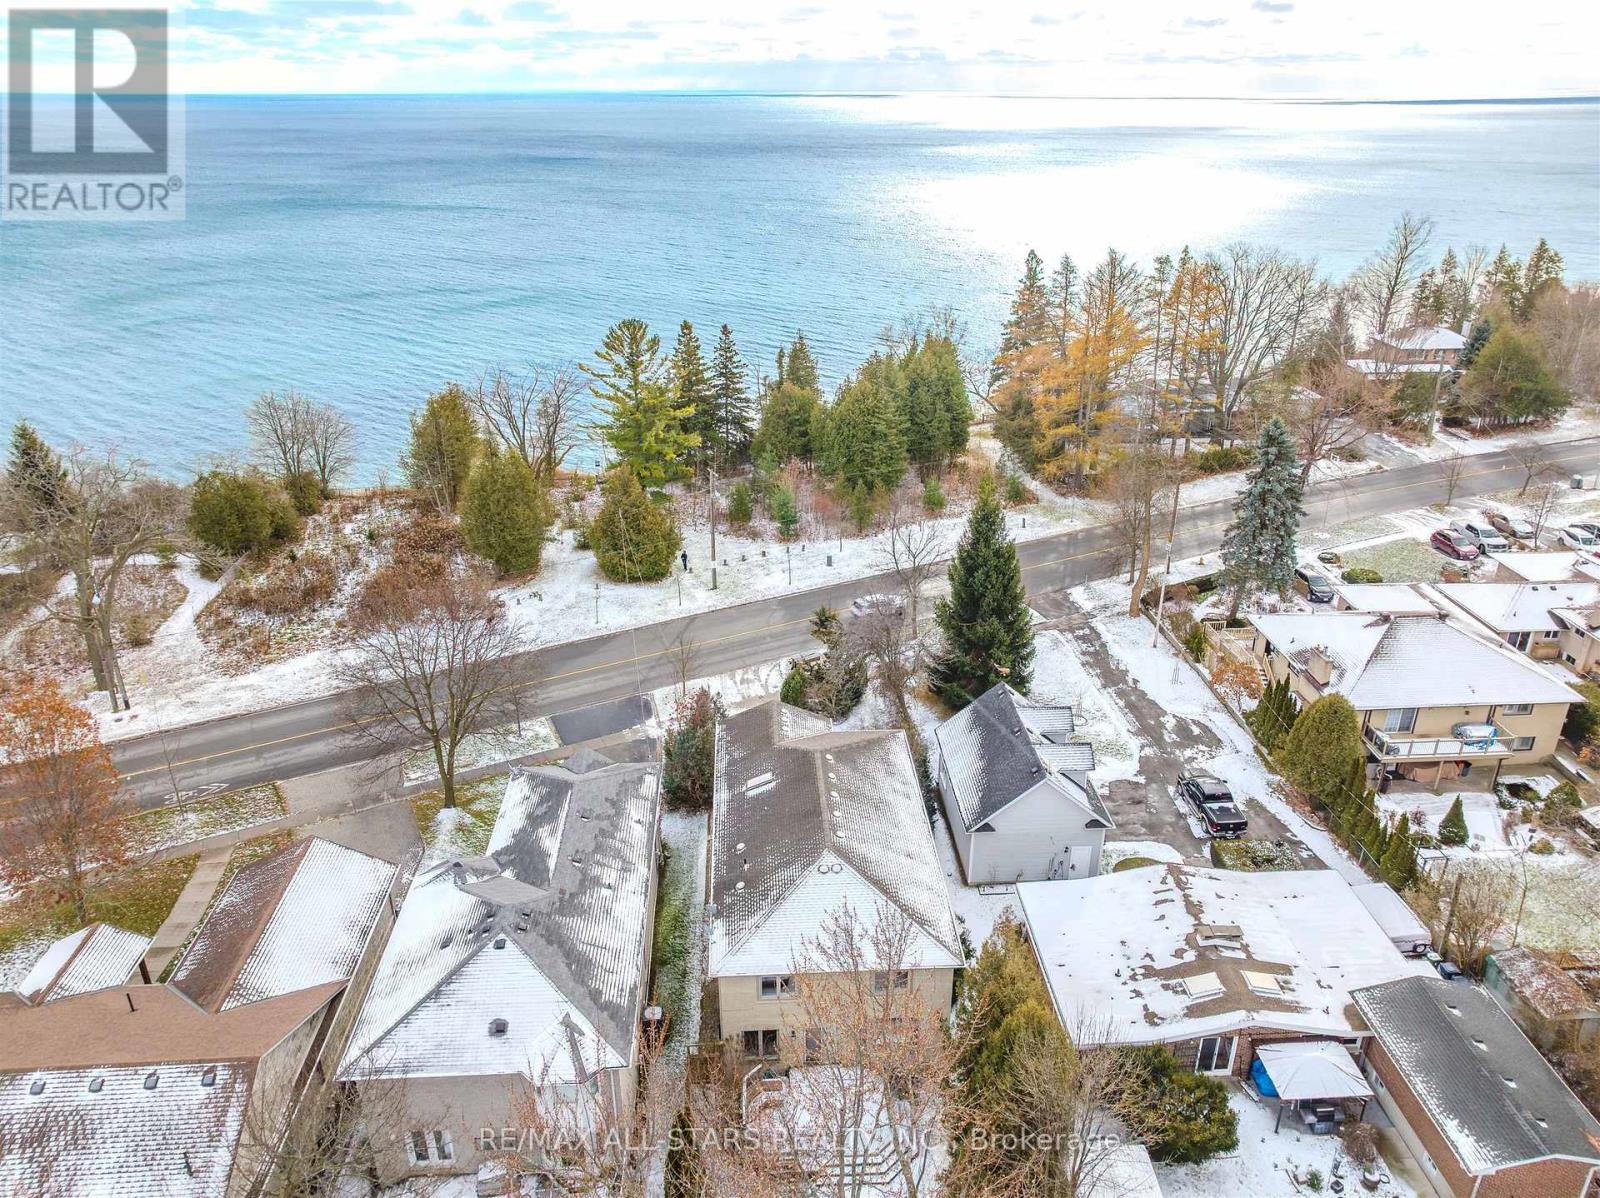
One of the larger family homes in the neighbourhood, offering 3,200 sq. ft. (above grade) with 4 spacious bedrooms. An opportunity to own an indirect waterfront property-something that doesn't come up often. Welcome to 458 Guildwood Parkway. With its sophisticated, inviting curb appeal and a double-car garage, this elegant executive residence enjoys a premier location directly across from Lake Ontario and the TRCA, offering breathtaking natural surroundings and unmatched tranquillity. The interior offers large principal rooms, including a main-floor family room, a grand foyer with soaring ceilings, and an abundance of windows that fill the home with natural light. Thoughtfully appointed interior details include secure interior access from the garage, hardwood floors throughout the main and second levels, refined crown mouldings, California shutters, multiple fireplaces, and a spacious, family-sized eat-in kitchen with a walk-out to the deck. The unique primary suite offers a sunken sitting area or home office with lake vistas, and the finished basement features high ceilings. The second floor also showcases an open-to-below overlook, providing impressive views of the main living area and enhancing the home's sense of space. Mature trees beautifully frame the front and backyard. This is a classic home, ideal for those looking to preserve its natural charm. Enjoy easy access to the TTC and Guildwood GO for a seamless commute, along with scenic trails, parks, schools, the iconic Guild Inn Estate, and the beauty of Lake Ontario! (id:35544)

Toronto, Ontario
Excellent location in a busy and well-known restaurant plaza, surrounded by a wide variety of popular dining options and ample parking. This well-established and successfully operating Korean restaurant offers dine-in, takeout, and delivery, featuring 66 seats with LLBO. The business is fully renovated and turn-key, with a fully equipped commercial kitchen, allowing the new owner to take over and continue operations immediately. The space is also suitable for conversion to other cuisines. Low rent with a long and stable lease term, making this an ideal opportunity for entrepreneurs, family-run businesses, or immigrant investors. A strong and proven business in a high-traffic plaza with excellent growth potential. (id:35544)
Kitchener, Ontario
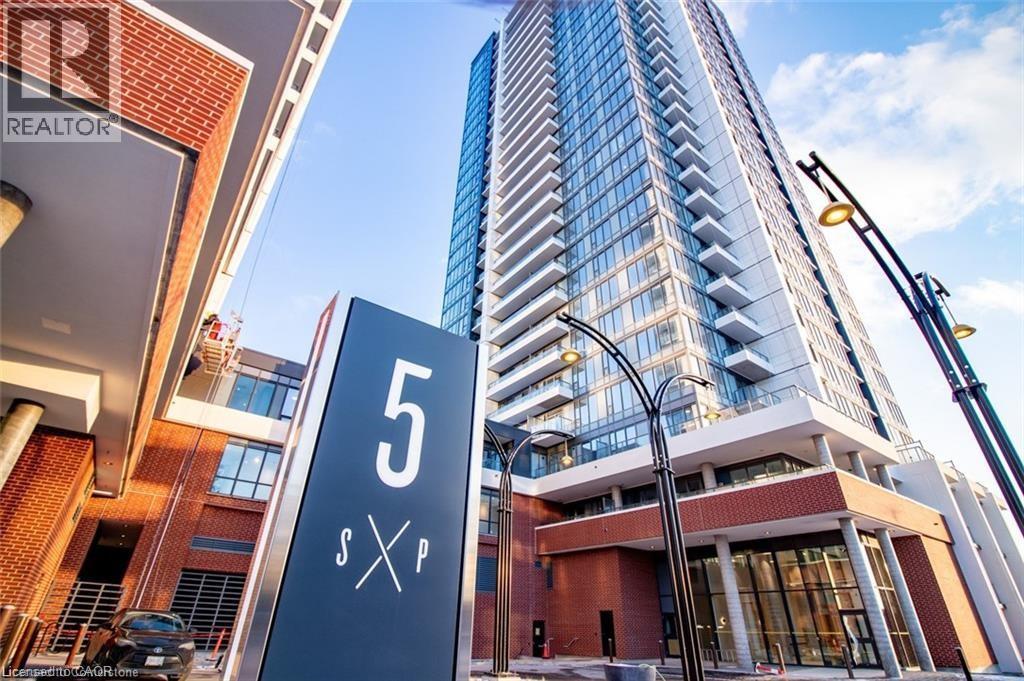
Discover an exclusive, pristine luxury condo in the highly coveted Station Park Condos of Kitchener. This elegant residence offers an urban sanctuary, featuring 1 bedroom and 1 bathroom, blending modern design with everyday practicality. Enter a space where style seamlessly meets comfort. The open-concept living area invites you in, bathed in natural light from floor-to-ceiling windows that provide breathtaking city views. The gourmet kitchen is a culinary haven, equipped with cutting-edge appliances, sleek countertops, and ample storage, making every meal a delightful experience. Unwind in the serene bedroom, thoughtfully designed with high-quality finishes, durable solid surface flooring, and generous closet space to meet your storage needs. The luxurious bathroom exudes sophistication with its premium fixtures and a tranquil ambiance, offering the perfect retreat after a long day. Station Park offers an array of unparalleled amenities within the development. Outdoor features include a dedicated dog park, The Circuit—an innovative outdoor fitness area—and expansive open spaces for relaxation, blending outdoor living with urban convenience. Take advantage of this extraordinary opportunity to embrace an elevated urban lifestyle at Station Park Condos. Immerse yourself in an environment of luxury and sophistication, ideally located near entertainment, fine dining, and efficient transit options. Parking available from the condo Corporation at additional cost. (id:35544)
Toronto, Ontario
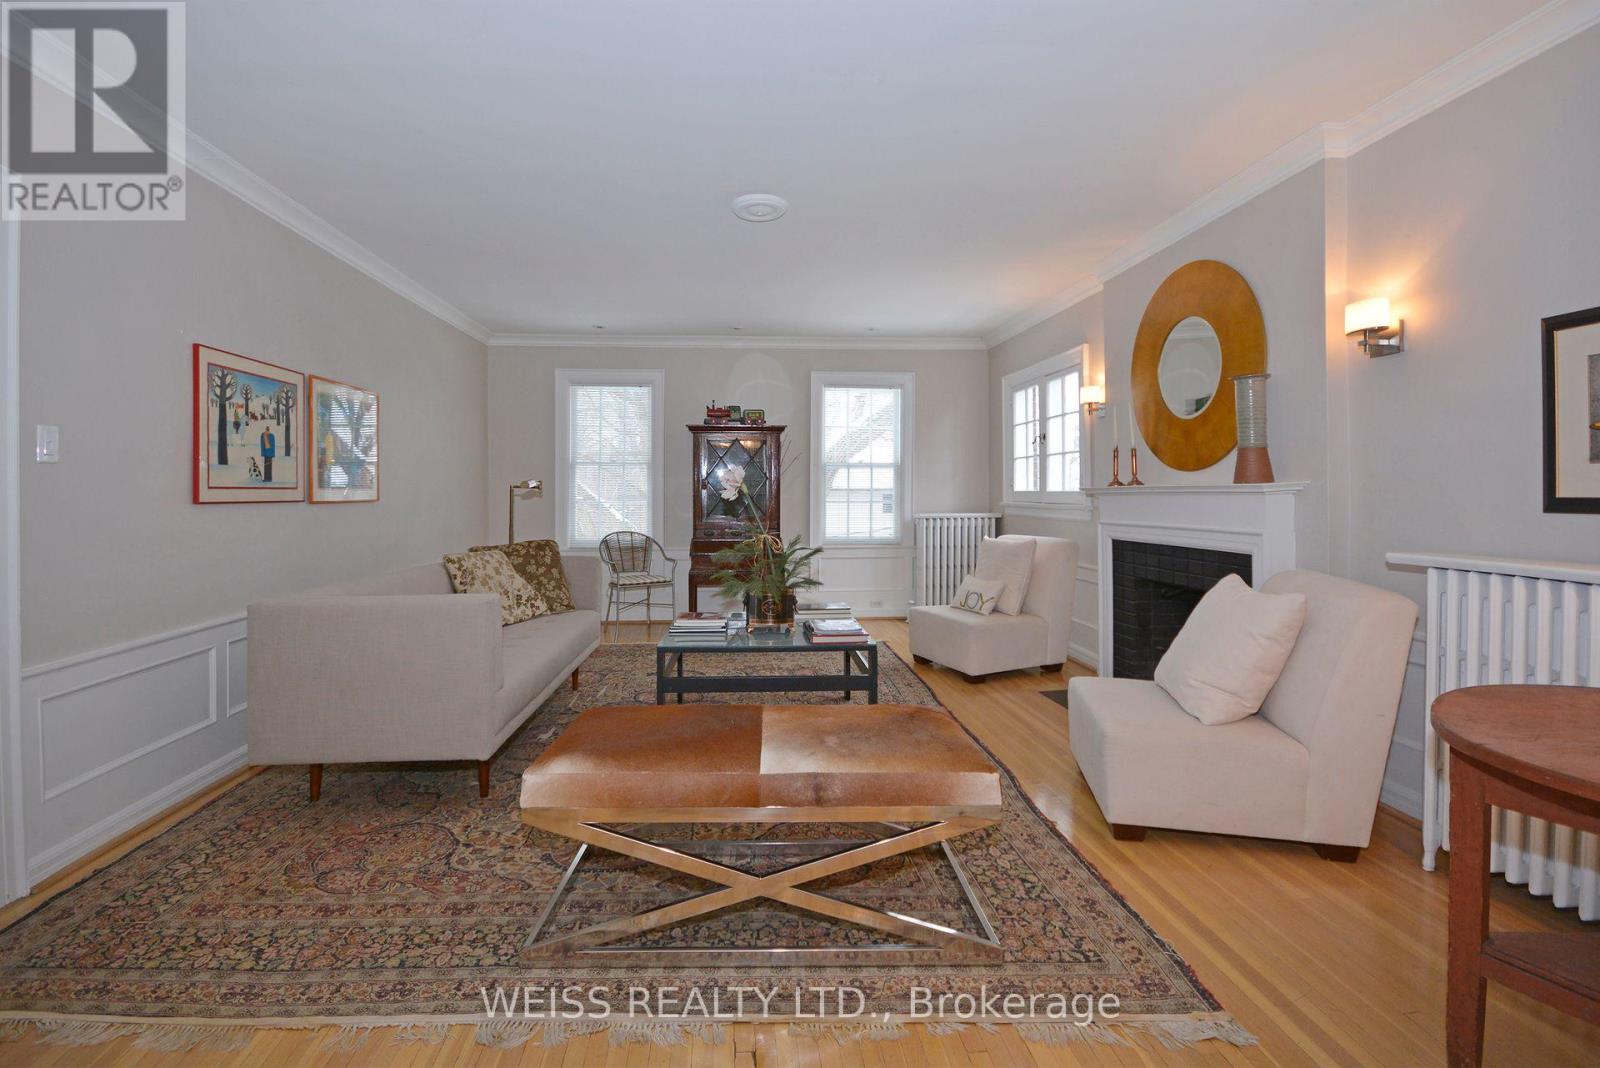
Welcome to 34 Edmund Avenue - where timeless charm meets urban sophistication in one of Toronto's most coveted enclaves. Nestled in South Hill, just steps from Lower Forest Hill, this sun-drenched duplex offers spacious principal rooms, a cozy fireplace, and a sleek open-concept kitchen with granite countertops and stainless steel appliances. With ensuite laundry, central air, and parking included, every detail is designed for comfort and convenience. Move-in ready, this home is ideal for those seeking elegance and ease in the heart of the city. Set on a quiet, tree-lined street, you're perfectly positioned near the St. Clair subway and TTC, with easy access to vibrant neighbourhoods like Summerhill, Yorkville, and the Annex. Outdoor enthusiasts will love the nearby Beltline trails and ravines, while food lovers can indulge at Scaramouche Toronto's iconic fine-dining destination known for its exquisite French cuisine and panoramic skyline views. Whether you're strolling through local parks, playing tennis, or exploring boutique shops and cultural landmarks like Casa Loma, this location offers a lifestyle that's both dynamic and serene. Families will appreciate the proximity to top-rated schools such as Brown Junior Public School, De La Salle, The Mabin School, UCC and Bishop Strachan School, along with lush green spaces like Winston Churchill Park/tennis and Wychwood Barns Park. With a perfect blend of nature, culture, and community, 34 Edmund Avenue isn't just a place to live - it's a place to thrive. (id:35544)
Toronto, Ontario
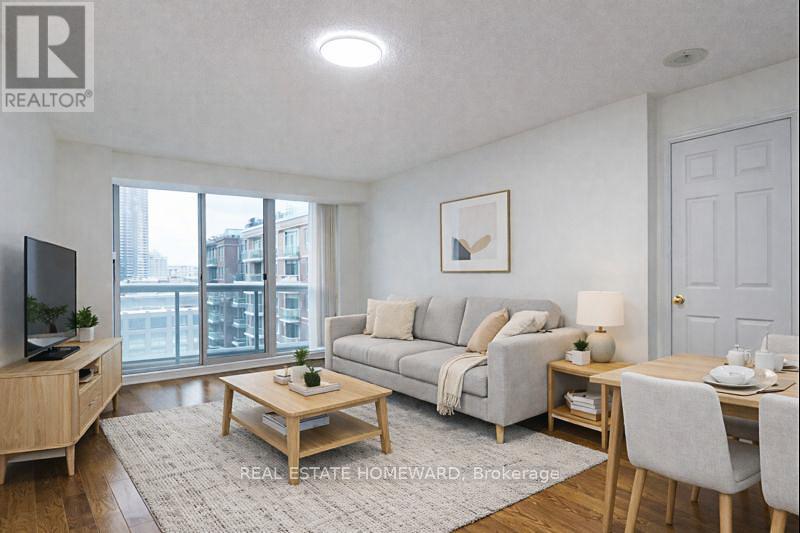
This is a re-introduction at exceptional value in a prime downtown pocket! Now offered at $730,000. An ideal home for downtown professionals, couples upgrading from a 1 Bedroom & starting a family, and investors who are looking for executive tenants. Great for downsizers too, as well as out of town buyers who want a Toronto pad. Unbeatable location in the heart of Toronto's historic St. Lawrence Market neighbourhood. With a remarkable 97% Walk Score, nearly everything you need is just steps away-including one of the world's most celebrated indoor food markets right across the street.To the south, enjoy the charm and calm of The Esplanade's residential streets and parkland, offering a peaceful stroll to the Distillery District. Three short blocks west brings you to the energy of Yonge Street, while Union Station is only 950 metres away for effortless commuting.This well-appointed condo overlooks the very quiet, landscaped interior courtyard-providing a tranquil retreat from the downtown buzz. The functional split 2-bedroom layout offers excellent privacy, complemented by two full bathrooms. A separate kitchen with pass-through connects seamlessly to the dining and living areas, ideal for everyday living and entertaining. The main living & dining room has engineered wood floors. With 855 sq. ft. of thoughtfully designed space, this home delivers a rare balance of comfort, livability, and urban convenience-an inviting downtown oasis close to everything, yet peacefully removed when the day is done. NEWLY installed Light Fixtures & Window Coverings! Please note that the unit is vacant & empty. Some photos are Virtually Staged, followed by the same photo as Vacant. (id:35544)