

Hamilton, Ontario
Spacious and beautifully maintained 2-bedroom basement apartment on Hamilton Mountain that truly doesn't feel like a basement unit. Featuring full-height ceilings and plenty of natural light, this bright and inviting space offers comfort and functionality throughout. With two oversized bedrooms with walk-in closets, a modern 4-piece bathroom, and a large living room with a cozy gas fireplace. The separate kitchen boasts quartz countertops, high-end cabinetry with lots of cabinet space, an island, and space for a dining table, plus extra space for an office, perfect for working from home. Enjoy the convenience of private, in-suite laundry and a private side entrance. Located in a quiet, clean home in a desirable neighbourhood close to Mohawk College, hospitals, shopping, transit, and easy highway access. Dedicated driveway parking, security cameras, and motion lighting provide added peace of mind. All Utilities Included + Internet. Ideal for a professional couple or working professionals seeking space, comfort, and convenience. (id:35544)
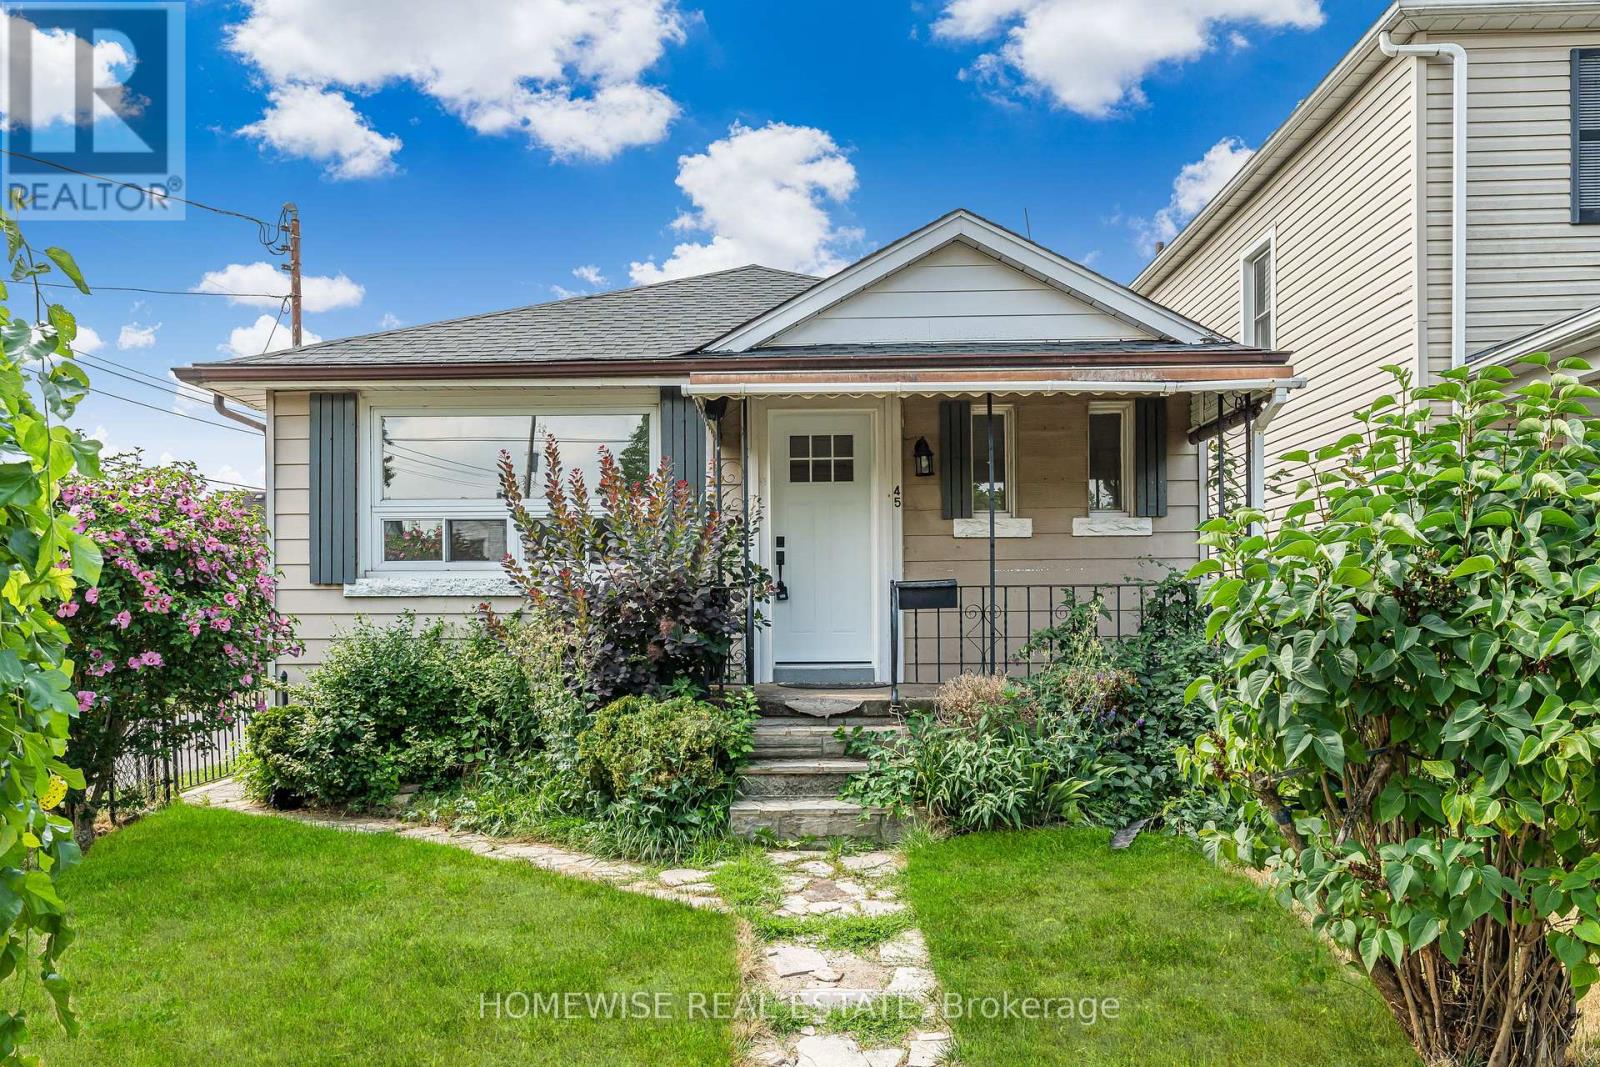
Welland, Ontario
This beautifully updated bungalow combines comfort, style, and everyday practicality with 2 bright, generously sized bedrooms and a warm and inviting layout enhanced by tasteful modern finishes. The renovated kitchen offers sleek cabinetry, stainless steel appliances, and plenty of storage perfect for daily living. The finished basement provides valuable additional space, ideal for a cozy family room, home office, gym, or guest suite. Located in a welcoming, family-friendly neighborhood, this move-in-ready home strikes the perfect balance of charm and functionality. Whether you're just starting out or looking to simplify, this is an exceptional opportunity to own a stylish, low-maintenance home that truly has it all! (id:35544)
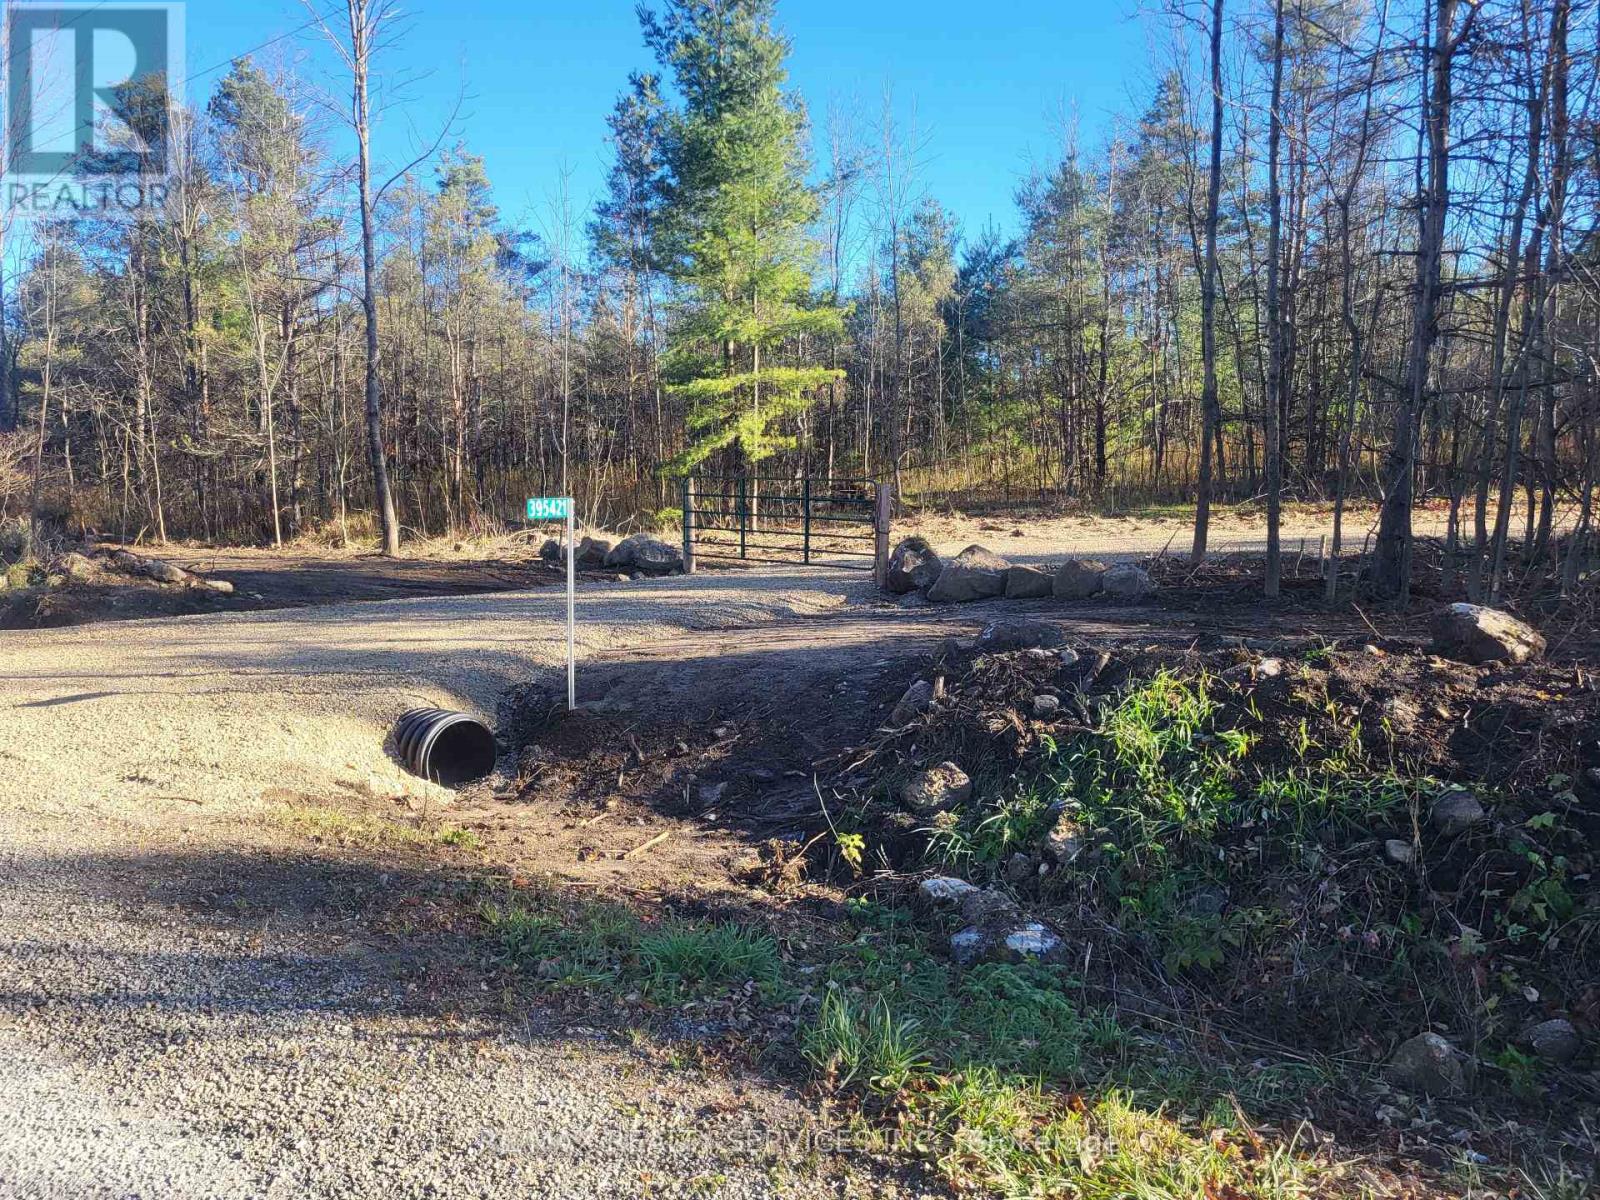
Chatsworth, Ontario
Amazing 12.3 acre wooded lot in desirable Chatsworth ! Partially cleared lot with mature trees, 200' gravel driveway with private entrance from the road, backing onto the Saugeen Conservation area and Sunken Lake walking trails ! Lots of potential for building your dream home and or owning your own forested retreat ! Located a short drive from Owen Sound, Sauble Beach, Collingwood, Bruce Trail and picturesque Georgian Bay ! This unique lot is 418' X 1285' and has hydro lines already on it. If you want privacy but yet be close to shopping and recreation, this is the lot for you ! (id:35544)
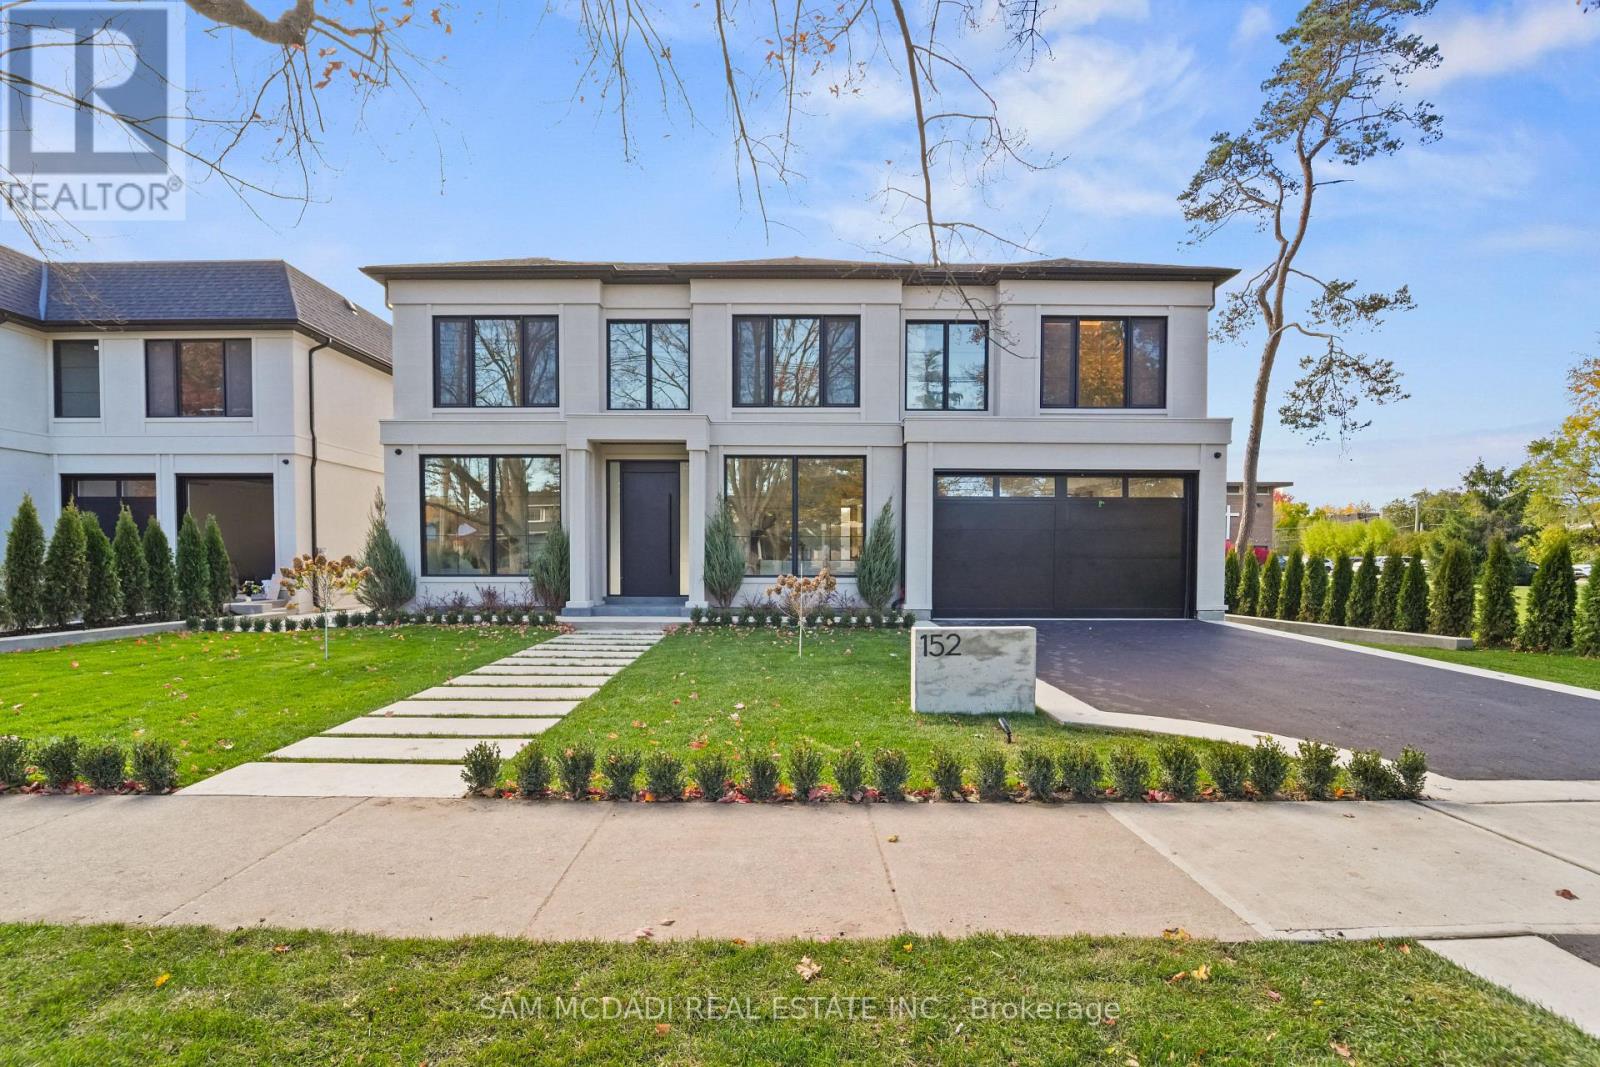
Oakville, Ontario
Welcome to 152 Third Line, an architectural masterpiece in Oakville's prestigious Bronte neighbourhood. Set on a 75 x 140 ft lot, this newly built custom home offers over 5,500 sqft. across three levels, blending modern sophistication with timeless craftsmanship. The striking limestone stucco exterior with clean lines and expansive windows creates elegant curb appeal. Inside, a grand foyer with Taj Mahal marble flooring and brass inlay leads to light-filled living spaces with 9" white oak floors and a dramatic book-matched marble fireplace. Two kitchens impress: a show kitchen with Sub-Zero and Wolf appliances and oversized island, and a secondary chef's kitchen with bespoke cabinetry, Taj Mahal marble counters and matching backsplash. A solid oak staircase with glass railings and step lighting connects all three levels, complemented by a private elevator. The 641 sqft. primary suite features a meticulously crafted 5-star hotel-inspired ensuite and custom walk-in closet. Three additional bedrooms have private ensuites and built-in closets. Bathrooms are finished in a curated selection of exquisite marbles, with coordinating stone vanities and niches for a seamless, luxurious look. The finished lower level includes a home theatre, den, recreation room, home office, bar, and walk-out to the rear yard - perfect for entertaining or relaxing. Year-round comfort is ensured with a zoned HVAC system, heat pump, furnace, tankless water heater, HRV, humidifier, and smart thermostat. Control4 smart home integration, integrated audio, smart lighting, and security cameras provide effortless modern living. Outdoors, a 375 sqft. raised patio offers a stylish entertaining space or a private retreat. Sophisticated, functional, and beautifully executed, 152 Third Line redefines modern luxury in one of Oakville's most sought-after communities. (id:35544)
Toronto, Ontario
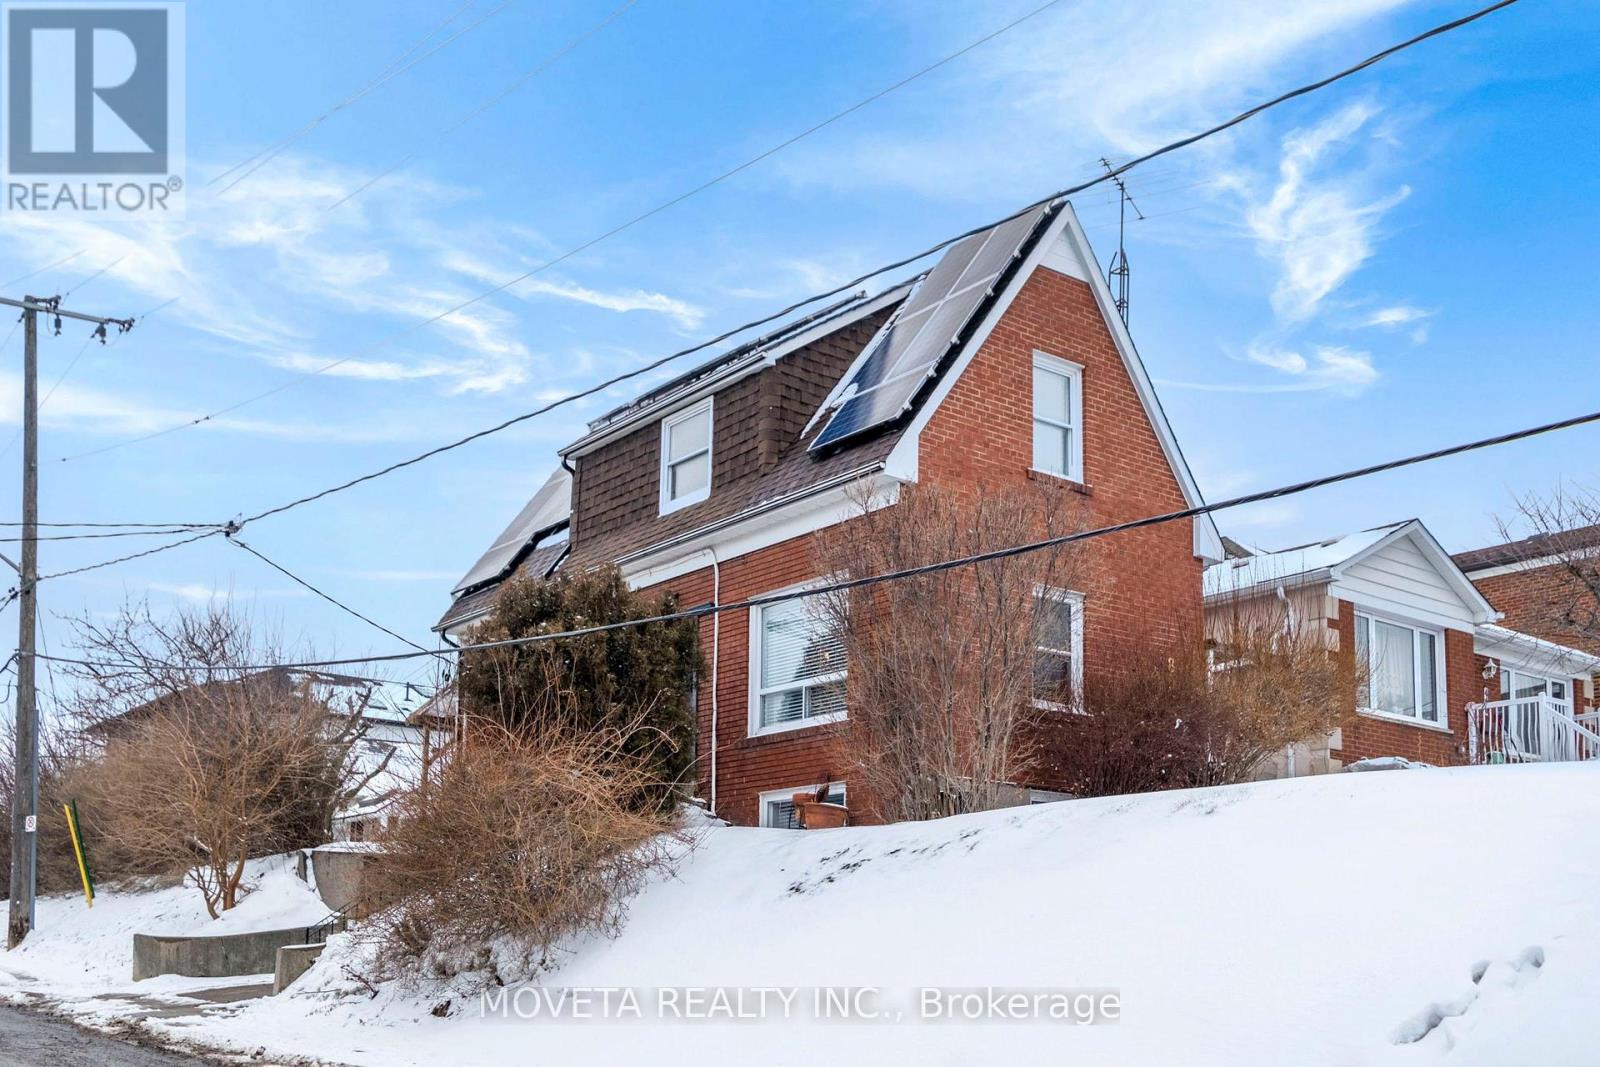
This beautifully updated 3-bedroom, 2-bathroom home is exactly what you have been waiting for. Located on a quiet, family-friendly street, the residence is filled with natural light from the moment you step inside. The main floor boasts a chef-inspired kitchen featuring quartz countertops, a custom backsplash, and high-end appliances. The open-concept dining room is perfect for entertaining and includes custom banquet seating with integrated storage, while the living room offers a comfortable retreat with a natural gas fireplace. The upper level features three bedrooms, including a spacious primary suite with a generous closet, all tied together with hardwood flooring. The basement has been converted into an income-generating in-law suite, complete with its own separate entrance, a brand-new kitchen with quartz counters, and new appliances. Outside, the large, private rear yard is ideal for hosting and play. The property also includes an attached garage and an additional driveway parking spot. The home's mechanical systems have been significantly upgraded for efficiency. An impressive solar panel system ensures low electricity costs and potential income generation. A high-efficiency Mitsubishi multi-zone heat pump system was installed in January 2023 for cost-effective heating and cooling. Other recent improvements include a brand-new hot water heater (2026), a new main floor washing machine (2026), and updated lighting fixtures throughout (2026). (id:35544)
Toronto, Ontario
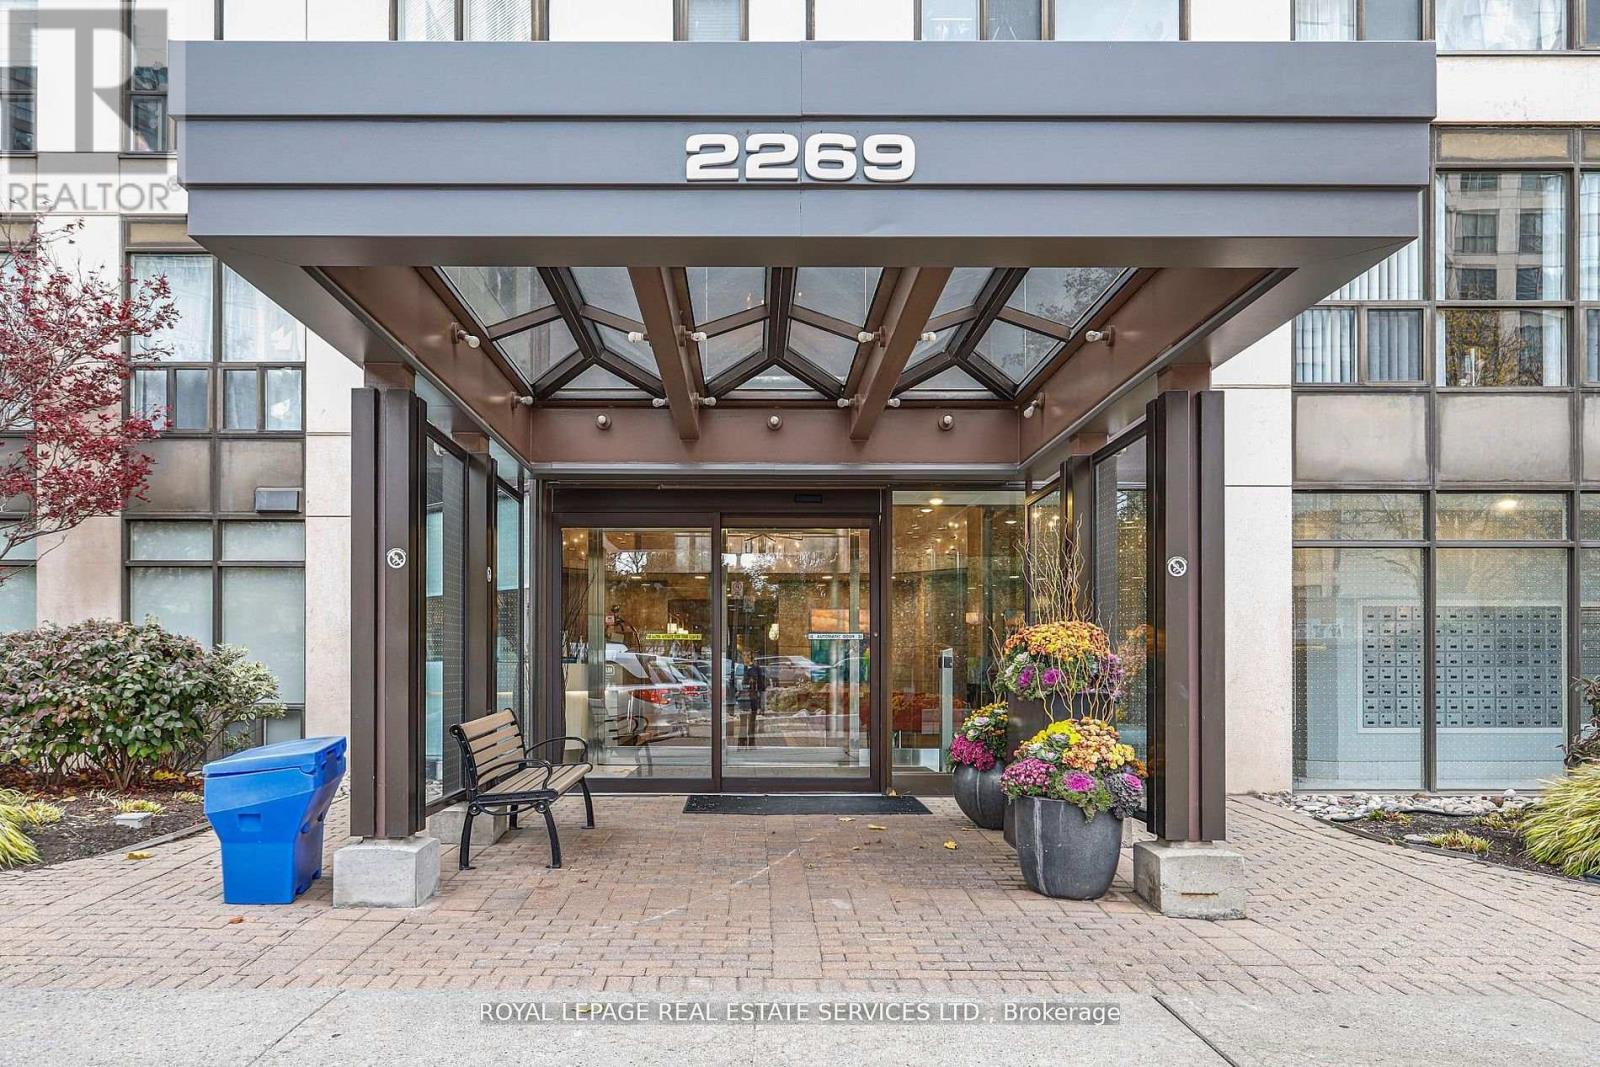
Bright And Spacious Corner Suite With Panoramic Lake Views! This Stunning Two-Bedroom Residence Is Surrounded By Floor-To-Ceiling Windows, Filling The Space With Natural Light And Showcasing Unobstructed Views Of The Marina And Lake. The Smart Split-Bedroom Layout Offers Exceptional Privacy; The Suite Comes Complete With Parking And A Locker. Located In The Highly Sought-After Marina Del Rey Community, Residents Enjoy All-Inclusive Maintenance Fees And Full Access To The Malibu Club's Impressive Amenities: Indoor Pool, Whirlpool, Sauna, Squash Courts, Tennis Courts, Billiards, Party Room, Rooftop Terrace, And More. Set Within A Prime Waterfront Neighbourhood, You'll Love The Easy Access To Scenic Trails, Parks, Shops, Transit, Groceries, Gas Stations, And Everything You Need Just Minutes Away. An Incredible Opportunity In One Of The Most Desirable Buildings Along The Lakefront - Close To The City, Close To The Airport, And Close To Nature. (id:35544)
Mississauga, Ontario
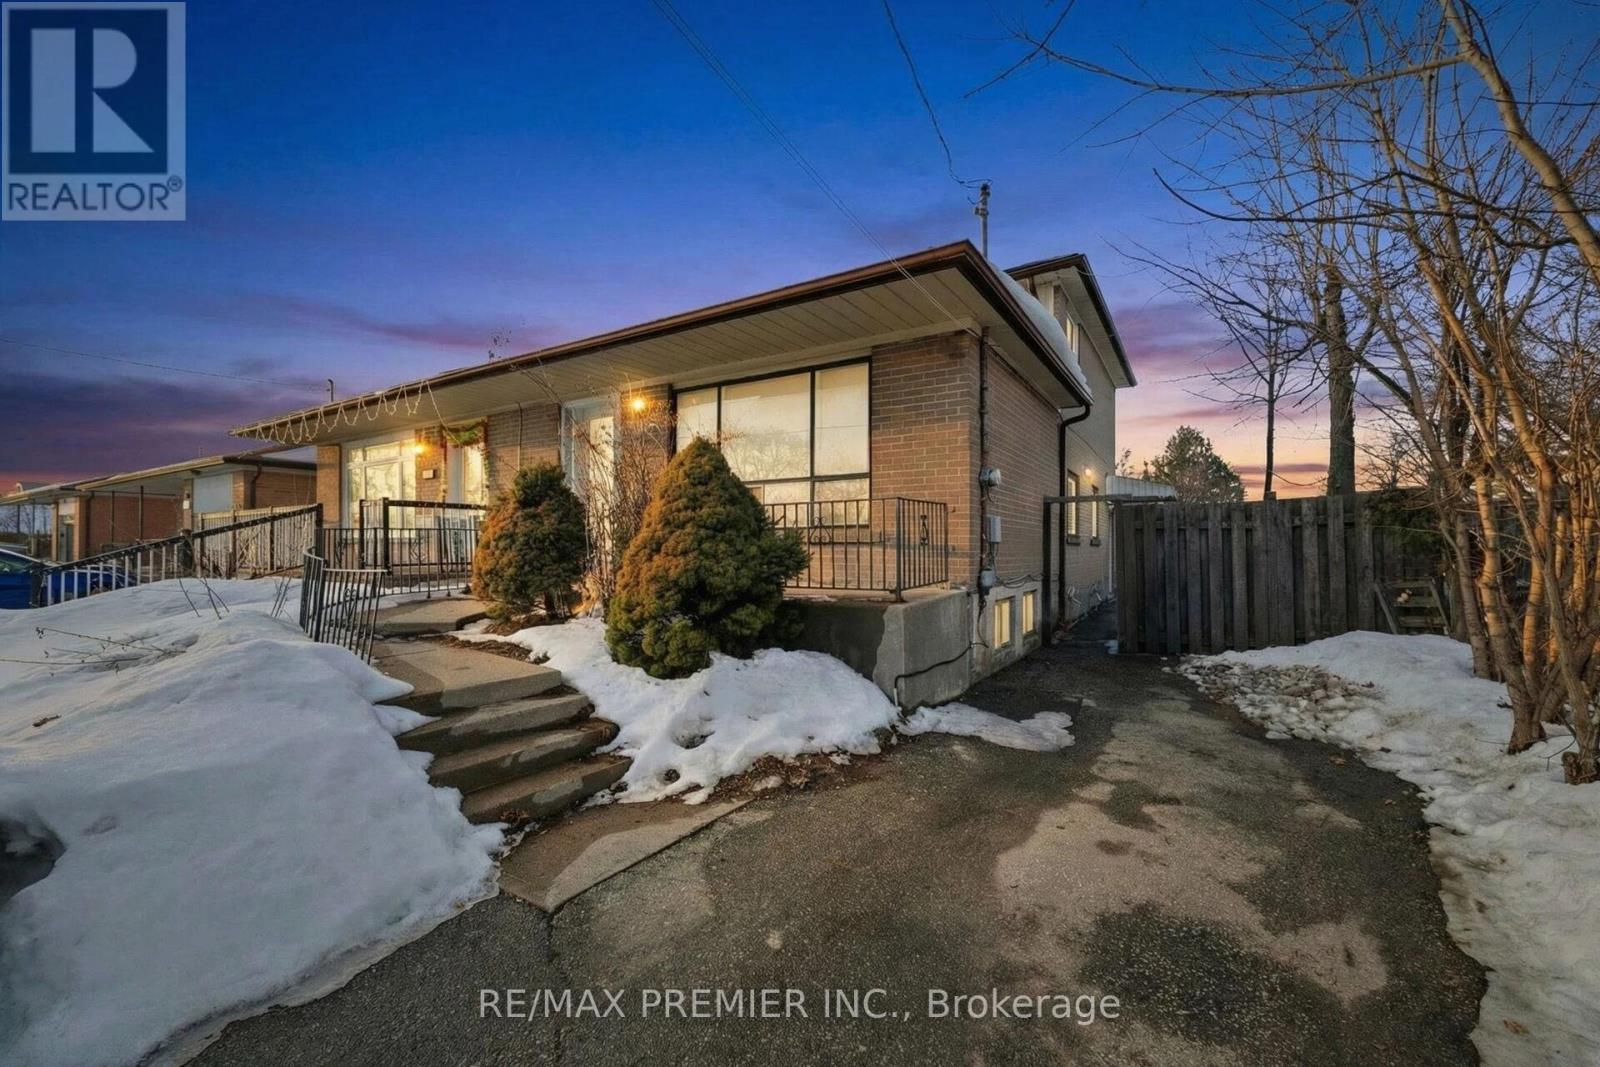
Three Self-Contained Units !!!!!! Beautifully designed 5-level back-split semi-detached residence on a huge 30ft X 190ft lot offering 5 bedrooms (3 upper + 2 lower) and an ideal layout for modern family living, multi-generational households, or rental/secondary suites potential !!!!! Main living room boasts abundant natural light, seamlessly flowing into the dining area and kitchen - perfect for family gatherings !!!!! Upper level features three well-sized bedrooms, including a generous primary suite with ample closet space!!!! Enjoy additional bedroom space on the lower levels - ideal for guests, a teenager's retreat, home office, nanny suite or rental income opportunity !!!! Step out to a huge private backyard - great for summer BBQs, gardening, or simply relaxing outdoors!!!! (id:35544)
Mississauga, Ontario

Welcome to this beautiful, 4-bedroom townhome in desirable south Clarkson. Features include a stunning, open-concept second level, with a renovated, chef-designed, custom-made kitchen with breakfast bar, an eat-in area/mini office (watch your children play in the park from the windows!) plus stainless steel appliances (new fridge 2026). The kitchen/dining room/living room are open-concept so tons of light comes in from either end of the unit plus the large picture window overlooks one of the best backyard views in the complex. The third level provides 4 spacious bedrooms and a 4-pc bathroom (2 bedrooms have gorgeous custom-made built-ins in place of the closet). This home is carpet free! Walk in on the ground level (all levels are above ground) and enjoy the convenience of an inside entry to the freshly updated garage (2026) and mudroom/laundry at the back with sliding doors to the landscaped backyard with raised garden beds, perennial gardens with an interlocking brick, winding pathway (2025). Updated insulation R50 in attic (2019), updated wiring (2014). Facilities include the resort-like pool, park and play area (situated directly across from the driveway). Walk to Clarkson Public School. Short walk to downtown Clarkson's restaurants, shops, Clarkson Crossing (Homesense, Canadian Tire, Shoppers DM, Metro), and walk to GO Train! (id:35544)
Toronto, Ontario
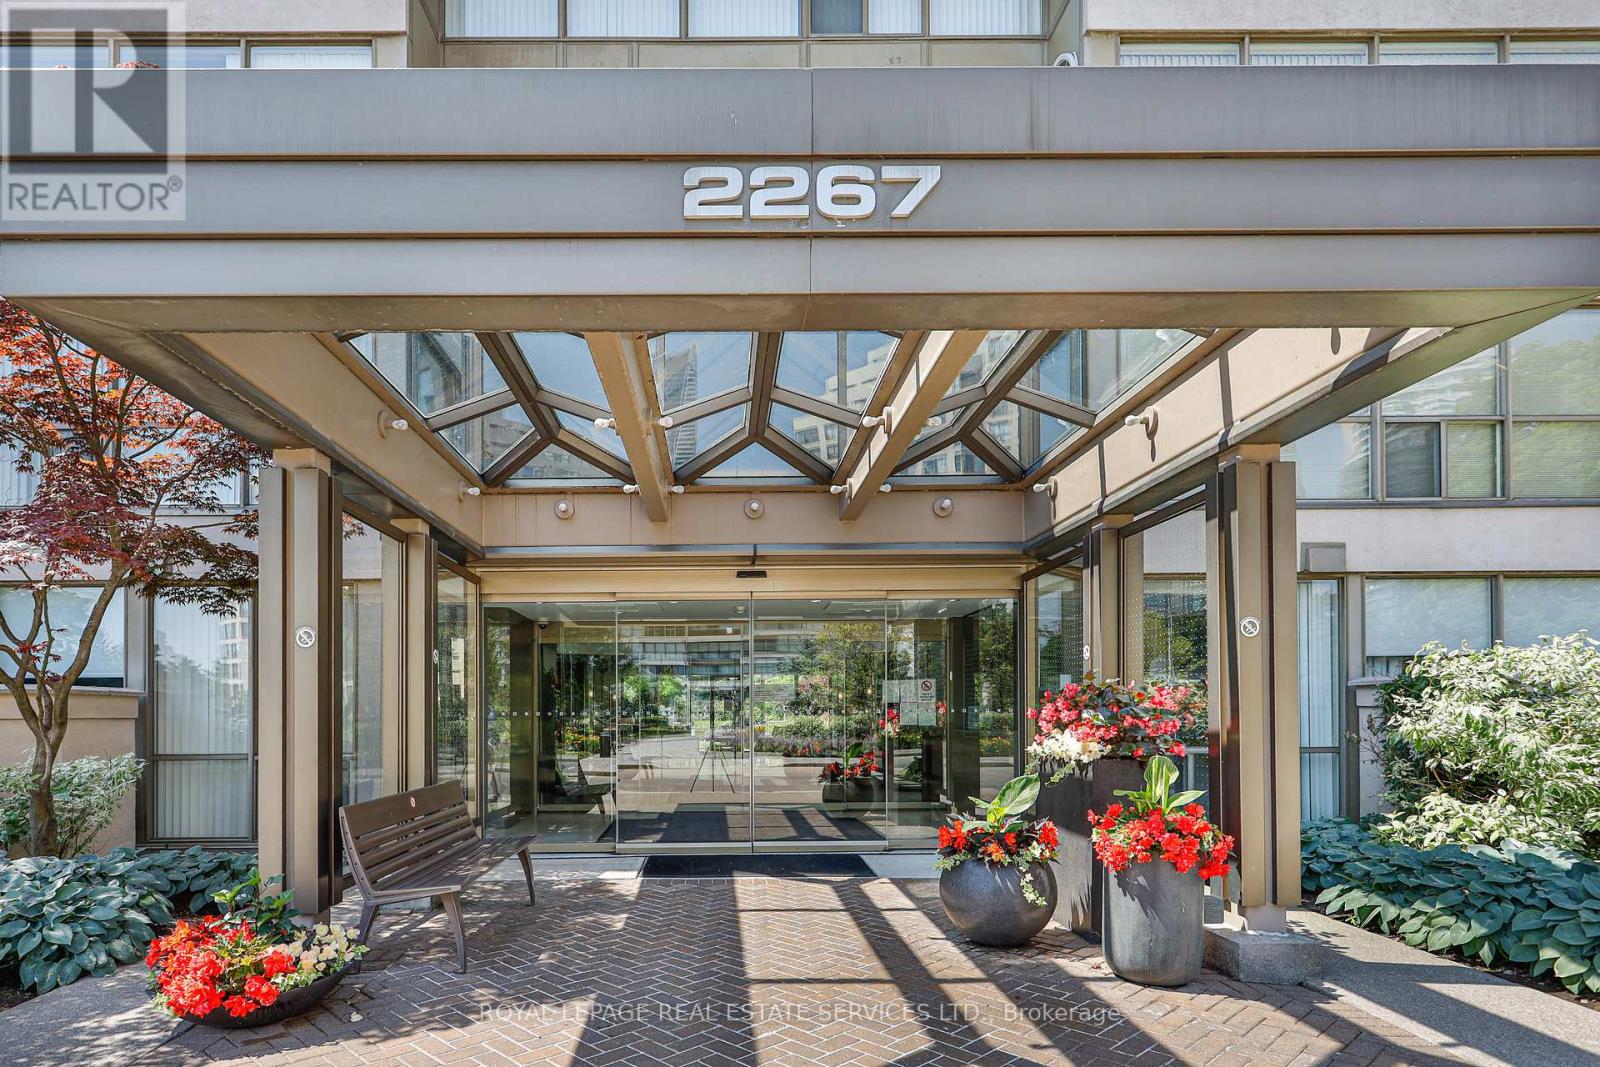
Marina Del Rey, Your Oasis In The City. This Thoughtfully Designed One Bedroom Plus Den Residence Offers -860 Sq Ft Of Comfortable Waterfront Living With Unobstructed South Facing Lake Views. Floor To Ceiling Windows Provide Plenty OF Natural Light To Create A Seamless Flow Between The Living, Dining, And Kitchen Areas, Making The Layout Ideal For Both Everyday Living And Entertaining.Kitchen Includes A Breakfast Bar, Quality Appliances, Sleek Cabinetry, Generous Counter Space, An Extended Pantry, And A Built In Beverage Fridge. Primary Bedroom Serves As A Quiet Retreat With A Walk In Closet And Custom Built Ins, Complemented By A Renovated Four Piece Bathroom Finished With Imported Tile. Den Provides Flexible Space For A Home Office Or Reading AreaWithout Compromising Openness.Situated Within One Of Toronto's Most Established Waterfront Communities, Enjoy An Extensive Collection Of Amenities Including A Fitness Centre, Indoor Pool, Tennis And Squash Courts, Party And Lounge Rooms, Library, Outdoor Bbq Areas, Car Wash, 24 Hour Concierge, Secure Parking, And Ample Visitor Parking. Steps To Scenic Lakefront Trails, Transit, Highways, Airports, Restaurants, Groceries, And Everyday Conveniences, This Residence Delivers A Balanced Waterfront Lifestyle In A Truly Exceptional Setting. (id:35544)
Barrie, Ontario
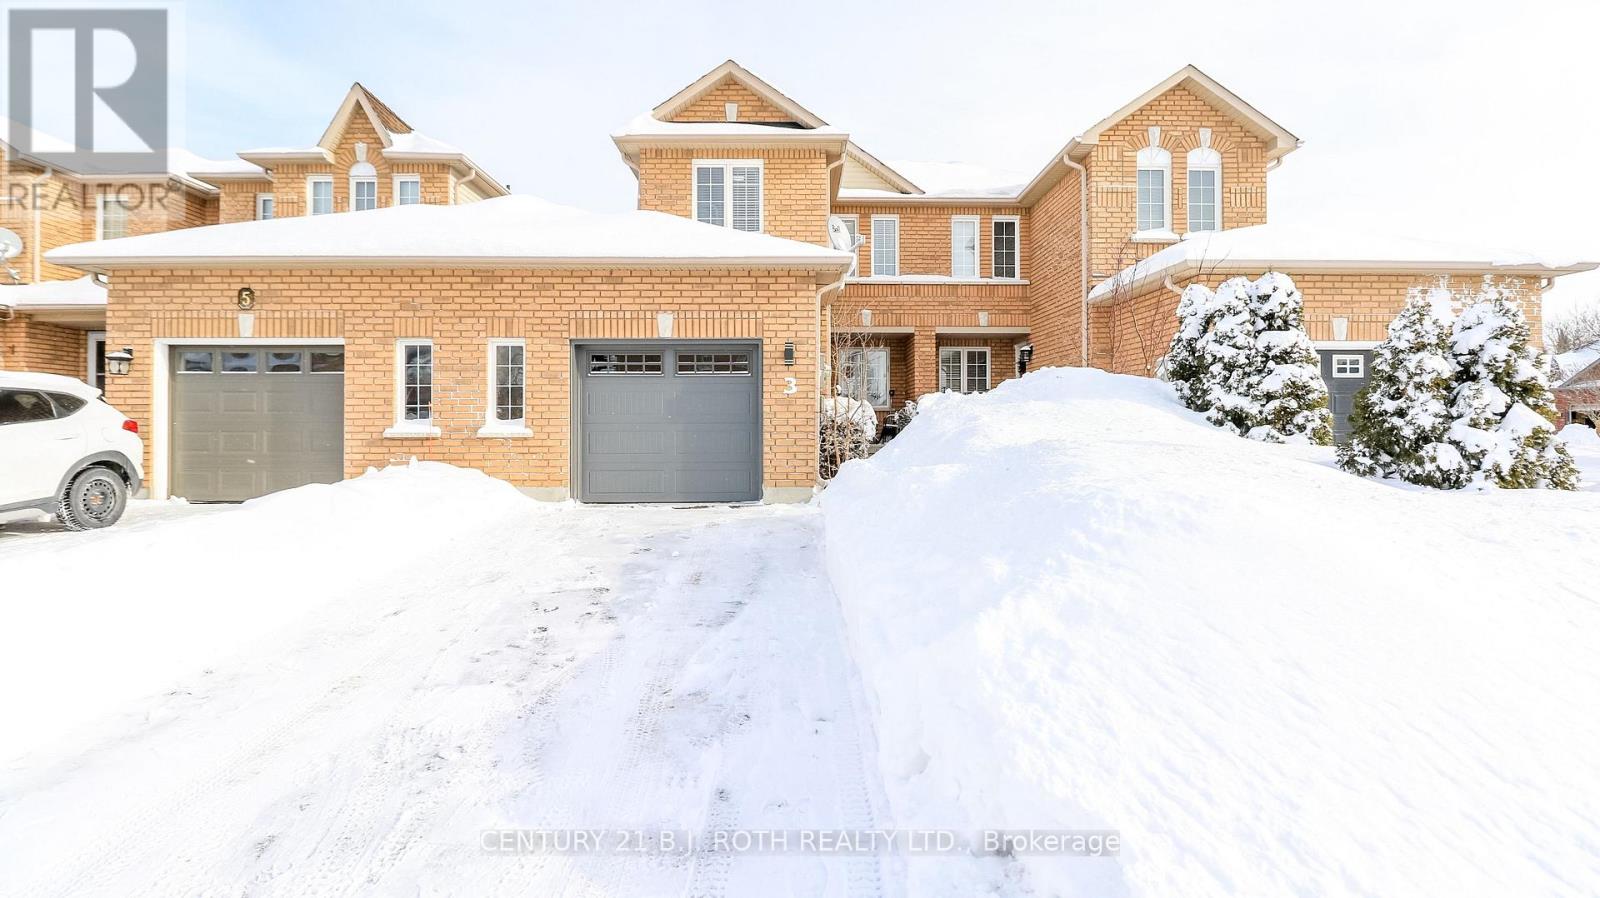
Welcome to this beautifully upgraded 3-bedroom, 2.5-bathroom townhome located in the sought-after Edgehill Drive community of Barrie. Offering approximately 1,500 square feet of thoughtfully designed living space, this turn-key home combines modern finishes with comfort, functionality, and a serene outdoor setting. Step inside to discover a bright and stylish interior, highlighted by extensive upgrades completed in 2024. The modern eat-in kitchen is the heart of the home, featuring sleek finishes, including brand new Stainless Steel Appliances, Quartz Countertops, a beautiful Backsplash, Soft Close Cabinetry, and Under Counter Lighting. The three bathrooms in the home have been fully renovated, offering a cohesive, modern aesthetic throughout. New flooring throughout the home adds warmth and continuity across all levels, creating a truly move-in-ready experience. The three bedrooms are terrific sizes, with your Primary featuring a 3-piece semi ensuite bathroom and walk-in closet. Enjoy peace of mind knowing the major systems and components have been well maintained and updated, including a new front door, garage door with opener, and patio doors leading to the backyard. The tranquil rear yard is a true retreat-ideal for bird lovers, morning coffee, or unwinding after a long day, with a private and calming atmosphere rarely found in townhome living. Additional updates include a new sump pump (2024), rented hot water tank and furnace (2024/2025), roof (2018), and air conditioning (2018), offering both efficiency and reliability for years to come. Perfectly situated in a convenient and family-friendly neighborhood, this home is close to parks, schools, shopping, dining, and everyday amenities, with easy access to transit and commuter routes. Whether you're a first-time buyer, growing family, or savvy investor, this fully upgraded Edgehill Drive townhome delivers exceptional value, comfort, and lifestyle. Move in, unpack, and enjoy - this is one you won't want to miss. (id:35544)
Innisfil, Ontario
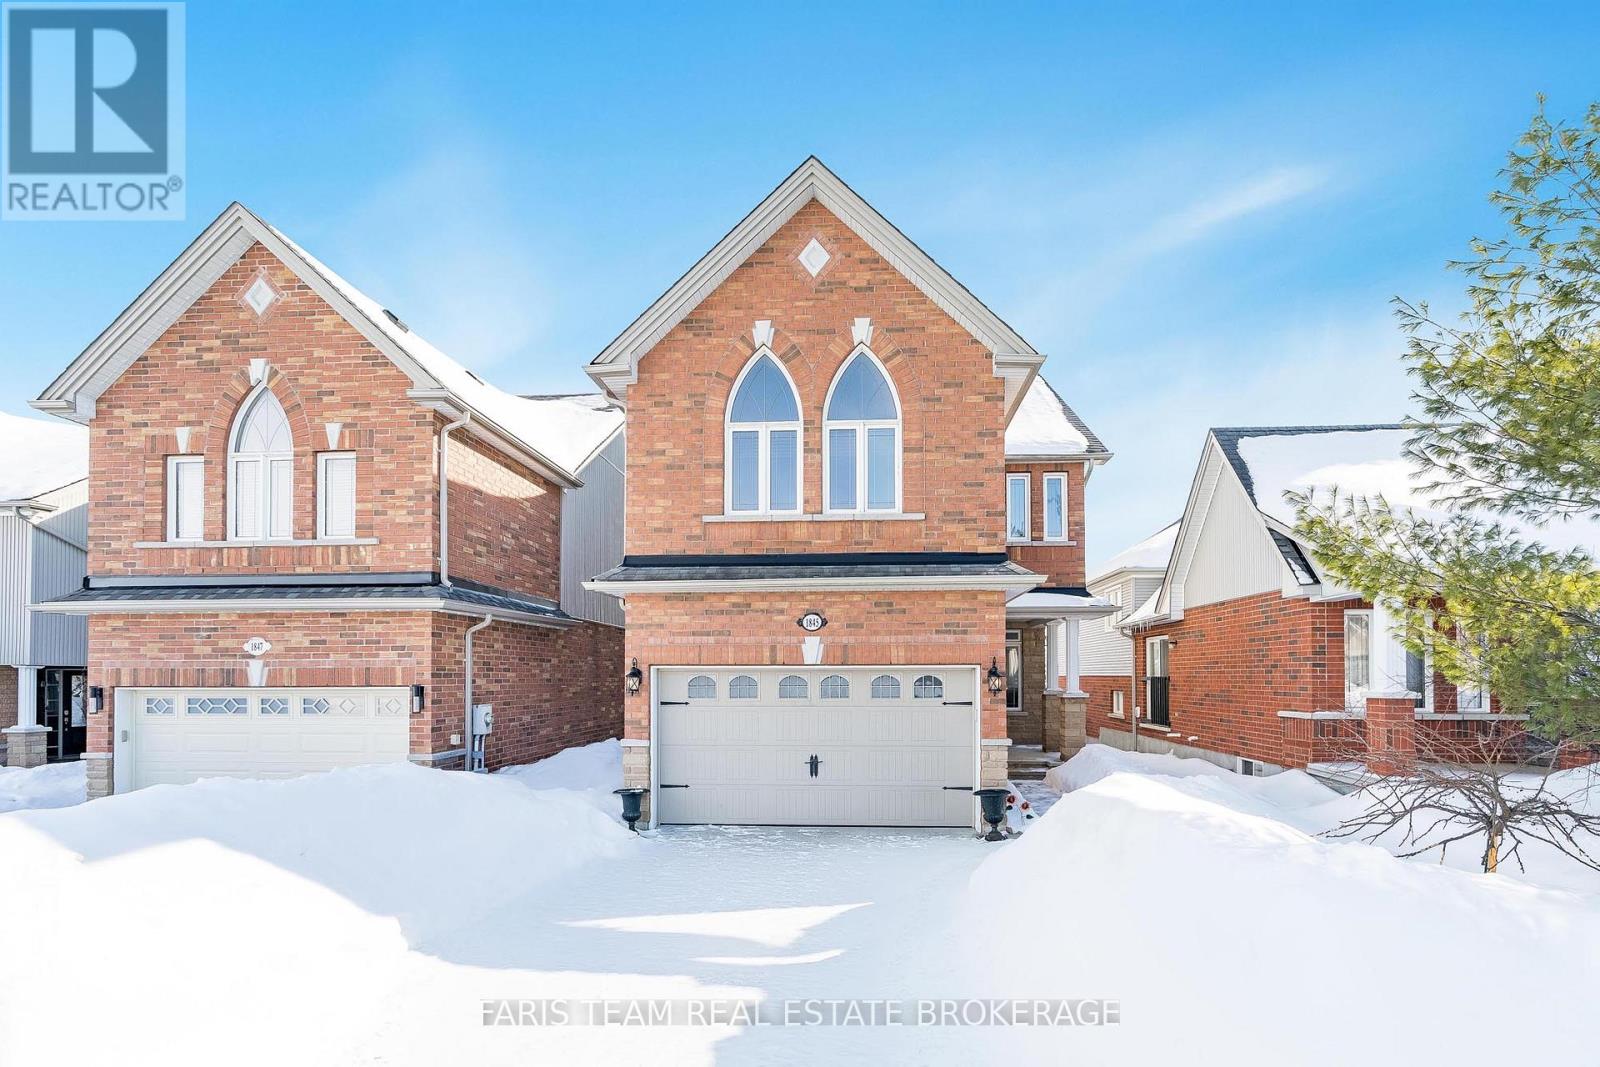
Top 5 Reasons You Will Love This Home: 1) From the moment you step inside, the main level's 9' ceilings and rounded corners, create a refined, contemporary ambiance, alongside the gleaming, rich hardwood floors in the living room complementing the elegant wrought-iron railings, infusing warmth and character throughout the space 2) Beautifully designed kitchen featuring granite countertops, stainless-steel appliances, under-cabinet lighting, pots & pans drawers, and an extra-deep pantry for exceptional storage, plus a walkout to the upper deck with stairs leading to the yard, perfect for entertaining or relaxing outdoors 3) Retreat to the upper level family room, offering a dramatic cathedral ceiling, a cozy gas fireplace, and matching cathedral windows that flood the space with natural light, creating a versatile area ideal for a media room, home office, extra bedroom, or a creative space 4) Discover the private primary bedroom featuring dual closets for effortless organization and an ensuite featuring a relaxing soaker tub and a separate shower 5) Peacefully set just moments from parks, beaches, and top-rated schools, delivering comfort, timeless elegance, and everyday convenience into one truly remarkable package. 1,855 above grade sq.ft. plus an unfinished basement. ** This is a linked property.** (id:35544)
Richmond Hill, Ontario
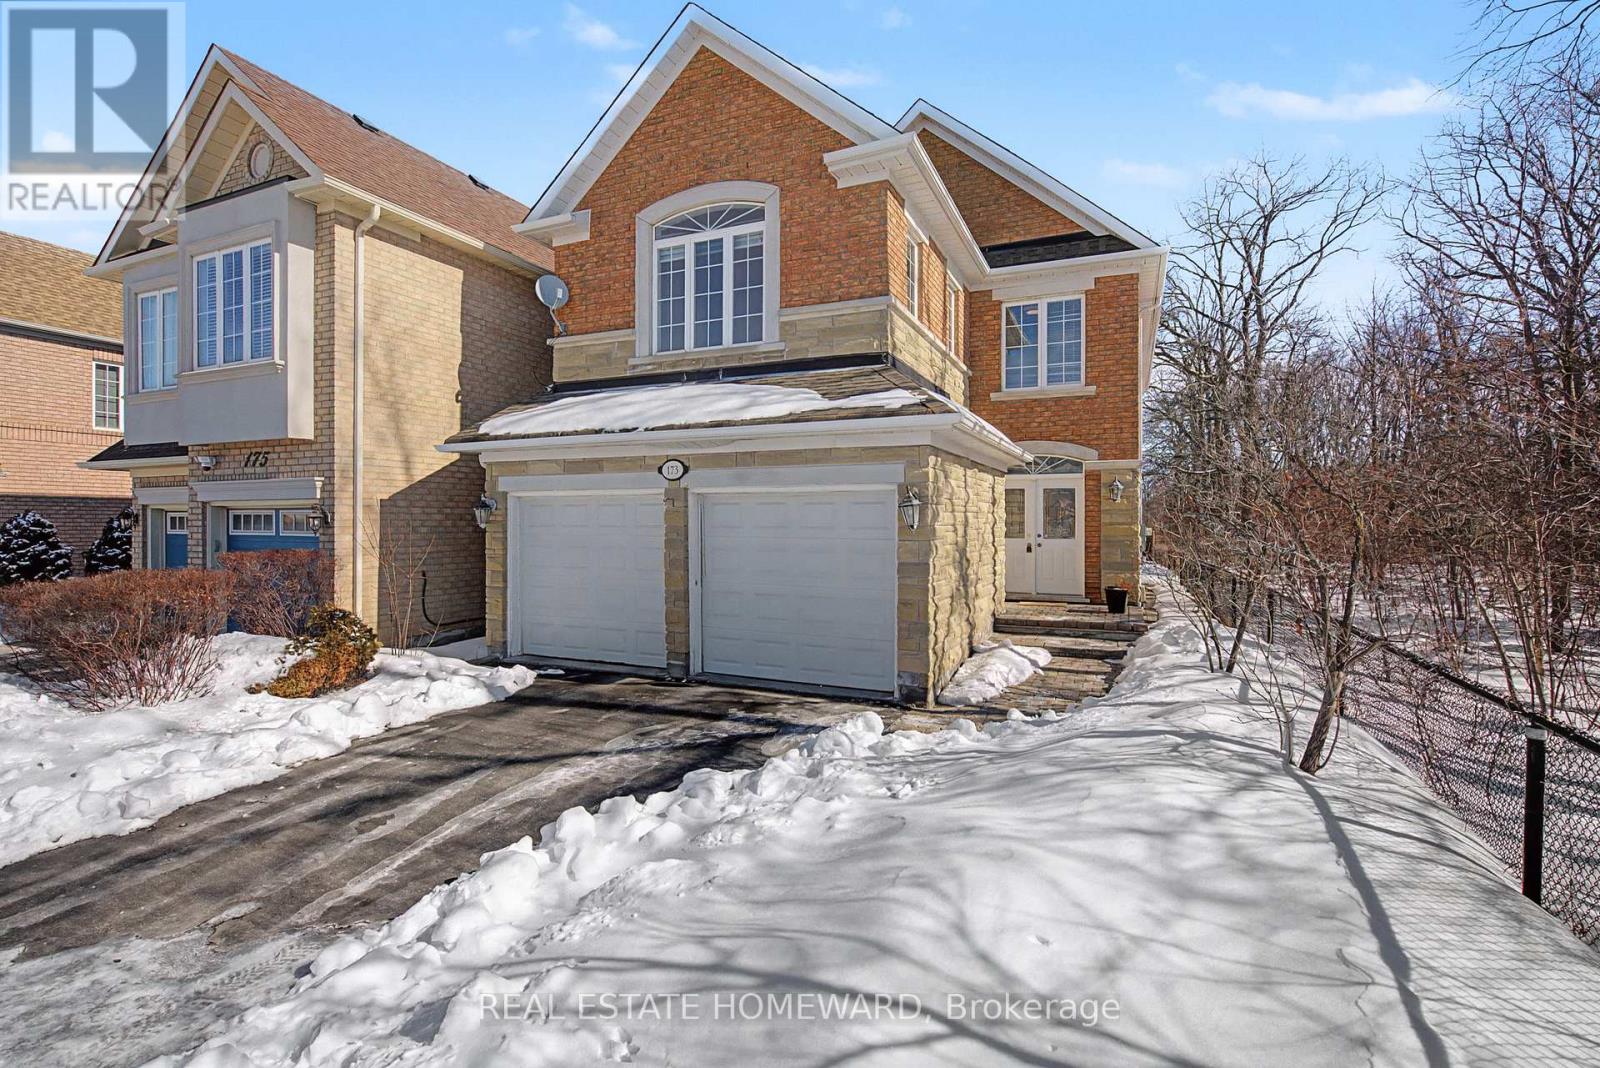
Welcome to 173 Forestwood, ideally situated in the highly sought-after, family-friendly Rouge Woods community in Richmond Hill. This beautifully maintained home offers approximately 2,300 sq. ft. of above-grade living space, plus a spacious fully finished basement - providing ample room for growing families and entertaining. The home boasts 4 generously sized bedrooms and multiple living areas enhanced by two cozy fireplaces, creating a warm and inviting atmosphere throughout. The spacious layout is complemented by an additional wok kitchen, perfect for added convenience and culinary flexibility. Set on one of the largest lots in the area - an impressive 152 feet deep - bordered by lush forest on one side, creating a peaceful private retreat with exceptional privacy. The absence of a sidewalk provides extra parking and less maintenance. Located within the boundaries of top-ranked schools including Bayview Secondary School and Silver Stream Public School, and close to parks and amenities. This is an outstanding opportunity to own a spacious home in one of Richmond Hill's most desirable neighborhoods. (id:35544)