
Toronto, Ontario
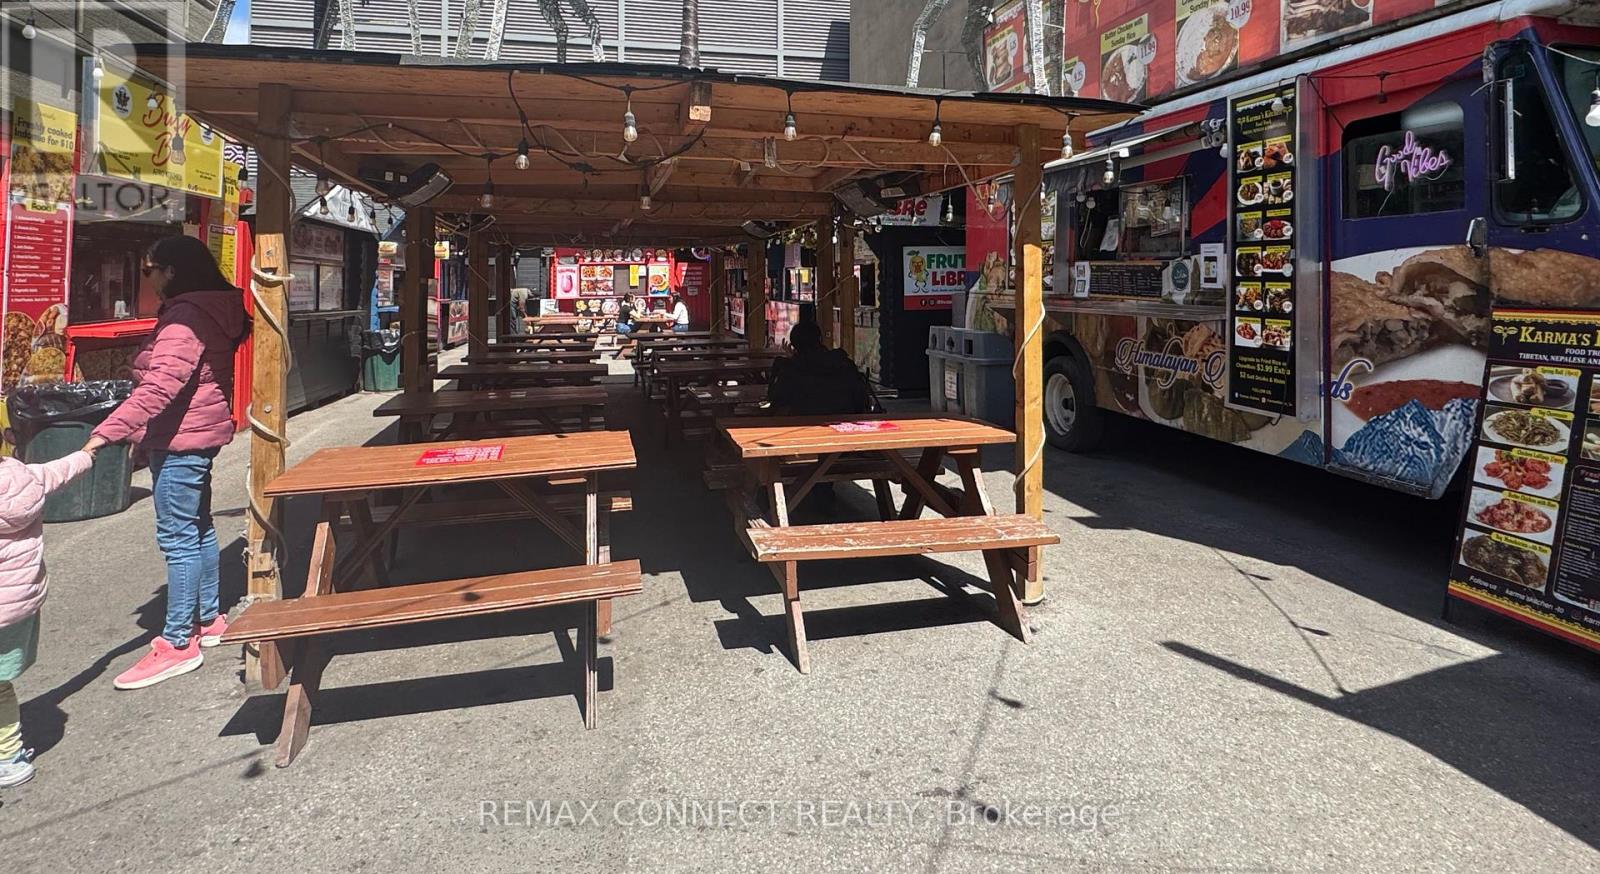
Best Downtown Location W/ Excellent Exposure & High Foot Traffic. Easy To Convert To Any Cuisine. Great To-Go Food Business At Yonge/ Dundas located in the Worlds Food Market with Outdoor Eating Area across from the Eaton Centre, Toronto Metropolitan University and Dundas Square. Option to Open 7 Days/Week Until Midnight. Good Cash Flow. Ideal For New Immigrants, Small Family, Single Owner Who Want To Start A Business. Year-to-Year Lease. Low Rent $4249.00/Month. Selling Price Includes All Existing Appliances/Equipment. (id:35544)
Toronto, Ontario
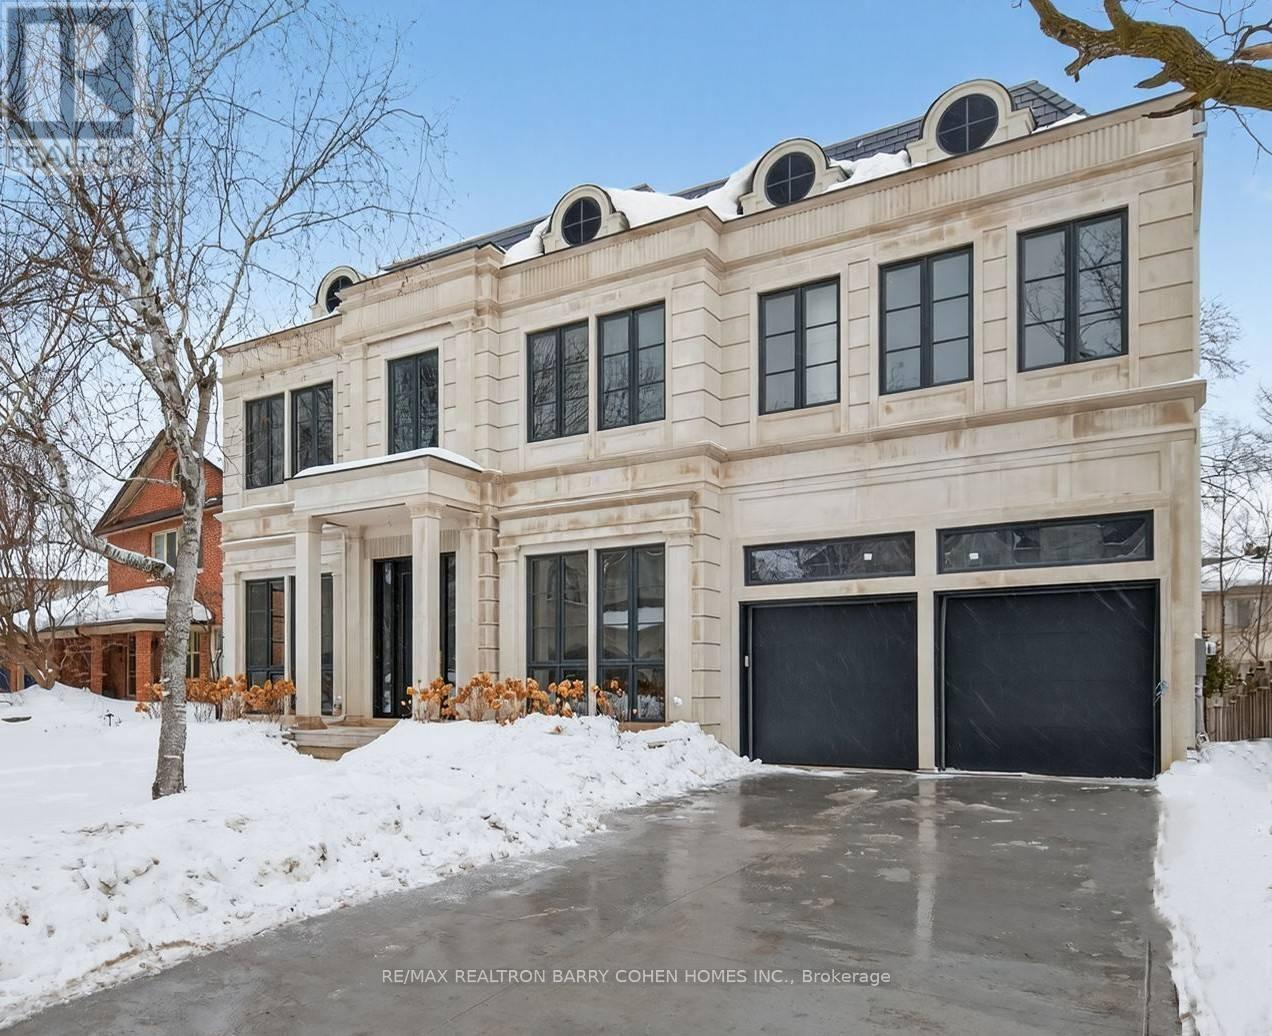
For The Bespoke Buyer. 1 Year New! Builder Own - Designer Palette. St. Andrew-Windfields Most Desirable Neighborhoods! Modern Home Over 8,000 SqFt Of Luxurious Living Space. Spacious Layout And Impeccable Design With Coffered Ceilings and Custom Fluted Moulding, French Panelling, White Oak Hardwood And Marble Tile Throughout. The Chef's Kitchen Plus Separate Prep Kitchen, Porcelain Counters and Backsplash, Custom Cabinetry With Brass Hardware, Large Centre Island and Top-Of-The-Line Appliances, Open Design Breakfast Area and Family Room Overlooking the Rear Gardens with Gas Fireplace And Striking Book-Matched Marble Surround. Generously Sized Dining Room, Living Room, and Office Complete The Main Floor. The Primary Suite Invites You To A Spacious Sitting Room Overlooking the Rear Gardens Featuring 2-Sided Gas Fireplace With Custom Marble Surround, Illuminated Porcelain Arches Leading To The Bedroom Suite, Indulgent His And Hers Dressing Rooms, and Spa-Inspired 7pc Ensuite Retreat. The 2nd Floor Also Features A Laundry Room And 3 Additional Bedrooms With Their Own Walk-In Closets Plus Ensuites. The Lower Level Features A Nanny Suite, Rec Room with Walk-Up to Rear Garden Plus Fitness Room Complete with Sauna and Separate Shower, Well-Appointed Custom Onyx Stone Bar With Displays and Built-In Seating, Lounge Area, Built-In 150+ Bottle Wine Storage, 3-Tier Theatre Room, And Lower Level Laundry. The Rear Garden Features Terrace With Walkout From the Chef's Kitchen, Fully Fenced and Surrounded By Mature Trees Ready For Your Custom Landscape Design. Central Vac, Alarm System, Elevator Service To All Floors, Integrated Speakers And Pot Lights Throughout. Easy Access To 401, Yonge St, Restaurants, Parks, Shopping Centres, Public And Private Schools In The Area. (id:35544)
Toronto, Ontario
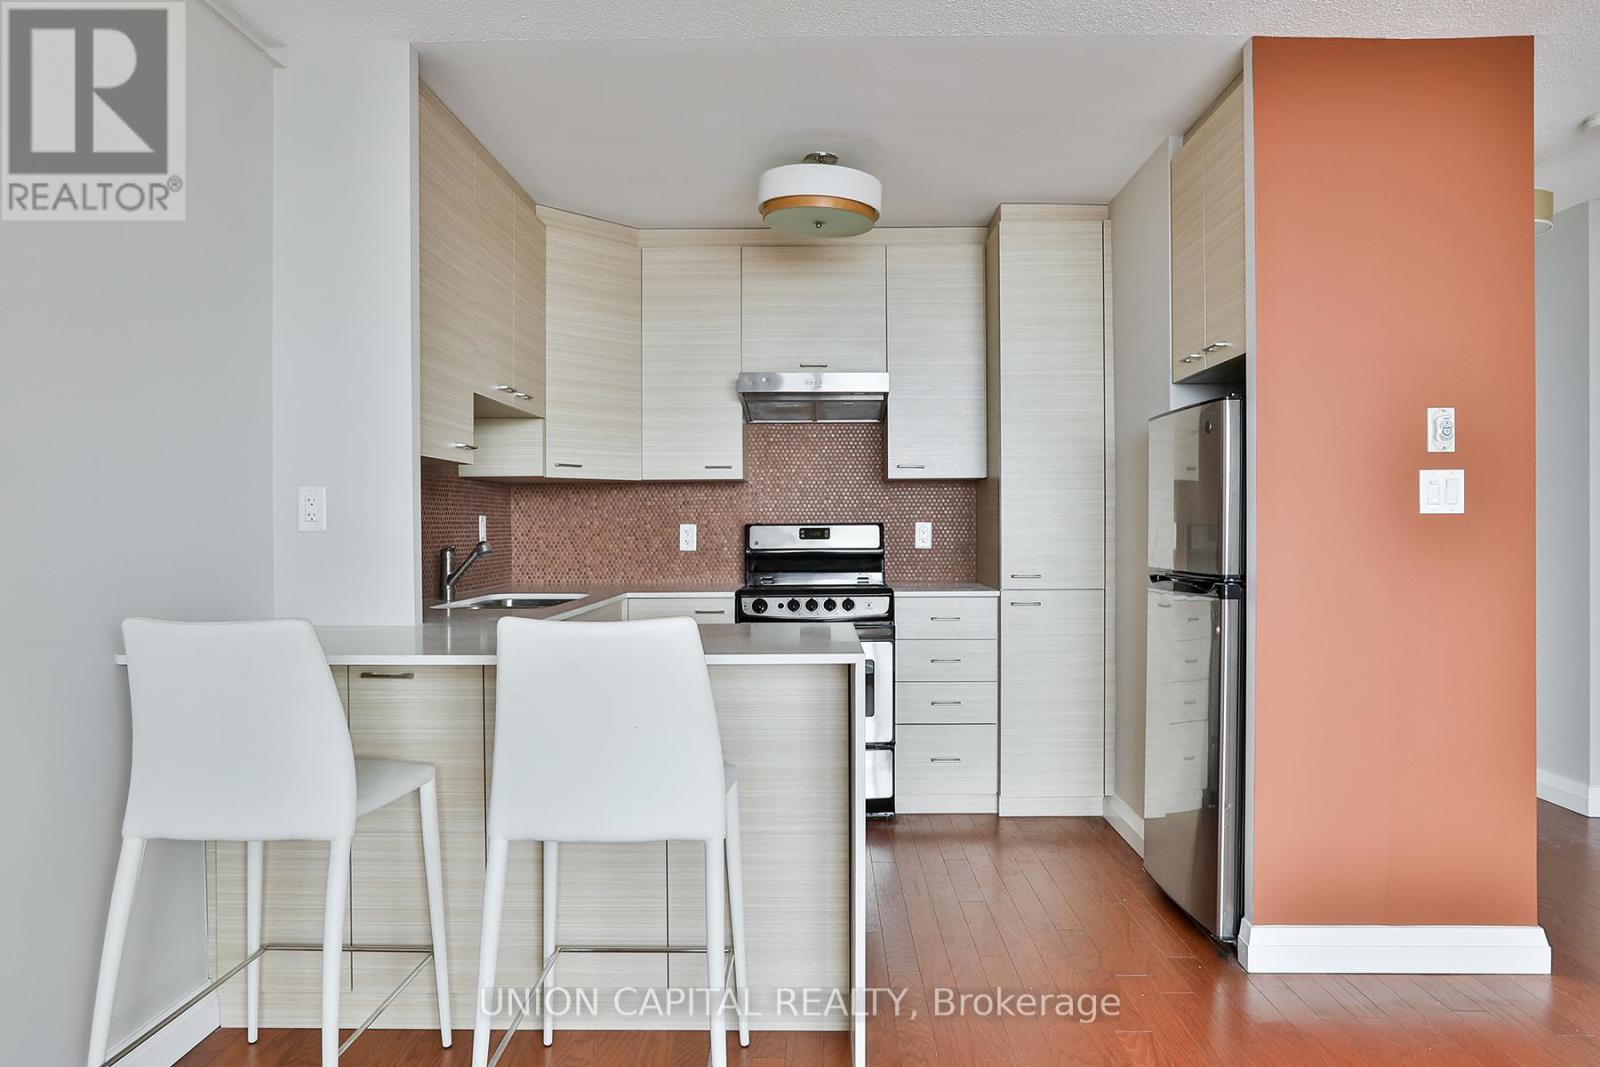
Renovated one-bedroom condo located on a quiet street in a prime downtown location, close to all amenities. Bright and spacious unit featuring generous storage throughout. Large double sliding glass doors open to a private balcony, extending the living space and offering an unobstructed east-facing view. Tastefully renovated with a beautiful modern kitchen. Radiant heated floors throughout. Located in an amazing condo community offering an abundance of amenities, including a pool, sauna, gym, and more. All utilities, internet and cable TV included in lease cost! A wonderful place to call home. (id:35544)
Toronto, Ontario

Welcome to Unit 1403 at Chateau Auberge on the Park by Tridel - a truly rare lease opportunity offering refined condo living with exceptional outdoor space.This beautifully designed 2-bedroom, 3-bathroom residence is highlighted by an expansive 500 sq ft private terrace, creating an extraordinary extension of your living space - perfect for outdoor dining, entertaining, or simply relaxing above the treetops.Flooded with natural light, the thoughtfully laid-out interior blends modern elegance with comfort. Contemporary finishes, wide-plank hardwood floors, and sleek quartz countertops create a timeless aesthetic throughout. The chef-inspired kitchen features premium Miele appliances, modern cabinetry, and refined surfaces designed for both everyday living and stylish entertaining.The spacious primary suite offers a peaceful retreat complete with a spa-like ensuite, while the second bedroom provides flexibility for guests, family, or a home office - each complemented by beautifully appointed bathrooms for added convenience.Located within the most luxurious building in the Auberge community, Chateau Auberge delivers a truly elevated lifestyle. Residents enjoy hotel-calibre amenities, including an indoor pool and whirlpool, fully equipped fitness centre, yoga studio, elegant party room with billiards, private dining space, outdoor lounge with BBQs and fire pit, and a convenient dog-wash station. The building's French-inspired common areas offer a level of sophistication rarely found in condominium living.Ideally situated beside Sunnybrook Park, and moments from Toronto's most prestigious neighbourhoods including the Bridle Path and Hoggs Hollow, this exceptional residence combines tranquil green surroundings with effortless access to transit with LTR in walking distance, major highways, and the city core.An exceptional lease opportunity offering luxury, lifestyle, and one of the largest terraces in the building. (id:35544)
Toronto, Ontario
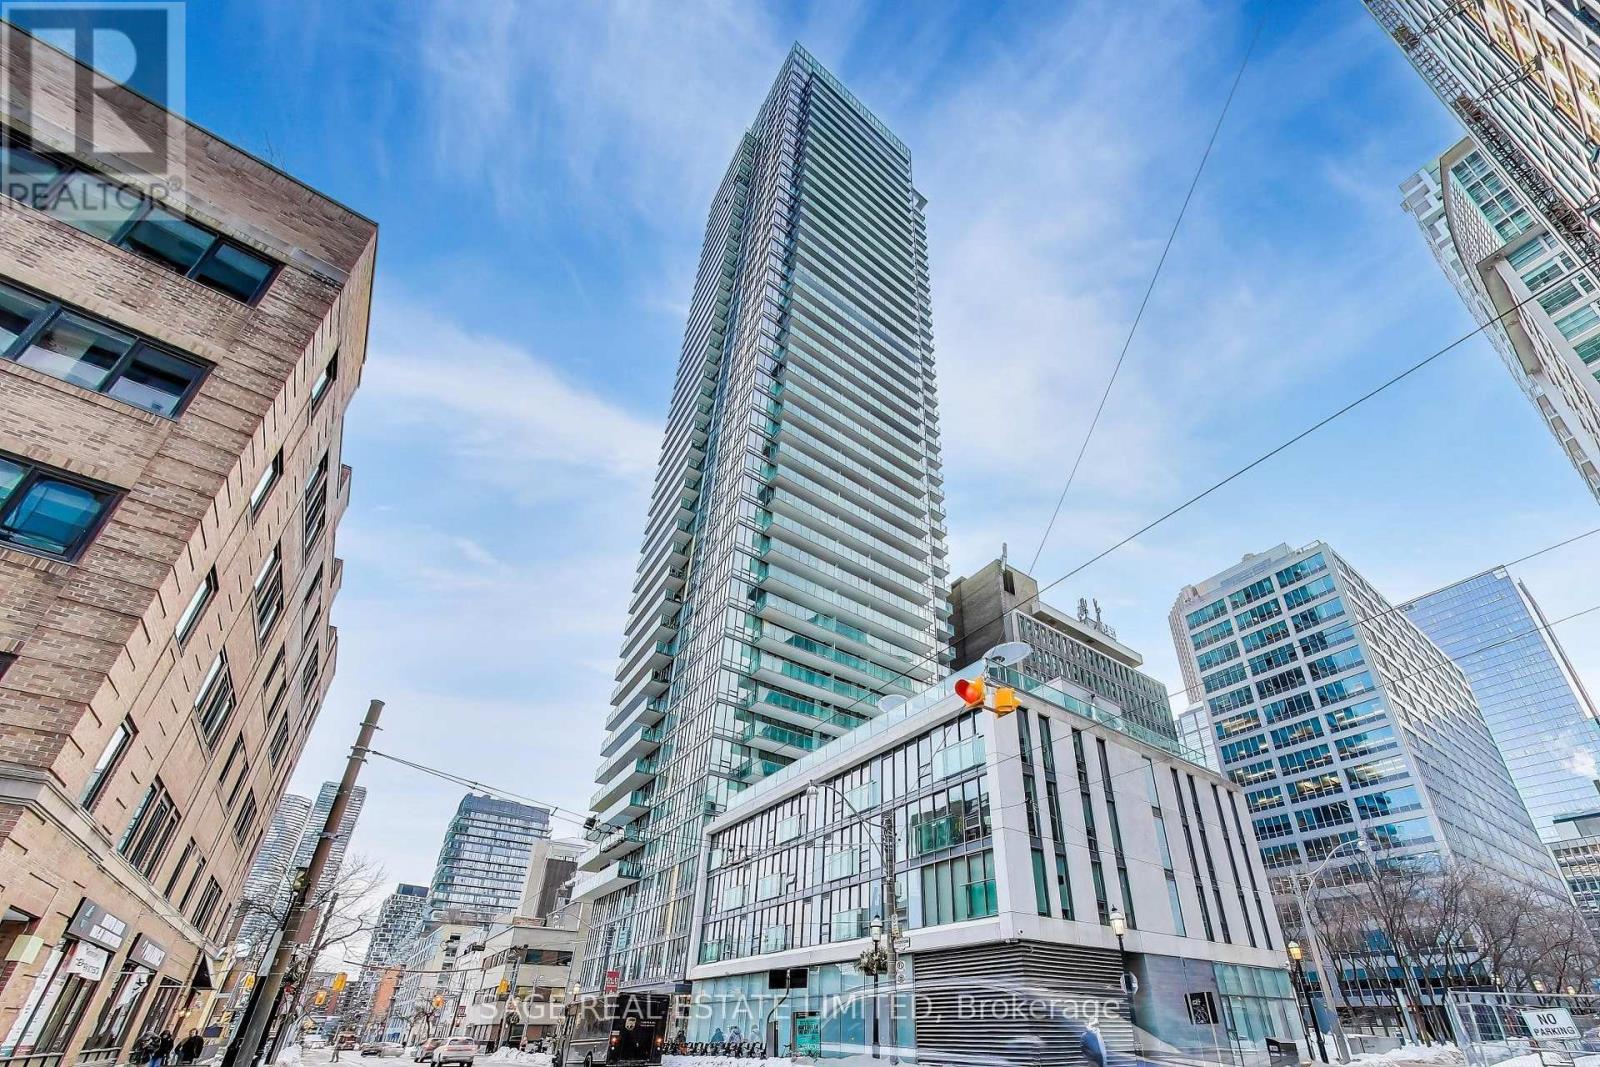
Imagine waking up to a horizon-wide sunrise in the heart of downtown! A rare offering at The Spire with its unobstructed South, East & West Exposures overlooking St. James Cathedral is magical. The Island, St.Lawrence Hall and Market, RCYC, the City Centre, Sunrise and Sunsets provide a breathtaking canvas for the next stage of your Life. The L-shaped balcony functions as a series of little 'rooms', a mature perennial garden with an automatic irrigation system, lighting and a gas connection. A sheltered microclimate outside the kitchen supports herbs, tomatoes and seasonal plantings. This elegantly appointed 3-bedroom, 2-bath suite is an entertainer's dream, starting with a welcoming foyer featuring beautiful built-ins and room for music and conversation. A granite island and premium appliances are features of the chef's kitchen. The living room's black granite fireplace anchors a space framed by uninterrupted views. The dining room accommodates generous seating and includes a Multi-bottle wine fridge. The split-bedroom plan ensures privacy. The primary suite offers a walk-in closet, additional built-ins and a 5-piece spa-like ensuite. Walk to Bay st., St.Lawrence Market, Parks, Public Transit, Theatre and Restaurants. One Parking Space and 2 Oversized same-level Lockers. Well-Equipped gym, Steam Baths, Party Room, Boardroom, 2 Guest Suites and 24-hr. concierge. (id:35544)
Toronto, Ontario
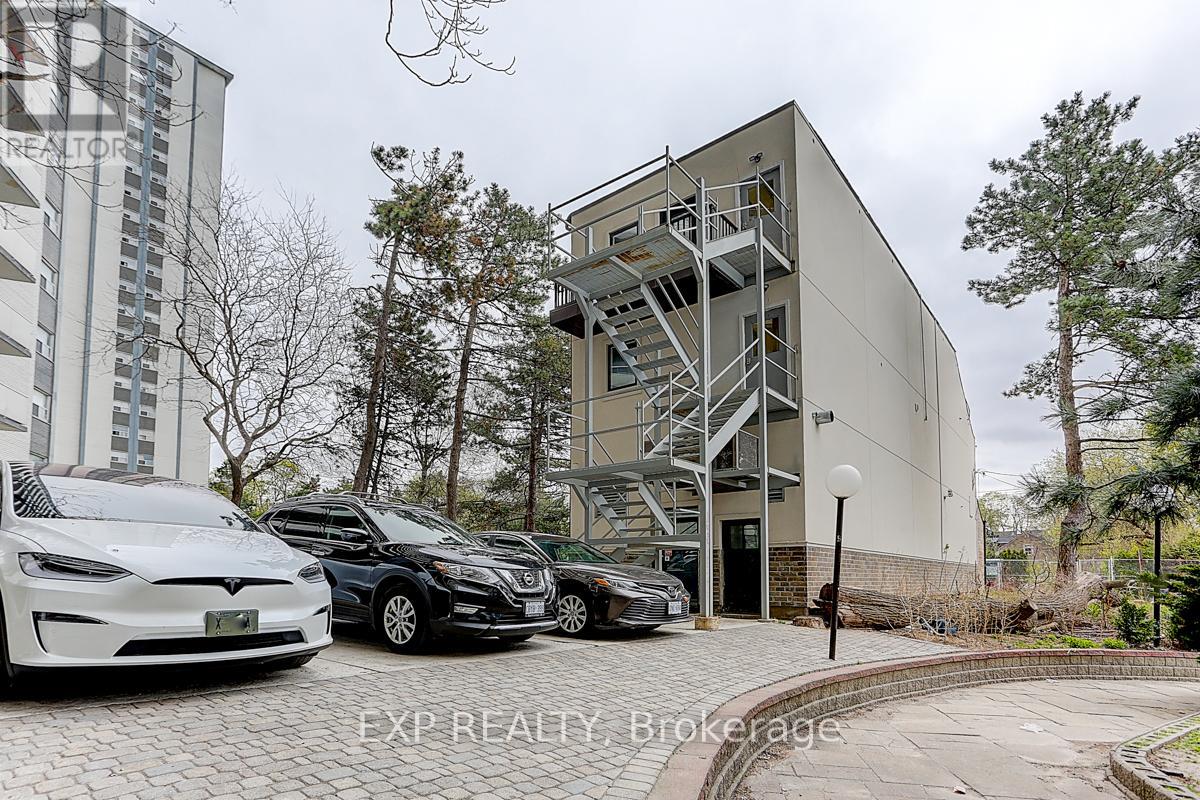
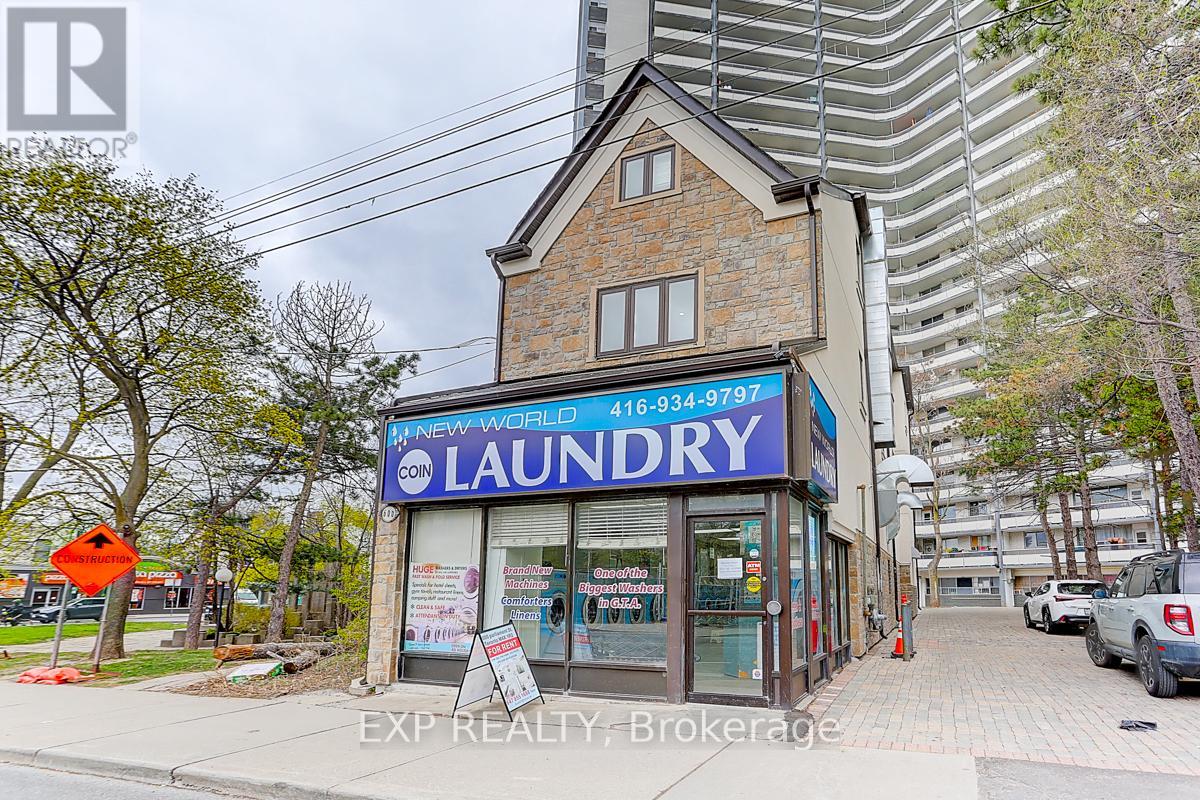
An Exceptional Investment Opportunity Awaits At 600 Parliament Street, Ideally Situated In Torontos Vibrant Downtown Core. This 4,300 Sq.Ft.+ Income-Producing Property Offers Established Short- And Long-Term Leases, Providing Strong Occupancy And Reliable Cash Flow From A Diverse Tenant Base. This Building Features 10 Rental Units, It Presents A Rare Opportunity To Significantly Increase Rental Income And Take Advantage Of Torontos Rapidly Growing Demand For Flexible Investments Options. In This High-Density Urban Area, The Property Delivers Immediate Income Stability While Offering An Established Laundromat with Strong Revenue, A Trusted Community Staple Serving Both Tenants And Local Residents. With Many Nearby Apartment Buildings Lacking In-Unit Laundry, The Business Attracts A Loyal, Repeat Customer Base, Generating Consistent Secondary Income That Perfectly Complements This Property Achieves An Impressive 7%+ Return And Potential Future Service Expansion. (id:35544)
Toronto, Ontario
An Exceptional Investment Opportunity Awaits At 600 Parliament Street, In The Heart Of Torontos Thriving Downtown Core. This Property is over 4,300 Sq. Ft.+ Anchored By A Highly Profitable, Well-Established Laundromat. A Trusted Staple In The Community, The Laundromat Has Built A Loyal, Repeat Customer Base, Generating Consistent, Year-Round Cash Flow. With Numerous Nearby Apartment Buildings Lacking In-Unit Laundry, This Location Has Become The Go-To Choice For Residents, Ensuring A Steady Stream Of Customers And Making It A Turnkey, High-Demand Business With Immediate Earning Power. Its Proven Reputation, Heavy Foot Traffic, And Prime Location Guarantee Long-Term Stability And Ongoing Revenue Growth. This Property Also Has 10 Short- And Long-Term Lease Units, Which Generates Reliable Income Streams And Strengthen The Property's Overall Revenue Profile. Positioned In A High-Density Residential Area With Excellent Visibility, Constant Foot Traffic, And Convenient Transit Access, This Property Delivers An Impressive 7%+ Return And Combines Stable Cash Flow, Proven Demand, And Significant Opportunities To Expand More Services In The Location. (id:35544)
Toronto, Ontario
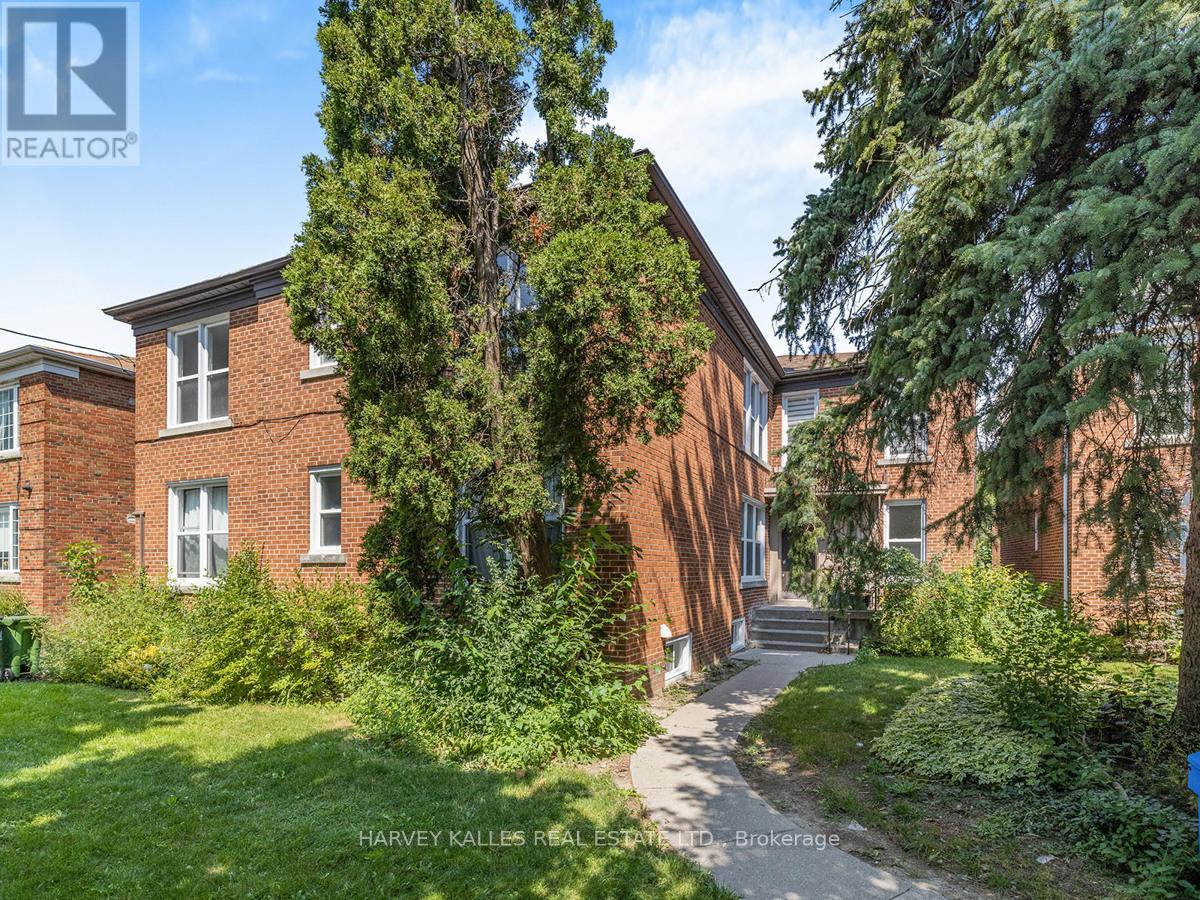
Newly renovated 2 level apt, 2 bed, 2 bath, rec room, parking, new windows, kitchen appliances, hardwood floors, stone counter, pot lights. Prime Cedarvale location, Steps to TTC, Eglinton W subway and the 401, shops, restaurants, park/ravine, private & public schools, Very bright, large main floor unit & bsmt, great layout, 7'5" basement. Ensuite Laundry. 3 window A/C units to be installed (id:35544)
Mississauga, Ontario
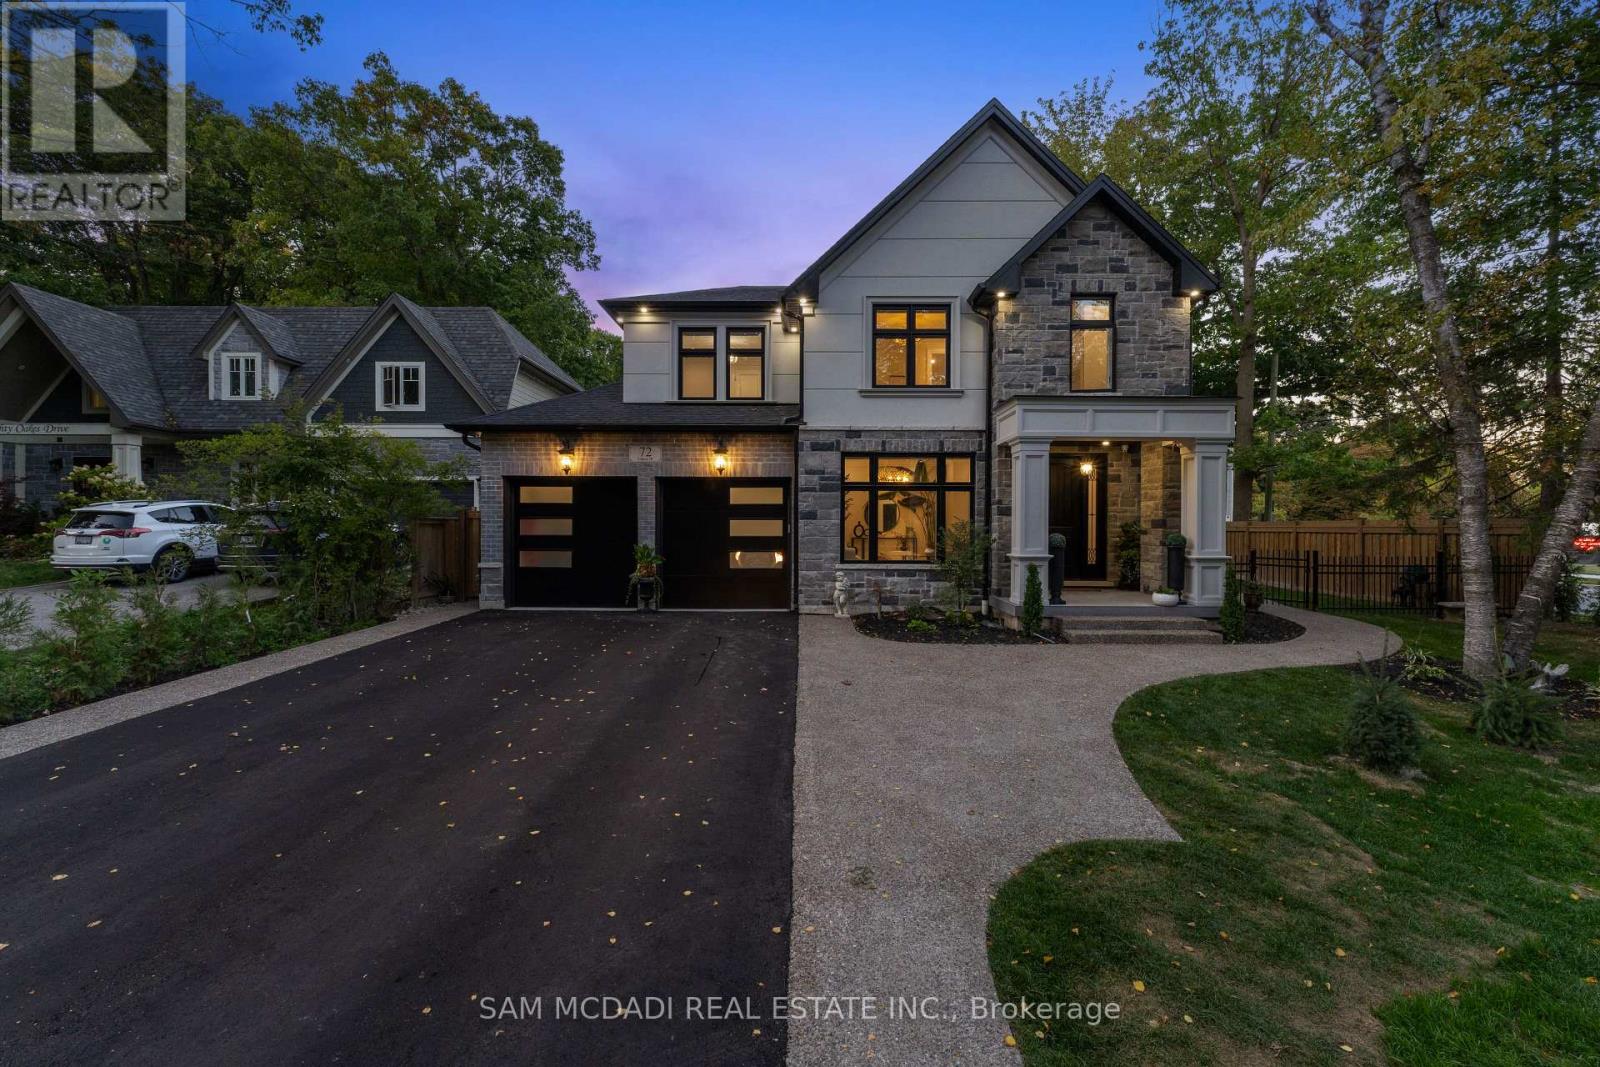
Discover this custom-built masterpiece in prestigious Mineola on a premium 75 x 100 ft corner lot with a walk-out basement. Designed for comfort and sophistication, this stunning residence offers 4+2 bedrooms, 5.5 bathrooms, and over 4,600 sq ft of beautifully finished living space across three levels, with excellent income potential from the lower level. Step through the front entry to soaring coffered ceilings, wide-plank engineered hardwood floors, and a floating spiral staircase wrapped in natural light. The main level integrates design and function with a built-in speaker system, Control4 wiring roughed-in, security cameras, ambient LED cove lighting, and oversized picture windows creating a warm yet modern aesthetic. The open-concept dining room offers backyard views, while the family room is anchored by a full-height book-matched fireplace wall. The chef's kitchen features an oversized waterfall quartz island, integrated paneled appliances, and custom cabinetry. Upstairs, four spacious bedrooms include walk-in closets and ensuite or semi-ensuite access. The primary suite showcases tray ceilings, ambient lighting, and a spa-inspired 5-piece ensuite with heated floors, freestanding tub, and glass shower with gold trim. The finished lower level offers two separate units. The first unit includes a private exterior entrance, two bedrooms, full bathroom, kitchen, living area, separate laundry, and storage - ideal for multi-generational living or rental income to supplement mortgage payments. The second unit provides extended living space with a wet bar, recreation room, and full bathroom. Two cold rooms provide additional storage and functionality. Exterior highlights include a double garage, professionally landscaped grounds, and a private driveway for convenient parking. Situated in a prime location close to top-rated public and private schools including Mentor College, waterfront parks/trails, quick access to the QEW, Highway 403 and more! (id:35544)
New Tecumseth, Ontario
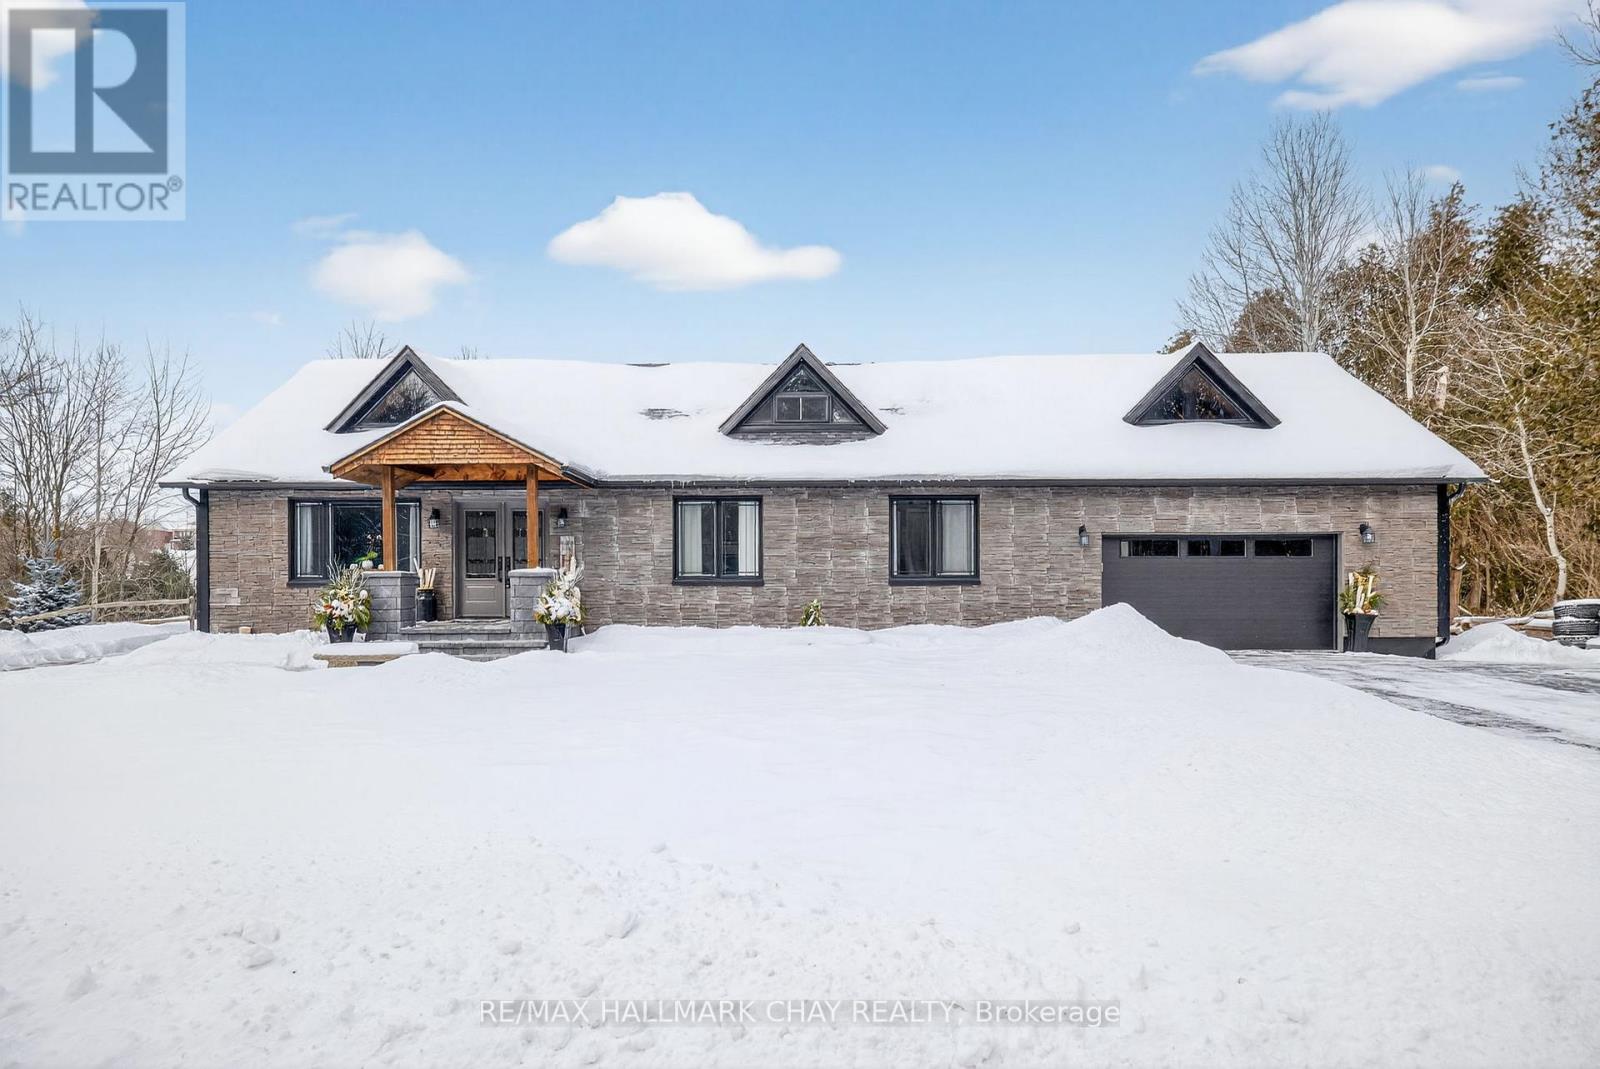
A Beautifully Appointed Custom Built Bungalow Fronting On The Nottawasaga With Breathtaking Views Of The River & 36 Hole Golf Course. Oversized Heated Garage! Just Minutes From Alliston, This Home Offers The Perfect Blend Of Privacy, Scenery, And Convenience. Step Inside To Find A Bright, Open-Concept Main Floor With 16' Cathedral Ceilings & Large Windows That Flood The Home With Natural Light. A Versatile 16' x 24' Loft Space And Attic Provide Extra Room For A Home Office, Studio, Or Storage Adding Flexibility And Character To The Home. The Updated Kitchen Features Granite Counters, Backsplash, High-End Stainless Steel Appliances, And A Walkout To A Spacious Deck Perfect For Morning Coffee Or Evening Entertaining. Fully Finished Basement With Two Walkouts For Two Potential In-Law Suites. Two Bedrooms, Two Full Washrooms, A Cozy Recreation Area With New Fireplace, And A Walkout To The Backyard Ideal For Guests, Extended Family. Private Floating Dock Permitted, Have a Fire Or Just Watch The Salmon Swim By. Additional Storage Above Garage, 100 Amp Garage Panel (200 Amp In House). Extras Are 2x12, 2x10 Trusses, Professionally Landscaped Yard, And Direct Access To Peaceful Walking Areas Along The River. (id:35544)
Toronto, Ontario

Stylish Corktown Loft Living! Discover this rarely offered 1-bedroom, 1-bath loft in one of Toronto's most vibrant neighborhoods. Soaring 10-ft ceilings and polished concrete floors create an airy, modern feel, while the functional open-concept layout blends kitchen, living, and dining spaces seamlessly. The private bedroom area provides a quiet retreat. Step outside to the Queen or King streetcar right at your door for a quick ride to the Financial District, or stroll to the Distillery District's boutiques, cafes, and acclaimed restaurants. Enjoy easy access to the DVP, nearby parks, and Cherry Beach for weekend escapes. This well-managed boutique building of just 46 suites offers a welcoming community with excellent amenities: a rooftop deck with gas BBQ, party room, fitness center, and visitor parking. Whether you're seeking a stylish city home, a chic pied-a-terre, or a smart investment, this Corktown loft delivers the perfect blend of character, convenience, and urban energy. (id:35544)
Toronto, Ontario
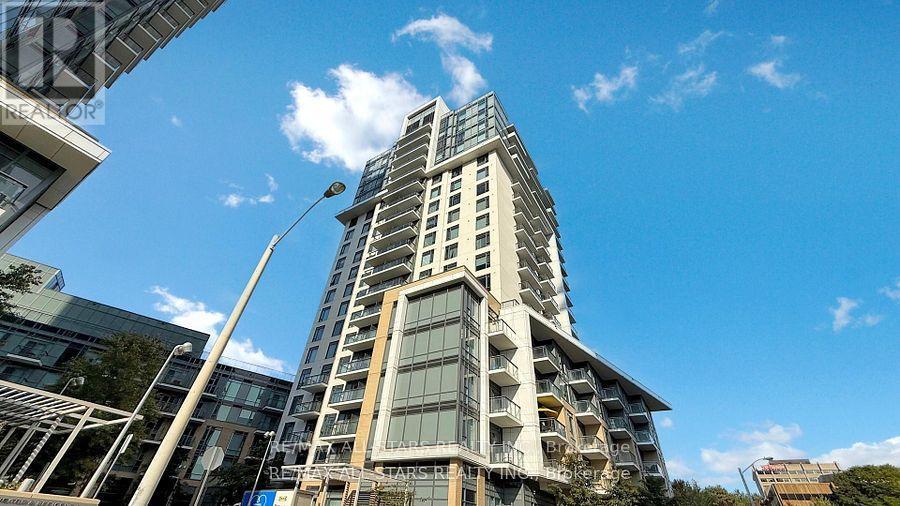
This condo comes with 2 parking spaces. The interior a 1 bedroom + den, show like model suite, modern, practical, open concept, with many upgrades. 9ft ceilings, laminate floor thru out, granite kitchen counter top, ceramic backsplash, eat in kitchen, upgraded kitchen cabinets. Walkout to balcony from living room. 4pc washroom, mirrored closets, DBL closet in primary bedroom, easy access to DVP and the 401, walking distance to Fairview mall and Don Mills subway . Convenient access to the elevator and tandem parking., 24 hour concierge, locker is also included. Ready to move in. (id:35544)
Toronto, Ontario
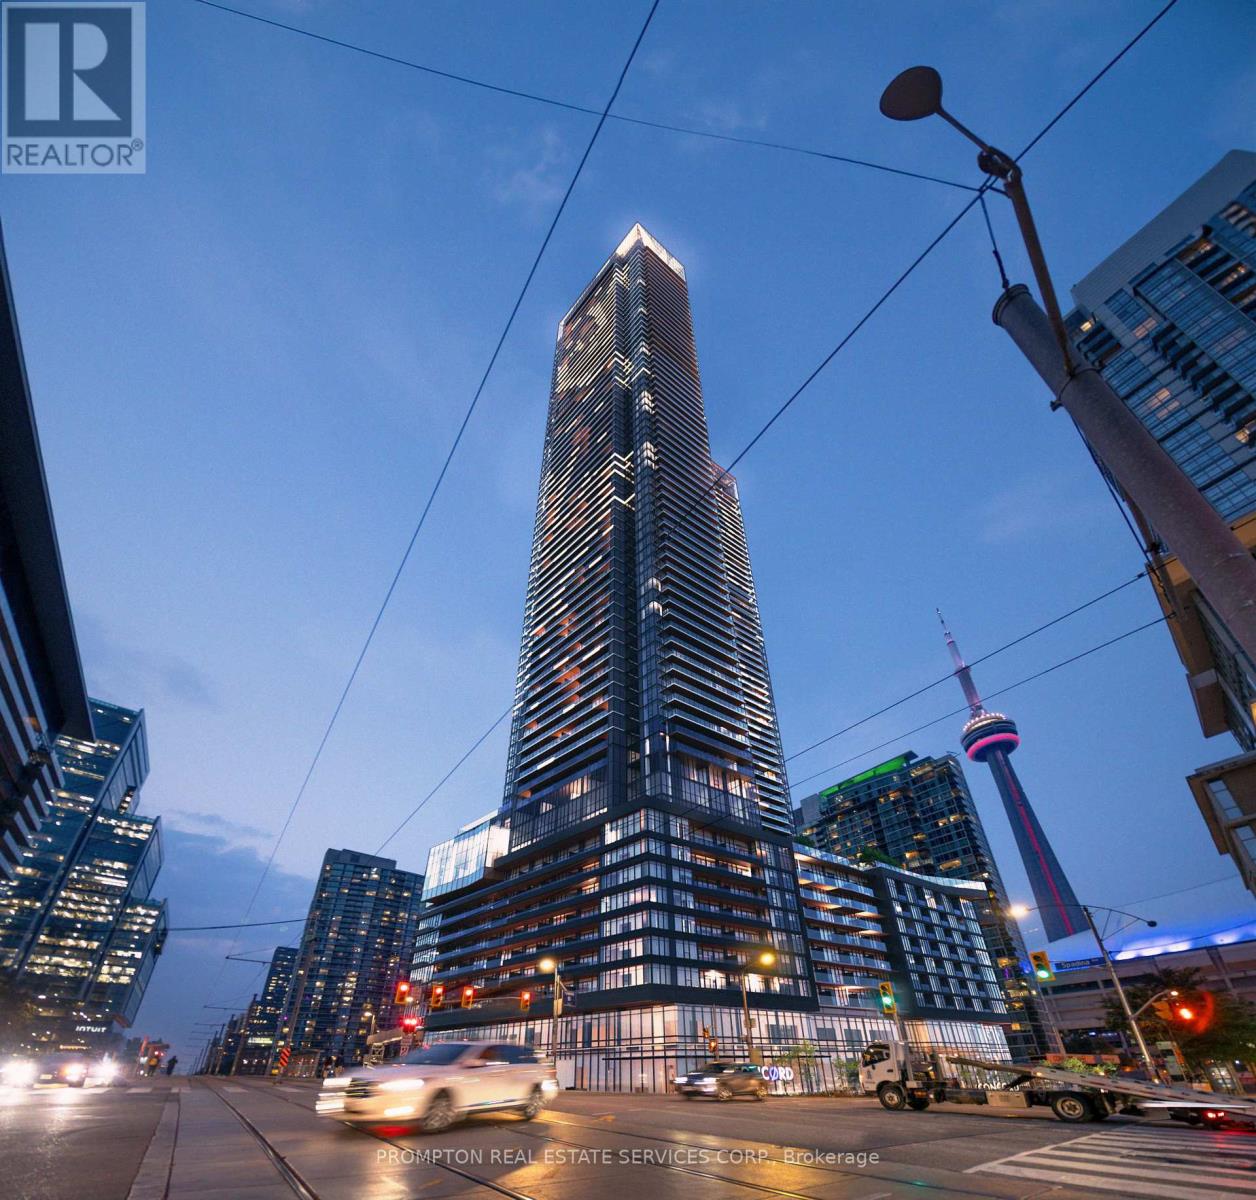
Welcome to the brand-new luxury condo at Concord Canada House, Torontos newest downtown icon located beside the CN Tower and Rogers Centre. This stunning south-facing 3-bedroom, 2-bathroom unit offers 920 sq.ft. of interior living space plus a 132 sq.ft. heated balcony for year-round enjoyment. Enjoy world-class amenities including an 82nd-floor Sky Lounge, indoor swimming pool, ice skating rink, and more. Ideally situated just steps from the CN Tower, Rogers Centre, Scotiabank Arena, Union Station, Financial District, Waterfront, premier dining, entertainment, and shopping everything you need is right at your doorstep. (id:35544)
Fort Erie, Ontario
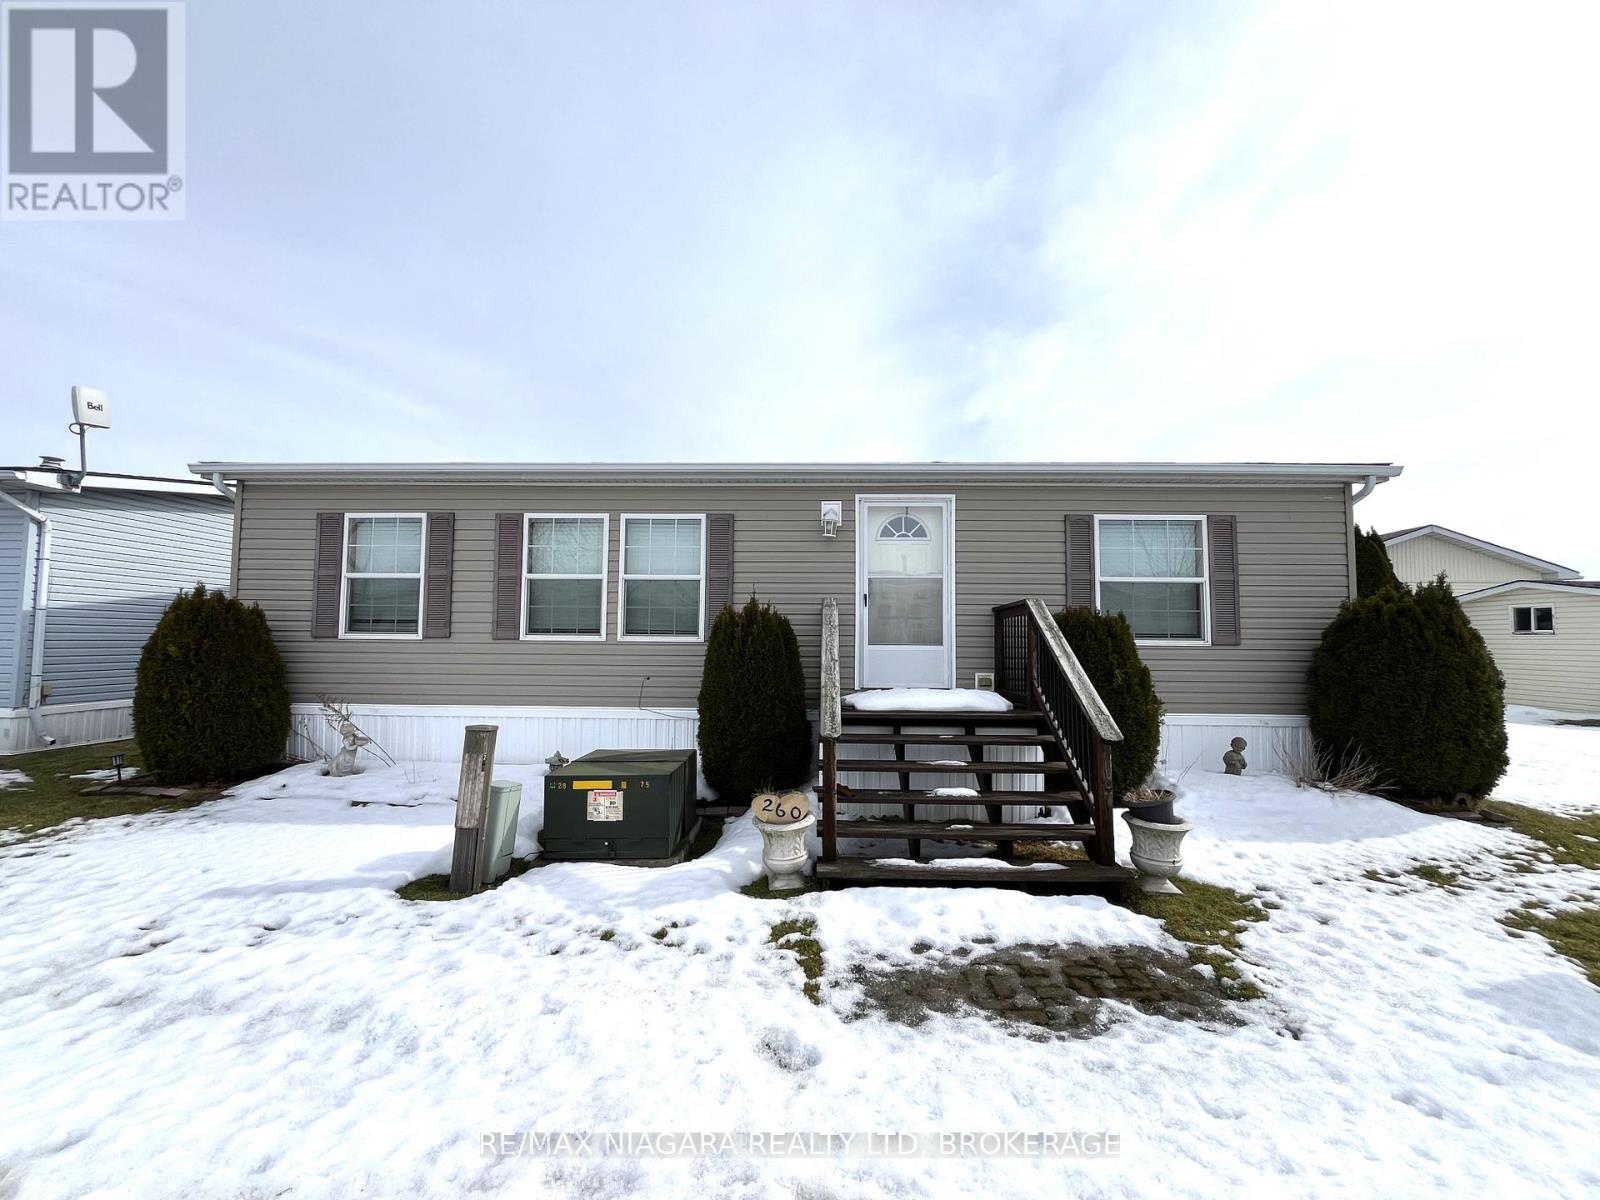
Located in Parkbridge's Black Creek Adult Lifestyle Community in Stevensville, ON. This gated neighbourhood is known for its peaceful natural surroundings-mature trees, a tranquil pond and creek, and sweeping countryside views-yet remains only minutes from the QEW, the U.S. border, and Lake Erie's shoreline. At the centre of it all is the impressive 12,000 sq ft Recreation Centre, offering heated indoor and outdoor pools, a hot tub, sauna, library, craft and games rooms, kitchen facilities, plus indoor and outdoor shuffleboard courts. Outdoor enthusiasts will appreciate the tennis courts, scenic walking and biking trails, and an active social calendar with options such as yoga, bingo, aerobics, and line dancing. This 1,092 sq ft bungalow features an open-concept layout ideal for comfortable living. The bright eat-in oak kitchen includes tile flooring and an island, flowing into a spacious living/dining area finished with vinyl plank flooring. Sliding doors lead to a generous back deck. The home offers two bedrooms and two full bathrooms, including a 3-piece bath with shower and 5-piece ensuite with double sinks and a walk-in closet. Additional highlights include front and rear decks, a full-size storage shed, and a double driveway. Located just straight down Oriole to Buffin from the main entrance. This is a land-leased community with an estimated monthly site fee of $949.14 (including taxes); water is billed quarterly at approximately $80. Recent updates include a new roof (2023) and a microwave and dishwasher installed in November 2024. (id:35544)
Kawartha Lakes, Ontario
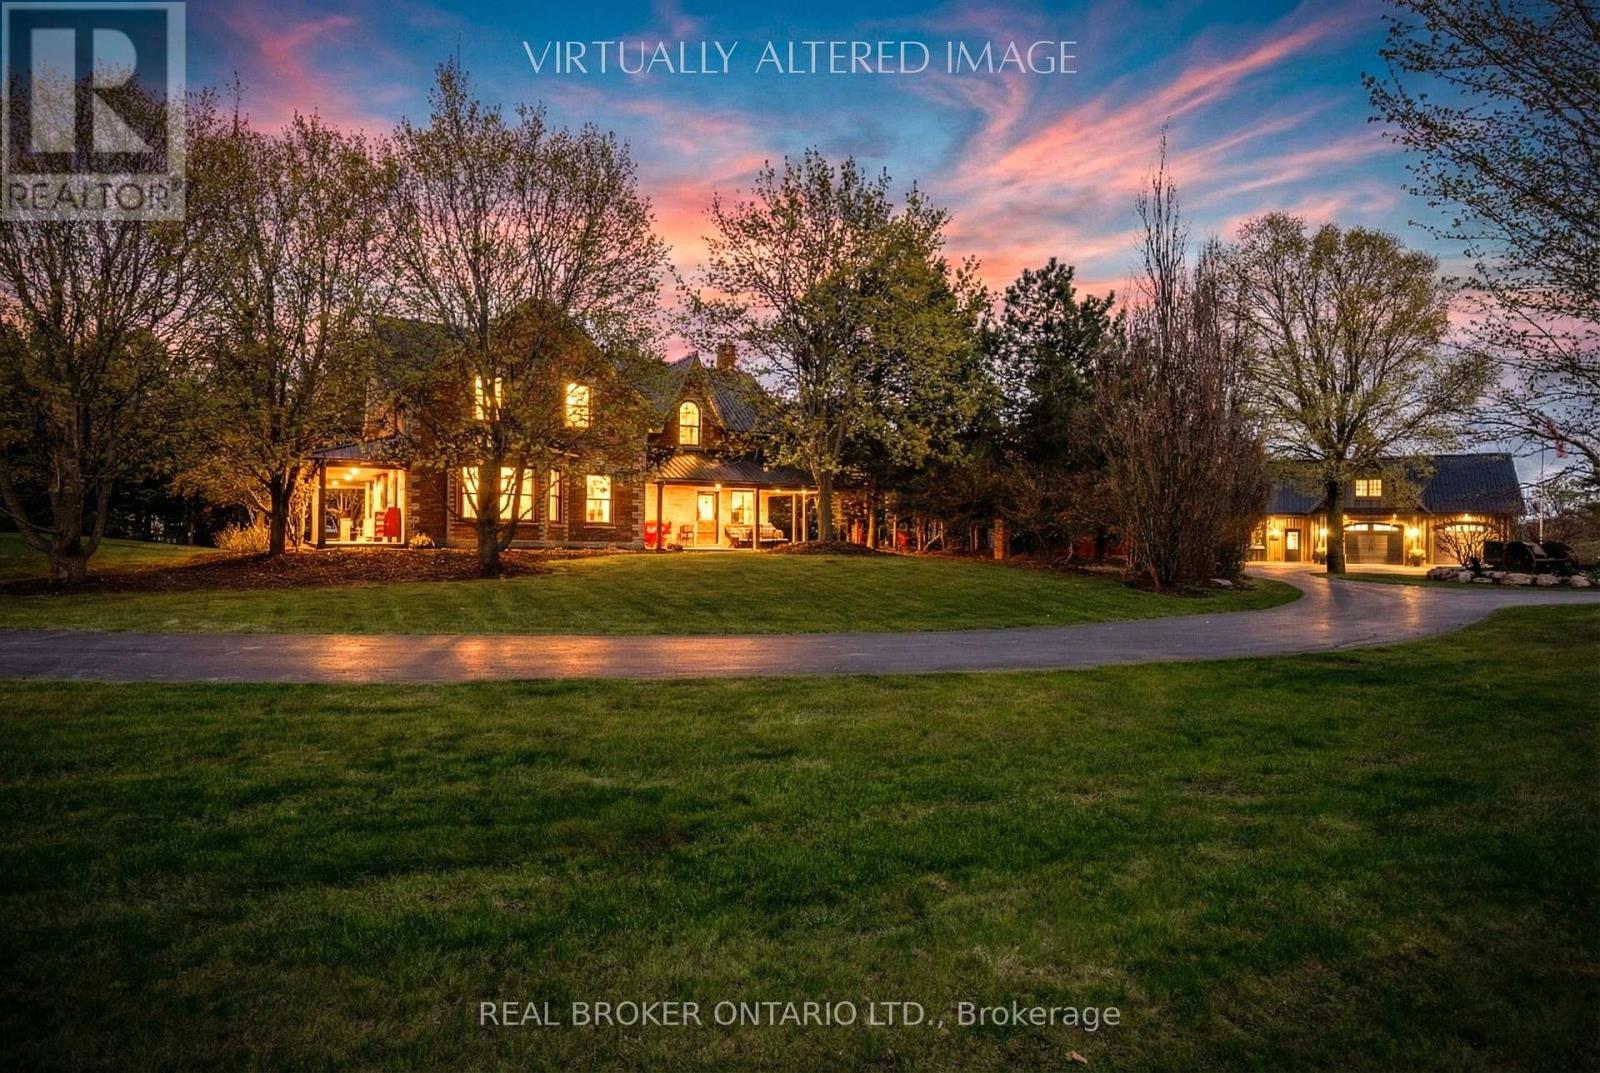
Step into timeless elegance, with this beautifully restored, circa-1850 estate, offering approx 2,873 sq ft of thoughtfully updated living space while preserving rich historical details. Situated on a beautifully landscaped approx 1.9 acre lot with a circular driveway, the home welcomes you with a charming covered front porch and a peaceful back porch, perfect for relaxing. Inside, features abound including wide wood trim, ornate staircase embellishments, vintage door handles, & a stunning stained glass window above the front door - all meticulously maintained. Upstairs, wide-plank wood flooring adds rustic character to all 4 good-sized bdrms. The updated kitchen is the heart of the home, featuring quartz counters, a tasteful tile backsplash, stainless steel appliances, and a large pantry cupboard. It flows effortlessly into a generous-sized dining room with a shiplap accent wall and walk-out to the porch, ideal for entertaining. The living rm offers built-in shelving and classic wainscoting, while a separate family rm, with a custom b/i desk can serve as a cozy retreat or a home office. Main floor laundry rm includes ample cabinetry and a walk-in closet. The primary bedroom boasts two walk-in closets, a 3-piece ensuite, and a private stairway to the main level. A quaint bench seat in the upper hallway adds a cozy, storybook touch, ideal for quiet moments or reading by the window. Outside, enjoy an in-ground pool surrounded by wrought iron fencing, landscaping, and a flagstone patio area. The heated, 3-car garage includes an epoxy floor and a finished loft for extra living space & storage. With recent upgrades including furnace(2022), AC(2025), HWT(2023), newer windows (most updated in the last 4 yrs), plus dependable metal roofing, this exceptional home offers classic beauty with modern reliability. This one-of-a-kind property is more than a home brimming with historic beauty & modern comforts, it offers a lifestyle of charm, convenience & sophistication. (id:35544)
Toronto, Ontario
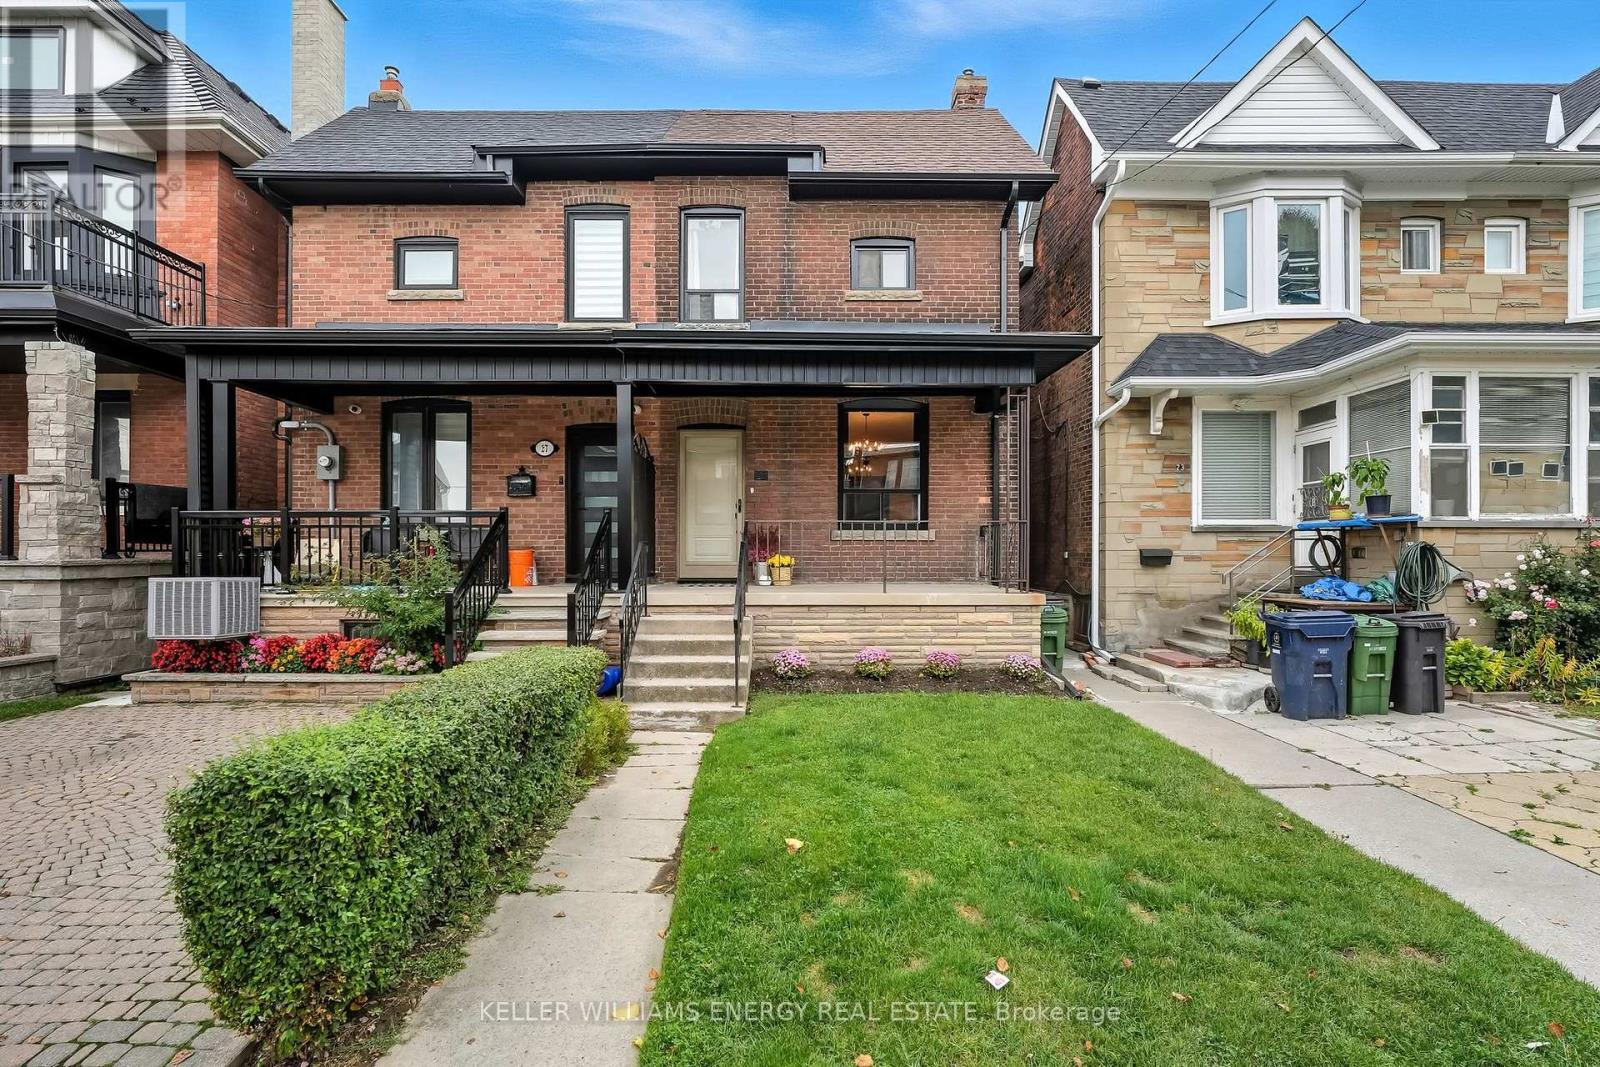
Beautifully located near St. Clair & Old Weston Rd, this renovated semi-detached home is perfectly positioned backing onto St. Paul VI Catholic School, offering the ideal blend of convenience and privacy. Thoughtfully redesigned from top to bottom, this home truly checks all the boxes for first-time buyers, investors, and growing families alike. Featuring 3 spacious bdrms, 4 baths, & soaring 9-foot ceilings throughout, Step inside to a stunning, sun-filled living room that overlooks the front porch, perfect for relaxing or welcoming guests. The generously sized dining room provides the ideal space for hosting family dinners and gatherings, blending warmth and functionality for everyday living. Chef-inspired kitchen is the heart of the home, featuring quartz countertops, extended upper cabinets, full-extension soft-close drawers, a deep sgl-bowl s.s sink, built-in storage, and a cozy breakfast nook. Upstairs, you'll find three generously sized bedrooms, including a primary retreat complete w/ a brand-new ensuite featuring His/Her sinks, quartz counters, & a walk-in glass shower w/ a niche. Lrg windows fill the space w/ natural light, creating a serene & inviting atmosphere. Two additional bedrooms and a beautifully updated shared bathroom, finished w/ 12x24 tiles & chrome fixtures. The main floor offers added convenience w/ a full 3-pcs bathroom & laundry room. Walkout to your private backyard w/ no neighbours behind. A separate basement entrance provides excellent potential. Enjoy your mornings or unwind at the end of the day on the covered front porch, a charming spot to sip your coffee while watching the neighbourhood come to life. Meticulously maintained, this home is truly turn-key, showcasing pride of ownership and exceptional craftsmanship. Situated in a family-friendly neighbourhood close to parks, reputable schools, shopping, and transit, this property offers modern comfort, functional living, & a fantastic location, making it the perfect place to call home (id:35544)
Kitchener, Ontario
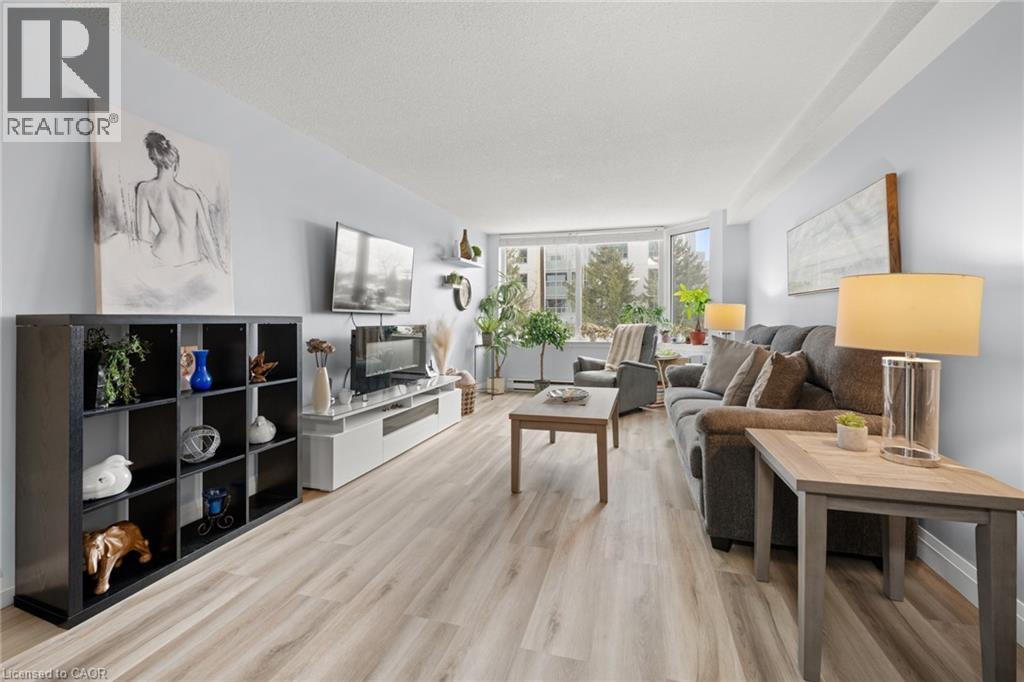
Welcome home to this bright, beautifully updated 1-bedroom condo tucked into the sought-after Pioneer Park area of Kitchener where comfort, convenience, and lifestyle meet. This spacious unit is flooded with natural light, making every room feel open and inviting. Recent updates elevate the space, including brand-new flooring, fresh paint throughout, and an updated bathroom vanity, giving you a clean, modern feel that’s truly move-in ready. The modern kitchen features crisp white cabinetry and a generous layout, complemented by thoughtfully added shelving that enhances storage and functionality both practical and stylish. Whether you’re a first-time buyer looking for the perfect start, a down-sizer wanting easy, low-maintenance living, or an investor searching for a solid opportunity, this condo checks all the boxes. The well-maintained, pet-friendly building offers fantastic amenities, including an exercise room, sauna, and elevators for easy access, making day-to-day living effortless and enjoyable. Bright. Updated. Well-located. This is one you’ll want to see in person because it feels even better than it looks. (id:35544)
Grimsby, Ontario

Luxury Bungalow Set on over 2 acres of private property backing directly onto the breathtaking woodland views, a majestic stream and vibrant wildlife that animates the wilderness. Step inside this fully renovated ranch style bungalow which offers refined living surrounded by nature. A large front foyer welcomes you home with stunning views of the Niagara Escarpment. The expansive chef-inspired kitchen boasts of heated floors, a large island, granite countertops, a Fulgor Milano 6-burner gas stove and oven, a walk-in pantry with built-in second oven. Entertain effortlessly by the gas fireplace or at the elegant wet bar accented with a black walnut counter and bar fridge. Step out to the upper deck to barbecue with your herb garden at your side or simply take in the views. The sunken living room features floor-to-ceiling windows overlooking the Escarpment and a second gas fireplace, creating a warm and inviting ambiance. The main-floor primary suite includes a luxurious 5-piece ensuite with heated floors and a walk-in closet, while two additional main-floor bedrooms each enjoy private 3-piece ensuites. Convenient main-floor laundry and garage access complete the level. The fully finished lower level offers an office, exercise room, second kitchen and laundry area, bar and games room, fourth bedroom, and 3-piece bath, with a separate entrance — perfect for guests or multi-generational living. Mostly all newer windows, doors, updated kitchen, 5 bathrooms, flooring throughout, eaves, decks, garage doors, and openers provide peace of mind. An exceptional opportunity combine luxury, natural beauty and in town convenience. (id:35544)
Hamilton, Ontario
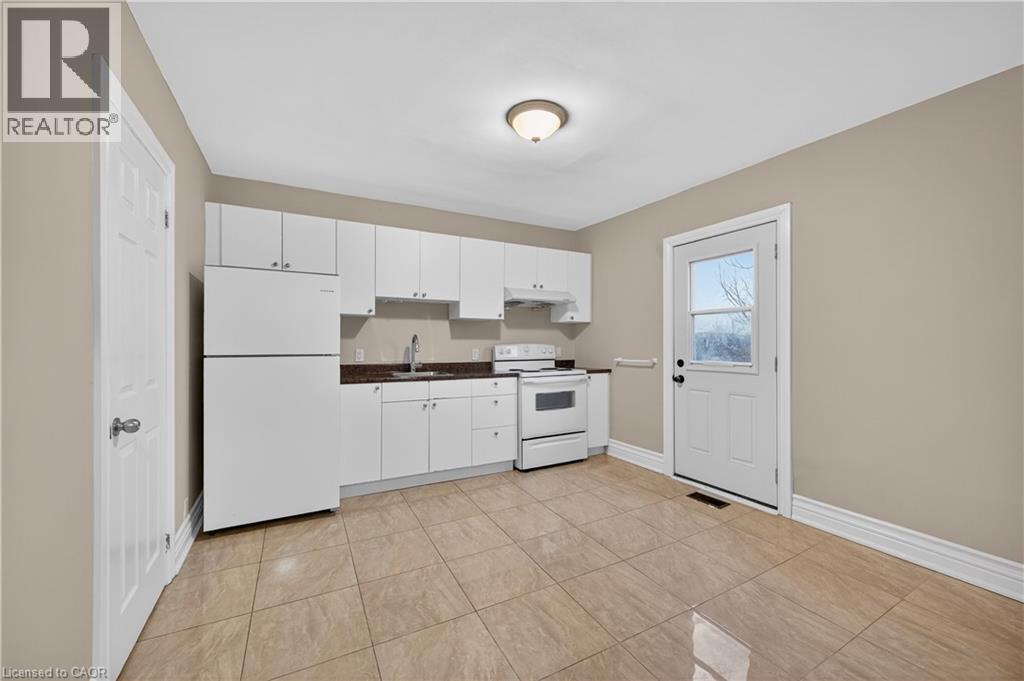
Spacious 2 bedroom apartment with private laundry and parking is available NOW!! Yes there is direct access to a backyard. Apartment has been updated and repainted and includes two entrances to your unit. This apartment is the entire 2nd & 3rd floor and is a LEGAL Duplex. Great location with everything at your door step including public transit, pharmacies, grocery stores, libraries, parks, trails and more. (id:35544)
Grimsby, Ontario
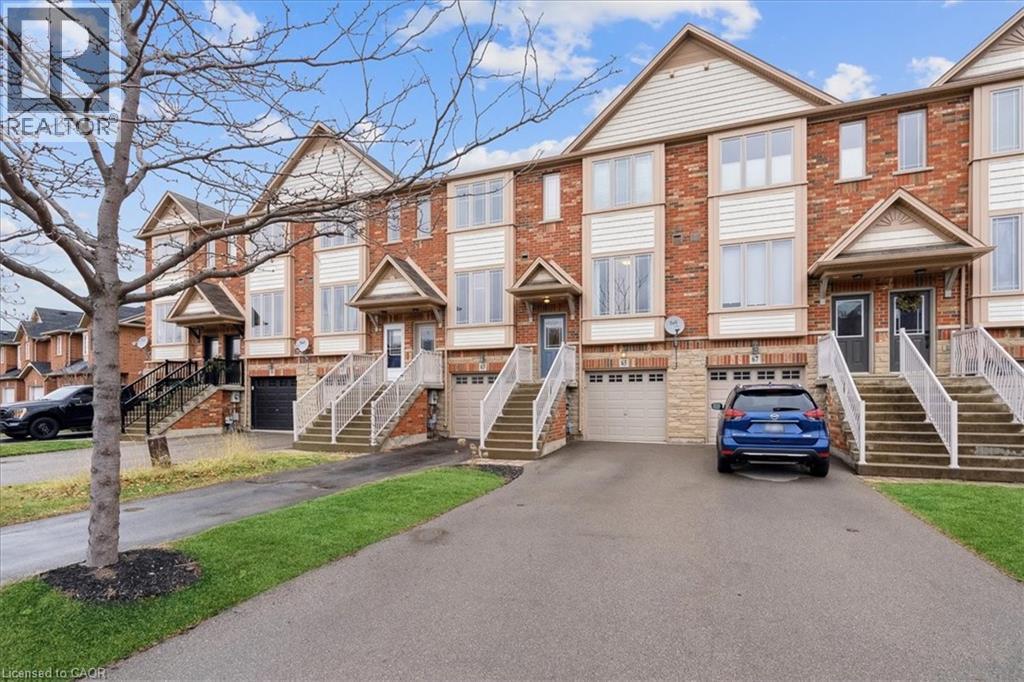
Welcome to 65 Willow Lane, a beautifully maintained 2-bedroom, 2-bathroom townhome featuring 1,392 sq. ft. of comfortable living space in the heart of Grimsby. Enjoy breathtaking views of the escarpment from the kitchen and even Lake Ontario from the primary bedroom. Open-concept main floor featuring premium vinyl flooring, updated lighting, freshly painted throughout and a bright kitchen with tons of natural lighting. Upstairs, you’ll find two bedrooms, a full bathroom, and convenient laundry. The fully finished walk-out basement adds a powder room, garage access, and a private, fully fenced backyard perfect for entertaining. Three-car parking, a large balcony, and easy access to highways, schools, trails, and shopping. This is a home you won’t want to miss. (id:35544)
Kitchener, Ontario
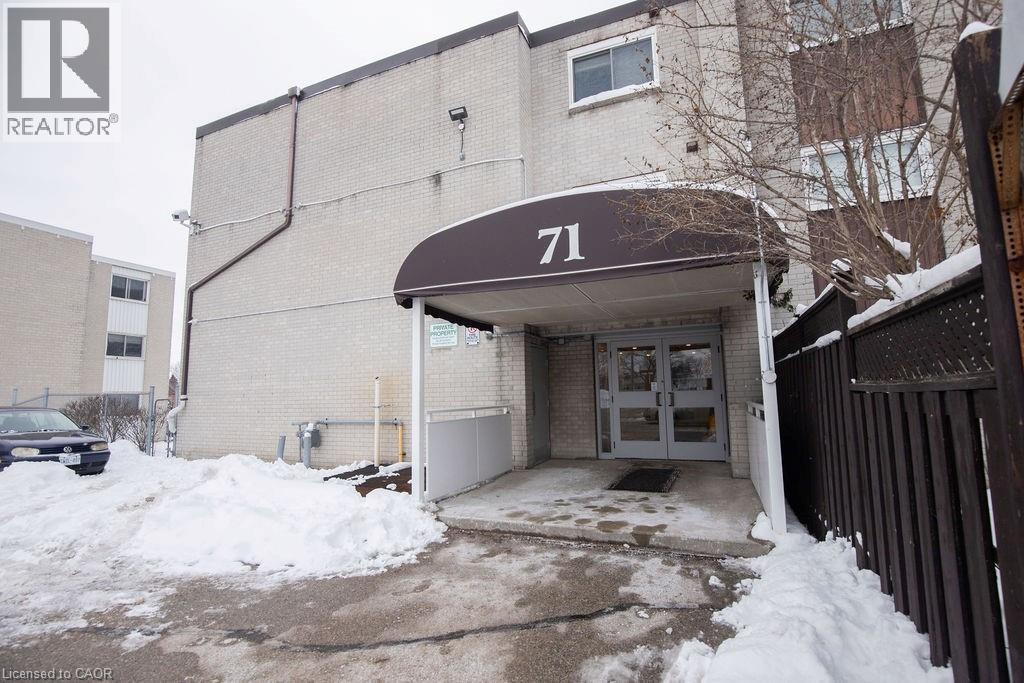
Convenient Condo Living! Move in ready unit is on the main level with a spacious terrace with BBQ- Updated Kitchen- Stainless Steel Appliances- Undermount Sink- Quartz Counters- Carpet Free with Spacious Living Room that opens up to the Outdoor Space- Large Dining Area- Primary Bedroom with Walk in Closet and In suite Laundry with Washer & Laundry Sink, Updated Main Bathroom- Minimum 1 year Lease, Utilities Included: Heat, Hydro, Water, Exterior Maintenance, Building Insurance & Management Fees- 1 parking space & 1 Locker- Close to All Highways- Hwy 7-Hwy8 & the 401, the LRT, Transit Stop Right across the Street- 5 minutes from Fairview Park Mall- 15 mins from University of Waterloo and walking distance to Parks and Schools- Rental Application, Employment Letter, References, Valid ID and Credit Check Required (id:35544)
Hamilton, Ontario
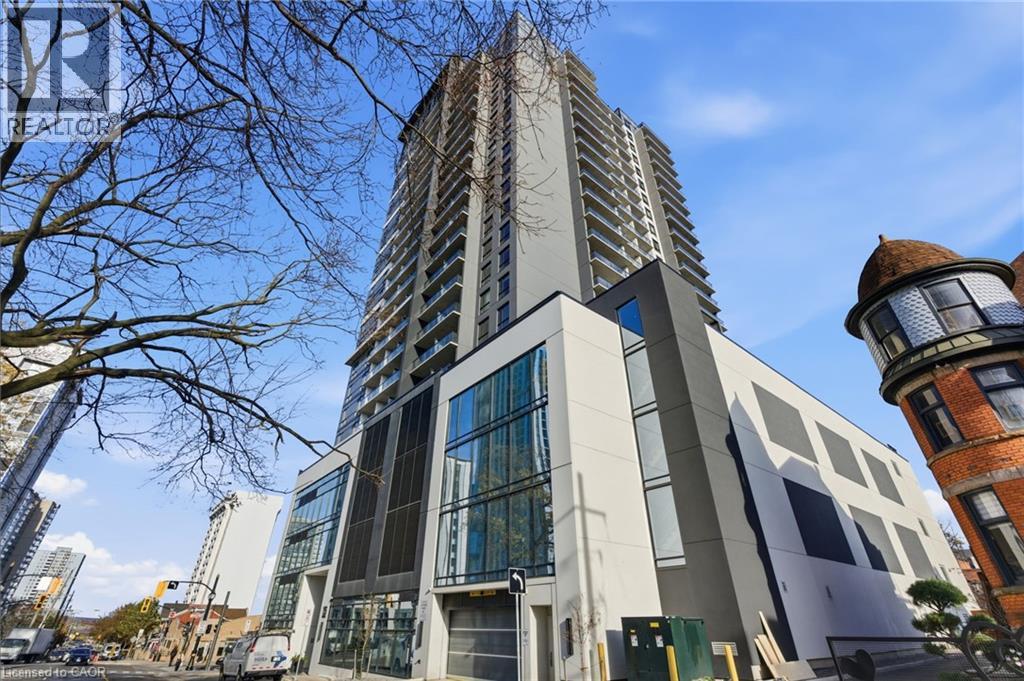
Welcome to upscale urban living at Platinum Condos a sun-filled 2-bedroom, 2-bath condo in the heart of downtown Hamilton. Perched in a high-rise with spectacular bayfront views, this modern suite features 9-foot ceilings, wide-plank wood laminate flooring, and sleek quartz countertops throughout. The open-concept layout flows effortlessly from a contemporary kitchen complete with stainless steel appliances, ample cabinetry, and an oversized island to a bright living area that opens to a private balcony, extending your living space outdoors. The primary bedroom offers a serene escape with its own 4pc ensuite, while the second bedroom includes wall-to-wall closets and easy access to a 4pc bathroom. Ideally located steps from Hamilton GO Centre, the future LRT, cafés, restaurants, and boutique shopping, with quick access to McMaster University, Mohawk College, St. Joseph’s Health Centre, and Hwy 403. A rare opportunity for first-time buyers or savvy investors seeking a vibrant downtown lifestyle with bayfront beauty (id:35544)
St. Catharines, Ontario
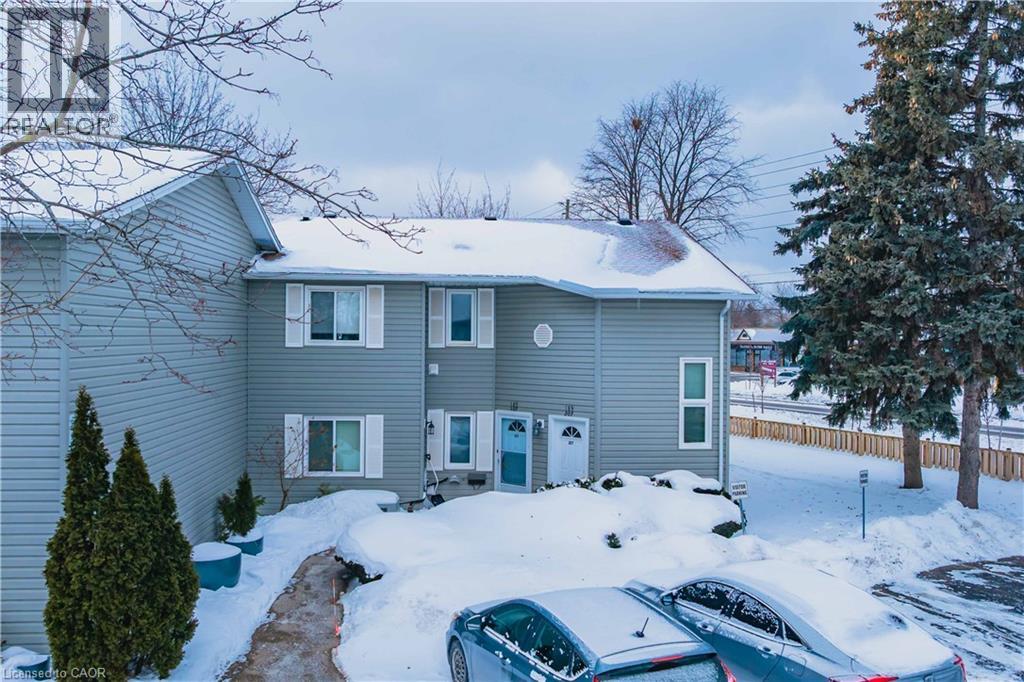
Welcome to this bright and spacious stacked townhome, ideally located in the heart of St. Catharines. This end-unit, upper-level home offers added privacy and an abundance of natural light. Thoughtfully updated in 2021, the kitchen, bathroom, and flooring have been redone, creating a fresh, modern, and completely carpet-free living space designed for comfortable, low-maintenance living. The furnace was also replaced in 2021, offering peace of mind and energy efficiency. Enjoy the convenience of in-suite laundry with a stackable washer and dryer, along with an additional storage room for everyday organization. The generous primary bedroom features triple closets, while the second bedroom is equally spacious-ideal for guests, a home office, or family living. Relax or entertain on the private balcony off the living room, or take advantage of the fenced green space-a rare bonus for condo living. The unit includes parking and is situated in a well-maintained complex close to shopping, restaurants, transit, and all amenities. A fantastic opportunity for first-time buyers, downsizers, or investors seeking location, space, and value. (id:35544)
Haldimand, Ontario
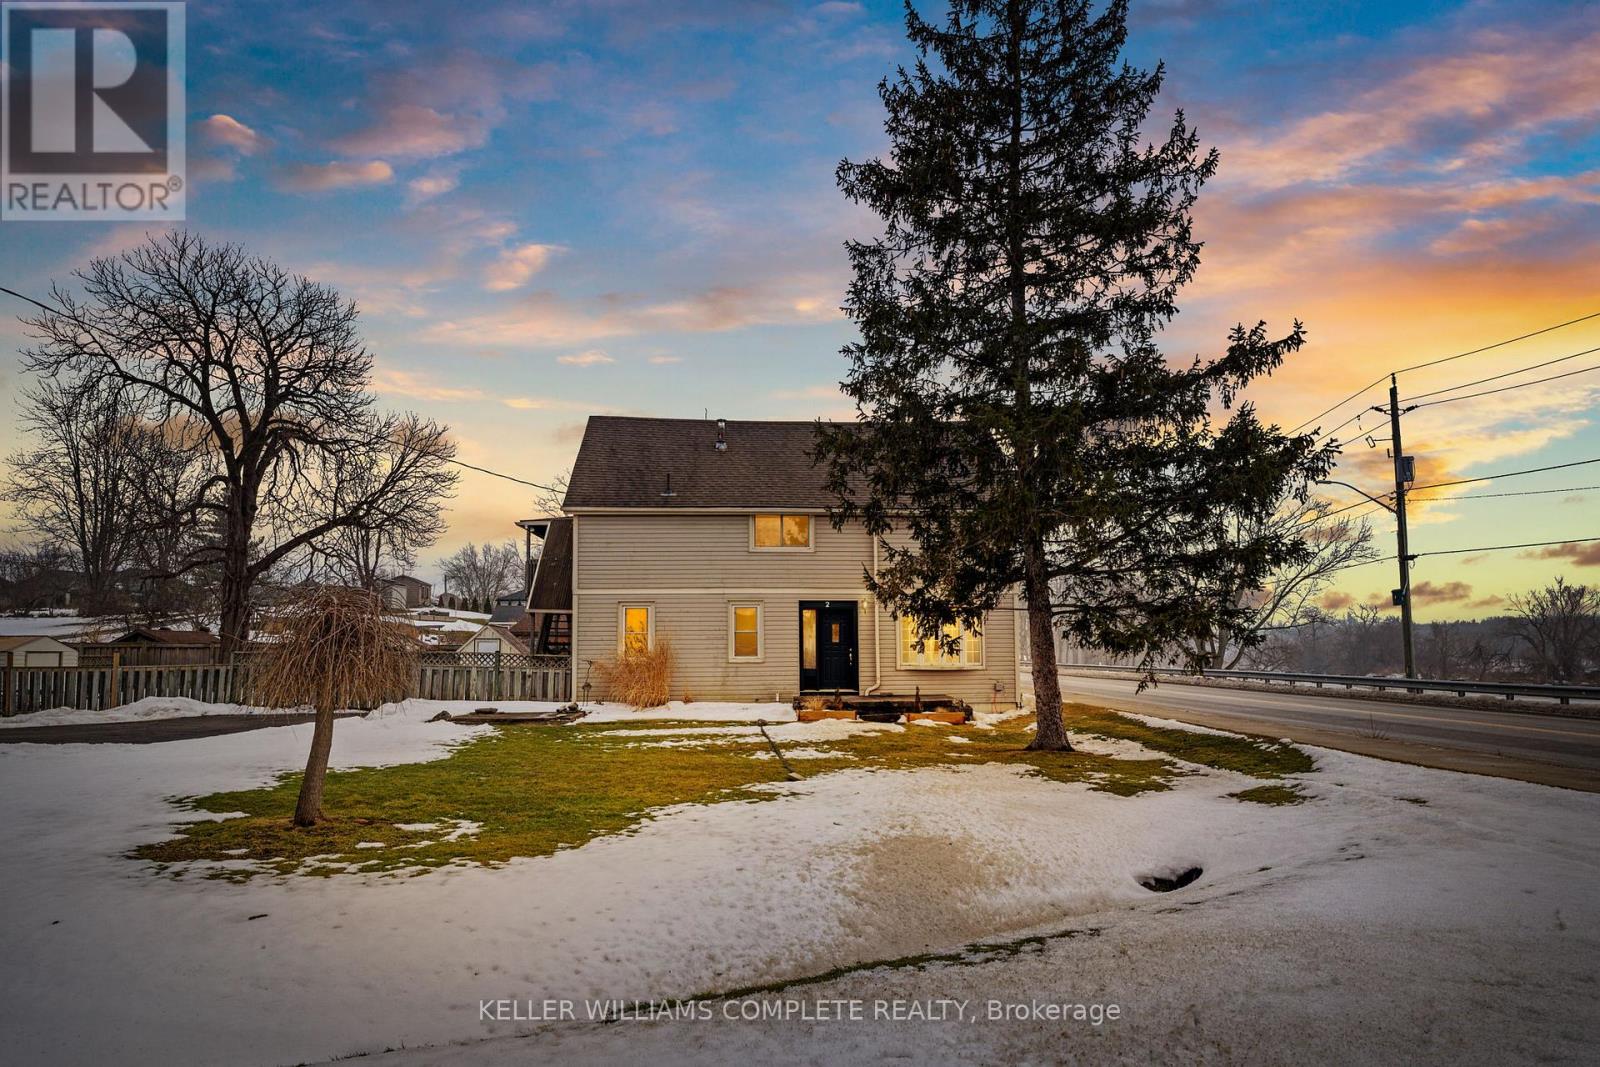
Super unique property with endless possibilities. Currently set up as a two family dwellingwith separate hydro meters, separate entrances, two kitchens, two baths and two laundry rooms(one on each level). Ideal for the multi generational family or live in one unit and rent outthe other. Enjoy the quietness of small village living! Property sits across the Grand Riverwith breathtaking views of the water and local park complete with a children's playground. Thishome sits on a large lot that is fenced in making it great for people who have children orpets. Don't miss this opportunity to own such a unique property with great views of the GrandRiver and a large lot to enjoy outdoor activities. (id:35544)
Hamilton, Ontario
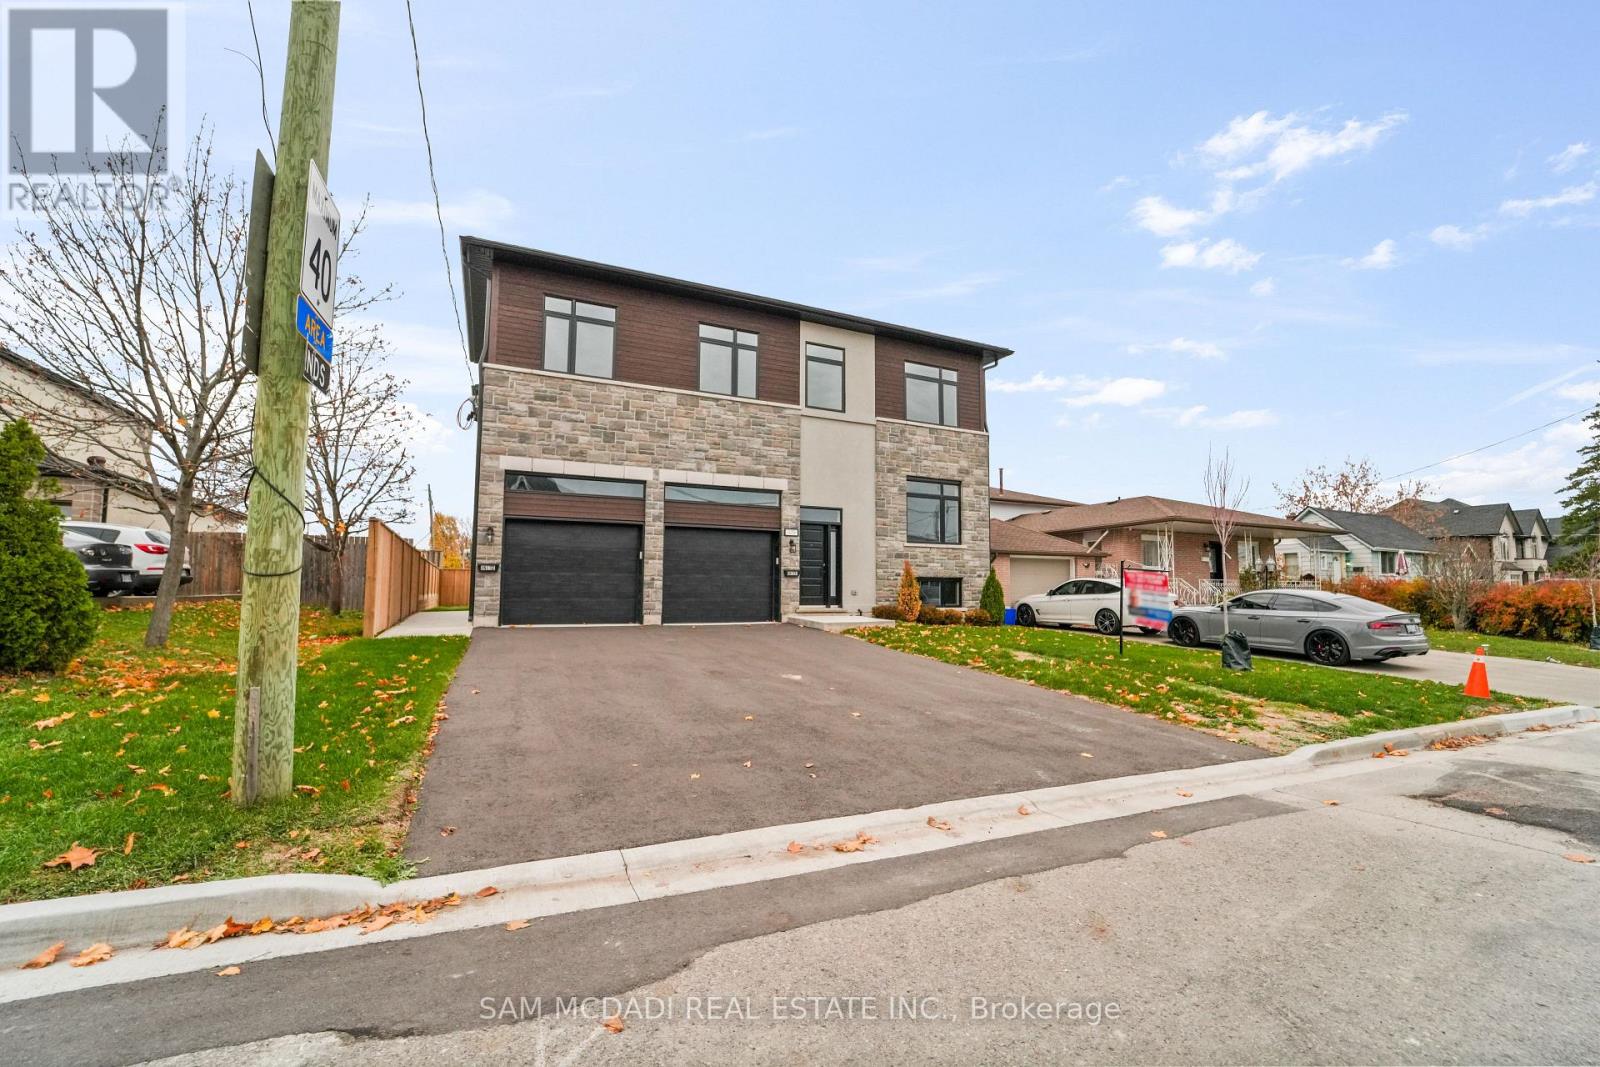
BEAUTIFUL BRAND-NEW CUSTOM BUILT 3130sf LUXURY HOME Offering A Total of 5 Beds, 5 Baths in Sought After Area in Stoney Creek ++ BONUS RARE & Great Value of Being a LEGAL DUPLEX!! Home Built to Easily Incorporate/Change to Traditional Single Family Home/Layout if Desired or Utilize as Legal Duplex with Separate Utility Services, Garages & Complete Separate Entrances for Every Level Making it Ideal as Investment, Mult Family Living or Vacation/Guest/Rental Income ++ Provides Various Options for Homeowners or Investors. BASEMENT also roughed in for additional Living Space/Unit if Desired + Large Egress Windows. Greeted by Stunning Modern Elevation on 50ft Front Lot, Concrete Walkways & Landscaped Walk into an Open Concept Design, Trending Finishes T/O & Bright Large Spaces. MAIN FLOOR: Feats 2 Beds, 2 Baths, Large Open Concept Kitchen w/ Living/Dining Area, Laundry Room w/ Access to Own Garage & Primary Bed Feats Ensuite & W/I Closet. Remove wall from Mud Room Entry to Open Access to 2nd Floor if Desired. SECOND FLOOR: Feats 3 Beds, 3 Baths 2 w/ own Ensuites & W/I Closet + Same Large Open Concept Kitchen w/ Living/Dining Area, Laundry Room & Access to Own Garage & Separate Entrance. A Great Design Finished with Modern Touches w/ Pot Lights, Quartz Counter Tops & Backsplashes, Premium Vinyl Flooring T/O, SS Appliances in Each Unit, Glass Showers, Large Windows & Modern Millwork, Plumbing & Electrical Fixtures & Much More. Prime Location w/ Other Neighbouring Custom-Built Homes in Area, Walk to Parks, Great Schools, Various Shops & Services, Public Transportation, New Stoney Creek GO Station, QEW/407/403 & Major Hwys, Shopping Centres/Malls, Hospitals, Downtown Stoney Creek, 20 Minutes to Downtown Burlington & Burlington GO, Quick Access to Niagara Region, Surrounding Hamilton Area & More. A Must See! (id:35544)
Cobourg, Ontario

One of a kind- rustic, industrial decor brick wall unit. Located In the heart of charming Cobourg, surrounded by other retail stores, restaurants, parking and steps to Cobourg Beach. This is your chance to be in a fantastic unit that is highly accessible for pedestrians, vehicular and public transport traffic. Lease this ground floor street level end unit that is perfect for a retail, office, studio, or medical/aesthetic services ** Turn Key Unit ready to go !! (id:35544)
Cobourg, Ontario
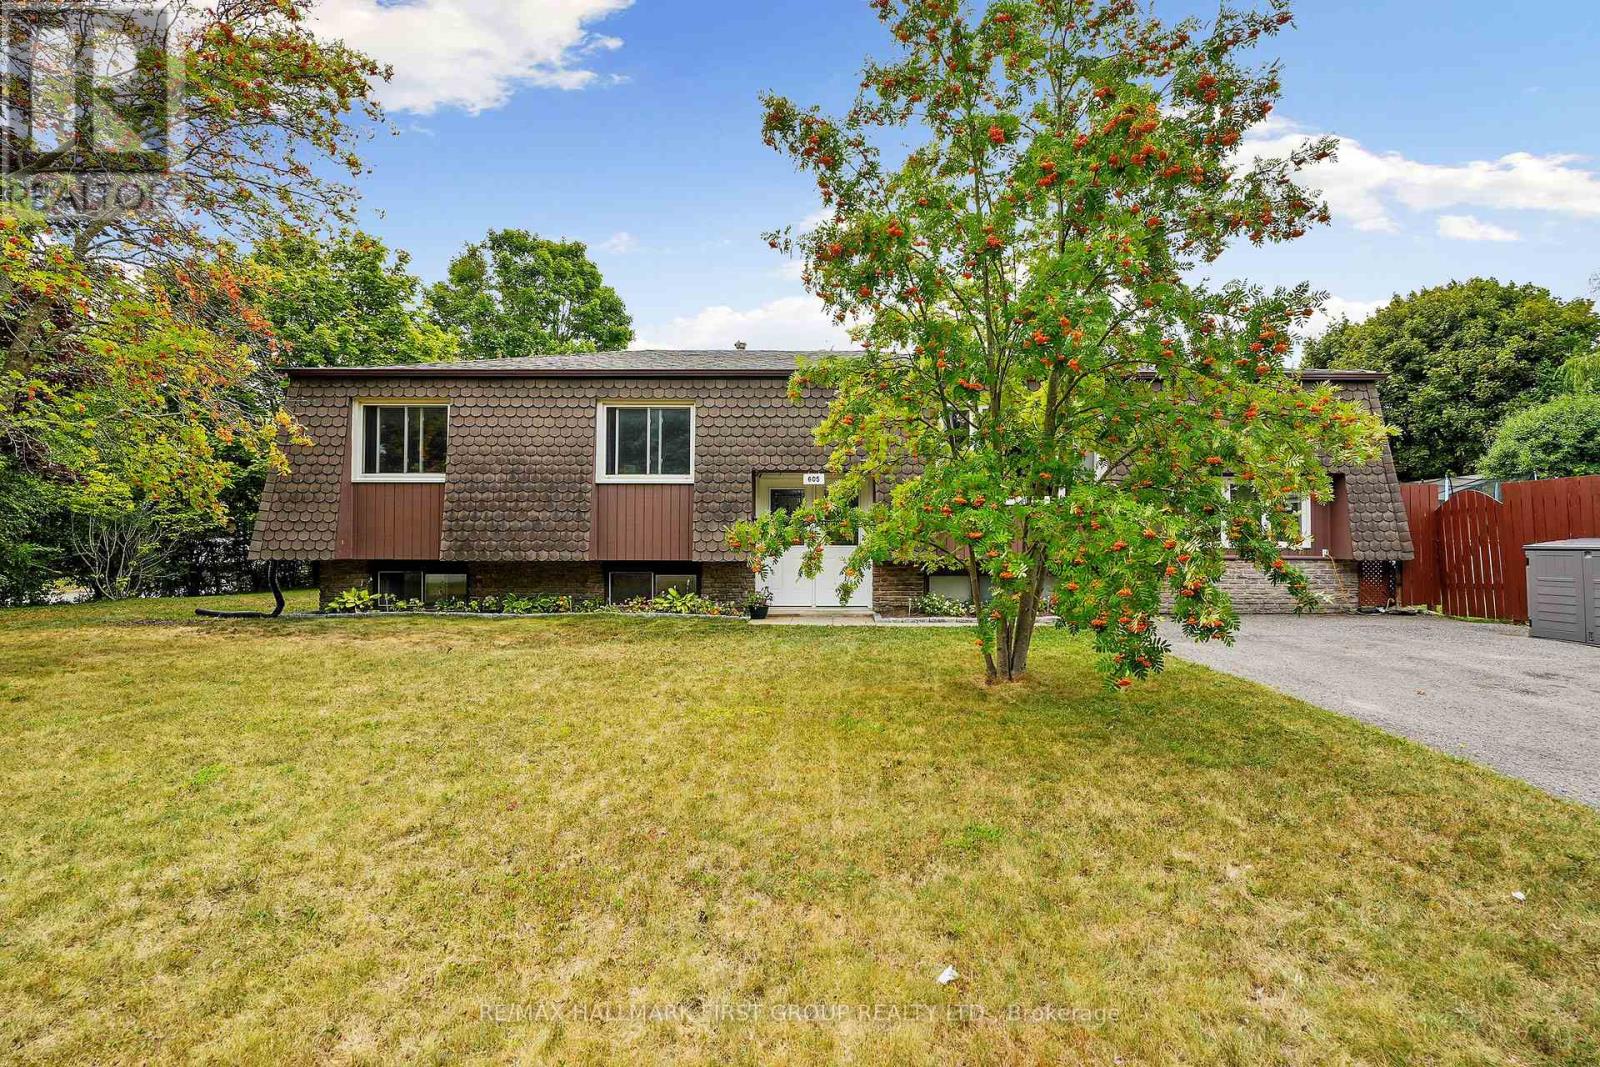
A charming 3-bedroom home nestled in a family-friendly neighbourhood that puts you close to schools, shops, parks and everyday amenities. This is the kind of place where convenience meets comfort, making it the perfect spot to put down roots. Step inside to find a bright, functional kitchen designed for both daily living and entertaining, complete with a walkout to the deck where summer barbecues and family gatherings are a breeze. The layout offers room for everyone to spread out, with both a bright and airy lounge and a cozy family room for those cooler evenings when you just want to curl up and relax. Along the hall, you'll find three well-sized bedrooms providing the perfect retreat for every member of the household and a 4-piece bathroom, accessible from both the primary bedroom and the hall, completing the main level. The thoughtful floor plan blends practicality with warmth, making this a home that feels instantly inviting. The basement expands your living options even further, offering a flexible space that includes an additional bedroom, an office, a 2-piece bathroom and partially finished games and utility areas ready for you to customize and make your own to fit your family's lifestyle. Outside, the backyard is a true extension of your living space. Enjoy the lovely deck that flows out from the dining area, a perfect spot for morning coffee or evenings under the stars. For the green thumb in the family, there's a dedicated vegetable garden and a handy garden shed to keep everything organized. And when summer arrives, the above-ground pool promises endless fun and the perfect way to cool down on hot days. This is a home where memories are waiting to be made, whether its cozy fireside evenings, poolside afternoons, or harvests from your own garden. With its unbeatable location and warm, family-friendly vibe, this home is ready for you to make it your own. (id:35544)
Guelph, Ontario
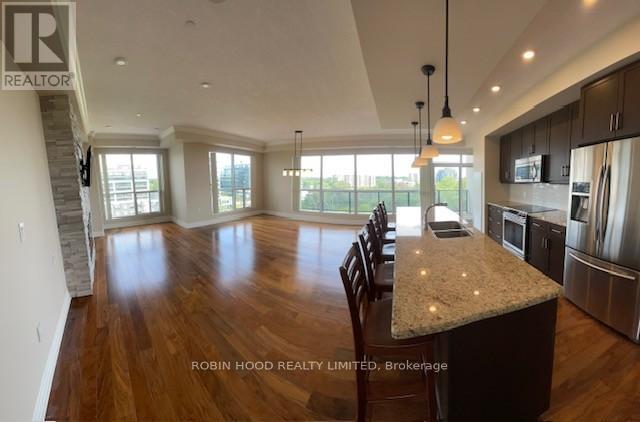
*** Additional Listing Details - Click Brochure Link *** Sun-filled spacious open concept Condo in vibrant downtown Guelph. Corner unit with southern exposure in a 24hr video secure safe building. The condo is very clean and well kept as a brand new unit would be. Stainless steel appliances, quartz countertops and hardwood flooring. Ensuite bathroom with double sinks, jacuzzi tub and full glass-walled shower. Walk to River Run Centre and Sleeman Centre for entertainment or to the many restaurants, shops and movie theatre. The building has many amenities including a gym, library, movie room, large entertainment area with pool table and BBQ. If gardening is one of your pastimes, you could have your own plot to grow plants and vegetables on the expansive outdoor patio.The building is a short walk to the train and bus station, making it easy to take day trips to the GTA.The condo is available ASAP and move-in ready (id:35544)
Tillsonburg, Ontario
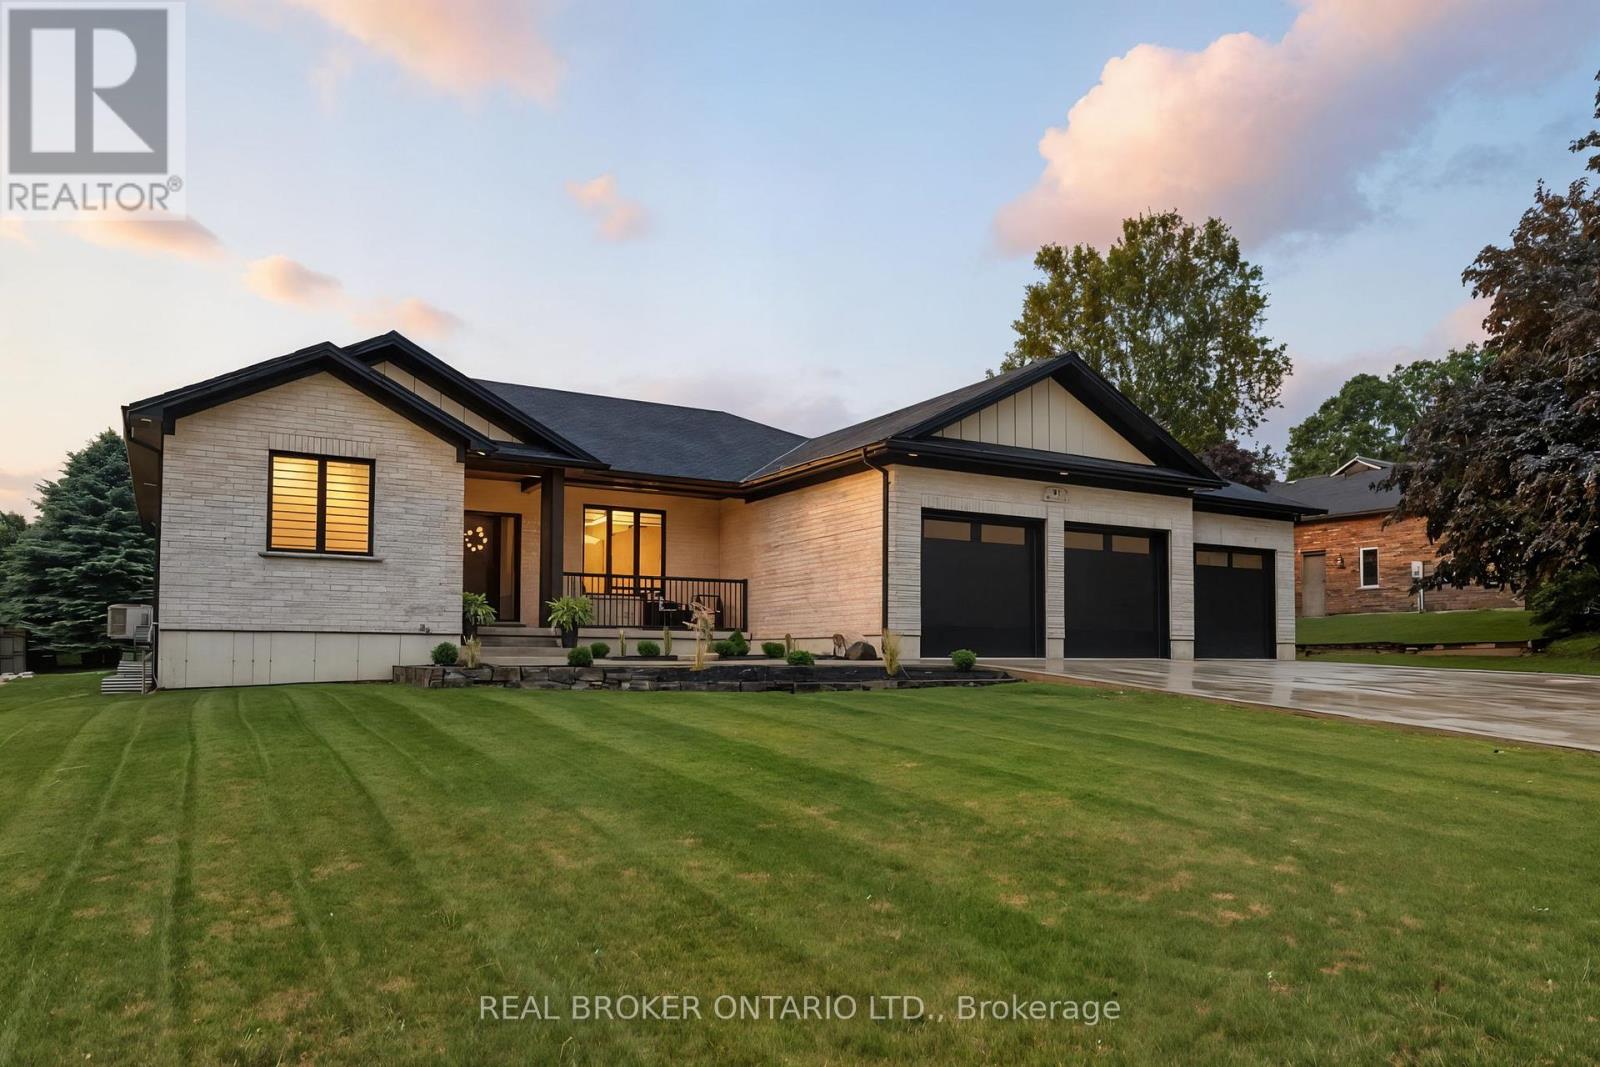
Wrapped in a striking blend of brick and hardy board, the exterior of this luxury bungalow is beautifully illuminated by soft exterior pot lighting, while a Wrapped in a striking blend of brick and hardy board, the exterior of this luxury bungalow is beautifully illuminated by soft exterior pot lighting, while a spacious triple car garage offers both curb appeal and everyday functionality. A charming covered front entry sets the tone with timeless character, leading into a bright, welcoming foyer where natural light streams through elegant double sidelights. Inside, the home opens to a stunning, open-concept layout with rich flooring that flows seamlessly throughout the main level. The living room stands as a warm and inviting focal point, anchored by a sophisticated accent wall that adds texture and depth to the space. At the heart of the home is a chef-inspired white kitchen, highlighted by a bold black-accented island and ceiling-height cabinetry that blends style with exceptional storage. A generously sized walk-in pantry enhances both function and flow. Adjacent to the kitchen, the dining area offers an oversized sliding walk-out to a spacious covered patio-perfect for effortless entertaining and year-round indoor-outdoor living. The main level features three thoughtfully placed bedrooms, offering comfort and privacy for the whole family. The primary suite serves as a true sanctuary, complete with a luxurious 5-piece ensuite featuring dual vanities, a deep soaker tub, and a glass-enclosed shower. Two additional bedrooms are complemented by a beautifully appointed 4-piece bathroom, while a stylish main floor laundry room provides added convenience. Downstairs, the fully finished lower level expands your living space with two additional large bedrooms and a full bathroom-ideal for teens, in-laws, or guests. A spacious rec room offers endless versatility, whether you're envisioning a home theatre, gym, or playroom. (id:35544)
Guelph, Ontario

Come live in Fusion Home's latest addition in Guelph at MacAlister and Victoria! Just 5 minutes commute away from the University of Guelph. Come experience a brand new bungalow style 2 bed 2 bath unit with dual-sided entrances. With everything you need just 7 minutes away at Stone Road Mall, this unit will be perfect for you whether your a young family or a couple friend studying at the University of Guelph. Comes semi furnished as well to save you the hassle of getting new furniture (id:35544)
Gravenhurst, Ontario

Welcome to this stunning custom-built bungalow in the Muskoka area, nestled in one of the most sought after communities of custom built homes, this breathtaking property offers the perfect blend of luxury, privacy, and natural beauty. Surrounded by a lush, private treed lot, the home is an architectural masterpiece designed to maximize both elegance and comfort. As you enter, you are greeted by soaring ceilings, expenspansive windows , and an open concept floorplan that flows seamlessly from room to room. The gourmet kitchen is a chefs dream featuring high-end appliances, custom cabinetry and spacious quartz countertop island, perfect for entertaining. This exquisiteresidenceoffers4,140 sq. ft. of finished living space, blending luxurious finishes with modern conveniences. The lower level features a fully finished basement with a second kitchen, ideal for hosting gatherings or as an in-law suite. For the car enthusiast or those in need of extra storage, the massive 30'x 42' (1,200 sq. ft.) garage is insulated, heated, and roughed in for a generator and an electric car charging station, ensuring you have all the space and amenities you need. Outside, the private, treed lot offers ample space and privacy, with a septic-bed in the front yard that provides the perfect opportunity to add a pool in the backyard to complete your dream home. This exceptional property offers unparalleled quality, privacy, and potential. Don't miss your chance to own this one-of-a-kind home in a community of luxury. (id:35544)
Kawartha Lakes, Ontario

Welcome to The Woods of Jennings Creek Balsam Model. Where quality craftsmanship meets timeless design. The beautifully soon to be built home by R. Moore Homes offers up to 2,500 sq ft of elegant living space (including basement if finished) with all-clay brick exterior, double car garage, and premium architectural finishes. Enjoy 10' ceilings, energy-efficient Low-E windows, fiber-glass entry doors, and poured concrete porch. Inside, you'll find engineered hardwood floors, oak staircases, smooth ceilings throughout, and spacious kitchen with crown moulding, pot drawers and laminate countertops. Bathrooms feature tiled showers with glass enclosures, elongated toilets and Moen faucets. The Balsam home includes a fully sodded lot, paved driveway, and top-tier insulation for year-round comfort. Tarion warranty, hydro and water hookups included. Steps from shopping, dining, and hospital amenities. (id:35544)
Tillsonburg, Ontario

Discover 24 Keba Crescent, a beautifully crafted end-unit townhome in North Tillsonburg's desirable new community by Hayhoe Homes. With additional green space and enhanced privacy, this corner property stands out from the rest. Step inside to a bright and airy main level designed for comfortable living and effortless entertaining. The kitchen anchors the home with quartz counters, a large island, stainless steel appliances, under-cabinet lighting, and abundant cabinetry. The adjoining living area features impressive ceiling height and a striking electric fireplace that adds warmth and character. Large windows and sliding doors connect the interior to a private deck and backyard retreat. Upstairs, you'll find three generously sized bedrooms including a primary suite with its own ensuite bath, plus a spacious main bathroom. The fully finished basement expands your options with a fourth bedroom and an additional full bathroom. Practical features include interior garage access and parking for two vehicles. Conveniently located near Highway 401, parks, and everyday amenities, this home offers space, comfort, and modern style in one complete package. (id:35544)
Greater Sudbury, Ontario
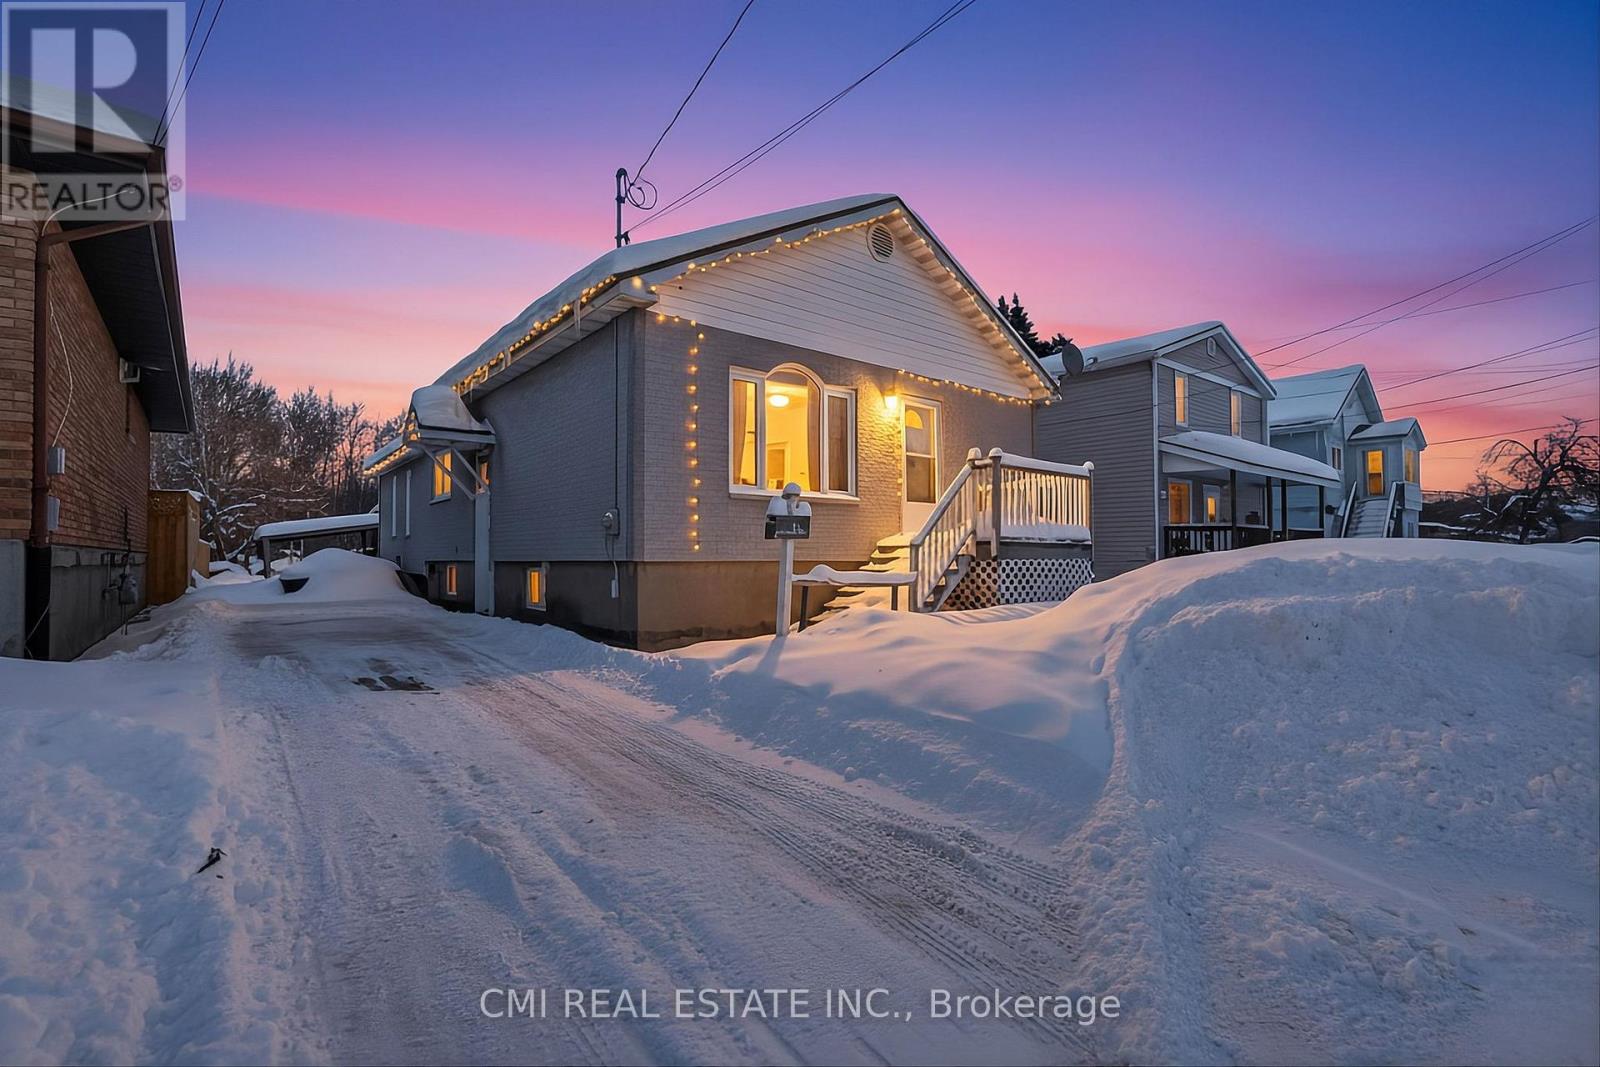
INVESTOR ALERT! Incredible value-add opportunity in a prime Sudbury pocket. This detached bungalow is priced for a quick sale and is the perfect "fixer-upper" for builders or flippers. The main floor features a large living room, a functional kitchen with a separate dining area, and two spacious bedrooms. The finished basement offers additional living space with a large rec room and a third bedroom. Boasting a massive backyard perfect for entertaining and a location minutes from schools, parks, and shopping, this home is brimming with potential. Bring your vision and unlock the equity! Don't miss out-this won't last! (id:35544)
Port Hope, Ontario
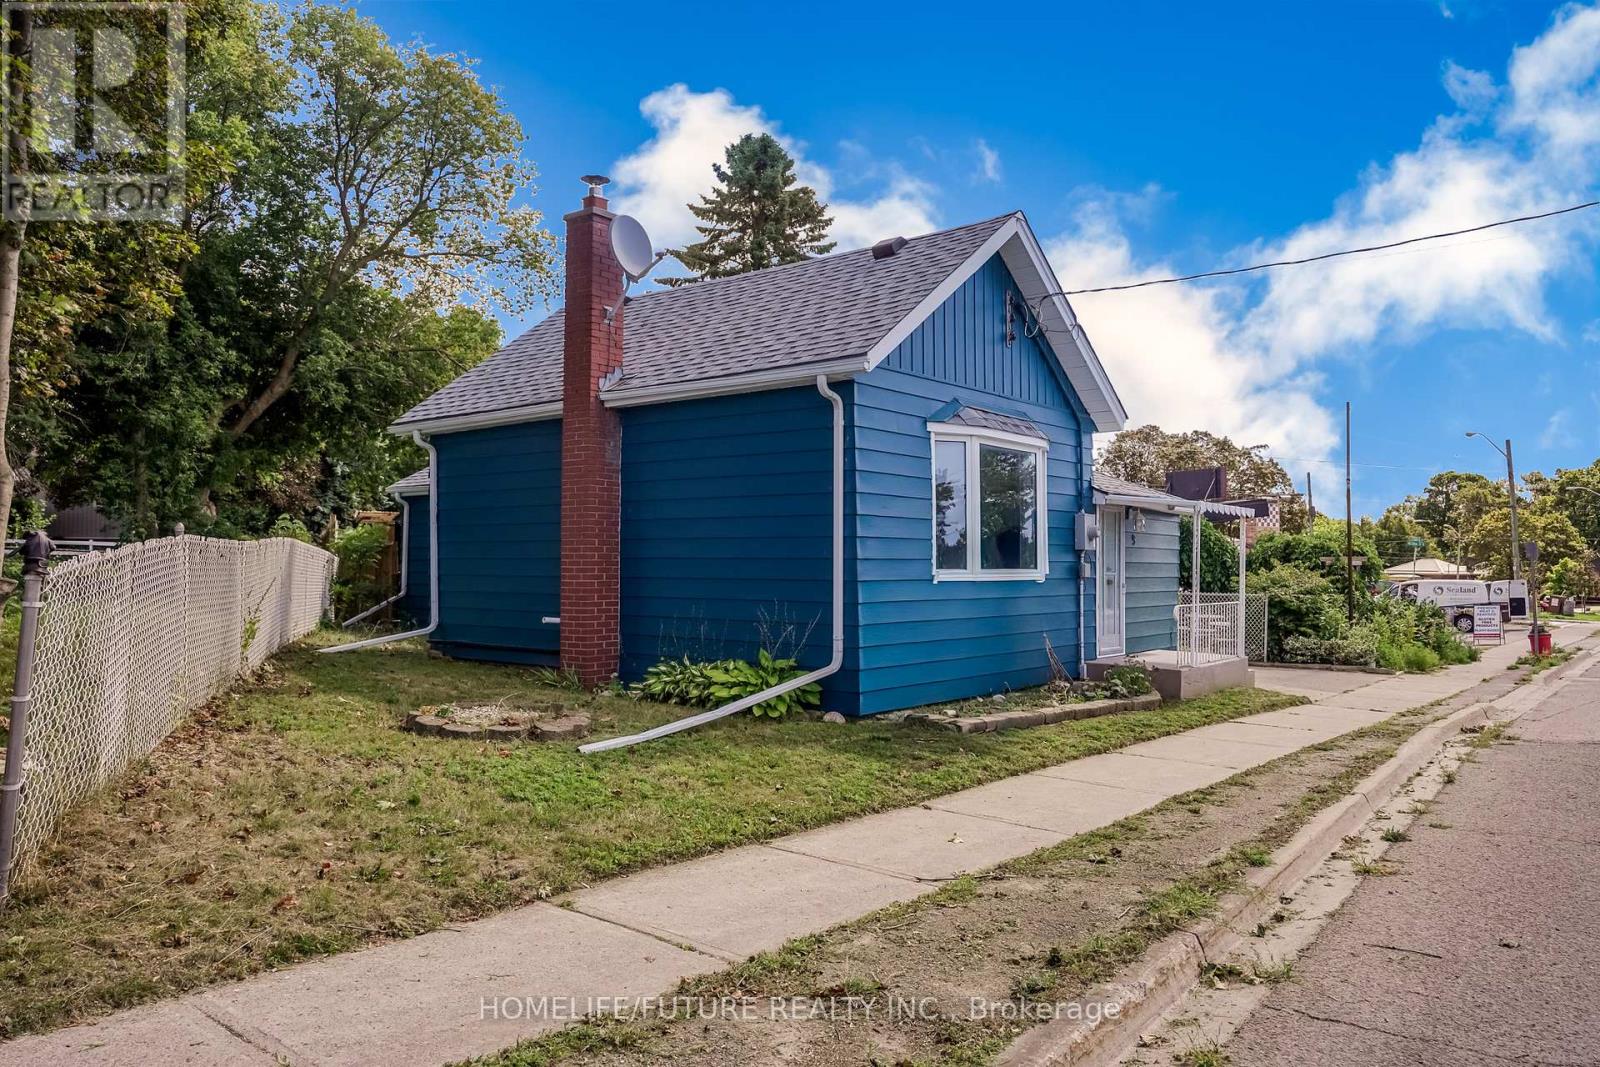
Welcome To A Charming And Intimate Home Close To Many Amenities! This Amazing 2 Brd Unit Is Everything You Asked For And More! Features Many Upgrades Recently Including Freshly Painted, Oversized Shed/Workshop, Hot Tub (Professionally Serviced). Close To Hwy 401 For Commuters And Minutes To Downtown! (id:35544)
Guelph, Ontario
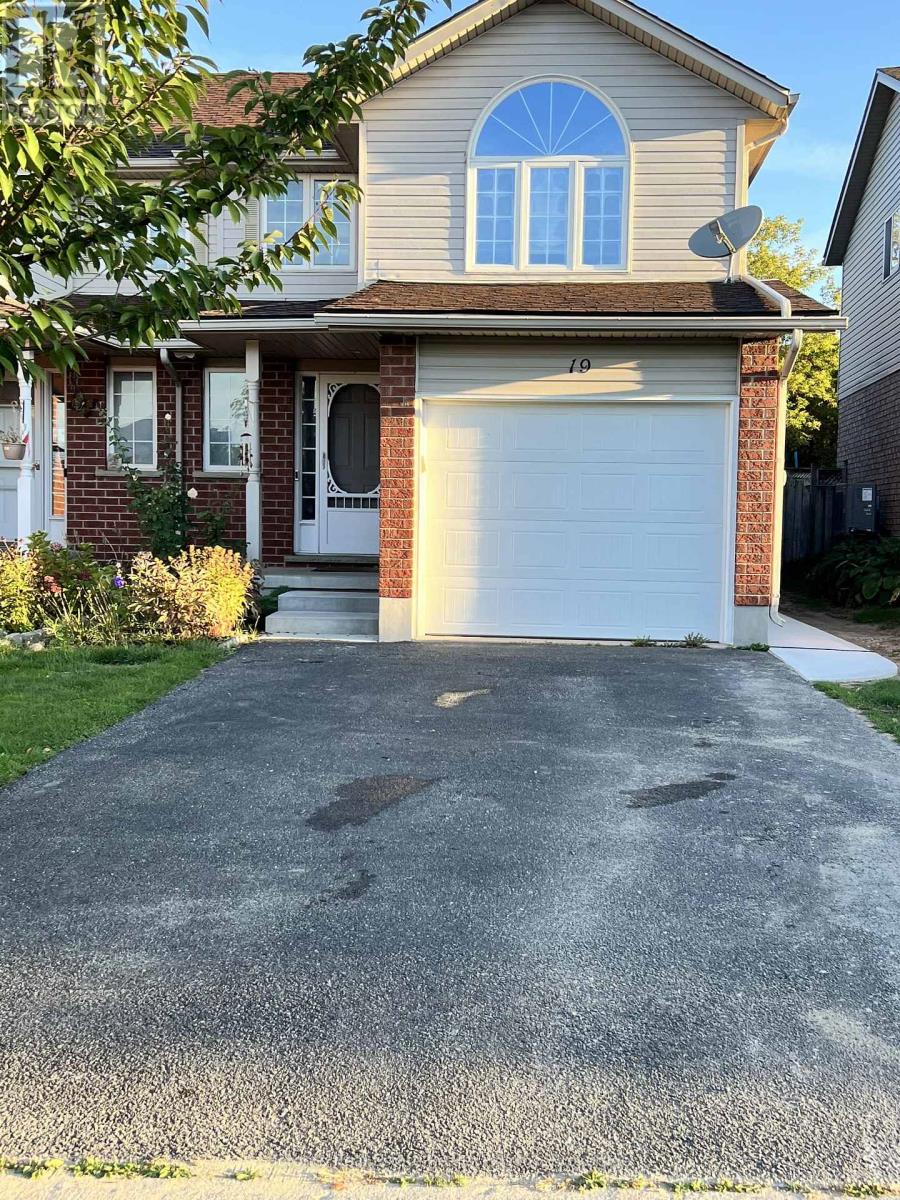
Spacious and bright newly renovated legal bachelor basement apartment with a private entrance and one parking spot. The unit features an open-concept living and kitchen area, a full bathroom with a walk-in shower, and a washer/dryer combo, along with ample storage and closet space.A large window provides excellent natural light, complementing the upgraded laminate flooring throughout. The apartment is fire-rated, sprinklered, and fully code-compliant.Internet and cable are not included and are to be arranged separately by the tenant.Situated in one of Guelph's most desirable and quiet neighbourhoods, close to schools, parks, grocery stores, and scenic walking trails. Public transit is nearby, with highway access approximately a five-minute drive away.The basement unit is pest-free. Should any pest issues arise during the tenancy, remediation will be at the tenant's expense. Quarterly inspections may be conducted to ensure the unit remains in good condition, particularly during seasonal changes.Any rent increase upon lease expiry shall be in accordance with the Residential Tenancies Act (Ontario) and applicable government guidelines, subject to proper written notice to the tenant.A newly renovated and thoughtfully finished basement unit-truly a perfect place to call home. (id:35544)
Mississauga, Ontario
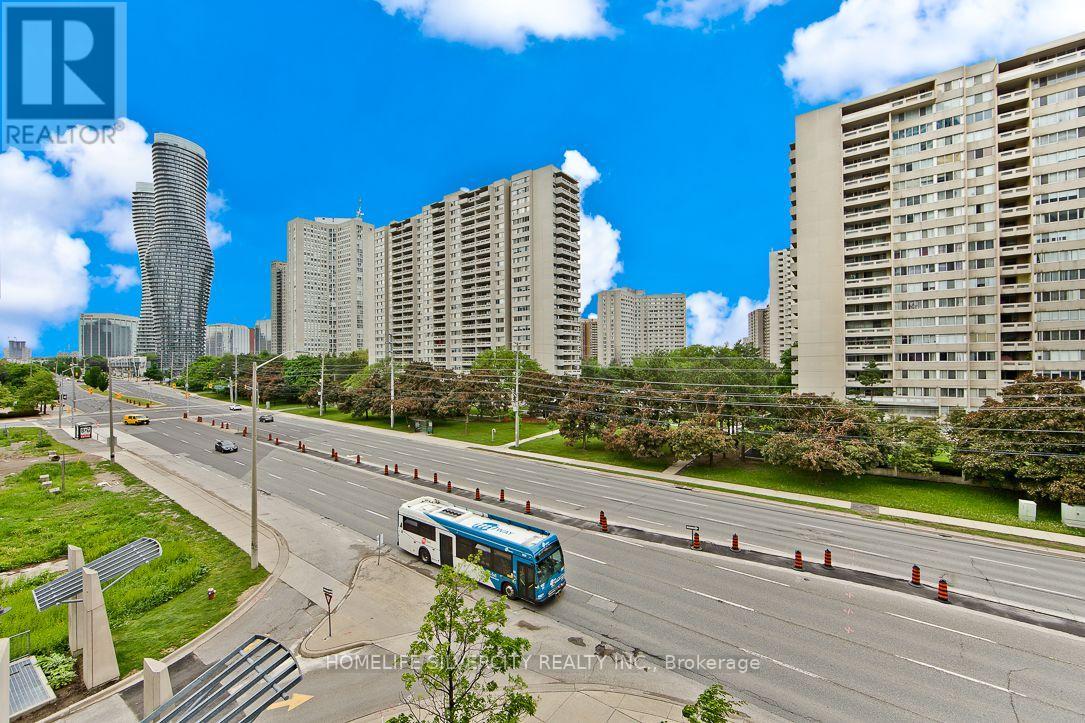
A One Location***Hurontario & Burnthamthorpe ***Walking Distance To Public Transit, School, Square One Mall, Close To Hwy 403 & 401. Indoor Pool, Hot Tub & Exercise Room. 24 Hour Concierge. Fully Renovated Unit With High Quality Laminate Floors & S/S Appliances, New Led Lights, 1+1 Bedrooms With 2 Full Baths To Enjoy Your Comfort. Enclosed Den Can Be Used As An Office Or 2nd Bedroom.Lots Of Visitor Parking. (id:35544)
Mississauga, Ontario
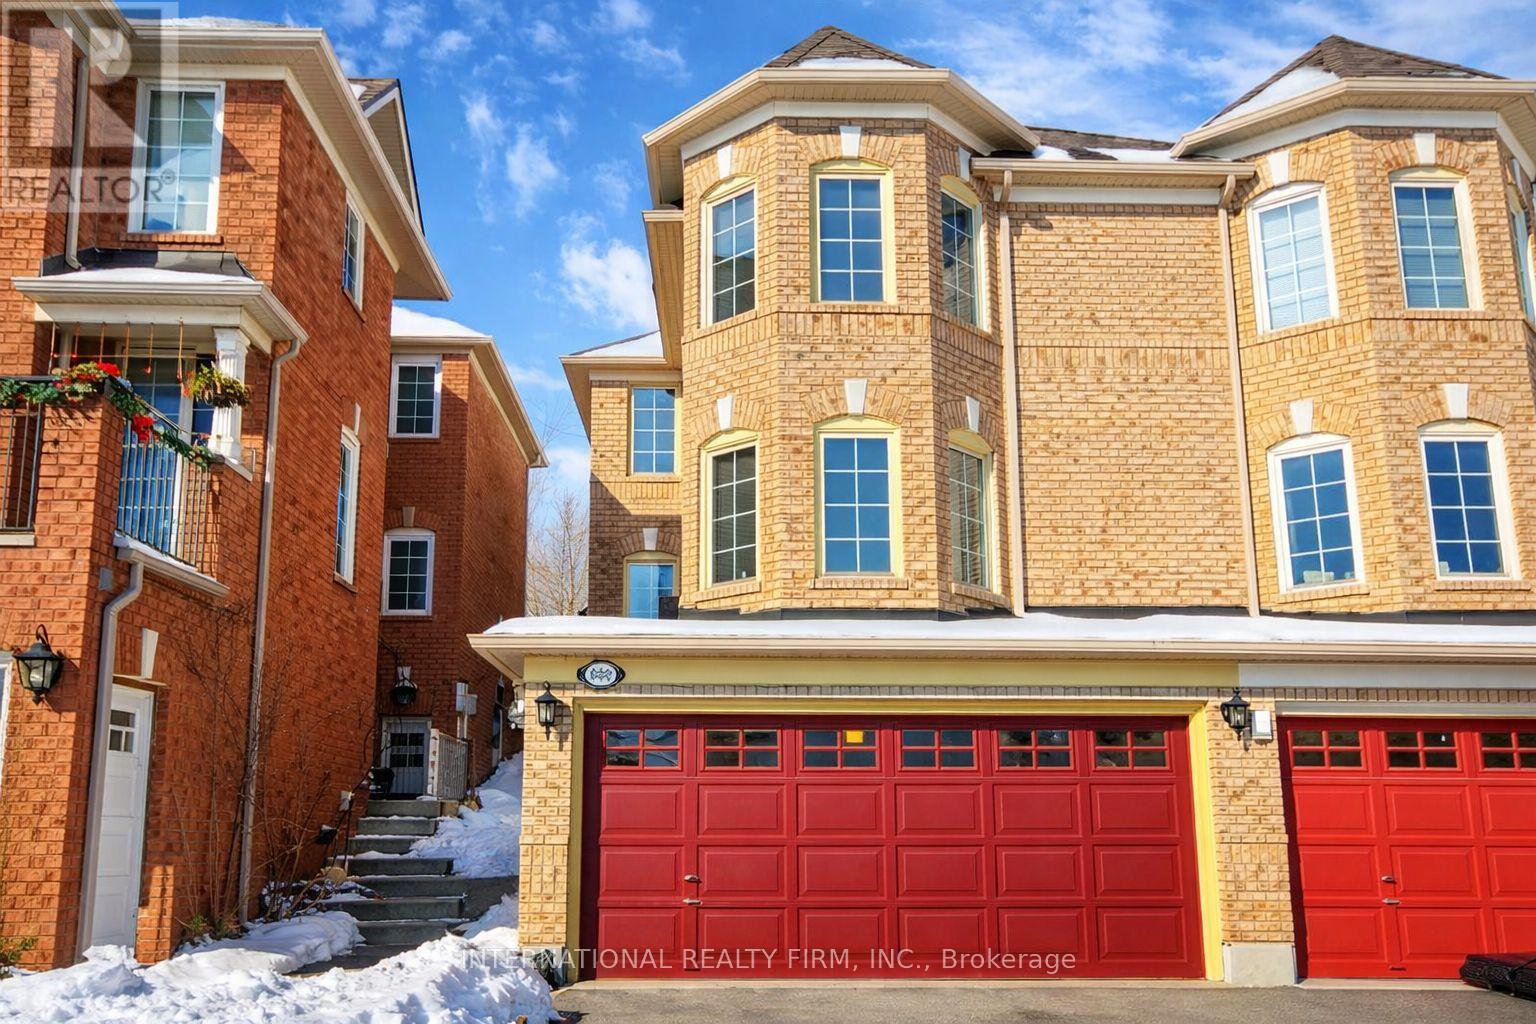
Absolutely stunning semi-detached home located in the heart of highly desirable Cooksville! Situated on a premium deep lot, this beautifully maintained residence offers a very bright and functional layout filled with natural light throughout and 4 parking spaces. The main and upper floors feature hardwood flooring, an elegant wood staircase, and separate sun-filled living and formal dining rooms-ideal for both everyday living and entertaining. The spacious eat-in kitchen is equipped with built-in appliances, a stylish backsplash, and a breakfast area with a walk-out to a large deck, perfect for outdoor gatherings. Upstairs, you will find generously sized bedrooms, including a primary bedroom with a 3-piece ensuite. The finished walk-out basement includes 1 bedroom and offers flexible use as a fourth bedroom or recreational/family room, adding valuable living space. The deep backyard provides ample outdoor space to enjoy. Located in one of the most convenient areas of Cooksville, this home is within walking distance to Dundas Street with direct bus access to the subway, and is close to schools, parks, shopping, and all major amenities-a rare opportunity to rent a bright, spacious, and well-maintained semi-detached home in a prime location. (id:35544)
Milton, Ontario
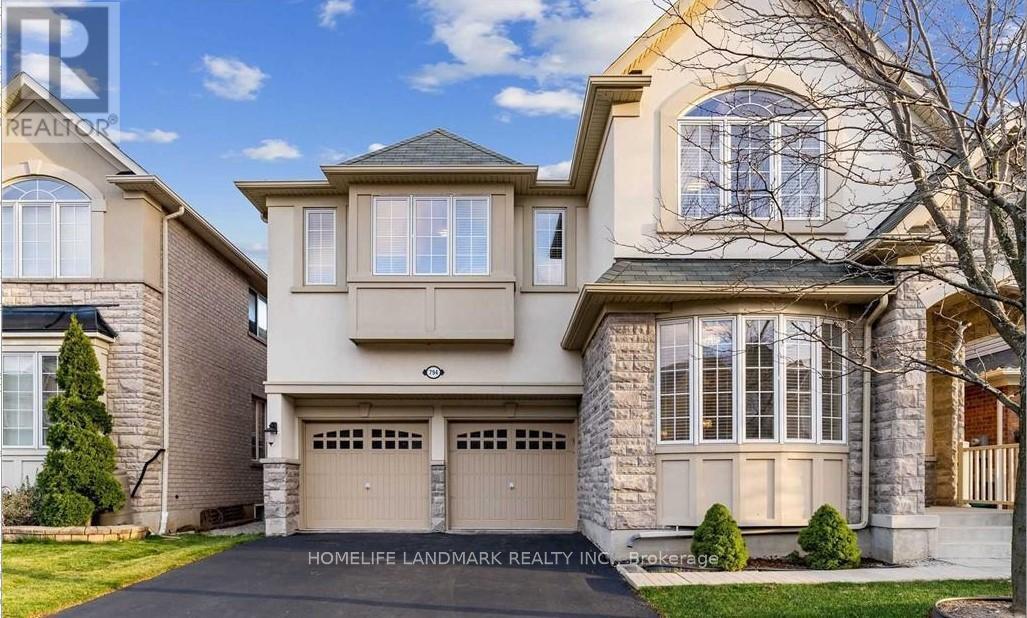
Bright and spacious basement apartment located in Milton's desirable Coates neighbourhood. This well-maintained unit features a private entrance and an open-concept living and kitchen area with wood flooring. The kitchen includes fridge, stove, washer, and dryer for added convenience.The renovated bathroom offers a sleek walk-in glass shower. Two bedrooms with closets and windows provide ample natural light (one bedroom currently set up with two beds). One dedicated parking space included.Conveniently located near public transit, schools, parks, shopping, and recreational amenities. Ideal for a small family or professionals seeking comfort and accessibility in a family-friendly community.Available furnished or unfurnished. Tenant responsible for 30% of utilities. No pets preferred. (id:35544)
Mississauga, Ontario
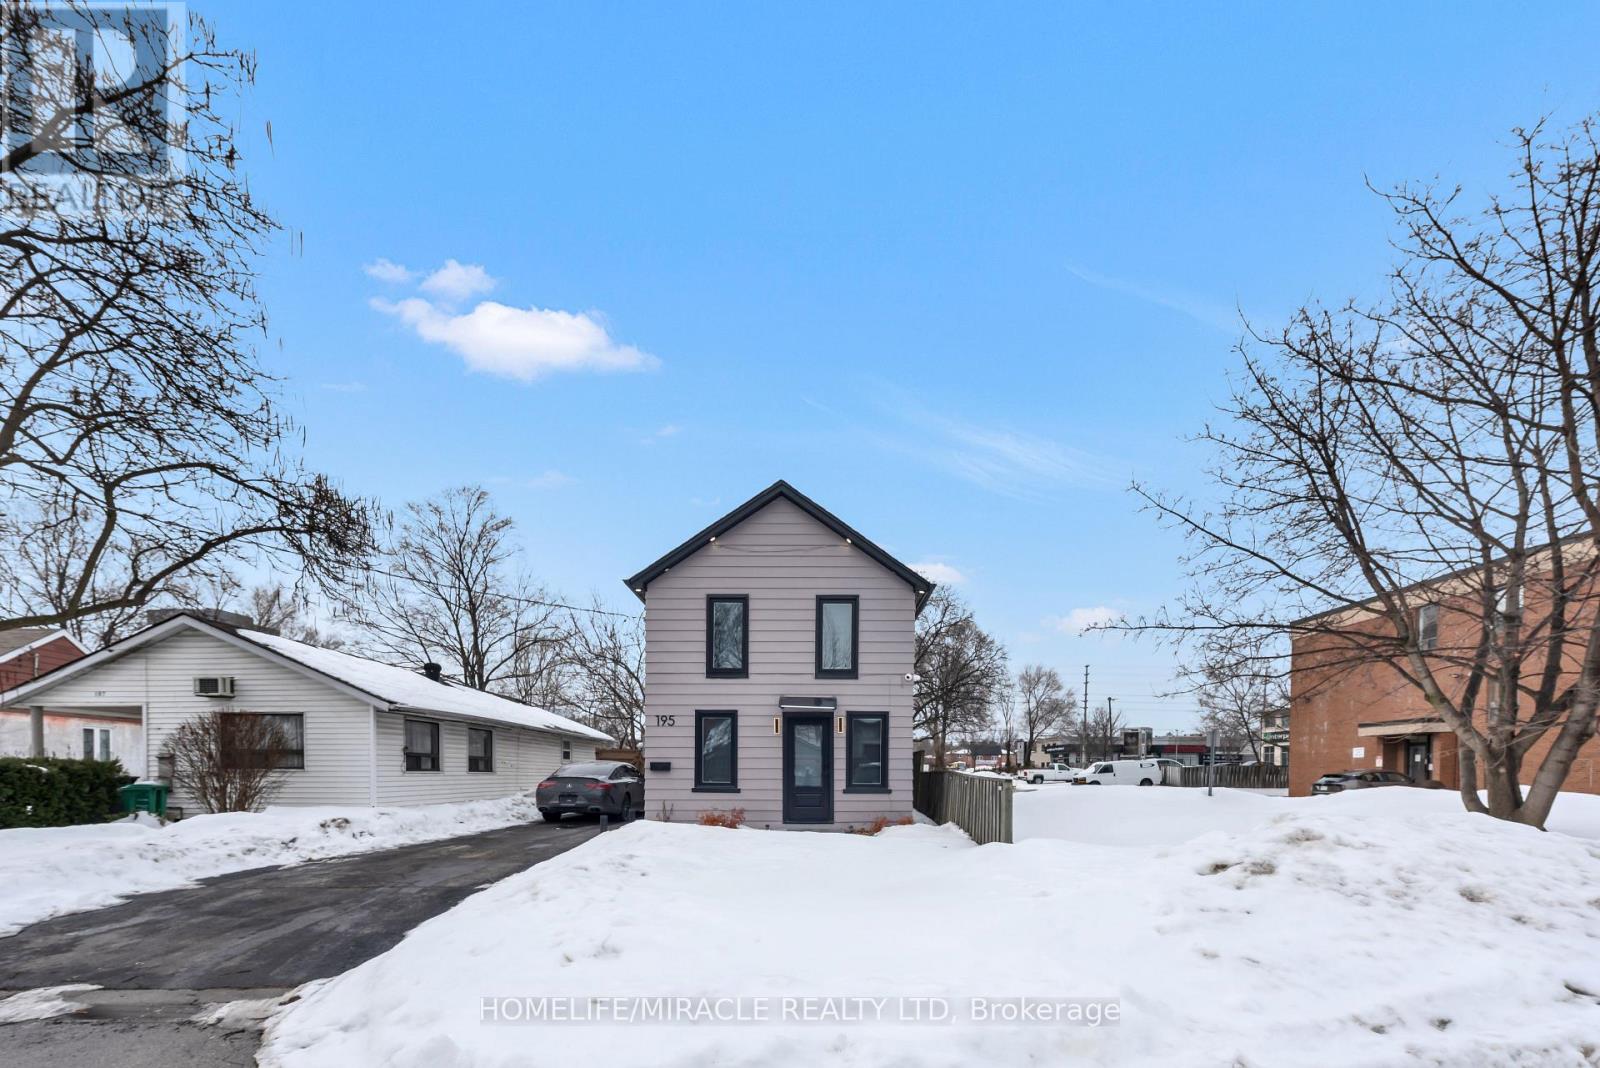
Welcome to this beautifully renovated, move-in-ready 3-bedroom, 2-bathroom home in the highlydesirable Cooksville neighborhood. Thoughtfully updated from top to bottom, this propertyshowcases stylish modern finishes and a bright, open-concept layout throughout. Major upgradesprovide peace of mind, including a brand new forced-air furnace system, energy-efficienttankless water heater, and an upgraded electrical panel - offering both comfort and long-termreliability.Currently operating as a high-performing furnished rental with strong monthly occupancy, thisproperty delivers impressive earning potential and consistent cash flow. Being sold fullyfurnished, it is truly turnkey - ready to continue generating income from day one with nothingleft to do.Ideally located just minutes from Cooksville GO Station, schools, shopping, parks, and majorhighways, the home offers exceptional convenience for commuters and tenants alike. Its primelocation supports steady year-round rental demand for both short- and long-term stays.Whether you're expanding your investment portfolio or securing your first income property, thisis a rare opportunity to own a newly renovated, income-producing asset in one of Mississauga'smost connected and sought-after communities. (id:35544)
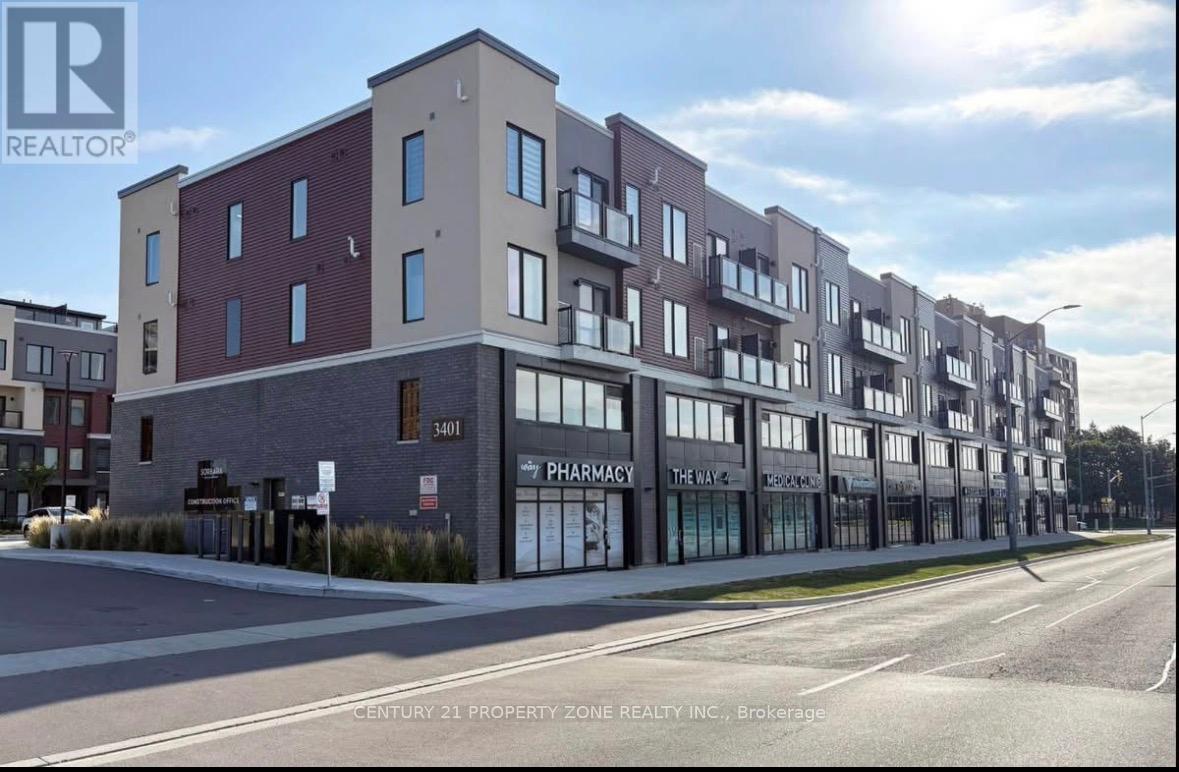
Mississauga, Ontario
Welcome to this modern, freshly painted condo in the highly sought-after Erin Mills area ofMississauga - a fantastic opportunity for first-time home buyers and savvy investors alike.This bright and functional 1-bedroom suite features a full bathroom, an open-concept living anddining area, and a walk-out to a private balcony, offering comfortable everyday living withexcellent rental potential. The upgraded full-size kitchen showcases quartz countertops, astylish backsplash, and stainless steel appliances, combining contemporary style with practicality. Move-in ready with immediate possession available, this turnkey unit is ideal forend users, young professionals, students, or investors looking to expand their portfolio in ahigh-demand location. Conveniently located close to UTM, major shopping centres, Credit ValleyHospital, parks, trails, Costco, community centres, public transit, GO bus service, and quick access to highways 401, 403, and 407, making commuting and daily living effortless. The unit includes ensuite laundry, one underground parking space, and internet included in the maintenance fee - an excellent blend of comfort, convenience, and long-term value. (id:35544)
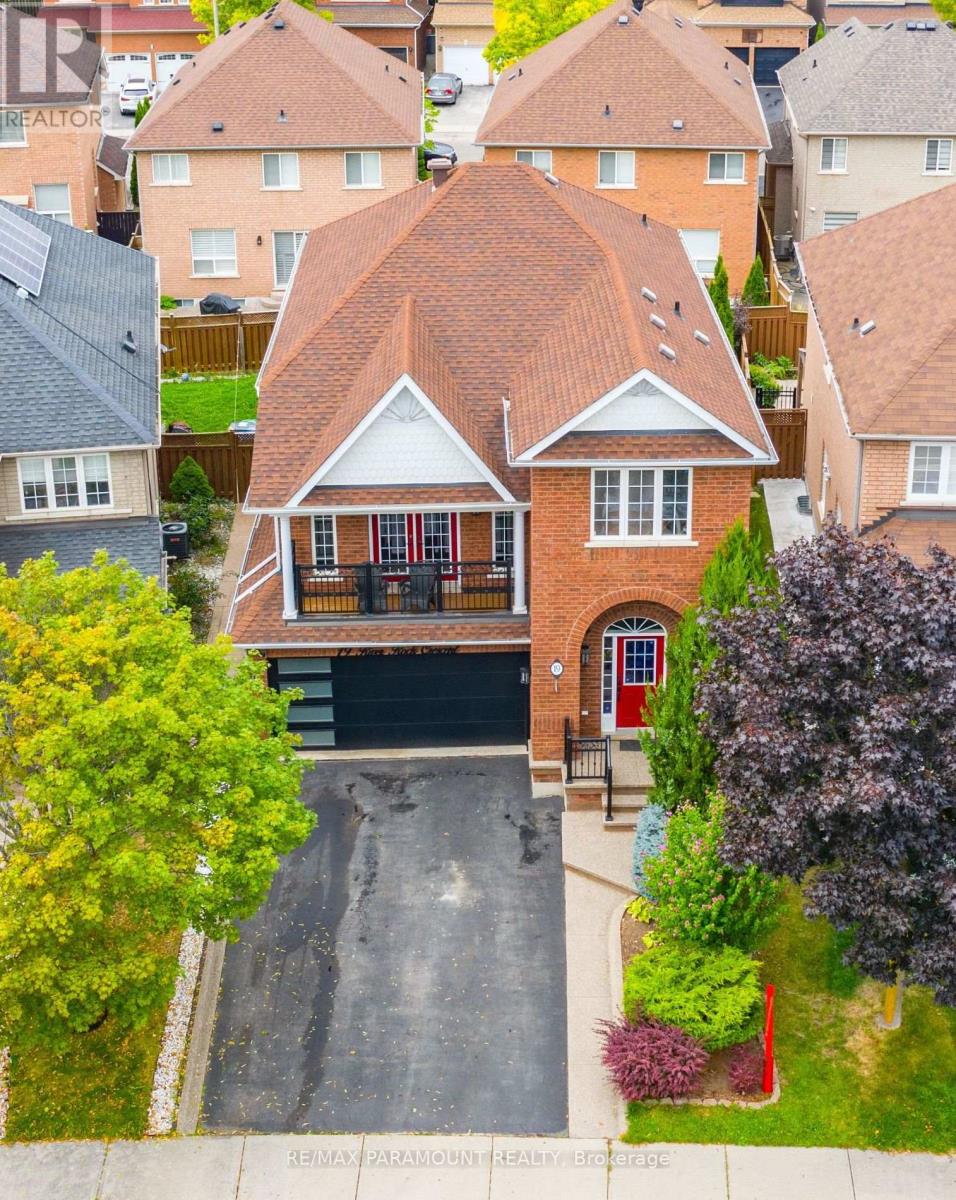
Brampton, Ontario
Welcome to this showstopping detached home in the heart of Fletchers Meadow! This stunning 4+1 bedroom, 4 bathroom home is perfectly situated in a quiet neighborhood, fronting onto beautiful green space. The main floor welcomes you with a grand family room above the garage, featuring a cathedral ceiling and double doors leading to a balcony with serene views of Hesp Valley. The open-concept layout highlights an upgraded kitchen with quartz countertops and brand-new stainless steel appliances. A separate dining room and living area provide ample space for gatherings, while the convenience of a main-floor laundry room adds to everyday ease. Upstairs, the stylish second floor offers a spacious primary suite with a walk-in closet and a luxurious 5-piece ensuite bathroom. Three additional generously sized bedrooms, each with windows and closets, share a modern 4-piece bathroom. The professionally finished basement with a separate entrance boasts soaring 11-foot ceilings, a large open living area, 1 bedroom, and a 4-piece bathroom perfect for an extended family or rental income potential. Outside, the home features a large driveway with parking for 4 vehicles and a beautifully maintained front and backyard. Ideally located within walking distance to schools, parks, trails, and transit, and just minutes from the GO Station. Dont miss this incredible opportunity to own a beautiful home in one of Brampton's most sought-after communities! (id:35544)
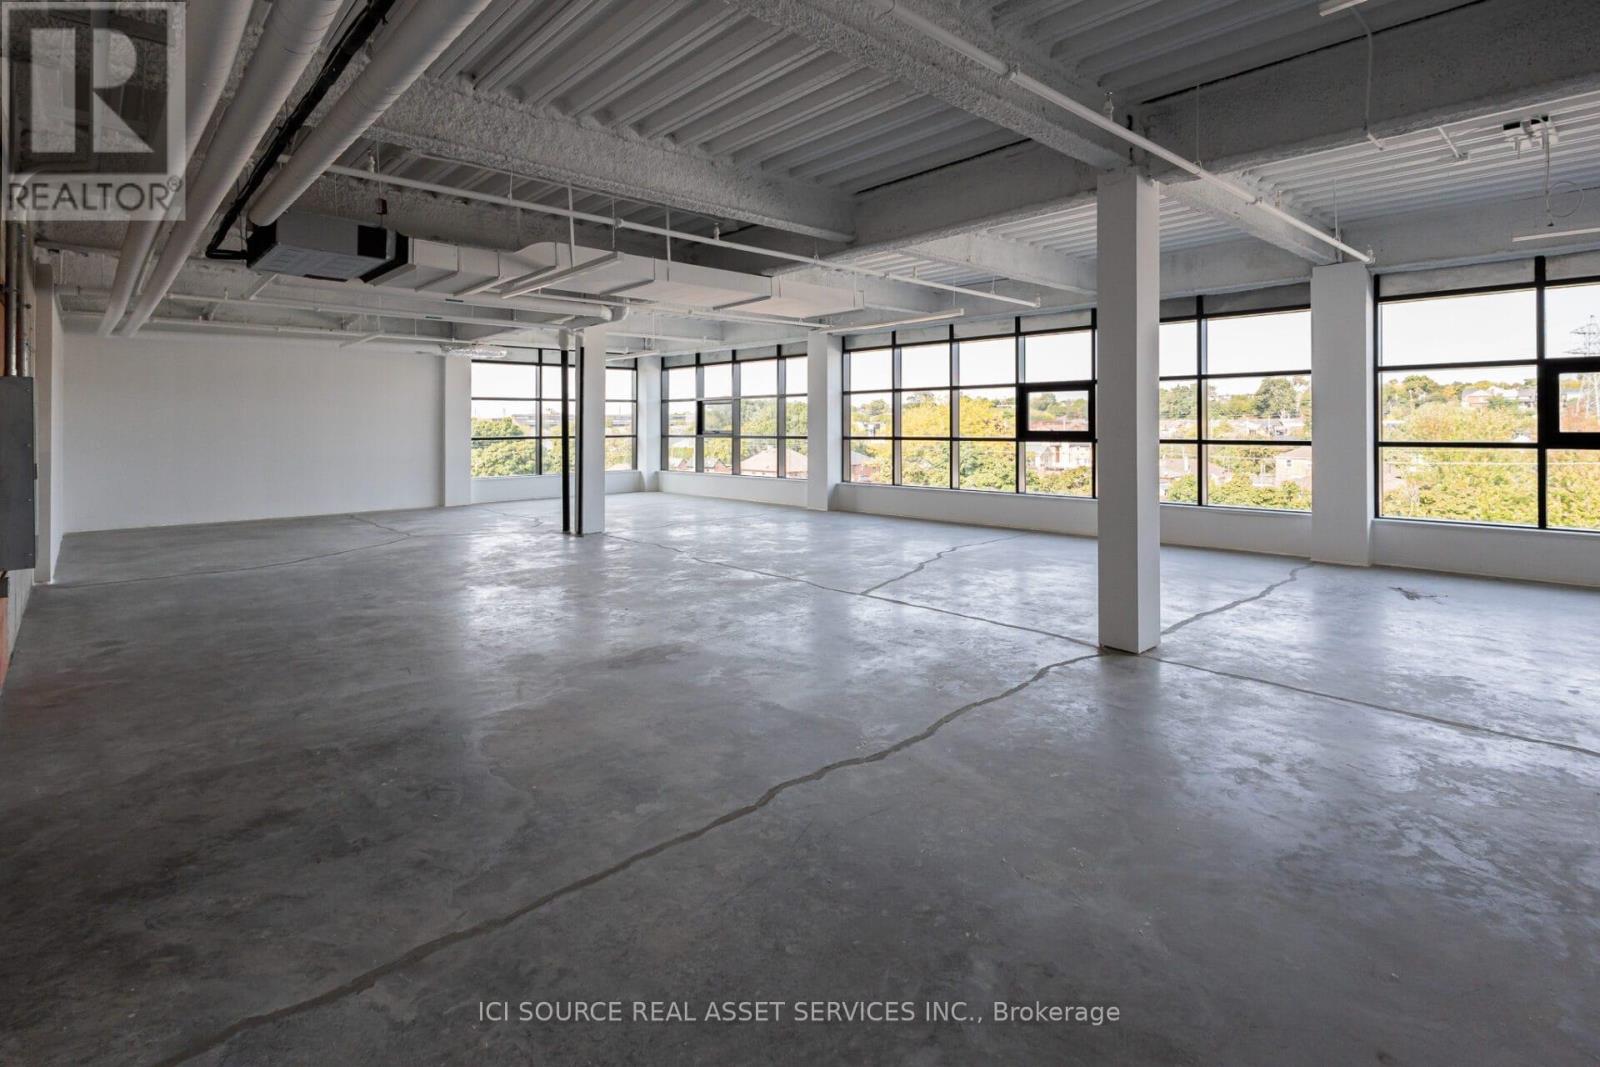
Toronto, Ontario
Geary Factory Lofts is a newly built commercial condominium that celebrates creativity, individuality, and the entrepreneurial spirit. Designed with a raw-by-intent aesthetic, each space is yours to shape and finish. A true blank canvas for your vision and vibe! Located in the heart of Toronto's vibrant Geary Avenue community at Dufferin and Dupont, this development brings together an eclectic mix of makers, creators, and innovators. Geary Factory Lofts offers ownership opportunities in a uniquely curated workspace. Shell units start at 800 square feet and can be combined to create your perfect space, each featuring abundant natural light, oversized windows, and private balconies or terraces. The restored heritage façade and open central staircase connect four levels of modern, industrial-inspired design, complemented by high ceilings and thoughtful architectural details. Unit Owners enjoy shared amenities including a brand-new elevator, gym with shower, communal kitchen, bike racks and outdoor spaces. Smart building technology supports high-speed connectivity, secure video surveillance, and a secure parcel room for your convenience combining historic character with modern touches. Units sold in 'as in' condition and unfurnished. Utilities extra (Electricity & Water - separate meters from Toronto Hydro). Don't miss the opportunity to grow your business in this vibrant Geary community. Property taxes to be assessed. An estimate of the tax amount is listed. *For Additional Property Details Click The Brochure Icon Below* (id:35544)
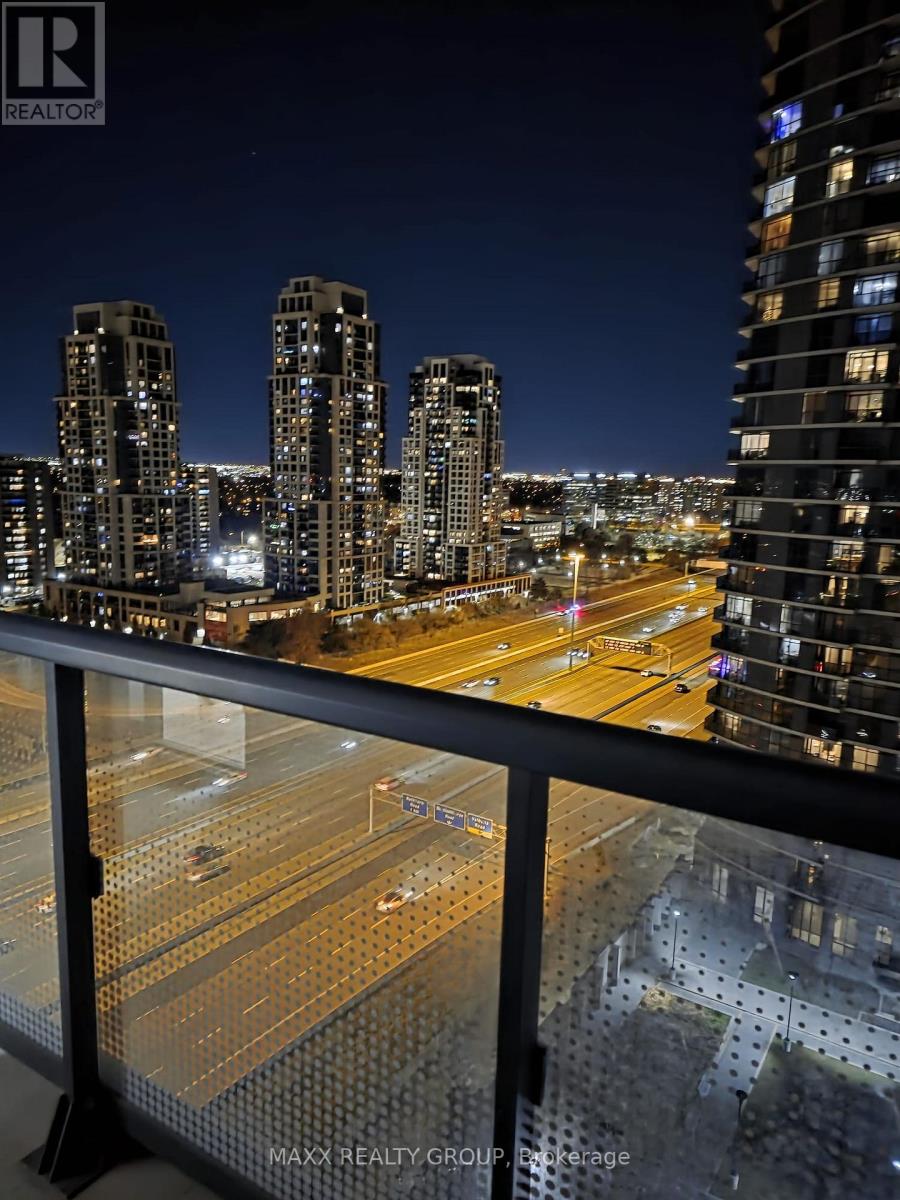
Toronto, Ontario
Welcome to this modern and beautifully designed 1-bedroom, 1-bathroom condo offering exceptional comfort and style. This bright and spacious unit features an open-concept living and dining area with high ceilings, floor-to-ceiling windows, and a generously sized balcony with unobstructed city views. The custom built-in kitchen is equipped with stainless steel appliances, sleek cabinetry, and ample storage. Enjoy the convenience of in-suite laundry and a heated underground parking stall. The building offers outstanding amenities, including a fully equipped fitness center, party rooms, kids' play area, private mailbox, and 24-hour security. Prime location with easy access to Hwy 427, 401, and the Gardiner Expressway, and just minutes from Toronto Pearson Airport, Downtown Toronto, and Mississauga. One of the most central and convenient locations in the GTA. Perfect for first-time buyers, investors, or anyone seeking a contemporary urban lifestyle in a well-managed building. (id:35544)
Toronto, Ontario
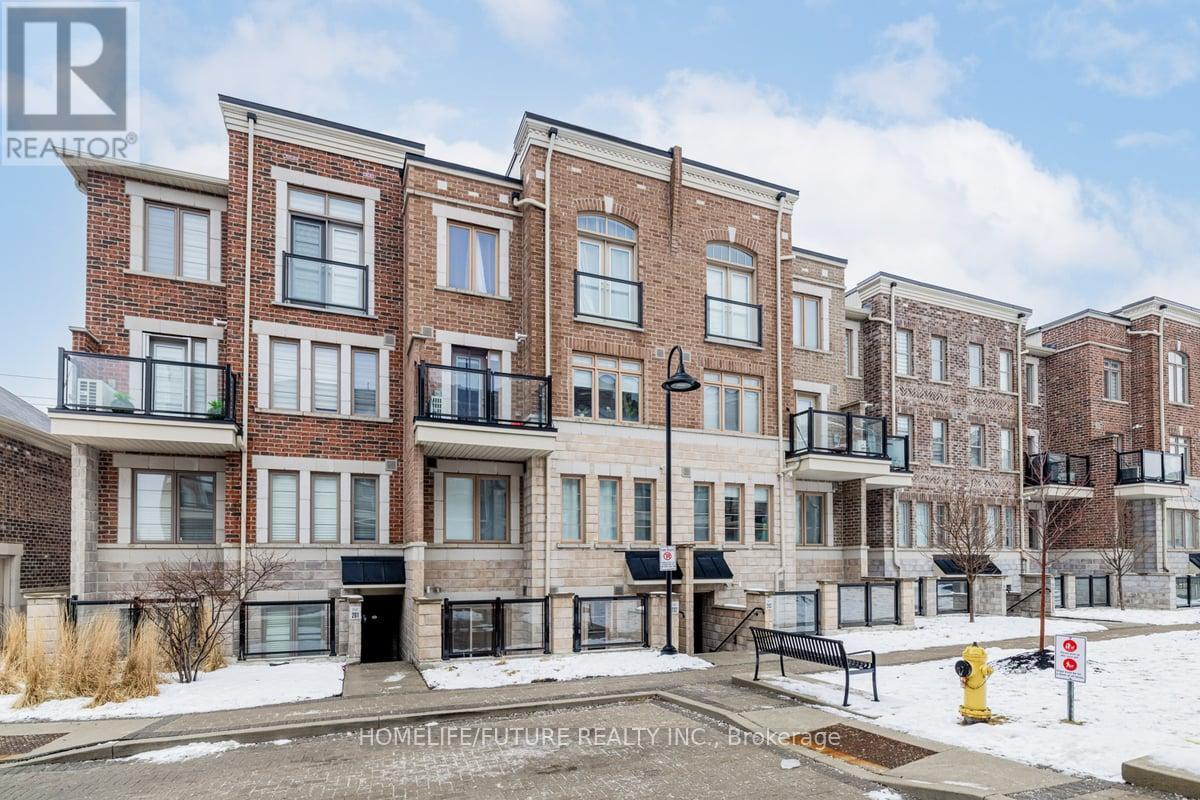
Discover This Stunning Condo Townhouse In The Heart Of North York.This Modern Home Features 2 Spacious Bedrooms And 2 Bathrooms, Offering An Open-Concept Living Space That Seamlessly Extends To A Private Terrace.The Unit Is Bathed In Natural Light, Highlighting The New Living Room Flooring And The Upgraded Kitchen With Quartz Counter-Tops, A Sleek Sink, And A Luxurious Over-The-Range Microwave.The Primary Bedroom Boasts A Walk-In Closet, And The Property Include An Owned Parking Space And Locker For Your Convenience.Enjoy The Vibrant Community With Close Proximity To Major Highways, York University, Schools, Shops, The Airport, Parks, A Community Centre, And A Variety Of Restaurants.This Beautiful Home Is Perfect For Those Seeking Comfort And Style In A Prime Location.Don't Miss Out On This Opportunity-Book Your Showing Today! (id:35544)
Mississauga, Ontario
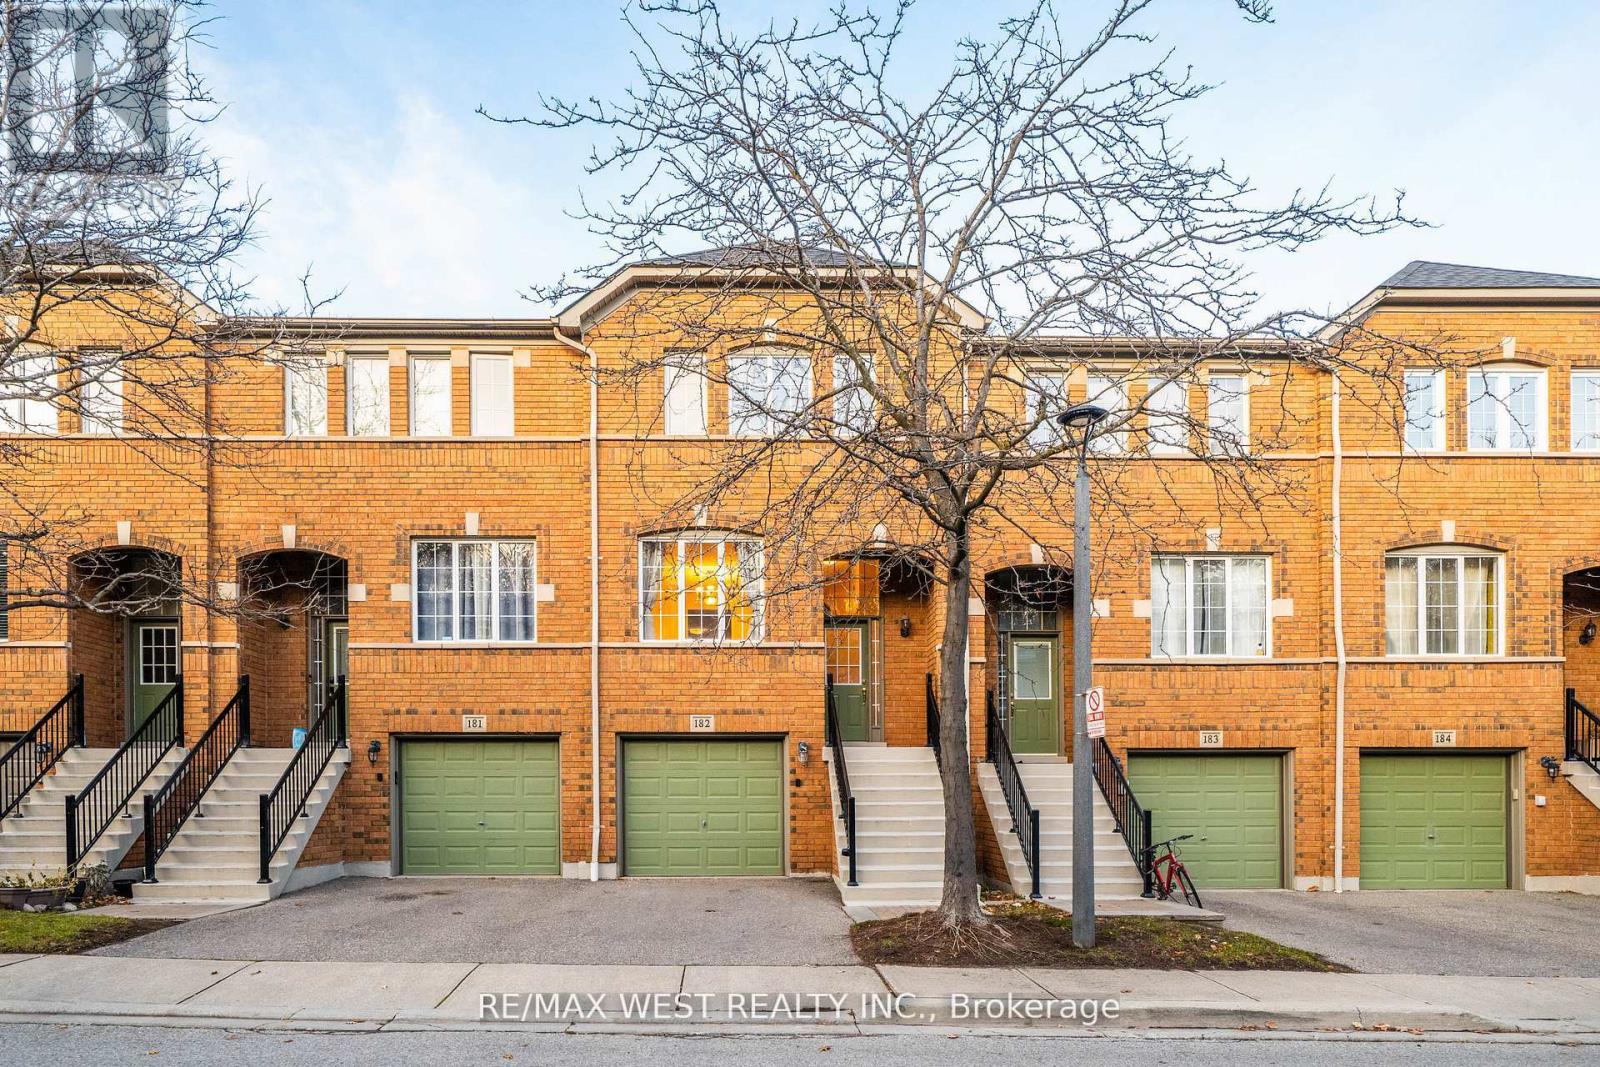
Price to Sell! Located in the prestigious Central Erin Mills community, this bright and spacious townhouse features three bedrooms and four bathrooms on a quiet, low-traffic street. The fully finished basement offers excellent versatility, ideal for an office or recreation room, and includes a convenient 2-piece bathroom. Freshly painted throughout, The home backs onto a quiet, green backyard, providing a peaceful and scenic backdrop. The main floor offers a warm and inviting open-concept layout with a combined living and family area, enhanced by hardwood flooring and large windows that bring in abundant natural light. The kitchen is equipped with granite countertops and a stylish backsplash, while the breakfast area provides a walkout to a private deck perfect for relaxing or entertaining. The spacious primary bedroom comfortably fits a king-sized bed and features a walk-in closet, private ensuite, and extra space for a desk or sitting area. The additional bedrooms are generously sized with ample closet space. Surrounded by top-tier schools-John Fraser Secondary School, Aloysius Gonzaga Catholic Secondary School, Middlebury Public School, and Thomas Street Middle School-this home is also just a short drive or bus ride to the University of Toronto Mississauga campus. Ideally located near Erin Mills Town Centre, Credit Valley Hospital, parks, transit, and everyday amenities, this townhouse offers quick access to Highways 403, 401, and the Streetsville GO Station. Situated in a well-managed complex with low maintenance fees. All appliances are included in as-is condition. (id:35544)
Oakville, Ontario
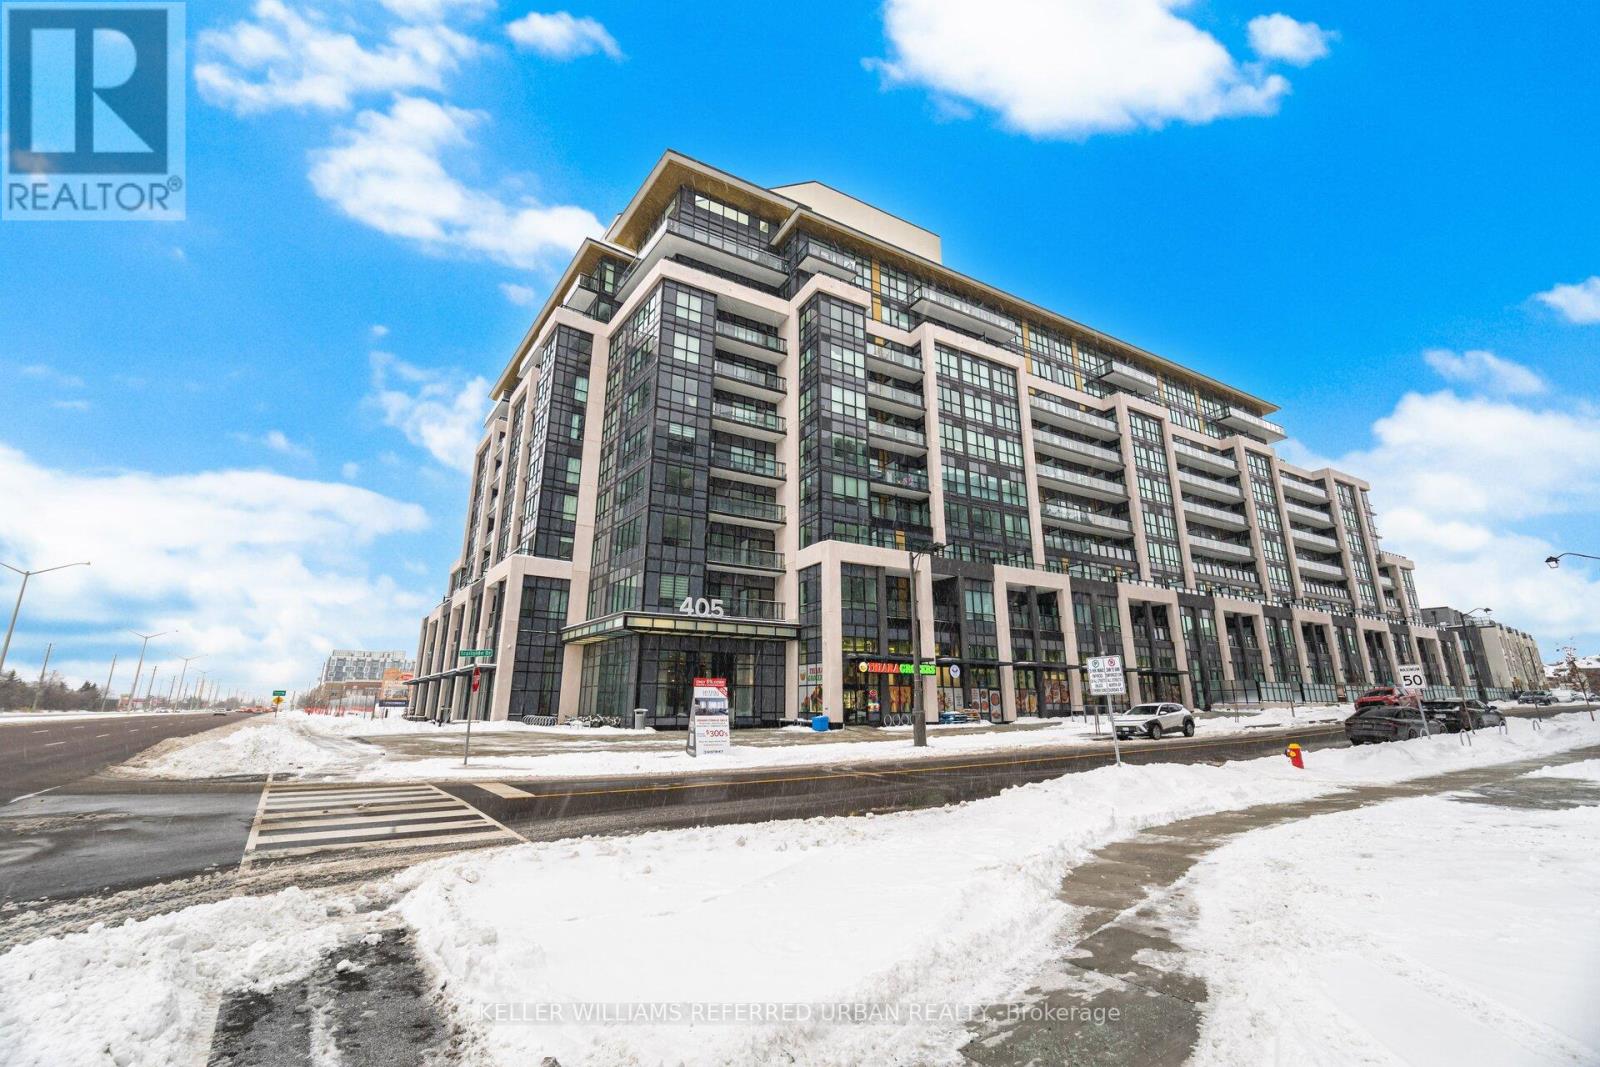
Welcome to Distrikt Trailside. This beautiful main-floor 2-bedroom, 2-bathroom residence offers the rare convenience of a private walk-out to an expansive 263 sq' terrace, with gas line for BBQ's, seamlessly extending your living space outdoors. Inside, 10-foot ceilings, oversized windows, and a freshly painted interior create a bright, airy atmosphere throughout. The open-concept layout is thoughtfully designed, anchored by a modern kitchen featuring quality, full-size appliances, and modern finishes including newly installed quality flooring throughout. The spacious primary includes a 3pc ensuite, and double mirrored closet, while the second bedroom is ideal for guests, a home office, or flexible living needs. Additional highlights include in-suite laundry, underground parking, a storage locker, and integrated smart home technology for lighting, climate control, and security. Distrikt Trailside is a contemporary, well-managed building offering premium amenities such as concierge service, a rooftop terrace, fitness centre, resident lounge, party rooms, pet wash, and secure bike storage. Ideally located steps from scenic walking and biking trails, parks, and green spaces. Easy access to top-rated schools, Oakville Trafalgar Memorial Hospital, Whole Foods, and Glen Abbey Golf Club. (id:35544)
Mississauga, Ontario
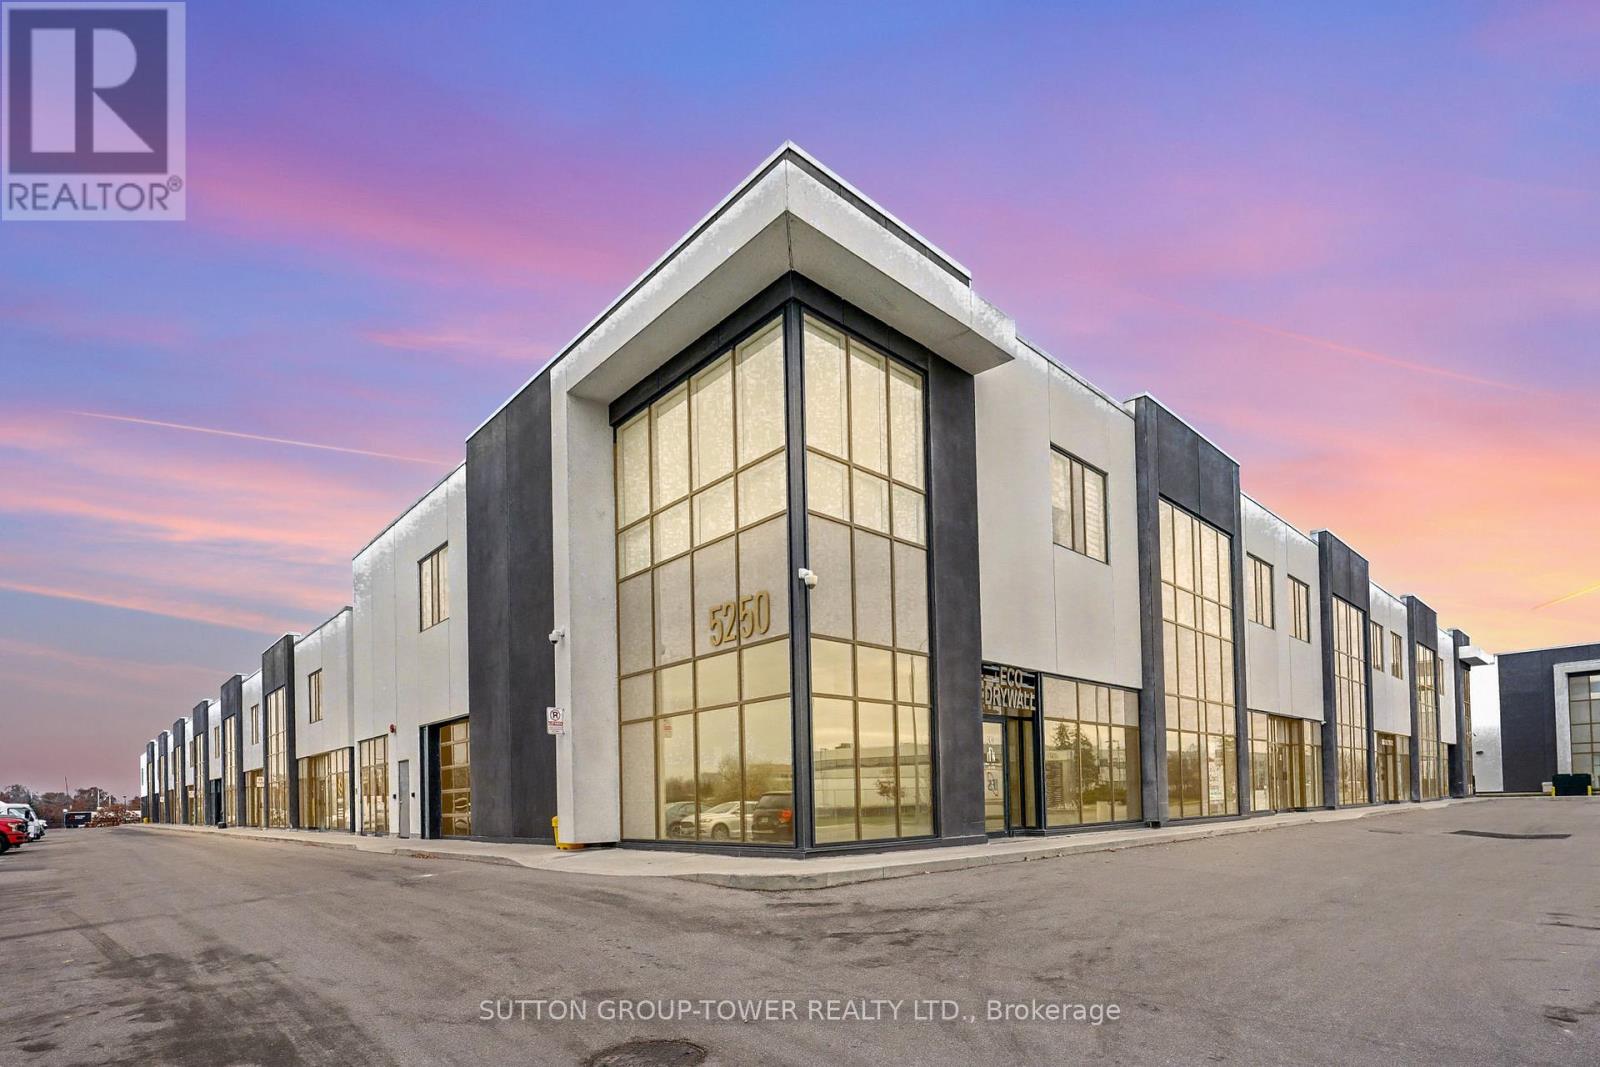
Beautiful Corner Unit With Lots Of Exposure. Very Unique In The Area. 2 Back Rooms. Professionally Renovated Space With Granite Kitchen Counters. Very Convenient Drive-In Roll Up Door Side Of The Unit. Nothing Left To Do With Professional Offices New Boardroom. Looking For A Classy Prestigious Office With Warehouse Look No More. Easy Accessto 401, 410, 403, 407, 427. (id:35544)