
Milton, Ontario
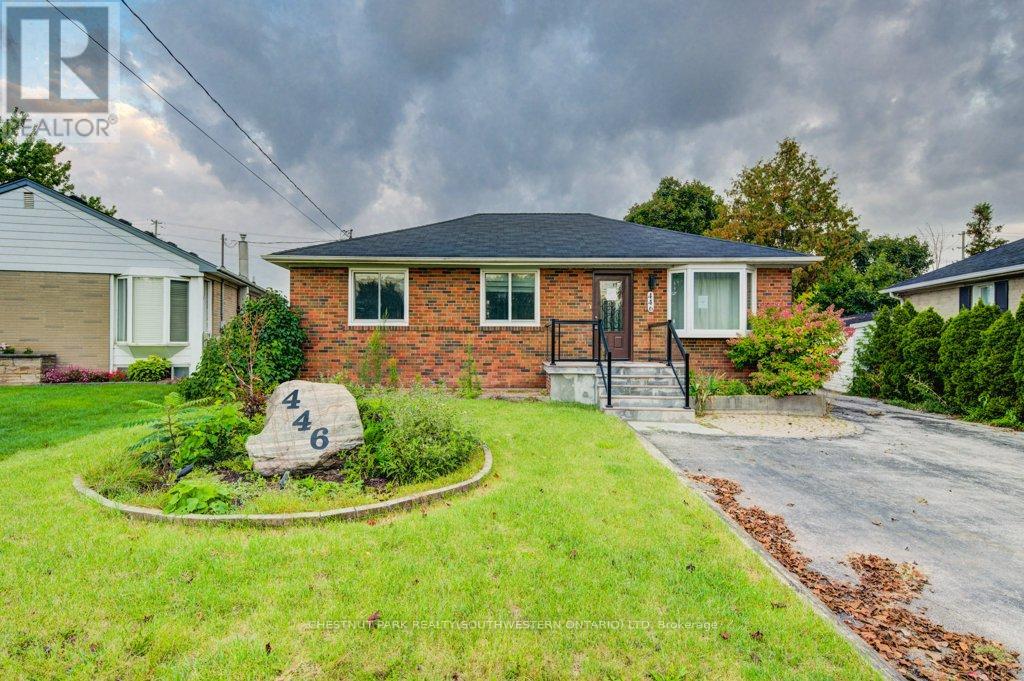
This charming Milton bungalow offers plenty of space both inside and out. Tucked away in a quiet neighbourhood, it features 3 bedrooms on the main floor and an additional bedroom in the basement-an ideal setup for an in-law suite or extended family living. The backyard is perfect for entertaining or unwinding, complete with a large detached garage, shed, and gazebo. Plus, there's parking for six vehicles right out front. With a versatile layout and a generous lot, this home is full of potential and ready for your personal touches. (id:35544)
Mississauga, Ontario
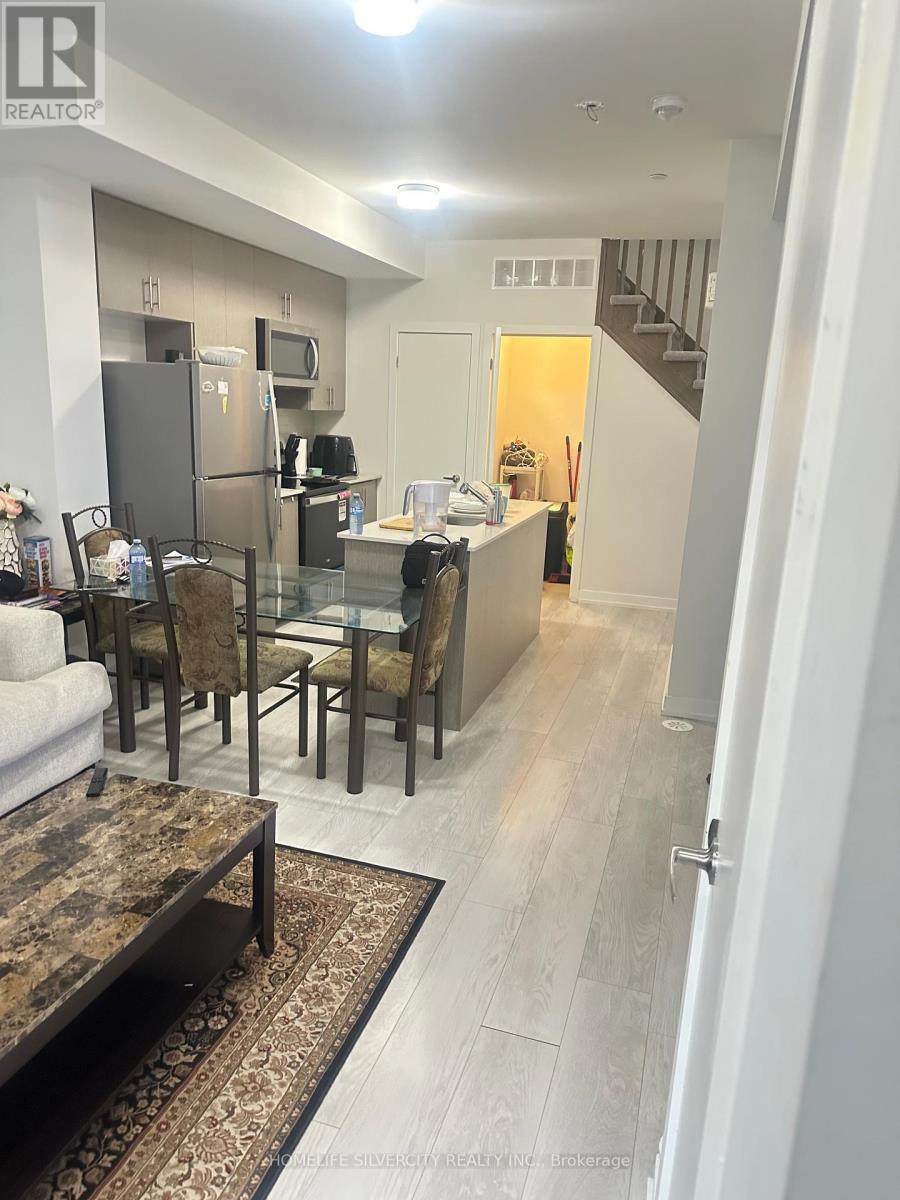
Beautiful Condo Townhouse in the highly desirable South Erin Mills community. Two bedrooms and 2.5 bathrooms in a bright open concept with 9 ft ceiling. Ground level unit with charming patio enhances curb appeal. Conveniently located near highways 403 and QEW, Clarkson Go station and major retailers like Costco, Walmart, Canadian tire, Erin mills town center and local grocery stores nearby. Area fully developed with public transit, schools, hiking trails, ridgeway plaza and parks. Tenant to pay all monthly utilities- heat hydro and water bills and water tank rental charges. (id:35544)
Oro-Medonte, Ontario
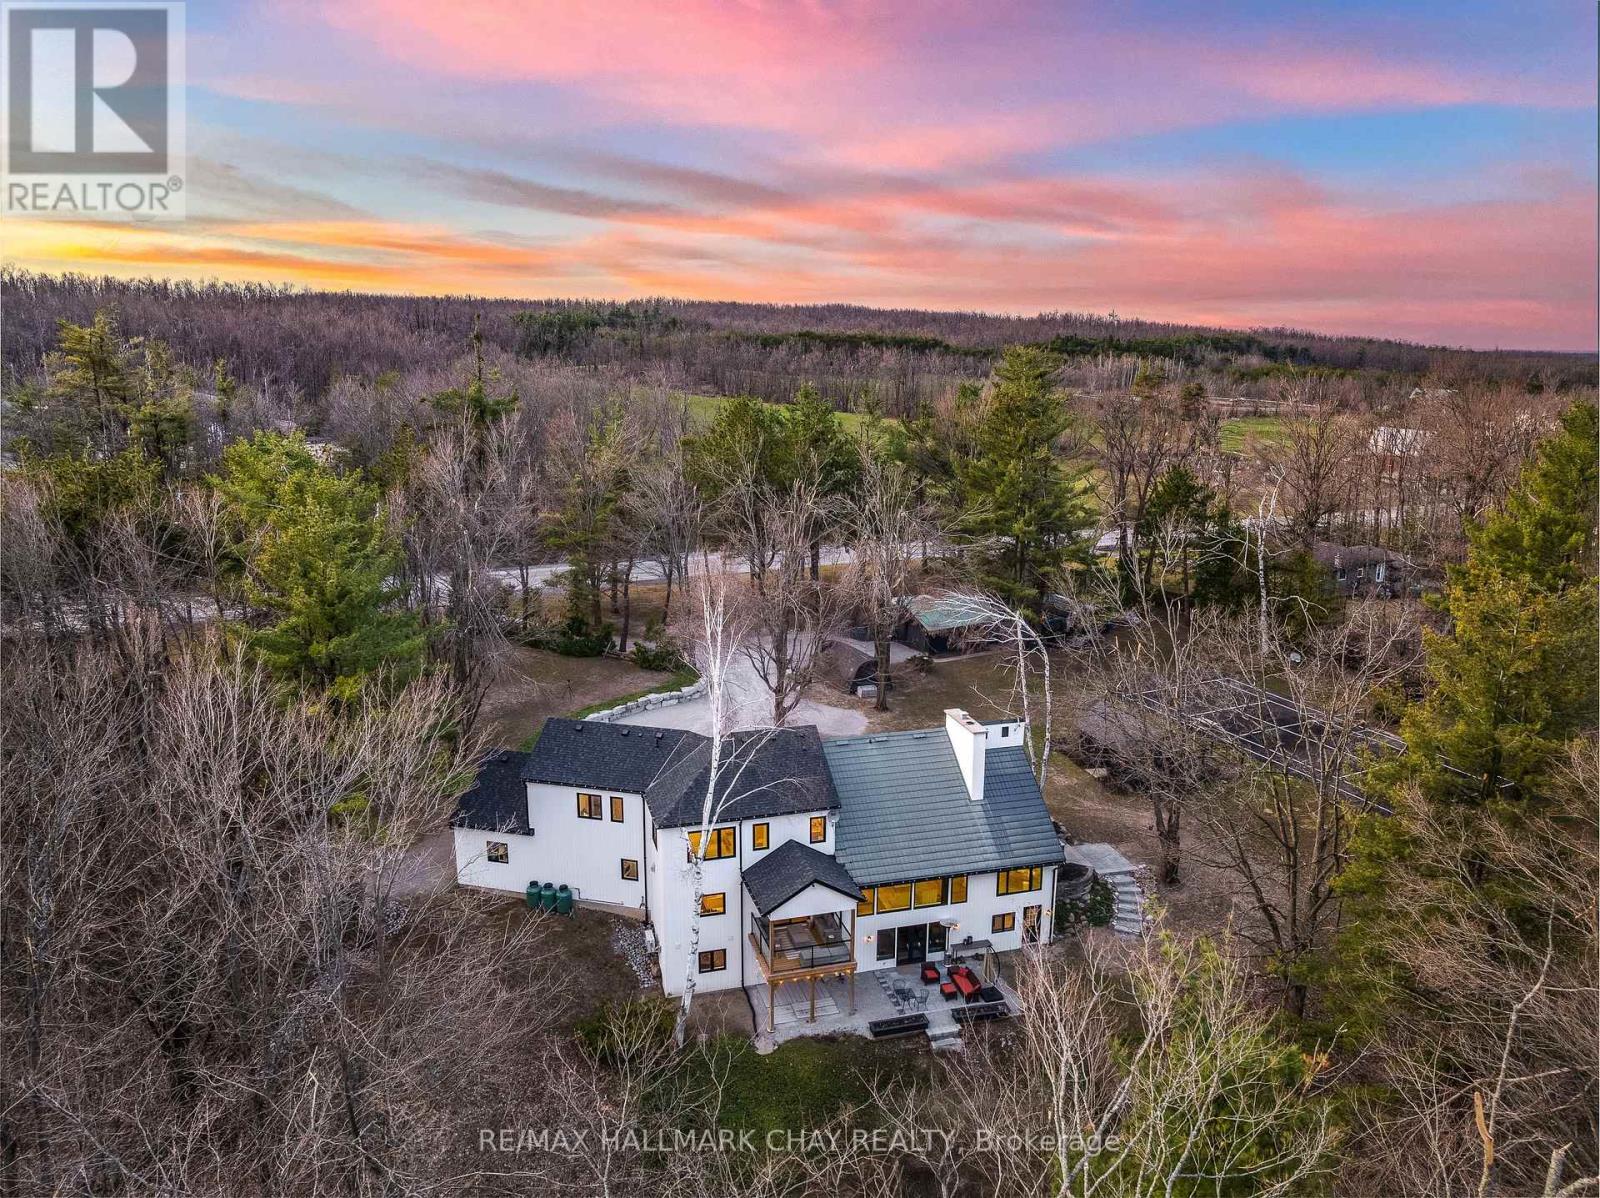
Highest Quality From Top To Bottom Over 5000SqFt Of Available Living Space, South Western Exposure Backyard. One Of A Kind "It Factor" Family Home on 37.83 Acres Surrounded By Forest! Fine Finishes Evident In Every Room With Top Notch Tastes Throughout. Main Level Features Gleaming Engineered Hardwood Floors, & Large Windows Allowing Tons Of Natural Sunlight & Picturesque Views. Chef's Kitchen With High End Stainless Steel Appliances Including Fulgor Milano Dual Gas Stove & Bosch Dishwasher ('22), Centre Island W/ Quartz Counters, & Wet Bar. Conveniently Combined With Dining Area Featuring Walk-Out To The Covered Wood Deck ('22) Overlooking Backyard! Gorgeous Living Room With Propane Fireplace Insert & Vaulted Ceilings With Wainscoting Easily Flows Into Sunroom & Office. Mudroom Features Heated Flooring, Access To Garage, Powder Room, & Laundry Room! Upper Level Boasts 4 Spacious Bedrooms, Primary Bedroom With Walk-In Closet, 3 Pce Ensuite Including Heated Flooring, Double Vanities, & Walk-In Shower! 2nd Bedroom With 3 Piece Ensuite, In Floor Heating, & Walk-In Closet! 2 Additional Bedrooms Perfect For Guests To Stay & 4 Pce Bathroom With In Floor Heating! Two Separate Basements Each Accessible From Main Level With In-Floor Heating & Separate Entrances. Main Basement Has In-Law Potential With Kitchen Cabinets Available, Bedroom, Living Area With Wood Fireplace Insert, & Additional Storage Space! Perfect For Additional Income Or Extended Family To Stay. Second Basement With Spacious Rec Room & W/O To Entertainers Dream Backyard With Landscaping & Interlocked Patios & Walk-Ways ('24). Plus Huge Tennis / Pickle Ball Court! Bonus Detached Garage / Workshop & Garden Shed! Fully Finished 662 SqFt Attached Garage With Heated Flooring, 12Ft Ceilings, & 10Ft Doors. New Septic (21). Well ('19). 200 AMP service + 100 AMP Pony Panel. New Hydronic Furnace ('22). Most Windows & Doors Replaced ('22). Full Roof Ice Shielding & Shingles ('22). 10 Mins To Orillia & 20 Mins To Barri (id:35544)
Richmond Hill, Ontario
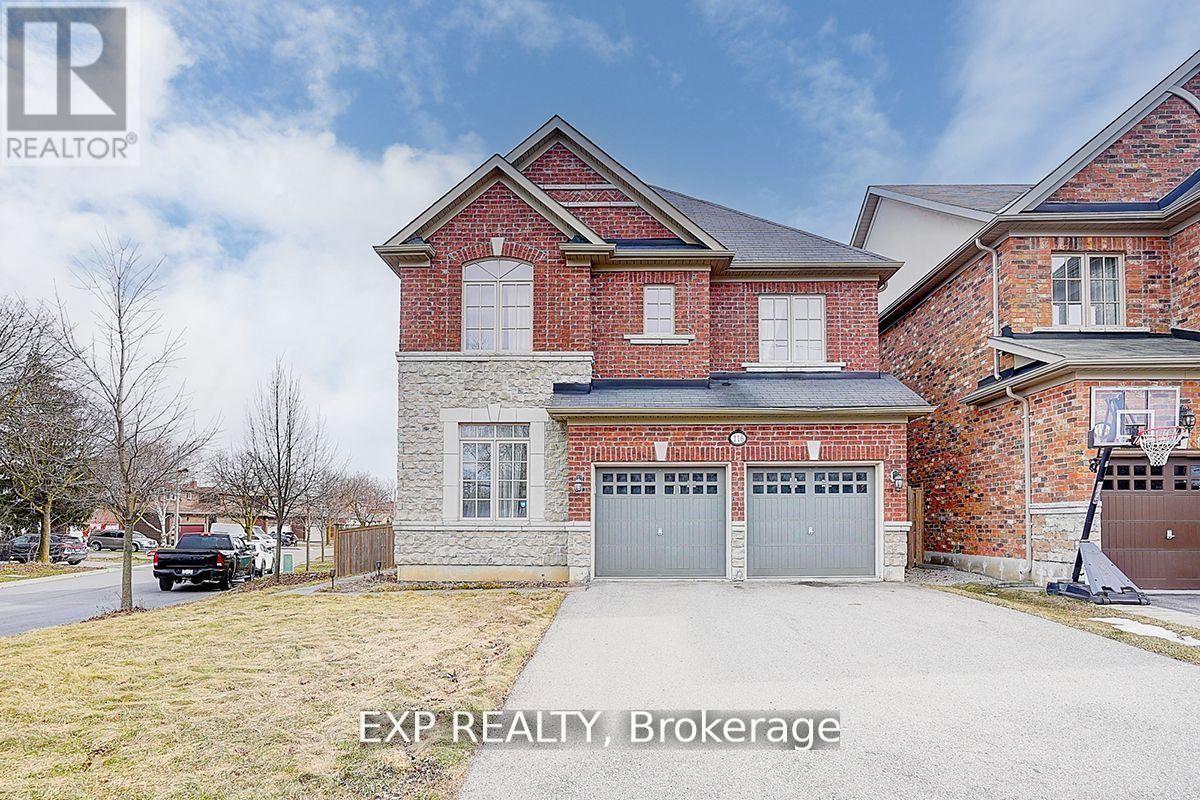
Welcome To 116 Dunlop Street, Fabulous House In Prime Richmond Hill. The Desirable 'Crosby' Community. Over 3600 Sq Feet Of Living Space. This delightful residence offers a perfect blend of comfort, convenience, and charm. Inside, you'll find spacious living areas filled with natural light, ideal for entertaining guests or relaxing with family. The well-appointed kitchen boasts a large eat-in area, ample storage, and walk-out to backyard retreat. Walk-In Distance To Richmond Hill Centre For The Performing Arts, Restaurants, Shopping, Community Centre With Wave Pool, Hockey Arena And Much More. Stunning Open Concept Layout, Gleaming Hardwood Floors, Beautiful Gourmet Kitchen With Built-In Appliances And Granite Counters. 4 Spacious Bedrooms And Professionally Finished Basements.(this property features 2 large/master bedrooms.) A True Gem! Excellent connectivity to Toronto via Yonge Street and Highway 404. You'll also enjoy the convenience of a variety of shops, restaurants, and services just minutes away on Yonge Street! Steps To Elgin Barrow Arena Complex, Richmond Hill Lawn Bowling & Tennis Courts. (id:35544)
Georgina, Ontario
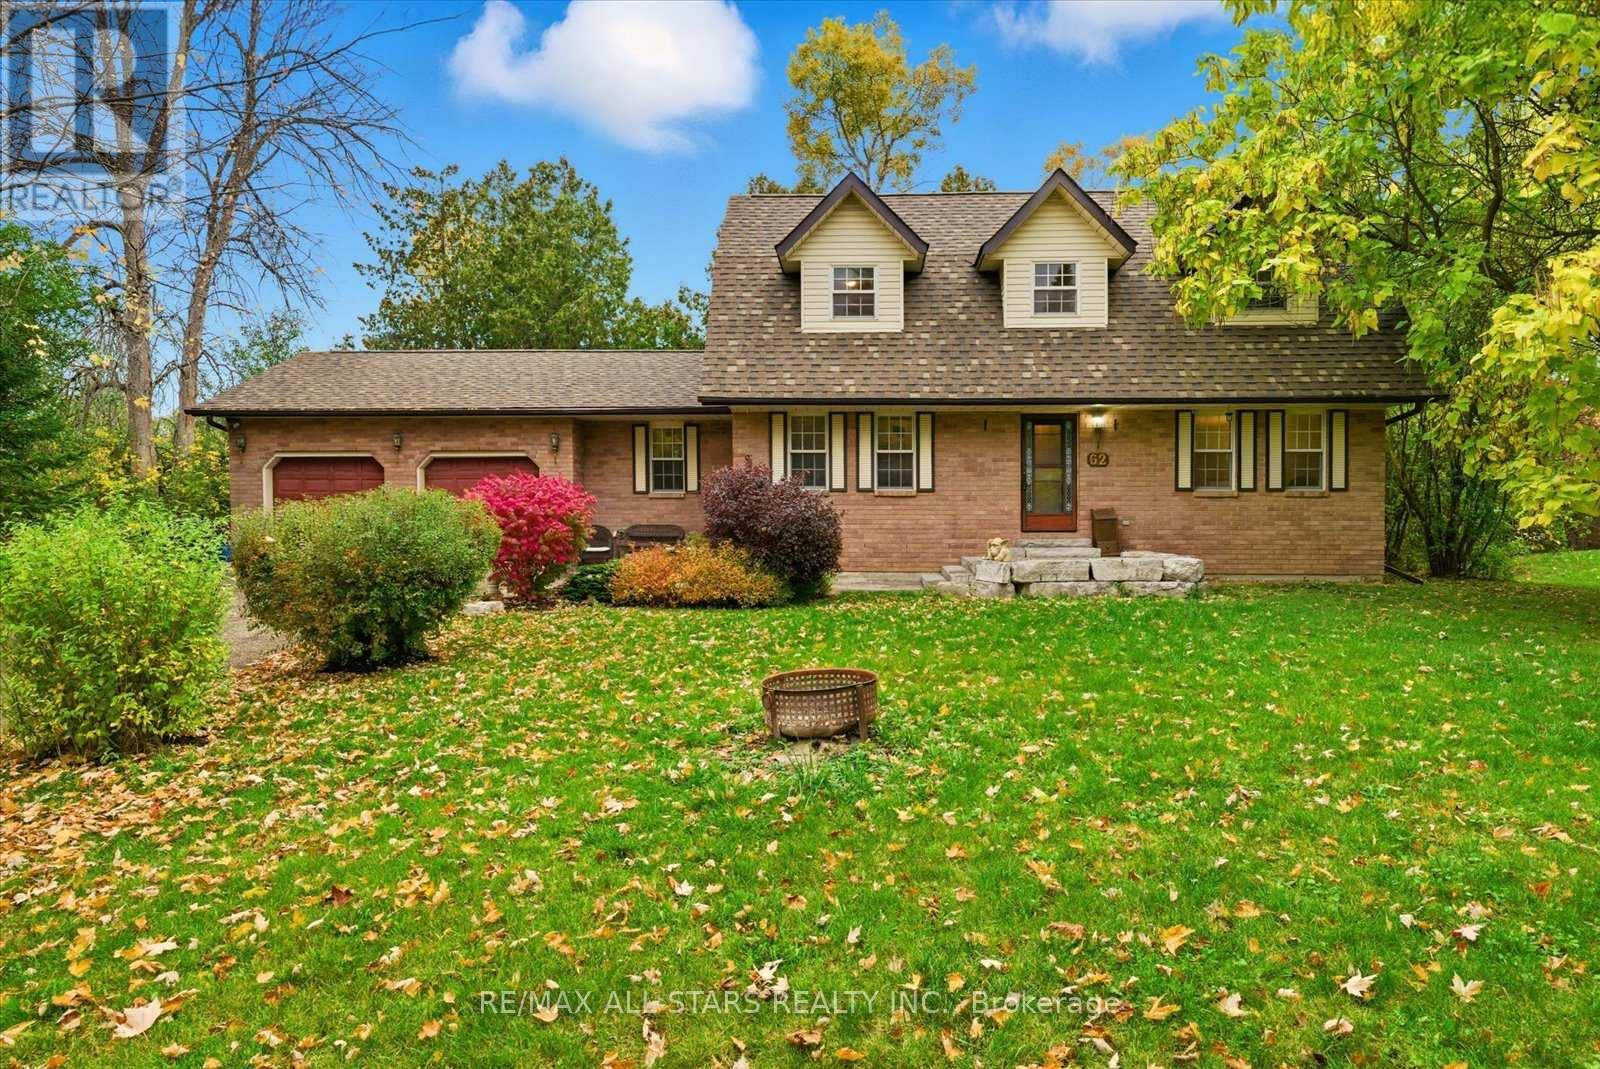
*DOUBLE LOT* Custom Built Cape Cod Style Home On A Quiet, Tree-Lined Street Just Minutes From Shopping, Schools, And Town! Nestled On A Beautiful Double Lot (109Ft X 134Ft), This Solid Brick Home Offers Space, Charm, And Endless Potential. Set Back From The Road With Perfect Southern Exposure-Ideal For Gardens, You'll Love The Privacy And Natural Surroundings Overlooking Green Space. Step Inside To A Warm And Inviting Layout With Room For The Whole Family. Featuring A Spacious Living Room With Laminate Floors, A Formal Dining Room Overlooking The Backyard, And A Bright Eat-In Kitchen With Walkout To An Expansive Entertainment Deck. Enjoy Summer Evenings On The Covered Rear Deck Complete With Deck Lighting And Gas Line For BBQ, A True Backyard Oasis! Main Level Features A Games Room W/Wet Bar & Pine Wainscotting, A Bonus Family Room/Den W/French Doors, & A Convenient 2 Piece Bath. Upstairs Boasts Three Generous Bedrooms Including A Large Primary Suite With And 3 Piece Ensuite Bath, Walk-In Closet & A Second Closet. The Full Basement Includes A Large 4th Bedroom & The Recreation Area Is A Blank Canvas Awaiting Your Finishing Touches To Suit Your Style & Design! Additional Highlights Include A Freshly Painted Interior, New Front And Patio Door, Interlock Walkway With Stone Steps, Partially Fenced Yard, And Surrounded By Mature Trees - Including A Pear Tree. The Insulated Double Garage/Workshop Offers 10' Ceilings, Finished Walls, And Automatic Door Opener, Perfect For Hobbyists Or Extra Storage. Enjoy Modern Comforts Like A Lennox Natural Gas Furnace, Central Air, Central Vac, 200 Amp Electrical, And An Active Well For Outdoor Use & Municipally Serviced Inside. Roof Approx. 5 Years New ($14,000). Massive Driveway With Ample Parking. Conveniently Located On A Public Transit And School Bus Route-Close To Town, Shops, Highways, And Nature Trails. This Spacious Home Offers Character, Comfort, And Room To Grow, This One Truly Has It All & Is Glowing With Potential!! (id:35544)
Barrie, Ontario
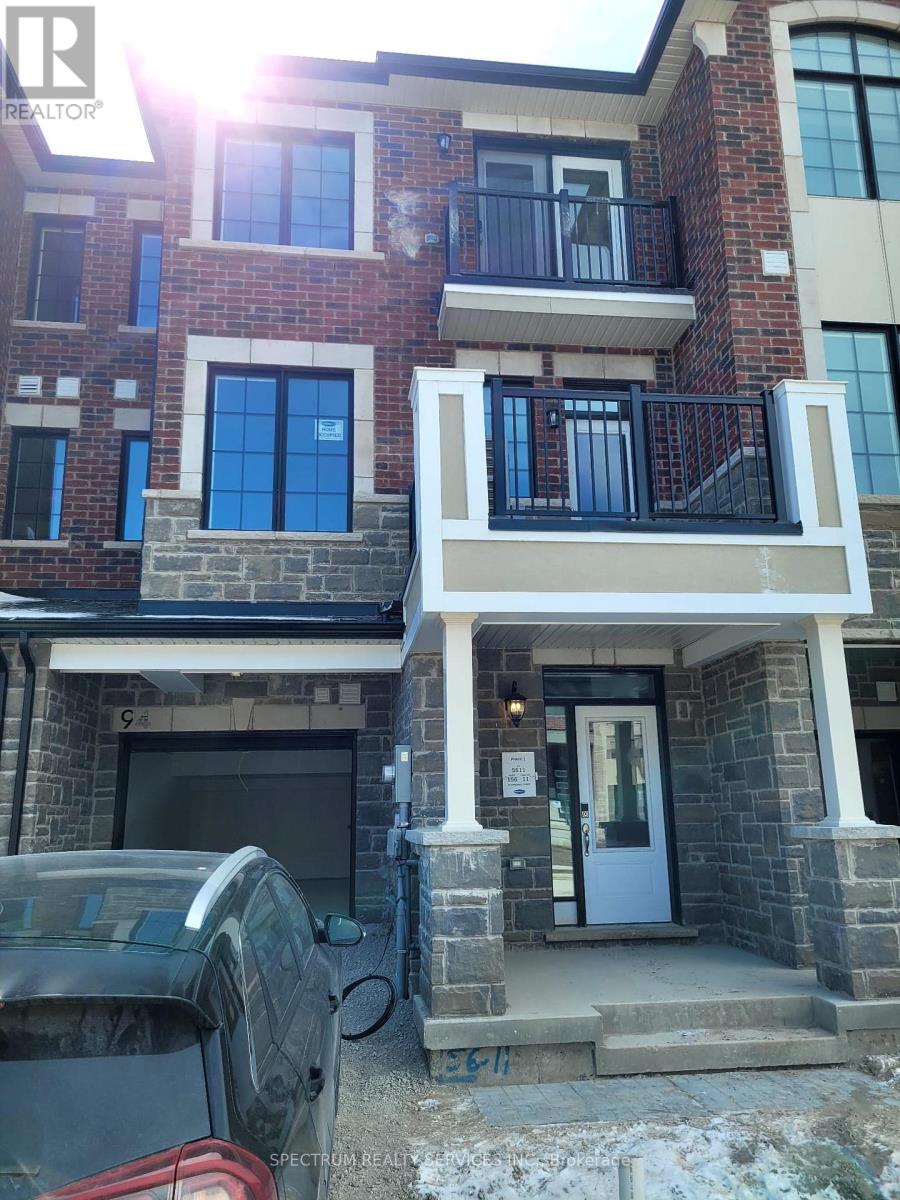
Welcome to this brand new 3 bedroom, 2.5 bathroom townhouse in Barrie! This beautiful and bright home features hardwood flooring throughout. Open floor plan with kitchen which has an island and quartz countertops. Multiple balconies to take advantage of the fresh air outside. 10 Minutes to Walmart, Costco, Groceries, Restaurants, ETC. 20 Minutes to Centennial Beach. A great location for families and nature lovers! (id:35544)
Barrie, Ontario
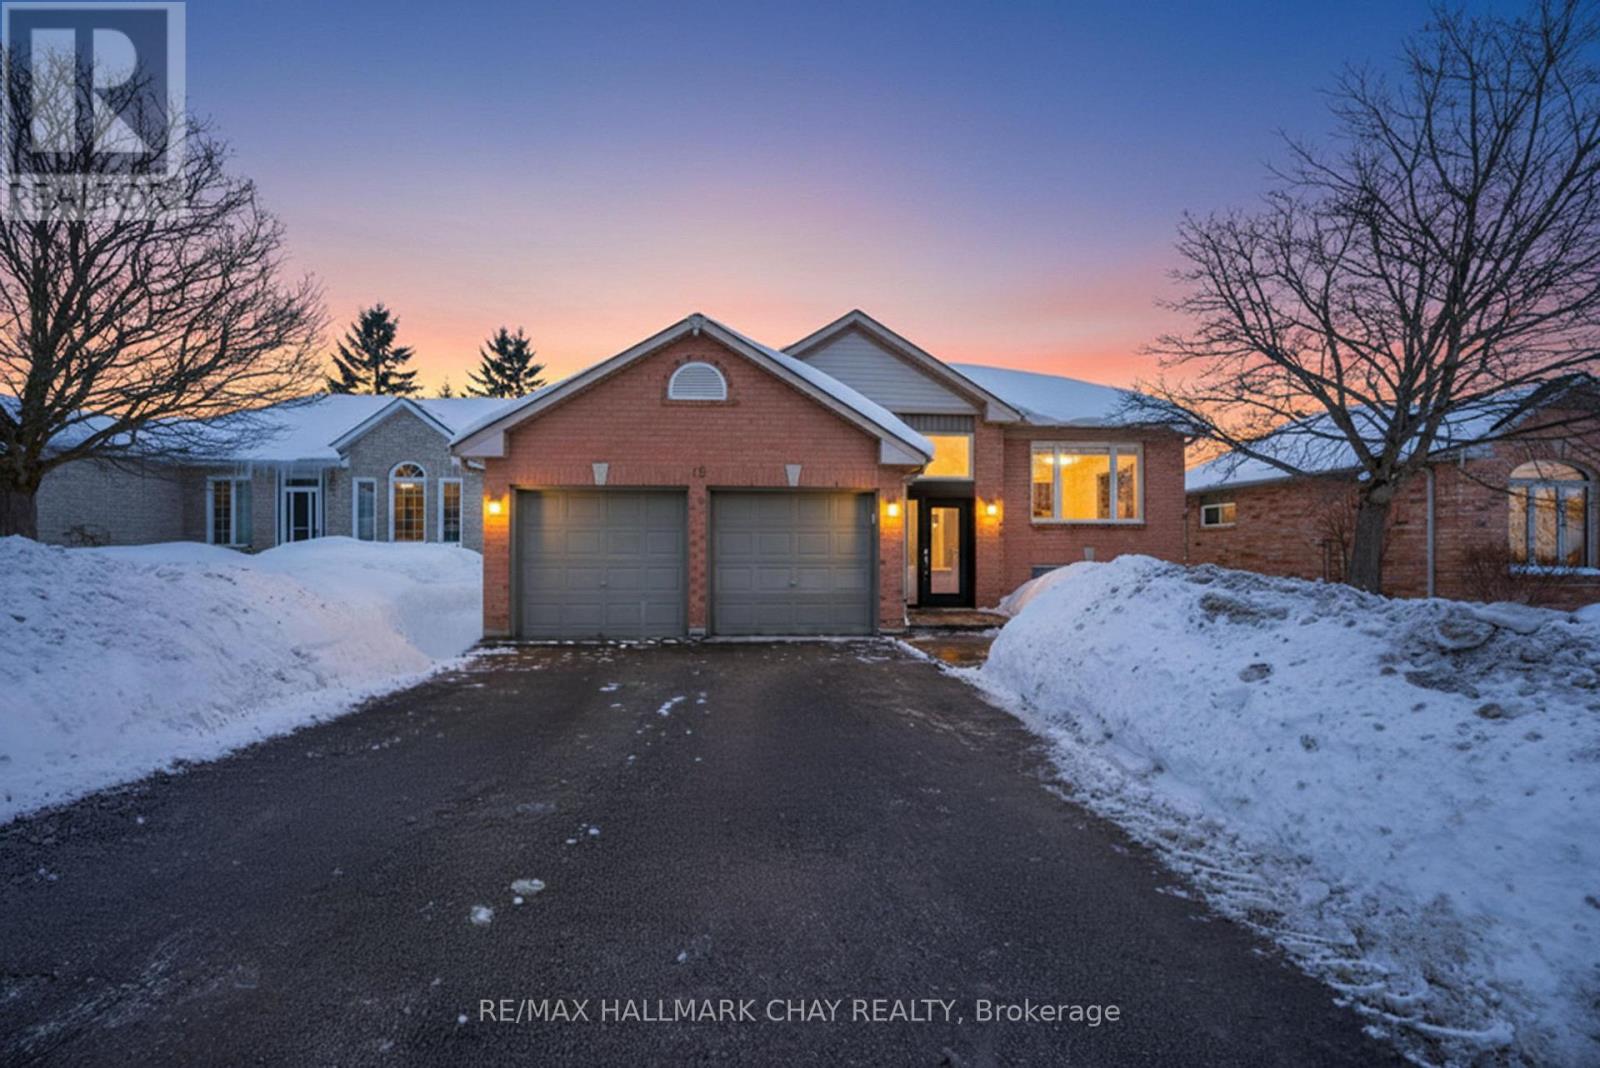
Welcome To 12 Webb Street - A Legally Registered Duplex Tucked Away On A Quiet Street In Desirable South End. Whether You're A First-Time Home Buyer Looking To Offset Your Mortgage, An Investor Seeking A Turnkey Opportunity, Or A Family Exploring Multi-Generational Living, This Beautifully Maintained Bungalow Delivers Flexibility And Long-Term Value. The Upper Level Offers A Thoughtfully Designed Layout With Vaulted Ceilings, Abundant Natural Light, And Effortless Flow Throughout. Freshly Painted In 2026, The Space Feels Bright, Inviting, And Move-In Ready. The Main Unit Kitchen Was Outfitted With A New Counter And Stove In 2026, Blending Function And Style For Everyday Living. The Lower Unit Provides Excellent Income Potential Or Comfortable Extended-Family Accommodations - All Within A Properly Registered Duplex Configuration For Peace Of Mind. Key Updates Include New Windows (2020), New Furnace (2018), Fresh Paint (2026 - Upper Unit), And An Updated Kitchen (2026 - Main Unit). A Spacious Garage With Interior Access Adds Convenience, While The Location Is Hard To Beat - Just Minutes To The Waterfront, Parks, Shopping, Schools, And All The Amenities That Make Such A Strong Lifestyle And Investment Market. A Rare Opportunity To Own A Versatile, Income-Generating Property In One Of Barrie's Most Established Neighbourhoods. (id:35544)
Wasaga Beach, Ontario
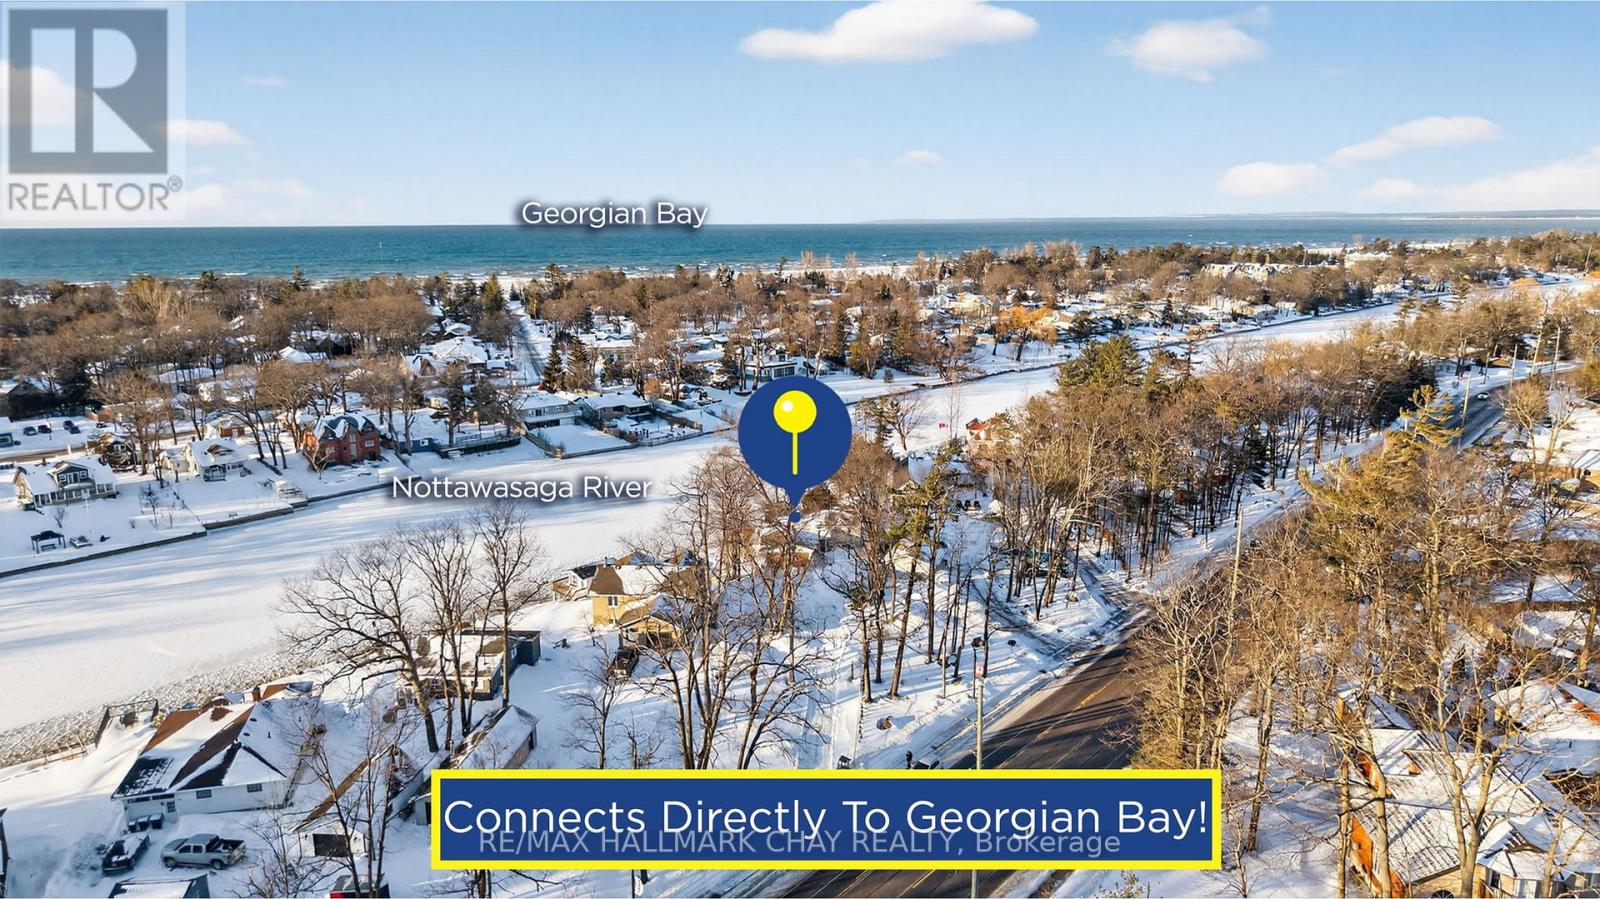
Unique Bungalow Nestled on 0.56 Acred Mature Lot In Sought After Wasaga Beach! 158Ft Of Direct Waterfront To Nottawasaga River, Connected To Georgian Bay. Enjoy As A Full-Time Home Or Cottage With Activities For The Whole Family To Enjoy! Plus 246 SqFt Single, Dry Boathouse With 220 AMP & Pressure Treated Wood Lounge Area On Top! Easily Install Your Own Dock & Have Direct, Private Access To Nottawasaga River. Perfect To Enjoy Morning Coffee, Or Having A Night Cap Watching Beautiful Sunsets With West Exposure. Over 2,500+ SqFt Of Available Living Space, Open Concept Main Level Boasts Marble & Oak Hardwood Flooring Throughout & Large Windows Allowing For Tons Of Natural Sunlight To Pour In. Cozy Living Room Boasts Gas Fireplace, Skylight, & Oak Accent Walls. Kitchen Includes Newer Appliances Including Gas Stove (2024) & Built-In Dishwasher, Pot Lights, Skylight, Walk-Out To Backyard Cedar Wood Deck & Centre Island Overlooking Living & Dining Room, Ideal For Hosting Family & Friends! Formal Dining Area Lined With Large Windows Overlooks The River With Potlights & Vaulted Ceilings. Primary Bedroom Conveniently Located On The Main Floor Features Walk-In Closet, Pot Lights, Vaulted Ceilings, & 2nd Walk-Out To Backyard Deck. 4 Piece Bathroom With Soaker Tub. Fully Finished Lower Level Includes Separate Entrance To Backyard, Spacious Rec Room With Oak Hardwood Floors, 2nd Gas Fireplace, Pot Lights, & Large Windows Overlooking The Lake! Plus 2 Additional Bedrooms Each With Closet Space & Large Windows. Separate Entrance Leads To Mudroom With Separate Room Including A Sauna & Stand Up Shower! Laundry Room With Newer Washer & Dryer (2024), Laundry Sink & Extra Storage Space. 2.5 Car Insulated Garage. Central Vac. Private Backyard With Tons Of Greenspace & Cedar Gazebo! Perfect Location Minutes To All Amenities Including Parks, Schools, Walking Trails, Beaches, Restaurants, & 20 Minutes To Collingwood! Recent Upgrades: All Appliances (2024), Roof (2023), A/C & Furnace (2025). (id:35544)
Orillia, Ontario
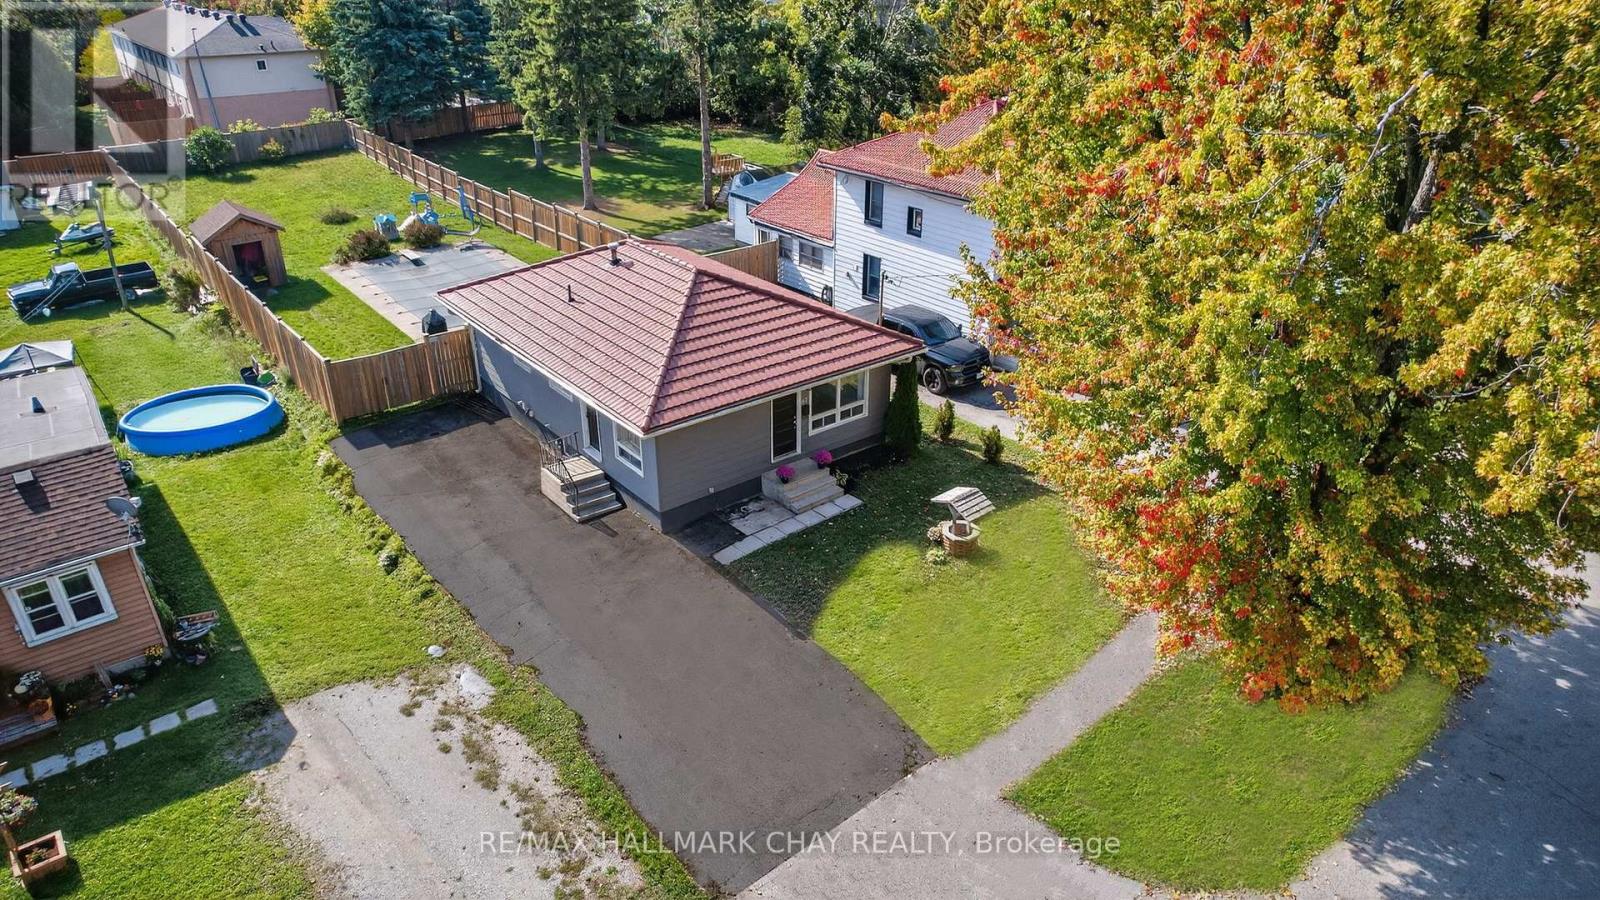
Well Maintained 2 Bedroom Bungalow With Many Upgrades Completed Throughout, Nestled On Deep 1/4 Acre Lot With 16 x 32 Ft Inground heated Pool In The Growing Community Of Orillia! Inside Boasts Open Concept Layout With Over 1,700 SqFt Of Total Available Living Space! Living Room With Large Window Overlooking Front Yard & New Laminate Flooring! Formal Dining Room Is Perfectly Positioned Between Living Room & Kitchen. Spacious Kitchen With Wood Cabinets, Modern Backsplash, & All New Stainless Steel Appliances, Including Fridge With Water Hook-Up! Huge Primary Bedroom Features Laminate Flooring, Upgraded Closet (2025), & Walk-Out To Backyard Deck! 2nd Bedroom With Laminate Flooring, Closet, & Large Window Overlooking Backyard. Unfinished Basement Is Awaiting Your Personal Touches! Plus Separate Entrance Creating In-Law Suite Potential! Massive Backyard Is An Entertainers Dream With Inground Pool With New Liner (2018), Wood Deck (2018), & New Hot Tub (2022)! Plus Tons Of Privacy With New Fence (2018) & Garden Shed Perfect For Extra Storage! Recent Upgrades include: Furnace (2023), A/C (2023), Owned Water Heater (2023), Steel Roof (2017), All New Appliances (2023), New Updated 100AMP Electrical Panel (2022)! Pool liner & heater approximately 2018 Perfect Turn-Key Home Ready For New Memories To Be Made! Large 5 Car Driveway Has Ample Parking For Everyone! Nestled In Prime Location Just Minutes To Grocery Stores, Rec Centres, Multiple Golf Courses, Schools, Shopping, Restaurants, & Highway 12! (id:35544)
Markham, Ontario
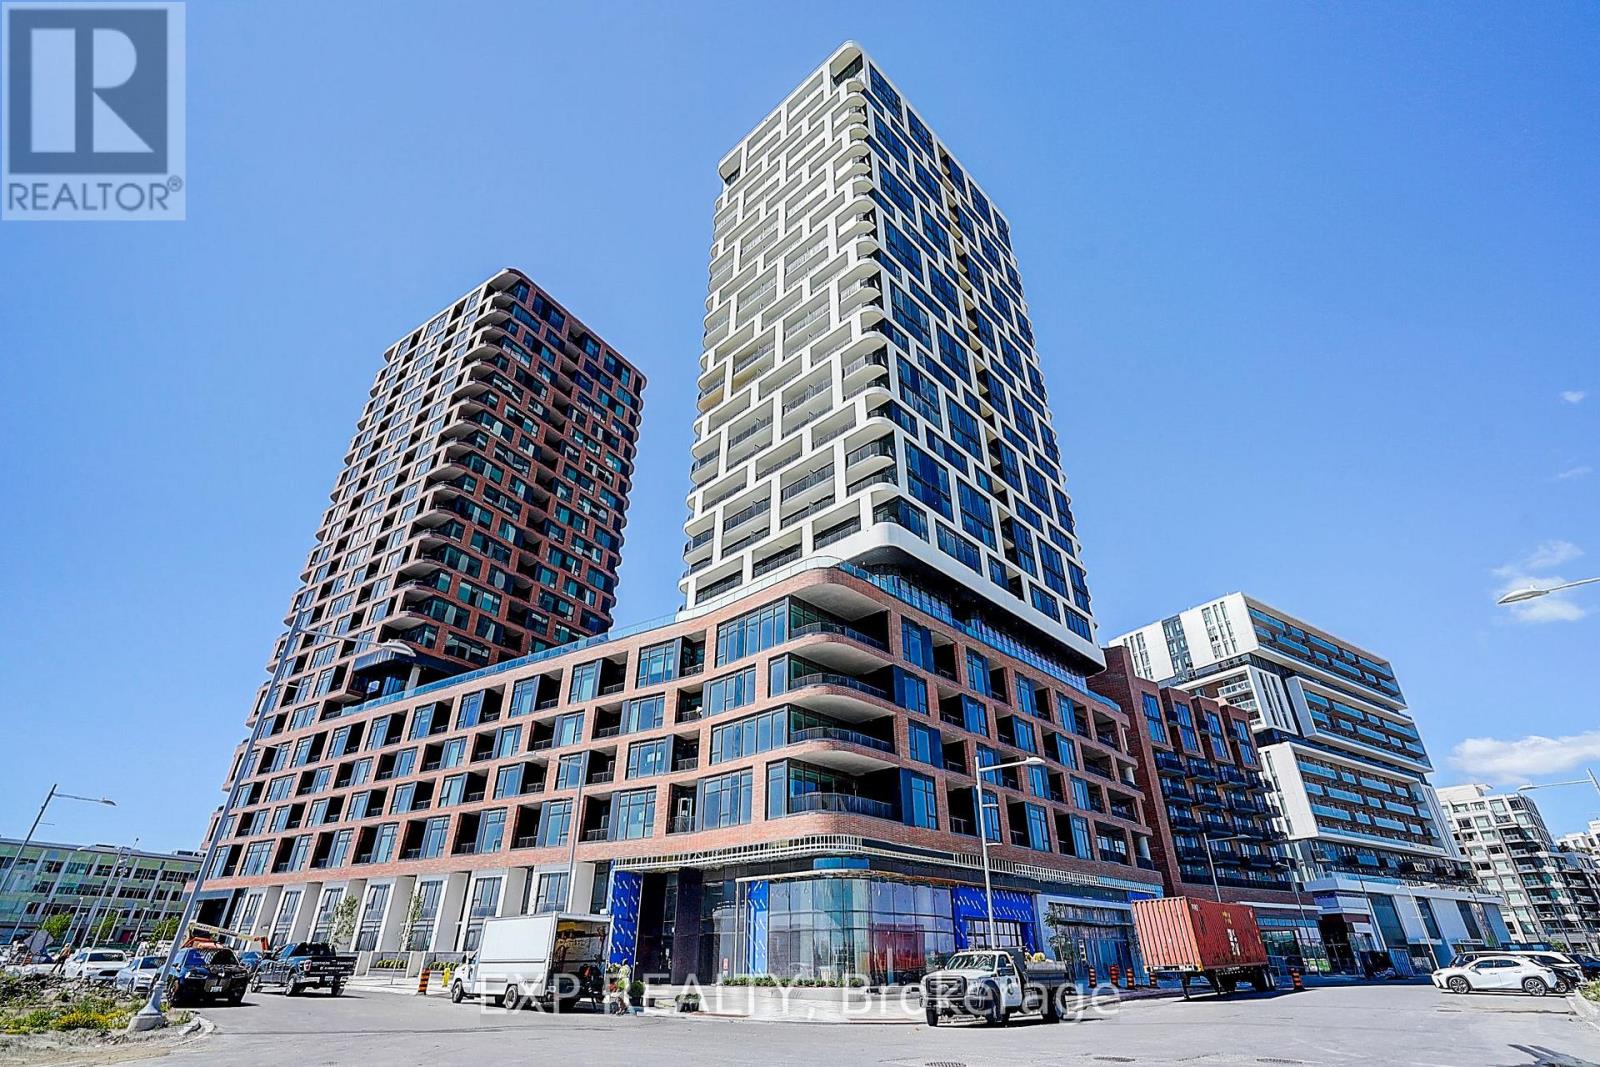
Welcome to this stunning, never-lived-in 1-bedroom plus den suite in the prestigious Gallery Tower. Thoughtfully designed with a highly functional layout, this bright unit is filled with natural light through floor-to-ceiling windows, offering panoramic, unobstructed views. The versatile den provides an ideal space for a home office or guest area. The suite features premium finishes throughout, including high-end built-in appliances and modern cabinetry. A rare highlight of this unit is the oversized private terrace, offering exceptional outdoor space and unbeatable views-perfect for relaxing or entertaining. Located in a highly walkable and transit-friendly neighbourhood, just steps to Viva Transit, Unionville GO Station, York University Markham Campus, Cineplex VIP, Pan Am Centre, YMCA, and an excellent selection of restaurants and cafés. Easy access to Hwy 7, 407, and 404 offers excellent connectivity. (id:35544)
Barrie, Ontario
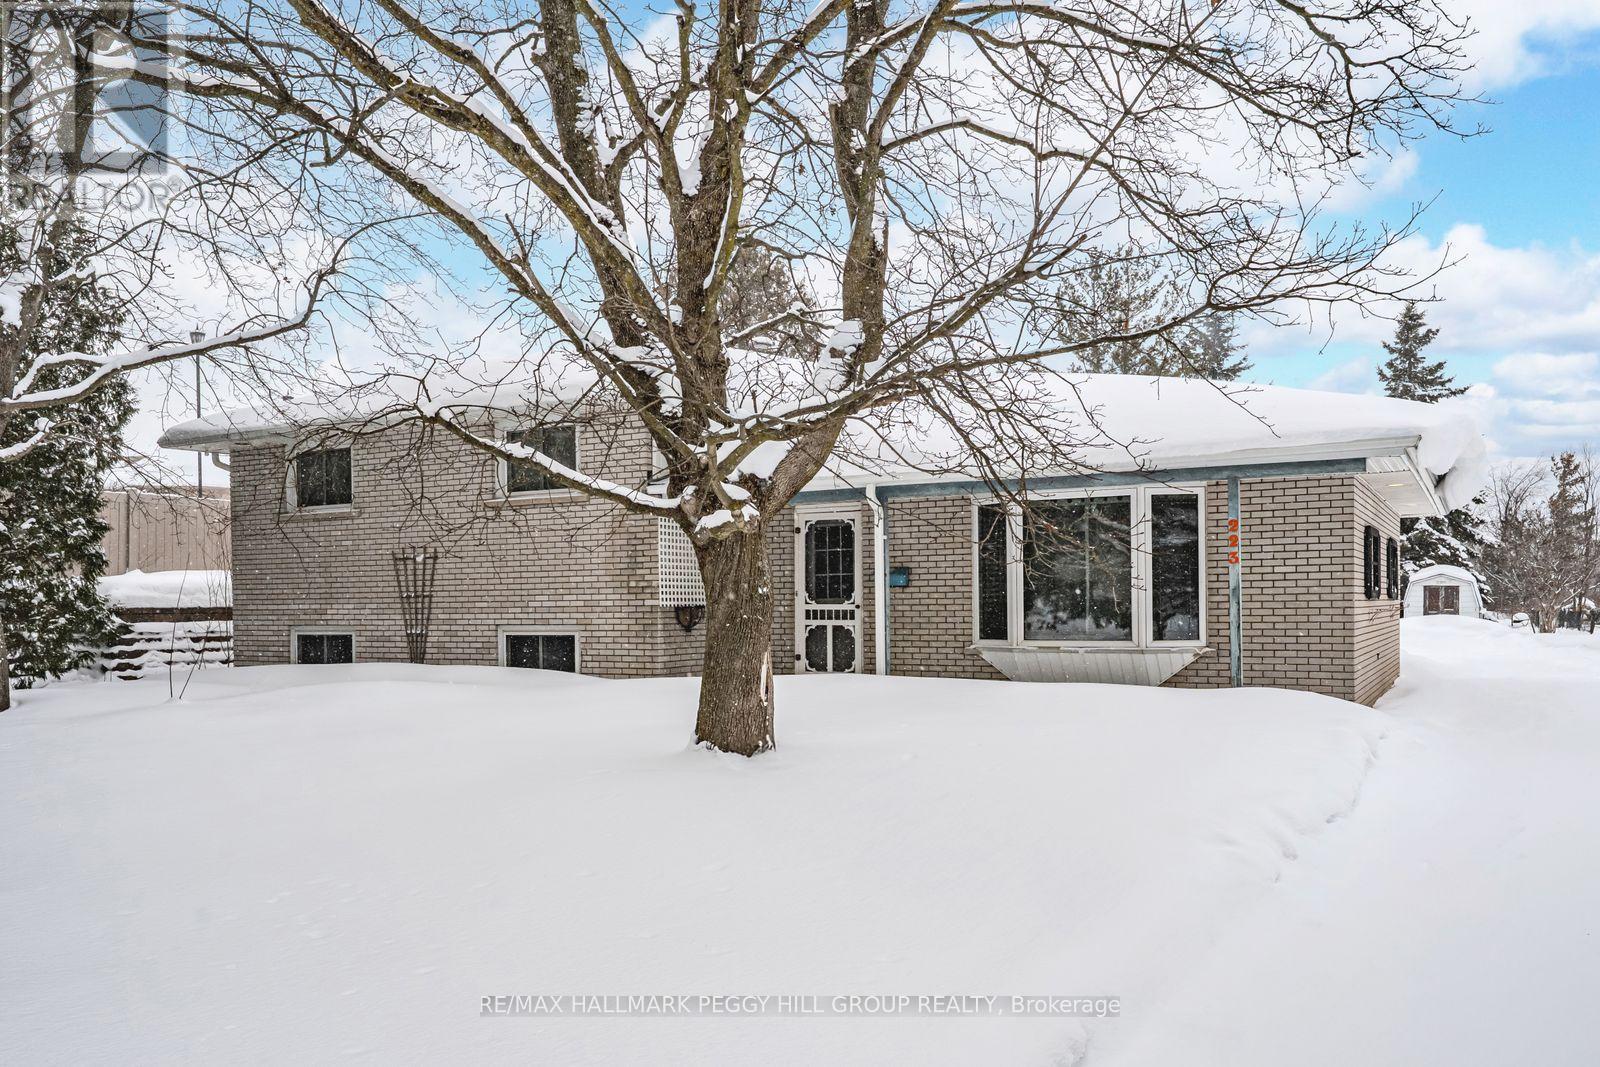
HALF AN ACRE OF ENDLESS POTENTIAL WITH A HEATED SHOP, PRIVATE LOFT, DETACHED GARAGE, & UNBEATABLE ARDAGH LOCATION - A MUST-SEE FOR INVESTORS & ENTREPRENEURS! An incredibly rare opportunity awaits on this exceptionally versatile 0.5-acre in-town property, perfectly positioned at the end of a quiet cul-de-sac in Barrie's sought-after Ardagh neighbourhood. With R2 zoning, numerous outbuildings, and parking for 16 or more vehicles, this property presents endless potential for tradespeople, home-based business owners, multi-generational living, investors, or those seeking space to expand. The home features an open-concept layout with bright living and dining areas, a walkout to the spacious backyard, three generously sized bedrooms upstairs, a semi-ensuite 4-piece bath, and a basement with a large rec room, laundry area, powder room, and ample storage. An owned hot water tank and an updated 200-amp electrical service add to the home's comfort and efficiency. Car enthusiasts and hobbyists will appreciate the 520 sq ft detached 2.5-car garage, complemented by two storage sheds and an oversized driveway that accommodates RVs, trailers, and more. The standout feature is the 979 sq ft heated shop, built on a 12-inch reinforced slab with soaring 10.5 ft ceilings, an oversized 10.5x8.5 ft roll-up door, and dedicated 100 amp service - a highly adaptable space ready to be tailored to your exact vision. Above the shop, a self-contained loft offers incredible flexibility. Located just minutes from top schools, Bear Creek Eco Park, shopping, the waterfront, and major commuter routes. Don't miss your chance to own this #HomeToStay in one of Barrie's best neighbourhoods! (id:35544)
Richmond Hill, Ontario
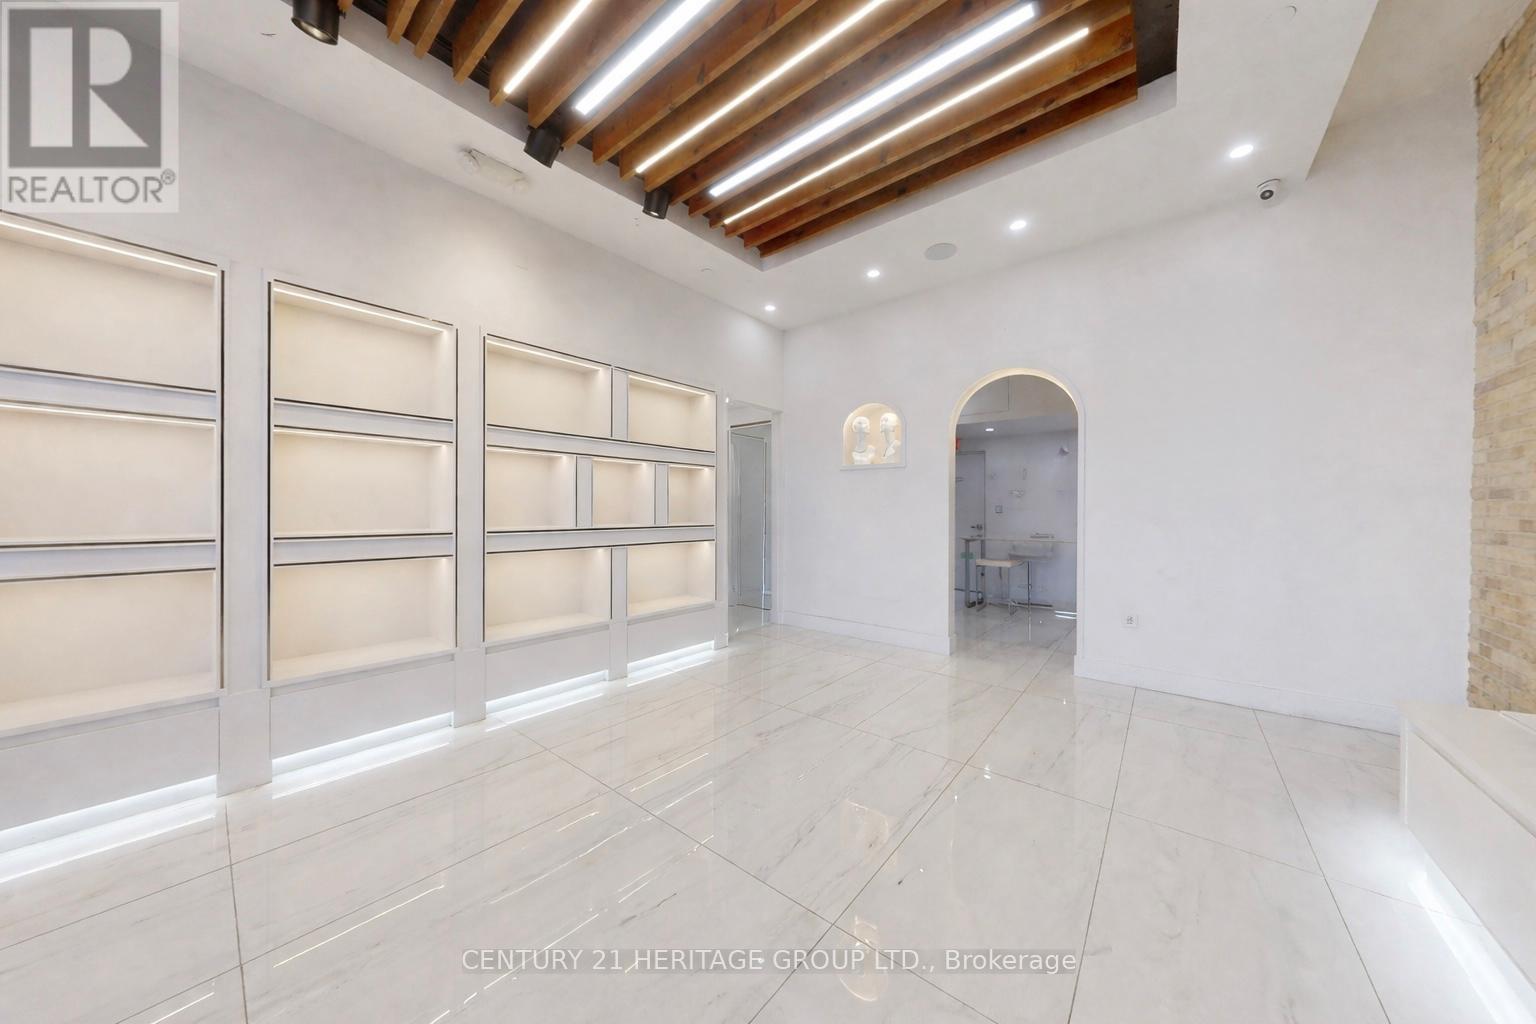
Prime opportunity to lease a modern, designer-finished retail/office space situated at street level on Yonge St., offering outstanding Yonge St. exposure, high foot traffic, and a prestigious business presence. This versatile unit features soaring 16-ft ceilings, a fully accessible washroom, kitchenette, storage/fitting room, private office, and custom-built front desk. Bright, open-concept layout with expansive front windows providing abundant natural light and excellent signage visibility. Professionally designed with a sleek, efficient layout that creates a strong first impression-ideal for retail, boutique, professional office, medical, financial, beauty, grooming, or service-based businesses benefiting from steady walk in traffic. Ample free visitor parking (underground and surface) ensures convenient access for clients and customers. Turnkey space ready for immediate occupancy (id:35544)
Markham, Ontario
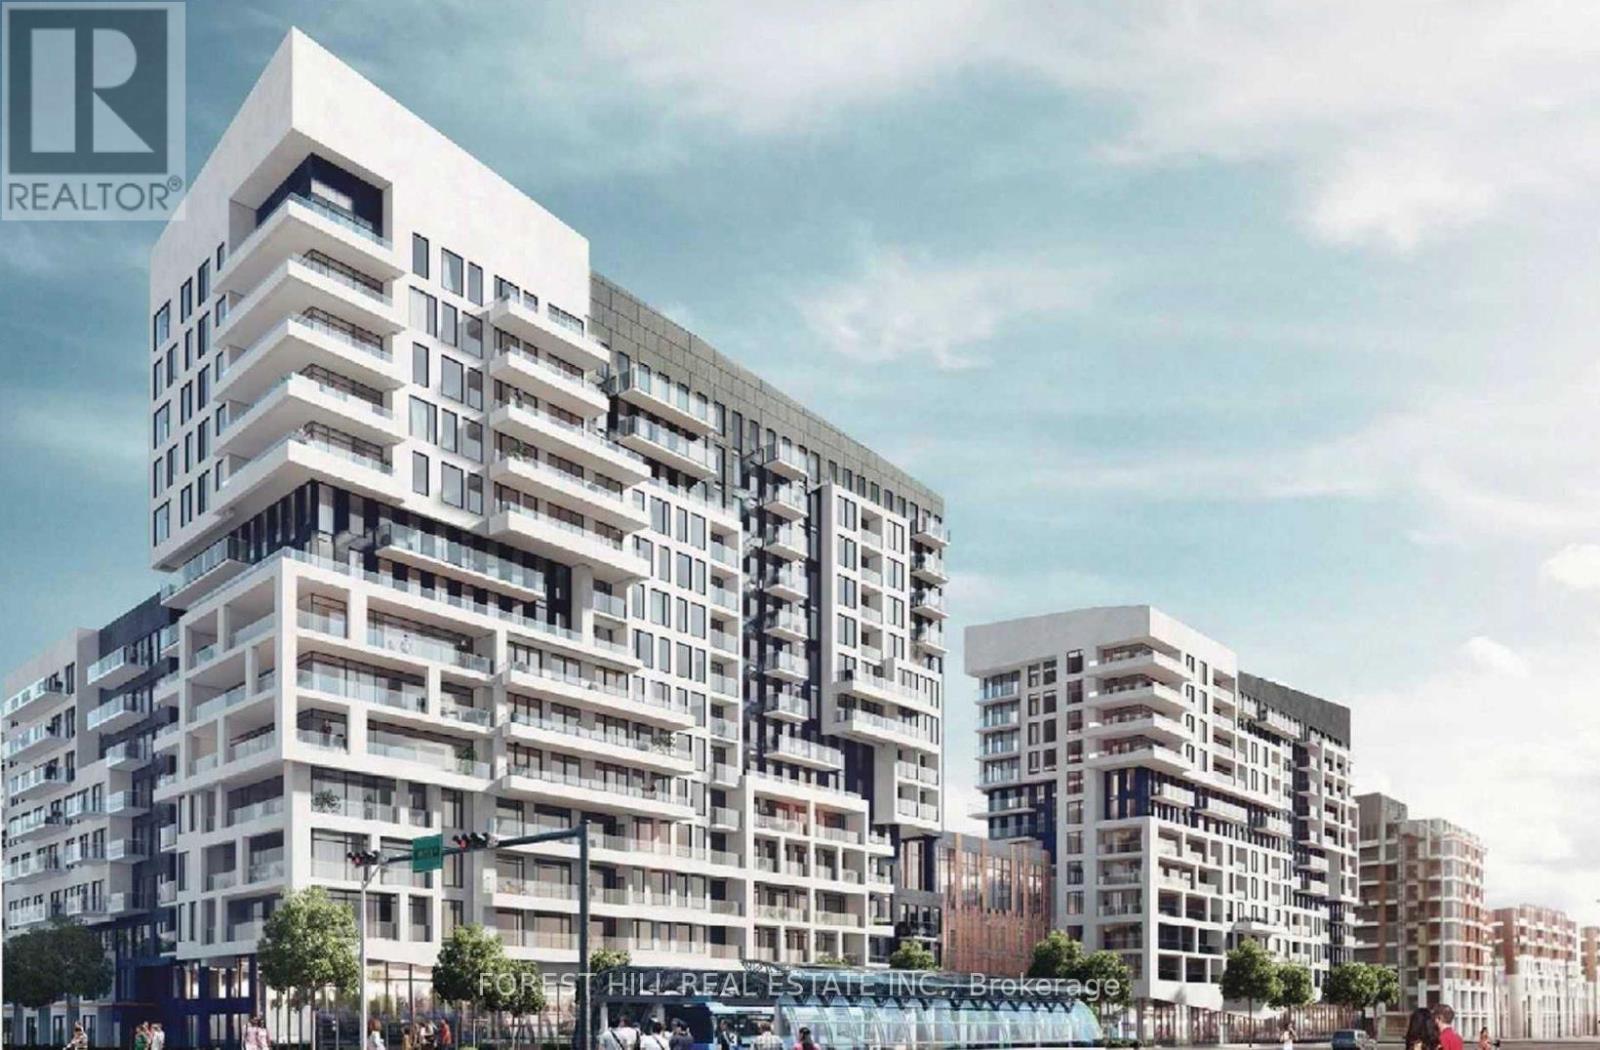
Welcome to this beautiful and bright 2-bedroom, 2-bathroom unit at York Condos, located right in the heart of Downtown Markham! This spacious open-concept suite features stainless steel appliances, modern quartz countertops, and an oversized balcony offering unobstructed views. Enjoy the convenience of being just steps to top-rated restaurants, Cineplex, the Viva Transit Station, York University and quick access to major highways. Enjoy your outdoor pool, rooftop garden, 24-hour concierge, and more. Don't miss this incredible opportunity to live in one of Markham's most sought-after communities! (id:35544)
Vaughan, Ontario
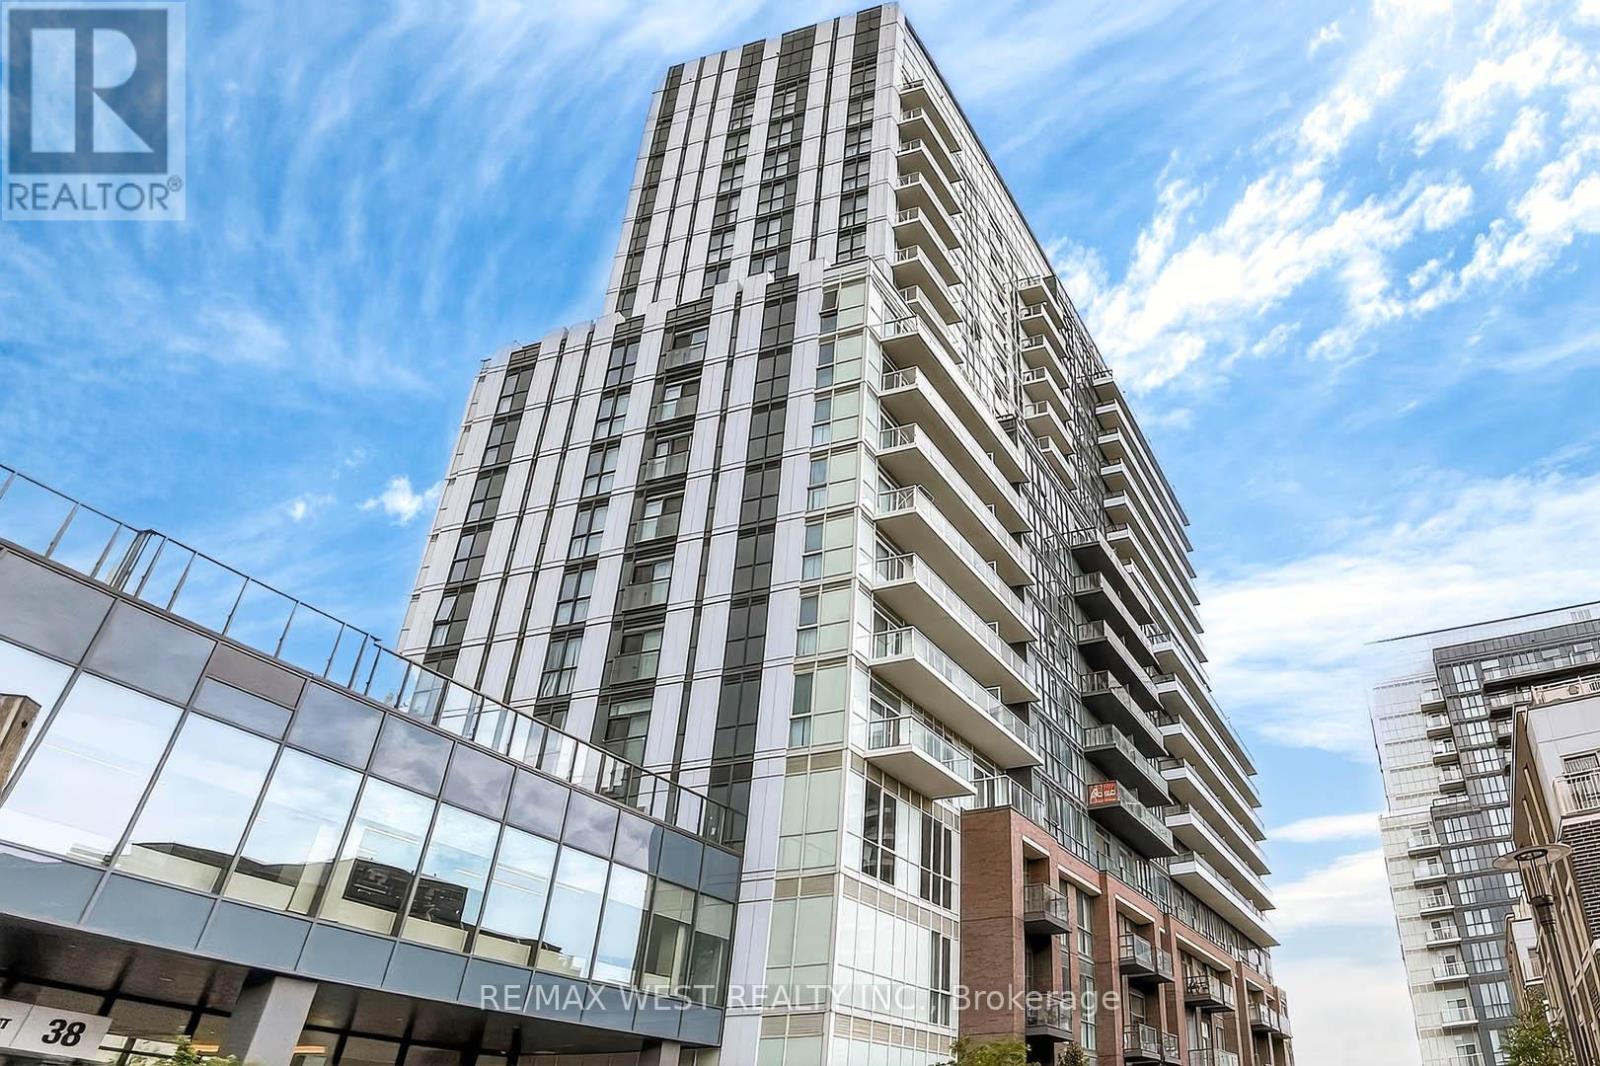
Welcome home to this bright and beautiful 1 Bedroom + Den condo, offering a functional and stylish open concept layout. Open concept kitchen and dining area flowing seamlessly into the living area, creating a welcoming space perfect for everyday living and entertaining. Step out onto the balcony, complete with wooden tiles and a pleasant view. The perfect spot to enjoy your morning coffee or unwind at the end of the day. Spacious primary bedroom featuring closet organizers, maximizing storage. A versatile den provides the ideal space for a home office, reading nook or guest area. 1 parking spot and locker included. (2nd parking spot available for additional $250.00 per month). (id:35544)
New Tecumseth, Ontario
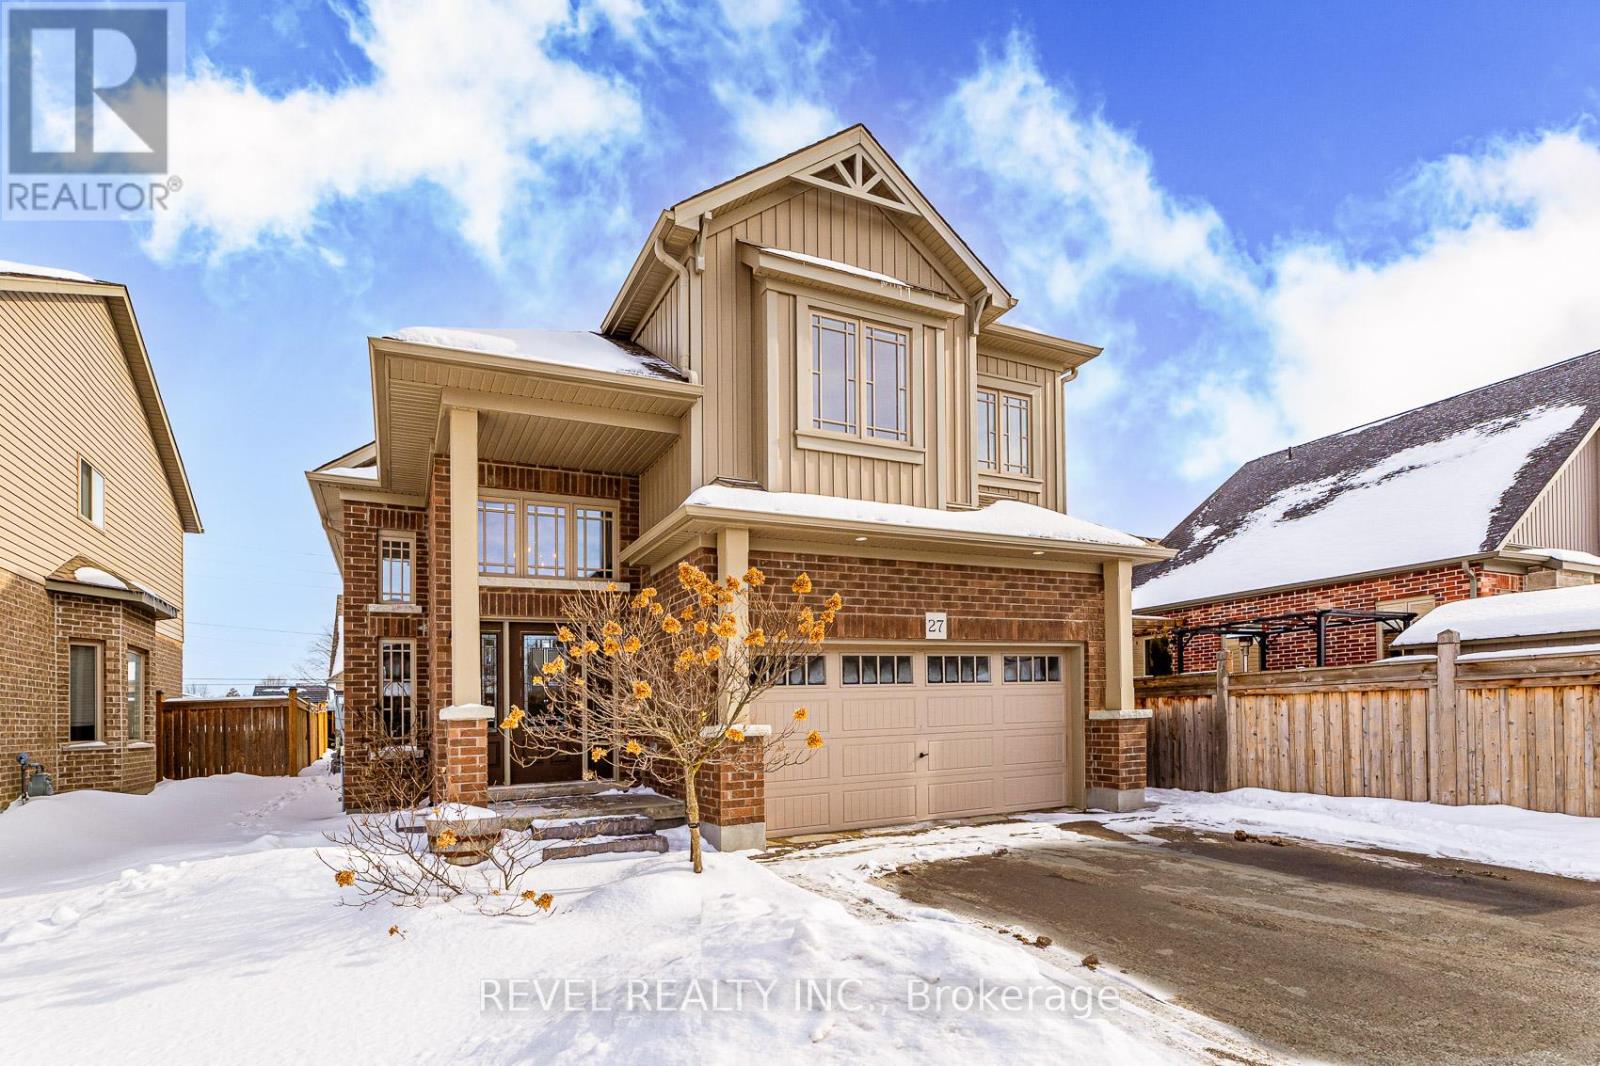
Welcome to this warm and inviting family home in the heart of Beeton - a friendly small town that offers the charm of rural living with easy access to larger centres. Bright, beautifully finished family home in sought-after Beeton! This welcoming home features a private second-floor primary suite with walk-in closet and spa-like ensuite. Two spacious main-floor bedrooms share a full bath and offer large closets. Open-concept main floor with hardwood throughout, stone countertops, stainless steel appliances, 5-burner gas stove, and walkout to deck with fully fenced backyard. Finished basement with 9-ft ceilings, gas fireplace, 3-piece bath, wet bar, and extra space for play or an additional bedroom. Family-friendly area, walking distance to schools, parks, and transit. (id:35544)
Essa, Ontario
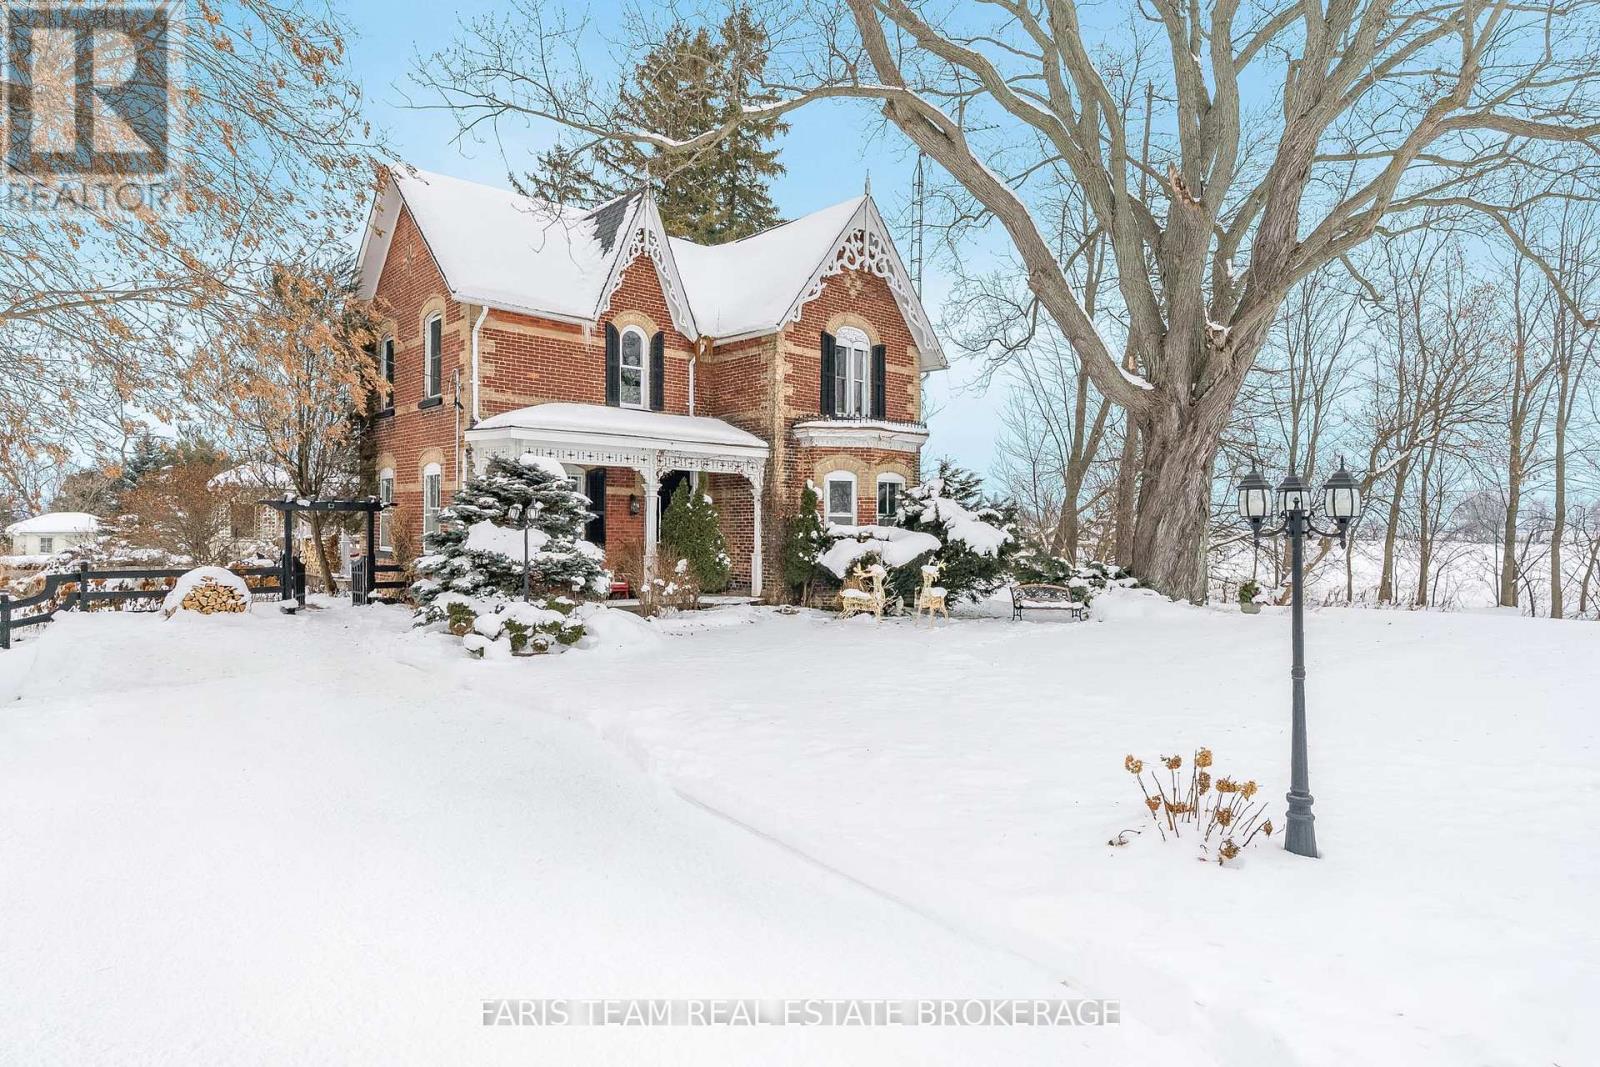
Top 5 Reasons You Will Love This Home: 1) Venture into a piece of history with this timeless century home, originally built in 1883, featuring beautifully preserved architectural details, including wainscoting, crown moulding, ceiling medallions, and a striking cranberry-stained glass front door 2) Designed for elegant entertaining, the home delivers formal dining and living spaces, with the living room anchored by custom white built-ins and a cozy fireplace that invites warm gatherings 3) The main level combines heritage charm with thoughtful updates, including a convenient laundry area and a stylishly renovated bathroom complete with a walk-in shower, updated tile work, and classic wainscoting 4) At the heart of the home, the kitchen impresses with tall cabinetry that reaches the high ceilings, a generous island, stainless steel appliances, and the rustic touch of a wood stove for added warmth and character 5) Escape to your own private outdoor sanctuary in the beautifully landscaped backyard, featuring two gazebos and lush greenery, all tucked away just minutes from the hospital and everyday amenities including the Nottawasaga Inn, golf courses, Walmart, grocery stores, shops, restaurants, and a short drive to Highway 400. 2,359 above grade sq.ft. plus a crawlspace. (id:35544)

Essa, Ontario
OVER 3,000 SQ FT BUNGALOW FEATURING IN-LAW POTENTIAL NESTLED ON 83.47 ACRES WITH WORKABLE LAND & MINUTES TO BARRIE! Nestled on an expansive 83.47 acres of fields and forest, this spacious bungalow offers a very private setting just a 5-minute drive from Barrie, close to golf courses and ski hills. Boasting agricultural and environmental protection zoning, the property features a diverse assortment of trees, including cherry, Cortland apple, lilac, crabapple, pear, McIntosh apple, and more. Approximately 35 acres of the land are dedicated to workable fields currently used as hay fields, while scenic walking trails wind through the forested areas, providing the chance to enjoy nature at its finest with an abundance of local wildlife. Step inside to discover over 3,000 square feet of finished living space, featuring hardwood and laminate flooring throughout most of the home. The generously sized eat-in kitchen presents ample cabinetry, stainless steel appliances, and a mosaic backsplash. The primary bedroom is complete with a walk-in closet and ensuite, while the main bathroom boasts a large soaker tub and separate shower. Descend to the finished basement, which features a separate entrance, in-law suite potential, and a bathroom rough-in. Enjoy the spacious covered back porch and patio area overlooking the tranquil property. Updates include newer shingles, attic insulation, a sump pump, and appliances. Multiple 100-amp electrical panels, a water softener, and a drilled well ensure convenience. With the included 8 x 10 shed for additional storage space, ample driveway parking for up to 20 vehicles, no rental items, and low property taxes, this property offers a rare opportunity to embrace country living without sacrificing convenience. (id:35544)
Toronto, Ontario
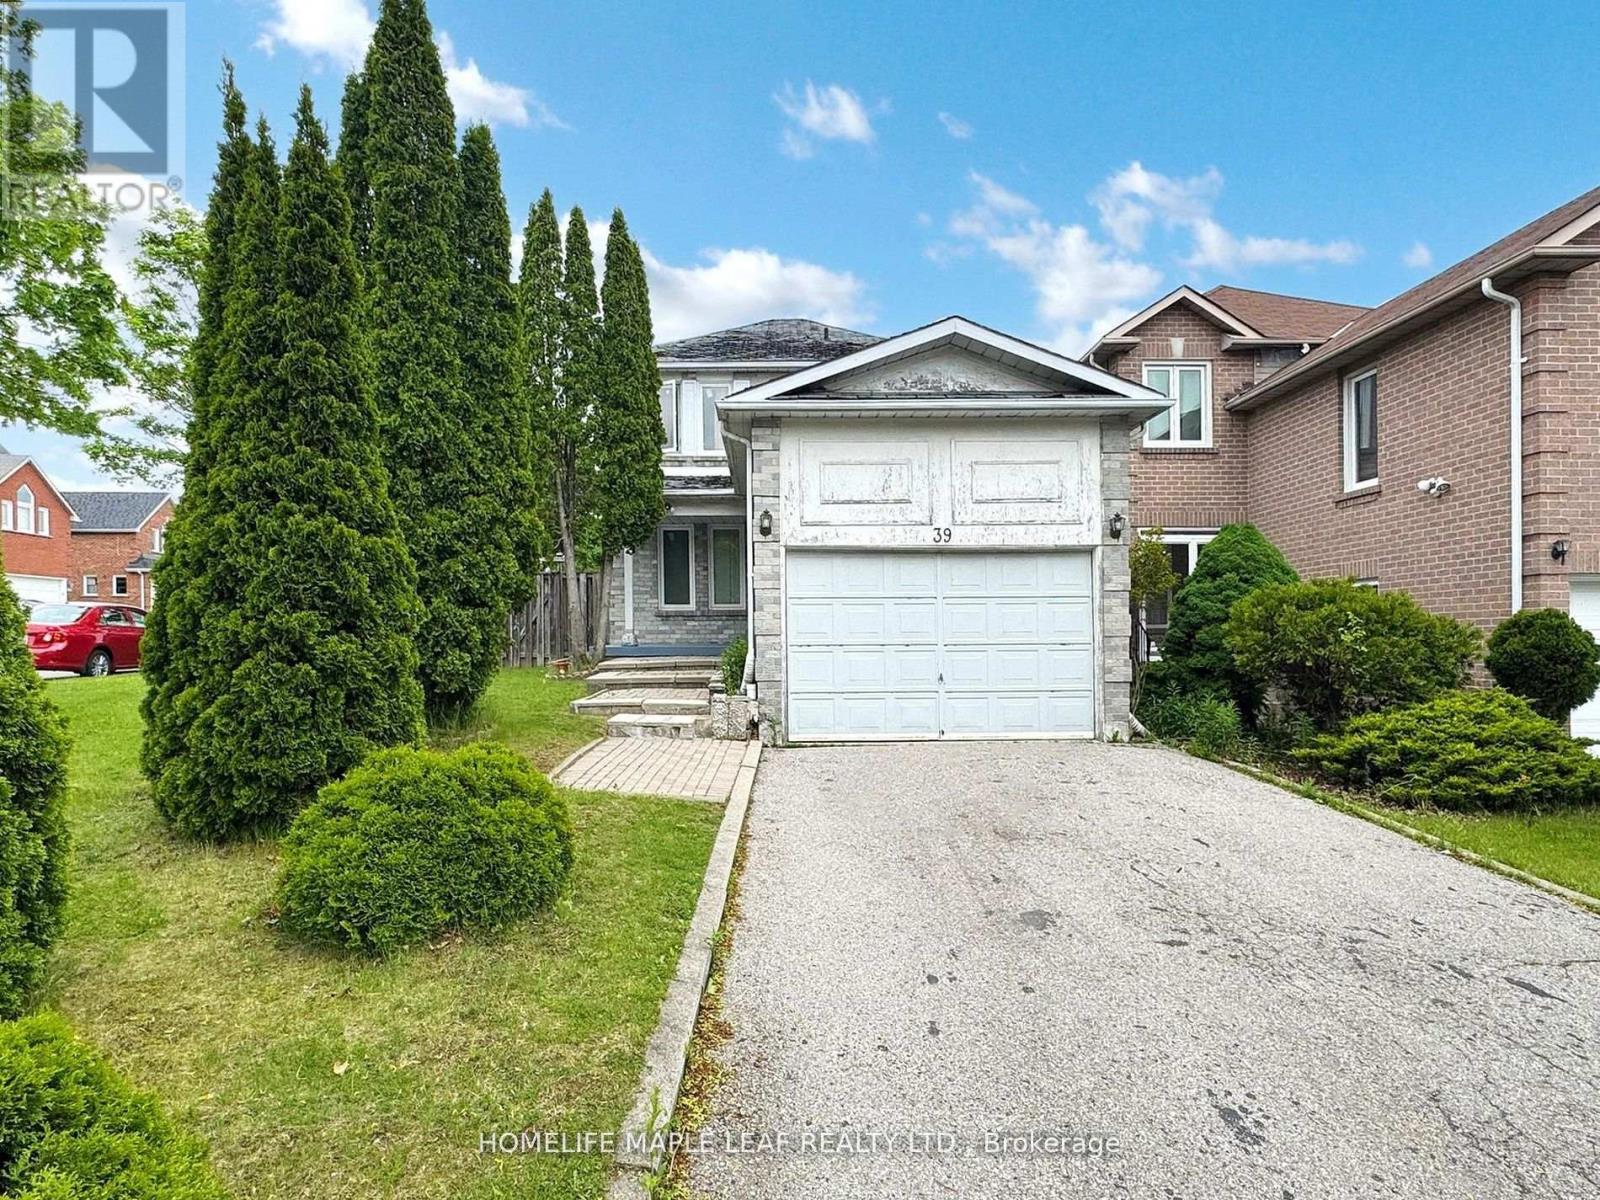
Beautiful Corner Lot Detached Home with 3+1 Bedrooms, 4 Washrooms and No side walk home in a great neighborhood of Scarborough. Big Kitchen with Breakfast Area. Separate Dining Area With Walk Out To Yard. Finished Basement With Living, Bedroom and Full Bath. Driveway park 4 cars. Super sized family room with brick fireplace. Conveniently located minutes form the HWY 401, steps to TTC. Schools, Park, Toronto Zoo Parks, Schools, Shopping & Transportation. (id:35544)
Toronto, Ontario
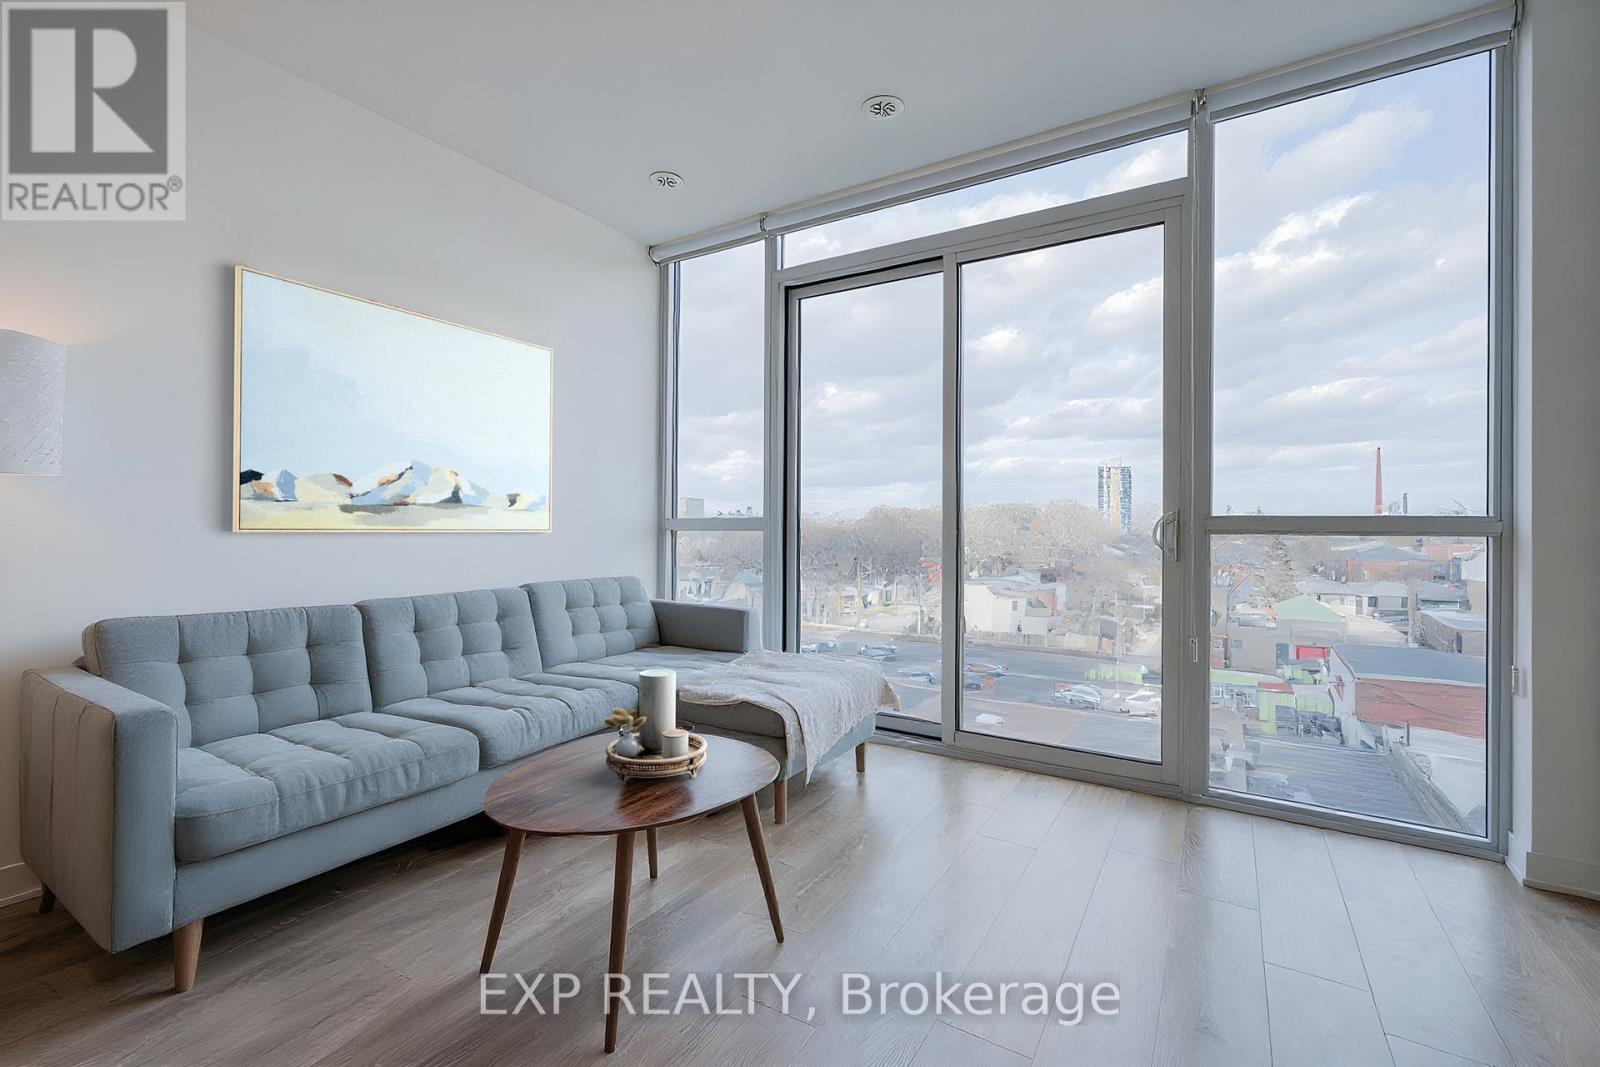
Experience boutique urban living at The Logan Residences in the heart of trendy Leslieville. This spacious 1 bdrm, 1 bathroom suite showcases sleek, modern finishes throughout and features a custom kitchen island with bar seating, ideal for morning coffee or evening entertaining. Step outside to vibrant Queen Street East, with its chic boutiques, artisanal cafes, and acclaimed restaurants just moments from your door, and enjoy effortless commuting with the 501 Queen streetcar right outside the building. Residents enjoy thoughtfully curated amenities, including a well-appointed gym, stylish rooftop terrace for lounging and skyline views, and a convenient meeting room for work or hosting. (id:35544)
Toronto, Ontario
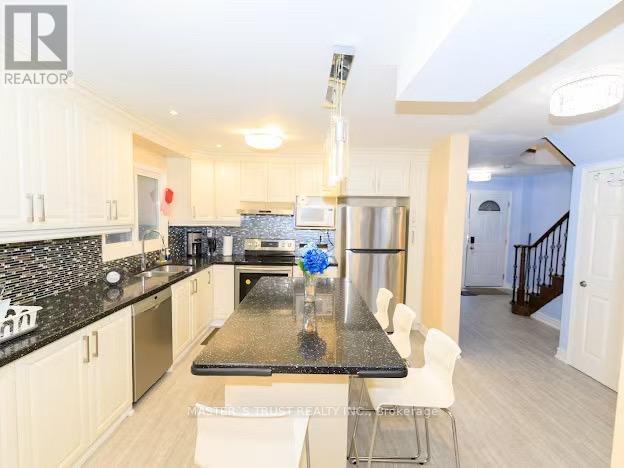
Well Maintained Home Located In A Much Desired Area Of Agincourt! This Beautiful Home Features Hardwood Flooring On Main And Second Floor; Modern Kitchen With Quartz Counter, Pantry And Plenty Of Cabinets. Three Spacious Bedrooms & 2 Full Bath Upstairs; Bright and large family room upper level. Furnished if needed. Basement and Garage not included ( landlord use basement and garage for storage). Walking Distance To Many Desired Amenities: Ttc, Schools, Parks. Close To Shopping Center, Grocery, Restaurants & More. Pictures taken before, just for layout reference. (id:35544)
Pickering, Ontario
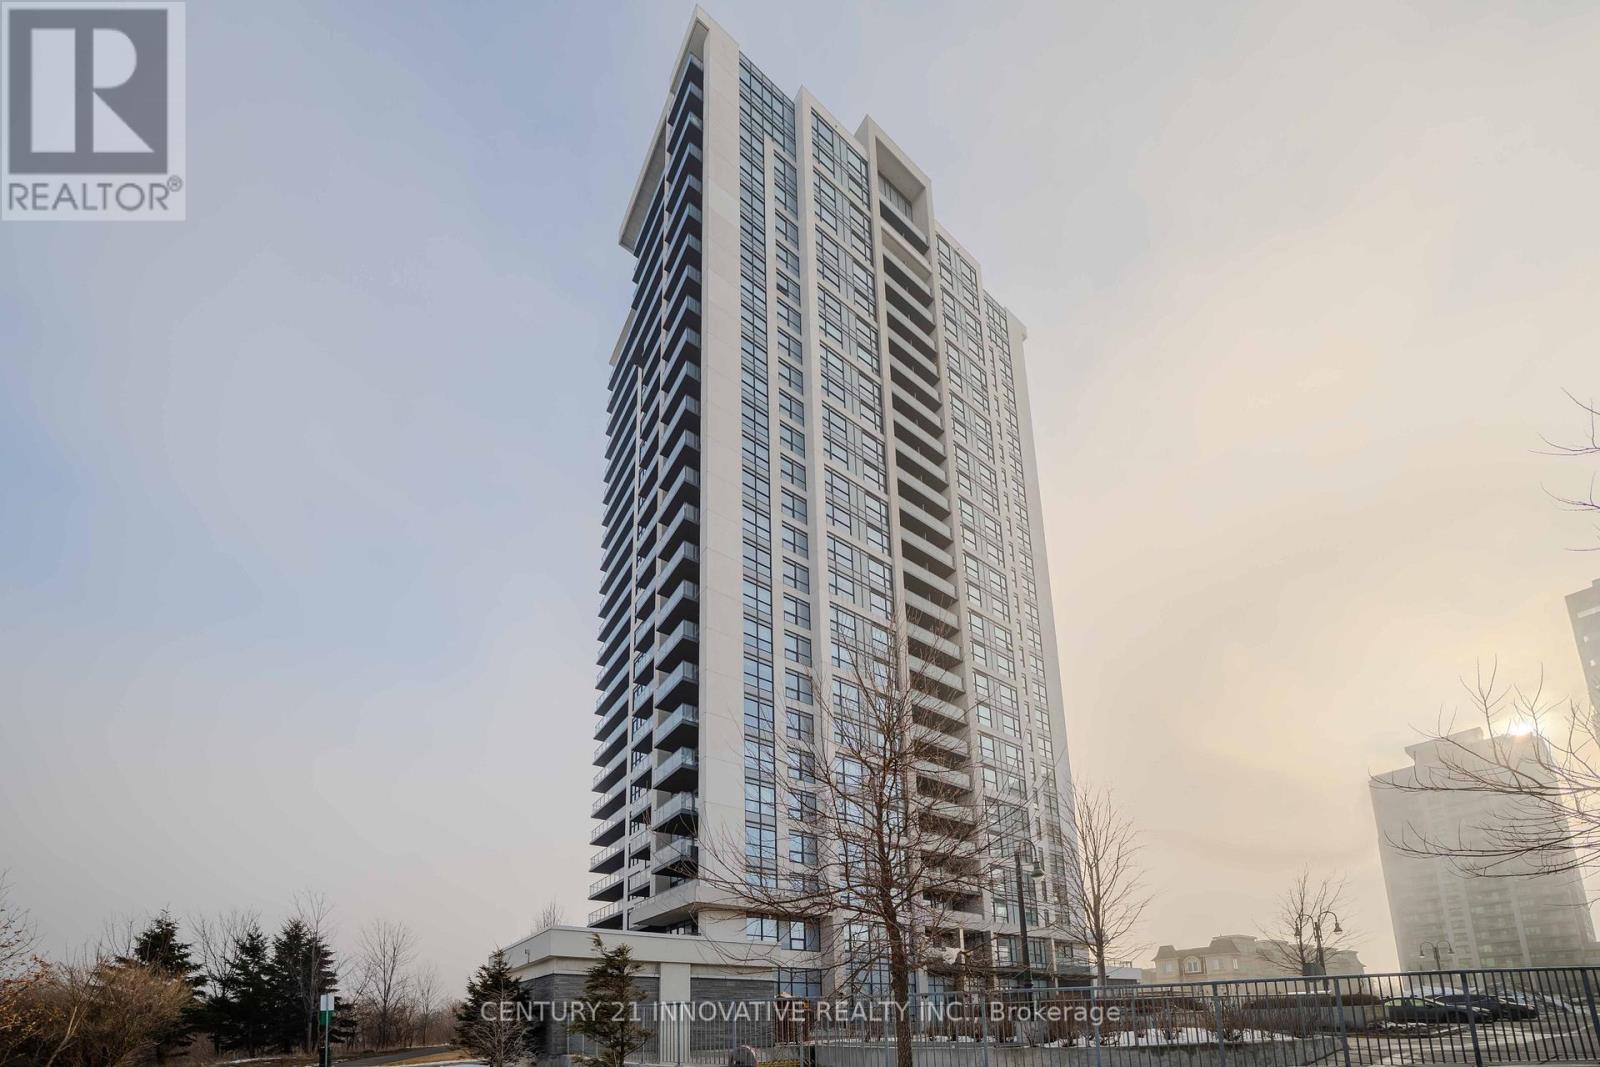
Enjoy luxury Living at 1255 Bayly, in Pickering! 2 Bed, 2 Bath Condo now available for lease. Experience upscale living in this stunning resort style condo in the heart of Pickering. This elegant unit boasts a beautiful open-concept living and dining area, perfect for entertaining or relaxing. The spacious bedrooms offer comfort and tranquility, while the balcony provides breathtaking views of the lake. Conveniently located right beside Highway 401, Pickering GO Station, and within close proximity to grocery stores and other essential amenities, this location is perfect for those on the go. Residents will enjoy top-tier building amenities including an outdoor pool, hot tub, cabanas, loungers, and cozy fire pits.The lobby offers a 24-hour concierge for added security and convenience. Stay fit in the well-equipped fitness area, complete with change rooms and a sauna. Don't miss out on this incredible opportunity to live in one of Pickering's most desirable locations! (id:35544)
Toronto, Ontario
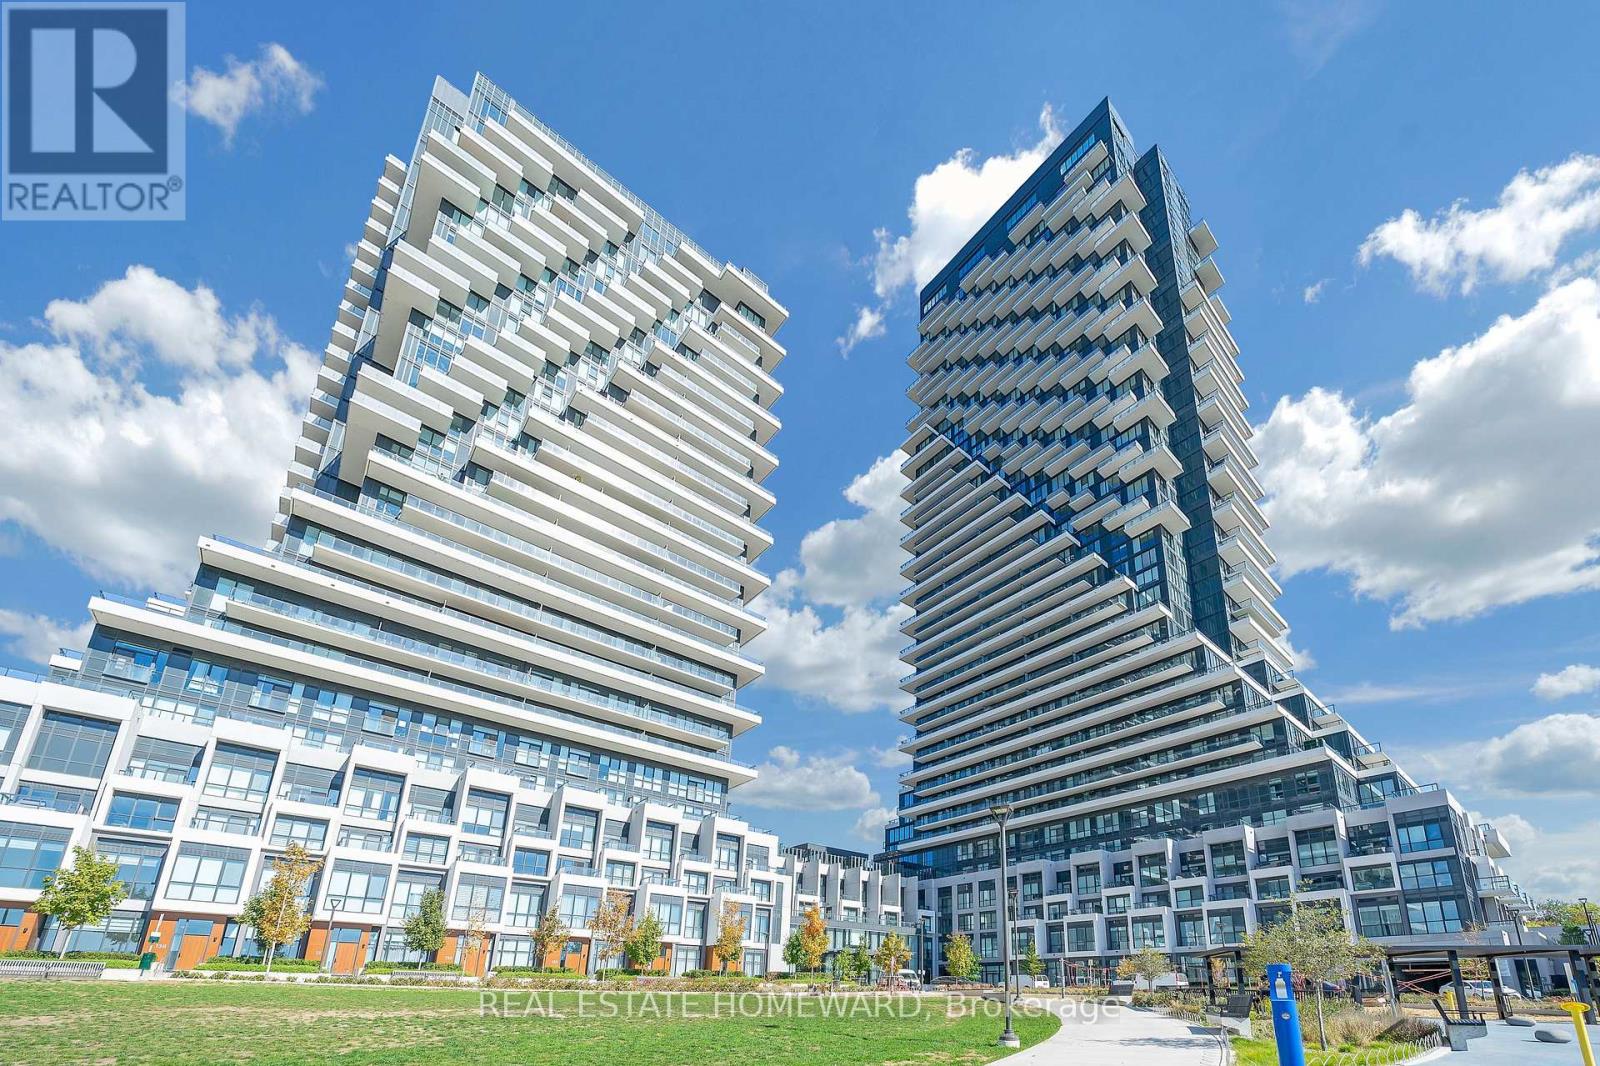
Welcome to your new home at Auberge on the Park. Here you find both sophistication and comfort. This spacious suite has an open and functional layout. One bedroom with an oversized closet and One bathroom offers contemporary finishes and colours that are pleasing to the eye. The large floor-to-ceiling windows provide an abundance of natural light. The balcony with an un-obstructed view is the perfect place to relax. Experience the 5-star hotel-style amenities in the building including an outdoor pool, hot tub, gym, terrace with bbq's, party room and so much more! Enjoy urban living surrounded by parks, shopping and dining, with easy access to transit and major highways. What a wonderful place to call home. (id:35544)
Toronto, Ontario
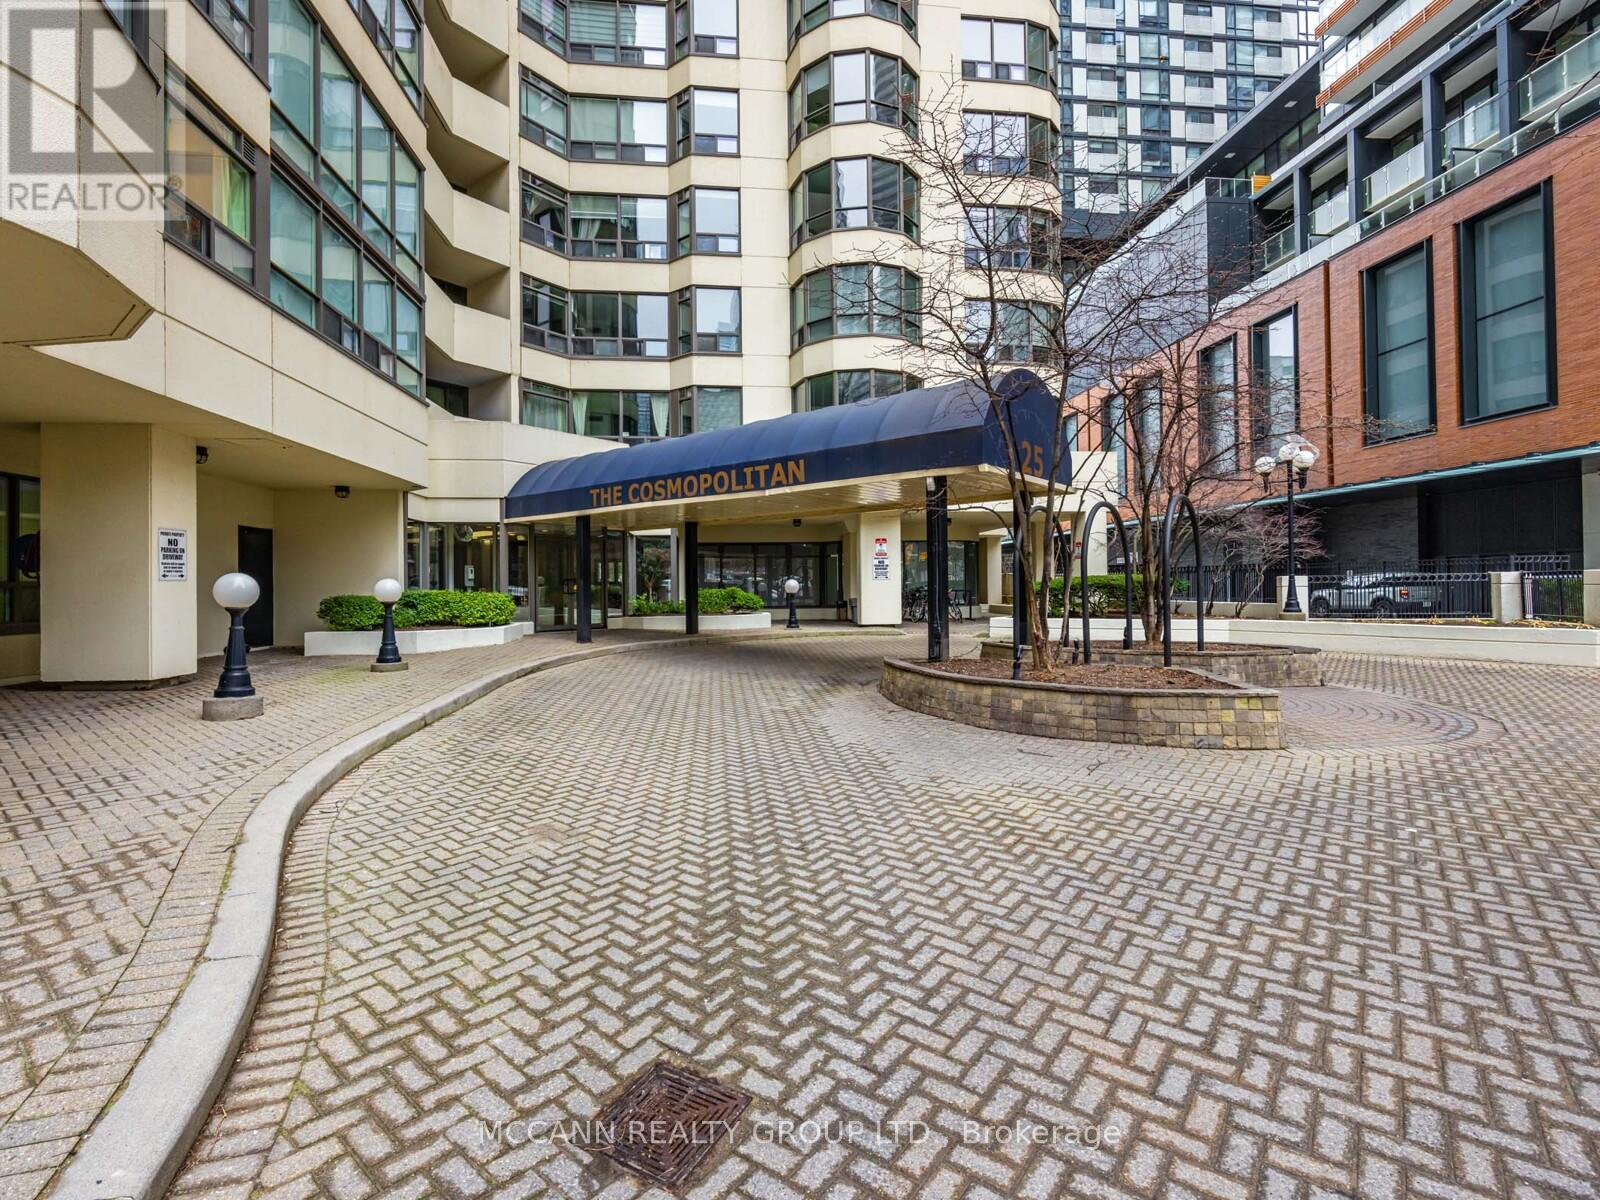
Welcome to this stunning, fully furnished and equipped 1-bedroom suite offering nearly 700 sq. ft. of thoughtfully designed living space. Enjoy an oversized, east-facing terrace with beautiful open views. The open-concept living and dining area is ideal for entertaining, while the spacious bedroom features large windows and a full closet. A renovated kitchen is equipped with sleek stainless steel appliances. Residents enjoy premium amenities including a rooftop pool and lounge, fitness centre, sauna, hot tub, billiards room, library, outdoor jogging track, guest suites, visitor parking, and 24-hour concierge. Ideally located just steps to TTC (Wellesley Station), major universities, shopping, dining, and more. One parking space included. (id:35544)
Toronto, Ontario
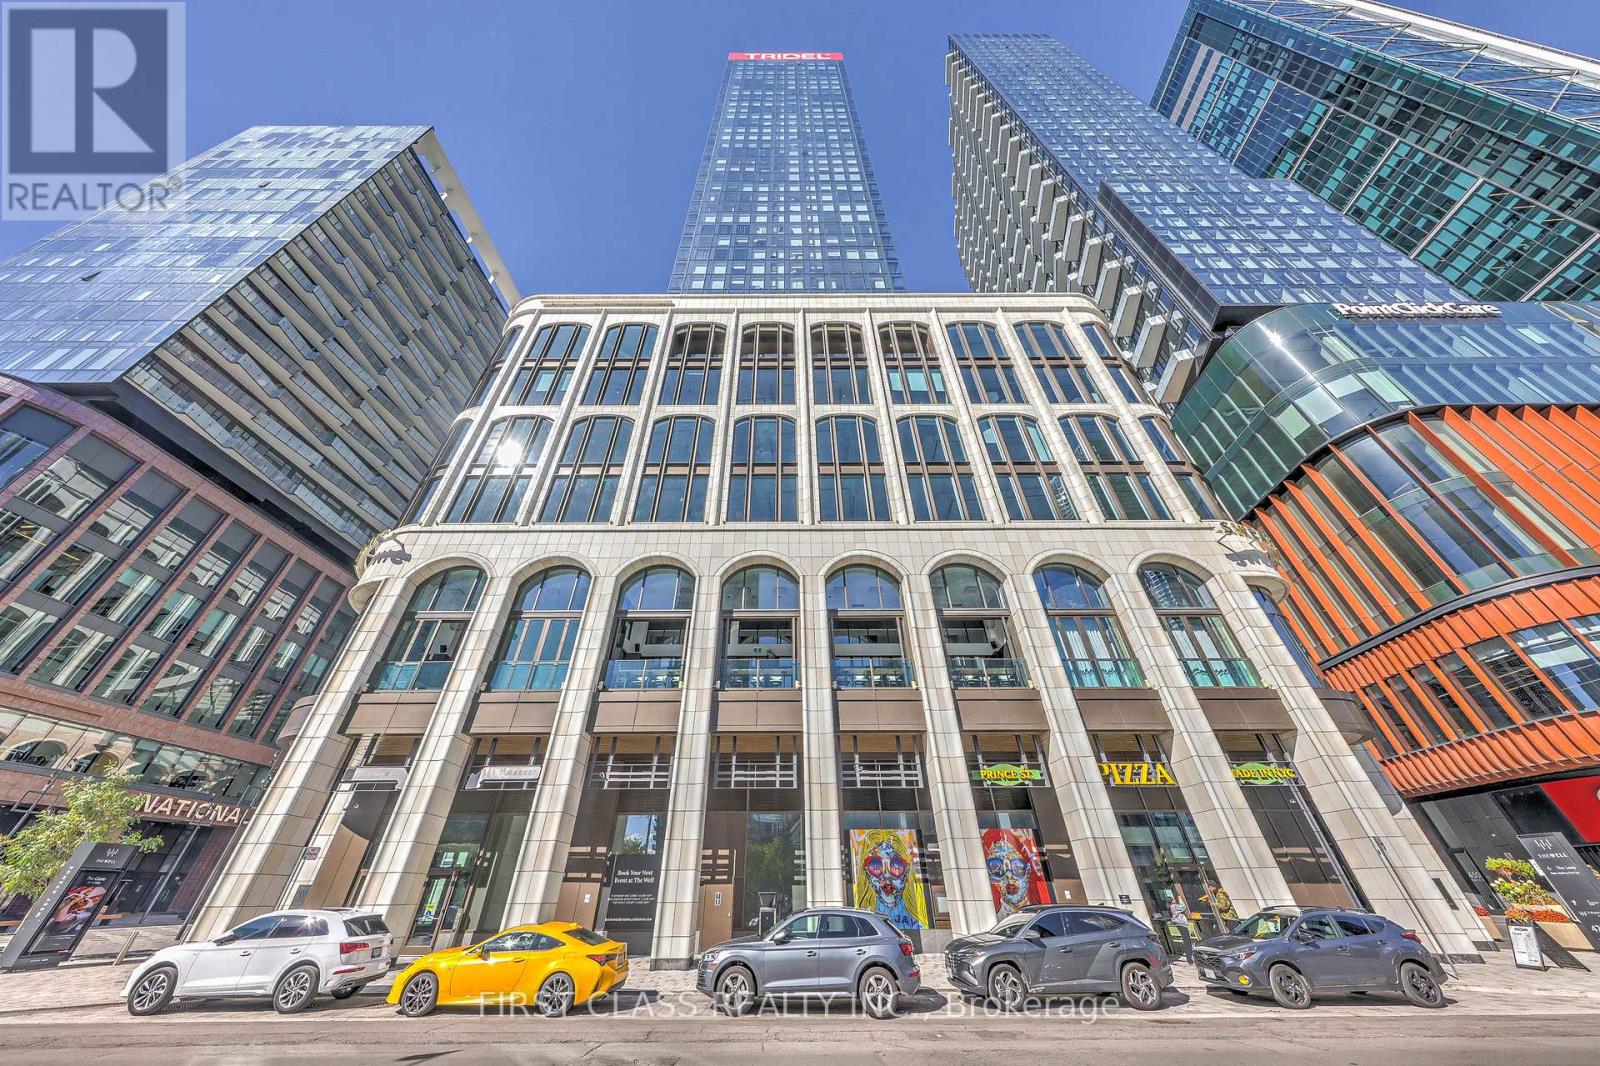
Luxury Living in the Heart of Downtown Toronto! Nestled in one of Toronto's most exciting new developments, this unit offers sleek modern finishes, efficient layout, and floor-to-ceiling windows that flood the space with natural light. The open-concept kitchen features built-in stainless steel appliances, quartz countertops, perfect for both cooking and entertaining. The spacious living/dining area flows seamlessly to a private balcony with skyline views. The bedroom includes a large closet and sliding doors for privacy without sacrificing light. Steps to the Financial District, King West, Rogers Centre, CN Tower, and Union Station. Easy access to TTC, Gardiner Expressway, and the PATH. Don't miss this chance to live (or invest) in one of Toronto's most desirable new developments! (id:35544)
Toronto, Ontario
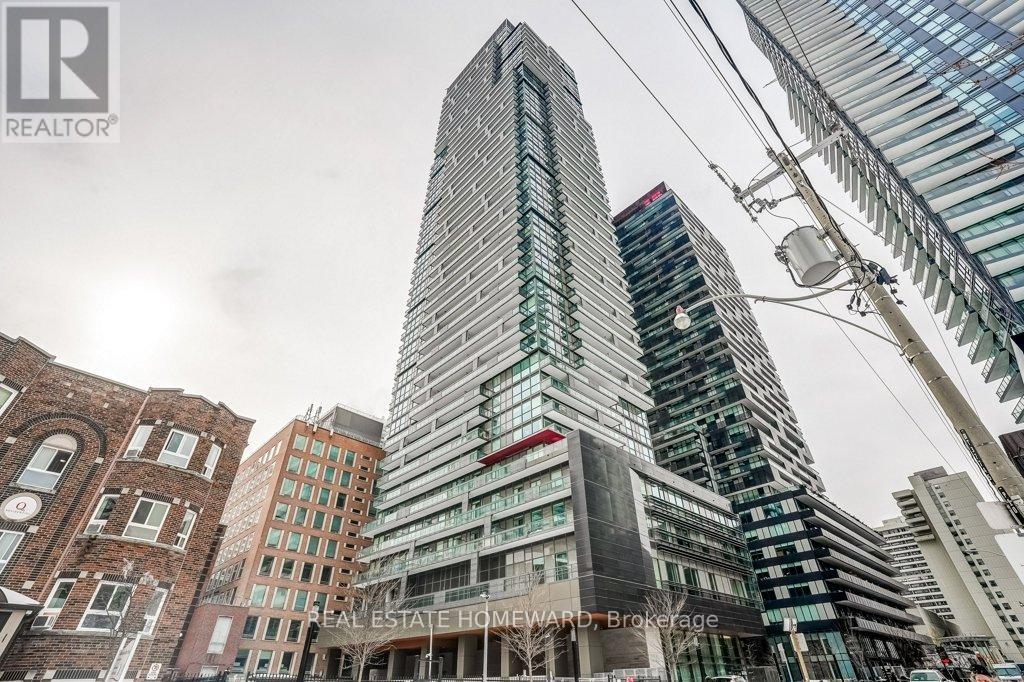
Mid Town TO Is Calling YOU. The Best View From Yonge & Eglinton Is Calling YOU. Impressive Is Understating The South View From This Beautiful 2 Bed Plus Den, 2 Bath Unit. E2 Condo's Highly Functional Falcon Model With Classic Split Bedroom Layout Has Everything You Want In Modern Condo Living: Location, Layout, Size, View, Top Notch Amenities And Close To Absolutely Everything! And Yes, Quick And Easy Access To Eglinton Crosstown LRT As It Is Now Running!! Building Amenities Include 24-Hour Concierge, Main Floor Lounge Area, Gym, Yoga Studio/Stretching Room, Boardroom, Outdoor Terrace With BBQs, Outdoor Cinema, Guest Suite, Party Room, Pet Spa, Dog Walk Area, Kids Play Area and Much More! TTC Subway, Restaurants, Cafes, Grocery All Within Mere Minutes. Great Unit. Great Price. Time To Make It Home! (id:35544)
Toronto, Ontario
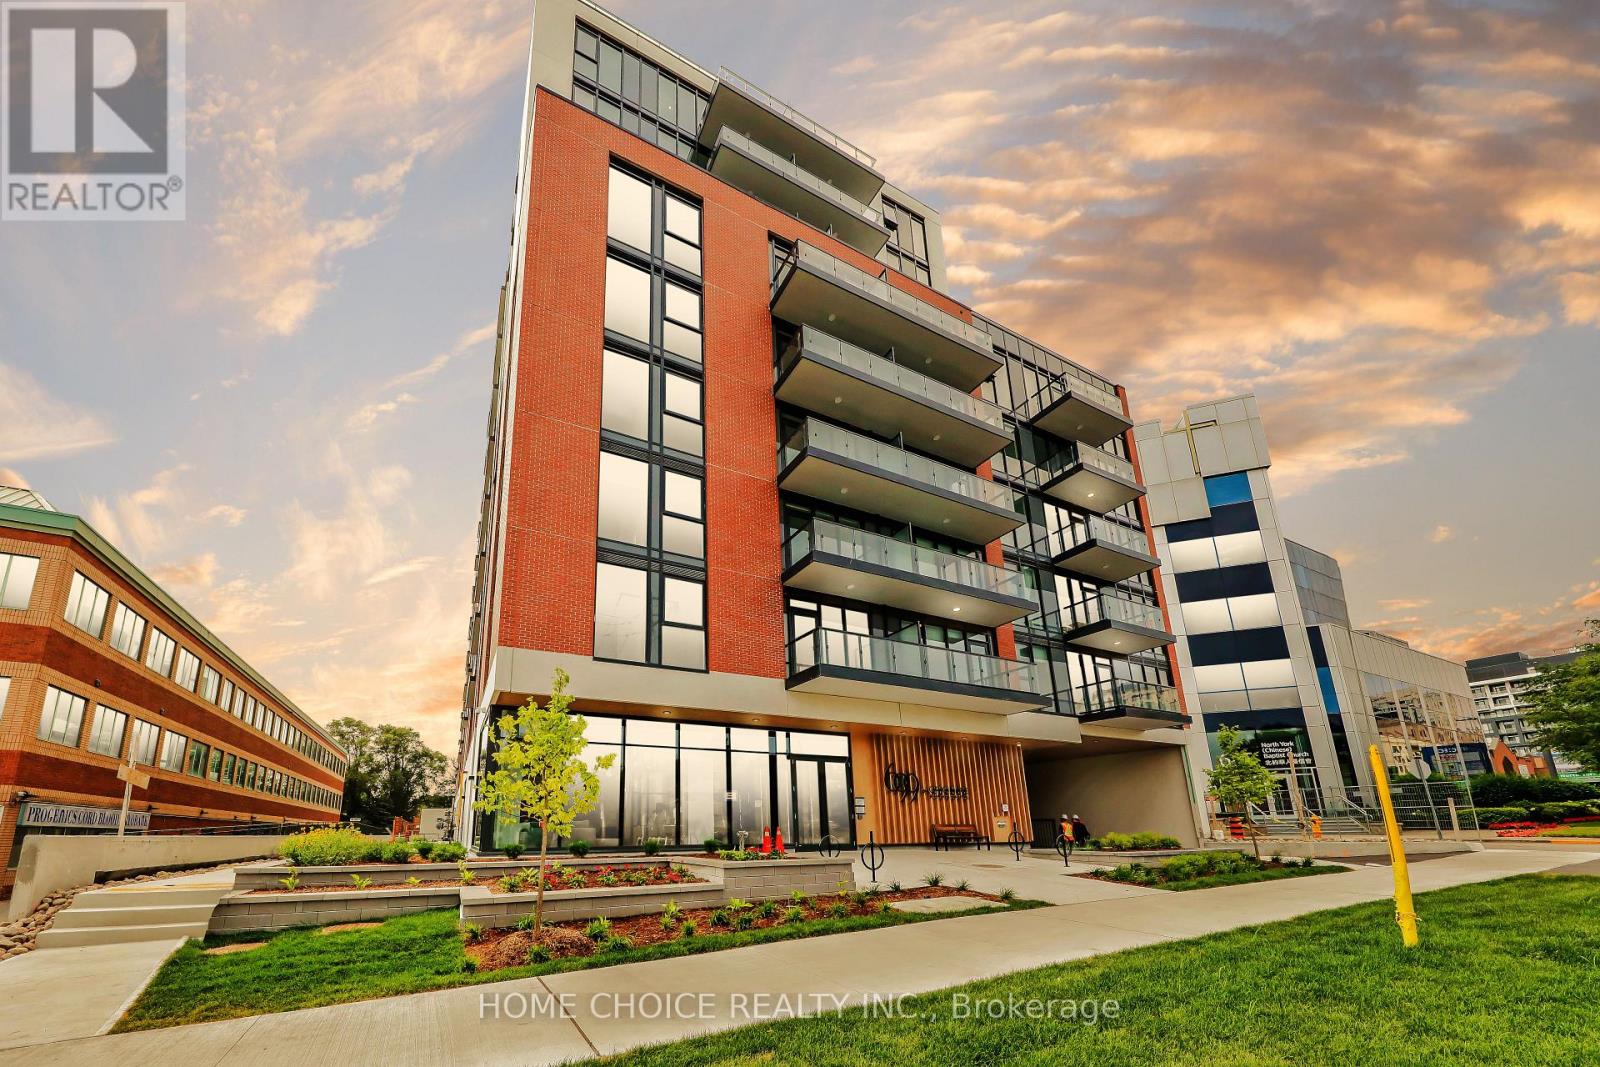
Welcome to Six99 Condos, ***A MODERN FULLY FURNISHED***, boutique architectural standout located in the heart of Bayview Village. Enjoy everyday luxury with unmatched convenience just a 2-minute walk to Bessarion TTC Station (Line 4) or a 5-minute drive to Hwy 401 and Bayview Village Shopping Centre. Shopping & Restaurants just steps away! Every design detail from outside in is meticulously crafted to offer a blend of timeless sophistication and enduring value, setting a new standard for North York condominium living. Amenities include: A fully equipped fitness centre, two bookable party rooms located on the top floor, a rooftop terrace with outdoor dining and barbecues, and a lobby/co-working space. Walk to IKEA, Canadian Tire, cafes, and every essentials. A few minutes' drive brings you to Fairview Mall, visitor parking and 24-hour concierge for added security and convenience. Located in the highly sought-after Bayview Village neighbourhood, this unit offers unmatched convenienc and an abundance of restaurants, parks, and services. Experience modern luxury in one of Toronto's most premium communities - this beautifully upgraded suite at Six99 Condos is ready to be your next home. Furnished Items included: Large sofa bed,TV, Coffee table,Dinning table & 4 chairs,All large and small appliances and accessories for 4 people. Sufficient pots and pans for cooking, Prime Room: Queen bed,Small esk,Second Bedroom: 2 single beds, Full set of towels and sheets for 4 people, Washer/dryer, vacuum cleaner and cleaning materials. (id:35544)
Toronto, Ontario
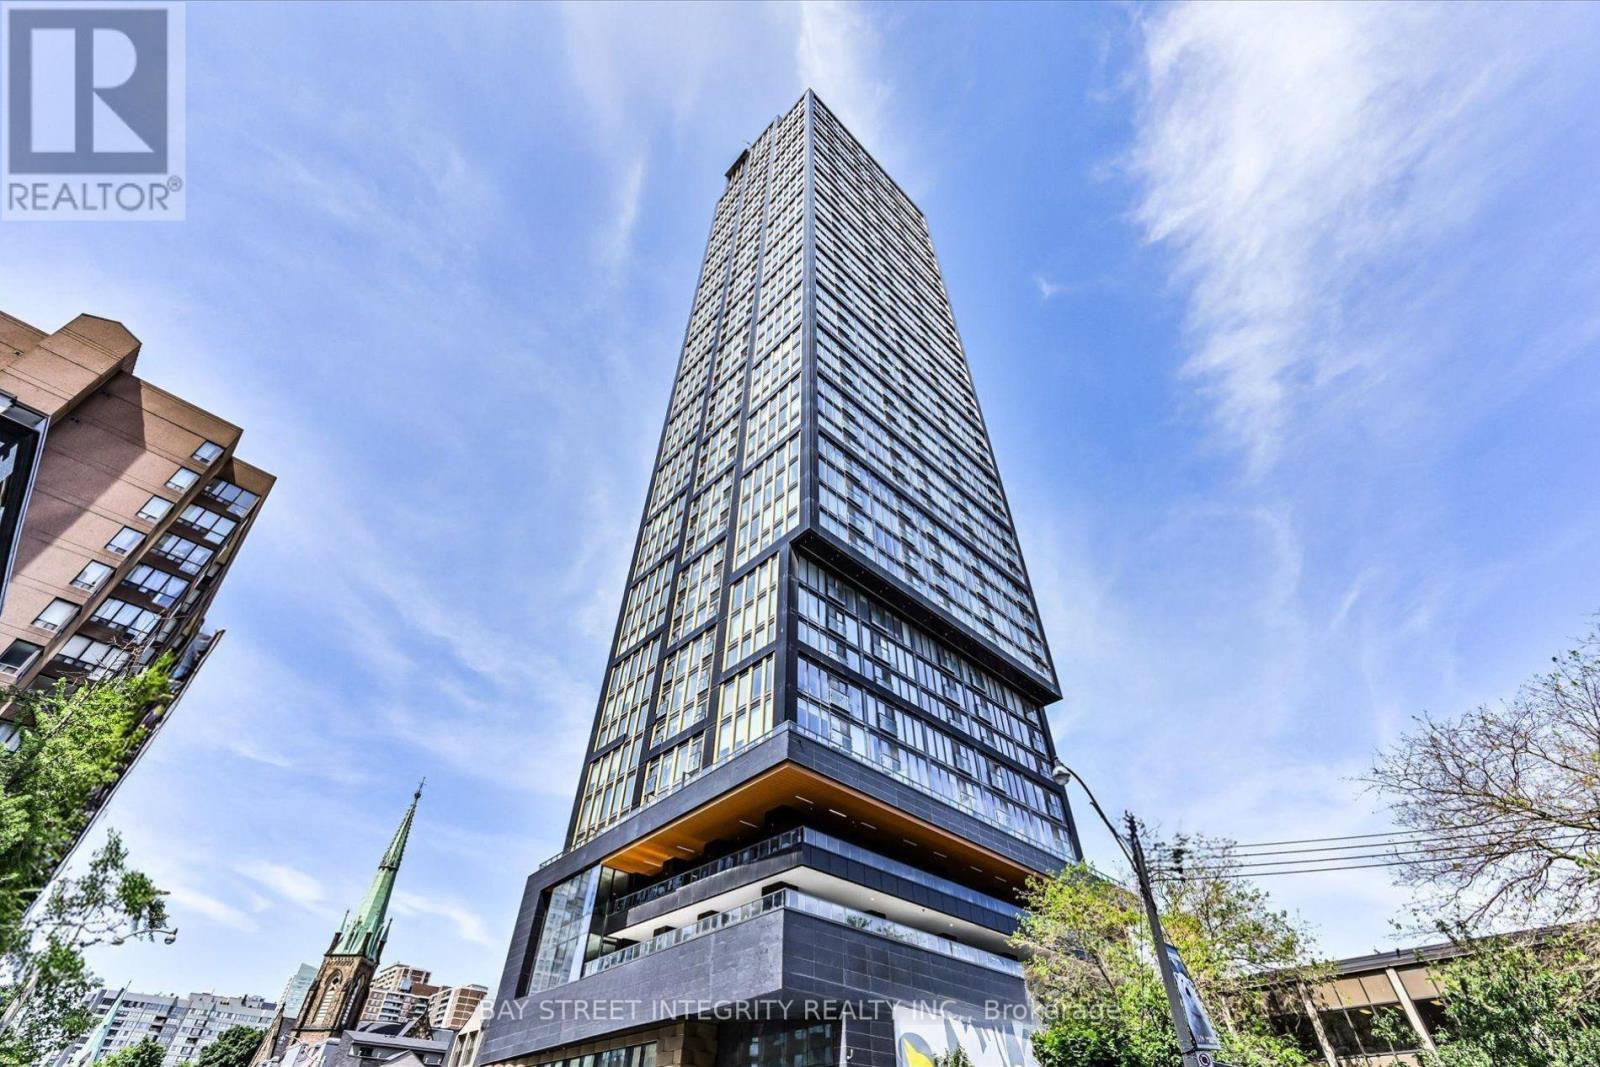
Welcome To 319 Jarvis Street, Unit 606, A Brand-New, Elegantly Designed 1-Bedroom + Den Condo In The Heart Of Downtown Toronto. Step Into A Bright, Open-Concept Layout Featuring Floor-To-Ceiling Windows That Fill The Space With Natural Light. The Modern Kitchen Boasts Sleek Finishes And Stainless Steel Appliances, Seamlessly Flowing Into The Living And Dining Area - Ideal For Everyday Living And Entertaining. The Well-Appointed Bedroom Features Large Floor-To-Ceiling Windows And A Closet, Offering Comfort And Style. The Spacious Den With Its Own Door And Windows Provides Exceptional Flexibility, Perfect As A Second Bedroom, Home Office, Or Private Retreat. Located Just Steps From Toronto Metropolitan University, College And TMU Subway Stations, Eaton Centre, Parks, World-Class Dining, And Vibrant Entertainment, This Condo Places You At The Centre Of It All. Enjoy Unmatched Convenience With Easy Access To Transit, Downtown Amenities, And The City's Most Iconic Attractions. This Is A Rare Opportunity To Own A Stylish, Move-In-Ready Home In One Of Toronto's Most Sought-After Urban Locations! (id:35544)
Toronto, Ontario

Beautiful, spacious, and luxurious Tridel condo with unobstructed panoramic east views. This bright, open-concept unit features brand new modern flooring and has been freshly painted throughout. The kitchen is clean and well-maintained, complete with granite countertops and upgraded light fixtures. Wake up each morning to stunning sunlight streaming in. The den, enclosed with sliding doors, offers flexibility as a second bedroom. A large locker is alsoincluded. Ideally located near multiple parks, a variety of shopping and entertainment options, and just a short distance to the subway and schools. (id:35544)
Toronto, Ontario
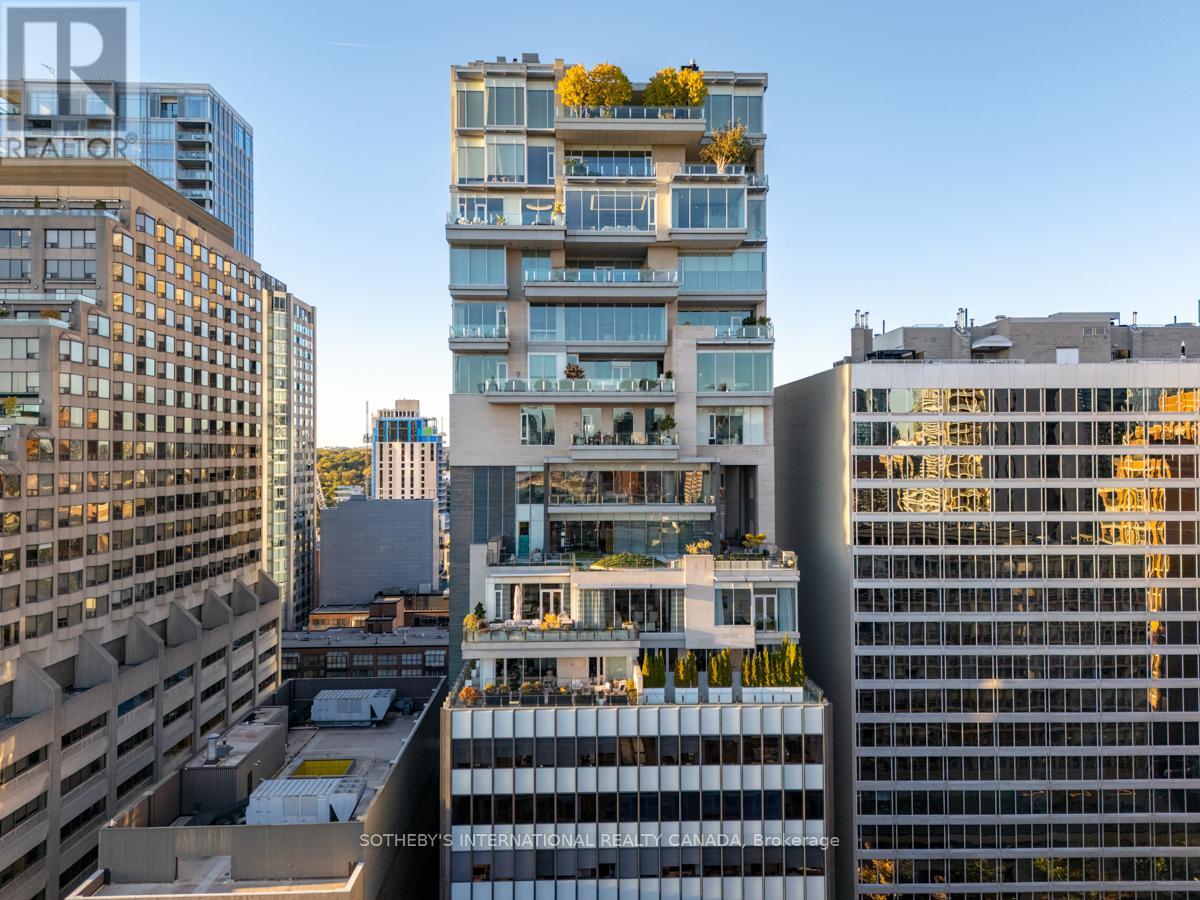
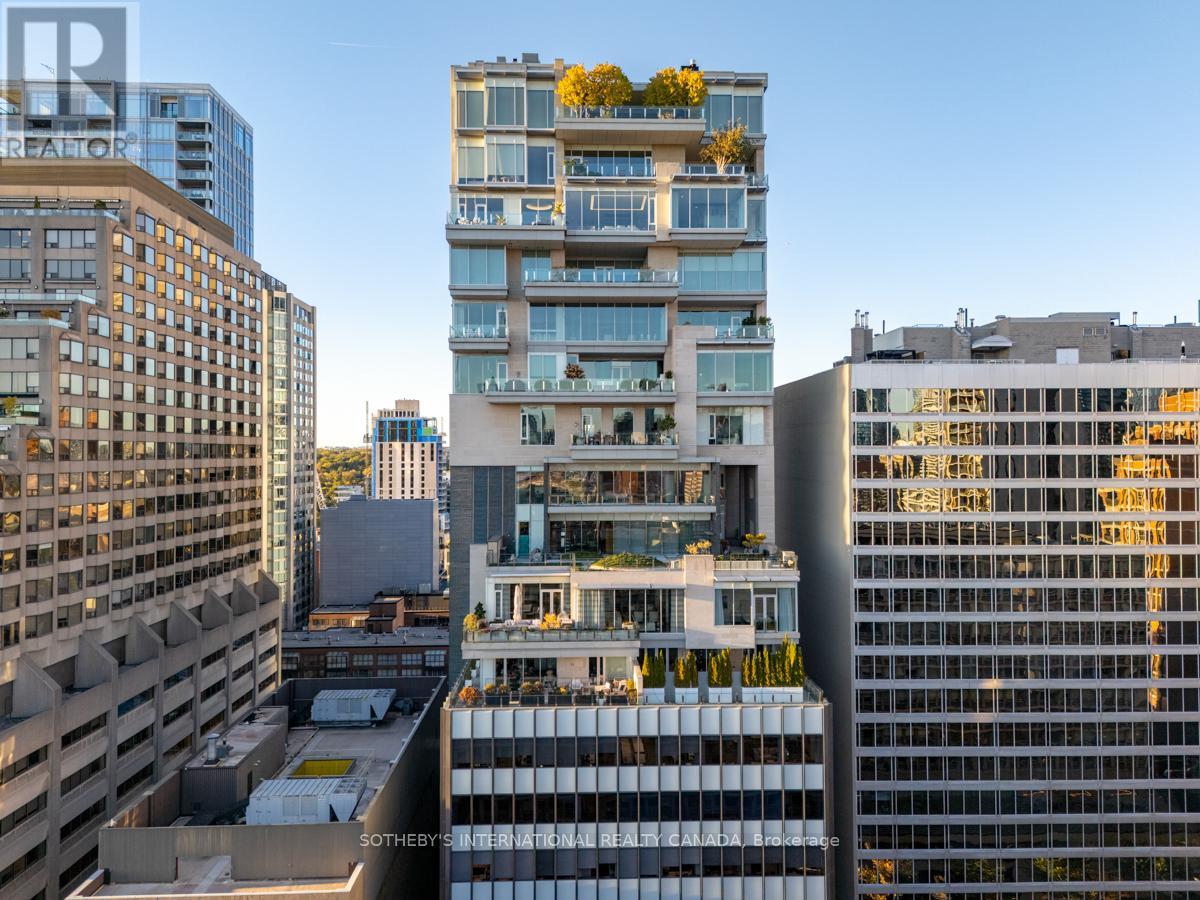
An extraordinary residence in the heart of Yorkville, Suite 1201 at 155 Cumberland offers over4,000 sq. ft. of bespoke living space-a rare half floor home that combines architectural pedigree with modern refinement. With only 15 residences in the building, privacy and discretion are absolute, while the address places you steps from Toronto's finest dining, boutiques, and cultural institutions. This 3-bedroom plus family room residence is defined byits scale and proportion. Ceilings soar to almost 12 feet, while floor-to-ceiling windows frame sweeping city and treetop views. The great room spans the south façade, offering a dramatic yet serene setting for both intimate evenings and grand entertaining. A dedicated dining gallery flows seamlessly into the Downsview-designed chef's kitchen, where top-tier appliances, expansive counters, and custom cabinetry create a space equally suited to culinary artistry and casual gatherings. The primary suite is a private sanctuary, with a spa-inspired ensuite featuring a freestanding soaking tub, walk-in shower, radiant heated floors, and generous dressing areas. Two additional bedrooms, each with an ensuite, provide comfort for family or guests, while the family room offers a second living core-ideal for film, reading, or quiet retreat. Every detail, from wide-plank hardwood to polished stone, has been curated for timeless elegance. Outdoors, a private terrace extends the living space, offering a rare vantage point above Yorkville's storied streets. The building itself is an icon of exclusivity, originally conceived as a modernist penthouse in the 1960s and reimagined in 2010 by KingSettCapital and Quadrangle Architects. Residents enjoy 24-hour concierge, secure underground parking, and discreet entry, ensuring a lifestyle of effortless luxury. Suite 1201 is more thana condominium-it is a trophy residence, offering the scale of a private home with the convenience and prestige of Yorkville's most exclusive address. (id:35544)
Toronto, Ontario

Rare opportunity to own a turnkey, well-established hair and beauty salon with 10 years of successful operation in the heart of Koreatown, supported by a strong and loyal clientele. The business features a thriving hair salon with additional income from manicure and pedicure stations, along with private treatment rooms ideal for eyelash extensions, microblading, facials, waxing, threading, and future beauty service expansion. Located just steps from the Mirvish Village redevelopment at Bathurst and Bloor, bringing significant new residential density and foot traffic (one building already complete, with four more on the way). Walking distance to BOTH Bathurst and Christie TTC subway stations! Priced to sell! An exceptional opportunity to acquire a successful and established business!! (id:35544)
Toronto, Ontario
An extraordinary residence in the heart of Yorkville, Suite 1201 at 155 Cumberland offers over4,000 sq. ft. of bespoke living space-a rare half floor home that combines architectural pedigree with modern refinement. With only 15 residences in the building, privacy and discretion are absolute, while the address places you steps from Toronto's finest dining, boutiques, and cultural institutions. This 3-bedroom plus family room residence is defined by its scale and proportion. Ceilings soar to almost 12 feet, while floor-to-ceiling windows frame sweeping city and treetop views. The great room spans the south façade, offering a dramatic yet serene setting for both intimate evenings and grand entertaining. A dedicated dining gallery flows seamlessly into the Downsview-designed chef's kitchen, where top-tier appliances, expansive counters, and custom cabinetry create a space equally suited to culinary artistry and casual gatherings. The primary suite is a private sanctuary, with a spa-inspired ensuite featuring a freestanding soaking tub, walk-in shower, radiant heated floors, and generous dressing areas. Two additional bedrooms, each with an ensuite, provide comfort for family or guests, while the family room offers a second living core-ideal for film, reading, or quiet retreat. Every detail, from wide-plank hardwood to polished stone, has been curated for timeless elegance. Outdoors, a private terrace extends the living space, offering a rare vantage point above Yorkville's storied streets. The building itself is an icon of exclusivity, originally conceived as a modernist penthouse in the 1960s and reimagined in 2010 by KingSettCapital and Quadrangle Architects. Residents enjoy 24-hour concierge, secure underground parking, and discreet entry, ensuring a lifestyle of effortless luxury. Suite 1201 is more than a condominium-it is a trophy residence, offering the scale of a private home with the convenience and prestige of Yorkville's most exclusive address. (id:35544)
Toronto, Ontario
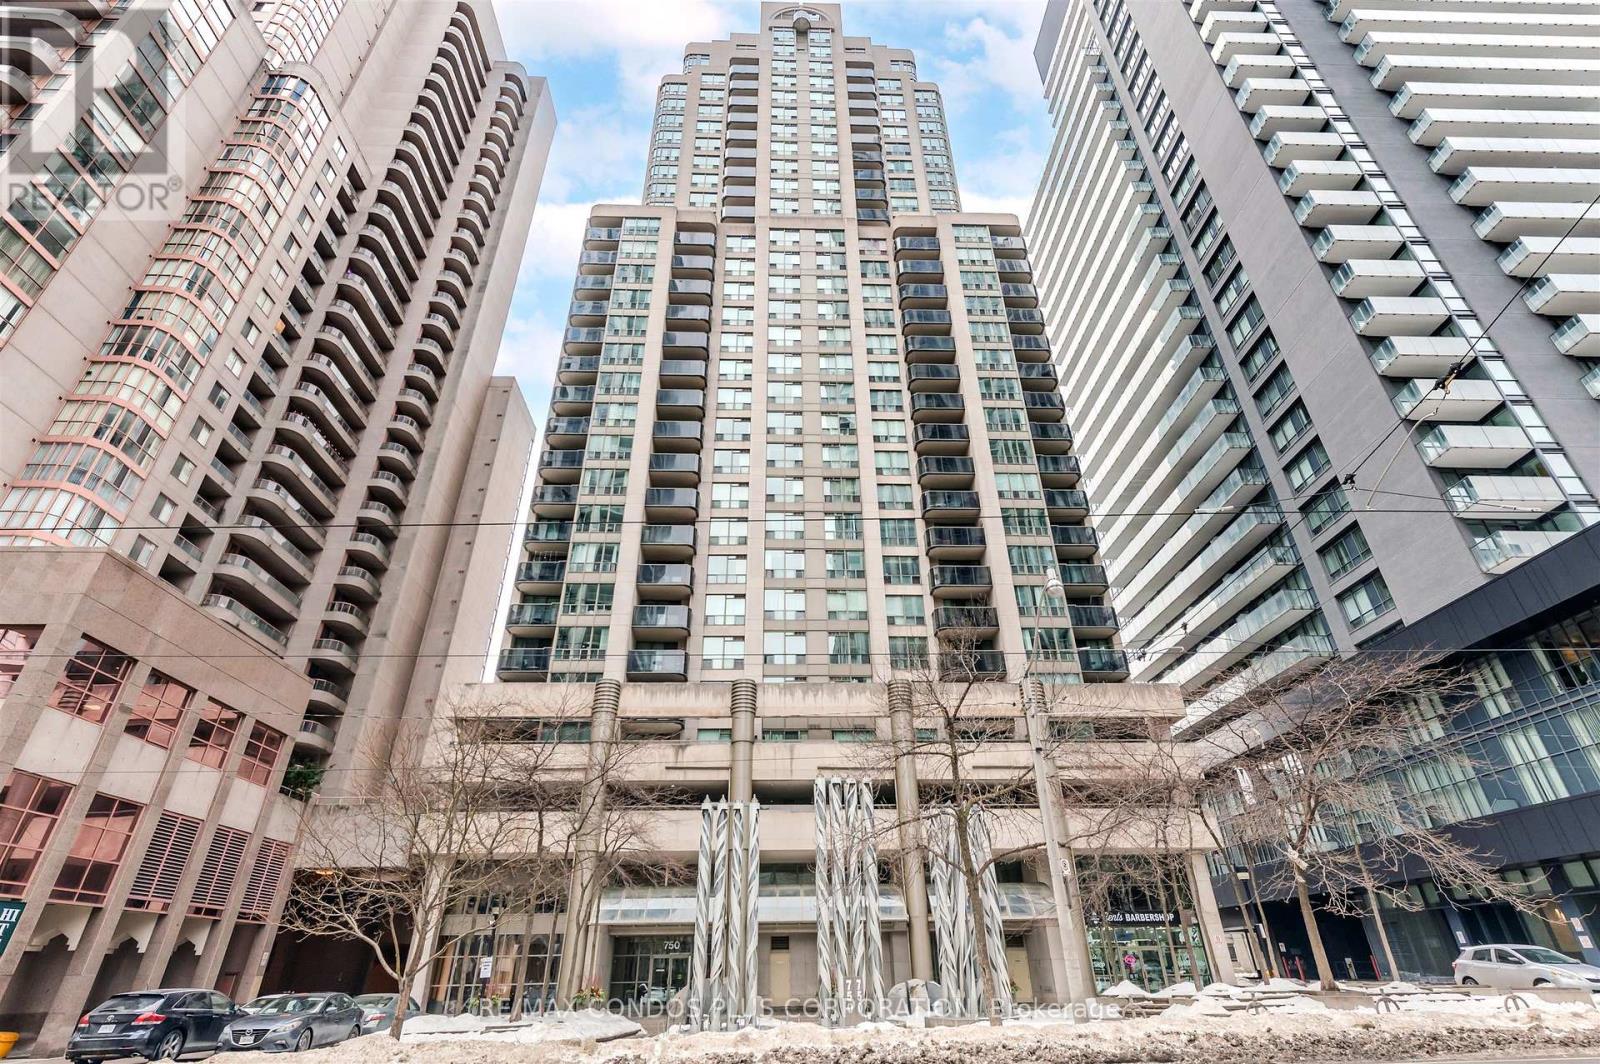
Prime Bay & College Location! Bright And Spacious 1-Bedroom Condo With Parking & Locker And All Utilities Included. Excellent Open-Concept Layout With A Generous Living And Dining Area And A Large Open Balcony. Hardwood Flooring In The Living, Dining, And Bedroom Areas. The Bedroom Features A Closet With Custom-Built Wardrobe System For Efficient Storage And Blackout Blinds. The Modern Kitchen Showcases Quartz Countertops, New Stainless Steel Appliances, And A Stylish Backsplash. Freshly Painted And Move-In Ready.Unbeatable Downtown Location Steps To University Ave Hospitals, College Park, Eaton Centre, Subway Stations, Restaurants, Banks, And 24-Hour Supermarkets. Walk To U Of T, TMU, And OCAD. Outstanding Building Amenities Include An Indoor Pool, Hot Tub, Sauna, Gym, And A Covered Jogging Track! (id:35544)
St. Catharines, Ontario
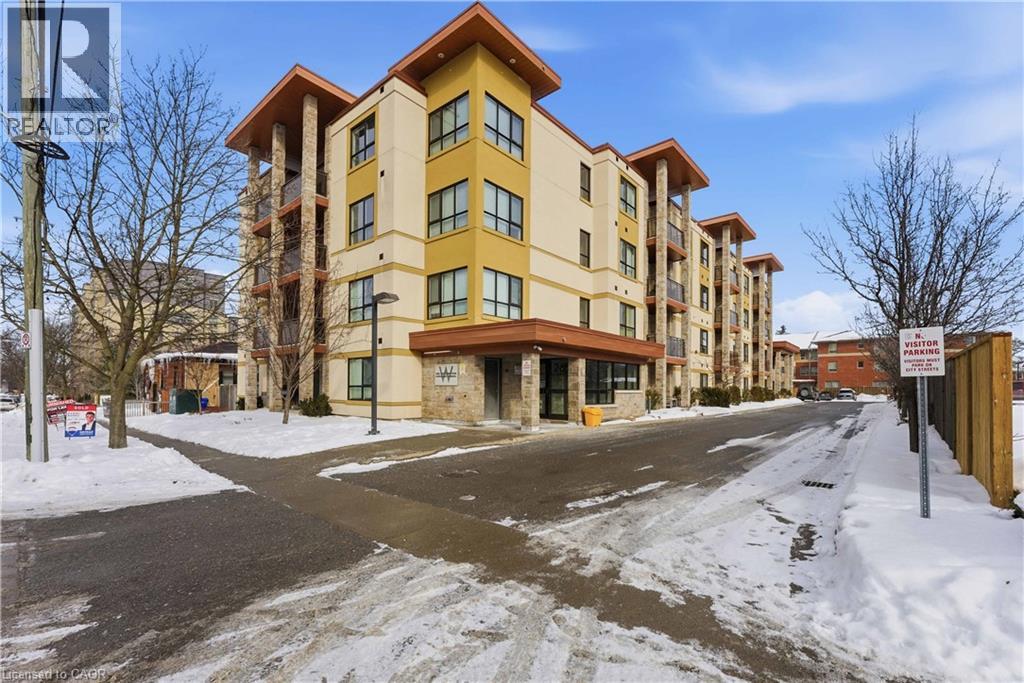
Penthouse-Style Living in the Heart of Downtown St. Catharines! Welcome to Wellington Residences, a stylish 28-unit boutique building designed for those who want to live at the centre of it all. Perched on the top (4th) floor, this bright and beautifully finished 2-bedroom, 2-bath condo delivers the perfect blend of comfort, design, and urban convenience. Step inside to an open-concept layout featuring engineered hardwood floors, soaring ceilings, and natural light throughout. The sleek, designer kitchen is a showstopper with quartz countertops, tile backsplash, and generous cabinetry-perfect for entertaining or everyday living. Enjoy your morning coffee or evening unwind on your private balcony above the city. The spacious primary suite offers a walk-in closet and a luxurious 5-piece ensuite with double vanity and linen storage. A second bedroom sits conveniently beside a modern 3-piece bath, ideal for guests, a home office, or both. In-suite laundry includes stacked washer/dryer, built-in cabinets, and bonus storage. Assigned parking and a locker are included. Residents enjoy premium amenities such as secure entry with intercom, a welcoming reception area, a second-floor lounge, third-floor gym, and a fourth-floor meeting room with lockers. The location? Unbeatable. Steps to shops, restaurants, Montebello Park, Market Square, Meridian Centre, the FirstOntario Performing Arts Centre, and transit. Minutes to Niagara Falls, Niagara-on-the-Lake, the U.S. border, with quick access to Hwy 406 and the QEW-and just one hour to Toronto. This is your opportunity to own in one of St. Catharines' most sought-after downtown residences and embrace a vibrant, connected lifestyle. Don't miss it. (id:35544)
Caledonia, Ontario
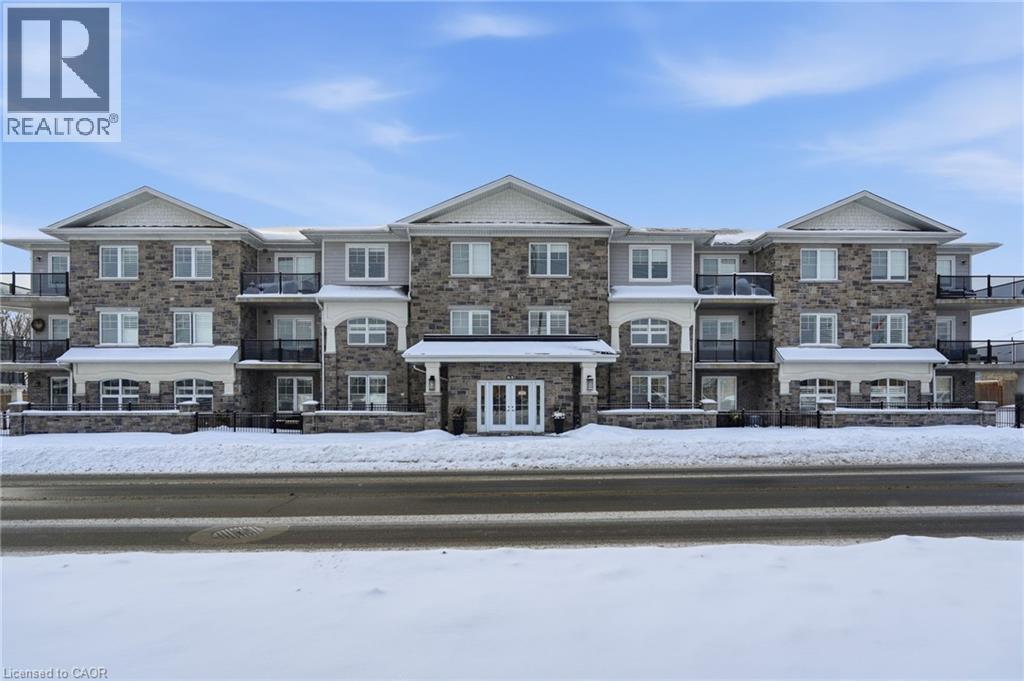
Rarely offered corner unit in Harrison Flats. This bright 2-bedroom, 2-bath condo offers carefree living in one of Caledonia’s most sought-after buildings—ideal for downsizers, professionals, and couples alike. The northwest-facing suite is filled with natural light and showcases beautiful afternoon sun and evening sunsets, enhanced by oversized windows throughout, all fitted with quality 4.5” shutters. Enjoy year-round use of the covered corner balcony—perfect for relaxing, reading, or taking in the vibrant community across the street, including the arena, events centre, library, park, and baseball diamond. The spacious primary bedroom features a 3-piece ensuite and two closets, while the generous second bedroom includes a walk-in closet. All closets are outfitted with California Closet organizers. Additional highlights include a full-size washer/dryer combo in a large in-suite laundry room with extra storage, two above-ground side-by-side parking spaces, and excellent building amenities such as a party room, common BBQ area, bike racks, and visitor parking. Conveniently located for commuters to Hamilton, Burlington, Toronto, Kitchener, and Niagara. Move in and enjoy elegant, low-maintenance living in a welcoming, established community. (id:35544)
Toronto, Ontario
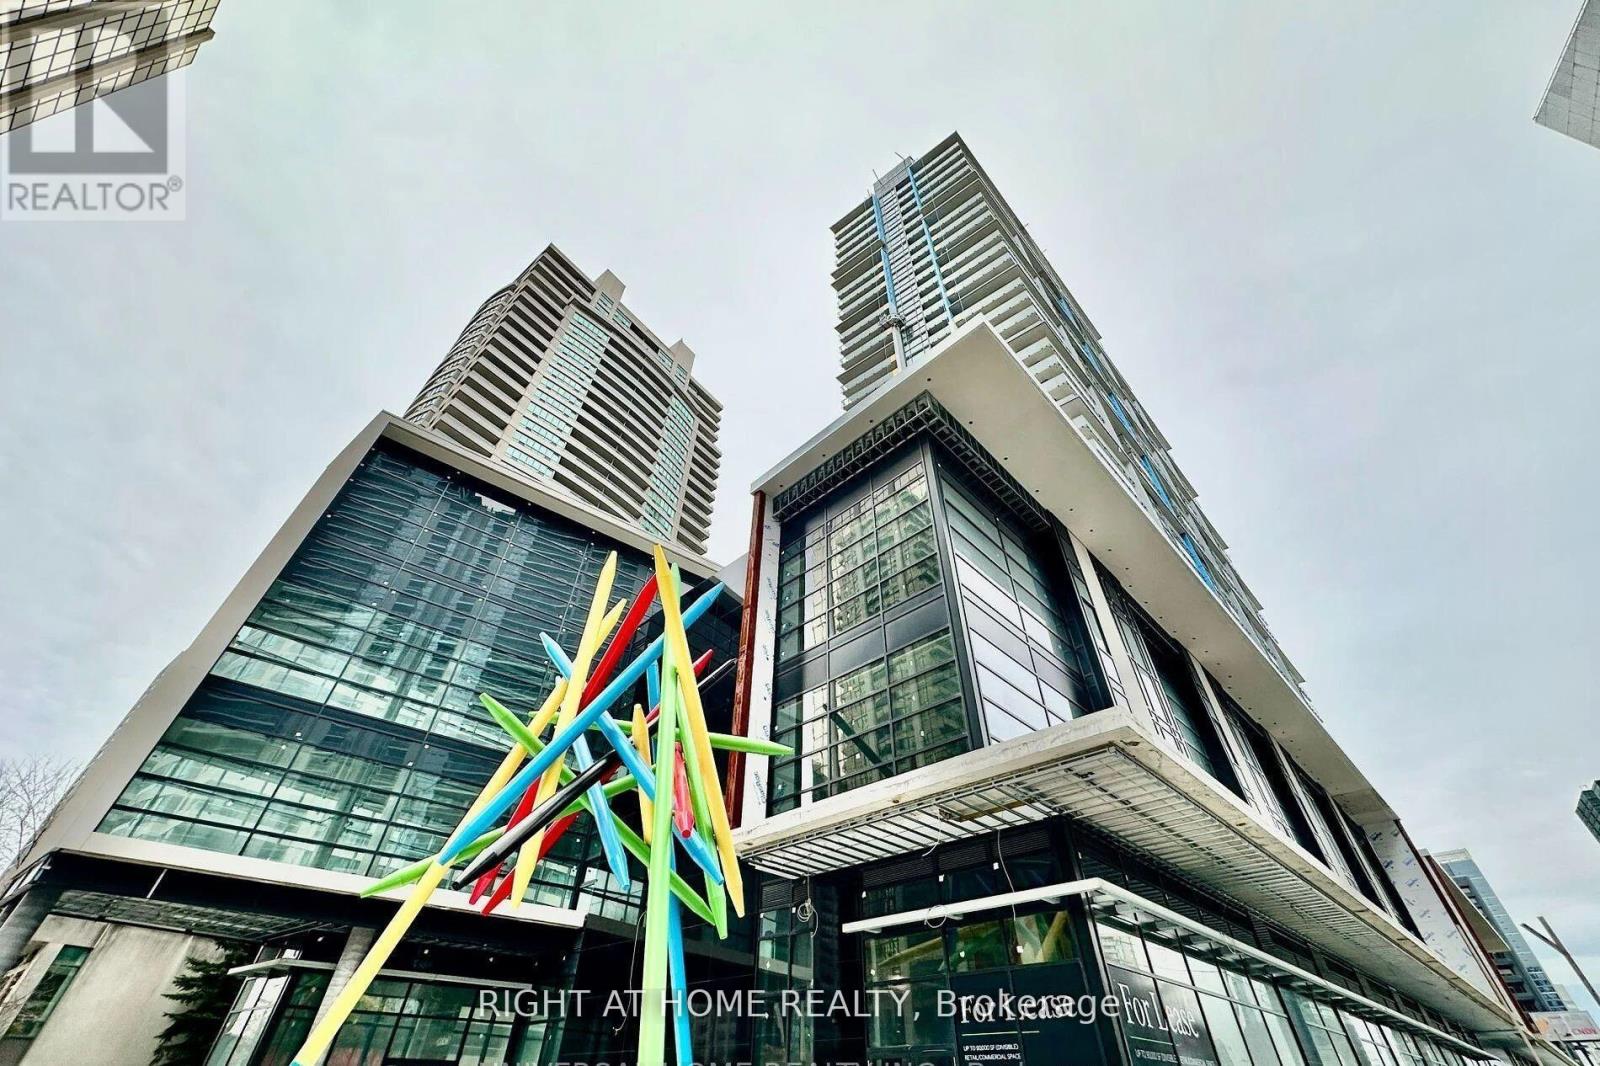
New unit at Pearl Place Condos featuring a practical layout with two bedrooms and two washrooms. This modern space offers 9' ceilings with floor-to-ceiling windows and doors, complemented by sleek laminate flooring throughout. The contemporary kitchen boasts quartz countertops and stainless steel appliances.Located in the heart of North York City Centre, the unit is just steps from Sheppard and North York Centre subway stations, Loblaws, Empress Walk, Claude Watson School for the Arts, and Yonge-Sheppard Centre. Enjoy the vibrant neighborhood with its array of boutique restaurants, cafés, and entertainment options, including the nearby theatre district. (id:35544)
Burlington, Ontario
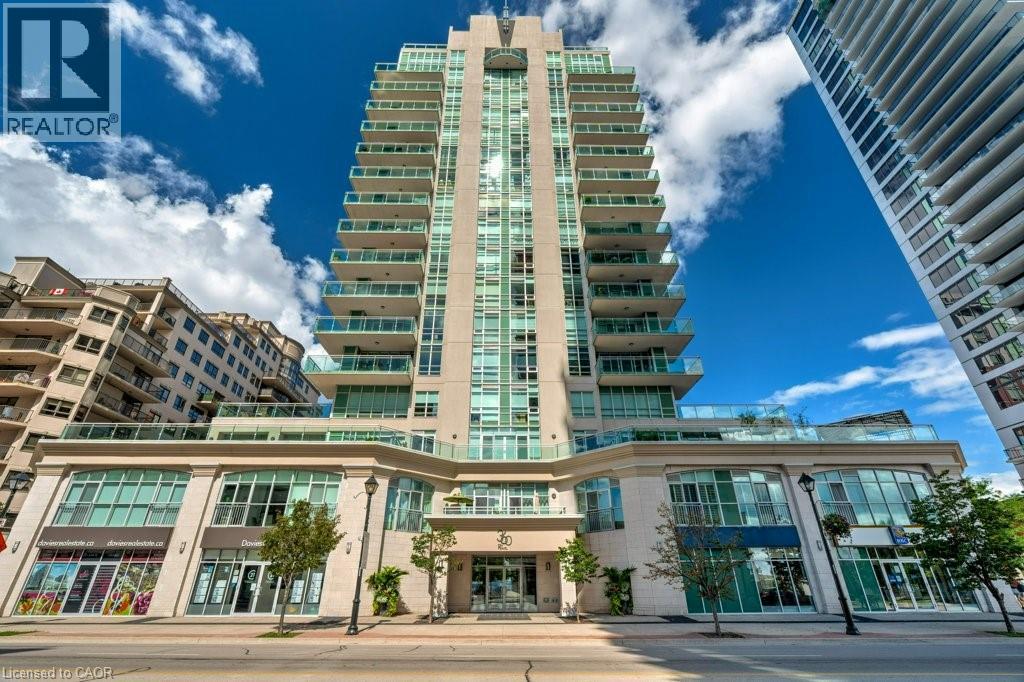
Welcome to the highly sought-after 360 Pearl—a premier building in the heart of downtown Burlington with gorgeous lake and escarpment views in every direction. This beautifully updated 2-bed, 2-bath suite offers an open-concept layout, floor-to-ceiling windows, and 9 ft ceilings, creating a bright and sophisticated living space. The kitchen impresses with custom cabinetry, pot drawers and slide-out shelving, stainless steel appliances which include a gas stove, a generous island for entertaining, and granite countertops. The Great Room is wrapped in windows, showcasing lake views and providing a seamless walkout to your expansive wrap-around balcony. The primary suite offers its own balcony access, a spacious walk-in closet with built-in organizers, and a spa-inspired ensuite with a large glass shower and extended vanity. The second bedroom features stunning lake views and a custom Murphy bed—perfect for easily transitioning between a home office and guest space. A stylish 4-piece bathroom with granite finishes and convenient in-suite laundry complete the interior. This unit truly shines for those who love to entertain. The building offers exceptional amenities including a rooftop terrace with BBQs, state-of-the-art gym with a steam room, party room, games room, movie theatre, and 24-hour concierge/security. Walk to Burlington’s best restaurants, boutique shops, Spencer Smith Park, and waterfront events. Includes 1 parking space (Level B #4) and 1 locker (Level B #57). (id:35544)
Toronto, Ontario

2 Bedroom + Den at Emerald City (Sheppard/Don Mills) with Unobstructed South West View. 9Ft Ceilings, Open concept, Walk out to Large Balcony. AAA Location: steps to Don Mills Subway, Fairview Shopping Mall, Parks, Schools, Mins to Highway 404, 401 and DVP. Parking & Locker Included. (id:35544)
Toronto, Ontario

Welcome to Liberty Village's Market Tower. This 1+den, 1-bathroom suite offers 611 sq'. of thoughtfully-designed interior space offering newly installed quality flooring and fresh paint, ideally located on the 15th floor with unobstructed eastern views. Large windows flood the suite with natural light and open onto a sunny private balcony, the perfect spot to enjoy expansive city views and morning sun. The modern kitchen features soft-close cabinetry, built-in appliances, and granite countertops, seamlessly blending style and functionality. The versatile den is ideal for a home office or guest space, while the thoughtfully designed layout maximizes both comfort and usability. Situated in Toronto's vibrant West End, you're just steps from Liberty Village dining and cafés, King West nightlife, Trinity Bellwoods Park, and waterfront trails. Commuters will appreciate easy access to the Gardiner Expressway and DVP, Exhibition GO Station, and the Waterfront streetcar loop, making travel throughout the city effortless. (id:35544)
Stratford, Ontario
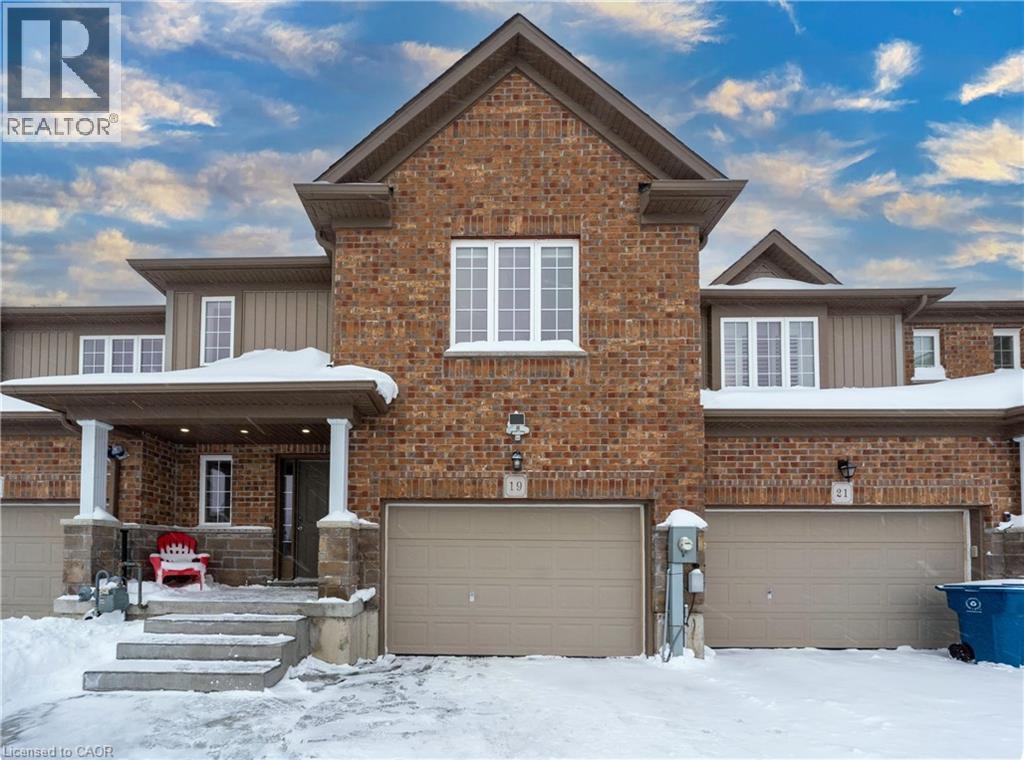
Exceptional move-in ready freehold townhome in a highly sought-after, well-established community, offering a rare detached-from-the-back design—attached only at the front for enhanced privacy, abundant natural light, and a bright, inviting atmosphere throughout. Thoughtfully designed, this home delivers the comfort and presence of a detached residence with the efficiency and ease of Townhome living. This Elegant open-concept layout is ideal for modern lifestyle. The chef-inspired kitchen features a spacious island, ample cabinetry, stainless-steel appliances, and a sliding door to the backyard, creating a seamless indoor-outdoor flow. The home offers 3 generous bedrooms, 3 full bathrooms, 1 powder room, and a fully finished basement, providing flexible living space for families, guests, or work-from-home needs. Primary Bedroom has the ensuite with Jacuzzi. Extensive upgrades include 12 mm premium laminate flooring throughout, matching laminated vents, solid wood stair posts and railings, pot lights inside and out, and custom window blinds. The 1.5-car garage offers an automatic opener, upper storage, and direct backyard access. Enjoy outdoor living on the 2022 deck. Smart and comfort features include Nest thermostat, Nest doorbell camera, built-in furnace humidifier, and central vacuum rough-in. Professionally designed front landscaping with concrete steps and fresh sod delivers outstanding curb appeal. Unbeatable family-friendly location: 2-minute walk to Stratford District Secondary School and St. Michael Catholic Secondary School, YMCA daycare, nearby elementary schools, bus stop at street end, minutes to Sobeys, No Frills, Giant Tiger, Tim Hortons, west Waterloo Regional Rd, Stratford Rotary Complex & Farmers’ Market (id:35544)
Hamilton, Ontario
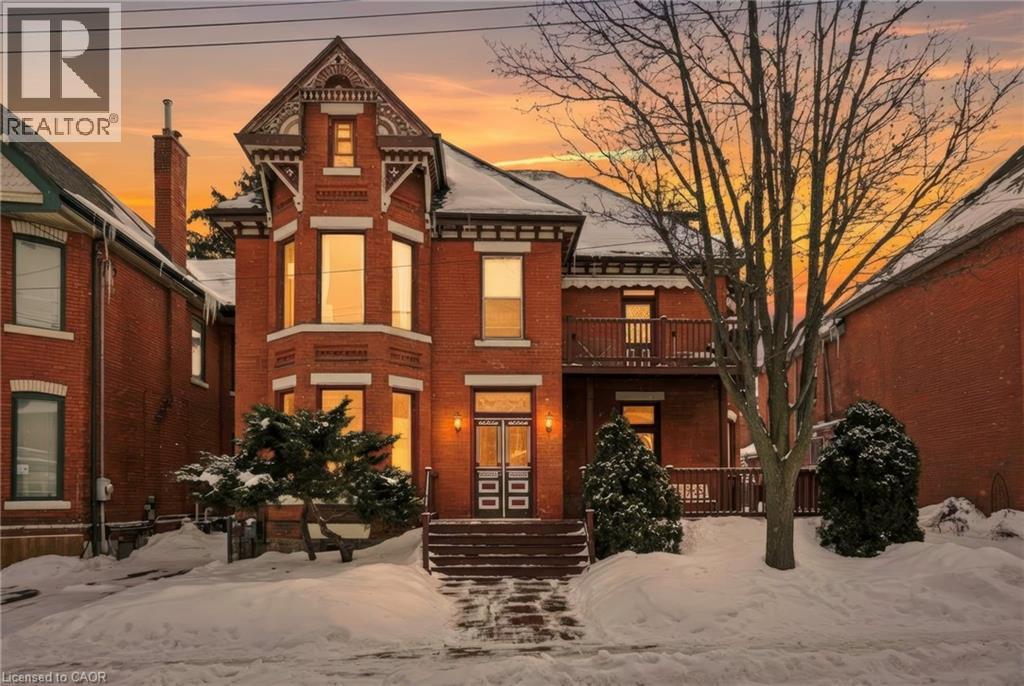
Exceptional multi-residential investment opportunity featuring 5 units in a prime central Hamilton location. Situated steps to the Downtown Core, West Harbour GO Station, Hamilton General Hospital, public transit routes, shops, and restaurants, and within close proximity to the Bruce Trail access points, Wentworth Stairs, and surrounding bike trails, this property benefits from strong tenant demand and long-term growth potential while offering exceptional walkability and outdoor amenities. The building’s existing architecture and layout provide flexibility for future renovation or reconfiguration, offering the potential to increase bedroom count and optimize rental income. Featuring 9–20 ft ceilings, skylights, units with private outdoor terraces, separately metered services, and individual hot water tanks for each unit, the property delivers strong functionality and long-term operational efficiency. A rare highlight is the 7–8 car parking area, providing added convenience for tenants, enhancing rental appeal, and creating potential additional income opportunities in a high-density urban neighbourhood where parking is limited. Could also be ideal for a family, couple, or professional owner-occupier looking to live in one unit while offsetting mortgage carrying costs, with potential for short-term rental use subject to municipal regulations. Ideal for investors seeking a stable, income-producing asset with upside through value-add improvements in one of Hamilton’s evolving urban pockets. (id:35544)
Toronto, Ontario
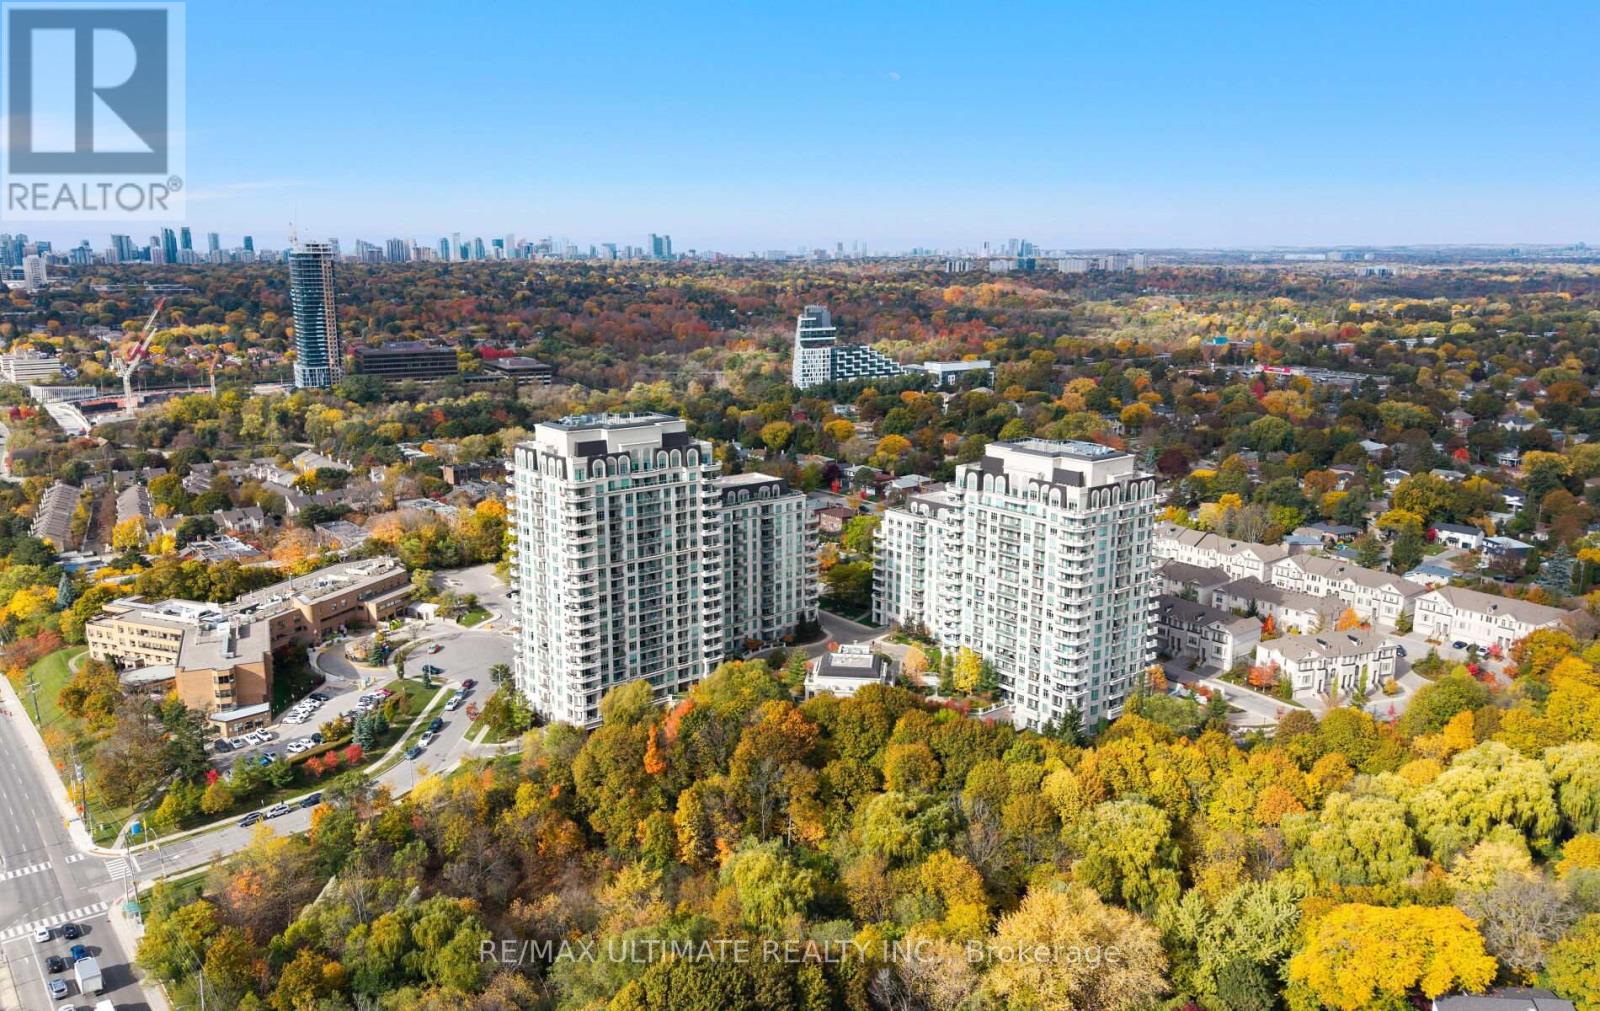
Luxury Living at Aria Condominiums! Immaculately Maintained & Upgraded Corner Suite Featuring 2 Split Bedrooms, 2 Baths, Approx. 935 Sq.Ft. + 2 Balconies (Approx. 140 Sq.Ft.). Functional Fantasia Model Layout with 9 Ft Ceilings & Unobstructed Southwest Views. Bright & Spacious with Floor-to-Ceiling Windows Throughout.Modern Kitchen with Granite Countertops, Mirrored Backsplash, and Stainless Steel Appliances. Hardwood Floors Throughout, Open Concept Living & Dining Area, and Two Private Balconies Offering Panoramic City & Green Views. Conveniently Located Near Elevator.Building Amenities: Indoor Pool, Whirlpool, Fitness Centre, Yoga Studio, Party Room, Theatre Room, Guest Suites, 24-Hr Concierge, and Visitor Parking. Beautifully Landscaped Grounds with Tranquil Walking Paths.Prime North York Location: Steps to TTC, Subway, Bayview Village Shopping Centre, Fairview Mall, North York General Hospital, Parks & Trails. Quick Access to Hwy 401 & 404.Experience Luxury, Comfort, and Convenience in One of North York's Most Prestigious Communities! (id:35544)
Toronto, Ontario
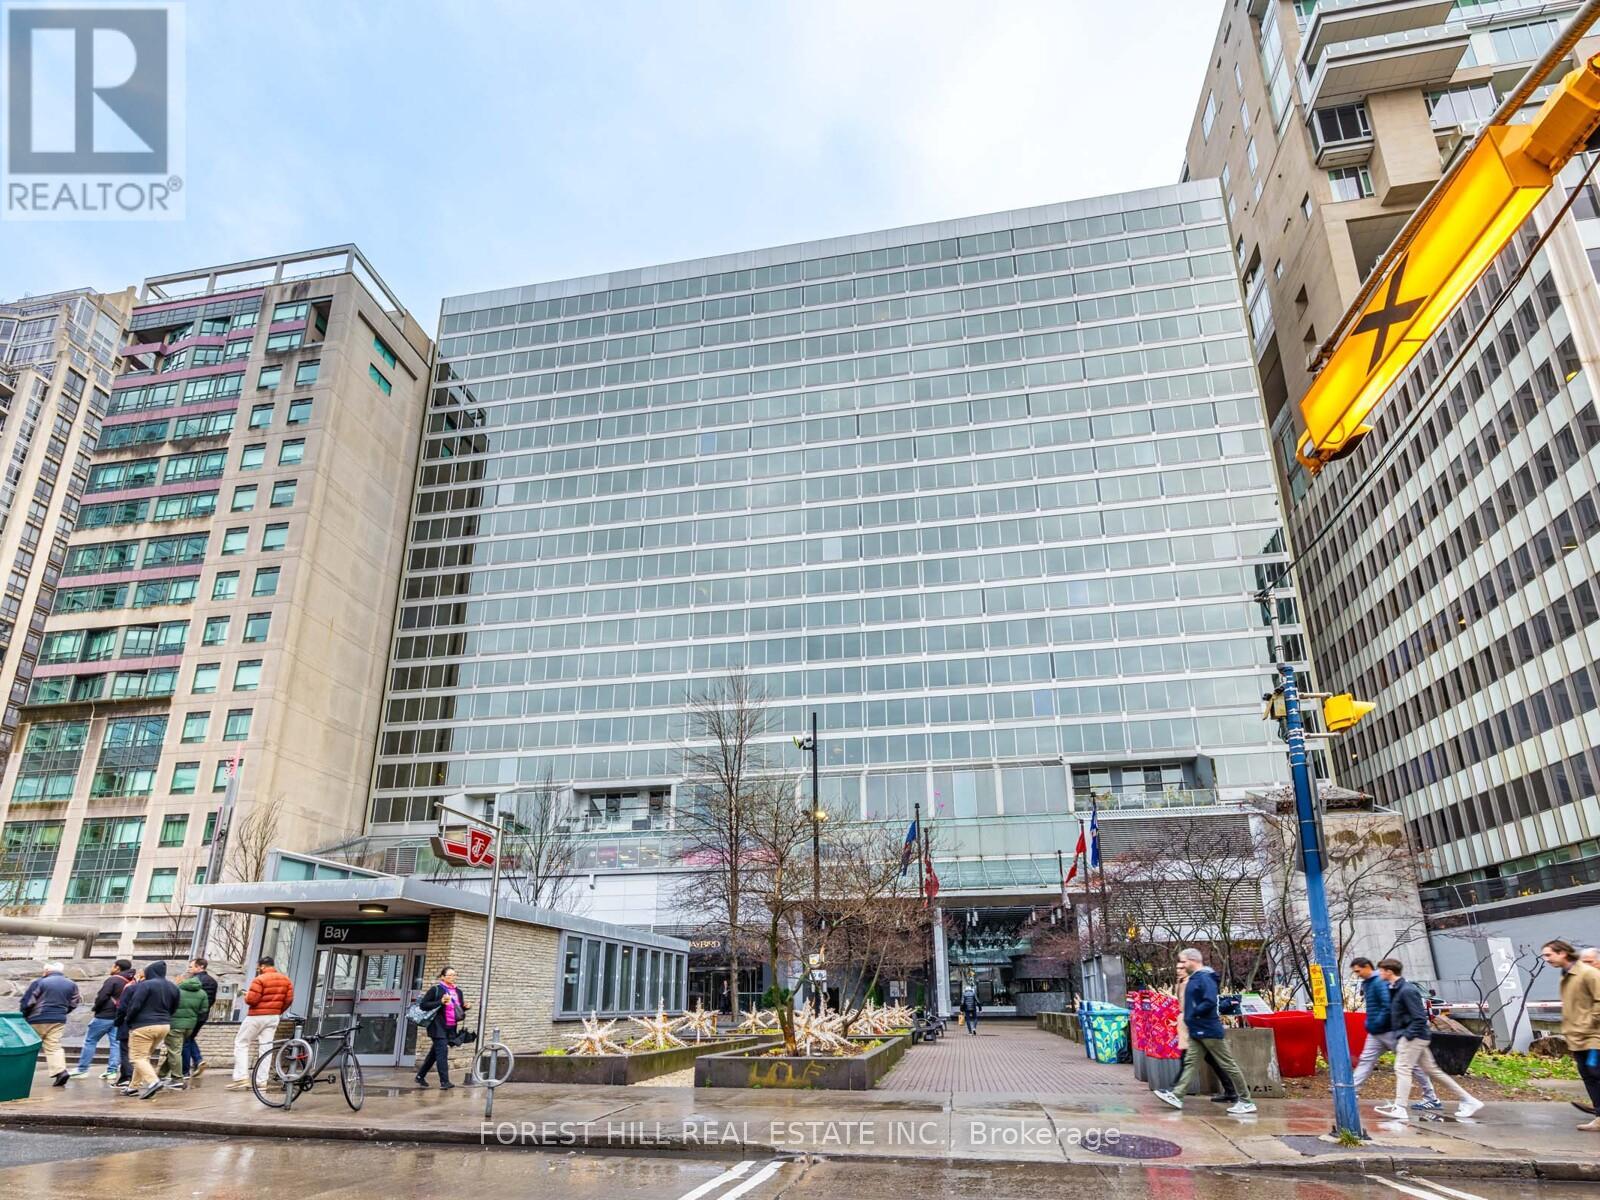
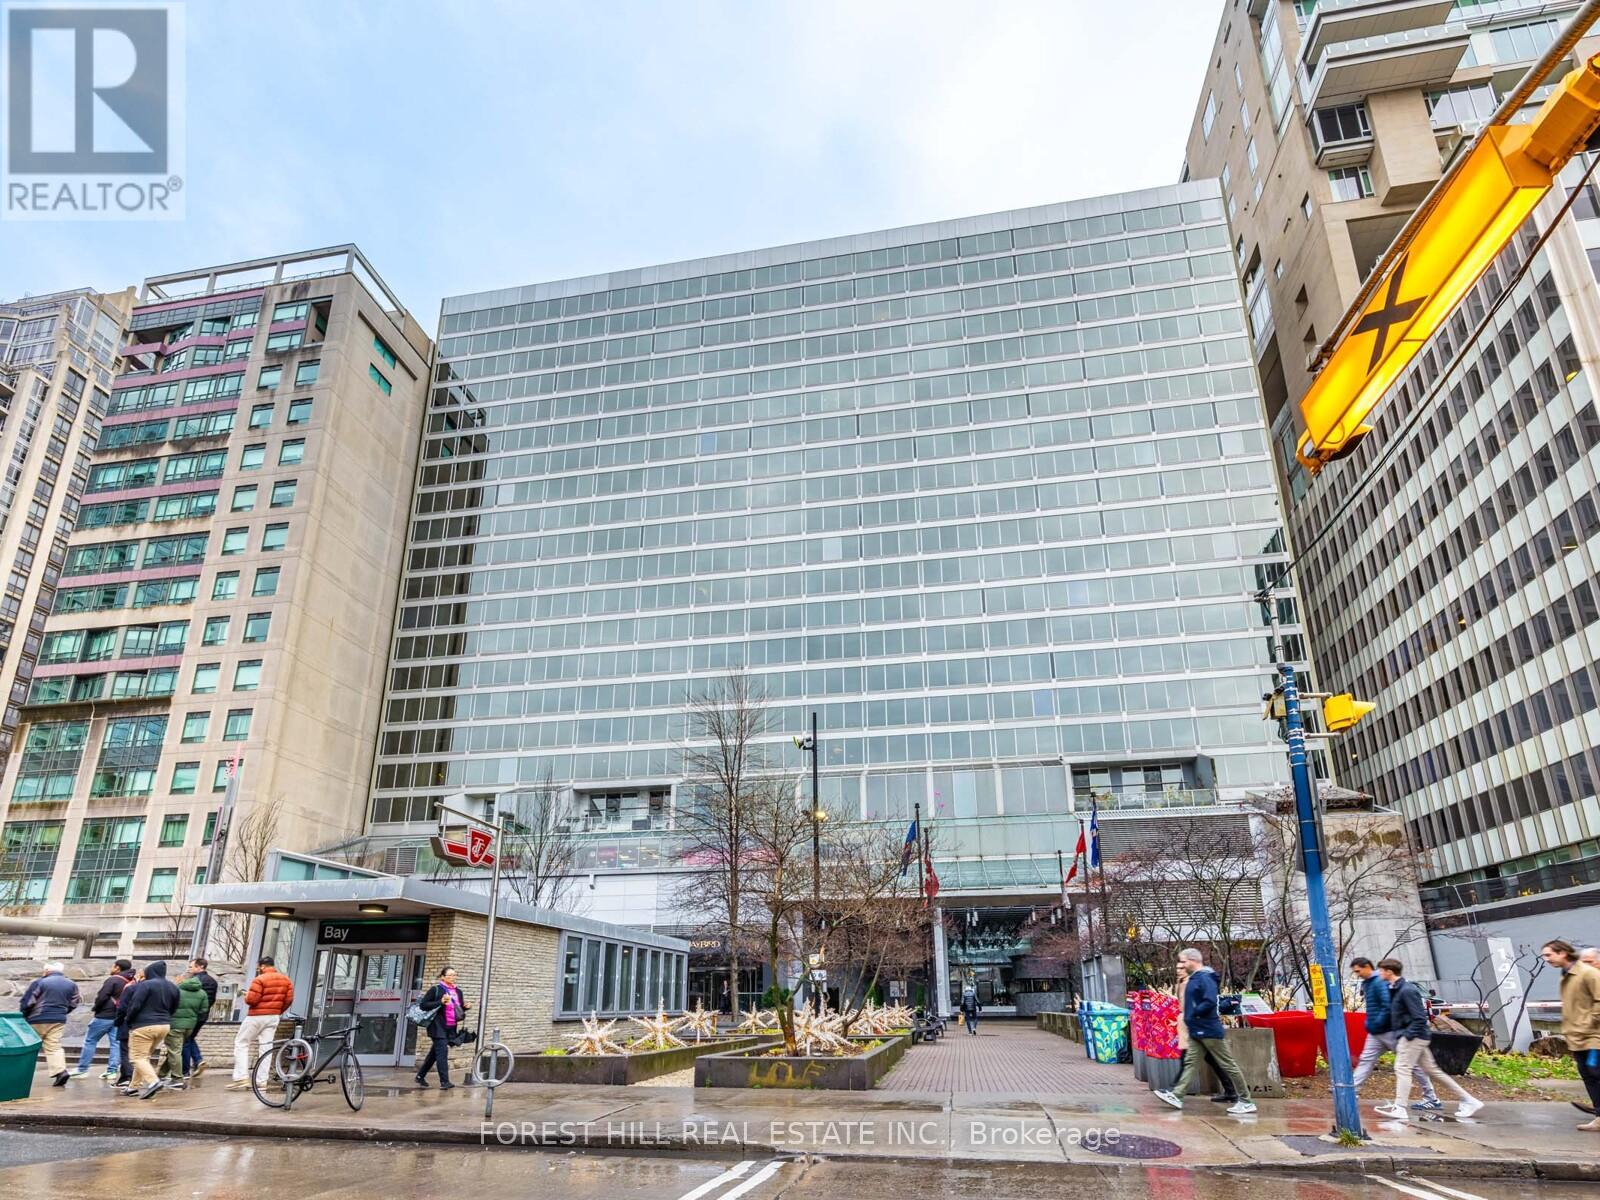
Experience elevated urban living in this exceptional condominium that showcases a captivating southern view of the dynamic and iconic Bloor Street West. 1076 sq.ft. Perfectly situated in one of Toronto's most prestigious and desirable neighbourhoods, this residence places you at the heart of culture, convenience, and refined city life. This rarely offered one-bedroom plus den layout provides remarkable versatility, featuring two well-appointed bathrooms and a thoughtfully designed floor plan ideal for both personal comfort and hosting. The den functions beautifully as a dedicated office, guest space, reading nook, or creative corner - offering valuable flexibility for working professionals or those seeking additional private space. The suite is distinguished by quality finishes throughout, including stainless steel appliances, granite counters, marble surfaces, and elegant cabinetry that together create a cohesive sense of luxury. Floor-to-ceiling windows invite abundant natural light and frame uninterrupted views of the vibrant urban landscape below. Residents benefit from the convenience of direct subway access from within the building - an incredibly rare and sought-after advantage - ensuring seamless connectivity to every corner of the city. Step out the front door and immerse yourself in an energetic neighbourhood brimming with top-tier dining, cafes, bars, cultural attractions, boutique shopping, and daily conveniences, all just steps away. Whether you're enjoying the ambiance of nearby Yorkville, strolling along tree-lined streets, or relaxing in your sophisticated private space above the city, this condo offers a unique blend of luxury, practicality, and location. Ideal for the urban professional, investor, or anyone seeking a lifestyle where elegance meets ease, this property represents an unparalleled opportunity to own in one of Toronto's most distinguished addresses. (id:35544)
Toronto, Ontario
Experience elevated urban living in this exceptional condominium that showcases a captivating southern view of the dynamic and iconic Bloor Street West. 1076 sq.ft. Perfectly situated in one of Toronto's most prestigious and desirable neighbourhoods, this residence places you at the heart of culture, convenience, and refined city life. This rarely offered one-bedroom plus den layout provides remarkable versatility, featuring two well-appointed bathrooms and a thoughtfully designed floor plan ideal for both personal comfort and hosting. The den functions beautifully as a dedicated office, guest space, reading nook, or creative corner - offering valuable flexibility for working professionals or those seeking additional private space. The suite is distinguished by quality finishes throughout, including stainless steel appliances, granite counters, marble surfaces, and elegant cabinetry that together create a cohesive sense of luxury. Floor-to-ceiling windows invite abundant natural light and frame uninterrupted views of the vibrant urban landscape below. Residents benefit from the convenience of direct subway access from within the building - an incredibly rare and sought-after advantage - ensuring seamless connectivity to every corner of the city. Step out the front door and immerse yourself in an energetic neighbourhood brimming with top-tier dining, cafes, bars, cultural attractions, boutique shopping, and daily conveniences, all just steps away. Whether you're enjoying the ambiance of nearby Yorkville, strolling along tree-lined streets, or relaxing in your sophisticated private space above the city, this condo offers a unique blend of luxury, practicality, and location. Ideal for the urban professional, investor, or anyone seeking a lifestyle where elegance meets ease, this property represents an unparalleled opportunity to own in one of Toronto's most distinguished addresses. (id:35544)
Toronto, Ontario
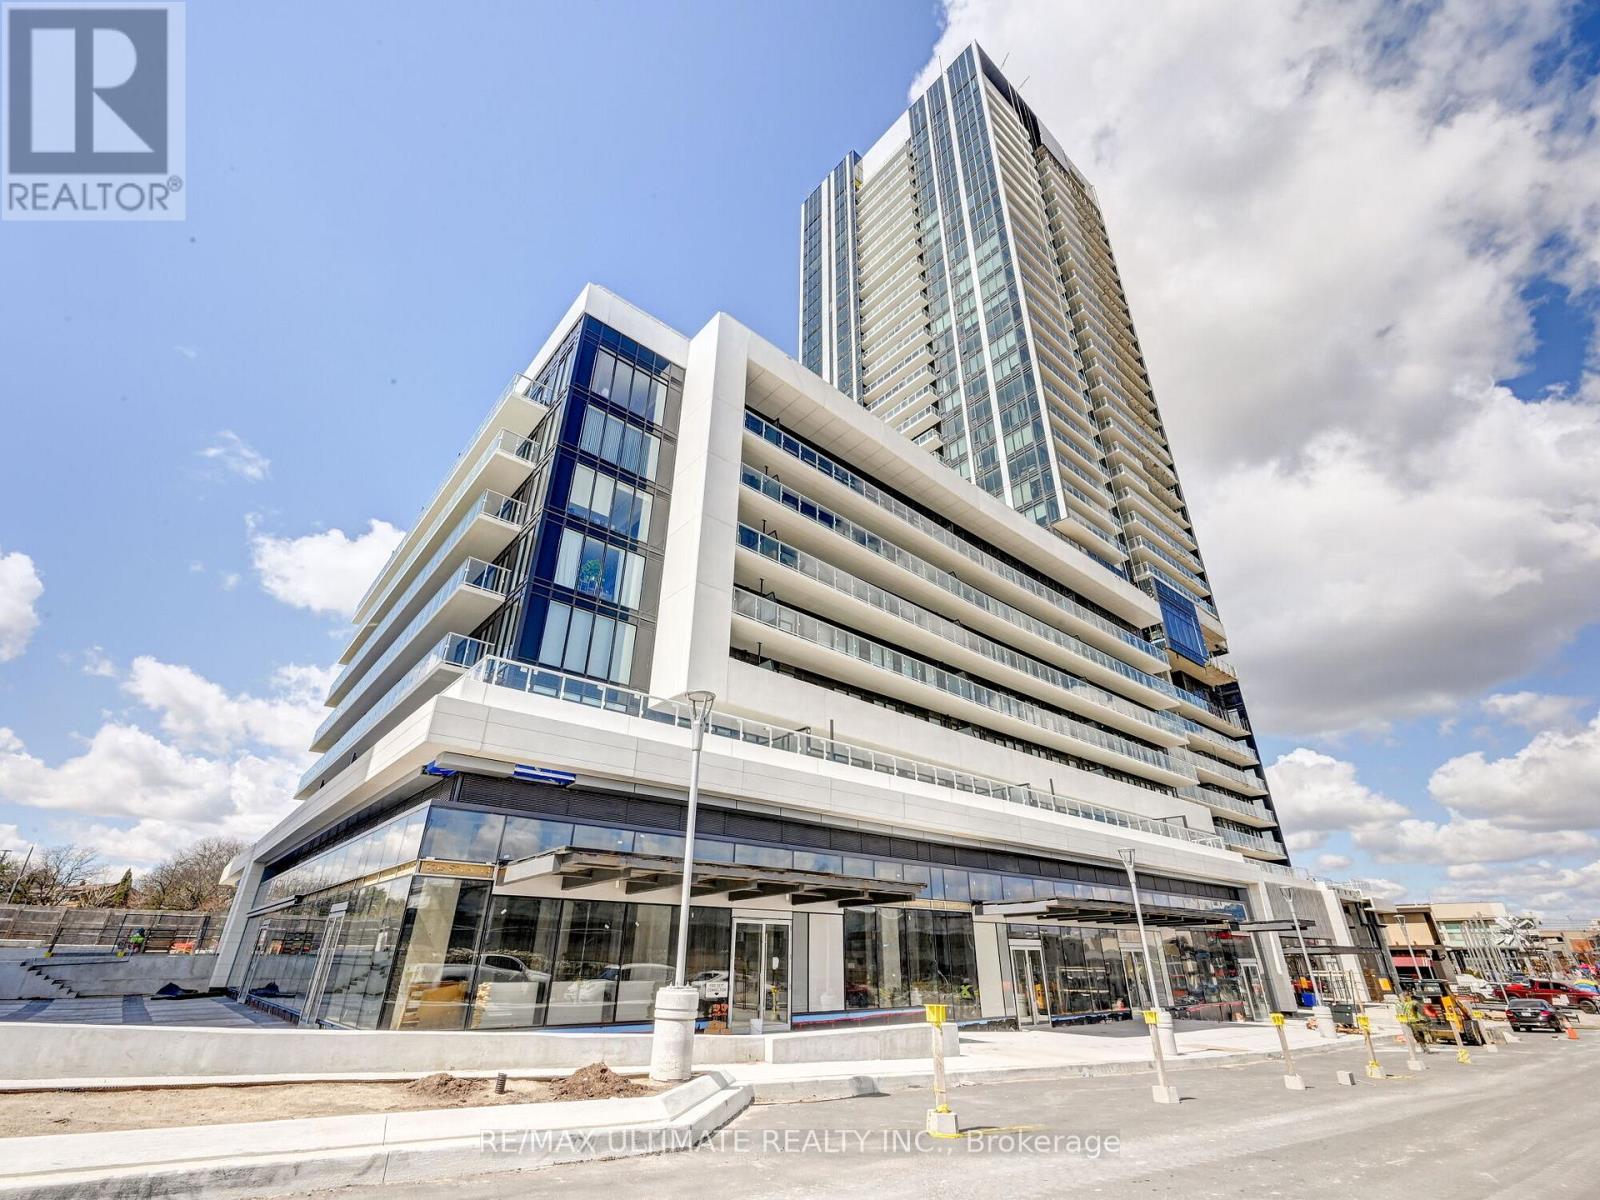
COMMENTSREMARKS FOR CLIENTS (2000 characters)Amazing location at The Shops at Don Mills. This Gorgeous 1-bedroom plus Den with 1 Bath. is less than 2 years old !!! Modern kitchen with Miele appliances. Laminate flooring throughout this unit. Balcony off the living room and primary bedroom. East exposure. Stunning architecture by the renowned firm of Harin Pontarini and stylish interiors by award-winning Alessandro Munge set this residence apart as an inspiring landmark in the Don Mills community. Great shopping, restaurants, schools, parks, libraries, and community centers. The TTC is at your. doorstep with easy access to DVP and downtown Toronto. One Parking, one Locker included. (id:35544)
Stoney Creek, Ontario
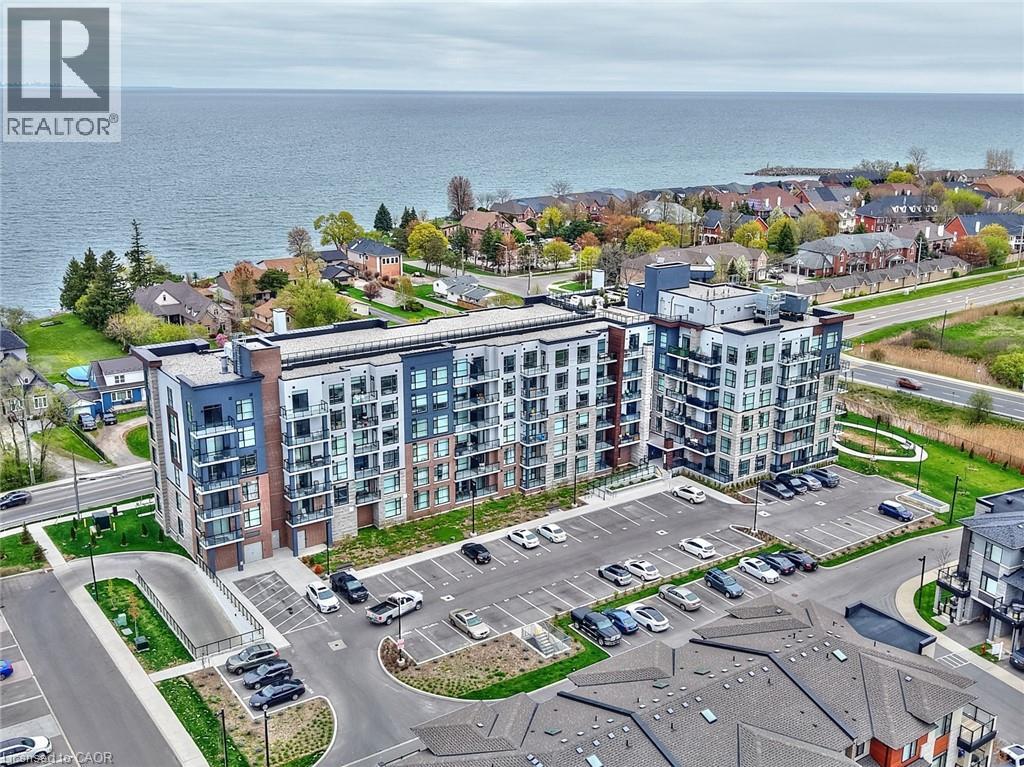
Fantastic Opportunity in STONEY CREEK'S coveted waterfront neighbourhood! Stylish two bedroom unit with 2 parking spots! Custom glass shower with recessed lighting, modern kitchen with extended cabinets, stainless steel appliances, and vinyl plank floors. Enjoy the COMO's thoughtfully designed amenities, including an indoor social room, a rooftop BBQ and lounge area for entertaining, a bark park for your furry friends, and even a bark spa! Includes 1 underground parking, 1 on ground parking and a locker for extra storage. Great Hwy access, shopping, park, trails, and waterfront nearby. Don't miss out! (id:35544)
Oshawa, Ontario
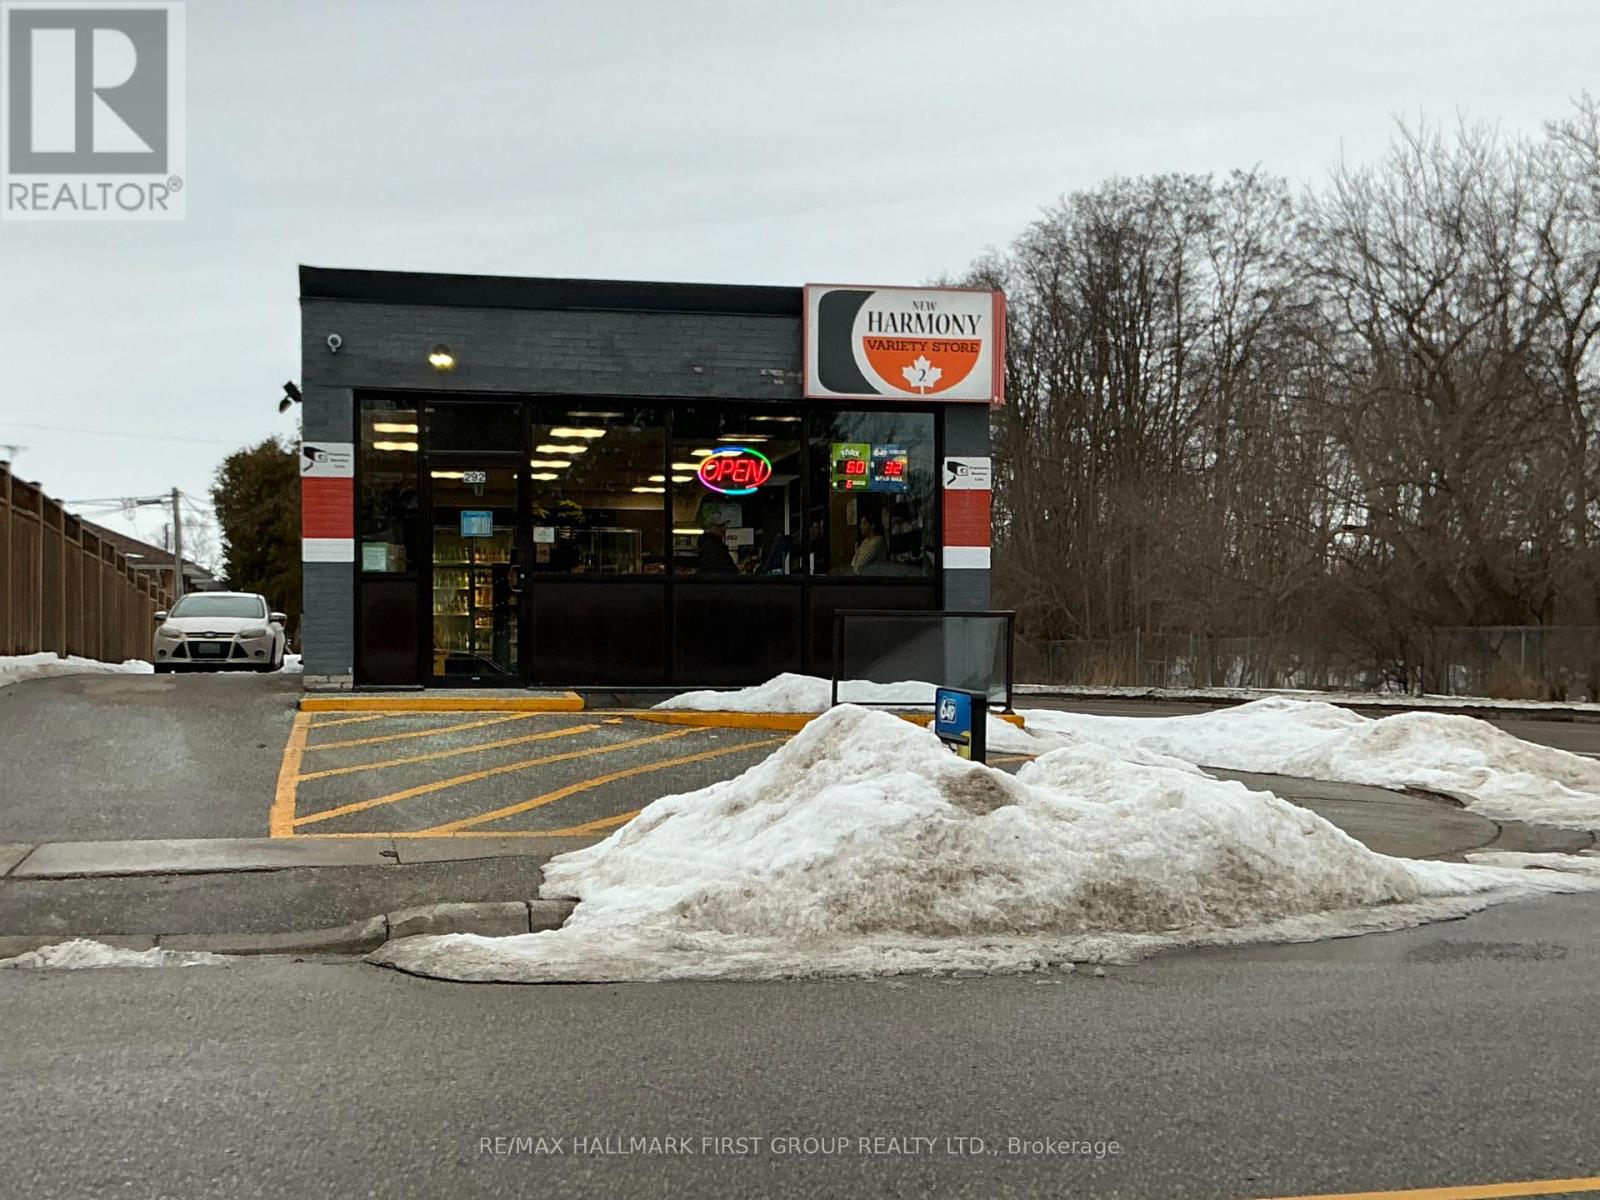
Business with equipment. Stock/inventory at cost. Established neighborhood convenience store corner of Park and Annapolis across from the Oshawa Golf and Country Club. Spacious store with large windows and lots of natural light. New lease available for approximately $4000 per month. Good parking and half basement with 2pc and storage. (id:35544)
Kitchener, Ontario
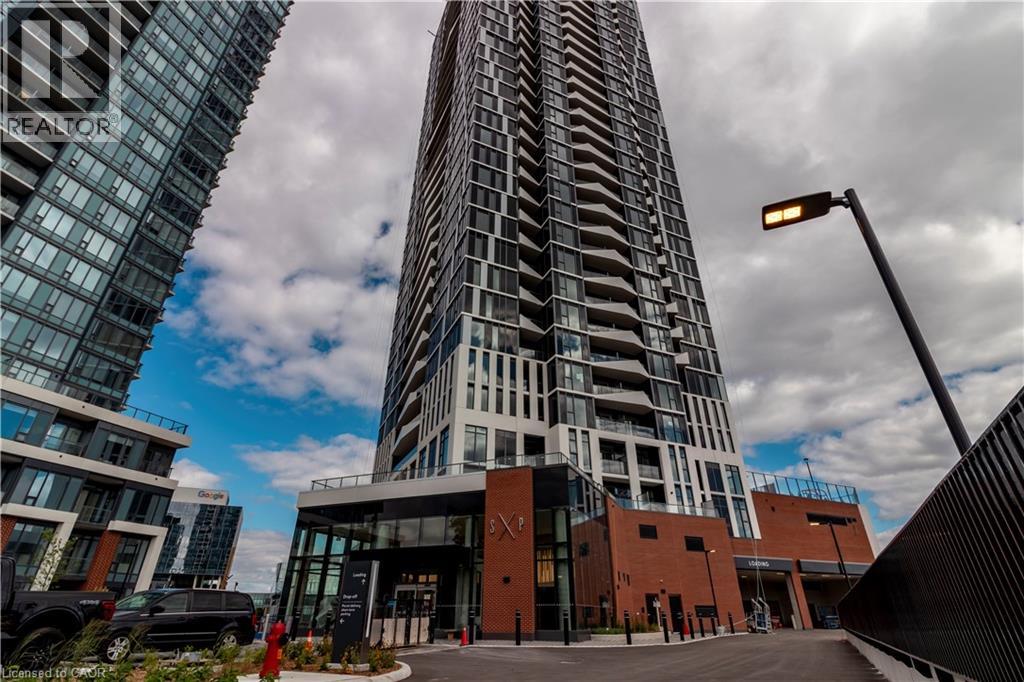
Brand new from VanMar Developments! Stylish 2 bed, 2 bath corner suite at DUO Tower C, Station Park. 769 sf interior + private balcony. Open living/dining with modern kitchen featuring quartz counters & stainless steel appliances. Primary bedroom with extra large naturally lit ensuite.In-suite laundry. Station Park amenities include: peloton studio, bowling, aqua spa & hot tub, fitness, SkyDeck outdoor gym, yoga deck, sauna &much more. Steps to transit, Google & Innovation District. (id:35544)
Kitchener, Ontario
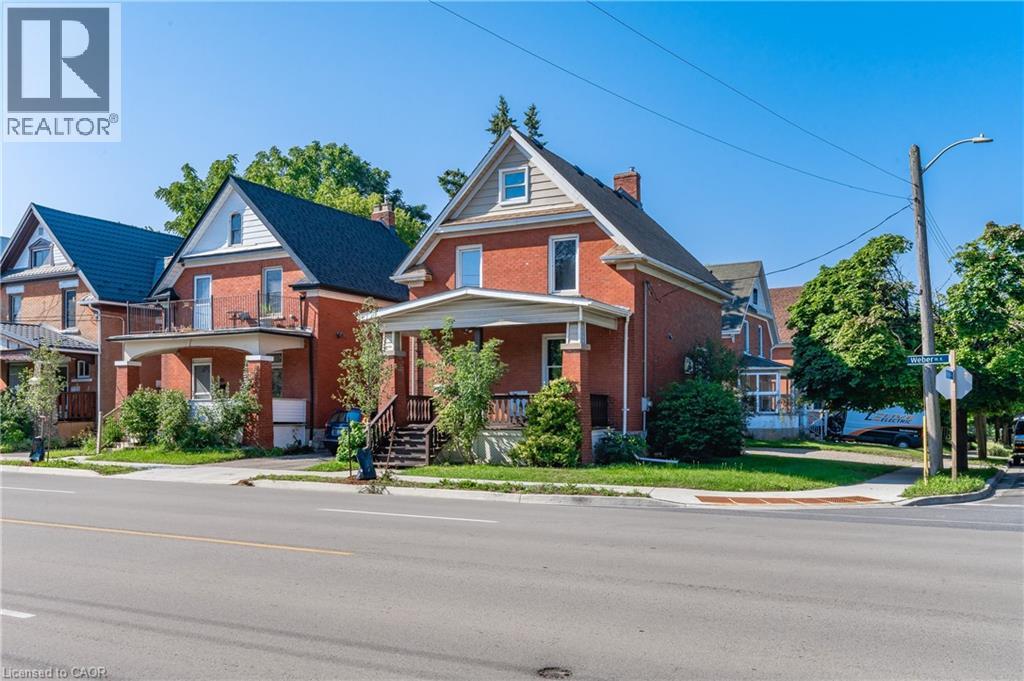
2 floor unit, with 2 bedrooms available for lease in a lovely Century home. Enter through the door at the rear of the house into the front foyer of this unit, and your own ensuite, stackable laundry. The eat in kitchen has been updated with stainless steel appliances with large open concept floorplan shared with the living room. Enjoy the hardwood flooring throughout the main level. The master bedroom is located on the main floor with a cheater 3 piece bathroom attached with access to the living room. Walking down into the basement, there is an extra large bedroom. The basement rec room is a great place for a TV hangout space, with the added benefit of an additional 2 piece bathroom attached. 1 outdoor parking spot included and shared access of single car garage. With easy access to public transit (bus route or LRT), Downtown Kitchener and HWY 7 - this home is in a great location! (id:35544)