
Kitchener, Ontario
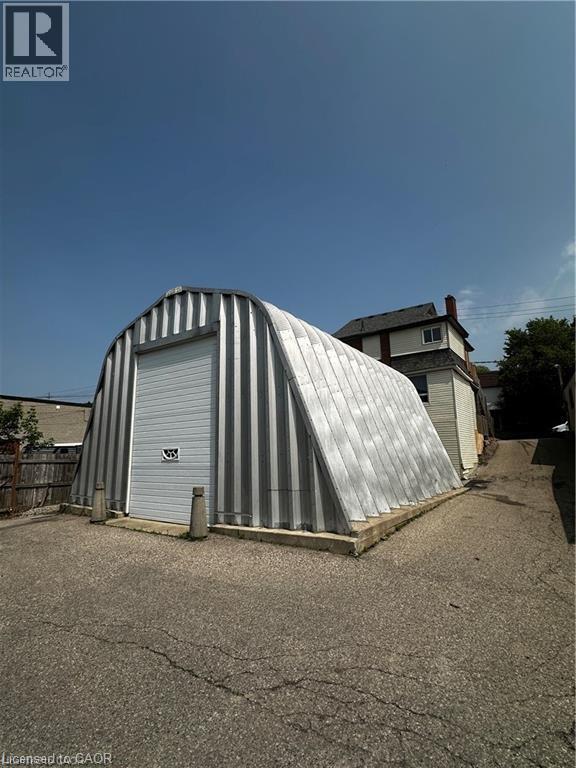
Discover this well-maintained Quonset-style building offering 1,200 sq ft of flexile space in Kitchener - ideal for trades, workshop use, or general business storage. The layout includes 900 sq ft on the main level plus a 300 sq ft mezzanine, providing ample room for various operational needs. 1 Bay door - 14ft high (13.5 clearance) 10ft width. The landlord is open to customizing the space for the right tenant. Features include: spray foam insulation, Concrete flooring, Hydro service. Parking for up to 3 vehicles (2 in driveway, 1 inside) with possible additional spaces available. This is a great opportunity for a small business owner, contractor, or anyone in need of a functional and efficient workspace (id:35544)
St. Catharines, Ontario
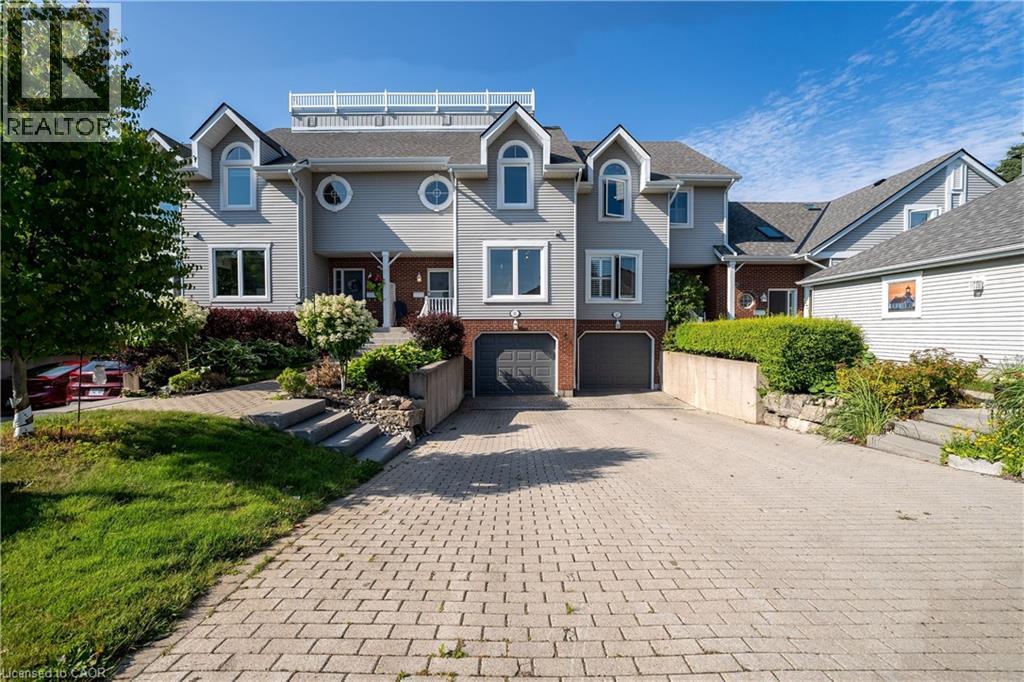
Discover maintenance-free lakeside living in beautiful Port Weller, with wonderful lake views and nestled in a gorgeous neighborhood, this community combines luxurious living with an affordable price. Located steps away from Jones Beach and Lake Ontario, this 2-storey townhouse boasts 2 bedrooms, 3 bathrooms and 1,575 square feet of finished living space, making this a true hidden gem. As you enter, you'll be greeted by a bright and inviting home, thanks to the large windows that flood the space with natural light. The luminous kitchen boasts ample cupboard and countertop space for meal prepping and offers gorgeous lakeside views. Enjoy meals in the eat-in dining room or unwind in the cozy sunken living room with its high ceilings and walkout to your private backyard. An electric fireplace adds warmth on cool nights. Upstairs, you'll find two bedrooms, including an oversized primary bedroom with double closets for all your storage needs. Look out the window in the secondary bedroom to find unobstructed lake views, perfect to wake up to in the morning. The second floor also includes two 4-piece bathrooms with one of them having lakeside views. The basement offers additional living space with a 2-piece bathroom, an oversized rec room, and a laundry area. Step outside to a private deck in the backyard, perfect for relaxing on summer nights. This hidden gem also includes a community pool to enjoy after a long, warm day. With its blend of comfort and luxury, this townhouse is your ideal lakeside retreat. (id:35544)
Fort Erie, Ontario
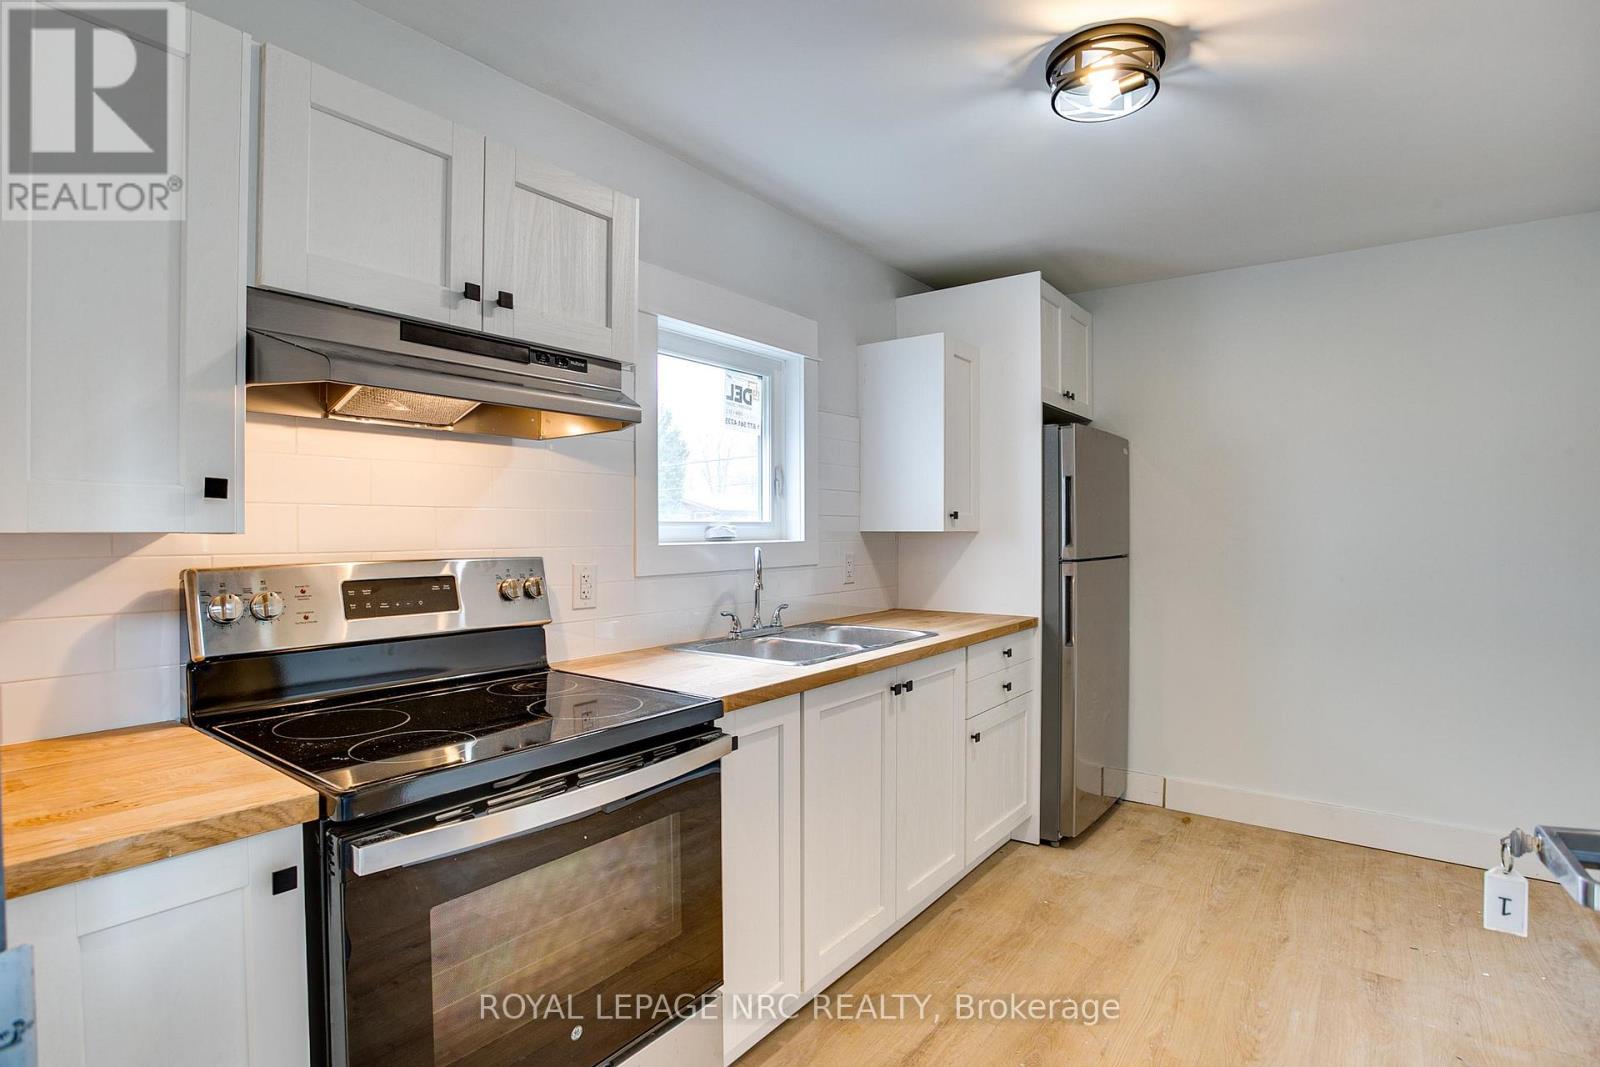
AVAILABLE IMMEDIATELY - Be the first to live in this brand new, fully renovated main-floor 2-bedroom unit in Crystal Beach. Bright, clean, and modern, this apartment has a smart layout with no wasted space. The primary bedroom is comfortable with good natural light, and the second bedroom works well for guests, a home office, or extra storage. Main-floor living means easy access with no stairs, plus one assigned parking space. Hydro only, no gas bills, keeps monthly costs under control, and there's in-unit laundry and updated finishes throughout. The exterior is a few months away from a makeover, as well. Get in on it! Just minutes from the beach, shops, and restaurants, this is a sharp, affordable Crystal Beach rental that's ready for you to move in now. (id:35544)
Niagara Falls, Ontario
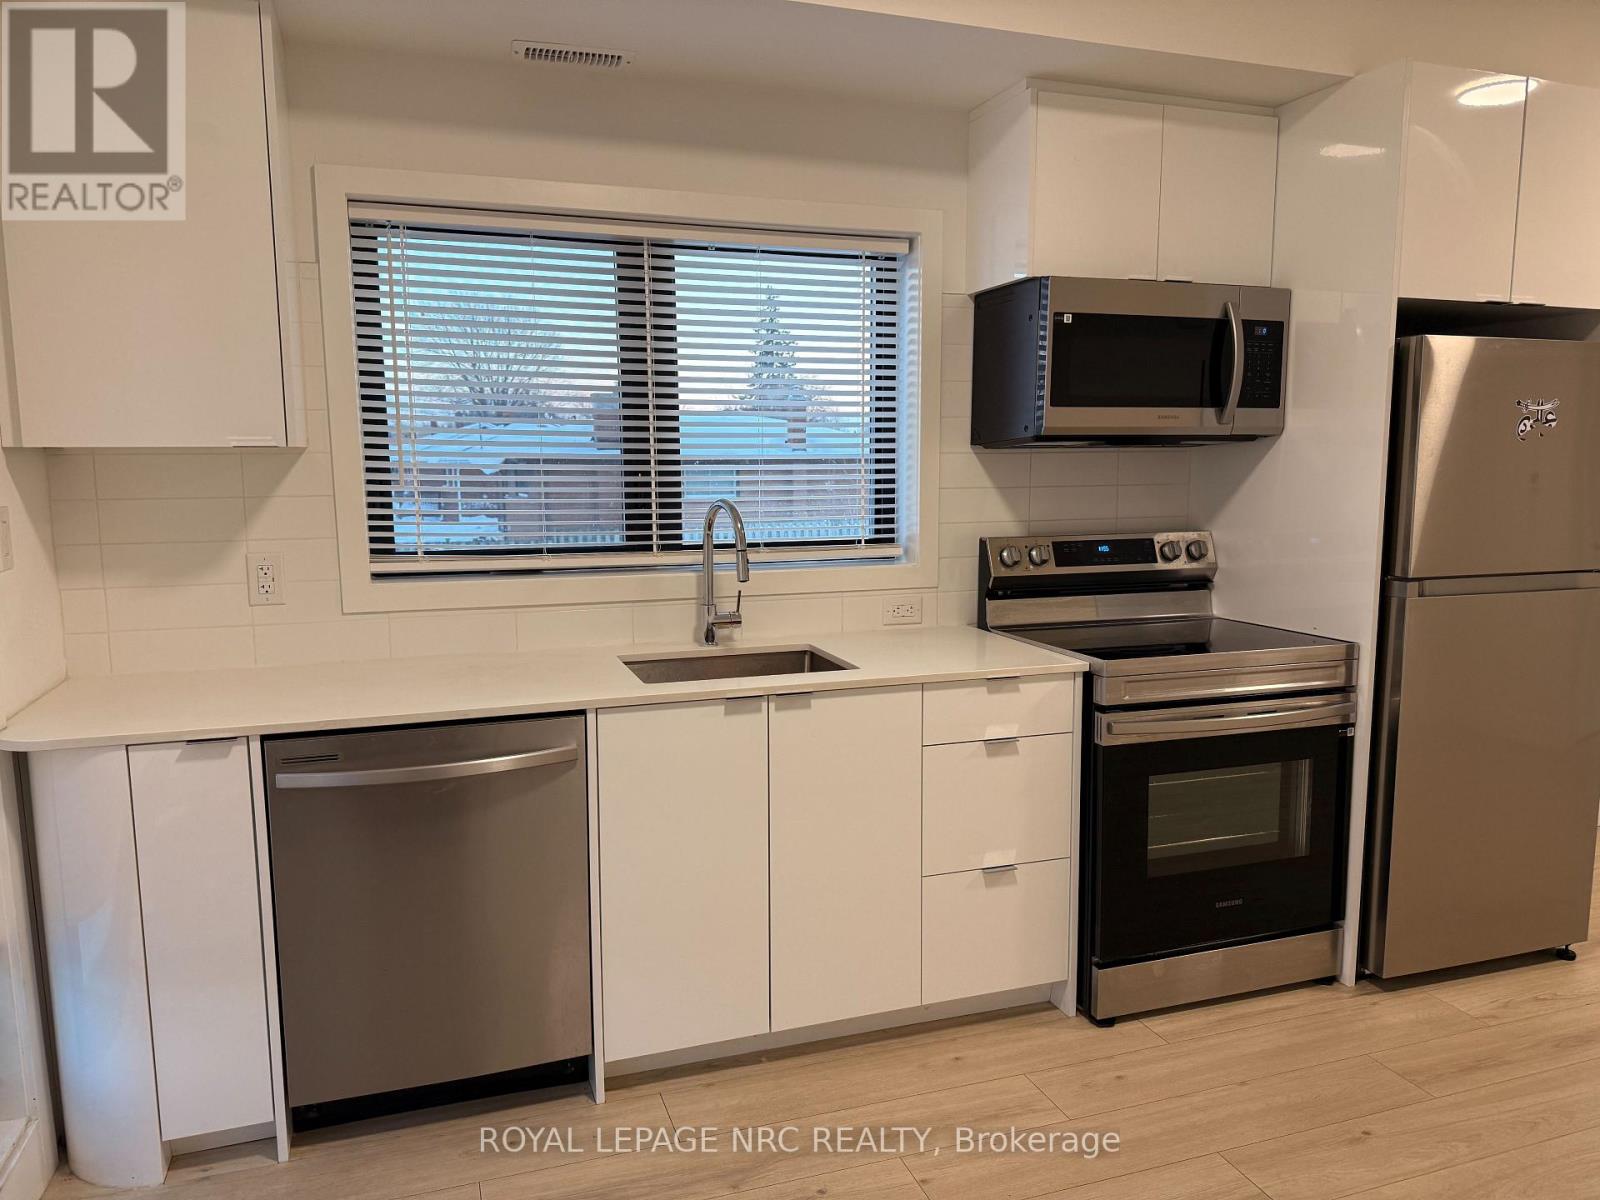
Bright, Well-Maintain, Beautiful 1 bedroom, 1 bathroom corner suite featuring 9 ft ceilings, abundant natural light, and a practical open-concept design. The kitchen walks out to a private patio, ideal for relaxing or entertaining. Corner unit layout enhances privacy with multiple exposures. Conveniently located near transit, Highway access, shopping, and local amenities. One parking space included. Immediate Possession. Tenant pays all the bills. (id:35544)
Guelph, Ontario
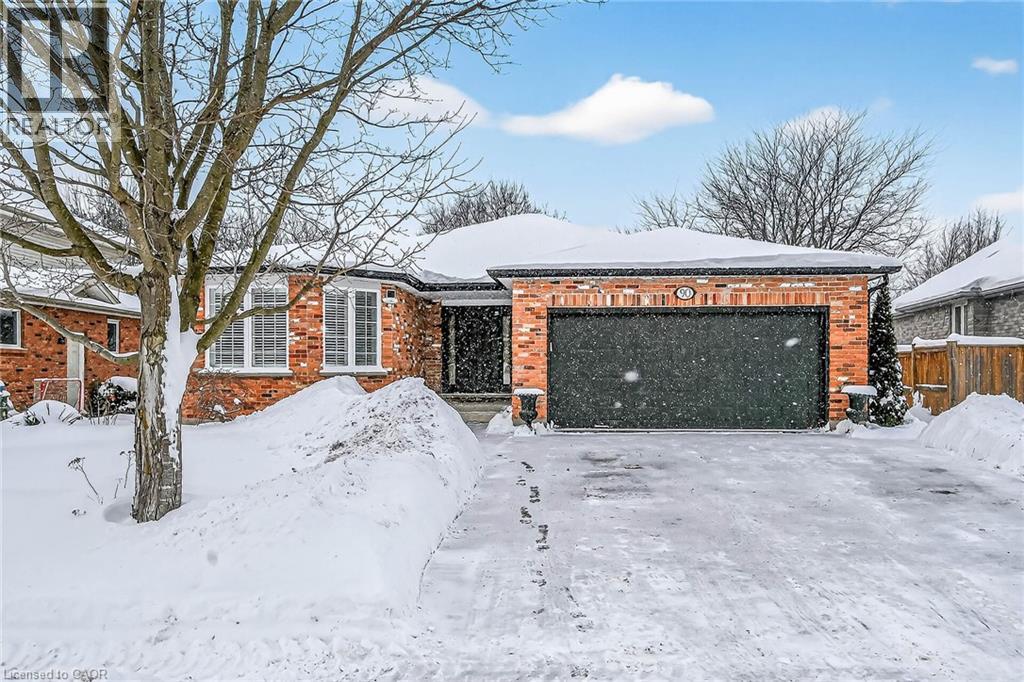
Welcome to 90 Kortright Road East located in one of Guelph's most sought after south end neighbourhoods. From the moment you step inside you will be impressed by this beautifully finished 2+3 bedroom, 3-bath bungalow with a fully self-contained accessory apartment. The main level features a bright, open-concept living and dining area with cathedral ceilings, skylights, a gas fireplace and custom built-in cabinetry - an ideal space for entertaining. The gourmet kitchen offers an island and peninsula, quartz countertops and backsplash, and French doors leading to the back deck. The spacious primary bedroom includes a walk-in closet and a luxurious 4-piece ensuite with soaker tub and separate shower. A second bedroom offers two large closets and ensuite privileges to a 3-piece bath. Convenient main-floor laundry completes this level. The lower-level accessory apartment is equally impressive, featuring two bedrooms plus an additional bedroom/den, all with closets, an open-concept kitchen and family room, a 3-piece bath, second laundry area, and ample storage. Enjoy outdoor living in the fully fenced backyard with deck, gazebo, and BBQ gas line. Parking is plentiful with a four-car driveway and double garage, which includes two interior entry points—one providing direct access to the basement apartment. Extensive updates over the past four years include kitchens, primary ensuite, built-in dining cabinetry, garage door, fascia, eavestroughs, and select flooring throughout. Ideally located close to schools, parks, and unique shopping and dining experiences. A truly exceptional home—don’t miss your opportunity to make it yours. (id:35544)
Centre Wellington, Ontario
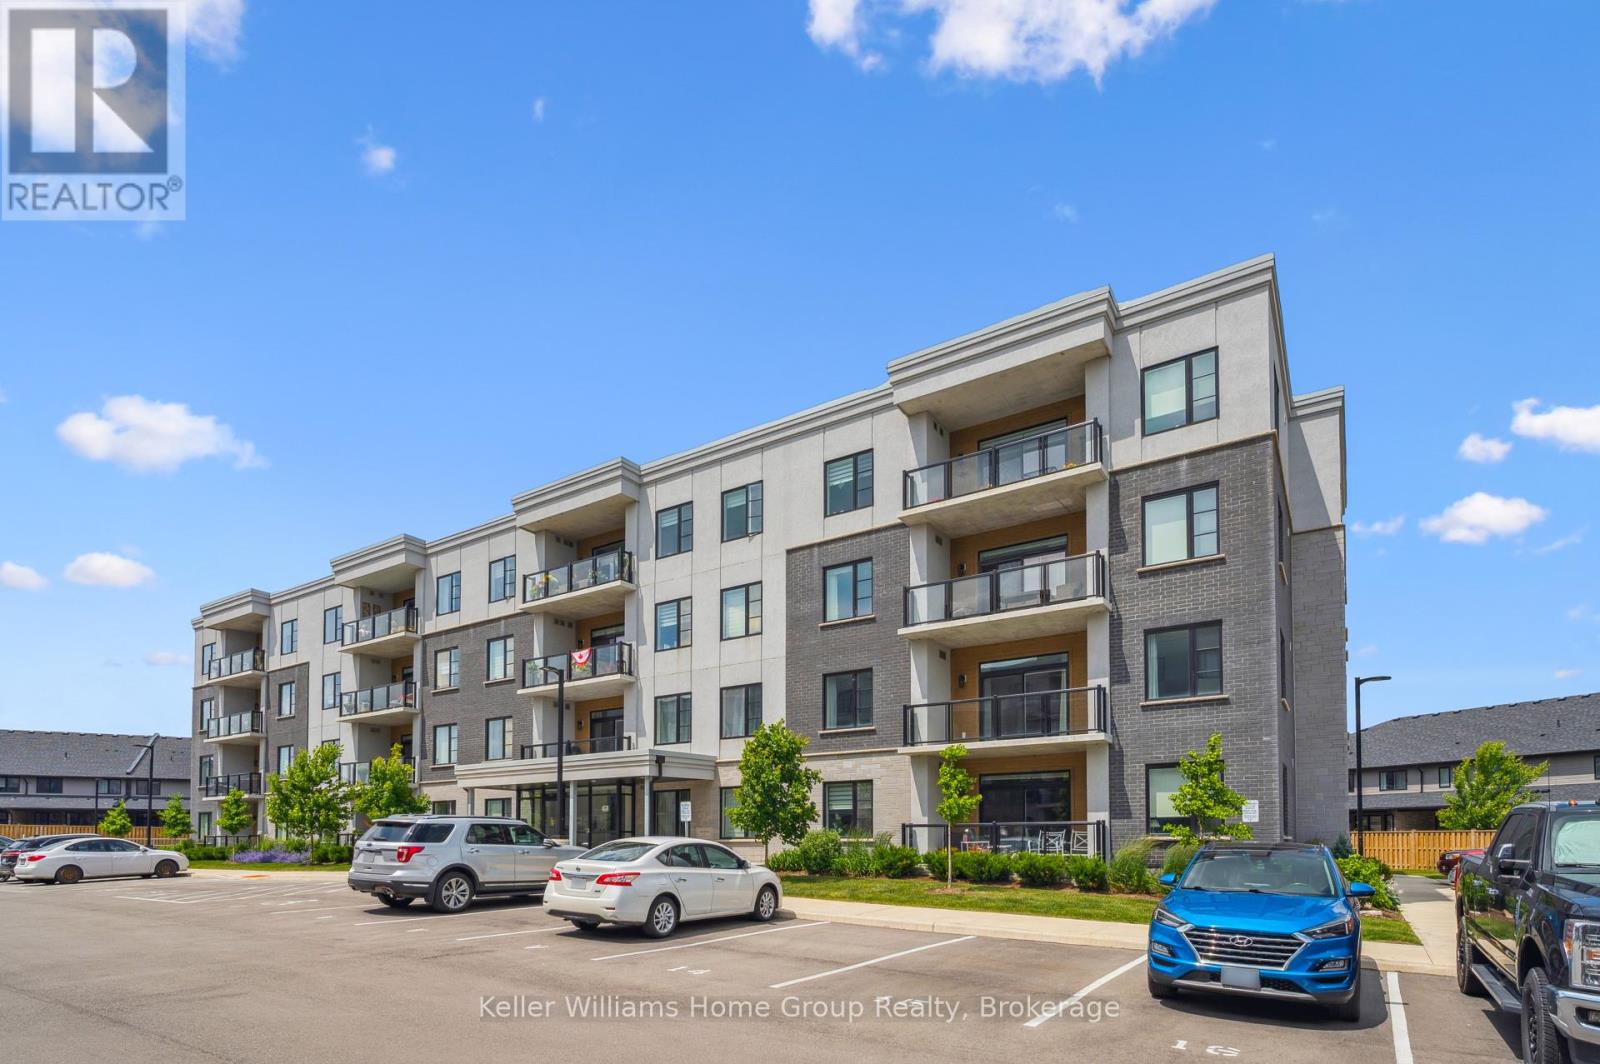
Experience the very best of modern condo living in this beautifully finished executive main floor suite, nestled within one of Fergus' most coveted condo developments. Built in 2022 by Keating Construction, this 2 bed, 2 bath unit acted as the showcase model during the initial sales phase for this condo development. Offering 1,281 square feet of sophisticated living space in a layout that blends comfort, style, and everyday practicality. With a bright, open-concept design and large, bright windows that invite natural light throughout, every inch of this unit has been designed to impress with high end finishes and a touch of modern luxury. The seamless flow between the living and kitchen areas creates an inviting space ideal for entertaining or simply relaxing in comfort. The open concept kitchen is both functional and stylish, featuring modern finishes, ample counter space, and large island, that make cooking and hosting a pleasure. The spacious living area, offers plenty of room to unwind and serves as the heart of this unit. The primary bedroom is designed as a private retreat, complete with a walk-in closet and a beautifully finished 3-piece ensuite. The second bedroom provides flexibility for guests, a home office, or additional living space, conveniently located near the main 4-piece bathroom. Additional features include in-suite laundry, geothermal heating and cooling for year-round efficiency and comfort, and the rare benefit of two above-ground parking spaces. Easy ground-floor access enhances both convenience and accessibility, making this an ideal option for professionals, downsizers, or those seeking low-maintenance living without compromise. Do not miss this opportunity to own a one-of-a-kind, executive condo unit in one of Fergus' most desirable communities. Please view floor plan and virtual tour in the link attached to the listing. (id:35544)
Centre Wellington, Ontario
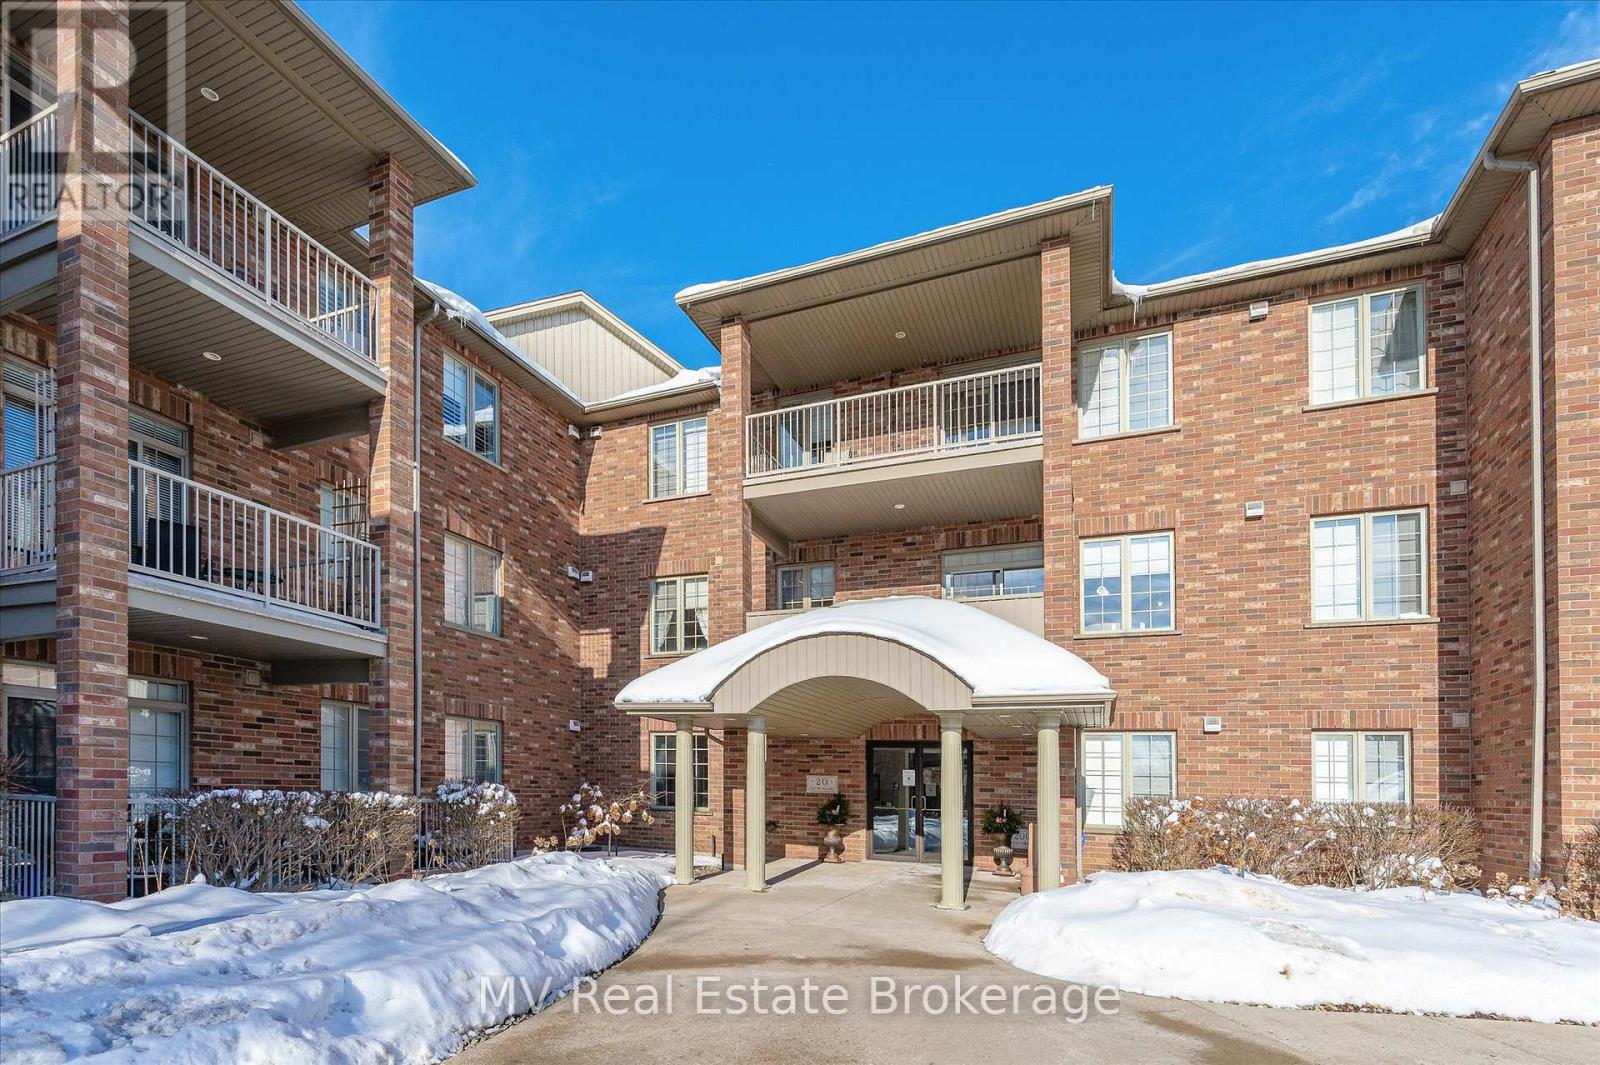
Welcome to Unit 205 at 20 Station Square - a bright and beautifully designed 2 bedroom, 2 bathroom corner suite offering 1,136 sq. ft. of exceptional living space. This unique floor plan is unlike most in the building, featuring windows in every room that fill the home with natural light and create an open, airy feel throughout. The spacious open-concept living and dining area is perfect for both relaxing and entertaining, while the well-appointed kitchen offers ample storage and workspace for everyday living. The generous primary bedroom includes a private ensuite and plenty of closet space, and the second bedroom provides flexibility for guests, a home office, or hobbies. As a corner unit, this suite enjoys added privacy, bright exposures, and a comfortable flow that truly sets it apart within the building. 20 Station Square Condos offers an impressive array of amenities, including secure underground parking, a private storage locker, a fully equipped fitness room, party and recreation spaces, and so much more! Located just minutes from the heart of downtown Elora, you'll love being steps from boutique shops, cafés, restaurants, scenic walking trails, and the beautiful Grand River. This well-managed building combines small-town charm with modern conveniences, making it an ideal choice for downsizers, professionals, or first-time buyers.A rare opportunity to own one of the building's most distinctive layouts-don't miss it! (id:35544)
Brampton, Ontario
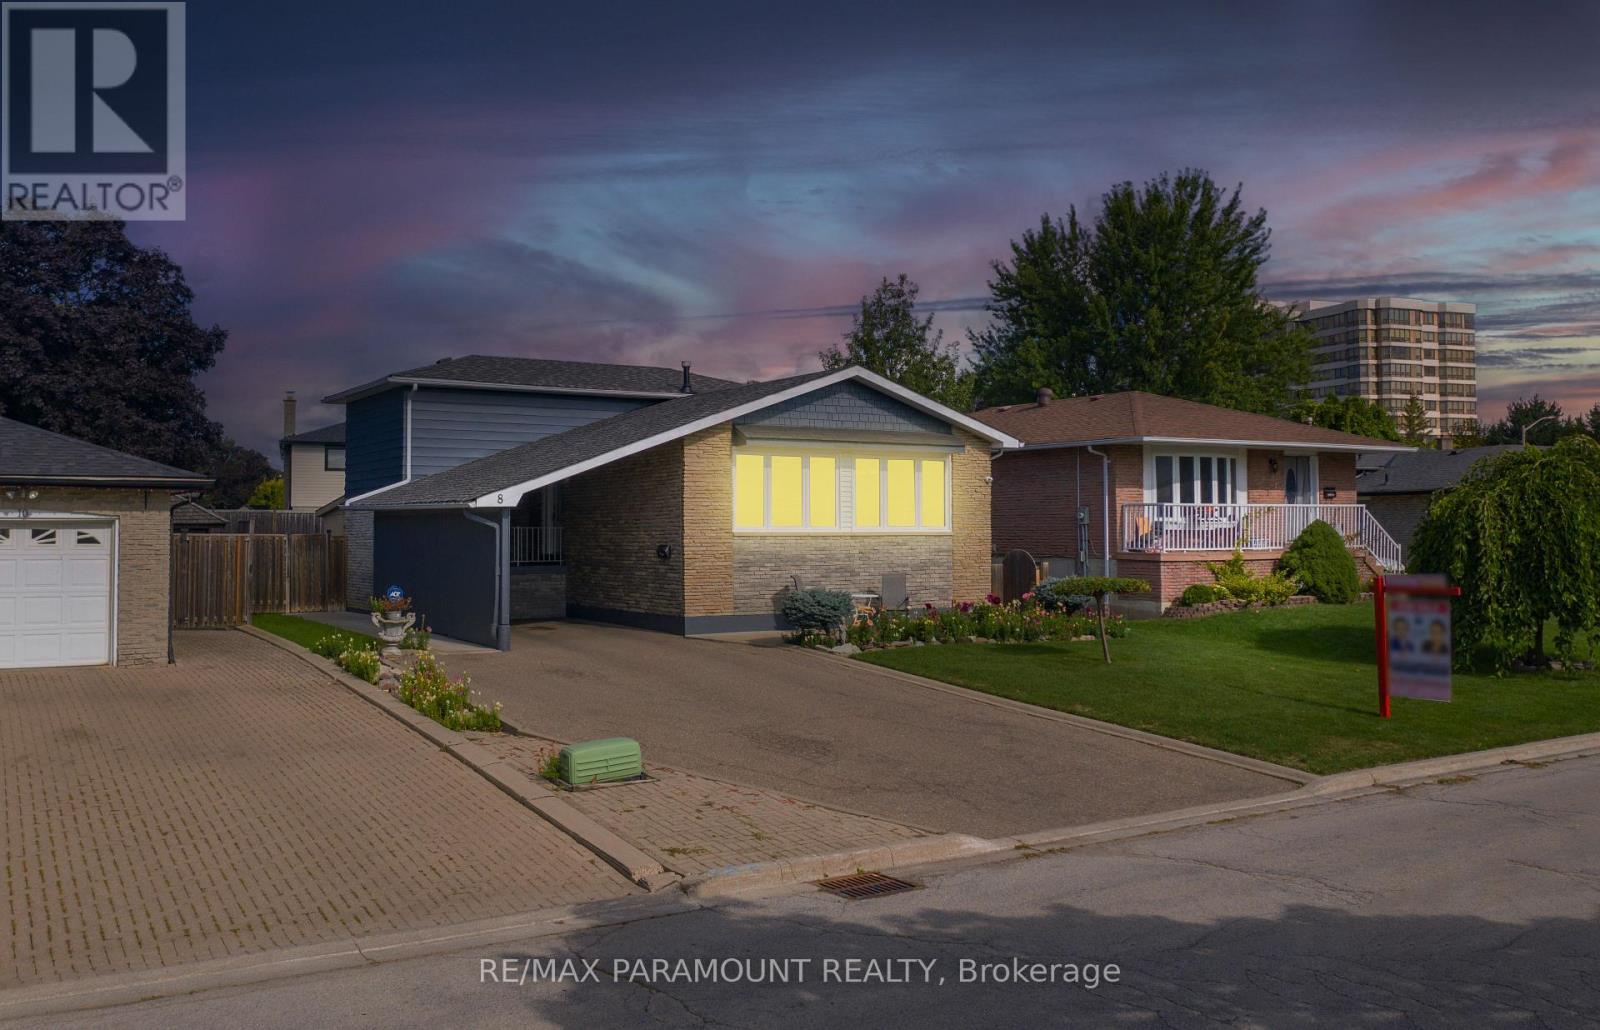
A Must See, Ready To Move In, A Beautiful & Renovated 4 Level Back Split Detached Bungalow Situated On A Big 51 X100 FT Lot With So Much Space Inside & Outside. Located In A Desirable & Quiet Armbro Heights Neighborhood. Features 4 Big Size Bedrooms, 2 Newly Renovated Bathrooms. An Open Concept Main Floor With 2 Huge Windows In The Living Room & An Upgraded Eat-In Kitchen With Breakfast Bar, New Stainless Steel Appliances. Upper Floor Has 3 Bedrooms & Renovated 4pc Bathroom. All Bedrooms Has Big Windows And Closets. Above Garde 3ed Level Has A Big Family Room With Walkout To Sunroom, 4th Bedroom and Large Renovated Bathroom With A Separate Entrance Gives A Lot Of Space And Future Potential For 2nd Unit. A Partially Finished Basement With A Lot Of Storage Has Lot Of Future Potential. Big Sunroom Is A Bonus Area For Enjoyment, Perfect For Relaxing Or Entertaining. A Carport And A Large Driveway Offering Space For W/Total 5 Parking Spaces And Very Well Maintained Front & Back Yard, New Concrete Walkways Surrounding The House. 2 Sheds in The Backyard, No Walkway To Shovel The Snow. Walking Distance To Schools, Parks & Trails, Transit And Close To Go Station, Highways 401 & 410. Do Not Miss This is Great Opportunity To Be Proud Owner Of This Beautiful House! (id:35544)
Toronto, Ontario
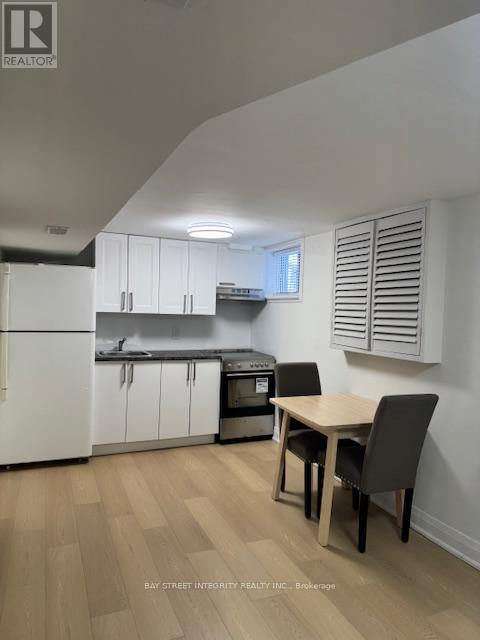
Spacious And Bright Basement Featuring Two Bedrooms And One Kitchen, One Bathroom. New Renovated With New Furnace, AC, Hot Water Tank. Along With Ensuite Laundry. Just Steps To Schools, Parks, Shopping And walking distance to TTC transit, with quick access to Woodbine Subway Station. Tenant Pays 1/2 Utilities. (id:35544)
Hamilton, Ontario
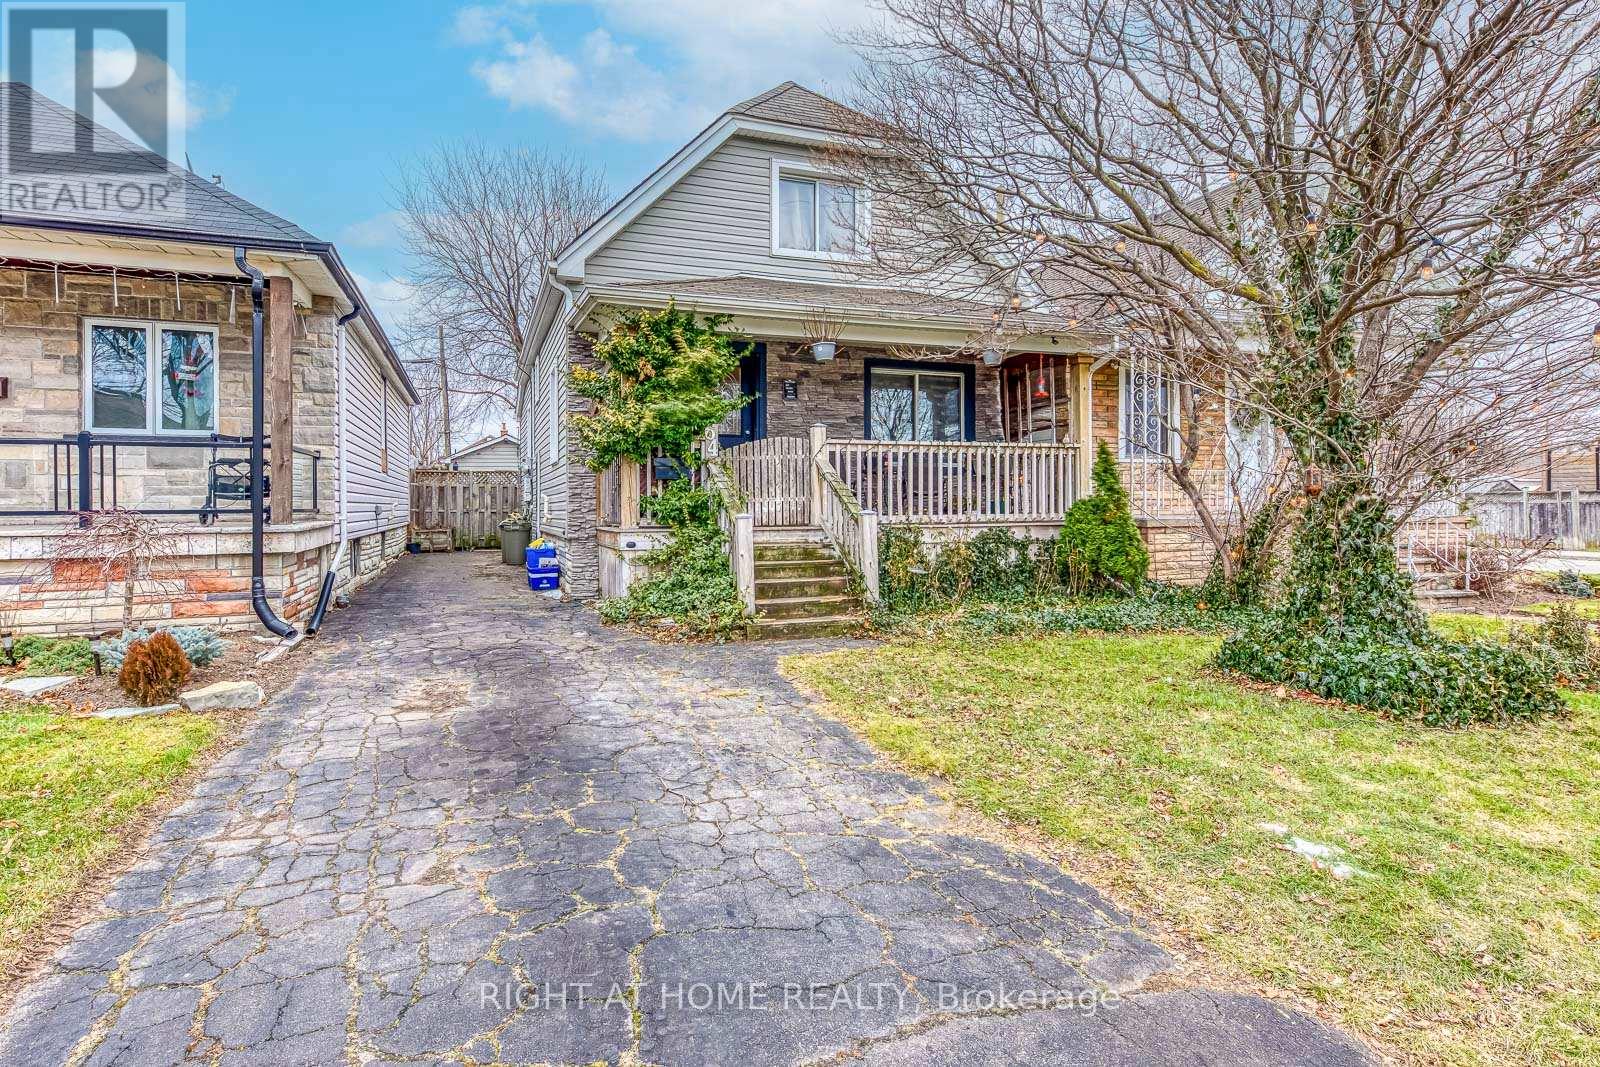
Welcome to 64 Wexford Ave N - a character-filled detached home set in the heart of Hamilton's sought-after Crown Point neighbourhood. This inviting residence offers a functional layout with bright living spaces, an eat-in sized kitchen, and comfortable bedrooms, making it an ideal fit for first-time buyers, downsizers, or anyone looking to put down roots in a vibrant, walkable community. Out back is where this home really turns up the volume. The private backyard is designed for living and entertaining, featuring a tranquil pond, hot tub, and a detached outbuilding currently used as a workshop. Whether you're pausing to ponder by the pond, unwinding in the hot tub, or hosting laid-back evenings under the deck lights, this space delivers true backyard nights in the Hammer. The detached outbuilding is recognized by MPAC as a "garage," a notable bonus in this area, though it is not a drive-in garage and offers zero parking spaces. With man-door access, windows, and an existing workbench, it functions perfectly as a workshop, studio, or hobby space, adding versatility rarely found in the neighbourhood. Enjoy modern comforts including gas heating and central air, all within a community known for its friendly streets, mature trees, local shops, and strong sense of connection. From strolling to nearby amenities to entertaining at home, this is a place where you can truly love living in the Hammer. A rare opportunity to own a well-kept home with standout outdoor features in one of Hamilton's most inviting neighbourhoods. (id:35544)
Kitchener, Ontario
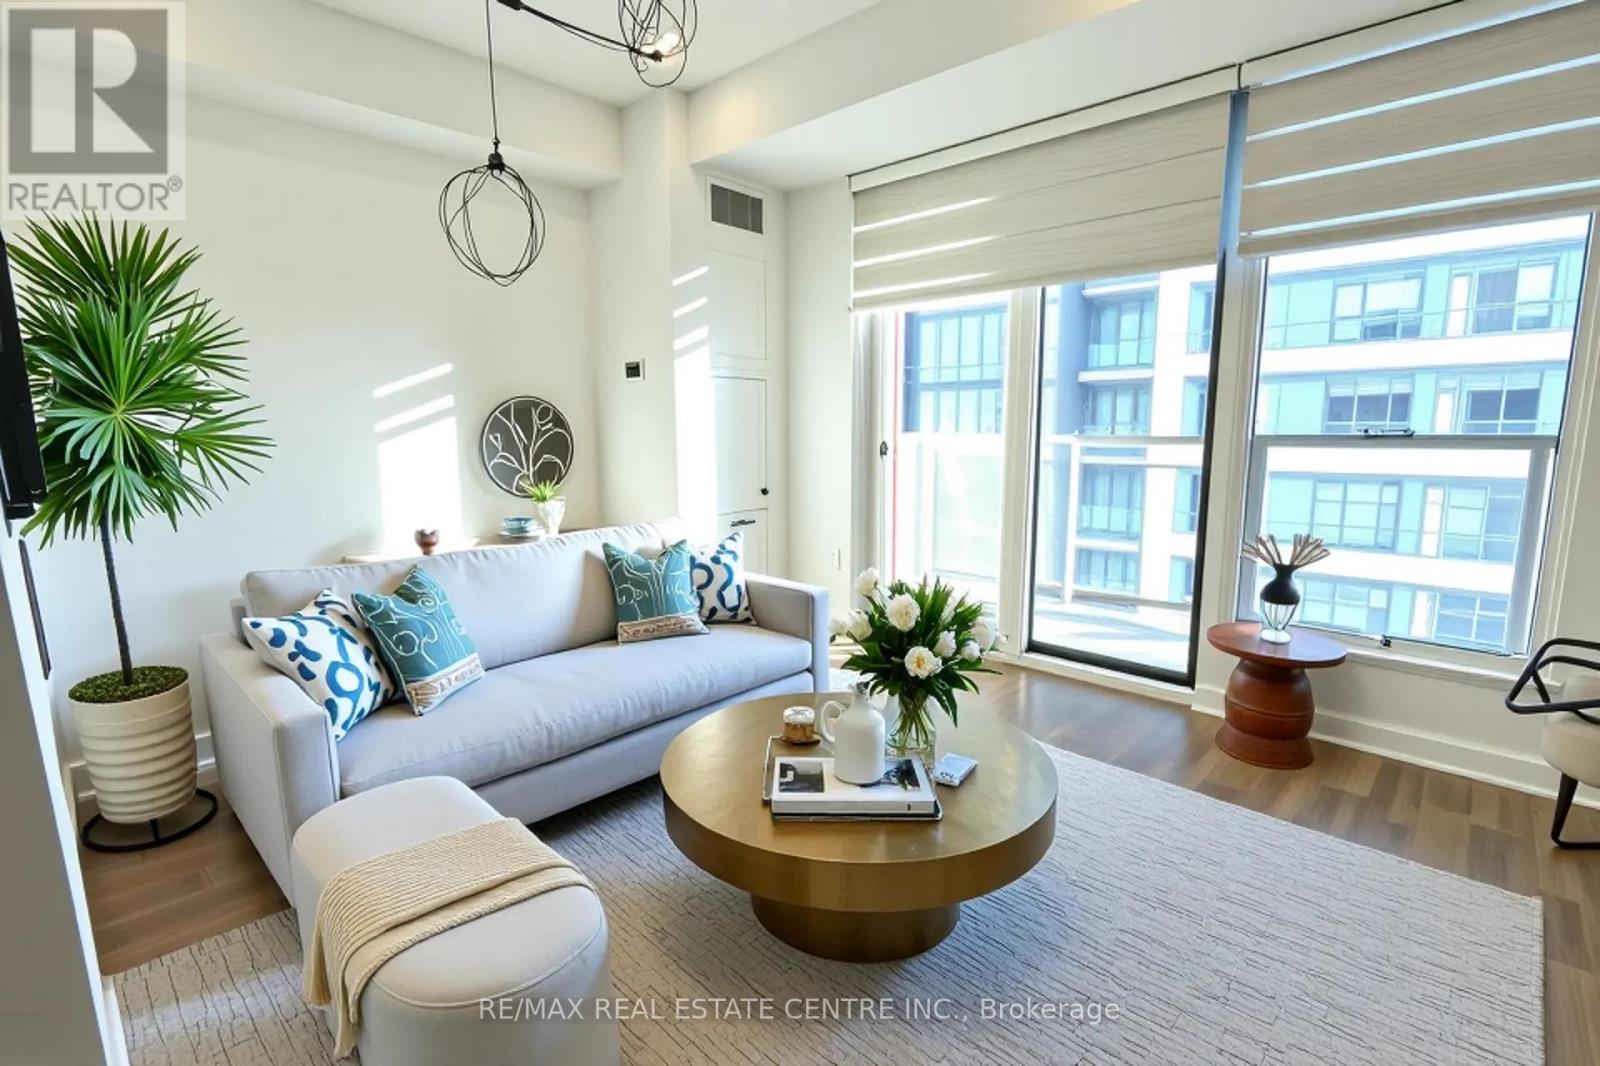
Client RemarksExperience urban living at its finest in this stunning condo located in the heart of Downtown Kitchener at Station Park - just steps from transit and directly across from the Google office. This well-maintained and secure building offers an unmatched lifestyle with world-class amenities including a two-lane bowling alley with lounge, premier bar and games area with billiards and foosball, private hydropool swim spa & hot tub, fully equipped fitness and yoga/pilates studios with Peloton bikes, pet spa, and a beautifully landscaped outdoor terrace with cabana seating and BBQs. Enjoy the convenience of a concierge desk and private dining room with a full kitchen for hosting. The suite itself features an upgraded kitchen and is perched on a high floor offering breathtaking city views. A perfect blend of luxury, comfort, and unbeatable location! (id:35544)
Grey Highlands, Ontario
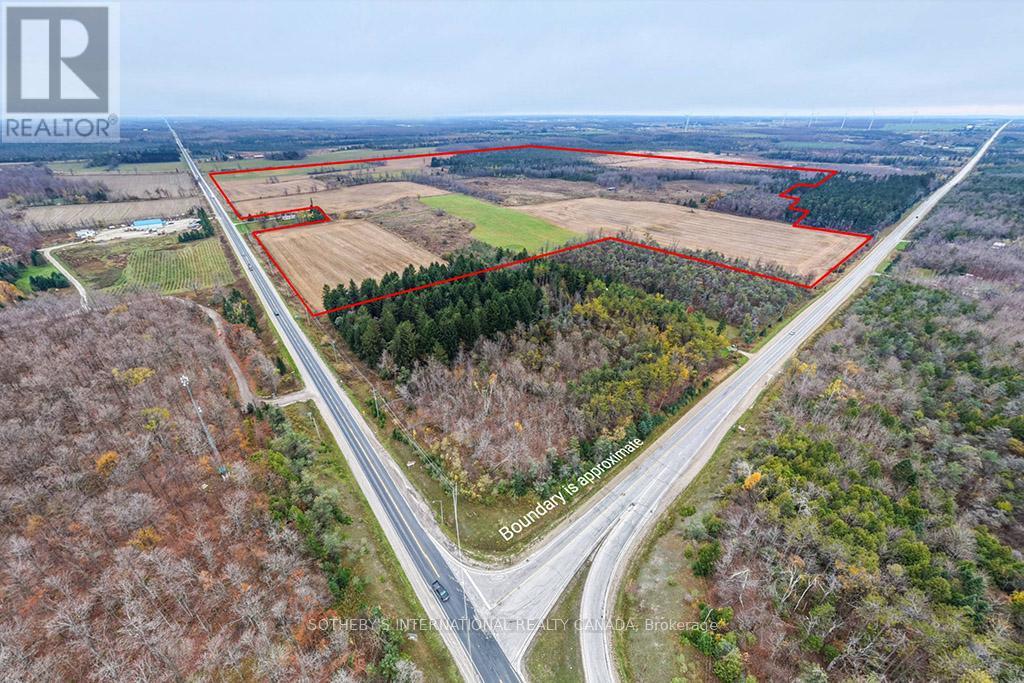

Rare 341-acre agricultural property in Grey Highlands comprising three parcels, including a 15-acre parcel with a spacious two-storey home built in 1999. The residence features five bedrooms, four bathrooms, multiple fireplaces, and an attached three-car garage. The land offers both productivity and privacy, well-suited for a range of agricultural uses including cash cropping, livestock, or mixed farming operations. Fronting on Grey Road 4 and Grey Road 124, the property is just minutes to Singhampton, Flesherton, and Collingwood, and approximately 90 minutes north of the GTA. A rare opportunity to own one of the largest continuous agricultural parcels in the area-ideal for a working farm, private estate, or long-term investment. (id:35544)
Grey Highlands, Ontario
Rare 341-acre agricultural property in Grey Highlands comprising three parcels, including a 15-acre parcel with a spacious two-storey home built in 1999. The residence features five bedrooms, four bathrooms, multiple fireplaces, and an attached three-car garage. The land offers both productivity and privacy, well-suited for a range of agricultural uses including cash cropping, livestock, or mixed farming operations. Fronting on Grey Road 4 and Grey Road 124, the property is just minutes to Singhampton, Flesherton, and Collingwood, and approximately 90 minutes north of the GTA. A rare opportunity to own one of the largest continuous agricultural parcels in the area-ideal for a working farm, private estate, or long-term investment. (id:35544)
Hamilton, Ontario
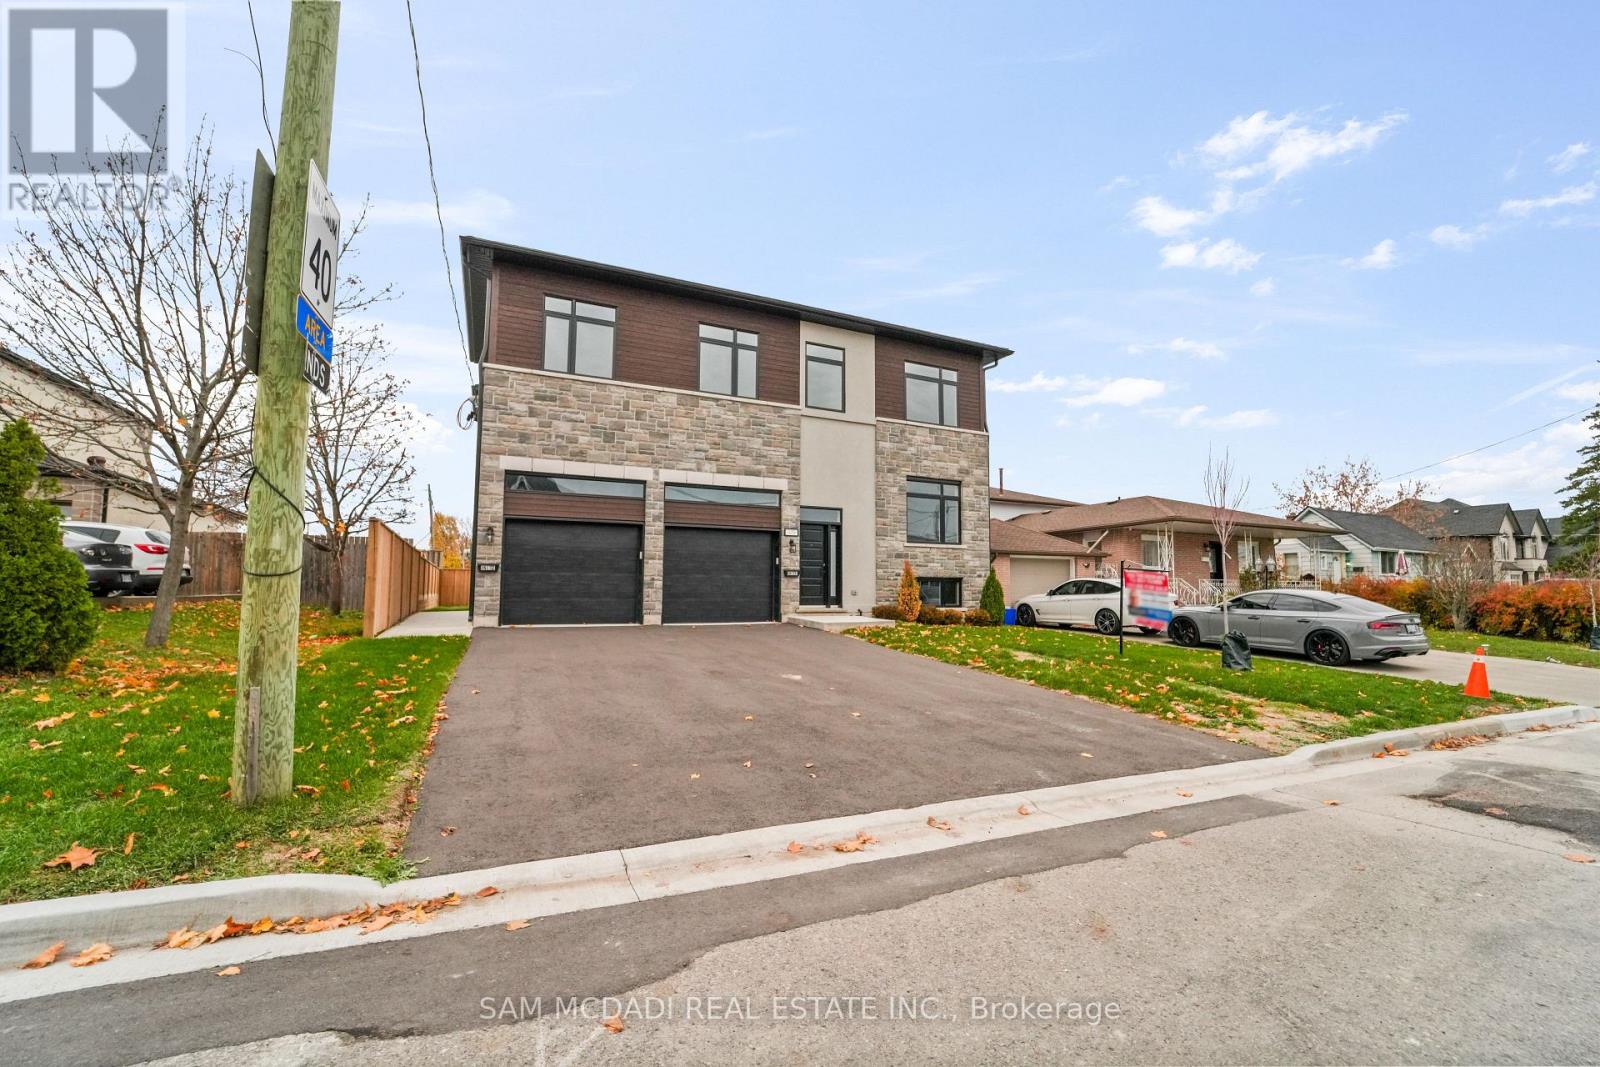
BEAUTIFUL BRAND-NEW CUSTOM BUILT 3130sf LUXURY HOME Offering A Total of 5 Beds, 5 Baths in Sought After Area in Stoney Creek ++ BONUS RARE & Great Value/Option of a LEGAL DUPLEX!! Home Built to Easily Incorporate/Change to Traditional Single Family Home/Layout if Desired or Utilize as Legal Duplex with Separate Utility Services, Garages & Complete Separate Entrances for Every Level Making it Ideal as Investment, Mult Family Living or Vacation/Guest/Rental Income ++ Provides Various Options for Homeowners or Investors. BASEMENT also roughed in for additional Living Space/Unit if Desired + Large Egress Windows. Greeted by Stunning Modern Elevation on 50ft Front Lot, Concrete Walkways & Landscaped Walk into an Open Concept Design, Trending Finishes T/O & Bright Large Spaces. MAIN FLOOR: Feats 2 Beds, 2 Baths, Large Open Concept Kitchen w/ Living/Dining Area, Laundry Room w/ Access to Own Garage & Primary Bed Feats Ensuite & W/I Closet. Remove wall from Mud Room Entry to Open Access to 2nd Floor if Desired. SECOND FLOOR: Feats 3 Beds, 3 Baths 2 w/ own Ensuites & W/I Closet + Same Large Open Concept Kitchen w/ Living/Dining Area, Laundry Room & Access to Own Garage & Separate Entrance. A Great Design Finished with Modern Touches w/ Pot Lights, Quartz Counter Tops & Backsplashes, Premium Vinyl Flooring T/O, SS Appliances in Each Unit, Glass Showers, Large Windows & Modern Millwork, Plumbing & Electrical Fixtures & Much More. Prime Location w/ Other Neighbouring Custom-Built Homes in Area, Walk to Parks, Great Schools, Various Shops & Services, Public Transportation, New Stoney Creek GO Station, QEW/407/403 & Major Hwys, Shopping Centres/Malls, Hospitals, Downtown Stoney Creek, 20 Minutes to Downtown Burlington & Burlington GO, Quick Access to Niagara Region, Surrounding Hamilton Area & More. A Must See! (id:35544)
Belleville, Ontario
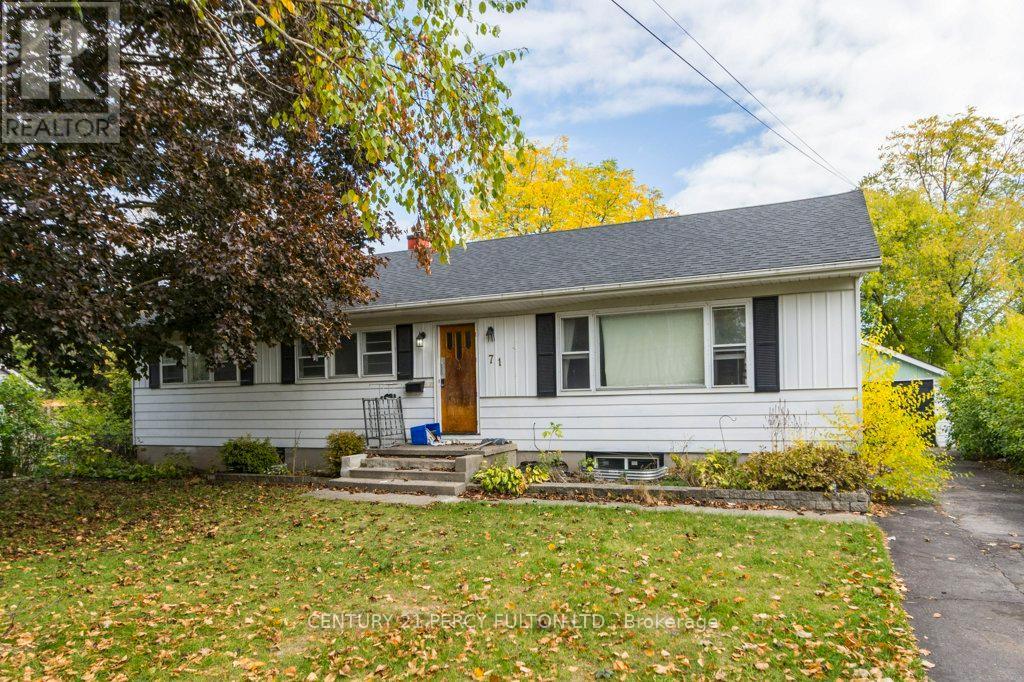
Welcome home to 71 Prince of Wales! Clean, bright, and well-maintained main level apartment with private entrance in a quiet, family-friendly neighbourhood. Features a spacious living area, large windows, separate kitchen with eat-in area and plenty of storage. Three generously sized bedrooms with 4 piece bath+vanity; primary room has 2 piece ensuite! Main level tenants will have convenient use of detached 2 car garage, driveway for 4 parking spots and large front yard! Close to schools, parks, Quinte Mall, grocery stores & restaurants.. Easy access to transit and Highway 401.. Safe, quiet area with a welcoming community.. Perfect for professionals, couples, or small families looking for comfort and convenience. Available immediately book a showing today! (id:35544)
Niagara Falls, Ontario
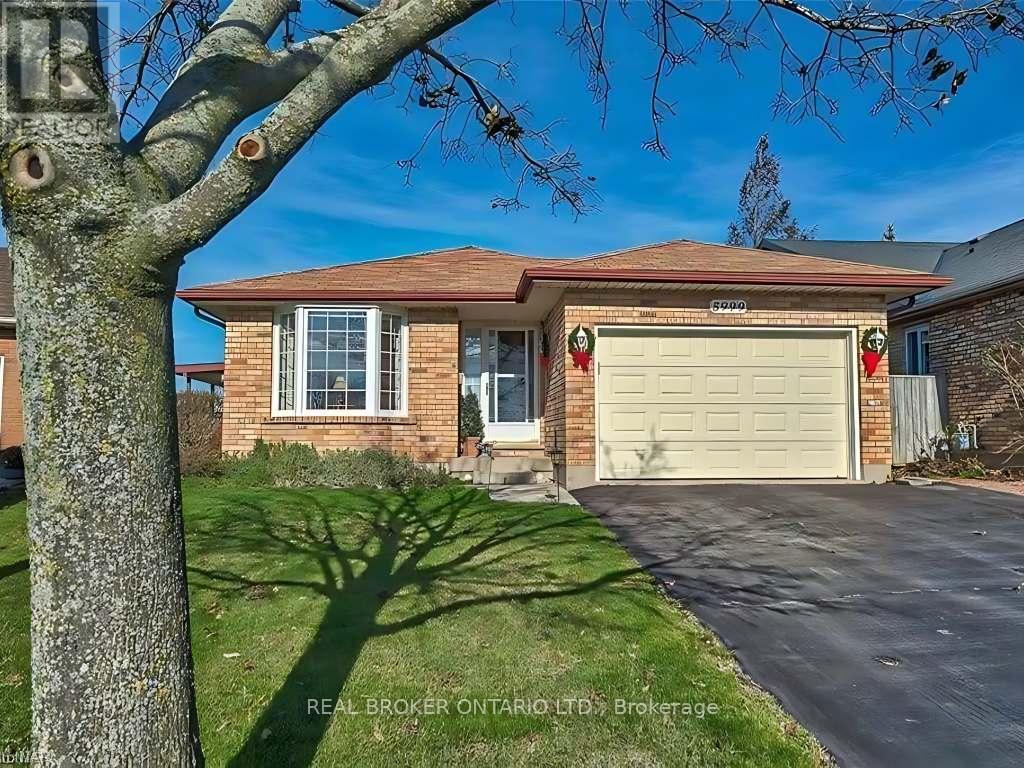
Full Home Available! Spacious Back Split In Wonderful Area Of Niagara! Complete With Three Bedrooms, Two Full Washrooms, Large Spacious Rec Room With Gas Fireplace, Along With A Functional Kitchen, Formal Dining Area And A Covered Patio Large Backyard And Much More,Situated In A Fabulous Mature Neighbourhood With A Large Pie-Shaped Lot On A Dead-End Street. (id:35544)
Norfolk, Ontario
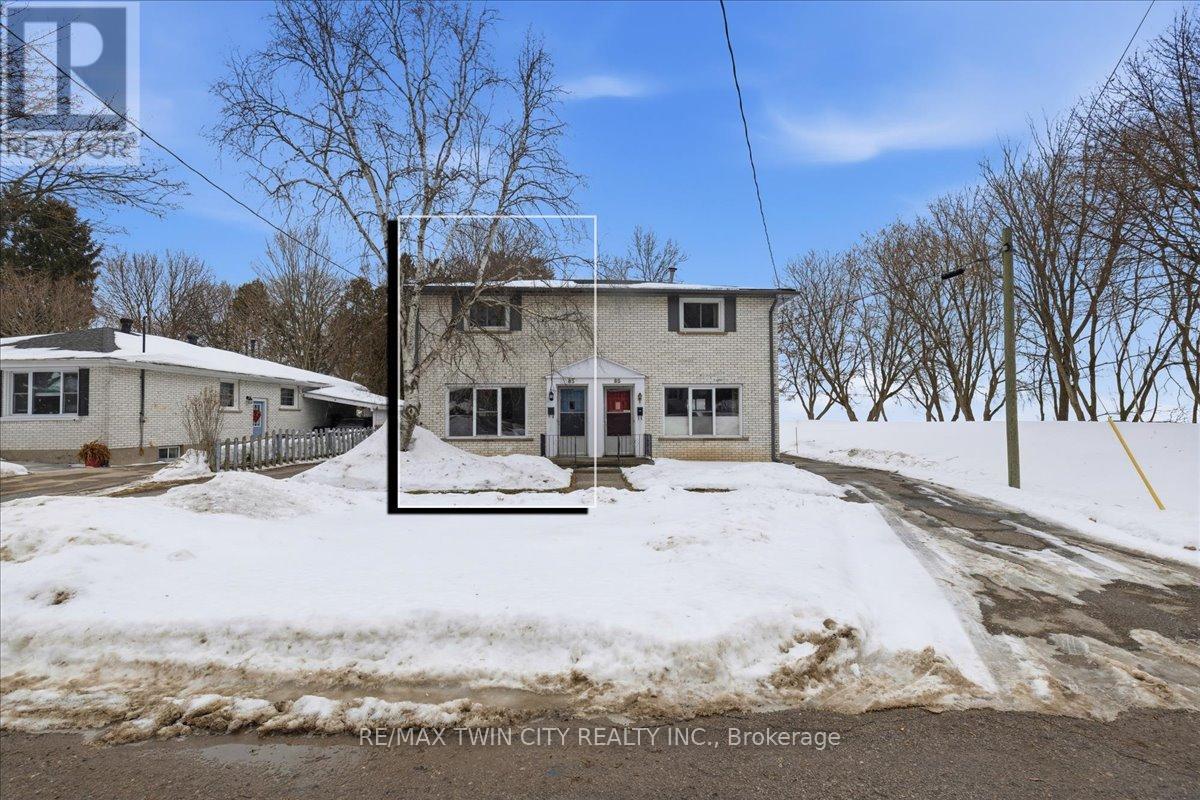
Beautiful semi-detached home has been completely updated with new trim, lighting, doors, carpeting and life-proof vinyl flooring throughout. The bright new kitchen features new SS fridge & stove, a tiled backsplash, and a view of the backyard. The freshly renovated washroom features a subway tiled tub surround. The laundry area is tucked at the rear of the basement includes washer and dryer. Further development potential with good sized windows. Walk out from the dining area to a concrete patio. Good sized backyard. Spacious shed for additional storage. (id:35544)
Norfolk, Ontario
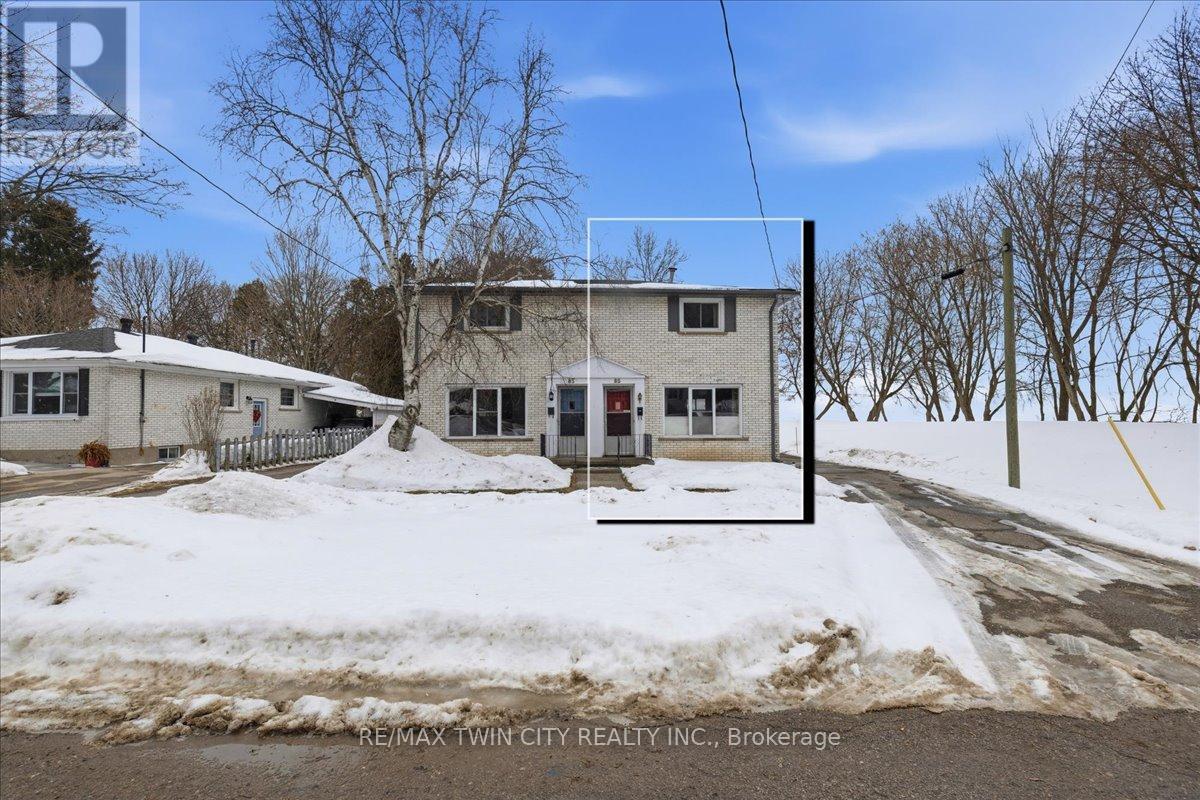
Two bedroom semi-detached has a finished basement and is located at the end of a dead end street. The gas furnace was replaced in 2023. Roof shingles, soffits, fascia and eavestroughs July 2019. Owned hot water tank-no rentals. Main floor features hardwood flooring and a walkout from the dining room to the concrete patio The shed is handy for garden supplies and storage. Lots of parking. (id:35544)
Kawartha Lakes, Ontario
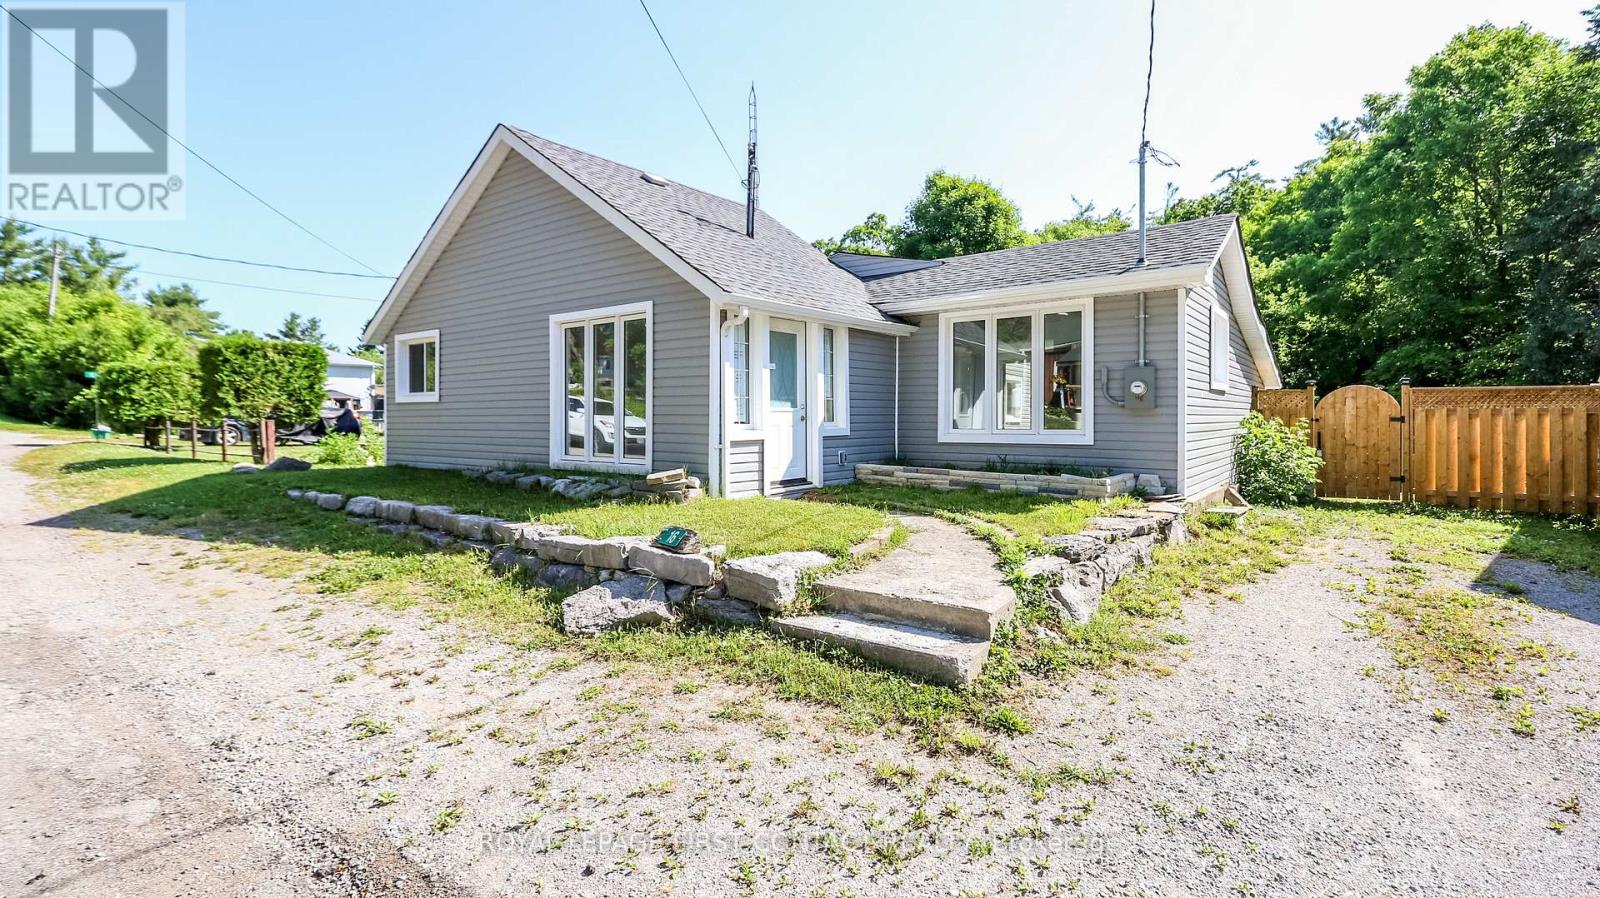
Welcome to this renovated cute as a button 3 bedroom home in the quaint town of Coboconk! Close to the main street to grab all your necessities!.....plus there are so many lakes and rivers around! The large foyer leads into the open concept living room with modern wood accents and electric fireplace, beautiful kitchen plus a dining room area with patio doors that lead to your deck and large backyard! The primary bedroom includes its own ensuite, plus there are two other bedrooms and another 3 piece bathroom. The laundry/utility room also adds extra storage! The large backyard has a 10x6 Shed and a 10x12 outbuilding that could be used for many different uses! All you have to do is move in! (id:35544)
Mono, Ontario
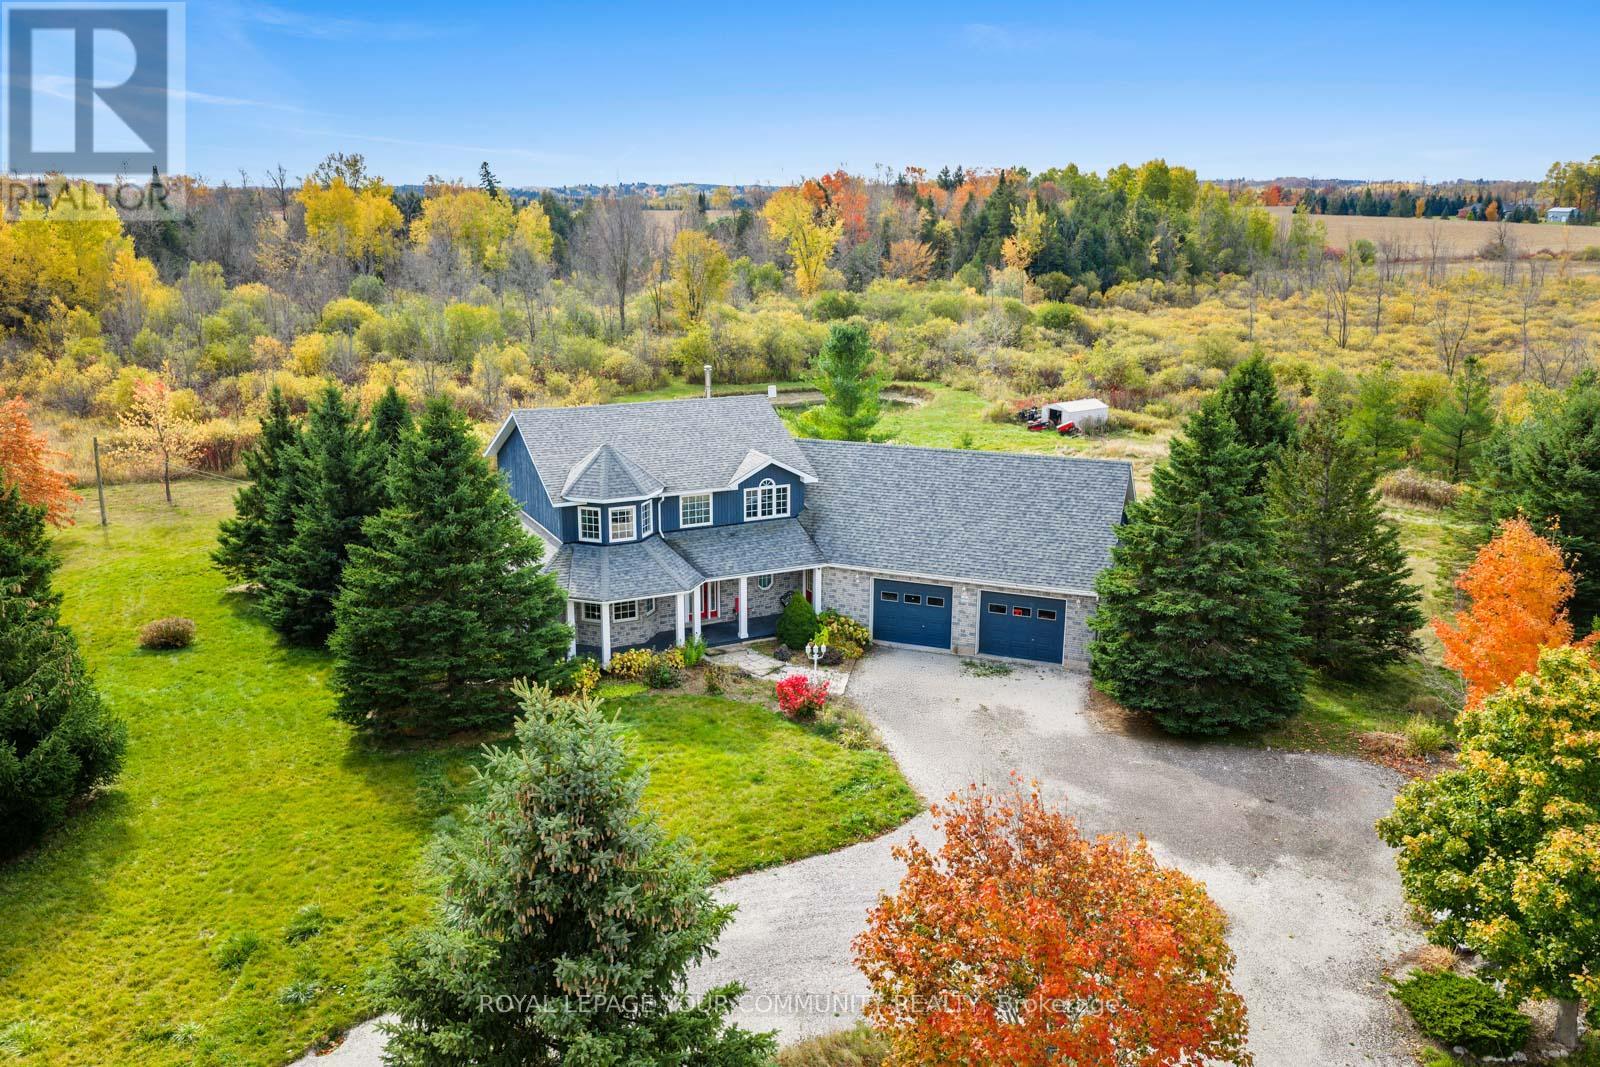
Sitting on over 5 acres of private land, this custom-built estate spans more than 3,000 sq. ft. and features 4 bedrooms, 3 bathrooms, a fully finished basement with a separate entrance, and endless charm inside and out. Welcome to 286194 Country Rd - where luxury living meets the serenity of the countryside. The wraparound porch frames stunning panoramic views, inviting you into a home that balances space, comfort, and sophistication. Inside, discover grand, light-filled rooms with soaring ceilings, designed for both everyday living and effortless entertaining. The open-concept kitchen is the perfect centerpiece - whether you're cooking for family or hosting friends. Downstairs, the finished basement with private garage access adds versatility and function - ideal for guests, in-laws, or a home business. Step outside into your own private retreat: a sparkling pool, relaxing hot tub, and built-in bonfire area surrounded by nature's beauty. This is more than a home - it's your country dream come to life. (id:35544)
Toronto, Ontario

Excellent location, great highway access to 400, 401 & 407. ttc steps from front door, office space located on 2nd floor. Mix of private offices & open area, kitchens. Reserved parking spaces, professional offices, close proximity to provincial courts building. (id:35544)
Brampton, Ontario
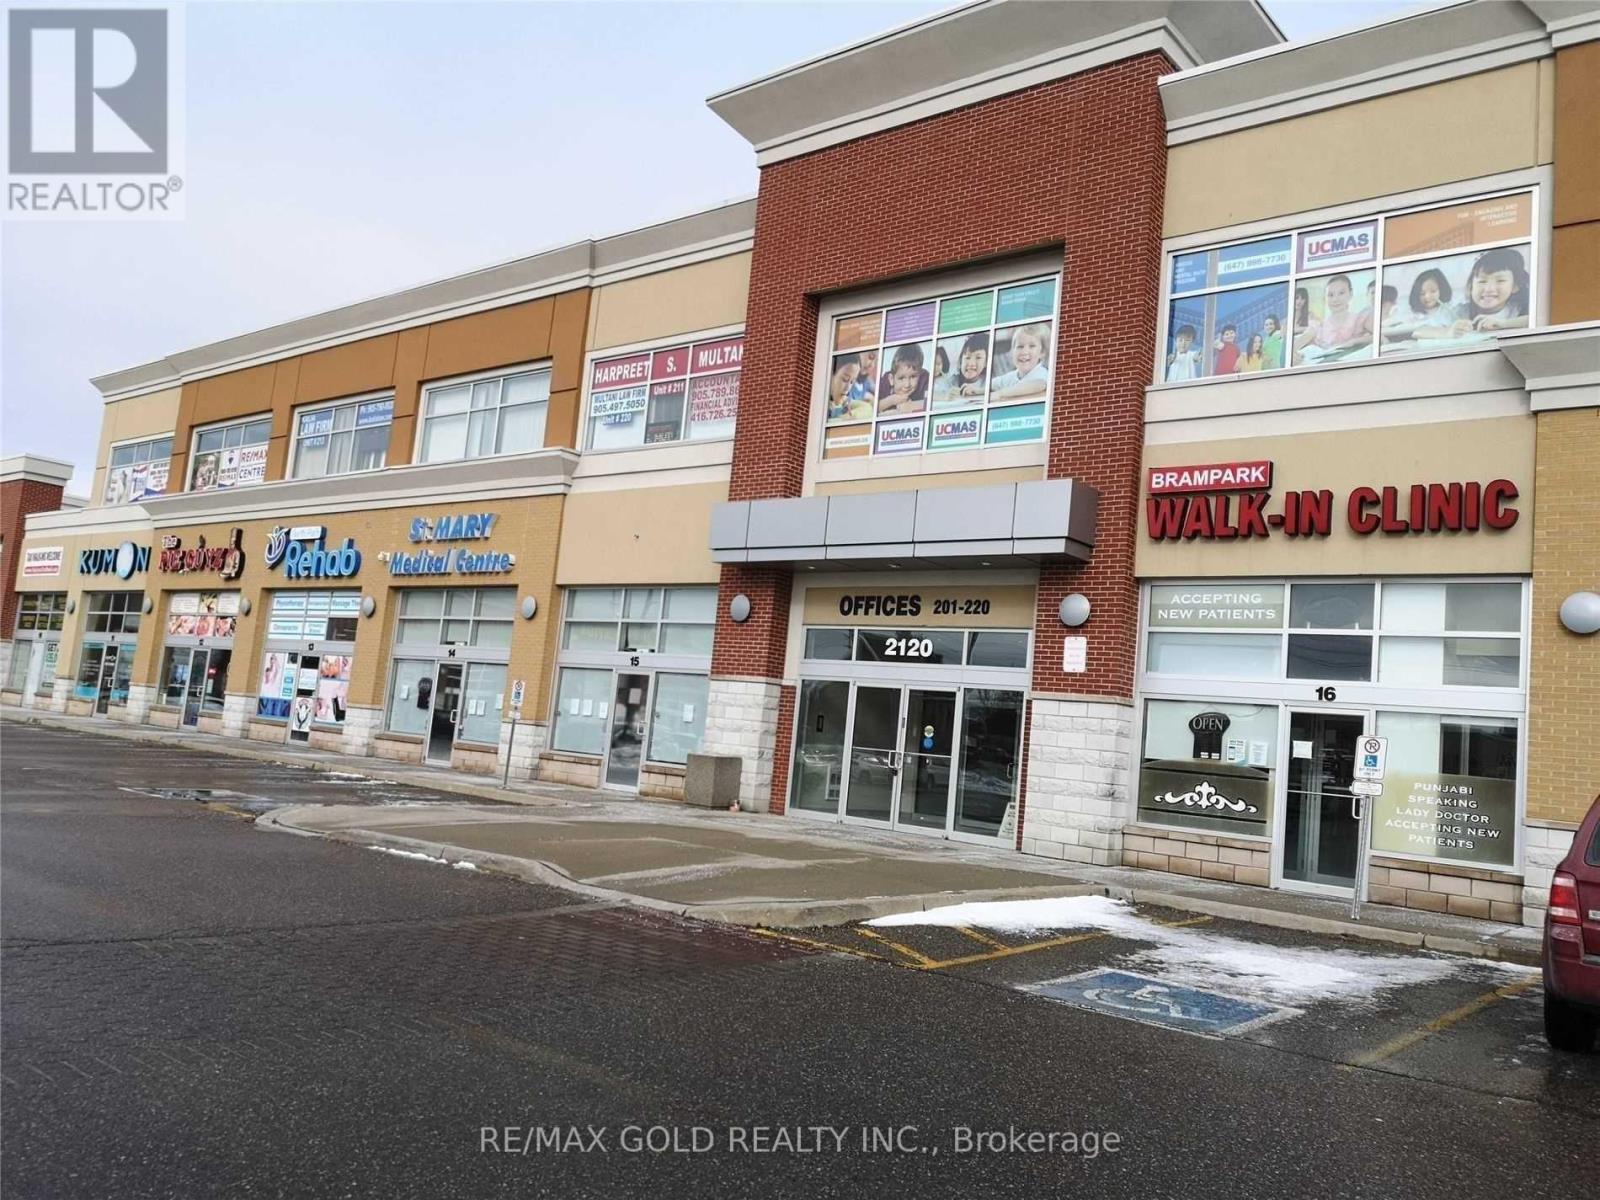
Excellent Opportunity For Investors !!! Won't Stay Long In Mkt.Act Now Before It's Gone.Excellent Opportunity To Own A Retail Unit In One Of The Busiest Plaza In Brampton With Multi Tenants, Great Exposure, Professionally Finished With One Office, 3Pc Wr, A Kitchenette, Vacant Possession Is Also Available. You can Open Physiotherapy, Clinic, Pharmacy, Jewelry Store, Restaurant and many more.... (id:35544)
Brampton, Ontario
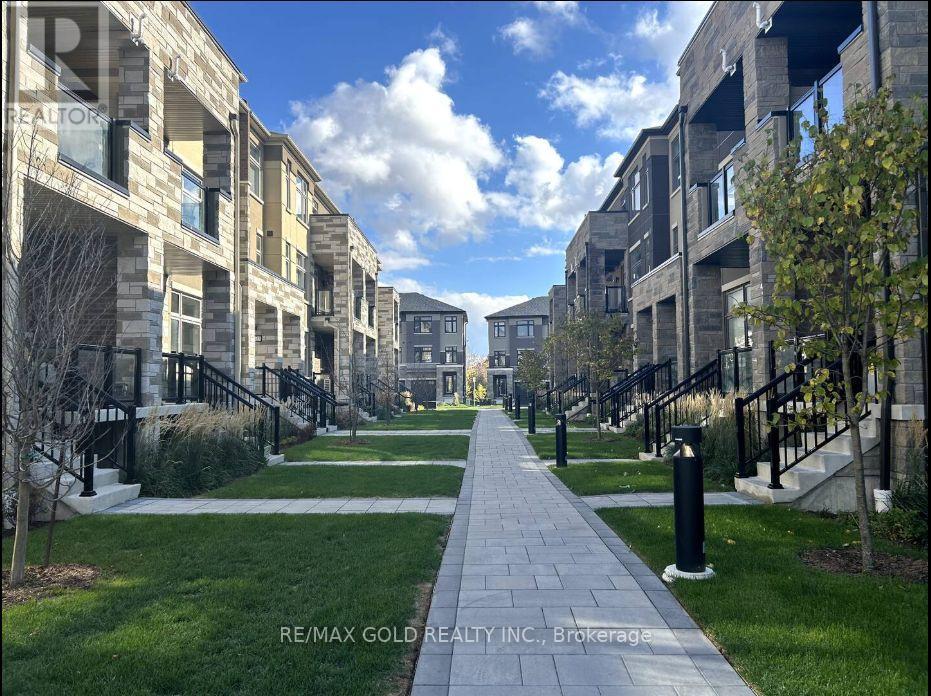
Welcome to this beautiful, brand-new stacked townhome in Brampton North! Move-in ready, this home features 3 spacious bedrooms, 3 modern bathrooms, and brand-new stainless steel appliances-all designed with comfort and convenience in mind. The open-concept layout is bright and airy, thanks to large windows and private terraces or balconies on each living level-ideal for relaxing or entertaining. You'll also enjoy the ease of En-Suite laundry on the third floor and a main-floor powder room. The top floor offers a large primary bedroom with a 4-piece EnSuite, along with a second 4-piece bathroom shared by the other two bedrooms. Located in a highly sought-after area, this home is close to Highway 410, Sesquicentennial Park, and schools within walking distance. Just steps away, you'll find the Brampton Northeast Smart Centre with Walmart, GoodLife Fitness, LCBO, banks, and more-everything you need, right at your doorstep. (id:35544)
Oakville, Ontario
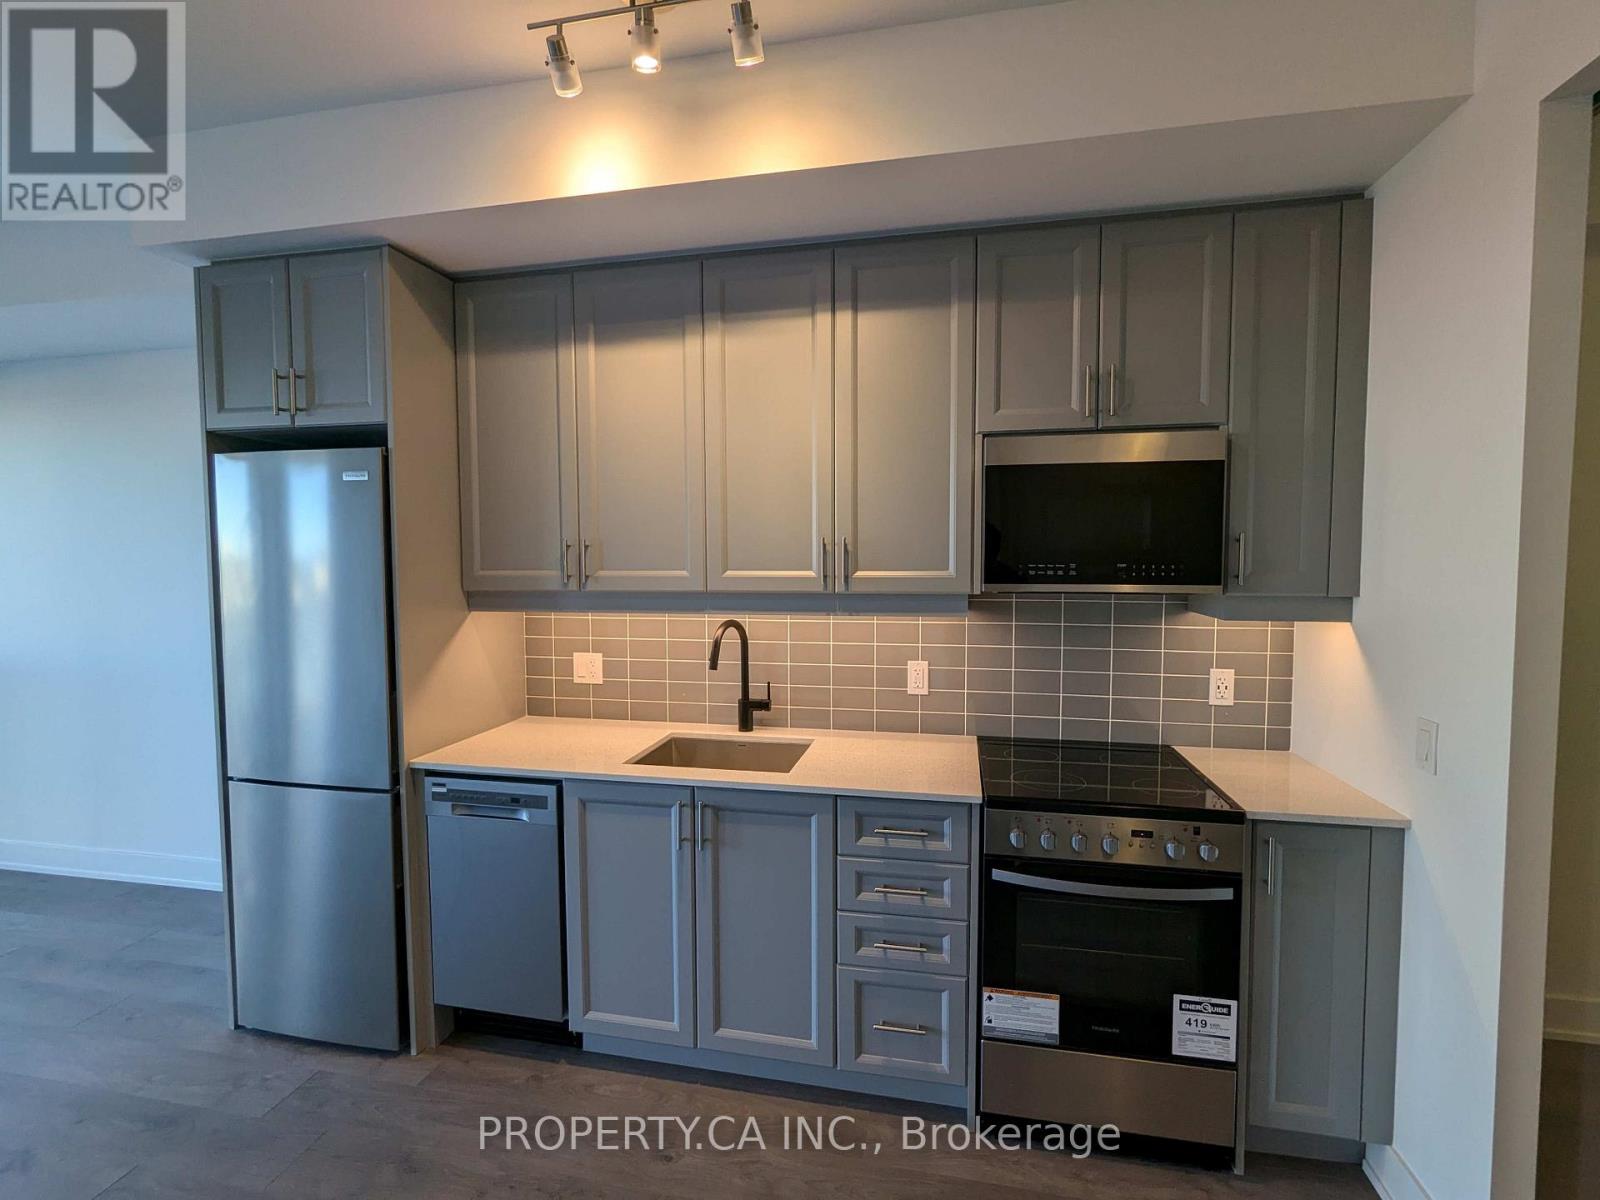
High-end, luxury NUVO Condo! Built by one of the most reputable builders in the GTA, Fernbrook homes. 2 bedrooms and 2 full bathrooms with unobstructed views of Oakville! Large living area and lots of natural light fills this unit. Master bedroom has ensuite bathroom with a modern tiled walk-in shower. Facing towards existing neighbourhood away from any construction. The building is fully loaded with smart home features, including keyless entry, Eco bee Smart Thermostat with Alexa, and pre-wired cable/internet throughout. Building offers an array of top-notch building amenities like rooftop lounge, pool, party room, media/game room, gym, multi-purpose activity court, community gardens, pet wash station, bike stations, car was station and many more. Nestled between trails and parks, you are minutes from Glen Abbey community center, Oakville Trafalgar hospital, Oakville Place, top-rated schools and fantastic shops and restaurants. Quick access to Highway 407 and 403. Heating and internet are included in the rent! (id:35544)
Toronto, Ontario
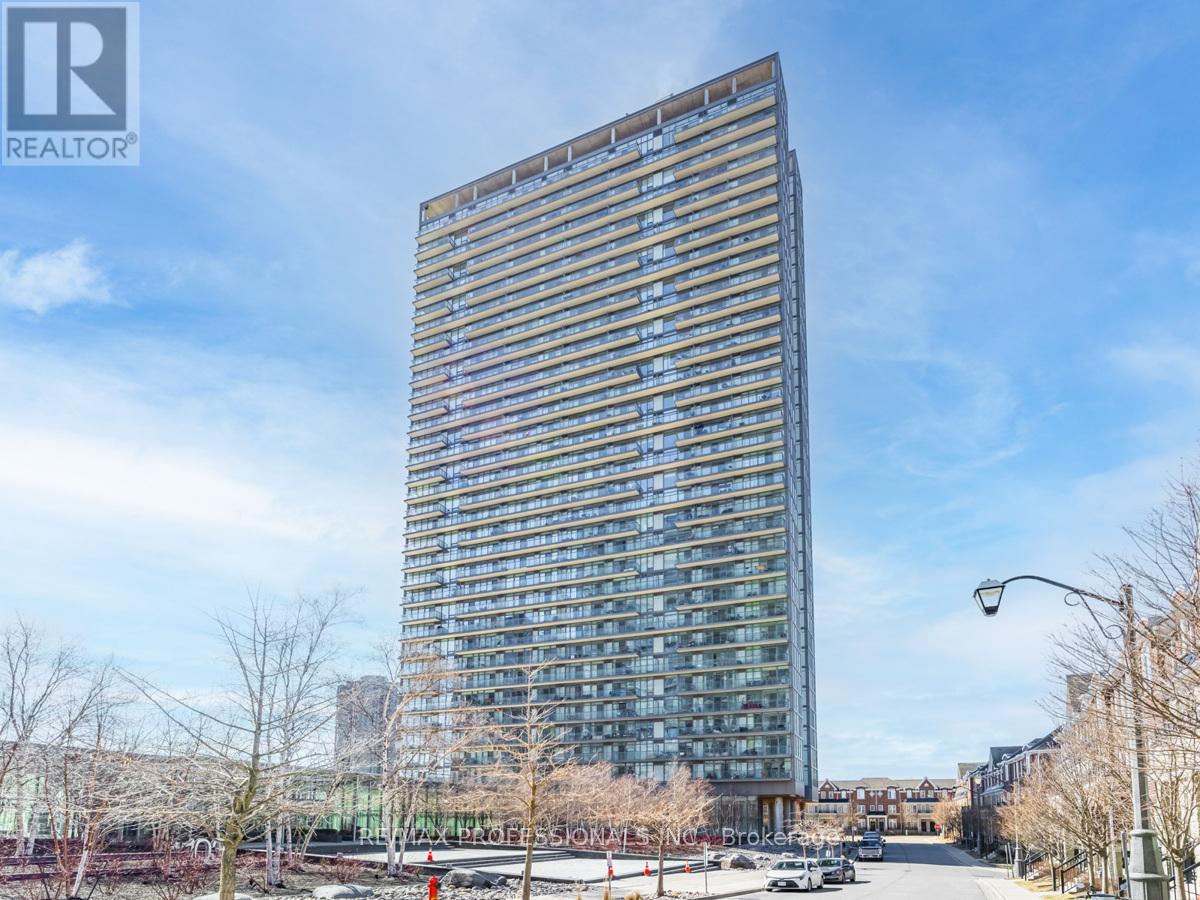
Welcome To 105 The Queensway - Resort-Style Living In The Heart Of Toronto's West End! This freshly painted, stunning 1-bedroom, 1-bathroom condo offers breathtaking panoramic views of High Park and Lake Ontario. Floor-to-ceiling windows flood the suite with natural light, beautifully showcasing the brand new sleek laminate flooring throughout. The modern kitchen is designed for both everyday living and entertaining, featuring granite countertops, stainless steel appliances, and ample cabinetry for optimal storage. The open-concept layout creates a bright and airy living space, perfect for relaxing while enjoying the spectacular views. Residents enjoy exceptional resort-style amenities including indoor and outdoor swimming pools, a fully equipped fitness centre, tennis courts, and more. Step outside and you're moments from scenic lakeside trails, waterfront parks, and the expansive 400 acres of High Park's trails, gardens, and recreational spaces. Live in a true "Walker's Paradise" where daily essentials are just steps away: Transit At Your Door - Immediate access to the 501 Queen streetcar and a short walk to Jane or Runnymede subway stations for an easy downtown commute. Nature At Your Doorstep - Steps to High Park and the Lake Ontario waterfront trails. Boutique Shopping & Dining - A scenic stroll to the shops and restaurants of Bloor West Village and the renowned Cheese Boutique. Healthcare Convenience - Ideally located near St. Joseph's Health Centre Experience the perfect balance of vibrant urban living and natural beauty in one of Toronto's most desirable buildings. Don't miss this exceptional opportunity! (id:35544)
Burlington, Ontario
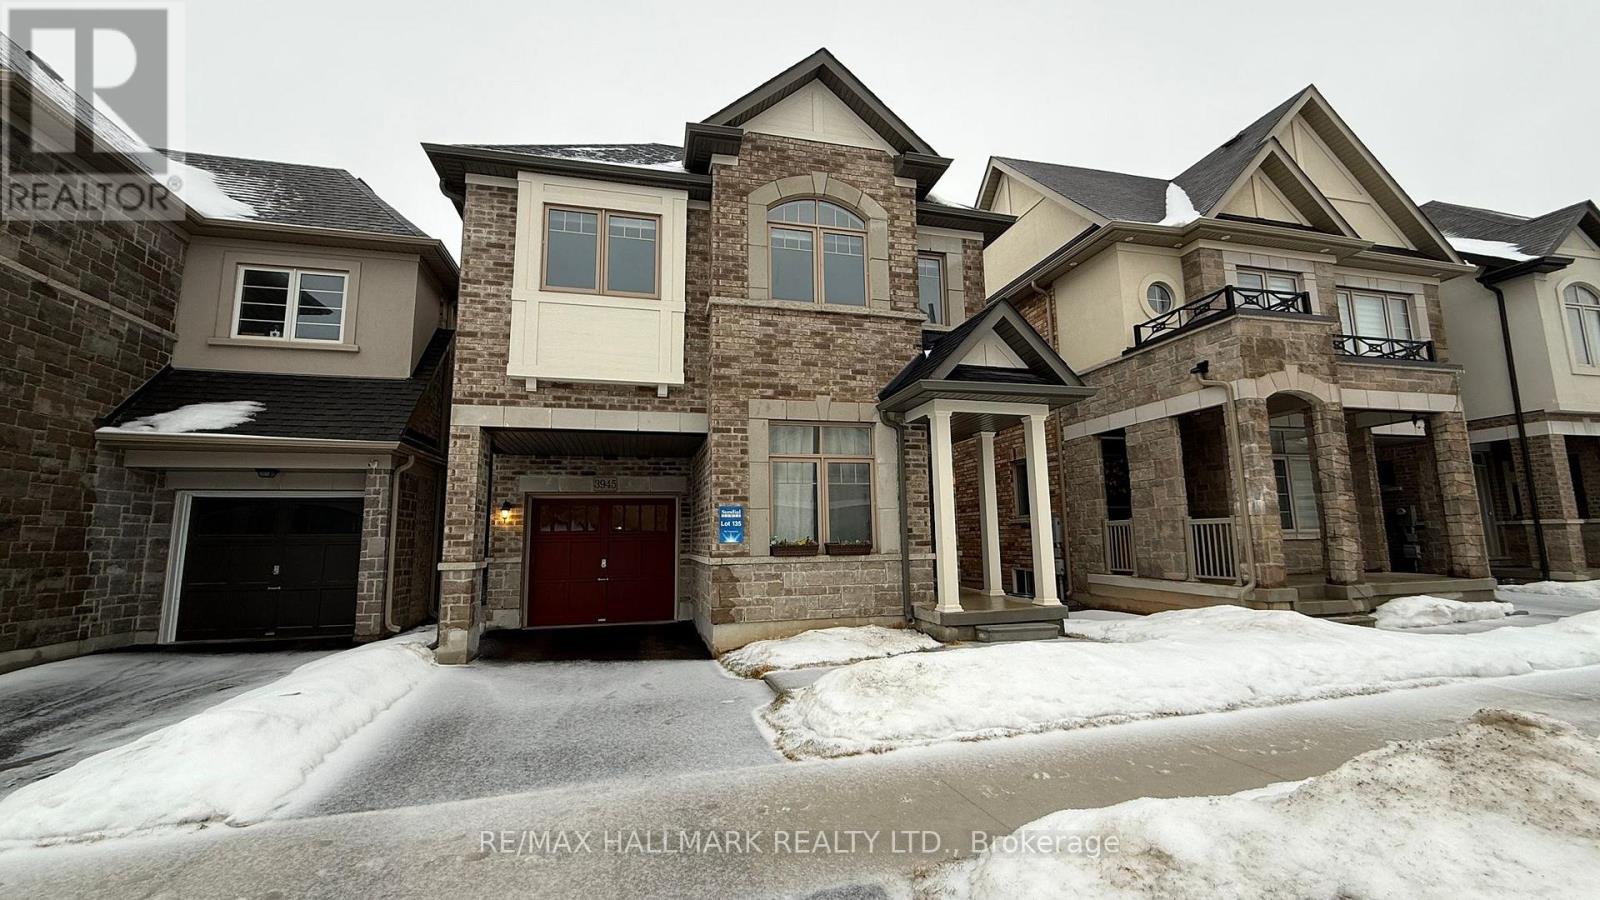
Welcome to Alton Village in Burlington. This exceptional two-year-old detached home by Sundial Homes offers approximately 2,938 sq. ft. of professionally finished living space with 4 bedrooms and 5 bathrooms, thoughtfully designed for modern family living.The open-concept main level features a private study ideal for a home office, a spacious great room with gas fireplace and pull-down TV mount, and a bright breakfast area overlooking the upgraded and extended kitchen. The kitchen is equipped with wall-to-wall cabinetry and premium Samsung appliances, offering both style and functionality for everyday living and entertaining. The main floor also includes a powder room with upgraded vanity and a conveniently located laundry room with added storage and shelving.Upstairs, you'll find two generously sized bedrooms with private 4-piece ensuites, including the primary retreat. Two additional well-proportioned bedrooms are serviced by a beautifully renovated 3-piece bathroom. Three bedrooms feature premium blackout blinds with side channels for enhanced comfort and privacy.The fully finished basement expands the living space with a large open-concept recreation room and an additional 4-piece bathroom, perfect for extended family, a media lounge, or flexible lifestyle use.Additional upgrades include newly installed pot lights throughout all three levels, upgraded toilets throughout, a WiFi-enabled smart front door lock, and a WiFi garage door opener for seamless access.Ideally located in one of Burlington's most family-oriented communities, this home is within walking distance to parks, schools, grocery stores, restaurants, and a GO Transit bus station, with easy access to major highways and Burlington's vibrant lakeshore and beaches. A true turnkey opportunity in a highly desirable neighbourhood. (id:35544)
Orangeville, Ontario
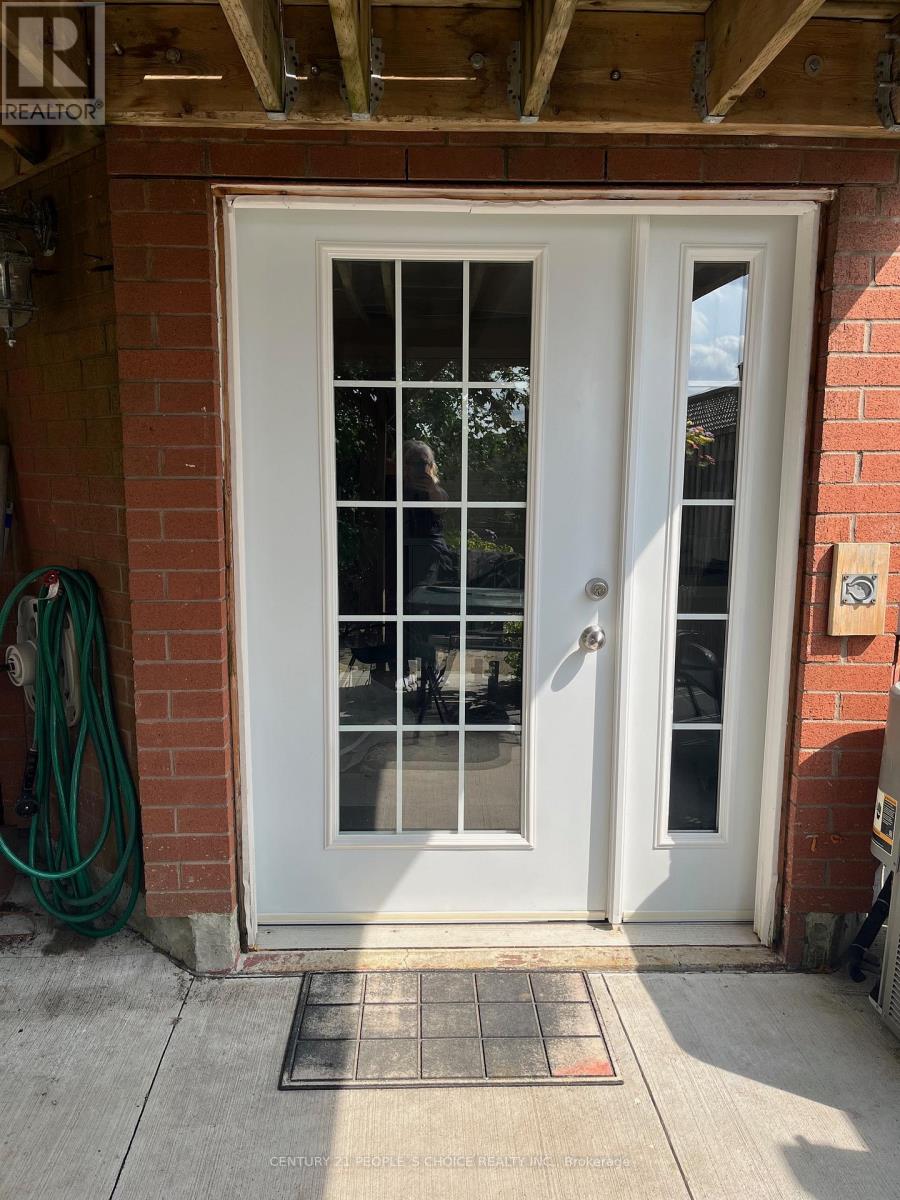
Location Location Legal 2 bedroom walkout basement apartment with backyard and patio to use and with one car parking. carpet free legal apartment with big windows, modern kitchen with quartz counter, modern pot lights with your laundry, lots of storage 2 closets, 1 walk-in closet, one big closed space of storage. Available for lease, close to Orangeville hospital, free bus service of Orangeville residents, park, school, plaza, steps away from Hwy 9 and Hwy 10. utilities will be shared with upper tenant 35% or 40%. depends the occupancy of people. best for commuters going to GTA, FERGUS, SHELBURNE, GOULPH, NEW MARKET. TWO YEAR OLD BASEMENT APARTMENT, WITH YOUR OWN LAUNDRY. PLEASE CALL ME AT 647-836-4577 AND E MAIL ME AT [email protected]. need good tenant with good credit score and good job with good records. (id:35544)
Toronto, Ontario
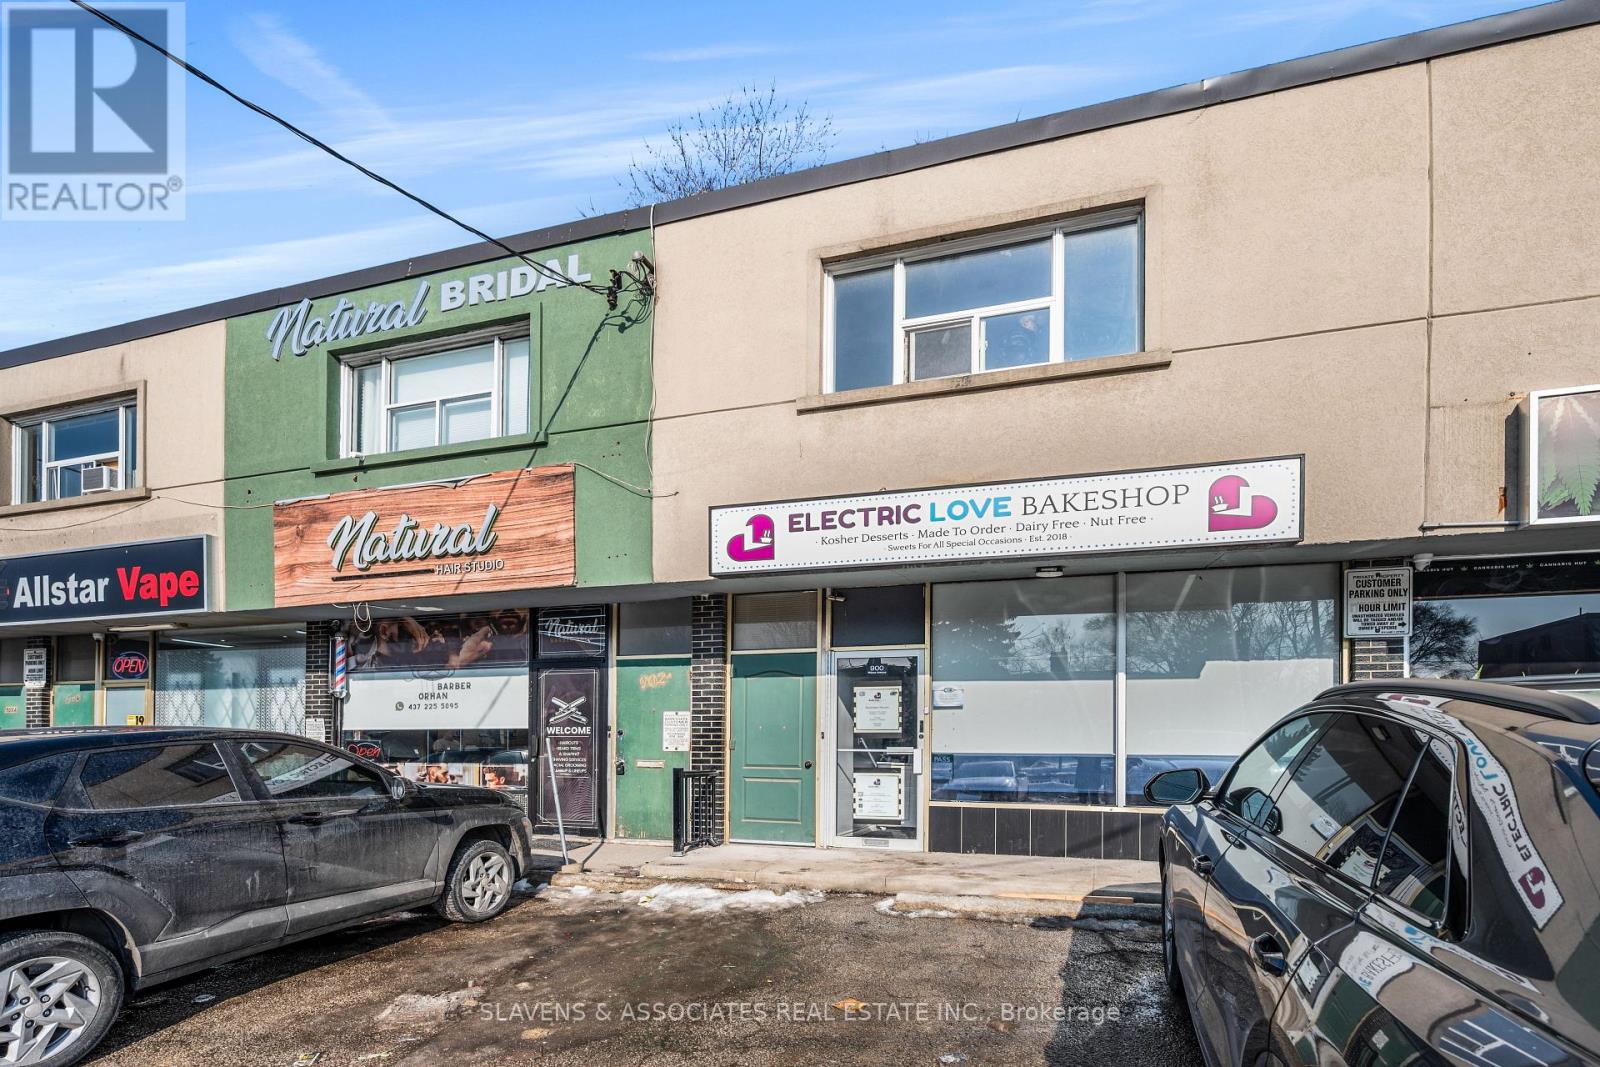
Bright & spacious apartment with open concept living/dining room, eat-in kitchen, 2 bedrooms with double closets & walk-out patio from second bedroom. Almost 1000 sq ft of living space. Conveniently located with bus stop in front; near Yorkdale mall & Highway 401. (id:35544)

Brampton, Ontario
Turnkey Nail & Beauty Salon in Prime Location! Well-established, fully equipped salon featuring 8 nail stations, 6 pedicure chairs, and 1 private treatment room. Additional glass beauty cubicle currently rented at $1,000/month providing steady supplemental income. Modern interior with stylish reception area, professional equipment, kitchenette with laundry, staff storage, and washroom including AODA-compliant facility. All furniture, fixtures, and equipment included. Dual entrances with ample free parking. Located in a high-traffic area surrounded by new developments, offering strong walk-in exposure and loyal clientele. Trained staff may stay for smooth transition. (id:35544)

Toronto, Ontario
Beautifully upgraded commercial property . Floor to ceiling glass front with exposure to high traffic St. Clair west of Dufferin . Two story building previously used as medical practice and second floor with skylights .Can also accomodate commercial and or residential uses .Suits restaurant / Cafe , retail , fashion , health and beauty , professional offices and service uses . Proximity to Public parking garage and monthly parking . Direct access to Subway and bus , streetcar . (id:35544)
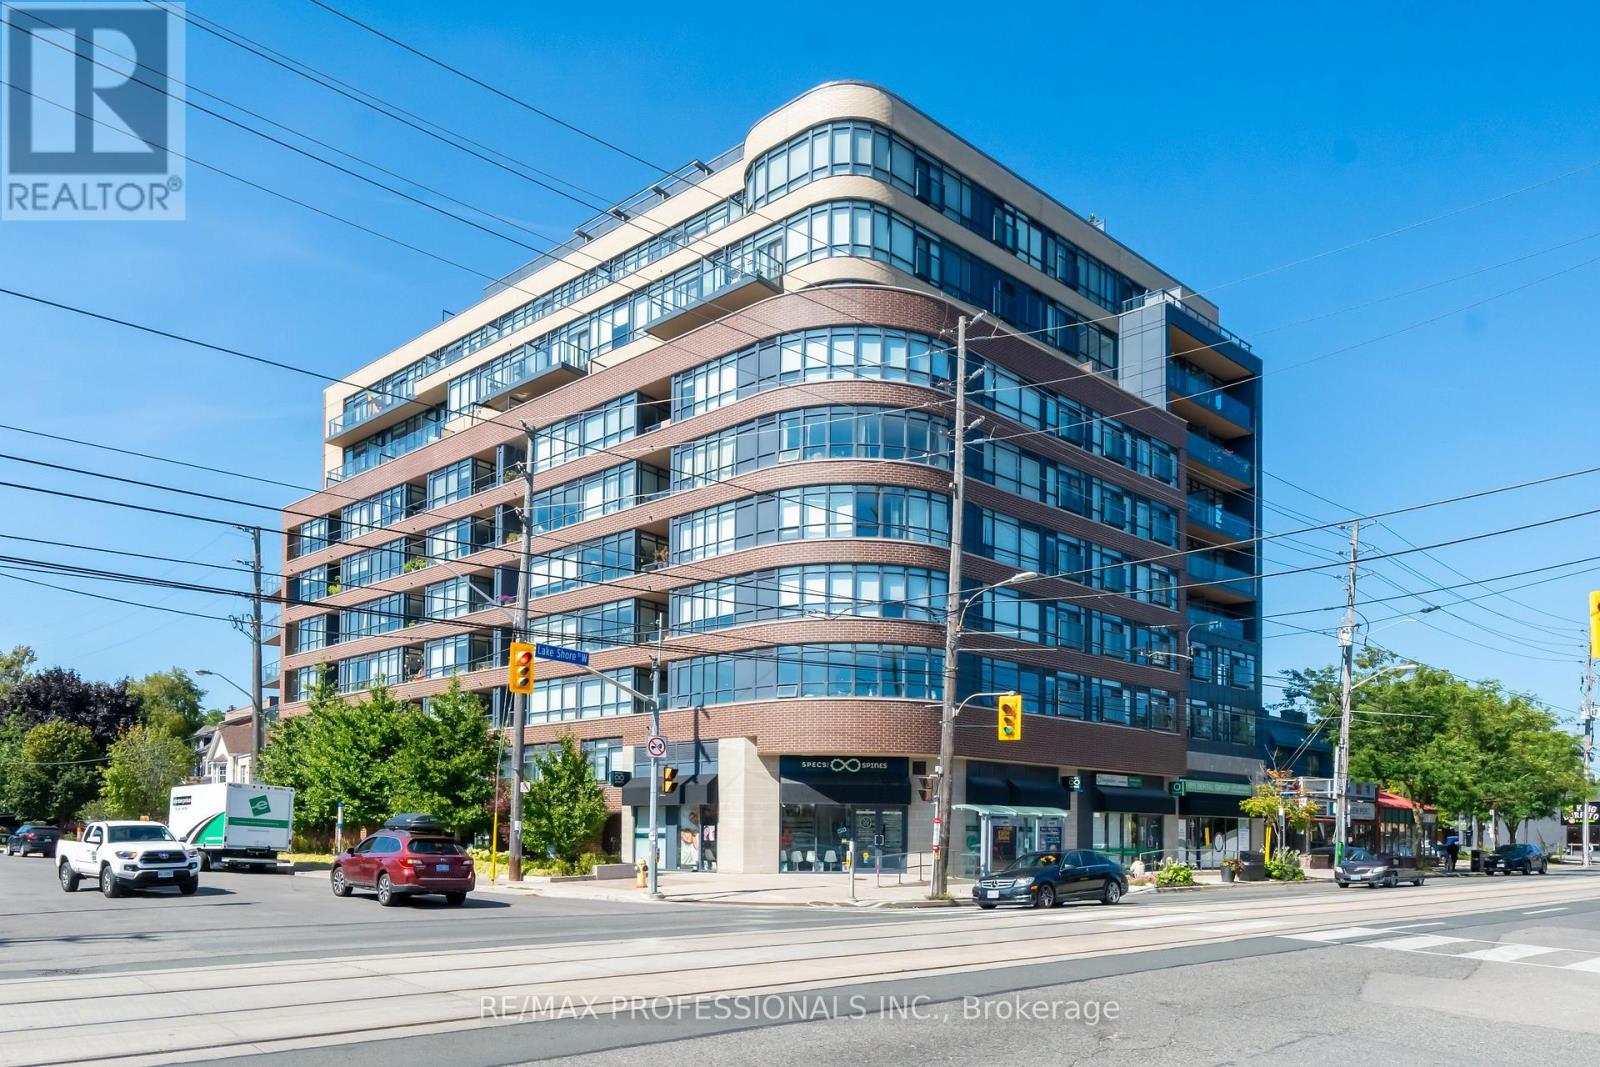
Toronto, Ontario
Stunning and unique! Large, airy and bright! This 1 bedroom, corner unit is 744 square feet (+balcony!) and features a completely open concept living space with stunning views. Working from home never felt this comfortable. An artist's haven! This unit is really nothing like the rest (*one of only 2 units in the building*). Upgrades throughout including luxury laminate flooring, large kitchen with quartz counters and oversize island, large windows with custom blinds, large balcony and includes owned parking and locker. This unit is west and north facing - with private exposure. Enjoy stunning sunsets and amazing views of the lake, the Lake Shore and the neighbourhood. Nestled right on the Lake Shore, but conveniently away from the chaos, discover the charm and character of Old Mimico. Built in 2015, the desirable quiet, low-rise boutique style building is a pleasure to call home. Building great amenities include rooftop terrace, gym, party room, concierge and visitor parking. Steps from the lake, Superior Park, transit, shops, restaurants, bars-every amenity imaginable with convenient grocery across the street. TTC at your door step and a short walk to Mimico GO Station. Easy Access to the Gardiner Expressway/ QEW. Explore miles of waterfront walking and cycling trails and much more! (id:35544)

Mississauga, Ontario
Semi-detached ideal size in desired location .Bright & Spacious, Freshly Painted Thru-Out, with New roof June 2024 Semi - detached Condo-Townhouse In A Desired Location. High Ceiling On Main Floor 9 Ft., Spacious Kitchen, Ceramic Floors And Backsplash In Kitchen, fully renovated washrooms. Three Car Parking Space. Single Car Garage With Storage Space, Access From Garage To Home. Automatic Garage Door Opener W/Remote. Newer Central Air & California Shutter. Backyard Close To Hwy 407/401, Heartland Center, with great rating Schools(St Marcellinus secondary school(9/10)) , Park, Shopping, Heartland center, Restaurants And Amenities. Walk out Lower Level to beautiful garden, Road Maintenance 179/month includes snow plowing. Visitor parking and building insurance . (id:35544)
Brampton, Ontario
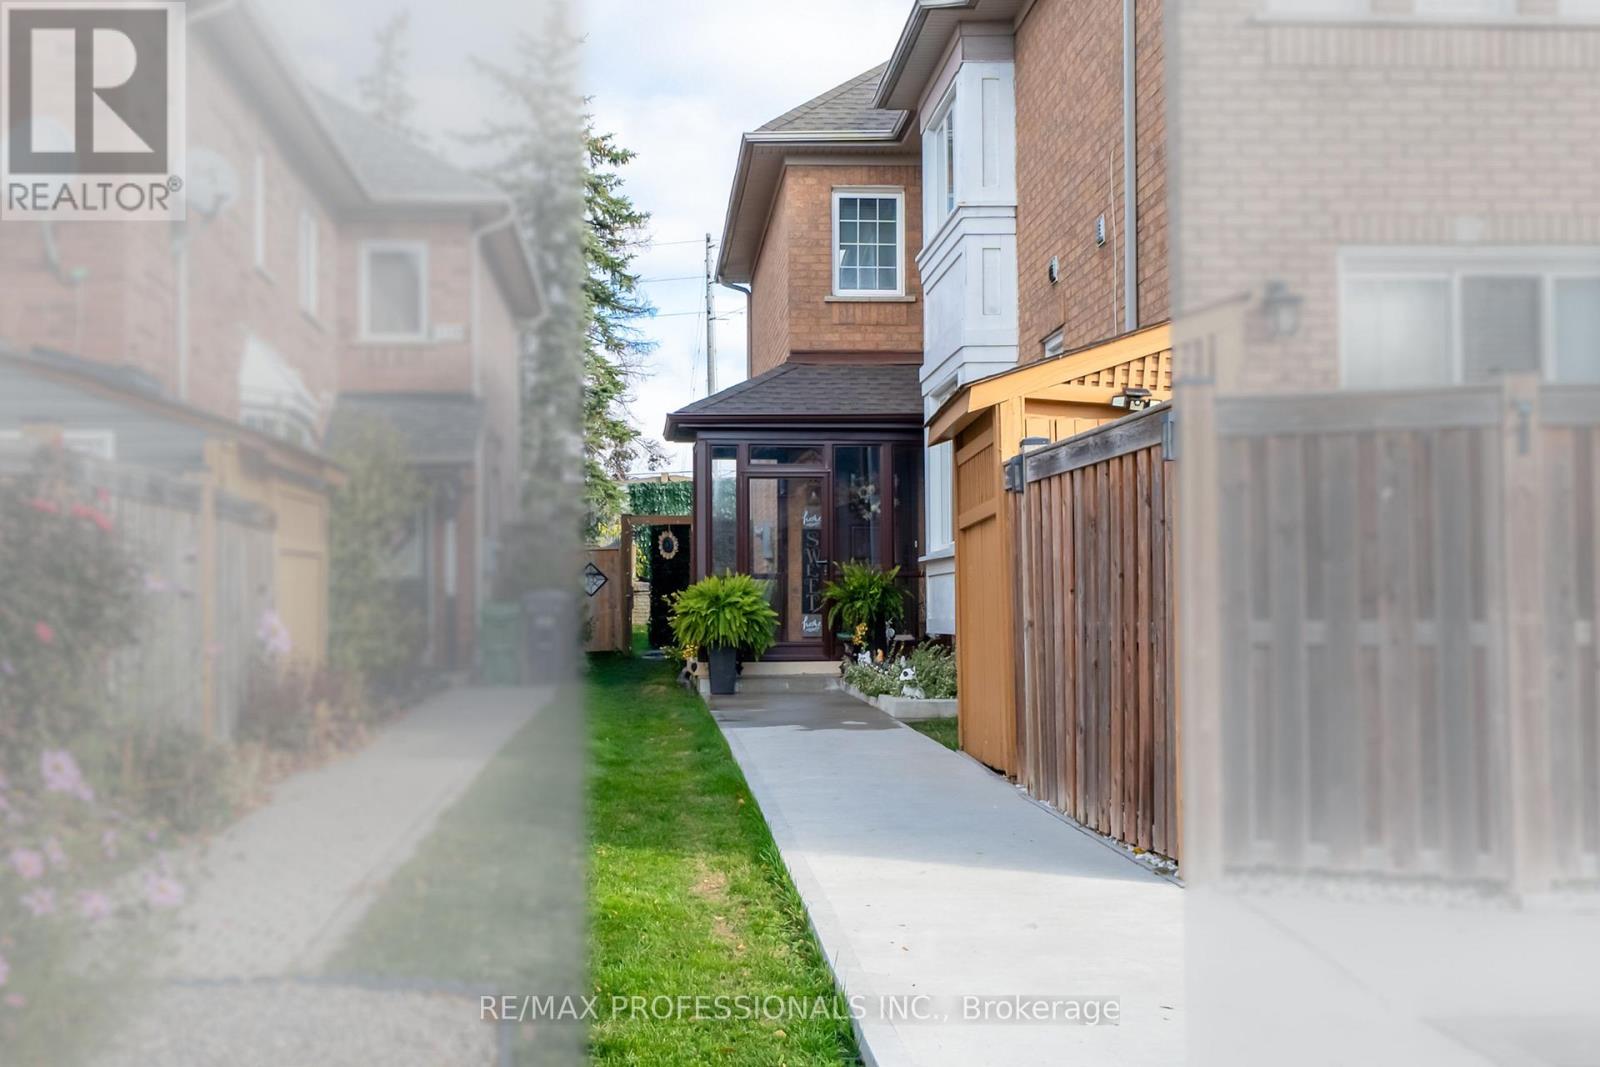
Turn-key/newly renovated *end unit/ freehold townhouse in desirable neighbourhood with 3 car parking. This unique, all-brick townhouse features an excellent layout with functional living space- no wasted square footage, and widens to 34 Feet! - must see* The main floor was completely renovated in 2022, featuring an open concept kitchen/ living area. 24" porcelain tile flooring throughout, Quartz countertops + backsplash with large island with breakfast nook, high quality/custom *Bespoke kitchen- with dovetailed birch plywood cabinetry*, all Bosch appliances (+gas range), new trim and crown moulding, new staircase and bannister, new front and back door, new powder room, pot lights, california shutters throughout with large bay window overlooking yard. *New electrical on main and lower level + much more! Upper level features 3 great size bedrooms with large closets. Primary bedroom features semi-ensuite access to the main 4 piece washroom. The lower level is equipped with brand new/durable (2025) *luxury vinyl flooring throughout, new stair cap + risers, new pot-lights and freshly painted, large closet/storage areas, laundry room + cold room under porch. The exterior upgrades include concrete pad walkway (2023) from front to back, custom deck (2020), and enclosed front porch (2022), private 3 car length driveway + more. Excellent location in a family friendly neighbourhood & great school district. Easy /walking access to many amenities featuring grocery, eateries, pharmacy, walk-in clinic, parks and more. Quick access to highway and transit* - Move in and enjoy! (id:35544)
Mississauga, Ontario
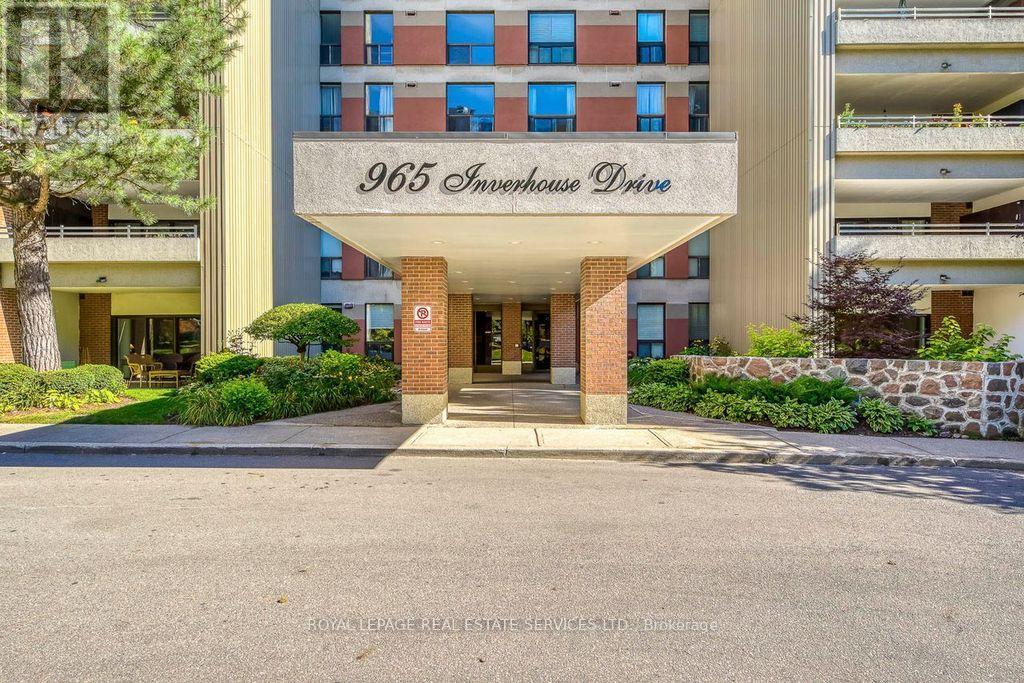
Rare opportunity for a ground floor "Garden suite" with a sliding door walk out to a patio. Best location in the building, quiet corner backing onto the manicured lawn and tall trees. Gated courtyard fronting on the bedrooms, extra exit from the den. There are only 2 suites in this South wing, steps from the outdoor pool and party room. Another unique feature, no step down to the sunken living room, all on one level (only the ground floor suites have this feature). Adult Oriented & Quiet Ambience "Inverhouse Manor" condominium building In Clarkson Village. Well Maintained Building, Ideal For Empty Nesters. Day light luminated indoor parking with skylights & car wash bay. The garage roof membrane has been restored & repaired in recent years, The rear garden was newly landscaped Very walkable neighbourhood : Lakeshore Shops & Restaurants. Short cut to Clarkson Crossing Plaza via foot bridge over Sheridan Creek to Metro, Canadian Tire, Shoppers Drug Mart & more. Near Go Train Station, Easy Commute To Downtown Toronto. For the active lifestyle, near Ontario Racquet Club, walking trails in Rattray Marsh & Lakeside parks. Bike storage room on ground floor. Note : No Pets Permitted & Smoking. Note : the condo is vacant, virtually staged rooms for illustration purposes. Communal BBQ is set up in the Summer, just outside the swimming pool gated area. Electric BBQ is permitted on own patio. Also FOR SALE for $ 625,000 (id:35544)
Toronto, Ontario
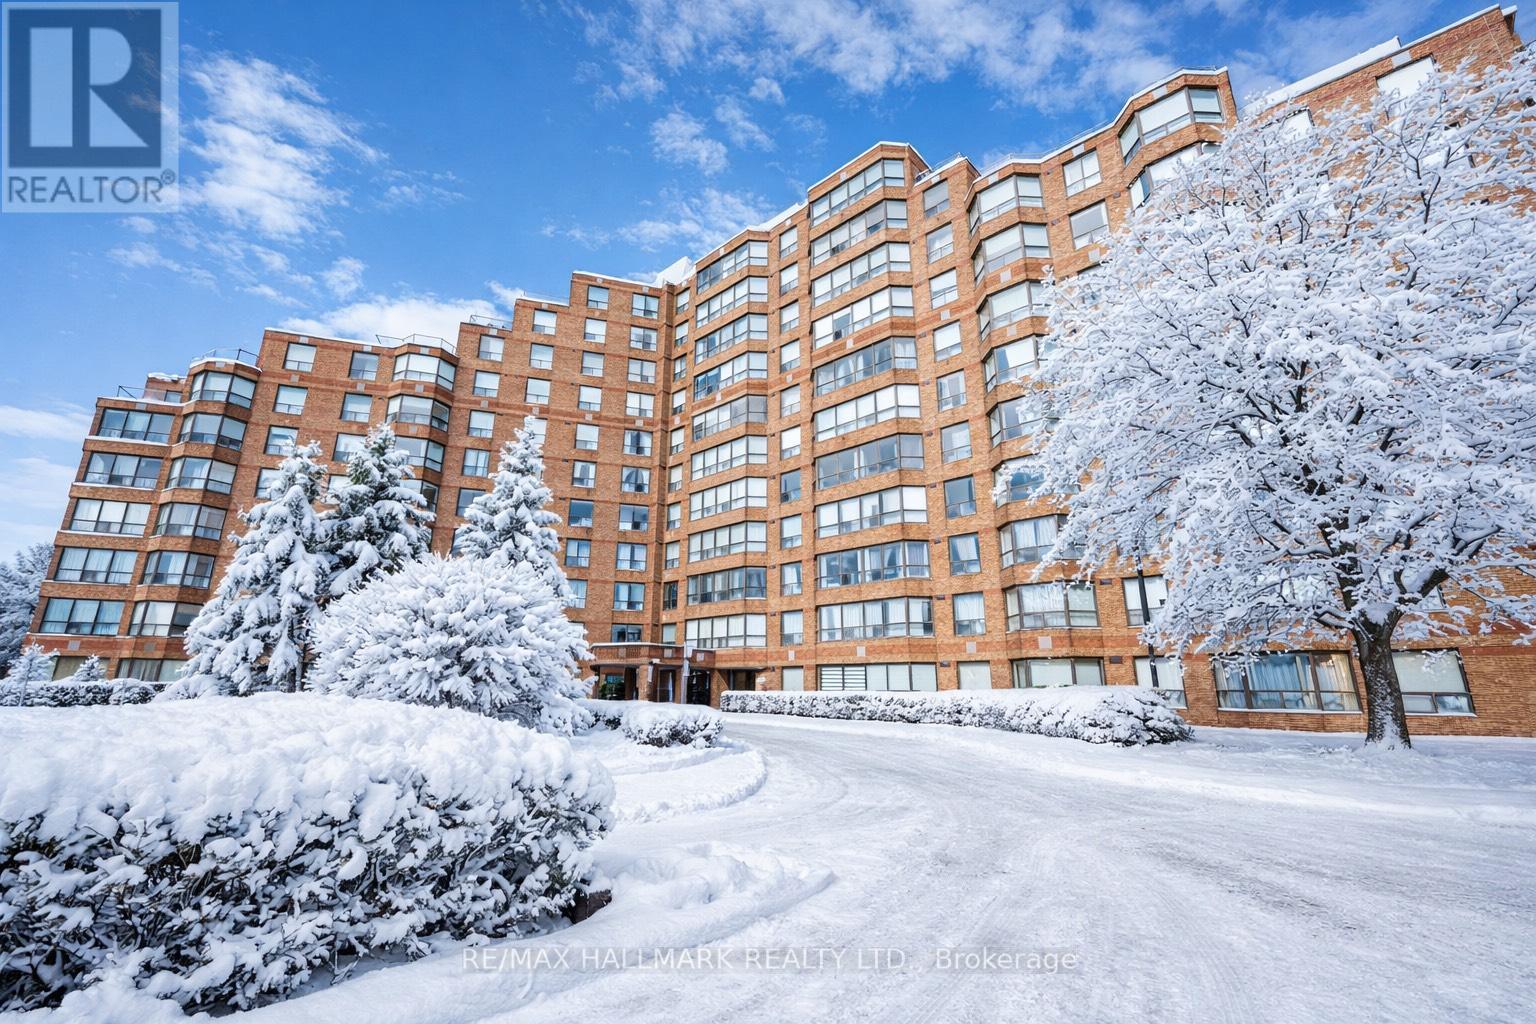
This exceptional suite showcases one of the most desirable floor plans in the building. With a spacious layout of 800 plus square feet, it features a well designed one bedroom plus den configuration that maximizes natural light and living space.The modern kitchen is both practical and aesthetically pleasing, equipped with stainless steel appliances and a convenient breakfast bar. Elegant hardwood flooring throughout the unit enhances its warmth and sophistication. The generously sized bedroom includes a walk-in closet and an updated, spa-like four-piece bathroom, providing a tranquil retreat. Additionally, the suite offers the convenience of a private ensuite laundry facility.This is an excellent opportunity for first-time buyers, downsizers, or investors, with one designated parking spot and an owned locker for extra storage.Residents benefit from a wide range of outstanding amenities, including an indoor pool, hot tub, sauna, gym, library, party room, games room, outdoor patio, and bike storage. The presence of a dedicated security guard contributes to a safe and secure living environment.Furthermore, this prime location allows for easy access to public transportation, esteemed schools, parks, major highways, the picturesque Humber River, and scenic trails. This combination of features renders the property a highly valuable option for individuals seeking quality living within a vibrant community. (id:35544)
Kitchener, Ontario
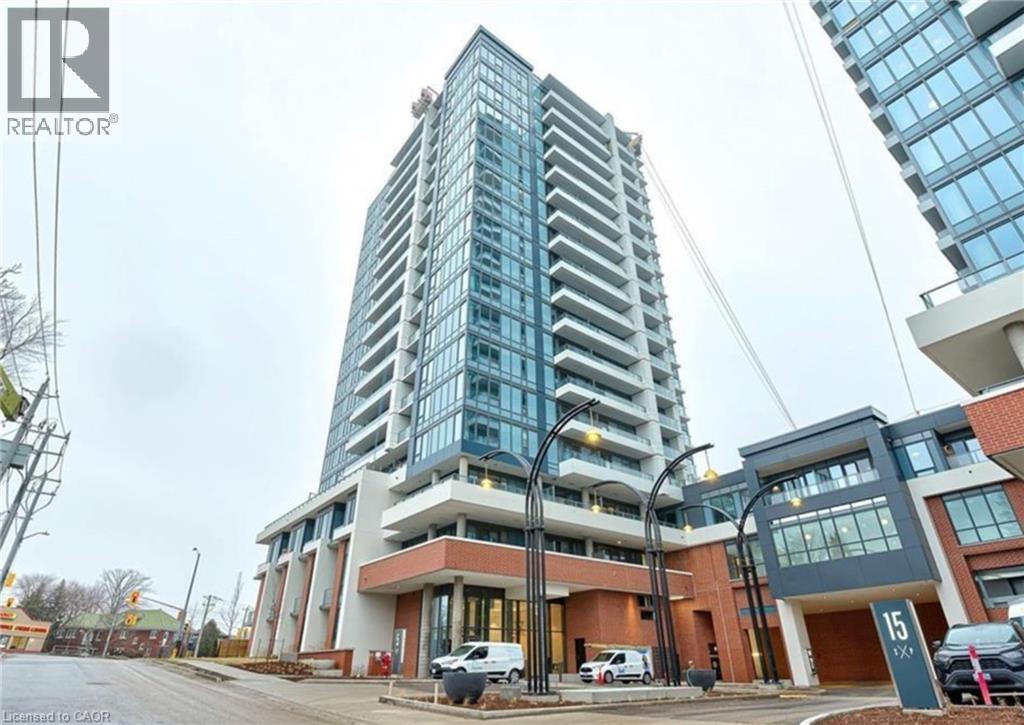
Welcome to Station Park!!! This amazing bright 1 bedroom suite with underground parking has over $26K IN UPGRADES!!. Which include white glossy kitchen backsplash, soft close cabinets, pot-lights, 39 upper kitchen cabinets, in suite stackable washer and dryer, ceaserstone counters, bathroom white glossy wall tile, white matte floor tile, and enclosed glass shower with glass door, & custom fitted blinds. 1 Underground parking spot. Amenities include: Two-lane Bowling Alley with lounge, Premier Lounge Area with Bar, Pool Table and Foosball, Private Hydropool Swim Spa & Hot Tub, Fitness Area with Gym Equipment, Yoga/Pilates Studio & Peloton Studio , Dog Washing Station / Pet Spa, Landscaped Outdoor Terrace with Cabana Seating and BBQ’s, Concierge Desk for Resident Support, Private bookable Dining Room with Kitchen Appliances, Dining Table and Lounge Chairs, Snaile Mail: A Smart Parcel Locker System for secure parcel and food delivery service. Many other indoor/outdoor amenities planned for the future such as an outdoor skating rink and ground floor restaurants!!!! For anyone who wants to be in trendy area of Kitchener. Well this is your home!!! (id:35544)
York, Ontario
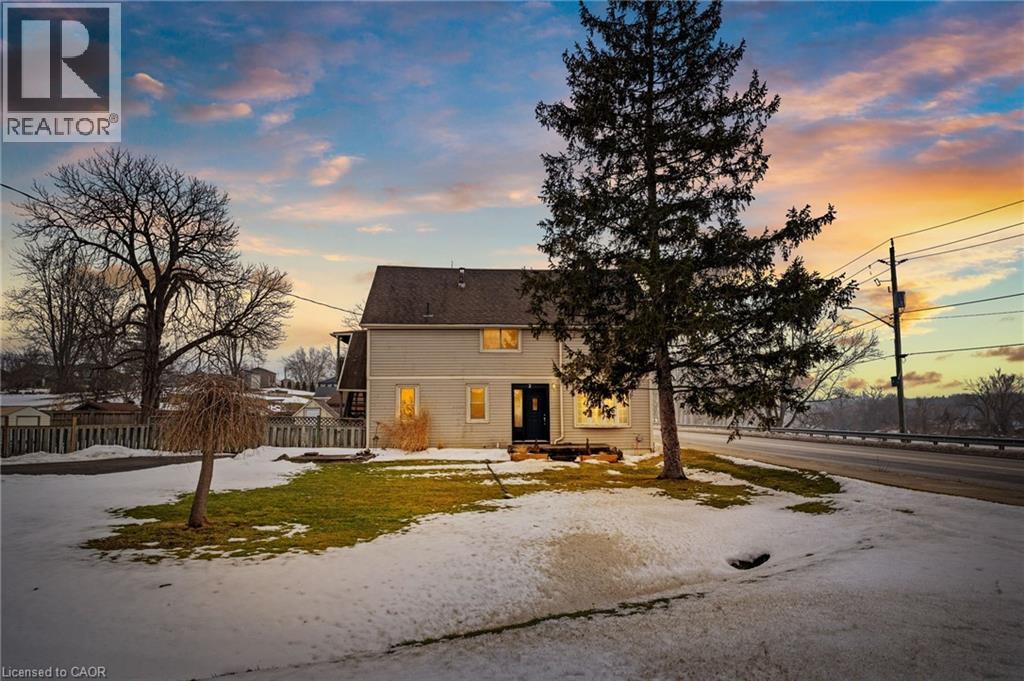
Super unique property with endless possibilities. Currently set up as a two family dwelling with separate hydro meters, separate entrances, two kitchens, two baths and two laundry rooms (one on each level). Ideal for the multi generational family or live in one unit and rent out the other. Enjoy the quietness of small village living! Property sits across the Grand River with breathtaking views of the water and local park complete with a children's playground. This home sits on a large lot that is fenced in making it great for people who have children or pets. Don't miss this opportunity to own such a unique property with great views of the Grand River and a large lot to enjoy outdoor activities. (id:35544)
Hamilton, Ontario

Prestige southwest location. Great space with hardwood flooring, approx 250 sq. ft. suitable for office/retail or service type business. On bus route. Walking distance to Locke Street and downtown Hamilton. (id:35544)
Cambridge, Ontario

Experience modern living in this brand new build townhome available for lease in Cambridge. This beautiful home features three spacious bedrooms, two stylish bathrooms, and a convenient in-unit laundry room. The contemporary kitchen comes equipped with sleek stainless steel appliances and elegant granite countertops. The open concept design offers plenty of space for entertaining and comfortable living. Not one but two private balconies, including one right off of your primary bedroom additionally, this townhome includes two dedicated parking spots, providing added convenience for you and your guests. Located in a desirable neighbourhood, you'll be close to top-rated schools, parks, shopping, and more. Don't miss out on the opportunity to lease this stunning property and enjoy all the Cambridge has to offer. (id:35544)
St. Catharines, Ontario
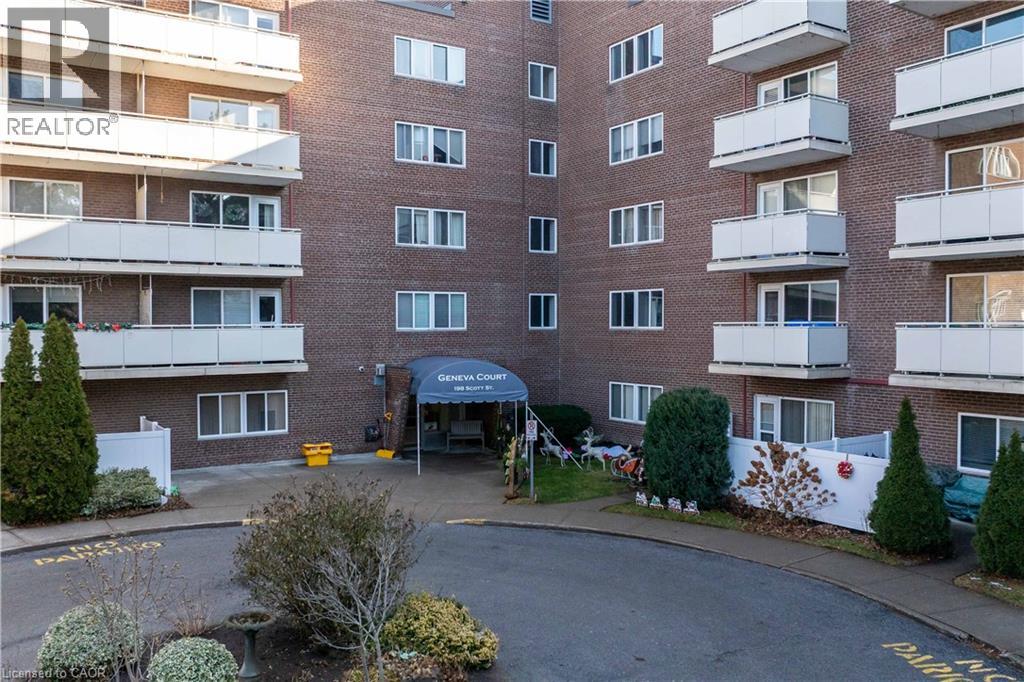
An exceptional opportunity to own an affordable condo in the highly sought-after Geneva Court building. Be welcomed by an impressive lobby and enjoy updated common amenities including a fully equipped gym, party room, and outdoor inground pool. This spacious 2-bedroom unit offers a well-designed layout featuring a primary bedroom with a walk-in closet, a fresh 4-piece bathroom, a bright kitchen, and an open living and dining area ideal for everyday living and entertaining. Condo fees conveniently include heat, hydro, and water. Ideally located close to shopping, transit, and everyday amenities with excellent highway access. (id:35544)
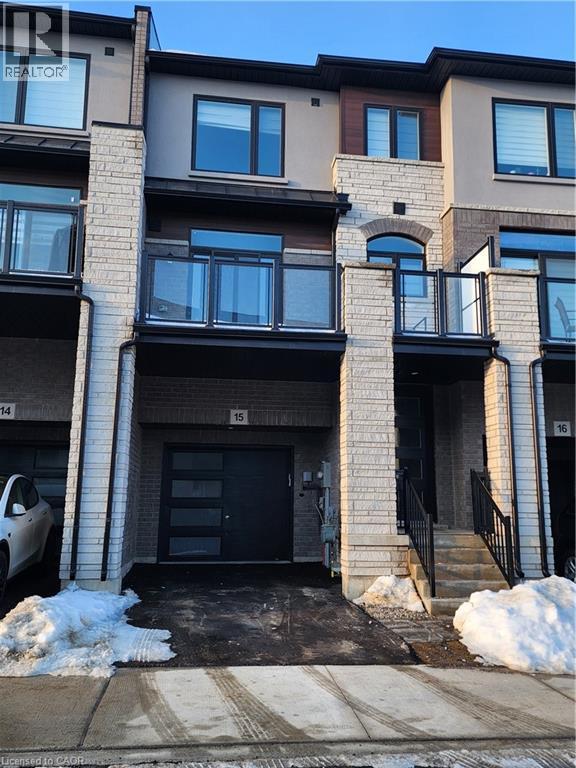
Cambridge, Ontario
Experience modern living in this brand new build townhome available for lease in Cambridge. This beautiful home features three spacious bedrooms, two stylish bathrooms, and a convenient in-unit laundry room. The contemporary kitchen comes equipped with sleek stainless steel appliances and elegant granite countertops. The open concept design offers plenty of space for entertaining and comfortable living. Not one but two private balconies, including one right off of your primary bedroom. Additionally this townhome includes two dedicated parking spots, providing added convenience for you and your guests. Located in a desirable neighbourhood, you'll be close to top-rated schools, parks, shopping and more. Don't miss out on the opportunity to lease this stunning property and enjoy all that Cambridge has to offer. (id:35544)
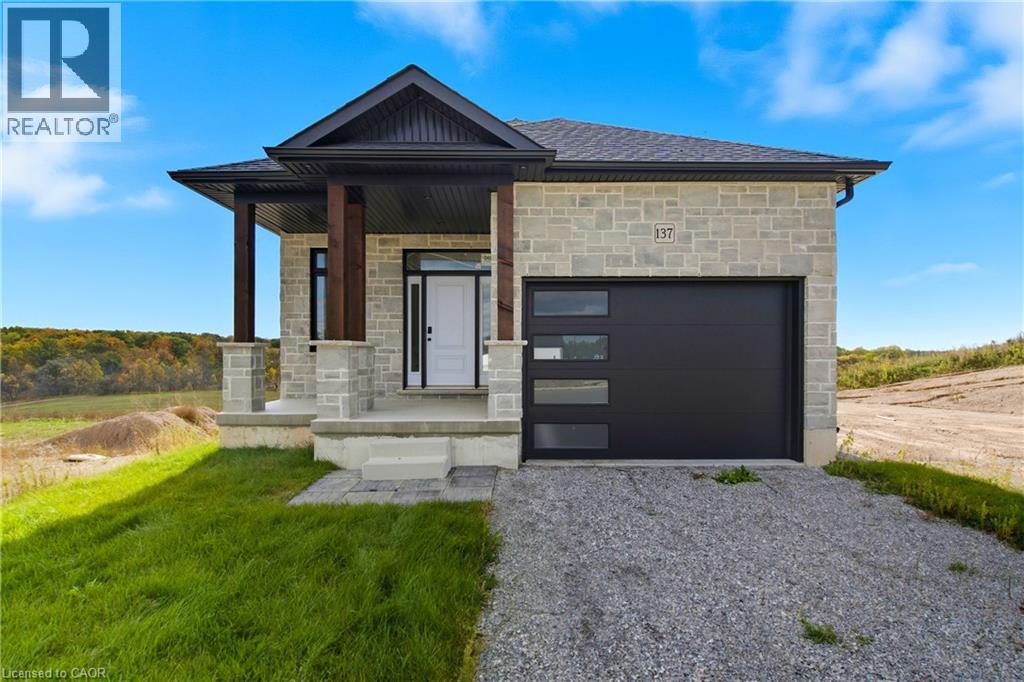
Cayuga, Ontario
Discover an incredible opportunity to own a thoughtfully designed bungalow ready for your personal touch. This two-bedroom, two-bathroom home features an open-concept floor plan that offers a bright, spacious feel throughout. Currently at the drywall stage, the home provides a blank canvas for you to complete with your preferred finishes — flooring, paint, kitchen, and bathrooms — allowing you to fully customize it to your style and vision. The full walkout basement adds valuable flexibility, ideal for additional living space, a recreation area, or future in-law suite potential. Located in a desirable setting with no rear neighbours, this property offers both privacy and peaceful surroundings. Perfect for first-time buyers, builders, or those looking to design their dream home from the ground up. (id:35544)
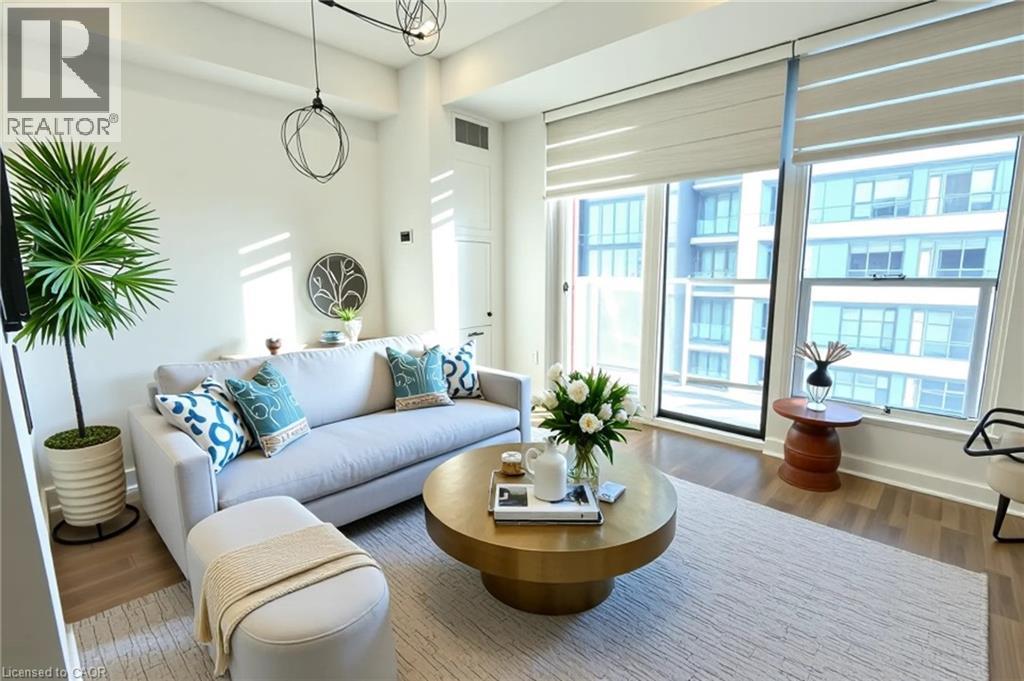
Waterloo, Ontario
Client RemarksExperience urban living at its finest in this stunning condo located in the heart of Downtown Kitchener at Station Park - just steps from transit and directly across from the Google office. This well-maintained and secure building offers an unmatched lifestyle with world-class amenities including a two-lane bowling alley with lounge, premier bar and games area with billiards and foosball, private hydropool swim spa & hot tub, fully equipped fitness and yoga/pilates studios with Peloton bikes, pet spa, and a beautifully landscaped outdoor terrace with cabana seating and BBQs. Enjoy the convenience of a concierge desk and private dining room with a full kitchen for hosting. The suite itself features an upgraded kitchen and is perched on a high floor offering breathtaking city views. A perfect blend of luxury, comfort, and unbeatable location! (id:35544)
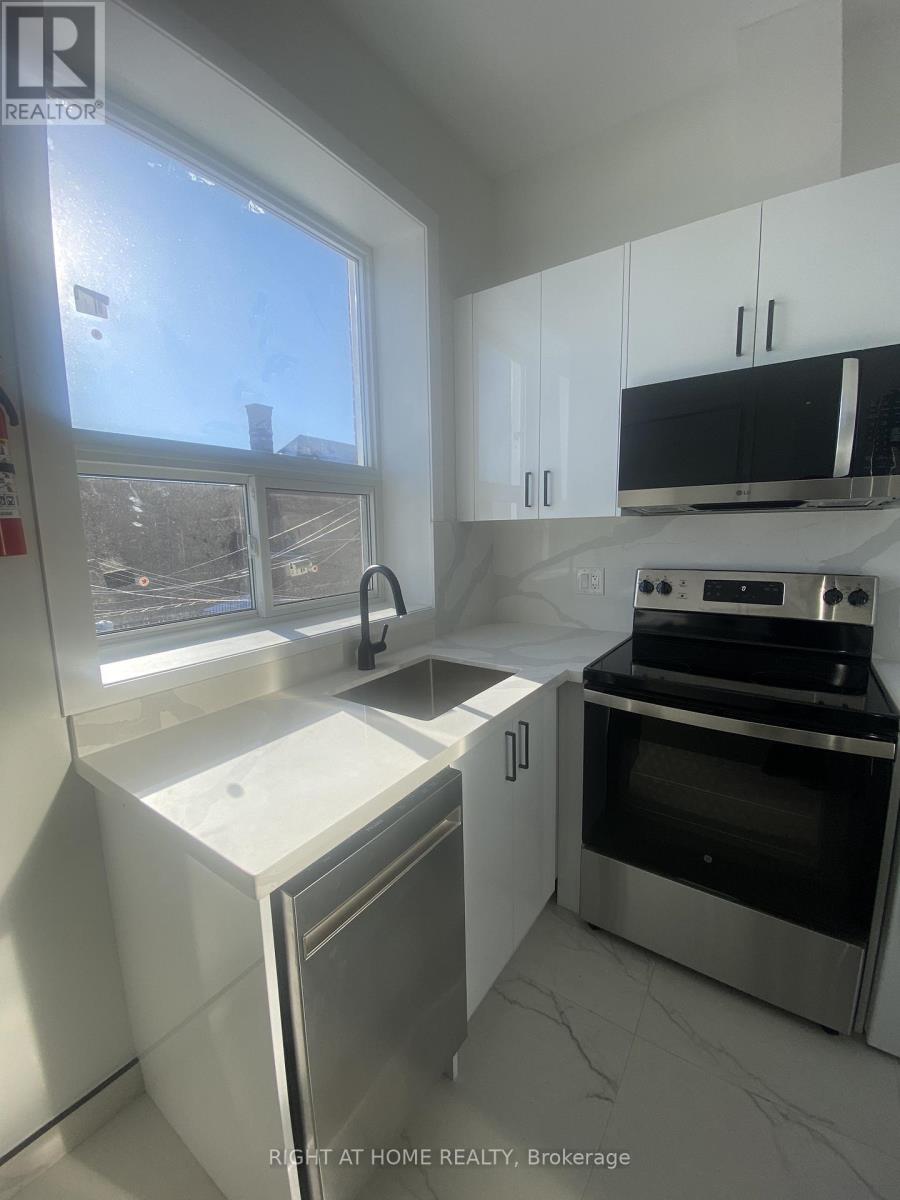
Toronto, Ontario
Fully Renovated, spacious bachelor apartment, located in the vibrant Junction-Wallace Emerson area. Just steps from the bus stop for easy commuting.This unit features modern finishes throughout, including granite countertops and stainless steel kitchen appliances. AC and free ensuite laundry available in the unit. Parking spots are available for rent.There is $100 flat rate for utilities, full rent is $1800. WiFi is extra (id:35544)
Tiny, Ontario
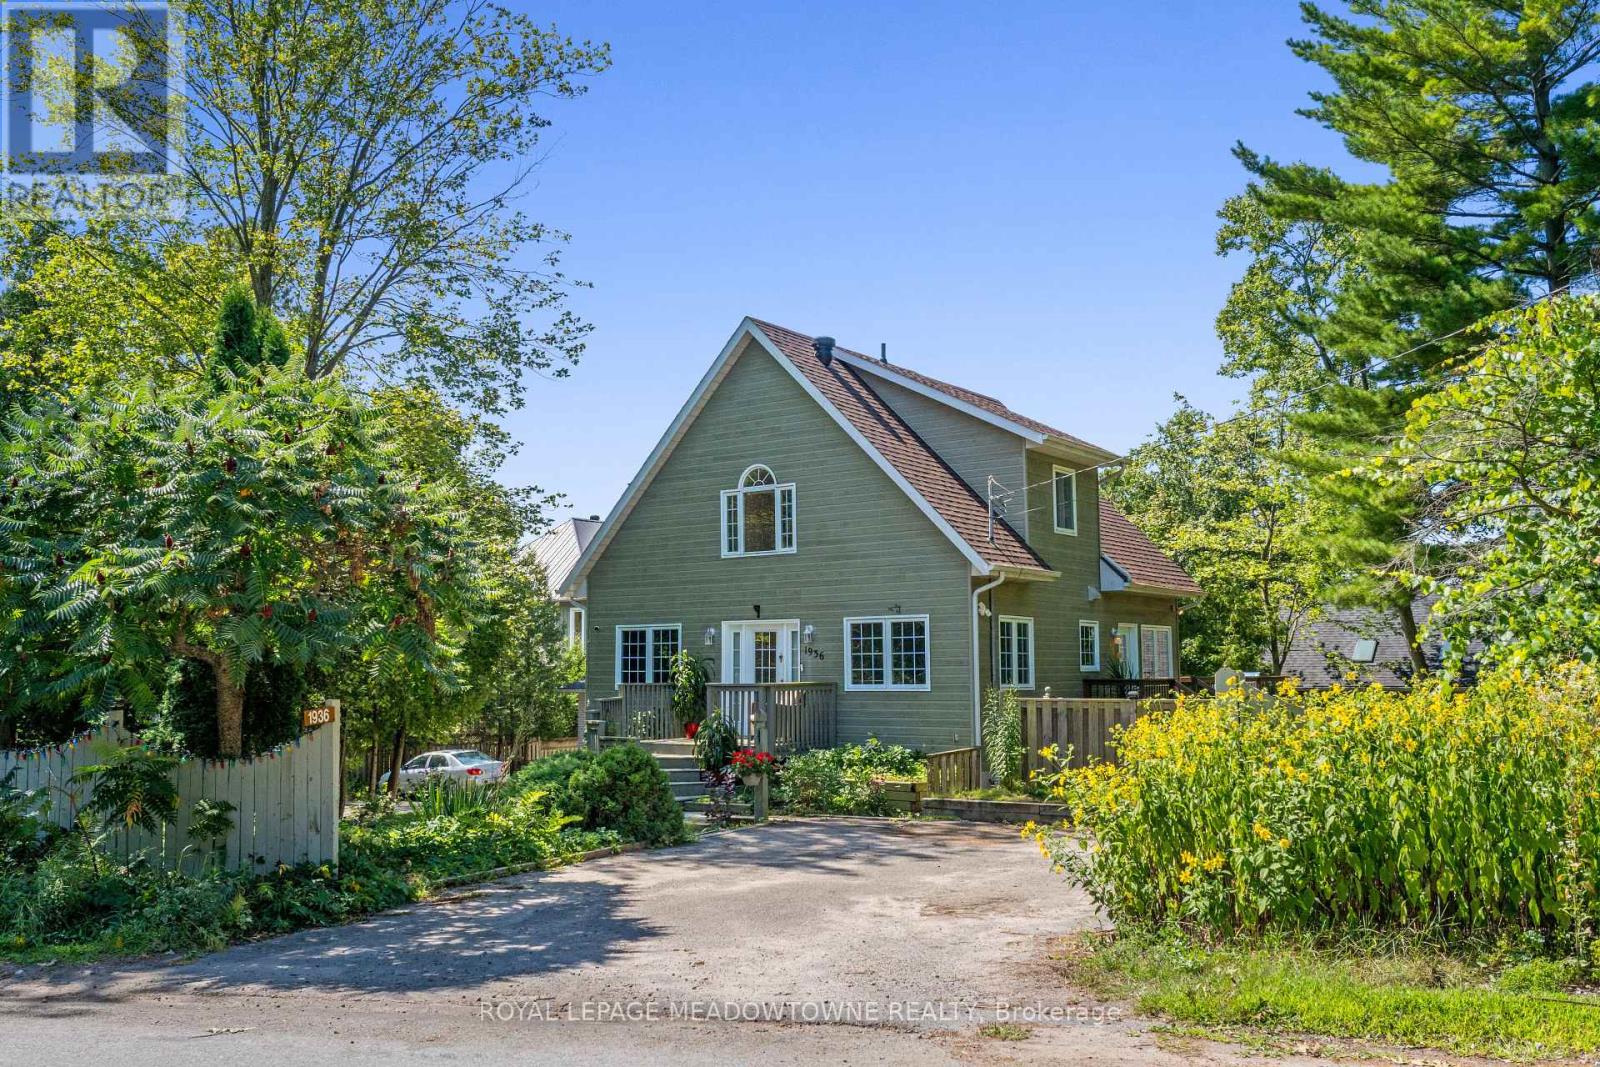
Experience relaxed lakeside living in this beautifully maintained three-bedroom home that pairs contemporary style with an easygoing coastal vibe. With peaceful lake views and eye-catching curb appeal, it's perfectly suited as either a full-time residence or a weekend getaway designed for comfort and connection. The bright, open-concept main level features dramatic cathedral ceilings, warm hardwood flooring, and large windows that fill the space with natural light. A charming front sitting area offers a warm welcome, while the well-equipped kitchen---highlighted by a custom live-edge dining table---opens effortlessly to a secluded side yard, perfect for outdoor dining and summer relaxation. French doors extend the living space to a spacious composite deck complete with a hard-top gazebo and built-in gas fireplace, creating an inviting setting for entertaining in any season. Upstairs, the airy loft-style primary suite provides a peaceful retreat with its own private ensuite and stunning views over the lake. The lower level offers added flexibility with a separate entrance and walk-out patio, an expansive recreation room, a third bedroom or home office, and a generous laundry and storage area. Located just a short stroll from the sandy shores of Woodland Beach and Edmore Beach, this property also includes ample private parking, a Generac whole-home generator, high-speed internet, and convenient garbage pickup-delivering effortless, worry-free coastal living. (id:35544)
Richmond Hill, Ontario
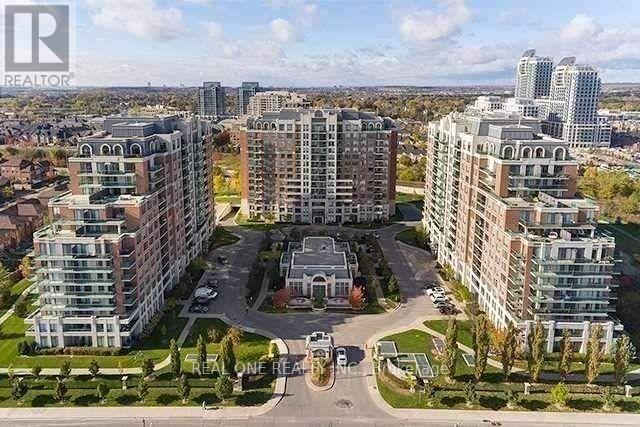
Discover the Prestigious Vineyards Gated Community in Richmond Hill! This stunning home features a south-facing open balcony, a well-maintained functional layout with 2 bedrooms, and a bright, open-concept design filled with natural light. .Residents enjoy exclusive access to top-tier amenities, including: 24-hour guarded gatehouse Party room & meeting facilities Fully equipped gym Indoor pool & outdoor terrace Visitor parking & tennis court. Don't miss this exceptional living experience!" (id:35544)
Vaughan, Ontario

Well Maintained Building In Sought After Vaughan. Great Size For Most Of Business, Easy Access To Highway 401, 400. Close To Subway Station. Em2 Zoning Allows A Variety Of Uses. (id:35544)
Whitchurch-Stouffville, Ontario
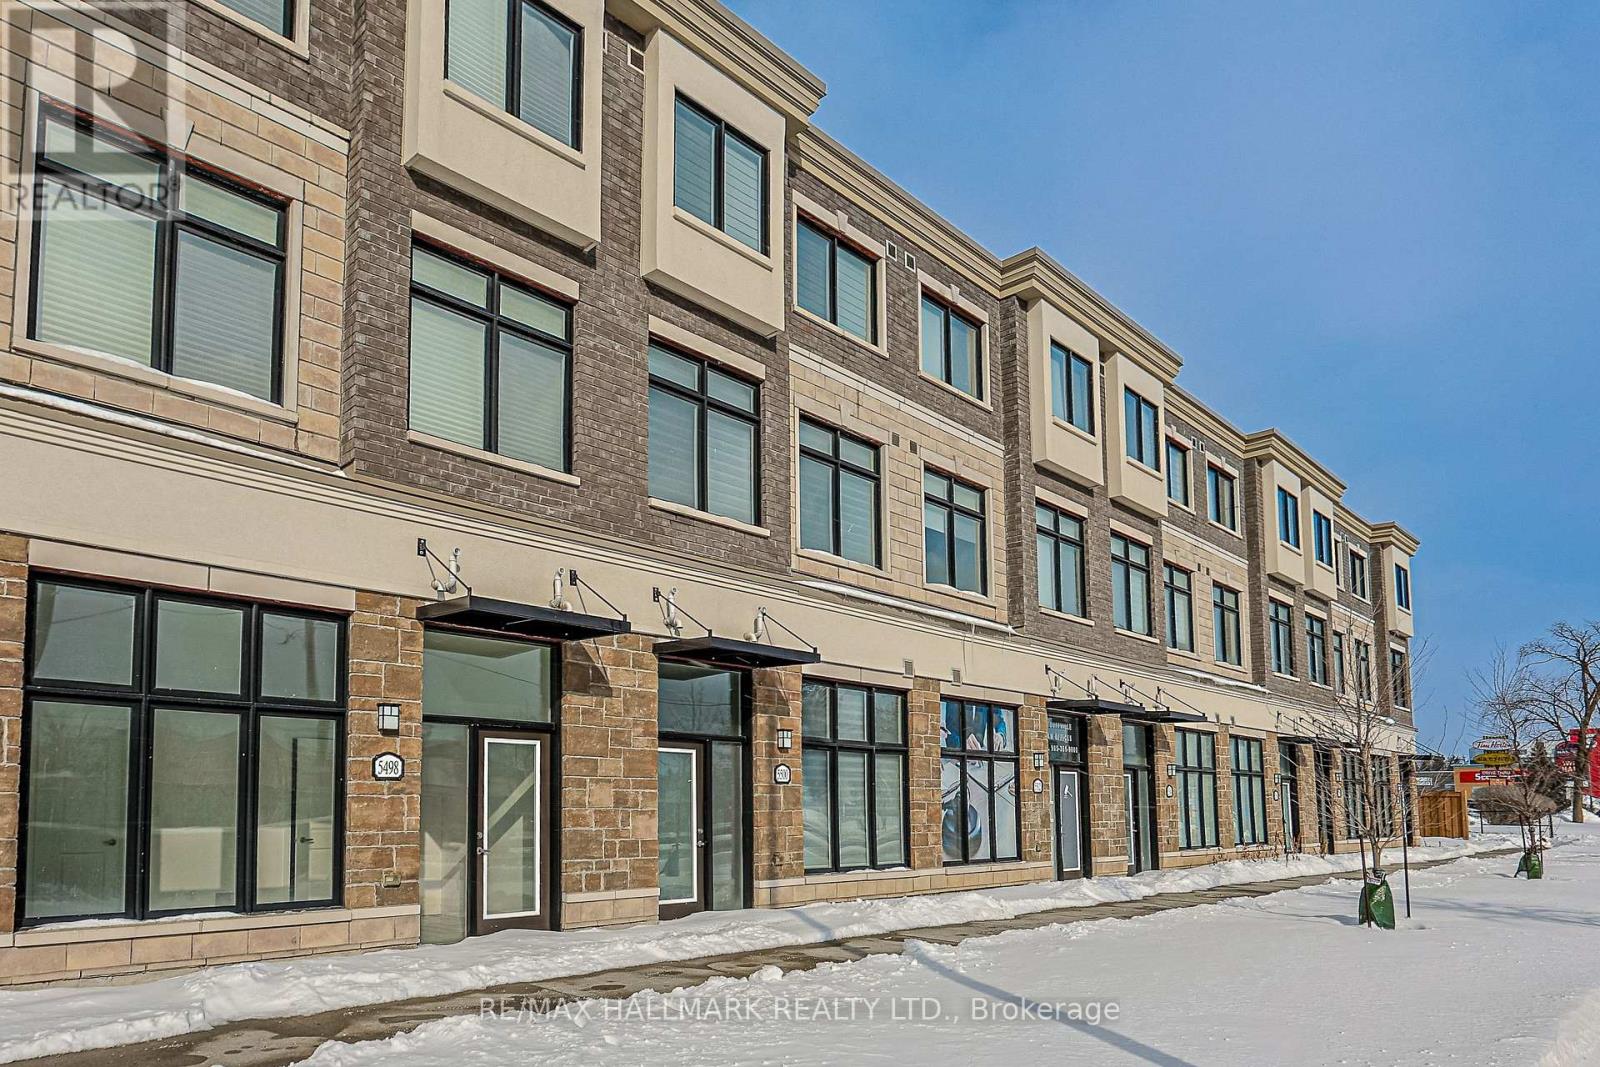
An excellent live/work or investment opportunity in the heart of Stouffville, this 3-storey Baker Hill townhome offers exceptional flexibility forbusiness owners and investors. Facing a main street, the property provides excellent commercial exposure and features commercial zoning withallowable signage and a separate main-floor entrance, making it ideal for professional, retail, or office use (buyer to verify permitted uses).Offering approximately 1,767 sq. ft. of functional space, the property includes 3 bedrooms, 4 bathrooms, and a dedicated office/studio. Theopen-concept layout features smooth ceilings, carpet-free flooring, and pot lights throughout, creating a clean and modern environment suitablefor both work and living. Notable upgrades include a contemporary kitchen with double-sink centre island, sleek cabinetry, premium microwaverange hood with 800CFM, 200-amp electrical service, an upgraded LG dishwasher, and a Tesla EV charger. The primary bedroom features aprivate ensuite and walk-in closet, while two additional well-sized rooms provide flexibility for residential, office, or meeting use. A privatebalcony equipped with a natural gas BBQ line adds additional convenience. Ideally located minutes from major transit routes, the GO Station,schools, parks, shops, and restaurants. A rare opportunity to acquire a commercially zoned townhome in a fast-growing, high-demand area withstrong long-term investment potential. (id:35544)