
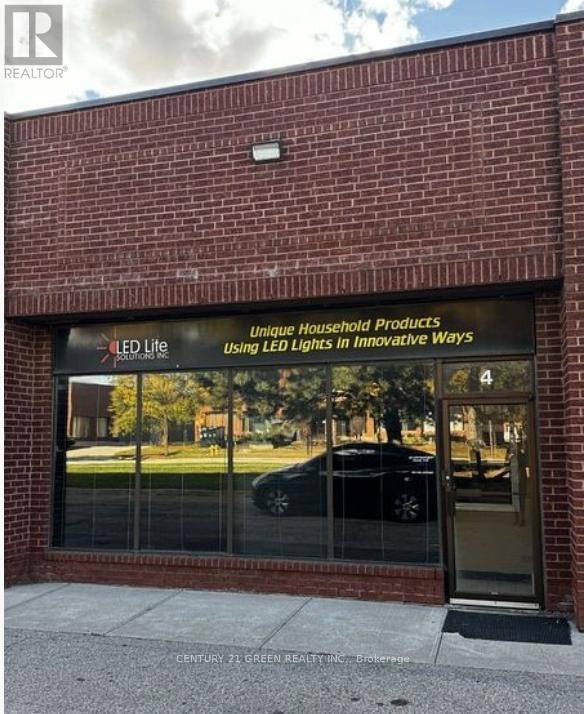
Vaughan, Ontario
Exceptional opportunity to own a high-visibility commercial unit in the sought-after Pine Valley Business Park. This well-maintained space offers approximately 2,464 sq. ft. of versatile commercial space, ideal for a wide range of business uses. The unit features large storefront windows providing excellent exposure and natural light, along with an open-concept layout ready to be customized to suit your business needs. Property Highlights: Approx. 2,464 sq. ft. of flexible space, 1 drive-in door, 3 private offices, Reception area, Private bathroom, Kitchenette, Ample on-site parking, Conveniently located with easy access to major highways and public transportation, this property ensures seamless connectivity for clients and staff alike. Zoned EM1, allowing for a broad range of permitted uses. Surrounded by established, thriving businesses and benefiting from strong local traffic, this is an outstanding opportunity for both investors and owner-operators seeking a strategic location. (id:35544)
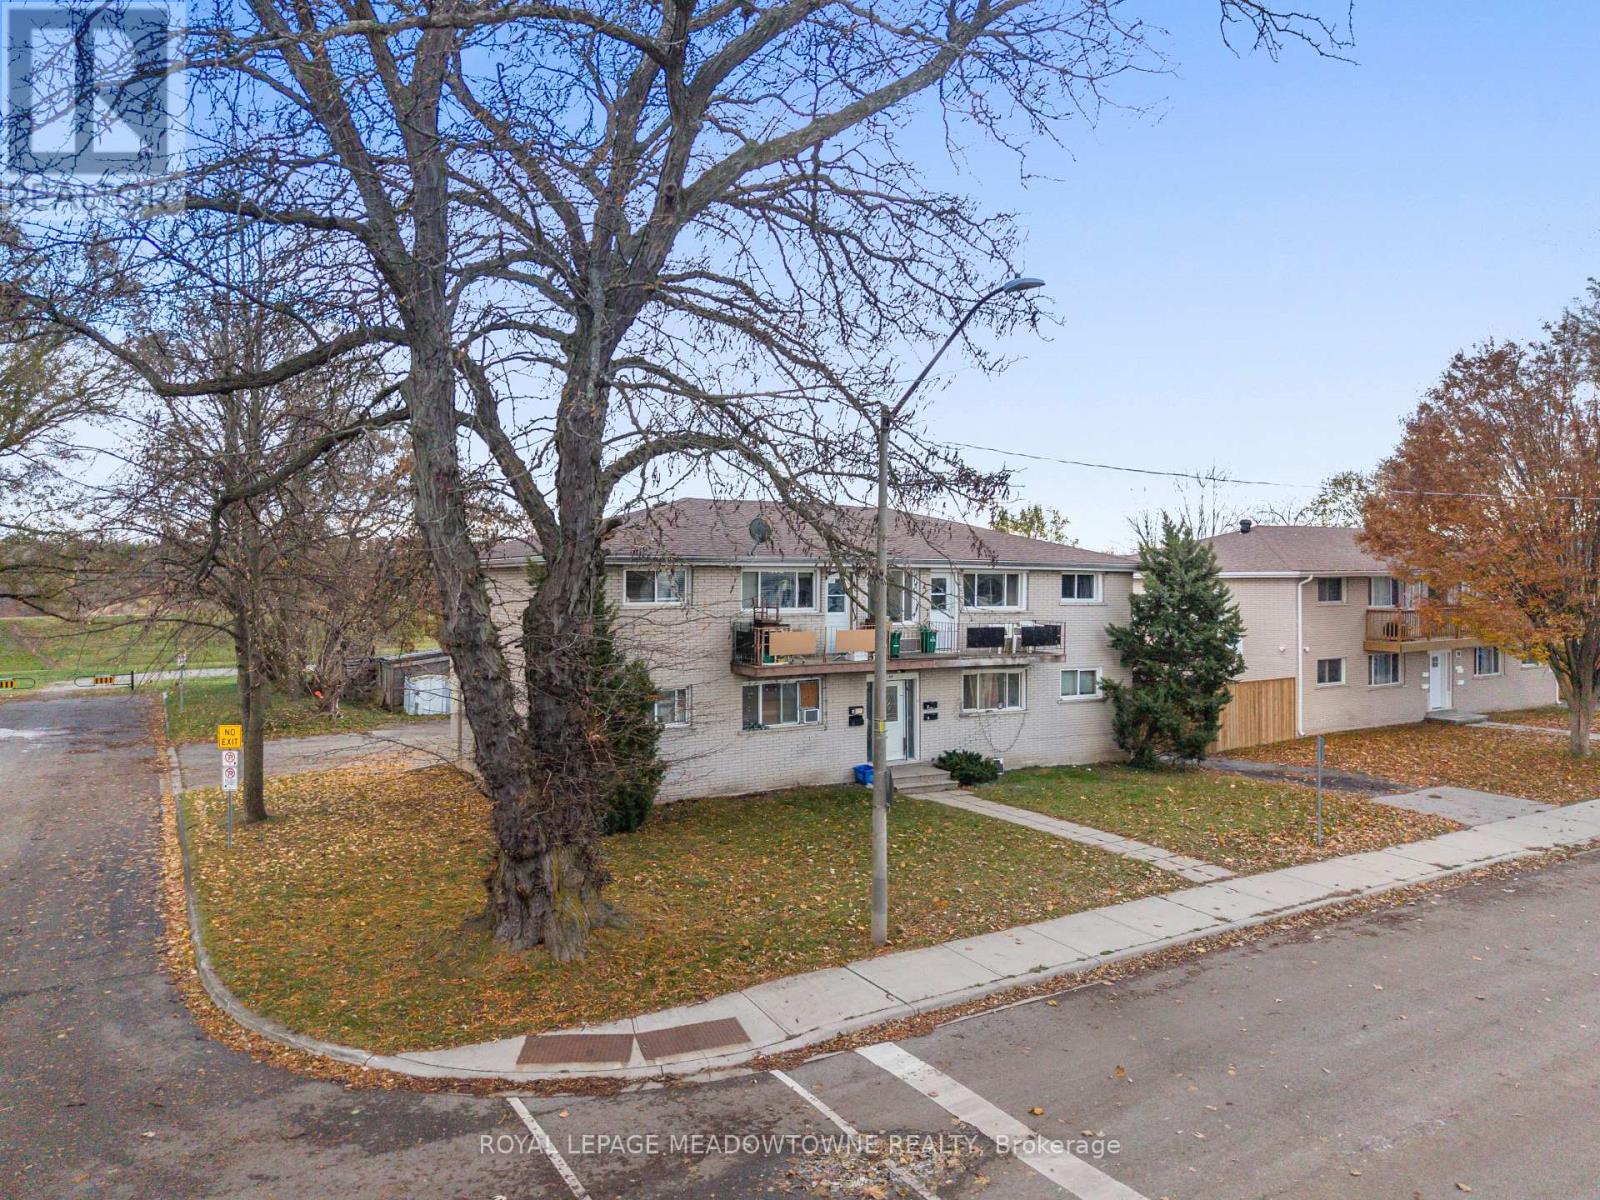
Brantford, Ontario
Discover the potential at 94 Sixth Avenue, a versatile income property ideal for growing your investment portfolio. This home offers four self-contained 2-bedroom units, each with separate hydro meters and individual hot water heaters for easy management. The main floor features Unit 1 with a spacious living room, eat-in kitchen, two bedrooms, a 4-piece bathroom, and exclusive lower-level access to a finished rec room and ample storage, while Unit 2 includes two bedrooms, an eat-in kitchen, a 4-piece bathroom, and a comfortable living area. Upstairs, Units 3 and 4 each provide two bedrooms, an eat-in kitchen, a 4-piece bathroom, and living rooms opening onto private balconies. The basement includes shared laundry, individual storage lockers, and extra building storage, while parking is conveniently located at the rear with access from both Sixth Avenue and Division Street. Positioned on a quiet dead-end street backing onto green space, the property offers a peaceful setting close to the Grand River, John Wright Soccer Complex, Community Centre, grocery stores, restaurants, Elements Casino, and the Wilfrid Laurier University and Conestoga College Brantford campuses. (id:35544)
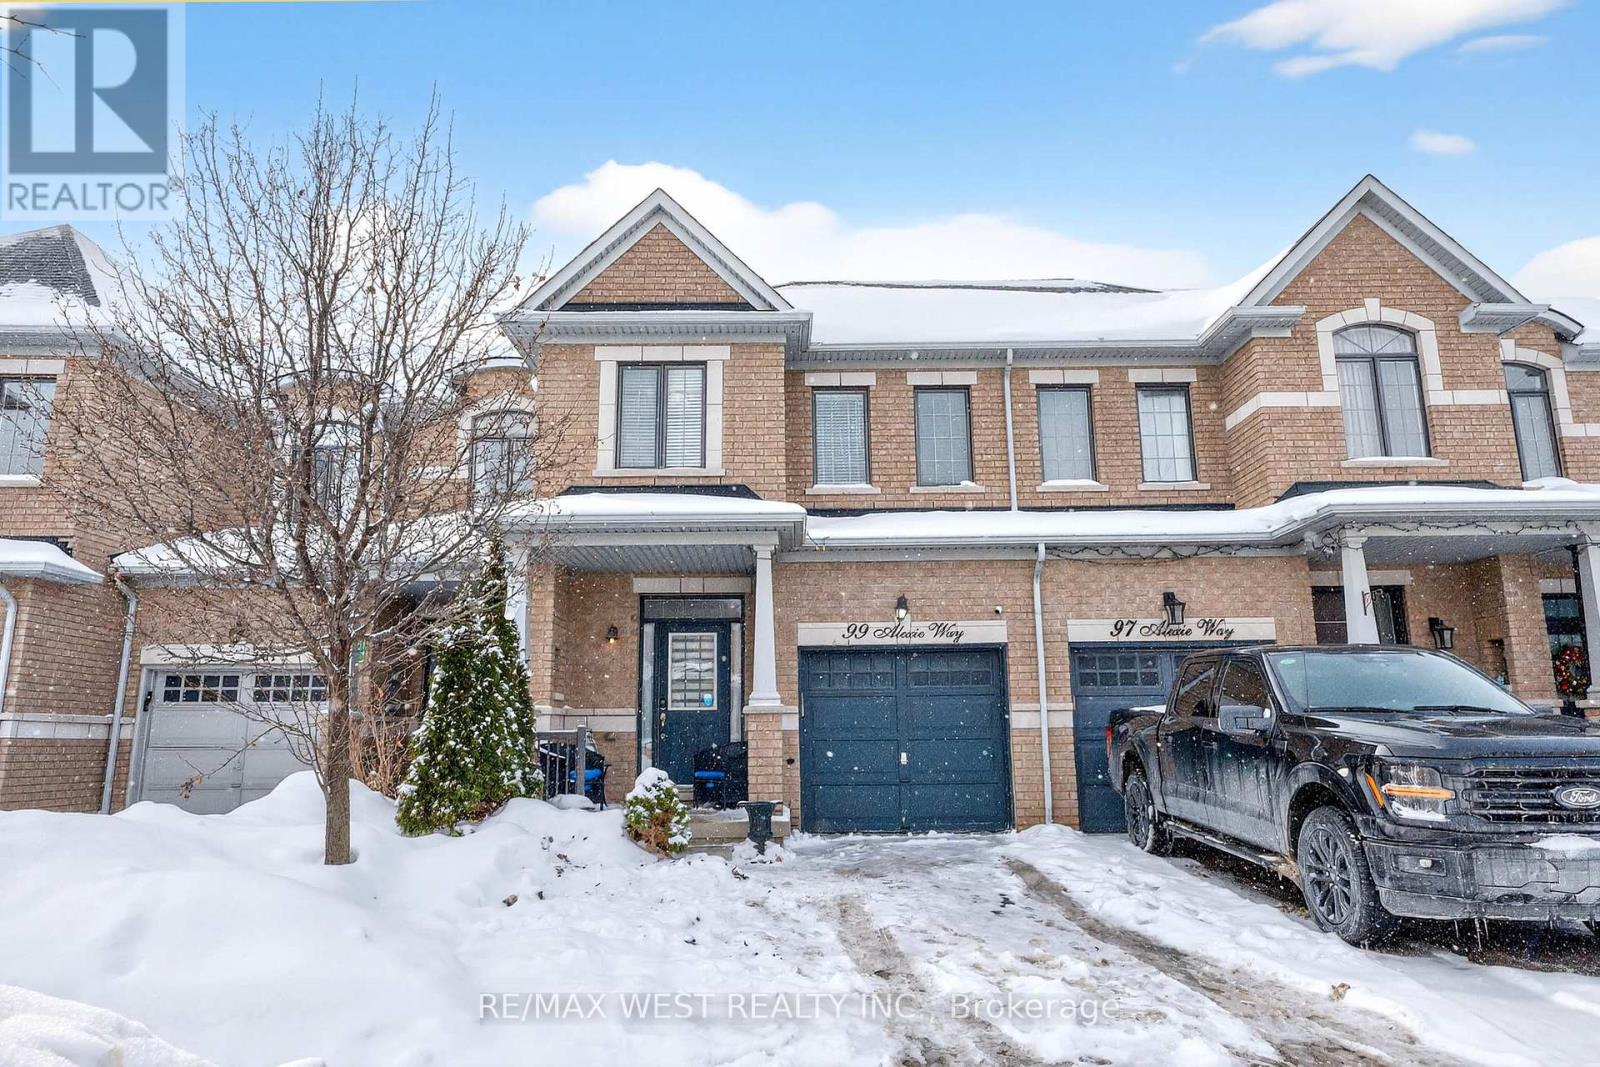
Vaughan, Ontario
Beautiful Executive Townhouse Offering 3 Bedrooms And 3 Bathrooms In The Highly Desirable Vellore Village. Approximately 1,700 Square Feet Of Living Space With Numerous Upgrades Throughout. Features Include 9-Foot Ceilings, Hardwood Floors, Iron Pickets, With Extended Cabinetry In Kitchen, Caesarstone Countertops, And An Undermount Sink. The Cozy Family Room Is Highlighted By A Gas Fireplace, Perfect For Relaxing Or Entertaining. The Primary Bedroom Includes A 4-Piece Ensuite With A Separate Shower And A Walk In Closet. Enjoy A Spacious And Bright Layout With Convenient Access From The Garage To The House And Backyard. Ideally Located Close To Excellent Shopping Amenities, Schools, Public Transit, The New Vaughan Hospital, And With Easy Access To Highways 400 And 407. A Perfect Place To Call Home! (id:35544)
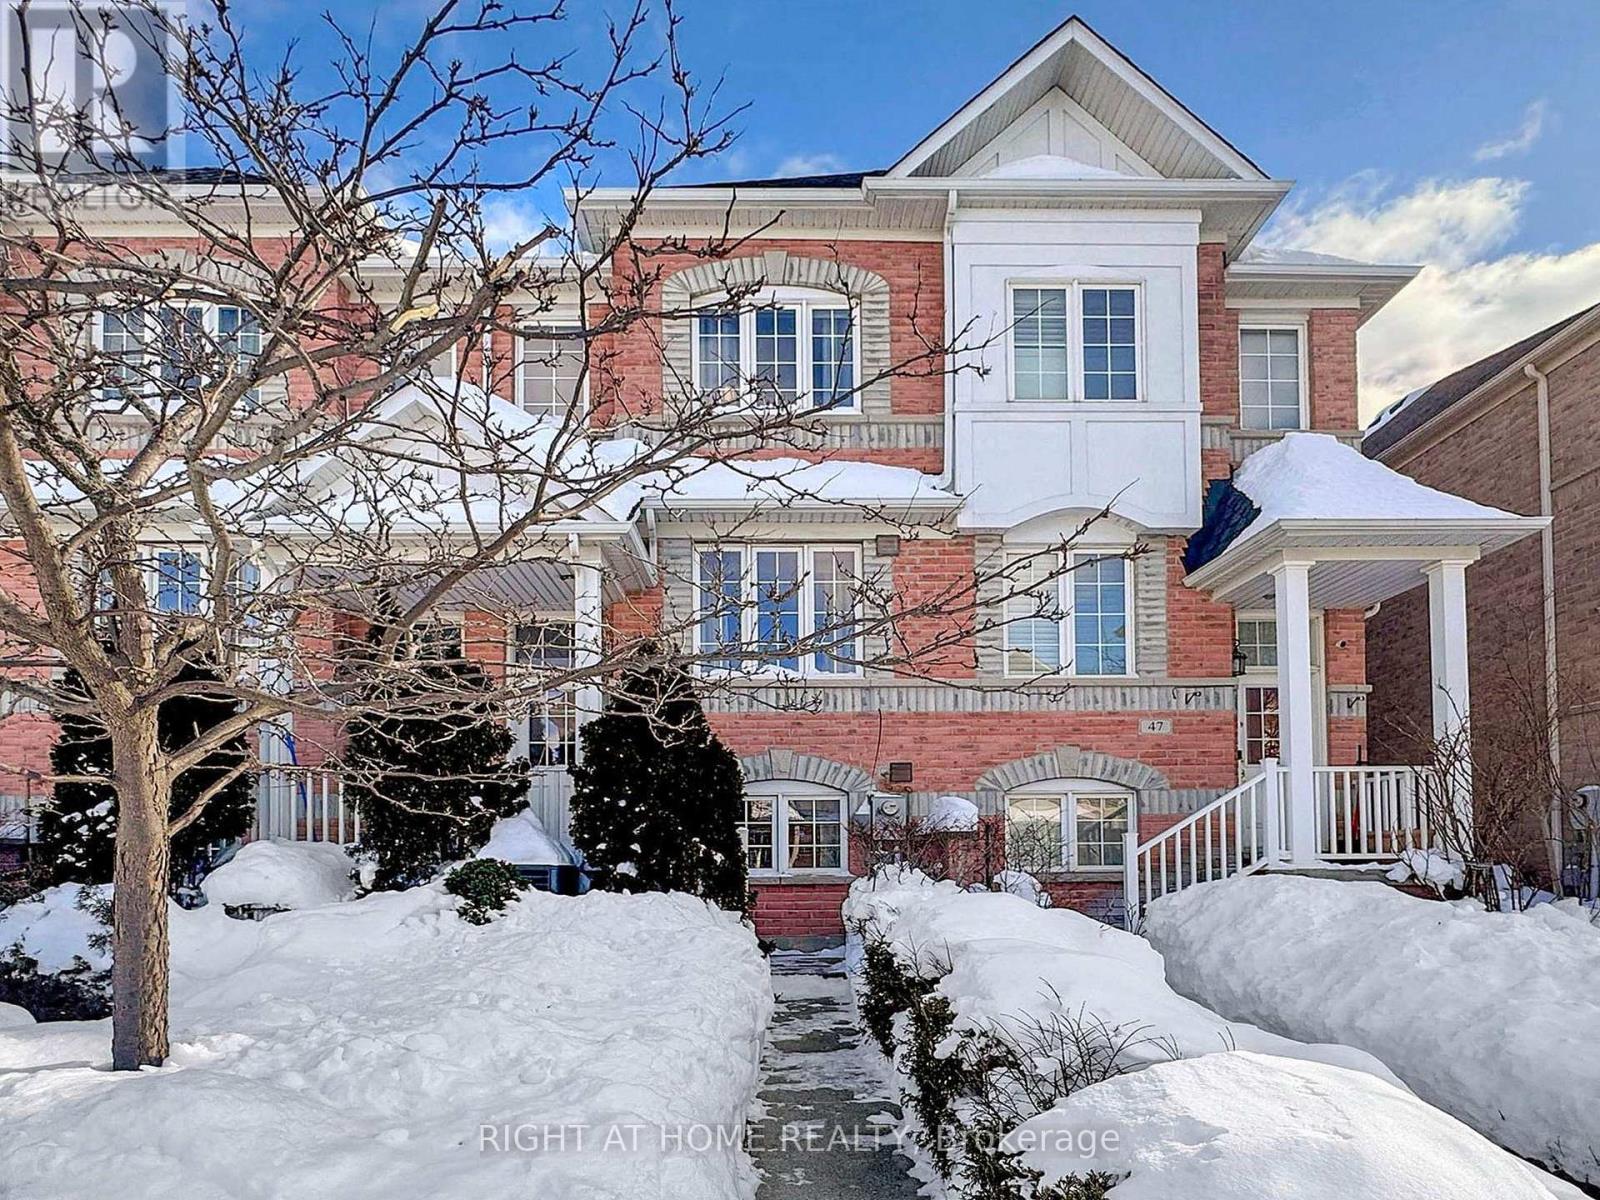
Toronto, Ontario
This exceptionally functional, family home is ideal for today's modern living. Thoughtfully upgraded throughout with quality finishes, modern appliances, and contemporary lighting, the layout is both practical and welcoming. Elegant hardwood floors enhance the main living areas, adding warmth and timeless appeal.The home offers approximately just over 2,300 sq. ft. of finished living space, including a lower level with a second kitchen-providing excellent flexibility for extended family or entertaining, along with a convenient direct access to the garage. Ideally located within walking distance to a mosque, and close proximity to TTC transit, beaches, schools, shopping, parks, and recreational amenities.This is a home that truly offers it all in a phenomenal location. Too much to list here - book your private showing today! (id:35544)
Vaughan, Ontario
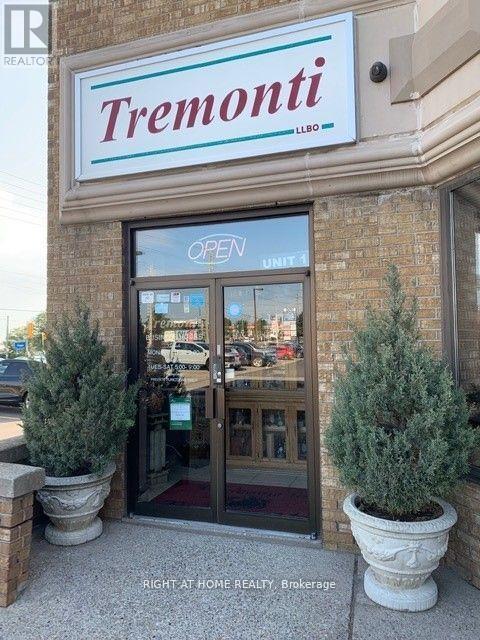
Well-known Italian restaurant established in 1986, with almost 40 years of successful business. 5-star Google rating, excellent reviews and loyal customers. Elegant and respectful atmosphere, excellent service, friendly staff, highly professional kitchen team. Restaurant /3.018 sg.f./ with beautiful dining area licensed for 98 seats, the place is comfortable for a quiet private dinner and also ideal for hosting parties, special events and gatherings. Open 6 days a week, Sunday only for private functions. Extra space on 2 nd floor used as an office, storage, separate utility rooms, 2 additional washrooms for employees, 2 extra side entrances. Large parking area around. It's a turnkey deal. The place is beautiful and fully equipped. Everything is in good working condition and ready for immediate operation. Flexible Cuisine Options. The lease is till December 5/2028, plus a 5-year renewal option. The owner is retiring after 43 years in business. (id:35544)
Newmarket, Ontario
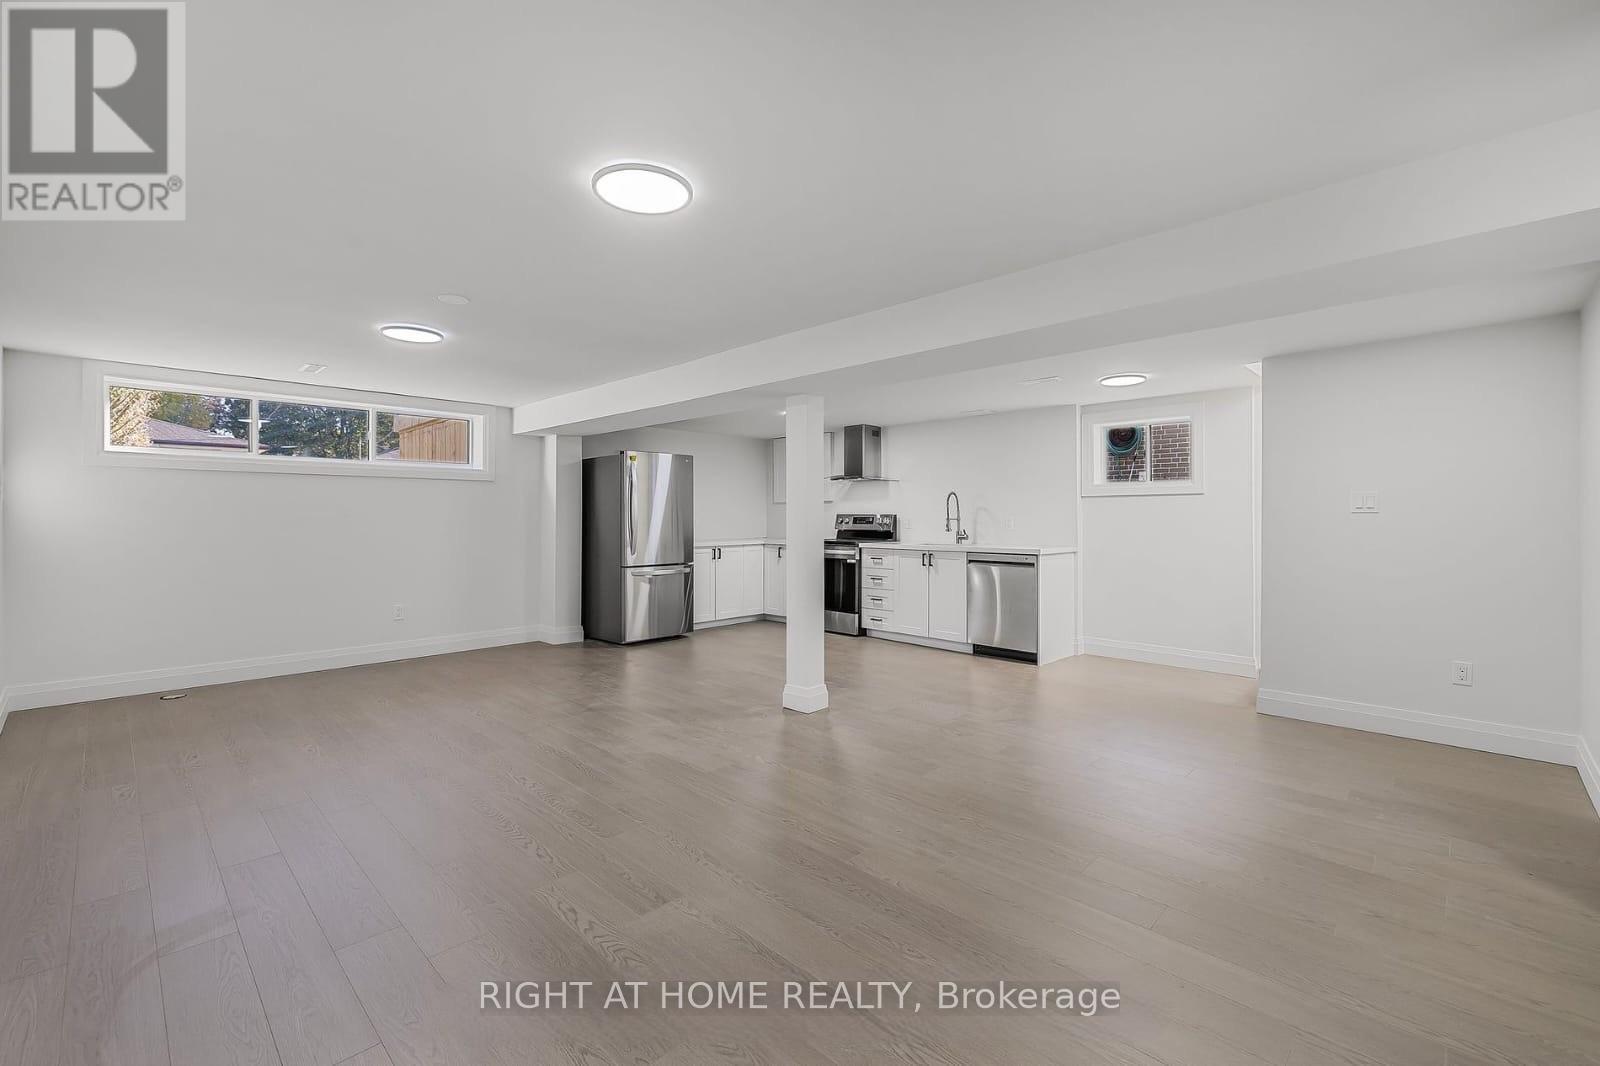
Fully renovated 3-bedroom basement apartment featuring a separate entrance and private laundry. Bright, spacious and modern living space, approximately 1100 sq ft.Tenant responsible for 50% of utilities. Vacant possession available March 1, 2026. (id:35544)
Whitchurch-Stouffville, Ontario
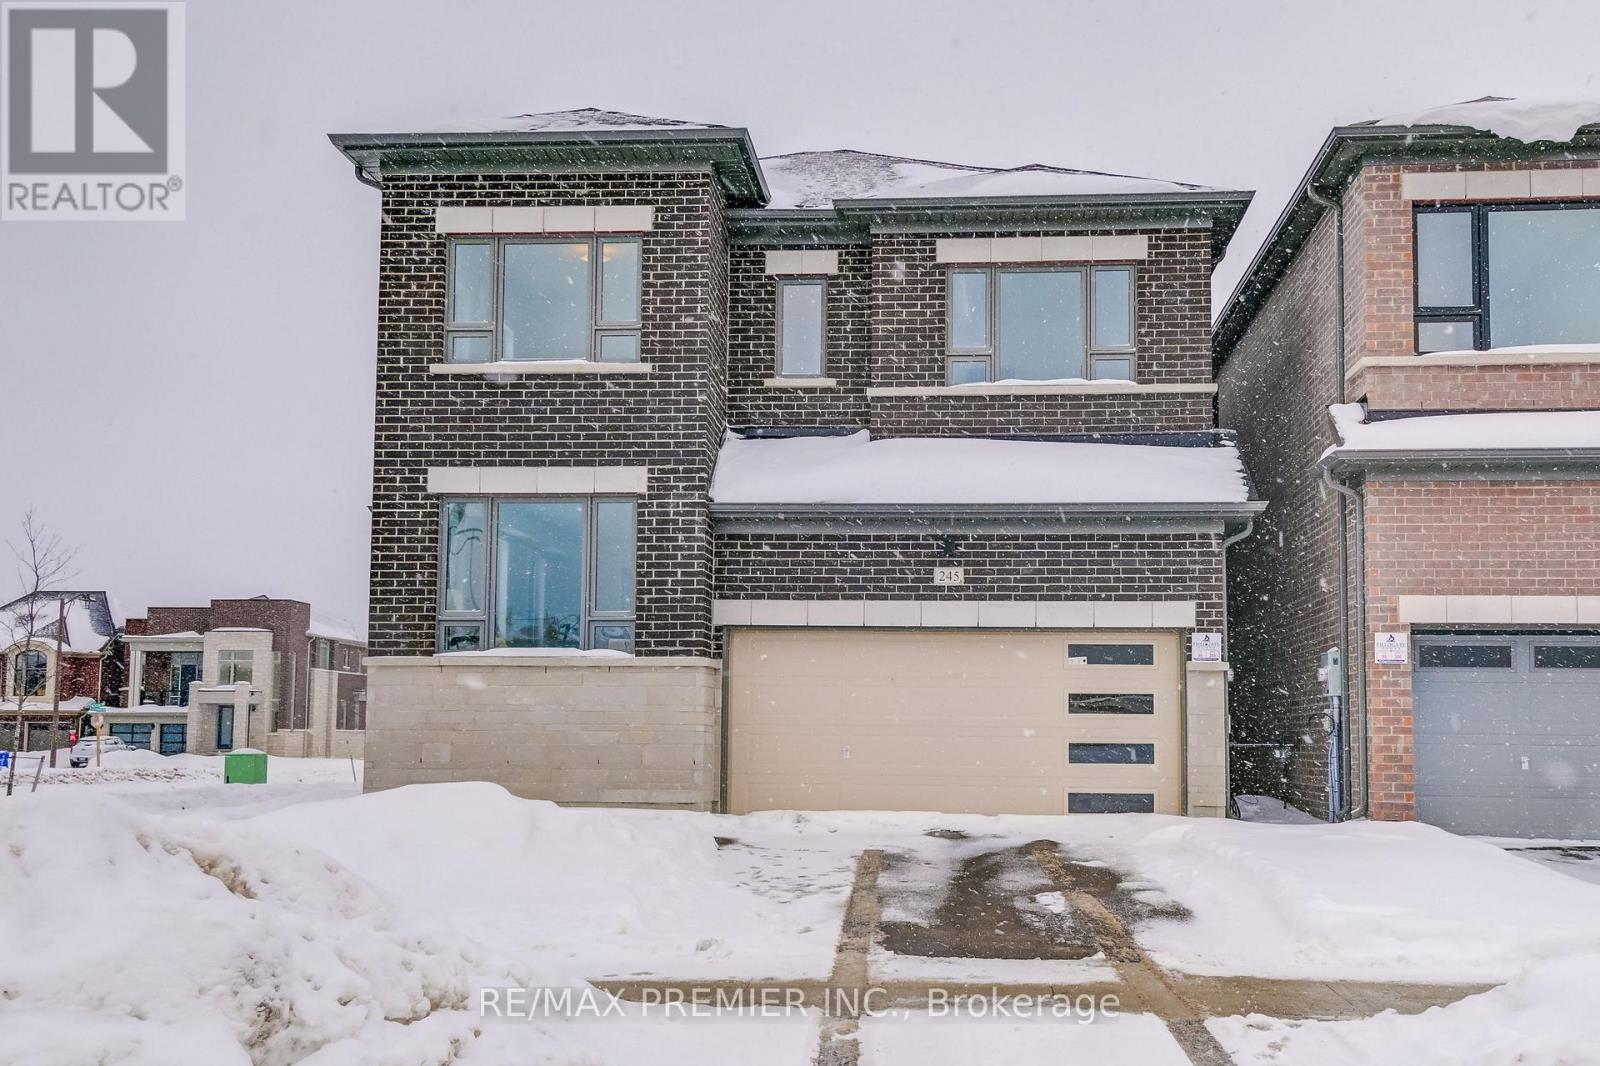
Don't miss this exceptional brand new Fieldgate Home detached residence, offering 2,459 sq.f.t of thoughtfully designed living space on a desirable corner lot in one of Stouffville's most sought-after subdivisions. This all-brick 4-bedroom, 3-bathroom home showcases a striking double door entry, 9' ceilings on both the main and second floors, and premium hardwood flooring throughout. The open-concept layout is ideal for modern family, featuring a chef-inspired kitchen with stone countertops, upgraded cabinetry, and a spacious breakfast area with sliding doors leading to the backyard. The inviting family room is anchored by a cozy gas fireplace, perfect for entertaining or relaxing evenings at home. Additional highlights include a main-floor laundry, double car garage. Full 7-year Tarion warranty included. A rare opportunity to own new construction in an established. Located in a quiet, master-planned community, this home is just minutes to top-rated schools, parks, trails, shopping, restaurants, and recreation centers, with easy access to Go Transit and major commuter routes. Enjoy the charm of down Stouffville, nearby green spaces, and a vibrant (id:35544)
Vaughan, Ontario
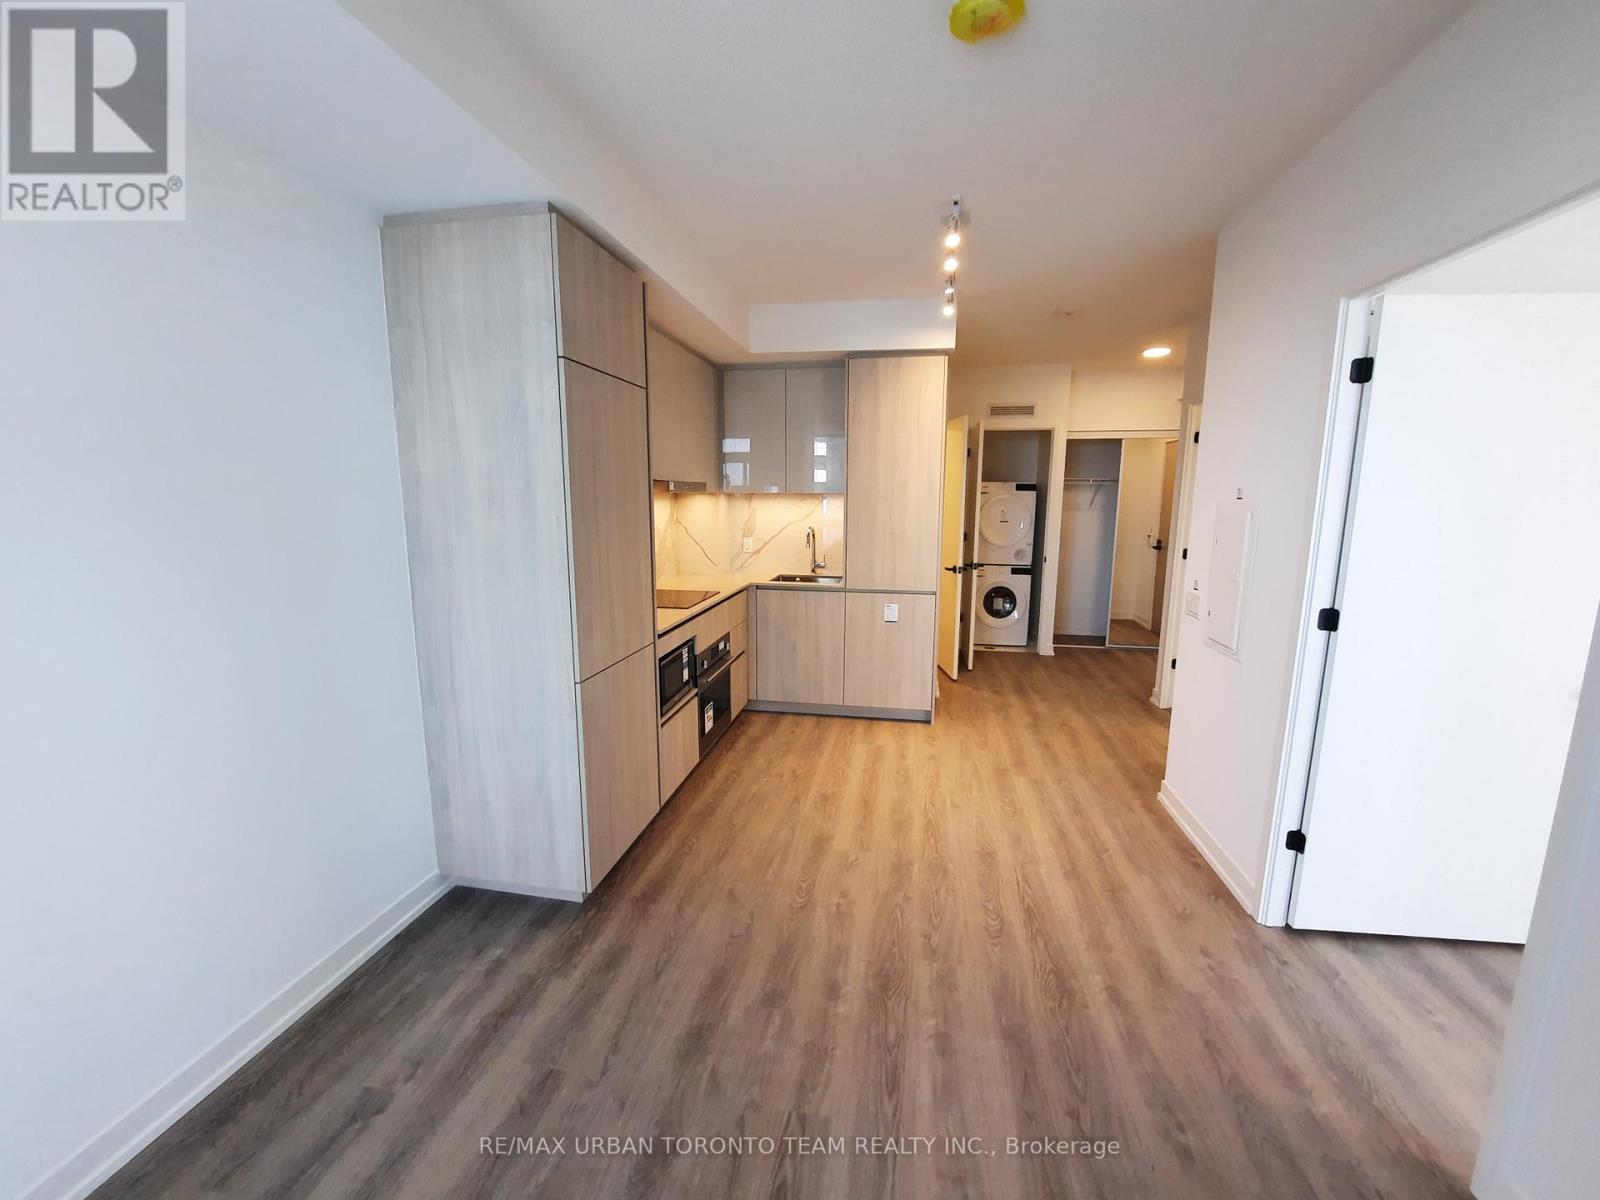
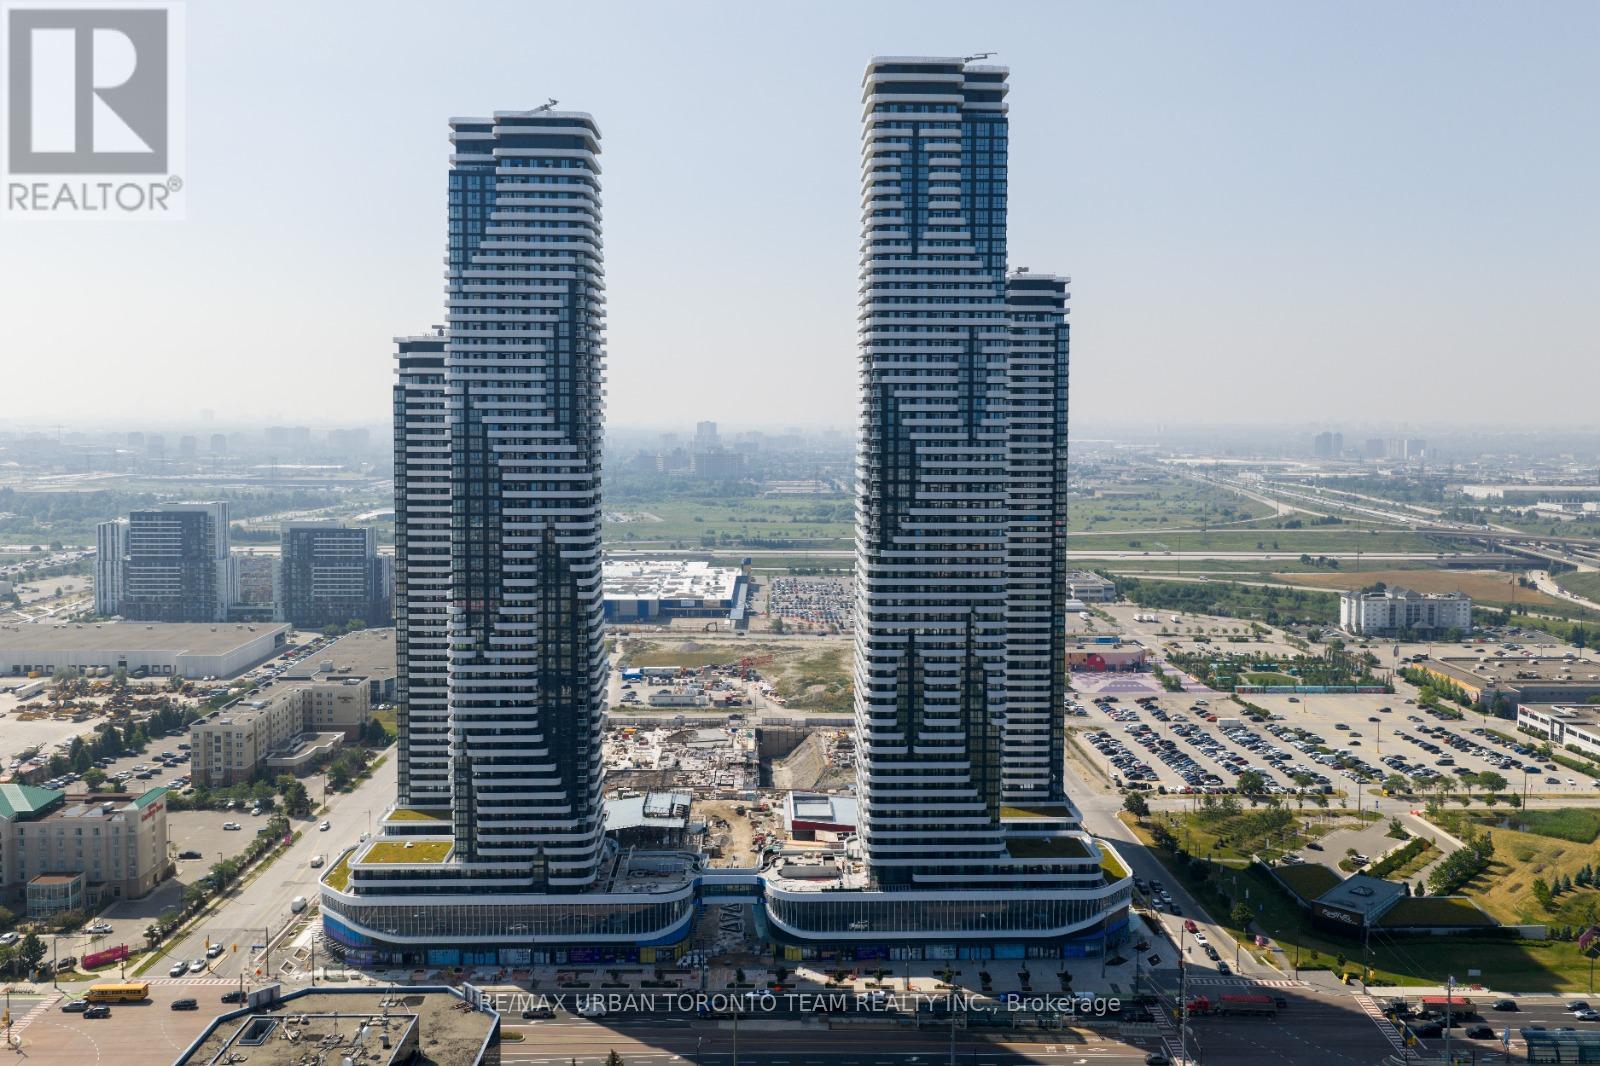
Client RemarksFestival Tower C - Brand New Building (going through final construction stages) 541 sq feet - 1 Bedroom plus Den & 1 Full bathroom, Balcony - Open concept kitchen living room, - ensuite laundry, stainless steel kitchen appliances included. Engineered hardwood floors, stone counter tops. 1 Locker Included (id:35544)
Vaughan, Ontario
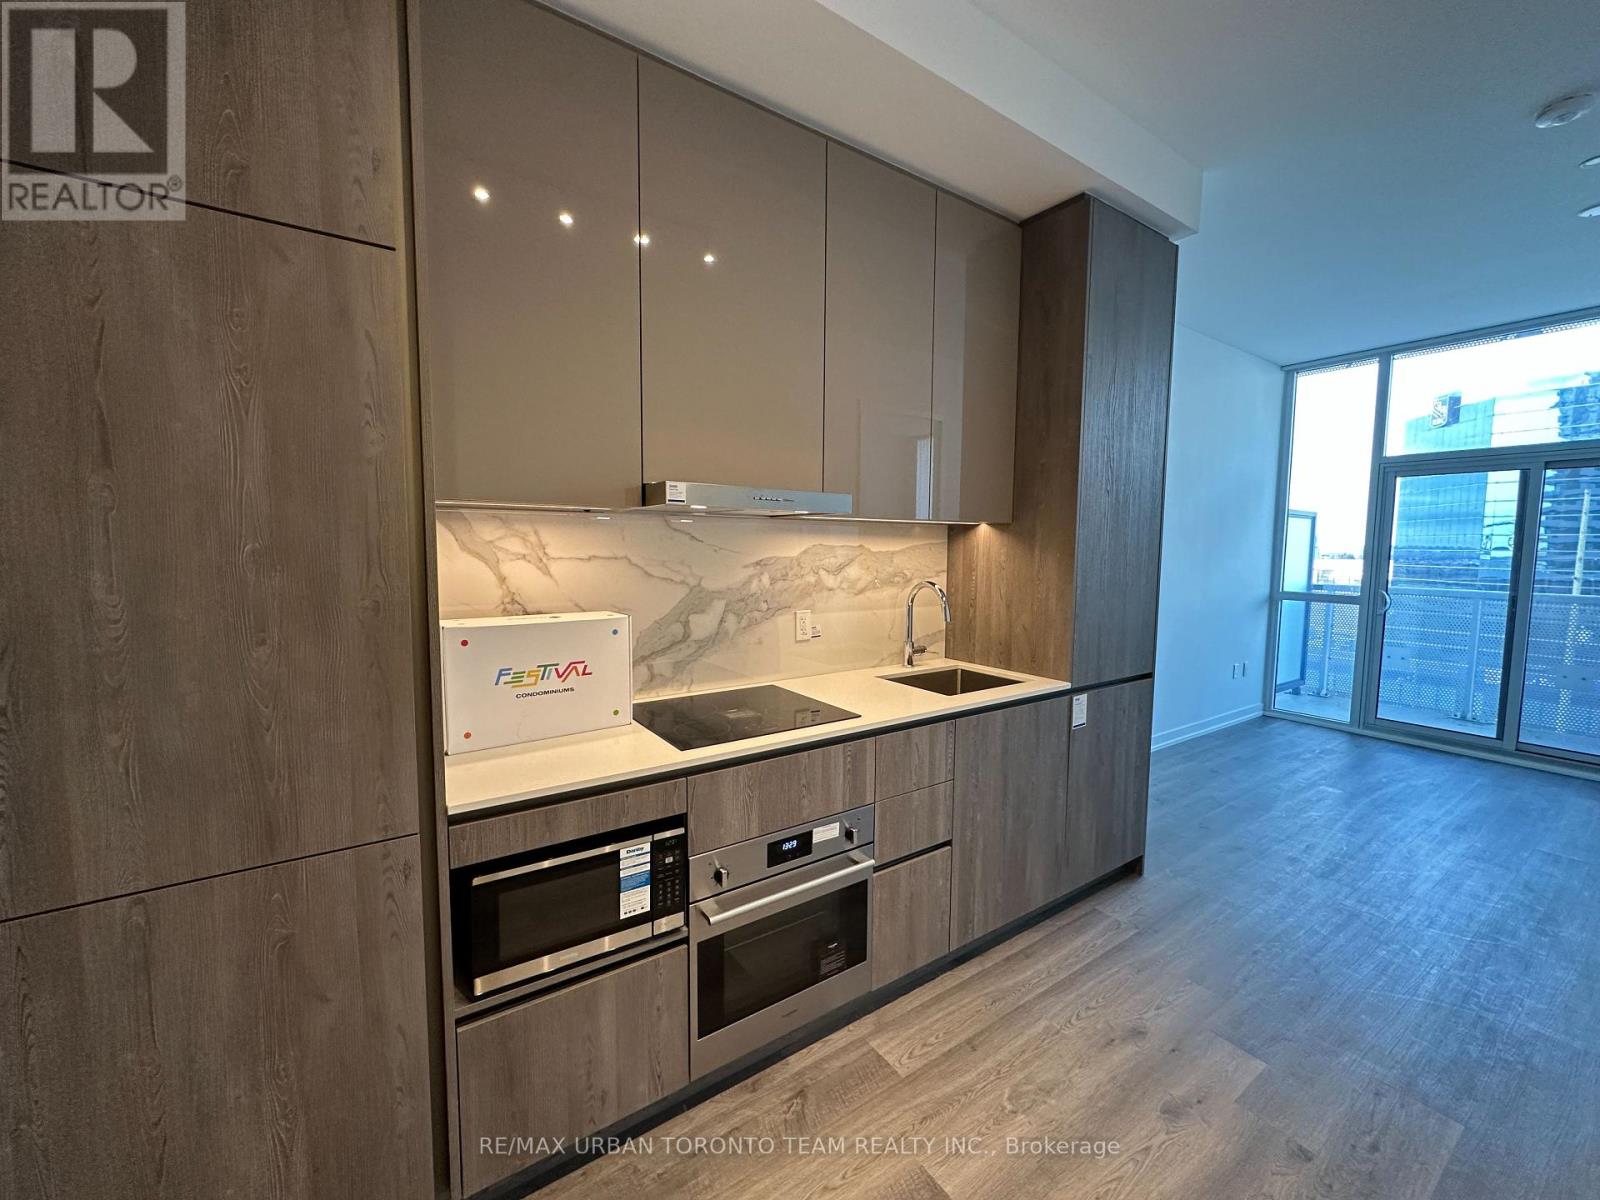
Festival Tower C - Brand New Building (going through final construction stages) 581 sq feet - 1 Bedroom plus Den & 2 bathroom, Balcony - Open concept kitchen living room, - ensuite laundry, stainless steel kitchen appliances included. Engineered hardwood floors, stone counter tops. 1 Locker Included (id:35544)
Vaughan, Ontario
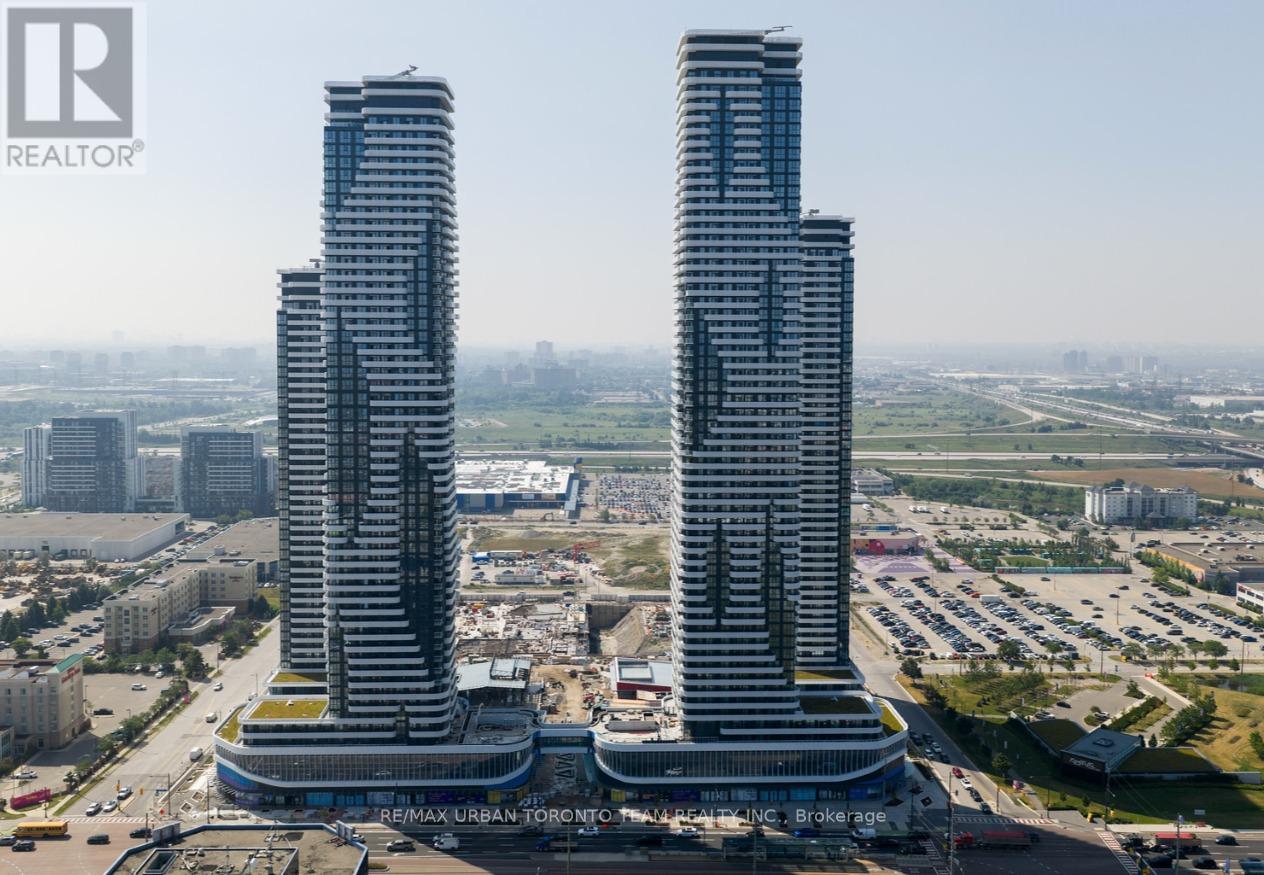
Client RemarksFestival Tower C - Brand New Building (going through final construction stages) 596 sq feet - 1 Bedroom plus Den & 2 bathroom, Balcony - Open concept kitchen living room, - ensuite laundry, stainless steel kitchen appliances included. Engineered hardwood floors, stone counter tops. (id:35544)
Vaughan, Ontario
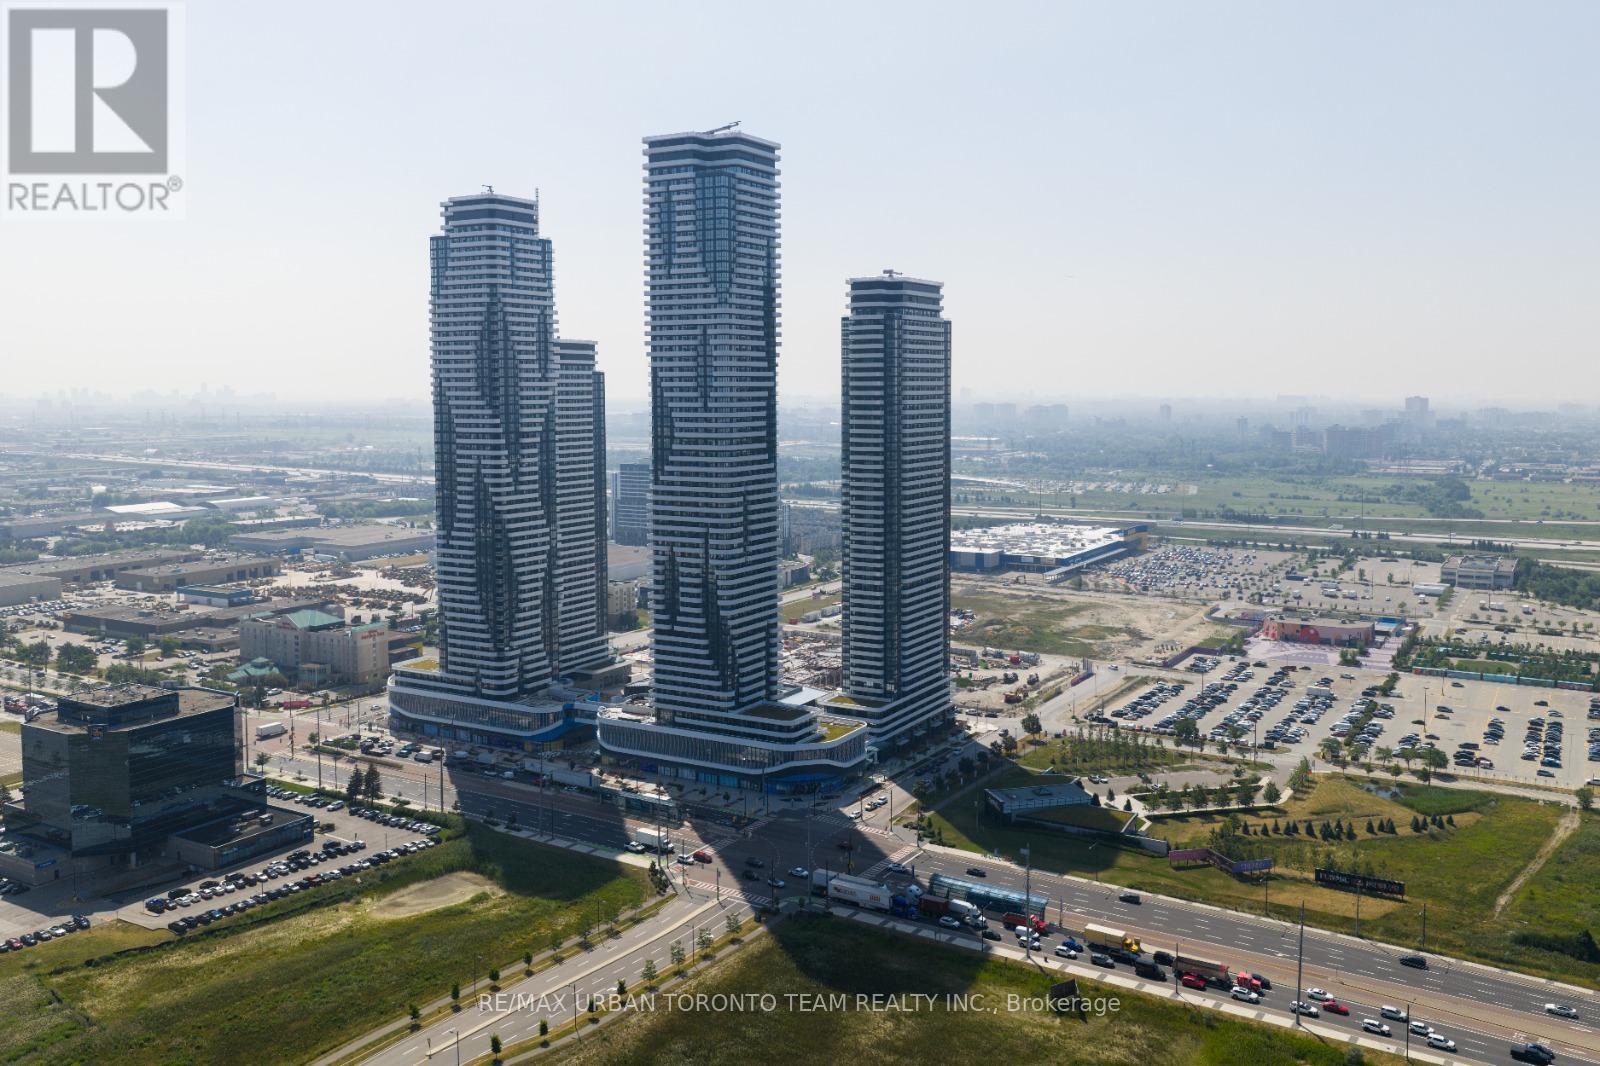
Festival Tower C - Brand New Building (going through final construction stages) 698 sq feet - 2 Bedroom & 1 Full bathroom, Balcony - Open concept kitchen living room, - ensuite laundry, stainless steel kitchen appliances included. Engineered hardwood floors, stone counter tops. 1 Parking Included (id:35544)
Vaughan, Ontario
Festival Tower C - Brand New Building (going through final construction stages) 583 sq feet - 1 Bedroom plus Den & 2 bathroom, High Ceilings - Balcony - Open concept kitchen living room, - ensuite laundry, stainless steel kitchen appliances included. Engineered hardwood floors, stone counter tops. (id:35544)
Vaughan, Ontario

Prime Yonge St Location At Yonge & Clark In The Vibrant Central Park On Yonge Complex (7378 Yonge St)-A Bustling Thornhill/Vaughan Hub Blending High-Density Retail Stores, Professional Offices And Residential Condos In The Thriving Richmond Hill/Vaughan/King Area With Excellent Walkability, Nearby Shopping, Parks And Amenities Like Vaughan Mills And Canada's Wonderland. Fully Renovated Inner Commercial Condo Unit (Common Area + 4 Separate Private Rooms, Tall Ground-To-Ceiling Window Display) Perfect For Lawyers, Dentists, Accountants, Real Estate Offices, Estheticians, Or Versatile Uses Like Classroom, Events/Workshops, Yoga Studio, Driving School, Or Conference Room. Thousands Spent On Premium Upgrades Including Metered Hot/Cold Water, Professional Sink, Cabinet And Drain. Includes 1 Exclusive Owned Underground Parking Spot (#301) Plus Ample Free Surface Parking. Low Monthly Maintenance Fee Covers Utilities, Heat, Hydro, Building Insurance, Common Elements, And A/C. Steps To TTC Transit (Finch Station Nearby), Minutes To Hwy 407. (id:35544)
Richmond Hill, Ontario
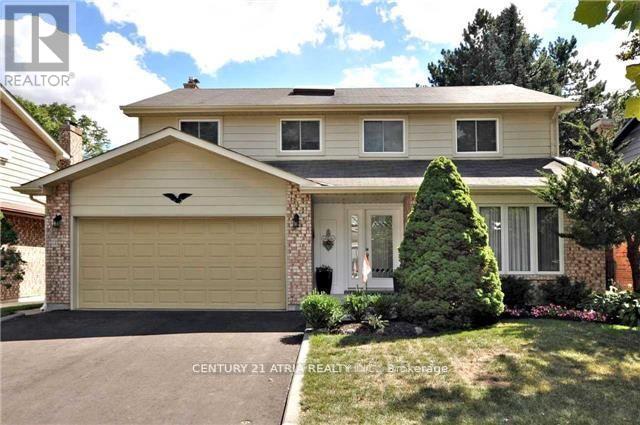
Welcome To This Well Maintained 4 Bedroom 2 Car Garage Home In The Prime Neighborhood Of Mill Pond. Absolutely Beautiful Home Fit For A Large Family Currently Offered At An Amazing Value. Featuring Master Ensuite *Gorgeous Family Room W Marble Fireplace & Picture Frame Moldings * Eat-In Kitchen S/S Appliances & Custom Cabinetry * Upstairs Hall Skylights* Lots of Prestigious Schools In The Area As Well As Shops And Easy Transportation Access. Footsteps To Mill Park & Amenities. Must See! (id:35544)
Whitby, Ontario
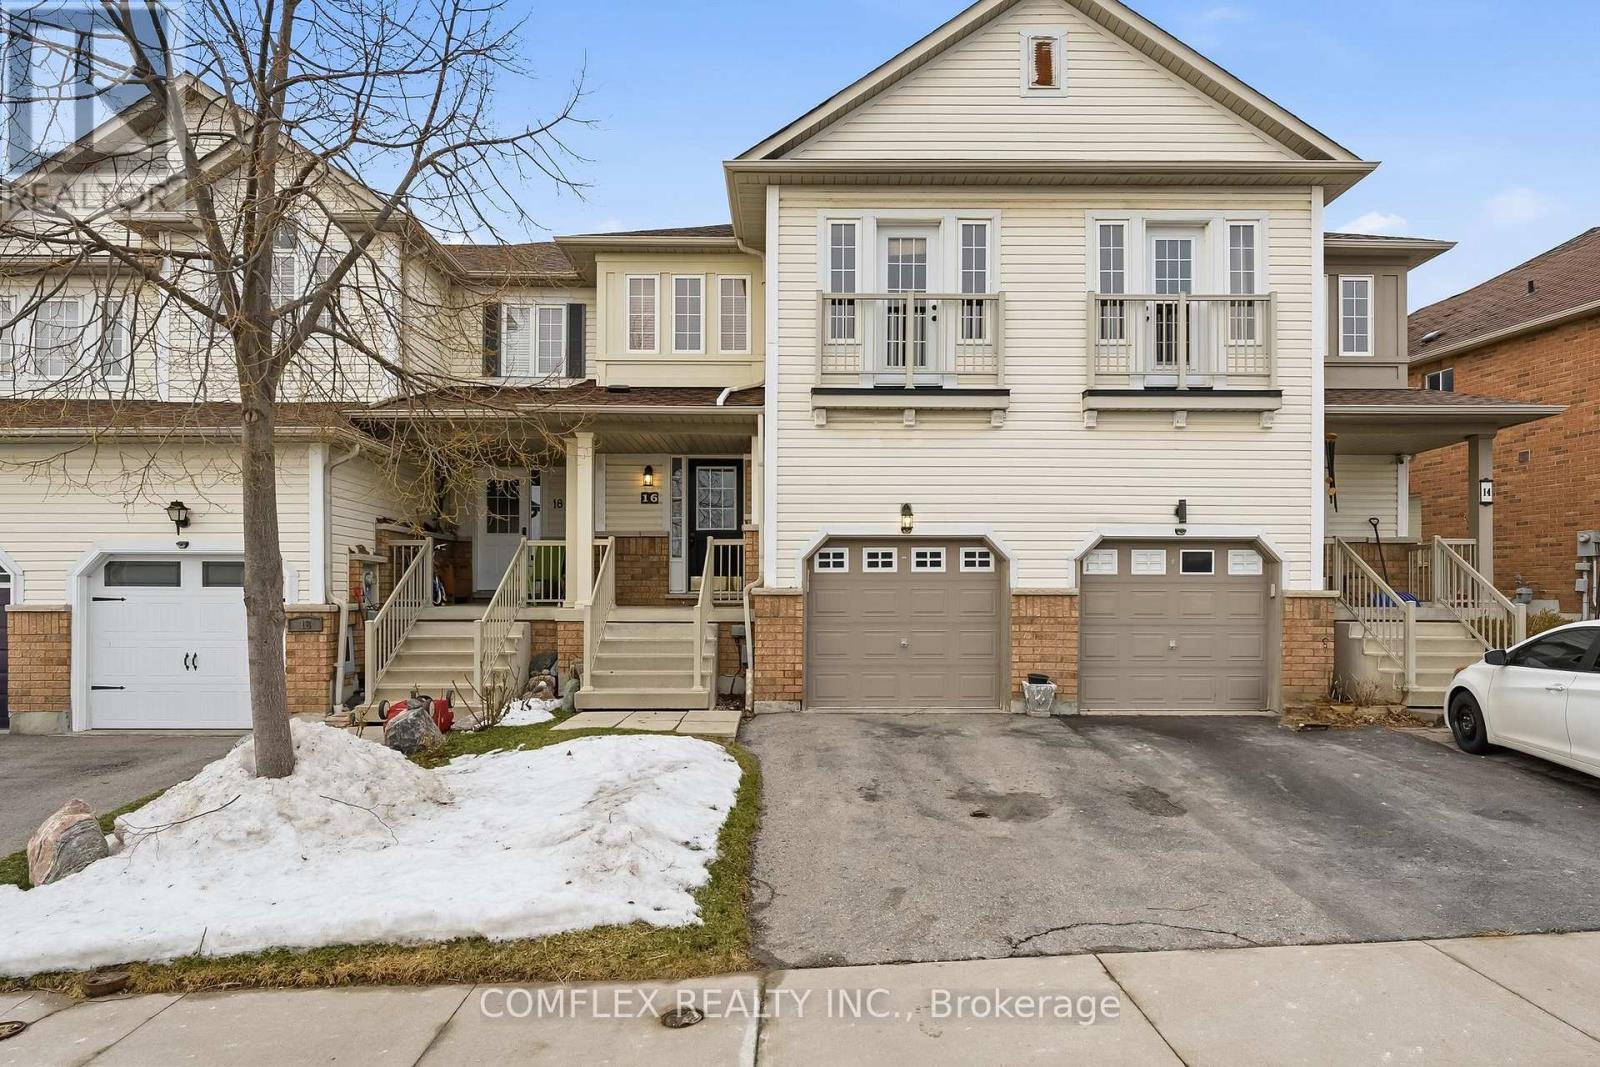
Welcome to a bright, spacious townhome in one of Whitby's most sought-after neighbourhoods. You're just minutes from downtown, where you can enjoy great restaurants, local shops, and all the conveniences that make day-to-day living easy.The main floor offers an open, comfortable layout with a generous living room and a dedicated dining area-perfect for family gatherings or relaxed evenings at home. Upstairs, you'll find three roomy bedrooms and three well-kept bathrooms, giving everyone plenty of space. The home is filled with natural light and has been cared for with pride, including new shingles installed in the summer of 2025.The finished basement adds even more living space and walks out to a private deck and fenced yard, creating a great spot for morning coffee, weekend barbecues, or simply unwinding outdoors. This is a move-in-ready home in a fantastic location, offering comfort, convenience, and a lifestyle you'll love. (id:35544)
Oshawa, Ontario
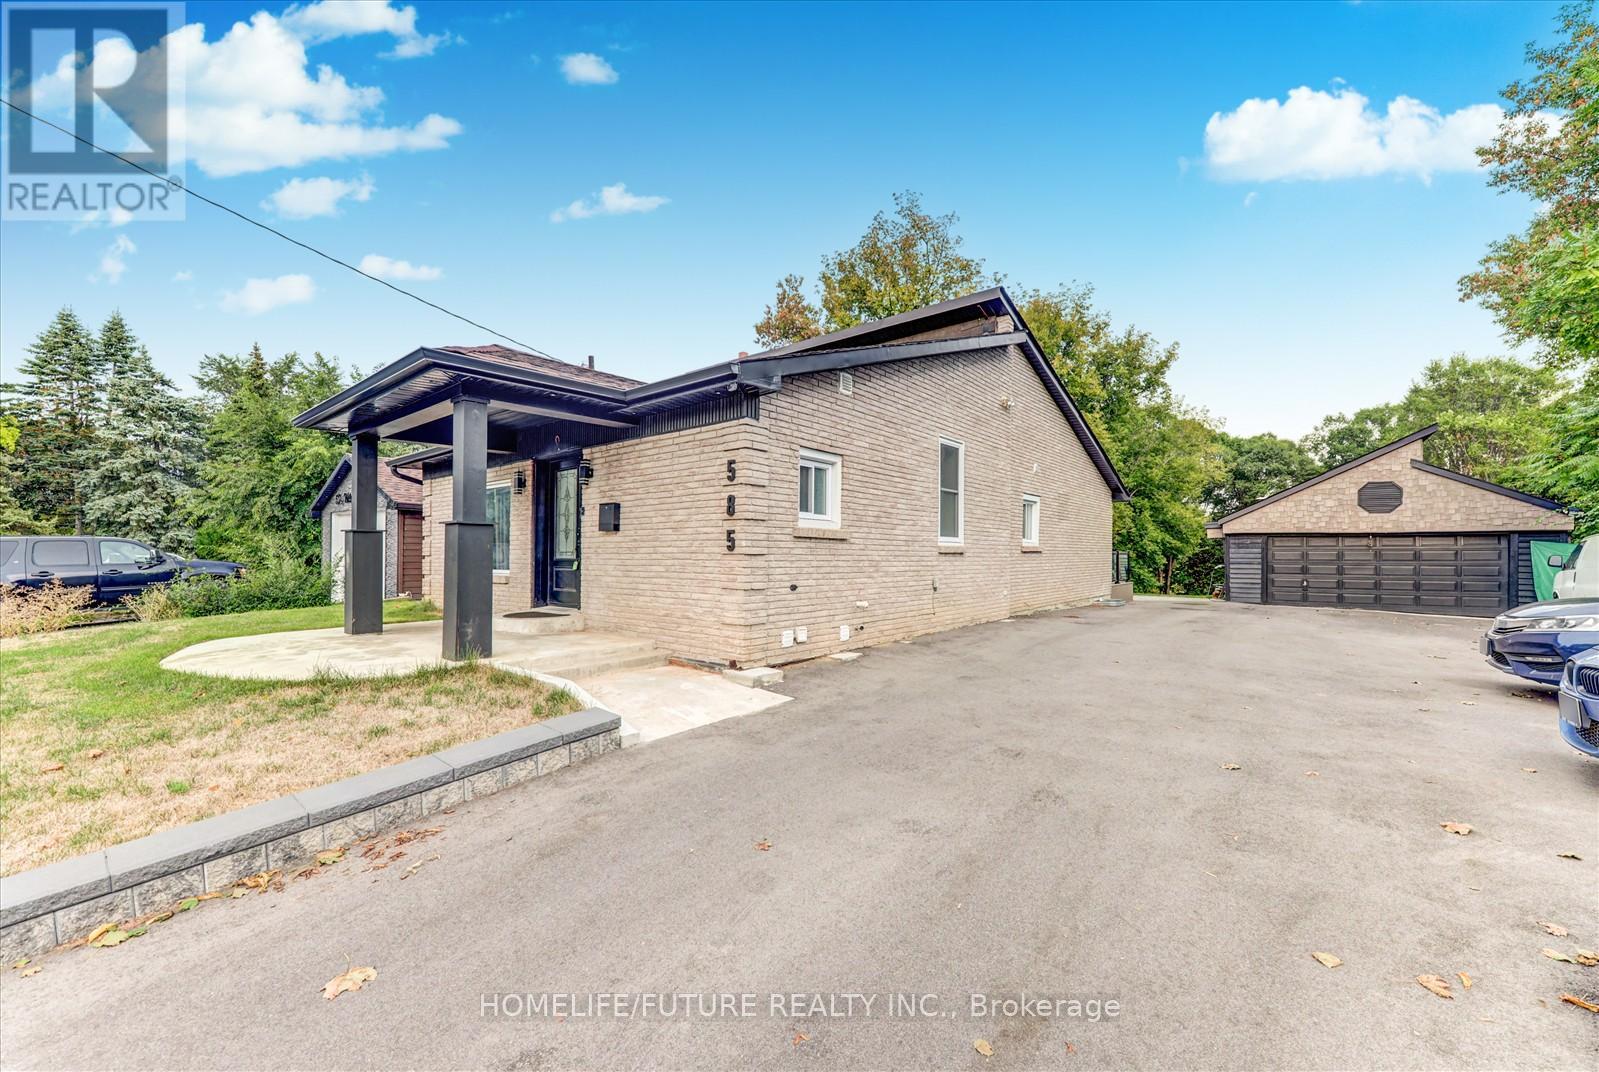
An Ideal Location With Spacious 2+3 Bedroom AWell-Maintained Detached Home!! Lrg 66 X 231 Ft Private Lot!This Home Features A Thoughtfully Designed Layout,Natural Light, And Modern Upgrades Throughout! Main Floor Boasts A Large Living Room W/Vaulted Ceilings, A Modern Kitchen With Stainless Steel, Stunning Hardwood Floors, Upgraded All Washrooms, 2 Skylights & Windows. The Master Bedroom Rounds Out The Main Flr W/His/Her Closets & Bright Windows. Head Upstairs To Bedroom & Open Concept LayoutW/Skylights.This Property Offers A Long Driveway That Can Accommodate Up To 6 Cars, Plus Double Garage,Freshly Painted Throughout, Finishe BSMT W/ 3BRMS, 2 WRMS . *A RARE OPPORTUNITY - THIS HOME IS A MUST-SEE* (id:35544)
Whitby, Ontario

*** Additional Listing Details - Click Brochure Link *** Quiet end of Nordic Court location, walking distance to: Central Park, West Lynde Public School, Saint Marguerite d'Youville Catholic School, No Frills, Tim Hortons, Whitby Public Library. 2 car garage, 4 car parking. Basement is not included (id:35544)
Toronto, Ontario
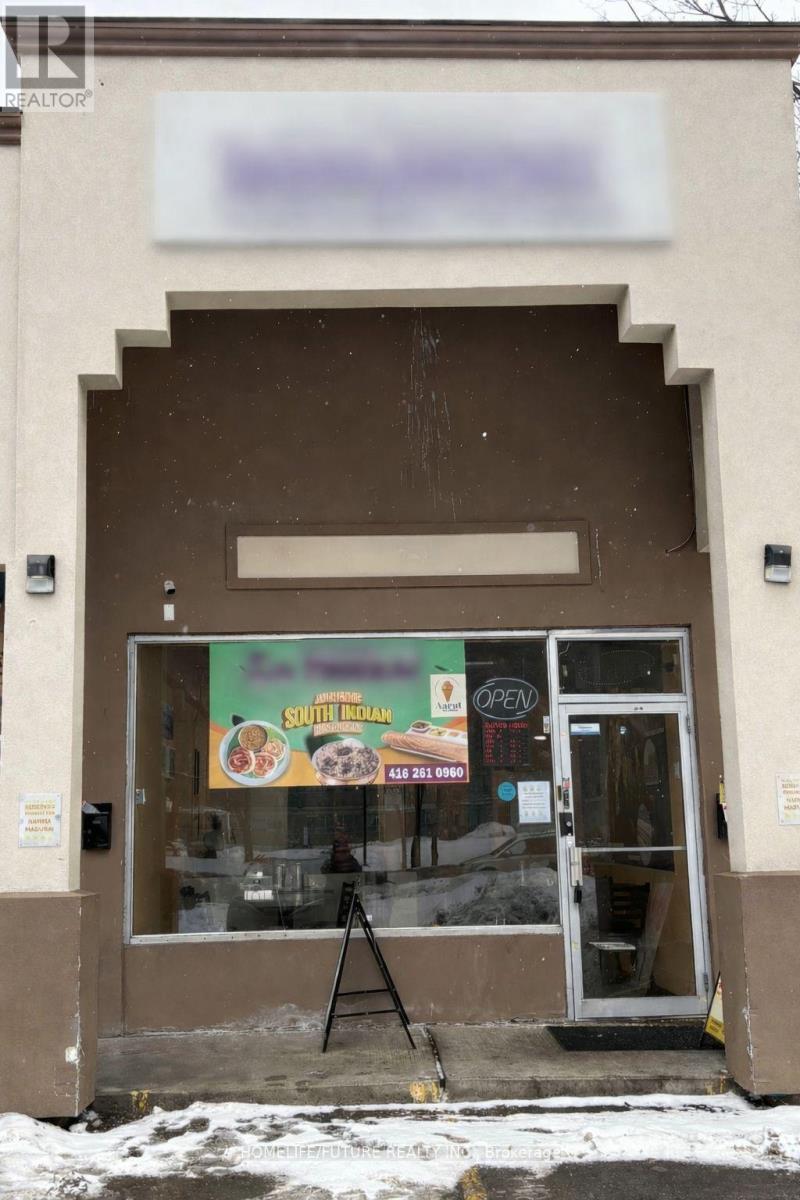
Excellent Opportunity To Own A Well-Established Business At 296 Markham Rd. Located In A Busy And Vibrant Area With Strong Foot And Vehicle Traffic, This Versatile Commercial Space Is Ideal For Restaurant, Retail, Service, Or Office Use. Surrounded By Established Businesses And Residential Neighbourhoods, The Property Offers Excellent Visibility And Signage Potential.This Is An Amazing Family-Owned Indian Restaurant With Steady Walk-In And Repeat Clientele. The Space Has Been Newly Renovated, With Over $200,000 Spent On Upgrades, Including Fresh Flooring, New Paint, Upgraded Electrical Work, A New Pos System With Quartz Countertop, And More.The Fully Equipped Kitchen Is A Chef's Dream, Featuring A Large Commercial Hood, Standing freezer and cooler, Sinks, Ample Storage, And Quality Chattels And Fixtures. The Restaurant Also Includes Three Warmers At The Front, Making It Ideal For High-Volume Service.Close To Major Transit Routes With Attractive Rent. A Rare Opportunity For The Right Buyer Looking To Step Into A Turnkey Operation In A Prime Location. Opportunity Knocks-Don't Miss Out! (id:35544)
Oshawa, Ontario
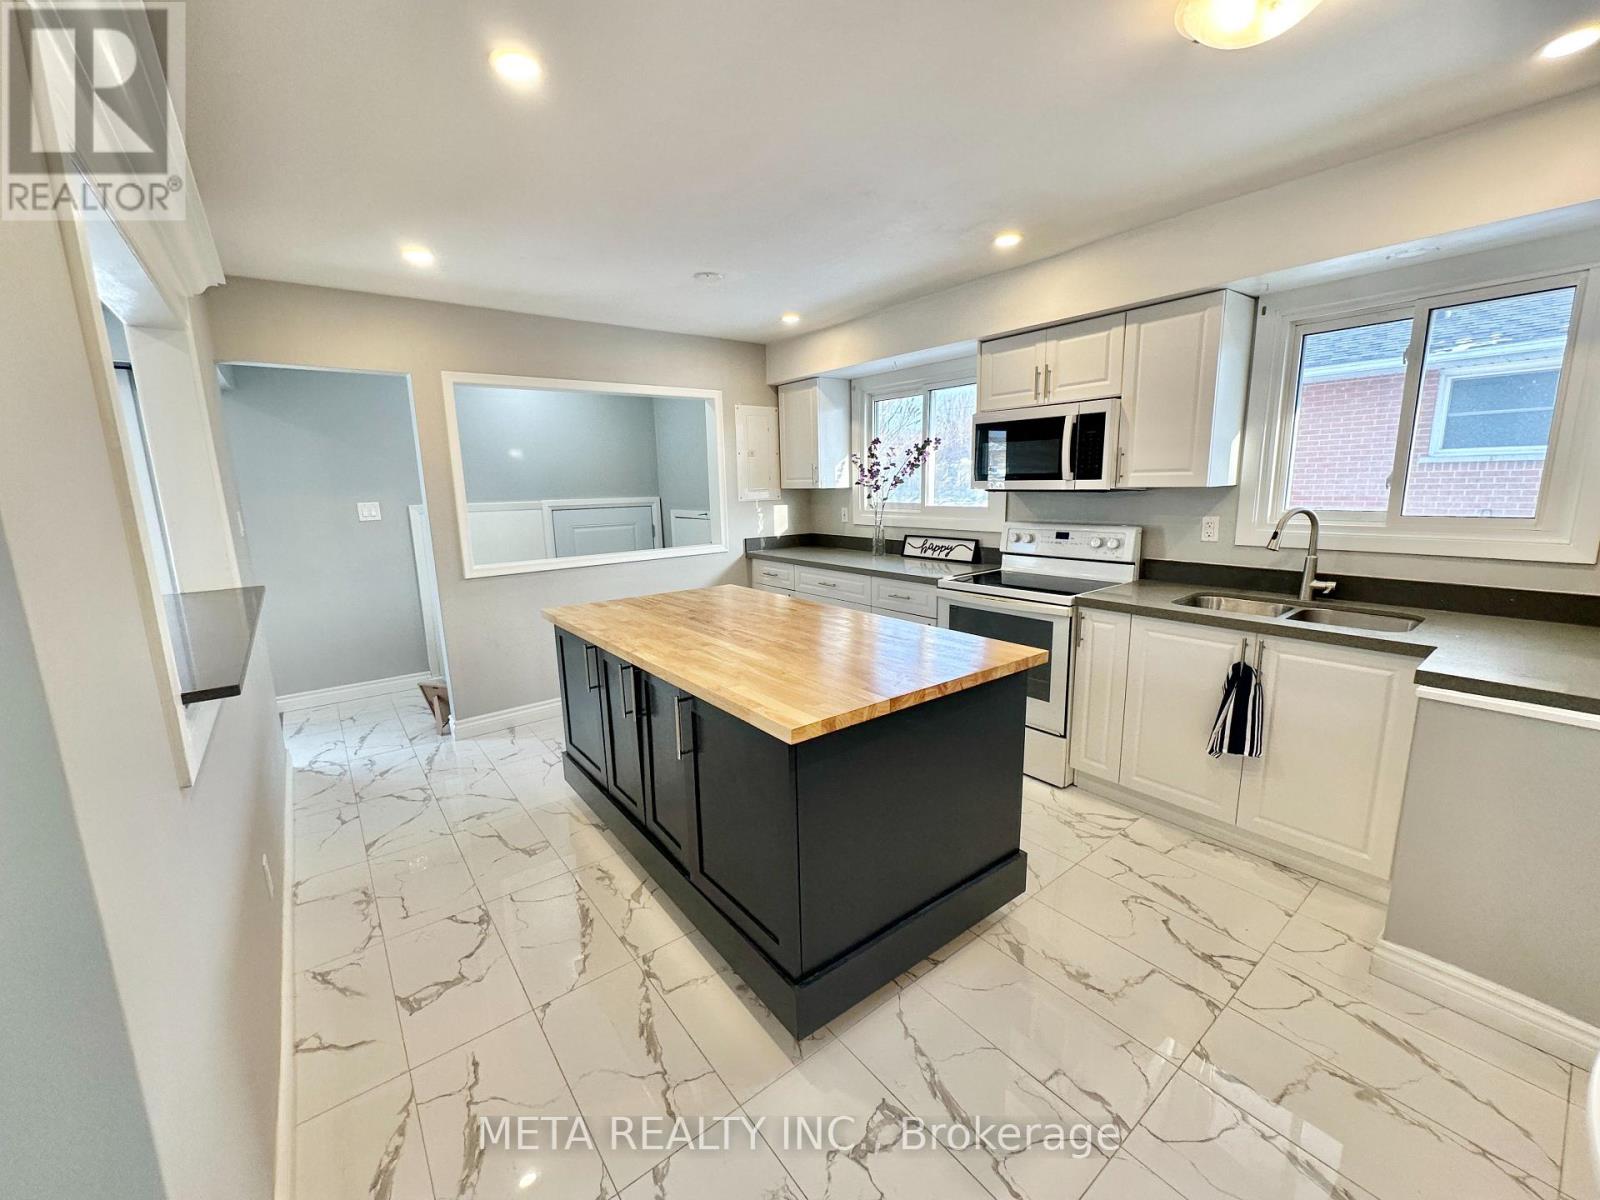
RENOVATED & SUN-DRENCHED! Welcome to this stunningly updated 3-bedroom upper-level home in the heart of Lakeview. Perfect for professionals or retirees, this unit features a modern chef's kitchen, high-end finishes, and an east-facing sunrise exposure that floods the home with natural light. Situated on a quiet, established residential street with mature greenery, it offers the perfect blend of lakeside tranquility and urban convenience. LIFESTYLE & NATURE: Enjoy a 10-minute stroll to the Oshawa Valleylands Conservation Area and bike paths, or a 4-minute drive to Lakeview Park, Beach, and the scenic Waterfront Trail. World-class birdwatching at Second Marsh and McLaughlin Bay Wildlife Reserves are just minutes away. COMMUTER'S DREAM: Unbeatable location just 5 minutes from Hwy 401 and 6 minutes to the Oshawa GO Station for a seamless commute to Toronto. Durham Region Transit (Routes 409 & 410) steps from your door. Close to Jess Hann Library and Lakeridge Health. Pet friendly! Two parking spot included. (id:35544)
Toronto, Ontario
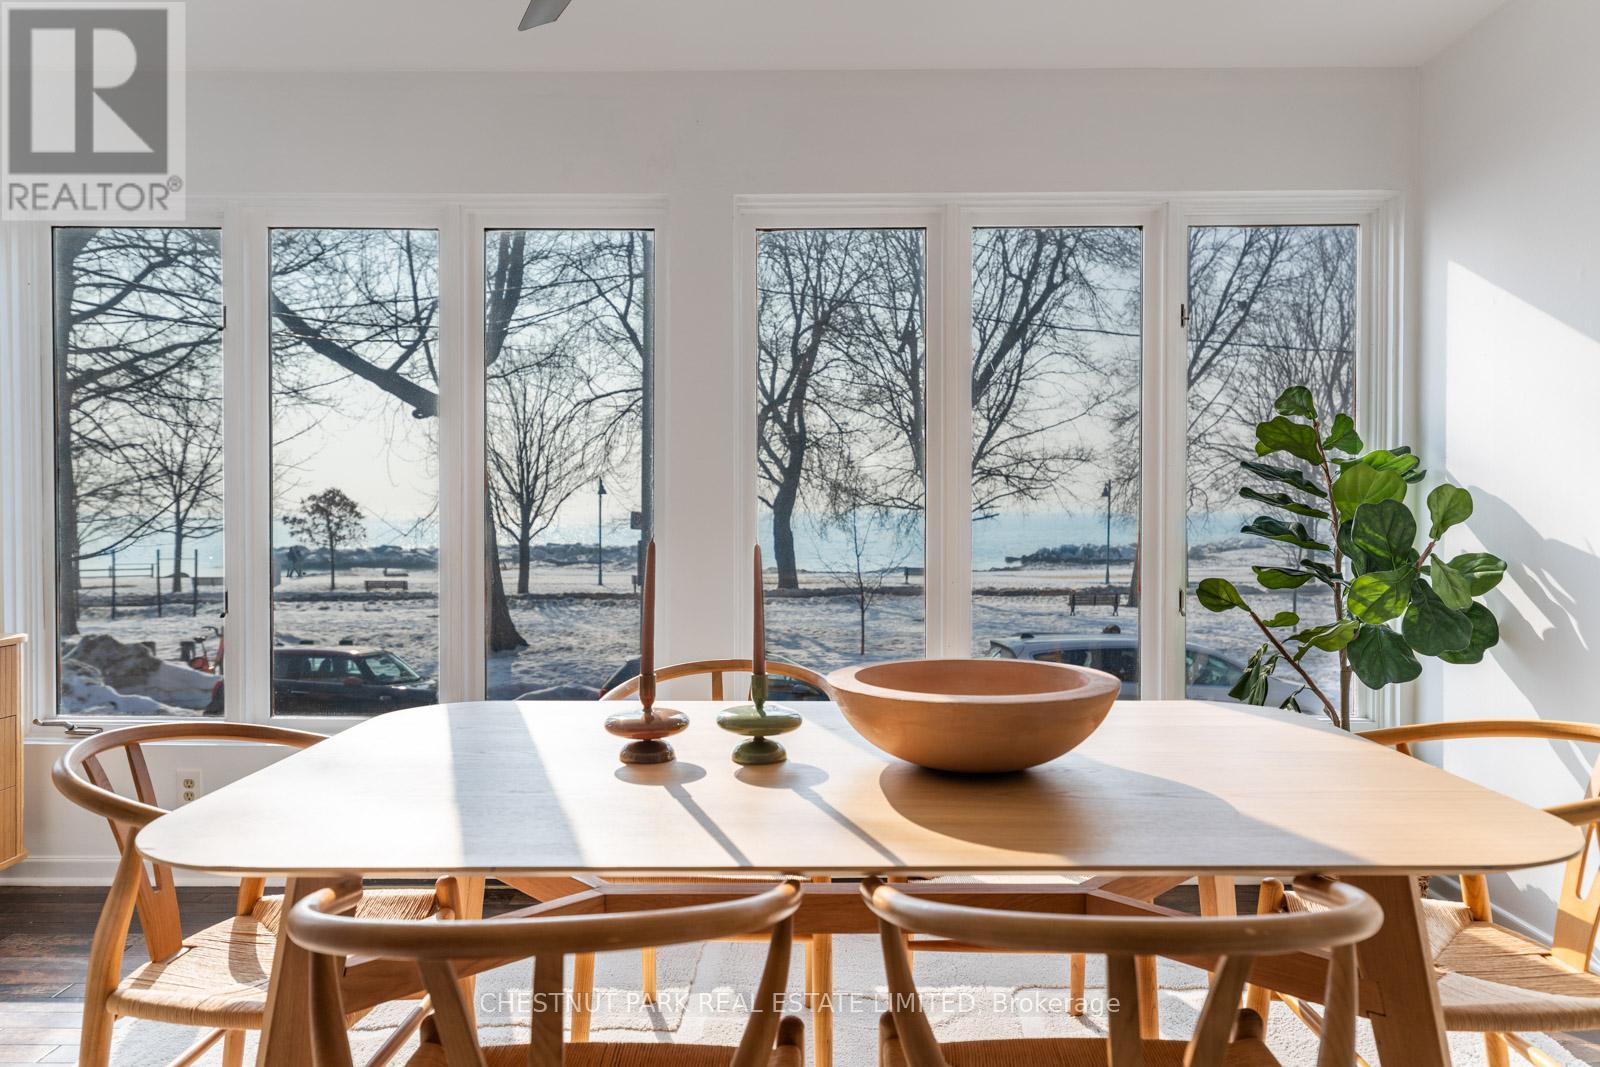
Hubba Hubbard! Imagine a duplex with unobstructed views across the park to the lake. Large windows bring natural light and enviable sight lines into both of its two level,2+ bedroom suites.Each unit features a new kitchen and 2 baths, newly renovated. Parking includes a private drive and double car garage. This property offers the options of generating income from the rental of one or both units, or the luxury of multi-generational living.A rare offering in the Beaches where unobstructed lake vistas become your everyday backdrop. (id:35544)
Toronto, Ontario
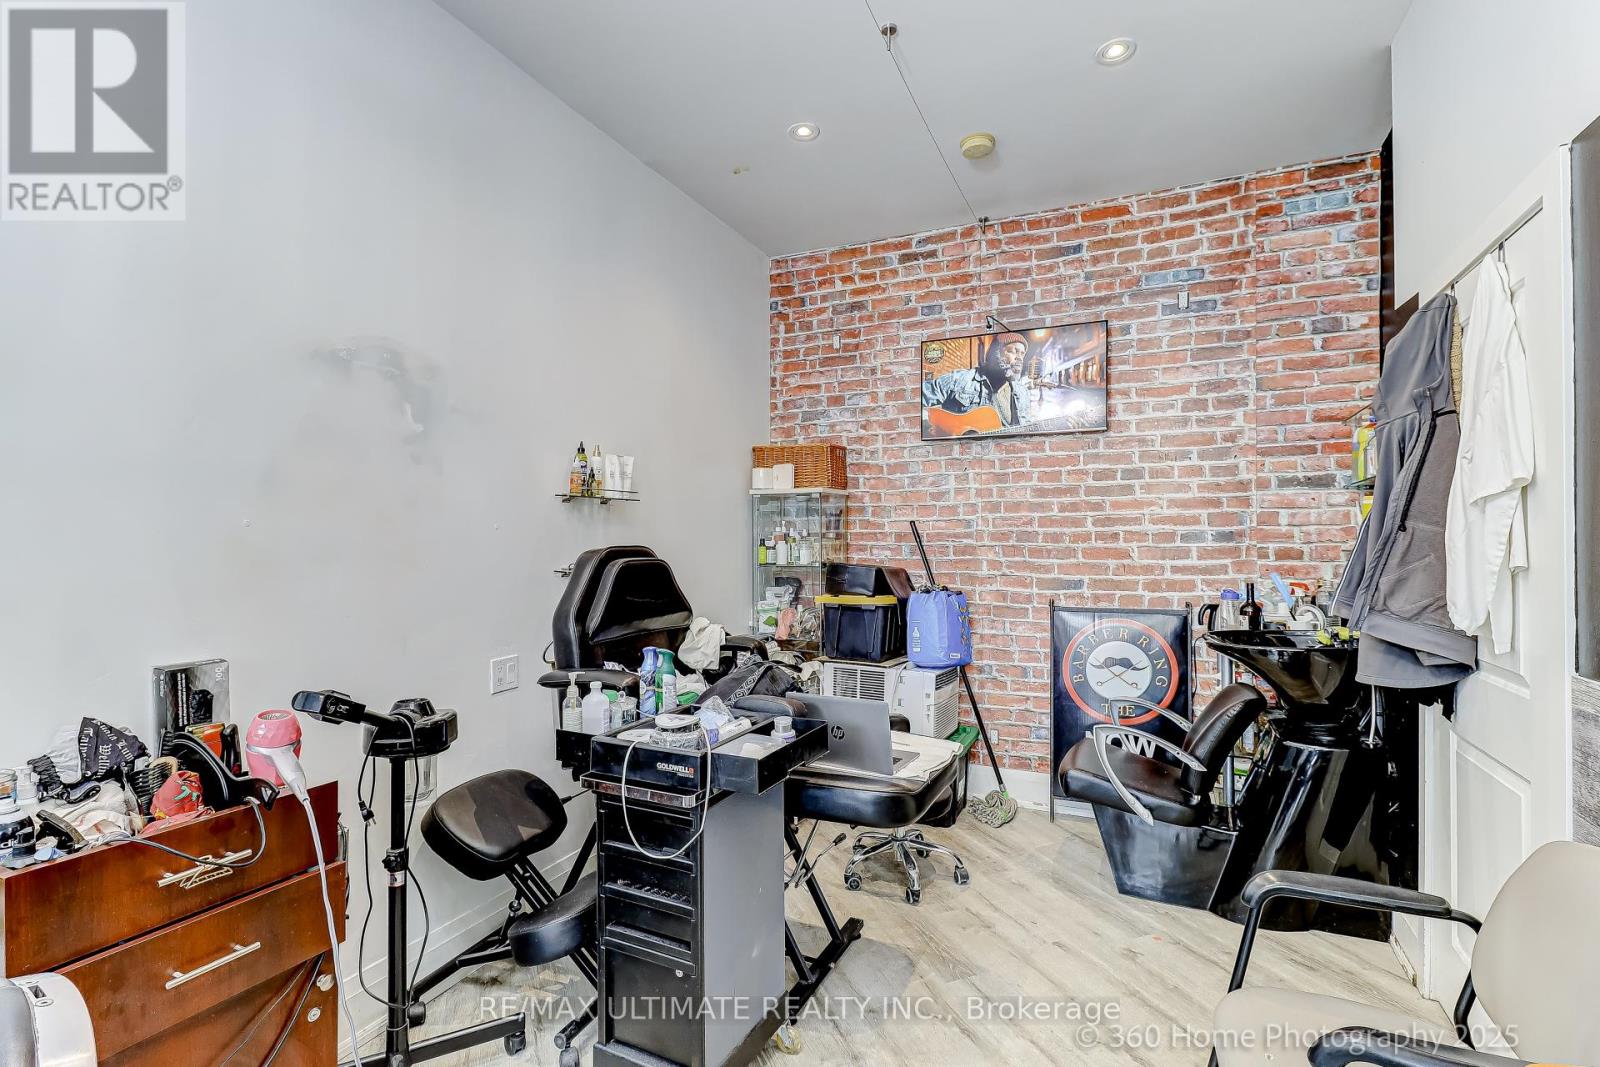
Excellent opportunity to acquire a well-established barber shop in ahigh-visibility location along Broadview Avenue. 2 BLOCKS FROMBROADVIEW TTC STATION, Situated in a busy retail corridor withconsistent pedestrian walking traffic and vehicular traffic, thisturnkey operation offers strong neighborhood presence and repeatclientele. (id:35544)
Toronto, Ontario
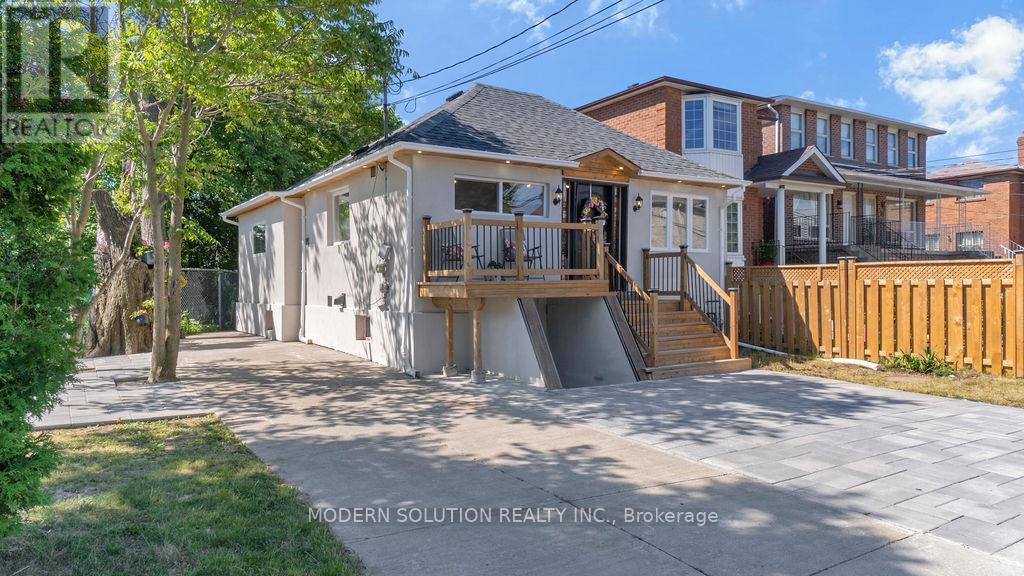
Welcome to 43 Harmony Ave, lower level with separate entrance. All inclusive utilities. Can be month to month or year lease. This space for lease features its own living space, kitchen, 2 bedrooms (requires separation), 1 x 4 piece bathroom, and laundry room. The home has undergone professional renovations in 2023/2024, including updates to the A/C, Tankless Water Heater, Electrical system, Roof, Eavestroughs, Windows, Outdoor Pot & LED lights, parging all around, reinforced back & front decks, and completed Landscaping. (id:35544)
Toronto, Ontario
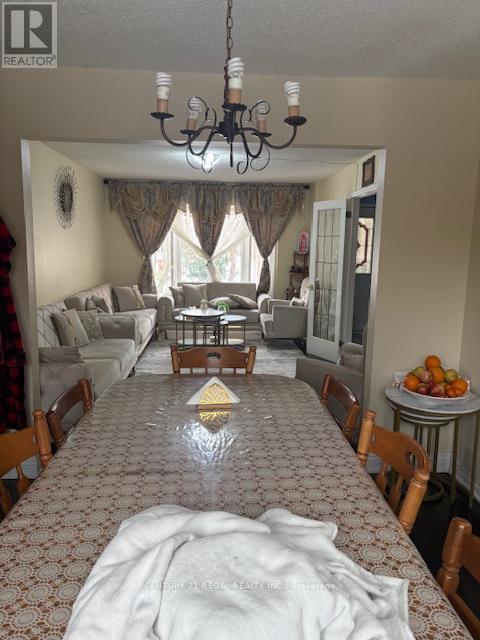
Detached House on A Court for Lease in Rouge. Walking Distance to Parks, Schools, Public Transit, & Other Amenities. Spacious 3 Bedrooms. Entire House for rent, all Hardwood & Ceramic Floors, Except Stairs has carpet. No Sidewalk, Park 4 cars on Driveway and 2 Inside the Garage. Living Room W/Large Window overlooking the front yard. Family Room W/Fireplace. Breakfast Area W/O to Backyard. Large open recreation basement-Perfect for Entertaining. Minutes to Hwy 401, GO Station, Schools, Daycare, Parks, Toronto Zoo. Close proximity to UFT Scarborough campus. Move In & Enjoy! (id:35544)
Clarington, Ontario
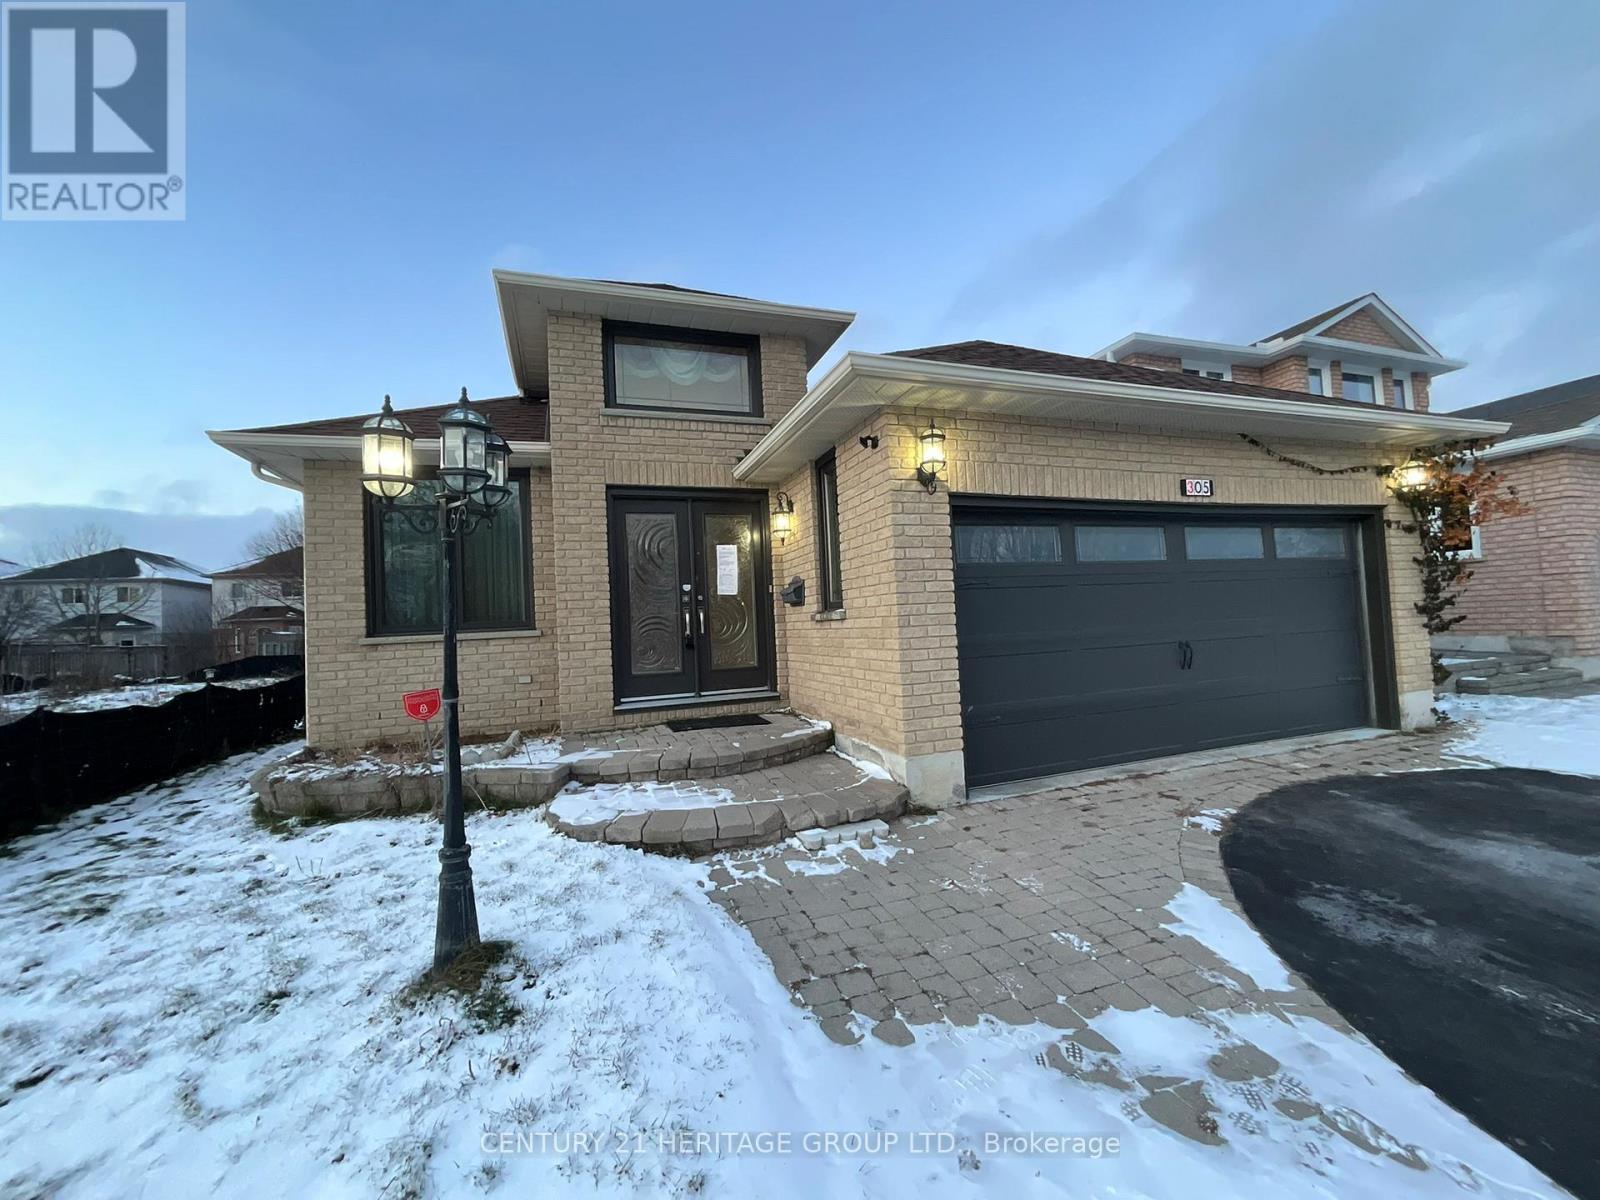
Welcome to 305 Sandringham Dr., a well-appointed bungalow located in a desirable, family-friendly Courtice neighbourhood. This home offers 2+3 spacious bedrooms and a fully finished basement, providing excellent living space for families, guests, or extended living. The main level features hardwood and tile flooring throughout. Enjoy two gas fireplaces, one upstairs and the other, with stone surround, downstairs. The kitchen featuring quartz countertops walks out to a bright sunroom offering beautiful views and a relaxing space to unwind year-round. Complete with a double car garage and close proximity to schools, parks, shopping, and commuter routes, this home presents a fantastic opportunity in a growing community. (id:35544)
Toronto, Ontario
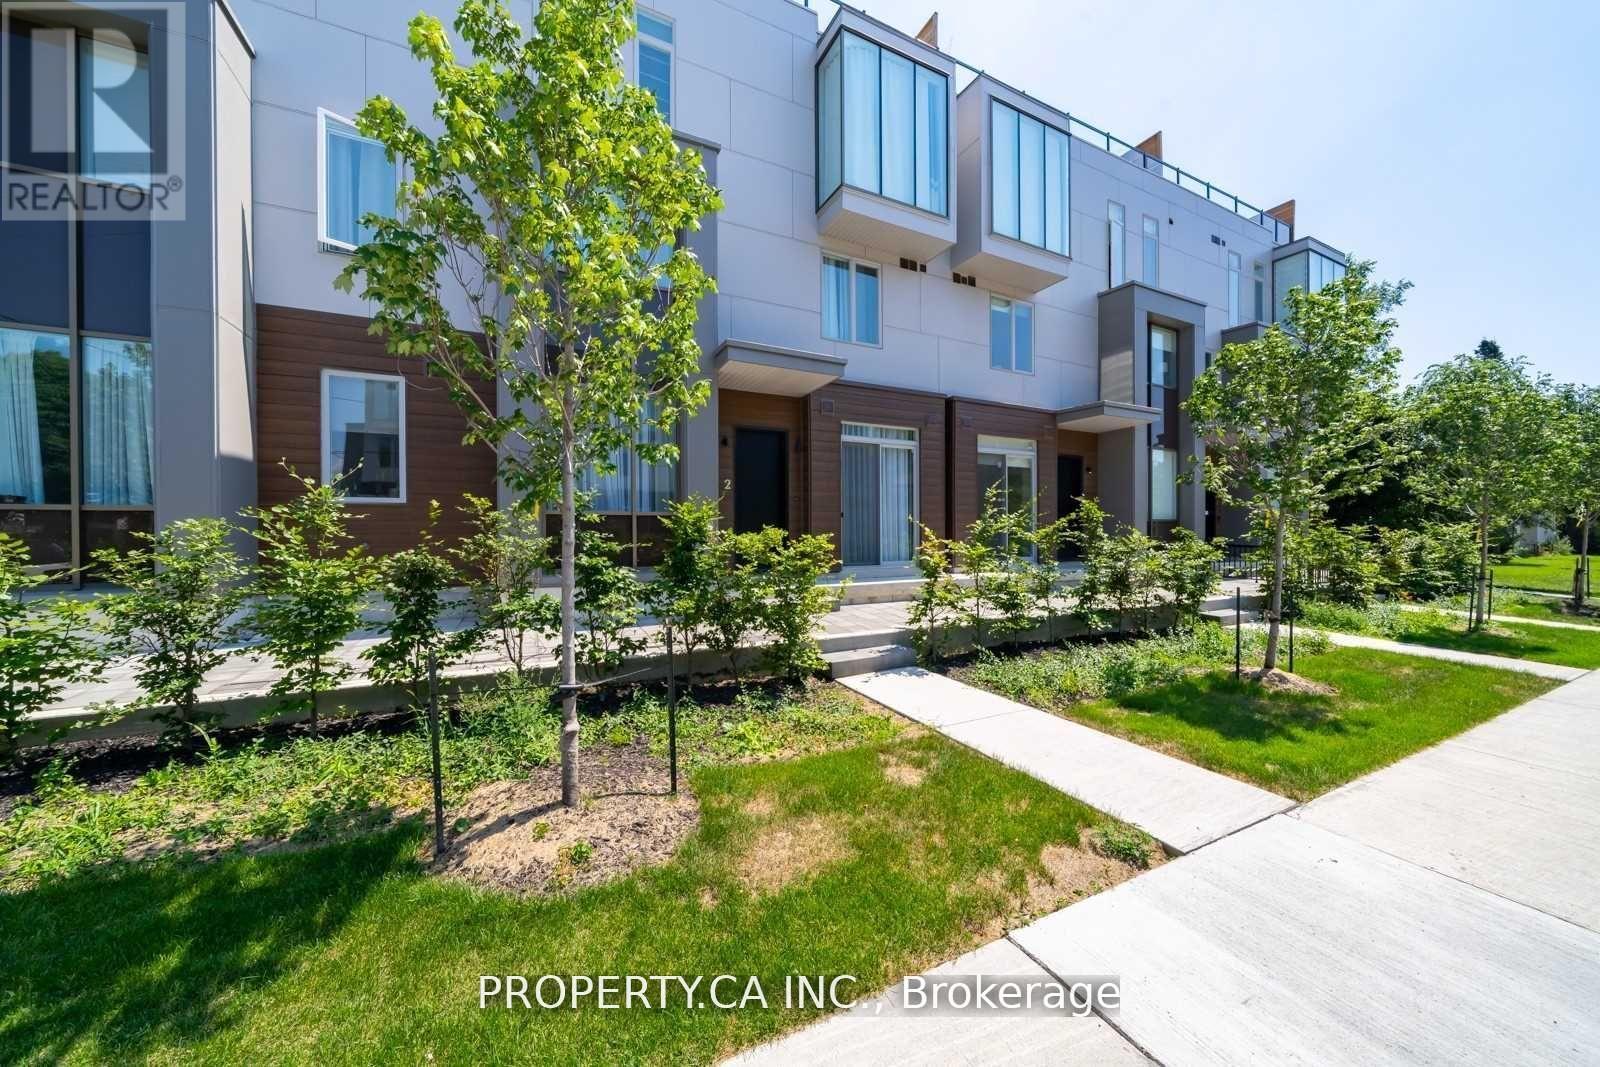
Welcome to 17 Greenbriar Rd #3, a stunning 3-bedroom, 3-bathroom townhome in North York, offering 2,110 sq. ft. of modern luxury. Nestled in the exclusive Briar Towns community, this beautifully designed home features an open-concept layout with hardwood floors throughout, soaring ceilings, and floor-to-ceiling windows that flood the space with natural light. The beautiful kitchen comes with quartz countertops, high-end Miele stainless steel appliances, a spacious island, and ample storage. The primary suite offers a 5 piece ensuite bathroom, walk-in closet, and serene ambiance, while two additional bedrooms provide versatility for family, guests, or a home office. Featuring a private rooftop terrace, offering breath taking city views. Includes in-unit laundry, energy- efficient fixtures, and secure underground parking. Steps from Bayview Village Shopping Centre, fine dining, parks, and top-rated schools.Commuting is effortless with TTC subway access and quick connections to Hwy 401 & 404. This rare offering combines contemporary elegance, convenience, and a vibrant urban lifestyle don't miss your chance to call it home! (id:35544)
Toronto, Ontario
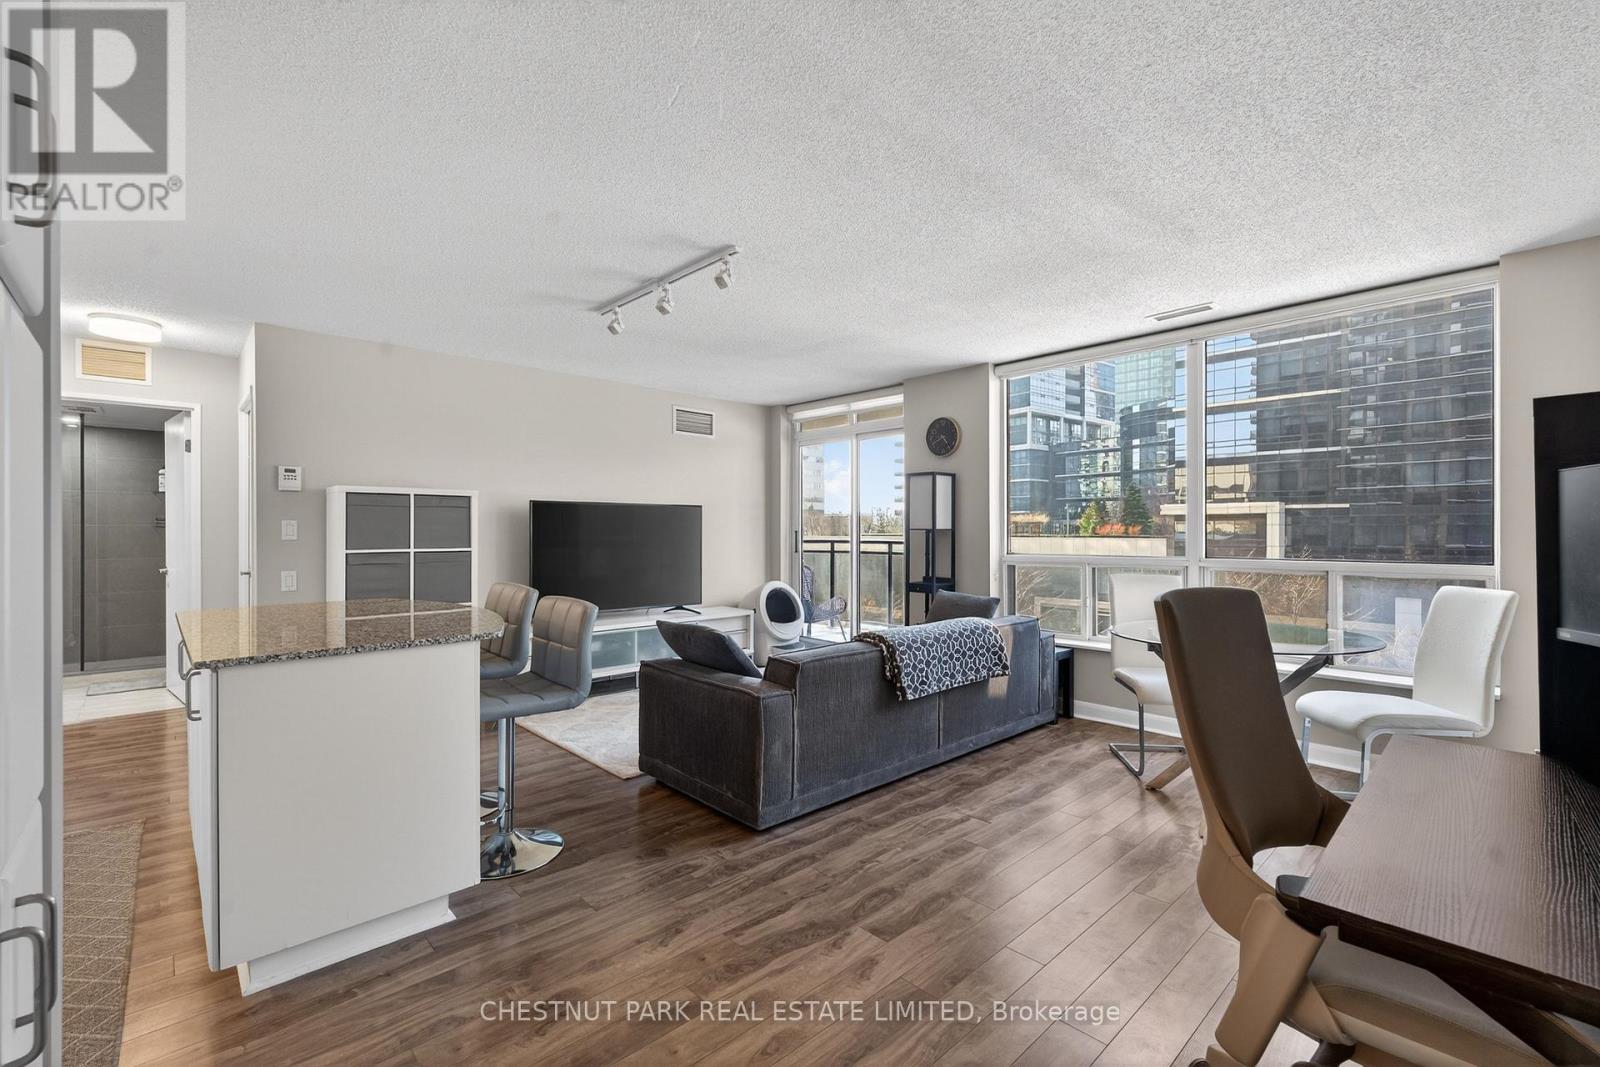
This west facing one bedroom at Minto Gardens is bright, updated, and impressively functional, with a layout that makes every square foot count. Offering 641 sq ft plus a balcony, the suite has been refreshed throughout with new flooring, an updated kitchen with stainless steel appliances, and a beautifully renovated bathroom for a clean, modern finish. Large windows bring in wonderful natural light, while the quiet exposure makes it an easy place to unwind at the end of the day.Set in the heart of Yonge and Sheppard, the location is hard to beat with the subway just steps away, and everyday conveniences, shopping, dining, and entertainment all close by. Quick access to Highway 401 makes commuting across the city simple. Residents also enjoy 24 hour concierge service and excellent amenities including an indoor pool, fitness centre, sauna, party spaces, and visitor parking. (id:35544)
Toronto, Ontario
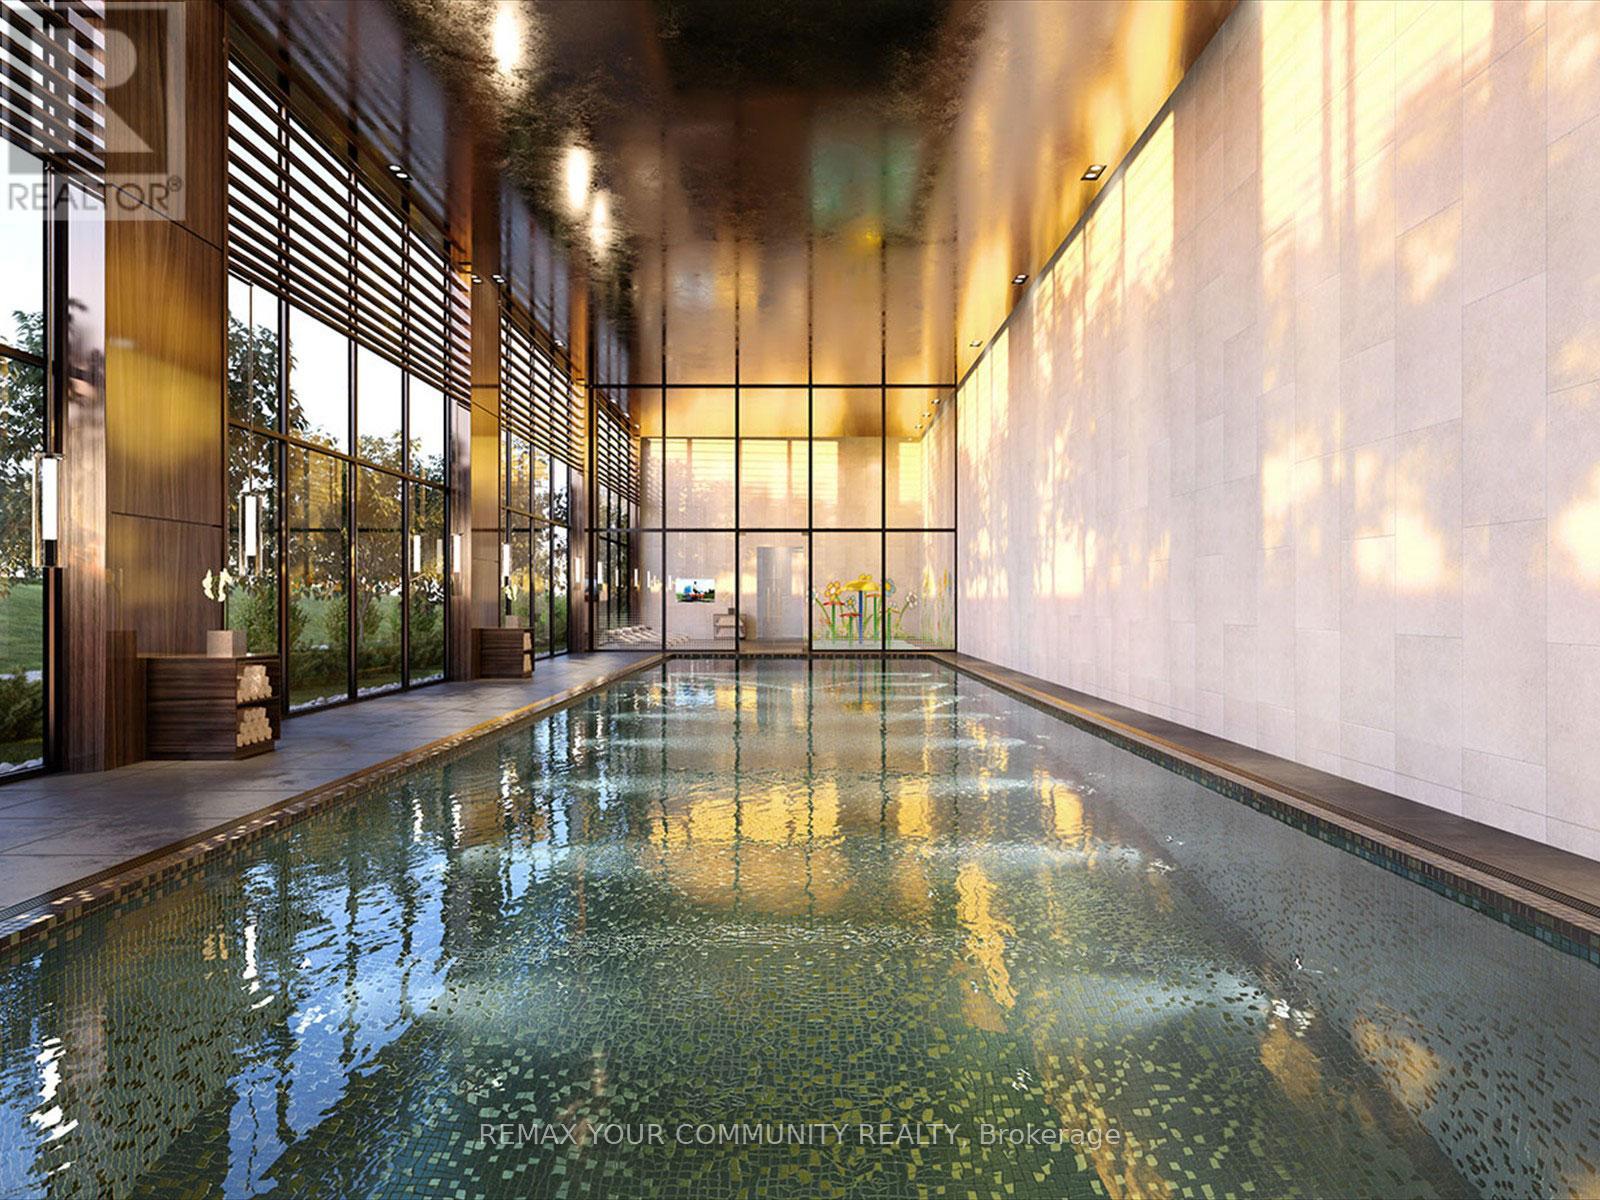
Luxury Residence in the Prestigious Concord Park Place Community Offering Stunning Park Views. This Spacious Suite Features 1,005 Sq. Ft. of Interior Living Space Plus a 50 Sq. Ft. Private Balcony. Designed with Floor-to-Ceiling Windows That Fill the Space with Natural Light, the Unit Includes a Radiant Ceiling Heater and Composite Wood Decking on the Balcony. Enjoy Laminate Flooring Throughout, Premium Quality Finishes, and a Modern Kitchen with Quartz Countertops. Residents Have Full Access to 80,000 Sq. Ft. of Mega Club Amenities, Including a Touchless Car Wash. Conveniently Located with Easy Access to Bessarion and Leslie Subway Stations, the GO Train, and Just Minutes to Highways 401 and 404, as Well as Bayview Village and Fairview Mall. (id:35544)
Toronto, Ontario
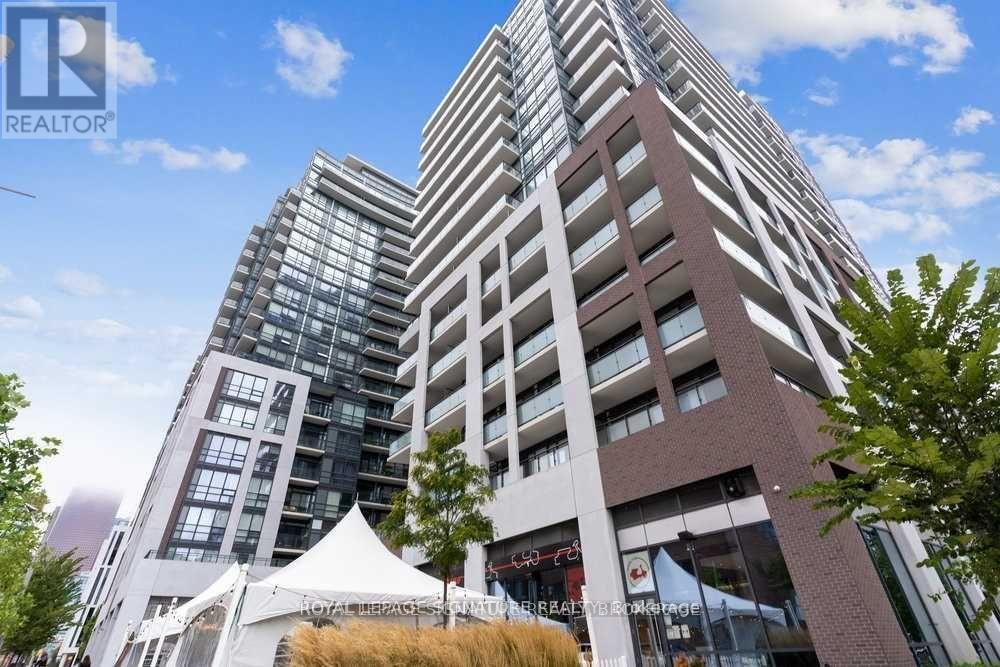
Beautiful unit with the perfect layout at the luxurious "Axiom" condos. Modern, stylish and spacious 2 bdrm, 2 full wash condo unit. Fully furnished for $3000/month. 24 hr concierge, gym yoga studio, rooftop terrace, party room, guest suites, and meeting room. Steps to St.Lawrence market, Ttc, Ryerson and Shopping (id:35544)
Toronto, Ontario
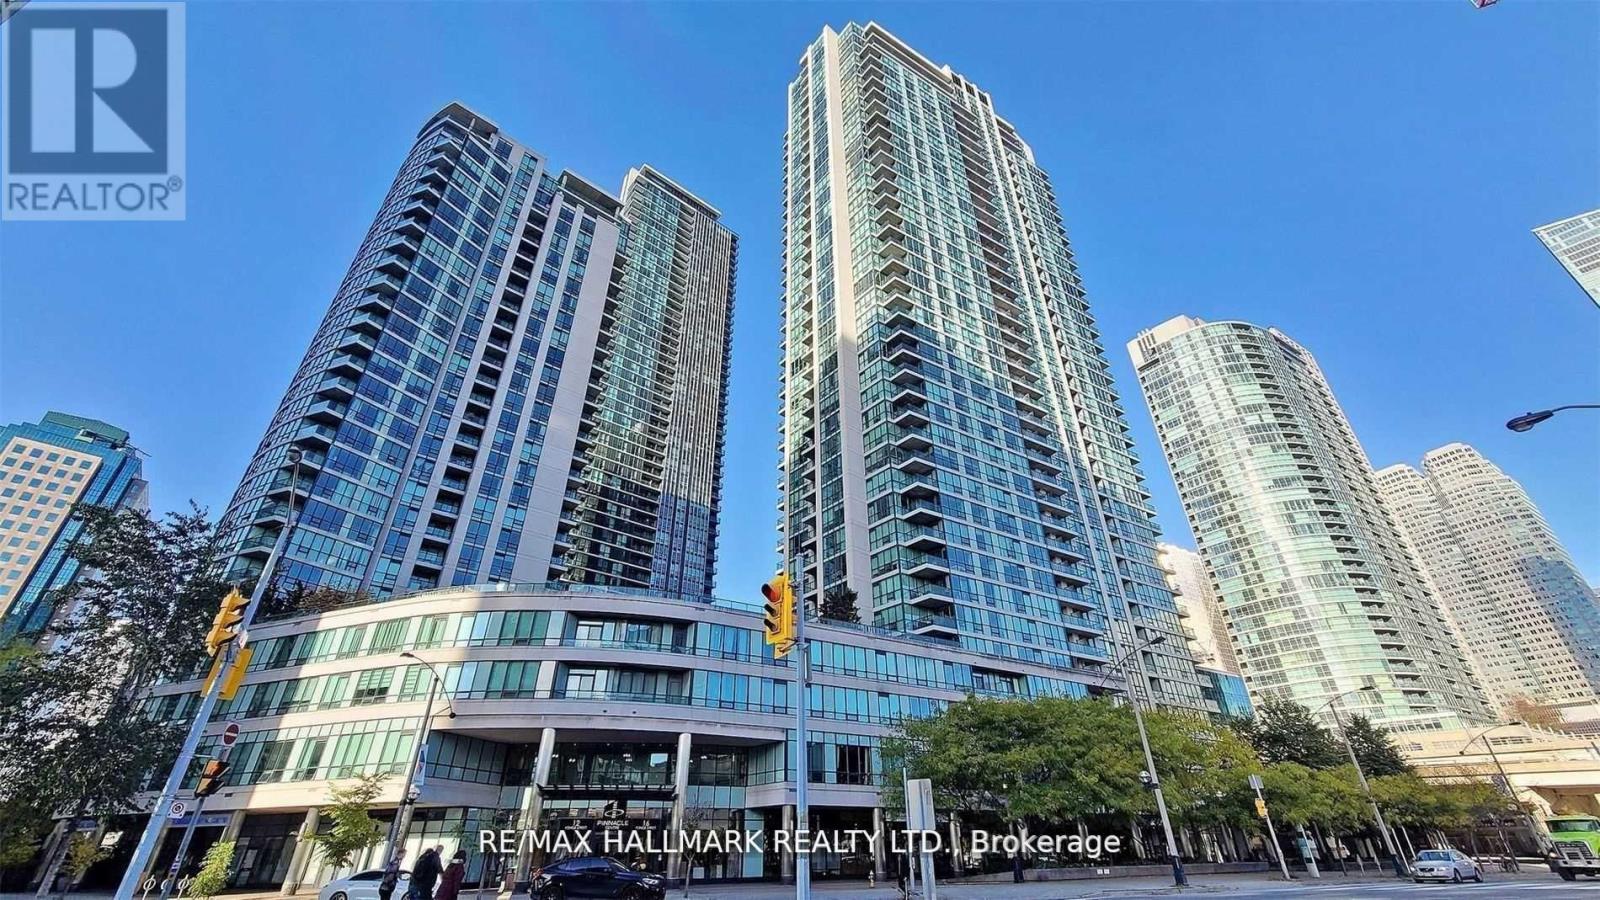
Beautiful Bright & Spacious Studio In The Heart of Downtown Toronto! Great Open Concept Layout, 9ft Ceilings, Floor-Ceiling Windows, Recently Painted & Renovated with Laminate Floors, Updated Cabinets, Quartz Kitchen Counter, Lots Of Storage and New Fixtures. Huge 148 Sqft Private Terrace Perfect For Entertaining and Relaxing Outdoors. Perfectly Located Downtown Toronto Steps to Union Station, Ferry Docks, Entertainment, Amenities, Scotiabank Arena, Cherry Beach, Toronto Waterfront, CN Tower, Attractions & Much More! Building Boasts State Of The Art Amenities For Resident Enjoyment Including 24Hr Concierge, Lap Pool, Hot Tub, Sauna, Gym, Party Room, Track, Tennis Court, Theater, Guest Suites & Meeting Rooms. (id:35544)
Toronto, Ontario

"The Classic" - 85 Skymark Drive, Hillcrest Village, This 1,530 sq ft condo features a split floor plan for added privacy. The layout includes a large living/dining room, kitchen with adjacent sunroom offering unobstructed views, a second bedroom that accommodates large furniture and includes a walk-in closet, and a primary bedroom with two closets, 4-piece ensuite bathroom, and walkout to a balcony. Building amenities include indoor and outdoor pools, hot tub, saunas, gym, tennis and squash courts, and a party room. Maintenance fees cover hydro, heat/AC, water, high-speed internet, and cable TV. Located in Hillcrest Village (North York): a mature neighbourhood with tree-lined streets, nearby parks, schools, and convenient access to Highways 404 and 401. The building provides resort-style facilities in a quiet, established area. (id:35544)
Toronto, Ontario
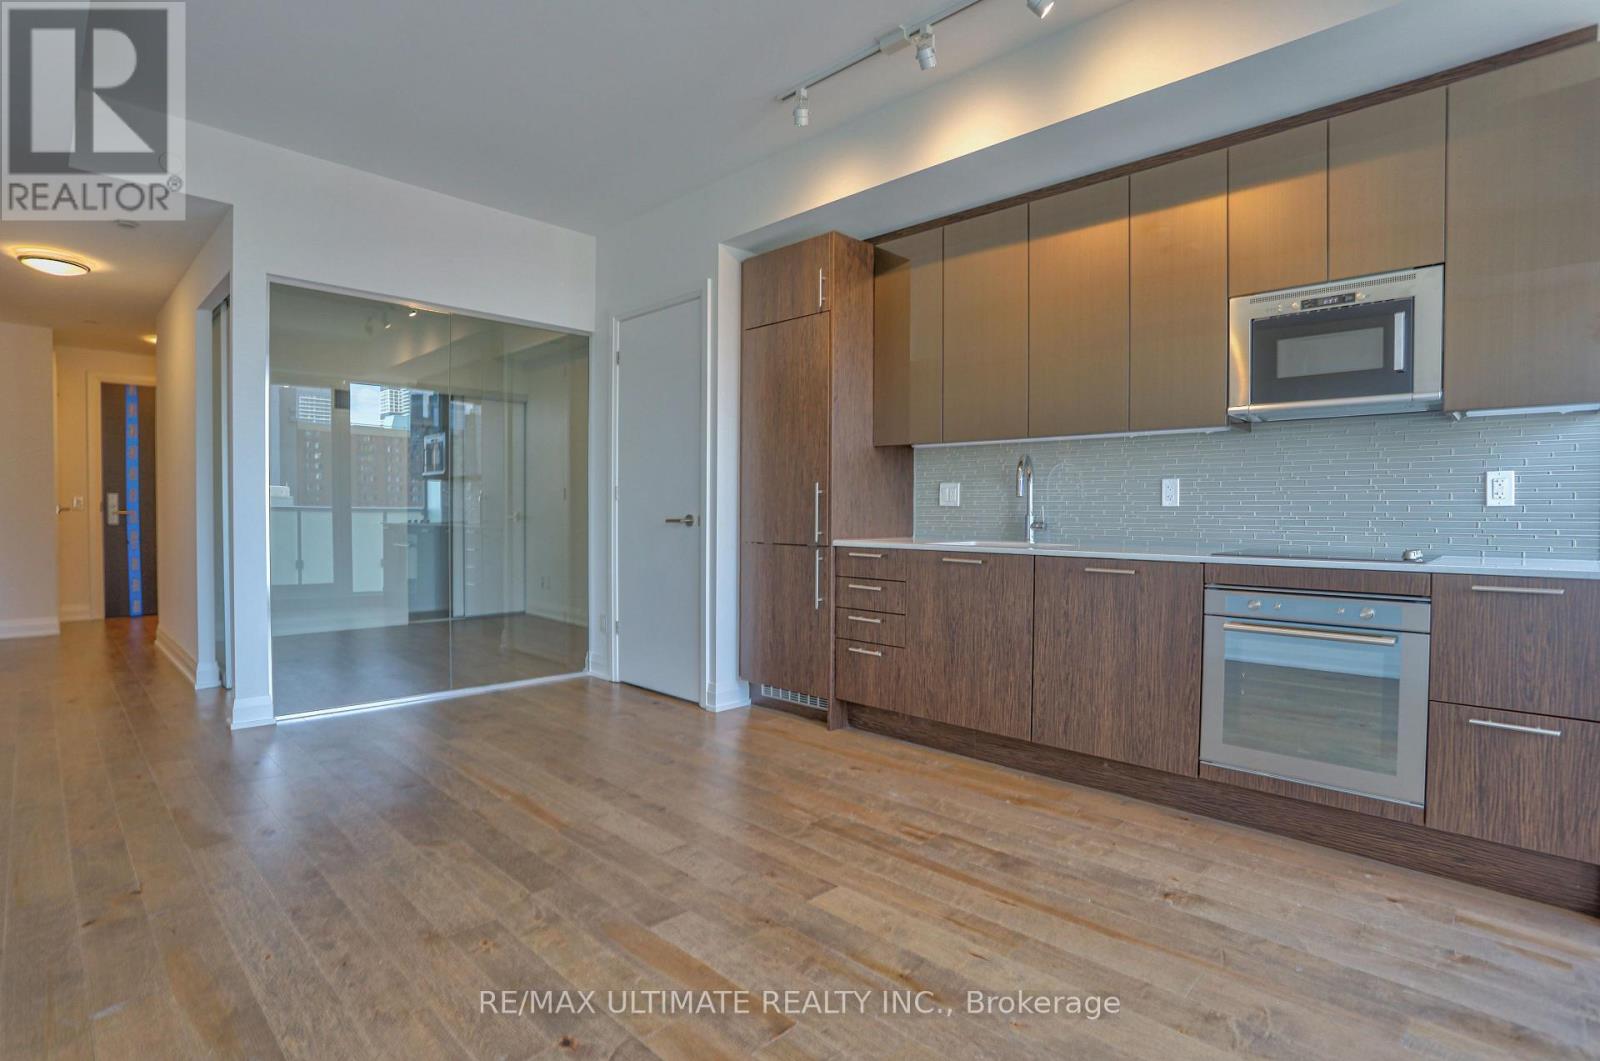
Welcome to Stanley Condos, ideally located at Carlton and Church. This well-designed 1+den suite offers desirable south-facing views and floor-to-ceiling windows, filling the space with abundant natural light. Laminate flooring runs throughout, while the primary bedroom features sliding doors that allow for maximum light and an open feel. The modern kitchen is equipped with built-in appliances and offers stunning views, all just steps from Loblaws at Maple Leaf Gardens. The den is a separate enclosed room, ideal for a guest room or home office. 4 piece bathroom with a soaker tub. Enjoy a highly functional layout, contemporary finishes, and exceptional building amenities. With an impressive Walk Score of 98, you're moments from College subway station, Toronto Metropolitan University, the University of Toronto, and the Eaton Centre. Outstanding amenities include a 24-hour concierge, state-of-the-art fitness centre, party room, sundeck, and yoga studio-perfect for those seeking a vibrant, connected downtown lifestyle. (id:35544)
Toronto, Ontario
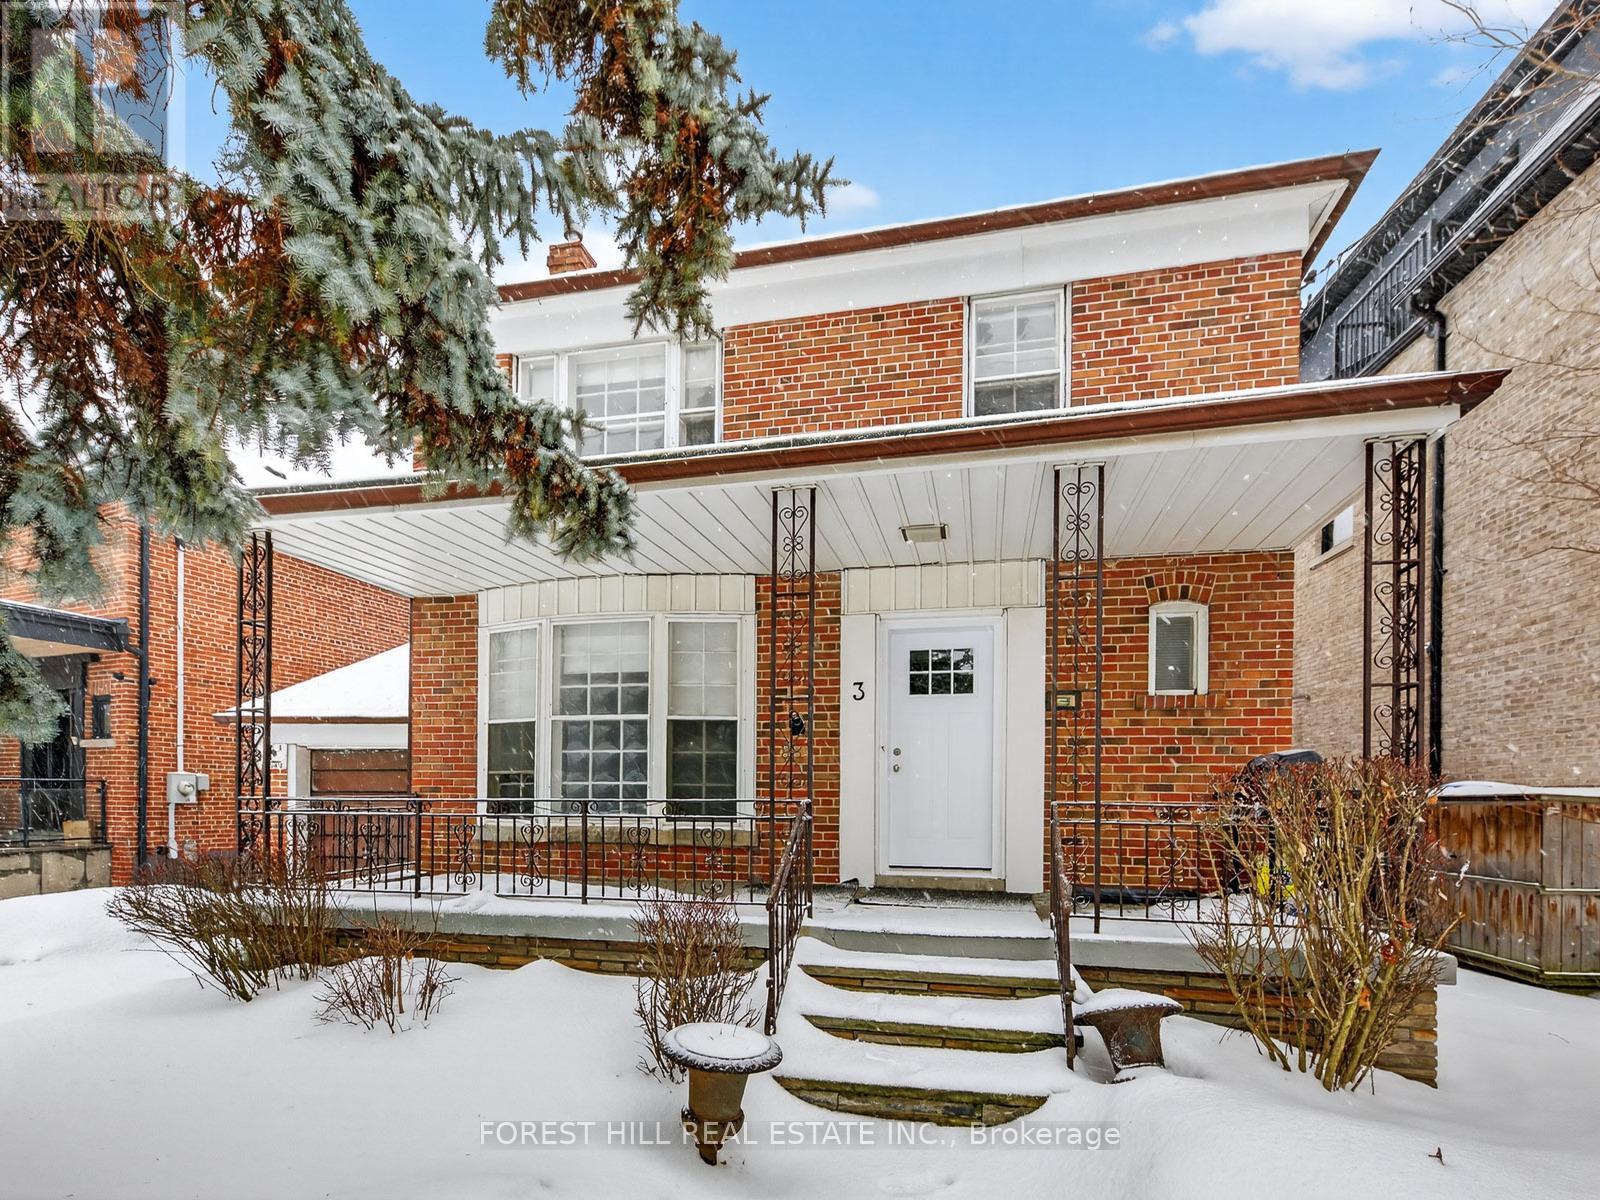
Fantastic opportunity to rent in the highly sought-after Cedarvale neighborhood! This 3 bedroom, 3 bathroom home features generous living spaces, including a large kitchen with a bright eat-in area, combined living and dining rooms, and a finished basement. Enjoy the convenience of an attached single car garage, private driveway, and a large, private backyard perfect for outdoor living. Ideally located near the scenic Cedarvale Park and ravine, this home is within walking distance to Cedarvale Subway Station, Cedarvale Public School, Leo Baeck Day School, Robbins Hebrew Academy and Forest Hill Collegiate. Move in and experience all that this vibrant community has to offer! (id:35544)
Toronto, Ontario
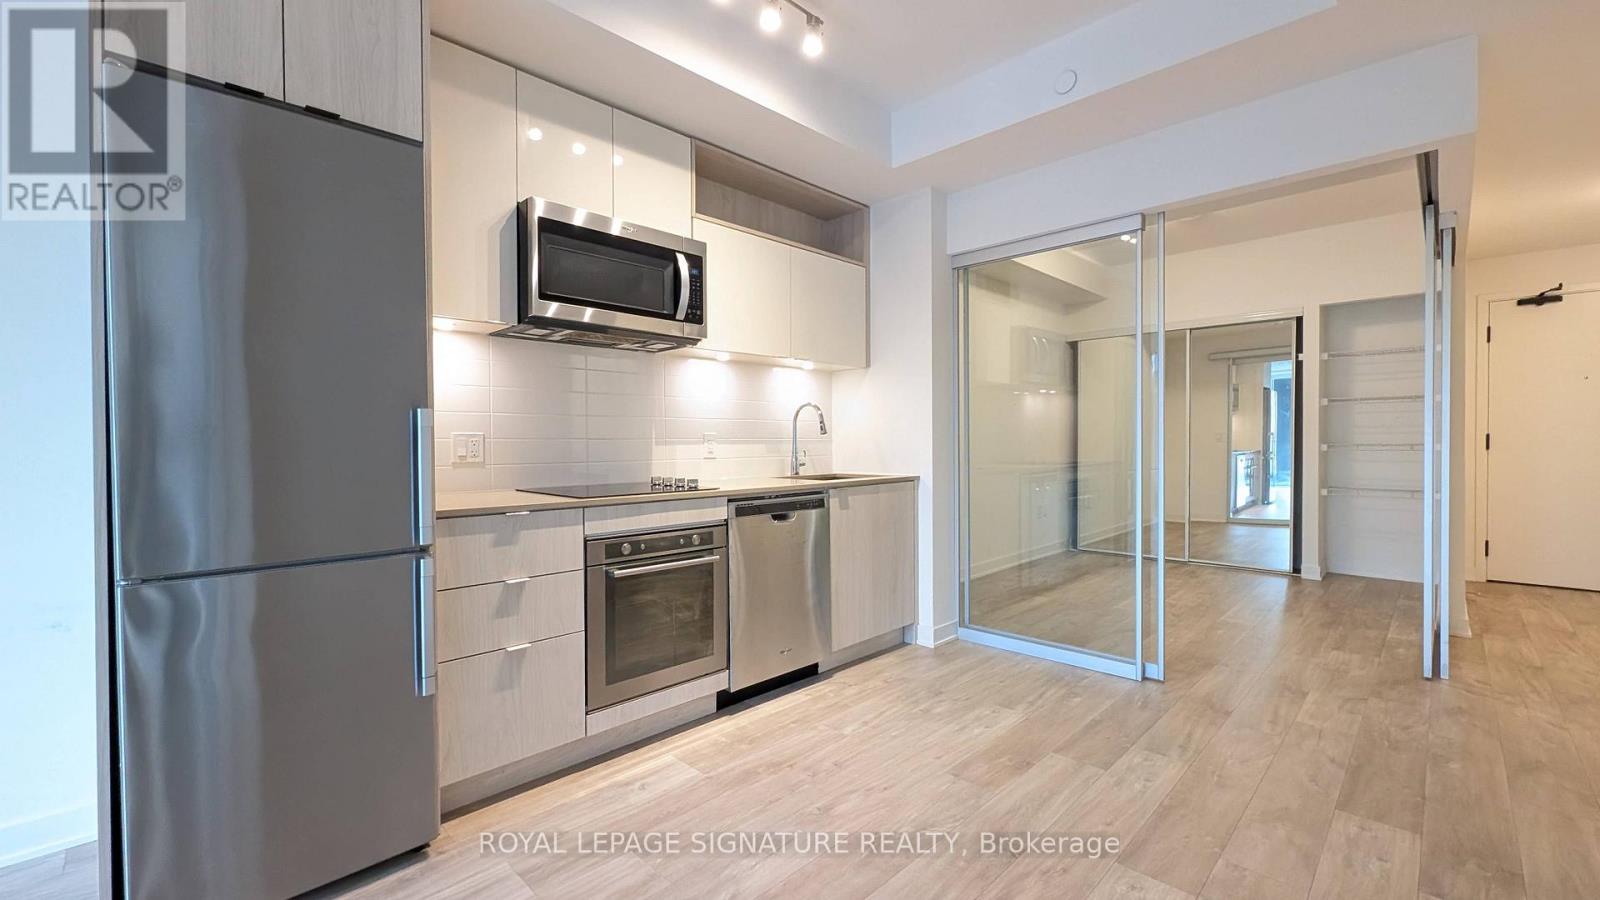
Welcome To Time & Space By Pemberton! Prime Location On Front St E & Sherbourne - Steps ToDistillery District, TTC, St Lawrence Mkt & Waterfront! This sophisticated 2 Bedroom, 2Bathroom unit provides the perfect blend of modern luxury and serene lakefront living. Thedesign features a meticulous open-concept layout, stunning floor-to-ceiling windows, andtop-tier finishes, including a high-end kitchen. (id:35544)
Toronto, Ontario
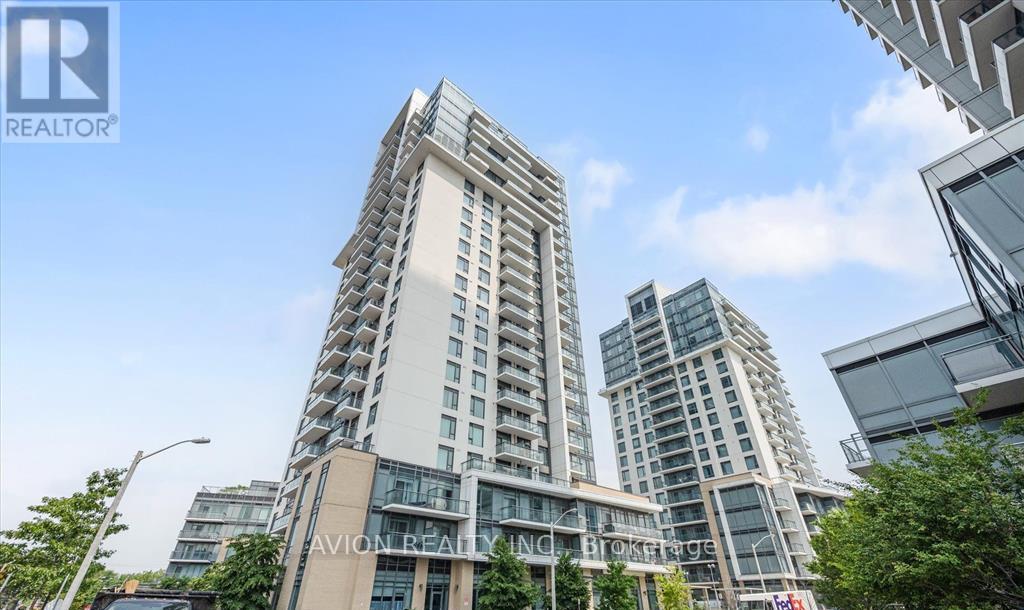
Welcome to this Beautiful 2 Bedroom (both bedrooms with Large Windows) 2 full Bathroom at "Trio At Atria" by Tridel. Absolute Move In Ready Condition. Great open-concept design Living/Dining Room, Breathtaking and Clear South/West view. 9ft Ceilings and Abundant Natural Light. Laminate flooring throughout. The modern kitchen boasts stainless steel appliances, quartz countertops, and a matching backsplash. Enjoy resort-style amenities Including a 24-hour Concierge, Sauna, Theater room, Fully Equipped Fitness And Yoga Studios, Rooftop Terrace, Library, and Boardroom. Conveniently situated close to the Subway, Hwy 404/DVP/401, Fairview Mall, T&T and Restaurants. 1 Parking + 1 Locker. (id:35544)
Toronto, Ontario
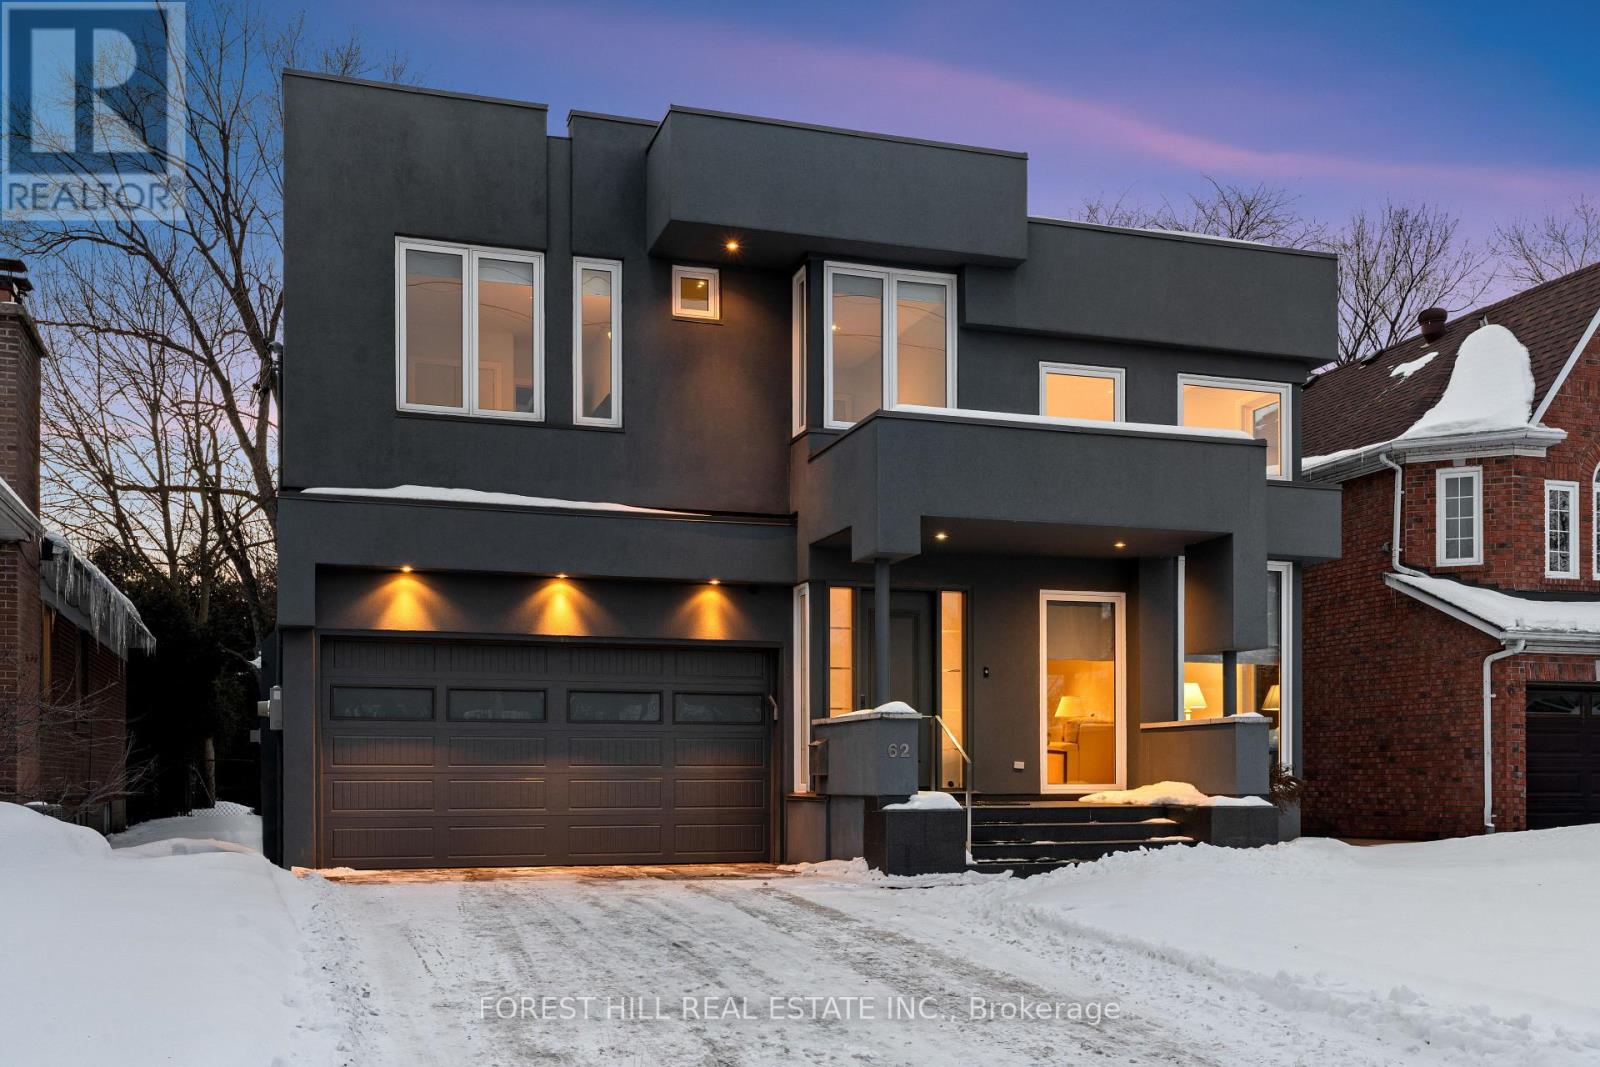
Welcome to 62 Glenridge Avenue****PRIDE OF OWNERSHIP****Elegant and modern-contemporary custom-built home, situated on south of York Mills, in the prestigious and desirable St Andrew's neighbourhood. This residence offers a truly beautiful home with clean contemporary lines combined with a special warmth and ambiance, providing comfortable, spacious and gracious family living space, and maximizing of natural sun lights and functionality throughout. This beautiful home has been meticulously maintained/kept by its owner for many years. Inside, welcome you to a spacious foyer, the living room showcases a breathtaking cathedral ceiling with picture windows(NEW WINDOWS, $$$$ 2023), the open concept creates a perfect flow of modern sophistication and elegance with high ceilings and cathedral ceiling. The dream kitchen offers modern cabinet with stainless steels appliance, a centre island, and seamlessly flowing into the breakfast area and dining room area. The family room is a centre of with a cozy fireplace which is accentuated all built-ins, and effortlessly connect the indoor and outdoor spaces. Upstairs, the primary suite serves as a tranquil haven, complete with a sitting area and a custom ensuite. Three additional bedrooms feature all principal room sizes, natural bright thru windows, and closets. The finished basement offers a spacious recreation room, a bedroom and bathroom, practicality with ample storage. Step outside to a serene backyard, a sanctuary of peace and comfort. Situated on convenient and prestigious neighbourhood, close to private schools, top-rated schools, French Immersion and Granite club, Rosedale Golf Club, TTC and Yonge subway, Hwys & more!!! (id:35544)
Toronto, Ontario
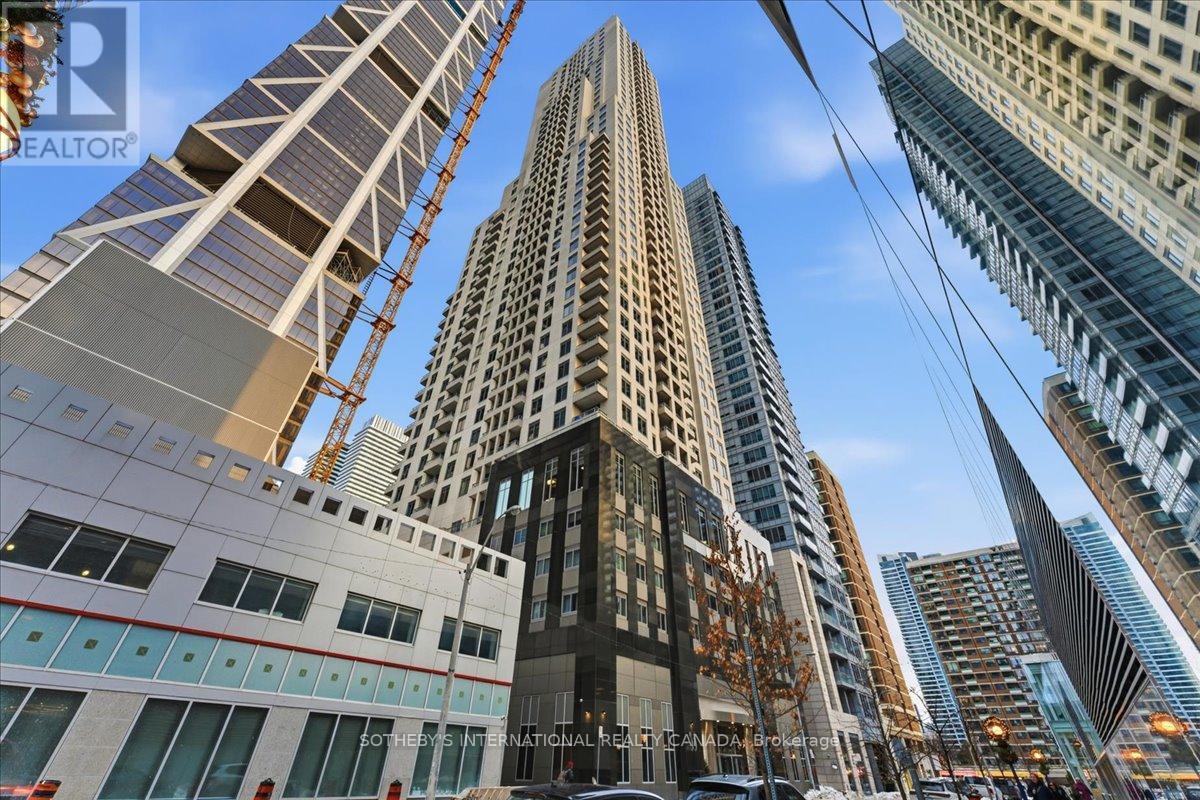
Experience the pinnacle of urban sophistication at 35 Balmuto Street, an impeccably maintained 2-bedroom, 2-bathroom sanctuary located in the heart of Toronto's prestigious Yorkville neighborhood. This sun-drenched suite defines the luxury lifestyle, boasting a chef-inspired kitchen with sleek granite countertops and a thoughtful open-concept layout that flows seamlessly to a private open balcony. Residents enjoy world-class building amenities, including a state-of-the-art fitness center, 24-hour concierge, and elegant lounge spaces. Perfectly positioned for ultimate convenience, you are steps from the Bloor-Yonge subway station, offering effortless access to both Line 1 and Line 2. Surrounded by the "Mink Mile," you are mere minutes from elite shopping at Holt Renfrew and Gucci, cultural landmarks like the Royal Ontario Museum, and the world-renowned culinary experience of Eataly right at your doorstep. Every inch of this residence has been meticulously cared for, offering a pristine, turn-key retreat in the city's most coveted enclave. (id:35544)
Toronto, Ontario
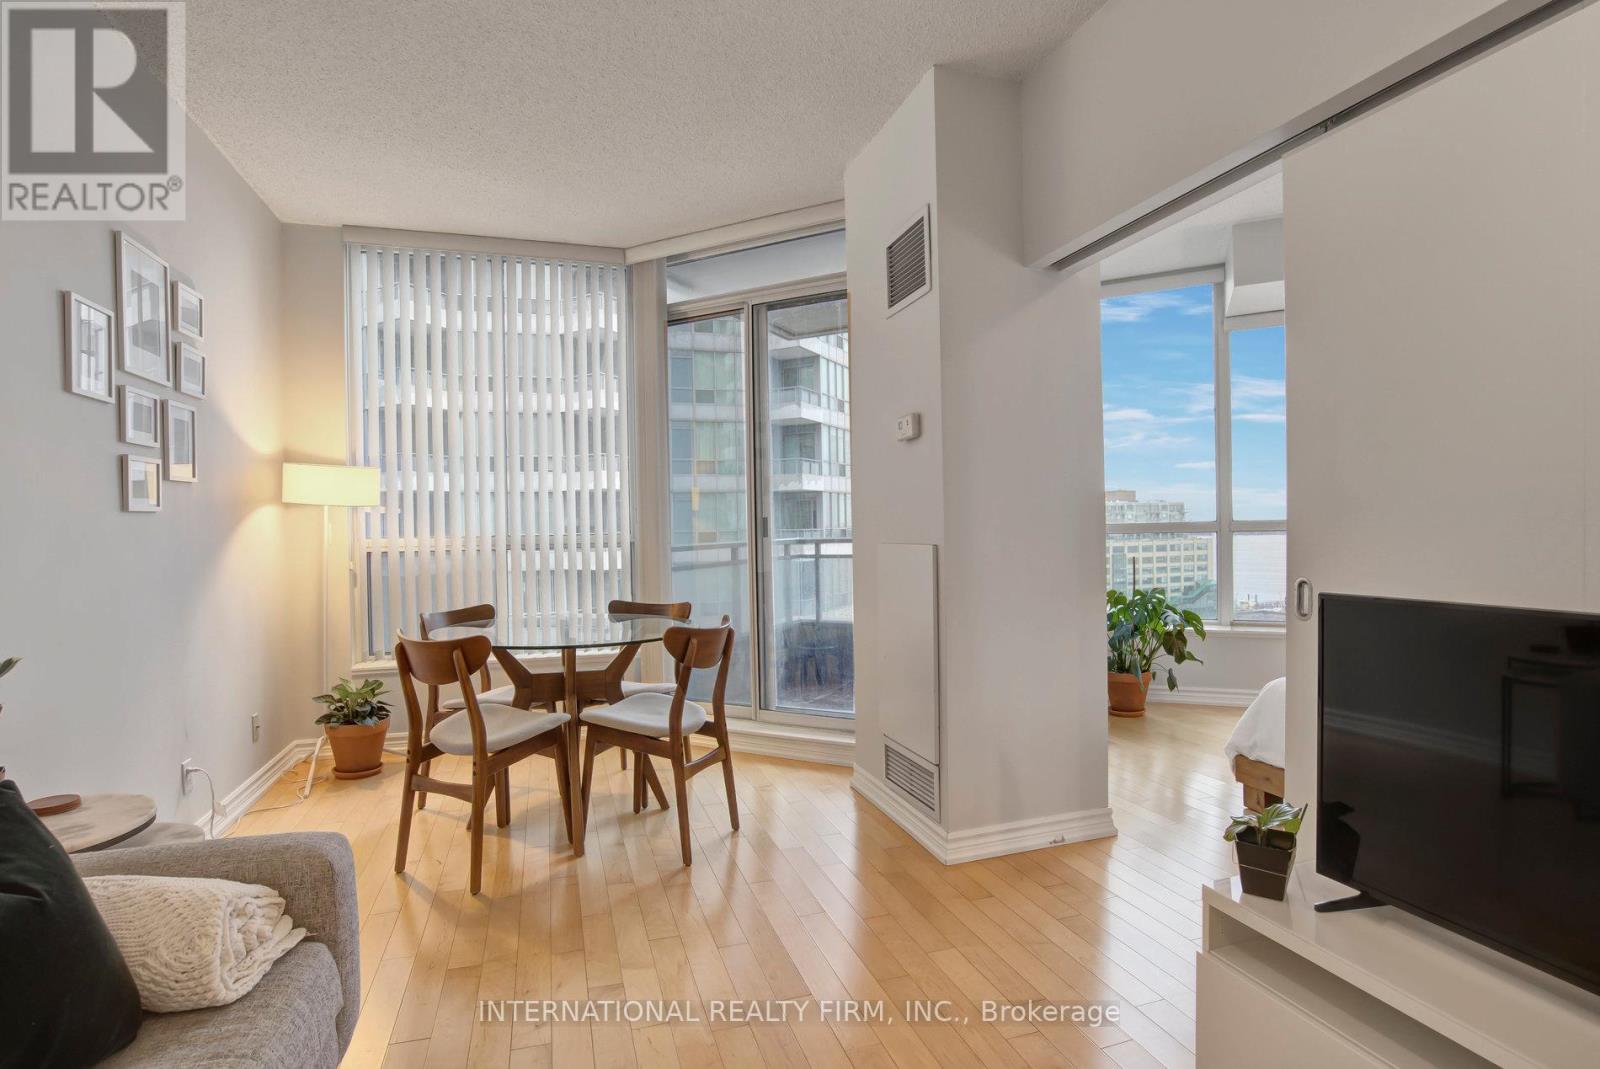
Bright, newly renovated suite in a sought-after waterfront building on Queens Quay West offering an unbeatable downtown lifestyle with beautiful lake views. Functional layout with large windows providing abundant natural light. RENT INCLUDES ALL UTILITIES (hydro, heat and water) for exceptional value and convenience. Full-service building with 24-hour concierge and excellent amenities. Steps to the lake, parks, TTC streetcar, restaurants, cafés, shopping, and easy access to the Financial District and Union Station. A perfect opportunity to enjoy vibrant city living in one of Toronto's most desirable waterfront communities. (id:35544)
Toronto, Ontario
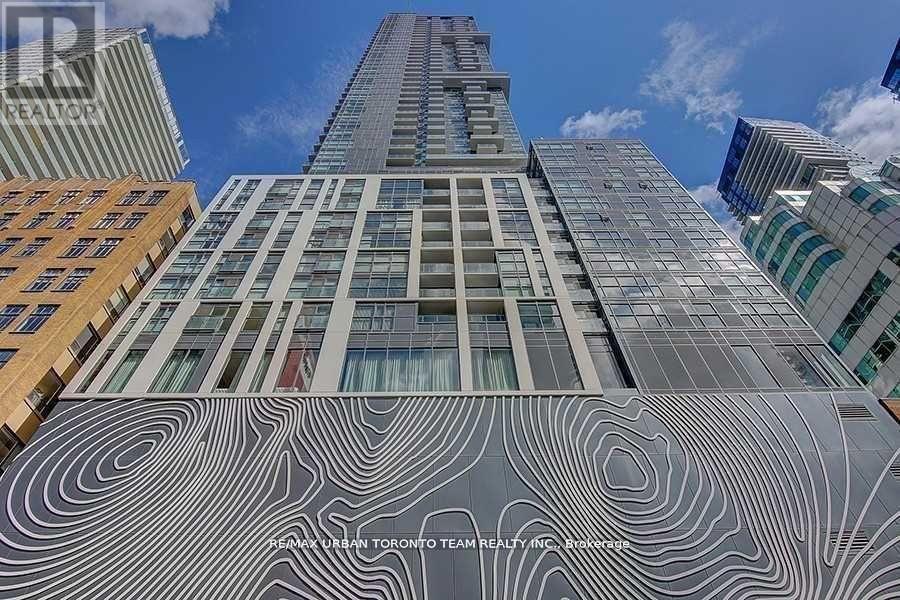
87 Peter - Corner Unit With South East Views From Two Balconies, Open Concept Kitchen Living Room - 2 Bedroom And 2 Full Bathroom Unit. 825 Sqft.. Ensuite Laundry, Stainless Steel Kitchen Appliances Included. Engineered Hardwood Floors, Stone Counter Tops And 9Ft Ceilings. Water And Heat Included. 1 Locker Included (id:35544)
Toronto, Ontario
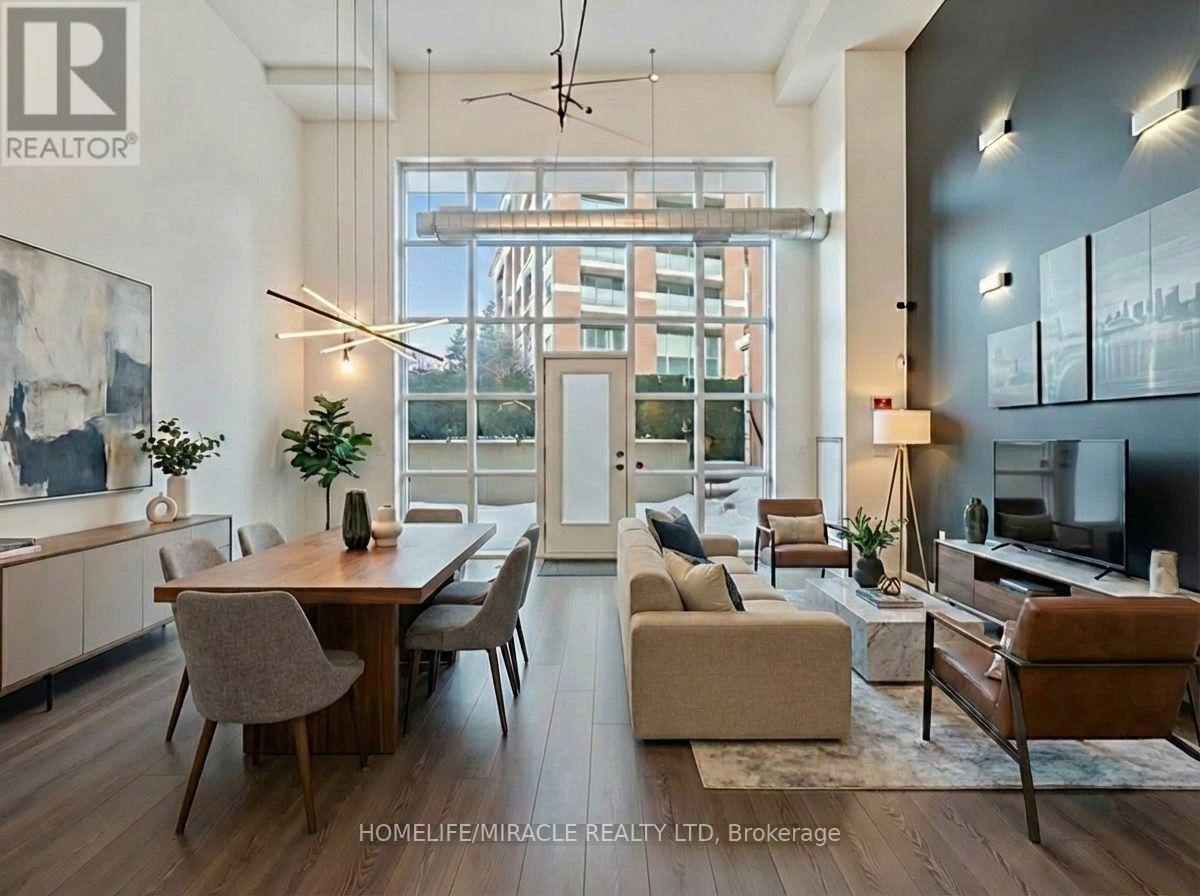
Experience the pinnacle of Liberty Village living in this expansive 3-bedroom, 2.5 bathroom home spanning nearly 1,700 square feet. This rare, loft-style residence offers the best of both worlds: all the space you could want to live and entertain comfortably combined with the amenities and convenience of a condo! To top it off, the maintenance fees (which incl. water and heat)are incredibly low relative to comparable units. When factoring the true cost of a freehold home, you could make the argument that this is a superior value! The modern interior anchored by a breathtaking living & dining area featuring soaring 17-foot ceilings & floor to ceiling windows that fill the entire home with natural light. The open-concept layout is completely carpet-free & accented by designer light fixtures & high-end finishes. The chef-inspired kitchen (renovated in '24) is both functional & beautiful, boasting full-sized appliances, sleek quartz countertops, a large centre island, & elegant undermount valence lighting for a polished finish. The primary bedroom is equally impressive, ft. two generous walk-in closets with custom built-ins & a 5-piece spa-like ensuite (renovated in '24) complete with heated floors, double vanity, shower and a soaker tub. The additional bathrooms (renovated in '24) are finished to the same high standard, including a stylish main-floor powder room with gold fixtures & quartz counters. Enjoy effortless private street-level access, perfect for dog lovers, young/busy families and outdoor enthusiasts alike! The patio acts as an extension of the home, providing a sizeable dedicated space for fresh air! Other perks incl. being next to a dog park, children's park & a daycare within the building that gives priority to residents! Amenities incl. fitness centre, theatre/media room, rooftop deck, 24 hr. concierge! Amazing location close to King St., TTC (bus stop, streetcar), Exhibition GO, Highway, restaurants, grocery, King-Liberty Pedestrian Bridge, Lake (id:35544)
Toronto, Ontario
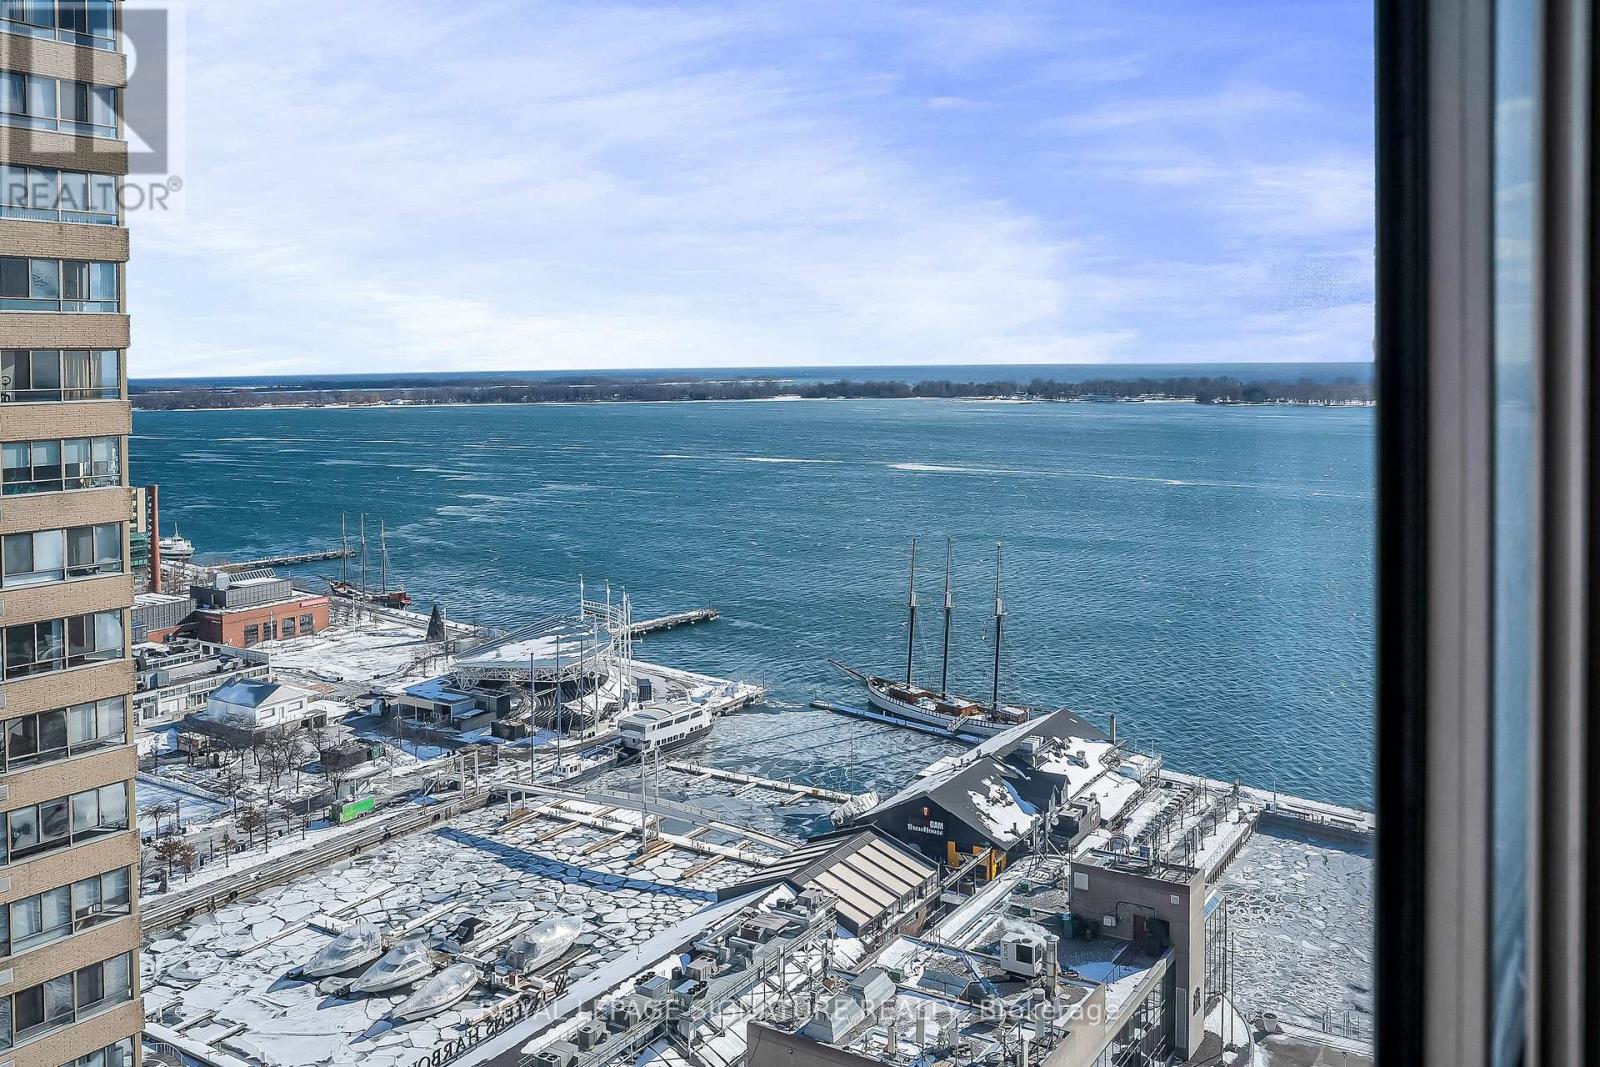
Experience breathtaking lake and city views from this beautifully updated waterfront residence at Harbourpoint Condos on Queens Quay. Perfectly situated just steps to Toronto's downtown core, enjoy unparalleled access to public transit, the Rogers Centre, CN Tower, HTO Park, the Entertainment District, and the Toronto Island ferries. This bright, open-concept suite features new laminate flooring and a spacious living area with sliding glass doors leading to a sun-filled solarium with wall-to-wall windows showcasing stunning lake views. The modern kitchen is finished with stone countertops, a glass backsplash, and tile flooring, and comes fully equipped with new stainless-steel appliances, including an LG refrigerator/freezer and Samsung dishwasher, built-in microwave, and stove. A convenient laundry closet includes a GE stacked washer and dryer. The primary bedroom offers pot lights and a sliding mirrored double-door closet. The updated 4-piece bathroom features a stone-top vanity with soft-close cabinetry and a deep soaker tub. Building amenities include a fully equipped gym, concierge service, party/meeting room, sauna, and a spectacular rooftop deck and garden with barbecues. An exceptional opportunity to enjoy waterfront living with the best of Toronto right at your doorstep. (id:35544)
Toronto, Ontario
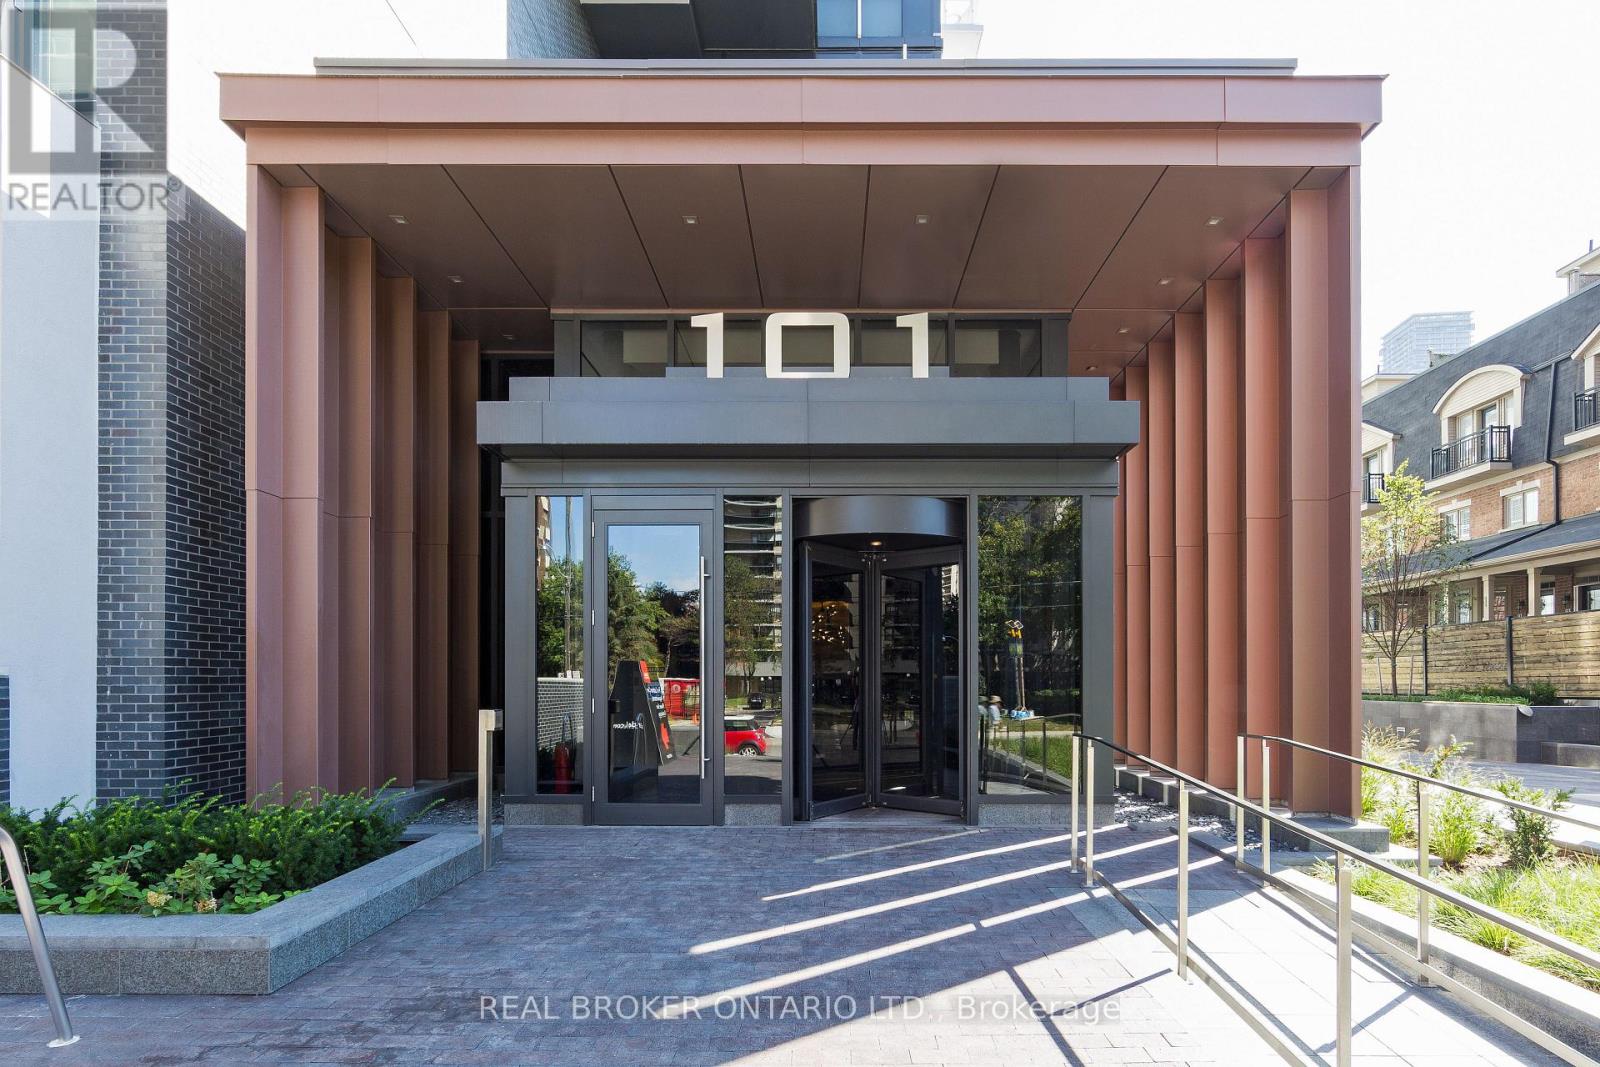
Welcome to 101 Erskine Avenue, where refined design meets an exceptional Midtown lifestyle. This sun-filled 1-Bedroom plus Den residence offers a thoughtfully planned layout with sleek laminate flooring throughout, delivering both style and functionality. The chef-inspired kitchen impresses with designer cabinetry, integrated built-in appliances, and elegant granite/quartz countertops complemented by a contemporary ceramic backsplash - perfect for both everyday living and entertaining. The spacious primary bedroom is anchored by a spa-inspired ensuite, featuring a frameless glass shower that evokes boutique-hotel sophistication. The versatile den provides an ideal space for a home office or guest area, enhancing the home's flexibility. Situated just steps from the vibrant Yonge & Eglinton corridor, residents enjoy unparalleled access to subway transit, premier shopping, acclaimed dining, and everyday conveniences. Built by Tridel, this residence reflects superior craftsmanship, enduring quality, and timeless appeal. A prime location, elevated finishes, and a lifestyle without compromise-this is sophisticated city living at its finest. (id:35544)
Toronto, Ontario
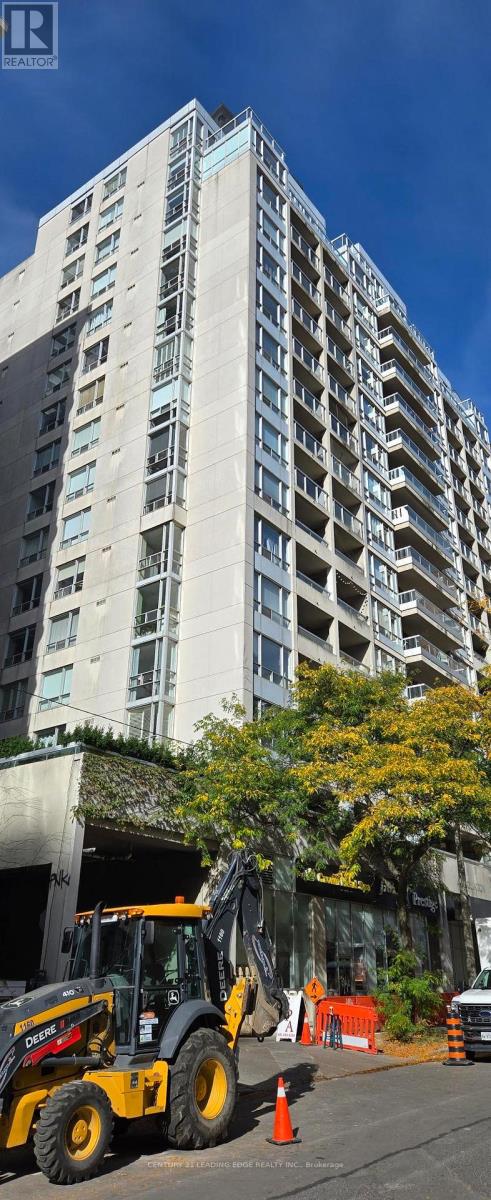
** Updated Renovated Unit.** Very Spacious And Bright 2-Bdrm Corner Unit At Yonge/Eglington, Separate Living And Dining Rooms, New Appliances New Fresh Painting Throughout, New Quarte Counter Top and New Quarte Bathroom Vanity & Counter Top. Open Concept Kitchen, Bamboo Floor Throughout, Steps To Subway ,School, Mall, Restaurants And Super Markets, All Utilities Included Heat, Air Conditioning And Hydro, Open Balcony, Floor To Ceiling Windows In Bdrms, 24-Hr. Concierge, Good School Area, Amenities Include: Exercise Rm, Golf Driving Cage, Party Rm And Library. (id:35544)
Toronto, Ontario
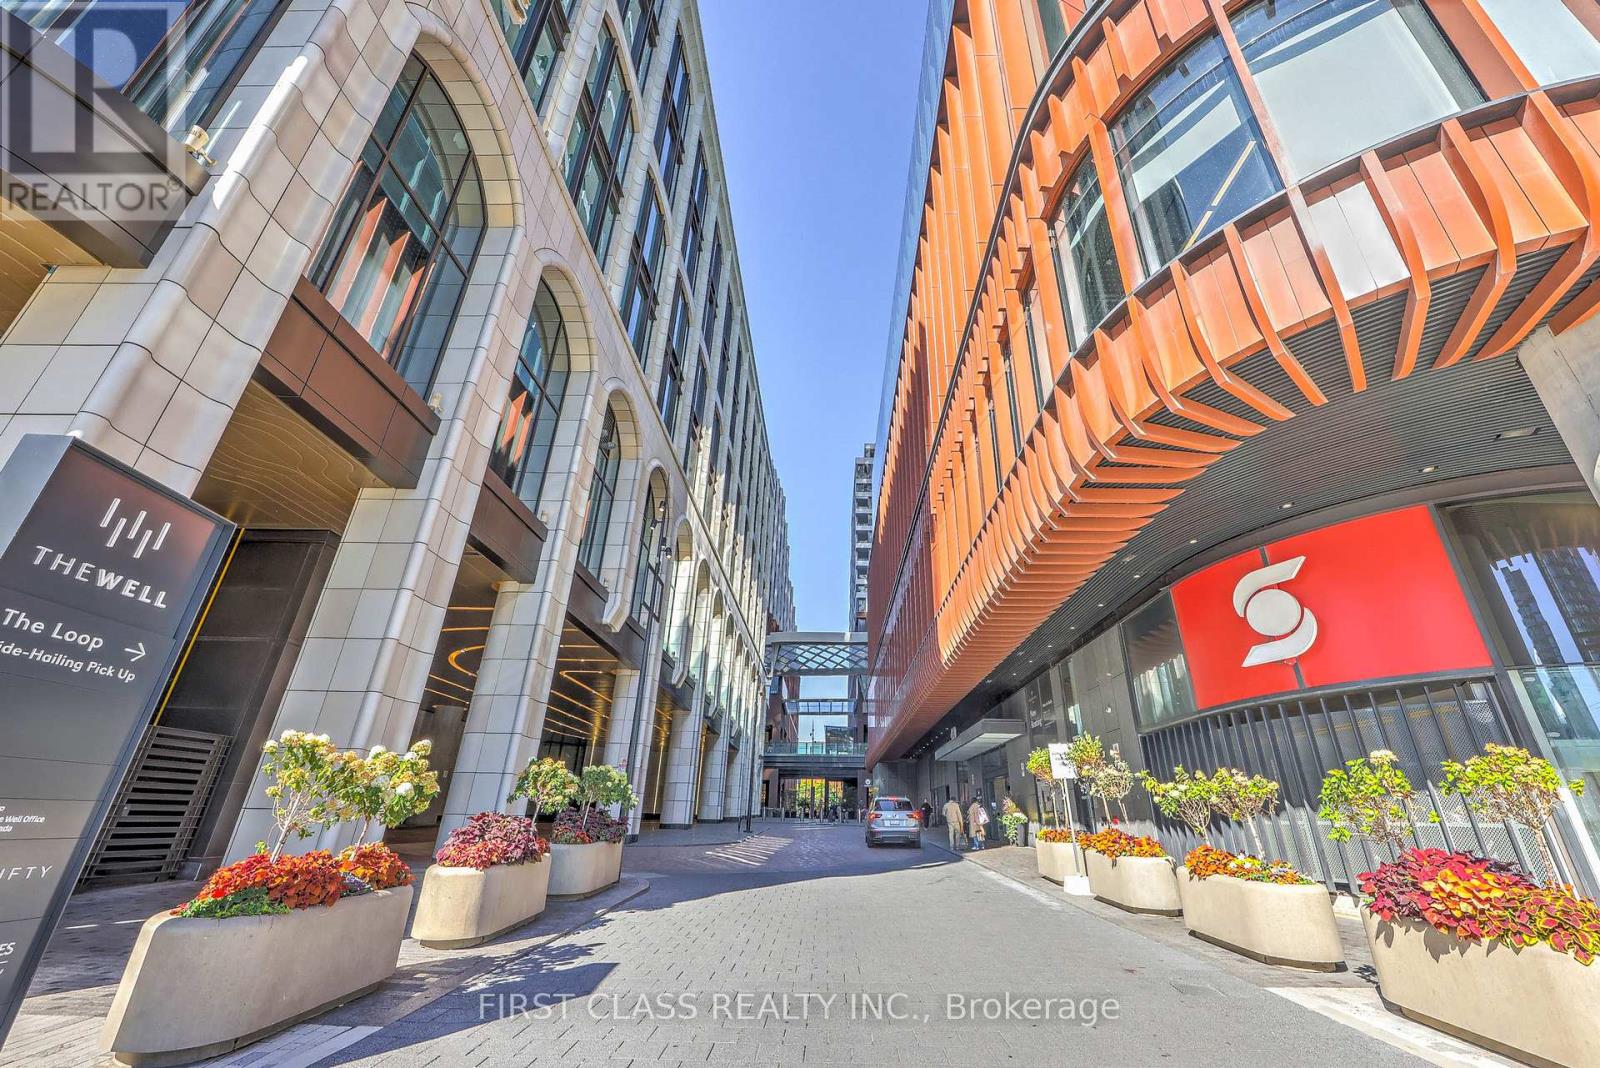
Welcome to The Well - Luxury Living in the Heart of Downtown Toronto! Nestled in one of Toronto's most exciting new developments, this unit offers sleek modern finishes, efficient layout, and floor-to-ceiling windows that flood the space with natural light. The open-concept kitchen features built-in stainless steel appliances, quartz countertops, perfect for both cooking and entertaining. The spacious living/dining area flows seamlessly to a private balcony with skyline views. The bedroom includes a large closet and sliding doors for privacy without sacrificing light. Steps to the Financial District, King West, Rogers Centre, CN Tower, and Union Station. Easy access to TTC, Gardiner Expressway, and the PATH. Don't miss this chance to live (or invest) in one of Toronto's most desirable new developments! (id:35544)
Toronto, Ontario
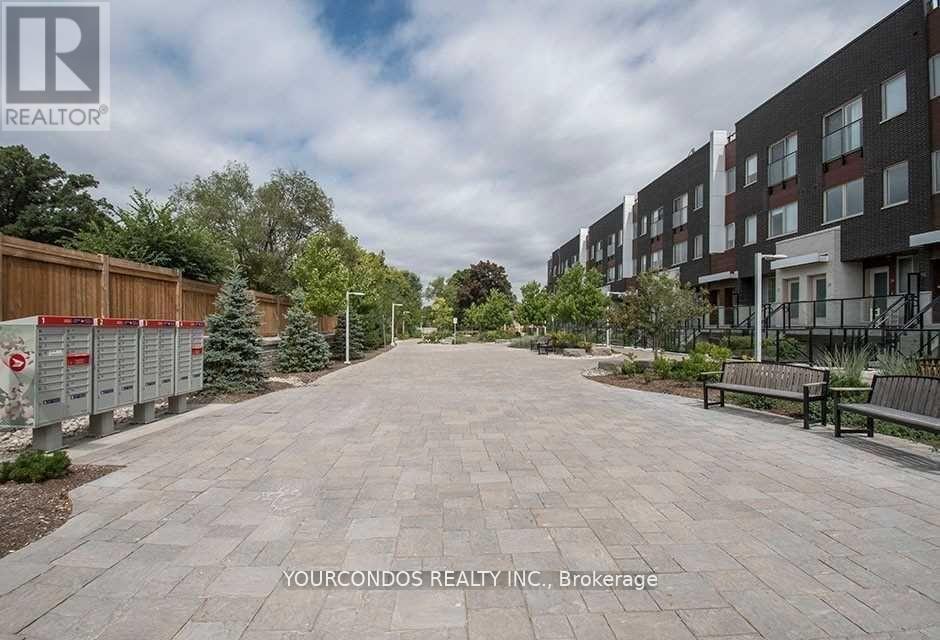
Welcome To Park Towns, Well Maintained Urban Townhome In One Of Toronto's Most Desired Neighbourhoods. Efficient Layout With 2 Bedrooms And 2 Washrooms. Laminate Flooring Throughout. Modern Kitchen With SS Appliances And Backsplash. Steps To Bessarion Subway Station And Walking Distance To Other Transits. Minutes To Highway 404, 401 & DVP, Bayview Village, Ikea, Shops At Don Mills, Cf Fairview, Dining & Restaurants And North York General Hospital. Close To All Daily Essentials. (id:35544)
Toronto, Ontario
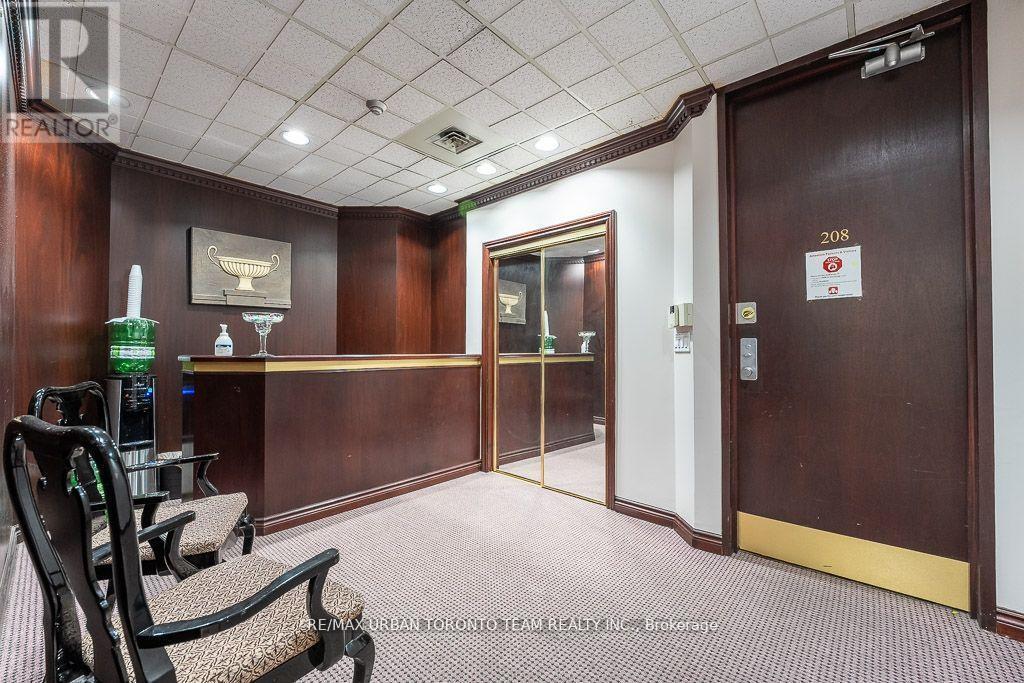
Client RemarksUnmatched Affordability Of Commercial Condo In The Heart Of Downtown Toronto, Professional Office space, 2 Blocks From Yonge & College Subway, Streetcar Stop At Door! Configured With Reception,Boardroom, Kitchenette, Common Area All With Ample Windows, Lots Of Storage. Building Has Many Amenities Incl: Pool, Gym Facility, Squash, Meeting Rooms, Security. Walk To Subway. **EXTRAS** Parking Spot Included, Include Security/Concierge, Use Of Rec Facilities (Gym, Pool, Sauna, Hot Tub, Squash/Racket Courts, Billboards, Board Rooms, Meeting Areas & Library). Hydro Extra. (id:35544)
Toronto, Ontario
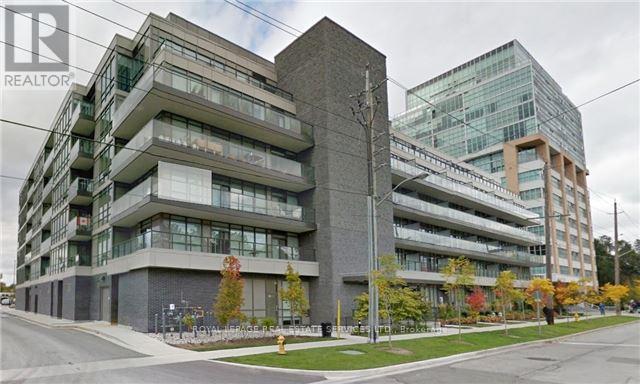
Welcome to The Westwood at Bloor & Islington - a beautifully appointed 1-bedroom + den suite in an exclusive boutique residence tucked into a quiet residential enclave. This bright, open-concept condo features a smart, functional layout, 9-foot ceilings, and a contemporary kitchen designed for everyday living. Step out to your private balcony - the perfect spot for morning coffee or evening entertaining. Residents enjoy premium amenities including a landscaped terrace with BBQs, fitness centre, party room. Just steps to the subway, shops, and some of the area's best dining. (id:35544)
Northern Bruce Peninsula, Ontario
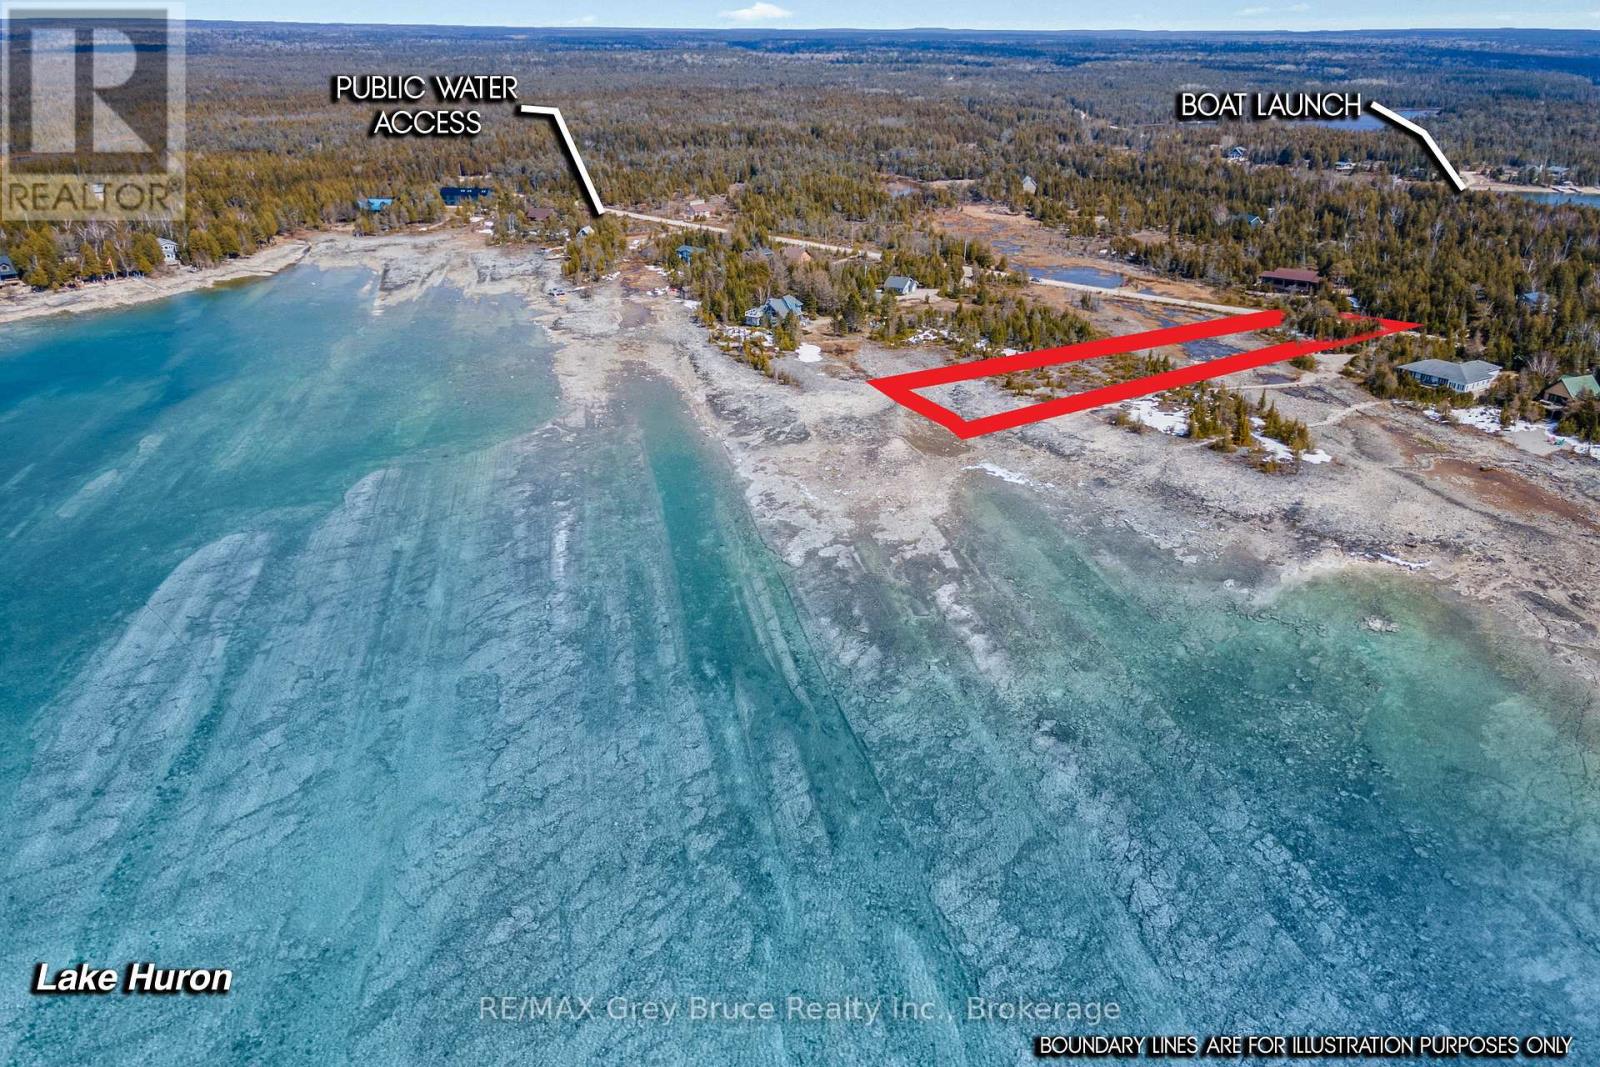
Experience the ultimate in waterfront living on the shores of Lake Huron! This exceptional property offers 100 feet of pristine, gradual-entry shoreline with sought-after northwestern exposure - perfect for soaking in breathtaking sunsets, expansive water views, and panoramic skies. Watch the sun melt into the horizon as vibrant colours reflect across the lake, then enjoy remarkably clear, star-filled nights beside the crackle of a campfire. Whether you're planning to build a year-round residence or a seasonal retreat, this waterfront lot comes with an approved Site Plan and Drainage Plan, saving you valuable time and effort! The generous 100 ft. x 440 ft. lot is located on a municipally maintained year-round road with hydro available. The roadside is naturally treed for privacy, while the waterside opens to showcase uninterrupted lake vistas - offering the perfect balance of seclusion and scenery. Outdoor enthusiasts will appreciate the nearby public boat launch for easy access to boating, swimming, fishing, and snorkelling in the clear waters of Lake Huron. Situated just 30 minutes from Tobermory, you'll enjoy convenient access to hiking trails, shops, and exploring one of Ontario's most celebrated natural destinations. Stroll along Tobermory Harbour, take in the charming waterfront atmosphere, and enjoy local dining and attractions. Whether you envision a permanent lakeside home or a peaceful weekend escape, this stunning parcel offers a rugged and inspiring canvas to bring your dream to life. (id:35544)
Wellington North, Ontario
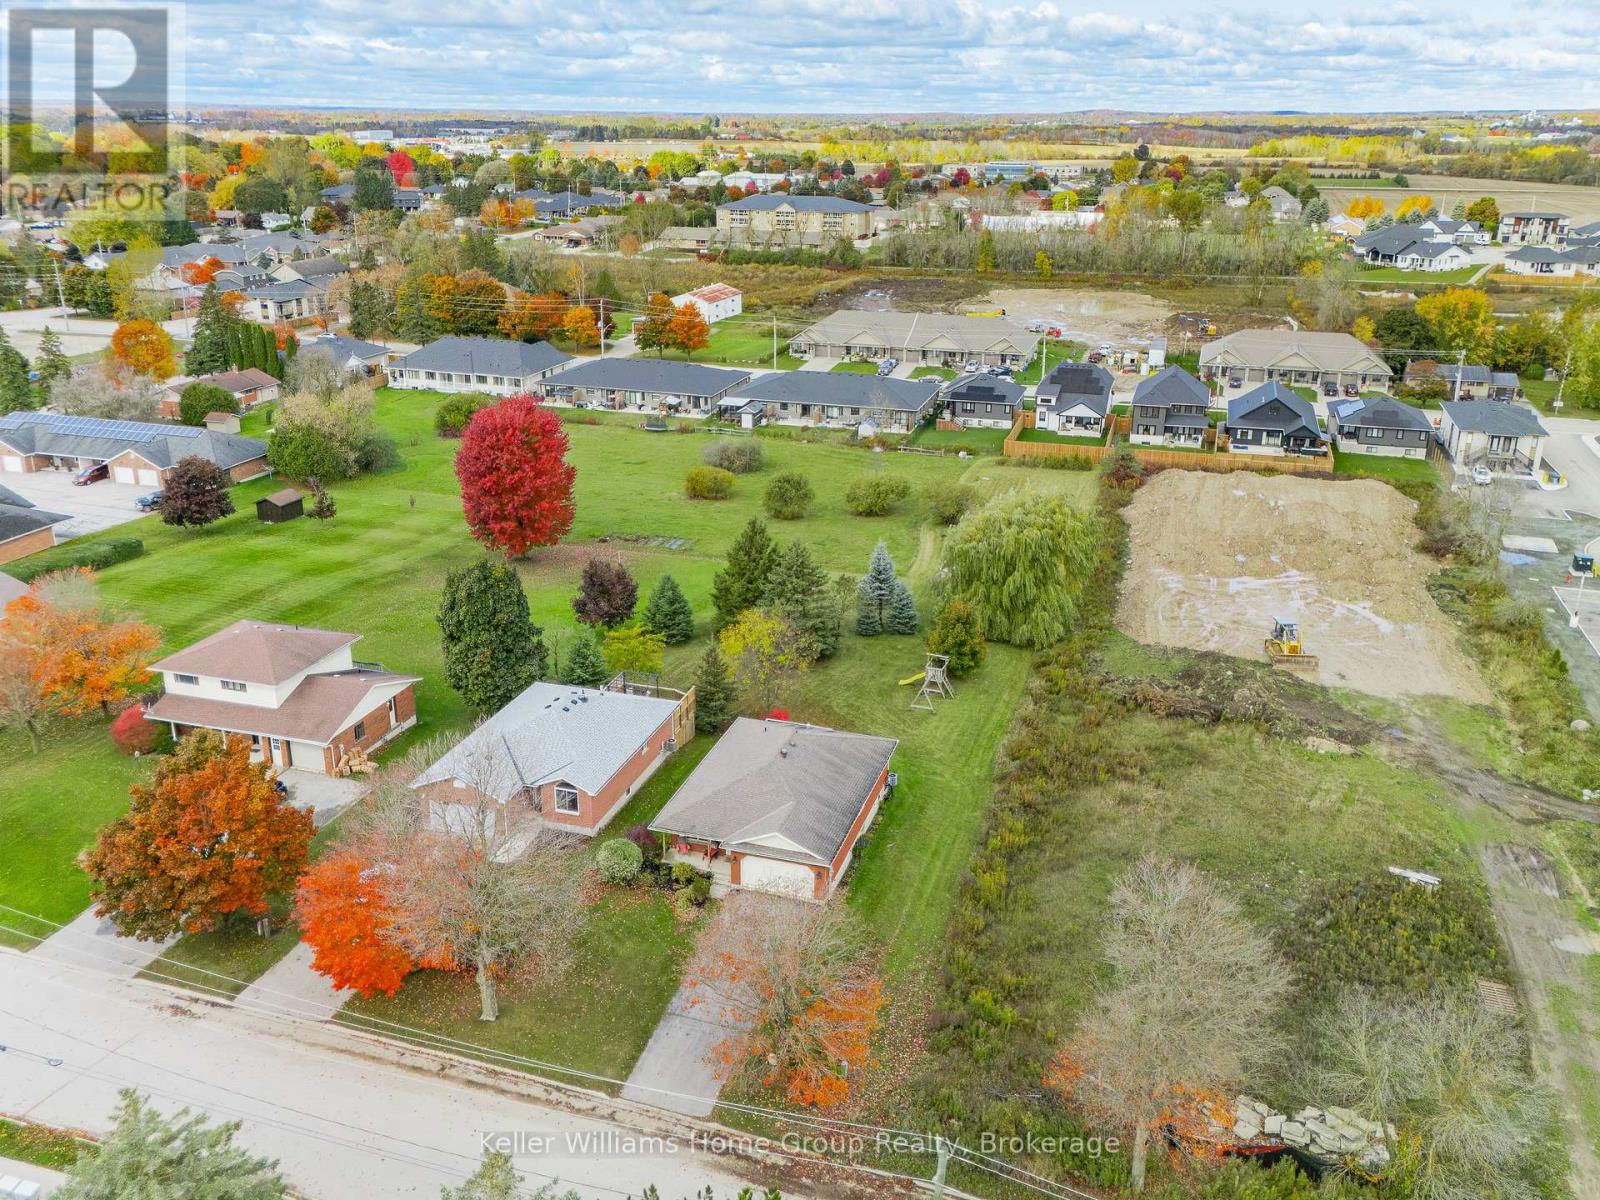
Discover this stunning bungalow set on an extraordinary 50' x 433' private lot, offering nearly half an acre of space and over 2,000 square feet of beautifully finished living area in one of Mount Forest's most welcoming neighbourhoods. Pride of ownership shines throughout, starting with a clean and well cared for interior, featuring two main floor bedrooms, with the option to easily convert the primary back into two rooms. The bright living room, effecient kitchen and generous storage, and smart layout with the bedrooms tucked privately to the side create a home that is both comfortable and functional. Outside, you'll love the charming front porch, the spacious two car garage with parking for four more vehicles, and the peaceful back deck that overlooks the expansive yard, perfect for family gatherings and summer barbecues. With town water and sewer, a finished basement offering exceptional extra space, and a property size that offers tons of potential, this home truly stands out. Come see it in person and explore the photos shot by drone to fully appreciate the remarkable lot and the lifestyle this property offers. Beautiful bungalow set on a deep lot, don't let this one get away! (id:35544)