
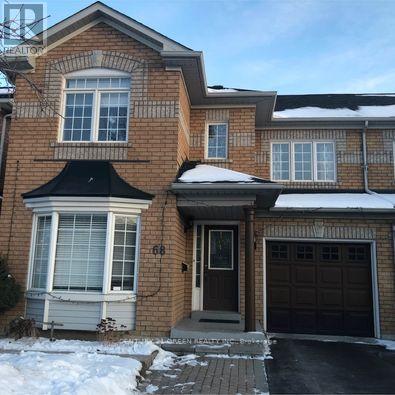
Brampton, Ontario
Stunning Family Home In The Heart Of Brampton, Just Steps Away From Trinity Commons Mall. This Beautiful House Offers Modern Living With An Open-Concept Layout, Highlighted By Elegant Pot Lights On The Main Floor. Enjoy The Luxury Of Separate Family And Living Areas, And Retreat To The Massive Master Bedroom For Ultimate Comfort. The Private, Oversized Backyard Is Perfect For Relaxation And Gatherings. Located In One Of Brampton's Best School Districts, You'll Also Be Close To Parks, Recreational Centers, And A Variety Of Transit Options, Including GO Transit. Don't Miss This Rare Opportunity To Live In A Coveted Community With Everything You Need At Your Doorstep. (id:35544)
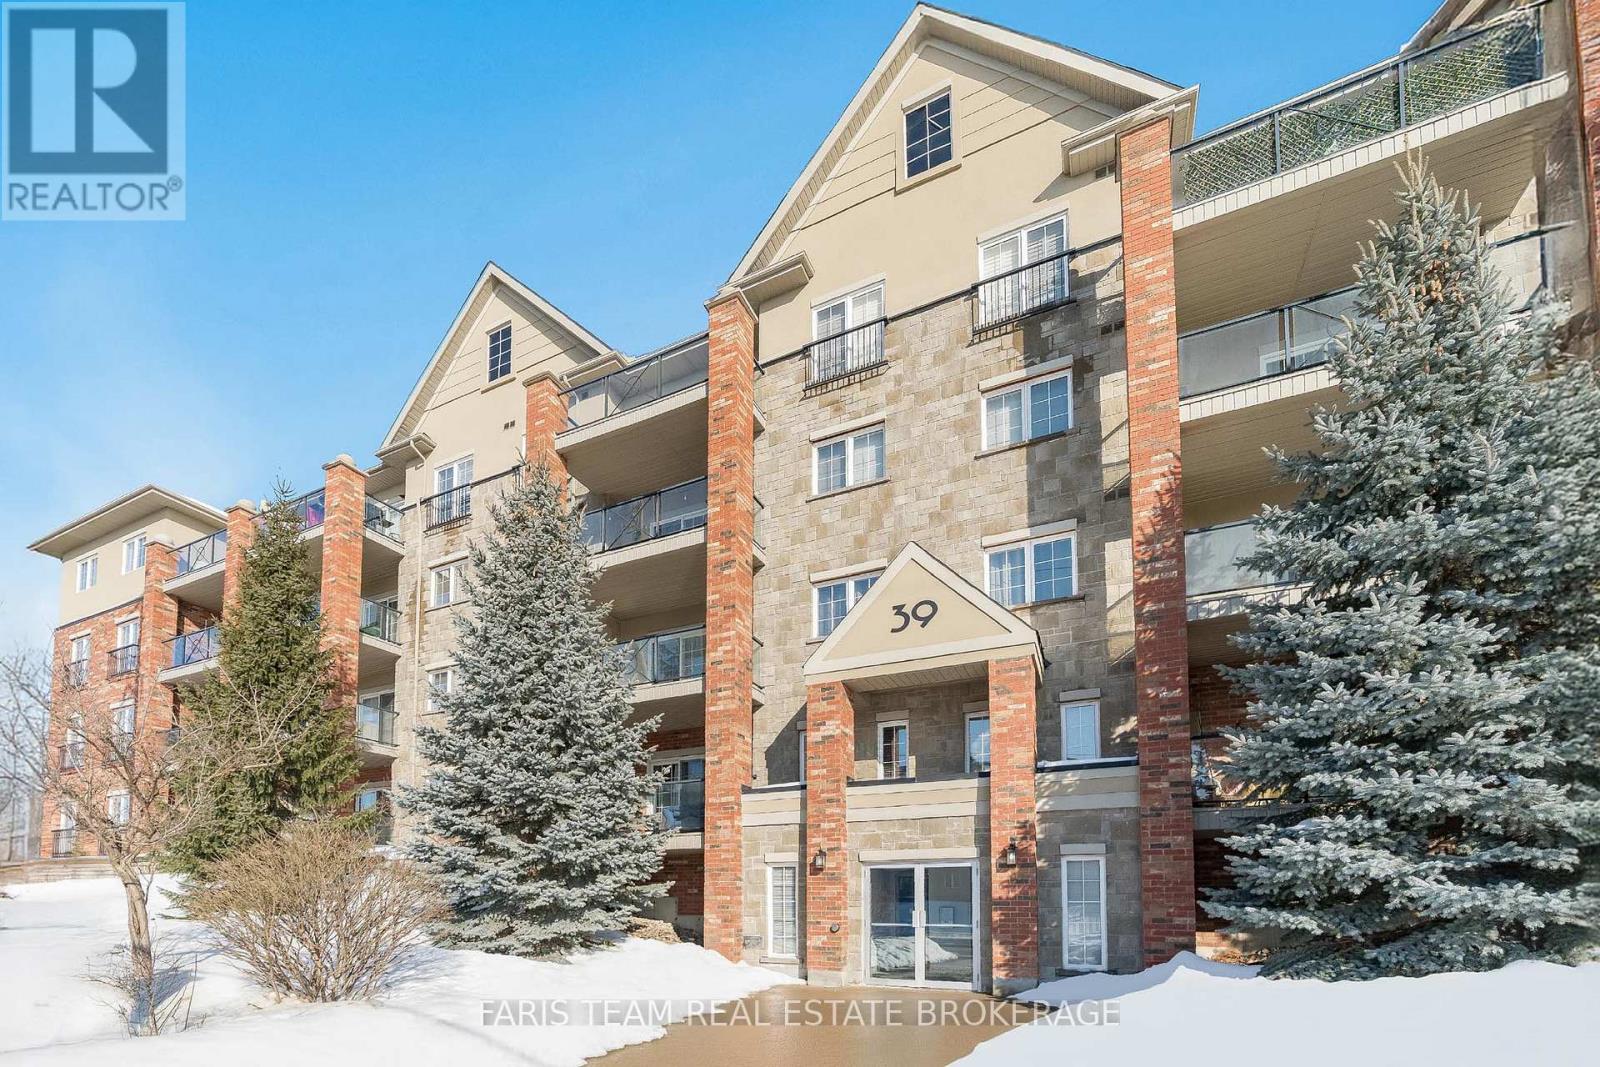
Barrie, Ontario
Top 5 Reasons You Will Love This Condo: 1) Welcoming corner-unit condo featuring a large private balcony overlooking the courtyard and beautifully landscaped gardens, perfect for unwinding with a book, barbequing, or savouring your morning coffee 2) Move-in with confidence knowing key updates have been completed, including newer flooring throughout the living spaces and bedrooms, an upgraded kitchen, crown moulding, fresh paint, and newer appliances 3) Parking includes one underground parking space, alongside a locker for extra storage, with the option to continue renting an additional above-ground spot for a monthly fee 4) Perfectly positioned to offer a seamless mix of privacy and accessibility, providing convenient access to Highway 400, scenic trails at Bear Creek Eco Park, and just moments from shopping, dining, and everyday amenities 5) Spacious three bedroom layout filled with natural light, with the primary bedroom offering a generous walk-in closet and ensuite, while two additional bedrooms provide flexibility for a home office, den, or guest space. 1,442 fin.sq.ft. (id:35544)
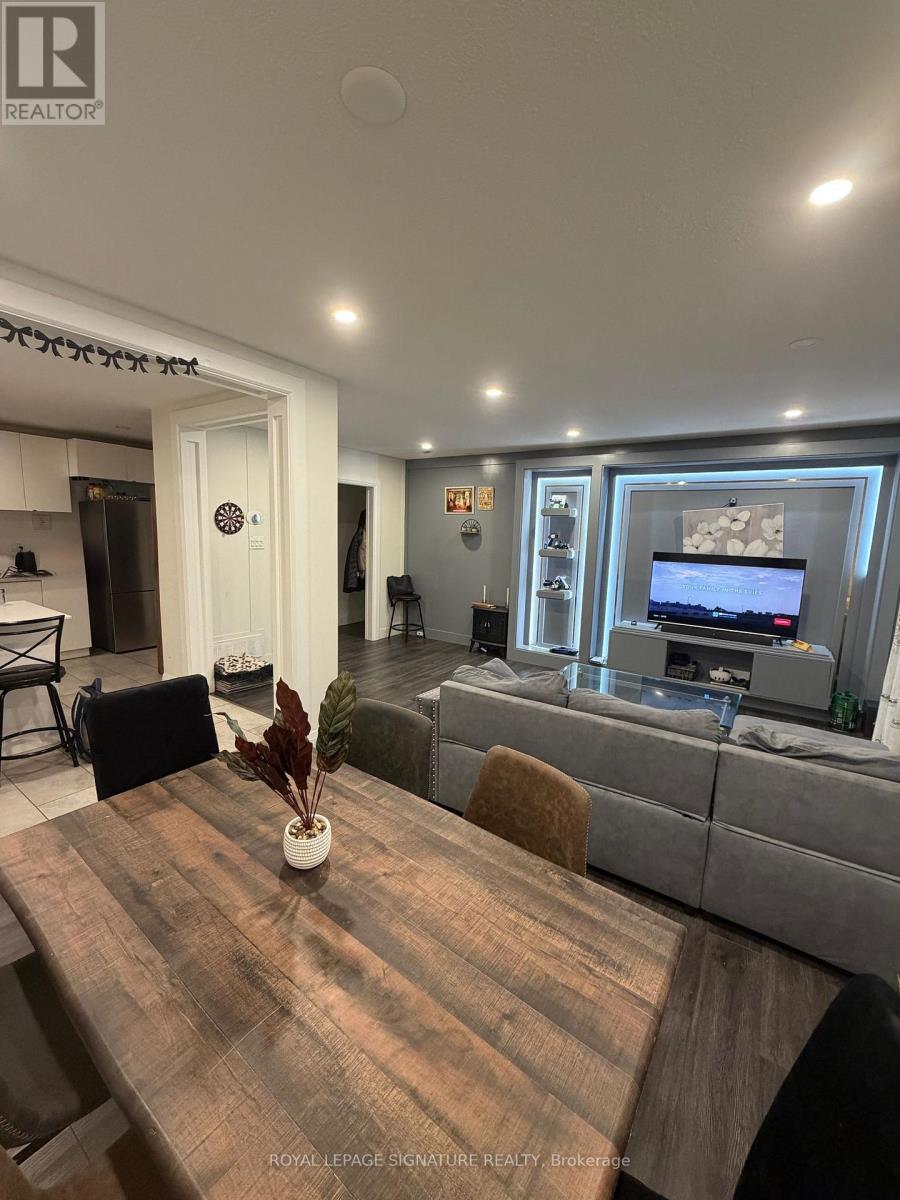
Barrie, Ontario
Beautifully renovated and bright 3-bedroom main floor for lease in prime East Barrie. Featuring a beautiful backyard and excellent access to Hwy 400, convenient public transit, close to Georgian College, great schools, shopping plazas, and just 10 minutes drive to Johnson's Beach. A well-located lease opportunity offering comfort and accessibility. (id:35544)
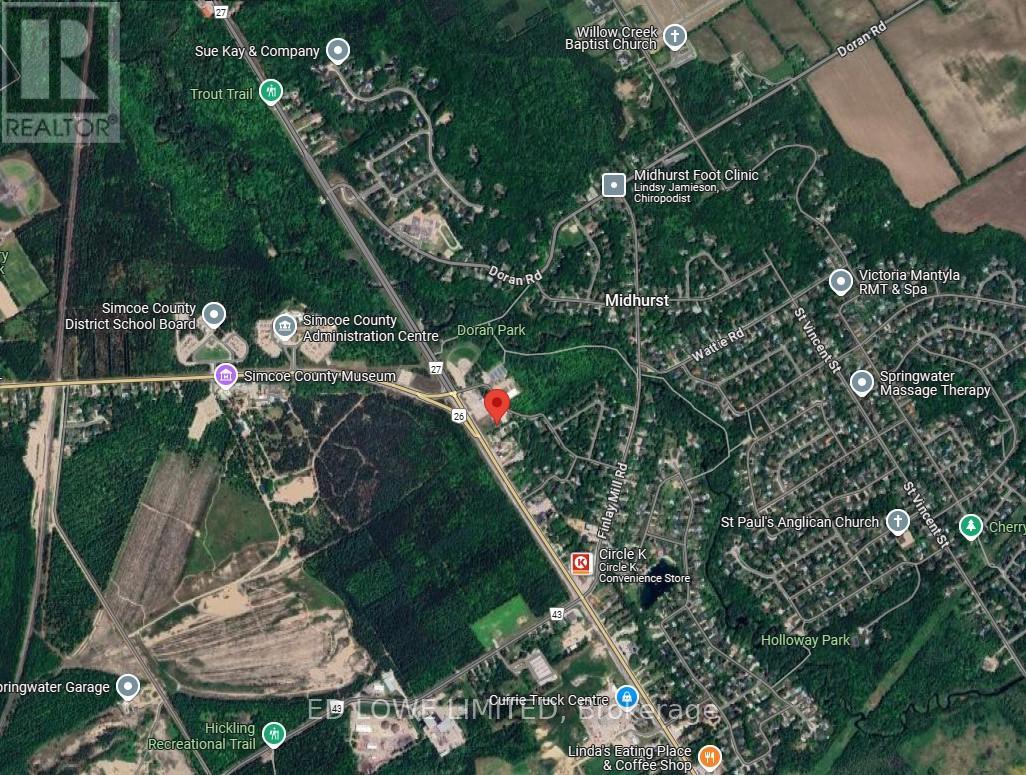
Springwater, Ontario
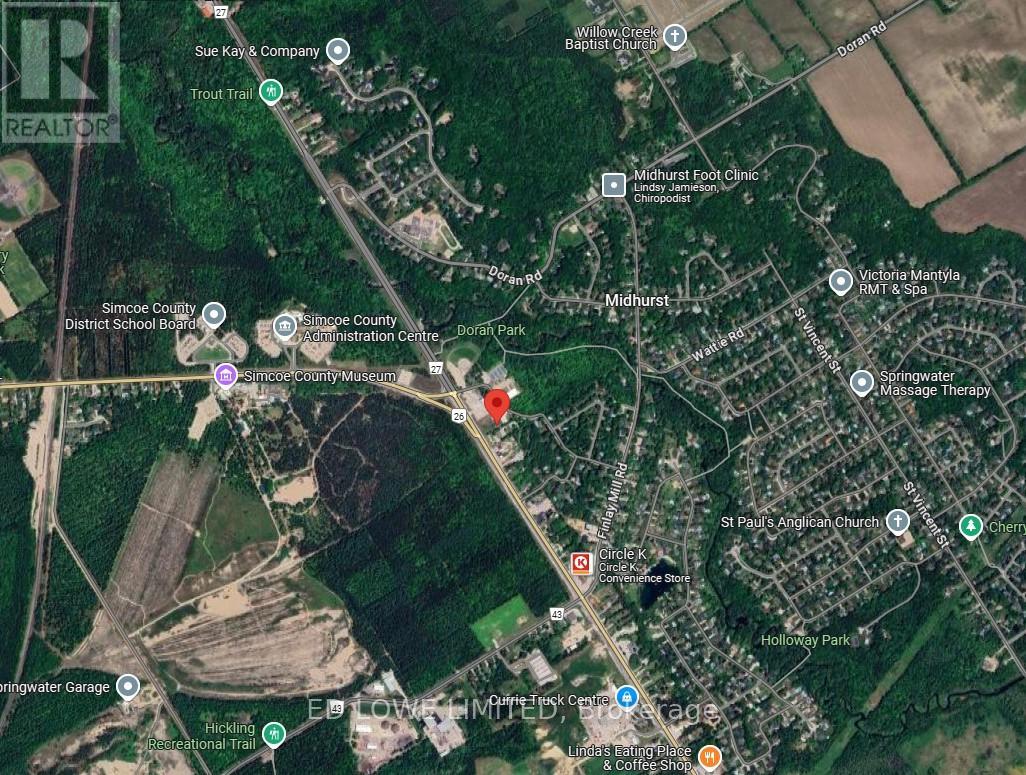
3500 s.f. of space inside a Brand New 8500 sf building to be built for Lease with great exposure to Bayfield St N (Hwy 26) just outside of Barrie before the split of 26/27 to Collingwood or Elmvale/Midhurst. General Commercial CG-37 Zoning permitting retail/commercial/office uses. Ideal for Nursery School/daycare with outdoor play area possible, take-out restaurant, fitness studio or medical clinic, professional office, destination retail store or personal service shop and many more. See linked feature sheet for zoning. Space can be demised 1000 s.f. - 3500 s.f. $18.00/s.f./yr & est. TMI @ $8.00/s.f./yr. (id:35544)
Springwater, Ontario
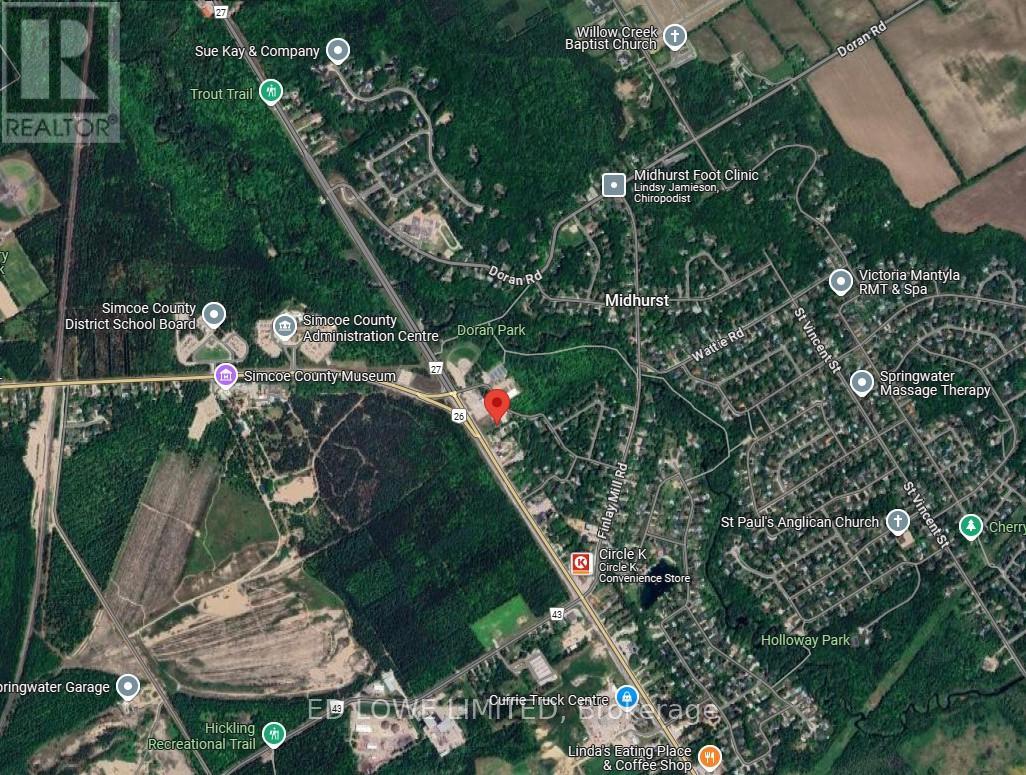
2000 s.f. inside a brand new 8500 sf building to be built for Lease with great exposure to Bayfield St N (Hwy 26) just outside of Barrie before the split of 26/27 to Collingwood or Elmvale/Midhurst. General Commercial CG-37 Zoning permitting retail/commercial/office uses. Ideal for Nursery School/daycare with outdoor play area possible, take-out restaurant, fitness studio or medical clinic, professional office, destination retail store or personal service shop and many more. See linked feature sheet for zoning. Can be demised 1000 s.f. - 8500s.f. $18.00/s.f./yr & est. TMI @ $8.00/s.f./yr. (id:35544)
Springwater, Ontario
5000 s.f. in a brand new 8500 sf building to be built for Lease with great exposure to Bayfield St N (Hwy 26) just outside of Barrie before the split of 26/27 to Collingwood or Elmvale/Midhurst. General Commercial CG-37 Zoning permitting retail/commercial/office uses. Ideal for Nursery School/daycare with outdoor play area possible, take-out restaurant, fitness studio or medical clinic, professional office, destination retail store or personal service shop and many more. See linked feature sheet for zoning. Can be demised 1000 s.f. - 8500s.f. $18.00/s.f./yr & est. TMI @ $8.00/s.f./yr. (id:35544)
Barrie, Ontario
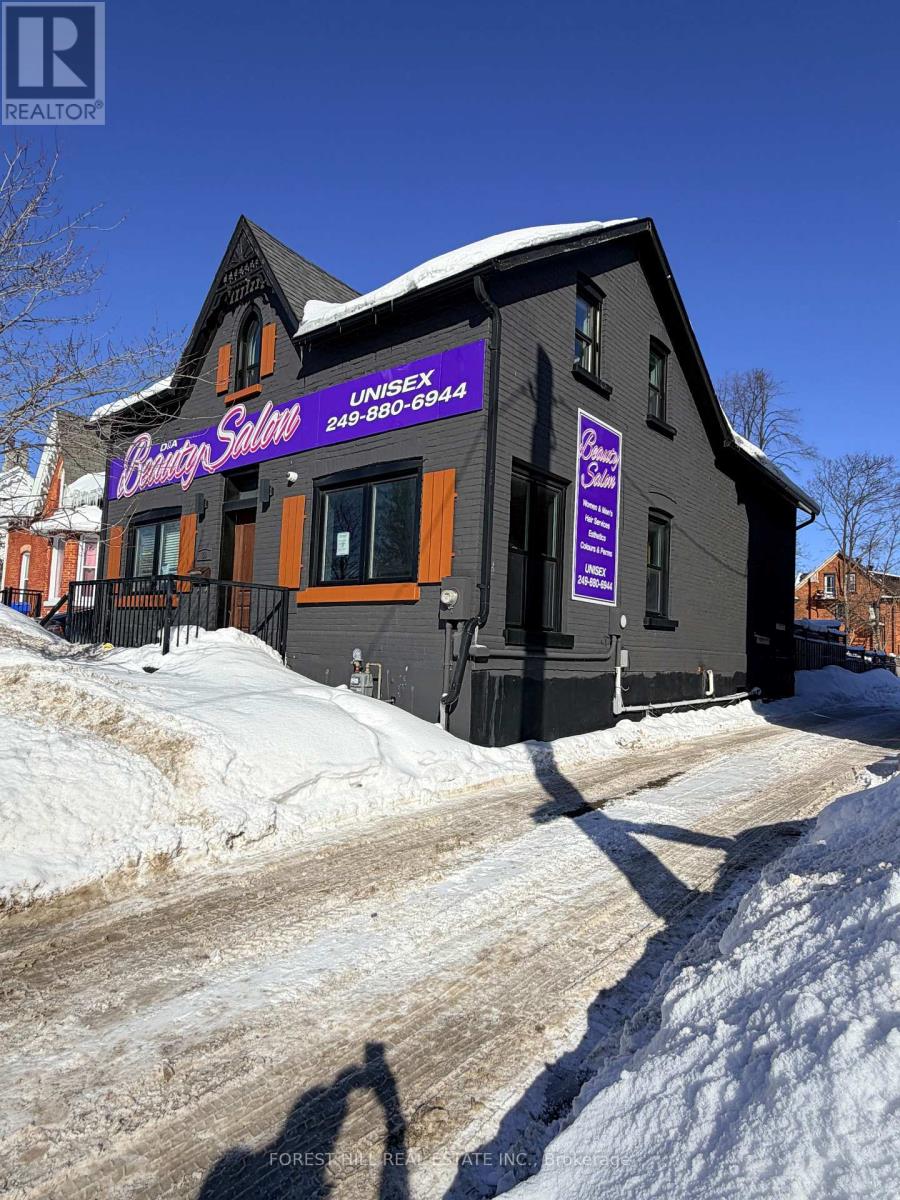
**Power of Sale** Excellent investment opportunity in the heart of **Historic Downtown Barrie**! Prime mixed-use property offering exceptional flexibility for investors and business owners alike. The main floor features highly visible, street-facing commercial space with outstanding exposure-ideal for professional offices, retail,medical, dental, salon services, restaurant use, and more. Zoned **C2-1 Commercial**, allowing for a wide variety of permitted uses. Upstairs, a spacious 2-bedroom, 1-bath apartment complete with separate laundry, perfect for rental income or owner occupancy. At the rear of the main floor, a self-contained 1-bedroom unit with a large bathroom provides an additional income stream. Private backyard access offers separate entrances to both residential units, along with a fenced-in patio area and green space. Ample rear parking adds convenience for tenants,customers, or clients, while additional street parking is readily available. Located steps to downtown amenities and directly across from parks, this property offers unmatched visibility and accessibility. Live in one unit and operate your business below, lease out the residential portions while running your enterprise, or fully rent all spaces to maximize income potential. A rare opportunity to own a versatile commercial-residential asset in one of Barrie's Most desirable and high-traffic locations. Property Hst is in addition To sale price and allows for excellent addition to any investment portfolio. (id:35544)
Orillia, Ontario

Opportunity Knocks - Legal Duplex in the Heart of Orillia! Attention investors and first-time buyers-this is the one you've been waiting for. Fully renovated from the studs out, this legal duplex is vacant and move-in ready, offering exceptional flexibility and very strong income potential. Spanning 2.5 storeys, the property features two self-contained units, each offering 3 spacious bedrooms. The lower level provides the opportunity to create an in-law or auxiliary suite, adding even more versatility. The home is equipped with three separate 100-amp electrical meters-one for each floor-making it ideal for multi-unit living or leasing. Enjoy peace of mind knowing the entire home has been rebuilt to meet current fire code standards, including commercial-rated plumbing. Thoughtfully updated while preserving character, the property blends modern functionality with timeless appeal. Ideally located across from Victoria Park in the heart of Orillia, with public transit at your doorstep and an unbeatable walkable lifestyle. Restaurants, grocery stores, pharmacy, hospital, library, beach, waterfront, and downtown amenities are all just steps away. The vibrant community hosts year-round festivals, markets, and waterfront events. Relax or entertain on the second-floor deck, and enjoy the following recent upgrades: Brand new furnace (2025)Nearly all new windows (2025), excluding original stained-glass features Roof (approx. 2018)Whether you live in one unit and rent the other, or add this turnkey property to your investment portfolio, this is a rare opportunity in a prime central location. Modern updates, very strong income potential, and unbeatable walkability-don't miss it.The images have been virtually staged. Furnishings and décor have been digitally added and may not represent the actual property. (id:35544)
Oro-Medonte, Ontario
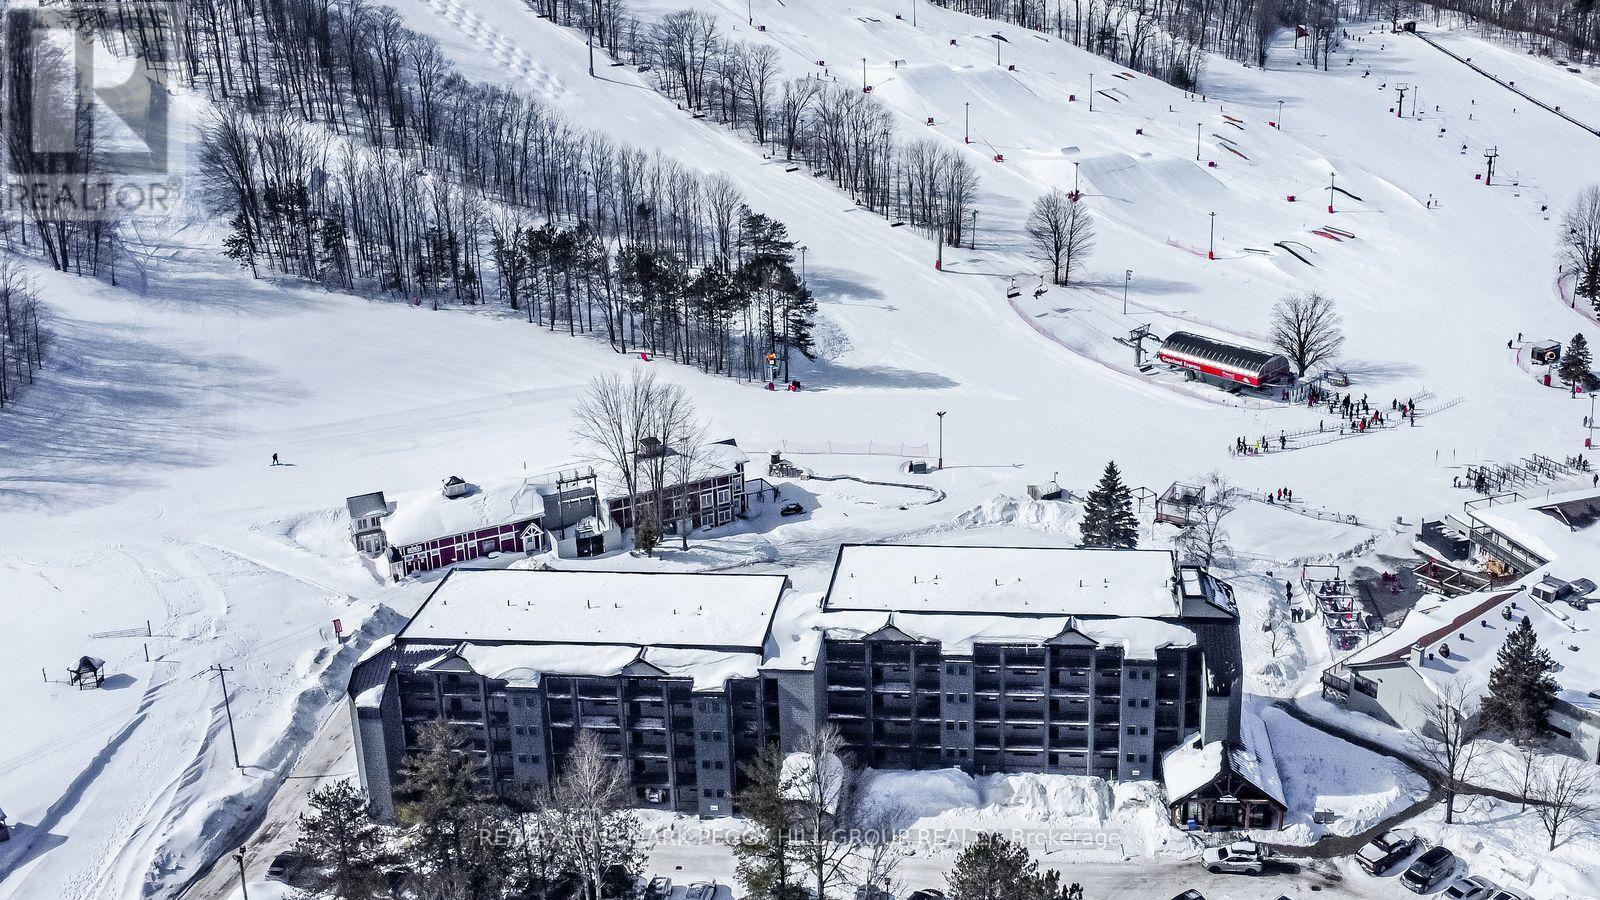
EXPERIENCE THE BEST OF HORSESHOE VALLEY LIVING! 2 BEDROOMS PLUS DEN! Experience year-round adventure and luxury living in this spectacular top-floor penthouse suite, perfectly situated in Horseshoe Valley! With nearly 1,200 sq. ft. of spacious living space and high ceilings throughout, this home is ideal for those seeking both comfort and excitement. Just moments away from restaurants, Vetta Nordic Spa, and a wide range of outdoor activities like skiing, snowboarding, golf, kayaking, and more, this location offers something for everyone. Enjoy breathtaking views of the slopes from your private balcony, accessible from both the living room and the large primary bedroom, where you can also listen to live music from the concerts at Horseshoe. The suite comes fully furnished with modern and tasteful furnishings. The chef-inspired kitchen features dark-toned cabinetry, high-end appliances, granite countertops, a stylish tile backsplash, and plenty of cabinet space for all your kitchen essentials. The elegant living room boasts a two-sided fireplace, creating a cozy ambiance, and is complemented by a modern chandelier. The spacious interior offers two generously sized bedrooms plus a den with a pullout couch - perfect for hosting guests overnight! The large primary bedroom includes a walk-in closet and an ensuite featuring double sinks, a glass-walled shower, and a linen closet for extra storage. Additional features include an in-suite washer and dryer, a storage locker for skis, snowboards, bikes, and more, and condo fees that cover water, gas, parking, common elements, and insurance. Amenities include indoor and outdoor pools, a sauna, a shared beach, a communal waterfront area, an exercise room, and visitor parking. Plus, Horseshoe Valley offers a rental program that makes it easy for vacationers and skiers to rent your unit. Don't miss out on the opportunity to own this perfect year-round retreat in Horseshoe Valley, where adventure awaits! (id:35544)
Springwater, Ontario
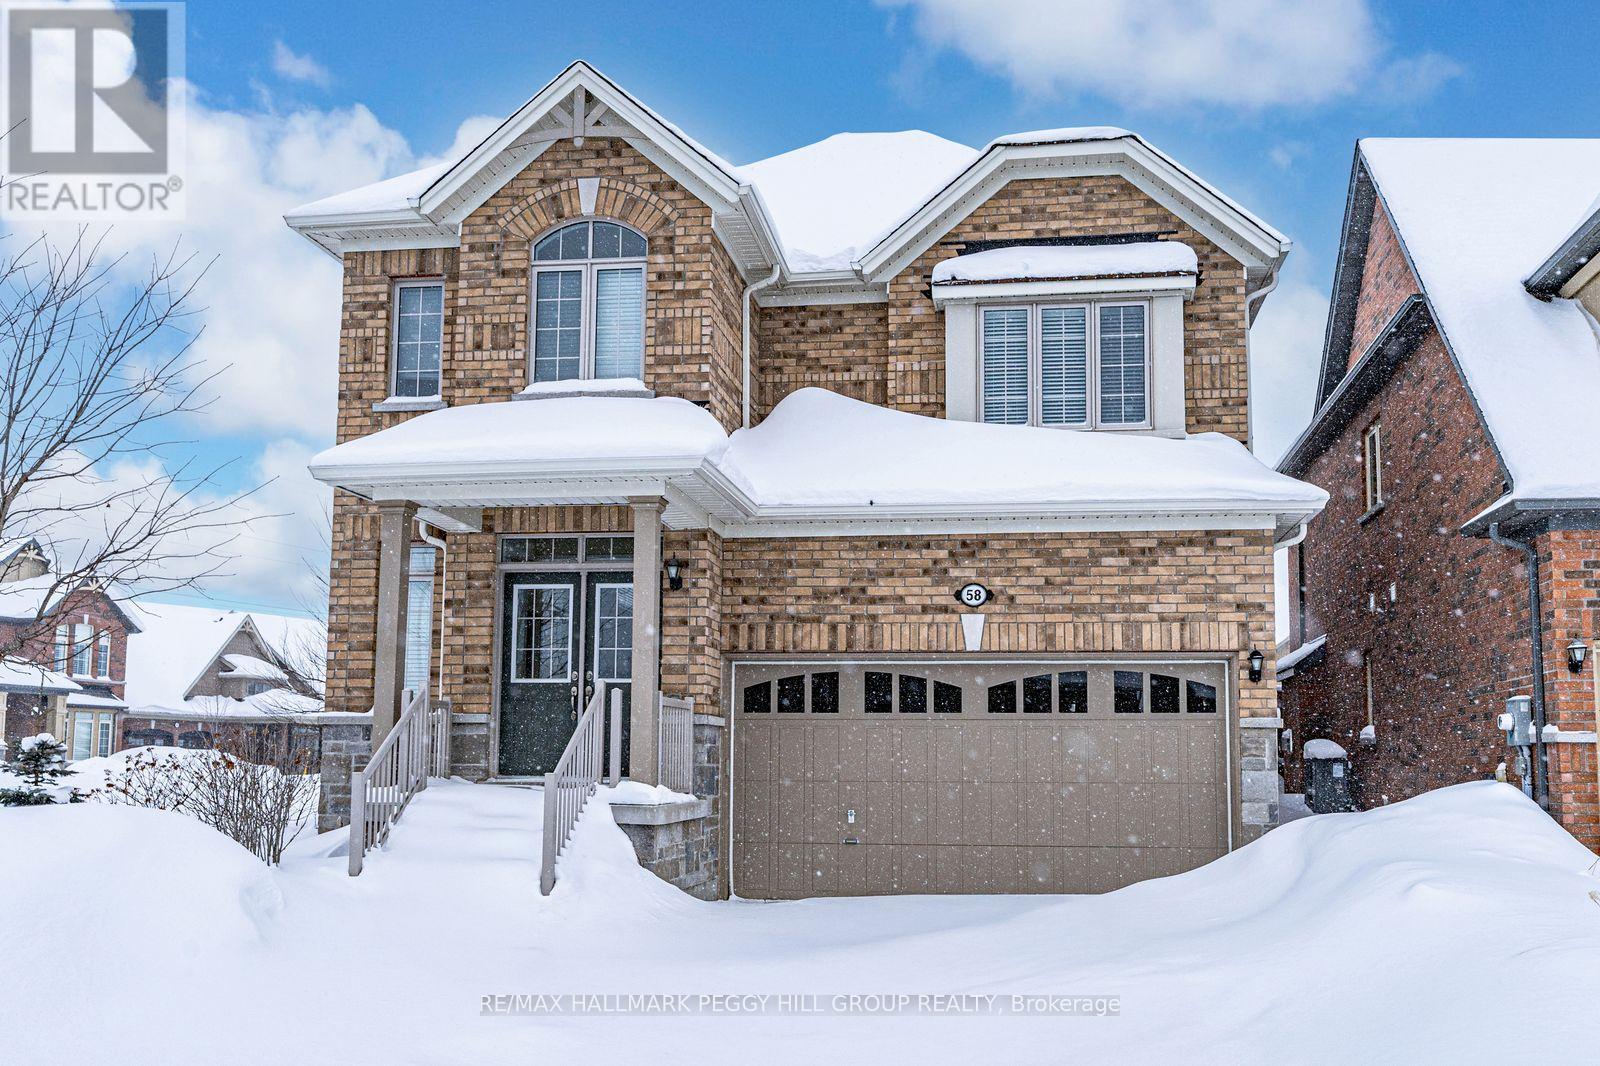
IMMACULATE 2,700+ SQ FT 2-STOREY HOME WITH AN UPGRADED INTERIOR IN A PRIME FAMILY NEIGHBOURHOOD! 58 Oliver's Mill Road delivers the main and second floors of an executive home in a well-loved family neighbourhood, set on a prominent corner lot that gives the property a sense of presence from the moment you arrive. The brick exterior and double door entryway create a stately first impression that carries into the interior, where over 2,700 sq ft of upgraded living space feels warm, polished, and intuitively designed. The main level feels open and welcoming, leading into a large, well-equipped kitchen with extensive cabinetry, generous prep space, and a garden-door walkout, followed by a bright living room where a cozy fireplace sets the tone for relaxed everyday living. Easy-care flooring keeps the space practical for busy households, and the main floor laundry room adds efficiency to daily routines. Upstairs, four large bedrooms provide generous personal space, while the primary suite elevates everyday living with its walk-in closet and luxurious 5-piece ensuite including a glass walled shower and soaker tub. The location brings exceptional convenience, placing you just minutes from top-tier schools, major shopping, fine dining, ski hills, parks, trails, and nearby green spaces that make the neighbourhood feel connected and complete. An attached two-car garage, ample driveway parking, and a back patio add the finishing touches to a home that enhances comfort in all the right ways! (id:35544)
Richmond Hill, Ontario
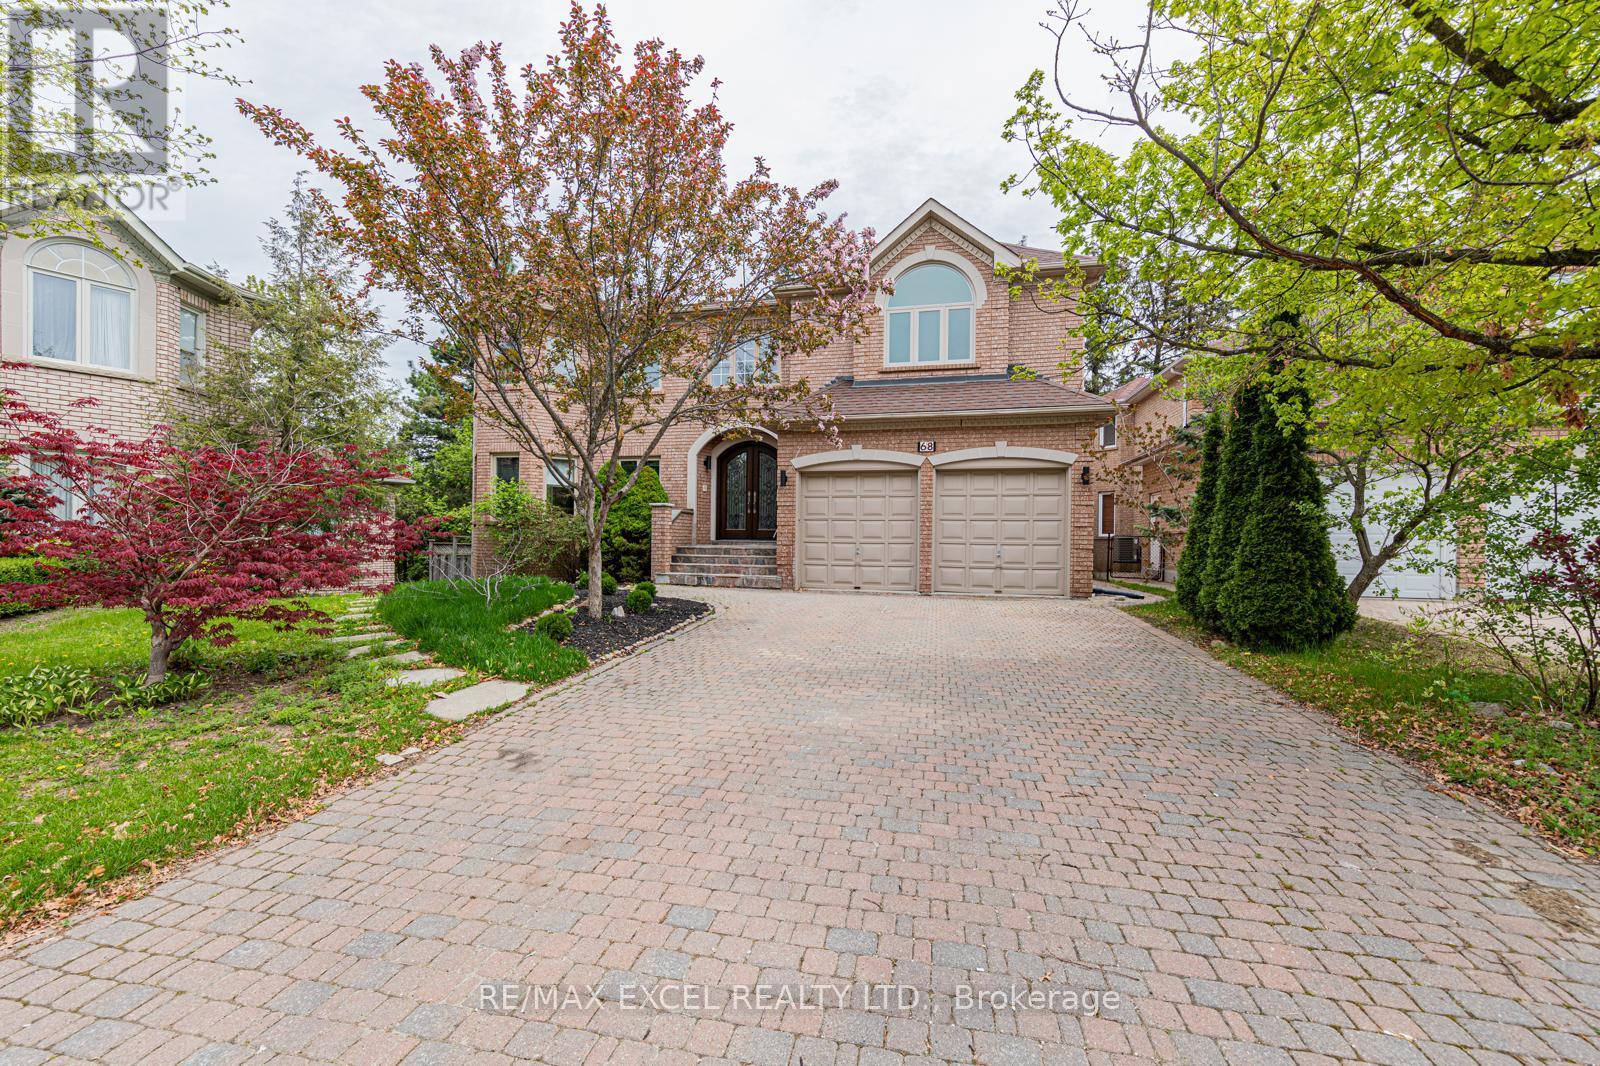
Stunning Fully Renovated 1 Bedroom 1 Bathroom Basement Apartment On Cul De Sac, Quiet, Prestigious Street Walk to Ravine! Full Kitchen with Brand New Appl * Functional Layout* combined living/dining room * Large Size Bdrm W Closets * 4Pc Bath * New Floors * New Paint* Separate Entrance. Utilities are extra. (id:35544)
Markham, Ontario
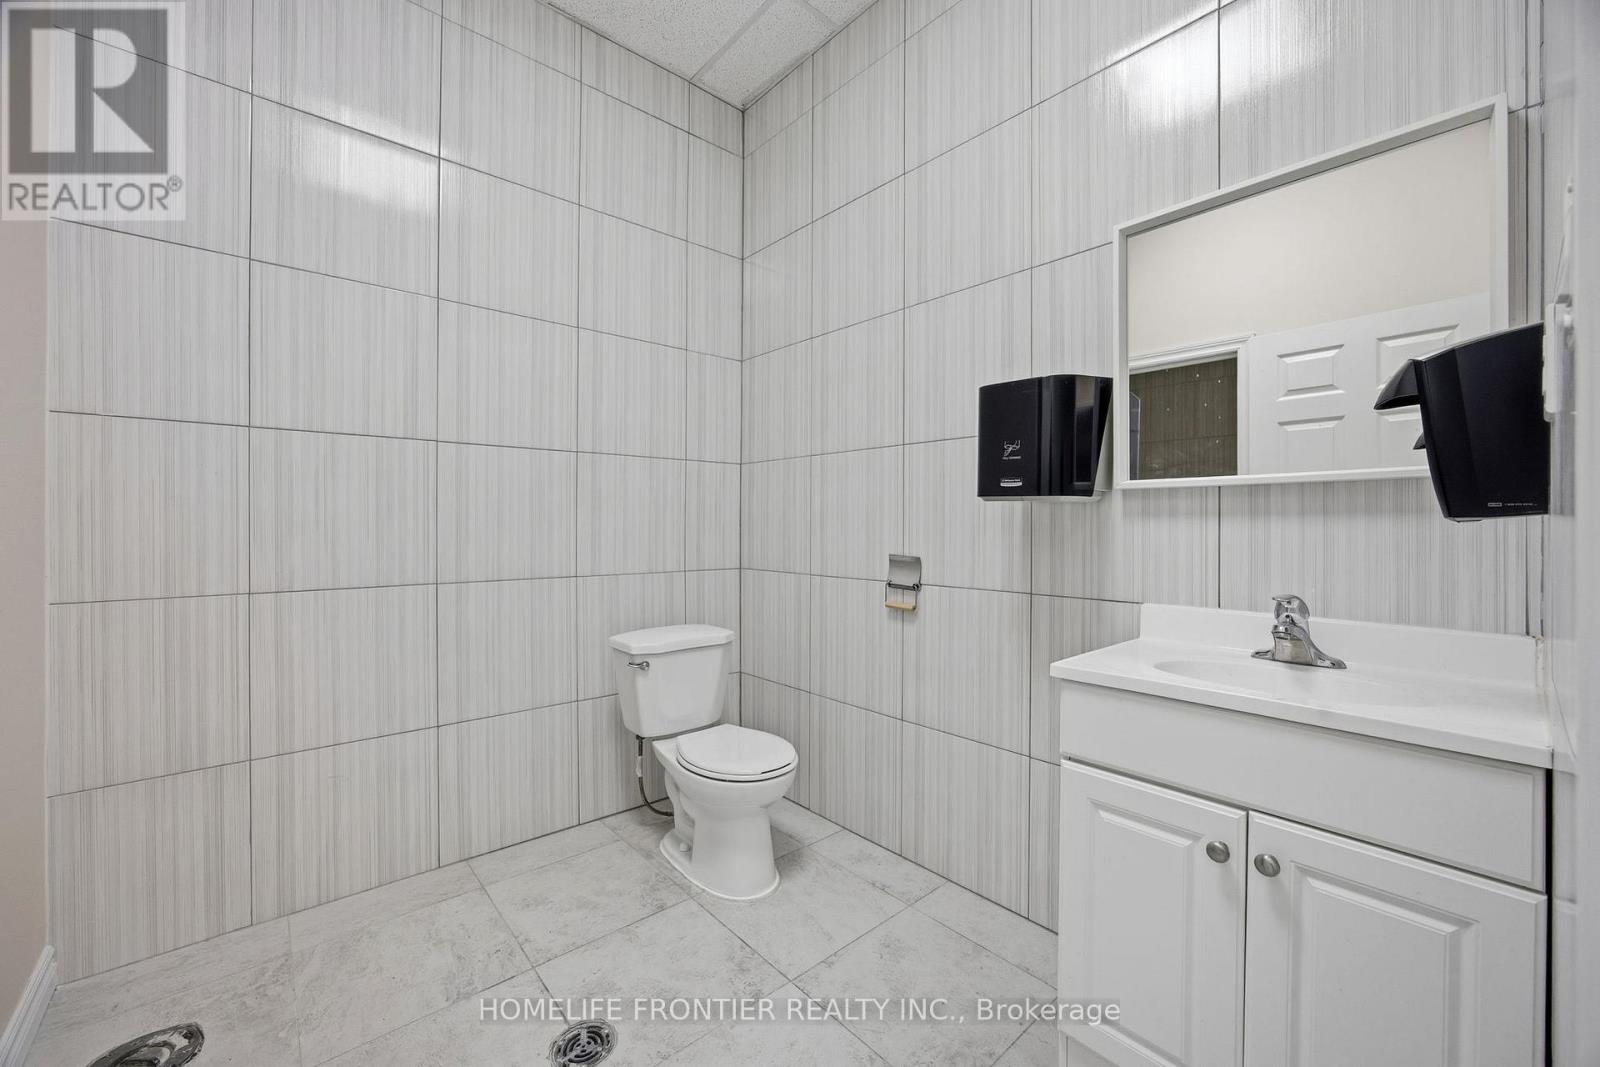
The largest unit in this well-maintained industrial condo complex, ideally located minutes from Highways 404, 401, and 407, just south of Downtown Markham's growing development corridor. This unique unit is the only one in the complex offering both a drive-in door and a truck-level loading door, plus two additional side entrances and a main front entry for maximum accessibility and operational efficiency. Previously configured as a laboratory, the space can be easily adapted for a variety of commercial or industrial uses. Features include two washrooms, office space, and a lunchroom. MC zoning permits a wide range of uses. (id:35544)
Uxbridge, Ontario

Coppin Forest Estates is a boutique collection of luxury estate homes on expansive 1 to 4 acre lots, offering a rare pre-construction opportunity in the heart of Uxbridge's sought-after Goodwood community. Introducing the Inverness Model (Elevation A). An architectural masterpiece spanning approximately 4,050 sq. ft., on a 2.14 acre lot, thoughtfully crafted by Oxford Developments and set within the exclusive Coppin Forest Estates community in Goodwood, Uxbridge. This striking bungaloft blends timeless design with modern sophistication, a rare opportunity to own an estate home surrounded by nature, rolling hills, and luxury custom residences. The main level showcases soaring 10-ft ceilings, expansive living and dining spaces with open-to-above volume, and a seamless flow into the designer kitchen, complete with extended-height Canadian-made cabinetry, quartz countertops, a generous breakfast area, and a walk-in pantry with optional servery. An oversized mudroom with laundry adds practical elegance, connecting directly to the garage. This home offers 5 spacious bedrooms and 4 well-appointed bathrooms, including a main floor primary retreat with walk-in closet and spa-inspired ensuite. Premium finishes include: 5 prefinished hardwood flooring, large-format 12"x24" porcelain tile (as per plan), 7 -1/4" baseboards, quartz surfaces in all bathrooms and laundry room, crown moulding, and 20 interior pot lights. Ceilings soar to 9 feet on the second level and throughout the basement. Steps to premiere golf clubs, scenic nature trails, and a short drive to boutique shopping and amenities. EXTRAS: Upgraded 8' interior doors on main level * Elegant veranda * Open-to-above ceilings in living room and dining room * Tarion Warranty included * Closings starting in 2027. *** Photos are renders and from model home*** (id:35544)
Richmond Hill, Ontario
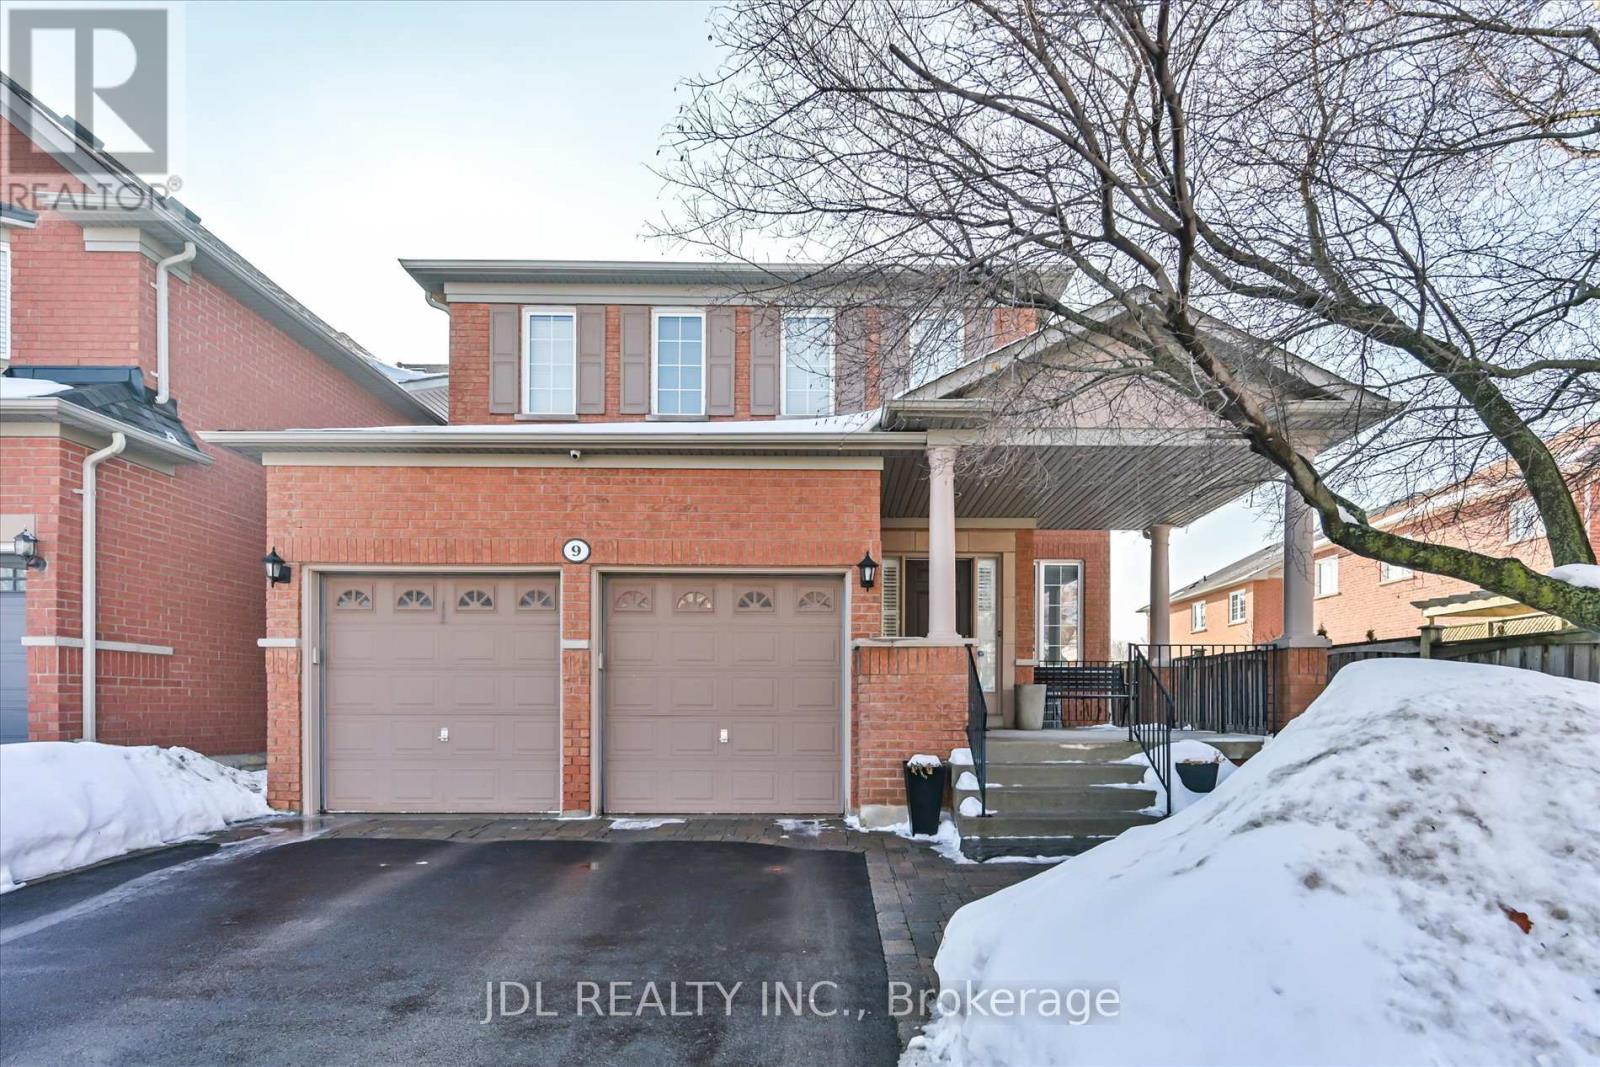
An Immaculate Tribute Home in a Prime Location! Spacious and sun-filled open-concept residence offering approximately 3,600 sq. ft. of upgraded living space. This beautifully maintained 4+1 bedroom, 5 washroom home features a chef-inspired kitchen with oversized island and granite countertops-perfect for family living and entertaining. Enjoy a stunning outdoor setting with a deep lot and plenty of space to relax. Updates include Water Tank (2025), Heat Pump (2024), Furnace (2023). Ideally located within walking distance to parks and scenic trails. Surrounded by top-ranked public and private schools, including Richmond Hill High School and St. Theresa of Lisieux Catholic High School. Convenient access to shopping, transit, GO, highways, supermarkets, and restaurants. A Must-See Home! (id:35544)
Vaughan, Ontario
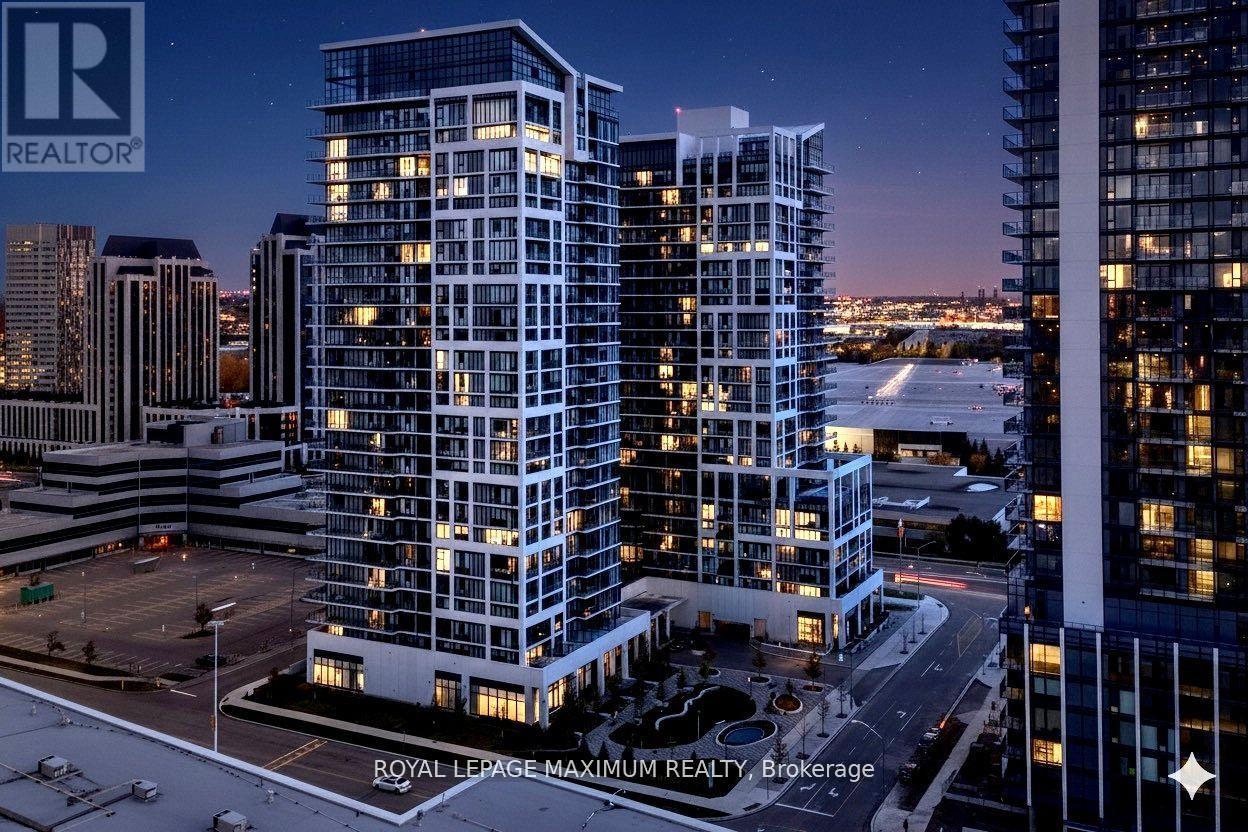
Stop scrolling ! This is the one you've been looking for! Its more than a condo; its a true gem, unlike all the others, and it was built in 2024 - never lived in. More than a home, it's a statement. 10-ft ceilings and professional custom cabinetry throughout the custom layout. It maximizes every inch of storage, with an enormous well appointed walk through closet in the Primary bedroom, built-in cabinetry in the 2nd bedroom, built-in entertainment and storage in the primary suite and living area. Not to mention your enormous, approx 130 sf walk-in locker (in addition to the std, supplied locker). It features highly sought-after south-west exposure, floor-to-ceiling windows, prefinished engineered hardwood floors transitioning your living space into a sun-drenched sanctuary. The practicalities: two prime, elevator-adjacent parking spots on P2. The location is unbeatable for a successful professional or entrepreneur: minutes to the Vaughan Metropolitan Centre, Highways 400/407, Mackenzie Health, and the retail therapy of Vaughan Mills. Indulge with the 7th-floor pool, fitness club, and rooftop Skyview Lounge. If your time is money, this suite is an investment in your lifestyle. **This is where you live when you've earned it. (id:35544)
Bradford West Gwillimbury, Ontario

*** Additional Listing Details - Click Brochure Link *** This 1977, fully detached, two-storey home is located at 65 Britannia Ave. in the Town of Bradford, Ontario. The property is roughly 492 sq.m (5,300 sq.ft) in area, with a frontage and depth of approximately 16 m (55 ft) and 33 m (110 ft), respectively. There is approximately 152 sq.m (1,638 sq.ft) of liveable area between the two finished floors of the home, with another 79 sq.m (850 sq.ft) of unfinished, full-height basement.This home offers great features in a family-friendly neighborhood, within walking distance (approx. 5 to 7 minutes) to both public and catholic schools, while backing on to a large, mature, spacious park which offers children a great place to enjoy outdoors activities, including the use of tennis courts, a water-park, pavilion, playground, and baseball diamond. This home is an opportunity for those looking to invest in a place where a growing family can both enjoy what a home has to offer and where the location includes years of activities and recreation. (id:35544)
Vaughan, Ontario
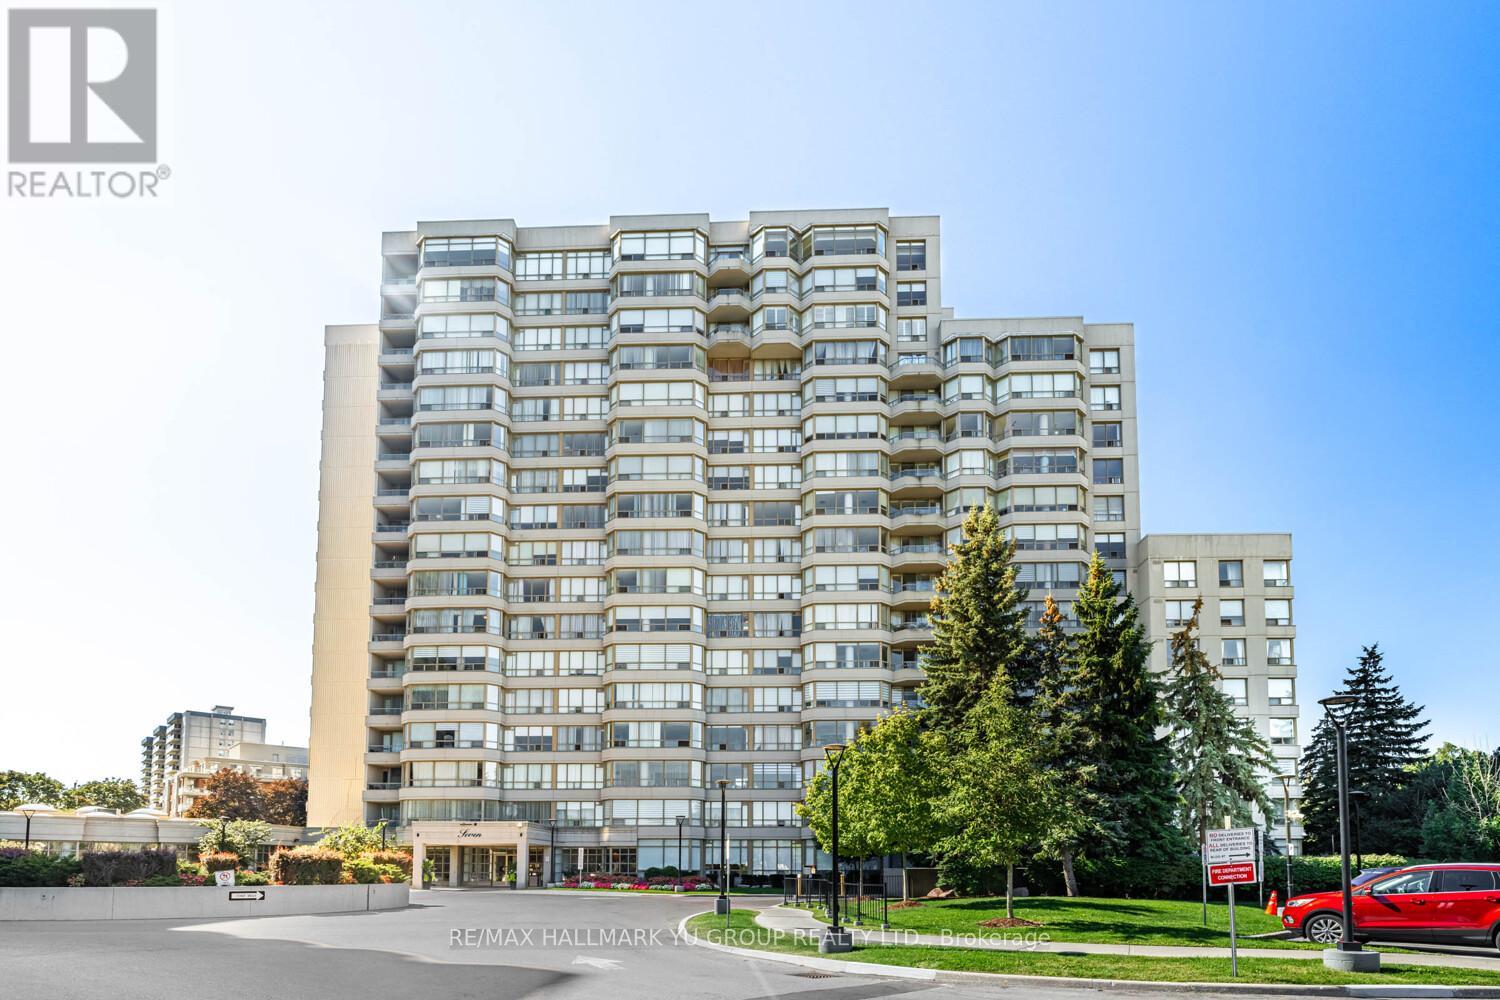
Bright & spacious 2+1 corner unit in a luxury building - 1,373 sq ft with 2 side-by-side parking spots (steps from the elevator and close to ramp) and a locker conveniently located on the same floor. Enjoy unobstructed views over a quiet residential neighbourhood. The layout offers generous living spaces throughout: a primary bedroom of nearly 200 sq ft with walk-in closet and large ensuite, a bright solarium ideal as a breakfast area with room for a home office, and a full laundry room with side-by-side washer/dryer and extra storage - plus the addedconvenience of a same-floor locker. World-class amenities include an indoor pool, fitness centre, saunas, party room, tennis and pickleball courts, and more. Location could not be better with public transit at your door (one bus to the subway), shopping and dining nearby, and quick access to Hwy 407. Maintenance fees include all utilities - even cable TV. Whether you're downsizing and want to stay in the neighbourhood or starting a family, this is the home for you. (id:35544)
Georgian Bay, Ontario
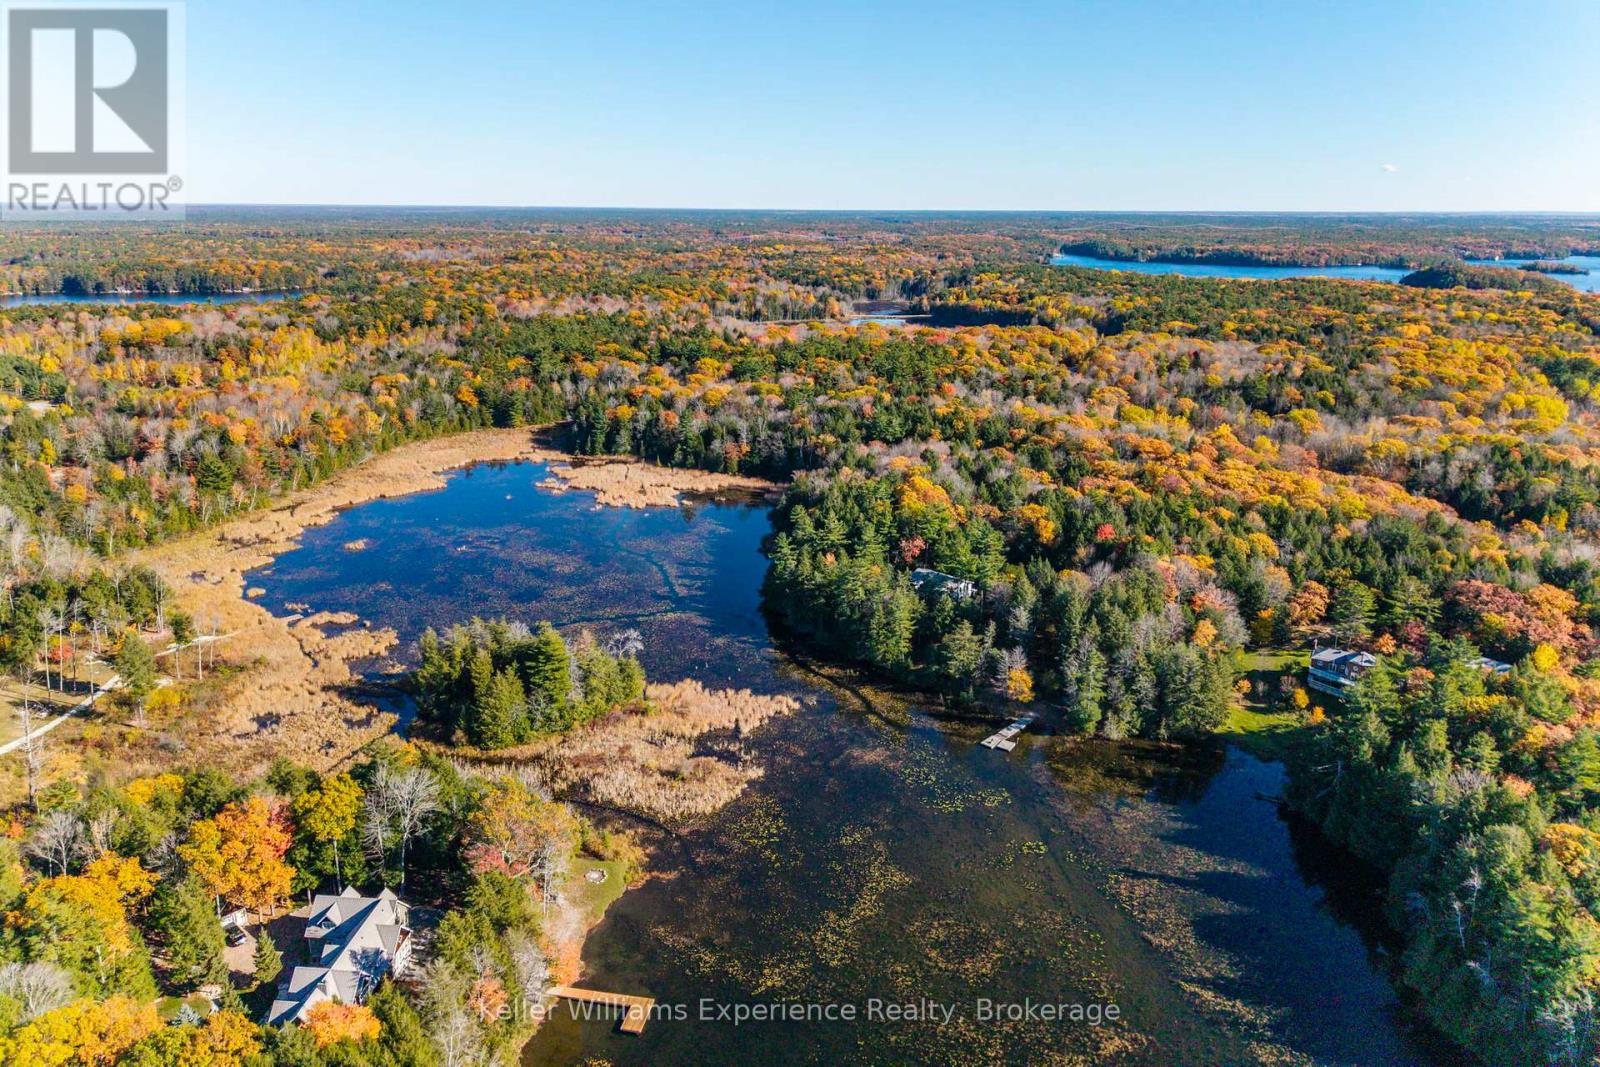
Discover a rare and extraordinary opportunity to own more than 20 acres of pristine Muskoka forest with over 1,600 feet of private waterfront along the shores of 6 Mile Lake.This exceptional property combines the rustic charm of cottage living with the space, comfort, and quality expected in a luxury retreat. Spanning over 3,600 sq. ft., this expansive 8-bedroom, home offers endless possibilities - whether you envision a family compound, corporate getaway, or serene private retreat.As you arrive, a grand covered porch and wide front hall welcome you inside. The wood staircase sets the tone for the home's warm and timeless character. Two distinct wings are seamlessly connected by a spacious dining room with a walkout to a three-season sunroom - perfect for relaxing on a rainy day.The main floor features two wood-burning fireplaces framed in hand-picked stone, three inviting living areas, and a bright, open kitchen with floor-to-ceiling windows offering sweeping lake views. Stone countertops, ample cabinetry, and generous workspace make it both functional and elegant.Step outside onto the massive wrap-around deck, ideal for entertaining, dining, or enjoying a quiet morning coffee. Unwind in the hot tub overlooking the forest and lake, or relax on the private balconies, shared by the two primary bedrooms. Follow the wooded path down to your expansive private dock, where you'll be surrounded by untouched shoreline - a rare find in Muskoka.Additional features include a detached garage and workshop with carport, perfect for storing watercraft, ATVs, and equipment. A metal roof ensures durability and peace of mind for years to come. This property offers complete privacy, yet remains just minutes from Highway 400 and under two hours from Toronto. Whether as a family retreat, investment opportunity, or exclusive private getaway, this remarkable 6 Mile Lake property embodies the best of Muskoka living - where luxury meets nature. (id:35544)
Richmond Hill, Ontario
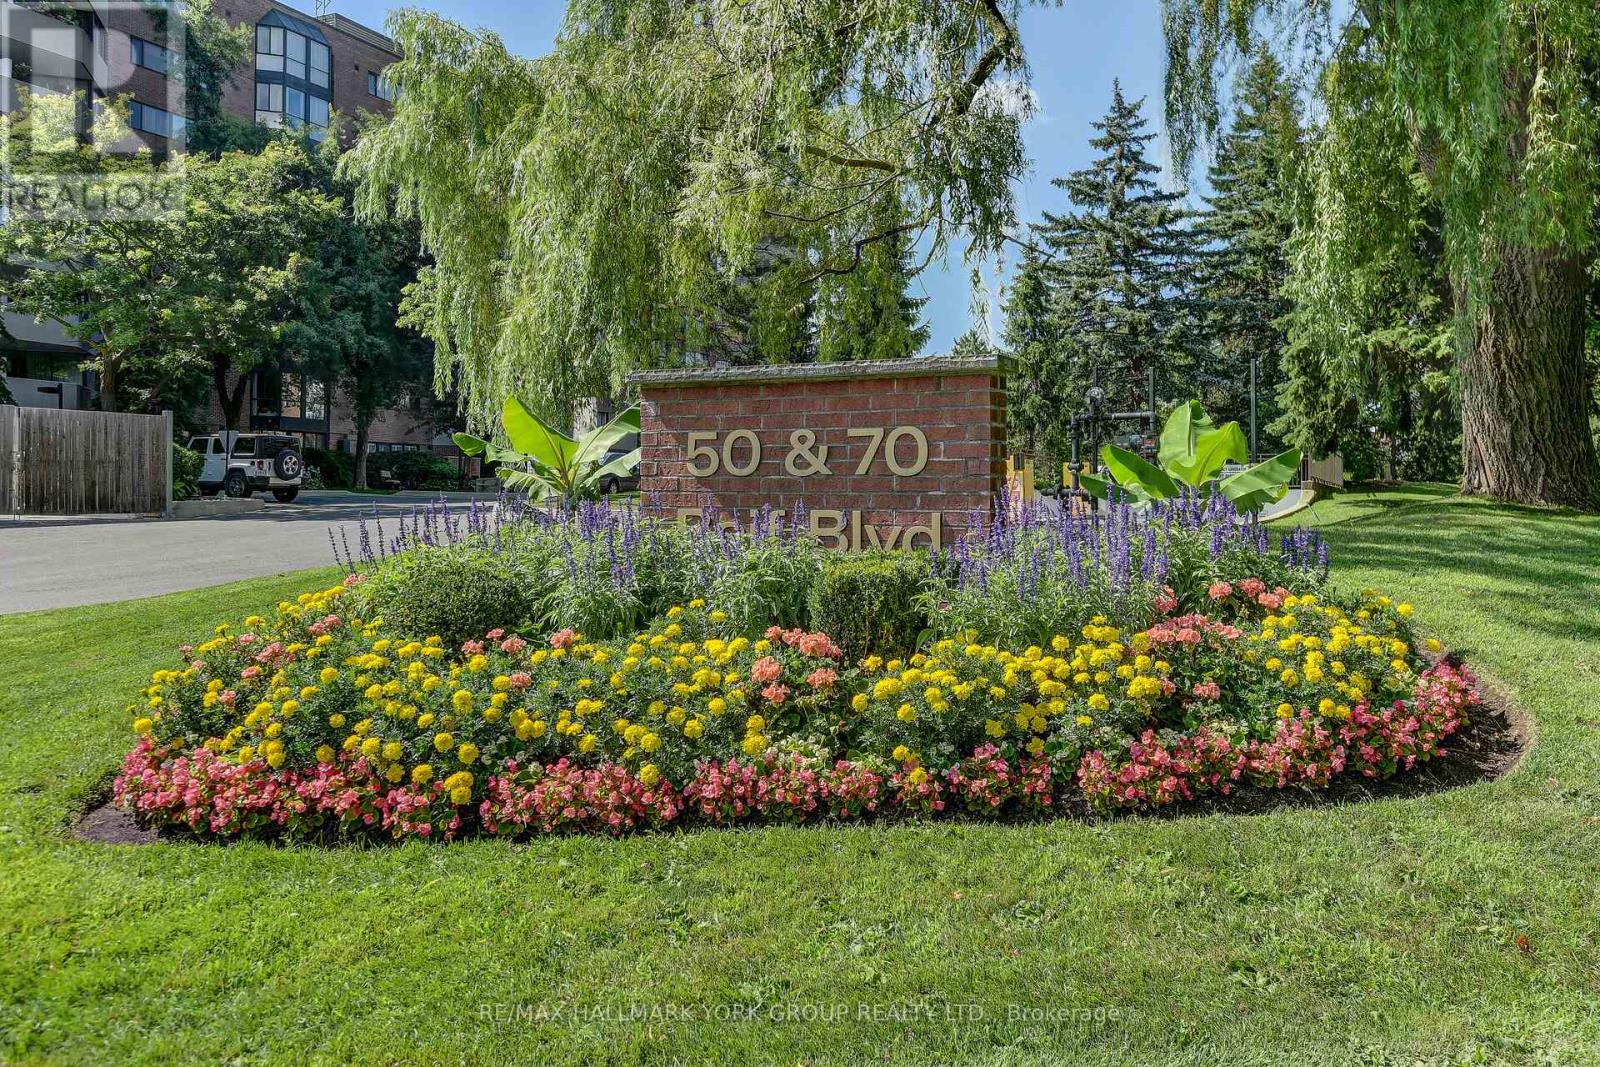
Welcome to this beautifully maintained 2-bedroom, 2-bathroom ground-floor suite at Blvd, in the heart of Richmond Hill. Featuring a newer kitchen, professionally painted throughout, this unit offers a rare private walk-out terrace perfect for outdoor dining or relaxing in your own quiet space. Open-concept Living/Dining Room perfect for entertaining! Spacious bedrooms, well-appointed bathrooms, and abundant natural light make this home ideal for comfortable everyday living. No waiting for elevators! Upgraded Hunter Douglas Blinds in the living room. Unbeatable location steps to Hillcrest Mall, Yonge Street transit, shopping, restaurants, and all amenities. A perfect opportunity for first-time buyers, downsizers, or investors seeking convenience and lifestyle. (id:35544)
Innisfil, Ontario
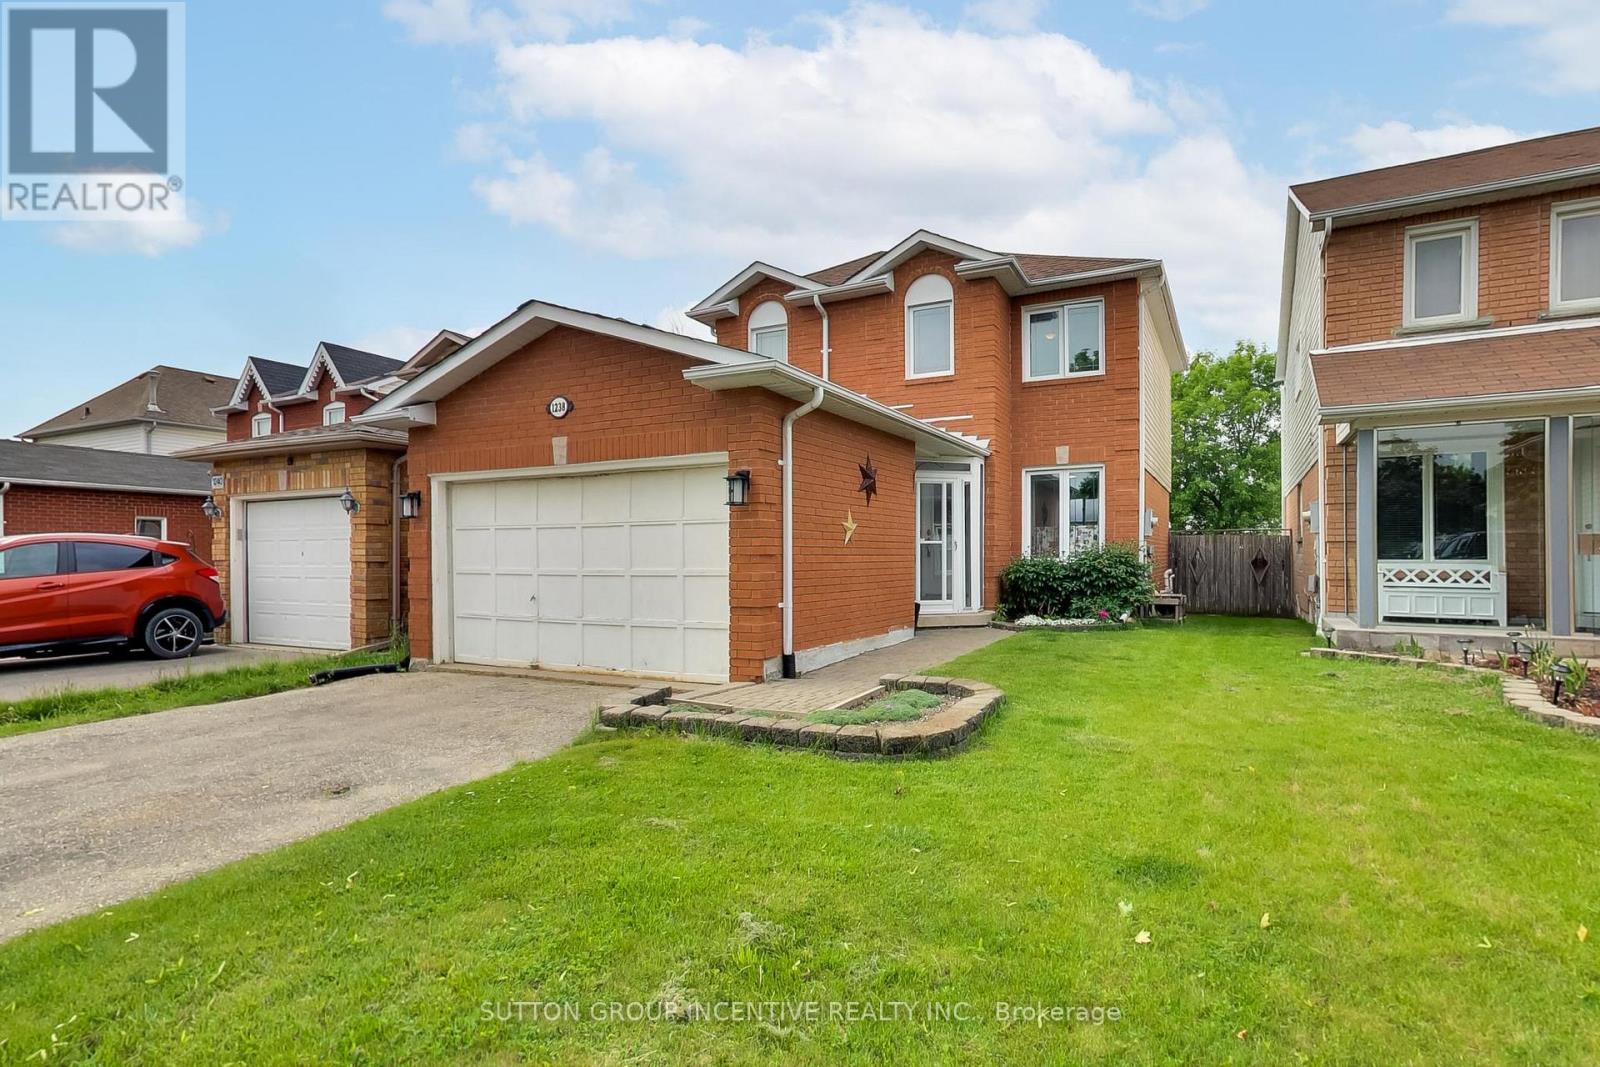
Welcome to this wonderful 3 bedroom, 2 bathroom home located in a family-friendly neighbourhood, just a short walk to a local elementary school. This charming property offers both comfort and functionality, perfect for growing families, first-time buyers and commuters. The front entrance offers curb appeal with an interlock stone walkway and a glass-enclosed front porch with double door entry and inside access to an oversized 1.5 car garage. Upon entering you will find an eat-in kitchen, a combined living and dining room and a walkout to a two-tiered deck overlooking a fully fenced, landscaped backyard - perfect for entertaining or outdoor enjoyment. The spacious primary bedroom includes double door entry, a walk-in closet, and a sitting area for you to relax in after a long day. A further 2 bedrooms and a 4 piece bathroom complete the second level. The fully finished basement offers additional living space with a wet bar, pot lights, and ample room for a family recreation area. The furnace was replaced in 2018. Conveniently located near beaches, parks, schools, shopping, and more. Quick closing available. ** This is a linked property.** (id:35544)
Vaughan, Ontario
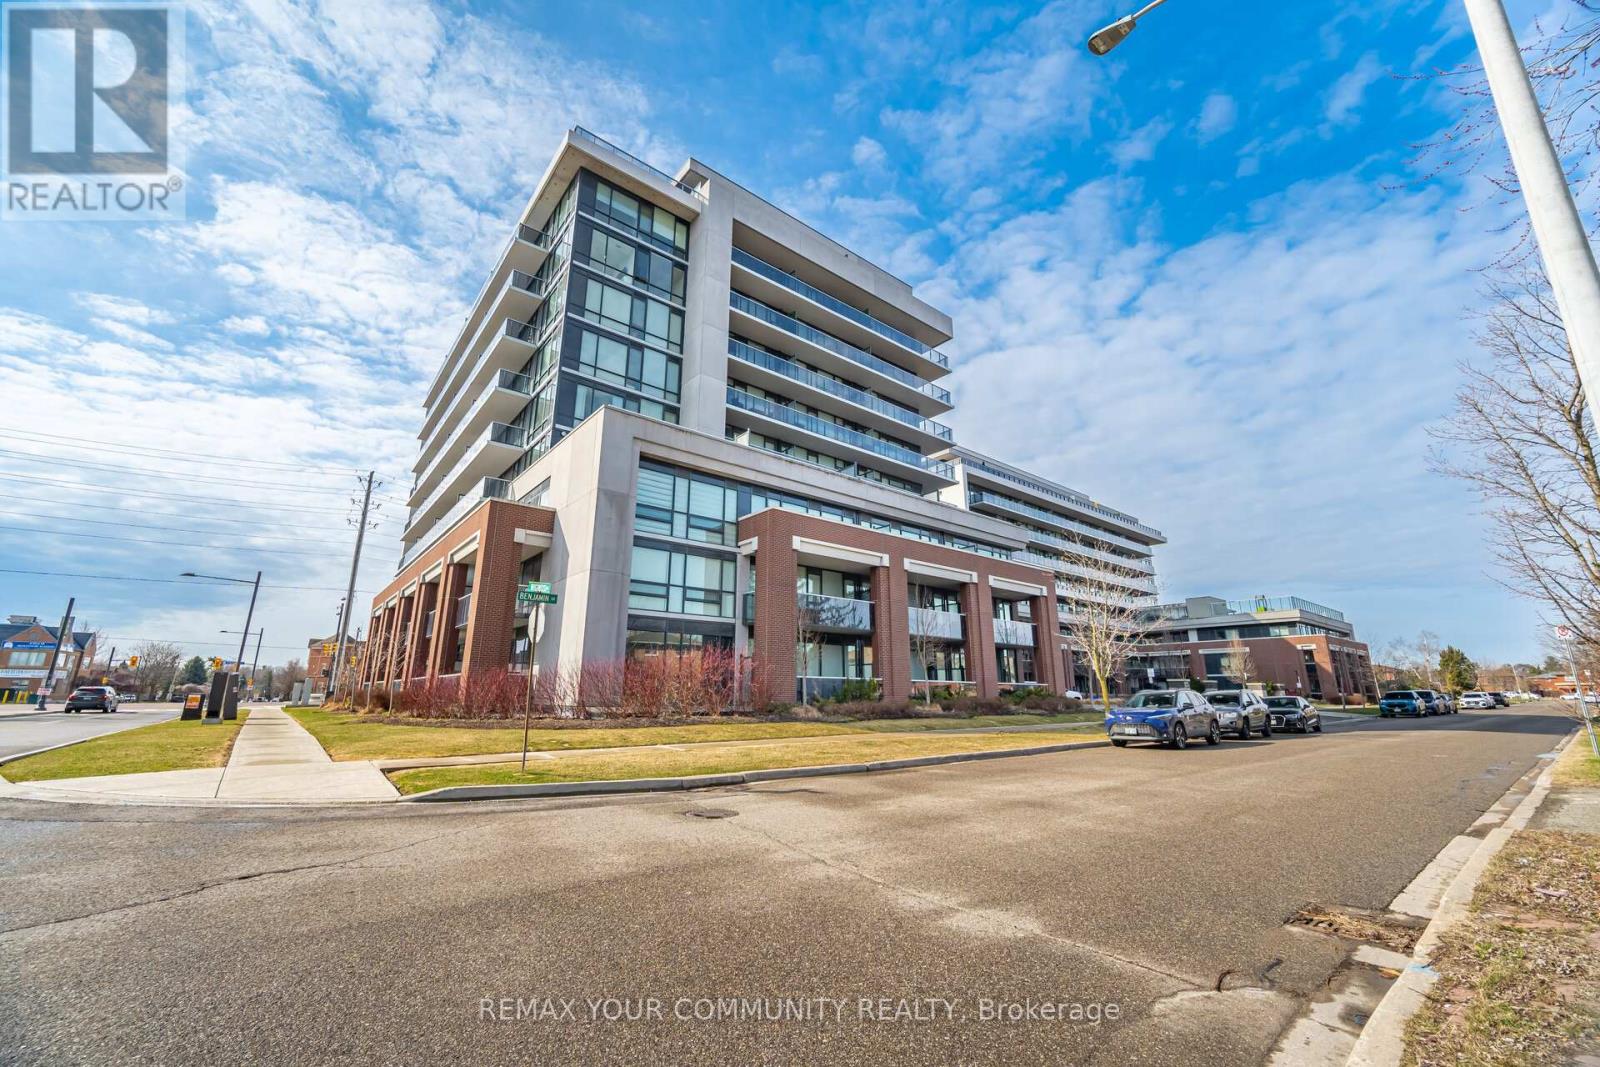
**Welcome to Avenue on 7!** A boutique-style building nestled in a prime residential neighborhood with LRT at your doorstep. This one-of-a-kind **Private end unit** offers 946 sqft of beautifully designed living space with soaring 10-ft ceilings and no neighboring units on either side, providing exceptional privacy. Fully upgraded throughout, this residence features two upgraded bathrooms and an array of custom finishes including , crown moldings, coffered ceilings with pot lights, The kitchen features, stainless steel appliances, quartz countertops, double upper cabinetry, backsplash, under-cabinet lighting, and a waterfall movable island. Generously sized bedrooms include, custom built-in wardrobes, full-size walk-in laundry room with sink. Enjoy resort-style amenities including a large rooftop deck with pool, BBQ area, and playground, as well as guest suites, billiards room, gym, and sauna. Step out onto your 114 sqft terrace and take in tranquil northwest views, perfect for relaxing or entertaining. ***LOWEST PRICE PER SQUARE FOOT AVAILABLE IN THIS BUILDING**** (id:35544)
East Gwillimbury, Ontario
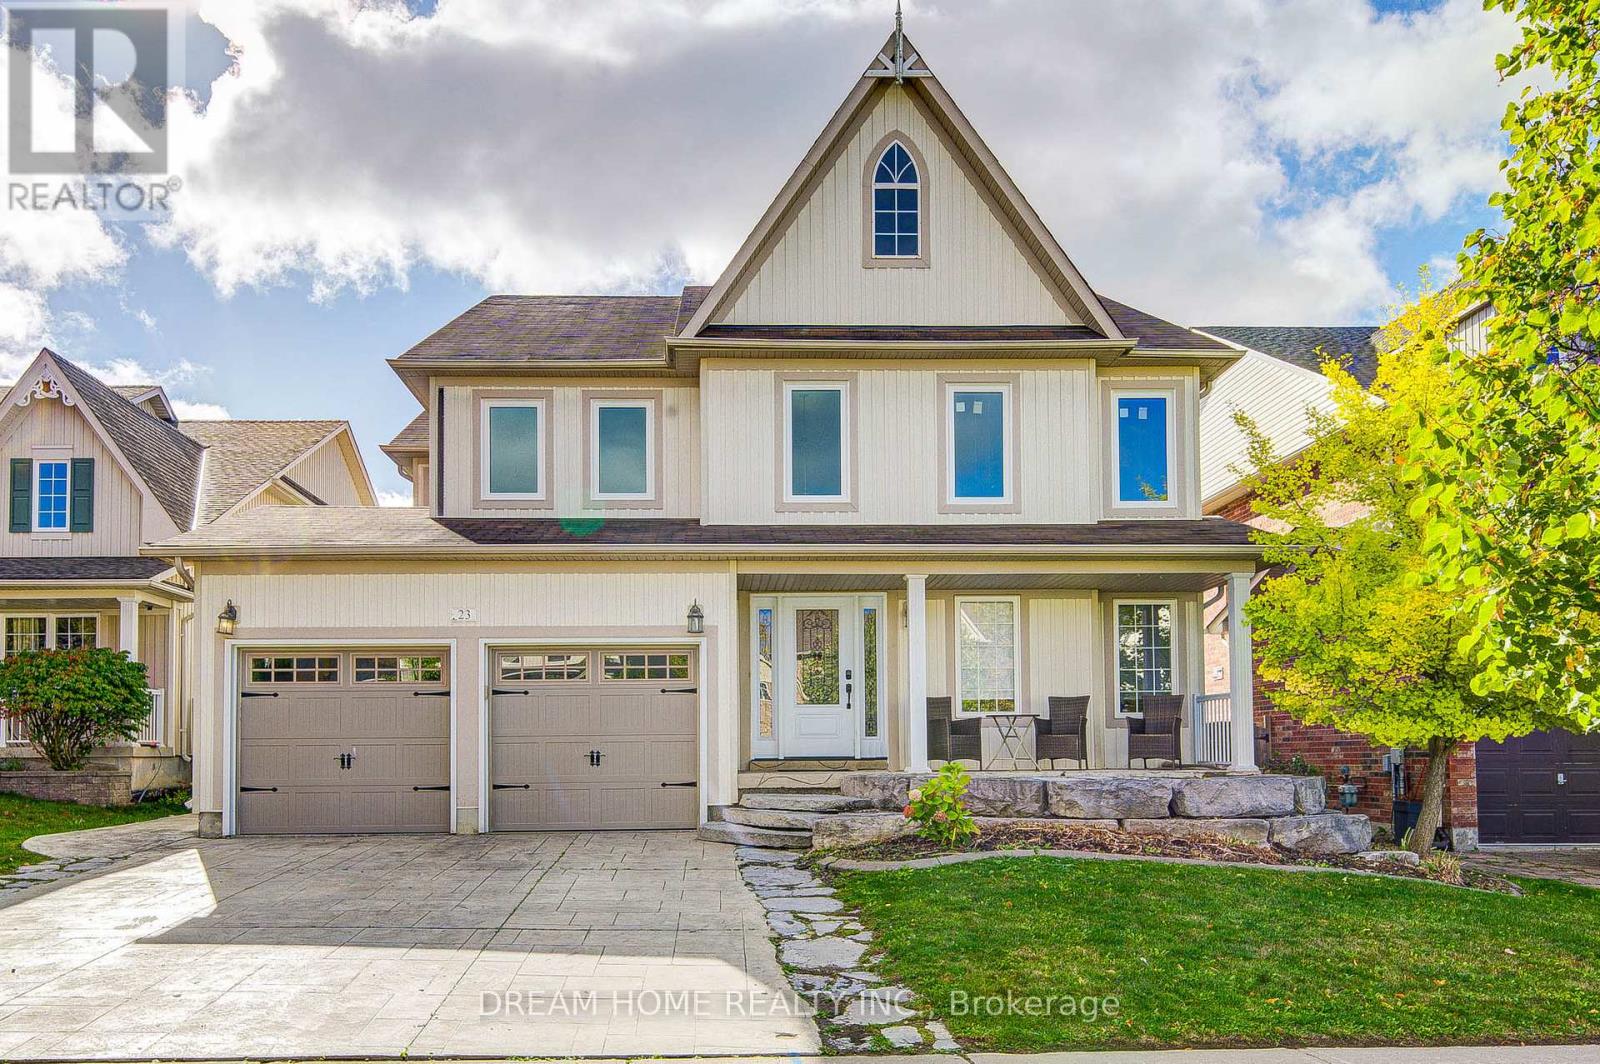
Welcome To The Vibrant And Community Of Mt. Albert! This Beautiful Home, The Heart Of The Home Is A Stunning Custom Kitchen With A Large Centre Island And Abundant Cabinetry. The Family Room Boasts A Striking Feature Wall, Gas Fireplace, And Plenty Of Pot Lights, Creating The Perfect Gathering Space. A Bright Main Floor Office Oversized Windows. The Spacious Primary Suite Offers A Luxurious 5-Piece Ensuite And Walk-In Closet. Step Outside To Your Backyard Retreat, With An In-Ground Saltwater Pool. (id:35544)
Essa, Ontario
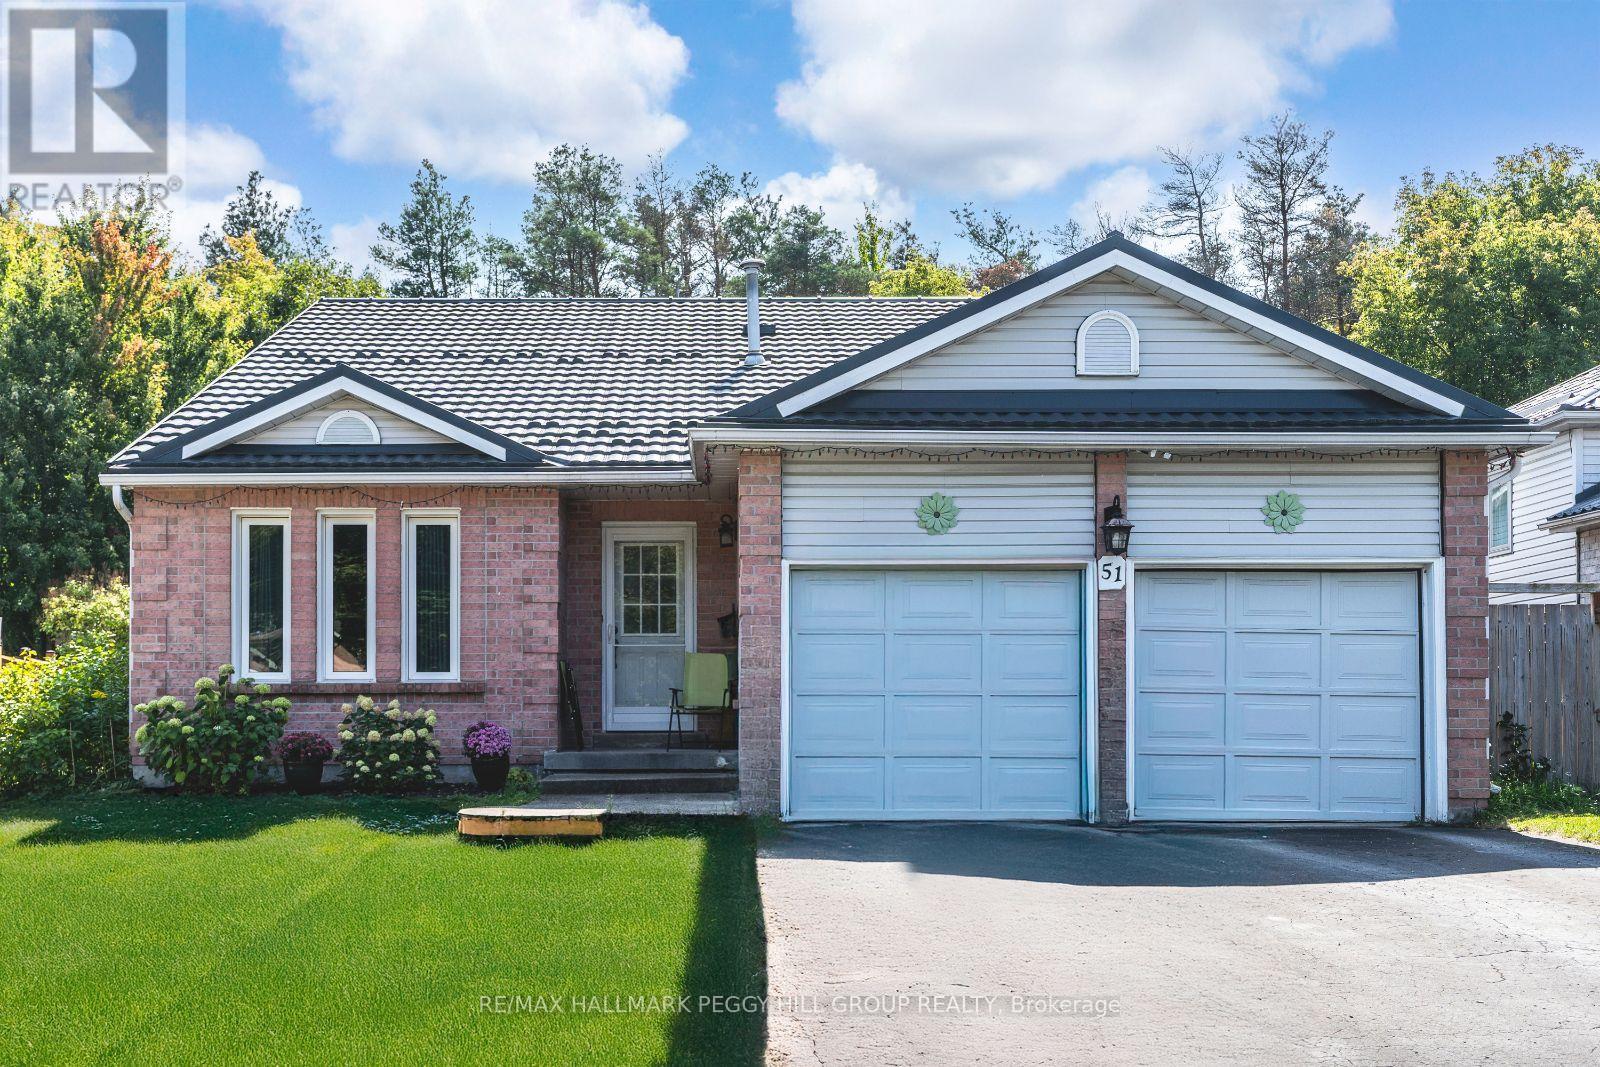
SPACIOUS BUNGALOW IN THE HEART OF ANGUS WITH A PRIVATE TREED BACKDROP, BRIGHT OPEN SPACES, & A FAMILY-FRIENDLY LAYOUT DESIGNED FOR COMFORT! Tucked away on a quiet, family-friendly street, this charming brick bungalow promises peaceful living with lush forest views and the Nottawasaga River flowing gently beyond the trees. Steps from local parks and scenic hiking trails, and just minutes to schools, the Angus public library, a recreation centre, and the vibrant downtown core with shopping, dining, and daily essentials, this location has it all. The fully fenced backyard is a highlight, featuring a gazebo lounge area, a side deck, open green space, and a handy storage shed, creating the perfect outdoor retreat. An attached garage with interior entry and a wide driveway offer ample parking for residents and guests, while a durable metal roof provides lasting protection with minimal upkeep. Inside, the bright open concept living and dining area is filled with natural light from large windows, complemented by an eat-in kitchen with a sliding glass walkout to the deck for easy access to outdoor dining. The upper level offers three spacious bedrooms, including a private primary suite with a 3-piece ensuite and a covered balcony overlooking the forest, plus a generous 5-piece main bath. The lower level adds an additional bedroom, powder room, family room, and laundry facilities, while the basement extends the living space with a large rec room, extra storage, and a cold room. Don't miss the chance to make this private forest-backed bungalow yours, and experience the best of comfort, privacy, and convenience in a #HomeToStay that truly feels like a retreat! (id:35544)
Toronto, Ontario
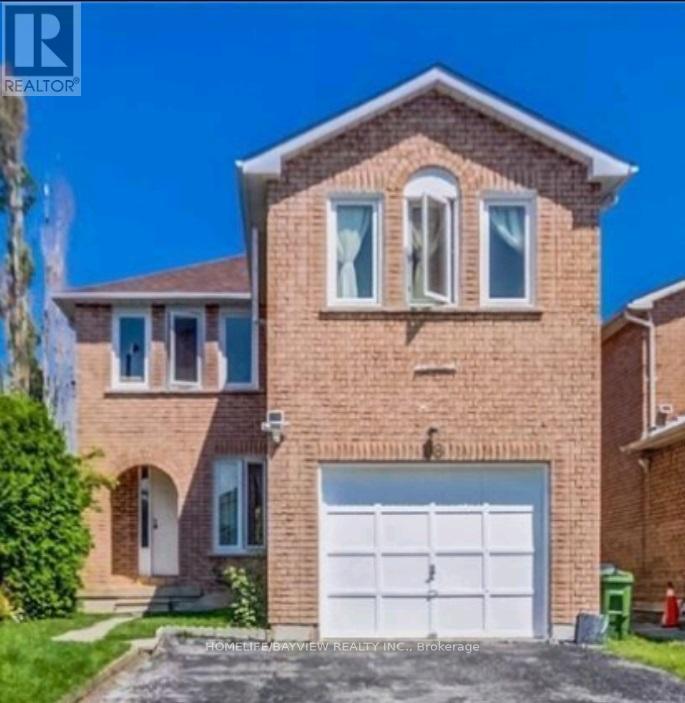
Excellent Location Well Maintained, Detached Home For Lease. Close To 401, U Of T And Shopping Mall. Steps To Ttc. Bright & Spacious up 3 Bedrooms, 3 Washrooms. Hardwood Floor Through-Out Main Flr & 2nd Flr. Family Rm With Fireplace (basement not included) , one parking spot on driveway included (id:35544)
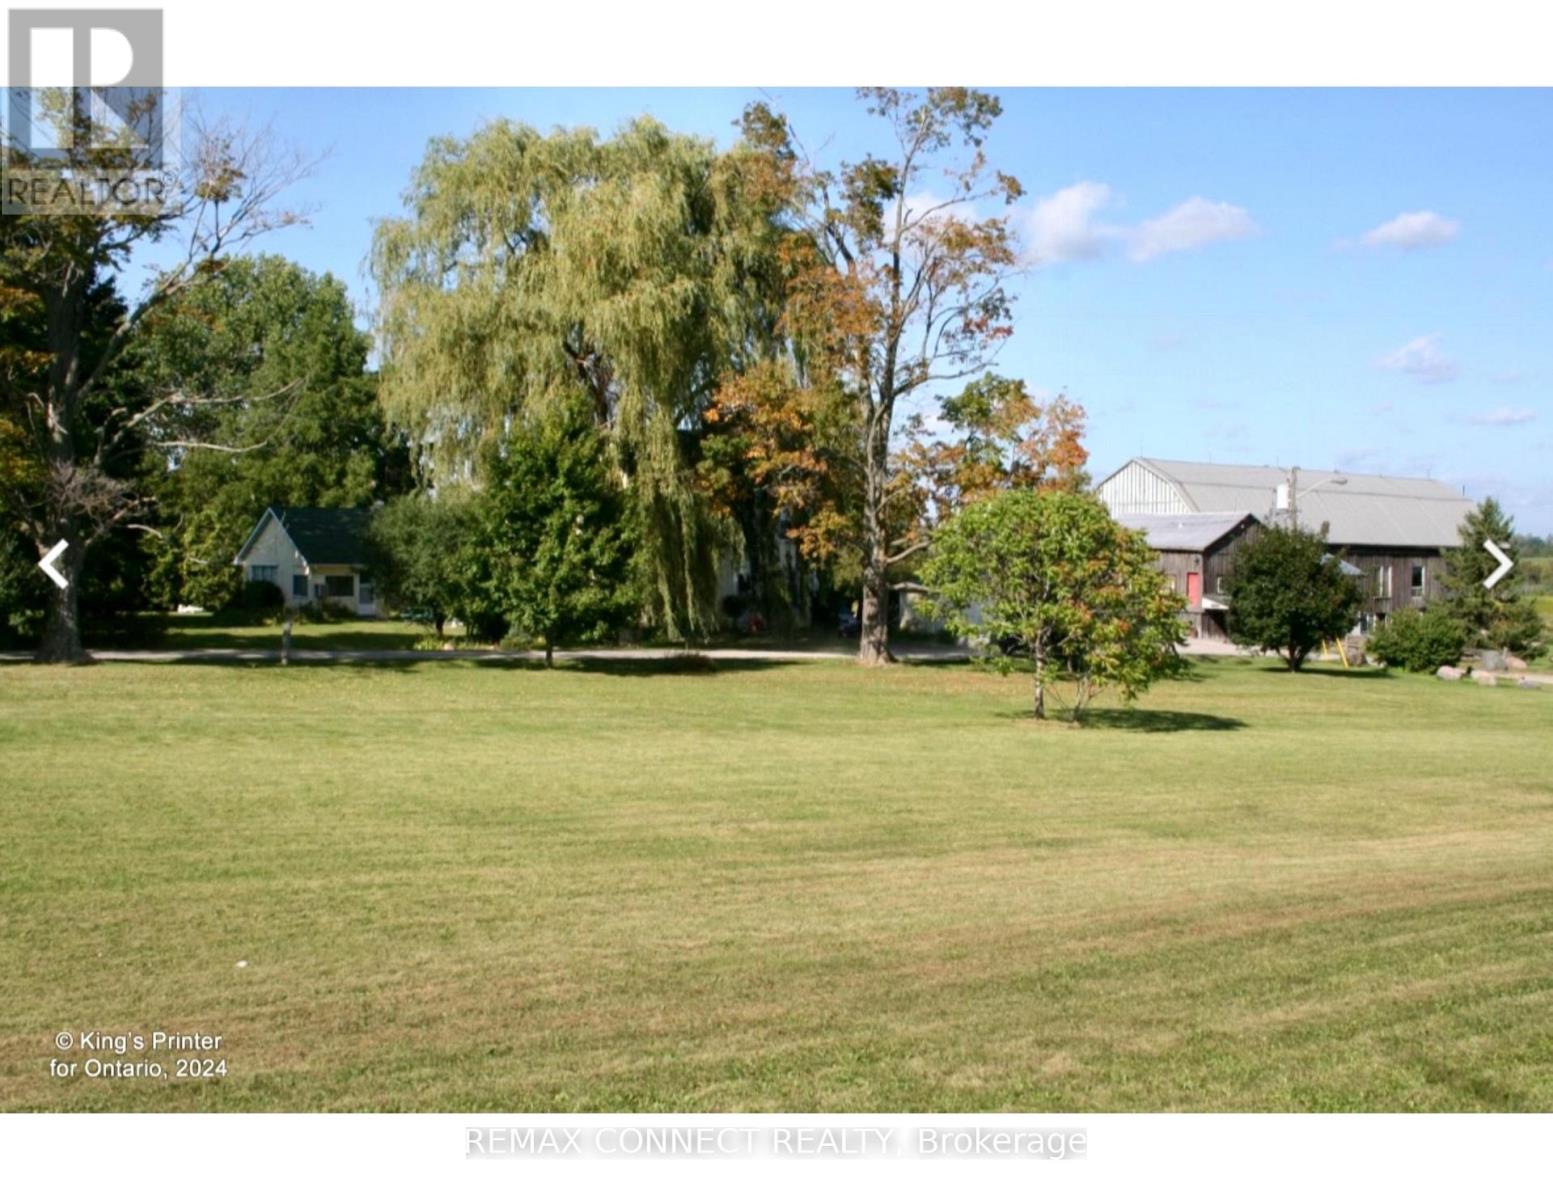
Pickering, Ontario
Rural property situated in North Pickering just 5 minutes from Hwy 407 and Hwy 7 and 10 minute drive to Hwy 401. Permitted uses include seasonal farm stand, community garden, farm implement sales, farmer's market, agricultural based business. Access to well water at the site. Barn available for limited use as a separate lease rate. (id:35544)
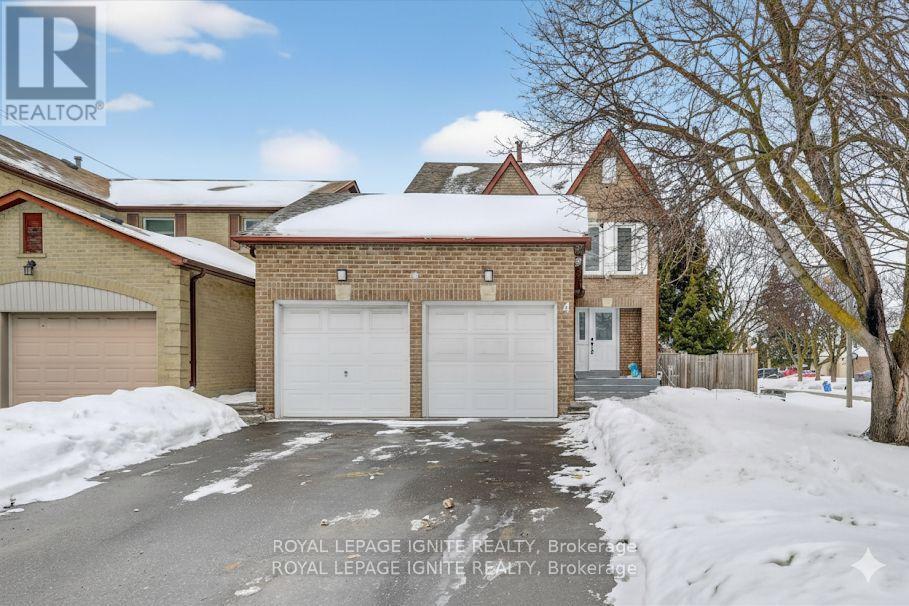
Ajax, Ontario
Fantastic opportunity to own a fully detached family home in one of Central Ajax's most sought-after neighborhoods. This beautiful corner-lot property features 3 spacious bedrooms, a fully finished basement, and a double-car garage. Enjoy separate living and family rooms, a dedicated dining area, and a well-designed layout ideal for family living. Conveniently located close to Highway 401 and Ajax GO Station. A truly lovely home in a high-demand area. Move-in ready perfect for first-time buyers, downsizers, or investors! (id:35544)
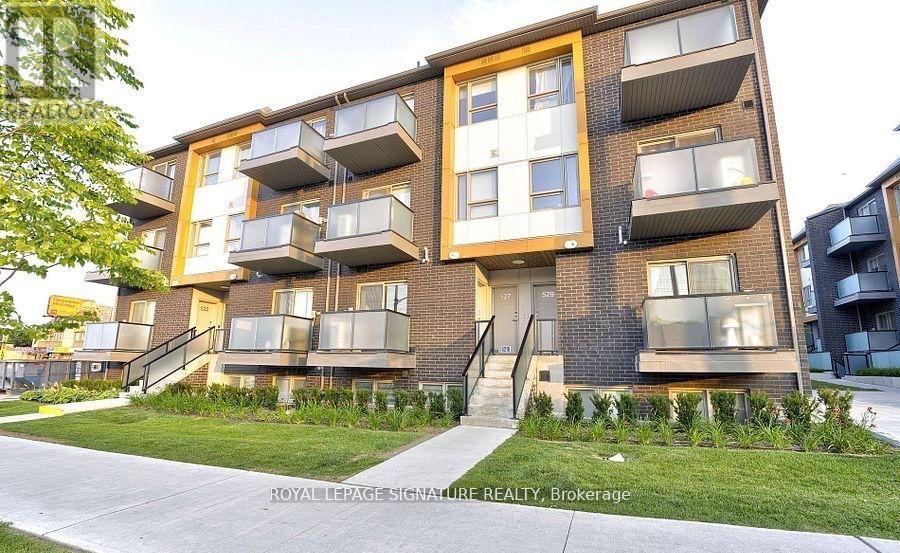
Toronto, Ontario
Discover contemporary living in this sleek condo Townhouse located in Scarborough. This space offers a seamless blend of comfort and style, featuring 2 bedrooms and 2 bathrooms with luxurious finishes throughout. This unit boasts laminate flooring and an open concept design. The kitchen is designed with beautiful cabinetry, quartz counters, stainless steel appliances and a sink. Large windows flood the space with natural light. Convenience is key with an in-unit washer and dryer. Ideally located, you're just minutes from TTC, upcoming LRT, Kennedy subway station, Eglinton Go, major highways and shopping malls. (id:35544)
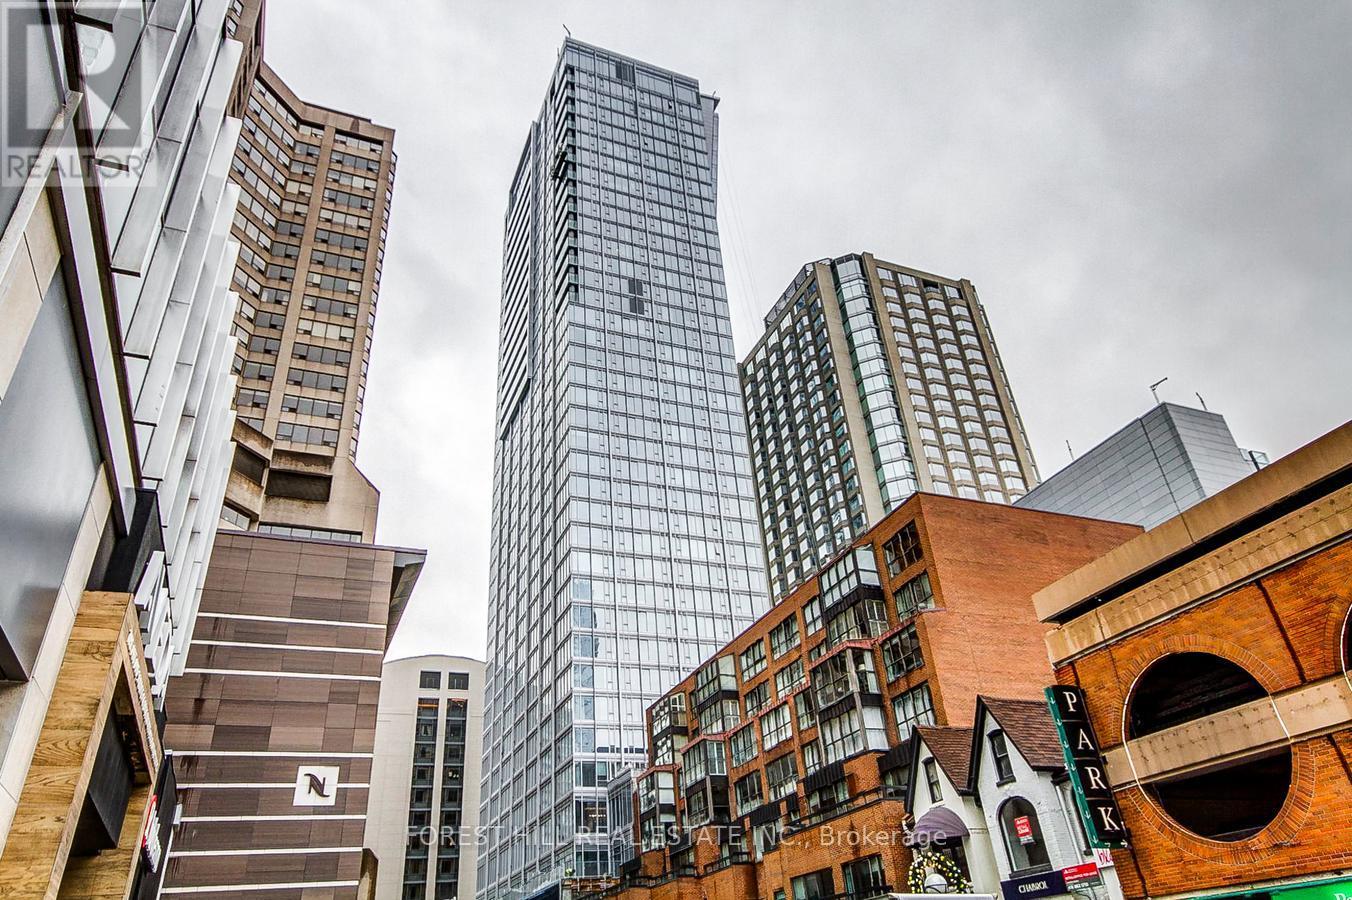
Toronto, Ontario
Experience Elevated Living at The Yorkville Private Estates - an exclusive, newly built residence set in the epicentre of Toronto's most coveted neighbourhood. This impeccably designed SE-facing suite is bathed in natural light with floor-to-ceiling windows framing sweeping views over Yorkville's iconic skyline.A refined open-concept layout showcases a Downsview-crafted chef's kitchen with a dramatic extended waterfall island, full Miele appliance package including gas range, and a dedicated butler's pantry complete with built-in wine fridge. The spacious living and dining areas transition seamlessly to the private balcony with gas line - perfect for al fresco evenings.Two expansive bedrooms each feature a luxurious spa-inspired ensuite, complemented by a sophisticated powder room for guests. Elevated interior upgrades include herringbone hardwood, custom Downsview built-ins throughout, heated floors in the primary ensuite, and automated blinds & drapery.Enjoy premier 5-star services and state-of-the-art amenities, along with two valet parking spaces and a private locker - rare and highly sought-after conveniences in the heart of Yorkville. (id:35544)
Toronto, Ontario
one year New River & Fifth Luxury Condo In Downtown East. Unobstructed North View. Modern 1 Bedroom Unit+ Balcony. 9F Ceiling/Open Concept/Kitchen W/Stainless Steel Appliances/Floor-To-Ceiling Windows Filled Tons Of Natural Light/Laminate Floor Throughout. High-Tech Home Controls. One Locker. Luxury Amenities: Elegant Lobby/24Hr Concierge/Exercise & Yoga Room/Outdoor "Spa" Pool & Large Rooftop Oasis With BBQ area/Kids Play Rm/Media/Meeting Lounge. Convenient Commuting To Shopping/Cafes/Restaurants/Entertainment. Close To TTC & DVP/Toronto's Historic Distillery District & Downtown Core. Enjoy The Lifestyle. Cars on-Site available for the residents. (id:35544)
Toronto, Ontario
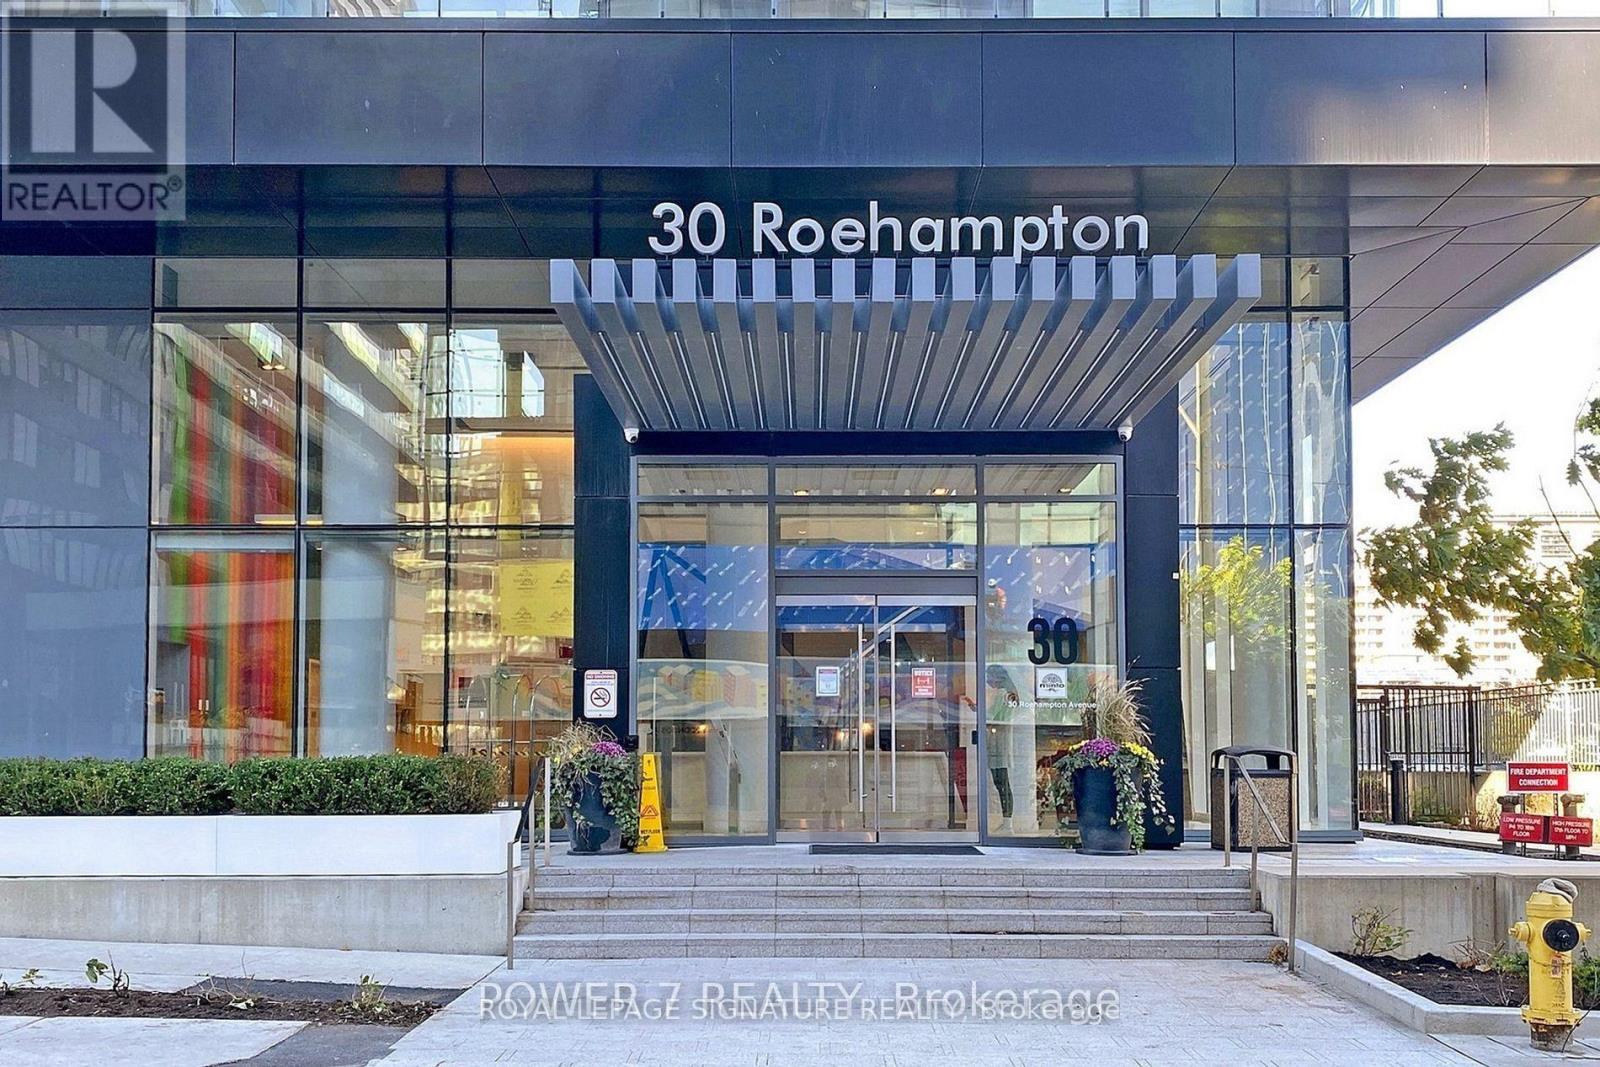
1 Parking & 1 Locker Included. Luxury Condo Bright Corner Unit With An Unobstructed North & West Views @ Heart Of Yonge St & Eglinton Ave. On Subway Line. With 2 Bedrooms & 2 Washrooms. 9 Feet Ceilings. 120 q-tof Wrap Around Balcony. Steps To Yonge & Eglinton Centre, Theatre,Restaurants And Shops. Yoga, Cardio, Steam Room, Etc, Amenities. Best Schools: North Toronto, Northern-TP. Includes 24-Hr Concierge, Outdoor Terrence Bbq, Party Room, And Bicycle Room.Stainless Steel: Fridge, Stove, B/I Microwave, B/I Dishwasher. Washer &Dryer, All Elfs, Window Coverings & Mirrors. (id:35544)
Toronto, Ontario

Right in the heart of Midtown, this bright west-facing one-bedroom suite offers a smart, comfortable layout complete with a parking spot, storage locker and internet included. Floor-to-ceiling windows bring in great natural light throughout the day, and the open concept living and dining area walks out to a spacious balcony perfect for morning coffee or unwinding after work. The kitchen is modern and functional, featuring built-in appliances and plenty of storage while staying open to the main living space. The bedroom includes a double closet and its own walk out to the balcony. A clean three-piece bathroom with a full walk-in shower and a separate laundry closet add to the convenience. Residents also enjoy access to the impressive 20,000 sq. ft. Imperial Club amenities, including an indoor pool, gym, golf simulator, theatre room, squash court, and more. A great fit for a professional looking for easy, connected Midtown living. (id:35544)
Toronto, Ontario

Bright & Spacious 2 Bedroom + Den Unit. In High Demand Downtown Location. 857 SF With 9'Ceilings, Floor-To-Ceiling Windows And An Amazing 29th Floor Scenic Northeast View. Brand New Flooring & Freshly Painted. The Open Concept Kitchen Boasts Granite Counters & Stainless Steel Appliances, And Provides A Look-Out To The Living Room & Gorgeous View of City. Great Layout Offering Split Bedrooms For Privacy. Primary Bedroom Offers A Large 4-Piece Ensuite With Soaker Tub. Fantastic Location Allowing For A Quick Walk To The Financial District, UofT, TMU, Hospitals, College Park, College Subway Station, Plenty Of Supermarket Options, Restaurants, Banks, Cafes And So Much More. (id:35544)
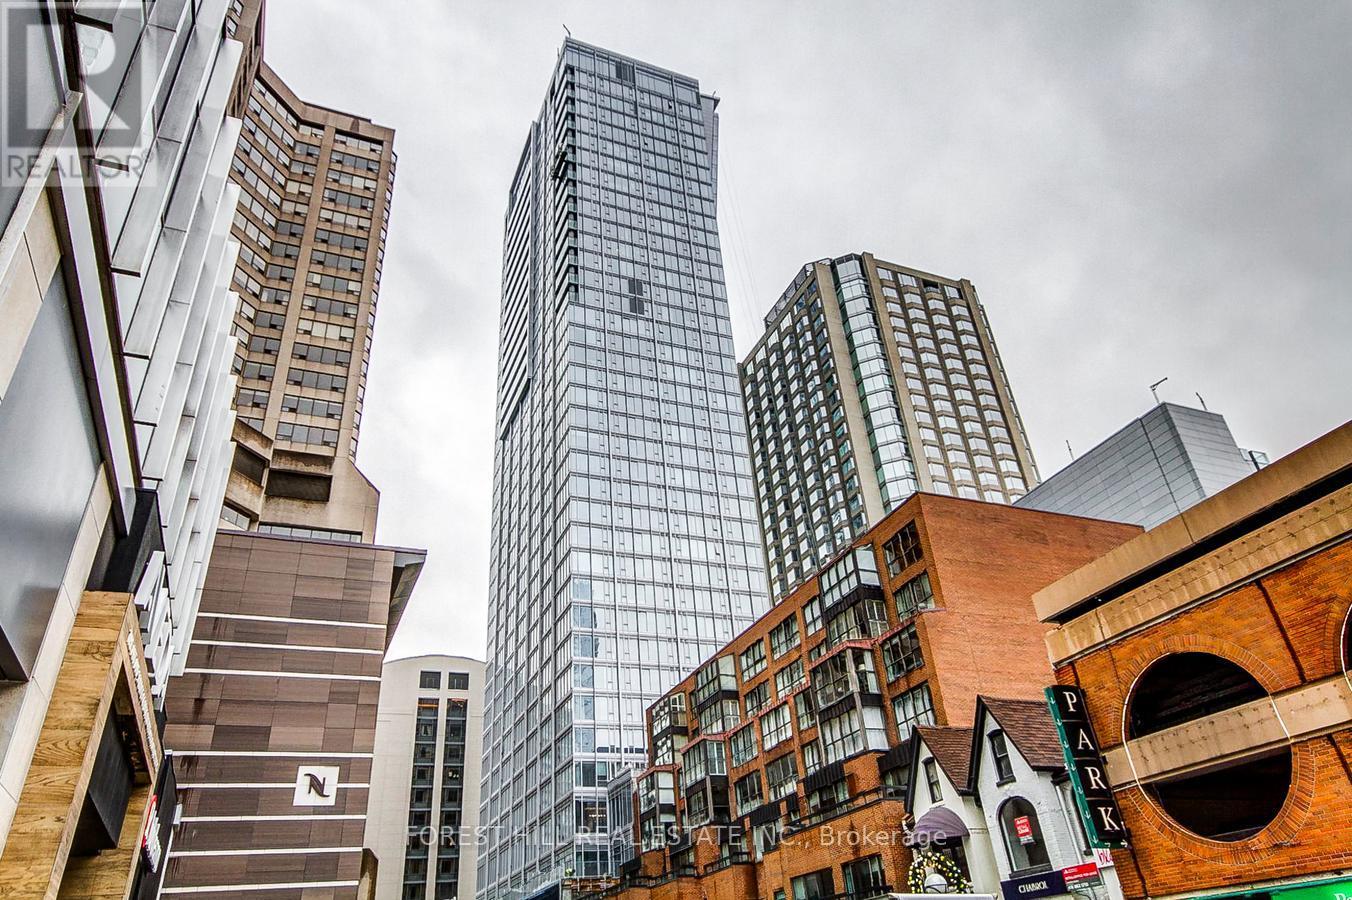
Toronto, Ontario
Experience boutique luxury living in the heart of Yorkville at this exclusive 48-suite residence. This light-filled corner suite is wrapped in floor-to-ceiling windows, showcasing stunning southeast views. Featuring upgraded herringbone hardwood, heated floors, a Downsview kitchen with built-ins, and remote-controlled window coverings throughout.A spacious open-concept layout offers a desirable split 2-bedroom floorplan, with the den thoughtfully transformed into an exceptional walk-in pantry providing abundant custom storage. The gourmet kitchen boasts a centre island and breakfast bar, seamlessly connecting to the expansive living and dining area with walkout to a private terrace - complete with BBQ gas line - ideal for indoor-outdoor entertaining.Additional premium details include designer drapery, Downsview closet organizers, and top-tier finishes throughout. Two valet parking spaces and one locker complete this standout offering in one of Toronto's most coveted neighbourhoods. Exceptional, Full-Service, Hospitality-Minded 24/7 Concierge, Porter Services, Valet Parking For You And Your Guests, And An Extensive Amenity Offering - Guest Suites, Gym, Large Indoor Pool, Sun Terrace, Party/Meeting Room Etc. (id:35544)
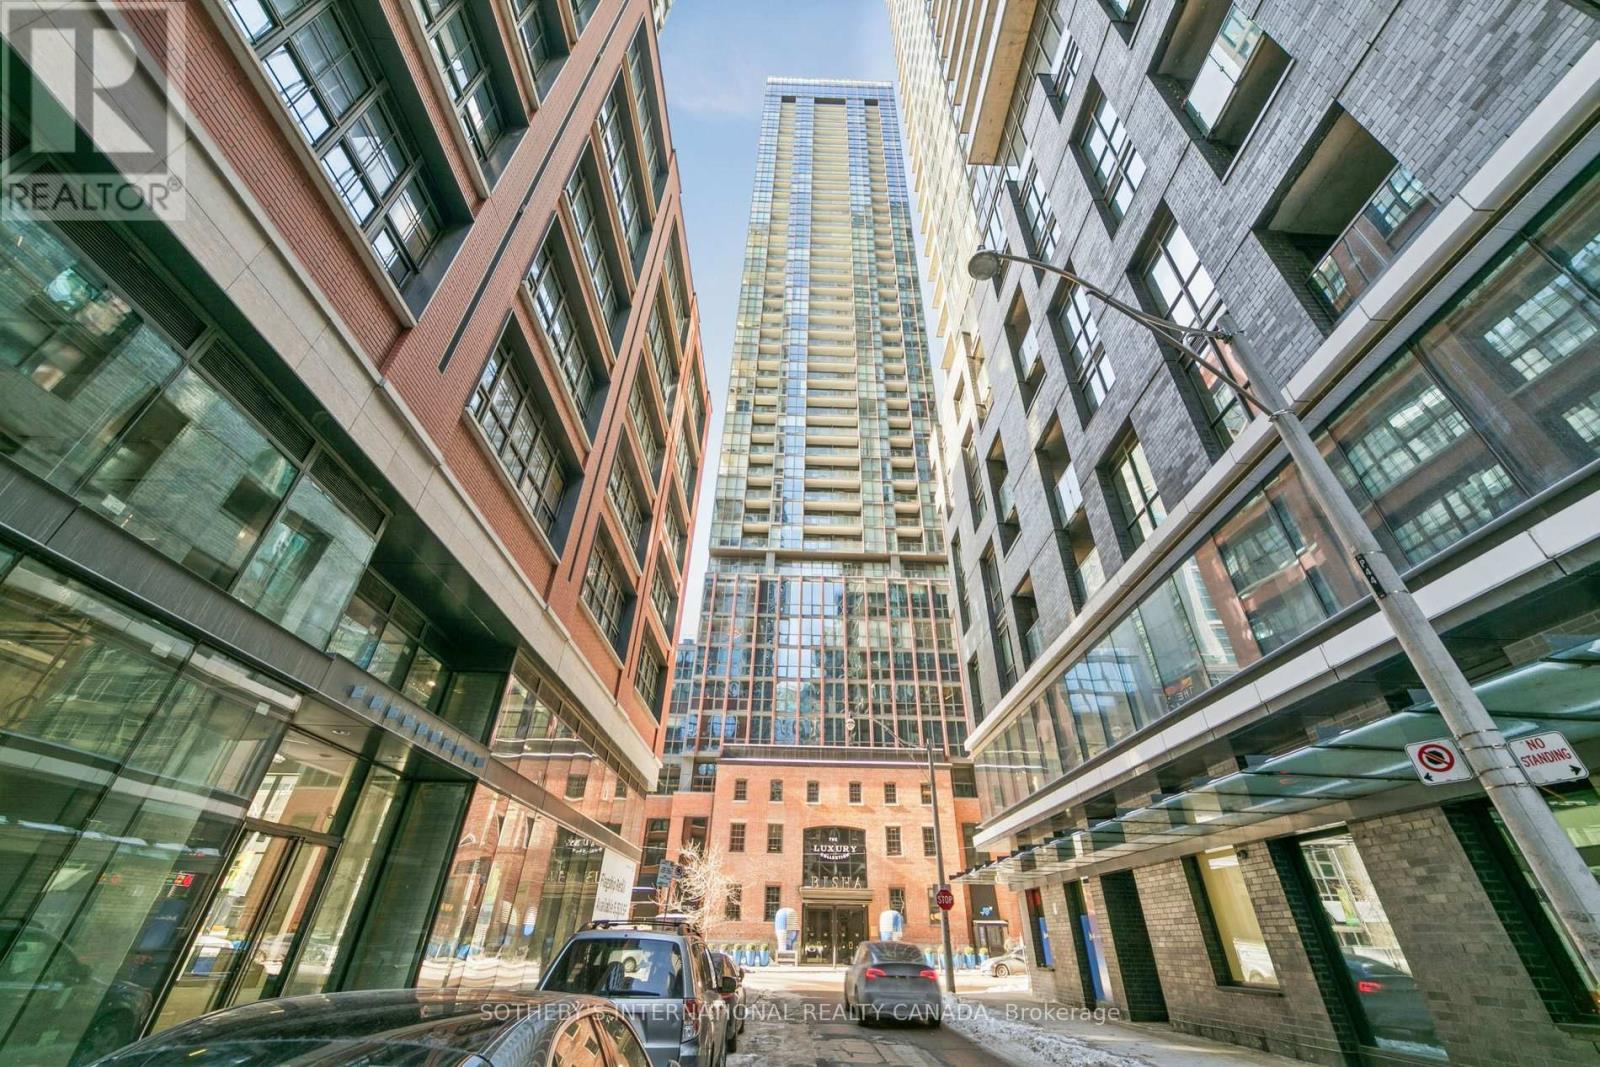
Toronto, Ontario
Elevated living awaits at one of downtown Toronto's most sought-after addresses, Bisha Hotels & Private Residences. This exceptional high-floor 1+1 residence features unobstructed east-facing views, 9-foot ceilings, and rich hardwood flooring throughout. The contemporary kitchen is beautifully appointed with granite countertops, premium appliances, and custom built-ins, while thoughtfully designed storage enhances everyday functionality. Residents enjoy access to extraordinary hotel amenities, including a rooftop lounge, infinity pool, and celebrated on-site Michelin dining. Perfectly positioned steps from premier restaurants, nightlife, shopping, and major business and entertainment district , this bright and sophisticated suite defines modern downtown luxury. Your perfect downtown lifestyle begins here! (id:35544)
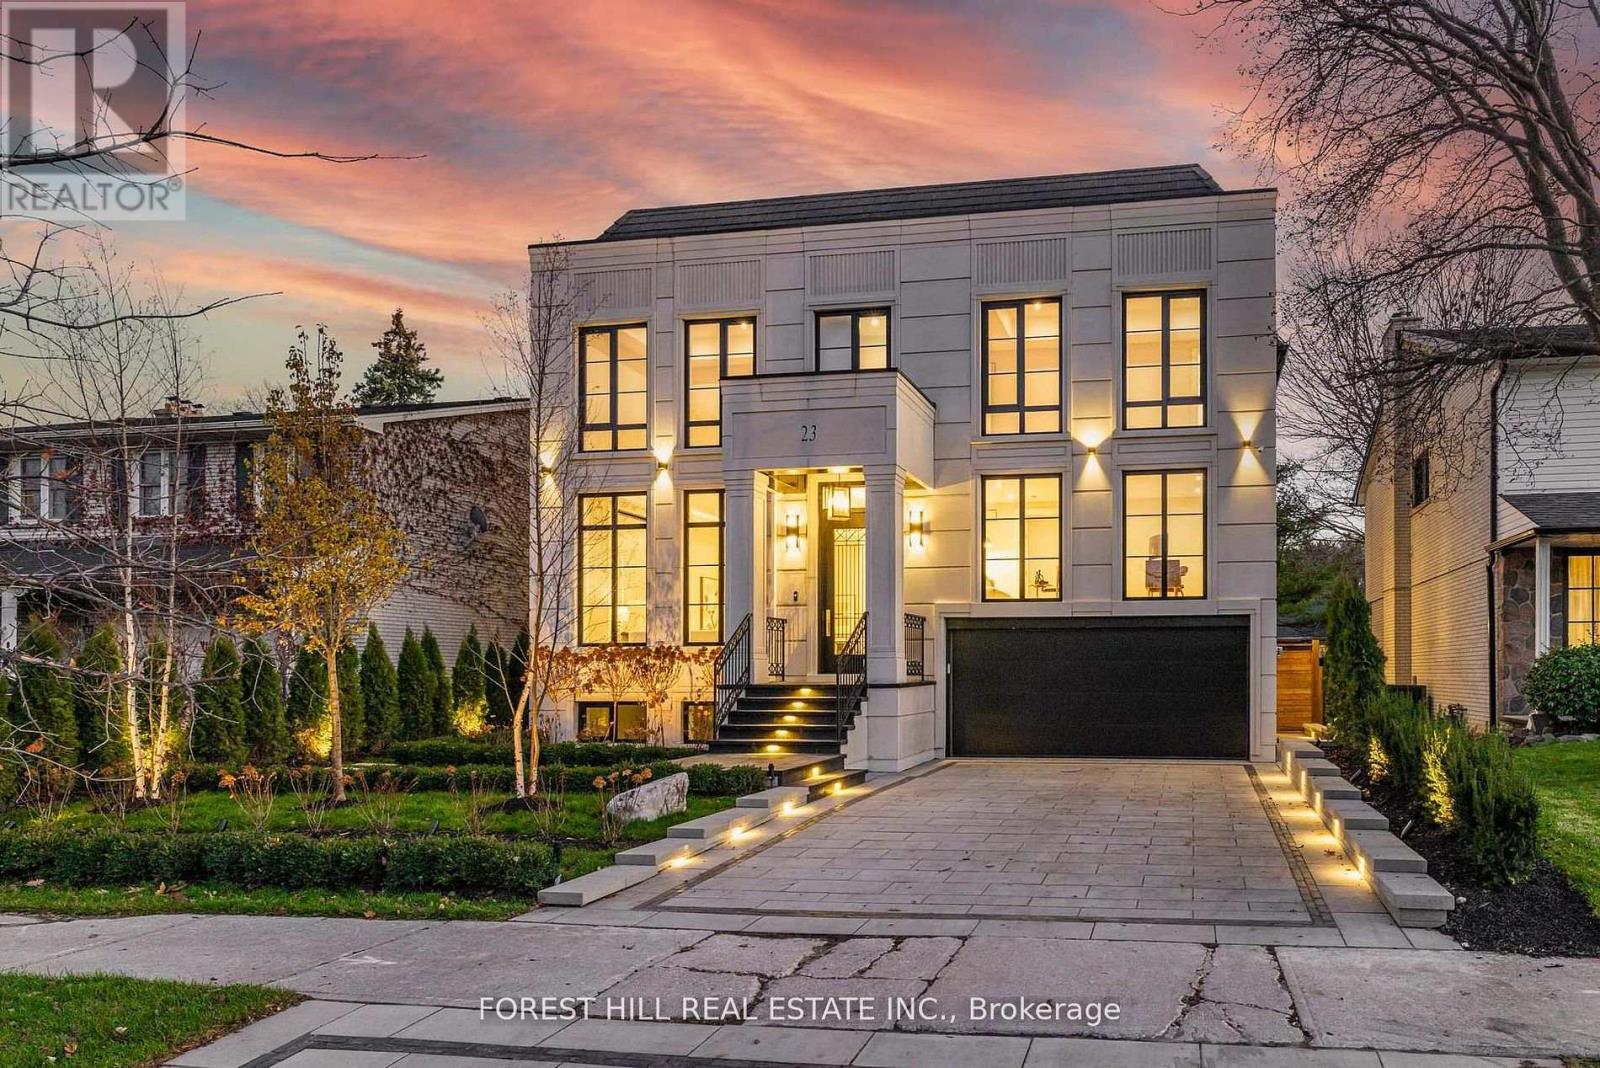
Toronto, Ontario
**SPECTACULAR**This luxurious/stunning C/B 5+bedrms-8washrms residence blends contemporary elegance w/modern luxury, offering an exceptional living experience in a fabulous, and one of the most affluent neighbourhood of Toronto. This residence is a true masterpiece, seamlessly blending striking design with opulent interiors that reflect and harmonize luxury and functionality. Every detail is crafted to captivate the sense of sophistication & comfort and style, offering total of approx 6500 sq.ft living spaces including a lower level-, providing abundant natural light and airy-happy atmosphere. The main floor welcomes you with a grand entry featuring intricate flooring and accent wall, soaring ceilings draw your eye upward. A refined formal living & dining space boast a 11'8" tray ceilings with rope lightings, and floor to ceiling windows, and a cozy gas fireplace, elegant built-in cabinetry, ideal for entertaining. The dream eat-in kitchen offers exquisite marble countertop and backsplash, top-of-the-line appliances(subzero & wolf brand), and a spacious breakfast area ideal for large family meals. Step outside into an oversized terrace with roof - perfect for summer or all seasons entertaining. Seamlessly flowing, the sun-filled family room with a gas fireplace and south exposure welcomes endless natural sunlight, perfect place to relax or gather. The thoughtfully designed upper flr features a practical layout, the home versatility for a senior suite with an own ensuite and closet or an ideal work-from-hm office retreat. Upstairs, the primary suite is a true sanctuary, featuring a sitting area, a spa-inspired 6-pieces heated flr ensuite with exquisite detail, and a large his/hers generous walk-in closets. The additional spacious bedrms have own ensuite, ideal for privacy and comfort. The heated bsmt flr offers endless possibilities, versatility for an extended your family's living space, including an extra large recreation rm, a hm gym, and an additional bedrm!!! (id:35544)

Toronto, Ontario
All-inclusive designer fully furnished 1-bedroom condo in the heart of North York, ideal for short-term stays and available for immediate occupancy. This bright and stylish unit features a spacious open-concept living and dining area, a functional kitchen, modern tastefully selected furniture that complements the contemporary design, ensuite laundry, and a private balcony with stunning skyline views. High-speed WiFi and all utilities are included, offering effortless turnkey living. Enjoy premium building amenities including 24-hour concierge, fully equipped gym, sauna, BBQ area, and visitor parking. Just steps to the subway, Yonge Sheppard Centre, grocery stores, restaurants, cafés, movie theatres, and the TTC Sheppard line, with easy access to Highways 401, 404, and the DVP. (id:35544)
Toronto, Ontario
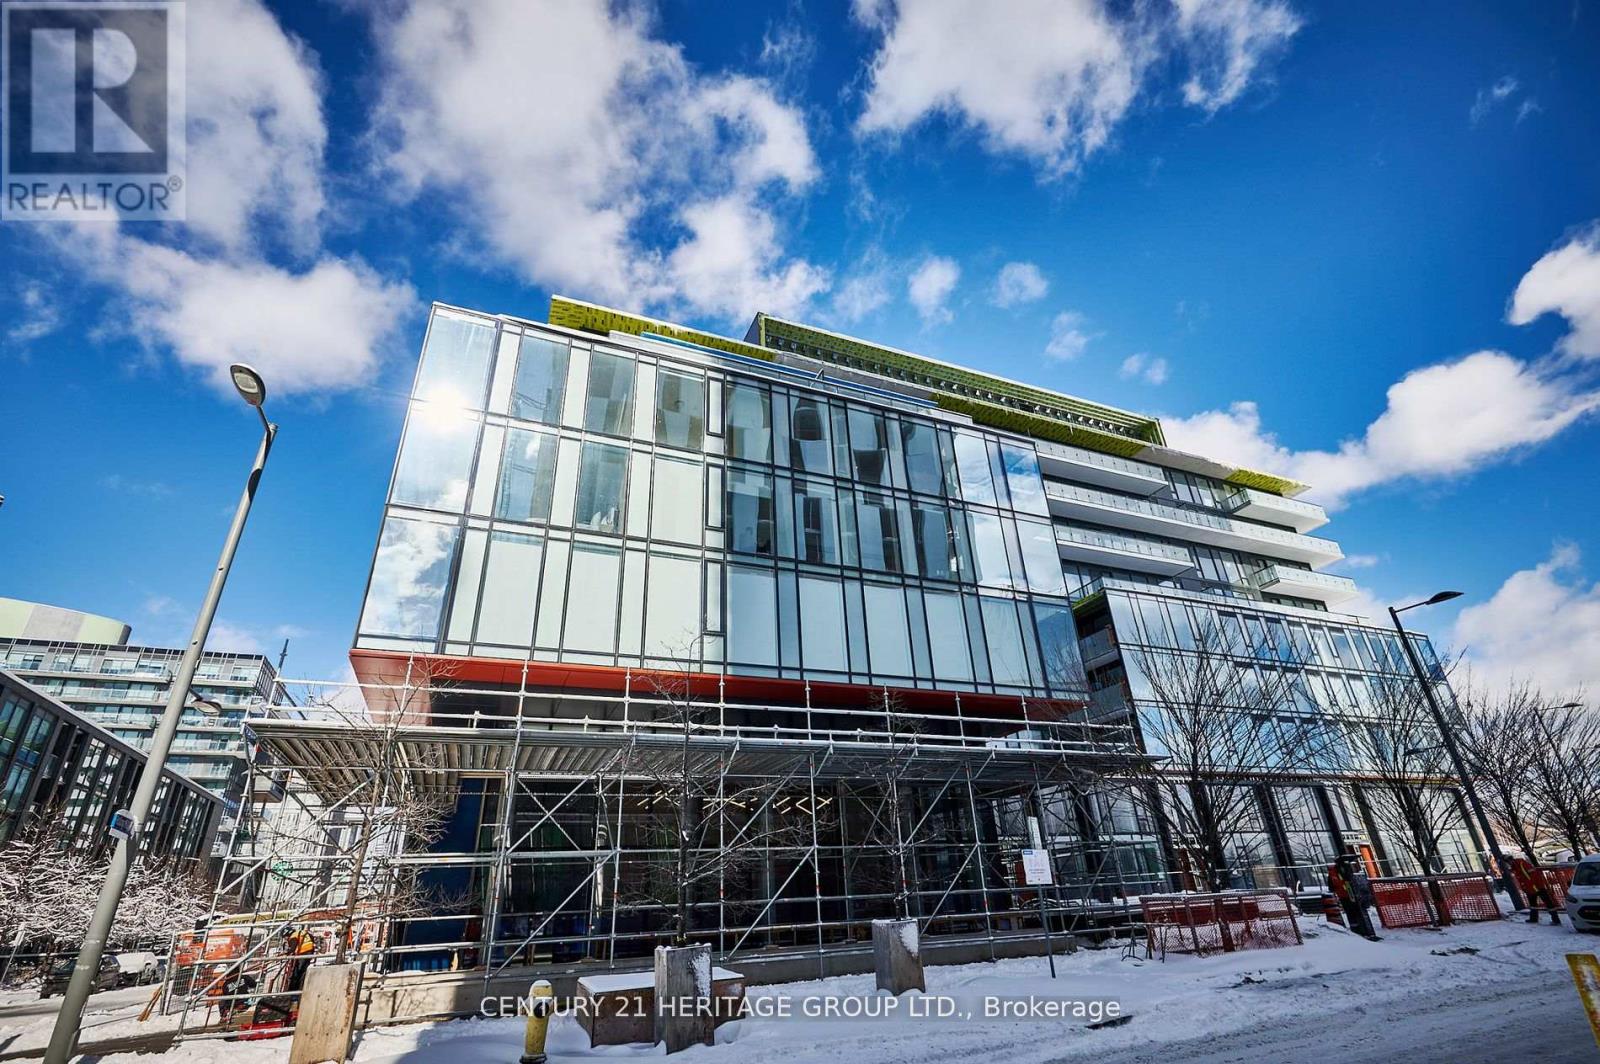
Welcome to a family friendly condo unit at the Canary Commons! This unit features built-in appliances, ensuite laundry, a modern open concept layout, hardwood floors, and a spacious balcony for outdoor space and entertaining! Just steps away from the historical Distillery District, public transit, shops and restaurants nearby, and close to plenty of parks and walking trails. One locker included as well. Great property for first time home buyers or investors. Don't miss out on this fantastic home! (id:35544)
Toronto, Ontario
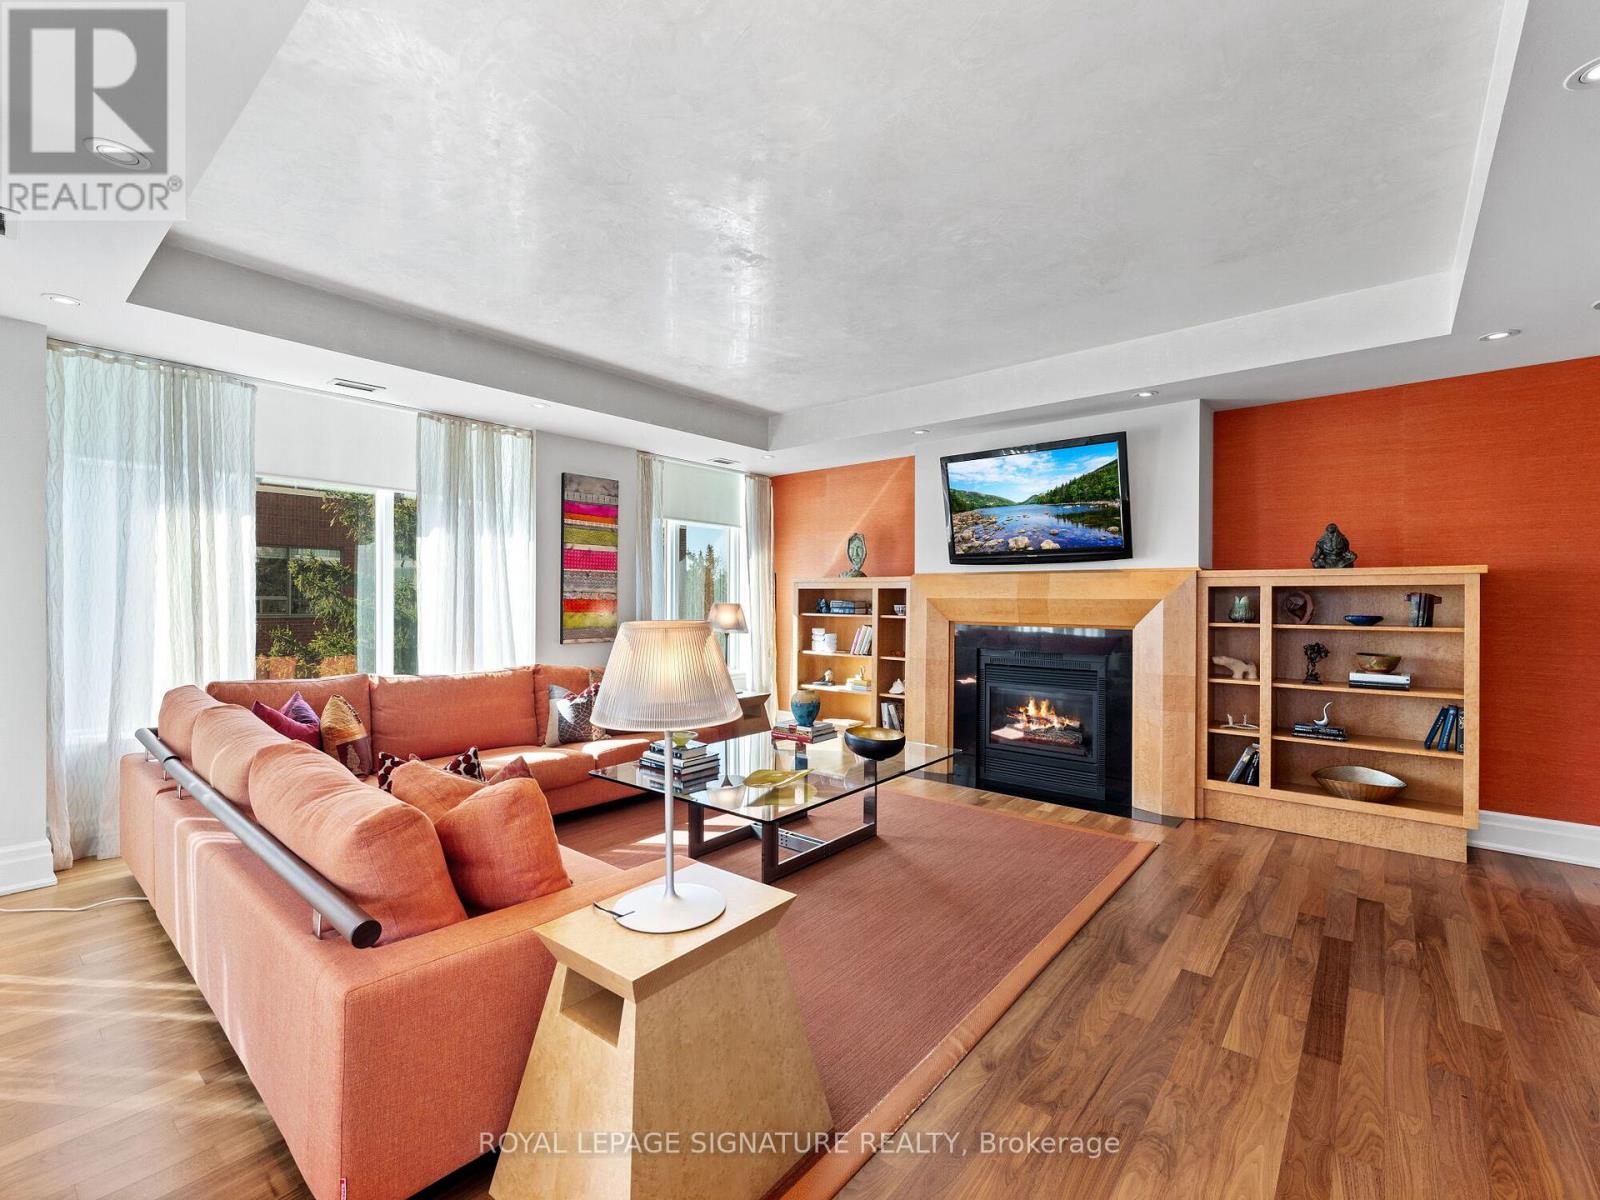
Welcome home to The Avenue, an exclusive address in one of Toronto's most prestigious and architecturally refined buildings. This stunning 2-bedroom + den corner suite is a masterclass in luxury and sophistication, fully designed from floor to ceiling by a prominent Toronto interior designer with an eye for timeless elegance and modern comfort. Step off your private elevator into a light-filled home offering sweeping, views of the city. With floor-to-ceiling windows and a private balcony, refined finishes and elegant details create a calm,sophisticated atmosphere above the city below. The custom Downsview kitchen is both striking and functional, equipped with top-of-the-line Wolf and Sub-Zero appliances. The open layout connects effortlessly to the breakfast nook and dining room, creating a warm and inviting flow throughout the living space. Walnut hardwood floors, with a fireplace made of birdseye maple.The spacious living room features a sleek gas fireplace encased in custom woodwork, and elegant finishes, ideal for hosting guests or enjoying quiet nights at home. Every corner of this suite has been thoughtfully curated, with luxurious materials, designer lighting, and custom built-ins that elevate the everyday. This is more than a residence it's a refined lifestyle in one of Toronto's most coveted buildings. A rare opportunity to own a one-of-a-kind home where luxury, location, and design come together flawlessly. Enjoy five-star concierge and valet service, along with world-class amenities. Ideally located just minutes from Yorkville,Forest Hill, and Yonge & St. Clair. This residence includes two premium parking spaces, aspacious locker, high-end built-in speakers, designer light fixtures, and top-tier appliances every detail thoughtfully upgraded for comfort and style. (id:35544)
Toronto, Ontario

Location! Lacation! 2 bedroom 2 bathroom corner unit with 9Ft Ceilings, Beautifully renovated In The Heart Of North York. The Unit Boasts An Absolutely Incredible Functional Layout That Features a spacious entryway, Floor-Ceiling Windows, Stunning Kitchen, S/S Appliances & Breakfast Bar, Open Concept Liv/Din Room, Spacious Master Bedroom W/3Pc Ensuite, 24 Hr Concierge, Steps TO T.T.C. (id:35544)
Toronto, Ontario
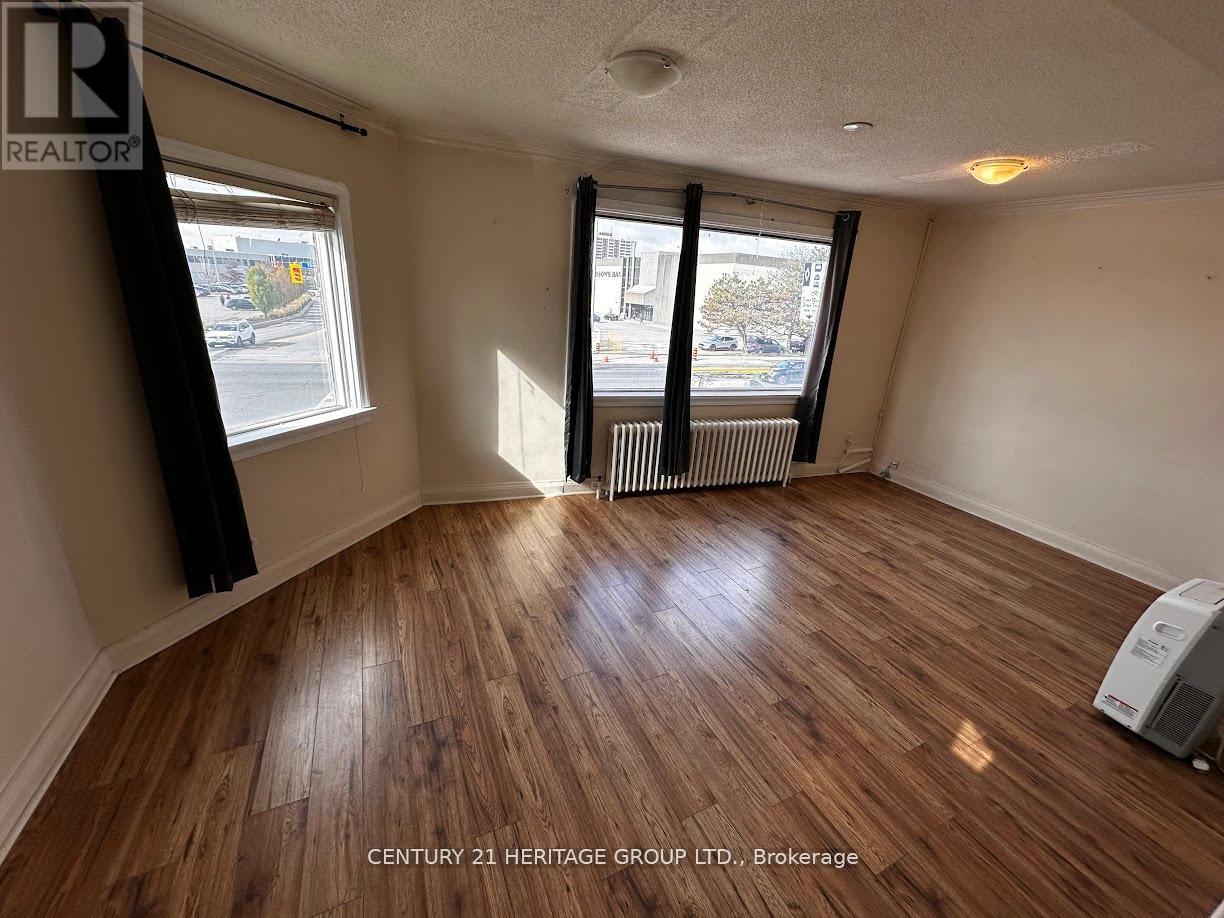
Highly Desired Prime Yonge Street Address, CORNER UNIT On The Second Floor With An Exceptionally Great Visibility and Signage Option, South West View, Right Across The Street From The Centerpoint Mall, Featuring 4 Rooms, 2 Full Bathrooms, 1 Kitchen, One Parking Spot, 2 Separate Entrances (Front & Back), Ideal For All Professional Uses Such As Accounting; Law, Real Estate & Mortgage Brokers Office; School; Spa & Hair Salon; Art or Photography Studio & Many Other Uses. (id:35544)
Toronto, Ontario
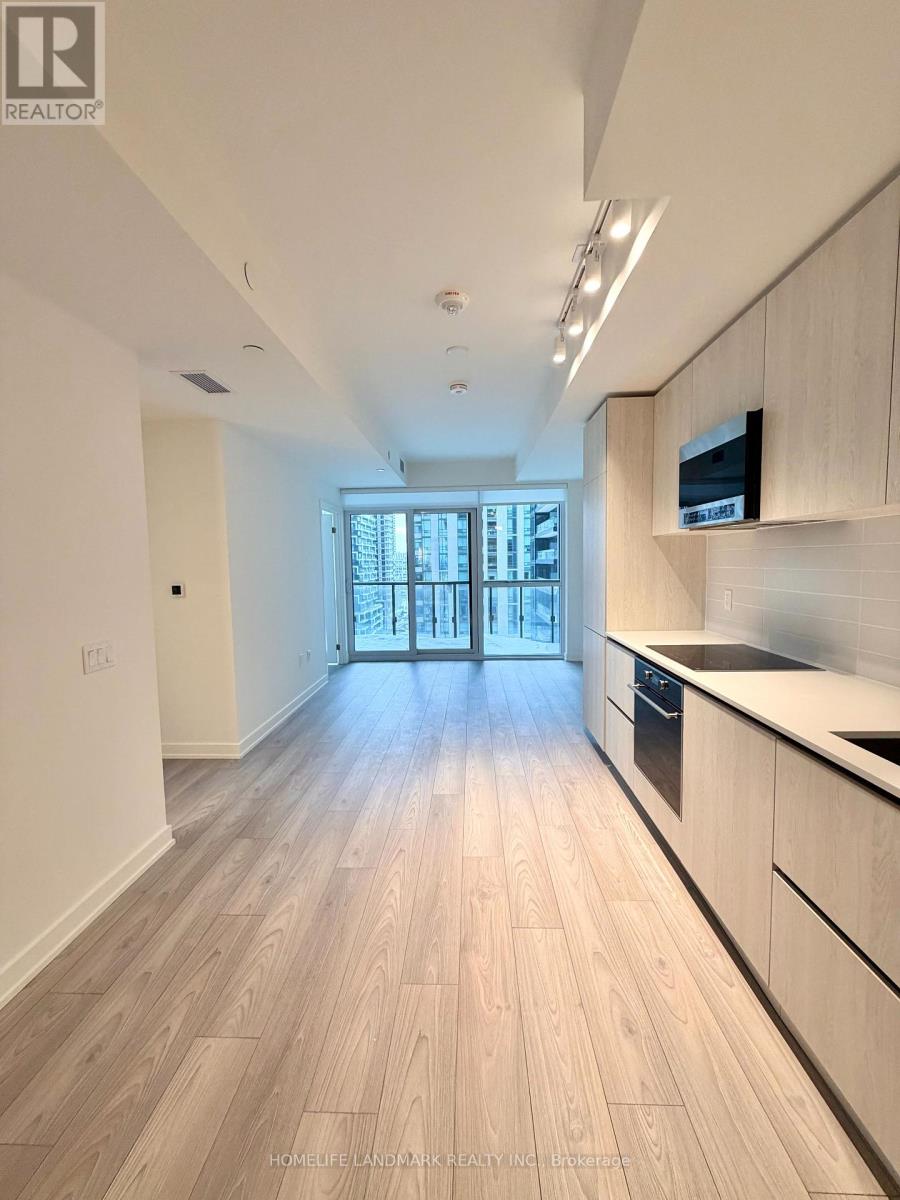
Video Virtual Showing Available! Stunning 3 Bedroom, 2 Bathroom South-West Corner Suite In The Luxury Untitled South Tower. Featuring Floor-To-Ceiling Windows And Two Walk-Out Balconies, This Sun-Filled Suite Enjoys Exceptional South-West Exposure. Pre-Installed Custom Window Coverings Provide Complete Privacy And Peaceful, Light-Free Sleep. Located At One Of Toronto Midtown's Most Sought-After Intersections-Yonge & Eglinton-This Newly Completed Landmark Residence Redefines Sophisticated Urban Living. The Primary Bedroom Offers A Serene Retreat With Spa-Inspired Ensuite And Direct Balcony Access. Second And Third Bedrooms Provide Excellent Flexibility For Family Living, Guests, Or Home Office Use. Over 34,000 Sq. Ft. Of Soon-To-Be-Completed Amenities Including Fitness Centre, Pool & Spa, Yoga Studio, Meditation Garden, Co-Working Lounges, Private Dining Rooms, Kids' Playroom, And Spectacular Rooftop Entertaining Spaces With BBQs And Pizza Ovens. (id:35544)
Toronto, Ontario
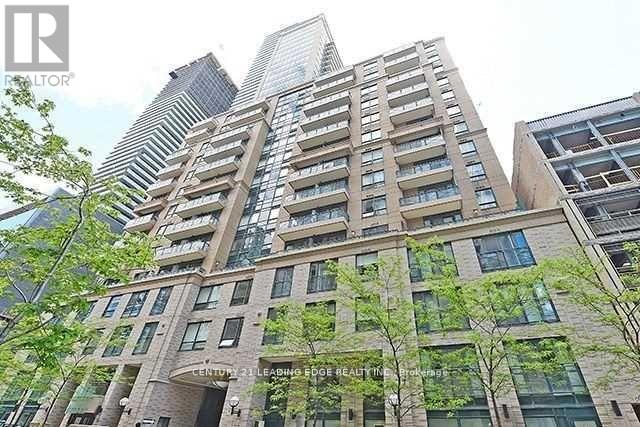
Partially Furnished Unit Ready To Move-In! Spacious 836 Sq Ft W 2 Br & 2 Full Baths! Bright South Facing W 9 Ft Ceilings! Open Balcony! Very Practical Floor Plan! 2nd Br Is Larger Than Master Br, No Window Yet Has Double Doors & Room For Storage/Wardrobes and Two Steps From Its Own Full Bathroom! Quiet End Unit Away From Elevators! Short Walk From Yonge/Bloor Subway! Very Convenient Living! Fabulous Indoor Pool & Gym, Plus Party Rooms, Guest Rooms, 24 Hr Concierge. Tenant Pays for Tenant Insurance and Electricity. (id:35544)
Toronto, Ontario
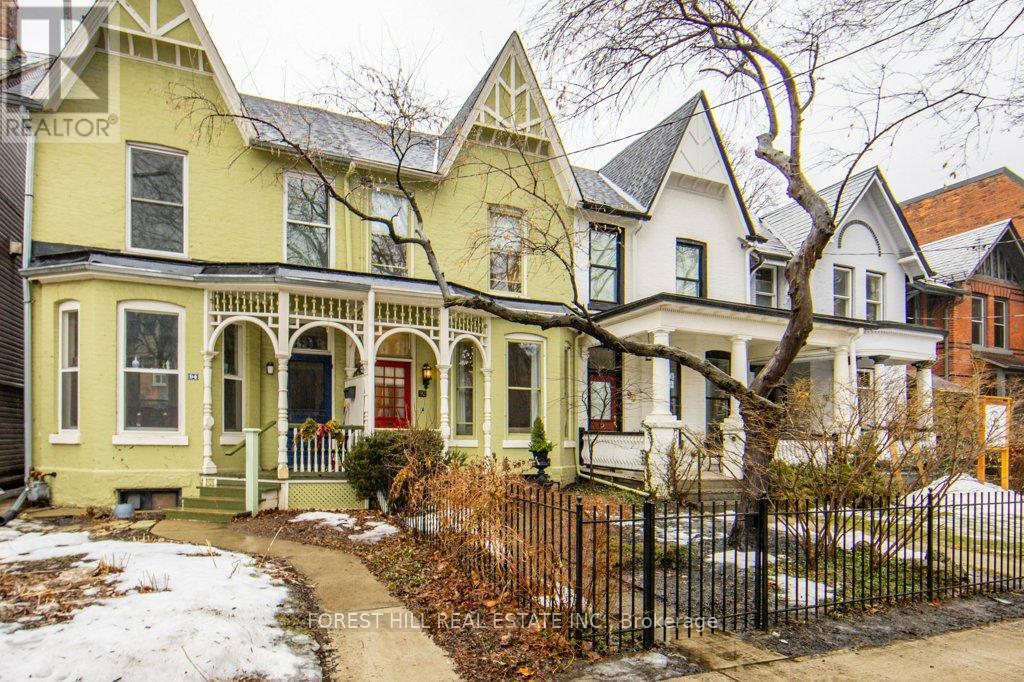
Beautiful Victorian Heritage Home nestled in Harbord Village. Walking distance to parks, trendy shops & restaurants of Yorkville and Kensington Market. Close to U of T, and the downtown business sector. Extensively renovated and tastefully decorated. Beautiful kitchen opens to bright, spacious family room at the back. Large glass doors lead out to a lovely landscaped garden and 2 car parking accessed from the Lane at the rear. (id:35544)
Toronto, Ontario
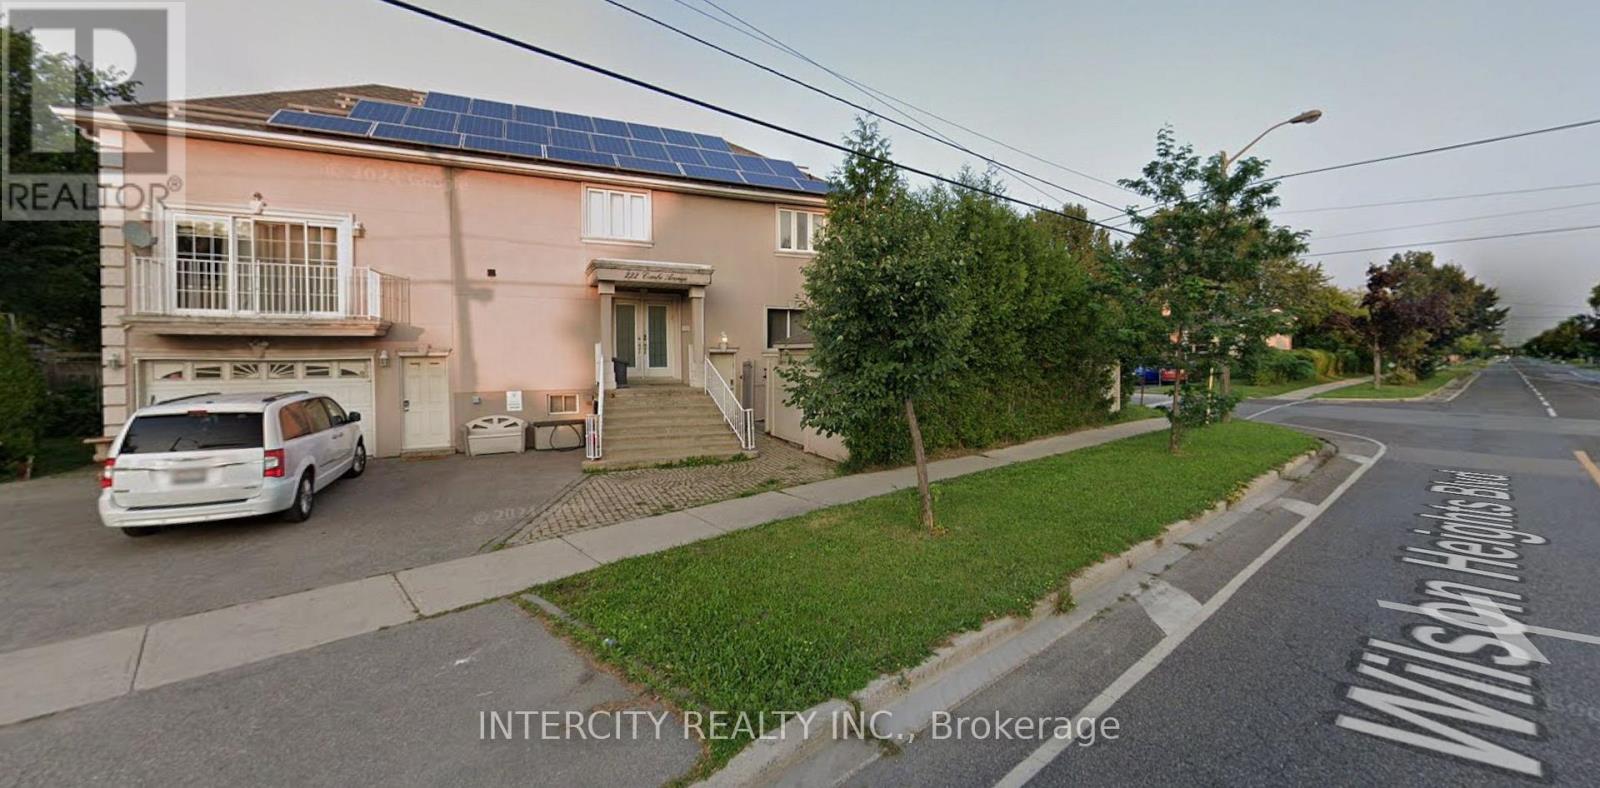
Cozy 1BR Apartment in Bathurst Manor. Steps From TTC Stops, Close to Yorkdale, Downsview TTC Station, Downsview Park (Canada's 1st Urban National Park) Bombardier, Yorkdale Shopping Centre, York U, Earl Bales Park For Hiking, Skiing & More). Shops & Restaurants including Starbucks, Shoppers Drug Mart, McD's, Boston Pizza all within walking distance. Forced Air Natural Gas Heating, A/C, High-Speed Internet, Rogers Ignite TV, Full-Sized Stainless Steel Appliances, Induction Stove, Eat-in Kitchen, 2 TVs, Private Laundry Facilities & Fully Furnished. The Apt Has A European Style Wshrm w/Large Shower, Sink & Toilet. The Bedroom has a Queen Size Bed and a very comfortable full-grain leather love seat with an ottoman w/Storage that also doubles as a coffee table. Ready To Move In. Small to Medium Well Mannered Pets OK. Suitable for 1-2 people. Parking space available. (id:35544)
Toronto, Ontario
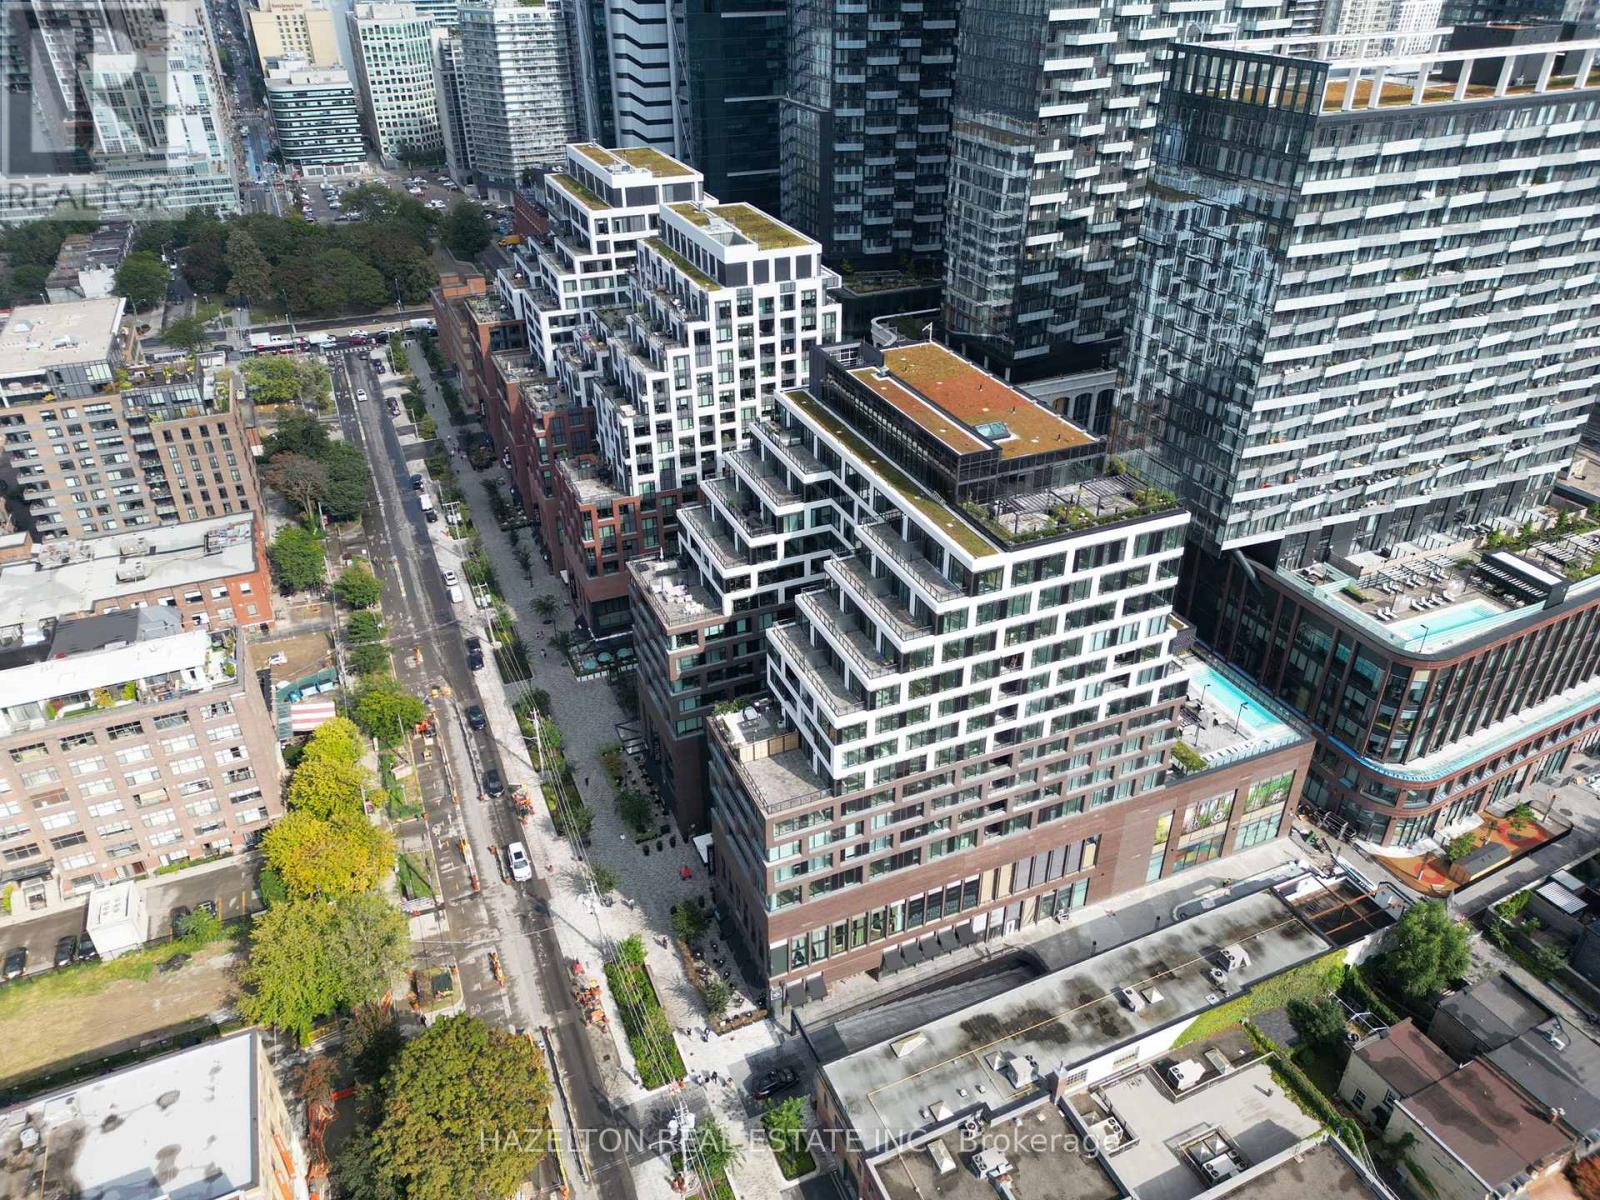
Perfect for those seeking luxury in the heart of downtown, this exceptional 2-bedroom, 3-bath residence is located within The WELL Signature Series - one of Toronto's most prestigious addresses! Steps to King West, the Financial District, Rogers Centre, Sweat and Tonic, and the city's finest dining and cultural venues. The suite showcases a sleek, modern kitchen with integrated appliances and a centre island designed for effortless entertaining. An open-concept living and dining area flows seamlessly to a rare 400 sq. ft. private terrace, creating an exceptional indoor-outdoor experience ideal for al fresco dining, entertaining, or quiet relaxation. A highly desirable split-bedroom layout offers privacy and functionality, with each bedroom featuring its own ensuite bath and custom closet organization. Experience refined urban living at The WELL Signature Series, an architectural landmark by Tridel. Set along Wellington Street West, this boutique 14-storey residence blends contemporary elegance with the character of its historic surroundings, overlooking the grand promenade below. Premium finishes, Tridel Connect smart-home technology, and thoughtful design define this exceptional offering. Residents enjoy first-class amenities including a fully equipped fitness centre, an outdoor terrace with open-air swimming pool, and 24-hour concierge service, providing comfort, security, and peace of mind. (id:35544)
Toronto, Ontario
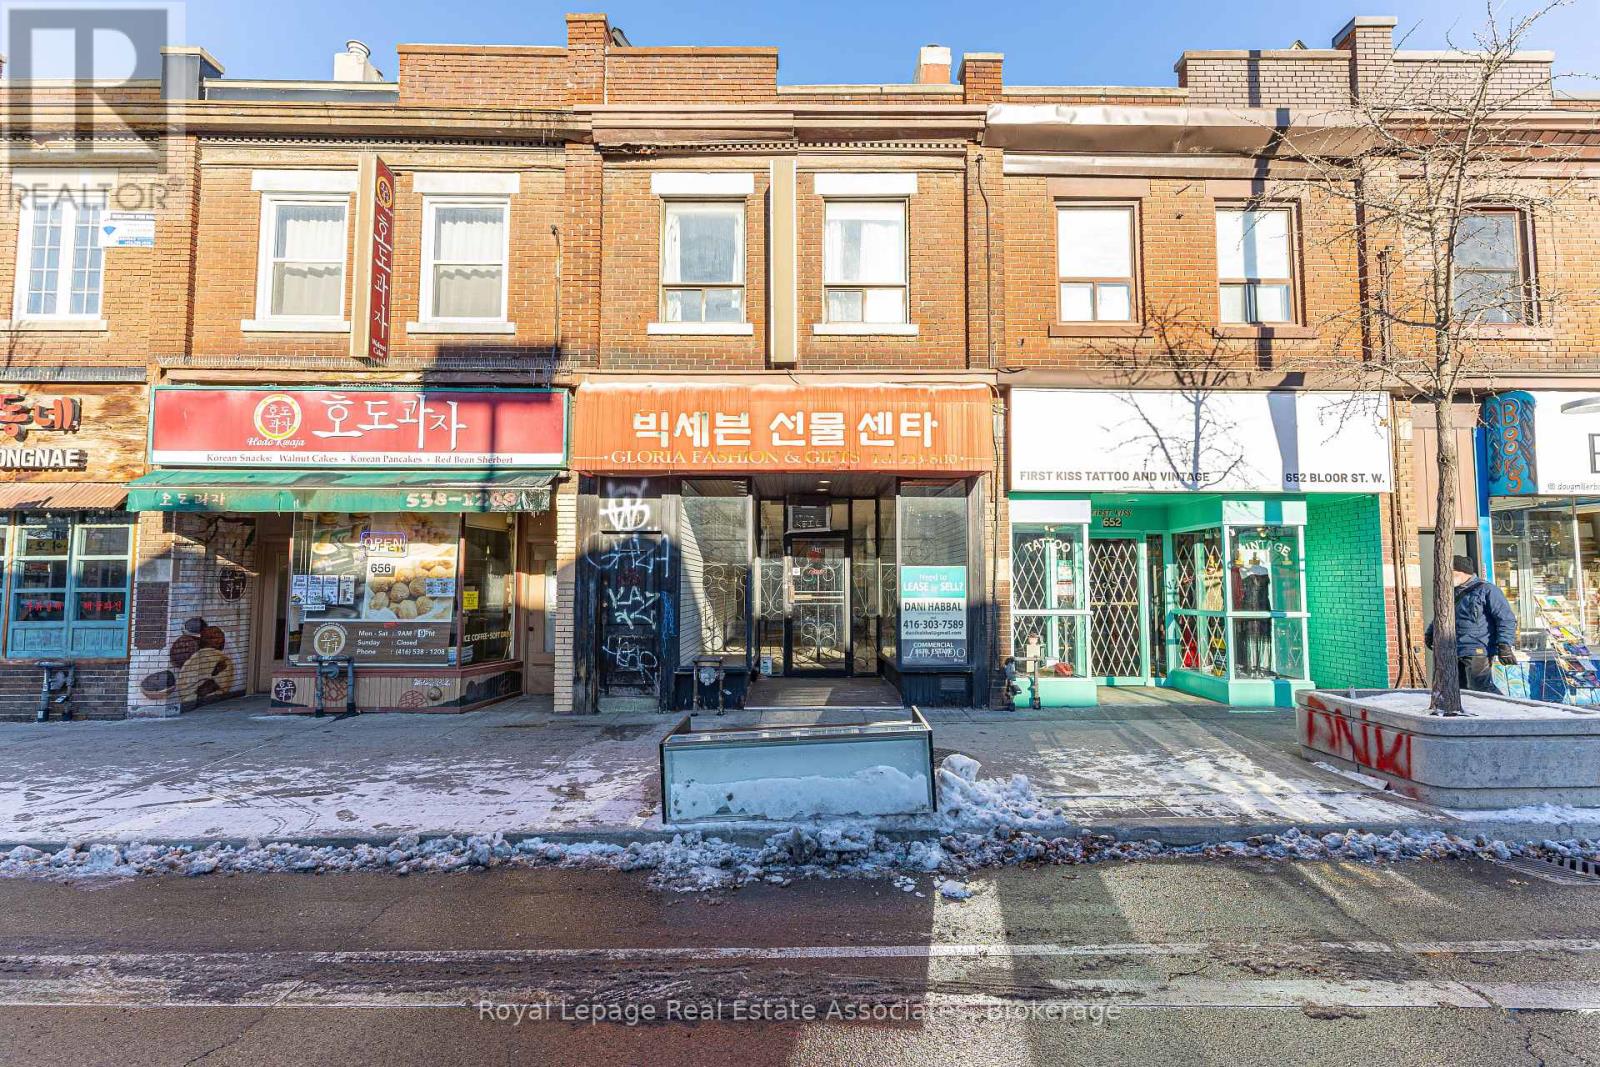
Large City Green P parking lot accessible directly through the rear exit of the retail space. Prime commercial opportunity in the heart of Toronto's vibrant Bloor court neighbourhood! Located on high-traffic Bloor St W, this versatile space offers exceptional visibility and steady pedestrian flow. Surrounded by established retailers, restaurants, cafes, and transit options, this location provides outstanding exposure for a wide range of businesses. Featuring a functional layout, large storefront windows, and excellent signage potential, this space is ideal for retail, professional services, showroom, boutique fitness, or a variety of commercial uses. TTC subway access, streetcar routes, and ample local foot traffic make this an unbeatable location for business growth. Flexible space available for pop-up, short-term, or long-term lease opportunities (id:35544)

Toronto, Ontario
Welcome to the luxury condo by Lanterra Development, Core location at Bay & Wellesley, Bright @Bedrooms With Juliet Balcony, steps away from U of T,TTC, subway, TMU, prestigious Yorkville,hospital row, YMCA, parks, shopping, restaurants, cafes. Impressive 2 storey lobby enhanced bygrand staircases leading to the 2nd floor lounges and work area. Spacious unit in immaculatecondition featuring soaring 9' smooth ceilings, bright south facing with view to gorgeous urbanpark, contemporary kitchen & built in appliances, functional layout, split bedroom design,engineered hardwood floorings throughout excepted where tiled in bathroom and laundry. One of akind amenities including large fitness centre, multi function party & meeting room, outdoorswimming pool, rooftop lounges, sauna, concierge and abundant of unground visitor parking. (id:35544)
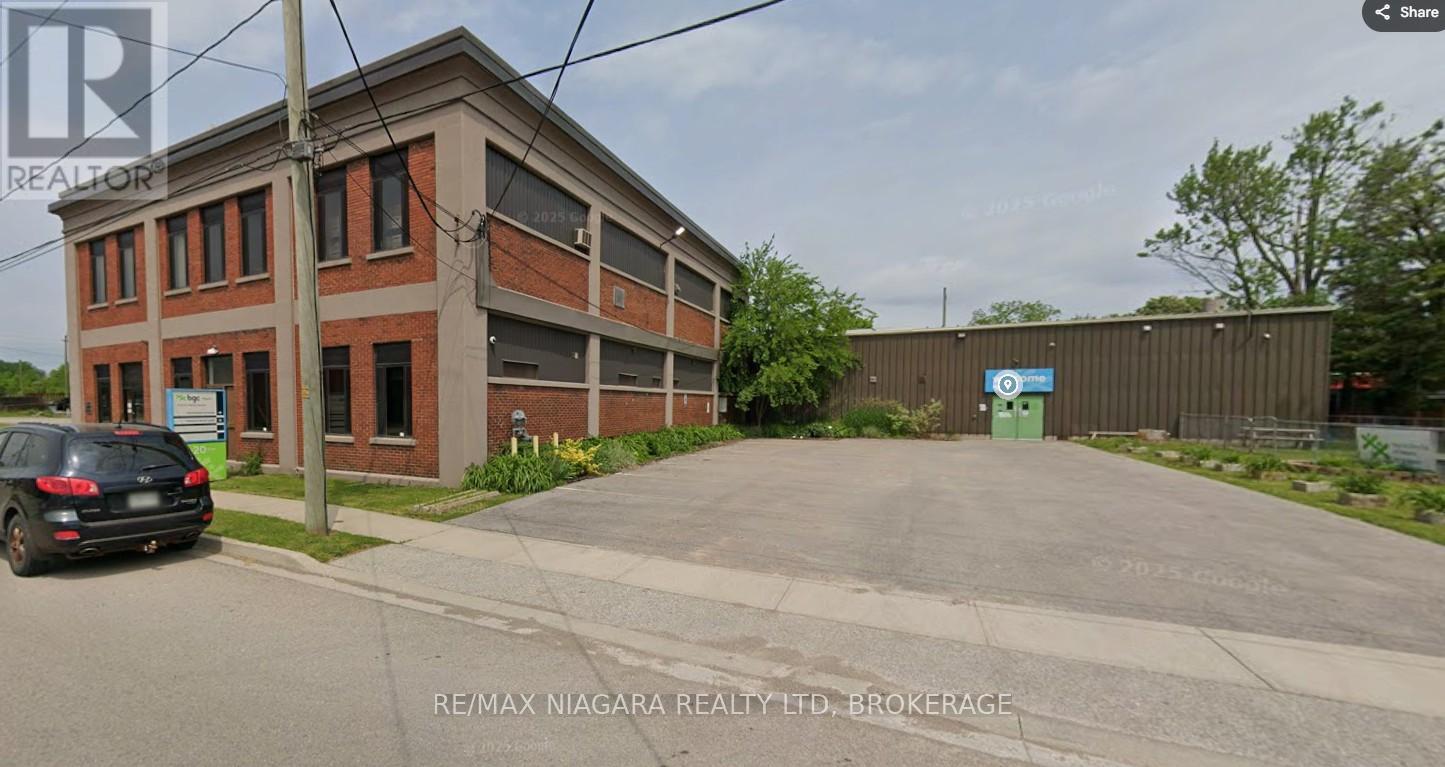
Fort Erie, Ontario
Now available for lease at 20 Lewis Street in Fort Erie, this large, well-maintained brick commercial building offers a spacious and professional main office area ideal for a variety of businesses. The interior features 8 designated private offices, a large meeting/boardroom, a dedicated copy room, a kitchen/staff break area, a storage room, and two washrooms, providing a functional layout that supports both private work and team collaboration. Located just steps from the scenic Niagara River and within walking distance to downtown shopping, restaurants, banks, and everyday amenities, the property also benefits from ample nearby parking, quick access to Highway 3 and the QEW, and close proximity to the Peace Bridge for convenient travel to the USA, making it an excellent and accessible location for professional, administrative, or service-based operations. This is a flat fee lease and utilities are included - square footage is approximate. (id:35544)