

St. Catharines, Ontario
Welcome to #443-50 Herrick Avenue for lease - located in gorgeous downtown St. Catharines perfectly situated to all amenities, schools, public transit and all the entertainment the city has to offer. Walk in and immediately notice the front foyer with lots of closet space and your own washer/dryer for your convenience. This cozy 1 bedrooms, 1 bathroom unit is brand new with an open concept plan. White kitchen cabinetry and appliances makes this unit pop. Abundant of kitchen cupboard space for all your food storage needs - plus enjoy the kitchen island for extra space. The living room has a quaint balcony which overlooks the outdoor common space which is equipped with a pickle ball court and outdoor seating area that all residents have unlimited access to. The bedroom has a large window allowing for plenty of natural light to flood the space and a 4pc bathroom finishes off this unit. Enjoy access to the gym and secured underground parking space. Have peace of mind knowing there's additional security and concierge to the building. Don't miss out on this opportunity for lease! (id:35544)
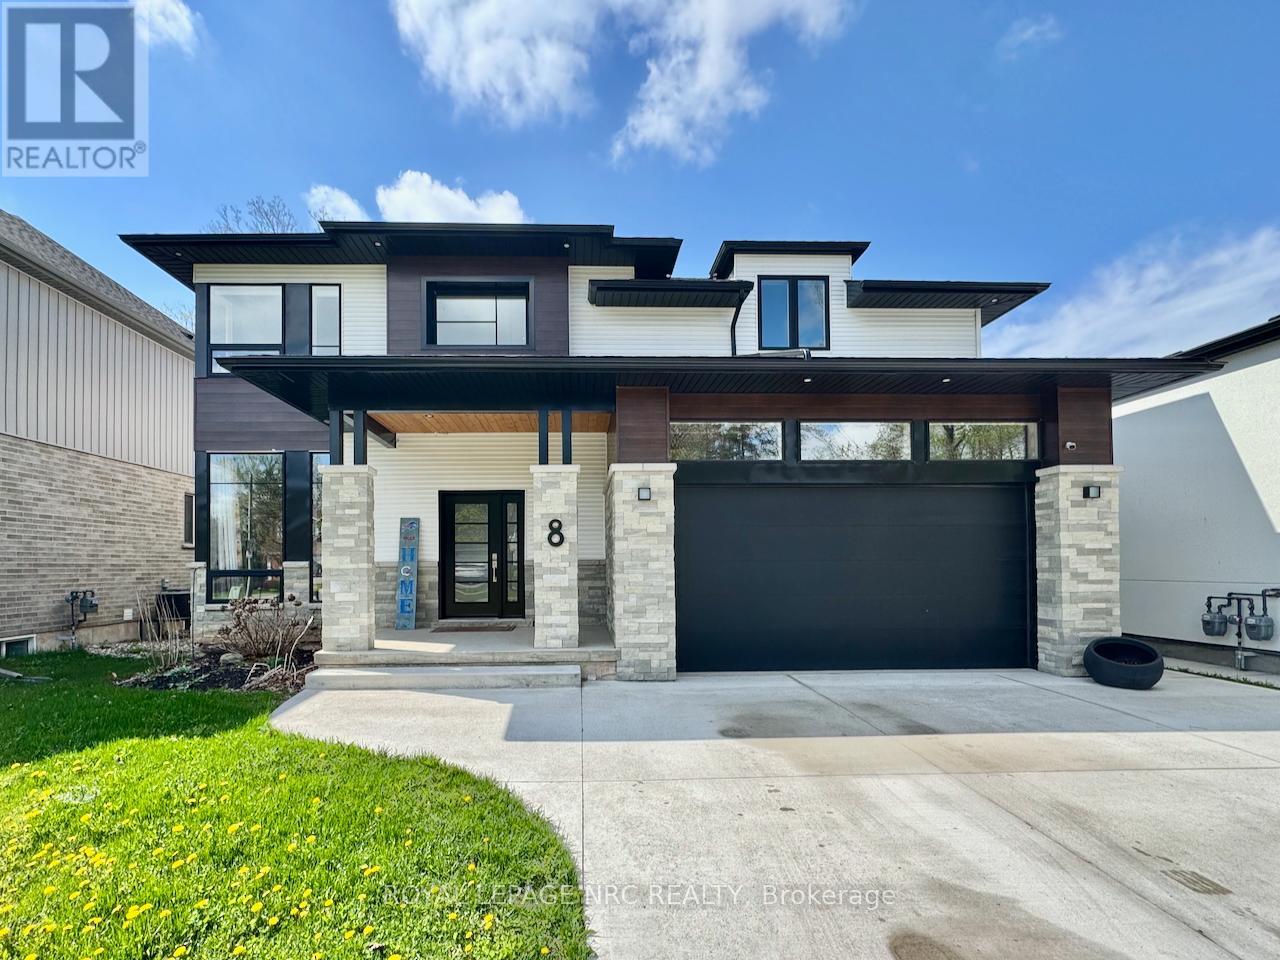
Welland, Ontario
This modern marvel is ready and waiting for you to call it home! Welcome to 8 Hilda Street - a large 5 bedroom, 4 bathroom 2 storey home that is anything but cookie cutter. Set on a spectacular 50' x 176' lot just steps away from Aqueduct Park, 8 Hilda St is the perfect place for a growing family. Step inside to experience soaring 10 foot ceilings, a main floor bedroom/office, the stunning modern kitchen with stainless steel appliances, a large dining room, 2 piece bathroom, and a breathtaking great room with a vaulted ceiling (18ft at it's peak). Just off the great room you will find the covered deck that has been set up to accommodate an outdoor living room set up. The backyard also offers a large pergola, concrete patio, full fencing and plenty of lush green grass for your family to laugh and play on. The second floor offers 4 large bedrooms and the home's laundry room. The spacious primary bedroom features its own ensuite bathroom with glass and tile shower and a spacious walk-through closet. Two bedrooms are connected by a wonderful 6 piece jack and Jill style ensuite bathroom (each bedroom has it's own sink and toilet - the shower/bathtub is in between) One rear facing bedroom even has it's own private balcony that offers a view of Aqueduct Park. The home's fully finished basement includes a huge rec room, games area, a 3 piece bathroom, cold cellar and a separate storage area. A second entrance near the staircase to the basement makes creating an inlaw suite set up easy. Plenty of parking available on site between the attached 2 garage and the deep concrete driveway. Easy access to all amenities, schools, restaurants, the 406 and more via nearby Niagara Street. Only a short walk to Jennifer Park that is set right beside Welland's Recreational Canal and the Welland Community Boathouse. If you have been looking for something special then today is your day! (id:35544)

Vaughan, Ontario
Welcome to Vellore Village! This beautifully updated 3bedroom detached home features brand new flooring and staircase, smooth ceilings with new pot lights and ceiling fixtures, and fresh designer paint throughout. Functional layout with formal living/dining at the front, a spacious family room open to the kitchen with granite counters, stainless steel appliances, and walkout to a fully fenced backyard. Finished basement offers extra living space with a 2-piece bath. Large primary bedroom with walk-in closet and 4-piece ensuite. Convenient location close to Vaughan Mills, parks, schools, and quick access to Hwy 400. Move-in ready and fully of upgrades - a must -see home! (id:35544)
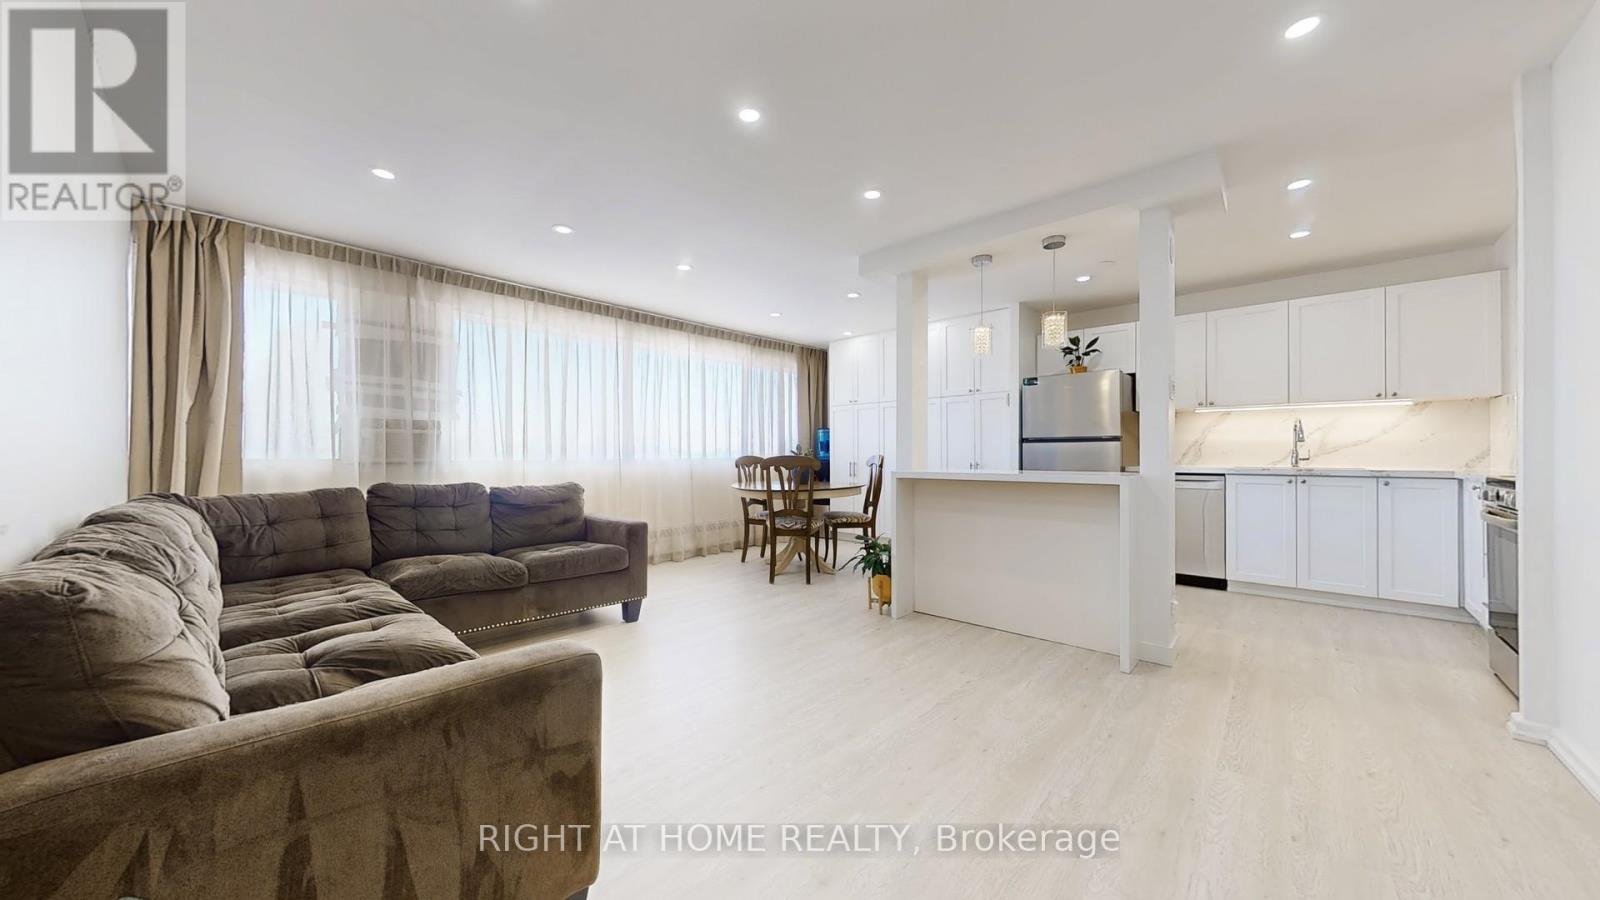
Toronto, Ontario
Welcome to this beautifully renovated and freshly painted 2-bedroom condo offering exceptional value in a desirable location. Ideal for first-time buyers, this bright and spacious unit features a functional layout and an open-concept living area designed forcomfortable everyday living. Enjoy unobstructed views in a well-maintained building where maintenance fees conveniently include all utilities and cable - making budgeting simple and stress-free. Ideally located just steps to parks, trails, a public golf course, grocery stores, shopping centres, and restaurants. Commuters will appreciate easy access to the DVP and Highway 401, along with 24/7 TTC service and the Eglinton Crosstown LRT, making travel across the city effortless. A move-in-ready home in awelcoming, transit-friendly neighbourhood - don't miss this opportunity!. Schedule your showing today. (id:35544)
Oakville, Ontario
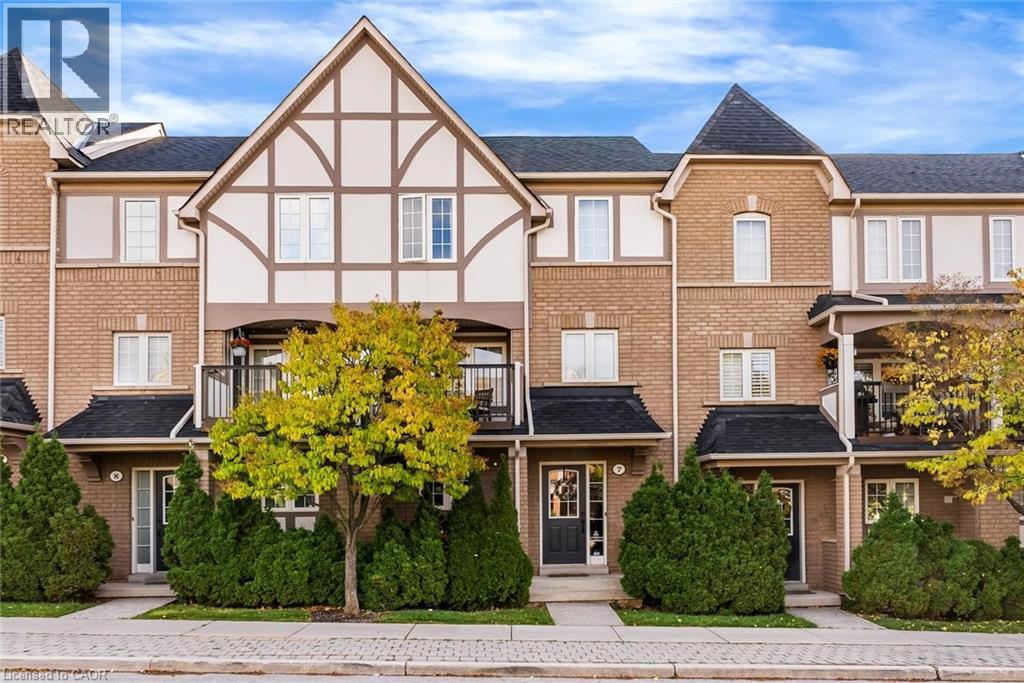
Welcome to this beautifully updated townhome in Oakville’s vibrant, family-friendly Oak Park community, offering a thoughtfully designed open-concept layout ideal for everyday living and entertaining. The main level features engineered hardwood flooring and a bright living and dining area filled with natural light from both front and back exposures. The well-connected dining space flows seamlessly into the kitchen and living room, while the inviting living area offers a walkout to a covered balcony. A convenient powder room completes this level. The updated kitchen includes new countertops, hardware, and new appliances. New light fixtures throughout the home, along with a new washer and dryer, enhance its move-in-ready appeal. Upstairs, engineered hardwood continues throughout, with two spacious bedrooms, each featuring a private ensuite bathroom—a rare and highly desirable layout. The primary bedroom offers two closets, and the primary ensuite includes a new glass shower door. All new door hardware has been installed throughout. A rare double car garage with inside entry completes the home. Ideally located just steps to parks, trails, top-rated schools, shopping, and everyday amenities, with quick access to major highways, public transit, and Oakville’s Uptown Core. (id:35544)
Trent Lakes, Ontario
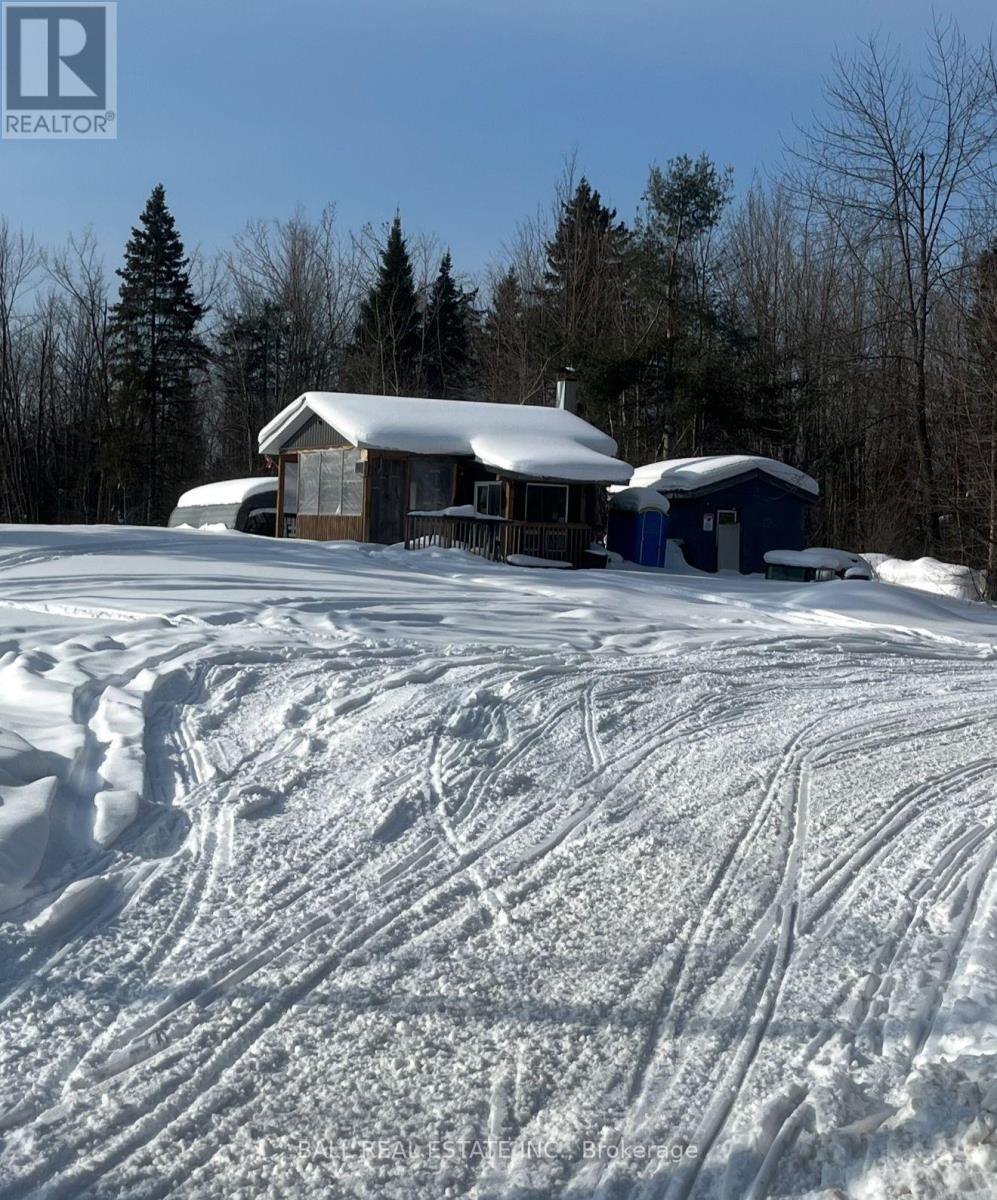
Be your own boss - in the heart of the Kawarthas. The Catch isn't just a "chip truck" - it's a stop everyone makes. The familiar sign and "Hello" you look for on a late Friday night arrival. The place where picnic tables fill up with stories, laughter, and "see you tomorrow." Perfectly positioned in the centre of the Catchacoma/Mississauga/Gold chain of lakes, cottagers, locals and trade workers call ahead from their truck or their dock and locals gather to catch up. It's a familiar stop for all seasons With snowmobile and ATV trails running right past the door, the traffic carries through every season - from hot July weekends to cold winter rides. A true Kawartha lifestyle business - ready for its next chapter. Turn the sign to OPEN and settle into cottage country living. The Main Building is 10x20 with a block foundation, Separate storage shed 10 X20, Septic is currently being used for grey water only (tank 2000 Gallon). Drilled well with a heated water line. (id:35544)
Kawartha Lakes, Ontario
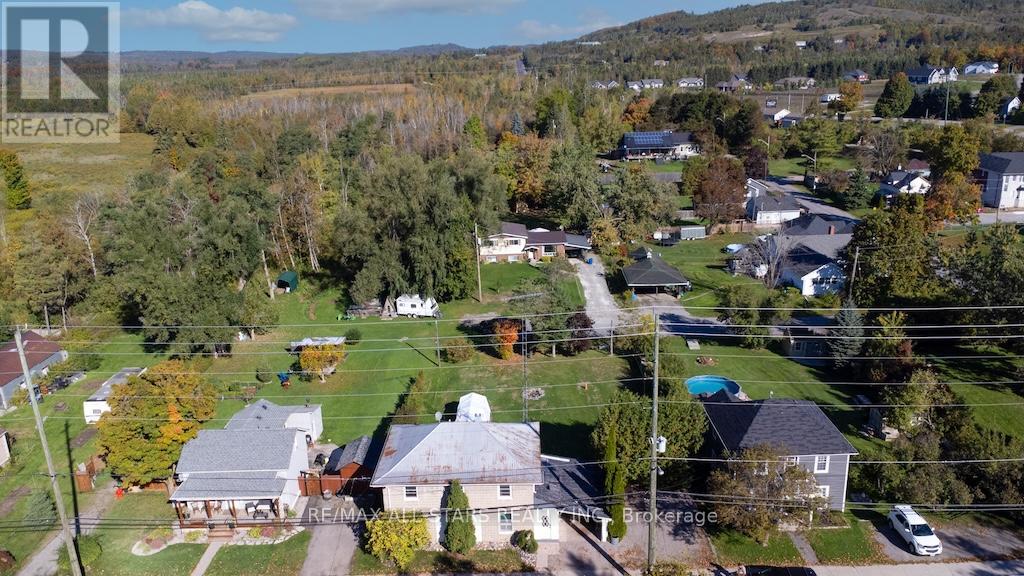
Welcome to 1463 Hwy 7A, Bethany. Discover this quaint and cozy 2-storey home, featuring 2 bathrooms and situated on a generous 82x132' lot. With two road frontages and parking space for five cars, this property is ideal for gardening enthusiasts and outdoor lovers. Enjoy your evenings around the fire pit or indulge in relaxation in the hot tub, while also benefiting from a regulation horseshoe pit for friendly competitions. This well-maintained home boasts a spacious living and formal dining room with high ceilings that create an inviting atmosphere. The galley kitchen offers plenty of cupboard space, ensuring functionality for all your cooking needs. Step out onto the sun porch that provides convenient access to the carport. The main floor also includes a mudroom that accesses the private deck. The refinished staircase leads you to the upper level, which houses four comfortable bedrooms, laundry, and a four-piece bathroom. This property presents a great opportunity for those looking to operate a work-from-home business, thanks to a secondary entrance on the main floor. Additionally, it is conveniently located near schools, churches, and local amenities. 15 min to Highway 407, 20 min to Hwy 401 for easy commuting to the GTA. Embrace this blend of charm, comfort, and potential that this home has to offer! (id:35544)
Kitchener, Ontario
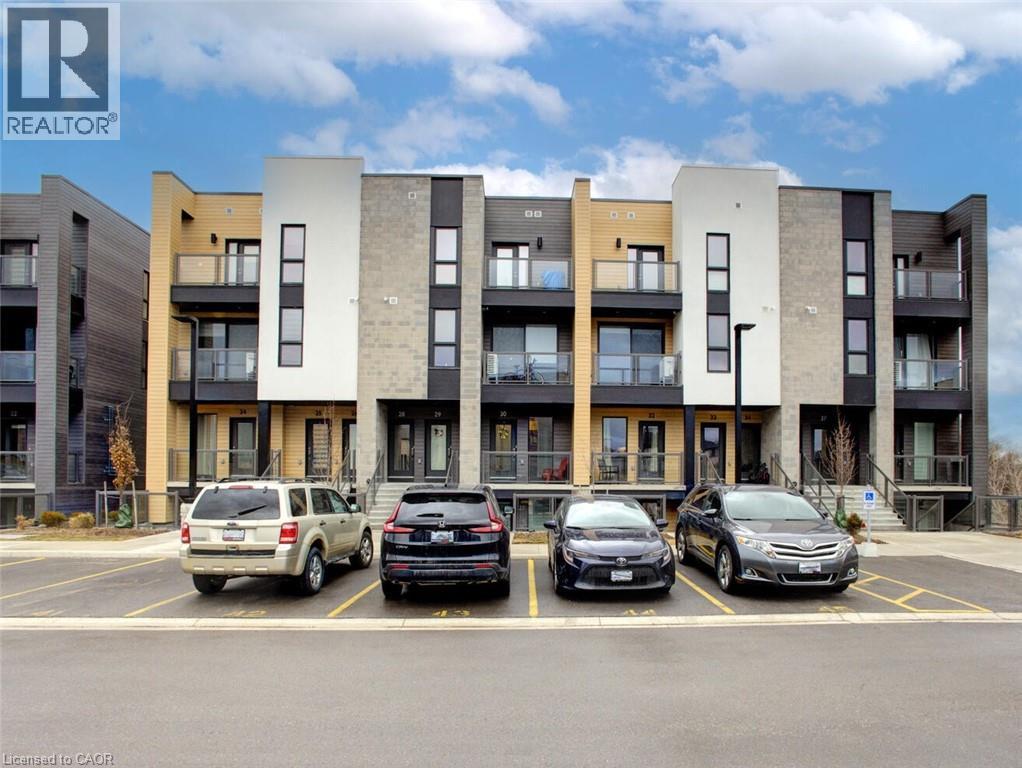
Sip your morning coffee or glass of wine in the evening overlooking the Huron Natural Conservation Area. BUNGALOW style stacked townhouse with 2 bedrooms, 2 bath in the Huron Park subdivision in Kitchener with proximity to shopping, parks, schools and hwys. Open Concept with granite counter tops and stainless-steel appliances and big island in the kitchen. Modern laminate flooring and ceramics throughout. CARPET FREE. Master Bedroom with ensuite bathroom and a walk-in closet. Central Air. Utilities paid by tenants including water heater & softener rental. Good credit is required, and a full application must be submitted. 1GB Fiber Internet with Bell included. Photos as per vacant unit. SECOND PARKING available for an additional fee. EV charge stating available in the complex. (id:35544)
Hamilton, Ontario
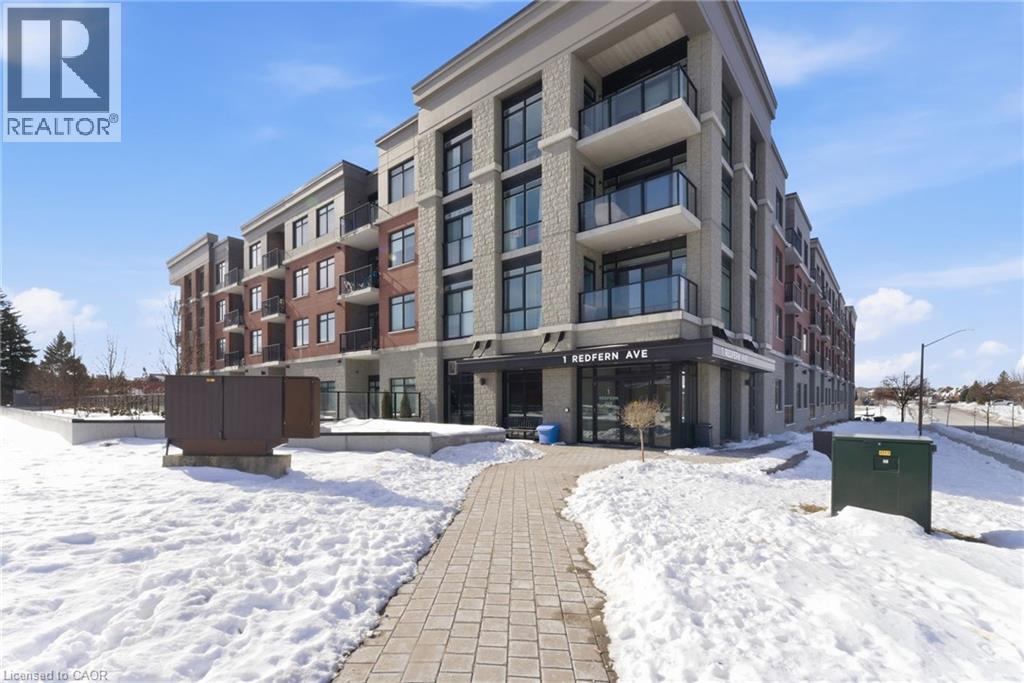
Welcome to Redfern Avenue, this beautifully upgraded 1 bedroom, 1 bathroom condo offers stylish finishes, thoughtful amenities, and stunning western-facing sunsets from your own private balcony. Flooded with natural light, the open-concept layout showcases upgraded laminate flooring, pot lighting throughout, and a modern kitchen enhanced from builder grade with updated cabinetry, quartz countertops, and a timeless subway tile backsplash, all complemented by a full suite of Whirlpool stainless steel appliances plus a Whirlpool washer and dryer conveniently located in-unit. The living space flows seamlessly to the private balcony, creating the perfect spot to unwind and take in evening sunsets. This unit also includes one indoor parking space and one locker, along with the added security of a full intercom system in the building. Residents enjoy exceptional amenities including a main floor party room, private theatre room, billiards and games room, exercise room, wine storage room, bike repair station, dog washing station, and two beautifully maintained central courtyards with a common BBQ area for summer gatherings. Located near the scenic Chedoke Steps and close to shops, restaurants, transit, and everyday conveniences, this condo offers low-maintenance living with elevated finishes in a vibrant, well-appointed community. (id:35544)
Huntsville, Ontario

Prime Development Opportunity in the booming Muskoka town of Huntsville! Welcome to 48 West Elliott Street - an exceptional 2-acre cleared infill site with draft plan approval for 21 spacious townhomes, each averaging approx. 2,000 sq. ft. The property offers a mostly flat topography with a gentle 4-5% grade and includes an internal roadway layout. Ideally located just minutes' walk to Downtown Huntsville's vibrant shops, dining, and waterfront, this site provides a perfect blend of convenience and natural beauty. Municipal services are nearby, and the approved plan is designed for a modern residential enclave catering to Huntsville's growing demand for quality housing. A rare, ready-to-go opportunity for developers and investors in one of Ontario's most desirable and fast-growing Muskoka communities. (id:35544)
Kawartha Lakes, Ontario
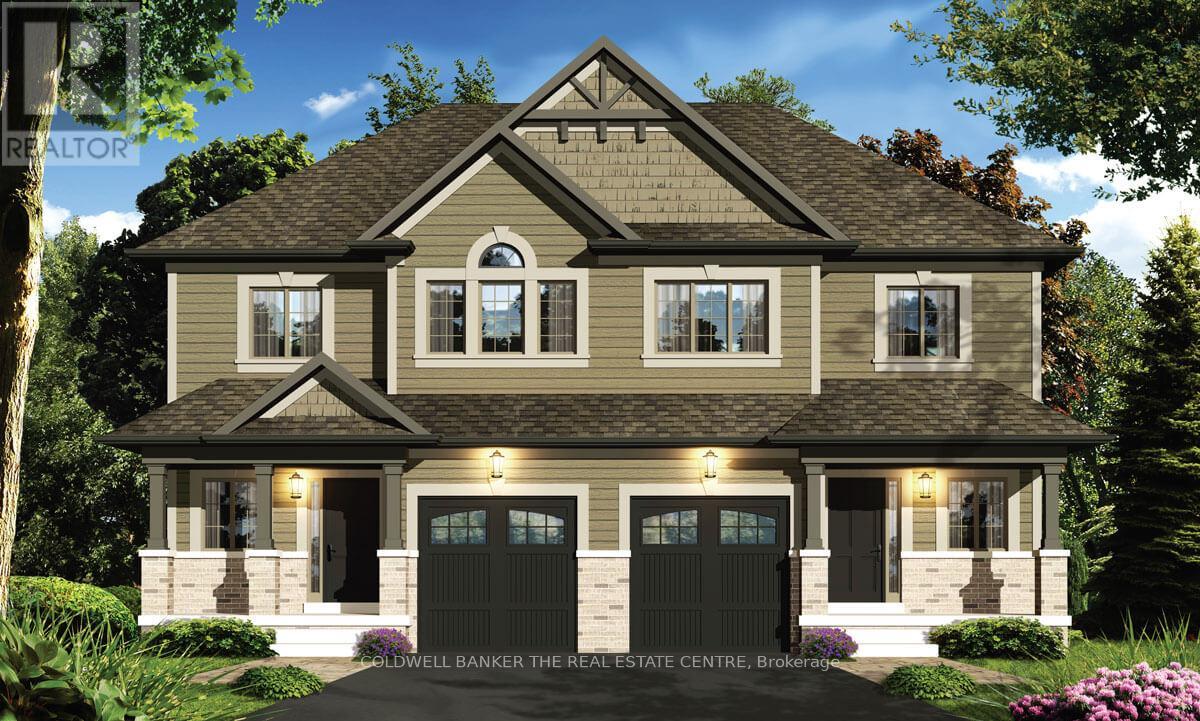
Welcome to the Holland model. An inviting 2-storey semi-detached home offering 3 bedrooms and 2.5 bathrooms within 1,795 sq ft of living space. This ready-to-build home is presented by Maplebrook Homes at the Morningside Trail subdivision in Lindsay. The bright, open concept main floor features a spacious living room, full kitchen with breakfast area, convenient powder room and large walk-in closet for ample storage. Upstairs, the generous primary retreat includes a walk-in closet and private 5-piece ensuite, complemented by two additional well-sized bedrooms with walk-in closets of their own. This new home is ready to customize and choose your finishing colours! Property taxes not yet assessed. (id:35544)
Kawartha Lakes, Ontario

Welcome to the Holland model. An inviting 2-storey semi-detached home offering 3 bedrooms and 2.5 bathrooms within 1,795 sq ft of living space. This ready-to-build home is presented by Maplebrook Homes at the Morningside Trail subdivision in Lindsay. The bright, open concept main floor features a spacious living room, full kitchen with breakfast area, convenient powder room and large walk-in closet for ample storage. Upstairs, the generous primary retreat includes a walk-in closet and private 5-piece ensuite, complemented by two additional well-sized bedrooms with walk-in closets of their own. This new home is ready to customize and choose your finishing colours! Property taxes not yet assessed. (id:35544)
Hamilton, Ontario
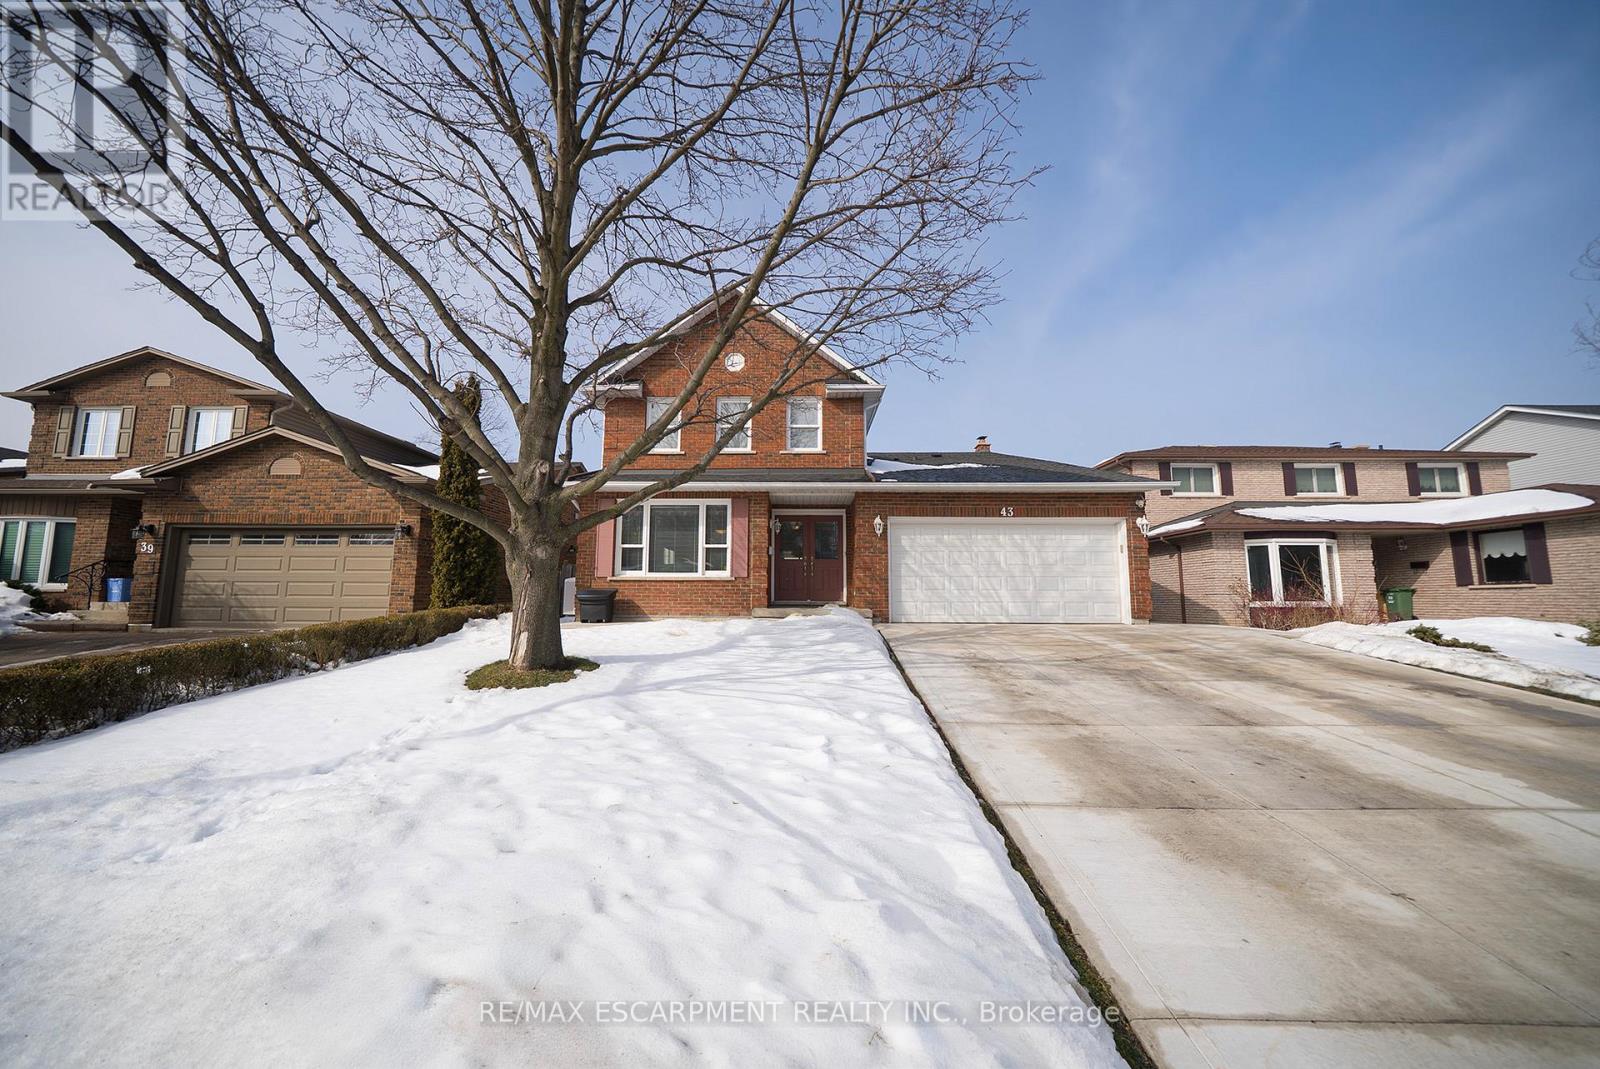
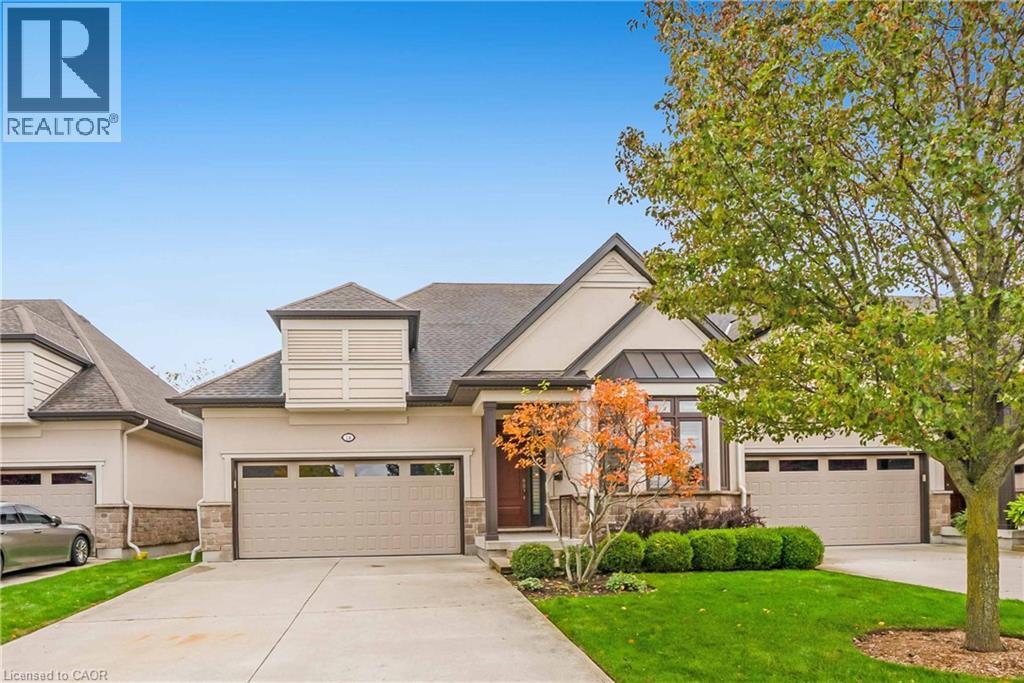
Welcome home to 43 Flamingo Drive, a spotless two-storey home in Hamilton's sought-after Bruleville neighbourhood, affectionately known as "Birdland," one of the Central Mountain's most desirable areas. This turn-key residence offers 4+1 bedrooms, 3.5 bathrooms, a finished basement with in-law suite & a fenced backyard with an above-ground pool. The tidy exterior, 2-car garage and poured concrete driveway & walkway create beautiful curb appeal. A double-door entry opens to a bright foyer with a sparkling tile floor leading into the main living areas. French doors open to a spacious living & dining area. Crown moulding, recessed lighting, fresh paint & gleaming chestnut hardwood floors enhance the bright, polished feel. The eat-in kitchen features tile flooring, shaker-style cabinetry with crown moulding & a sleek honeycomb tile backsplash. Dark LG appliances, including a gas stove, over-the-range microwave & built-in dishwasher, complement the space, while three-panel sliding doors walk out to the rear yard. Chestnut hardwood continues into the family room with recessed lighting & custom oak cabinetry. A 2 pc bathroom serves this level, while the main floor includes a laundry/mudroom with keyless-entry side door & garage access. The garage features an epoxy floor, built-in workbench & side door. The second floor offers 4 bedrooms, including the primary suite with dual closets & a 3pc ensuite. A 5pc bathroom serves the remaining bedrooms. The basement features an in-law suite with bedroom, living area & kitchenette with sink, fridge & counter space. A 4 pc bathroom includes an accessibility-friendly walk-in tub. An office with built-in desk & shelving offers flexible use with soundproof design & observation window. The fenced backyard features a poured concrete patio with gazebo. A 21 ft above-ground pool with cedar deck & gas line for the BBQ and pool heater complete the space. Located within walking distance of schools, parks, Lime Ridge Mall & all amenities. (id:35544)
Kitchener, Ontario

Welcome to Trinity Village Terrace, a well-maintained 1,184 sq. ft. life lease townhome located in an independent living community for adults 55 and older. The entire terrace community is thoughtfully designed to be wheelchair accessible, featuring wide doorways and hallways and an accessible kitchen for ease of mobility and everyday comfort. This well-designed home offers 2 bedrooms and 2 bathrooms, all on a single, accessible level, and includes an attached one-car garage for added convenience. The open-concept living and dining area features engineered hardwood flooring and is filled with natural light from large windows, with a walkout from the living room to the private deck and backyard, ideal for relaxing or entertaining. Both bedrooms are generously sized and feature double closets, with the primary bedroom offering a private 4-piece ensuite. Main-level laundry adds everyday convenience. The unfinished basement adds approximately 1,115 sq. ft. of additional space providing ample storage and excellent potential for future customization. Ideally located just 2 minutes from Fairview Park and 5 minutes from Fairway Station, with pharmacies, grocery stores, and shopping nearby, this home offers a perfect blend of comfort, functionality, and accessibility. (id:35544)
Hamilton, Ontario
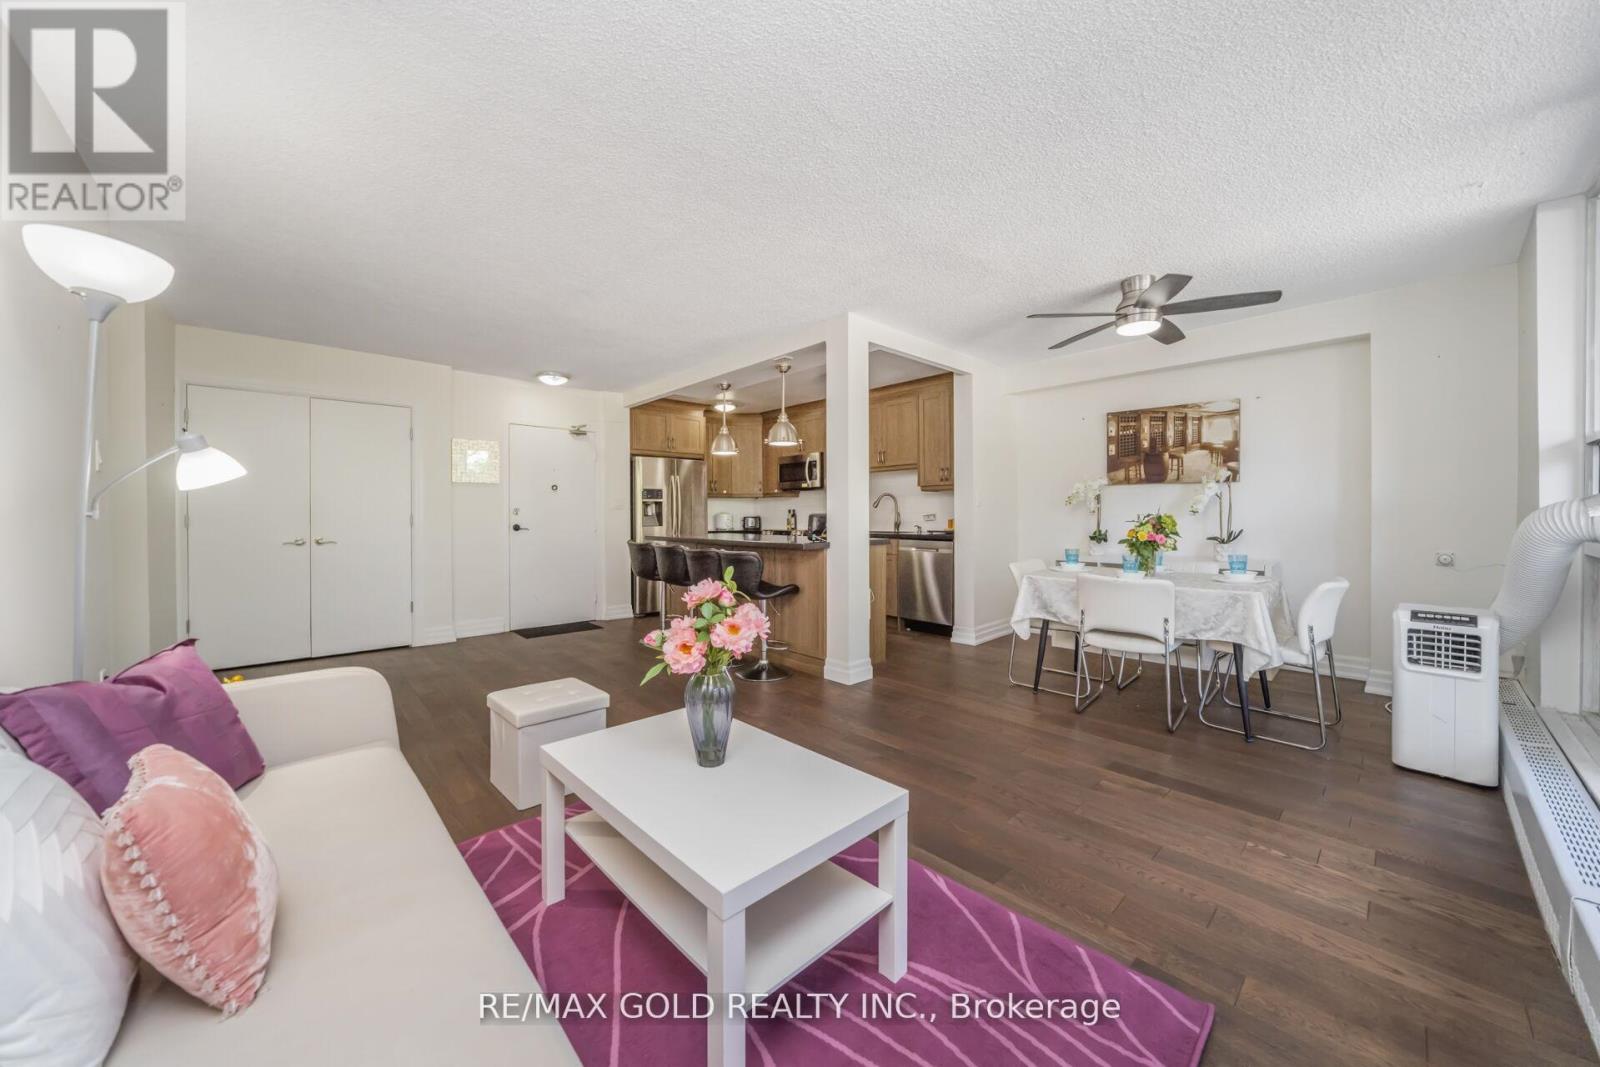
Welcome to 1964 Main St, Furnished upgraded unit in Hamilton Discover exceptional value and comfort in this beautiful modern 3-bedroom, 2-bath condo nestled in the sought-after Forest Glen community. Perfectly positioned at the bottom of the Ancaster hill, this quiet, tree-lined neighborhood places you within minutes of Dundas, Ancaster, Westdale, and 10 minutes bus ride or walking distance to McMaster University & Hospital. Whether you walk, bike, drive, or take transit you'll love the unbeatable location, with nearby hiking trails, Tiffany Falls, Wentworth Sports Complex, and quick access to downtown Hamilton's theatres, restaurants, and shops. Step inside this 4th-floor unit and be greeted by an inviting open-concept layout with chic, modern touches throughout. The brand-new kitchen shines with custom high-end cabinetry, Granite countertops, a center island, and sleek new stainless-steel appliances. A spacious dining and living room area features large windows and patio doors that open to your private balcony overlooking the lush greenery of Dundas Valley Conservation the perfect spot to sip your morning coffee and unwind in nature's embrace. The primary bedroom offers a convenient ensuite 2 PC bath and Walk in closet space, while two additional large bedrooms provide flexibility for family, guests, or a home office. The unit also boasts a beautifully updated 3-piece bathroom and a generous storage/pantry room. Enjoy premium building amenities including a saltwater pool, fitness room, private picnic & BBQ area, Hobby/Craft room, party room, underground parking, visitor parking, and more. This is one of the most desirable buildings in the area and now's your chance to call it home. Nothing to do but move in and enjoy! (id:35544)
Ottawa, Ontario
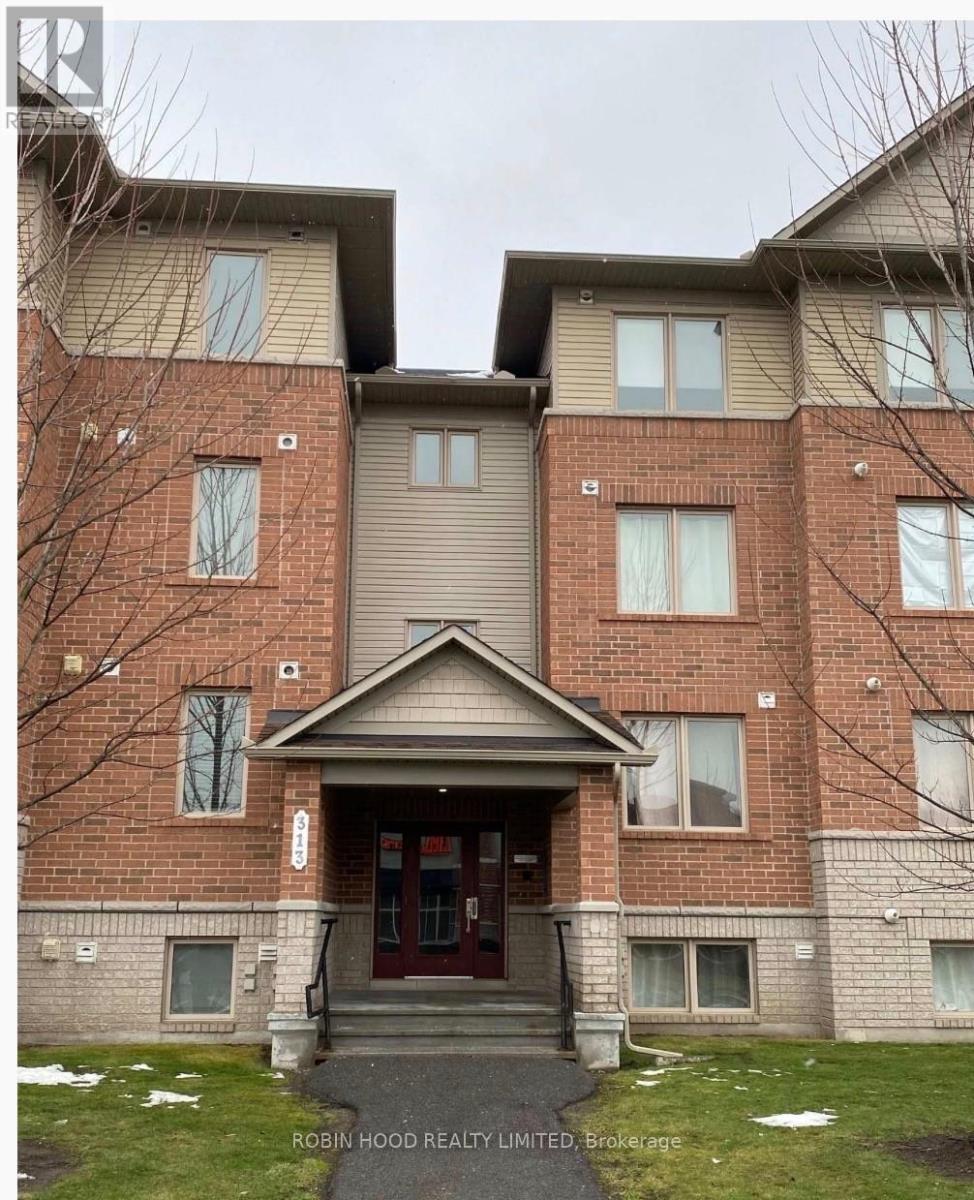
*** Additional Listing Details - Click Brochure Link *** Available April 1, 2026 - two bedroom condo for sale in Barrhaven. Beautiful condo terrace located in a quiet, family oriented neighbourhood in Barrhaven. Located near public transit, schools, recreation and shops. Located off Cresthaven Drive across from the new Cresthaven Crossing Plaza where the Freshco is located. The Plaza is home to a Rexall Pharmacy, Dollarama and Tim Hortons. Movati Athletic is also located in walking distance. 2 bedrooms + Den, 1.5 bath, spacious open concept kitchen/living/dining room area. Comes with one surface parking spot. Energy Star Condo with HRV and Green switch.4 stainless steel appliances (fridge, dishwasher, oven, over-the-range microwave). In-unit washer and dryer. Tenant occupied (id:35544)
London East, Ontario
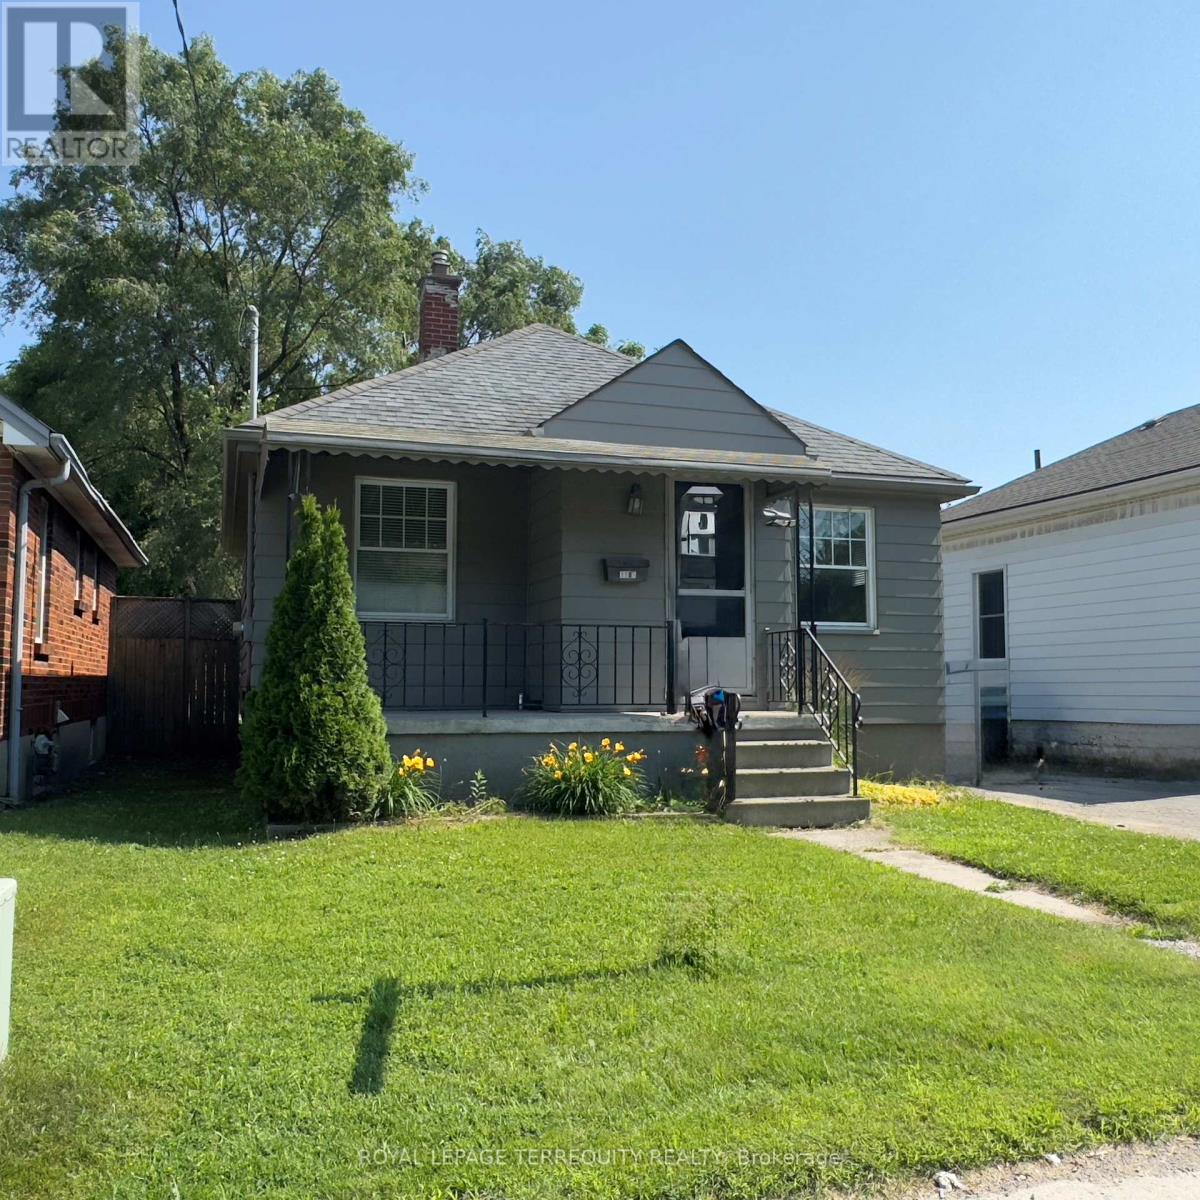
This Bungalow Offers 2+1 Bedrooms, 2 Full Baths, and 2 Kitchens, Two Basements. Step Into a Foyer that Opens to a Bright Living/Dining Area and an Eat-In Kitchen, Two Great-Sized Bedrooms With Closets and a 4-Piece Bath. All Hardwood Floors, Smooth Ceilings and Carpet-Free. One of the Finished Basement Provides Additional Living Space With a Separate Entrance Apartment, a 1-Large Bedroom In-Law Suite With Its Own Kitchen, Full Bath, Living Area, Laundry, Laminated Floors and Smooth Sealings. The Additional Basement Has a Second Laundry and Storage/Utility Space. This Presents A Great Opportunity To Own A Solid Home With A Rare Deep, South-Facing, Fully Fenced, Huge Backyard Which is Perfect For Relaxing or Entertaining. Ideal For Multigenerational Families, Small Growing Families Or Savvy Investors. It is a Versatile Option That Meets The Needs Of Various Lifestyles And Investment Opportunities. THIS ISN'T JUST A HOME, IT'S A STRATEGY! LIVE UPSTAIRS, RENT DOWNSTAIRS, OR BRING THE WHOLE FAMILY UNDER ONE ROOFIN STYLE! The Property has a Renovated 2025 Detached Garage And Three Additional Parking Spots on the Side. It is Located Just Five Minutes from triOS Business Tech Campus, Fanshawe College, North American Trade School, Downtown, Parks, Arenas, And More.2025/ New A/C, 2025/ NEW Thermostat, 2025/ Professionally Renovated Garage, 2025/ New Washer, 2024/ Refinished Hardwood Floor, 2024/ Professionally Painted Exterior, Including 2 Stoves, 2 Fridges, a Range Hood, 2 Washers, and A Dryer. (id:35544)
Hamilton, Ontario
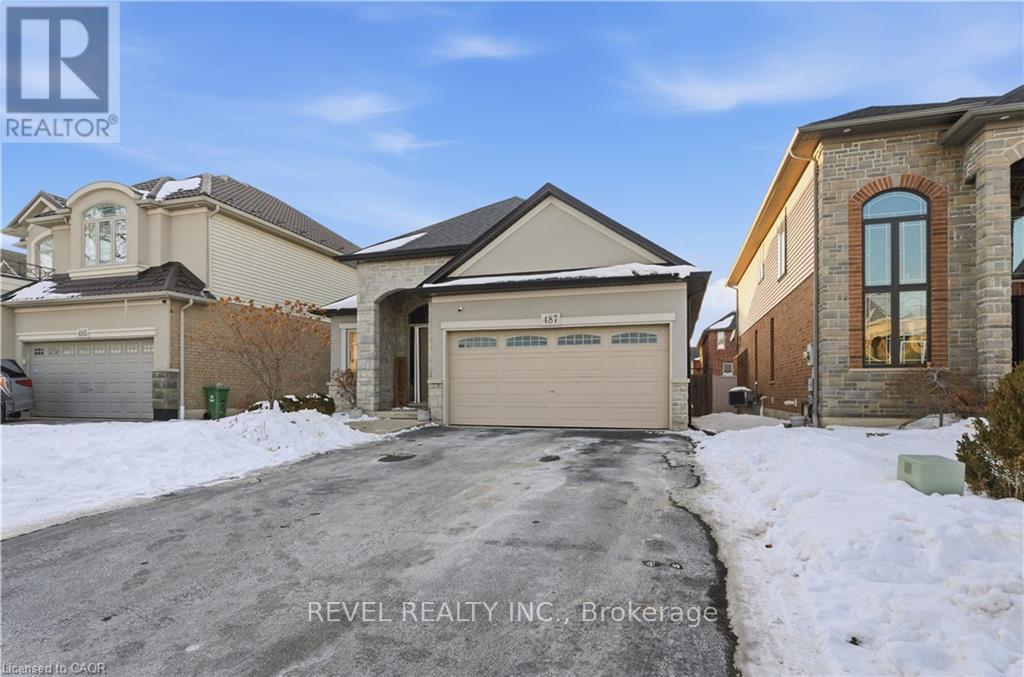
Welcome to 487 Glover Road, a rare opportunity in the lake side community of Stoney Creek, offering the perfect blend of space, privacy, and convenience. This property presents endless potential for homeowners or investors. Built in 2010, this spacious bungalow is located in a highly desirable area of Stoney Creek. Finish the spacious basement as you see fit. Enjoy being just minutes from everyday amenities like banks, grocery stores, and Costco, schools, parks, shopping, and easy highway access. Whether you're looking to customize or explore future possibilities, this property provides a solid foundation in a well-established neighbourhood. A unique offering with exceptional upside. Close drive to the Niagara Region and wineries. Also, conveniently located near GO services, since GO services recent expansion. (id:35544)
Ottawa, Ontario
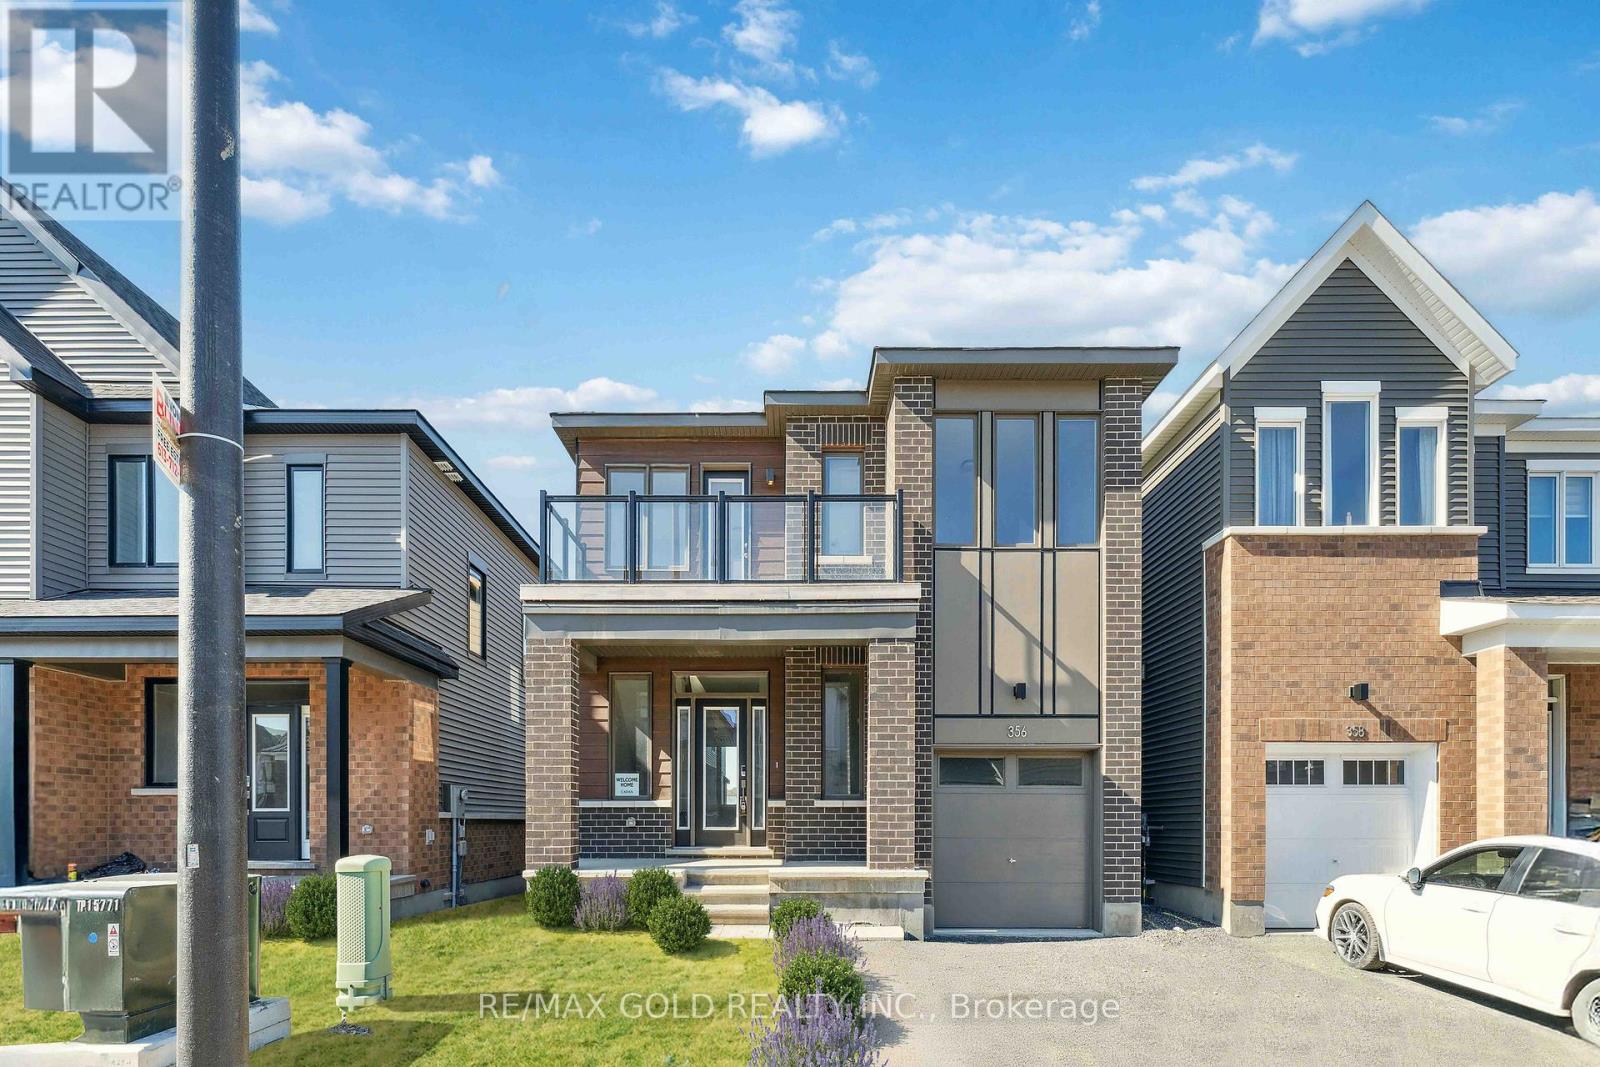
Discover modern luxury in the newly developed community of The Conservancy with this brand-new Never Lived.. 4+1 bedroom, 4 bath home featuring over $60,000 in premium upgrades, including a finished basement with bedroom and 3-piece bath, a chef-inspired center kitchen with quartz counters, soft-close cabinetry, under-cabinet lighting and stainless steel appliances, 9-ftsmooth ceilings, oak hardwood floors, pot lights, red oak railings, oversized windows, and quartz finishes throughout; the second floor boasts a 4-bedroom layout with a spacious primary suite offering a walk-in closet and spa-like ensuite, three additional bedrooms, and convenient laundry, while the sleek front balcony, mudroom with garage access, and modern elevation add to the home's appeal - virtually staged, never lived in, and no HST, this move-in ready residence delivers the perfect blend of style, comfort, and functionality-book your showing today! (id:35544)
Port Hope, Ontario
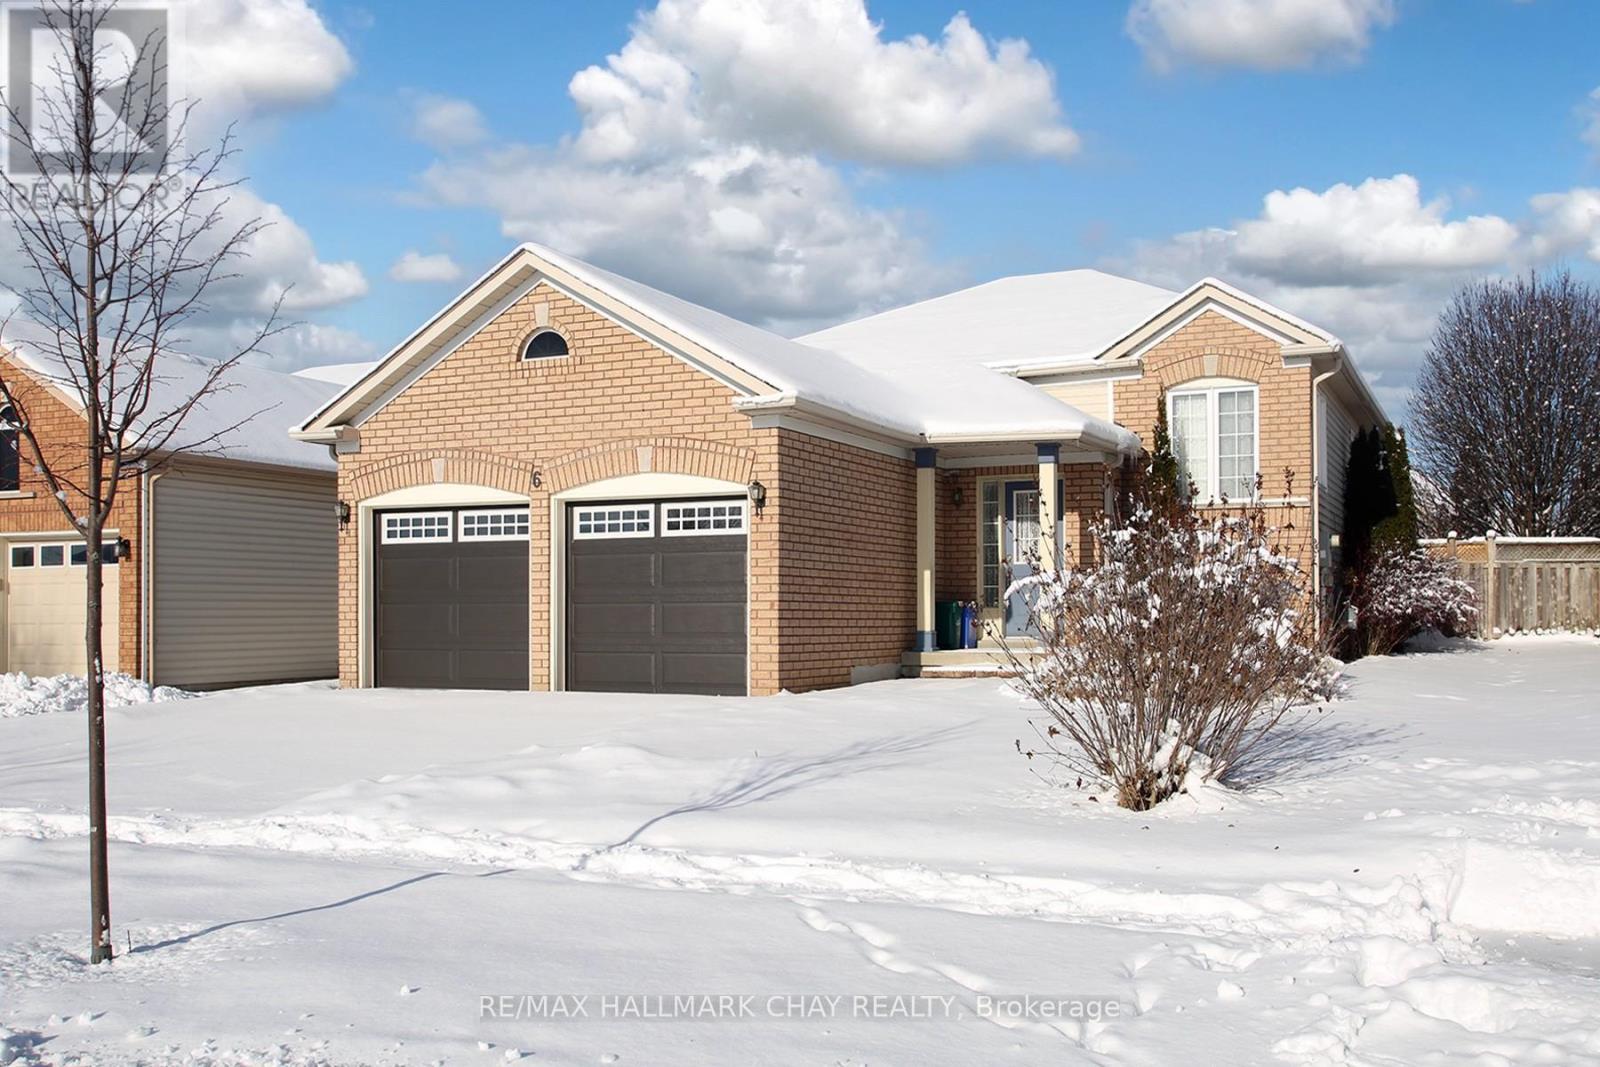
Welcome to 6 Ramsey Road - a spacious, well-maintained brick bungalow located on a quiet, established street in Port Hope.Offering 1,320 sq. ft. of bright main-floor living, this home features 2 generous bedrooms and 3 bathrooms, ideal for those seeking the comfort and convenience of bungalow living with added space for family or guests.The main level boasts an open and airy living and dining area, filled with natural light from large windows, creating a warm and inviting space for everyday living and entertaining. The eat-in kitchen offers ample cabinetry and counter space with a functional layout that flows seamlessly into the dining area.The primary bedroom includes a private ensuite, while the second bedroom is well-sized and conveniently located near the main bath.The partially finished lower level provides valuable additional living space, featuring a large recreation room with a fireplace, an additional full bathroom, and flexibility for a home office, hobby area, or guest accommodations, along with generous storage areas.Enjoy outdoor living in the private backyard, complete with a raised deck-perfect for relaxing or entertaining during warmer months. The property also features an attached double garage with additional driveway parking.Conveniently located close to parks, shopping, schools, and all amenities, this home presents an excellent opportunity for downsizers, retirees, or buyers looking for a solid, well-cared-for bungalow in a desirable Port Hope neighbourhood.Immediate possession available. (id:35544)
Waterloo, Ontario
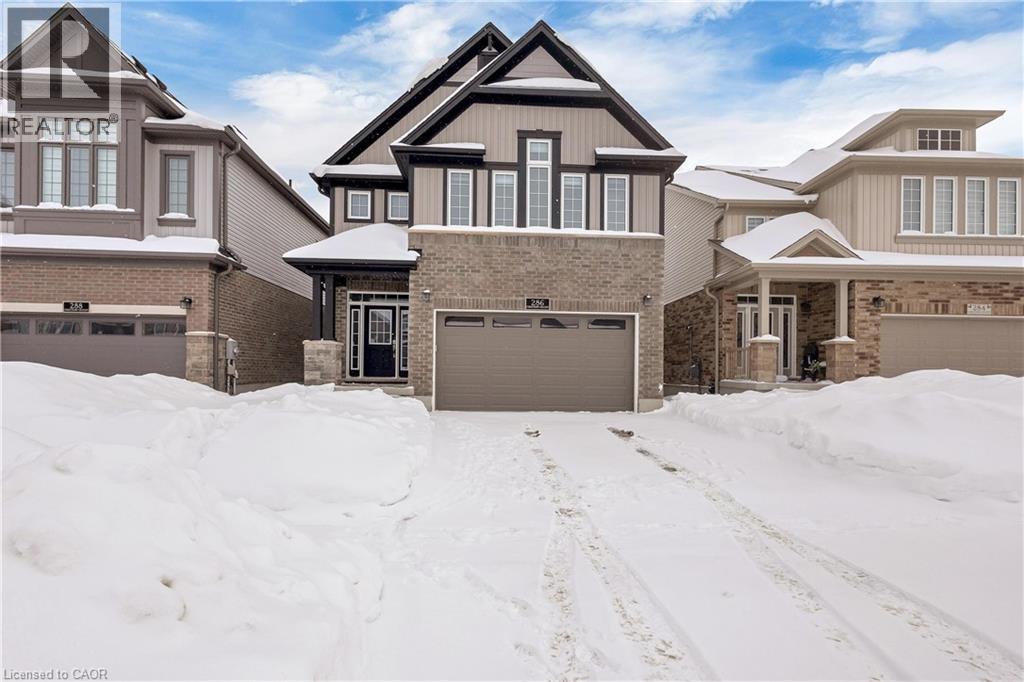
Brand New 2023 Build! Nestled in the highly sought-after Vista Hills community, this home is within walking distance to Vista Hills Public School , easy access to Costco and also within the highly-regarded Laurel Heights Secondary School boundary. This beautifully upgraded 4-bedroom family home offers nearly 2,450 sq ft of finished living space. The elegant main floor features 9-ft ceilings, engineered hardwood floors in the great room, oversized tiles, and stunning pot lighting throughout. The chef's kitchen is appointed with granite countertops, a large island with breakfast bar, upgraded cabinetry, stylish backsplash, and stainless steel appliances. A convenient main-floor laundry/mudroom adds practicality. Upstairs, find 4 spacious bedrooms. The luxurious primary suite boasts a walk-in closet, soaker tub, double vanity, and a spacious step-in shower. The walk-out basement, with double doors to the yard and three large windows, includes rough-ins for a future laundry and bathroom— presenting huge potential for a legal basement apartment or a secondary suite to generate rental income, subject to municipal approvals. Enjoy the convenience of direct access to the scenic Vista Hills trail network, perfect for walking, cycling, and enjoying nature year-round. This peaceful, family-friendly neighbourhood is also close to the city's largest forest park, multiple playgrounds, the University of Waterloo bus line, The Boardwalk shopping plaza, restaurants, and more. (id:35544)
Stoney Creek, Ontario
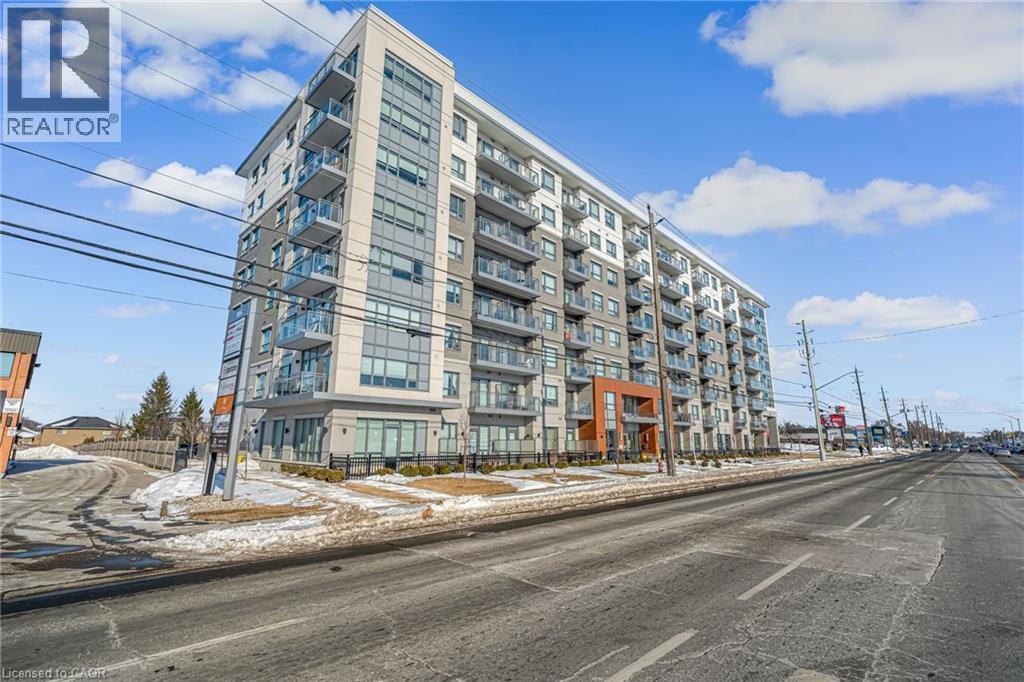
Welcome to Casa Di Torre in the heart of Stoney Creek! Built in 2022, this stunning one bedroom condo is designed to elevate your living experience. Located in a prime location near all amenities including shopping, dining, and entertainment options, this is the perfect opportunity to enjoy a convenient lifestyle. This condo features upgraded quartz countertops, contemporary finishes, and a spacious bedroom with a walk in closet. Building amenities include a fitness centre and yoga room, party room, lockers and bike storage, and an incredible rooftop lounge area for relaxing. Don't miss your chance to call this condo your new home, schedule your showing today. (id:35544)
Waterdown, Ontario
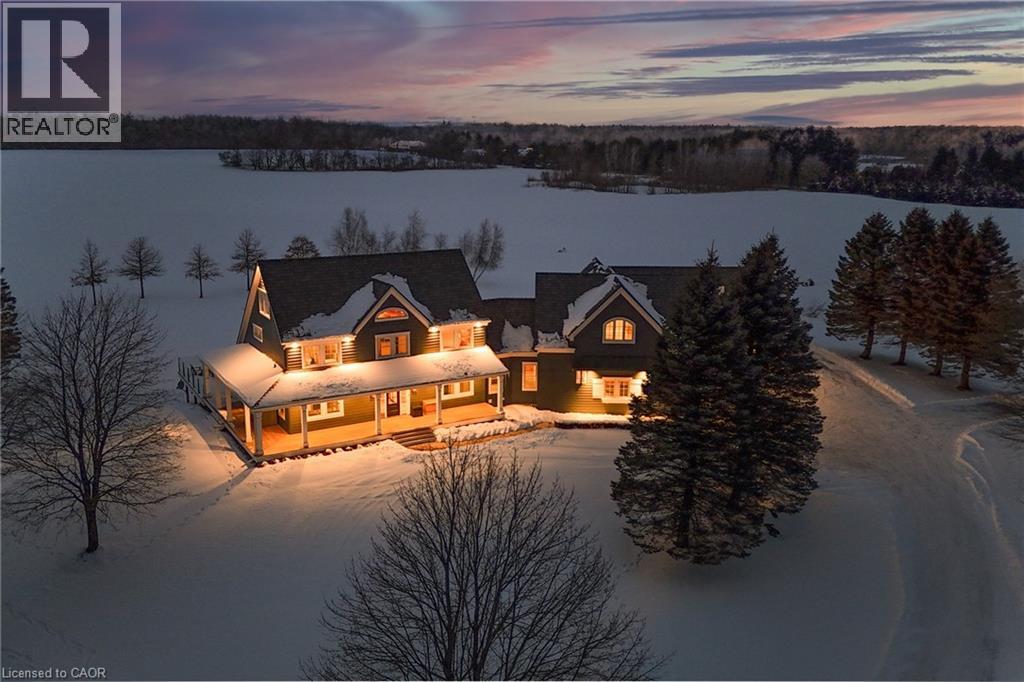
Experience the ultimate combination of productive farmland and country estate living on 91.6 acres at 485 Concession 5 Rd E. With 63 acres of actively farmed/leased land carrying Farm Property Class tax status, enjoy substantially reduced property taxes, approximately 25% of the residential rate on eligible farmland. The current tenant farmer contributes approx. $12,000/year in lease income, offsetting costs while preserving the fertile, organically farmed fields. This versatile property features rolling farmland, mature woodlands, 800+ evergreen trees, and a serene spring-fed pond. A 30’x90’ Quonset hut provides ample storage for equipment or farming operations. The estate includes a fully renovated 2.5-storey, 6-bed, 6-bath main residence with an attached 2-bed, 2-bath guest house, updated with $2M+ in premium finishes (2022/23). Indoor-outdoor living is effortless with a wrap-around veranda and glass-railed deck overlooking the land. Rarely does a farm offer this combination of income potential, reduced taxes, and luxury living, just 4 minutes from downtown Waterdown, a truly unique and versatile property. (id:35544)
Cambridge, Ontario
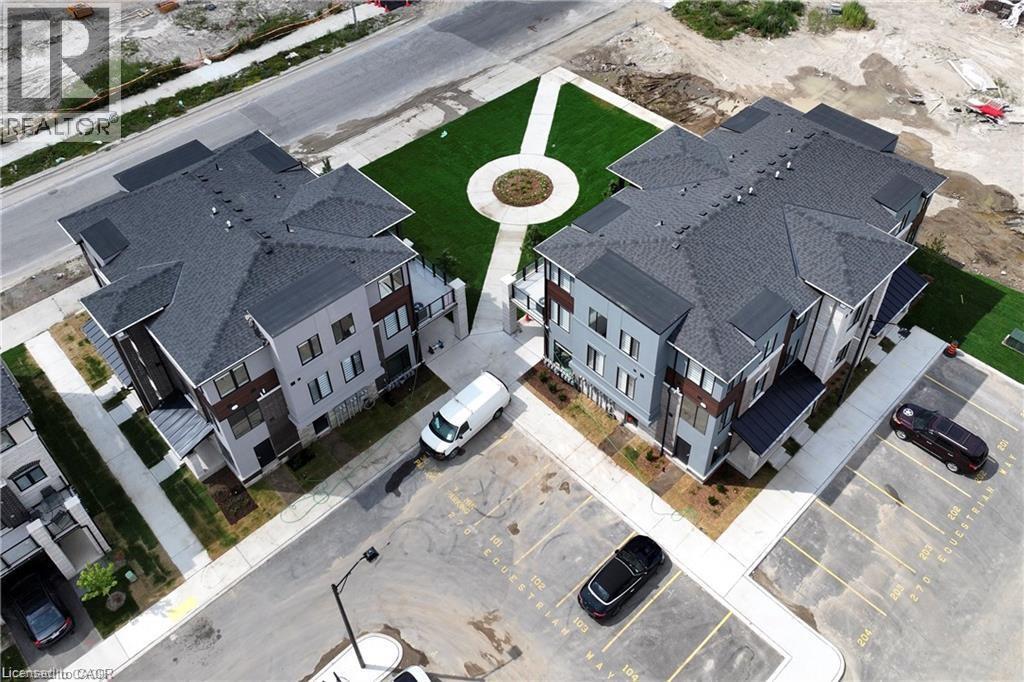
Experience modern living in this brand new build townhome available for lease in Cambridge. This beautiful home features three spacious bedrooms, two stylish bathrooms, and a convenient in-unit laundry room. The contemporary kitchen comes equipped with sleek stainless steel appliances and elegant granite countertops. The open concept design offers plenty of space for entertaining and comfortable living. Not one but two private balconies, including one right off of your primary bedroom additionally, this townhome includes two dedicated parking spots, providing added convenience for you and your guests. Located in a desirable neighbourhood, you'll be close to top-rated schools, parks, shopping, and more. Don't miss out on the opportunity to lease this stunning property and enjoy all the Cambridge has to offer. (id:35544)
St. Catharines, Ontario
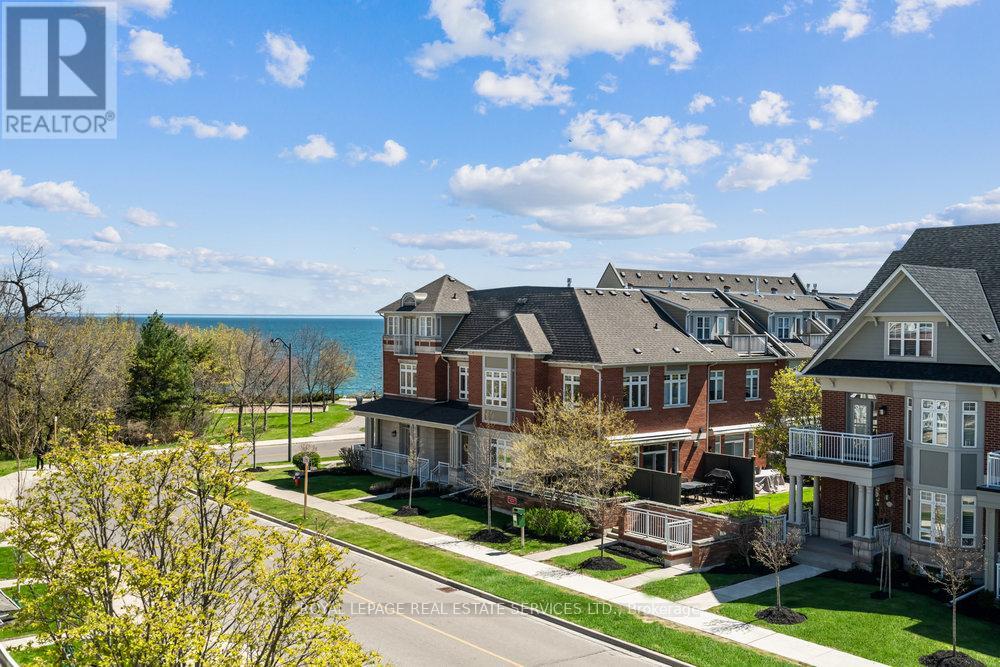
Discover the perfect blend of style, space, and functionality in this stunning 2+1 bedroom, 3 bathroom townhome nestled in St. Catharines' desirable Lakeshore neighbourhood. Step into an inviting open concept layout where the kitchen, living room, and dining room flow seamlessly together - ideal for both everyday living and entertaining guests. The thoughtfully designed main floor also features a versatile second bedroom (perfect as a guest room or home office), a convenient 3-piece bathroom, and the added luxury of main floor laundry. The spacious primary bedroom is a true sanctuary, boasting a 4-piece ensuite bathroom, an expansive walk-in closet, and an additional closet - providing all the storage space you'll ever need. The fully finished basement elevates this home to the next level with a generous recreation room complete with a cozy fireplace - your perfect space for movie nights or game days. A flexible bonus room offers endless possibilities as a third bedroom, home office, or guest suite, complemented by a 3-piece bathroom. A dedicated utility room rounds out the lower level with even more storage options. The sliding patio doors open from your main level and step onto your private deck, enclosed by a privacy fence and overlooking a lovely green space - the perfect spot for morning coffee or summer evenings. Close to amenities, Sunset Beach, and several parks, this thoughtfully designed townhome truly has it all. (id:35544)
Mississauga, Ontario
Enjoy fabulous lakeside living in downtown Port Credit community - 3-story townhouse on premium woodlot, Strolling Distance to Lake, Marina, shops, restaurants, patios, entertainment, library, go-train & more - all a walking distance! The main level has window surrounded dinning room, huge open Living/family room w crown moldings, large windows, hardwood floors. Large Windows and Sliding Door Offer an Abundance of Natural Light and A Walk-Out To The Large Outdoor Patio. Enjoy the breakfast bar & lounging on the private deck! Gourmet Kitchen Fitted W Top-Of-The-Line Appliances, Large Centre Island Kitchen Complete W Slab marble. Professional Gas Cooktop. Luxury porcelain backsplash. Ample room for family/friends w Features 3 bedrooms on 2nd w hardwood floors, Ensuite has Oval tub & Sepshower, Large Custom W/I Closet And Private Balcony. Loft can be Retreated On The Third FloorIs A Perfect Space To Relax & Unwind W/ A Wet Bar, Bedroom/Office And Terrace Overlooking The Lake. Downstairs Large Finished Rec room for casual entertaining or watching a sporting event! Ample Storage Including Extra Built-In Storage In Epoxy Private Double Garage. (id:35544)
Oakville, Ontario
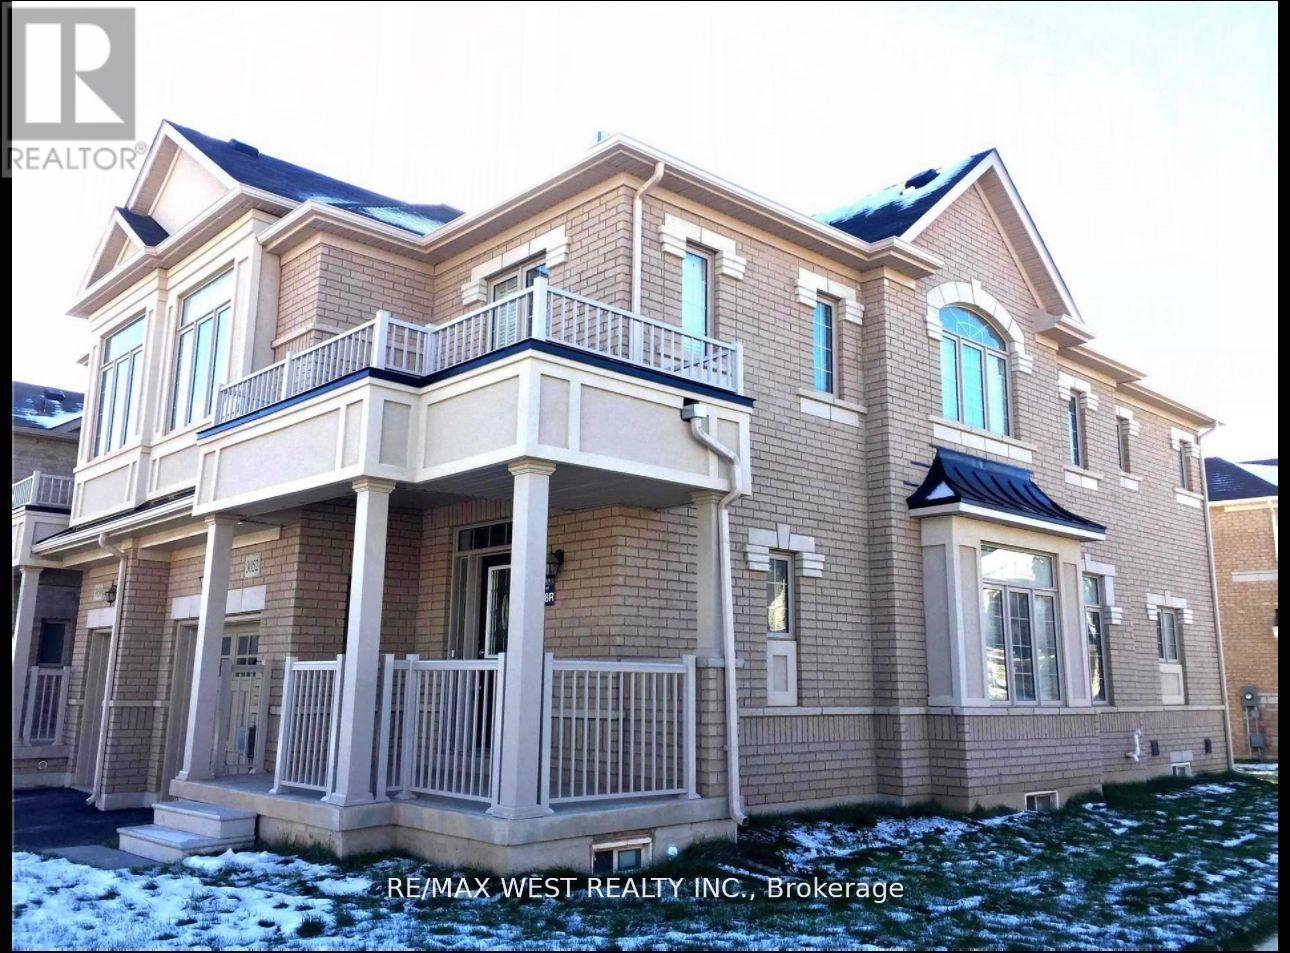
Bright & Spacious, Premium Corner Lot Semi 3 Bed R. Be The Person Move In And Enjoy.Brand New , Open Concept Main Floor With 9' Ceiling, Upgraded Modern Kitchen W/Large Breakfast Area & Centre Island. Minutes To Hwys 403, 407, Qew, Go Transit, Close To Shopping And All Amenities. beside newer school and park for kids and shopping at Dundas street as Walmart and canadian tire. (id:35544)
Toronto, Ontario
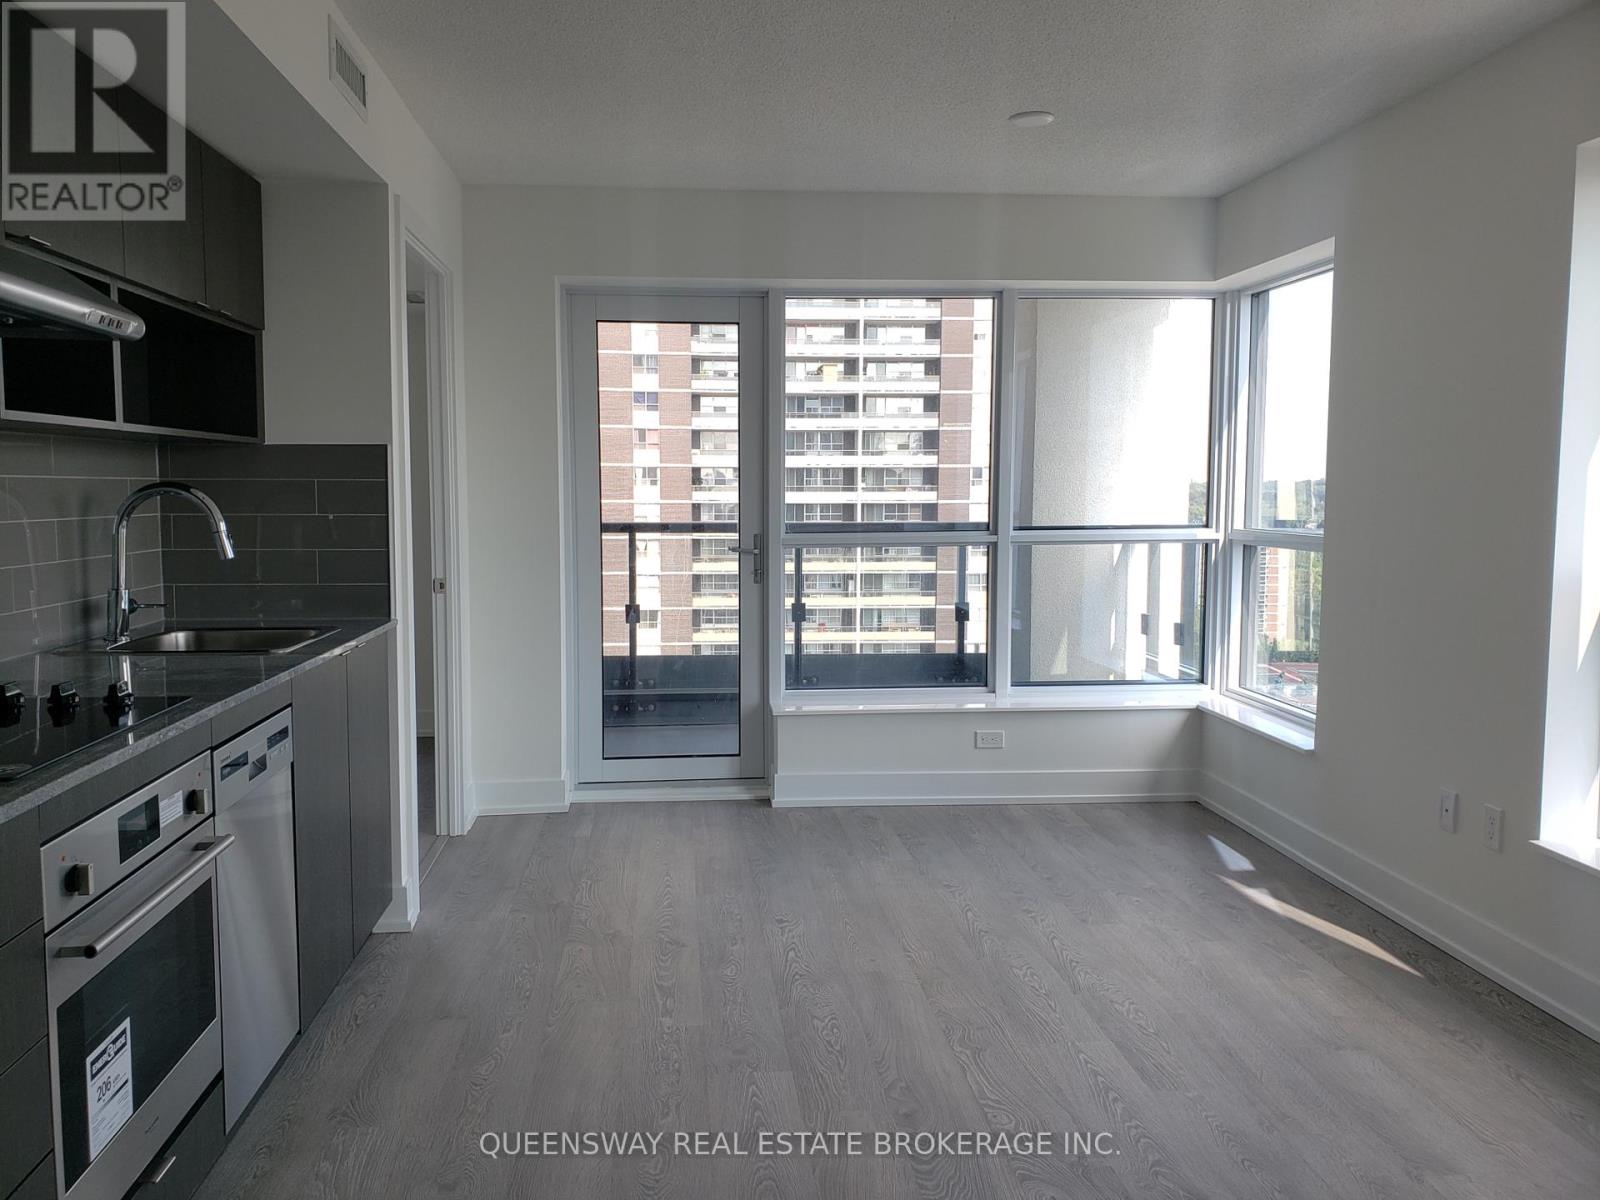
Welcome to this 2 bed, 2 bath corner suite at Islington Terrace, featuring a smart open concept layout, an abundance of natural light and private balcony. Conveniently located just steps to Islington subway, green space, shops, cafes & more. Enjoy the big city with the neighbourhood feel. Featuring high end amenities such as the roof top terrace, gym, sauna, visitor parking, guest suites and more. Freshly painted end of Oct of 2025. Book a showing today. Also includes one parking and locker. (id:35544)
Caledon, Ontario
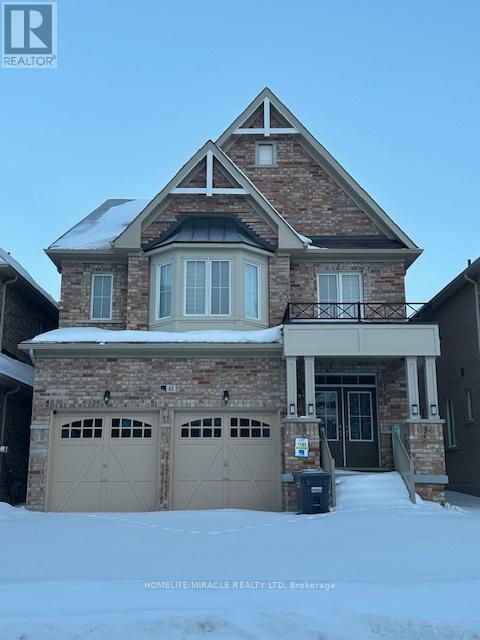
Welcome to this well-maintained and spacious executive home located at 63 Royal Fern Crescent, nestled in the quiet, family-friendly community of Caledon Southfield Village. This bright and functional (Approx.. 2771 Sq Ft As Per Mpac) residence offers a thoughtfully designed layout with generous living spaces, large windows, and modern finishes throughout. The main floor features a separate living room and family room, along with a dedicated office-ideal for working from home. The spacious kitchen is equipped with modern stainless steel appliances. The second floor boasts four generously sized bedrooms and three full bathrooms, providing ample space for growing families. The home is completely carpet-free, featuring new flooring in the bedrooms, and includes the convenience of a second-floor laundry room. Plenty of parking with 2 in garage and 4 on driveway with no side walk! Ideally located close to schools, parks, shopping, public transit, and major highways, this home is perfect for families and working professionals. Move-in ready and available for lease-an exceptional place to call home. (id:35544)
Mississauga, Ontario
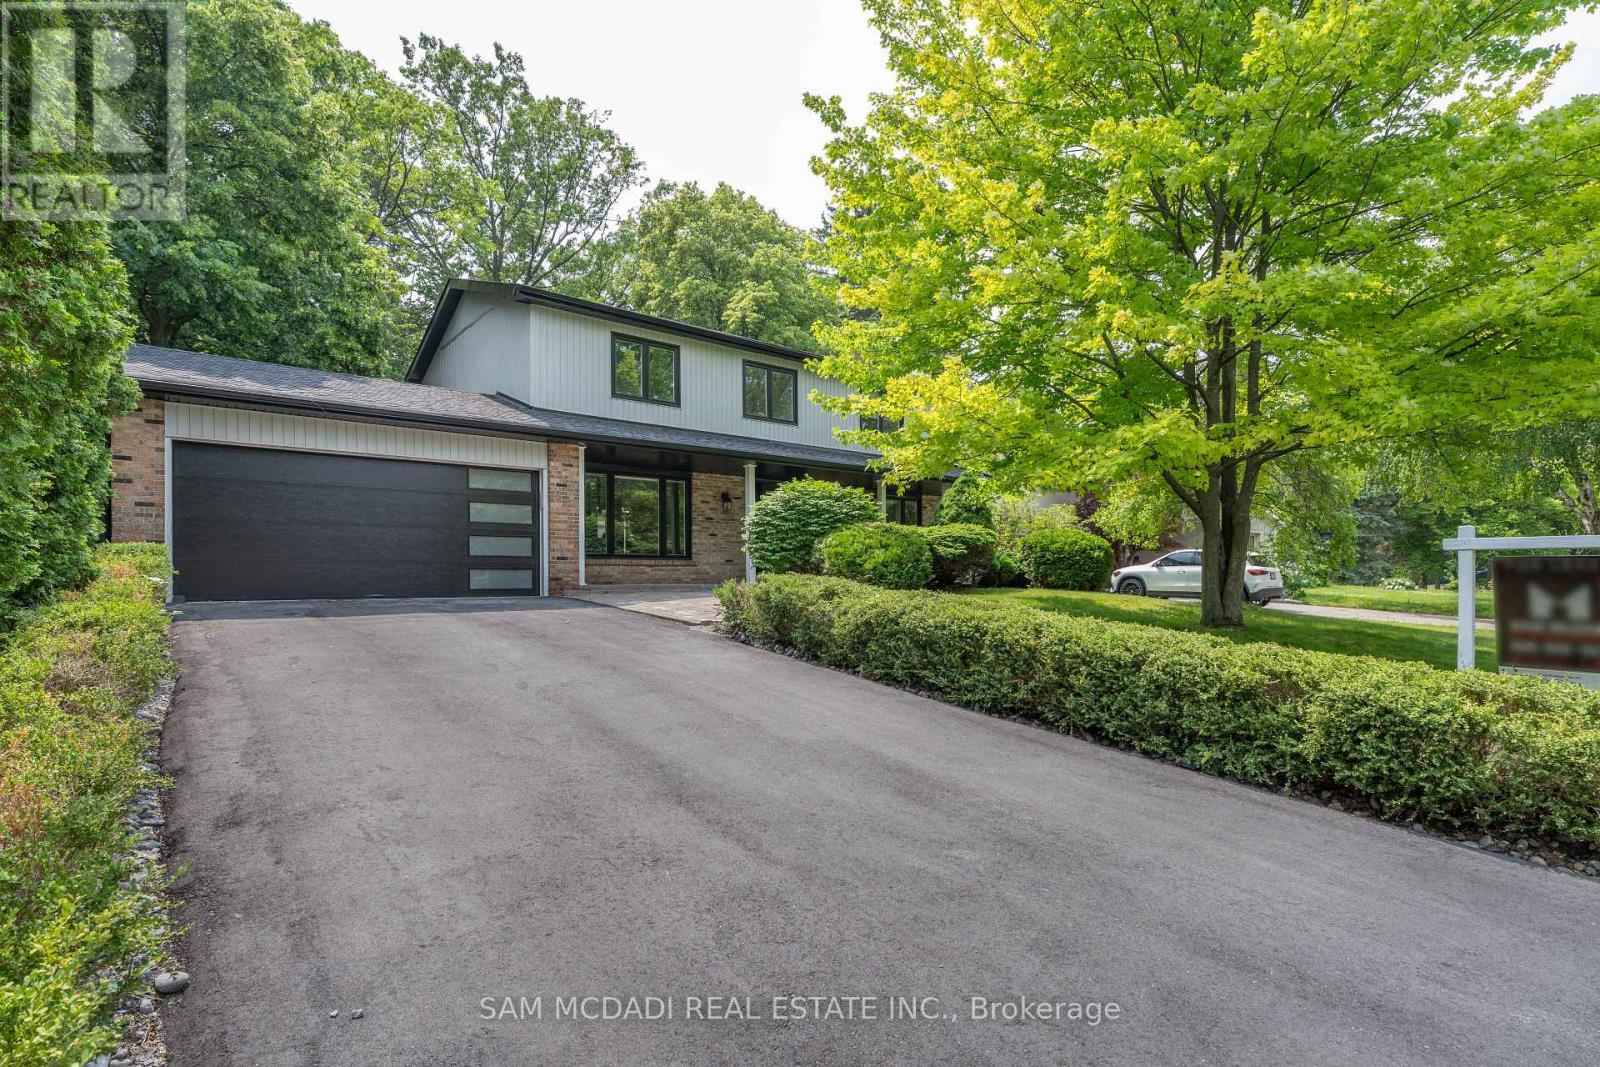
Welcome to 2188 Highriver Court - located on a quiet, tree-lined court bordering prestigious Doulton Estates, this beautifully updated 4-bedroom, 3.5-bathroom home offers exceptional space, comfort, and privacy in one of Sheridan's most exclusive neighborhoods. Set on expansive 138 x 135 ft lot and surrounded by million-dollar properties, this residence is ideal for families seeking a refined lifestyle. The sun-filled main level features a spacious living room with floor-to-ceiling windows, a natural gas fireplace, and a walkout to the backyard patio - perfect for entertaining or relaxing. The modern kitchen is equipped with stainless steel appliances, granite countertops, a large centre island, and flows seamlessly into a bright dining area. Upstairs, the primary bedroom includes a 3-piece ensuite, complemented by three additional generously sized bedrooms and a 4-piece main bathroom. The fully finished lower level offers a versatile recreation room, den, and laundry room, providing flexible space for work, play, or guests. Additional highlights include a carpet-free interior with pot lights throughout, a large backyard with a stone patio and canopy, covered front porch, 2-car garage and a driveway accommodating up to four additional vehicles. Conveniently located near the Mississauga and Credit Valley Golf Clubs, University of Toronto Mississauga, top-rated schools, Port Credit Village, waterfront trails, and with easy access to the QEW and 403, this exceptional home combines luxury, location, and lifestyle. (id:35544)
Mississauga, Ontario
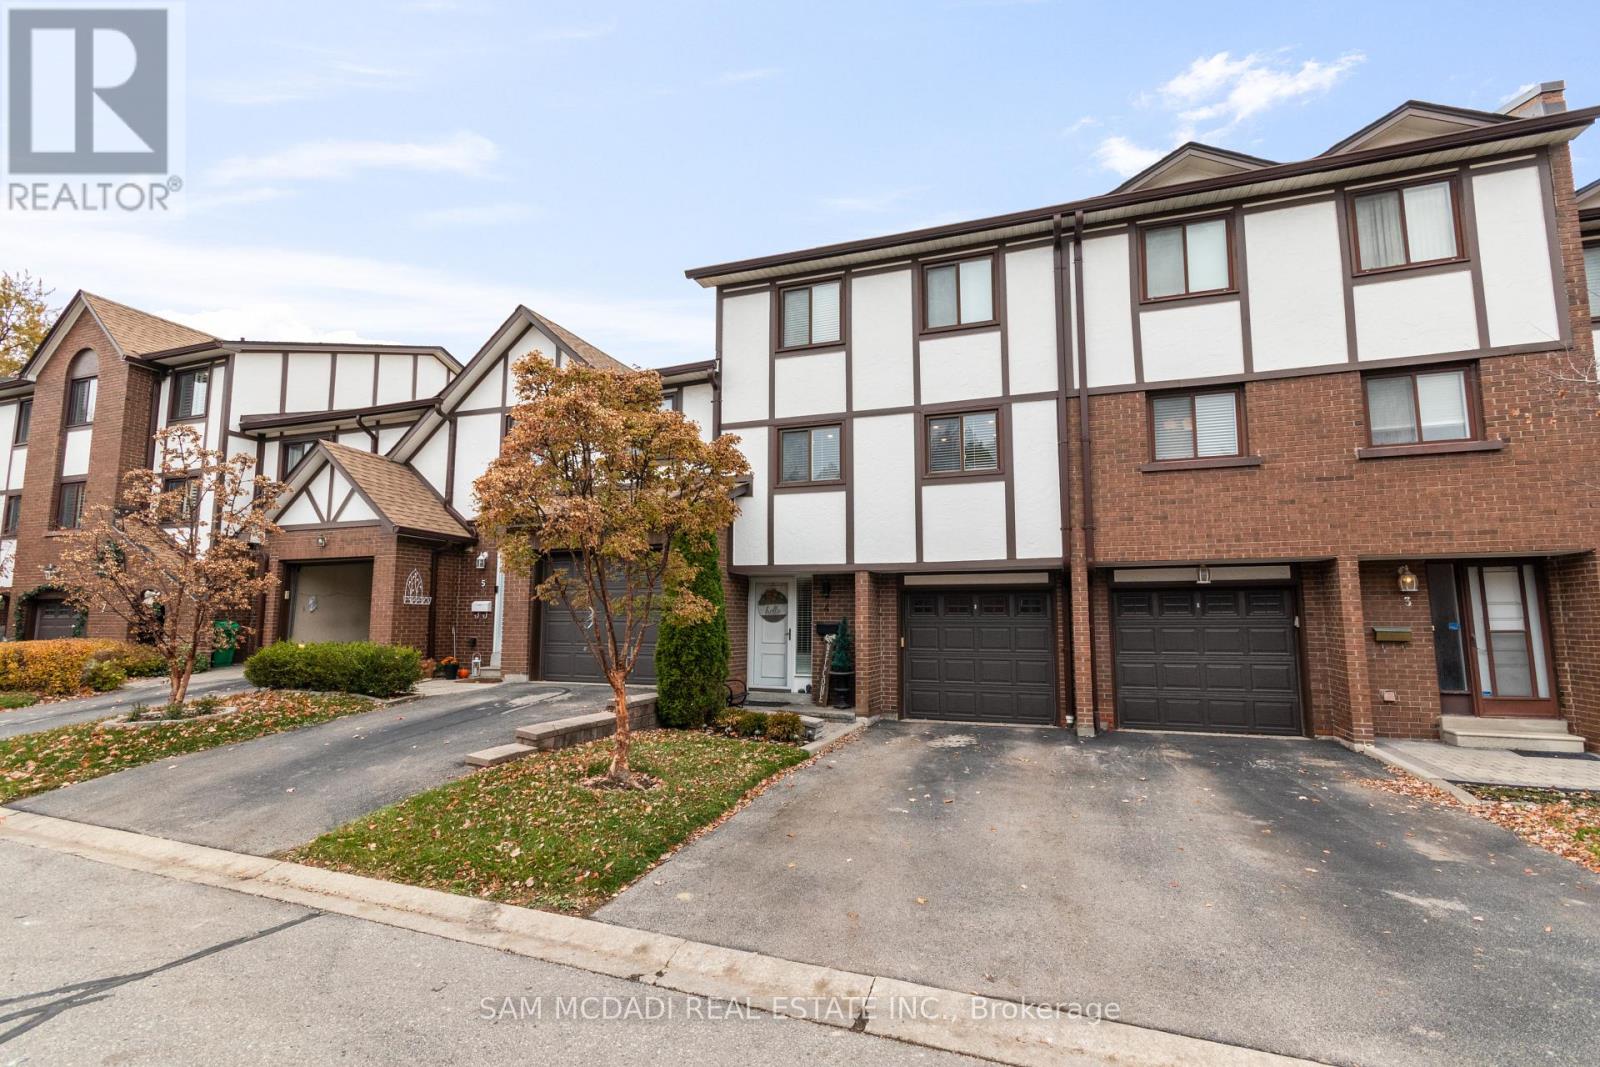
Location! Location! Location! Welcome to the heart of Rockwood Village, bordering Etobicoke in the vibrant City of Mississauga. Nestled in a highly desirable and quiet family-friendly complex backing onto detached homes, this beautifully updated and meticulously maintained executive residence offers the perfect blend of space, style, and convenience. Boasting 1,540 sq. ft. of bright, open-concept living space, this 3-bedroom, 3-bathroom home impresses from the moment you step inside. The stunning living room features soaring 12-foot cathedral ceilings, dramatic floor-to-ceiling windows that flood the space with natural light, a cozy functional wood fireplace, and a walkout to a private, beautifully patio-ideal for entertaining or relaxing in your own serene retreat. The kitchen and dining level have been thoughtfully redesigned and renovated to remove interior walls, creating a seamless open-concept layout. The updated kitchen showcases SS appliances, ample cabinetry & storage, under mount lighting & stylish backsplash. Pot lights and rich hardwood flooring that flows beautifully through the space-perfect for everyday living and hosting family gatherings. All bathrooms throughout the home have been tastefully updated, offering modern finishes and comfort. The warm and inviting primary bedroom features a walk-in closet with closet organizer and a private ensuite. Two additional generously sized bedrooms offer spacious closets with organizers and sun-filled windows. The finished lower level adds valuable living space with a versatile recreation area and a dedicated laundry area-ideal for a growing family.Enjoy unparalleled convenience with walking distance to Longo's Plaza, schools, transit, parks, and scenic trails. Commuters will appreciate quick access to major highways including Highway's 401, 403, 427 & QEW. This exceptional home truly blends comfort, space, and an unbeatable location-perfect for families seeking a lifestyle of ease and convenience. (id:35544)
Mississauga, Ontario
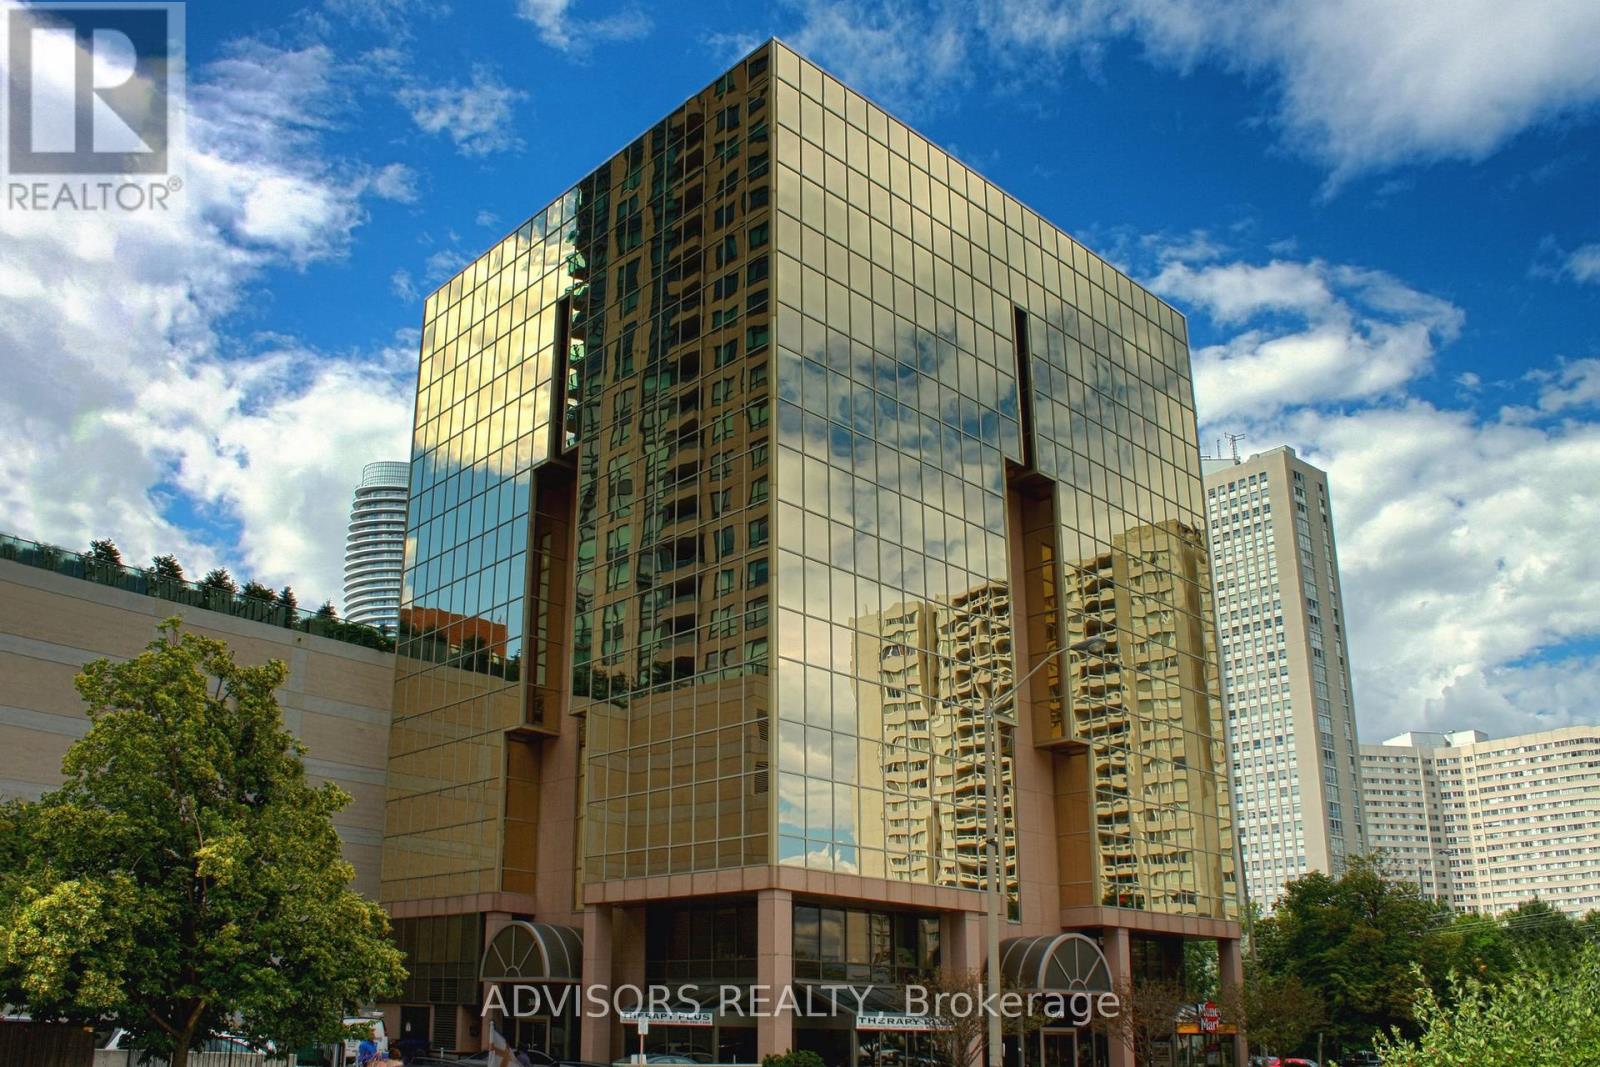
This single office space is graced with generously proportioned windows. Situated within a meticulously maintained, professionally owned, and managed 10-storey office building, this location finds itself strategically positioned in the heart of the bustling Mississauga City Centre area. The proximity to the renowned Square One Shopping Centre, as well as convenient access to Highways 403 and QEW, ensures both business efficiency and accessibility. Additionally, being near the city center gives a substantial SEO boost when users search for terms like "x in Mississauga" on Google. For your convenience, both underground and street-level parking options are at your disposal. Experience the perfect blend of functionality, convenience, and a vibrant city atmosphere in this exceptional office space. **EXTRAS** Bell Gigabit Fibe Internet Available for Only $25/Month (id:35544)
Oakville, Ontario
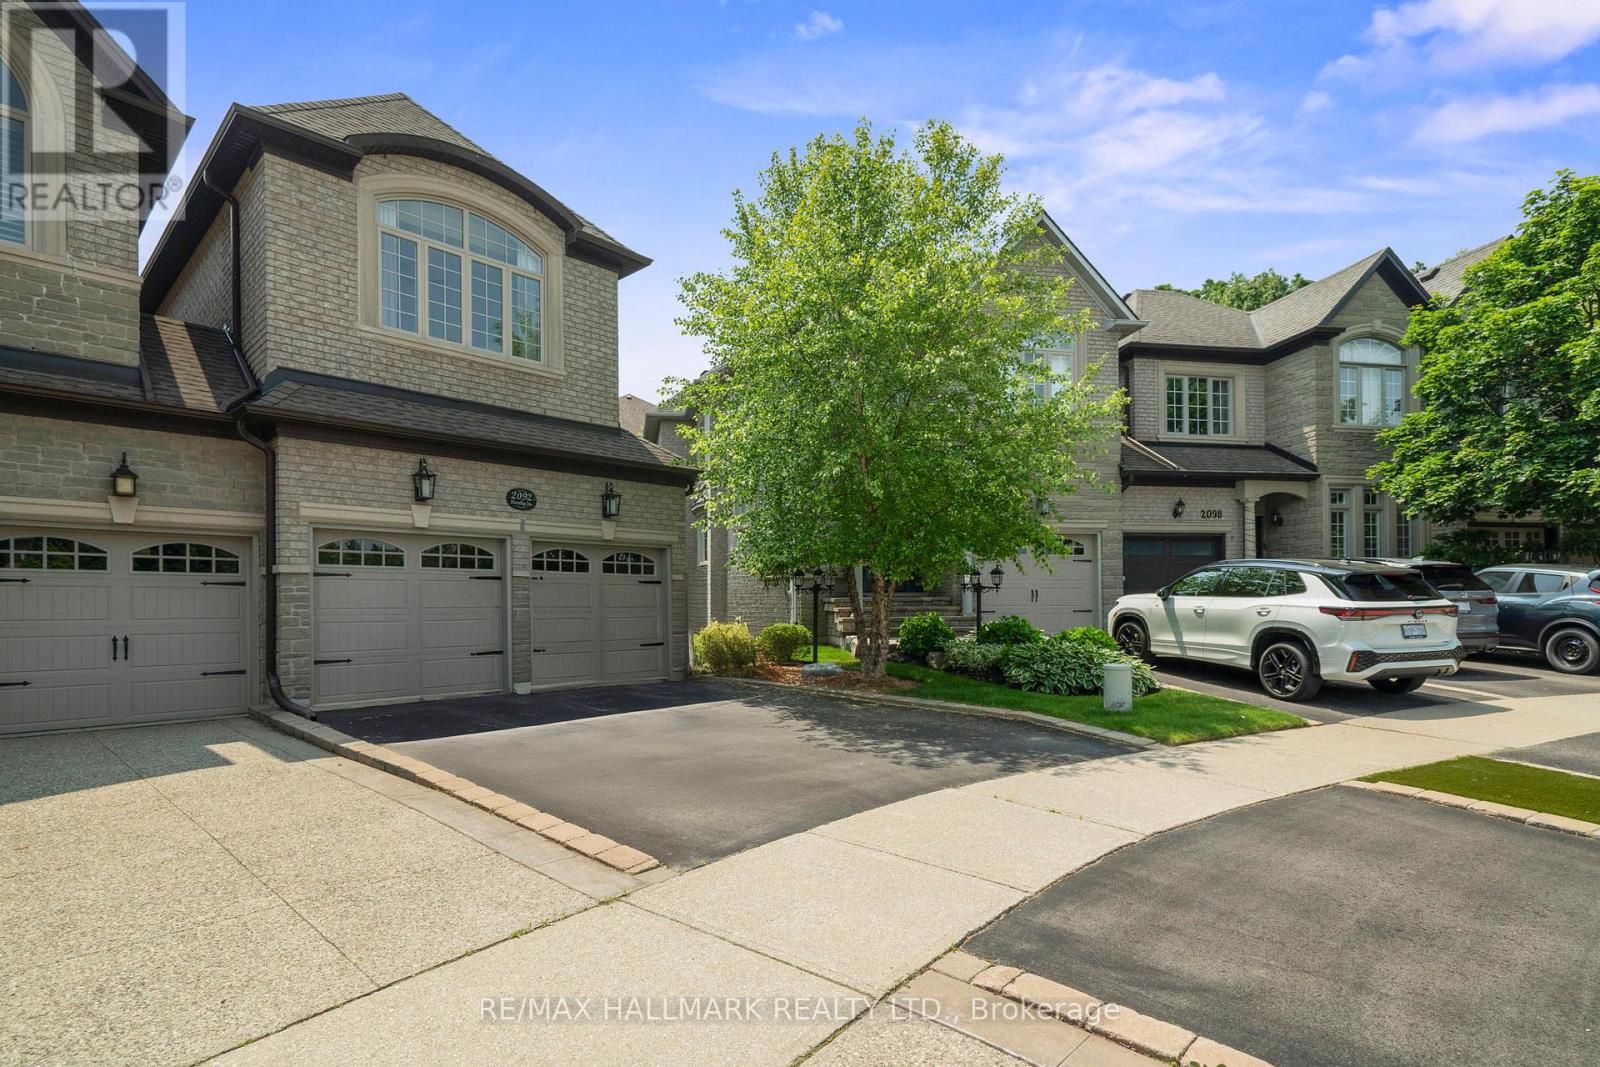
Welcome To The Crown Jewel Of Joshua Creek-A Completely Transformed, Magazine-Worthy Residence Nestled On The Most Magical, Tree-Lined Street In One Of Oakville's Most Prestigious Neighbourhoods, Well Known For Its Top-Rated Schools. With Over 2900 Total Sqft And Over $650,000 Spent In Top-To-Bottom Renovations,This Fully Updated, Move-In-Ready 3-Bedroom, 4-Bathroom Home Offers The Finest In Craftsmanship, Materials And Design. Featuring An Open-Concept Living And Dining Area With Coffered Ceilings, Custom Millwork, Porcelain-Framed Natural Gas Fireplace, Stylish Powder Room And Sleek Engineered Hardwood Throughout. The Dream Kitchen Has Sub-Zero And Wolf Appliances, Custom Cabinetry, Caesarstone Counters, A Focal Granite Centre Island, Coffee/Wine Station, And Designer Lighting. All Opens To A Window Curtain Wall With A Custom Bifold Door System, Seamlessly Connecting The Indoor And Outdoor Spaces.The Ultra-Private Backyard With Professional Landscaping Features A 6-Person Sundance Spa Hot Tub, RollTec Awning, In-Ground Irrigation, LED Landscape Lighting, Elegant Retaining Walls, Gas BBQ Hookup, And Curated Perennials.Upstairs Offers A Luxurious Primary Retreat With Custom Built-Ins, A California Walk-In Closet, And A Spacious, Spa-Inspired Ensuite Bathroom.The Grand Second Bedroom Boasts A Beautiful Bay Window With Built-In Seating, Custom Millwork, Walk-In Closet, And A Semi-Ensuite.The Fully Finished Basement Includes Luxurious Broadloom, Custom Built-Ins, Electric Fireplace, California Closets, An Upscale Bathroom And Plenty Of Storage. A Bedroom Could Be Added With Ease.The Stylish Mudroom/Laundry Room Is As Practical As It Is Functional, With Large Subway Tile, Custom Built-Ins,And Granite Countertops. It's Designed With An LG Laundry Centre,A Pet Wash Area And Plenty Of Storage.Completing This Home Is A Spacious Two-Car Garage With On-Wall Storage Systems And Built-In Storage. 2092Pinevalleycrescent.com/unbranded.This Is A Linked Property Only At The Garage. (id:35544)
Halton Hills, Ontario

Custom House or Future development Opportunity. A rare opportunity to secure a premium 3/4 acre lot with a 125ft front right in the city, directly across from the approved Southeast Georgetown Secondary Plan community. This oversized parcel offers exceptional potential -whether you're an investor seeking a future development opportunity in a rapidly growing corridor, or an end user looking to build a stunning custom house on one of the few large lots remaining on the street. With major residential growth, parks, trails, and mixed-use development planned across the road, this property also presents strong long-term upside and potential for multi-residential or redevelopment possibilities (subject to approvals). A strategic land hold or a showcase custom home site - the choice is yours. The existing bungalow on a full treed lot with privacy features 3+1bedrooms, a basement with a separate entrance, and an amazing kitchen overlooking the serene backyard - ideal for both everyday living and entertaining. The private outdoor oasis is complete with an inground concrete pool and stylish bar, creating the perfect setting for summer gatherings. A large driveway provides ample parking, and the location offers quick access to Brampton and Mississauga while being within walking distance to banks, grocery stores, and restaurants. Whether you choose to move in as is, renovate and personalize, or explore future development potential, the existing home is in excellent condition and presents a fantastic opportunity for homeowners and investors alike. (id:35544)
Brampton, Ontario

*** Additional Listing Details - Click Brochure Link *** All inclusive: This beautiful 3+1 bedroom, 2-bathroom detached home is ready for you to rent and move in. Located in a quiet, family-friendly neighborhood, this property offers unparalleled parking and proximity to everything you need. (id:35544)
Toronto, Ontario
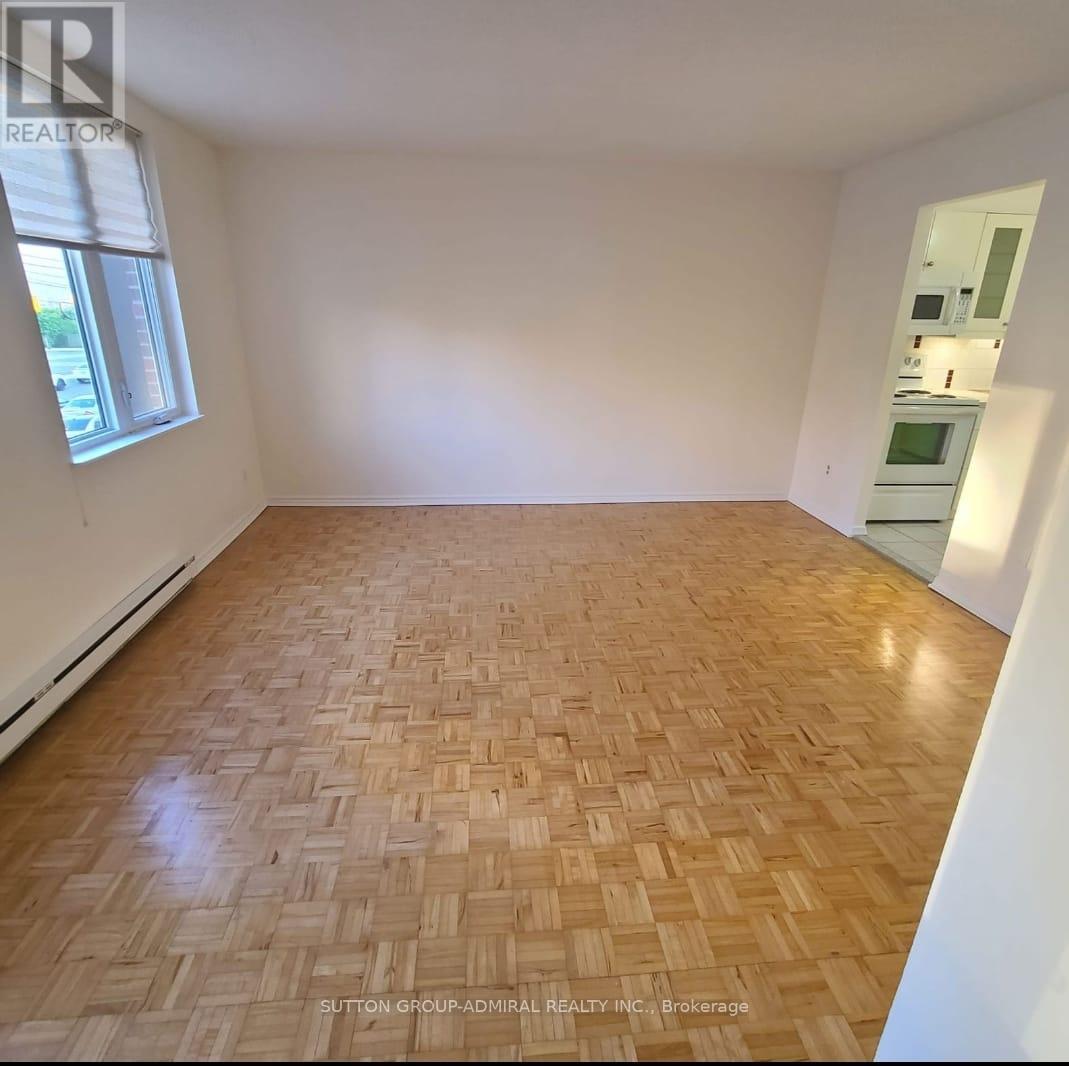
Welcome to this bright & inviting 2 bedroom, 1 bathroom residence, ideally situated above a store front in a prime location, filled with natural light, this well designed unit offers a perfect balance of comfort and convenience, with easy access to nearby subway station. Enjoy spacious bedrooms and a generous kitchen featuring ample prep space and a charming breakfast area. Ideal for starting your mornings. The thoughtful layout maximes flow and functionally, creating a comfortable living environment throughout. One parking space is included for added convenience. (id:35544)
Mississauga, Ontario
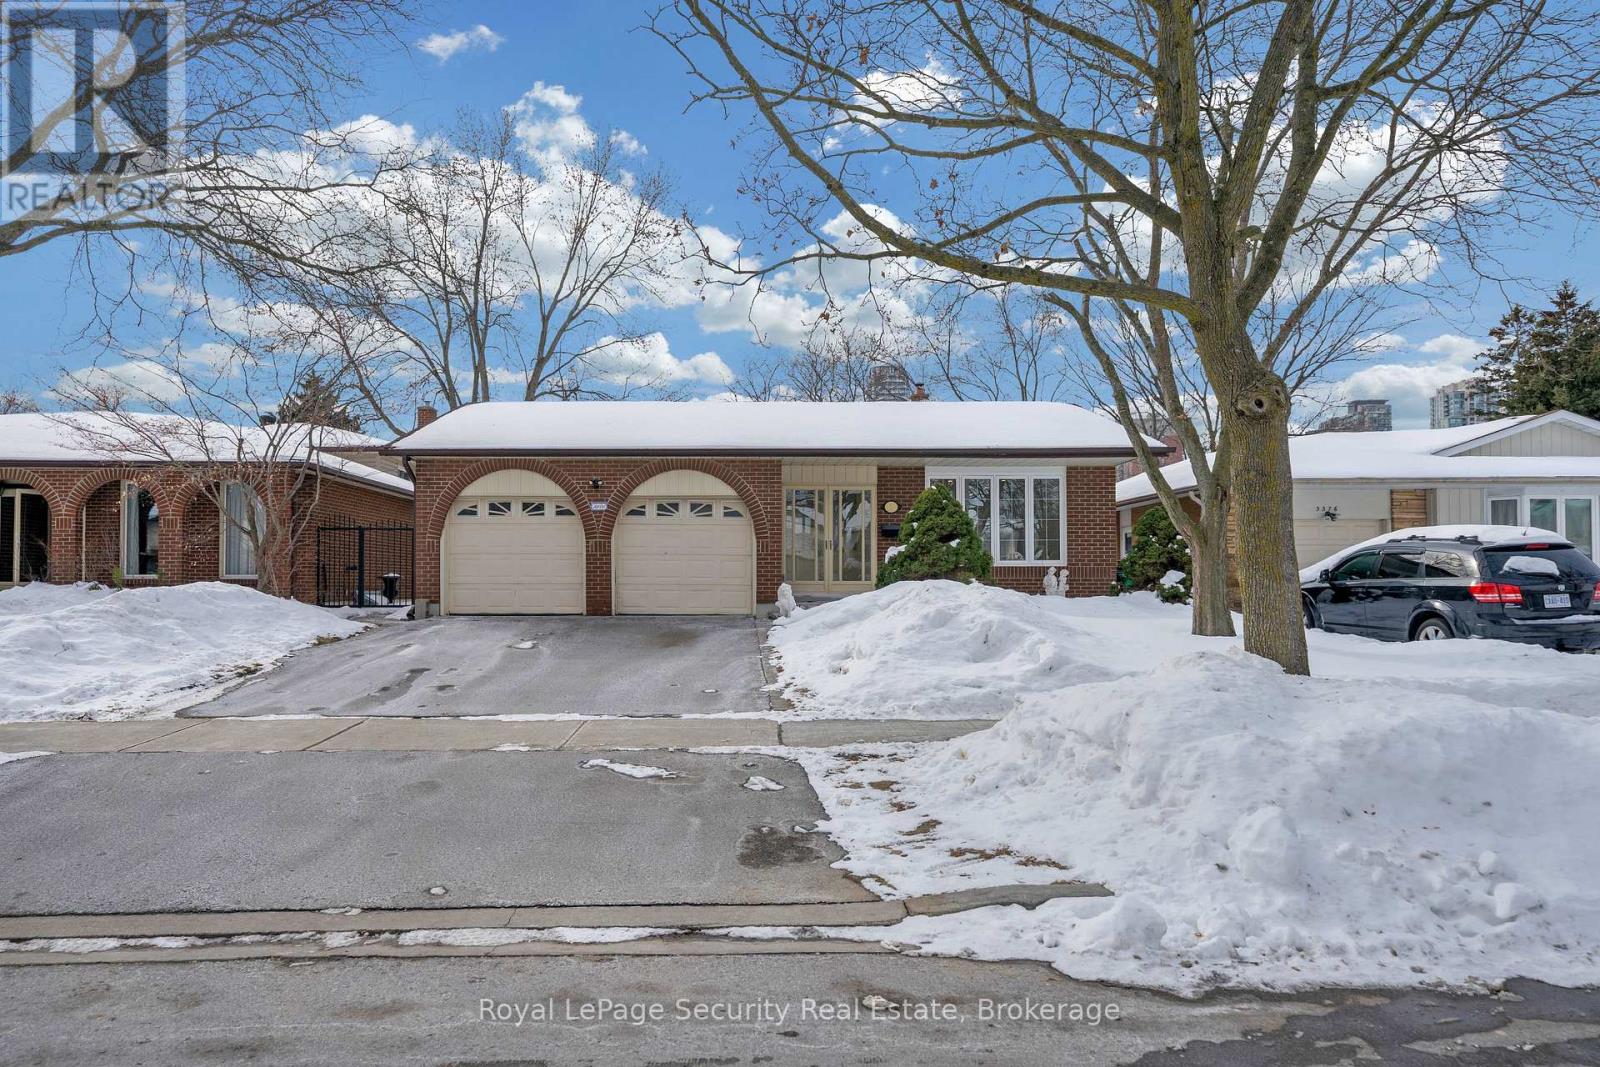
Experience the pinnacle of modern living in this completely renovated 3-bedroom masterpiece, perfectly situated in the vibrant heart of Downtown Mississauga. This immaculate family home sits on a premium 50x116 ft lot with the rare luxury of no direct rear neighbors, backing onto serene parkland and scenic biking/walking trails. Every inch of this residence has been meticulously updated, boasting a freshly painted, designer-inspired palette and high-end finishes throughout. The desirable floorplan flows effortlessly, The gourmet atmosphere extends to the sleeping quarters, featuring a primary suite with his-and-her closets and access to upgraded, spa-like bathroom that offer a true five-star experience. This is a rare "turnkey" gem that combines the peace of a nature-backed lot with the convenience of a downtown lifestyle-just minutes from Square One, transit, and elite schools. With its top-to bottom renovations and unbeatable location, this home represents the ultimate rental. Simply move in and enjoy! (id:35544)
Brampton, Ontario
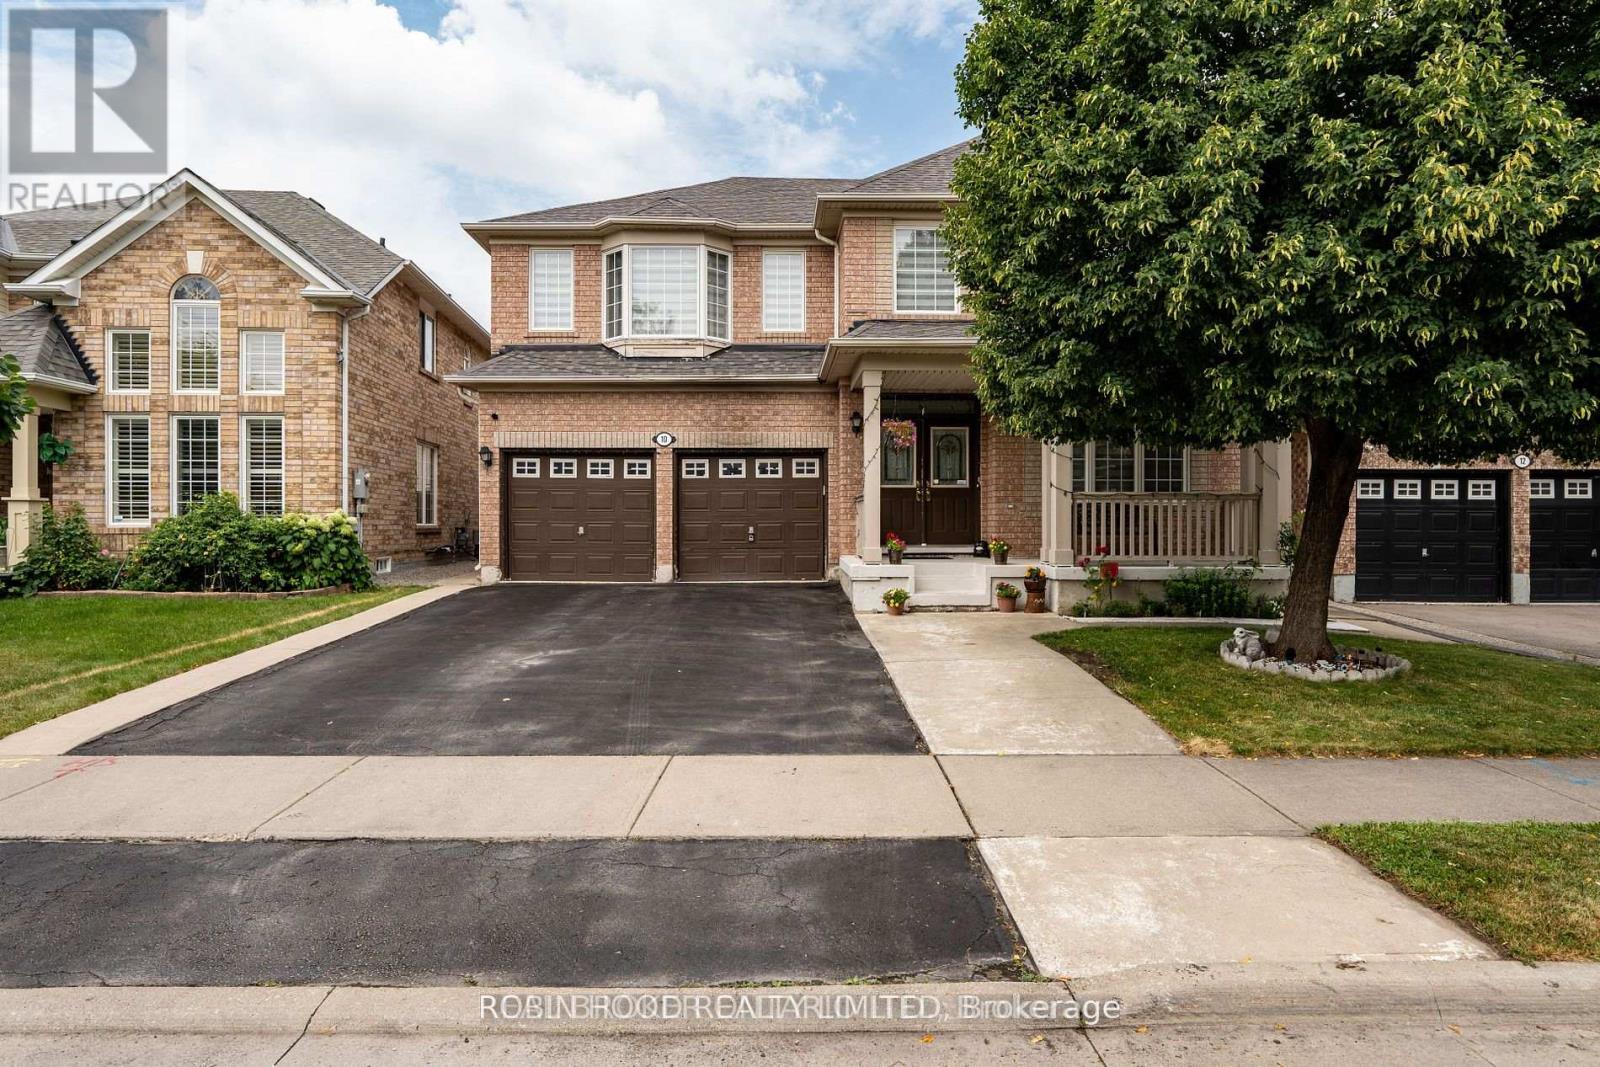
*** Additional Listing Details - Click Brochure Link *** *For Rent (4 bdrm detached house)*Airport / Braydon blvd intersection. Brampton, Ontario. Detached house for rent (upper portion) in prestigious area of Vales of Castlemore, Brampton, Immediate available. Detached house 2700+ sq ft with double garage and double driveway 4 very spacious bedrooms & 2.5 washrooms The Master bedroom Come with Their Own Ensuite, Providing Privacy and Luxury. Other bedrooms are spacious to accommodate king size bed. Separate Living and Family room with Potlights all over. Huge Kitchen with stainless steel appliances and lots of storage. Big backyard with storage unit. Kids Friendly Neighborhood In Community Conveniently Located Near School, plaza and public transportation. Tenant to Pay 70% Utilities, Hot Water Rental And Tenants Insurance. Basement not included. (id:35544)
Burlington, Ontario
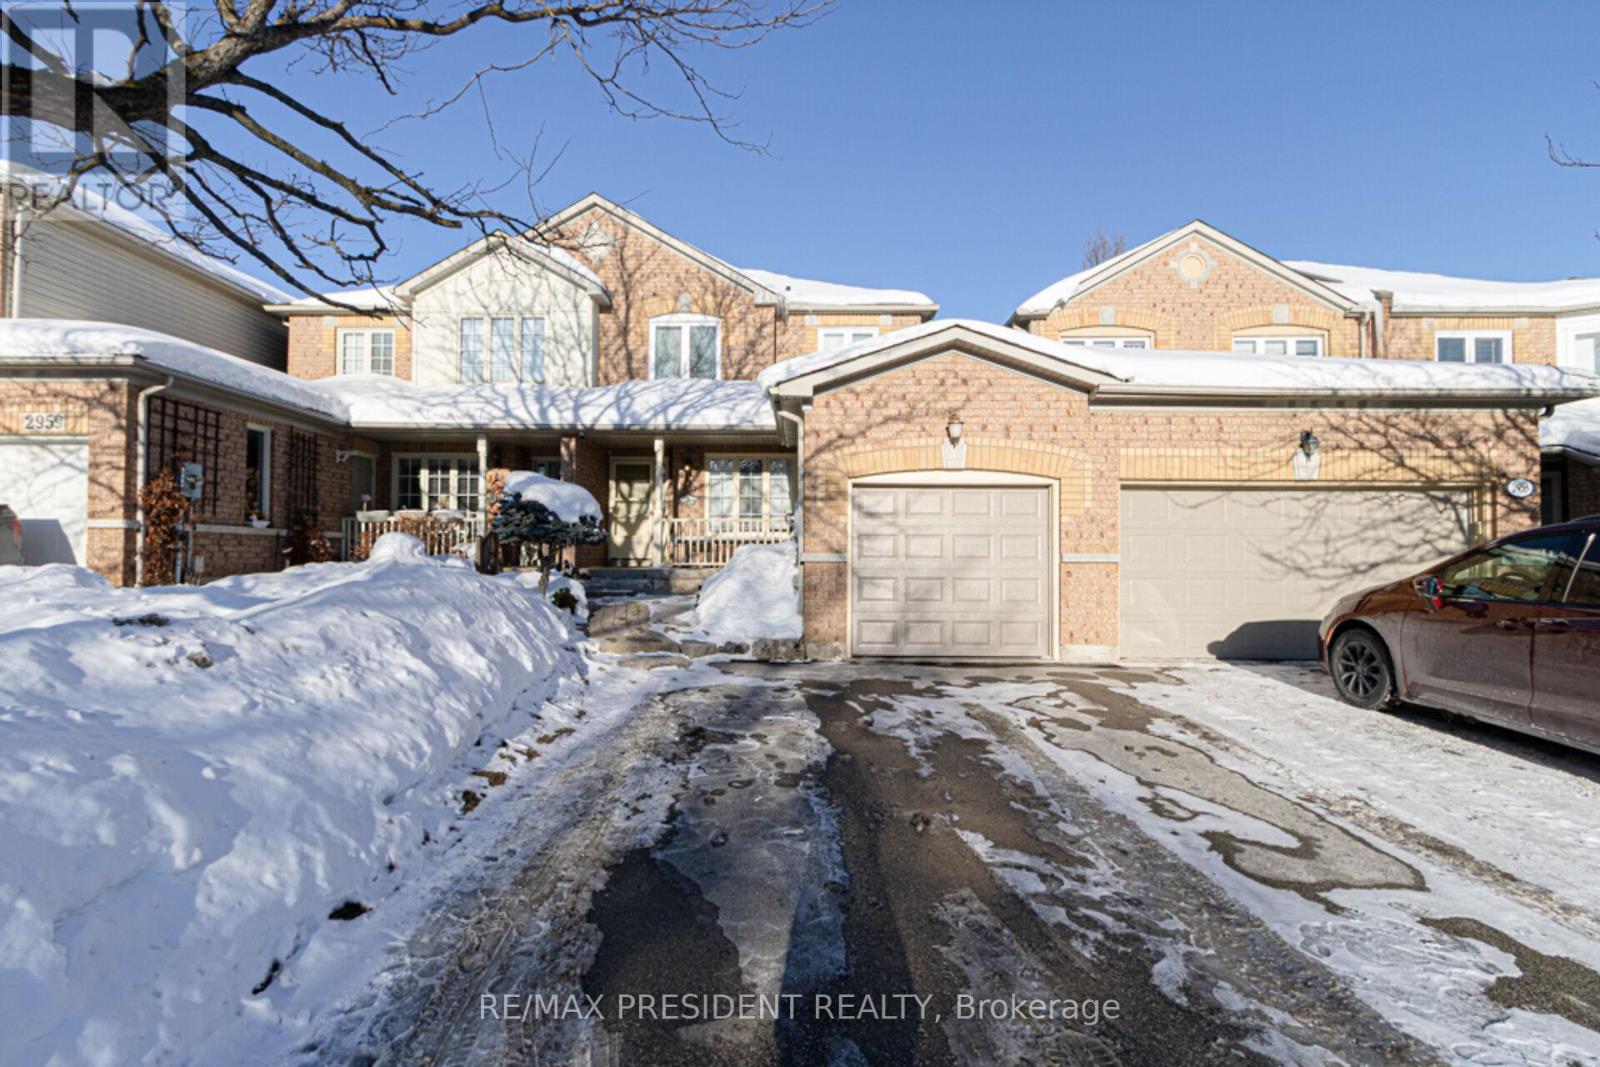
A freehold townhome in the heart of Millcroft, one of Burlington's most desirable communities. Linked only by the garage, this home features an open-concept kitchen and living area, a fully finished basement, and sun-filled living spaces throughout. Walk out to a professionally landscaped, interlocked backyard with deck and storage shed-ideal for entertaining or relaxing. Spacious bedrooms with closets, including a primary bedroom with semi-ensuite. Conveniently located close to shopping, dining, parks, top schools, commuter routes, and GO Bus. Ideal for first-time buyers, downsizers, or small families. (id:35544)
Brampton, Ontario
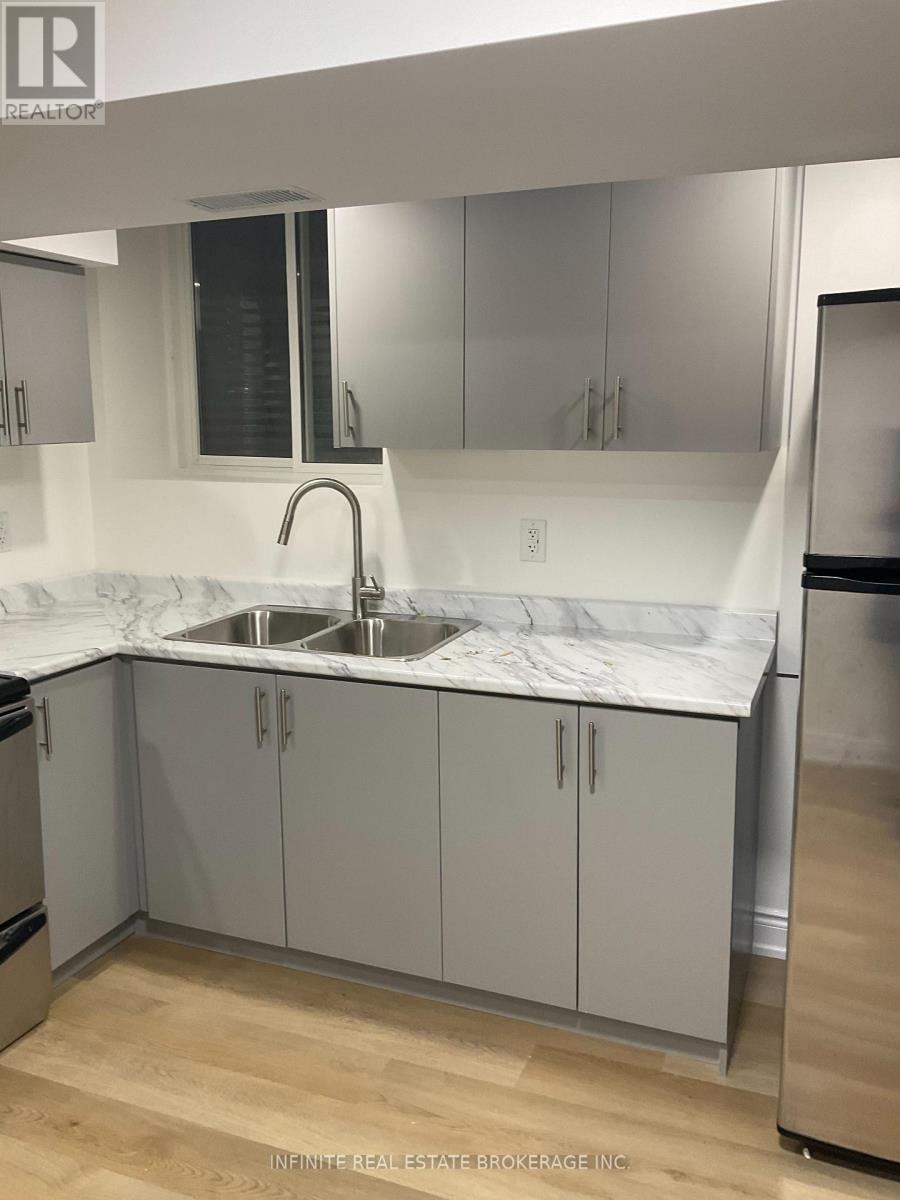
Brand New, Never Lived-In 2-Bedroom Suite! Be the very first to live in this stunning, newly completed 2-bedroom basement apartment with a fresh, clean feel throughout.a private separate entrance. Thoughtfully designed and just finished, this modern suite offers a fresh, clean feel throughout. Bright, contemporary finishes in a brand-new build. Enjoy the comfort of a turnkey home where everything is new and move-in ready. Ideal for tenants seeking modern living, privacy, and exceptional value. A must-see - this one won't last! (id:35544)
Trent Hills, Ontario
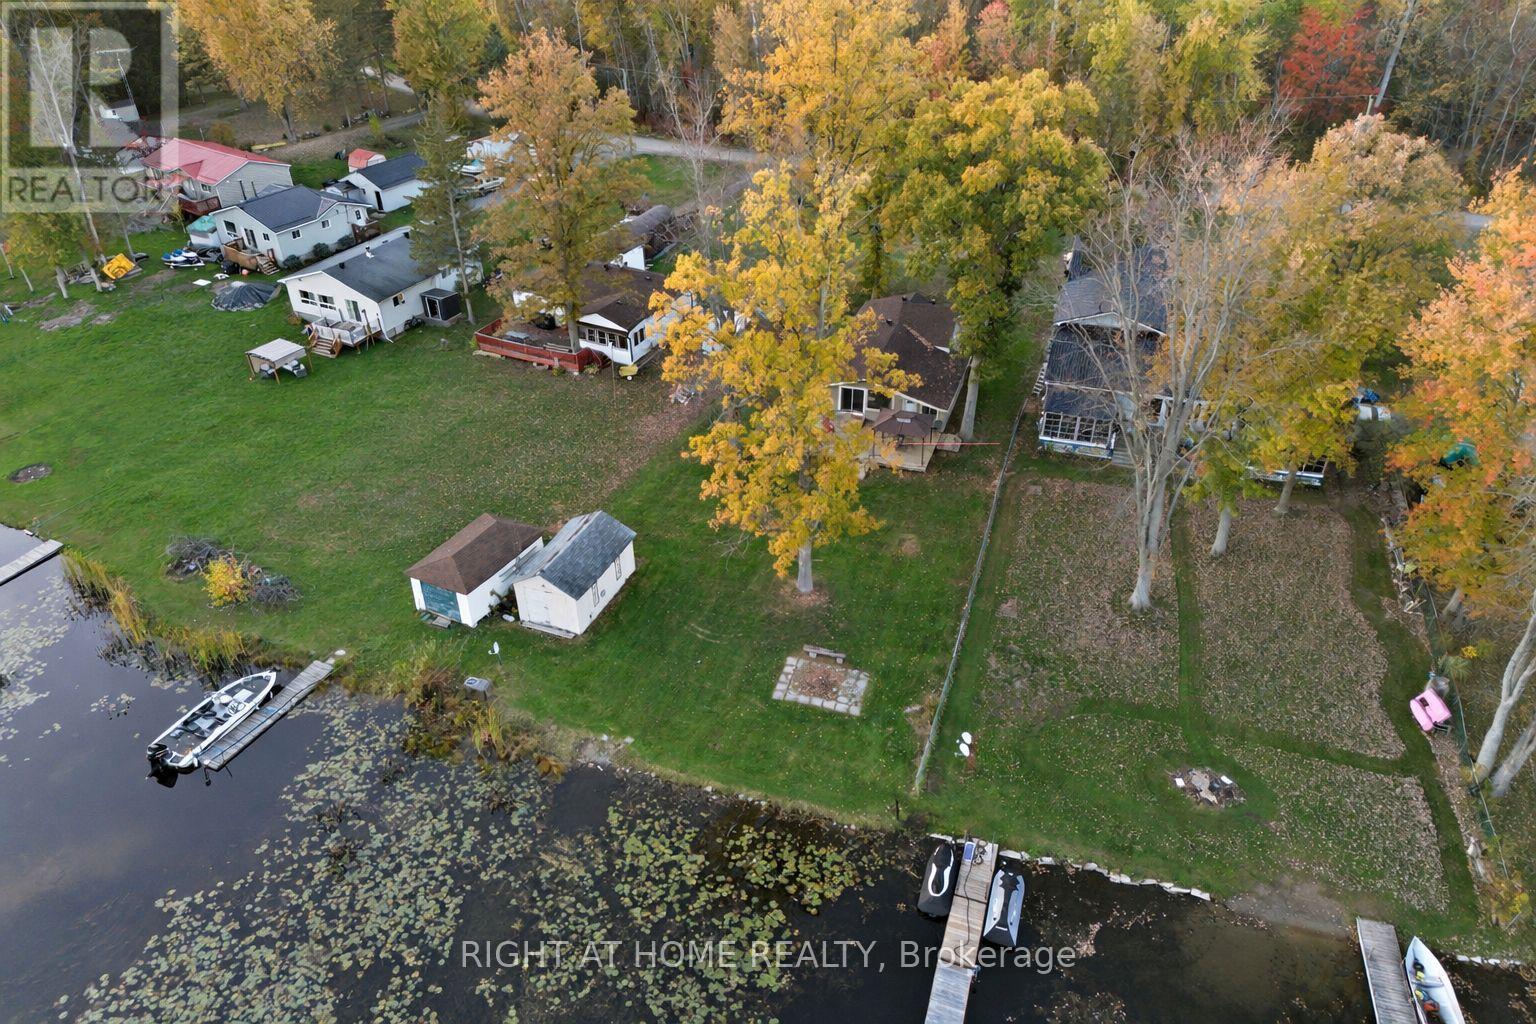
Turnkey Waterfront Living in Trent Hills! Welcome to 49 River Road West, a beautifully updated 3-bedroom waterfront home offering the perfect blend of comfort, modern style, and year-round recreation. Set on a spacious lot with 70 feet of waterfront on the Trent River, this property is ideal for fishing, boating, and swimming right from your backyard. Inside, you'll find a bright open-concept layout with modern flooring throughout, large kitchen, a massive dining area with vaulted ceilings, and a cozy family room with fireplace overlooking the waterfront - perfect for relaxing or entertaining. The primary bedroom features a walkout to the deck, a walk-in closet, and built-in laundry for added convenience. The other 2 bedrooms offer large windows, plenty of closet space and a split layout from the primary bedroom. Enjoy peace of mind with numerous updates, including a new septic system (2020), dual split heating and cooling unit, updated bathroom (2023), and spray foam attic insulation (2024) - making this home truly turnkey and ready to move in. Outside, the expansive deck overlooks the waterfront, and a large yard complete with dry boat house. The driveway offers parking for up to 8 vehicles - perfect for hosting family and friends. Just a 15-minute drive to Campbellford for shopping, dining, and all the amenities you need. Enjoy the endless opportunities nearby for hiking, snowmobiling, and ATVing. Whether you're looking for a peaceful year-round home, a weekend getaway, or an excellent investment opportunity for short-term rentals, this property offers great value for waterfront living in beautiful Trent Hills. (id:35544)
Toronto, Ontario
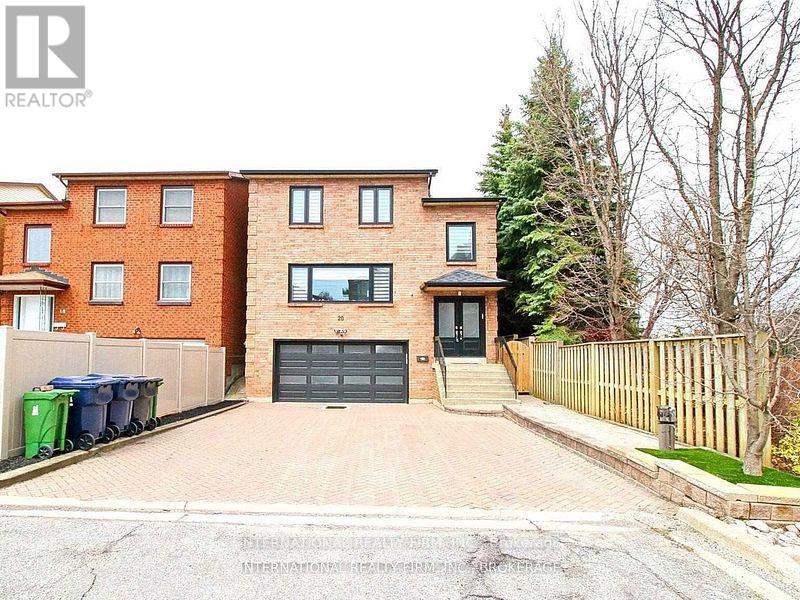
Are you looking for exceptional value - without compromising on space or quality? This beautifully upgraded 2-story residence offers over 2,400 sq ft of thoughtfully designed living space, created for buyers who recognize craftsmanship, comfort, and long-term value from the moment they step inside. Featuring 4 large bedrooms and generous proportions throughout, the layout delivers the perfect balance of everyday functionality and refined style. The main floor is finished with premium Spanish porcelain flooring, offering both elegance and durability across the bright, open living areas. At the center of the home, a custom kitchen showcases a charming bay window and built-in sitting area - an ideal setting for morning coffee, casual meals, and relaxed family moments. The walk-out family room opens directly to a private backyard featuring a custom deck - perfect for entertaining, relaxing, and seamless indoor-outdoor living. An attached double car garage adds everyday convenience and practical value. Upstairs, solid hardwood flooring adds warmth and timeless character, leading to spacious bedrooms designed for privacy and comfort. The bathrooms make a striking impression with full marble slab walls, delivering a spa-inspired experience at home. The fully finished basement adds exceptional flexibility, complete with an additional bedroom, private ensuite, and a large open area with excellent potential for a future basement apartment, in-law suite, or guest retreat. A home that combines space, premium upgrades, convenience, and future potential - built not just to impress today, but to serve you well for years to come. ** This is a linked property.** (id:35544)
Toronto, Ontario
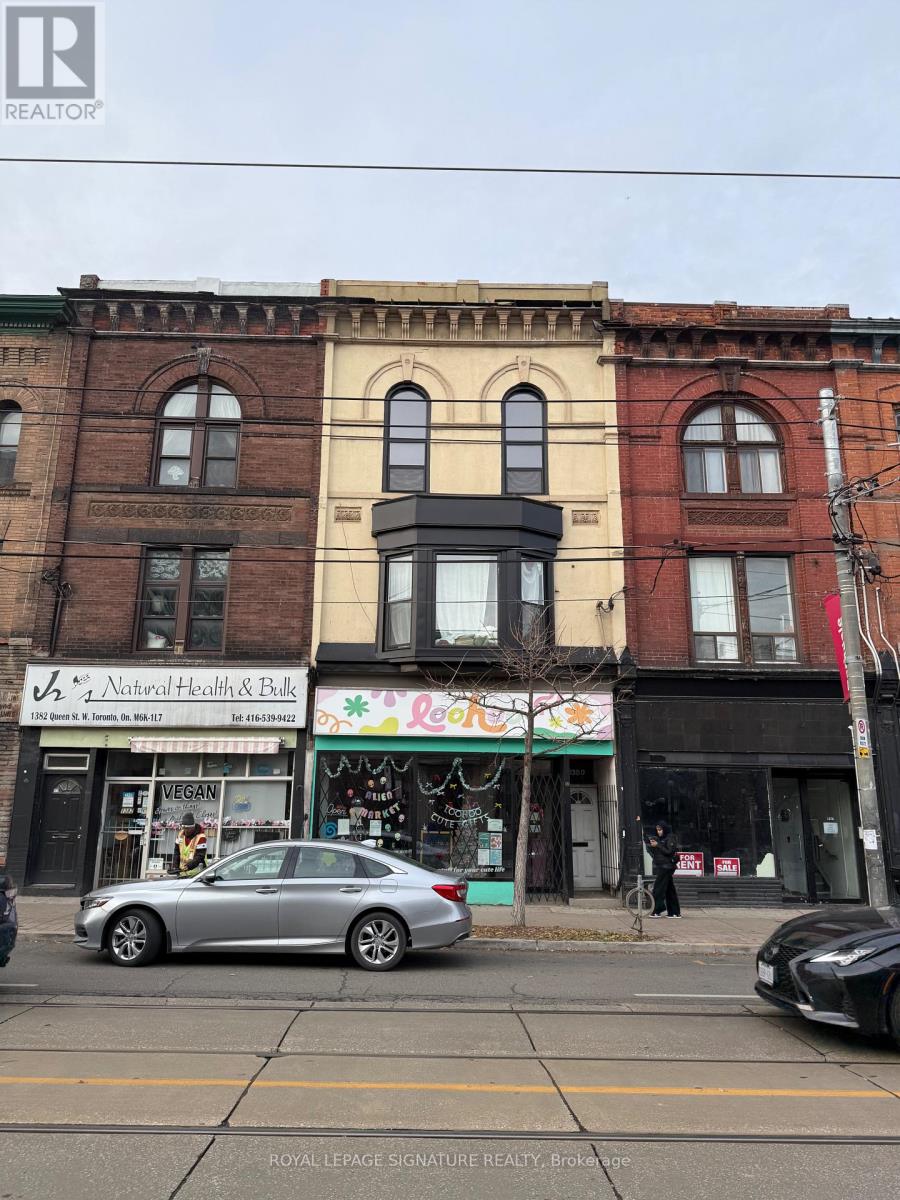
Amazing chance to call historic Parkdale home, right on vibrant Queen St. W. This bright, freshly updated 3-bedroom apartment has plenty of charm! Recently Renovated Kitchen featuring quartz countertops and Brand new Stainless steel appliances. Updated 4piece Bathroom. High ceilings, hardwood floors through out, large windows with tons of South facing Sunlight! Walk out to back private Court Yard to enjoy the outdoors in summer. A great mix of character and convenience... a place you'll be excited to come home to! Rent includes all utilities! (id:35544)
Barrie, Ontario
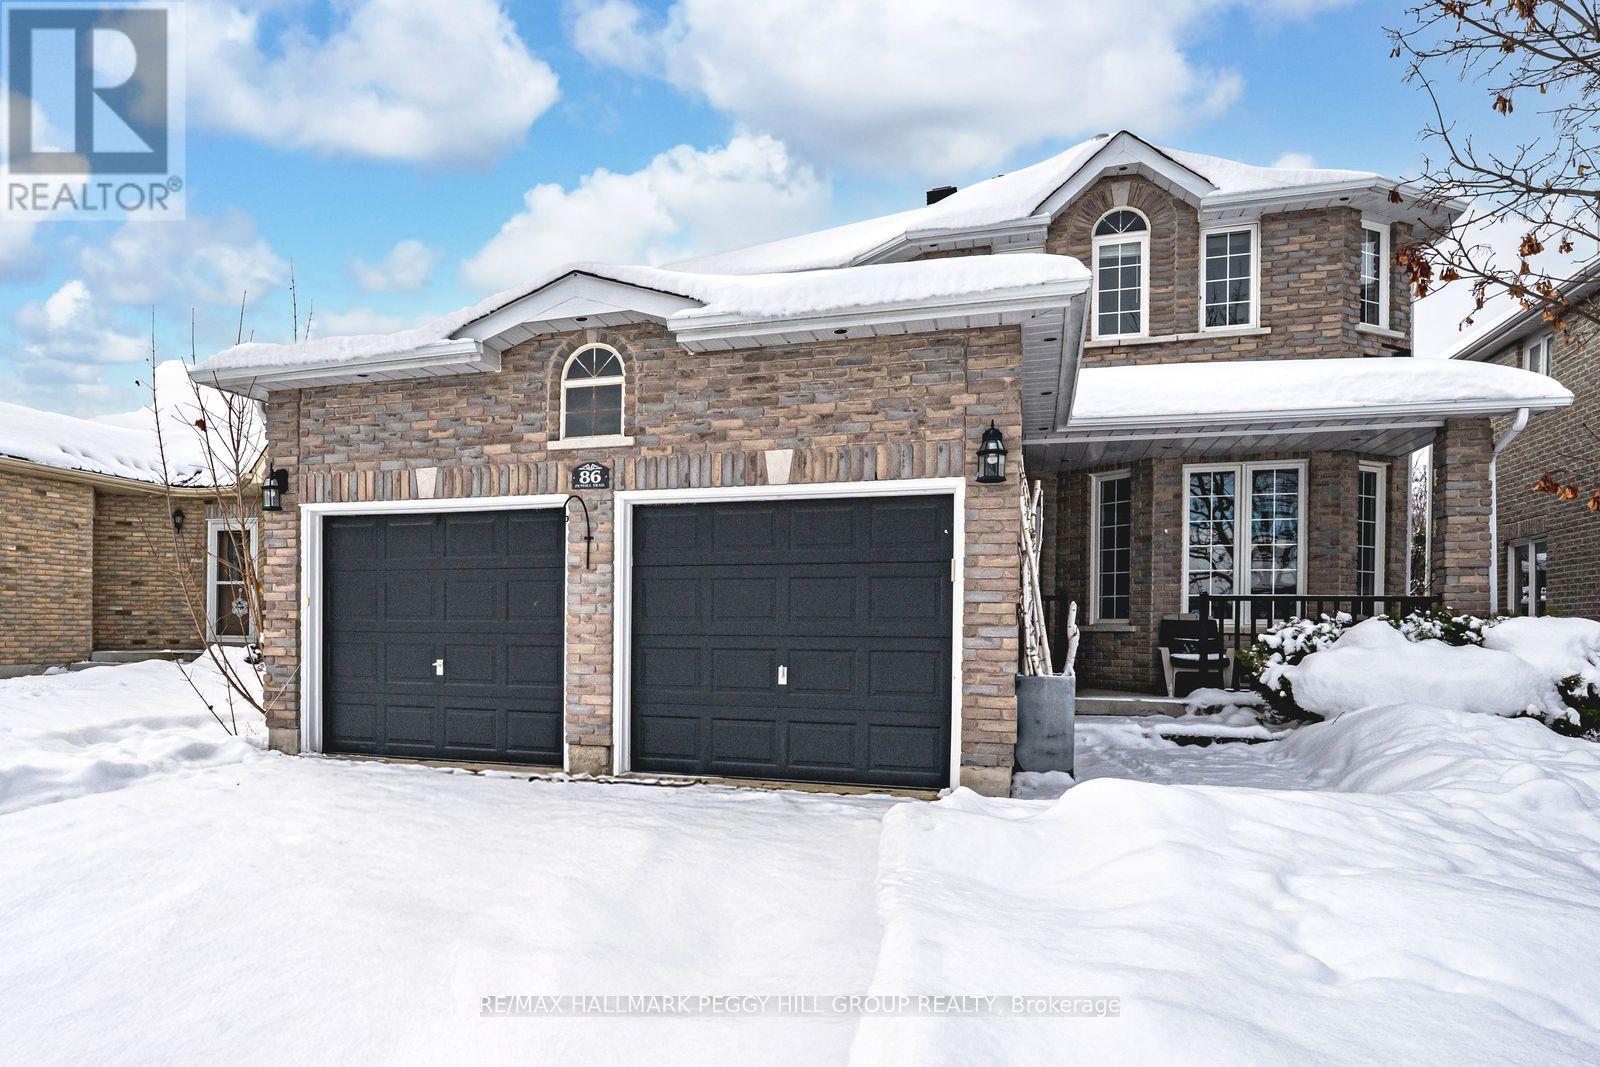
FAMILY-SIZED HOME WITH A PRIVATE BACKYARD, NO HOMES DIRECTLY BEHIND, & SERIOUS FLEXIBILITY BELOW WITH IN-LAW CAPABILITY! Quiet street, big backyard with no direct rear neighbours, and room for everyone to feel at home. 86 Penvill Trail sits in Barrie's sought-after Ardagh neighbourhood, close to excellent schools, parks, trails, and golf. With over 3,150 finished square feet, this 2-storey home was designed for real living, featuring high ceilings, pot lights, open principal rooms, and easy-care flooring across the main and second levels. The kitchen brings both warmth and style with rich cherry cabinetry, granite countertops, stainless steel appliances, and a backsplash that adds a touch of flair. Step outside to your private, fenced retreat backing onto greenery with a deck, gazebo, fire pit, and shed that make outdoor living easy to love. The main-floor laundry and double garage with an inside entry make daily routines effortless, while upstairs, the primary suite offers a walk-in closet and a private 4-piece ensuite. The finished basement adds even more versatility with a separate entrance, a full kitchen, a living room, a bedroom, a bathroom, storage, and laundry, offering excellent in-law potential. Because the best homes don't just check boxes, they change how you live. (id:35544)
Oro-Medonte, Ontario
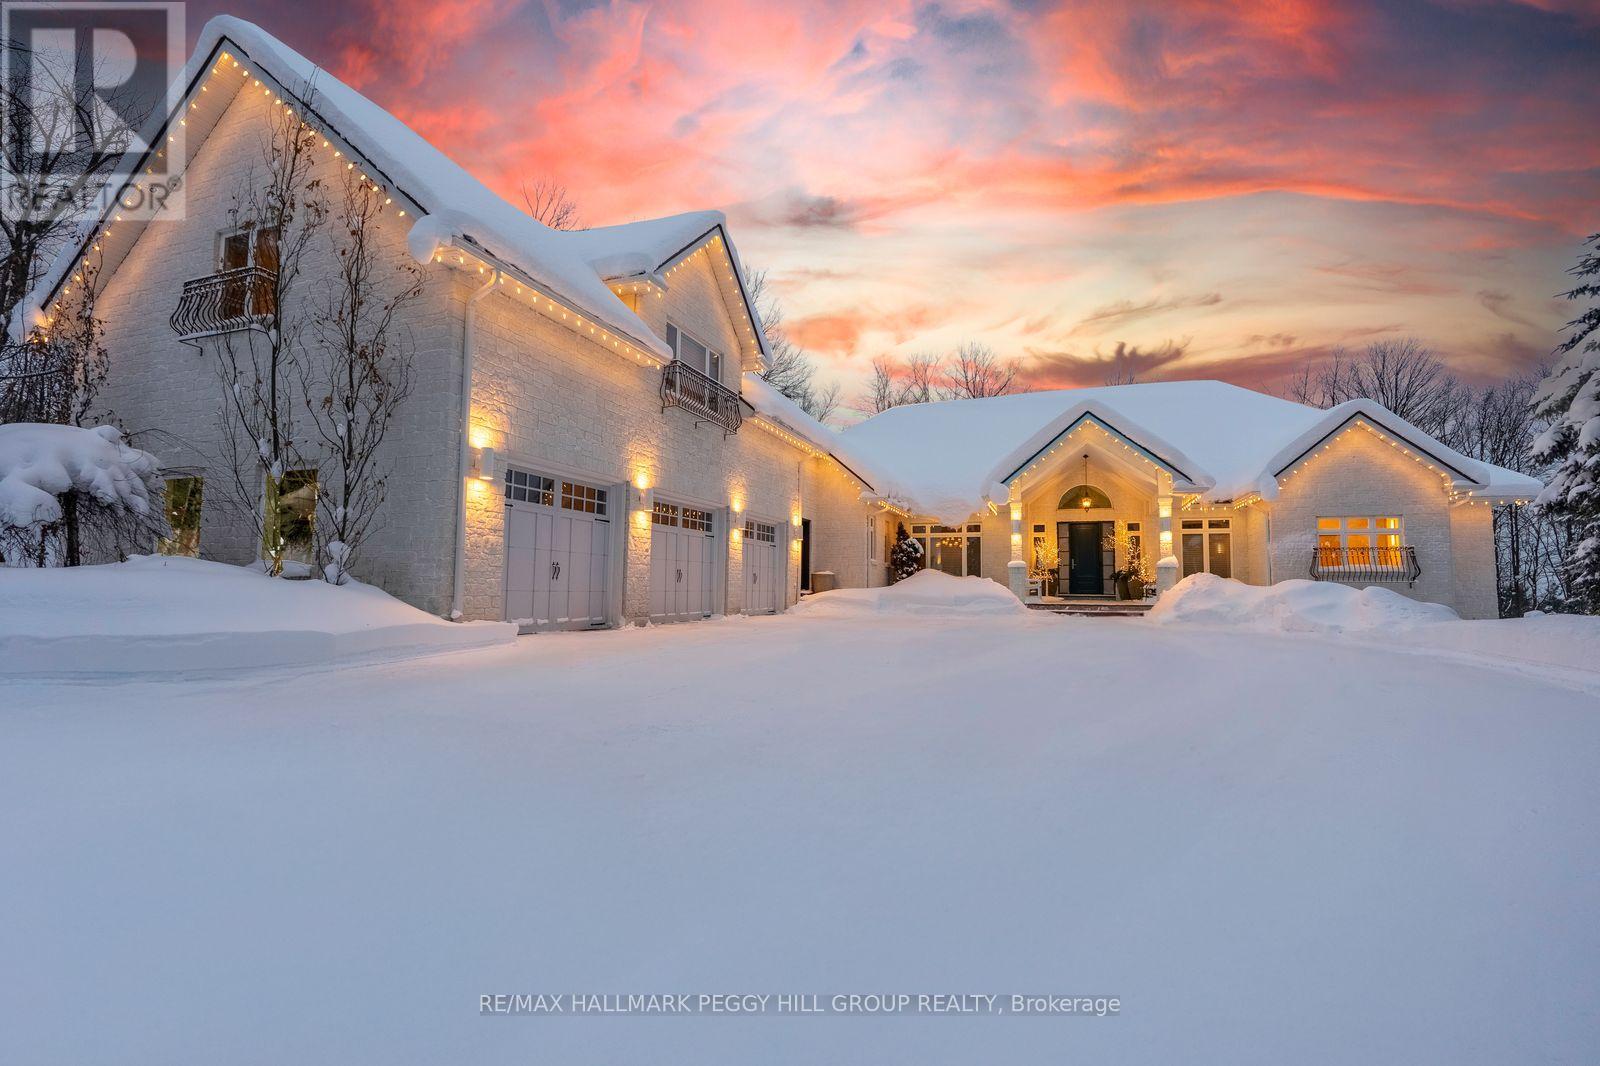
8,000 + SQ FT ESTATE ON 1.33 ACRES WITH RESORT STYLE BACKYARD, POOL, HOT TUB, TRIPLE CAR GARAGE & ADDITIONAL LIVING QUARTERS! Situated in one of Oro-Medonte's most prestigious enclaves, this bungalow offers over 8,000 sq ft on 1.33 acres of landscaped grounds with a stately stone exterior. A long driveway provides parking for 16, complemented by a heated 3-car garage with a lift for 4 car capacity and an EV charger. Soaring ceilings, refined craftsmanship and designer finishes define the home. The chef's kitchen impresses with solid wood cabinetry, a massive island, premium appliances, including a $24k Thermador range, while a breakfast nook captures serene forest views. A dining room with a custom-built-in cabinet is perfect for entertaining, and the living room features a stone fireplace and walkout. The primary offers 2 walk-in closets, a walkout to the pool and an ensuite with heated floors, soaker tub, and glass-walled shower. 2 additional bedrooms share a 4-piece bath, with a powder room, laundry and mudroom completing the level. The walkout basement boasts 3 additional bedrooms, including one with a semi-ensuite 4-piece bath, a 2-piece bath, a spacious den/craft room, and a rec room featuring a double-sided fireplace, wet bar, pool table, and games area, and a walkout to the backyard. Above the garage, a private living area with a separate entrance includes a kitchen, living and dining space, bedroom, laundry hookups, and independent heating/cooling. The backyard presents an inground saltwater pool with a waterfall, hot tub, pool house, gazebo, patio, and an 8-zone irrigation system. Upgrades include an aluminum roof (2018), 2 furnaces and 2 A/C units (2022), a generator (2022), Phantom Screens, powered window coverings, a Sonos sound system, wired security, high-end lighting, a striking glass and hardwood staircase and a 9' x 14' sliding glass wall. Minutes to golf, skiing and Lake Simcoe, less than 15 minutes to Barrie and approx. 1 hour to Pearson Airport. (id:35544)
King, Ontario
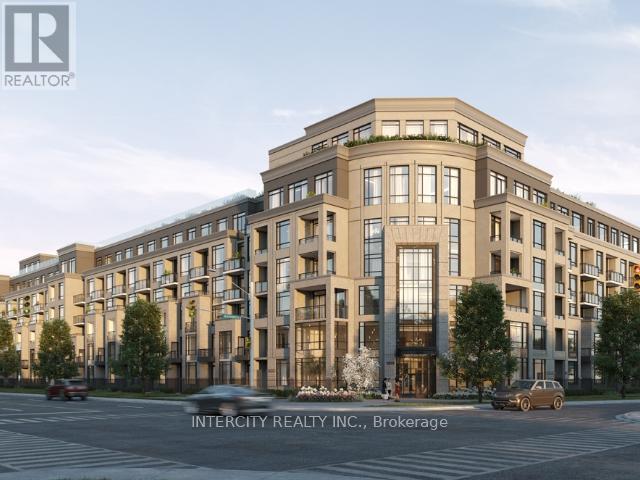
Welcome to Suite 222, a beautifully designed west-facing 2-bedroom, 2-bathroom residence offering 698 sq. ft. of modern, open-concept living. Bathed in warm afternoon light, this suite provides a bright and inviting atmosphere, perfect for both relaxing and entertaining. The sleek contemporary kitchen features quartz countertops, integrated appliances, and modern cabinetry, seamlessly flowing into the living and dining area. The split-bedroom layout ensures privacy, with the primary bedroom offering its own private ensuite, while the second bedroom is ideal for guests, a home office, or shared living. Large windows enhance the airy feel of the space, while the well-appointed bathrooms showcase clean, sophisticated finishes. Residents of King Terraces enjoy access to luxury amenities, including a resort-style outdoor pool, rooftop terrace, fully equipped fitness centre, elegant party lounge, and 24-hour concierge. Suite 222 delivers comfort, style, and west-facing sunset views a perfect place to call home. (id:35544)
Markham, Ontario
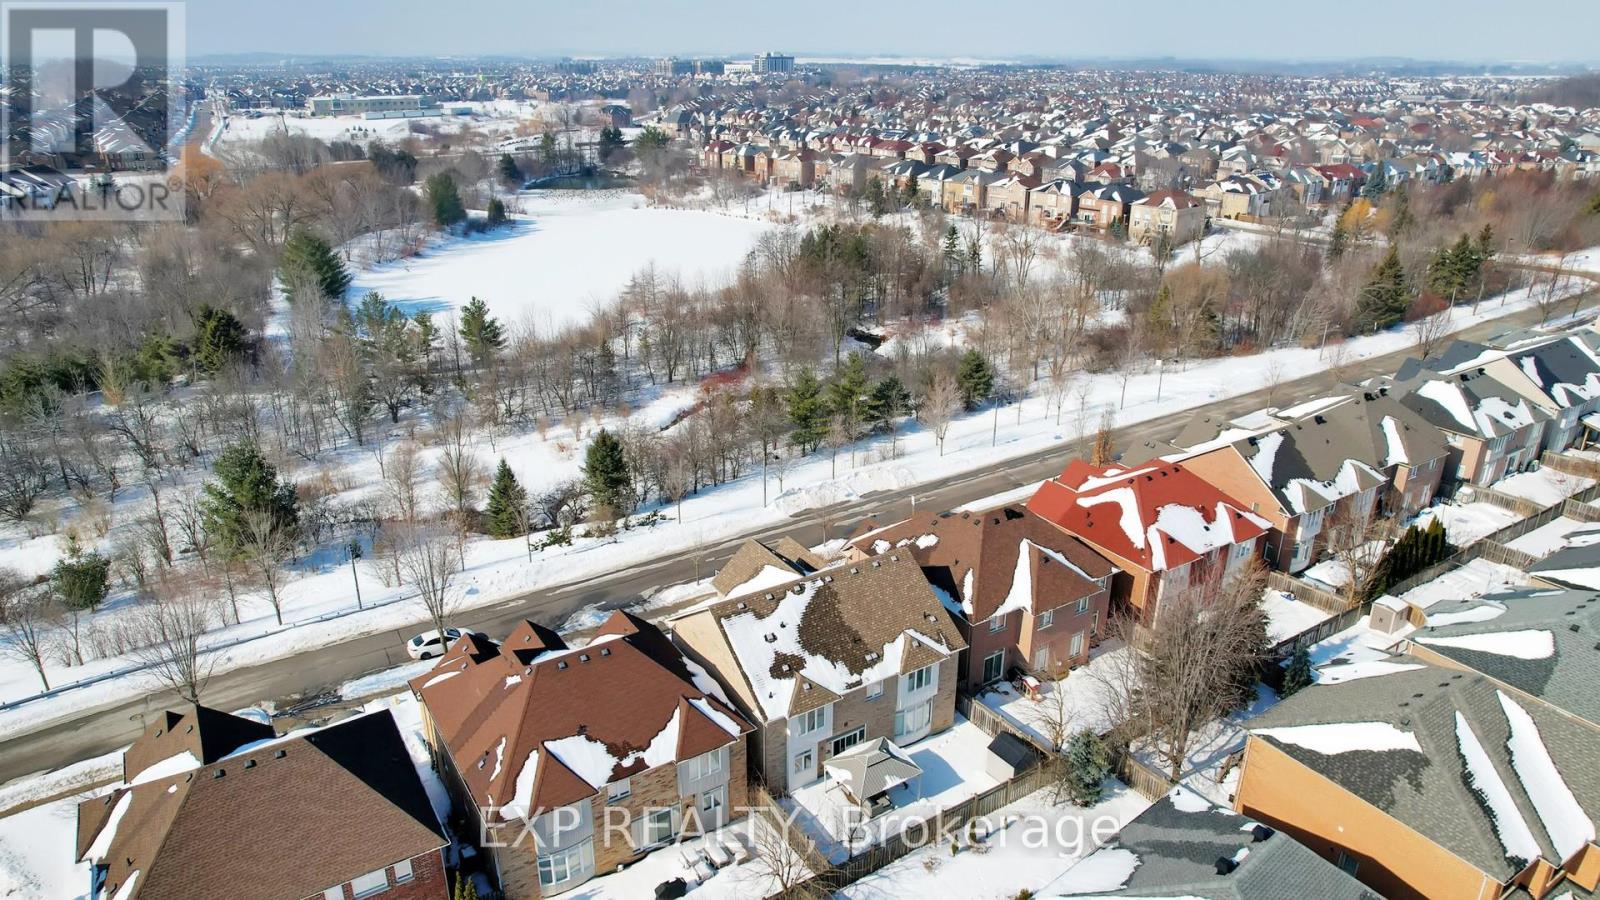
Premium ravine lot . Sun filled detached west view home. Stone driveway & backyard with gazebo, shed & deck. Over 5000 square feet of living space. Wood floor throughout, Cathedral ceiling in living room, Upgraded kitchen cabinets, 6 burners gas stove, quartz countertops and center island. circular wood stair with iron pickets. Retreat area on second floor. Finished basement with cinema room. Excellent public school and high school. (id:35544)
Vaughan, Ontario
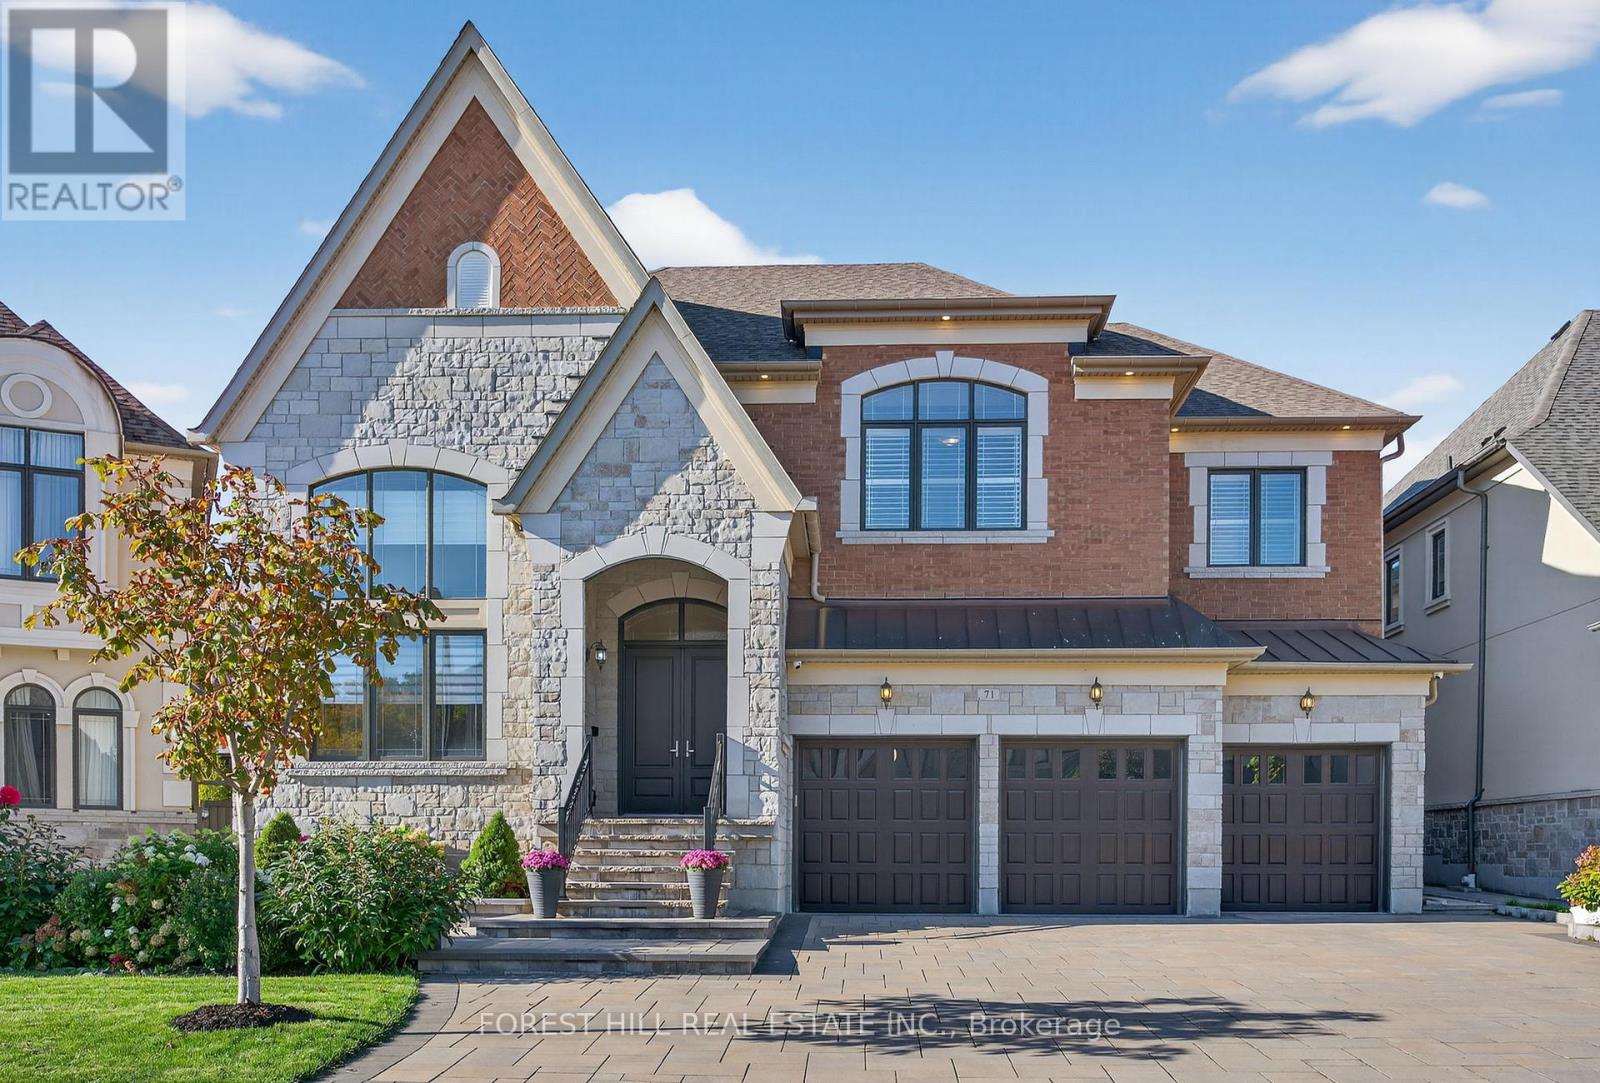
Welcome to 71 Sofia Olivia Crescent, an absolutely stunning 4+2 bedroom luxury residence nestled in the highly coveted Enclave of Upper Thornhill Estates. Built in 2022 and situated on a premium 60 x 109ft premium lot, this exceptional home offers nearly 7,000 sq. ft. of total living space (approx. 4,849 sq. ft. above grade plus a spacious fully finished basement), combining sophisticated design, superior craftsmanship, and unparalleled attention to detail. From the moment you arrive, you'll be impressed by the fully landscaped/interlocked front and rear gardens, a spacious three-car garage with epoxy flooring, and parking for up to ten vehicles. Inside, soaring 10-foot ceilings on every floor create an airy sense of grandeur, while custom millwork, designer lighting, pot lights, and wide-plank hardwood flooring elevate every room. The custom chefs kitchen is a showstopper featuring high-end panelled appliances, a large centre island, and an open concept design flowing seamlessly into the spacious family room. Perfect for entertaining and everyday living alike. Upstairs, the four generous bedrooms each include their own ensuite bathrooms and custom walk-in closets with organizers, ensuring luxury and privacy for every member of the family. The primary suite is truly a retreat, complete with an oversized sitting area, private walk-out balcony, massive walk-in closet, and a spa-like 6-piece ensuite bathroom. The main floor office with 20-foot ceilings overlooks the manicured gardens, providing an inspiring workspace flooded with natural light. The finished lower level offers two additional large bedrooms, a spacious recreation area, and endless possibilities for extended family, guests, or a home gym. Located in one of Vaughan's most desirable neighbourhoods, this home is close to top-rated schools, parks, nature trails, and premier amenities. One of the newest and most upgraded models in the area a true dream home that defines modern luxury living. (id:35544)