
East Gwillimbury, Ontario
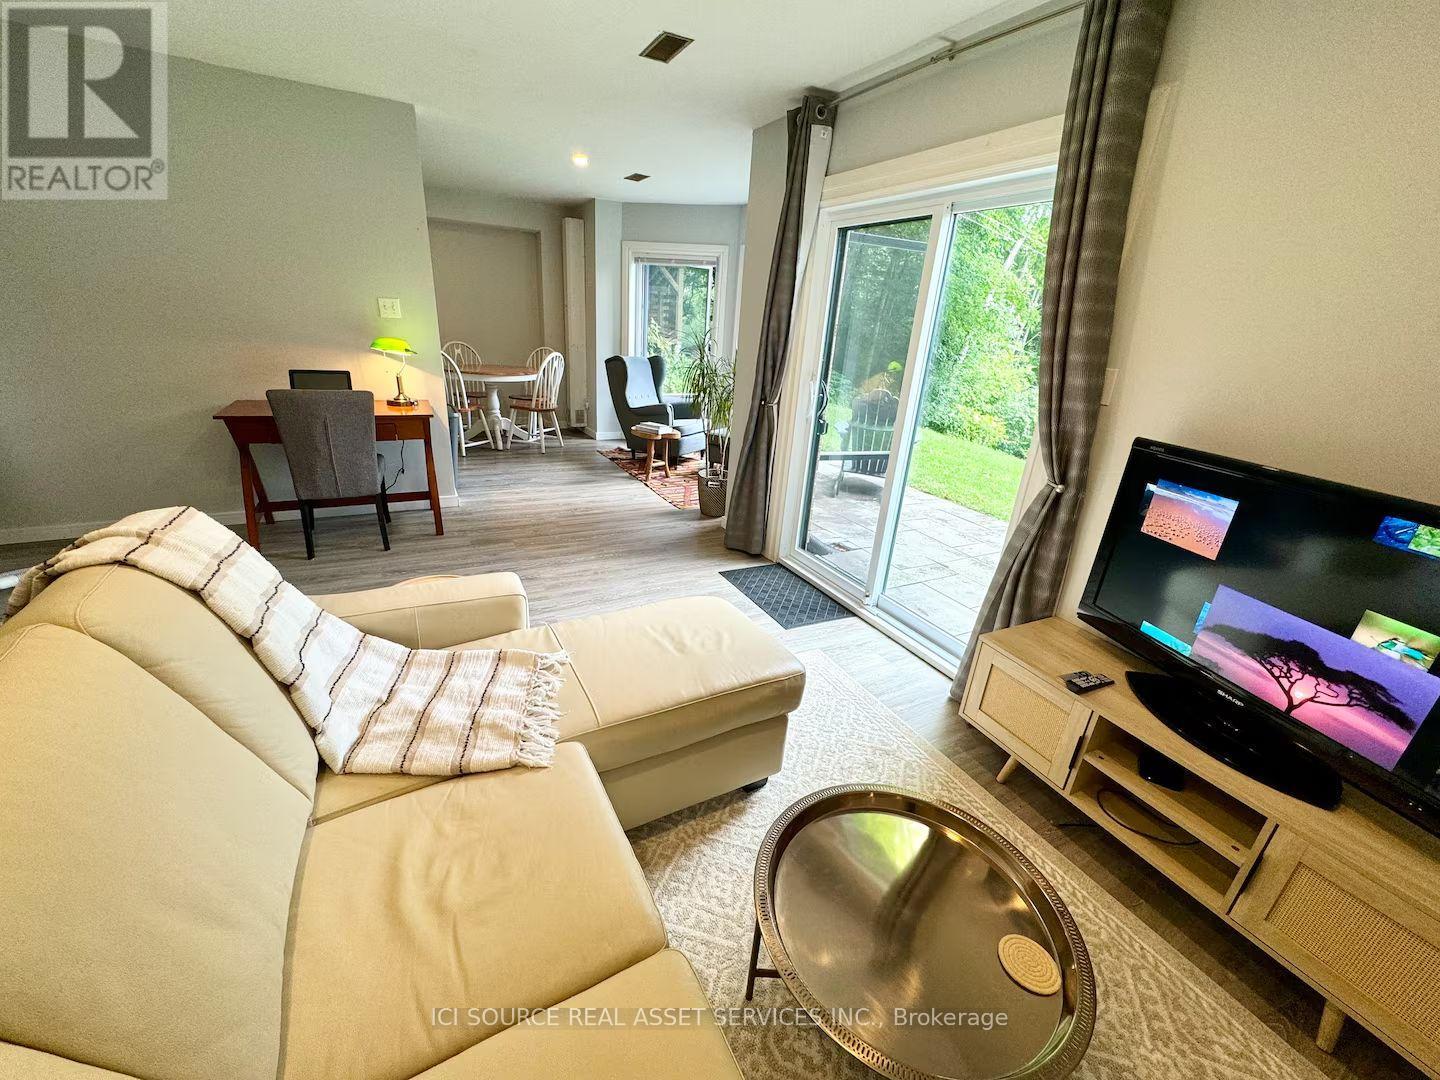
Two bedroom Walkout basement apartment. The basement has a separate studio apartment with a separate entrance. The house is a bungaloft, with the upstairs occupied by the owners. The lease is $2500 per month all inclusive. The apartment comes fully furnished with bedsheets and towels that are up to the tenants to take care of. Fully furnished with basic kitchen necessities, pots, pans, Keurig, etc. *For Additional Property Details Click The Brochure Icon Below* (id:35544)
Vaughan, Ontario
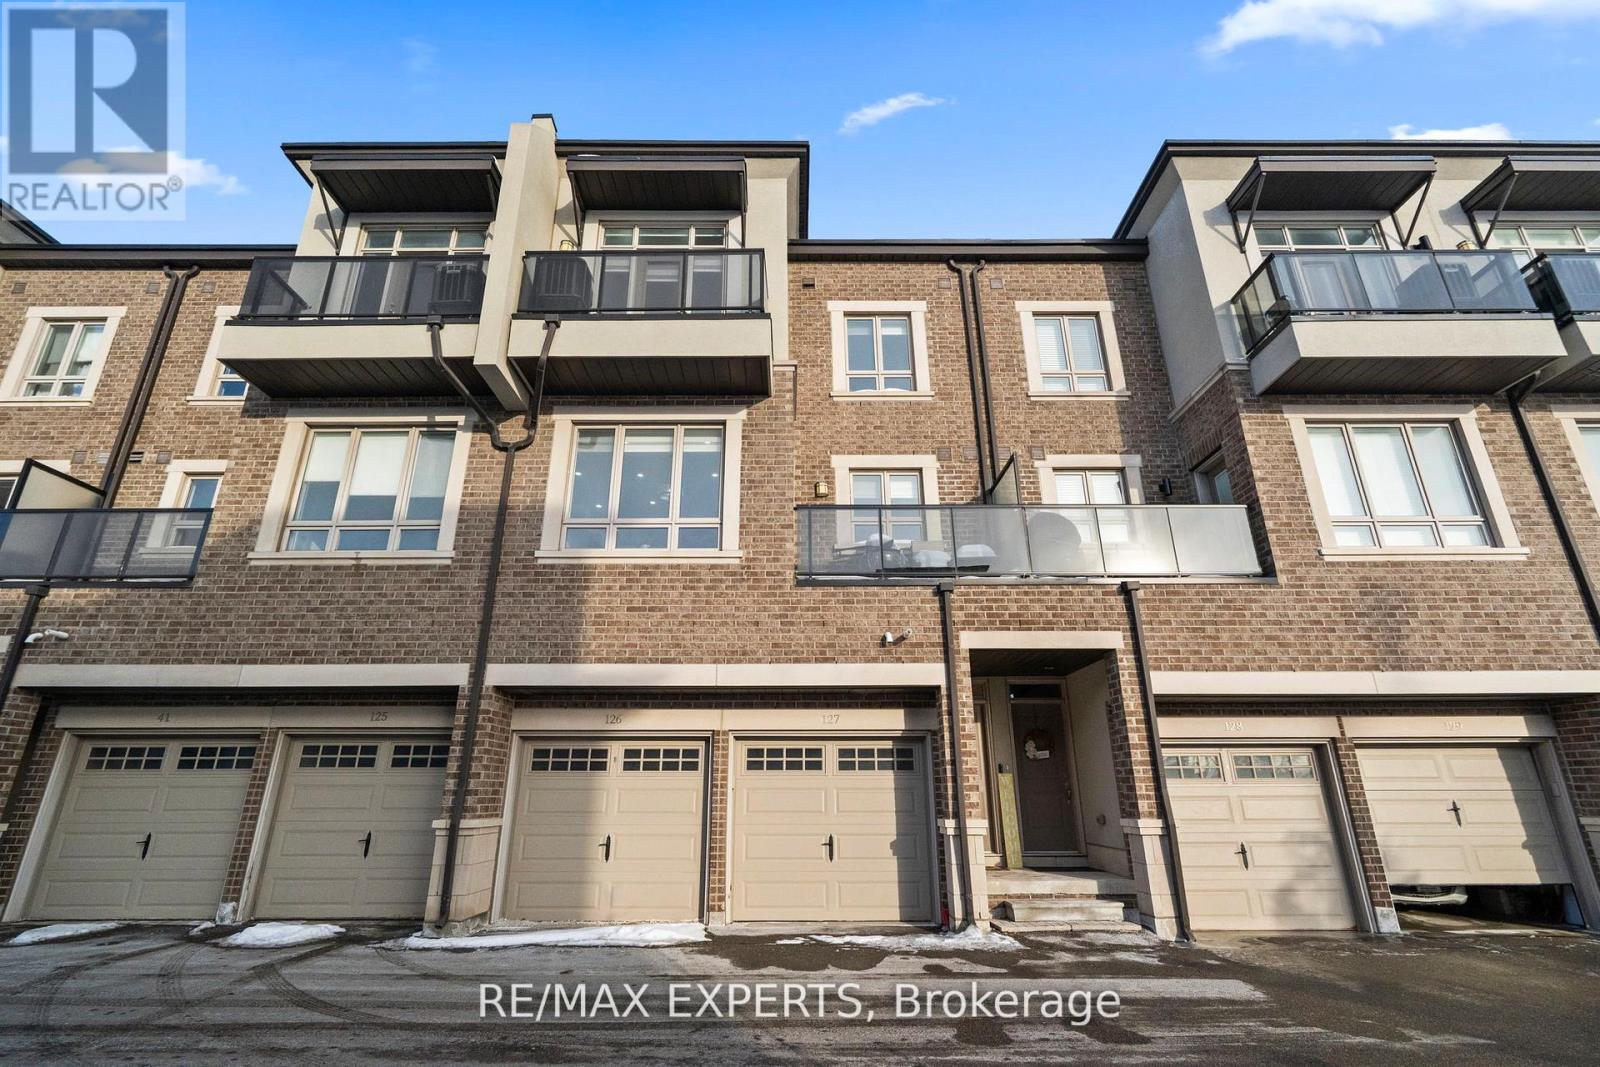
Stylish and freshly painted condo townhome in a highly desirable Vaughan location, just steps to Canada's Wonderland and minutes to Vaughan Mills and Cortellucci Vaughan Hospital. Bright and functional open-concept layout connecting kitchen, dining, and living areas seamlessly. Large windows provide abundant natural light. Well-maintained kitchen with practical layout, ample cabinet space, and room for everyday dining. Two spacious bedrooms upstairs, including a primary with generous closet space. Private outdoor area ideal for relaxing or entertaining. Situated on the sought-after Kayla Crescent side of the complex with low maintenance fees. Close to parks, schools, transit, restaurants, and all major amenities. An excellent opportunity for first-time buyers, young professionals, or investors in a high-demand neighbourhood. Move-in ready. (id:35544)
Vaughan, Ontario

Welcome to this brand new 1+1 bedroom, 2-bathroom condo at Grand Festival by Menkes. Located on the 40th floor, this bright unit offers unobstructed east-facing views and 9-foot ceilings with floor-to-ceiling windows. The functional den can be used as a second bedroom. Features include laminate flooring throughout and a contemporary kitchen with quartz countertops, backsplash, and integrated appliances. The primary bedroom includes a large closet and a 4-piece ensuite with quartz vanity, while the second bedroom offers a spacious closet and a 3-piece bathroom. Enjoy access to exceptional building amenities including concierge, fitness centre, swimming pool, party room, and rooftop terrace. Prime location steps to transit and VMC subway station, with quick access to Hwy 400 and nearby shopping including Costco. (id:35544)
Whitchurch-Stouffville, Ontario
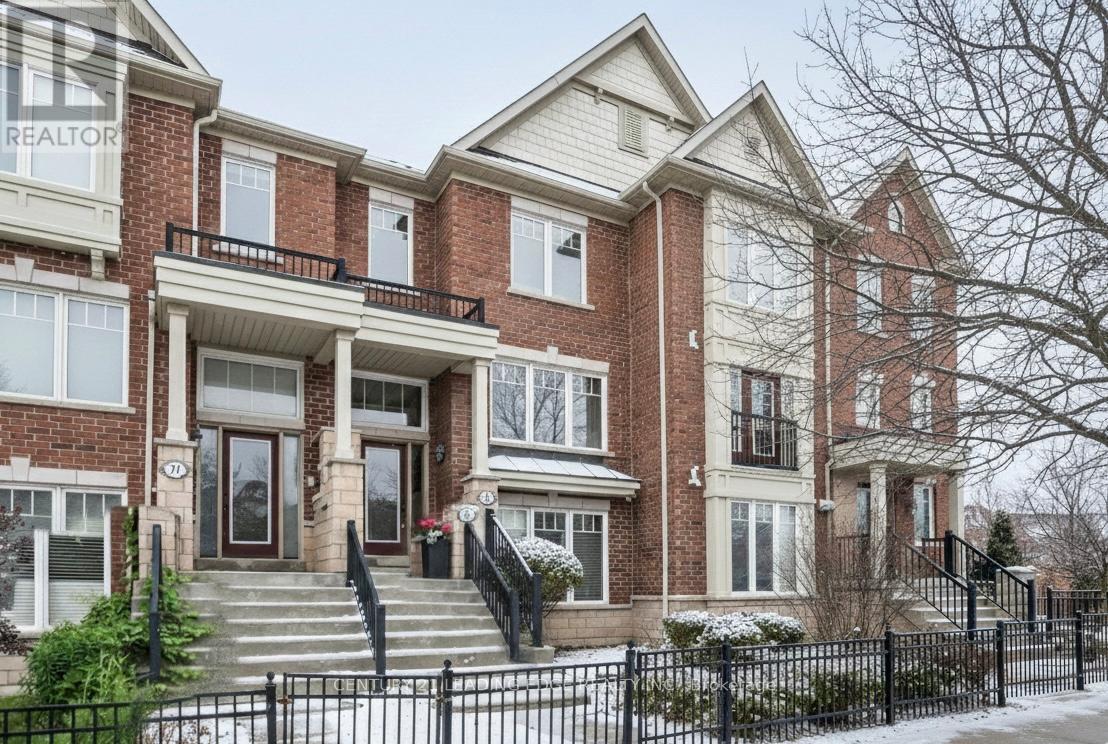
Many reasons why you will love this beautiful home - Welcome to 73 Baker Hill Blvd. Featuring 3+1 bedrooms, 2.5 bathrooms and 1,751 sq ft, this home is surrounded by tranquil greenspace views from every window, filling the interior with natural light and serenity. Enjoy sunrise views from the front and breathtaking sunsets from your private backyard deck. The thoughtfully designed floor plan offers a spacious living and dining area anchored by a double-sided fireplace, along with a large family size eat-in kitchen and a walkout to the deck. Upstairs, the primary bedroom includes a walk-in closet and 4-piece bath, complemented by two additional generous size bedrooms. The bright above-grade lower level provides flexible space ideal for a family room, home office, guest suite, toy room or a fourth bedroom. Complete with a two-car garage and two additional driveway spaces, this home is perfectly situated within walking distance to excellent schools, all new French Immersion school, parks, trails, shopping, groceries and everyday conveniences - all in one of the area's most sought-after family communities right here in Stouffville. (id:35544)
Vaughan, Ontario
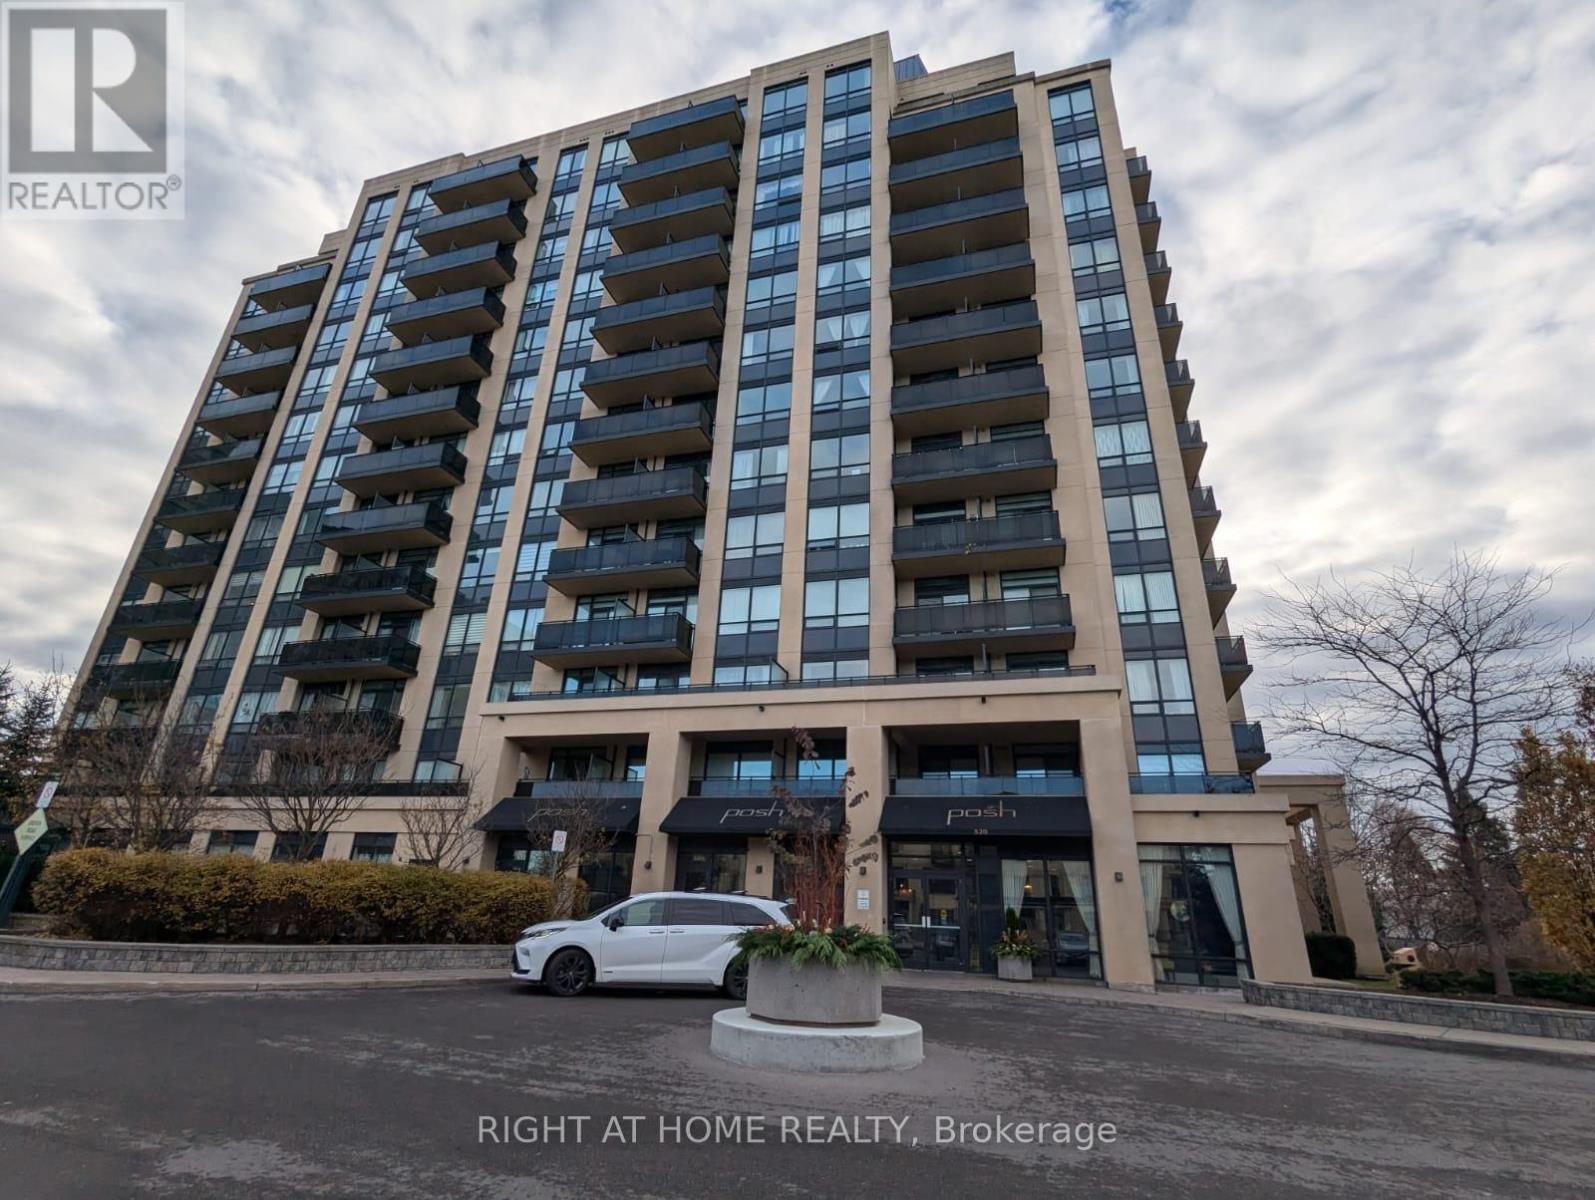
Building Is Located on Steeles and Yonge. One Bedroom Plus A Large Den With Two Full Washrooms. Next To The Bus Stop. Has One Parking And One Locker. 9' Ceilings. Balcony. Laundry. Primary Bedroom Has A Walk In Closet. 2 Minutes Walk To The TTC Bus. Available Immediately. Looking For A Small Family. Granite Countertop. Den Can Be Used As The Room Or The Office. Near To Centrepoint Shopping Plaza, Banks, Canadian Tire. (id:35544)
Richmond Hill, Ontario

Come live In the heart of Richmond Hill! This beautiful, modern, and bright 2 Br + Den townhouse features 10 Ft Ceilings on the Main level & 9 Ft Ceilings on the 2nd & 3rd Floors. The open-concept kitchen boasts Granite Counter Tops and a brand new large capacity Samsung smart refrigerator. Tastefully updated throughout with upgraded oak staircase with iron pickets, modern doors, and beautiful LED light fixtures on all levels. Comfort is key with a new upgraded high-efficiency central A/C. Enjoy your own 8 X14 Ft deck patio with gas hookup. Modern blinds Installed. Includes 2 parking spots conveniently located close to the unit. Minutes to Yonge St transit, Hillcrest Mall, Langstaff GO, 404/407 And top rank schools. Maintenance includes landscaping, snow removal, building exterior maintenance. (id:35544)
Vaughan, Ontario
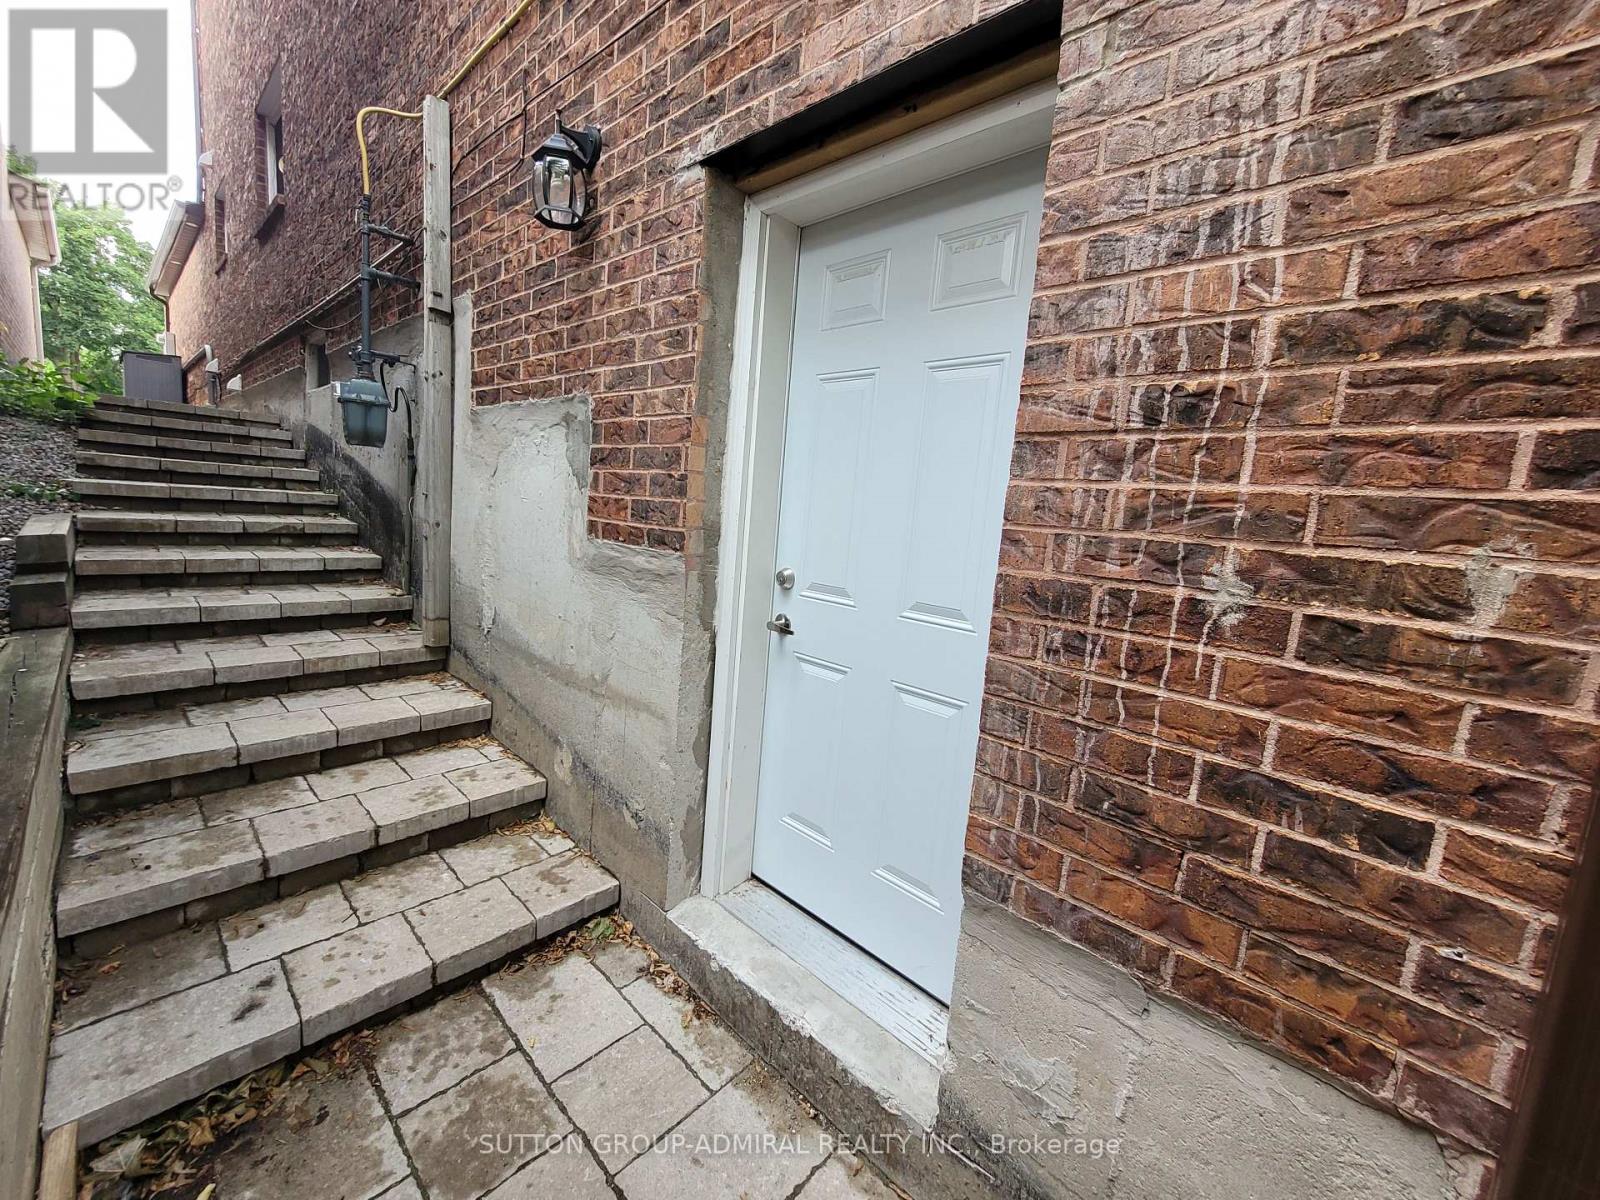
Rarely Available: Newer, Large 1 Bedroom Lower-Level Apartment. Newer Plank Laminate Floors, Painted In Neutrals Colors. Very Bright: Windows, Potlights, Open Concept& High Ceilings. Smooth Ceilings, High Baseboards. Great Location In Central Thornhill. Quiet, Safe Neighborhood. Walk To Shops, Parks, Shuls. Transit @ closest Street Corner. Minutes To Highway 7&407/ETR. Completely Private, Separate Entry From Side-Door. (id:35544)
Toronto, Ontario
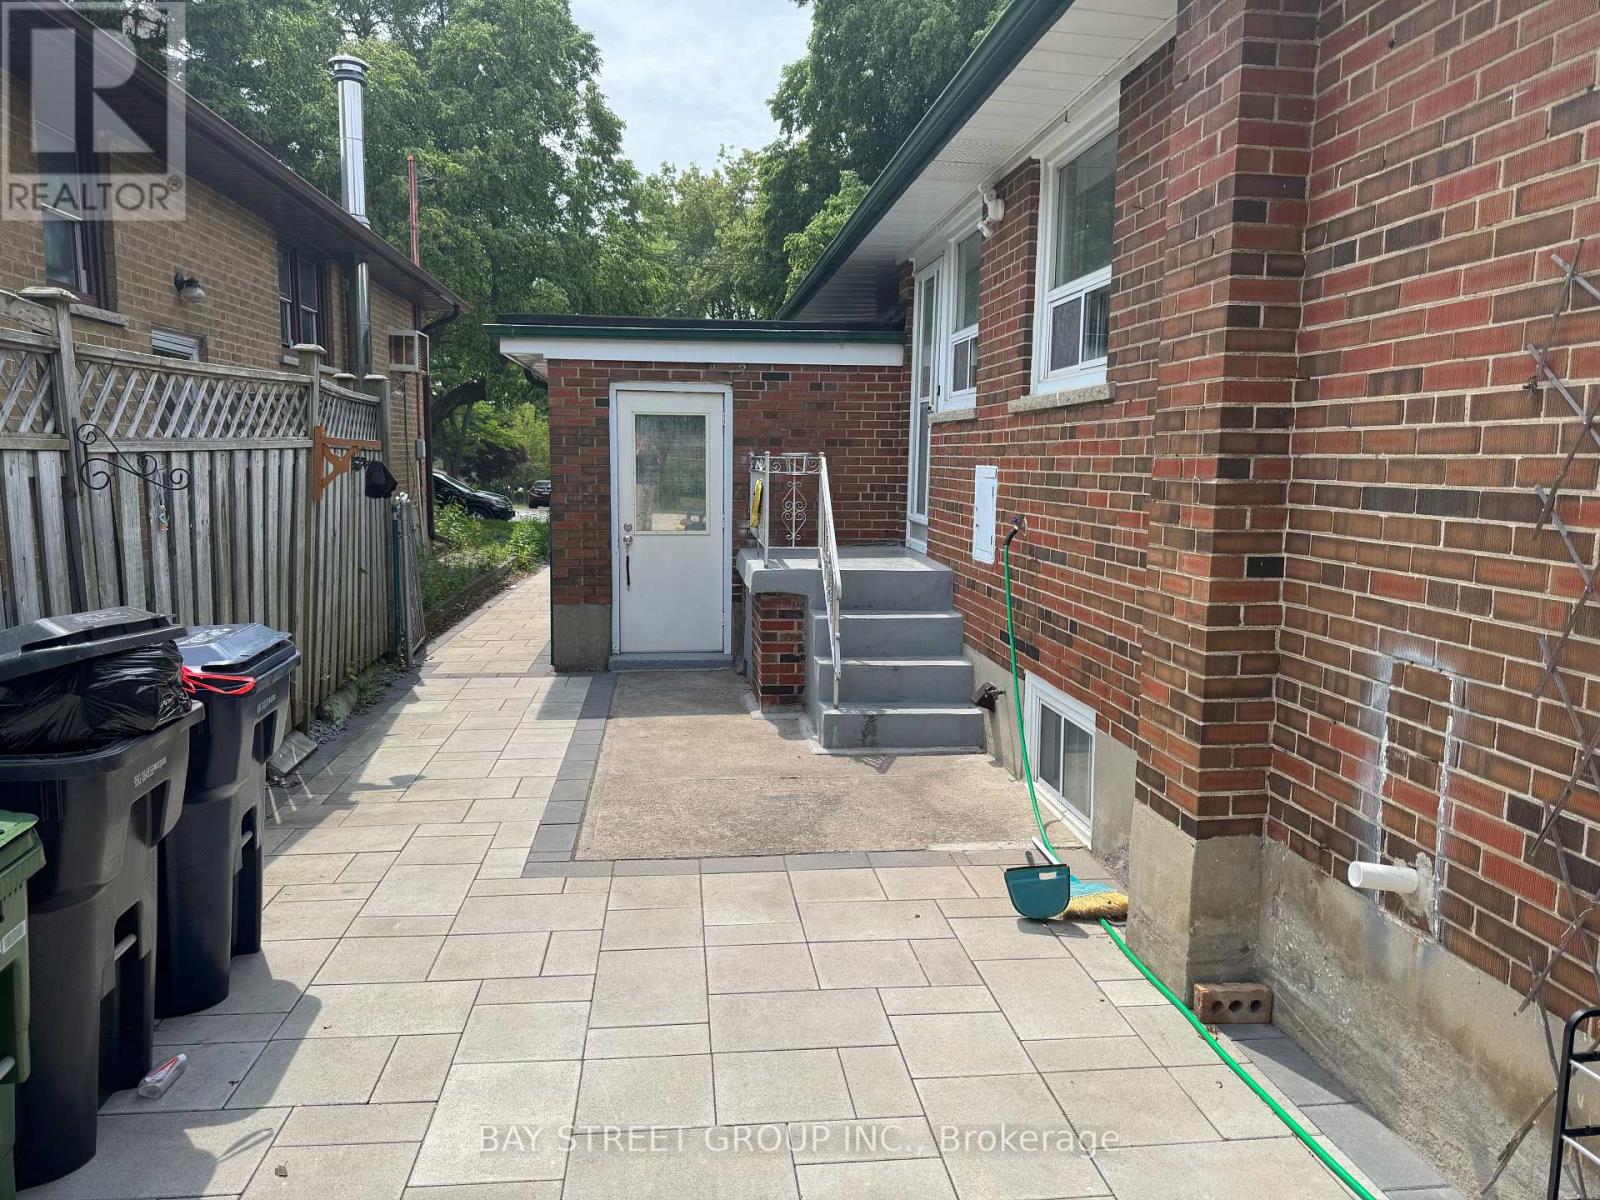
Separated Entrance Unit With 2 Bedrooms, 3 Pieces Washroom, Kitchen In Basement And Walk Out To Large Backyard ! Located On A Quiet Street In A Great Neighbourhood! Short walk Distance to Eglinton GO Station; 20 mins to Downtown Toronto Direct, transfer-free bus routes to Centennial College and UTSC; Hospital, Schools, Library, And Grocery Stores. (id:35544)
Ajax, Ontario
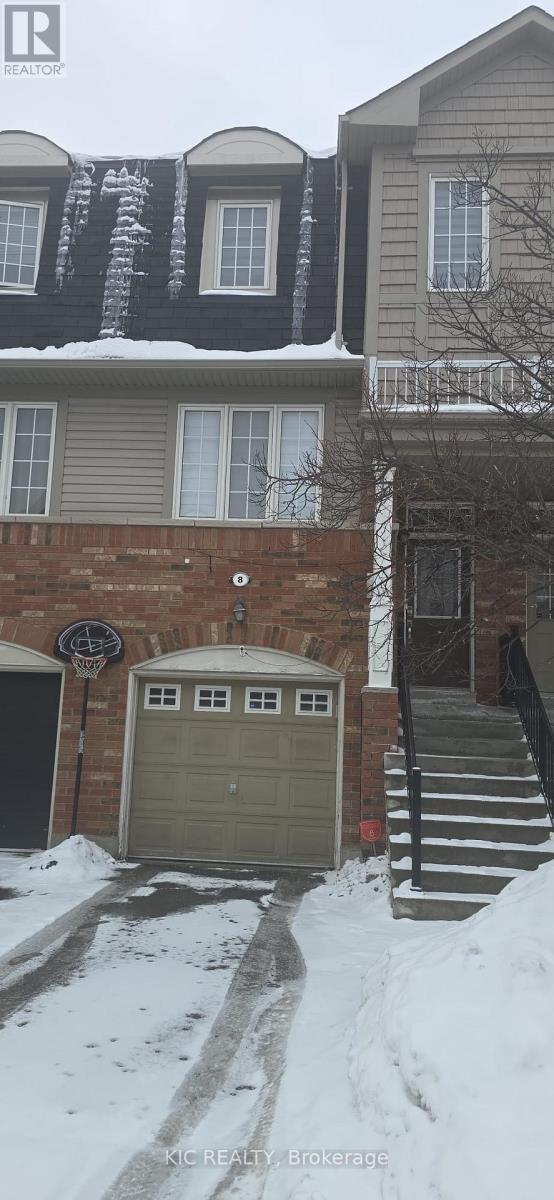
Freshly painted in bright white, this beautiful 3-bedroom, 3-bathroom home offers a spacious layout featuring a family room and a separate living room, plus a private backyard-perfect for relaxing or entertaining. Located in a highly secured gated community in Ajax, this home offers privacy, safety, and peace of mind. (id:35544)
Clarington, Ontario
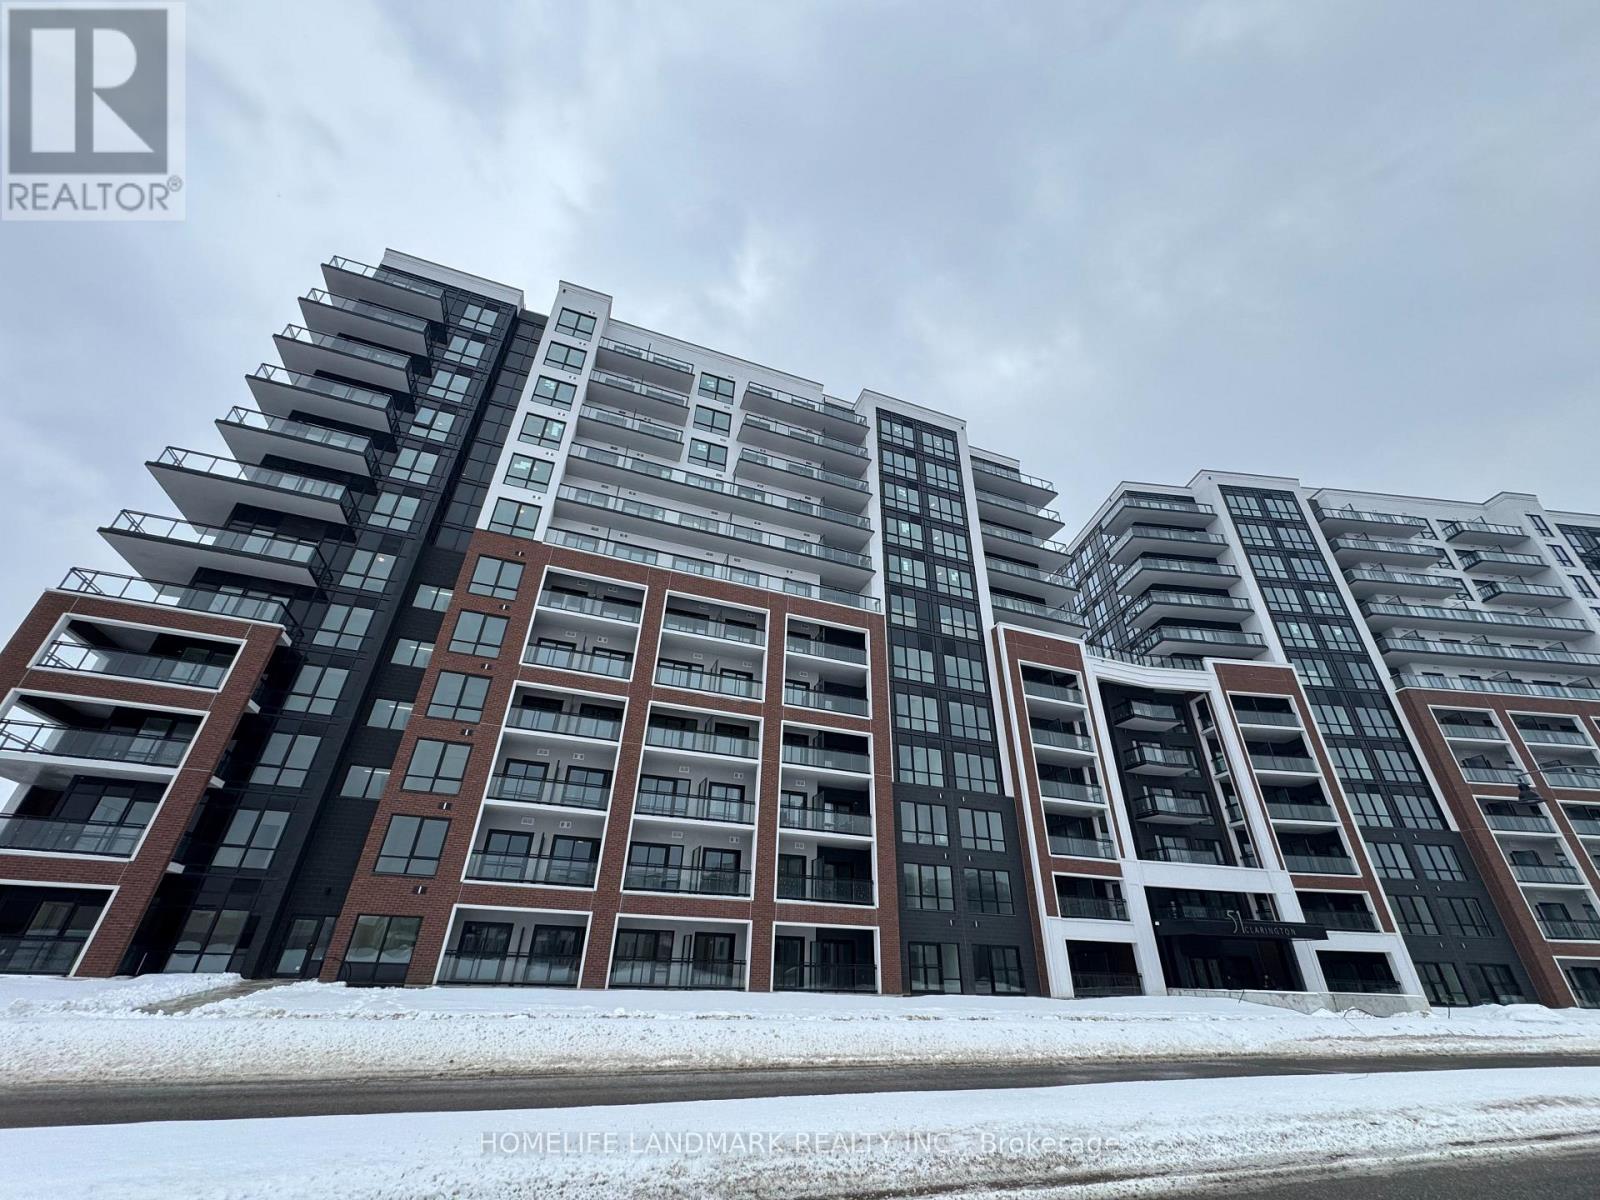
This Brand-New, Never-Lived-In One-Bedroom Condo Offers 580 Sq Ft Of Thoughtfully Designed Living Space, Facing North For Consistent Natural Light Throughout The Day. The Open-Concept Layout Features A Bright Living Area With A Walkout To A Private Balcony, A Modern Kitchen With Sleek Finishes And Stainless Steel Appliances, And A Spacious Bedroom. The Unit Includes A Full 4-Piece Bathroom, Ensuite Laundry, And One Parking Space. Designed With Accessibility In Mind, The Suite Is Fully Handicapped-Friendly, Providing Added Comfort And Convenience. Residents Enjoy Premium Amenities Such As A Fitness Centre, Yoga Room, Rooftop Terrace, Concierge Service, Library, And Games Room. Mins To Shopping Malls And Plazas. (id:35544)
Toronto, Ontario
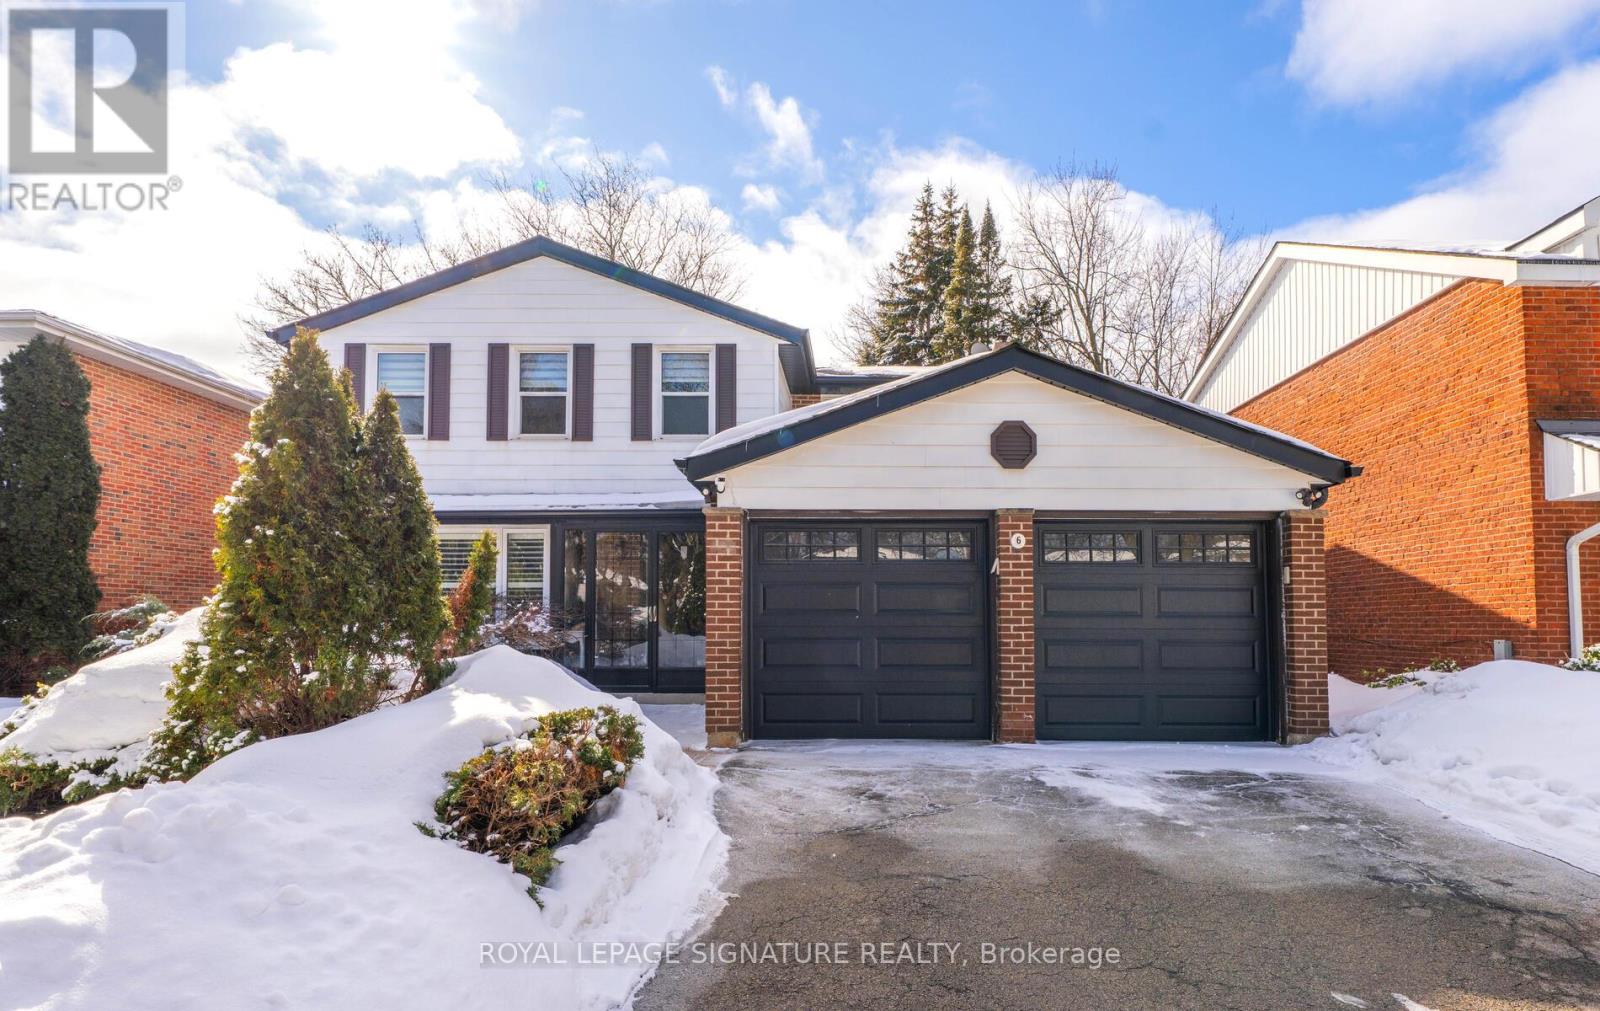
Wow!! Big , Bold & BREATHTAKING - Set On An EXCLUSIVE Child-Safe Cres! This SHOWSTOPPING Home Delivers Impressive Scale, ELEGANT PRESENCE & One Of The LARGEST & Most IMPRESSIVE Models In The Subdivision! As You Arrive, The Home's Stunning Curb Appeal & Charming Enclosed Front Porch Create An Unforgettable FIRST IMPRESSION.!This Quality Built Mcclintock Residence Offers Over 2300 sq ft Of Beautifully Curated Living Space, Thoughtfully Renovated W/H/Wood Floors Across 2 Levels! This Sun-Drenched Showpiece Showcases An Oversized Fully Reno'd Open-Concept Chef's Kitchen Featuring Expansive Granite Countertops & Island, 2- S/Steel Undermount Sinks & PREMIUM BOSCH SS Appliances & Thermador GAS RANGE - A Dream Setting For Both Everyday Living & Elegant Entertaining! Imagine Gathering With Family & Friends In The Huge Heated SunRm, Perfect For Year-Round Enjoyment & W/Out To Deck Blending Indoor & Outdoor Living! The Main Fl. Family Rm Flows Effortless From The Kitchen & Easy Supervision For Young Children! Unwind By The Frplc. On Quiet Evenings Or Step Outside To the Deck - For Summer Entertaining A Convenient Main Fl. Laundry/Mud Rm Has Been Reno'd & Complemented By A Sleek S/Steel Undermount Sink & Side Door! A Stylishly Appointed 2 Pc Powder Rm Completes This Level! The *Primary RETREAT* Offers A Beautifully Renovated 4 Pc ** ZEN **SPA-Inspired Ensuite W/Walk In Closet With *DESIGNER CUSTOM* Closet Solutions! All 4 Bdrms Boast H/Wood Floors W/ADDED Pot Lighting, CUSTOM Zebra Blinds Creating Bright, Stylish & Comfortable Spaces! A Beautifully Reno'd Main Bath - Conveniently, Can Be Shared With Largest Bdrm, Offering Added Convenience Of A Semi-Ensuite! The Spacious Recreation Rm Provides The Perfect Setting For Movie/Game Nights, & Family Gatherings! A 2nd Kitchen W/New Quartz Cntrtops & S/Steel Undermount Sink For Extended Family Or In-Law Suite, Dry Bar & 3 Pc Bath! Gorgeous PRIVATE BACKYARD Awaits! TOP RANKED Schools! Make This **RARE OFFERING** Your FOREVER HOME! (id:35544)
Ajax, Ontario
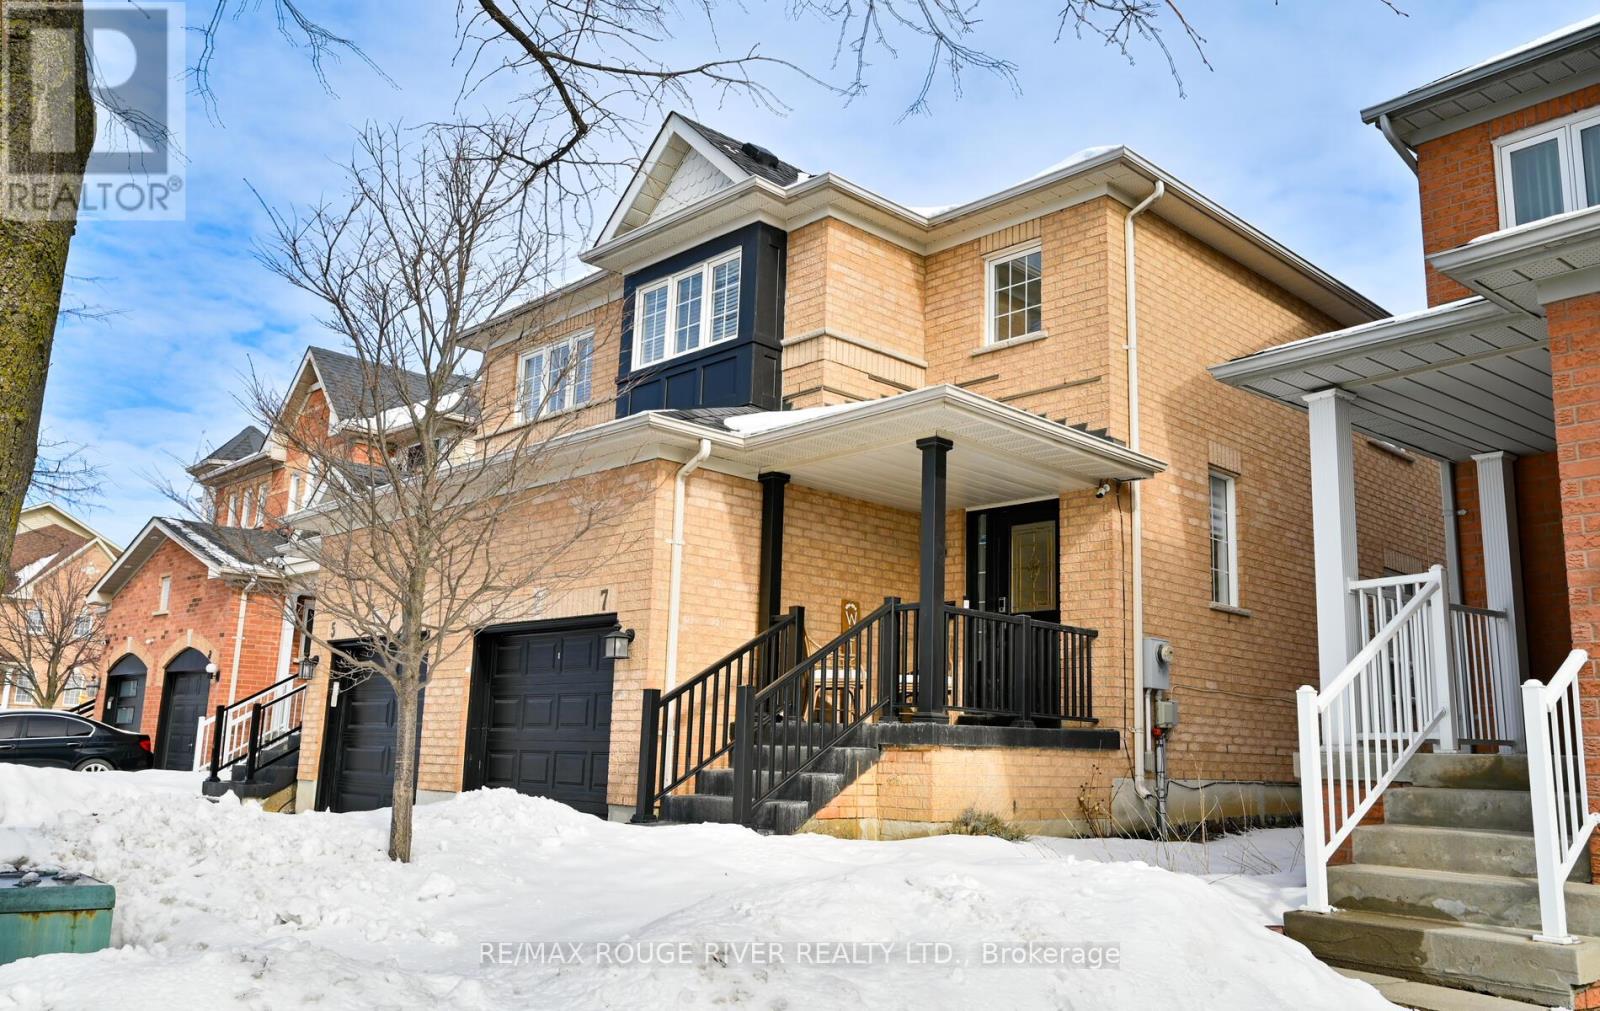
Welcome to 7 Hemans Court, conveniently located in sought-after Central Ajax! This bright, beautifully updated home offers 1,518 sq ft above grade plus a finished 524 sq ft basement - updated top to bottom. Step into the spacious foyer with cathedral ceiling and oversized tile that set the tone for the open-concept main level. The living room features pot lights, an electric fireplace and a stylish accent wall. The kitchen is designed for everyday living and entertaining with stone counters & backsplash, pantry and spice cabinets, and an island in the breakfast area with extra storage and seating for four. The dining room offers hardwood floors, pot lights and a walk-out to the backyard - large enough for a harvest table (not included) that seats 10. Upstairs, the primary suite fits a king-size bed and still offers room for additional furnishings. It features luxury vinyl flooring, a large walk-in closet and a 4-piece ensuite. The second bedroom also fits a king-size bed, includes its own walk-in closet and provides space for a desk, a rare find in this style of home. A third well-proportioned bedroom completes the bedrooms. The finished basement includes a rec room, spare bedroom, 3-piece bath, new staircase and ample storage. Enjoy summer evenings on the large deck in the fully fenced, landscaped yard. Roof (2019), Furnace & A/C (2018). Close to schools, parks and amenities - this is the one you've been waiting for! (id:35544)