
Richmond Hill, Ontario

Welcome to 27 Silver Linden Dr., a beautifully maintained and inviting 3-bedroom townhome with a professionally finished basement, ideally located in the highly sought-after Langstaff community of Richmond Hill. Offering a functional layout and move-in-ready condition, this home is perfect for families seeking comfort, convenience, and a prime location.The main and second floors feature hardwood flooring throughout, complemented by elegant oak stairs. The open-concept living and dining areas provide a bright and welcoming atmosphere, ideal for everyday living and entertaining. The kitchen is well-appointed with stainless steel appliances, granite countertops, backsplash, and ample cabinetry for storage.Upstairs, you'll find three generously sized bedrooms with excellent natural light and closet space. The professionally finished basement adds valuable living space and includes a 3-piece bathroom, making it ideal for a recreation room, home office, guest suite, or additional family area.Enjoy beautifully landscaped front and backyard spaces, perfect for relaxing outdoors. The home also offers convenient parking and a well-maintained exterior.Unbeatable location within walking distance to Langstaff GO Station, parks, shopping plazas, restaurants, cinema, and highly ranked schools. Minutes to Hwy 407 & 404, Richmond Hill Hospital, library, and major amenities. A wonderful opportunity to lease a well-cared-for home in a mature, family-friendly neighbourhood with exceptional accessibility. (id:35544)
Whitchurch-Stouffville, Ontario

Set within a quiet, established pocket of Ballantrae, this exceptional 3+1 bedroom home offers a rare combination of privacy, thoughtful design, and flexible living space. Surrounded by mature trees and lush landscaping, the property feels peaceful and secluded while remaining close to everything the community has to offer. The interior is bright, welcoming, and effortlessly functional. Hardwood floors flow through the main living areas, where large windows fill the space with natural light and create an inviting environment for everyday living and entertaining. The kitchen is both stylish and practical, featuring quartz surfaces, stainless steel appliances, and ample storage-designed to support everything from busy mornings to relaxed evenings at home. Three spacious bedrooms are located on the upper level including a comfortable primary bedroom with its own ensuite bathroom. A second full bathroom serves the remaining bedrooms, offering convenience for family and guests alike. On the lower level, a warm and comfortable family room with a gas fireplace provides the perfect setting for unwinding, whether hosting movie nights or enjoying a quiet evening in. The fully finished basement adds significant value with a private, self-contained apartment and separate entrance-ideal for extended family, guests, or supplemental income. A backsplit layout enhances the home's sense of separation and flow, creating defined spaces without sacrificing connection. Direct garage access, meticulous upkeep, and a beautifully treed lot further elevate the property's appeal. Move-in ready and exceptionally well cared for, this home is suited to a variety of lifestyles-from growing families to multi-generational households or buyers seeking a peaceful, established neighbourhood. A rare opportunity to own a versatile and inviting home in one of Ballantrae's most desirable settings. (id:35544)
Vaughan, Ontario

Beautiful And Bright One Bedroom/Two Bathroom Condo Unit In The Centre Of Vaughan. This Upgraded Unit Boasts Floor To Ceiling Corner Living Room And Bedroom Windows With A Stunning View Of The Area. Unit Finishes Are Sleek and Modern, Perfect To Add Your Creative Touch. Built In 2020, The Luxurious Nord Condos Have All Amenities You Could Want. Enjoy Indoor Pool, Exercise Room, Yoga Room, Games Room, Theatre And Much More. 24 Hours Concierge Services Provide Peace Of Mind Security. Unit Includes One Underground Parking Space And One Locker. This [Property Is Close To All Amenities. (id:35544)
Vaughan, Ontario
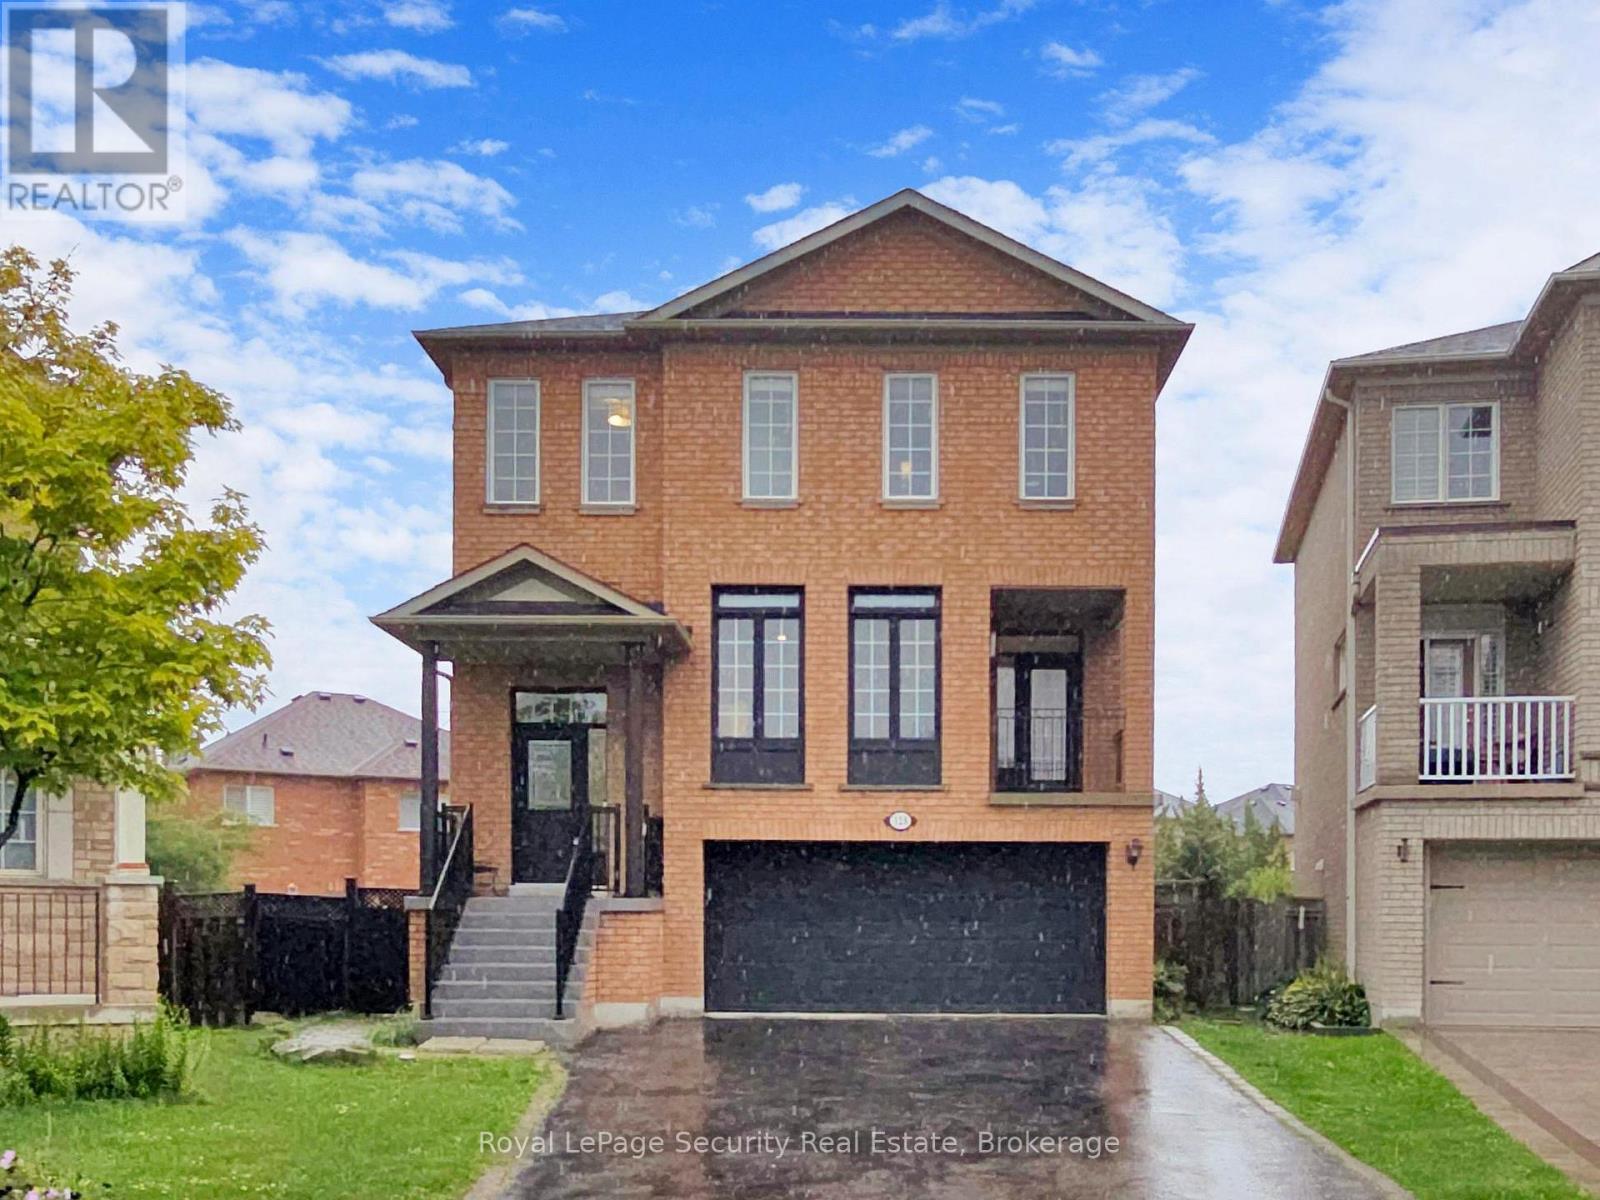
Experience the perfect blend of modern luxury and functional design in this beautifully renovated 2-storey detached home, nestled in the heart of Vellore Village. Situated on a sprawling, rare pie-shaped lot, this 4+3 bedroom, 4 bathroom residence is masterfully crafted for growing or extended families. The main floor boasts an airy, open concept layout centered around a chef inspired kitchen with quartz countertops, a large breakfast island, and premium stainless steel appliances. Enjoy morning coffee in the sun-drenched eat in area, which features a walk-out to a private enclosed balcony. The primary living spaces flow seamlessly, anchored by a warm family room fireplace, elegant hardwood floors and a large covered balcony. The upper level serves as a private sanctuary, featuring a primary suite with a massive walk-in closet and a spa-like 4 piece ensuite. The fully finished walk out basement is a true standout! complete with a second kitchen, three bedrooms, a solarium, and separate laundry-offering unparalleled privacy for in-laws or guests. (id:35544)
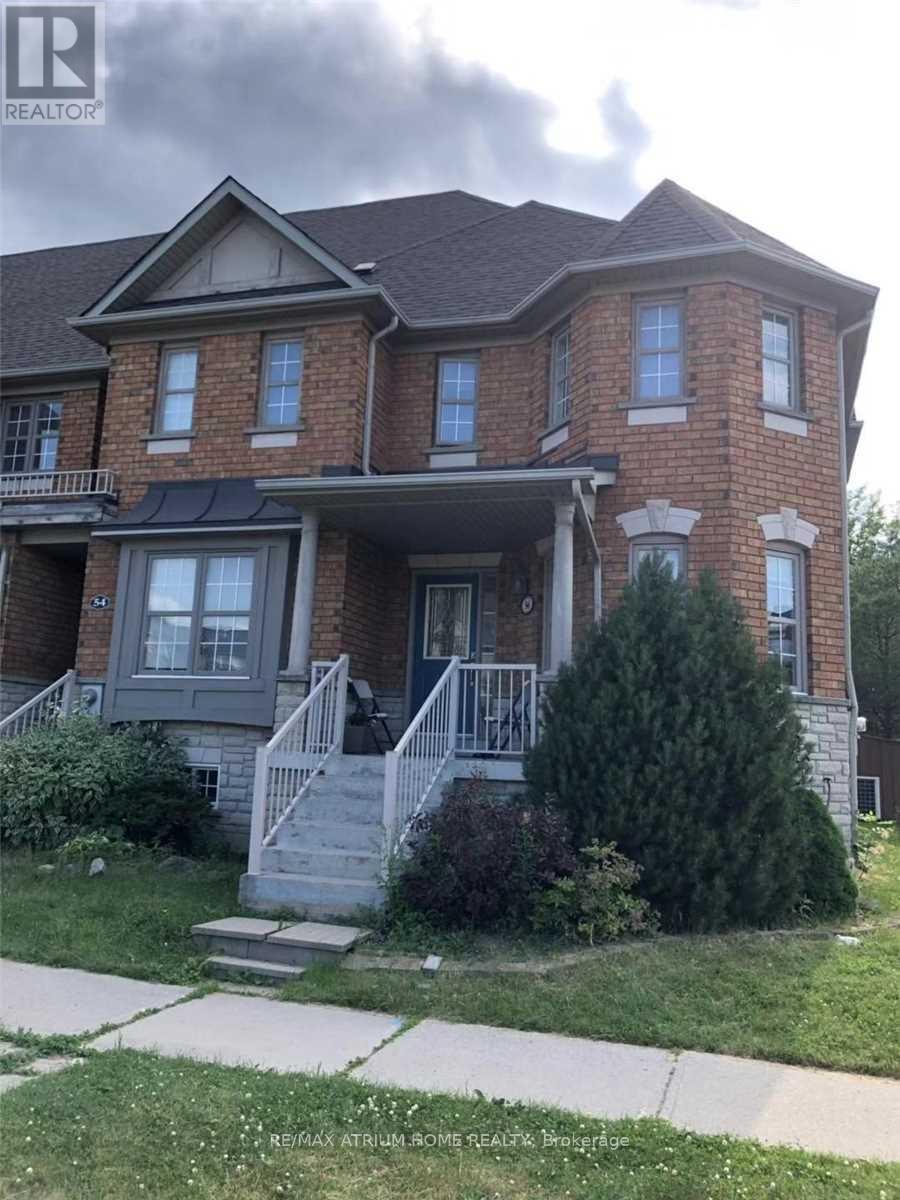
Richmond Hill, Ontario
Prime Location In Richmond Hill, End Unit 3+1 Bedroom, 4Pcs Bathroom Townhome With 2 Car Garage Total Can Park 3 Cars. Engineered Hardwood Flooring Throughout, Granite Countertops, Master Bedroom With 4Pc Ensuite & Walk-In Closet, Private Backyard With Big Deck. Easy Access To Yonge/Highway 7/407 And Public Transit. Fully Fenced Yard, Facing Park, Community Centre, Steps To School !!! (id:35544)
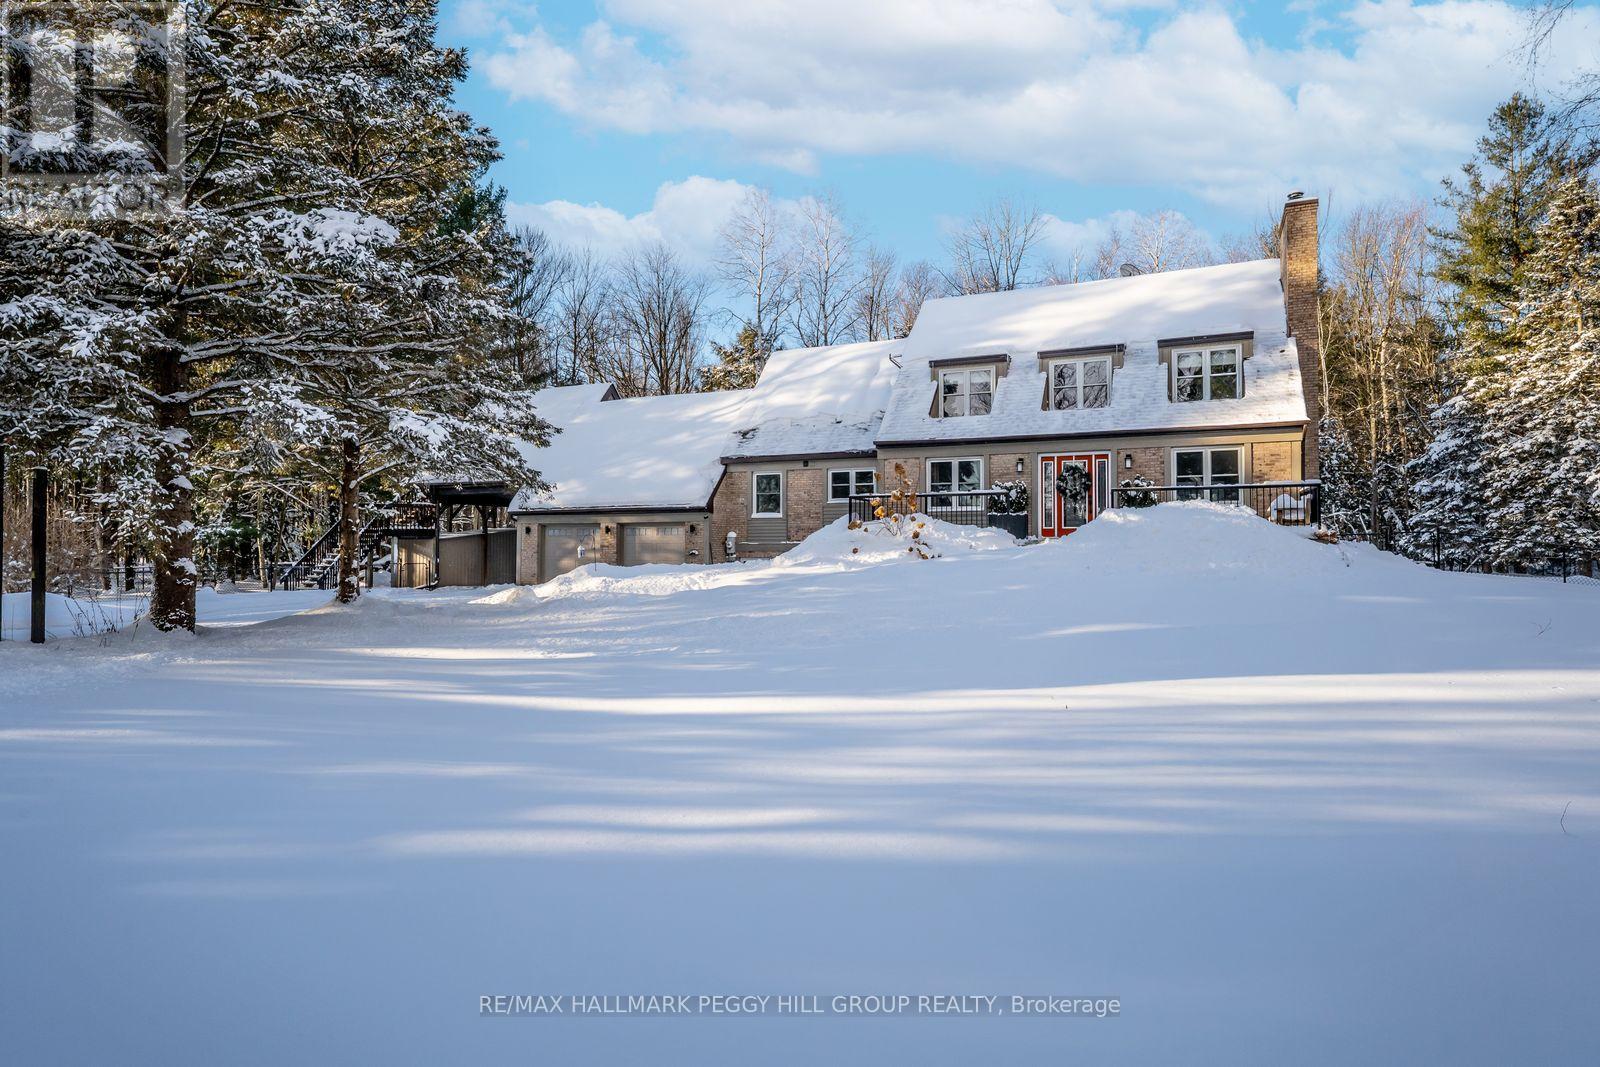
Essa, Ontario
THE PROPERTY THAT TURNS "WHAT IF" INTO "THIS IS IT!" This is the listing that makes every other tab on your browser look boring. Settled on 2 private acres wrapped in mature trees, this home finally gives everyone breathing room, with a walkout basement offering real in-law potential and a loft teens will claim long before they have earned the rent they think they are paying. The brick exterior, dormer windows, long driveway, and landscaping set the tone, leading to a layout filled with warmth and personality. The kitchen could live on Pinterest with wood and white cabinets, a subway tile backsplash, high end appliances including a side-by-side fridge and freezer, and more cabinetry than you will ever run out of, which means your next Homesense run will be less about storage solutions and more about how you want to style your new favourite space. The living room brings charm with French doors and a fireplace, while the family room adds character through exposed beams, another fireplace, and a walkout to a fenced yard with a flagstone patio overlooking the pond and trees. A sunroom wraps you in peaceful views and the main-floor office gives you the quiet zone everyone needs. The second level unfolds into a sitting area that feels made for slow mornings or late-night talks, leading to a primary retreat with an ensuite and additional bedrooms that offer comfortable places to recharge at the end of the day. The walkout basement opens up endless flexibility with a kitchen, rec room, bedroom, den, gym, and bathroom that make multi-gen living feel simple. The loft above the garage elevates the setup with vaulted ceilings, skylights, exposed beams, a private deck, and its own staircase to the yard, ideal for a creative zone, or that friend who always stays longer than planned. Geothermal heating, a triple-wide driveway, an insulated 2 car garage, and a water softener complete a property that delivers the kind of life people mean when they say they want "more." (id:35544)
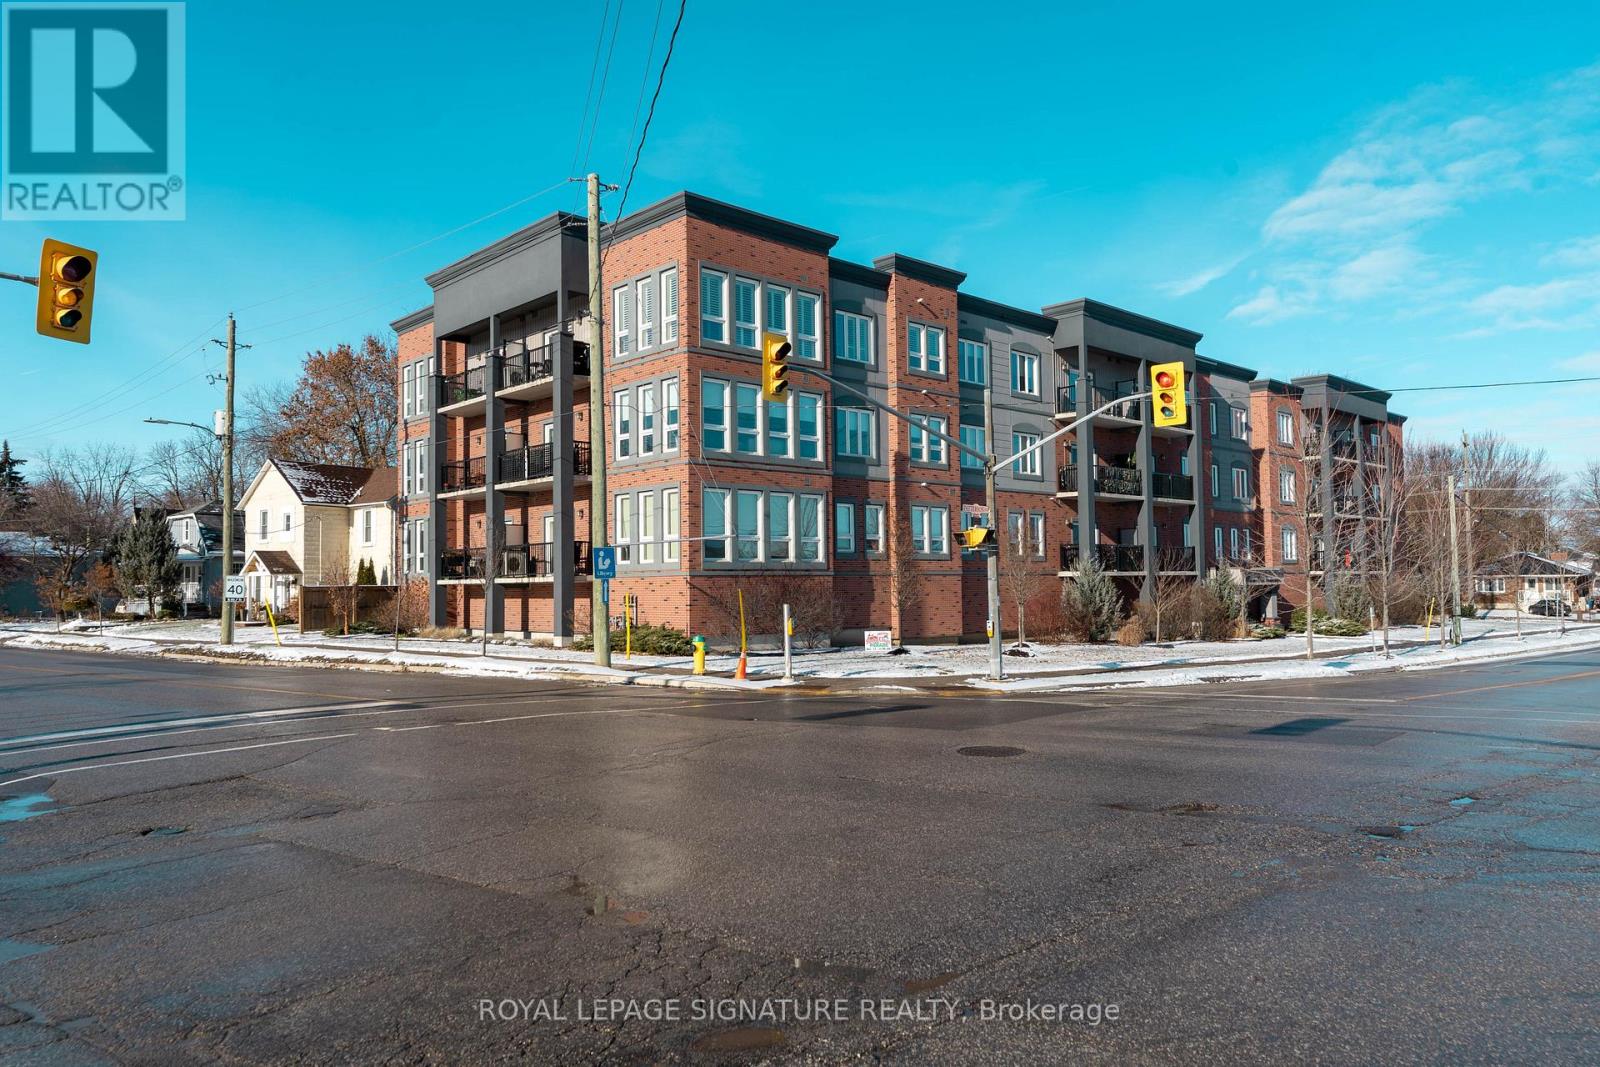
New Tecumseth, Ontario
Great area and a wonderful starter place to raise a family. Two bedroom 2 bathroom condo apartment with parking and locker. Close to a quaint town. The condo building is in close walking distance to parks,restaurants & shopping. The place has a beautiful built-in tv unit and fireplace. Kitchen is open concept kitchen with stone counters andback splash. The living room walks out to balcony. Laminate flooring throughout. The hallway features a built-in cubbies for coats. The condo is in walking distance two schools and grocery stores. (id:35544)
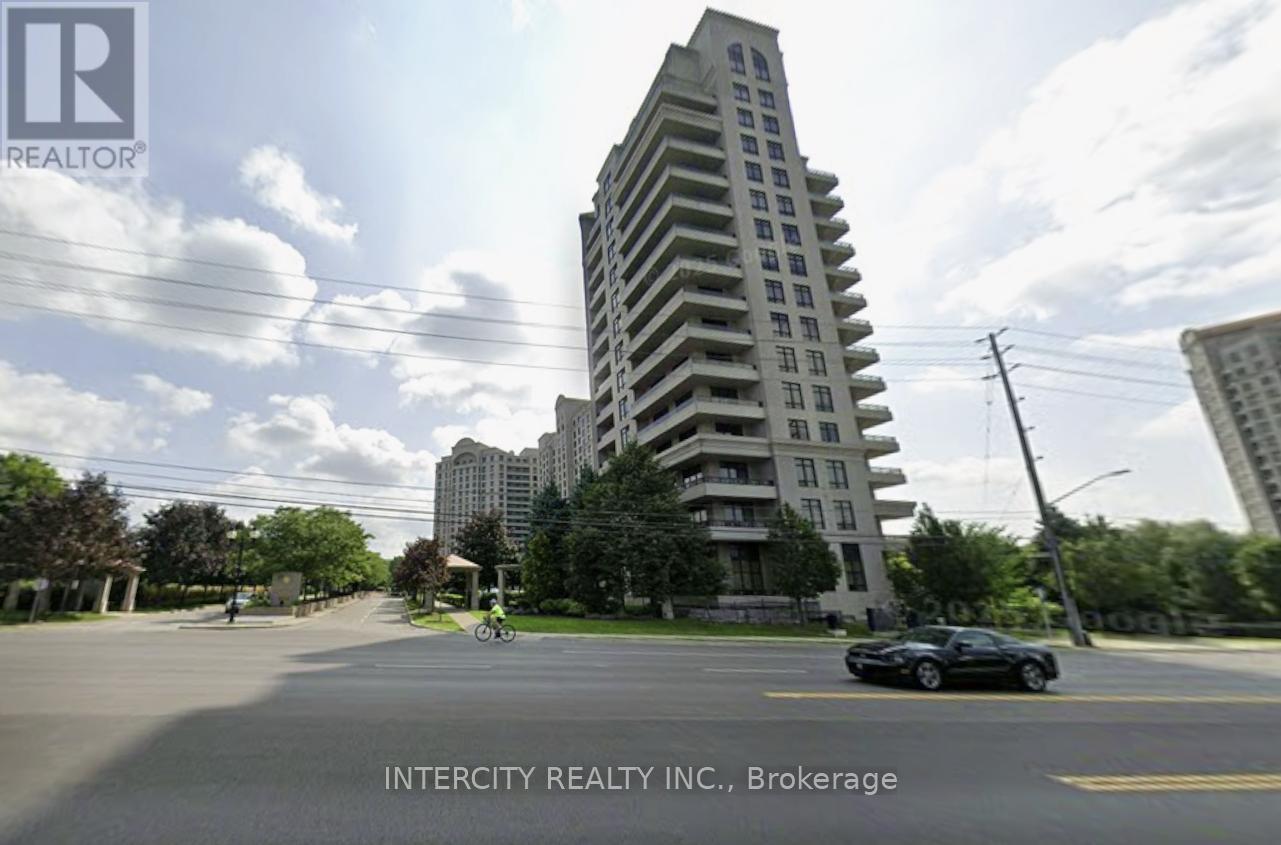
Vaughan, Ontario
1,060 Sq. Ft. Prime South-East Corner Unit. Suite Overlooks Green Space. Smooth 9Ft Ceiling, Crown Moulding, Marble Fireplace. Kitchen with Ceramic Floor Insert, Granite Back Splash, Counters & Centre Island/Bar, Extended Upper Kitchen Cabinets, Pots & Pan Drawers. Lots Of Windows / Natural Light, Large Balcony. Walk-In Pantry. (id:35544)
Whitby, Ontario

Great Location! Recently Renovated From Top To Bottom! Prime Location, Close To 401-412, Go Station, Grocery, Or Take A Stroll Through Downtown Whitby. One Of A Kind In The Neighbourhood. Excellent For That Executive Family! Quiet Neighbourhood, Smooth Ceilings Throughout, Elegant Light Fixtures, New Windows, Garage, Front And Back Doors. No Smoking And No Pets. (id:35544)
Whitby, Ontario

Seriously Wow! Welcome Home to This Very Chic Recently Renovated Bright & Spacious 3-Bedroom Apartment With A Parking Spot In A High-Demand Area. 1,047 Square Feet As Per Next Door Photos. Located In The Heart Of Whitby. 6-Minute Walk To Downtown Whitby, 5-Minute Drive To 401/412, 5-Minute Drive To Whitby Go Station, Close To Top Schools, Parks, And So Much More. Brand New Stainless Steel Appliances, Ensuite Laundry (Brand New Washer/Dryer), Beautifully Renovated Washroom And Large Windows Throughout Make This Apartment The Perfect Place To Call Home. *These photos were taken when the unit was vacant. **EXTRAS** Fridge, Stove, Dishwasher, Washer/Dryer, And All Electrical Light Fixtures. Tenant To Pay 60% Of Utilities (Water/Hydro/Gas). (id:35544)
Pickering, Ontario
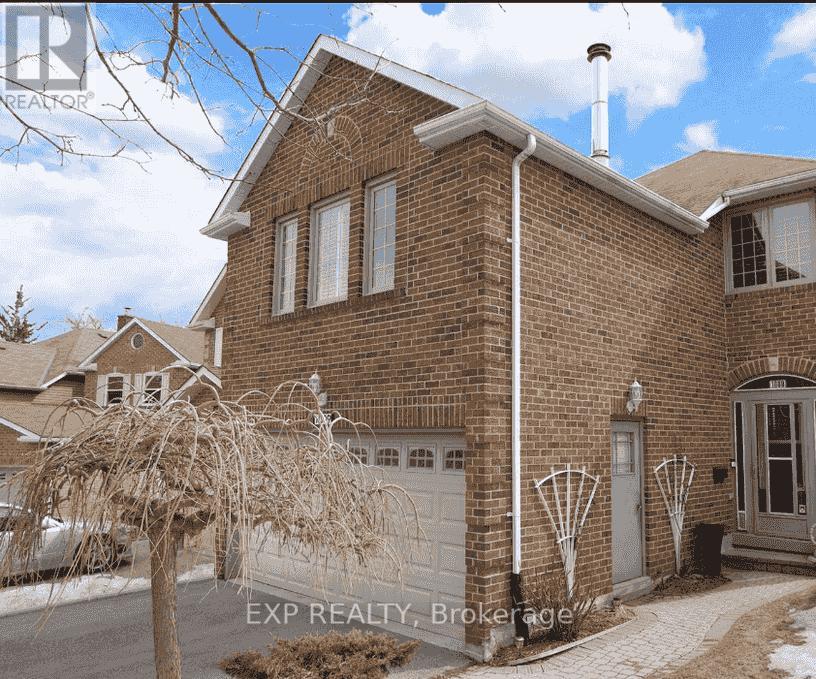
Bright and spacious bedroom for lease in a beautiful detached home located in a quiet, family-friendly neighborhood. Convenient transportation with only 2 minutes to the highway and 4 minutes to Pickering Town Centre.The bedroom features a walk-in closet, partial furnishings, and one parking space included. Shared bathroom. Enjoy a brand-new kitchen with gas stove, as well as in-home washer and dryer. Thoughtfully designed private backyard-perfect for entertaining guests or working from home in a peaceful setting. Ideal for a clean and responsible tenant seeking comfort, convenience, and privacy. Pet friendly. (id:35544)
Clarington, Ontario
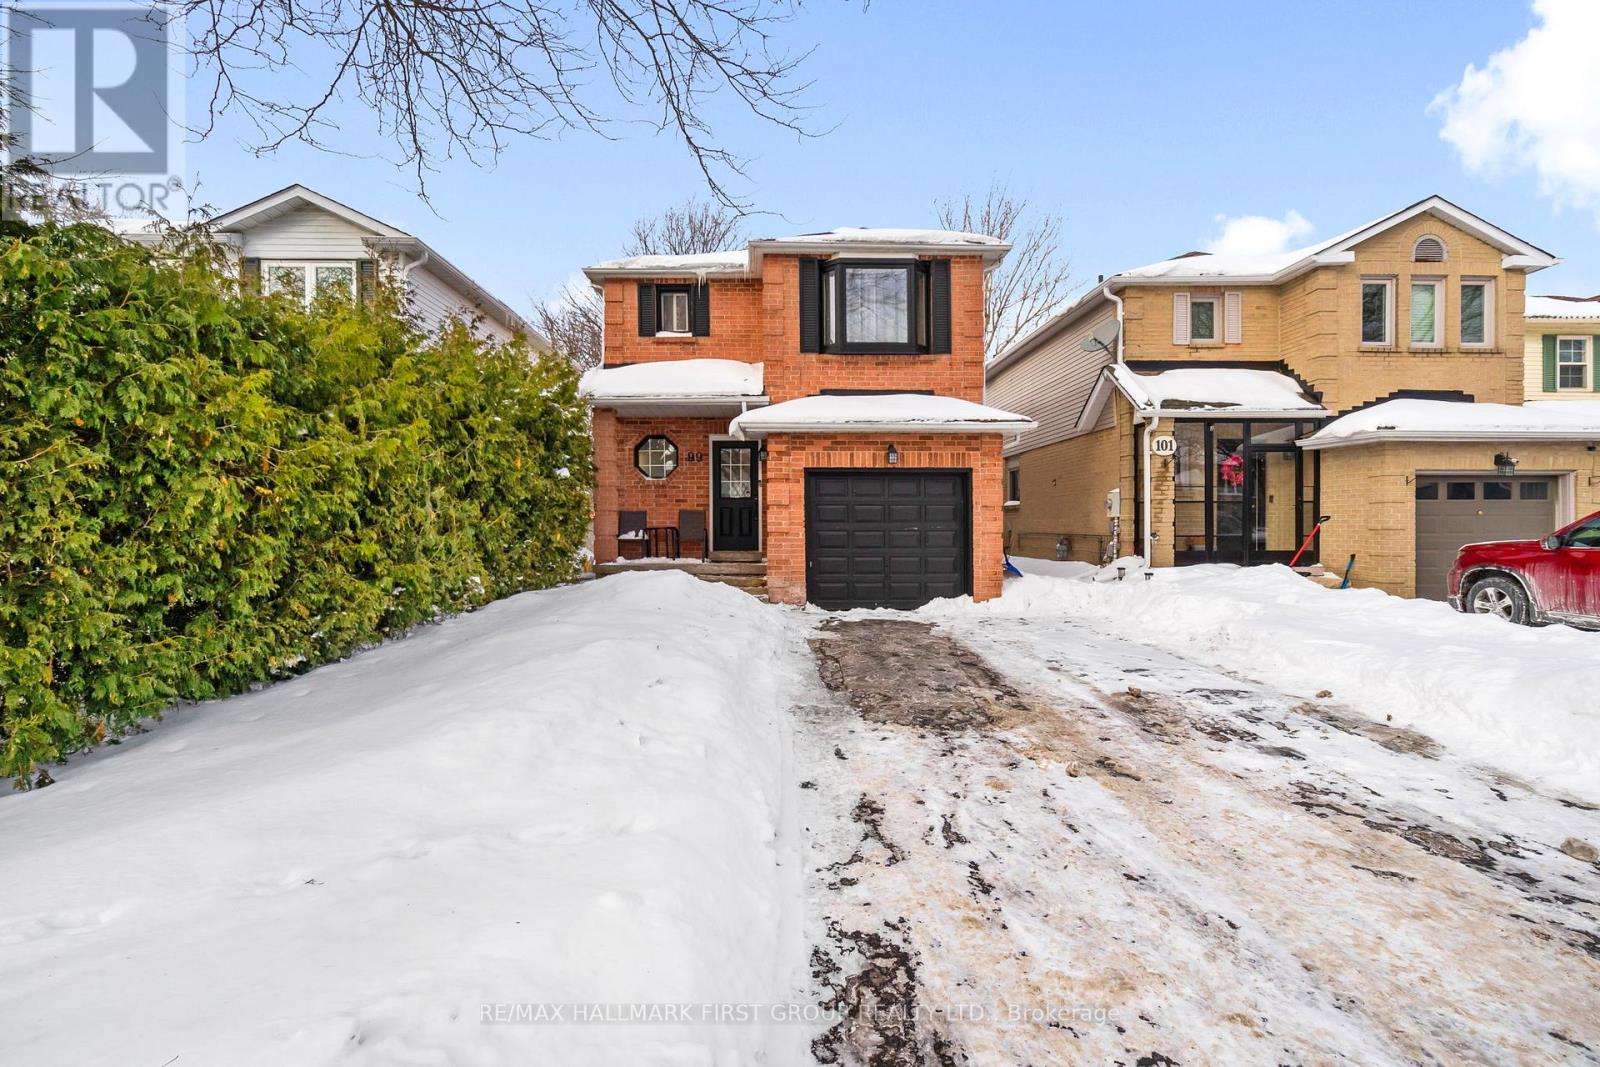
Welcome To This Beautiful 3 Bedroom Detached Home Located In The Courtice Community, Offering The Perfect Blend Of Comfort, Functionality, And Versatility. Designed For Everyday Living And Entertaining, This Home Features An L-Shaped Living And Dining Area Highlighted By A Cozy Fireplace, Pot Lights, And Durable Laminate Flooring Throughout, Creating A Warm And Inviting Atmosphere. Boasting A Bright Eat-In Kitchen Complete With Upgraded Cabinetry, Quartz Countertops, Stainless Steel Appliances, Vaulted Ceilings, And A Walkout To A Large Deck Overlooking The Fully Fenced Backyard - Ideal For Outdoor Gatherings And Family Enjoyment. Upstairs You'll Find 3 Bright And Spacious Bedrooms, Along With A 4Pc Bathroom That Conveniently Serves All Rooms On The Floor. The Finished Basement Offers Endless Possibilities With A Separate Entrance At The Side Of The Home, Whether You Envision It As Additional Living Space For Your Growing Family, Guests, Home Office Or An In-Law Suite. Complete With Its Own Kitchen, Gas Fireplace, And An Additional 4Pc Bathroom. Conveniently Located With Easy Access To Highway 401, Parks, Schools, Shopping, And Everyday Amenities. This Is A Fantastic Opportunity For Families, Investors, Or Those Seeking Multi-Generational Living. Don't Miss The Chance To Call This Place Your New Home. ** This is a linked property.** (id:35544)
Toronto, Ontario
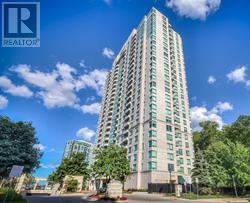
Amazing Tridel "Forest Vista "With Unobstructed View. Spacious Functional Split Bedroom layout. Luxury Condo With Large Balcony. Master That Features Oversized Walk-In Closet, 4 Pc Ensuite, 2nd Bedrm W/Double Closet And Built-In Organizers. Open Concept Floor Plan W/ Bright Living & Dining Rms W/Walk-Out To Covered Balcony! Open Balcony To Enjoy Summer Evenings. Amenities Includes: Indoor Pool, Gym Rm, Party Rm With 24Hrs Concierge/Security. Visitor Parking (id:35544)
Toronto, Ontario
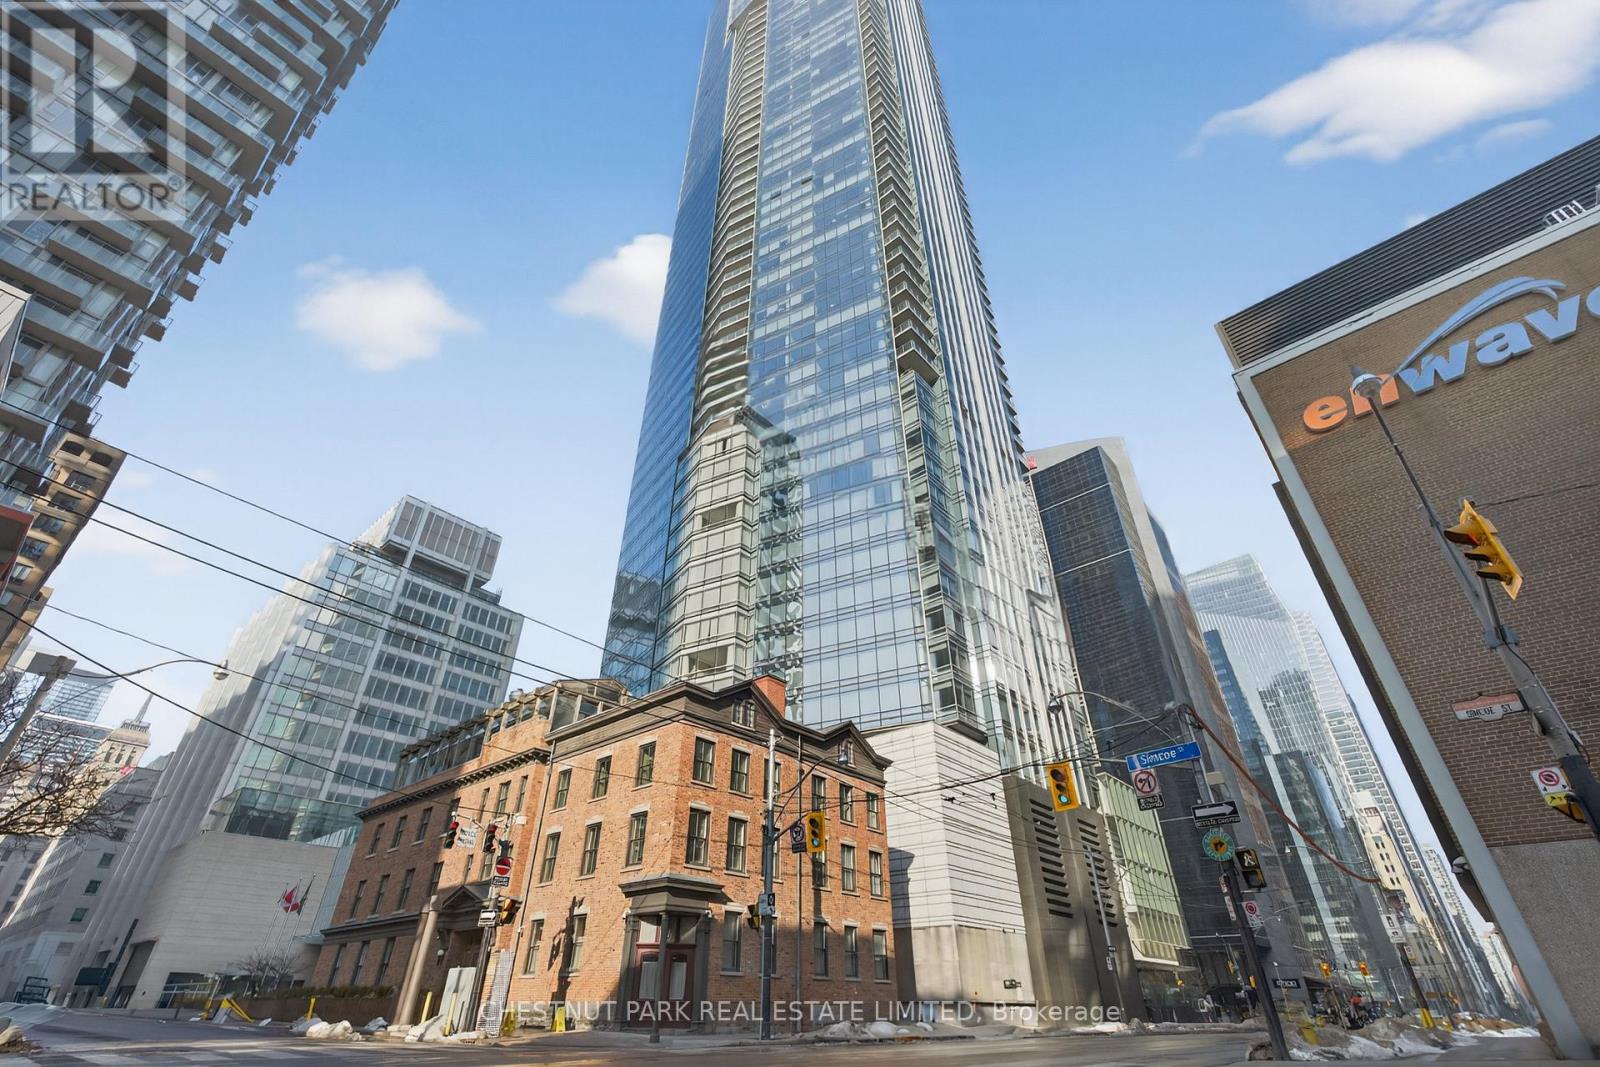
Luxury living above the five-star Shangri-La Hotel in downtown Toronto. Nearly 1,400 square feet with two bedrooms, high-end finishes, and an easy turnkey lifestyle. Boffi kitchen with Miele and Sub-Zero, granite counters, and a large island. The primary bedroom fits a king-size bed and is complete with a five-piece marble-clad ensuite and walk-in closet. The second bedroom offers its own three-piece ensuite and double closets, perfect for guests or a home office, plus a full laundry room for extra storage. Unobstructed, east-facing views flood the suite with light and take in the downtown core and Lake Ontario. Steps to the subway, Union Station, and UP Express. Full Shangri-La amenities include a 24-hour concierge, fitness centre, indoor pool, hot tub, and a la carte hotel services. (id:35544)
Toronto, Ontario
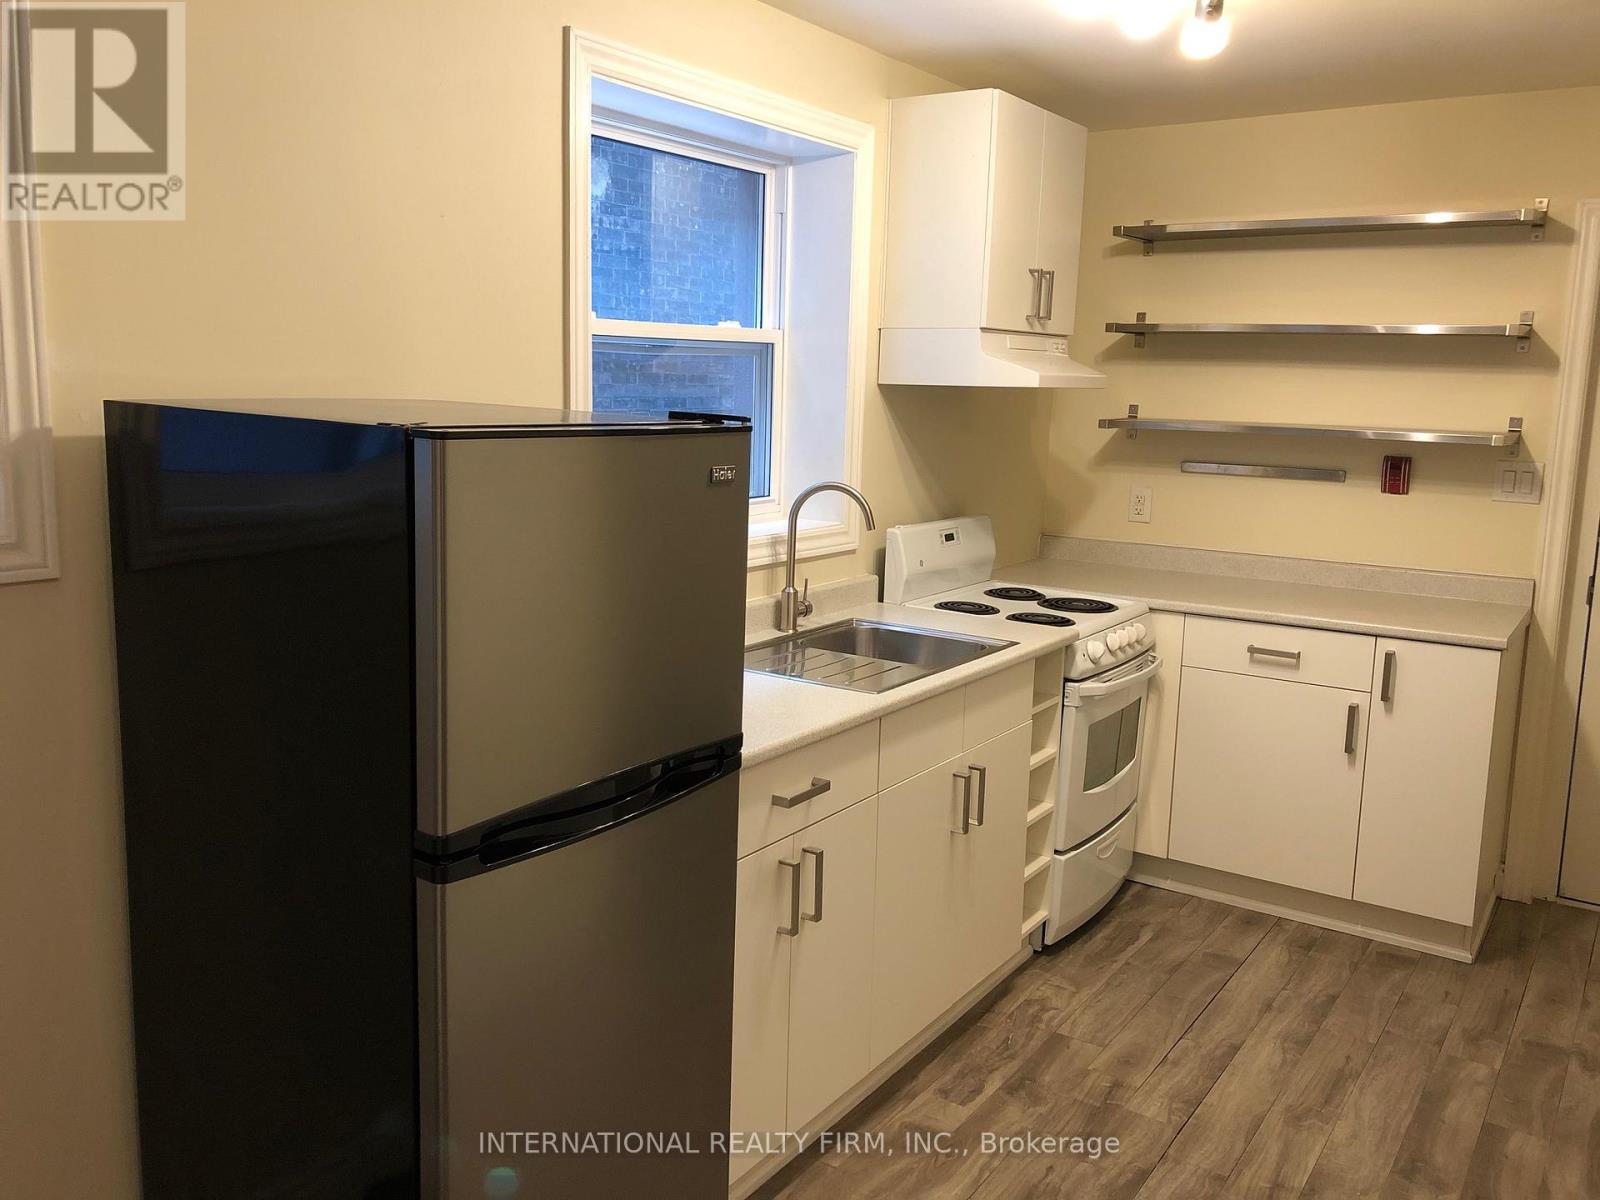
Bright and cozy apartment available for lease in an unbeatable downtown location. Ideally situated just steps from Yonge-Dundas Square, major universities, and the renowned CF Toronto Eaton Centre, this residence offers exceptional convenience and urban lifestyle at your doorstep. (id:35544)
Toronto, Ontario
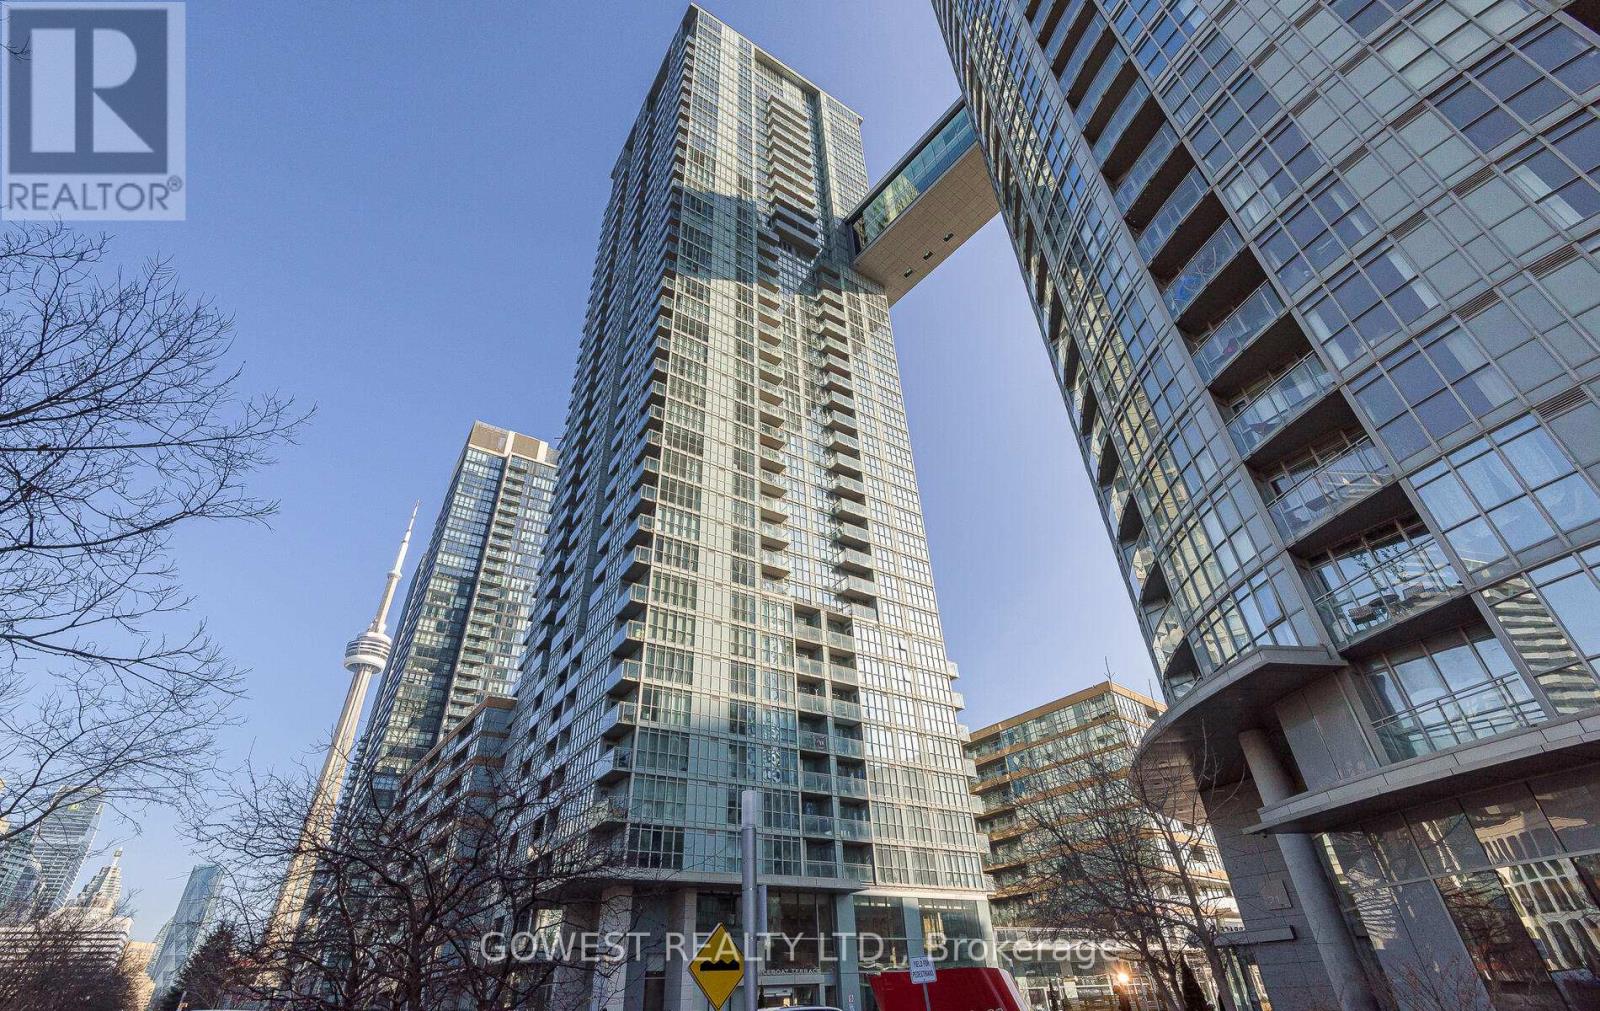
Absolutely Spectacular! Step into bold, modern downtown living in this exceptional 1-Bedroom + Den condominium at 15 Iceboat Terrace. This move-in-ready suite boasts brand-new flooring throughout and new plush carpet in the bedroom, delivering a fresh, elevated feel from the moment you enter .The striking open-concept layout is enhanced by floor-to-ceiling windows, flooding the space with natural light and showcasing vibrant city views. The sleek, contemporary kitchen is a true standout, featuring modern cabinetry, premium integrated appliances, stone countertops, a designer backsplash, and a rare, oversized pantry providing exceptional storage rarely found in condo living. The spacious primary bedroom offers comfort and style with its newly installed carpet, generous closet space, and direct access to a modern bathroom. The versatile den is perfect for a home office, guest space, or creative studio. One underground parking space and one locker add outstanding value .Enjoy luxury, full-service amenities including a state-of-the-art fitness centre , indoor pool, sauna, party room, guest suites, and 24-hour concierge. Located steps from the waterfront, TTC, top restaurants, shopping, and Toronto's Financial and Entertainment Districts-this is urban living at its most powerful and uncompromising. (id:35544)
Toronto, Ontario
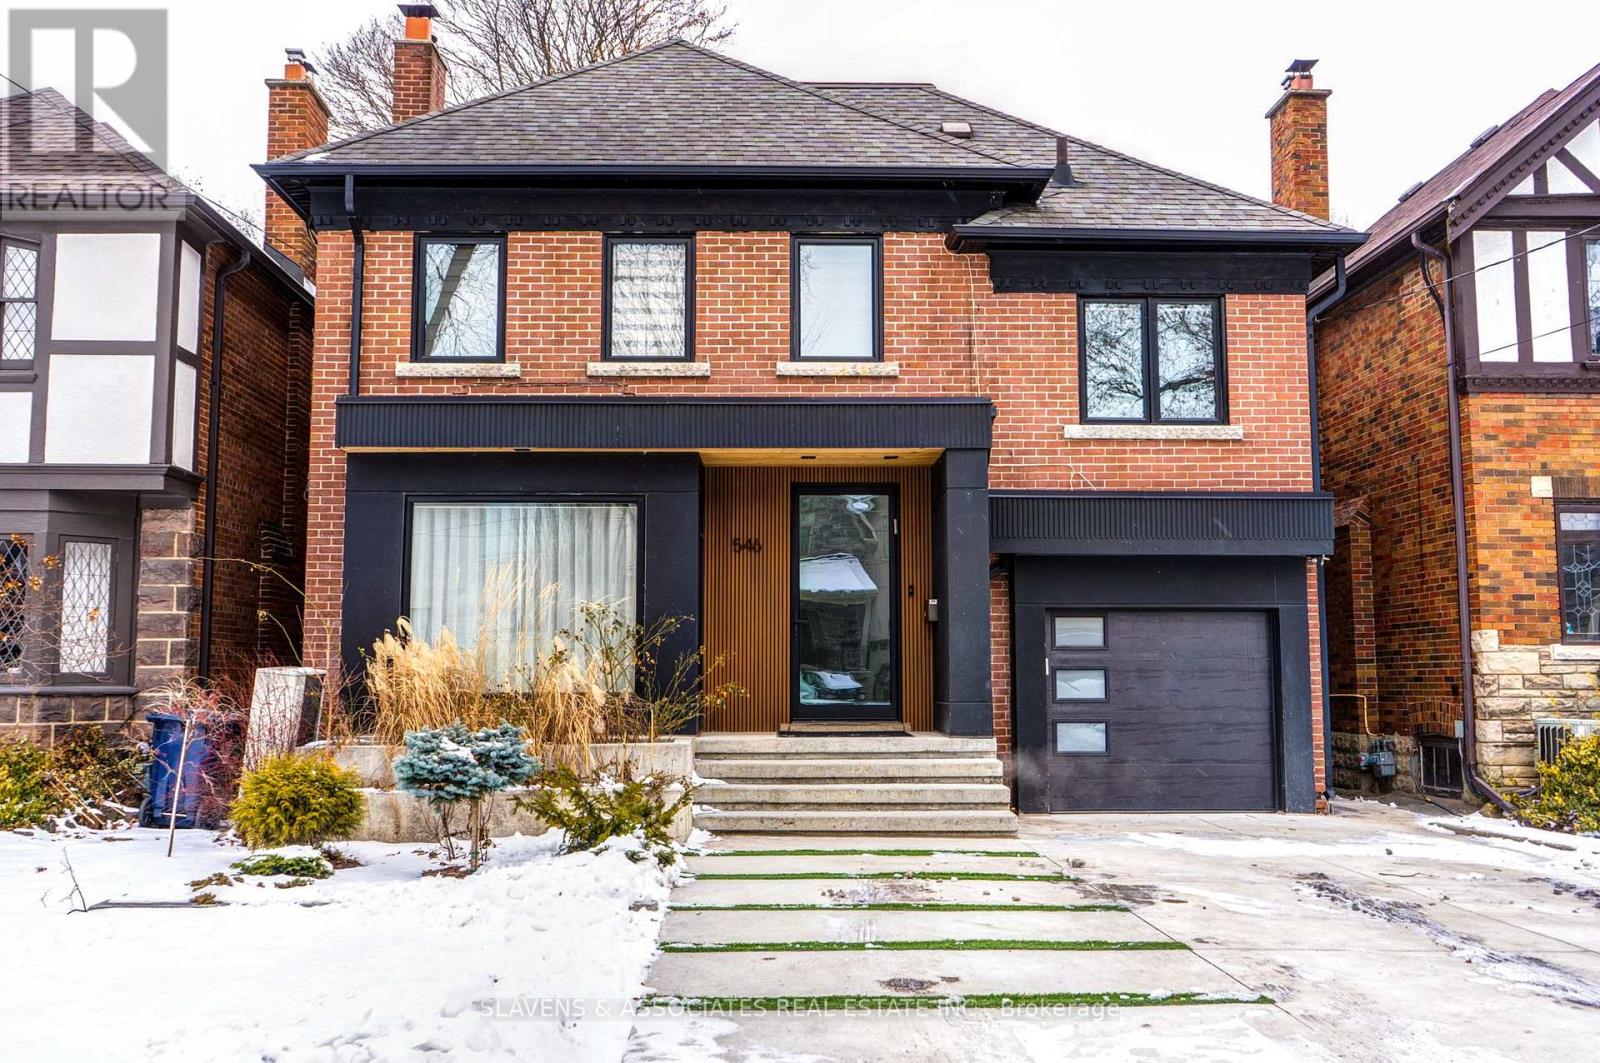
Fully Furnished and recently renovated basement apartment in the heart of Allenby. 1 Bedroom, 1 Bathroom, tons of natural light. High Ceilings, brand new appliances, large washer and dryer and separate entrance. Approx 700 sq f. All you have to do is move in. Best Location, Steps to Public transit, TTC, Restaurants, and shops. Tenant pays 30% of all utilities + internet (approx $150-$200/month). (id:35544)
Toronto, Ontario
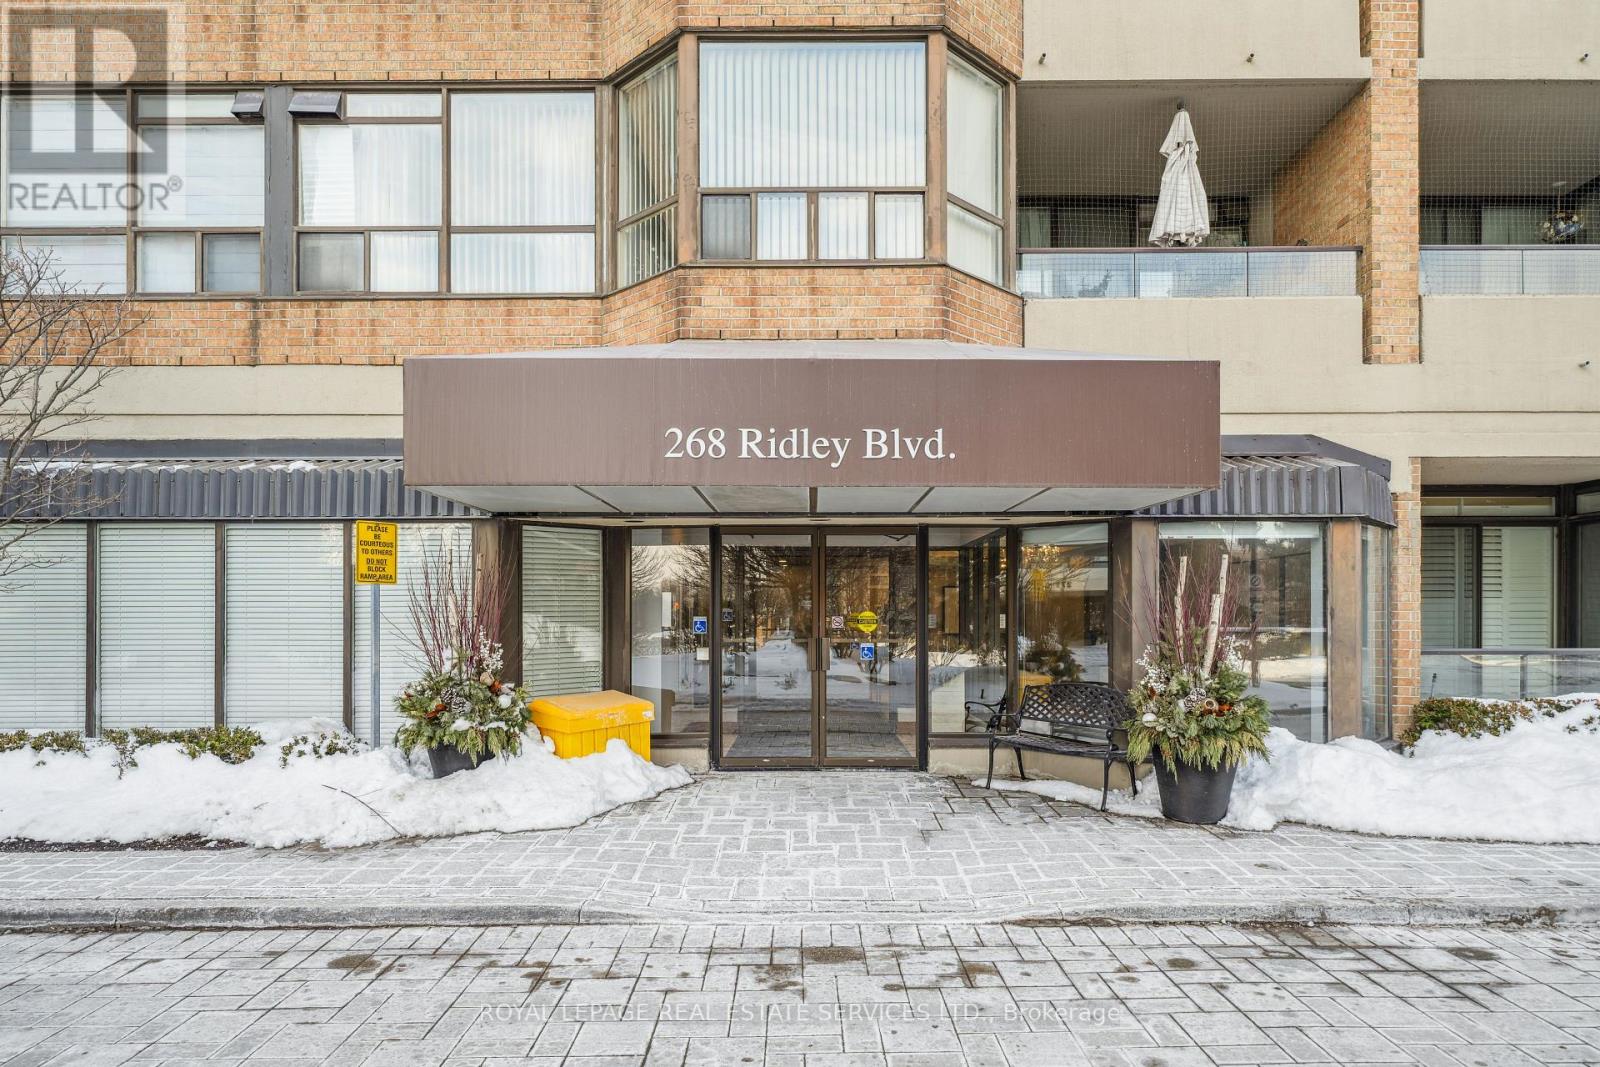
* This Spacious Corner Suite In Bedford Park, Built By Tridel, Offers Both Southwest And Northwest Views With The Opportunity To Enjoy Magnificent Sunsets * Updates Include: Quartz Counters And Pot Lights In The Kitchen, An Updated 3-piece Washroom, Engineered Hardwood Flooring In The Living Room, Dining Room, And Bedrooms, And The Suite Was Freshly Painted In December 2025 * Large Closets Store All Your Bulky Items With Ease * Suite 1716 Boasts An Easy Commute To Downtown And Easy Access To 401, 404, DVP, And TTC * Enjoy Leisurely Strolls To Eclectic Dining, Boutique Shopping Along Avenue Road, Or Take Advantage Of The Nearby Parks, The Don Valley Golf Course, And The Toronto Cricket, Skating, And Curling Club, And The Neighborhood Library * Beautifully Landscaped Grounds And Outdoor Pool Offer A Private Oasis For Soaking Up The Summer Sun * With 24-Hour Gatehouse Security, Ample Visitor Parking, A Gym, A Sauna, Party And Billiards Room, Bike Racks, And A Car Wash, You Will Love To Call Suite 1716 "Home" * (id:35544)
Toronto, Ontario
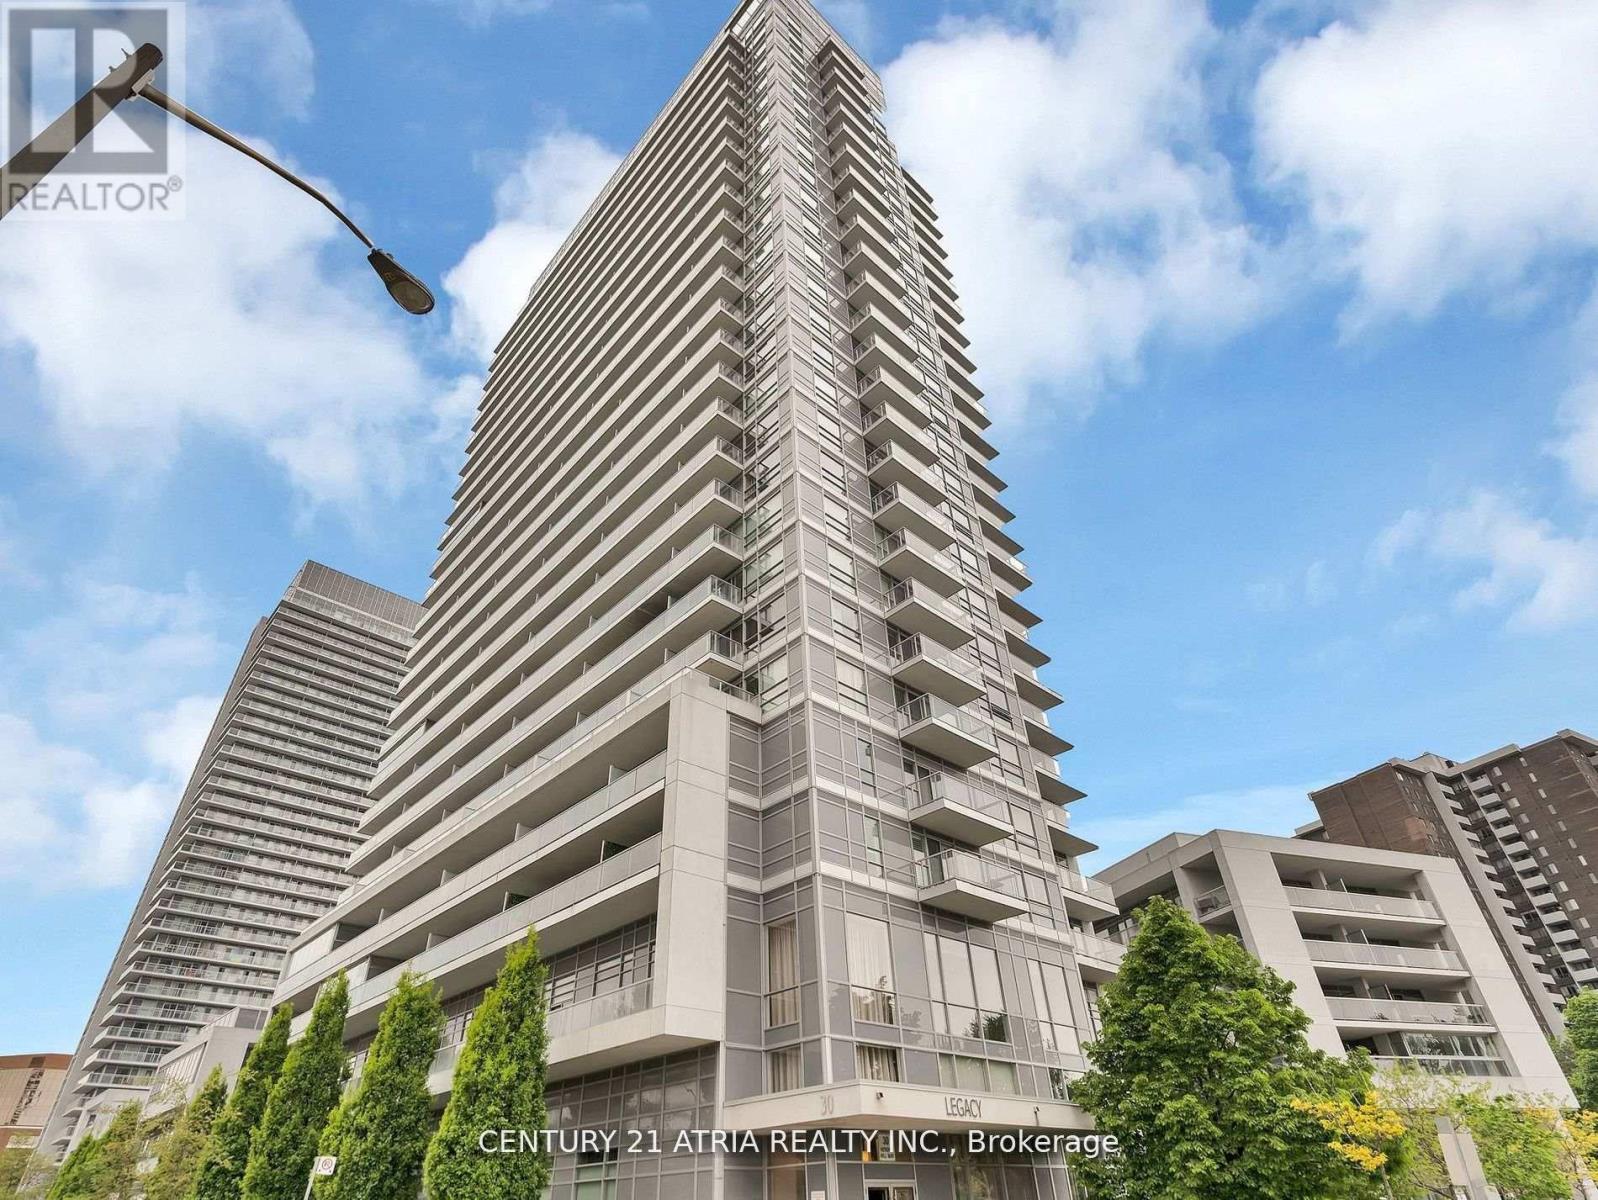
Luxury Condo Built By Monarch In High Demand Henry Farms Area. Minutes To Fairview Mall, Hwy 404/ Dvp/401 And Subway. Well Laid Out Unit With Approx. 630 Sqft Of Living Space. Parking And Locker , Gas and Water Included. (id:35544)
Toronto, Ontario
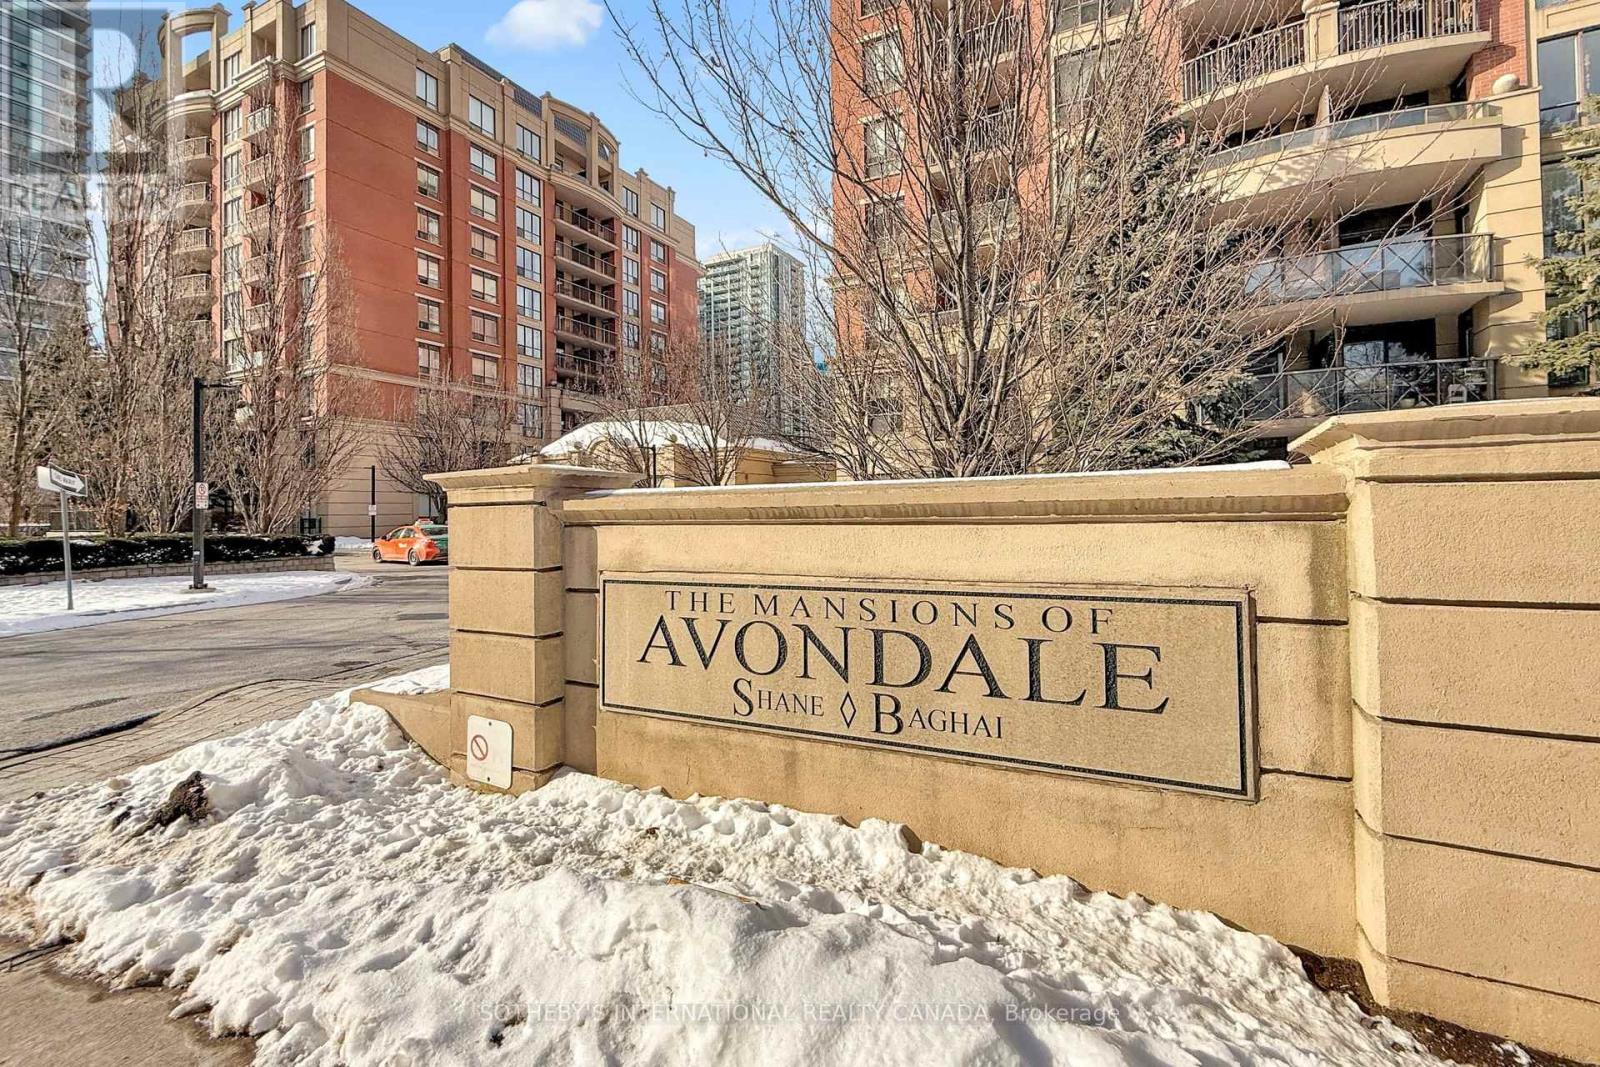
A lovely bright and freshly painted 1+ den with parking and locker condo in the very popular Mansions of Avondale. This condo offers a very functional and spacious layout, no odd walls or pillars, so it's perfect for all of your furniture in exactly the spot where it should be! The den comes with a Murphy bed and built in shelving, can be used as a guest room or home office and the door means you can hold all of your online meetings in private. The primary bedroom includes plenty of storage with built in shelving and a generous walk-in closet. A lovely balcony gives you extra space for entertaining or sitting enjoying a drink. Parking and locker spaces are also included.The building is all inclusive of utility bills, comes with a gym, pool, party room and underground visitor parking.Is this the perfect location? You are just a few mins away from Yonge/ Sheppard where you have an abundance of shops, restaurants, coffee shops, local amenities, parks and green space on your doorstep. Highway 401 is easily accessible and the TTC and plenty of buses are also very close by. This condo and location gives you everything. (id:35544)
Toronto, Ontario
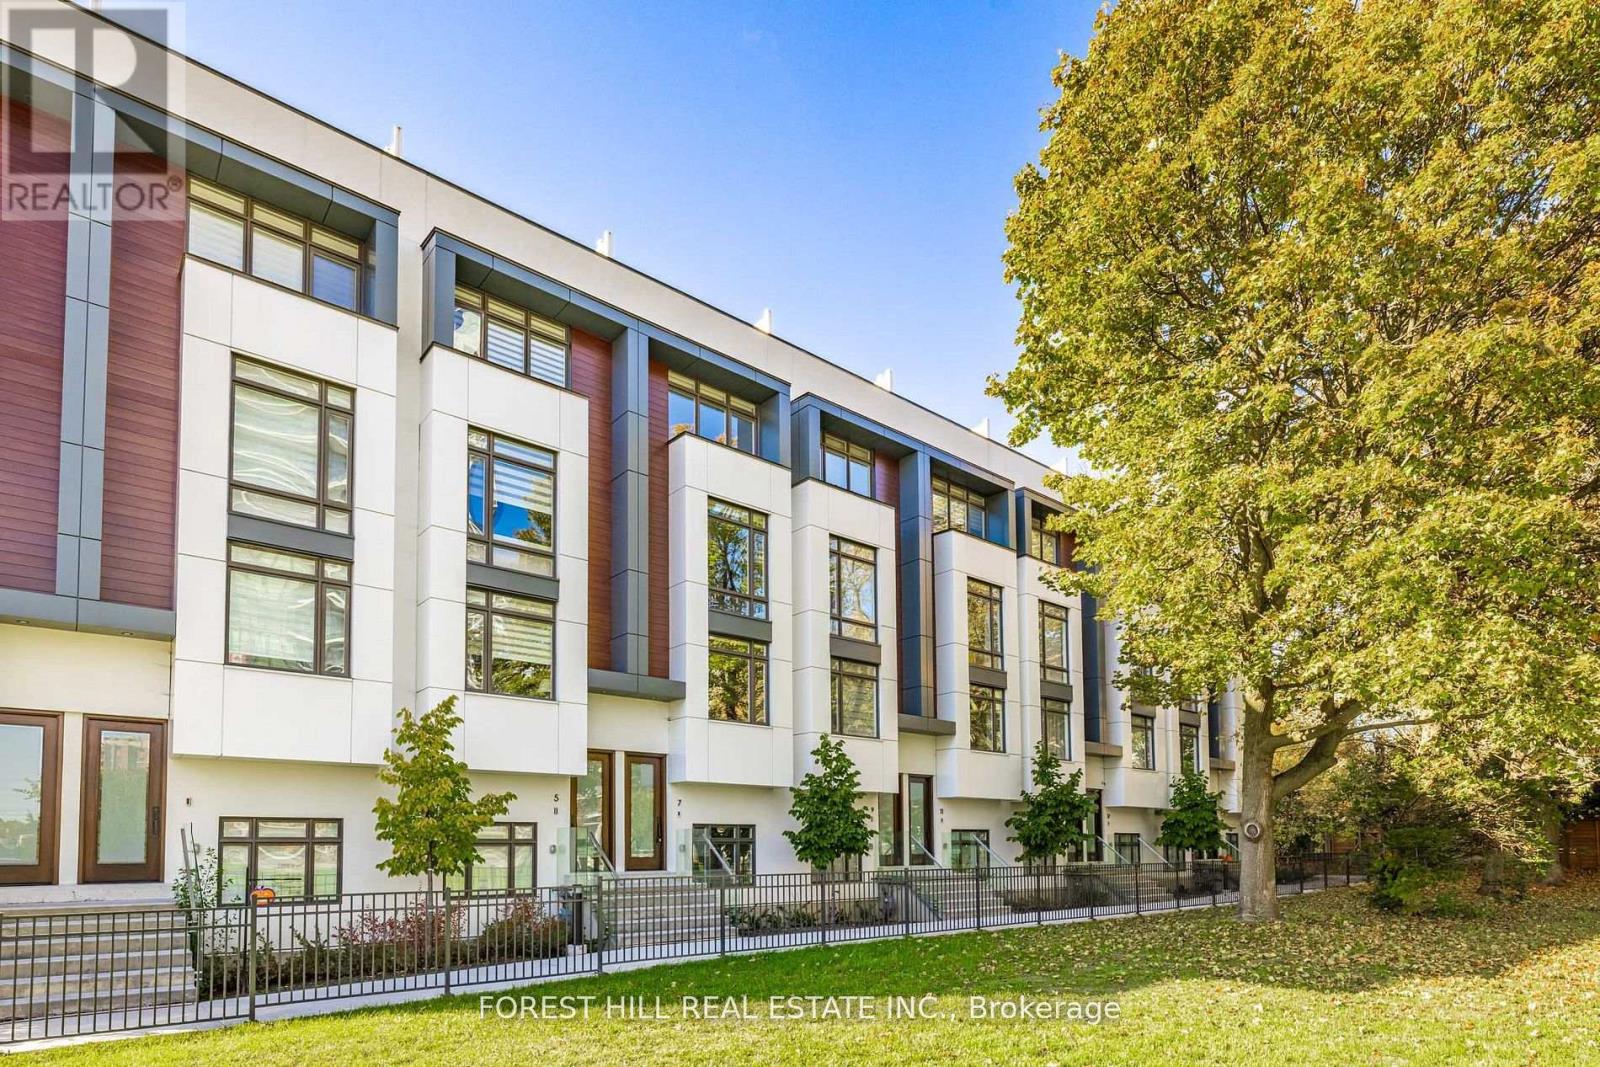
****a Beautiful & Showcase Unit(Gorgeously UPGRADES--UPDATES $$$$) out of exclusive collection 14 residence****Boasting Fantastic--Stunning VIEWS--Experience the epitome of luxurious 2000 sq.ft living in the exquisite unit, built in 2023-----Elevate your lifestyle, nestled in the coveted willowdale west area, just off yonge st/beecroft rd. The main floor boasts an open concept & happy vibe, airy atmosphere with a high ceiling, and a harmonious fusion of sophistication & comfort, defined by premium-UPGRADES features such as rich hardwood flooring, and built-in speaker and a state-of-the-art extended-sleek urban style kitchen complete with quartz countertops,backsplash and functional centre island and luxury appliances, and a charming gas fireplace that adds warmth to the ambiance. Upstairs, the primary bedroom offers expansive living space with luxurious 5pcs private ensuite and a walk-in ample closet. Adjacently, the laundry room is practically-laid on the 2nd floor. The third floor hosts additional 2 bedrooms, and luxurious 5pcs main bathroom, a private balcony for perfect relaxation and tranquil garden views. Come and see the absolute stunning patio on rooftop that offers breathtaking views of both nature and the alive city skyline. Convenient double-length garage quipped with an electric car charger and spacious storage area for organization. Ideally situated just steps away from Yonge Street, the subway, shops and restaurants. This townhouse offers the perfect blend of upscale living and urban convenience.-------ONE OF A KIND UNIT to see-------SUPER--SPARKLING CLEAN HOME****Visitor's Parking Available on the Complex-------Condo Corp and Management Office-----Toronto Common Elements Condominium Corporation N0 3011 & ICC PROPERTY MANAGEMENT LTD. (id:35544)
Toronto, Ontario
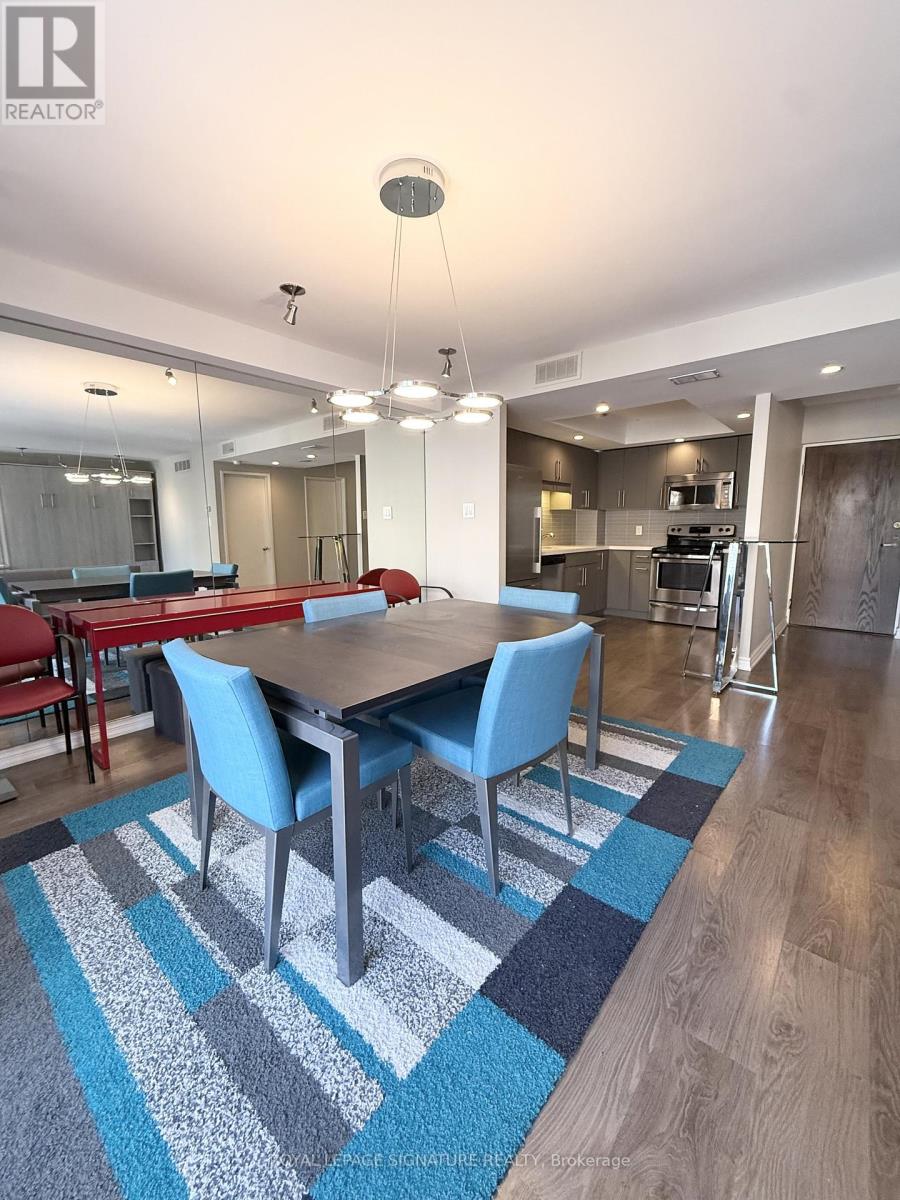
All inclusive!! Furnished large bachelor/studio located in the highly desirable Harbourfront. Bright and spacious studio condo features a functional open-concept layout, floor-to-ceiling windows, laminate flooring throughout, and excellent natural light with courtyard views. The unit features a modern kitchen with stainless steel appliances, a combined living/sleeping area, a 4-piece bathroom, and a walk-in closet. All utilities included (heat, hydro, and water) plus cable and internet. One underground parking space and one locker. Exclusive resident shuttle to Downtown/Eaton Centre. Steps to the waterfront, TTC, Union Station, CN Tower, Rogers Centre, Scotiabank Arena, shops, restaurants, parks, and everyday amenities. Long-term lease available. Buyers and Buyers agent to verify measurements. (id:35544)
Toronto, Ontario
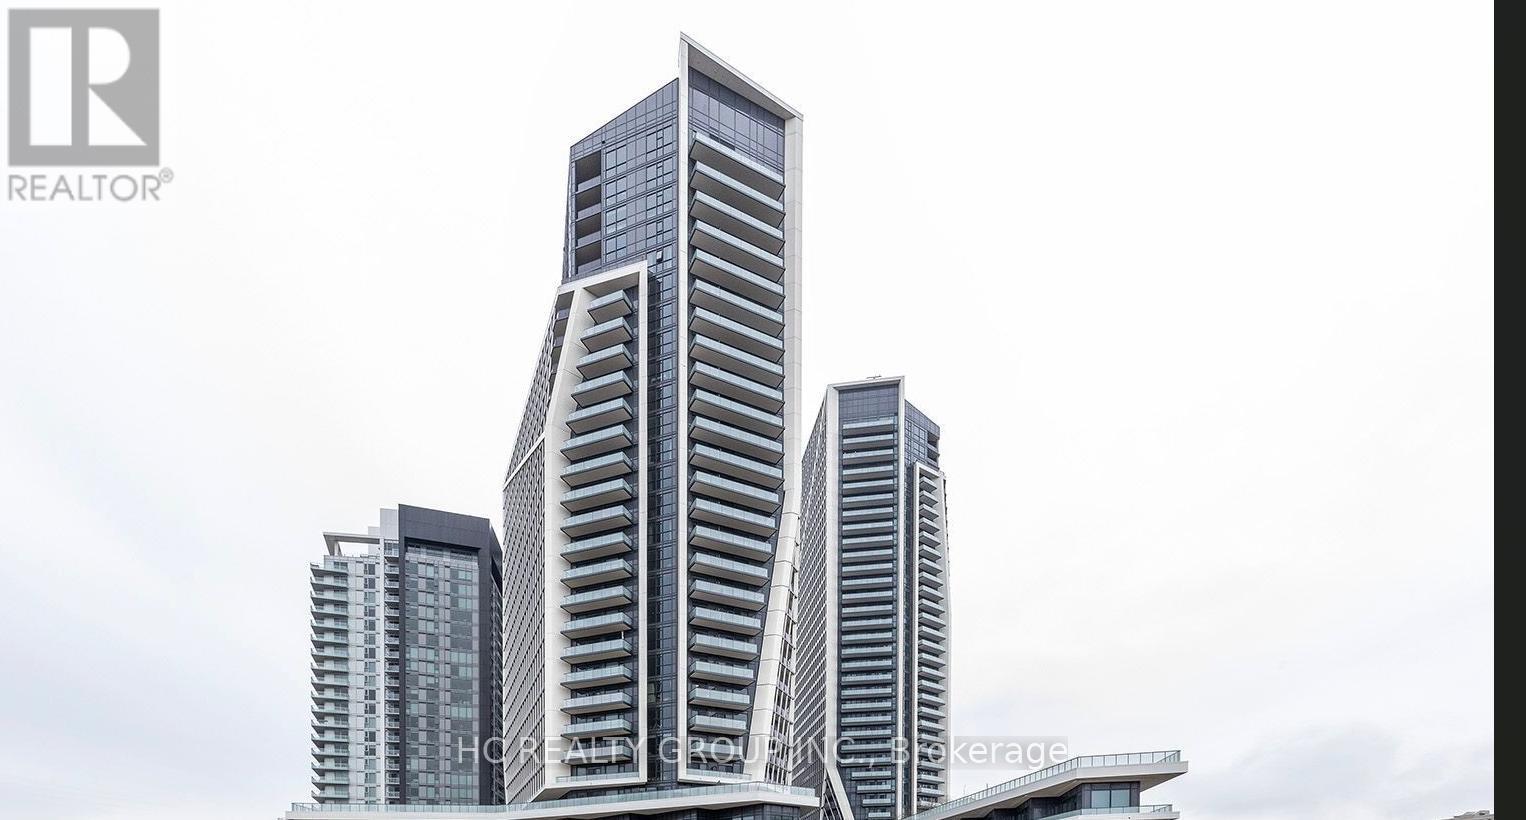
Stunning newer 1+Den corner suite at Garrison Point in the heart of Liberty Village. Bright and spacious, offering approximately 635 sq ft of well-designed interior space plus two private balconies with two walkouts and wrap-around floor-to-ceiling windows that fill the unit with natural light.Enjoy panoramic, unobstructed views of downtown Toronto and the iconic CN Tower, an impressive backdrop day and night. Features luxurious modern finishes, including engineered hardwood flooring, quartz countertops, and a sleek contemporary kitchen and bathroom designed for both style and functionality. Ideally located steps to grocery stores, trendy cafes, fine dining, streetcar and TTC, with quick access to the Gardiner Expressway, Exhibition Place, and GO Transit. Exceptional building amenities complete this outstanding opportunity for end-users or investors alike. (id:35544)
Toronto, Ontario
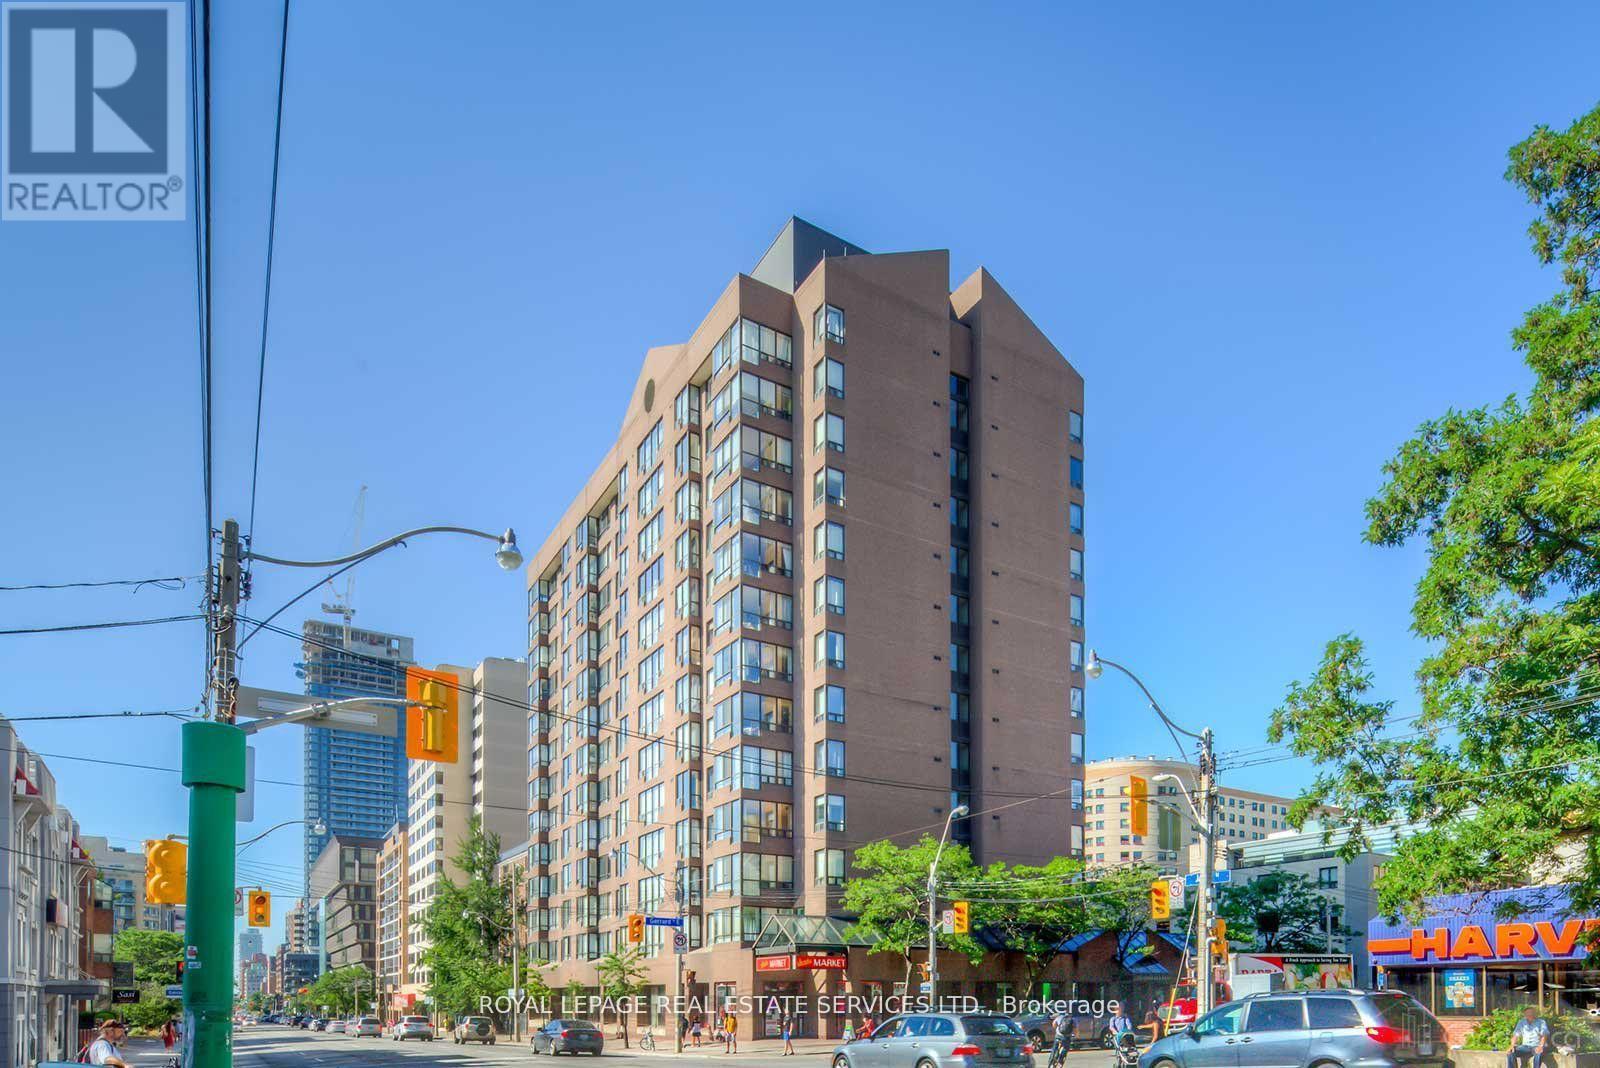
Rarely Offered 2+1 Bedroom, 2 Full Bathroom Suite With Parking, Steps From TMU, Boutique TO Condominium, 13 Floor Building Situated At Corner Of Gerrard Street East And Jarvis. Vibrant Downtown Living Experience In Toronto's Sought After Church Street Corridor. Bright, Spacious Living Areas With Medium Sized Windows Provide Ample Natural Light And Unobstructed Vistas In Very Quiet Building. Enclave Kitchen Complements Open Layout. Both Full Bathrooms Have Been Thoughtfully Upgraded, Featuring A Brand New Renovated Bathroom That Adds Modern And Fresh Appeal. Unit Also Boasts Upgraded Flooring Throughout. Included 1 Parking Spot For Convenience. Residents Have Access To Variety Of Amenities Including Fitness Room, Outdoor Patio With BBQ Stations, Outdoor Jacuzzi An Ideal Spot To Unwind, Especially During Colder Months. Visitor Parking Also Available. Location Is Perfect For Those Seeking Lively Downtown Lifestyle. Yonge Dundas Square Is A Short Walk Away, Surrounded By An Array Of Restaurants, Bars, Cultural Attractions. Great Option For Students, Being Close To Toronto Metropolitan University (Formerly Ryerson University), Making It Easy To Live Solo Or Share With Roommates. Proximity To Major Landmarks Like Eaton Centre, St. Michaels Hospital, Offering A Seamless Blend Of Convenience And Urban Excitement. (id:35544)
Toronto, Ontario

Welcome to 34 Heydon Park, steps to College and Dovercourt. Close Proximity To Restaurants, Ttc, Shops, Schools, And Much More! Just Pay Hydro and fixed rate for A/C & Water. Photos and layout Not Exact, Taken From A Similar Unit Prior To Occupancy and Virtually Staged. (id:35544)
Toronto, Ontario
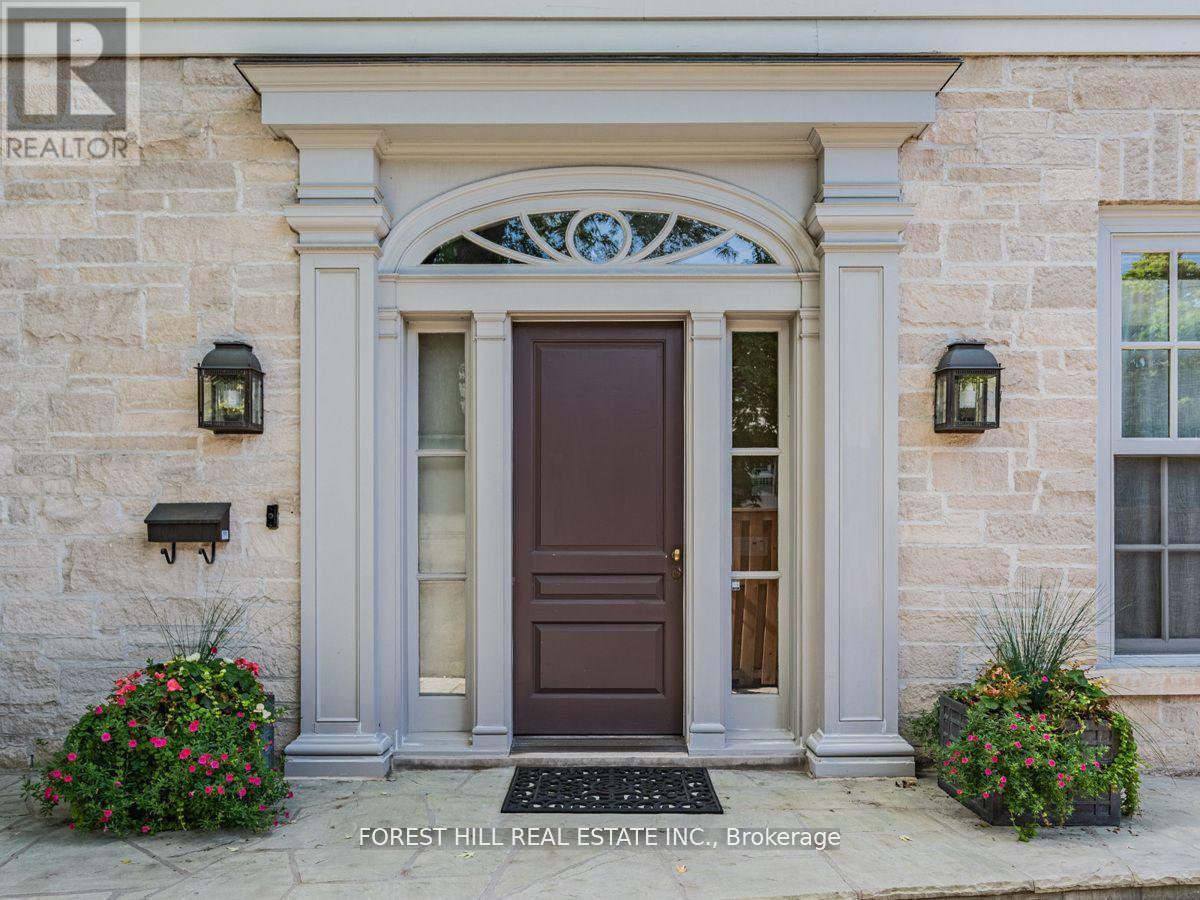
This exceptional residence, custom-designed in 2000 by the esteemed firm of Katharine Newman and Peter Cebulak, exemplifies luxurious living with the finest materials throughout. Lot pies out to 60 feet in rear. The home begins with a vestibule featuring an armoire closet and a chic two-piece powder room. The expansive layout flows effortlessly from the large foyer into spacious principal rooms, creating an airy and inviting atmosphere. The gourmet kitchen offers a coffee station, built-in desk, oversized island, and a bright breakfast room with French doors opening to an oversized terrace, perfect for al fresco dining or quiet relaxation. The adjacent family room features a fireplace, custom shelving, and walk-out access to the stone terrace. Separate living and dining rooms provide additional versatility. A mudroom with a separate entrance and ample closet space completes the main floor, which boasts 9'6" ceilings. Upstairs, the south-facing primary suite offers a walk-in closet and spa-like ensuite with dual vanities. Three additional generously sized bedrooms with abundant closet space and large windows, along with beautifully appointed bathrooms, complete this level. The lower level features heated floors, a large great room with built-in bookshelves and a wall-mounted TV, a gym/office with built-in desks, and a fifth bedroom with a large closet. A fully-finished laundry room with ample storage, a walk-in wine cellar, and an additional four-piece bath provide exceptional convenience. The spectacular stone terrace leads to professionally landscaped gardens with a stone BBQ area. The detached stone garage, built in 2010, complements the homes exterior and features a heated driveway. Ideally located within walking distance to the best private schools (BSS and UCC, )as well as shops, restaurants, transit, and places of worship. This home offers the perfect blend of luxury, convenience, and style! (id:35544)
North Middlesex, Ontario
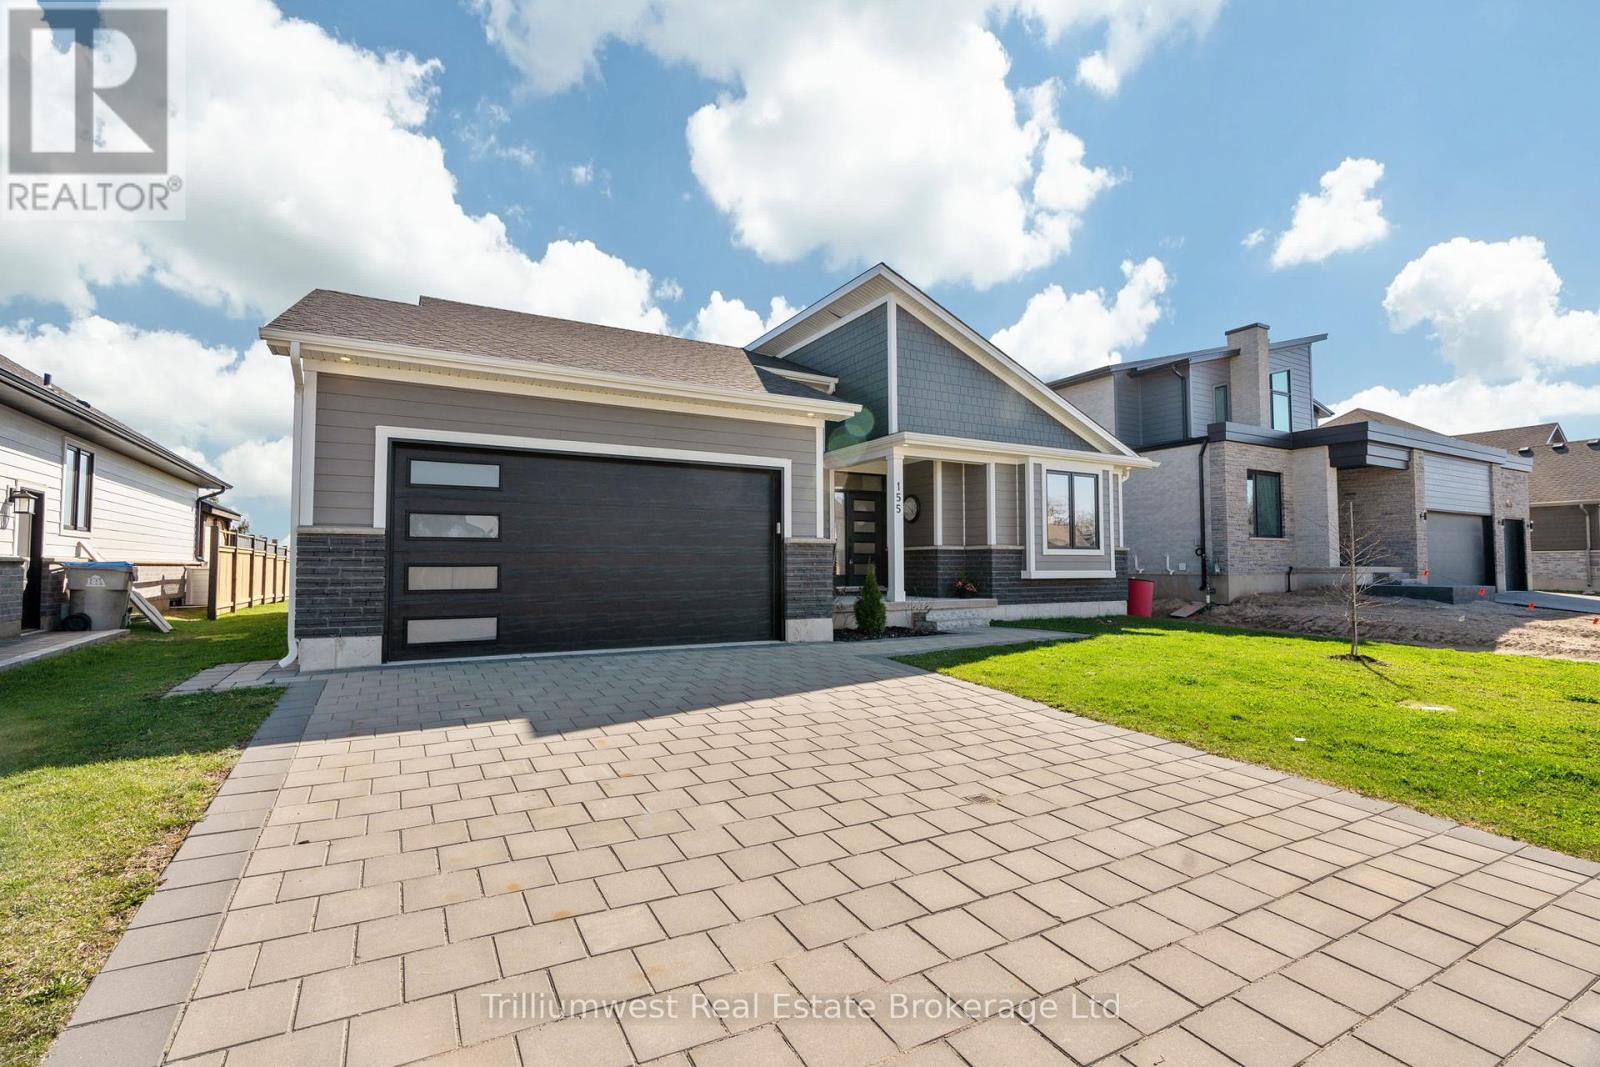
NEWLY BUILT BUNGALOW with 1416 SF of living space all on one level! Time to live in a beautiful home near the beach, soaking in the spectacular sunsets over Lake Huron. Here's your chance to own this turn-key bungalow built in 2022 by Medway Homes. Located in the desirable Westwood Estates, this home is nestled in one of the newest and most upscale neighborhoods in the community. Ideally situated between London and Grand Bend, it offers the perfect blend of convenience and small-town charm. This home is a great fit for all family types, including retirees, professionals, multigenerational families, or those seeking mortgage helpers. Families will also appreciate the proximity to both public and Catholic schools. It all starts with curb appeal, and this stunner truly shines! Not your typical cookie-cutter new build, this home boasts a unique and beautifully designed exterior. The interlocking stone driveway and gardens provide a warm welcome, while the cozy front porch offers the perfect spot to enjoy your morning coffee or an evening beverage. Step inside and feel the WOW factor in this open-concept home, boasting over 1400SF, all on one level. The fabulous custom interior is enhanced by large windows that fill the home with natural light. It features 2 spacious bedrooms, including a primary suite with gorgeous ensuite and walk-in closet. Enjoy the convenience of a main floor laundry/mudroom, thoughtfully located off the garage. Sliding doors lead to a large backyard with beautiful deck, perfect for enjoying "me" time, entertaining guests, or watching children play. The unfinished basement, with numerous large windows, pre-installed plumbing and electrical, offers endless possibilities. Whether you envision a separate unit, additional living space for a growing family, a home office or gym, this basement will accommodate your vision. Its not often you find a new and affordable house like this with such exceptional proximity to Grand Bend and London. See it today! (id:35544)
Kitchener, Ontario
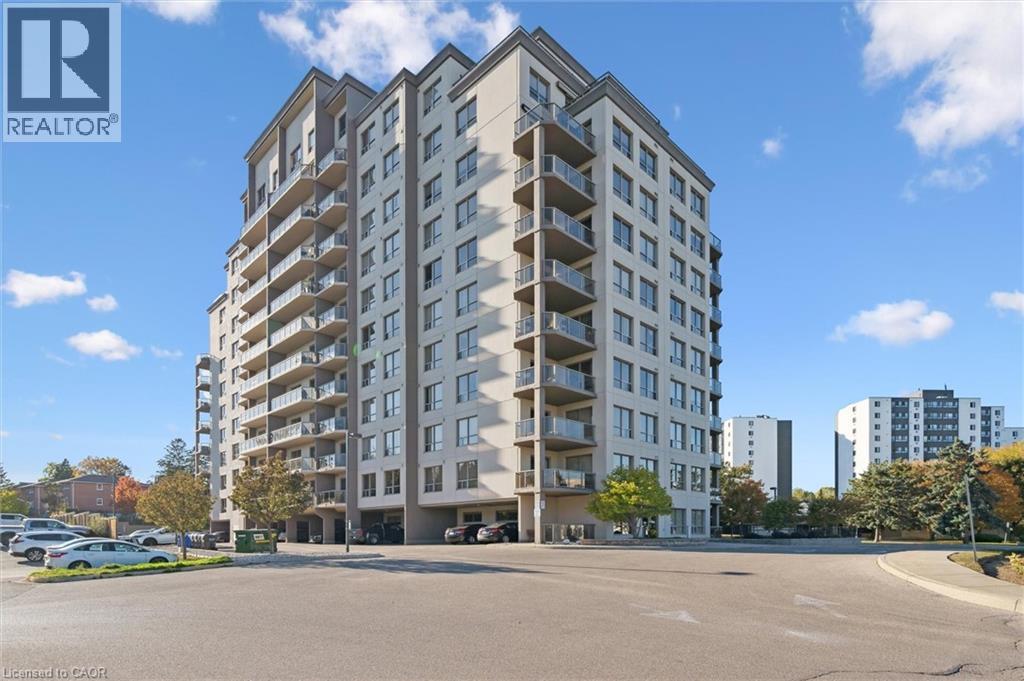
Come and experience care-free living in Belmont Village Condominiums, a beautiful and very well-kept building. Unit 809 offers a spacious, open-concept kitchen/dining room/living room layout with updated luxury wide-plank flooring in the main living space as well as both bedrooms. Step inside the unit and appreciate the built-in cabinetry and large coat closet as well as ceramic tile flooring in the entryway, laundry room and both bathrooms. Freshly painted throughout, this unit shows so well and is truly move-in ready. The laundry room has a newer stackable washer/dryer set (2024) plus room for a second fridge and storage space. The white kitchen has new stainless fridge, stove and microwave, granite counters, an island with extra space, and plenty of storage. This corner unit is bright with lots of natural light and 180 degree views of the city. The balcony is east-facing providing a view of the morning sunrise, and covered afternoon shade - perfect for relaxing anytime of day. The large primary bedroom has a walk-in closet and ensuite bathroom with double sinks and step-in shower. A second bedroom doubles as a den and guest space. One underground parking space that is close to the building entrance plus lots of visitor parking outside. Building amenities include: party room, media room, exercise room, games room, guest suite, community BBQ on the patio. Condo fees include heat, air conditioning and water. Centrally located and walkable to all the shops and restaurants in Belmont Village, the Iron Horse trail, and quick access to Uptown Waterloo or Downtown Kitchener. (id:35544)

Ancaster, Ontario
Now available for lease — 115 Amberley Boulevard, Ancaster (Basement Unit). This newly renovated basement apartment is ready for immediate move-in and offers comfortable, modern living in one of Ancaster’s most sought-after neighbourhoods. Featuring two spacious bedrooms, a full kitchen, and a bright, refreshed interior, this unit is thoughtfully designed for everyday convenience. Laundry and parking are included in the lease amount, adding exceptional value. The home offers shared access and is situated on a quiet, mature street in a well-established community. Location, location, location! Situated in the heart of Ancaster, you’re just minutes from the 403 and Lincoln Alexander Parkway, making commuting effortless. Enjoy close proximity to the Meadowlands Power Centre (Costco, Starbucks, restaurants, cinema) for all your shopping and dining needs. Nature lovers will appreciate the nearby scenic hiking trails, local parks, and the charming Village of Ancaster, while commuters benefit from easy access to Hamilton, Burlington, and the GTA. A fantastic opportunity to lease a beautifully updated space in a prime Ancaster location — move in and enjoy comfort, convenience, and community all in one. (id:35544)

Hamilton, Ontario
Imagine waking up every day just steps from the tranquil shores of Lake Ontario, where the sound of the waves and the gentle breeze set the tone for your day. This custom-built bungalow in Hamiltons charming Beach area offers more than just a homeits a lifestyle. With a spacious open-concept design flooded with natural light, 3 bedrooms, and 2 full baths, including a master ensuite, the thoughtful layout is as practical as it is inviting. Enjoy the convenience of main-floor laundry and the comfort of an insulated double garage. Start your mornings with coffee or tea on the covered front porch, then spend afternoons and evenings on your rear covered porch, surrounded by beautifully landscaped views while watching the sunsetthe perfect space to entertain family and friends. The full-size unfinished basement offers a vast amount of space, making it ideal for storage or as a play area for kids. Whether youre walking or biking the Waterfront Trail, relaxing by the beach, or reveling in the peaceful surroundings, this home is your gateway to lakeside living at its finest. Come experience the lifestyle for yourself! (id:35544)
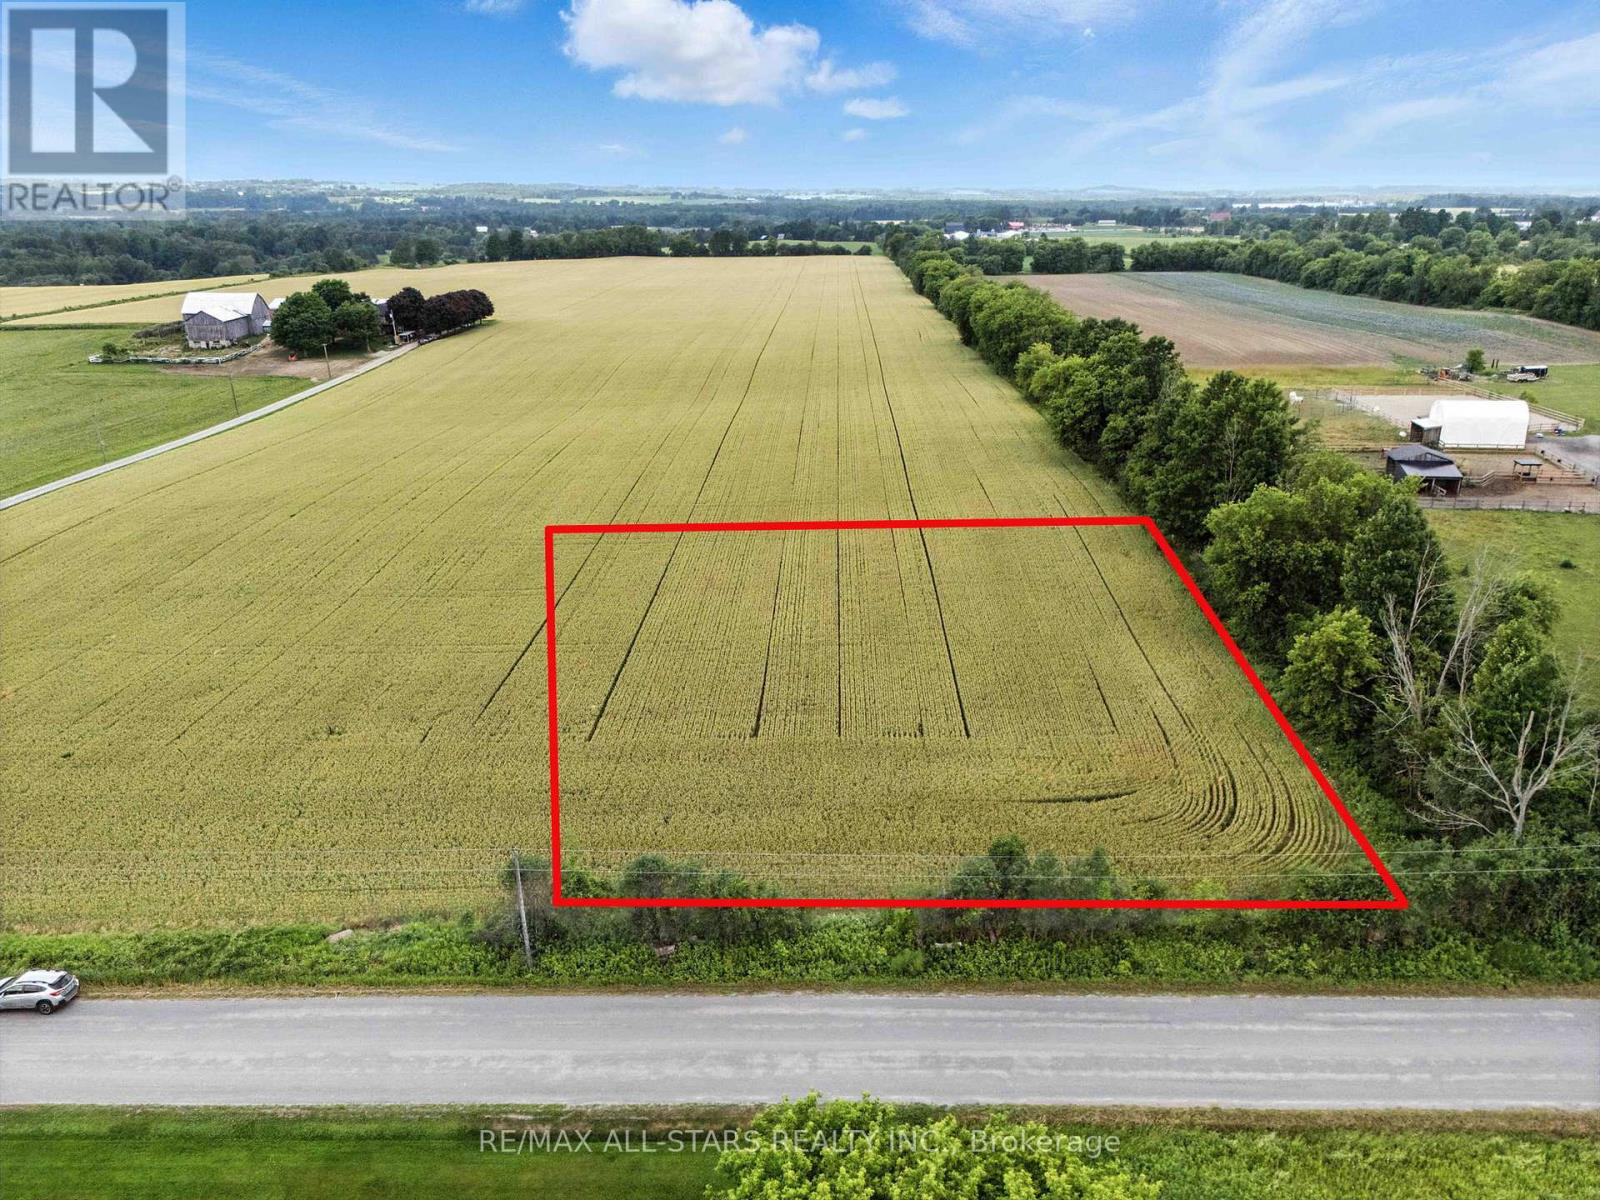
Scugog, Ontario
Location! Location! Location! Great opportunity to build your dream home on this picturesque 1.15 acre 200 x 250 ft lot nestled along a quiet & scenic hard top country road 6 minutes southwest of Port Perry. You can view the attached aerial photos, video, surveys & red line diagram to determine location of lot lines. The lot is clear, backs onto open space and is ready to be built on. The property is located one road south of Manchester off Hwy 12. Turn west onto Scugog Line 4. Property is on the north side of the road marked with stakes with red paint & there is a for sale sign. There is a good title survey from when the lot was severed in 1987 from the farm in the southeast corner of 921 Scugog Line 4. The lot was surveyed again in 2023 when the farm was surveyed. HST is NOT applicable on the purchase of this lot which is NOT located in the Oak Ridges Moraine. The Development Fees for the Region of Durham have been paid. Enjoy the charm of peaceful countryside living while being just minutes from Port Perry and Brooklin. These vibrant communities provide access to a variety of schools, health care, shopping, dining, recreational activities & an abundance of amenities. With the 407 nearby, you will have seamless connectivity to everything you need while savoring the tranquility of this incredible location. Make your dreams become reality! (id:35544)
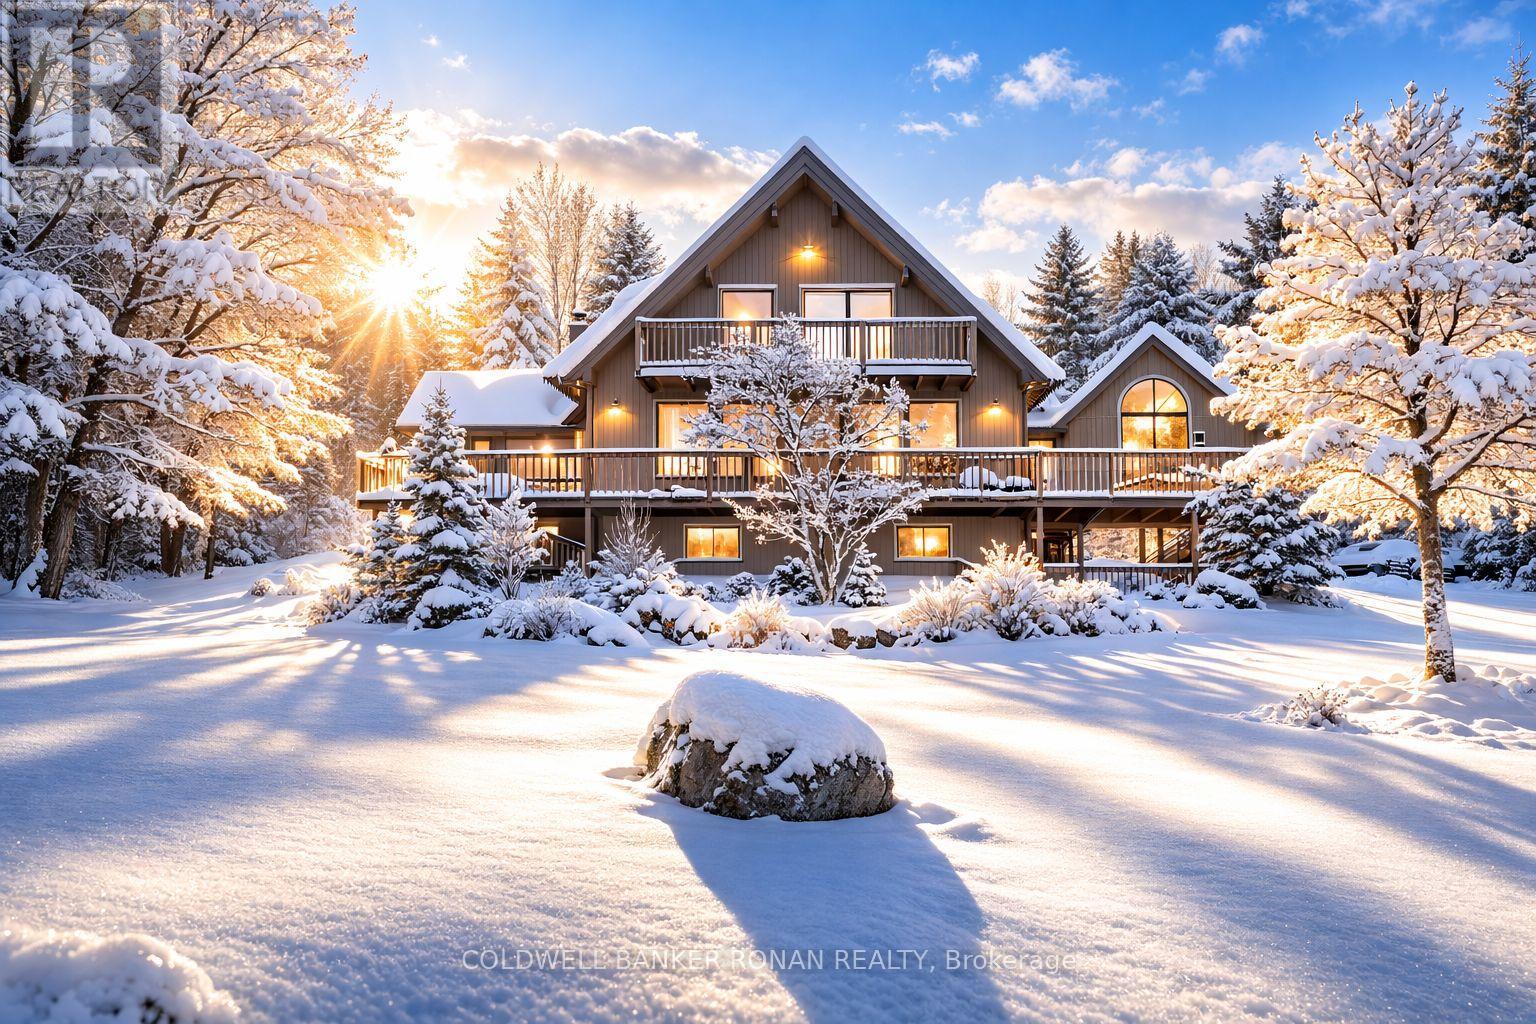
Mulmur, Ontario
This beautiful 1 1/2 storey is set high on the Hills of Mulmur on 1.36 acres, with stunning views & countryside & a minute from the Mansfield Ski Club. Make this your home or a vacation house. Drive up the long driveway and you will find this lovely home situated at an angle with the detached double garage with work loft, along with strategically planted trees to give you the utmost privacy; it also overlooks a pond. You will feel the love & warmth when you walk in the door, especially with the heated floors in the spacious mudroom, great room & basement! This rustic country home is the perfect setting to entertain with a large great room offering lots of light & walk out to patio; excellent for guests to stay. The kitchen is next to the living & dining rooms offering wooden floors and several walk outs to the deck, along with a fireplace to relax on those cold evenings. There is main floor laundry for your convenience. The basement offers a finished rec room with plush carpet, 2 bedrooms & a large storage area, great for keeping your preserves & other fine items. This home will not disappoint as it feels like you're on vacation. The backyard has a firepit, garden shed & large deck & patio. Come take a look, you won't be disappointed. (id:35544)
Niagara-On-The-Lake, Ontario
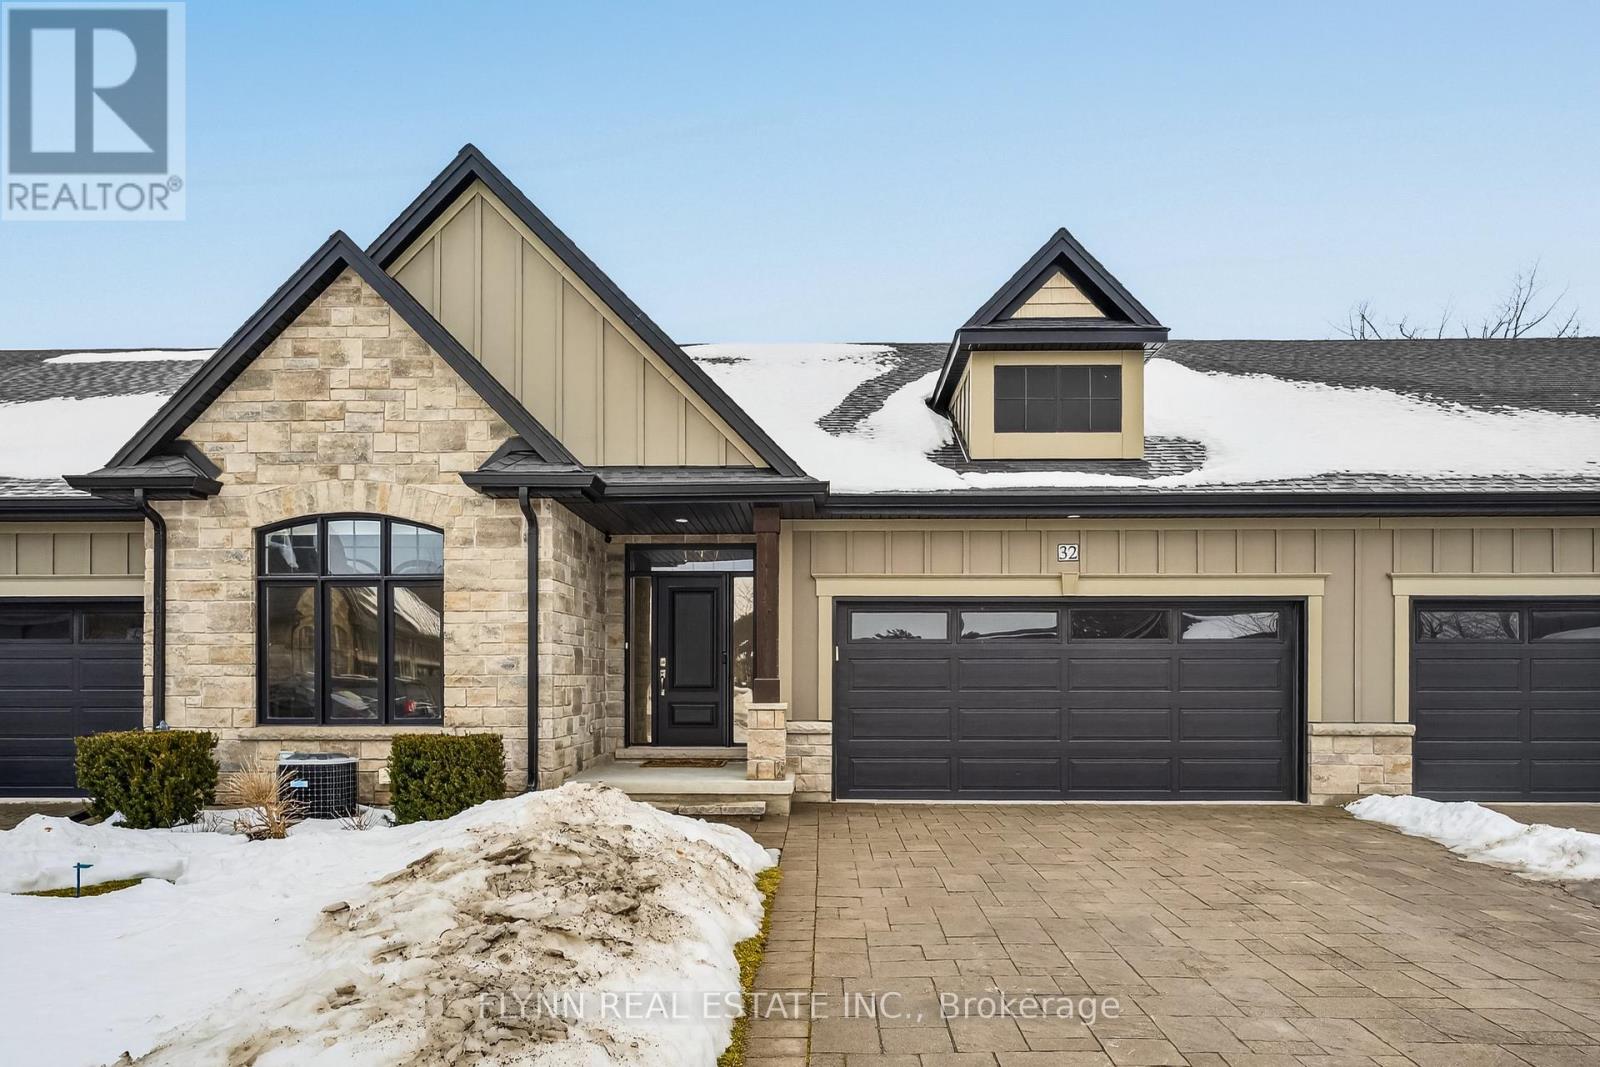
Luxurious bungalow townhome offering elegant living with 3 bedrooms, 3 bathrooms, and stunning Niagara Escarpment views. This open-concept gem features a chef's kitchen with quartz counters, stainless steel appliances, and a large island; a sunlit living/dining area with gas fireplace; a spacious primary suite with spa-like ensuite; and a finished lower level with recreation space and walk-out patio. Enjoy low-maintenance living (fees include Bell Fibe TV and Bell Fibe Unlimited Internet, all lawn and garden maintenance, and snow removal from the roadway up to the front door.) in this exclusive enclave of just 22 units by Grey Forest Homes, steps from historic sites, top wineries, trails, schools, and easy access to Niagara's finest amenities-perfect for retirees or snowbirds seeking timeless elegance in one of Ontario's most historic and scenic villages. (id:35544)
The Blue Mountains, Ontario
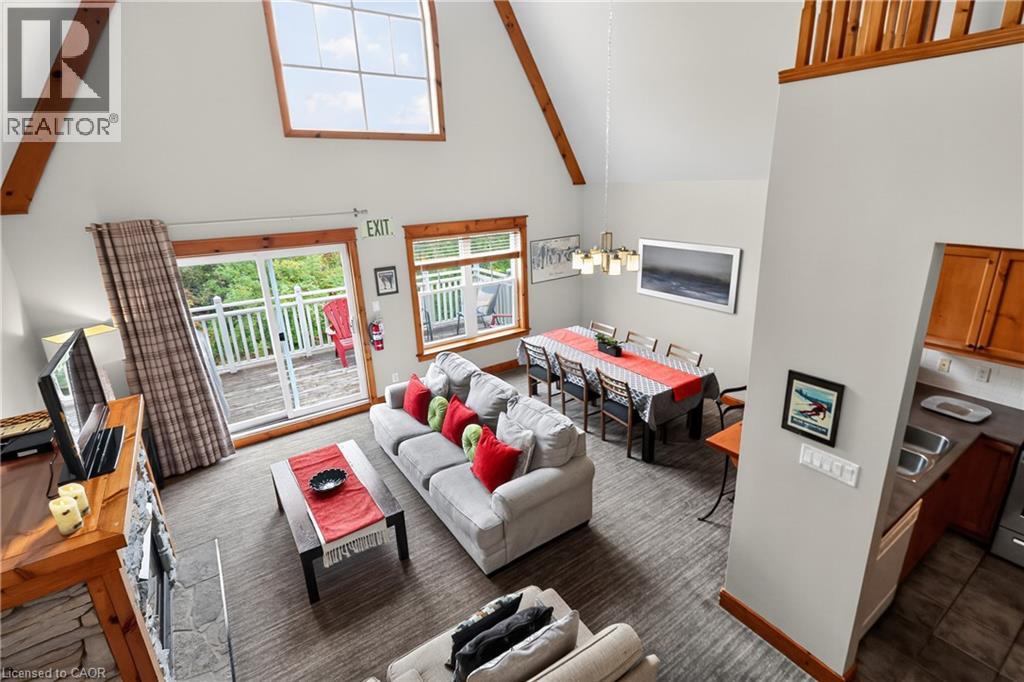
Licensed for Short-Term Rentals! This beautifully designed 2-bedroom, 2-bathroom upper-level condo is located in the sought-after Historic Snowbridge community at Blue Mountain Resort. With its established rental potential, this property offers an ideal opportunity for investors or those seeking a four-season getaway. Enjoy unobstructed golf course views from the private balcony, primary bedroom, and dining area, setting the scene for morning coffee or an evening glass of wine. The open-concept layout features soaring vaulted ceilings, oversized windows that flood the space with natural light, and a cozy gas fireplace for après-ski relaxation. The spacious primary suite includes a private 4-piece ensuite, while the second bedroom and full bath provide comfort for family and guests. This unit also features convenient in-suite laundry, a ski locker for secure storage, and access to a seasonal outdoor pool exclusively for owners and guests. With strong short-term rental demand in the Blue Mountain area, this property combines personal enjoyment with consistent income-generating potential. Owners and visitors alike will love the free resort shuttle offering direct access to Blue Mountain Village, ski hills, restaurants, shops, and nightlife. In summer, enjoy nearby private beaches, golf courses, and scenic hiking trails. Whether it’s skiing, hiking, relaxing, or entertaining, Historic Snowbridge is the ultimate four-season escape and a proven short-term rental investment. (id:35544)
Southgate, Ontario
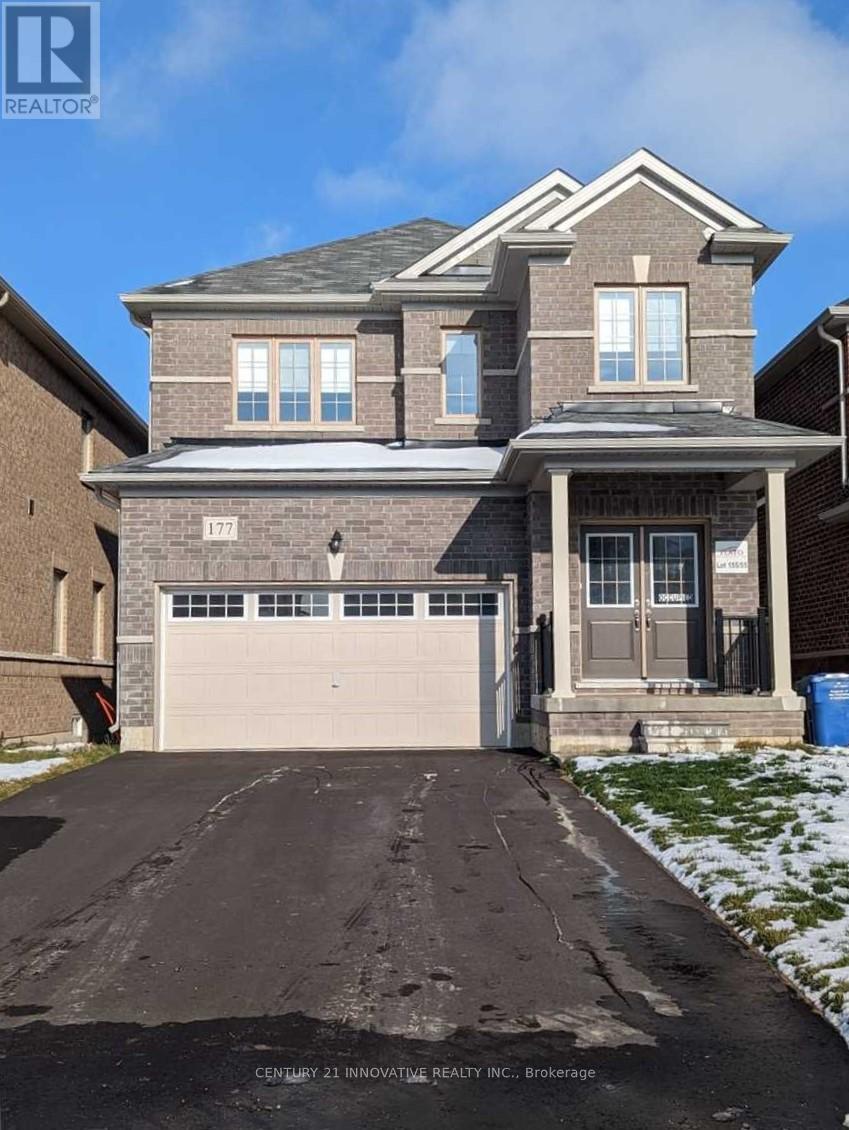
2021 Built - All Brick Detached 2 Storey Home In Brand New Subdivision In Southgate, Dundalk.3 Spacious Bedrooms, 3 Bathrooms, Modern Open Concept Layout, Spacious Kitchen With Lots Of Cupboards And S/S Appliances. Large Backyard & Double Car Garage. Great Neighborhood Close To Schools And Double Car Garage And Big Lot. Very well maintained! (id:35544)
Burlington, Ontario
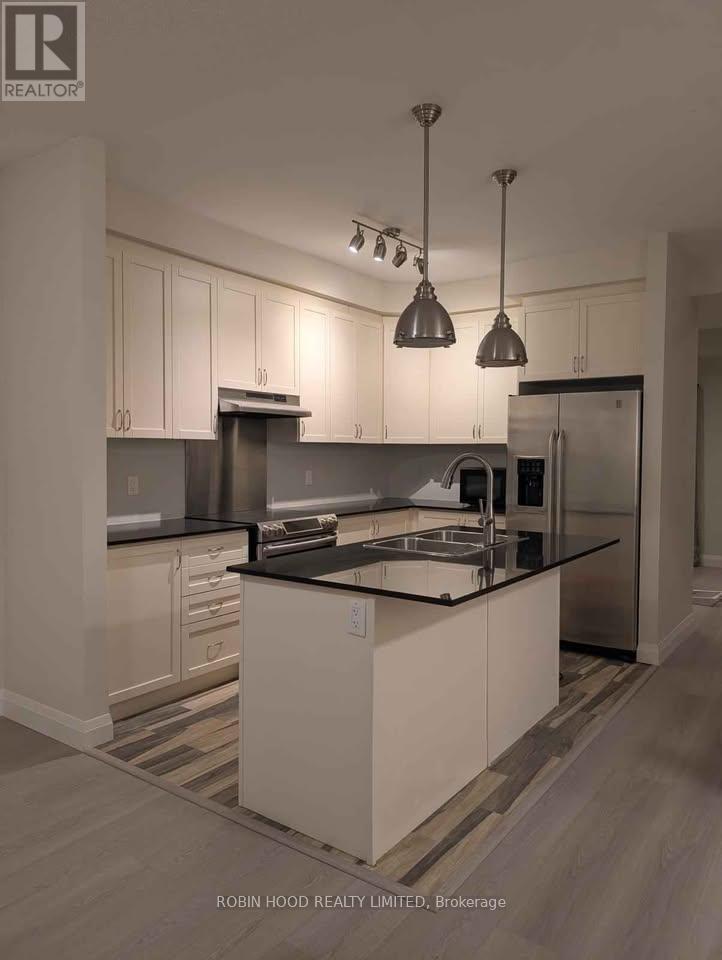
*** Additional Listing Details - Click Brochure Link *** 3 bedroom + den, 2.5 bathroom townhouse available for immediate occupancy. Central natural gas heating. Brand new floors and carpets. 1 parking spot/single car garage. Private balcony and backyard. Unfinished basement (great for storage). The townhouse is located on a quiet cul de sac on Queensway Drive in Burlington, is a 7 min walk to Burlington Go Station and a 5 min drive to Costco, Home Depot, Mapleview Mall, Burlington Centre and major restaurants. Utilities extra (id:35544)
Toronto, Ontario
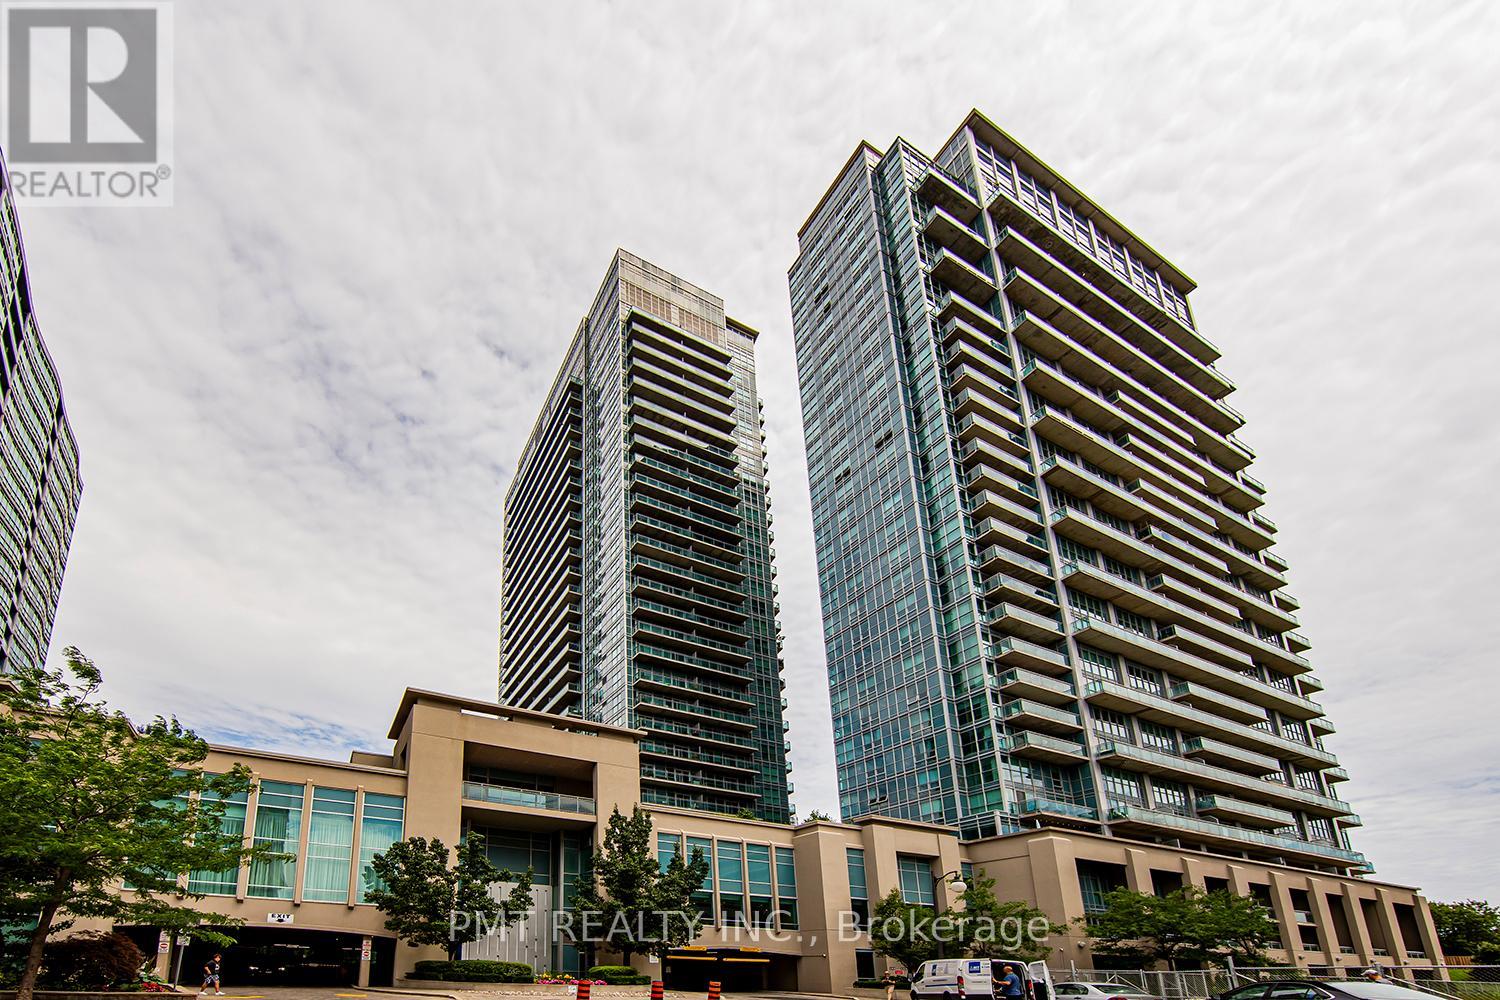
FURNISHED ~ **Welcome to California Condos Your Perfect Urban Retreat!** Step into this beautifully maintained 1-bedroom, 1-bathroom condo ready for you to call home. Featuring full-size, nearly new appliances and bathed in spectacular natural light from breathtaking Humber Bay views, this unit offers the perfect blend of comfort and style. Located in a prime spot, you'll enjoy easy access to TTC, GO Transit, Humber Bay Shores, shopping, and top-rated restaurants, putting everything you need right at your doorstep. Experience resort-style living with an array of world-class amenities, including a 24-hour concierge, guest suites, a fully equipped gym, sauna, indoor and outdoor pools, a party room, squash court, and so much more! Don't miss out on this incredible opportunity. Schedule your private tour today! *The walls in the living room, kitchen, and hallway have been painted white. * (id:35544)
Thorold, Ontario
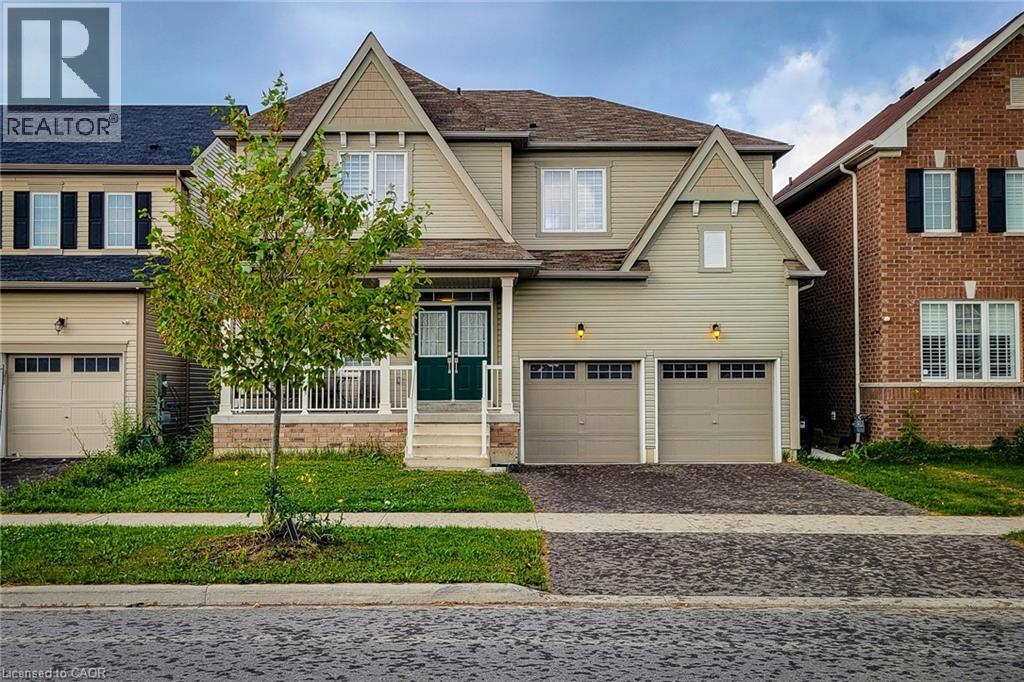
Stunning Detached double car garage/ drive way home nestled in a sought after Thorold neighborhood. This property offers countless opportunities with the potential to live upstairs (4 bedrooms & 4 bathrooms) designed with a touch of luxury and Separate Living & Family Rooms. Rent out the 2 bedroom 1 bath finished basement with a separate entrance and finally, enjoy the additional Studio unit with own bath as In-law suite. Experience the sense of space, and a lot of natural light streams through the windows. The built-in chef's delight kitchen is perfect for cooking and entertainment. Total of 4 car parking, close to major amenities like restaurants, shopping centres, grocery stores. This home is just located minutes from Hwy 406, Niagara College, Brock University, Seaway Mall, Niagara Falls and all essential amenities. Don't miss the opportunity to make this amazing property yours. Ideal Home For Both Families And Investors Alike With So Many Options & Opportunities. (id:35544)
Stoney Creek, Ontario
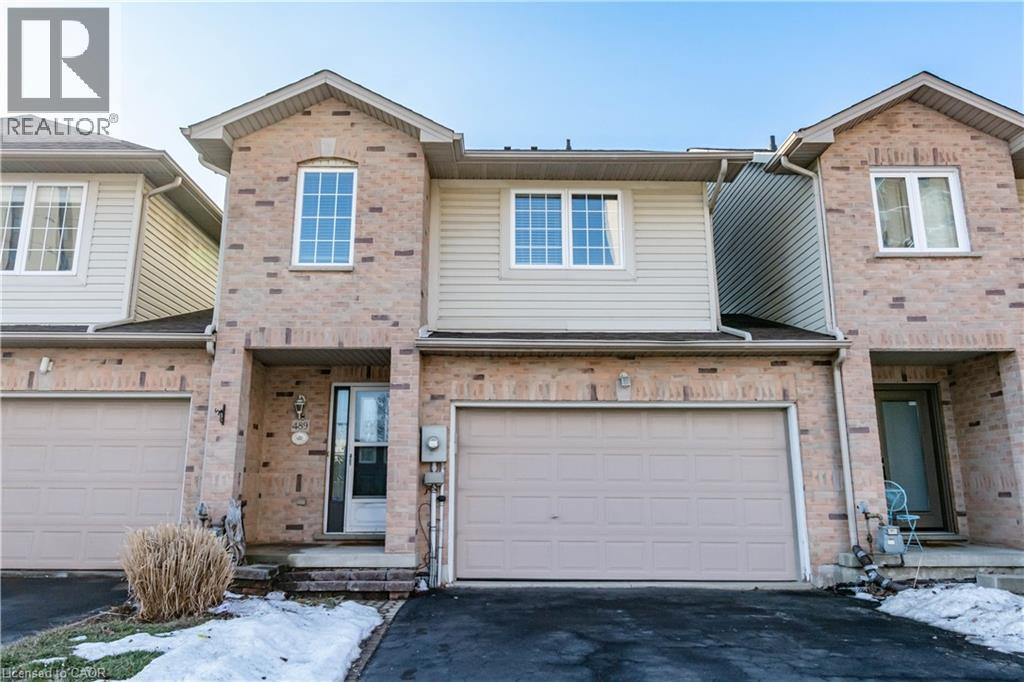
Welcome to the Stoney Creek Waterfront. This unique freehold townhome is only attached at the garage walls. Step inside to the open concept layout with gleaming hardwood floors, custom built-ins with ample kitchen cabinets, fireplace and california shutters. Upstairs has 3 great size bedrooms with the primary having a large walk in closet and ensuite. Bedroom level laundry as an added bonus. The lower level offers a large, cozy and bright fully finished family room. Relax on the deck outback with the natural gas line for BBQ and fully fenced yard. Just steps to Lake Ontario, walking trails, the QEW, shopping and dining. (id:35544)
Brampton, Ontario
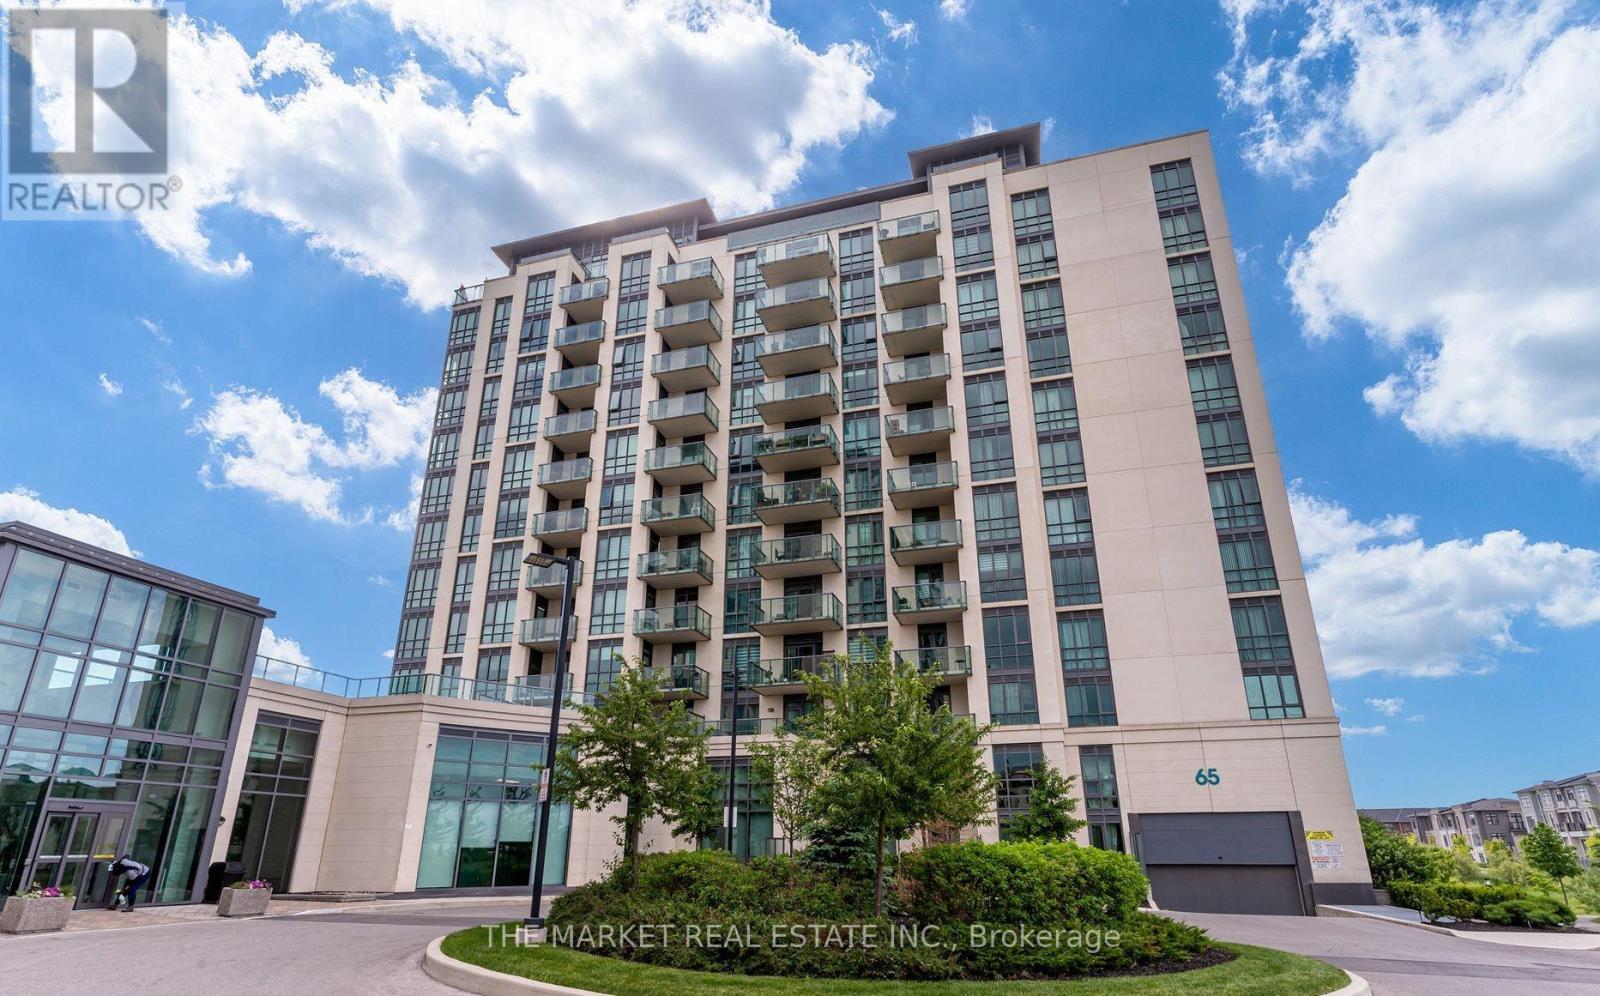
Welcome to the unbeatable Yorkland building at Queen & Goreway. This spectacular corner unitcondo is the total pkg w/ 2 bed+ den 2full bath ***2 underground parking**, locker &breathtaking views of the Claireville Conservation . Fully open concept floor plan, consistentHE laminate flrs t-out. White California kitchen w/ s/s appl, large island that flows to afull sz dining room and XL living room w/ 2 massive flr to ceiling windows showcasing thestunning view of the Conservation. Step out to your private balcony and escape the busy citywith Conservation views. Spacious & modern 4pc bathroom, ensuite laundry. Queen sz bdrm 1.Primary bdrm w/ his/her closets & 3pc bath 2 person glass shower. Custom zebra blinds t-out.The building is located close to Bramalea GO station, with easy access to highways 7,407,410and 427 and near parks, trails, transit, major highways, and all essential amenities. Walk tobus stop and school bus pick up and drop off. Building offers 2 fitness centres, 2 partyrooms, pet spa, visitor parking and outdoor bbq area. (id:35544)
Toronto, Ontario
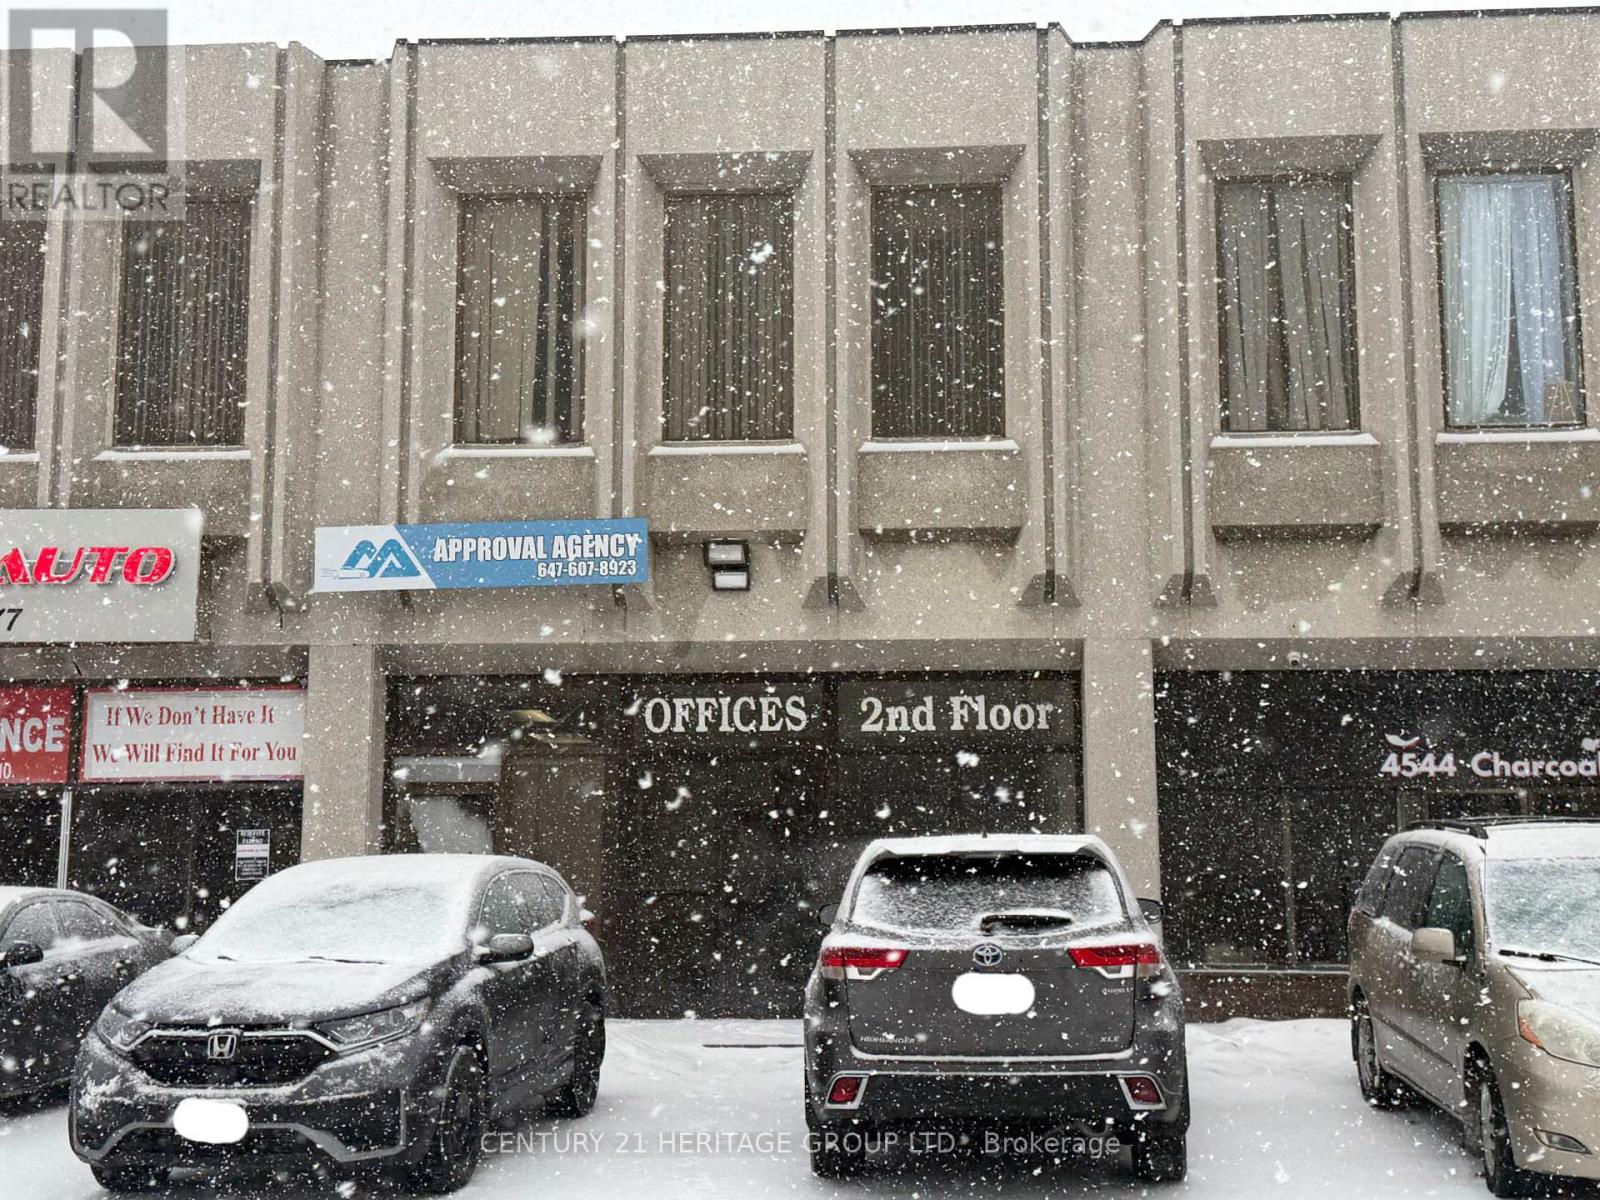

Welcome to Unit 202B at 4544 Dufferin Street, located at the intersection of Dufferin and Finch Avenue West. This unit is approximately 216 square feet, with a gross lease of $695 plus HST. Ideal for office use, the zoning is industrial mall. Parking is available inside the plaza. All sizes are to be verified by the tenant or the tenant's agent. The listing brokerage and landlord are not responsible for verifying the size. The unit is being leased as-is, where-is, with no subletting allowed. The initial lease term is one year, after which it converts to month-to-month tenancy with a 60-day notice. (id:35544)
Toronto, Ontario
Welcome to Unit 202D at 4544 Dufferin Street, located at the intersection of Dufferin and Finch Avenue West, in North York. This compact, approximately 217 square foot unit is ideal for office use, situated on the second floor of a plaza. Ample parking is available within the plaza. The gross lease is $795 per month, including TMI, utilities, and all taxes. The lease term is one year, transitioning to a month-to-month tenancy after, with a 60-day notice required from both tenant and landlord. The unit is being leased as-is, where-is, and no subletting is allowed. (id:35544)
Mississauga, Ontario
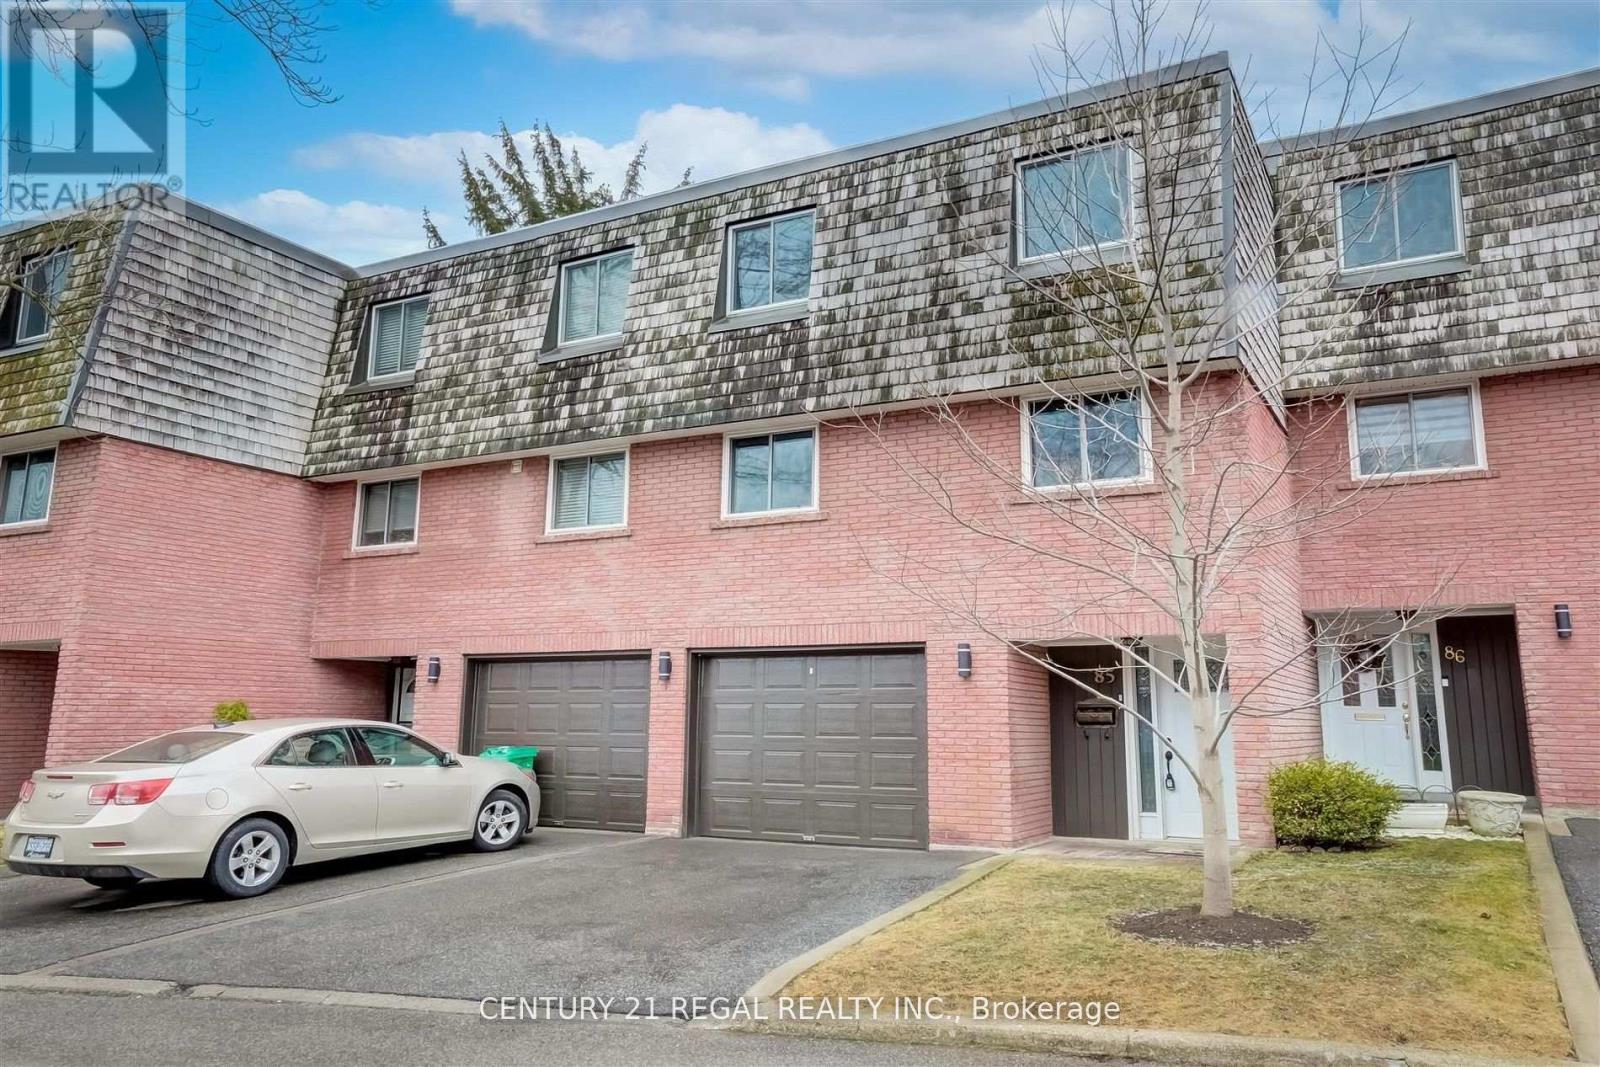
Stylishly Renovated Multi-Level Townhome In Desirable Central Mississauga Location! Rare 4 Bedroom Layout. New Laminate Flooring Throughout, 13Ft. Ceilings In Living Room With Gas Fireplace, Separate Formal Living & Dining Rooms, Brand New Eat-In Kitchen With Brand New Stainless Steel Appliances, Quartz Counters, Subway Tile Backsplash, New Kitchen Island. Good-Sized Bedrooms With Ample Closet Space. Main Floor Walkout To A Beautiful, Private Backyard Deck & Garden. Both Bathrooms Completely Remodeled With High End Finishes. All New Windows, New Garage Door With Opener. New Trim Throughout.2 parking spaces...1 Garage Spot, 1 Driveway Spot. Nothing To Do But Move In. Excellent Location Close To The Hospital, Mississauga City Centre, Entertainment, The Qew & Top Rated Schools. Laundry And Tons Of Storage In The Basement. Tenants to pay Hydro and Gas. Rental Application, Employment Verification, Credit Report a Must. Water, Cable and Parking Included. Water and Cable TV Included. (id:35544)
Toronto, Ontario
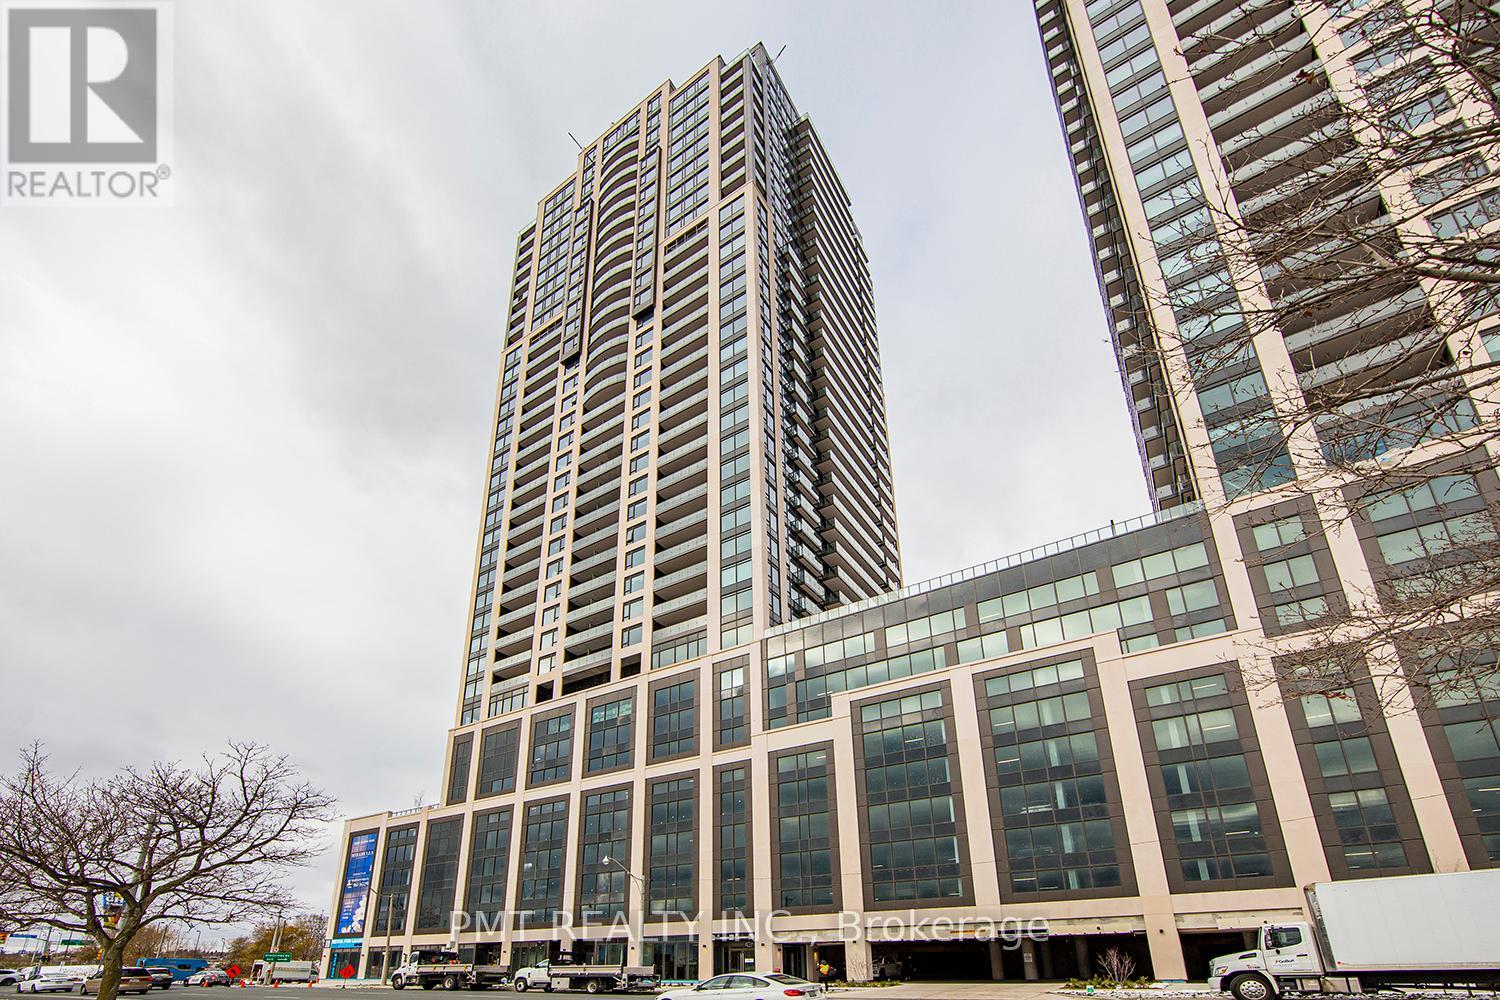
Welcome to Mirabella Luxury Condominiums - where refined lakeside living meets urban convenience. This stunning 1-bedroom + den suite features 2 full bathrooms and a highly efficient layout, offering both comfort and flexibility for work-from-home or guest space. Perfectly positioned between High Park and the Lake Ontario shoreline, this residence provides a lifestyle defined by nature, recreation, and elevated amenities. Residents enjoy access to over 20,000 sq. ft. of first-class indoor and outdoor facilities. Commuting is effortless with nearby access to the Gardiner, QEW, and Hwy 427, while TTC connections and waterfront trails are right outside your door. Enjoy morning jogs along the promenade, sunsets by the lake, and weekend strolls through High Park - all just steps away. A rare opportunity to experience lakeside luxury in one of Toronto's most vibrant and scenic communities. (id:35544)
Barrie, Ontario
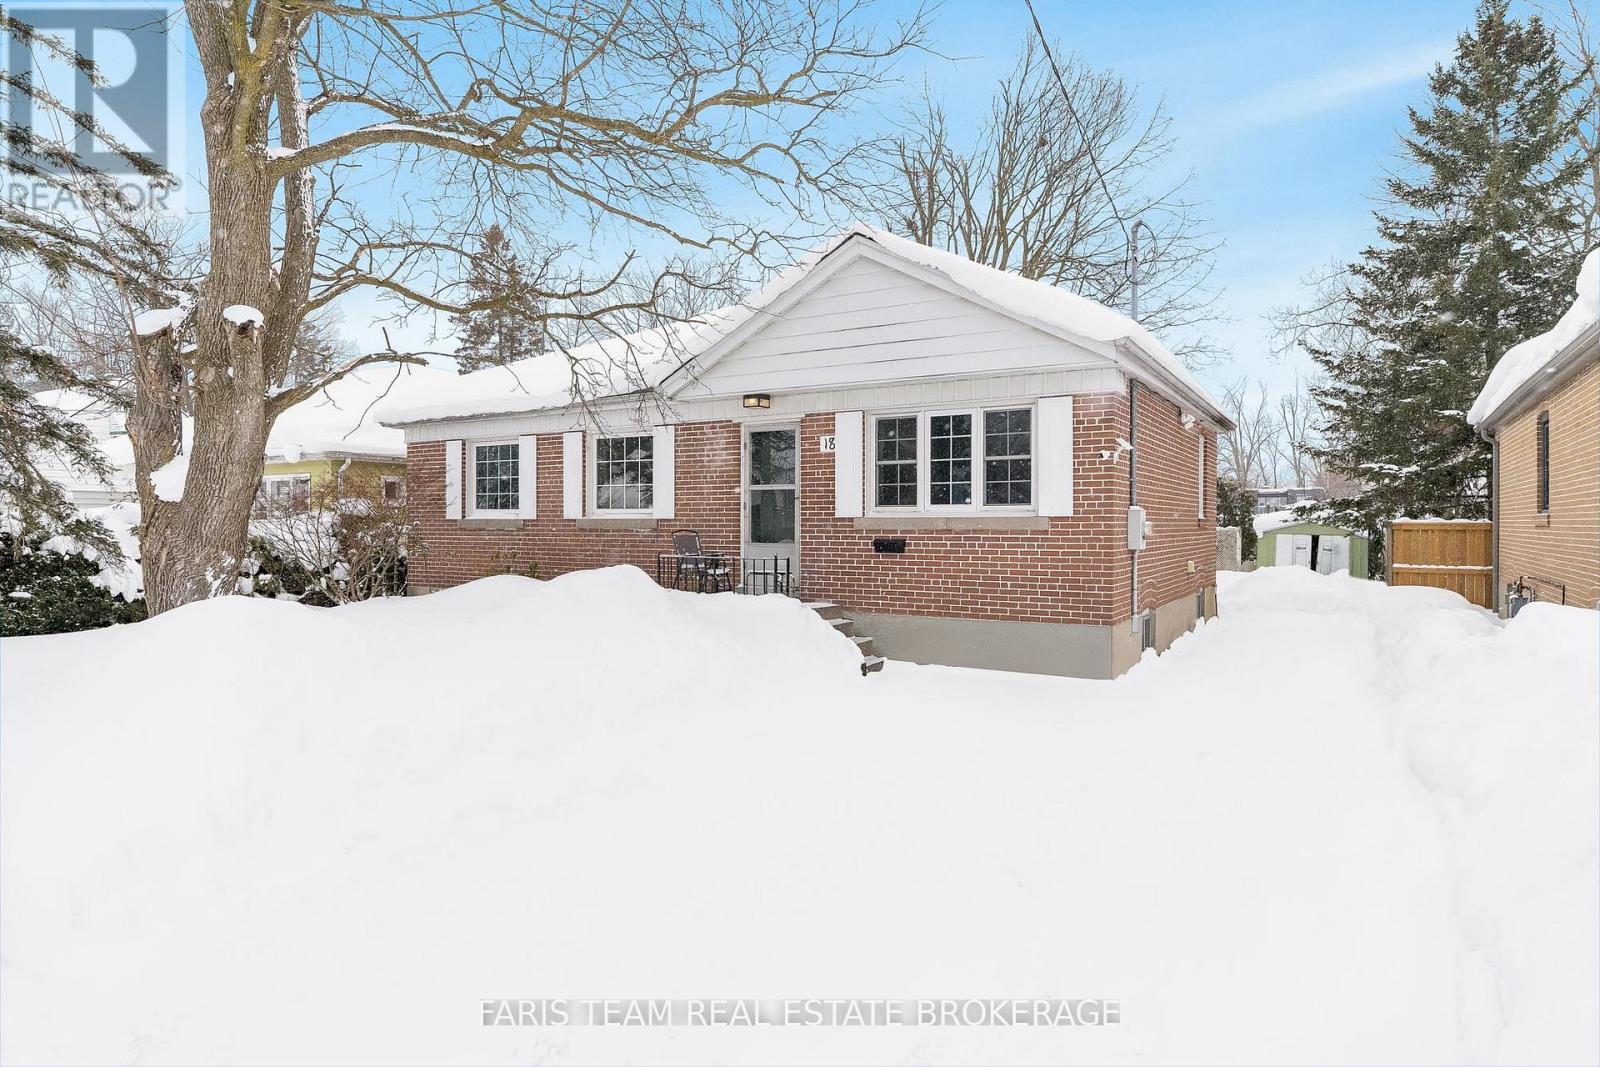
Top 5 Reasons You Will Love This Home: 1) Perfect opportunity with the registered legal duplex, ideal for first-time homebuyers seeking mortgage support or owner-occupiers looking to offset expenses with rental income from the legal basement apartment or accommodate multigenerational living, while also presenting a strong opportunity for investors 2) Move in with confidence knowing major upgrades have been taken care of, including a brand-new furnace and water heater (2025), plus a new fridge and washer (2024) 3) Downstairs, the professionally renovated basement unit features new flooring and fresh paint, offering a clean, modern living space that enhances comfort, reduces immediate maintenance costs, and provides an income-ready suite from day one 4) The property boasts excellent outdoor and parking features with space for up to five vehicles and a large private backyard equipped with a workshop/garden shed, creating the opportunity to house a home business, extra storage space, or flexible family use 5) Perfectly set in the north end of Barrie, with close access to Highway 400, Royal Victoria Regional Health Centre, shopping, and restaurants making daily commuting and errands easy for homeowners and tenants alike. 992 above grade sq.ft. plus a finished basement. *Please note some images have been virtually staged to show the potential of the home. (id:35544)
Toronto, Ontario
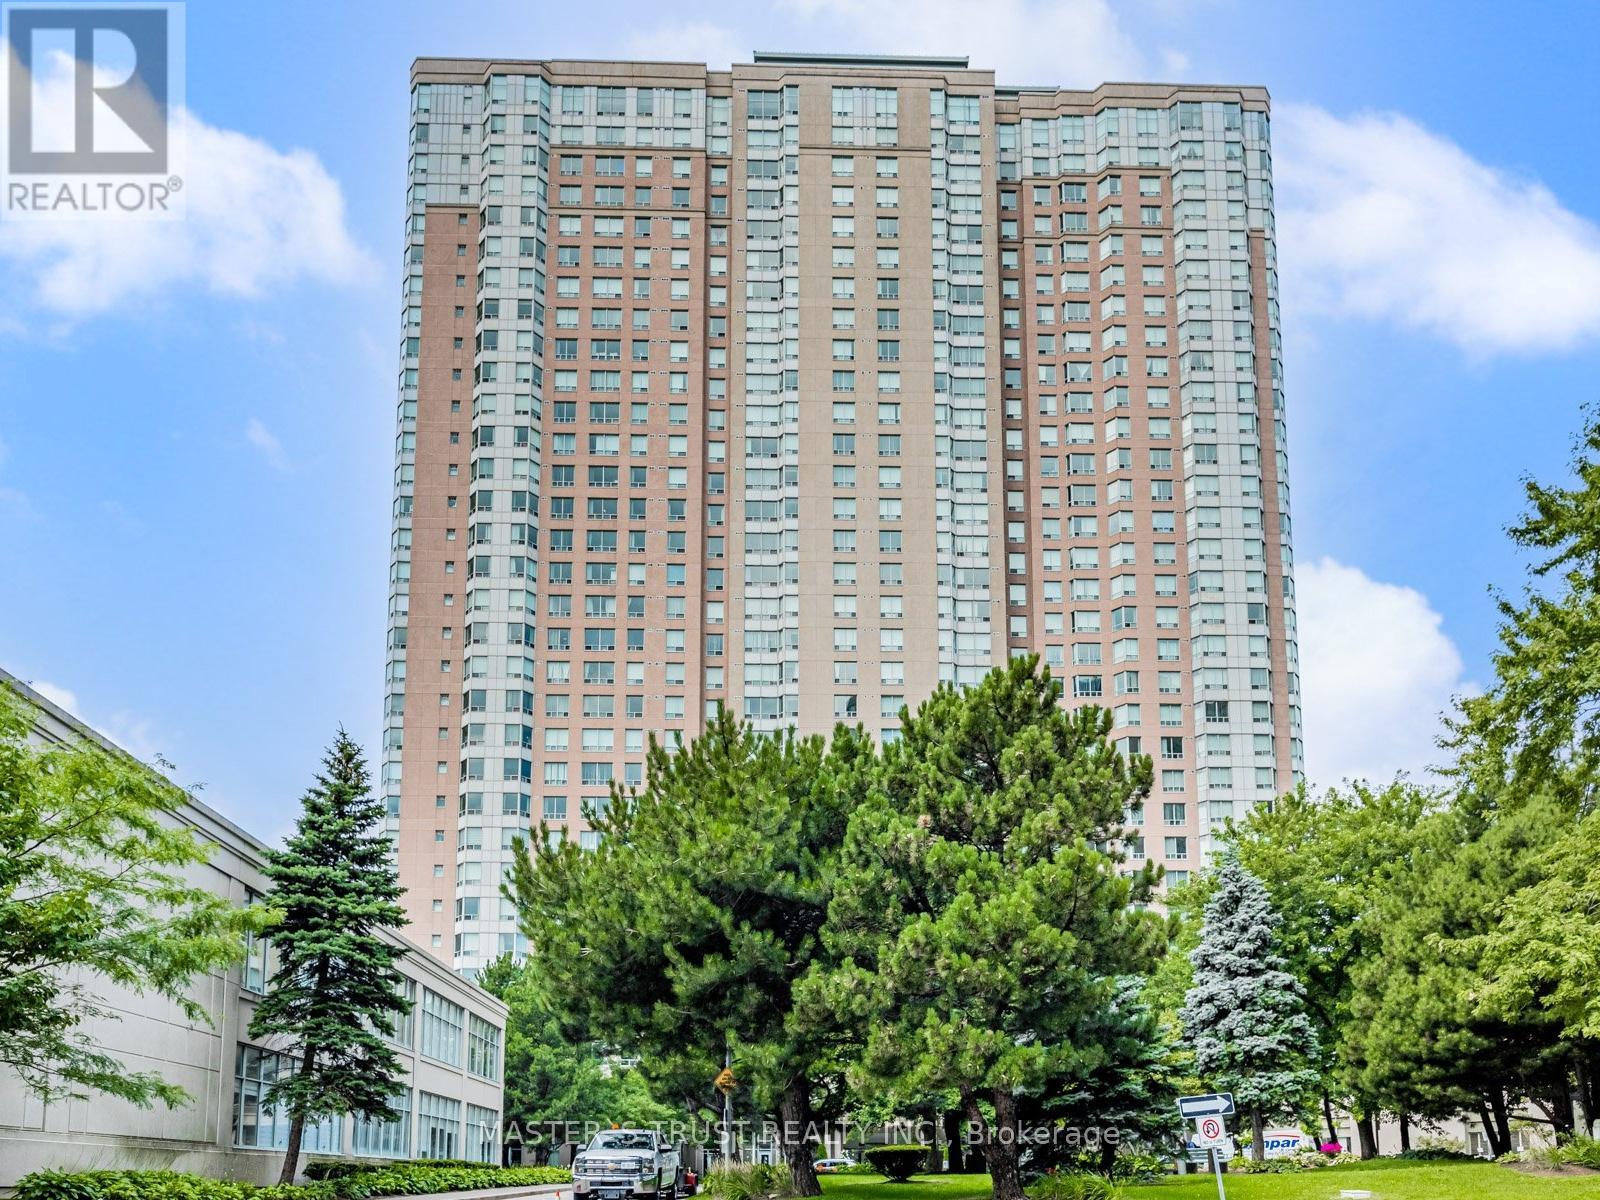
Welcome to this Tridel Luxury Condo, well-designed 2+1 bedroom suite featuring a spacious solarium that can be used as a third room, homeoffice, or cozy relaxation area, unobstructed West-facing views.Located just steps to Scarborough Town Centre, with TTC at your doorstep andeasy access to Highway 401. Supermarkets, Shops and Restaurants.Enjoy resort-style amenities: indoor and outdoor pools, gym, sauna,bowling alley, tennis & squash courts, party room, study room, Library, Cafe, BBQ terrace, guest suites, and 24-hour concierge. Don't miss thisopportunity to live in one of Scarborough's most desirable communities!All Utilities (Heat, Hydro, Water) Included in your rent. Tandemparking lot can parking 2 cars (id:35544)
Toronto, Ontario
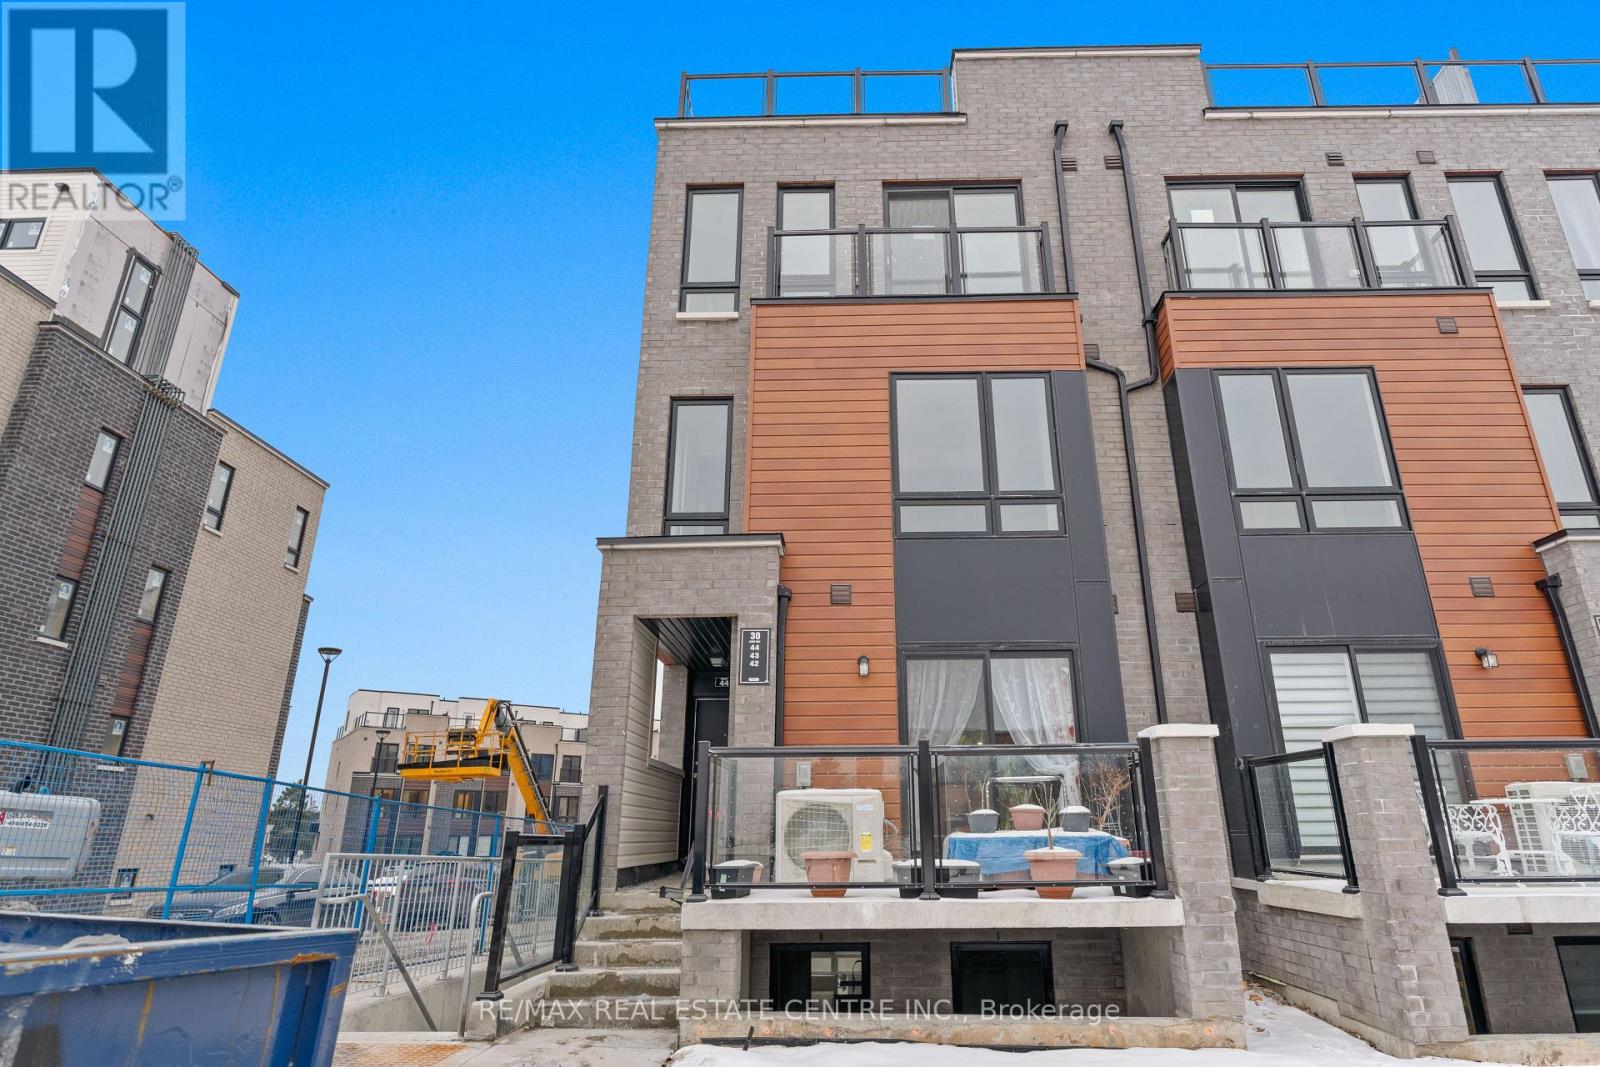
Just 1 Year New - 1317 Sqft End Unit Townhome In The Prestigious Malvern Community. Featuring A Cozy And Fun-Filled Family Room And 2 Bedrooms. Open-Concept Design With A Sleek, Updated Eat-In Kitchen Boasting Modern Cabinetry And Stainless Steel Appliances. Private Terrace, Perfect For Enjoying Your Morning Coffee, Savoring A Glass Of Wine, Or BBQing With Friends And Family. Offering Proximity To All The Fabulous Amenities Of The Neighborhood: Just Steps From TTC And 2-Minute Walk To Malvern Town Centre, A Perfect Shopping Centre Comprising Retail Stores, Services, And Dining. 5-Minute Walk To Lester B. Pearson Collegiate Institute.5-Minute Walk To McLevin Woods Park. 8-Minute Drive To Highway 401, Centennial College, And The University Of Toronto Scarborough Campus. This Townhouse Is Perfect For Young Professionals Or Small Families Seeking A Blend Of Modern Living And Convenience. Come And Fall In Love With This Beauty! **EXTRAS** Within Walking Distance To Malvern Town Centre with Shopping Centre, Restaurants, Grocery, Pharmacy, Parks, Schools. Minutes From Centennial College and University of Toronto Scarborough Campus (id:35544)
Scugog, Ontario
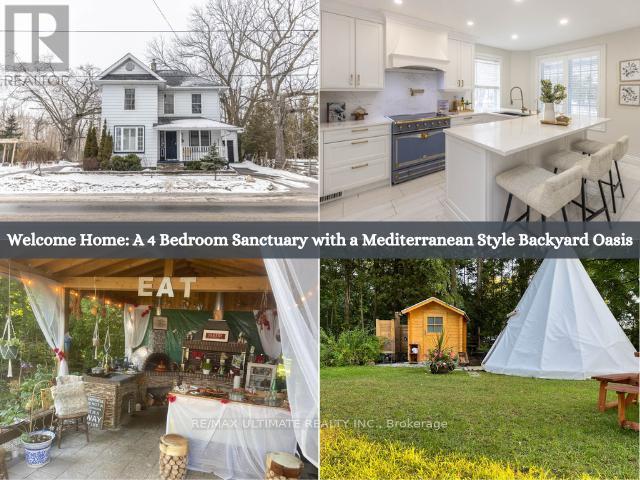
Welcome to 16900 Nestleton Rd, a masterclass in modern renovation where a century home has been meticulously transformed into a state-of-the-art sanctuary. Spanning over 1,300 sq. ft., this four-bedroom, three-bathroom residence seamlessly blends historic character with French-inspired sophistication and smart-home efficiency. The heart of the home is a $120,000 custom AYA Chef's Kitchen (2022), featuring porcelain tile, quartz countertops, a matching slab backsplash, and a two-sided breakfast bar. This professional-grade space is fully equipped with high-end integrated appliances, including a Fisher & Paykel fridge, Bosch dishwasher, State of the Art Bosh built-in coffee machine and an authentic French stove.The elegant interior offers open-concept living and dining areas bathed in natural light, accented by California shutters, crown molding, and rich hardwood. The main level features a serene primary suite with a 3-piece ensuite, while the upper floor hosts a second primary bedroom, two additional bedrooms, a spa-like 4-piece bath with a deep soaker tub, and a convenient second-floor laundry. Every detail is considered, from the seamless walk-out to an expansive deck with a custom awning to the ambient LED soffit lighting illuminating the exterior.The property transitions into a Mediterranean-style backyard oasis, anchored by a very large summer kitchen with a rotisserie and wood-burning pizza oven. This "glamping" retreat includes a Japanese koi pond, a wood-fired pit, and a rare heated outdoor washroom and shower. The lush grounds feature walnut and fig trees, vegetable gardens, and a heated chicken coop. Adding incredible value is a stunning Yurt. With over $200,000 in infrastructure upgrades-including dual EV charging stations, a whole-home Reverse Osmosis system, and parking for nine vehicles-this home harmonizes serene country living with easy access to Port Perry and Highway 407. (id:35544)