
Toronto, Ontario
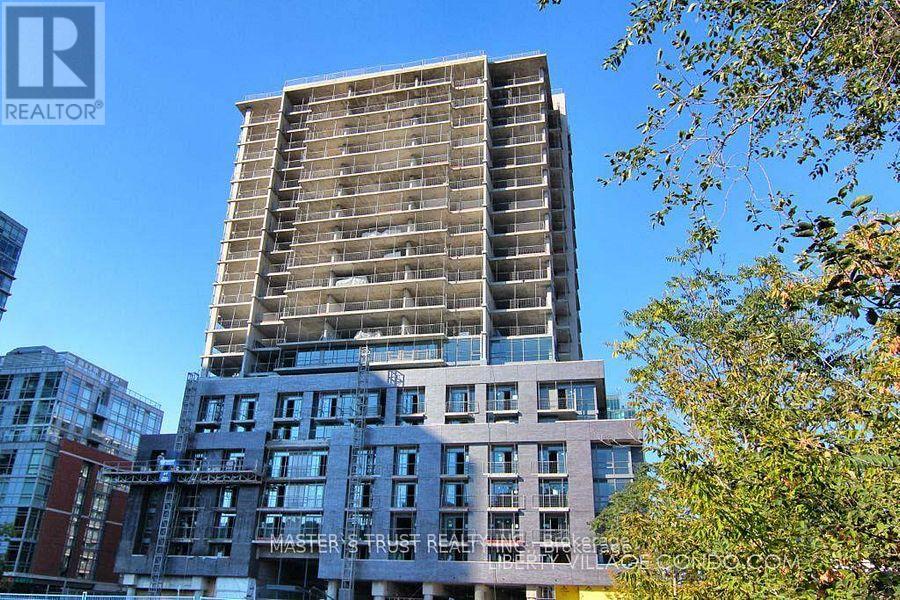
Well-maintained condo suite for lease in the heart of Queen West! This bright and functional layout features two split bedrooms and two full bathrooms, offering excellent privacy and flow. Floor-to-ceiling light pours in from the surrounding terrace, enhancing the open feel of the space. The suite includes stainless steel appliances, laminate flooring, and desirable east and south exposures. Located just steps from the city's best restaurants, bars, cafés, and shopping, with 24-hour TTC access right at your doorstep, this home is set in one of Toronto's trendiest neighborhoods. Enjoy easy access to Liberty Village and the vibrant Queen West strip. Building amenities include a 24-hour concierge, rooftop terrace, fitness center, party room, and visitor parking. Ideal for young families, professionals, or retirees alike. Don't miss this exceptional opportunity in a prime location! (id:35544)
Toronto, Ontario

Welcome to 7 Dale, an exquisite boutique residence by Siamak Hariri and Studio Munge, exemplifying quiet luxury in every thoughtful detail. This fabulous one-of-a-kind apartment offers all the livability, private outdoor space and design aesthetic of a midcentury bungalow, set in a newly completed condominium in the heart of Rosedale! Collect art and appreciate great design. A gallery style entrance with large art walls creates a dramatic and memorable first impression and leads to an open concept great room perfect for hosting family gatherings, holiday entertaining or simply relaxing in. Enjoy cooking... You will fall in love with the sleek DaDa chef's kitchen featuring huge central island & 9-piece Gaggenau appliance package with both gas and induction options. Adore nature? Massive floor-to-ceiling glass panels with walkouts from every room frame the changing seasons of your own private outdoor space. The generous dining/seating terrace is sheltered from rain by a bronze canopy and surrounded by lush layers of beautifully manicured gardens. Value privacy... The split bedroom layout allows for maximum separation of space while a corner family room offers an alternative retreat off the great room, ideal for reading or watching films. Enjoy the ease and convenience of main floor accessibility with 24 hour concierge services just down the hall and potential for a direct private gated access to Dale Avenue (perfect for morning runs or walking the dogs!) Downstairs, a sumptuous spa and fitness club await, fitted with Pent, Peleton and Tonal equipment. A home suited for year round enjoyment or lock and leave to travel at a moment's notice with complete security and peace of mind assured. Mere minutes to the city's finest shopping and dining venues, yet feels like an exclusive retreat a world away from the urban bustle. This is a rare opportunity to enjoy a lifestyle without compromise, combining the unique features of a home with all of the benefits of a condominium. (id:35544)
Toronto, Ontario
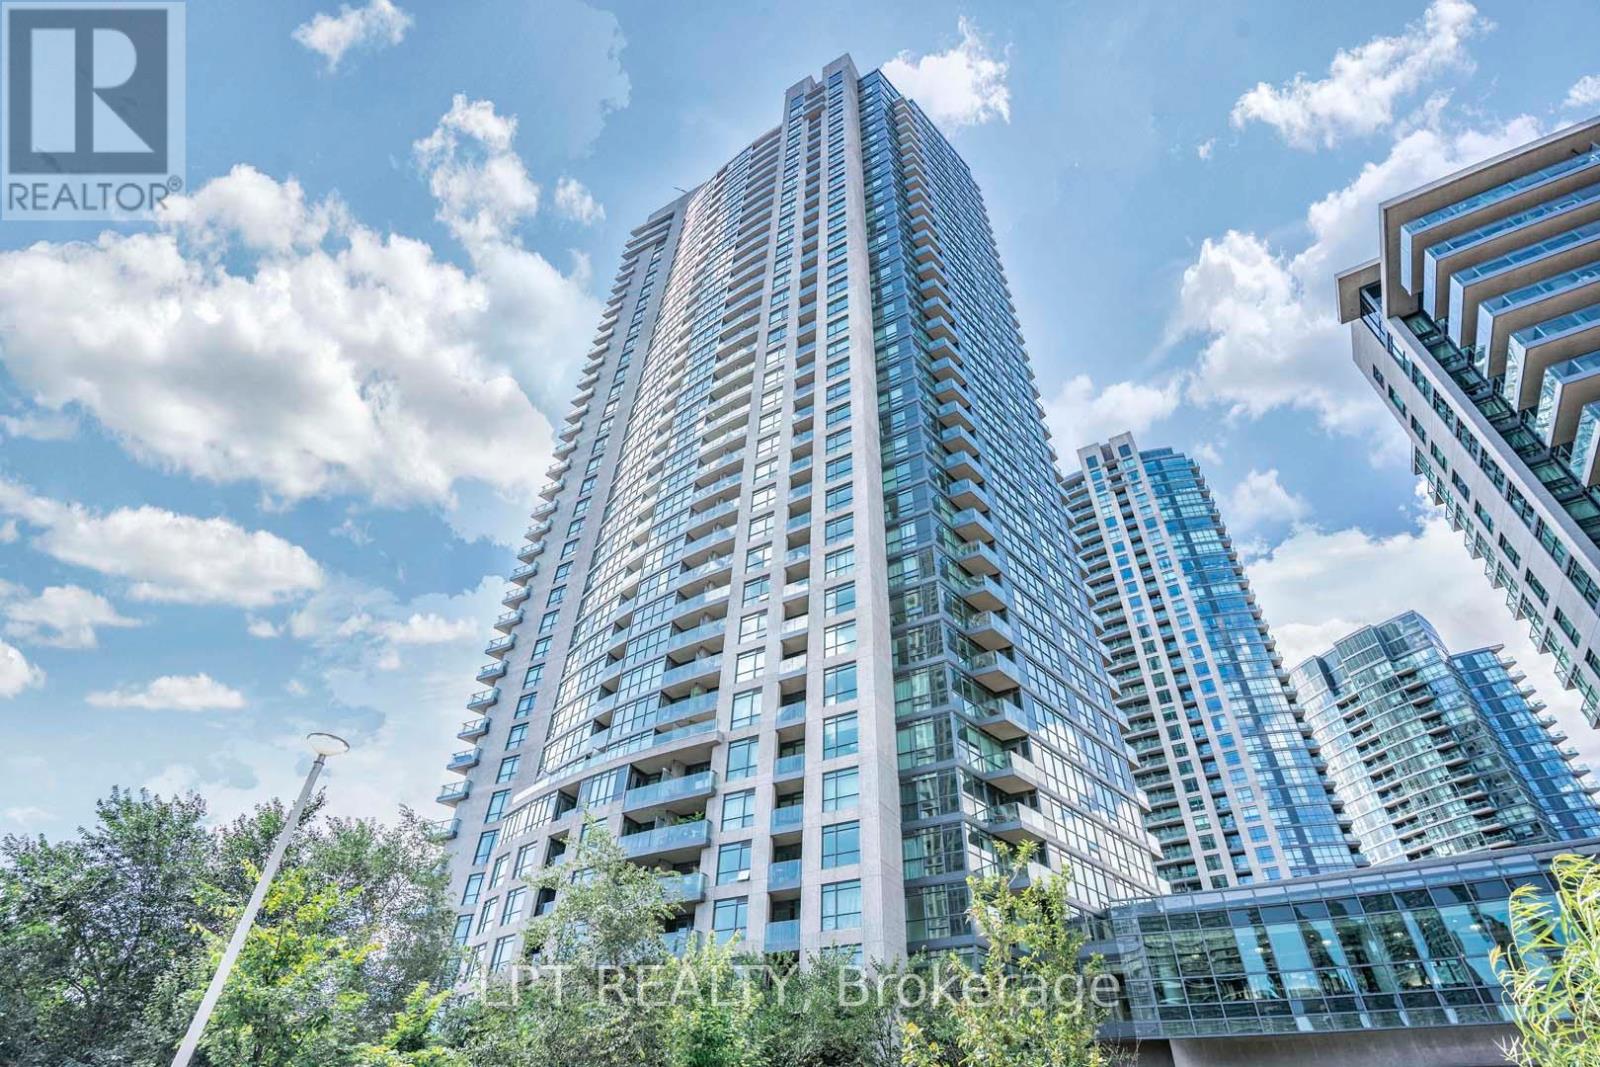
Great Deal For Sale. Gorgeous Renovated 1 Bedroom With Den Unit With Parking & Locker. 692 Square Feet As Per MPAC. Modern Kitchen With Quartz Counter Tops & Stainless Steel Appliances (2022). Hardwood Floors Throughout (2022). Impressive 9 Feet Ceiling. Convenient Location. Close To Gardiner, Harbourfront, Restaurants, Shops & Much More. Great Amenities Including 24 Hour Concierge, Indoor Pool, Gym, & Party Room, Visitor Parking & Guest Suites. Click On 4K Virtual Tour! (id:35544)
Toronto, Ontario
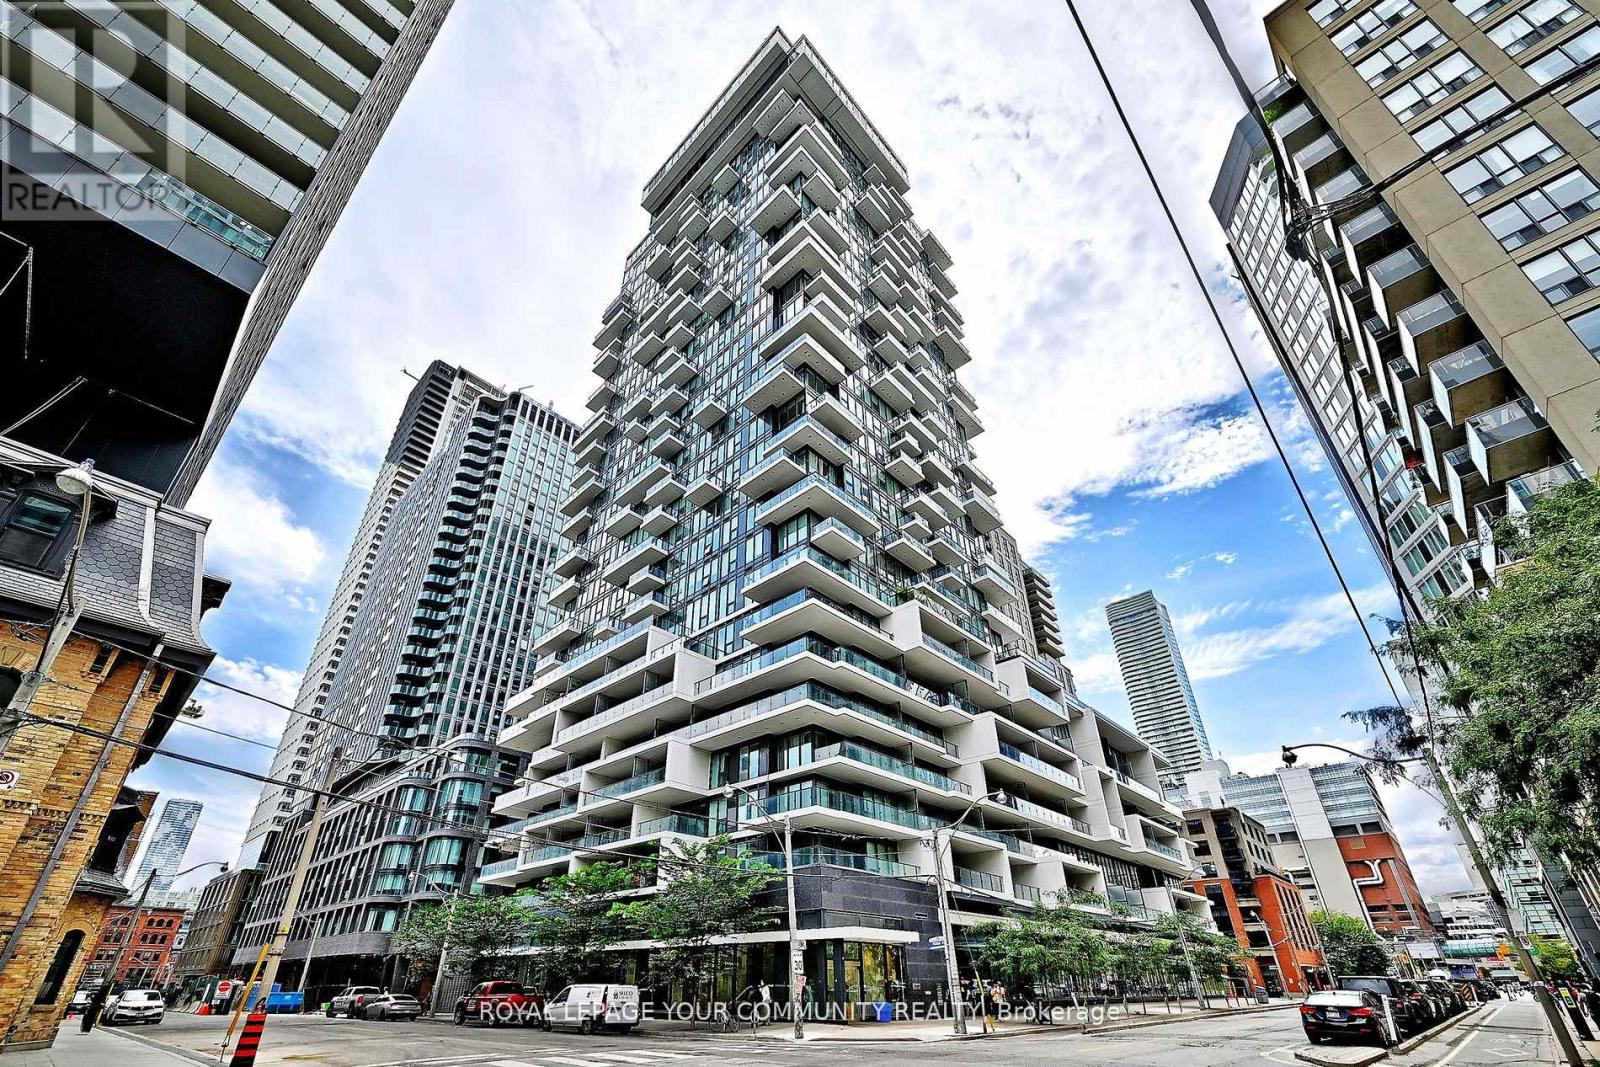
Chic Style Building Located In The Heart Of The City- Modern, Natural Sunlight & Spacious, This Condo Has Many Desired Features. Attributes Include: Rich Coloured Laminate Flooring, Sleek Kitchen With Stone Counter-Top and Under-Cabinet Lighting, Seating at the Centre Island & Built-In Appliances. The Well-Appointed Floor Plan, with a Large Functional Bedroom, Has Ample Storage For Comfort Living. Open Concept and Inviting With Western City Views Of The Cathedral & Downtown Core, Luxurious State Of The Art Building Amenities and In Close Proximity To Shopping, Restaurants, Universities + Hospitals. Turn Key, Show With Confidence. *Coveted Parking + Locker Use* BBQ Area, Outdoor Pool, Party Room, Games Room, Concierge, Gym, Business Center and Pet Spa. (id:35544)
Pelham, Ontario
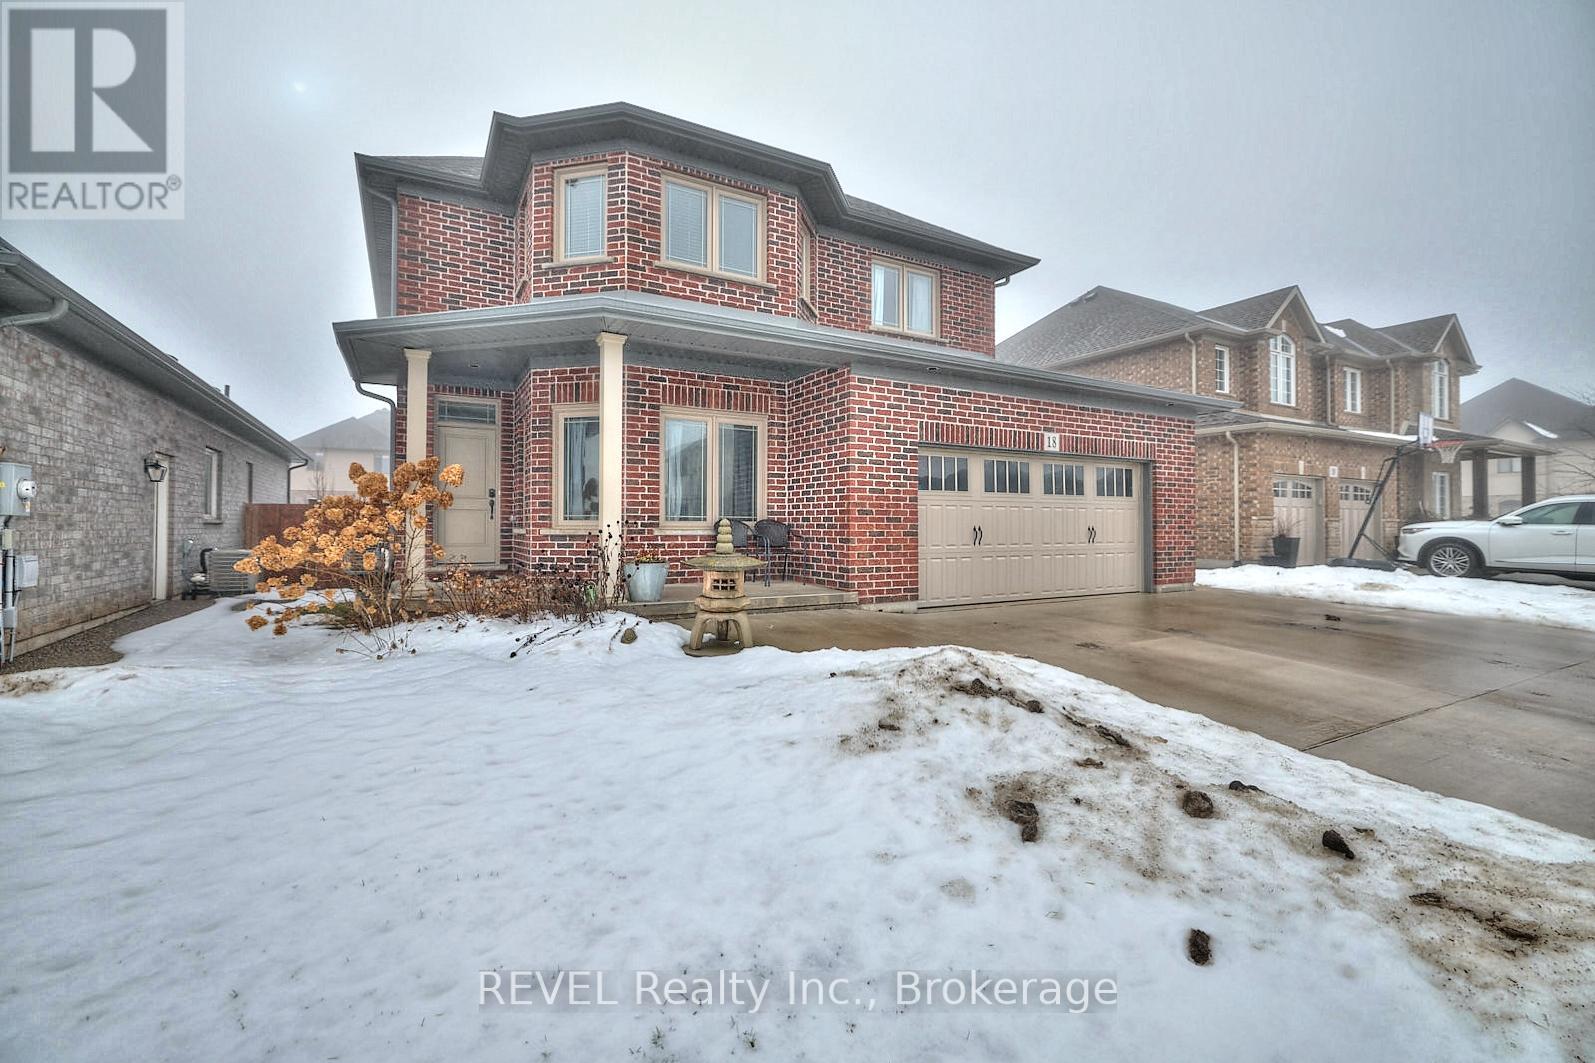
This beautiful custom built (2017), two storey by Marken Homes is situated in one of Fonthill's most desired neighbourhoods. With a great view of mature trees and walking trail across the street in Lookout Park (no neighbours in front!), this home is a natural 4 bedrooms and 2.5 bathrooms, providing lots of room for the whole family. On the main floor you will love the open concept space boasting engineered hardwood floors and a kitchen with a 10 foot long island, pantry with pull out drawers, extra large pot drawers and a microwave nook. Sliding doors off the main floor will lead you to a fully fenced backyard with an on-ground pool that will keep you cool in the summer. Upstairs you will appreciate the convenience of a second floor laundry, as well as a spacious primary bedroom with a 5 piece ensuite and walk in closet. Downstairs, the unfinished basement with bathroom rough-in is just waiting for your personal touch. The triple wide cement driveway leads into the fully insulated, 3 car tandem garage with a full overhead garage door that opens to the backyard. This house is sure to impress and is conveniently located close to great schools, shopping, hiking trails, golfing, and more! (id:35544)
Richmond Hill, Ontario
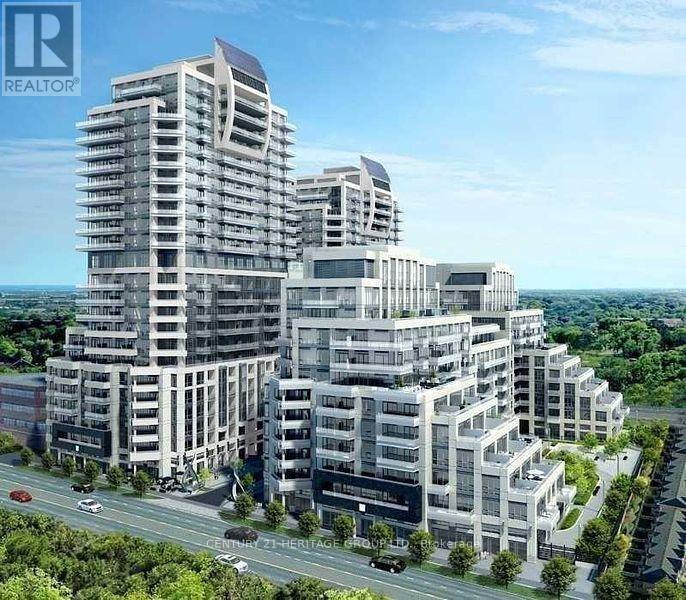
Welcome to Unit NE-2-3-4, an exceptional opportunity to own a combined commercial space of 1,255 square feet in a prime location at Yonge & 16th. This expansive unit is a seamless combination of three units-NE-2, NE-3, and NE-4-offering a flexible and adaptable space ready to suit your vision. The total space breakdown includes: Unit NE-2 - 283 sq. ft. (PIN: 299490010 | ARN: 38-05-021-43830-00000-01 | Legal: YRSCP 1418 LEV1 - UNIT 10) Unit NE-3 - 671 sq. ft. (PIN: 299490011 | ARN: 38-05-0-021-43831-00000-04 | Legal: YRSCP 1418 LEV 1 - UNIT 11) Unit NE-4 - 301 sq. ft. (PIN: 299490012 | ARN: 38-05-0-021-43832-00000-07 | Legal: YRSCP 1418 LEV 1 - UNIT 12) This bright, open space is move-in ready and offers a blank canvas for your business aspirations. Located in the highly sought-after Yonge & 16th corridor, you'll enjoy unparalleled exposure in a vibrant, growing commercial district. Underground parking is available on a first-come, first-serve basis, adding convenience for staff and clients alike. (id:35544)
Alnwick/haldimand, Ontario
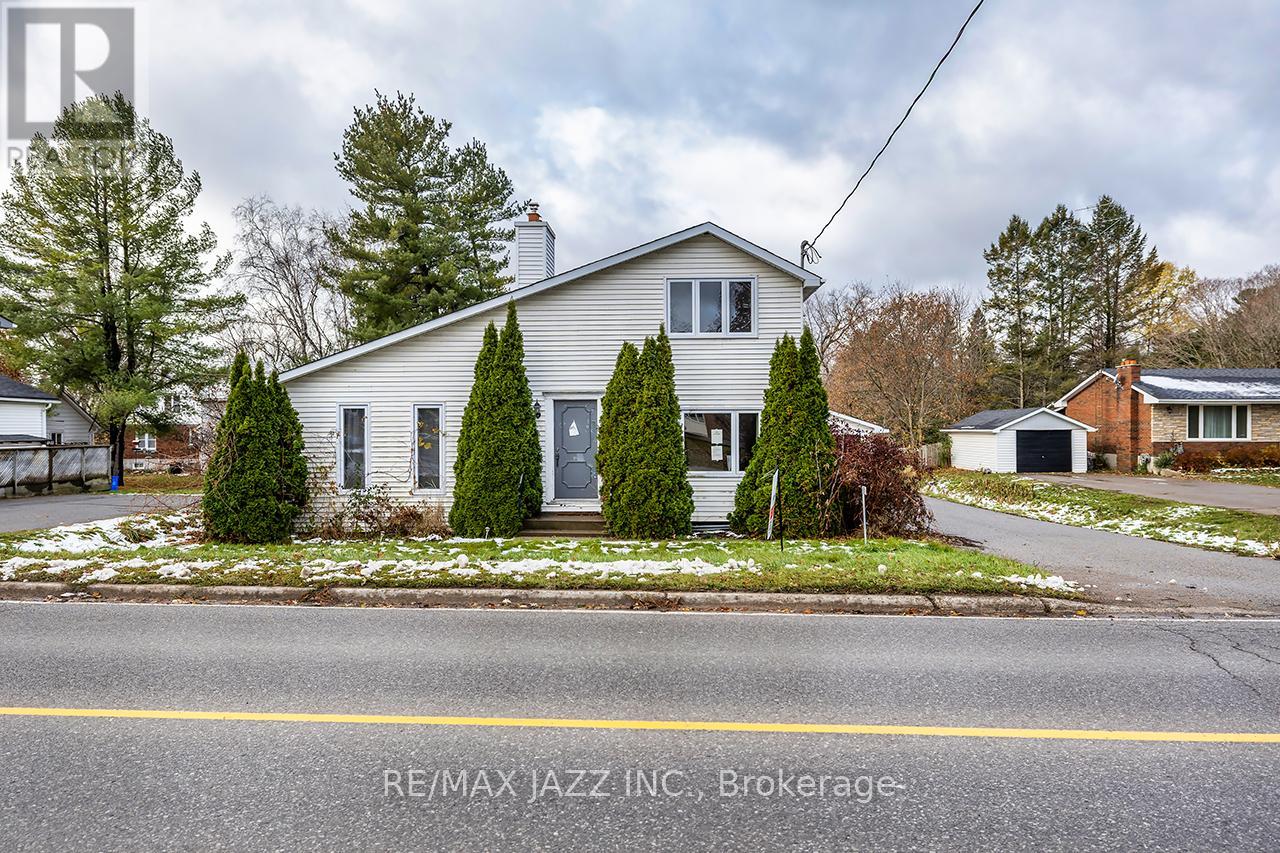
Located in the Hamlet of Grafton between County Rd 2 & Highway 401, east of Cobourg. Detached 2-storey house built in 1900 and 1680 sqft as per MPAC. Serviced by municipal water and a private septic system. Detached 1.5-car garage in good condition. Large driveway for parking. Main floor features a family room addition with a gas stove and walkout to a deck, an eat-in updated kitchen with an island, main floor laundry, two two-piece bath front, a foyer, a living room, and a formal dining room. The second floor has two bedrooms and a full bathroom. Unfinished basement area. The property is sold "as is" with no warranty. Please be advised that there is no consideration for a reduction in price or abatement due to repairs required if a home inspection is done. No further visits to the property when the offer is firm. Under no circumstances should the water be turned on by anyone but the property management without the seller's permission. (id:35544)
Milton, Ontario
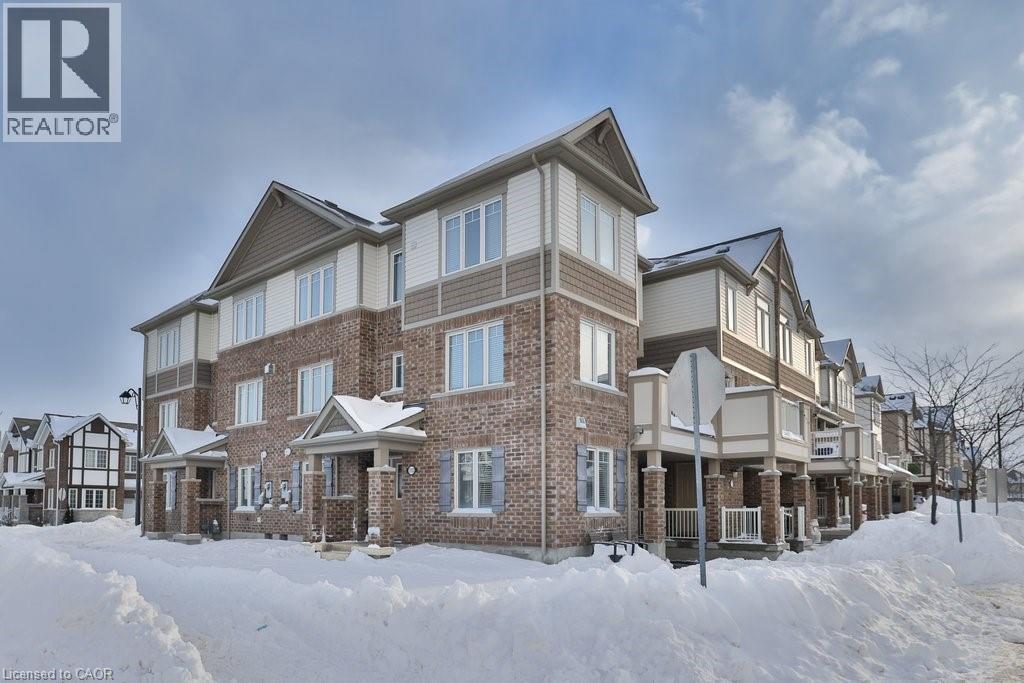
Welcome to this end-unit, 3-storey townhouse located in Milton’s desirable Ford neighbourhood. This well-designed home offers an open-concept layout with upgraded flooring throughout the main living areas, along with the added privacy of an end-unit setting and no sidewalk crossing the driveway, maximizing usable space. The ground level features a versatile bedroom, also well-suited for use as a den or home office, along with a 3-piece bathroom and convenient inside entry from the garage, offering excellent flexibility for everyday living. The second level showcases a bright great room and dining area, complemented by a modern kitchen with quartz countertops, breakfast bar, stainless steel appliances, backsplash, and garden door walkout to a large balcony. Upstairs, the primary bedroom retreat includes a private ensuite with glass shower, alongside two additional bedrooms and a 4-piece main bath. Ideally located within walking distance to schools and parks, and just minutes to shopping, amenities, public transit, and major highways, this move-in-ready home delivers comfort, style, and everyday convenience. (id:35544)
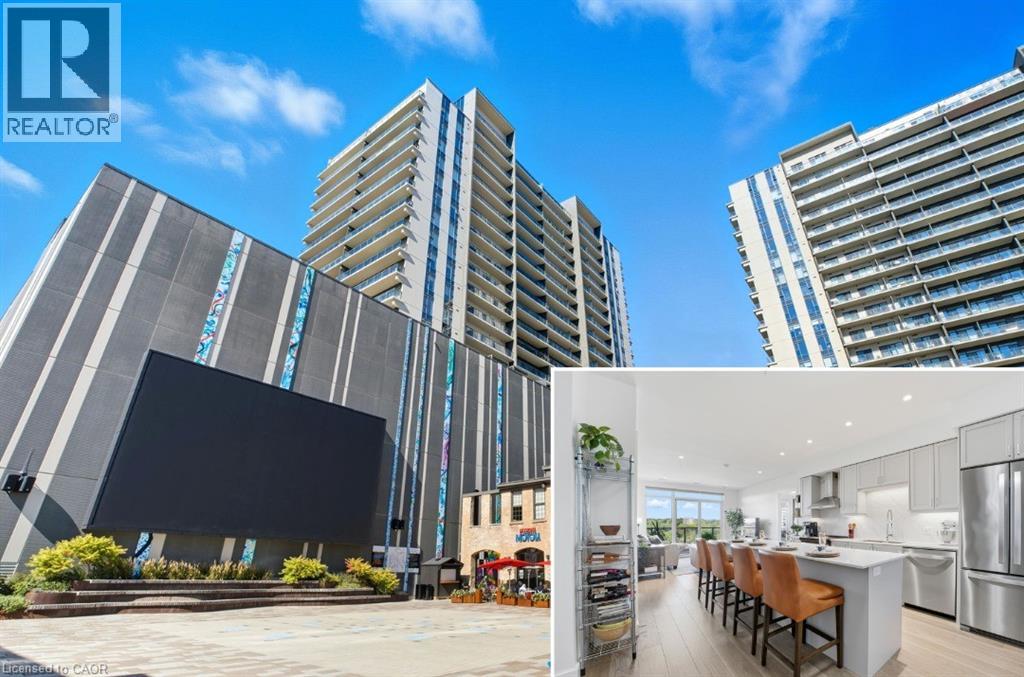
Cambridge, Ontario
A Showcase of Refined Luxury and Designer Finishes. This beautifully upgraded suite features engineered hardwood flooring, an extended chef-inspired island, quartz countertops with a matching slab backsplash, premium cabinetry, custom blackout blinds throughout with automated blinds in living room. Welcome to 1410–15 Glebe Street, Cambridge, in the heart of the vibrant Gaslight District — one of the city’s most sought-after communities. This exceptional 2-bedroom, 2-bathroom condo offers breathtaking 14th-floor views of West Galt Parks through expansive floor-to-ceiling windows that flood the space with natural light. The open-concept layout is designed for both entertaining and everyday living, complete with stainless steel appliances and a spacious island ideal for gathering. Step onto your oversized balcony to enjoy serene, unobstructed views. The unit includes one parking space and one locker, along with access to premium amenities such as a fitness centre, rooftop terrace, and concierge service. With acclaimed dining, shopping, and entertainment just steps away, this residence delivers elevated urban living in an unbeatable location. Book your private showing today. (id:35544)
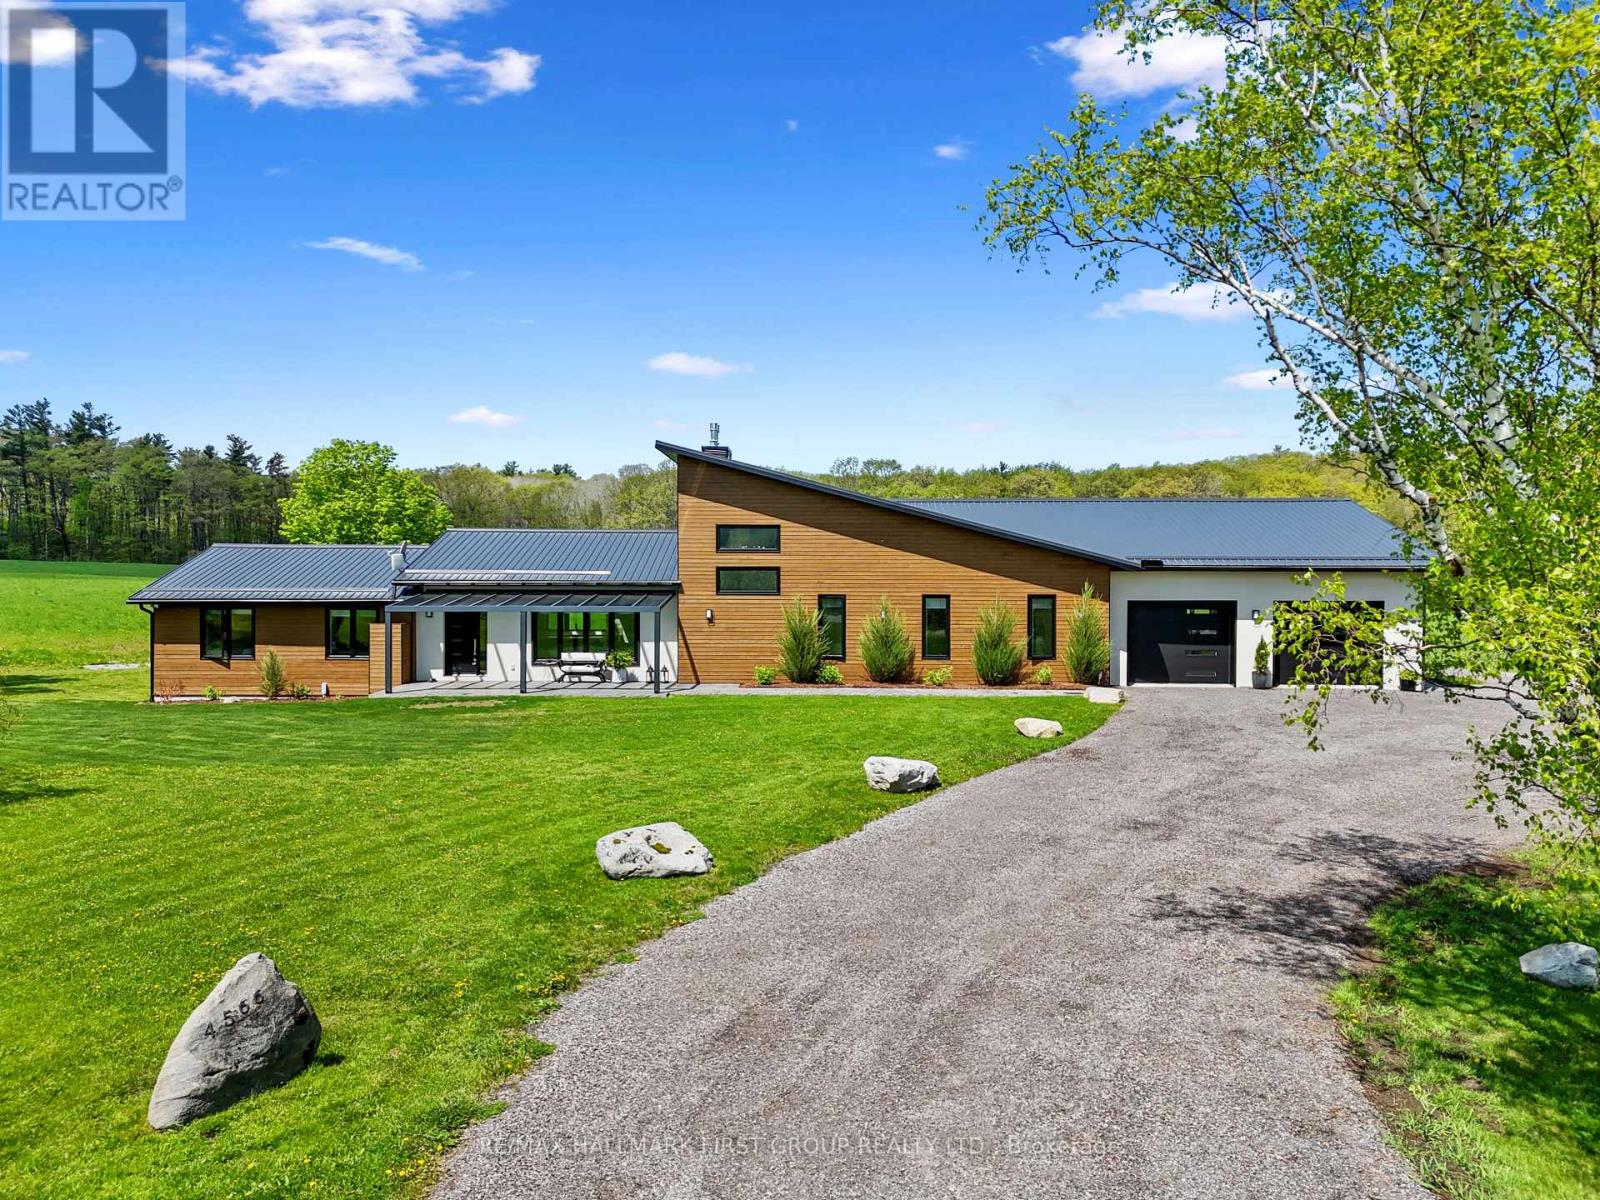
Hamilton Township, Ontario
Set on a sprawling 23-acre estate, this striking modern residence exemplifies the perfect balance between contemporary elegance and rural serenity. Every detail has been thoughtfully curated, blending sleek architectural design with high-performance construction, including efficient ICF walls and radiant heated concrete flooring. Step into a grand, open-concept living area defined by cathedral ceilings and a dramatic wall of windows. A double-sided Napoleon propane fireplace anchors the space, connecting the living room to a sophisticated dining area adorned with modern lighting and walkout to the second-level deck ideal for outdoor entertaining. Sunlight pours into the kitchen through oversized windows and skylights, offering breathtaking views of the rolling countryside beyond and showcasing top-tier Jenn-Air appliances, striking Dekton countertops and a waterfall island with a breakfast bar. Resort-style living awaits in the private attached oasis. A 14x24 heated indoor saltwater pool, soaring 20-foot ceilings, expansive windows, a hot tub, and space for a lounge or home gym create an oasis-like experience, ideal for year-round relaxation and entertaining. The primary suite is a tranquil retreat featuring a walk-in closet and spa-inspired ensuite with dual vanity, freestanding soaker tub, and glass shower enclosure with steam shower. An additional bedroom and two bathrooms round out the level. The finished lower level adds flexible living space, including a sprawling bedroom suite with sitting area, semi-ensuite bath, and walkout to a covered patio. A massive recreation room with a walk-in closet offers potential for a future fourth bedroom. Enjoy a lower covered patio area, fenced yard, and firepit area, perfect for summer nights under the stars. Additional highlights include a radiant heated 4-car garage and a 16x24 barn for versatile use. This one-of-a-kind property is the pinnacle of modern rural luxury. Just under 15 minutes to Cobourg and Highway 401. (id:35544)
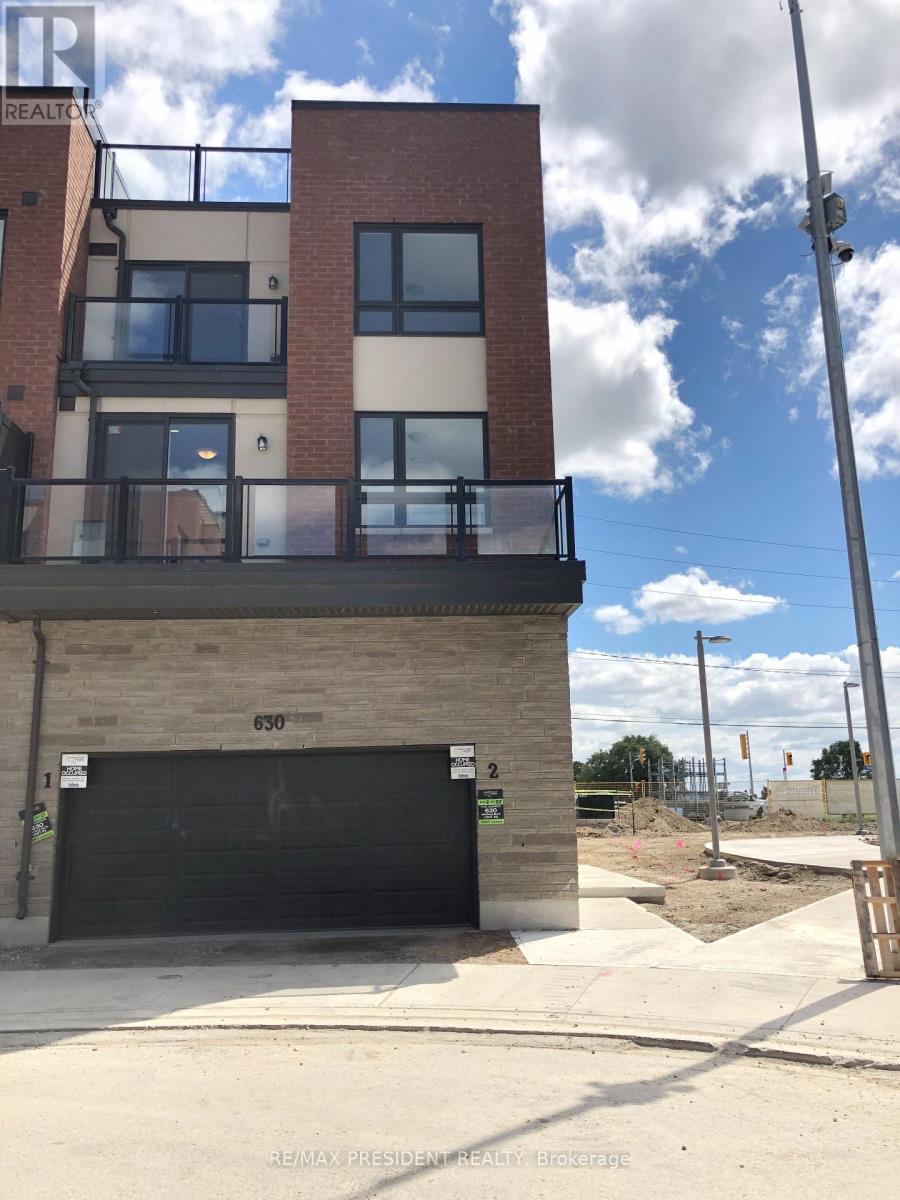
Toronto, Ontario
Modern 3-bedroom, 2.5-bath end unit condo townhome offering approximately 1,600 sq. ft. of stylish living space, featuring contemporary finishes and a private rooftop terrace. Bright open-concept living and dining area with walk-out to balcony. Two spacious corner bedrooms with large windows providing excellent natural light. Primary bedroom includes a private ensuite and its own balcony. Includes 1-car garage parking. Conveniently located minutes to Highways 427/409/401/407 and the GO Station, with public transit just steps away. Close to Etobicoke General Hospital, Humber College, Pearson Airport, schools, parks, Woodbine Casino, Woodbine Mall, and shopping plaza directly across the street. **Pictures From When Property Was Vacant** (id:35544)
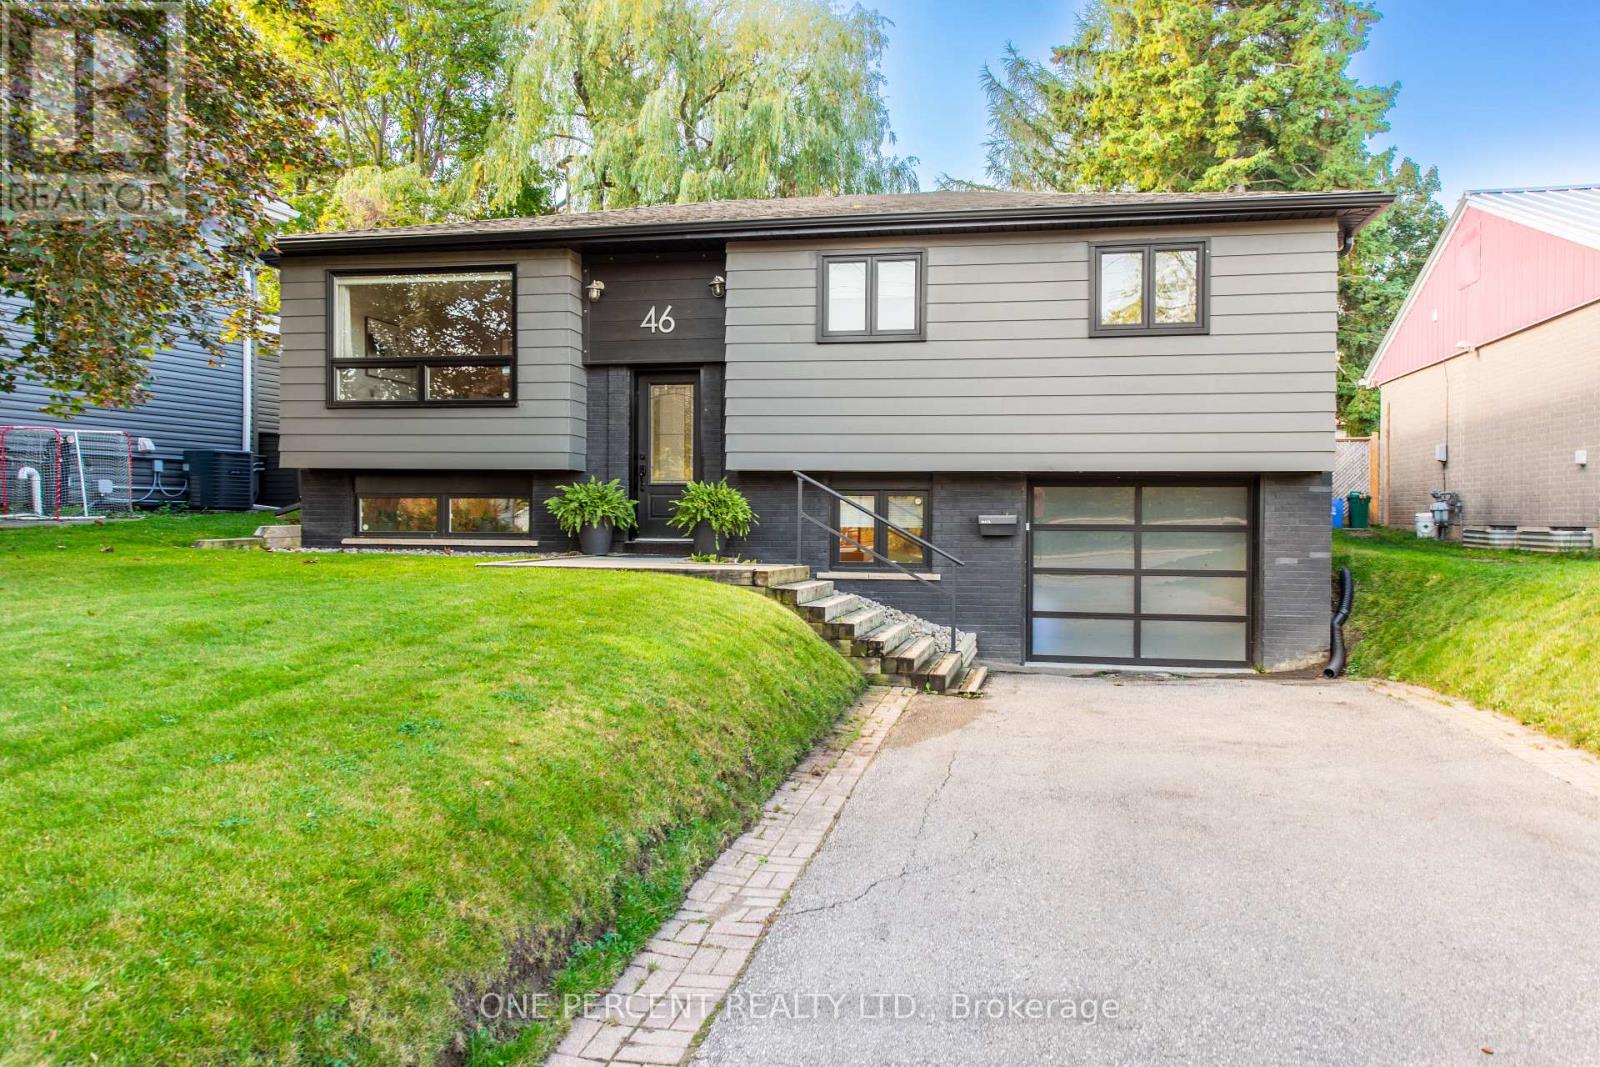
Orangeville, Ontario
Exceptional open concept Raised Bungalow completely move in ready with modern top to bottom renovations and featuring very unique spectacular large picturesque back yard area! Amazing curb appeal with outside updates. Open concept layout with stunning high end kitchen and living areas. Great Flooring flows throughout and into each bedroom. Lovely Modern Washroom in main area. Fully Finished Downstairs features a large recreation area and additional bedroom space plus a washroom creating many ideas. Front area has wonderful curb appeal. You really have to view that backyard in person to understand the uniqueness and beaty that this property maintains. Central area of Orangeville, located within walking distance of great schools parks, Churches and shopping!! (id:35544)
Toronto, Ontario
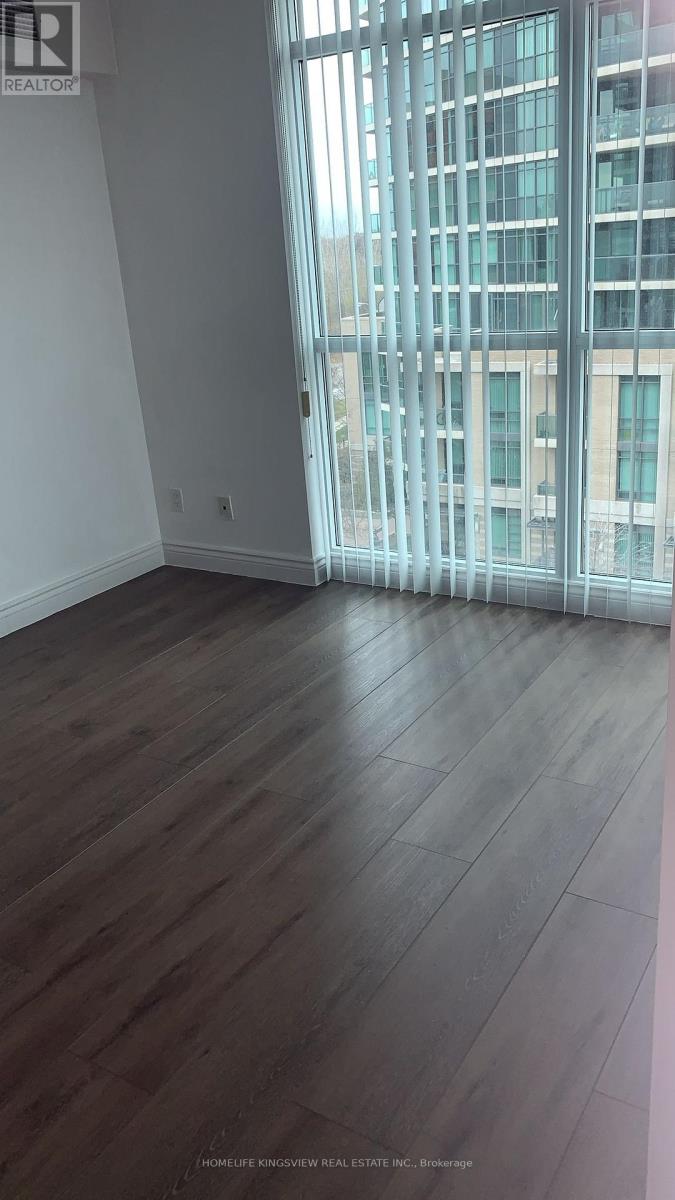
Beautiful 2-bedroom, 2-bath corner unit located directly across from Sherway Gardens, offering unobstructed views of the Toronto skyline. This luxury condo features numerous upgrades, including hardwood floors, granite countertops, and stainless steel appliances. The unit also includes ensuite laundry, 1 parking space, and 1 locker. Building amenities include a 24-hour concierge, indoor pool, fitness centre, theatre room, party room, guest suite, and more. Conveniently situated steps from public transit, restaurants, Trillium Hospital, GO Station, and with quick access to major highways. (id:35544)
Mississauga, Ontario
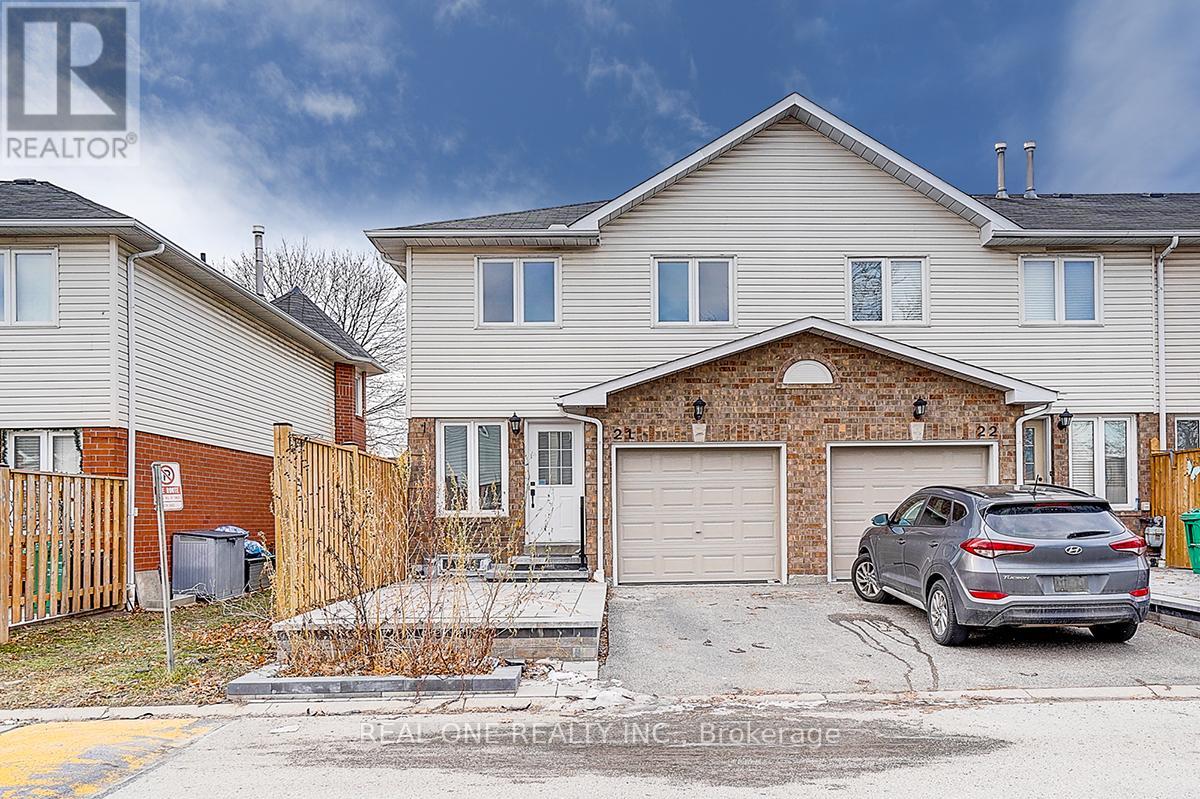
End unit two storey Townhouse like semi. Incredible opportunity to move into this fantastic, well run and family friendly townhome community in East Credit! Fully renovated with painted throughout. Boasting 3 Bedrooms, 3 Washrooms And The Convenience Of 2 Parking Spaces. Amazing upper floor with two brand new 4pc ensuite MODERN bathroom and flooring .The primary bedroom has a 4 pc ensuite, walk in closet and very generous size ideal for King sized bedroom furniture. The lower level is finished to include a family room, with laundry room and ample storage space out of sight! New front patios last summer. Almost new Furnace and Heat pump. This Property Is Ideal For Those Seeking A Stylish And Functional Living Space. With Its Contemporary Design And Ample Room For Comfortable Living, This Unit Promises A Perfect Blend Of Comfort And Style In A Prime Location. A well maintained & managed complex with visitor parking & Incredible park in the centre of the complex for the kids to play. Located in a top-rated school district, Close to all amenities - Community centres, Schools, Parks, Grocery Stores, Minutes to the 401, 403 Highways and Square One & Heartland Shopping Centre. Corner bus. Must see property! Some pictures are AI Designed. (id:35544)
Brampton, Ontario

Brand New !!! DUO Condo's Large 1 Bedroom, 1 Bath + Den with Balcony (608 sqft) Built by National Homes Award Winning Builder for "Best Amenities in Ontario", "Best Multi-Family Community -North America". Modern Open Concept, Lot's of Natural Light, 9' ceiling, Spacious Kitchen, Ensuite Laundry! Premium Finishes. Amazing Amenities! Rooftop Patio with Dining, BBQ, Garden, Recreation & Sun Cabanas. Party Room with Chefs Kitchen, Social Lounge and Dining. Fitness Centre, Yoga, Kid's Play Room, Co-Work Hub, Meeting Room. Close to the Gateway Terminal and the Future Home of the LRT. Steps to Sheridan College, close to Major Hwys, Parks, Golf and Shopping. Parking & Locker INCLUDED !!! Don't miss this Opportunity! (id:35544)
Toronto, Ontario
Come home to this stylish, Fully Furnished Duplex one-bedroom apartment! It is spread across two well-designed floors and is equipped with all modern amenities. The first floor features an open-concept living, dining & kitchen area with stainless steel appliances including a four-burner induction stove, microwave & wine cooler, all set against granite countertops with plenty of storage space. A custom mid-century staircase leads to the second floor, where you'll find a large bedroom with an adjoining en-suite bathroom featuring a spacious walk-in shower with rain and dual shower heads. The unit also includes a washer/dryer combination. Outside is a generous deck and a designated parking pad for this unit. Don't wait, this beautiful apartment won't be available for long. Utilities included. Tenant pays cable & internet. (id:35544)
King, Ontario
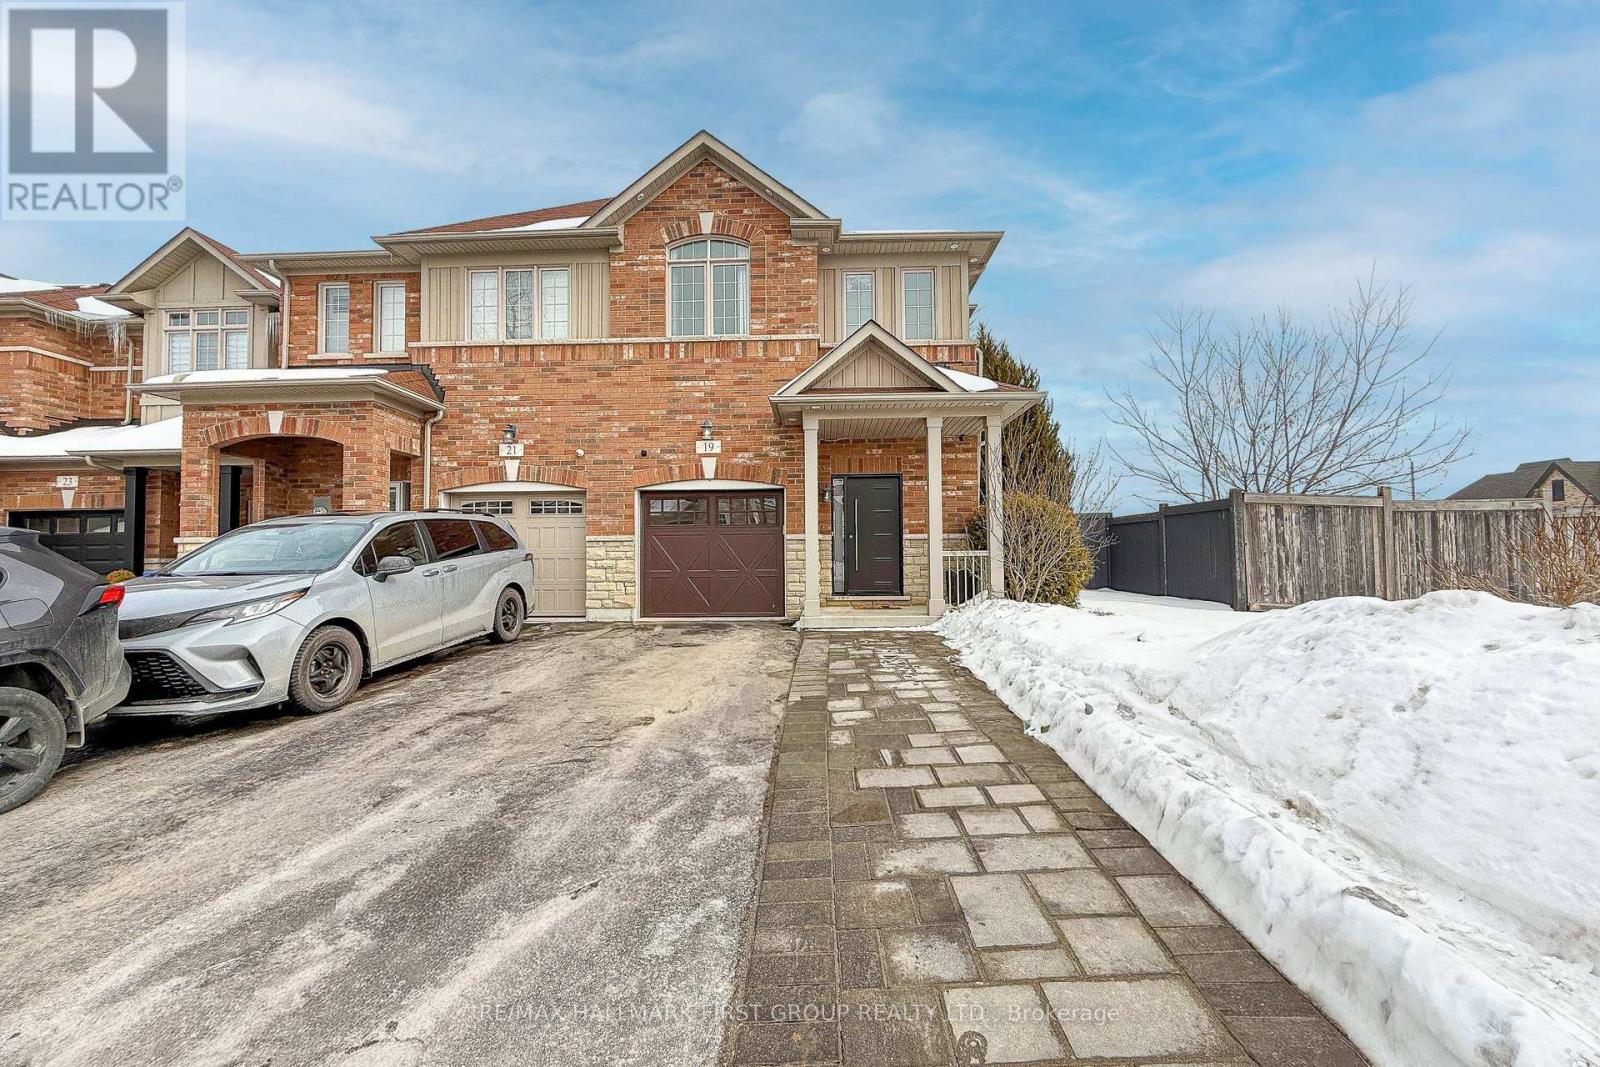
Start packing, because 19 Waterlily Trail in Schomberg is ready for you.This 16-year-young end-unit townhome offers 3 bedrooms, 4 bathrooms, and a versatile upper-level bonus room - perfect for a home office, nursery, or extra living space. Step inside through the new front door (2024) to an open-concept main level. The updated kitchen (2022/2024) boasts quartz countertops, an island, backsplash, and hardwood and tile floors, flowing seamlessly to the dining and living areas. The living room features hardwood floors, a gas fireplace, and a walkout to the backyard. A powder room and direct garage access complete the main floor. Upstairs, the primary suite shines with a walk-in closet and ensuite with quartz counters, a separate tub and shower, and ample vanity space. Two additional bedrooms, a 4-piece bathroom (also with quartz counters), and upper-level laundry complete the floor. The newly finished basement (2024) is bright and open with above-grade windows and waterproof luxury vinyl flooring, ideal for a rec room, gym, or media area. Outside, the wrap-around porch and deck make entertaining effortless. A widened interlock driveway, exterior pot lights, and an insulated garage door adds style and function. Thoughtfully upgraded, move-in ready, and designed for modern living - this home truly has it all. (id:35544)
New Tecumseth, Ontario
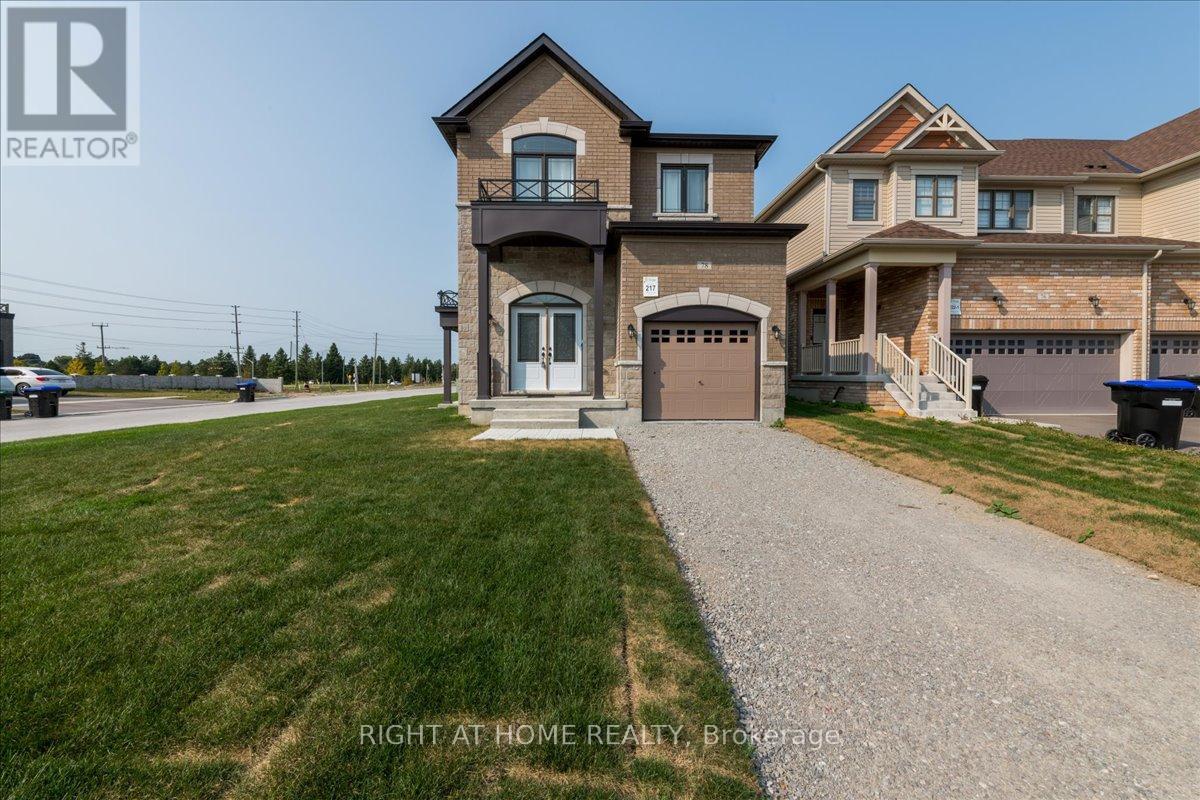
Less than 2 years old, corner lot with lots of daylight. Open Concept Layout with a Spacious Living & Dining Room on Main Floor. Laminate Floor Throughout the house. Kitchen With Quartz Counter Tops matte black Appliances. Second Floor Offers 4 Good Size Bedrooms. Master Bedroom with 5 Pc Ensuite Bath & Walk-in Closet. Move-in ready for a super cozy living experience. Show with confidence. AAA Tenants Only. (id:35544)
Toronto, Ontario
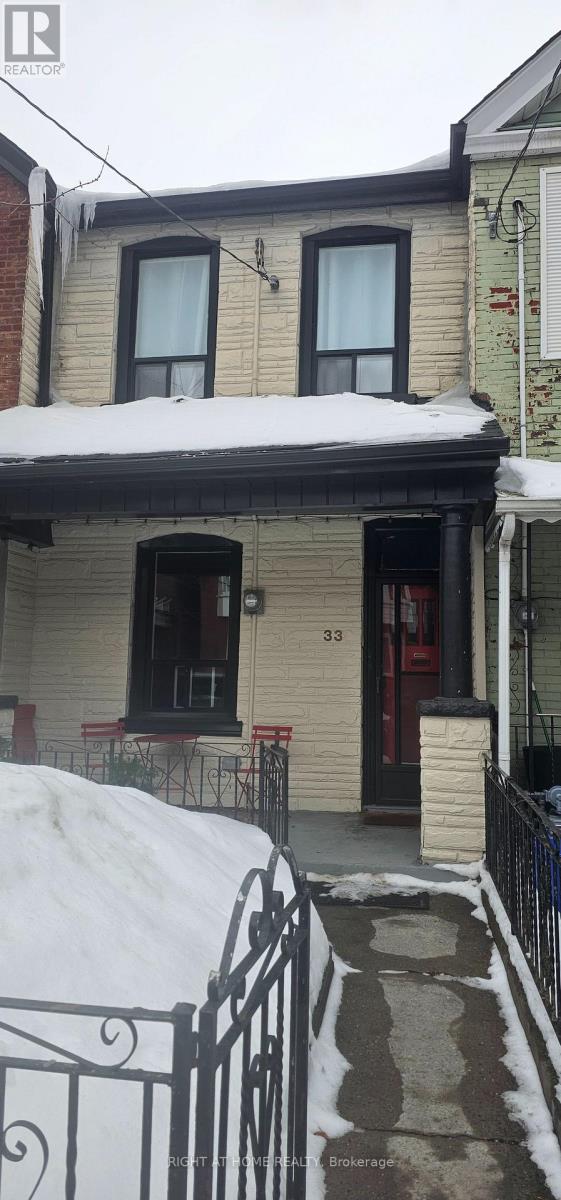
Location, Location, Location, Main floor extension with a full bathroom and bedroom, bamboo floors, side and rear walk-out to private backyard, finished walk-out basement, this home can potentially become one of many multi million dollars homes on this lovely street, Trinity Bellwood's Park, vibrant and popular Ossington Ave, famous boutique type restaurants , cafes, entertaining, exciting social outdoor ambiance, one of Toronto's most desirable neighborhoods. (id:35544)
Toronto, Ontario

Newly Updated 1 Bedroom, 1 Bath Luxury Furnished Condo , 630+134 Sq ft Balcony , Laminate Flooring Throughout : Steps Away From Union Station, Tower, Rogers Centre, Acc, Billy Bishop Airport, Lake-Shore, Restaurants, Bars, Nightlife, Grocery Shops, Retail Stores, Ttc Bus Streetcar Stations, Etc...Located Close To Toronto's Financial/Entertainment/Fashion District. Large Balcony, New Granite Counter Top, Natural Stone Wall, Fireplace, Industrial Kitchen Sink, Granet Centre Island, High-Speed Internet & Indoor Parking Included. Parking Offers Quick And Easy Access With Private Exclusive-Use Spot. Locker Extra. Us & New Comers Welcome (id:35544)
Simcoe, Ontario
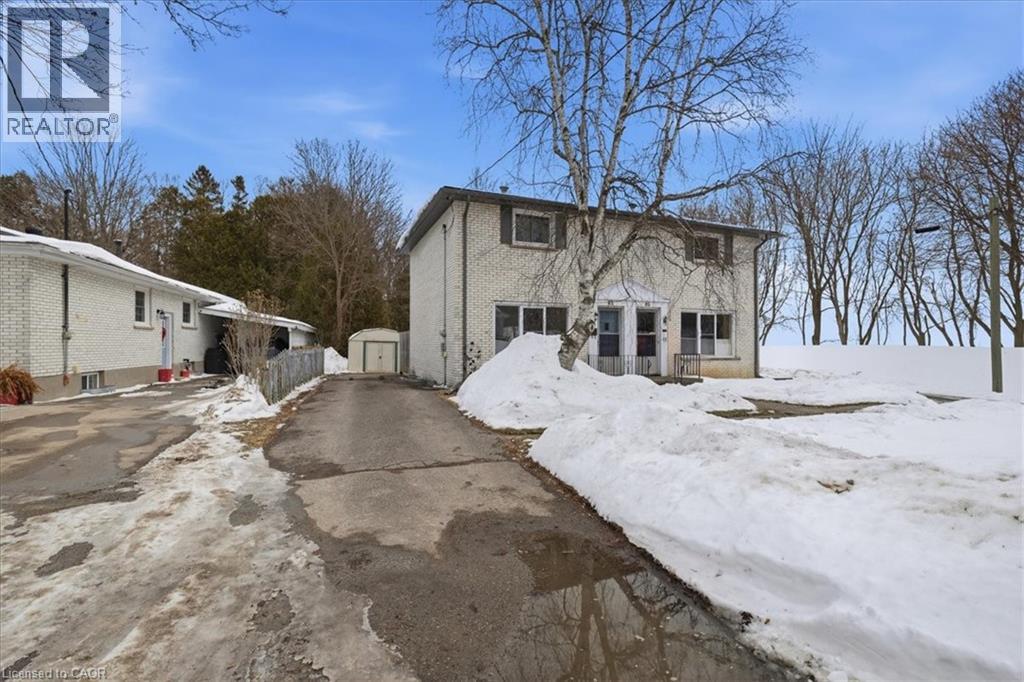
Beautifully semi-detached has been completely renovated with new new trim, lighting, doors, carpeting and lifeproof vinyl flooring throughout. The bright new kitchen features a tiled backsplash, new SS fridge & stove and a view of the backyard. The upper floor has two bedrooms, larger bedroom features two closets. The freshly renovated washroom features a subway tiled surround. The laundry area is tucked at the rear of the lower level and includes the washer and dryer. Further development potential for a rec room with good sized windows. Walk out from the dining area to the concrete patio. Good sized backyard with a spacious shed for additional storage. (id:35544)
Simcoe, Ontario
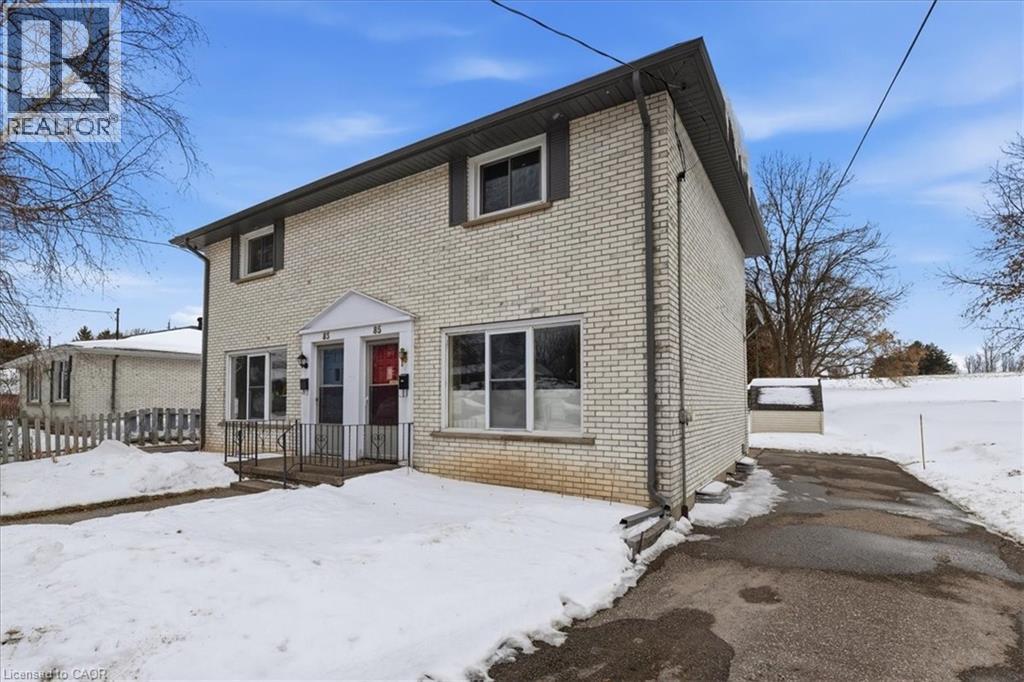
Two bedroom townhouse with finished basement siding onto farm field and at a dead end street. The gas furnace was replaced in 2023. Roof shingles, soffits, fascia and eavestroughs July 2019. Owned hot water tank- no rentals. The bedrooms and living room feature hardwood flooring. The dinette has a walk out to the concrete patio. The shed is handy for garden supplies and storage. Lots of parking. (id:35544)
Cambridge, Ontario
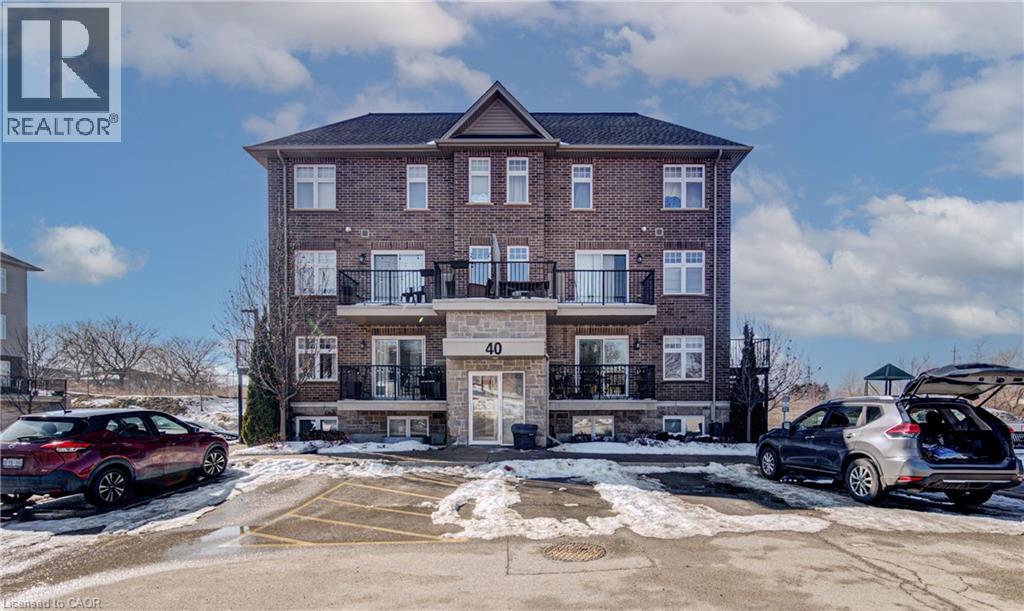
Welcome to 40 Cheese Factory Rd, Unit 102 — a beautifully updated 3-bedroom condo offering exceptional value and truly maintenance-free living with low condo fees. This sought-after Argyll Model is conveniently located on the first floor, providing easy — perfect for families, downsizers, or investors alike. Thoughtfully appointed throughout, the unit features brand-new luxury vinyl flooring that creates a warm and modern feel from the moment you step inside. The bright, open-concept kitchen flows seamlessly into the spacious living area, making it ideal for entertaining or everyday living. Large windows and a sliding glass door flood the space with natural light and provide direct walkout access to your private, treed outdoor area — complete with a peaceful nature pond backdrop for added privacy and tranquility. The well-designed layout places the laundry room conveniently near the bedrooms for added functionality. This home also includes five appliances, stainless steel finishes, central air, an on-demand tankless hot water heater, and a new furnace and A/C system — offering comfort and efficiency year-round. Additional highlights include: One owned parking space Direct yard access Extra parking available for rent through management Close proximity to schools, shopping, and all amenities Whether you're looking for a turnkey investment opportunity or a stylish, low-maintenance place to call home, Unit 102 at 40 Cheese Factory Rd checks all the boxes. Don’t miss your opportunity to own this move-in-ready gem in a convenient and desirable location! (id:35544)
Kitchener, Ontario
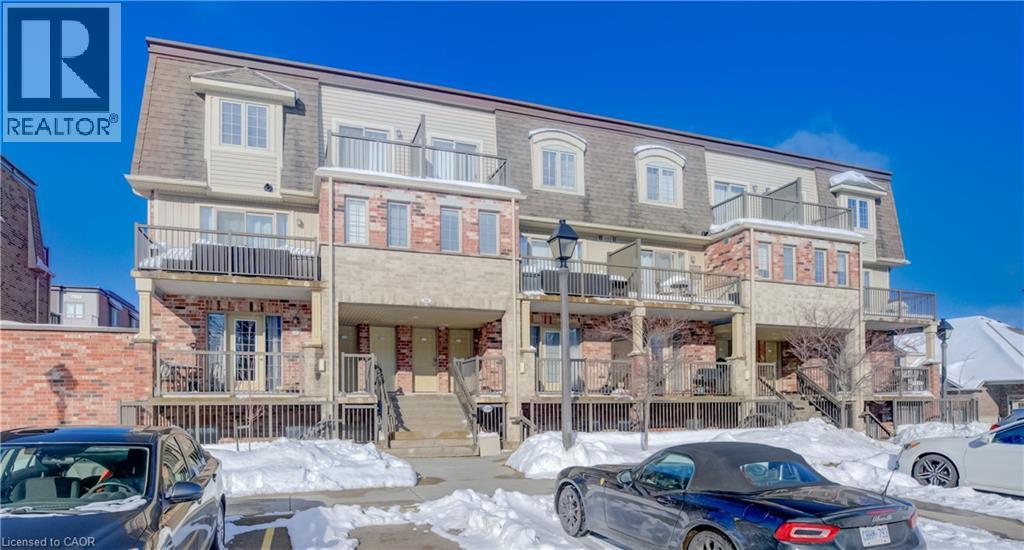
Discover exceptional value and comfort in this well-cared-for 2-bedroom condo, perfectly situated in one of the area’s most sought-after neighbourhoods. Offering very low condo fees and a lifestyle of true convenience, this home is ideal for first-time buyers, downsizers, and savvy investors alike! Step inside and be welcomed by a bright, open-concept living space designed for everyday enjoyment. The modern kitchen features stylish white shaker-style cabinetry, glistening stainless steel appliances, and a practical kitchen island—perfect for meal prep, dining, or entertaining guests. The in-suite stackable washer and dryer add incredible convenience, making laundry day a breeze. Both bedrooms are generously sized and filled with natural light, providing comfortable private retreats. This well-maintained building includes 1 dedicated parking spot, giving you peace of mind and easy access every day. Location truly sets this condo apart: just steps from vibrant shopping plazas, popular restaurants, and a newly constructed community centre. Commuters will love being only minutes from Highway 401 and Conestoga College, making travel simple and efficient. Whether you're looking to settle into your first home or secure a stress-free investment, this condo offers the perfect blend of affordability, style, and location. This home is also boasting a brand new 2026 Air Handling/Furnace unit! An extra $6K value! (id:35544)
Simcoe, Ontario
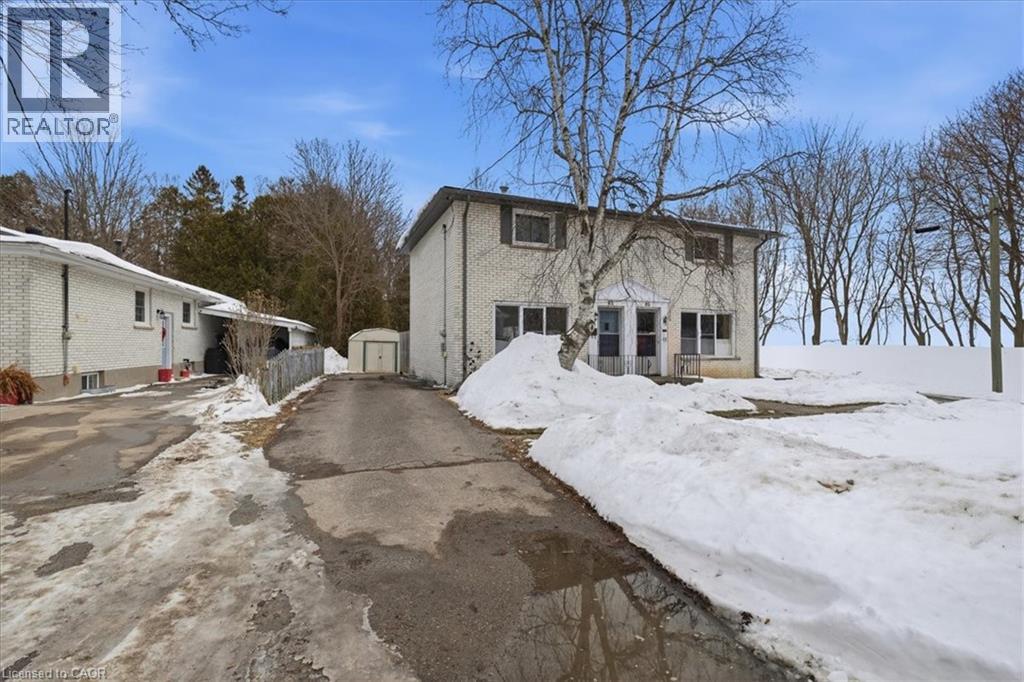
83 Elm & 85 Elm Street. Great opportunity to buy two x 2 bedroom semi-detached homes with separate titles. 83 Elm has been renovated with new kitchen, bathroom, trim, lighting , doors, carpeting, life-proof vinyl flooring and has been freshly painted. 85 Elm has hardwood floors in the living room and main floor and a finished recreation room. The gas furnace was replaced in 2023. Roof shingles, soffits, fascia & eaves July 2019. Both hot water tanks are owned. No rentals. Located at the end of a dead end street. (id:35544)
Windsor, Ontario

Beautiful, well lit 2 bedroom basement, with separate entrance, large living room, recent plumbing and electrical upgrades with ESA permit, high ceiling and natural light. Located in a lively neighbourhood. Street parking. Close to all essential amenities. Transit at your door step. Corner unit, in a family oriented neighbourhood. Tenant will be responsible for 20% of utilities (shared with the upper 2 units tenants). Upgraded kitchen and washroom. Ensuite laundry. Clean and freshly renovated. Upgraded LED light allover the unit. Good for a small family. Newcomers are welcome. One month free for the qualified tenant. (id:35544)
Windsor, Ontario
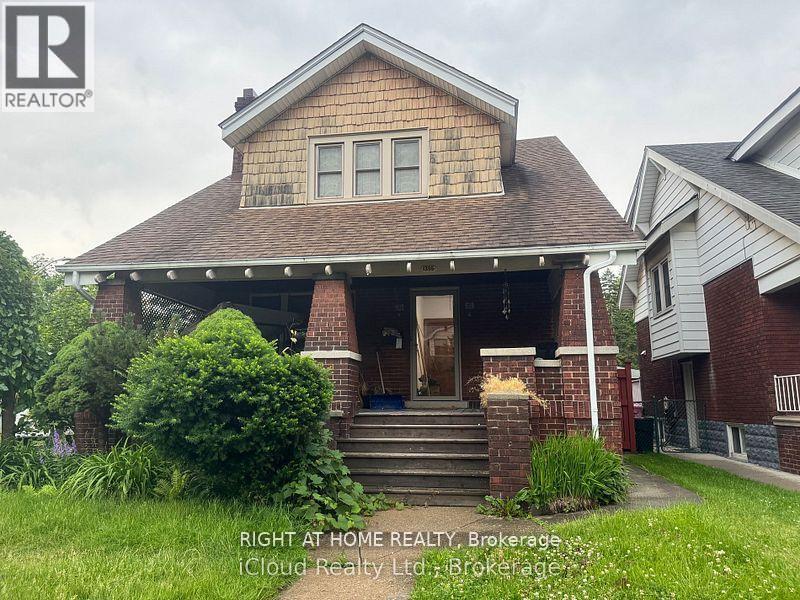
Beautiful, well lit 3 bedroom upper unit, with a separate private entrance. Located in a lively neighborhood. Close to all essential amenities. Transit at your door step. Corner unit, in a family oriented neighborhood. Upgraded kitchen and washroom. Ensuite laundry. 2 of 3 bedrooms with walk-in closets. Clean and freshly renovated. Energy-efficient LED lighting throughout. Recent plumbing and electrical upgrades with ESA permits. bright and spacious living environment with high ceilings and natural light from a lot of glazing. Enjoy the private balcony and a lovely, green backyard-ideal for BBQs, relaxing outdoors, and even a small kids' pool!. Good for a small family. Newcomers are welcomed. Tenant will be responsible for 40% of utilities (shared with the other 2 units tenants). Street parking is available. Selected tenants will receive one month free rent incentive. (id:35544)
Windsor, Ontario
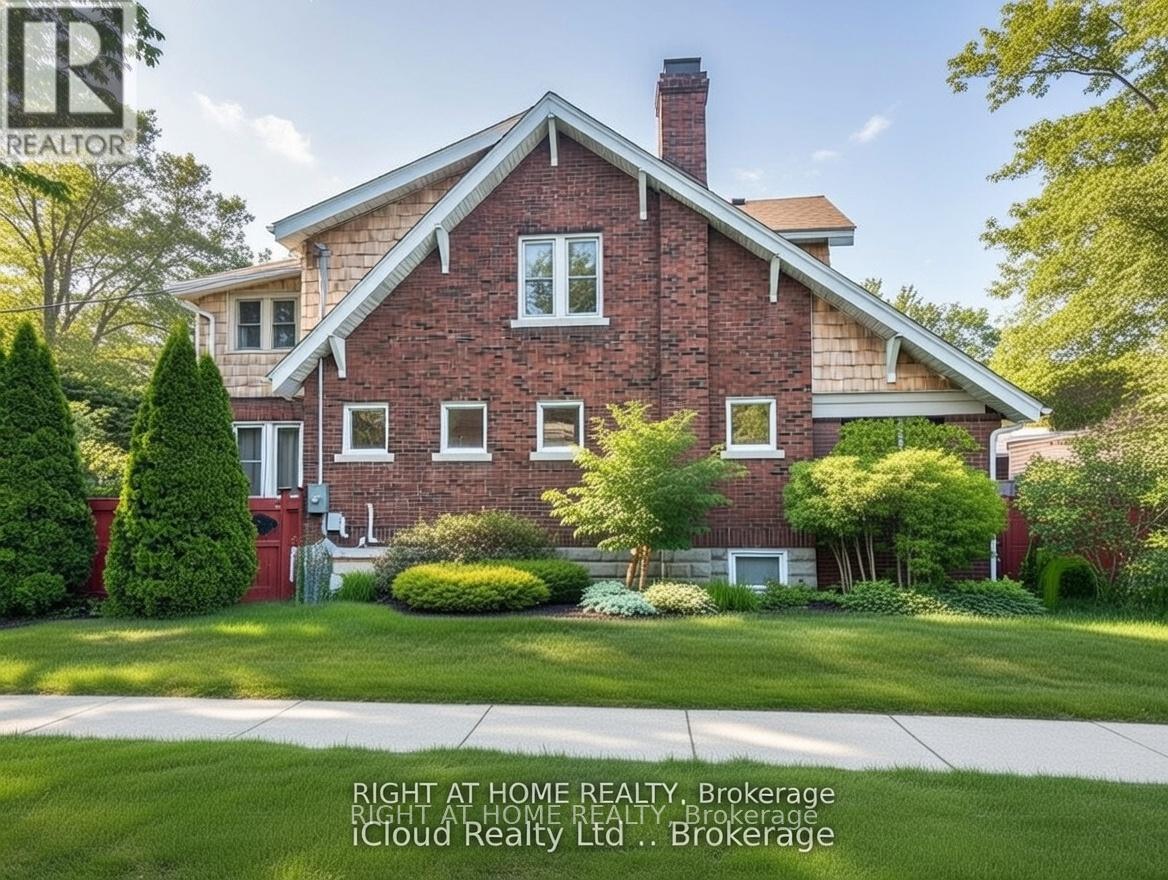
Beautiful, well lit 2 bedroom main unit, with a separate private entrance. Located in a lively neighborhood. Close to all essential amenities. Transit at your door step. Corner unit, in a family oriented neighborhood. Ensuite laundry. Large size living room. Clean and freshly renovated. Energy-efficient LED lighting throughout. Recent plumbing and electrical upgrades with ESA permits. bright and spacious living environment with high ceilings and natural light from a lot of glazing. Enjoy the private porch with a swing and a lovely, green backyard-ideal for BBQs, relaxing outdoors, and even a small kids' pool!. Good for a small family. Newcomers are welcome. Tenant will be responsible for 40% of utilities (shared with the other 2 units tenants). Street parking is available. Selected tenants will receive one month free rent incentive. (id:35544)
Oakville, Ontario
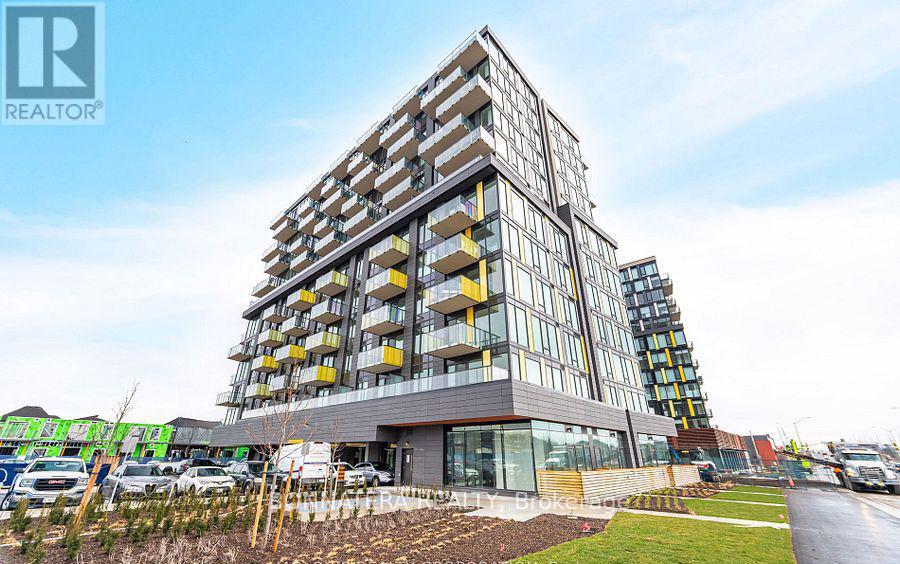
Fully Furnished, ready to move in 1-bedroom, 1-bathroom suite at Clockwork Condos by Mattamy Homes. Located in Upper Joshua Creekcommunity. Excellent location between Oakville and Mississauga, just 10 minutes from Trafalgar Memorial Hospital and a quick 30-minute drive to downtown Toronto. Seamless access to major highways, top-rated schools, scenic parks, vibrant shopping, dining, and reliable public transit. Perfect for couples, young families or professionals seeking an unbeatable location. Fully design upgraded, loaded with stylish enhancements. Featuring a sleek standing shower. 9-foot smooth ceilings and Engineered Vinyl Flooring (SPC)throughout, create an airy, modern vibe, oversized windows flood the space with natural light and an unobstructed beautiful views from the open balcony. Quartz countertops, a chic backsplash, an upgraded island, and premium full-size stainless steel appliances in the kitchen. Mattamy Hub features include mobile integration with Heating & Cooling and Smoke Alarm system, one smart switch included in suite, smart suite doorlock, and integrated lobby camera.The prestigious building has exceptional amenities, including 24/7 concierge service, a breathtaking rooftop terrace with stunning views, a state-of-the-art fitness studio, digital mail box, a stylish social lounge and a pet spa. **The Unit comes with a parking and a locker** (id:35544)
Mississauga, Ontario
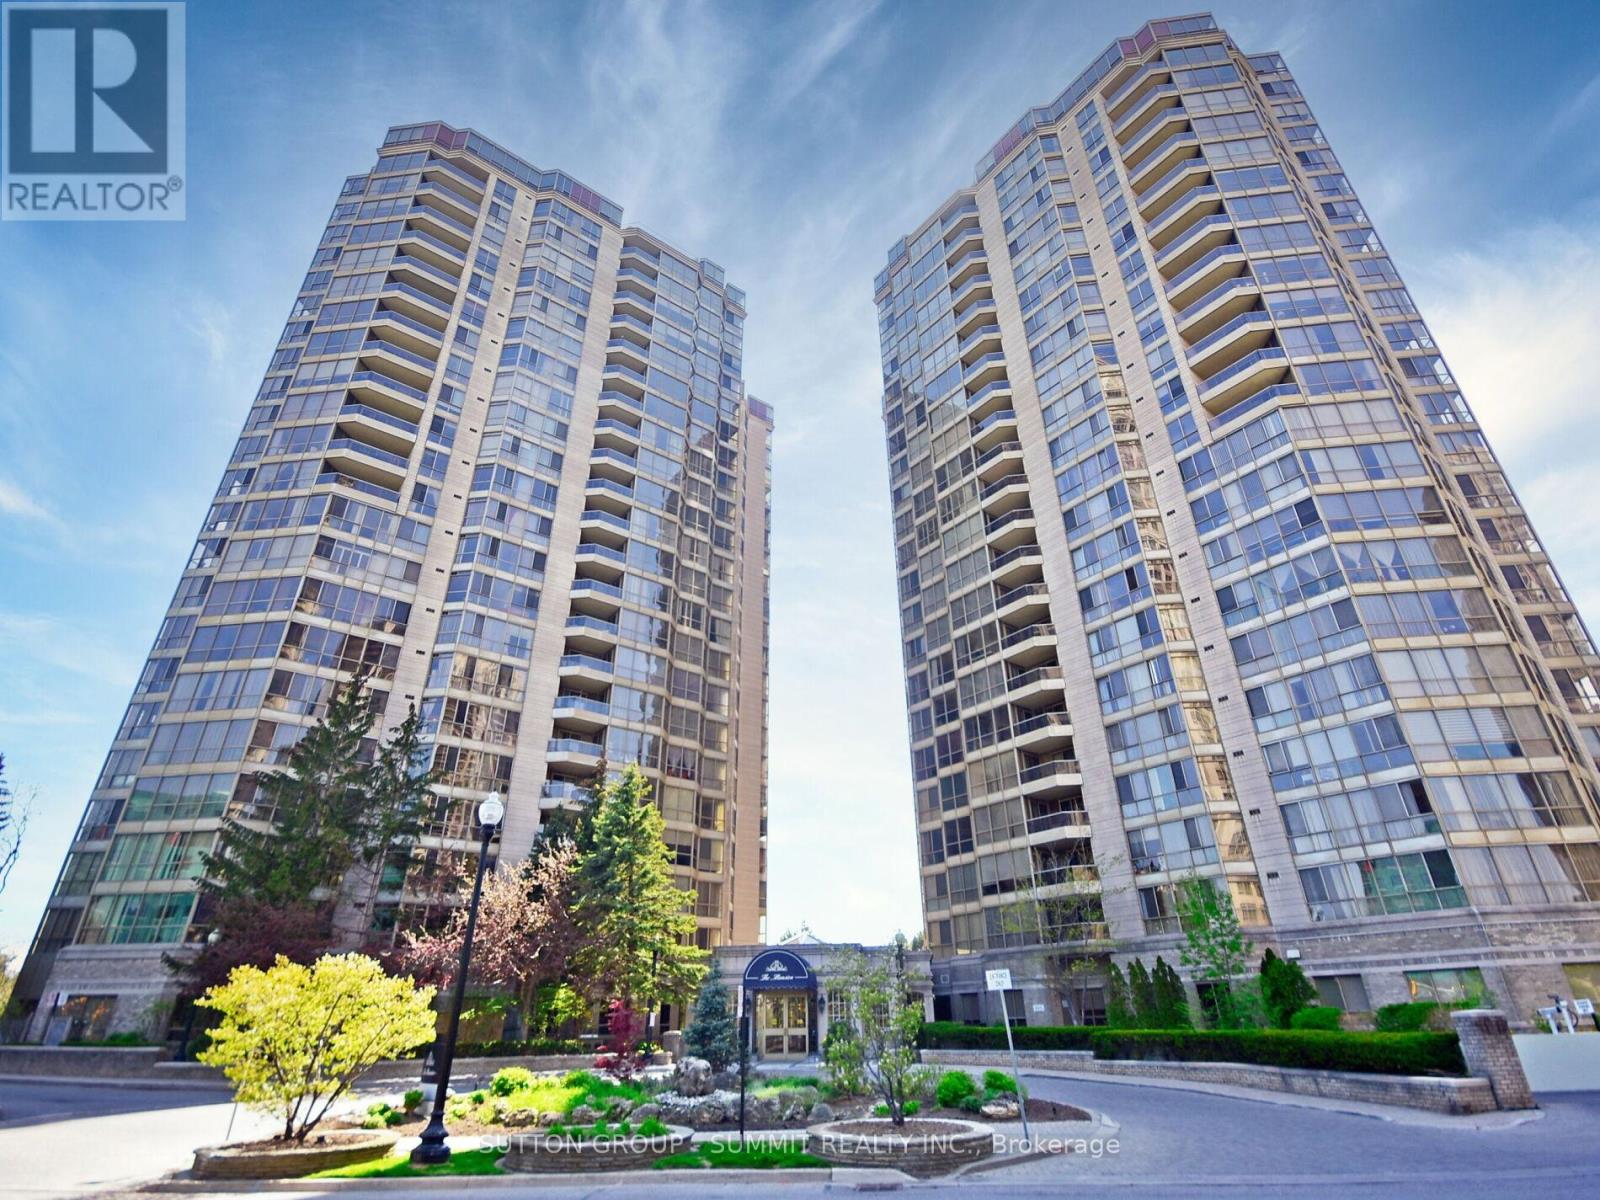
Welcome To Luxury Living In The Very Prestigious Building "The Mansion" Conveniently Located In The Heart Of Mississauga. This Beautiful 1438 Sq Ft, Split 2 Bedroom, 2 Bathroom, 2 Balcony Unit Has Been Meticulously & Lovingly Maintained By The Current Owner For Over 25 Years. This Unit Also Comes With 2 Side By Side Underground Parking Spots And A Storage Locker. This Gorgeous Unit Features A Large Dining & Living Area With Walk-Out To Balcony, High-End Luxury Vinyl Plank Flooring And A Spacious Eat-In Kitchen With Walk-Out To 2nd Balcony & An Abundance Of Natural Light. The Generous Sized Primary Bedroom Features High-End Luxury Vinyl Plank Flooring, A Recently Renovated Ensuite With Separate Soaker Tub & Separate Shower, A Large Walk-In Closet, Linen Closet & Walk-Out To Balcony. The Second Bedroom Also Features High-End Luxury Vinyl Plank Flooring, A Large Walk-In Closet & Walk-Out To Balcony. Building Amenities Include 24 Hr Concierge, Indoor Pool, Hot Tub, Sauna, Gym, Tennis/Pickleball Courts, BBQ Area,Party Room, Billiards Room, Guest Suites, Car Wash Area & Visitor Parking. Maintenance Fees Include Heat, Hydro, Water, Common Elements, Building Insurance, Parking, Central Air-Conditioning, Cable TV & High Speed Internet. Beautifully Landscaped Gardens. Close To All Major Hwys (401, 403, QEW), Square One Shopping Centre, Restaurants, Grocery Stores, Banks,Parks, Public Transit, Bus Terminal & Upcoming LRT.Book Your Showing Today. (id:35544)
Vaughan, Ontario
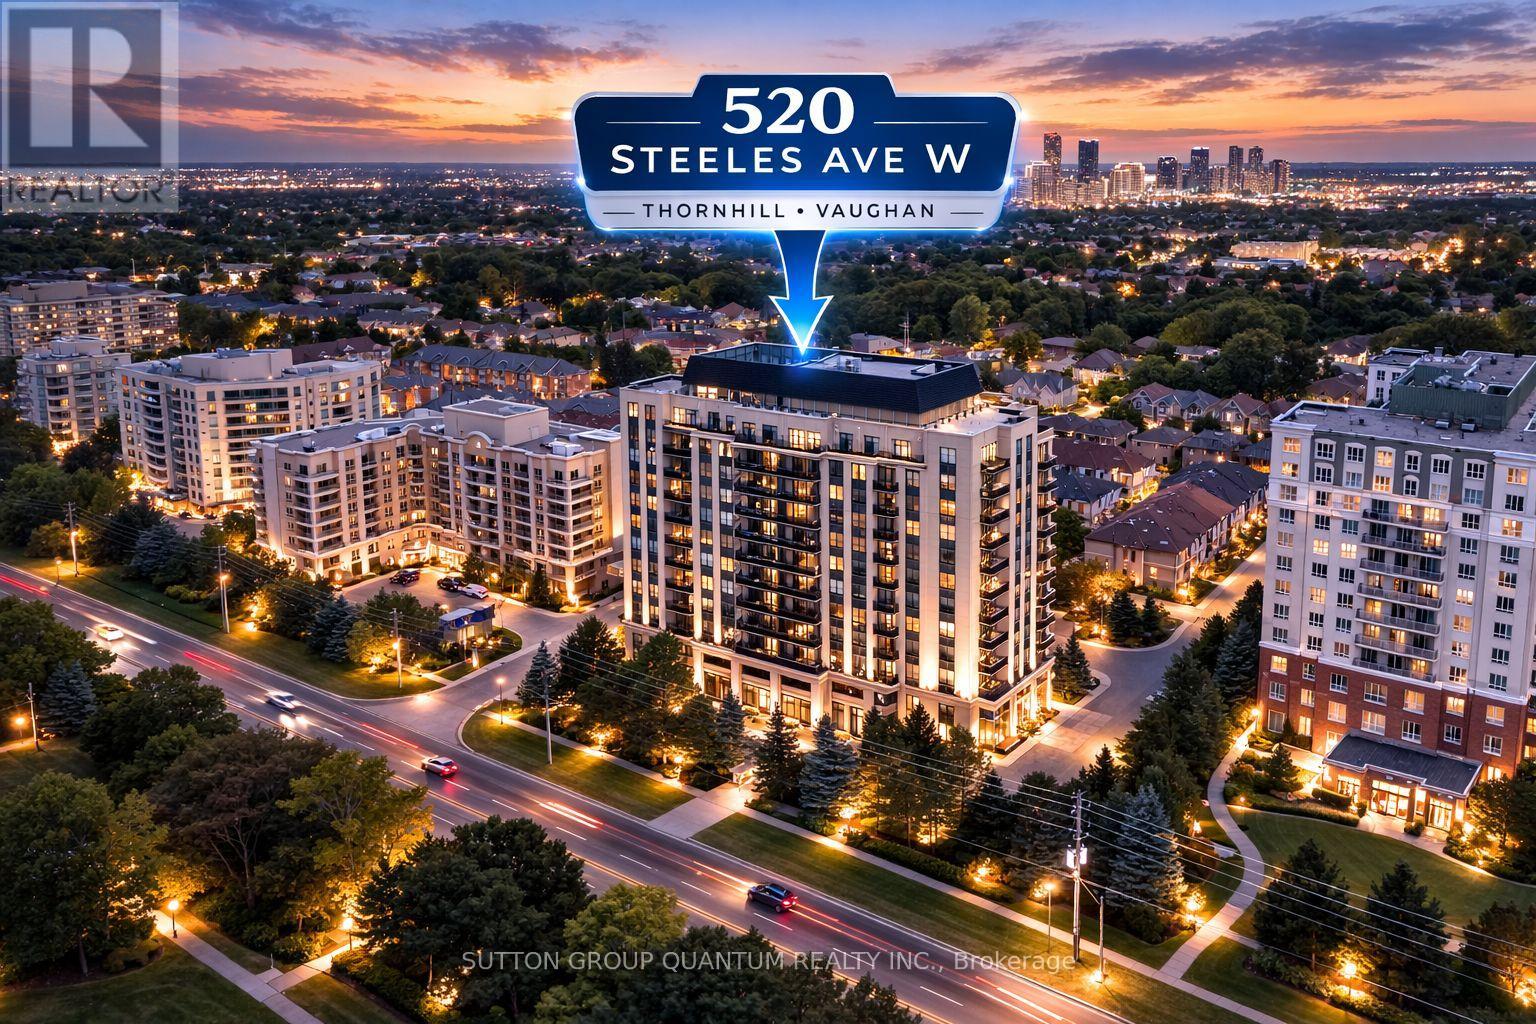
Welcome to the Emerald Model, one of the largest layouts in the building and a rare corner suite at 520 Steeles Ave West. This well-designed 2-bedroom, 3-bathroom unit offers a spacious, functional layout that feels more like a home than a typical condo, complete with two private balconies for outdoor space and added light. Both bedrooms have their own ensuite bathrooms, giving everyone their own space-ideal for downsizers, professionals working from home, or anyone who wants privacy for guests or family visits. The split-bedroom layout works well for day-to-day living, and the third full bathroom is a feature you rarely find in condo living. As a corner unit, you'll notice the extra windows, natural light, and added privacy. The second-floor location makes access easy without always relying on elevators, which many buyers appreciate for long-term comfort and convenience. The unit includes one underground parking space and one locker. Maintenance fees cover central air conditioning, heat, water, parking, and common elements, helping keep monthly costs simple and predictable. The building offers a full range of amenities, including a fitness centre, 24-hour concierge, library, yoga studio, party room, guest suites, and visitor parking. Located along the Steeles corridor, you're close to transit, shopping, dining, schools, and everyday essentials, with quick access to Vaughan, Thornhill, and North York. If you've been looking for a larger condo with a practical layout and real privacy, this is one of the best opportunities in the building. (id:35544)
Toronto, Ontario
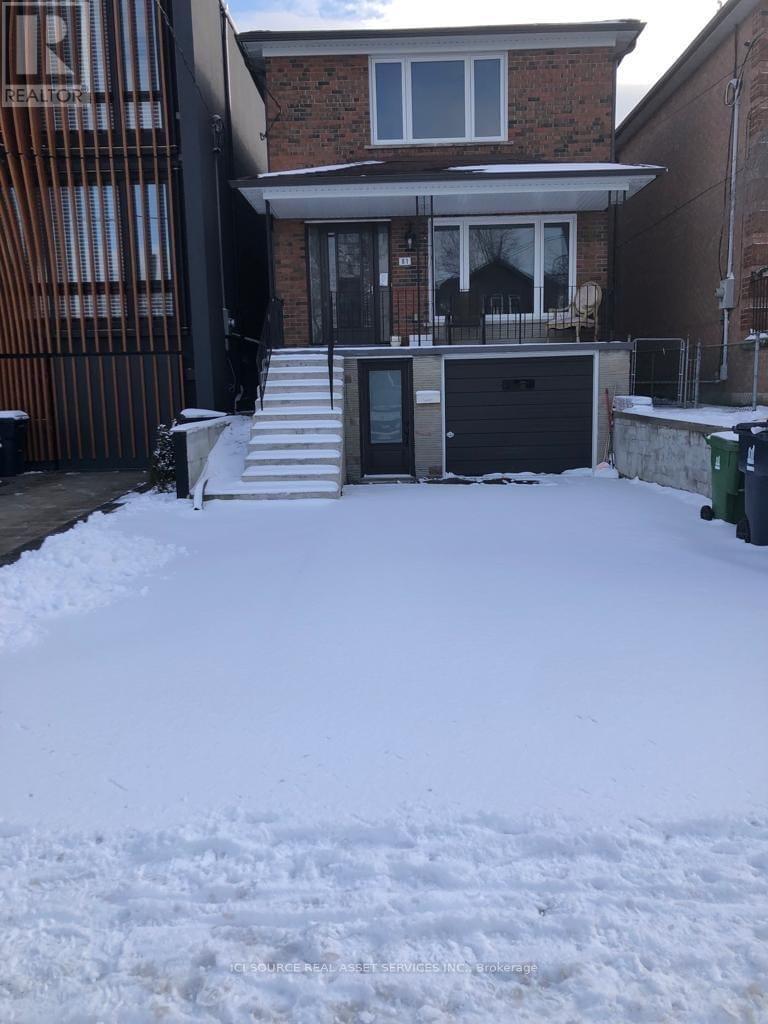
Detached home in East York for lease - Main floor and second floor. Four bedrooms and two bathrooms, living room, family room, dining room, eat in kitchen and 3 parking spots and fenced in backyard. New flooring on main floor and freshly painted. Appliances include: Fridge,stove, dishwasher and microwave. Curtains on all windows. Central air condition. Nice, quiet neighborhood. Ten minute walk to Coxwell or Woodbine subway. One minute walk to bus stop.Walking distance to Michael Garron Hospital, R H McGregor Elementary School and East York Collegiate. Tenant pays 70% of utilities. *For Additional Property Details Click The Brochure Icon Below* (id:35544)
Toronto, Ontario
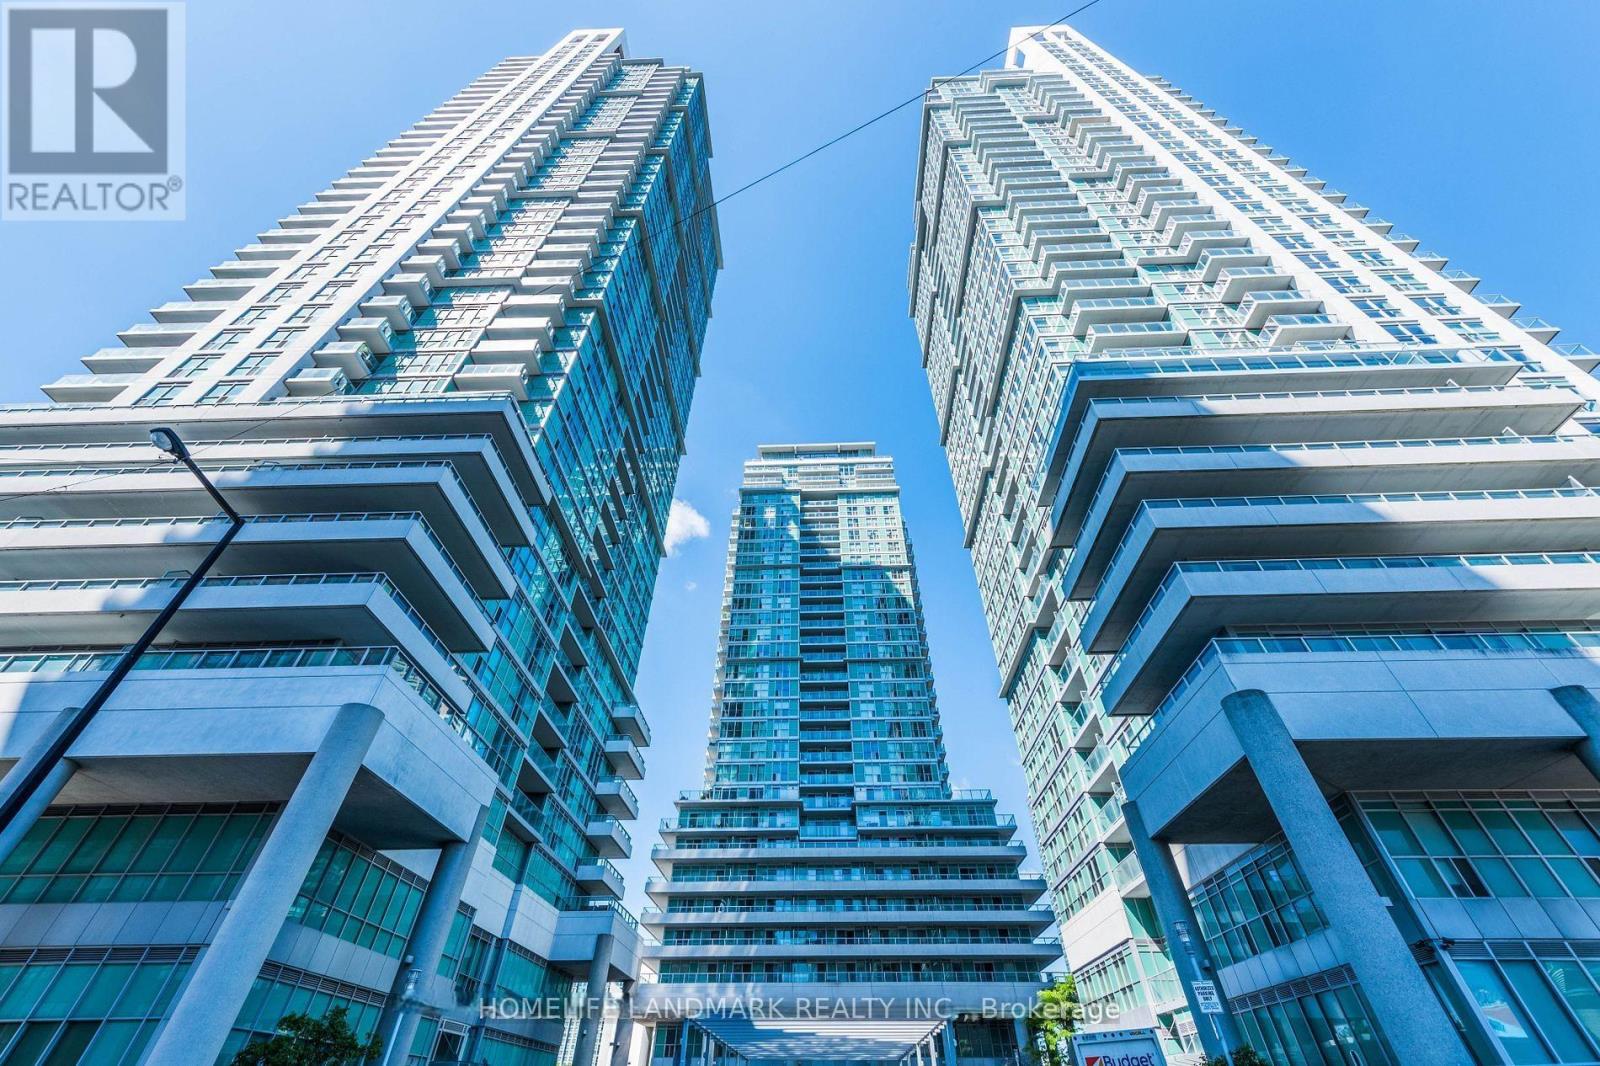
Location! Location! Bright & Spacious 1+1 Bedroom Monarch EQ1 Condo, 1 Parking, Open Balcony, Modern Kitchen With Granite Counter Top, Backsplash. Laminate Flooring, New Paint Through Whole Unit, Huge Windows, Nice Viewing To South, 24Hr Concierge, Theatre, Party Rm, Gym Guest Suites, Underground Visitor Parking . Close To All Amenities: Scarborough Town Centre, Public Transit, Tr, Ymca, 2 Mins To 401. (id:35544)
Toronto, Ontario
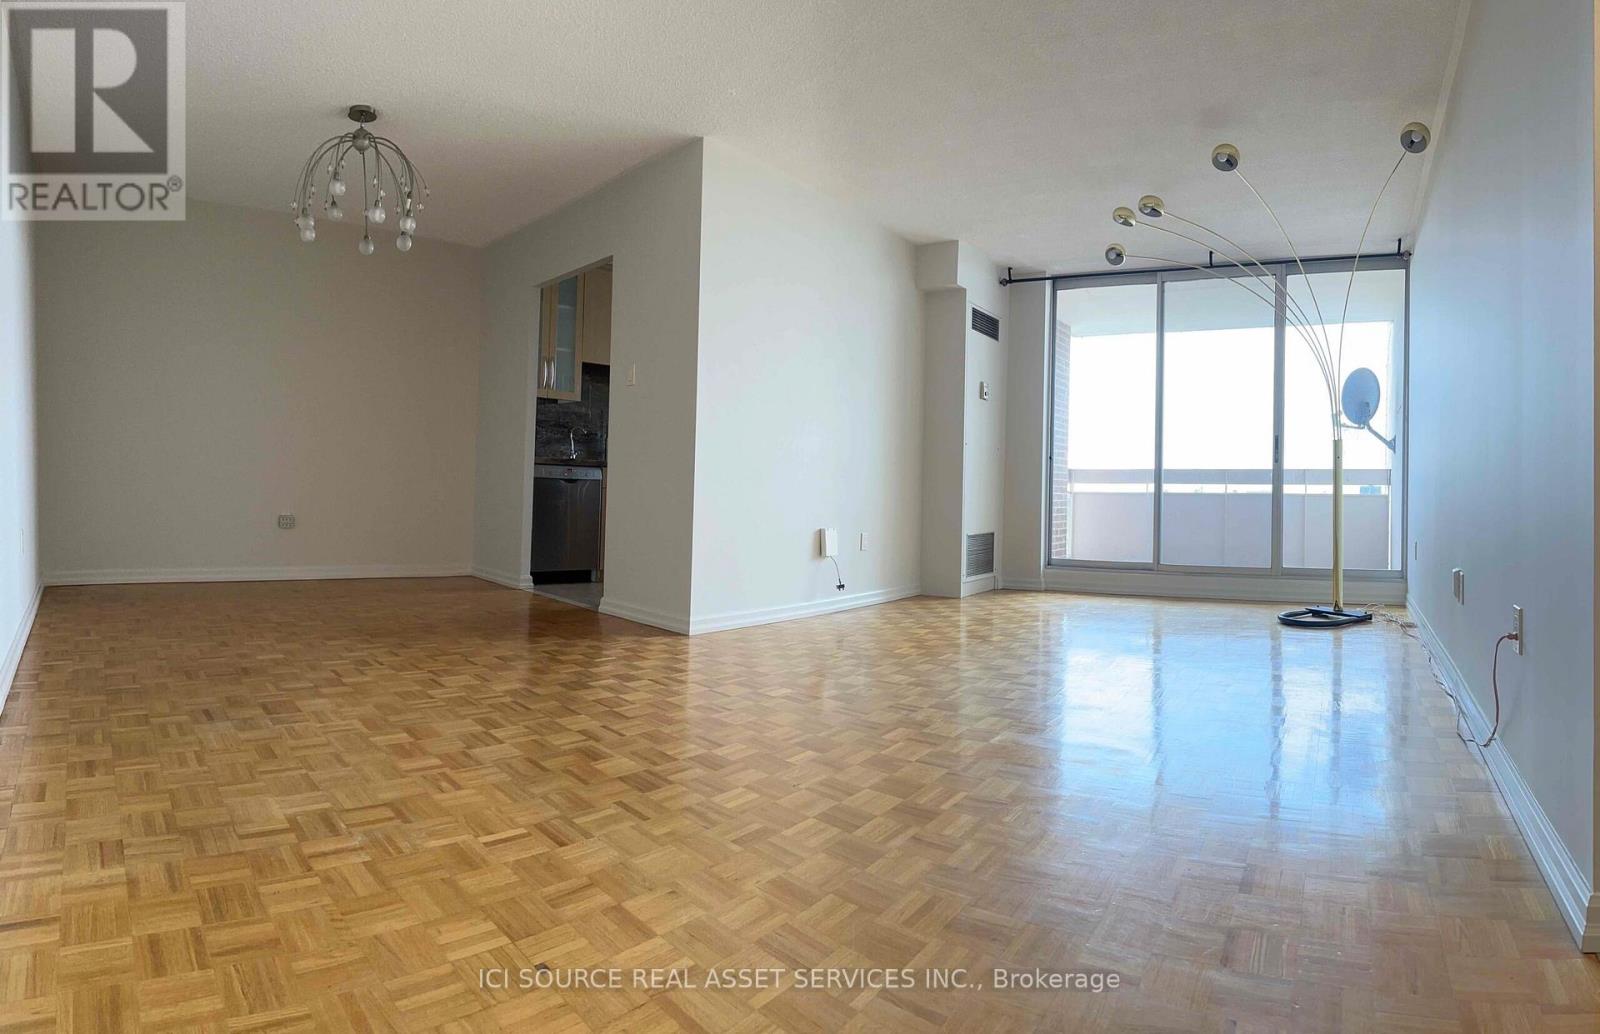
Fully renovated 2-bedroom, 2-bathroom apartment in a sought-after location. This spacious and bright unit features parquet floors throughout and offers west exposure for plenty of natural light. The large eat-in kitchen comes with a big window. Located just a 10-minute drive to Finch Subway Station, a 2-minute walk to the nearest bus stop. Close to Yonge Street and Center point Mall. Enjoy the unobstructed view with complete privacy from the expansive balcony. Additional conveniences include in-unit laundry and a sizable storage room. Utilities and cable TV are included in the rent. *For Additional Property Details Click The Brochure Icon Below* (id:35544)
Stoney Creek, Ontario
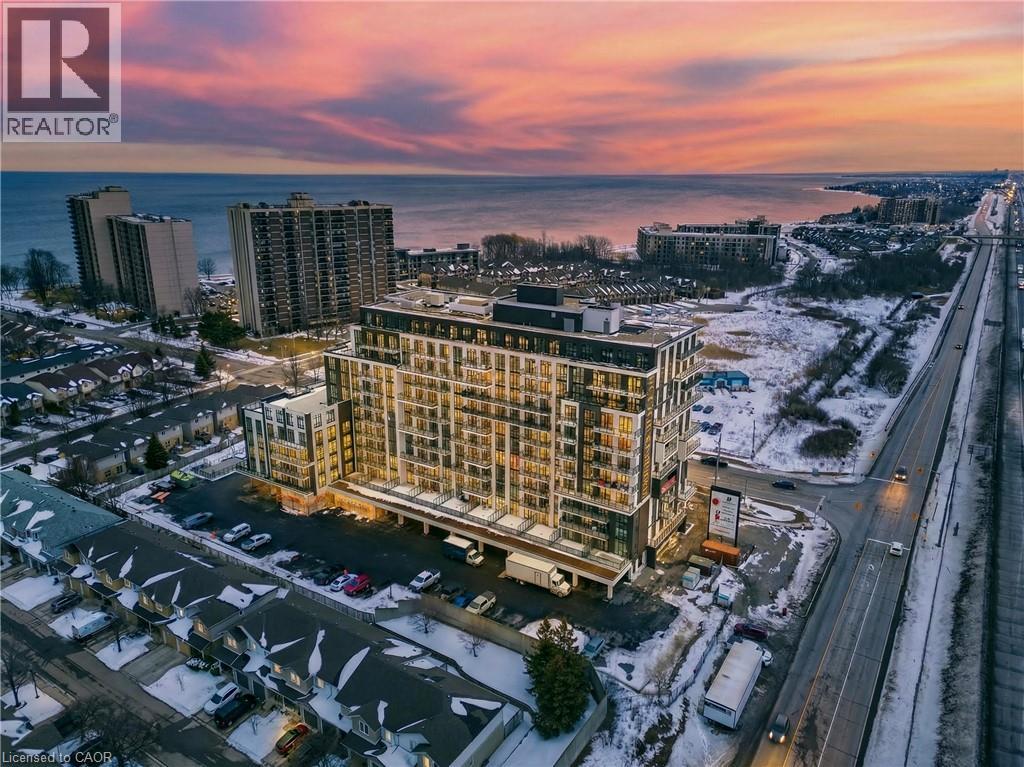
Attention first-time home buyers and those seeking lock-and-leave, low-maintenance living—this is your opportunity to get into a brand new condo that is priced to sell. This gorgeous nearly 600 sq. ft. 1-bedroom unit features a modern, cleverly designed open-concept layout with contemporary finishes, abundant natural light, and bonus space ideal for a cozy home office. Extend your living space outdoors with a north-facing, extra-large balcony—perfect for enjoying stunning escarpment views or using as additional storage. Located in a highly desirable area with easy highway access to Grimsby, Niagara, Confederation GO, and Toronto, and just steps from Lake Ontario, this unit is ideal for commuters, downsizers, or anyone looking for a stylish, low-maintenance place to call home. This unit is priced to sell with low condo fees, making it an exceptional value in a growing community. Residents of this modern, art-inspired condominium enjoy impressive lifestyle amenities including a stunning rooftop terrace with BBQs and lake views, a resident lounge and club room with chef’s kitchen, media lounge, art studio and gallery, fitness and yoga spaces, and a pet spa. The building also features smart-home technology with digital entry, parcel lockers, app-based climate control, secure underground parking, locker storage, and beautifully designed contemporary common areas, all built by award-winning DeSantis Homes and perfectly positioned just steps from the waterfront, parks, trails, and major commuter routes. (id:35544)
Hamilton, Ontario
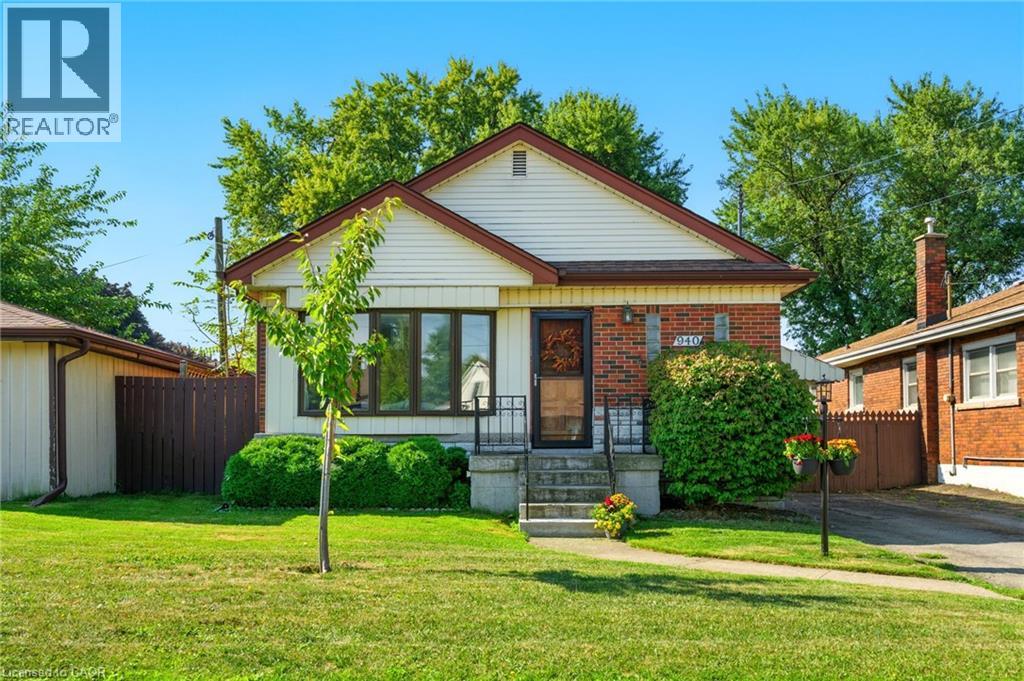
A rare find in the heart of Sunninghill! This charming bungalow offers space, flexibility, and classic charm on a beautiful oversized 42x163 ft lot. Over 2,100 sq ft of finished living space with 3+1 bedrooms and 2 bathrooms. The main level has an updated bathroom and a bright sunroom off the back of the home adds a unique space for relaxation or additional storage. Downstairs, enjoy a cozy gas fireplace, full bath, bedroom, workshop, bar, and sauna. ideal for an in-law suite, rental unit, or multi-generational living. The massive fenced backyard is truly special, offering space to play, entertain, or garden under mature trees.. Located close to schools, library, shopping, and transit, this family-friendly home is the perfect blend of comfort, space, and opportunity. (id:35544)
Mississauga, Ontario
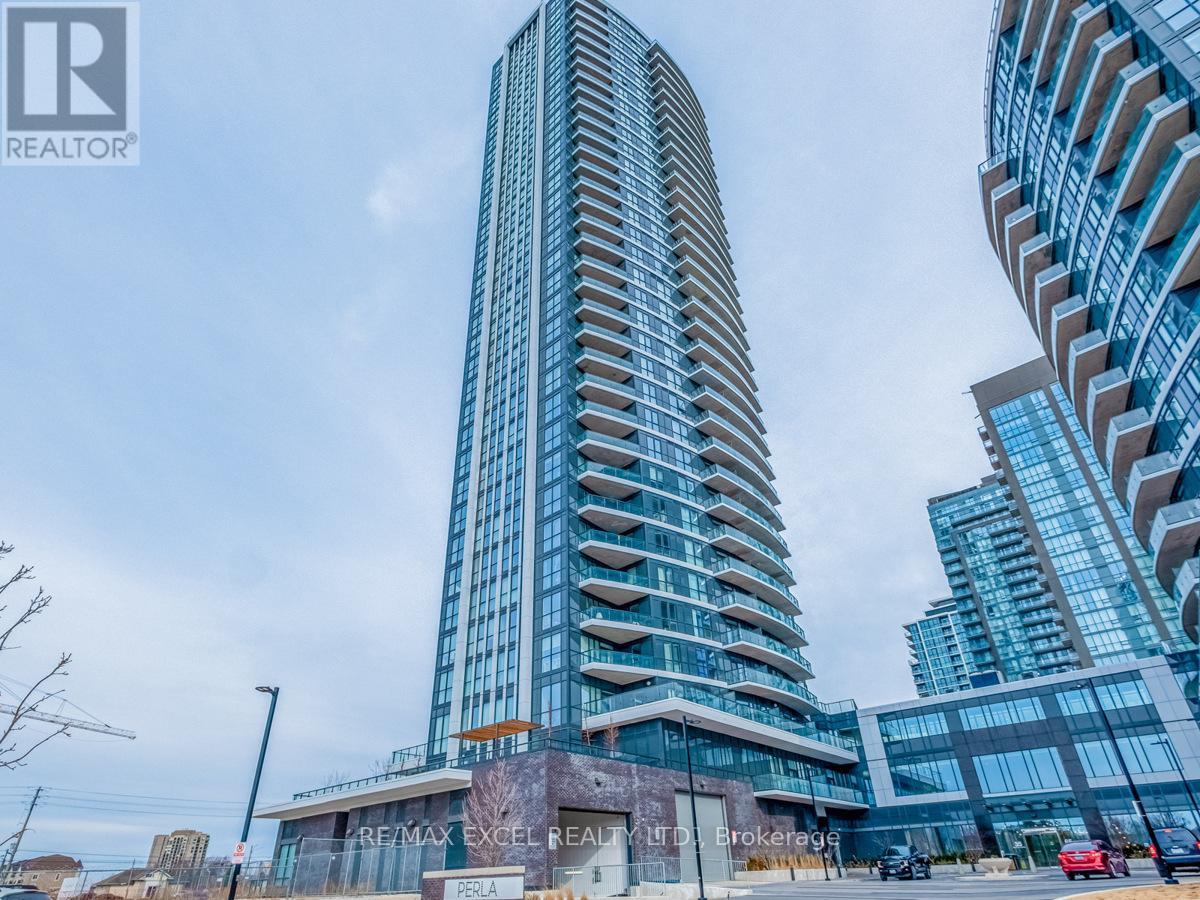
Luxury 2 Br + Den Suite. Spacious Open Concept Floor Plan + Large Size Balcony. His/ Her Closets In Primary Bedroom W/Ensuite Bath. Multi-Purpose Den For Work From Home Professional, Reading, Study Or As A Game Room. Modern Kitchen W/ Stainless Steel Appliances. Two Full Size Baths! Close To Square One Shopping Centre, Grocery Stores, Plaza, Gourmet Restaurants, Coffee Shops & Public Transit. Mins To Hwy 401, 403, Qew & Go. Hot Property In High Demand Area! Don't Miss Out! (id:35544)
Mississauga, Ontario

Tridel quality built condo - ovation 2. Spacious luxury living one bedroom in the heart of Mississauga. Over 30,000 sq. ft. of state of the art facilities, including: multi-lane bowling, private theatre, fully equipped fitness center, indoor pool, games room, guest suites, party & meeting room, BBQ area, sauna and much more. All utilities are included which is an exceptional value. The locker is located at the assigned parking space allowing ease of storage. One underground parking space included. (id:35544)
Toronto, Ontario
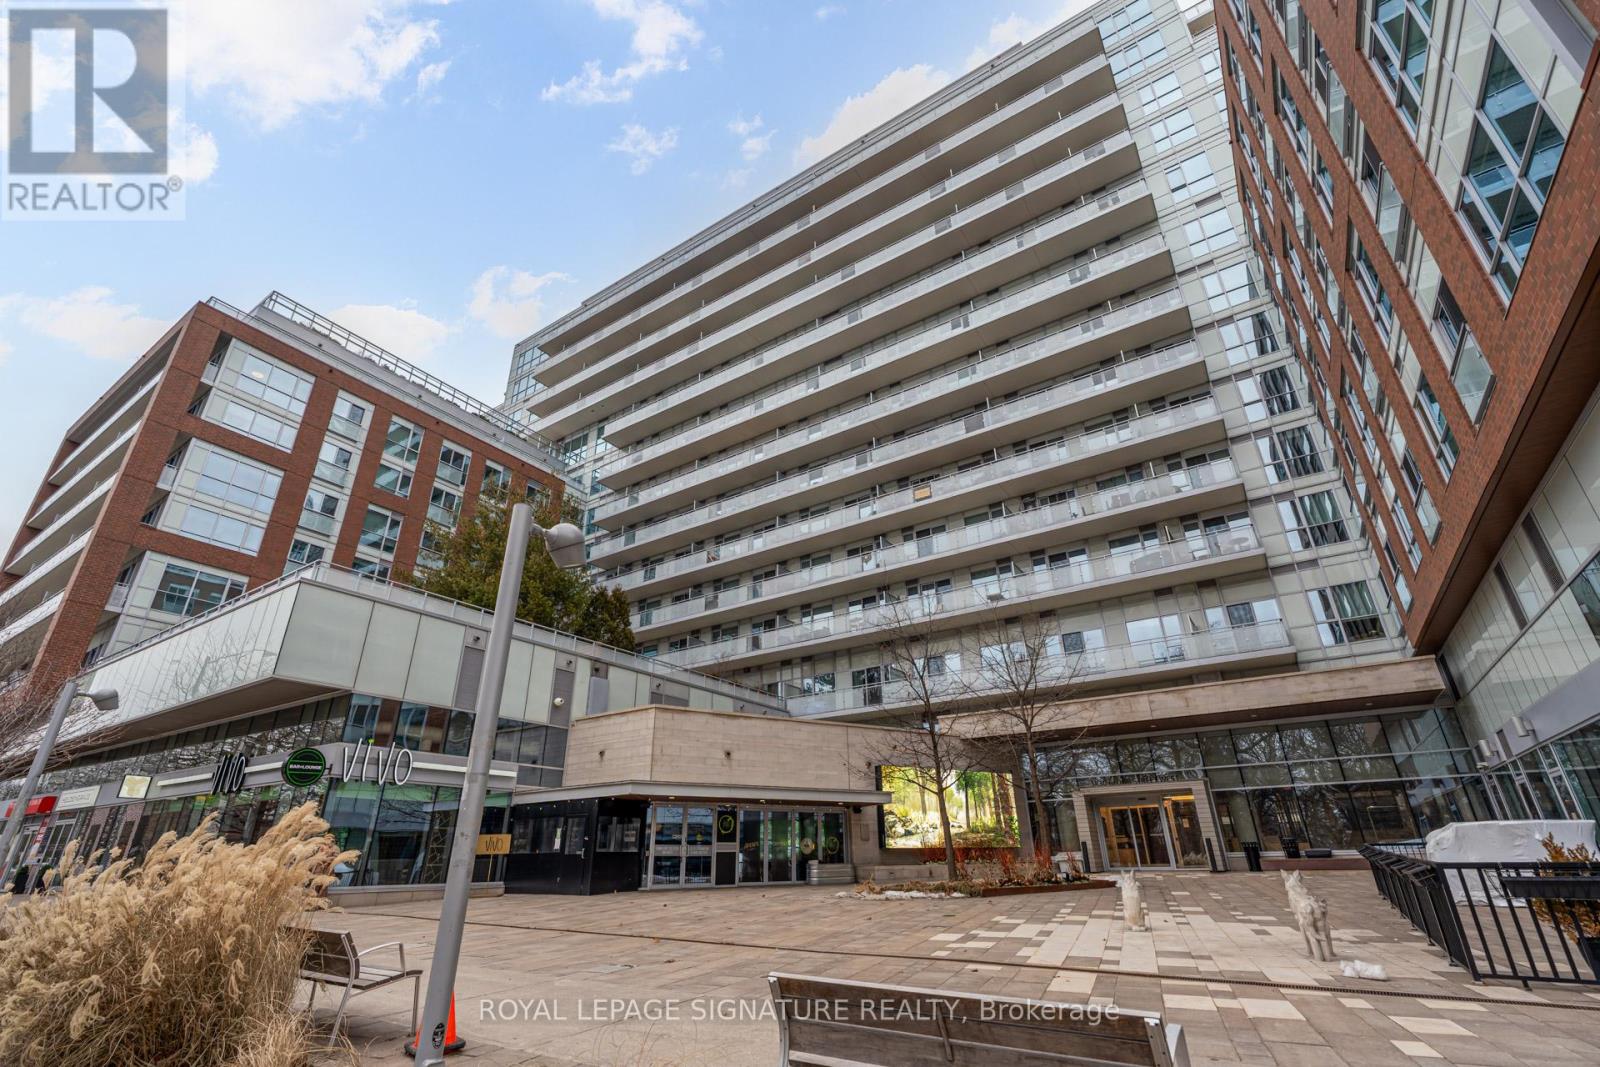
Ideally located in the most sought after neighbourhood in Toronto across from High Park, just steps to the subway, restaurants, cafés, and shops, with easy access to Bloor West Village and The Junction. Enjoy a perfect balance of city living and nature with High Park at your doorstep, offering scenic walking trails, seasonal activities, and iconic cherry blossoms each spring. Spectacular 1-bedroom corner suite offering and an abundance of natural light entering from floor to ceiling windows. Beautifully designed open-concept layout with a spacious living area, high-end finishes, and nine-foot smooth ceilings for a bright, modern feel. The contemporary kitchen features a large island with seating, and opens to a private balcony, ideal for entertaining. This well-appointed suite offers excellent privacy and quiet enjoyment. Parking and locker included. Situated in a Daniels-built luxury residence directly across from High Park, featuring world-class amenities including a fully equipped gym, yoga and Pilates studio, saunas, rock climbing wall, theatre room, party and games rooms, rooftop terrace and sun deck, fireside lounge with BBQs, dog and bike wash stations, visitor parking, and 24-hour concierge service. (id:35544)
Brampton, Ontario
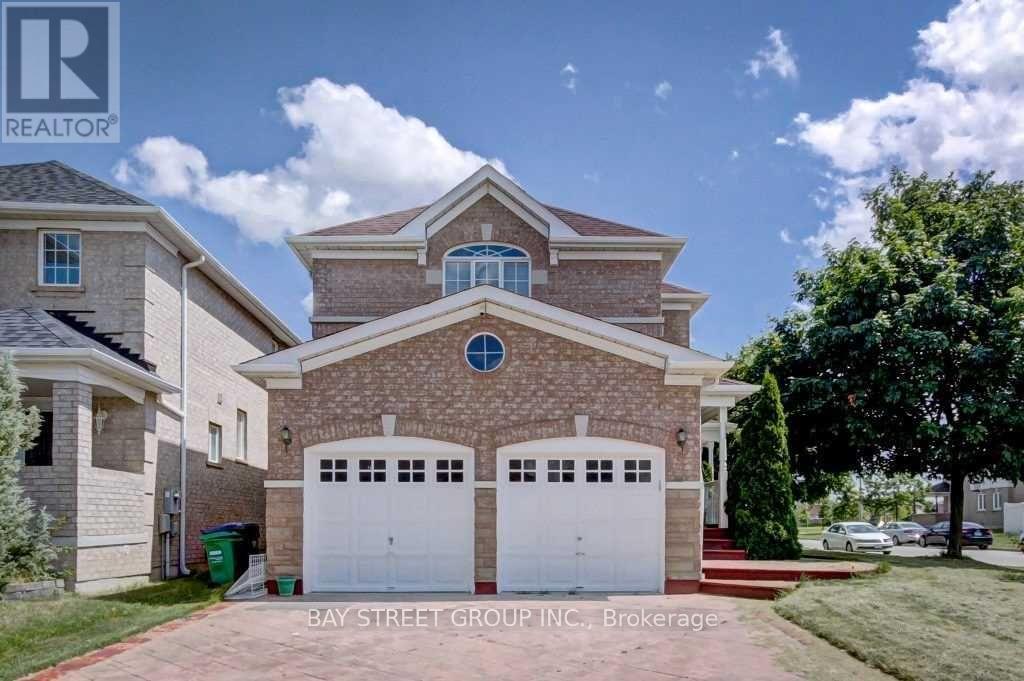
Beautiful 4 Good Sized Bedrooms House Has Been Well Maintained. Hardwood Throughout The House., High Ceiling, Solid Oak Staircase. Main Floor Laundry, Family Room, Living Room, Gas Fireplace,. Stamped Concrete Around The House And Conveniently 2 Front Entrances. Access To Garage. (id:35544)
Mississauga, Ontario

Prime Mississauga location. Located in one of the prestigious Business Parks In GTA. Minutes from 401 And 427 with public transportation at doorstep. Various amenities nearby. Close to Pearson Airport. Great opportunity to lease two new and modern industrial units with 27 feet height. Open concept mezzanine. Each unit comes with 1 oversized truck level door. Includes 2 allocated parking per unit. Additional parking on a First Come First Serve basis. Space Has Full HVAC & Distribution, AC throughout. Fully Sprinklered. E1 Zoning. Each unit approx. 3,214 sq.ft which includes 1,203 sq.ft of mezzanine. Combined Unit A116 & A117 total 6,428 sq.ft. Units can be leased together or separate. This is a Net Lease, plus TMI. Clean uses only, NO Autobody uses allowed. (id:35544)
Vaughan, Ontario

60-foot lot! Protected conservation! Walk-out basement. Forever views! Set on a premium 60 x 136 x 65 ft irregular lot, this Sonoma Heights home backs directly onto protected conservation land, offering uninterrupted views and exceptional privacy.The home features 4 spacious bedrooms, soaring ceilings in the main-floor family room, and a walk-out basement with excellent in-law or income suite potential. The kitchen overlooks the greenspace and opens to an expansive deck with gazebo-ideal for entertaining or quiet evenings surrounded by nature. This is a solid home on an exceptional 60-foot lot backing onto protected greenspace and no rear neighbours. (id:35544)
Bradford West Gwillimbury, Ontario

Introducing 40 Baynes Way Unit 11, a luxurious 3-bedroom, 3-bathroom, Bradford Urban Town by Cachet Homes! Situated on the quiet side of the development, this exquisite home boasts tons of upgrades throughout. The thoughtfully laid out Clover model offers engineered oak hardwood, gorgeous oak staircases, custom blinds and upgraded tile throughout. The gourmet kitchen features SS LG appliances, quartz countertops, stunning backsplash, and a sleek breakfast counter perfect for everyday use and entertaining. Retreat in the spacious primary bedroom that conveniently occupies its own floor offering maximum privacy, complete with its own private balcony to enjoy your morning cup of coffee. The upgraded spa-like ensuite exudes luxury with serene colours, upgraded dual vanity and a fully enclosed glass shower. The private roof-top terrace is an entertainers delight!Dazzle your guests with the sweeping views or simply enjoy the perfect spot to BBQ. The conveniences continue with 2 underground parking spots offering direct access into the unit, and 2 lockers for all of your storage needs.Located within walking distance to the GO Train, restaurants, retail shops and trails.With easy access to highways, don't miss out on the opportunity to call this place home! (id:35544)
Vaughan, Ontario
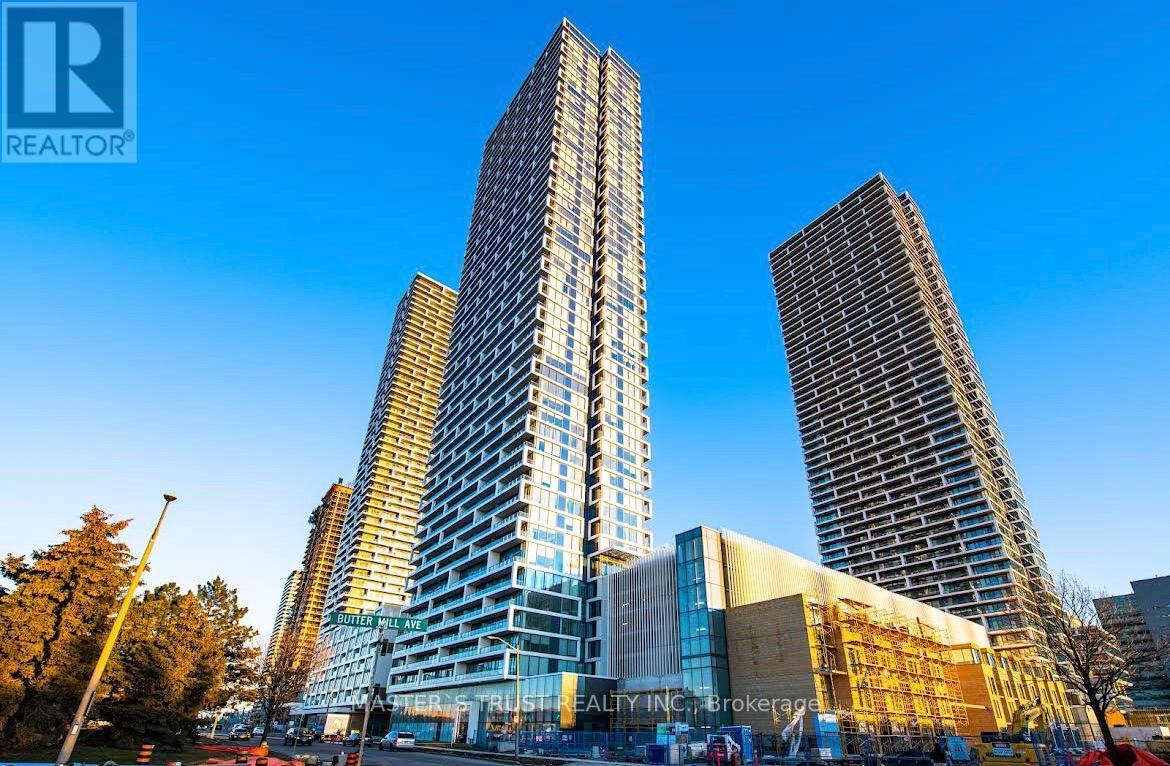
Welcome to Transit City - The First Phase of a Masterplanned Mega Community!This spacious 2-bedroom, 2-bath south-facing suite offers modern urban living with one locker included. Furniture can be included or removed to suite your needs. Enjoy abundant natural light throughout, a well-designed layout, and premium finishes that create both comfort and functionality.The building is designed for convenience, located just minutes walking distance to TTC Subway Station, shopping and grocery stores as well as big-box retailers like Walmart, Costco, Winners, and Chapters. Food and entertainment options abound, including Imax, Dave & Busters, Earls, La Paloma, Burger Priest, and more. Residents enjoy a range of building amenities, including:Fitness centreParty roomRooftop terraceOutdoor poolVisitor parking24-hour conciergePerfectly positioned for lifestyle and convenience (id:35544)
Vaughan, Ontario
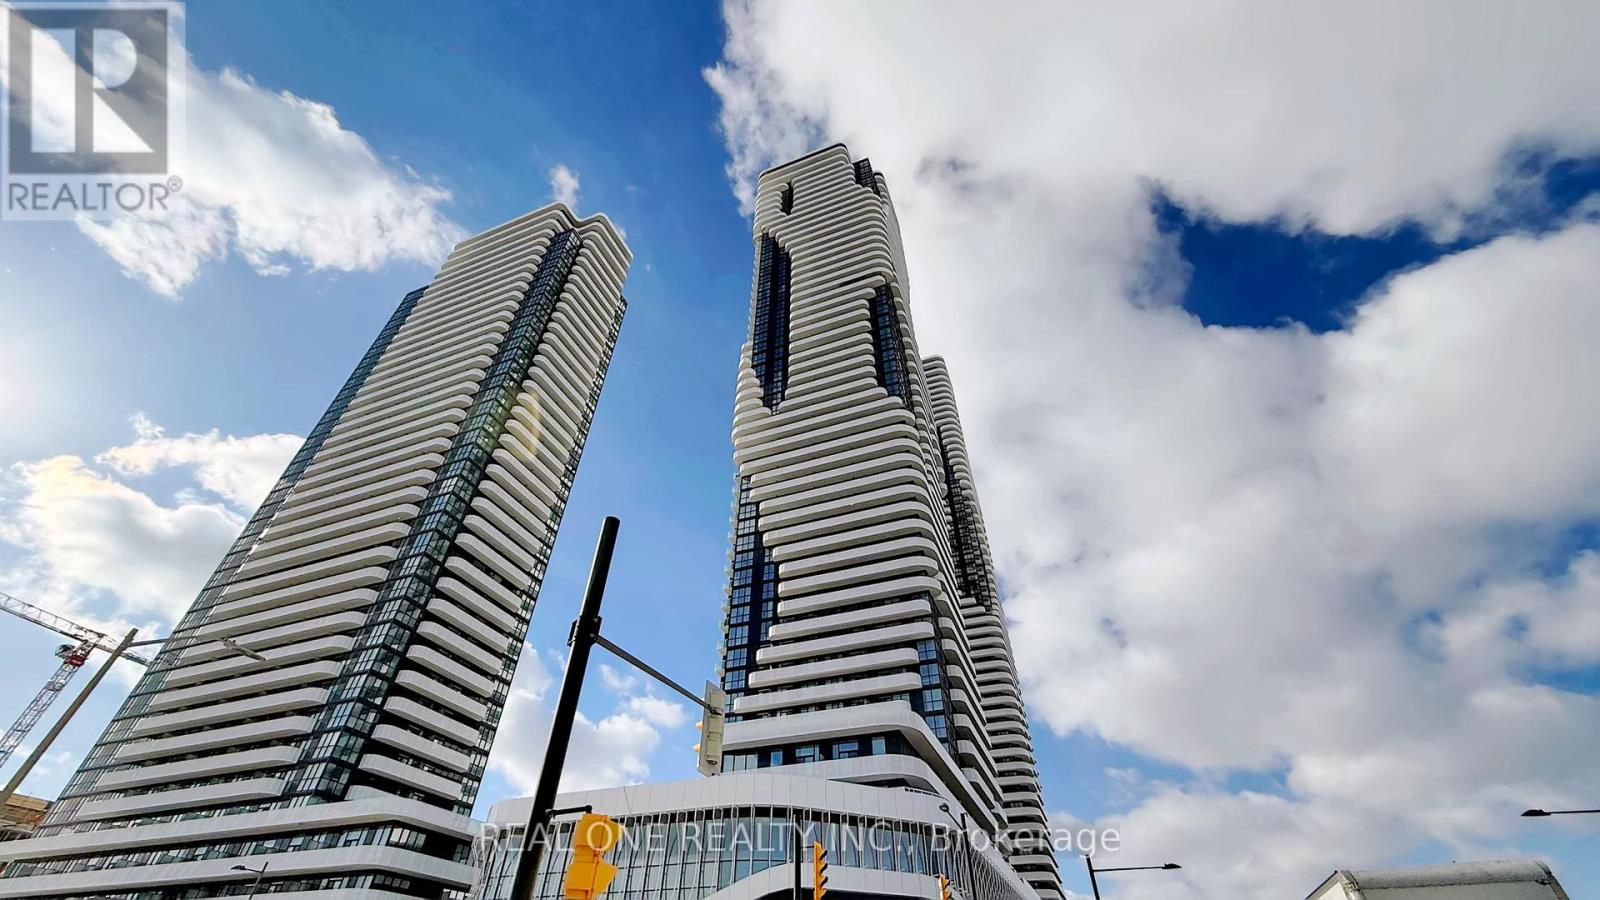
Festival Tower C - Brand New Building (going through final construction stages) 628 sq feet - 1 Bedroom plus Den ( Den has a window and may be used as a 2nd Bedroom) & 2 bathroom, Corner Unit with Full Wrap Around Balcony - Open concept kitchen living room, - ensuite laundry, stainless steel kitchen appliances included. Engineered hardwood floors, perfectly situated just steps from the Vaughan Metropolitan Centre. Enjoy unbeatable convenience with the TTC VMC subway station, transit, shops, and restaurants all just moments from your doorstep. Easy access to Hwy 400 and 407 (id:35544)
Markham, Ontario
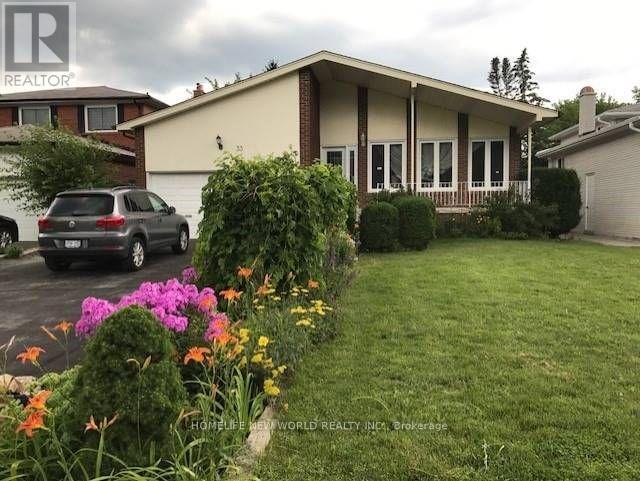
Stunning & Well Maintained Detached Backsplit Home Located At The High Demanded Thornhill Community. Ground Level Plus Basement Has 2 Bedrooms & 2 Full Baths. Two Bedrooms Are Above Ground. Family Room Walkout to Backyard. Basement has a Large Kitchen with Dining Area Plus 3 Piece Bathroom. Separate Laundry Room. One Parking at Driveway. Quite Street Close To Pomona Mills Park, Toronto Ladies Golf Course, Thornhill Community Centre, Thornhill Square, High Ranking Schools. Lower Level Tenant pay 40% utility. Two parking spots at left side of driveway (id:35544)
Vaughan, Ontario
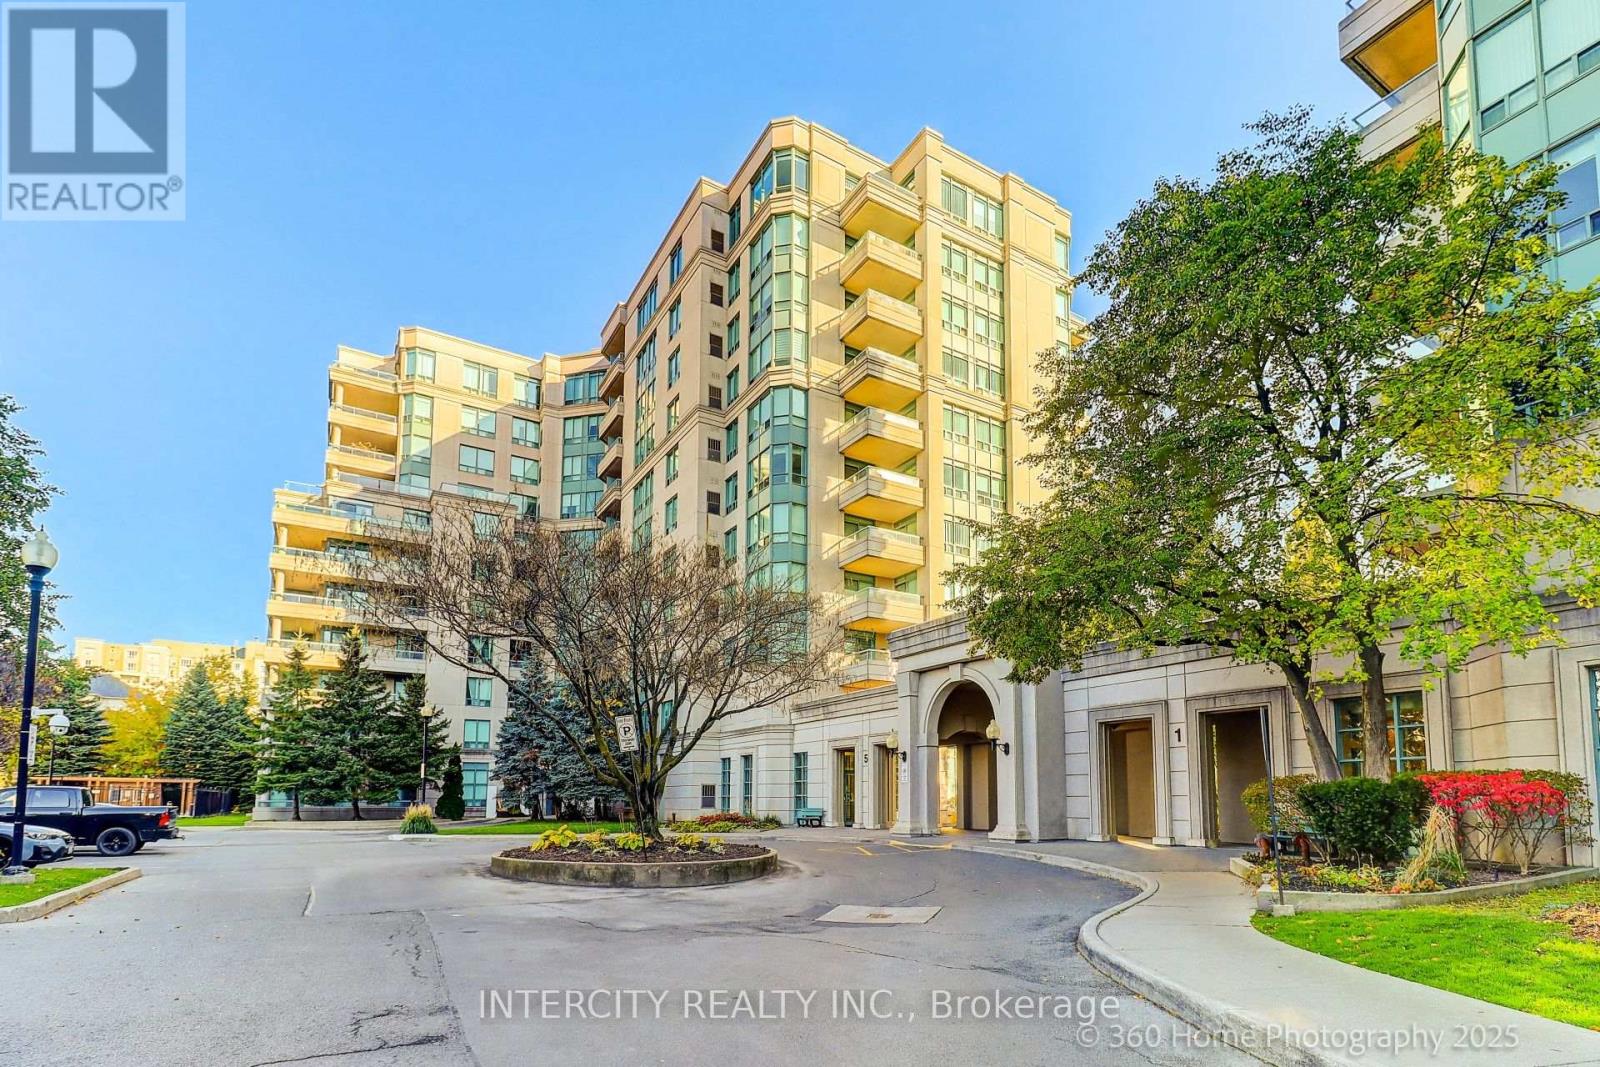
Welcome to the Eiffel Towers Two at 5 Emerald Lane, Unit 703! This stunning corner suite offers an abundance of natural light and a spacious, functional layout. Featuring an updated kitchen and a renovated primary ensuite, this move-in ready suite is thoughtfully designed for comfort. Enjoy your large balcony with unobstructed views - perfect for relaxing or entertaining. This unit includes a large locker and the parking space is conveniently located near the elevator. This suite is situated in a well-managed building with excellent amenities and ideally located close to shopping, transit and all conveniences. A truly exceptional opportunity. (id:35544)
Pickering, Ontario
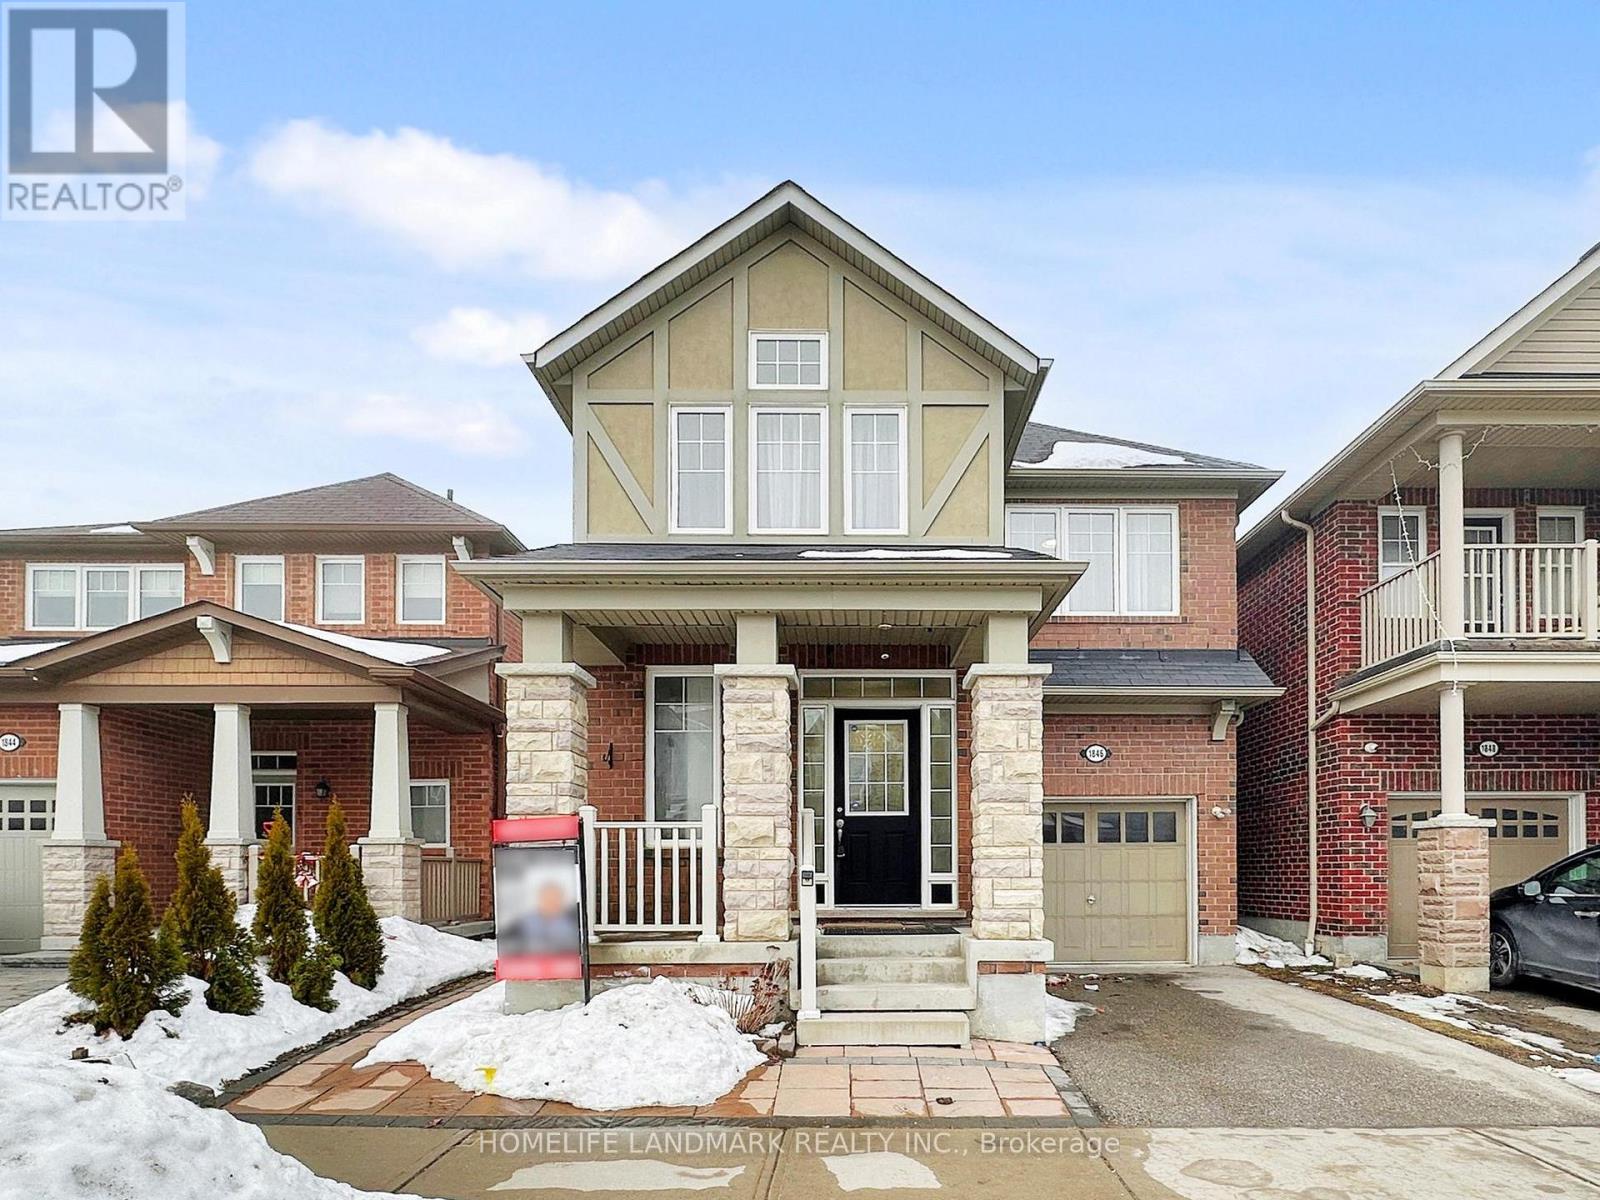
This beautiful carpet free spacious 4+2 Bedroom freshly painted Family Home at a quite street with Top Rated School and family neighborhood, close proximity to natural beauty with a community pond and scenic walking routes just around the corner. Rare Separate Entrance to basement with 2 income potential units with lower level laundry facility.The main floor boasts a high ceiling foyer which will leads to a large living & dining area and follow to hallway towards huge breakfast/kitchen area with oversized kitchen island. Spa like bathroom and extra large 4 bedrooms, 2nd floor convenient laundry and potlights throughout the main floor. Walkout to the fully fenced backyard with a large deck /gazebo, offering the perfect setting for summer bbq, family gatherings, or simply relaxing outdoors. This home combines comfort, functionality and style, making it an excellent choice for growing families or first time buyers. Mins to 401, 407, walking distance to plaza on Brock Rd where TimHorton, Banks, tons of restaurent available. Enjoy this luxury of 4 full washrooms complemented by a convenient half-washroom thoughtfully placed for guests and entertaining. (id:35544)