
Oshawa, Ontario
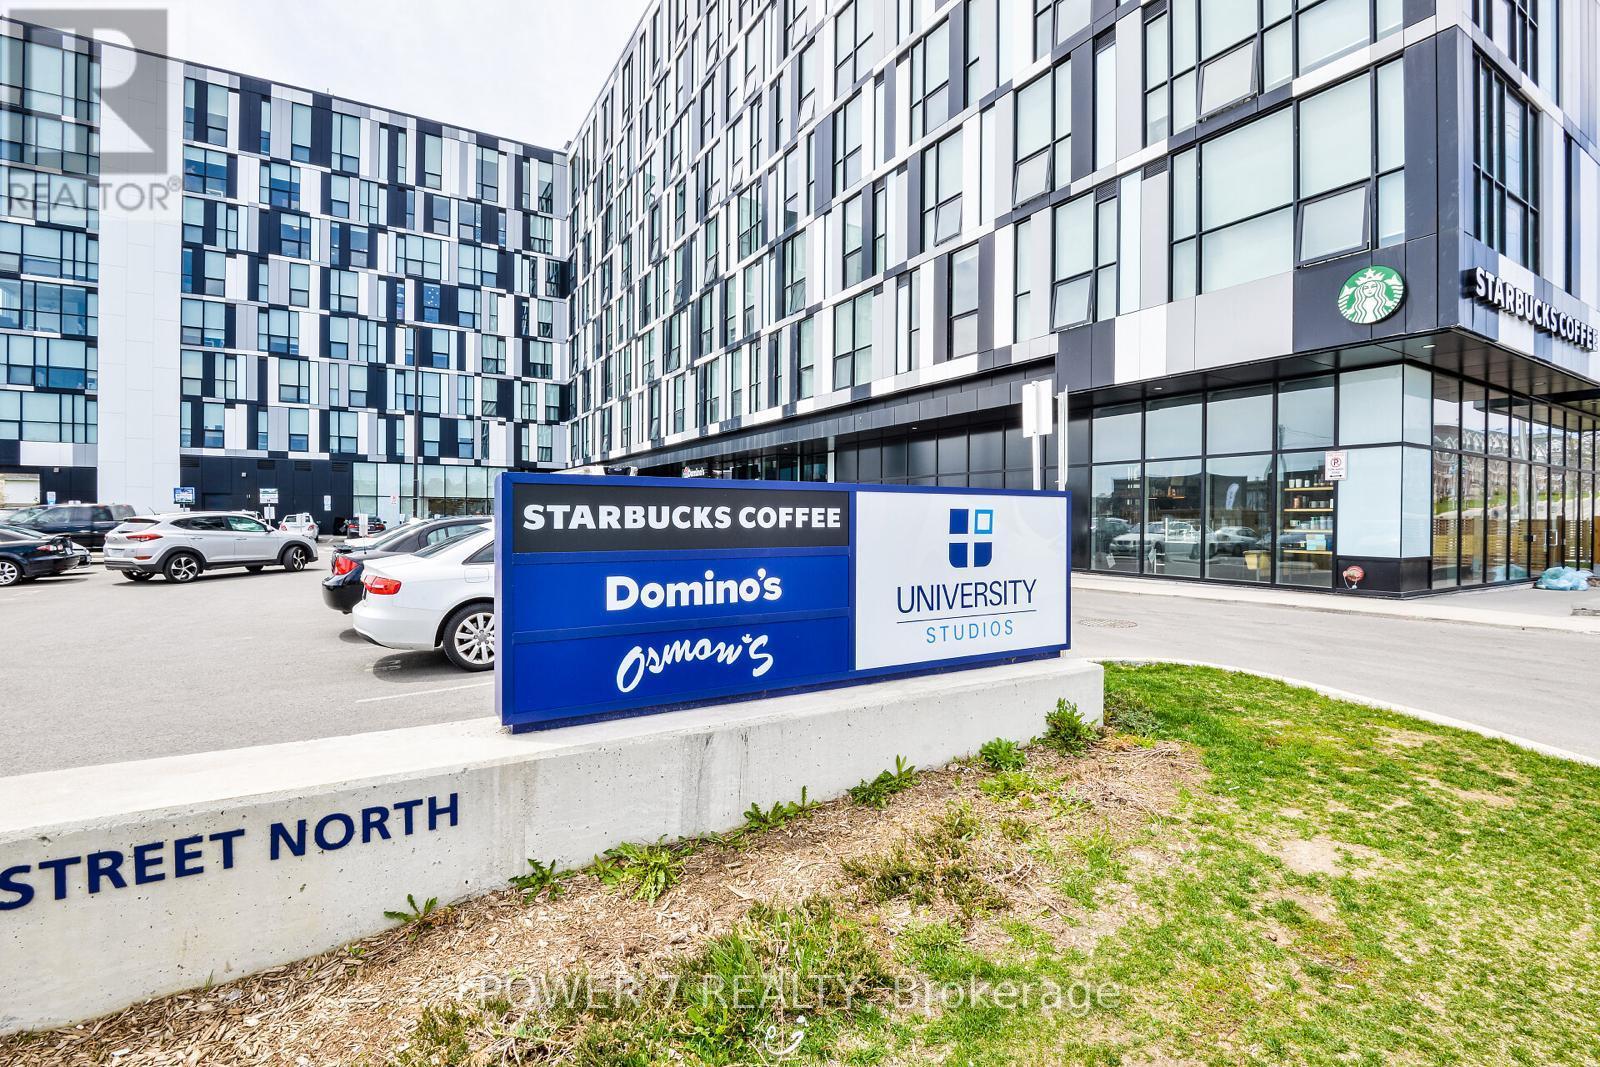
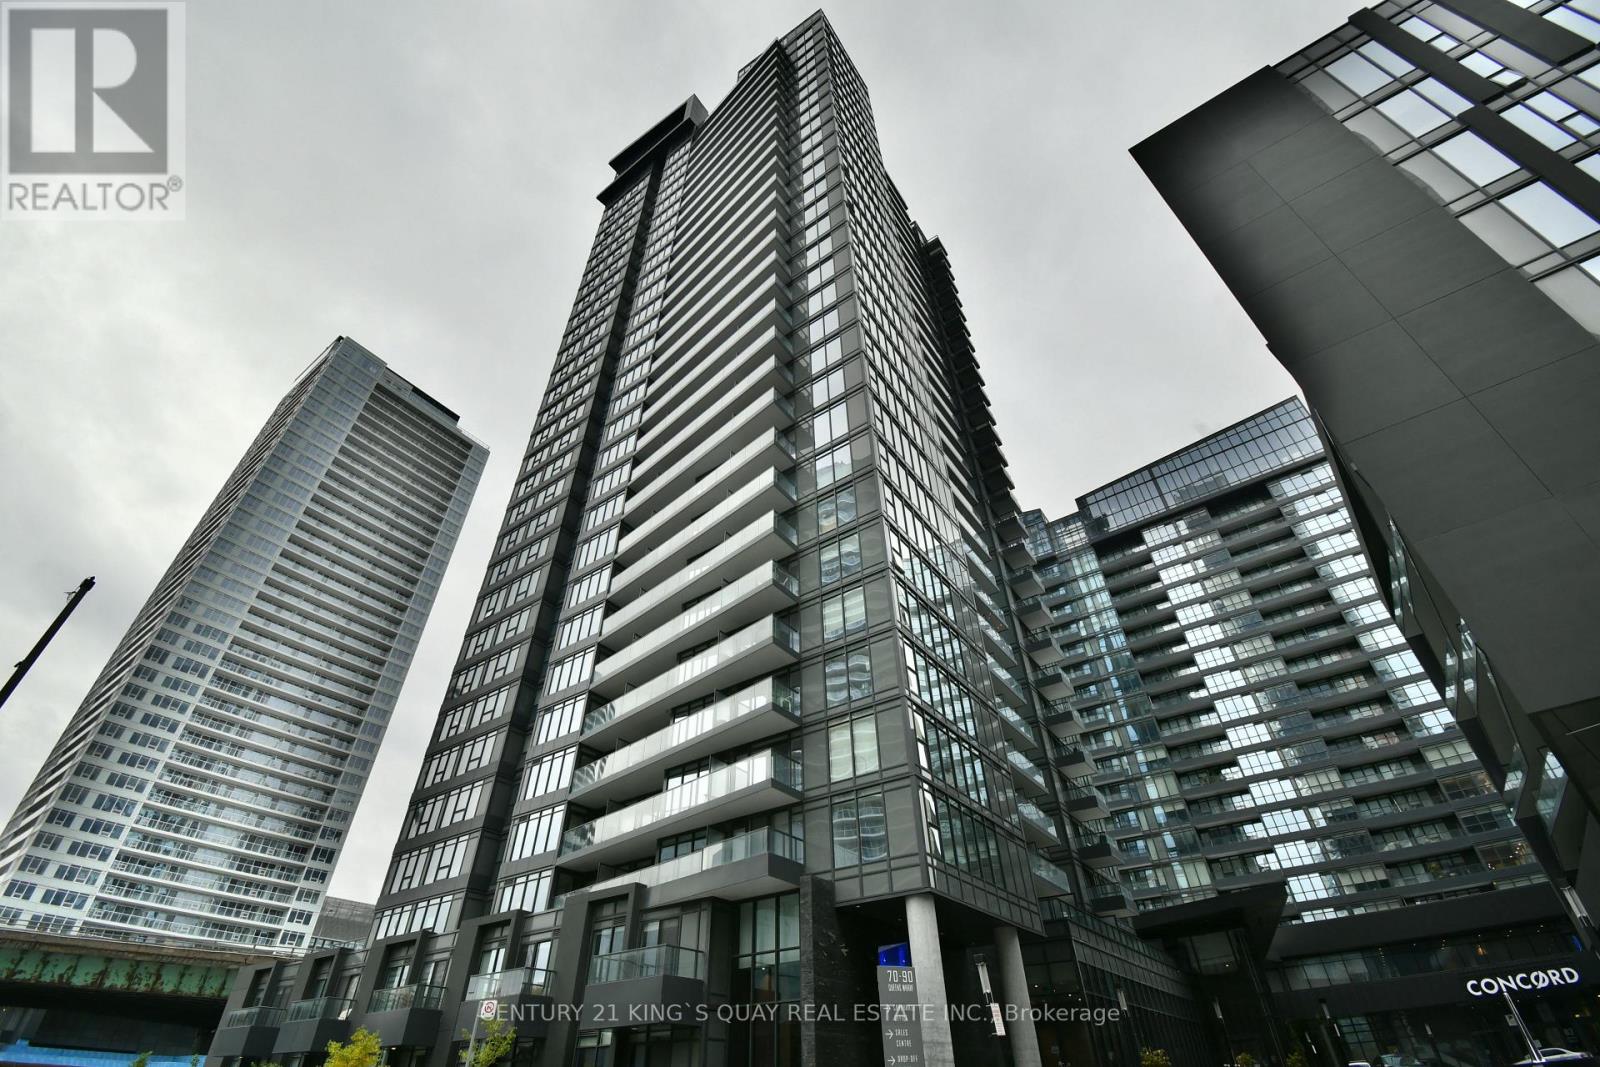
Great For Students/Single Professionals. Top Floor Corner Unit With Unobstructed Views! This Open Concept Unit Clean, Furnished, Painted, And Ready To Move In Bachelor/Studio Unit. One Of The Biggest Layout In The Building. 11" Ceiling Penthouse Flooring. Walking Distance Both To Ontario Tech University & Durham College. The Building Features Usb Charging Station, Social Lounge/Lobby, Concierge, Fitness Facility, And Visitor Parking. Includes A Bike Storage Room. Couple, Professional and Students Are Welcome (id:35544)
Toronto, Ontario
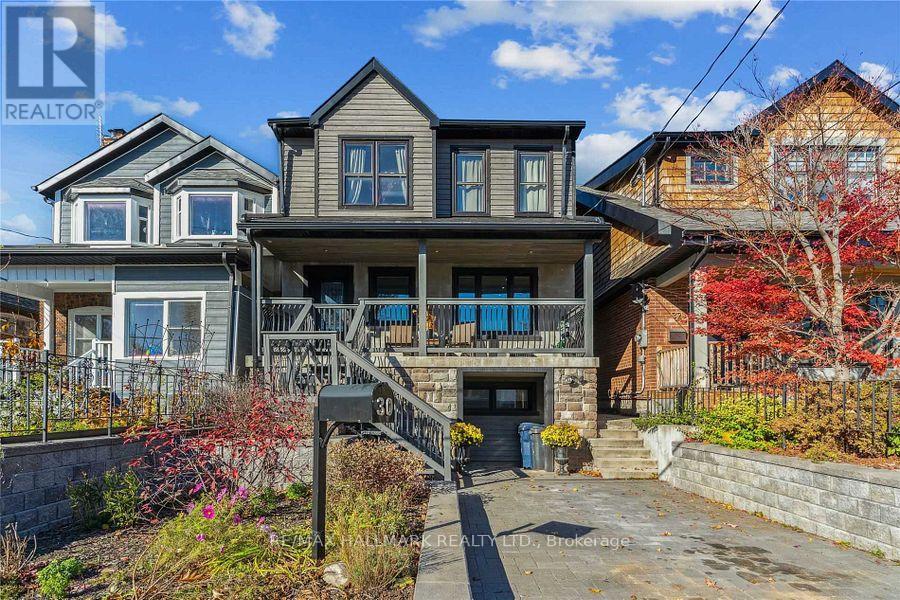
***One Bedroom Apartment - Prime Danforth Location***This well-lit, well-maintained 1-bedroom apartment is a great fit for someone who wants convenience, privacy, and a relaxed living space. Apartment Features Bright bedroom with a full closet, Full kitchen with stove & fridge In-unit washer & dryer (no sharing needed) Private entrance and Plenty of storage with Street parking available! Great Location, Enjoy easy access to transit, groceries, and everyday amenities: 10-minute walk to Danforth GO train station 10-minute walk to Woodbine or Main subway stations Quiet, family-friendly street with grocery stores, cafes, restaurants and gym just 5 minutes away Rent: $1,675/month including utilities (Wi-Fi share available) Available: Immediately No pets Non-smoking (id:35544)
Toronto, Ontario
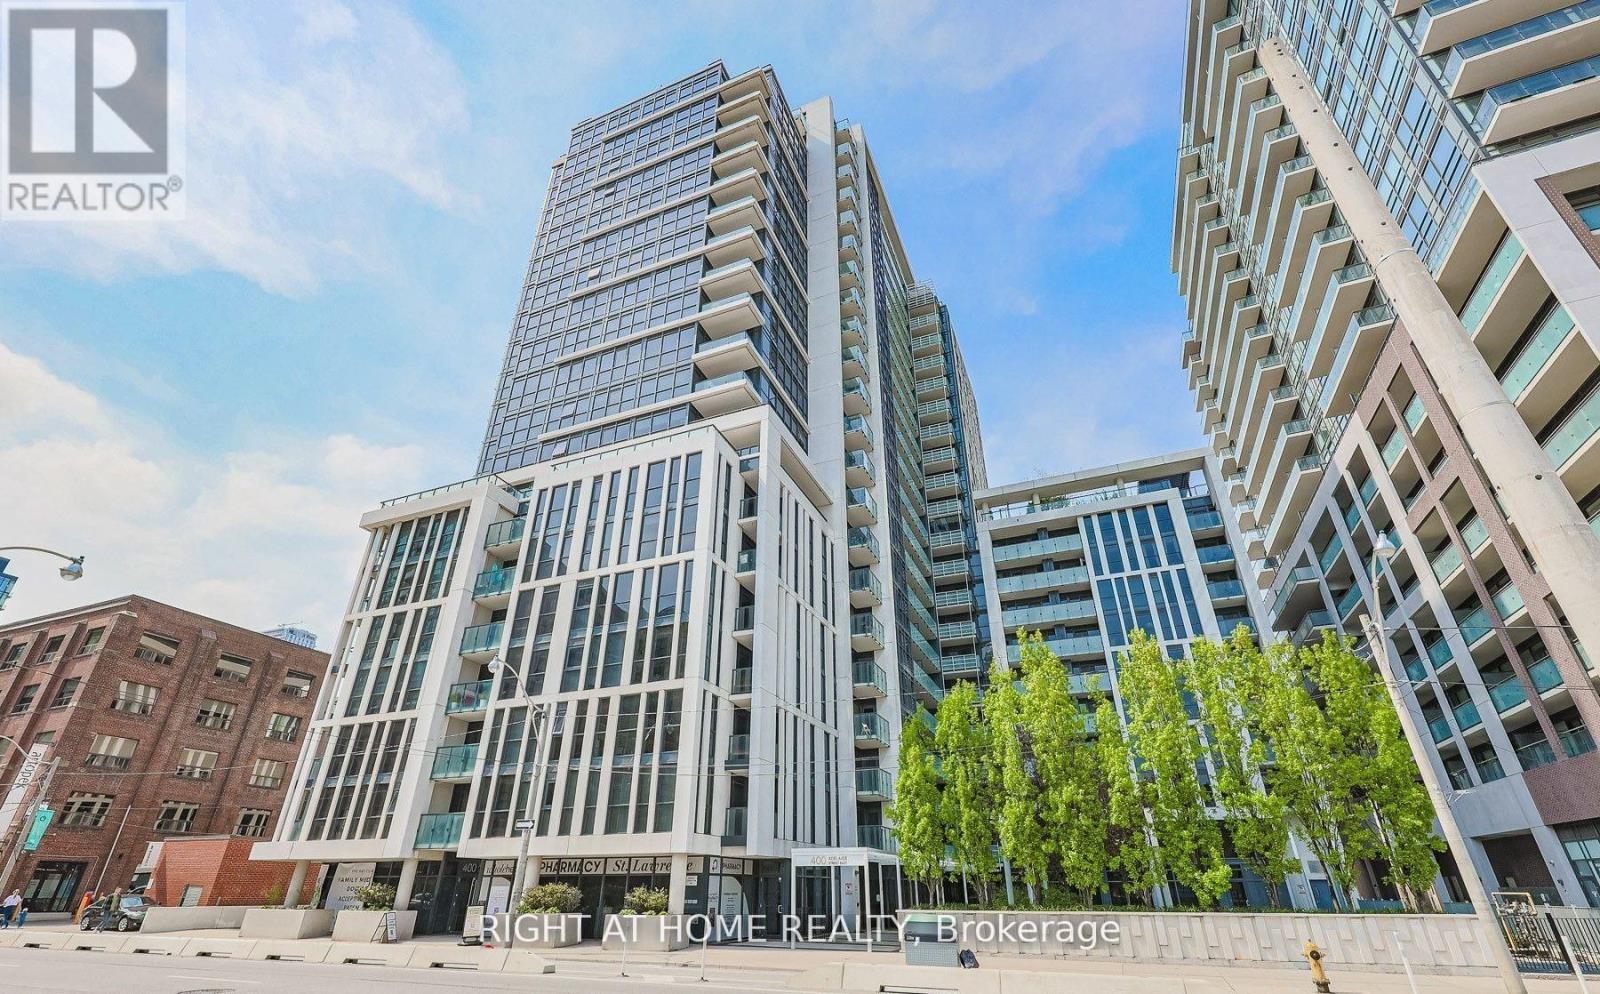
Luxury condo in downtown core. A rare corner unit on The Market with an excellent 2-bedroom split layout for ultimate privacy with spectacular south west views. This beautiful SW corner unit, boasts nearly 1000 sq ft plus balcony and is bright & spacious with 2 full baths. The large and tastefully finished kitchen is a chef's dream, with ample storage, equipped with full size appliances and adorned with stone countertops, complete with breakfast bar for casual dining. Engineered floors throughout. Floor-to-ceiling windows, highly desired SW city view enjoys all day sun and golden hour in the evenings. 2 W/O's to large balcony. Primary bedroom boasts a spacious walk-in closet, and 4 piece ensuite. Parking and locker included. Enjoy the ease of city living with the convenience of being mere steps to TTC, George Brown College, Distillery, St Lawrence Mkt, LCBO, restaurants & much more. (id:35544)
Toronto, Ontario
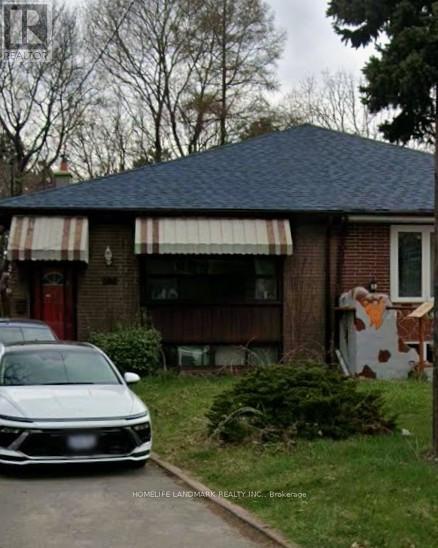
2+1 Basement Apt, Separate Entrance, In A Great And Quiet Location. Spacious Living/Dining Area, Direct Bus Route to York Mills Subway Station, Close to Dvp/404/401 And All Amenities Including Shopping, Schools, TTC, Fenside Arena, Seneca College, Centennial College And More, Share Kitchen, Bathroom and Utility. Good For A Student Or A Single Working Professional, Please text 647-874-7642 for showing. (id:35544)
Toronto, Ontario
Location, Location! Welcome To "Forward Condo" #510 @ Concord City Place, A Bright And Spacious One + Den Condo Suite W/ Excellent Layout & East CN Tower View, Good Size Master Bedroom, Modern Open Kitchen With Premium Built-In Appliances & Cabinet Organizers. Full Size Washer & Dryer, Easy Access To Rogers Ctr, Gardiner Expressway, Steps To Public Transit, Waterfront, Restaurants, Library, Park, Financial/Entertainment District, Lake Side & City View With Big Balcony. One Locker Included. (id:35544)
Toronto, Ontario
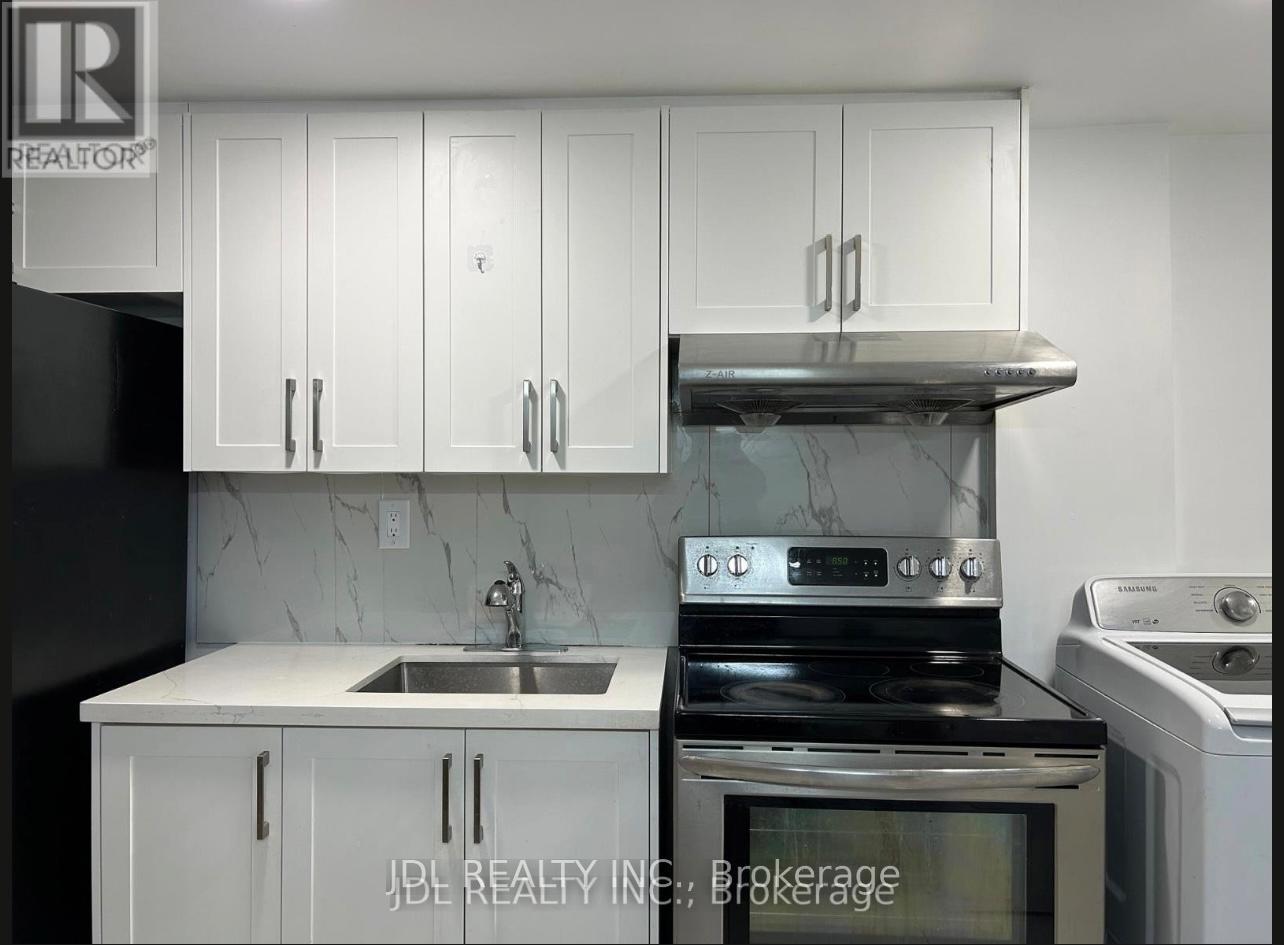
Best Deal! Must See! Fully Renovated! With One Gym! Unique Location! Very Close To All Amenities! Seneca College, Shopping Centers, Restaurants, TTC, Highway, Schools, Subway, Etc.extra utility/parking fee. Please Do Not Miss It! Thank You Very Much! (id:35544)
Toronto, Ontario
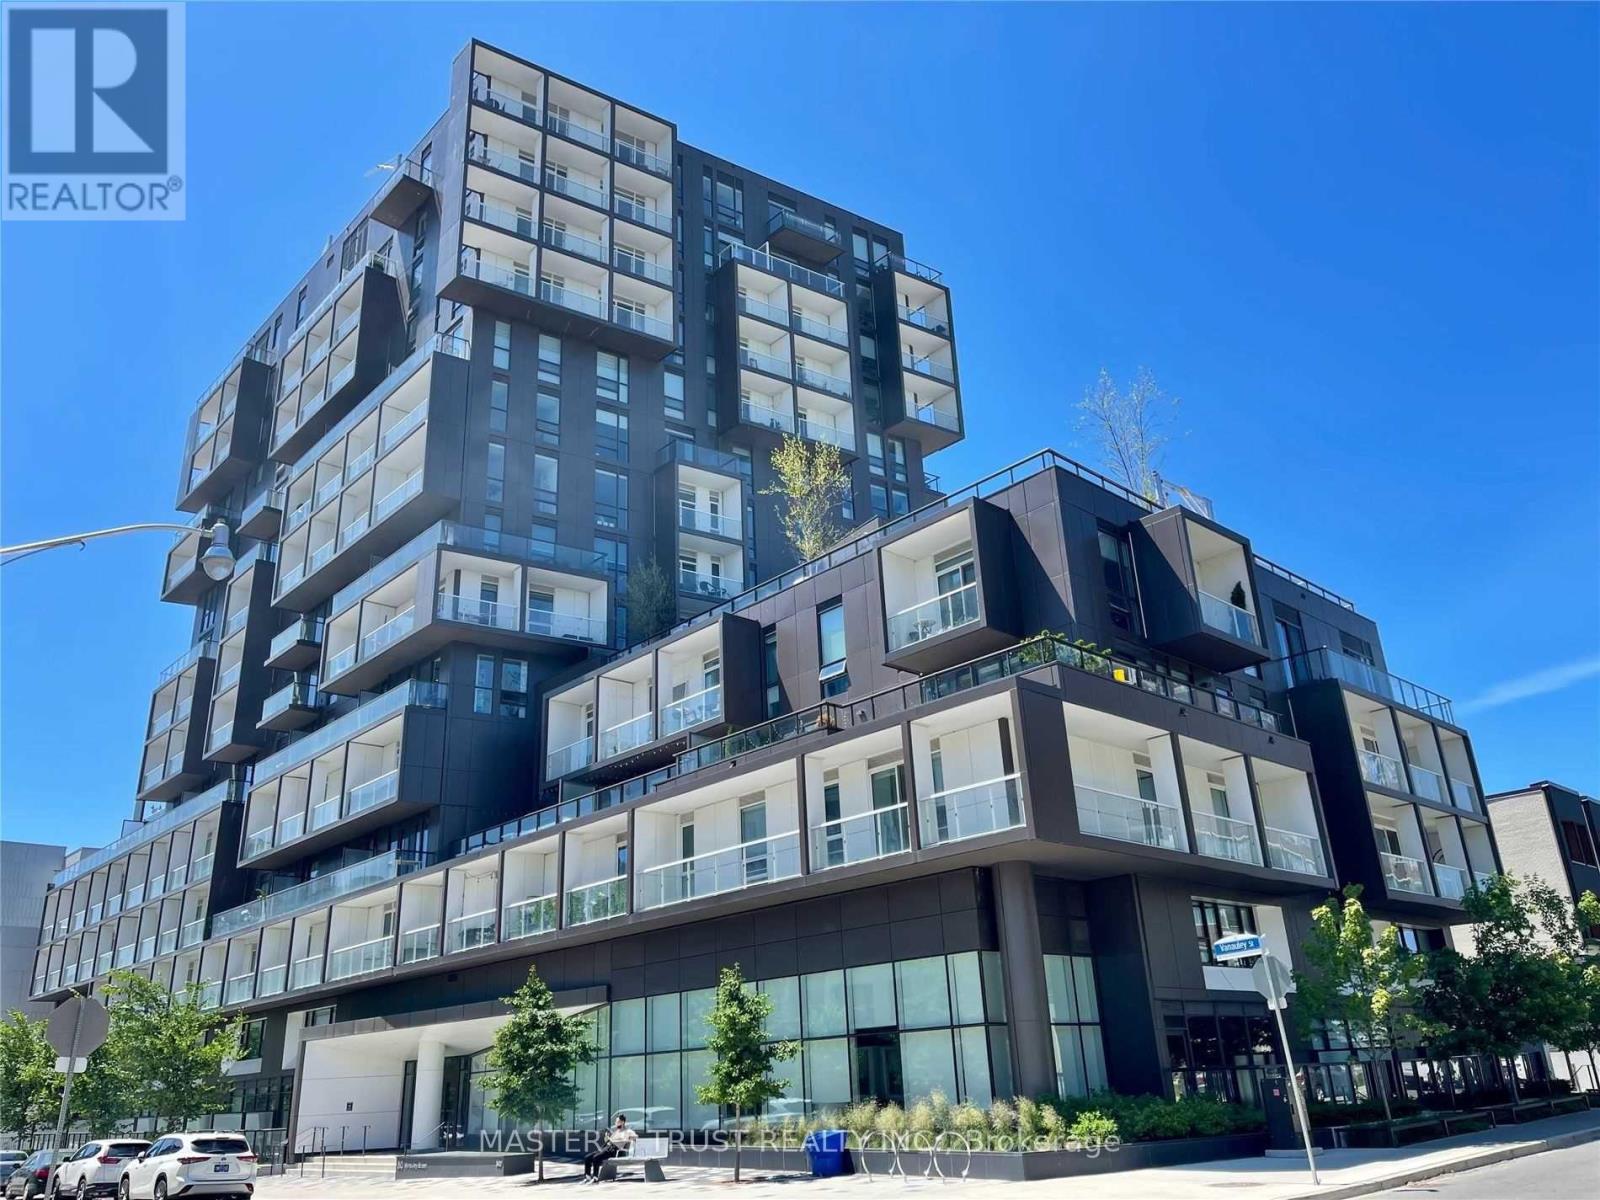
Tridel famous S Q 2 spadina and queen area, chill street fine dining shops boutiques , street car college and museum near by. Street car to Eaton centre and university art gallery walk to china town (id:35544)
St. Catharines, Ontario
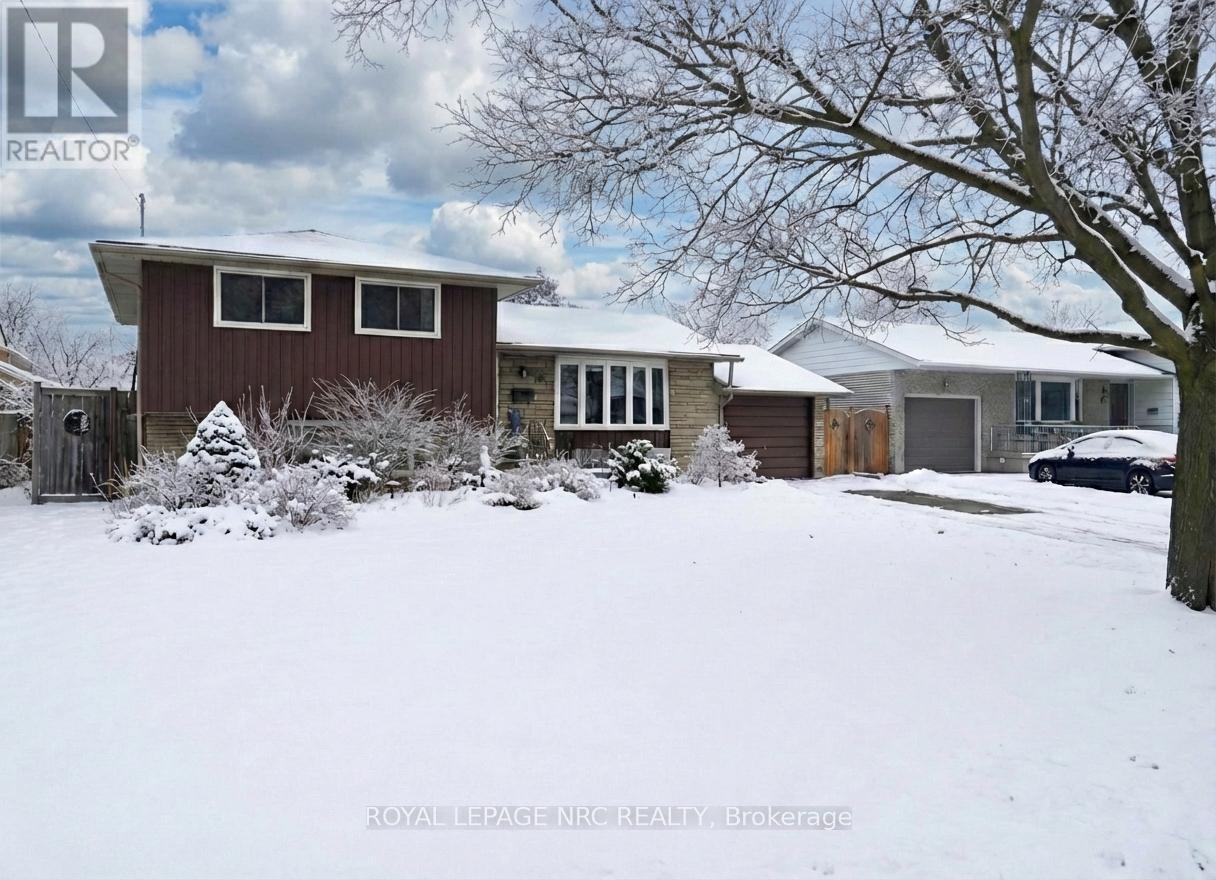
Spacious 1 bedroom basement apartment, offering comfort and convenience in a desirable location. The open-concept living and dining area provides plenty of room to relax, while the kitchen is equipped with ample cabinetry and counter space. The generous bedroom includes a double closet and the updated 3pc bathroom adds a fresh touch.This suite also features a private entrance, shared laundry and one driveway parking space. Situated close to transit, shopping, schools and amenities, its the perfect home for singles or couples seeking an affordable and well-maintained rental option. (id:35544)
Puslinch, Ontario
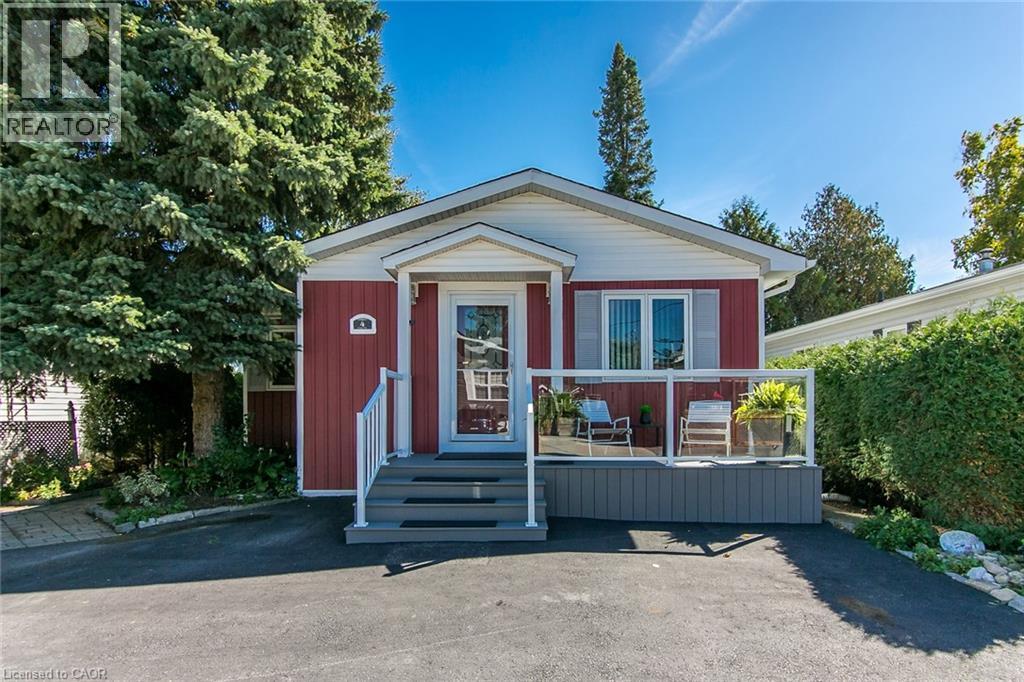
Welcome to this exceptional home in the highly desirable gated community of MiniLakes! This home includes the added security of a full back-up GENERAC generator, ensuring you’re never left without power. MOVE IN NOW and the Seller will PRE-PAY your first 3 months of Condo Fees! The Seller has also PRE-PAID for winter snow removal this season. The Seller also had the GENERAC Maintenance Service in December! This home offers a perfect blend of comfort, style, and low-maintenance living—an ideal retreat for downsizers, empty nesters, or anyone seeking a tranquil lifestyle away from the bustle of city life. 4 Elm Street is a beautifully crafted Quality Homes build, known for precision and attention to detail. Enter via a newly installed front deck/porch with glass railing. Inside, the light and airy living room features newer luxury vinyl plank flooring, charming crown molding, and windows that fill the space with natural light. The dining room is perfect for gatherings and can convert into an additional bedroom if desired. The stunning kitchen boasts stainless steel appliances, backsplash, ample counter space, and pantry cupboards. The main bath was tastefully updated in the past two years by BathFitter. Step outside to your expansive deck, where you can relax under the gazebo and enjoy views of mature trees. There’s also a large shed and storage hut for all your extras. MiniLakes residents enjoy a vibrant community lifestyle with spring-fed lakes, scenic canals, a heated pool, community gardens, and walking trails. Enjoy fishing, swimming, bocce, darts, and card nights—all minutes from Guelph’s amenities and a quick drive to the 401. If you’re ready to leave city living behind and embrace a peaceful, outdoor-oriented lifestyle, MiniLakes offers an unparalleled opportunity! (id:35544)
Mono, Ontario
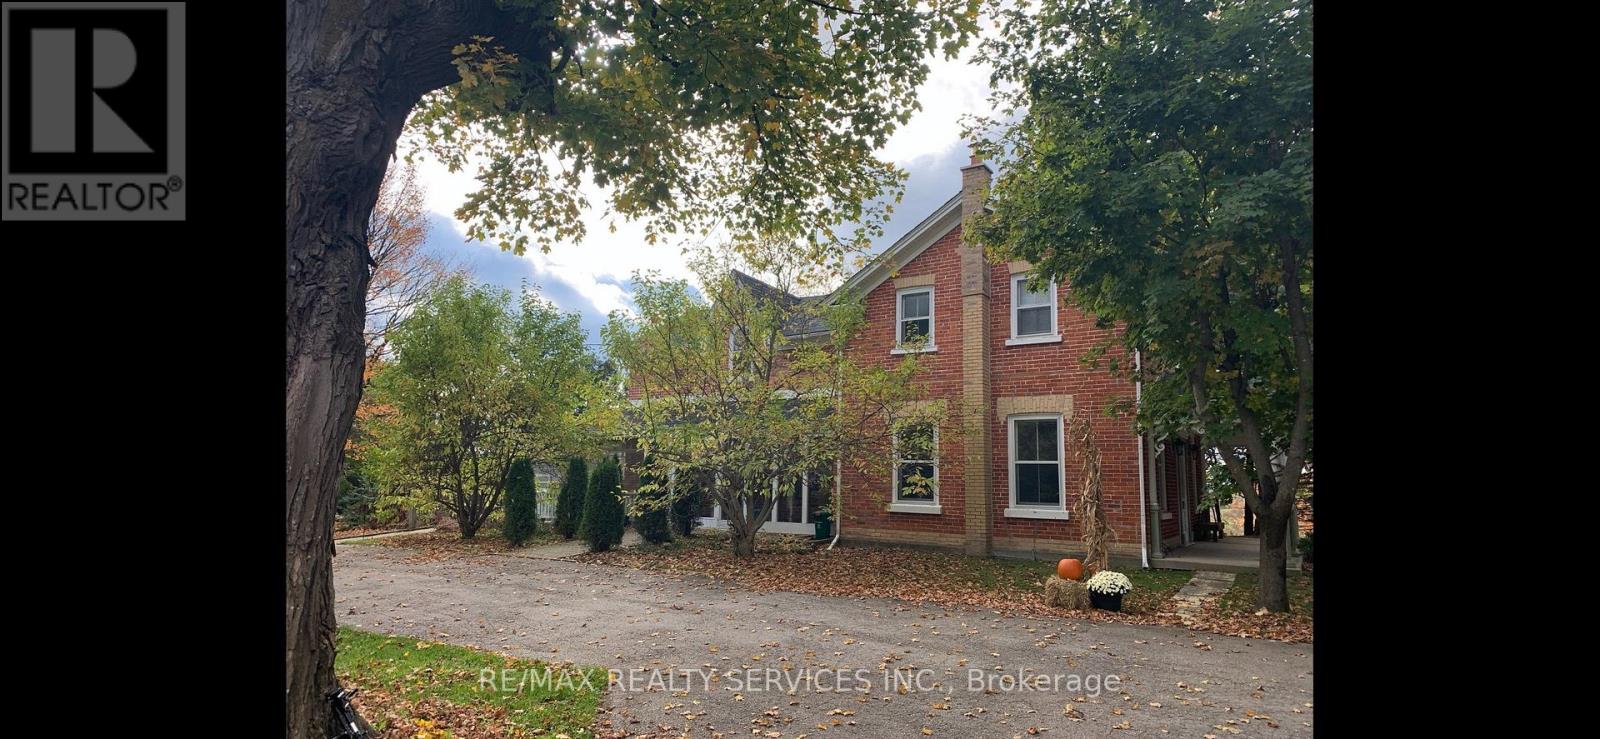
You have been dreaming of living in a place that is a blend of country comfort with an idyllic estate setting. You have found it. On a 5.42 acre parcel of rolling land, an amazing property designed for relaxation and enjoyment has been created. Start with an original two-storey, four bedroom, and three bathroom century home that has been expanded (to over 3400 sq ft above grade), updated, yet still captures the essence of the original with gorgeous oak woodwork throughout and nine-foot ceilings. Down the tree-lined laneway discover the mixed wood forest on approximately a quarter of the property, with groomed trails through and around the lot. This opens to a wood shed, a two-car garage, a bunkie, horse paddock, pasture, a tree-house, a utility shed, an eleven-hole disc golf layout, the ruins of the original barn, and a secluded firepit. Inside the home you will discover that there are an amazing number of ways to utilize the variety of rooms, including the country eat-in kitchen, dining, den, library, office, sitting room and four bedrooms. Certainly, the incredible solarium with its wood stove, exposed beams, and light-filled space is a focal point and opens to the spacious back patio. A huge bonus is the proximity of the property to the amenities available in both Alliston and Orangeville (under 20 minutes away), and under an hour to Pearson airport. You can own this dream, come experience it. (id:35544)
Cambridge, Ontario
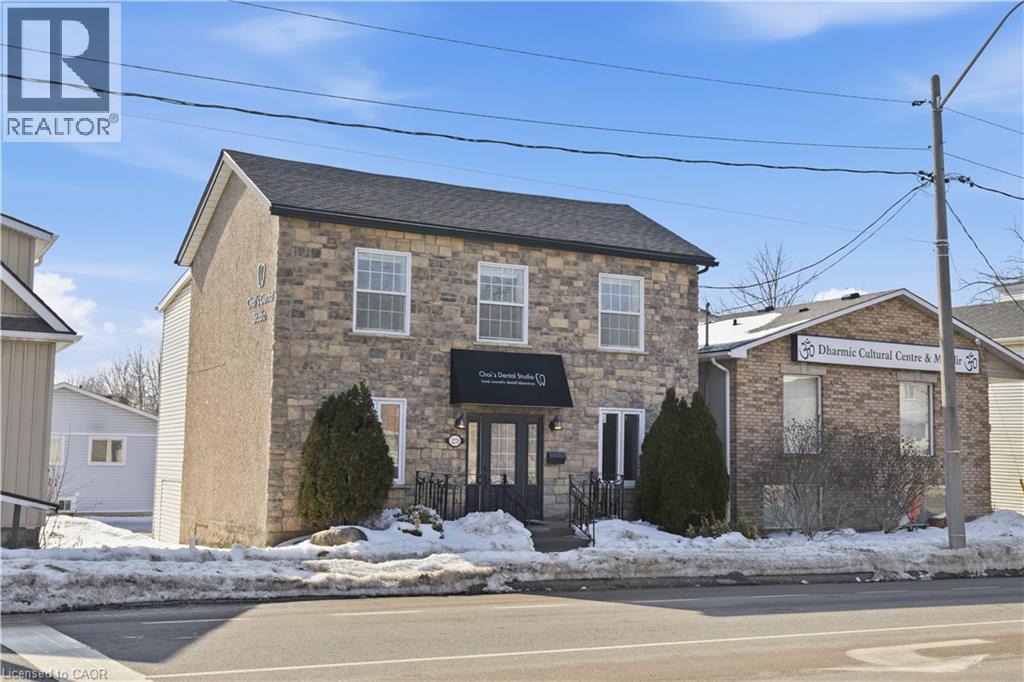
Prime opportunity in the heart of Cambridge Preston Downtown—a high-exposure location surrounded by established businesses, steady pedestrian traffic, and a full range of amenities. This solid 1989-built commercial building offers approximately 1,850 sq. ft. of total above ground space and is zoned C2RM3, allowing for Commercial, Residential, or Mixed-Use applications. It’s an excellent fit for investors, business owners, or those seeking a flexible live-work configuration. Previously used as a dental lab, the property is now vacant and ready for customization, providing an adaptable footprint for retail, office, studio, service business, or a new owner’s tailored vision. The main floor features an open-concept layout with one washroom, ideal for retail or client-facing operations. The second floor includes three rooms and one washroom, suitable for office suites, treatment rooms, or potential residential conversion. The basement offers additional storage space with a bathroom rough-in, adding further development potential. Recent updates include: • Roof (2019) • Furnace (2020) • Water Softener (2019) • Three main-floor windows repaired (two at the front entrance and one facing the rear parking area) & New electric Panel (2022) * Air conditioner Unit (2023). The property also provides ample rear parking, a valuable advantage in the downtown core. With its strategic downtown location, strong zoning flexibility, and adaptable interior layout, this property presents an exceptional opportunity for a wide range of commercial or mixed-use uses in one of Cambridge’s most vibrant and growing districts. Property is being sold in As-Is condition. (id:35544)
Cambridge, Ontario
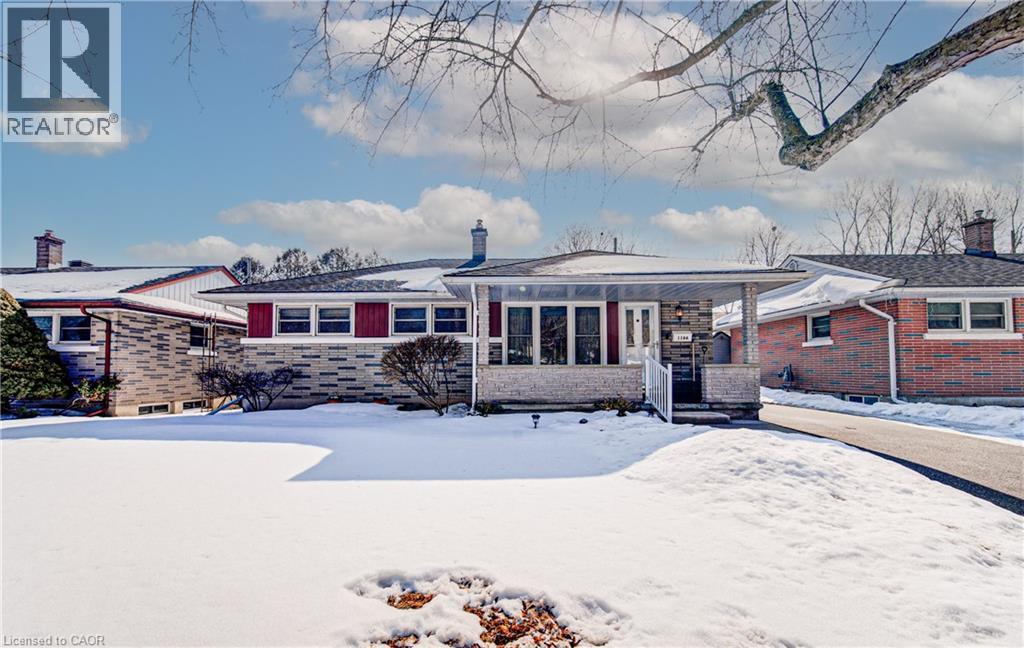
This charming single detached bungalow, built in 1959 and offered for the first time, sits on a peaceful street lined with mature trees in a well-established neighbourhood. A lovely flowering crabapple tree graces the front yard, putting on a vibrant, colourful show each spring that brightens the entire property. The home features original hardwood flooring that adds timeless warmth throughout the main level. It offers 3 comfortable bedrooms, 2 bathrooms, and a practical layout designed for easy living. The finished basement provides extra space with a cozy rec room, plus a versatile bonus room that could serve as a games room, workout space, home office, or whatever suits your lifestyle best. The backyard is thoughtfully designed and almost ready for your spring BBQ's and relaxation. A wooden deck with a privacy wall and long bench creates a serene spot for outdoor enjoyment. The fully enclosed fenced yard features a split-level design: generous lawns on both levels, connected by a central rock staircase. A short retaining wall supports two long flower gardens on the lower level, filled with perennial plants that return beautifully year after year. On the upper level, a practical shed sits on a solid concrete pad, while shrubs, additional perennials, and a striking lilac tree line the back and sides along the fence, adding fragrance and seasonal beauty. A base post on the lower lawn is ready for a clothesline if desired, and a convenient gate provides easy access from the driveway. Recent updates include a furnace and air conditioning installed around 2017, a new water softener in 2021, and a refreshed driveway with new poured concrete steps also completed in 2021. Grand View School is conveniently located just a block away, making this an especially appealing spot for families. This well-cared-for home, by the original owners, combines classic character with practical updates, ready to welcome the next family into this ideal neighbourhood. ~ Welcome Home ~ (id:35544)
Mississauga, Ontario
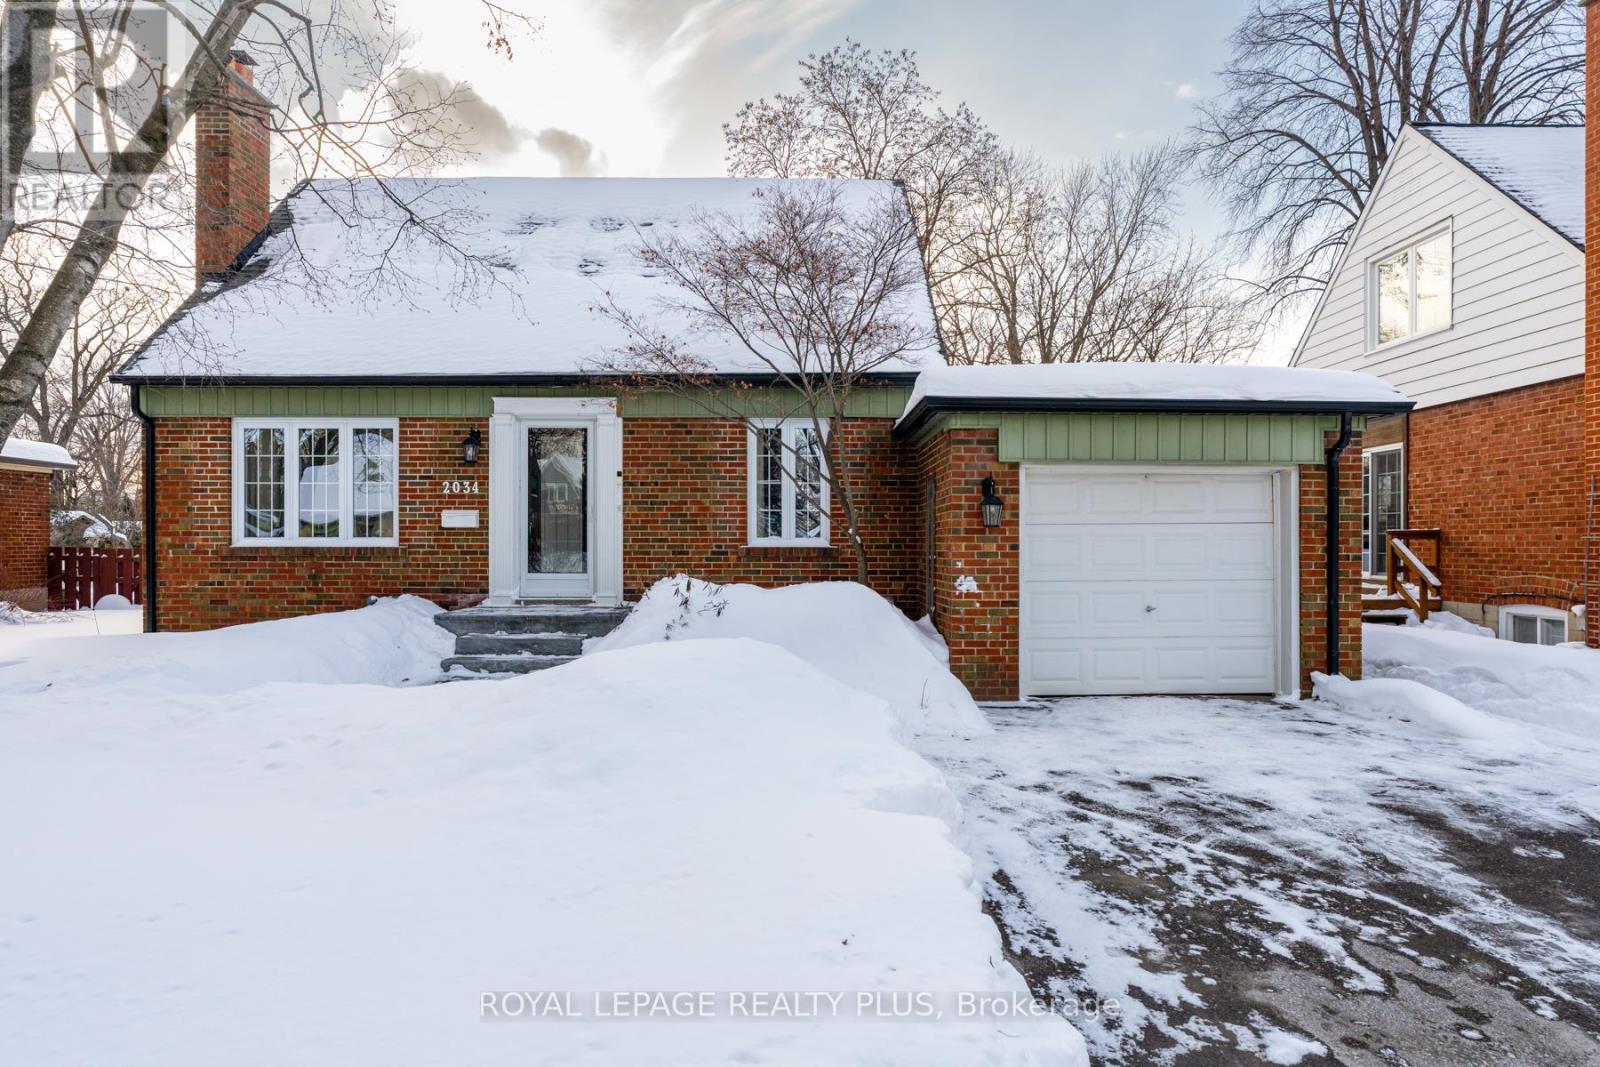
What do you get when you combine an exceptionally deep lot in a well established community with a lovely home boasting plenty of updates? You get a special offering indeed! 170 feet of pure loveliness is yours to enjoy in this very deep lot situated in the coveted community of Applewood Acres. The sky is the limit with the options of how to showcase such a spectacularly deep lot - tons of potential here to turn it into your dream oasis. This Shipp-built beauty boasts a thoughtful layout which is move in ready. The main floor offers an open-concept design thoughtfully blending the kitchen and dining room - the heart of the home. The kitchen updates include a large island, hardware, faucets, pot lights, baseboards and trim. Updates also include renovated bathrooms with vanities, toilets and faucets for all three bathrooms. This is complimented by a light filled living room with French doors leading to the expansive backyard deck. The homes interior features also include a finished basement with recreation room & gas fireplace, laundry room, utility/storage room & under-stair storage. Outdoor Upgrades include: Custom500 sq ft deck across back of home (2010) with hot tub, New interlocking stone front steps & walkway (2022), New chimney and roof (2019), Widened & repaved driveway (2018). To know the community of Applewood Acres is a blessing. A wonderful community with a plaza within walking distance for your grocery and shopping needs. Close to Long Branch and Port Credit Go Train station, TTC Kipling, QEW, 427, 401, and airport is 15 minutes away! Quick drive to Lakeshore waterfront trails, biking, shops & restaurants. Just move in and enjoy! (id:35544)
Tweed, Ontario
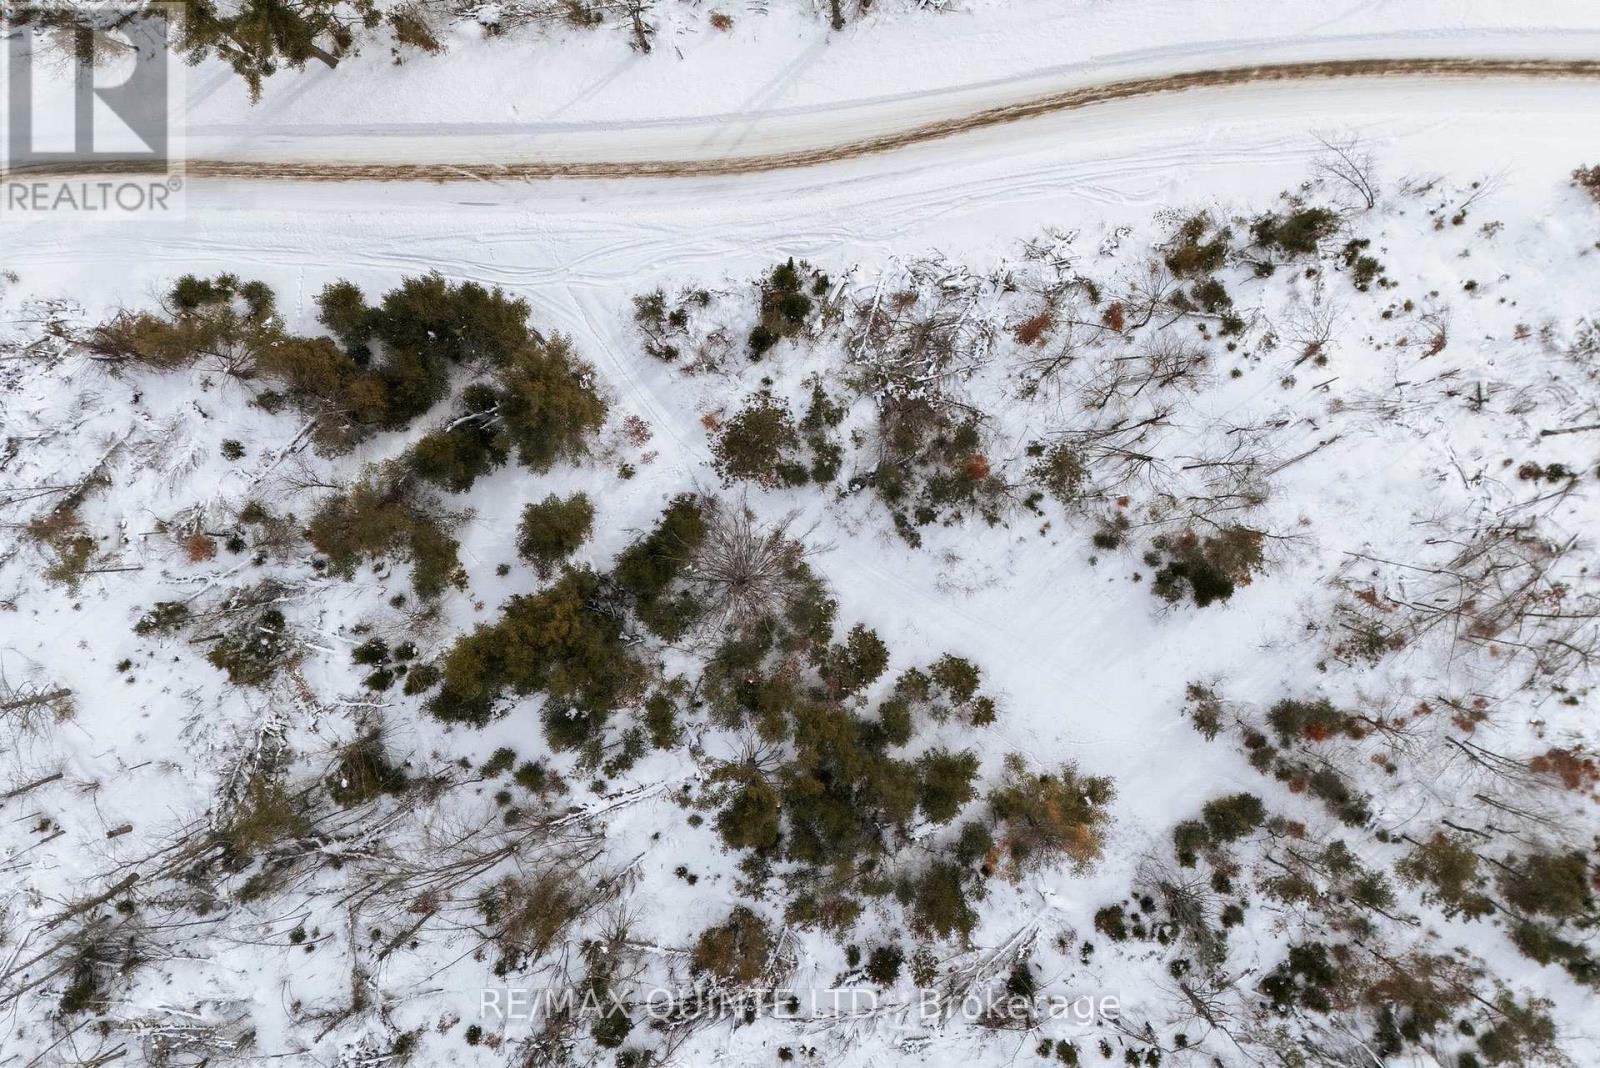
Convenient, yet quiet. Tranquility. No neighbours in sight. Approx. 9 acres of vacant land. A few open areas at the front, gently sloping towards the back. Hydro along road approximate 1km in either direction. Highway 7 access close by. Interested Buyers must be accompanied by their Representative to walk the property. (id:35544)
Oakville, Ontario
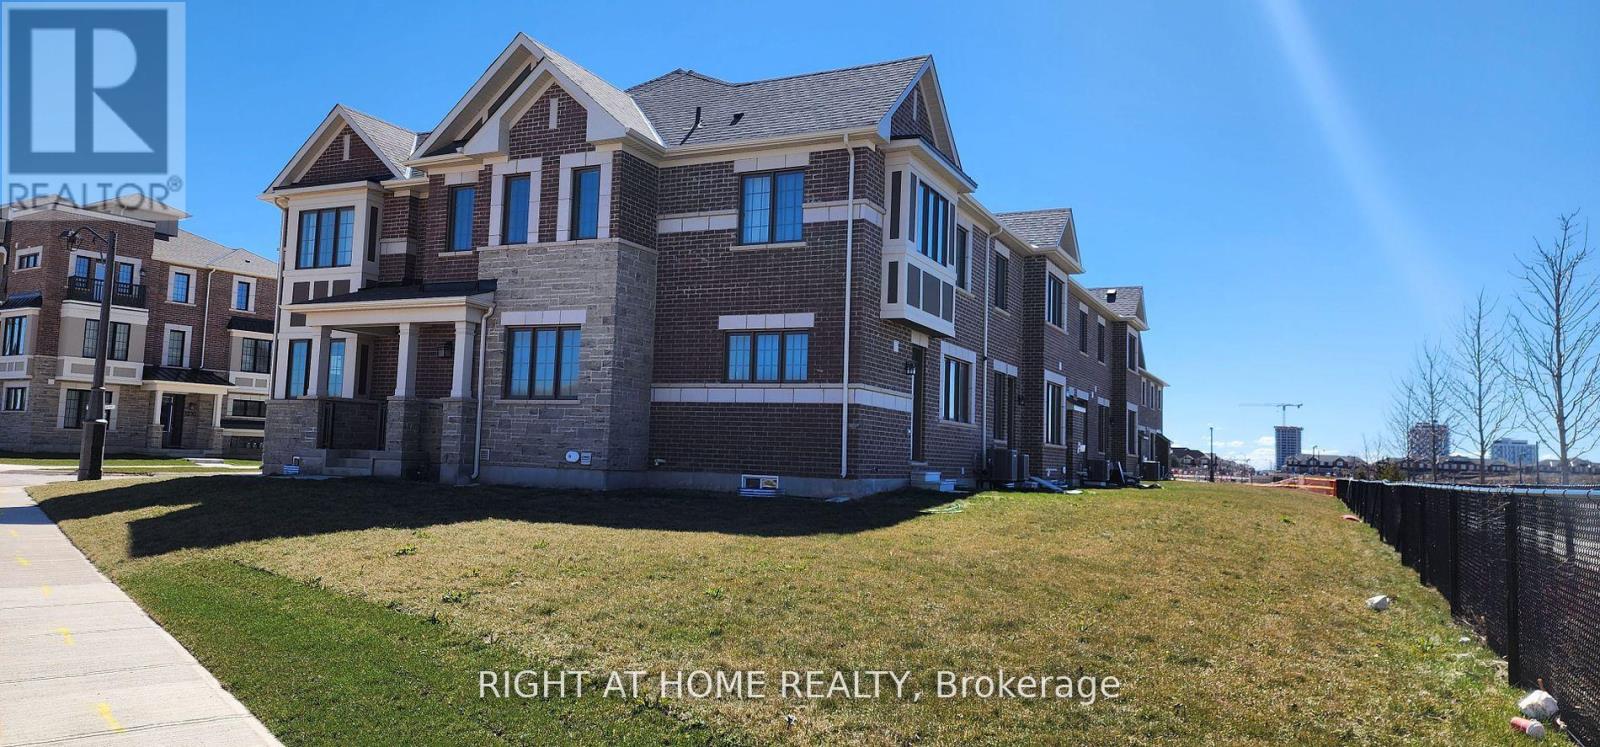
Client Remarks Extraordinary Opportunity, Surround Yourself With luxury and Comfort with One-year-old Gorgeous Corner with Spacious 4 Bedrooms + Loft, (Looks Like Detached House), Attractive View Direct on the Pond, Designed To Delight and Built To Endure Most Prestigious Oakville Neighborhood Of Upper Joshua Creek, Astonishing Open View from all rooms, Sunlight everywhere, New Appliances, Open Concept Amazing Upgraded Modern Kitchen with Waterfalls Granit Island, Modern Washrooms With Marple Countertops, Breathtaking Overlooking Water, Bundles Of Upgrades, Gas Fireplace, Carpet Free Home, Throughout Hardwood Floor & Porcelain, Smart Thermostat, Smart lock, Inside access to the garage. Basement for extra storage, located 4 minutes walk from the nearest bus stop and a big Shopping Plaza (Pharmacy, restaurants & Starbucks), Highways, restaurants, Transit and schools. **EXTRAS** Almost New Ss Stove, Fridge, Dishwasher, Washer & Dryer, Upgraded Kitchen with Waterfalls Granite Island, Free Carpet Home, Porcelain & Hardwood Floors, Smart Thermostat, Smart Lock, Gas Fireplace, Inside Access to garage, 3 Parking Spots. (id:35544)
Mississauga, Ontario
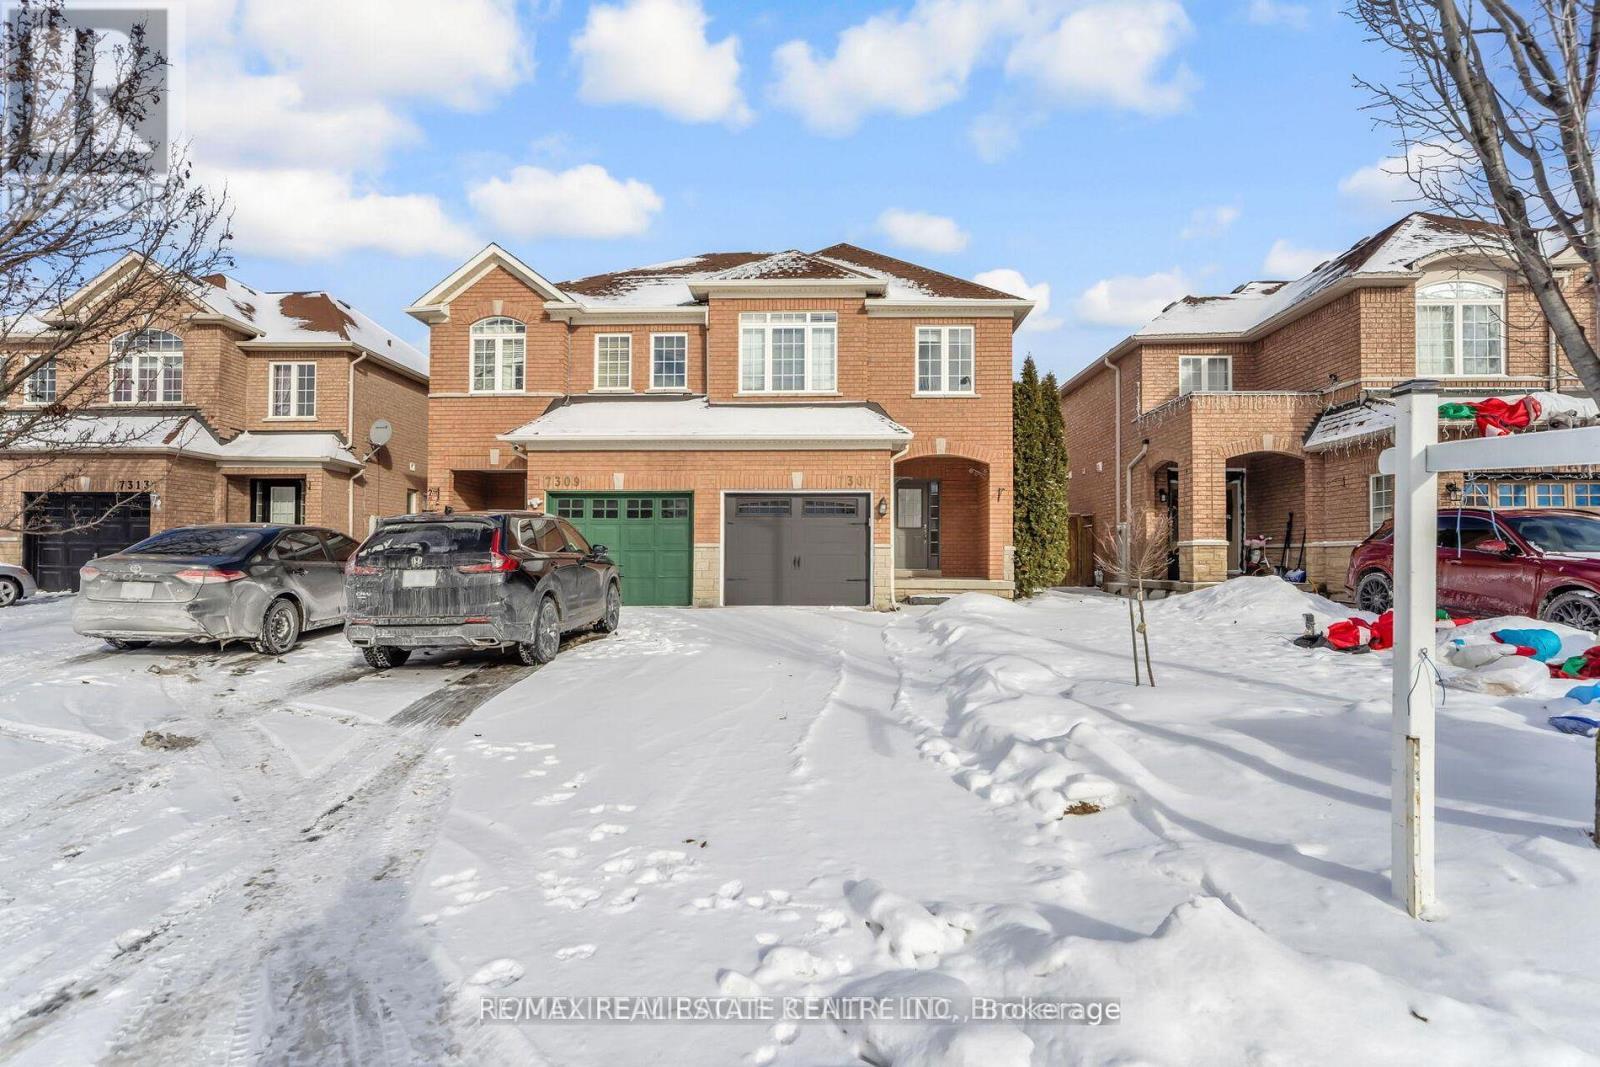
Discover this stunning, fully legal 1-bedroom, 1-bathroom basement apartment situated in the highly sought-after heart of Lisgar. This bright and inviting suite features a modern open-concept layout with sleek laminate flooring throughout, offering a seamless flow and easy maintenance. The contemporary kitchen comes fully equipped with premium stainless steel appliances, perfect for the home chef. Enjoy the ultimate convenience and privacy of a dedicated separate laundry area-no more sharing. Located just minutes from transit, parks, and shopping, this pristine home combines style and comfort in a prime Mississauga neighborhood. (id:35544)
Vaughan, Ontario
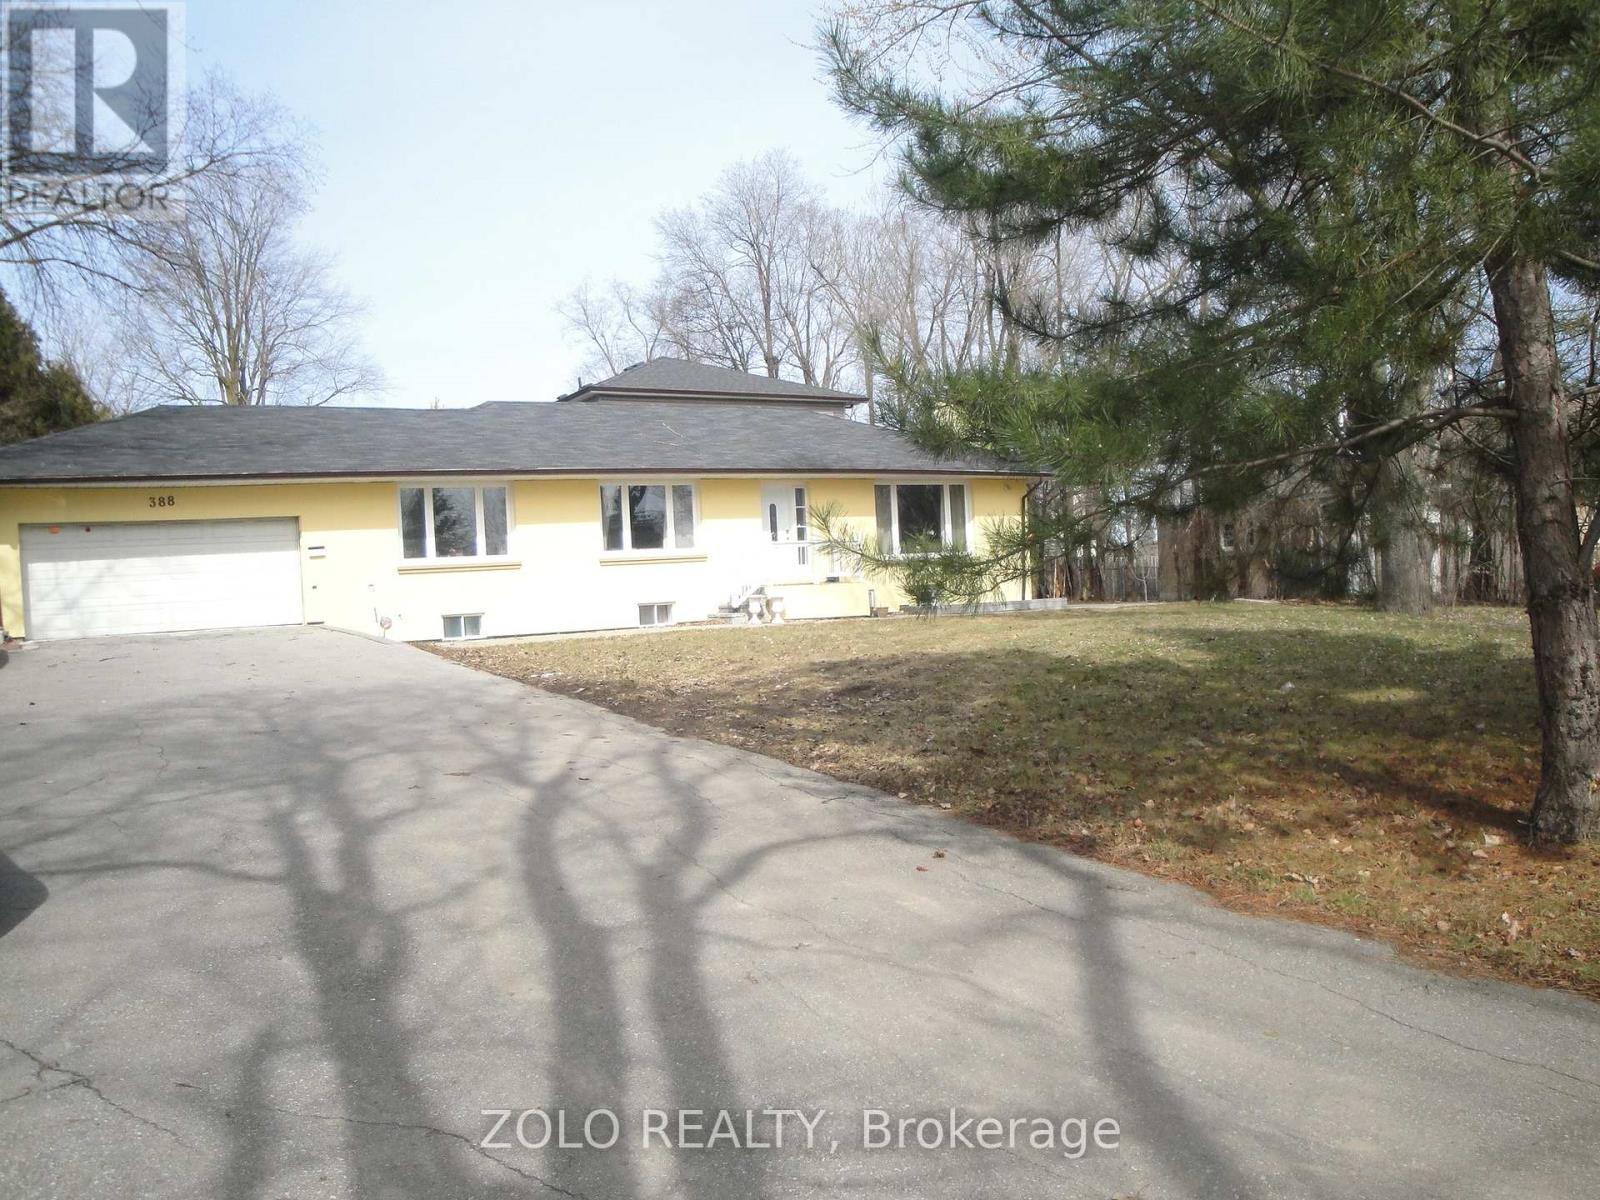
Best location at beautiful and well-maintained Centre St. Thornhill in a big lot treed property! Large size 1 BR basement apartment with walk-up separate entrance from front yard. Tens of thousands $ spent for full renovation and building a new life style basement apartment Natural paint color with modern above ground windows gives ample natural light to the unit plus all over pot lights.2'x2' ceramic tiles throughout . All st/st appliances in the kitchen with Ensuite laundry centre. Free high speed internet. YRT Bus stop just at the corner( York University route).Walking distance to Yonge St & Bathurst St. , Walmart, T&T, Prominade Shopping Mall, restaurants, medical offices, etc. Very close to Golf & Ski club and trails. Minutes drive to access to major Highways 407, 401, Hwy7 and many more (id:35544)
Toronto, Ontario
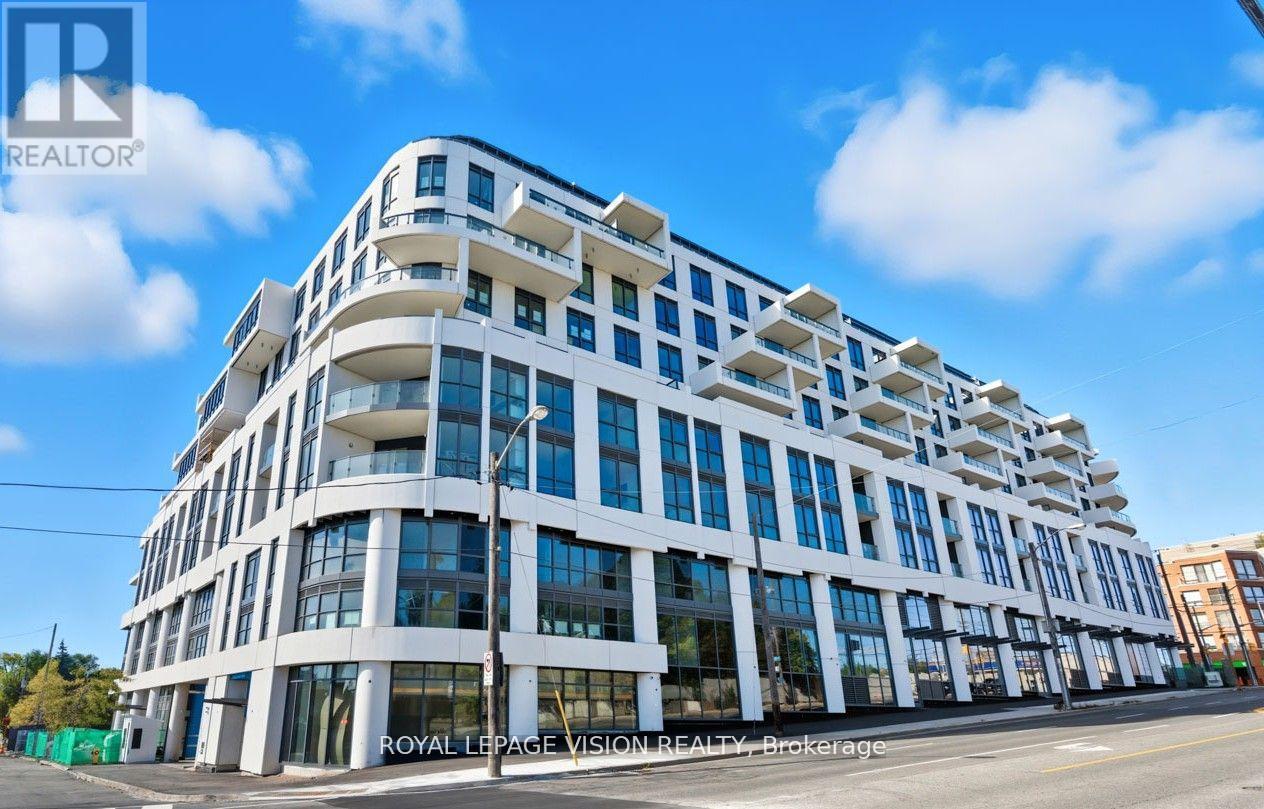
Luxurious 996 Square Foot 2 Bedroom Condominium with South city views from the balcony on the South side of the building. The 2 Bedrooms are Oversized to accommodate Two large beds in each bedroom if the occupants prefer. The Primary Bedroom has separate his/hers closets. Features & Upgrades include: Misle Kitchen Appliances including gas stove, Engineered Wood Flooring, Upgraded Cabinets with Integrated Paneling on appliances, Marble tile floor & wall tile in bathrooms, Heated Bathroom Floors, Gas Outlet on balcony, and much more. Located across the street from Bialik Hebrew Day School and Synagogue. Embrace a unique expression of upscale living in a coveted neighborhood that celebrates the warm embrace of community. A home and lifestyle defined by distinction, Malcome to Glen hill Condominiums, a limited collection of lavish residences, cuntom-donigned to mect the elite needs of only the Mont discerning clientele located in Toronto's storied Bathurst & Glencairn neighborhood. Rich in history and celebrated culture, come home to a tight-knit community that welcomes convenience with cachet. Wander the Beren streels of Glen Park where laugh nature and parkland coalesce with urban amenities to complement your lifestyle. Discover a wonderful selection of shops, restaurants, cafes and personal services, as well as top-rated schools, recreational and cultural venues.*Unfurnished. Digital Staging Used. Pictures show Bedrooms with 1 or 2 beds in each bedroom. (id:35544)
Toronto, Ontario
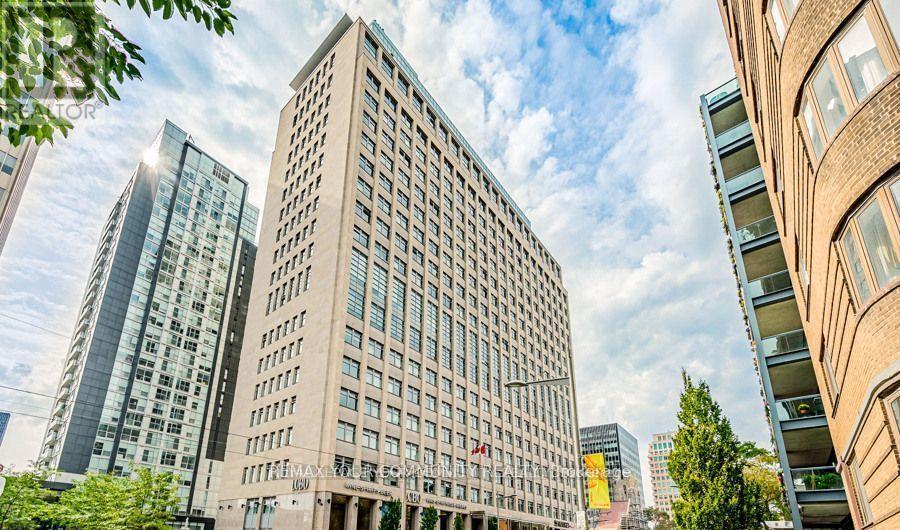
WELCOME TO THE LUXURIOUS, ICONIC IMPERIAL ROYAL CONVENIENTLY LOCATED IN HIGHLY DESIRABLE FORESTHILL. DROP DEAD ELEGANCE WITH QUALITY UPGRADES & UNIQUE FINISHES.FULLY RENOVTED, FEATURING OPEN CONCEPT W/EXQUISITE KITCHEN DESIGN. 20000 SQ.FT. OF AMENITIES WITH STATE-OF-THE-ART GYM, LAPPOOL, YOGA, SQUASH, GOLF SIMULATOR, SCREENING RM, 24H CONCIERGE, INDOOR/OUTDOOR PARTY RM ... (id:35544)
Toronto, Ontario
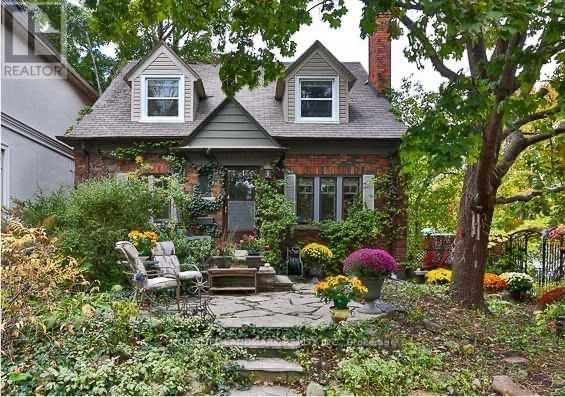
Affordable Cleaning 1+1Bdrms W/3Pc Bath Apartment In Basement W/ Separate Entrance In Desirable Yonge -Eglinton- St.Clair Area.Great Neighborhood.Unique Detached House W/Private Garden.All Rooms W/ Windows.A Lot Of Space .Hdwd Flrs.Mins To Subway/Shopping Mall/Restaurants/Banks.Cross Street Park/Trail.Good Ranking School Area .Close To Famous U.C.C.Bss And Downtown Core.Immediately Move In. (id:35544)
Waterloo, Ontario

Master bedroom for short-term sublease. Available immediately. Flexible lease term, with the final lease date ending on August 24, 2026. Almost 1,000 sq ft luxury condo offers a rare opportunity to sublease a bright and spacious master bedroom. Features include a private 4pc ensuite bathroom, an oversized walk-in closet, and a large window. You'll be sharing the modern kitchen and in-suite laundry, an expansive living room, and a balcony with one quiet and tidy male student majoring in computer science. (id:35544)
Waterloo, Ontario
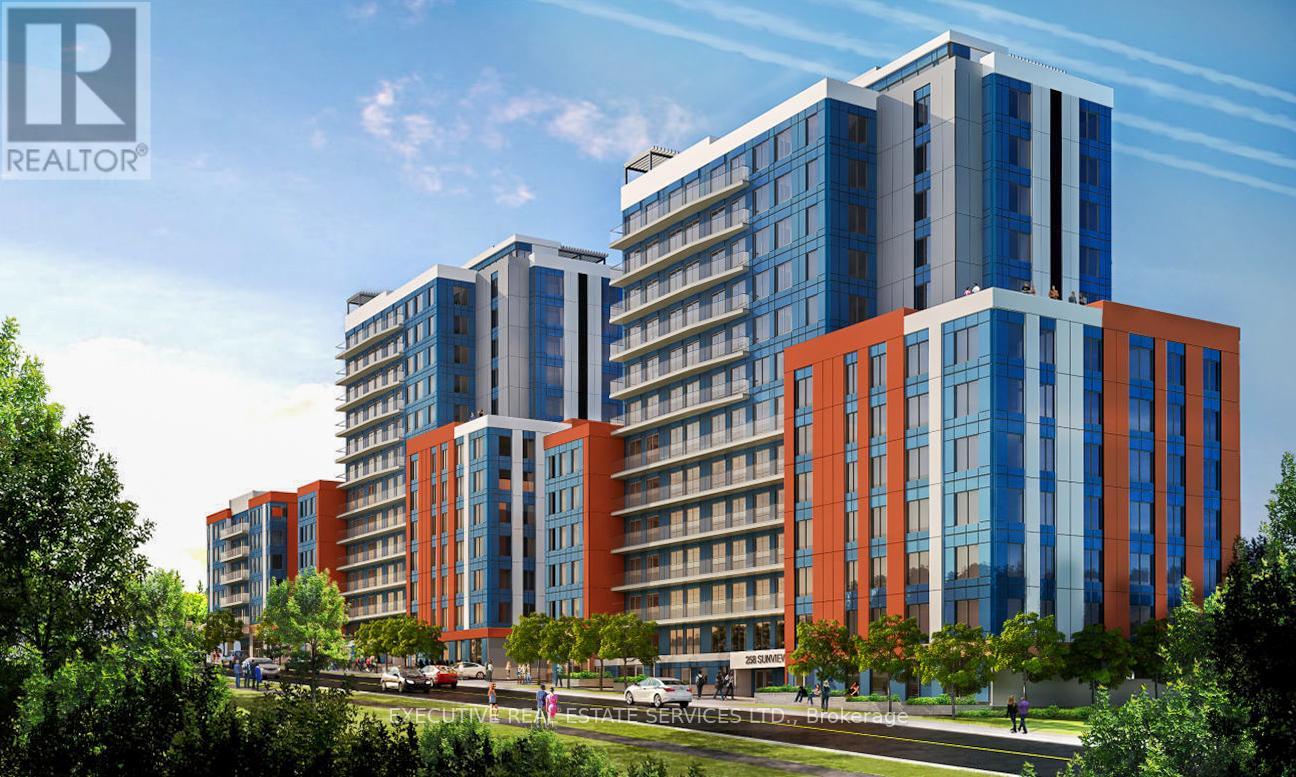
Amazing opportunity in the heart of Waterloo, just steps to University of Waterloo, Wilfrid Laurier University, and Conestoga College. This bright and spacious unit offers an exceptional layout ideal for students, young professionals, or savvy investors looking to secure property in a high-demand rental area.Featuring 3 generously sized bedrooms and 2 large full bathrooms, this well-designed suite provides comfortable shared living with excellent privacy. The open-concept living and dining area is filled with natural light, creating a warm and inviting atmosphere. A large kitchen with stainless steel appliances offers ample cabinetry and counter space, perfect for everyday living. Convenient in-suite laundry adds to the overall functionality of the unit.Fully furnished and move-in ready, this is a turnkey investment opportunity with strong rental potential due to its unbeatable proximity to major post-secondary institutions. An excellent option for parents looking to invest in their child's future - why pay rent when you can build equity instead? Allow your child to live comfortably while benefiting from ownership in one of Waterloo's most sought-after university locations.Whether you are expanding your investment portfolio or purchasing for personal use, this bright, spacious, and well-maintained unit presents outstanding value in a thriving academic community. (id:35544)
Fort Erie, Ontario

Fall in love with this bright, open-concept and beautifully maintained 1,220 sq ft bungalow located in the sought-after Black Creek Adult Community in scenic Stevensville. Designed for comfort and easy entertaining, the home also offers a spacious 180 sq ft sunroom and a partially covered 17' x 11' deck/terrace overlooking a manicured side yard - perfect for morning coffee or gatherings with family and friends.Inside, a formal dining room provides an inviting hosting space, while the light-filled kitchen and family room feature soaring cathedral ceilings and a cozy gas fireplace that adds warmth and charm. The conveniently placed laundry area sits just off the kitchen for everyday functionality.The hallway leads to generous storage and utility space, a versatile den, a bright office/bedroom with walk-out to the deck, a spacious primary bedroom, and a large 5-piece bathroom complete with a relaxing jetted tub.A double paving stone driveway offers two private parking spaces, and a powered 10' x 10' shed provides extra room for tools, hobbies, or seasonal storage.Enjoy an active and social lifestyle only steps away with access to the community centre, indoor and outdoor pools, indoor whirlpool spa, tennis courts, shuffleboard, saunas, library, gym equipment, golf and walking trails. Activities include yoga, aerobics, line dancing, tai-chi and more.Conveniently located just a short drive to Niagara Falls, Crystal Beach, Niagara Safari and nature parks. Experience enjoyable, peaceful & carefree living! book your private showing today! Estimated Monthly fee of $789.37 that covers Land-Lease and Taxes. (id:35544)
Vaughan, Ontario
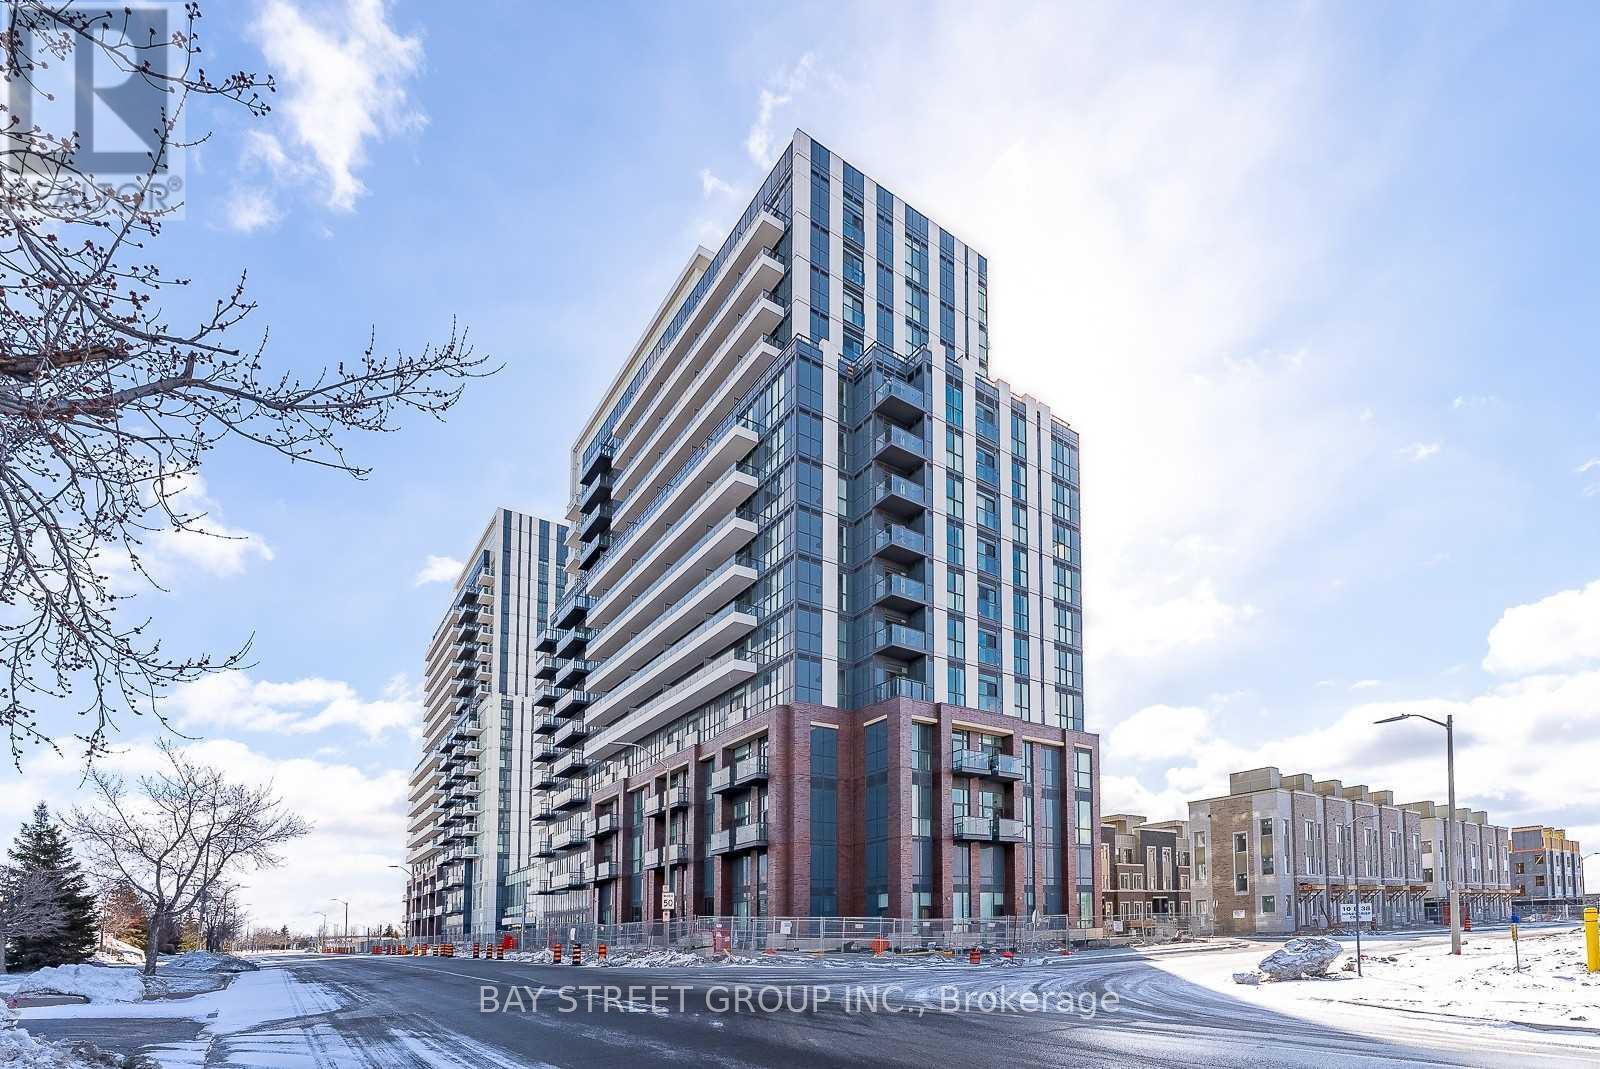
Penthouse Level, South Facing, 10Ft High Ceiling, Clear View, Open Concept Studio Brand New Mobilio, 1 Locker, Large Balcony! Engineered Wood Floors, Stone Counter Top And Backsplash, Amenities Include Theatre, Party Room With A Bar Area, A Fitness Centre, A Lounge And Meeting Room, Guest Suites, A Terrace With A Bbq Area Minutes Walk To Vaughan Metropolitan Centre. Nearby Entertainment Options, Fitness Centres, Retail Shops, Cineplex And Much More* Minutes Dr To Vaughan Mills (id:35544)
Vaughan, Ontario
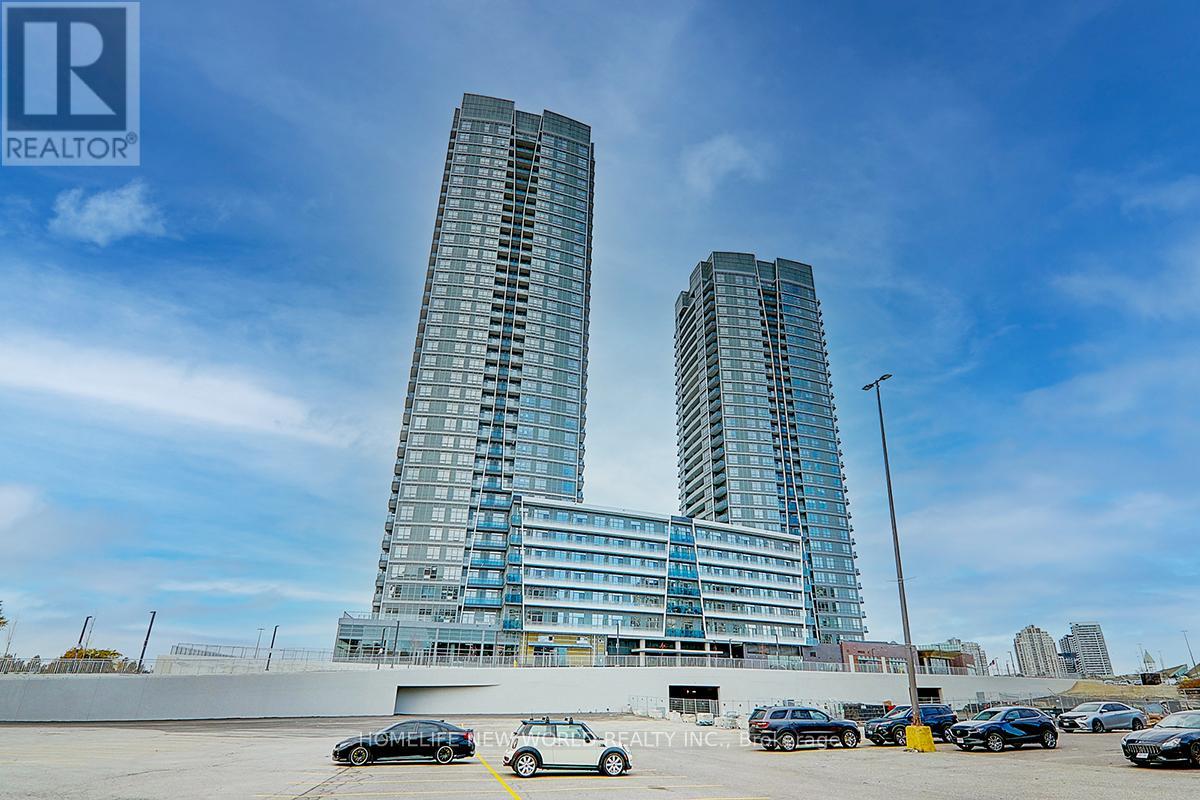
Promenade Park Towers B, Practical 1 Bedroom Facing West With Unobstructed Views. Building Direct Access To Promenade Shopping Mall. High Quality Finishes With Smart Home Systems, Many Storage Spaces. Amenities: Private Dining Room, Exercise Room, Party Room, Yoga Studio, Sports Lounge, Pet Wash, Outdoor Roof Terrace, Children's Play Area, And More. Promenade Park Towers Located In The Heart Of Thornhill, Connecting A Central Transit Hub For The YRT Bus Terminal, Easy Travel Throughout The City And Seamless Connections To The TTC Subway. Close To Shopping Centre And Hwys. Don't Miss This Opportunity!!! (id:35544)
Toronto, Ontario

1 Year-New 1+1 Bedroom With 2 Full Bath Unit At Prime Condos Awaiting Your Touch. Delight In Downtown Sophistication At Its Finest In This Trendy, Well-Located Condo Community! Luxurious Living With Soring High Ceiling, Contemporary Style Kitchen And Brand New, Modern Appliances. Den Can Be Used As A Second Bedroom Or Home Office, Two Elegant Washrooms, Open, Spacious Living Spaces. Enjoy The Stunning, Unobstructed Views Of The City Skyline With Convenient Location. Steps From Eaton Center, College & Dundas Subway, Financial District, Nathan Philip Square, Hospitals, University of Toronto. Amenities Include: 24/7 Concierge, Smart Parcel Storage System, 6,500 sq ft Indoor And Outdoor Facilities, Gym, Meeting Room, Outdoor Patio, Yoga Studio, Outdoor Games Lounge and Sundeck. (id:35544)
Toronto, Ontario
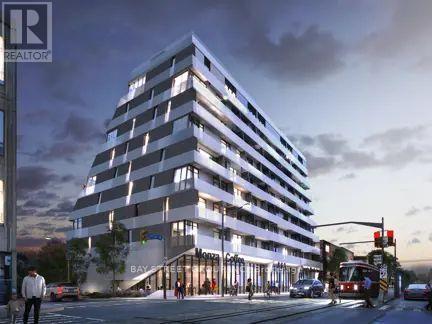
Newly and spacious, this 3-bedroom corner unit boasts a sunny North East exposure. Enjoy the vastness of a huge wrap-around balcony offering a delightful courtyard view. Ideally situated at Yonge and Eglinton, this residence boasts an impressive Walk Score of 97 and a Transit Score of 95. With its proximity to the subway and the upcoming Crosstown LRT, convenience is at your doorstep. The location is truly exceptional! (id:35544)
Toronto, Ontario

Refined Living At The Classics of Skymark In The Heart Of Toronto.Completely reimagined with a modern minimalist design, this bright open-concept residence offers sweeping southeast views through floor-to-ceiling windows and a rare, spacious layout featuring 3 bedrooms with a den and a separate dining area, and a large spacious living room - ideal for both everyday comfort and elegant entertaining.A Kennedy fireplace anchors the living space with warmth and style. The contemporary kitchen is designed for function and beauty, showcasing a waterfall-edge island, quartz countertops, built-in LG stainless steel appliances, sleek digital display faucets, and elegant undermount lighting beneath the kitchen cabinetry. Premium engineered hardwood flooring runs throughout, complemented by custom built-in closets and a spa-inspired primary bathroom finished with quartz accent walls, quartz surfaces, and custom vanities.This home includes two parking spaces, adding exceptional convenience and value.Perfectly situated near top-rated schools, major shopping destinations, transit, and Highway 404. Residents enjoy outstanding resort-style amenities including indoor and outdoor pools, fitness centre, squash and tennis courts, library, guest suite, visitor parking, and 24-hour gated security.A rare opportunity to own a thoughtfully designed luxury residence in a premier Toronto community. (id:35544)
Toronto, Ontario

1 Year-New 1+1 Bedroom With 2 Full Bath Unit At Prime Condos Awaiting Your Touch. Delight In Downtown Sophistication At Its Finest In This Trendy, Well-Located Condo Community! Luxurious Living With Soring High Ceiling, Contemporary Style Kitchen And Brand New, Modern Appliances. Den Can Be Used As A Second Bedroom Or Home Office, Two Elegant Washrooms, Open, Spacious Living Spaces. Enjoy The Stunning, Unobstructed Views Of The City Skyline With Convenient Location. Steps From Eaton Center, College & Dundas Subway, Financial District, Nathan Philip Square, Hospitals, University of Toronto. Amenities Include: 24/7 Concierge, Smart Parcel Storage System, 6,500 sq ft Indoor And Outdoor Facilities, Gym, Meeting Room, Outdoor Patio, Yoga Studio, Outdoor Games Lounge and Sundeck. (id:35544)
Toronto, Ontario
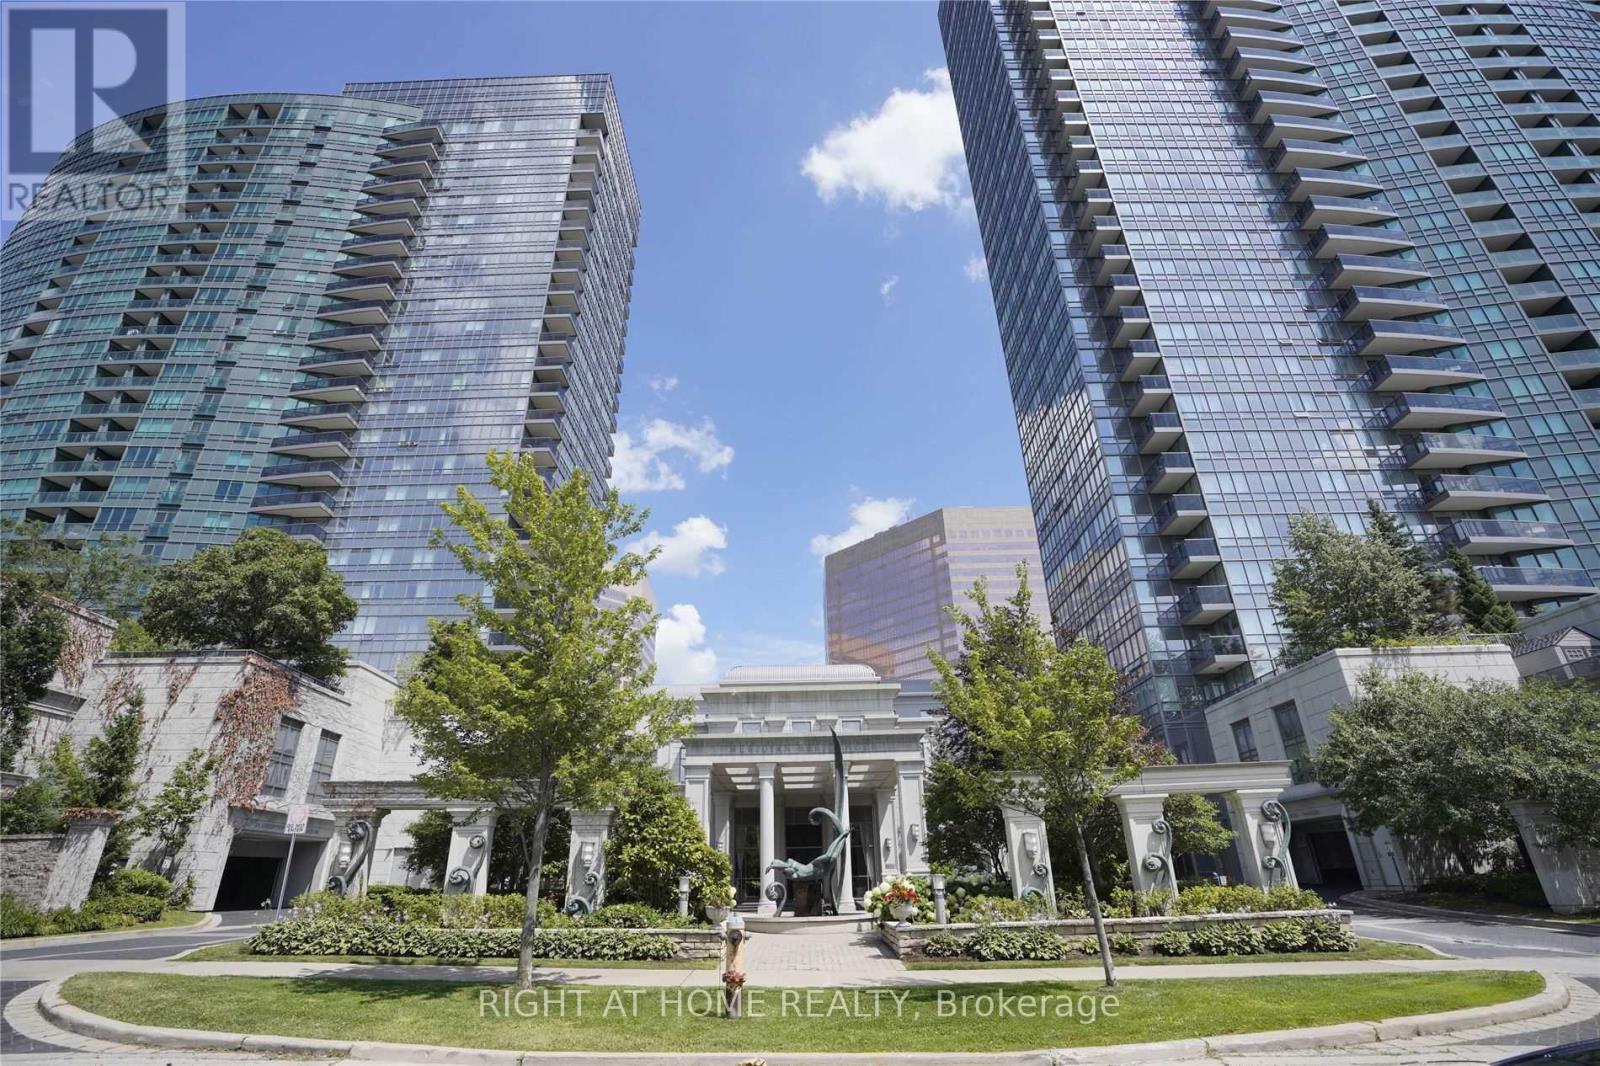
Luxury Tridel Building. Beautiful Unobstructed West View. Best Location!! Close To Finch Subway, Go Bus Station, Viva, Shops. Den Could Be Used For 2nd Bedroom. Bright & Spacious, Open Concept, Granite Counter Top, One Parking And One Locker Included (id:35544)
Mississauga, Ontario
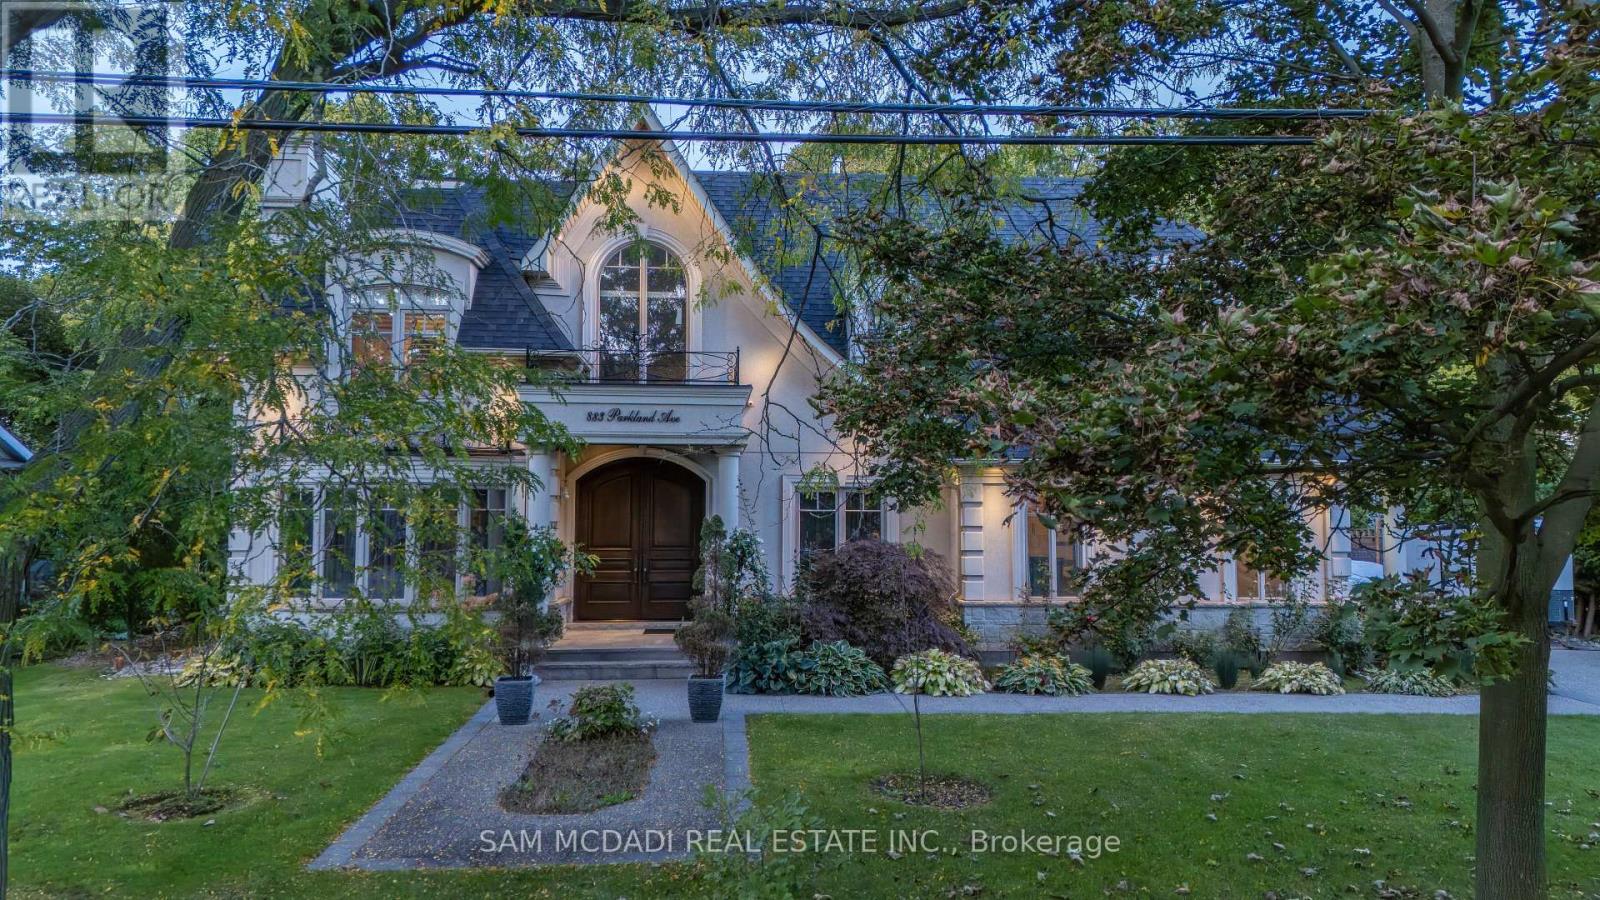
Surrounded by nature and prestige, this remarkable residence sits steps away from Rattray Marsh trails, Lake Ontario, and beloved local gems like Jack Darling Park and Meadow Wood Park. Perfectly situated on a sprawling 90x166 ft lot, this custom-built home backs onto lush green-space. Meticulously designed with over 7,000 sq ft of finished living space, this 4+2 bedroom, 7-bathroom estate captivates from the moment you arrive. A soaring 23-foot cathedral ceiling sets a striking tone, anchored by a solid wood staircase and drenched in natural light from floor-to-ceiling windows. Principal rooms flow with intention, from the living and great room to a spacious family room and dining, each detailed with rich hardwood, layered millwork, and timeless finishes. At the heart of the home lies a chef's kitchen outfitted with top-tier stainless steel appliances, custom cabinetry, a generous island, and a full pantry, ideal for entertaining. Premium features continue throughout: heated floors, built-in speakers, tray ceilings, multiple fireplaces and a private elevator connecting every level. On the upper level, the primary suite is a true retreat, featuring elegant coffered ceilings, a boutique-inspired dressing room, a spa-style ensuite, and a private walk-out balcony with serene backyard views. Each additional bedroom is designed with comfort and privacy in mind, offering custom closets and ensuite access. The finished walk-out lower level expands the living space, offering two more bedrooms, two full bathrooms, a den, and a generous recreation space. Outside, mature trees frame a private backyard sanctuary, offering rare tranquility. Whether you're enjoying morning coffee on the terrace or taking an evening stroll to the lake, this home delivers a lifestyle thats as elevated as its design. (id:35544)
Markham, Ontario
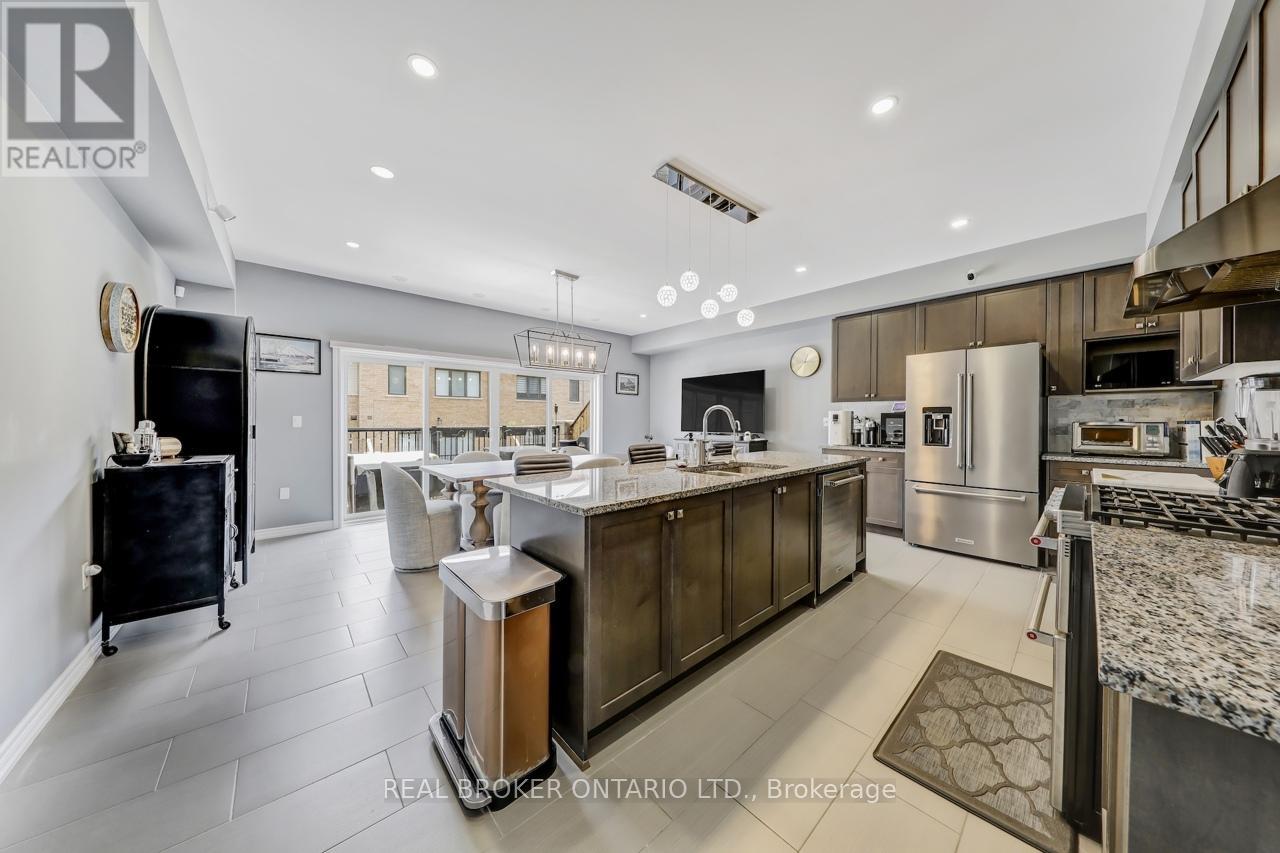
Located in the highly sought-after Victoria Square community in Markham, this bright and beautifully maintained freehold townhouse offers over 2,300 sq. ft. of upgraded living space (as per builder). Featuring 3 spacious bedrooms plus a versatile den that can easily be converted into a 4th bedroom or home office.Enjoy 9-ft ceilings, LED pot lights, a walk-in pantry, and a walk-out balcony complete with a BBQ gas line. The upgraded kitchen showcases granite countertops, an oversized breakfast island, premium stainless steel appliances, and a gas stove - perfect for everyday living and entertaining.The professionally upgraded double car garage boasts 12-ft ceilings, epoxy flooring, equipped to add an EV Charger and overhead storage.Additional features include automated window blinds and a professionally landscaped, functional front porch. Conveniently located close to grocery stores, pharmacies, restaurants, and schools. (id:35544)
Toronto, Ontario

Discover this exquisite custom-built home situated on a valuable 50' lot in the highly desirable Willowdale neighborhood. Elegant Main Floor: Featuring 10' ceilings, A versatile office space perfect for working from home, The kitchen boasts custom cabinets and a breakfast bar. Each of the four large bedrooms comes with its own en-suite bath. Enjoy the convenience and privacy of your own driveway and separate garage. Just 3.5 blocks from Yonge Street, this prime North York location offers unparalleled convenience with easy access to transit and a plethora of amazing (id:35544)
Grimsby, Ontario

Welcome to 65 Willow Lane, a beautifully maintained 2-bedroom, 2-bathroom townhome featuring 1,392 sq. ft. of comfortable living space in the heart of Grimsby. Enjoy breathtaking views of the escarpment from the kitchen and even Lake Ontario from the primary bedroom. Open-concept main floor featuring premium vinyl flooring, updated lighting, freshly painted throughout and a bright kitchen with tons of natural lighting. Upstairs, you'll find two bedrooms, a full bathroom, and convenient laundry. The fully finished walk-out basement adds a powder room, garage access, and a private, fully fenced backyard perfect for entertaining. Three-car parking, a large balcony, and easy access to highways, schools, trails, and shopping. This is a home you won't want to miss. (id:35544)
Toronto, Ontario
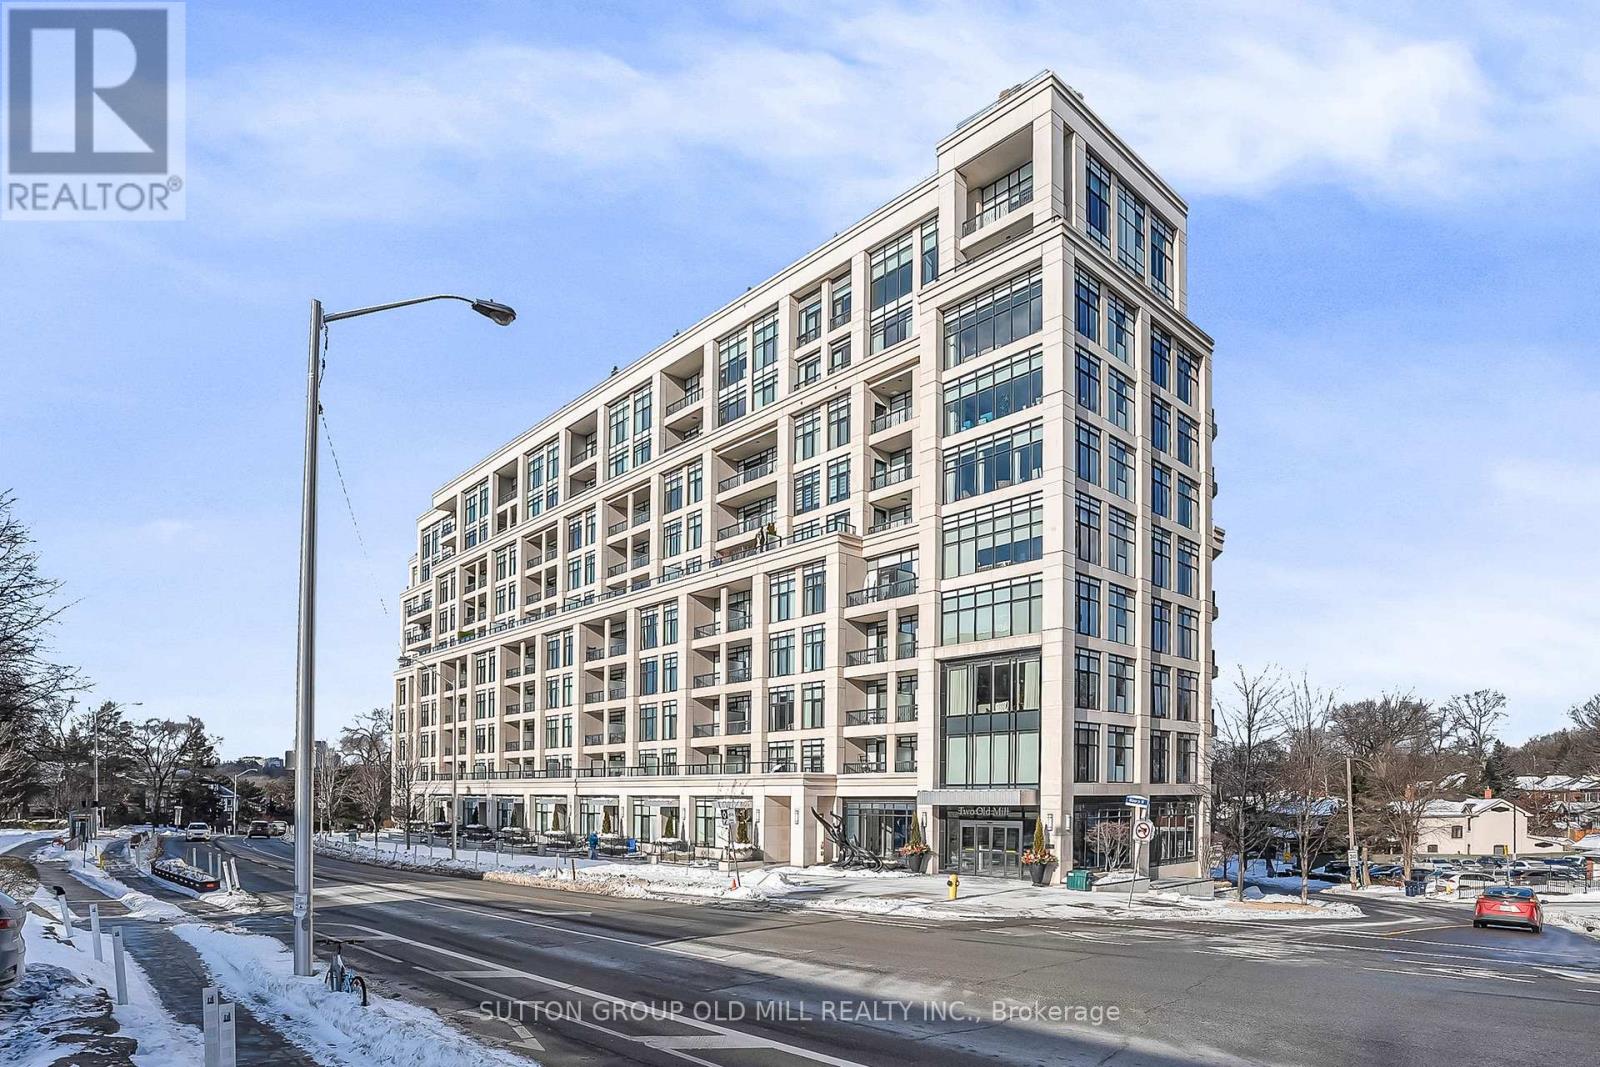
Welcome to Suite 402 at Two Old Mill Drive, a beautifully appointed residence in the heart of prestigious Bloor West Village, built by award-winning Tridel. This fully furnished two-bedroom corner suite offers approximately 815 square feet of thoughtfully designed living space with soaring 9-foot ceilings and a bright, open concept layout. The modern kitchen features rich wood cabinetry with under-cabinet lighting, granite countertops, a breakfast bar, and stainless steel appliances. Laminate flooring flows seamlessly throughout the suite. The spacious primary bedroom includes a walk-in closet and a full ensuite bathroom, providing comfort and privacy. Step out onto the balcony and enjoy a gorgeous, tree-lined view on the peaceful side of the building. Unbeatable location-steps to transit, parks, and in the midst of the vibrant shops, cafés, and restaurants of Bloor West Village. Being right on the subway will get you to Toronto's dynamic downtown in approximately 15 minutes. This exceptional building offers resort-style amenities including 24-hour concierge, indoor saltwater pool, gym, yoga room, meeting room, theatre, guest suites, and an incredible 360-degree rooftop terrace with stunning views of the Toronto skyline. Parking and all furnishings are included, offering exceptional value. Ideal for investors or end-users seeking a true turnkey opportunity. Just move in and enjoy. (id:35544)
Innisfil, Ontario
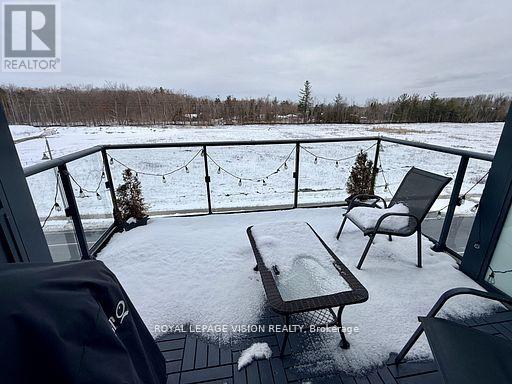
Live everyday in an all season resort!! Bright and luxurious unit with floor to ceiling windows. Balcony and windows overlooking green field. BBQ on balcony. Close to all amenities. every day is a vacation! Lots of summer and winter activities. LCBO, Starbucks, local grocery Store, Restaurants with patio, Ice cream store, etc. all within the complex. Private for residence sandy beach area with membership to the beach club. Tennis court, volleyball, playground, bike rentals, basketball court. This building features rooftop terrace with BBQ, pool, furnished with outdoor furniture. (id:35544)
Toronto, Ontario
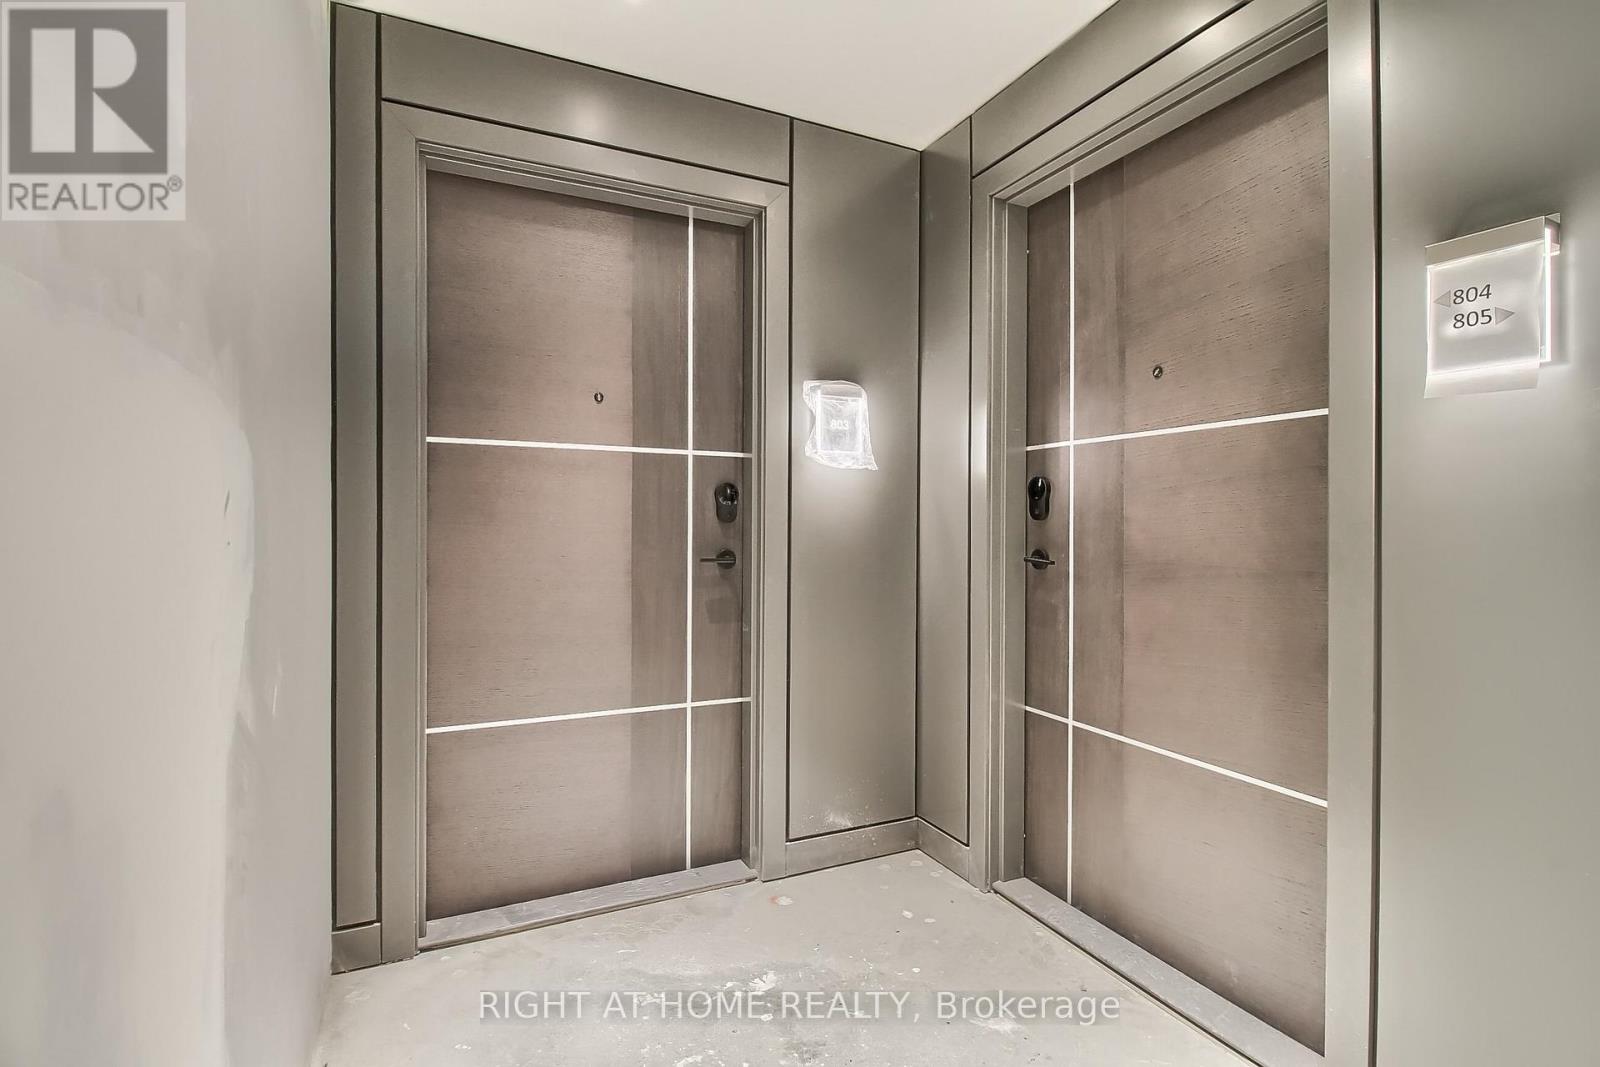
Corner unit. Split bedroom layout with amazing north-east city views from your private balcony at Social by Pemberton Group, a striking 52-storey tower at Dundas & Church in the heart of downtown Toronto. This bright 2-bedroom, 2-bath suite offers modern finishes and access to over 14,000 sq. ft. of premium indoor and outdoor amenities including a fitness centre, yoga studio, steam room, sauna, party lounge, and outdoor BBQ terrace - all just steps to transit, universities, shopping, dining, and entertainment. (id:35544)
Toronto, Ontario
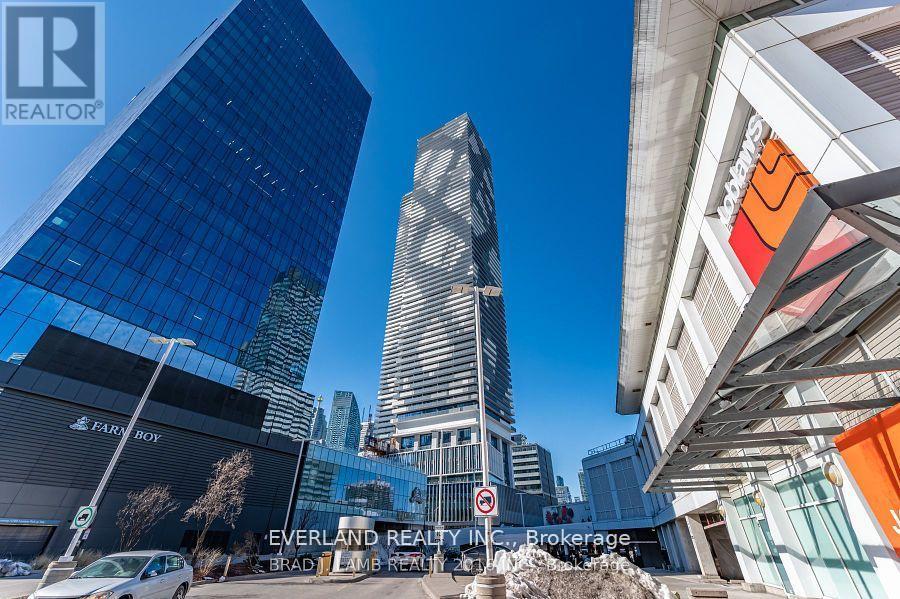
Welcome Sugar Wharf. South View, 1-Bedroom Condo Has A Window. 4 -Piece Washroom With Bathtub. Additional Features Include Built-In Appliances And Floor To Ceiling Windows In Main Living Area. Amenities Are Truly A Must See To Believe With One Of The Largest Gyms In The City Unity Fitness and a Basketball Court. On The 4th Floor Outdoor Terrace With BBQ Area, Indoor Lap Pool, Co-Working Areas, Party Room, Games Room, Theatre Room, Many More To List. Right Outside Your Front Door Is The Lake, Farm Boy, Union Station, Scotiabank Arena & Rogers Center. Developed By The High Quality Developer Menkes. You Do Not Want To Miss This Opportunity. (id:35544)

Toronto, Ontario
Brand new, never-lived-in 1 Bedroom + Den suite at The Goode Condos, ideally positioned beside Toronto's iconic Distillery District. This thoughtfully designed home offers a functional layout with soaring ceilings and floor-to-ceiling windows, filling the space with excellent natural light and showcasing clear NW urban views of the skyline. The open-concept kitchen features contemporary cabinetry, stone counters, built-in cooktop, integrated fridge/freezer, dishwasher, and sleek finishes. Upgraded flooring and a fully tiled bathroom elevate the quality throughout. The den is generously sized and ideal for a dedicated home office, guest space, or hobby room. A truly turn-key, move-in-ready residence in a beautifully managed modern building.Step outside to charming cobblestone streets, boutique shops, galleries, and award-winning dining in the historic Distillery District. Walk to the waterfront promenade, Cherry Beach trails, St. Lawrence Market, and the emerging Canary District. Transit is effortless with TTC at your doorstep, the upcoming Ontario Line, and quick access to the DVP and Gardiner - making commuting and city exploration seamless. Enjoy the best of downtown living with nearby parks, cafés, culture, and everyday conveniences just steps away.Residents enjoy world-class building amenities including 24/7 concierge, outdoor pool with sundeck, fitness studio, co-working lounge, party room, pet spa, and more - providing both lifestyle and luxury. With a walk score of 90, transit score of 100, and bike score of 100, this location delivers premier urban convenience in one of Toronto's most desirable neighbourhoods. The Goode Condos embody modern living in a historic district, offering community charm with sleek contemporary design. A rare opportunity to live in a brand new suite in an unbeatable location - immaculate, modern, and move-in-ready! (id:35544)
Brantford, Ontario
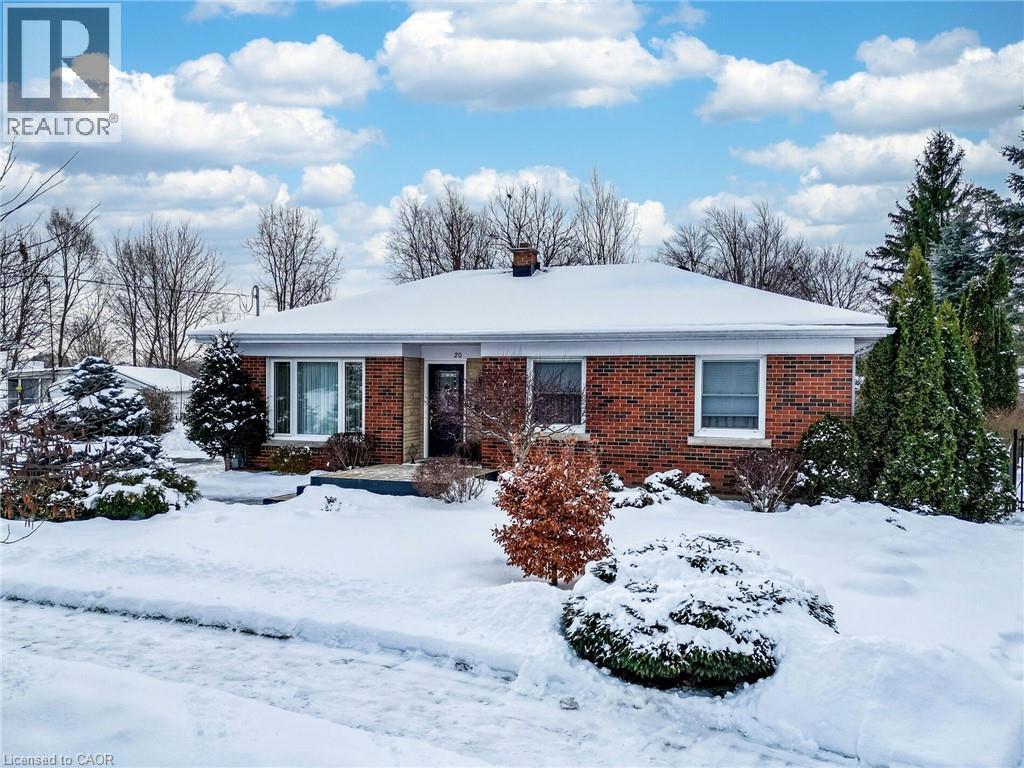
Welcome to 20 Hillier Crescent. A LOT LIKE THIS IS HARD TO FIND. Rare opportunity in sought-after Henderson / Sky Acres - one of the city's most desirable neighbourhoods. Situated on an exceptional over 1/4 acre lot, this impressive property offers space, privacy, and endless potential. Professionally renovated while preserving original hardwood floors, wide baseboards, and solid wood doors, the home blends timeless character with modern updates. The recently renovated living room and eat-in kitchen feature a gas fireplace, custom built-ins, engineered hardwood flooring, solid surface counters, subway tile backsplash, undermount double sink, and stainless steel appliances. Three bedrooms include added crown mouldings and enhanced storage. The updated main bath offers a tiled shower with dual shower heads and a heated towel rack. The fully finished basement provides additional living space with a rec room featuring an electric fireplace, large laundry room, updated 4 piece bathroom, and a fourth bedroom complete with sink, built-ins, bar fridge space, and microwave area - ideal for guests or in-law potential. The massive, beautifully landscaped backyard, offers exceptional privacy - a rare find in this mature, pride-of-ownership community. A wide driveway with direct backyard access provides excellent potential for a future garage or shop. Outdoor living is complete with a 14x12 porch, 10x10 deck, and two stone patios. Close to top-rated schools, Hwy 403 access, parks, trails, shopping, library, and medical facilities. (id:35544)
Oakville, Ontario
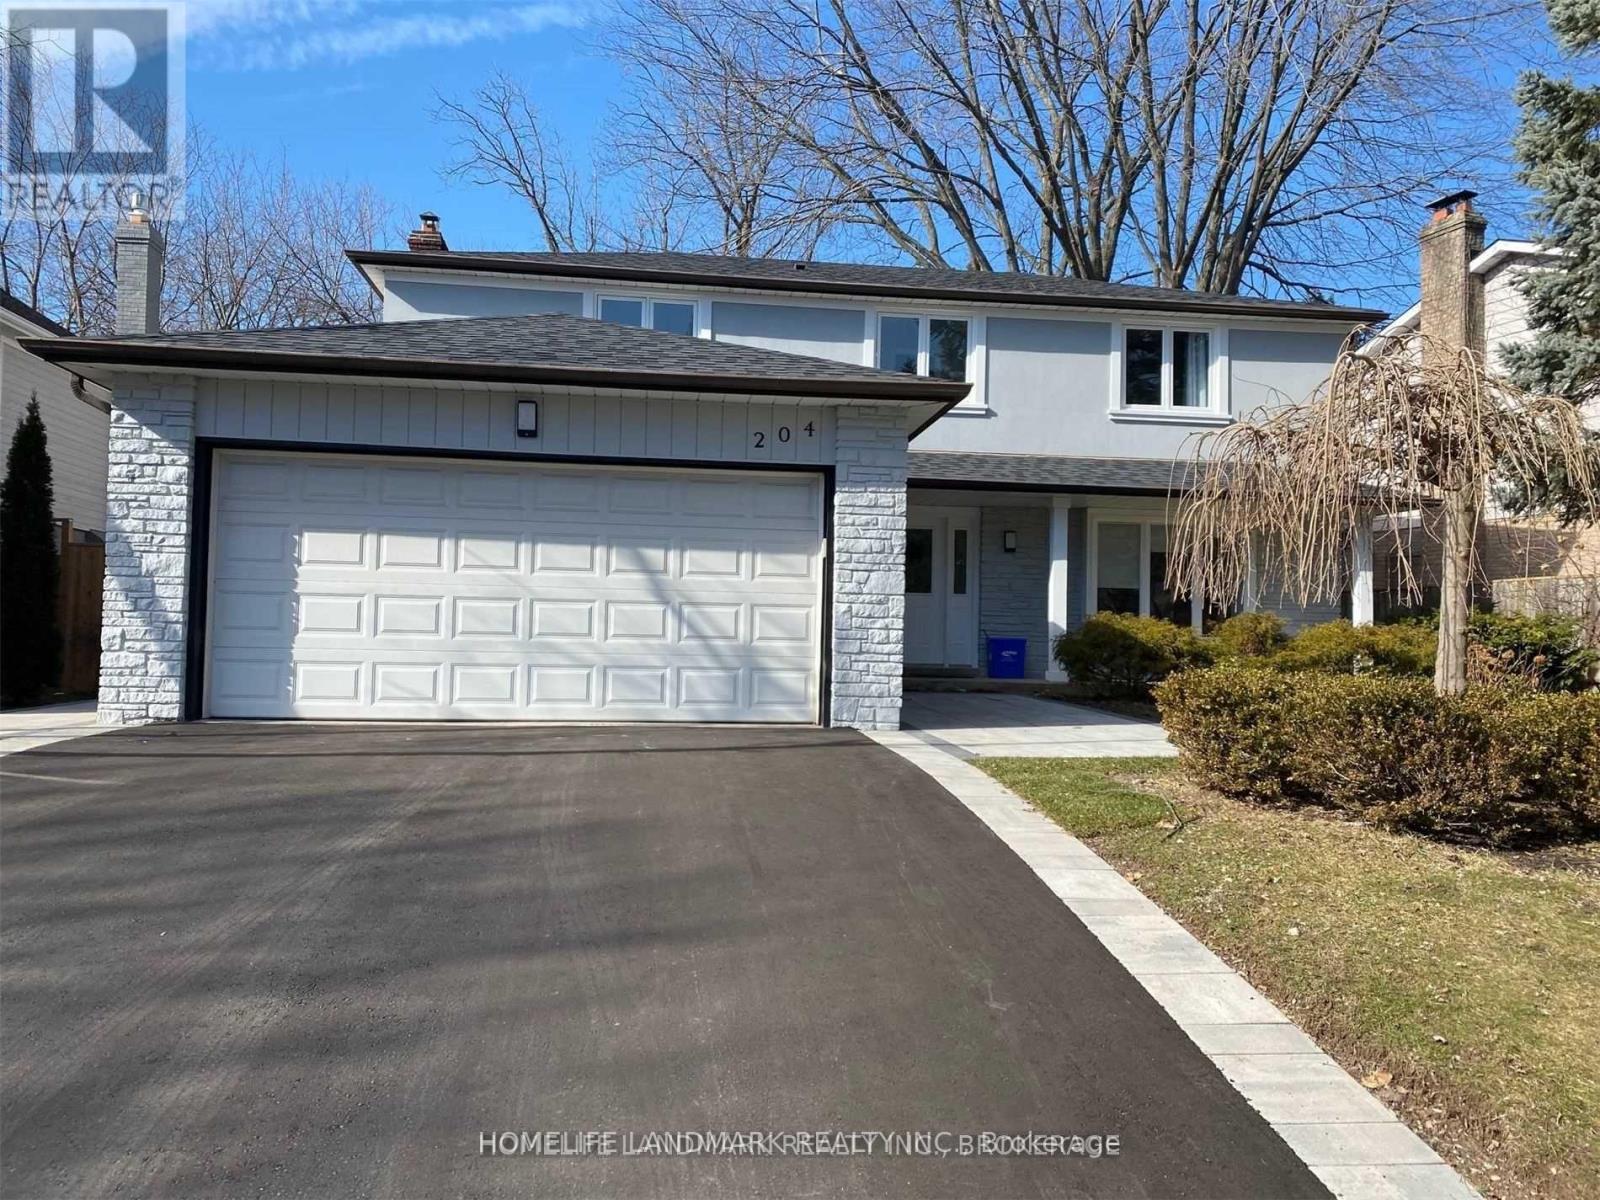
Welcome to this fully furnished and newly renovated Oasis. This beautiful 4-bedroom house is situated in a very mature area in West Oakville near the lake, parks, schools (Apply college is 5 mins walking distance) and easy access to go trains and QEW. The house has all the furniture, 65 inch smart TV, kitchen supplies and everything your family need. Just come and move in with your luggage. (id:35544)
Innisfil, Ontario
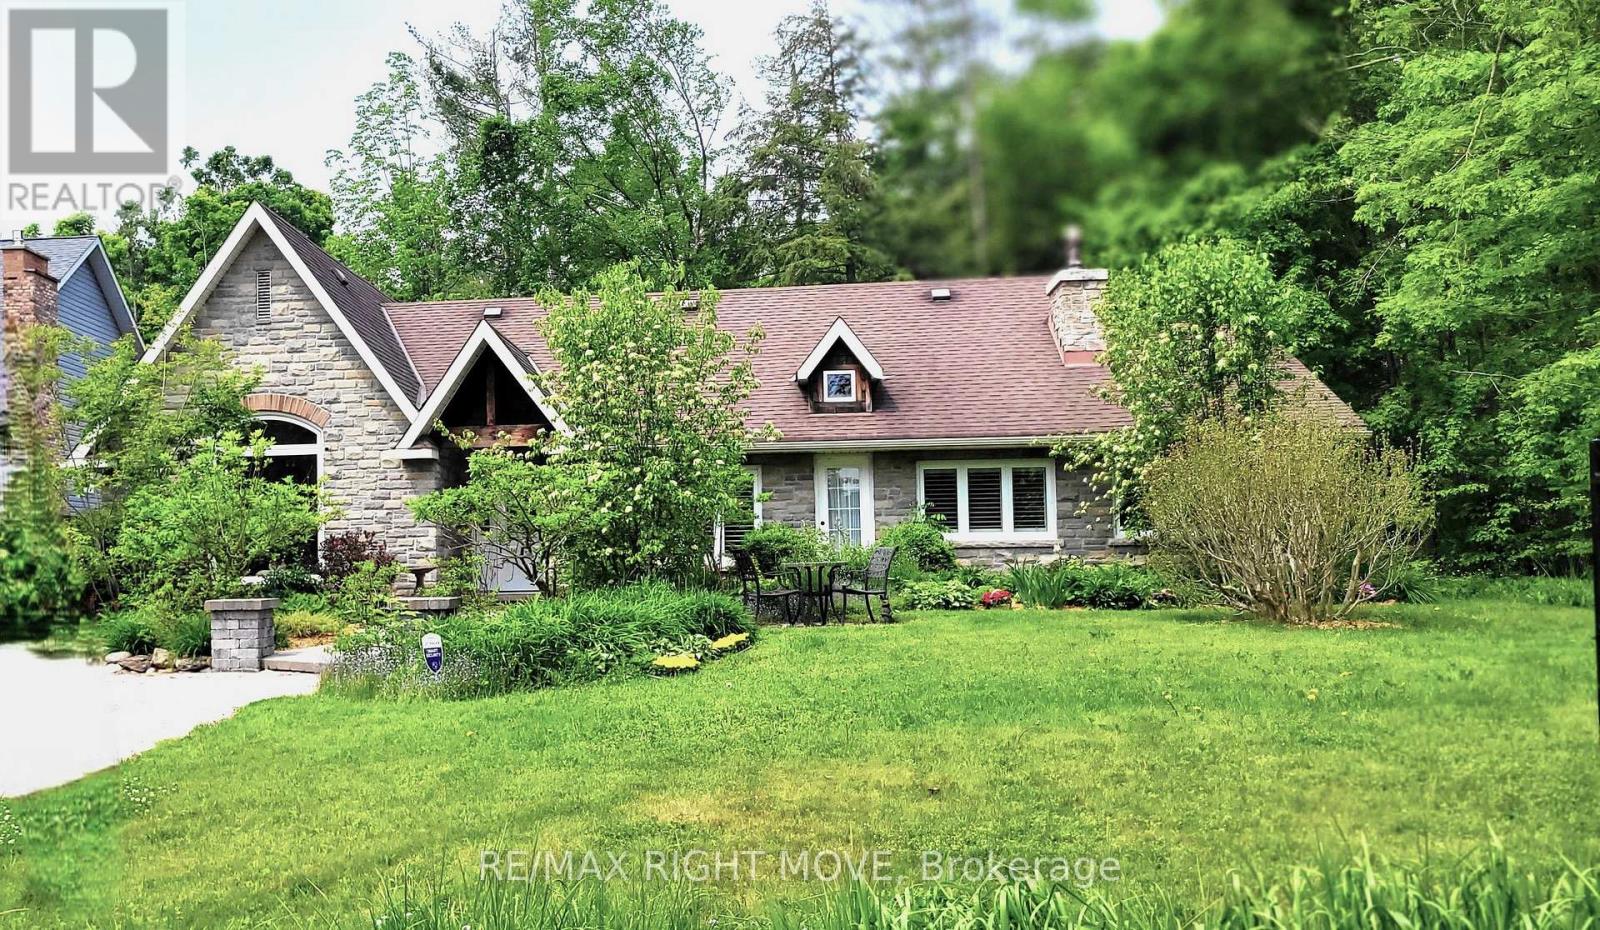
An absolutely charming home located in sought-after Desirable area. A must see. With a Deeded Waterfront Beach Lot on Lake Simcoe. Located Across the road from this completely transformed Elegant Bungalow. Access by a Private road to GlenHaven Beach Association Community surrounded by 35 Acres of Forest and walking trails both owed by the Association. Close access to Friday Harbor amenities including shops and Restaurants. This Home provides an abundance of Natural Light through the many front windows. Hardwood floors throughout. Home has 2 separate Sleeping areas. Between the 2 wings is a Martha Stewart designer Kitchen, Dining and Living room. Two of the bedrooms have ensuite baths one with heated floor and for comfort extra large custom shower & deep separate soaker tub. Both Primary Bedroom and kitchen have double door walk outs to the large deck. Living Room has a cozy gas Fireplace Insert. Home heat by forced air gas. Outdoor 24 by 18 foot covered entertainment building. Close access to Friday Harbor amenities including shops and Restaurants. The deeded access vacant beachfront lot is to the right of your view, and to the left while viewing the sunset, in the winter months without leaves filling out on the trees, there is a waterview!. This home is a rare find. (id:35544)
Markham, Ontario
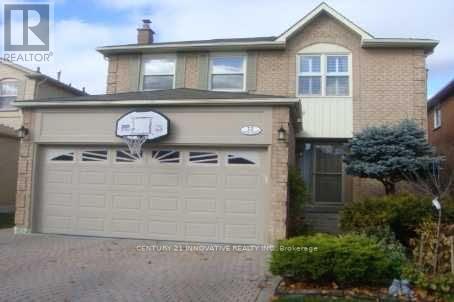
Brand-new legal basement apartment Almost Ready with four large windows providing abundant natural light. This bright, well-designed unit offers 2 spacious bedrooms and 2 washrooms (one full bath and one powder room), a private laundry, and a walk-up entrance to the backyard for added privacy and convenience. Located in a desirable Unionville neighborhood, close to Markville Mall, York University Markham Campus, community center, transit, and all essential amenities. Includes one driveway parking space. Tenant to pay 35% of utilities. Ideal for a small family or professional couple. Two female tenants are also welcome. The basement is currently in the final phase of construction. Showings available for qualified prospective tenants. (id:35544)
Toronto, Ontario
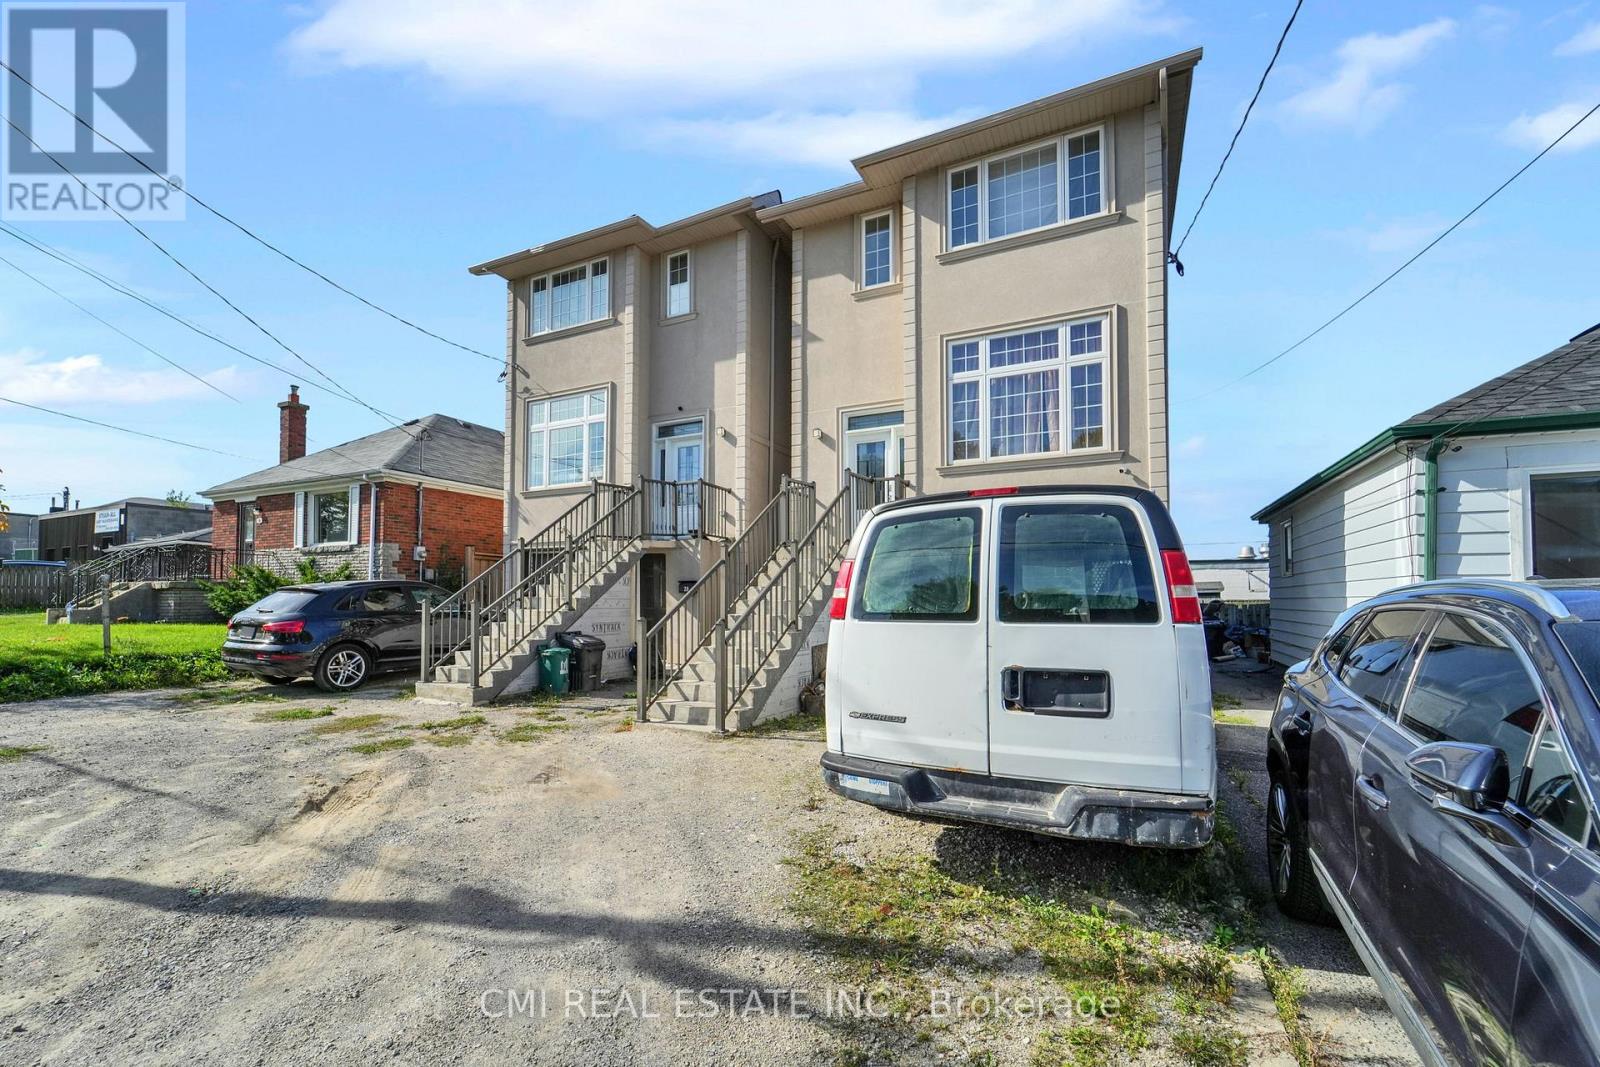
Modern Masterpiece in Prime Birchmount-Clairlea! Step into this stunning, nearly-new only 3 years old detached two-story home, offering over 2200 Sq Ft of luxurious living space in a highly coveted community. This exceptional residence is perfectly designed for the modern family. The main floor features a bright, open-concept layout, seamlessly connecting the spacious living area, a chef-friendly kitchen with abundant cabinetry, and a dining area with direct balcony access perfect for effortless entertaining. Upstairs, the expansive primary suite is a true retreat, boasting a large walk-in closet and a spa-inspired 5-piece ensuite. Three more generous bedrooms share two additional full bathrooms. The fully finished walkout basement extends your living space with a beautiful rec room, an extra bedroom, and a full bathroom. Outside, the beautiful backyard is ready for your summer gatherings. Enjoy unparalleled convenience with schools, parks, major highways, and shopping all just minutes away. Don't miss this opportunity to own a piece of prime real estate. Offers will be reviewed on March 2, 2026 at 2:00 PM. All offers must be registered by 12:00 PM. (id:35544)
Toronto, Ontario
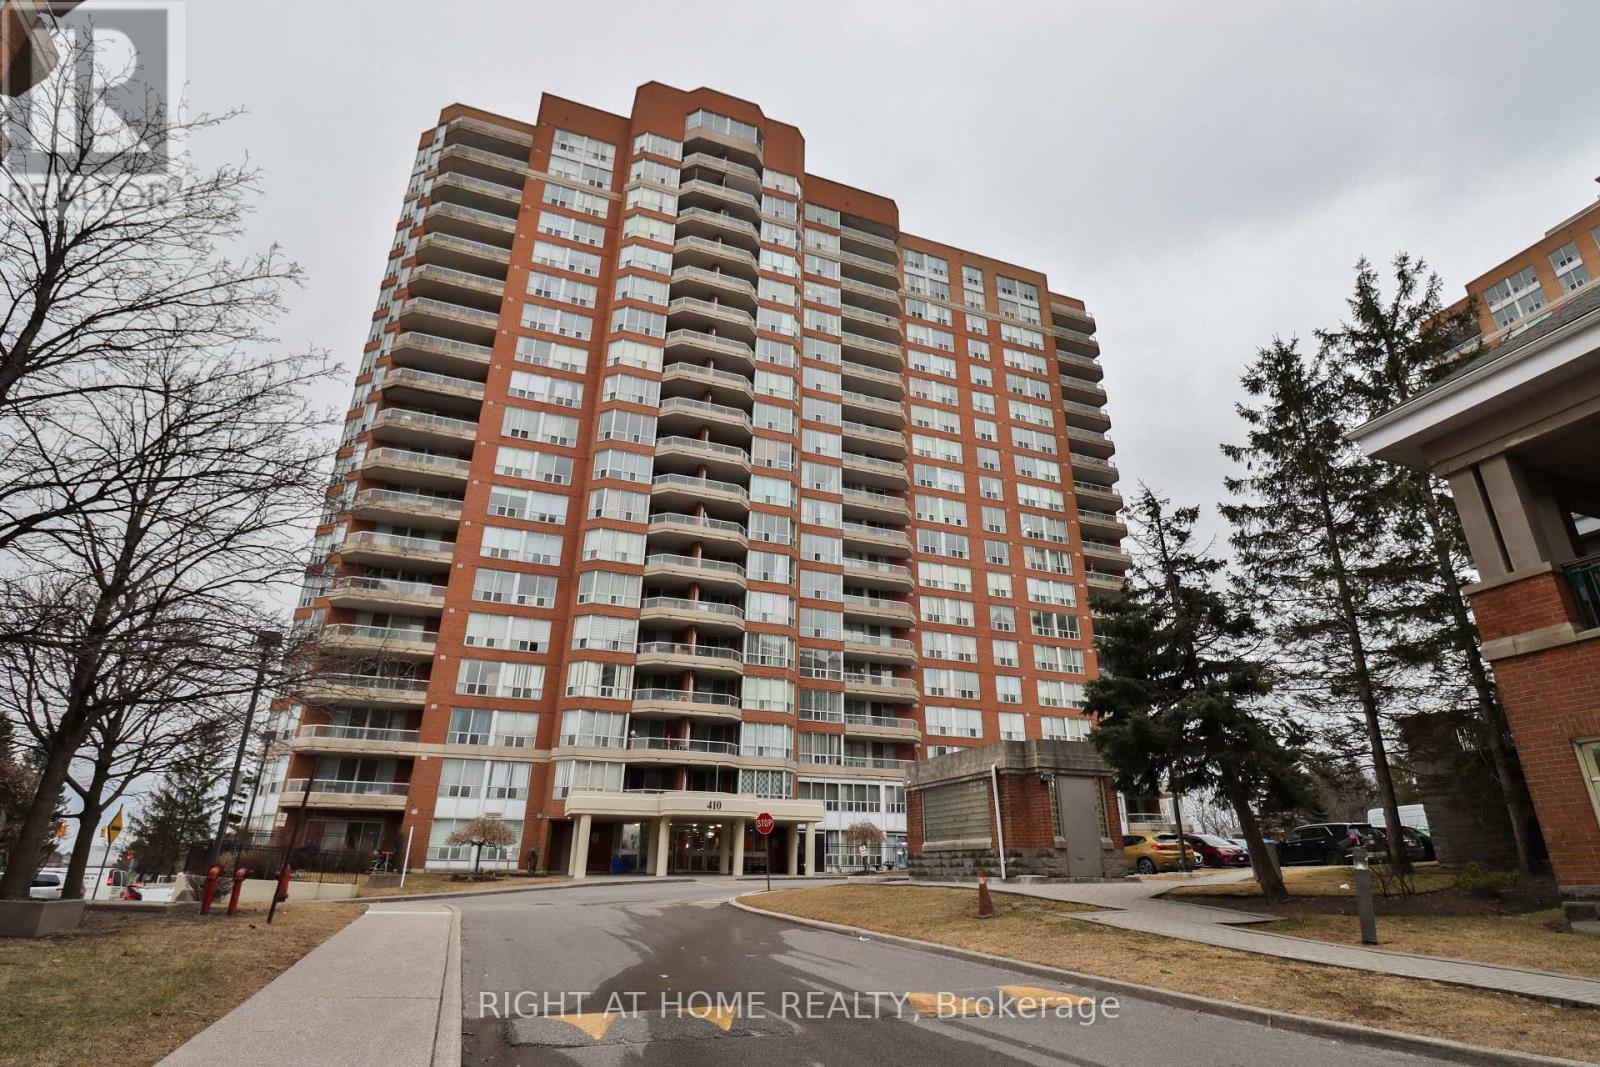
Stunning 2-Bedroom Corner Unit! This high-demand gem features sleek laminate flooring, modern light fixtures, and an open-concept layout. Enjoy breathtaking panoramic views from your oversized private balcony. The spacious master suite boasts a 6-piece ensuite and walk-in his/her closet. 24-hour gated security ensures peace of mind. Prime location-steps from TTC, top-rated schools, shopping, and more! Don't miss this rare opportunity-schedule your viewing today! (id:35544)
Toronto, Ontario

Welcome to fully furnished eclectic soft-loft in the heart of Toronto's sought-after Fashion District.This thoughtfully designed two-bedroom suite is located just steps from St. Andrew's Park and within easy reach of Waterworks Food Hall and the ACE Hotel. The neighborhood offers a vibrant mix of dining, cafés, boutiques, and nightlife - all within walking distance.The layout is highly efficient, maximizing every square foot with no wasted space. Floor-to-ceiling windows flood the interior with natural light, while 9-foot exposed concrete ceilings and feature walls create a modern, loft-inspired aesthetic.The European-style kitchen is both stylish and functional, featuring a gas cooktop, quality built-in appliances, and refined finishes. Hardwood flooring runs seamlessly throughout the unit. The spa-inspired bathroom includes a deep soaker tub and a filtered shower system for added comfort.Enjoy the convenience of a natural gas hookup on the balcony, allowing for a private in-suite BBQ.Located in a secure building and surrounded by the very best of downtown living, this suite offers comfort, style, and convenience in one of Toronto's most dynamic neighborhoods. Located in a secure building and surrounded by the very best of downtown living, this suite offers comfort, style, and convenience in one of Toronto's most dynamic neighborhoods. Condo is currently furnished as a one bedroom + office. (id:35544)
Brantford, Ontario
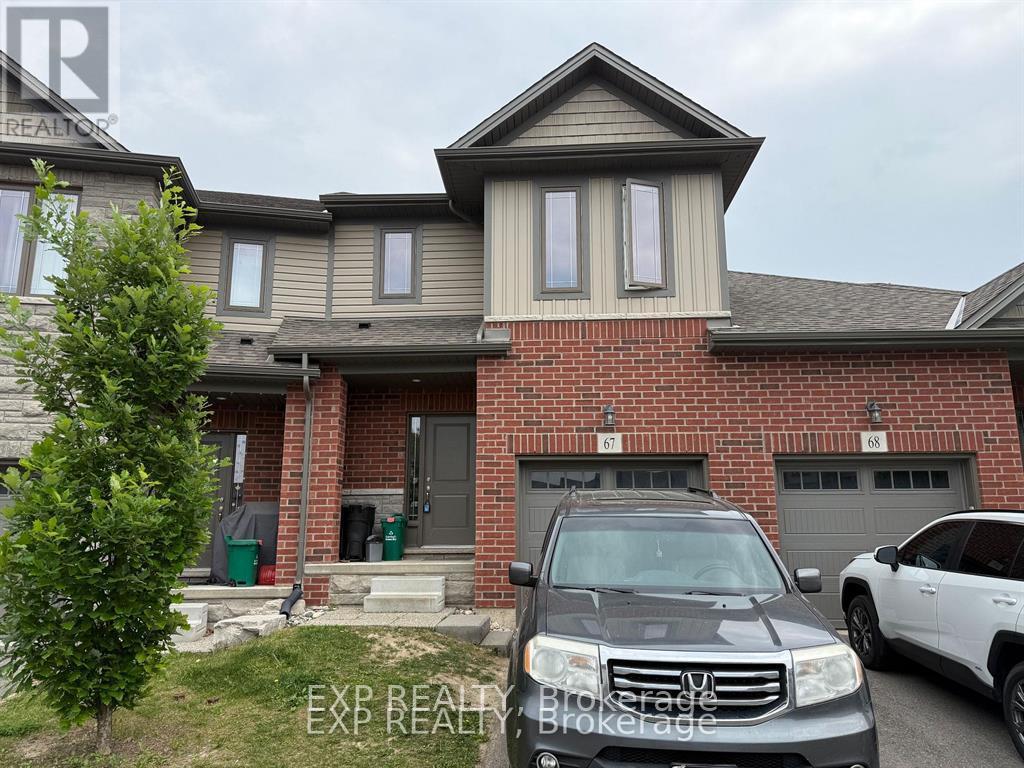
Welcome to your dream home! This beautifull 2246 sqf 2 storey townhouse with 4-bedroom, 3-bathroom is perfectly designed for modern living. The open concept plan on the main floor ensures there is a right balance between the gourmet kitchen and the living area. With spacious rooms, stunning natural light, and hardwood flooring an main floor, this home offers both comfort and style. Located in the desirable West Brant neighborhood, you'll enjoy the convenience of nearby shopping plaza, public transit, parks and Conestoga College campus. Look no futher and Don't miss the chance to make this your forever home!!! (id:35544)
New Hamburg, Ontario

This well-maintained and upgraded home with backyard WORKSHOP is a real delight! Located in the town of New Hamburg and on a quiet dead-end street, 30 Williams Street delivers inside and out! Make use of the spacious covered back deck, with view over the 132ft-deep fully-fenced lot and its mature trees. Find ample space for projects in the workshop, fitted with a garage door. Ample parking is provided here with one garage space, one carport space, and two driveway spaces: great for a growing family or when hosting guests. Inside the home, notice the hardwood oak flooring, spacious living room, eat-in kitchen with stainless-steel fridge and solid wood cabinetry, main-floor 4-piece bathroom adjacent to the main-floor bedroom, and sliding door to the back covered deck. Upstairs, gain additional recreation or den space, a second bedroom, and built-in storage areas. In the basement, a laundry setup with sink, shelving, and washer & dryer set is provided next to a 3-piece bathroom with shower. Make use of the storage closets nearby and find the utility room with new furnace(2025). The large lower recreation room can provide space for a second living room, work-from-home space, fitness room, or guest space: make it your own! Capped with a metal roof, and having seen improvements inside and out, this home delivers a great offering for those looking for a home with garage and workshop space on a quiet street in New Hamburg. Just a short drive to Kitchener-Waterloo, this location allows for the pleasant small-town experience with proximity to the city when you need it. See it today and make this home yours! (id:35544)