
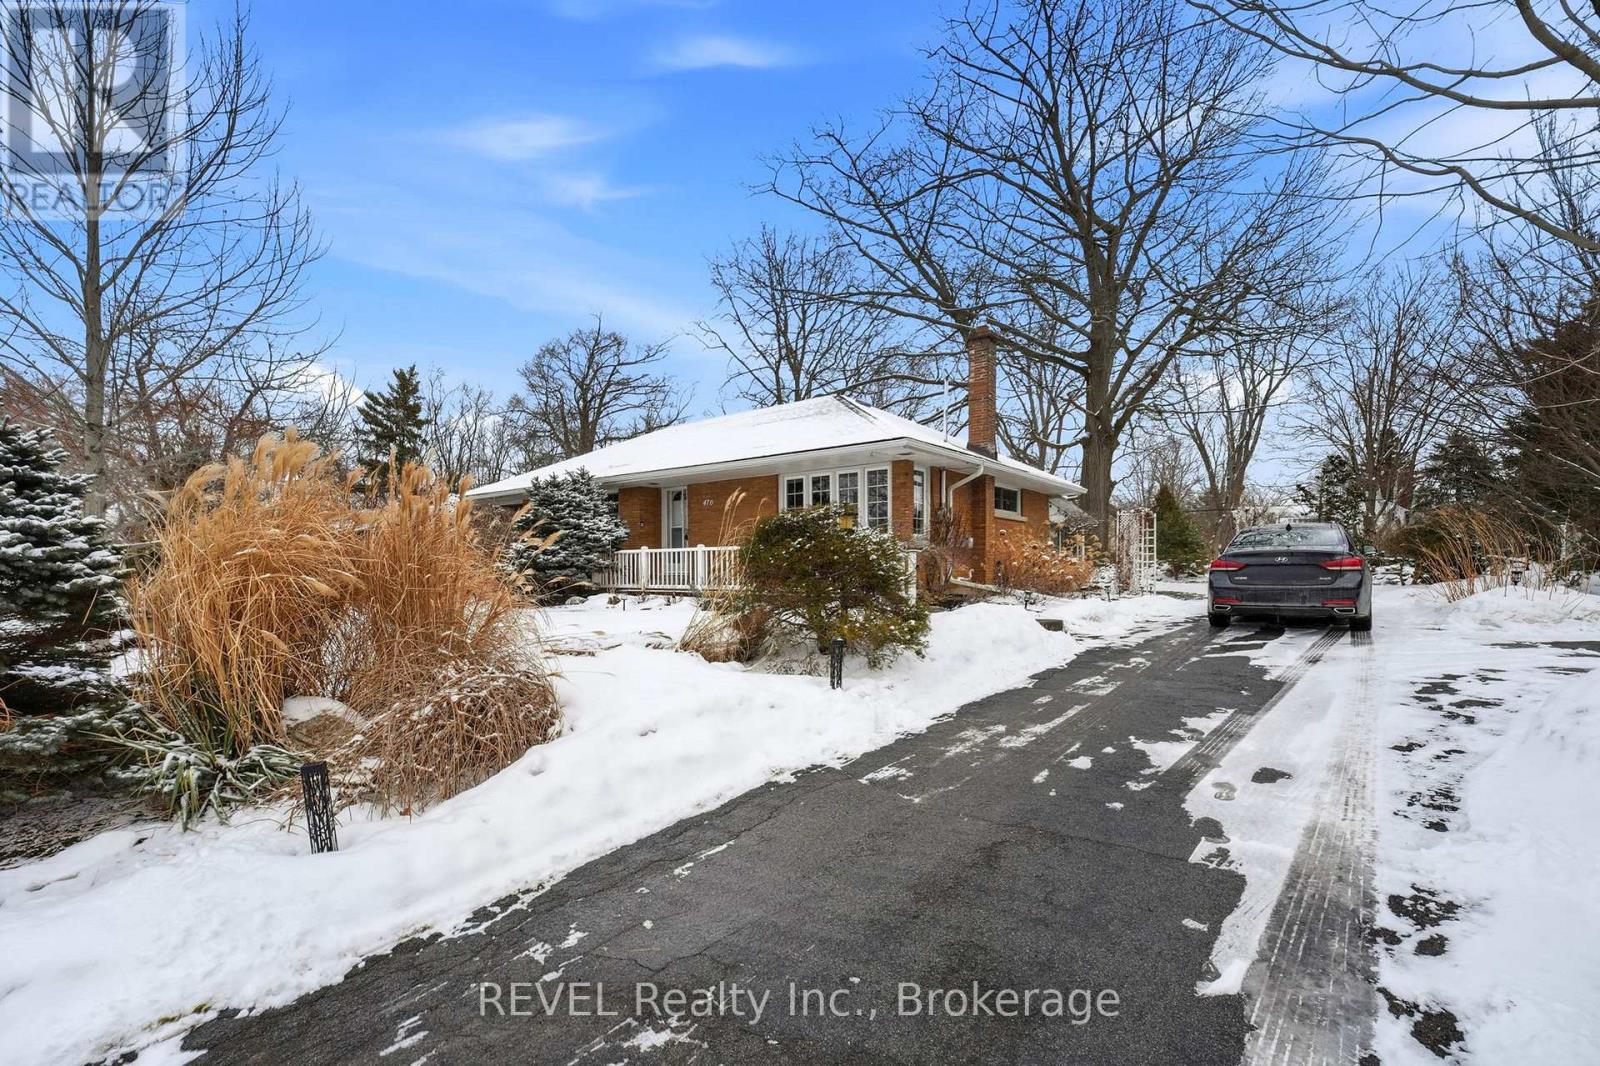
Fort Erie, Ontario
Located in a highly sought-after Ridgeway neighbourhood, this well-maintained 3+1 bedroom brick bungalow sits on a generous 100 x 110 ft lot and offers space, comfort, and flexibility. Hardwood floors run through most of the main level, while the kitchen features ample cabinetry and a convenient breakfast bar. The finished basement expands the living space with a large rec room with corner gas fireplace, additional bedroom, ideal for guests or in-law possibilities. A bright 3-season sunroom with jetted hot tub overlooks a beautifully landscaped backyard complete with low-maintenance perennials, pond, and powered garden shed. A fantastic option for retirees or multi-generational living in a prime location. (id:35544)
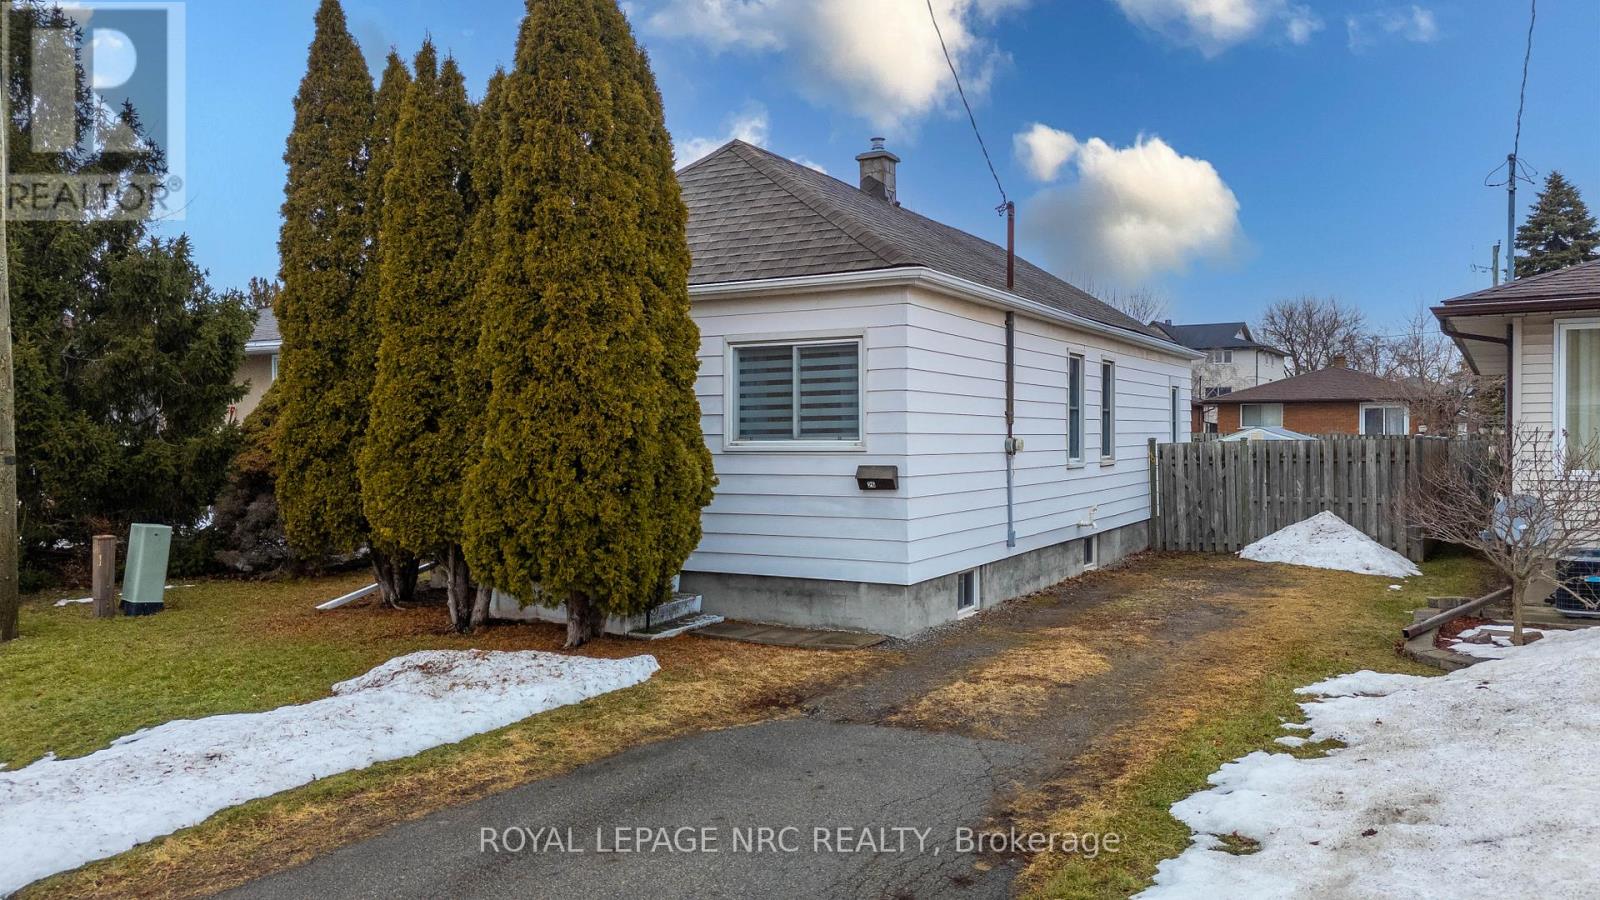
St. Catharines, Ontario
Welcome to 26 Kent Street. This charming bungalow is centrally situated on a quiet dead end street with a ravine like setting in the Western Hill neighbourhood of St.Catharines. Main floor features a convenient layout including an open concept living room with light wood-style flooring & ceiling fan. Bright white eat-in kitchen complete with new flooring, upgraded SS appliances, & lots of cabinets. Cozy sunroom with vaulted ceilings + 2 skylights & sliding patio door walkout onto backyard. This sunroom brings in lots of natural light & could double as a private dining area. Main floor also has 2 good sized bedrooms with zebra blinds + 4pce bath with new flooring. Unspoiled basement with good ceiling height is ready for your personal touch. Private fully fenced backyard complete with newer 12X12 deck & storage shed, the perfect spot to enjoy your morning coffee or relax after a long day. Upgrades: Furnace (2024) Roof (2014). Amenities: 406/QEW/Ridley/Brock/Go Train/12 Mile Creek/Meridian Centre/FirstOntario Performing Arts Centre & more! Great opportunity to join an established neighbourhood in the west end of St.Catharines. (id:35544)
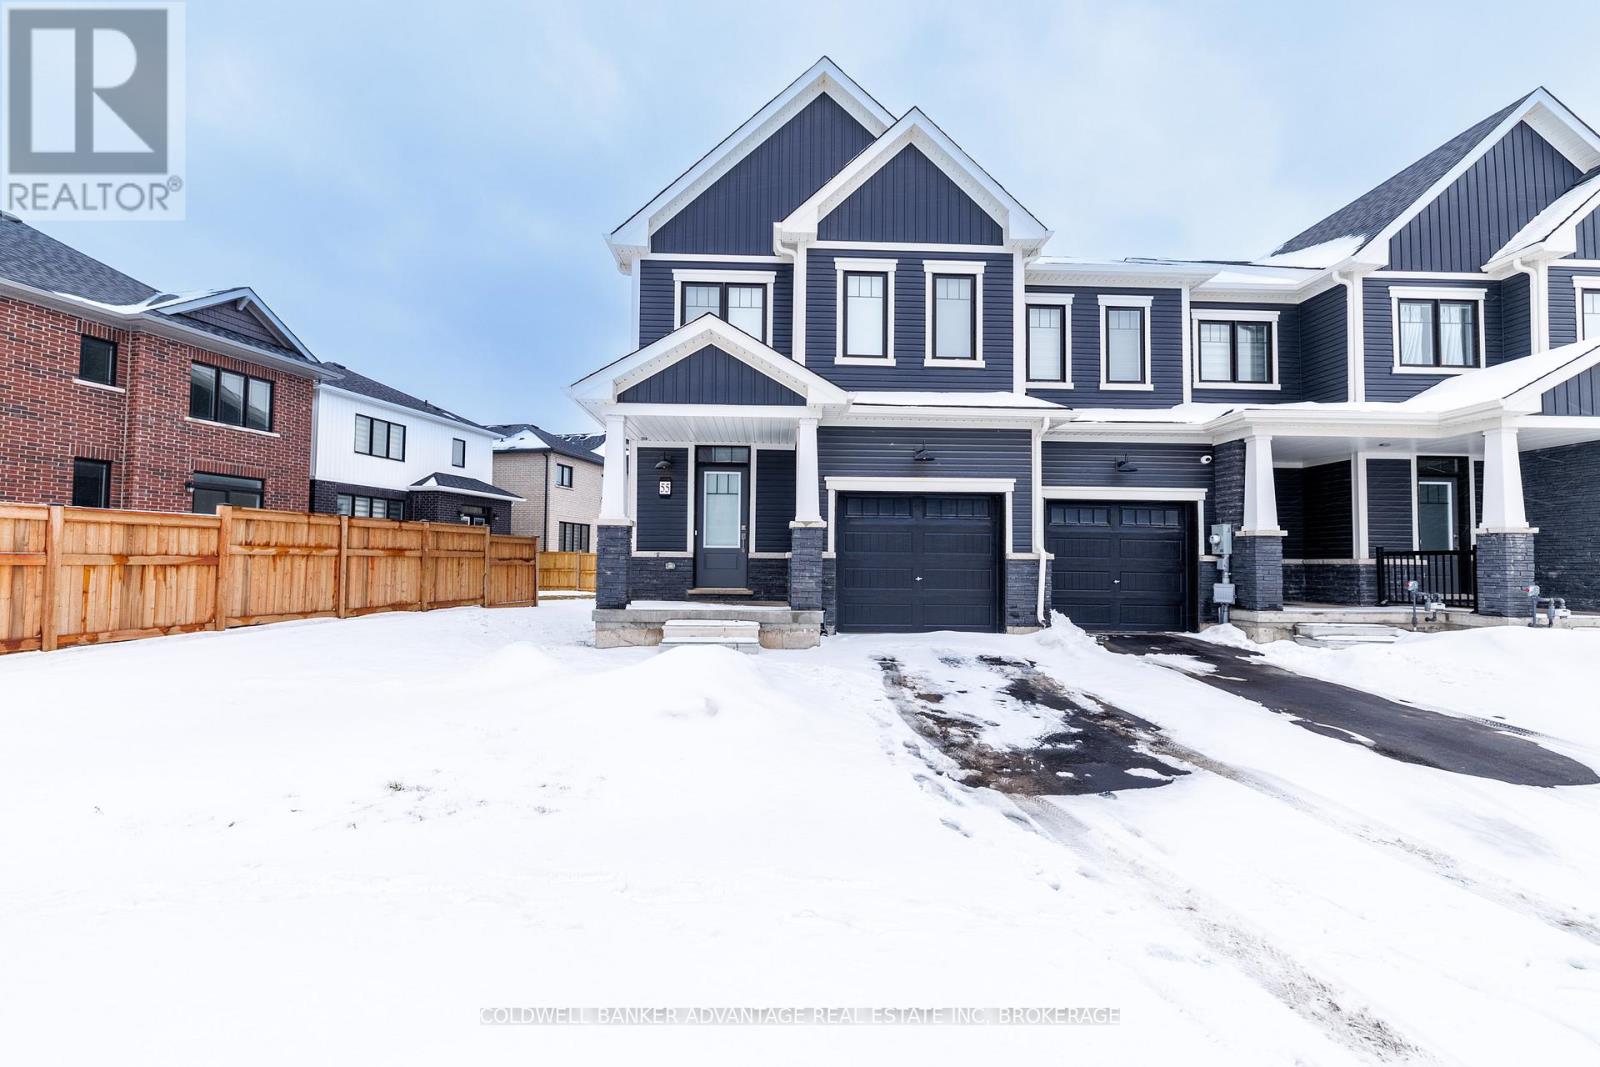
Welland, Ontario
Beautiful End-Unit Townhome in Dain City, Welland! This spacious 2-storey end-unit townhouse offers over 1,660 sq. ft. of bright, modern living space in one of Welland's growing communities. The main floor showcases elegant hardwood flooring and an open-concept layout, perfect for everyday living and entertaining. Large windows throughout allow for plenty of natural light, while the end-unit location provides added privacy and an airy feel. Upstairs features three generously sized bedrooms, including a primary suite with a private ensuite and ample closet space. Enjoy the added convenience of upper-level laundry and a total of 2.5 bathrooms, offering comfort and functionality for families or professionals. The unfinished basement provides excellent storage or bonus space, and the attached single-car garage with private driveway adds everyday convenience. Ideally located close to community pond, parks, schools, trails, and local amenities. Seeking responsible tenants to enjoy and care for this well-maintained home. Available April 1st. (id:35544)
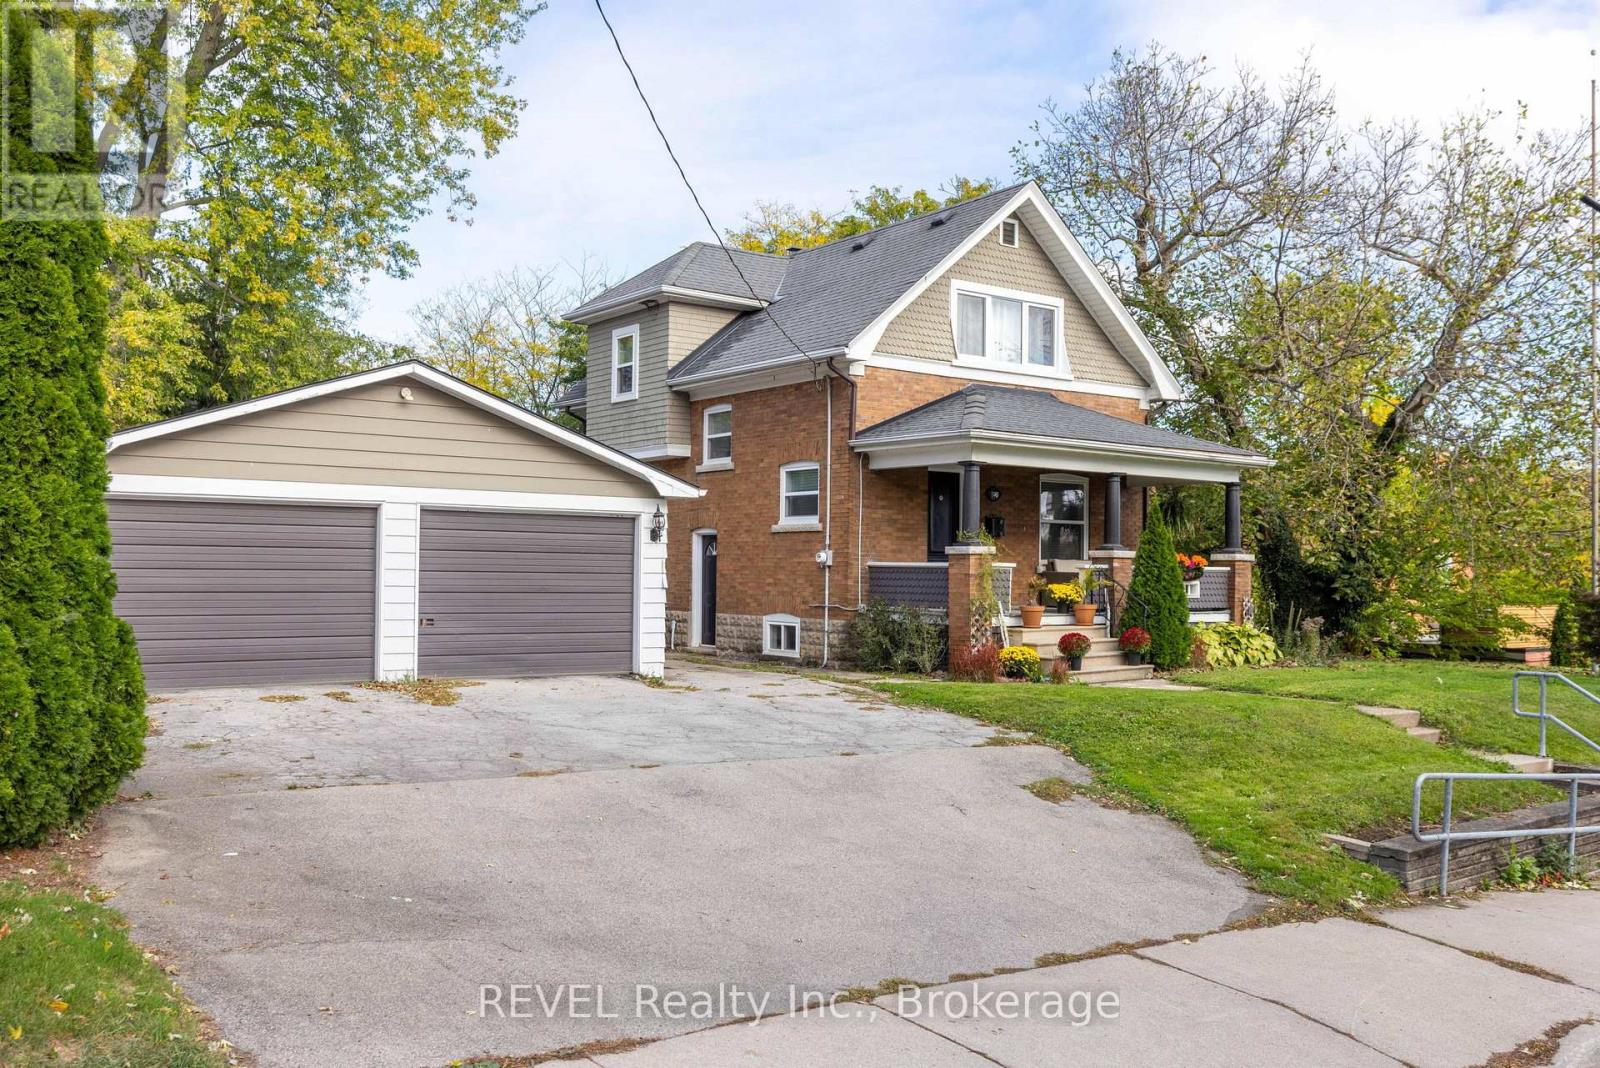
St. Catharines, Ontario
Welcome to this charming century home nestled in the heart of a vibrant lakeside community - Port Dalhousie. Set on a rare double-wide lot with exciting severance potential, this property offers timeless character paired with thoughtful modern updates. Inside, you'll find 3 spacious bedrooms and 1 full bathroom, along with defined living and dining areas that retain the traditional layout and historic charm of the home. Original features like wood floors, tall baseboards, and classic trim blend beautifully with updated finishes, creating a warm and inviting atmosphere. Step outside to a large, private yard complete with a deck and patio, the perfect space for relaxing or entertaining. Just steps from the beach, marina, yacht club, local shops, cafes, and the pier, this home offers an incredible lifestyle and unbeatable location. This is more than a home, it's a lifestyle by the water. Whether you're looking for a place to call home or an investment with future potential, this one is not to be missed. Updates include Windows (2022), Furnace and Heat Pump (2024), Shingles on Garage Roof (2022), Interlock Patio (2023), Insulation (2022). (id:35544)
Thorold, Ontario
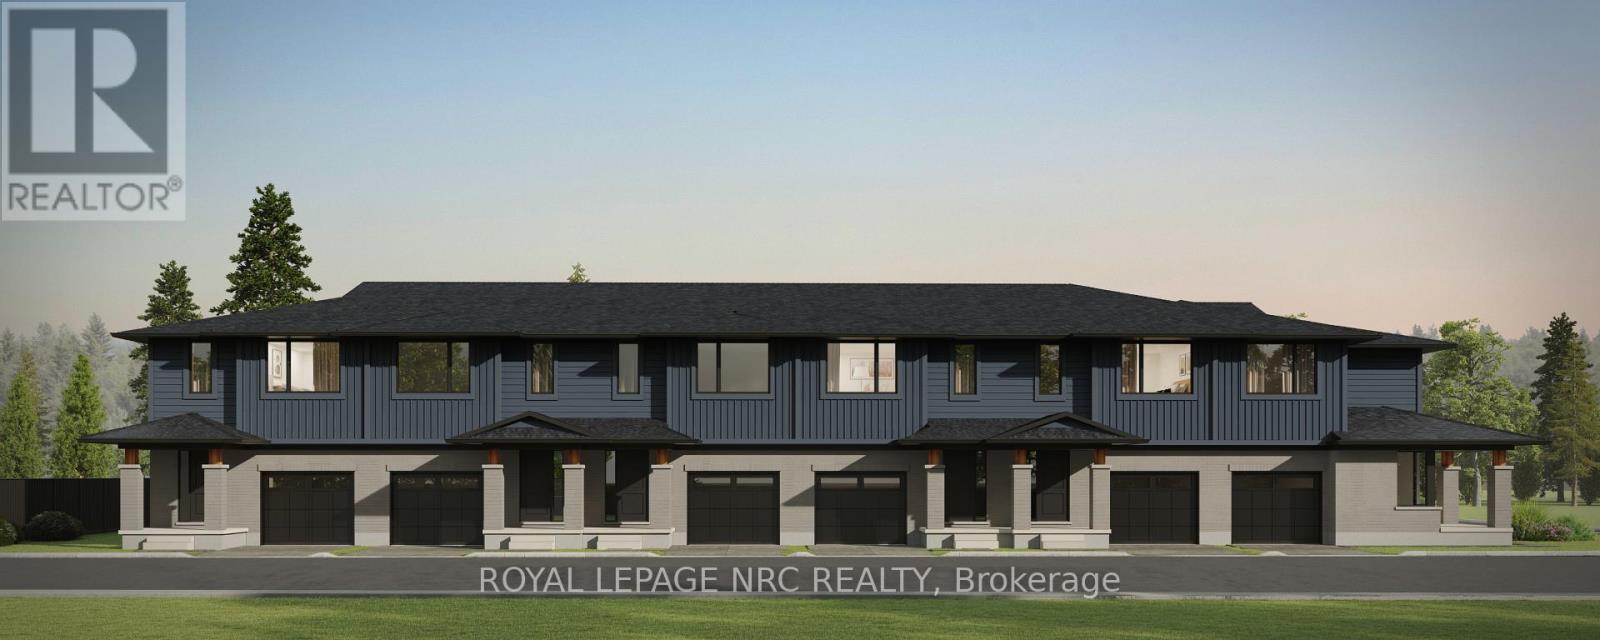
Spacious 1668 sq ft new two-storey end unit freehold townhome with convenient side door entry to basement for future in-law Suite potential. Now under construction in the Rolling Meadows master planned community. Features 9 foot main floor ceilingHeight, 3 bedrooms, 2.5 bath and 2 nd floor laundry. Kitchen features 37 tall upper cabinets, soft close cabinet doors & drawers,Crown moulding, valence trim, island, walk-in pantry, stainless steel chimney hood and 4 pot lights. Smooth drywalled ceilingThroughout, 12x24 tile flooring, 6 wide plan engineered hardwood flooring in the main floor hall/kitchen/great room.Spacious primary bedroom with large walk-in closet and ensuite with double sinks and 5 acrylic shower. Unfinished basementwith plenty of room for future in-law suite. Includes 3pce rough-in for future basement bathroom, one 47x36 egress basementwindow, drain for future basement bar or kitchen sink. Central air, tankless water heater, Eco-bee programmable thermostat,automatic garage door opener, 10x10 pressure treated wood rear covered rear deck and interlocking brick driveway. Only a short drive from all amenities including copious restaurants, shopping, Niagara on the Lake & one of the 7 wonders of the world Niagara Falls. Easy access to the QEW. Listing price is based on the builders discounted pricing and includes a limited time offer of a $5000 Leons voucher. Buy now and get to pick all your interior finishes! Built by national aware winning builder Rinaldi Homes. (id:35544)
Thorold, Ontario
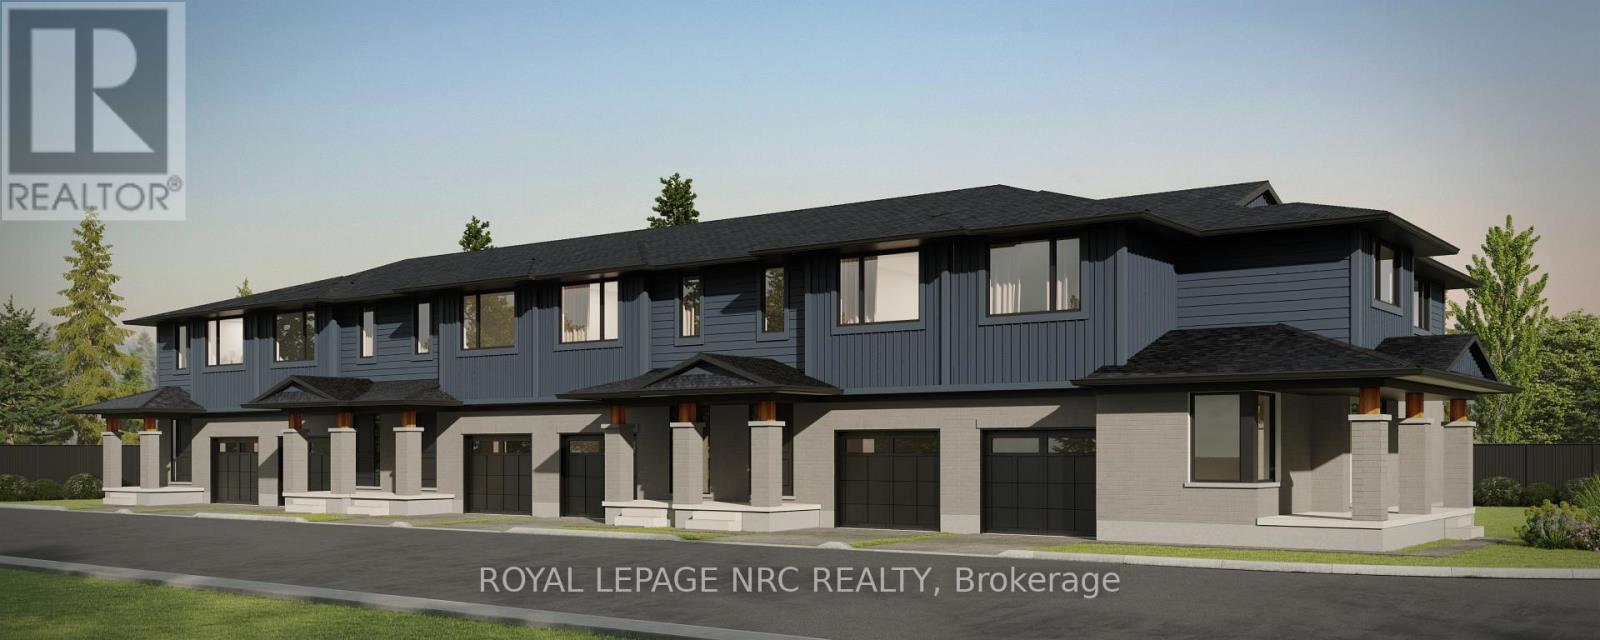
Spacious 1668 sq ft new two-storey interior unit freehold townhome. Now under construction in the Rolling Meadows masterplanned community. Features 9 foot main floor ceiling height, 3 bedrooms, 2.5 bath and 2 nd floor laundry with Samsung frontloading white washer & dryer. Kitchen features 37 tall upper cabinets, soft close cabinet doors & drawers, crown moulding,valence trim, island, walk-in pantry, stainless steel chimney hood, ceramic tile backsplash, Samsung stainless steel fridge, stove,dishwasher and 4 pot lights. Smooth drywalled ceiling throughout, 12x24 tile flooring, 6 wide plan engineered hardwoodflooring in the main floor hall/kitchen/great room. Spacious primary bedroom with large walk-in closet and ensuite with doublesinks and 5 acrylic shower. Unfinished basement with plenty of room for future rec-room, den. Includes 3pce rough-in forfuture basement bathroom, one 47x36 egress basement window. Central air, tankless water heater, Eco-bee programmablethermostat, automatic garage door opener, 10x10 pressure treated wood rear covered rear deck and interlocking brickdriveway. Only a short drive from all amenities including copious restaurants, shopping, Niagara on the Lake & one of the 7wonders of the world Niagara Falls. Easy access to the QEW. Listing price is based on the builders discounted pricing. Buyers agree to accept all builder selected interior & exterior finishes. Built by national award winning builder Rinaldi Homes. (id:35544)
Thorold, Ontario
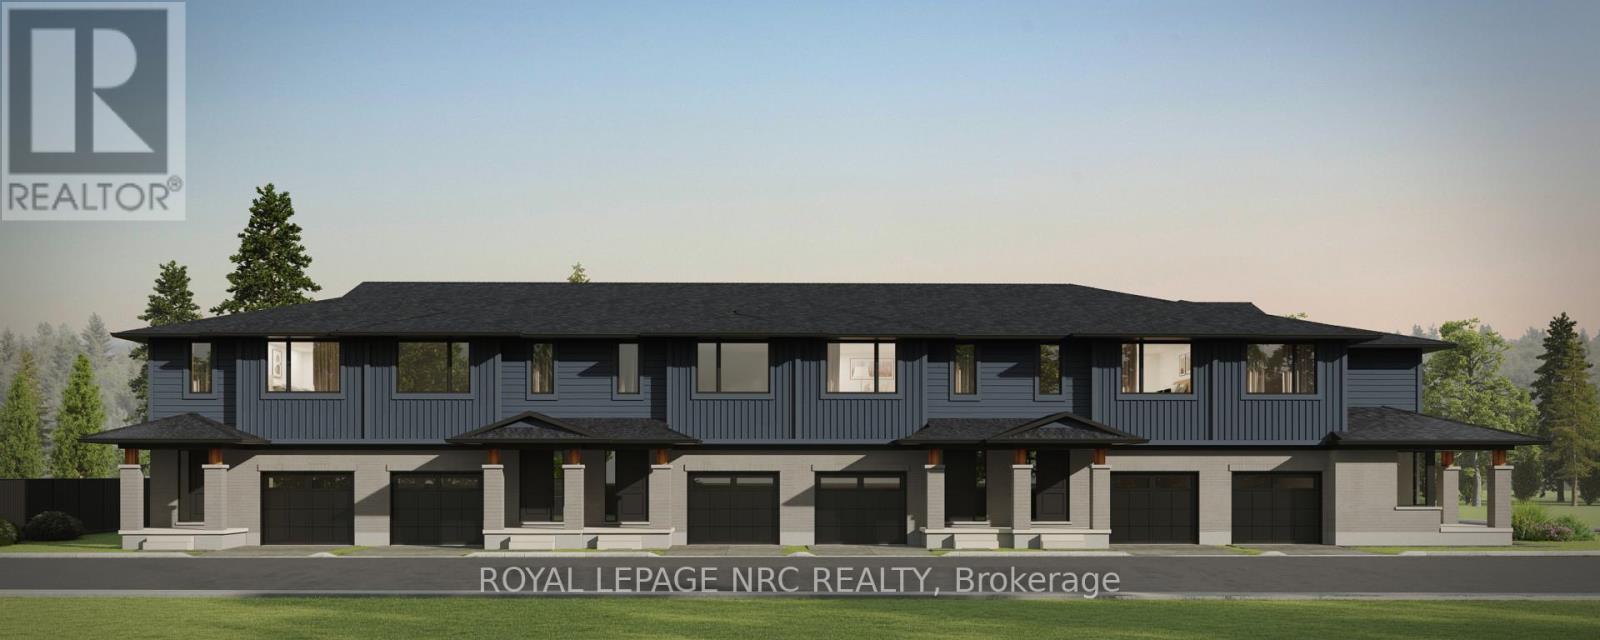
To be built - spacious 1668 sq ft new two-storey interior unit freehold townhome in the Rolling Meadows master planned community. Features 9 main floor ceiling, 3 bedrooms, 2.5 bath and 2nd floor laundry. Kitchen features 37 tall upper cabinets, soft close cabinet doors and drawers, crown moulding, valence trim, island, walk-in pantry, stainless steel chimney hood and 4 pot lights. Smooth drywalled ceiling throughout, 12x24 ceramic tile flooring, 6 wide plank engineered hardwood flooring in the main floor hall/kitchen/great room. Spacious primary bedroom with large walk-in closet and ensuite with double sinks and 5 acrylic shower. Unfinished basement with plenty of room for future rec-room, den & bathroom. Includes 3 piece rough-in for future basement bathroom, one 47x36 egress basement window, Carrier central air, tankless water heater, Ecobee programmable thermostat, automatic garage door opener, 10x10 pressure treated wood covered rear deck, front landscaping package and an interlocking brick driveway. Only a short drive from all amenities including copious restaurants, shopping, golf, night life, vineyards, Niagara on the Lake & one of the 7 wonders of the world - Niagara Falls. Full Tarion warranty. 12 month closing. Listing price is based on builder pre-construction pricing. Limited time offer - $5000.00 Leons voucher included with sale. Buy now and get to pick your interior finishes! Built by national award winning builder Rinaldi Homes. (id:35544)
Thorold, Ontario
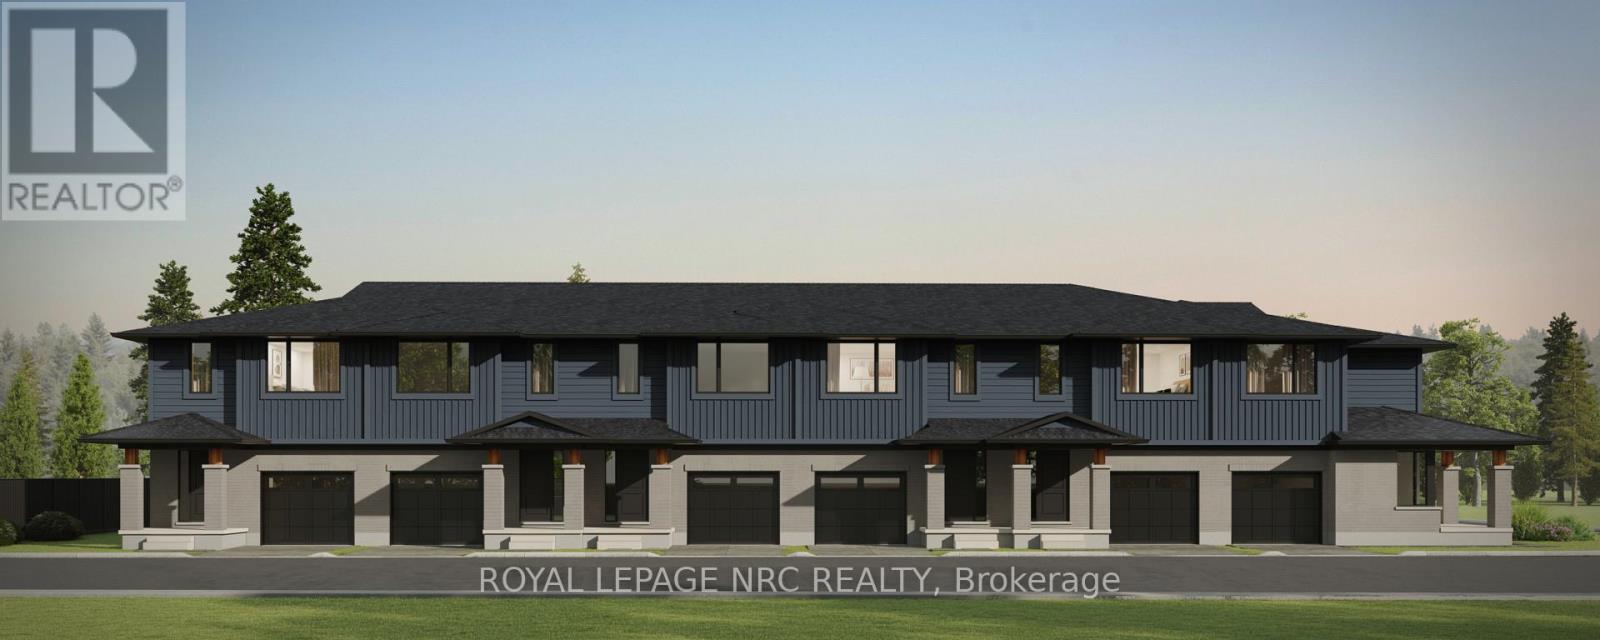
To be built - spacious 1668 sq ft new two-storey interior unit freehold townhome in the Rolling Meadows master planned community. Features 9 main floor ceiling, 3 bedrooms, 2.5 bath and 2nd floor laundry. Kitchen features 37 tall upper cabinets, soft close cabinet doors and drawers, crown moulding, valence trim, island, walk-in pantry, stainless steel chimney hood and 4 pot lights. Smooth drywalled ceiling throughout, 12x24 ceramic tile flooring, 6 wide plank engineered hardwood flooring in the main floor hall/kitchen/great room. Spacious primary bedroom with large walk-in closet and ensuite with double sinks and 5 acrylic shower. Unfinished basement with plenty of room for future rec-room, den & bathroom. Includes 3 piece rough-in for future basement bathroom, one 47x36 egress basement window, Carrier central air, tankless water heater, Ecobee programmable thermostat, automatic garage door opener, 10x10 pressure treated wood covered rear deck, front landscaping package and an interlocking brick driveway. Only a short drive from all amenities including copious restaurants, shopping, golf, night life, vineyards, Niagara on the Lake & one of the 7 wonders of the world - Niagara Falls. Full Tarion warranty. 12 month closing. Listing price is based on builder pre-construction pricing. Limited time offer - $5000.00 Leons voucher included with sale. Buy now and get to pick your interior finishes! Built by national award winning builder Rinaldi Homes. (id:35544)
Mississauga, Ontario
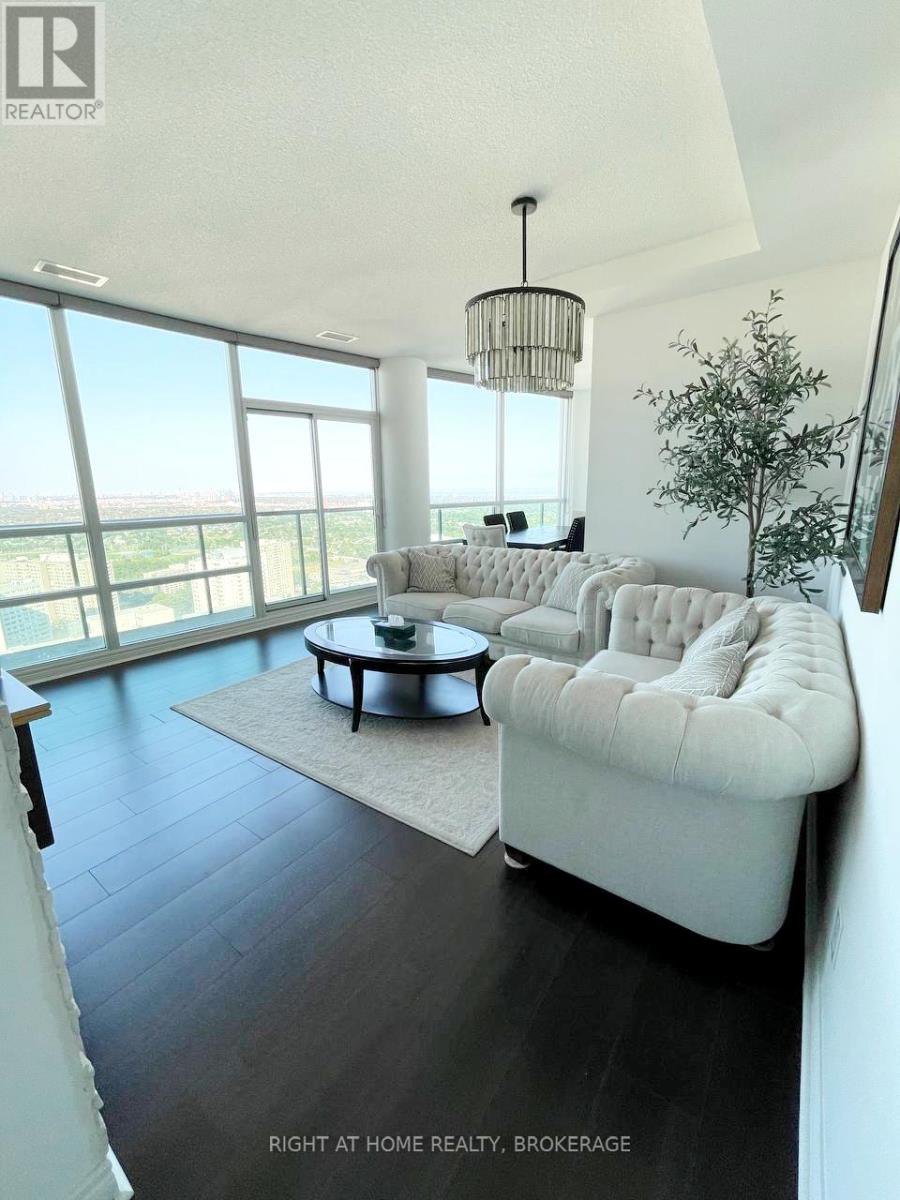
Spacious two-bedroom, two-bathroom condominium located in a well-managed building near Square One, the GO Station, and Mississauga CityCentre. This unit offers over 1,100 sq. ft. of living space with floor-to-ceiling windows and two balconies providing east-facing views. The kitchen includes stainless steel appliances, and the unit features laminate flooring throughout. The primary bedroom includes a walk-in closet and ensuite bathroom.Building amenities include an indoor pool, fitness centre, sauna, 7th-floor terrace with BBQs, party room, and rooftop lounge. One owned underground parking space included. (id:35544)
Waterloo, Ontario
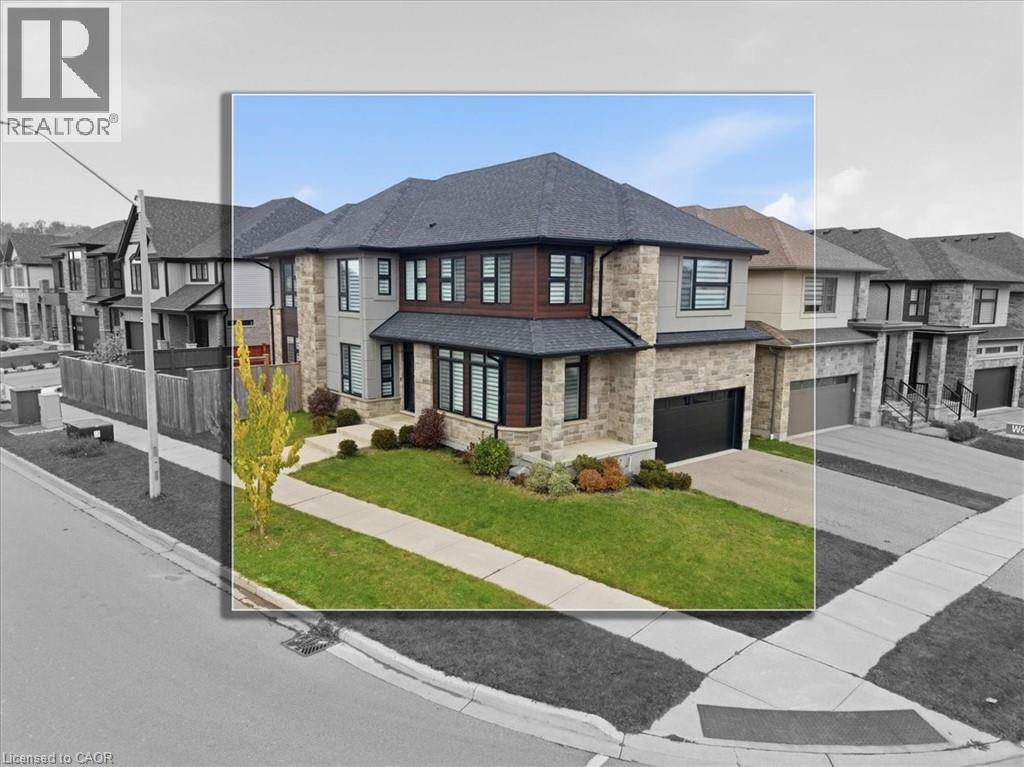
Discover this exceptional 4-bedroom, 5-bathroom residence, custom built by award-winning Ridgeview Homes. Perfectly positioned on a premium pie-shaped corner lot, this property combines timeless design, modern luxury, and thoughtful craftsmanship. Step inside to a bright, open-concept main level featuring 9-foot ceilings, an elegant gas fireplace, and custom open-riser stairs that create an airy, sophisticated feel. The chef-inspired kitchen impresses with quartz countertops, a stylish custom range hood, and abundant storage — ideal for both daily living and entertaining guests. Upstairs, retreat to the spacious primary suite, complete with a spa-style ensuite and generous walk-in closet. The fully finished basement, completed by the builder, offers a large recreation area and a full four-piece bath, providing flexibility for an in-law setup, guest suite, or home office. Designed with comfort and character in mind, every element of this home reflects quality and attention to detail. Enjoy a location just steps from beautiful trails and green spaces, and close to top-rated schools including Vista Hills PS, St. Nicholas Catholic, and Laurel Heights S.S. Conveniently located minutes from The Boardwalk shopping centre, Costco, restaurants, parks, and public transit. Elegant, spacious, and full of personality — 556 Mayapple Street is a home that truly stands out. Don’t miss the opportunity to make it yours! (id:35544)
Kitchener, Ontario
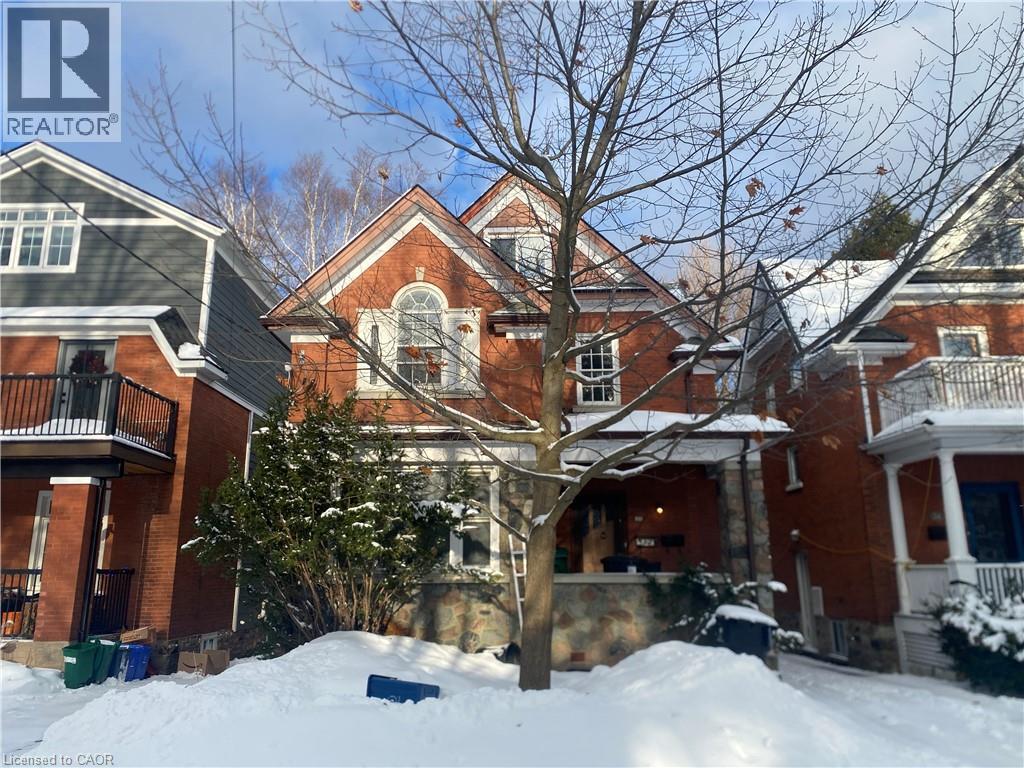
Welcome to 32 Simeon Street — a truly special property nestled on a charming, tree-lined street surrounded by beautifully restored century homes. This legal duplex offers exceptional flexibility for investors, renovators, or buyers with vision. This home presents a rare opportunity to transform a character-filled property into something truly remarkable. Whether you’re looking to renovate and add value, create a stylish owner-occupied duplex, or explore the potential of a single detached home with two legal apartments, the possibilities are here. The home features original hardwood floors, abundant natural light, and architectural details that hint at its historic charm — all waiting to be revived. With ample parking at the rear of the property — a rare bonus in this neighbourhood — the fundamentals are in place for a rewarding project. For the right buyer, 32 Simeon Street is more than a property — it’s a chance to restore, reimagine, and build equity in a sought-after area filled with beautifully updated century homes. (id:35544)
Kitchener, Ontario
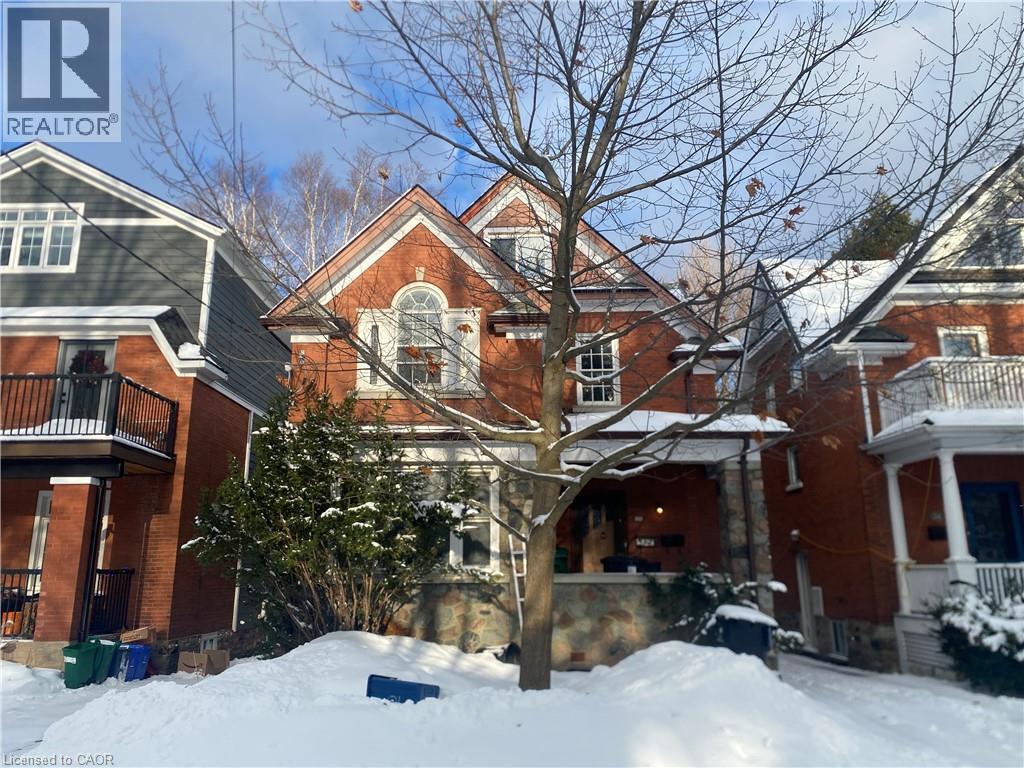
Welcome to 32 Simeon Street — a value-add opportunity in a character-rich neighbourhood surrounded by beautifully restored century homes. This legal duplex presents strong potential for investors seeking a renovation project with upside. The property is ideal for those looking to reposition, improve rental income, and build long-term equity. With the right improvements, this asset has the potential to deliver solid returns in a desirable, established area. The existing structure offers two legal units, original hardwood flooring, generous natural light, and architectural details that add long-term appeal. Ample rear parking further enhances rental desirability and functionality. Whether your strategy is to renovate and hold, modernize for stronger market rents, or explore future redevelopment possibilities, 32 Simeon Street offers the fundamentals investors look for: legal duplex status, character appeal, and a prime location poised for continued growth. (id:35544)