
Kitchener, Ontario
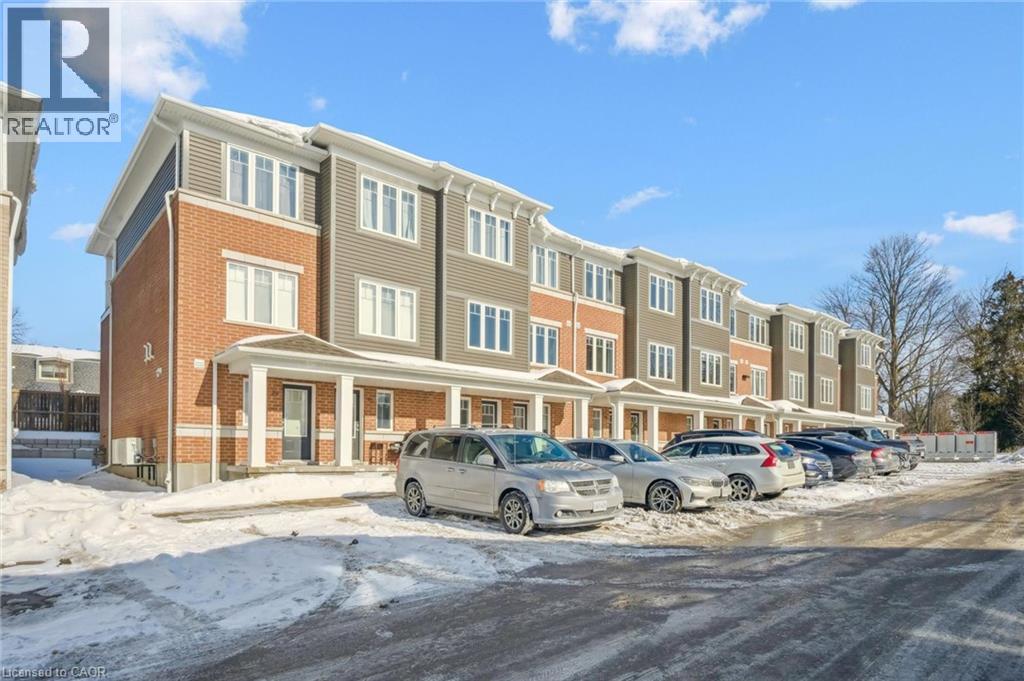
Looking for 3 bright bedrooms, 2 full bathrooms, 2 owned parking spaces and 1300+ sqft of finished living space over 2 separate levels? Look no further than D10-24 Morrison Rd! Purpose-built as an entry level option, this main and second level offering balances affordability and value for a wide range of purchasers, including first-time buyers, young professionals, commuters, growing families and astute investors. This exceptional opportunity with low condo fees is available now and perfectly situated in Kitchener East’s family oriented Chicopee community. With quick access to HWY 8 and the 401, and convenient to Fairview Mall, well-anchored Fairway Rd shopping plazas, Sportsworld Crossing and Costco, new homeowners can get where they need to go with ease. Further, this unit is just steps to public transportation, and less than 150m to the FUTURE LRT extension connecting Kitchener Fairway station to Cambridge. Private secure entry from ground level makes coming and going a breeze for all ages. Handy front entry closet, laundry/ utility room, dedicated storage and a bright 3rd bedroom on the main level; the upper 2nd level presents 2 sun-filled good-sized bedrooms, a four-piece bath, open concept bright and inviting living/ entertaining area and a kitchen complete with extensive cabinetry and countertop workspace. Contemporary paint completes the look. Sliders to private deck for further outdoor entertaining. Nature lovers will appreciate the convenience to greenspace, mature woodlots, city parks, community trails, Chicopee Ski Hill and Tube Park, and the canoeing/ paddling and fishing opportunities of the Grand River. Whether you’re looking to make a strategic entry into the housing market, edging up for more space, or adding to your portfolio, this property offers comfort, community, convenience, and peace of mind living for years to come. Don’t miss out—call your Realtor® today to schedule a viewing and start envisioning your future at 24 Morrison Rd! (id:35544)
Kitchener, Ontario
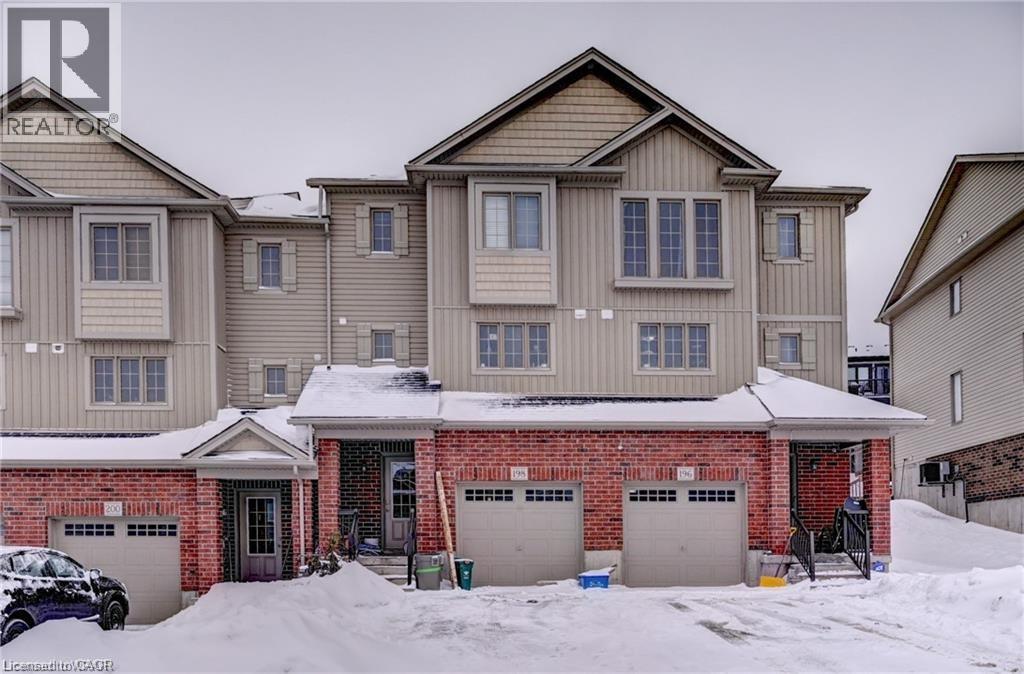
Welcome to this charming townhouse available for lease in a fantastic neighbourhood! This beautifully upgraded carpet free home features three spacious bedrooms, perfect for a family or individuals seeking comfort and style. With 2.5 modern washrooms, convenience and functionality are at the forefront. Located in a highly sought-after area, this townhouse is nestled in a good neighbourhood that offers a peaceful and safe environment. Proximity to schools ensures a quick and easy commute for students, allowing for a stress-free start to the day. The close proximity to the highway and public transport options ensures convenient connectivity to the wider city, making commuting a breeze for professionals and those who rely on public transportation. Upon entering, you'll be greeted by the tastefully designed interiors and the absence of carpet, as the house boasts new flooring throughout. The modern upgrades and attention to detail are evident, offering a contemporary aesthetic and a fresh feel to the space. The newly upgraded stairs add a touch of elegance and serve as a beautiful focal point within the home. Upon entering, you'll be greeted by the tastefully designed interiors and the absence of carpet, as the house boasts new flooring throughout. The modern upgrades and attention to detail are evident, offering a contemporary aesthetic and a fresh feel to the space. The newly upgraded stairs add a touch of elegance and serve as a beautiful focal point within the home. (id:35544)
Whitestone, Ontario
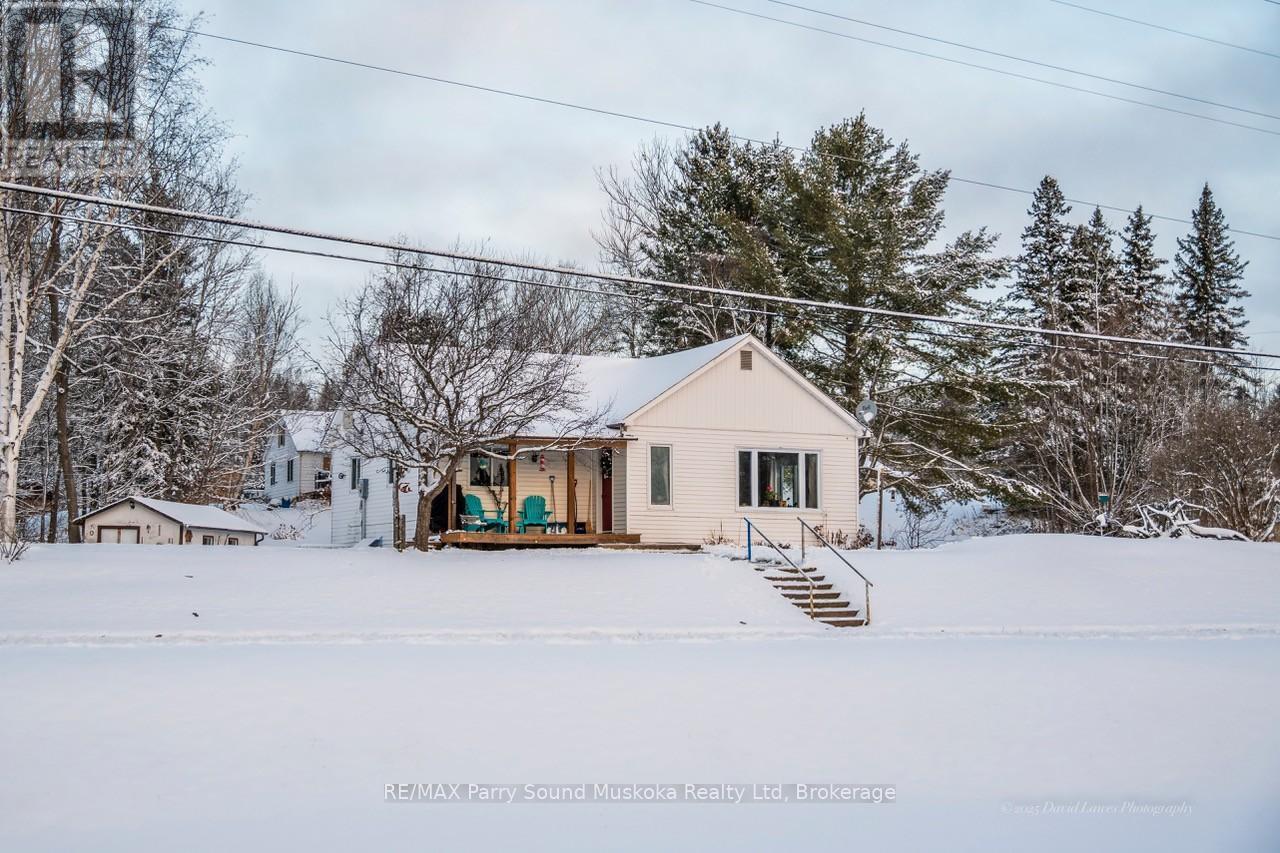
Beautiful views from every window, including Whitestone Lake from the living room. Ideally located in downtown Dunchurch, this charming 2-bedroom, 1-bath home sits on almost an acre and within walking distance to local amenities.The spacious living room features large windows that showcase the changing seasons, while the walk-out basement adds functionality. A generous shed/garage provides excellent storage for tools, water toys, or recreational equipment. The public boat launch is just minutes away, making lake access easy. Enjoy the convenience of being close to the community centre, library, nursing station, Duck Rock General Store, Rock n Duck restaurant, marina, town office, and LCBO. Whitestone is known for its year-round outdoor lifestyle, including cross-country skiing, walking trails, ATV and snowmobile routes, and the annual fishing derby in March. Whether you're starting out or downsizing, this property offers comfort, location, and lifestyle. Be sure to watch the video tour. (id:35544)
Whitchurch-Stouffville, Ontario
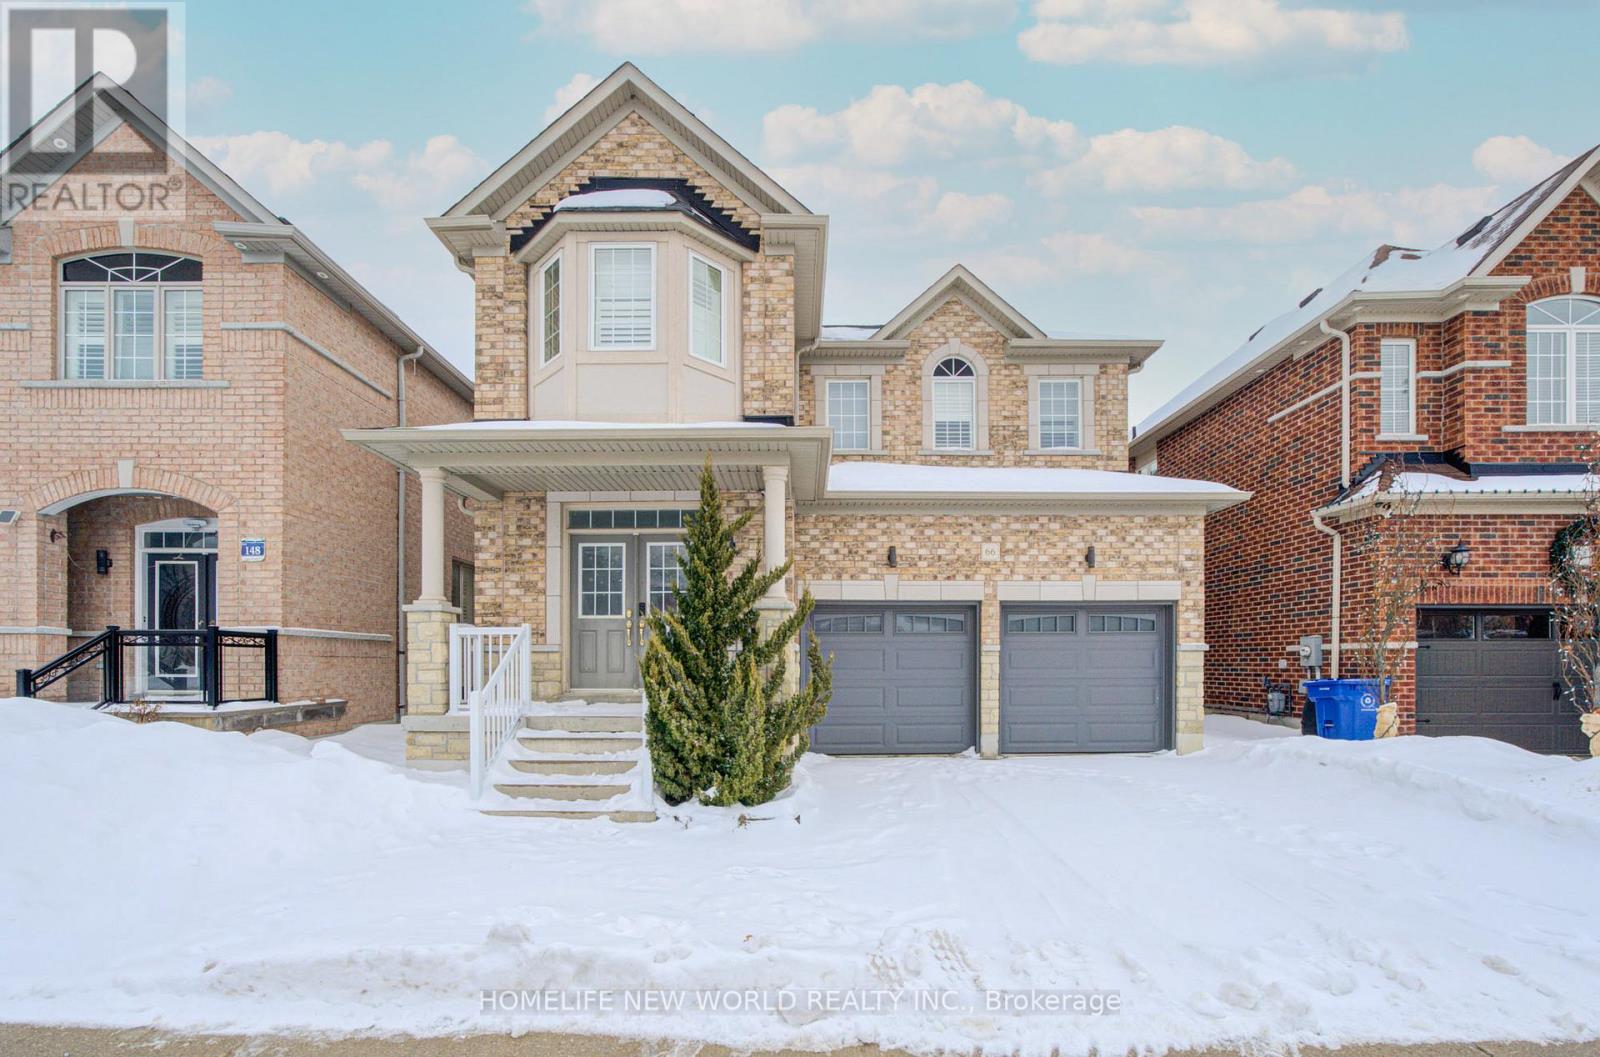
Beautiful detached home situated in a good community in Stouffville! Fully renovated & upgraded From Top To Bottom spent Approximately $200,000! Double Door Entry w/built-in closet & porcelain floor! 4 bedrooms 4 baths w/double garage and double driveway approximately 3,400 square foot living space! Hardwood Wood Floors, pot lights, & smooth ceiling Through Out all floors! 9 foot ceiling on main floor! East West facing w/lot of sunlight! Gas fireplace at family room! Upgraded modern Kitchen w/Granite Countertop, extended kitchen cabinet, stainless steels appliances, porcelain floor! Direct Access To The Garage! Close to Wendat Village Public School (Grades: JK-08), Stouffville District Secondary School (Grades: 09-12), Whitchurch-Stouffville Leisure Centre, Mon Sheong Stouffville Long-Term Care Centre, Metro, LCBO, Walmart Supercentre, Staples, Canadian Tire, & COBS Bread! (id:35544)
Toronto, Ontario

STUNNING 1BR+DEN IN PRESTIGIOUS "ARIA" RAVINE RESIDENCE. SPECTACULAR HIGH FLOOR UNOBSTRUCTED SUNNY NORTH VIEW, APPRX 650SF + 55 SF BALCONY AS PER BUILDER, GREAT LAYOUT WITH 9' CEILING, UPGRADED OAK HARDWOOD FLOORTHRU-OUT. UPGRADED GRANITE COUNTER TOP, UNDER MOUNT SINK. MARBLE FOYER. WALK TO TTC/ SUBWAY, MINS.TO 401/404/DVP,GO TRAIN, IKEA, BAYVIEW VILLAGE, FAIRVIEW MALL (id:35544)
Brighton, Ontario

63.16 acres of opportunity-a rare chance to slow down, claim as your own, and create your dream lifestyle. At the heart of the property sits a 2023 custom-built architectural masterpiece with over 5,300 sq ft of refined living space. Featuring 5 bedrooms and 4 bathrooms, soaring 26-ft ceilings with beam detail, and heated polished concrete floors throughout, the home blends bold design with modern comfort. The custom kitchen overlooks the living and dining areas, with quartz counters and backsplash, glass cabinetry, premium pot drawers, pot filler, full appliance package, and 14-ft centre island, plus a secondary prep kitchen-perfect for entertaining, baking, or large-family living.The primary suite includes a walkout to the covered stamped concrete porch, a 5-pc ensuite with soaker tub and glass shower, and a bright walk-in closet. The upper level features a large bonus room ideal for a theatre, gym, private retreat, or in-law suite potential, plus three additional bedrooms and two full baths. Perfect for a hobby farm, hay operation, homestead, or private country retreat, this property offers space to raise animals, garden, explore nature, and enjoy peace and solitude.The land is systematically tile drained, ideal for farming, gardening, or expanded agricultural use. Open fields provide room for animals, fencing, and hay production, while portions have been successfully cash-cropped with corn and soybeans. Dedicated garden areas support a "living off the land" lifestyle, and fruit trees line the driveway. Wooded trails and a creek offer walking, off-road adventures, or recreational pursuits-balancing quiet solitude with outdoor activity. A 7-stall horse barn adds exceptional value for equestrian or hobby-farm enthusiasts. Minutes to area golf courses, 401 access, and amenities-this is more than a home; it's land, lifestyle, and long-term potential. Extras: Hydronic heating system, constant pressure well pump, electrical rough-in for generator. (id:35544)
Kawartha Lakes, Ontario
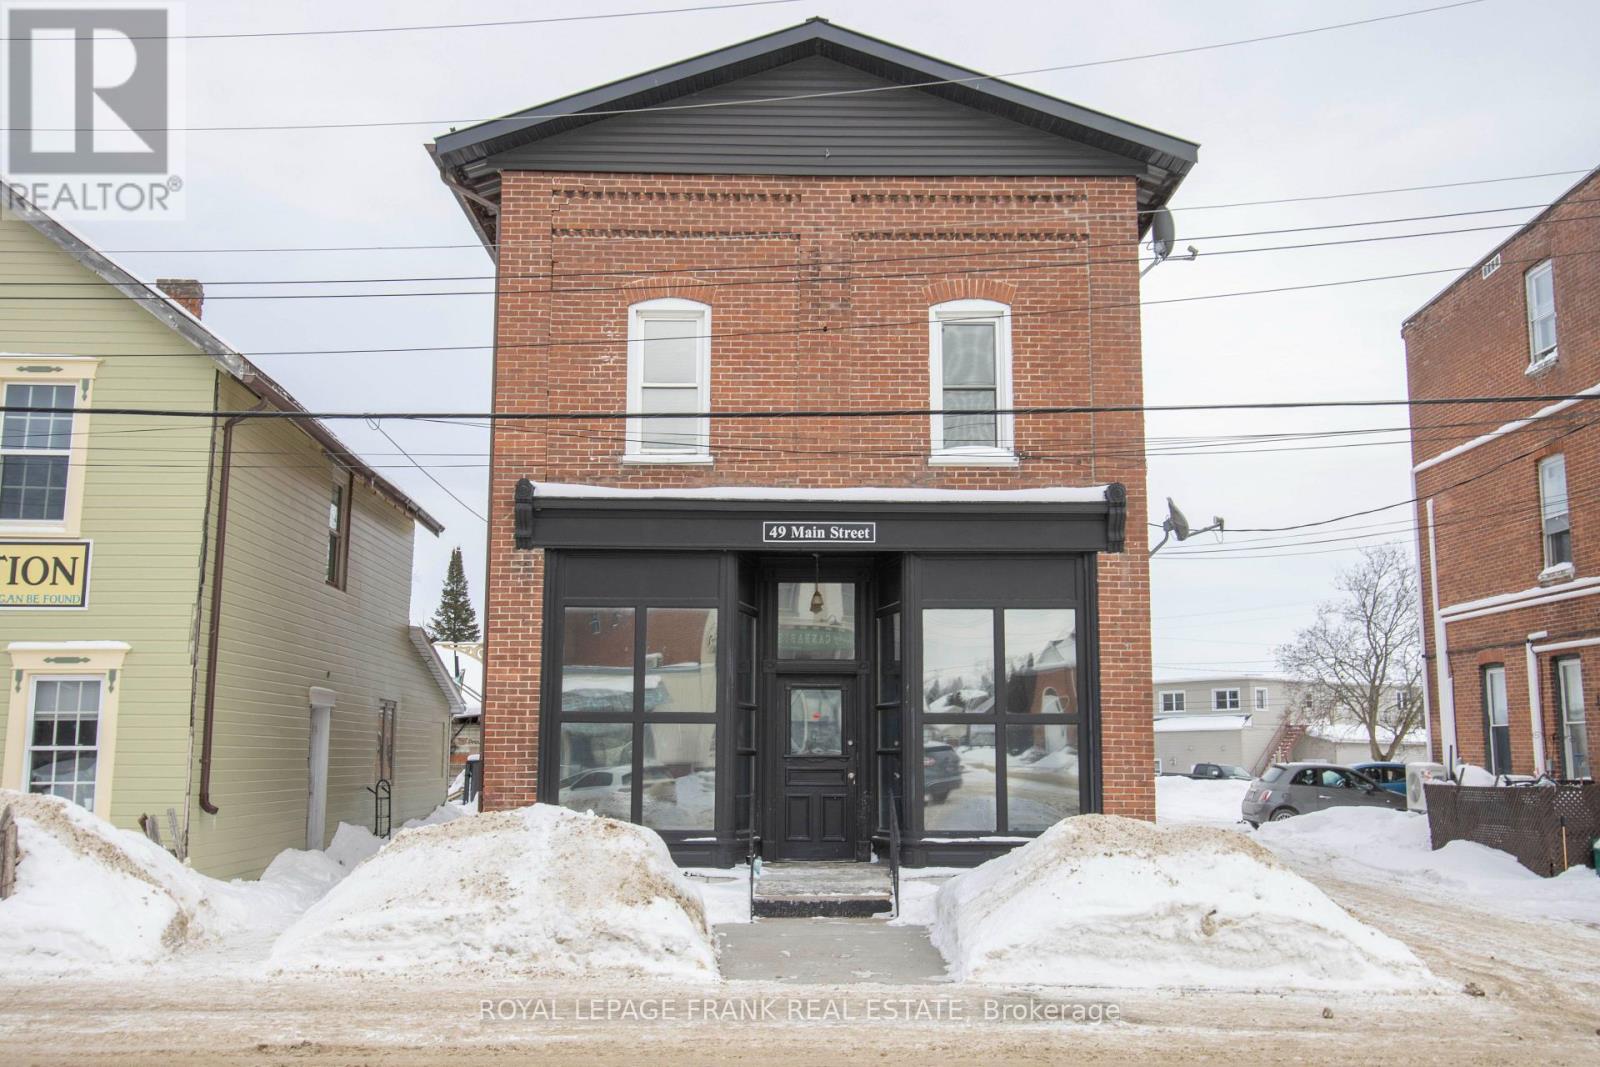
Welcome to an exceptional triplex opportunity located in the vibrant and sought-after community of Bobcaygeon. This well-designed property offers outstanding flexibility for investors and owner-occupied alike. The building had extensive updating in 2017 and 2018. The building features three self-contained units, including two spacious studio apartments, each approximately 600 sq. ft., and a generous two-bedroom apartment offering approximately 1,100 sq. ft. of comfortable living space. All units offer extra high ceilings. Buyers have the unique option to live in one unit [effective April 1st, 2026] while renting out the other two, helping offset mortgage costs, or lease all three units for a fully income-producing investment. The layout supports privacy and functionality, making it attractive to long-term tenants. Situated in a community known for its charming downtown, and year-round amenities, this property benefits from strong rental demand and small-town appeal. Whether you're expanding your real estate portfolio or seeking a smart live-and-rent opportunity, this Bobcaygeon triplex offers flexibility, income potential, and lifestyle value in one compelling package. (id:35544)

Oshawa, Ontario
Welcome to 199 Samac Court, a truly exceptional residence tucked away on a premium pie-shaped lot in one of Oshawa's most sought-after locations. Offering 3,484 sq ft of refined living space, this home seamlessly blends luxury, comfort, and resort-style lifestyle. The main living area impresses with soaring cathedral ceilings and an open, airy layout designed for both everyday living and entertaining. At the heart of the home is a luxury kitchen, thoughtfully finished with high-end finishes and premium appliances, creating the perfect space for hosting and gathering. Step outside to your private backyard oasis, featuring a reinforced, upgraded deck, an in-ground saltwater pool with a stunning rock waterfall, and a three-season glass gazebo by Lumon Canada, all overlooking beautifully landscaped grounds-your own private retreat. The home offers 4+1 spacious bedrooms and 4 bathrooms, including two spa-inspired five-piece bathrooms that you only dream of. The fully finished basement is an entertainer's dream, complete with an indoor hot tub, wet bar, and a dedicated movie theatre setup, making it the ultimate space to unwind or host guests. A rare offering that delivers luxury, lifestyle, and privacy-199 Samac Court is more than a home, it's an experience. (id:35544)
Saugeen Shores, Ontario
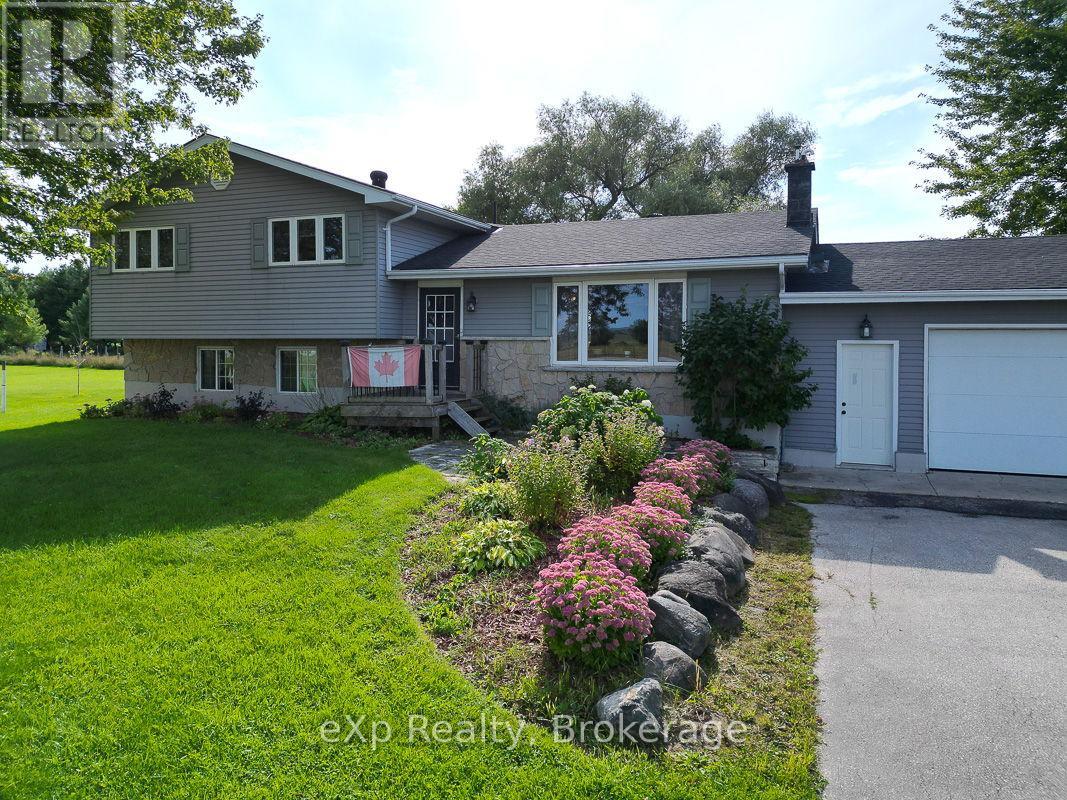
Tucked into the Bruce County countryside just north of Paisley, this delightful property is an ideal fit for any family dreaming of rural life. Sitting on nearly two acres, there's ample room to roam, garden, and even keep a few small animals.The four-bedroom home feels warm and welcoming throughout, with a soft colour palette and generously sized rooms. In the living room, a large picture window frames a lovely view of the front lawn. The open-concept dining and kitchen area flows naturally to the back deck through a patio door, while an over-the-sink window looks out over the peaceful neighbouring fields. Upstairs, three sun-filled bedrooms offer comfortable retreats, with the primary bedroom enjoying private access to a five-piece bath. The lower level features a spacious family room, perfect for movie nights, games, hobbies, and everything in between, along with a handy three-piece bath and a walk-out to the yard. The basement rounds things out with a fourth bedroom, laundry facilities, and an open flex space ready to suit your needs.Outside, the property is equally impressive. An attached garage handles vehicles and storage with ease, while a large multi-windowed addition at the back of the home, currently used for firewood, holds real potential for a workshop, studio, or creative space. A backyard shed keeps lawn equipment tidy, and right beside it sits a fully functioning hen house, ready for your flock.Practical, versatile, and full of possibility, this well-maintained country home is a rare opportunity to put down roots and shape the rural lifestyle you've been envisioning. (id:35544)
St. Marys, Ontario
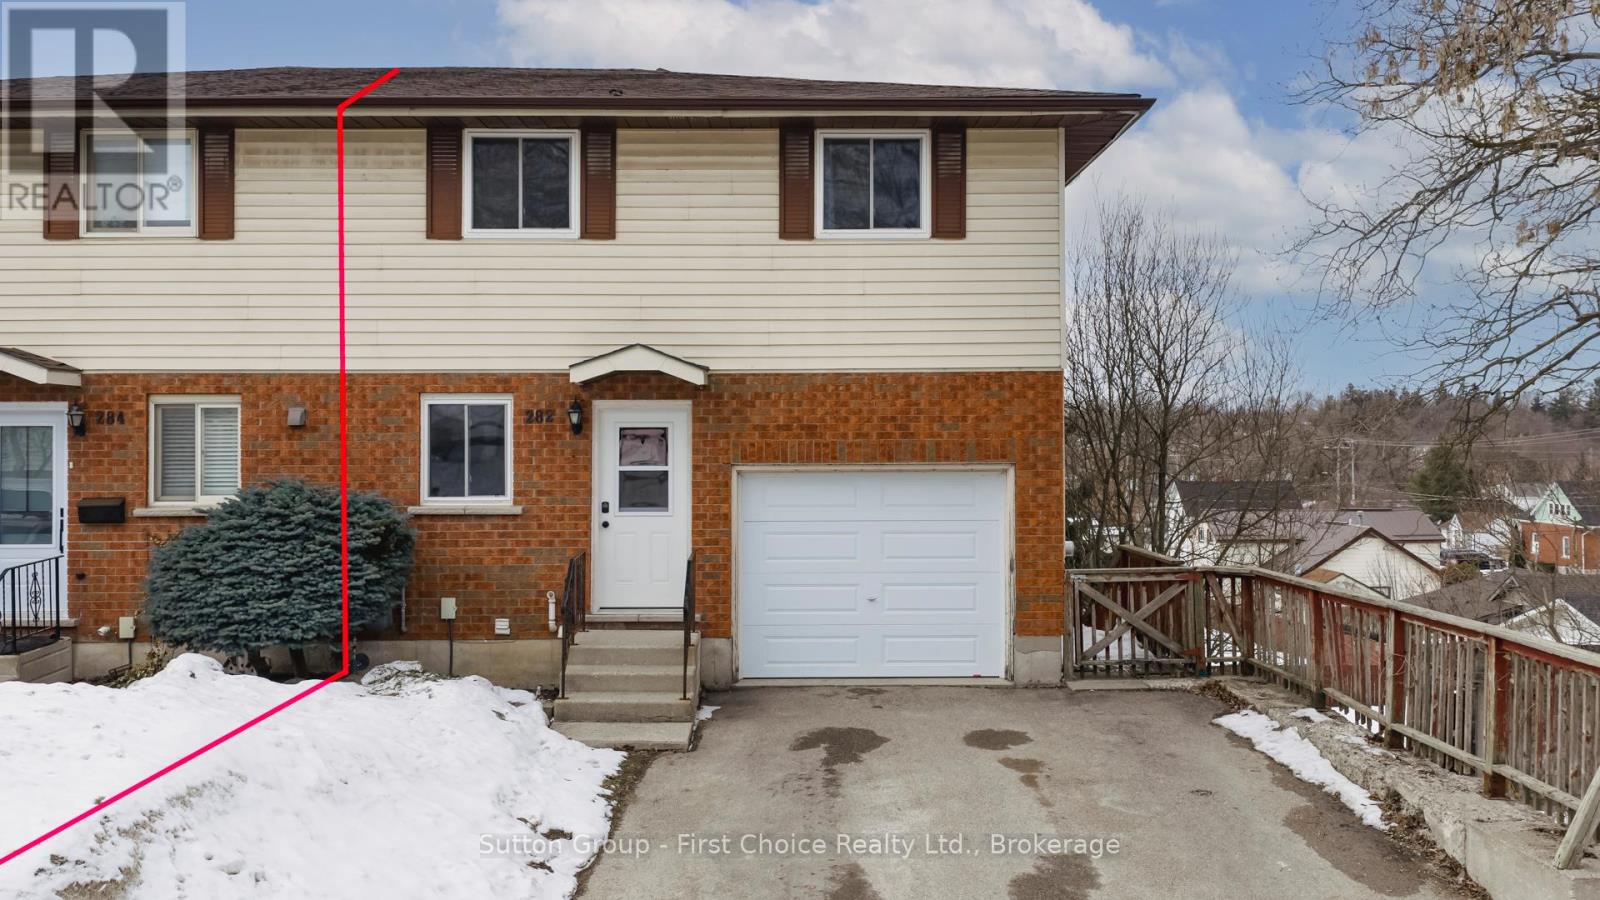
OPEN HOUSE- Saturday Feb. 28/26 10:30 to 12. Welcome to this beautifully updated semi-detached home nestled in the charming town of St. Marys. Offering the perfect blend of comfort, style, and peace of mind, this move-in-ready property is ideal for families, first-time buyers, or savvy investors alike. Featuring 3 spacious bedrooms and 3 bathrooms, this home provides plenty of room for growing families or those looking for flexible living space. Over the past 6 years, all the major updates have been completed - including windows, doors, furnace, roof, air conditioning, and water heater - allowing you to move in with confidence and enjoy worry-free living. The bright and functional layout is complemented by a walkout basement that provides excellent additional living space, perfect for a recreation room, home office, gym, or play area. With direct access to the backyard, it offers great versatility for everyday living and entertaining. Located in a welcoming community known for its small-town charm and amenities, this property offers incredible value and versatility. So many options - live in, rent out, or grow into - the choice is yours! (id:35544)
Guelph, Ontario
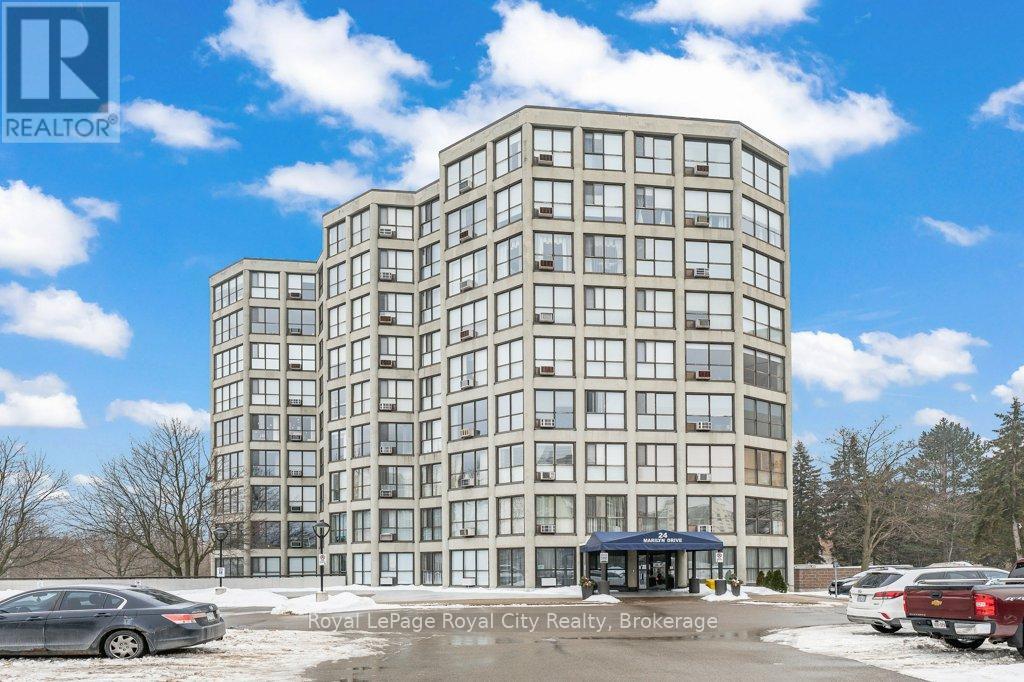
Welcome to 1005-24 Marilyn Dr! This bright and spacious unit is located on the top floor, overlooking Riverside Park. Each floor to ceiling window features an interrupted view of the beautiful park below, allowing plenty of natural light to flow throughout the home. The classic open-concept design is perfect for entertaining friends and family or relaxing and enjoying a quiet evening in. The spacious kitchen boasts loads of counter and cabinet space. Off of the kitchen, sits the living area, with space for a dining room in between. Down the hall, you'll discover a generous primary suite with two-piece ensuite and laundry. In addition to the primary, there is a sizeable second bedroom with large closet and a three-piece washroom. This unit features underground parking and a storage locker. Located in a quiet, friendly and well-maintained building close to amenities, shopping, golf, parks, trails, senior centre, restaurants and more. (id:35544)
Stratford, Ontario

Welcome to one of Stratford's newest subdivisions! This 1700 square foot bungalow built by Feeney Design Build features main floor living with an open kitchen and living room plan, a laundry room off the garage, a large master bedroom with an ensuite and walk-in closet and two additional bedrooms and a full bathroom on the main floor. This bungalow has 9' ceilings, a stone front, a covered front porch and a covered back deck. Feeney Design Build prides itself on top-quality builds and upfront pricing! You will get a top quality product from a top quality builder. (id:35544)