
Toronto, Ontario
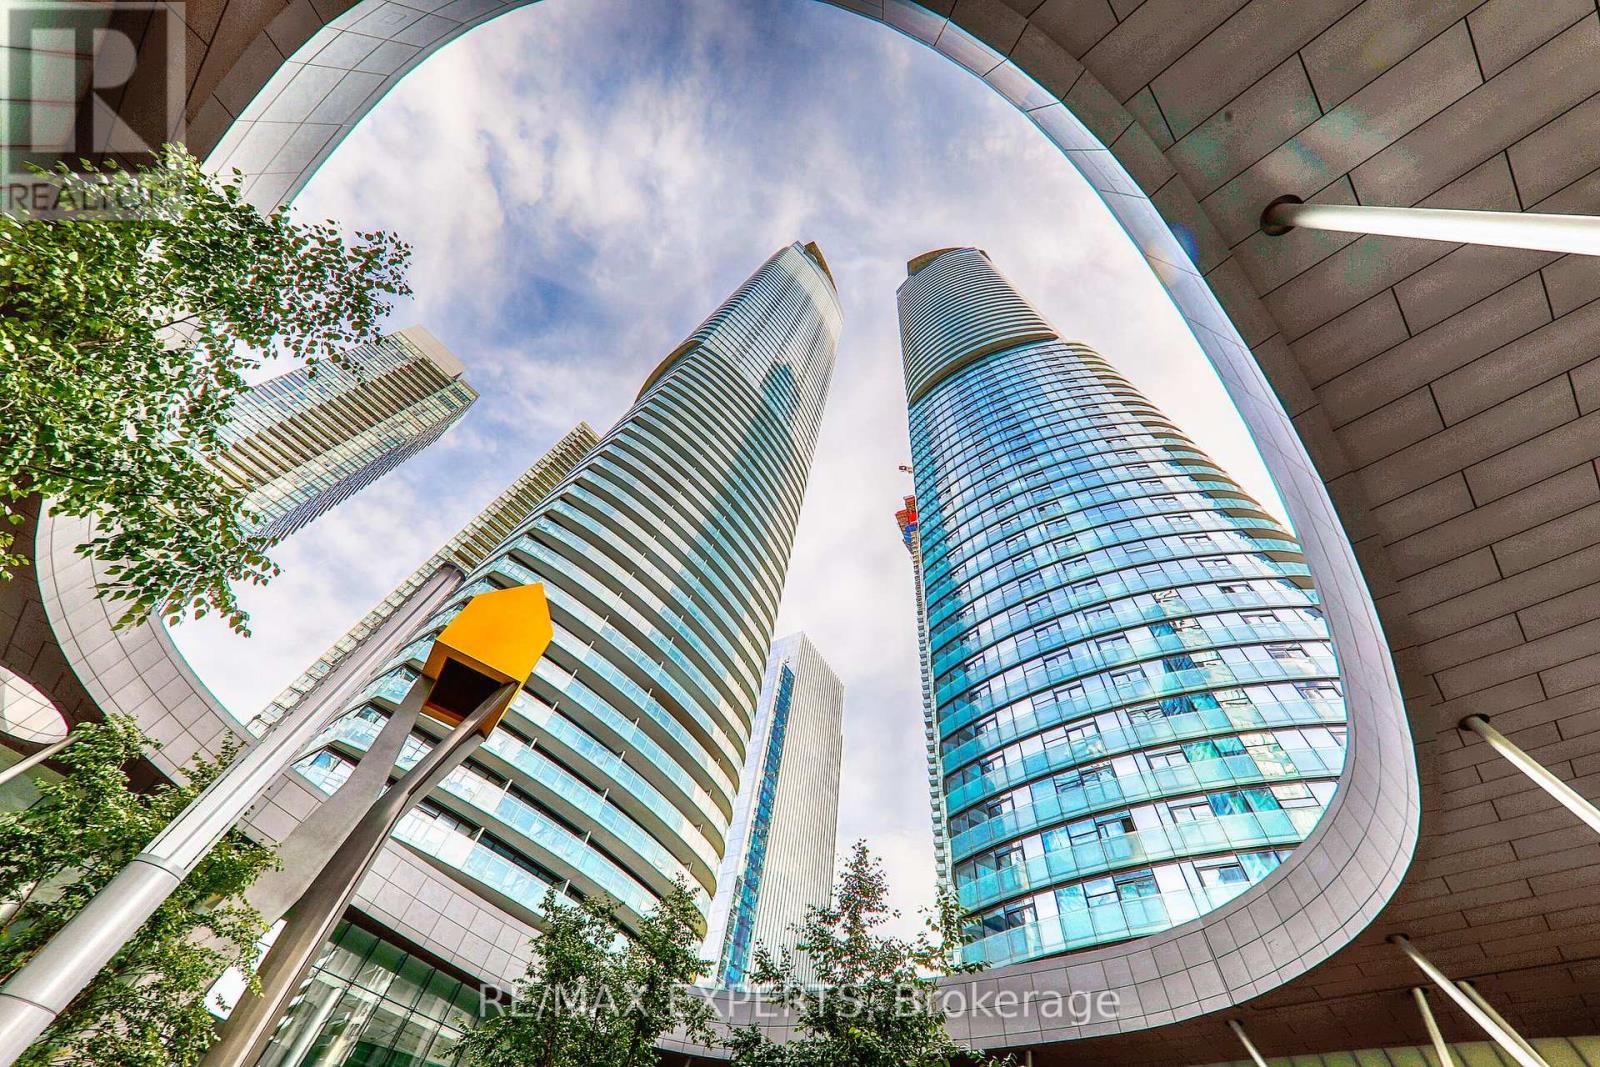
Welcome To The Ice Condos. Studio Suite Features Designer Kitchen Cabinetry With StainlessSteel Appliance, Granite Counter Tops & Bright Floor-To-Ceiling Windows. Steps To Harbourfront,C.N. Tower, Underground P.A.T.H., Financial &Entertainment Districts. (id:35544)
Toronto, Ontario
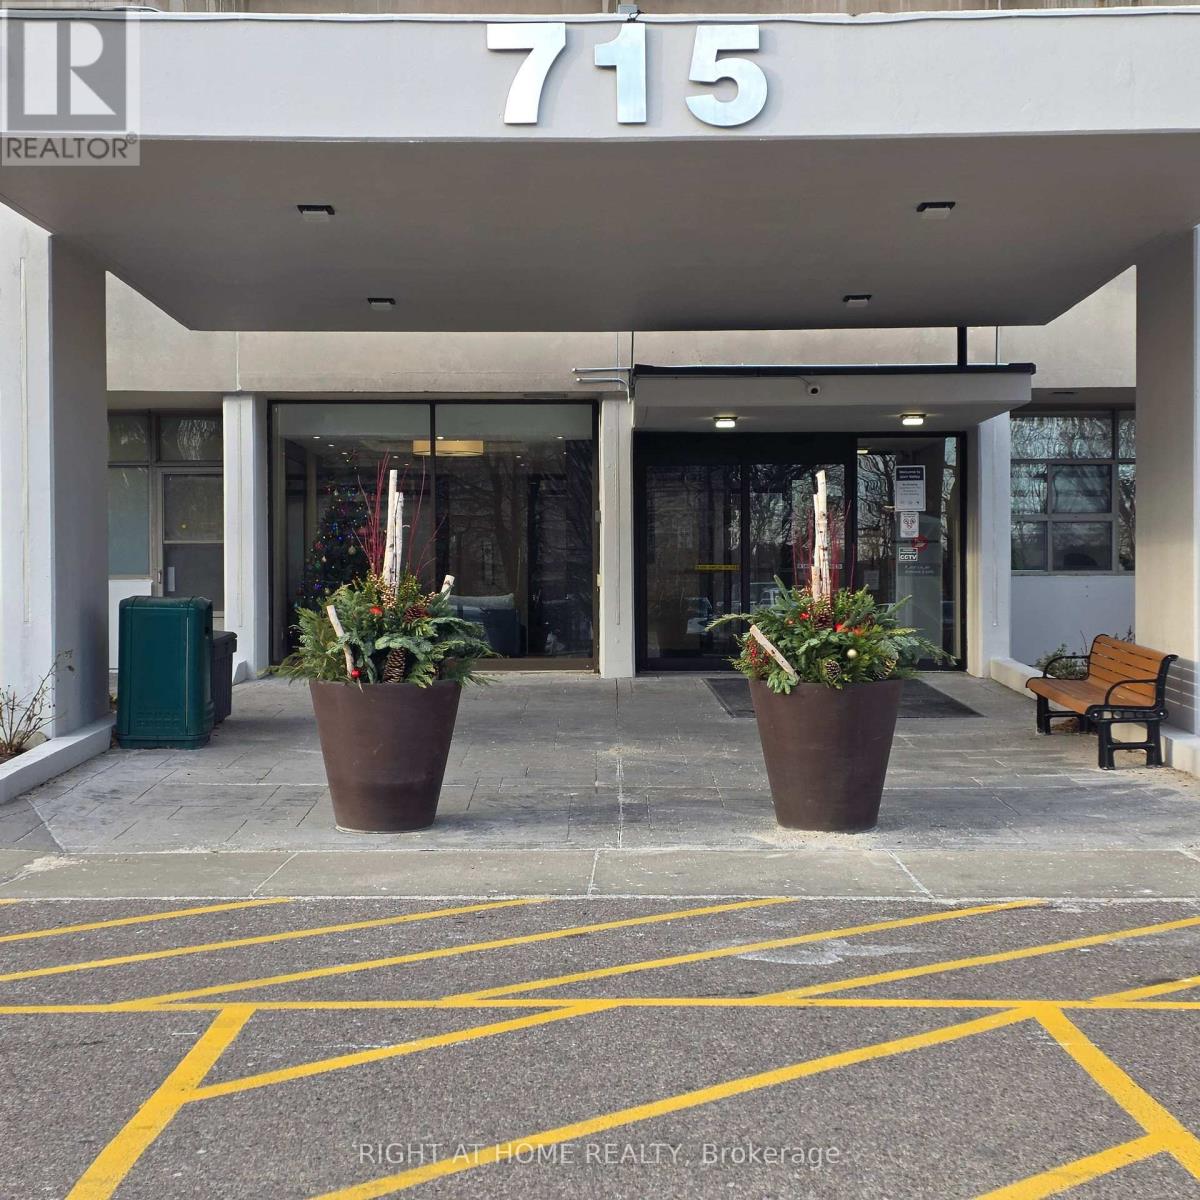
Welcome to this beautifully maintained 1-bedroom plus den condo, offering comfort, convenience, and exceptional value. Located on the 25th floor, this bright unit showcases city views and an abundance of natural light throughout. Recent updates include new flooring in the living room and fresh paint, creating a clean, modern, move-in-ready space.The versatile den is bright and private, making it ideal for a home office, guest area, or creative space. The unit also includes one parking space and a storage locker, adding everyday convenience.Enjoy truly worry-free living with condo fees that cover all utilities-heat, water, hydro, and Rogers Internet, offering outstanding value and predictable monthly costs.The well-managed building features excellent amenities, including an indoor swimming pool, fully equipped fitness centre, sauna, stylish party room, and ample visitor parking. Residents will also appreciate the convenient location with easy access to the Aga Khan Museum, the Eglinton Crosstown LRT, TTC transit at your doorstep, quick connections to the DVP, and nearby parks, schools, shopping, restaurants, and places of worship.This is a fantastic opportunity for first-time buyers, downsizers, or investors seeking a bright, well-kept home that blends style, comfort, and unbeatable inclusions in the city. (id:35544)
Niagara Falls, Ontario
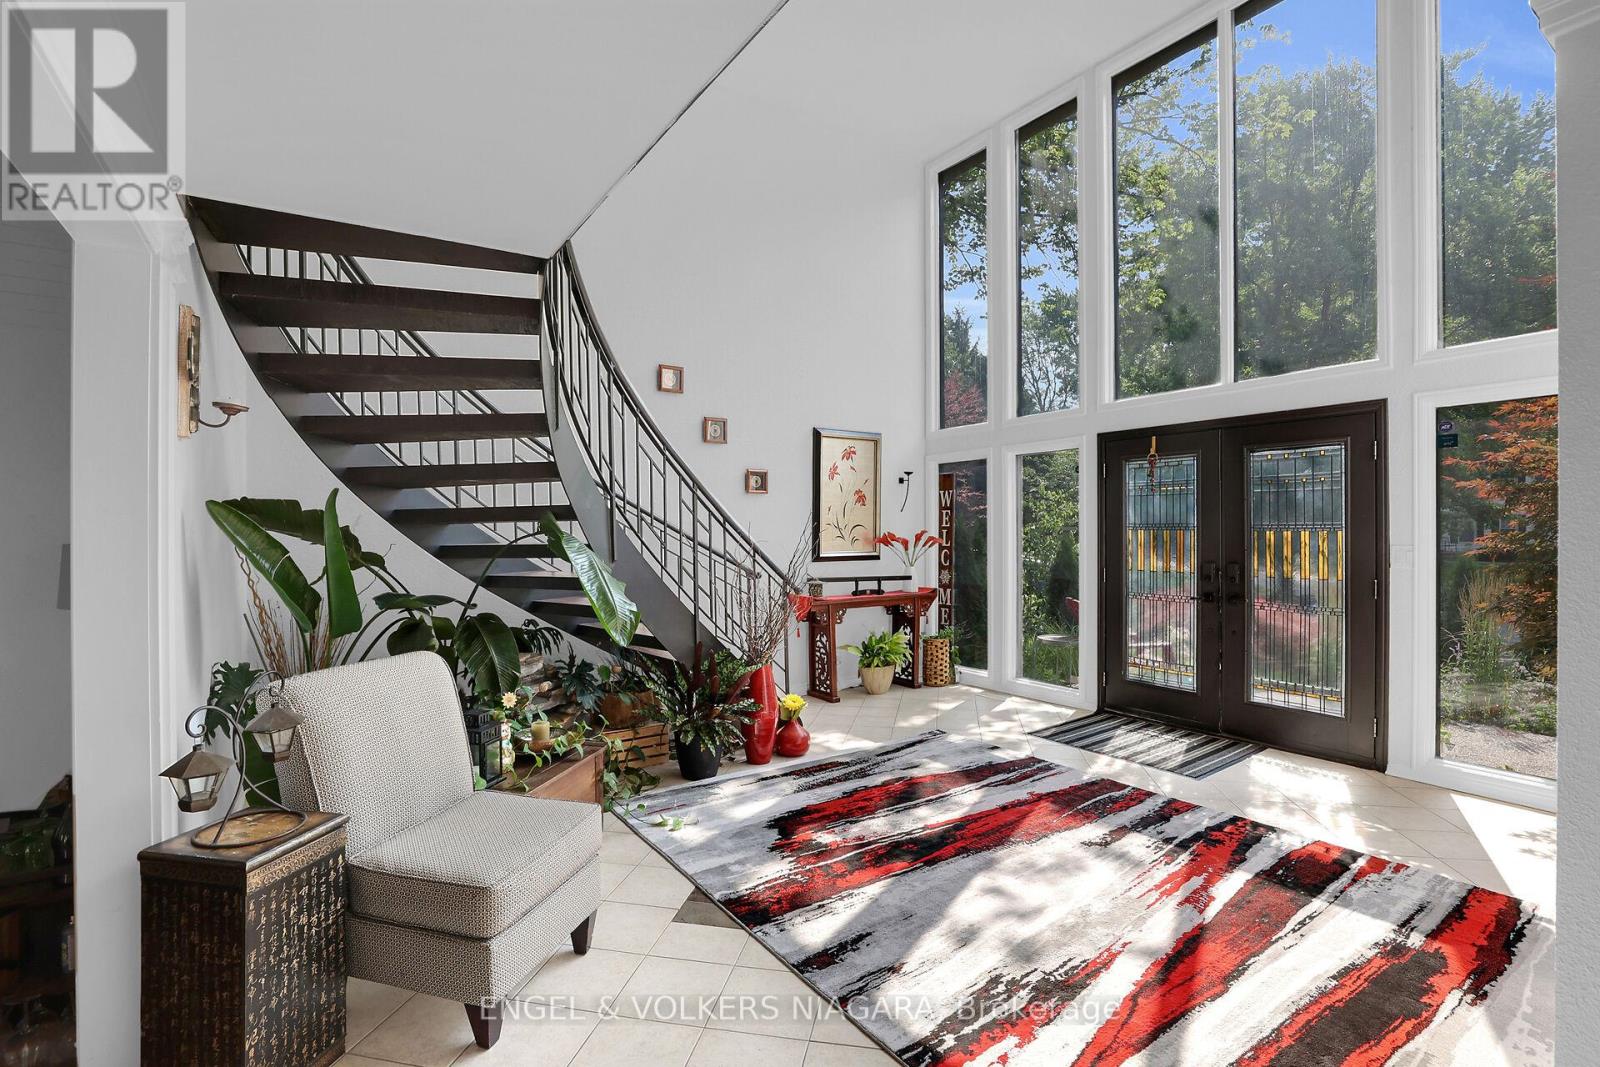
NEW ROOF! Welcome to the highly desired North end in Rolla Woods sitting on the border of Niagara Falls and Niagara on the Lake Wine Country in a quiet mature Cul-de-Sac. Walking into this home's foyer is breathtaking with the floor to ceiling windows and a winding staircase, natural light emanates and gives life throughout this entire home. This one off contemporary home design sits on a large natural wooded lot not found in many new subdivisions, giving off vibes of small town life with a cottage country feel in an upscale neighbourhood. This beautifully updated 3-bedroom, 3-bathroom home has a very spacious and sprawling open concept on the main floor with amazing light and 360 degree views of the pool area and backyard while offering a blend of functionality, comfort and style throughout. On the main floor you will discover 20 foot vaulted ceilings with a warm and inviting calm interior. The heart of the home features a rare fully functional granite wood-burning fireplace surrounded by the spacious main floor living room, perfect for entertaining and relaxing. Upstairs,you'll find three generously sized bedrooms including a serene primary suite with direct access to the main bath with a gorgeous new large walk-in rain shower. Set in a parklike setting is your private and quiet backyard oasis, almost cottage like, complete with an on-ground pool surrounded by a custom wood deck, ideal for summer entertaining or simply unwinding peacefully.The downstairs has been 100 % completely renovated with a seated wet bar and a cozy gas fireplace, a kids play room or extra storage area and an additional 3rd bathroom with a walk-in shower. The double garage offers plenty of storage and,with 2 points of entry into the home, one being a very generous mud room for extra space and storage that connects directly to the kitchen which can also act as a large pantry.Don't miss this opportunity to own a move-in ready home in the soughtafter North end of Niagara Falls and Wine country. (id:35544)
St. Catharines, Ontario
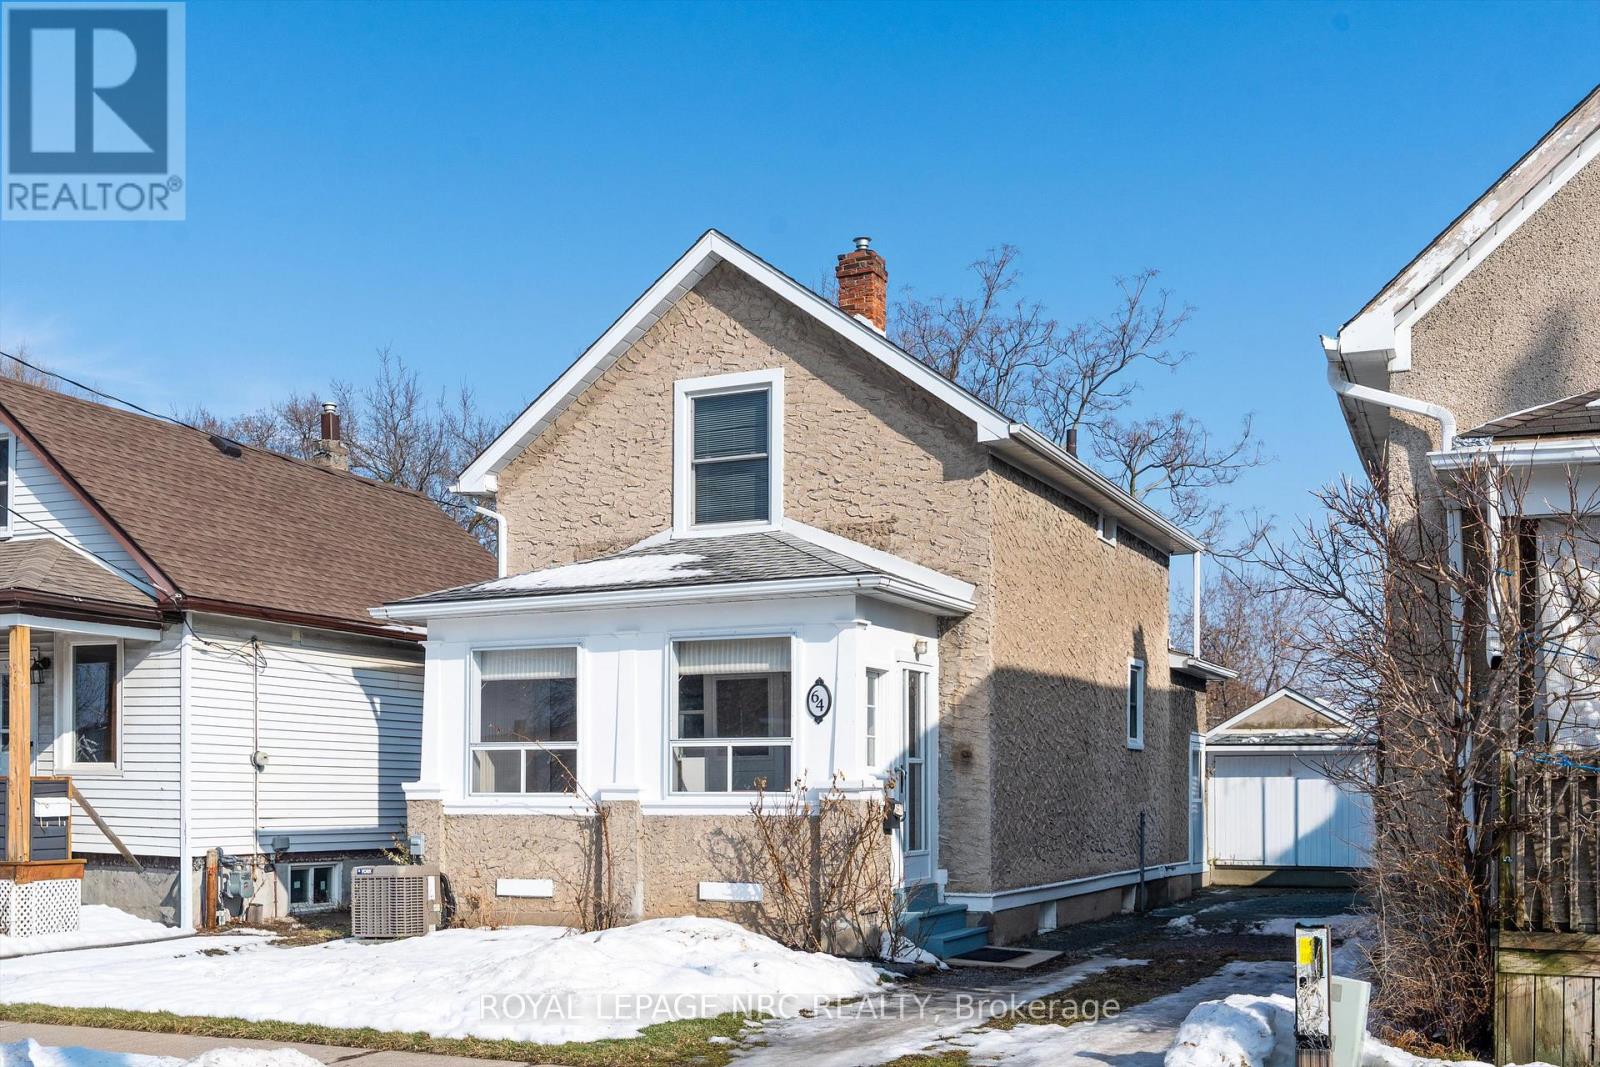
VERSATILE FLOORPLAN. Need a 3rd Bedroom? You can use one of the primary rooms as a 3rd bedroom and still have lots of living space. This affordable stucco 1 1/2 storey home has a large backyard, covered rear entry & an enclosed front veranda. This home has a newer 3 piece bathroom upstairs close to the 2 spacious bedrooms. The main level has a living room, dining room, dinette(or change this area to a main floor laundry), kitchen and a 4 piece bathroom. The rear yard is mostly fenced & has a shed behind the detached garage and a large deck. Private single driveway easily holds 3 vehicles. Lovely municipal park with play equipment can be seen from the house. Easy access to the highway, parks, shopping & walking distance to the bus service. Ready for immediate occupancy. Some features are: Roof shingles 2011, central air unit 2021, gas furnace 2007, replacement Windows 2015-2016, 4 appliances included. (id:35544)
Kawartha Lakes, Ontario
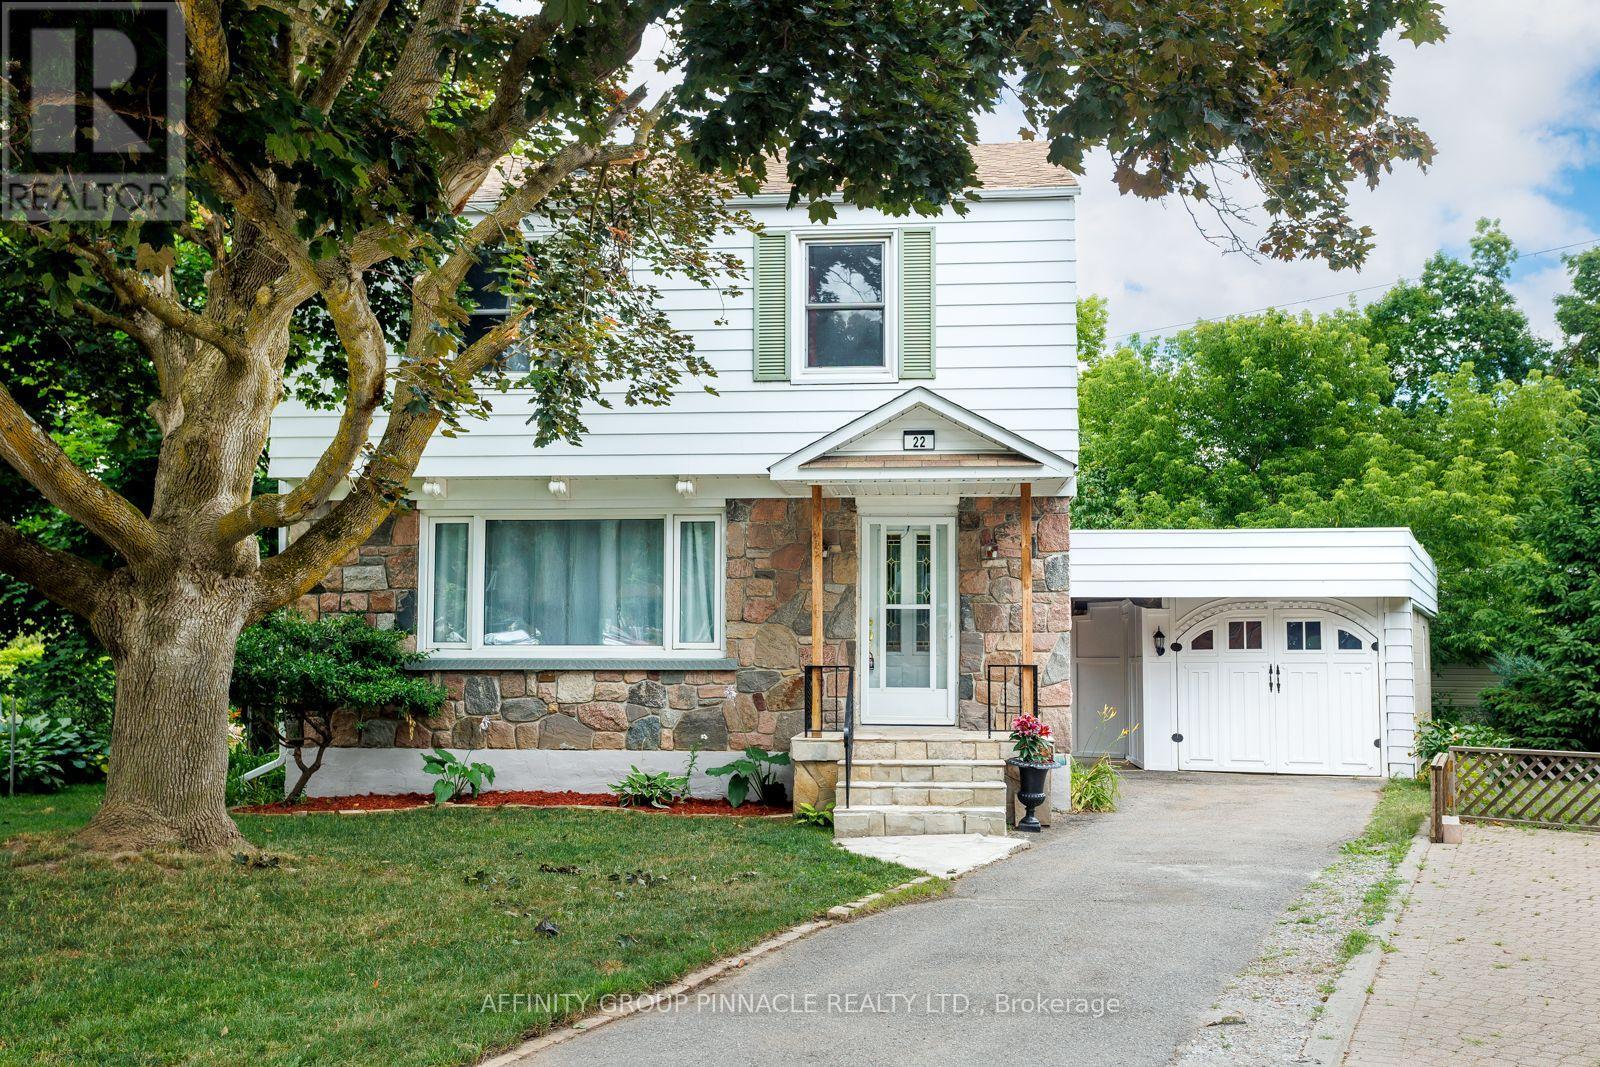
Welcome home to 22 Sunset Crt! This charming 3-bedroom, 2-bathroom home is nestled in a quiet cul-de-sac and conveniently located in a central area, just a short walk to shops, schools, parks, and more! Everything you need right at your doorstep. Inside, you are welcomed by newly refinished hardwood floors and a fresh coat of paint throughout, creating a bright and inviting atmosphere. The main level features an excellent layout with open concept living/dining and functional kitchen, complete with 2pc bath. Upstairs, you will find 3 excellent sized bedrooms, storage and a 4pc bath with seamless tub surround. The lower-level recreation room offers great potential for a playroom, home office, or extra living space. Step outside to your private backyard retreat, complete with a deck, perfect for relaxing or entertaining. A detached garage with a workshop area adds flexibility for hobbies or storage. This is a wonderful opportunity for a young family or first-time buyers looking for a move-in ready home with room to grow. Don't miss your chance to make it yours! (id:35544)
Port Dover, Ontario
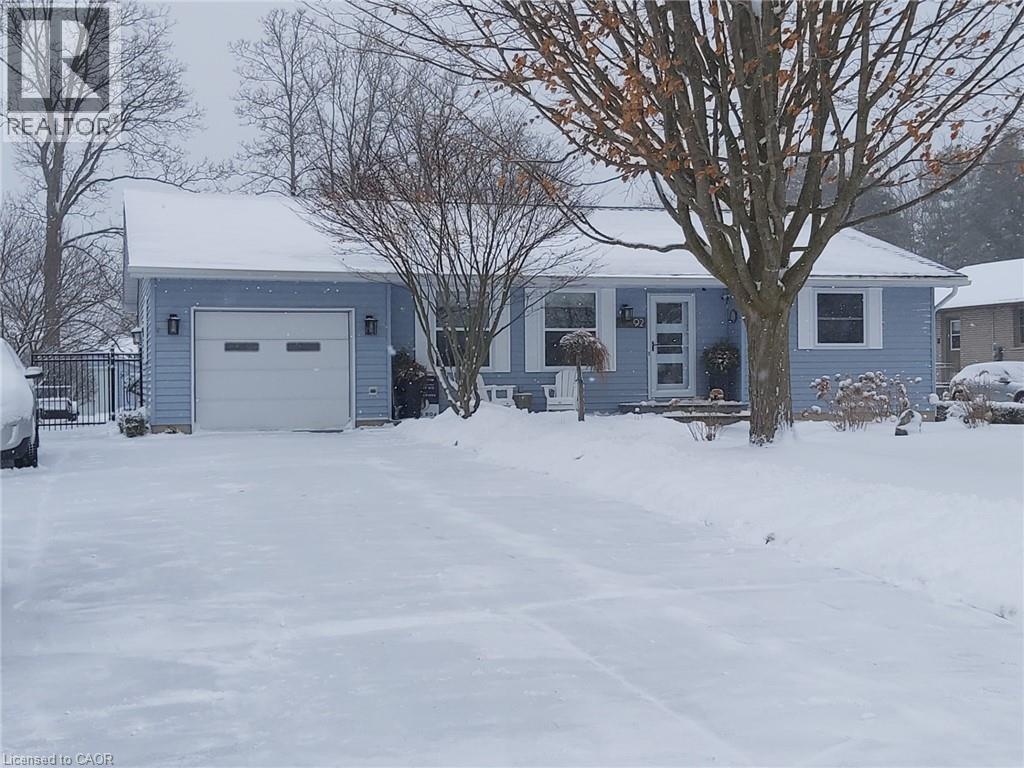
Welcome to this beautifully updated bungalow, perfectly situated on an oversized lot with serene views of farmland right across the street — offering privacy with no front-facing neighbours. From top to bottom, this home has been thoughtfully renovated, blending modern comfort with timeless charm, too many updates to mention. Step outside and enjoy nature at your doorstep — you're just a short walk or bike ride to the stunning Lynn River Falls and scenic Lynn Valley Trail. Prefer the beach? Port Dover’s shops, restaurants, and sandy shores are only a quick 3-minute drive or a leisurely bike ride away. A rare combination of peaceful countryside feel with close-to-town convenience. (id:35544)
Toronto, Ontario

Experience the best views in the building with spectacular, unobstructed west vistas of the Humber River, Lush recreational trails, and the prestigious Weston Golf & Country Club. This 1+1 unit features an extra-large balcony, wide plank laminate floors, a newer marble backsplash, and a renovated washroom. The massive primary bedroom includes a walk-in closet, while the versatile den is large enough to serve as a functional second bedroom. Perfectly positioned just 1 minute from the 401 and GO Transit, with a full-amenity plaza right across the street. (id:35544)
Belleville, Ontario
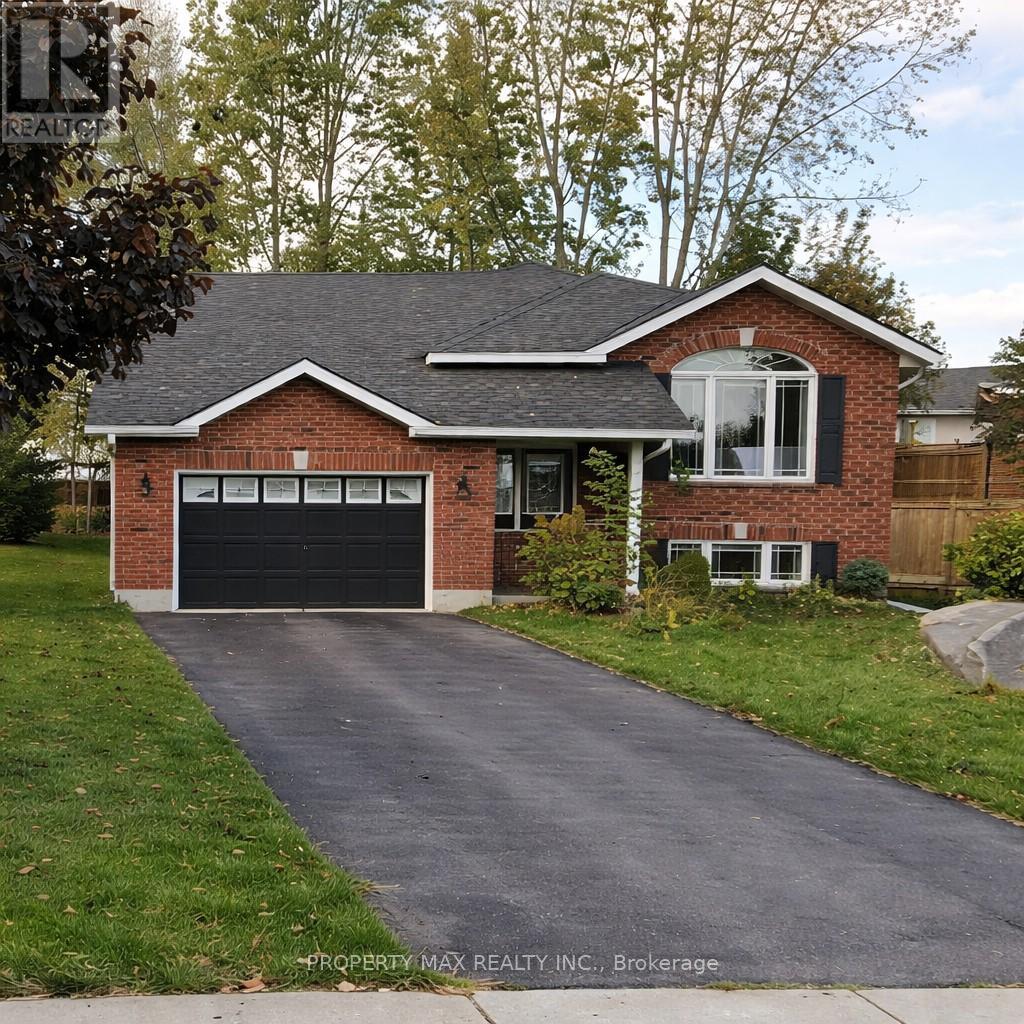
This beautifully maintained raised bungalow is nestled on a quiet cul-de-sac in one of Belleville's most desirable neighborhoods, offering the perfect blend of space, comfort, and convenience for families. Step into a bright foyer with direct access to the attached 1.5-car garage, then move up to the spacious open-concept living and dining area featuring vaulted ceilings, hardwood floors, and large windows that bathe the space in natural light. The large eat-in kitchen is equipped with a peninsula, stone and glass backsplash, central vac sweep inlet, and patio doors leading to a deck overlooking a generous backyard-perfect for entertaining and summer barbecues. The main floor also features three well-appointed bedrooms and a 4-piece bathroom with semi-ensuite access. The fully finished lower level offers two additional bedrooms, a laundry/utility room, and a luxurious spa-style bathroom complete with heated ceramic floors, a gas fireplace, hidden TV, two-person air tub with massage jets and chromatherapy lighting, 5.1 surround sound, an 8' walk-in shower, heated towel rack, and stunning custom stonework. A true standout feature is the 23-foot private home theatre, fully outfitted with a projector, screen, recessed lighting, 7.1 surround sound, a receiver system, bar fridge, and a popcorn machine for the ultimate cinematic experience. Located close to the Quinte Wellness Centre, CAA Arena (home of the Belleville Senators), top-rated schools, parks, shopping, public transit, and with quick access to Highway 401, this home offers exceptional lifestyle convenience. Additional updates include shingles replaced in 2018 and added insulation in the basement for improved energy efficiency. A rare opportunity to lease a move-in-ready home that offers both luxury and practicality in a prime location. (id:35544)
St. Catharines, Ontario
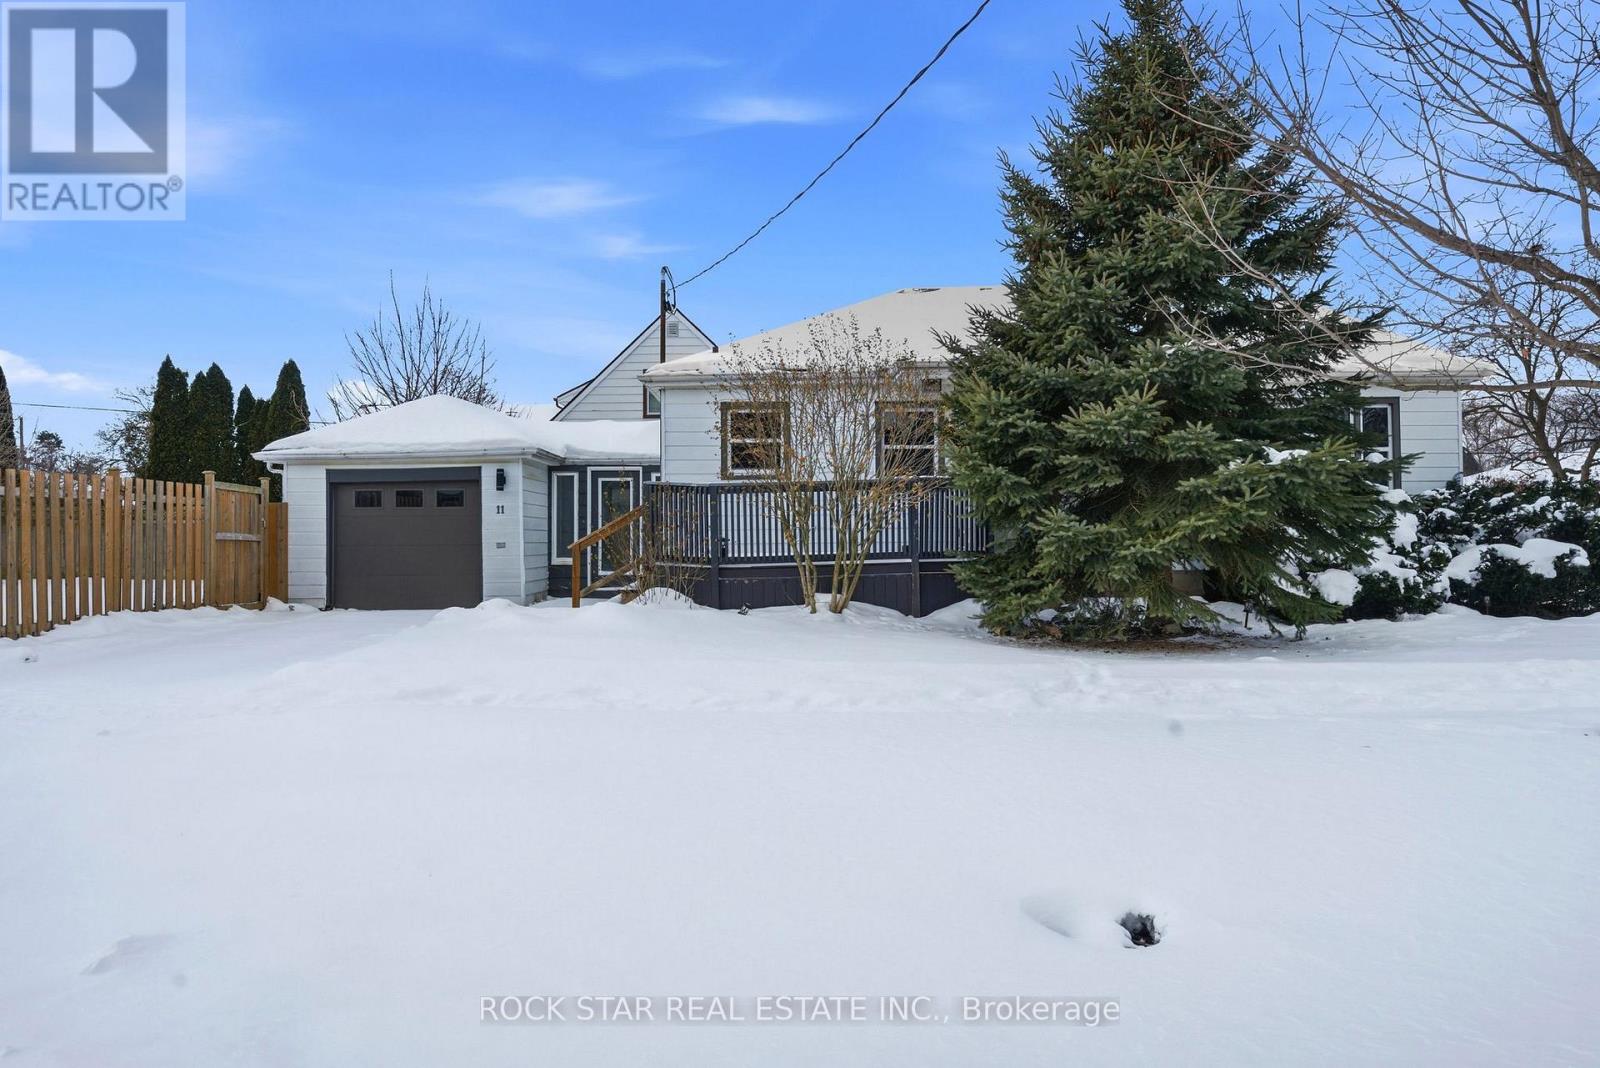
Fully converted from a single family home to a LEGAL two unit dwelling. This is an excellent opportunity for a buyer looking to offset expenses by living in one unit and renting out the other or for investors looking for an exceptional asset. Both units are vacant and ready for immediate use. Work for the basement unit was completed in 2018/2019 through an extremely thorough renovation process that was permitted and inspected through the city of St. Catharines at every stage. Freshly painted throughout in Jan. 2026, both units are bright, functional, and move-in ready with each having it's own separate hydro and laundry. The main floor unit features a spacious layout with a large kitchen, dining area, sun-filled living room, 3 bedrooms, and a 4PC bathroom. The basement unit offers an open concept layout with full kitchen, 2 bedrooms and a 4PC bathroom. The breezeway is a common area that provides access to the yard, with each unit enjoying its own separate outdoor space. Units can be easily reconnected if a buyer prefers more of an in-law suite set up. The Attached garage is an added bonus to this already great property. Situated in a desirable North End St.Catharines neighbourhood close to great schools, parks, shopping and other amenities! Book your showing today! RSA*. (id:35544)
Hamilton, Ontario
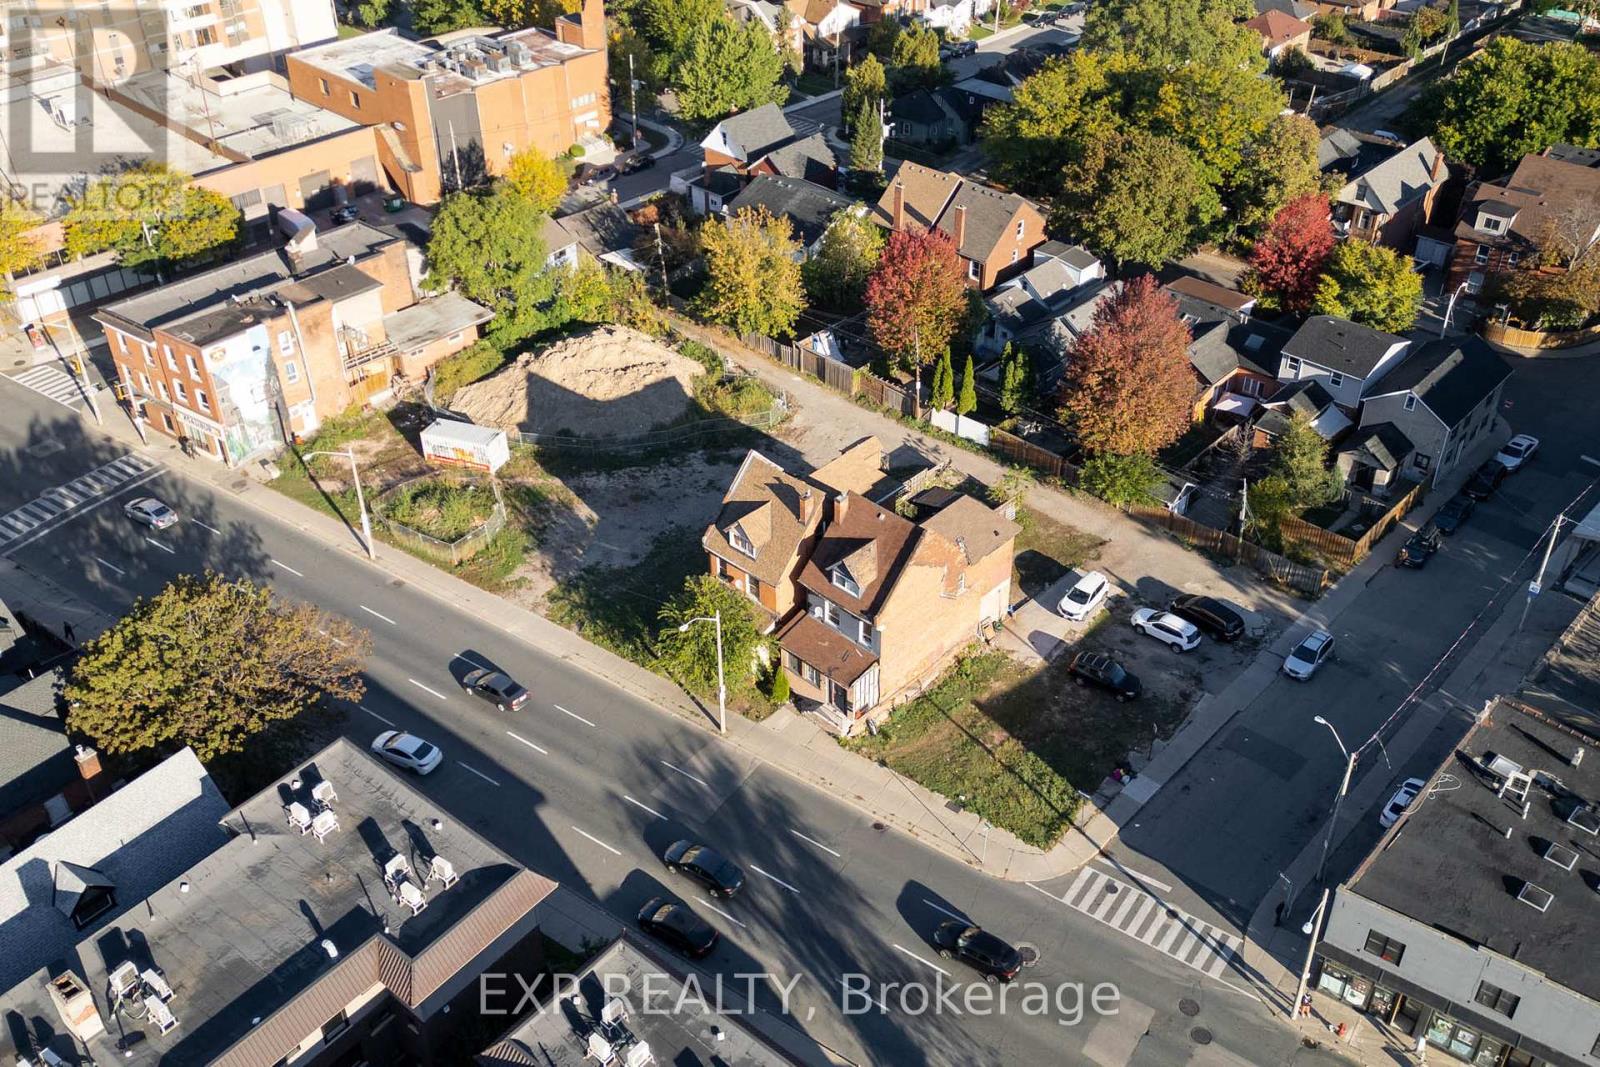
Welcome to 547 King Street East, Hamilton - an exceptional, site-approved development opportunity in the heart of downtown. This rare and fully approved project spans 8 stories and is designed for 172 residential condo units with 66 parking spaces, offering a highly efficient and modern layout that fits perfectly into Hamilton's growing urban landscape. The property represents a carefully executed land assembly of 5 total pins - saving the next developer invaluable time, cost, and red tape associated with zoning, design, and municipal approvals. With all the groundwork complete, you can move directly into the next stage of construction and bring your vision to life. Located along one of Hamilton's most active development corridors, this address is surrounded by major residential and commercial growth, top transit routes, and minutes to downtown amenities, and restaurants. This is your chance to build a legacy project and create the next landmark residence in Hamilton's revitalized core (id:35544)
Brampton, Ontario

Spacious and well-maintained 2-bedroom, 1-bathroom LEGAL basement apartment located in the desirable Credit Valley community of Brampton. This unit offers a functional layout with generously sized bedrooms, a comfortable living area, and a full bathroom. Conveniently located close to Grocery, Scholl, Place of Worship and Hwys , Easy access to major highways (410/407),public transit, parks, schools, and shopping. One car parking included. Ideal for professionals or small families seeking comfort, space, and excellent connectivity in Bampton West. (id:35544)
Mississauga, Ontario
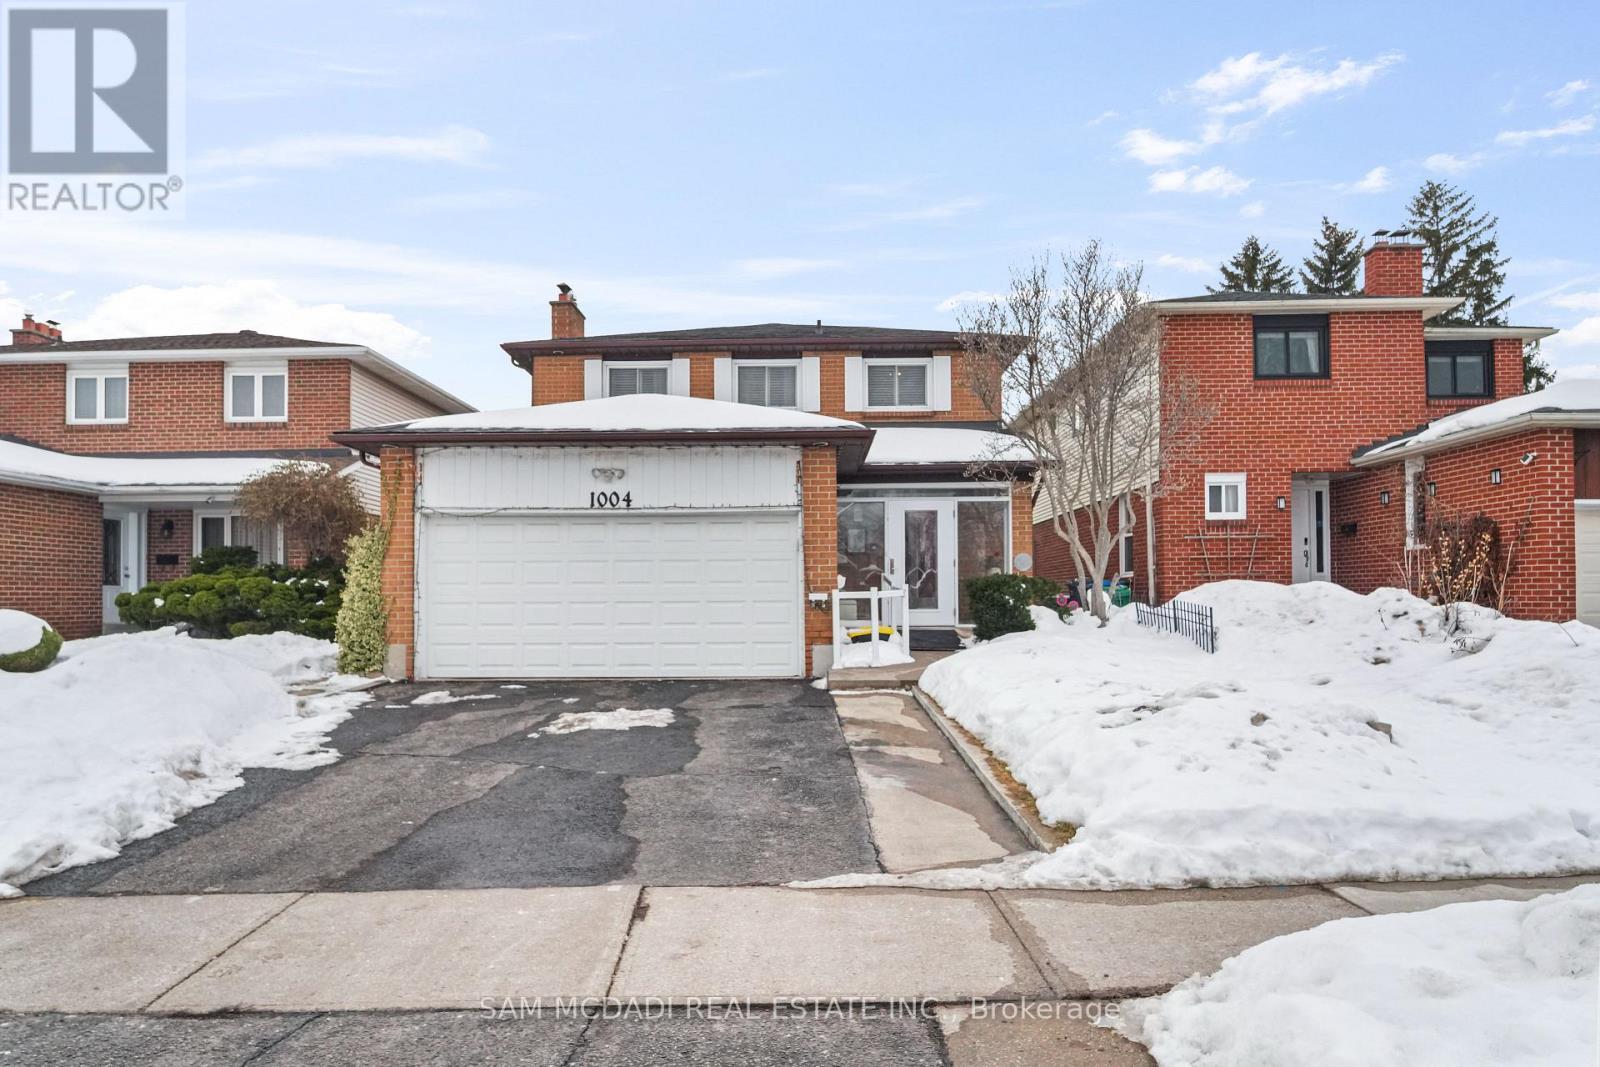
Welcome to this charming residence nestled in the heart of Creditview, where timeless character meets thoughtful updates. This well loved home offers a warm, inviting atmosphere with a touch of classic elegance throughout. Step inside the lovely entryway and make your way into the heart of the home, a bright and spacious kitchen equipped with stainless steel appliances, granite countertops, a centre island, ample cabinetry, a pantry, pot lights, and a walkout leading to the backyard, creating seamless indoor/outdoor flow. The kitchen overlooks the family room, which opens into the dining area, offering a welcoming space perfect for everyday living. The separate living room features a beautiful fireplace and elegant French doors, creating a warm space with a hint of Parisian inspired charm. Ascend the curved staircase to the second level, where the primary suite awaits, boasting a 3pc ensuite and a closet. Three additional well sized bedrooms, each with their own closets, share a 4pc bathroom, offering comfort and functionality for the whole family. The fully finished basement extends the living space and offers incredible versatility, featuring two kitchens, two recreation areas, a 2pc bathroom, and a 3pc bathroom. With two walkouts and a thoughtfully designed layout, this level presents excellent potential for extended family living or future rental income. Enjoy the privacy of the backyard, featuring a covered extended deck with a ceiling fan and lush greenery, perfect for entertaining in comfort throughout the seasons. The home is complete with new wide access doors at the front and back, as well as four parking spaces, two in the garage and two in the driveway. Set in a desirable, family friendly neighbourhood close to parks, renowned schools, Erindale GO, major highways, shops, and more. This is a timeless home filled with warmth, character, and endless possibilities, ready to welcome its next chapter! (id:35544)
Oakville, Ontario
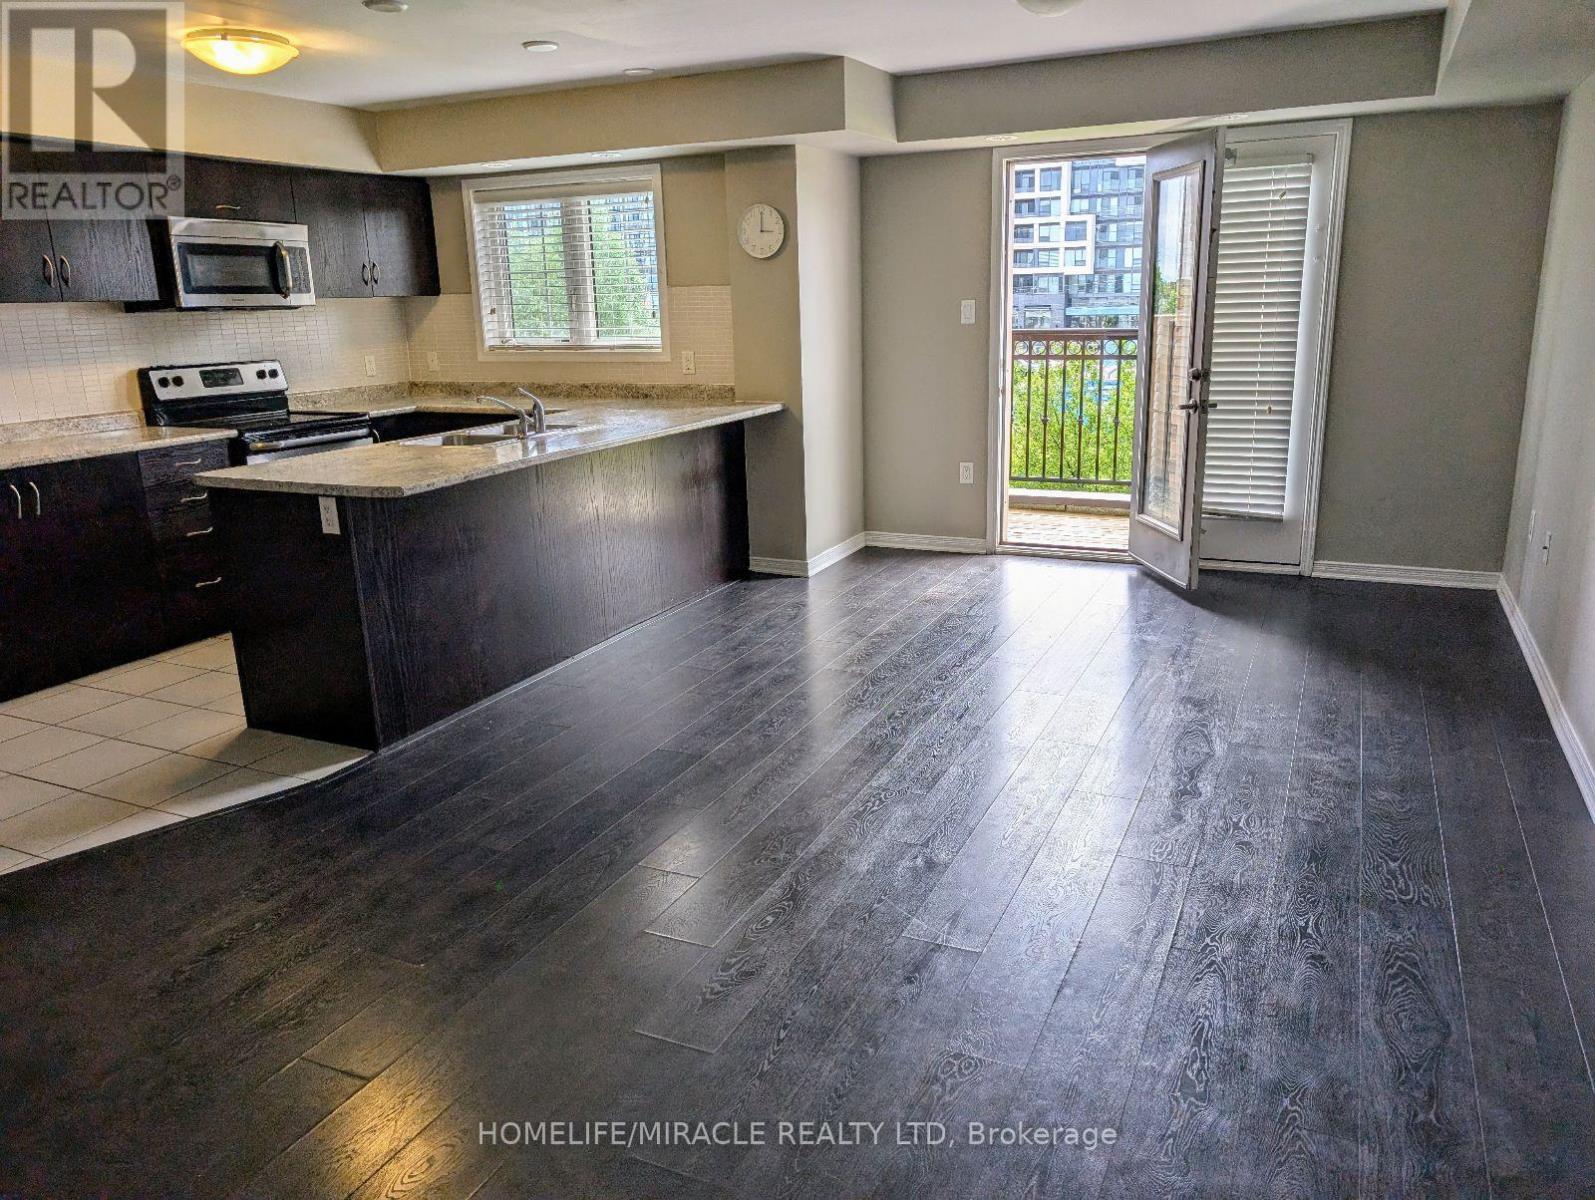
Stunning and well-maintained 2 bedroom townhome with 1 underground parking space and a locker. The family sized kitchen features stainless steel appliances and ample counter space. Enjoy carpet-free living on both the main and second floors, with access to a spacious terrace equipped with a gas BBQ hookup. (id:35544)
Milton, Ontario
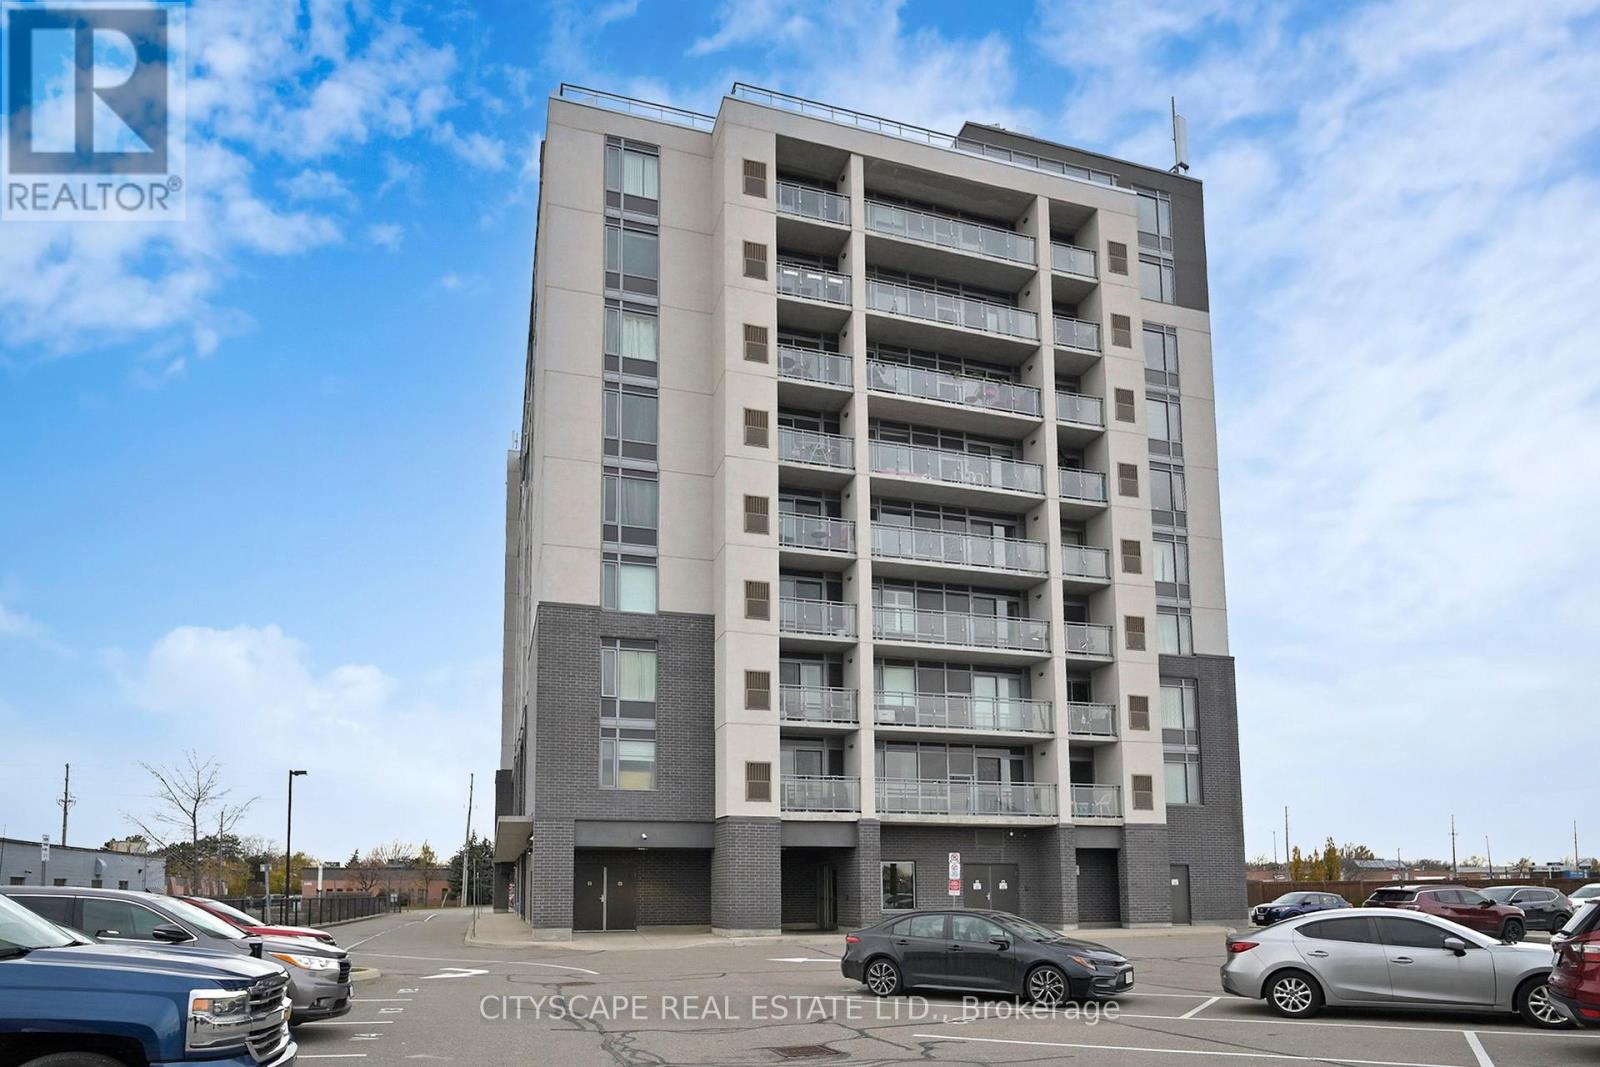
This is it!! Bright Sun lit Corner suite. Spacious 2 Bedroom + 1 Den with great open concept layout. Located in central Milton close to everything & GO! Great split bedroom layout with 1005 SqFt. and 55 SqFt balcony. (Total 1060 SqFt) 2 bedrooms, both with large walk-in closets, large windows throughout from all rooms, Open Concept Kitchen/Living/Dining rooms- creating a wonderful bright comfortable living space. One of the largest suites in the building, located on a high floor with clear views from all windows and balcony. This is a very well cared for and lightly lived in suite. Pride of ownership definitely shows. Only 9 suites on the 10th floor. Includes 1 parking & and 1 locker. Building amenities include Party room and Rooftop Patio (both on 10th floor) with BBQ and clear views, well equipped Gym, Meeting room, Guest suite, Bike storage room, Visitor parking. Close to Highway 401, 407. Walk to: GO, Public transit, Schools, Restaurants, Banks, Shops, Stores, Library, Rec centre, Superstore. Minutes away from Kelso Park, Glenn Eden, ski resort, walking. & bike trails, and the Toronto premium outlets. Golf course is also nearby. This is a well maintained, smaller sized, clean, well maintained condo building with great amenities. Great building, close to everything! (id:35544)
Barrie, Ontario
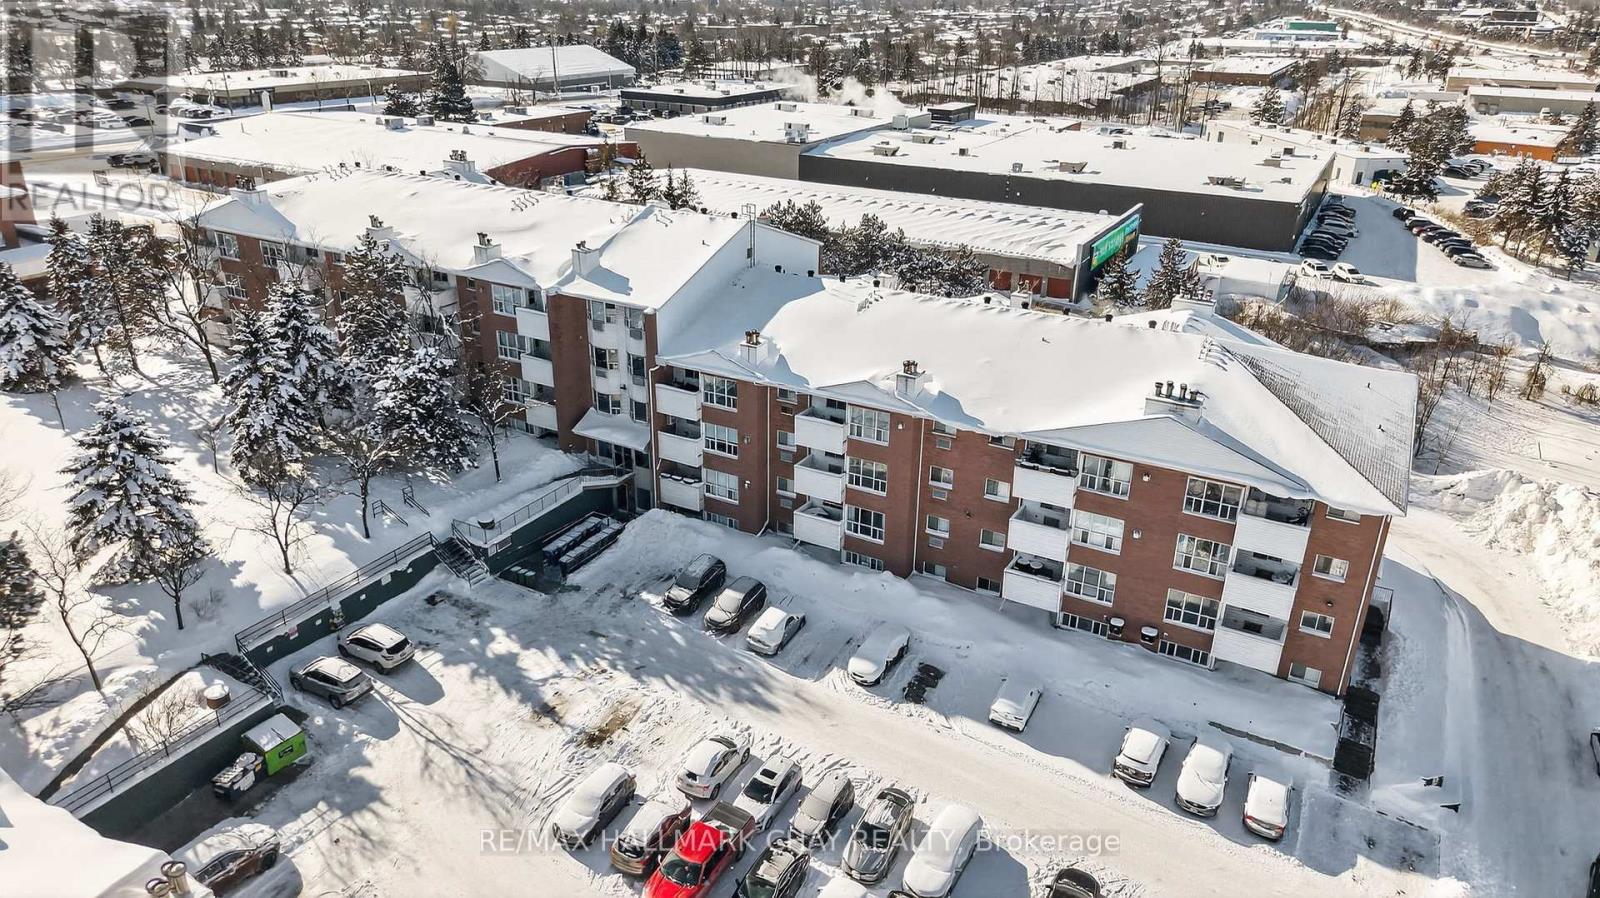
Barrie Condo Corner presents a bright and spacious 2-bedroom, 2-bathroom condo in Georgian Estates. Designed for comfort and functionality, this unit features a split layout with a bedroom on each side of the main living space, along with large windows that fill the space with natural light. The kitchen flows seamlessly into the living area, which includes a fireplace and a walkout to a west facing private balcony. The large primary bedroom is complete with a double closet and a 4-piece en-suite with updated vanity. The second bedroom is a generous size and located across from the second bathroom. Both air conditioning units have been updated, and new carpeting was installed in 2024. The unit includes one parking space, and a gas insert may be installed in the fireplace. Current tenants have given notice. Vacant possession is available May 1st. This condo perfectly blends convenience, comfort, and lifestyle and is located just steps from Royal Victoria Hospital, Georgian College, and public transit, with quick access to Highway 400, Barrie's waterfront, parks, shopping, and restaurants. Ideal for first-time buyers, professionals, or investors. (id:35544)
Vaughan, Ontario
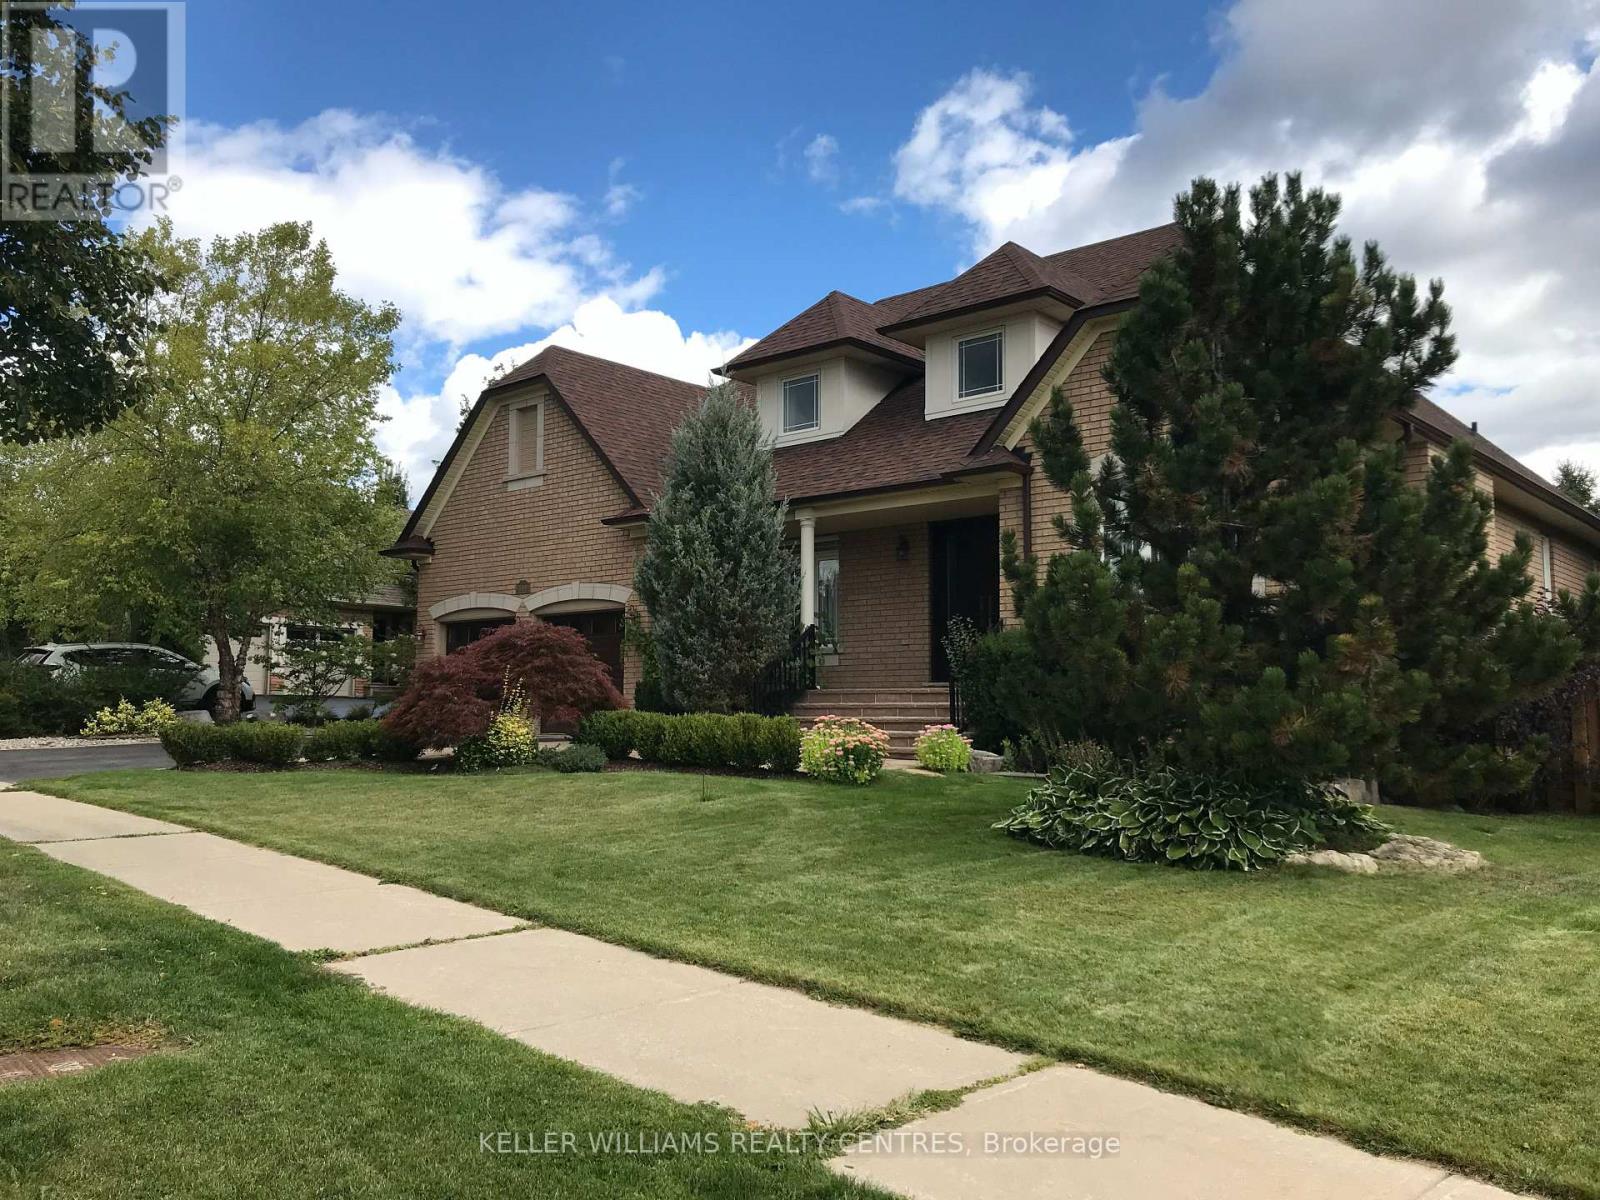
Gorgeous Home You Can Dream Of. Premium Sized Lot Of 92 X 148 Feet. Located Minutes From Renowned Golf Courses Maple Downs And Eagles Nest. Bungaloft, About 3600 Sq. Ft. Amazing Layout, Hardwood and Tiles. Huge Custom-Made Kitchen & Lots Of Great Features. 4 Bedrooms And 2 Car Garage. Upgraded Washrooms. Open To Above Fam Rm With Custom Fireplace & Three Skylights. Main Floor Large Laundry With window and Exit To a Double Car Garage. Indoor Pot Lights. Driveway For 5 Cars. Newer Roof. Professionally. Landscaped. Garden With Mature Trees. Interlock & Patio. Sprinkler System. Situated Close Parks, High Ranking Public Schools And Reputable Private Schools. School Bus At The Steps. (id:35544)
Scugog, Ontario

Introducing The Forestglen, a 2,405 sq. ft. residence that masterfully balances grand entertaining spaces with the ease of main-floor living. The home makes a striking first impression with a timeless brick and stone exterior and a covered front entry. Inside, the heart of the home is a sun-drenched, open-concept living room and kitchen-complete with a central island and a butler's pantry leading to a formal dining room. The primary suite is a private main-level retreat, featuring a generous walk-in closet and a spa-like ensuite with a double vanity and dedicated soaking tub. Upstairs, the functionality continues with two additional bedrooms, each uniquely designed with its own private walk-in closet to ensure maximum privacy for family or guests. Practicality is built-in with a dedicated mudroom and laundry suite located off the garage, which offers an optional three-car expansion to accommodate larger vehicles or additional storage. (id:35544)
Toronto, Ontario
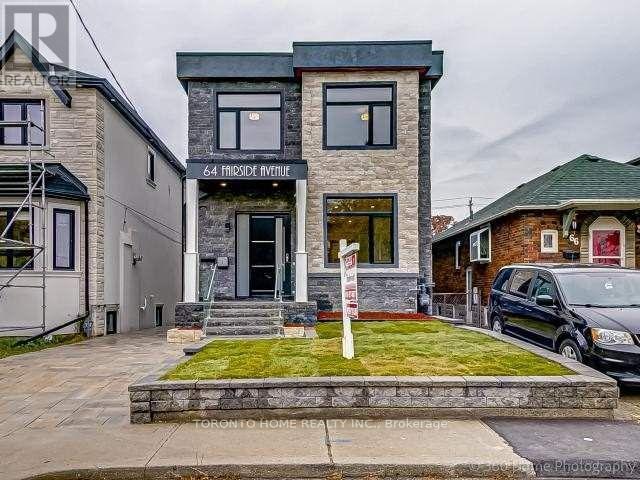
Over 2500 Sq Feet of Unfurnished 3 Years Newly Renovated 2 Storey Home with 4 Bedrooms and 2 and half bathroom. This home has three skylight and two fire places. It is a Legal Duplex for One Single Family Dwelling. Separate Entrance and Separate Metres from downstairs. Parking on driveway only. No parking in the garage. (id:35544)
Toronto, Ontario
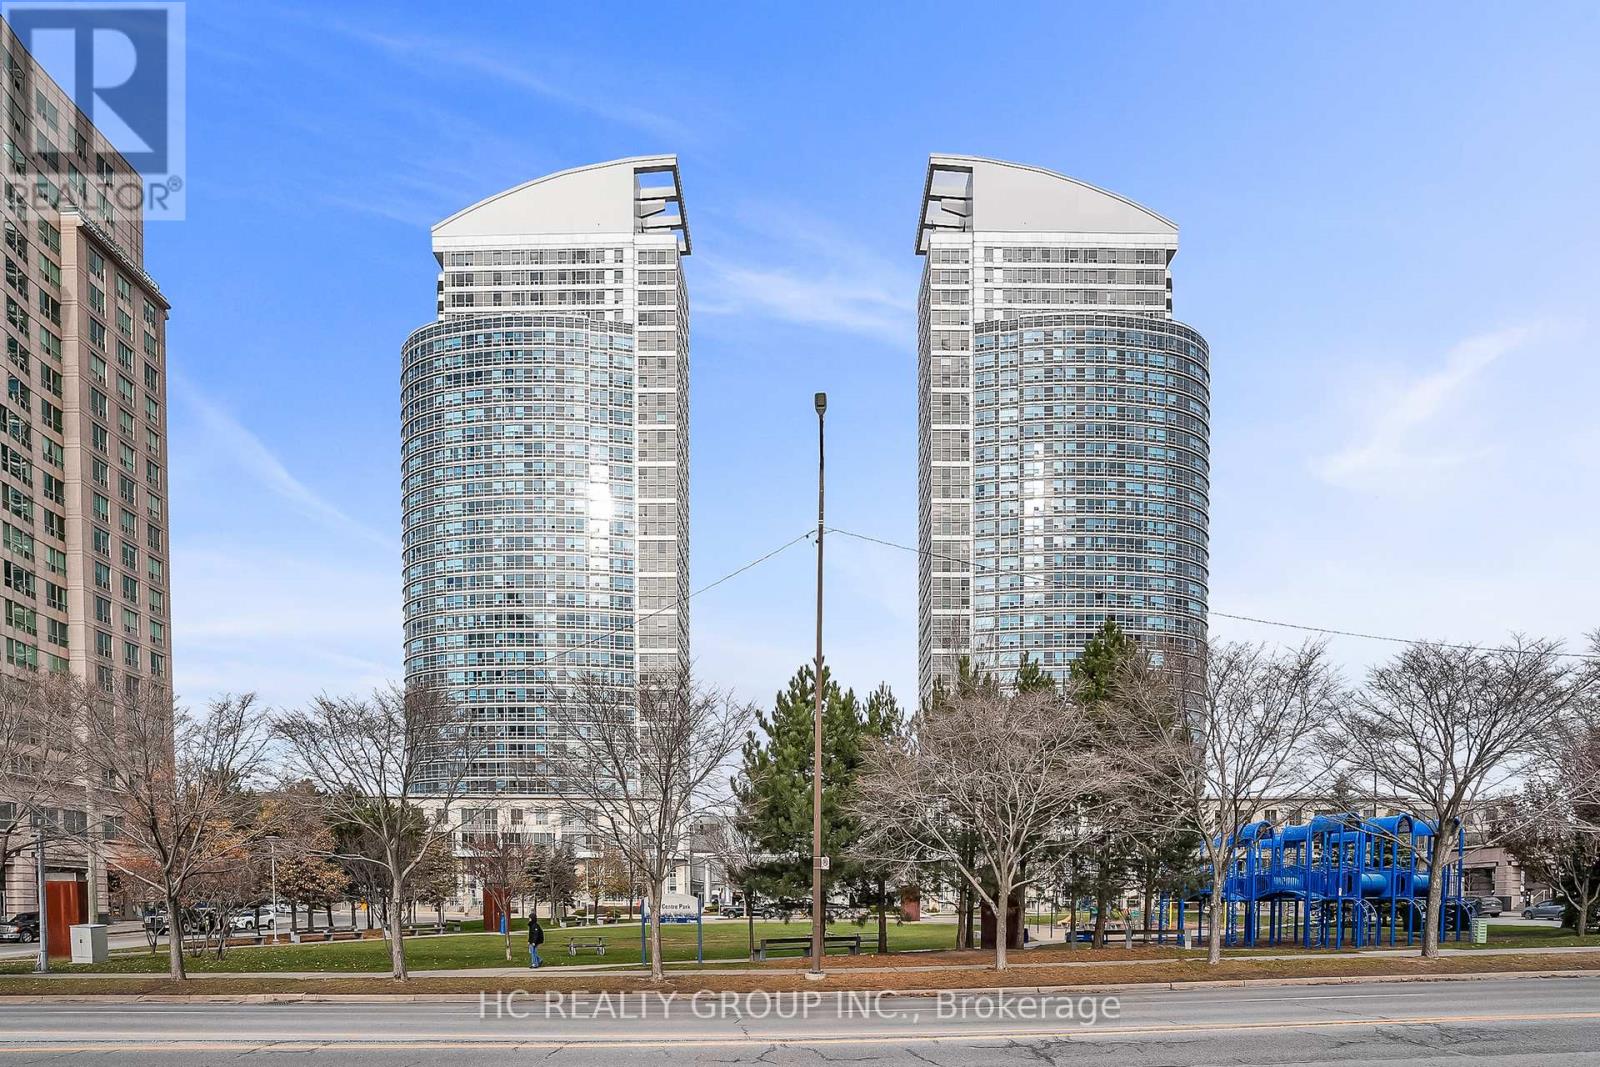
Rarely offered 3-bedroom penthouse-level suite at Elipse. Fully renovated with work completed in 2024, including new flooring, paint, updated bathrooms, and a refashioned enclosed kitchen with all-new 2024 appliances (fridge, stove/oven, rangehood, dishwasher) and new cabinetry. All bedrooms are full-sized with windows, and the primary bedroom features a private ensuite. The suite includes a large locker and two (2) back-to-back parking spots. Enjoy a well-managed building offering 24/7 security, concierge service, floor-by-floor surveillance, and regular underground and window maintenance. Amenities include an indoor pool, full gym, hot tub, sauna, billiards and ping pong rooms, library, party room, rooftop BBQ area, guest suites, and a family-friendly park with biking and walking trails right outside the building. Conveniently located just minutes to Scarborough Town Centre, TTC, Hwy 401, Centennial College, University of Toronto Scarborough, YMCA, child care services, major grocery stores, restaurants, and local parks-everything you need is close at hand. (id:35544)

Toronto, Ontario
Parking Spot For Lease Exclusively to Current Unit Owners. (id:35544)
Toronto, Ontario
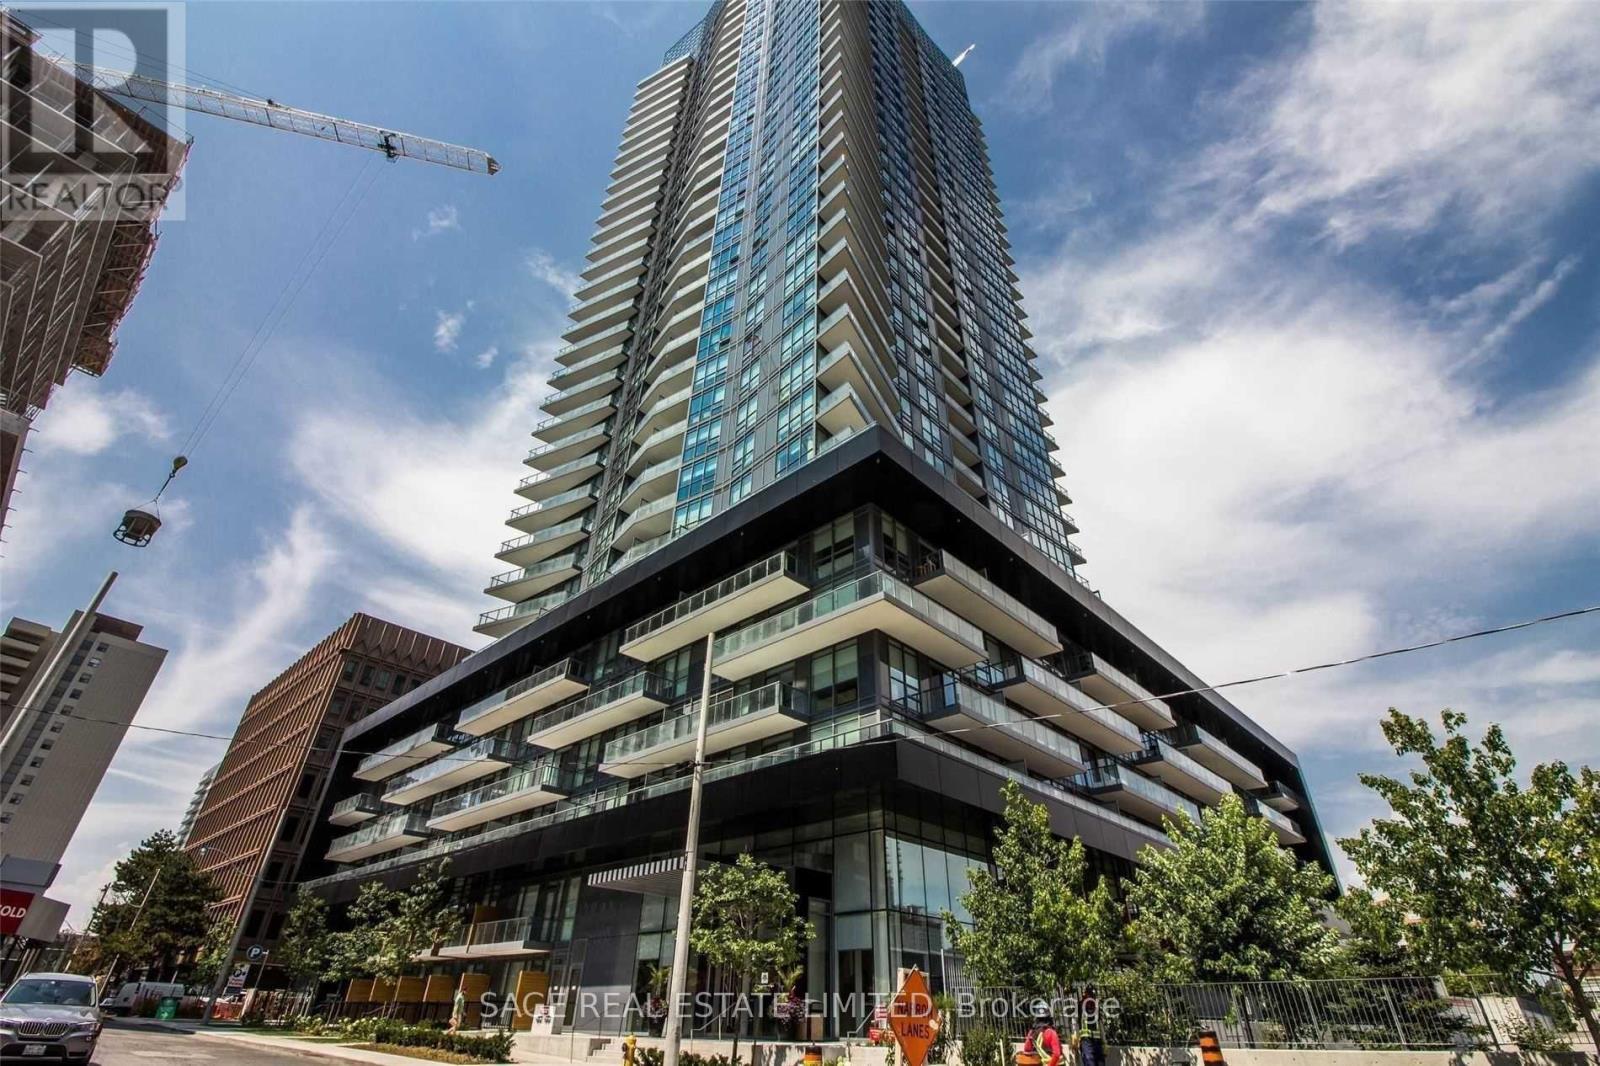
Two bedroom, two washroom corner suite in the heart of Yonge and Eglinton. This 716 square foot condo features nine foot ceilings and floor to ceiling windows that fill the space with natural light throughout the day. Open concept living and kitchen area, with walkouts from both the living space and the primary bedroom to a 120 square foot balcony. Set in one of Toronto's most vibrant neighbourhoods, with a walk score of 98, cafes, restaurants, shops, parks and everyday conveniences are just steps from your door. The Eglinton subway station is only a three minute walk, making commuting simple and efficient. Residents enjoy excellent building amenities including a fully equipped gym, beautifully landscaped outdoor spaces with seating and BBQs, a party room and shared workspace. An ideal opportunity to live in a well managed building within a lively, connected community. (id:35544)
Toronto, Ontario
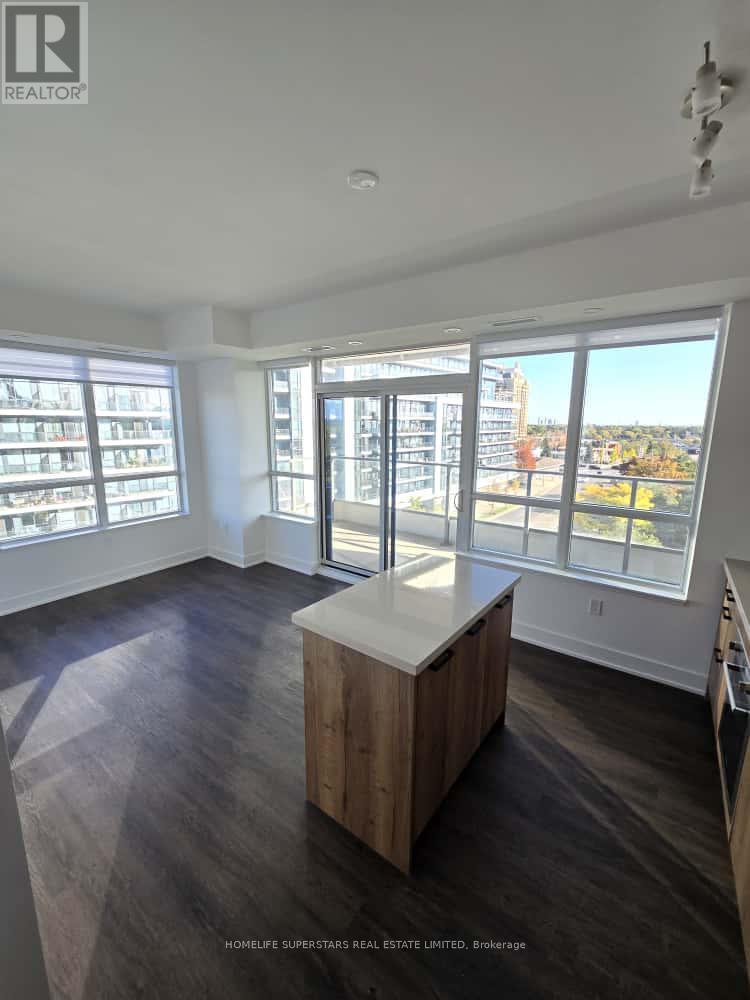
Come view this beautifully laid out condo built by Phantom Developments, known for their quality and attention to detail. Along with two spacious bedrooms and two full bathrooms, there is Parking & locker. An oversized terrace is perfect for relaxing! Natural light pours in from every morning from the south to help make this layout feel even larger. All of this is located just steps from Bayview and Sheppard subway in the sought-after Bayview Village community. (id:35544)
Simcoe, Ontario
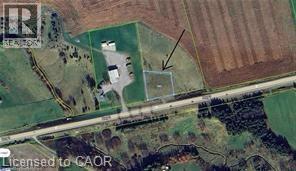
Amazing 0.842-acre lot in Norfolk County backing onto open farmland. The perfect spot to build your dream country home with plenty of space for a shop, home-based business, and a pool. Located just outside of Simcoe with easy access to shopping, amenities, local vineyards, breweries, and Port Dover Beach. Access subject to MTO approval. A rare opportunity to enjoy peaceful rural living with urban conveniences just minutes away! (id:35544)
Hamilton, Ontario
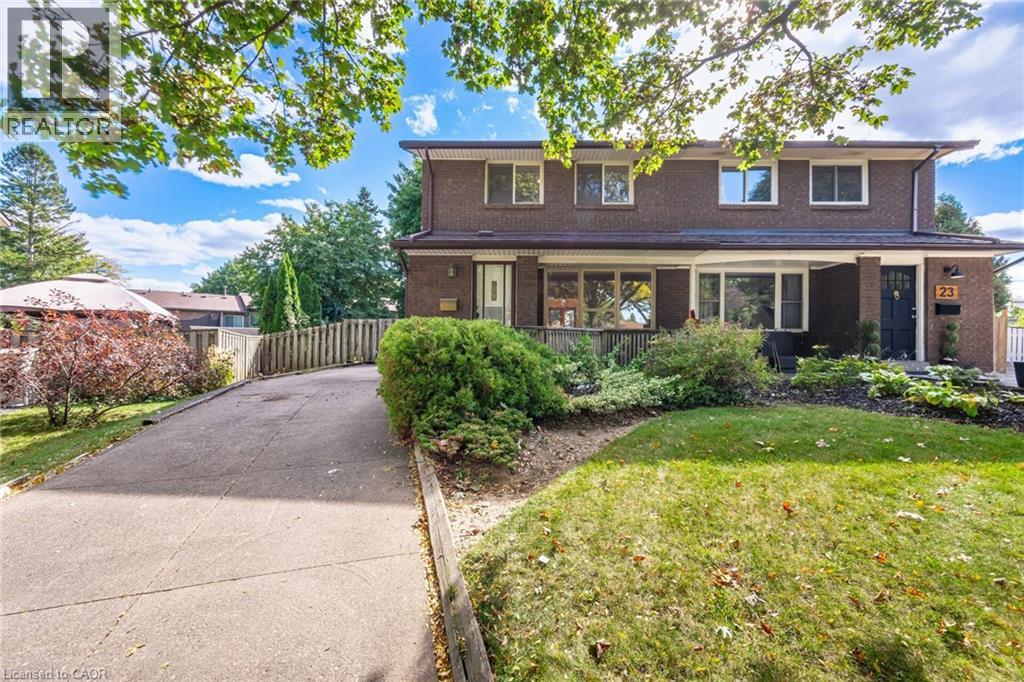
Welcome to this spacious 3-bedroom semi-detached home in Hamilton's Fessenden neighbourhood. With over 2,000 sqft of total living space in a mature, family-friendly community close to schools, parks, shopping, and commuter routes. Freshly painted, this home features bright principal rooms and a functional layout ideal for growing families, first-time buyers, or those seeking flexible living arrangements. The separate side entrance leading to the basement creates potential for an in-law suite, or flexibility to suit your needs — whether that’s a recreation area, home office, fitness space, or an additional living area. The large private driveway provides ample parking, while the mature tree-lined backyard offers a private outdoor setting with plenty of room for entertaining, gardening, or creating your own backyard retreat. Set in a friendly, established community with many amenities nearby, this home combines spacious, comfortable living with the flexibility to suit a variety of lifestyles. (id:35544)
Brampton, Ontario
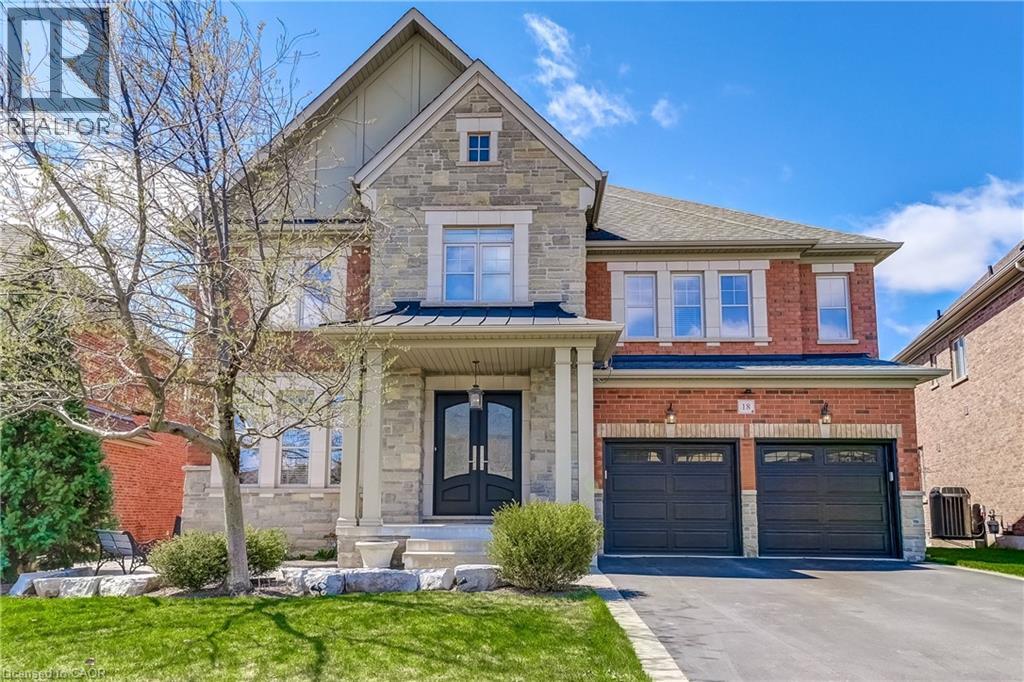
Stunning Home in the Prestigious Estates of Credit Ridge - Features unparalleled luxury with approx. 4,217 +1,701 sqft Finished Bsmt on a Premium Lot. Driveway accommodates up to 7 vehicles, including a 3 car tandem garage. This home provides ample parking for large families or gatherings. Upon entry, you're greeted by custom 8 foot entry doors and an elegant foyer leading to the expansive main floor. The open-concept living and dining rooms are perfect for entertaining, while the private office provides a quiet space for work. The family room features a striking gas fireplace and open to above ceiling with a beautiful waffle design. The breakfast area is bathed in natural light, with a garden door leading to a private deck, fenced yard and an interlock patio. The chef’s kitchen is a dream, featuring S/S appls including a fridge, double built-in ovens, an induction stove top and a built-in dishwasher. The sleek quartz countertops are enhanced by a waterfall breakfast bar, providing plenty of space for meal prep and casual dining. A servery and a large W/I pantry provide additional storage and organization. A convenient entrance from the garage leads to service stairs down to the basement. The second floor features a serene retreat with 4 spacious bdrms and 3 baths. The primary bdrm is an oasis, featuring a cozy sitting area, a luxurious 5-piece ensuite with double sinks, a private toilet, a separate shower and a soaker tub. There is also a makeup counter, a window seat and an expansive walk-in closet. The 4th bdrm benefits from a 3-piece ensuite. The finished bsmt is an entertainer's paradise, with a wet bar, games room, recreation room, exercise area and an additional office space. There's also a large cold room, workshop, storage room and utility room, providing ample storage and functionality. This is a MUST SEE property perfect for a growing family all you could need – luxury, comfort and space to make lasting memories and make this property your new home! (id:35544)
Greater Sudbury, Ontario
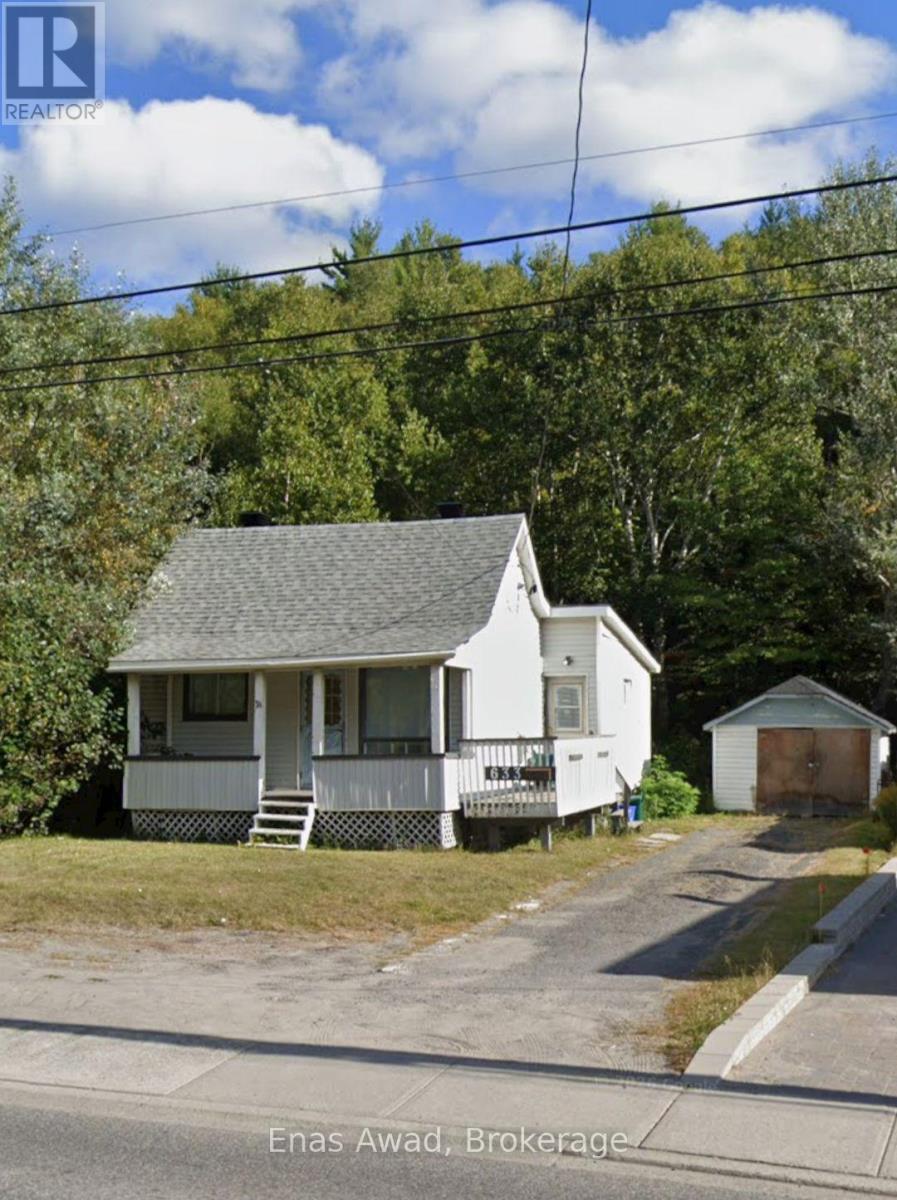
Welcome to 633 Kingsway - a charming and well-located 3-bedroom, 1-bathroom bungalow offering comfort, convenience, and excellent value. Situated in a prime location right on Kingsway, this home provides easy access to nearby amenities, shopping, schools, and public transit, making it ideal for families, professionals, or anyone seeking a central and accessible neighborhood.Inside, you'll find a functional and inviting layout featuring three well-sized bedrooms, a bright bathroom, and comfortable living spaces perfect for everyday living. The home is equipped with a gas furnace and gas hot water heater, ensuring efficient and reliable heating year-round. A full laundry area adds to the convenience. Outside, the property offers a large driveway with ample parking space, along with a small garage for additional storage or vehicle use. This property is available immediately and the owner is open to offers, making it a great opportunity for interested buyers ready to move quickly. Don't miss your chance to secure this well-located bungalow - contact us today for more details or to arrange a viewing! (id:35544)
Greater Sudbury, Ontario

For Sale by Owner. Click on "More Information" Link Below. Investment Legal 4 Plex on the Kingsway, 4 Separate Hydro Meters, Total 7 Bedrooms and 4 Full Bathroom, Chattels Include: 4 Fridge, 4 Stove, Washer, Dryer, Large lot 120ft x 50ft, 1200 sq.ft. above ground plus basement. 4 Modern Electrical Breaker Panel with 100amps, Gas forced air furnace (owned age approx 10 yrs), Gas Hot Water Tank Owned, Original Build in 1940, roof shingles done 6 yrs ago, Laundry Area with washer and dryer, 1 Front and 2 back entrances, Exterior Vinyl Siding in very good condition, This house requires extensive renovations, 1- 2 Bdrm Unit is Vacant on Possession, 1 - 3 Bdrm Unit (Rented with Possible Vacancy, and 2 - 1 Bdrm Units are Rented, Buyer to negotiate cash for keys before closing (id:35544)
St. Catharines, Ontario
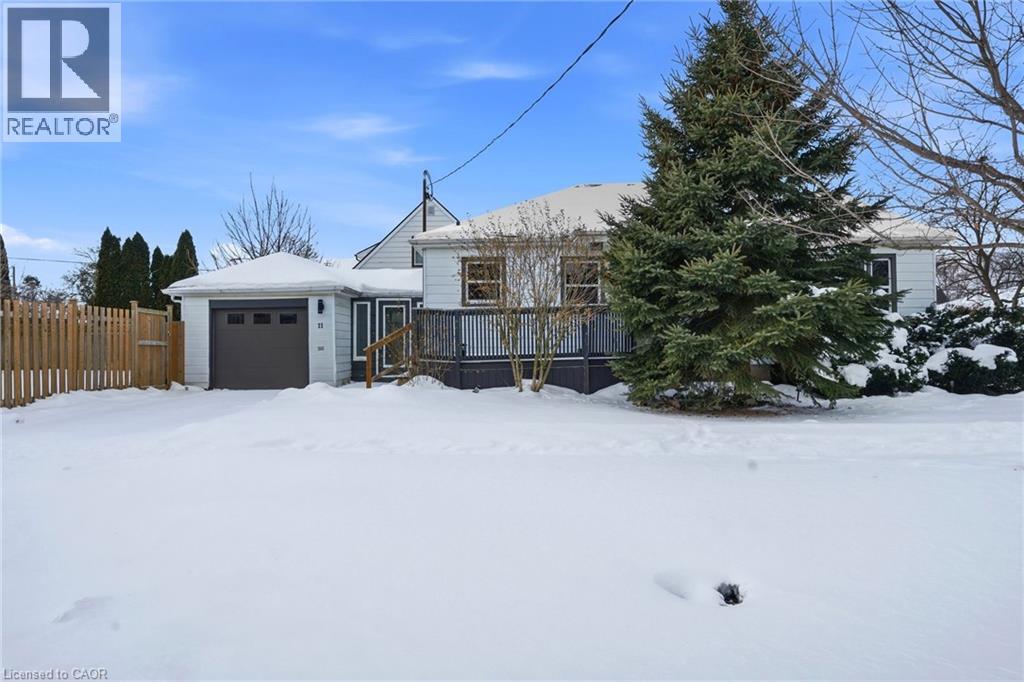
Fully converted from a single family home to a LEGAL two unit dwelling. This is an excellent opportunity for a buyer looking to offset expenses by living in one unit and renting out the other or for investors looking for an exceptional asset. Both units are vacant and ready for immediate use. Work for the basement unit was completed in 2018/2019 through an extremely thorough renovation process that was permitted and inspected through the city of St. Catharines at every stage. Freshly painted throughout in Jan. 2026, both units are bright, functional, and move-in ready with each having it’s own separate hydro and laundry. The main floor unit features a spacious layout with a large kitchen, dining area, sun-filled living room, 3 bedrooms, and a 4PC bathroom. The basement unit offers an open concept layout with full kitchen, 2 bedrooms and a 4PC bathroom. The breezeway is a common area that provides access to the yard, with each unit enjoying its own separate outdoor space. Units can be easily reconnected if a buyer prefers more of an in-law suite set up. The Attached garage is an added bonus to this already great property. Situated in a desirable North End St.Catharines neighbourhood close to great schools, parks, shopping and other amenities! Book your showing today! RSA*. (id:35544)
St. Catharines, Ontario
Fully converted from a single family home to a LEGAL two unit dwelling. This is an excellent opportunity for a buyer looking to offset expenses by living in one unit and renting out the other or for investors looking for an exceptional asset. Both units are vacant and ready for immediate use. Work for the basement unit was completed in 2018/2019 through an extremely thorough renovation process that was permitted and inspected through the city of St. Catharines at every stage. Freshly painted throughout in Jan. 2026, both units are bright, functional, and move-in ready with each having it’s own separate hydro and laundry. The main floor unit features a spacious layout with a large kitchen, dining area, sun-filled living room, 3 bedrooms, and a 4PC bathroom. The basement unit offers an open concept layout with full kitchen, 2 bedrooms and a 4PC bathroom. The breezeway is a common area that provides access to the yard, with each unit enjoying its own separate outdoor space. Units can be easily reconnected if a buyer prefers more of an in-law suite set up. The Attached garage is an added bonus to this already great property. Situated in a desirable North End St.Catharines neighbourhood close to great schools, parks, shopping and other amenities! Book your showing today! RSA*. (id:35544)
St. Catharines, Ontario
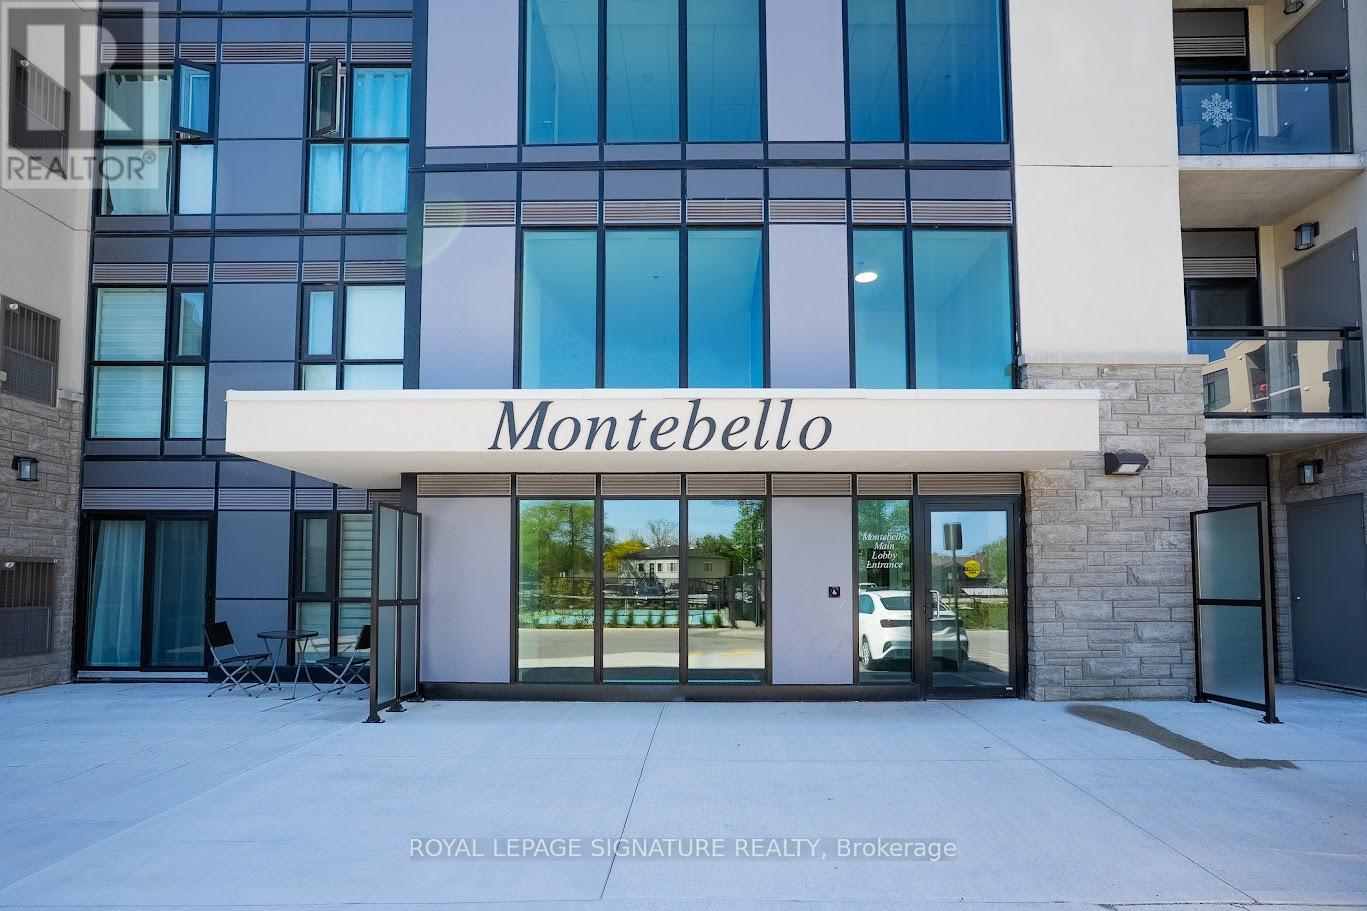
Welcome to 50 Herrick Ave Unit UP27, Penthouse Level, located in the heart of St. Catharines. 2-bedroom, 2-bathroom condo offers the perfect blend of comfort and sophistication. The bright, open-concept layout is designed for effortless living, featuring a spacious primary suite overlooking the golf course, complete with a walk-in closet and a luxurious ensuite bath. Enjoy a beautiful living area with 9ft Ceiling and laminate flooring throughout. The chef's kitchen is a standout, boasting top-of-the-line finishes, modern appliances. Cozy yet spacious, this home is ideal for both relaxation and entertaining, with a wraparound patio that extends into your private yard, overlooking the golf course and offering a serene outdoor retreat. Beyond the unit itself, enjoy an array of top-tier amenities, including a state-of-the-art media room, a fully equipped gym, and an outdoor pickleball court. Private underground parking adds to the convenience, while recent updates make this home truly move-in ready. Close to highways, schools, shopping malls, amenities, and restaurants, if you're looking for a stylish, low-maintenance lifestyle with a touch of luxury. You don't want to miss out on this one! (id:35544)
Hamilton, Ontario
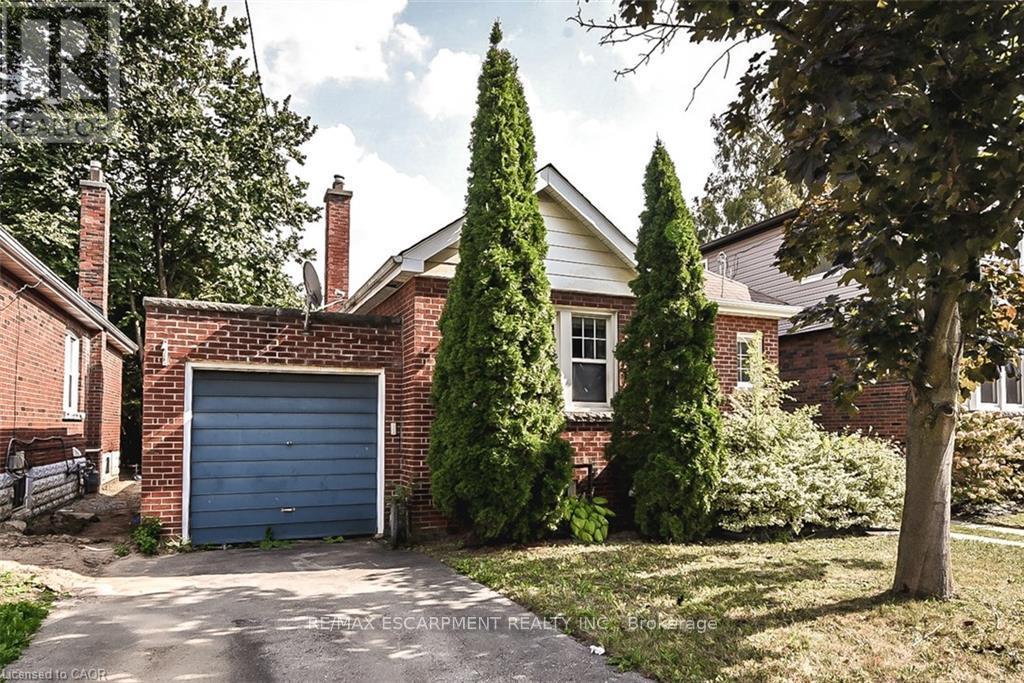
Location, Location, Location. Steps to University and short walk to trendy Westdale area. This home is ready and suitable for a large family or Student Rental . Good size rooms and lots of space and natural light. Easy access to 403 highway. (id:35544)
Brampton, Ontario
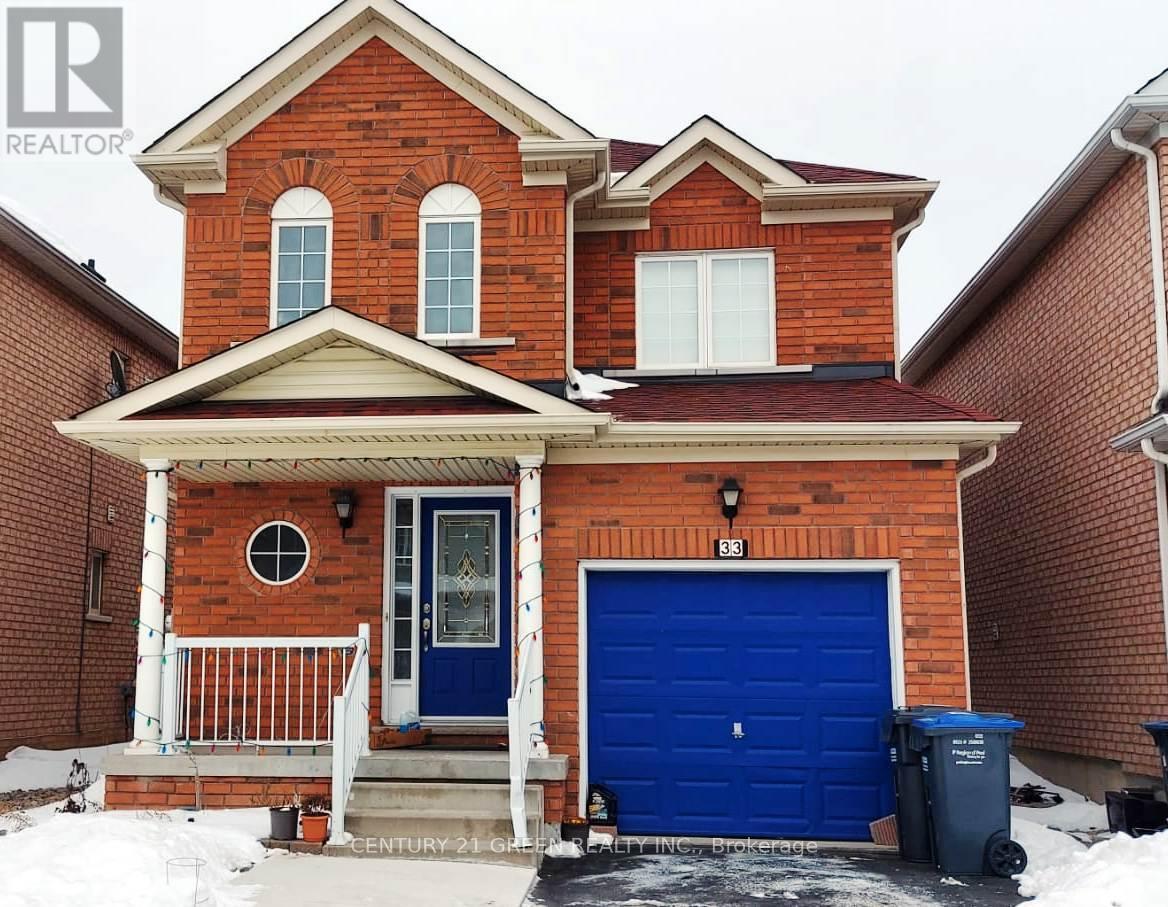
Detached House (Upper Level Only) in a Prime, Highly Sought-After Neighborhood of Brampton. A masterpiece with an amazing layout and quality upgrades - move-in ready! Featuring an open-concept kitchen, hardwood flooring on the main level and upper hallway, and a grand open-to-above entrance. The spacious primary bedroom includes a private ensuite and walk-in closet. Two additional generously sized bedrooms are located on the second floor. Conveniently located just minutes from schools, shopping centres, restaurants, and Mount Pleasant GO Station. Fridge, Stove, Washer, Dryer **No Pets & No Smoker**. Small Family Preferred. Tenant Is Responsible For Snow And Lawn Maintenance. Only Upper Level Available For Rent. Tenant Pays 70% Of Utilities (id:35544)
Milton, Ontario
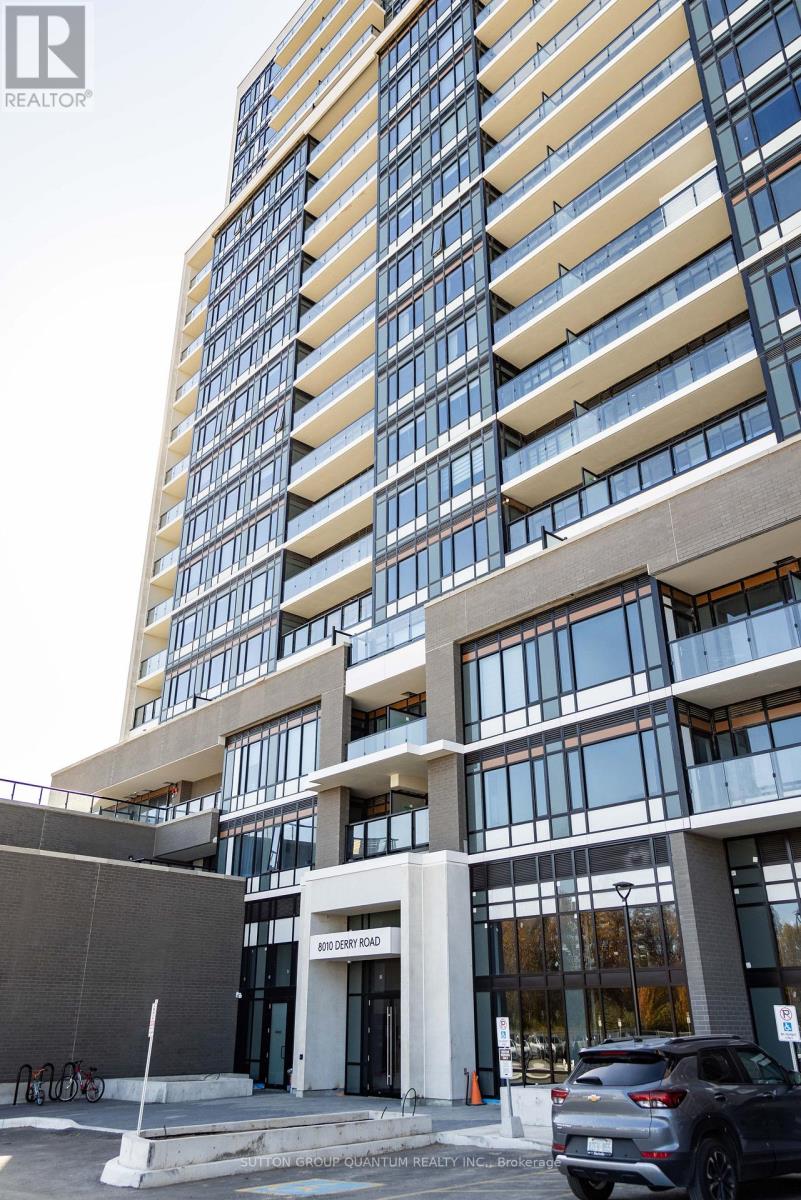
** 2 FULL BATHROOMS!! ** Experience Luxury Living In The Brand New Connectt Condos In Milton. This Bright Unit Boats 686sqft Of Functional Living Space. Featuring 1 Large Bedroom, A Spacious Den, & 2 Full Bathrooms. The Kitchen Is Equipped With Brand New Stainless Steel Appliances & Quartz Countertops/Backsplash. The Living Room Has Lots Of Space For A FULL SIZE COUCH, The Perfect Place To Relax! The Bedroom Includes A 3PC Upgraded Ensuite Bathroom With A Custom Shower. The Den Is The Perfect Space For A Home Office Or A Baby's Room. The Second Bathroom Is A Full 3PC Bath With A Bathtub, A Rare Find For A 1Bed+Den Unit! Enjoy Modern Finishes Throughout Like the Luxury Flooring, Quartz Counter On The Bathroom Vanities, Brand New Stacked Washer/Dryer, & Potlights That Will Be Installed! The Luxury Amenities Include: Concierge, Outdoor Pool, Outdoor Terrace, Gym, Pet Spa, Bike Storage & So Much More! This Building Is Centrally Located Minutes To The Milton District Hospital, GO Station, & Major Retailers. (id:35544)
Toronto, Ontario
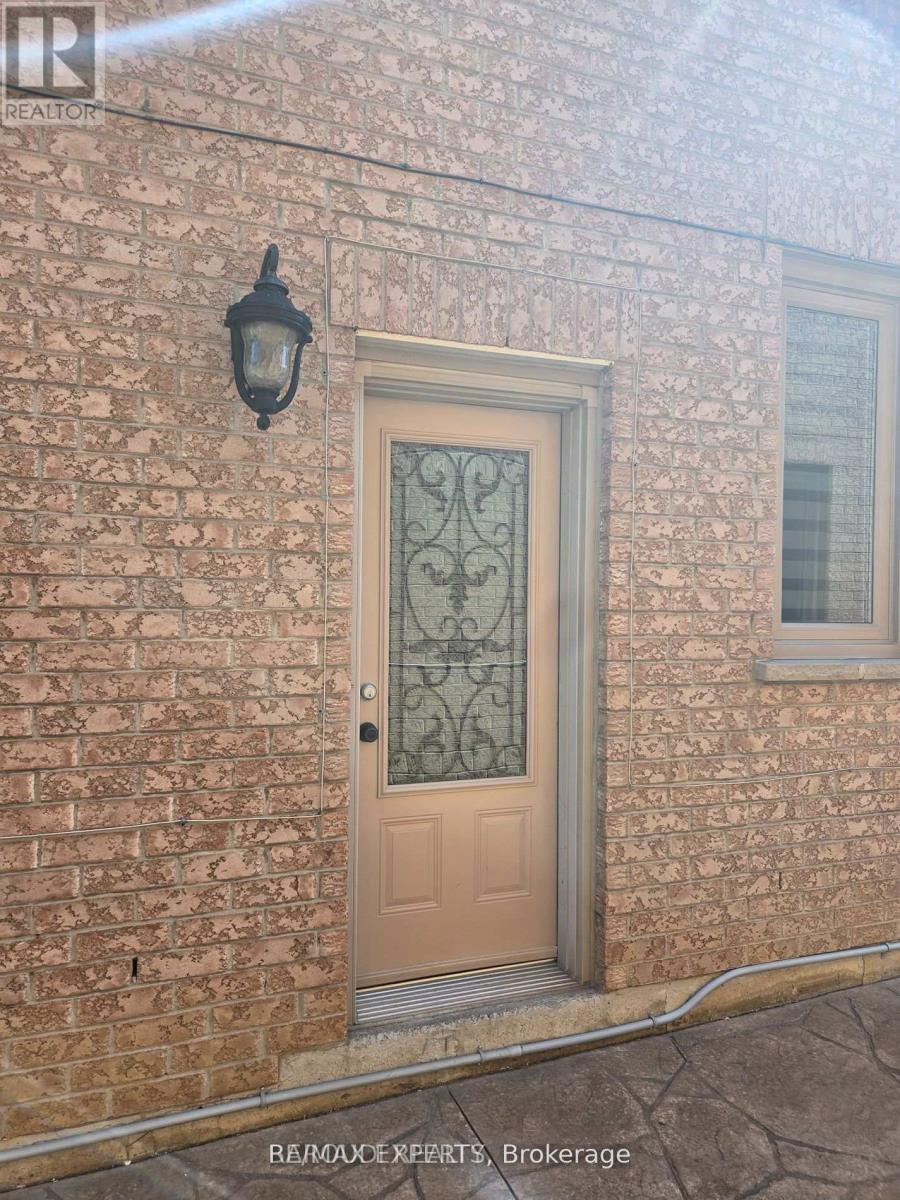
**Modern All-Inclusive Studio Basement Apartment for Rent**Step into this cozy and contemporary studio basement apartment, perfect for those seeking a comfortable and convenient living space. This open-concept unit features a spacious living area that seamlessly integrates with the sleeping space, offering a versatile layout to suit your lifestyle. The apartment comes equipped with a modern kitchen, complete with stainless steel appliances and plenty of storage. Enjoy the ease of all utilities included, along with high-speed internet . Additional perks include in-unit laundry, air conditioning, and a private entrance, ensuring your peace and privacy. Situated in a quiet, well-maintained neighborhood, this unit is close to local shops, public transit, and parks. Ideal for a single professional or student looking for a hassle-free living experience. This gem wont last long schedule a viewing today! (id:35544)
Toronto, Ontario

Modern Masterpiece in Prime Birchmount-Clairlea! Step into this stunning, nearly-new only 3 years old detached two-story home, offering over 2200 Sq Ft of luxurious living space in a highly coveted community. This exceptional residence is perfectly designed for the modern family. The main floor features a bright, open-concept layout, seamlessly connecting the spacious living area, a chef-friendly kitchen with abundant cabinetry, and a dining area with direct balcony access perfect for effortless entertaining. Upstairs, the expansive primary suite is a true retreat, boasting a large walk-in closet and a spa-inspired 5-piece ensuite. Three more generous bedrooms share two additional full bathrooms. The fully finished walkout basement extends your living space with a beautiful rec room, an extra bedroom, and a full bathroom. Outside, the beautiful backyard is ready for your summer gatherings. Enjoy unparalleled convenience with schools, parks, major highways, and shopping all just minutes away. Don't miss this opportunity to own a piece of prime real estate, Offers will be reviewed on March 2, 2026 at 2:00 PM. All offers must be registered by 12:00 PM. (id:35544)
Toronto, Ontario
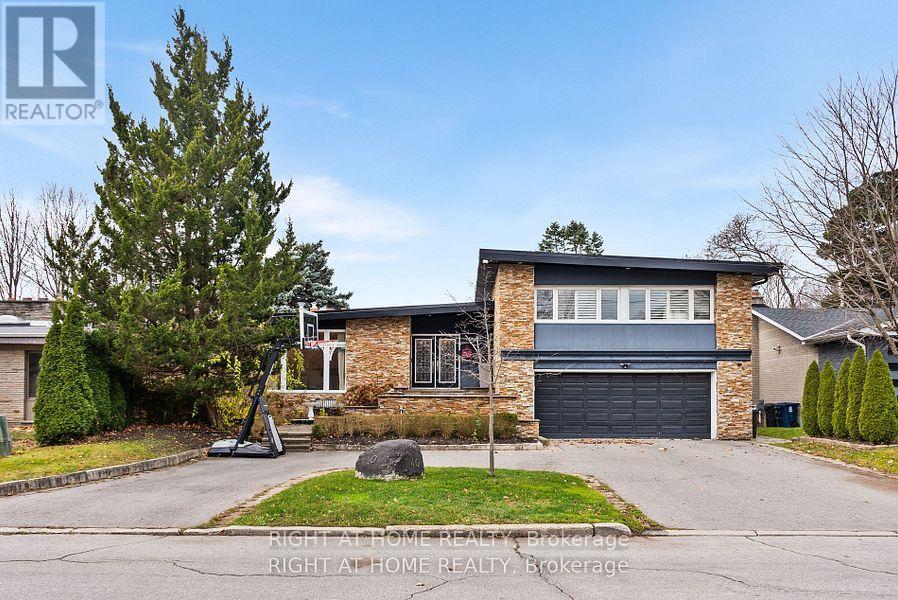
An Architectural Gem On A Ravine Lot In Prestigious Bayview Village Set On An Exceptional 64.5' x 236.5' Ravine Lot In One Of Toronto's Most Coveted Enclaves -- This Grand Raised Bungalow Boasts Over 5,000 Sq. Ft. Of Refined Living Space, Seamlessly Blending Timeless Elegance With Modern Luxury. The Main Level Showcases A Light-Filled Living Room Framed By Expansive Picture Windows Overlooking A Secluded Backyard Oasis. A Formal Dining Room Opens To A Walkout Deck, Creating A Seamless Indoor-Outdoor Flow For Sophisticated Entertaining. Gourmet Eat-In Kitchen Is A Chefs Dream, Featuring Double Built-In Ovens, Stone Backsplash, Two Sinks, Abundant Cabinetry, And Premium Appliances Throughout. The Opulent Primary Retreat Offers A Five-Piece Spa-Inspired Ensuite, A Walk-In Closet, And Tranquil Views Of The Lush Ravine. Two Additional Upper-Level Bedrooms Offer Generous Space, Double Closets, And Access To A Thoughtfully Designed Three-Piece Bath With Walk-In Shower. The Expansive Walk-Out Lower Level Is Tailored For Relaxation And Entertaining, Highlighted By A Gas Fireplace, Spacious Recreation Room, Additional Bedroom, Separate Laundry Room With Built-Ins, And Ample Storage. Step Outside To A Resort-Caliber Backyard Featuring A Heated Pool With Waterfall, Covered Patio, The Full Outdoor Kitchen Is Equipped With Dual BBQs, A Running Water Sink, Mini Fridge, Generous Counter Space, And Storage Perfect For Hosting At Scale. With Four Separate Entrances, A Ravine-Lined Lot, And Access To Top-Tier Schools Including Earl Haig Secondary, This Rare Offering Combines Prestige, Privacy, & An Unmatched Lifestyle. Minutes From Bayview Village, Highways, And Transit. This home is fully furnished. (id:35544)
Hamilton, Ontario
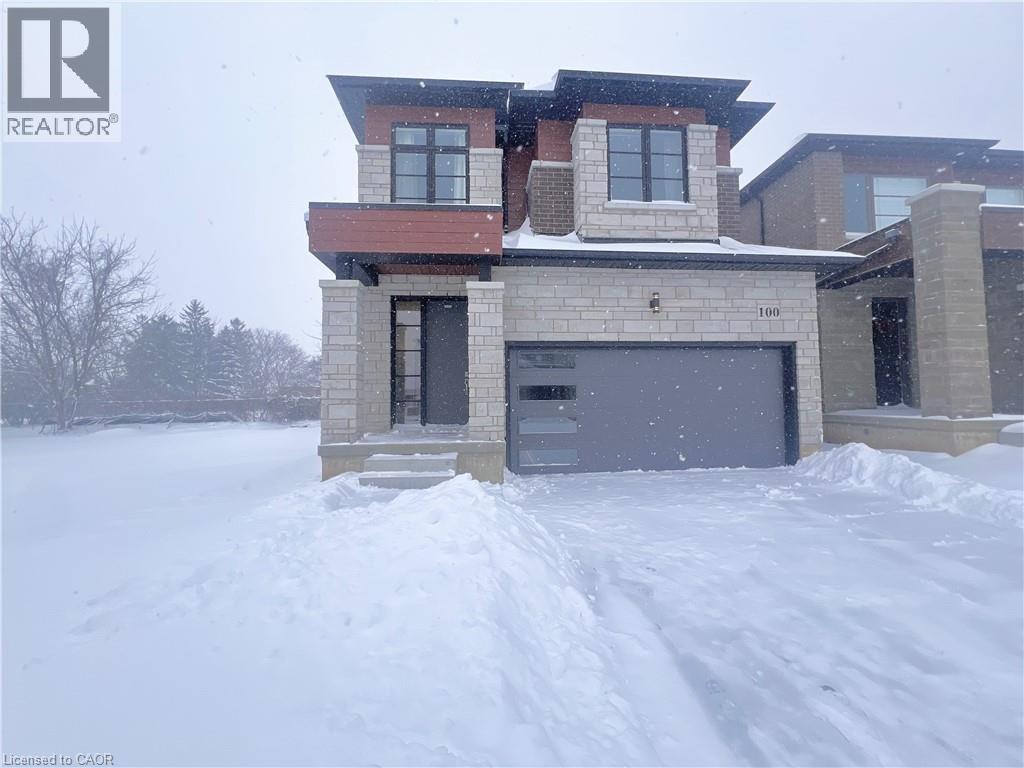
Welcome to this modern 2-storey detached home with 2,222 sq ft of luxurious living space, expertly crafted by Spallacci Homes & set in one of Hamilton’s most coveted neighbourhoods. This impressive residence blends timeless design, upscale finishes, & everyday functionality for a refined & comfortable family living. The elegant brick & stone exterior offers striking curb appeal & reflects the quality found throughout the home. Inside, a spacious main floor welcomes you with 9-foot ceilings, upgraded tile flooring throughout, and elegant oak stairs that add warmth and character. The layout features a bright, sun-filled living room, a comfortable family room, and a generous dining area, all flowing seamlessly to support both entertaining and daily life. At the heart of the home is the stunning extended custom kitchen, designed to impress. It showcases stainless steel appliances, a custom oversized island with waterfall quartz & backsplash, an undermount bowl sink, 42-inch upper cabinets, and 24-inch deep fridge upper cabinets with refined riser moulding. This kitchen is as functional as it is beautiful—ideal for gatherings and family meals alike. Upstairs, you’ll find four generously sized bedrooms and a full main bathroom. The primary bedroom serves as a private retreat with a spa-inspired five-piece ensuite bath and a spacious walk-in closet. In-suite laundry is also conveniently located on the second floor. The unfinished basement offers endless potential to personalize additional living space. Completing the home is a two-car attached garage with inside entry and a plug for electric vehicle charging, along with a double-wide driveway providing ample parking. Ideally located near top schools, parks, shopping centres, and major highways. Sqft & room sizes are approximate. Property not assessed by MPAC as of list date. (id:35544)
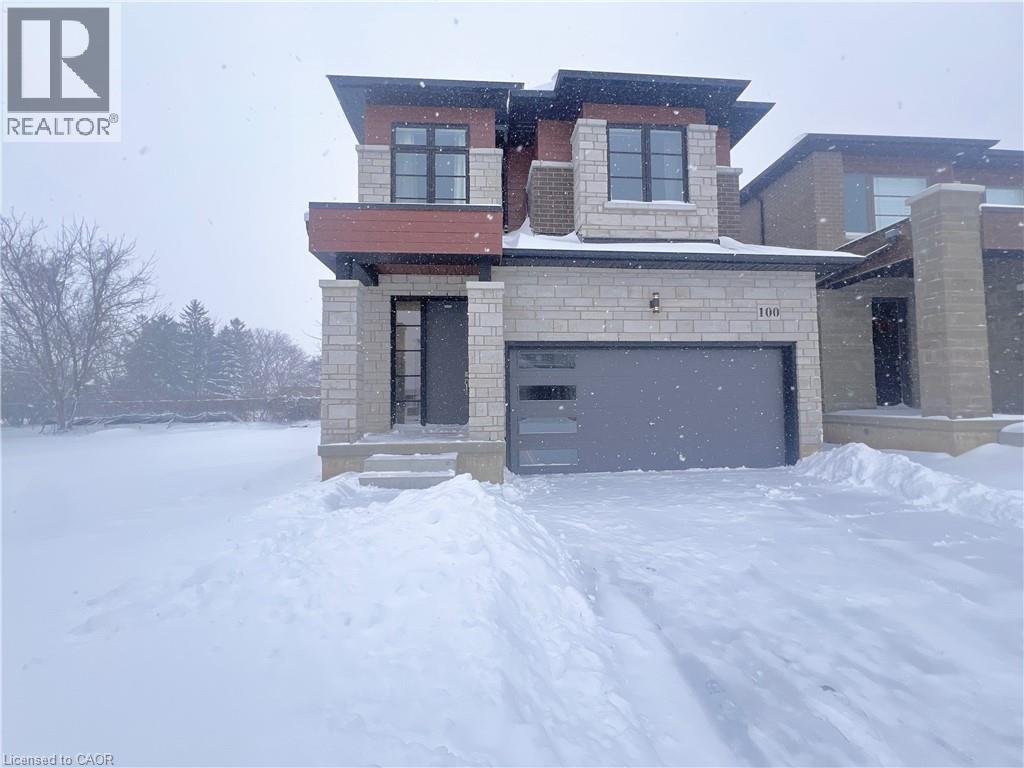
Hamilton, Ontario
Welcome to this modern 2-storey detached home with 2,222 sq ft of luxurious living space, expertly crafted by Spallacci Homes & set in one of Hamilton’s most coveted neighbourhoods. This impressive residence blends timeless design, upscale finishes, & everyday functionality for a refined & comfortable family living. The elegant brick & stone exterior offers striking curb appeal & reflects the quality found throughout the home. Inside, a spacious main floor welcomes you with 9-foot ceilings, upgraded tile flooring throughout, and elegant oak stairs that add warmth and character. The layout features a bright, sun-filled living room, a comfortable family room, and a generous dining area, all flowing seamlessly to support both entertaining and daily life. At the heart of the home is the stunning extended custom kitchen, designed to impress. It showcases stainless steel appliances, a custom oversized island with waterfall quartz & backsplash, an undermount bowl sink, 42-inch upper cabinets, and 24-inch deep fridge upper cabinets with refined riser moulding. This kitchen is as functional as it is beautiful—ideal for gatherings and family meals alike. Upstairs, you’ll find four generously sized bedrooms and a full main bathroom. The primary bedroom serves as a private retreat with a spa-inspired five-piece ensuite bath and a spacious walk-in closet. In-suite laundry is also conveniently located on the second floor. The unfinished basement offers endless potential to personalize additional living space. Completing the home is a two-car attached garage with inside entry and a plug for electric vehicle charging, along with a double-wide driveway providing ample parking. Ideally located near top schools, parks, shopping centres, and major highways. Sqft & room sizes are approximate. Property not assessed by MPAC as of list date. (id:35544)
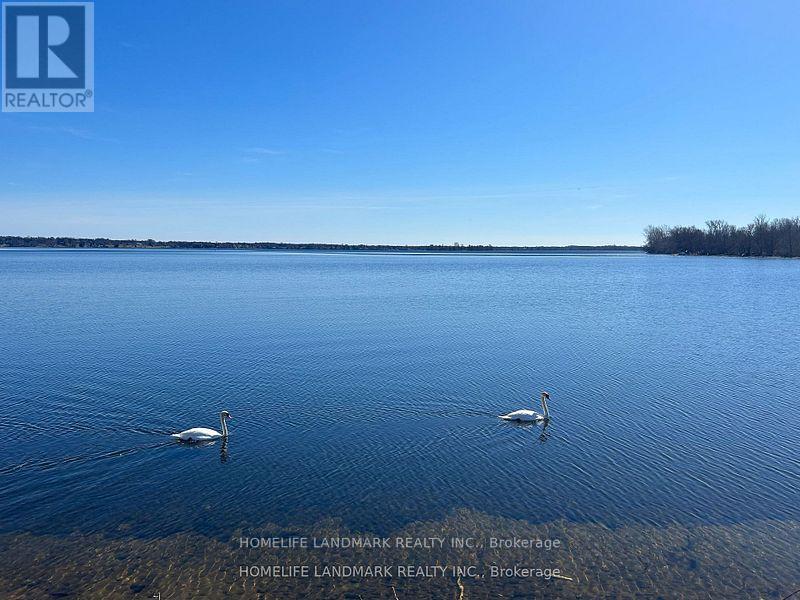
Toronto, Ontario
Millions Dollar's View , Face South See The Lake. Downstairs Loblaw's Supermarket , Lcbo, Park . Steps To Resturant. Ttc ,Street Car , 5Miuntes Walk To The Lake .Park, School, Community Centre, Shopping, Loblaws, LCBO, Restaurants, Resident Enjoys Access to over 23,000 sq. ft. of Hotel-Inspired Amenities, full-service Spa, indoor Pool, state-of-the-art Gym, rooftop Sky Garden patio and lots Parking is available in the building. (id:35544)

St. Catharines, Ontario
Charming, beautifully updated downtown bungalow offering character, versatility, and excellent income potential! This move-in ready home features a bright and spacious main floor plus a fully self-contained basement suite with a separate entrance, perfect for investors or homeowners looking to offset their mortgage with rental income. Nestled on a quiet, family-friendly street in a desirable residential neighbourhood, you'll enjoy convenient access to schools, shopping, restaurants, public transit, highways, and the downtown core, all just minutes away. The main floor showcases lovely original hardwood floors and wood trim, a generous living room with a large bay window overlooking Pleasant Park, a vibrant community hub hosting events year-round. French doors lead to the dining room and into a well-appointed kitchen with ample cabinetry, counter space, and backyard views. Three good-sized bedrooms and a fully renovated 4-piece bath complete the level. The finished basement (new in 2025) features a separate entrance, large windows, shared laundry with new washer and dryer (2024), and a one-bedroom suite with living room, kitchen, 3-piece bath, and excellent storage. Currently tenanted at $1,300/month inclusive. Outside, enjoy the covered composite front porch, private concrete driveway with parking for five vehicles, and a fully fenced backyard offering a large patio, gardens, green space, and two sheds - including one with hydro - plus plenty of room for kids and entertaining. Recent updates include most windows, new blinds, copper wiring, updated plumbing, 100-amp breaker panel (2025), ceiling fans with remotes, central air (Spring of 2024) and more. A fantastic opportunity to live comfortably upstairs while generating income below - or add a turnkey investment property to your portfolio! (id:35544)
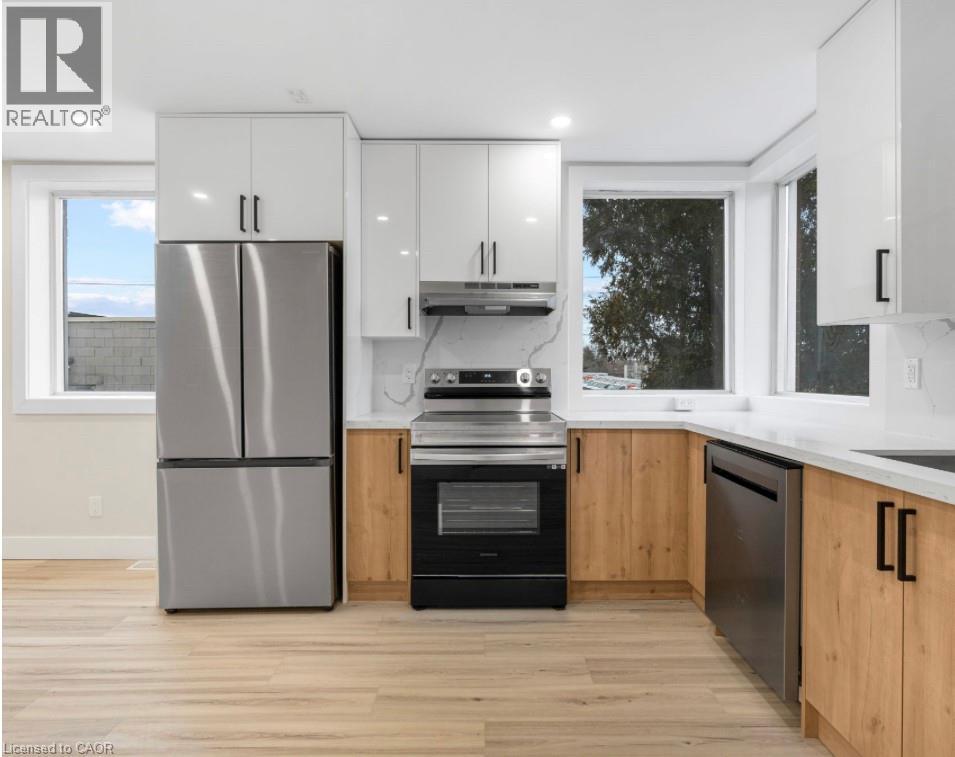
Hamilton, Ontario
2 bedroom main floor renovated unit available immediate on the Hamilton Mountain. Full gut renovation with modern amenities. Stainless steel kitchen appliances. In-unit laundry and parking available. Minutes from local amenities in serene neighborhood. Tenant pays 60% of gas and water and separate hydro meter. (id:35544)
Peterborough, Ontario
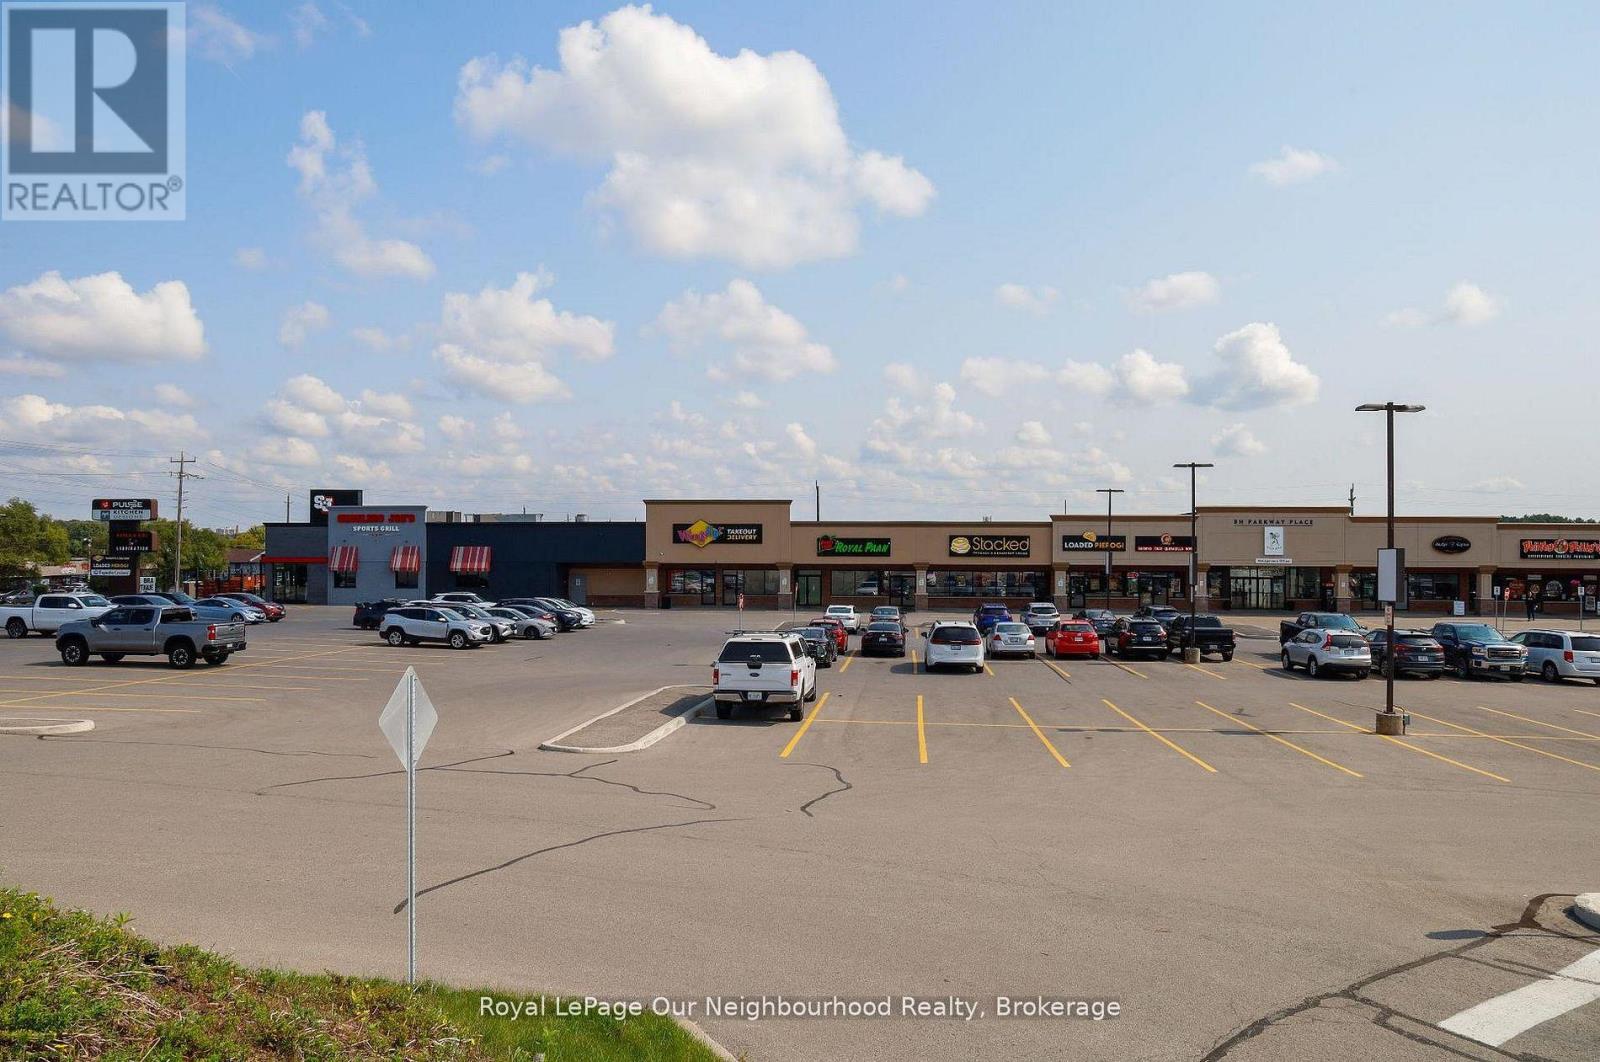
Located in the bustling Parkway Place Plaza on Lansdowne Street West, this well-maintained professional office unit offers 1,162 square feet of versatile space perfect for a small medical, wellness, or professional office. Situated on the dedicated office level of the plaza, the unit benefits from excellent exposure, ample on-site parking for both staff and clients, and a high-traffic location in one of Peterborough's most active commercial corridors. Conveniently located just minutes from Highway 115, with easy access in and out of the plaza via Lansdowne Street, this space combines functionality, visibility, and convenience ideal for professionals looking to grow or establish their practice in a dynamic setting. (id:35544)
Peterborough, Ontario
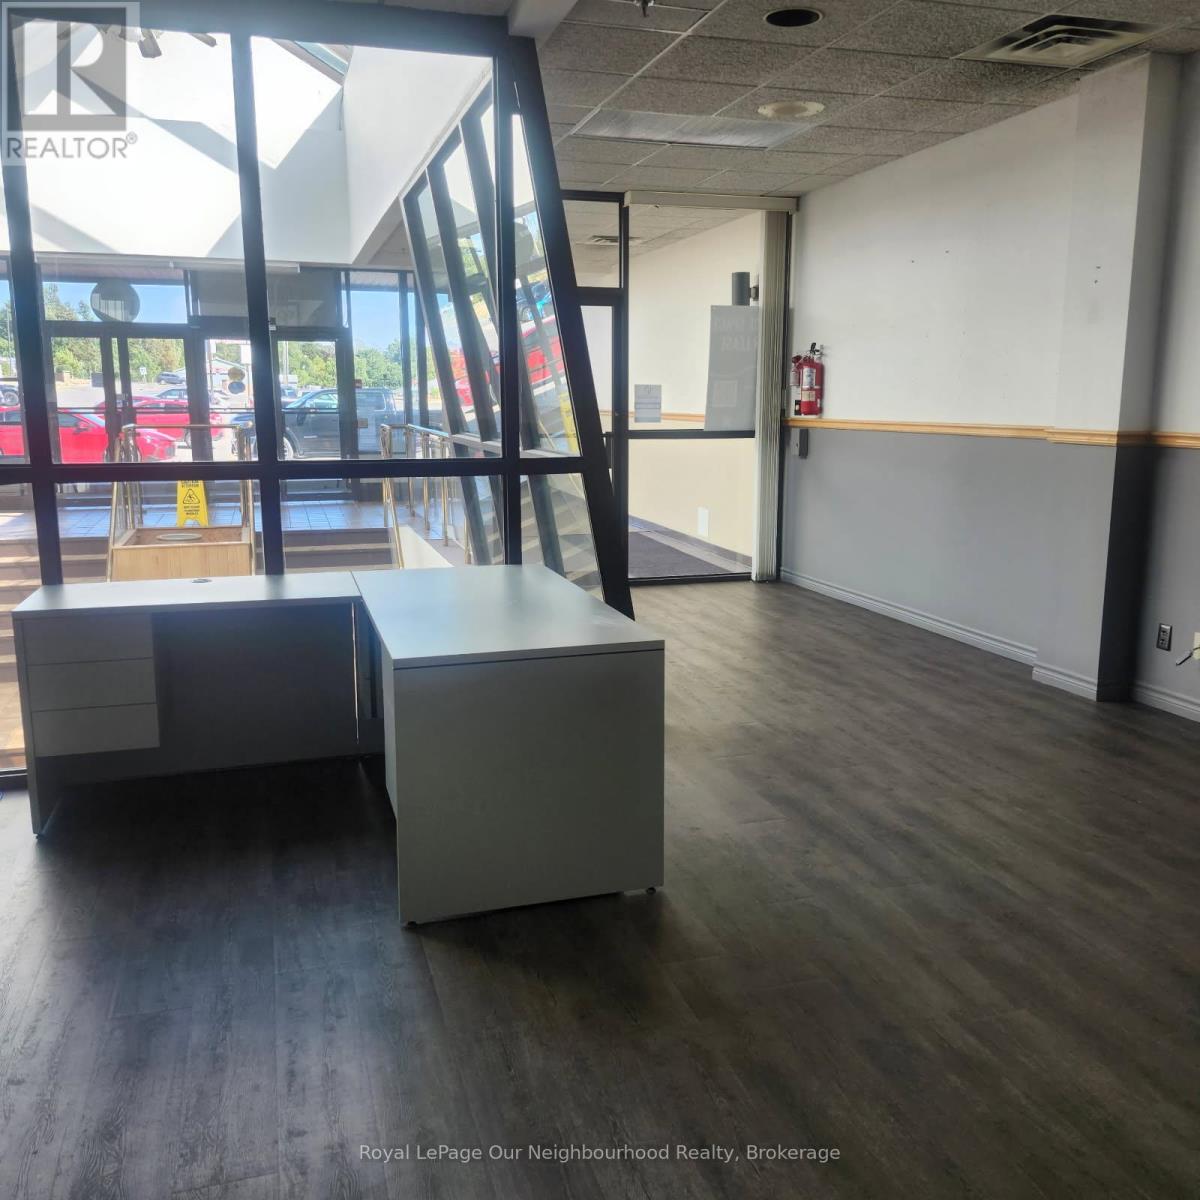
Outstanding opportunity to lease a prime office/commercial unit in a recently upgraded, exceptionally well-maintained, and high-traffic plaza in Peterborough. This bright and versatile space offers excellent visibility, a strong surrounding tenant mix, and ample on-site parking, making it ideal for professional, medical, or service-based users. Situated in a busy, established retail and commercial node with steady foot and vehicle traffic and convenient access to major arterial routes. Available for immediate occupancy-a fantastic option for businesses looking to establish or expand their presence in a thriving location. (id:35544)
Simcoe, Ontario
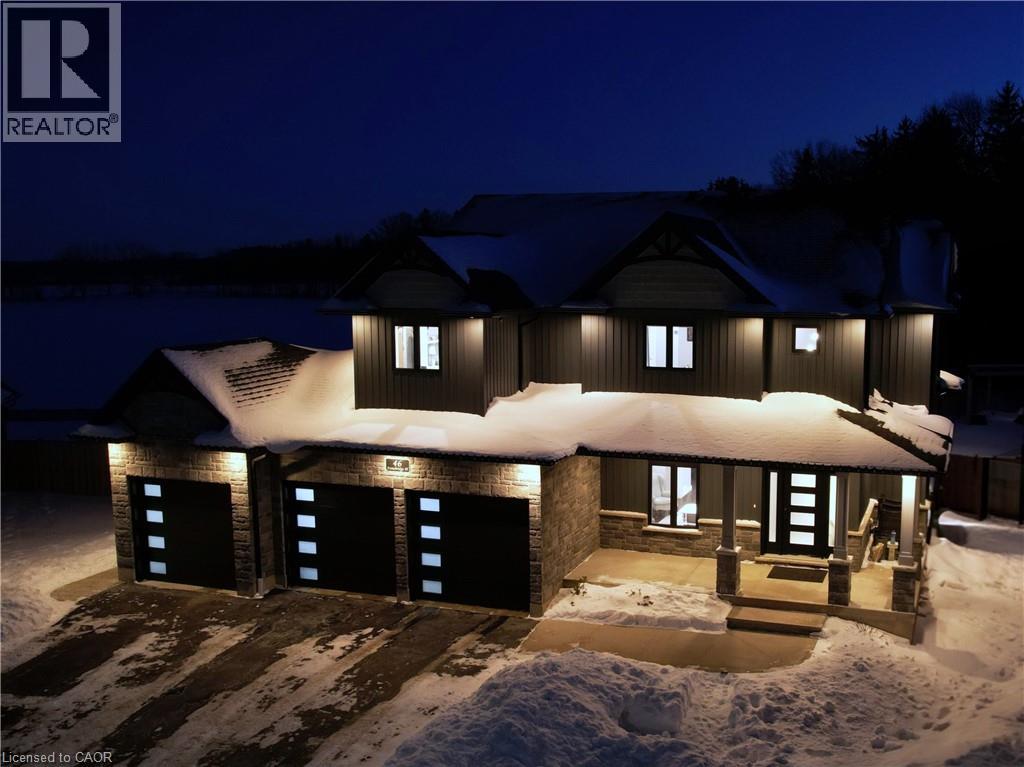
Custom Built 4+2 Bed, 5 Bath Executive Home! From the moment you arrive, the covered front porch, striking stone & vinyl exterior, stamped concrete accents & heated triple-car garage set the tone for the elegance found throughout. Designed to offer exceptional flexibility, this home features a 2 Bed, 2 Bath In-law Suite ideal for multi-generational living while maintaining privacy. You are immediately impressed inside by the soaring 18’ ceiling in the grand entry overlooked by a Juliet loft, a striking gas fireplace, engineered hardwood floors, tray ceilings & main-floor laundry. A chef’s kitchen with quartz countertops, gas stove, soft-close cabinetry, built-in bar fridge & modern appliances for sophisticated entertaining. Upstairs, four generously sized Bedrooms provide ample space for the entire family. The Primary Suite is complete with a walk-in closet & spa-inspired 5pc ensuite featuring a soaker tub, tiled shower, double sinks & a private water closet. The fourth bedroom includes a versatile bonus room, perfect for a walk-in closet, home office or craft space. A second beautifully appointed 5pc bath serves the remaining bedrooms with a tub & toilet separate from the double sink vanity, ideal for busy family life. The In-law suite is flooded with natural light, a custom quartz kitchen, walk-in pantry, gas fireplace, in-floor heating, a 2pc guest bath, walk-up access to the garage & two bedrooms. The Primary Bedroom includes a walk-in closet, 4pc ensuite & tons of storage space. The backyard oasis offers a gas-heated saltwater pool (2021), built-in fire table, wood-burning fire pit, gas BBQ hookup, Rain Bird irrigation system & powered shed. Additional notable features include three-zone heating & cooling, tankless hot water heater, central vac, HRV, 200amp service & hardwired generator readiness. This exceptional executive home seamlessly blends luxury, comfort, and versatility perfect for refined everyday living and multi-generational families alike (id:35544)
Hamilton, Ontario

Spacious and updated, 2-bedroom Apartment in East Mountain! Available December 1st. Large eat-in kitchen with new appliances including fridge, stove, and dishwasher. 2 Large Bedrooms, 1 Bath, 1 parking spot. Onsite coin laundry. Heat and water included; hydro in tenant’s name. (id:35544)
Huntsville, Ontario
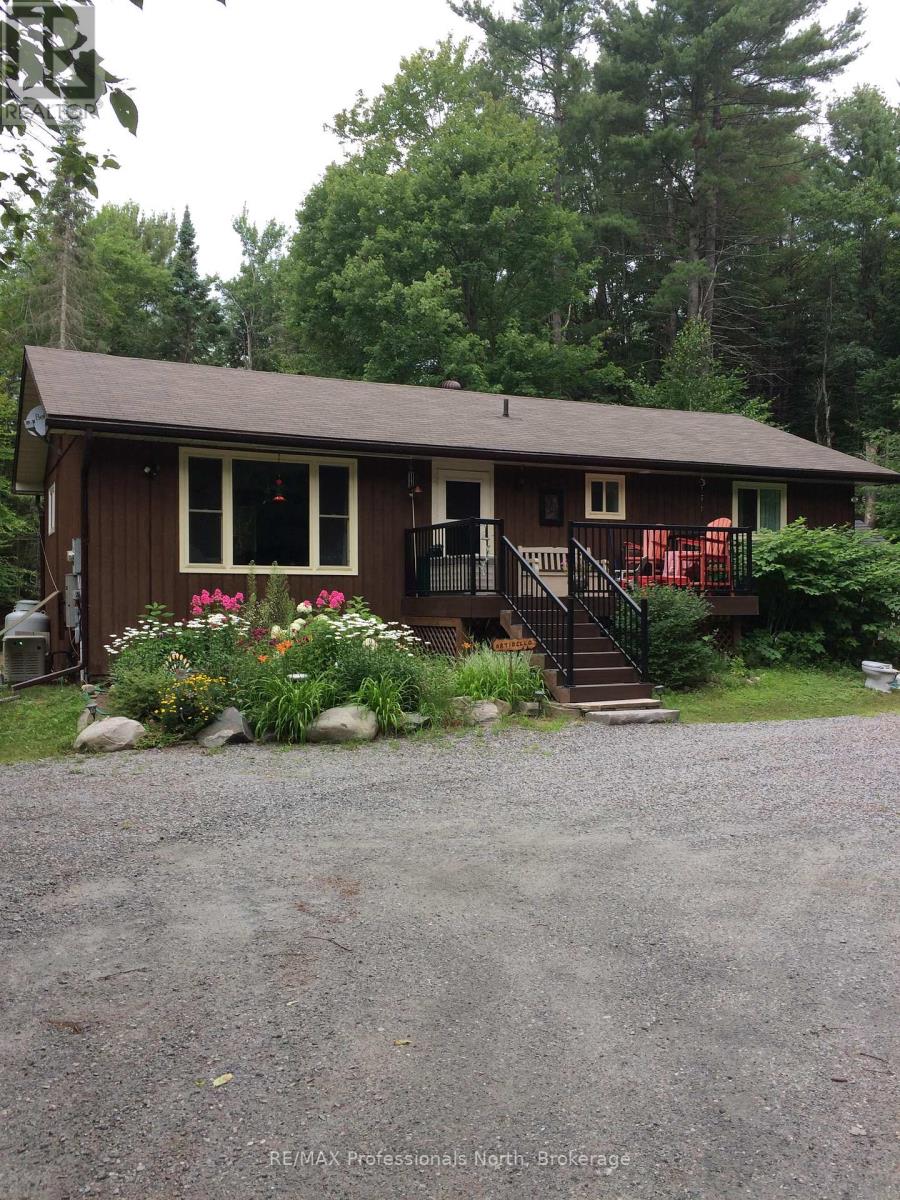
Escape to your own personal retreat with this beautifully maintained country bungalow, perfectly situated on 2.6 acres of lush, wooded privacy. Surrounded by trees and natural landscape and accentuated with perennials gardens, this home offers the tranquility of rural living with modern comfort and charm. Step inside to find a warm, inviting interior featuring an open-concept living and dining area, kitchen with ample cupboards and counter space, and large windows that bathe the space in natural light, with finishes that reflect the home's countryside setting. The bungalow includes three bedrooms upstairs including a master with private two-piece ensuite, and a lower level office/den, a large rec room perfect for a family, laundry room with large utility/work room with storage. Outside features a large back deck perfect for sipping morning coffee or hosting summer barbeques, and an additional deck with gazebo set amongst the trees and wildlife. This home has been immaculately maintained and updated with new windows and doors, composite deck out front, flooring, R60 insulation, drilled well and Generac generator. Carrying costs are minimal for this energy-efficient home. Ask for details! Whether you are looking for a full-time residence or a weekend getaway, this serene country property offers a rare combination of charm, comfort and security, and seclusion and all just a short drive from town amenities of local Port Sydney for shopping, beautiful beaches and falls; or minutes from downtown Huntsville or Bracebridge. Perfect location for commuters of either town. Why live on a postage stamp in town, when you can own a small slice of heaven within town's reach. (id:35544)
Waterloo, Ontario
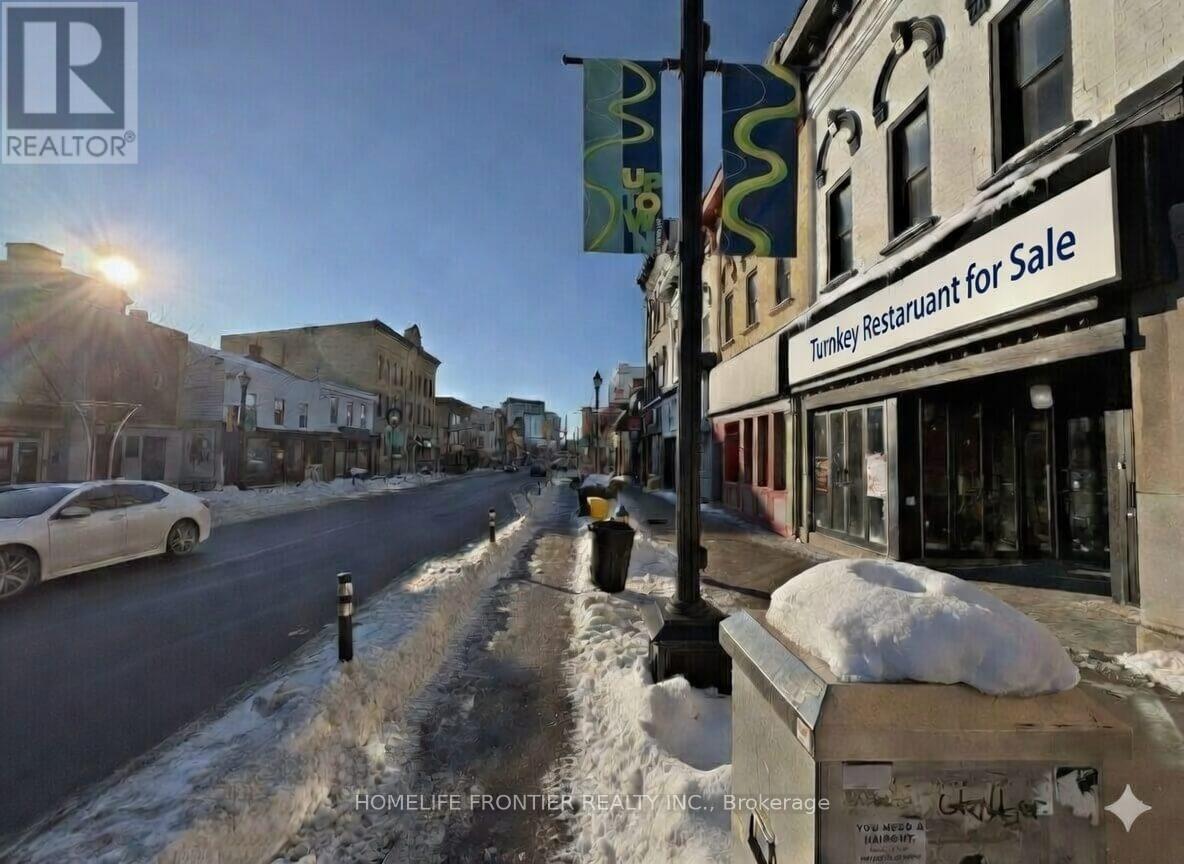
Positioned at the prime intersection of King St and Erb St - widely recognized as one of the most desirable commercial corridors in Waterloo - this is a truly turnkey restaurant opportunity ready for immediate operation. The space is fully equipped with brand-new commercial equipment, including a 10-foot hood, two deep fryers, 8-burner stove range, commercial coolers and freezers, 3-compartment sink, stainless steel prep tables, and a professionally built above-ground grease trap. A recently approved LLBO license allows for up to 72 seats, including a patio, offering excellent revenue potential. The dining area is thoughtfully designed with a modern and refined aesthetic, and the business is already operating successfully. Currently home to a well-known and profitable franchise brand, the buyer has the flexibility to either take over the existing franchise and continue its proven model or introduce their own original concept in this high-demand location. The lease is highly attractive, with reasonable rent secured until November 30, 2030, plus a 5-year renewal option - providing long-term stability in one of Waterloo's busiest and most sought-after areas. After touring other available restaurant listings in Waterloo, the value of this fully prepared and income-generating opportunity becomes clear. A rare chance to step into a thriving location with infrastructure, licensing, and momentum already in place - though it may not remain available for long. (id:35544)
Hamilton, Ontario
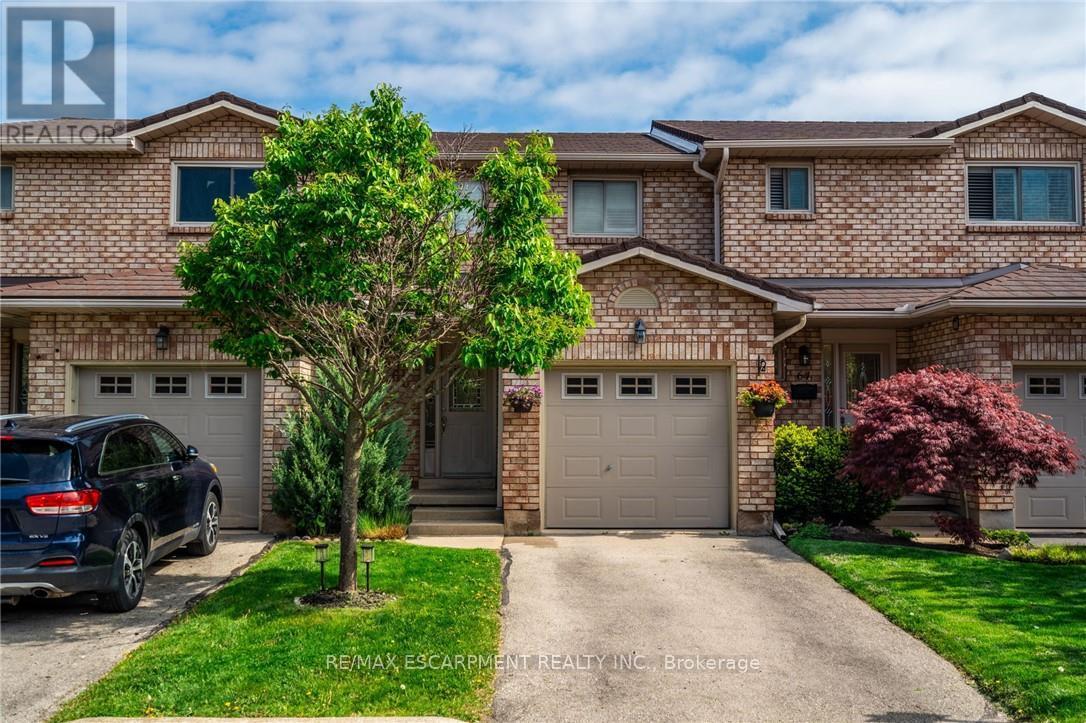
Location, Location, Location! Quiet yet Close to Schools, Parks, Shopping (Grocery Stores & Limeridge Mall) and the Lincoln Alexander Parkway (Linc) is seconds away for Commuters and to Mountain Accesses. Welcome to Unit #63 at 391 Stone Church Road East on the Hamilton Mountain. Well Maintained 3 Bedrooms, 1.5 Baths Townhome with a Fully Finished Basement and Cozy/Entertaining Backyard. Updated Kitchen (2025) with Quartz Countertops/Backsplash and Custom made Doors as well as Furnace & A/C and Roof. Garage with Inside Entry & Driveway with plenty of Visitor Parking. Pot Lights, Gas Fireplace, Updated Flooring & Glass Stair Railing. Shows Very Well. Condo Fee covers a lot, including Rogers Digital Cable & High Speed Internet, Water, Roof, Windows, Doors and Fence, Landscape and Snow Removal etc. Great Home For Sale in Hamilton and One to Add to your Property Search. RSA. (id:35544)