
Cobourg, Ontario
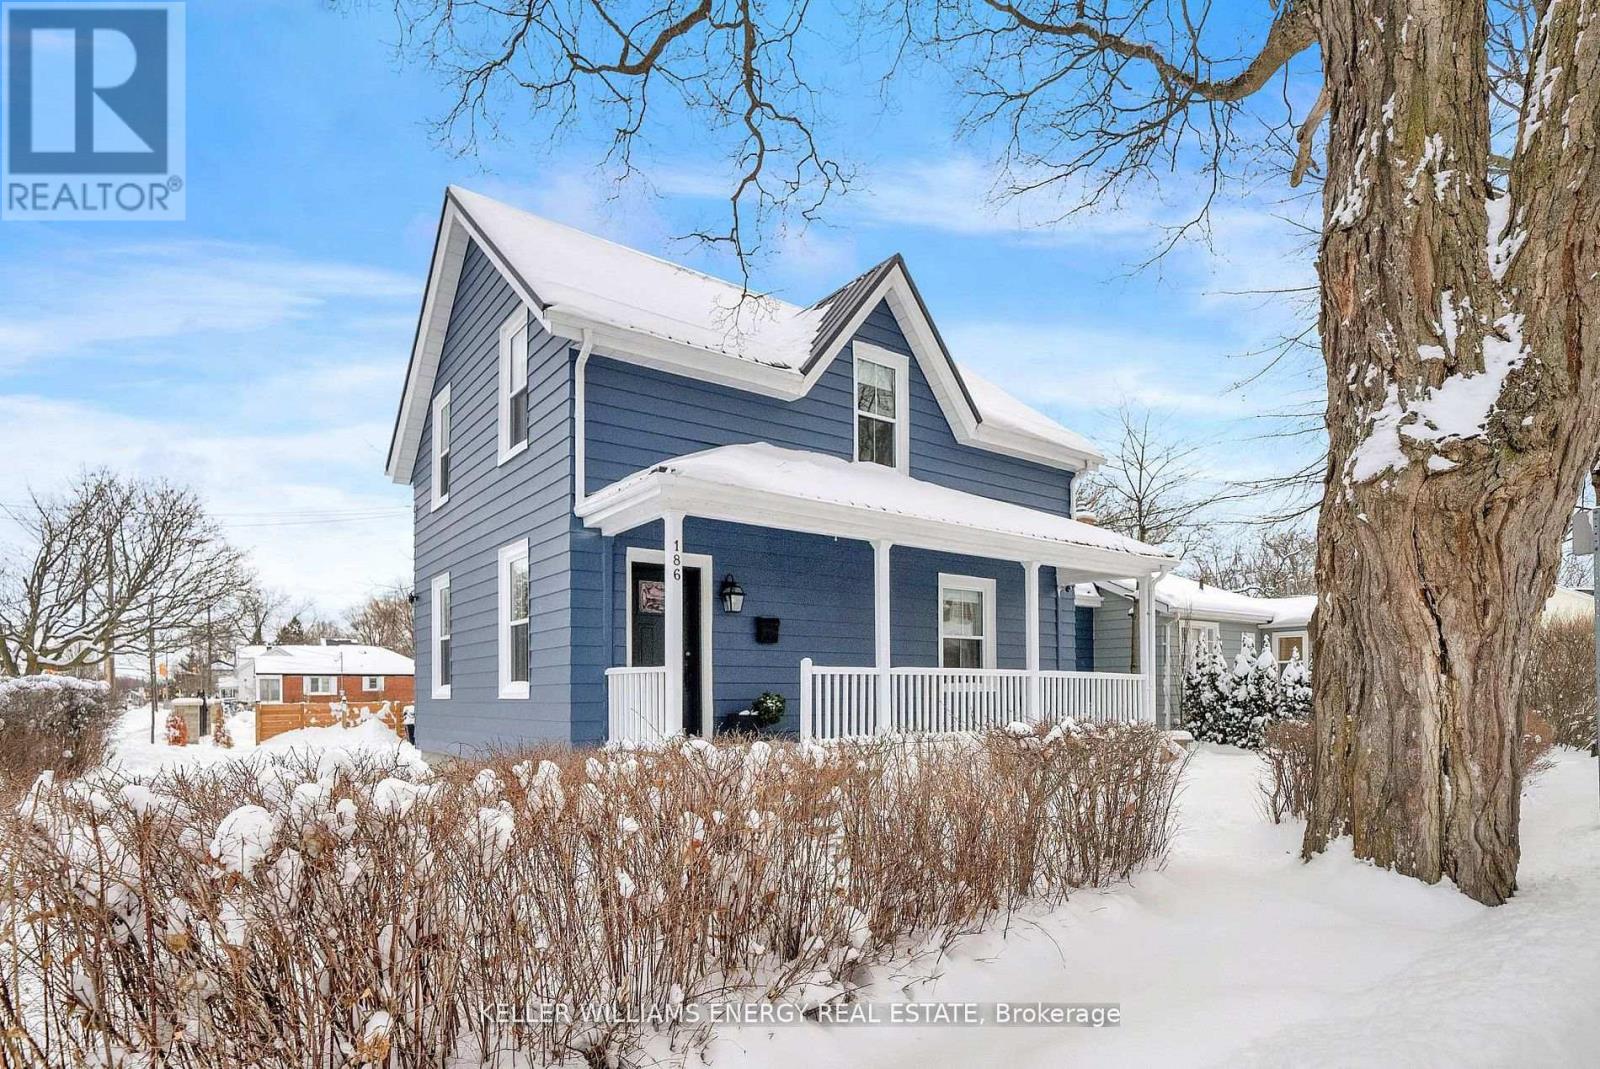
Welcome to 186 Durham street! This stunning 3 Bedroom, 3 Bath semi-detached heritage home has been completely reimagined throughout & perfectly blends all the character you would expect to see in a charming heritage home with the interior design straight out of a magazine! Situated in the heart of downtown Cobourg a short stroll from the lake, Cobourg beach & historic downtown! Hundreds of thousands spent in recent renovations every inch of this home has been meticulously updated and rebuilt from the foundation and exterior walls. All new windows, plumbing, electrical, HVAC, dry wall, flooring, bathrooms, kitchen, the list goes on! Main level features open concept layout with luxury vinyl plank flooring throughout, 2 pc bath, laundry area, large living area, dining area & gorgeous eat-in kitchen with large centre island with quartz counters & breakfast bar! Second level boasts vinyl plank flooring throughout, 3 bedrooms & 2 full updated baths including oversized primary bedroom with walk-in closet & stunning ensuite bath! Full wrap around porch, detached garage and backyard complete with new fence! Excellent location in downtown Cobourg walking distance to shopping, amenities, restaurants, Cobourg beach & marina! Approx. 30 mins from Durham Region and mins from 401 access for easy commuting! This home is an absolute show stopper! See Virtual Tour! (id:35544)
Port Colborne, Ontario
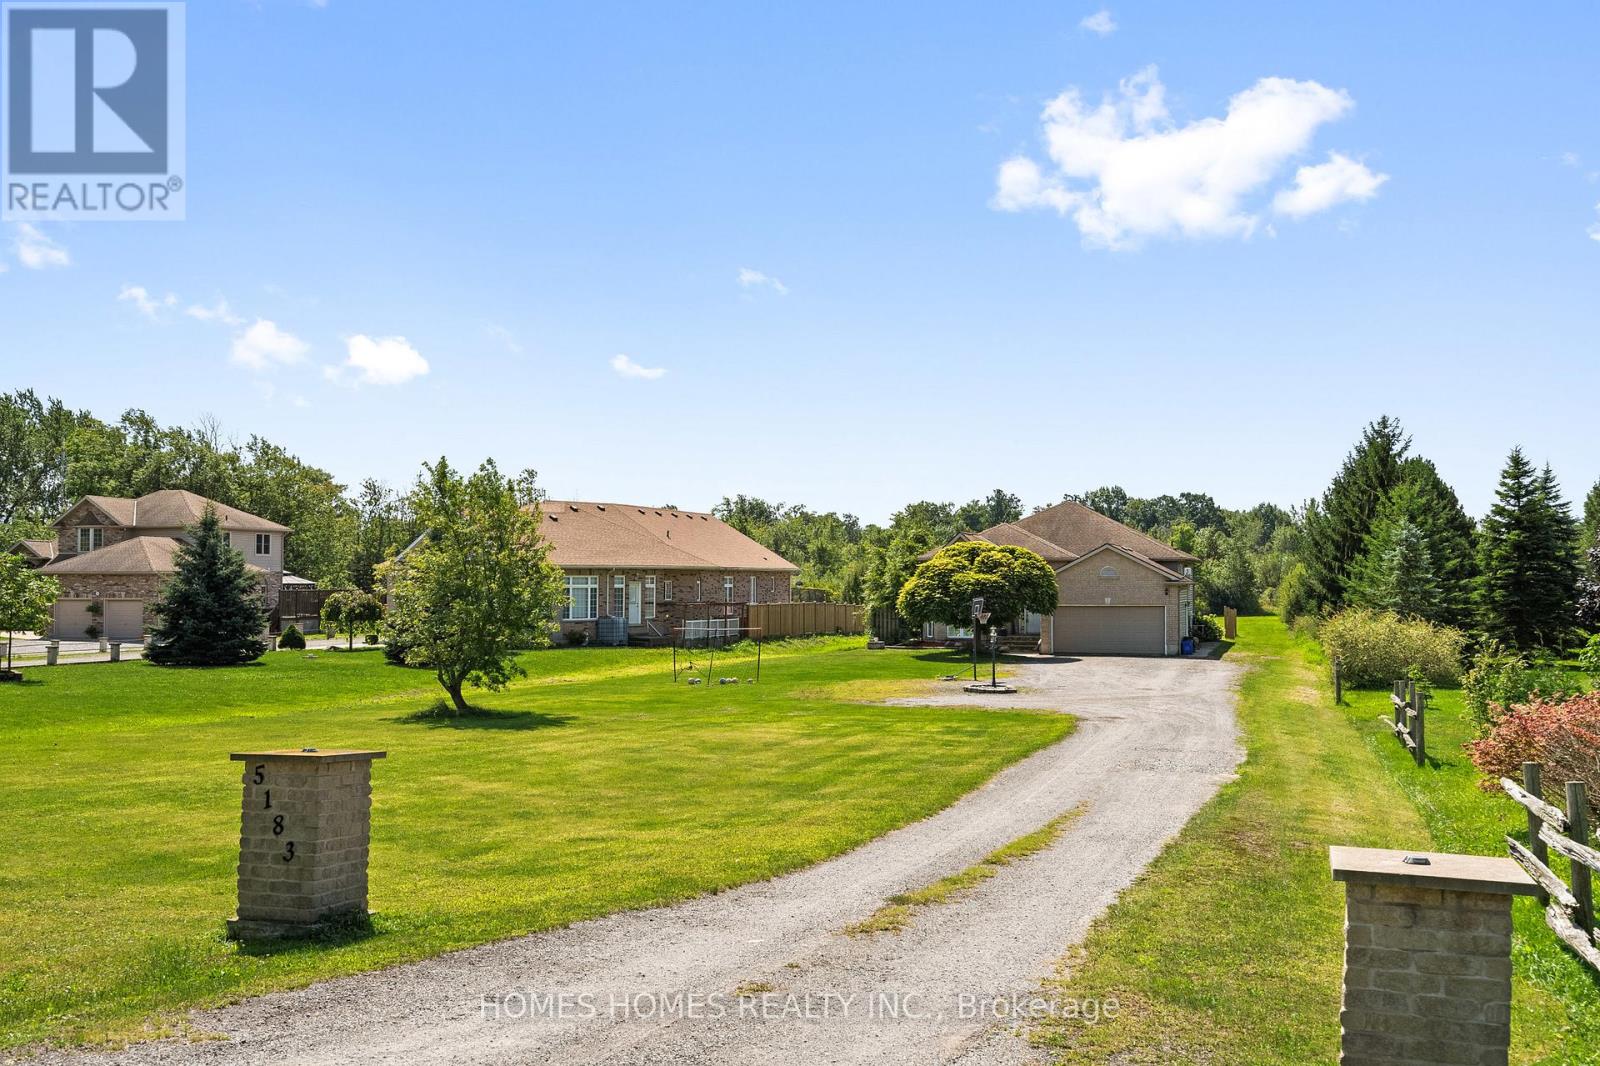
Discover the perfect blend of privacy and lifestyle on this exceptional 6.45-acre estate with no conservation restrictions, ideally located minutes from Port Colborne and the scenic shoreline of Lake Erie. Surrounded by mature trees and open space, this property offers a peaceful country setting while remaining close to beaches, marinas, golf courses, and everyday conveniences. Enjoy easy access to Sherkston Shores, Crystal Beach, and Highway 3, with convenient drives to Niagara Falls, Welland, and Fort Erie.This spacious raised bungalow offers a thoughtfully designed layout featuring 3 bedrooms and 3 full bathrooms, bright and inviting living spaces, and a fully finished lower level with in-law suite, second kitchen, and full bathroom - ideal for multi-generational living or additional income potential.The primary retreat includes a private ensuite with a relaxing soaker tub and separate shower. A heated double-car garage and extended driveway provide ample parking and workspace, while the private treed acreage and above-ground pool create a serene outdoor setting perfect for entertaining or unwinding.A rare opportunity to enjoy estate-style living with modern convenience in one of Niagara's most desirable rural-lakeside settings. (id:35544)
Hamilton, Ontario
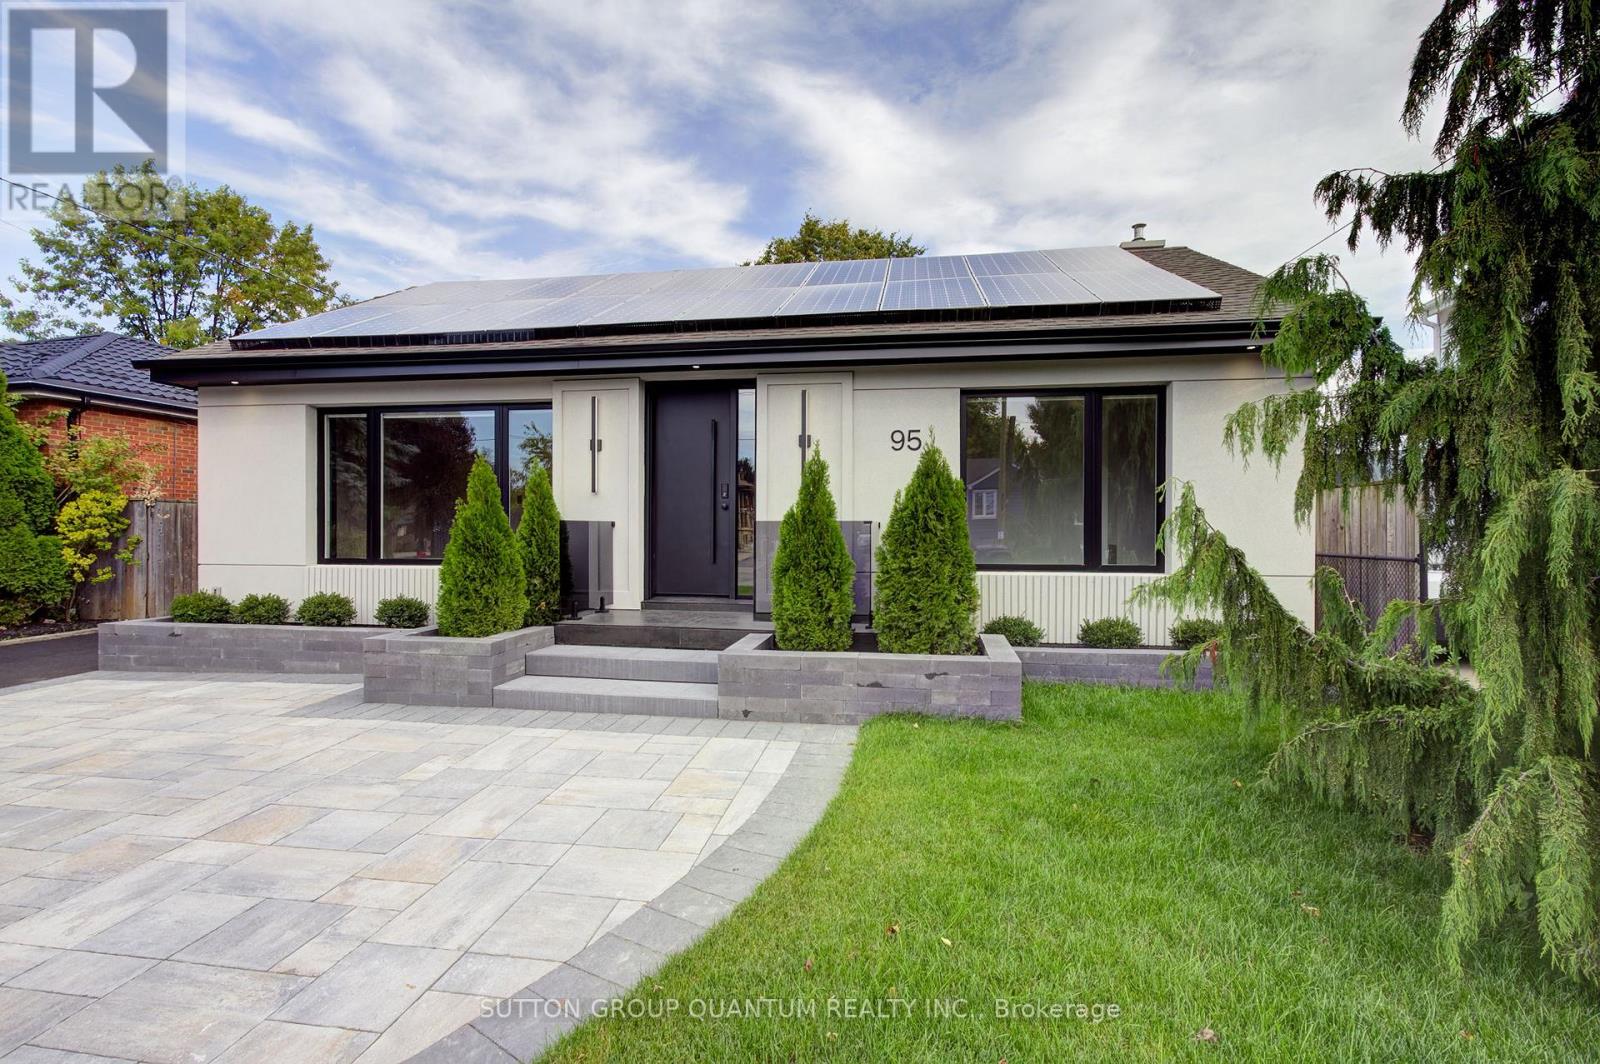
Beautifully renovated 2-bed, 1-bath lower-level unit in Hamilton's desirable Balfour area. Features a sleek, modern design with custom finishes, a bright open interiors, and a beautiful kitchen with quartz counters and ample storage. The space is enhanced by luxurious polished porcelain flooring, adding elegance and a refined touch throughout. All brand-new appliances and in-home washer/dryer included. Enjoy a private entrance through a beautifully enclosed sunroom with floor-to-ceiling windows - a bright, peaceful sitting area that's exclusively part of the lease. Located in a family-friendly community close to schools, parks, shopping, and banks, the Balfour area offers a balanced lifestyle of convenience and charm - the perfect place to call home! Utilities are extra. (id:35544)
Hamilton, Ontario
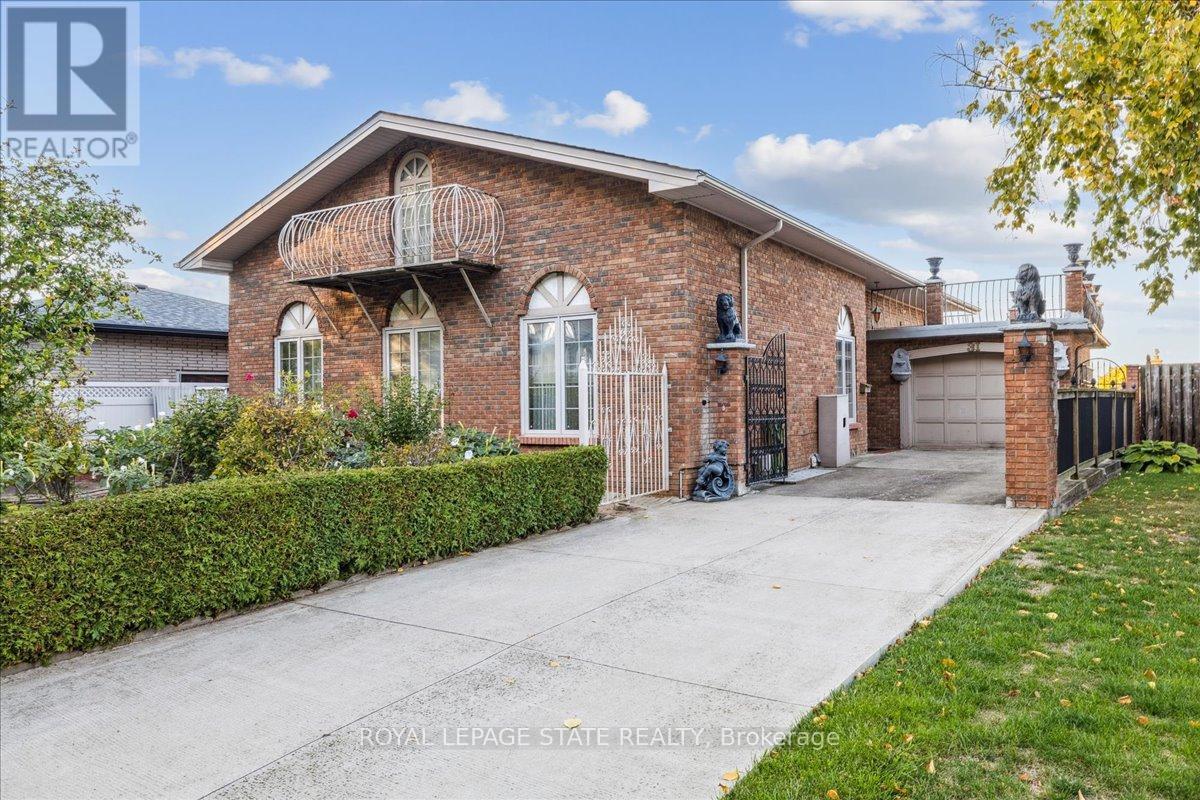
Welcome to this one-of-a-kind, character-filled residence nestled in a quiet court at the base of the Niagara Escarpment in the heart of Stoney Creek. This custom-built home is a rare gem, showcasing timeless craftsmanship and architectural charm rarely found today. From its stately brick exterior to the multi-tiered concrete balcony offering scenic escarpment views, every detail tells a story. Inside, you'll be captivated by the soaring ceilings, exposed oak beams, elegant plaster walls, arched openings, and the beautiful open-riser staircase connecting each level. The grand dining area exudes old-world sophistication, perfect for gatherings and entertaining. With two full kitchens, two full baths, and a separate lower-level entrance, the layout easily accommodates an in-law or multi-generational setup. Updates include the roof and windows, ensuring comfort alongside classic curb appeal. A truly distinctive home offering enduring beauty of thoughtful design in the kind of home that simply can't be replicated today. (id:35544)
Orangeville, Ontario

Welcome to this beautifully updated family home, perfectly situated in one of Orangeville's most sought-after neighborhoods! Enjoy the convenience of being just minutes from top-rated schools, shopping, dining, the hospital and multiple parks - all while having effortless access to Highway 10 and Highway 9, making commuting a breeze. Step inside to discover a spacious and inviting layout with thoughtful upgrades throughout. The large primary suite is a true retreat, featuring a cozy fireplace, spa-like ensuite bathroom and ample closet space. With two additional bedrooms and a total of three bathrooms, there's plenty of room for the whole family to thrive. The heart of the home is the modernized kitchen, complete with a stunning quartz countertop with waterfall edge, sleep cabinetry and updated appliances - perfect for cooking and entertaining. New luxury vinyl flooring flows throughout adding a fresh and stylish touch. Need more space? The fully finished basement provides endless possibilities - whether it's a home office, playroom, gum or media lounge. And for the ultimate relaxation experience, enjoy you very own private sauna, perfect for unwinding after a long day! Enjoy the best of both worlds with nature and convenience at your doorstep! This home is within walking distance of Island Lake Public School, Island Lake Conservation Area, local restaurants, vibrant bars and the charming downtown core. Don't miss your chance to own this move-in ready gem in a fantastic community! (id:35544)
Milton, Ontario
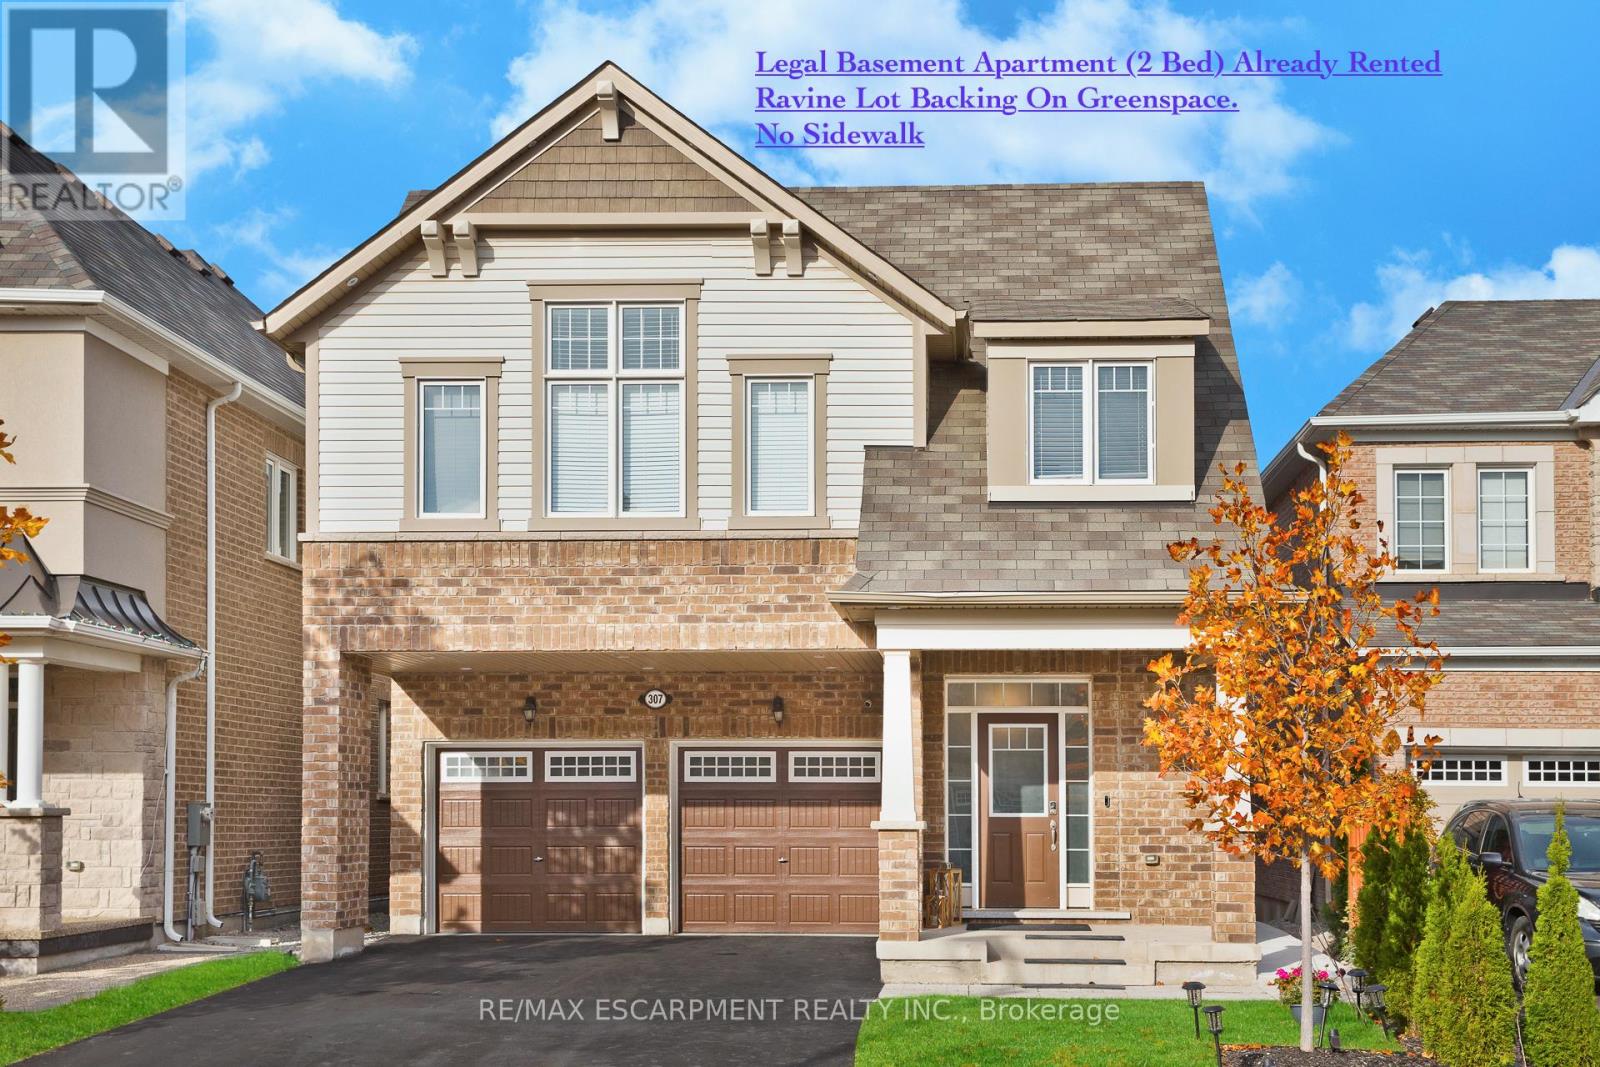
***LEGAL BASEMENT APARTMENT*** RAVINE LOT backing on to GREENSPACE***No Side Walk***. The famous "Woodstock Model" featuring modern and practical layout. Welcome to this beautiful, bright & sunny 4+2 Bed Fully Detached Home That Ticks All The Boxes. A true pride of ownership with numerous upgrades like 9' ft Ceilings on main floor, Tall Door Package, Wainscotting, Crown Moulding, fancy LED Lighting, Gas Fireplace, Gorgeous Jenn Air Stainless Steel Appliances. The legal basement apartment is already rented for $1800 plus 35% utilities & tenants are willing to stay. (id:35544)
Brampton, Ontario
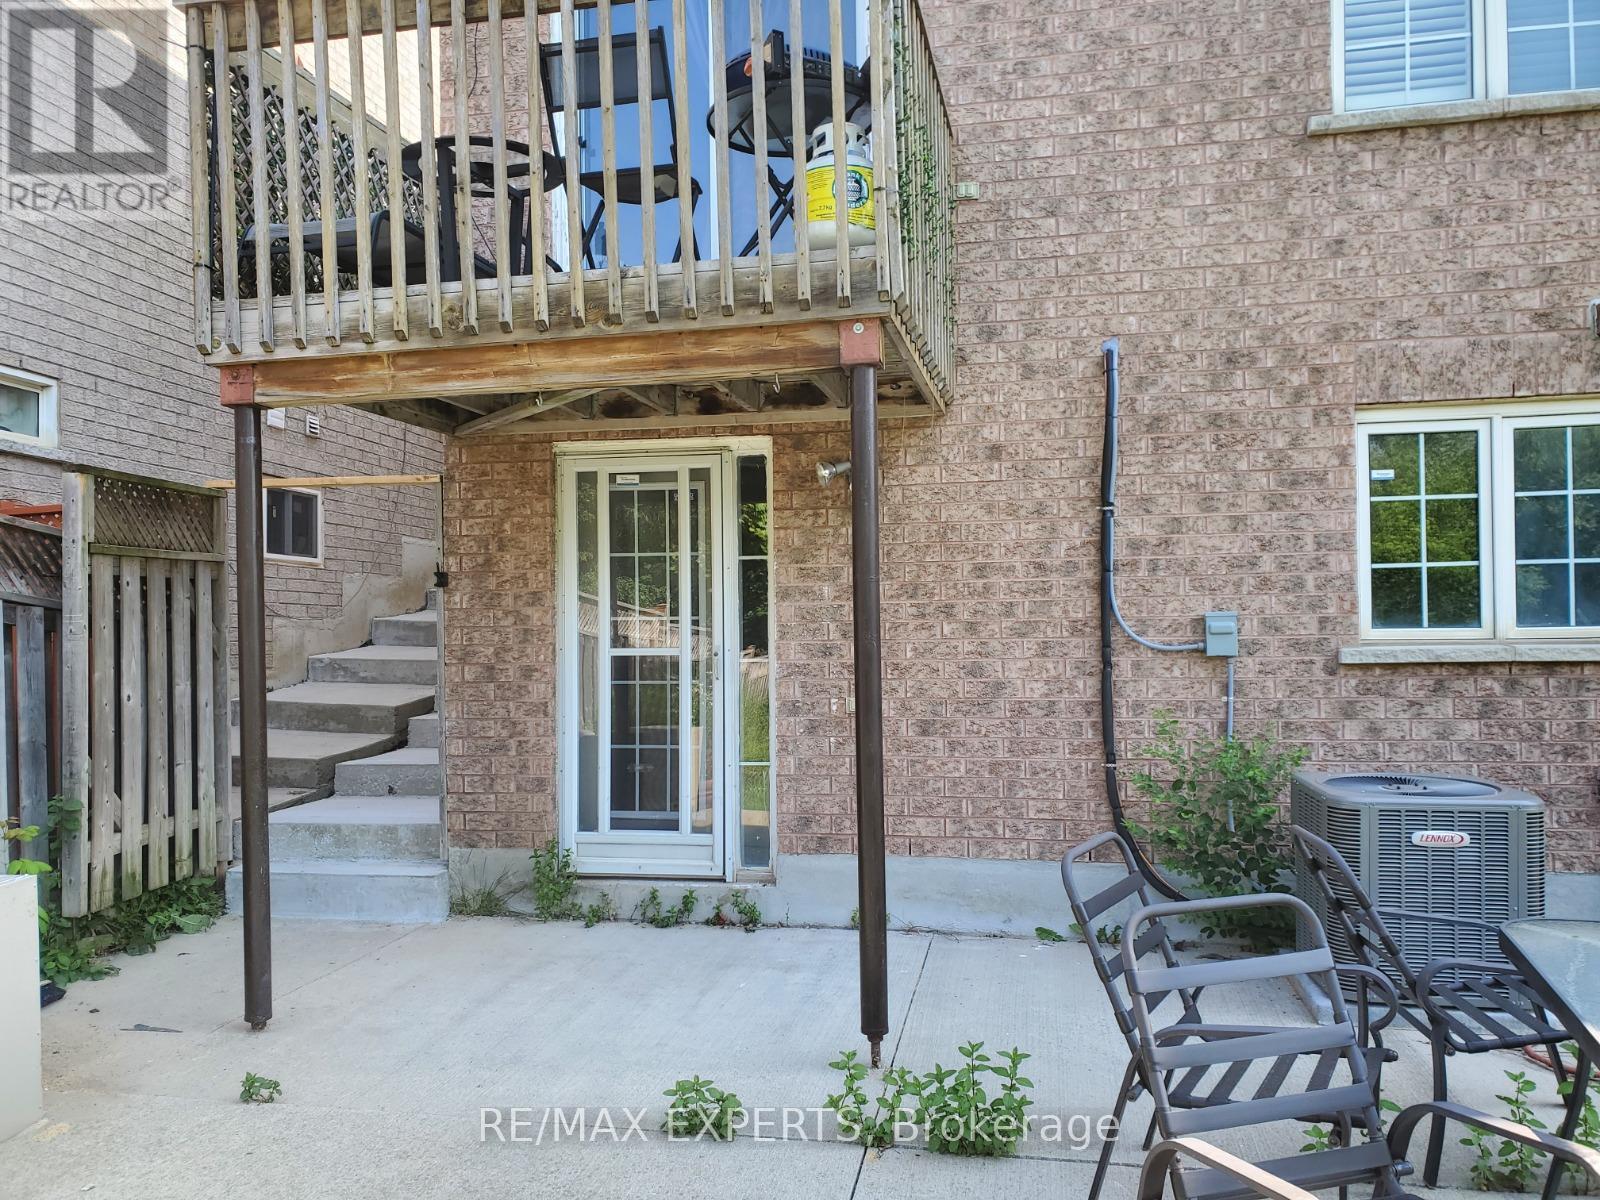
Spacious and modern legal walk-out studio basement for lease in the highly desirable Brampton East neighborhood! Featuring a full 3-piece bathroom, private ensuite washer & dryer, and a separate entrance, this bright unit offers both privacy and comfort. Perfect for one or two professionals seeking a stylish, self-contained space in a quiet and well-connected community. (id:35544)
Toronto, Ontario
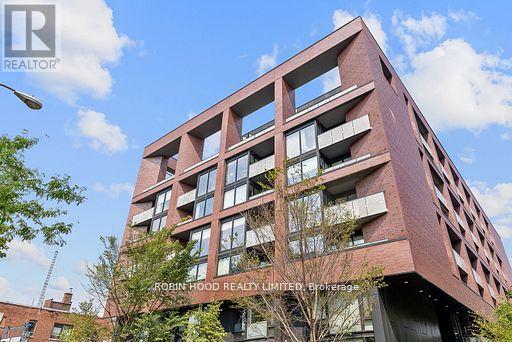
Welcome to this bright, contemporary suite in one of Toronto's most sought-after neighbourhoods. The spacious layout is bathed in natural light from expansive windows, while the sleek, modern kitchen opens effortlessly into the living and dining areas-ideal for entertaining or relaxed day-to-day living. Step outside and immerse yourself in everything Roncesvalles has to offer, from Sorauren Park and the popular Farmers' Market to an array of charming cafés and local shops, all just steps away. Commuting is effortless with exceptional access to three TTC lines, the UP Express, and multiple transit options. Residents enjoy premium amenities including a fully equipped fitness centre, a stylish party room, pet-friendly policies (with restrictions), and ultra-fast Beanfield internet. More than just a place to live, this is a lifestyle opportunity in one of Toronto's most vibrant communities. (id:35544)
Richmond Hill, Ontario
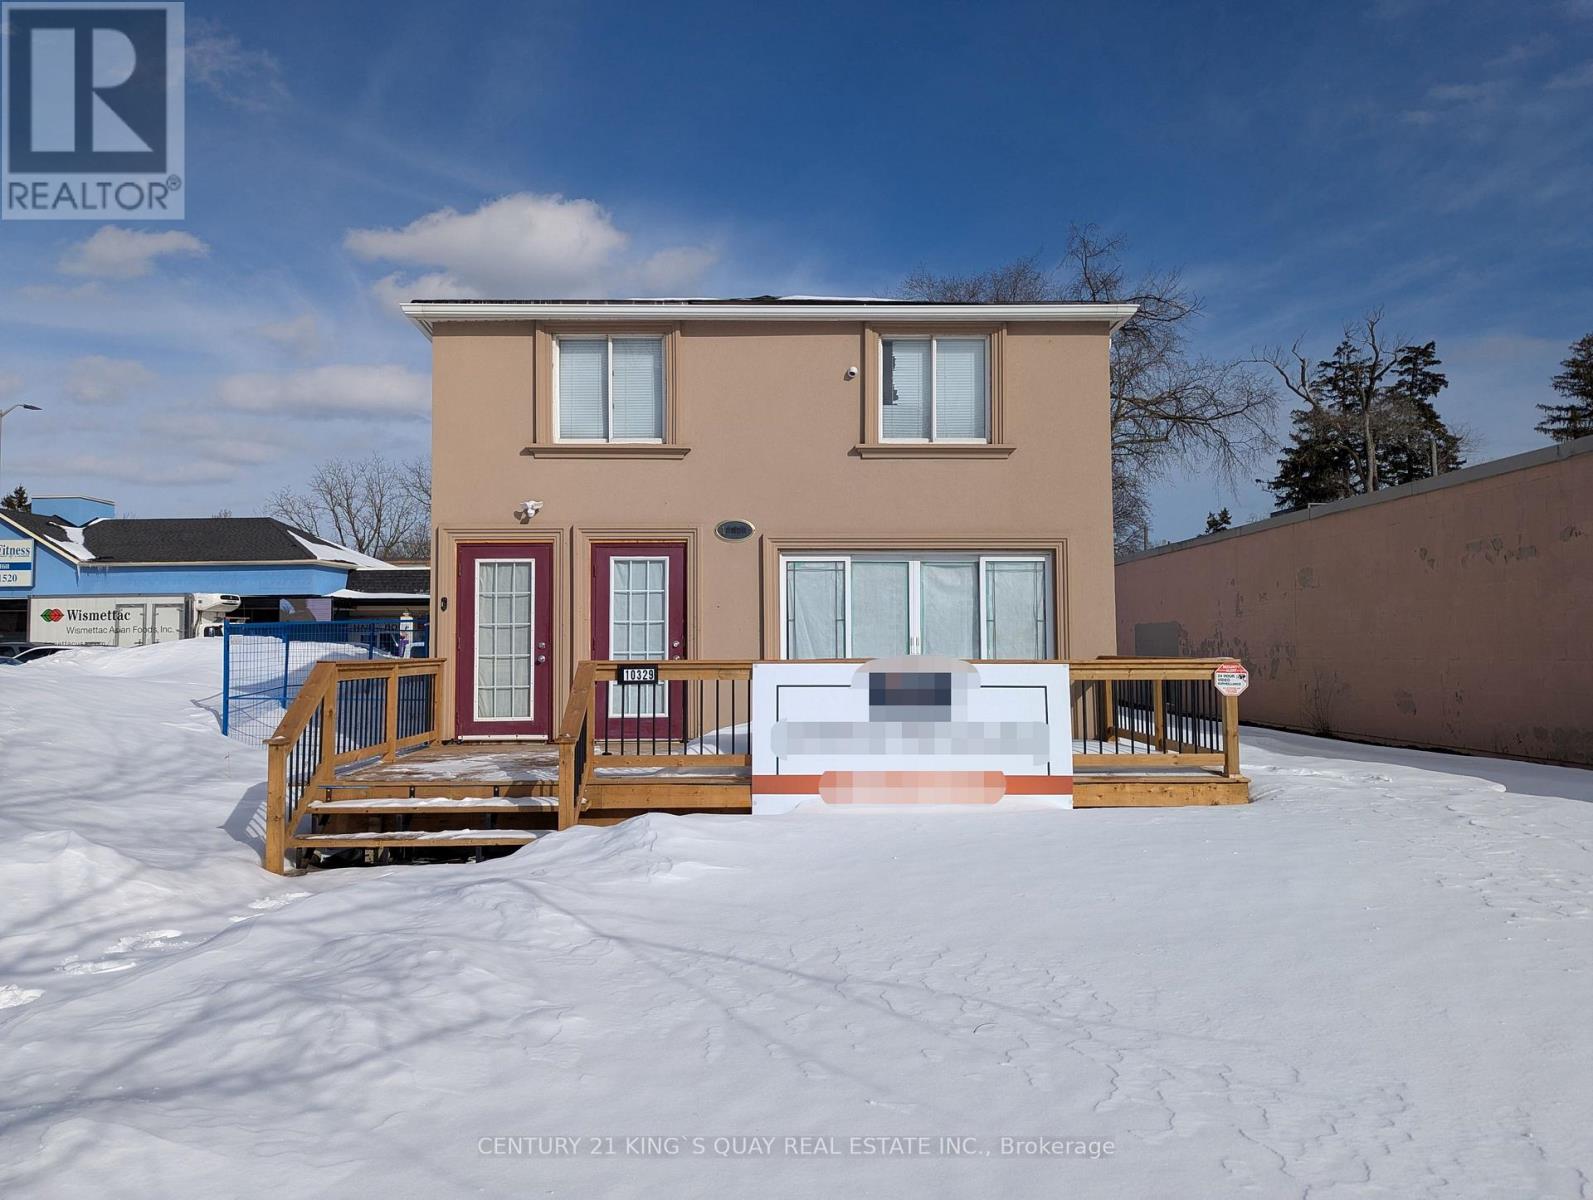
Prime Yonge Street commercial opportunity in Richmond Hill. Approximately 2,300 sq ft former with existing layout ideal for medical, dental, wellness, professional or service uses. Excellent street exposure with strong vehicular and pedestrian traffic along high-profile corridor. Landlord willing to negotiate six (6) months free base rent for qualified tenants. Net lease at $6,500/month plus TMI. On-site parking available. Over 8000 sq ft lot size. Immediate possession. Ideal for clinic, dental, medical, therapy, office, boutique, commercial uses, food establishments, franchises, convenience store, nail salon, hair dresser, and many more! (id:35544)
Markham, Ontario
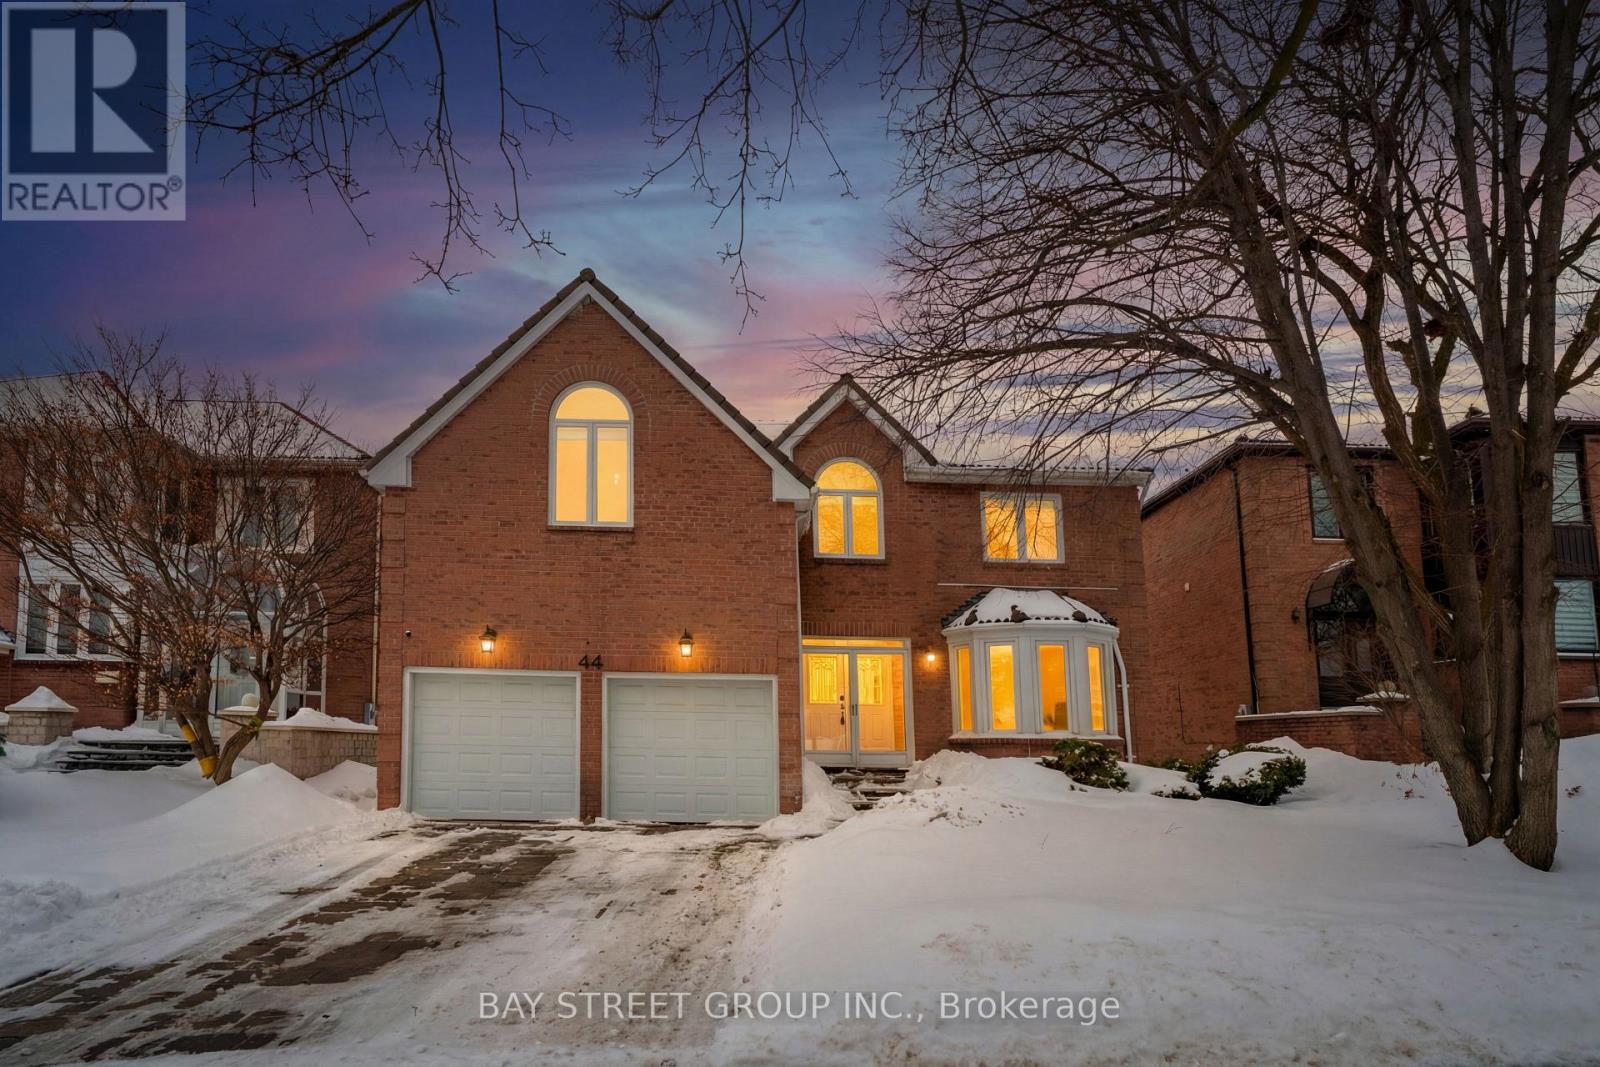
In the heart of sought-after Unionville, Markham, discover this spacious, beautifully updated, move-in ready family home offering approx. 4,200sf of meticulously finished living space (2818sf above grade MPAC) including a finished basement with a separate side entrance, ideal for extended family or future rental potential. Functional enclosed front porch, hardwood flooring throughout, pot lights, main-floor laundry, and direct garage access. Spacious living room with an east-facing bay window connects to a designer-lit dining room, perfect for entertaining; Chef-inspired kitchen with a large centre island, quartz counters, high-end built-in appliances, gas stove, soft-close cabinetry, plus a bright skylight over the breakfast area with a walk-out to a large backyard and wooden deck. Cozy up in the family room with fireplace and higher ceilings, flowing into a window-wrapped sunroom for an indoor-outdoor living/dining experience. Upstairs offers 4 bedrooms and 2 fully updated bathrooms; the primary retreat impresses with a grand vaulted ceiling, walk-in closet, and spa-like ensuite with double sinks, oversized glass shower, and modern standalone tub, while the other bedrooms are generously sized with large windows. The finished basement with Vinyl flooring adds a large open-concept space with 200-amp service, wet bar/kitchenette potential, an updated full bath with glass shower, an extra powder room, and 2 additional bedrooms. Steps to Main Street Unionville, close to York University Markham Campus, Downtown Markham, First Markham Place, parks/trails, and top rated schools such as Coledale P.S., Unionville H.S., St. Justin Martyr Catholic Elementary School and St. Augustine Catholic H.S.; Quick access to Unionville GO Station and Hwy 407, truly a commuter's dream! Do Not Miss! (id:35544)
Markham, Ontario
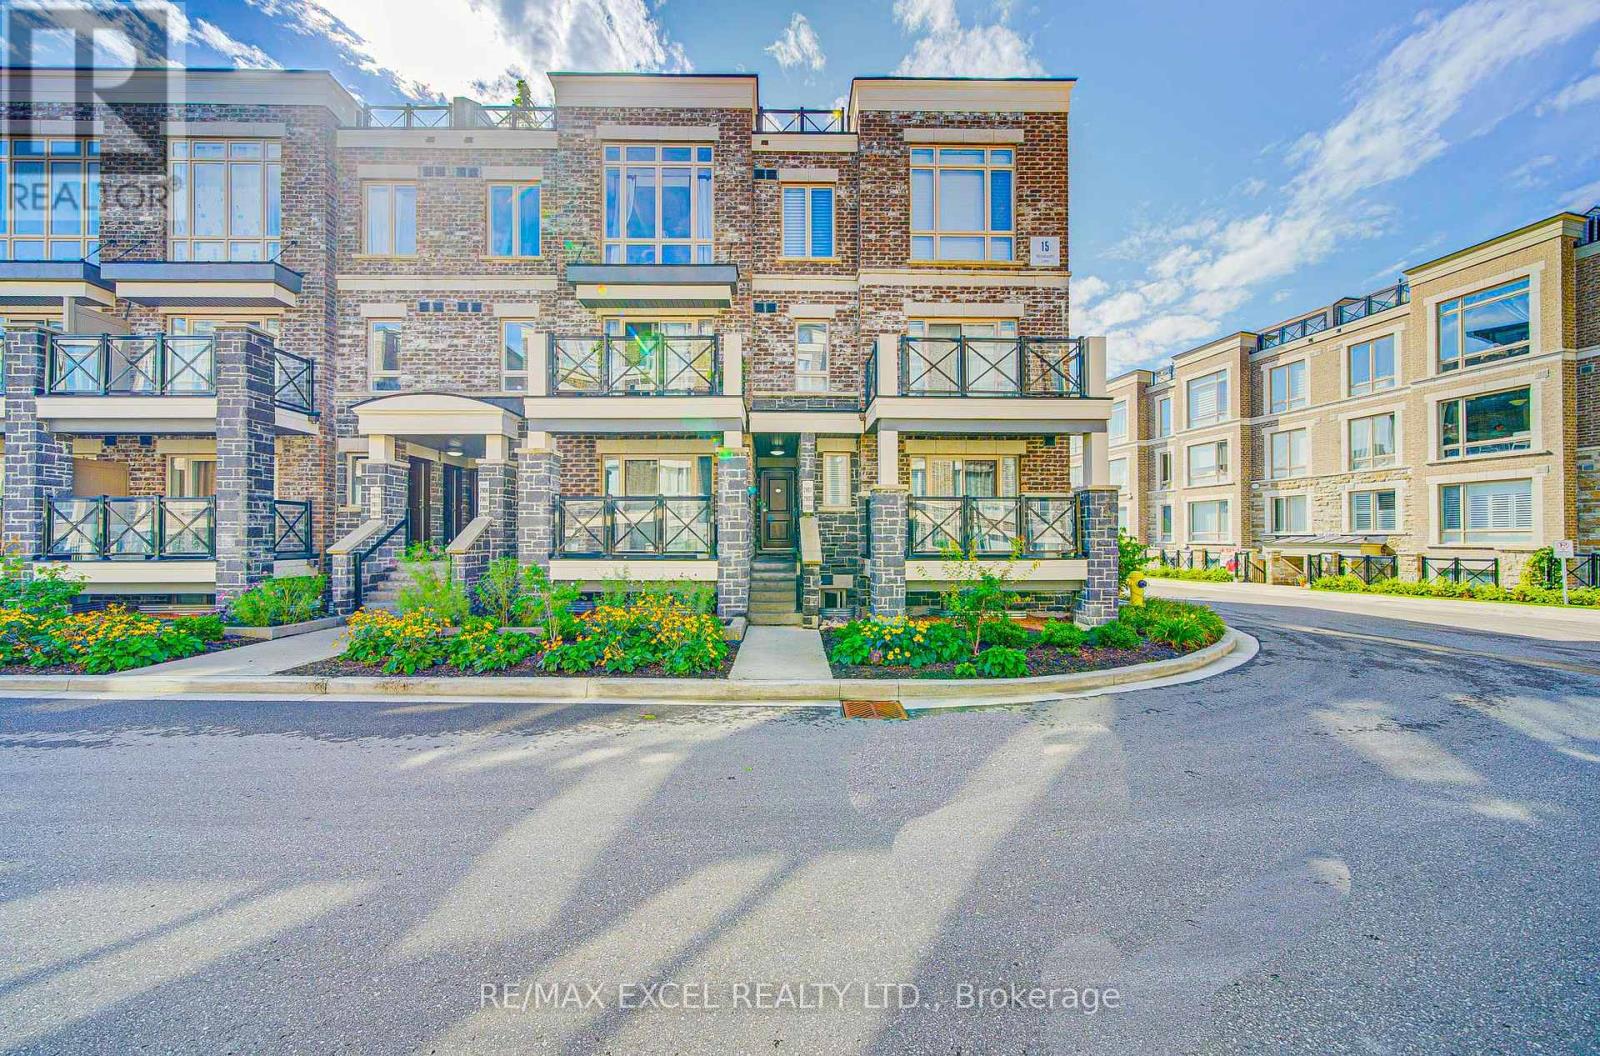
Location! Upper Level South Facing, 2 Br. Condo Town House With Huge Roof Terrace. Open Concept Living And Dining With Walk OutBalcony, Kitchen With Breakfast Bar, High Quality Laminate Floor, Stainless Steel Appliances, Oak Staircase, Minutes To Highway 407, Markville Mall,Stouffville Hospital (id:35544)
Markham, Ontario

Beautifully renovated detached home in one of Markham's most sought-after family communities. Offering just under 2,000 sq. ft., this 3+1 bedroom, 4-bath home features a bright, functional layout with rare East & West exposure that fills the space with natural light all day.Spacious living and dining areas flow into a modern kitchen with large pantry and sun-filled breakfast area. Family room with fireplace and oversized windows is ideal for everyday living and entertaining.Primary retreat includes a spa-inspired ensuite with stand-alone tub and separate glass shower. Three generous bedrooms offer ample storage.Finished basement with bedroom, full bath, kitchen and dining area provides in-law suite or income potential (buyer to verify).Single garage + extended interlock driveway parking for 3 cars. Fully renovated top to bottom. Close to parks, top-rated schools, shopping and major amenities. Turnkey home in a strong, high-demand neighbourhood. (id:35544)