
Toronto, Ontario
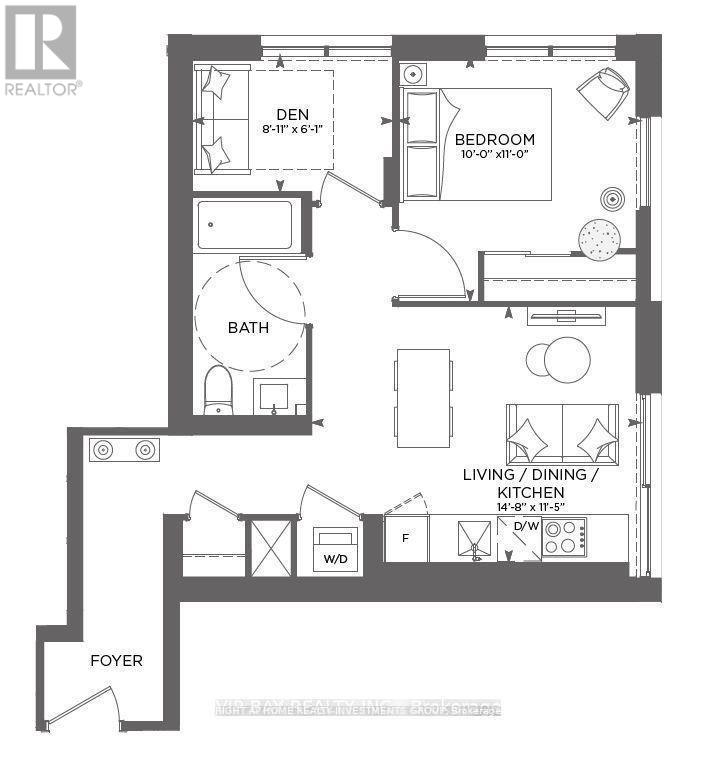
Presenting an ultra-modern luxury CORNER unit condo built by the prestigious Centercourt Condominiums in the highly desirable Garden District. This bright and spacious unit rarely features one bedroom plus a DEN with **WINDOW & DOOR** that can be used as a second bedroom, one spa-like bathroom, corner unit, panoramic windows, a sleek modern kitchen, and a practical layout in high raised building. Enjoy floor-to-ceiling windows and a Juliette balcony off the living area that brings in plenty of natural light. 24 hours Concierge, Don't miss the opportunity to lease this stunning condo in a prime location in core Toronto. No smoking, no pets (id:35544)
Toronto, Ontario
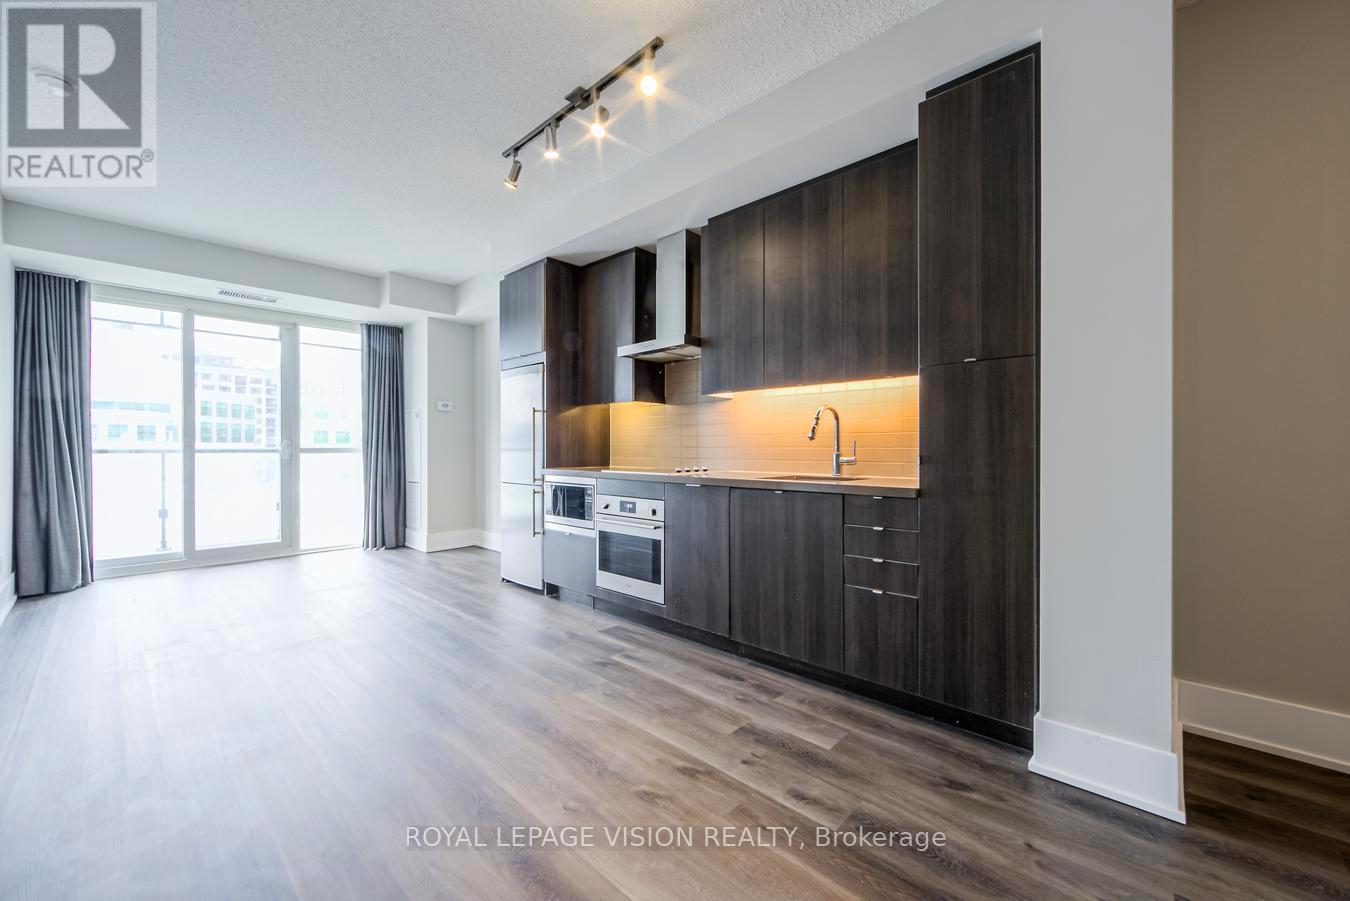
Experience downtown living at its best at 300 Front Street West, one of Tridel's most recognized residential towers. This bright and well-designed one-bedroom, one-bath suite offers over 600 square feet of open, practical living space with 9-foot ceilings and a large balcony. The modern kitchen is finished with stainless steel appliances and flows seamlessly into the living area, ideal for both relaxing and entertaining. The bedroom features floor-to-ceiling windows and a walk-in closet for generous storage. Residents enjoy premium building amenities including a rooftop infinity pool, sun terrace with cabanas and BBQ areas, hot tub, full fitness and yoga facilities, saunas, party and media rooms, billiards lounge, guest suites, and 24-hour concierge service. Unbeatable location just steps to transit, Union Station, the Financial District, restaurants, shopping, entertainment venues, Rogers Centre, and the PATH network. (id:35544)
Toronto, Ontario
Brand new 1-bedroom condo at Olive Residences by Capital Developments, ideally located in the heart of Yonge & Finch, steps to Finch Subway and transit hub. Bright south-facing suite with stunning unobstructed views. Enjoy over 11,000 sq.ft. of premium indoor and outdoor amenities including fitness and yoga studios, party and meeting rooms, business centre, outdoor terrace, virtual sports room, bocce court, ping pong and more. Surrounded by restaurants, supermarkets, and everyday conveniences - luxury living with unbeatable transit access. (id:35544)
Toronto, Ontario
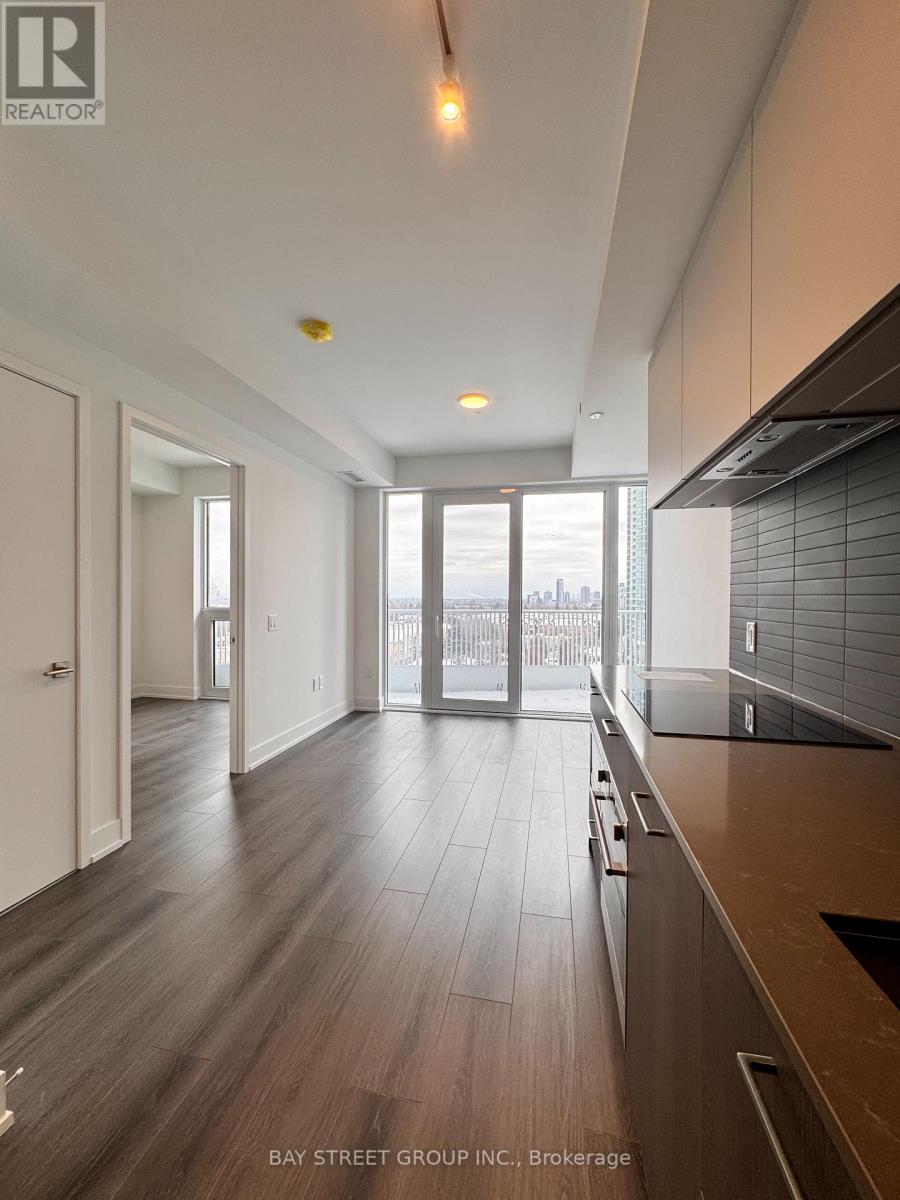
This charming one-bedroom condo offers exceptional urban living just steps from Finch Station, right in the heart of North York. Enjoy the ultimate in convenience with supermarkets, restaurants, and essential amenities all within walking distance.The suite features a bright, south-facing exposure with breathtaking, unobstructed views, filling the space with natural light.Residents of Olive Residences benefit from an impressive selection of premium amenities, including a party room, private meeting rooms, a yoga studio, a virtual sports room for work, wellness, and play. (id:35544)
Toronto, Ontario
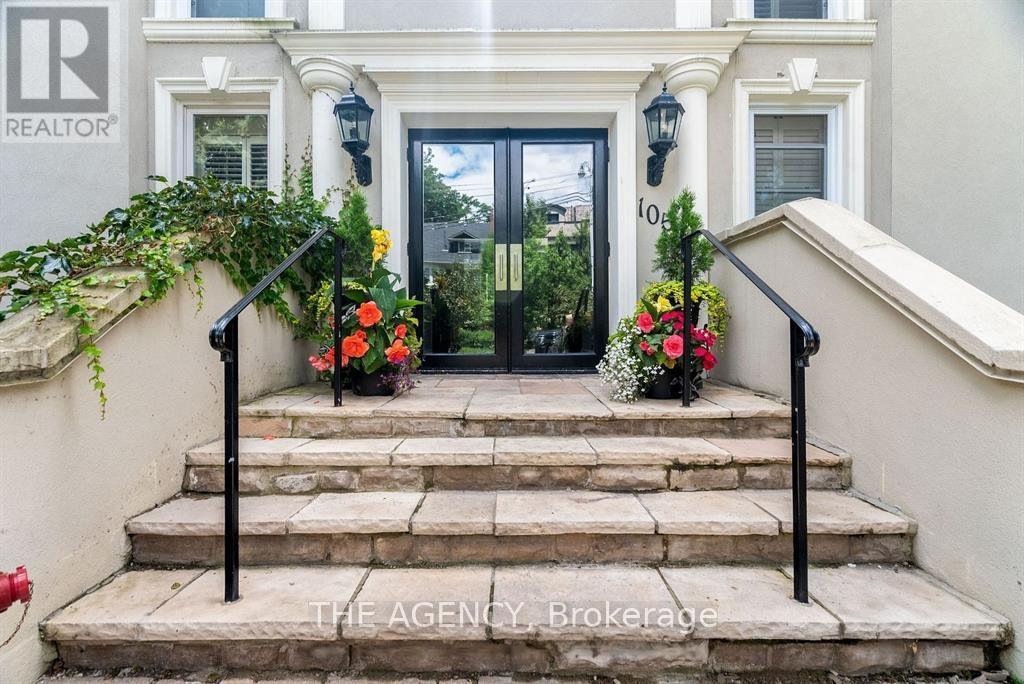
Elegance at Deer Park! Welcome to 105 Heath St W, an Exclusive Boutique Condo Designed by Joe Brennan, Offering Just 11 Unique Units on a Sprawling 0.4-acre Lot in the Prestigious Yonge St. Clair Neighborhood. This Building Seamlessly Combines Peaceful Living With Urban Convenience; the Lushly Landscaped Communal Garden & the Wide, Stately Concrete Stairs Leading to a Private Entrance Set the Tone for Its Timeless Architecture. Ideal for Smart-sizers or Those Seeking Understated Luxury, This Townhome style, 2-story Suite Spans 1,125 Sqft, With an Additional 625 Sqft (280 Sqft Usable Area) Private Patio, Featuring a Walk up & Gated Entry to the Street, Ideal for Indoor Outdoor Living. Inside, the Inviting Living Space Features a Wood Fireplace, Hardwood Floors, a Den Nook, and a Sunlit Dining Area. The Spacious Kitchen Comes With Full-size S/S Appliances, Brand-new Quartz Countertops, & Tasteful Backsplash Tiles. An Updated 4pc Bathroom Completes the Main Level. On the Lower Level, Two Spacious Bedrooms Provide Flexibility and Comfort. One Fits a King Bed, Has a Deep Closet, and Offers a Second Entrance. The Other, Currently a TV/Family Room, Has a Walkout to the Patio and Includes Ample Storage, Laundry Closet, and a Fully Renovated Ensuite With a Double-sink Vanity. Additional Interior Features Include California Shutters, Pot Lights, and Smooth Ceilings Throughout, as Well as Newly Installed Patio Door & Windows. Relax or Entertain on the Private Patio, Bbq, Dine Al Fresco, or Unwind in the Fenced in Garden. On Colder Days, Light a Fire and Settle Into the Warmth. Do Not Miss This Sophisticated Pied-a Terre or Alternative to Cookie Cutter Condos. Book a Viewing & Experience the Difference! Located Just Minutes From the Yonge-st. Clair Subway Station, This Prime Address is Steps From Boutique Shops, Charming Cafes, Top-rated Restaurants, & Esteemed Schools. This Unit Comes With One (1) Parking Spot & Two (2) Lockers, Plus Access to Three (3) Visitor Parking Spots. (id:35544)
Grimsby, Ontario

Situated on a gorgeous 80 by 130-foot lot in an incredible area of Grimsby, 42 Emily Street is the property you have been patiently awaiting! Located moments from the Casablanca exit of the QEW, with views of the Escarpment from your front yard and stunning Lake Ontario nearby, this location effortlessly blends convenience with tranquility. The living room is bright and welcoming, with a large window that fills the space with natural light and opens to the dining area. From there, the layout seamlessly flows into the main floor family room, where a cozy wood-burning fireplace anchors the room. An oversized patio door leads directly to the fully fenced backyard, making it easy to enjoy indoor-outdoor living and entertaining. The kitchen sits conveniently between the living and family rooms, keeping the main level connected and functional. Upstairs, three large bedrooms, all with ample closet space and a beautifully updated 3-piece bathroom provide comfort and practicality for a growing family. The finished basement further expands the living space, featuring a recreation room with a built-in bar, a dedicated study area ideal for working from home or completing homework. A laundry room, 2-piece bathroom and an expansive crawlspace complete this level. Impressively sized, offering ample peace and privacy, the backyard truly has so much to offer. Featuring a stunning deck, patio and ample green space, this area creates the perfect backdrop for summer evenings, family gatherings or quiet mornings surrounded by nature. With plenty of room to allow your kids and pets to run around, you are sure to take great comfort in booking in downtime to just relax and putter around at home. Located close to parks, schools and Grimsby on the Lake minutes away, this home undeniably offers a lovely lifestyle. Updates include: garage door (2022), furnace (2021), central air (2023), owned hot water tank (2024), patio door (2011), breaker panel (2025) and most windows (within 11 years). (id:35544)
Kitchener, Ontario
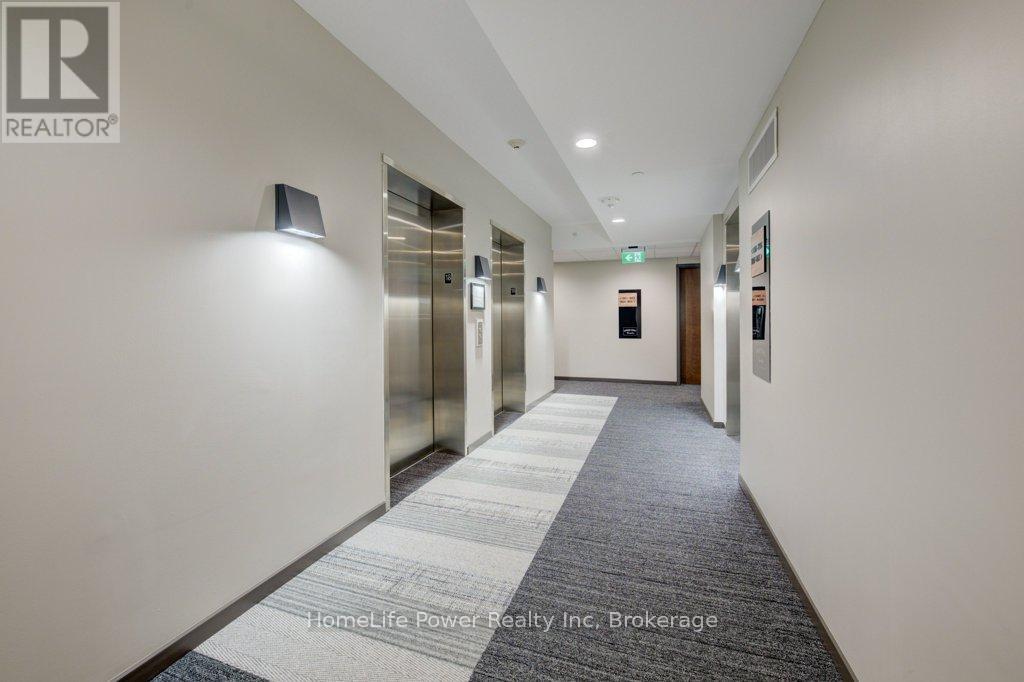
1 PARKING SPACE INCLUDED IN PURCHASE PRICEExperience elevated urban living at Garment Street Condos - Tower 3, ideally located in the heart of downtown Kitchener. This stylish 1-bedroom suite showcases a sleek, modern design with floor-to-ceiling windows that fill the space with natural light.Featuring over $11,000 in upgrades, the unit offers premium finishes throughout, including a frameless glass shower, white Silestone countertops, classic subway tile backsplash, upgraded cabinetry, upgraded lighting package, and durable luxury vinyl plank flooring. With 540 sq. ft. of thoughtfully designed interior space plus a 47 sq. ft. private walk-out balcony, you'll enjoy beautiful downtown views and seamless indoor-outdoor living. An underground parking space is included for added convenience. Enjoy an unbeatable location steps to Google, the University of Waterloo School of Pharmacy, McMaster Medical School, the LRT, GO Train, and all the shops, restaurants, and amenities of downtown Kitchener. Residents have access to exceptional building amenities, including a fully equipped gym, co-working space, party room with full kitchen, media room, and landscaped rooftop terrace. Outdoor features include a pool, yoga space, basketball court, dog park, and BBQ lounge - perfect for relaxing and entertaining while taking in the city skyline. (id:35544)
Alnwick/haldimand, Ontario
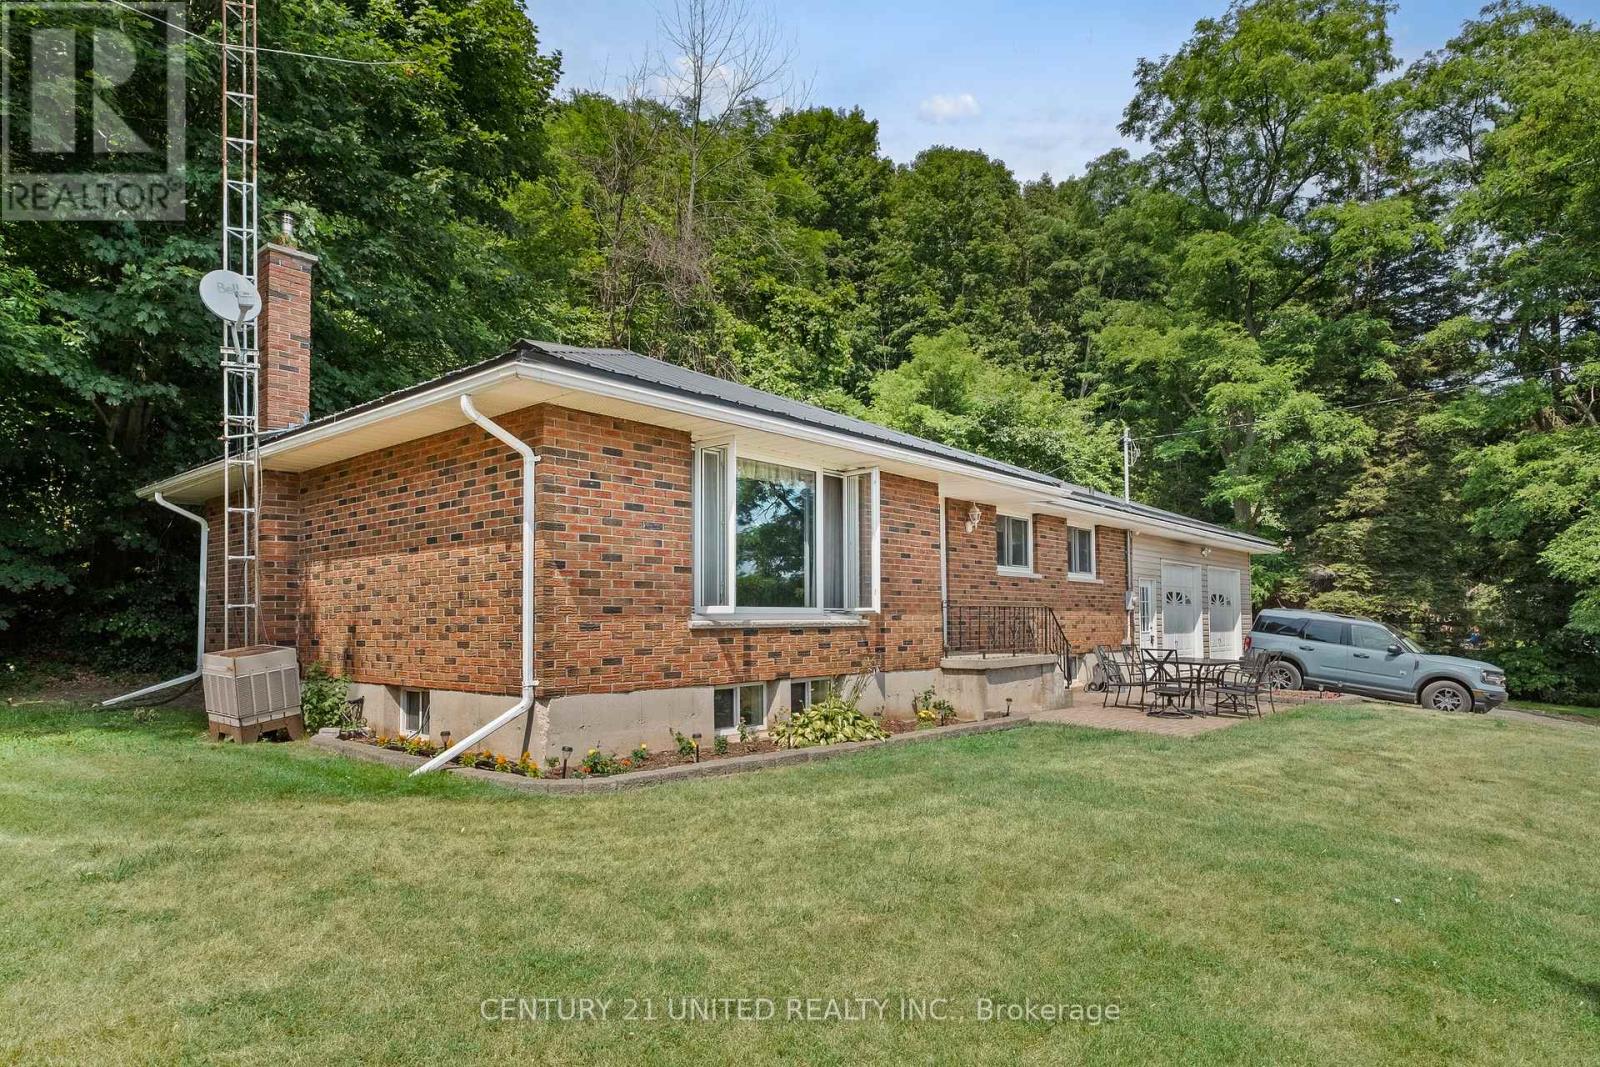
Beautiful brick bungalow just outside of Cobourg and close to the charming little hamlet of Grafton. This home boasts a big 30x25 attached garage great for parking or for all of your toys or workshop, finished basement rec room with pellet stove, three bedrooms and two bathrooms, separate laundry room and a bonus office/storage space in the basement. Located on Massey Rd. in a quiet location that is far enough outside of town to feel like the country but still close enough to all amenities and to the 401. Metal roof for a long lasting piece of mind as well as a recently pumped septic (July 2025). This home will check a lot of boxes on your house hunting wish list so book your showing today. Immediate closing available. (id:35544)
Kitchener, Ontario
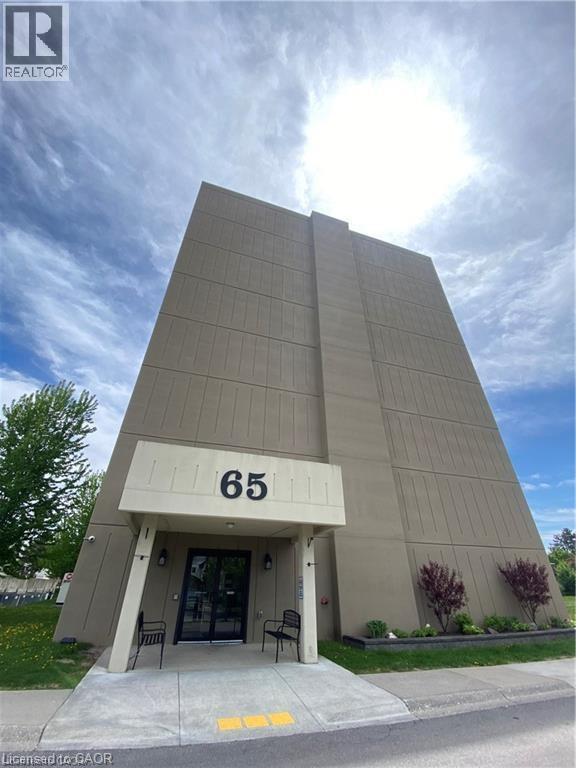
Spacious and clean 2-bedroom, 1-bathroom condo. Rent includes all utilities except hydro. 1 parking spot included. Enjoy included access to building amenities such as a gym, sauna, and shared outdoor patio. Conveniently located near transit, shopping, and everyday essentials—ideal for professionals or small families. Available April 1st. (id:35544)
Toronto, Ontario
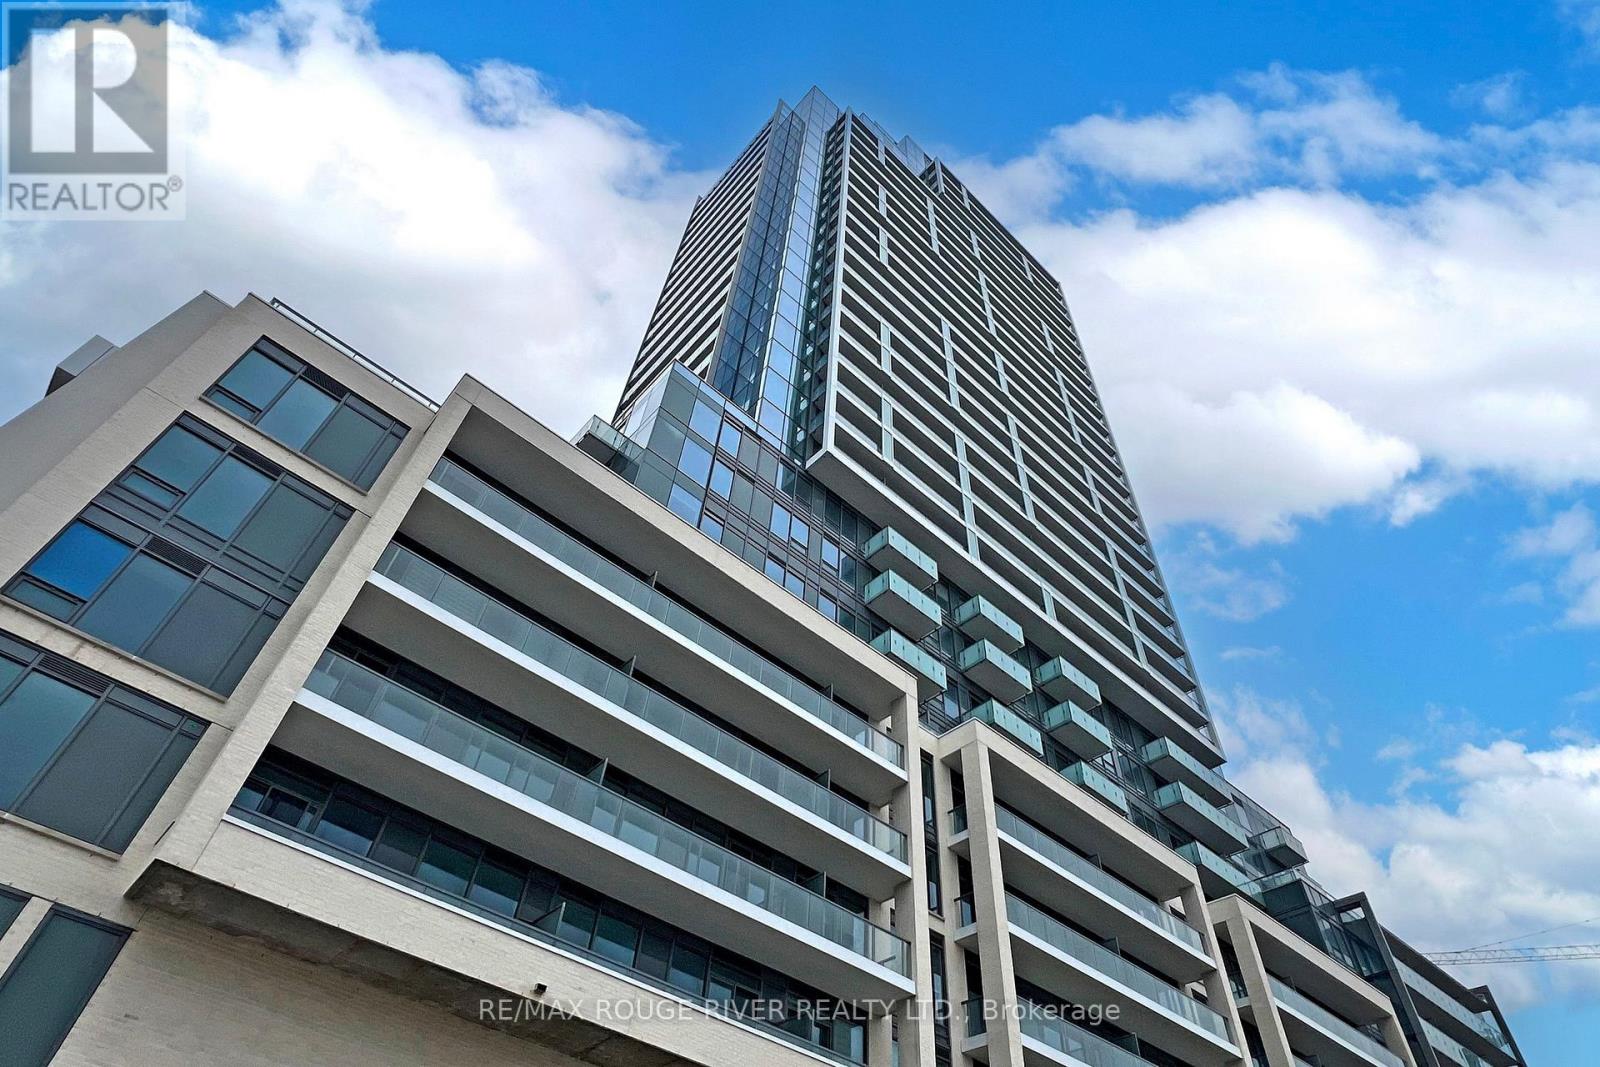
Welcome to this exceptional corner suite at M2M Condos, ideally located in the vibrant area of Yonge Street and Finch. Offering a perfect blend of modern design and everyday functionality, this beautifully appointed residence delivers elevated urban living. Step inside to a sleek contemporary foyer that opens into a bright, thoughtfully designed open-concept layout. Expansive floor-to-ceiling windows flood the living space with natural light and showcase spectacular northwest city views, complete with custom window coverings for added style and privacy. Enjoy the rare luxury of two private balconies - one extending from the living area, ideal for entertaining or unwinding at sunset, and a second balcony off the primary bedroom. The spacious primary suite features a 4-piece ensuite. The modern kitchen anchors the home with stone countertops, streamlined cabinetry, and premium appliances. Laundry area with additional storage adds everyday convenience. Just steps from Finch Station, top-rated schools, parks, shopping, and dining, this address offers unmatched accessibility and lifestyle appeal. The M2M community is thoughtfully designed with integrated green space, retail, and lifestyle amenities right at your doorstep. Complete with one parking space and a locker, this stunning suite is truly move-in ready. (id:35544)
Aurora, Ontario

All-Inclusive Rental in St. Andrew's Village, Aurora available for a professional single person or couple! This bright and spacious rear portion of a 4-Level Backsplit offers comfortable living space (approx 1000 square feet) across two finished levels in one of Aurora's most desirable neighbourhoods. The newly renovated lower level with new laminate floors provides a generous and versatile space that can be used as a large primary bedroom, second bedroom, or family room, complete with a closet and pot-lights. This level also includes exclusive-use laundry for the tenant. Upstairs on the ground floor, enjoy an open-concept living and dining area featuring hardwood floors and an electric fireplace that provides heat and cozy atmosphere, perfect for relaxing or entertaining. The main level also offers a newly renovated 3 pc. Bath that features brand new upgraded vanity & walk-in shower. A separate room with ground floor window can be a flexible bedroom or office that is an ideal work-from-home use. This modern kitchen is well equipped with quartz countertop, a large farmhouse undermount sink, stainless steel fridge and smooth-top stove, and a breakfast bar island with ample cabinetry for storage. From the living area, walk out to your private, newly fenced backyard, offering a quiet outdoor retreat. There are 2 sheds, one for tenant's storage & the other is for tenant's bins (green, recycling & garbage). Additional highlights include: All-inclusive rent (heat, water & electricity included) & 1 parking space on the driveway! Conveniently located just 6 minutes to Aurora GO Station, and close to shops, groceries, restaurants, parks, and golf courses including Magna Golf Club. Ideally situated between Yonge Street and Bayview Avenue, this home offers a quiet, relaxed lifestyle in a welcoming community. A wonderful place to call home! Move in and enjoy stress-free living! (id:35544)
Cambridge, Ontario

Tucked away in the highly desirable East Galt community, this impeccably cared-for 3-bedroom, 3-bathroom FREEHOLD townhome offers the perfect blend of comfort, style, and location - an outstanding opportunity for first-time buyers and growing families alike. Backing onto peaceful greenspace with no rear neighbours, this home delivers the privacy and lifestyle today's buyers are searching for. The main level showcases a bright, open-concept design ideal for both everyday living and entertaining. The updated kitchen is thoughtfully designed with modern cabinetry, quartz countertops, a functional centre island, and S/S appliances, all framed by large sun-filled windows with elegant wooden shades. The space flows seamlessly into the inviting living area, where unobstructed rear views and direct walkout access lead to a private two-tier deck - perfect for summer gatherings or quiet morning coffee. Upstairs, the spacious primary retreat features a walk-in closet and a well-appointed 4-piece ensuite, with modern gold fixtures and faux marble tub surround. Two additional bedrooms and a full main bathroom provide flexibility for family, guests, or a home office setup. The freshly painted fully finished basement adds exceptional versatility with impressive ceiling height and ample room for a recreation space, media lounge, or workspace. A 3-piece rough-in bath, offers excellent future potential to customize the lower level to your needs. Ideally located close to parks, schools, shopping, and everyday amenities, this move-in-ready townhome combines low-maintenance living with a family-friendly setting - a fantastic place to call home. Recent updates include: Restored deck (2025), new thermopump (2024), central humidifier (2025), new tankless water heater. (id:35544)