

Springwater, Ontario
Perfect for first time buyers, downsizing, or potential investment opportunity. Detached Bungalow on HWY 90 in Utopia. Approx. - 1,400 Sq/Ft, 3 Beds - 2 Baths. *INTERIOR* The living room is bathed in natural light. Rustic knotty pine floor in main area. New kitchen island with quartz countertop, Newer Fridge and double deck oven. New drywall and ceilings throughout (exception 1 bedroom ceiling). Separate dining area. Den, which can be used as additional bedroom if desired. Increased insulation blown in attic. Potential rental opportunity with bachelor/studio suite with separate entrance. *EXTERIOR* Brick and Vinyl Siding. Plenty of gardening space, mature herb garden. Backyard shed updated roof. Private Drive Double Wide with 4 car parking driveway. Newer Berkeley water pump and triple stage UV water system *NOTABLE* Conveniently situated between Barrie and Angus, this location is just a short drive from schools, parks, shopping centers, and recreational facilities. Easy access to major highways adds to its appeal. (id:35544)
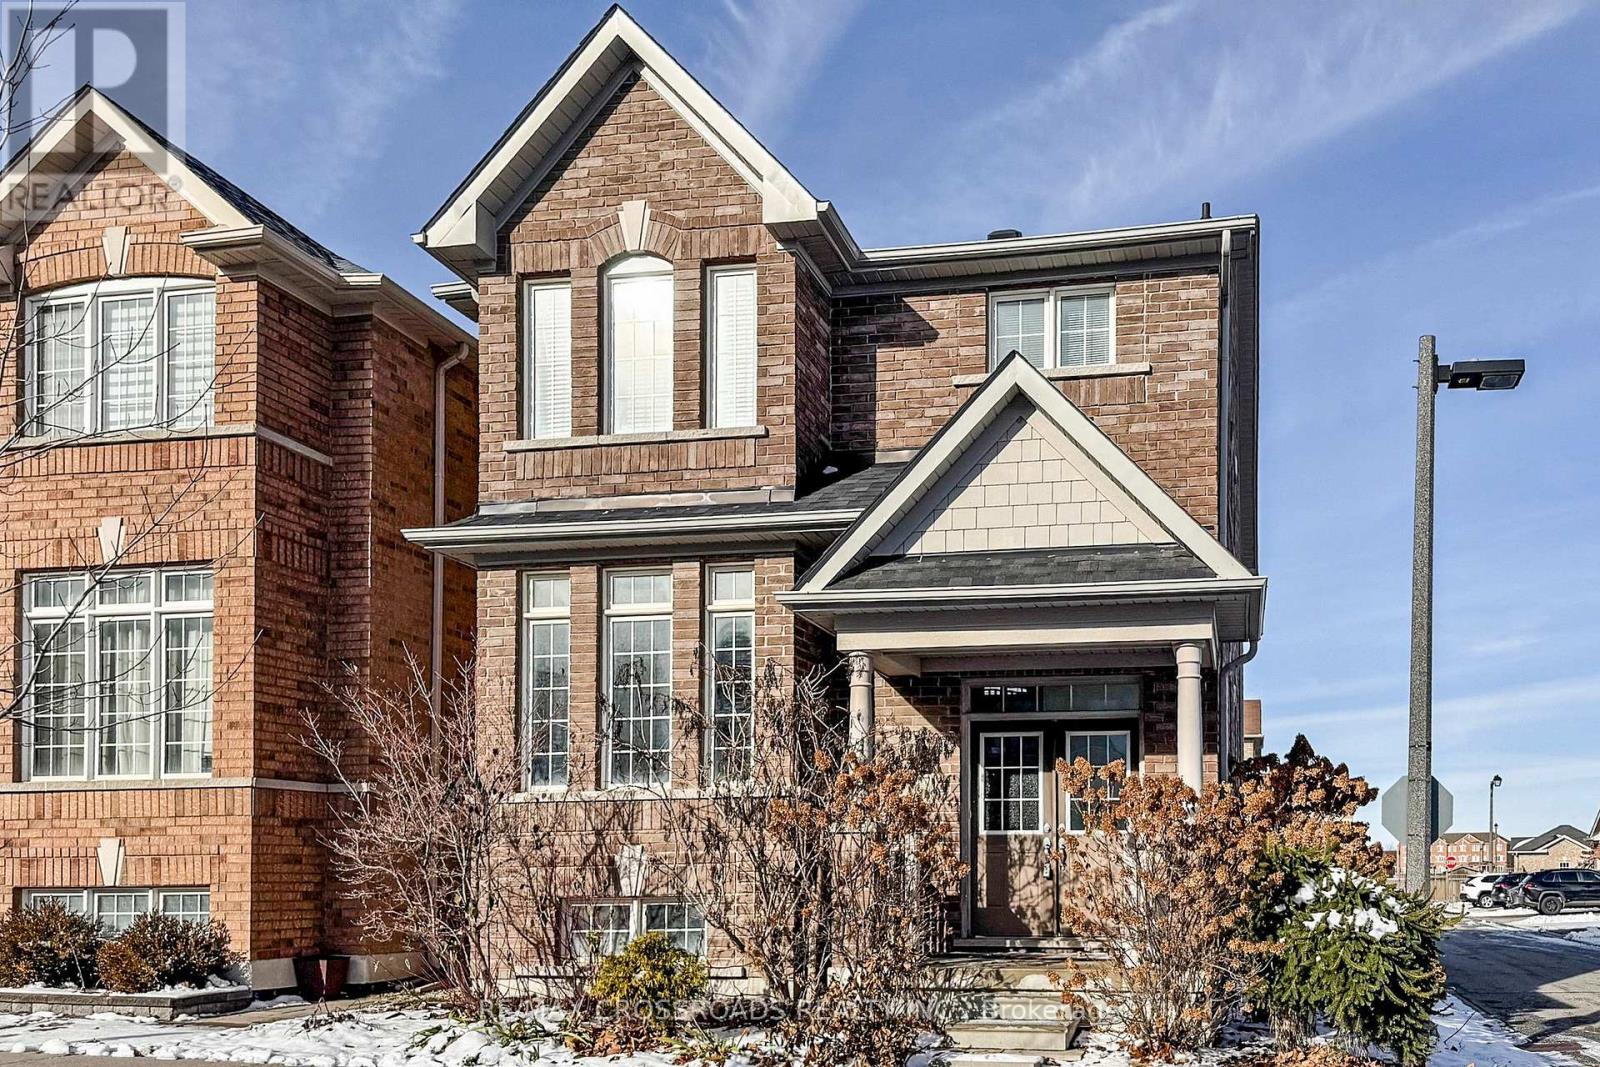
Markham, Ontario
Beautiful Detached Home Conveniently Located At Cornell Community, Mins To Hwy 407, Hwy 7, Community Centre & Markham Stouffville Hospital. Walk To Public Transit, Park & Close All Amenities. Freshly painted with designer's color, new pot lights, new light fixtures, hardwood flooring thru out. Stainless Steel Fridge,Stove, new Rangehood, Dishwasher. Washer & Dryer. All Electric Light Fixtures & Blinds. Hi-Efficient Furnace, Air- Conditioning System. (id:35544)

Richmond Hill, Ontario
Welcome to this Updated detached 2 Bedroom home with full basement, main floor powder room, private parking for 2. New Stainless Steel Kitchen appliances and washer/dryer. Located in central Richmond Hill, Steps to Yonge St and Major MacKenzie. Walk to GO Station, Shops, public transit, schools, restaurants and Parks. (id:35544)
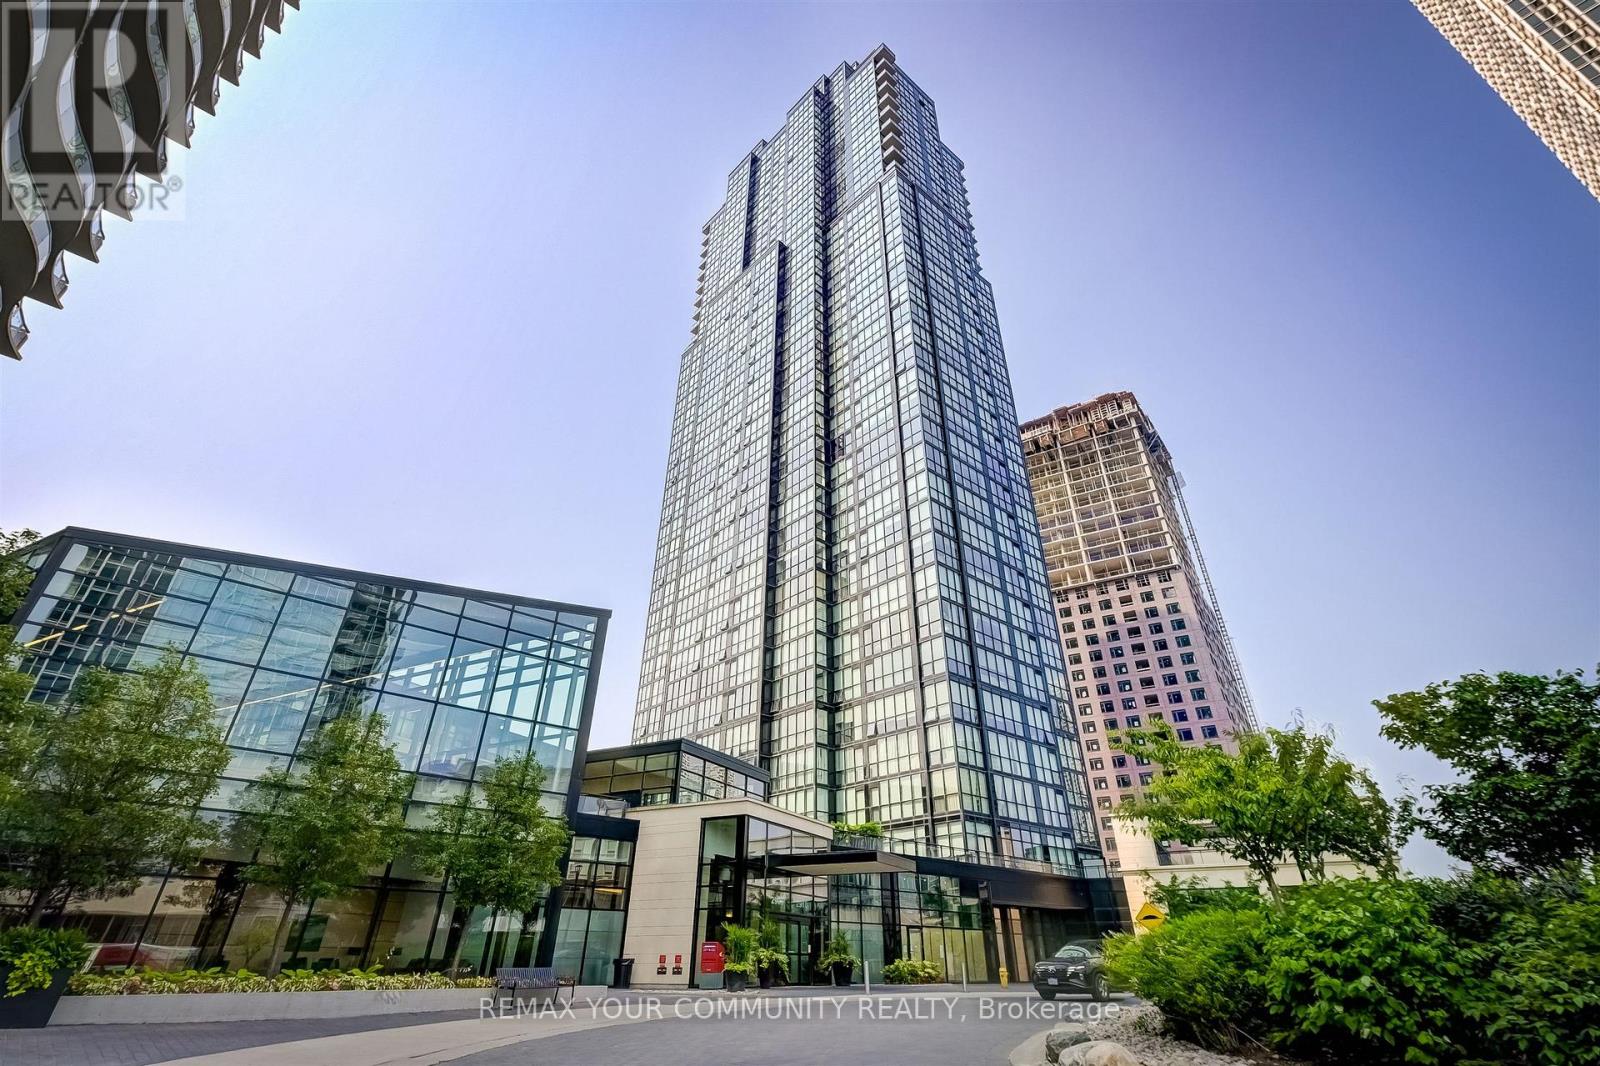
Vaughan, Ontario
Welcome To EXPO 2 -Resort Like Complex* In Prime Vaughan Location! Steps To New Subway! Spacious And Bright Corner Unit ,2 Bdrm. 2 Baths, Plus Solarium- for Your Home Office. This Unit Offers Breath Taking Unobstructed S/E Views and lots of Natural Light Flowing In!!9'Ceilings, With Floor To Ceiling Windows and Functional Layout- Open Concept Living space. Upgraded Kitchen -Granite Counter Tops and Centre Island- S/S Appls .Close To York University, shopping -Famous Restaurants- Immediate Access To HWY 407-400 Vaughan Mills and Much more. Fantastic Amenities that includes 24Hr Concierge, Security and Visitors Parking. (id:35544)
Toronto, Ontario
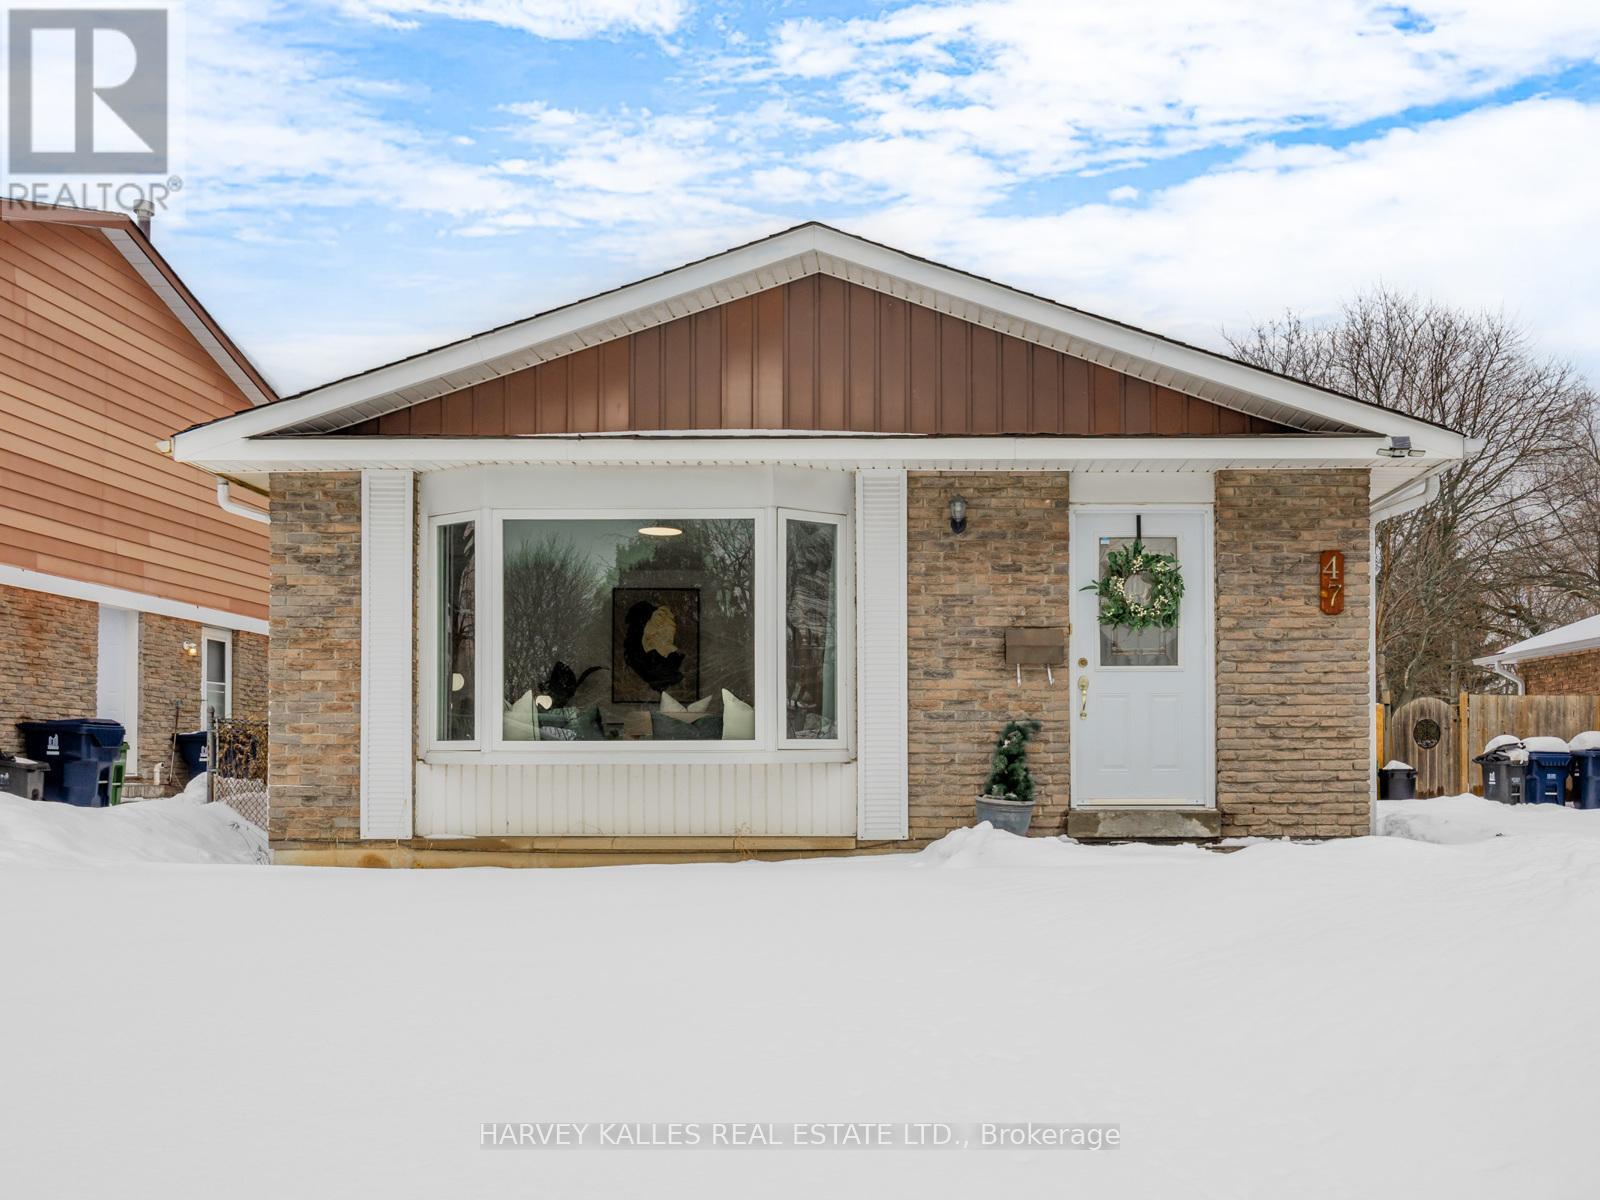
Welcome to this stunning, beautifully renovated detached bungalow offering thoughtfully designed, modern and refined finishes in one of Scarborough's prime and most convenient neighbourhoods! Featuring 3+2 bedrooms, 2 full bath and 1+1 kitchens, this exceptionally updated home is freshly painted throughout, complemented by brand-new light fixtures, is ideal for families, multi-generational living or investment with income potential. An expansive backyard with endless possibilities for entertaining, gardening, or creating your own private oasis, with ample driveway space for four vehicles. Step inside to discover an open-concept living and dining area accentuated by a huge bow window that floods the space with natural light, perfect for entertaining or everyday living. The brand-new main-floor kitchen is a true showpiece, featuring sleek modern cabinetry, elegant marble countertops, and brand-new stainless-steel appliances including a fridge, exhaust hood and dishwasher, a dream kitchen for any home chef! Three generously sized main-floor bedrooms all enjoy excellent light and ample closet space with a fully renovated 4-piece main bathroom, every detail has been thoughtfully updated. Main-floor convenience continues with a brand-new washer and dryer. The fully finished and renovated basement features a private and separate entrance, ideal for extended family or potential rental income. This basement features a brand-new kitchen, two spacious bedrooms with closets, a full 4-piece bathroom, and its own dedicated laundry room with washer and dryer. Additional upgrades include a newer 100-amp electrical panel. Situated in an unbeatable location, this home is surrounded by everyday conveniences and lifestyle amenities. Close to the highway and public transit, groceries, shops, restaurants, parks, excellent local schools and community facilities nearby. Elegance, comfort, versatility and perfectly located in Scarborough, don't miss out on this opportunity! (id:35544)
Toronto, Ontario

This Stunning One Bedroom Condo Suite Is Situated In The Heart Of Cliffside Village, Boasting A Bright And Open Floor Plan With A Sleek, Modern Kitchen Featuring High-End Appliances. Enjoy Unobstructed North-Facing Views And The Convenience Of Ensuite Laundry And One Designated Parking Spot. Steps To Ttc, Schools, Parks, Shopping, Starbucks, Scarborough Go Train, And The Bluffs, This Location Offers Both Accessibility And Natural Beauty. *Please Note That The Tenant Is Responsible For Paying Hydro And Water.* (id:35544)
Toronto, Ontario
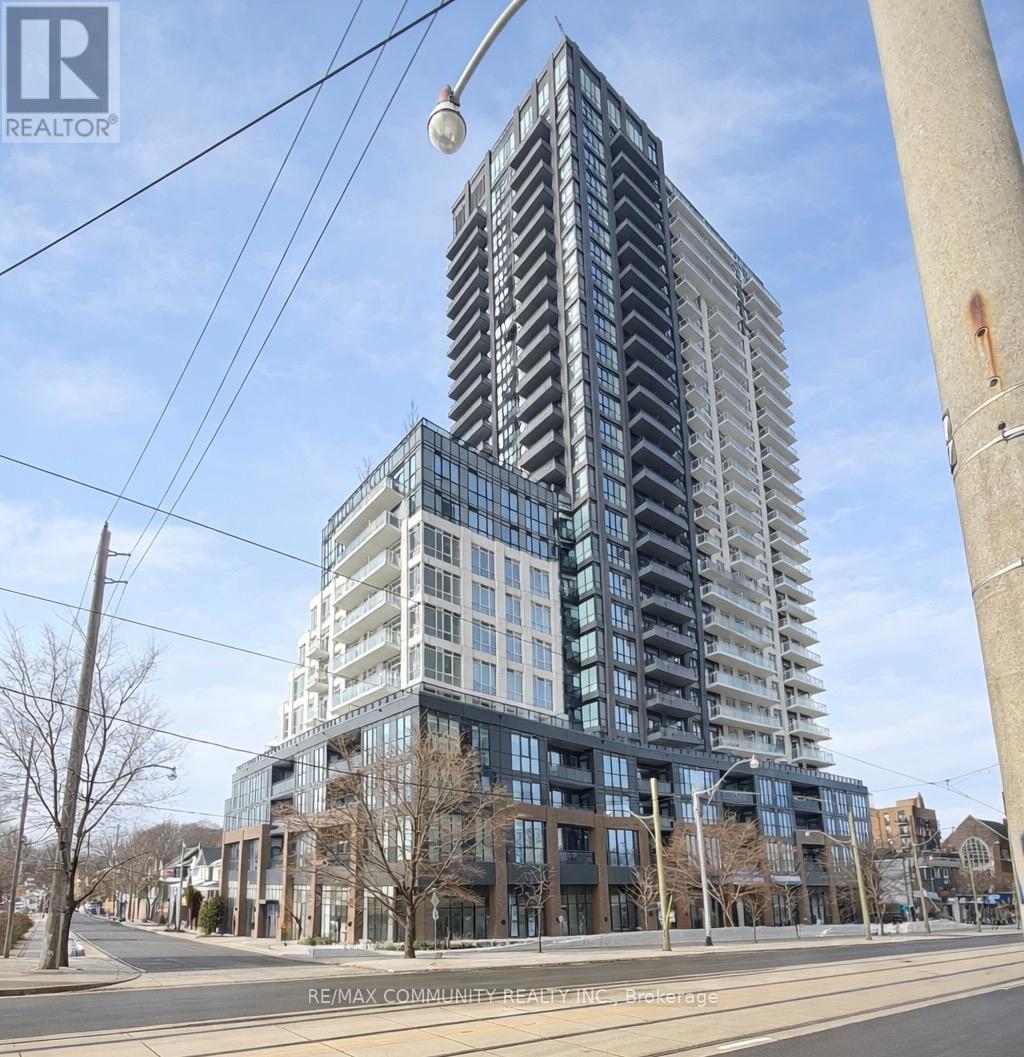
Step into stylish urban living at this beautifully designed 1-bedroom condo located at Main St & Danforth. Take in breathtaking, unobstructed views of the downtown skyline and Lake Ontario right from your suite. The unit showcases contemporary finishes throughout, featuring hardwood flooring, sleek stone countertops, under-cabinet lighting, and integrated built-in appliances with panel-ready fridge and dishwasher. Positioned directly across from the TTC subway, GO Train, and bus station, commuting is effortless, with the DVP just minutes away. (id:35544)
Toronto, Ontario
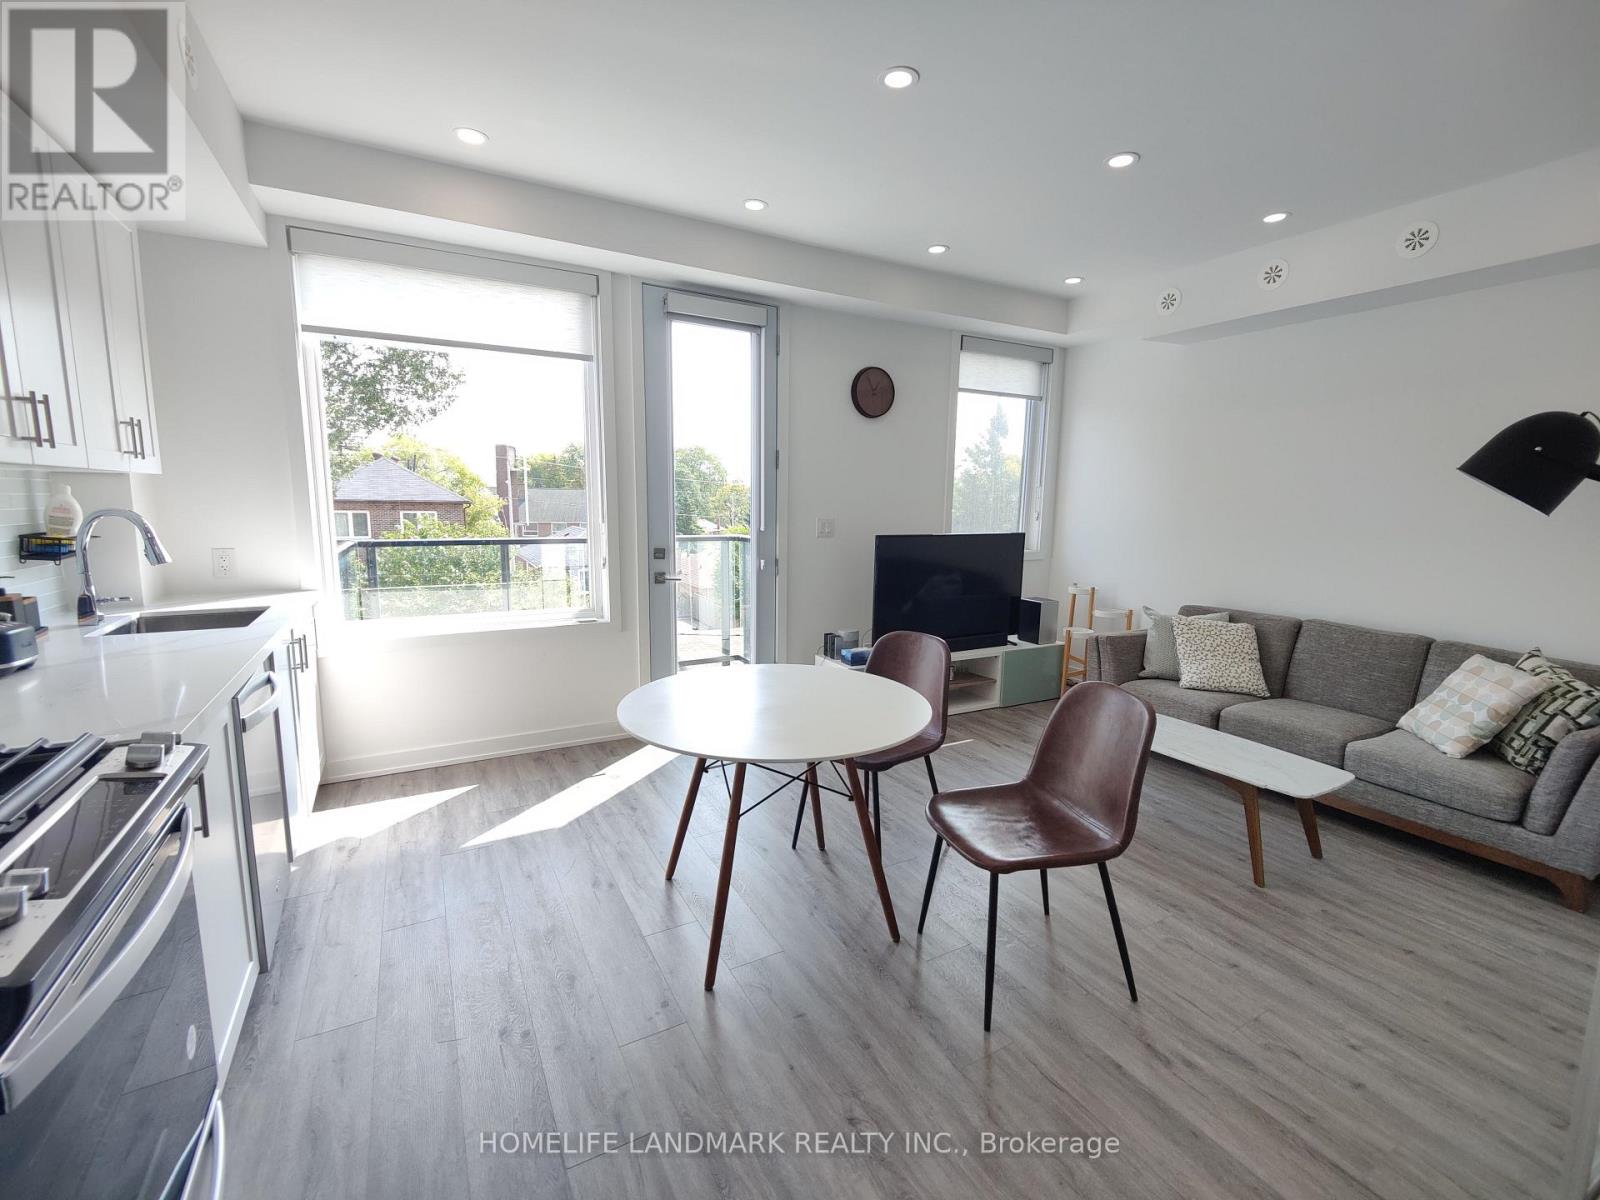
Fully furnished and move-in ready! Modern 2-storey townhome in the heart of East York. Comfortable urban lifestyle. 2 bedrooms plus a den and 3 bathrooms with upgrades. High-speed internet included for 6 months. Private rooftop terrace for outdoor living. Additional features include 1 large locker room, 1 underground parking. Guest parking conveniently located right outside the unit. Nearby Amenities: East York Gymnastics Club, major grocery stores, restaurants, coffee shops, medical centre and pharmacies within walking distance, TTC on O'Connor, and quick access to highway. A well-connected neighbourhood offering all essentials for a balanced urban lifestyle. (id:35544)
Ajax, Ontario

This well-maintained 3-bedroom, 2-bathroom open-concept, ground-floor condo with 2 parking spaces is located in a quiet South West Ajax neighbourhood, just steps from the lake, waterfront trails, and surrounding conservation areas. The layout offers comfortable room sizes and a practical flow, with flexibility for a home office or guest space, making it easy to live in and furnish. The combined living and dining area features a fireplace and a walk-out to a terrace, offering easy access to outdoor space - a great spot to step outside with a coffee, enjoy some fresh air, or unwind at the end of the day. The kitchen includes stainless steel appliances, and the unit also offers ensuite laundry, central air conditioning, and California shutters throughout. Bright and move-in ready, with recent updates including furnace, air conditioning, fridge, washer, and dryer. The location is well-suited to those seeking a quieter, low-maintenance lifestyle, close to the Town of Ajax waterfront along the shores of Lake Ontario, with kilometres of connected parkland and a paved multi-use trail for walking, jogging, and cycling. Schools, shopping, restaurants, and hospital services are all nearby. Commuters will appreciate nearby GO Transit and access to Hwy 401. Two parking spaces (one underground and one surface) and a storage locker are included. Please note: the building is non-smoking and does not permit pets. Photos are from a previous listing - not the tenant's furniture. Sellers will have the unit cleaned prior to tenant possession. (id:35544)
Thorold, Ontario
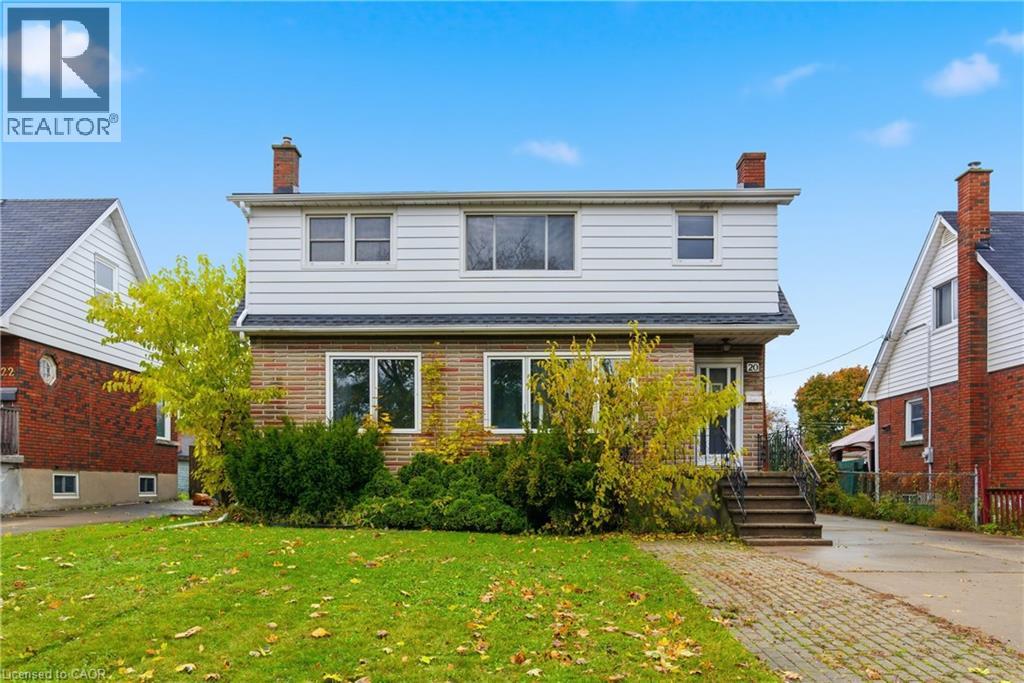
VACANT! 3 UNITS! Rare opportunity to own a fully vacant, income-generating property with three self-contained units—each with private entrances. The main floor offers a bright 3-bed layout with a functional kitchen and 3pc bath. The upper unit features 2 bedrooms, a kitchen, and 3pc bath—ideal for families or student rental. The basement unit, with private rear entry, includes 1 bedroom plus potential for a second, shared common laundry, and great storage. Outside boasts a large concrete driveway for up to 6 cars, covered patio, detached shed, and a spacious backyard with room to entertain or add an ADU for even more income. Just 4km to Brock University, this location delivers strong rental demand. With the home vacant on closing, set your own rents, choose tenants, and start cash flowing immediately! Close to schools, parks, shopping, and transit—an unbeatable investment opportunity! (id:35544)
Toronto, Ontario
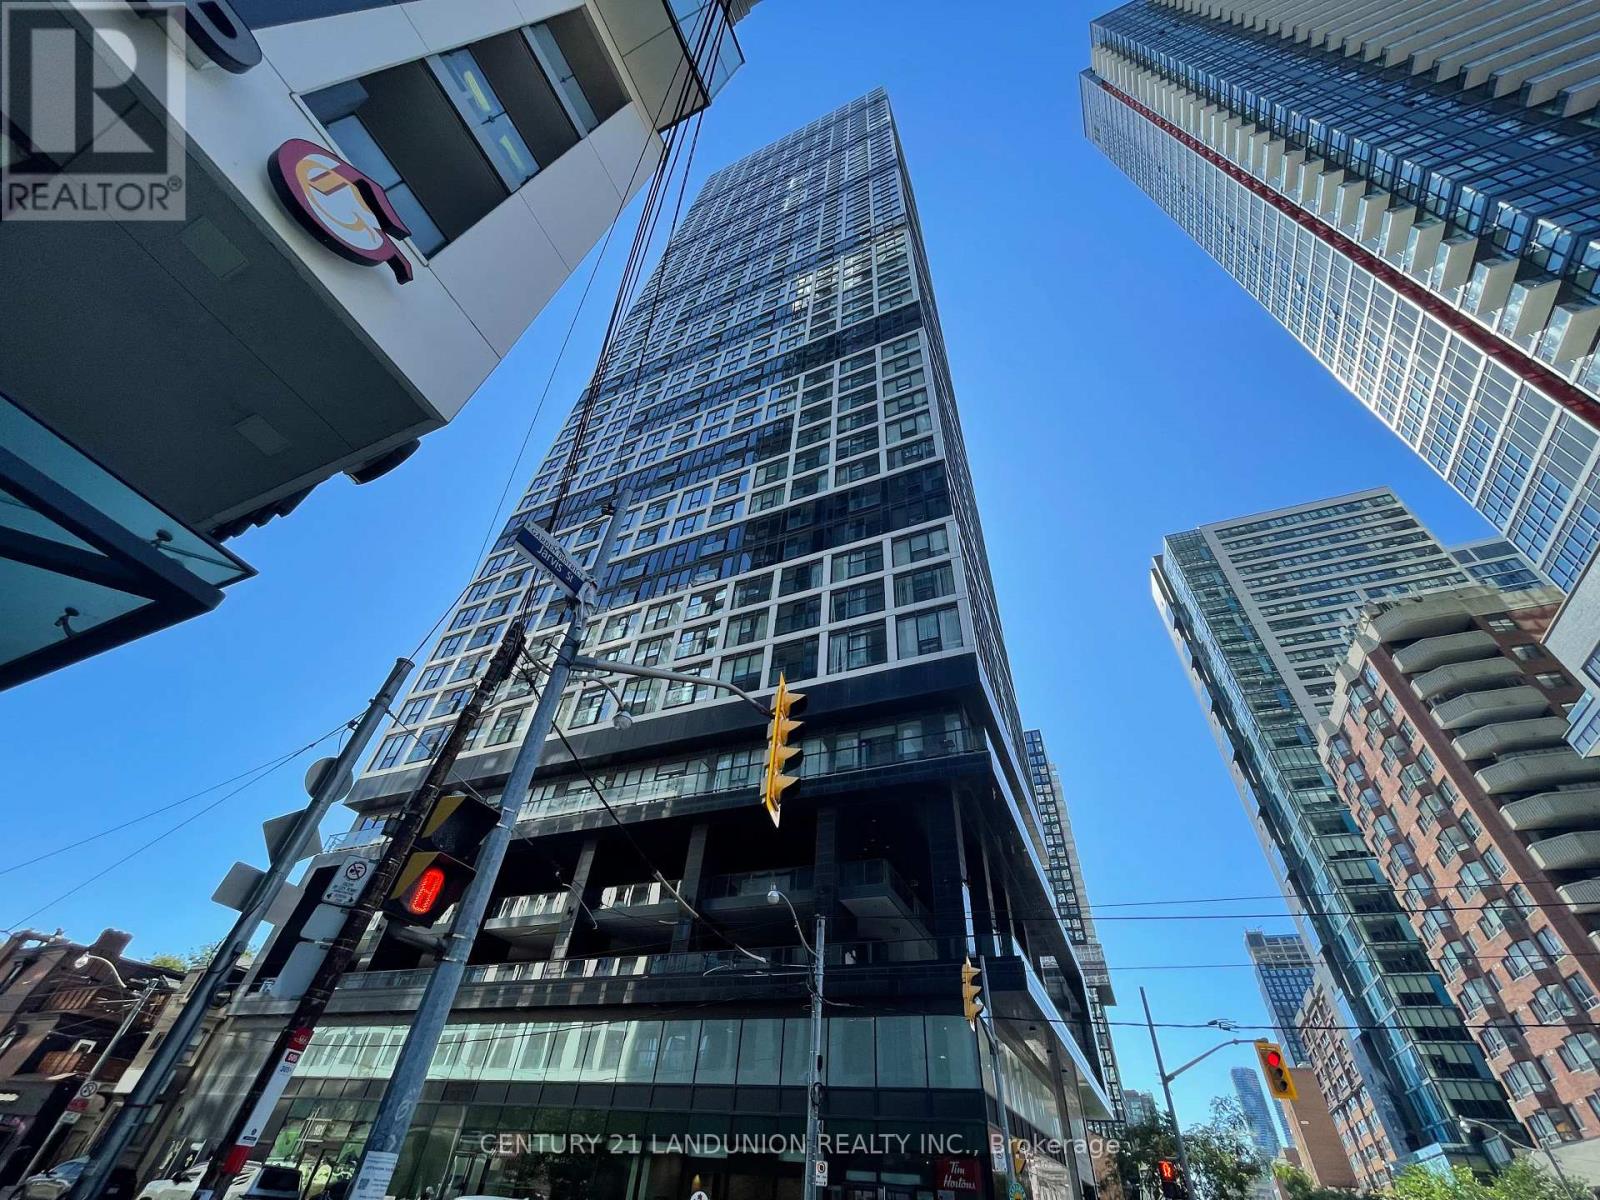
Excellent Location, Bright Corner Unit, On 29th Floor, Large Windows, Great City And Lake View, Walking Distance To Eaton Center And Dundas Subway, Steps To Toronto Metropolitan University (Ryerson). 24 Hrs Concierge, Amenities Include Student Study/Work Research Centre, Gym... Unit with One Parking and One Locker. (id:35544)
Toronto, Ontario
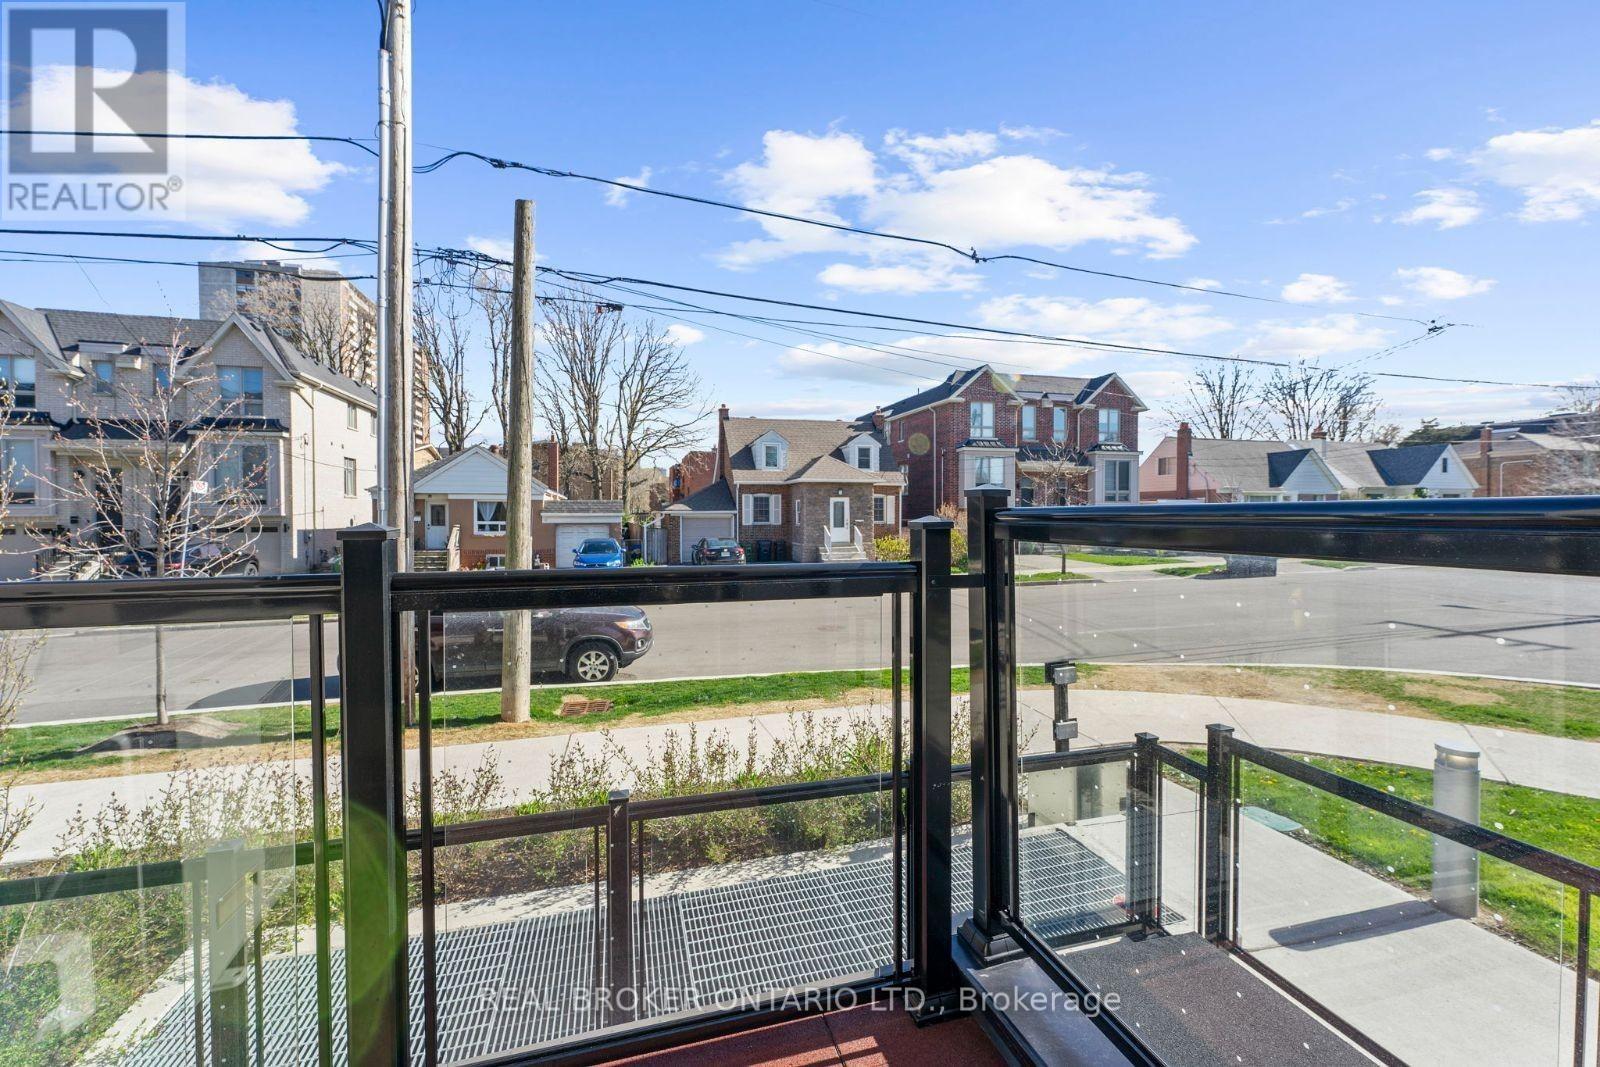
Discover serenity in this captivating South West facing end unit main floor urban townhome. Step inside to an inviting open-concept living space, illuminated by abundant natural light cascading through expansive windows and complemented by lofty 9-foot ceilings. Two generously sized bedrooms beckon, each offering a haven of brightness. The primary bedroom boasts a walk-in closet and a luxurious 3-piece ensuite, ensuring a retreat of comfort and style. Experience the ultimate in convenience with secure underground parking, granting direct internal access to your home for added peace of mind and accessibility. Experience urban sophistication in this meticulously designed home. Established neighborhood near Bathurst and Wilson Ave offers seamless transit access and proximity to Hwy 401. Enjoy nearby amenities like schools, parks, restaurants, and Yorkdale Mall. (id:35544)
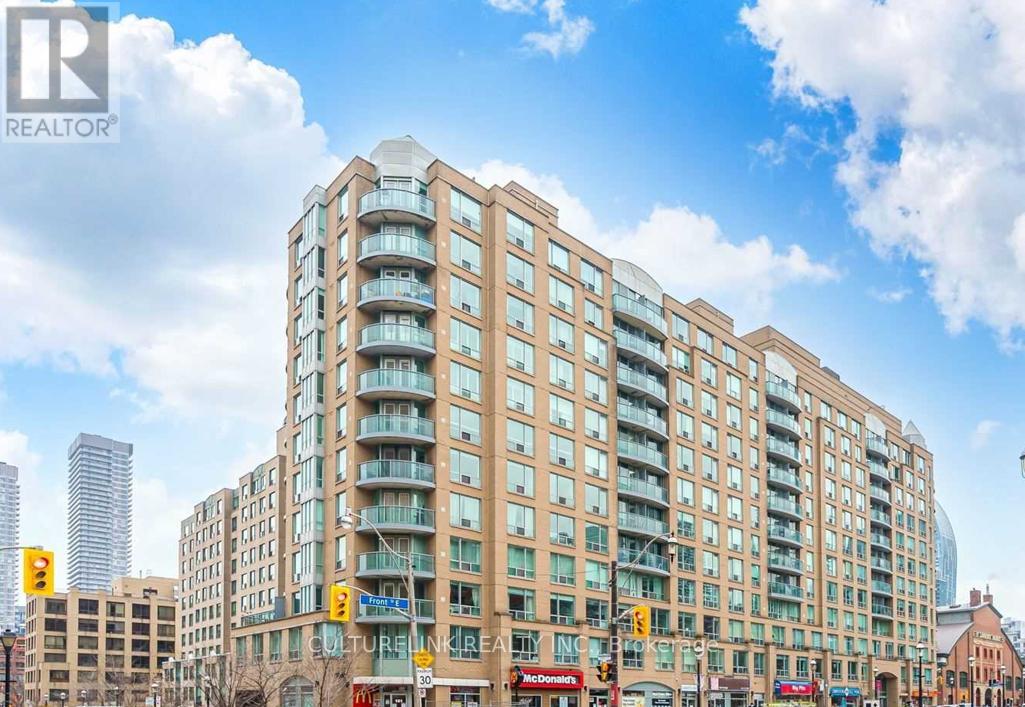
Toronto, Ontario
Exceptional 1 Bedroom Condo, with Lots of Storage, Open Concept layout. Space to work from home. Roof Top Patio Garden with BBQ Area. Steps to St. Lawrence Market and TTC. Low Maintenance Fee. Includes all Utilities. 24-hr concierge. Gym, Party Room. Penthouse Living! (id:35544)
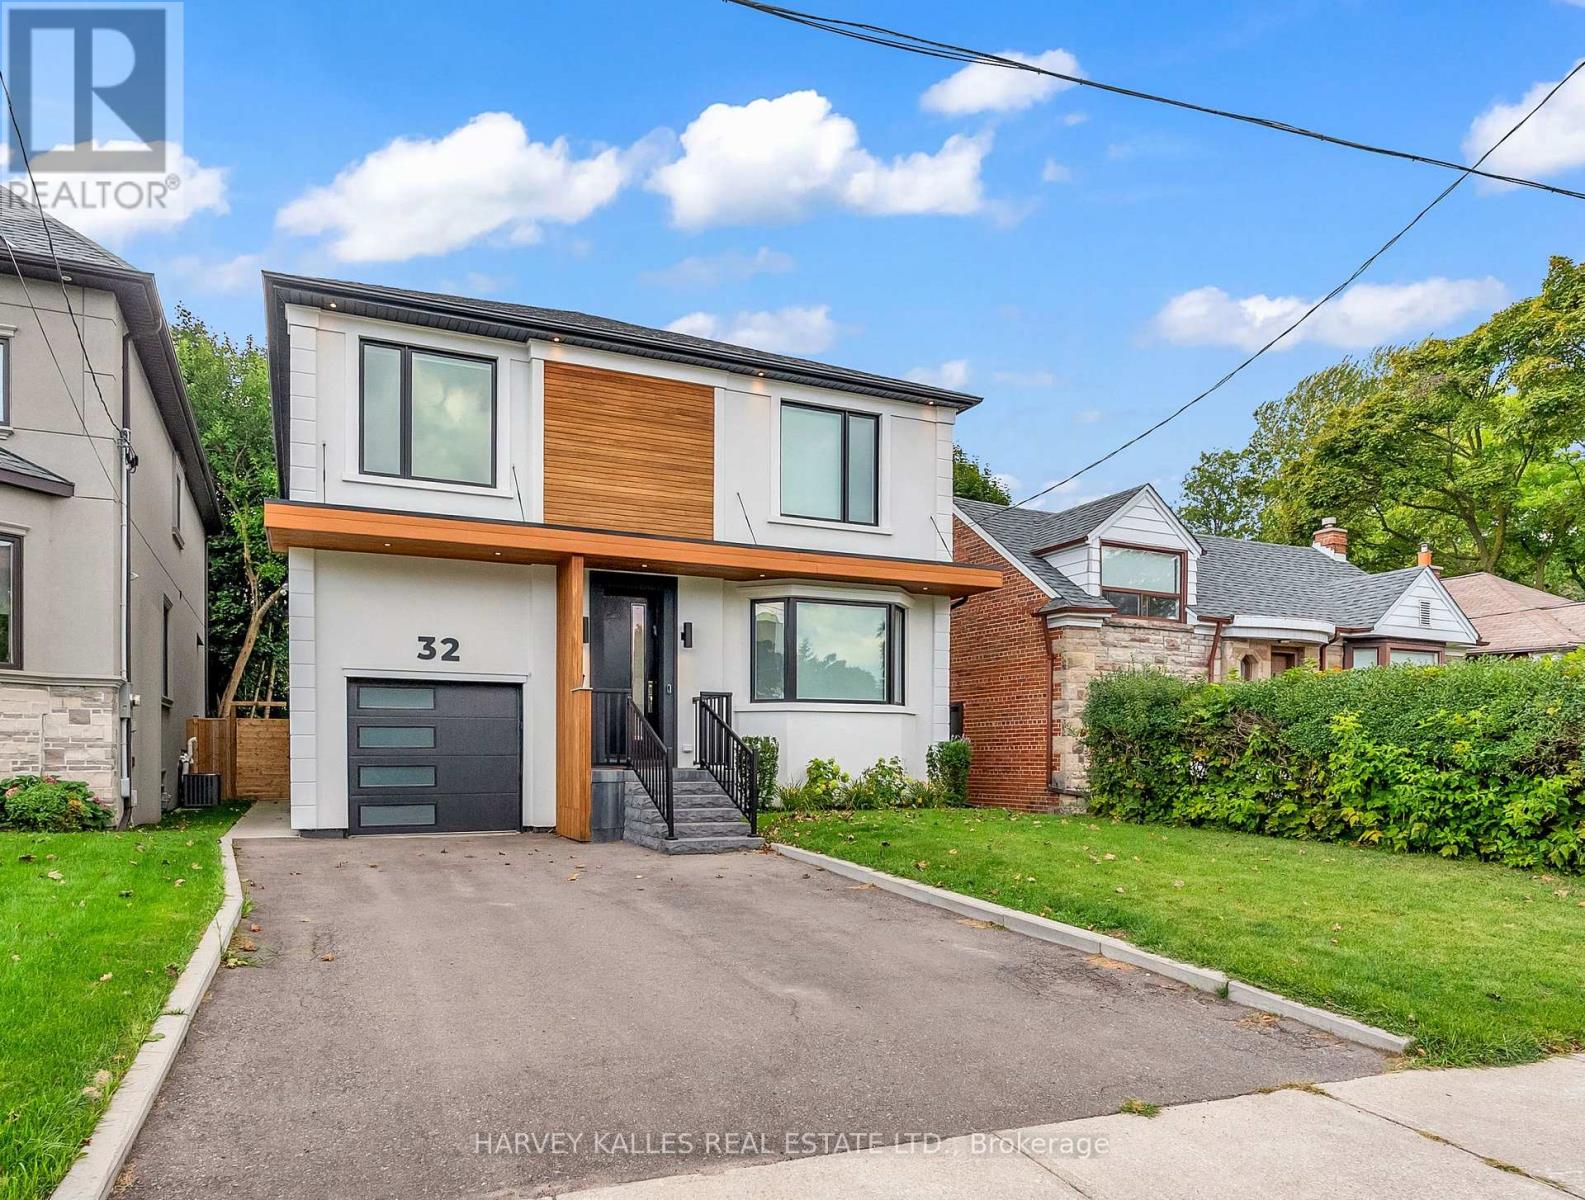
Toronto, Ontario
Set On A Quiet Street In Sought-After Clanton Park, This Stunning Contemporary Home Blends Comfort And Style With Bright Open Spaces, Clean Lines, And A Fresh Inviting Vibe Throughout. The Main Floor Features Sun-Filled Living And Dining Areas That Flow Seamlessly Into An Entertainers Kitchen Showcasing Top-Of-The-Line Appliances And A Large Eat-In Island, With A Walkout To A Deck And Expansive Yard, Along With A Private Office/Study Ideal For Working Or Learning From Home. Upstairs, The Primary Suite Offers A Peaceful Retreat With Fireplace, Walk-In Dressing Room, And Spa-Inspired Ensuite, Complemented By Three Additional Bedrooms Each With Their Own Ensuite. The Lower Level Expands The Living Space With A Generous Recreation Room And Wet Bar/Second Kitchen For Effortless Hosting, A Guest Or Nanny Suite, Additional Office/Bedroom, Second Laundry, And Ample Storage, Creating A Home That Is Both Stylish And Practical For Modern Living. Just Minutes To Shopping, Cafes, Groceries, Restaurants, Parks, Schools, And All The Neighbourhood Amenities That Make This Home The Perfect Place For The Whole Family. Truly A Must-See! (id:35544)
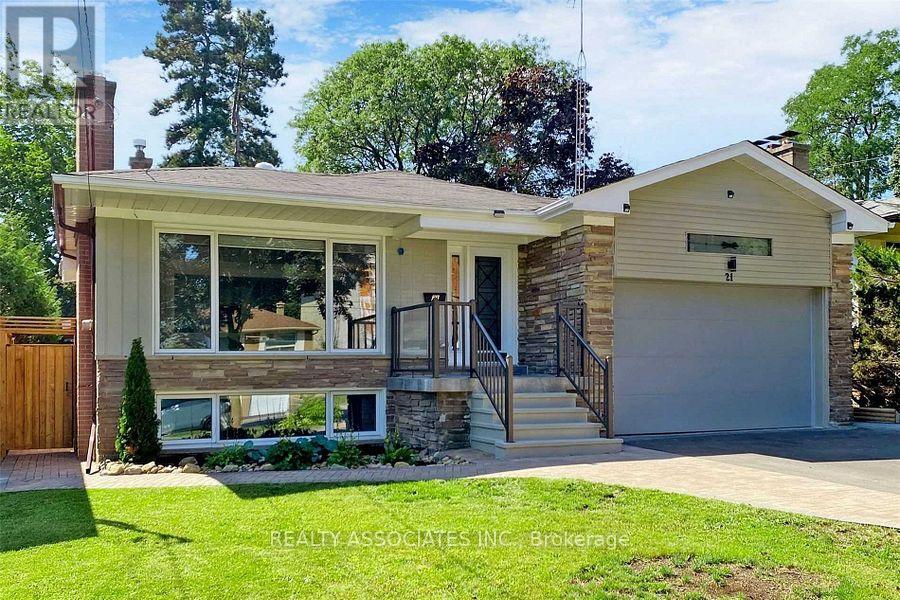
Toronto, Ontario
Newly Renovated Top To Bottom Home In Prestige Bayview Village. Bright & Spacious Open Concept Layout With Wainscotings & Multiple Skylights On Main Floor; Stretch Ceiling; Pot Lights; Modern Calacatta Tiled Floor To Ceiling Washrooms! Separate Entrance Basement With Three Large Bedrooms, 2 Reno Washrooms, Kitchen and Laundry! Resort Like Private Back Yard Area With Dressing Room, Gazebo, Tiled Swimming Pool & Outside Shower! Newer Fence & Interlock. Next To 401 & Subway And All Amenities! Earl Haig High School District! (id:35544)
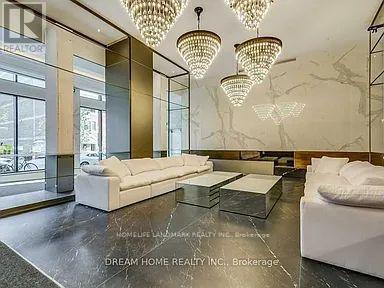
Toronto, Ontario
Stunning One Bedroom + Den Unit In 77 Shuter Condos. South To South East Facing With Large Windows. Large Bedroom With Good Size Walk In Closets. Den Can Be Used As An Office. Plenty Of Sunlight, Shows Immaculately - Your Buyers Will Not Be Disappointed!! Steps To Eaton Centre And Ryerson. Building Amenities 24 Hr. Concierge, Gym, Pool, Outdoor Lounge And Bbq Area, Etc. Perfect For Working Professionals (id:35544)
Toronto, Ontario
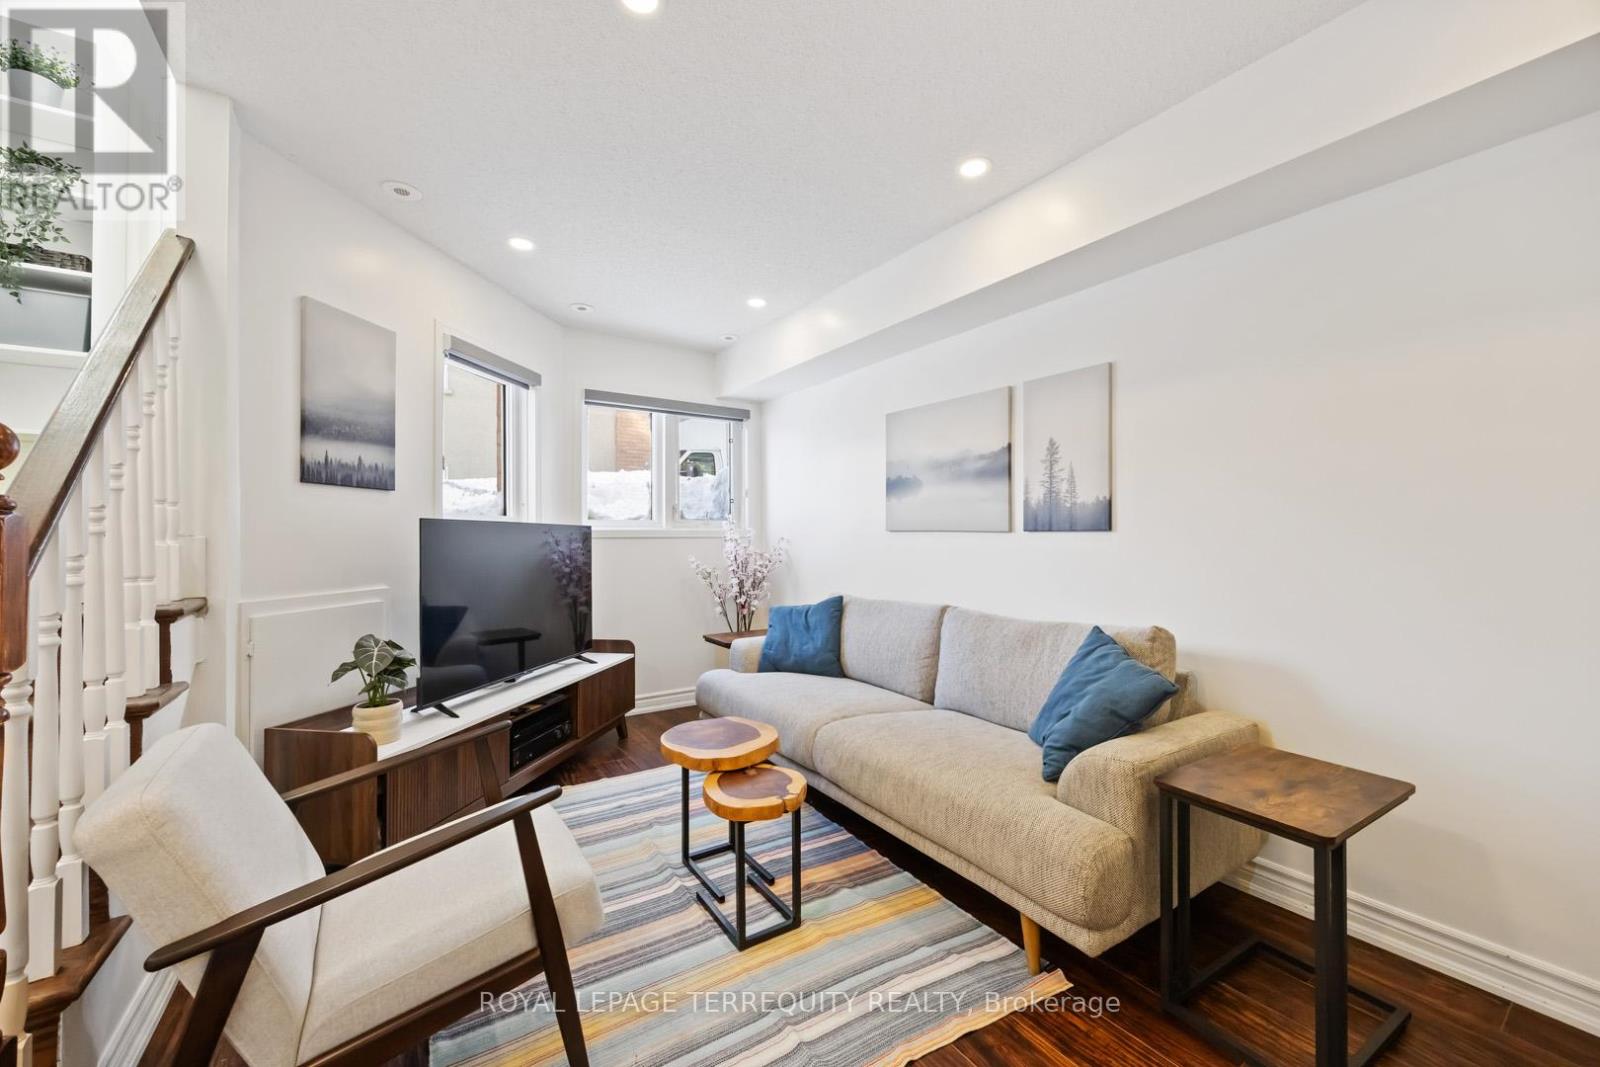
Welcome to a bright 2 bed + den, 2 bath townhouse in the Junction Triangle, where walkability isn't a buzzword, it's your lifestyle. Think morning coffee runs on foot, brewery hops without Uber, and transit that actually gets you places fast. Inside, it's move-in ready with smart 2025 upgrades: sleek new living room floors, pot lights that set the vibe, a mounted microwave, and new blinds in both the living room and primary bedroom. The open living space is airy and functional, while the primary bedroom features a 4- piece ensuite that feels like a private escape. The den is perfect for WFH life, Peloton storage, or that hobby you swear you'll stick with. Bonus: excellent storage (yes, it exists). Step outside and you're minutes to UP Express, TTC, top restaurants, indie cafés, and local breweries. This is urban living done right, cool, connected, and effortlessly convenient. (id:35544)
Toronto, Ontario
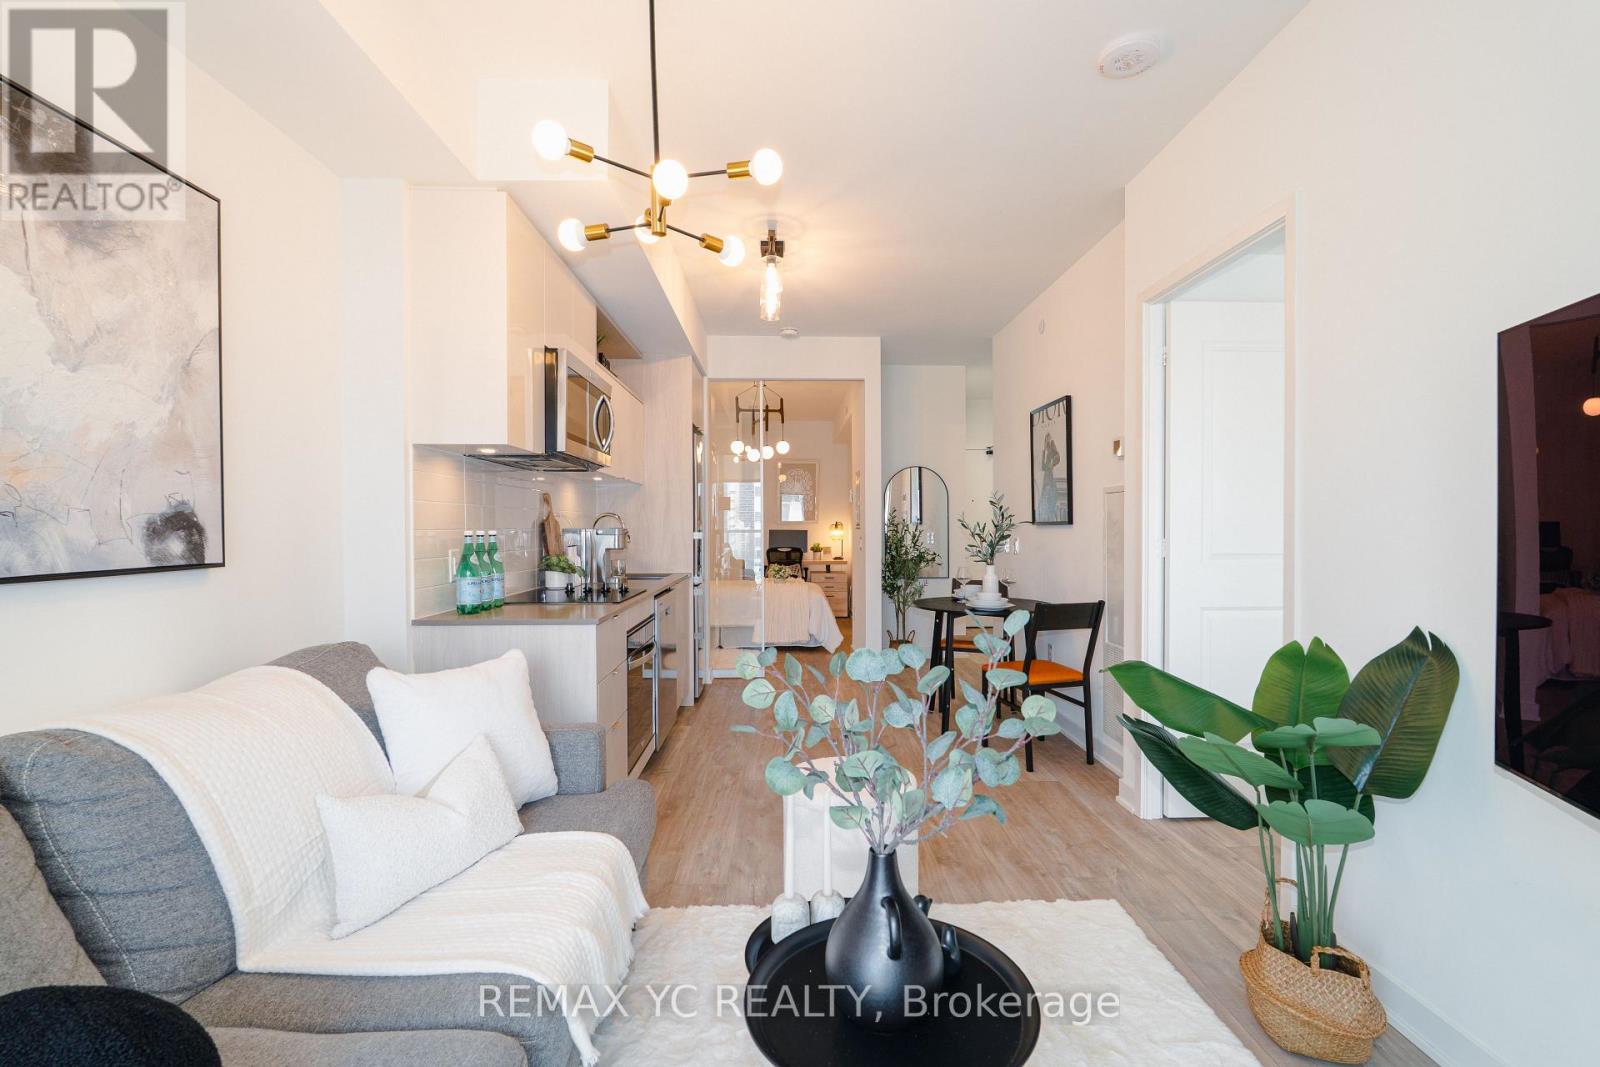
Welcome to your Dream Home at the Stylish 1 Bed + Den Condo by Pemberton!! This impressive 52-storey tower at Dundas & Church features a Smart Layout that truly feels like a 2 Bedroom oasis. With a Spacious and Well-maintained interior, you'll find a Cozy Bedroom equipped with a built-in closet, along with a versatile Den that can easily serve as a second bedroom, complete with its own closet. The New Lightings throughout create a bright and inviting atmosphere that welcomes you home. Enjoy unbeatable access to public transit, trendy boutique shops, and delightful restaurants, with TMU, U of T, the Eaton Centre, and bustling Dundas Square just moments away. Plus, indulge in 14,000 SQ.FT of outstanding amenities that include fitness center, rooftop terrace, co-working spaces, yoga room, sauna, and BBQ areas. This condo is perfect for First-time Buyers, Young professionals, or Investors looking for a fantastic rental opportunity. Don't miss out on this Urban Treasure!!! (id:35544)
East Gwillimbury, Ontario
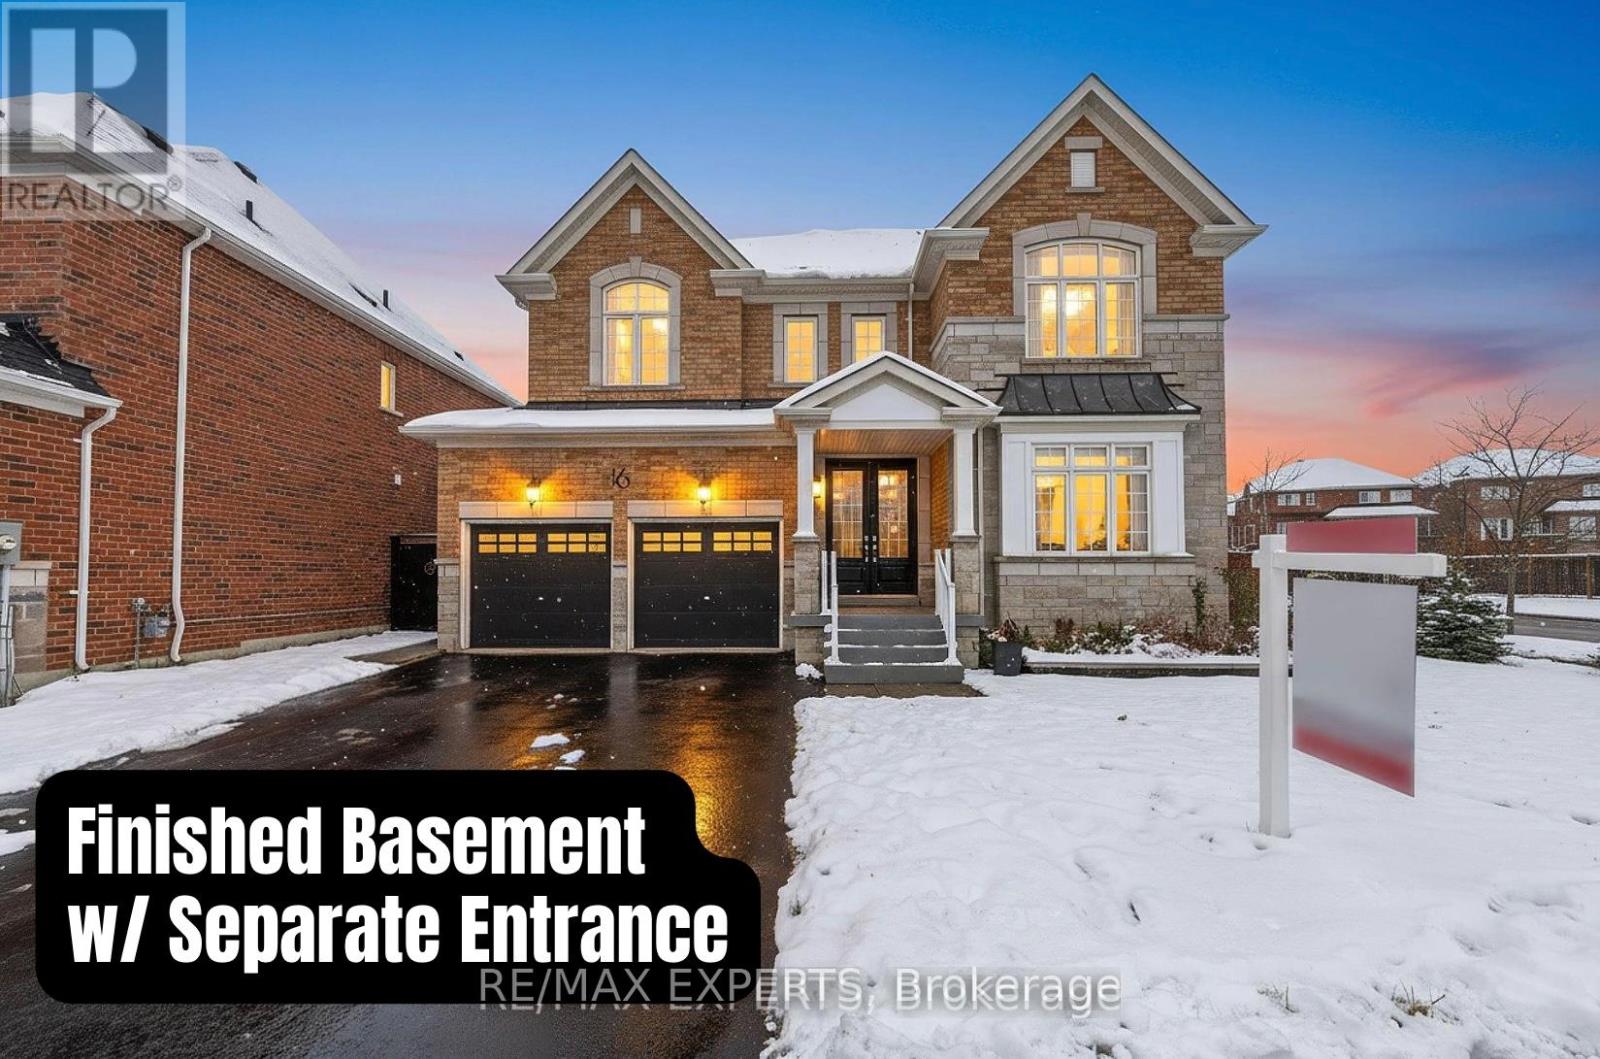
Welcome to this spacious 4+1 bedroom corner-lot home with over 3,500 sq ft of living space, located directly across from the park in a quiet Mount Albert pocket.The brand-new, never-lived-in basement with a separate entrance, full kitchen, bedroom, and 5-piece bath is a rare bonus-perfect for extended family or guests.The main level features a bright open-concept layout, upgraded lighting, and a large dining room. All 4 bedrooms upstairs have their own ensuite, offering maximum comfort and privacy.Freshly painted and move-in ready, this home delivers space, flexibility, and long-term value in a highly sought-after family neighbourhood. (id:35544)
Highlands East, Ontario
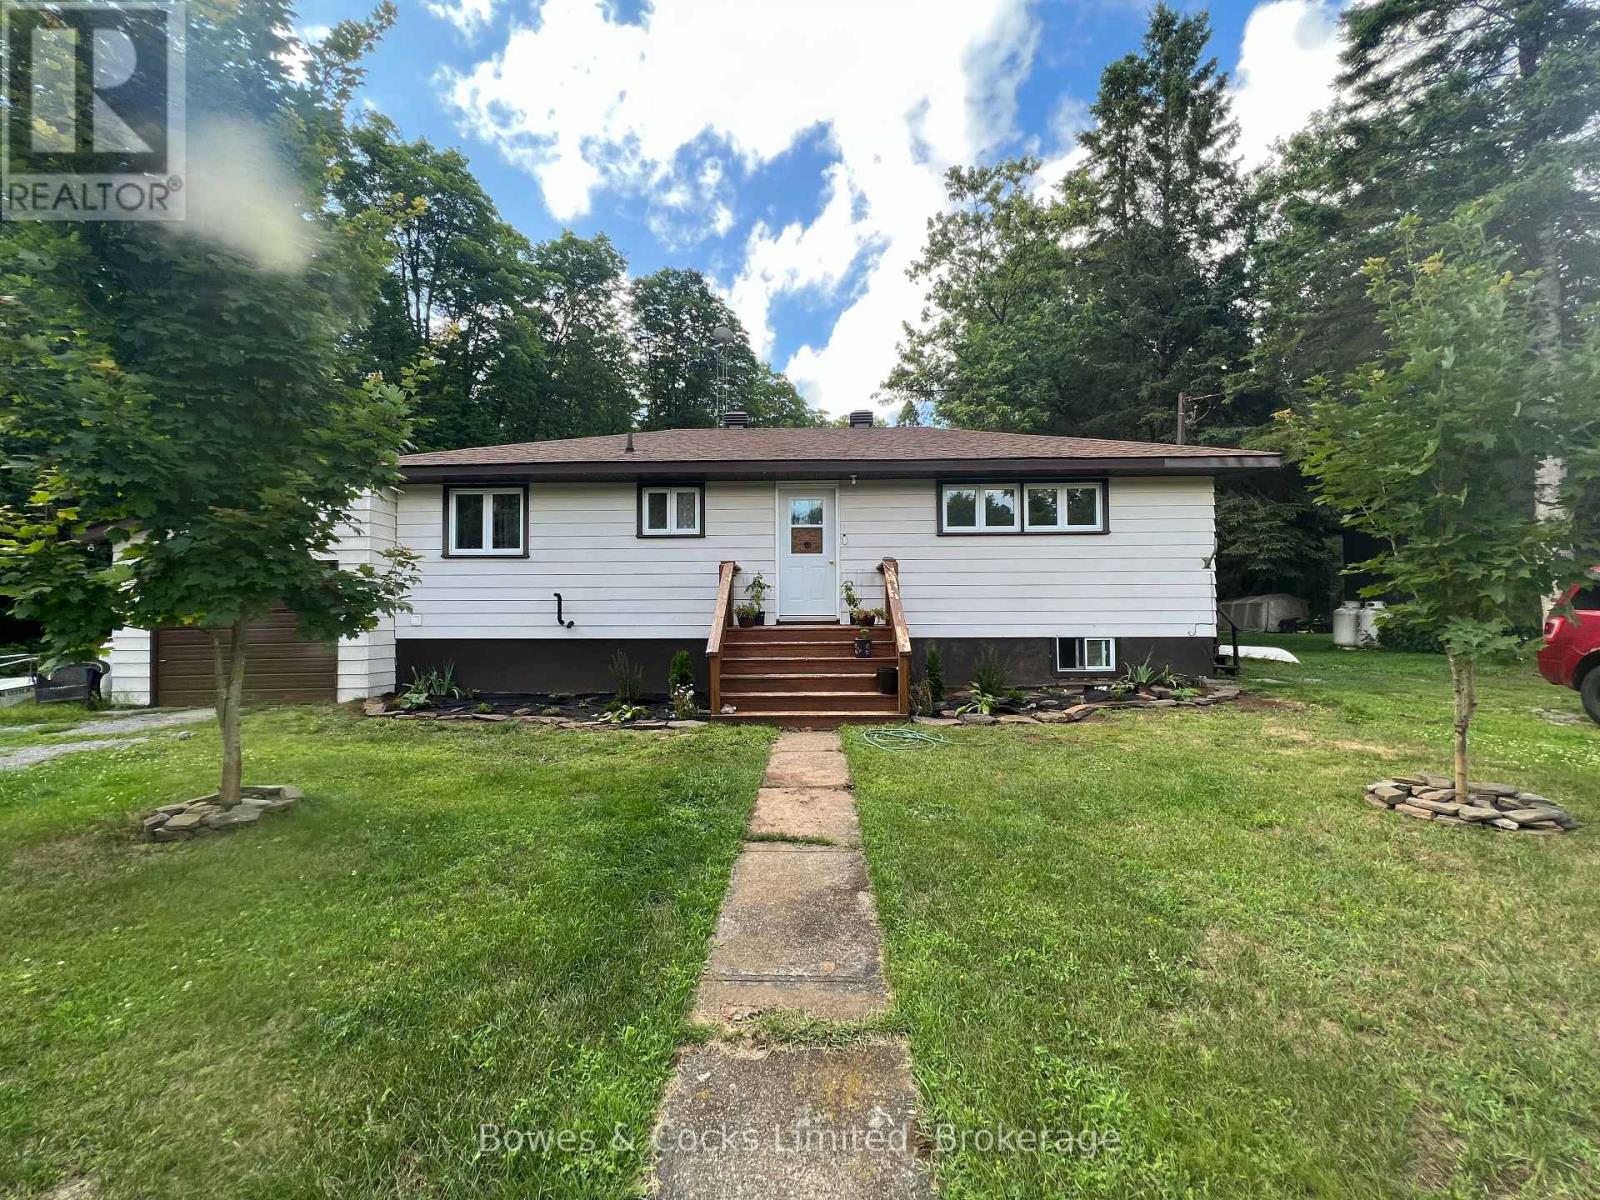
Welcome to 1052 Estates Road in desirable Dyno Estates, located on a quiet corner lot at the end of the street just off Dyno Road, offering a spacious 5 bedroom, 2 bathroom home full of potential and endless possibilities. This versatile property features a fully finished basement with a second kitchen and separate entrance, making it ideal for in-law living, rental income, home business or extended family. The main level offers bright and functional living space with many updates throughout, while the attached single car garage provides convenient parking and storage. Enjoy the peaceful hillside views from the attached screened room, perfect for relaxing or entertaining, and take in the beautiful flower gardens on either side of the front porch. Practical features include a school bus stop right at the end of the road by the mailboxes, a G-Link generator hook-up for peace of mind during power outages, and municipal water that is tested weekly and still functional without hydro. Ideally located 17 minutes to Apsley village for everyday amenities and approximately 20 minutes to Bancroft and 37 minutes to Haliburton, this property offers the perfect balance of rural charm, convenience and opportunity close to multiple lakes and trails for endless enjoyment year round! (id:35544)
Port Elgin, Ontario
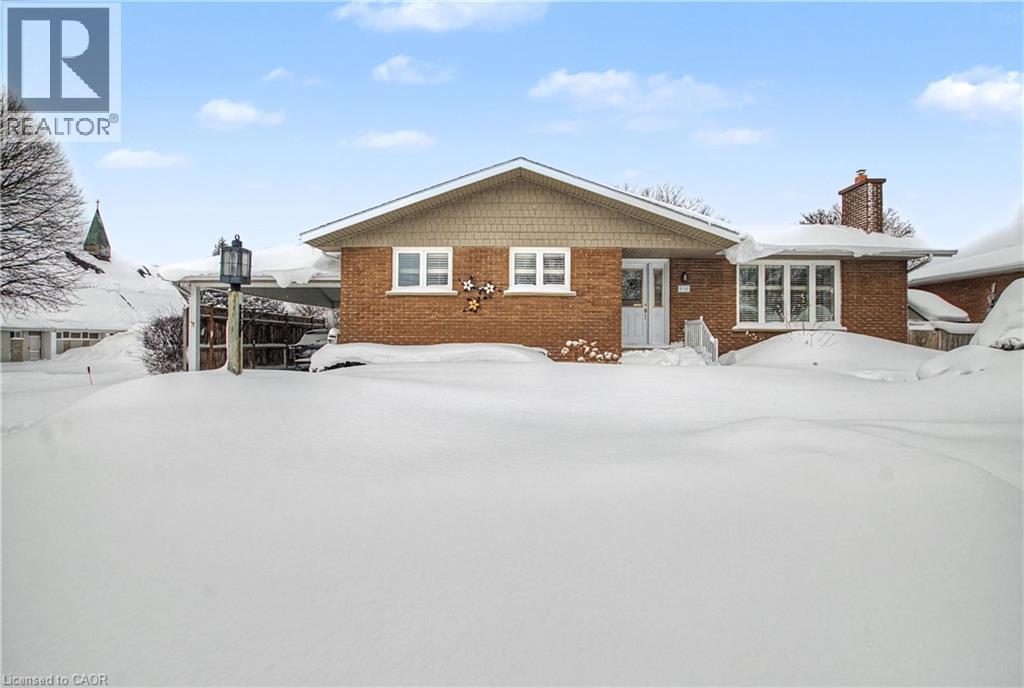
Enjoy the best of community living in this home, nestled in a mature, highly sought-after neighborhood. This bungalow offers generous room sizes and a functional layout. The main level features all California wooden blinds, a maple eat-in kitchen, stove (approx. two years old), gleaming hardwood floors, a spacious living room and a 4 pcs. bath complete with jacuzzi tub, separate shower and vanity with Corian countertop. The spacious main floor primary bedroom includes a walk-in closet and maple floors and has been opened up into the second bedroom to enlarge it. Install one wall and it is easily back to a 3 bedroom! The third bedroom offers double closets and garden doors which lead to a private pool area. Convenient Main floor laundry featuring a washer and dryer that are approximately five years old. The lower level extends the living space with a cozy family room featuring a gas fireplace. Entertain at the beautiful Butternut bar complete with shelving, floor to ceiling wine rack, stainless steel countertops and a double sink. This level also offers 2 additional bedrooms and a 3 pcs. bath. The hot water tank is owned and is approx. one year old along with the blower motor on the furnace. Outside truly must be seen to be appreciated! Professionally designed landscape and plants and flowers that bloom year after year. This property offers easy, low-maintenance living with little grass to cut and a private backyard oasis featuring an inground pool with an approx., three year old water pump motor and serviced pump house, this is the place to unwind, entertain and enjoy summer days. Approx. three years ago a new waste water line was put in from the home to the street. Included in this home are the washer, dryer, fridge, stove, dishwasher and microwave. Some additional updates made over the years are: newer flooring in the basement, vinyl siding, soffit, fascia and shingles approx. 2014, pool liner approx. 2016 adding to the home's overall value and convenience. (id:35544)
Burlington, Ontario
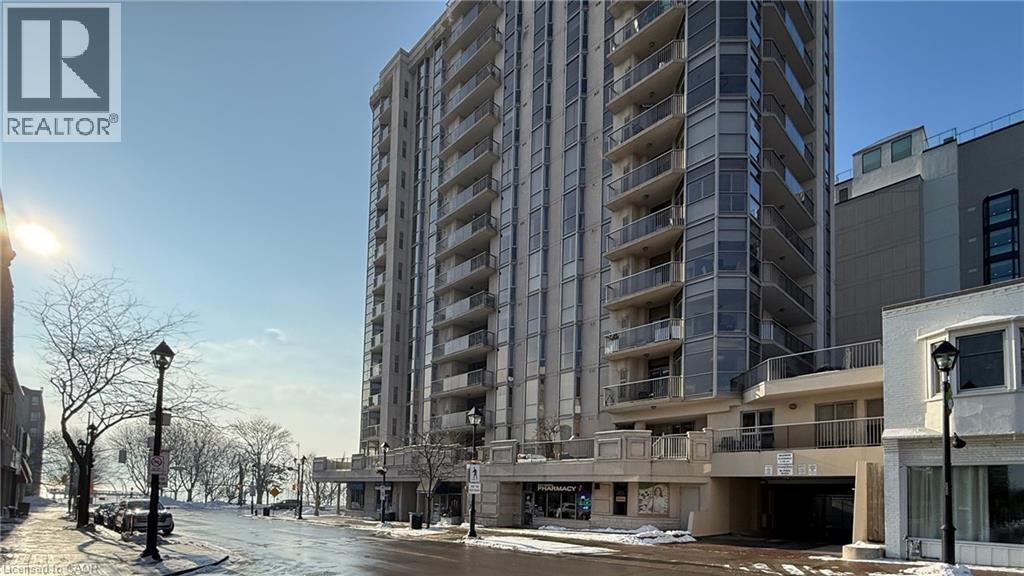
Downsizing shouldn’t mean giving things up. Welcome to Bunton’s Wharf—where this bright, airy 2-bedroom, 2-bath suite offers a rare combination of 1,387 sq ft, two underground parking spaces, a full laundry room, and a large locker conveniently located across the hall. It’s the kind of space and functionality many downtown condos simply don’t have. Floor-to-ceiling windows, 9-ft ceilings, and hardwood floors create an open, light-filled living and dining area. The kitchen features granite countertops, generous cabinetry, a breakfast bar, and a breakfast nook with water views—perfect for morning coffee. Step onto your private balcony and take in sweeping views of the lake, city skyline, and escarpment. The primary suite includes a walk-in closet and spa-inspired ensuite, while the second bedroom flexes easily for guests or a home office. Enjoy resort-style amenities including a rooftop heated pool, BBQ terrace, fitness centres, golf simulator, steam room, and concierge service—just steps to Spencer Smith Park, waterfront trails, dining, shopping, and the Performing Arts Centre, with easy access to GO and highways. Waterfront living with the space, storage, and convenience that make downsizing feel like an upgrade. (id:35544)
Whitby, Ontario

Welcome to this beautifully maintained 3-bedroom, 2-bath end-unit townhouse in one of Whitby's most desirable family-friendly neighbourhoods. Offering the perfect blend of comfort and convenience, this home is an incredible opportunity at a fantastic list price. The bright main floor features easy-care laminate flooring and has been freshly painted, creating a modern and inviting feel. The kitchen is equipped with brand new stainless steel appliances, making it move-in ready from day one. Enjoy the added privacy of an end unit, plus the convenience of a single car garage with direct access to the home. The fully finished basement provides valuable additional living space along with plenty of bonus storage areas. Step outside to a fully fenced backyard-perfect for kids, pets, or summer entertaining. Relax on the charming south-facing front porch and enjoy the welcoming community atmosphere. Major updates include newer roof, most windows, sliding glass doors, furnace, fridge, stove, and dishwasher-giving peace of mind for years to come. Located close to excellent schools, shopping, restaurants, and with easy access to highways, the location truly can't be beat. An amazing opportunity to own in Whitby. Show and sell! (id:35544)
Oshawa, Ontario
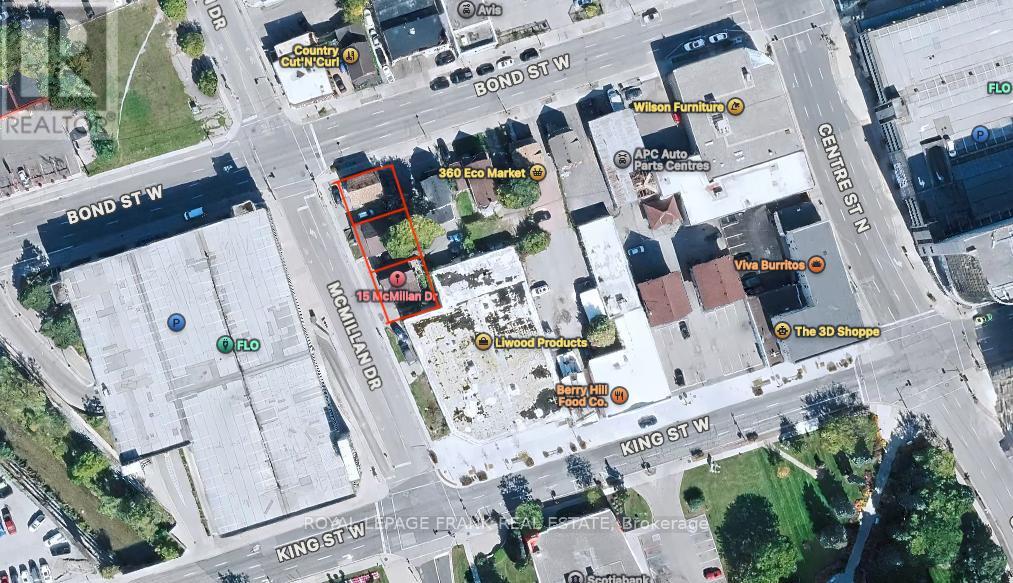
Land Assembly Opportunity - Sold as a Package Only. An exceptional opportunity to acquire three neighbouring properties - 15, 19 & 25 McMillan Drive - in central Oshawa. All three properties must be purchased together. Individual sale will not be considered. The properties are being offered for land value, with existing homes to be considered tear-down, making this a unique opportunity for future redevelopment. Designated Mixed Use (including residential) in the Official Plan and zoned CBD-A.T25, the site permits a variety of uses including residential, mixed-use, retail, and office development, offering excellent flexibility for future plans. With approximately 120 feet of combined frontage, and located close to transit, schools, shopping, Highway 401, and downtown amenities, this site is well positioned within a growing and evolving area of the city. (id:35544)
Guelph, Ontario
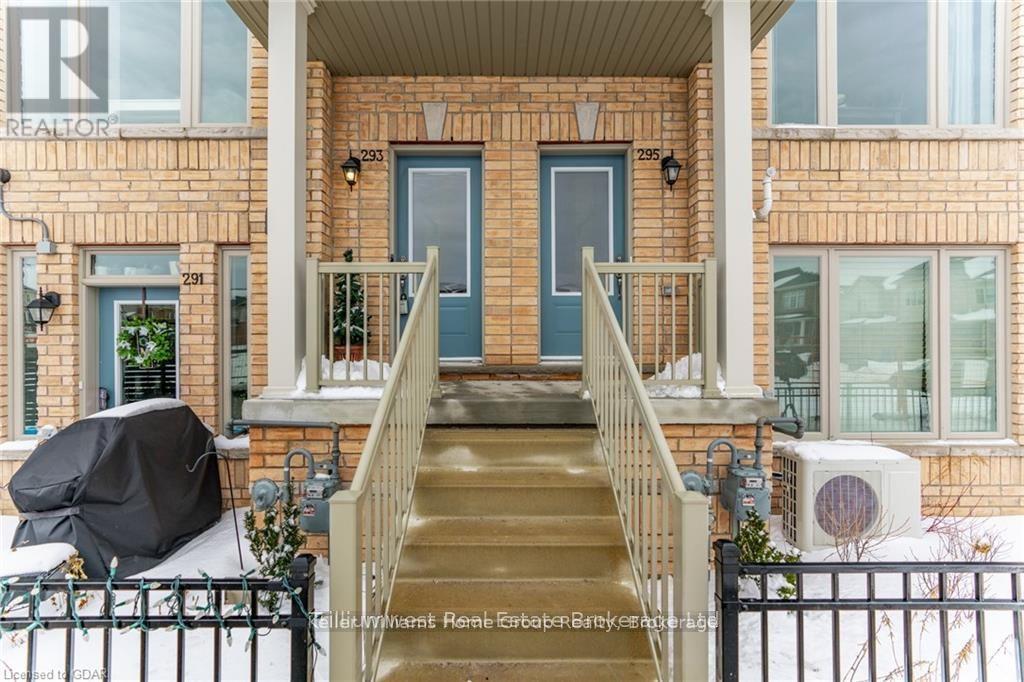
This beautiful 2 bedroom and 3 bathroom stacked townhome has a bright and welcoming layout. The kitchen features modern cabinetry with stainless steel appliances, large windows flooding in loads of natural light and overlooking an upcoming park/playground, a large pantry, gleaming backsplash tiles, and quartz countertops. The living room is roomy and bright with patio doors leading to the large back deck where you can enjoy your morning coffee. The main level also has a 2pc bathroom off of the living room. Upstairs you will find a practical laundry closet, as well as two spacious bedrooms, each with their own double closets and ensuite bathrooms. Another deck can be found off of the primary bedroom, overlooking a convenient upcoming plaza. This immaculate stunner also features a spacious garage for extra storage, and is conveniently located close to shopping, schools, parks, playgrounds, trails, and Hwy 7. (id:35544)
Wellandport, Ontario
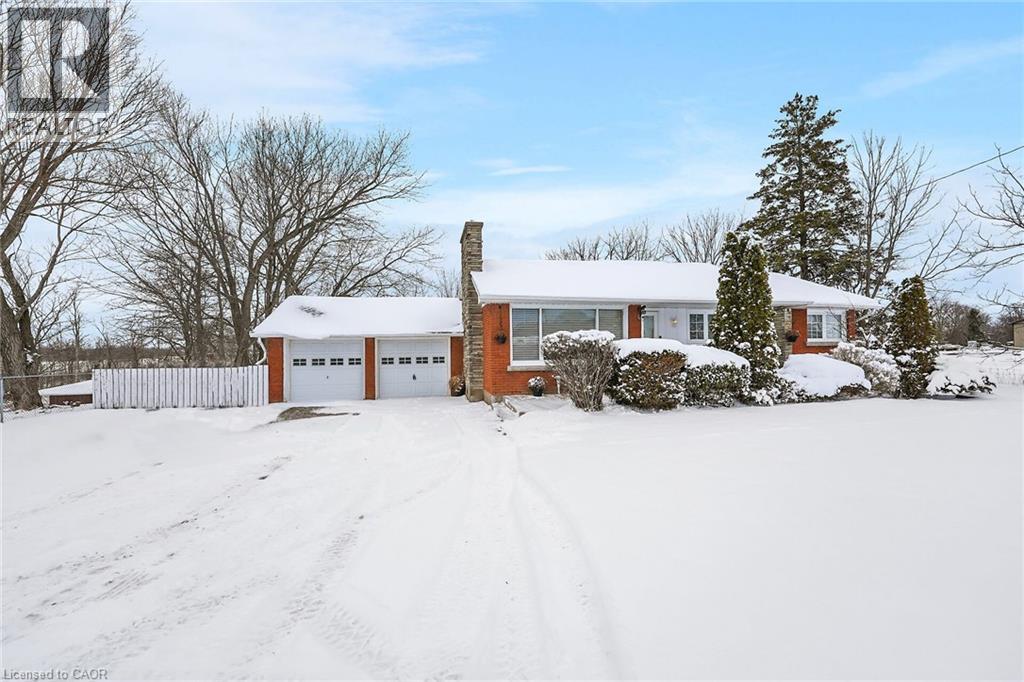
Welcome to 73222 Regional Road 27, where country living meets riverside relaxation. This inviting 3+1 bedroom bungalow is set on a picturesque 0.55-acre riverfront lot, offering direct access to the Welland River—perfect for fishing, kayaking, boating, or simply soaking in the peaceful waterside views. Inside, you’ll find a bright, open-concept living and dining area centered around a cozy fireplace, creating a warm and welcoming atmosphere. The updated kitchen features ample cabinetry, soft-close drawers, and plenty of prep space—ideal for cooking while taking in the scenic river backdrop. Three spacious bedrooms and an updated 4-piece bathroom complete the main level. The finished lower level extends your living space with a large rec room, an additional bedroom or home office, and abundant storage options. Step outdoors to multiple decks where you can unwind, entertain, or watch the kids play in the fully fenced yard. The property also offers room for chickens, a double garage, and a wide gravel driveway with generous parking for guests or recreational vehicles. Whether you’re a first-time buyer, downsizer, or a nature enthusiast looking for a peaceful retreat, this well-maintained, move-in-ready home delivers the perfect balance of privacy, outdoor adventure, and convenience—just minutes from local amenities. Experience the charm of riverside living at its finest! (id:35544)
Ancaster, Ontario
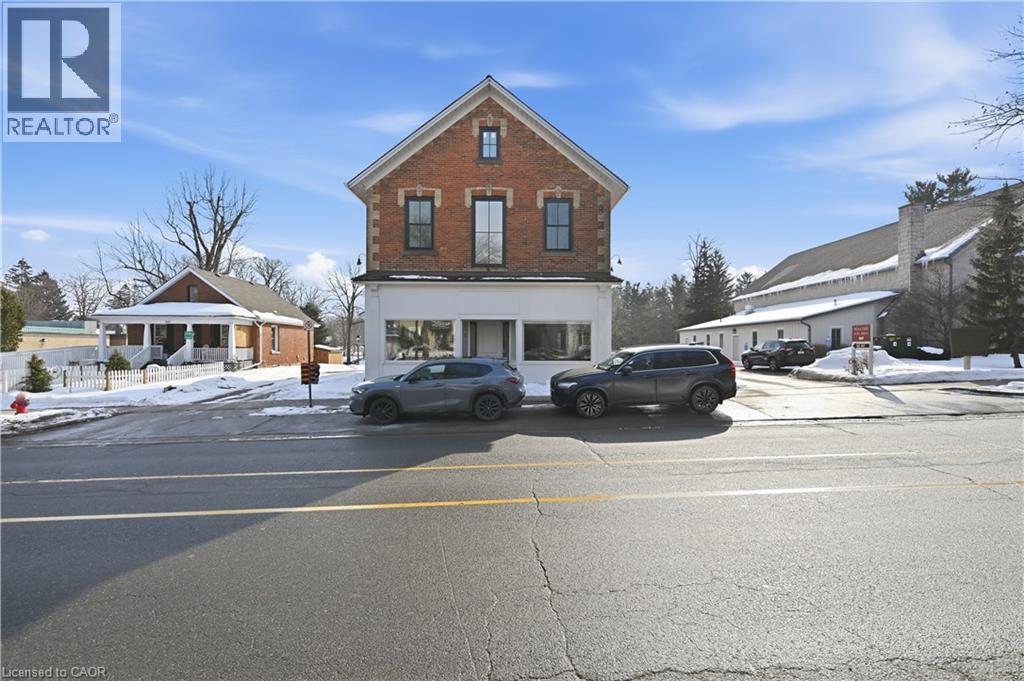
Professional office / retail space offering approximately 507 SF in a well-located Ancaster commercial building. Landlord can renovate the unit or combine with adjoining spaces to create a larger layout. Basement storage available. High-speed internet available. One designated parking space included per unit, with ample street parking nearby. Positioned along Wilson Street East with strong vehicle exposure, steady pedestrian traffic, and close proximity to local shops, services, and Highway 403 access. (id:35544)
Collingwood, Ontario
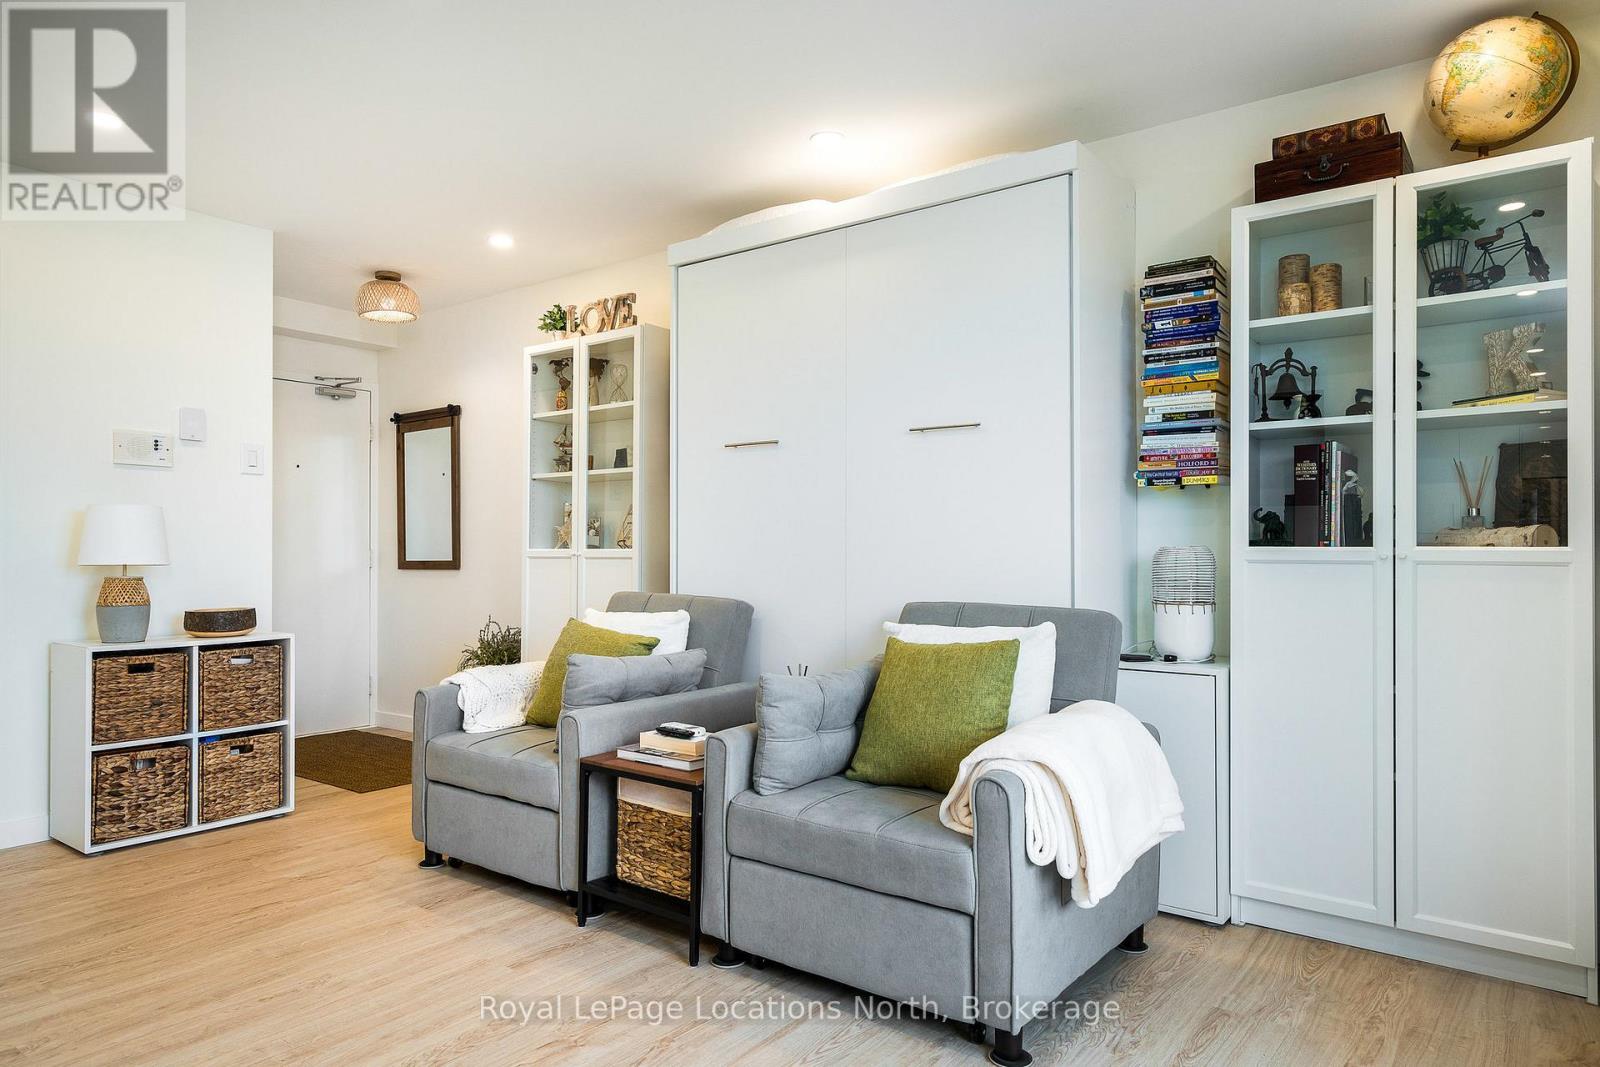
One of Collingwood's best-kept secrets just got even better. This fully renovated studio condo at 460 Ontario Street, Unit 405 offers exceptional value with utilities included in the condo fees, making ownership simple and predictable.Bright, modern, and completely move-in ready, this studio has been thoughtfully updated with new flooring, contemporary cabinetry, refreshed trim and doors, and a beautifully renovated kitchen and bathroom and has an in-suite washing machine. The smart layout maximizes space and comfort, creating a calm, functional home ideal for everyday living or investing.Steps from Sunset Point Beach, waterfront trails, parks, schools, and downtown Collingwood, the location is as appealing as the unit itself. In-building laundry and a designated parking space add to the ease of ownership. Perfect for first-time buyers, those looking to downsize, or investors seeking strong rental appeal in a walkable, high-demand area. Updated. Affordable. All-inclusive.Opportunities like this are rare-don't miss your chance to secure one of Collingwood's best values. (id:35544)
Oakville, Ontario

Welcome to this beautiful, sun-soaked, open-concept two-bedroom, two-bath condo overlooking stunning views of the Oakville skyline from the private 12th-floor balcony. Thoughtfully designed for comfortable everyday living, this bright and spacious suite features laminate flooring throughout and large windows that fill the home with natural light. The modern kitchen is equipped with quartz countertops, stainless steel appliances, and ample cabinetry, offering both style and functionality. The spacious primary bedroom includes its own private three-piece ensuite, while the second bedroom offers flexibility for a variety of living needs. A second three-piece bathroom provides added convenience for residents and guests alike.Enjoy a well-maintained building and a lifestyle that blends comfort with accessibility.Located just minutes from grocery stores, shopping, dining, parks, and schools, everything you need is close by. Commuters will especially love the easy access to public transit and major highways.1 parking space and 1 locker are included in the rent! (id:35544)
Stratford, Ontario
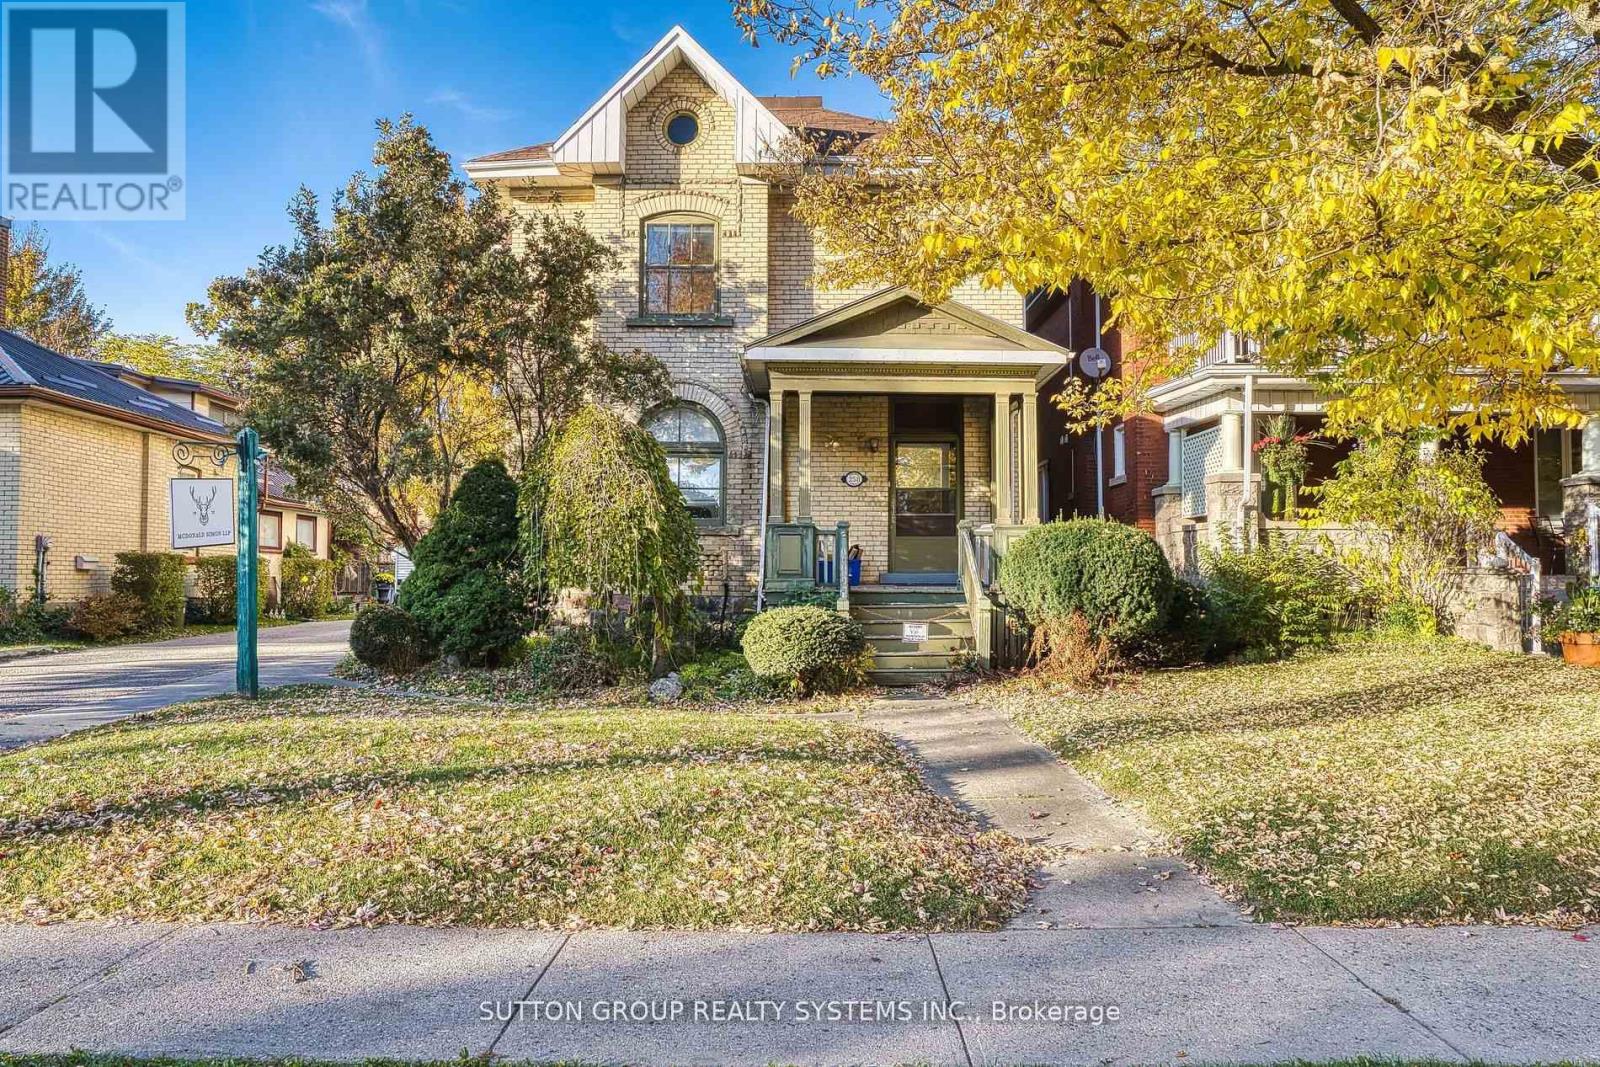
A rare opportunity to own a beautiful, historic mixed-use commercial/residential property located on Main Street in Stratford, Ontario. Prime, high-visibility location with excellent street presence and signage.The upper level features a spacious two-bedroom apartment complete with in-suite washer and dryer, offering comfortable residential living or strong rental potential. The main and second floors were previously occupied by a law office that relocated solely to accommodate a need for additional space.Extensively updated throughout, the property has undergone significant improvements, including complete replacement of former knob-and-tube electrical wiring, installation of new high-efficiency lighting, Ethernet cabling run to all rooms, patching and repainting of most of the building, new flooring throughout the entire upper unit and select areas of the main floor, and new toilets in both bathrooms along with updated fixtures in the lower-level bathroom.This is an excellent income-producing property offering the flexibility to own and operate your business on-site while benefiting from supplemental residential rental income. Ideal for entrepreneurs seeking the perfect work-life balance.Zoned MUR, permitted uses include residential and a wide range of business opportunities such as professional or medical offices, clinics, studios, personal care establishments, day spa, pet grooming, private or commercial schools, and more.Conveniently located close to all amenities including downtown shopping, Stratford Festival Theatres, restaurants, schools, and parks. The property also features a private parking lot accommodating seven or more vehicles.A truly versatile investment with exceptional visibility in one of Stratford's most desirable areas. (id:35544)
Fort Erie, Ontario
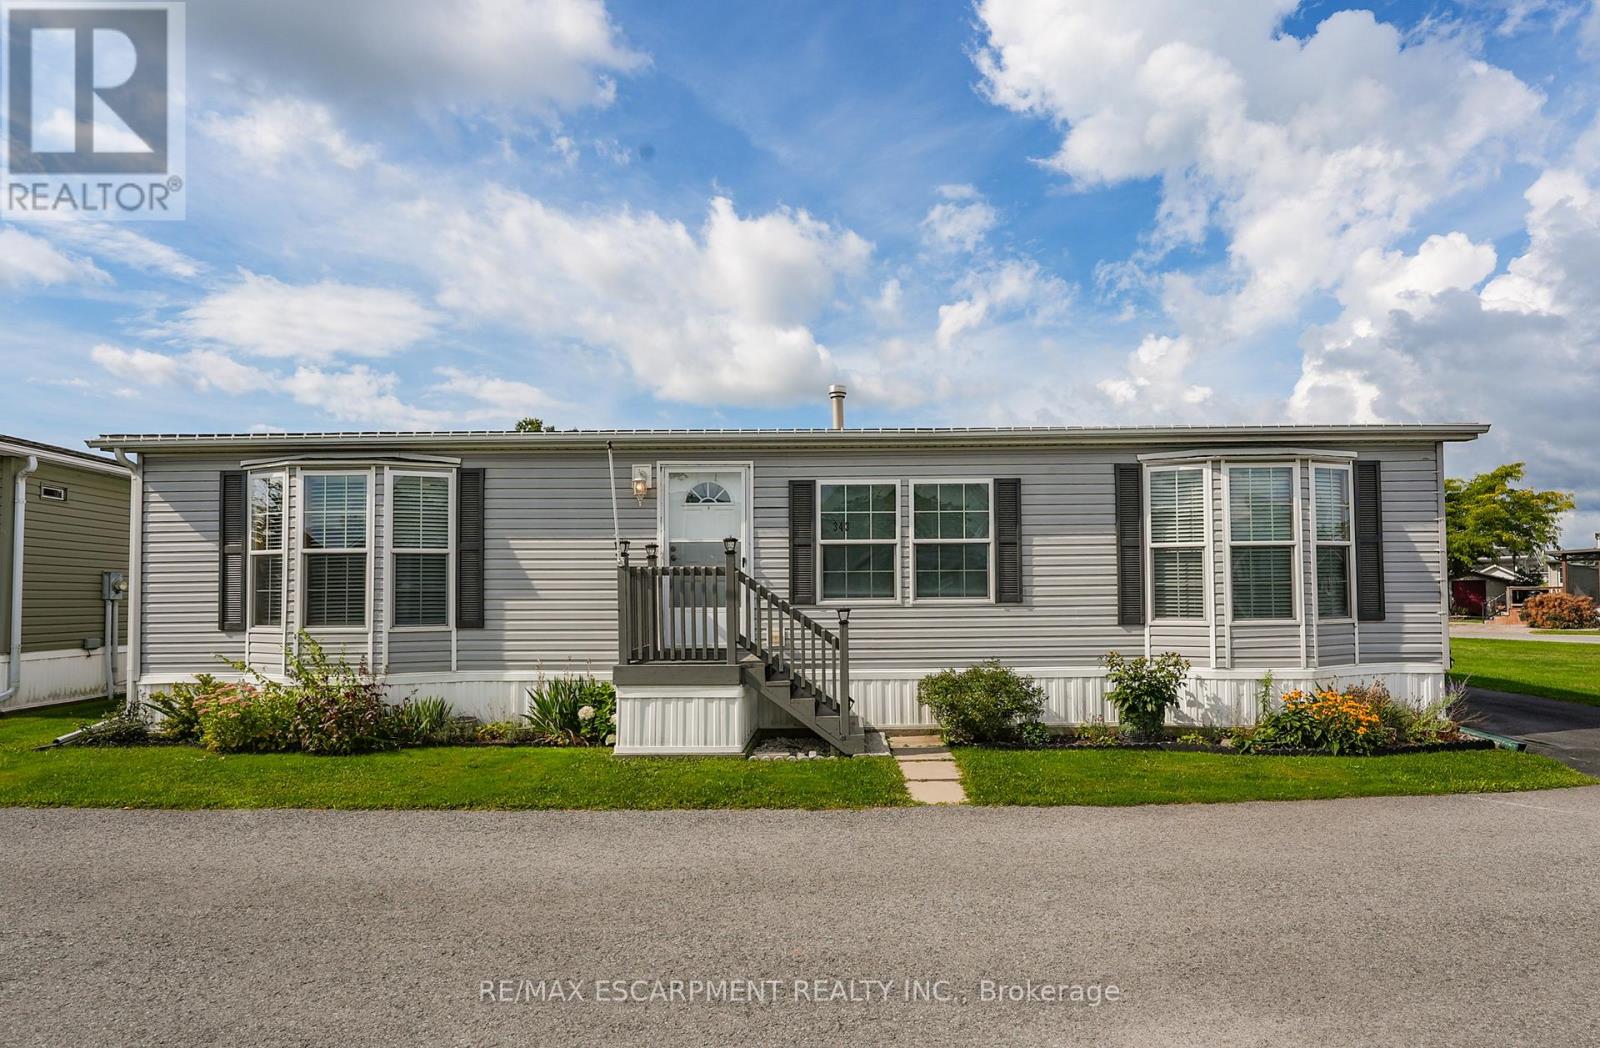
RELAXED LIVING, VIBRANT LIFESTYLE ... 343-3033 Townline Road (Marsh Lane) is nestled in the sought-after Black Creek Adult Lifestyle Community in Stevensville. This inviting 3-bedroom, 2-bathroom, 1556 sq ft home blends modern comfort with the ease of LOW-MAINTENANCE LIVING - perfect for those seeking both relaxation and community connection. Step inside to find a spacious living room where the fireplace has been beautifully refaced, creating a cozy focal point for gatherings. The dining area flows seamlessly into the kitchen, complete with a gas stove and painted cabinetry. Just off the kitchen, you'll find the convenience of a laundry room. Doors from dining room lead to the BRAND-NEW 4-SEASON SUNROOM (2025), offering year-round enjoyment. With a gas line already in place for a future fireplace, this sunroom is a perfect retreat no matter the season. The primary bedroom is a true haven with a walk-in closet and a private 3-piece ensuite featuring a WALK-IN SHOWER. The updated 4-pc main bathroom showcases a jacuzzi tub, newer flooring, and modern tilework, while two additional bedrooms provide flexibility for guests, hobbies, or a home office. A shed adds extra storage, and the driveway accommodates two vehicles with ease. Living here is more than just owning a home - it's embracing a lifestyle. Black Creek residents enjoy access to outstanding amenities: indoor and outdoor pools, sauna, clubhouse, shuffleboard, tennis and pickleball courts, fitness classes, and a full calendar of social events. It's the ideal balance of activity and tranquility within a friendly, close-knit community. Monthly fees $1126.09 ($850.00 land lease + $276.09 estimated taxes). CLICK ON MULTIMEDIA for the virtual tour, drone photography, and more. (id:35544)
Puslinch, Ontario
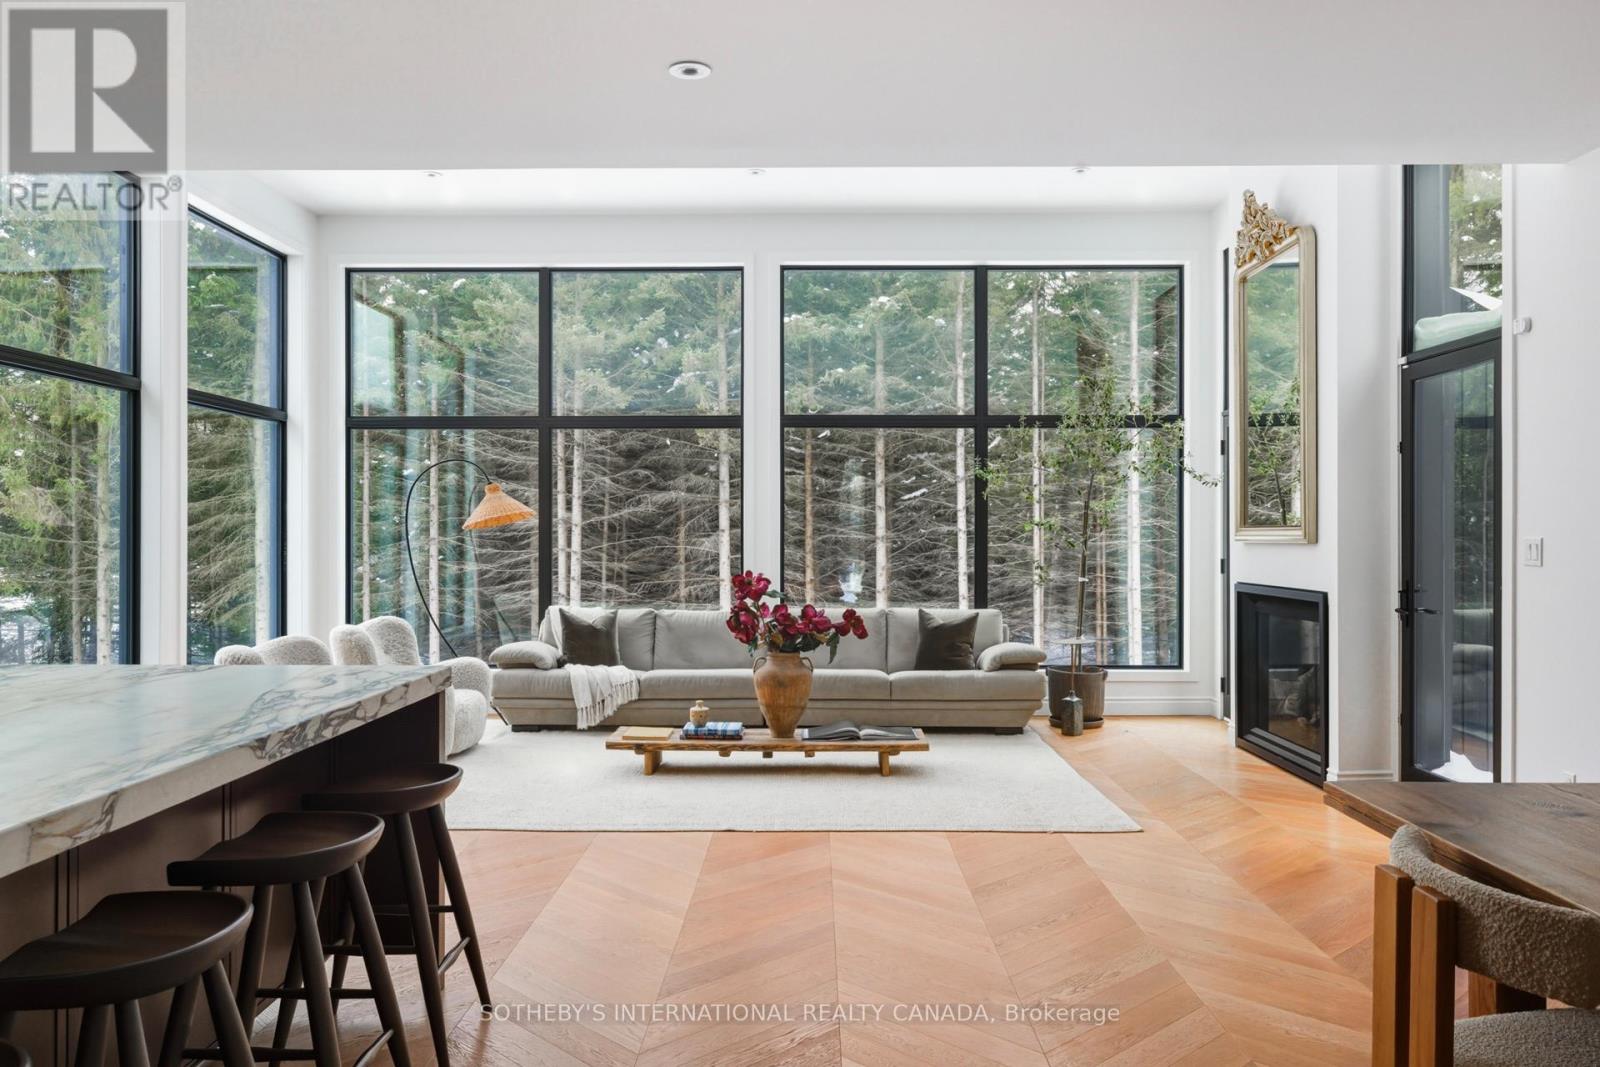
Custom built and masterfully designed, welcome to 4640 Nassagaweya-Puslinch Townline, a beautiful bungalow offering over 3,200 sq. ft. of elevated living space, ideally positioned to provide the tranquility of country living while remaining just minutes from Guelph & less than one hour from Toronto. Hardwood flooring laid in a striking chevron pattern sets the tone, while a dramatic 12-foot ceiling feature in combination with floor-to-ceiling windows at the rear of the home fills the space with natural light. Designer lighting, custom archways, & extensive millwork further establish a strong architectural presence throughout. At the heart of the home, the kitchen is where art & beauty meet function. Graced with a La Cornue induction range & complimented by marble surfaces and brass fixtures, the kitchen & well appointed pantry offer endless enjoyment for entertaining & cooking, along with ample storage. The impressive 12' x 6' island anchors the room, while Integrated Dacor 30" column side by side fridge & freezer maintains the kitchen's seamless aesthetic, while a secondary dishwasher tucked within the walk-in pantry enhances efficiency. A custom bar & coffee area featuring an integrated bar fridge & open shelving adds a layer of sophistication, thoughtfully designed for effortless entertaining. The primary suite delivers a true retreat, highlighted by a Jøtul fireplace & a spa-inspired ensuite featuring a freestanding tub, glass steam shower w/ dual rain heads, Toto Washlet, & porcelain finishes. The 2nd bedroom offers flexible space as an office or playroom, while the 3rd and 4th bedrooms are connected by a beautiful ensuite washroom with a separate shower room, and featuring closets w/built in storage. Main floor laundry with a dog wash station offers convenience off the garage & mudroom, while a separate entrance to the basement via the garage ideally positions this home for future development to suit evolving needs. Welcome home! (id:35544)
Waterloo, Ontario
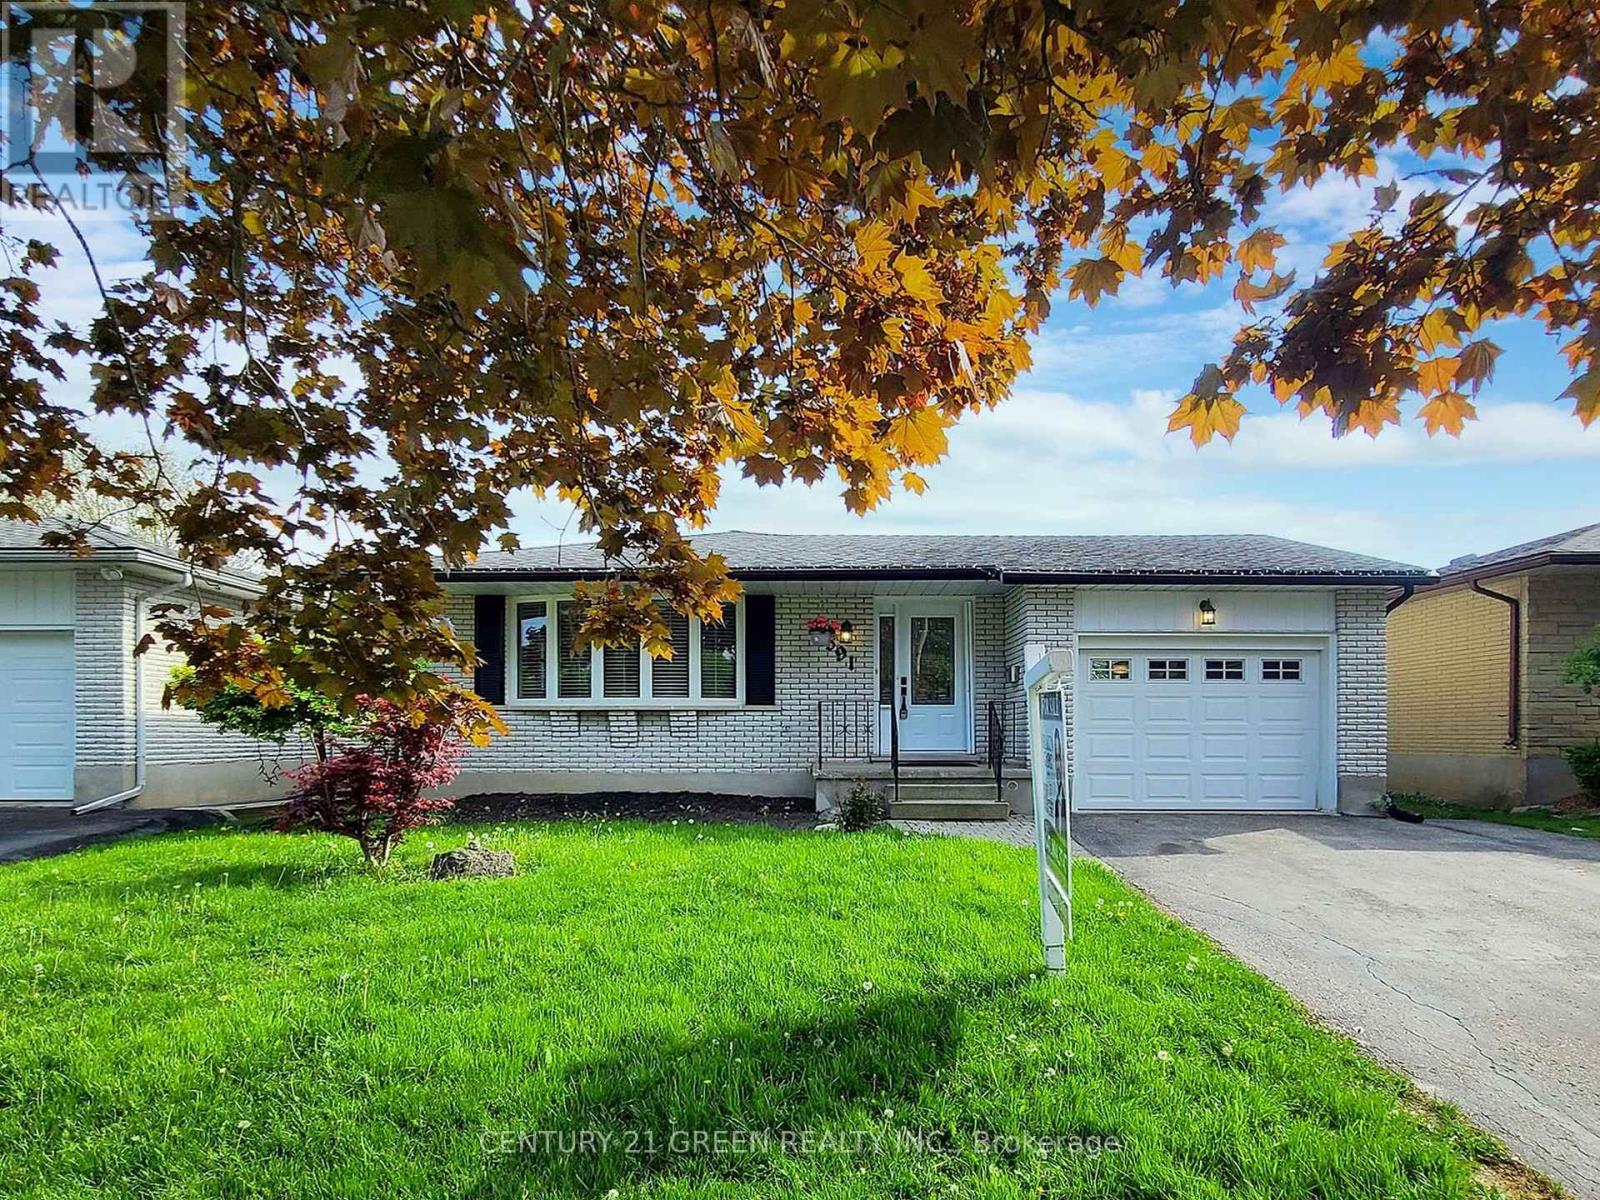
Welcome to Dogwood Lane! This Bungalow is on a Family Oriented, Quiet Street. Living & Dining Room has Hardwood Floors and Natural Lighting. Kitchen Features Ceramic Floors, Quartz Countertop and Backsplash. Primary Bedroom has Parquet Floors and Closet. 2nd & 3rd Bedrooms Have parquet floors and closets & separate laundry on main floor. 2022 Renovated 2 bedroom basement features separate entrance & separate laundry, Vinyl Floors, pot lighs and fireplace making it the perfect place to watch movies with the family. Bathroom features ceramic floors, vanity, and gorgeous claw foot soaker tub. The large backyard is the perfect place for entertaining and is beautifully landscaped. A/C Heat Pump Aug 2023, tankless water heater Aug 2023, furnace aug 2023, roof insultation Aug 2023, Water purifier June 2023, water filter June 2023, leaffilter aug 2023, Clsoe to 401, schools, shopping, walking distance to university of waterloo. Nothing to do here but move in and enjoy! (id:35544)
Northern Bruce Peninsula, Ontario
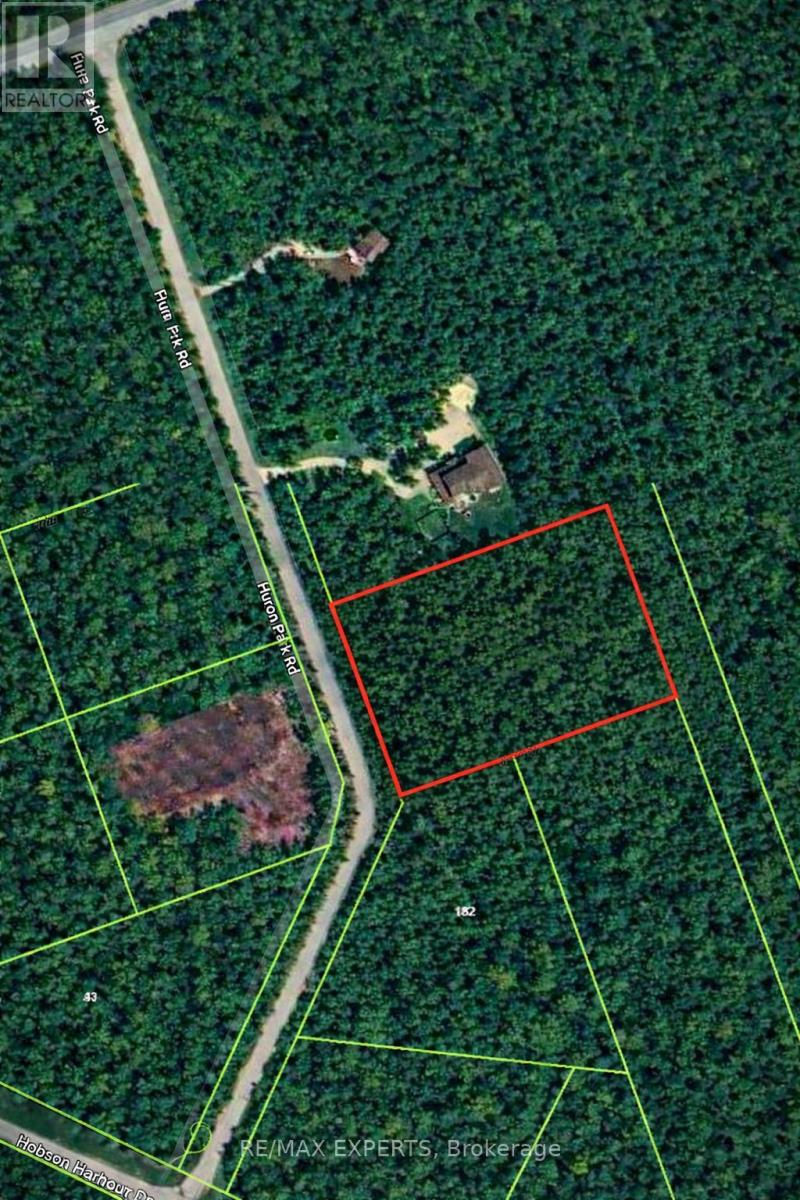
Privacy. Nature. Lake Huron lifestyle, all on 2.3 acres in Northern Bruce Peninsula.Welcome to 27 Huron Park, a beautifully treed parcel offering over 262 feet of road frontage on a year-round municipally maintained road. With municipal-owned land directly behind and partially to the south, this property offers an exceptional sense of privacy that is increasingly hard to find. Hydro is located nearby on Huron Park Rd., and the lot is well-treed with mature cedars and evergreens - providing a natural backdrop for your future build. Whether you envision a year-round home, retirement retreat, or seasonal cottage, this property offers the flexibility to create something truly special.Just a short walk or bike ride to public Lake Huron access, you can enjoy swimming, kayaking,canoeing, or simply taking in the famous Bruce Peninsula sunsets. Eastnor Park is around the corner with trails leading down to the shoreline, and on clear evenings, you'll appreciate the stunning dark sky views Northern Bruce Peninsula is known for.Located approximately 16 km from the village of Lion's Head for groceries, restaurants, marina access, school and hospital, this property offers the perfect balance of seclusion and convenience.Build your escape. Invest in your future. Secure your piece of the Bruce Peninsula lifestyle. (id:35544)
Waterloo, Ontario
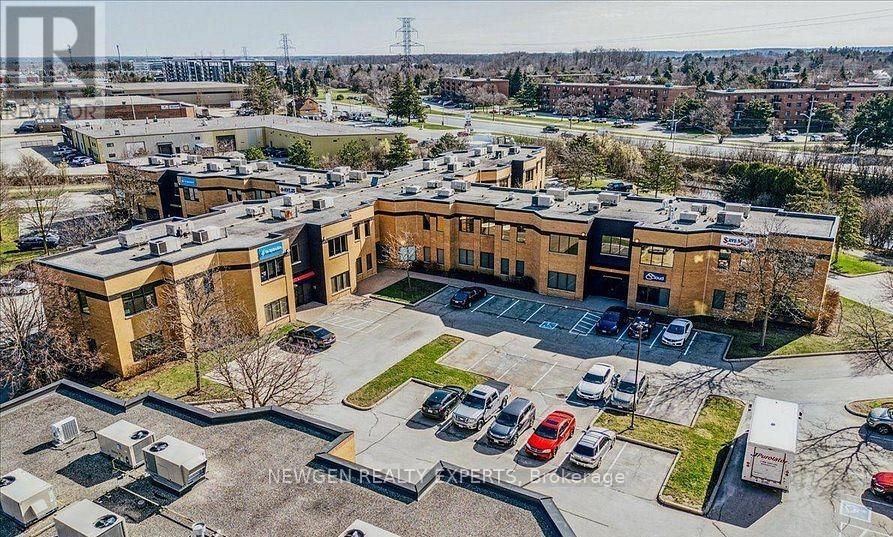
Well-appointed 2,234 sq. ft. office space located at 155 Frobisher Drive, Waterloo. Functional layout suitable for professional office use, featuring a mix of private offices and open work areas. Conveniently situated with easy access to major routes and nearby amenities. Ideal for businesses seeking a clean, professional environment in a well-established commercial area. (id:35544)
Hamilton, Ontario
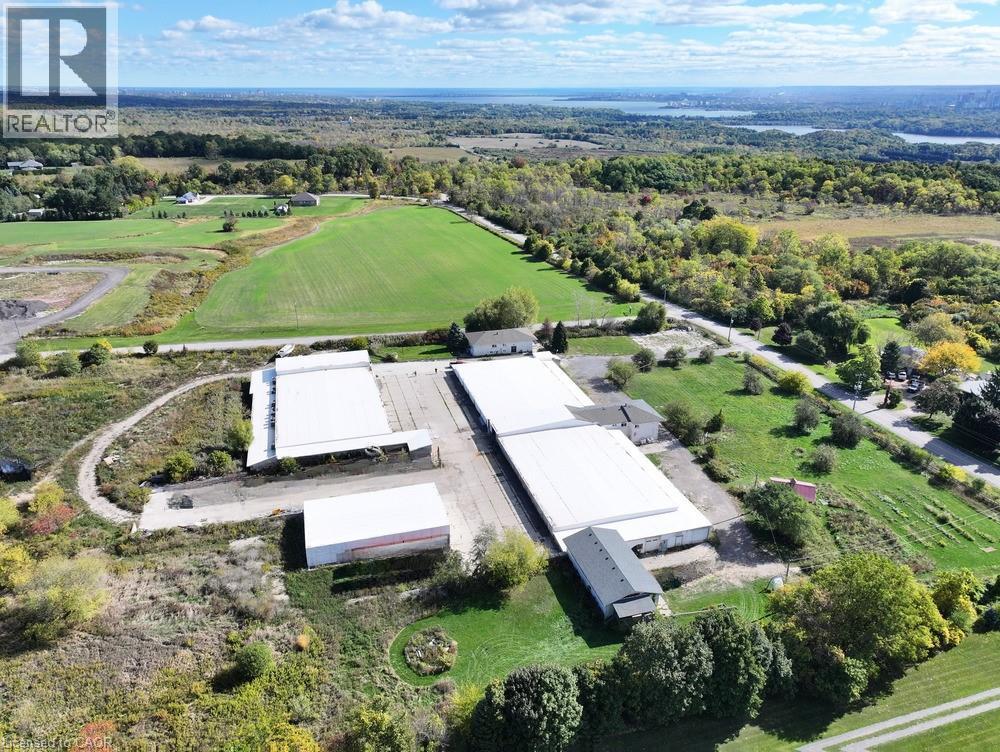
Located in the highly sought-after Flamborough area, this property provides convenient access to Highway 5, Highway 6, the 403, the City of Hamilton, and the Greater Toronto Area, making it an ideal location for a variety of business operations. The barn boasts 16000 square feet of space with a generous 16.5-foot ceiling height. It features a brand-new metal roof, full insulation, and is equipped with 3-phase power, natural gas, well water, and a durable concrete floor. Additionally, it includes a loading dock for easy access and logistics. The interior of the barn is designed with removable walls, offering flexibility to adapt the space for a range of purposes, including storage, vertical farming, mushroom cultivation, bean sprout production, edible insect farming etc. Additional Details: 1. The barn’s existing structure allows tenants to modify or customize the interior based on their specific needs, at their own expense. 2. The lease is priced at $5.50 per square foot, per year. Tenants will be responsible for all utility costs. 3.. Approximately 6–7 acres of workable land are available for lease at the rear of the barn. If desired, the land can be rented at a negotiable rate. Don’t miss out – opportunities like this are rare and won’t last long. Contact us today to secure this exceptional space for your business! (id:35544)
Chatham-Kent, Ontario
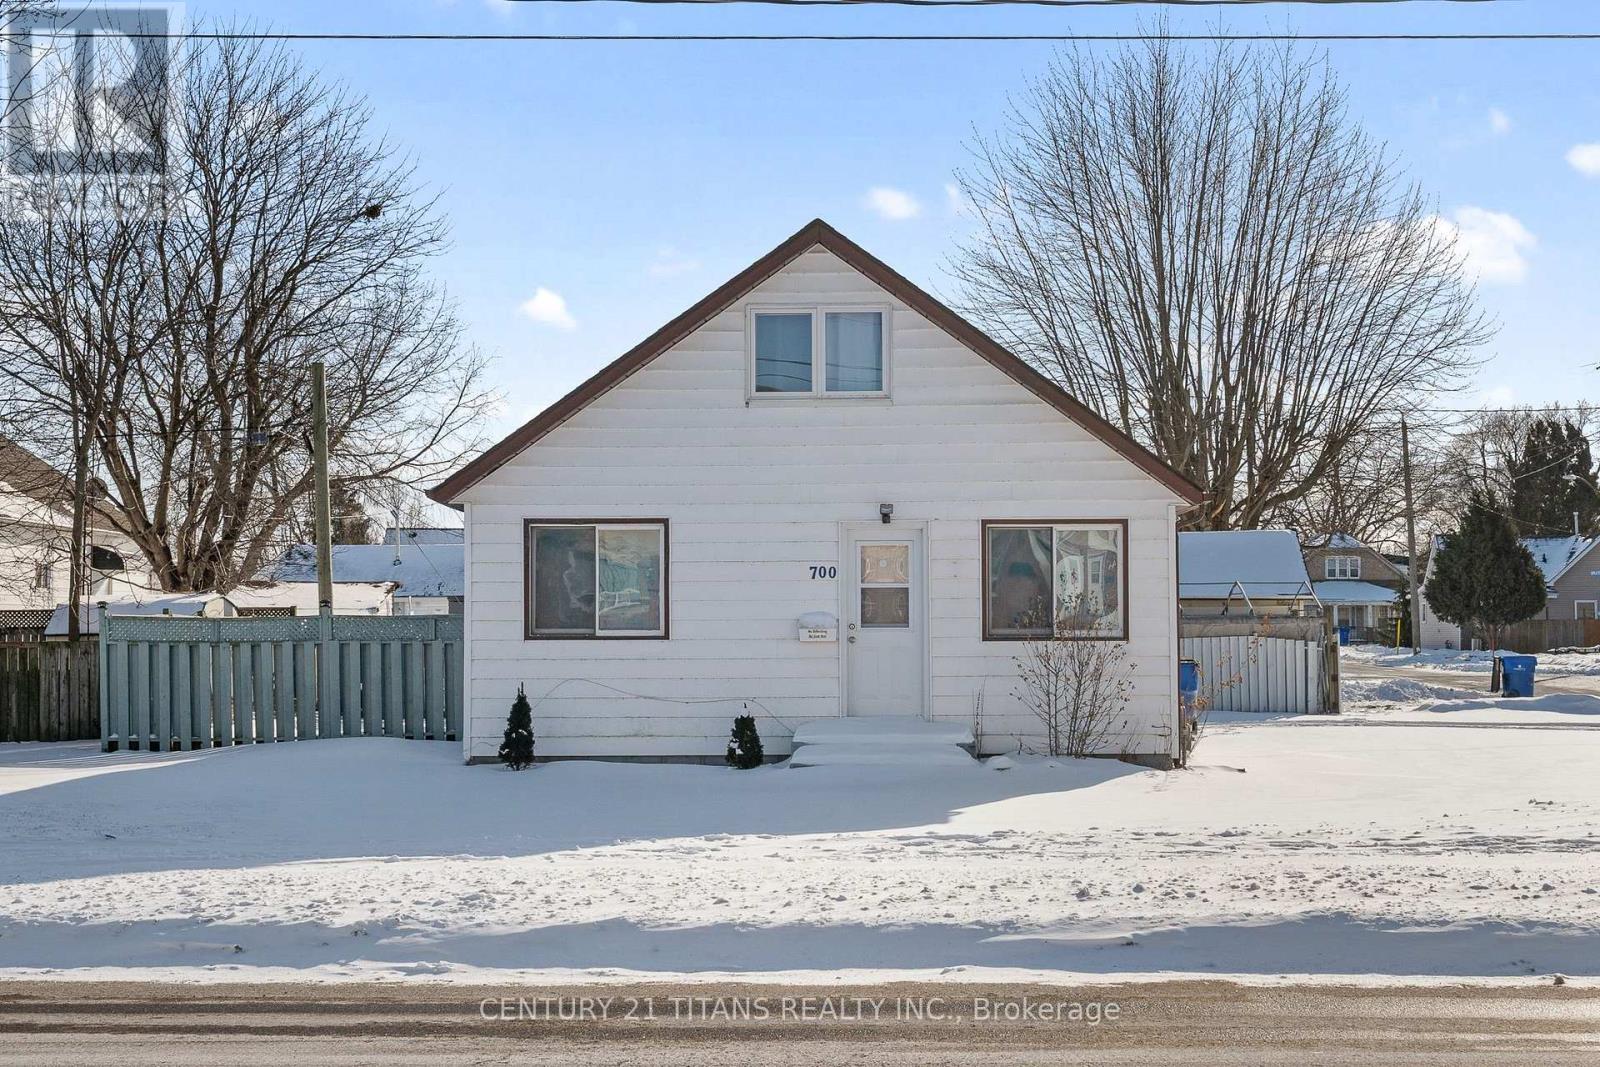
Here's a great opportunity for first-time home buyers to get into the market, often for less than the cost of renting. This cozy 1.5-storey home sits on a desirable corner lot, offering extra space, privacy, and great visibility. The home has been freshly painted throughout, giving it a clean, move-in-ready feel. The main floor features a practical and convenient layout, complete with furnace, on-demand hot water system, and a newer roof. Added insulation helps keep the home comfortable year-round, while the bathroom and flooring are neat and well maintained. Bright upper-level open loft with new carpet and reinforced flooring, offering flexible use as a home office, den, or guest space, and includes a closet. Outside, enjoy a fully fenced backyard ideal for kids, pets, or relaxing in privacy. Additional storage is available with a rear shed, and a large carport provides excellent covered parking or extra storage space. Clean, cozy, and well cared for, this home is ready for its next owner. (id:35544)
Kawartha Lakes, Ontario
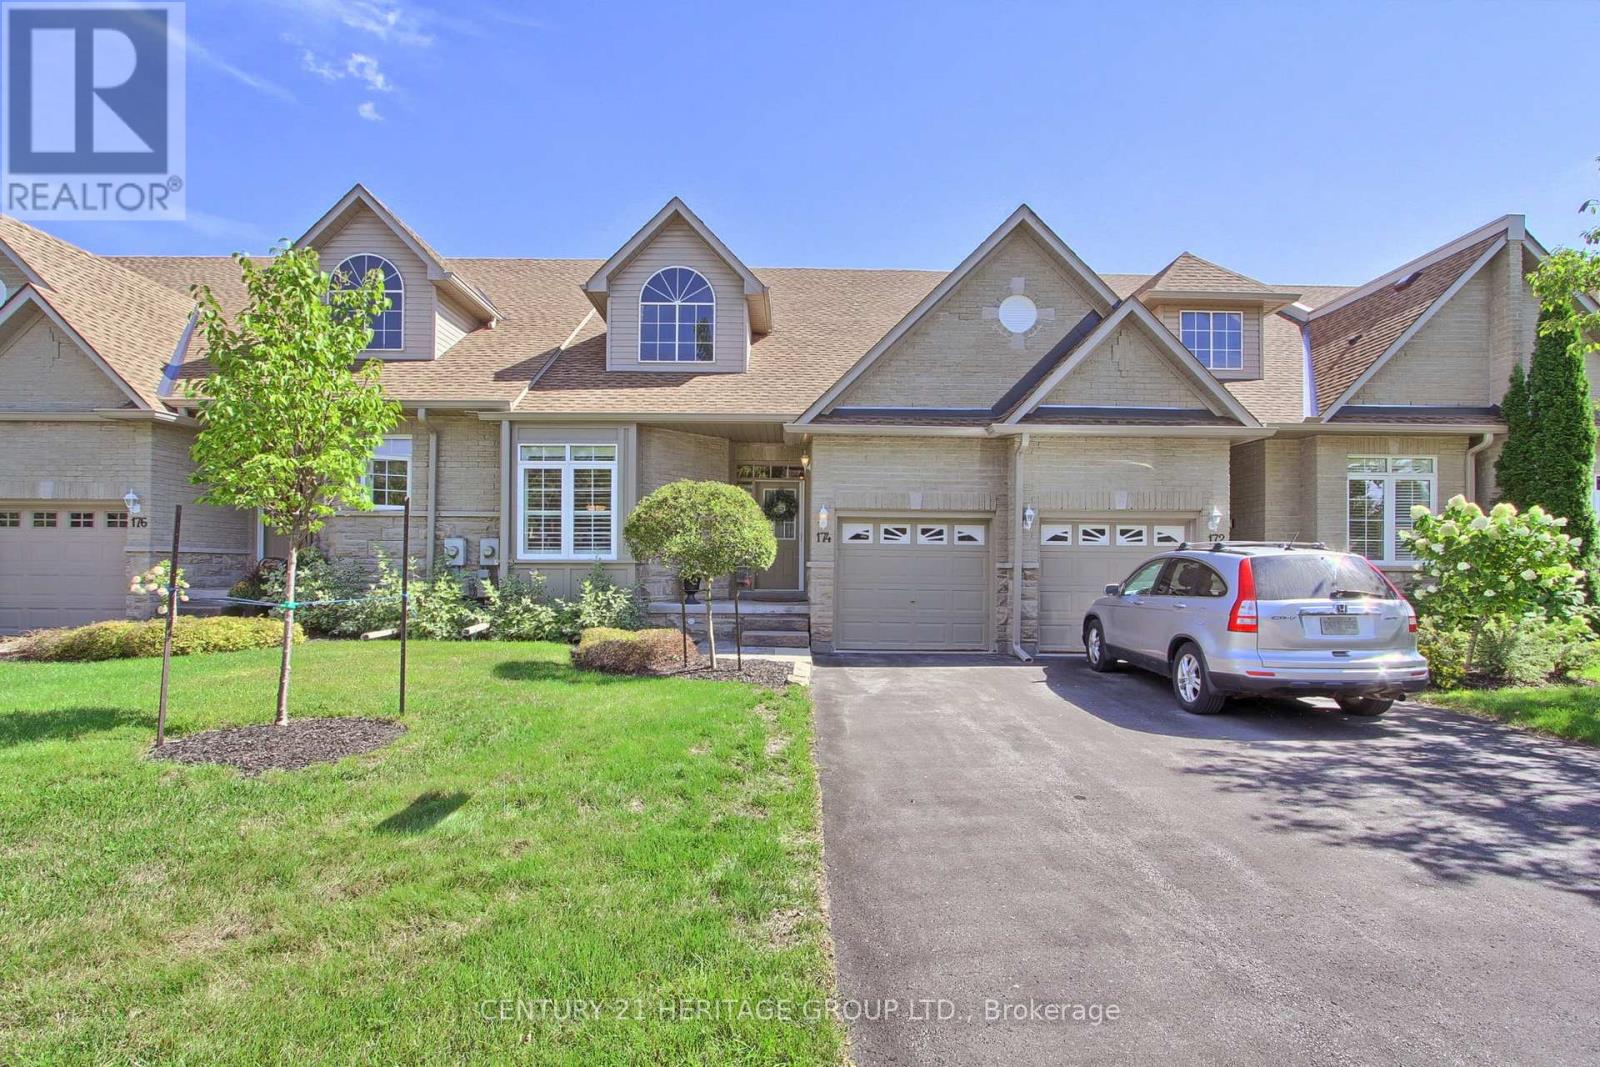
Welcome to this carefree living bright & spacious stone & brick condo townhome bungalow situated in the Rivermill adult lifestyle community. Situated in the heart of Lindsay's waterfront district. This beautiful home features 1256 Sq Ft on the main floor for all your everyday living needs. With 9' ceilings, 4 walk-outs, 2 decks, large eat-in kitchen with pantry, open concept living & walk-out to spacious upper deck, formal dining room with gleaming oak hardwood floors, primary bedroom w/ensuite and walk-out to balcony, main floor laundry and foyer garage access. Enjoy all the amenities the clubhouse offers including an indoor pool, games room, upper level outdoor patio that overlooks the water, onsite docking with direct access to Trent Severn System, tennis courts & Rv storage area. Carefree living includes lawn maintenance, landscaping, window cleaning & snow clearing to your doorstep! Close to hospitals and healthcare. Move In, Relax And Enjoy. (id:35544)
Selkirk, Ontario
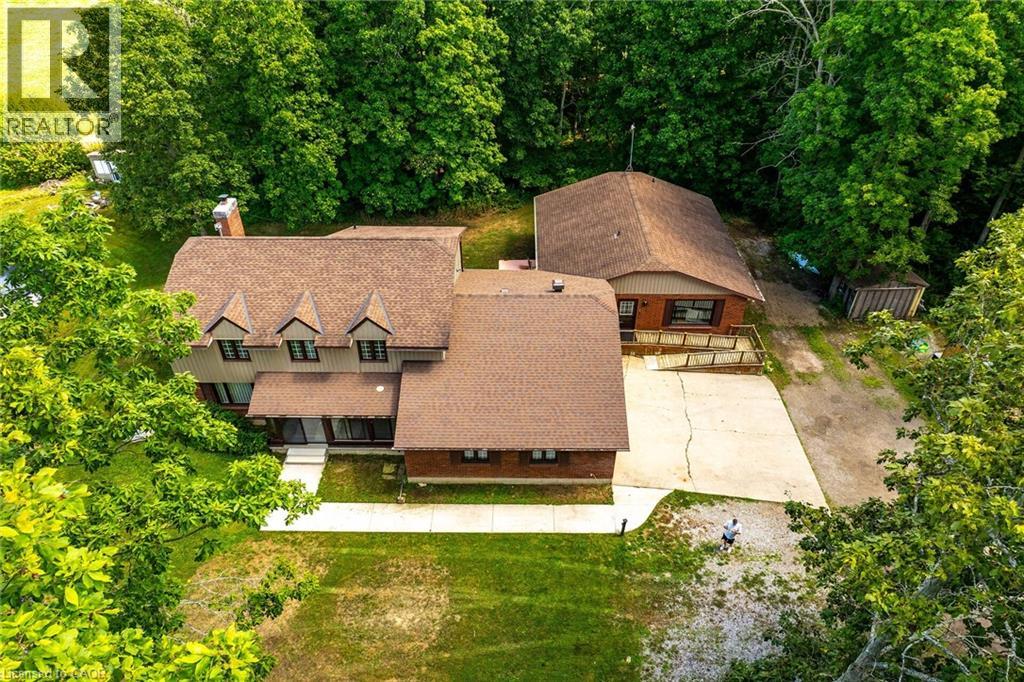
Have 3 families that all want to Live separately but with the convenience and affordability of the same property? Well… Welcome to 188 Fisherville Road which includes rarely offered 9 bedroom, 5 bathroom - 3 family home nestled among towering pines & hardwoods in southern Haldimand County - 45 mins Hamilton with Lake Erie just down the road. Great curb appeal with brick & sided exterior, concrete parking area, concrete walkways, back patio, AG pool, & gazebo area. Positioned majestically on 1.12ac lot is a 1983 “Robert Gee” custom built home featuring the main home with 2227sf of pristine living area, 1534sf basement which includes separate inlaw suite with separate access from the garage, 600sf garage + TOTALLY separate 1993 built 1232sf bungalow in-law addition with partially finished basement. Impressive floor to vaulted ceiling natural stone wood fireplace showcases primary dwelling’s family room includes adjacent “Winger” oak kitchen, SS appliances, & multiple patio door deck walk-outs. Comfortable living room, 2 desired MF bedrooms, new 3pc bath, & desired MF laundry room. Upper level enjoys sizeable primary bedroom with 3pc ensuite & WI closet, 2 additional secondary bedrooms & primary 4pc bath. The finished basement includes separate suite with 2 bedrooms, living room, eat in kitchen, & ample storage. The separate In-law boasts “Winger” cherry kitchen, bright living room, 2 bedrooms, 2 bathrooms, & partially finished basement. Shows Incredibly with numerous updates throughout. Must view to appreciate the design, layout, & square footage that home includes. Truly Irreplaceable multi generational Opportunity. (id:35544)
Kitchener, Ontario
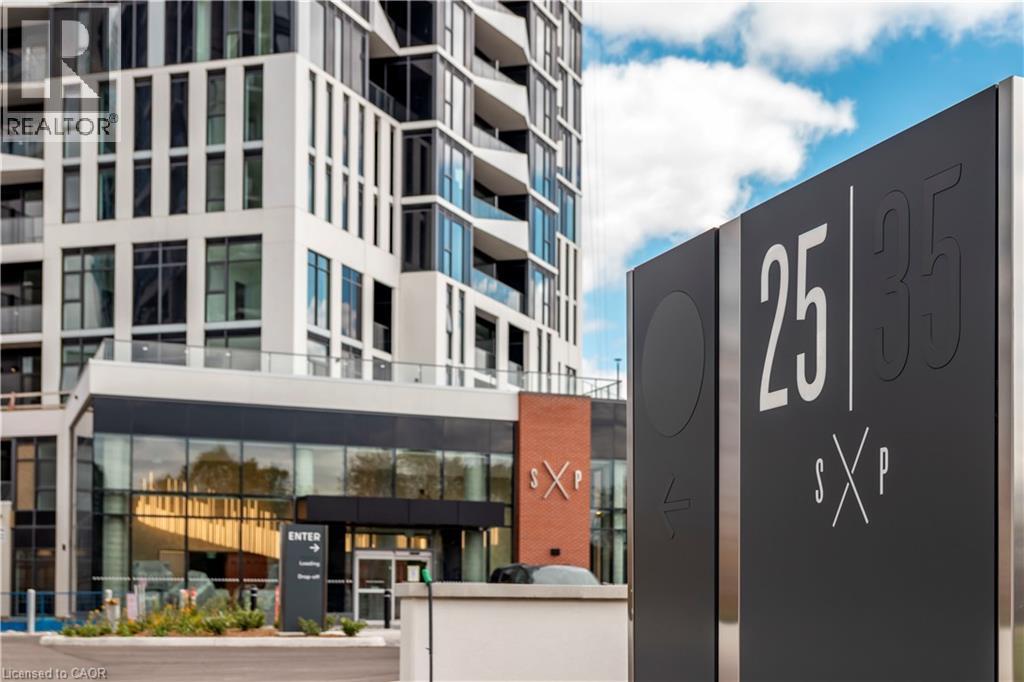
Spacious 1 bed + den suite at DUO Tower C, Station Park. 668 sf interior + oversized balcony (89-116sf) plus Parking & Locker! Open living/dining with modern kitchen featuring quartz counters & stainless steel appliances. Primary bedroom features walk out access to a large double sized balcony. Den offers ideal work-from-home flexibility and is large enough to be utilized as a room in itself. In-suite laundry. Enjoy Station Parks premium amenities: peloton studio, bowling, aqua spa & hot tub, fitness, SkyDeck outdoor gym & yoga deck, sauna & much more. Steps to transit, schools, restaurants, shopping, Google & Innovation District. (id:35544)
Wellington North, Ontario
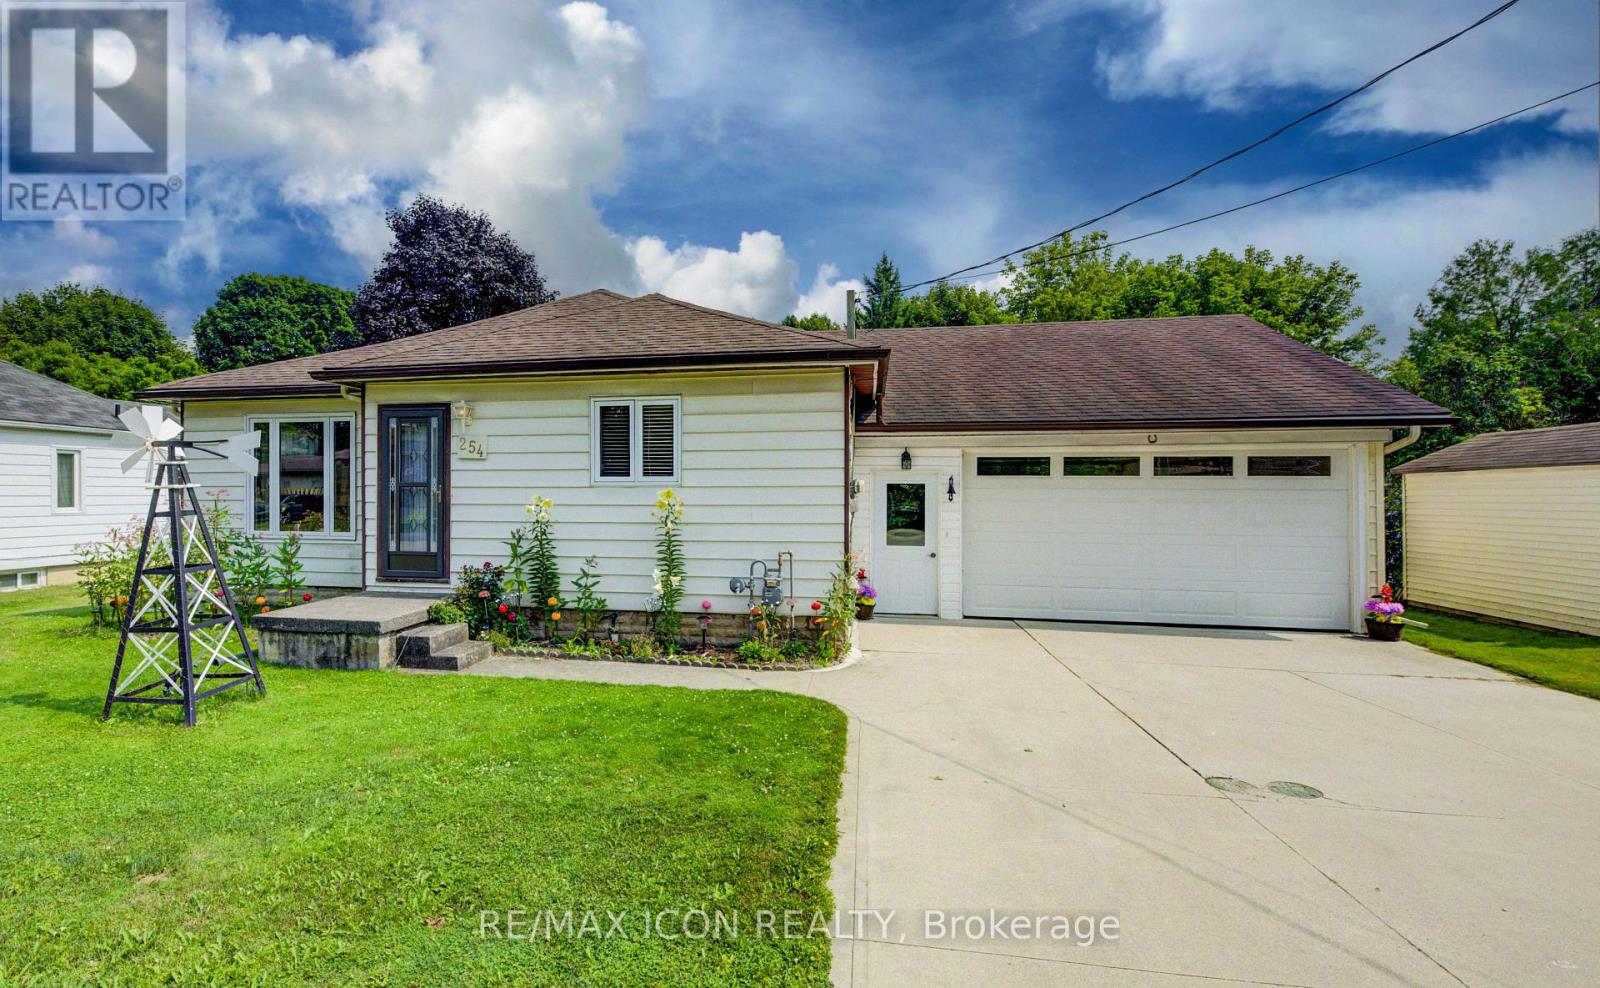
Open House for Sun. Feb. 22nd has been CANCELLED. More than meets the eye! This bright and open 2+1 bedroom bungalow in Mount Forest offers comfortable living in a fantastic location - within walking distance to downtown, schools, and close to many local amenities. The main floor features a welcoming layout with convenient main floor laundry closet with an additional laundry hook up in basement. A large insulated and heated drive-through garage is perfect for hobbyists, storage, or easy backyard access. The backyard offers a wonderful mix of sun and shade, complete with a nice deck for relaxing or entertaining, plus a handy garden shed for added storage. The partially finished basement includes a third bedroom and plenty of storage, with potential to finish the rest to suit your needs. A great opportunity for first-time buyers, downsizers, or anyone looking for a well-maintained home with room to grow. (id:35544)
Toronto, Ontario

Discover affordable living in the sought-after Harmony Village with this spacious one-bedroom plus den condo townhouse, perfect for first-time buyers, young families, or investors. Featuring a bright open-concept layout, the home offers a modern kitchen with ceramic flooring, Corian countertops, stainless steel appliances, ample cabinetry, and a breakfast bar, flowing into a large living room with walkout to a private open balcony-ideal for relaxing or entertaining. The versatile den can serve as a second bedroom or home office, and in-unit front-load laundry adds everyday convenience. Filled with natural light, this home is located in a family-friendly community along the Humber River, just a two-minute walk to TTC and the Finch LRT, and close to York University, Humber College, shopping, hospitals, parks, trails, and Highways 400, 401, and 407. Complete with one underground parking space and a locker, this is an incredible opportunity to own in a prime location at an affordable price. (id:35544)
Toronto, Ontario
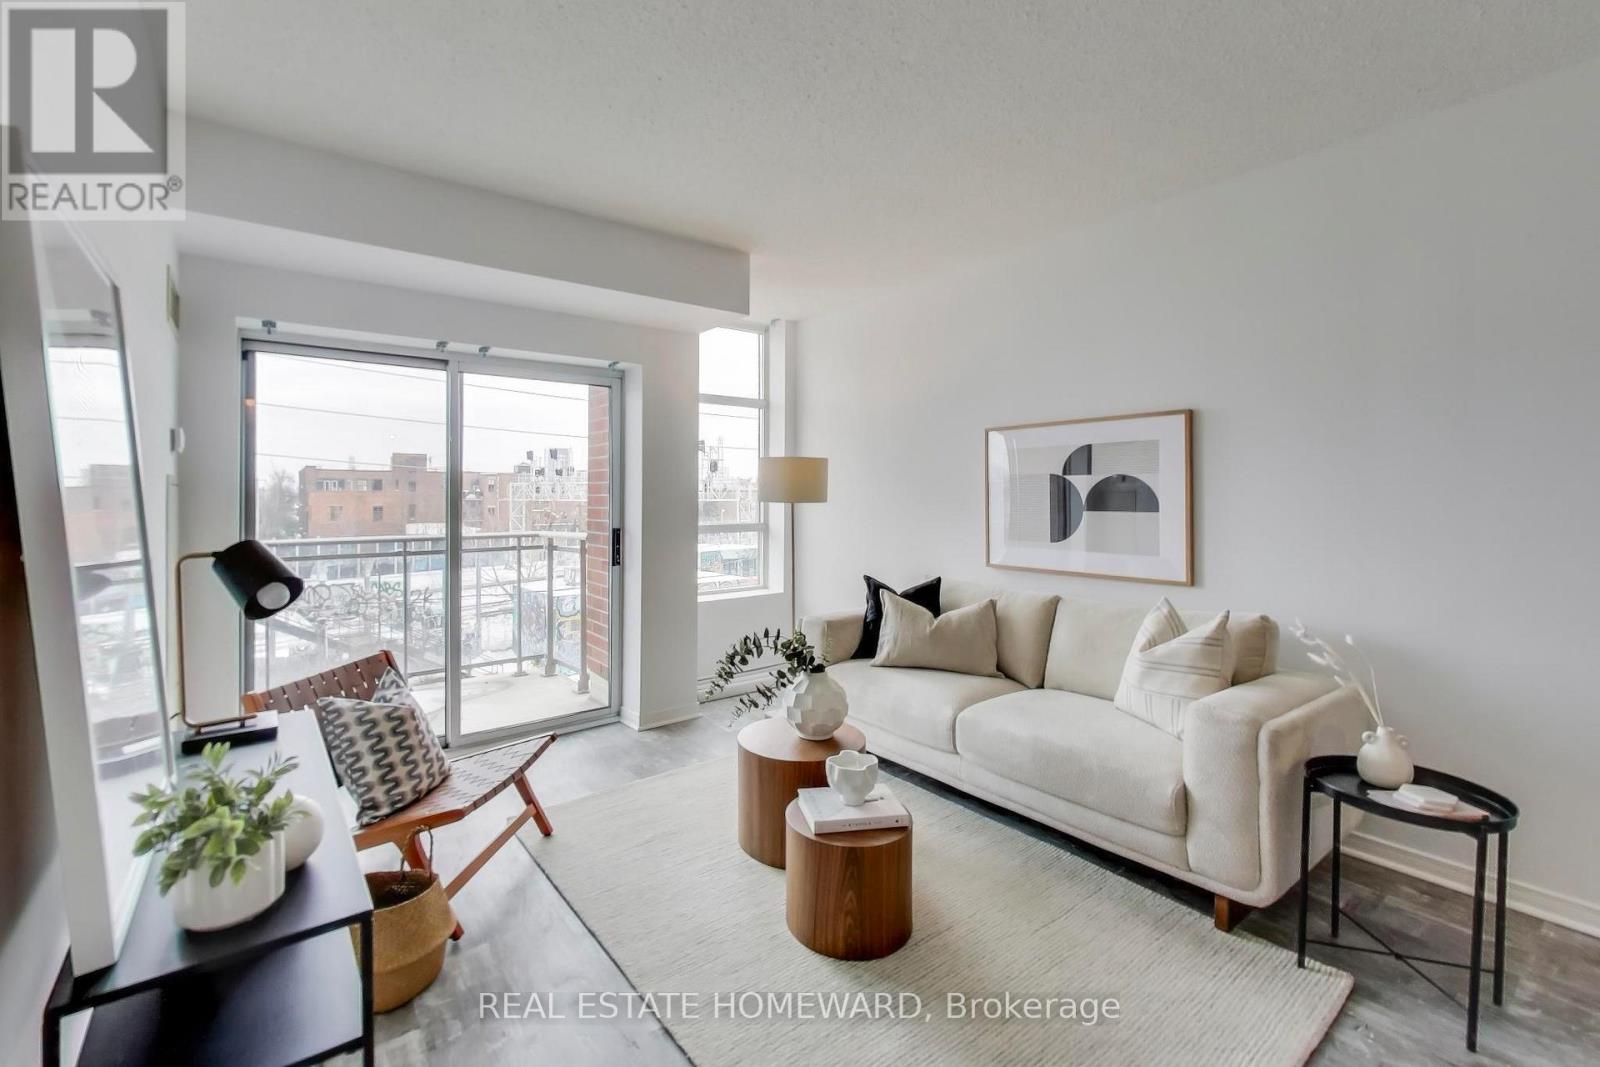
Opportunity knocks at 2495 Dundas St. W.! This spacious one-bedroom plus den offers incredible potential for both first time buyers and investors. Featuring an open concept layout with generous principal rooms, a separate den ideal for a home office or guest space, and large windows that fill the unit with natural light, this suite is the perfect canvas for your vision. With over 600 square feet of living space, the space offers a functional layout for both working from home and entertaining in a highly desirable location close to several amenities. Renovate to your taste or move in and enjoy as is.Situated near The Junction, you'll enjoy one of Toronto's most vibrant and walkable neighbourhoods. Steps to trendy cafés, craft breweries, local boutiques, and everyday essentials, this dynamic community blends historic charm with modern convenience. Easy access to TTC, UP Express, parks, bike trails, and nearby High Park makes commuting and weekend outings effortless. This is a rare chance to transform a well-located unit into a stylish urban retreat. Bring your creativity and unlock the full potential of this Dundas West address. (id:35544)
Toronto, Ontario
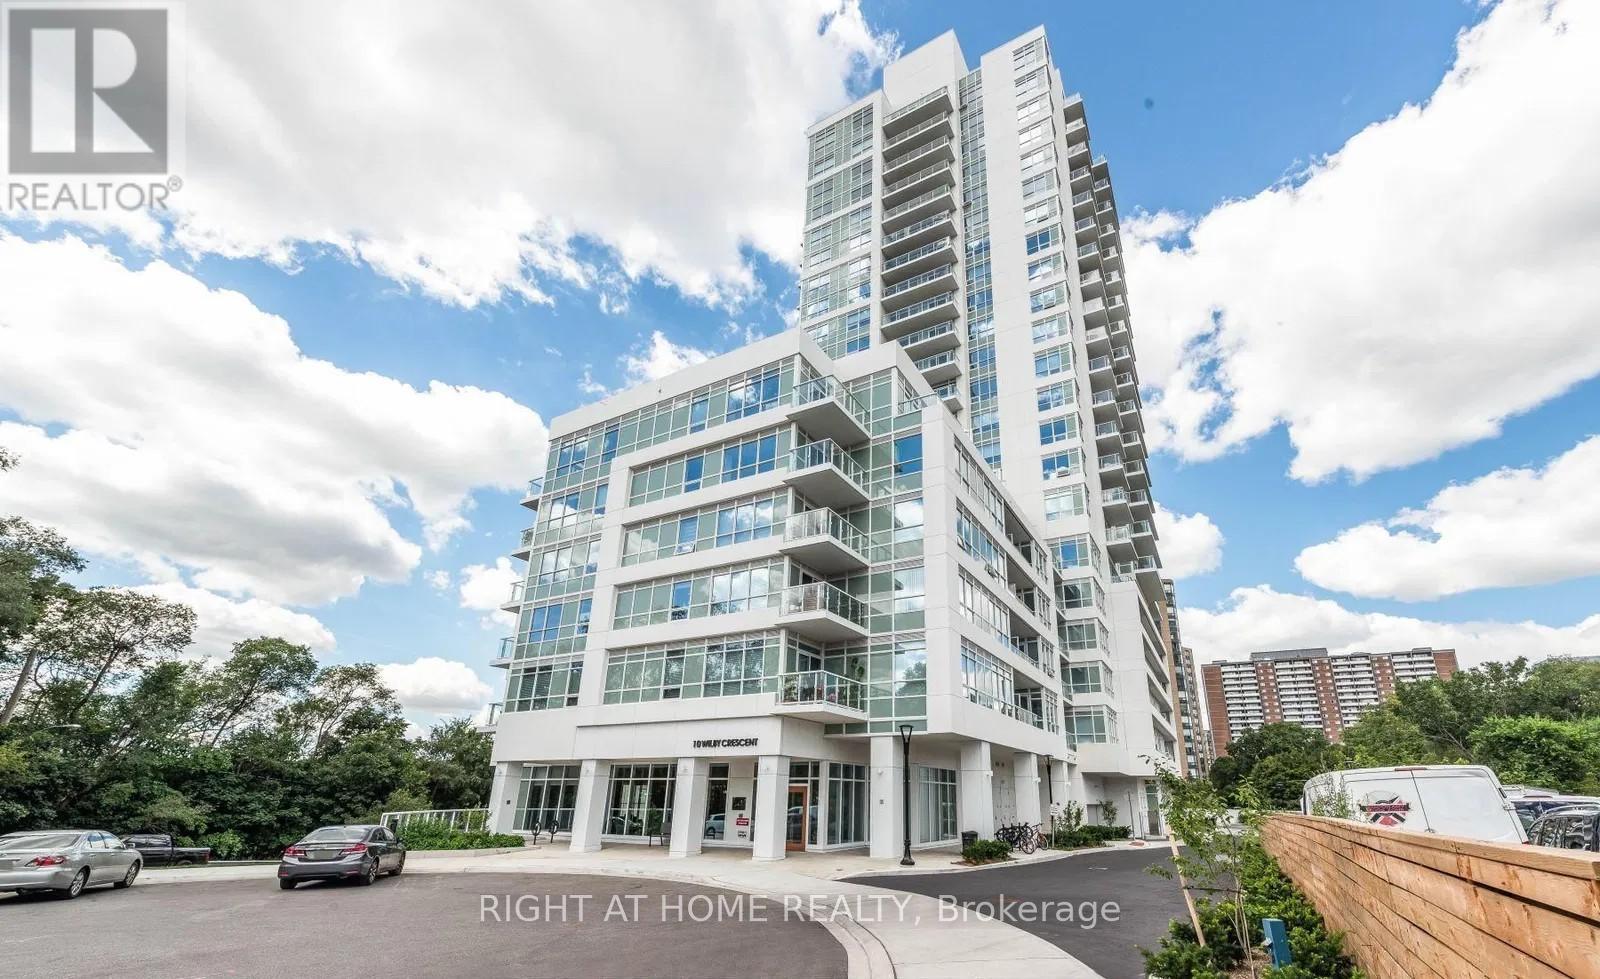
Welcome to The Humber Condominiums! This bright and spacious 751 sq. ft. unit offers a well-designed 1+1 bedroom layout with 2 full 4-piece bathrooms in the heart of the Weston community. Enjoy an open-concept living space filled with natural light from large windows, laminate flooring, and a modern kitchen with stylish finishes. The bedroom features a double-door closet and easy access to a full bath, while the versatile den is perfect for a home office or guest space. Ideally located at Lawrence & Weston Road, just steps to TTC, Weston GO Station, and minutes to Highways 401 & 400. Close to shopping, restaurants, schools, parks, trails, and only a short drive to Yorkdale Mall. Residents enjoy enhanced security, a party room, and a rooftop terrace. An excellent opportunity for first-time buyers, young professionals, or investors! (id:35544)
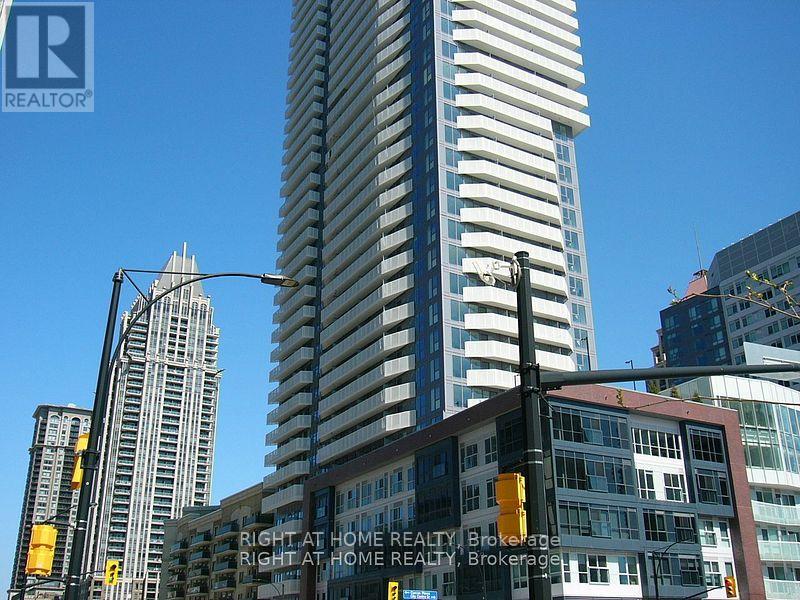
Mississauga, Ontario
Luxurious Spacious Unit With Modern Appliances And Finishes In A Newer Building By Daniels. Amazing City Views. Stainless Steel Appliances And Full Size Washer/Dryer. Easy Acces To Highways/Square One/Public Transit/Library/YMCA. Included One Parking And One Locker. (id:35544)

Brampton, Ontario
Bright and Spacious 1-Bedroom + Den LEGAL Basement Apartment Located in a Quiet, Family-Friendly Brampton Neighbourhood. Clean, Modern, and Move-In Ready.Features:1 Large Bedroom + Separate Den (Great for Office or Extra Space)1 Full Bathroom with Glass ShowerModern Kitchen with Stainless Steel AppliancesOpen-Concept Living Area with Pot LightsPrivate Separate EntrancePrivate In-Unit Laundry (Not Shared)1 Parking Space IncludedClose to Transit, Shopping, Schools, Parks, and All Amenities.Ideal for a Single Professional or Couple. (id:35544)

Caledon, Ontario
A rare opportunity to own a private estate with beautiful views of the Toronto skyline. Set on a fully landscaped and fenced lot, this property offers exceptional privacy, space, and comfort just minutes from the city. The outdoor setting is designed for memorable gatherings and entertaining, featuring a saltwater pool with pool house, a spacious covered pavilion with cathedral ceilings, fireplace, and theatre, plus a wood sauna and large workshop. The pavilion comfortably accommodates large family events and celebrations, while the expansive lawn and mature trees create a scenic backdrop. Trails offer added enjoyment for walking and outdoor recreation. Inside, the home offers generous principal rooms, an open-concept layout, and large windows that bring in natural light and showcase the surrounding grounds. The upper level features four spacious bedrooms, including a primary suite with walk-in closet and spa-inspired ensuite. The finished lower level provides additional entertaining space and a home office, ideal for both family living and working from home. A unique property offering privacy, versatility, and exceptional outdoor living just beyond the city. A three-car garage provides ample parking and storage, with a separate workshop located at the rear - ideal for hobbyists, car enthusiasts, creative projects, or additional workspace. (id:35544)
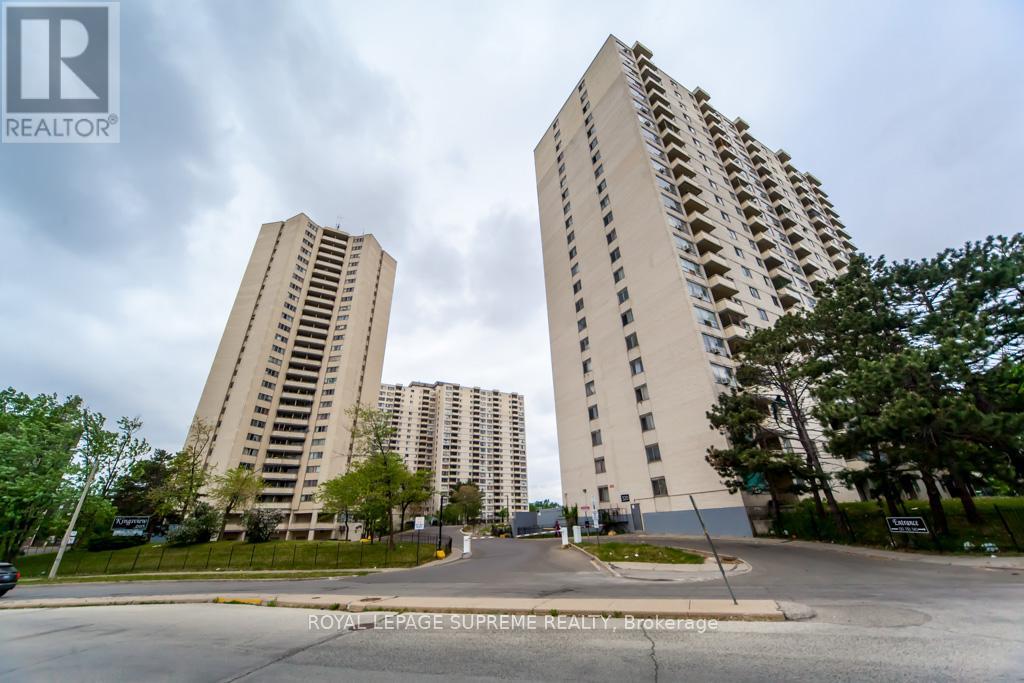
Toronto, Ontario
Beautiful, well-maintained unit offered at a great price! Featuring elegant hardwood floors throughout, this home comes equipped with a brand-new fridge and stove, as well as a washer and dryer for your convenience. A microwave and select furniture are also included, making this a fantastic move-in-ready opportunity. (id:35544)