
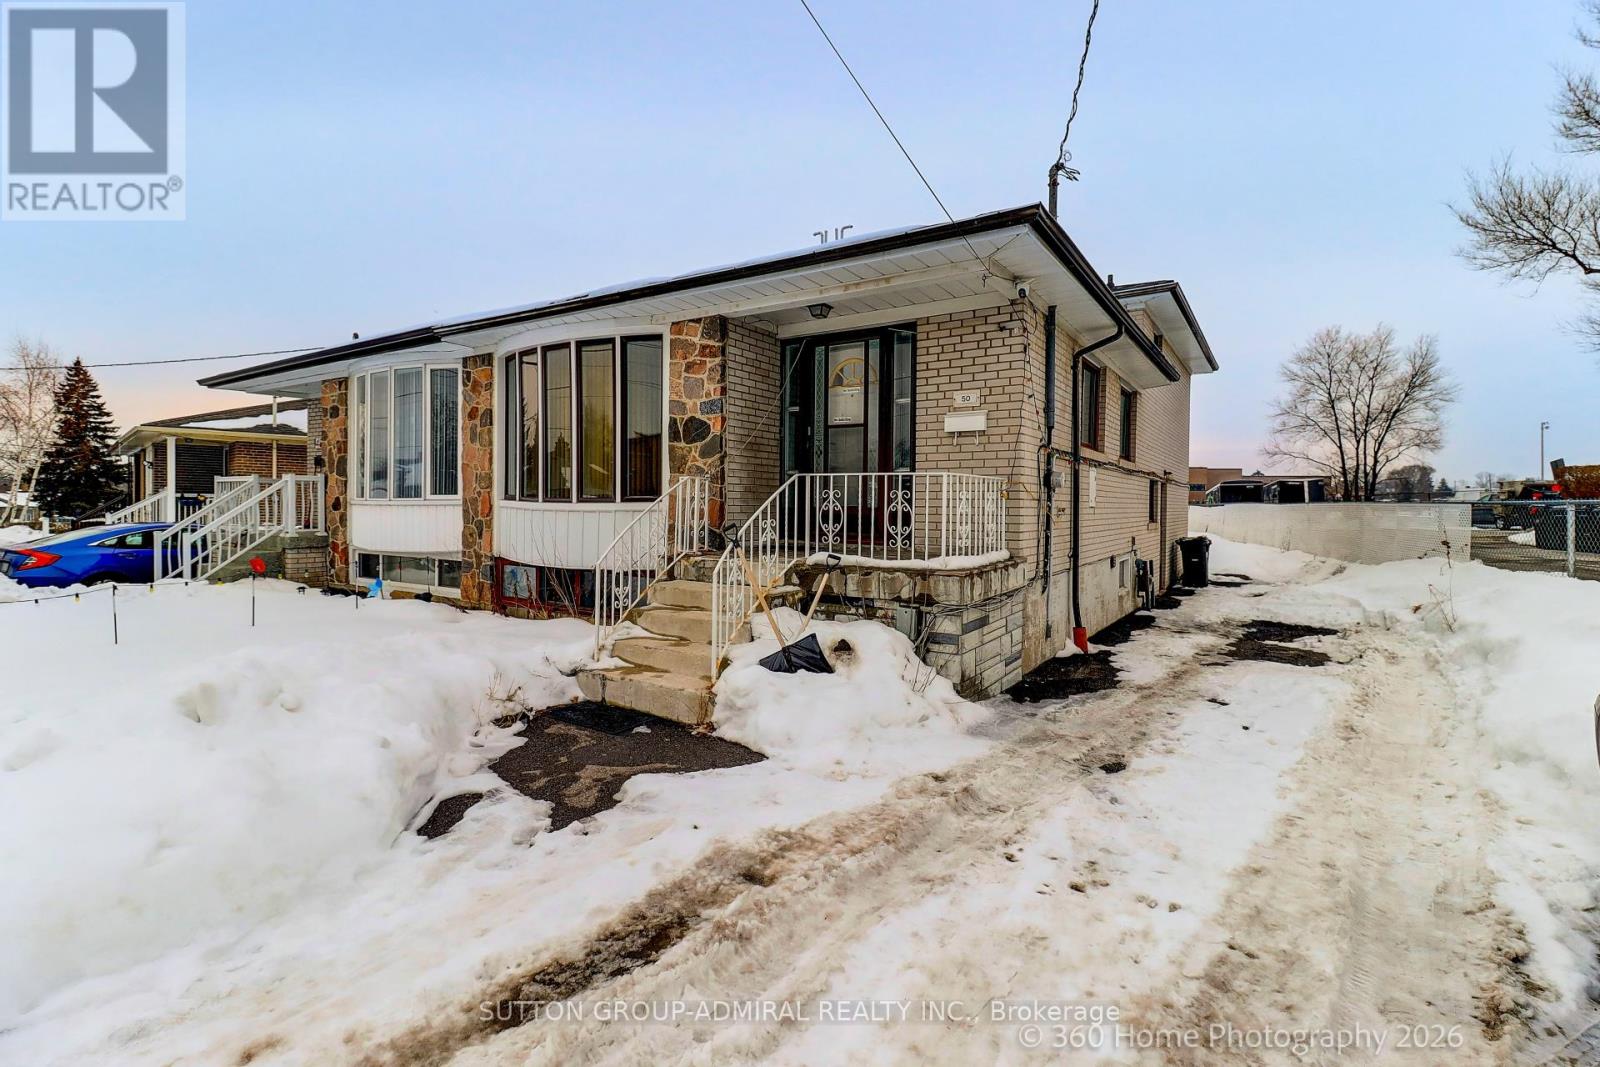
Toronto, Ontario
Welcome to 50 Hucknall Road - Upper Level! This bright and spacious 3-bedroom unit is located in the desirable York University Heights community near Keele & Sheppard. Featuring hardwood floors throughout the living, dining, and bedrooms, a functional kitchen, and a well-sized 4-piece bathroom, this home offers comfortable living space for families or professionals.Private entrance, central air conditioning, forced air gas heating, and one private driveway parking space included. Laundry room on site.Conveniently located Minutes to Subway Stations, York University, Bus Routes, Shopping, parks, and major highways. (id:35544)
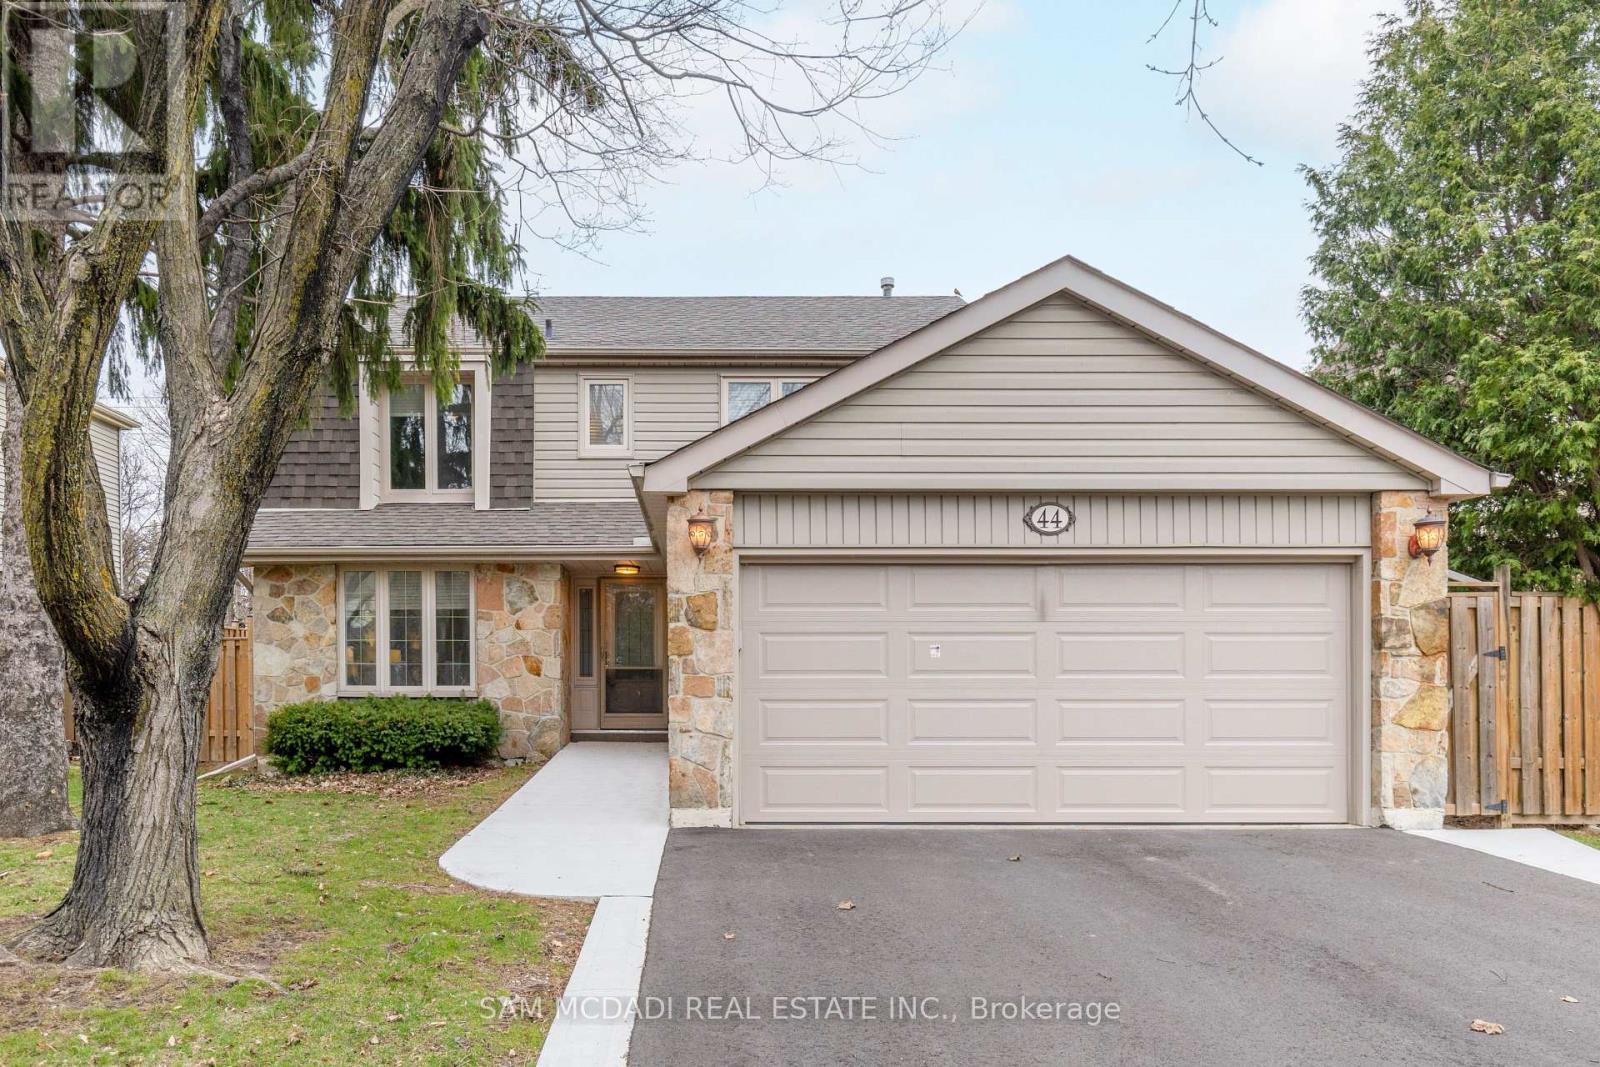
Brampton, Ontario
Discover 44 Madrid Cres, a charming family home nestled on a peaceful street in Central Park, set on a 52 x 118 ft lot. Located just minutes from top-rated schools, the scenic Chinguacousy Park, grocery stores, a nearby hospital and easy access to major highways 401, 410 and 407. This property offers the perfect balance of convenience and tranquillity. Upon entering, this 4-bedroom, 3-bathroom home boasts an inviting layout, ideal for both family living and entertaining. The main floor flows seamlessly with hardwood floors throughout the living, dining, and family rooms, complemented by ceramic tile in the hallway and kitchen. The cozy family room features a wood-burning fireplace, adding warmth and character to the space. The well-equipped kitchen, with quartz countertops, stainless steel appliances, and a pantry, offers both style and function, while a walkout to the oversized deck extends the living space outdoors. Upstairs, the primary bedroom suite is generously sized with a mirrored closet and a private 2-piece ensuite. Three additional bedrooms provide ample space for family or guests, sharing a well-appointed 5-piece bathroom. The fully finished lower level includes a versatile room that serves as a fifth bedroom, a laundry room with a sink, and a spacious rec room with another wood-burning fireplace, making it a great spot for family gatherings or relaxation. Additional features include an attached garage and extra parking in the driveway, offering added convenience. Superb location with access to a plethora of amenities, this residence is ready for you to make it your own! (id:35544)

Oakville, Ontario
Stunning custom Modern Farmhouse (2022/2023) set on an expansive 85 x 133 ft lot on a quiet, family-friendly street just steps to the lake, Bronte Harbour, and Coronation Park. This exceptional residence blends sophisticated design with premium finishes and state-of-the-art functionality throughout. The open-concept main floor showcases soaring 10 ft ceilings, integrated ceiling speakers, designer farmhouse lighting, and automatic shutters. Sun-filled dining room with accent wall flows seamlessly into a showpiece chef's kitchen featuring Thermador appliances, dual wall ovens, 36" cooktop, integrated fridge, built-in coffee maker, dishwasher, and a Gaganeau wine fridge with 150-bottle capacity. The oversized island with custom storage and microwave drawer is complemented by a fully outfitted walk-in pantry with bespoke cabinetry and full-size stand-alone freezer. The family room is anchored by a dramatic three-sided 60" Napoleon glass fireplace with custom millwork. A private office, two elegant powder rooms, & a custom mudroom with backyard access complete the level. Upstairs offers 9 ft ceilings, skylit hallways, and four spacious bedrooms with walk-in closets and automatic shutters. The luxurious primary suite features custom barn doors, an expansive 12' x 11' dressing room, and a spa-inspired 5-pc ensuite. Two additional bathrooms, including a Jack & Jill, and a well-appointed laundry room provide exceptional convenience. The finished lower level adds approx. 1,500 sq ft of finished space with a gym, 5th bedroom, full bath, and recreation space with built-ins. Advanced HVAC, smart home integration, and ample storage complete the space. The private backyard oasis features a full-width covered living area with gas fireplace and outdoor kitchen with gas BBQ, heated saltwater pool with built-in bench, hot tub, cabana, professional landscaping, lighting, and irrigation. A heated, professionally finished double garage with Tesla charger completes this remarkable home (id:35544)
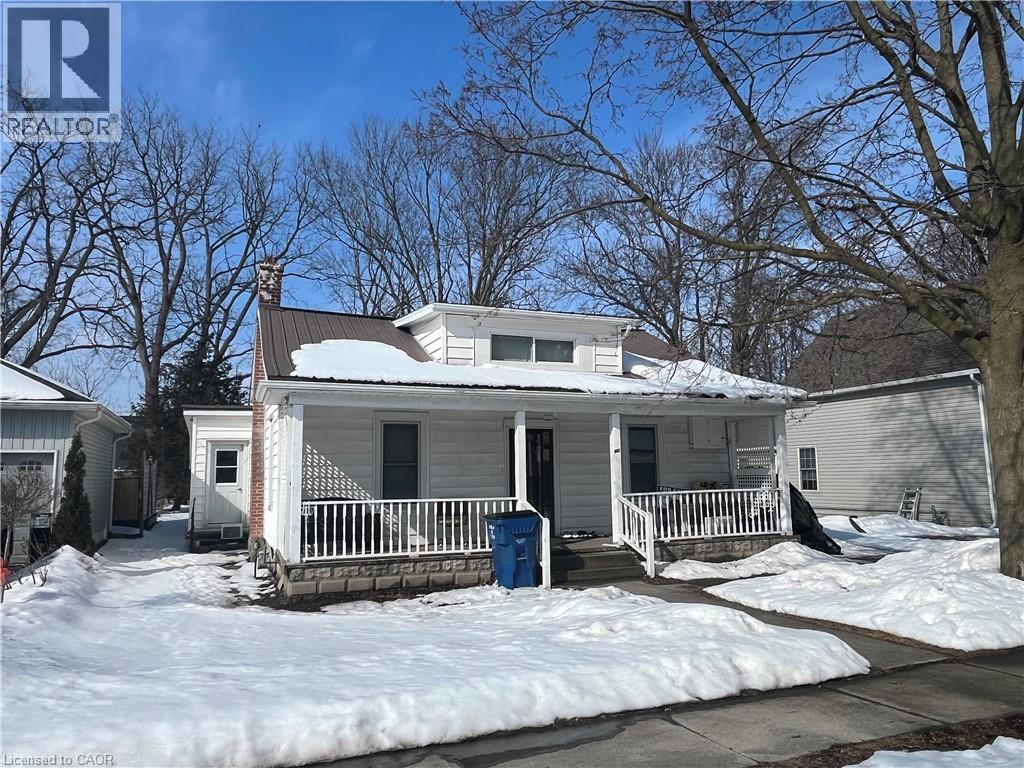
Bothwell, Ontario
An affordable starter home on a nice lot! Large eat-in kitchen, 2 bedrooms, separate dining room which can easily be converted into a 3rd bedroom, large living room. Metal roof. Gas heat. Long drive way. (id:35544)
Brampton, Ontario

Incredible Opportunity To Own Your Industrial/Commercial Property., Close To Mississauga, Pearson & Hwy 410 & 403. Ideal for Logistics ,Warehousing, light manufacturing, or e-commerce fulfillment. This clean, efficient warehouse offers a bright build-out, excellent loading area, and flexible space planning. Move-in ready. 2 Access to the Unit from both sides. Ample parking space for the visitors,. Possession can be vacant or leased as per the Buyer's Preferences. Flexible occupancy. Zoning supports a wide range of uses (to be verified with property mgmt). (id:35544)
Ancaster, Ontario
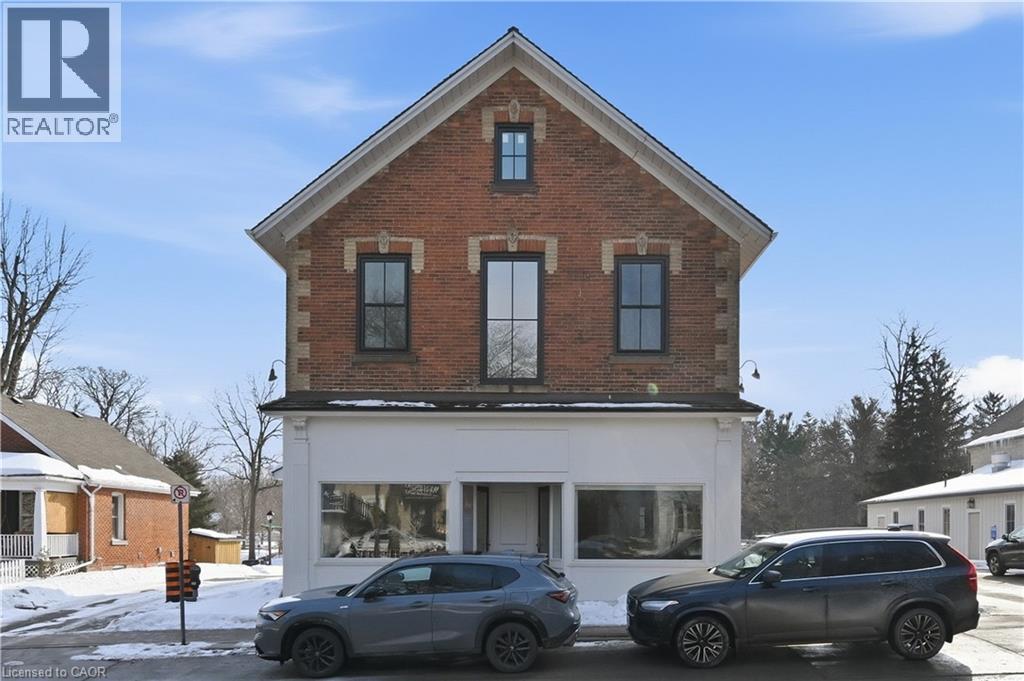
Professional office / retail space offering approximately 446 SF in a high-visibility Ancaster location. Located along Wilson Street East with strong vehicle exposure, steady pedestrian traffic, and convenient access to surrounding retail, restaurants, and neighbourhood amenities. Landlord can renovate the unit to suit tenant requirements or combine adjoining units to create a larger layout. Basement storage space available. High-speed internet available. One designated parking space included per unit, with additional street parking nearby. (id:35544)
Cayuga, Ontario
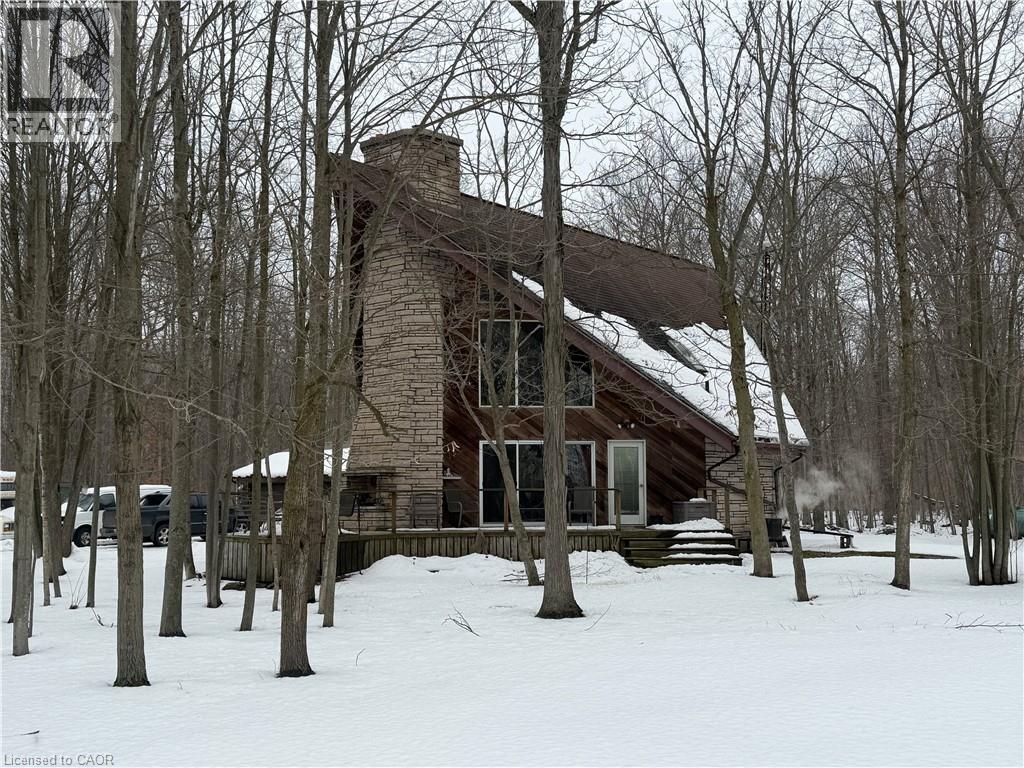
This picturesque property is a true retreat from city life. Experience natural privacy as you enter the winding driveway leading to a secluded 1-acre property that is frequented by deer, wild turkeys, rabbits, squirrels and various bird species. The sturdy chalet construction, with its harmonious blend of natural wood, angel-stone and expansive windows, invites the outdoors inside, creating an atmosphere that is both elegant and inviting. For hobbyists and mechanics, the property features a 24’x36’ heated 3-car garage/workshop and a 10’x15’ storage shed. The open concept main floor is highlighted by a soaring cathedral ceiling, a kitchen w/skylight and ample cabinetry, a dining area with garden door access to a wrap-around deck with awning, a sun-filled great rm w/sliding patio doors, and a 2-sided wood fireplace for both indoor and outdoor enjoyment. There are 2 spacious main floor bedrooms and a 4pc bath with cedar accent wall and an exterior door for bathroom access from the deck. The 2nd floor contains a primary 3rd bedroom, plus a home office area. The upper floor includes a potential 4th bedrm. The partially finished basement houses the laundry/utility rm and provides ample storage space. Notable amenities include a propane furnace, c/air, 15,000-gal cistern, septic system, and 200-amp hydro. Situated on a paved year- round road in a tranquil setting surrounded by a serene forest, vibrant perennial gardens, landscaped grounds, and a large driveway ideal for parking multiple vehicles and a boat/RV. This property appeals to outdoor enthusiasts and offers a cottage-like ambiance. You will be delighted by the 4-season beauty this property offers. Conveniently located near Cayuga & Dunnville, 30-60 min commutes to Hamilton and Niagara. With all the benefits of rural living and the convenience of nearby towns, 35 Little Rd, Cayuga, truly stands apart as a sanctuary where cherished memories are just waiting to be made. (id:35544)
Welland, Ontario
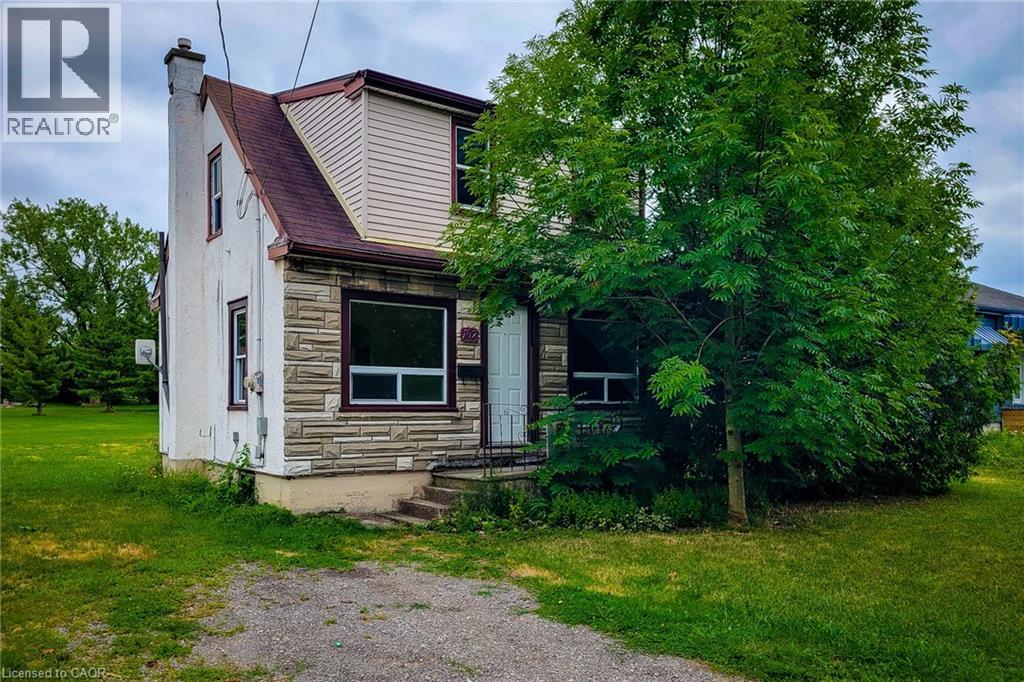
Welcome to this charming 1.5-storey family home, perfectly located on a quiet street in a mature Welland neighbourhood. Offering 3 comfortable bedrooms, 1 full bathroom, and a large, private lot, this home is ideal for families, first-time buyers, or investors. This tidy property features RL2 Zoning, a functional layout, bright living spaces, and an unfinished basement offering great storage or future potential. Enjoy a generous backyard, perfect for outdoor activities, gardening, or entertaining. Located close to schools, parks, shopping, and public transit, this is a great opportunity to own in a convenient, family-friendly area. (id:35544)
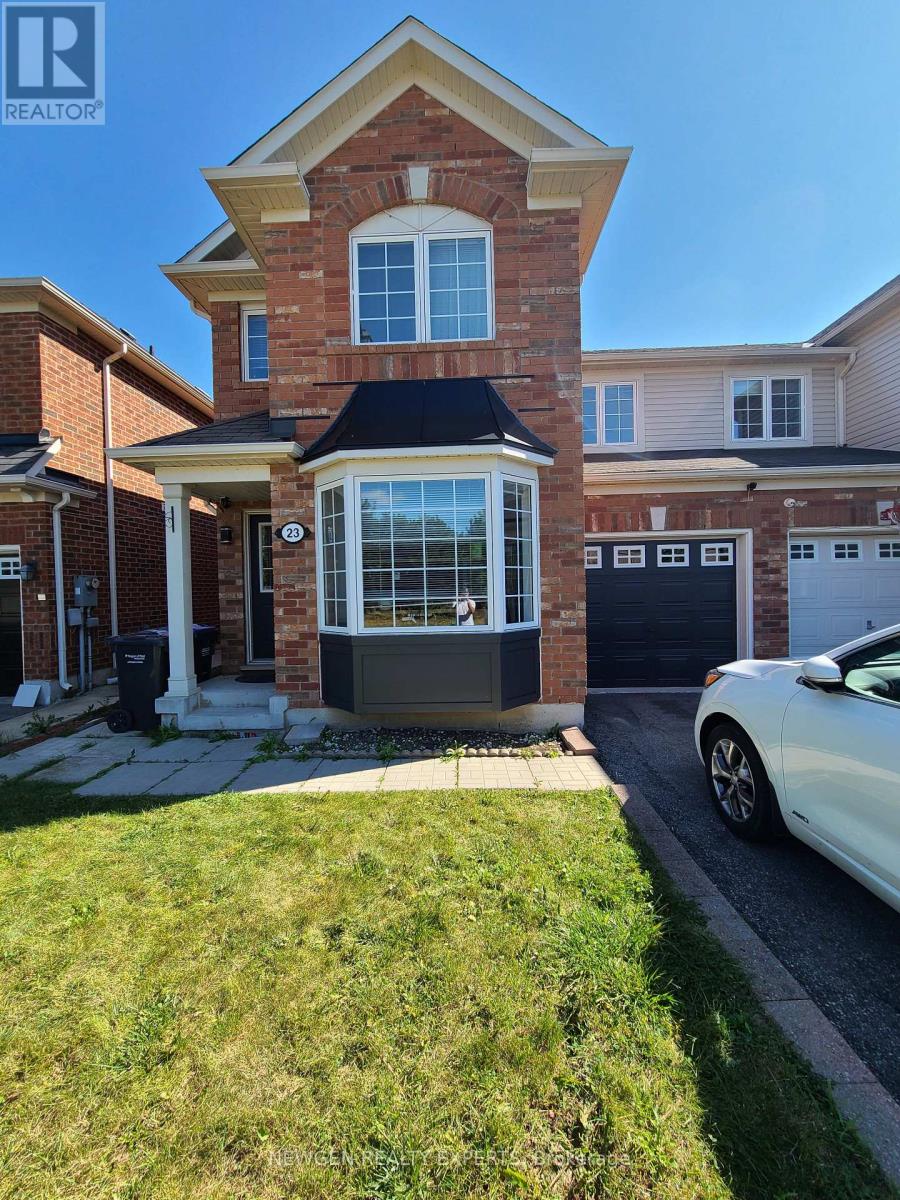
Brampton, Ontario
Client Remks: Well Maintained Spacious Semi Detached In One Of The Best Locations In Brampton (Walking Distance to Mount Pleasant GO Station). Hardwood Floor On Main Level. Separate Family & Living Area. Upgraded Kitchen with Granite Countertop Overlooking the Family Room. Large Master Bedroom With 5 Pc Ensuite And W/I Closet. All Bedrooms Are Spacious With Practical Layout. Finished Basement to Entertain your Guests. Close To All Amenities-Go Station, Schools, Plaza, Hwy (id:35544)
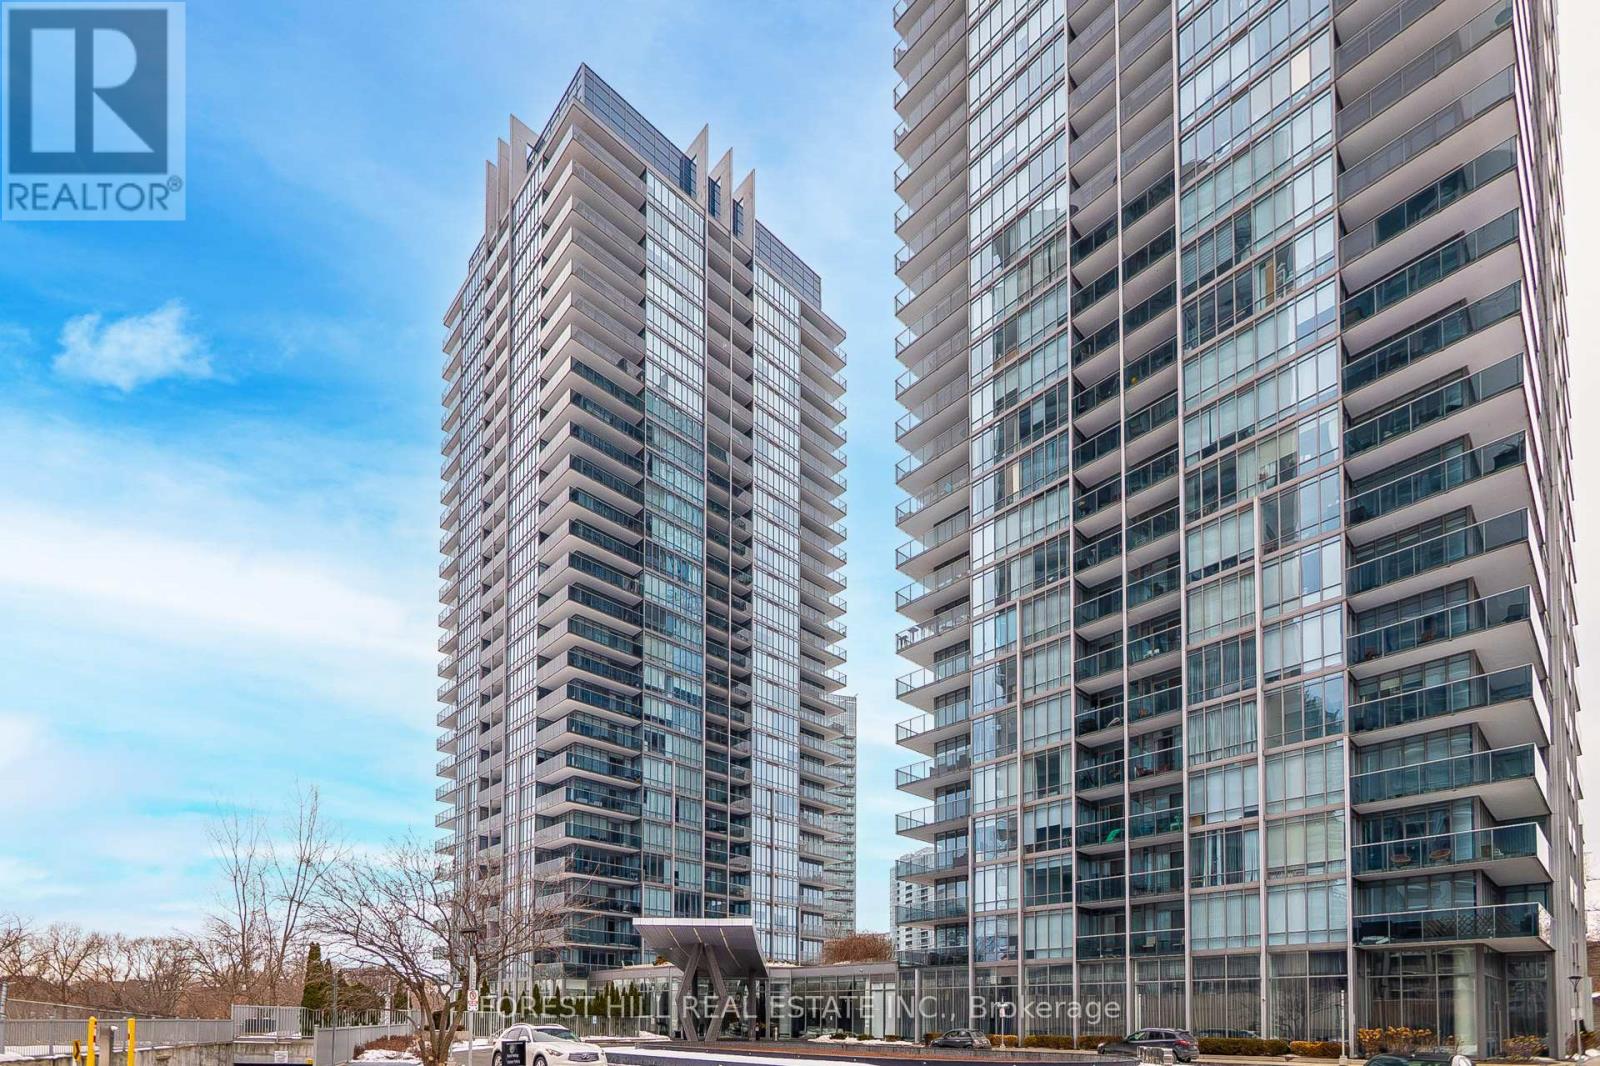
Toronto, Ontario
Welcome to The Biltmore - 1 Bedroom Plus Den, spacious and functional layout with stunning garden and SE views. Laminate flooring throughout, open-concept living and dining, and a walk-out to the balcony. Good-sized bedroom with a large window, walk-in closet with shelving unit, and 3-pc semi-ensuite with quartz counters and walk-in glass shower. Enjoy 5-star amenities including fully equipped gym, basketball & squash courts, indoor & outdoor pools/hot tubs and so much more! Conveniently located near TTC, restaurants, highways, and scenic bike and walking trails, just a 5-minute stroll to the lake. List price is for Furnished Unit. Unit can come Unfurnished if wanted. (id:35544)
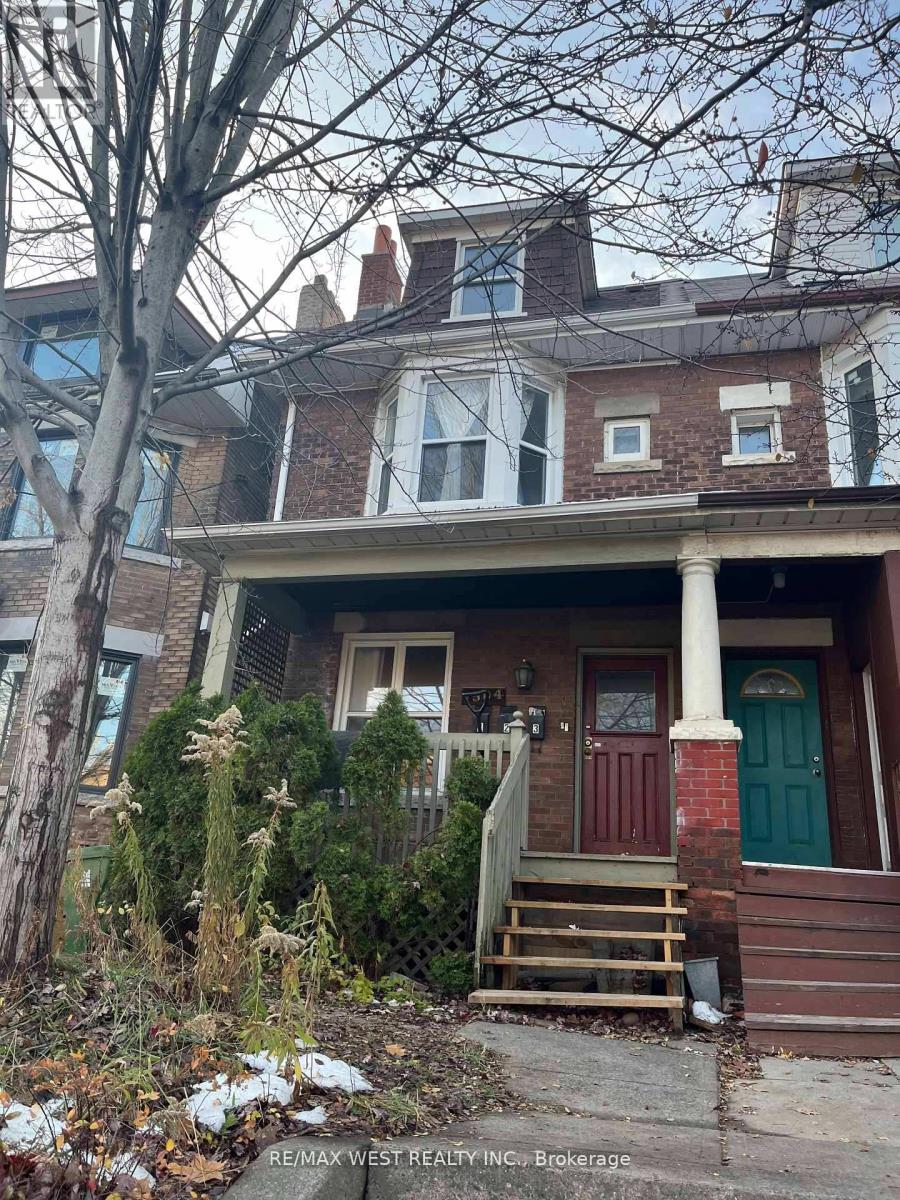
Toronto, Ontario
Large Three Bedroom Apartment On The Second And Third Floors Of Semi-Detached House. Second Floor Features A Spacious Living Room With Hardwood Floors, An Abundance Of Light And A Beautiful Brick Fireplace. Kitchen Is Attached To Eat-In Sunroom, 4Pc Bathroom And Large Bedroom With A Closet. Third Floor Offers Two Additional Bedrooms, Both With Closets. Shared Backyard (id:35544)
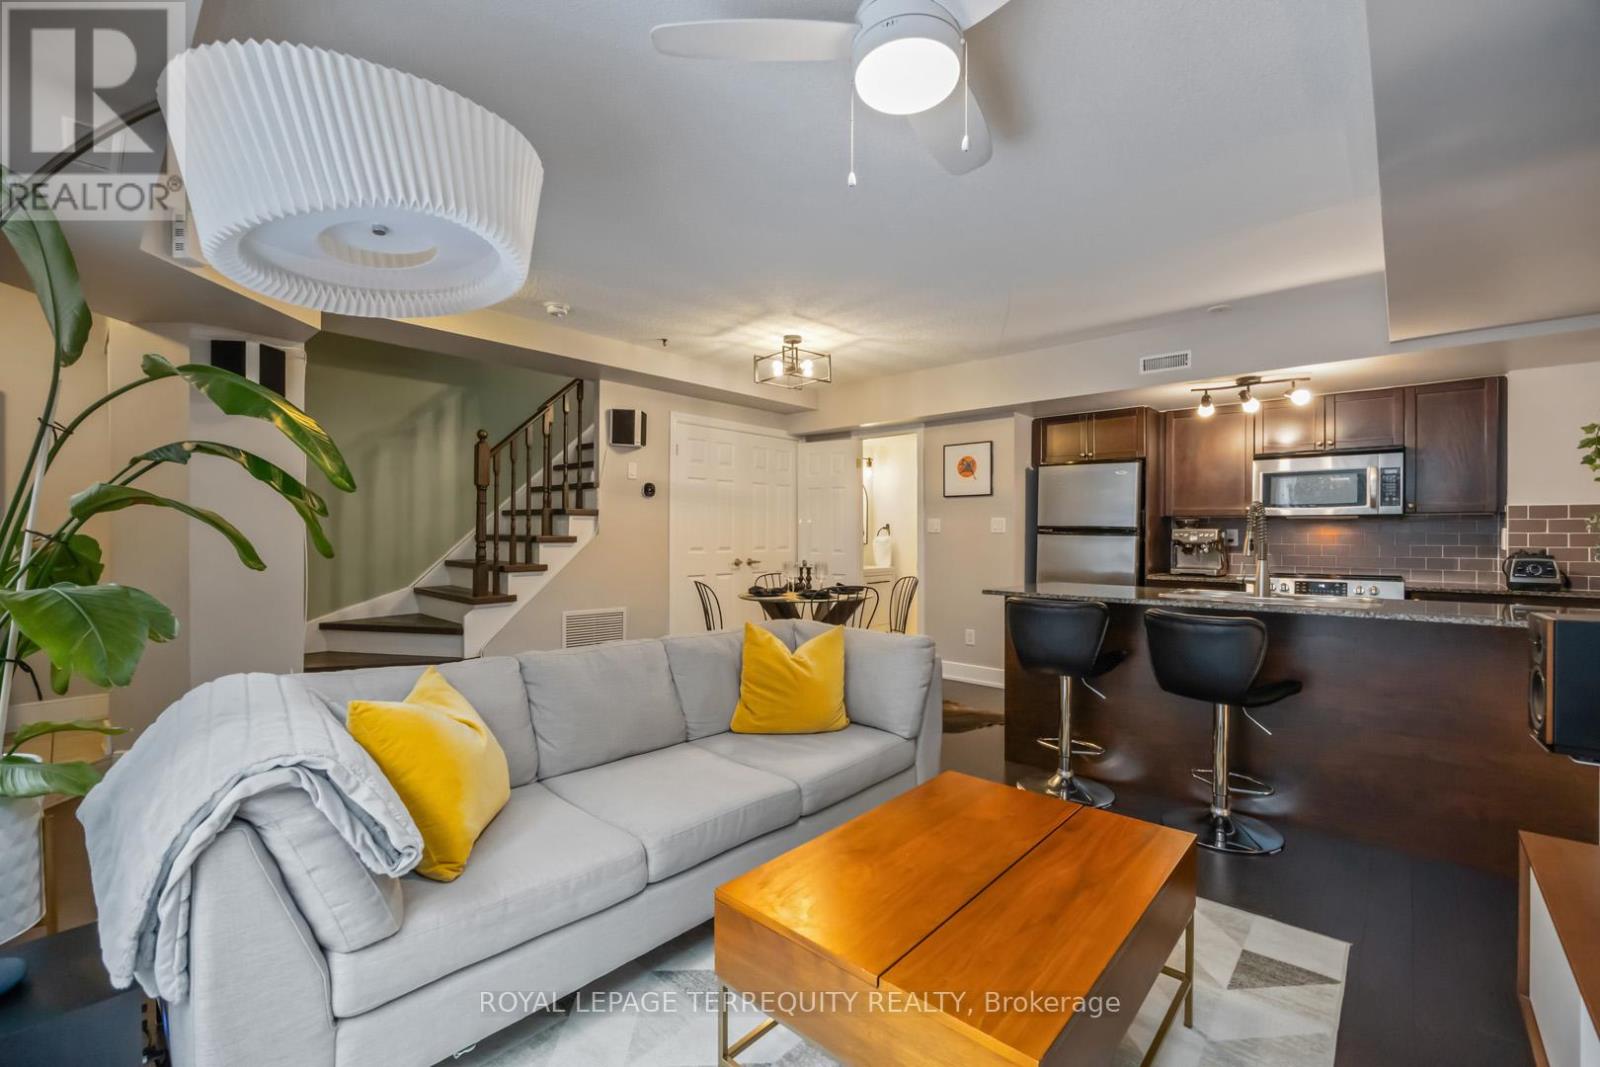
Toronto, Ontario
Ever wanted downtown energy without downtown chaos? Welcome to this 2-bed, 1.5-bath, 2-storey townhouse in Davenport Village, where walkability is king and your patio is basically your summer HQ. Step outside and you're minutes from St. Clair West's cafés, bakeries, and everyday essentials, plus Geary Ave's cult-fave bars, breweries, and food spots (hello weeknight plans). Lansdowne subway is a 20-min stroll, and when you need to escape the city, you've got easy access to downtown and the 401. Best of both worlds. Inside? Bright, south-facing vibes with tons of natural light, an open-concept main floor, and a big patio that begs for morning coffee and evening wine. The upgrades are legit: hardwood stairs + luxury vinyl upstairs (2023), brand new hardwood on the main (2025), tankless water heater (2024), fully reno'd main floor bath + new toilets (2024), induction range, and new AC (2021).Stylish, walkable, low-maintenance, and very not boring. This one just gets city living. (id:35544)
Caledon, Ontario
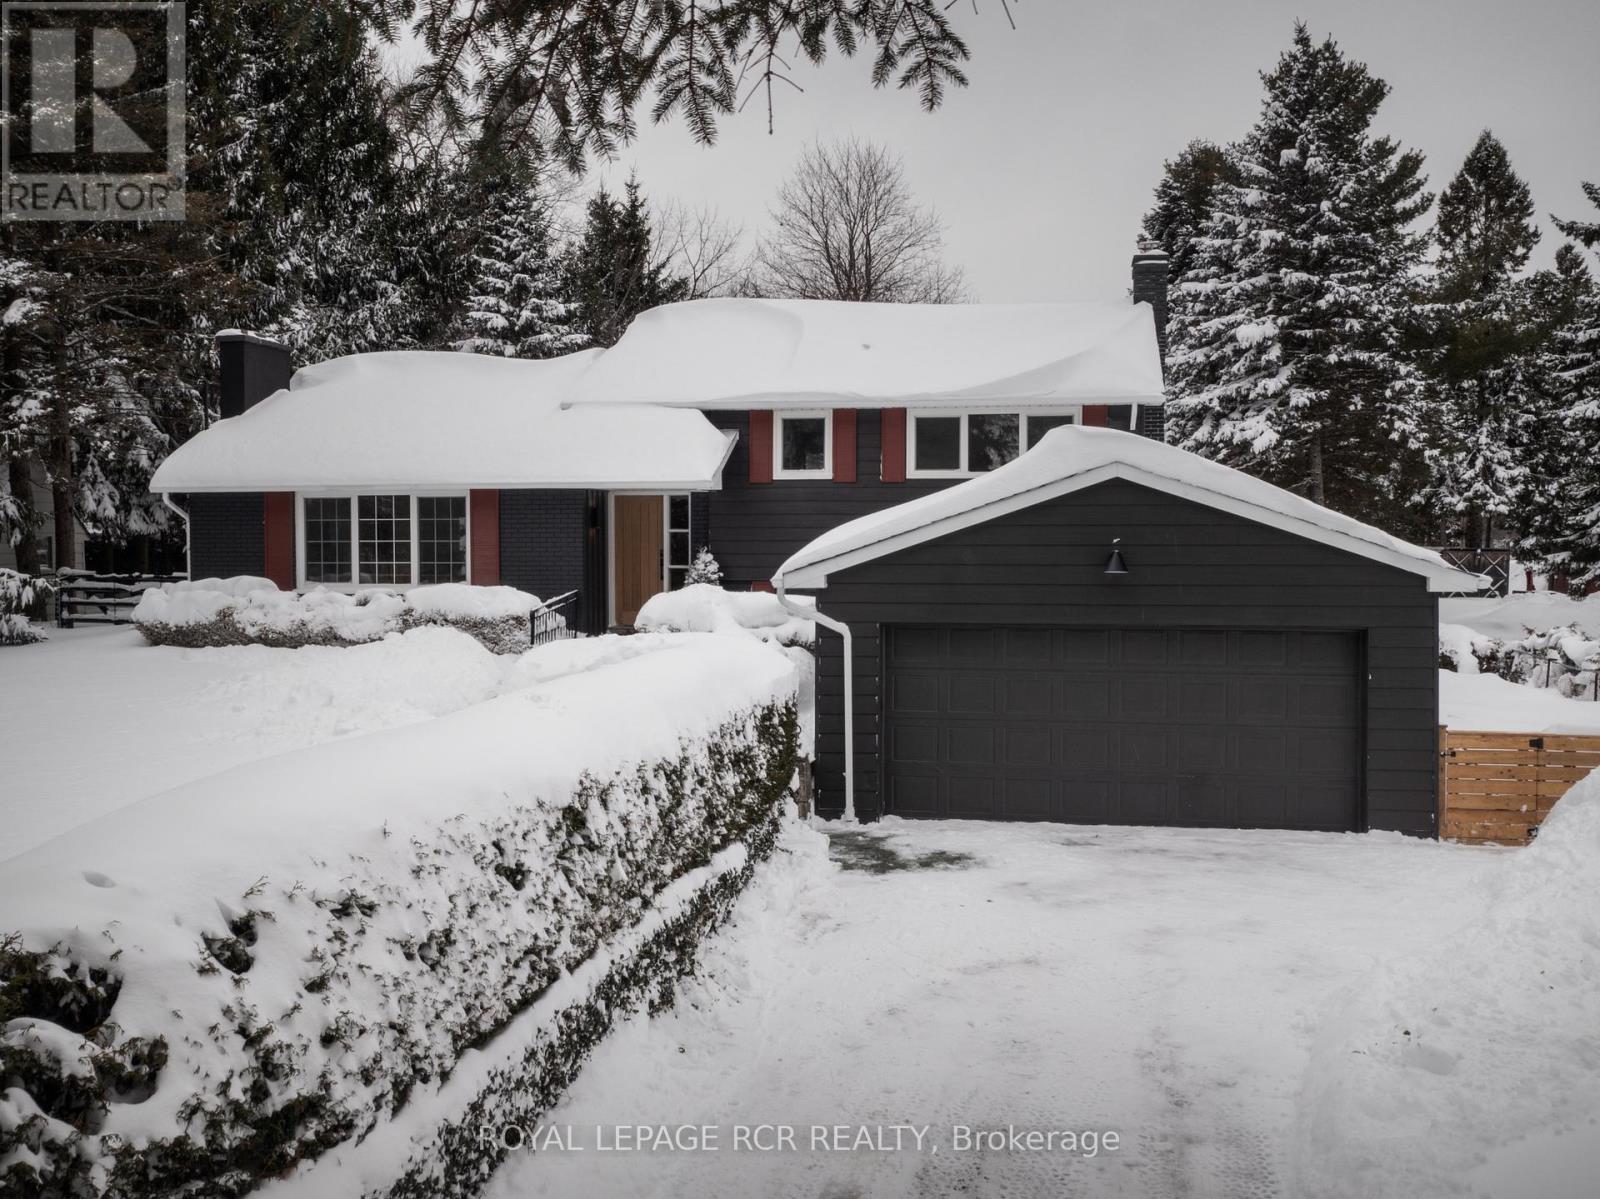
On a quiet stretch of The Grange Side Road, this renovated Caledon retreat sits on 1.12 acres, offering privacy, light-filled living, and space to slow down. Located in one of Caledon's most sought-after rural neighbourhoods, this thoughtfully updated 3-bedroom, 2-bath side-split blends modern comfort with the ease of country living. Inside, the home has been completely refreshed with new white oak flooring throughout, a brand new kitchen with new appliances, new washer and dryer, and fully renovated bathrooms, all anchored by a bright, functional layout filled with natural light. The living room is warm and inviting, while the dining room flows seamlessly outdoors to a new patio with pergola-perfect for summer dinners and relaxed evenings. The spacious bedrooms offer comfortable retreats, and the large rec room features a cozy wood burning fireplace, creating an ideal space to unwind. Outside, the extra-deep lot is framed by mature trees and offers endless room to roam, entertain, or garden, all while enjoying the peace and privacy that define this exceptional setting. The home also features updated windows, a recently updated roof, and a 2-car garage. Set among Caledon's most beautiful rural landscapes, close to great schools, skiing, hiking trails, golf, equestrian facilities, and a charming mix of cafés, restaurants, and local shops, this is a lifestyle address that feels both elevated and effortless. A truly special property in one of Caledon's most desirable neighbourhoods. A home that feels as good as it looks. (id:35544)
Milton, Ontario
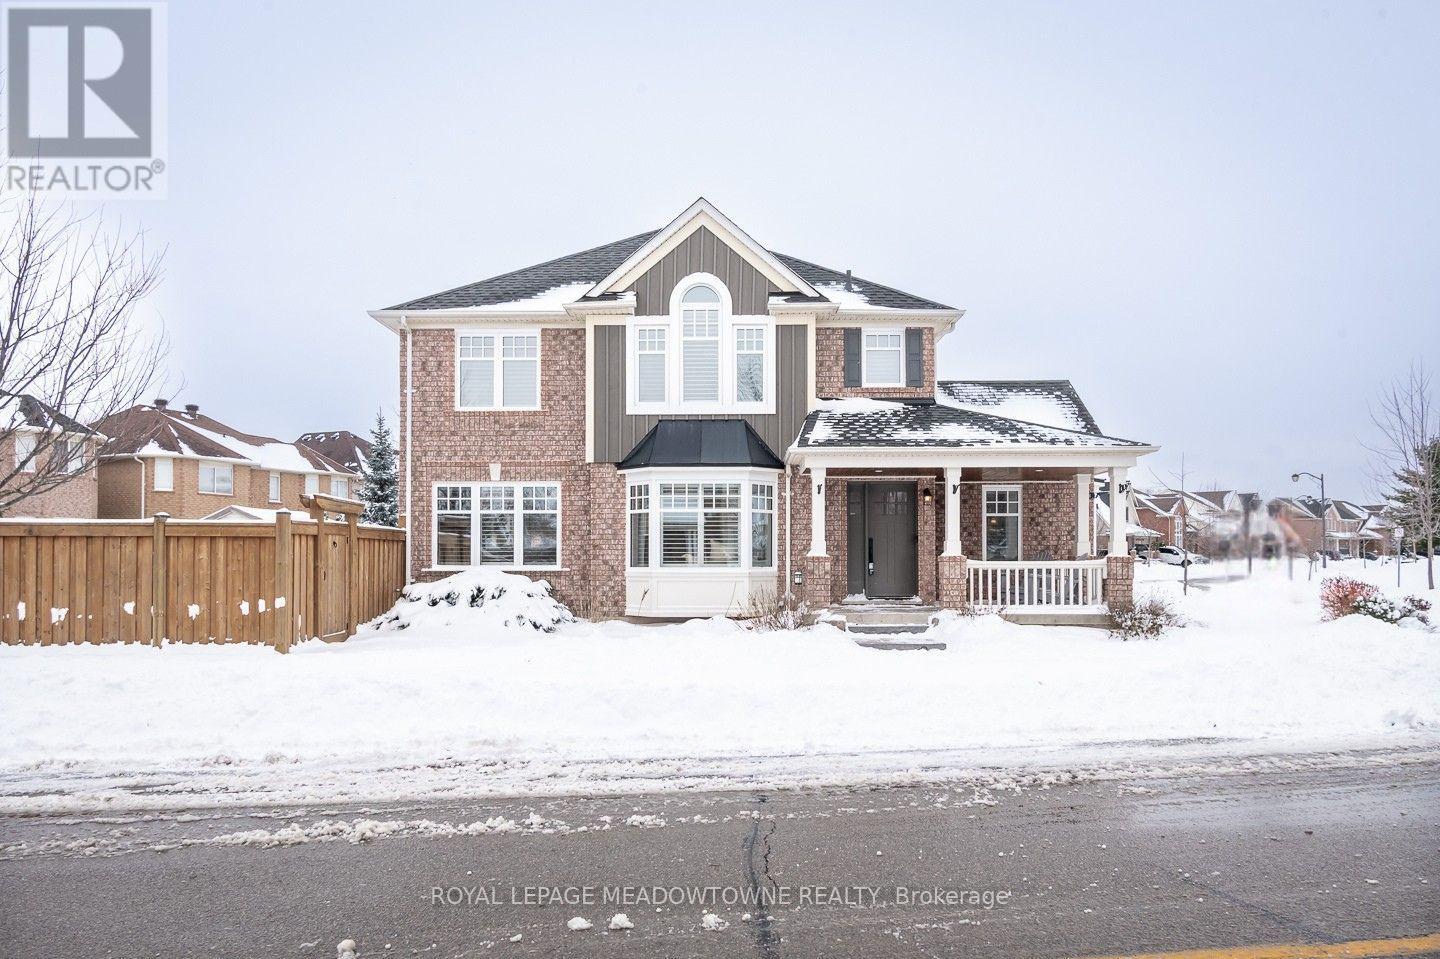
Welcome to 1592 French Garden - a beautiful Wyndham Corner model by Mattamy, perfectly positioned in Milton's sought-after Beaty neighbourhood. This elegant 2-storey detached home offers over 2,650 sq ft of liveable space, including finished additional finished living space below, featuring 3+1 bedrooms and 3.5 baths. Set on a premium pie-shaped corner lot facing Beaty Trail Park and a peaceful greenspace pond, the home boasts a stunning backyard oasis with over $125,000 in professional landscaping, a pool, gazebo with power, custom Cape Cod style vertical siding and gas line for BBQ - ideal for entertaining. Inside, you'll find fresh paint throughout, custom woodworking and wainscotting, California shutters, and hardwood flooring throughout. The bright, updated white kitchen features solid stone counters, stainless steel appliances, a new tile backsplash, and breakfast bar seating with a walkout to the backyard. Enjoy multiple living spaces, including a formal dining room, front family/office, and a cozy living room with gas fireplace. Upstairs offers three generous bedrooms, upper-level laundry, and a primary suite with 4pc ensuite and walk-in closet. The finished basement extends your living area with a rec room and electric fireplace, kitchenette, 3pc bath, and a flex/bedroom space - perfect for guests or a home gym. With parking for 3, interior garage access conveniently situated adjacent to finished basement, and a covered front porch, this home seamlessly blends comfort, style, and convenience in one of Milton's most desirable communities. (id:35544)
Toronto, Ontario
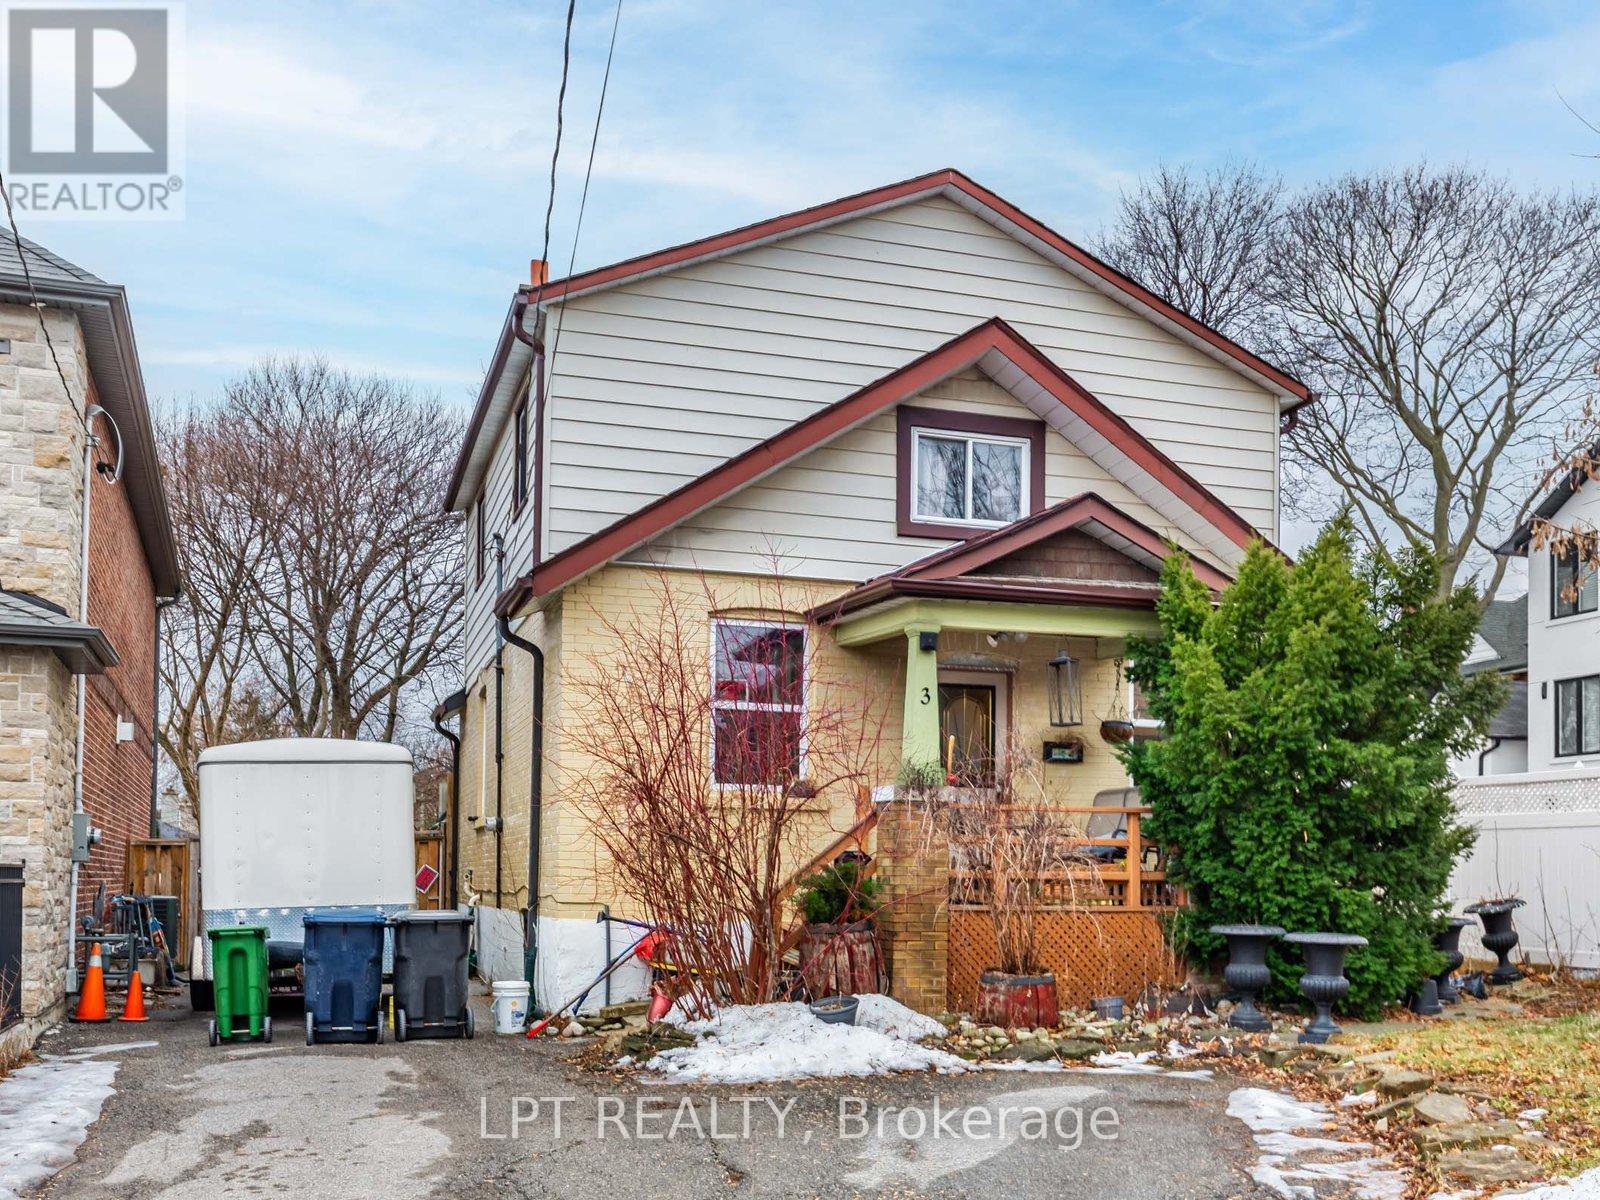
Opportunity knocks in Etobicoke! This 2-bedroom, 2-storey detached home sits on a large lot in a desirable, family-friendly neighbourhood-ideal for investors, builders, or end users looking to add value. The property offers strong potential for renovation, rental income, or future redevelopment. Conveniently located close to transit, schools, parks, shopping, and major highways, making it a smart long-term hold or project. A rare chance to secure a detached property with upside in a prime Etobicoke location. Don't miss this opportunity! (id:35544)
Toronto, Ontario
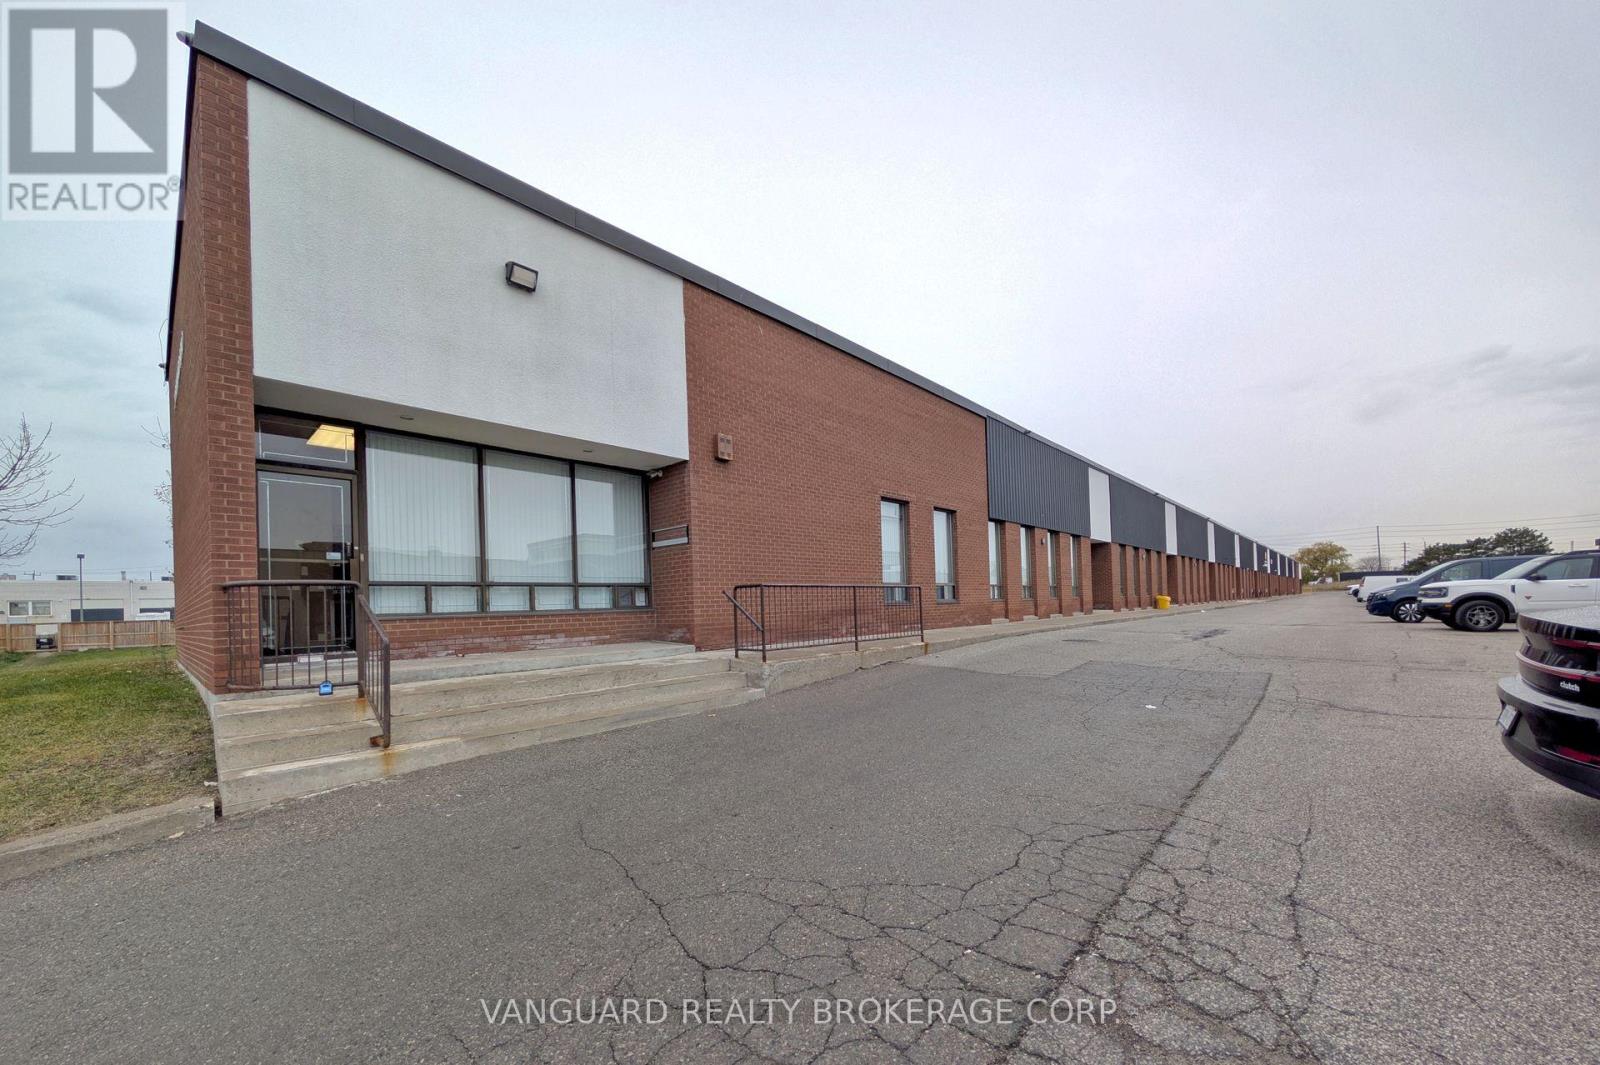
Excellent Location, Great Access To Major Amenities And TTC Routes. Minutes From Hwy 407 And Hwy 427. (id:35544)
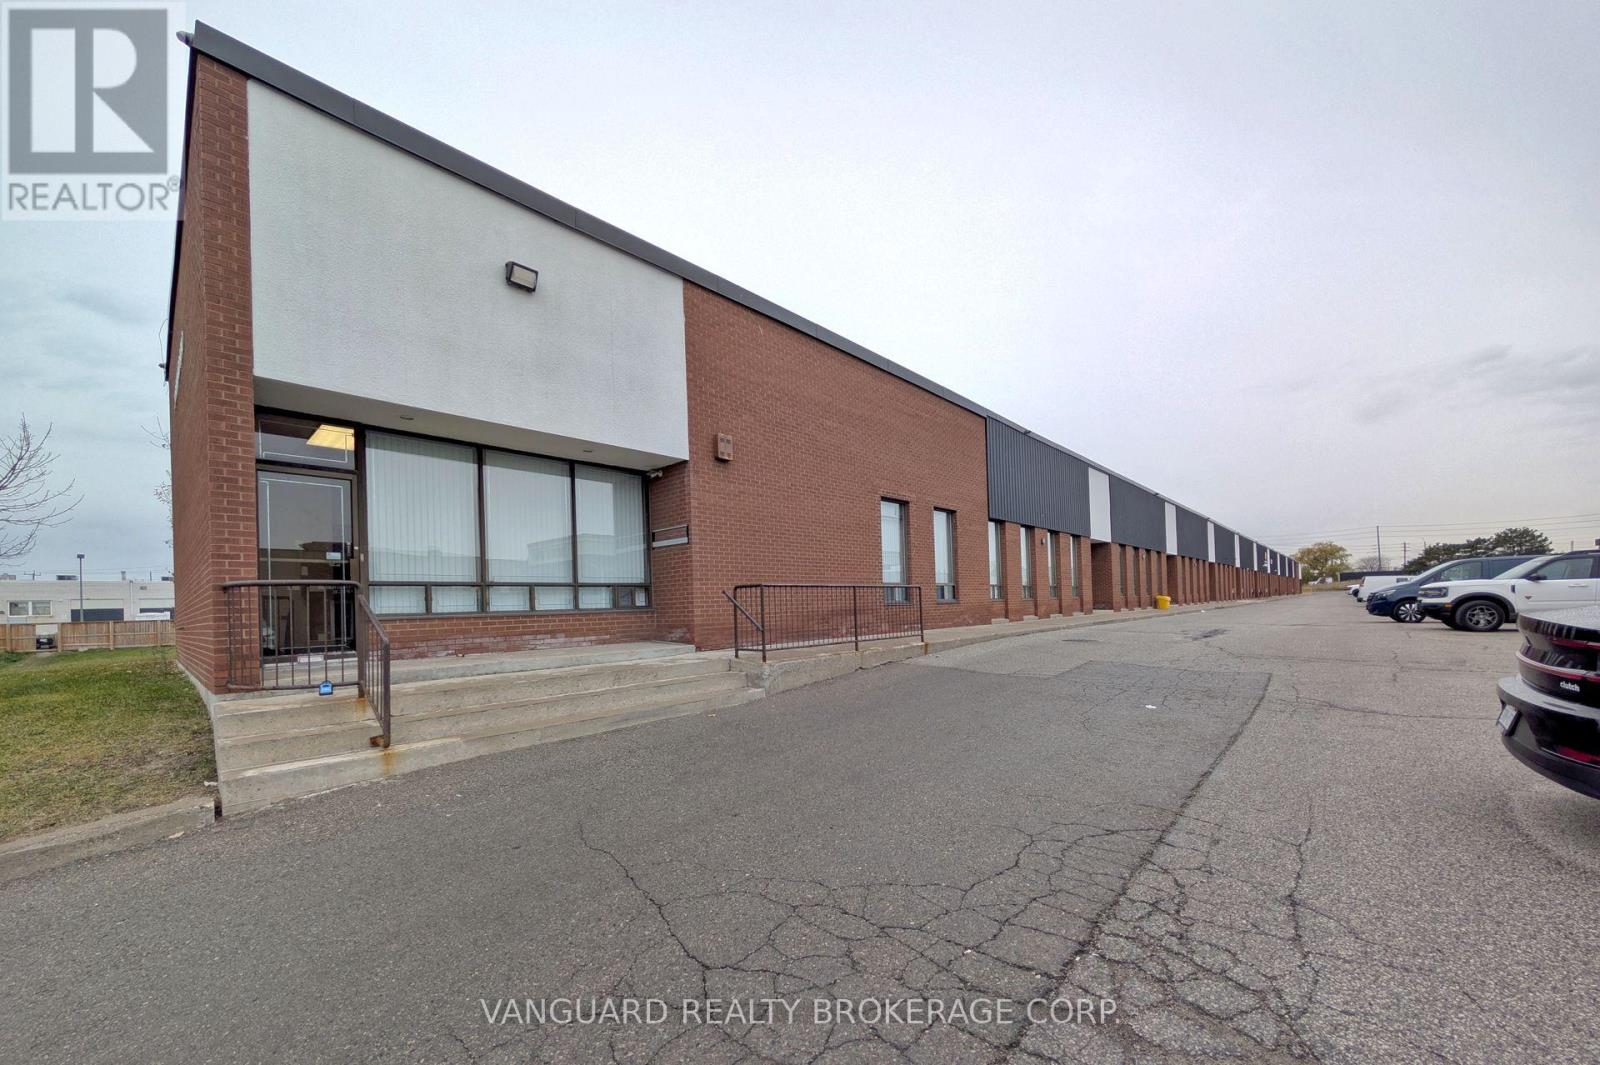
Toronto, Ontario
Excellent Location, Great Access To Major Amenities And TTC Routes. Minutes From Hwy 407 And Hwy 427. (id:35544)
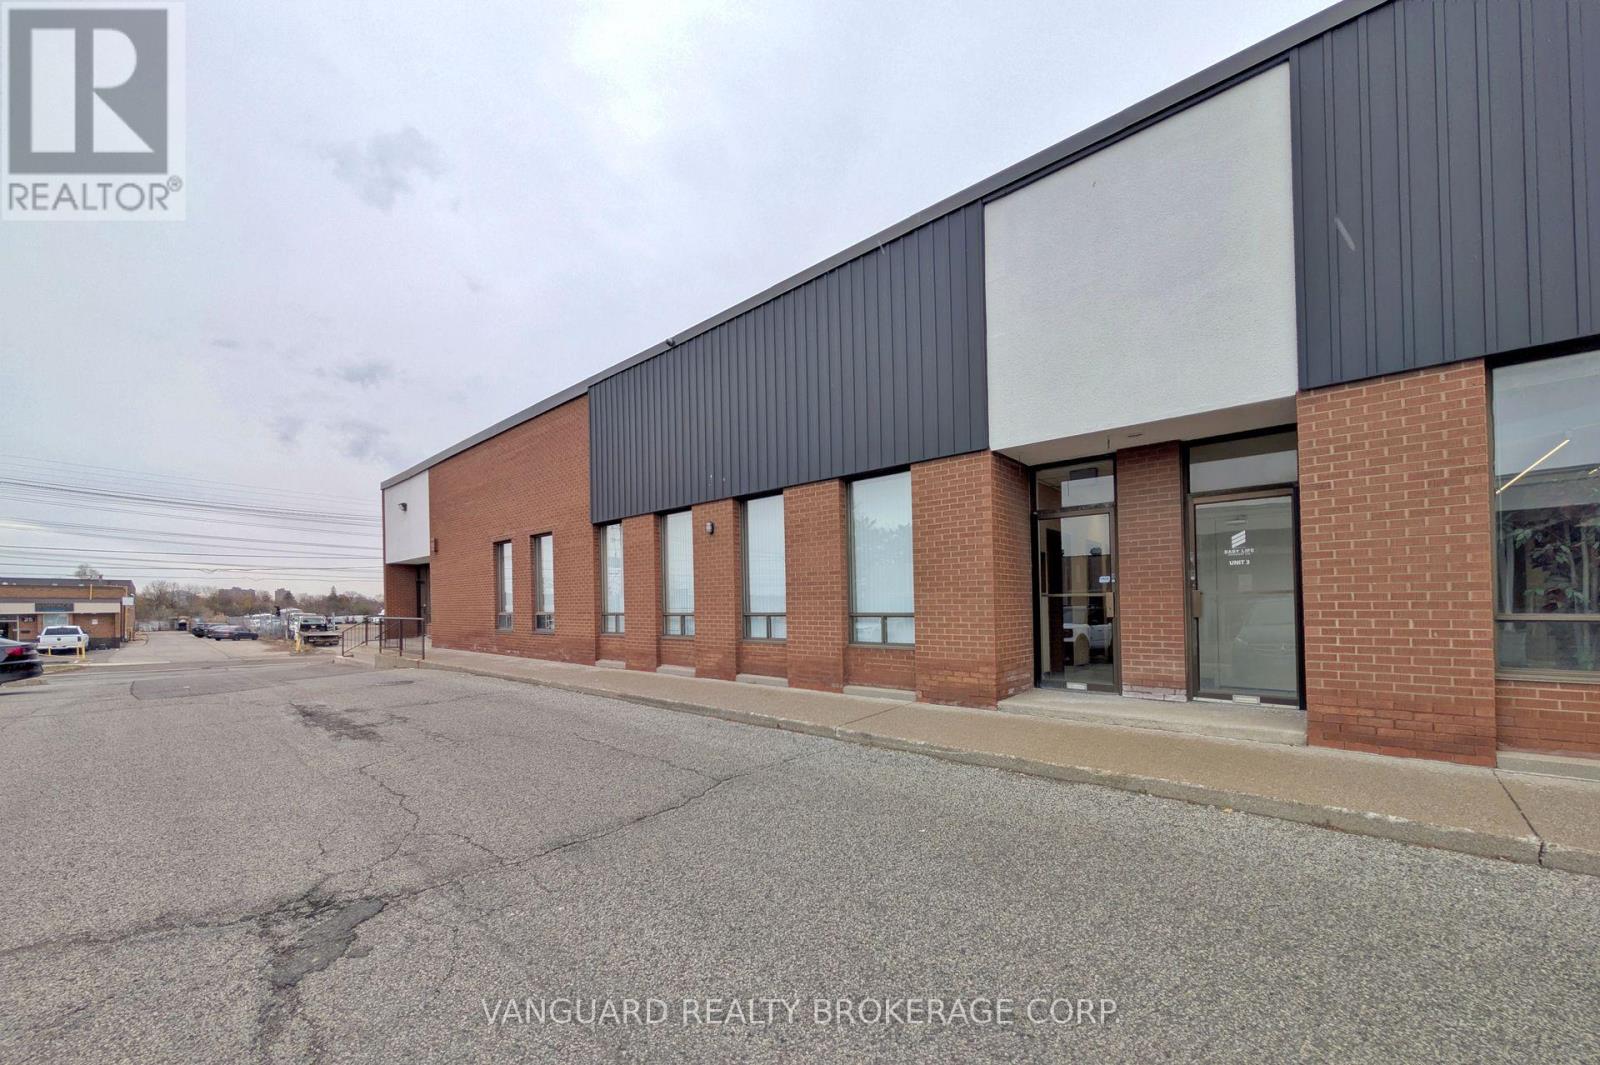
Toronto, Ontario
Excellent Location, Great Access To Major Amenities And TTC Routes. Minutes FRom Hwy 407 And Hwy 427. (id:35544)
Severn, Ontario
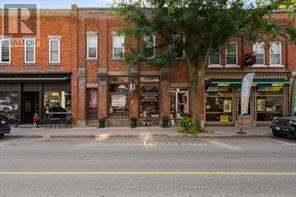
Century commercial building backing onto Coldwater River in the business heart of the Town of Coldwater. Lots of character and charm in this building. This multi use building offers retail on the mail level and a 2 bedroom plus den apartment on upper. The main floor retail space has 12 foot ceilings and a sunroom addition with a walk out to the scenic river. There is also an unfinshed dry basement with a 2 pc bathroom and great storage. The upper apartment also has high ceiling, laundry in suite and a walk out to the deck from the kitchen. 2 A + tenants who would like to continue to rent. All appliances included. Separate meters and furnaces for both units. (id:35544)
Ramara, Ontario
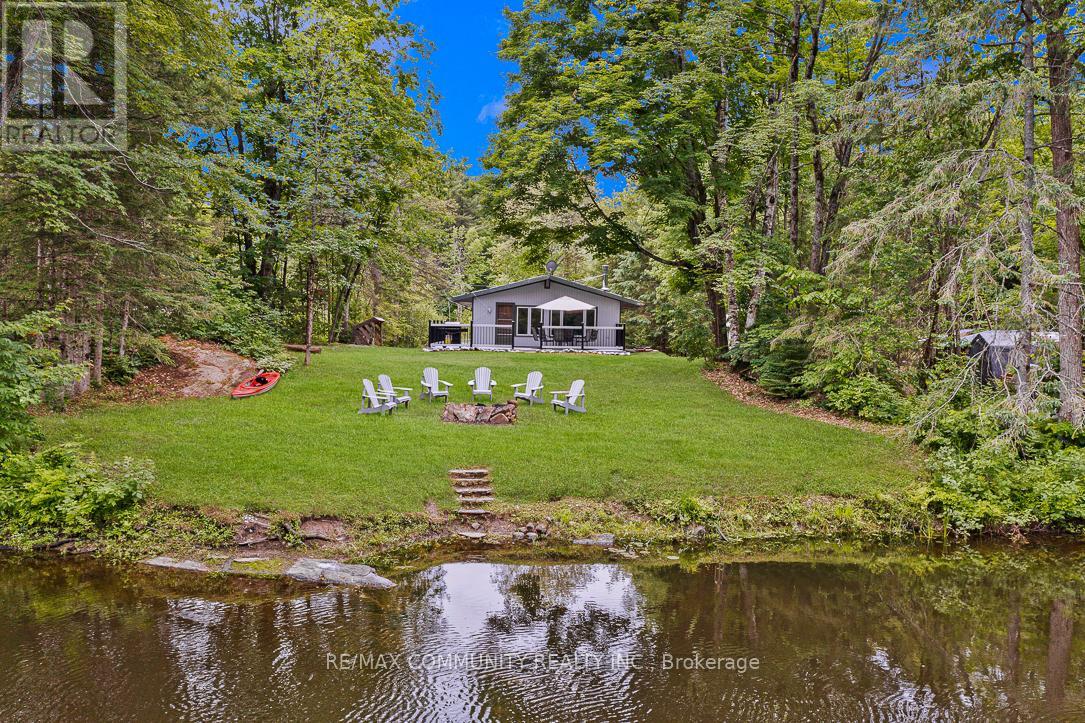
Absolutely stunning all year round and private 80-foot riverfront cottage on the beautiful Head River, offering the perfect blend of relaxation and adventure. This charming 2-bedroom, 1-bathroom retreat features an open-concept living space with vaulted pine ceilings, large windows, and a wrap around deck that provides breathtaking views of the water. The interior is warm and inviting, while the spacious outdoor area is perfect for entertaining, with a built-in bar, firepit, and plenty of room to host friends and family. Surrounded by nature, the property offers exceptional fishing, boating, kayaking, swimming, and even a rope swing for summer fun. Tucked away on a large lot along a quiet private road, it provides incredible privacy and serenity. Just over an hour from the GTA, this one-of-a-kind getaway is ideal for those looking to escape the city and embrace peaceful riverside living. Whether you're seeking a seasonal retreat or a weekend escape, this cottage is sure to impress. (id:35544)
Newmarket, Ontario
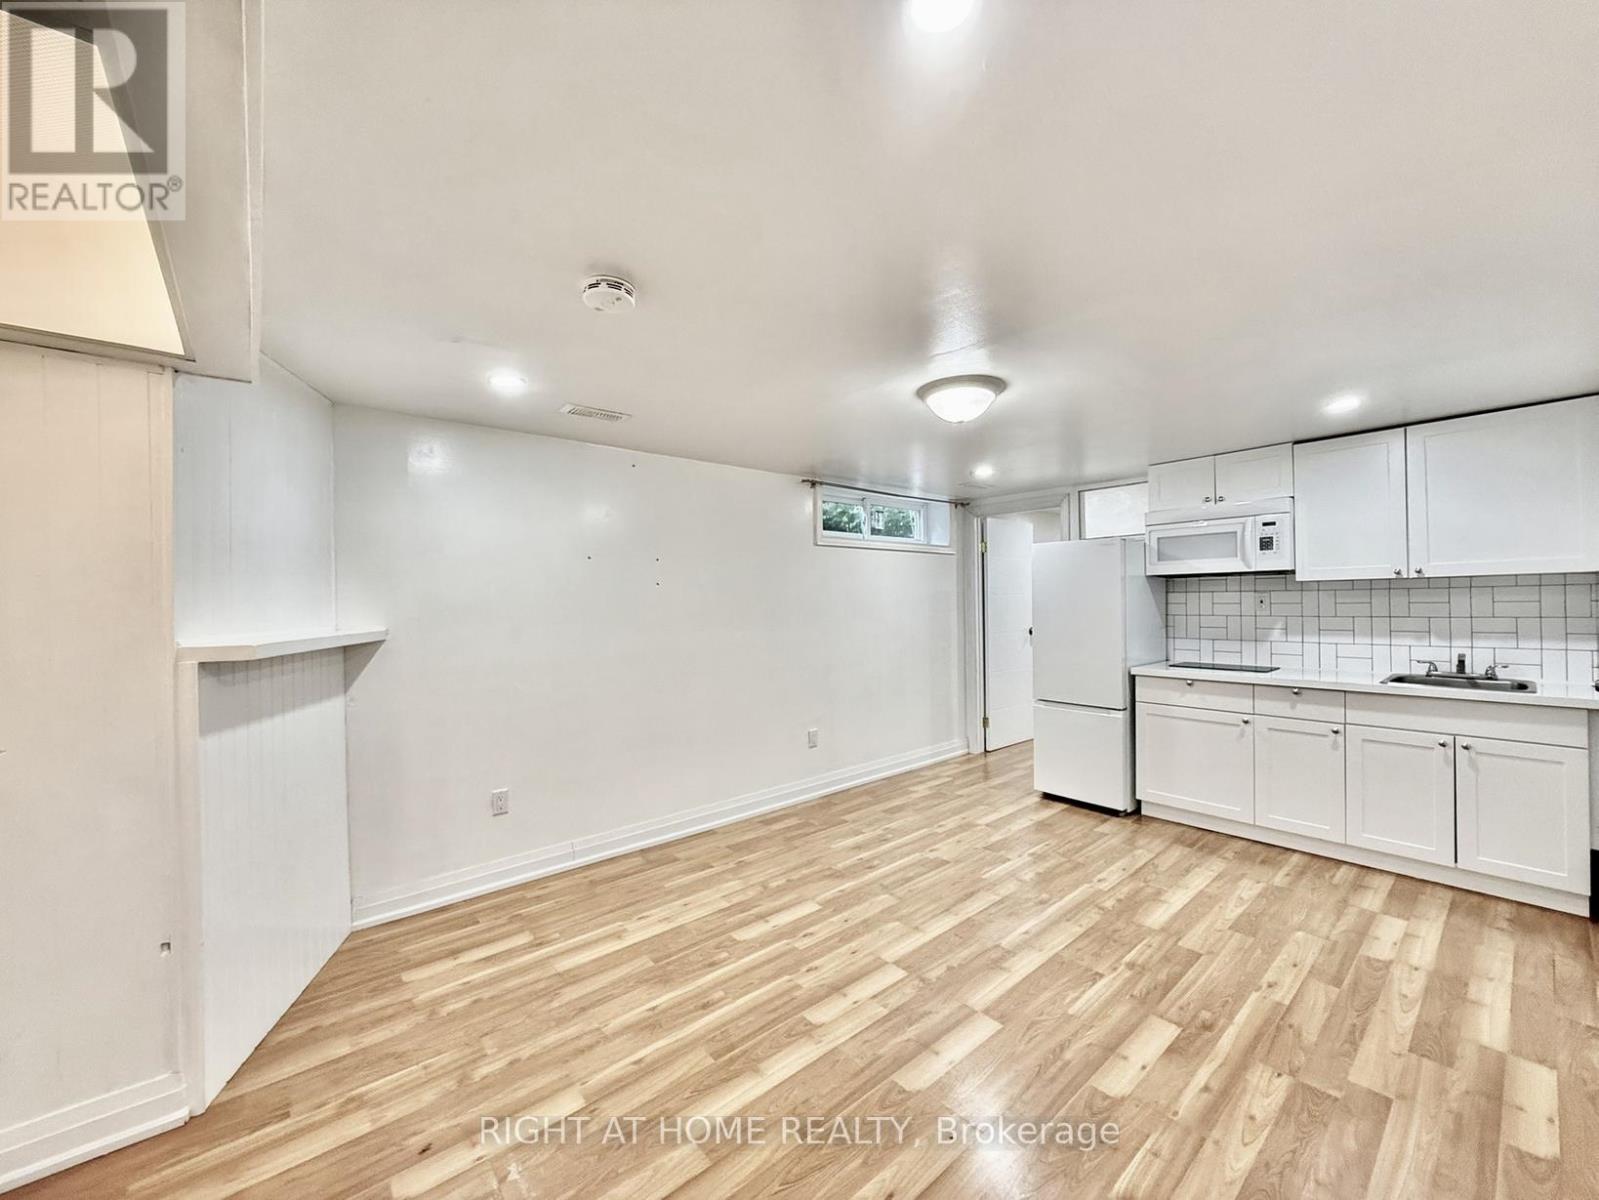
Open-concept 1-bedroom basement apartment in a well-maintained, smoke-free bungalow, perfectly located in the heart of Newmarket. Modern laminate floors and potlights throughout. Private 4-piece ensuite. The kitchen is combined with living room and equipped with quartz countertop and backsplash. Home is steps away from Upper Canada Mall, Newmarket & East Gwillimbury GO Stations, Costco and Fairy Lake. You're also within walking distance to public transit, schools, parks, grocery stores and shopping centres. A short drive takes you to Southlake Regional Hospital and Highways 400 & 404. Ideal for a single professional or couples looking for convenience and access to all amenities. Tenant pays 25% utilities. Internet is included. (id:35544)
Newmarket, Ontario
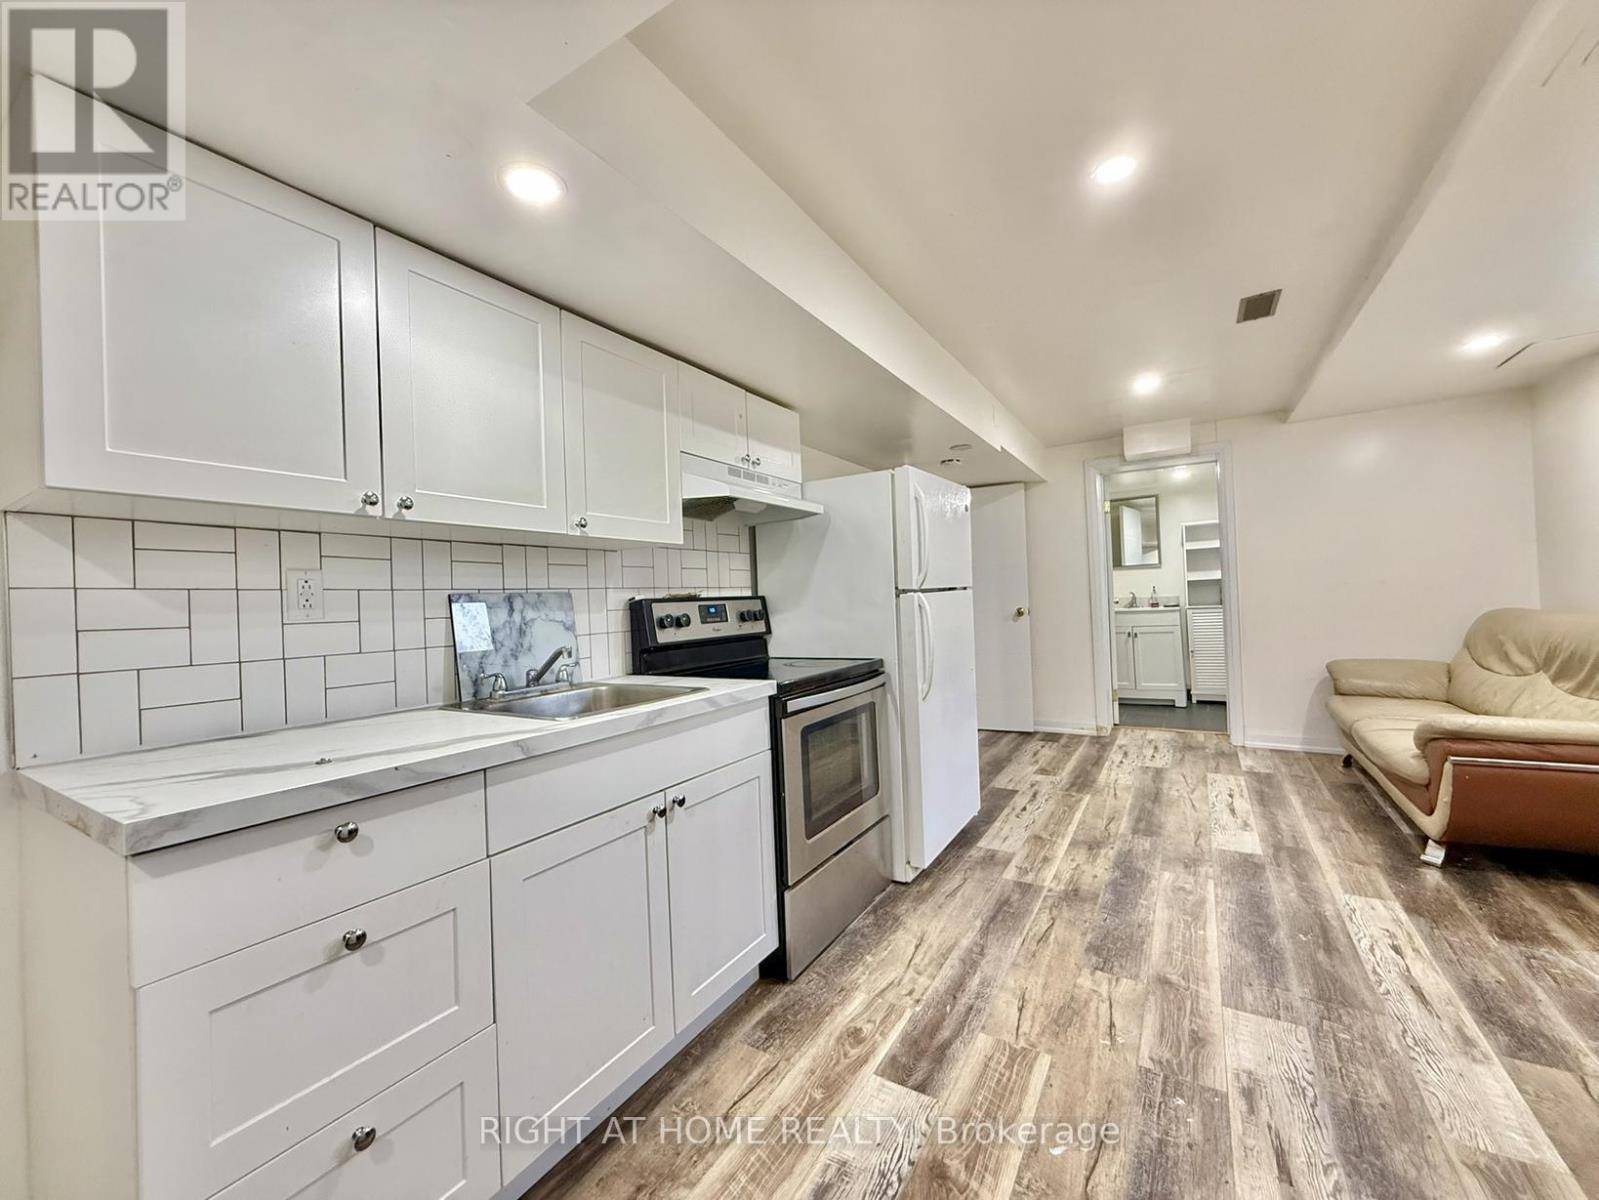
Open-concept 1-bedroom Fully Furnished basement apartment in a well-maintained, smoke-free bungalow, perfectly located in the heart of Newmarket. Modern laminate floors and potlights throughout. Private 3-piece ensuite. The kitchen offers quartz countertop and backsplash, includes a breakfast area and is combined with living room. Home is steps away from Upper Canada Mall, Newmarket & East Gwillimbury GO Stations, Costco and Fairy Lake. You're also within walking distance to public transit, schools, parks, grocery stores and shopping centres. A short drive takes you to Southlake Regional Hospital and Highways 400 & 404. Ideal for a single professional or couples looking for convenience and access to all amenities. Tenant pays 25% utilities. Internet is included. (id:35544)
Richmond Hill, Ontario

Beautifully maintained custom-built detached home in the highly desirable Mill Pond community of Richmond Hill. Offering 4+1 bedrooms and 5 bathrooms, this thoughtfully designed residence features bright, spacious principal rooms and a functional layout ideal for comfortable family living and effortless entertaining.Superior Quality And Workmanship. Gourmet Kitchen With Top-Of-The Line Appliances , Extra Large Centre Island and Breakfast Area that Walk-Out To Large Entertainer's Delight Deck overlooks to backyard with lush and mature trees.Hardwood Floors Throughout; Convenient Upper Level Laundry Room .Finished walkout Basement with a separate entrance, 1 bedroom, 3-piece bath, kitchen, and separate laundry perfect for extended family or rental potential.Recent updates include an updated roof, new tankless hot water system, new heat pump, and fresh interior paint. An outstanding opportunity to own in one of Richmond Hill's most established and family-friendly neighbourhoods. (id:35544)
Vaughan, Ontario
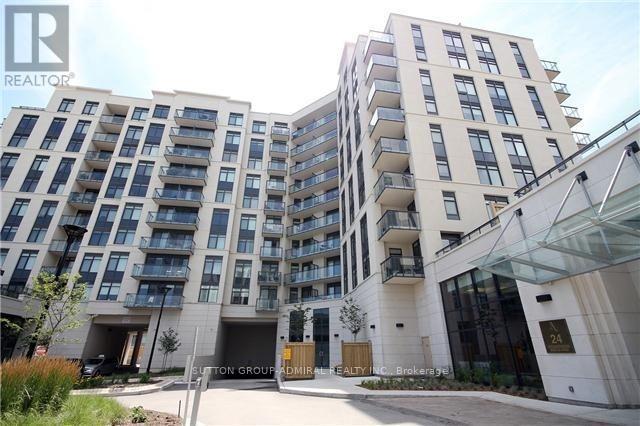
Live elevated at Allegra Condos in this bright and beautifully finished 1 bedroom, 1 bathroom suite on the 9th floor. Enjoy 9 foot ceilings, hardwood flooring, and large windows that bring in tons of natural light. The modern kitchen is upgraded with granite countertops, stainless steel appliances, an upgraded sink, and under cabinet lighting, making it as functional as it is stylish.Comes with the convenience of 1 parking space and 1 locker, plus access to excellent building amenities. Steps to shopping, restaurants, schools, and public transit right outside the building. Quick access to Highways 427, 400, and 407 makes commuting effortless. (id:35544)
Innisfil, Ontario
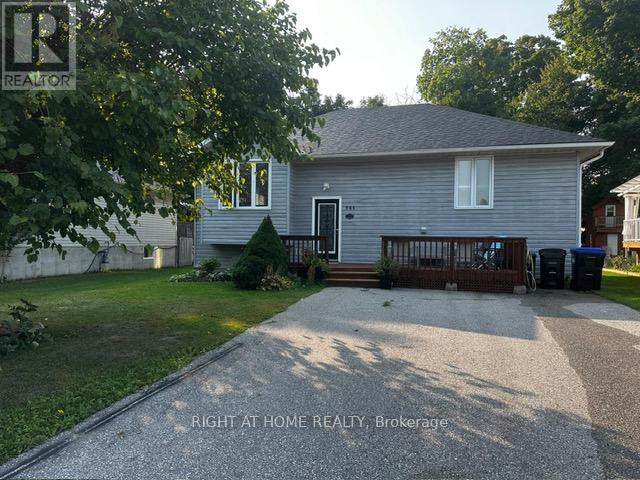
Welcome to this immaculate 3+2 bedroom, 3 bathroom raised bungalow situated on a large 50 x 186 ft lot in a highly desirable, family-friendly neighborhood. Located directly across from Innisfil Beach Park, you'll enjoy year-round recreation just steps from your door - including beach access, Lake Simcoe, public boat launch, baseball diamonds, tennis courts, soccer fields, swimming, and boating. Property Features: Bright open-concept main floor layout 3 spacious bedrooms on the main level Primary bedroom with private 3-piece ensuite Additional 2 bedrooms on the lower level 3 full bathrooms Modern vinyl laminate flooring Quartz countertops Gas heating & central air conditioning Large private lot Lockbox for easy showings The home is currently fully furnished and the landlord is open to a furnished short-term rental option. Rental Requirements: Completed rental application References Employment letter Recent pay stubs Full credit report with Equifax score Schedule B & C to accompany all offers Please email rental applications, full credit report, employment letters, paystubs, and proof of income to:[email protected] A rare opportunity to rent a raised bungalow in an unbeatable location - beachside living at its finest! (id:35544)
Essa, Ontario
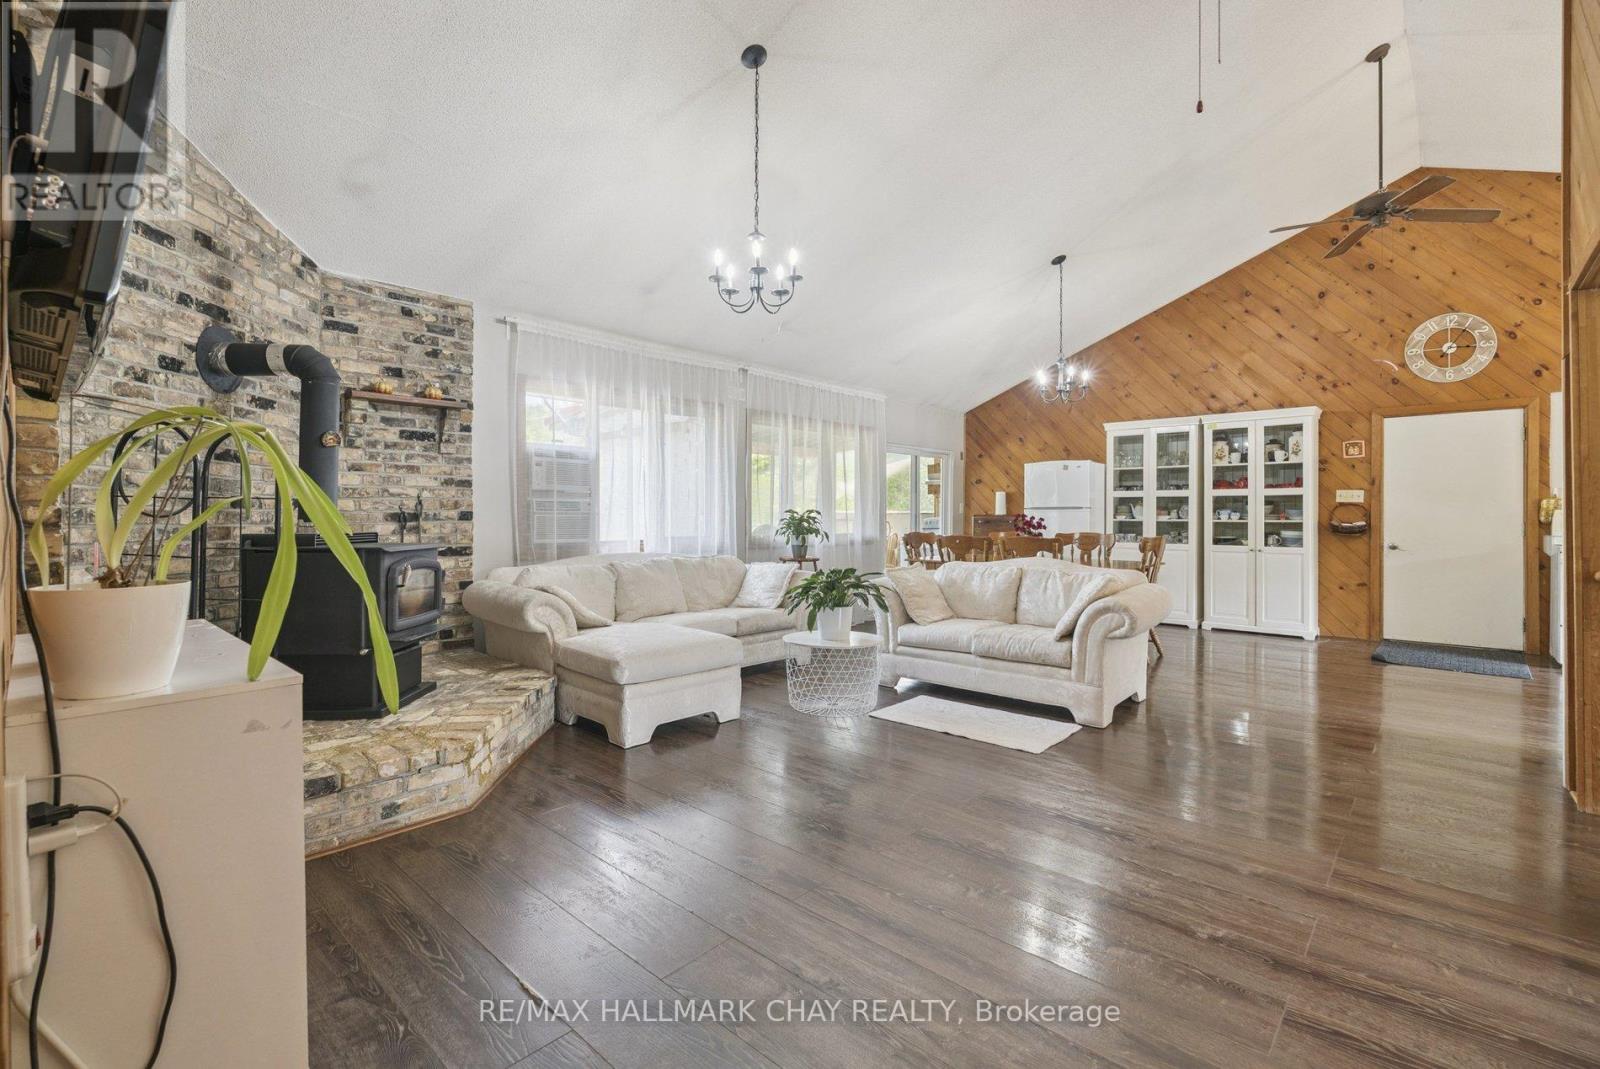
Rare 1.84-Acre Bungalow Offering Space, Privacy, And Outstanding Future PotentialSet On A Sprawling 200 X 400 Ft Lot In The Heart Of Peaceful Essa Township, This Exceptional Property Delivers The Kind Of Space And Opportunity That Is Increasingly Hard To Find. Enjoy The Freedom Of Nearly Two Acres Of Land While Remaining Just Minutes To Schools, Hospital, Shopping, Golf, And The Scenic Nottawasaga River Trail.Surrounded By Mature Trees, The Home Offers A Private, Estate-Like Setting With An Expansive Wrap-Around Deck Ideal For Entertaining, Family Gatherings, Or Quiet Evenings Outdoors. An Extra-Wide Driveway, Metal Roof, And Oversized Two-Car Garage With Loft Or Lift Potential Provide Practicality And Room To Grow.Inside, The Open-Concept Main Floor Features Vaulted Ceilings, Warm Wood Accents, Laminate Flooring, And A Cozy Wood-Burning Fireplace That Anchors The Living Space. The Bright Kitchen With Eat-In Area And Enclosed Porch Walkout Seamlessly Connects Indoor And Outdoor Living. The Primary Suite Offers A Walk-In Closet, Five-Piece Semi-Ensuite, And A Private Deck Walkout Overlooking The Grounds. Three Additional Bedrooms-Including One With Laundry And Walkout-Complete The Level.The Partially Finished Basement Boasts Approximately 10-Foot Ceilings, Three Separate Entrances, And Direct Garage Access-An Ideal Layout For An In-Law Suite, Rental Opportunity, Or Multi-Generational Living.With Essa Zoning Allowing Up To Two Additional Residential Units (ARUs), Subject To Municipal Approvals, This Property Presents Exceptional Upside For Those Seeking To Create Value, Expand Living Options, Or Invest In A Versatile Rural Holding. A Truly Unique Opportunity Offering Land, Lifestyle, And Long-Term Potential-All Within Easy Reach Of Everyday Amenities. (id:35544)
Georgina, Ontario

Attention Developers or Investors, 2 Separate Lots, Prime Real Estate On Prestigious Lake Dr N, With Clear View And Access of Lake Simcoe. Property Has Been Renovated Top to Bottom, 2 Kitchen, 2 Laundry rooms. New Laminate Flooring, Pot Lights, Newer Kitchens, Newer Washrooms, Newer A/C, Newer Furnace. Existing Property Sits On ONE Of The Two Lots. Private Beach Right Across The Street And Available Via Membership Association Approx $60 Per Year. Check Multimedia Link For Additional Pictures. (id:35544)
New Tecumseth, Ontario
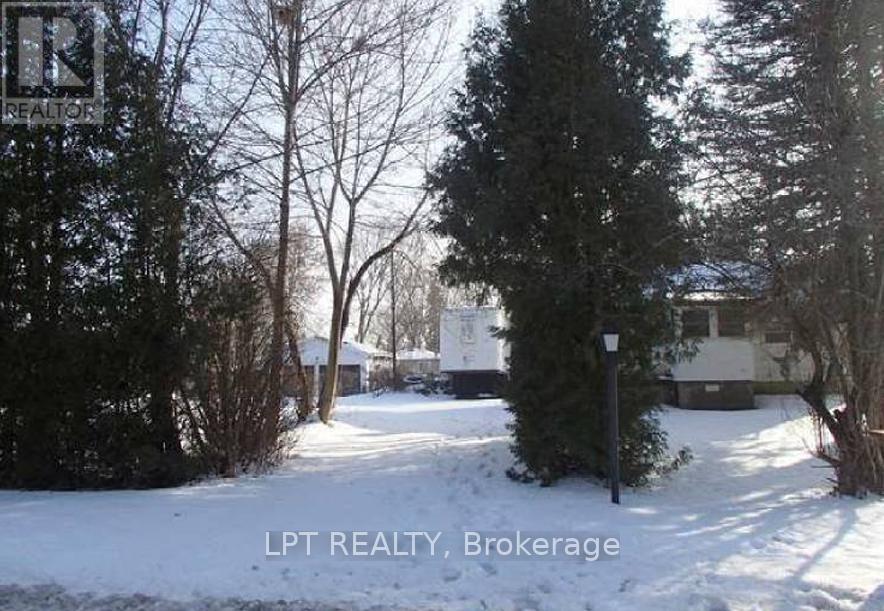
Attention Buyers, Investors & Builders! Rare opportunity to acquire two residential infill parcels in the growing community of Beeton, offered together or potentially sold separately. This is a unique two-parcel development opportunity with great potential for up to three lots. Located within an area identified by the Township of New Tecumseth as a development zone boundary intensification area, this property offers excellent long-term redevelopment and investment potential in a rapidly expanding neighbourhood. The west parcel features approximately 100 ft of frontage by 147 ft deep and includes a residential dwelling with a detached garage. The east parcel offers approximately 54 ft of frontage by 167 ft deep and includes land with a detached garage. The combined frontage and layout provide flexibility for future planning and development. Ideally situated with easy access to Highway 400, and close to local amenities, schools, and services, this property is well positioned for growth and convenience. An exceptional opportunity for those looking to develop, invest, or land bank in a high-demand area of Simcoe County. (id:35544)

Newmarket, Ontario
Rare Freehold End-Unit, Walkout Townhome in Prestigious Gorham-College Manor. This exceptional end-unit townhome in Newmarket offers a rare extra-wide private driveway with side-by-side and tandem parking for up to four vehicles, plus an attached garage. The home features three bedrooms, three bathrooms, and 9-foot ceilings throughout, creating a bright and airy living space. The open-concept kitchen and family room were beautifully renovated in 2023 with quartz countertops, backsplash, extended pantry cabinetry, and premium appliances, including a Jenn-Air cooktop, stainless steel hood, Hisense washer, and Frigidaire fridge and freezer. Step out from the breakfast area onto a generously sized balcony-perfect for morning coffee or outdoor dining. Additional highlights include large principal rooms, a finished walk-out basement, a new insulated garage door (2024), updated blinds (2020), new A/C (2024), furnace service (2024), and roof (2015). Ideally located steps to a park, close to public transit, and within walking distance to Main Street, schools, shopping, and Fairy Lake. A move-in-ready home in one of Newmarket's most desirable neighbourhoods-this is a must-see. (id:35544)
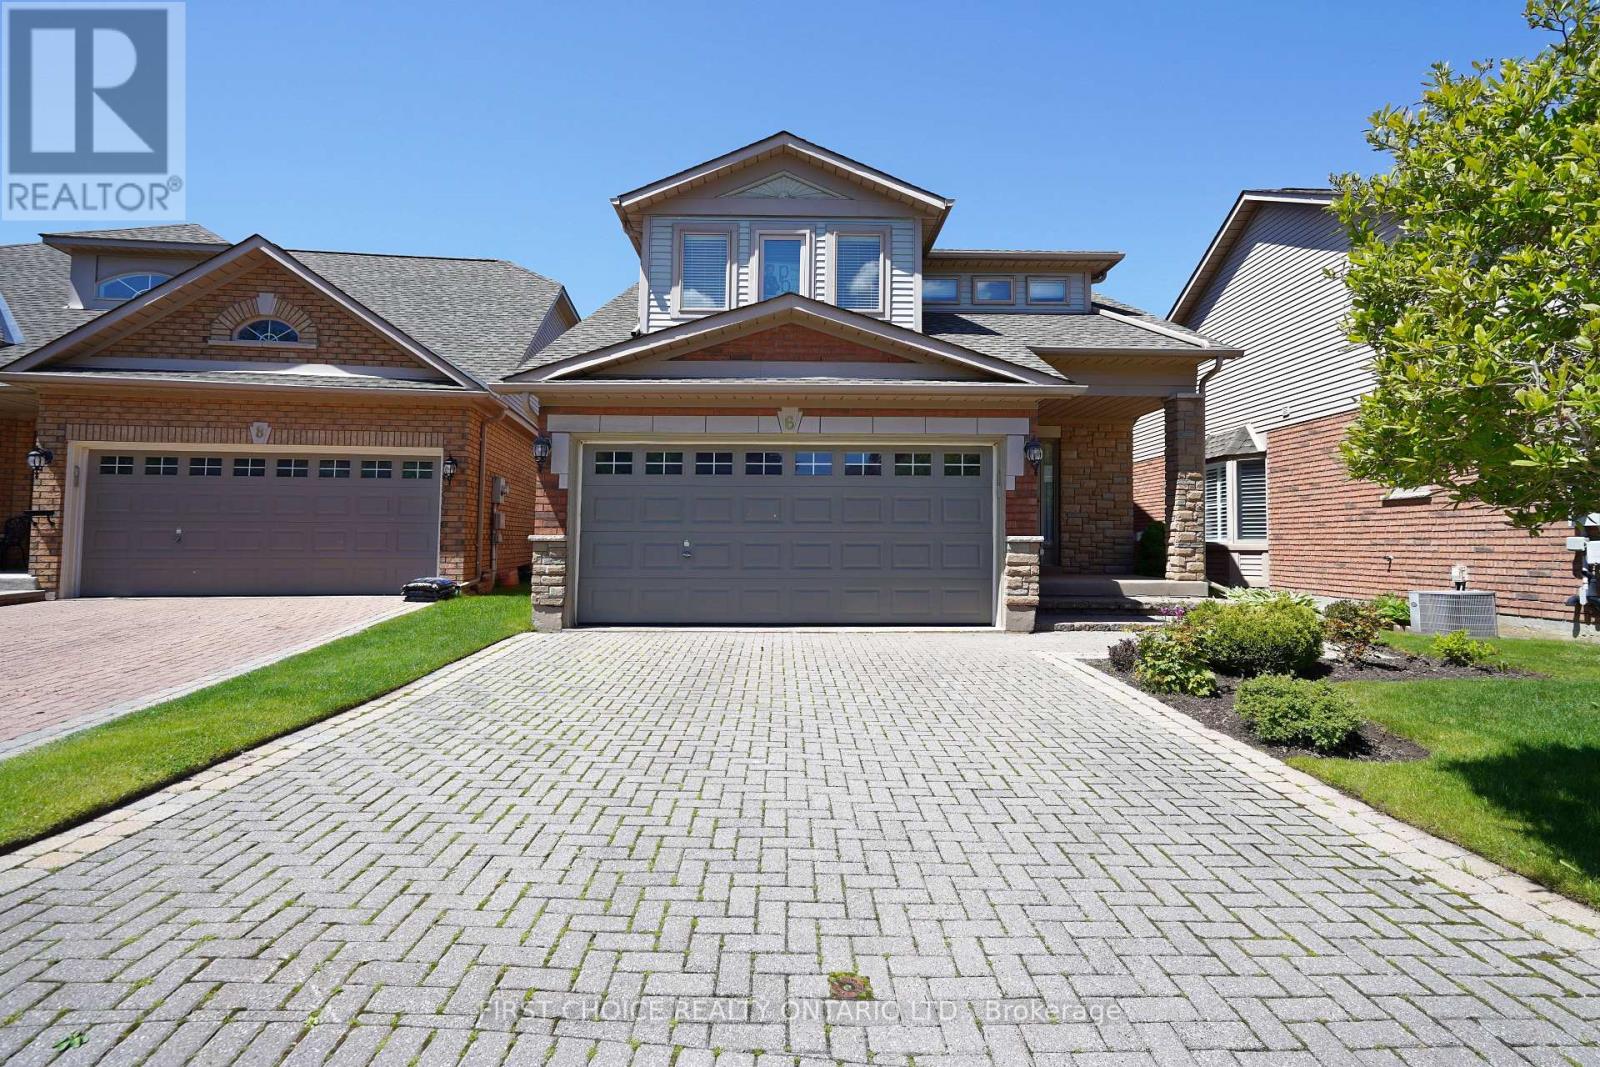
New Tecumseth, Ontario
Welcome home to the Michaelangelo. A friendly, safe neighborhood, perfect for professionals, retirees, or working individuals. Wonderful living space, especially suited for occupants desiring ample space for guests, an office, or space, unavailable in models with vaulted ceilings or smaller footprints. This exceptional offering is on a desirable street in a desirable, executive residential area. The Michaelangelo model offers over 1800 sq ft (apbp) above grade, along with a finished lower area and a rare 3-bedroom layout (or modified 2 br plus den), plus a double garage with opener. Enjoy the comfortable living room, featuring a gas fireplace and side windows. The spacious kitchen, combined with a breakfast area, features ceramic flooring, a huge pantry, Maple cabinets, and a walkout to the deck. The recreation room features broadloom, 3 above-grade windows, a 3-piece bath, and a gas fireplace, plus a walk-in closet. The large primary bedroom features a 4-piece ensuite, walk-in closet, and comfortable broadloom. The spacious 2nd bedroom features a 3-piece ensuite. This is a truly rare offering (as the majority of models are 1+1 or loft layouts). New entry door just installed in October 2025. Lovely landscaped property with a huge deck for relaxation or your BBQ. Perfect for extended families comprised of retired and/or professional adults who have a need for a home office, library, etc. A brand new entry door has just been installed. (id:35544)
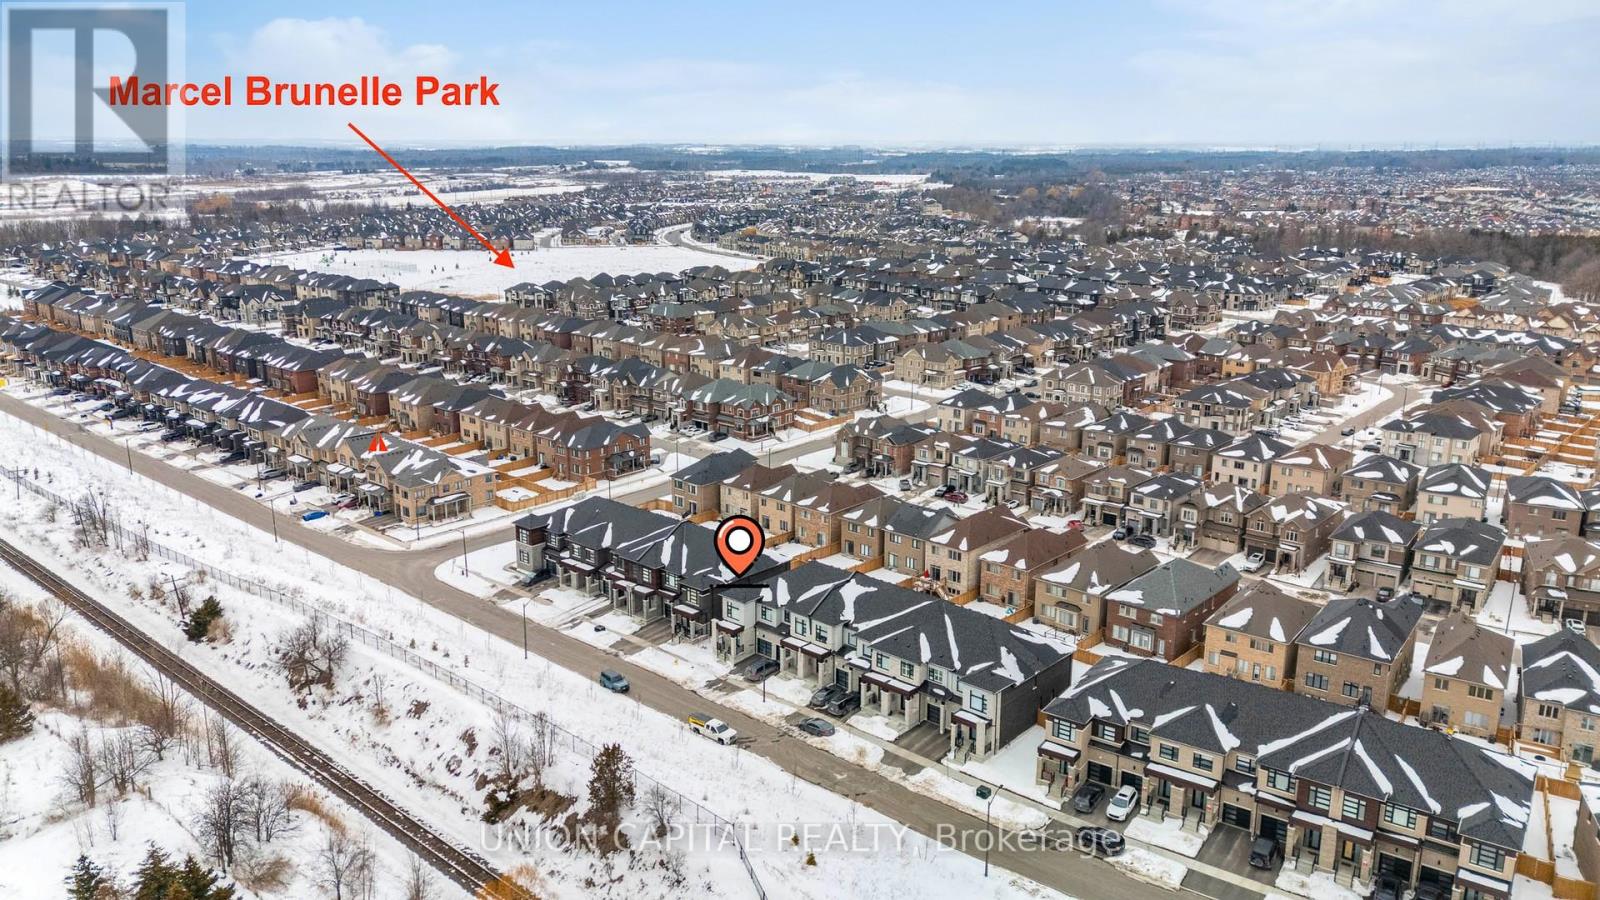
Whitby, Ontario
Welcome to this spacious 4-bedroom, 3-bathroom end-unit townhome offering a modern open-concept design and exceptional functionality throughout. Featuring 9-foot ceilings on both the main and second floors, this home delivers a bright, airy feel with an impressive sense of space. The upgraded kitchen is thoughtfully designed with contemporary finishes, ample cabinetry, and seamless flow into the living and dining areas-perfect for both everyday living and entertaining. All principal rooms are well-proportioned, while the generously sized bedrooms provide comfortable retreats for the whole family. Ideally located close to schools, grocery stores, parks, public transit, and with convenient access to Highways 412, 401, and 407-making commuting a breeze. *Photos Have Been Virtually Staged* (id:35544)
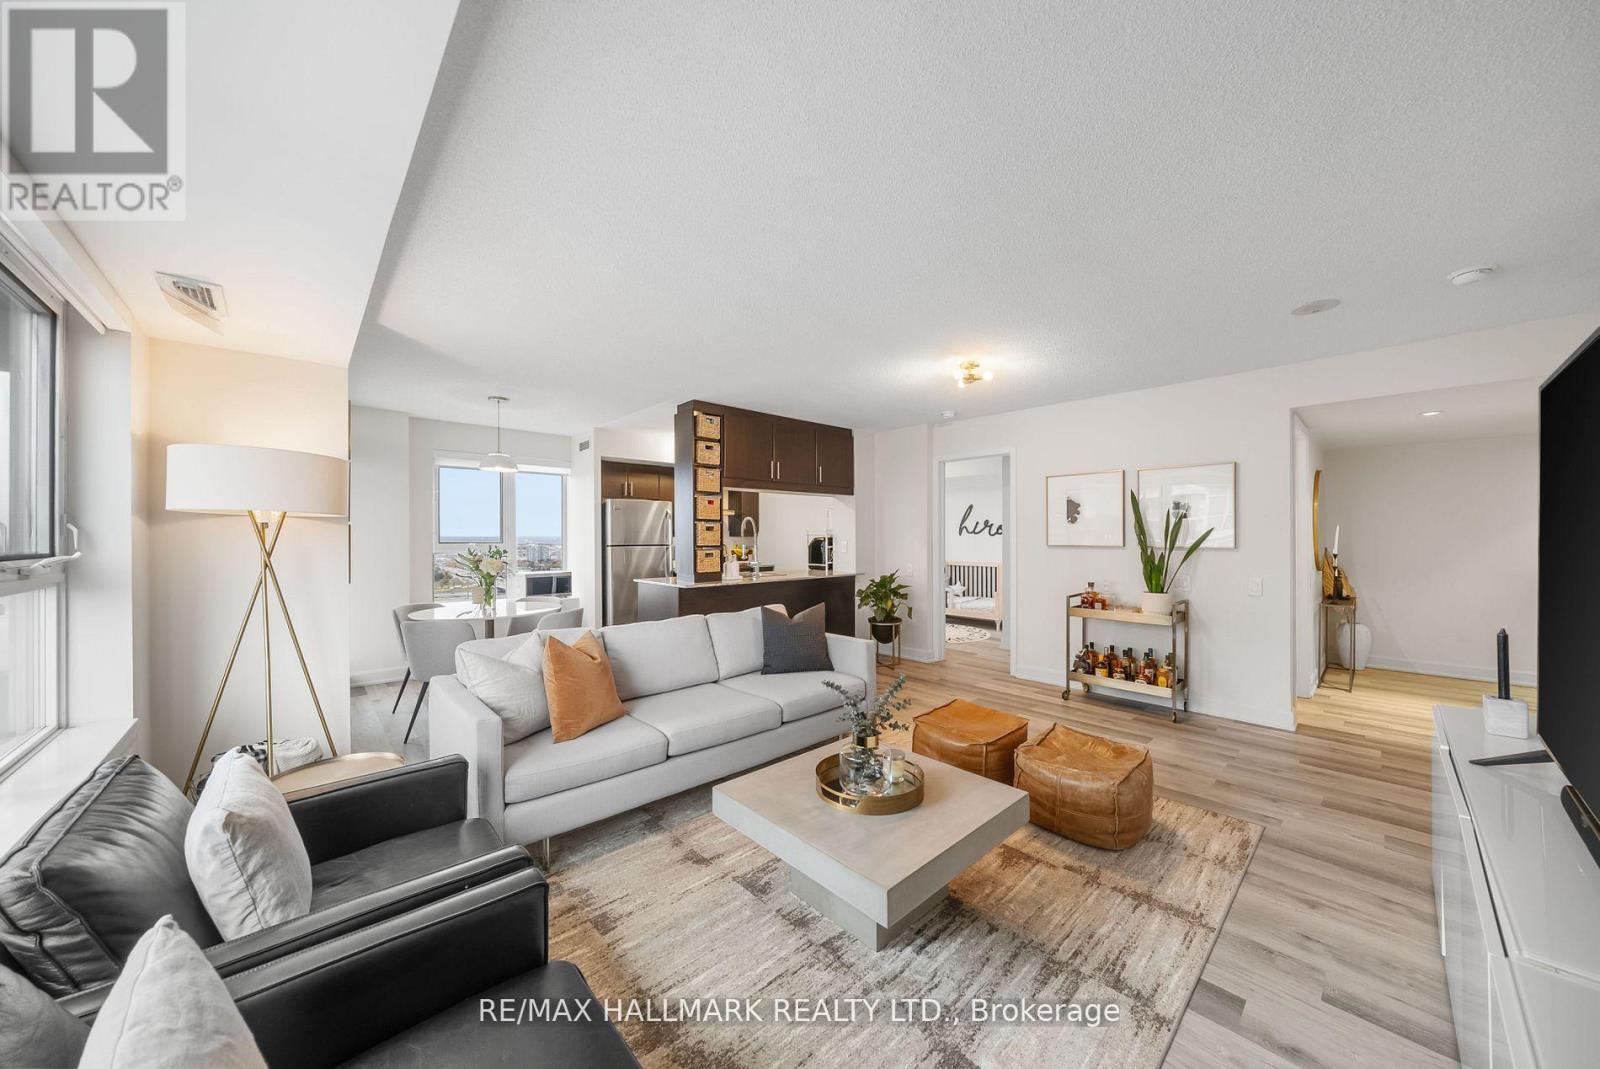
Toronto, Ontario
Spacious, stylish, and set high above the city, this beautifully updated condo offers over 1,000 sq ft of bright, functional living space in the heart of Scarborough. Featuring a smart split-bedroom layout for added privacy, this well-maintained suite showcases stunning unobstructed views through expansive windows that flood the home with natural light. Elegant hardwood flooring runs throughout, creating a warm and cohesive feel. The open-concept living and dining areas provide the perfect setting for both everyday living and effortless entertaining. Enjoy the added convenience of owned parking and a locker for extra storage. Residents have access to an impressive selection of resort-style amenities, including an indoor pool, sauna, fully equipped gym, and 24-hour concierge service - offering comfort, security, and convenience at your doorstep. Ideally located just steps to Scarborough Town Centre and minutes to Centennial College, Hwy 401, supermarkets, Civic Centre, YMCA, McCowan Subway Station, and the GO Bus terminal. With a new upgraded transit line coming soon, this is a prime opportunity in a rapidly growing, well-connected community. (id:35544)
Clarington, Ontario
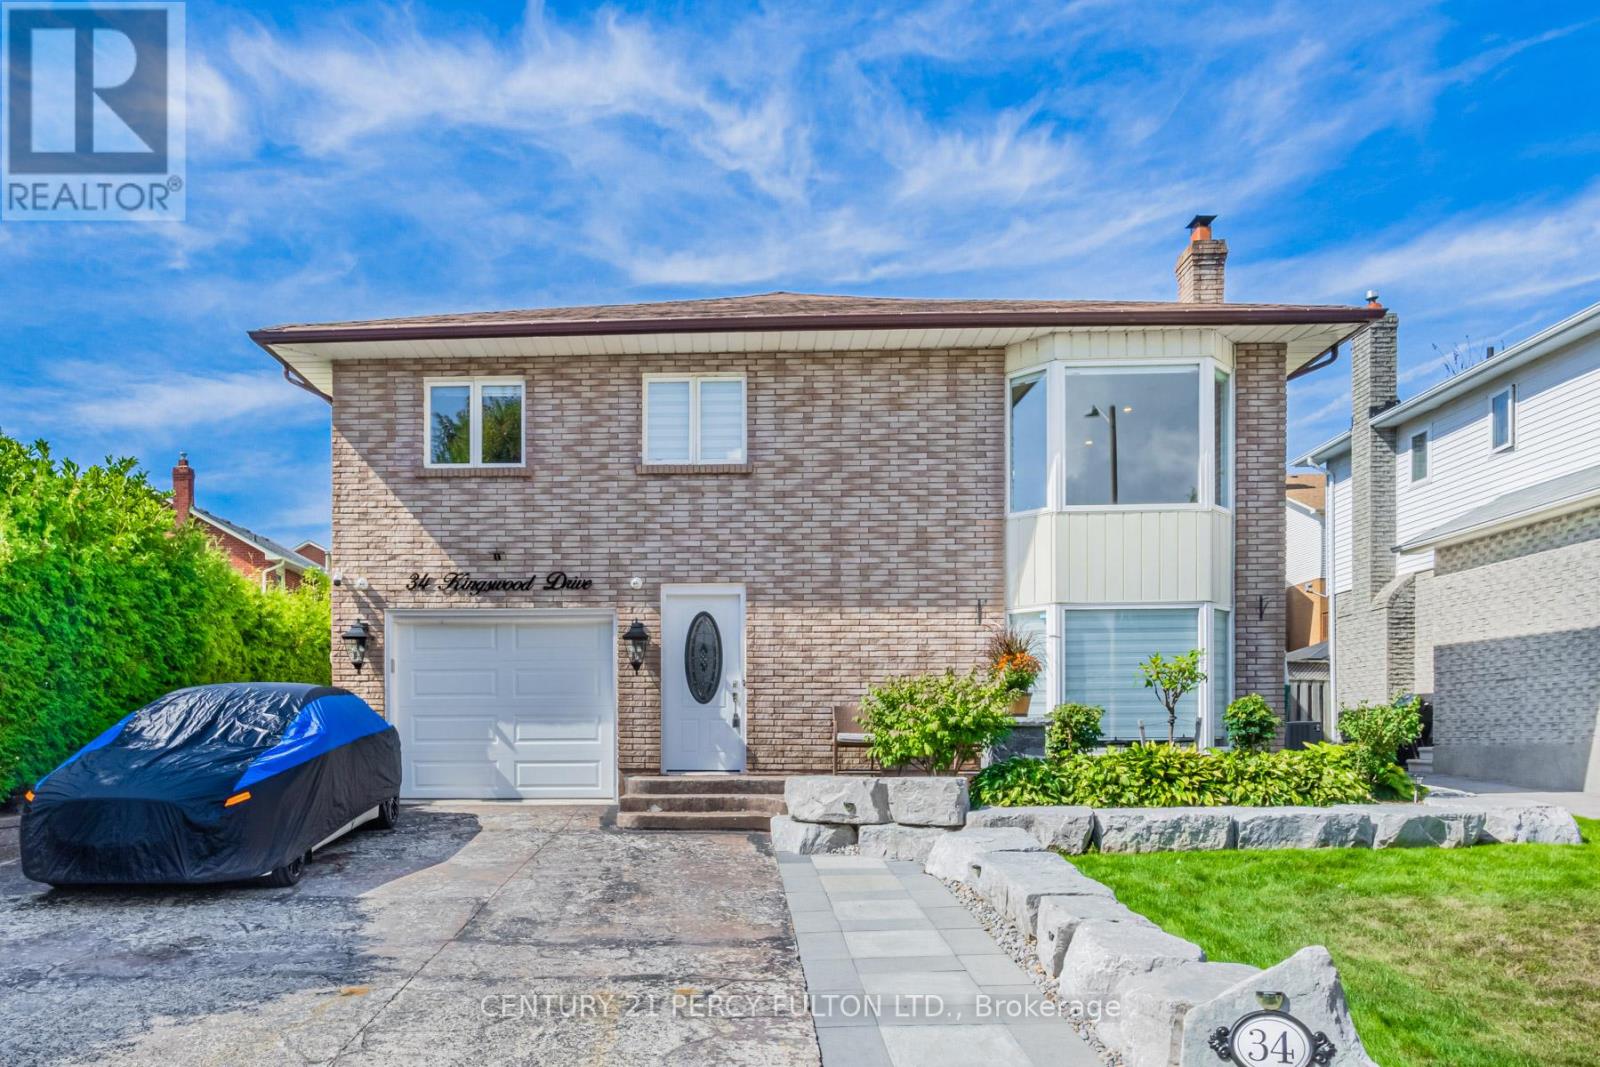
Well maintained 2 Bedroom 2 Bath Large Raised-Bungalow* Main Floor Features Large Family Room With French Doors *Opening To Formal Dining Room. Bright Eat-In Kitchen With Granite Countertop & Back Splash, Pantry And Walkout To Deck, Overlooking In-Ground Pool. Two Large Bedrooms, Master Features Walk-In Closet, 2Pc En-Suite And En-Suite Laundry. Perfect home for a family or a couple. Landlord in the basement reserves the right to own the pool. (id:35544)

Toronto, Ontario
Be the first to call this brand new 2-bedroom, 2-bath suite home at Queen & Ashbridge, complete with one parking space. Parking has an EV Charger for electric vehicles! This thoughtfully designed residence showcases extensive upgrades, including stylish two-tone slim-shaker kitchen cabinet doors, stone countertops, stainless steel appliances, and beautiful oak flooring throughout. The open-concept living area offers a warm, inviting feel, highlighted by a modern electric fireplace. Enjoy the convenience of an ensuite laundry and a functional layout ideal for everyday living. Located steps from the beach, Queen St. E., and TTC streetcar, this suite blends modern comfort with coastal charm. Residents have access to a wide range of amenities designed for both lifestyle and convenience. Features include a welcoming lobby with concierge, an elevated Upper Lounge with park views, and a 5,000 sq. ft. fitness center complete with yoga and spin studios, steam rooms, and spa-inspired change areas. For those working remotely, the bright Coworking Space provides private rooms for focus or meetings. Social and leisure amenities include the Sky Club on the 9th floor, offering a resident-run bar and lounge, a rooftop terrace with BBQs, and panoramic views of the Toronto skyline. Outdoor lovers and pet owners will appreciate the Muskoka-inspired Urban Forest and the convenient 8th-floor Dog Run. Additional building features include secure bike storage, tri-sort waste disposal, and parcel lockers. Don't miss this opportunity to live in a vibrant new community where upgraded design and exceptional amenities come together. (id:35544)
Toronto, Ontario
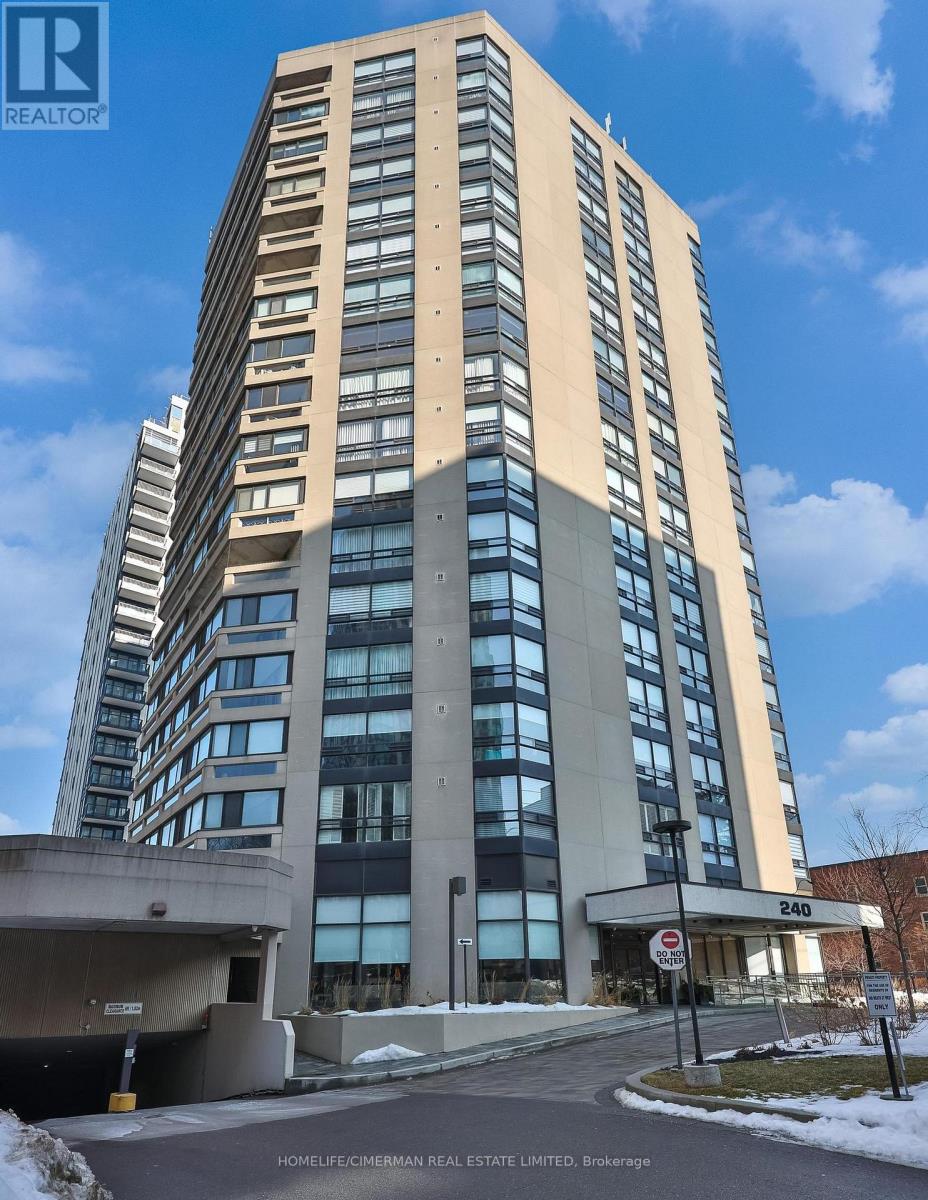
*Perched on a high floor within one of Forest Hill's most distinguished boutique residences, this exceptional suite has been completely redesigned and finished to the highest standards* Showcasing breathtaking, unobstructed southeast views of the city skyline, floor-to-ceiling windows flood the home with natural light and frame magnificent panoramic vistas , creating a bright and elevated atmosphere throughout*Offering 1,939 sqft of beautifully finished interior space, including an approximately 200 sqft solarium-style enclosed balcony, the residence impresses with its generous scale and seamless layout. The solarium serves as a versatile extension of the living area - ideal as a home office, reading retreat, or tranquil lounge overlooking the city. The open-concept design flows effortlessly, with well-proportioned bedrooms thoughtfully positioned for privacy and comfort*Every detail has been carefully curated*Premium engineered hardwood flooring, extensive pot lighting, and elegant crown mouldings enhance the sophisticated interior* A custom built-in living room wall unit creates a stunning focal point, blending style and functionality*The designer kitchen is both elegant and practical, featuring quartz countertops and backsplash, a centre island with breakfast bar, pantry, and abundant custom cabinetry*The spa-inspired ensuite offers a custom vanity with built-in drawers and shelving, heated towel bar, and a separate glass-enclosed shower with bench seating - delivering a true retreat experience* Bedrooms are equipped with custom built-in organized closet systems*A separate laundry room adds convenience with side-by-side washer and dryer, built-in storage cabinetry, and an undermount sink* Exceptional millwork and refined hardware complete this sophisticated home*This intimate boutique bldg offers 24hr security, visitor parking, indoor pool, sauna, and recreational room - delivering an exclusive lifestyle defined by privacy, comfort, and uncompromised luxury* (id:35544)
Toronto, Ontario

Welcome to this exquisite custom-built 4+2 Bedrm 6 Bathrm home, perfectly situated in the heart of Lawrence Park. Soaring 10ft ceilings, sleek pot lights, and White Oak hardwood flrs throughout. Open Concept living and dining rm creates a spacious environment ideal for entertaining with natural light through the floor to ceiling windows. Living rm boasts a gas fireplace. Dining rm features a wine cellar. Main flr office, complete with smart frosting film on glass offers option for privacy. Grand foyer showcases a walk-in closet with sliding doors, powder rm impresses with designer sink and heated floors. Mudroom off of side entrance with custom closets and bench. Gourmet kitchen is a chefs dream, with built-in Miele appliances, refrigerator, freezer, 6-burner gas range, coffee system, transitional speed oven, and dishwasher. Custom-built center island adorned with luxurious quartzite countertops. Open-concept family room, featuring another fireplace with walk out to deck. Natural light floods the contemporary staircase with skylights overhead. Primary suite offers a serene retreat, complete with a 6-piece ensuite, walk-in closet, gas fireplace, bar with beverage cooler, and speaker system, all overlooking the tranquil backyard. 2nd Bedroom with 4pc ensuite features custom built in closets. 4pc ensuite has caesar stone counter top, tub and heated floors. 3rd & 4th Bedrms offer south facing large windows with shared 3pc ensuite with Custom Vanity w/ Caesar stone Countertop, heated flrs, shower. Mezzanine office with gas fireplace. Lower level offers an expansive rec room, two additional bedrooms (ideal for a gym), 2 3pc bathrms, laundry, and a home theatre. Federal Elevator system. iPort Home Automation System. Hot Tub & Pool. Heated Driveway & Stairs, Front Porch, Rear Deck & Rear Stairs. Camera Security System. Double Car Garage. Sprinkler System. Concrete Deck w/Glass Railing (id:35544)
Toronto, Ontario
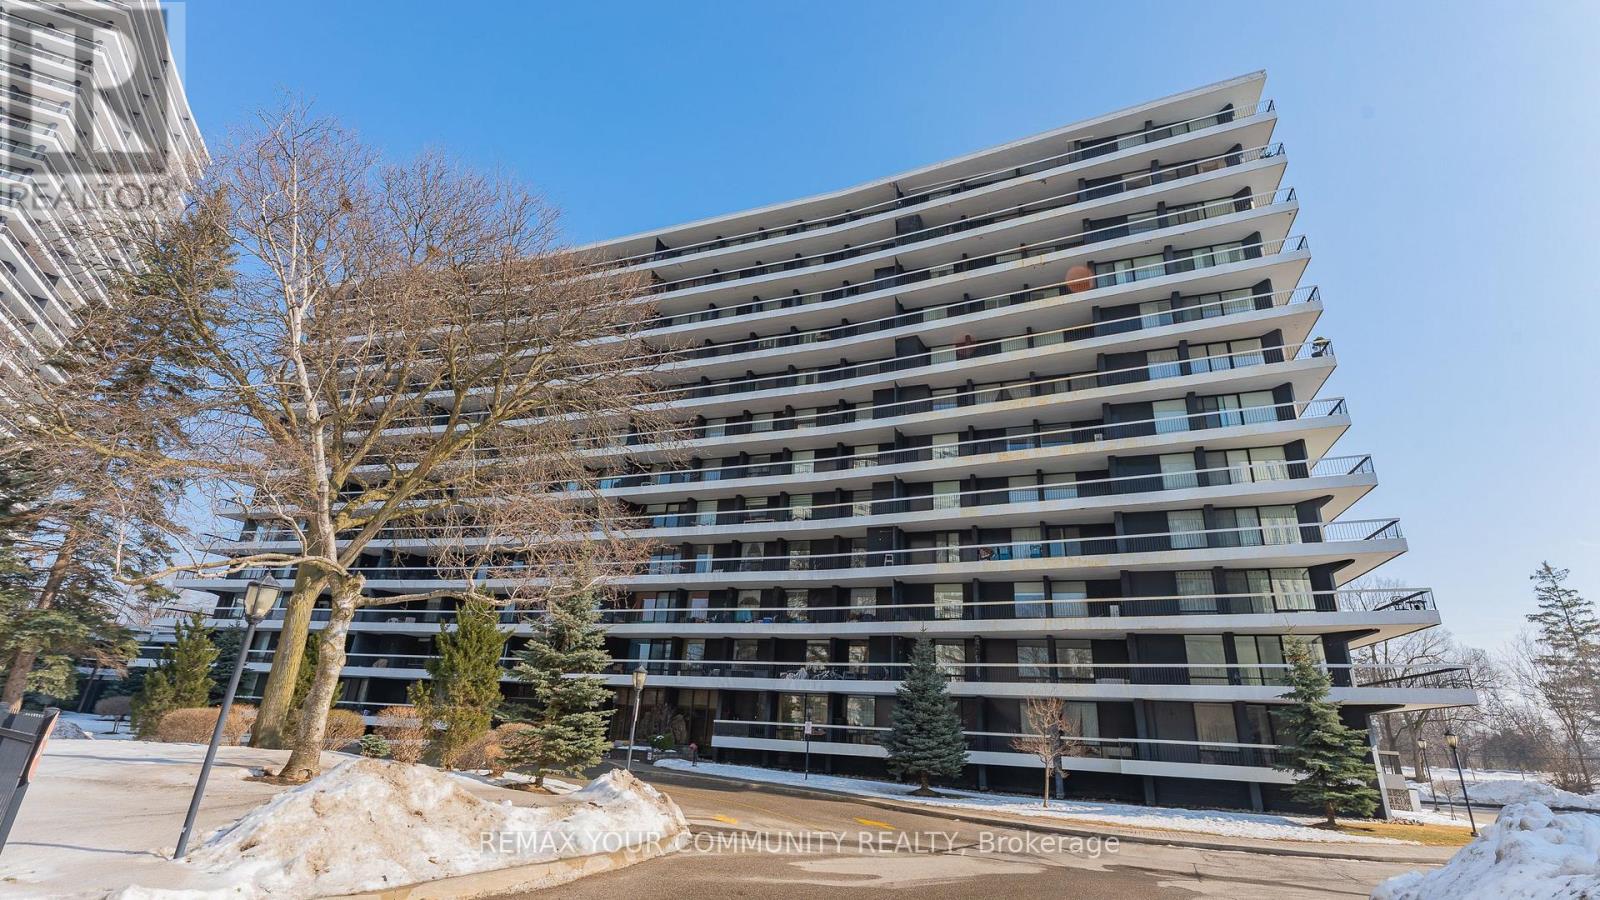
Welcome to this spacious and bright 3-bedroom, 2 full bathroom corner suite offering close to1,300 sq. ft. of well-designed living space in a quiet building with huge wrap around balcony. The open-concept layout is filled with natural light with floor-to-ceiling windows that showcase unobstructed city views. The functional kitchen features an eat-in breakfast area and ample storage, making it perfect for everyday living . The primary bedroom includes a private ensuite bath and multiple closets , while two additional bedrooms provide flexibility for family, guests, or a home office. Move-in ready and well maintained, this unit offers a fantastic opportunity to personalize and update to your own taste over time. one parking space and one locker is included for everyday convenience. Located in a prime area with TTC at your door and quick access to major highways, you're steps to the community centre, parks, bike trails, grocery stores, schools, and shopping. The building is known for its beautifully landscaped grounds, strong sense of community, and solid management. An exceptional value per square foot in a location that truly delivers on lifestyle and convenience. (id:35544)
Toronto, Ontario
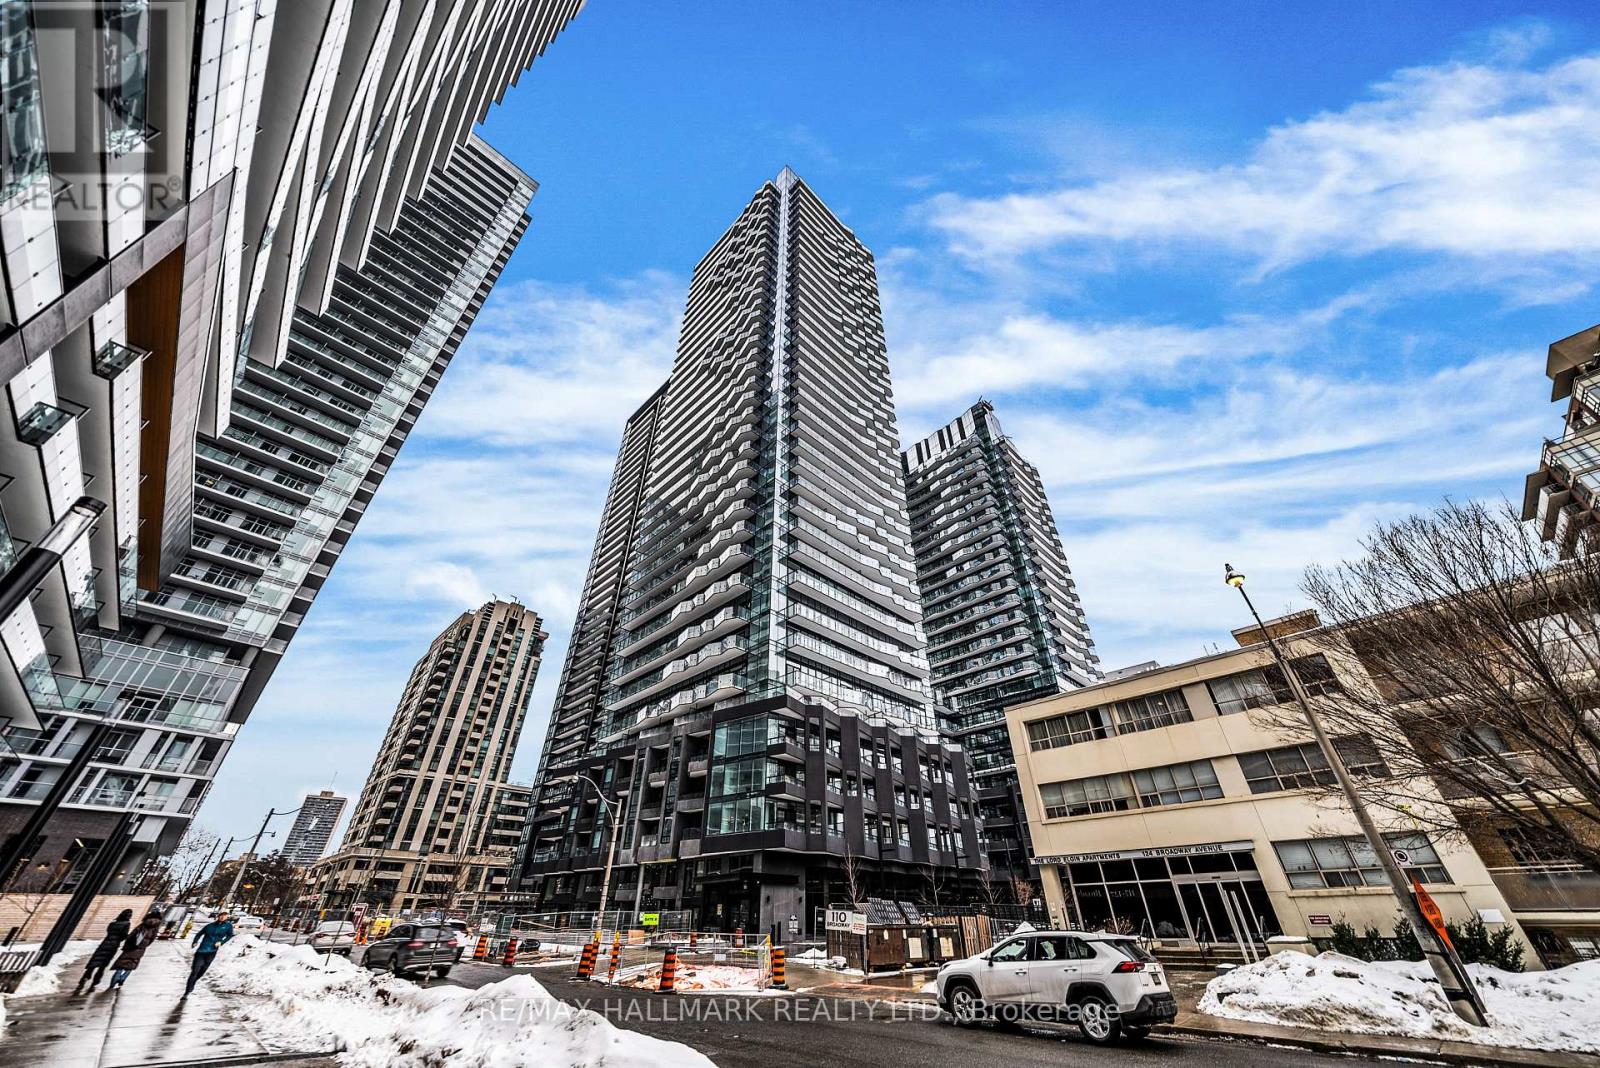
When style and comfort combine, you'll find yourself at unit 1903! This bright and functional 1-bedroom plus den condo located inside the coveted Untitled condos is just steps from Yonge & Eg! Boasting an open-concept layout with floor-to-ceiling windows and large balcony. The modern kitchen offers stone counters and built-in appliances. Spacious bedroom with a large closet and access to the chic 4pc bathroom. The separate den is perfect for the home office, extra storage, or guest room. Steps to Yonge & Eglinton, TTC, shops, restaurants, and everything you need and want right at your doorstep. Amazing amenities including concierge, gym, party room, pet spa, theatre, and visitor parking. Amenities use and readiness subject to building/ management: estimated opening of indoor amenities in February 2026, outdoor amenities Spring 2026. (id:35544)
Toronto, Ontario
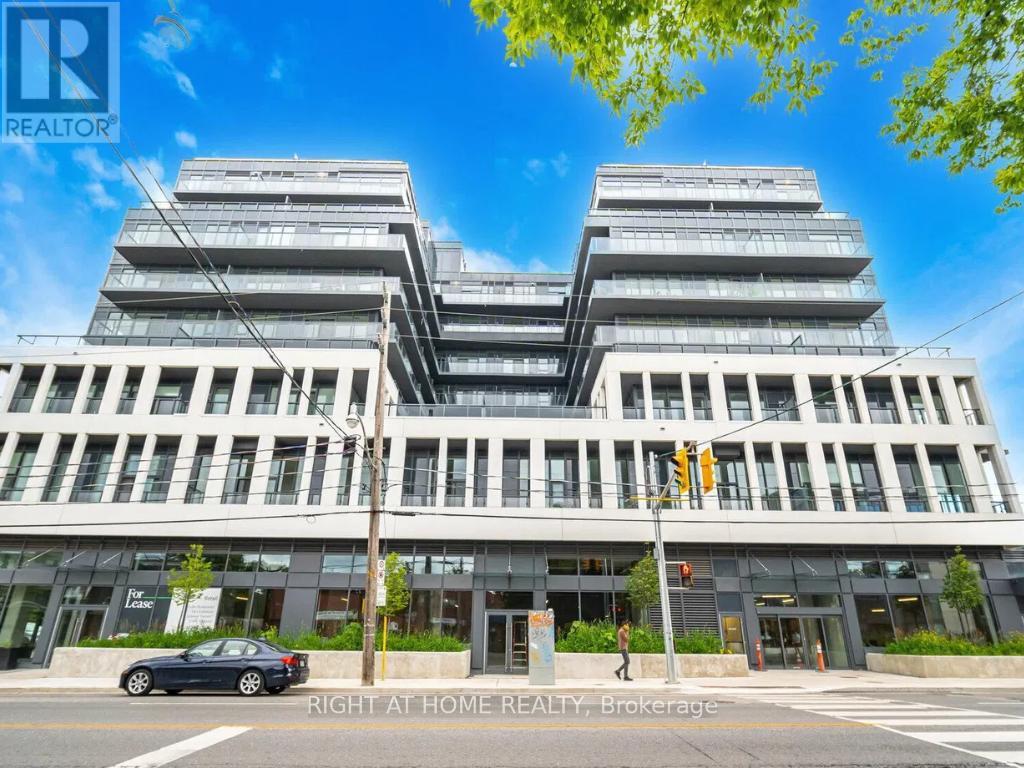
Experience elevated boutique living at Oscar Residences. This beautiful southwest corner 3-bedroom plus study suite offers unobstructed views and an exceptional layout designed for both comfort and functionality. Expansive windows fill the home with natural light while showcasing sweeping vistas, creating a truly impressive living experience.The thoughtfully designed floor plan features three spacious bedrooms, a versatile study ideal for a home office, two full bathrooms, and contemporary finishes throughout. Perfect for families, professionals, or those seeking additional space without compromising style.Includes one parking space and one locker for ultimate convenience.Situated in one of Toronto's most charming neighbourhoods, just steps to Dupont Subway Station, with easy access to transit, shops, dining, and local favourites.Enjoy an exceptional collection of premium amenities, including a state-of-the-art fitness studio with Freemotion & iFIT technology and advanced air/water filtration, elegant fireplace lounge, theatre room, meeting room, party room with chef's kitchen, European-inspired courtyard, rooftop deck with BBQ terrace, pet lounge with dog wash, 24-hour concierge, and secure parcel storage.A rare opportunity to own a sophisticated corner suite in a highly sought-after boutique residence. (id:35544)
Toronto, Ontario

Model Suite Premium office space with 900 square feet of Private terrace. Beautifully designed office condo, in a newly constructed building directly across from Sugar Beach. Strategically situated within walking distance of downtown Toronto's first-class amenities, including Union Station, St. Lawrence Market and the Toronto Harbour front. Benefit from the convenience amenities that include bookable boardrooms, an outdoor terrace with barbecues, underground parking, a bike room, shower facilities and 24-hour concierge service. This Unit is a Premium unit with a private Terrace with amazing views, PS: 900 Sq feet of Terrace is not included in the total Square footage of the unit. (id:35544)
Toronto, Ontario

*LOCKER Included* Few minutes walk to Sherbourne subway station and Castle Frank subway station. This Luxury 1 Bedroom Condo Suite Offers 569 Square Feet Of Open Living Space. Located On The 30TH Floor, Enjoy Your Views From A Spacious And Private Balcony. This Suite Comes Fully Equipped With Energy Efficient 5-Star Modern Appliances, Integrated Dishwasher, Contemporary Soft Close Cabinetry, Ensuite Laundry. (id:35544)

Toronto, Ontario
Welcome to this charming and well-maintained 3-bedroom home available for lease in the heart of Oakwood Village. Situated along Rogers Road, this home offers a perfect blend of comfort, character, and urban convenience. Inside, you'll find a traditional floor plan with distinct living and dining rooms, each filled with natural light and hardwood flooring that adds warmth and charm throughout. The kitchen is equipped with plenty of cabinetry, and a walk-out to the backyard-ideal for enjoying some fresh air or hosting a weekend BBQ. Upstairs, you'll find three spacious bedrooms and a bright 4-piece bathroom. Enjoy the convenience of being just steps from TTC, shops, restaurants, and parks, with easy access to St. Clair West, the new Eglinton LRT, and nearby schools. This home offers city living with a community feel-perfect for professionals or families looking for a comfortable place to call home. Parking space included! (id:35544)
Bracebridge, Ontario

Brand New 3-Bedroom Townhome for Sale in Prime Bracebridge Location! A newly built, never lived in 3-bedroom, 3-bathroom townhome offering modern comfort and convenience in the heart of Bracebridge. Enjoy a bright, open-concept main floor featuring a stylish kitchen with all brand new appliances, large pantry and centre island, seamlessly connected to the great room area-perfect for entertaining. A walkout from the great room leads to the backyard. Upstairs, you'll find three spacious bedrooms, including a large primary bedroom with a private ensuite bath. The unfinished basement provides additional storage space and includes laundry facilities. This home also offers an attached single-car garage, private driveway, and is located in a family-friendly neighbourhood just minutes from the Sportsplex, BMLSS (high school), swimming pool, parks, trails, shops, and restaurants. (id:35544)
Thorold, Ontario

Location Location! Amazing views of Lake Gibson from covered porch and back rooms of house! Newly built with lots of high quality extras! Double built in ovens! built in counter range and stainless fridge and dishwasher! custom cabinetry and counters with plenty of storage and work space! top of the line flooring everywhere..gorgeous glass railings show off the 2 story foyer..upper area has roomy bedrooms with amazing walk in closets! laundry located conveniently upstairs as well// Bathrooms have all tiled walls and super quality fixtures! OPEN HOUSE MARCH FIRST TWO TILL FOUR PM (id:35544)
Wainfleet, Ontario
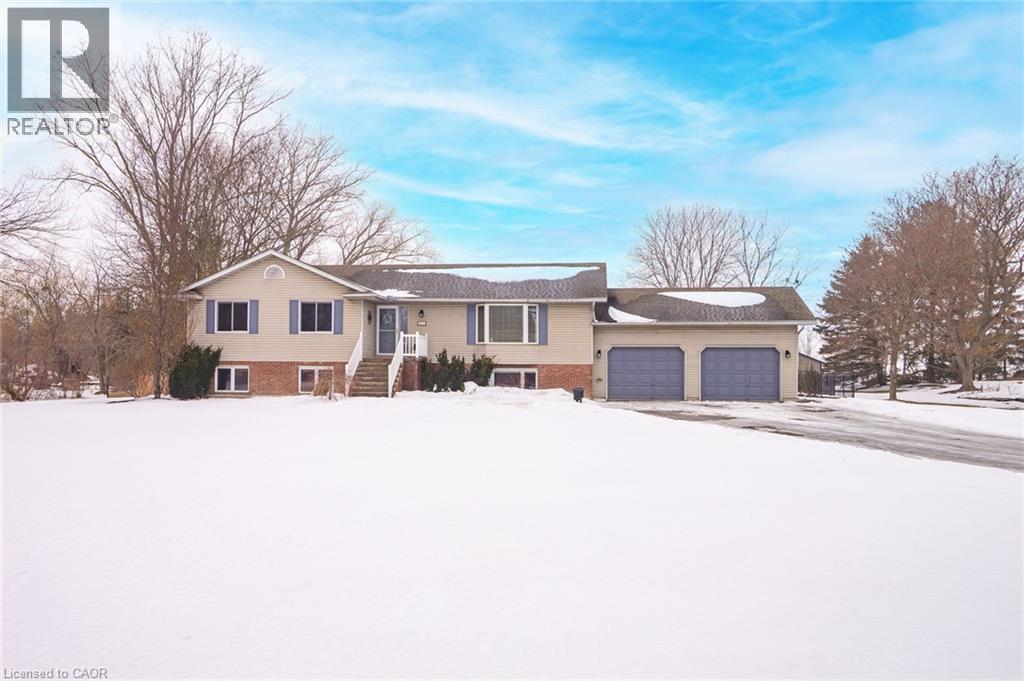
Immaculate raised brick bungalow in the heart of Wainfleet, just a short walk to schools, library, playgrounds, sports fields and the arena. Set on just over 1 acre with no rear neighbours, this beautifully maintained home offers privacy, open views and incredible sunsets. The inviting main floor features an open concept layout with a bright kitchen and dining area, spacious living room, and three generous bedrooms including a primary with walk-in closet. Wide plank hardwood floors add warmth throughout. The finished lower level offers large windows, a spacious rec room with gas fireplace, an additional large bedroom, bonus room and 3-piece shower. Ideal potential for an in-law suite setup. Exterior highlights include a private covered porch overlooking the expansive backyard, 15x24 pool with deck (2022), and chainlink fence (2021). Major updates provide peace of mind: furnace (2021), water heater (2024), full home filtration system (2025), three pumps replaced (2023), rear windows (2023), extended kitchen island with granite counters (2022), and Generac generator maintenance (2024). Attached double car garage completes this move-in ready property. Meticulously cared for inside and out. (id:35544)
Kitchener, Ontario
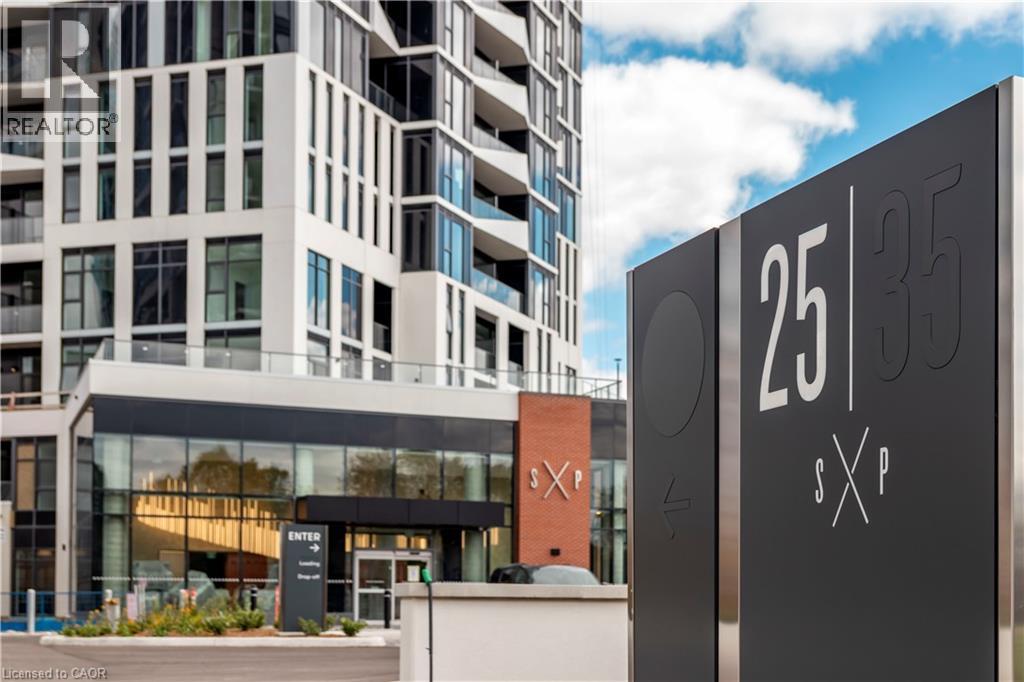
ONE UNDERGROUND PARKING INCLUDED IN THIS HIGHLY SOUGHT AFTER ONE BEDROOM UNIT IN THE NEW PREMIER TOWER C OF STATION PARK. UPON ENTERING THE BUILDING, YOU ARE GREETED BY THE CONCIERGE IN THE HOTEL SYLE LOBBY. THE HALLWAYS ARE NICELY APPOINTED IN CALMING COLOURS. THIS UNIT HAS SOARING 10 FOOR CEILING ! THE KITCHEN HAS AMPLE UPGRADED CABINETS, A BREAKFAST PENISULA FOR 2 BAR STOOLS--NO NEED FOR A TABLE, 4 STAINLESS APPLIANCES AND QUARTZ COUNTERS. IN SUITE LAUNDRY AVAILABLE. A LARGE 4 PIECE BATHROOM. THE WHOLE UNIT IS TIED TOGETHER SEAMLESSLY WITH UPGRADED WIDE PLANK FLOORING. THE PIECE DE RESISTANCE IS THE LIVING ROOM WHICH EXTENDS OUT TO A LOVELY PRIVATE BALCONY All WINDOWS HAVE NEWLY INSTALED BLINDS. WE WOULD LOVE TO SHOW YOU THIS UNIT SO BOOK YOUR APPOINTMENT AND YOU WON'T BE DISSAPPOINTED ! A 2ND PARKING SPOT IS AVAILABLE FOR A MONTHLY FEE OF $150 . REALTOR® Remarks: (id:35544)
Kitchener, Ontario
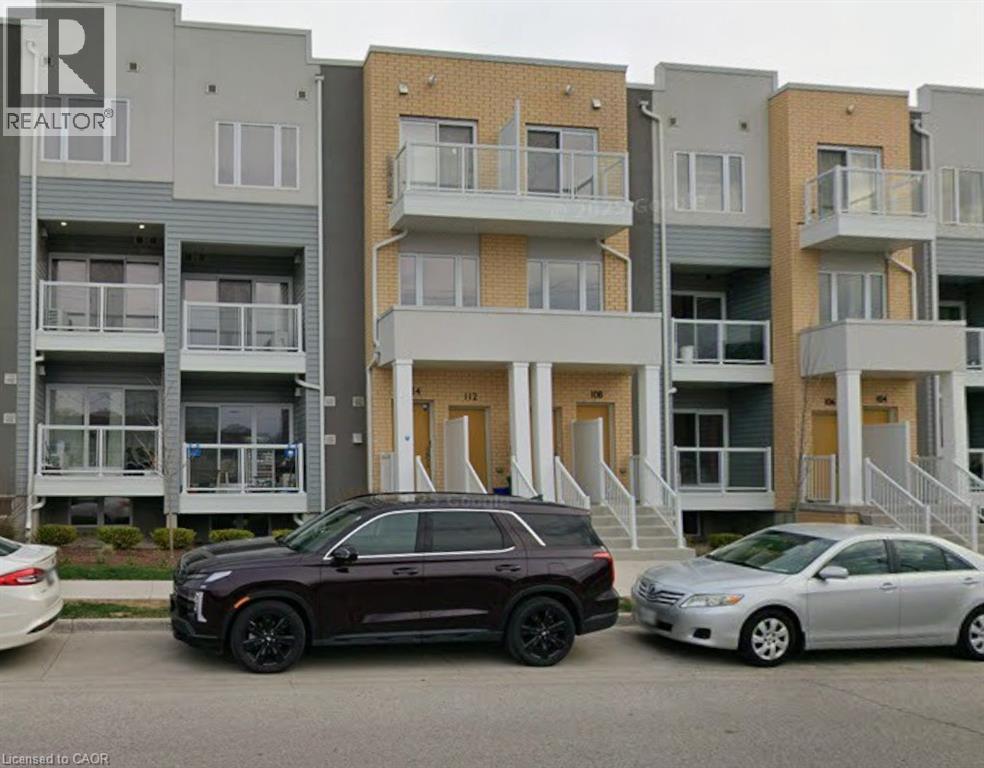
Bright and inviting 2-storey, 2-bedroom, 2.5-bath stacked townhome condo located in desirable Huron Park. Conveniently situated just minutes from Highways 7/8 and 401, and within walking distance to shopping, restaurants, public transit, scenic walking trails, and more. This bright end-unit offers an open-concept main floor with additional windows, filling the space with natural light. The custom kitchen features stainless steel appliances and overlooks the spacious living room, complete with a sliding patio door leading to your private balcony. All window coverings are included. A 2-pc powder room is located a few steps down, thoughtfully tucked away for privacy. The main floor is finished with high-quality laminate flooring for easy maintenance. The lower level features 2 bedrooms, 2 bathrooms, laundry/utility room, and a linen closet. The primary suite includes a 3-pc ensuite with quartz counters, a walk-in tiled shower with glass enclosure, and a generous walk-in closet. The second bathroom is a 4-pc with a tub. Upgrades include stylish lighting, quartz countertops throughout, and premium kitchen and bathroom fixtures. One assigned parking space is conveniently located close to the front door. And there’s more—1 GB high-speed Bell internet is included (approx. $100/month value). This energy-efficient unit helps keep utility costs low and features an on-demand water heater with water softener combo (rental). (id:35544)
Peterborough, Ontario
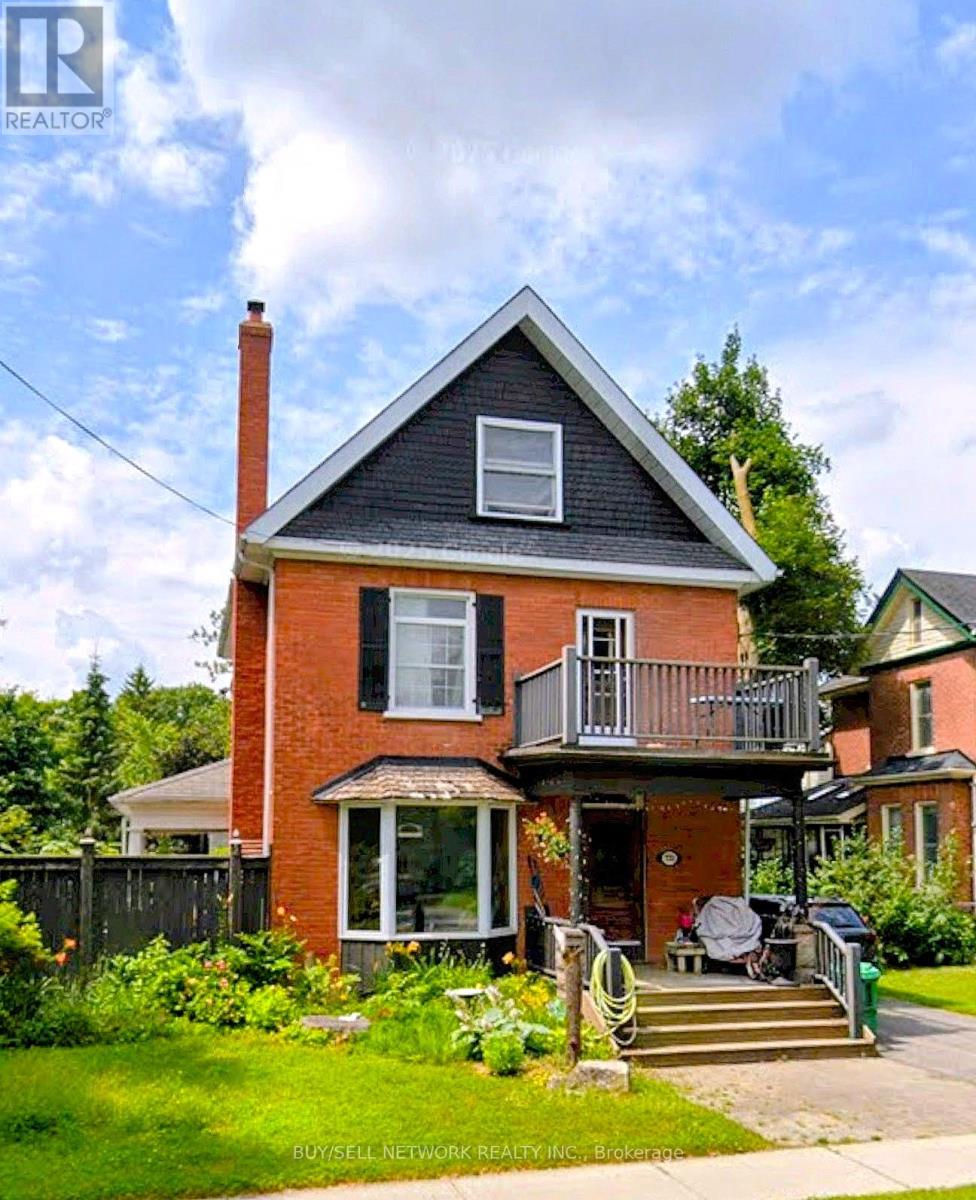
Only a short walk to the Historic Teachers College and located in a beautiful mature neighbourhood, this Century home boasts the convenience of modern updates while retaining enough of the old world charm including the amazing fully restored 20 x 30 Carriage house with loft that would allow for multiple uses. When you enter this beautiful home you are greeted by a large foyer giving access to the main floor and the charming wooden staircase leading to the upper floors. As you continue into the home you will see a large living room with bay window and wood burning fireplace that has been fully restored with new mantle and hearth. Continuing towards the back of the home you will enter a generous sized formal dining area showing old world charm and giving plenty of room for your large dining table to host family gatherings. At the back of the home you will find the country size kitchen and breakfast area that has been tastefully updated with modern conveniences such as gas stove and walkout to a large deck overlooking the spa like backyard including a heated in ground saltwater pool and restored Carriage House. As you get to the top of the wooden staircase and the second floor you have three bedrooms with closets and plenty of light, a 3 piece bathroom with soaker tub and high ceilings throughout. One bedroom offers a door leading to a balcony overlooking the front yard that would be an incredible office space for those who work from home. Private from this floor is a lofted top floor that has been set up as a huge primary bedroom with full walk in closet offering room for all your belongings. The high ceilings throughout and the additional 3 piece bath on the main floor just add to the value that this beautiful home offers. Updates to this home include newer steel roof, eaves, pool liner, lights, updated wiring, fireplace and more. View the virtual tour for your own personal look. (id:35544)