
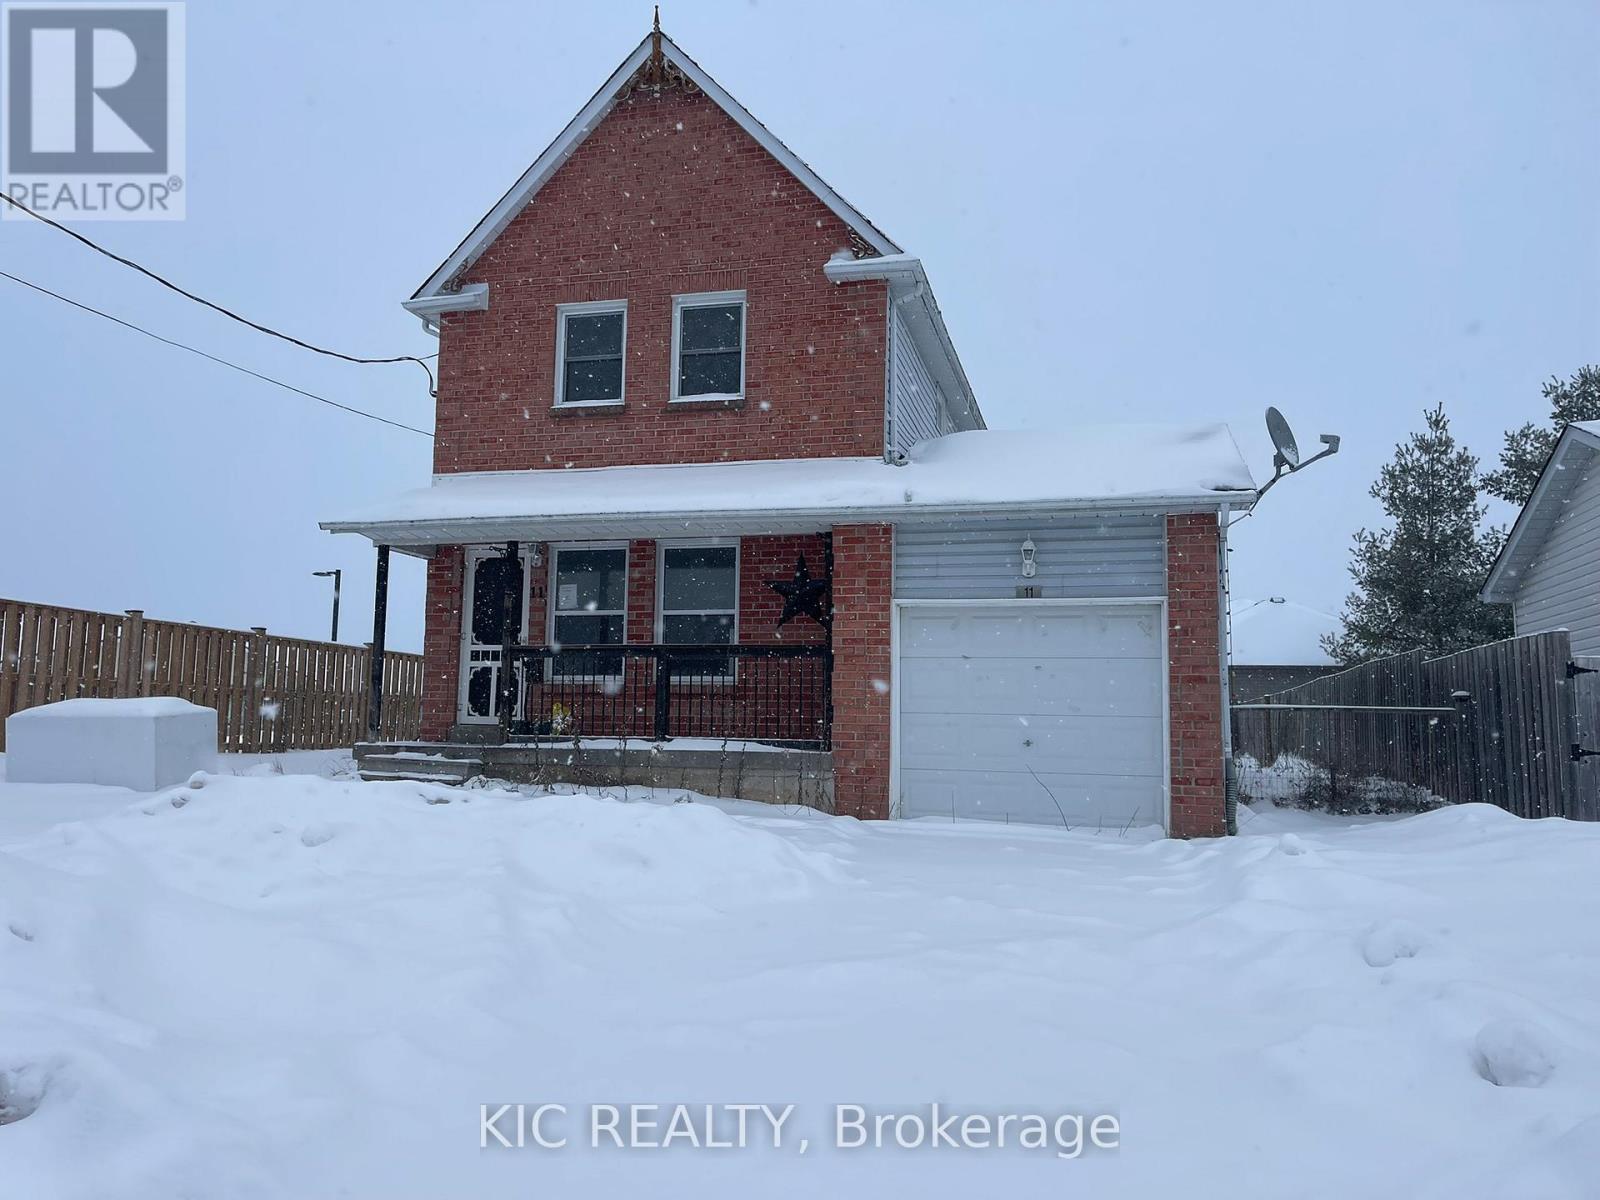
Asphodel-Norwood, Ontario
2 bedroom home with Brick Front. Large fenced backyard with garden shed, single attached garage. Easy walking distance to drugstore next door, short jaunt to uptown featuring grocery store, bank, post office, McDonalds and more. Full basement with rec room. Norwood has high school, separate school, public school, & arena (id:35544)
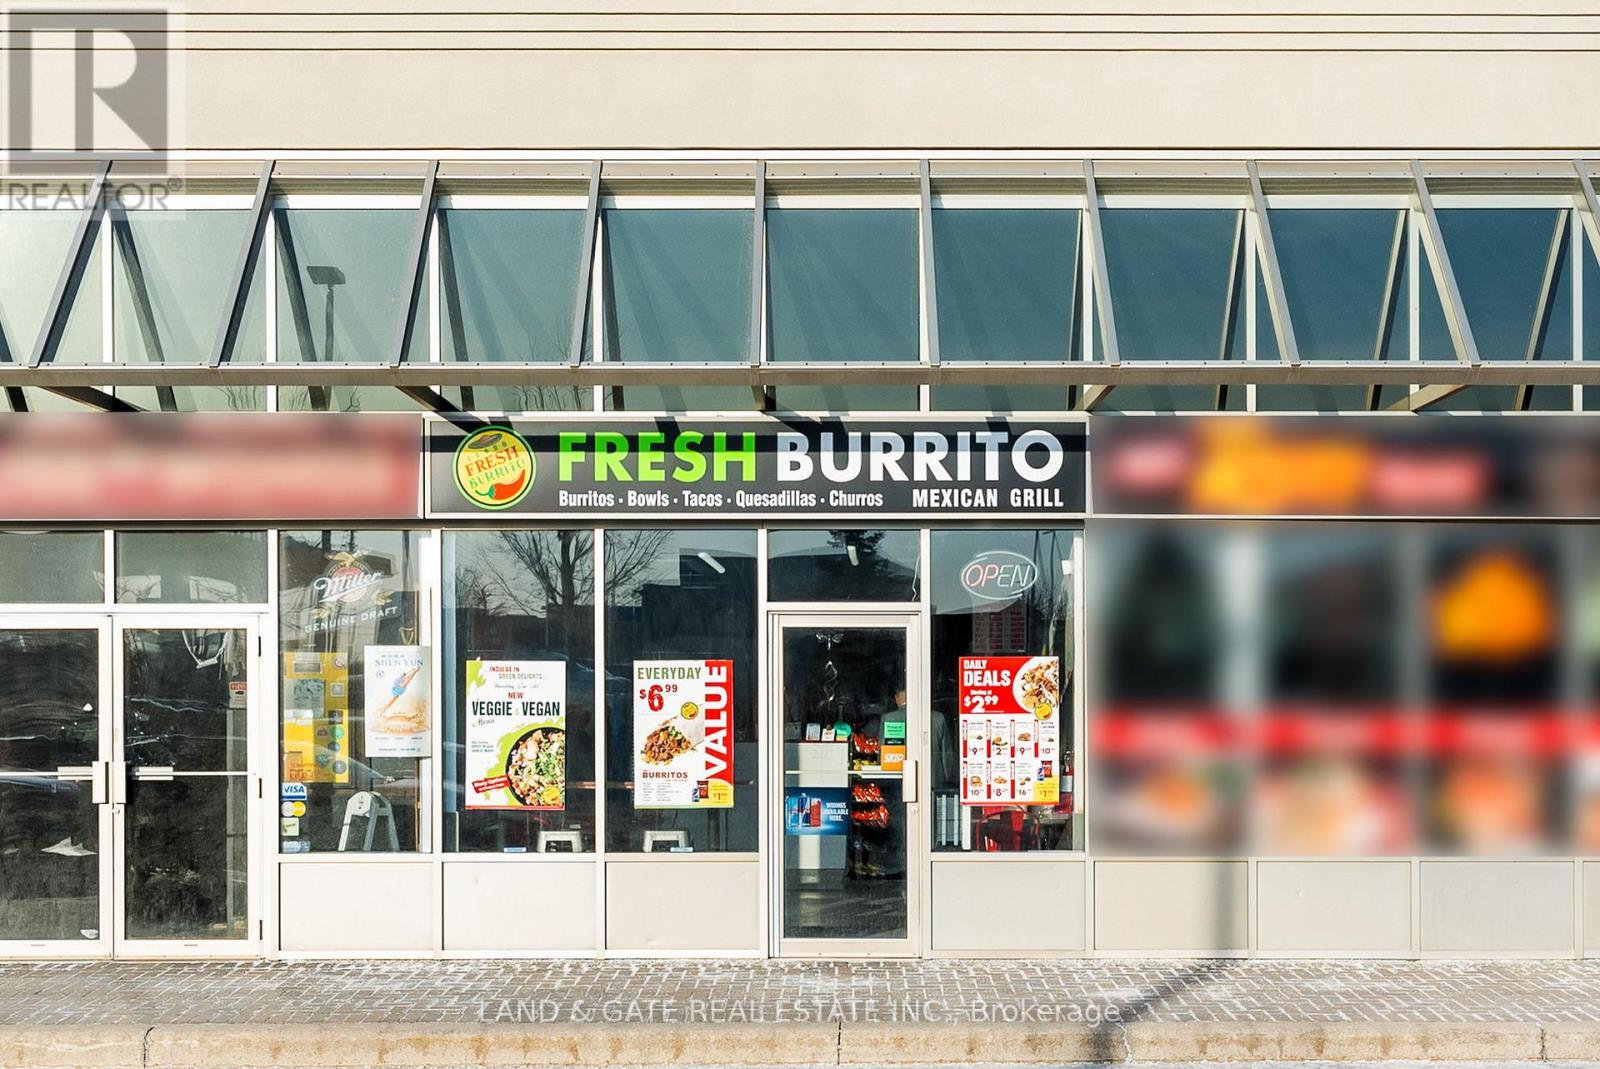
Oakville, Ontario
Amazing Opportunity To Own A Successful Fresh Burrito Franchise In A Prime Oakville Location! Situated At The High-Traffic Intersection Of Third Line & Dundas Street West, Within The Popular Foxcreek Plaza. This Established Business Boasts A Strong, Loyal Customer Base With Regular Clientele. Fully Turnkey Operation Ideal For An Owner-Operator Or Investor. Excellent Potential To Further Grow Sales In This Bustling Retail Hub Surrounded By Residential Communities, Schools, And Offices. Don't Miss This Profitable Business Opportunity In Rapidly Expanding Oakville. (id:35544)
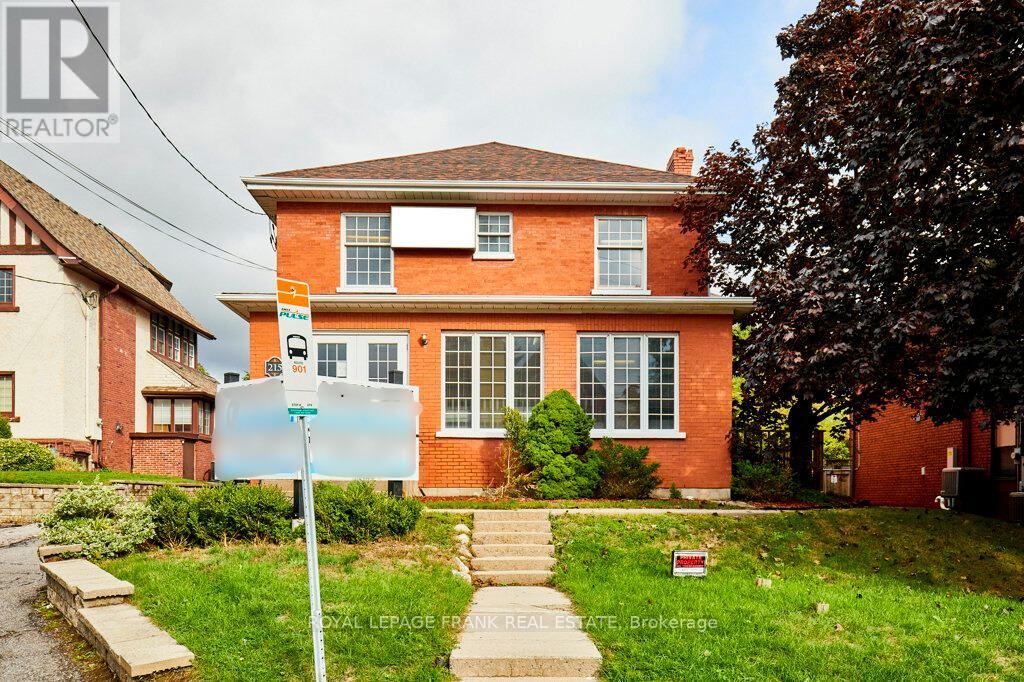
Oshawa, Ontario
Ideal high-profile, easily accessible location well suited for daycare, medical, office, personal service, and a wide range of other permitted uses. A bus stop is located immediately in front of the building, providing excellent access for staff, clients, and visitors. This attractive and prominent brick office building is situated just south of Adelaide Street on the east side of Simcoe Street North, offering strong visibility and a professional presence. The building is ramped for accessibility and suits a business seeking both an elegant profile and a highly functional layout. The property is finished on all three levels, comprising approximately 3,665 sq. ft. above grade over two floors, plus an additional 1,000 sq. ft. of finished basement space. The current configuration includes a welcoming reception area with built-in desks and cabinetry, multiple private offices, a boardroom, storage and utility rooms, and five washrooms (including an accessible washroom on the main floor). The site also offers 12+ paved parking spaces at the rear, an increasingly rare feature in this location. Please refer to the zoning information and floor plans attached to the listing for further details on permitted uses and layout. (id:35544)
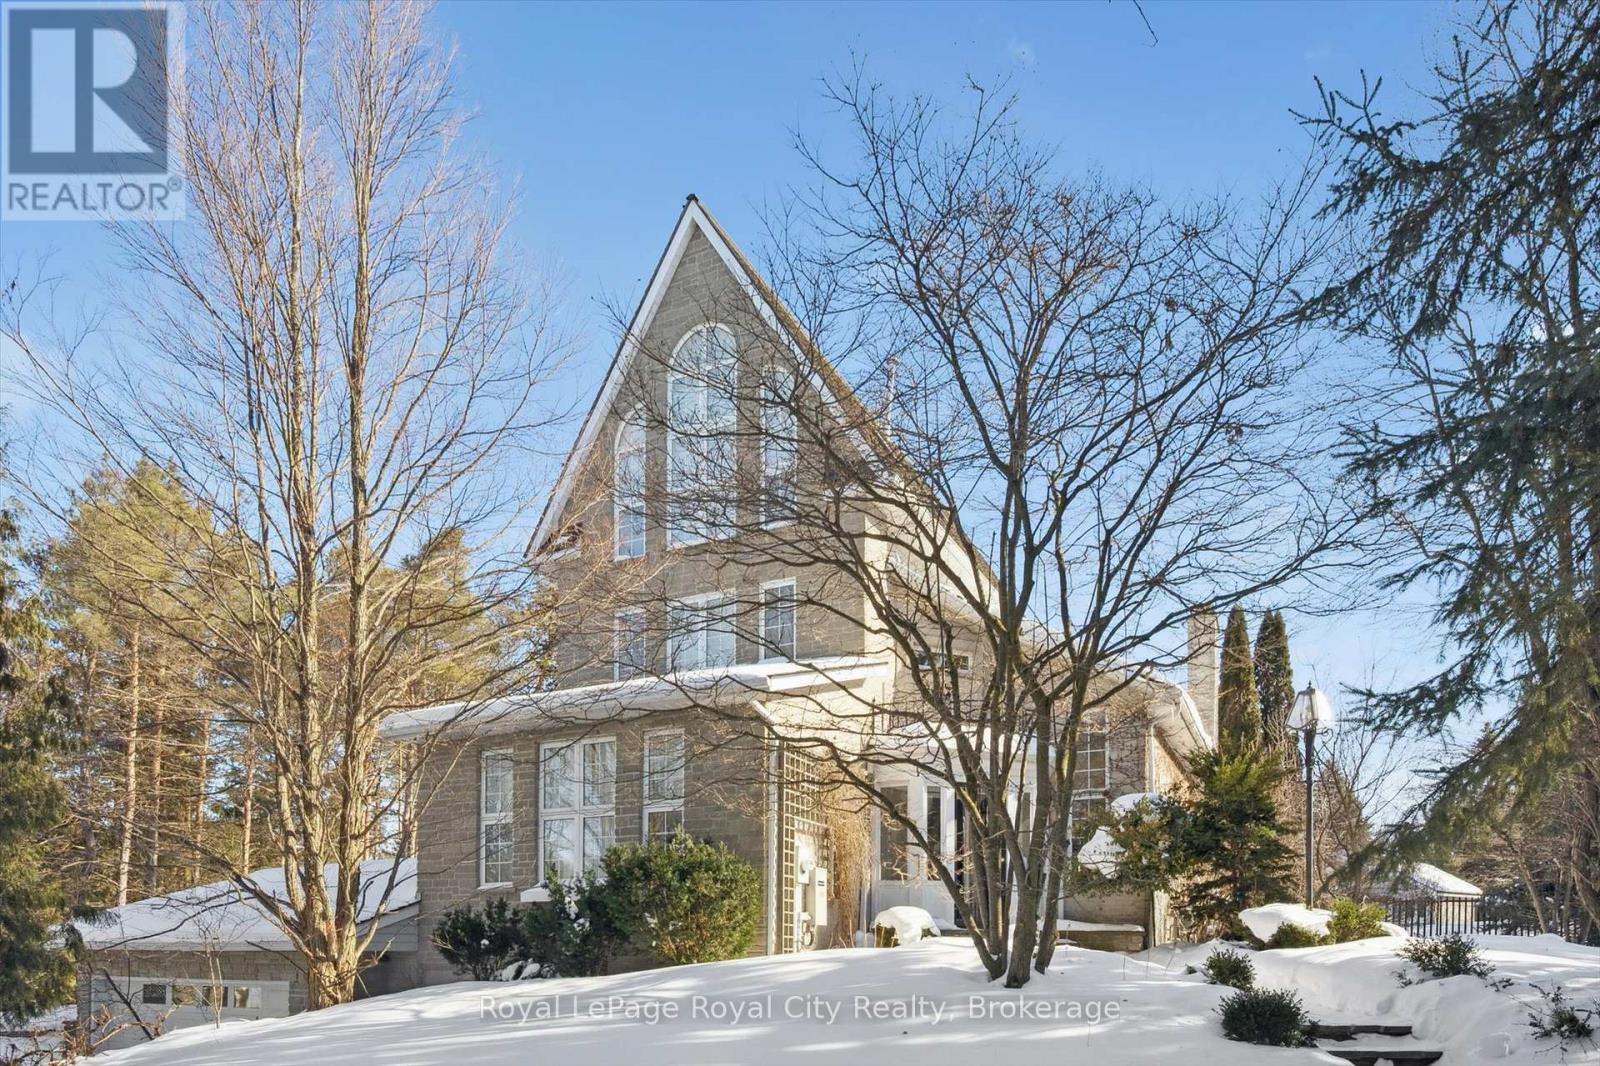
Puslinch, Ontario
Your Private Estate Retreat - Just Minutes from Guelph's South End! Welcome to 159 Carter Road, a striking architectural gem set on a tranquil 1.17-acre lot in prestigious Puslinch. Tucked away at the end of a scenic laneway, this exceptional 4-bedroom, 5-bathroom home offers the perfect blend of rural serenity and city convenience. Step into the grand foyer and be welcomed by a sweeping spiral staircase and rich hardwood flooring. The formal living room is filled with natural light and anchored by one of three elegant fireplaces. At the heart of the home, an expansive open-concept kitchen and family room create the ultimate entertaining space. Double French doors open to the patio for effortless indoor-outdoor living. The chef-inspired kitchen features commercial-grade stainless steel appliances, stone countertops, and a full-height stone backsplash. A large island, breakfast nook, and formal dining room with a designer chandelier offer versatile dining options. A dedicated study with built-ins is perfect for remote work. Upstairs, one of the two bedrooms features its own private ensuite, while the other shares a separate full bathroom. A cozy lofted sitting area provides a quiet space to relax. The entire third floor is devoted to the luxurious primary suite with vaulted ceilings, exposed beams, skylights, a statement chandelier, and a fireplace. Unwind in the spa-like 5-piece ensuite with a soaker tub and glass shower. The walk-out basement adds a fourth bedroom, full bath, and spacious rec room, ideal as a guest suite or in-law setup. Outside, your personal oasis awaits with a saltwater pool, hot tub, and two-tiered deck, all surrounded by lush landscaping and natural beauty. This rare retreat is the lifestyle upgrade you've been waiting for. Homes of this caliber don't come along often. (id:35544)
Burlington, Ontario
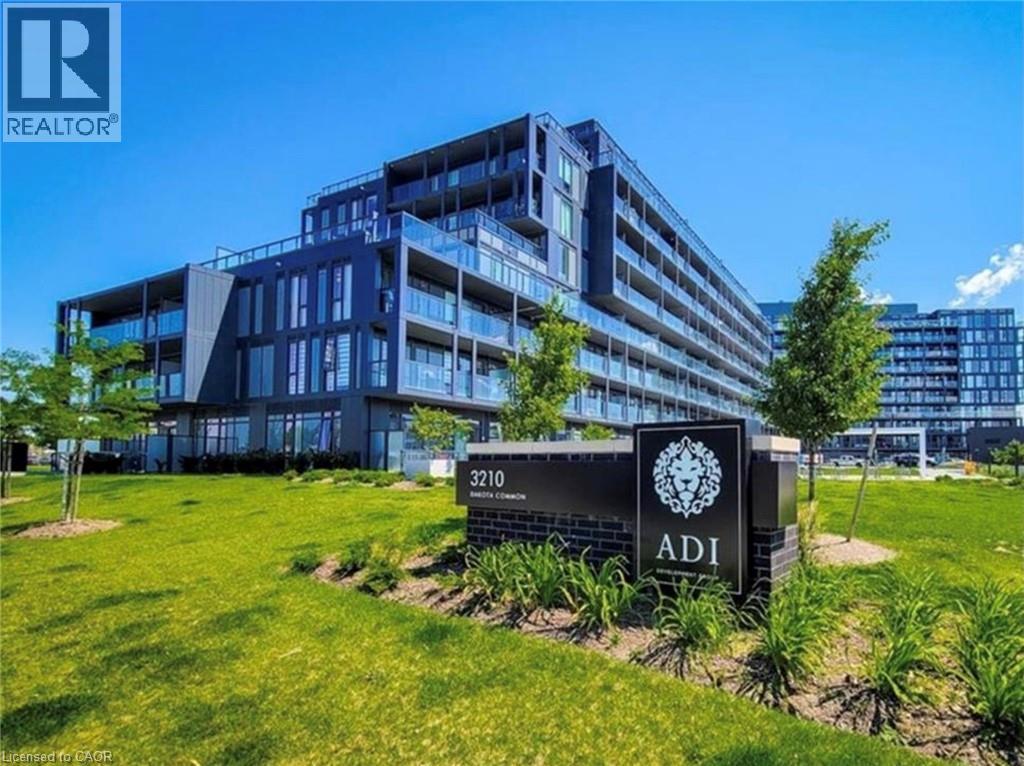
Welcome to The Valera one of Burlington’s most sought-after modern residences. This stunning 1 Bedroom + Study, 1 Bath condo offers a bright, open-concept layout with sleek contemporary finishes throughout. Enjoy a carpet-free interior featuring wide-plank flooring, floor-to-ceiling windows, and a stylish kitchen complete with quartz countertops and stainless steel appliances. The versatile study space is perfect for a home office or reading nook. Designed for comfort and style, this unit is flooded with natural light and showcases clean lines and modern touches throughout. Residents enjoy top-notch amenities including a fully equipped fitness centre, yoga studio, rooftop pool and terrace, party room, concierge service, and more. Located in an unbeatable Burlington location close to shopping, dining, transit, major highways, and everyday conveniences. Includes 1 Parking Space (Level B #14) and 1 Locker (Level 1 #41). Move in and experience upscale condo living at The Valera. (id:35544)
Niagara-On-The-Lake, Ontario
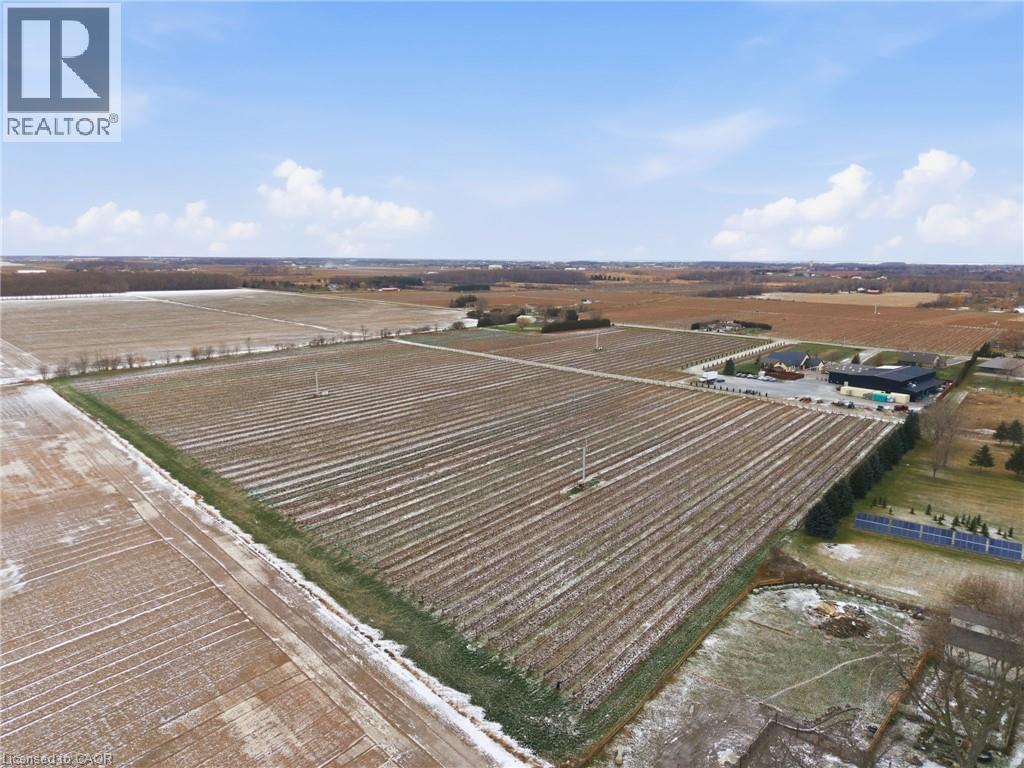
Presenting a rare opportunity to acquire one of Canada’s most respected and internationally recognized wineries in the heart of Niagara-on-the-Lake at 823 Line 6 Road. Founded in 2012, Big Head Wines is a purpose-built, multi-award-winning operation producing approximately 24,000 cases annually, sold exclusively direct-to-consumer, demonstrating exceptional brand strength, retail power, and a loyal, growing customer base. Global accolades include Ontario Red Wine of the Year (2024), Best Chenin Blanc in the World (2024), Platinum Medal at the Decanter World Wine Awards, and multiple Lieutenant Governor’s Awards for Excellence. This turn-key offering includes significant bottled and bulk wine inventory. The state-of-the-art facility offers approximately 12,475 sq ft of interior space plus 12,881 sq ft exterior, designed for efficient production, hospitality, administration, and retail sales, including a 734 sq ft tasting bar, 1,259 sq ft hospitality/dining area, additional commercial space, multiple production and storage rooms, two offices, staff areas, and five washrooms. Approved expansion plans add two levels totaling 16,747 sq ft, including an upper-level restaurant/wine bar with kitchen and washrooms, plus a lower-level barrel cellar, tasting room, loading area, and elevator access, bringing total building area to 32,586 sq ft. Ideally positioned in Canada’s premier cool-climate wine region with strong tourism traffic, 1.5 hours to Toronto, 15 minutes to Niagara Falls, and close proximity to Buffalo and major Southern Ontario markets. The offering also includes a substantial on-site residence with approximately 2,636 sq ft on the main floor plus 1,915 sq ft finished lower level, featuring 4 bedrooms, 4 bathrooms, principal rooms, den, loft, attached garage, wine cellar, recreation areas, and a private in-ground pool—an exceptional live-work estate combining legacy, lifestyle, and proven performance. (id:35544)
Cranbrook, Ontario

Prepare to be captivated by this extraordinary custom home at 43711 Adelaide Street, where modern design meets refined comfort in every detail. The moment you step inside, you’re greeted by an expansive open-concept living space bathed in natural light, highlighted by soaring ceilings, wide-plank flooring, and sleek contemporary finishes. The designer kitchen is a true centerpiece—offering full-height cabinetry, quartz surfaces, a massive island for gathering, and professional-grade appliances seamlessly integrated into a clean, timeless aesthetic. The adjoining dining area and great room create the ultimate entertaining space, framed by oversized patio doors that open to a show stopping screened-in porch. Here, indoor and outdoor living blend beautifully with a full outdoor kitchen, lounge seating, dual ceiling fans, and a luxurious swim spa overlooking peaceful country views—an all-season retreat like no other. The primary suite is a private haven with a spa-inspired ensuite and His & Hers Walk-In Closets – Designed for Luxury and Function, while additional bedrooms and baths combine style and function for family or guests. The finished lower level adds even more versatility, featuring a bright family room, secondary kitchen, and a cozy sunroom that invites you to relax and recharge. Every inch of this home showcases quality craftsmanship and thoughtful design. Outside, a detached 1,100 sq. ft. garage/workshop offers extra room for hobbies or storage and is set up all the infrastructure you would need—completing a property that truly redefines what country luxury can be. Peace of Mind, Rain or Shine – 24kW Whole-House Generator Included! Never worry about power outages with 24kW whole-house generator. Seamlessly integrated into the home’s electrical system, this powerful unit automatically activates within seconds of an outage, keeping the entire household running—from kitchen appliances to Wi-Fi to your Swim Spa! 96 sprinkler heads for in ground irrigation system (id:35544)
Burlington, Ontario

Recently built, a Very spacious 2 bedroom 1 bathroom condo comes with 1 underground parking spot, and one storage locker!!! This immaculate unit features an oversized private balcony, an open concept kitchen and living room with brand new appliances. The condo is complete with 2 spacious bedrooms, 1 full sized bathrooms and In-suite laundry. Enjoy the fabulous amenities which are all located on the 3rd floor ,including an outdoor pool, indoor sauna/steam room, party room, and modern fitness facility. Situated in the desirable Alton community in Burlington, with fabulous dining, shopping, schools and parks. Minutes away from the QEW/407, and a 20 minute commute to Mississauga, you don’t want to miss this opportunity. Book a Showing today! (id:35544)
Niagara-On-The-Lake, Ontario

Presenting a rare opportunity to acquire one of Canada’s most respected and internationally recognized wineries in the heart of Niagara-on-the-Lake at 823 Line 6 Road. Founded in 2012, Big Head Wines is a purpose-built, multi-award-winning operation producing approximately 24,000 cases annually, sold exclusively direct-to-consumer, demonstrating exceptional brand strength, retail power, and a loyal, growing customer base. Global accolades include Ontario Red Wine of the Year (2024), Best Chenin Blanc in the World (2024), Platinum Medal at the Decanter World Wine Awards, and multiple Lieutenant Governor’s Awards for Excellence. This turn-key offering includes significant bottled and bulk wine inventory. The state-of-the-art facility offers approximately 12,475 sq ft of interior space plus 12,881 sq ft exterior, designed for efficient production, hospitality, administration, and retail sales, including a 734 sq ft tasting bar, 1,259 sq ft hospitality/dining area, additional commercial space, multiple production and storage rooms, two offices, staff areas, and five washrooms. Approved expansion plans add two levels totaling 16,747 sq ft, including an upper-level restaurant/wine bar with kitchen and washrooms, plus a lower-level barrel cellar, tasting room, loading area, and elevator access, bringing total building area to 32,586 sq ft. Ideally positioned in Canada’s premier cool-climate wine region with strong tourism traffic, 1.5 hours to Toronto, 15 minutes to Niagara Falls, and close proximity to Buffalo and major Southern Ontario markets. The offering also includes a substantial on-site residence with approximately 2,636 sq ft on the main floor plus 1,915 sq ft finished lower level, featuring 4 bedrooms, 4 bathrooms, principal rooms, den, loft, attached garage, wine cellar, recreation areas, and a private in-ground pool—an exceptional live-work estate combining legacy, lifestyle, and proven performance. (id:35544)
Niagara-On-The-Lake, Ontario

Presenting a rare opportunity to acquire one of Canada’s most respected and internationally recognized wineries in the heart of Niagara-on-the-Lake at 823 Line 6 Road. Founded in 2012, Big Head Wines is a purpose-built, multi-award-winning operation producing approximately 24,000 cases annually, sold exclusively direct-to-consumer, demonstrating exceptional brand strength, retail power, and a loyal, growing customer base. Global accolades include Ontario Red Wine of the Year (2024), Best Chenin Blanc in the World (2024), Platinum Medal at the Decanter World Wine Awards, and multiple Lieutenant Governor’s Awards for Excellence. This turn-key offering includes significant bottled and bulk wine inventory. The state-of-the-art facility offers approximately 12,475 sq ft of interior space plus 12,881 sq ft exterior, designed for efficient production, hospitality, administration, and retail sales, including a 734 sq ft tasting bar, 1,259 sq ft hospitality/dining area, additional commercial space, multiple production and storage rooms, two offices, staff areas, and five washrooms. Approved expansion plans add two levels totaling 16,747 sq ft, including an upper-level restaurant/wine bar with kitchen and washrooms, plus a lower-level barrel cellar, tasting room, loading area, and elevator access, bringing total building area to 32,586 sq ft. Ideally positioned in Canada’s premier cool-climate wine region with strong tourism traffic, 1.5 hours to Toronto, 15 minutes to Niagara Falls, and close proximity to Buffalo and major Southern Ontario markets. The offering also includes a substantial on-site residence with approximately 2,636 sq ft on the main floor plus 1,915 sq ft finished lower level, featuring 4 bedrooms, 4 bathrooms, principal rooms, den, loft, attached garage, wine cellar, recreation areas, and a private in-ground pool—an exceptional live-work estate combining legacy, lifestyle, and proven performance. (id:35544)
Toronto, Ontario
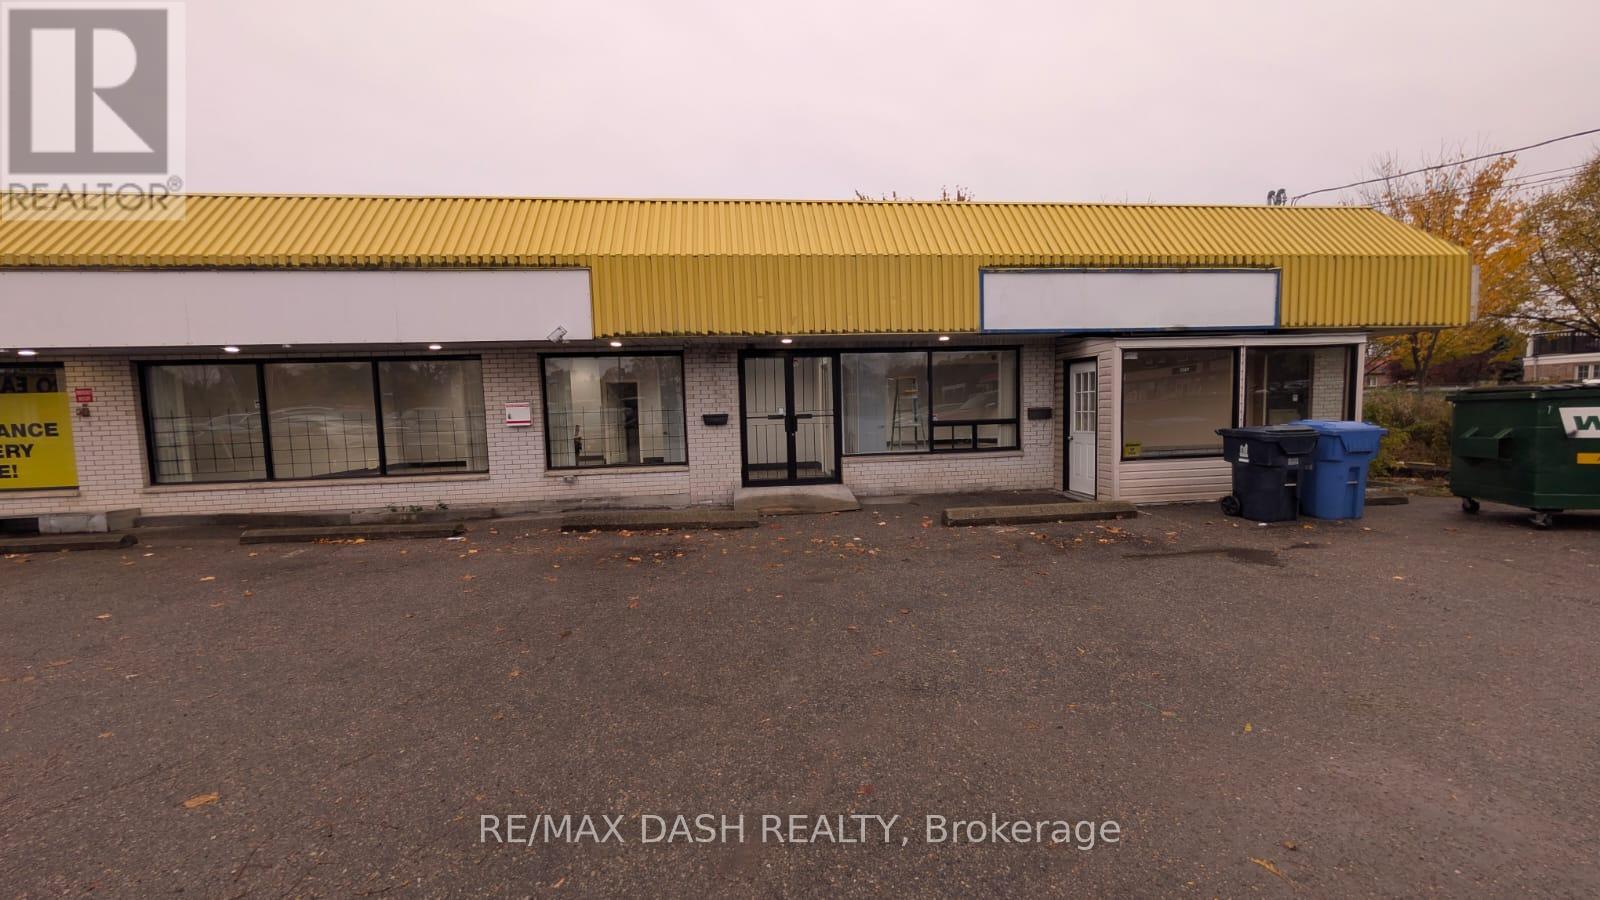
Two high-visibility commercial units, each approximately 890 square feet, are available for lease along Kingston Road in Scarborough's West Hill neighbourhood. Excellent signage and street visibility. Situated within a well-established mixed-use corridor, the property benefits from strong street presence, transit accessibility, and surrounding residential density. The spaces are well-suited for professional office users, personal service businesses, retail, education, or studio-style operations. NO FOOD USE (id:35544)
Hamilton, Ontario
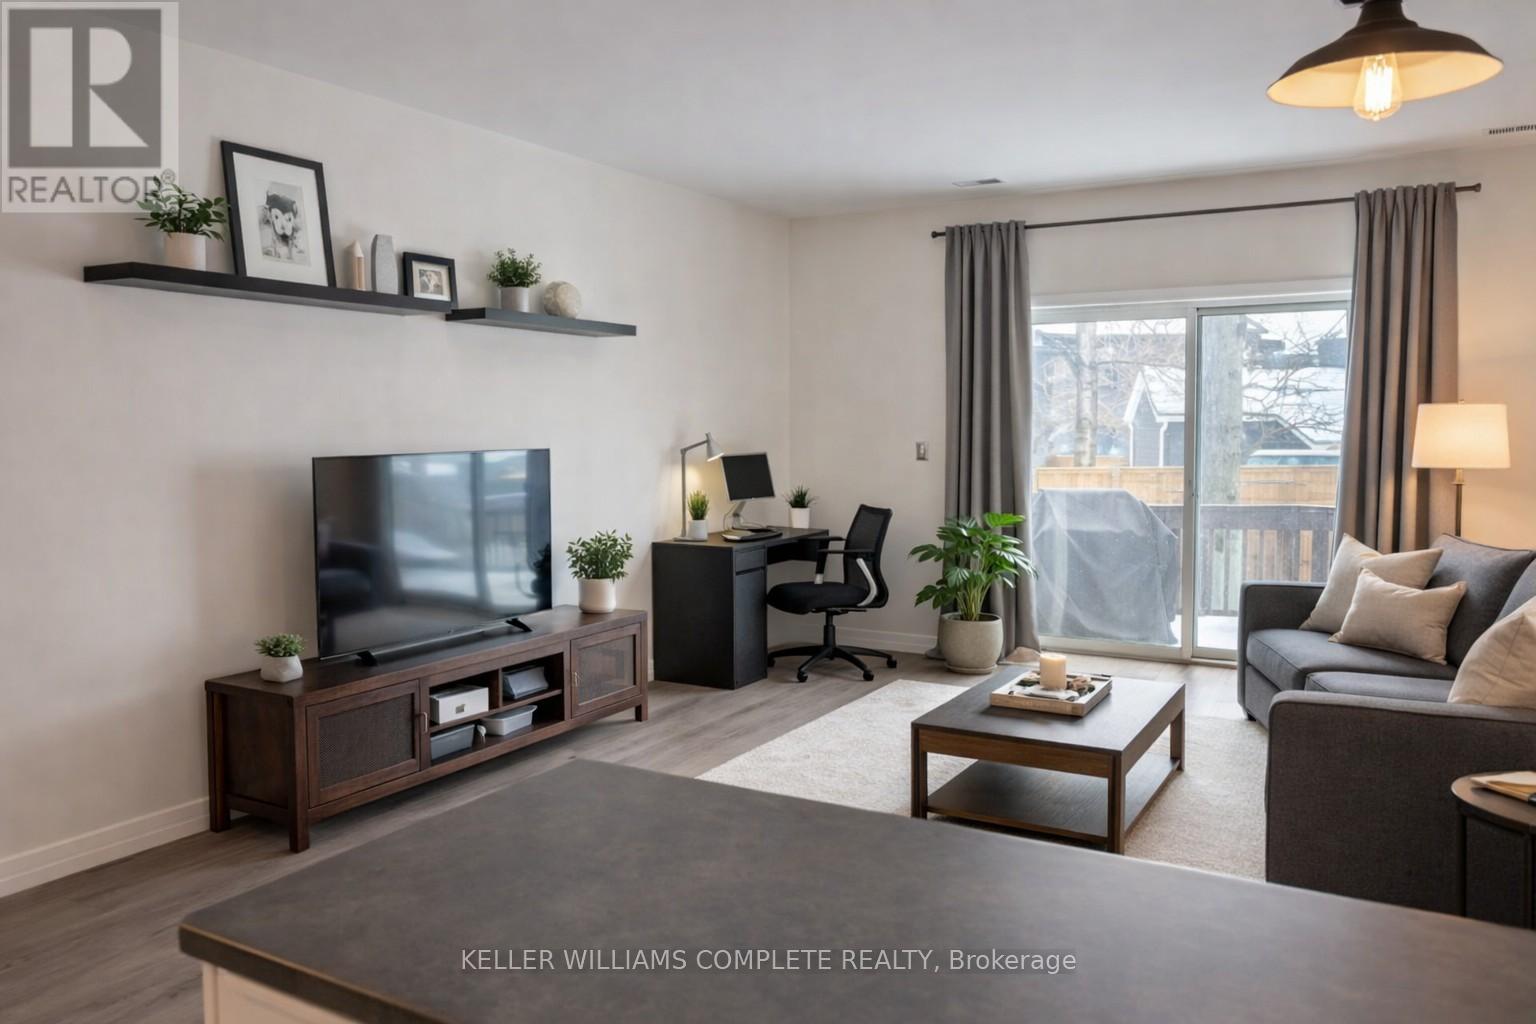
Welcome to this beautifully renovated main-floor 1-bedroom, 1-bath condo offering 702 sq. ft. of bright, open-concept living and a generous private balcony. Featuring 9-foot ceilings, newer laminate flooring, a modern kitchen with updated cabinetry and stainless steel appliances, and a spa-inspired bathroom with jacuzzi tub. Enjoy the convenience of in-suite laundry and outdoor parking (space #5). Step outside to your own deck-perfect for BBQing or relaxing. Ideally located on a major bus route and just minutes to downtown, parks, trails, harbourfront, shopping, the market, and HWY 403. An excellent opportunity for professionals, students, or downsizers seeking comfort, style, and unbeatable convenience. (id:35544)
Hamilton, Ontario
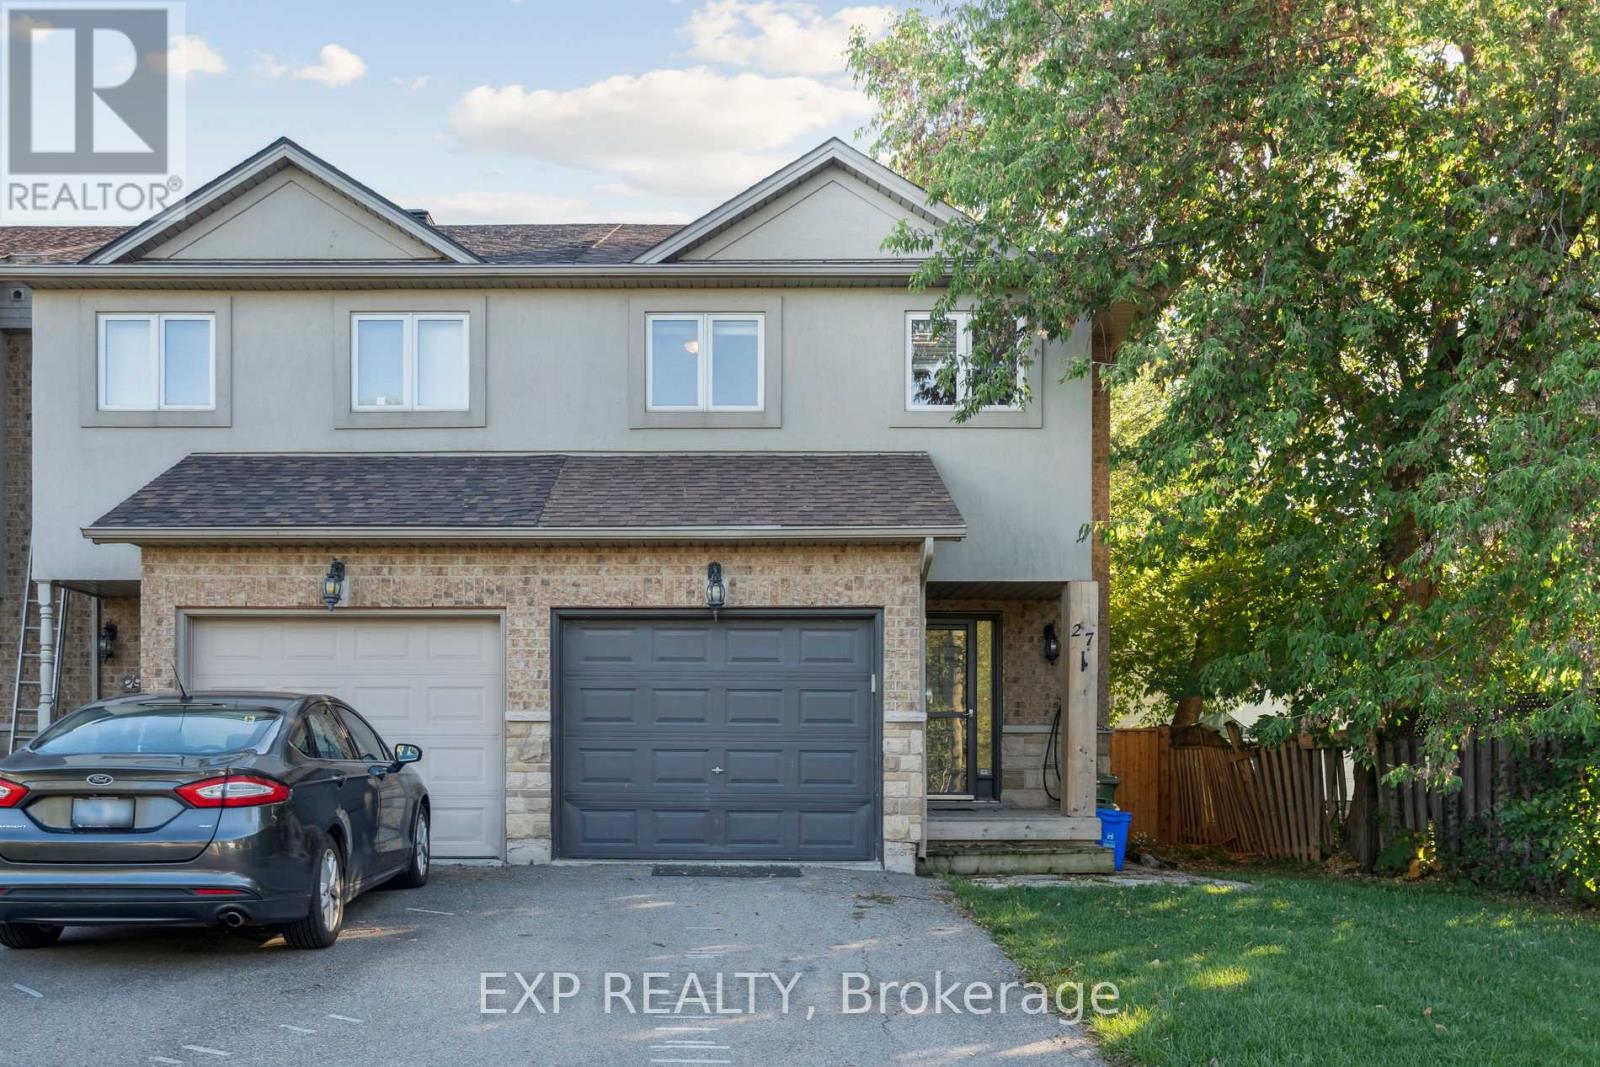
Welcome to this stylish and well-maintained freehold end unit townhouse in the heart of Winona. Offering over 1,350 sq. ft. of living space, this home features a bright and open layout with 3 bedrooms and 2.5 bathrooms. The main floor includes a spacious kitchen and living area with walkout access to the backyard, while the partially finished basement provides additional living or storage options. Additional highlights include an attached garage with inside entry, parking for three vehicles, central air, and a private backyard. Conveniently located near schools, shopping, and quick access to the QEW, this home is perfect for families and commuters alike. (id:35544)
Hamilton, Ontario
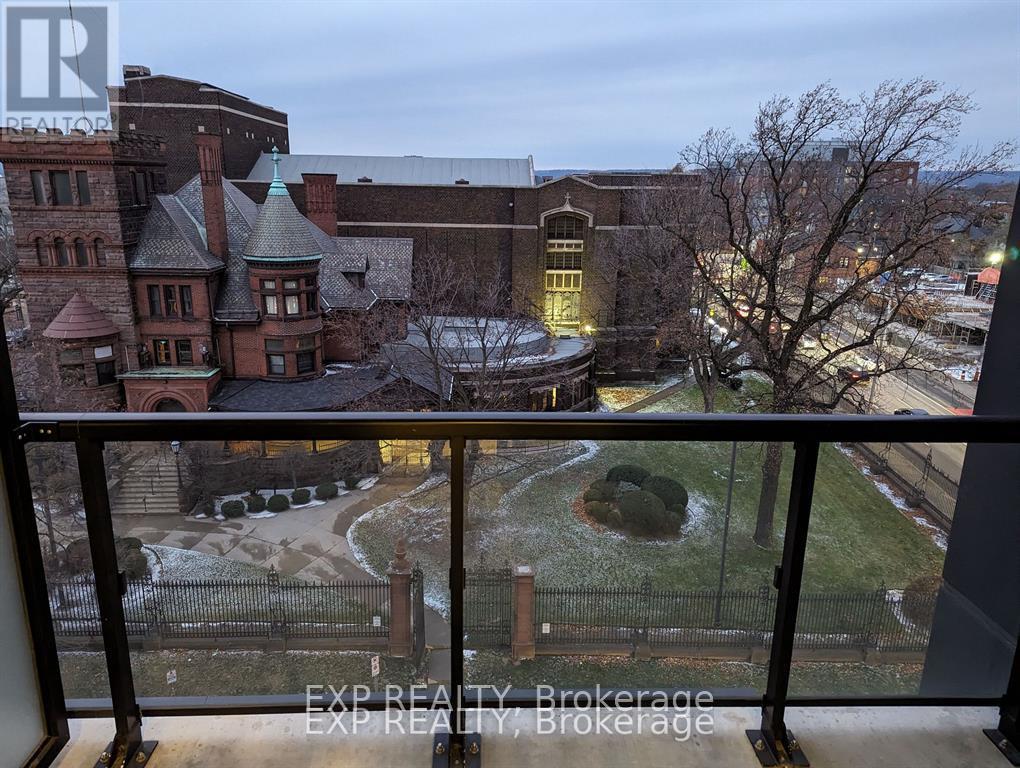
RARE UNIT WITH PARKING! This pretty gem offers a modern and stylish living space!! Situated near a hospital, university, GO station, Mcmaster university, Mohawk College, art gallery and vibrant nightlife, this location is ideal for those seeking convenience and entertainment. This condo checks all the boxes. Enjoy a luxurious modern building with incredible amenities that include a state-of-the-art gym, tranquil yoga deck, party room and rooftop terrace. Don't miss out on the chance to experience the best of urban living in Hamilton! Parking and Locker Included!!!! (id:35544)
Belleville, Ontario
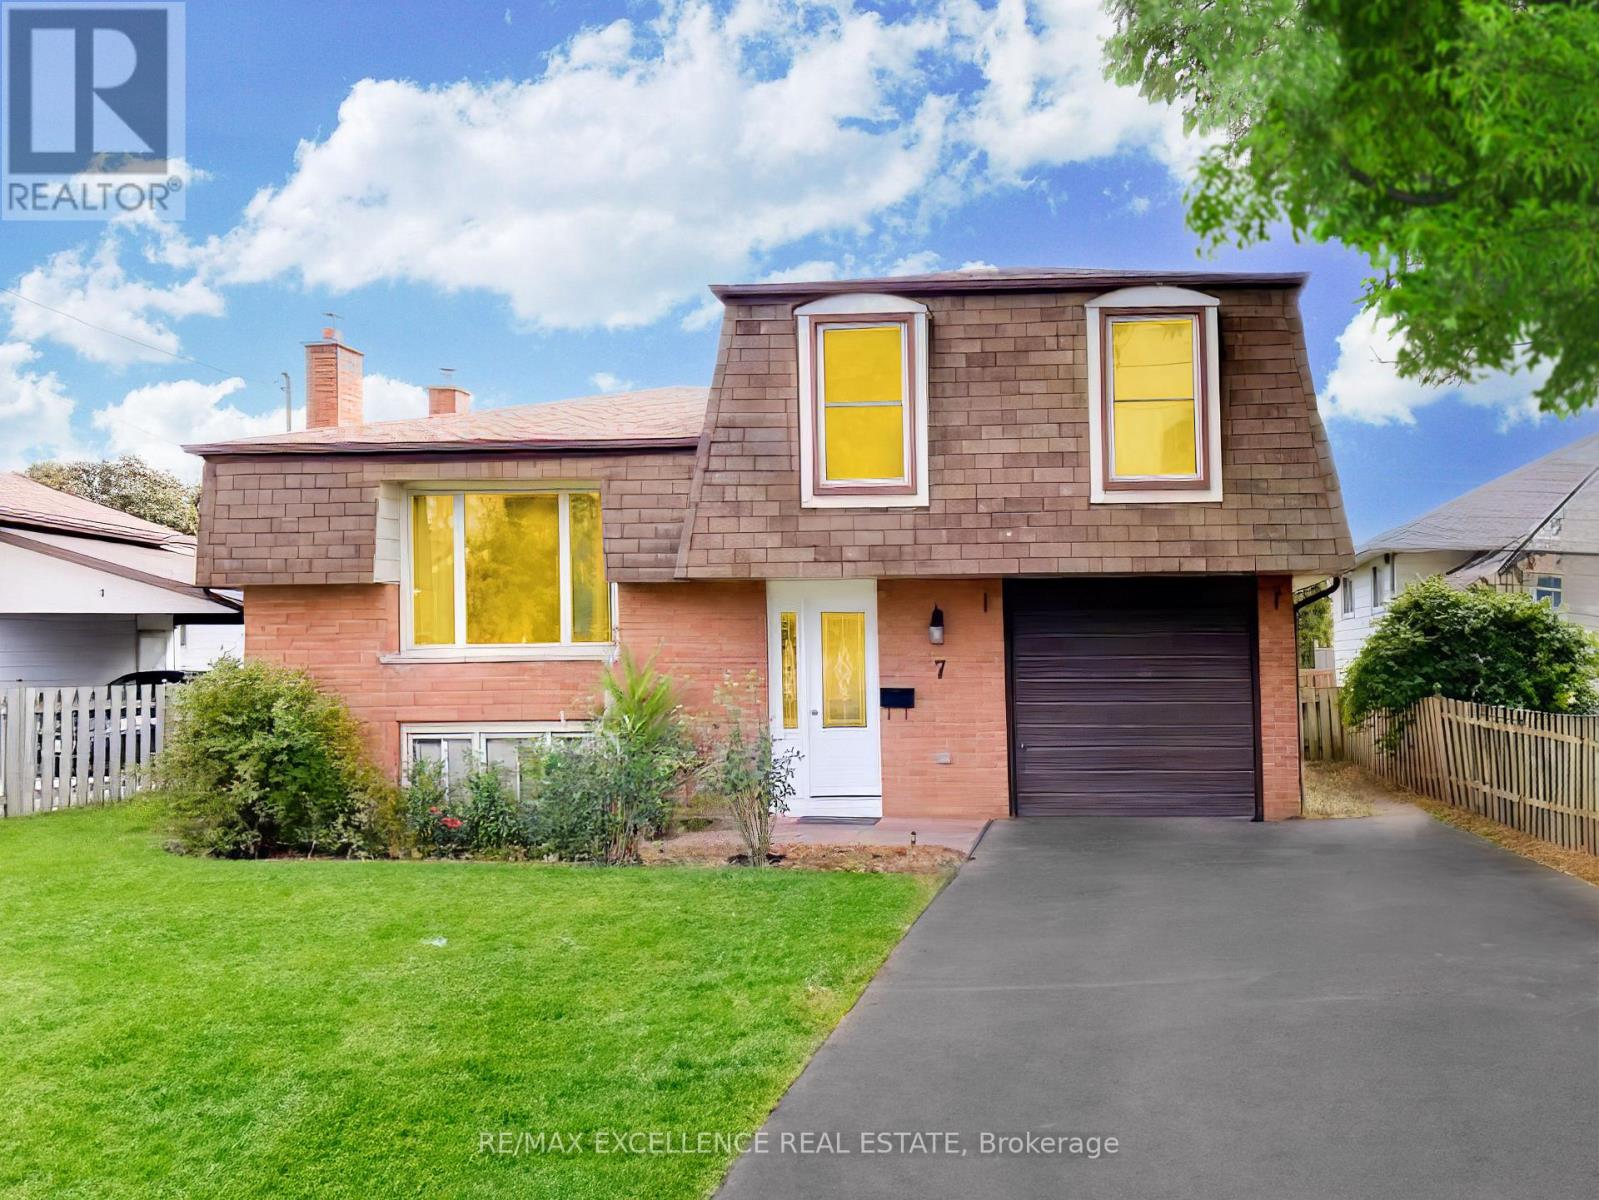
Welcome to this charming family home in Belleville's sought-after West End. The recently renovated kitchen showcases new cabinetry, countertops, backsplash, modern lighting, and brand-new appliances, including a stove, refrigerator, and exhaust vent.This well-designed four-level split offers four bedrooms and one-and-a-half bathrooms, with beautiful hardwood flooring throughout. The spacious foyer leads to a cozy bedroom and provides convenient access to the attached single-car garage. A few steps up, you'll find a bright living room, dining area, and a sunroom that overlooks the fully fenced backyard-perfect for relaxing or entertaining.The upper level features three generously sized bedrooms and a four-piece bathroom. Ideally located close to Centennial High School and Sir John A. Macdonald Public School, this home offers the perfect blend of comfort, space, and prime location. (id:35544)
Hamilton, Ontario
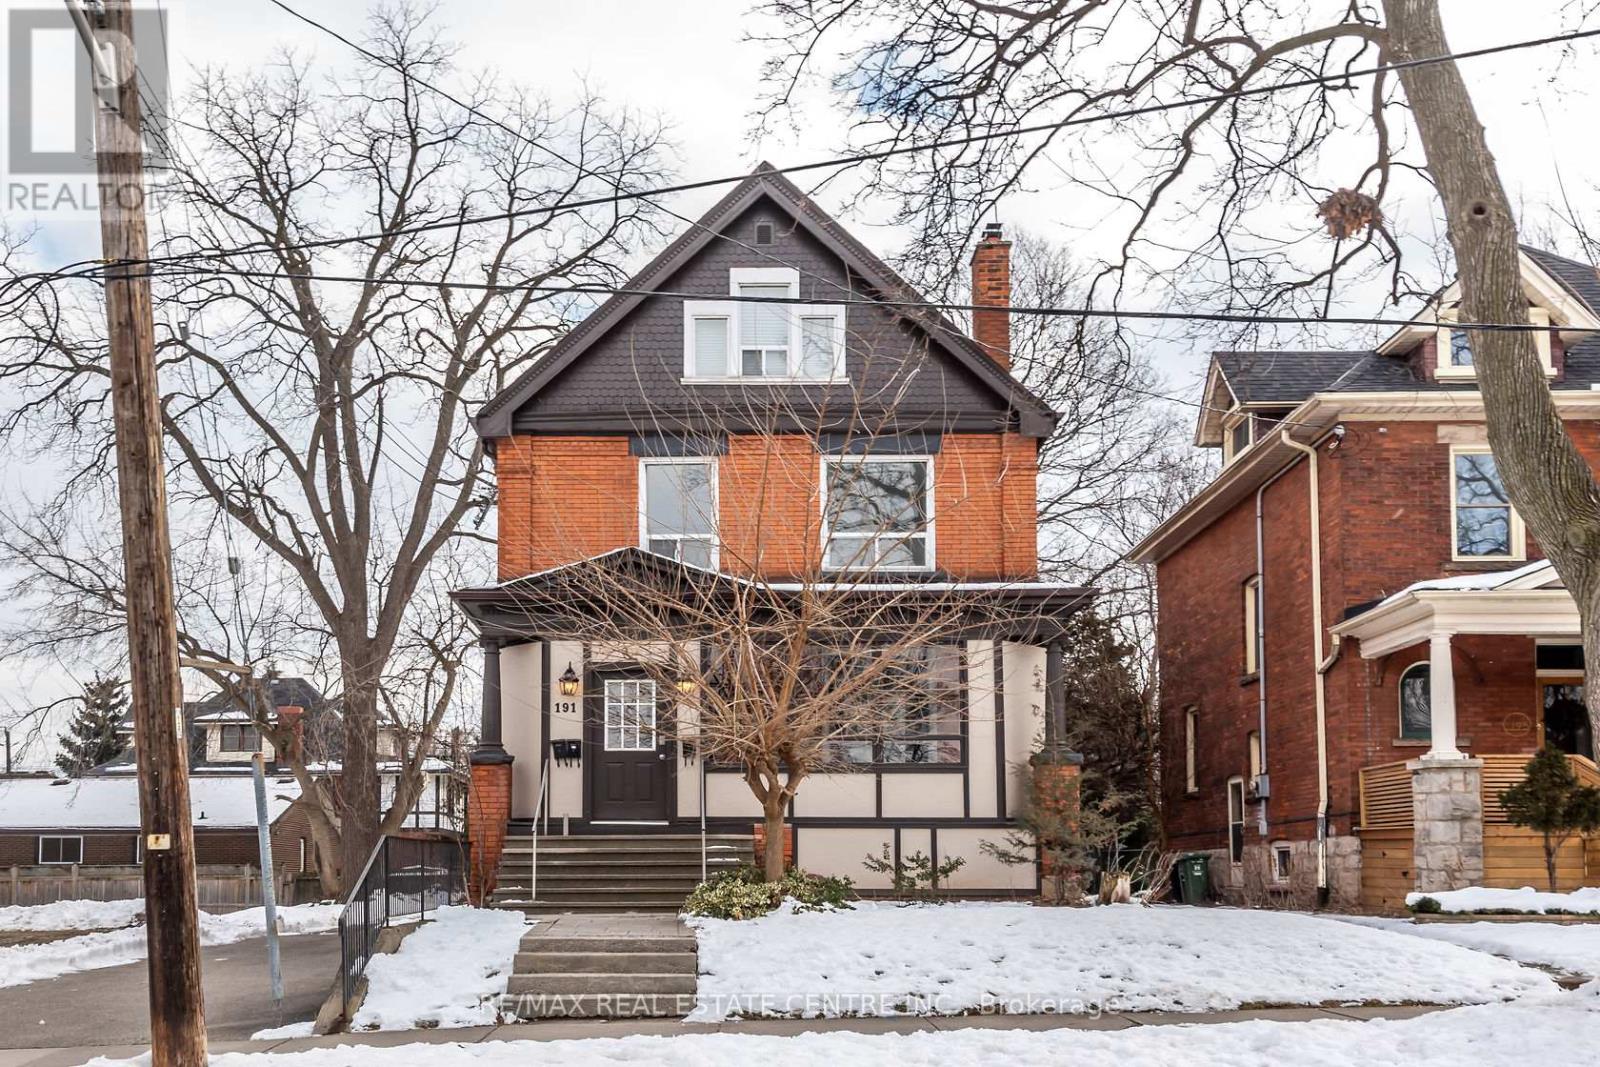
Renovated 1 bedrm, 1 bathrm, in a spectacular Victorian Style house lower lvl. Gas & Water INCLUDED. Great neighbourhood. On bus route. Close to schools, Gage Park, shops, restaurants, hospital and all other amenities. Features: In - suite laundry. Updated kitchen and bathroom. Video surveillance of ground. Available immediately. AAA tenants only; References Required, Rental Application Required. Credit Check required. Includes utilities. (id:35544)
Minto, Ontario
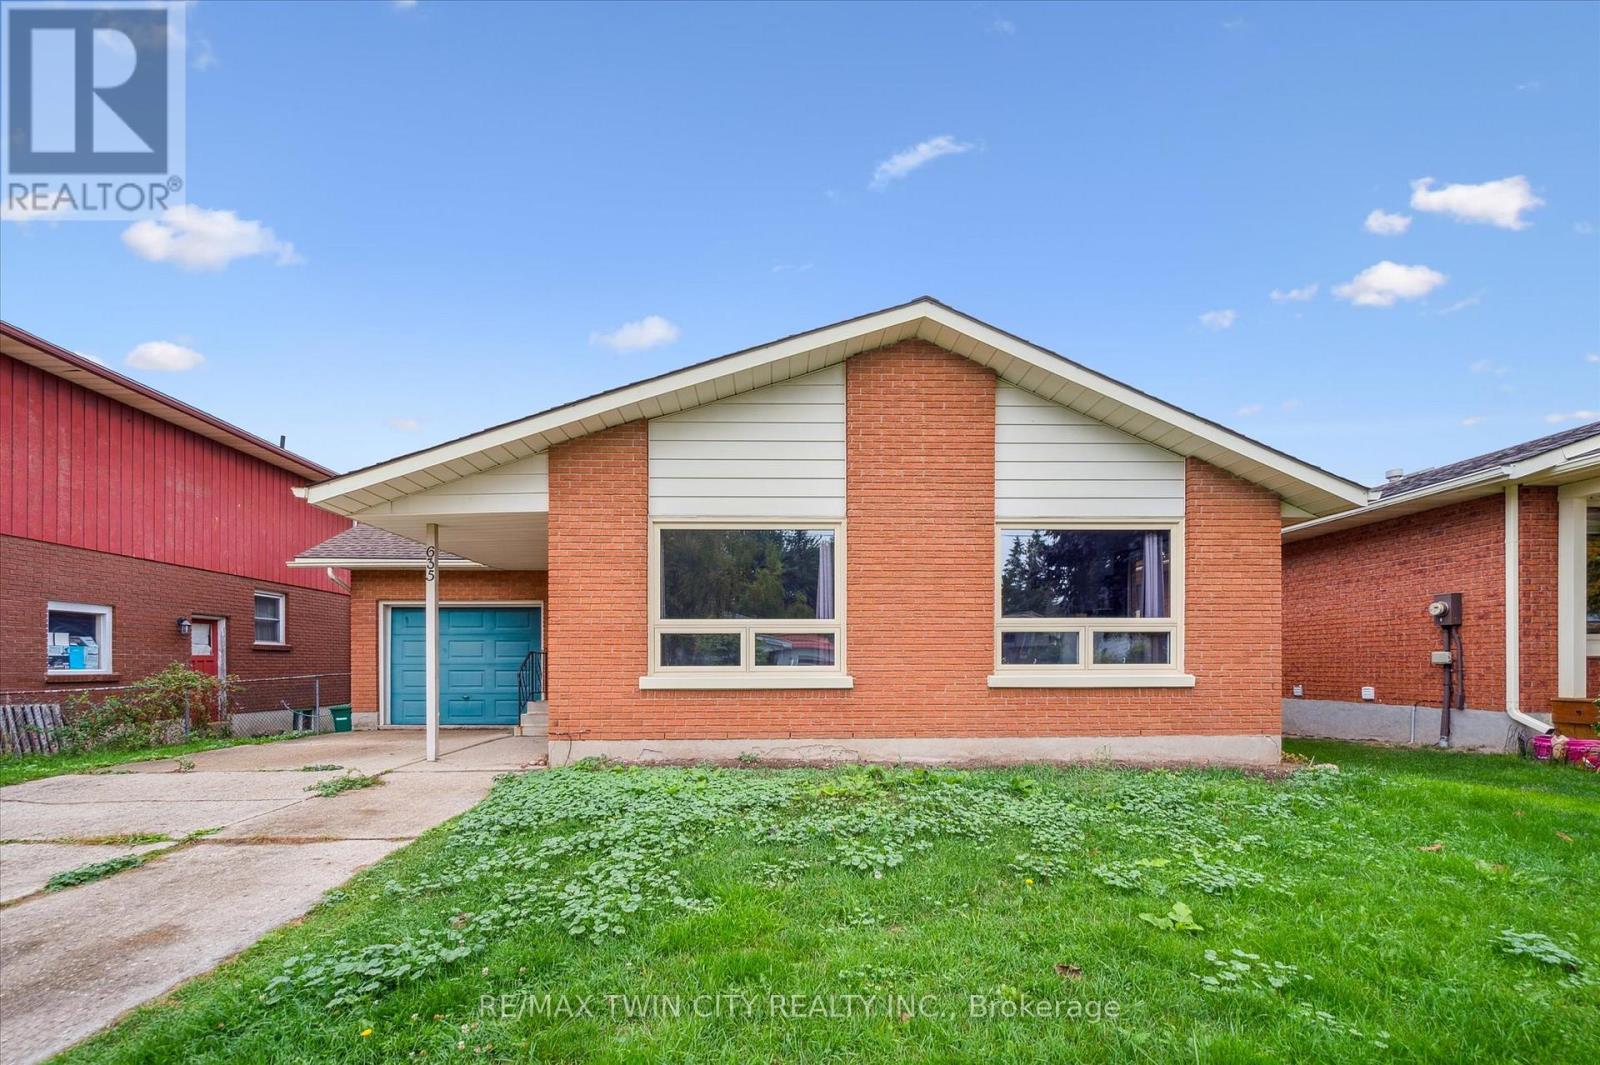
If you're searching for a solid brick home full of charm and functionality, look no further! Step inside and you're welcomed by a warm and inviting living room with vaulted ceiling - perfect for relaxing after a long day. The spacious eat-in kitchen offers ample counter space, a built-in dishwasher, and a highly functional layout that makes cooking a breeze. The main floor includes two comfortable bedrooms and a 4-piece bathroom. The primary bedroom features patio doors that open onto a large backyard deck and a great view - an ideal space for morning coffee or summer entertaining. Downstairs, you'll find a versatile den or home office, a storage/utility room, and a cozy Rec Room complete with a wood-burning fireplace. Whether you're curling up by the fire in winter or hosting guests at the basement bar, this space is built for year-round enjoyment. Don't miss your chance to own this solid and well-maintained home in a great neighbourhood! (id:35544)
Gravenhurst, Ontario
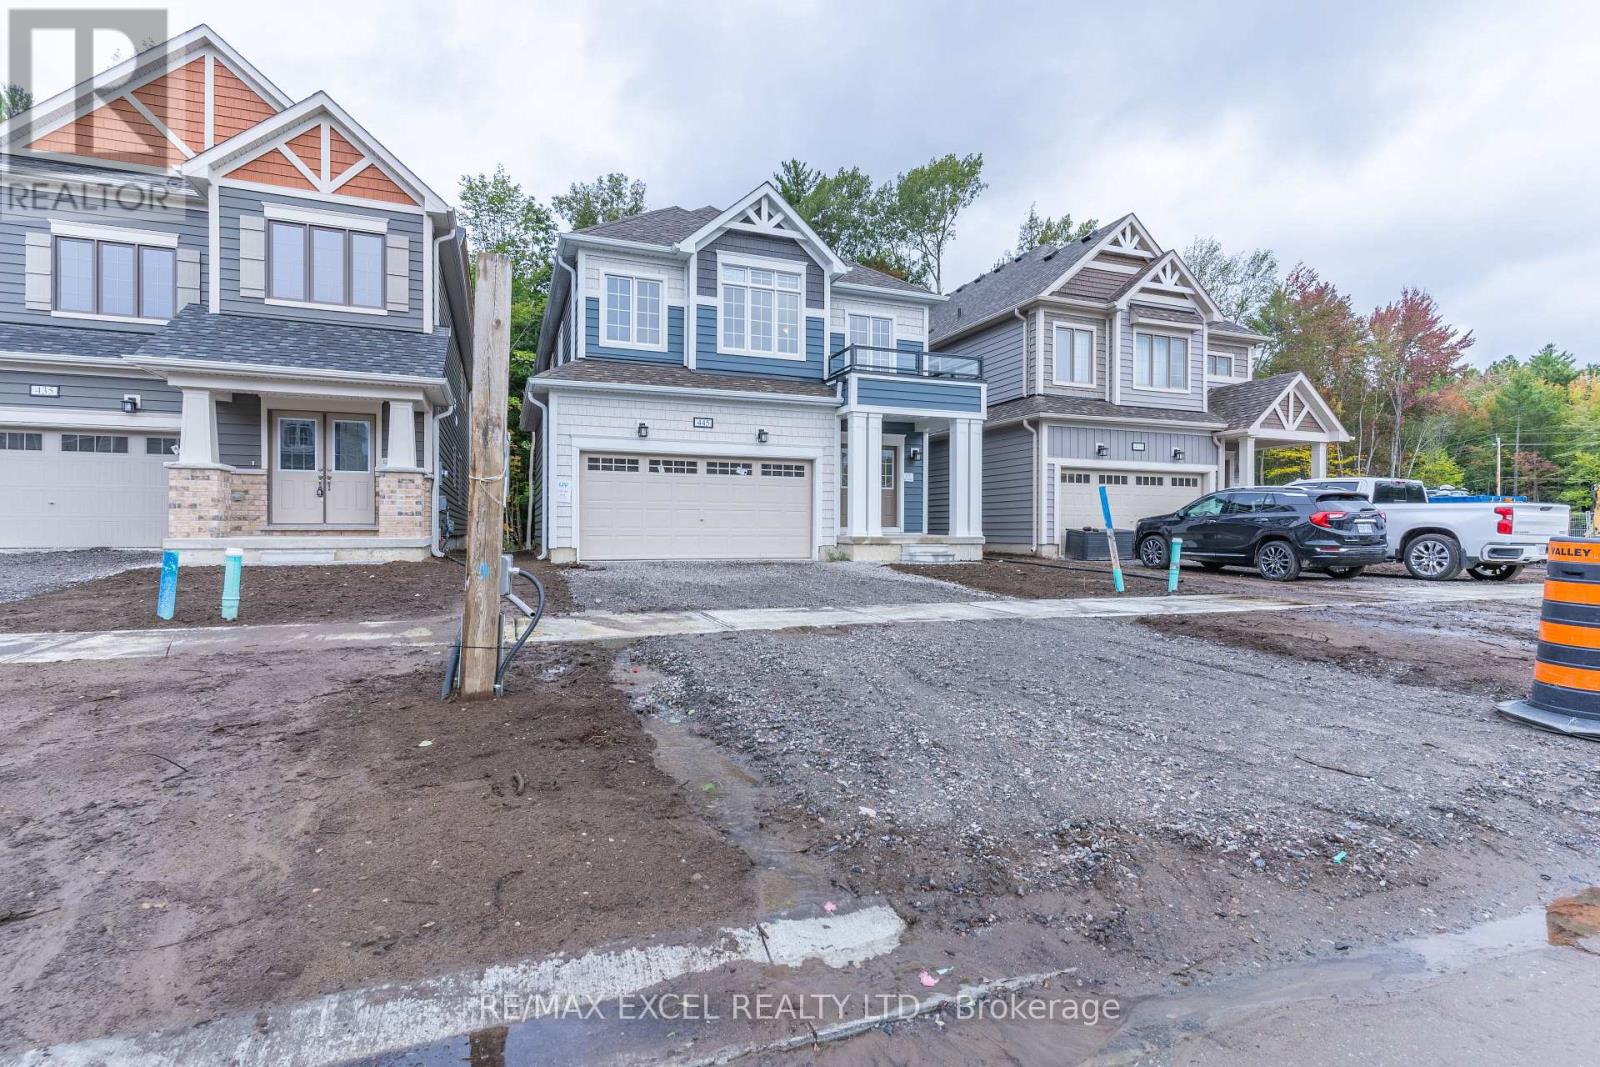
The biggest Charming back to ravine detached home in The Heart Of Highly Sought After Gravenhurst. close to 2900sqf , This Charming Sanctuary Combines Modern Elegance With Premium Quality And Extra ordinary Finishes, Offering A Serene Retreat Bright and Spacious Detached Home with 4 Bedrooms, 3.5 Baths, And Plenty Of Closet And Storage Space, Offering A Den Perfect For A Home Office Providing Ultimate Comfort. The Open-Concept The Primary Bedroom Is Spacious With Its Own Exquisite 4 Pc Ensuite With A Glass Tiled Shower, Enjoy walking distance to shops, restaurants, coffee shops, parks, schools, public beaches, a public library, and trails. A short drive brings you to Lake Muskoka, Muskoka Wharf, Taboo Muskoka Resort and Golf, and the commercial hub of Gravenhurst (id:35544)
Brantford, Ontario
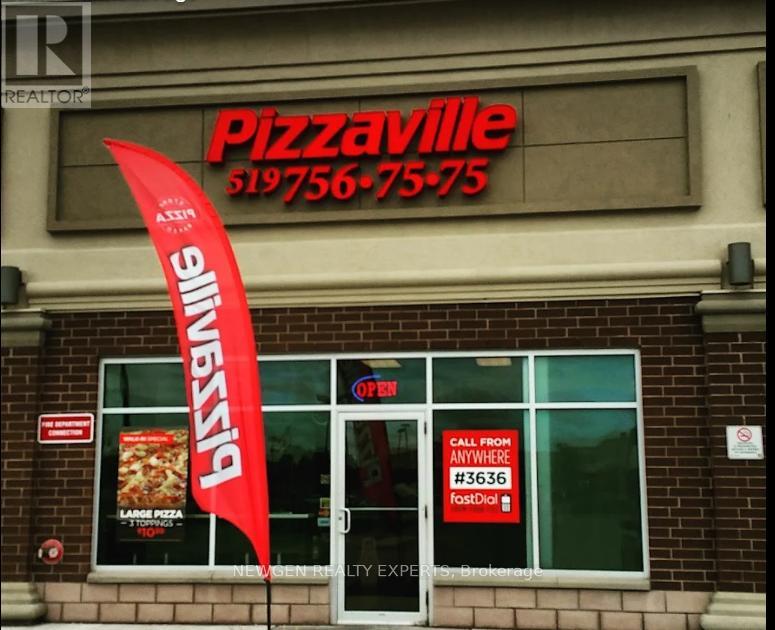
Exceptional Business Opportunity! Own one of Brantford's most successful and profitable pizza franchises, Pizzaville in a prime high-demand area. This turn-key operation belongs to a well-established, reputable brand with strong sales and proven returns. Ideally located near Highway 403 in a busy, high-traffic plaza anchored by Walmart, Galaxy Cinemas, Starbucks, and other major retailers. Surrounded by high-density residential communities and strong commercial growth, the location offers excellent visibility and steady customer flow. A perfect opportunity for entrepreneurs and investors seeking a reliable, high-performing business. Annual close to $600k with net profit around $130k. (id:35544)
Haldimand, Ontario
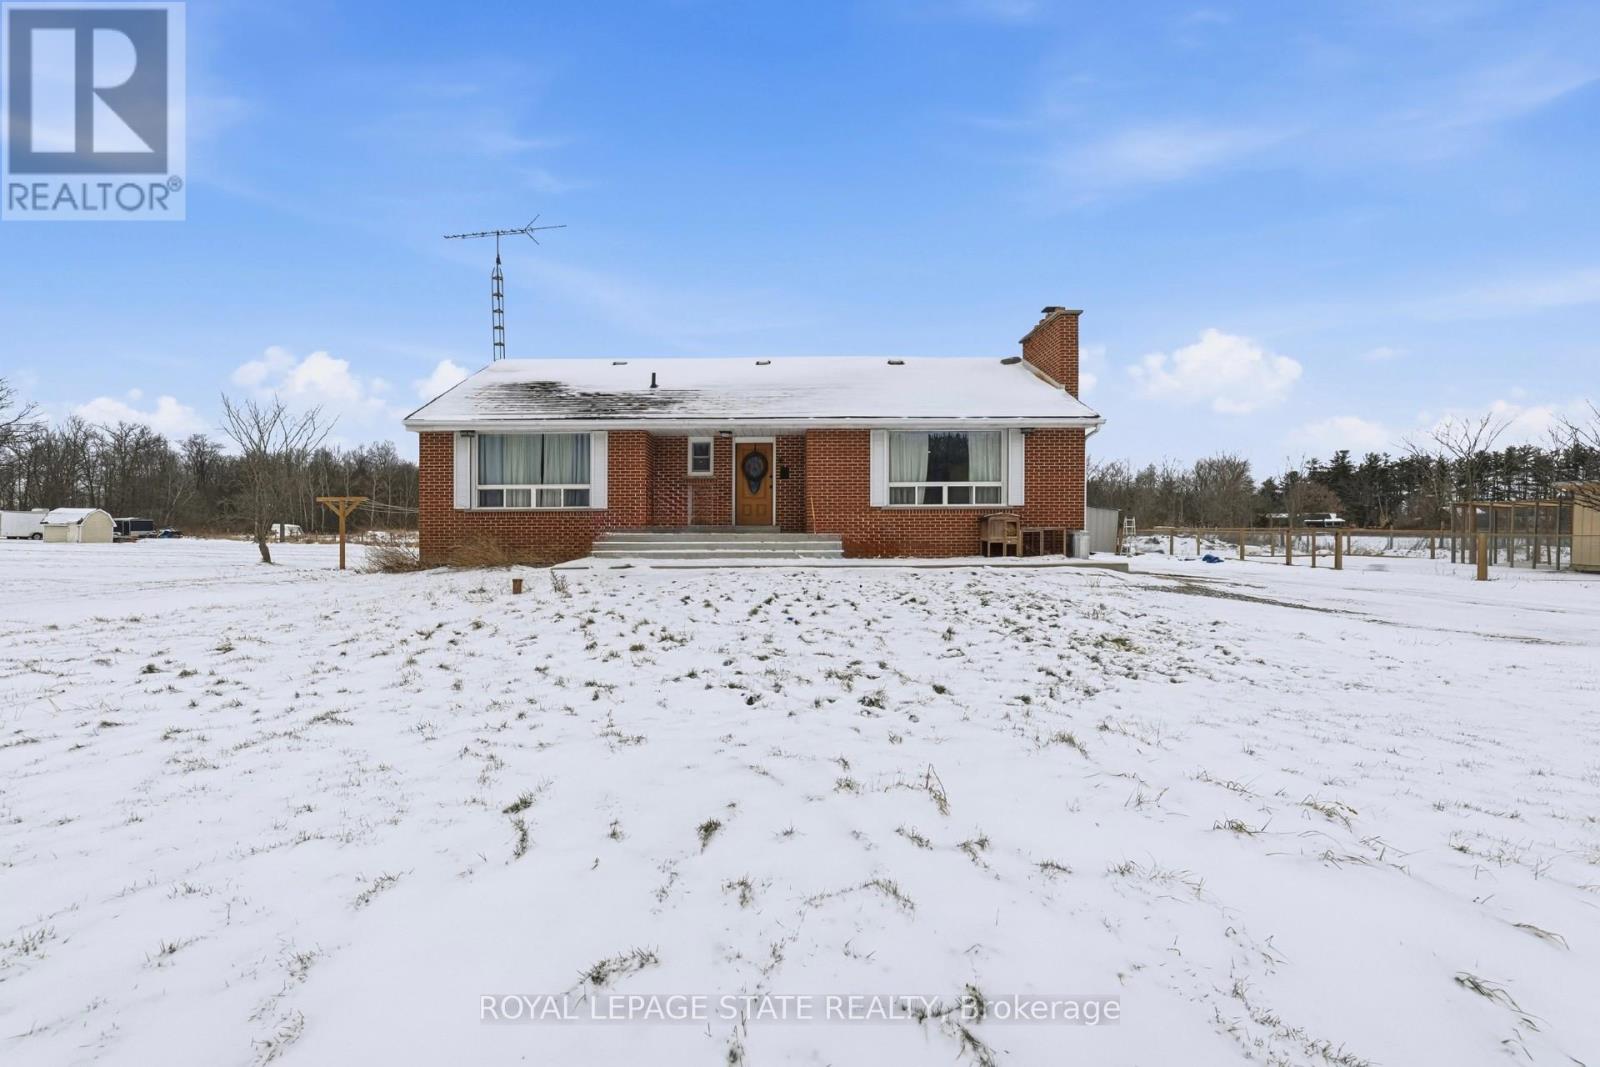
Rare 10-acre opportunity! Solid 3-bedroom bungalow set on a picturesque 10-acrecountry property, featuring privacy, space, and endless opportunity. Well-built home with a functional layout, 3 bedrooms, 1 bathroom on the main floor. There is potential in the basement for a separate apartment or in-law suite. Ideal for those looking to renovate, expand, or enjoy peaceful rural living. Perfect for hobby farmers, nature lovers, or buyers seeking land for future potential. A rare chance to own a sizable acreage while still being within close distance to all town amenities. Opportunity knocks-bring your vision and make it your own. (id:35544)
Toronto, Ontario
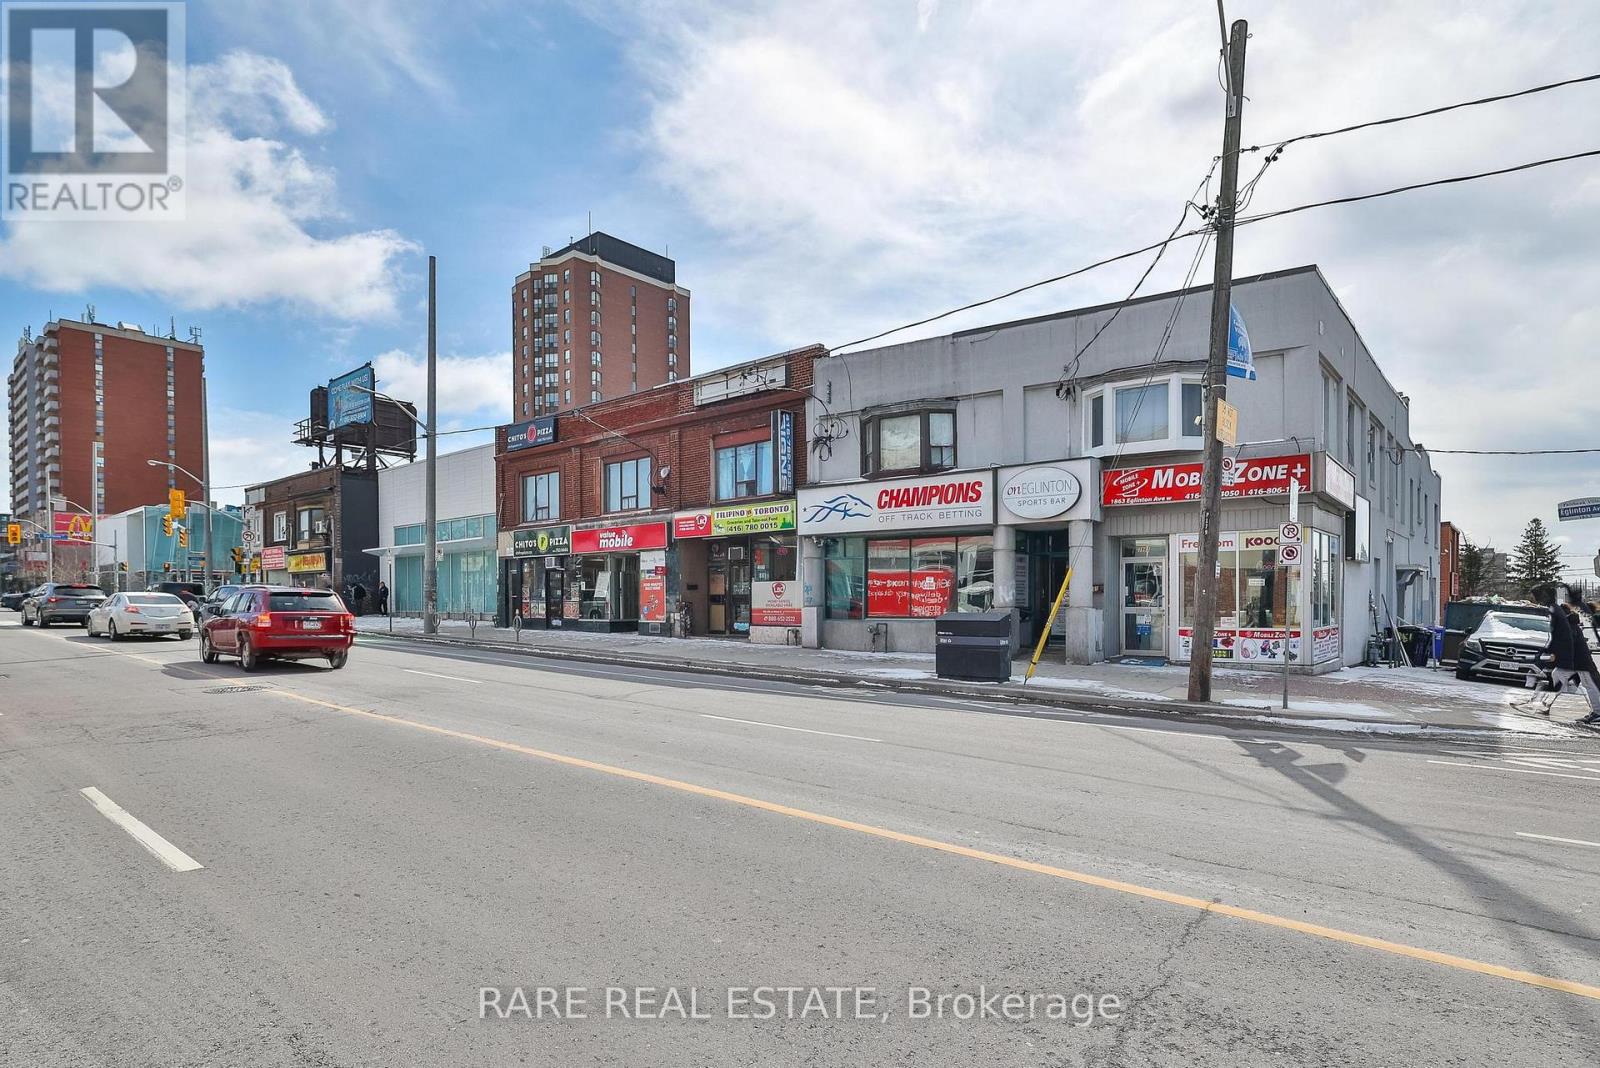
Rarely offered opportunity for a storefront situated at Dufferin & Eglinton! 3,179 square feet of retail/ restaurant space available to be customized to your business needs. Less than a minute walk to Fairbank Station (Dufferin & Eglinton LRT)! and with it FINALLY completed, and construction cleared, access to this location could not have come at a better time. Available immediately, and currently vacant unit. New residential developments just north, and more on the way immediately to the west. Here is your chance to thrive in an increasingly growing neighborhood. Zoning can accommodate many uses. Book your private showing today! (id:35544)
Brampton, Ontario
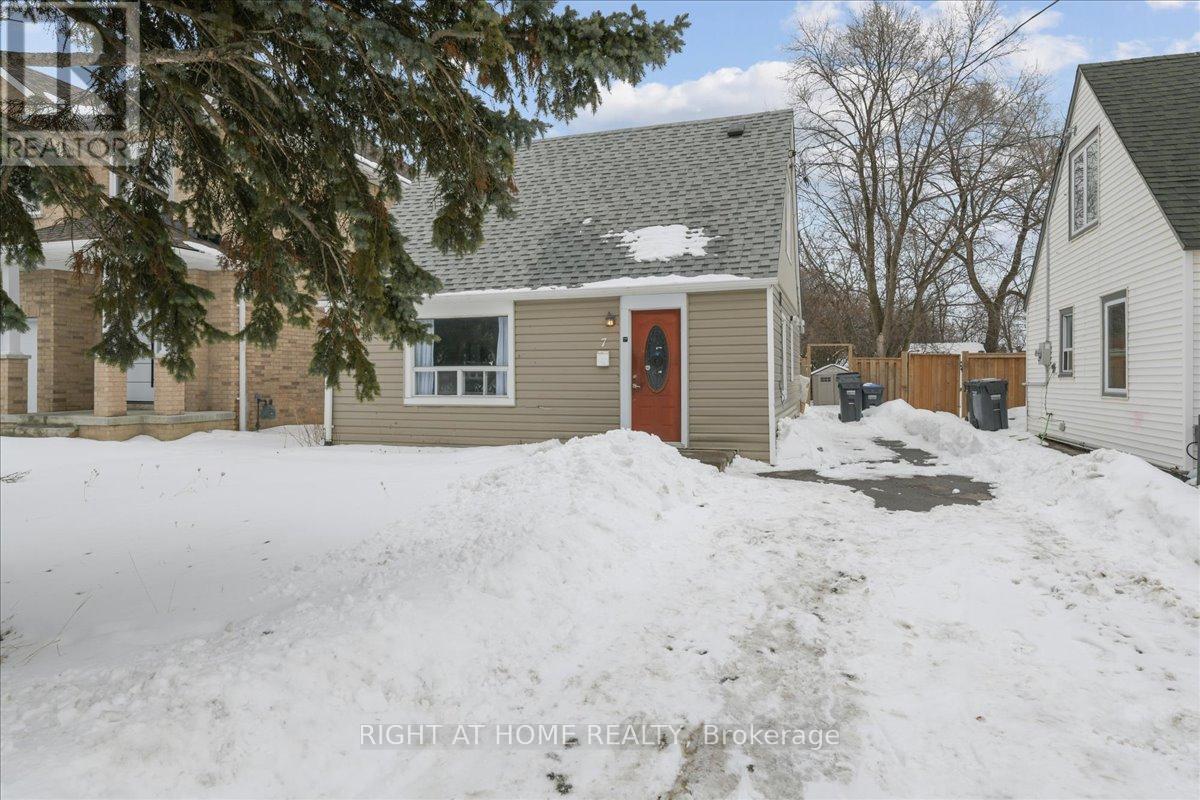
Exceptional Opportunity In A Rapidly Revitalizing Area Of Brampton! Solid Detached 1 1/2 Storey Home Situated On A Rare Premium Lot Approx. 40 Ft X 130 Ft. Featuring 2 Bedrooms And 1 Bath, This Property Is Ideal For First-Time Buyers, Investors, Or Builders Seeking Future Potential. Located Just Minutes From Brampton Civic Hospital, With Phase 2 Expansion Underway And Numerous Residential And Commercial Development Proposals In The Surrounding Area. Many New Custom Homes Already Being Built On Similar Lots Nearby. The Existing Home Is Well-Maintained And Livable, Offering Immediate Use While Planning Future Redevelopment. Unbeatable Opportunity To Own A Detached Property On A Large Lot In A High-Growth Corridor - Tremendous Upside Potential At An Attractive Price Point! (id:35544)
Mississauga, Ontario
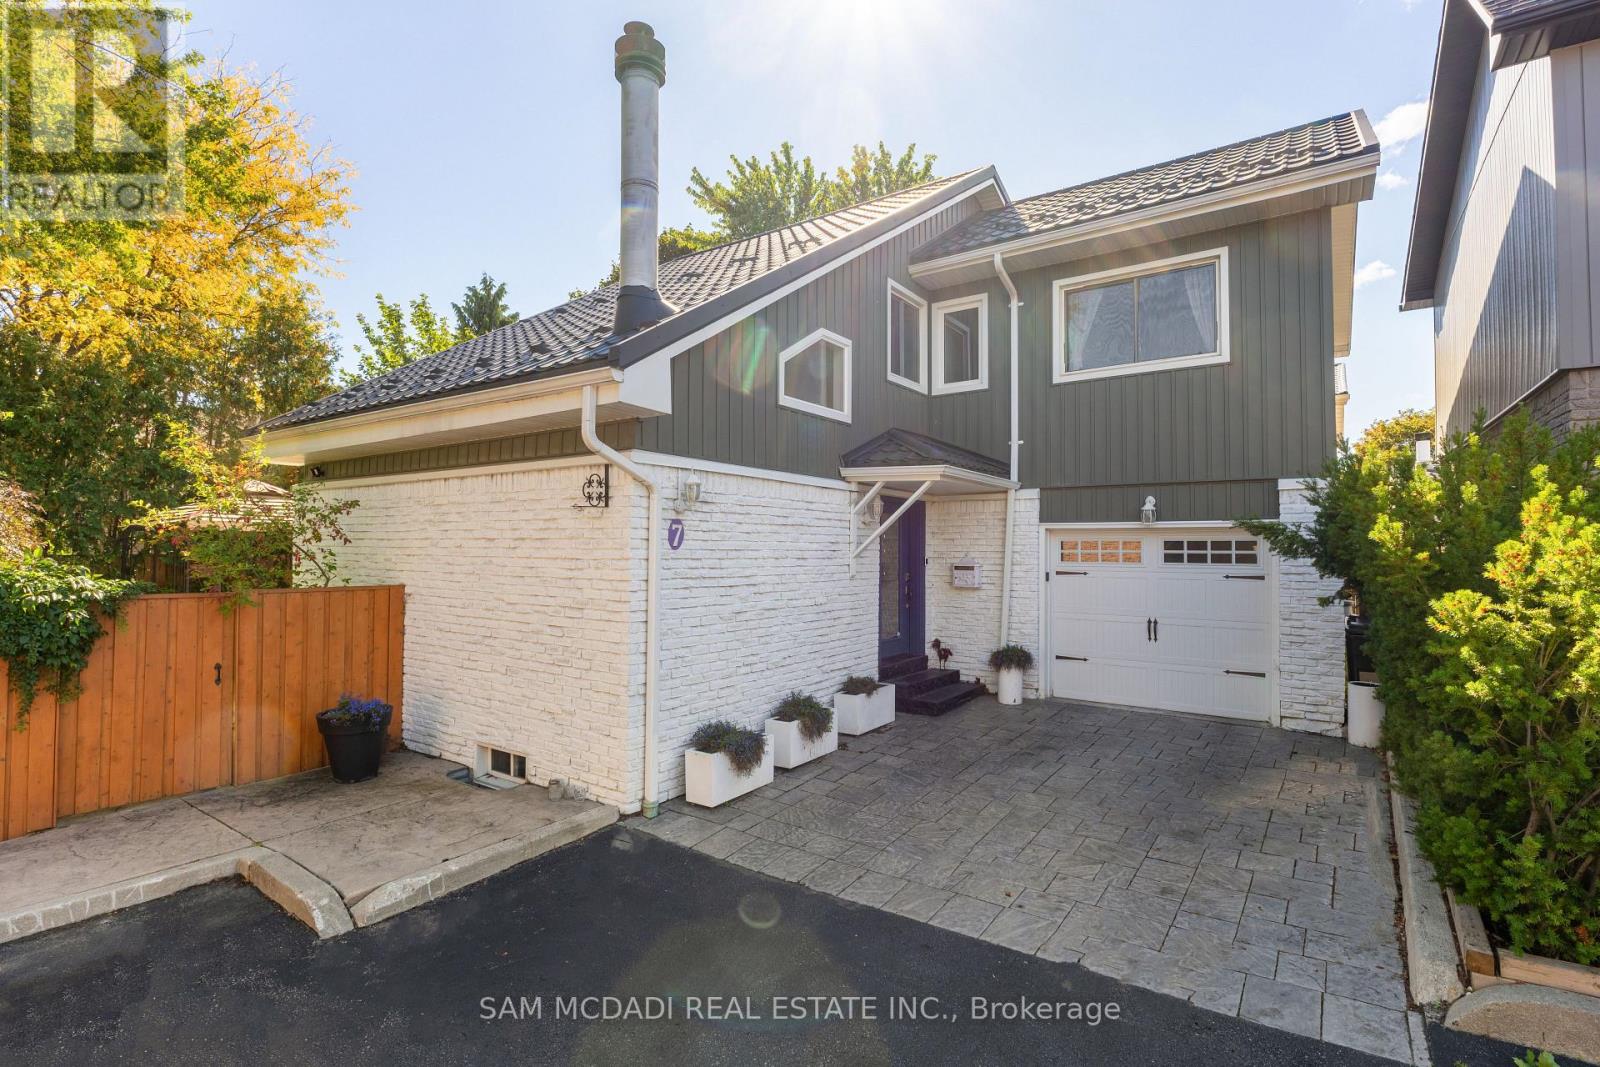
Experience this fully detached 3-bedroom home nestled on a pool-sized lot in a mature, private enclave of just 36 homes. This warm and inviting residence features an open concept main floor layout & stunning 16-foot vaulted ceiling in the living room. The huge master bedroom offers a 3-piece ensuite and his-and-her closets, while the spacious bedrooms provide plenty of comfort. The renovated basement (2015) has a separate entrance from the garage and includes a large recreation area and dedicated office/work shop space, perfect for relaxation and productivity. Renovations & updates include: updated kitchen & appliances including removal of interior wall, high windows on main level, solid wood shaker doors, enlarged closets/doors & closet auto lites, upgraded rental vacuum, zebra blinds, smart thermostat, steps lights, track lighting, enlarged custom front door, Duradek rear patio with awning, aluminum roof, exterior siding/insulation & finished garage walls with insulation. Step outside to your private oasis-like yard, ideal for outdoor gatherings and tranquility. Prime location just minutes from the beautiful Lake Wabukayne, trails, schools, shopping, churches, and close to Highways 401 and 403. (id:35544)
Oakville, Ontario
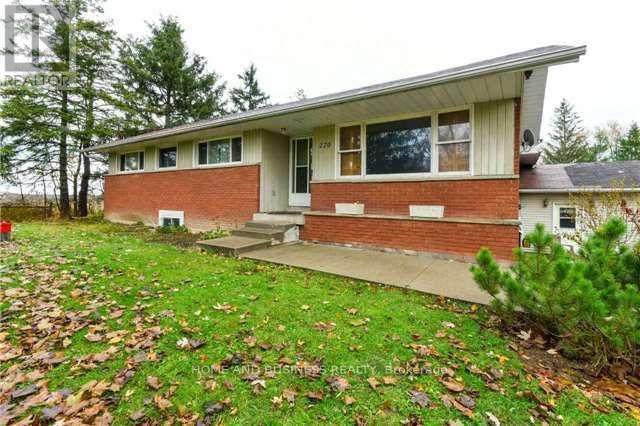
Attention Developers, Builders, Investors! Rare Residential Development Building Lot Within The North Oakville Master Plan Permitted Uses, High-Rise Condominium Building Up To 12 Story .High Density Area According To New North Oakville Secondary Plan. Close To 400 Series Highways Future Proposed Transit Station. Do Not Access Property Without Listing Agent And Appointments Must Be Arranged With Listing Brokerage. Great Opportunity To Invest And Develop In Oakville. Residential Building Lot Development. (id:35544)
Toronto, Ontario
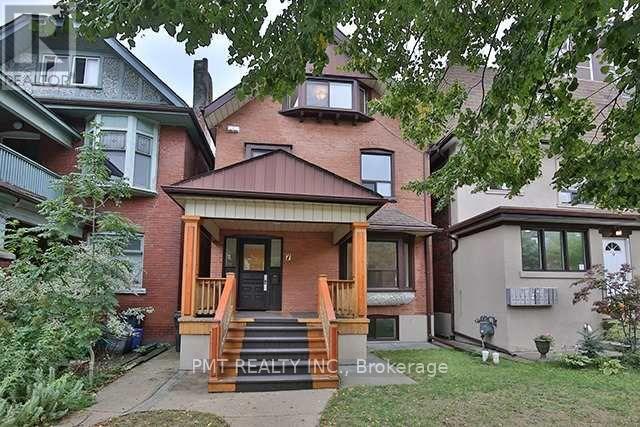
Your Search Ends Here! This Beautiful, Well-Situated Upper Unit Spans Across 2 Levels And Features 4-Bedrooms And 2-Bathrooms. Experience Everything Roncesvalles Has To Offer, From Its Fantastic Shops And Restaurants To Its Lively Cafés And Bars. Outdoor Enthusiasts Will Appreciate The Proximity To Parks, Waterfront Trails, And Recreational Spaces, With High Park And The Lakeshore Just A Short Distance Away. Public Transit Is Easily Accessible, Connecting You To The Rest Of The City With Ease. Utilities Are Included - Tenant Is Responsible For Cable And Phone Only. Street Parking Is Available Via Permit If Needed. Act Fast As This Opportunity Won't Last! (id:35544)
Mississauga, Ontario
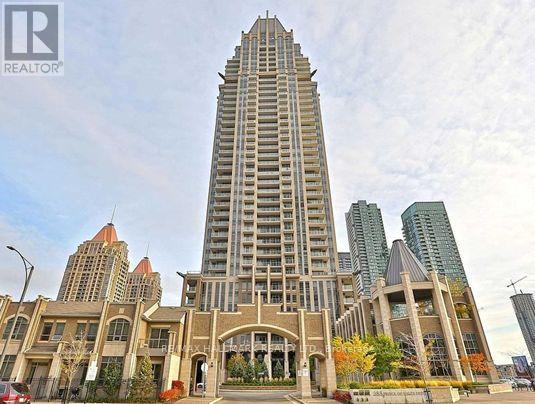
Location! Location! Location! Gorgeous one bedroom & one Bath C unit with break taking north view. Open concept living/dining walk out to balcony. Cac, parking & locker, very high demanding area of Mississauga. Building with gym, indoor pool, sauna virtual golf, party and games room, guest suites and a beautifully landscaped terrace. with BBQs. Unbeatable location just steps to square one, Sheridan college, restaurants, shops, Mississauga transit, and the GO bus. Food basics and 24-hour Rabba are conveniently located around the corner. Move in & enjoyed wont last long. No disappointments here. (id:35544)
Oakville, Ontario

Prestigious South West Oakville Bungalow - Live, Lease, Or Build. Discover Refined Living In This Beautifully Maintained Four-Bedroom Bungalow, Gracefully Situated In One Of South West Oakville's Most Distinguished And Established Neighbourhoods. Surrounded By Mature Trees And Bespoke Multi-Million-Dollar Estate Homes Listed As High As $4.69 Million, This Residence Is Set On A Generous, Oversized Lot Boasting RL3-0 Zoning And Impressive Frontage (61.59 x 128.57 x 123.46 x 60.60 ft), Offering An Unparalleled Opportunity For Discerning Homeowners, Investors, Or Builders. Exuding Warmth And Understated Elegance, The Home Presents A Harmonious Blend Of Comfort, Character, And Versatility. The Interiors Are Thoughtfully Enhanced To Maximize Functionality, Featuring A ModernKitchen, Well-Defined Living Areas, And Tasteful Finishes Throughout. The Current Design Encompasses Two Separate Living Units, Ideal For Extended Families, Rental Income, Or Interim Occupancy While Preparing For A Custom Redevelopment. An Updated Estimate Was Provided Recently, Confirming That Expanding To Six Bedrooms, Alongside Further Enhancements, Can Be Accomplished For Under $10,000, Underscoring The Property's Exceptional Potential. This Unique Offering Allows Buyers The Flexibility To Move In Immediately, Lease One Or Both Units, Or Redevelop Within A Prestigious Enclave Renowned For Its Collection Of Luxury Custom Residences. The current owner is amenable to remaining as a tenant, ensuring a seamless transition and immediate income stream. For builders and investors, the opportunity to lease during the permitting process provides valuable holding income while unlocking the full promise of this coveted parcel. Location close to Oakville's picturesque lakefront, vibrant downtown, top rated schools such as Appleby College and expansive parks this home offers an ideal blend of tranquility and convenience. Additionally, you'll find tennis, pickleball and basketball courts up the street. (id:35544)
Oakville, Ontario
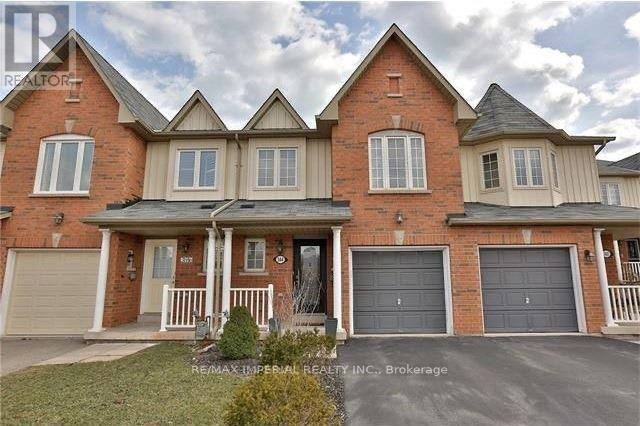
Elegant 3-Bedroom, 3-Bathroom Townhome in Top-Ranked Iroquois Ridge School DistrictLocated within the highly sought-after Iroquois Ridge High School catchment, this beautifully maintained townhome offers an ideal combination of style, comfort, and everyday convenience. The open-concept main floor features a modern kitchen with a cozy breakfast area, perfect for casual dining and entertaining. A rare second-floor family room/den provides flexible living space for a home office, playroom, or relaxation area.The fully finished basement adds valuable extra living space, ideal for a media room, guest suite, or recreation area. Enjoy the convenience of being within walking distance to grocery stores and a lively shopping plaza, making daily errands effortless.This move-in-ready home is an excellent choice for new immigrant families or international student families. Don't miss this exceptional opportunity-this is a must-see! (id:35544)
Toronto, Ontario
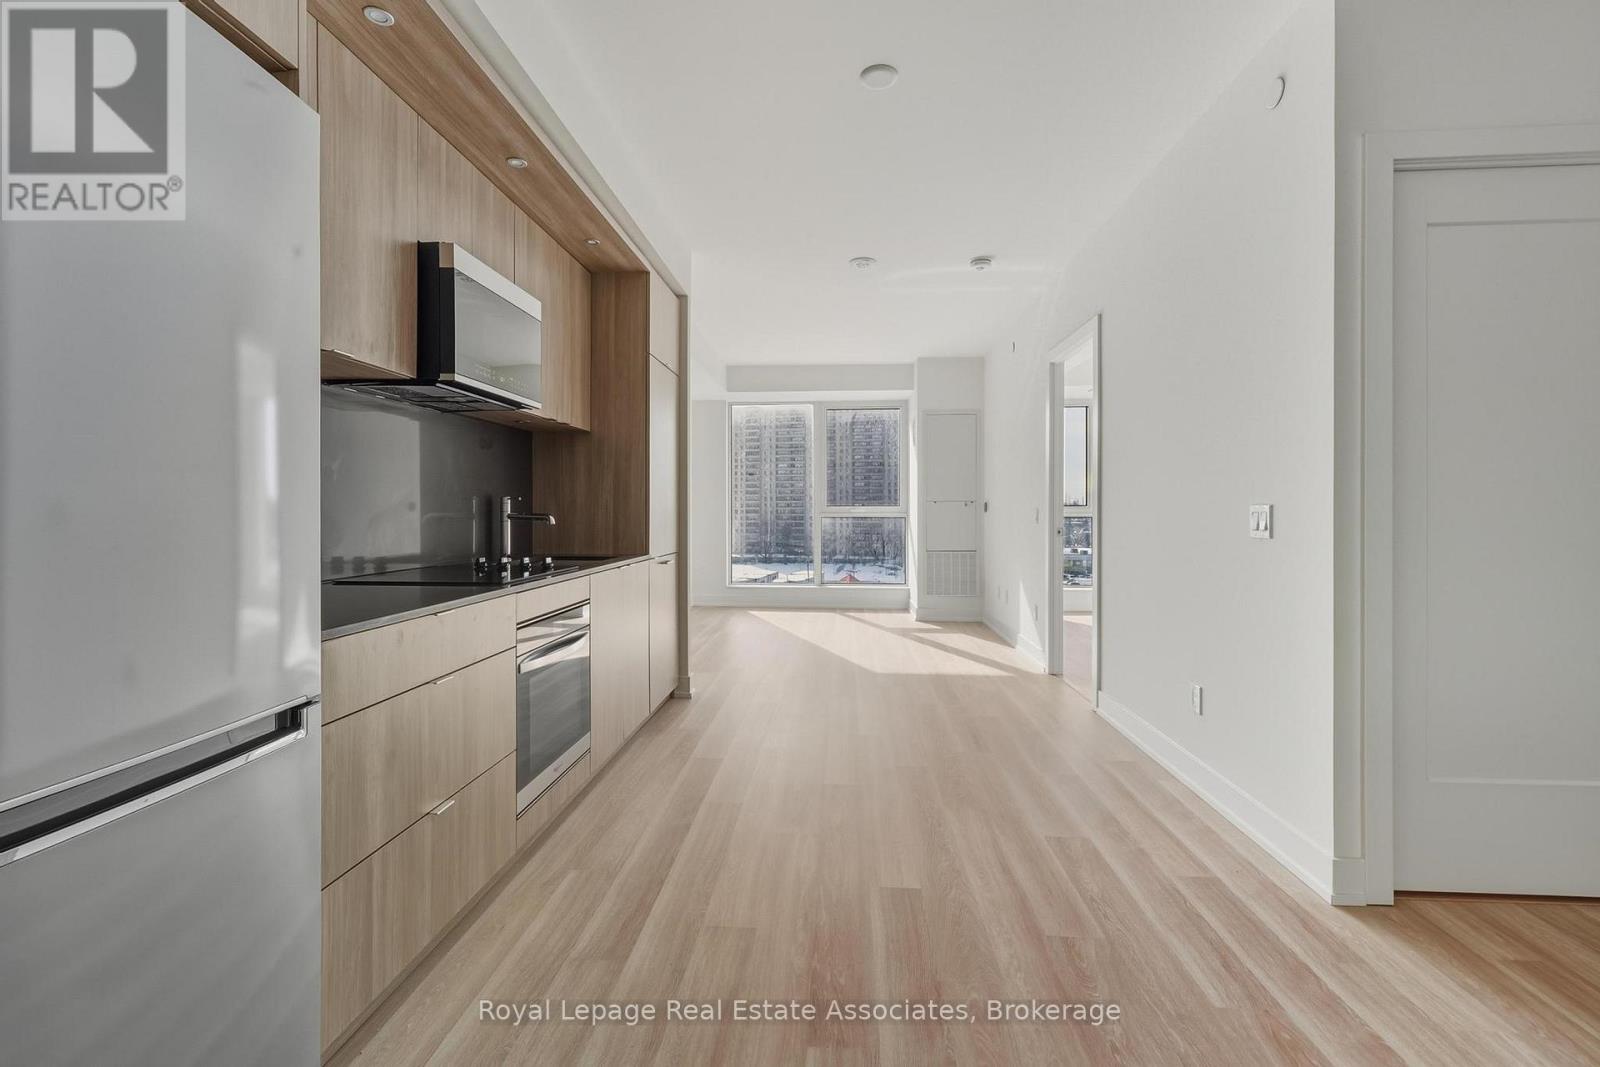
Welcome to Westerly 1 at 25 Cordova Avenue, a brand-new condominium offering modern, efficient living in the heart of Islington-City Centre West. This thoughtfully designed 1-bedroom plus den suite spans approximately 614 sq. ft. and features a bright, carpet-free interior with a functional open layout. The contemporary kitchen is finished with built-in stainless steel appliances and sleek cabinetry, seamlessly connecting to the combined living and dining area. Floor-to-ceiling windows bring in abundant natural light, creating a comfortable and inviting main living space. The bedroom offers a well-proportioned layout with a full closet and large window, while the open den provides flexible use as a home office or study. A modern 4-piece bathroom with clean finishes and in-suite laundry tucked into a dedicated closet complete the interior. One parking space is included, adding everyday convenience. Residents enjoy access to amenities including a fitness centre, party and meeting rooms, guest suites, and concierge service. Conveniently located near Islington Station, parks, schools, and everyday amenities, this suite delivers well-connected urban living in a desirable Etobicoke neighbourhood. (id:35544)
Brampton, Ontario

This Beautiful Upgraded 4 Br Home On A Premium 130Ft Lot, 3-bath residence offers the ideal blend of comfort, space, and convenience. With generous living areas. this home is perfect for families or professionals seeking both luxury and functionality. Loads Of Quality Upgrades Including Fully Fenced Yard, Large Wooden Deck (20), New Front Door & Garage Door (22). Floor To Ceiling Wainscoting In Foyer (21), 24X24 Porcelain Tiles. Parking for 4 Vehicles. Prime Location and desirable neighborhood with easy access to schools, shopping, and transit routes. (id:35544)
Brampton, Ontario

Excellent industrial space in a multi-tenant building just off Hurontario Street. Brand new office space consisting of 1 private office reception area and open area. Freshly painted with brand new vinyl plank flooring and 2 brand new washrooms. Ideal space for warehouse or manufacturing. No automotive or place of worship uses. Large open warehouse area with two drive in doors. Unit comes with exclusive use of a 20 foot X 50 foot outdoor storage area at a cost of $400 per month. Located in the centre of a rapidly developing area. Immediate possession available. This is a sub-lease and the remainder of the lease term must be assumed. Copy of existing lease available. (id:35544)
Dundas, Ontario
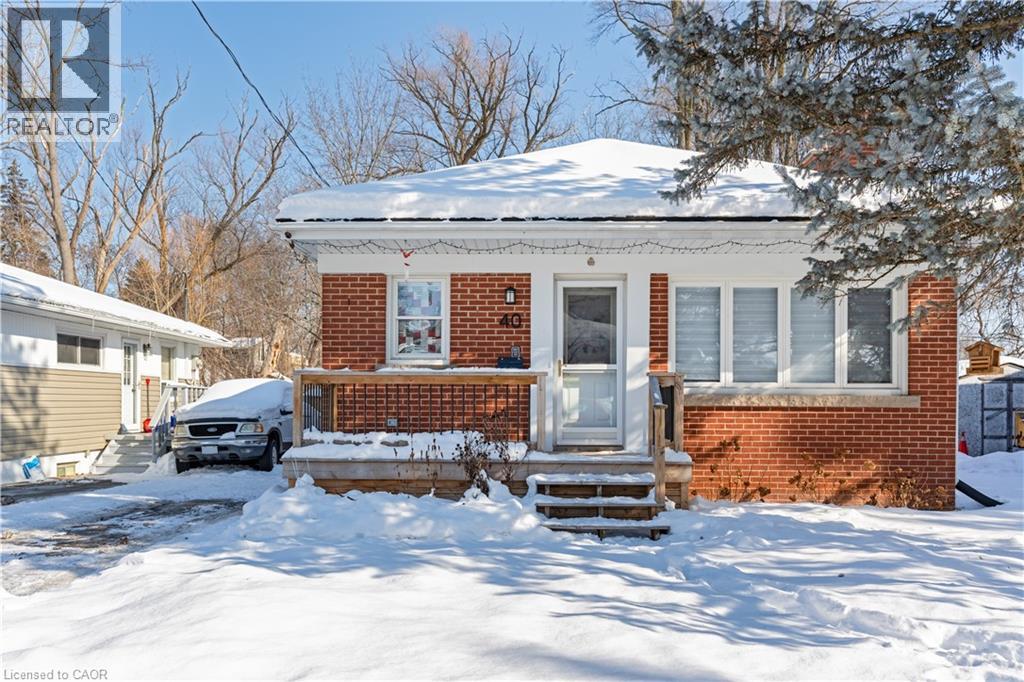
Welcome to 40 Concord Ave in the heart of Dundas! This bright and beautifully finished lower-level unit offers a modern 2 bedroom, 1 bath layout in a quiet, established neighbourhood. The space features a spacious open living area with updated flooring, pot lights, and a sleek electric fireplace, creating a warm and inviting atmosphere. Two generously sized bedrooms include large custom closets, while the updated bathroom offers a clean, contemporary finish. In-suite laundry is included for everyday convenience, along with a private separate entrance. Plenty of street parking available out front on the quiet court. Located just minutes from Dundas Driving Park, great schools, downtown Dundas shops and restaurants, McMaster, and quick highway access. (id:35544)
Hamilton, Ontario
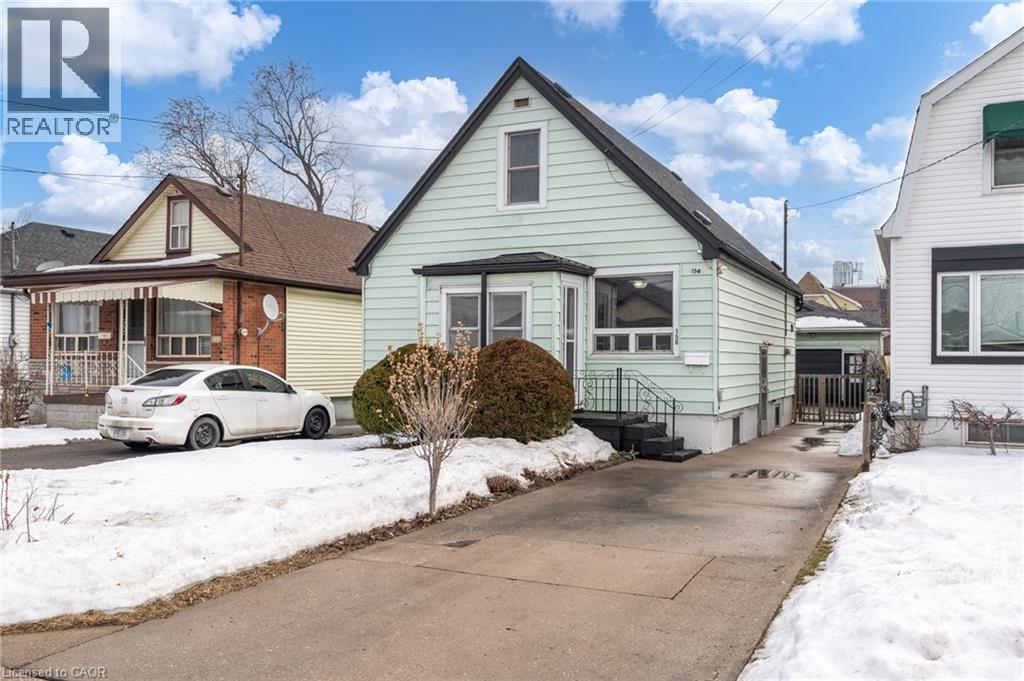
Welcome to 156 Adeline Avenue! This three bedroom, two bathroom home has been recently updated with new flooring, new kitchen, fresh paint and trim!! Roof (2012), Furnace (2010), AC (2020). Move in ready property! The home is located in Hamilton East, excellent access to Red Hill and QEW! The home has lots of parking and a detached garage for hobbies, storage or car collector! Call me today to view the property! (id:35544)
Stoney Creek, Ontario
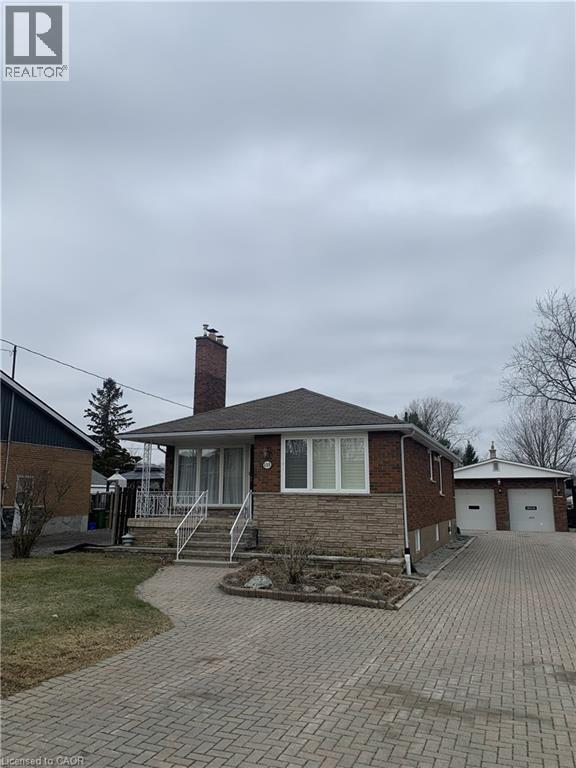
Welcome to 135 Homeside Ave s . Beautiful bungalow in a desirable neighbourhood and a dead end St towards escarpment features 3 beds 1 full bath big front and backyard to enjoy the summer. Great for a small family. Close to all the amenities in Lower Stoney Creek. Ready to move in. Garages are not included. (id:35544)
Hamilton, Ontario

Stunning modern multi-family residence! This property boasts 10-foot ceilings, high-quality 3’ x 6’ windows flooding the spaces with abundant natural light, and clean, contemporary exterior finishes. Three self-contained units with separate HVAC systems and electrical services for maximum privacy and comfort. New furnace. Each unit features large principal rooms. Main floor unit offers approx 2000 sq ft of living space, dedicated storage/laundry area. Two upper units approx 1000 sq ft each. One is a two-bedroom layout, while the other is a one-bedroom. Perfectly located one block from Hamilton General Hospital. Excellent highway access appeals to commuters. Area offers convenient proximity to schools, parks, public transit, shopping, and dining. RM SZ APPROX & IRREG (id:35544)
Hamilton, Ontario

A wonderful one bedroom apartment centrally located right next door to shopping and amenities. Unit has been renovated and is ready to lease. Parking space is n extra fee of $50.00 per month. Great unit in at an affordable price. (id:35544)
Wasaga Beach, Ontario
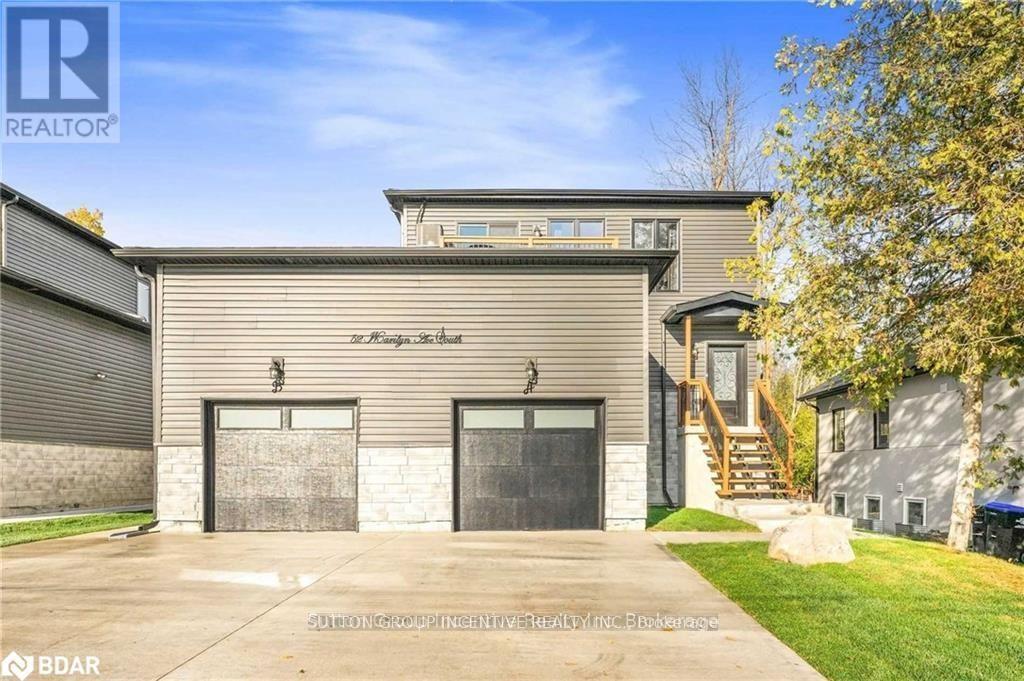
Modern Construction, And Two Blocks Away From The Lake! Legal Duplex With In-Laws Suite Basement Apartment, With Walkout. Has A Potential Rental Income Of $6,800/Month. Positive Cash Flow Opportunity. Beautiful And Spacious Lot. Private Wide Drive Way. Close To Collingwood, Parks, And Amenities. Great Opportunity For Investors. Don't Miss On This Rare Opportunity. (id:35544)
Wasaga Beach, Ontario
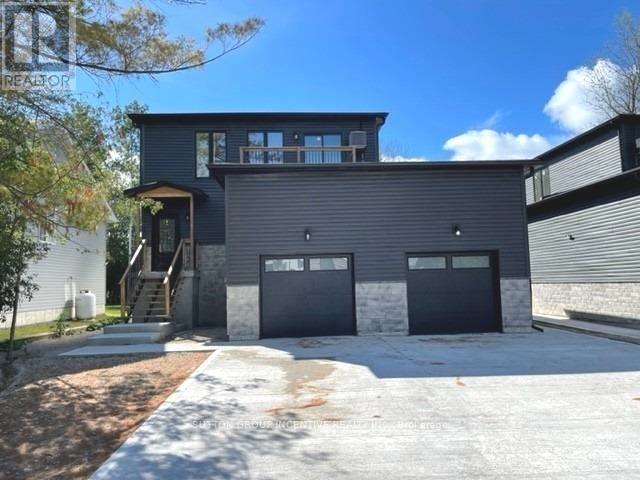
Modern Construction, And Two Blocks Away From The Lake! Legal Duplex With In-Laws Suite Basement Apartment, With Walkout. Has A Potential Rental Income Of $6,800/Month. Positive Cash Flow Opportunity. Beautiful And Spacious Lot. Private Wide Drive Way. Close To Collingwood, Parks, And Amenities. Great Opportunity For Investors. Don't Miss On This Rare Opportunity. (id:35544)
Brampton, Ontario
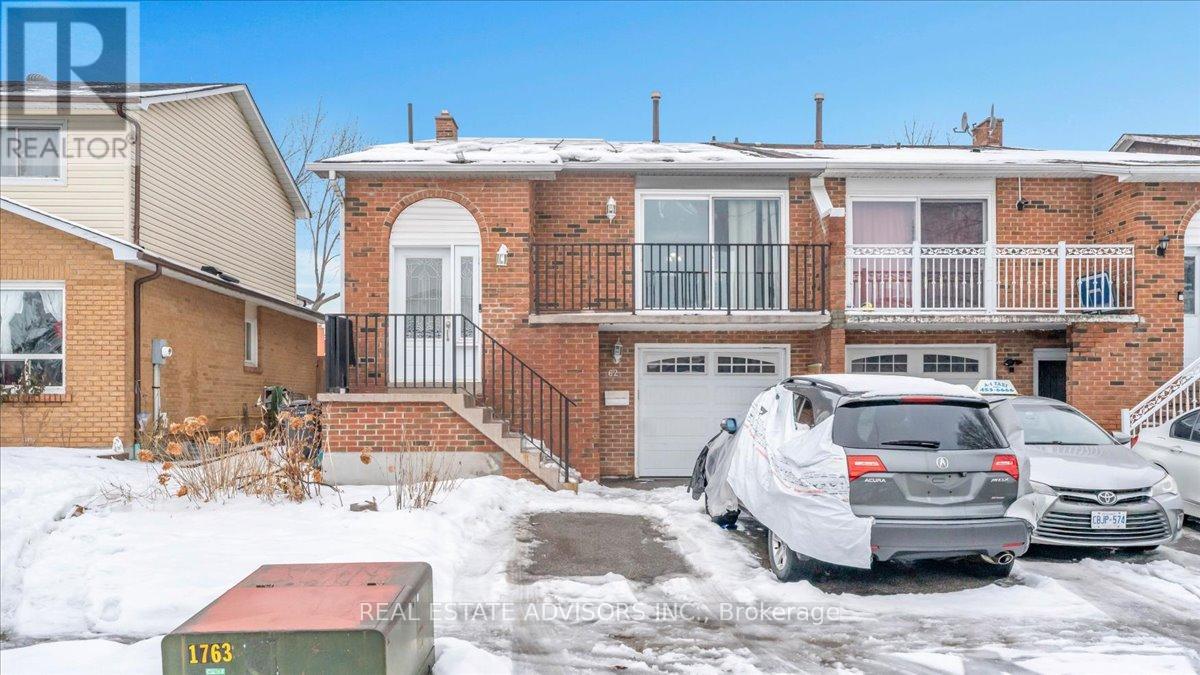
Welcome to 62 Histon Crescent presents a compelling investment opportunity. This spacious 5-level backsplit is currently arranged as three separate living areas, each with its own private entrance (the seller does not make any representations regarding the legal status of these suites). The main level offers a bright, carpet-free 3-bedroom layout, complemented by two modern 1-bedroom spaces-each featuring in-suite laundry-creating strong potential for multi-generational living or income generation. Located in a quiet, family-friendly area near Bramalea City Centre, it's ideal for buyers looking to offset their mortgage. Bonus solar panel income adds long-term value. Property is sold as is; 24-hour notice required for tenants, with the rear unit vacant for easy viewing. Sold in "as is" condition. 24 Hours Notice Required (Property is Tenanted). Back unit (entrance from backyard) is vacant and can be seen anytime. (id:35544)
Barrie, Ontario
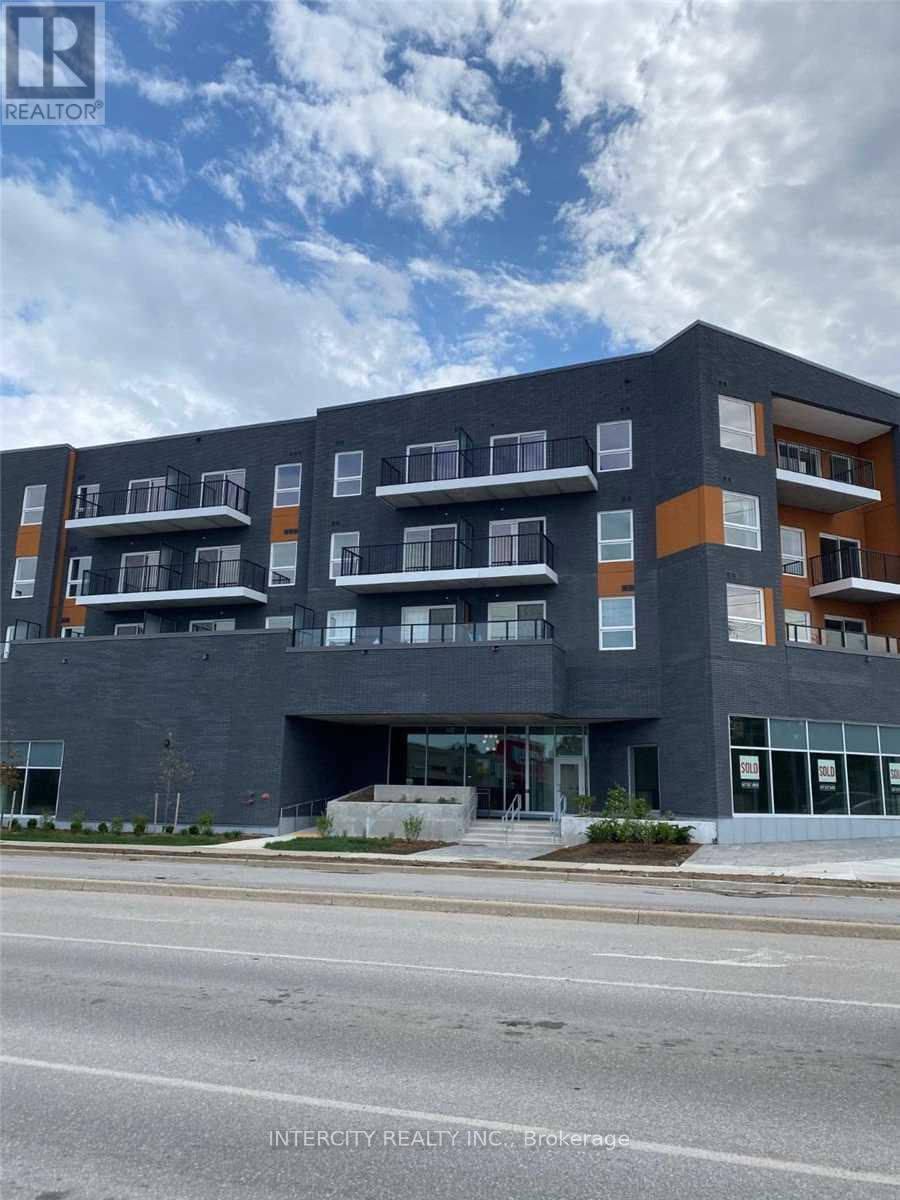
Stunning One Br , One Bathroom Condo In Desirable & Conveniently Located Area Of Barrie. Open 147 Sqft Terrace, freshly painted modern Colour Scheme. Close To Shops, Restaurants, Starbucks, Shoppers Drug Mart, Transit, Hwy 400. Amenities: Roof Top Patio With Bbq's, Exercise Room, Party/Meeting Room, Electric Vehicle Charging Stations, Ground Level Shops, Lobby Connection Space, Concrete & Steel Construction. (id:35544)
Barrie, Ontario
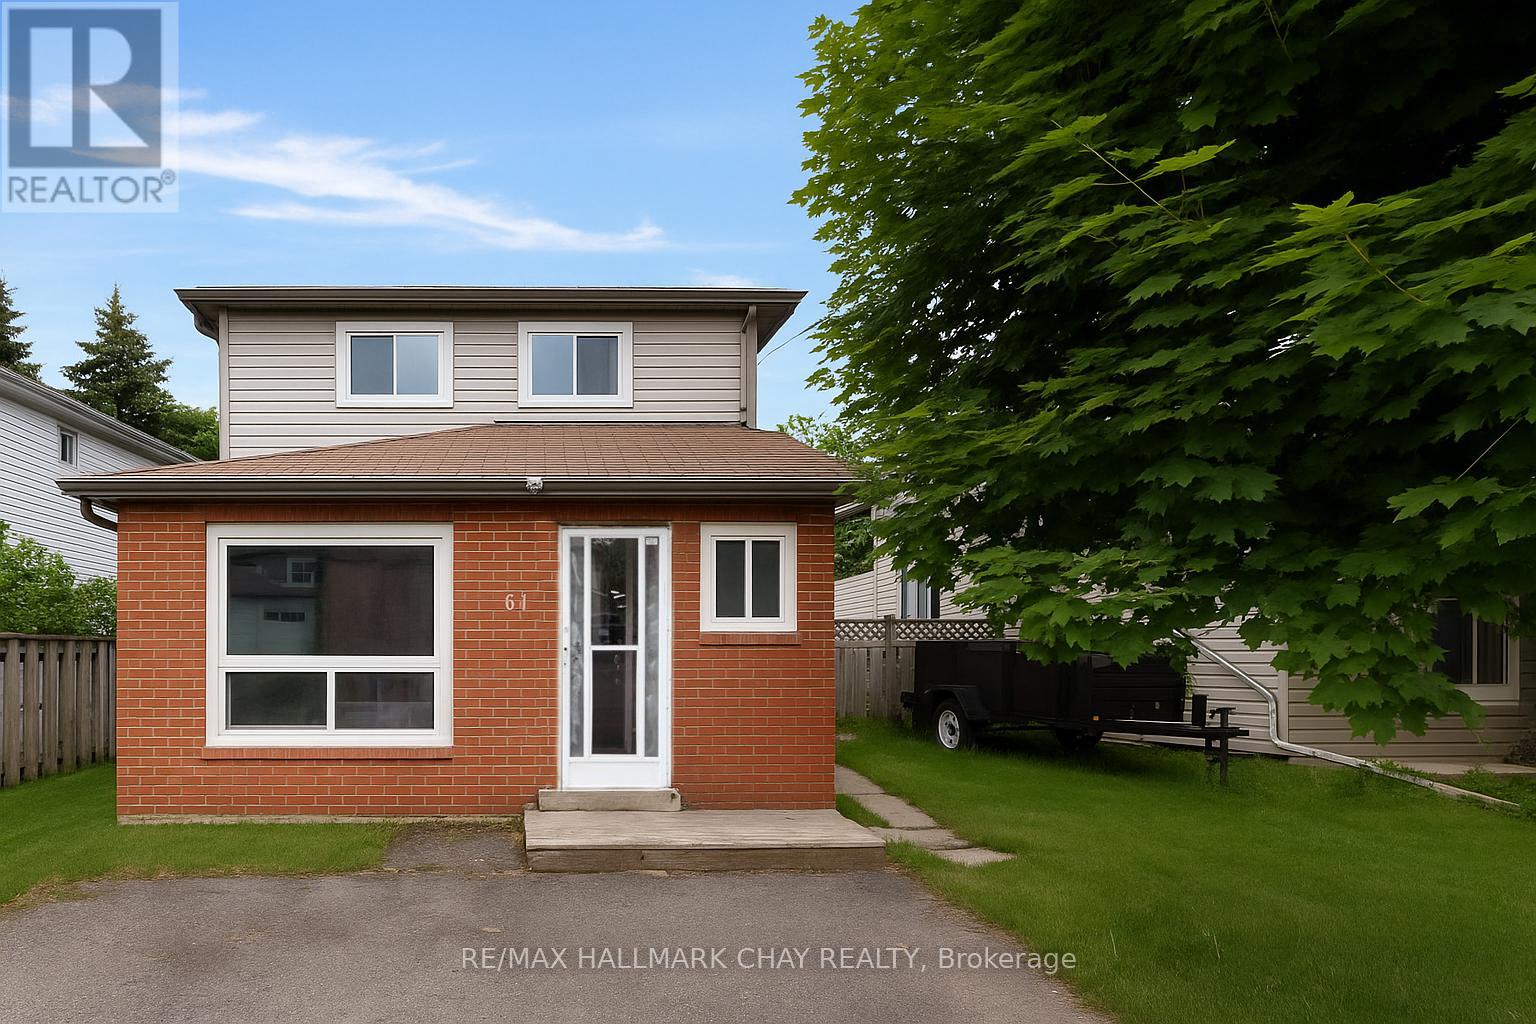
Investors & First Time Home Buyers! Looking to add to your real estate portfolio, or get into the market? Live in one unit and rent out the other to off-set costs and build your equity! This detached two storey legal 2 unit property offers two self-contained units. MAIN = two storey living space with kitchen, living room, family room, 3 x bedrooms, 2 x baths. LOWER - kitchen w/living space, 2 x bedroom, 1 x bath. Appliances, included as shown - 2 x fridge, 2 x stove, 1 x dishwasher, 2 x washer, 2 x dryer. Convenience of ensuite laundry for both units, onsite parking. Financials available upon request. Situated in Barrie with easy access to key amenities - public transit, GO Train service, schools, parks, shopping, services, entertainment and all season recreation. Minutes to commuter routes north to cottage country or south to the GTA. (id:35544)
Barrie, Ontario
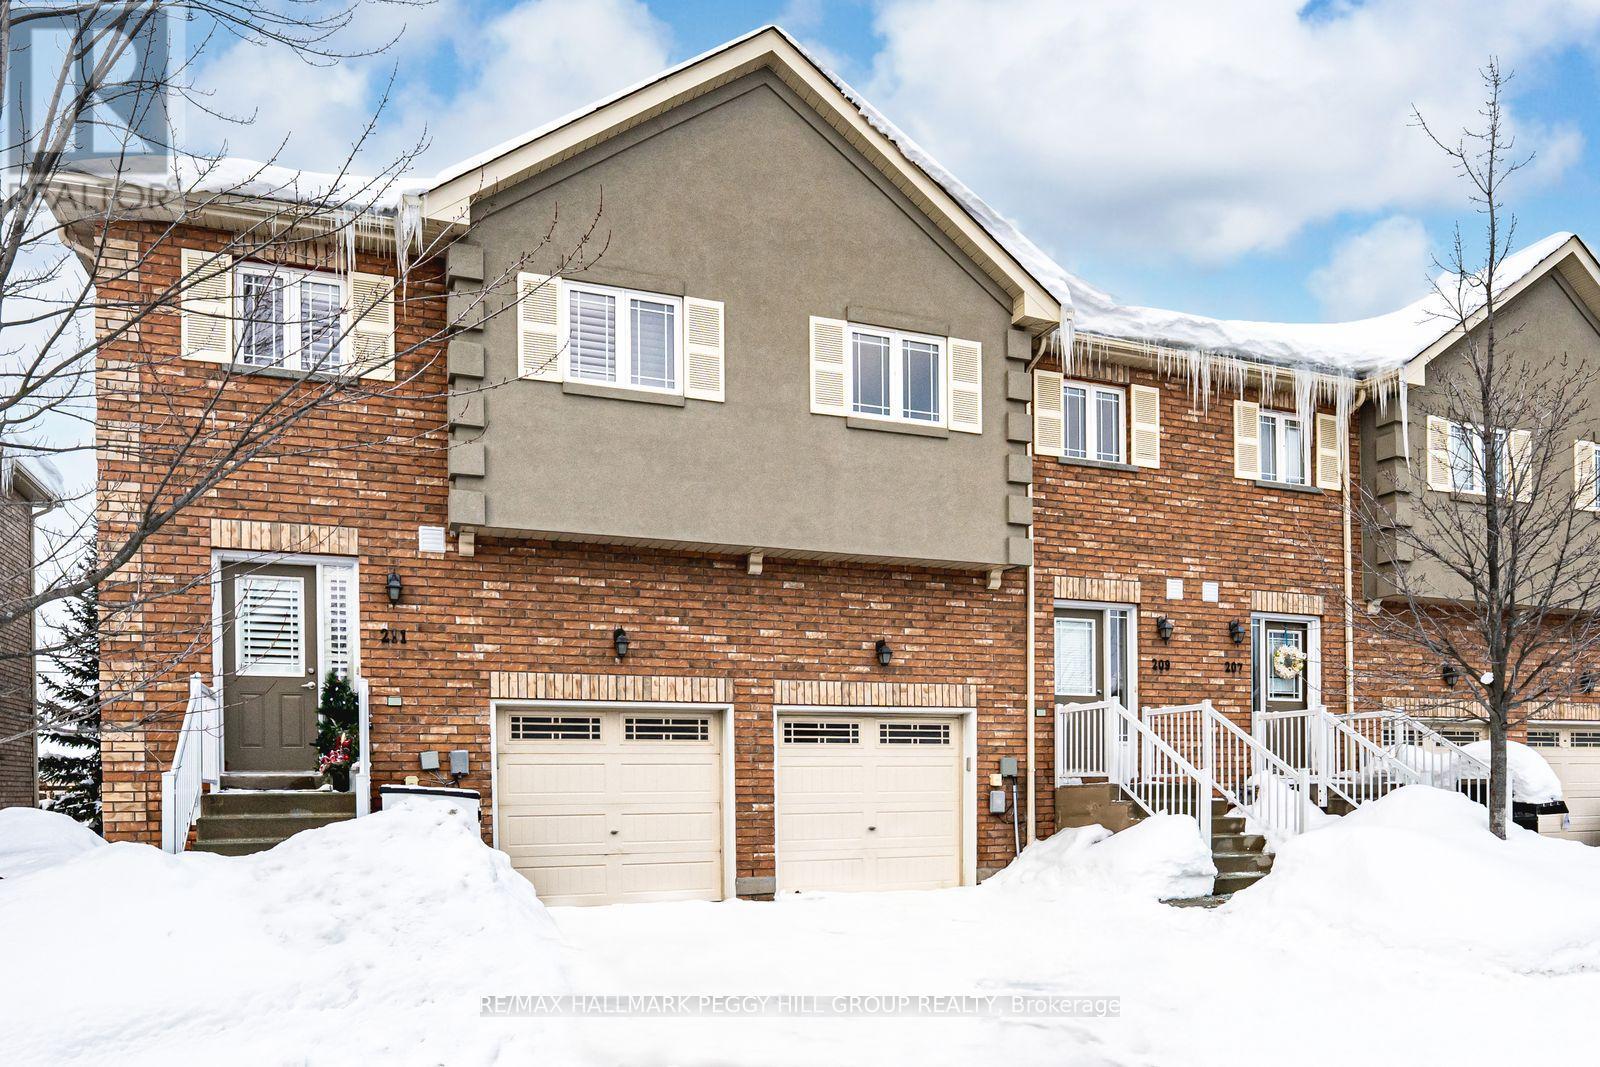
WELL-APPOINTED TOWNHOME WITH A WALKOUT BASEMENT IN THE HEART OF HOLLY! This is the kind of neighbourhood where neighbours wave as they pass by, kids laugh from nearby playgrounds, and evening strolls are a great way to wind down the day. Tucked into Barrie's beloved Holly neighbourhood, this inviting townhome places you in the heart of a walkable, family-friendly community with everything you need close at hand. Kids can stroll to Trillium Woods Elementary and spend afternoons at nearby parks and playgrounds, while parents will appreciate the quiet residential feel paired with quick access to shopping, dining, commuter routes and everyday essentials. Built in 2013, the home offers a more contemporary layout with open-concept principal rooms, hardwood flooring on the main level, and a kitchen featuring stainless steel appliances, white cabinetry and a gooseneck faucet. Four spacious bedrooms, each with double closets, including a primary suite highlighted by a bold feature wall, provide room to grow, and the unfinished walk-out basement with a rough-in bath opens the door to flexible living or future in-law potential. An attached garage, private driveway, central air and a gas barbecue hook-up for grilling season add comfort and convenience. Monthly maintenance fees take care of the essentials, including building insurance, roof, doors, landscaping, snow removal and parking, so you can spend less time on upkeep and more time enjoying your home, your community and the lifestyle that comes with it. (id:35544)
Newmarket, Ontario
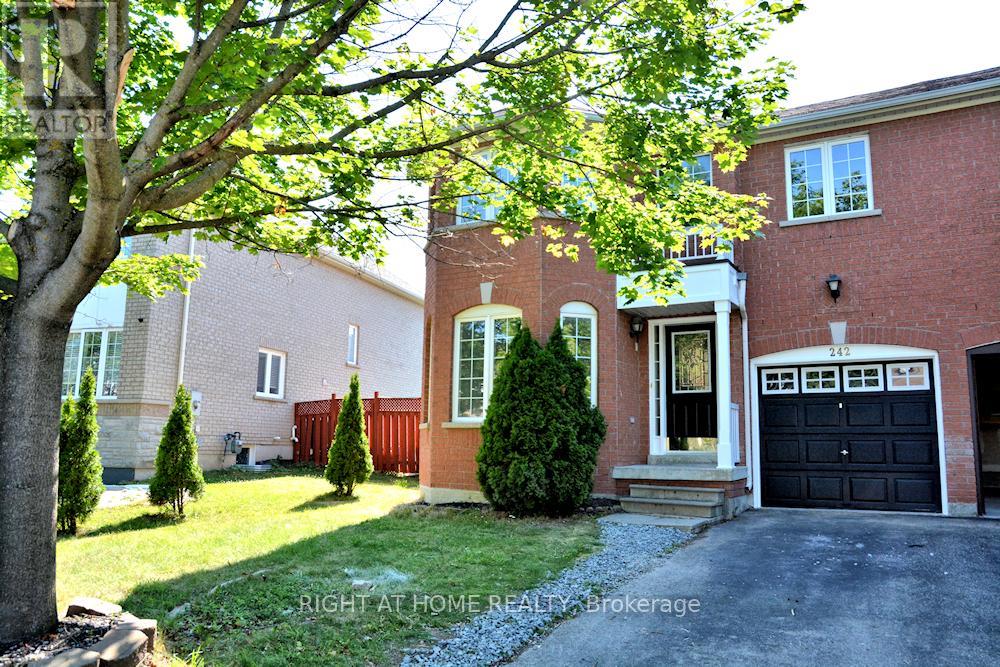
Welcome To This Gorgeous 4 Bdr. Semi-Detached Home Located On A Child Friendly St, This Lovely Home Features A Living Rm, Dining Rm With Gleaming Hardwood Flrs, Fireplace And Tones Pot Lights, The Eat In Kitchen Has S.S Appliances Even More Pot Lights And A Walkout To A Fully Fenced Private Backyard. Upstairs You'll Find 4 Generous Size Bdrms Just Ready For An Expanding Family. Close To French Immersion Public/Catholic Schools, Parks, Walking Trails & Shopping. Kitchen 2025 with quartz countertop & backsplash. Hardwood floors 2025, Fully Renovated very bright and clean. (id:35544)
Georgina, Ontario
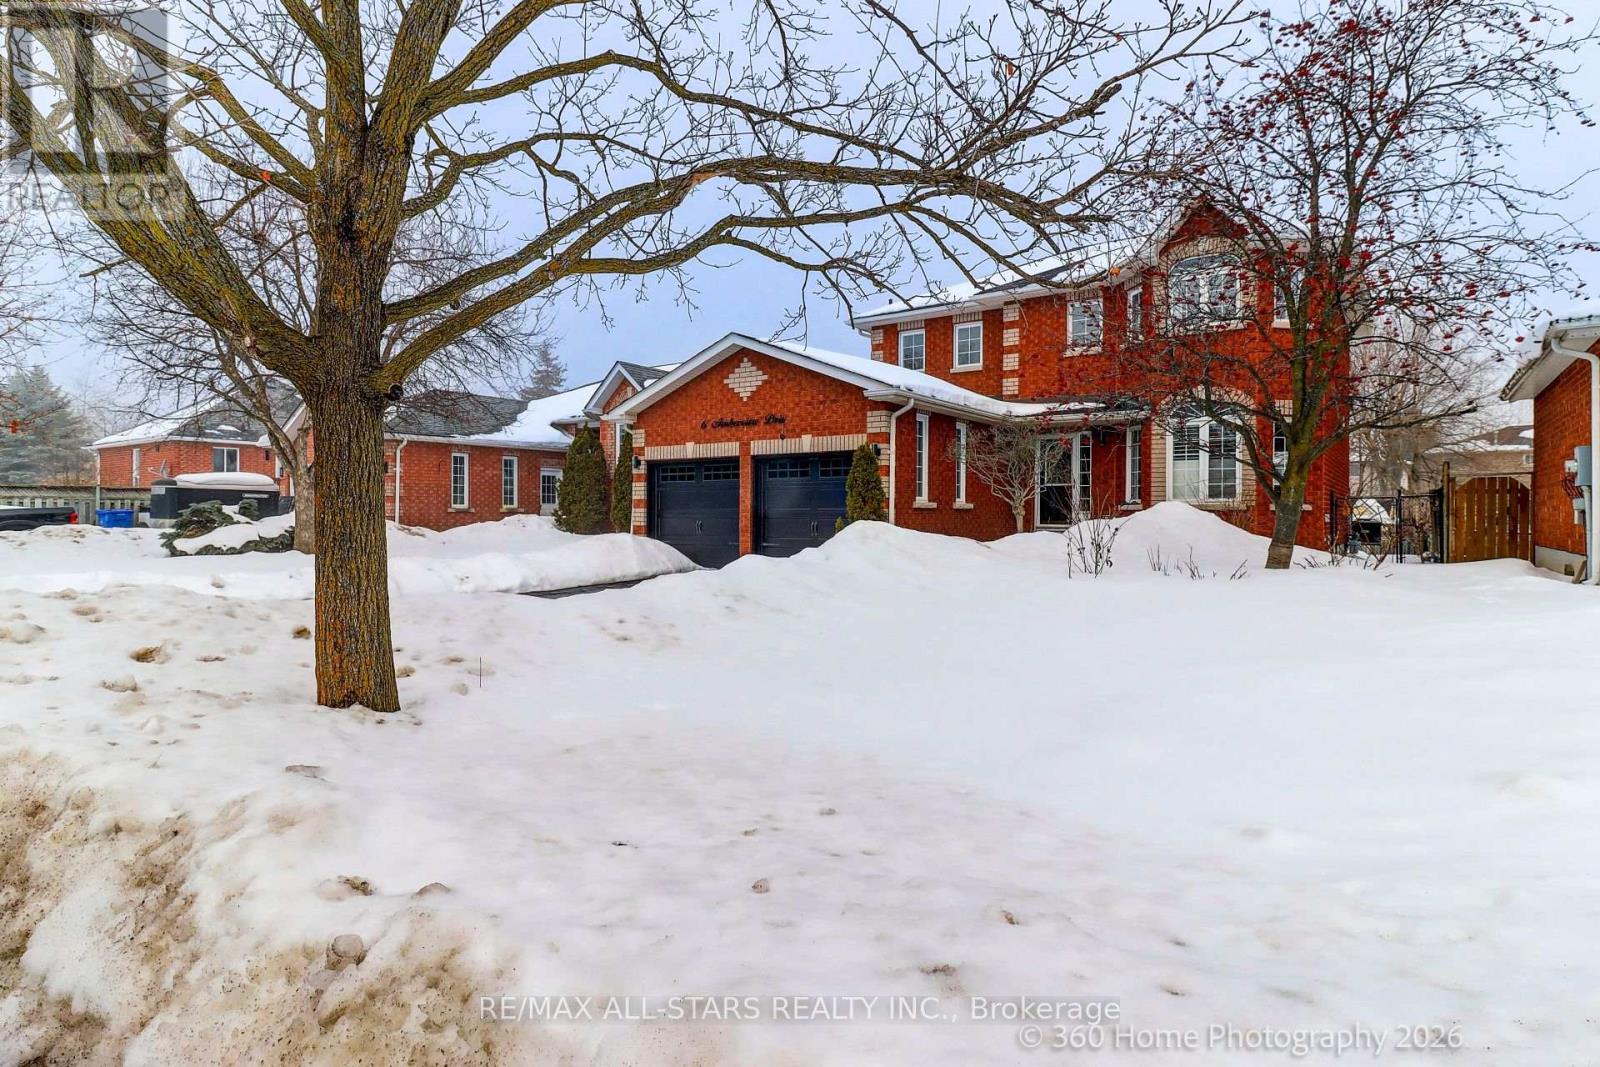
Stunning home situated on a 50' x 112' treed lot in the highly desirable, family-friendly community. The welcoming foyer features 17' ceilings and large windows, filling the home with natural light. The main floor offers a modern kitchen with granite countertops, stainless steel appliances, and an oversized pantry, along with a cozy family room featuring a gas fireplace and an open-concept living and dining area-ideal for everyday living and entertaining. Numerous upgrades throughout include hardwood floors, crown molding, and California shutters. The upper level showcases hardwood flooring throughout, three spacious bedrooms, and two bathrooms. The primary bedroom features bay windows, a large walk-in closet, and a luxurious 4-piece ensuite. A Must-see, centrally located in Keswick, within walking distance to schools, shopping, transit, and all amenities. (id:35544)
Georgina, Ontario

Welcome to 93 Amberview Ave, a charming 3-bedroom, 3-bathroom detached two-storey home nestled in a family-friendly neighbourhood in the heart of Keswick. This home offers a functional and versatile layout ideal for growing families, featuring bright and inviting living spaces, generous bedroom sizes, and a bonus family room/loft space-perfect for a second living area, home office, playroom, or cozy movie nights. The convenience of three bathrooms adds to the home's everyday comfort. Step outside to enjoy a fully fenced backyard with a deck, ideal for entertaining, summer BBQs, or relaxing while the kids play. Located in a highly desirable area, this home is surrounded by schools, parks, and a nearby recreation centre, making it an excellent choice for families. Enjoy the convenience of being within walking distance to Walmart, shops, restaurants, and everyday amenities, all while living in a quiet residential setting. This is a wonderful opportunity to own a home in a thriving community - don't miss it! (id:35544)
Toronto, Ontario
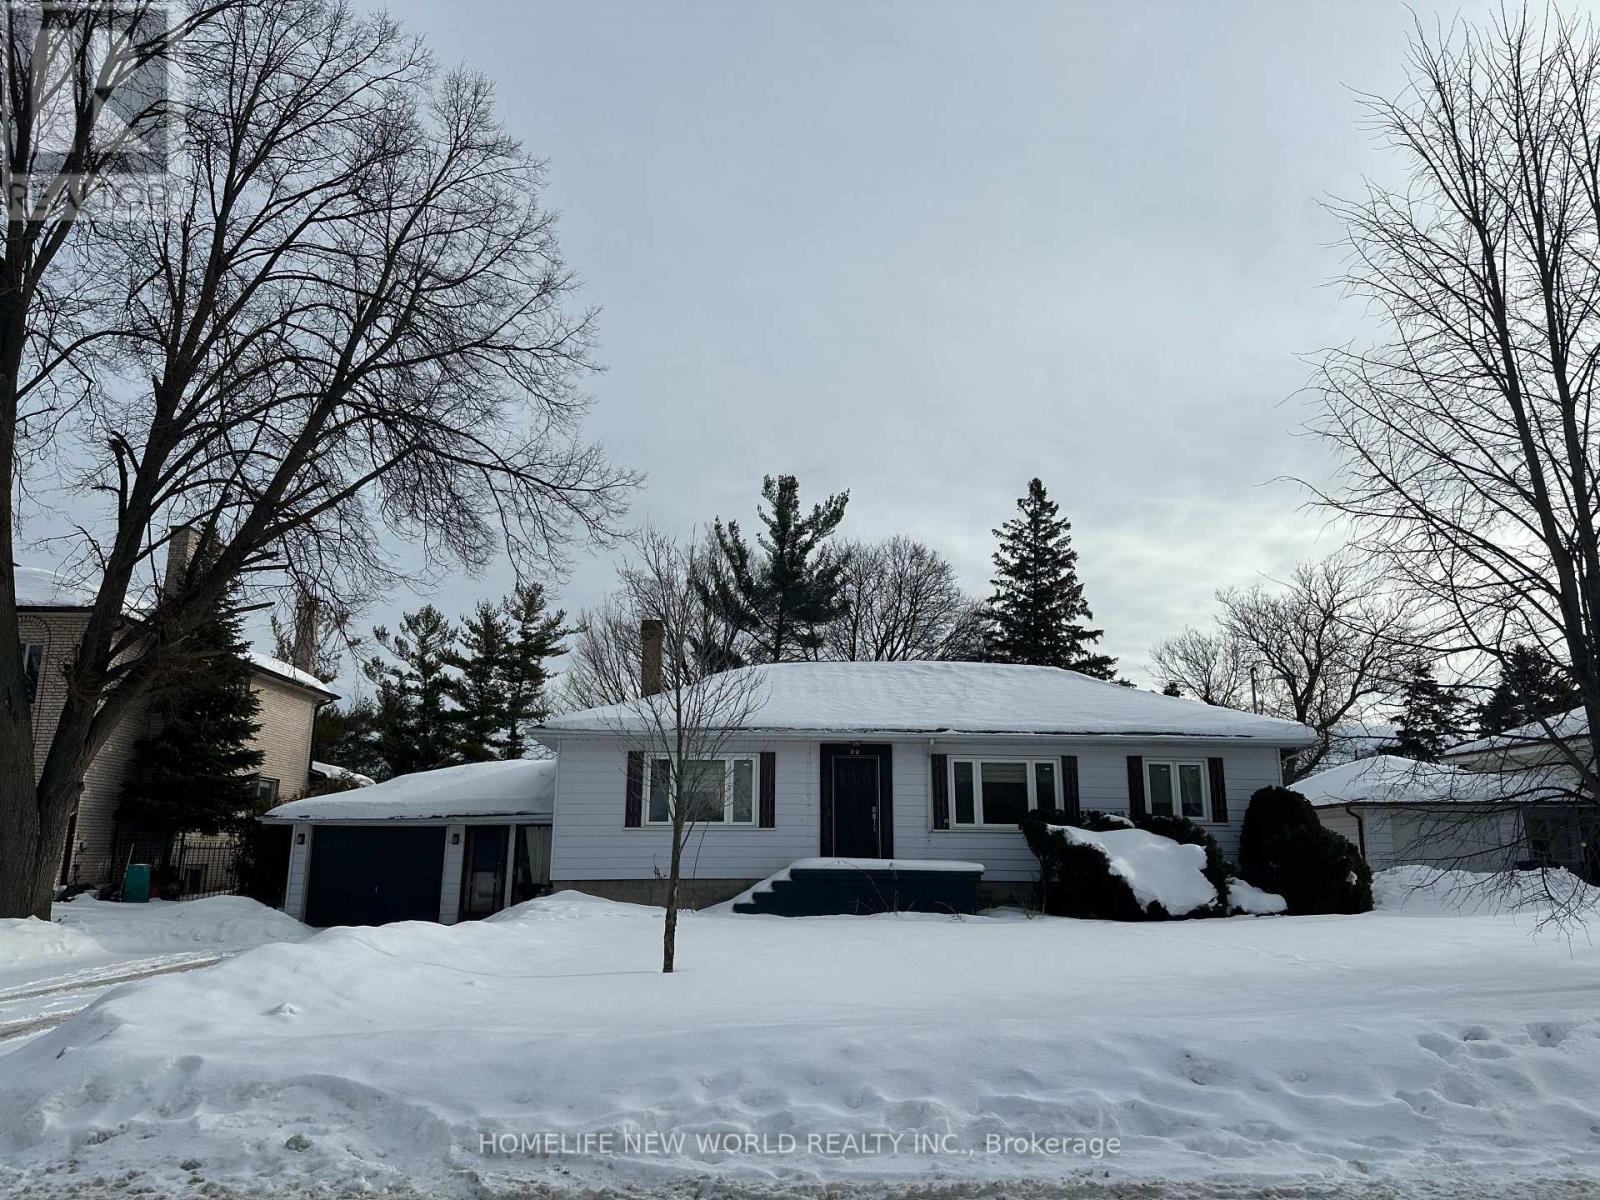
Spacious & Bright 3-Bedroom Lower-Level Suite in Prime Agincourt North. Experience comfortable family living in this rare 3-bedroom lower-level suite, featuring large windows in every bedroom for abundant natural light. This functional layout includes a full 4-piece washroom plus a convenient 2-piece powder room, ideal for a growing family. Located in a high-demand neighbourhood within a top-ranking school district (North Agincourt Junior PS & Agincourt CI), you are steps from the TTC and minutes to Scarborough Town Centre, Agincourt Mall, Kennedy Commons, and Hwy 401. Includes one dedicated parking space with a second space potentially available. Looking for AAA tenants; no smoking/pets. Utilities are shared 50/50. Move into one of Scarborough's most convenient and family-friendly pockets! Available Immediately. (id:35544)
Toronto, Ontario
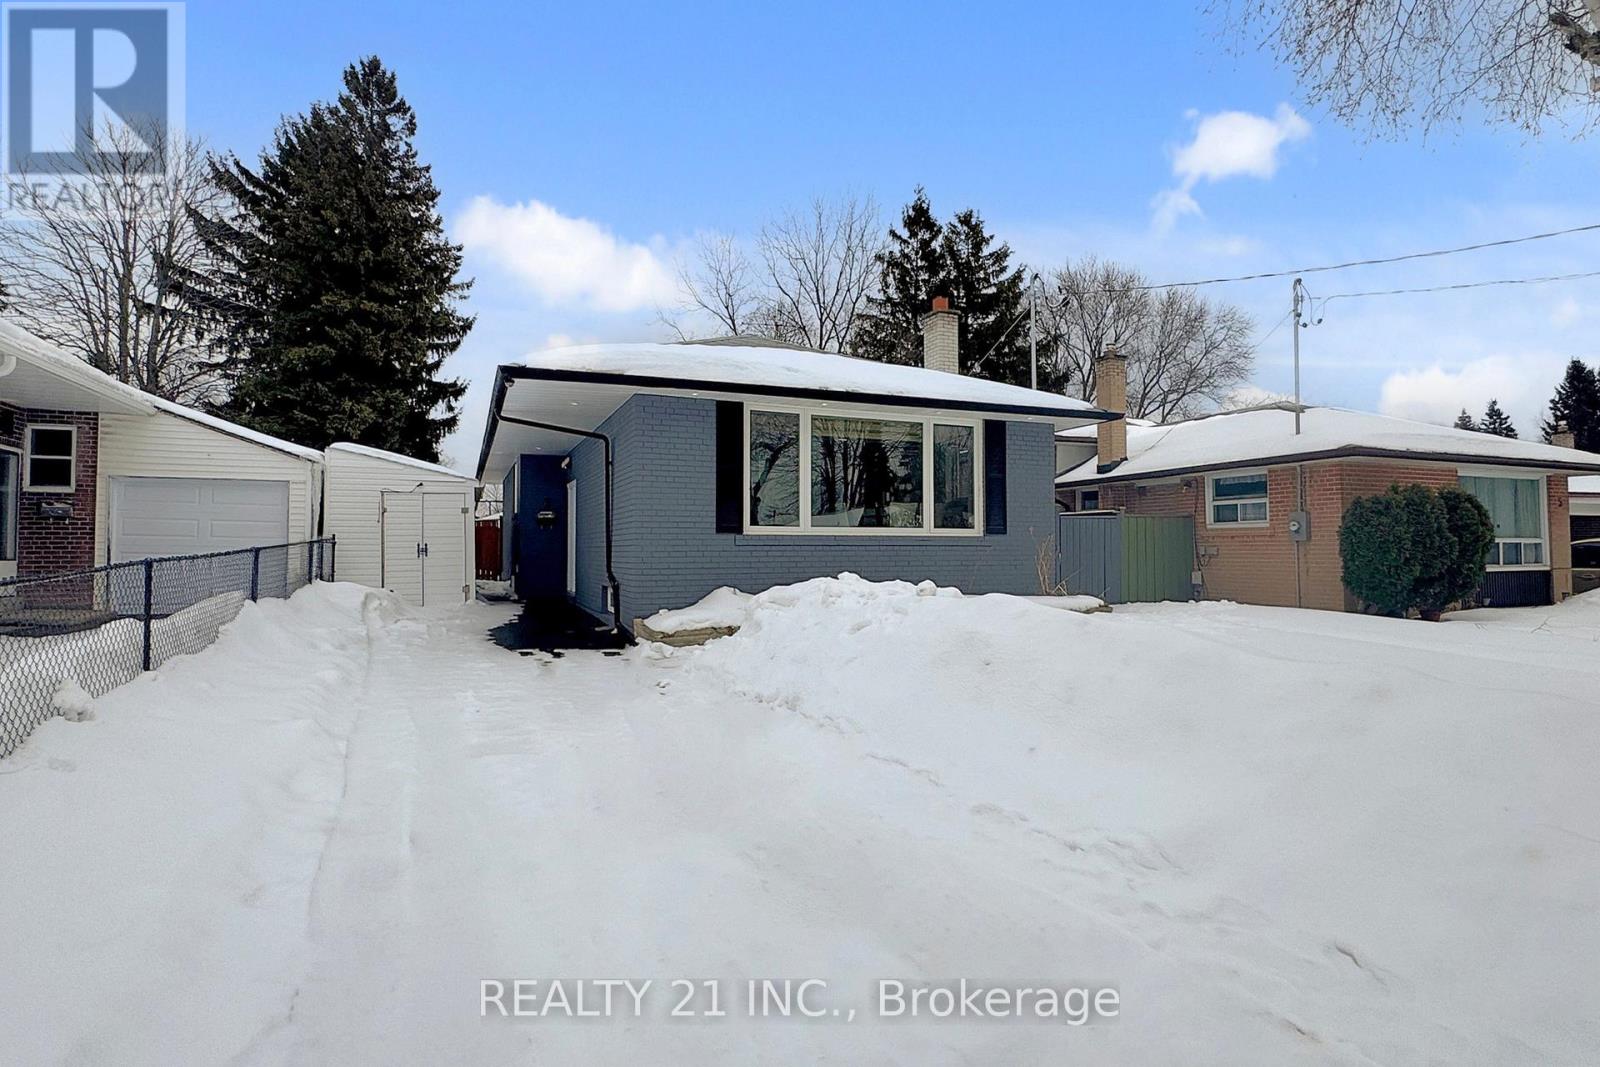
*Totally renovated top to bottom*A Rare Opportunity To Own A Luxurious Turn-Key Home With Significant Rental Income Potential! Presenting This Meticulously Renovated Bungalow Remodeled By Luxury Home Builders. Modern Elegance And Exceptional Functionality On A Large Lot With A Long 5-Car Driveway Plus A Detached Garage. The Main Floor Welcomes You With An Exquisite Front Door, Leading Into The Breathtaking Open-Concept Space. The Living Room Showcases Custom Fluted Wood Paneling And Built-In Shelving With LED Lighting, Seamlessly Flowing Into The Modern Kitchen Equipped With A Large Waterfall Island And S/S Black Frigidaire-Gallery Appliances, As Well As The Stylish Dining Area. The Main Floor Features 3 Spacious Bedrooms, A Luxurious 4-Piece Main Bathroom With Rain Shower, Floating Vanity, And Custom Fluted Paneling, Plus a Convenient 2-Piece Powder Room. Solid Wood Doors Throughout, Engineered Hardwood On Main Floor, Oak Casings and Baseboards, Vinyl Flooring In The Basement, Brand New Windows, And Ultra Modern Light Fixtures. The Basement, With Its Own Side Entrance And Walkway, Boasts 4 Additional Large Bedrooms, Possible 2 Kitchens With Brand New S/S Appliances, And 2 Washrooms, Offering A Significant Rental Income Potential Of $3,000/Month for the Basement. The Backyard Is A Great Area For Hosting Gatherings And Is Very Peaceful With Well Kept Hedges And Trees, Creating Excellent Privacy. Nestled In A Desirable Neighborhood, This Home Is Close To Schools, Parks, Shopping Centres, And Offers Easy Access To Public Transit And 401, Making It An Ideal Location For Families And Commuters. Schedule Your Viewing Today And Step Into Your Dream Home. (id:35544)
Oshawa, Ontario
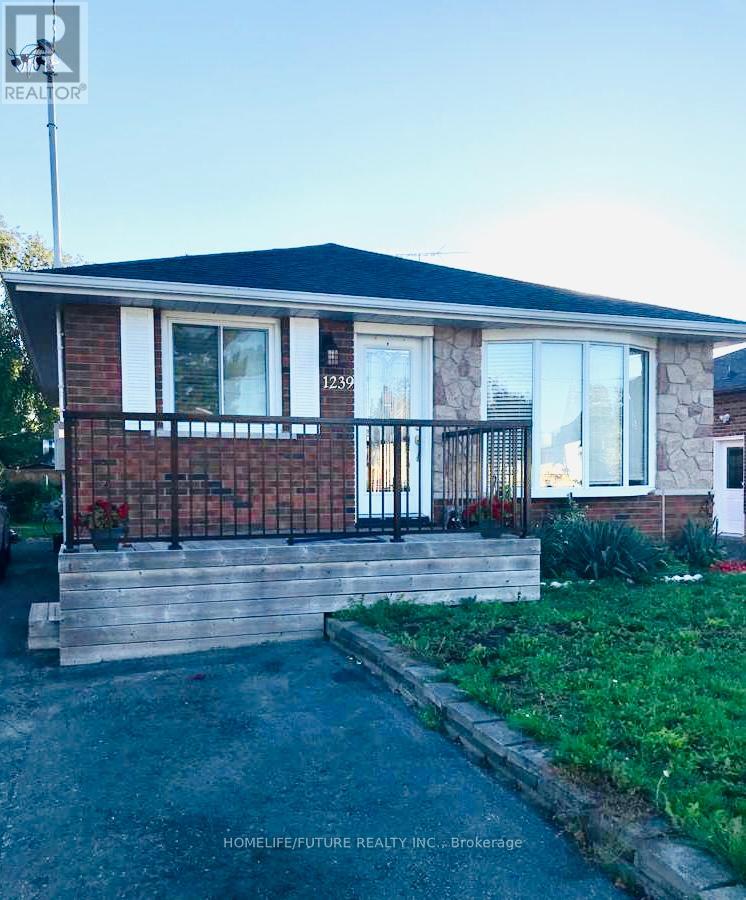
This Bright , Spacious And Clean, Lower Level Self Contained Unit In Desirable North Oshawa Location Is Perfect For A Professional Or Couple In Need Of A Cozy Space! Separate Side Entrance. Bedroom With Closet, Renovated 3 Pc Bath. One Parking Spaces Provided On Drive Way. (id:35544)