

Oshawa, Ontario
Wow Is Da Only Word To Describe Dis Great! Wow This Is A Must See, An Absolute Show Stopper!!! A Stunning 2021 Built Home With Approx. 3,000 Sqft Above Grade Plus Approx. 1,000 Sqft Finished Legal Walkout Basement Apartment, Offering 4+2 Bedrooms & 4.5 Washrooms! Loaded With More Than $160K In Upgrades With More Than 2 Years Tarion Warranty Left! Step Into A Bright, Modern Layout With 9 Ft Ceilings On The M/Flr, Hrdwd Floors, Gas Fireplace, Zebra Blinds, Upgrd Lighting, And A Hardwood Staircase With Upgrd Spindles! The Chef's Kitchen Is A Total Showpiece With Quartz Backsplash, Quartz Waterfall Island, Built-In Microwave/Oven Cabinet, Premium KitchenAid Built-In Appl, Single Sink With Basin Rack/Bottom Grid/Colander, Soap Dispenser, & Undermount/Above-Cabinet Lighting! Upstairs Offers 4 Spacious Bdrms With Closet Organizers In Every Closet, Plus Beautiful Wshrms With Quartz C'tops, Undermount Sinks, Upgraded Tiles, Double Sinks In Master And Jack & Jill Bath, & A Full Glass Shower With Rainfall Showerhead In The Primary Ensuite! Enjoy The Convenience Of 2nd Flr Laundry W/ Top Cabinets And Energy-Efficient LG Washer/Dryer! The Legal 2 Bedroom Walkout Basement Apartment Is Fully Finished & Income Ready With Quartz C'tops, Pot Lights, Vinyl Flooring, Soundproof Ceiling, Separate Laundry (LG), Dble Door Fridge W/ Water/Ice, Electric Stove, Glass Enclosed Shower With Niche, RO Drinking Water Connected To Fridge, & Fire Suppression In Vents! Outside Features Interlock Front Entrance W/ Stairs, Interlock Stairs/Walkway To Basement, Interlock Patio Under Deck, Fully Fenced And Landscaped Bkyrd With Underground Drainage Pipes, Plus A 10 Ft Composite Deck (With City Permit) And 10x10 Gazebo, Perfect For Entertaining! Massive Parking With 2 Car Garage + 4 Car Driveway (6 Total)! Prime Loc: 5 Mins To Hwy 407, 10 Mins To Durham College/Ontario Tech Uni, 5 Min Walk To Elem School & Minutes To A Smart Centre, Walmart, Tim Hortons And More! Don't Miss Out, Book Your Showing Today! (id:35544)
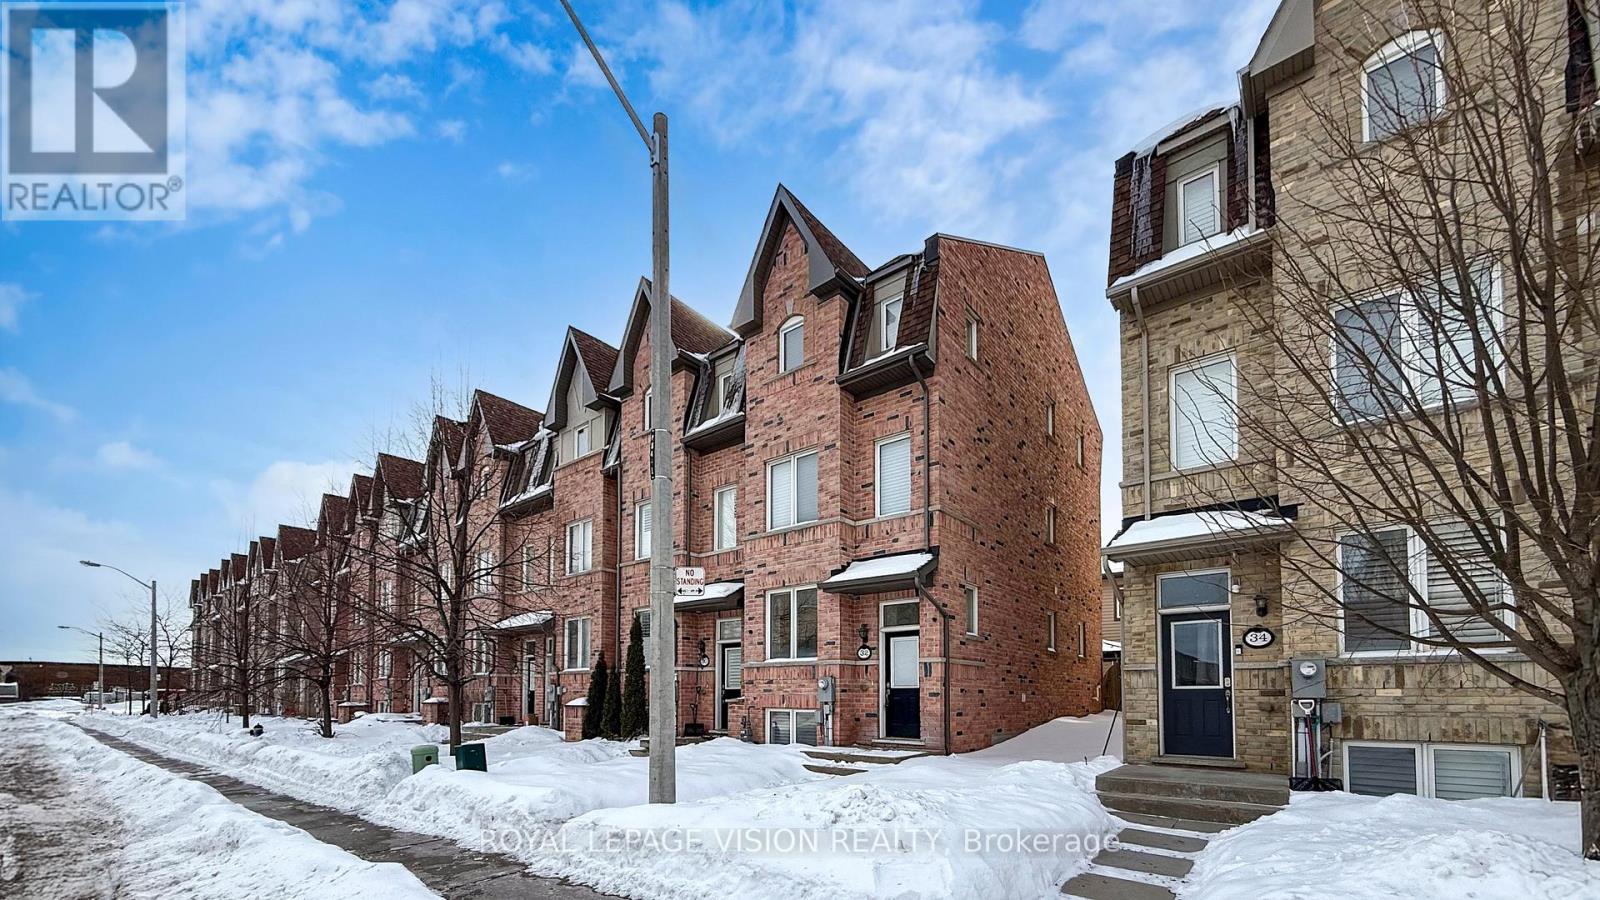
Toronto, Ontario
Welcome to 32 Zezel Way, a rarely offered Freehold End-Unit Townhouse in the heart of Scarborough's vibrant Dorset Park community. This 4-bedroom, 4-bathroom townhouse feels just like a semi-detached! Step inside to a warm and inviting open-concept main floor featuring gleaming hardwood floors and a modern kitchen complete with stainless steel appliances, perfect for family living and entertaining. The entire third floor is dedicated to a private primary retreat, showcasing spacious his-and-hers closets for ultimate comfort and convenience. The second floor offers two generously sized bedrooms, Ideal for growing families seeking both space and privacy. The finished basement features a large window and a full washroom, making it a versatile space that can be used as a den, home office, guest suite, or additional bedroom. Enjoy the convenience of a rare rear-lane Double Car Garage with direct access to the kitchen. Prime location! Walk to West Birkdale Park, close to excellent schools, and just minutes to Highway 401, Scarborough Town Centre, Kennedy Station, TTC transit, grocery stores, restaurants, libraries, and all everyday essentials. Original Owners, kept this home with love and care. Don't miss this exceptional opportunity to own in one of Scarborough's most convenient and family-friendly neighbourhoods! (id:35544)
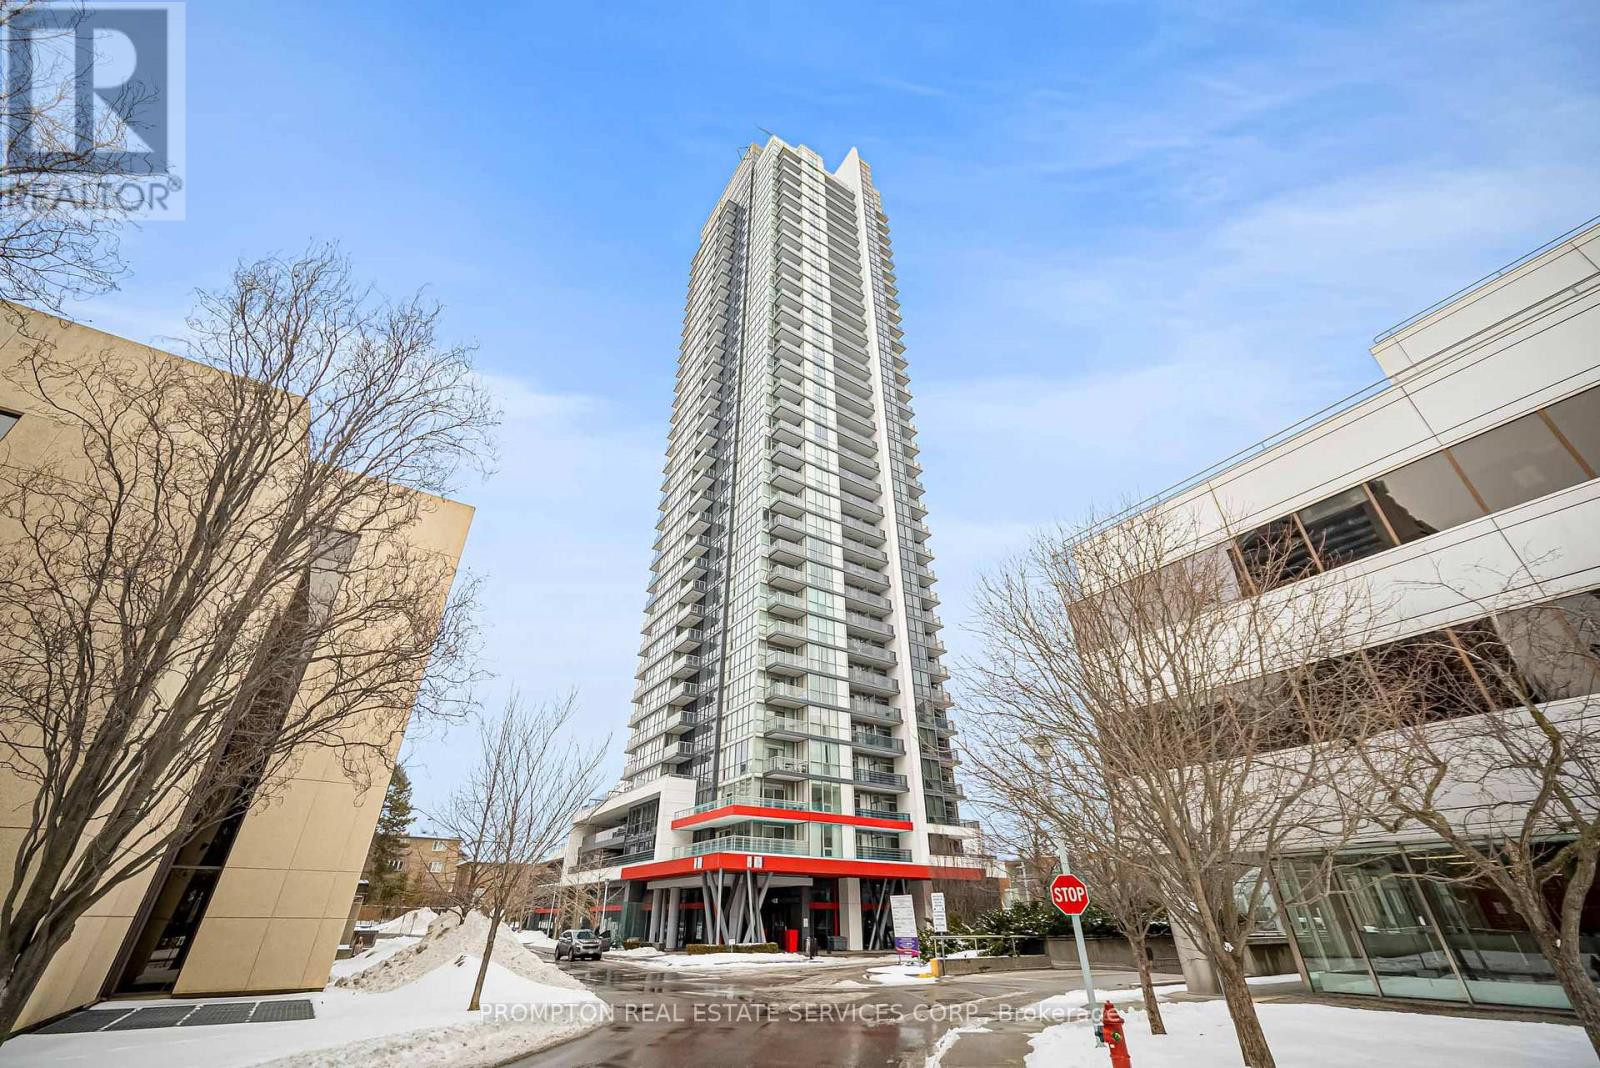
Toronto, Ontario
Discover luxury living in this stylish 2-bedroom, 2-bath New High Quality Laminate, condo located at Yonge and Sheppard. Featuring 9ft-foot ceilings, a functional layout, and a welcoming balcony with stunning views, this home combines modern comfort with elegance. Ideally situated just steps from the subway and close to Highway 401, shopping, This Unit Features Large Windows With Lots Of Natural Light . Enjoy a wealth of amenities designed to enhance your lifestyle, North east corner unit (id:35544)
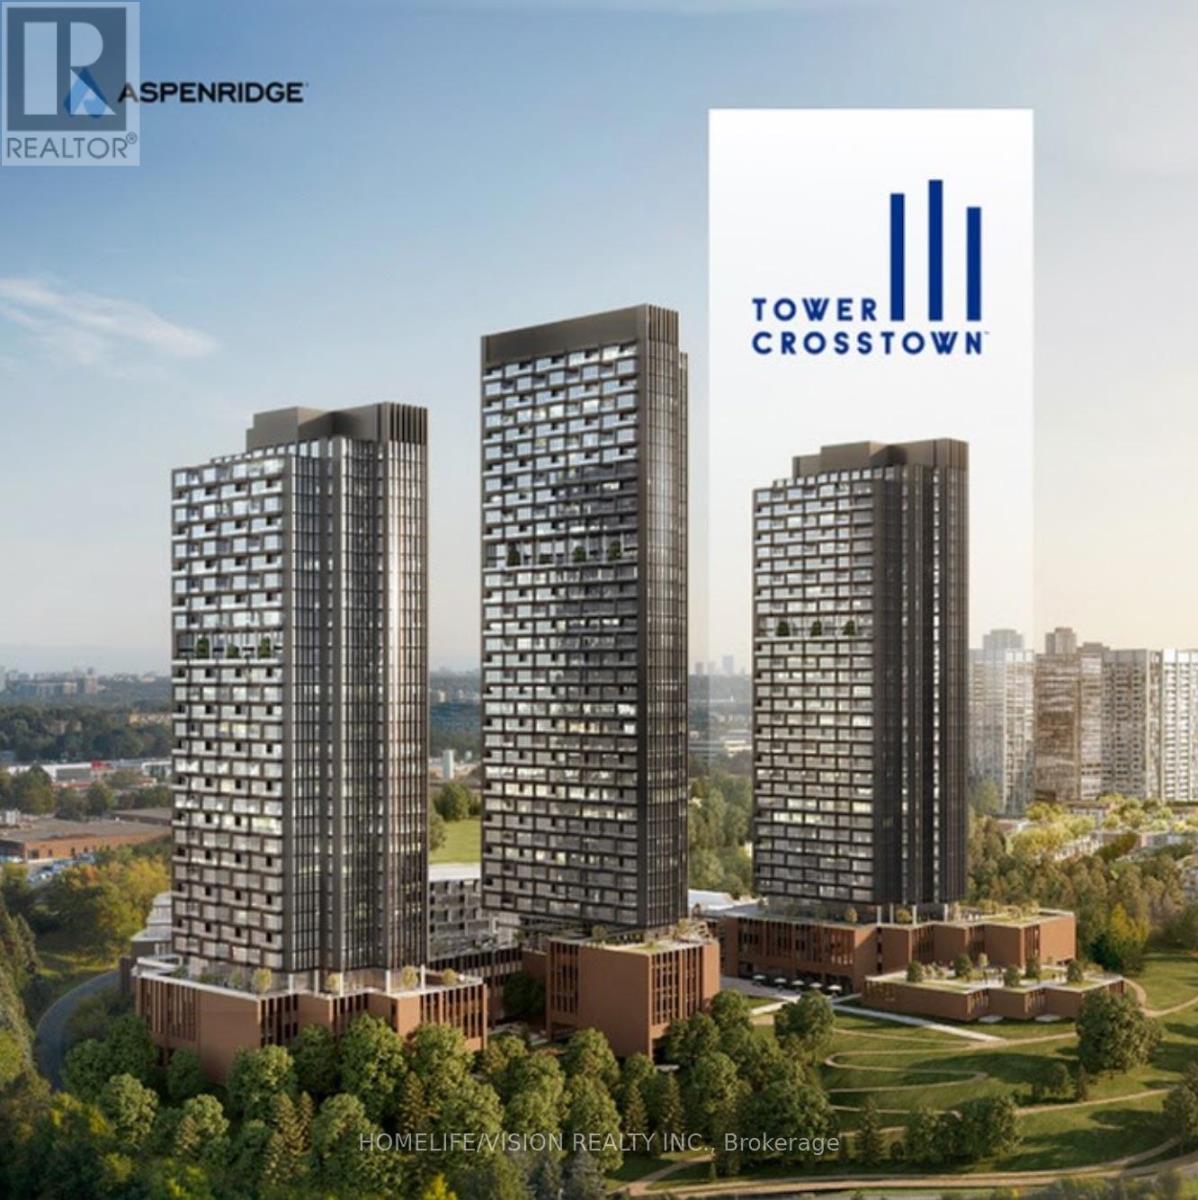
Toronto, Ontario
Be the first to live in this bright and spacious 2 bedroom, 2 full bathroom Corner unit at One Crosstown condos done by award-winning Aspen Ridge. Unobstructed south view. Large balcony built in Miele Appliances. Ideally located at Don Mills & Eglinton. This modern suite offers approximately 900 sq ft of well designed living space. Featuring 9' smooth ceilings floor-to-ceiling window, and a functional open-concept layout. Smart lock suite entry and Rogers Ignite high-speed internet enhance everyday convenience. Enjoy unbeatable connectivity with quick access DVP, Hwy 401 & 404, steps to transit. New Eglinton LRT just opened and it is about walking distance. Minutes Leaside, Yonge and Eglinton, Sunnybrook Hospital, Real Canadian Superstore, Aga Khan Museum, parks, trails, and dining. Residents enjoy premium amenities including a fitness centre, co-working space, party/meeting room, pet wash station, and 24-hour concierge, all within a vibrant, master-planned community-ideal for urban living or investment. (id:35544)
London, Ontario
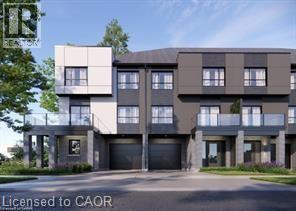
Step into the GOLDFIELD community by Millstone Homes! Experience opulent living in South West London with our unique back-to-back custom townhomes, seamlessly blending magnificence, modernity, style, and affordability. Experience open-concept living at its best. Expansive European Tilt and Turn windows flood the interiors with abundant natural light, while the Private balconies with privacy clear glass offer a perfect spot to unwind and enjoy your evenings. Our designer-inspired finishes are nothing short of impressive, featuring custom two-toned kitchen cabinets, a large kitchen island with quartz countertop, pot lights, 9' ceilings on the main floor, and a stylish front door with a Titan I6 Secure Lock, among numerous other features. Conveniently situated in close proximity to scenic walking trails, vibrant parks, easy highway access, bustling shopping malls, reputable big box stores, diverse restaurants, and a well-equipped recreation center, this home offers a lifestyle that fulfills all your needs and more. Choose from various floor plans to find the perfect fit for your lifestyle. (id:35544)
Toronto, Ontario
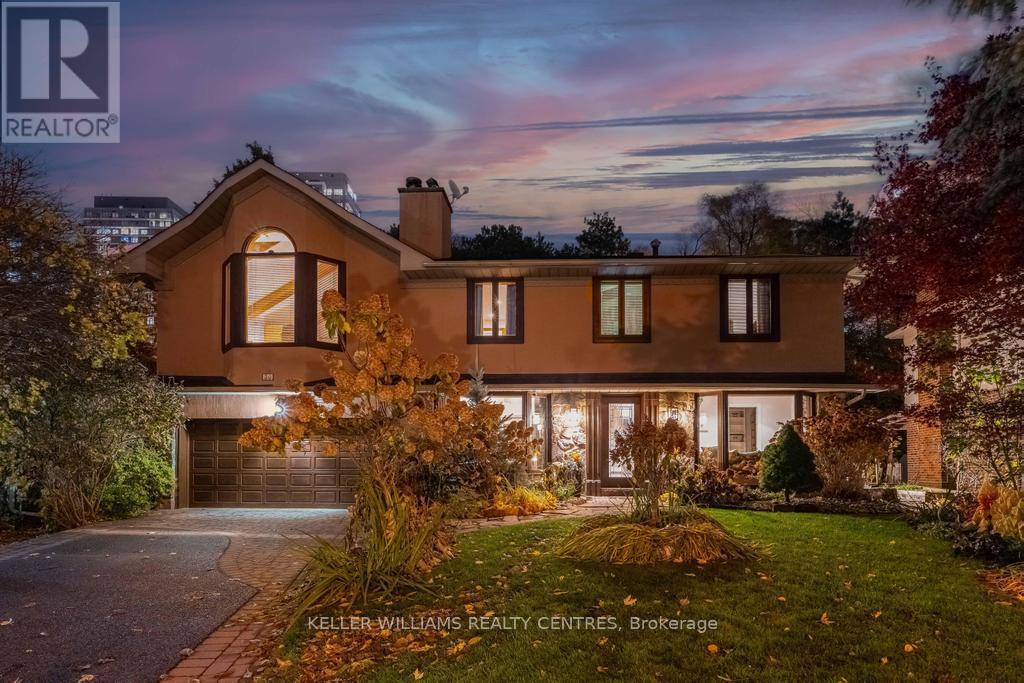
Step into your private urban oasis with this exceptional home, featuring 3 spacious bedrooms and a versatile 4th den on the 2nd floor, perfect as a nursery, office, or cozy retreat. The primary suite impresses with vaulted ceilings, a custom wood-burning fireplace, a private balcony, and a spa-inspired ensuite complete with a built-in sauna and a glass-enclosed oversized shower. Natural light floods the upper hallway through a skylight, creating a warm and inviting atmosphere. At the heart of the home, the chef's kitchen is designed for both family living and entertaining, with built-in appliances, generous stone surfaces, a prep sink, a built-in breakfast nook, and integrated indoor Sonos speakers with dedicated wall controls. Sunlight fills the adjacent dining room and sunroom, offering year-round views of the lush, meticulously curated gardens. Additional highlights include a private main floor office with its own wood-burning fireplace, a functional mudroom with built-in bench, a walk-in closet, abundant storage throughout, and a fully equipped lower-level in-law or nanny suite with its own kitchen, fireplace, living space, and 5th bedroom. Three wood-burning fireplaces throughout the home add warmth and charm to every room. The resort-style backyard is a true entertainer's dream, featuring a heated pool, cabana, two fire pits, an outdoor speaker, a Natural Gas BBQ, multiple seating and dining areas, and beautifully landscaped gardens that ensure privacy and serenity. Set on a rare pie-shaped lot spanning almost 1/3 acre, over 200 feet deep and opening to a 121 ft rear lot line, this property perfectly balances the tranquility of a private retreat with the convenience of city living, just moments from highways, Fairview Mall, the subway, parks, and top-rated schools. An extraordinary offering not to be missed, schedule your private tour today. (id:35544)
Toronto, Ontario

Bright and well-maintained suite in the highly sought-after Willowdale East community. Functional layout with floor-to-ceiling windows offering abundant natural light. Open-concept living and dining area, modern kitchen and spacious bedrooms with ample storage. Enjoy premium building amenities including concierge, fitness centre, and party room. Steps to subway, restaurants, shopping, parks, and easy access to Hwy 401. Ideal for professionals or couples seeking convenience and comfort. (id:35544)
Toronto, Ontario
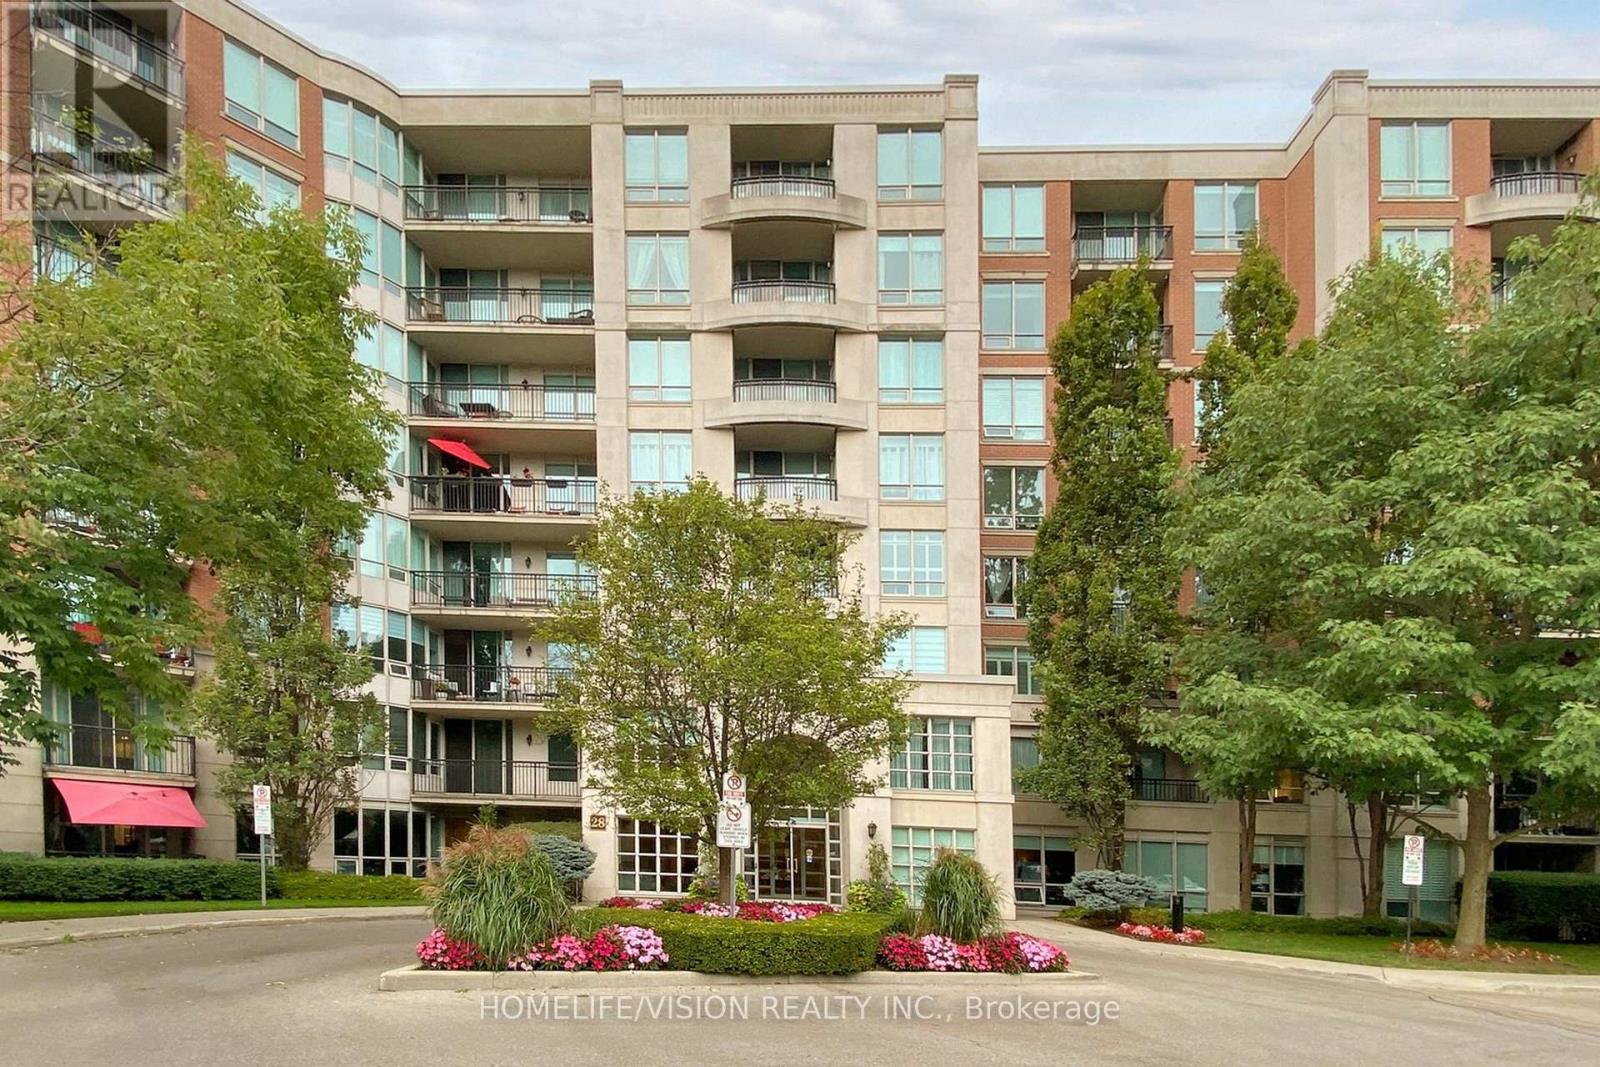
Nestled in prestigious Hoggs Hollow. The high end gated community of Hillside At York Mills. Luxury living at its finest. West facing unit with ample lighting. Imagine the refined living in this beautifully renovated suite. Featuring a thoughtfully upgraded chef's kitchen, beautiful hardwood floors. Open-concept layout is perfect for modern living, large windows flood the space with natural light. You'll enjoy access to top schools, fine dining, shopping and seamless transit and highway connections. Steps from nature trails, a golf course, and an off-leash dog park, this address offers the best of both city living and outdoor tranquility. Maintenance fee includes all utilities as well as Internet & Cable. (id:35544)
Cambridge, Ontario
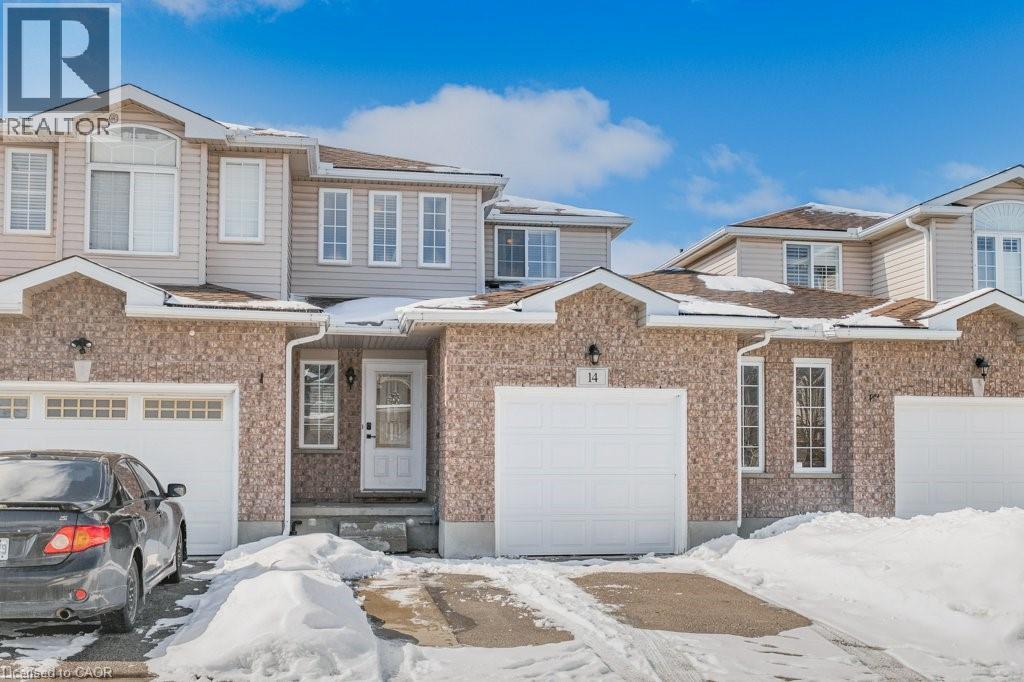
Tucked away in the highly desirable East Galt community, this impeccably cared-for 3-bedroom, 3-bathroom FREEHOLD townhome offers the perfect blend of comfort,style,and location-an outstanding opportunity for first-time buyers and growing families alike. Backing onto peaceful greenspace with no rear neighbours,this home delivers the privacy and lifestyle today's buyers are searching for. The main level showcases a bright, open-concept design ideal for both everyday living and entertaining. The updated kitchen is thoughtfully designed with modern cabinetry,quartz countertops, a functional centre island, and S/S appliances, all framed by large sun-filled windows with elegant wooden shades. The space flows seamlessly into the inviting living area, where unobstructed rear views and direct walkout access lead to a private two-tier deck-perfect for summer gatherings or quiet morning coffee. Upstairs, the spacious primary retreat features a walk-in closet and a well-appointed 4-piece ensuite with modern high grade gold faucets and faux marble tub surround for effortless cleaning. Two additional bedrooms and a large full main bathroom with plenty of room for bath time. The fully finished freshy painted basement adds exceptional versatility with impressive ceiling height and larger windows with ample room for a recreation space, media lounge, or workspace. A roughed-in 3-piece bathroom offers excellent future potential to customize the lower level to your needs. Ideally located close to parks, schools, shopping, and everyday amenities, this move-in-ready townhome combines low-maintenance living with a family-friendly setting- a fantastic place to call home. Recent updates include- Restored deck (2025),new thermopump (2024), central humidifier (2025) and brand new tankless hot water heater. (id:35544)
St. Catharines, Ontario
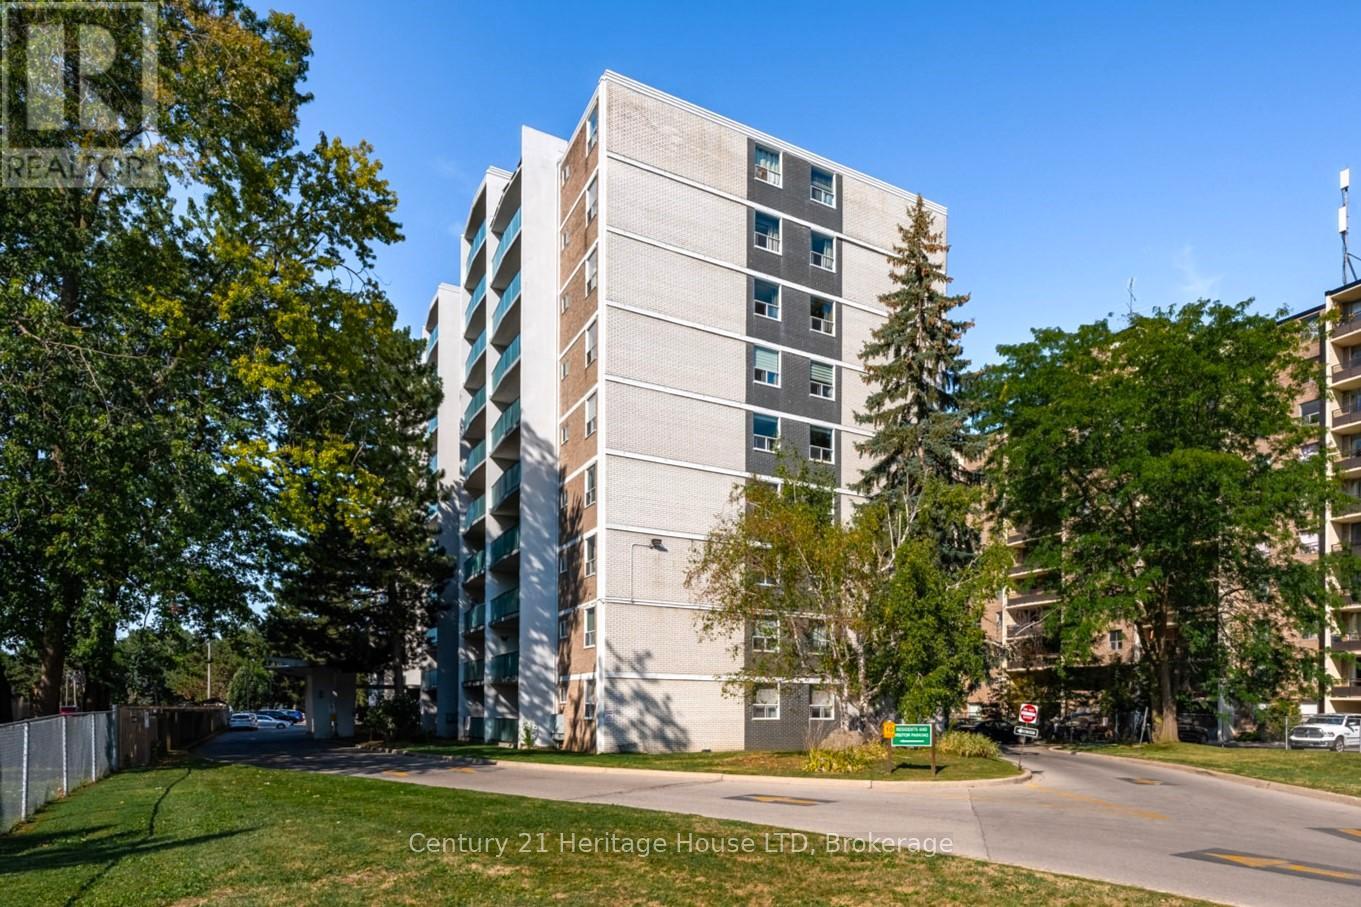
COMFORTABLE, AFFORDABLE and CONVENIENT ~ This move-in ready, open concept, one bedroom condominium unit is ideal for 1st time buyers, empty nesters, investors, or those simply looking to downsize. Located in one of St. Catharines' most walkable, and amenity filled neighbourhoods, this property within walking distance to multiple grocery stores, banks, coffee shops, plazas, and parks. Updates include a fresh kitchen with granite counter tops, and newer cabinets, stainless appliances, and updated laminate flooring throughout. Enjoy the well-maintained gated outdoor pool, and adjacent tree-lined park area, perfect for picnics, reading or a casual game of catch with friends and family. Other features include a private covered balcony, secure bike storage, and modern laundry facilities. *Note the main front entrance is being renovated with new sliding glass doors, a full ramp and a modern overhang with LED lighting, work is ongoing and soon to be completed. The convenience of being in close proximity to the Fairview Mall, Costco, Home Depot, public transit, and quick access to the QEW cannot be overstated. This property offers ideal lifestyle, book your showing today! (id:35544)
Prince Edward County, Ontario

Follow the circular driveway through the trees to discover this inviting custom-built home, tucked away in a peaceful forest setting. Just minutes north of Picton, this raised ranch bungalow offers three bedrooms and an open-concept great room combining a spacious gourmet kitchen with dining and living areas. A striking stone wood-burning fireplace climbs to the vaulted ceiling, while expansive windows and skylights fill the entire space with abundant natural light and showcase the surrounding landscape. A screened-in 50' deck extending the full length of the back, provides front-row seats to the woods and its inhabitants, great for al fresco dining. The primary bedroom features a walk-in closet, a four-piece ensuite and direct access to the deck and hot tub install for a relaxing retreat. The commodious semi-finished basement boasts 8' ceilings, a wood-burning stove and a separate side entrance that together with the upstairs offers over 3,000 square feet of living space. An oversized heated double garage is split between an artist's studio with skylights and patio doors overlooking a deck and mature perennial gardens while the remaining garage currently serves as a workshop/garage with 240 volt service. Lastly, a large, matching shed provides ample space for gardening tools and power equipment. This home is a turnkey invitation for cozy country living and entertaining. (id:35544)
Caledonia, Ontario
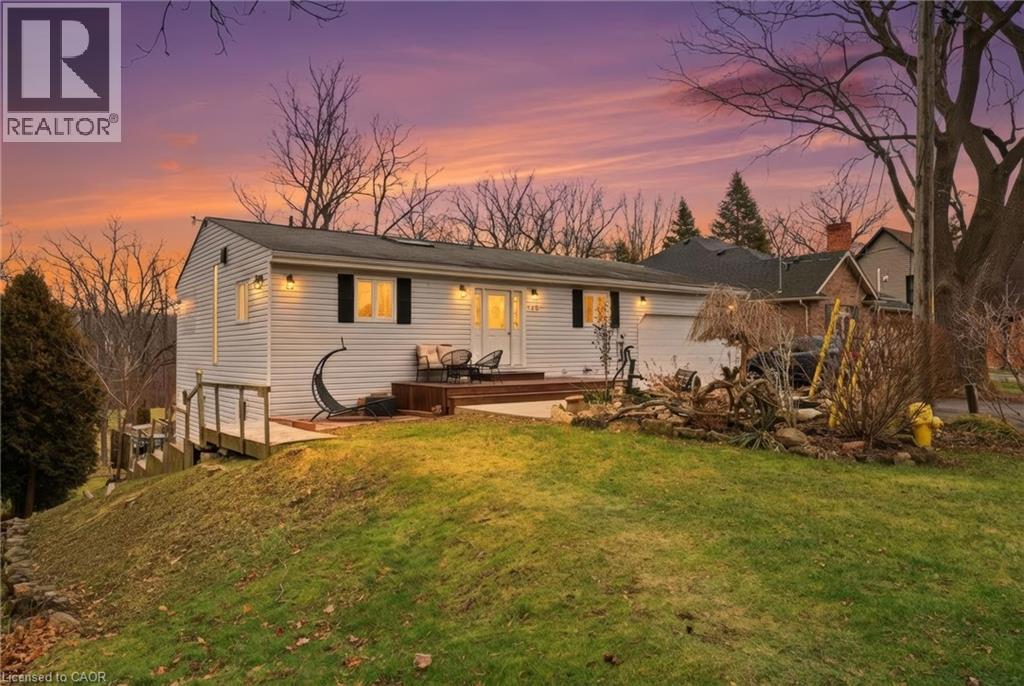
Beautifully maintained bungalow with over 2,000 sqft of finished living space, complete with an in-law suite or rental income potential, tucked away on a quiet, secluded cul-de-sac close to the heart of the growing town of Caledonia. Set on a large lot with no immediate rear neighbours, this home offers a peaceful, private landscape without moving into the countryside. The main floor is filled with character and natural light, featuring a vaulted wood plank ceiling with exposed beams and the skylight creates a warm and inviting atmosphere. The eat-in kitchen flows seamlessly into the dining area, with walk-out access to the deck - perfect for entertaining or relaxing outdoors. On the main floor you’ll find the primary bedroom with a 3-piece ensuite and a walk-in closet, the additional bedroom/office space provides direct access to the double car garage and finally a beautifully updated 3-piece bath with a claw-foot tub. The fully finished walk-out basement offers exceptional versatility with an open concept in-law suite, complete with a full kitchen, large dining room, living room, and a bedroom with ensuite privilege. Walk out to the lower-level deck and enjoy the serene surroundings - this space is perfect for family members or potential rental income. Ideally located just a short jaunt to downtown Caledonia, offering access to shopping, restaurants, and everyday amenities. Seneca Park & the Rotary Riverside Trail and The Caledonia Fairgrounds are just down the street, and commuters will appreciate the quick access to Highway 403. Call to book a showing today! (id:35544)