
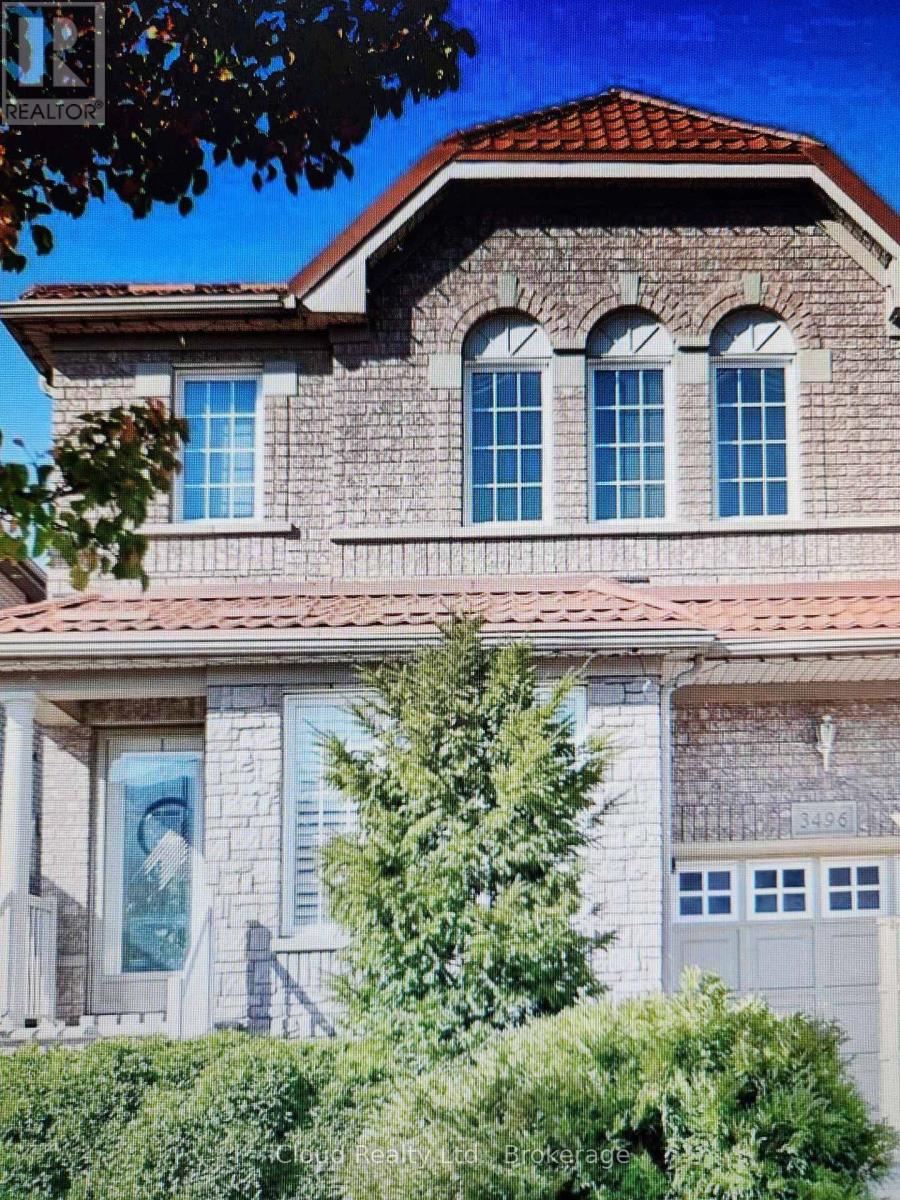
Mississauga, Ontario
Bright, open concept, 9-ft ceiling, hardwood floors, crown mouldings, California shutters throughout main floor. Oak stairs with wainscoting, 3 good size bedrooms, primary bedroom with 4-pc ensuite and walk-in closet. Kitchen with quartz countertop. Walkout to fully fenced backyard. Entrance to garage from within. Stamped concrete driveway. Fully finished basement with rec room and 3-pc bathroom. Close to transit, shopping, schools, parks, highways and an enormous variety of restaurants closeby on Eglinton Ave & Ridgeway Drive. The whole house professionally painted just prior to listing. (id:35544)
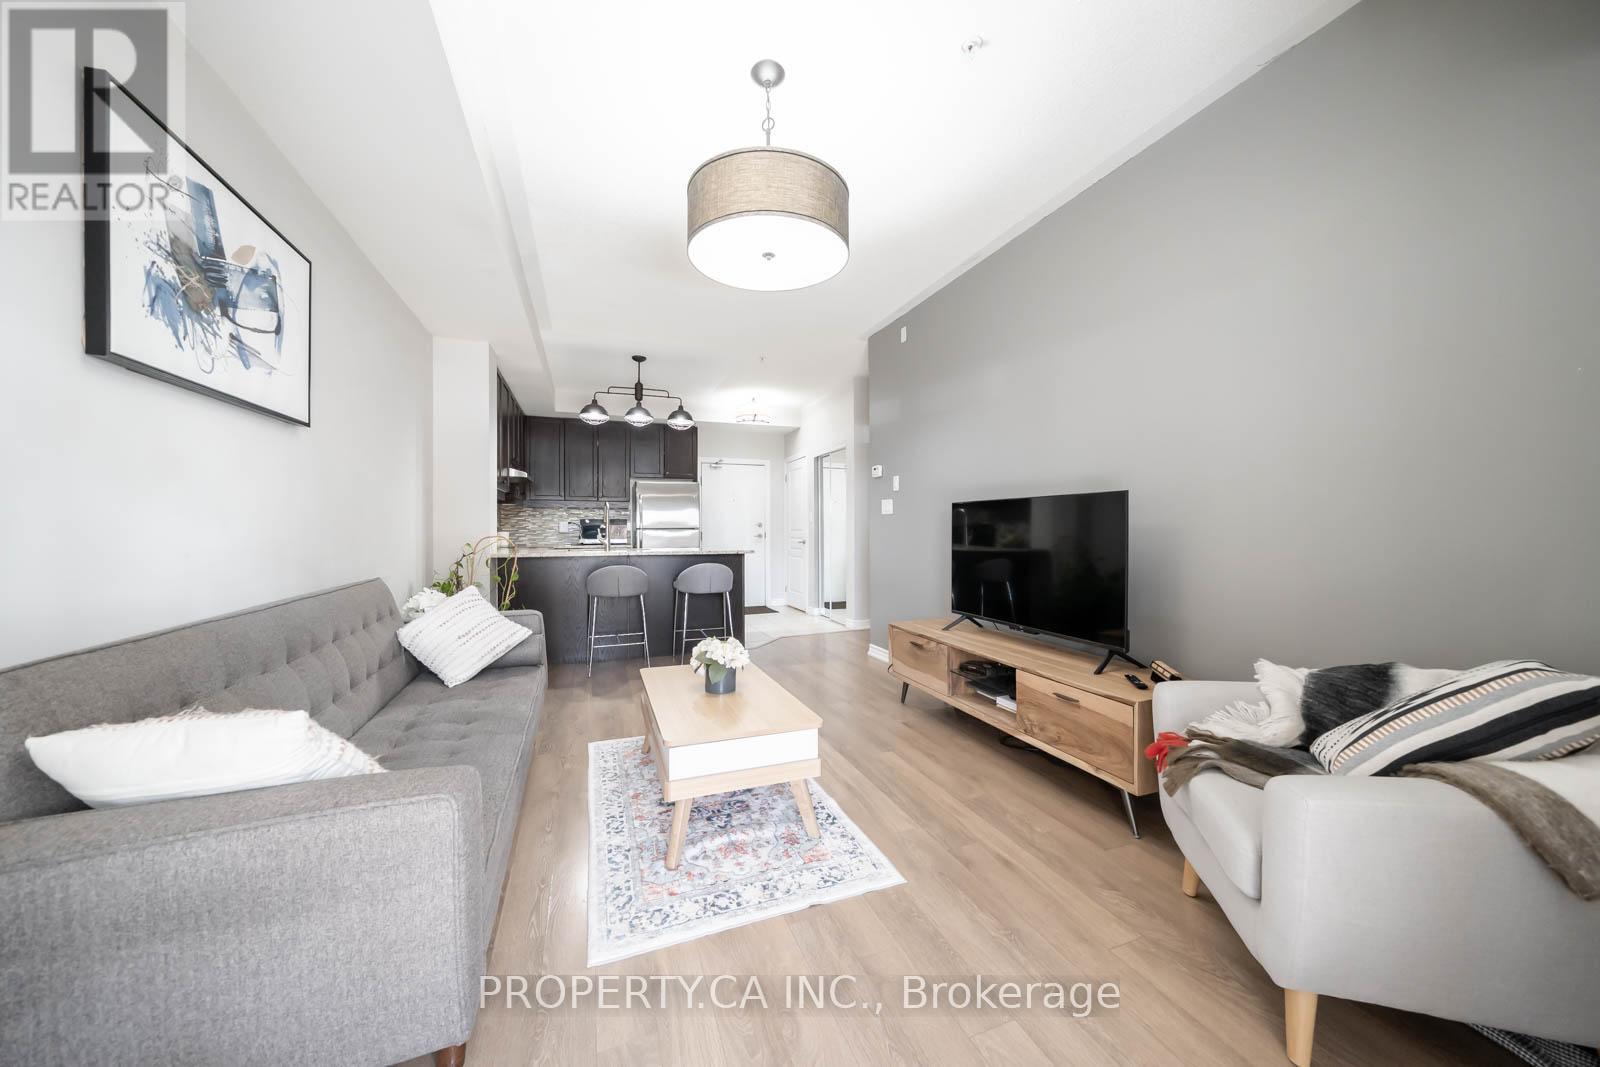
Mississauga, Ontario
Immaculate 4-storey boutique condo in the sought-after "Park 570" by Vandyk Properties. Bright and modern suite featuring 9' ceilings and laminate flooring throughout the living area and bedroom. Rare ground-floor unit offers a spacious, very private patio with BBQ gas hookup-perfect for outdoor entertaining. Enjoy premium amenities including rooftop terrace, fitness room, and party/meeting room, plus convenient ensuite laundry. Located in the desirable Mississauga Valleys community, just minutes to Dundas St E, QEW, Hwy 403, and nearbyGO Stations. Close to parks, trails, shopping, and everyday amenities. Low maintenance fees make this an excellent opportunity for first-time buyers, down sizers, or investors. (id:35544)

Milton, Ontario
Luxurious Top-Floor Corner Unit Penthouse with 10ft Ceilings in Prime Milton Location. Experience elevated living in this stunning 9yr. old sun-filled penthouse situated in one of Milton's most sought-after communities. Thoughtfully designed 2 Bed/2 Bath spacious layout, 1148 Sqft. including 65 sq. ft. Balcony, highlighted by soaring 10-foot ceilings, expansive windows, upgraded laminate floors throughout, and a bright, open-concept layout that exudes modern sophistication. The primary suite serves as a private sanctuary, featuring a double closet and a luxurious ensuite with a bathtub. The spacious second bedroom is perfect for guests, family, or a home office, complemented by a nearby three-piece bathroom for added convenience. Enjoy the ease of one underground parking space with a locker located directly behind it, providing both accessibility and ample storage. Exceptional building amenities including a party room with a kitchen, meeting space, fitness centre, car wash station, and ample visitor parking. Designed for contemporary lifestyles, this penthouse seamlessly blends comfort, style, and functionality all within a close proximity to Milton's best amenities- Milton Go, Hospital, Parks, Library and Transit. Don't miss your opportunity to own this exceptional penthouse and experience luxury condo living at its finest! (id:35544)
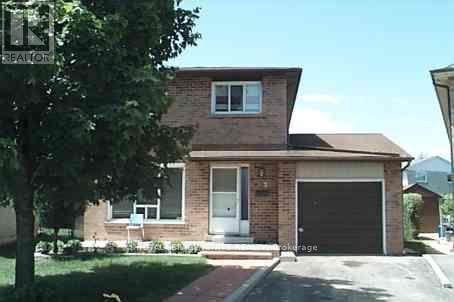
Toronto, Ontario
ATTENTION TO RENOVATORS, INVESTORS & FIRST TIME HOME BUYERS. Detach 2 Storey 3 Br Home W/Garage On A Quiet Child Safe Crt On A Huge Pie-Shaped Lot. Close To Schools, TTC And Plazas. Great Opportunity For First Time Home Buyers. Parquet Thru-Out, Carpet In Living Room And Dining Area. (id:35544)
Brampton, Ontario
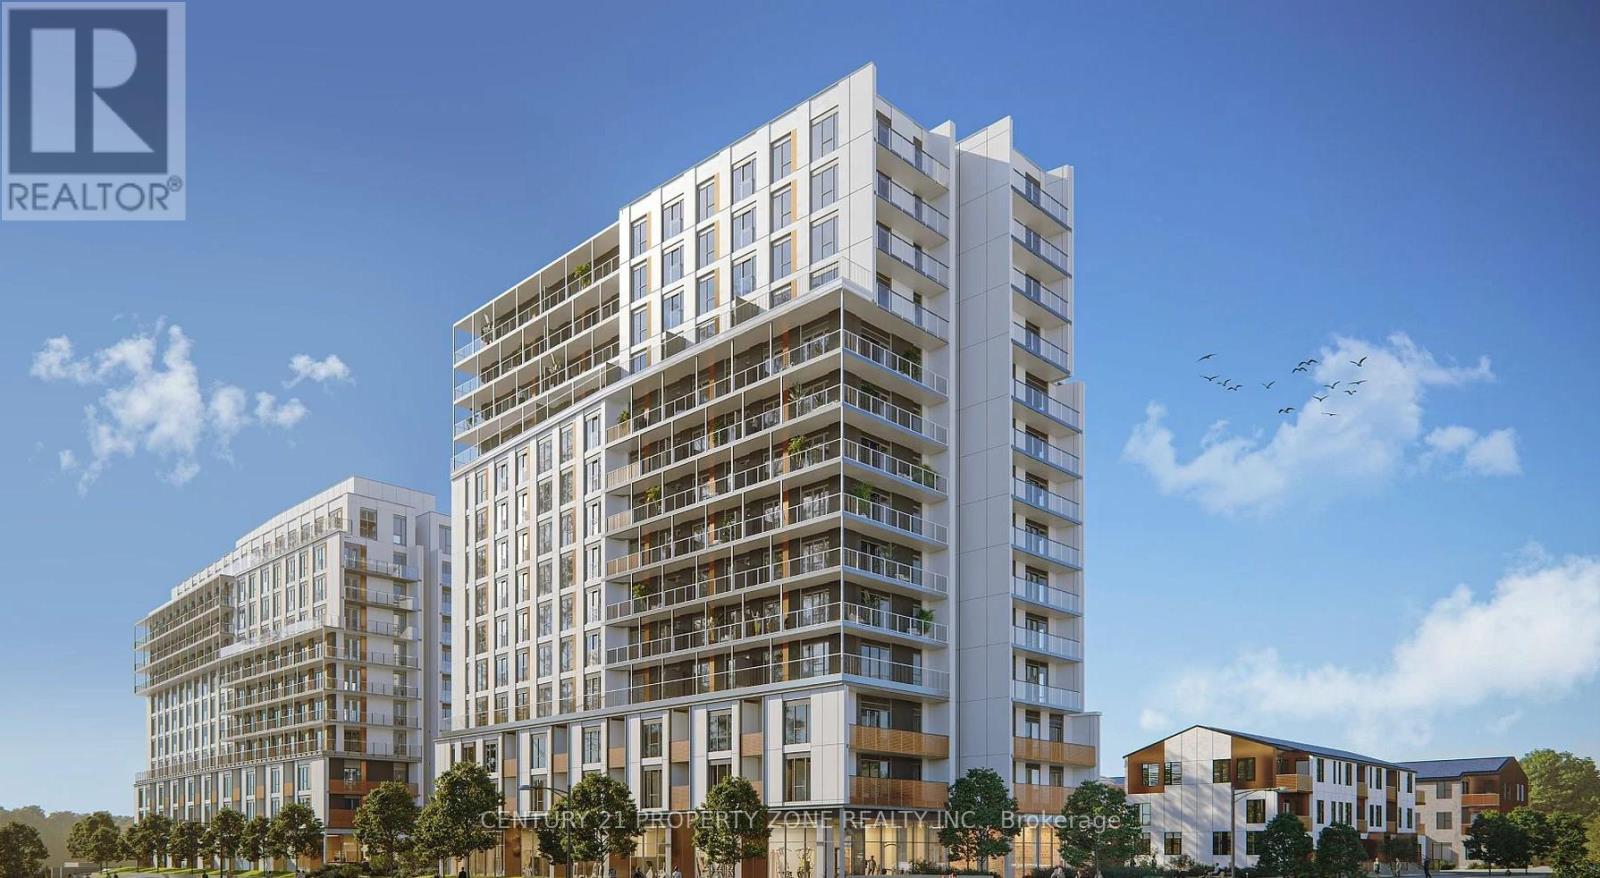
Brand new 1+1 bedroom, 1 bathroom suite with an open-concept layout. Features a modern kitchenwith quartz countertops and a central island, laminate flooring throughout, and a spacious balcony suitable for everyday use. Building amenities include a fitness centre, party room, kids' club, games room, and outdoor BBQ area. Conveniently located within walking distance toMount Pleasant GO Station, schools, and nearby plazas. (id:35544)
Toronto, Ontario
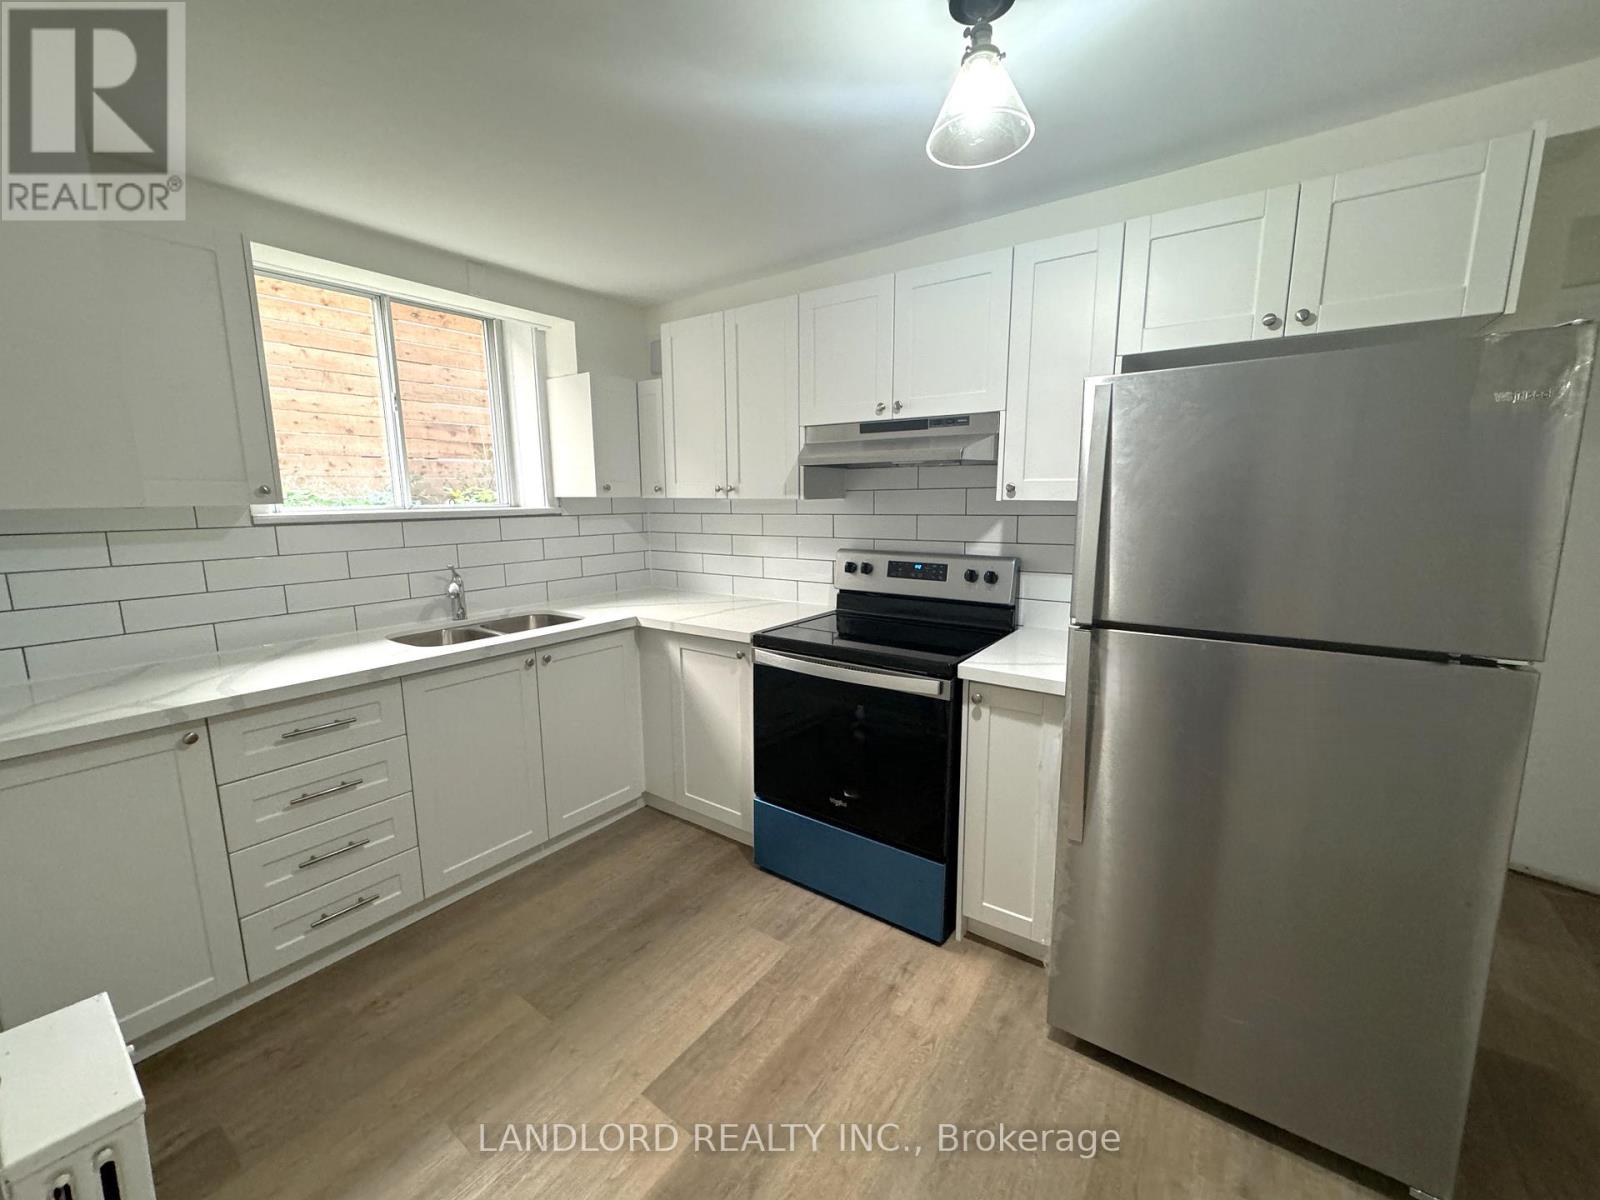
Charming Fully Renovated 1-Bedroom Unit In The Heart Of Mimico. This Beautifully Updated Unit Boasts A Brand New Gourmet Kitchen With Stainless Steel Appliances, Sleek Stone Countertops, And A Stylish Tile Backsplash. Large Windows Provide Plenty Of Natural Light, Highlighting The Elegant Laminate Flooring Throughout. The Spacious Living/Dining Area Is Perfect For Entertaining, And The Nicely Sized Bedroom Offers Ample Storage. Convenient Shared Coin Laundry Is Available On-Site. With A Walk Score Of 88/100, This Highly Walkable Location Is Minutes From The TTC, GO Station, And Surrounded By Nearby Parks And Trails. **Appliances: Fridge and Stove **Utilities: Hydro, Gas to Heat HWT And HWT Rental Extra, Water And Building Heat Included **Parking: 1 Spot Included (id:35544)
Toronto, Ontario

*10FT Ceilings* Welcome To The Dupont, A Tridel Built Community In The Desirable Dupont Cultural Corridor. A Brand-new Residence Offering Timeless Design And Luxury Amenities. Just 1 Km From Ossington Subway Station. Surrounded By Shops, Dining, And Other Local Amenities That Make Living Here Easy. You'll Have Everything You Need Within Walking Distance Of The Dupont. Your Lifestyle That Has It All Is All Right Here. Experience An Extensive Array Of Over 16,000 + Sq.ft. Of Indoor And Outdoor Amenities. Residents Enjoy An Unmatched Lifestyle With Outdoor Swimming Pool, Bbq Areas And Outdoor Fireside Lounges. Indoor Fitness Center, Sauna, Steam Room, Yoga Studio, Party Room, Games Room, Kids Play Room. (id:35544)
Mississauga, Ontario
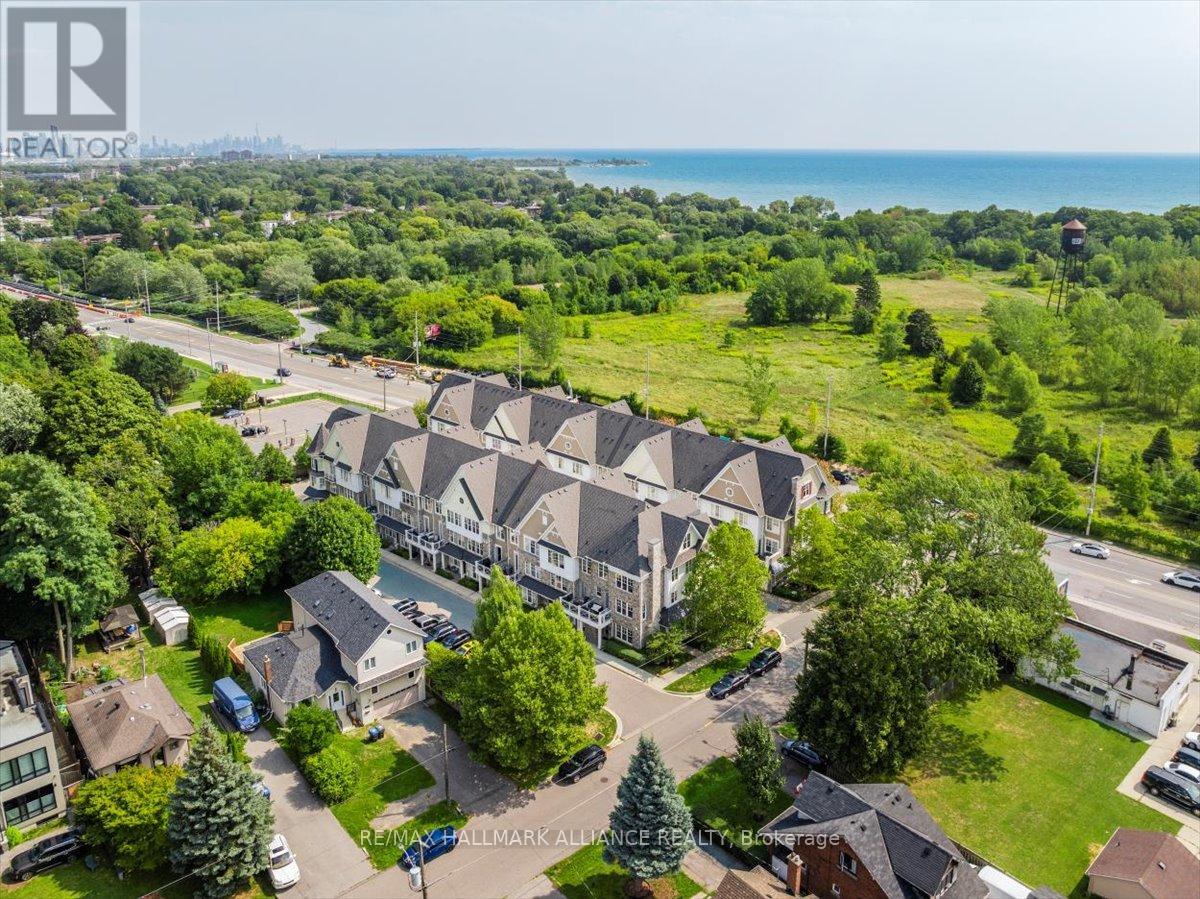
Welcome to the sought-after Stonewater community. This beautiful 2-storey, 2 bed, 2 bath Executive upgraded townhome is one of the exclusive few that have more privacy as its located at the rear of the complex, with views of mature trees and greenery from every window. Situated in the family friendly South Lakeview neighbourhood, offers over 1,100sqft of living space + 75sqft private balcony that allows BBQs, great for indoor/outdoor entertaining, a rare find! Boasting an open-concept layout that is bathed in natural light thanks to the large windows throughout, with beautiful nature views. The main floor features wood floors, open concept living with modern upgraded eat-in kitchen, double thick granite countertops, breakfast bar, updated fixtures, tiled backsplash, upgraded cabinets, water filtration system & built-in pantry/storage. Get excited to host gatherings in the cozy living room & enjoy family meals w/ loved ones in the dining area. Upstairs you will find two bright spacious bedrooms with large windows, both outfitted w/ large double closets & closet organizers, complete with a modern 4-pc bath with stone countertop, ensuite laundry and additional storage. Enjoy the convenience of parking in your garage with direct entry into your home + ample storage for all your toys. Waterfront trails, Marie Curtis Park & Orchard Hill Park are right outside your front door. Lakeside active living awaits you with this incredible location, walking distance to Lakeview and Toronto golf courses, GO train & Long Branch shopping district. Mins from beautiful Port Credit & Sherway Gardens, and HWY access. A must see! (id:35544)
Toronto, Ontario
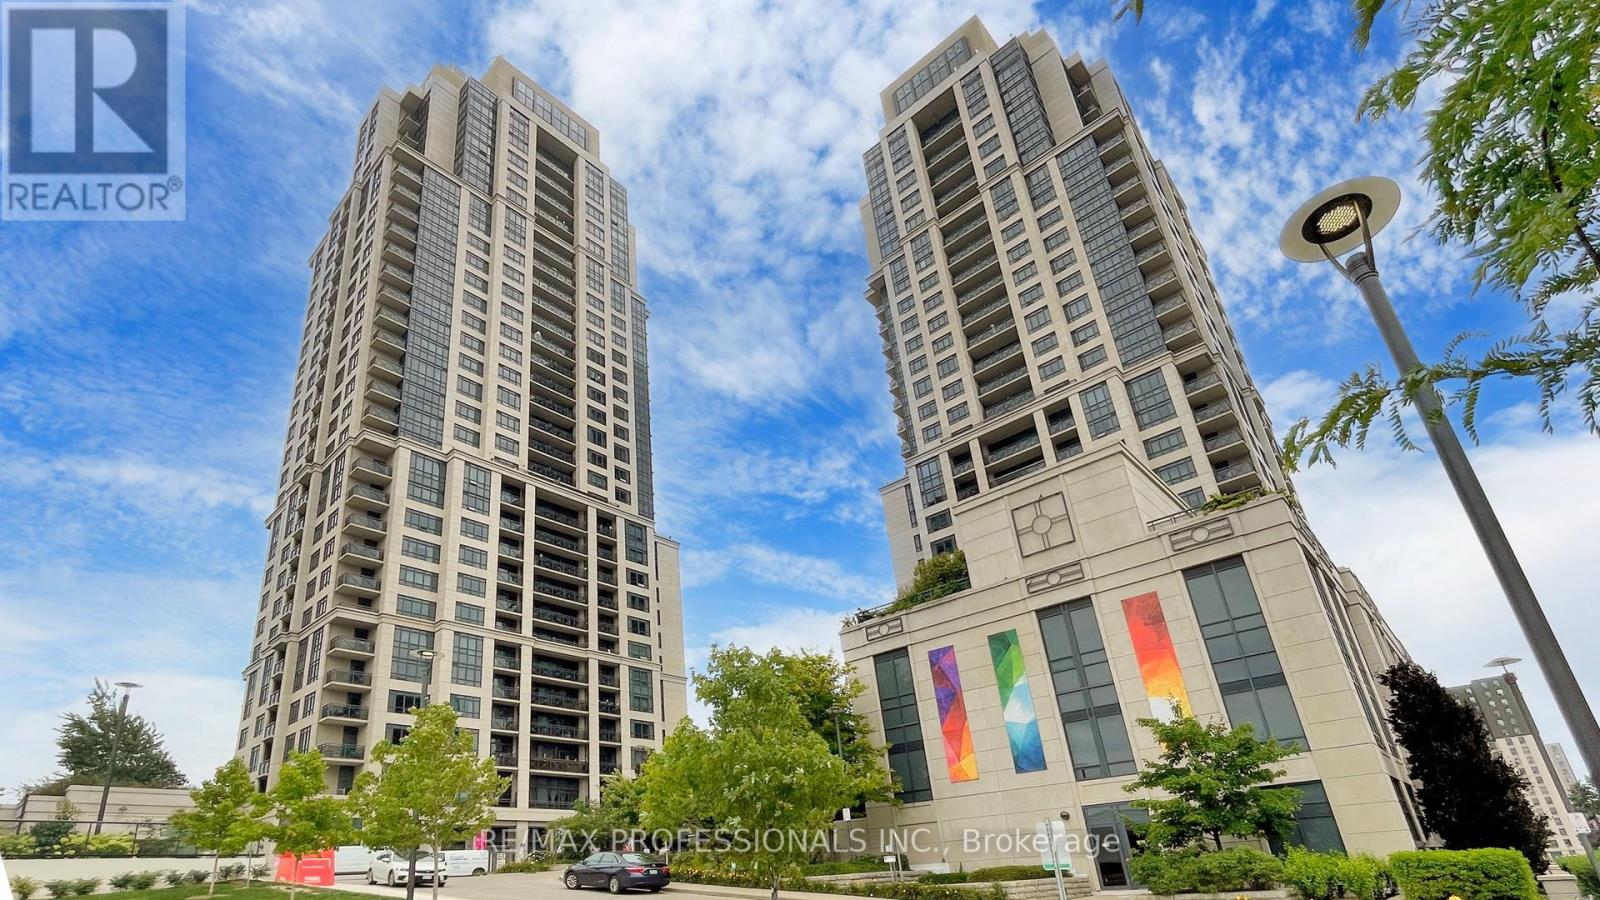
Welcome to Tridel's West Village, situated in the Heart of Etobicoke! This bright and stylish 2-bedroom, 2-bathroom condo showcases a modern kitchen with granite countertops, a sleek backsplash, and stainless steel appliances. The primary bedroom boasts a private ensuite, while all bathrooms are tastefully updated. Step out onto the walk-out balcony and take in the views. Perfectly located close to downtown Toronto, the airport, major highways, and Sherway Gardens. This energy - efficient building is just minutes from TTC subway and features top-notch amenities, including an indoor pool, BBQ area, gym, guest suites, theatre, and more! (id:35544)
Toronto, Ontario
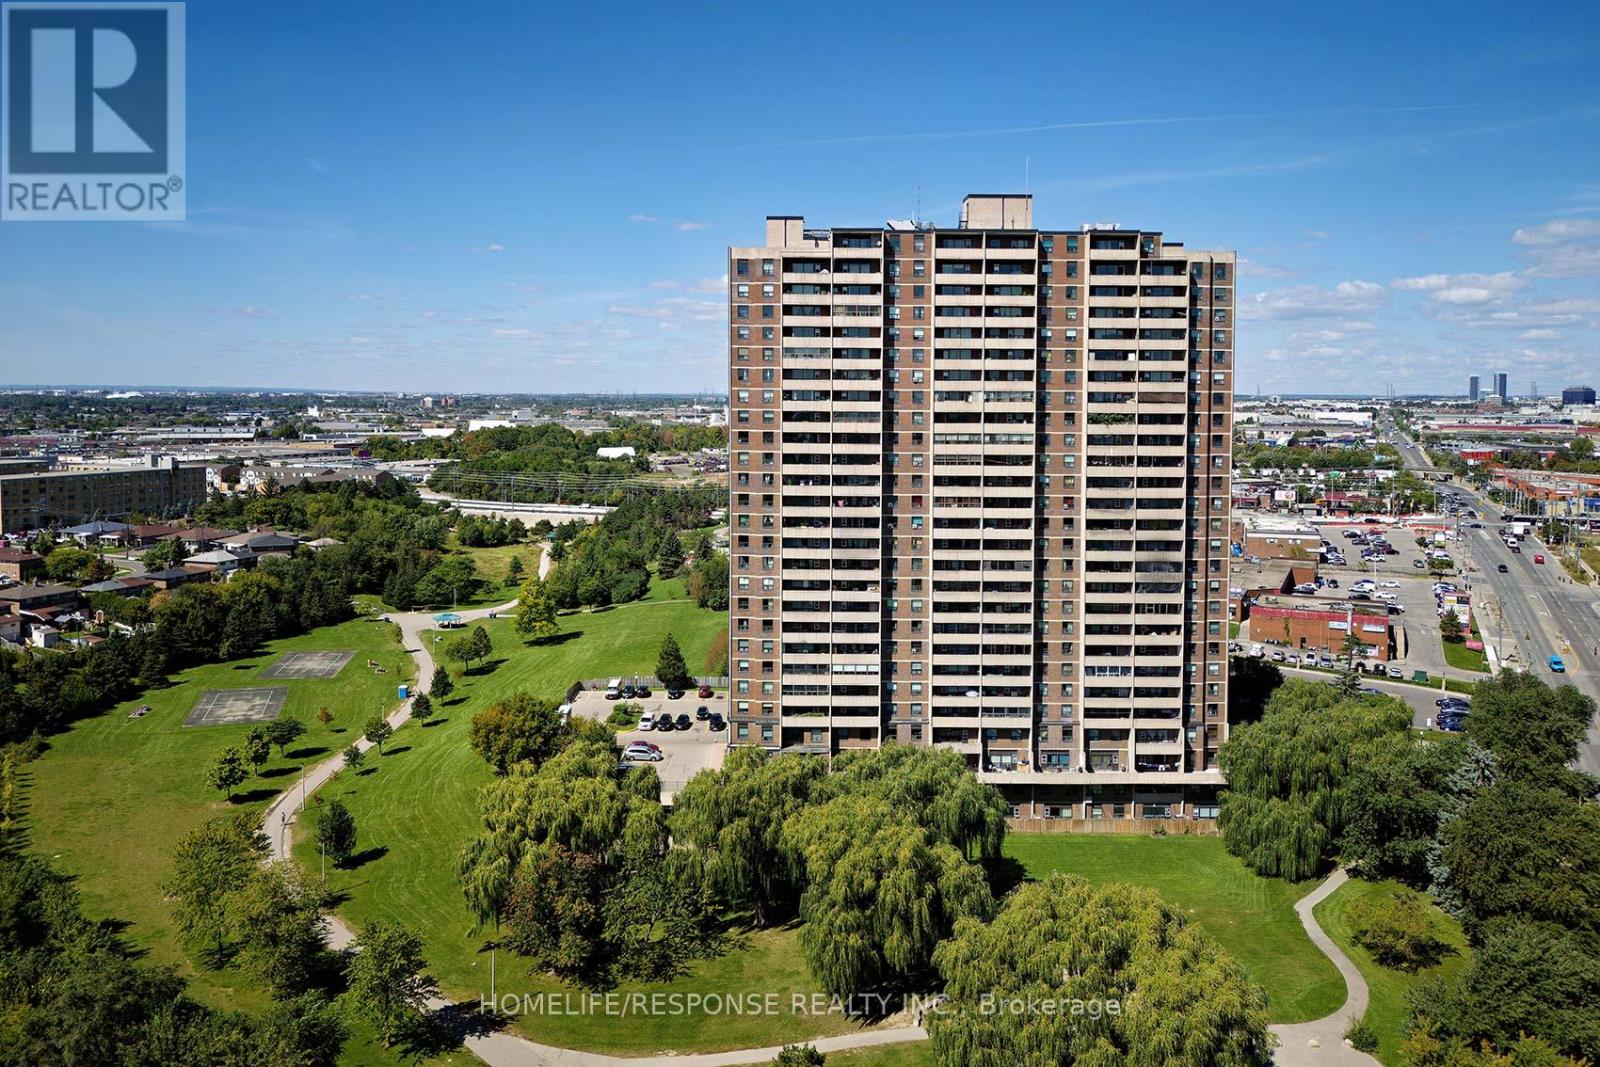
Most sought after Layout! "Corner Unit"! Open Concept Layout! Lots of Windows! Extra Large Balcony! "South Views"! Nice Location! (id:35544)
Toronto, Ontario
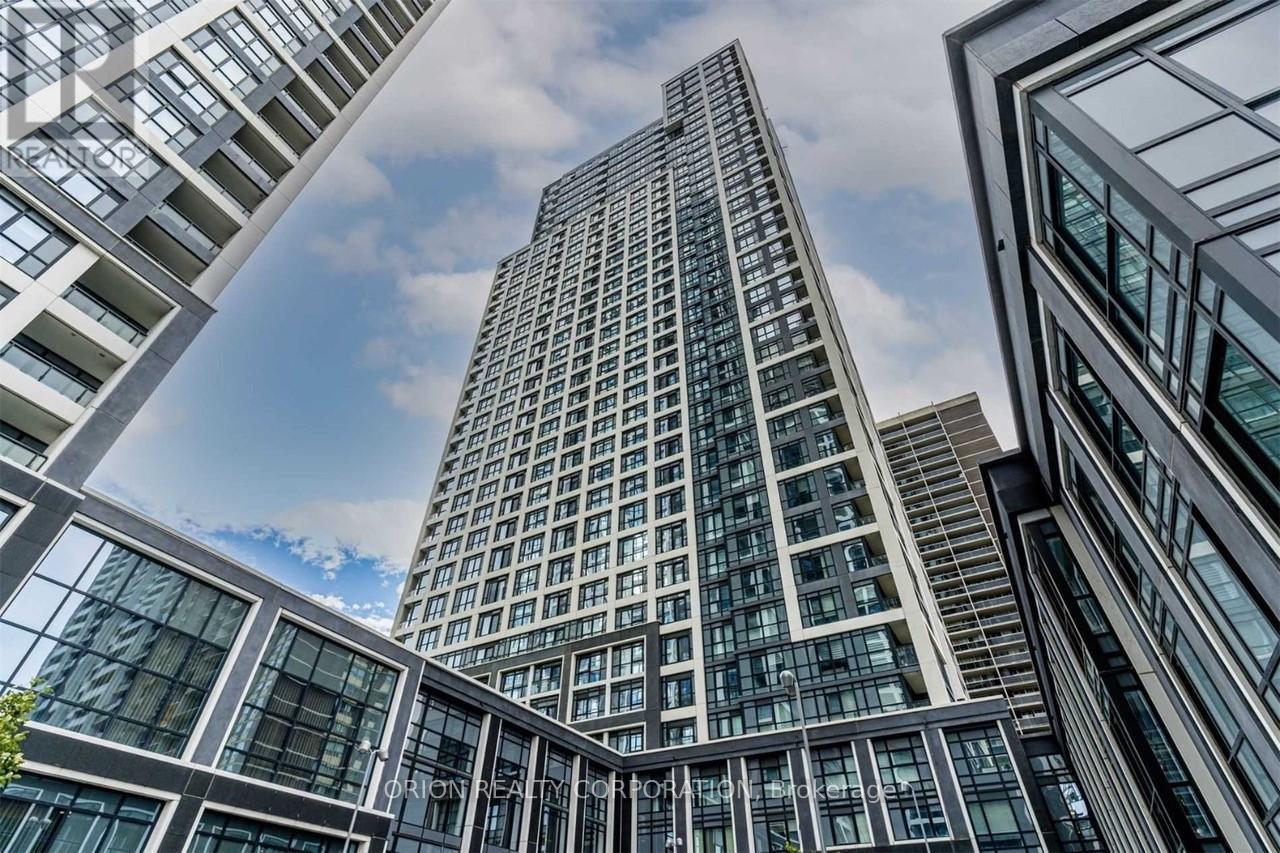
Luxury Tridel built 1Br+Den With 2 Bathroom, very functional layout with large den, Parking and Locker included in rent, Premium Plank Laminate Flooring, Modern Cabinetry, Quartz Countertops, Stainless Steel Appliances. Fabulous Amenities Incl. Concierge, Bbq Area, FitnessCentre, Indoor Swimming Pool, Whir-pool, Sauna, Basketball Court, Party Room, And Many More.Steps To Subway, Parks, Schools, Restaurants, Coffee, Shops. Available March 1, 2026 (id:35544)
Milton, Ontario

Bright and spacious 2-bedroom, 2-bathroom corner condo offering over 1,000 square feet of stylish and comfortable living space in the highly desirable Dempsey neighbourhood of Milton. Impeccably maintained and finished with laminate flooring throughout, this sun-filled unit features large windows that flood every room with natural light. The open-concept living and dining area flows seamlessly into a generous kitchen complete with stainless steel appliances, ceramic backsplash, ample counter space, and a walkout to a private balcony-ideal for enjoying your morning coffee or relaxing in the evening. Both bedrooms are generously sized, with the primary suite featuring a 4-piece ensuite for added comfort and privacy. Additional highlights include one underground parking space, one exclusive surface parking spot, and a locker for extra storage. Conveniently located just minutes from Highway 401, shopping plazas, schools, cinemas, Walking Trails, and parks, this exceptional condo offers the perfect blend of comfort, convenience, and lifestyle. (id:35544)
Toronto, Ontario
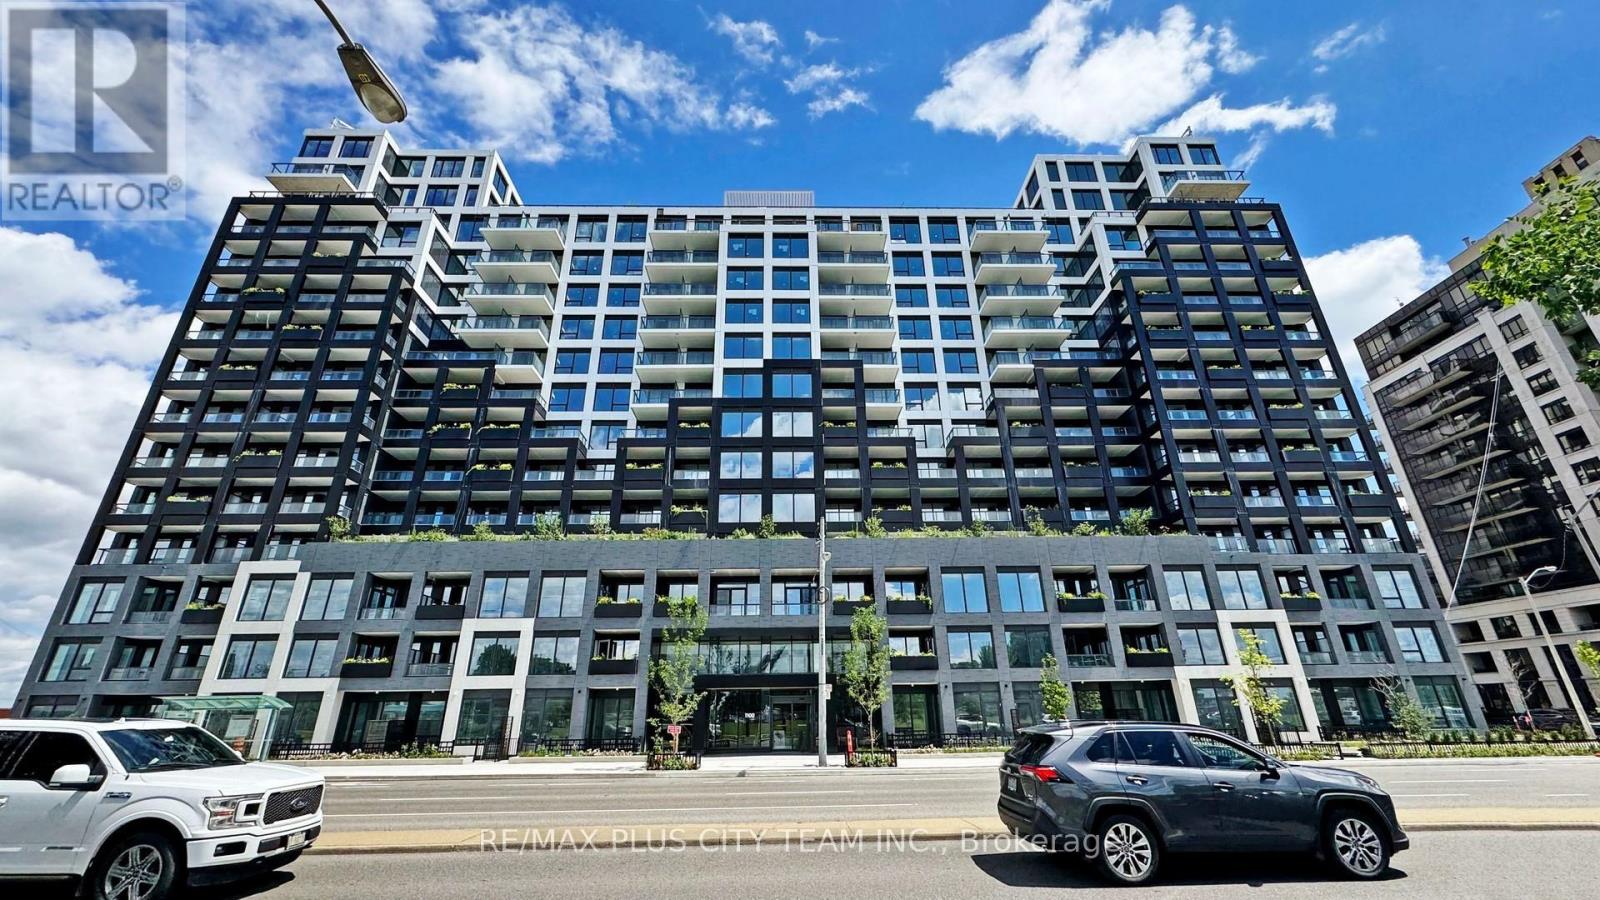
Welcome to your new home at 1100 Sheppard Avenue West, where modern design and everyday comfort come together in a vibrant North York community. This brand-new 1-bedroom condo offers approximately 500 sq. ft. of thoughtfully designed living space, perfect for singles or couples seeking a stylish and functional urban retreat. The open-concept layout features 8.5-foot ceilings and laminate flooring throughout, creating a bright and airy atmosphere filled with natural light. The upgraded kitchen is equipped with built-in appliances, quartz countertops, and a modern backsplash, making it a true standout for cooking and entertaining. The spacious living area opens to a private balcony with beautiful city views, while the ensuite laundry, personal thermostat, and upgraded bathroom add convenience and comfort. Residents enjoy an impressive array of building amenities, including a BBQ terrace, fitness centre, party room, bike storage, visitor parking, and 24-hour concierge service. Ideally located just steps from Sheppard West Subway Station, with easy access to major highways, shopping, restaurants, and parks, this address offers the perfect balance of convenience and lifestyle. Whether you're commuting downtown, exploring nearby trails, or relaxing at home, this condo delivers modern living at its finest in one of Toronto's most connected neighbourhoods. (id:35544)
Burlington, Ontario

Updated One Bedroom PLUS DEN unit in desirable Orchard area. Within Walking Distance to Bronte Creek Prov Park! Gorgeous Quartz counters/breakfast bar & stylish backsplash. Carpet free with Luxury Vinyl Flooring & Open/Concept Floorplan. Convenient In Suite Laundry and a Lrg 5' x 8' owned Storage Locker just down your hallway. Owned Secure Underground Parking Spot #69 not far from the door to the elevator. Enjoy the Escarpment & Lake Views from the Rooftop Terrace while you BBQ or practice your putting. Other amenities Includes a Party Room with kitchenette & an Exercise Room. Ample Visitor Parking! Geothermal powers the A/C. Condo fees incl everything except hydro/electricity & TV/Internet. Dogs under 25 lbs permitted. (id:35544)
Mississauga, Ontario
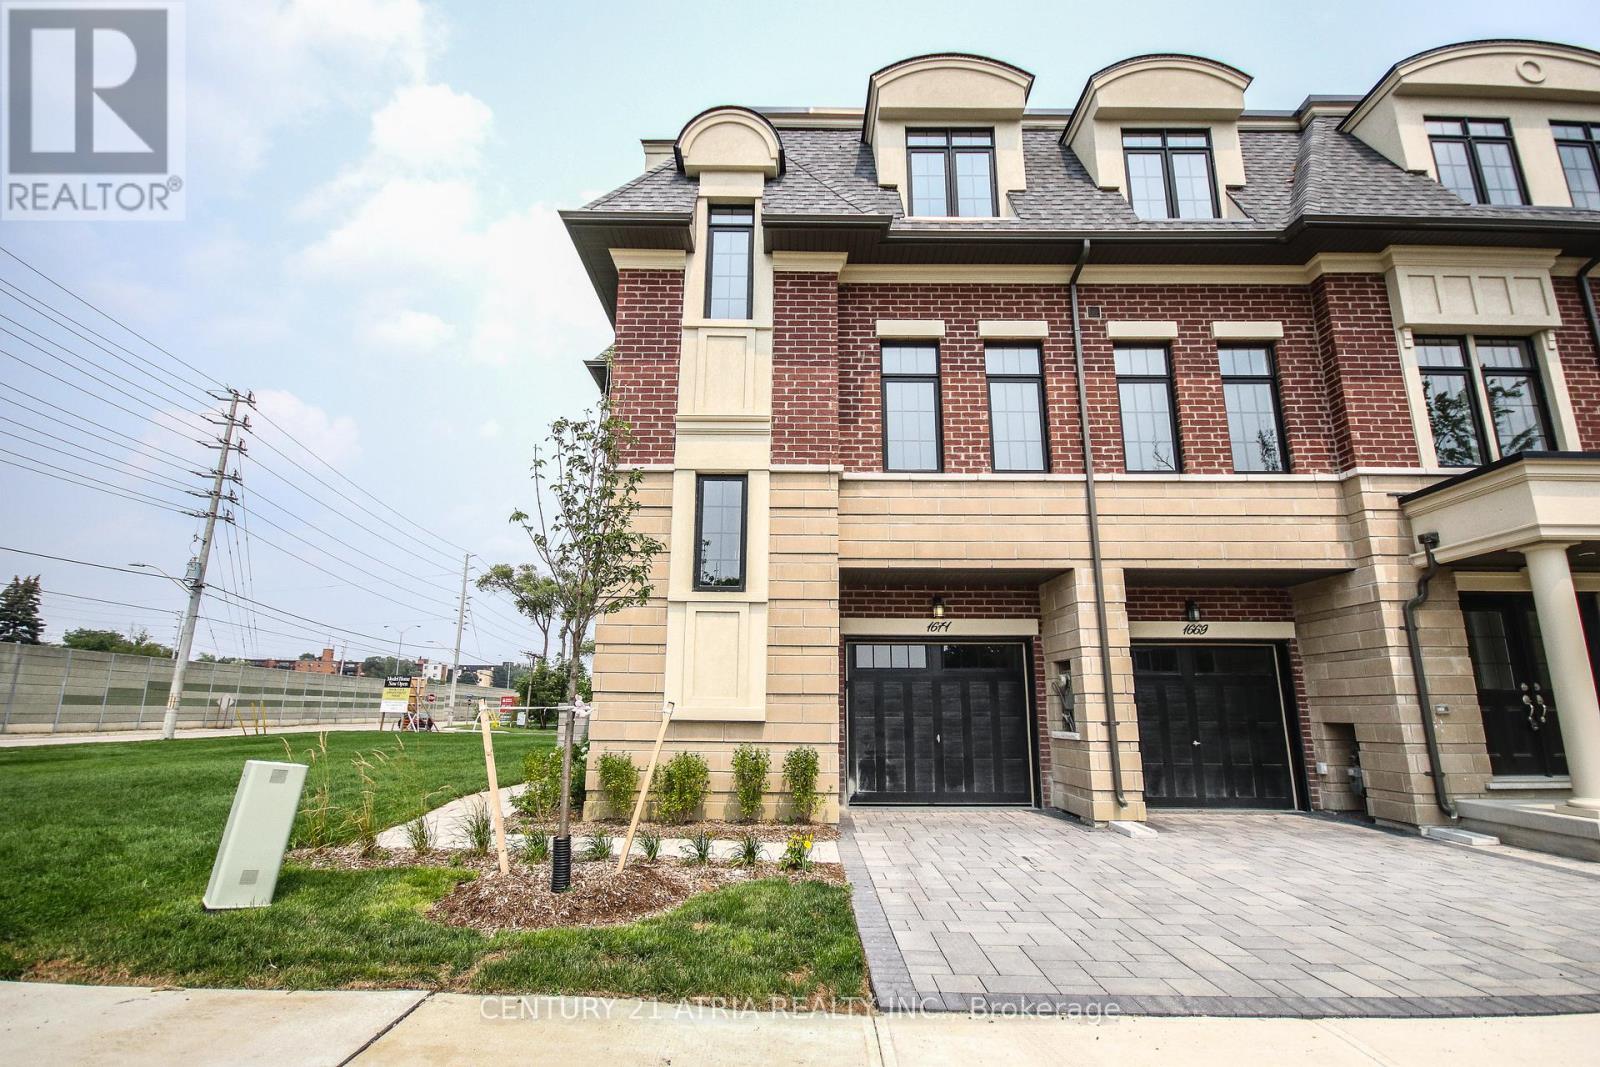
Stunning 3,000 sq ft executive three-storey townhouse ideally situated in the heart of prestigious Mineola. This elegant residence offers exceptional space, refined finishes, and a thoughtfully designed layout perfect for modern living and entertaining. Featuring soaring ceilings, expansive windows, and an abundance of natural light, the home showcases open-concept principal rooms with timeless architectural detail. The gourmet kitchen is designed for both function and style, complete with premium appliances, custom cabinetry, and ample workspace. Generously sized bedrooms provide private retreats, including a luxurious primary suite with spa-inspired ensuite and walk-in closet. The versatile three-storey layout offers flexible living spaces ideal for a home office, family room, or guest accommodations. Quality craftsmanship and upscale finishes are evident throughout. Located minutes from top-rated schools, parks, trails, shopping, transit, and Lake Ontario, this exceptional townhouse combines executive living with the convenience of a sought-after neighborhood. A rare opportunity to own a spacious, elegant home in one of Mississauga's most desirable communities. Suited For Today's Modern Family W/ Open Concept Living/Dining, Upgraded Cstm Kitchen W/ B/I Apps. Bright & Spacious Rms W/ Oversized Windows, Finished Basement, Backyard Retreat & Deck W/ Gas Line For Year-Round Bbq. Rare Opportunity In Mineola/Mississauga - Mins From Top Rated Schools, Shops, Restaurants, Transit & Port Credit. (id:35544)

Mississauga, Ontario
Brand New 2 Bed 1.5 Bath Condo, located in the Prime of Port Credit! This Bright and Modern Suite is designed for contemporary living. With high end finishes throughout the unit, along with an upgraded kitchen, bathrooms, and access to your own locker and underground parking, this unit is the next place to call home. ***This unit can come furnished within the cost of the lease*** ***Should the Tenant choose not to include the parking locker and/or prefer the Unit unfurnished, the rental price may be negotiated upon request, subject to mutual agreement between the Landlord and Tenant. *** This is a Smart Building with Keyless entry, and access to amenities including a gym, spa, co-working hub, pet spa, a lobby lounge, and many more to experience. This is located in the heart of Port Credit, making easy access to the Port Credit Go Station, the QEW Express, and just steps away from local restaurants, bars, parks, stores, and Lake Ontario. (id:35544)
Waterloo, Ontario
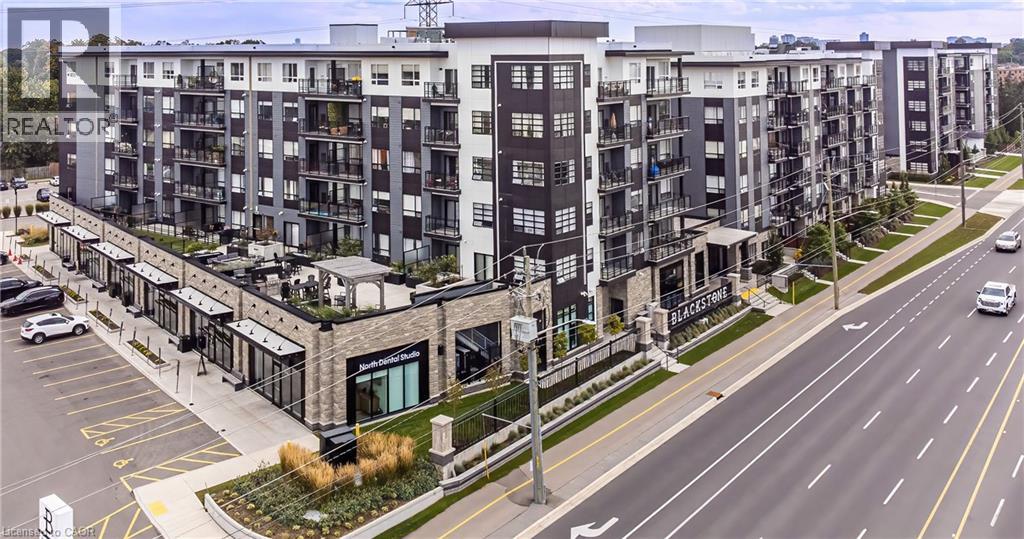
Awesome opportunity to lease in Sentral - Blackstone Modern Condominiums in Waterloo! Enjoy all the amenities of urban living, while giving you quick access to biking trails and surrounding rural communities to unwind. This is relaxed city living. Inspired by Scandinavian Living and designed around the comforts of a Modern Farmhouse. From our fully equipped gym and co-working space, to the great room and bike room, as a Blackstone tenant you have full access to all amenities across all buildings. No need to even step outside. The beautiful lobby connects you to both buildings, making it easy to setup for an event or stay just a little warmer during the winter months. Amenities include keyless entry, bike storage, dog wash station and 24/7 security. Enjoy full use of the terrace which is a beautiful oasis located on the 2nd floor of Nord. With manicured gardens and modern outdoor furnishings, the terrace is a serene, relaxing space, perfect for entertaining or just simply getting some fresh air. Stainless steel barbeques, a gas fire pit, loungers and dinettes ensure you have everything you need for dinner and drinks under the stars. This EVA model features many upgrades featuring quartz counter tops and stainless steel appliances. This carpet free 800 sq ft unit has two bedrooms and two full bathrooms. The Primary Bedroom has a nice Walk in closet. Spend time on your large 78 sq ft balcony. 1 surface parking spot is included. VACANT : IMMEDIATE OCCUPANCY ! (id:35544)
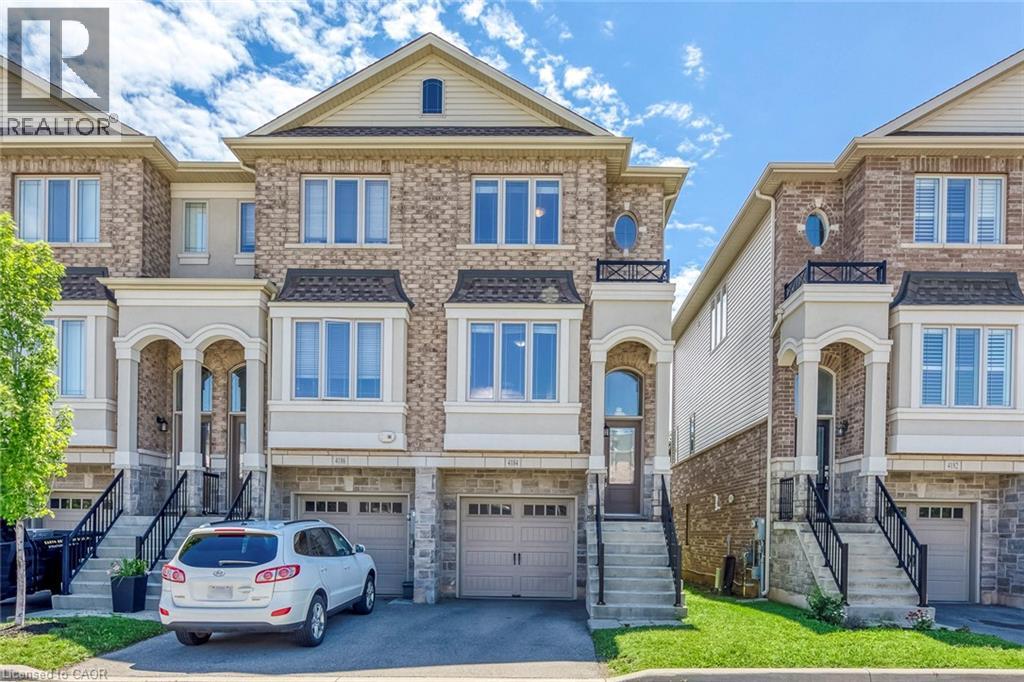
Burlington, Ontario
Welcome to this executive end-unit townhome ideally located in the sought-after Longmoor neighbourhood of Burlington, offering an exceptional blend of space, convenience, and connectivity. This bright and modern 3-storey home features approximately 1,600 sq ft of finished living space, highlighted by 9-foot ceilings, hardwood flooring, and large windows that fill the home with natural light. The open-concept main living area is complemented by an upgraded eat-in kitchen with quartz countertops, stainless steel appliances, and a private deck overlooking a quiet, treed area—perfect for relaxing or entertaining. Two spacious bedrooms each feature their own full ensuite bathrooms, along with the convenience of upper-level laundry, while the above-grade lower level offers additional flexible living space with a walkout, bathroom, and direct garage access. Situated steps to parks, shopping, and everyday amenities, this home is within the catchment for Pineland Public School and St. Raphael Catholic School, and just minutes to Appleby GO Station, making commuting to Toronto or surrounding areas effortless. Easy access to major highways and public transit further enhances the appeal of this central Burlington location—an ideal opportunity for professionals or families seeking comfort, style, and unbeatable convenience. (id:35544)
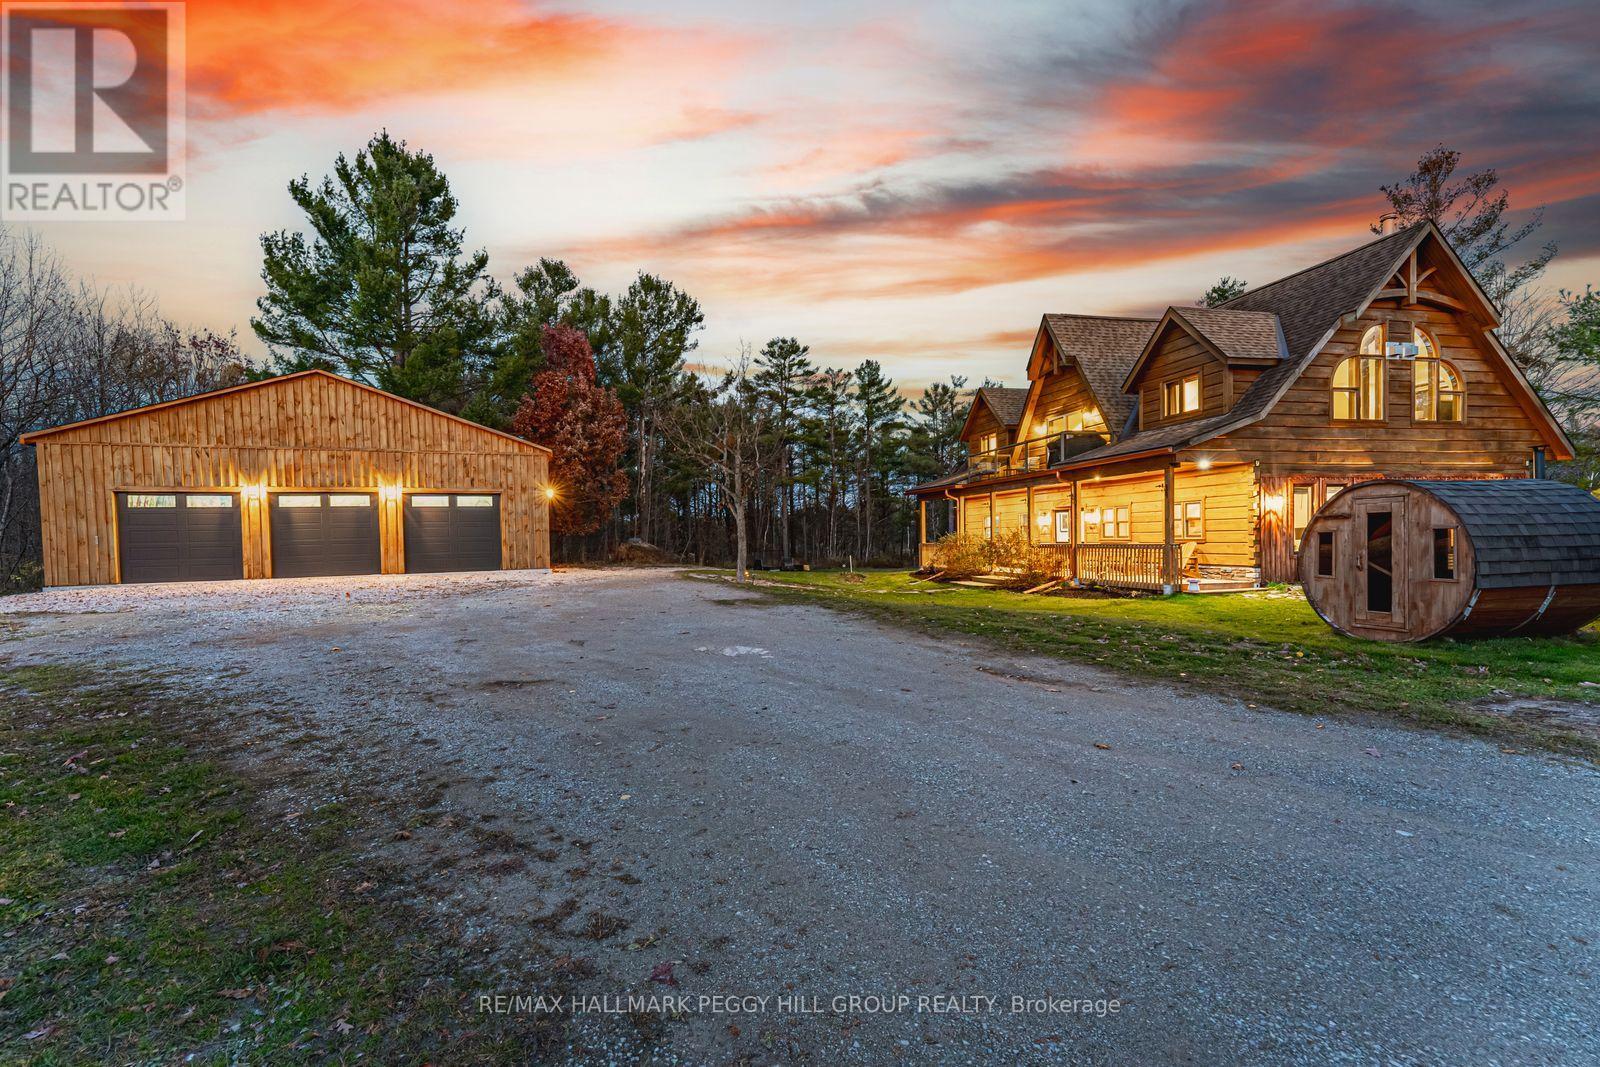
Ramara, Ontario
100 ACRES OF NATURAL BEAUTY & A LUXURIOUSLY UPDATED LOG HOME WITH OWNED SOLAR PANELS & VERSATILE OUTBUILDINGS INCLUDING AN OVERSIZED HEATED TRIPLE CAR GARAGE, A SAUNA, SHED, 26FT PLANTA METAL GREENHOUSE, CHICKEN COOP, PUMP HOUSE, A HUNT CAMP & BUNKIE WITH A KITCHEN, BATHROOM, HEATING & A/C! Experience true country living in this log home tucked away on 100 acres with ponds, trails, and forest views, offering the ultimate in peace, privacy, and natural beauty. Showcasing timeless rustic charm, this home features a freshly re-stained log exterior and a full-length front porch, perfect for taking in the serene surroundings. Possibilities are endless with the bunkie- ideal for business or rental use and potential for severance. Outdoor living shines with a sauna, hot tub, chicken coop, fruit trees, garden beds, and a summer gazebo for unwinding in the fresh air. The main level features a cozy family room with a propane fireplace, two bedrooms with walkouts, including a luxurious primary suite with a 5-piece ensuite, a 3-piece bathroom with heated floors, and a flexible office space. The upper level boasts vaulted ceilings, engineered hardwood, and an open-concept kitchen and dining area with quartz counters, tile backsplash, a large island, and stainless steel appliances. The great room features a wood fireplace, statement windows, and a balcony walkout with forest views, plus an additional bedroom and a renovated 5-piece bath. Recent upgrades include fresh interior paint, LED lighting, refinished stairs, brand new flooring, newer door hardware, efficient windows, central vac, and a water filtration system. A solar panel system with battery backup and generator hookups ensures dependable off-grid capability, while newly added Bell Fibe internet keeps you seamlessly connected. Discover the ultimate retreat where luxury, modern comfort, and nature unite in perfect harmony, creating a truly exceptional #HomeToStay. (id:35544)
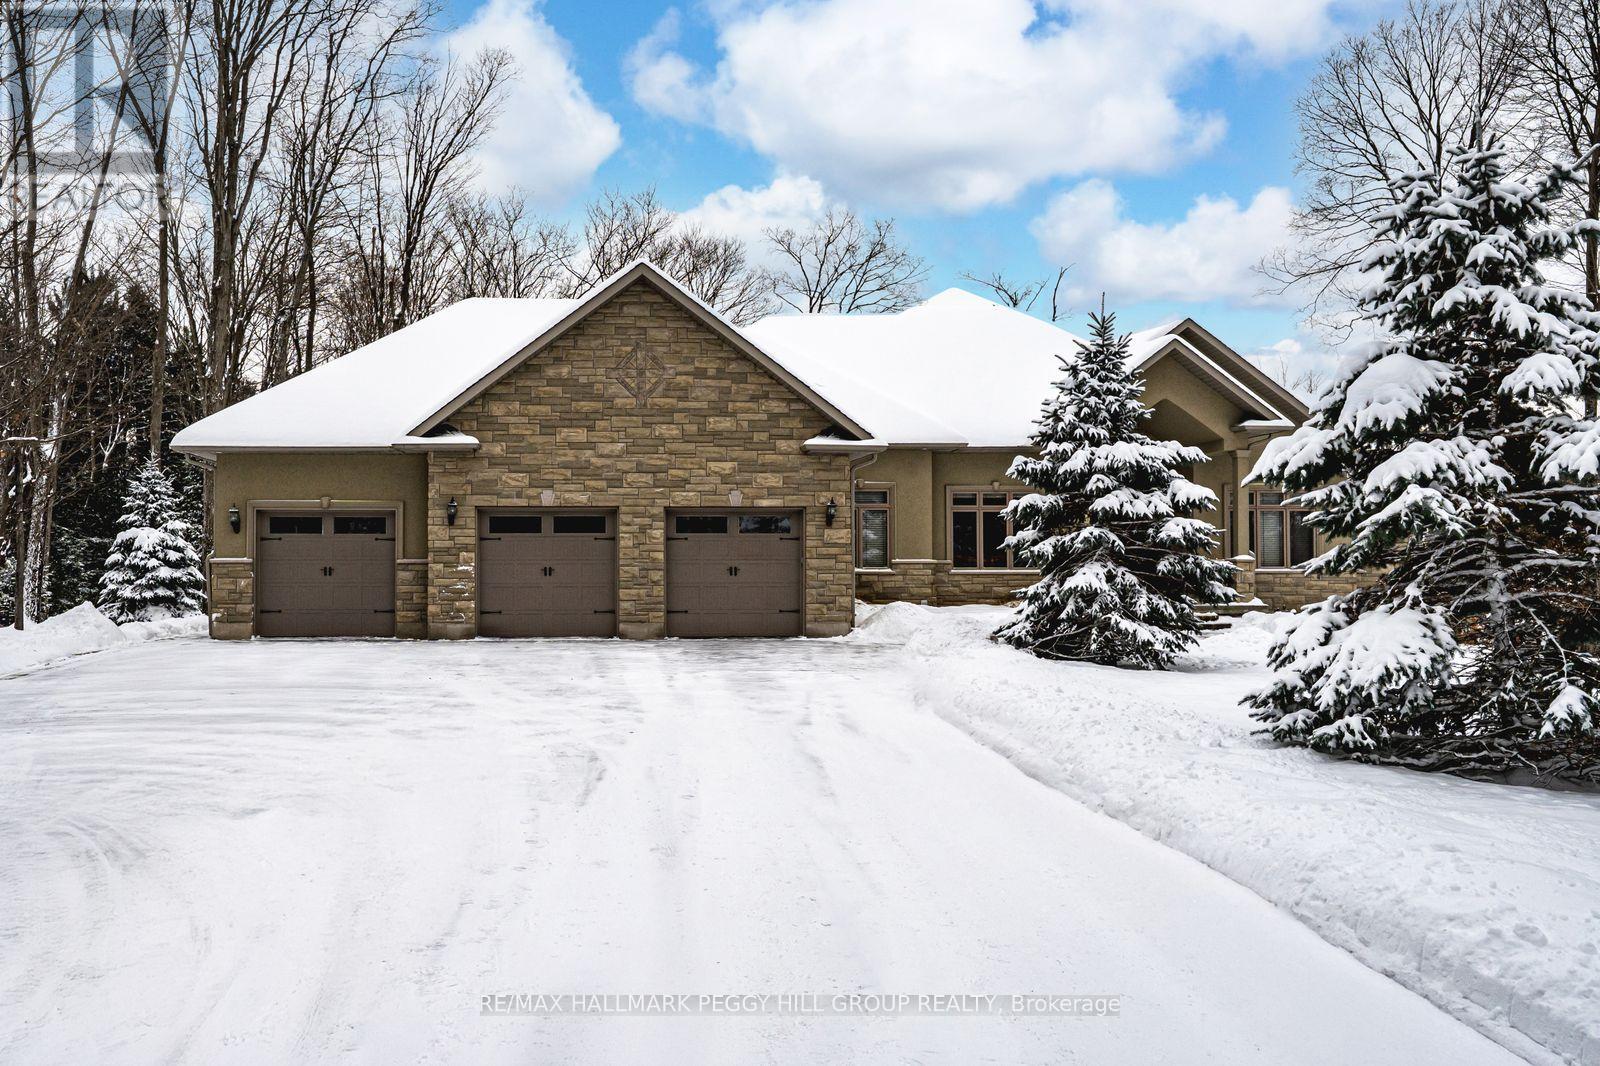
Springwater, Ontario
LUXURIOUS 5400 SQFT BUNGALOW WITH A TRIPLE CAR GARAGE, W/OUT BASEMENT & AN ENTERTAINER'S DREAM BACKYARD FEATURING A SALTWATER POOL WITH WATERFALL, POOL HOUSE WITH WET BAR & COVERED PORCH, BEAUTIFUL LANDSCAPING WITH FIREPIT & GARDENS BACKING ONTO GREEN SPACE ON 1.25 ACRES! Tucked away at the end of a tree-lined driveway on the renowned Gallagher Cres, this estate offers over 5,400 fin sqft of living space on more than an acre of privacy, luxury, and lifestyle in one of the area's most prestigious neighbourhoods. Surrounded by custom homes and just minutes to parks, trails, schools, golf, skiing, and Hwy 400, this stately stone and stucco residence commands attention with its stunning curb appeal, beautiful gardens, and oversized triple car garage. The backyard is an entertainer's dream, featuring an inground saltwater pool with a newer liner and a stone waterfall, a fire pit, and a pool house complete with a covered porch, all surrounded by extensive interlock. Step inside to discover quality finishes throughout, including crown moulding, wood doors, detailed trim, hardwood floors, and pot lights. The elegant great room presents vaulted ceilings and a gas fireplace, while the formal dining room features a coffered ceiling. The chef's kitchen is magazine-worthy with granite countertops, a large island, stainless steel appliances including a built-in oven and stovetop, cabinetry topped with crown moulding, a striking wood range hood, and a walkout to the balcony. The main level features 4 spacious bedrooms, including a primary suite with a 5-pc ensuite and a walk-in closet with custom organizers. One bedroom includes a private ensuite, while the other two are connected by a shared bathroom. The finished walkout lower level adds a rec room with a wet bar, a gas fireplace, a theatre room, a gym area, an additional bedroom with built-in wardrobes, and a 3-pc bathroom. Crafted for those who value exceptional living, this is a #HomeToStay that exceeds every expectation! (id:35544)
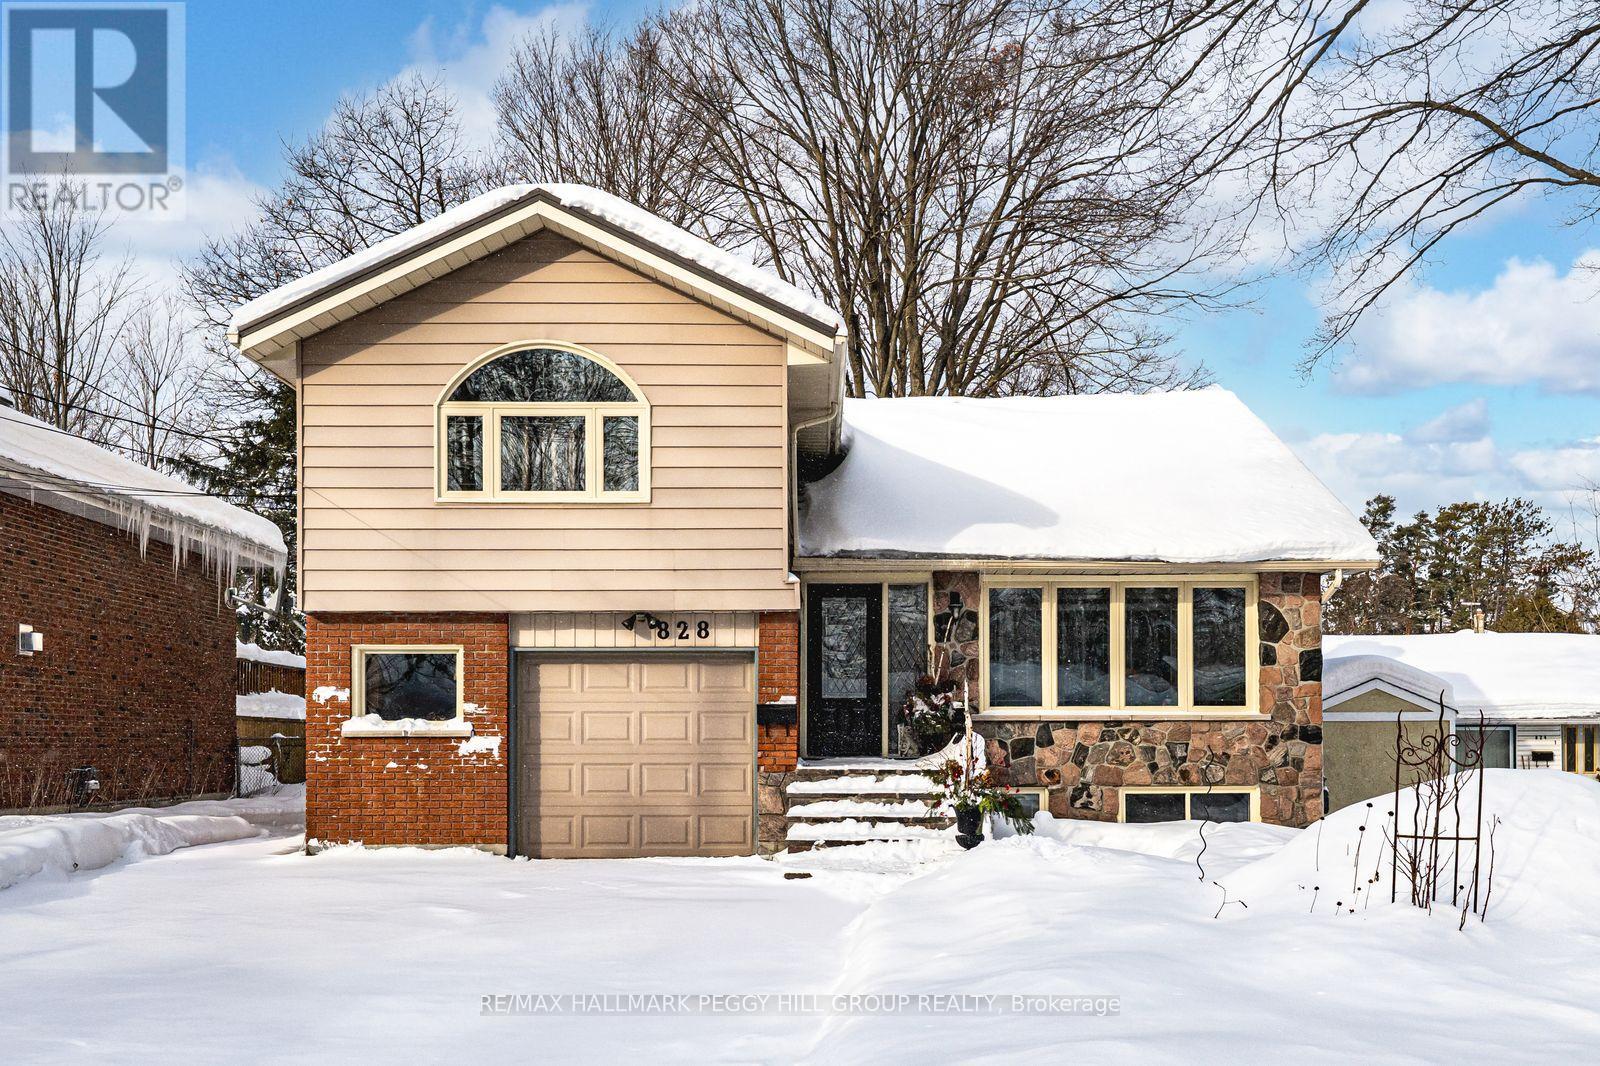
Midland, Ontario
WEST END CHARMER WITH THOUGHTFUL UPDATES, A LEGAL SUITE WITH SEPARATE ENTRANCE, SPACIOUS INTERIOR, & SET ON A LARGE IN-TOWN LOT! You won't fully get this home until you step inside, but once you do, it all makes sense. Set on a 50 x 149 ft lot in Midland's sought-after west end, this property presents over 2,600 fin sq ft with a layout that's incredibly versatile. The kitchen features warm wood-toned cabinetry, a refreshed backsplash, a double sink with a window above, and generous cabinetry, including pantry storage. The dining room feels bright and welcoming with crown moulding, a large window, and built-in storage, while the adjacent living room offers wood plank ceilings, more crown moulding, and a walkout to the sunroom. The front sunroom creates a practical space for shoes, coats, and daily storage without sacrificing flow. A generous office space features a walkout, separate entrance, and powder room, with the potential to be sectioned off from the rest of the home, making it an ideal setup for remote work or any role that benefits from a separate entry. The primary bedroom is located above the garage and features a walk-in closet plus an additional closet for overflow. Bamboo flooring adds durability throughout the main floor, while updated oak stairs create a stylish connection between levels. Downstairs, the legal second suite includes a separate entrance, an updated kitchen, newer flooring, a refreshed bathroom, and fresh paint. The basement rec room hosts a gas fireplace, stone surround, built-in desk, and crown moulding. Whether you're looking for a mortgage helper, space for extended family, or a smart investment opportunity, the legal basement apartment with its own entrance gives you flexibility. The backyard hosts a gazebo, patio, and two sheds. Updates include thermal double-paned windows, exterior doors, a metal roof (2008) with a transferrable warranty, and a furnace (2021.) It's not just a #HomeToStay - it's a move that makes sense! (id:35544)
Vaughan, Ontario

Brand new modern and functional unit situated in a prime Vaughan location. Enjoy excellent access to major highways, public transit, and nearby amenities. Ideal for professionals or businesses seeking a convenient and well-managed space. (id:35544)
Georgina, Ontario
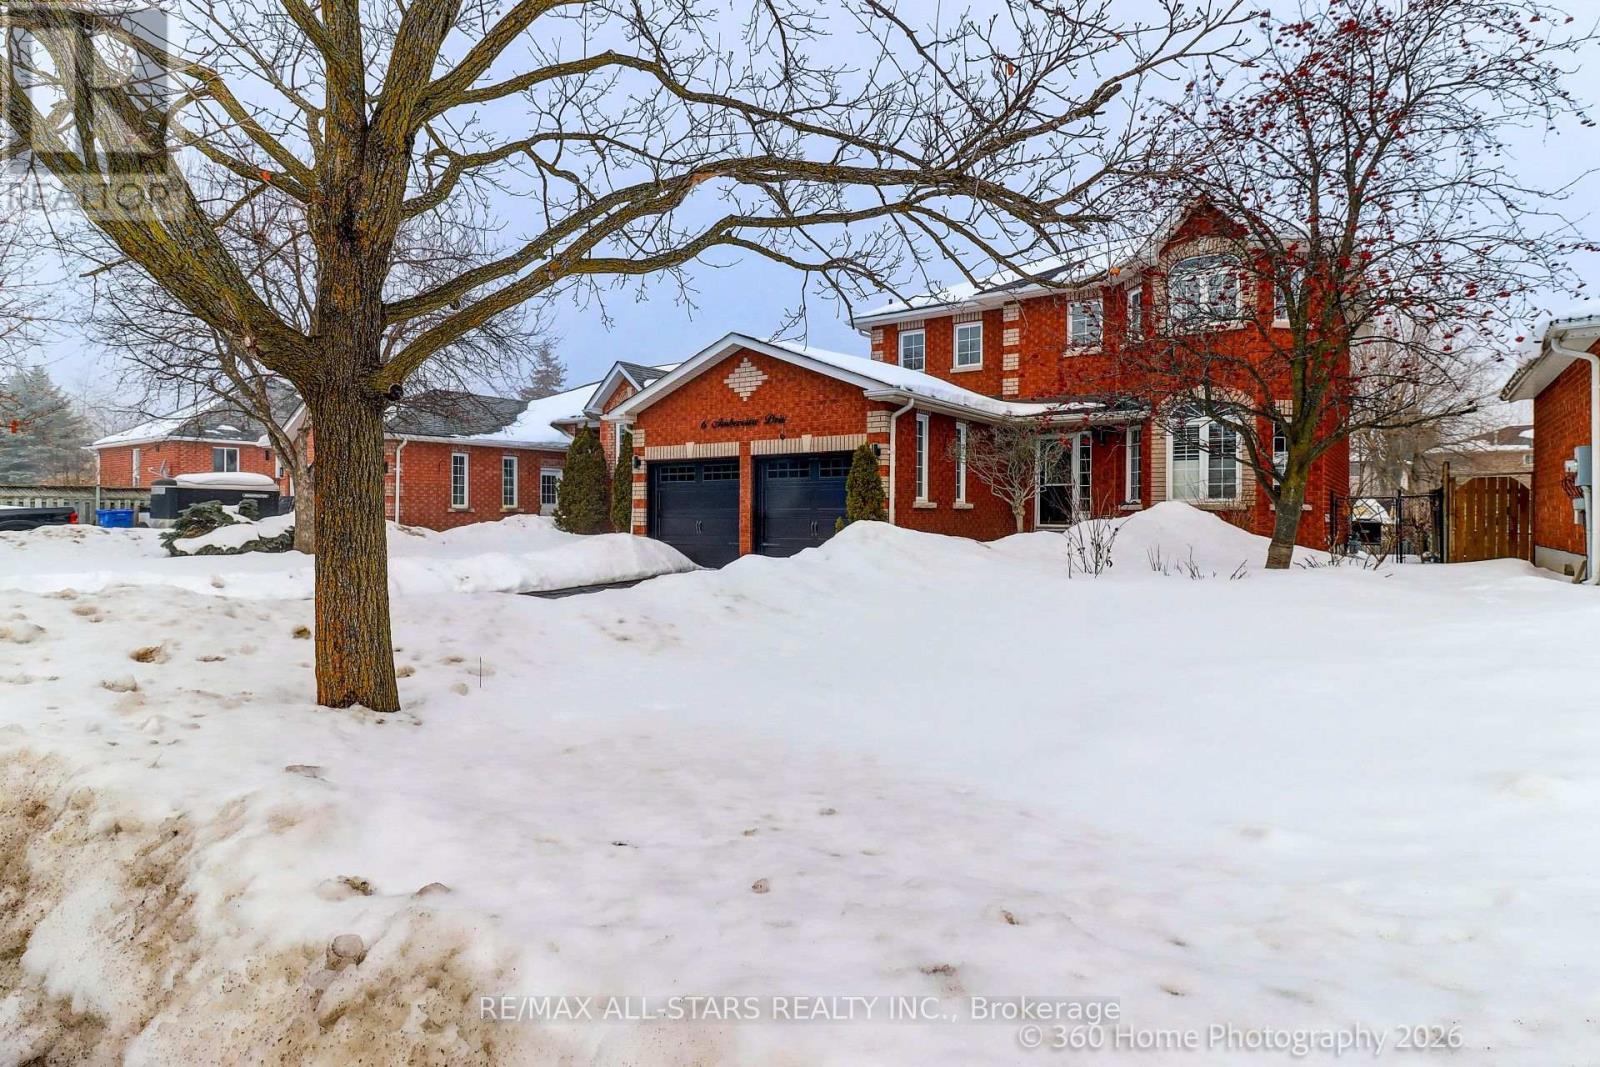
Stunning home set on a 50' x 112' treed lot in a highly desirable, family-friendly community. The professionally finished basement features laminate flooring, pot lights, two spacious bedrooms with closets, and a versatile living area. The main level offers an open-concept layout with a modern kitchen and generous pantry space. Includes two parking spaces. Ideally located in central Keswick, within walking distance to schools, shopping, transit, and all amenities. (id:35544)
Vaughan, Ontario
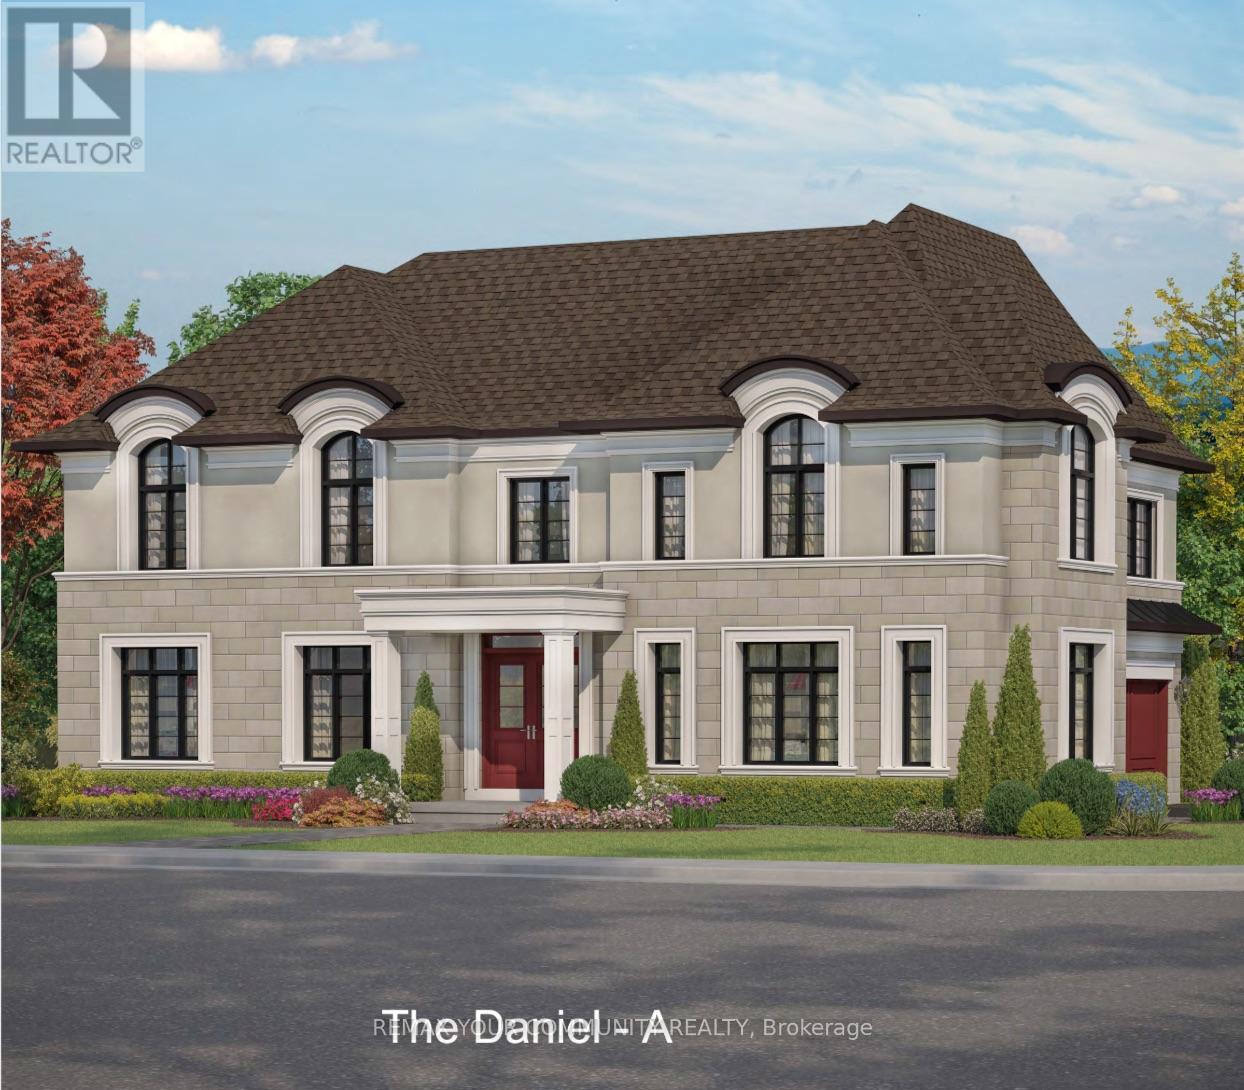
Your Chance To Own A Pre-Construction Home In Patterson With Designer Finishes! Whether You Are Downsizing Or Need A New Home w/Modern Finishes This Unique Home Could Be Yours! Stylish, Luxurious, Spacious, The Daniel Model! Introducing An Incredible Opportunity To Own Your 4-Bedroom (Above Grade) & 3-Bath New Home On A 40 Ft Lot Located In Prestigious Area! Brand New, To Be Built! Step Into Luxury! This Luxurious Residence Offers 2,380 Sq Ft Living Space & Comes w/Functional Features & Modern Finishes To Meet Your Growing Family Needs. Crafted By Fernbrook, A Builder Known For Their Exceptional Craftsmanship & Attention To Detail, This Property Exudes Style & Designer-Inspired Interior! It Features 3 Spacious Bedrooms On the 2nd Floor & 1 Bedroom or Office on Main Floor & 3 Full Bathrooms; Offers 10 Ft Ceilings On Main, 9 Ft Ceilings On 2nd Floor & Approximately 9 Ft Ceilings In Basement; Gourmet Kitchen with Wolf & Sub Zero Appliances, Stone Counters, Centre Island/Breakfast Bar, Eat-In Area & Fully Open To Family Room - Perfect To Create Gourmet Food & Enjoy w/Family; Hardwood Floors & Smooth Ceilings Throughout; Porcelain Floors Throughout All Tiled Areas; Owners Primary Retreat w/5-Pc Spa-Like Ensuite, Large W/I Closet;Quarts Or Marble Counters w/Undermount Sinks For All Baths & Laundry; Stained Oak Stairs w/Iron Pickets; 2nd Flr Laundry.The open Concept Layout Of Kitchen, Family Rm & Dining Rm Provides Ample Space For Gatherings.This Gem Redefines Opulence, Offering The Perfect Blend Of Elegance & Functionality For Discerning Homeowners.This Is An Opportunity To Book A Home For Your Family In Patterson, Customize To Your Liking & Needs And Select Your Preferred Finishes! This Masterpiece Awaits Completion By Spring 2027! Steps To Top Schools, Shops,Parks,Highways, 2 Go Stations, Vaughans Hospital & All Modern Amenities! Tax Not Assessed Yet! Comes w/Full Tarion Warranty! Limited Time Offer: $30,000 In Upgrades! Buy Now & Close In 2026! (id:35544)
Innisfil, Ontario
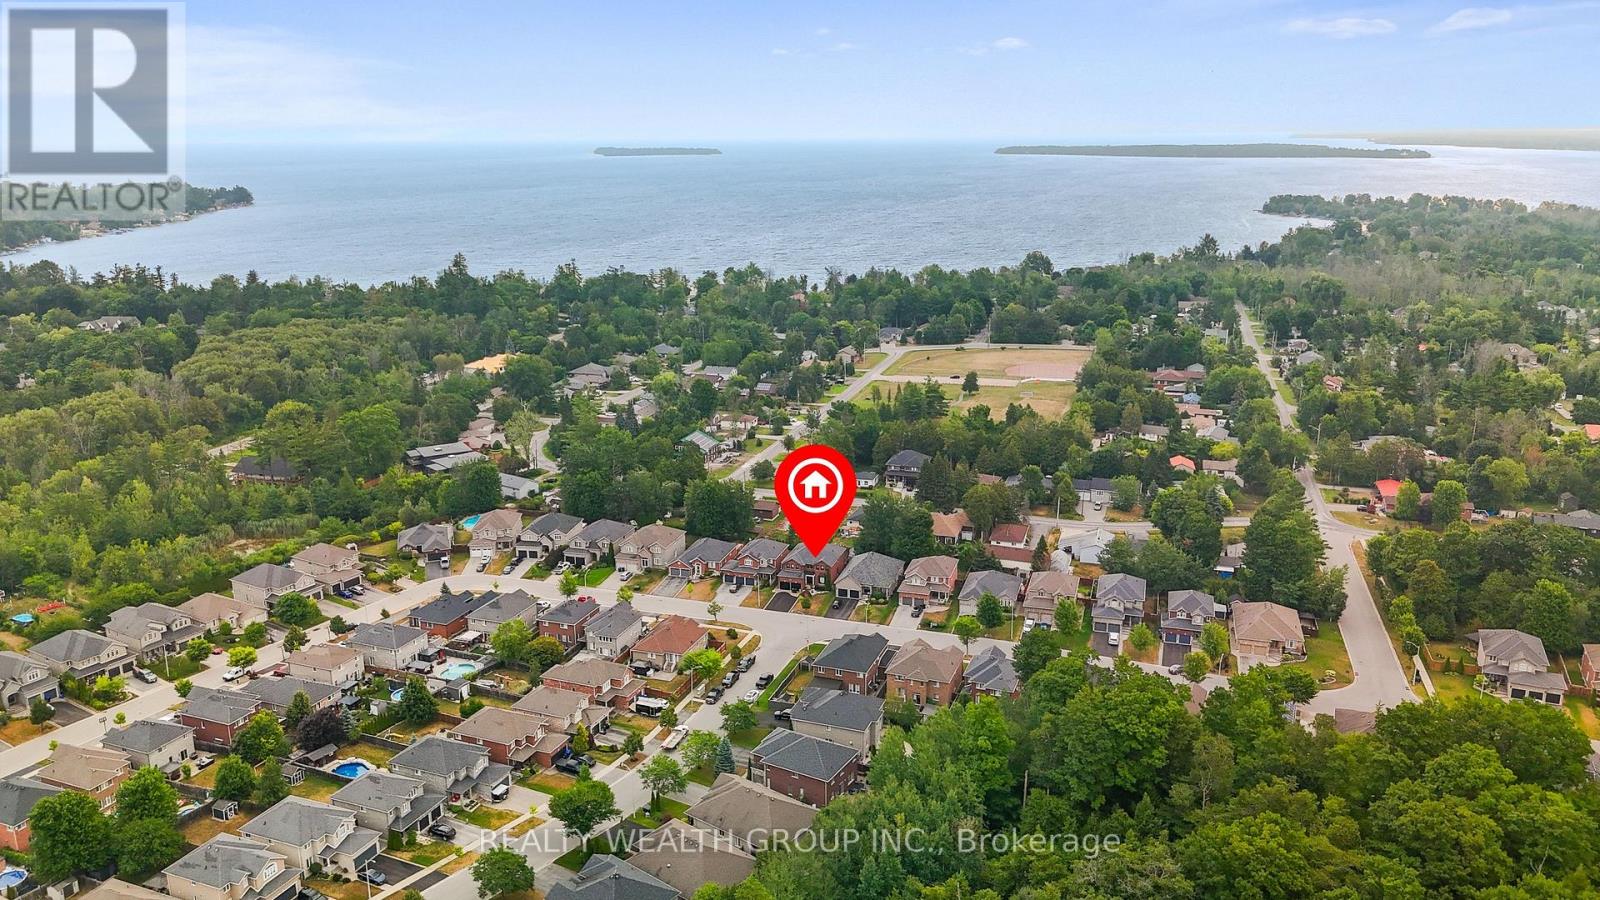
Welcome to this stunning 5-bedroom family home nestled in a sought-after neighbourhood just steps from the lake and nearby parks! Situated in a quiet, family-friendly area, this beautifully updated residence offers over 2,700 sq. ft. of above ground living space in addition to a fully FINISHED BASEMENT with premium bar from California. Enjoy hardwood flooring throughout, with premium red oak hardwood on the second floor. The spacious layout features a cozy gas fireplace on the main floor and a second gas fireplace in the serene primary bedroom retreat. Thoughtfully upgraded throughout, this home boasts 37 new BRICK-TO-BRICK WINDOWS, all new doors, upgraded plumbing, modern dimmable pot lights, and new fire detectors. The professionally finished basement includes a built-in audio stereo system. Don't miss this rare opportunity to own a truly move-in ready home in an unbeatable location! Some photos have been virtually staged to help showcase the home's potential. (id:35544)
Stoney Creek, Ontario
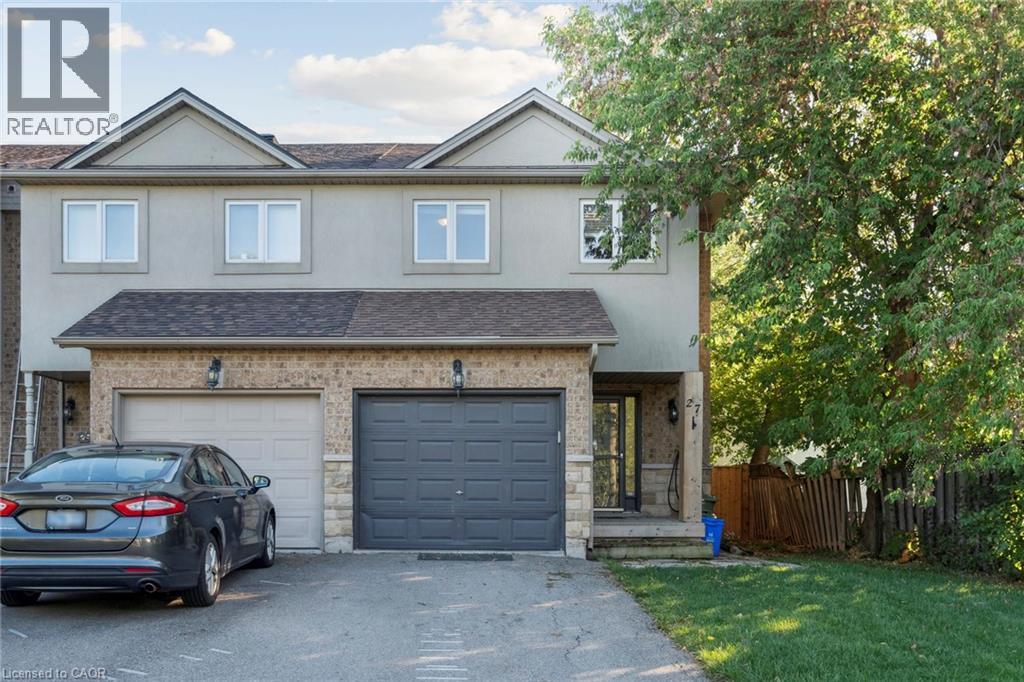
Welcome to this stylish and well-maintained freehold end unit townhouse in the heart of Winona. Offering over 1,350 sq. ft. of living space, this home features a bright and open layout with 3 bedrooms and 2.5 bathrooms. The main floor includes a spacious kitchen and living area with walkout access to the backyard, while the partially finished basement provides additional living or storage options. Additional highlights include an attached garage with inside entry, parking for three vehicles, central air, and a private backyard. Conveniently located near schools, shopping, and quick access to the QEW, this home is perfect for families and commuters alike. (id:35544)
Hamilton, Ontario
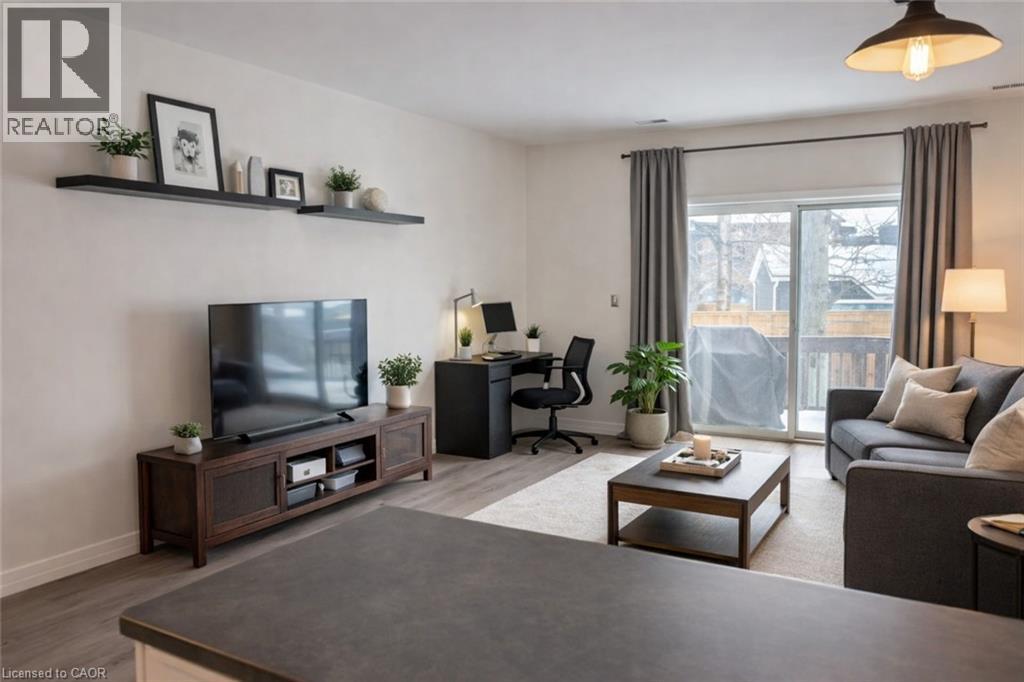
Welcome to this beautifully renovated main-floor 1-bedroom, 1-bath condo offering 702 sq. ft. of bright, open-concept living and a generous private balcony. Featuring 9-foot ceilings, newer laminate flooring, a modern kitchen with updated cabinetry and stainless steel appliances, and a spa-inspired bathroom with jacuzzi tub. Enjoy the convenience of in-suite laundry and outdoor parking (space #5). Step outside to your own deck—perfect for BBQing or relaxing. Ideally located on a major bus route and just minutes to downtown, parks, trails, harbourfront, shopping, the market, and HWY 403. An excellent opportunity for professionals, students, or downsizers seeking comfort, style, and unbeatable convenience. (id:35544)
Welland, Ontario
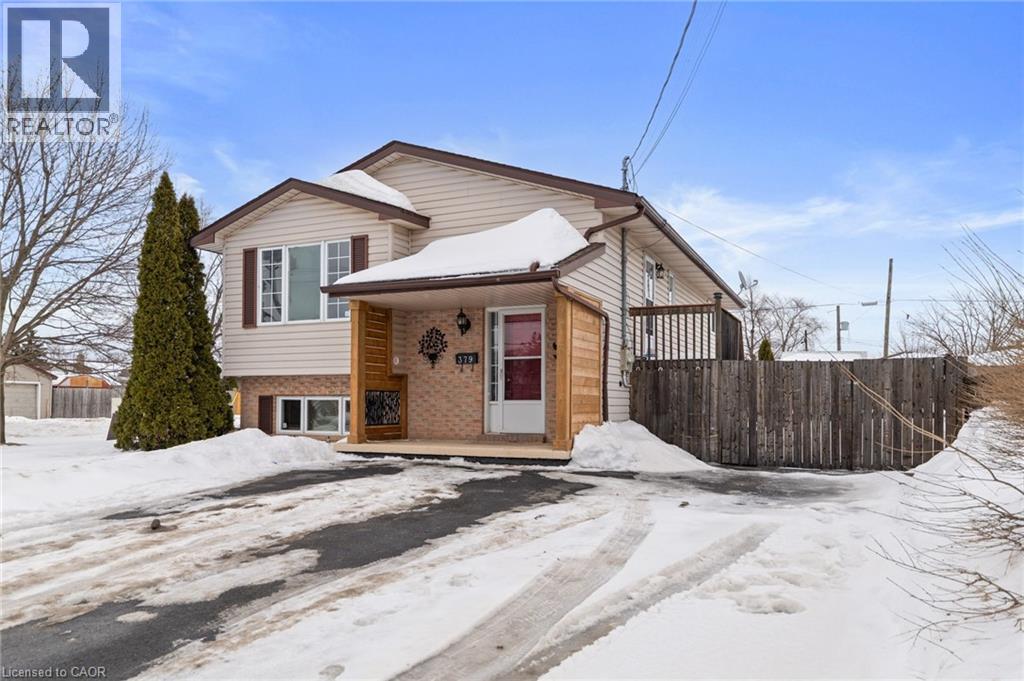
Raised bungalow featuring 3 bedrooms and 1 full bath on the main level plus a finished basement with a 4th bedroom, a 3-piece bathroom, and a large family/games room — ideal for guests, teens, or a home office. Bright, functional layout with generous living spaces and lots of storage. Enjoy outdoor living in a nice-sized backyard with a garden shed and a double-wide paved driveway. A gated secondary side driveway provides secure parking for an RV, trailer, or boat — a rare and valuable bonus. Conveniently located near shopping, excellent schools, and quick highway access. Vendor may assist with financing and there may be a rent-to-own option available (id:35544)
Markham, Ontario
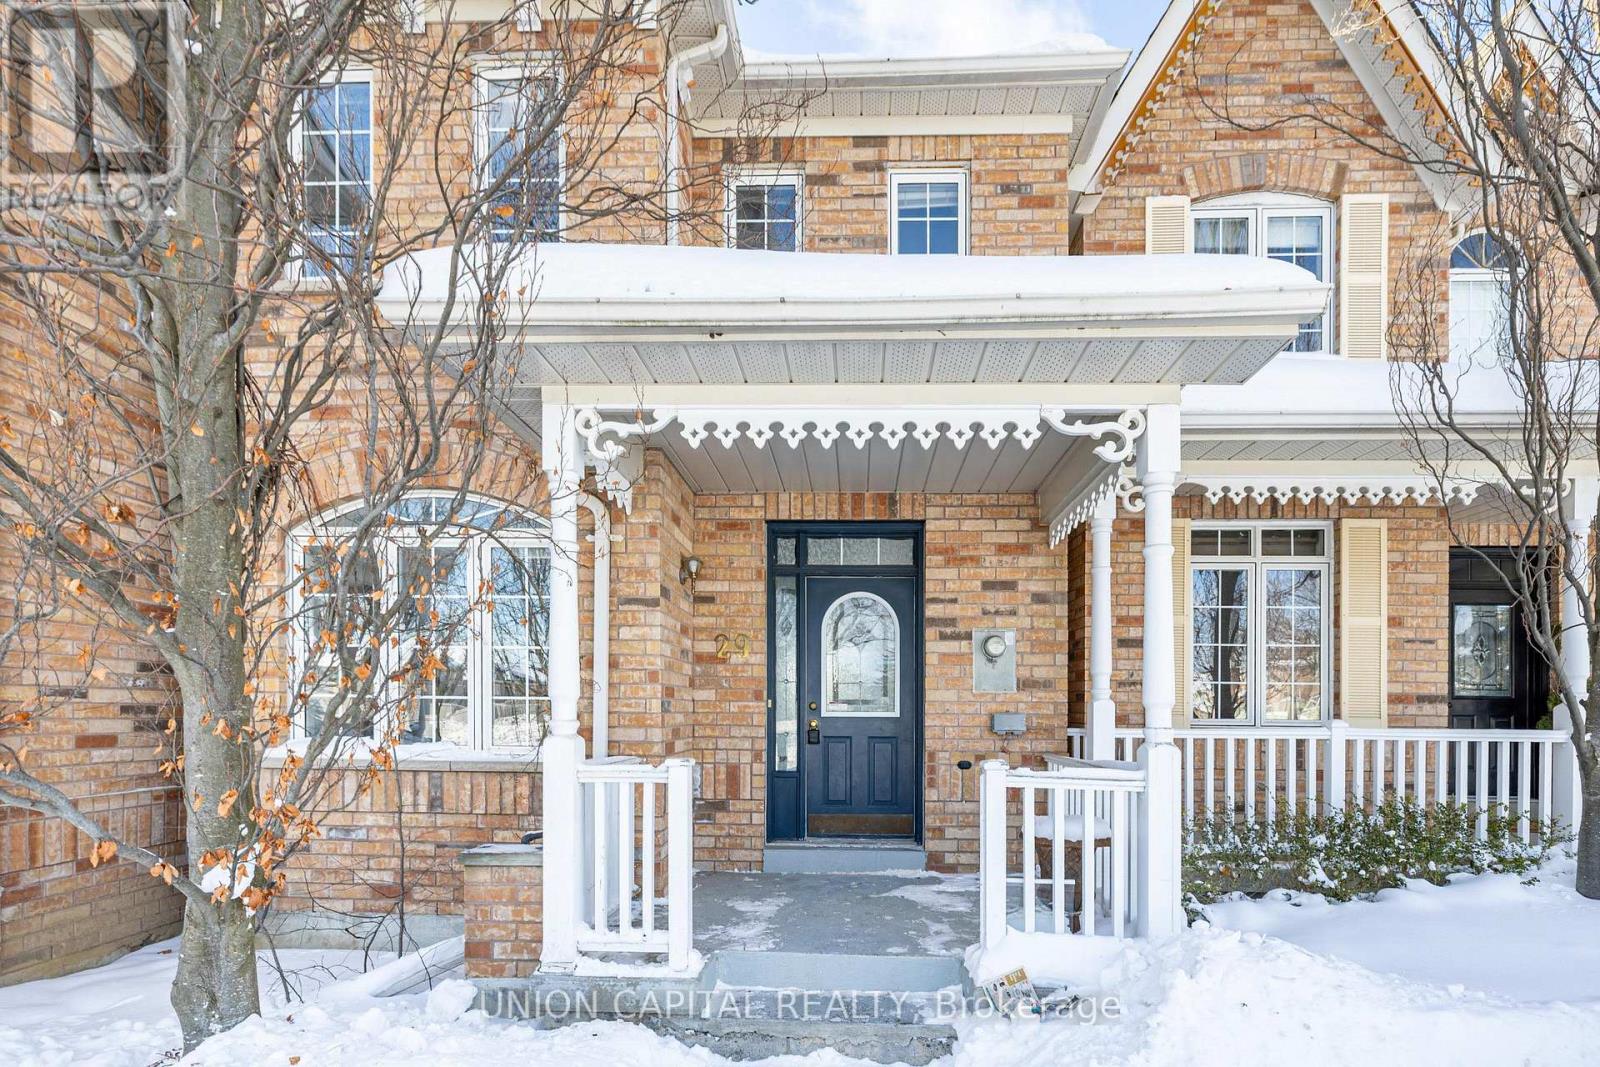
Over $30k In Upgrades! Rare Double Car Garage Townhouse In Prestigious Angus Glen. Spacious 2-storey Home With Over 2,100 Sq Ft Of Living Space, East-West Exposure For Abundant Natural Light. Bright Open-concept Main Floor With Large Eat-in Kitchen, Breakfast Bar, And Cozy Family Room. Brand New Flooring In Main Floor And Basement Bedroom, Fresh Paint Throughout, New Light Fixtures, And A Newly Renovated Powder Room. Kitchen Features Brand New Stainless Steel Fridge, Stove, And Range Hood. 3 Spacious Bedrooms, Including A Primary Suite With Walk-in Closet And Ensuite.Finished Bbasement With Large Rec Area (Ideal for Studio/Gym/Office), guest bedroom, and full bath.Private Backyard + Rare Double Car Garage. Located On A Quiet Street In A Luxury Neighbourhood, Within Top-ranking School Zones Including Pierre Elliott Trudeau Hs And St. Augustine Catholic Hs. Minutes To Angus Glen Golf Course, Parks, Shops, Restaurants, And Community Centre. Easy Access To Hwy 404, 407 & Hwy 7, Near Kennedy & 16th. Premium Location, Exceptional Value! Must See!! (id:35544)
Whitchurch-Stouffville, Ontario
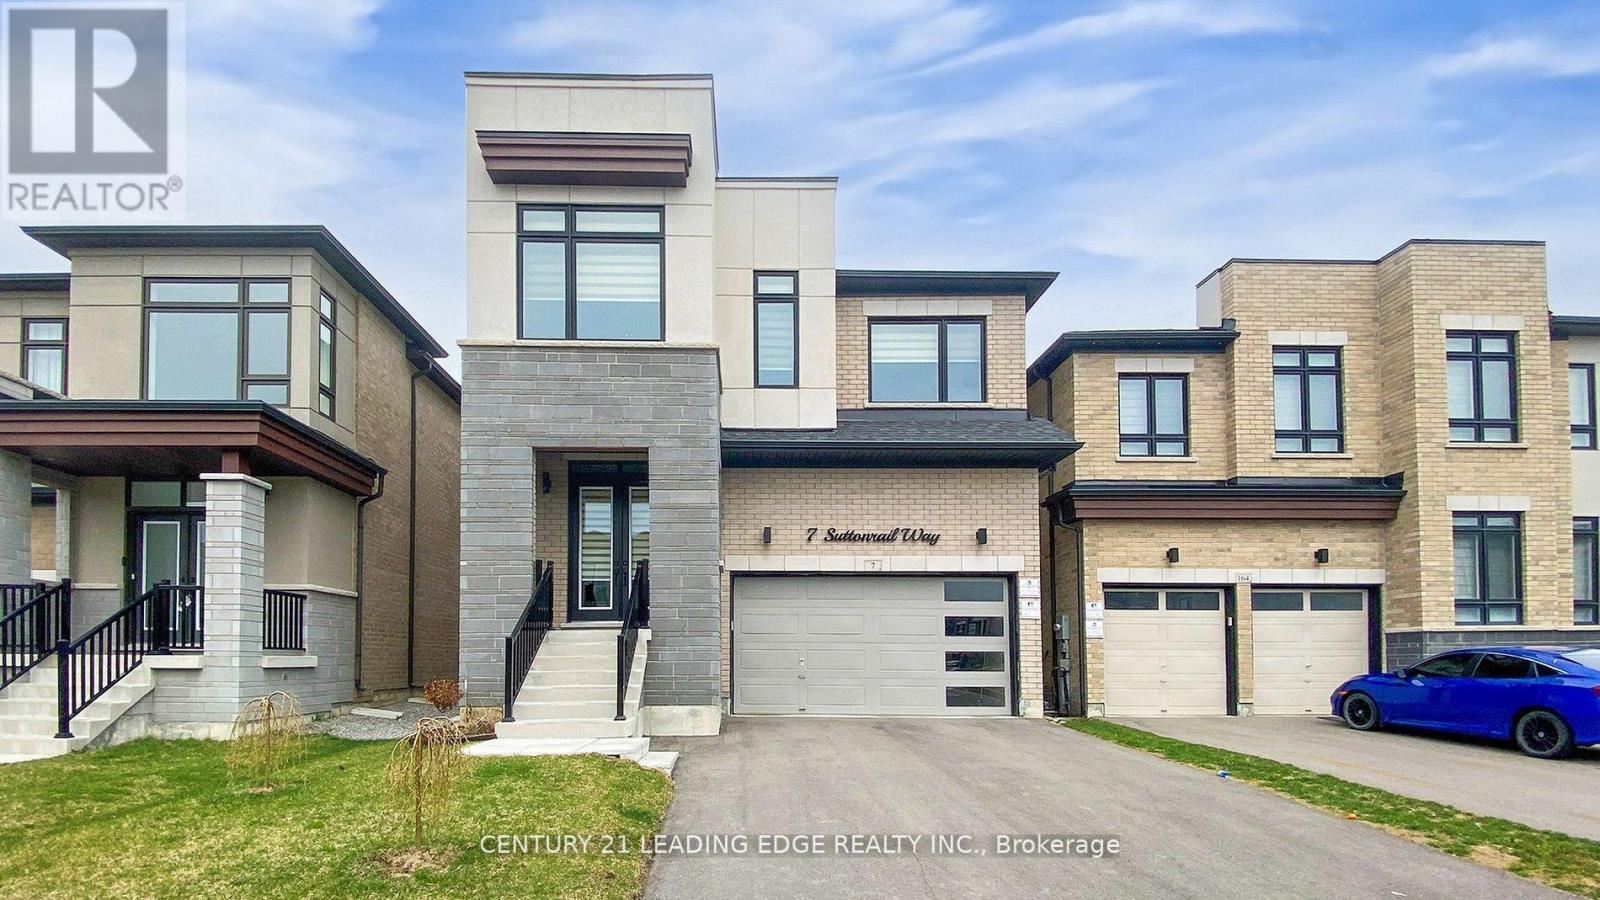
Brand New 2 Bedroom + Den Basement Apartment. Welcome to this brand new, beautifully finished 2-bedroom + den basement apartment featuring high ceilings and a bright, spacious open-concept living and kitchen area. Designed for comfort and functionality, the modern kitchen comes with brand new appliances and ample storage. Both bedrooms are ensuite, offering privacy and convenience, while the additional den provides the perfect space for a home office or study. The unit is partially furnished and located in a quiet, family-friendly neighbourhood. Conveniently situated close to schools, shopping, and everyday amenities, with easy access to Highway 404 just 15 minutes away. Ideal for professionals or families seeking a modern home in a peaceful setting. Tenant to pay 40% of all utilities (id:35544)
Markham, Ontario
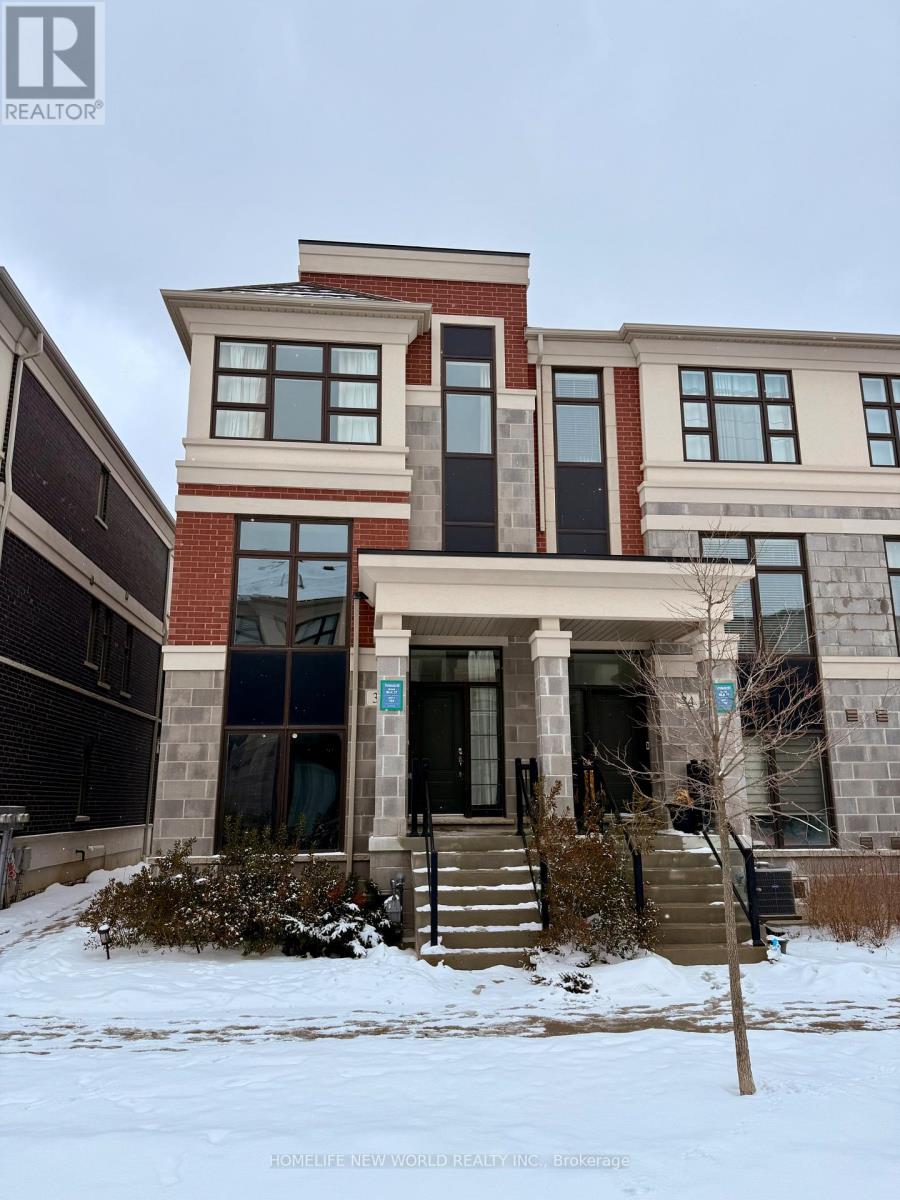
Excellent Location! Safe Neighborhood! Famous Top Ranking Schools - Bur Oak High (AP). Stunning a Few Years New Townhouse. Lots of Upgrades from Builder. End Unit with Lots Windows. Bright, Cozy & Spacious. Good Exposure. Natural Lights Come All Day Long. 10' High Ceiling on Main and 9' High on 3rd Level. Practical Layout. Contemporary Interior Design. Open Concept. Wood Floor Throughout. Modern Kitchen with Centre Island & S/S Appliances. Primary Br With One Her Walk-in Closet + One His Closet + Large 5pc Ensuite + Direct Access to Balcony. Each Level Has at Least One Bath for Comfortable Living. Double Garage With Direct Access Dr to Ground Level. Close to Schools, Markville Mall, Plazas, Restaurants, Hospital, Go Train, YRT, Library. Minutes to Hwy 407, Hwy 7 & Hwy 404. (id:35544)
Vaughan, Ontario
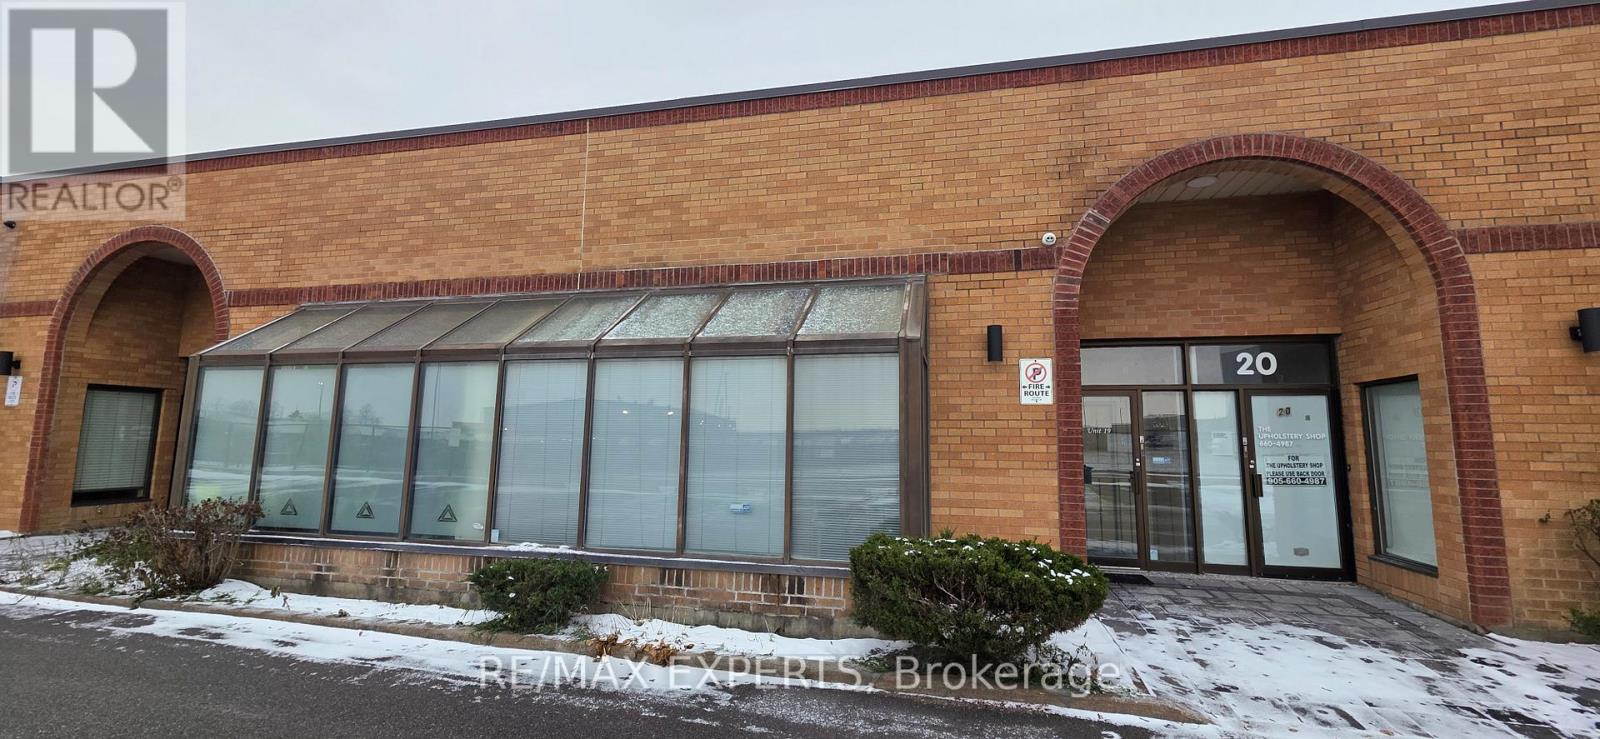
Great unit in a great location. Ideal for a contractor or small manufacturer with a need for office space, warehouse and a nice size mezzanine ideal for extra storage space. 2 Large offices on the front of the unit and a kitchen, plus an extra office with open ceiling in the warehouse area that could be easily removed. Warehouse with a floor drain. Present tenant has overgrown the space. Close to main roads like Highway 7, Jane, Hwy 400 & 407. No Automotive, No Woodworking and No Machine Shop Accepted, Please. Note that the Lease amount it's Gross, including Taxes Maintenance and Insurance. Tenant pay Hydro and Gas. Thanks (id:35544)
Toronto, Ontario
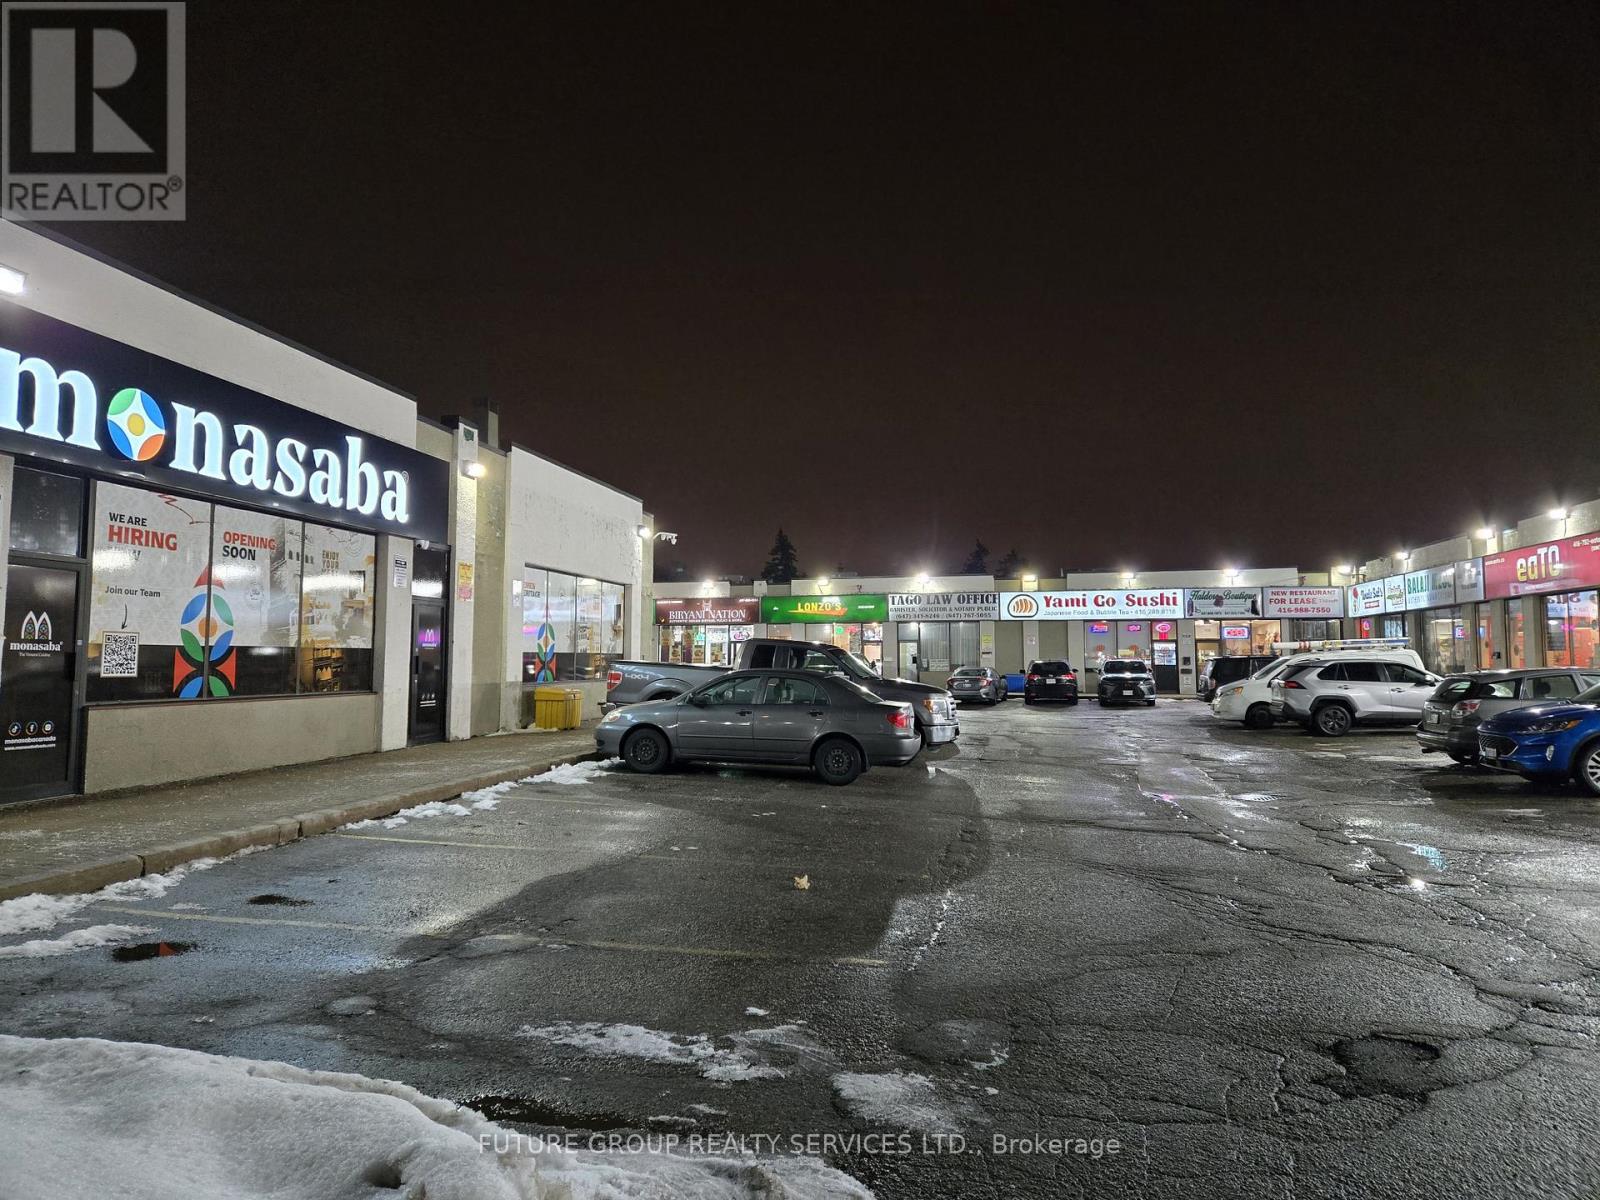
Restaurant unit for lease in Saag Food Plaza located at 1960 Lawrence Ave. Landlord renovated unit with new kitchen exhaust system, 12ft hood, make up air, HVAC, plumbing etc. Landlord will lease out unit upon tenant providing reno reimbursement (partial)-open to negotiations. Expected completion by early March. Tenant to install own flooring, personal cooking equipment. No competition allowed with existing tenants/see site for current types of food sold. No LLBO allowed. (id:35544)
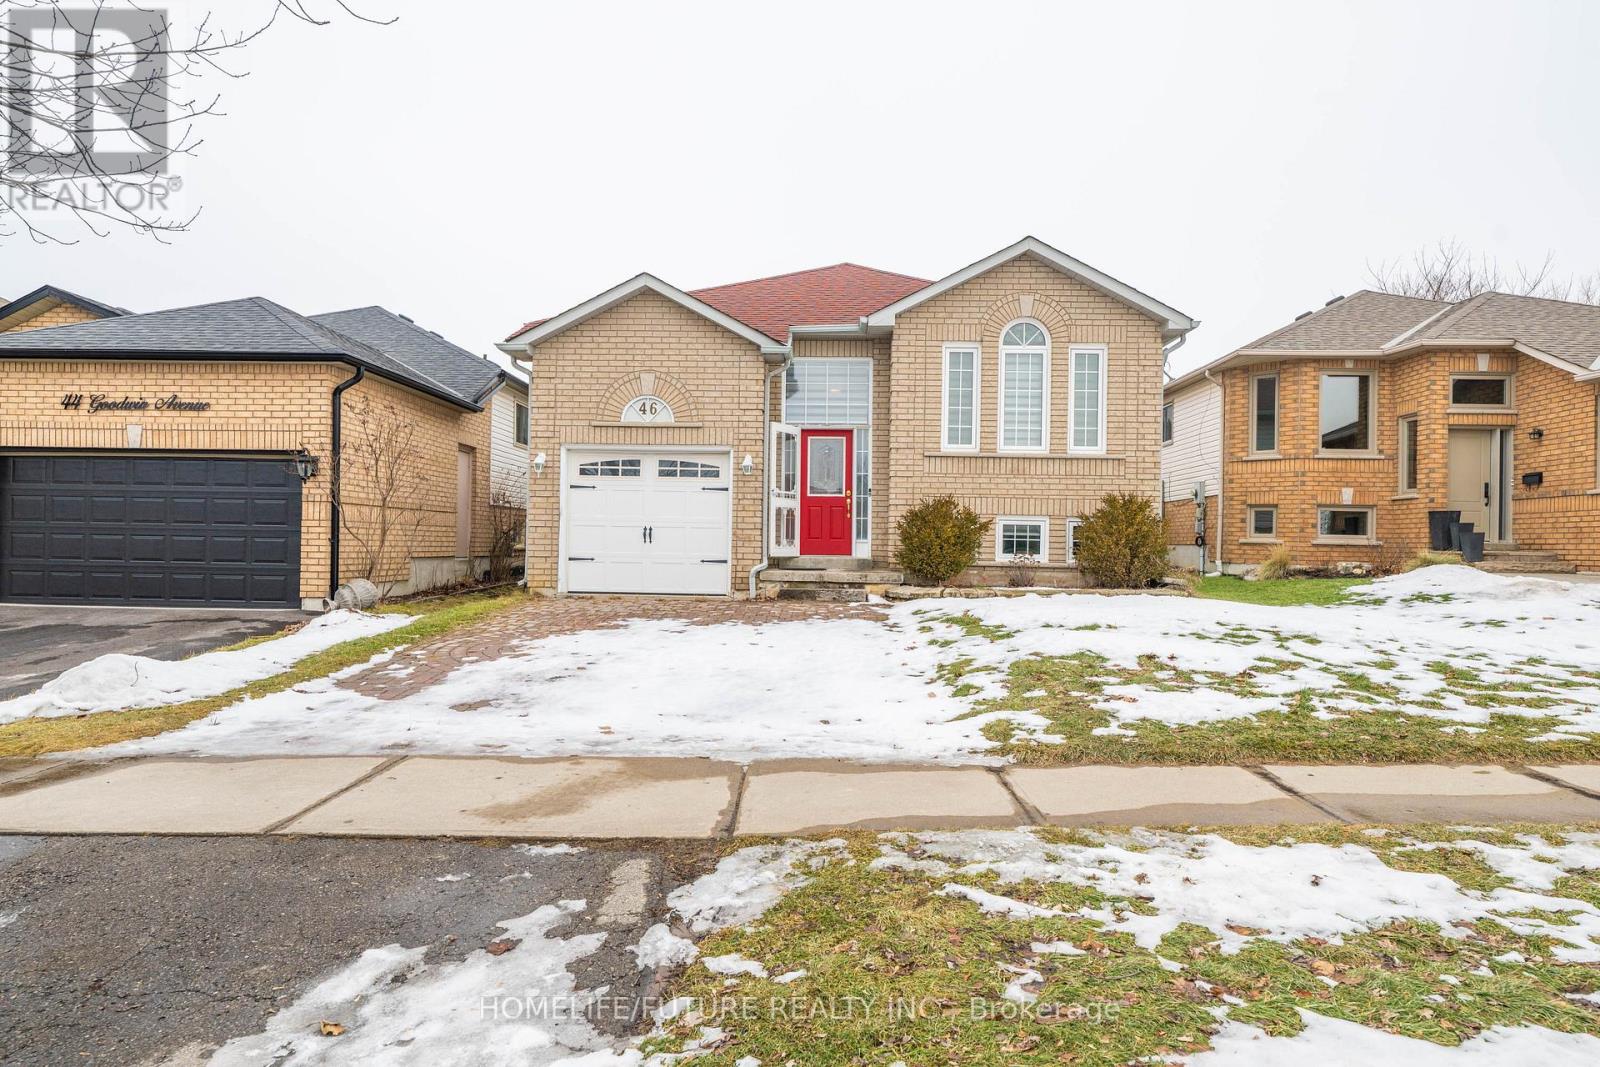
Clarington, Ontario
Location! Location! Located in heart of Bowmanville - Perfect for 1st time home buyers - Investors Conveniently Located Near Schools, Shopping, Parks And An Easy Commute To The City - The Sunny Eat-In Kitchen Overlooks A Tidy And Spacious Fenced Backyard. Newly painted New flooring Enjoy the huge fenced backyard with trees, possible to make a separate entrance to the basement thru main garage access (id:35544)
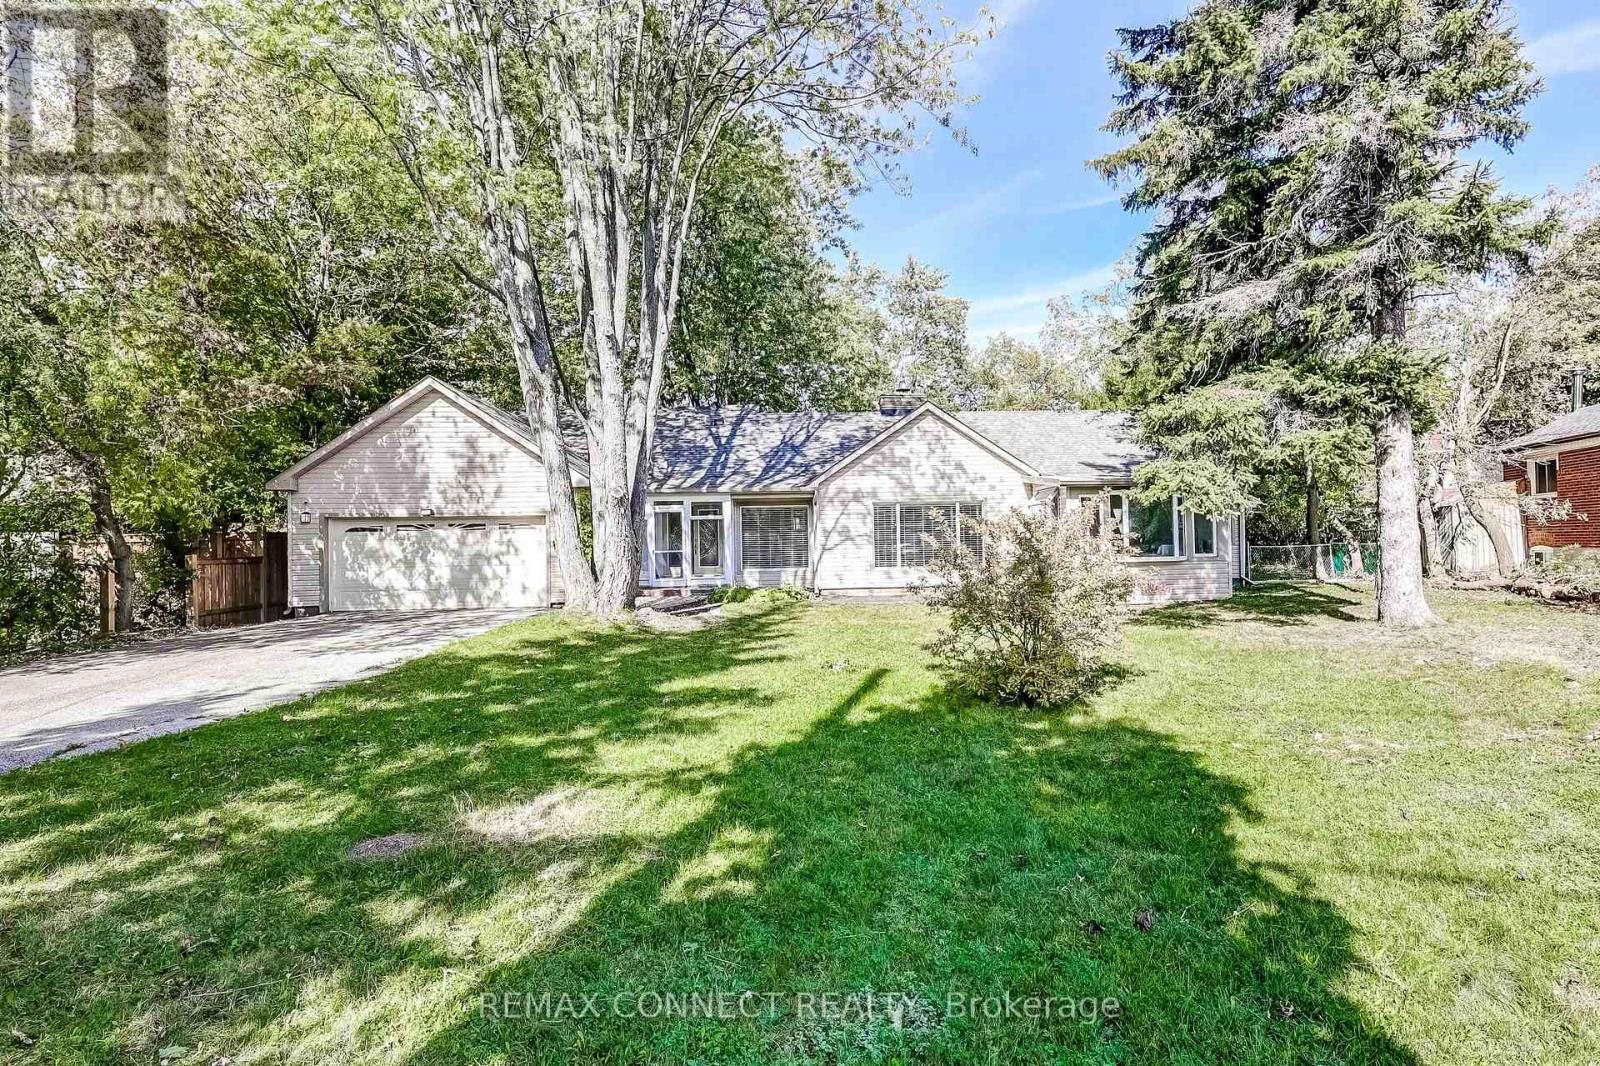
Toronto, Ontario
Attention Builders and Investors: Buy now, build later! One bungalow on two lots (PIN #063920260 and PIN #063920261). Home is currently occupied. Two pie-shaped lots: each approximately 44' at the setback line widening to 66' at rear lot line for over 8,100 square feet of land per lot. Approvals for two detached homes (4,086 square feet & 3,987 square feet above grade). Minutes to Rouge Hill GO Station, 401 & Kingston Rd. Close to University of Toronto Scarborough Campus (4km), Centennial College (4km), Centenary Hospital (5km), Pan Am Centre (4km), Rouge Valley trails, and Lake Ontario. Home Inspection, TLAB decision, and related home plans in attachments for Buyer review. Home is being sold as-is, where is. (id:35544)

Toronto, Ontario
Welcome to The Indigo - A Spacious one bedroom plus Den/Second Bedroom suite. This spacious and bright suite boasts an excellent layout with expansive windows living/dining/Primary Bedroom and Den areas Fill with natural light. The bathroom offers a large walk in shower . The large primary bedroom with a double closet and abundant natural light. The rooftop garden is only a few steps away, with unobstructed views letting you soak in the sun all day. Experience the convenience of visitor parking,24-Hr Concierge service, a fully equipped gym, yoga room, sauna, games room, and guest suites on the heart of Downtown financial District. (id:35544)
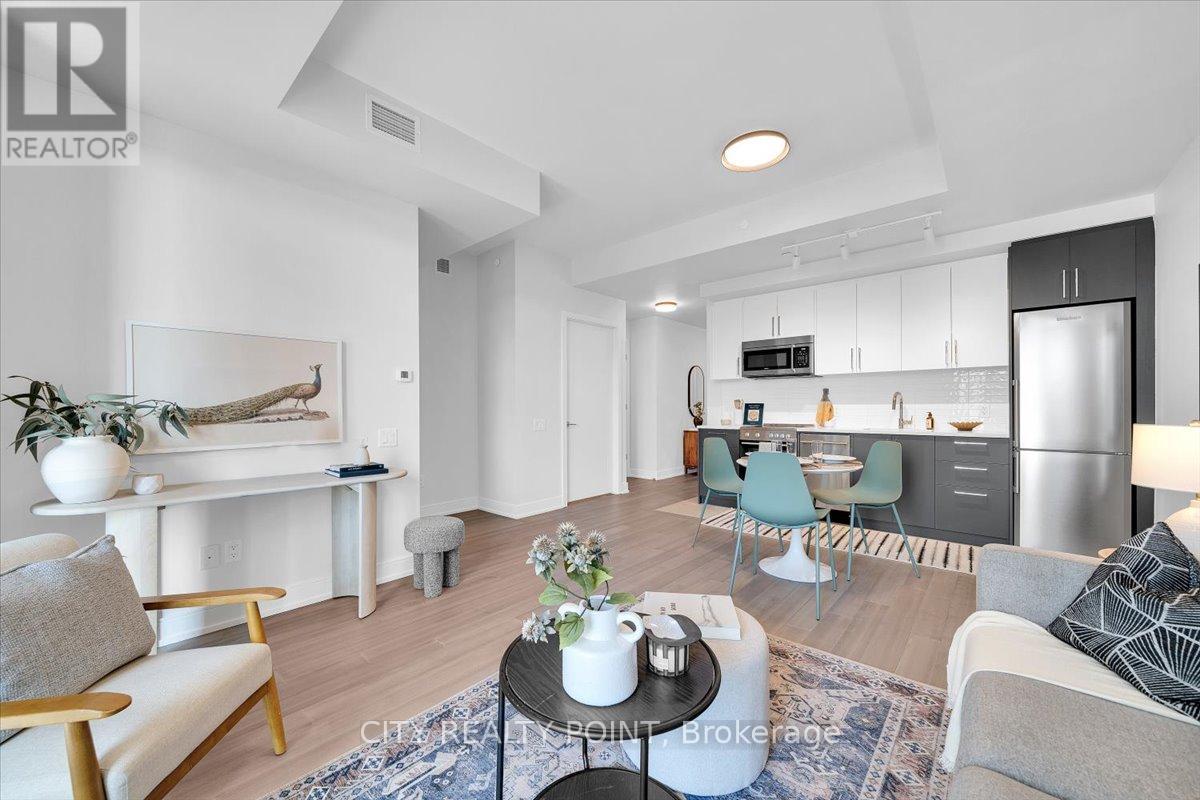
Toronto, Ontario
SAVE MONEY! | UP TO 2 MONTHS FREE | one month free rent on a 12-month lease or 2 months on 18 month lease |* SPACIOUS 1 Bedroom | DOWNTOWN TORONTO SPADINA & BLOOR | Discover unparalleled luxury living in this brand-new, never-lived-in suite at 664 Spadina Ave, perfectly situated in the lively heart of Toronto's Harbord Village and University District. This exceptional suite features an expansive open-concept layout, floor-to-ceiling windows that flood the space with natural light, a designer kitchen with top-of-the-line stainless steel appliances and sleek cabinetry, generously sized bedrooms with ample closet space, and an elegant bathroom with modern fixtures. Located across from the University of Toronto's St. George campus, and close to top schools, cultural gems like the ROM, AGO, and Queens Park, as well as St. George and Museum subway stations, this home offers seamless access to the Financial and Entertainment Districts. Enjoy upscale Yorkville nearby or the historic charm of Harbord Village, surrounded by the city's finest dining, shopping, and cultural attractions. See it today and start living your Toronto dream at 664 Spadina Ave! (id:35544)
Toronto, Ontario
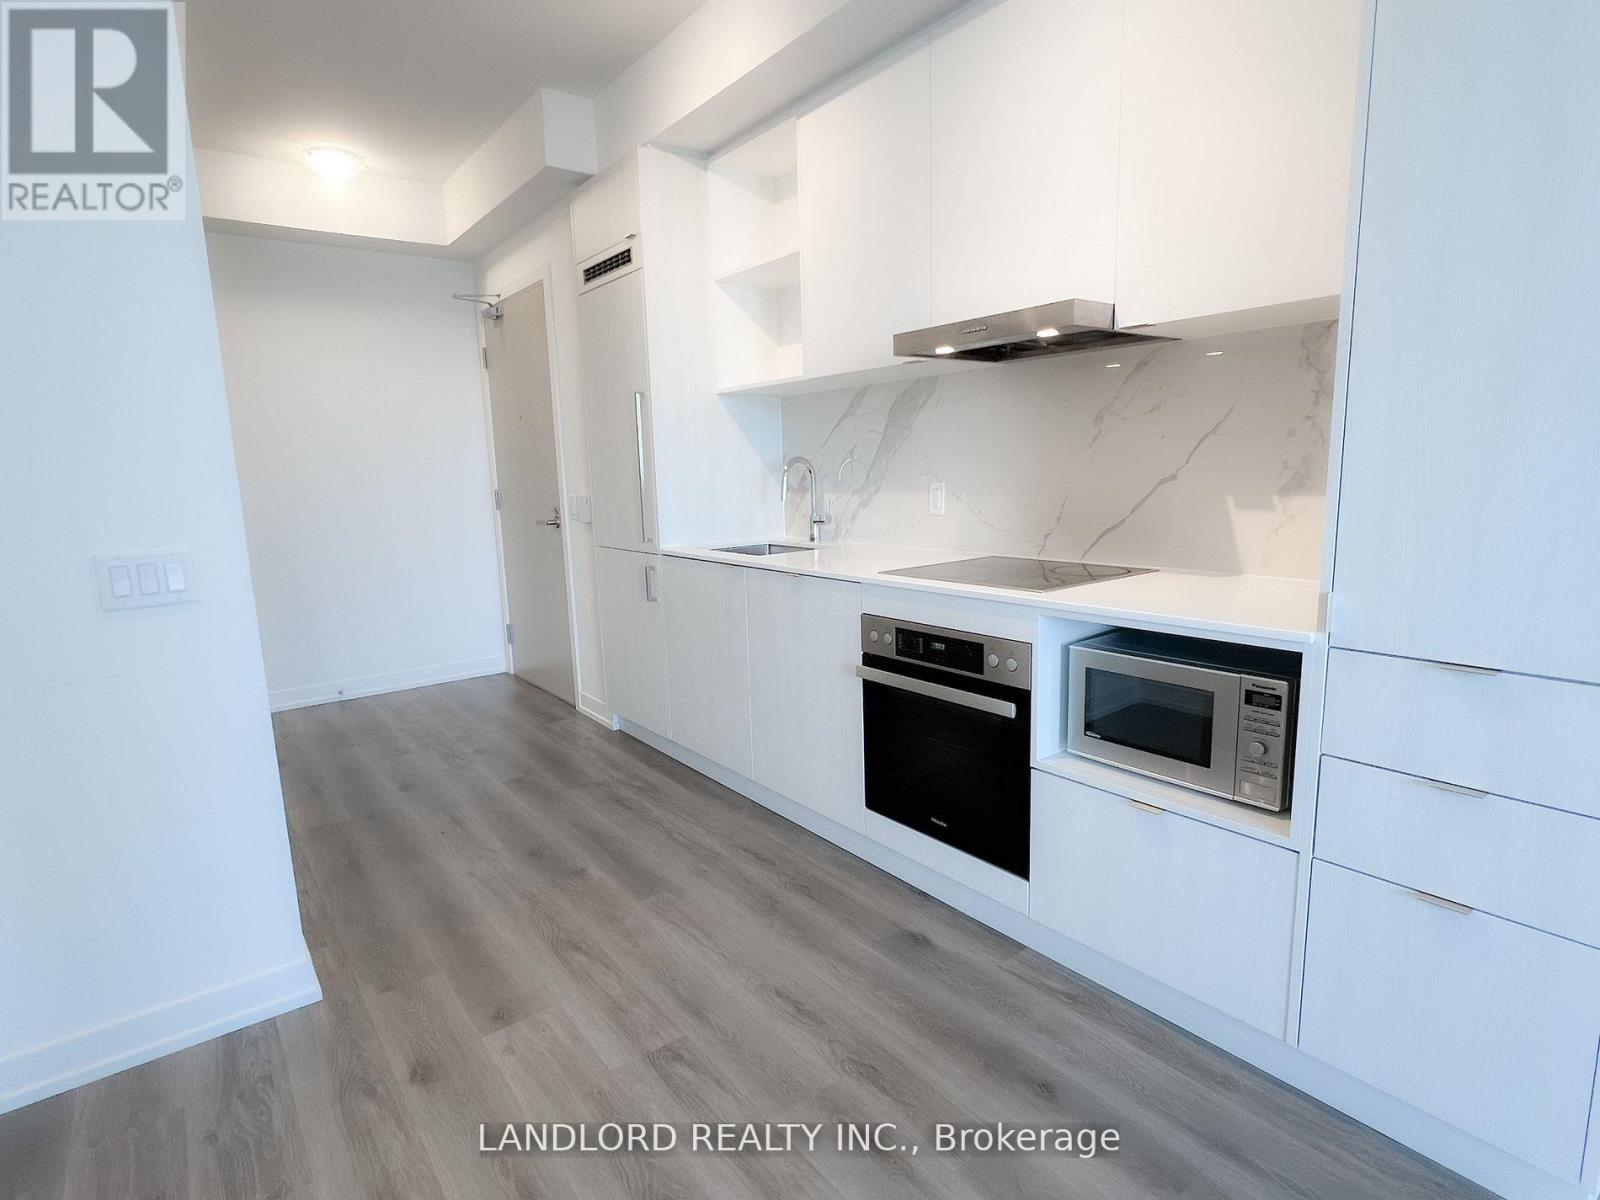
Professionally Managed 1 Bed + Den, 2 Bath Residence Offering Spectacular Panoramic Views Of Lake Ontario. Features Include A Scavolini-Style Kitchen With Built-In Appliances, Stone Counters, And A Stylish Backsplash. Enjoy A Bright, Open-Concept Living Space With A Walk-Out To A Full-Width Balcony. The Nearly Enclosed, Full-Sized Den Provides Excellent Flexibility For A Home Office Or Guest Space. Both The Living Room And Bedroom Showcase Sweeping Lake Views And Exceptional Natural Light. Ideally Situated Just Minutes From Toronto's Waterfront, Surrounded By Rapidly Growing Amenities. A Must See! **Appliances: Fridge, Cooktop, B/I Oven, Dishwasher, B/I Microwave, Washer and Dryer **Utilities: Heat, Hydro and Water Extra, Internet Included (id:35544)
Toronto, Ontario

Property being offered to market at a 5.4% cap rate !!! CAREFREE INVESTMENT WITH GREAT UPSIDE - 33 FT. FRONTAGE ON QUEEN WEST WITH 100FT. DEPTH - 3,300 SQ. FT ON THE MAIN FLOOR W/ 18 FT.CEILINGS - 2,300 SQ. FT ON 2ND FLOOR COUPLED WITH A 1,000 SQ. FT REINFORCED ROOF DECK - FULLY LEASED * SUCCESSFUL HOSPITALITY TENANTS (id:35544)
Toronto, Ontario
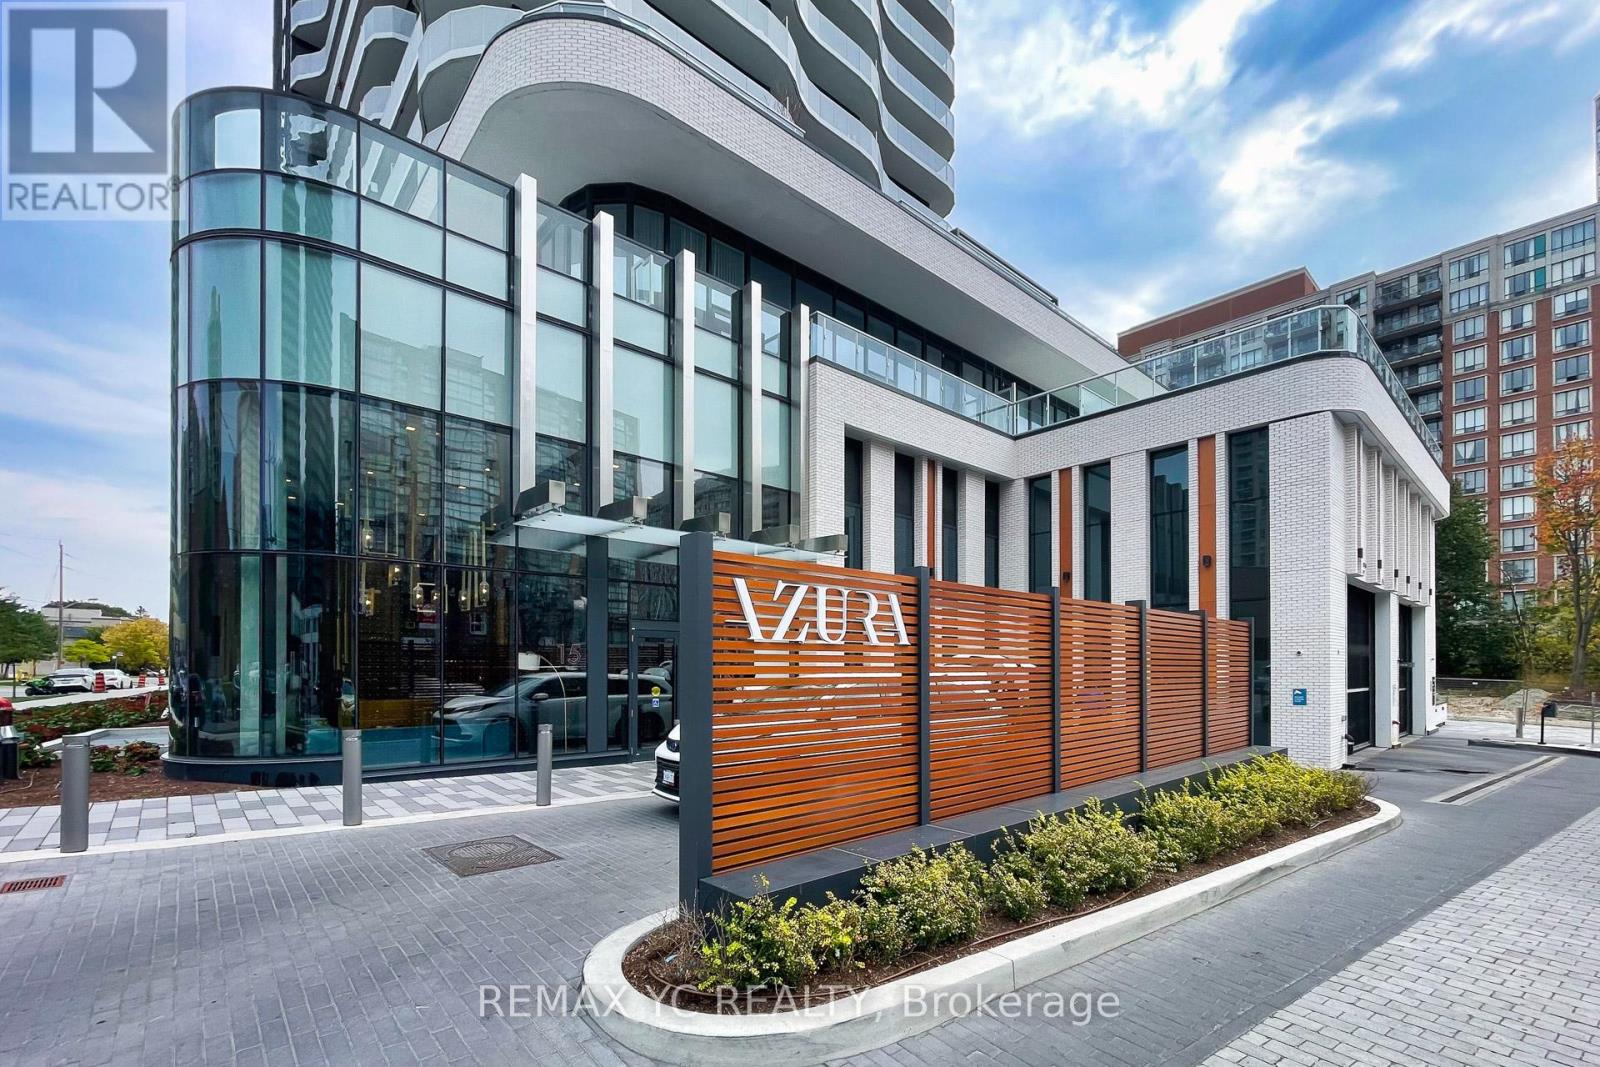
Experience elevated living in this luxurious, freshly painted 3-bedroom, 2-bath corner suite at Azura Condos in the heart of Yonge & Finch. This vacant unit offers 908 sq ft of interior space plus a 319 sq ft wrap-around balcony, soaring ceilings, and floor-to-ceiling windows showcasing unobstructed views. Enjoy a modern kitchen with built-in appliances and exquisite finishes throughout. Move-in ready and just steps from Finch Subway, top-rated restaurants, shops, and supermarkets. Premium amenities include a yoga studio, gym, golf simulator, and more. 1 Parking included. (id:35544)
Toronto, Ontario
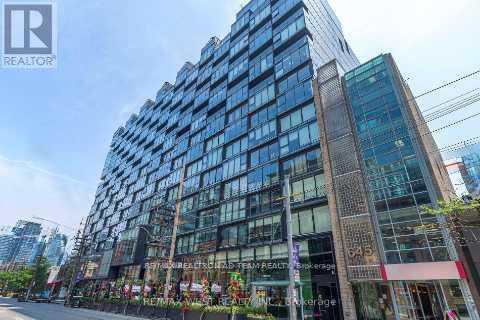
Spacious And Modern 557 Sqft Unit Located In Sought After Thompson Residences, With 1 Parking Spot (At An Additional Cost of $250). This Unit Features 9Ft Ceilings, Hardwood Floors, Floor To Ceiling Windows, B/I Appliances, Lots Of Closet Space And Storage, A Laundry Room, Glass Tiled Backsplash & Granite Countertop In The Kitchen And Bathroom. Located In The Prestige King West Neighbourhood! Steps To Trendy Restaurants, Bars, Parks, And Grocery Stores. Ttc At The Doorstep, Short Walk To Financial District, Rogers Centre, Theatre District And Lake. This Is A Must See!! **EXTRAS** Stainless Steel Appliances, Stacked Washer and Dryer, and Blinds (id:35544)
Toronto, Ontario
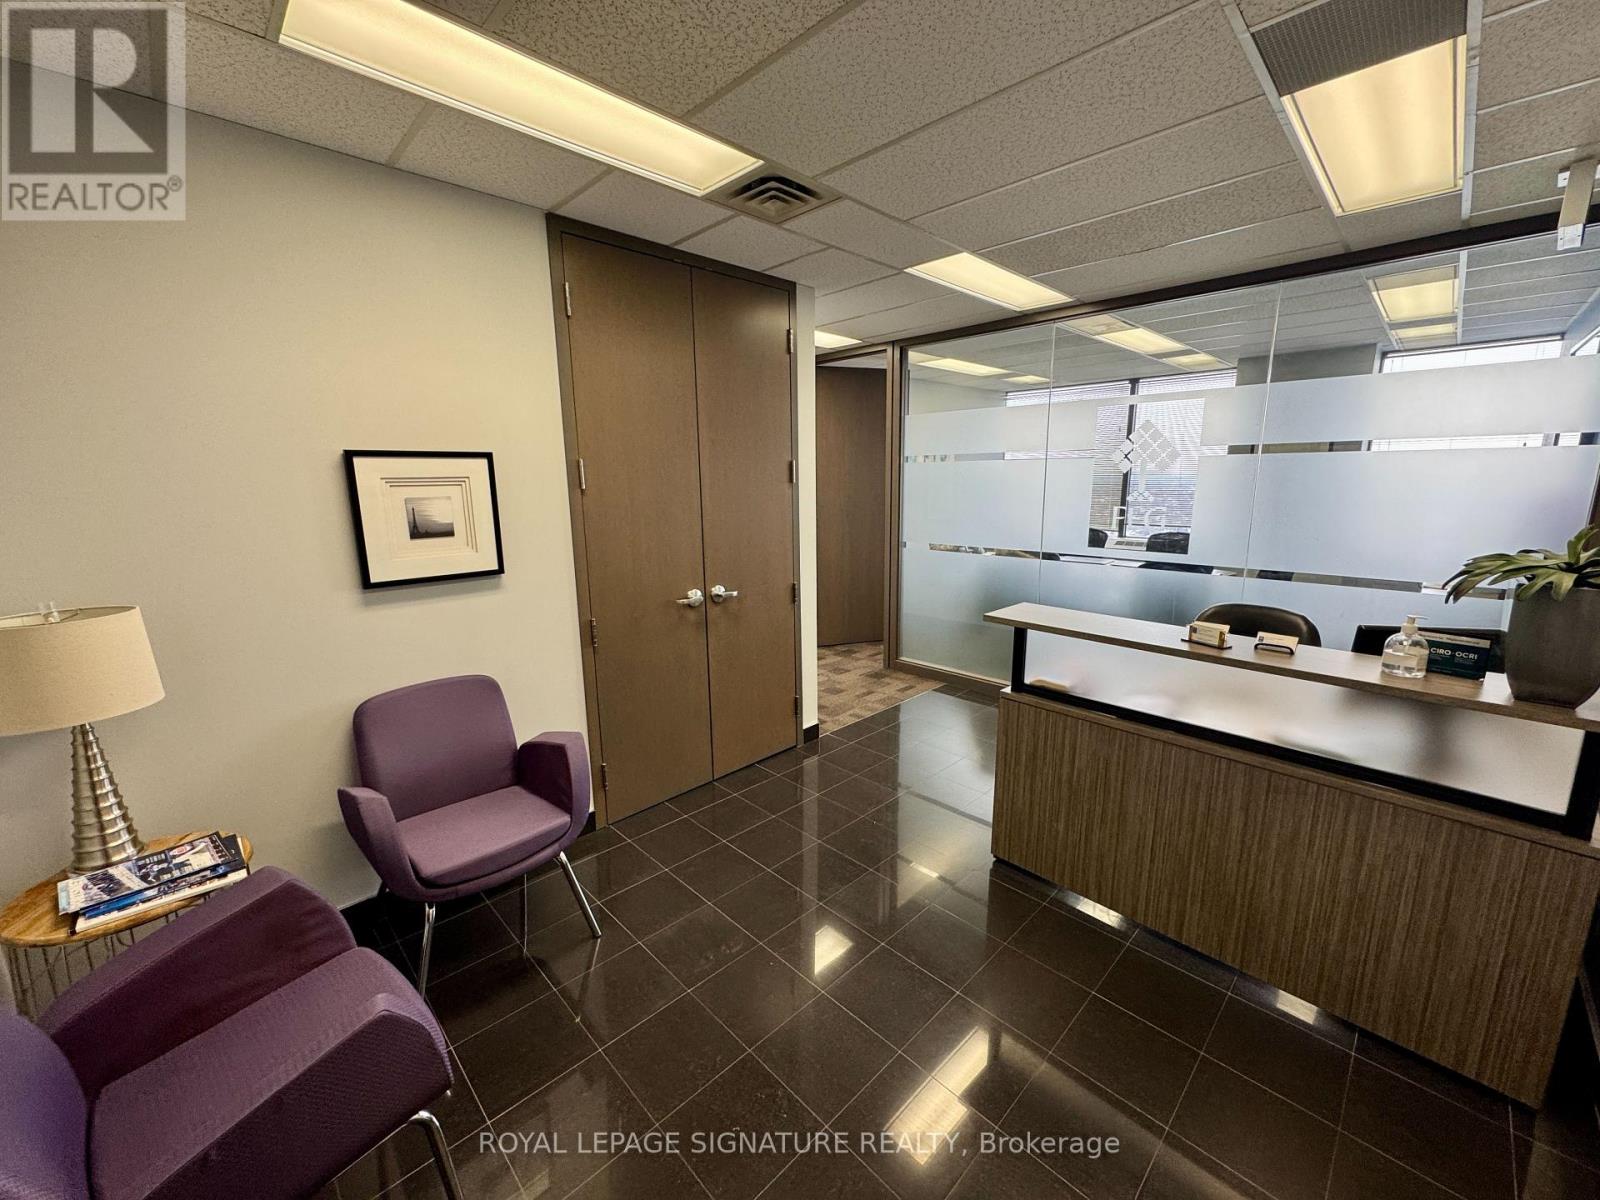
Class A furnished office sublease opportunity on the 29th floor at the Yonge & Eglinton Centre. Work from a private, elevated office with city views in a professional shared suite-ideal for a single professional seeking a quiet, high-quality work environment away from home and everyday distractions. The **gross lease includes all utilities and high-speed internet**, offering simple, predictable monthly costs (everything included except HST).The suite features a shared kitchen, access to a conference room for client meetings, and washrooms conveniently located just outside the office. Enjoy **24-hour secure access**, a prestigious business address, and excellent transit connectivity with the Yonge subway line at your doorstep and the future Crosstown LRT. Perfect for professionals looking to elevate their work setting. Underground parking available (id:35544)
Toronto, Ontario
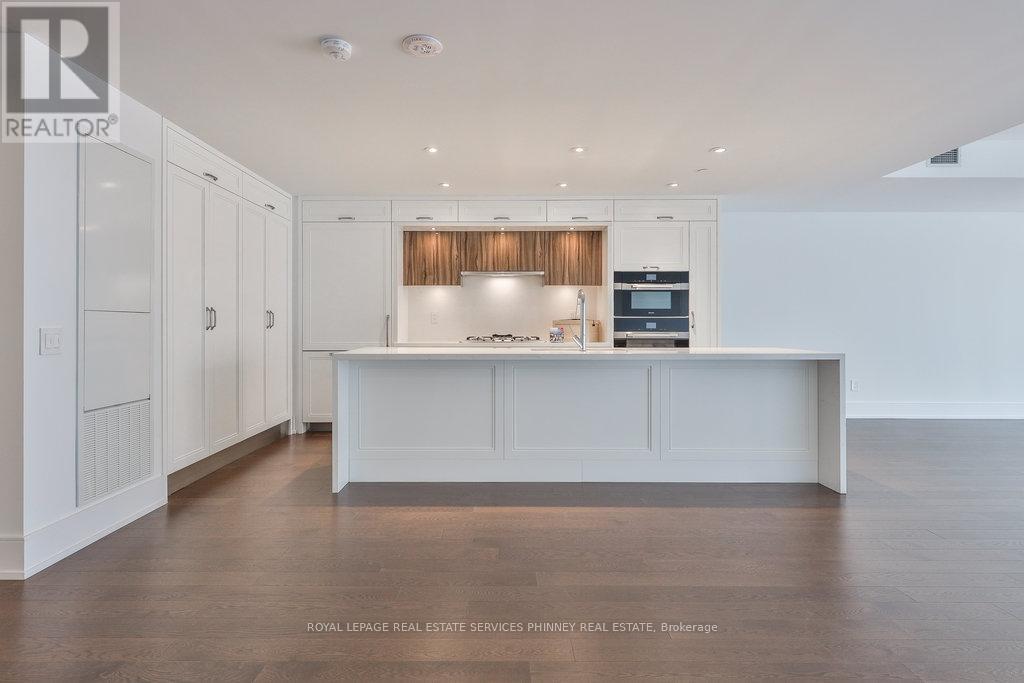
Discover unparalleled resort-style living on Torontos waterfront in the vibrant Queens Quay neighbourhood.Tridels latest waterfront masterpiece is just steps away from the scenic promenade, Cherry Beach, and the iconic Waterfront Trail. The striking architecture of this development adds a bold presence to Torontos Port Lands, with a host of world-class amenities that cater to your every need. Enjoy access to a state-of-the-art fitness centre, multiple elegant lounges, 24/7 concierge service, and a breathtaking rooftop deck with a pool and expansive entertaining spaces that offer panoramic views of the water and skyline.This exceptional two-storey residence, spanning over 2,400 square feet, showcases exquisite finishes throughout. The expansive main level is highlighted by a gourmet two-tone kitchen featuring top-tier appliances and a large waterfall island, perfect for both cooking and entertaining. The spacious living room seamlessly flows out to a generous terrace overlooking the serene beauty of Lake Ontario. Upstairs, a large private balcony accessible from two bedrooms offers sweeping water views. The primary suite is a true retreat, with a walk-in closet, a second closet, and a luxurious spa-inspired ensuite complete with double sinks, a freestanding tub, a glass-enclosed shower, and a private toilet.A secluded den with large sliding doors offers the ideal space for an office or guest bedroom. The second floor also features a convenient laundry room and ample storage, ensuring comfort and practicality.At Aqualuna, theres no need to leave the city to experience the tranquility of a resortits all right here, waiting for you. (id:35544)
Toronto, Ontario
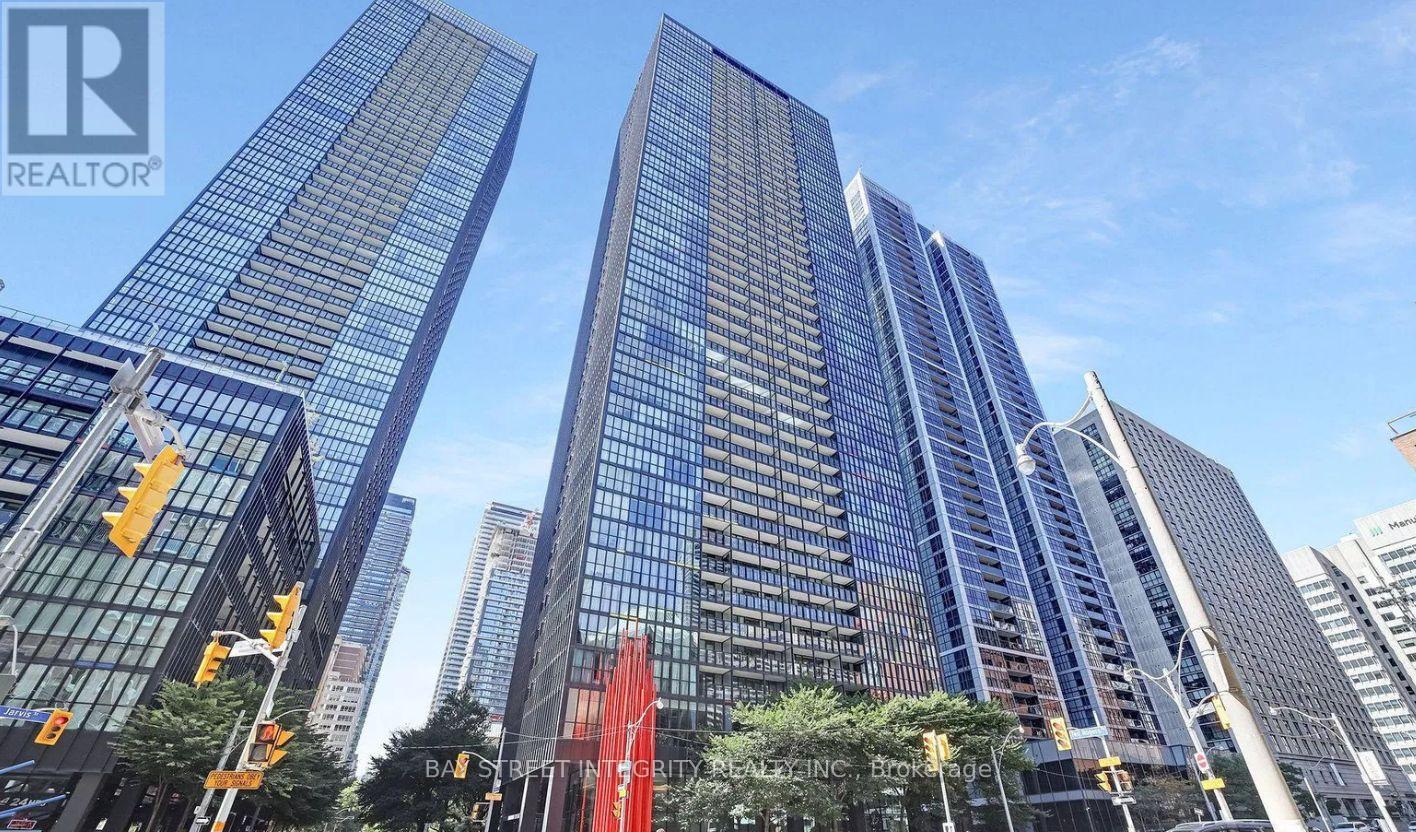
Luxury Living At X Condominiums! Bright 1B1B Suite In A Quiet Neighborhood. Unobstructed Views From Oversized Balcony. Floor-To-Ceiling Windows. Modern Finishes Throughout. Upgraded Kitchen With Granite Countertops, Center Island With Breakfast Bar, And Stainless Steel Appliances. Resort-Style Amenities Include Outdoor Pool, Gym, Steam Room, Lounge/Dining Area, Library, Yoga & Pilates Studio, And 24-Hour Concierge. Prime Location Steps To Subway, Yorkville, Rabba, Longo's, Restaurants, U Of T, TMU (Ryerson), And More.Locker Included. Parking is Available for Rent in The Building. (id:35544)
Toronto, Ontario
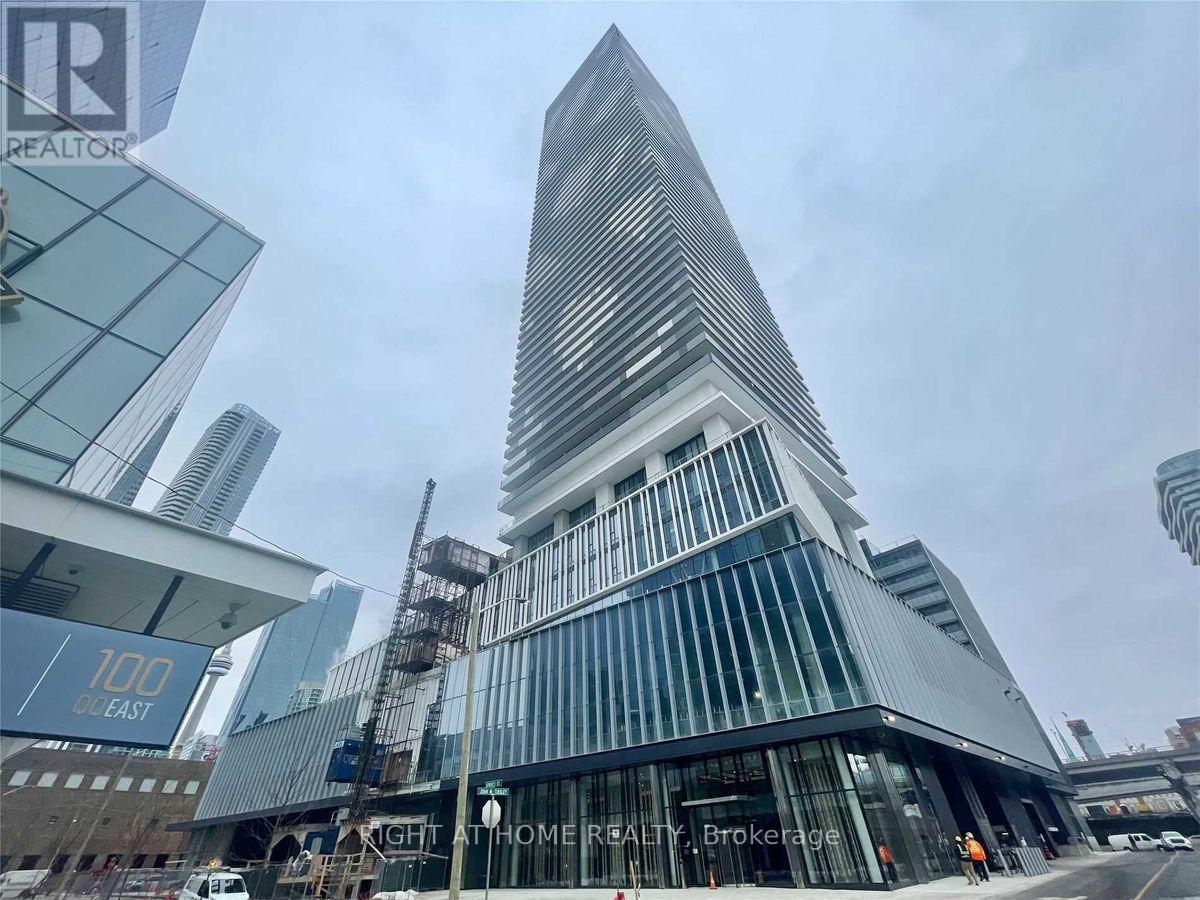
PERFECT *MUST SEE* Downtown Condo! 1 Bedroom with a Den That Can Be Used As A 2nd Bedroom With Spectacular 28th Floor Waterfront Views At Sugar Wharf Condos! Sleek & Modern Sun-Filled Kitchen & Living Room. Massive Wall Of Windows With Top Of The Line Appliances, Steps To Sugar Beach, Loblaws, Farmboy @ Doorstep, St Lawrence Market, George Brown College. Aaa+ Tenants, Professionals And Students Are Welcome! (id:35544)
Toronto, Ontario
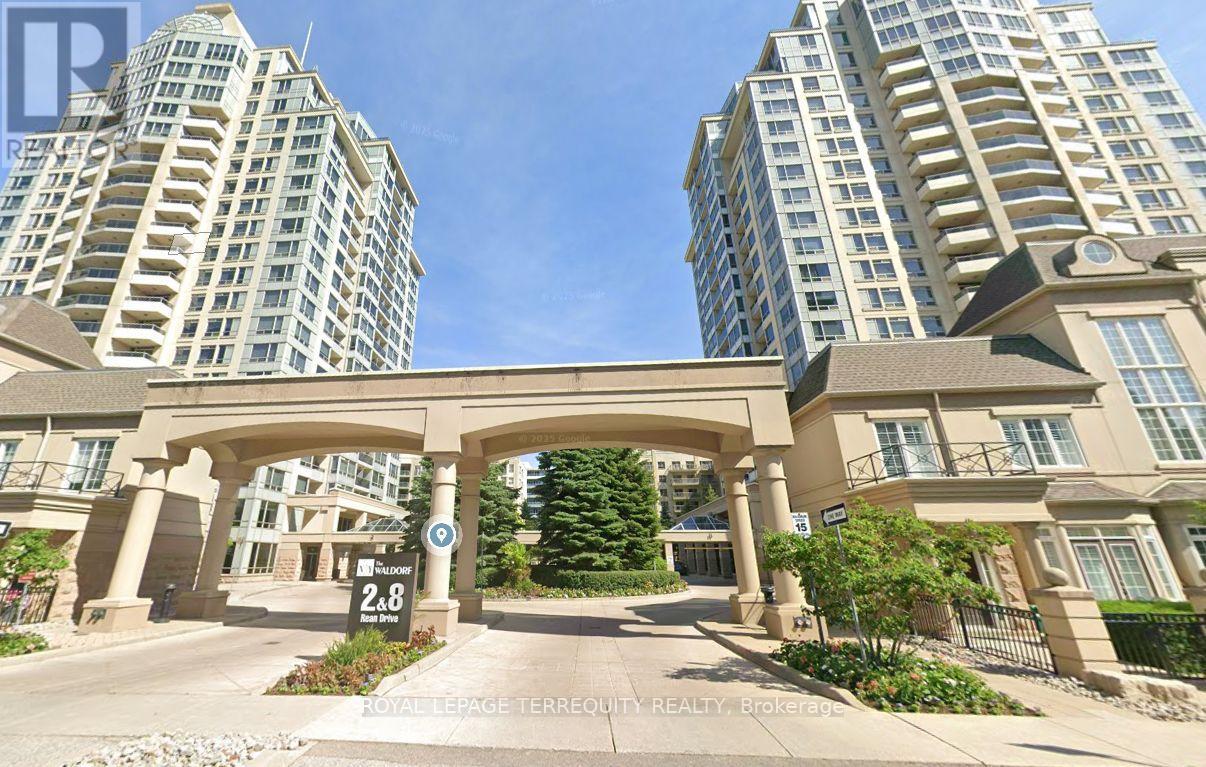
GREAT UPSCALE CONDO *OPEN CONCEPT WITH EXTRA LARGE BALCONY*ONE PARKING*ONE LOCKER*BULD BY DANIELS.QUIET NORTH TOWER ** 2 FULL BATHROOMS * MAINTENANCE FEE INCLUDES ALL THE UTILITIES *BRIGHT *SPACIOUS UNIT*FANTASTIC AMENITIES:GYM,SAUNA,IN-DOOR POOL,MEDIA ROOM, PARTY ROOM, GUEST SUITES,24 HRS CONCIERGE, VISITORS PARKING , BILLIARD ROOM AND BBQs AREA.LOCATION*LOCATION* ACROSS FROM UPSCALE BAYVIEW VILLAGE * EASY ACCESS TO SUBWAY , TTCAND 401. * SHOPPING*YMCA AND RESTAURANTS SHORT WALKING TO LIBRARY AND COMMUNITY CENTRE (id:35544)
Toronto, Ontario
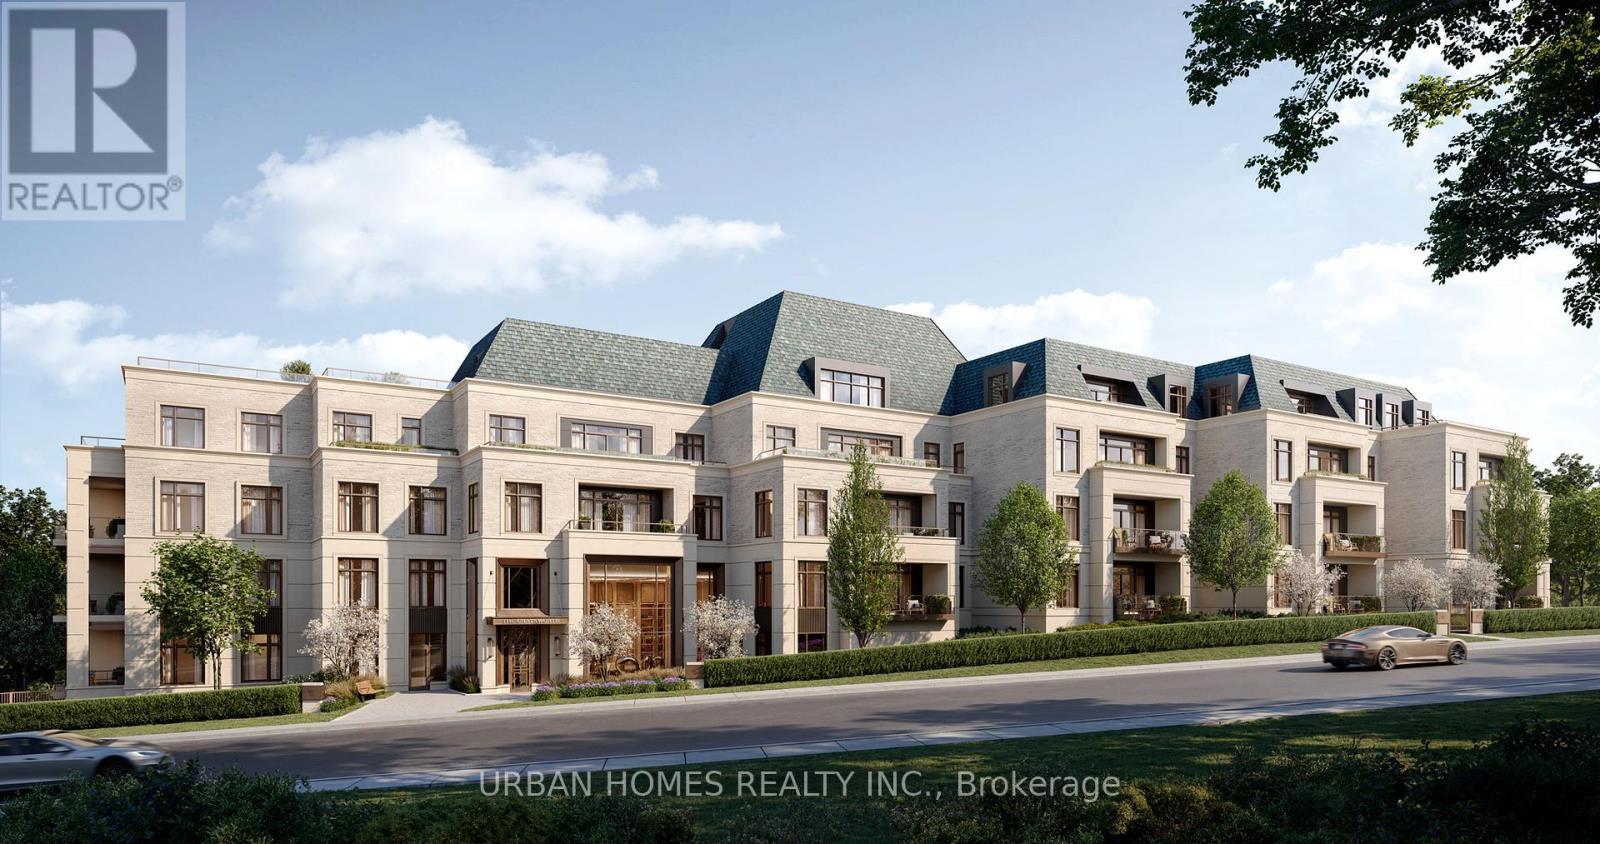
Welcome to The Chatsworth, a distinguished boutique residence in the heart of Lawrence Park South. This beautifully designed residence features 1,995 sq. ft. of refined interior space plus 242 sq. ft. of private outdoor space across two balconies with serene north-facing views onto quiet Chatsworth Drive. Overlooking peaceful single-family homes on a one-way street, this 2-bedroom residence offers a rare sense of calm in the city. With soaring 10-ft ceilings and floor-to-ceiling windows, the thoughtfully designed layout creates an ideal flow for everyday living. The Italian-designed kitchen features custom cabinetry, integrated appliances, dramatic stone countertops, and full-height slab backsplash. The primary suite offers his-and-hers walk-in closets with custom built-ins and a spa-inspired ensuite with a freestanding tub, glass-enclosed shower, double vanity, and water closet. The second bedroom also enjoys luxurious finishes throughout. Interior finish and design customization options available. Additional features include gas and water line on the balconies, full-size laundry room, smart lighting and climate controls, and keyless entry. Two parking spots and a spacious locker valued at $400,000 are included in the asking price. The Chatsworth is an exclusive boutique building with only 29 suites, offering an executive 24-hour concierge, elegant lobby, fitness studio, and multi-purpose lounge. Located on a quiet residential street just steps from Yonge Street, ravine trails, top-rated schools, and convenient transit access, this is a rare opportunity to live in a truly exceptional residence. The listing broker represents the builder for the entire Chatsworth development. Multiple layout options available for this unit.Incognito chats aren't saved to history or used to train models. (id:35544)
Etobicoke, Ontario
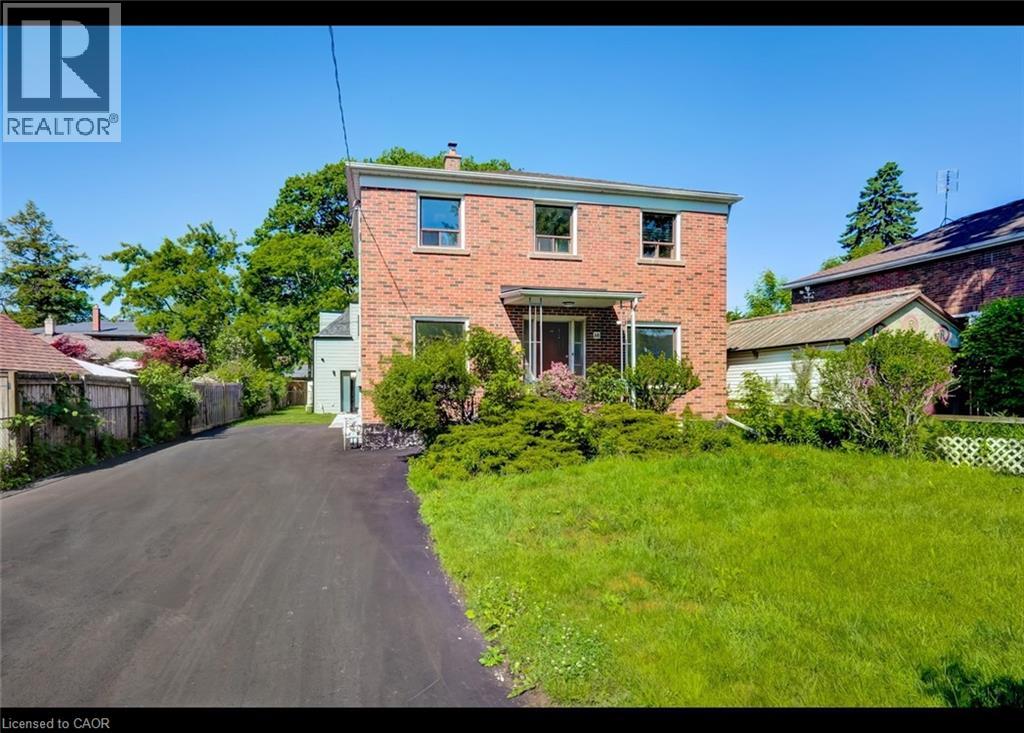
Conveniently located in the Long Beach neighbourhood of Etobicoke, this well renovated 1 bedroom + den unit on the lower level of a triplex features a bright and spacious floor plan with plenty of updates throughout. Being just minutes to the 401 and everyday essentials, including groceries, entertainment, and public transportation, this unit is sure to impress! Contact us today to see this rental unit! 1 Bedroom + Den 1 Full Bathroom Large Windows With Lots of Natural Light 3 Appliances (Fridge, Stove, Dishwasher) Open Concept Throughout Quartz Countertops Throughout Central Heating & A/C 1 Parking Space Included (Additional parking Available) In-Building Laundry Separate Entrance Central to Public Transportation 4 Minutes From Groceries, Shopping, Entertainment 10 Minutes To Highway 401 Split Utilities See sales brochure below for showing instructions (id:35544)