
Vaughan, Ontario
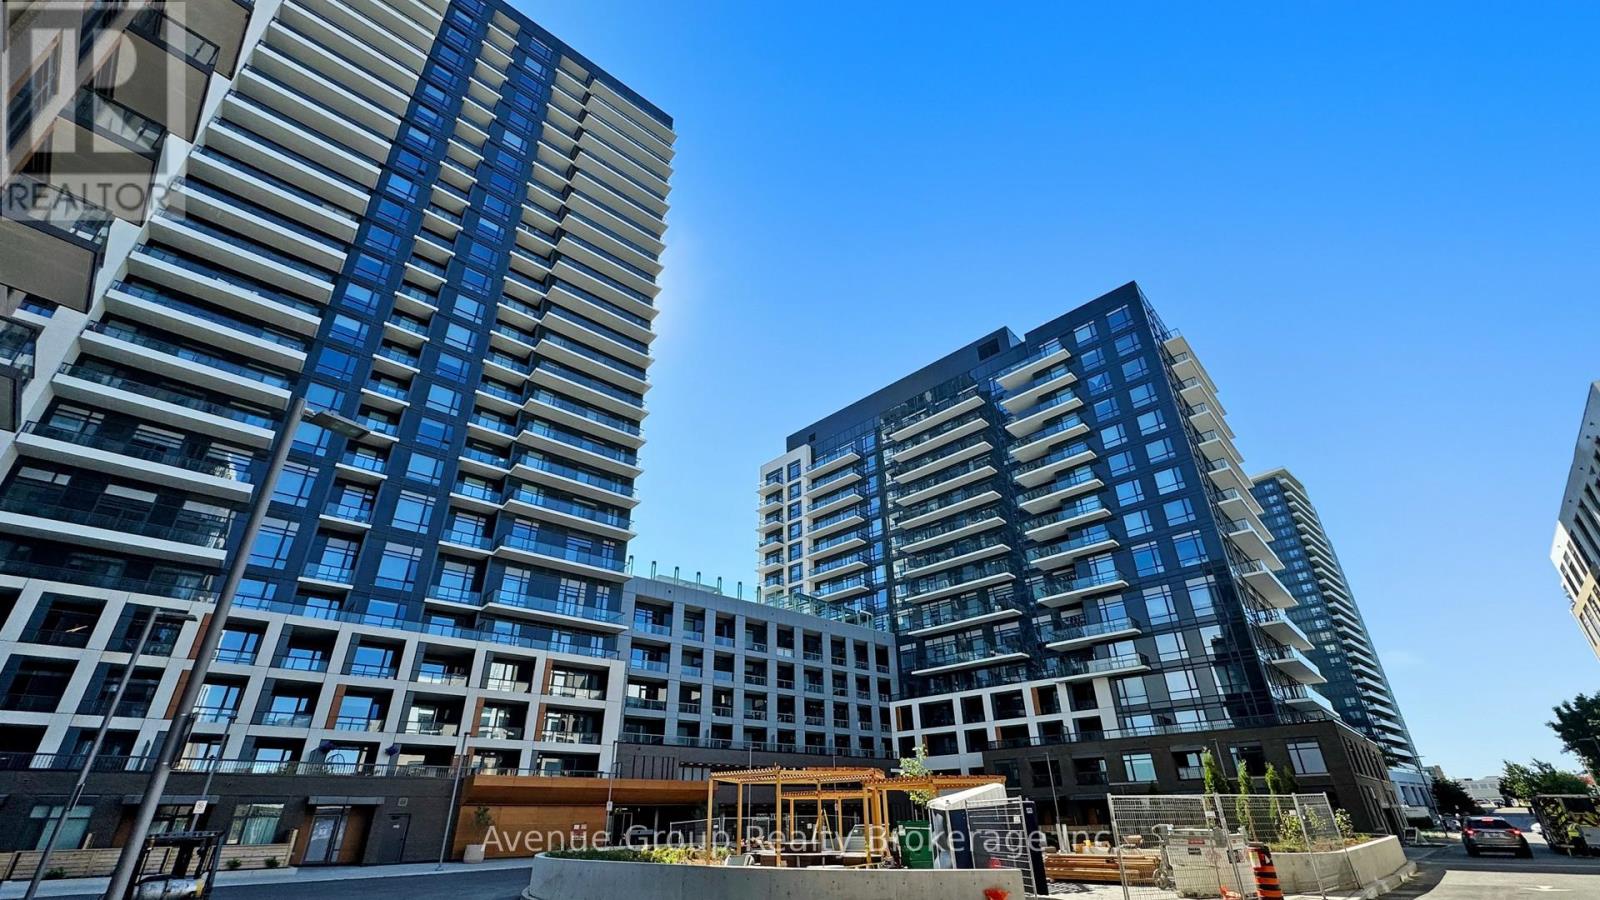
Welcome to this Executive Corner Suite in the Posh Thornhill Condos, Offering Refined Finishes and Exceptional Functionality* This 1-bedroom Unit Features a Dedicated Office Nook, a Spacious 118 sq. ft. Private Balcony, 1 Parking Space, and a Secure Locker* Thoughtfully Designed Open-Concept Layout with Smooth 9-ft Ceilings and Premium Laminate Flooring Throughout* Sleek Contemporary Kitchen with Integrated Appliances, Quartz Countertops, and an Elegant Centre Island* Enhanced by Upgraded Designer Light Fixtures, Modern Vertical Sheers, and Custom Cascade Bedroom Shades for Added Privacy* Residents Enjoy Upscale Amenities including 24-hr Concierge, Grand Lobby, Basketball Court, Party Room, Lounge, Business Centre, and Outdoor Terrace with BBQ Facilities. Ideally Located with Easy Access to Hwy 7, 400, 401 & 407, and Steps to Parks, Transit, Restaurants, Shopping, and Everyday Conveniences. (id:35544)
Bradford West Gwillimbury, Ontario
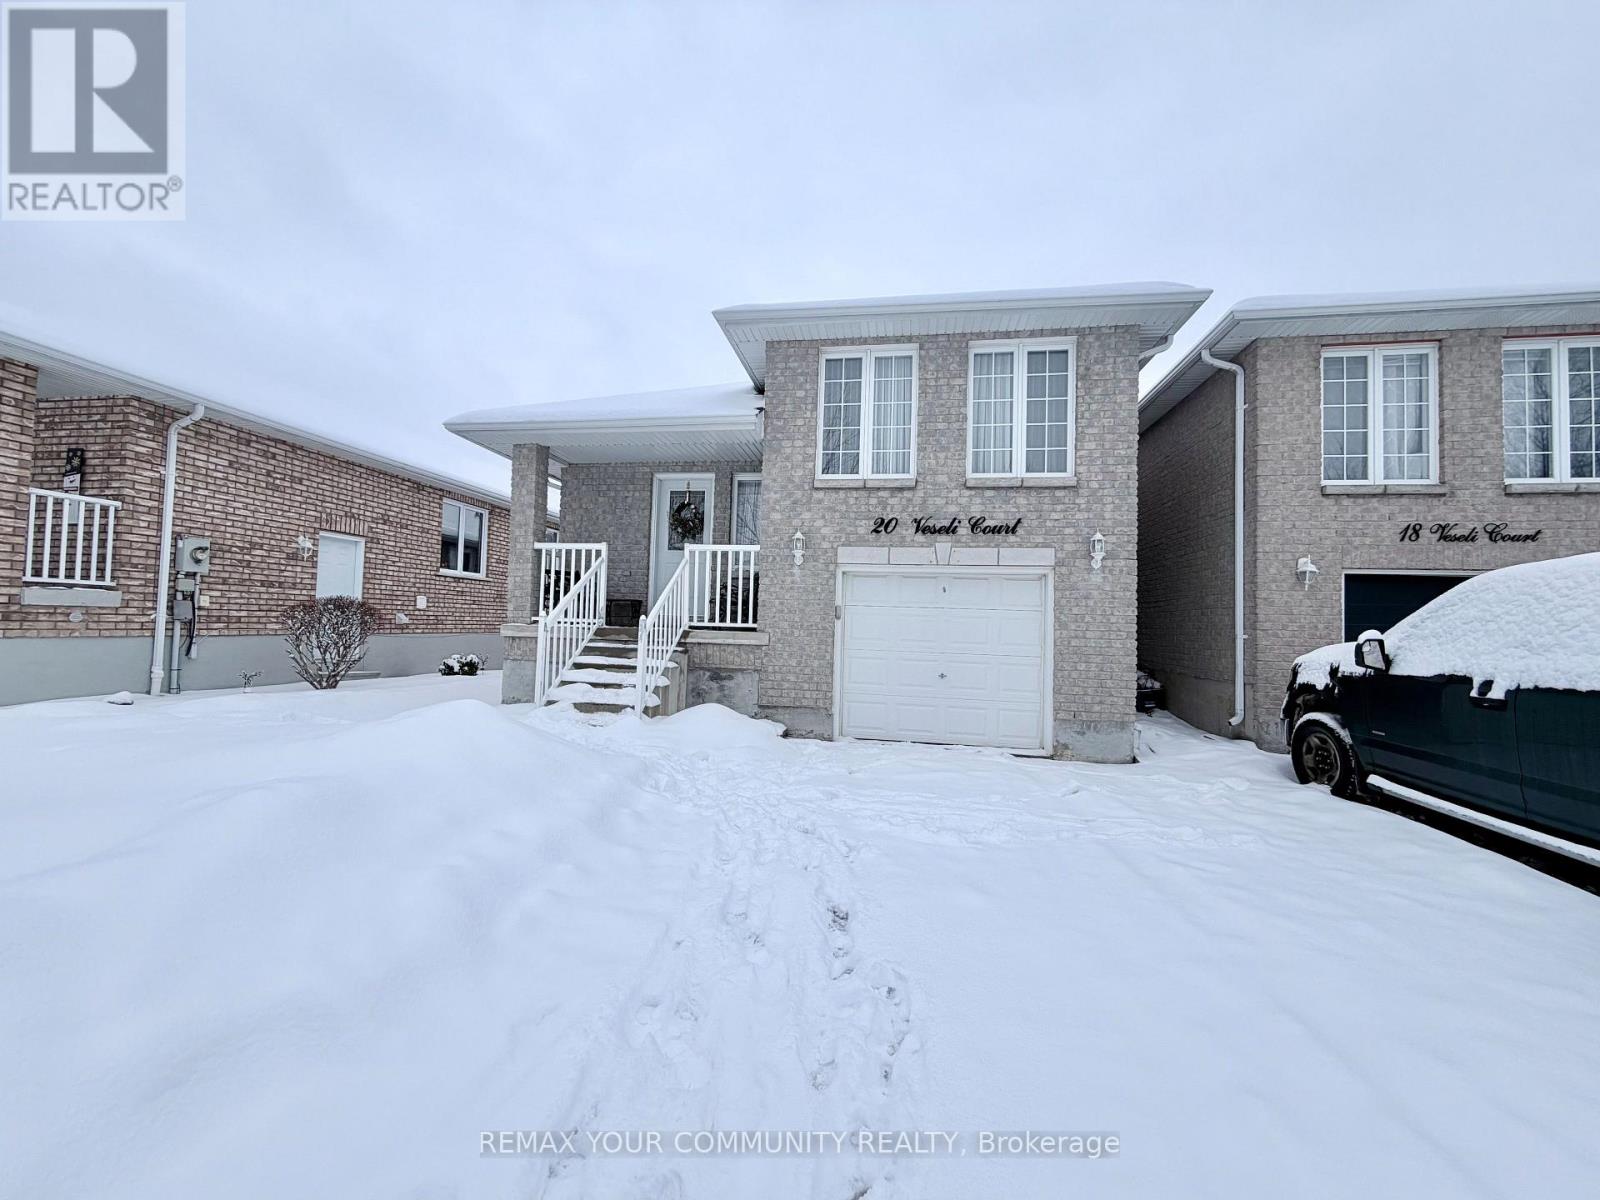
Beautifully maintained and spotless 3rd bdrs 2 washrooms house located in safe family oriented area on the private court. Large master bedroom with 2pc ensuite and W/I closet. Spacious kitchen, open concept, huge living room, fenced backyard. Spacious drive way and build in 1.5 garage. Upper level lease includes 2 parking spots: one in the garage and one on the drive way. (id:35544)
Vaughan, Ontario
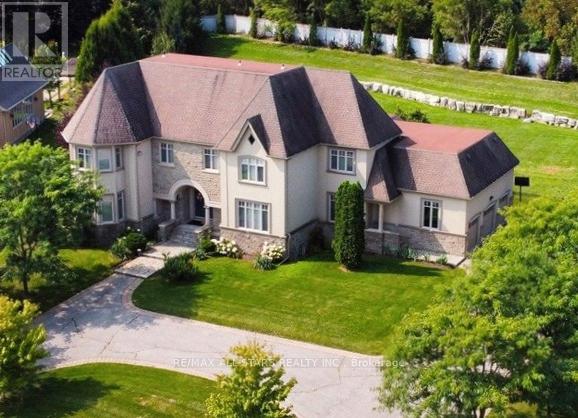
3.0% TO CB..."A House is Made by Human Hands, A Home is Built by Human Hearts!", Buy Now & Enjoy the Prestigious Serene Hamlet... "The Elite Enclaves of Kleinburg Hills". Prime Land Value: 1.2- Acres, Excellent potential for a future Pool. Approx. 5,000-SQUARE FEET.., Built in 2004 by KEELE VALLEY HOMES.. Truly perfect for families to live in a highly desirable location. Bright & Spacious Family room with 16-foot vaulted ceiling, Large kitchen, solid wood cabinet with antique finish, granite & marble counter top, equipped with Jenn Air appliances, walk-out to large deck. Spacious Laundry with Skylight is conveniently located on the Second Floor. You'll appreciate the Functional Design and quality workmanship evident throughout all floors, natural light beaming from three 3- Skylights. Partially Finished Basement: 4-pc. Bath, Ideal for In-Laws/Nanny's Suite, Kids TV & play area with a walk-up to the private backyard. Excellent Location Factor: Easy access to St. Padre Pio Catholic Church, Pearson Airport, Highway 7-East, Hwy. 427/401/407-ETR, McMichael Art Gallery & Museum. (id:35544)
Toronto, Ontario
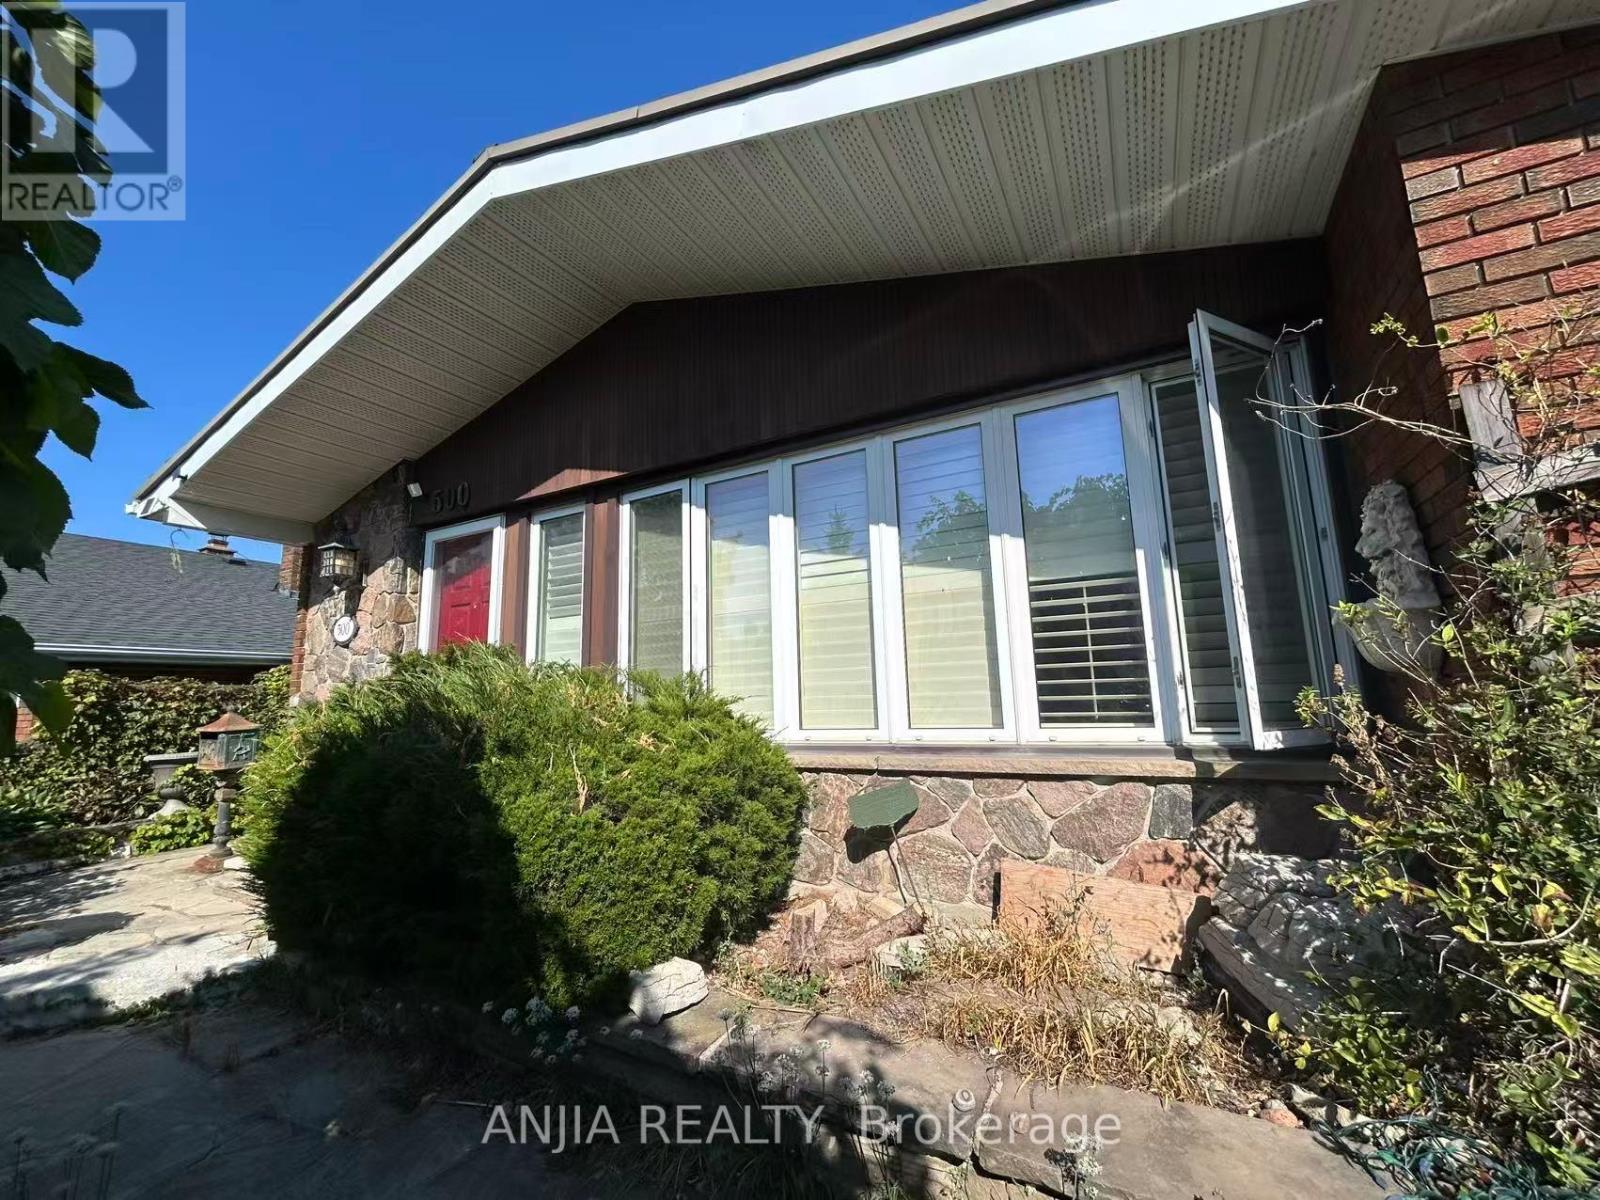
LOCATION! LOCATION! Well-maintained, Sun-filled Bungalow 3 Bedroom Home Main Floor. Perfect For Family or Professionals! Over Size Window In Living Room With Lot Of Natural Light. Hardwood Floor Thru-out, Pot Light Thru-out. Modern Kitchen Complete With B/I Appliances, Tile Backsplash, Granite Counter-top and Ample Cabinetry. Newly Renovated High-end 5 Piece Bathroom. Individual Ensuite Laundry. 2 Drive way Parking Spots. Walking Distance To TTC Bus Stop, Mall, Supermarket, Park, Bank, Restaurants, Etc. (id:35544)
Ajax, Ontario
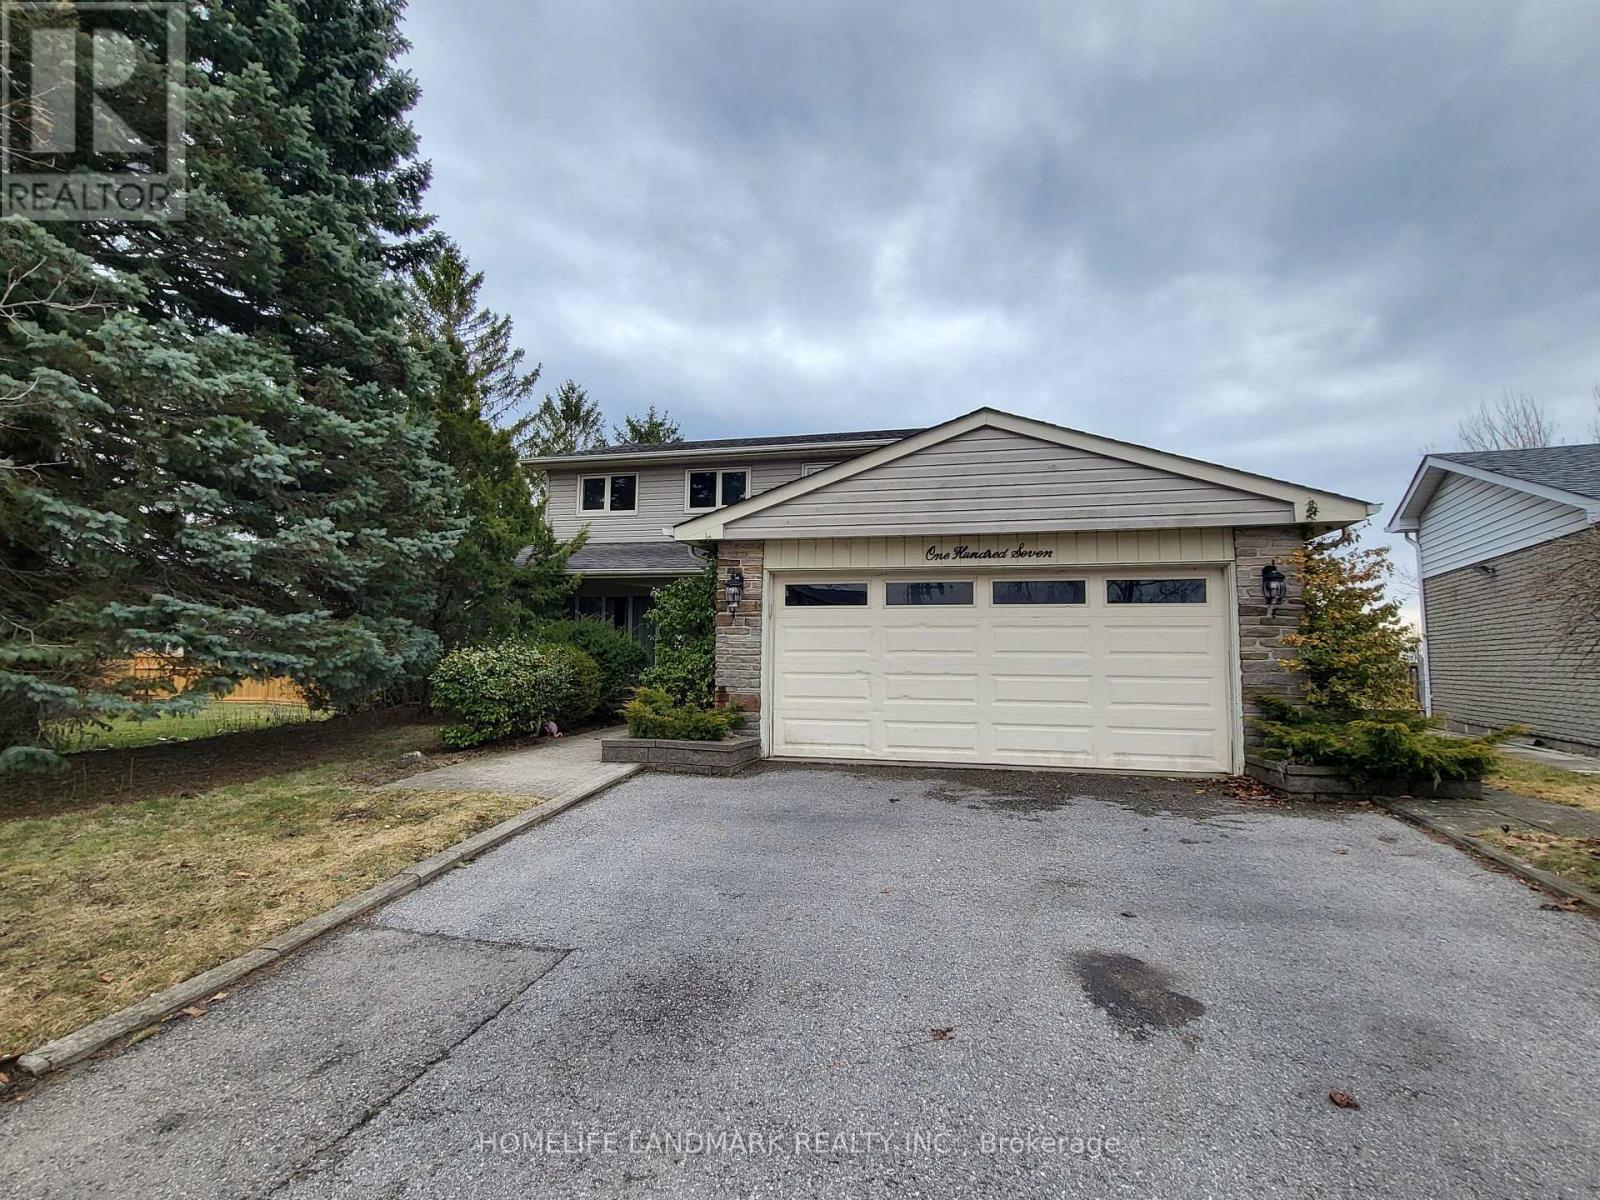
This 4 Bed 4 Bath With Over 2000 Sqft Floor Size. Located On A Quiet Street Ajax's Best Waterfront Neighborhood. The 5th Room On 2nd Floor With Window Could Be Another Bedroom Or Office. Fantastic Curb Appeal And Extensively Landscaped. Clear South View. From The Balcony / Deck Overlooking Premiere Waterfront. Walk Out Basement! Kitchen Remodeled For The Chef In The Family Overlooking Gorgeous Horizon! Tasteful Decor, Maple Floors, Maintenance Free Composite Deck, Large Bedrooms, Spacious Walk Out Basement. Steps To The Waterfront With Miles Of Trails, Duffins Creek, All Amenities, Preferred Schools, Transit, Go, 401..& The 412. **EXTRAS** Fridge, Stove,B/I D/W, Washer, Dryer (id:35544)
Toronto, Ontario
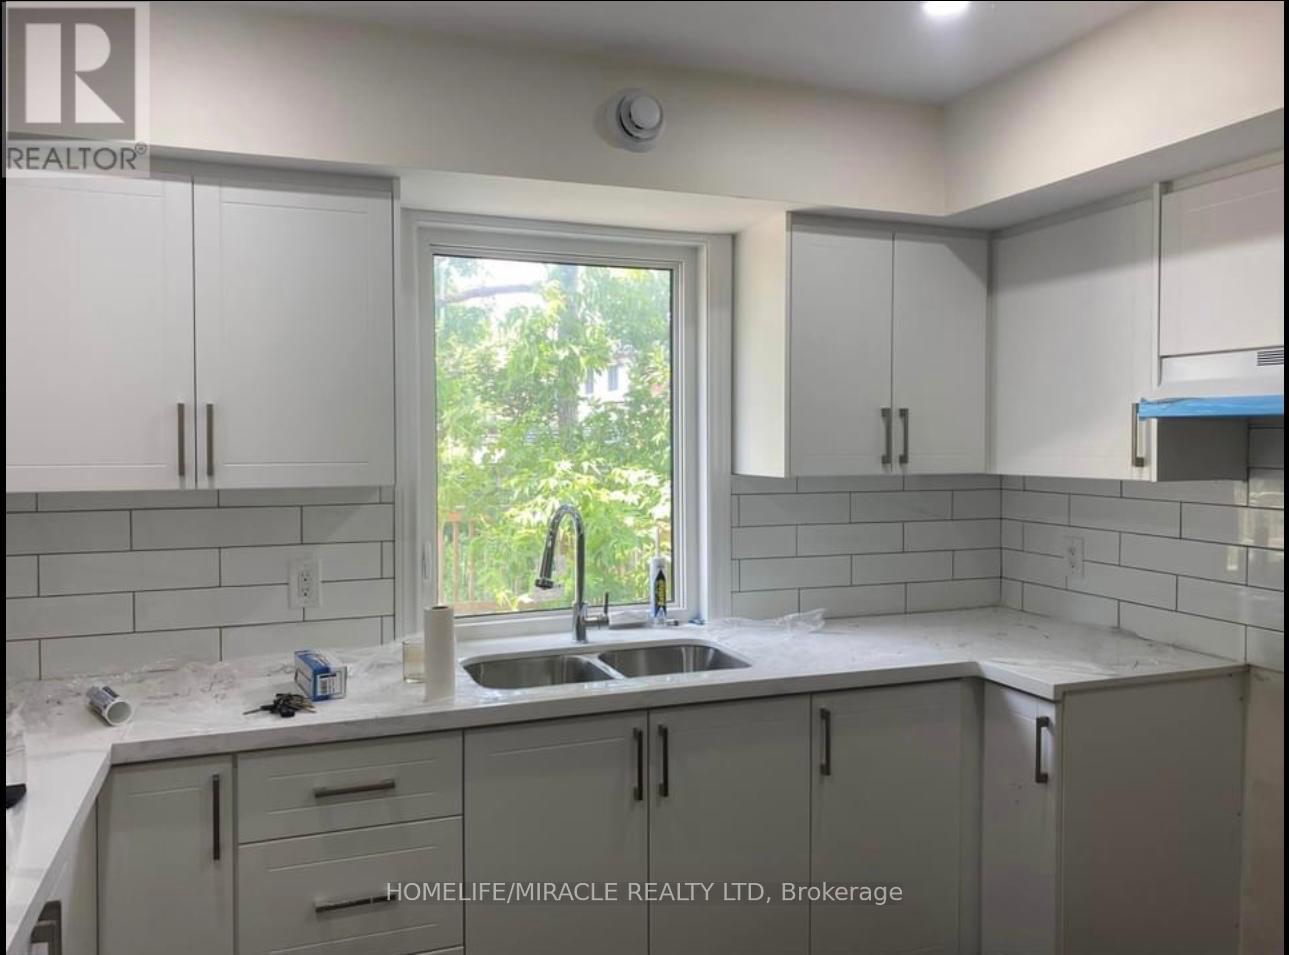
Bright & Spacious 4-Bedroom Main-Floor Unit for Rent Triplex Markham & Sheppard Ideal for families, this bright and spacious main-floor unit in a well-maintained triplex offers comfort, functionality, and a convenient location. Unit Features4 generously sized bedrooms2 full bathrooms Large kitchen with brand-new appliances In-unit washer for added convenience Separate living and dining areas perfect for family gatherings Plenty of natural light throughout1 parking space included Utilities Tenant responsible for 30-35% of utilities Location Highlights Close to schools, parks, shopping, and everyday amenities Safe, quiet, and family-friendly neighbourhood Easy access to Markham & Sheppard, major roads, and public transit Rent + utilities. Move-in ready and ideal for families seeking a spacious main-floor unit in a convenient and welcoming area. (id:35544)
Toronto, Ontario
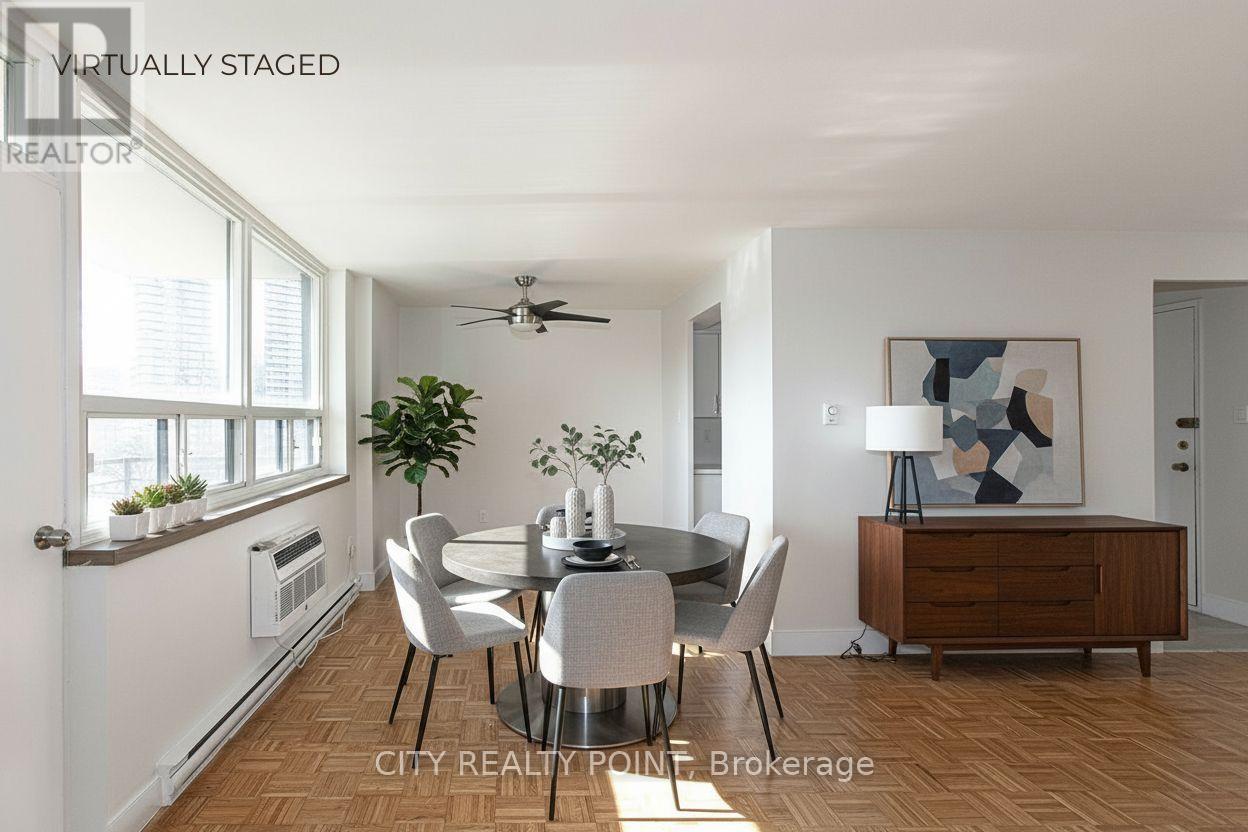
SAVE MONEY! | UP TO 2 MONTHS FREE | one month free rent on a 12-month lease or 2 months on 18 month lease |* on select suites at 55 Isabella Street. This spacious 1 bedroom apartment includes water, heat, hydro, hardwood floors, fridge, stove, microwave, private balcony with pigeon guard netting, and air conditioning units. The well-maintained, renovated 12-storey high-rise is situated in the heart of downtown Toronto, just a 3-minute walk to Yonge & Bloor subway, offering unparalleled convenience to restaurants, entertainment, Eaton Centre, Yorkville, University of Toronto, TMU, the financial district, major hospitals, and government offices. Select suites feature modern open-concept layouts with upgraded kitchens and bathrooms, ceramic tile, quartz countertops, newer appliances including dishwasher and over-the-range microwave, DIY smart-card laundry in the basement, secure camera-monitored entry, elevator, optional underground parking, and on-site superintendent for easy, comfortable living. With a perfect walk score of 100 and rapid transit access including Wellesley, Bloor, and Yonge stations, this building is ideal for professionals, students, or couples seeking a move-in ready, low-maintenance urban home. (id:35544)
Toronto, Ontario
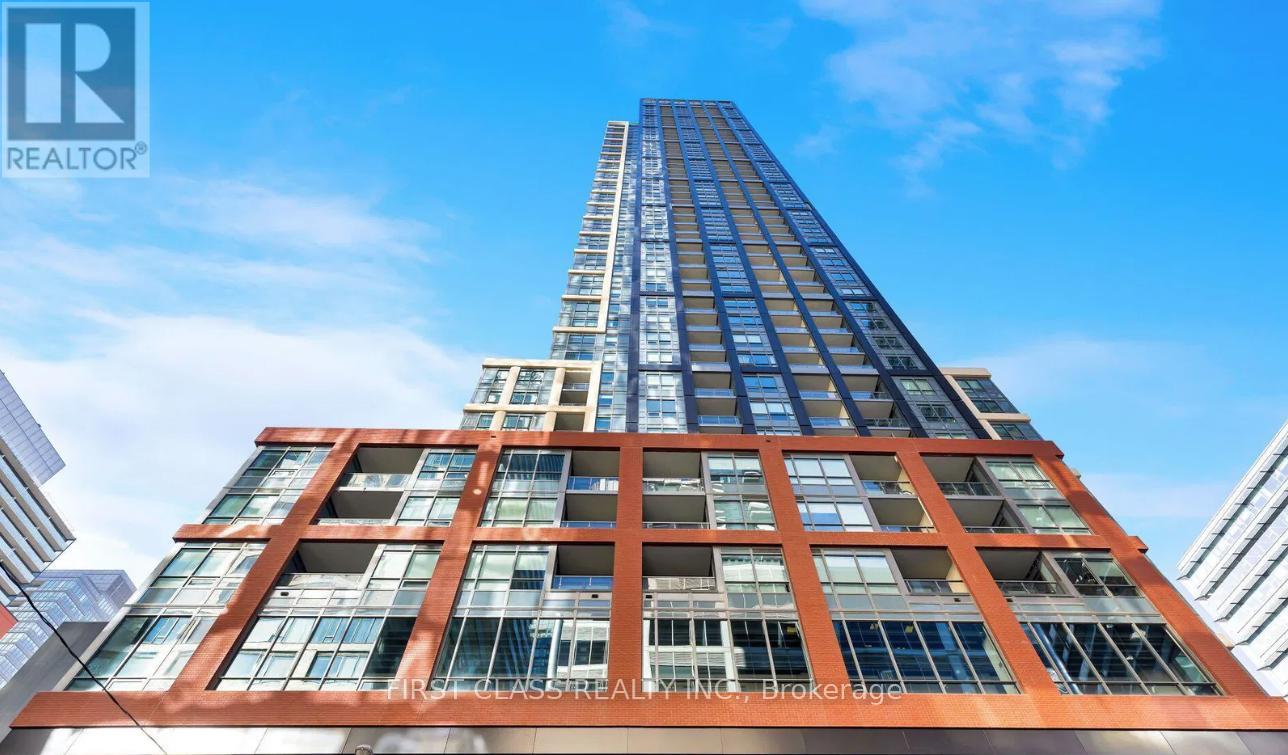
One bedroom plus den unit located in the heart of DT Toronro. Perfect For Young Professionals or Small Families. Amazing new amenities! Steps To Cities Most Exciting Restaurants. Next to Bestco Fresh Foods. Walk Score of 100! Daily Errands Do Not Require A Car. Walk to Attractions Like CN Tower, Rogers Centre, TTC & Subway, UofT, Shopping, Clubs, Restaurants and More. (id:35544)
Toronto, Ontario
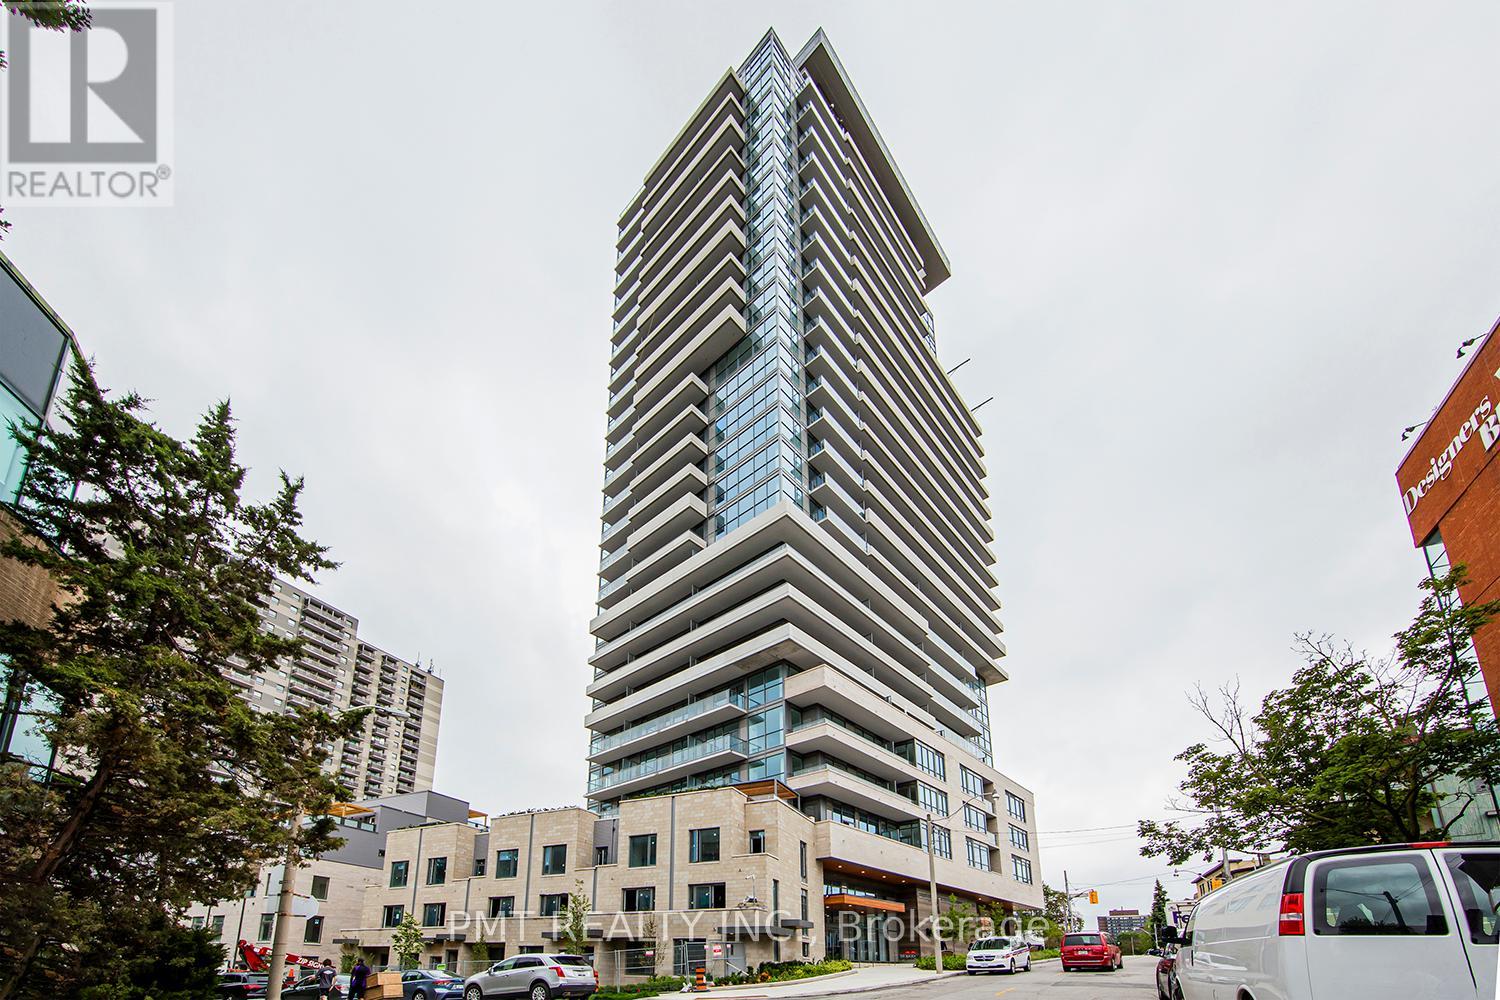
Welcome To The Luxurious Ayc Condos At Davenport & Dupont! Live In This Amazing 2Br 2Bth Suite Featuring Large Private Balcony W Access From Master Bdrm, Beautiful Hardwood Floors,9Ft Ceilings, And Modern Built-In Appliances. Large Windows With Tons Of Natural Light Throughout The Unit! Amenities: Gym, Guest Suites,24/7 Concierge, Media Lounge. Steps To Restaurants, Shops, St George & Dupont Ttc. (id:35544)
Toronto, Ontario
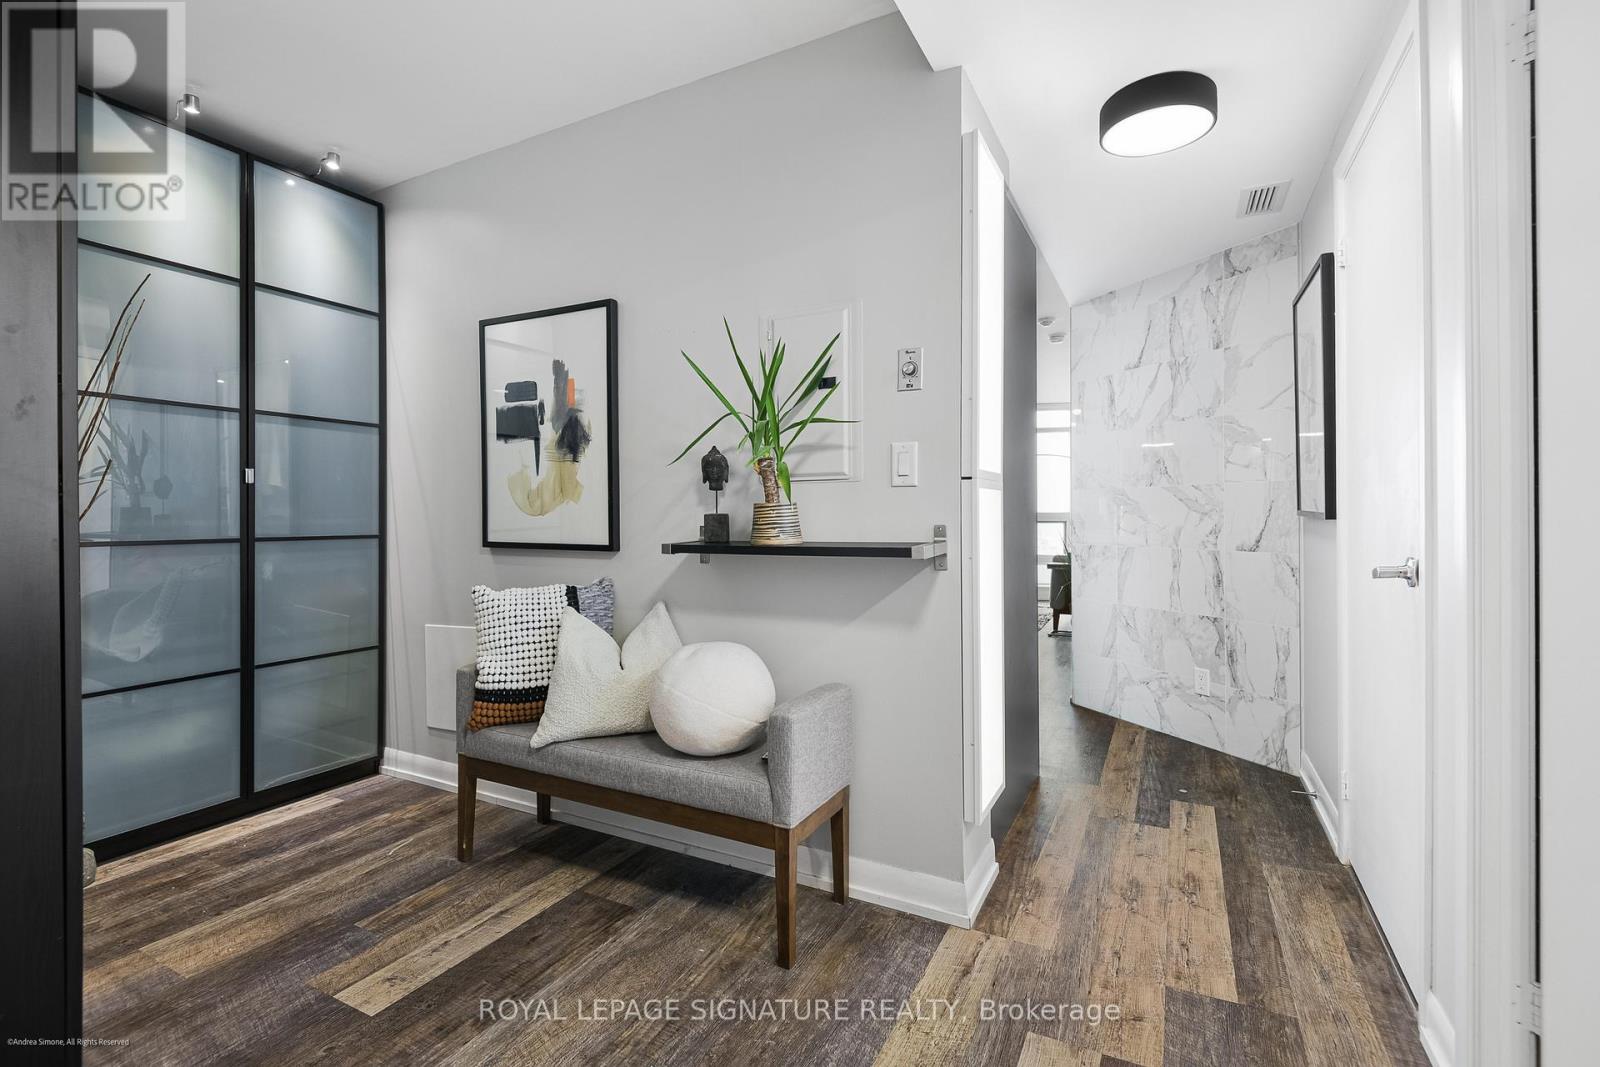
Well-appointed and stylishly outfitted - this 1+den is anything but boring beige. Sleek black kitchen with 2-year-old appliances, stone counters, a sizable island, and lots of storage is the heart of the home. The suite sits 26 floors up and overlooks the western waterfront; sunsets are a dream from the balcony. Building perks include a pool, gym, and 24-hour concierge. Situated in a prime waterfront location, you're just steps from the lake, parks, and the Martin Goodman Trail. Loblaws/Joe Fresh is right across the street, plus LCBO, Shoppers, cafes, and restaurants all nearby. TTC streetcars stop just outside the building, with easy access to Union Station, Billy Bishop Airport, and the Gardiner. Urban convenience meets laid-back lakeside living! (id:35544)
Toronto, Ontario
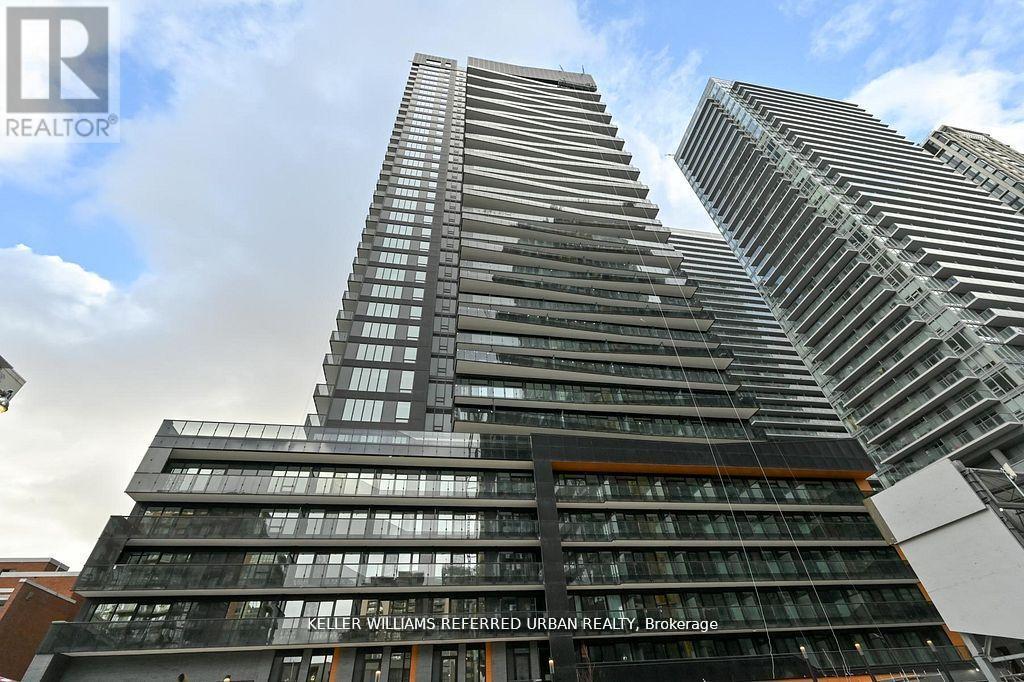
Brand new condo, in the heart of midtown Toronto just shy of 700 s. f. with an open balcony, vinyl wood flooring throughout, gorgeous ensuite bathroom w/separate toilet. Fantastic location within wlaking distance to Yonge Eglinton subway,s hopping, and entertainment. 24 hrs. concierge service. (id:35544)
Toronto, Ontario

Beautiful 2 Bedroom suite in Ultra at Heron's Hill. Convenient location at Sheppard /Hwy 404.Minutes to Direct to Sheppard Subway and Steps to Fairview Mall, and TTC Bus Connections. Functional Split Bedroom Layout. Modern Kitchen with Granite Counters, Upgraded Glass Backsplash, and S/S Appliances. Panoramic views from the Covered Balcony of approx. 100 Sq Ft., includes the Outdoor Furniture and Flooring. (id:35544)
Toronto, Ontario

Welcome to Empire Maverick - Unit 1807, one of King Street West's most desirable new addresses, offering a beautifully designed residence in the heart of Toronto's vibrant downtown core. This brand-new, never-lived-in suite showcases a highly functional and thoughtfully laid-out floor plan that maximizes space, comfort, and everyday usability-perfect for modern urban living. The open-concept layout is ideal for cooking, dining, relaxing, and entertaining, complemented by premium finishes throughout, including wide-plank flooring, smooth ceilings, and a spa-inspired bathroom. The contemporary kitchen features high-end Jenn-Air appliances, including an integrated refrigerator, stainless steel cooktop, built-in convection wall oven, integrated dishwasher, and front-load washer and dryer for ultimate convenience. Residents of Empire Maverick enjoy access to an exceptional collection of amenities, including a Wi-Fi enabled co-working space with coffee bar, boardroom and private meeting rooms, a private dining room, wine lounge, terrace, beauty bar and social spaces designed for both work and leisure. Perfectly located steps to transit, dining, entertainment, and Toronto's financial and tech districts, Unit 1807 offers a rare opportunity to own in one of King West's most exciting and sought-after new buildings-where style, lifestyle and location come together seamlessly. (id:35544)
Toronto, Ontario
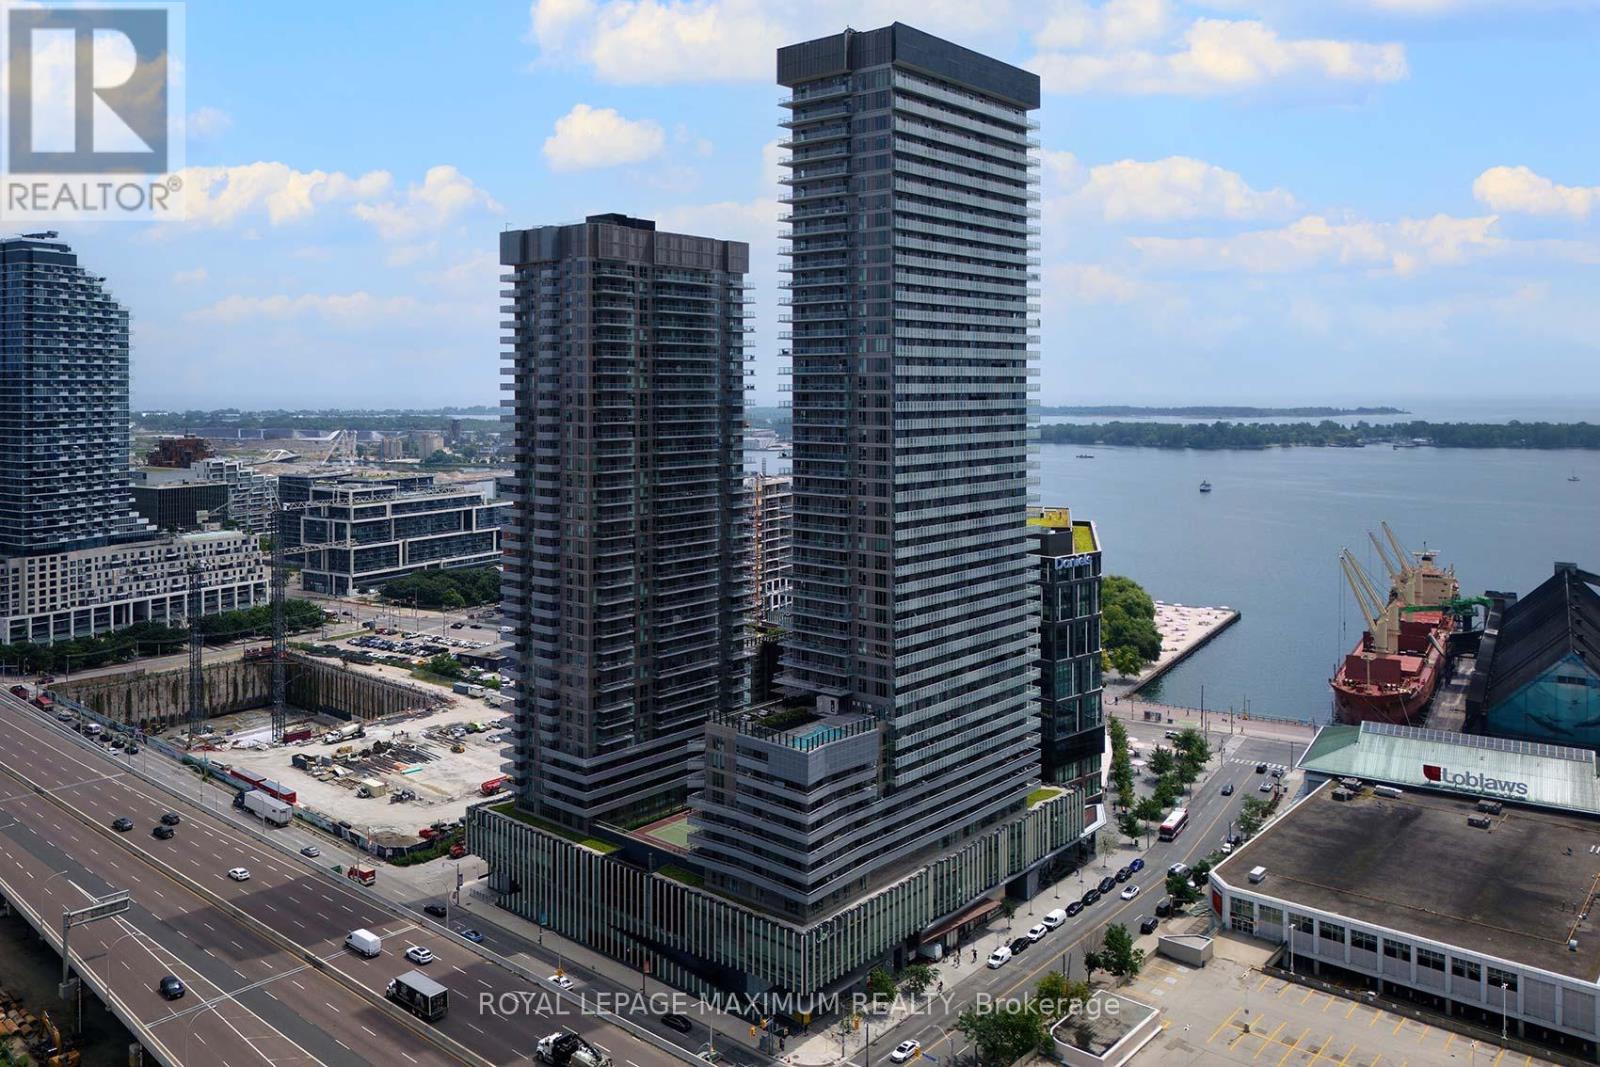
Experience refined urban living in this stunning 1-bedroom, 1-bathroom residence in the heart of Toronto's coveted waterfront community. Expertly crafted by the renowned The Daniels Corporation, this condominium seamlessly blends quality construction with sophisticated, contemporary design. The thoughtfully designed open-concept layout showcases top-of-the-line Miele stainless steel built-in appliances, sleek modern cabinetry, and elegant finishes throughout. An upgraded centre island enhances both form and function - offering additional prep space, casual dining, and integrated microwave storage. The spacious four-piece bathroom provides a serene, spa-like retreat. Floor-to-ceiling windows flood the interior with natural light while framing unobstructed views, including tranquil vistas of the water. High ceilings and an intelligent layout create a bright, airy ambiance that feels both expansive and inviting. An owned, generously sized locker adds valuable storage convenience. Residents enjoy an exceptional suite of amenities, including 24/7 concierge service, a fully equipped fitness centre, tennis and basketball courts, rooftop lounge, stylish party room, guest suites, and more - offering a lifestyle of comfort and ease. Perfectly situated in the vibrant South Core, this premier address places you just moments from the waterfront, the Financial District, the Distillery District, and St. Lawrence Market. Enjoy effortless connectivity with proximity to Union Station, TTC transit, and George Brown College, along with an array of acclaimed restaurants and convenient grocery options at your doorstep. A rare opportunity to own a move-in-ready gem in one of Toronto's most dynamic neighbourhoods - where luxury, location, and lifestyle meet. (id:35544)
Toronto, Ontario
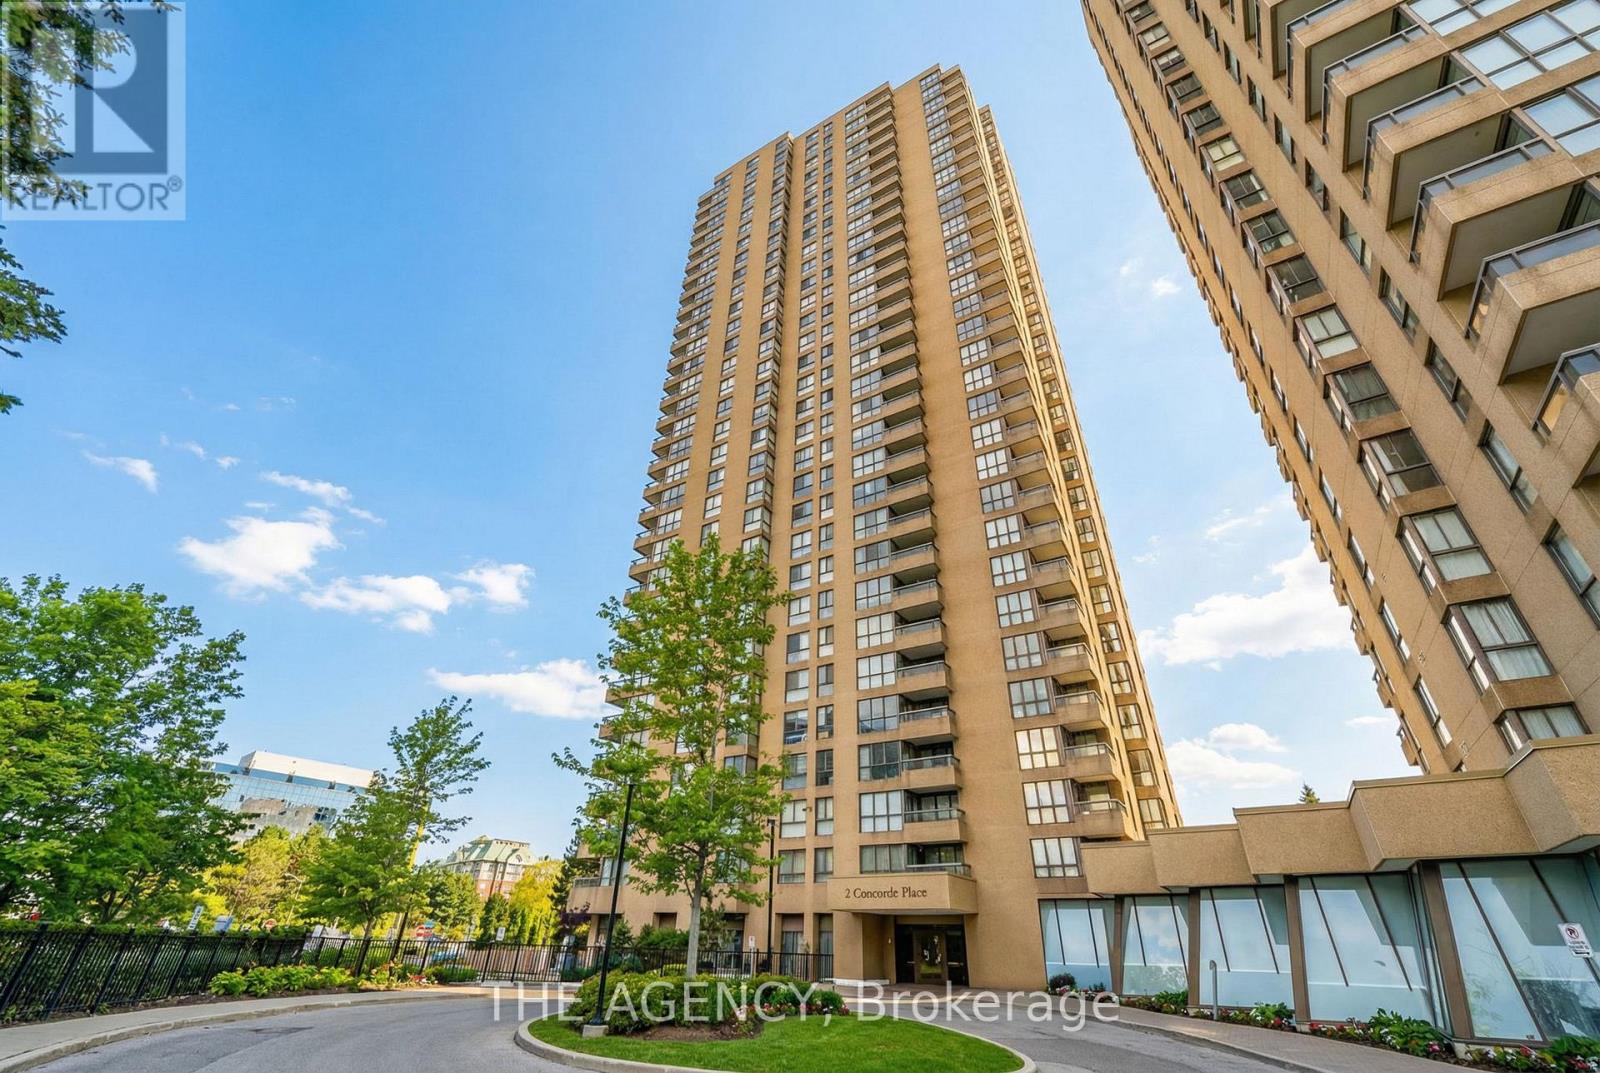
Discover elevated condominium living in one of Toronto's most prestigious and sought-after communities. Backing directly onto the scenic East Don River Trail, this residence offers immediate access to serene ravine landscapes and picturesque walking and cycling paths. Step outside your door and immerse yourself in nature while remaining moments from the city's finest amenities. This impeccably maintained building delivers true resort-style living, featuring 24/7 gatehouse security, an indoor pool, a fully equipped fitness center, tennis and squash courts, a sauna, and an elegant party room. Maintenance fees include all utilities, cable TV, and high-speed internet for effortless, turnkey ownership. One parking space and a locker are also included. Ideally located just steps to the Aga Khan Museum and minutes to the Shops at Don Mills, with quick access to the Don Valley Parkway, the Toronto Transit Commission at your doorstep, and the upcoming Eglinton Crosstown LRT within walking distance. A rare opportunity to enjoy sophisticated, resort-inspired living surrounded by protected ravine beauty in one of Toronto's most established luxury condominium enclaves. (id:35544)
Toronto, Ontario
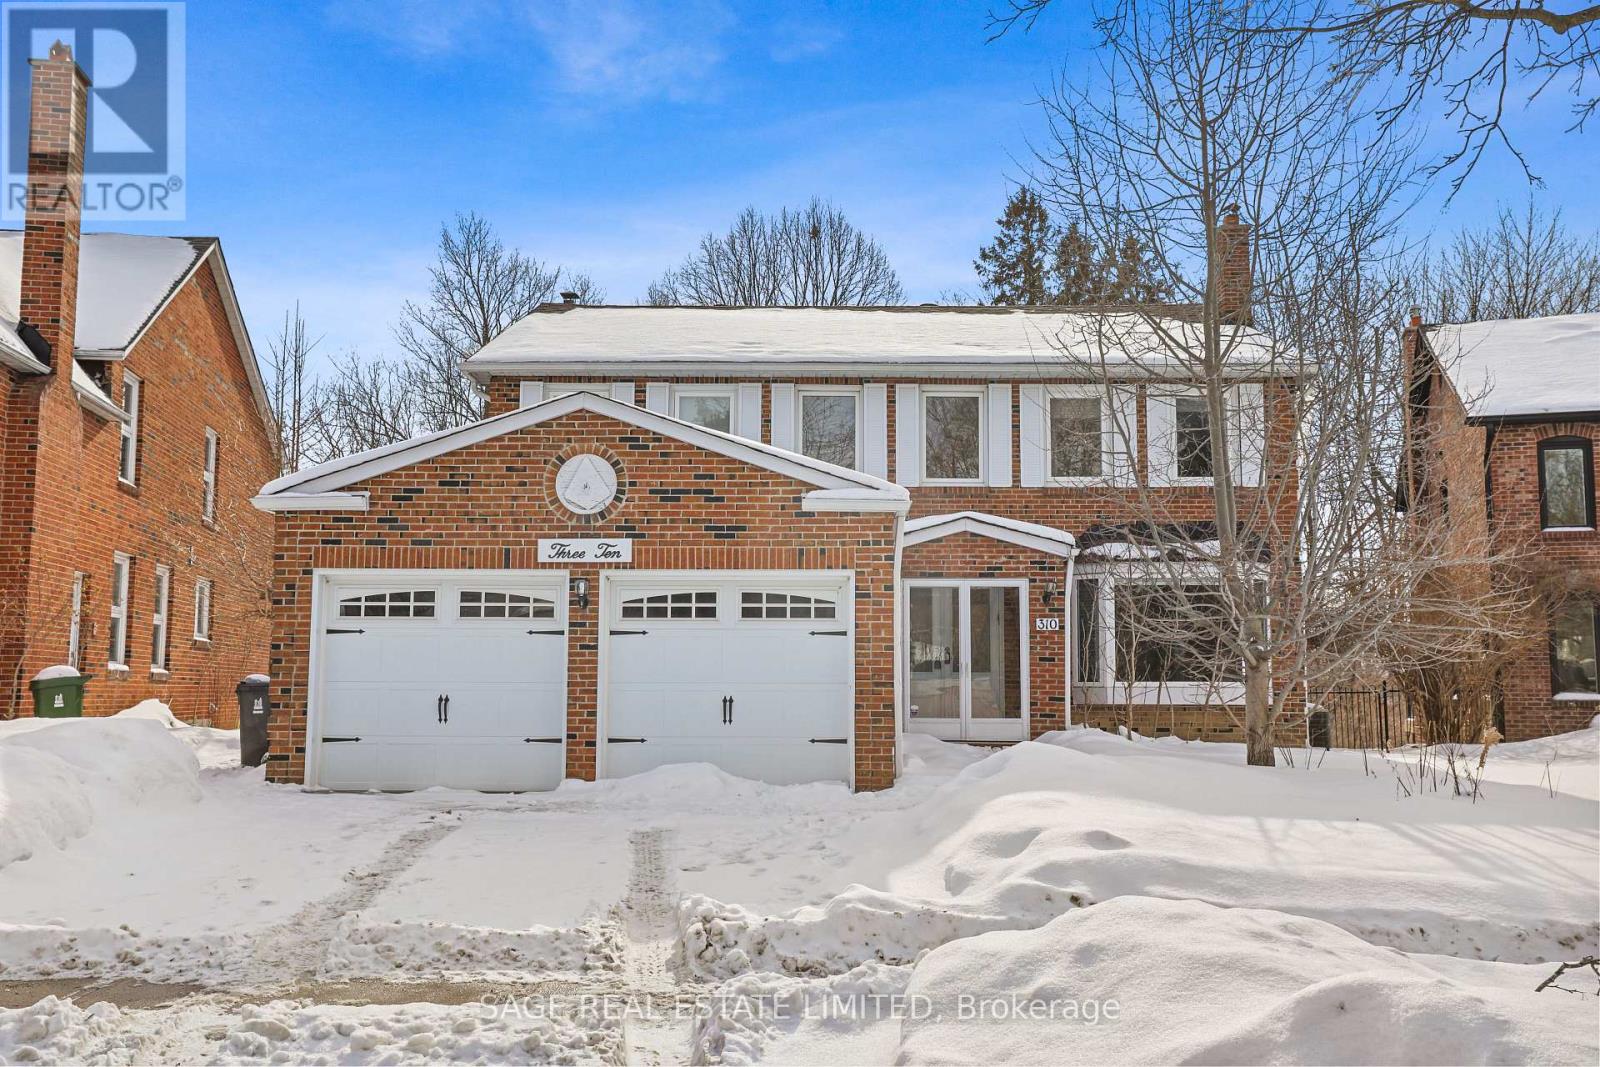
Great Family Home On Quiet Street In The Prestigious Community Of Ridgegate. Located On A Gorgeous Ravine Lot, This 4 + 1 Bedroom 4 Bath Home Is Perfect For The Family On The Grow, With A Finished Basement And 2 Family Rooms, There Is Room For Everyone. Walk Out To Your Breathtaking Back Yard, And Stretch Those Legs With A Walk Thru Hidden Trail Park & G. Ross Park. Host The Whole Family With Your Huge Kitchen And Large Dining Room, Perfect For Entertaining. Freshly Painted and Professionally Cleaned (id:35544)
Toronto, Ontario
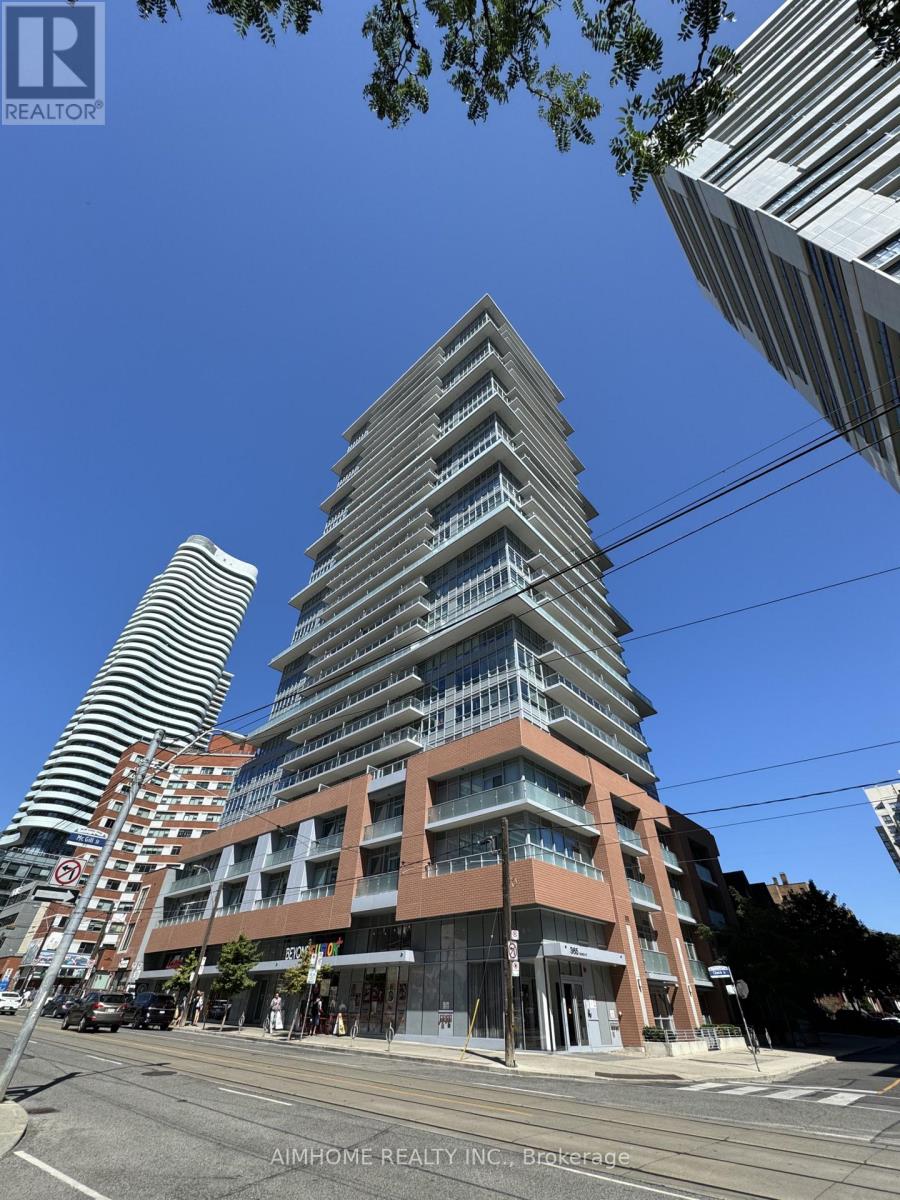
Incredible value on the 21st floor!! Bright, Clean & Spacious Condo Built By Menkes with fabulous city views!9 Foot Ceilings. Large Open Balcony with Gorgeous West View! Open Concept Design! One Bedroom + Den with Folding Door (Can Be Used As 2nd Bedroom). Quality Luxurious Features & Finishes. Laminate Flooring Throughout. Open Concept Gourmet Kitchen With Built-in Appliances, Quartz Counter! Fabulous Amenities: Gym, Lounge, Theatre & Rooftop Terrace In Building! Close To Ryerson U, Yonge-Dundas Square, Eaton Centre, Loblaws, Transit & Subway! (id:35544)
Toronto, Ontario
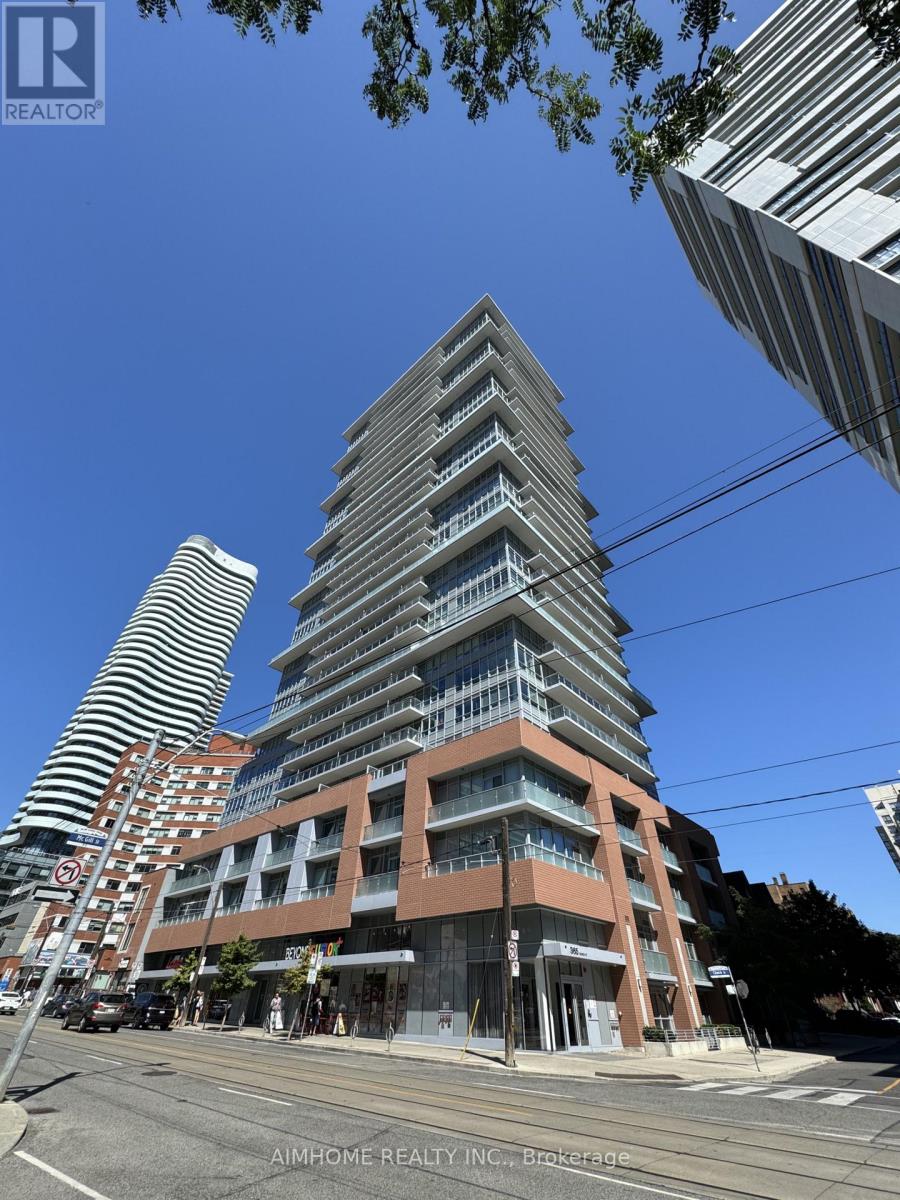
Bright, Clean & Spacious Condo Built By Menkes with fabulous city views! 9 Foot Ceilings. Large Open Balcony with Gorgeous West View! Open Concept Design! One Bedroom + Den with Folding Door (Can Be Used As 2nd Bedroom). Quality Luxurious Features & Finishes. Laminate Flooring Throughout. Open Concept Gourmet Kitchen With Built-in Appliances, Quartz Counter! Fabulous Amenities: Gym, Lounge, Theatre & Rooftop Terrace In Building! Close To Ryerson U, Yonge-Dundas Square, Eaton Centre, Loblaws, Transit & Subway! (id:35544)
Toronto, Ontario
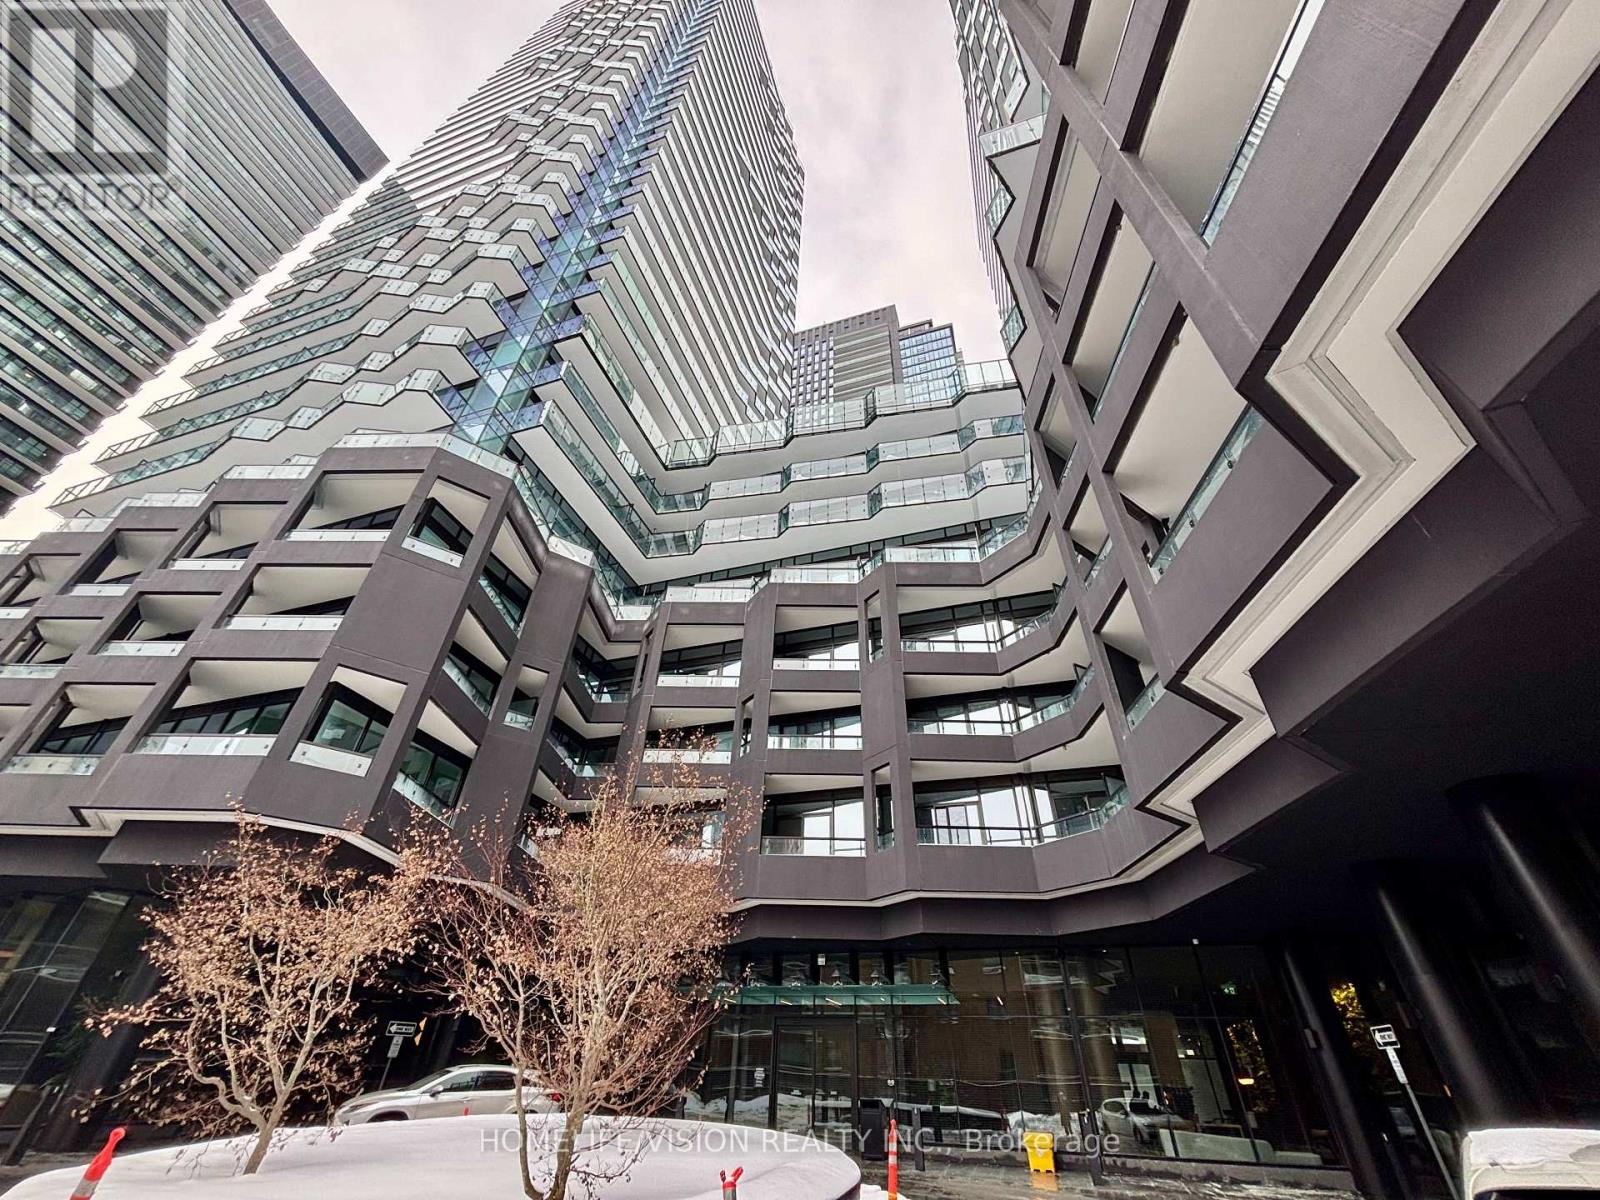
Discover brand-new city living at Untitled Condos in the heart of Yonge & Eglinton. Never lived-in 1 bedroom, 1 bathroom suite featuring laminate flooring, quartz countertops, built-in paneled appliances, high ceilings, and ensuite laundry. Bright, efficient layout that maximizes space. Steps to the subway, shops, restaurants, and entertainment. Enjoy premium amenities including 24/7 concierge/security, pool, fitness centre, co-working lounge, garden and meditation spaces, lounges, and more. (id:35544)
Toronto, Ontario
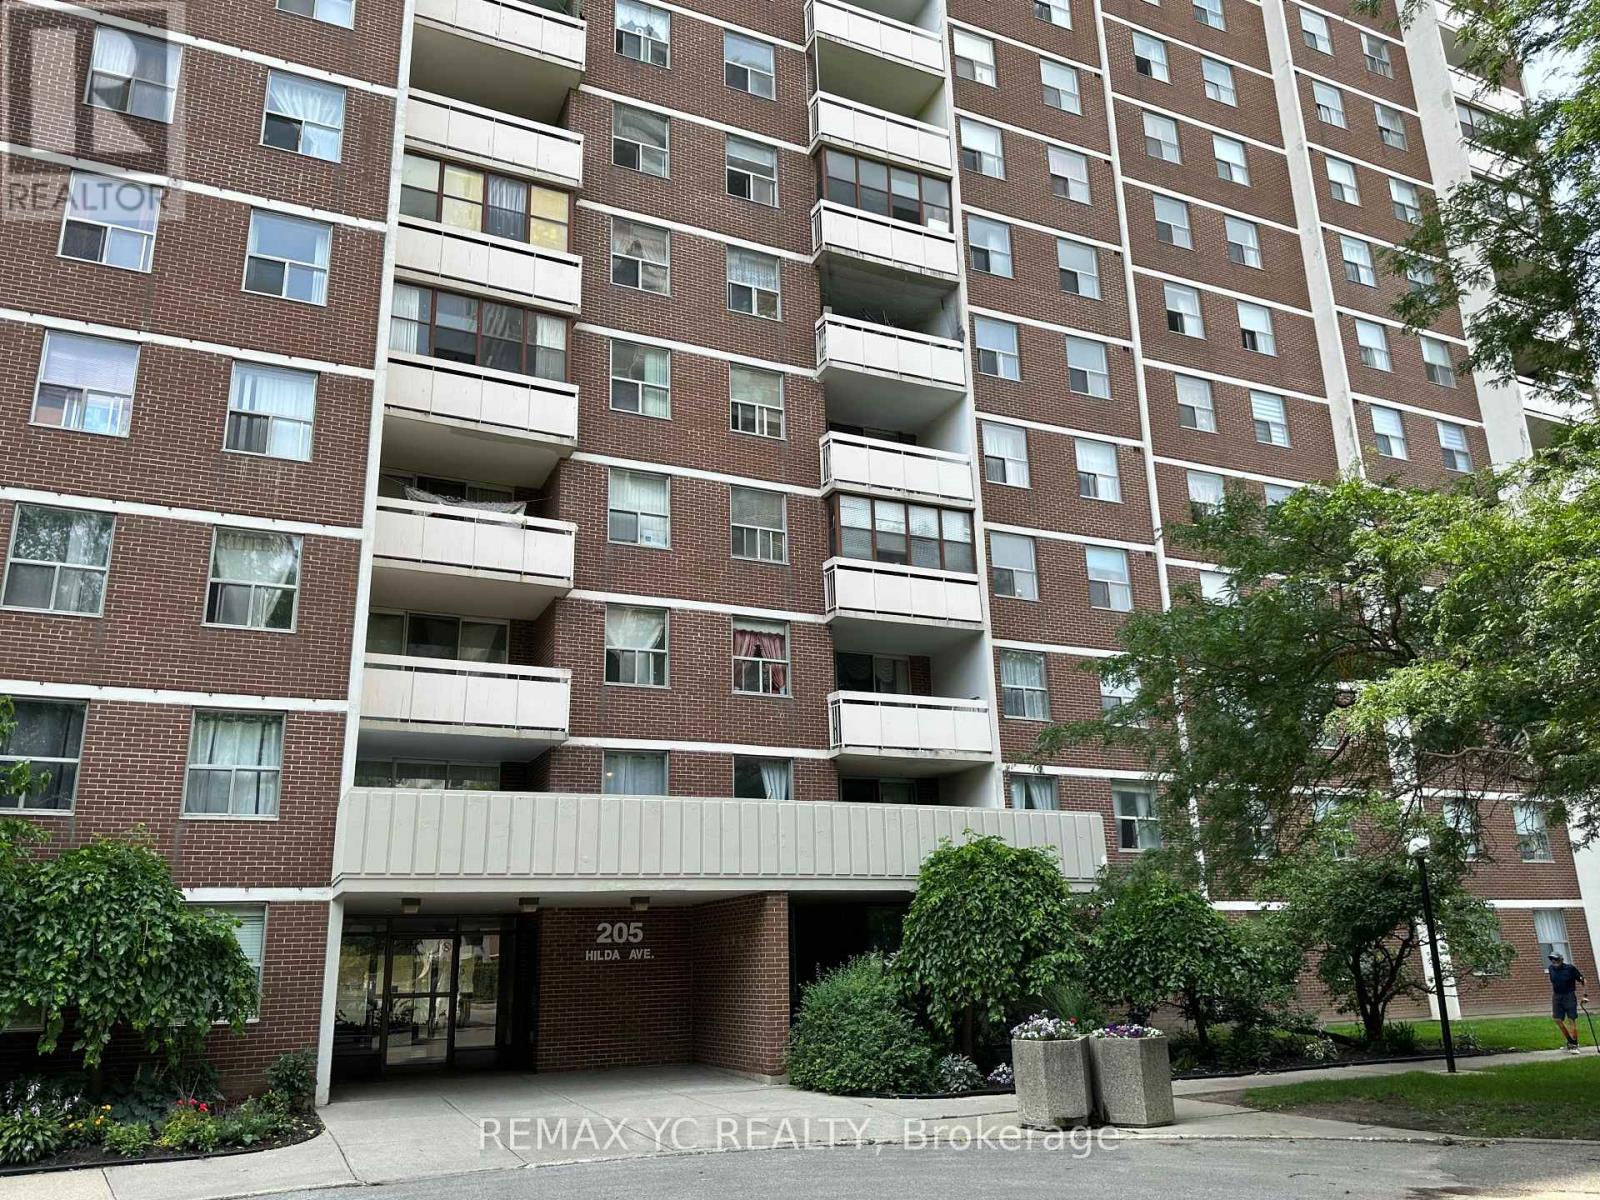
Location! Location! Location! New Paint And Fully Renovated! Unit is well maintained Georges 3 Bedrooms & 2 Bathroom Corner Unit Condo In Prime Location In Yonge/Steeles. Just Step To Public Transit, McDonalds, Tim Hortons, No- Frills, Canadian Tire, Center Point Mall, Fitness Center &Schools, Park And Other Amenities.**All Utilities Include + Bell Tv Cable. *It May Be Possible To Rent Extra Parking Through The Office.* (id:35544)
Toronto, Ontario
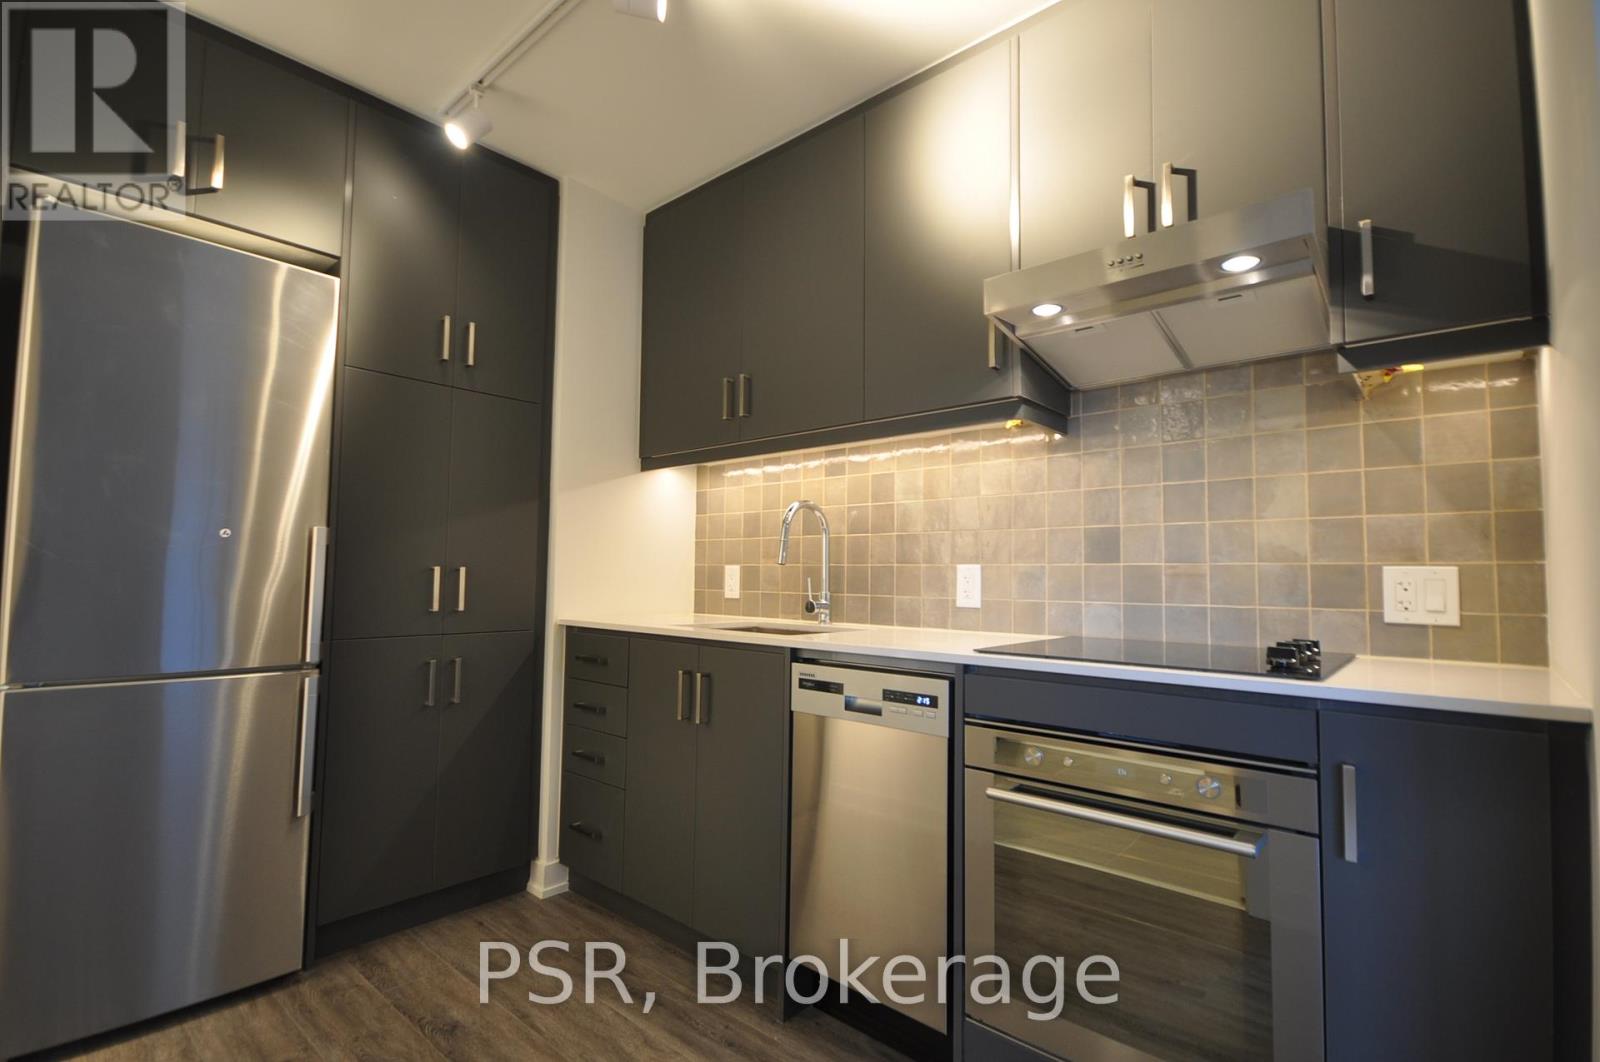
Well-laid-out studio at WEST Condos. Bright and airy with floor-to-ceiling windows and a walkout to a massive balcony. The suite features a large contemporary kitchen with lots of storage and stainless steel appliances, a large bathroom with extra space for shelving. Amazing location steps from STACKED market, Framboy and the city's best resto's, cafe's and lounges. Short walk to the WELL and WATERWORKS FOOD Hall. TTC steps from the front door. Waterfront trails and park short stroll away. The building features a great gym and coworking space. Locker included. (id:35544)
Toronto, Ontario
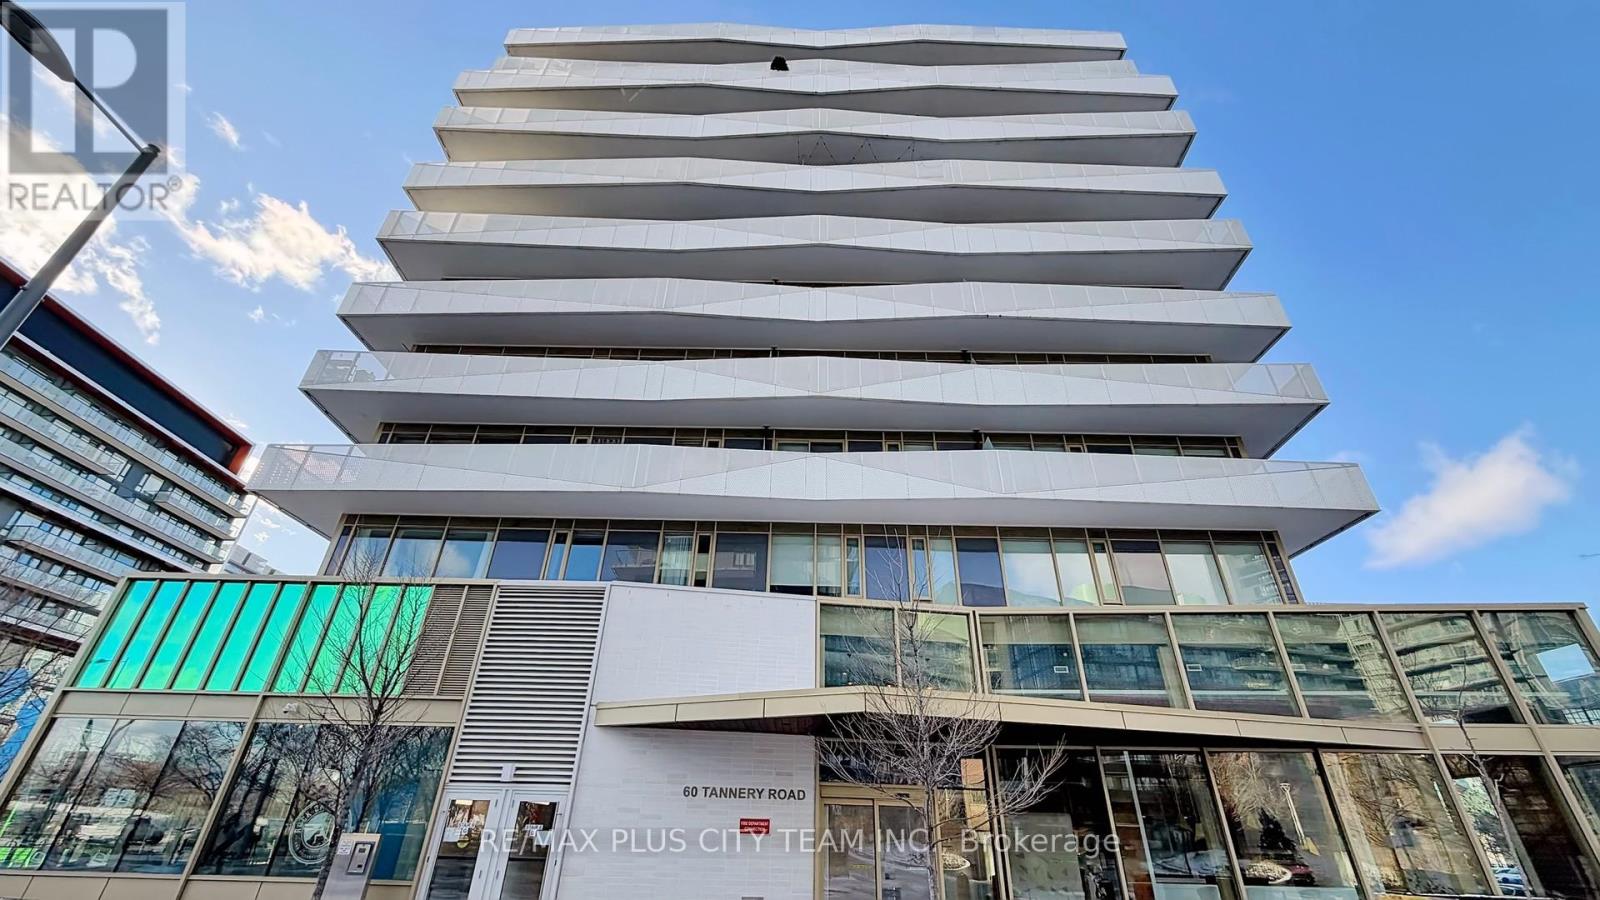
Experience modern urban living in the heart of the Canary District, one of Toronto's most vibrant and well-connected communities. This well-designed two-bedroom suite offers a functional open-concept layout ideal for comfortable everyday living and entertaining. A rare wrap-around balcony spanning over 300 sqft extends your living space outdoors, providing generous room to relax, dine, and enjoy open city views. Floor-to-ceiling windows bring in abundant natural light, complementing the contemporary finishes and seamless flow throughout the unit. Located in a quiet boutique-style building, residents enjoy premium amenities including a fully equipped fitness centre, 24-hour concierge, meeting and party rooms, pet spa, and rooftop terrace with BBQ areas. Steps to parks, local cafés, restaurants, the Distillery District, and convenient transit options, this location offers the perfect blend of convenience, community, and modern lifestyle. An exceptional leasing opportunity in one of Toronto's fastest-growing downtown neighbourhoods. **the unit is available with furniture included (id:35544)
Toronto, Ontario
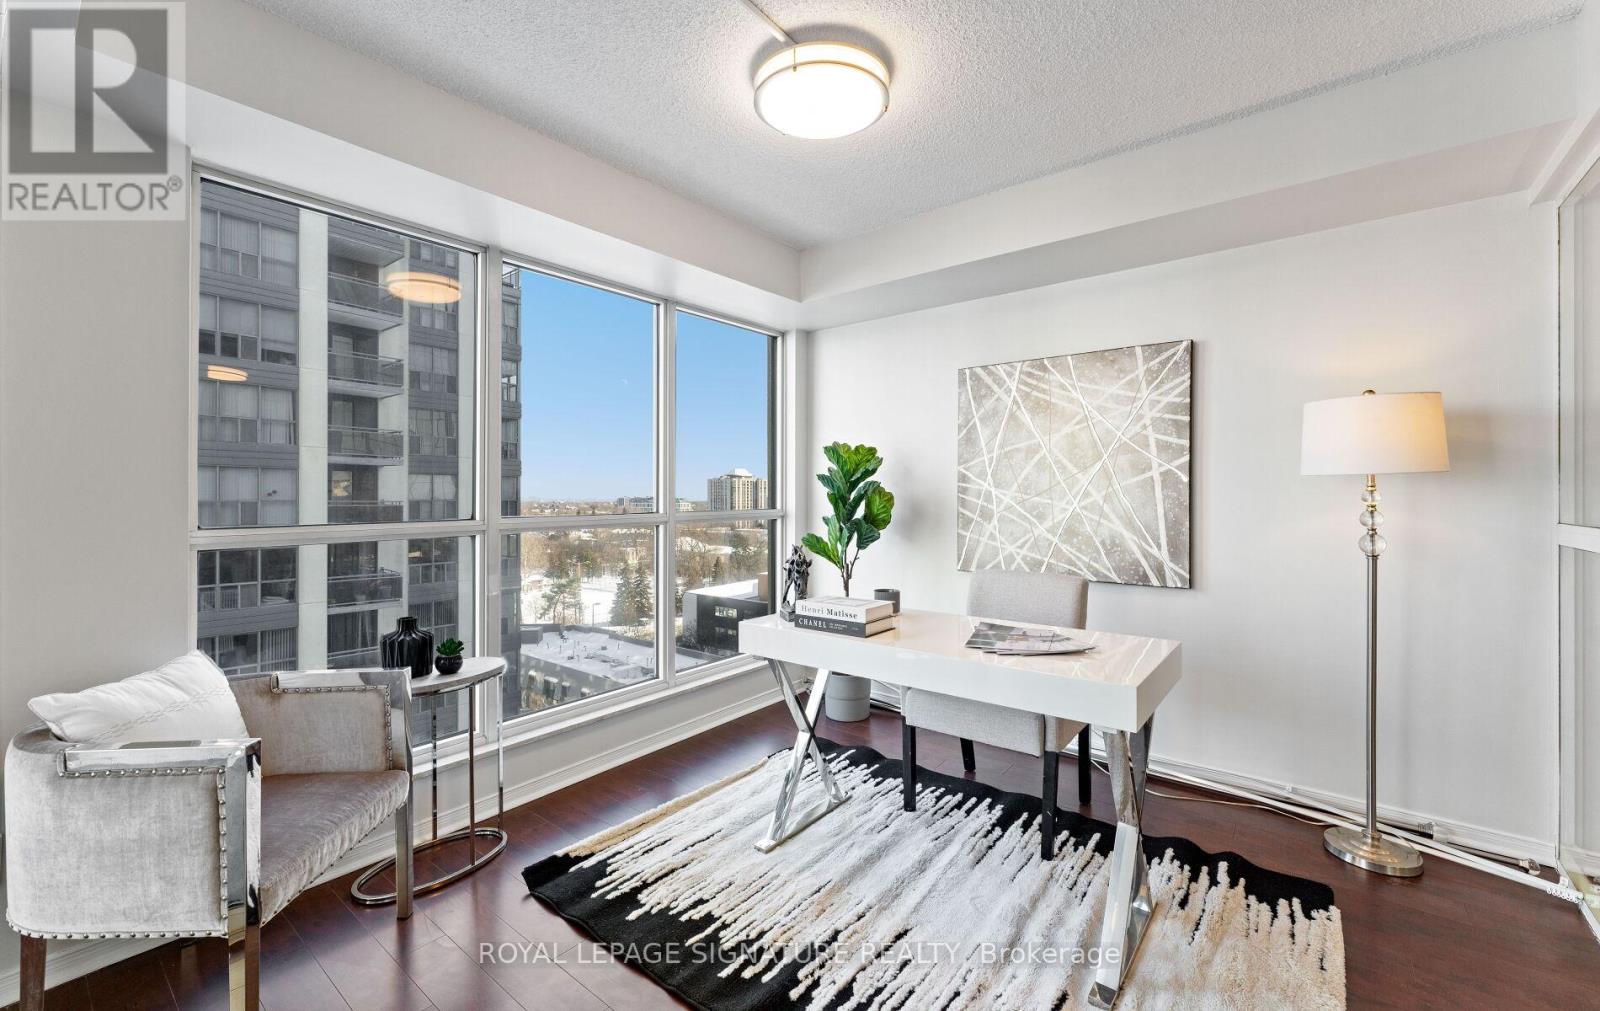
Prime location just 2 minutes to the subway, surrounded by excellent schools, restaurants, shopping, and everyday amenities.Offering close to 1,000 sq ft of well-designed living space with a very functional layout. This spacious 1+1 bedroom unit offers great flexibility, with the den easily used as a second bedroom or home office.The unit features newer appliances, including cooker and microwave, washer and dryer (2024), and dishwasher and fridge (2025). Enjoy a jacuzzi tub in the bathroom, tons of storage space, owned locker, and owned parking, all in a bright and comfortable east-facing unit.All-inclusive maintenance fees cover hydro, water, heat, A/C, cable TV, internet, parking, common elements, and building insurance - offering truly hassle-free, predictable living.Well-managed building with great amenities including 24-hour concierge/security, indoor swimming pool, gym/fitness centre, sauna, party room, and visitor parking.Ideal for end-users, first-time buyers, downsizers, or investors seeking space, value, and unbeatable convenience. (id:35544)
Toronto, Ontario
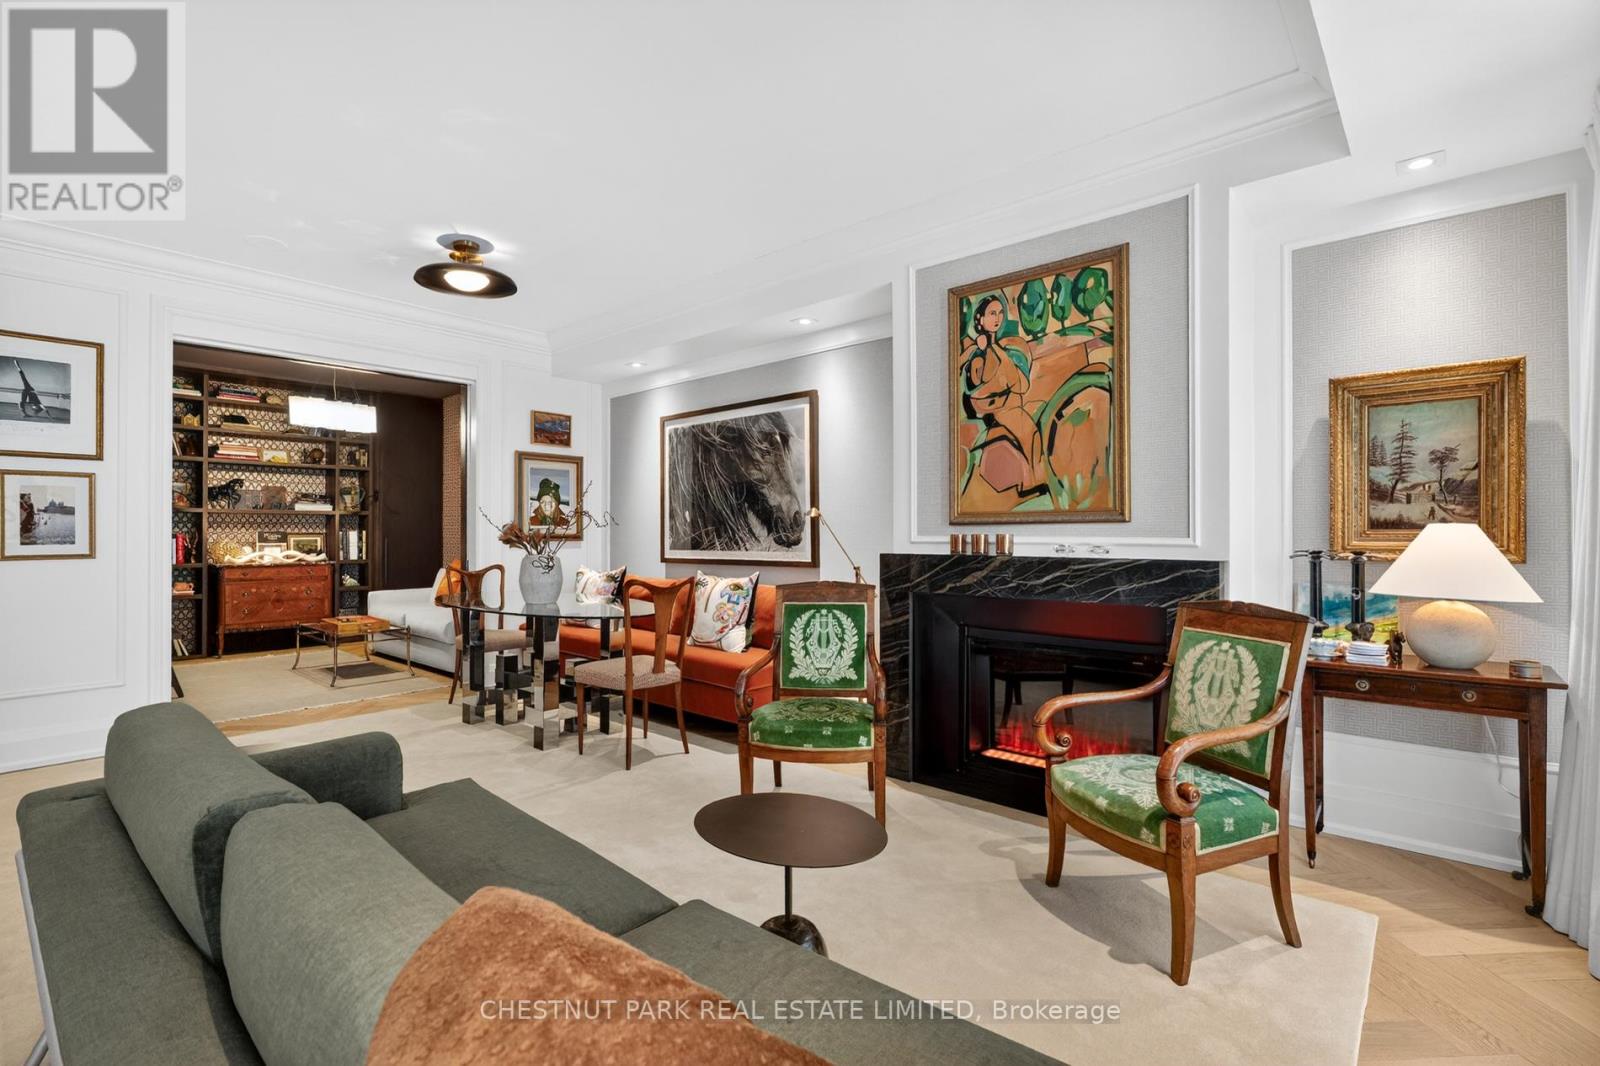
Welcome to this beautifully renovated and curated apartment which was completely gutted by the present owner in 2024-2025. The apartment faces south and is located in the treetops creating an abundance of natural light and privacy. The interior enjoys a good sized foyer which guides you into the expansive open concept Living room, Dining room and Open concept gourmet Kitchen. The apartment is appointed with engineered chevron pattern hardwood floors. There is excellent ceiling height for art connoisseurs and your art. The Living room is ideal for large furniture and is accented with an electric fireplace for cozy nights in. The Dining area is intimate yet it is large enough for a sumptuous dining experience of ten people. The kitchen is a chef's delight for cooking. There is ample space for preparation and a large centre island which also enjoys under counter eating for four people. There is a private good sized balcony off the Living room. The entire south side of the apartment is a wall of large windows. Off the Living room is an optional second bedroom, home office or den. This versatile room is entered by a set of double doors. Beyond this room is a 3 piece ensuite, which also serves as a powder room and a contained laundry area. There is excellent circular flow in the apartment. The Primary bedroom feels like a separate wing with a large king sized bedroom, sitting area, tailored & fitted closets with an abundance of space. Beyond is a glorious 5 piece custom designed into two sections for use and privacy. Off the main foyer is a walk-in Pantry for storage and a wine cooler. This is truly a wonderful and bespoke offering located in Summerhill with amazing proximity to the best dining, shops, the LCBO and the TTC. Park location for kids, peace and doggies. Truly a well thoughtful design experience. There is 24 hour Security and on site Property Management. (id:35544)
Toronto, Ontario
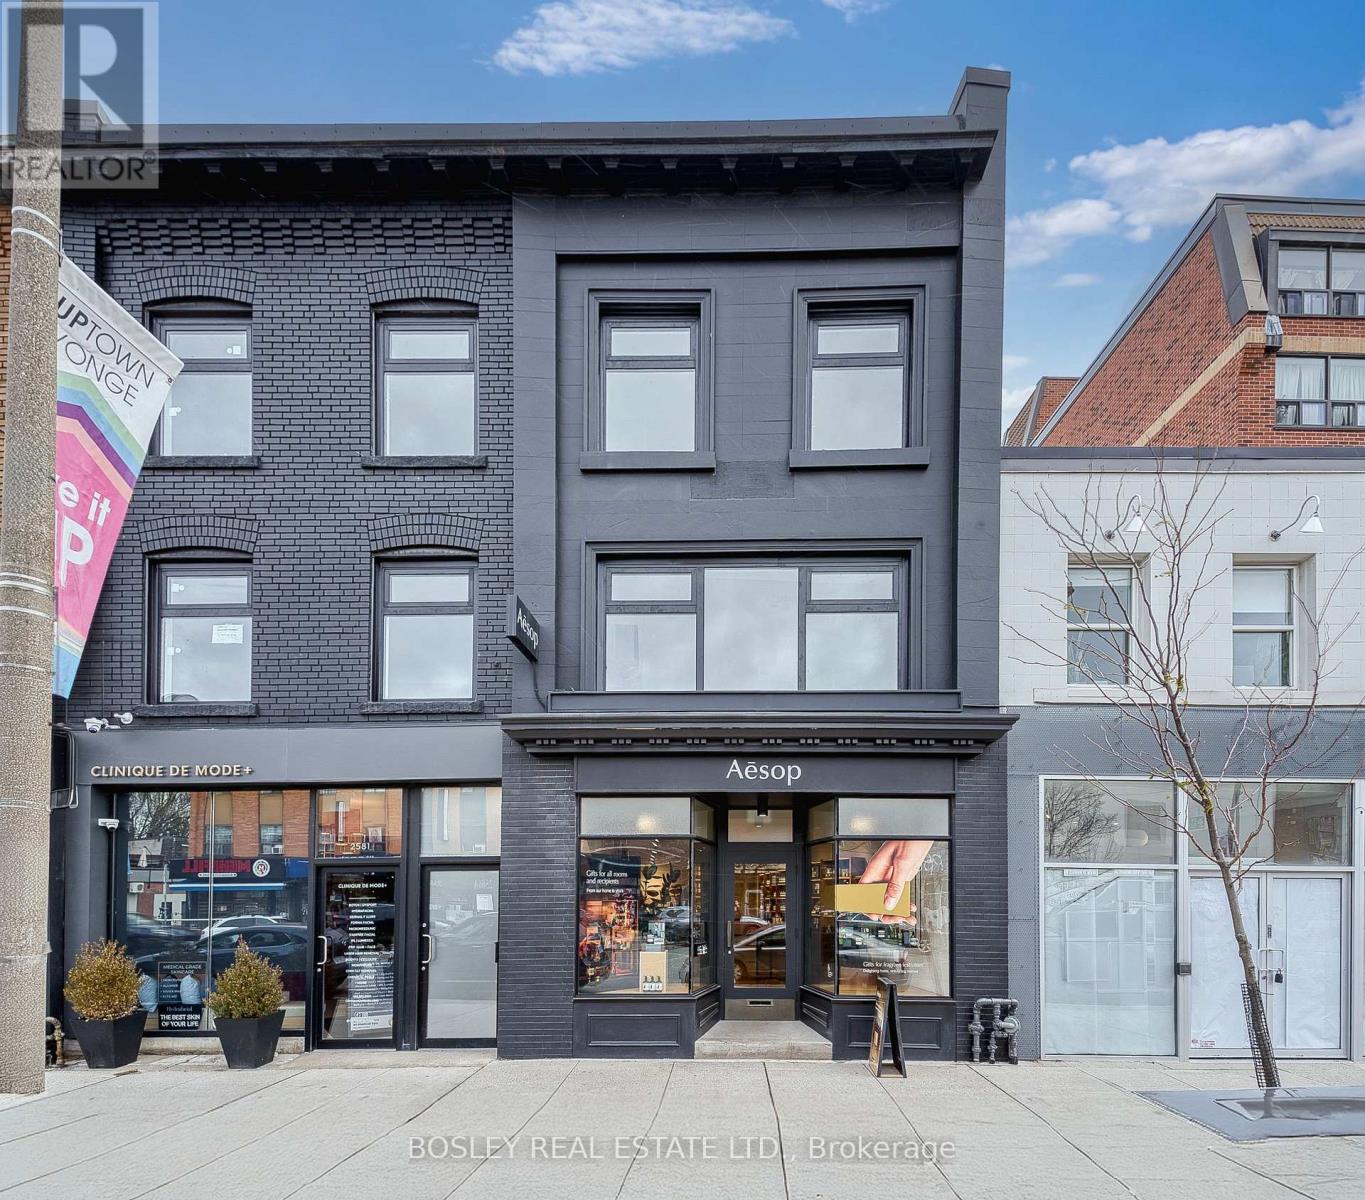
Newly renovated, luxurious 2 level unit comprising of 1,445 sq. ft. of rentable area facing Yonge St., suitable for many commercial uses including offices, services, or boutique retail. Configured as large open space on the 2nd floor with gourmet kitchen and 2 large private work spaces on the 3rd floor with 2 full washrooms. Fantastic prime Yonge Street location - a 10-minute walk to Yonge and Eglinton and the transit hub where the new LRT meets the Eglinton TTC subway station. One of the most vibrant retail nodes in the City with upscale retailers including Starbucks, Lululemon, L'Occitane and Impact Kitchen. This unique opportunity offers access to one of Toronto's top neighborhoods that is currently undergoing remarkable growth. (id:35544)
Brantford, Ontario
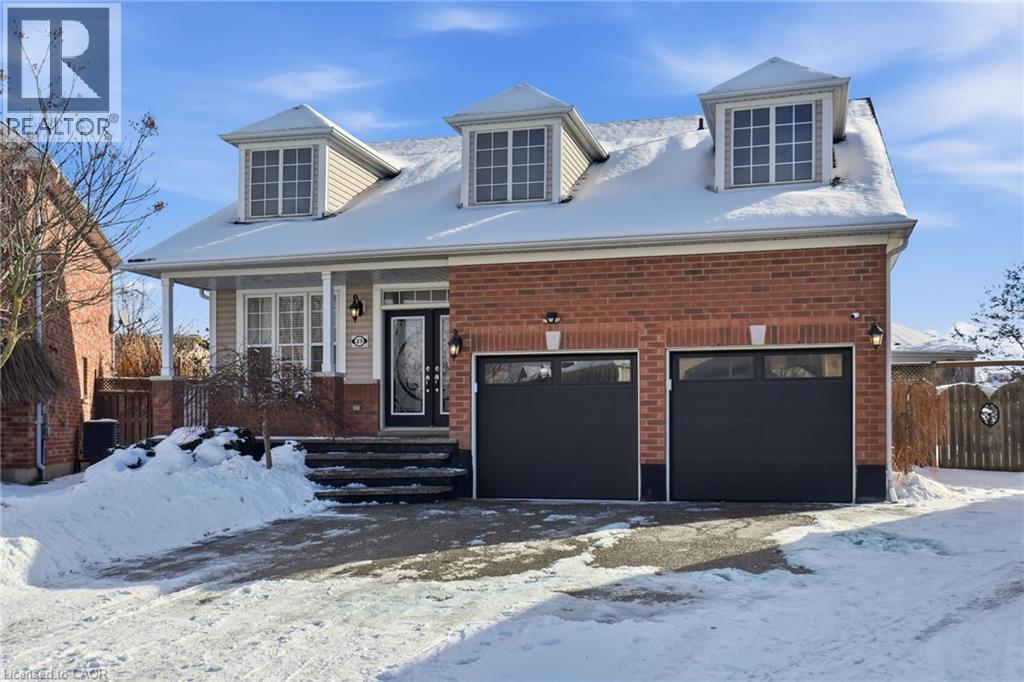
A Multi Generational, Family Home, on a pie shaped lot, backing onto greenspace. Open concept main floor living with two main floor bedrooms and two full bathrooms, complete with a luxurious soaker tub and separate walk-in shower. The open-concept main level has a family room, living room, and dining room. The gourmet eat-in kitchen is a chef’s delight, featuring a practical center island, gleaming stainless steel appliances, and elegant quartz countertops. Step directly from the kitchen onto your covered back patio, blurring the lines between indoor and outdoor living. Upstairs, a private third bedroom and another full bath await. The large second-floor family room could be transformed into a fourth bedroom to suit your family’s evolving needs by adding a wall and a door. The expansive lower level extends your living space even further, offering a huge, finished basement with rec room, another bedroom, another full bathroom, laundry, and abundant storage. Step outside to a fully fenced, resort-like backyard oasis. The unique pie-shaped lot allows for maximum privacy and features an above-ground pool, gazebo, shed, patio. The home boasts immense curb appeal with a striking double-door front entrance and parking for up to 6 cars on the durable, exposed aggregate concrete driveway and walkways. Move-in ready condition. Ideal layout for accessible, one-floor living without compromising on family space. (id:35544)
Toronto, Ontario
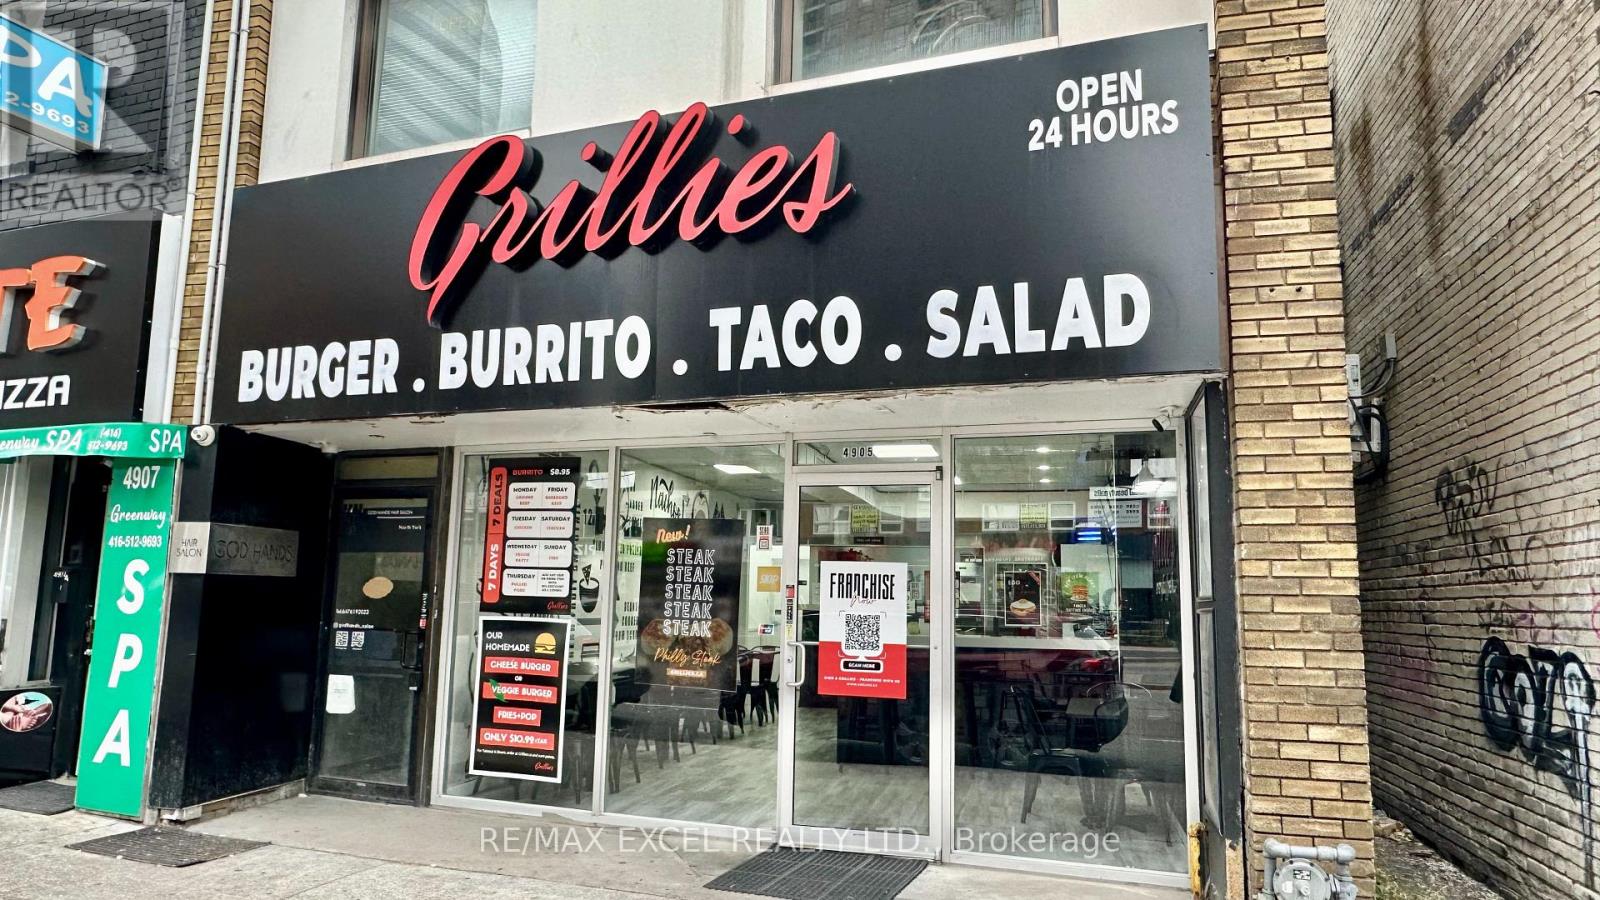
Situated at Yonge and Sheppard, this Grilles corporate store offers an excellent opportunity for potential franchisees. The location boasts a strong lunch, dinner, and midnight crowd, surrounded by condos, offices, and retail stores. It's an ideal venture for owner-operators, featuring attractive lease terms and convenient parking at the back of the building. Additionally, the space is versatile and can be converted to suit any other concept. (id:35544)
Toronto, Ontario
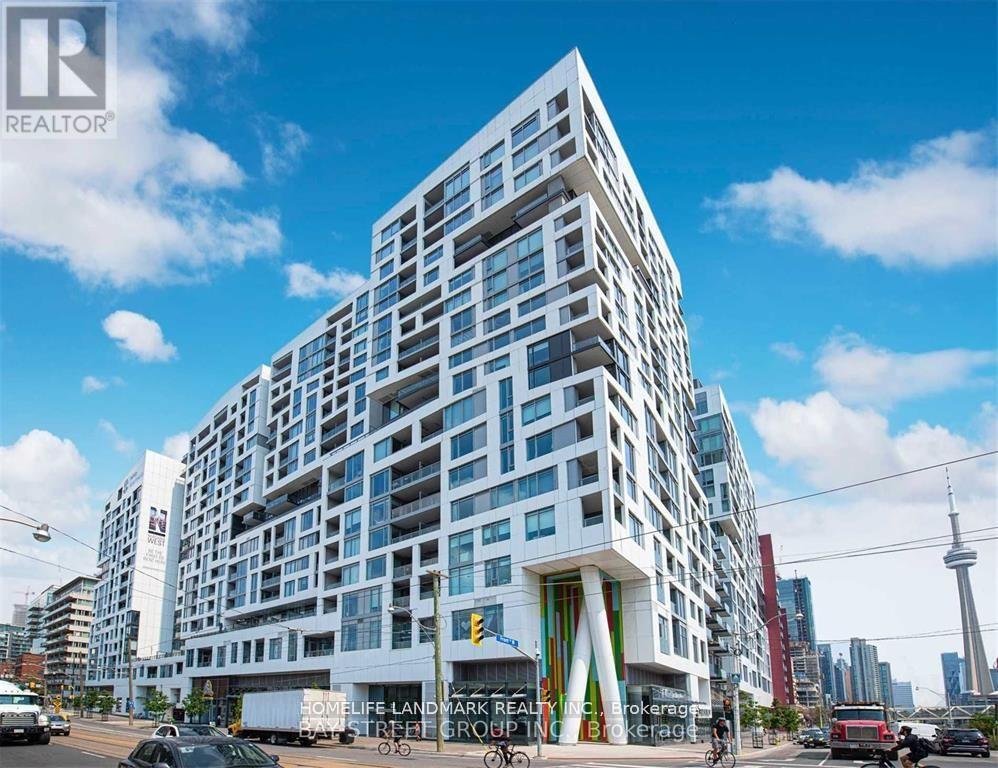
City Life Minto West Condo, Bright Spacious 1 Bedroom Plus Den, Den can be 2nd bedroom. 10Ft Ceilings, Modern and Open Concert Layout. Move in Condition, Enjoy Five Star Amenities: Gym, Entertainment Rm, Outdoor Pool, Party Room, Meeting Room, 24 Hr Security & More. Farm Boy Grocery In Main Level Of Building. Steps to TTC, Restaurants, Shops & Parks & Lakefront, All in one convenience. (id:35544)
Brampton, Ontario
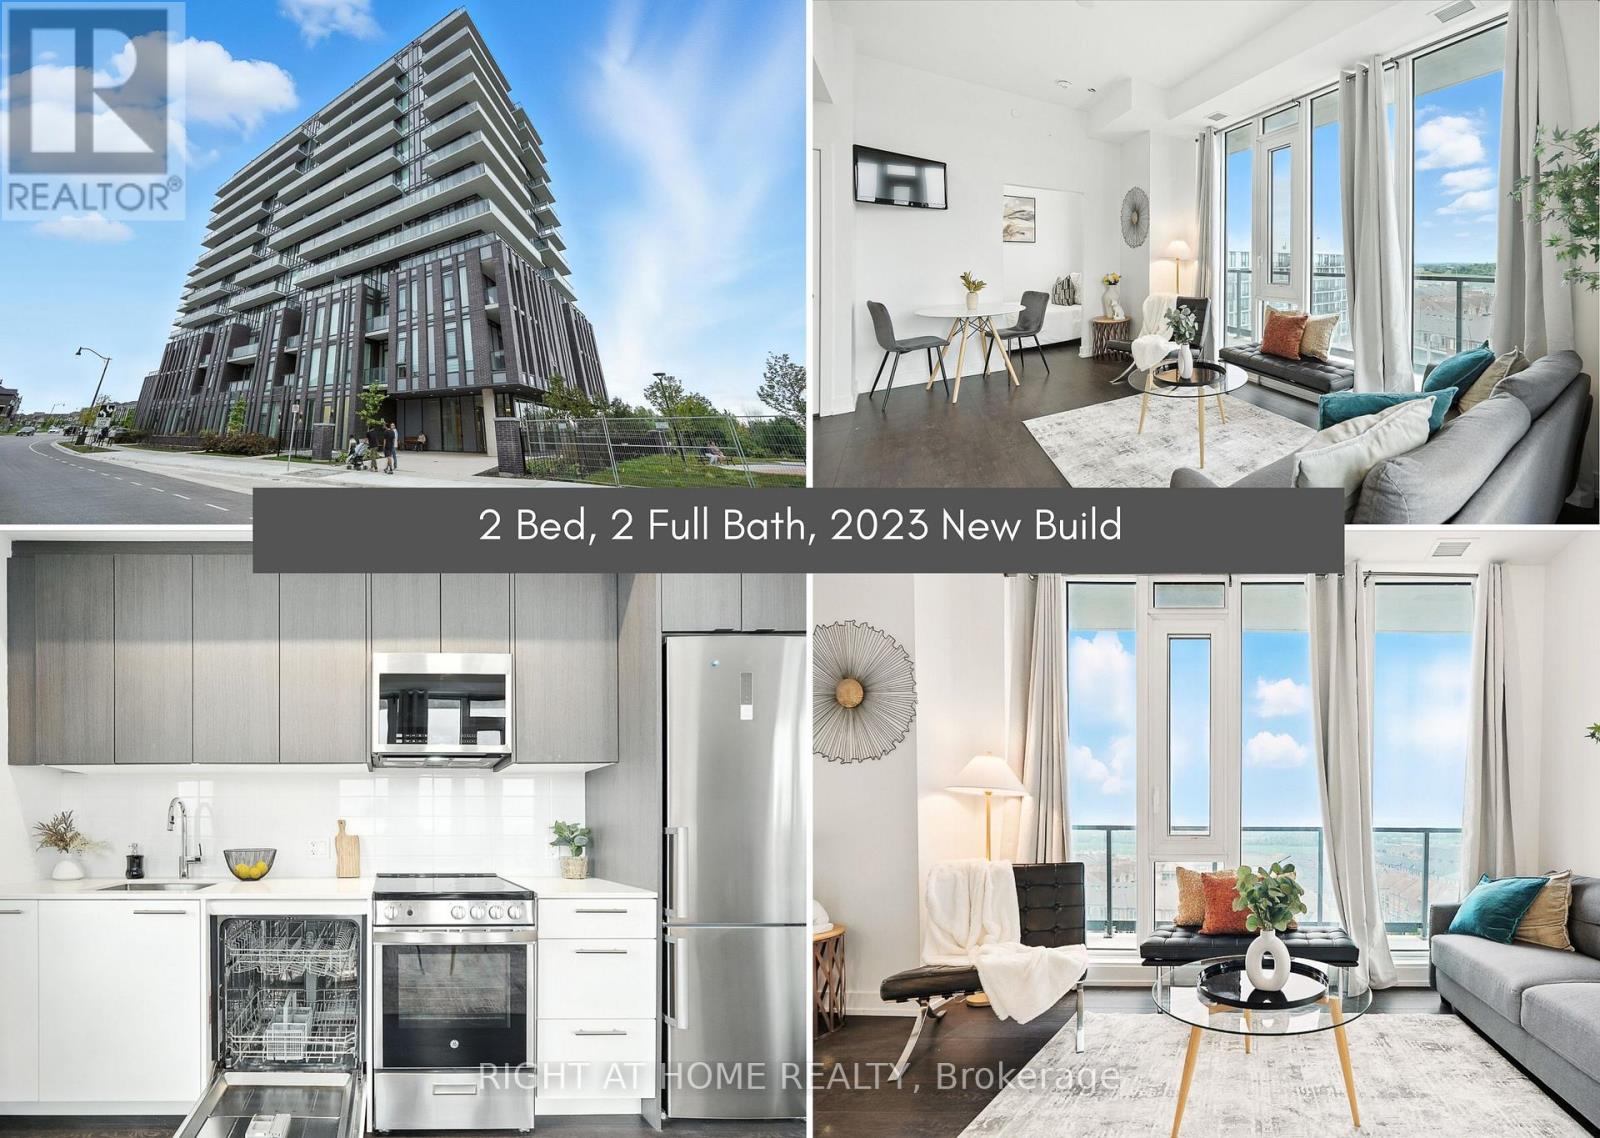
*Offers Anytime, No Offer Date*! Highly motivated seller. 2023 Built, Impeccably managed building. Stunning modern 2-bed, 2-bath corner-unit condo offering panoramic, unobstructed views. Featuring a spacious kitchen with new appliances, soaring ceilings, and floor-to-ceiling windows that flood the home with natural light and showcase breathtaking views for miles. Enjoy premium amenities including a fully equipped fitness centre, contemporary party room with dining and bar area, Wi-Fi lounge, games room, and boardroom. Ideally located near trails, parks, shopping, and just minutes to Mount Pleasant GO Station. Includes 1 parking space and locker. An exceptional opportunity not to be missed. (id:35544)
Toronto, Ontario
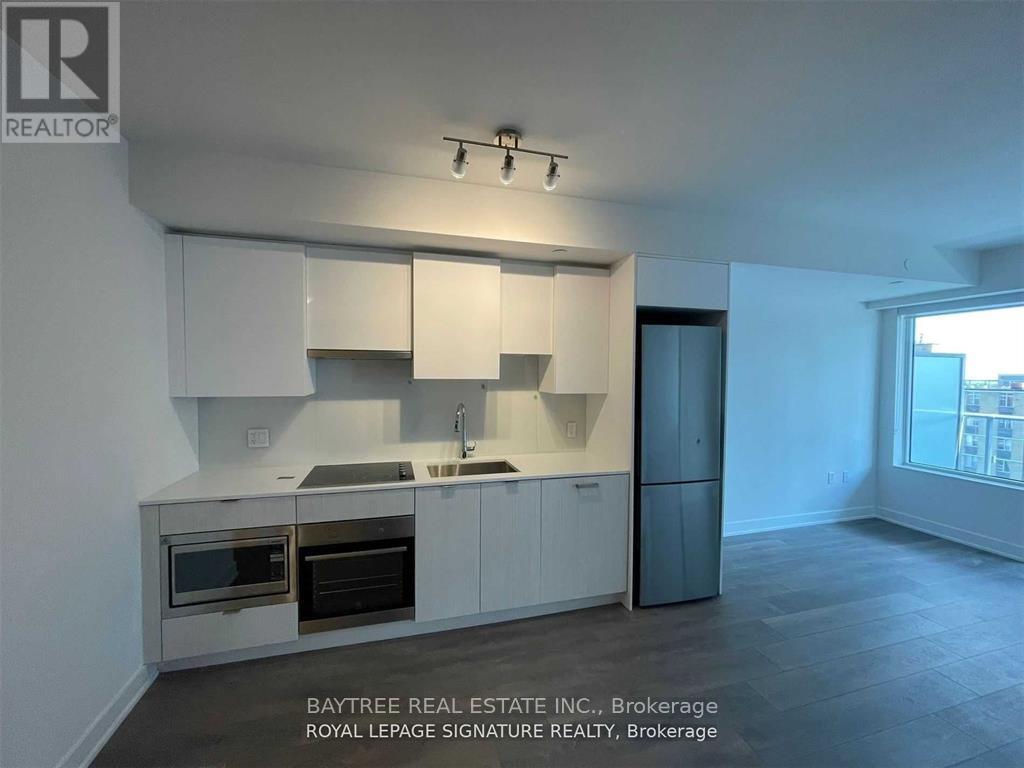
** Internet, heating, and water are included - tenant only pays hydro!! - providing excellent value and simplified monthly expenses ** Welcome to Citylights on Broadway - Architecturally stunning and thoughtfully designed, this residence offers exceptional craftsmanship and beautifully curated interiors in the heart of Yonge & Eglinton. Just steps to the subway, and surrounded by endless restaurants, cafés, and shops, this location delivers true midtown convenience.This south-facing suite is filled with natural light and offers a functional layout ideal for modern living.Residents enjoy access to The Broadway Club, featuring over 18,000 sq. ft. of indoor amenities and more than 10,000 sq. ft. of outdoor space, including:Two swimming poolsAmphitheaterParty room with chef's kitchenState-of-the-art fitness centreOutdoor lounge areasAnd much moreExperience elevated condo living with premium amenities and unbeatable access to transit and lifestyle conveniences. (id:35544)
Fort Erie, Ontario
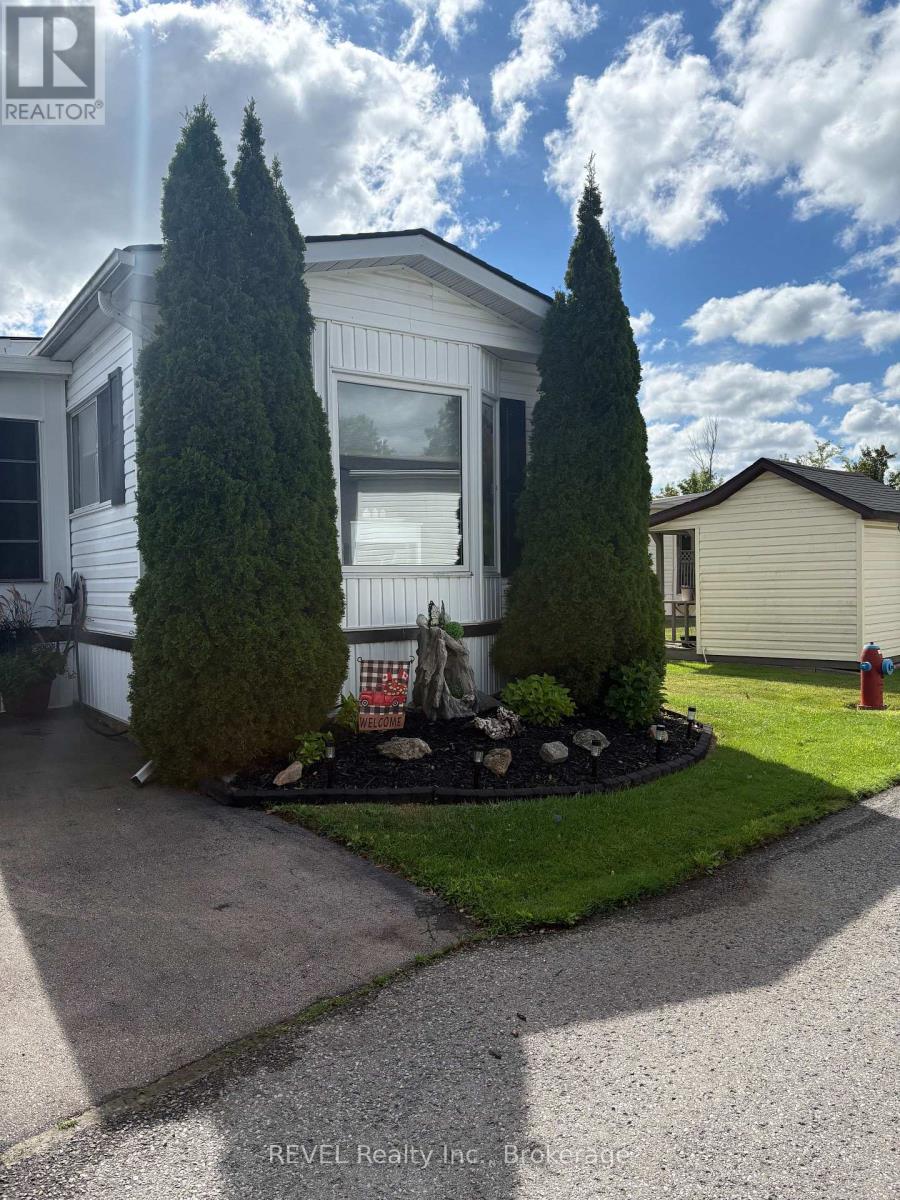
Welcome to 350 Marsh Lane. A rare find with extras which include; large detached (24x20) 2 car garage, triple wide paved driveway, & 2 sheds, (one with electricity) and an extra-large lot with lovely landscaping. Spacious one floor living with two bedrooms, two bathrooms, living room w/fireplace, family room plus large bright 3 season sunroom and main floor laundry. New owned HWT, October 2025. Major rooms freshly painted. 350-3033 Townline Rd located in the Park Bridge Black Creek adult Lifestyle Community where residents enjoy incredible amenities which include clubhouse, indoor & outdoor pools, tennis court, sauna, shuffleboard &woodworking shop. Weekly activities include billiards, darts, yoga, bingo, poker, line dancing and more. This living incorporates independence coupled with convenience and support and located in a serene nature setting with mature trees and meandering creek. Monthly fees $955.44 per month and include land lease and taxes. Quick access to QEW, 12 min to U.S. border. (id:35544)
Fort Erie, Ontario
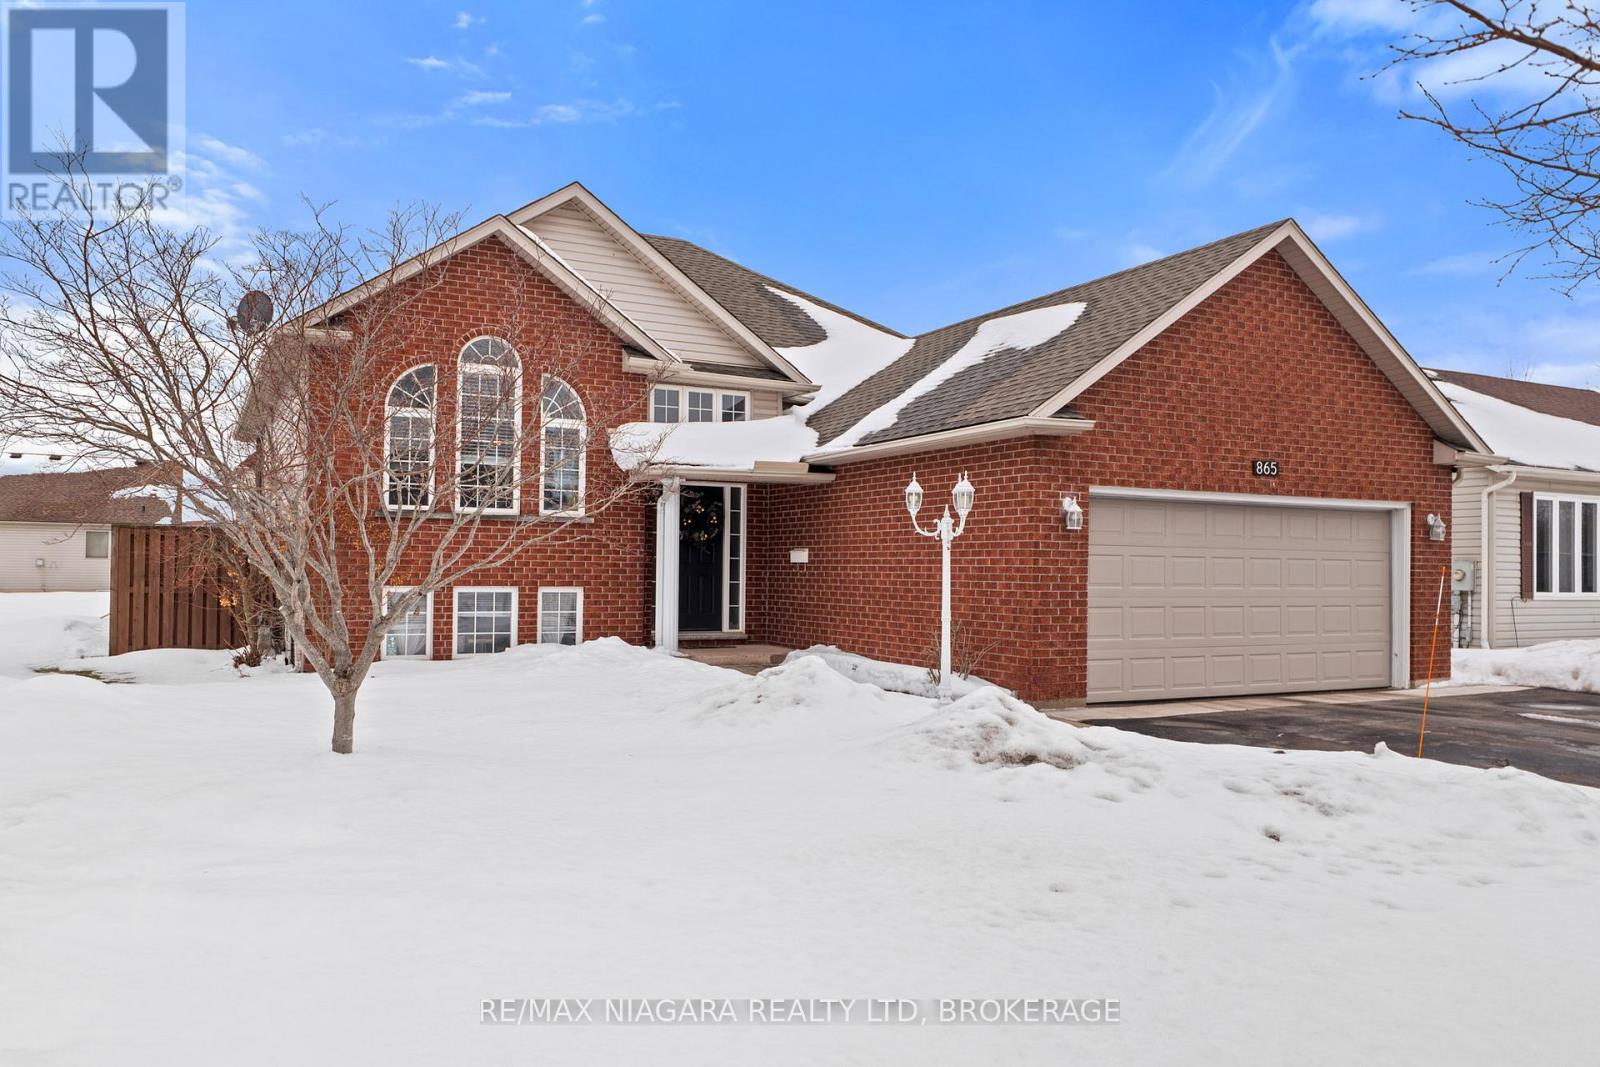
Stunning bi-level home tucked into a desirable, quiet location. Step inside to bright open-concept living anchored by a spacious kitchen featuring a breakfast bar, abundant cabinetry, and plenty of counter space.. Perfect for everyday life and entertaining. This home offers 2+2 bedrooms and 2 full bathrooms. The fully finished basement adds excellent additional living space, including a recreation room complete with a bar-ideal for movie nights, game days, or hosting friends. Outside, enjoy everything you need for summer fun and easy living: an attached insulated double car garage, double wide asphalt driveway, large rear covered porch, tiered deck, above ground pool, and a fully fenced yard. A fantastic opportunity in a great neighbourhood. (id:35544)
Milton, Ontario
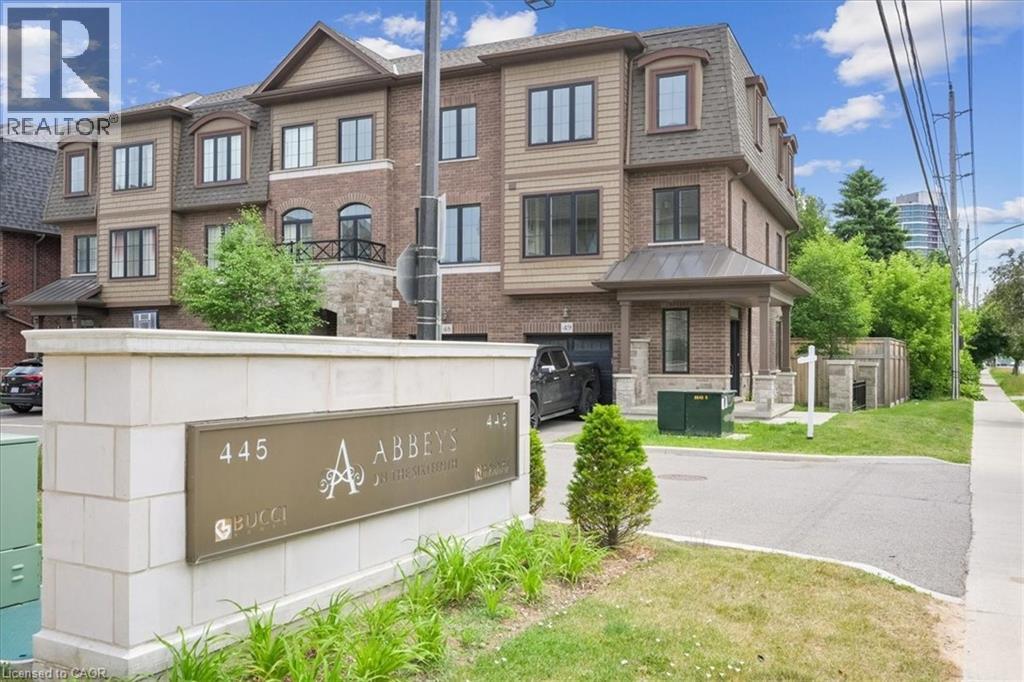
NEW Bucci built 3 storey Model Townhome in the heart of Milton, prime location close to shopping, parks, trails, recreation, schools and easy highway access. This beautiful spacious open concept design 3 bedrooms, 4 bathrooms, main level family room with 2 pc bath and fabulous laundry that comes with custom storage cabinets. Walk out to private fully fenced back yard. Bright open Kitchen - upgraded cabinets, quartz countertops, upgraded appliance, crown molding, under cabinet lighting and valance, pantry and stunning unfinished basement, great for storage or future development (rough in 2 pc). HST included in purchase price. Note: first time buyer may be eligible for federal government GST rebate. (id:35544)
Hamilton, Ontario
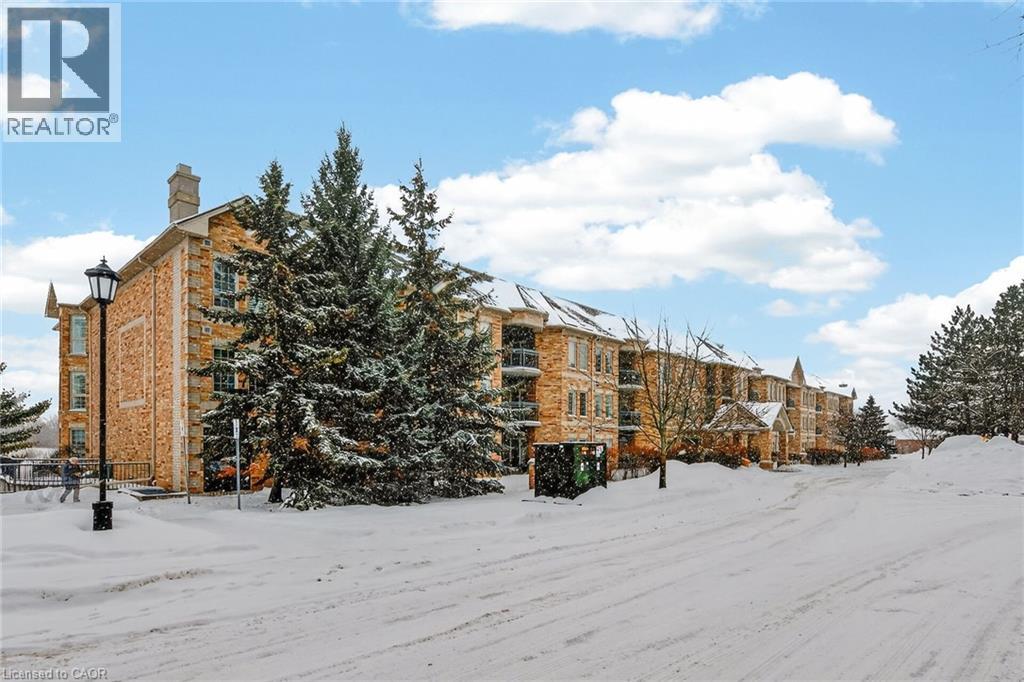
Welcome to Twenty Place! A beautifully designed and well managed complex geared to adult living and offering numerous features and amenities sure to promote the worry-free, maintenance free and carefree lifestyle you have been looking for. This spacious two bedroom condo apartment is a rare offering in a building where very few come available so opportunity is knocking! The open concept living space design allows for your own ideas on use of space and furniture placement. There is a balcony facing west off the living room area and can also be accessed from the primary bedroom. A smaller bedroom is perfect and den/guest room--just the right size for grandkids! Two full baths so no waiting and the primary bath features a walk in jetted bathtub with shower. No need to worry about the weather either with your own underground parking spot and storage locker! Is it time you make that move you've been thinking about for so long? Don't wait until it's gone! Book your appointment to view this one now! Room sizes are approximate and irregular and square footage is not exact. (id:35544)
Peterborough, Ontario
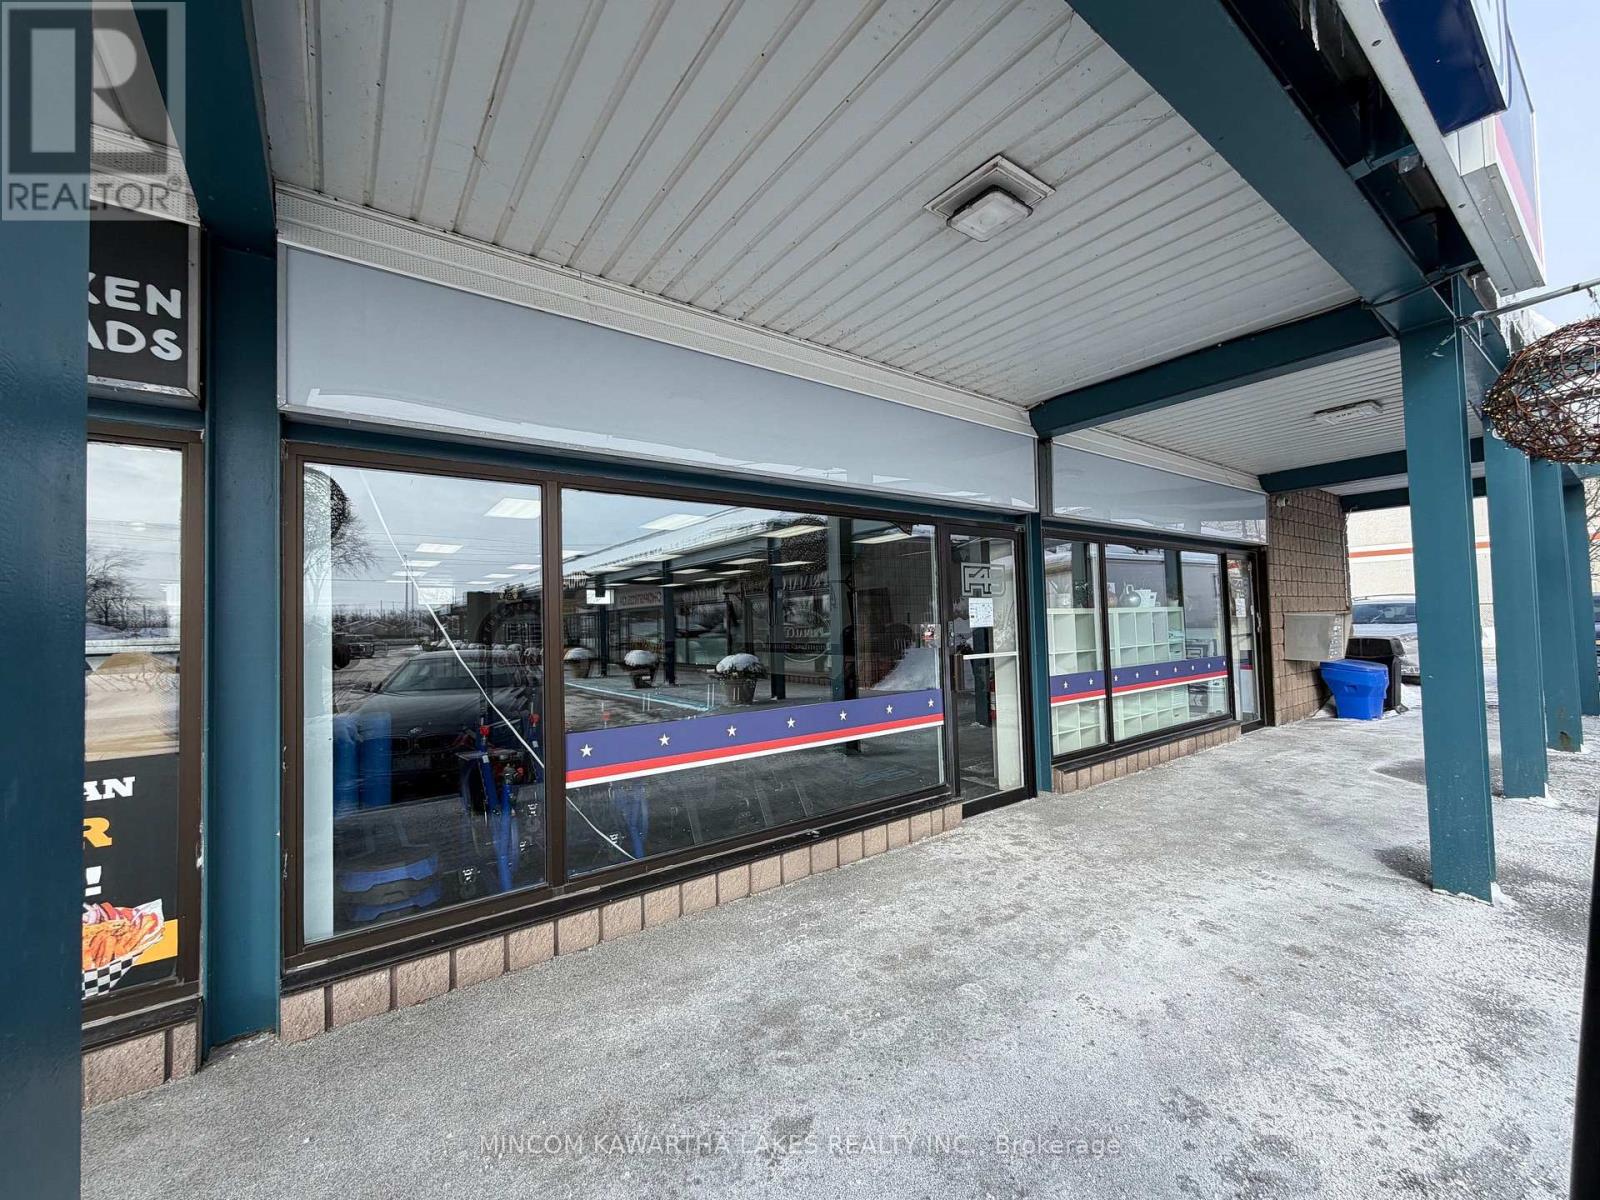
Peterborough's premier commercial district! Fantastic Location in this well maintained plaza. Connected to Home Depot and Staples plaza with parking lot access on the east side and adjacent plaza to the Beer Store, Michael's, Pet Smart, Goodlife Fitness, etc. on the West side. Excellent mix of tenants including boutique stores, personal services, fast food franchises including Dominos Pizza and more. Great visibility from Lansdowne street with canopy signage and road side pylon. Large digital board on site available at extra charge (14'x7'). This is the premier retail area in Peterborough, one of the fastest growing communities in Ontario. A rare opportunity as this plaza boasts long term successful businesses. (id:35544)
Ancaster, Ontario
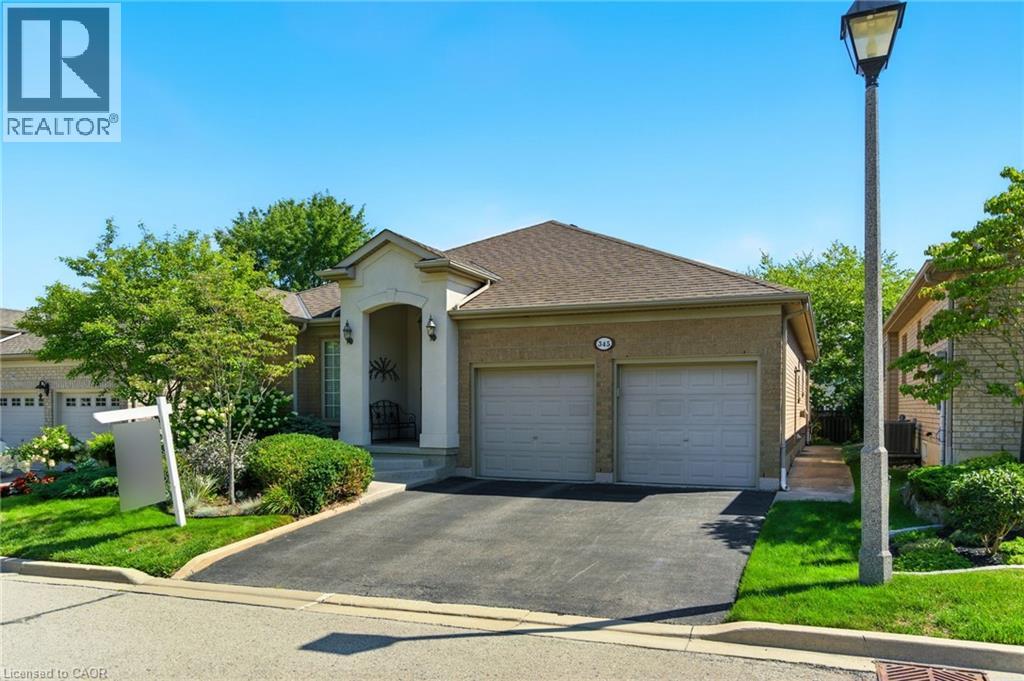
Beautiful 3-bedroom, 2.5-bathroom Bungalow tucked away on a quiet, private inlet. Home has been well loved and cared for. Entertaining is made easy with large living room with gas fireplace, just off the spacious kitchen with updated quartz countertops and stainless-steel appliances. Primary bedroom is quite large overlooking the well landscaped yard and having its own ensuite bathroom and walk-in closet. The two other bathrooms also offer updated quartz countertops. Ample updates: Back Deck 2020, Sprinkler system in the backyard 2020, Automatic blinds in living room 2020 and hardwood floors in bedrooms 2020, furnace and a/c both replaced in 2020. Home is immaculately clean- a great downsizing option in Ancaster! Walking distance to parks, schools and minutes drive to Meadowlands Shopping for Costco, LCBO, Movie Theatre & its many restaurants. Easy drive to 403 & Lincoln M Alexander Parkway. (id:35544)
Georgian Bay, Ontario

Live your dream on the coveted shores of Gloucester Pool. This rare property offers over 300 feet of pristine waterfront, blending the tranquility of cottage life with the sophistication of year-round luxury living. This four-bedroom, 4,100 sq. ft. residence is designed for both relaxation and entertaining. The open-concept living and dining area features vaulted ceilings, a majestic stone fireplace, and panoramic lake views that set an unforgettable scene. The chef-inspired kitchen boasts stone countertops, an island breakfast bar, and abundant cabinetry, perfectly balancing beauty and functionality. Down the hall, two guest suites open to the lakeside deck, while the primary suite offers an elegant ensuite, walk-in closet, and private walkout-ideal for enjoying morning coffee as the sun rises over the water. Throughout the home, solid wood doors, custom millwork, crown moldings, and marble countertops showcase fine craftsmanship and attention to detail. The walkout lower level expands the living space with a large family and entertainment area, fourth bedroom, additional bath, and convenient access to the garage and storage area. A sauna, wet bar, and wood-burning fireplace create the perfect retreat after a day on the lake or a cozy spot on a winter's evening. Outside, a mix of lush lawn and mature forest ensures peace and privacy. The expansive dock provides ample room for lounging or docking multiple boats, while a private boat launch offers effortless access to Gloucester Pool and the Trent-Severn Waterway-your gateway to endless boating adventures. This is a rare opportunity to own a timeless lakefront retreat where elegance meets natural beauty. Whether as a luxury cottage or year-round residence, this exquisite waterfront home invites you to live the lifestyle you've always imagined. (id:35544)
Cobourg, Ontario
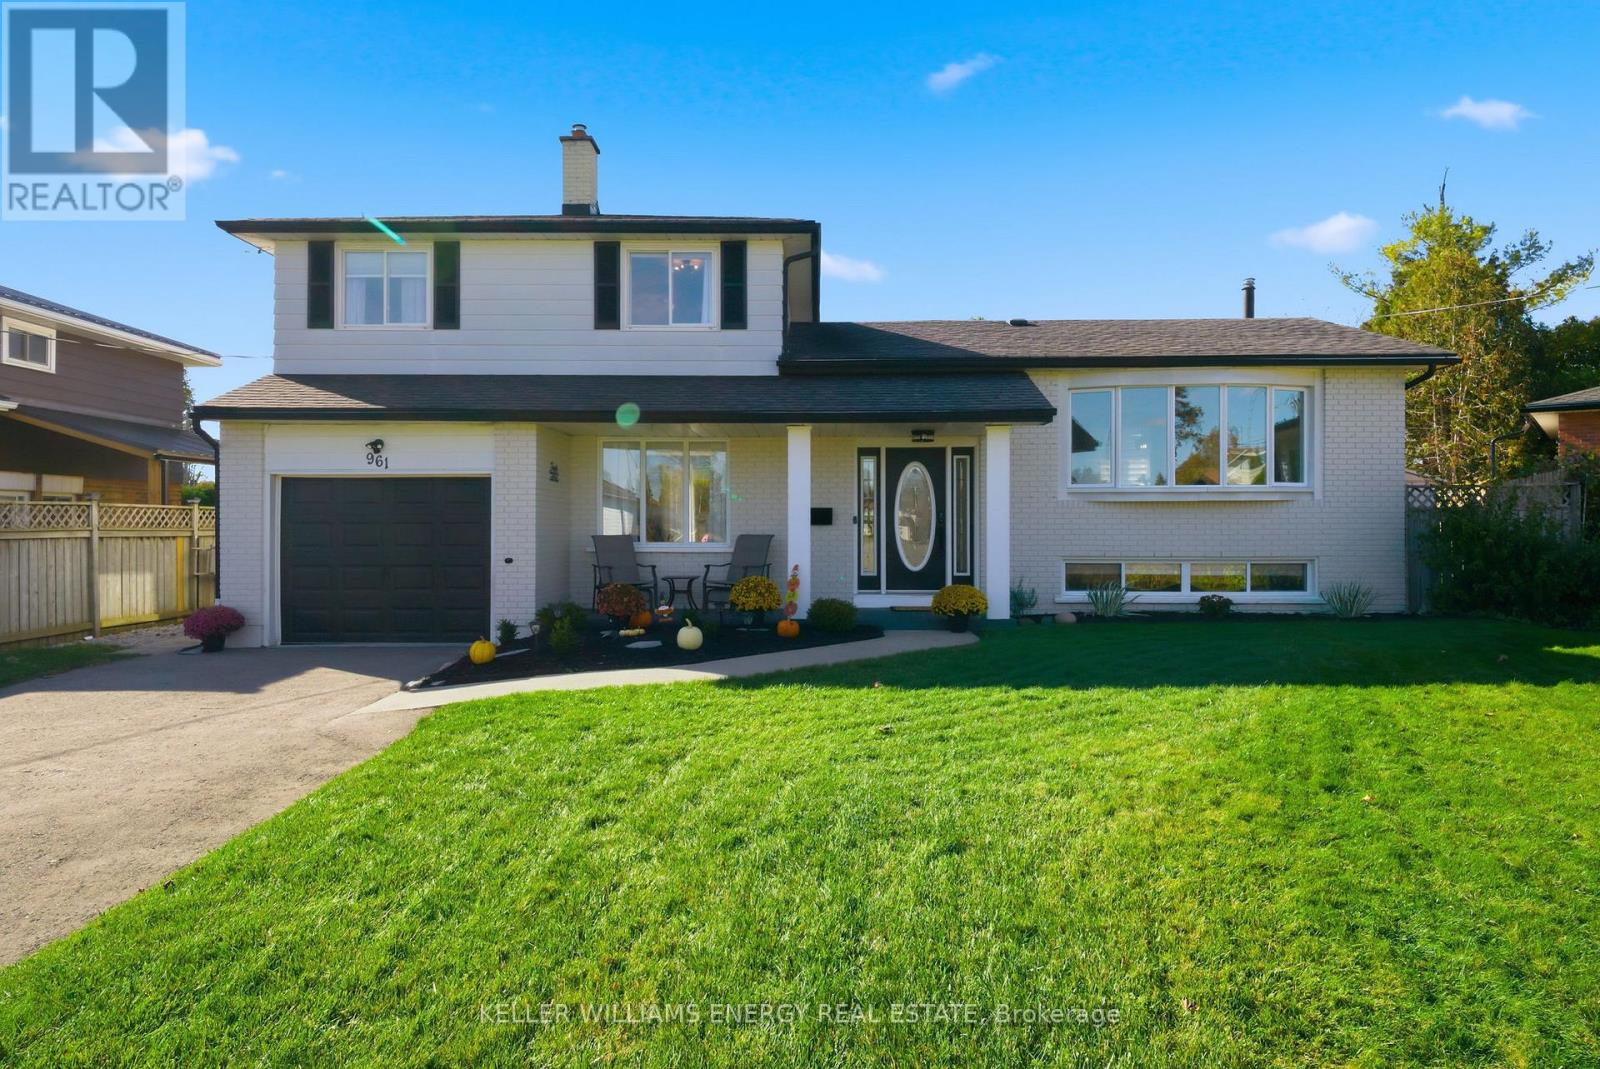
This charming 3-bedroom, 2-bathroom detached side split offers the perfect blend of comfort, style, and functionality. Step inside to find a spacious, updated kitchen that seamlessly flows into the open-concept dining and living areas - ideal for family gatherings or entertaining friends. The large bay window in the living room fills the space with natural light, creating a warm and inviting atmosphere. A few steps up or down take you to well-designed levels that maximize both privacy and convenience. The finished basement features a bright and versatile recreation room, perfect for movie nights, a home gym, or a play area. Outside, enjoy your own private oasis with a large backyard boasting an in-ground pool, stone patio area, and lush green space - ideal for summer entertaining and relaxation.Located in a desirable Cobourg neighbourhood, this home is close to parks, schools, shopping, and other local amenities, offering the best of small-town living with easy access to everything you need.Move-in ready and full of charm - this is the one you've been waiting for! (id:35544)
Blue Mountains, Ontario
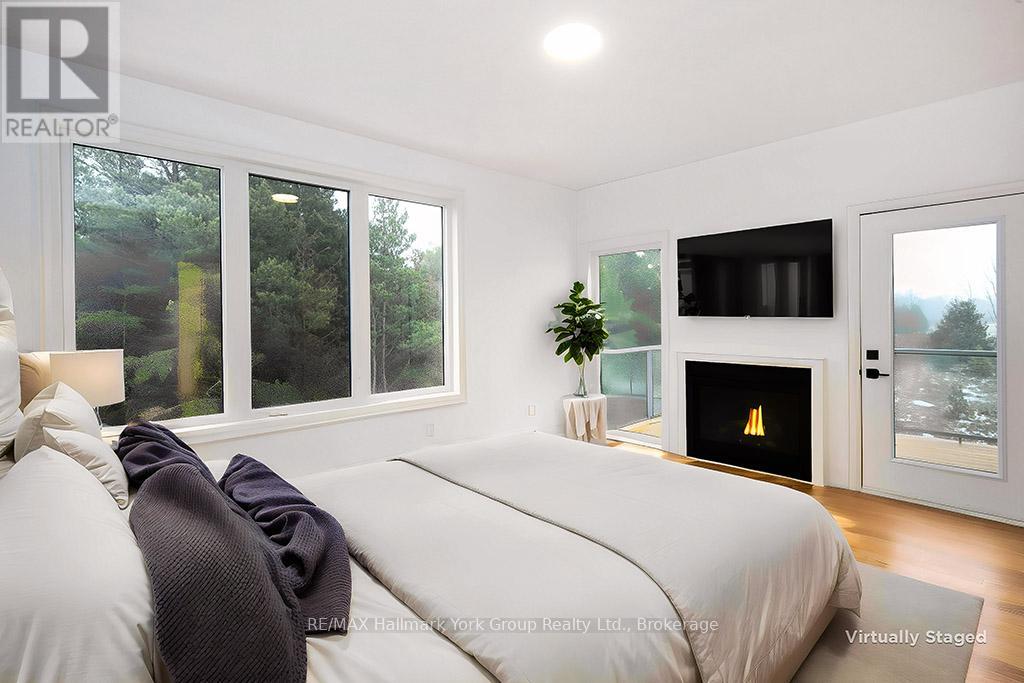
Modern Elegance Meets Natural Beauty in the Heart of Thornbury Welcome to an exceptional new development in the picturesque town of Thornbury where contemporary luxury and serene surroundings come together seamlessly. Perfectly situated just minutes from charming local restaurants, boutique shops, and the iconic Thornbury Pier, this community offers effortless access to the best of the area. Spend your days exploring the scenic Georgian Trail or relaxing on the pristine beaches of Georgian Bay both right at your doorstep. Inside, thoughtfully designed open-concept interiors create an inviting flow between the gourmet kitchen, dining area, and spacious living room. Soaring windows bathe the space in natural light, while the main floor family room provides a cozy setting for relaxing or entertaining. Step outside to enjoy the beautifully integrated front and rear terraces or unwind on private decks that invite year-round indoor-outdoor living. Retreat to your luxurious master suite, complete with a spa-inspired ensuite, generous walk-in closet, elegant gas fireplace, and a private outdoor space. Every detail is crafted for comfort and style, offering a refined lifestyle in an unparalleled natural setting. Experience the very best of Thornbury real estate modern living infused with the beauty of Georgian Bay. (id:35544)
Quinte West, Ontario
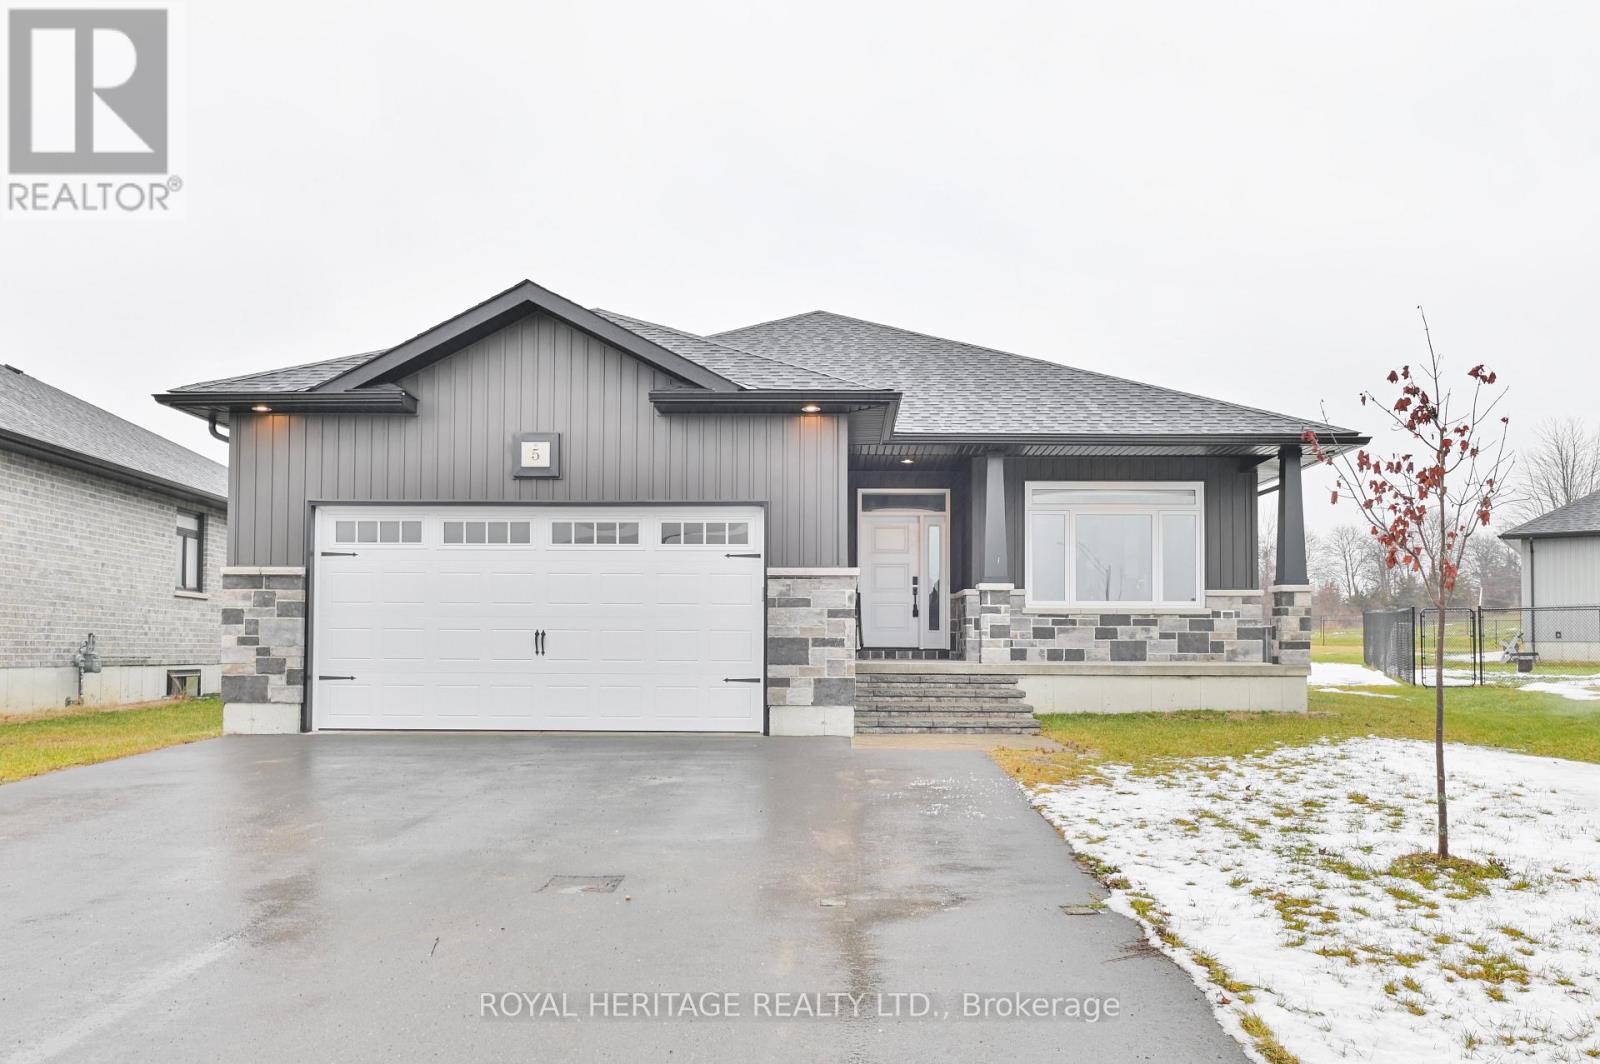
Better than building and ready now. Located in the desirable Orchard Lane subdivision of Quinte West, this nearly new (3-year-old) 5-bedroom, 3.5-bath home delivers the space, layout, and finishes today's buyers are searching for without the delays, uncertainty, or added costs of new construction. Designed with both growing families and multi-generational living in mind, the home features a bright, open-concept main level with a well-appointed kitchen showcasing white shaker cabinetry, quartz countertops, and a large sit-up island, all overlooking a generous family living area with a natural gas fireplace and custom triple-light patio doors. Thoughtfully separated from the main living space, the primary suite includes its own ensuite, complemented by a second bedroom and full family bath on the main level. A functional oversized mudroom with garage entry adds everyday convenience and practicality. The elevated lower level is filled with natural light and extends the living space with a second gas fireplace in a comfortable family room, three additional bedrooms, a full bathroom, and ample storage offering flexibility for guests, teens, or extended family. Set within a completed and established neighbourhood, Orchard Lane is known for its attractive streetscape, impeccably maintained detached homes, and access to parks and playgrounds. Ideally located close to Highway 401, CFB Trenton, schools, shopping, and everyday amenities, this home delivers turnkey living in a location that continues to be in high demand. A compelling alternative to new construction, with flexibility for a variety of buyer needs. (id:35544)
Hastings Highlands, Ontario
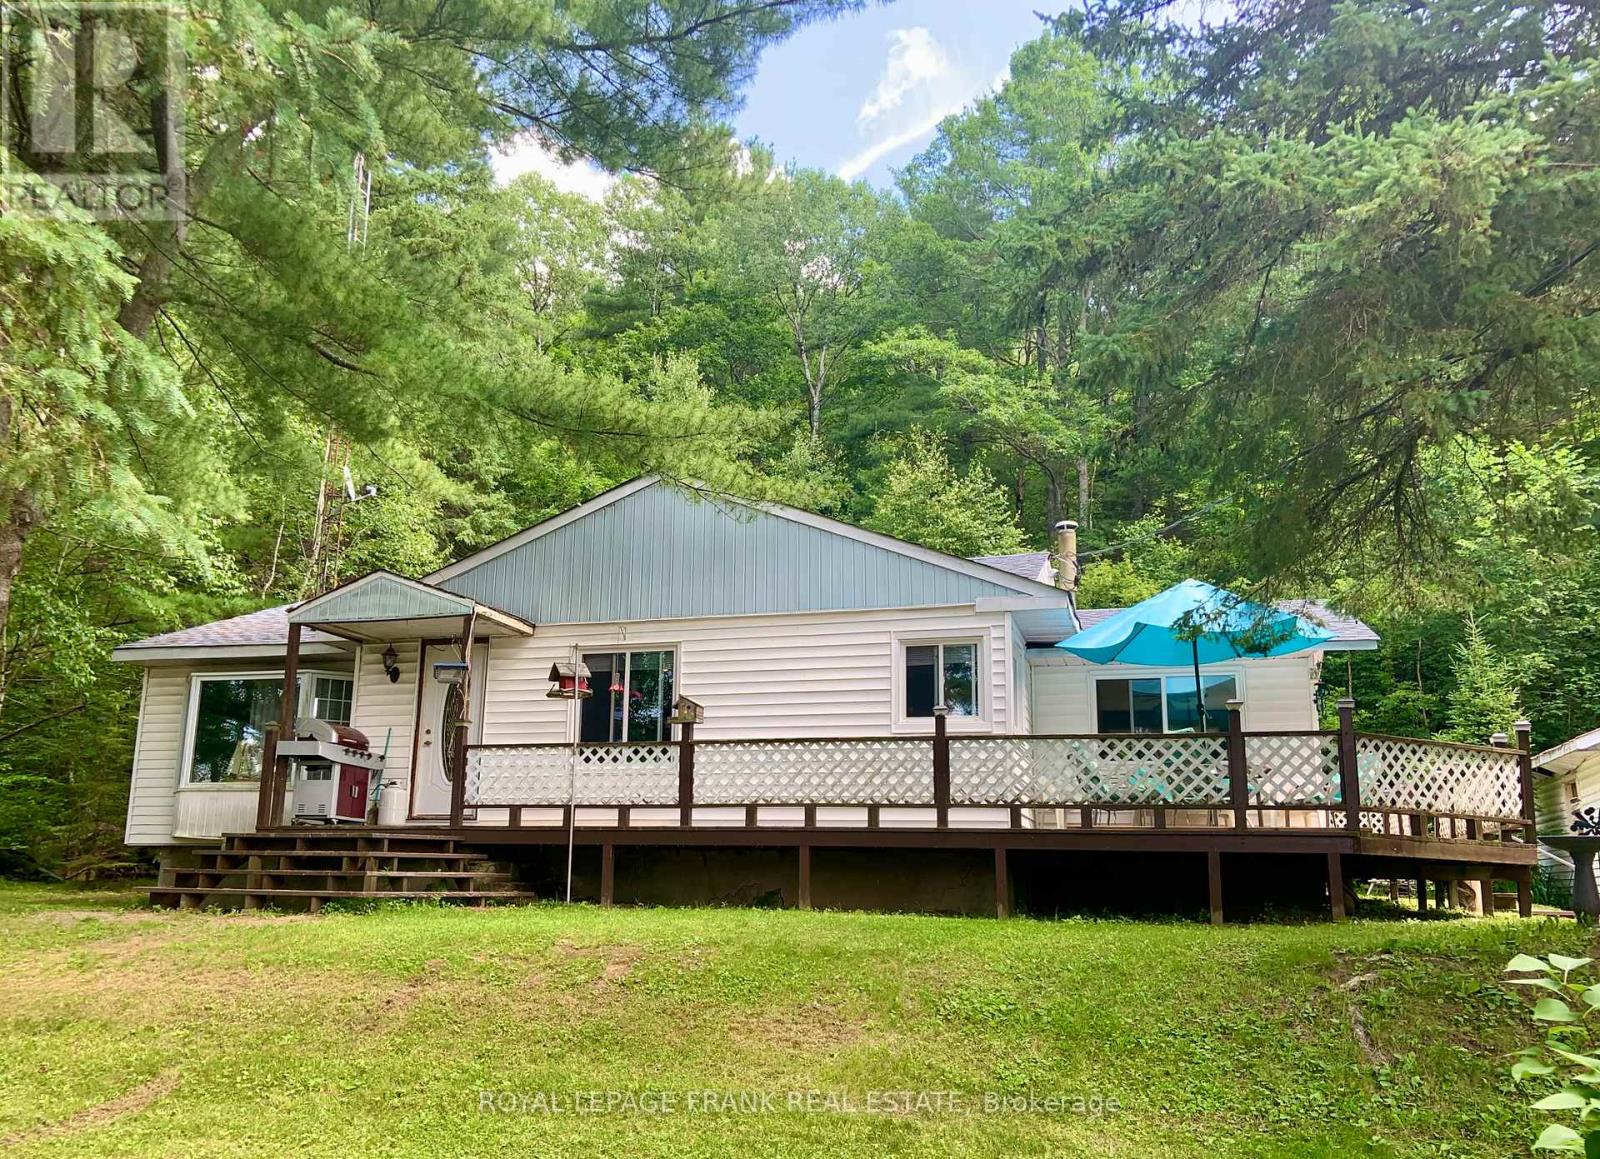
Exceptional live/work opportunity! Experience the perfect blend of home comfort and business potential with this one of a kind property. The 1,200 sq. ft. residence offers 4 spacious bedrooms, 1 updated bath, a modernized kitchen, and a finished basement, ideal for family living or extra workspace. A detached two-car garage and workshop is a dream setup for hobbyists or professionals, featuring oversized doors, two hoists, a compressor, and duel 200-amp hydro panels. Whether you're into automotive work, trades, or creative projects, this space has you covered. Adding to its versatility, the property includes a separate retail area and office, complete with two washrooms, the perfect setup for a storefront, studio, or small business. With easy highway access, a circular driveway and ample parking, convenience is built right in. Live, work, and grow - all in one property. Property sold in "As Is, Where Is" condition. (id:35544)
Guelph, Ontario
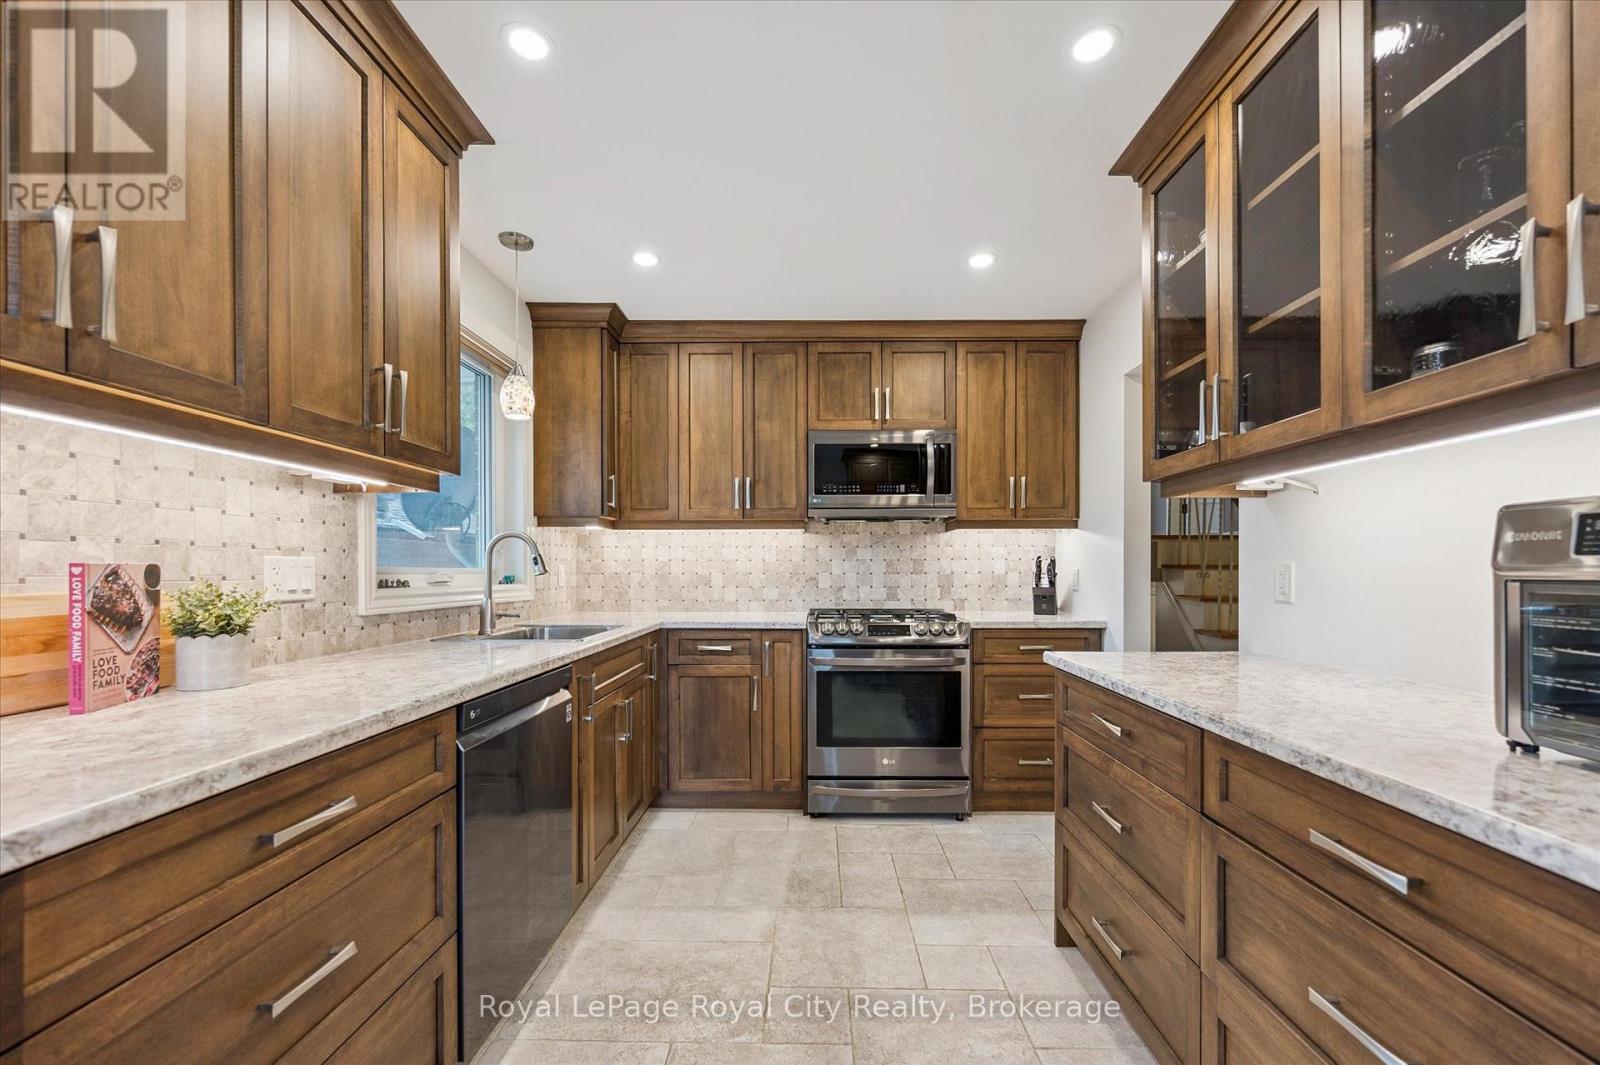
Welcome to 47 Argyle Drive - your opportunity to purchase a fully furnished turn-key home *. This beautifully updated 4-bedroom, 2-bathroom side-split is designed with todays busy family in mind. The bright, open-concept living and dining areas are perfect for everyday life and special gatherings alike, while the modern kitchen, complete with stainless steel appliances, is ready for everything from weeknight dinners to weekend baking marathons. Upstairs, you'll find spacious bedrooms that offer comfort and privacy, while the lower level provides the flexibility for a home office, playroom, or cozy media room. Step outside to a fully fenced backyard with a large deck - ideal for summer barbecues, kids and pets at play, or simply unwinding beneath the shade of mature trees. With an attached garage, a welcoming neighbourhood, and parks, schools, and amenities just around the corner, this is the perfect place to start your families next chapter. *excludes staging items (see Schedule) (id:35544)
Clarington, Ontario
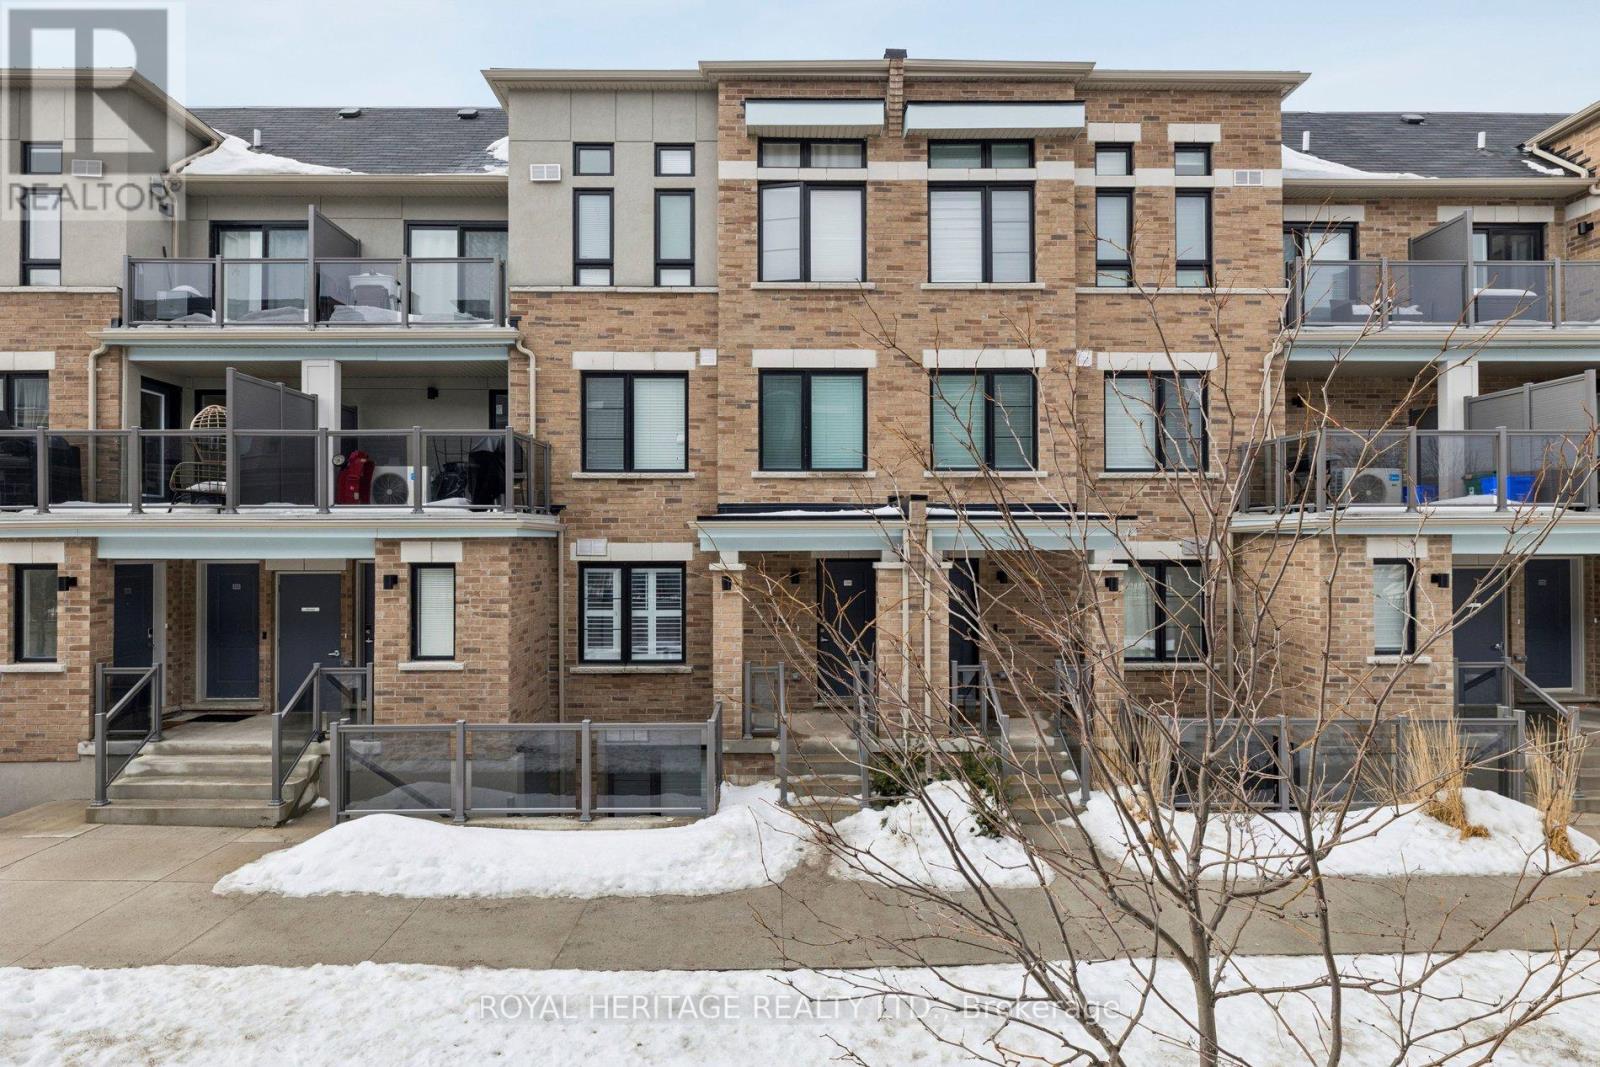
Welcome To This Nearly New Bungalow-Style Condo Townhome In The Desirable Lake Breeze Community. Offering Single-Level Living With No Stairs, This Well-Designed Model Features 2 Bedrooms And 2 Bathrooms, Plus A Bright Open-Concept Layout And A Modern Kitchen With Breakfast Bar And Eat In Kitchen. Enjoy Added Finishes Including California Shutters, Stainless Steel Appliances, Carpet-Free Flooring Throughout, And Custom Closet Organizers In Both Bedrooms. Walk Out To Your Private 148 Sq Ft Patio, Ideal For Relaxing Or Entertaining. Parking Includes A Private Garage. Located Minutes From Scenic Trails, Marina, Port Darlington East Beach, Shopping, And Convenient Hwy 401 Access, This Home Offers Comfortable Lakeside Living In A Sought-After Setting. (id:35544)
Langton, Ontario
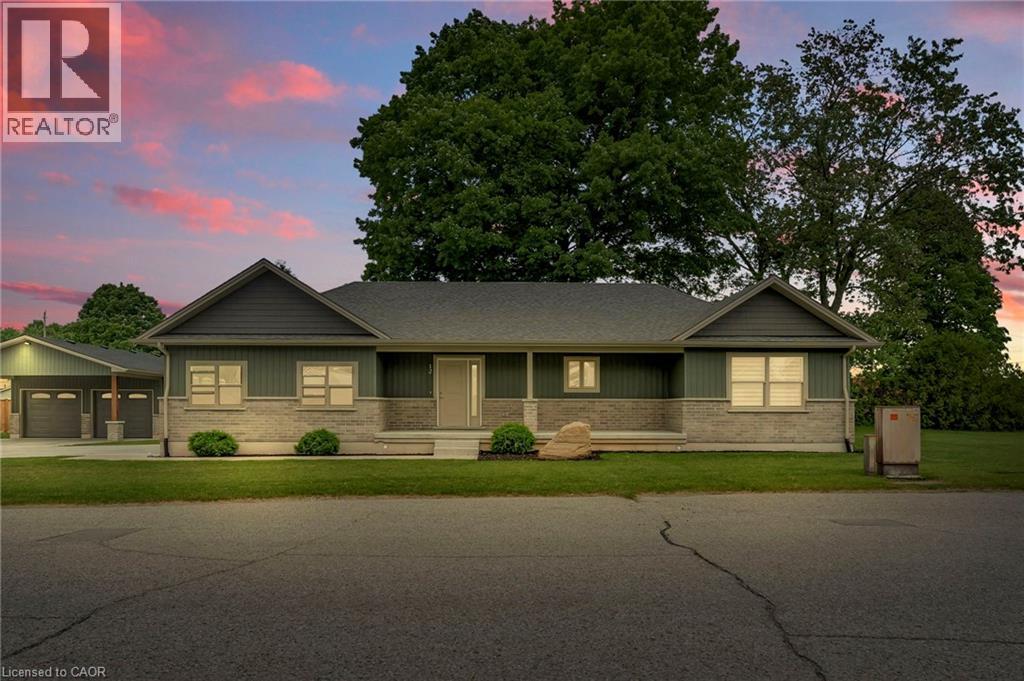
Tucked away in the quiet town of Langton, 12 Albert Street is the kind of home country songs are written about. Featuring two spacious bedrooms and two bathrooms—including a luxurious ensuite—this home combines high-end finishes with the comfort and practicality of everyday living. The beautifully manicured lawn and garden, lined with concrete walkways, lead you to a covered front porch—perfect for sipping your morning coffee while watching the sunrise, or unwinding in the evening. Step inside to a welcoming large foyer, where grey vinyl plank flooring flows seamlessly throughout the home, creating a sense of unity and warmth. The open-concept layout connects the dining area and kitchen, making it ideal for entertaining or family gatherings. The kitchen is a showstopper, with two large walk-in pantries, ample cabinetry above and below, and white and grey marbled quartz countertops that complement the matte black finishes and brand-new Samsung stainless steel appliances. Just off the kitchen, the great room boasts a tray ceiling with built-in LED lighting, creating a cozy and stylish ambiance. The primary bedroom is your own private retreat, featuring a spa-inspired ensuite with sleek subway tile. Both bedrooms offer generous walk-in closets, while the mudroom provides a double-wide closet and built-in cubbies for all your storage needs. Set on a generous lot with thoughtful design throughout, 12 Albert Street is more than just a house—it's the place where your next chapter begins. (id:35544)

Hamilton, Ontario
This bright and spacious 3 bedroom, 1 bathroom suite offers modern finishes, an open concept layout with thoughtful design. The kitchen features full-size stainless steel appliances and acacia wood countertops with herringbone design. There is one bedroom on the 2nd floor beside another room that could be used as an office or bedroom (Needs a wardrobe added). The 3rd floor has another bedroom as well as a large living area. Being newly renovated, with a park a block away, walking distance to shops, as well as Juravinski Hospital. This space will be a pleasure to live in. 1 parking spot included. (id:35544)
Hamilton, Ontario
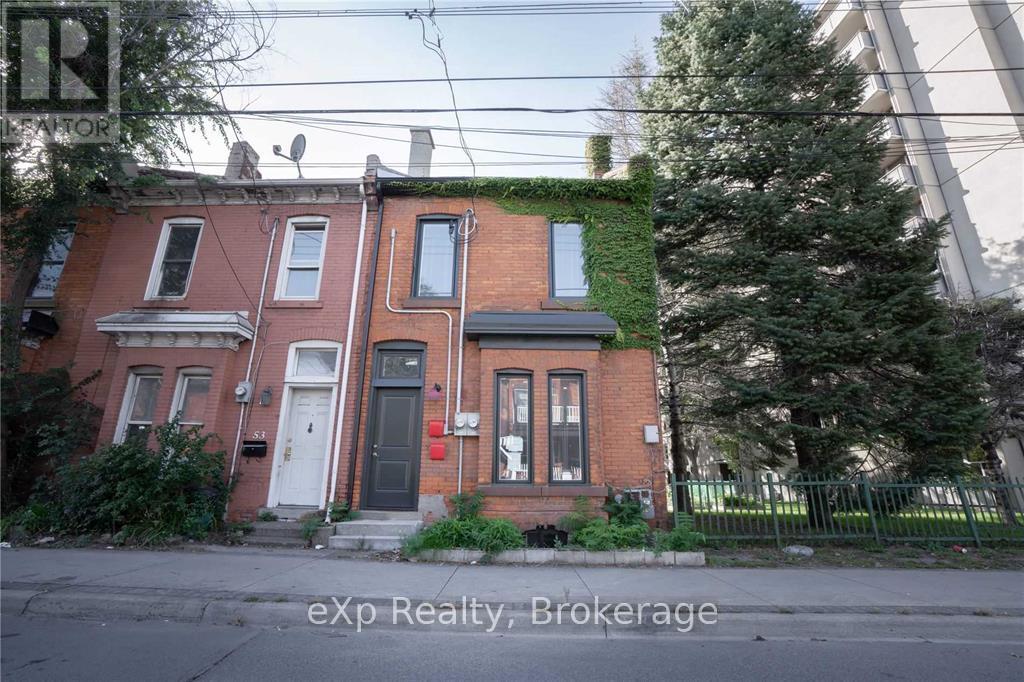
Main Floor Unit With Finished Basement In Totally Renovated Duplex! Turnkey Property, The Main Floor Apartment Features One Bedroom, 4 Piece Bathroom, Private Backyard With No Rear Neighbour, And A Fully Finished Basement With A Laundry Room, Den & Rec-Room. Pot Lights, New Stainless Steel, Modern Faucets, Large Sink, Lots Of Cabinet Space W/ Separate Living/Family And Custom Accent Wall. Enjoy Living In This Prime Area Of Hamilton, Steps To Shops, Transit, Restaurants, And More. Annual Parking Available Through City Permits! Separate Hydro Meters. Water Included In Monthly Rent. (id:35544)
Stratford, Ontario
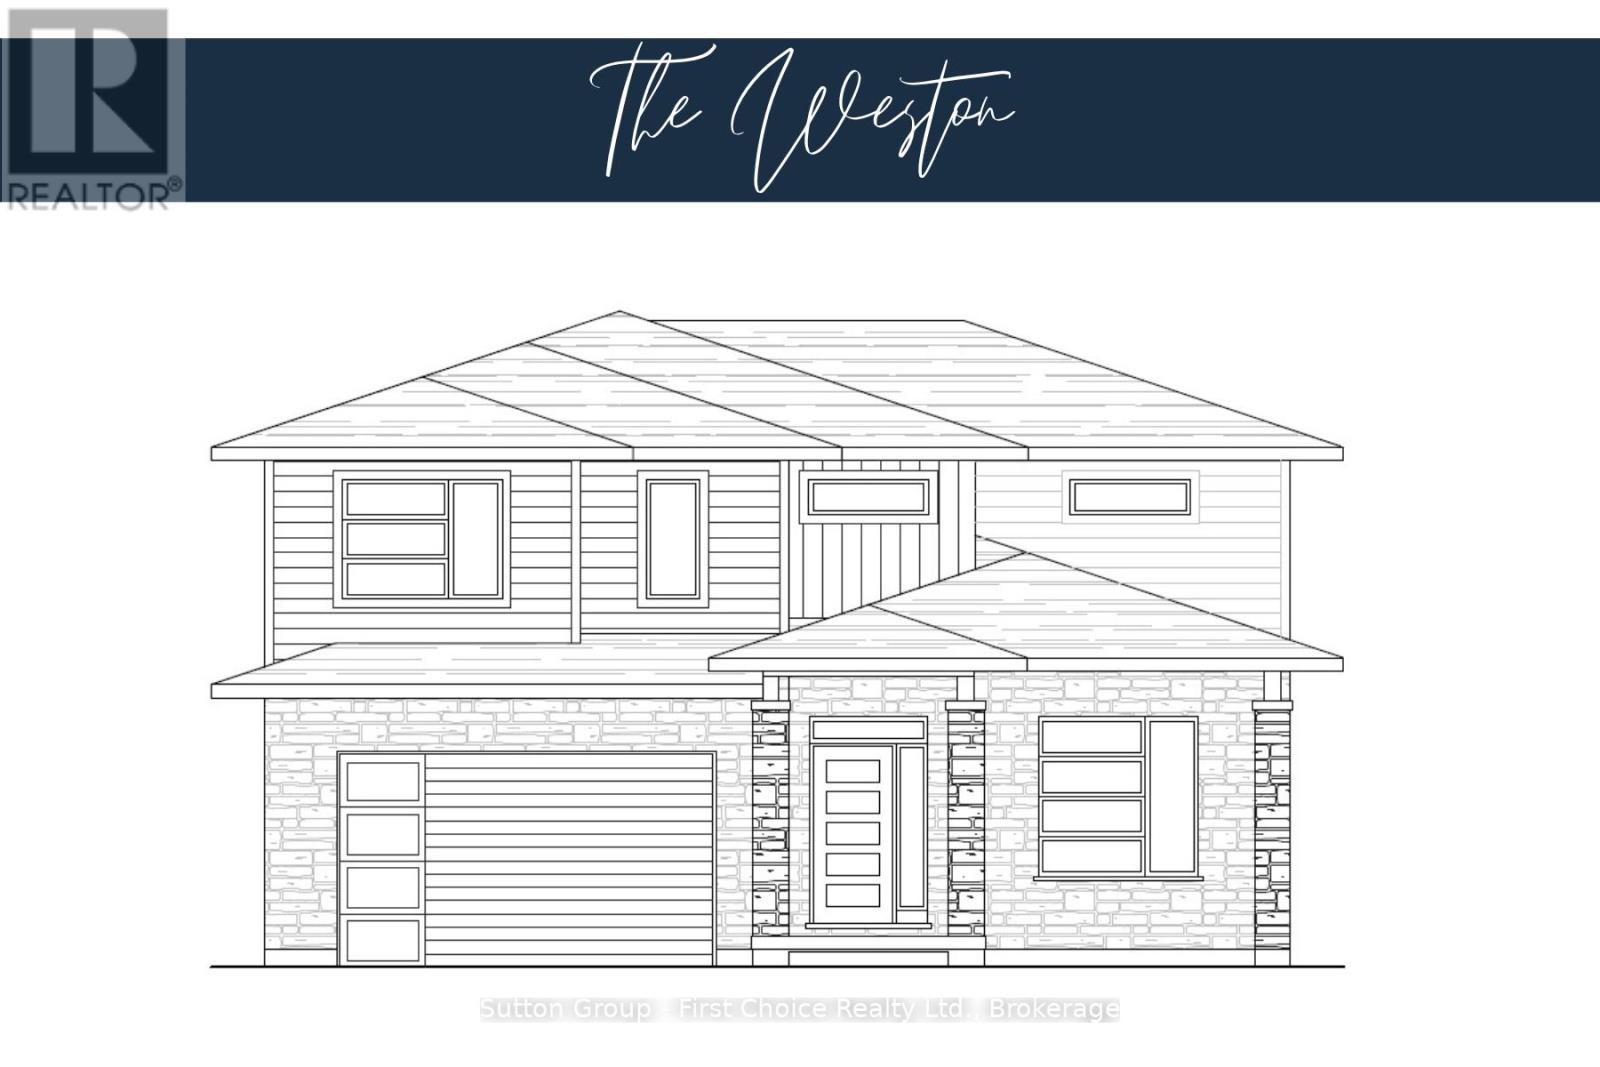
Pinnacle Quality Homes presents its newest Model "The Weston" on Lot #39 in Phase 4 of "Countryside Estates". This 2426 sq. ft. Energy Star Rated 2 storey home boasts 4 bedrooms + Den, 3 baths and a spacious yet functional open concept design perfect for families. 9' ceilings on main level; custom kitchen with island and built-in corner pantry; living room features a natural gas fireplace and French doors leading to large covered (concrete) deck; dining area with vaulted LED accented ceiling; main floor laundry/mudroom; master bed w/walk-in closet and 5 piece ensuite with walk-in tiled shower & free-standing tub. Central Air; Central Vac; Water Softener; BBQ quick-connect gas line; 2 car attached garage with openers (fully insulated/dry walled and primed); fully sodded lot. Flexible closing date, this stunning family home is to be built. Call for more information / other plan options available in Phase #4, or custom design your own! Limited Lots Remaining. (id:35544)
Haldimand, Ontario
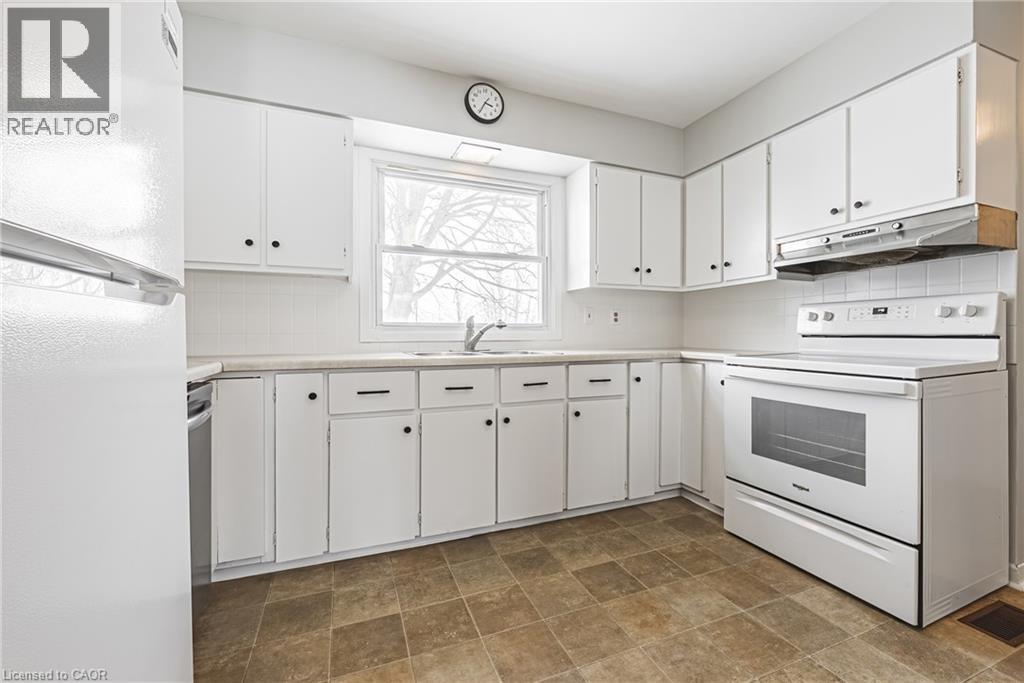
Nestled in a quiet, established Dunnville neighbourhood, this solid brick 2-storey home offers timeless charm on an exceptionally deep lot. The freshly painted interior and new main-floor flooring add a clean, updated feel throughout the bright living room, separate dining room, and spacious kitchen overlooking the yard, complete with freshly repainted cabinets and a convenient powder room. Upstairs you’ll find three comfortable bedrooms and a full bath. The partially finished basement adds bonus living space plus a workshop. With an attached garage, mature trees, and endless potential to further update or expand, this property is a rare opportunity on a beautiful oversized lot. (id:35544)