
Toronto, Ontario
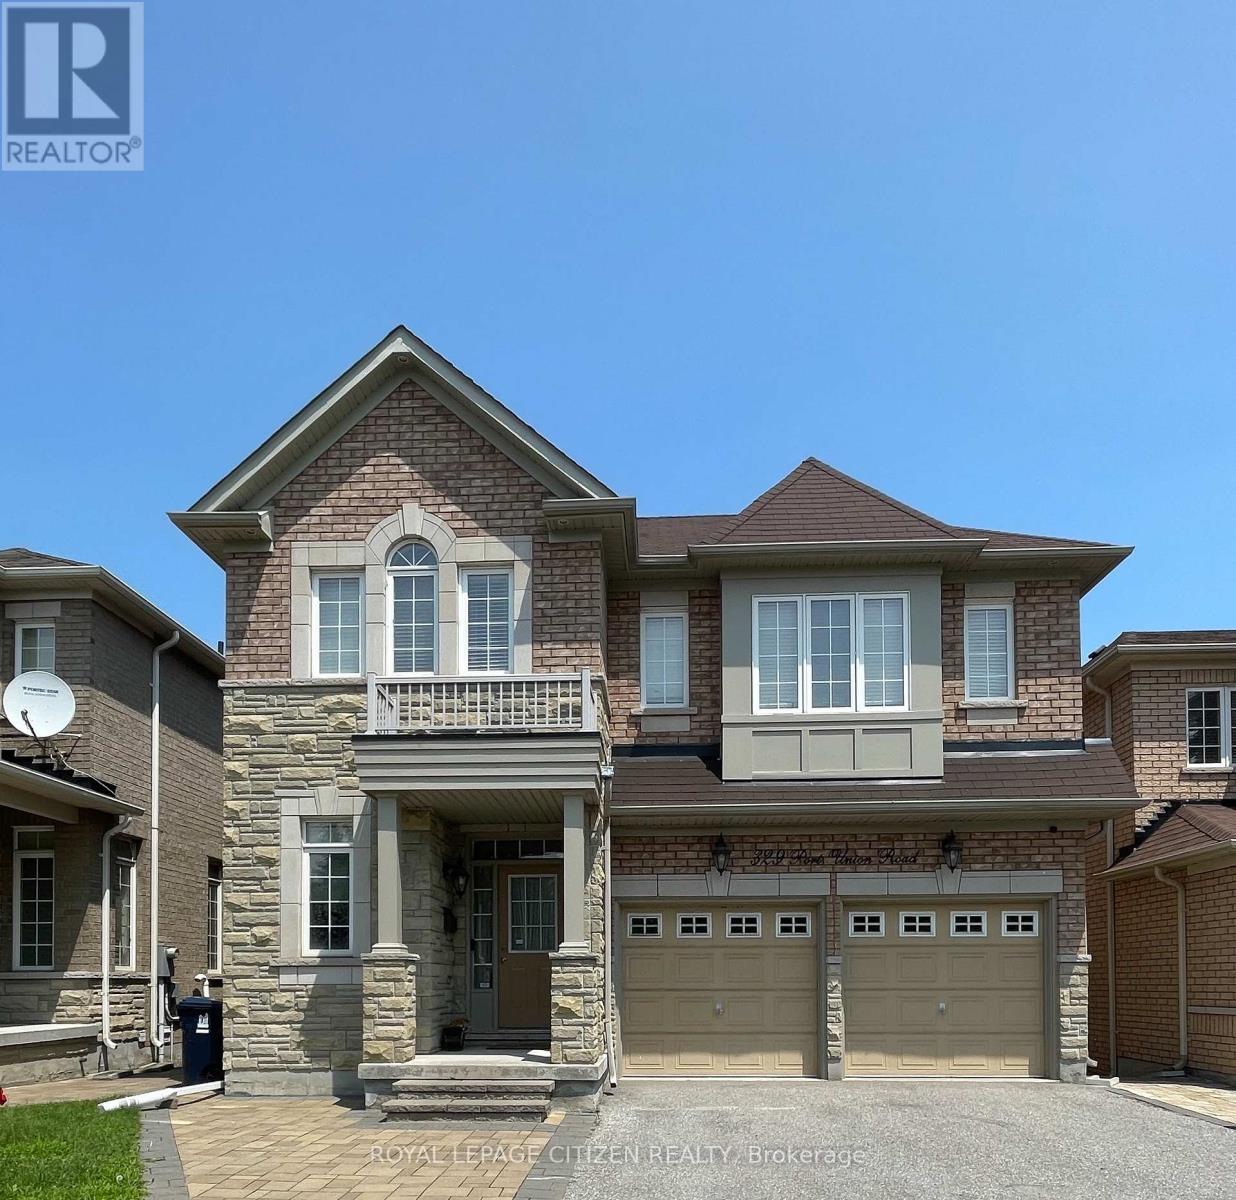
Stunning detached home that offers the perfect blend of modern comfort and convenience. This spacious 4-bedroom, 4-bathroom home is designed with family living in mind, featuring no carpet throughout for easy maintenance and a fresh, clean look.The bright and open layout is perfect for entertaining, with a well-appointed kitchen, ample living space, and large windows that flood the home with natural light. Each bedroom is generously sized, providing plenty of space for relaxation and privacy. The 4 bathrooms ensure that morning routines are a breeze for the whole family.Located in a prime neighbourhood, this home is just steps away from transit, easy access to 401 and short commute to rouge hill Go station, making your commute a breeze. Whether you're headed to work, school, or exploring the city, you'll love the easy access to everything you need. ***Step Out Your Door and Explore, Nature Awaits: Immerse yourself in the beauty of Port Union Waterfront and Adam's Park. ***Convenience is key! Pickering Town Centre and Scarborough Town Centre are within easy reach, offering a variety of shopping and dining options. Basement & Utilities Not Included in Rent. *** AAA Tenants only **** L/A is Realtor. (id:35544)
Toronto, Ontario
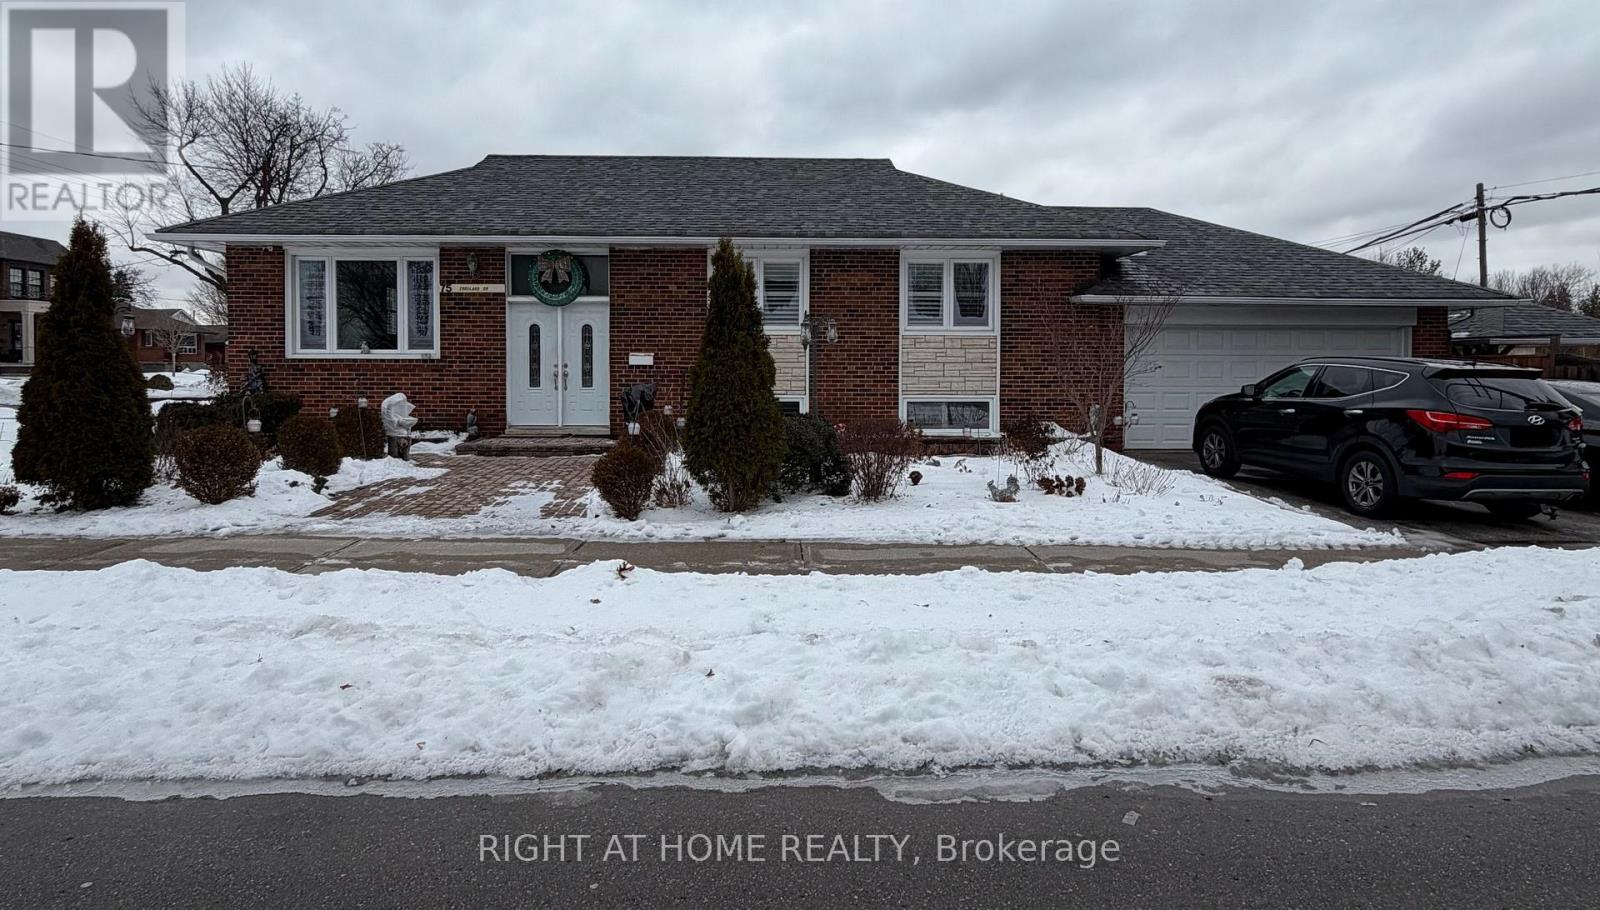
Expansive, bright, and fully furnished basement apartment offering over 1,100 sq. ft. of living space. Featuring large windows throughout with California shutters, the unit is filled with natural light and offers a comfortable, open feel rarely found in basement living.Enjoy a spacious living and dining area, a separate kitchen, and an additional versatile nook that can be used as a home office, study area, or bar space.The large bedroom easily accommodates two beds and includes a generous freestanding wardrobe/closet, providing excellent storage.Fully furnished, all utilities included, and one driveway parking space included for added convenience.Ideally located just minutes to TTC transit, Fairview Mall & subway, shopping, and with quick access to Highways 401, 404, and the Don Valley Parkway for an easy commute to downtown Toronto. Surrounded by top-rated schools, steps to Willowfield Gardens Park, featuring a beautiful pond and green space.A fantastic opportunity to lease a bright, spacious, and move-in-ready home in a highly convenient neighbourhood. (id:35544)

Whitby, Ontario
Beautiful Spacious 3+1 Bedrooms, 4 Washrooms Detached Built Home By Heathwood. Hardwood Floors And Pot Lights Throughout Main Floor. Open Kitchen With Large Centre Island, Granite Counter Tops, Backslash, Master Br With Large W/I Closet. Tray Ceilings, 5 Pc Ensuite, Backyard Is Facing The Park. Close To Shopping, Schools, Restaurants, 412/427/401 ** (id:35544)
Toronto, Ontario
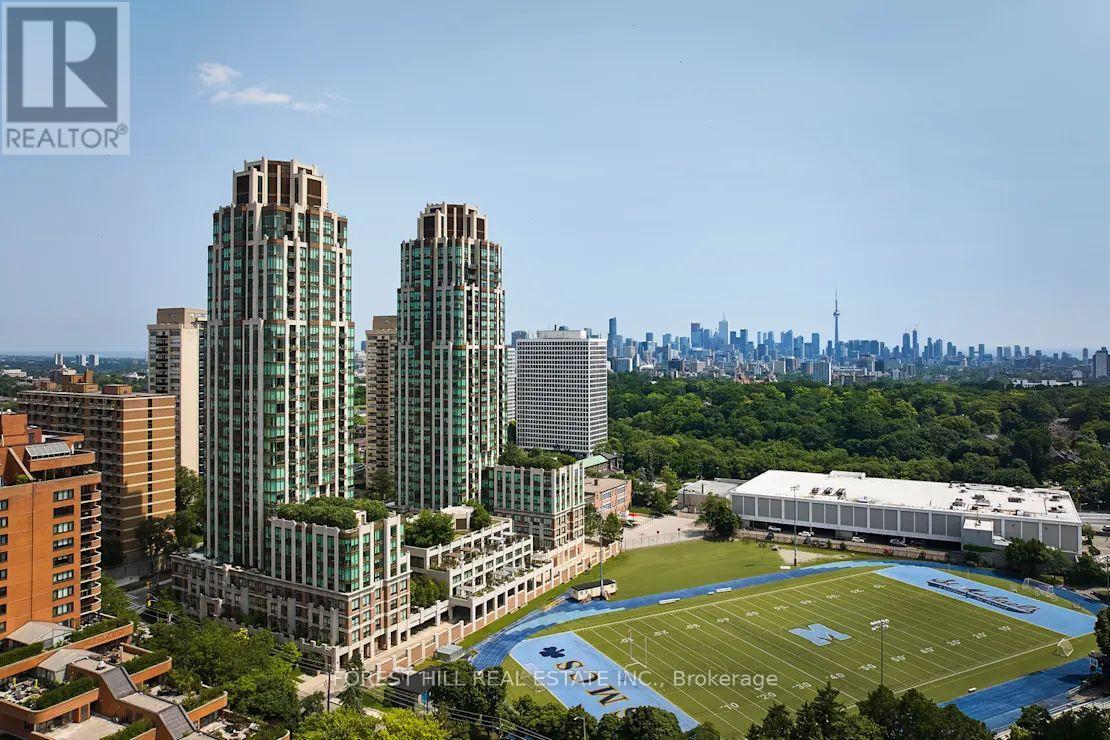
*Free Second Month's Rent! "The Heathview" Is Morguard's Award Winning Community Where Daily Life Unfolds W/Remarkable Style In One Of Toronto's Most Esteemed Neighbourhoods Forest Hill Village! *Don't Miss This Seldom Available Spectacular 2+1Br 3Bth S/W Corner Suite W/Balcony+High Ceilings! *Abundance Of Windows+Light W/Panoramic Lake+Cityscape Views! *Unique+Beautiful Spaces+Amenities For Indoor+Outdoor Entertaining+Recreation! *Approx 1115'! **EXTRAS** Stainless Steel Fridge+Stove+B/I Dw+Micro,Stacked Washer+Dryer,Elf,Roller Shades,Laminate,Quartz,Bike Storage,Optional Parking $195/Mo,Optional Locker $65/Mo,24Hrs Concierge++ (id:35544)
Toronto, Ontario
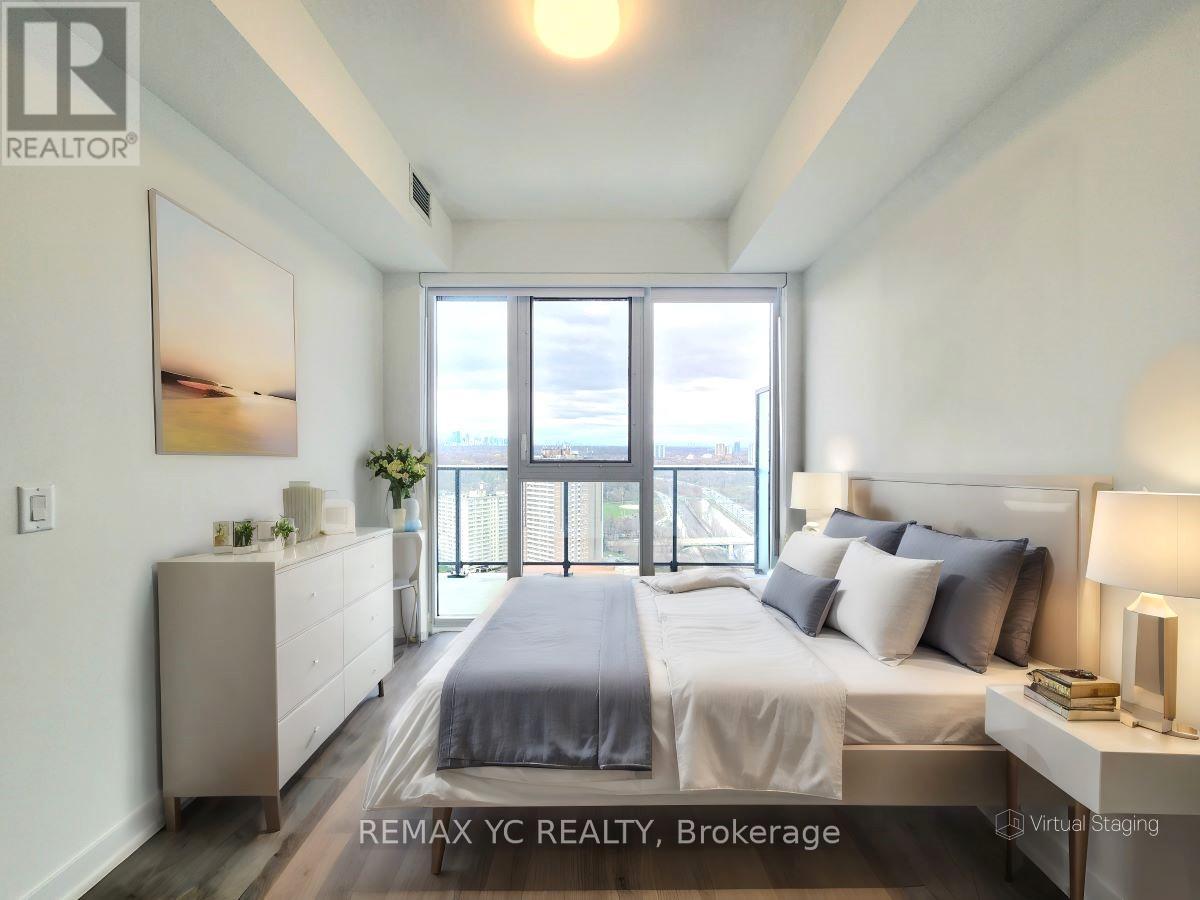
Spacious & Bright 1+Den Unit with 9 Ft Ceilings, Floor To Ceiling Window, Spacious Balcony with Unobstructed Clear view, Open Concept Layout, Premium Finishes Throughout, Stainless Steel Appliances, Quartz Counter Top, and Smart Home System Connects To 24 Hrs Concierge. Enjoy World Class Amenities: Rooftop Terrace with Outdoor Pool, Yoga Studio, Fitness Centre, Party Room, Dining Room, Steam Room, Pet Station, BBQ Gas Terrace Hook Up, Hobby Room, Sports Lounge, Co-Working Lounge, Outdoor Amenity Space, Kids Club, Personal Training Room, Bar & Guest Suites. Steps to TTC Streetcar, Easy Access to Highway DVP, the Gardiner Expressway, and Highway 401. Close to Trendy Cafes, Restaurants, Parks, Eaton Centre, Universities, Colleges, Hospitals, and Cultural Hotspots. (id:35544)
Toronto, Ontario
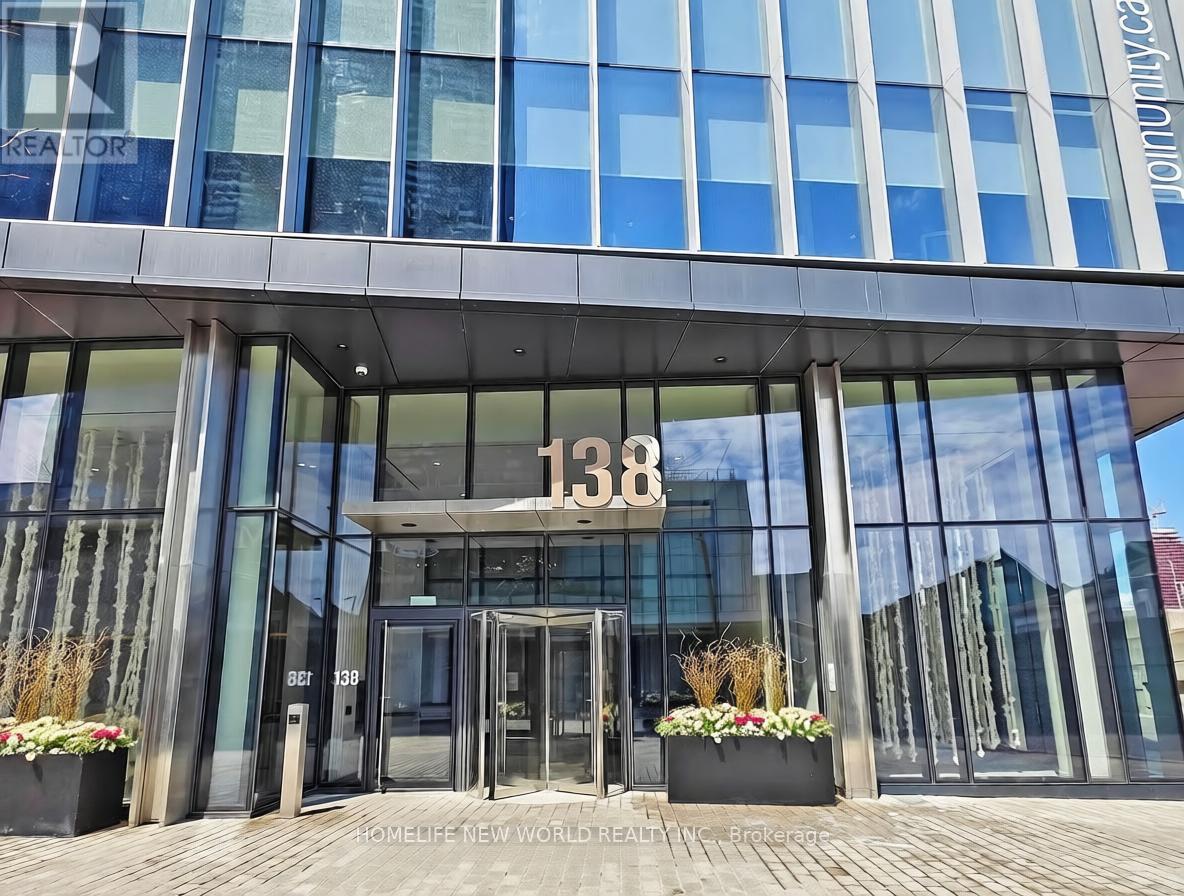
Luxurious Menkes Sugar Wharf East Condo, 1 Bedroom + 1 Den Unit With 2 Full Baths. Bright Unit Facing North With Unobstructed View. Prim Bedroom With 4-Pc Ensuite With Large Windows. Built-In Appliances And Separate Stacked Laundry Room. Spacious Den Can Be Used As Second Bedroom/Office. Superb Location And Walk To George Brown, Harbor Front And Short Walk To Union Station, Restaurants, Loblaw, Lcbo, Farm Boy, St Lawrence Market And Much More. (id:35544)
Toronto, Ontario
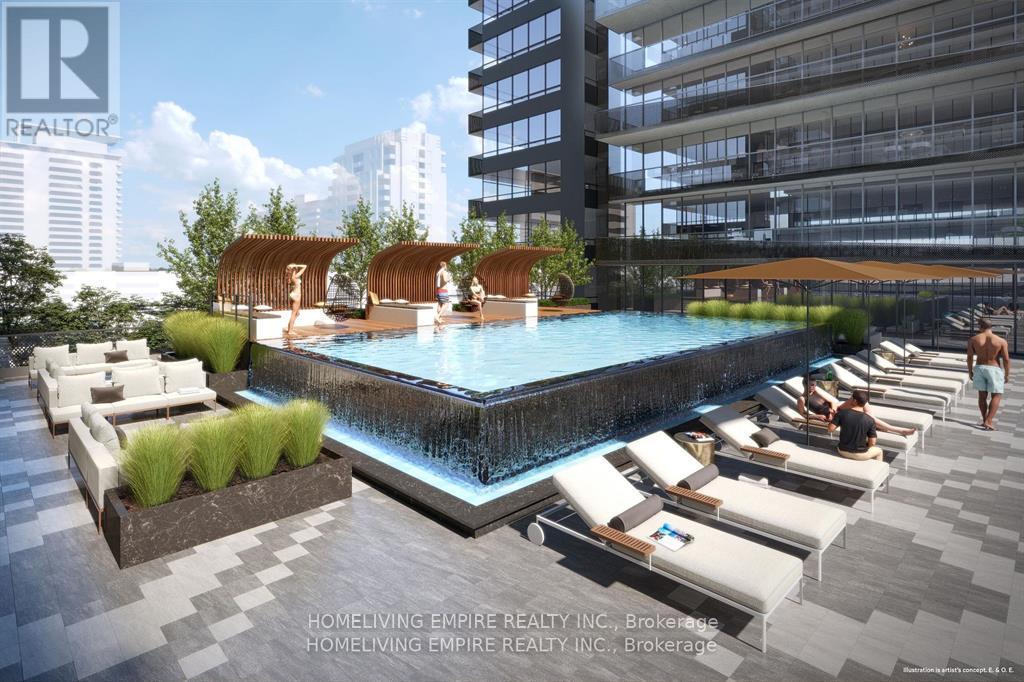
**New Line 5 Condos** Steps to Line5 LRT Station, South East facing Corner 2 bedroom suite with spacious balcony and floor-to-ceiling windows! No wasted space, practical layout. Open concept, smooth ceilings, laminate floor throughout. Modern kitchen with built in appliances and luxury bathrooms with high end fixtures and custom cabinetry with built in storage. Steps from convenient transit, restaurants, offices, supermarket, parks, walkable vibrant neighborhood. Residents will enjoy top tiered amenities including a party room, dining room, gym, yoga studio, pool, sauna, dog wash and 24/7 concierge service. (id:35544)
Toronto, Ontario

Welcome to this brand-new, never-lived-in 3-bedroom townhouse in sought-after Parkwoods! Bright open-concept layout with 9' ceilings and modern finishes. Enjoy your own rooftop garden terrace with electricity, gas BBQ hookup, and water - perfect for entertaining or unwinding outdoors. Prime location steps to transit, parks, schools, shopping, Hwy 401/DVP, and the future Crosstown LRT. EV-ready parking available for only $50/month. Tenant responsible for utilities including hot water tank rental. (id:35544)
Toronto, Ontario
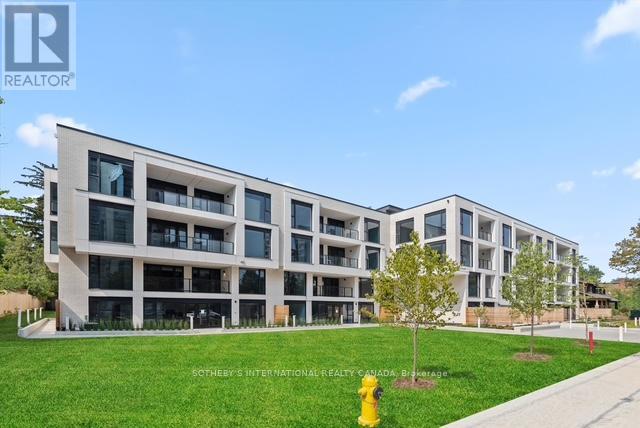
Welcome to 200 Keewatin Park, an exclusive boutique address offering brand new and never lived in luxury in one of Toronto's most desirable neighbourhoods. Perfectly situated in the heart of the city, this exceptional residence combines sophisticated design, premium finishes and contemporary comfort in a refined urban setting. Featuring 1,679 square feet of impeccably designed interior living space and an expansive private 161 square foot outdoor terrace for seamless indoor-outdoor living. This thoughtfully designed open concept layout is ideal for entertaining and everyday living. The heartbeat of this home is a stunning chef's kitchen featuring imported Scavolini kitchen with a full suite of integrated Miele appliances - sleek stone countertops, custom millwork and designer fixtures create a functional and visually striking residence. Expansive principle rooms are framed by oversized windows filling the suite with natural light. High ceilings, premium hardwood flooring and elegant detailiing throughout reflect a commitment to elevated design and craftsmanship. Steps to parks, boutique shops, fine dining and transit at your front door (id:35544)
Toronto, Ontario
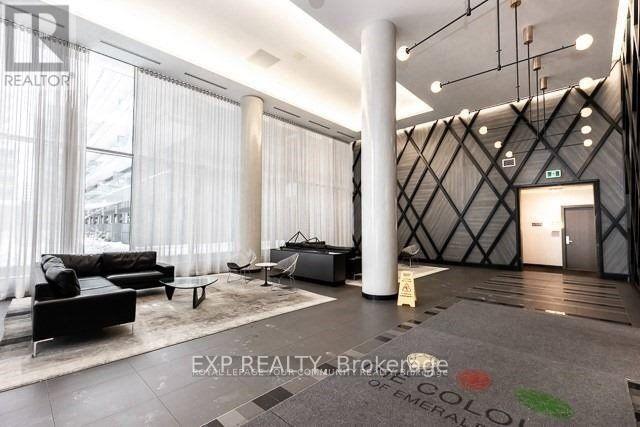
Located in the sought after Emerald City Condos, this bright, spacious, unit has been freshly painted and is move-in ready. Thoughtfully designed with modern finishes, the contemporary kitchen features quartz countertops, a stylish island, and sleek laminate flooring throughout. The generous sun filled bedroom offers plenty of natural light, while the private balcony accessible from the living area provides the perfect space to relax or enjoy your morning coffee. Just steps from CF Fairview Mall, TTC and subway access, major highways (404 & 401), North York General Hospital, and Seneca College, this location offers exceptional convenience for commuters and everyday living. Residents enjoy outstanding amenities including an indoor pool, fully equipped fitness center, concierge service, and visitor parking,delivering comfort and convenience all in one. Parking Spot is included in lease but can be negotiated if not required. (id:35544)
Toronto, Ontario
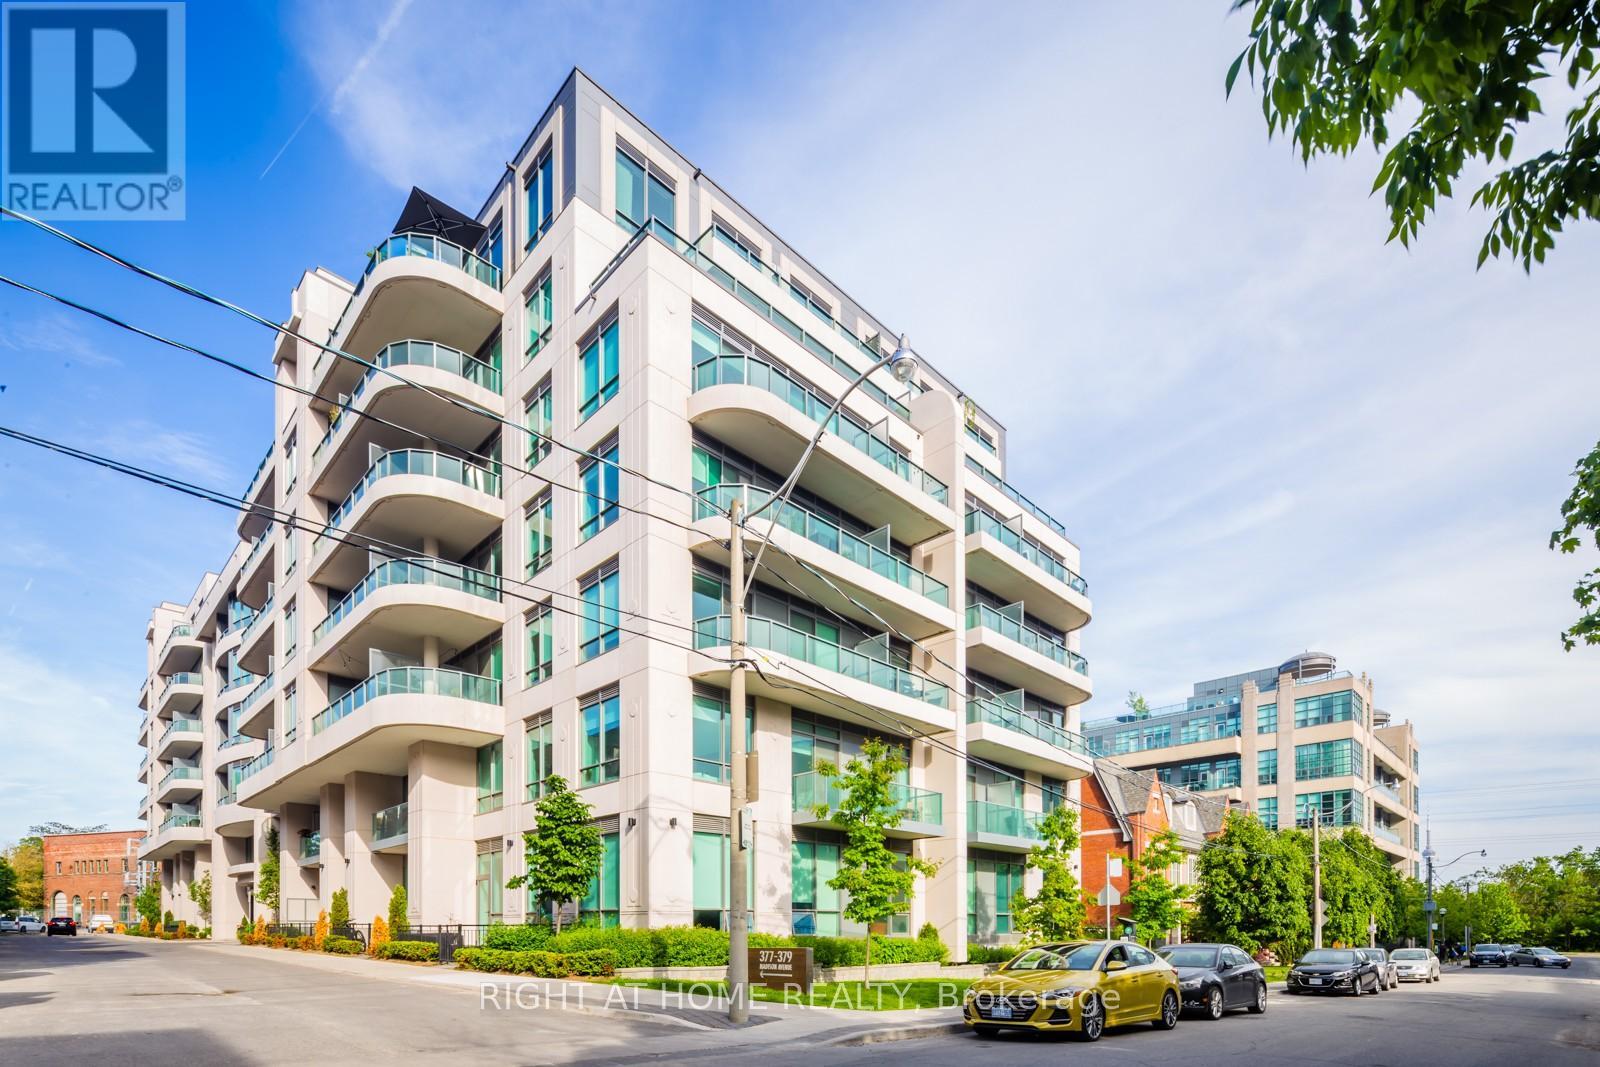
Welcome to this spacious, carpet-free studio in a boutique low-rise building, ideally located in one of Toronto's most sought-after neighborhoods. Thoughtfully designed and larger than most studios, with high 9' ceilings, this quiet and well-maintained suite features sleek quartz countertops throughout and a generously sized private balcony-perfect for entertaining or relaxing outdoors. Enjoy the convenience of walking to Dupont Subway Station, George Brown College, Casa Loma, Forest Hill, the Annex, and the world-class shops and restaurants of Yorkville. The building offers exceptional amenities, including a fully equipped gym, party room, visitor parking, 24-hour concierge, pet spa, and a dedicated yoga/dance studio. Set within a peaceful building and an excellent community, this condo is ideal for professionals, students, or investors seeking style, comfort, and an unbeatable central location. (id:35544)
Toronto, Ontario
Luxury 2 Bedroom 2 Washroom Corner Unit. Amazing Unobstructed View. Wrapped Around Huge and wood floor on Balcony. Step To Yonge & Wellesley Station, Close To U Of T And Ryerson And All Amenities. Floor To Ceiling Windows. 24 Hrs Concierge, Gym, Party Room, Guest Suites, Board Room , Swimming Pool & Visitor Parking. One Parking and One Locker Included. (id:35544)
Toronto, Ontario
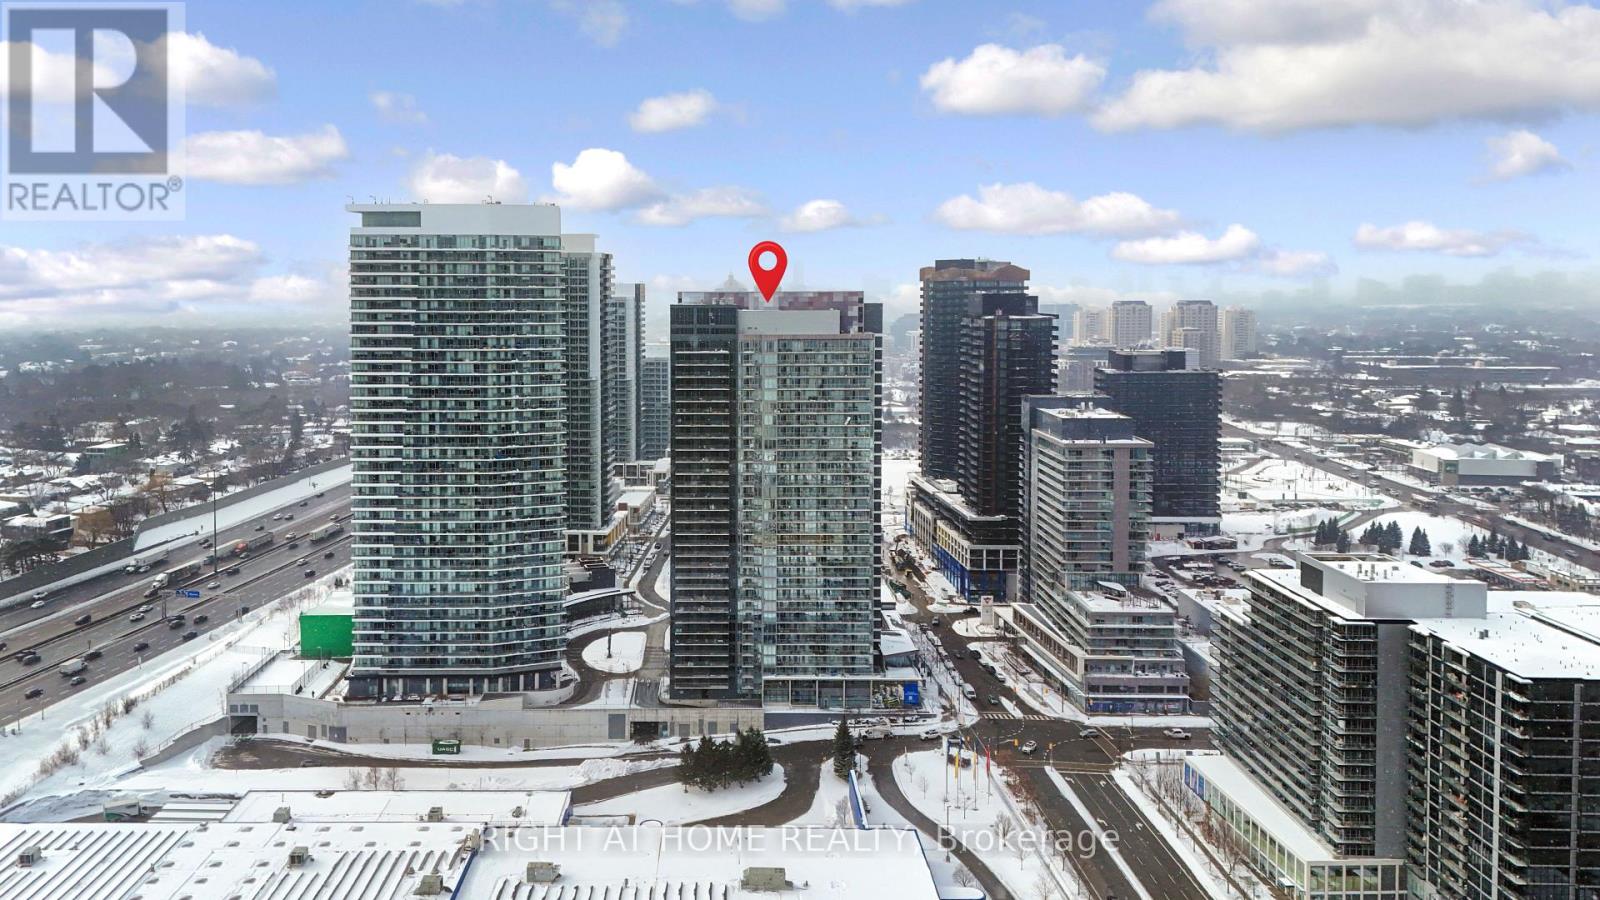
Unlock Urban Living at 121 McMohan Drive - 3rd Floor Bachelor Suite! Welcome to where style meets convenience in the heart of North York! This beautifully designed3rd-floor bachelor apartment at 121 McMohan Drive is the perfect blend of modern comfort, smart layout, and unbeatable location - ideal for first-time buyers, students, investors, oranyone craving a central city lifestyle without compromise. Step Inside & Feel the Vibe: From the moment you walk in, you'll notice the bright, open floor plan that seamlessly flowsfrom the living area to the sleeping space. Efficiently designed for maximum comfort, this unit offers: Functional open concept layout - perfect for customizing your ideal living space. Bright natural light from generous windows? Clean modern finishes that elevate everyday living? Efficient kitchen with great cabinetry and workspace? Comfortable living & sleeping spaces that adapt to your lifestyle. Residents of Tango enjoy true resort-style living, featuring a state-of-the-art fitness centre, sauna, three outdoor hot tubs plus one indoor hot tub, two guest suites, an elegantparty room, 24-hour concierge, ample visitor parking, and beautifully designed outdoor loungeareas under a canopy - perfect for relaxing or socializing. Ideally positioned in the vibrant Bayview Village / North York corridor, this location putseverything within easy reach: Bayview Village Shopping Centre, IKEA, Leslie and Bessarion subway stations, Oriole GO Station, and North York General Hospital are all just minutes away. With quick access to Highways 401 and 404, commuting anywhere in the city is effortless. Surrounded by parks, top-rated schools, cafés, and restaurants, this is an opportunity for professionals, couples, and investors alike - offering the perfect balance ofstyle, convenience, and long-term value. (id:35544)
Toronto, Ontario
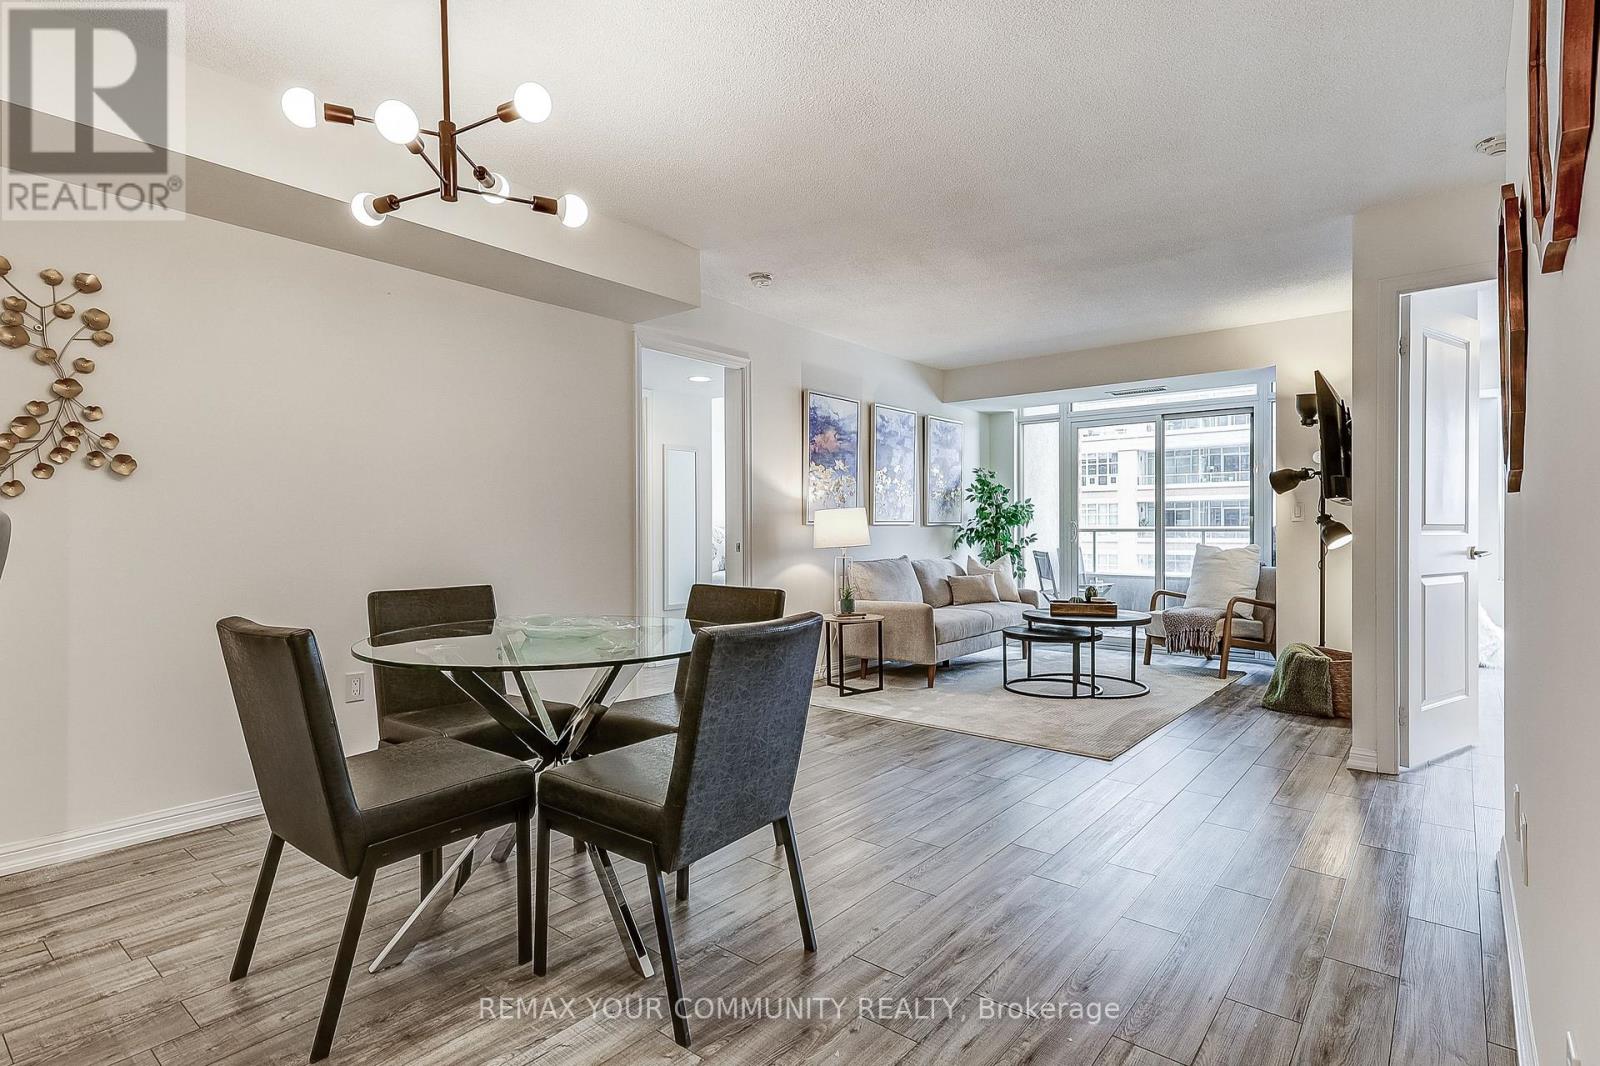
It's Not Just An Address - It's A Lifestyle. Welcome To Liberty Village. Live. Work. Play. This Rare & Luxurious 1,049 Sq Ft Suite Offers *2 Spacious Bedrooms* + *A Large Private Den* + *2 Full Bathrooms*, Finished W/ Marble Accents & Superior Upgrades Throughout. Thoughtfully Designed For Both Style & Function, The Suite Features Updated Cabinetry, FULL-SIZE Whirlpool Appliances, Fresh Paint & Elegant Designer Lighting That Elevates The Space With Warmth & Sophistication. The Open-Concept Layout Highlights The Generous Room Sizes, W/ A Full Dining Room & Breakfast Bar - Making It Ideal For Families, Entertainers, Work-From-Home Professionals, Or Anyone Craving SPACE To Truly Unwind. Both Bedrooms Offer *Walk In Closets* & Oversized Ensuite Baths. The Den Can Easily Accommodate A 3rd Bed If Desired. + Storage Galore! A Rare Bonus Is The *Permitted Use Of A BBQ* On Your Generous Size, Private Balcony. Enjoy The Unexpected Convenience Of The **Parking Spot & Locker Located Steps Apart**. Residents Benefit From 24-Hour Concierge & Security, Ample Visitor Parking, & Resort-Style Amenities Incl: Indoor Pool, Fully Equipped Fitness Centre, Party & Games Rooms, Rooftop Terrace, Theatre Room, Golf Sim, Bowling, Guest Suites, & Much More. Step Outside & Immerse Yourself In The Community - Dog Parks, Restaurants, Cafés & Lamport Stadium Are All Nearby. Take Part In Vibrant Local Events & Walk To Grocery Stores, TTC Access & All Transportation Options, Personal Services, & Shopping At Shops At King Liberty. All Of This Just Moments From The Unmatched Energy Of King West - The City's Most Dynamic & Sought-After Neighbourhood. Welcome Home! (id:35544)
Toronto, Ontario
Beautiful Sunny Two Bedroom Unit Located in Yonge And Wellesley. Bright & Open Concept Sought-After Layout With 9Ft Smooth Ceiling. Unobstructed North West City View, From All Sides Of This Corner Unit, Floor To Ceiling Windows. Steps To Wellesley Subway Station, U Of T, Restaurants, 24Hs Concierge And More. (id:35544)
Toronto, Ontario
All utilities included! North York Civic Center, spacious 1+1 Fully Furnished Unit With Practical Layout. Excellent East View With No Obstruction. Walking To The Subway, Library, Shopping, Theatre, Restaurant, and so much more. Good School Area: Mckee Ps And Earl Haig Ss. Photos were taken while vacant. For illustration only. (id:35544)
Toronto, Ontario
Lovely Well Maintained 2 Bedroom Unit At The "Edge On Triangle Park", Prime Queen West Location! Modern Kitchen With Stainless Steel Appliances, Granite Countertop, Ceramic B/Splash And Walk-Out To Terrace. Laminate Flooring Throughout, Shows Very Well! Conveniently Located, Walk To Queen/King West, Liberty Village & Trinity Bellwoods Park. Building Amenities Include Concierge, Exercise Room, Games Room, Party/Meeting Room. Steps To Queen West Streetcar, Starbucks, LCBO, Restaurants, Bars, Boutique, Shops & Parks. ***Tenant Pays Hydro.*** **Photos Show Unit Vacant** (id:35544)
Toronto, Ontario
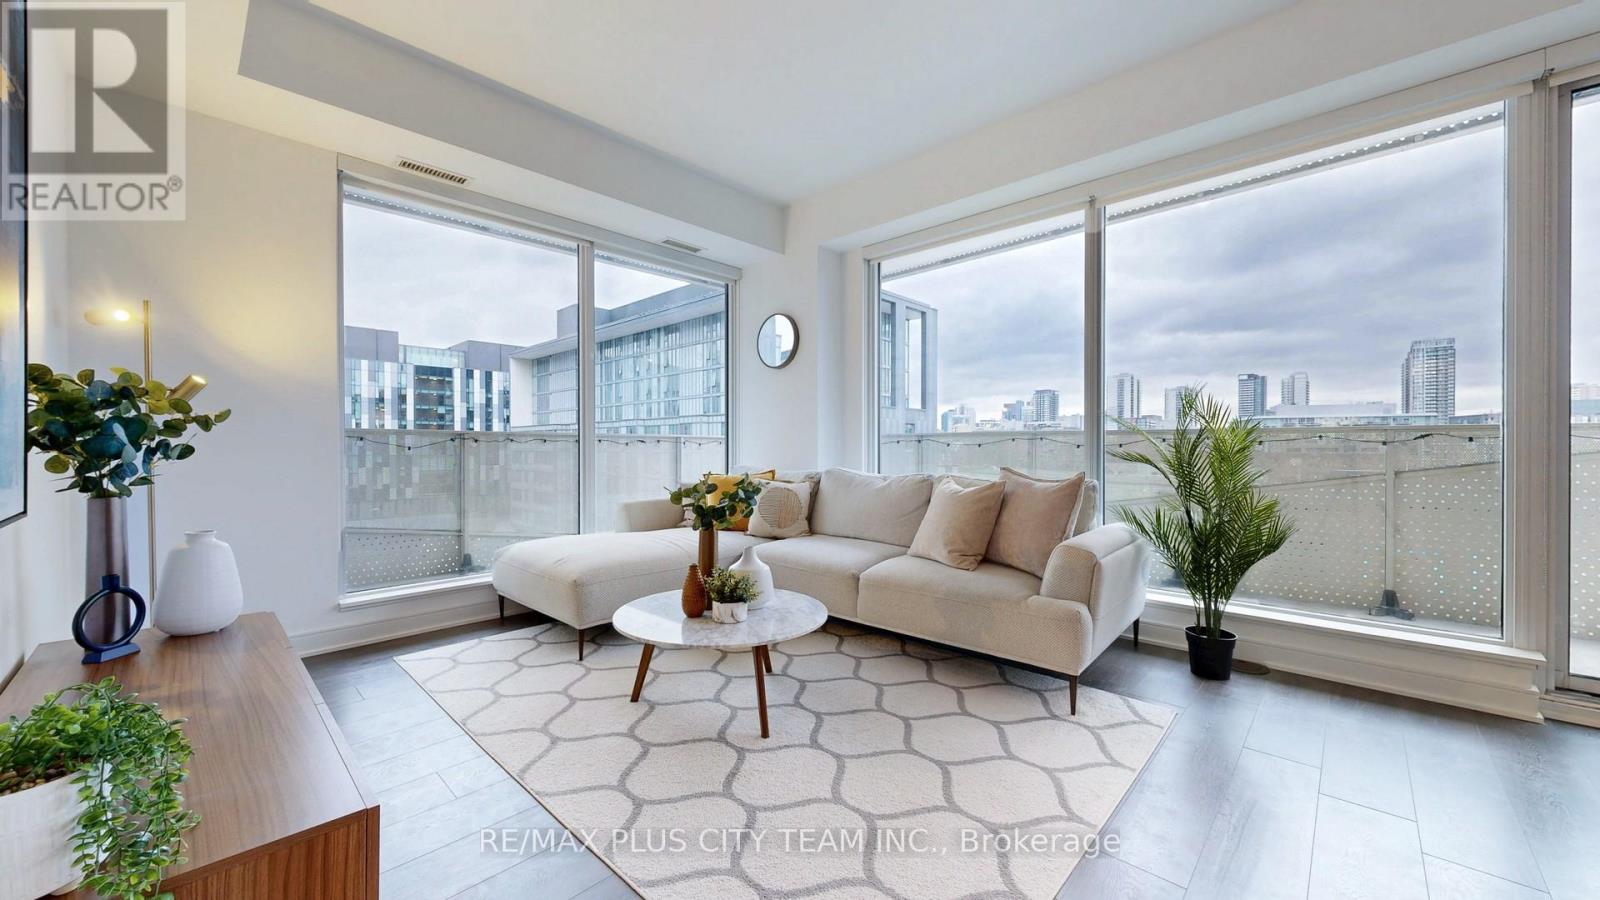
Discover contemporary living in the heart of the Canary District, one of Toronto's most dynamic and connected neighbourhoods. This thoughtfully designed two-bedroom suite combines comfort and functionality with an open-concept layout perfect for both everyday living and entertaining. A wrap-around balcony of over 300 sq. ft. expands your living space outdoors, offering the ideal setting to unwind and enjoy open city views. Modern finishes, abundant natural light, and a seamless layout create a warm and inviting atmosphere throughout. Nestled in a quiet, boutique-style building, residents enjoy access to exceptional amenities including a fully equipped fitness centre, 24-hour concierge, meeting and party rooms, pet spa, and a rooftop terrace with BBQ areas. Conveniently located near the Distillery District, local cafés, restaurants, parks, and transit, this suite delivers the perfect balance of modern convenience and community-focused living. (id:35544)
Toronto, Ontario
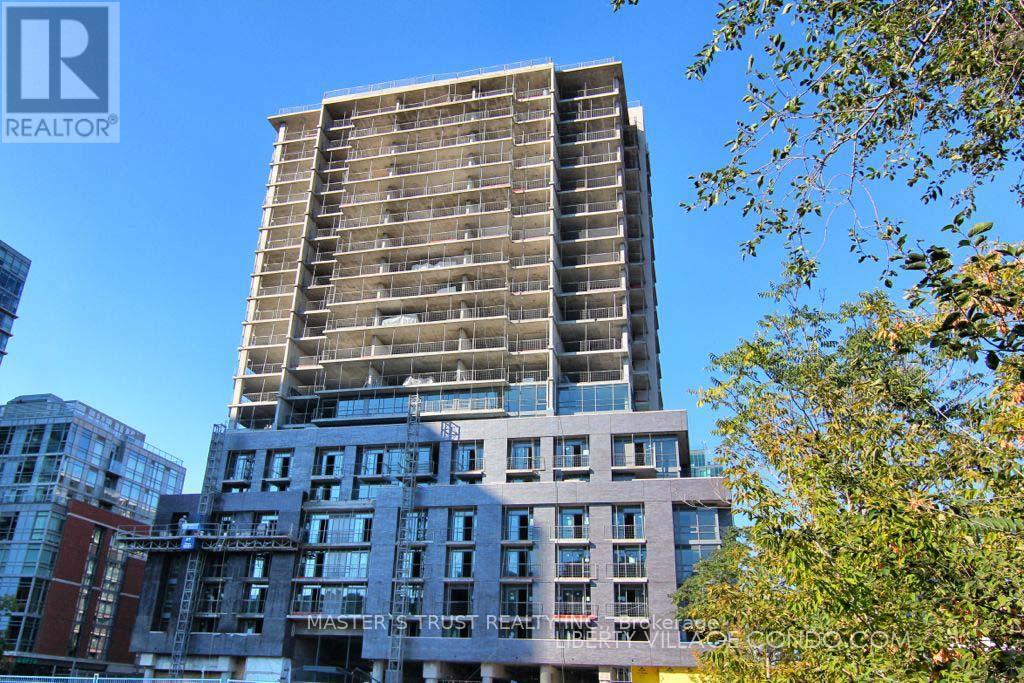
Well-maintained corner condo suite in the heart of Queen West! This bright and functional layout features two split bedrooms and two full bathrooms, offering excellent privacy and flow. Floor-to-ceiling light pours in from the surrounding terrace, enhancing the open feel of the space. The suite includes stainless steel appliances, laminate flooring, and desirable east and south exposures. Located just steps from the city's best restaurants, bars, cafés, and shopping, with 24-hour TTC access right at your doorstep, this home is set in one of Toronto's trendiest neighborhoods. Enjoy easy access to Liberty Village and the vibrant Queen West strip. Building amenities include a 24-hour concierge, rooftop terrace, fitness center, party room, and visitor parking. Ideal for young families, professionals, or retirees alike. Don't miss this exceptional opportunity in a prime location! (id:35544)
Toronto, Ontario
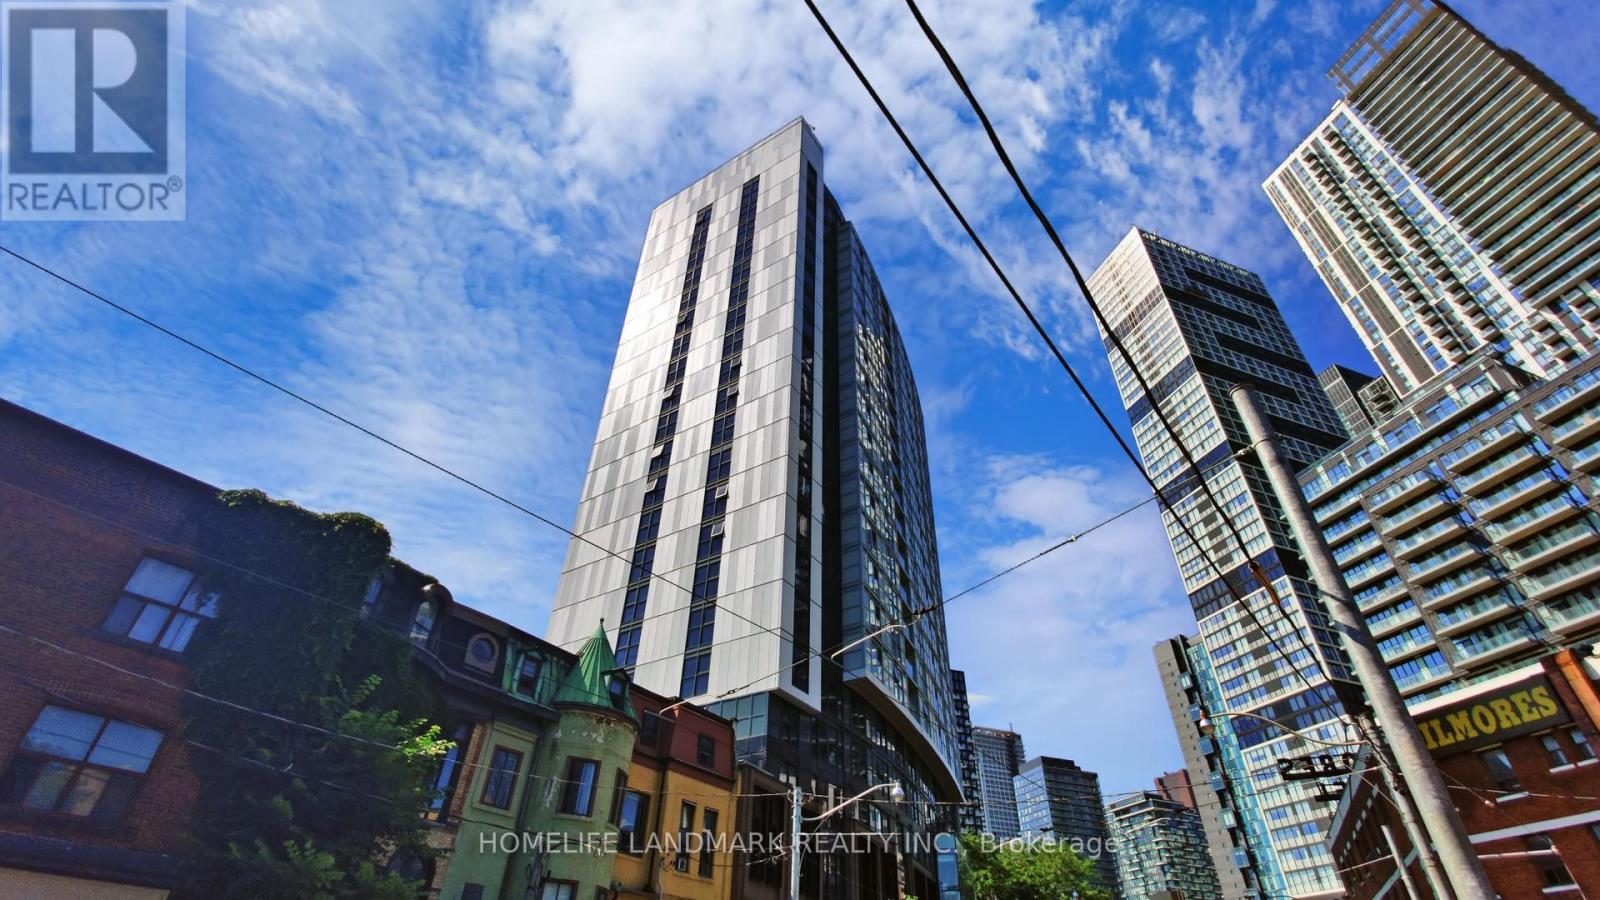
Spacious 1 Bed + Den With Open Concept Design In.De Condos By Menkes. , Den Can Be Used As Second Bedroom, 680 Sqft. In The Heart Of Downtown Toronto. Just Steps To TTC, Eaton Centre, Ryerson University And The Best Dining And Entertainment. Floor-2-Ceiling Windows , 4 Pc Ensuite! Access To Expansive, Modern Amenities. Ensuite Laundry, Walk-In Closet, Engineered Hardwood Floors, Stone Counter Tops And Northern View Of The City. (id:35544)
Toronto, Ontario
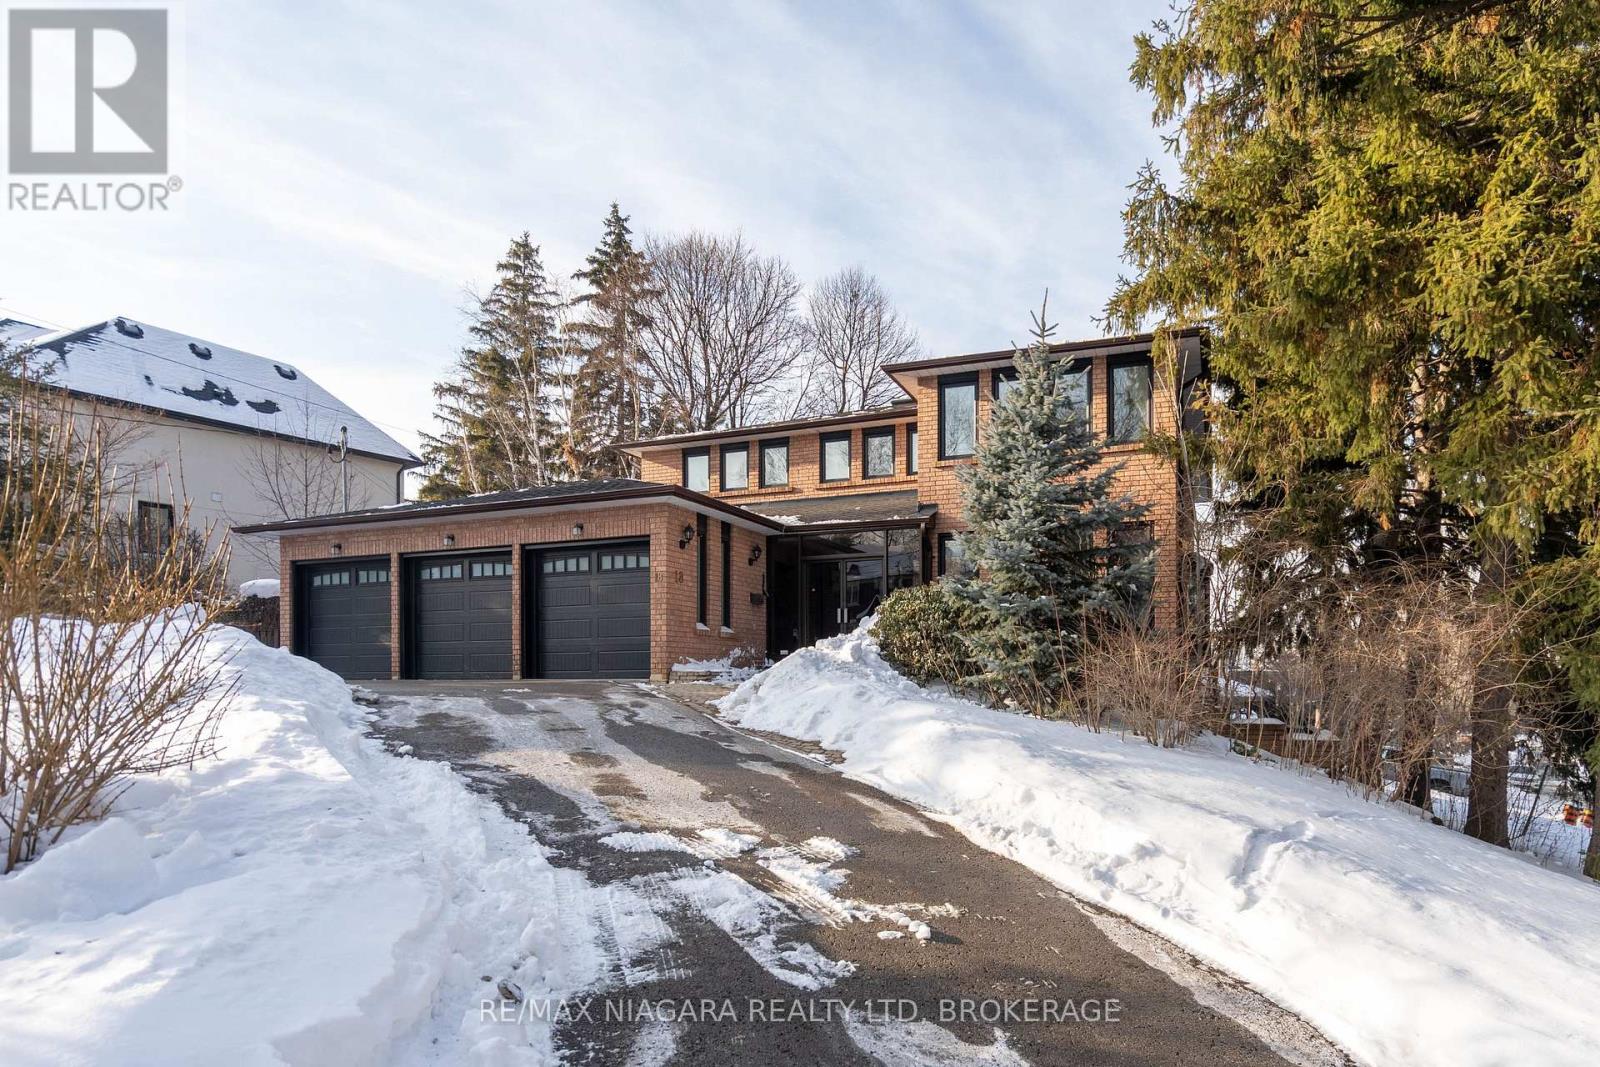
Absolutely stunning home with distinctive character, nestled on a quiet cul-de-sac. From the moment you arrive, you're greeted by a three-car garage and a bright, welcoming foyer. The main floor showcases soaring 16+ ft cathedral ceilings, complemented by exquisite stained-glass windows, solid oak beams, and elegant staircases. A formal dining room with a picture window sits adjacent to the living area, creating the perfect setting for entertaining and family gatherings.The gourmet kitchen offers an abundance of custom cabinetry, a breakfast area, and direct access to the backyard. Upstairs, you'll find four spacious bedrooms, including a luxurious primary retreat featuring a five-piece ensuite and walk-in closet.The expansive basement is an entertainer's dream, complete with a wet bar, sauna, large windows, and walk-out to a balcony. Outside, enjoy a beautifully landscaped yard with a gazebo, ideal for relaxing or hosting guests.This exceptional home seamlessly blends elegance and comfort, offering luxurious living in a tranquil setting. Ideally located close to top west-end schools, country clubs, and just minutes from Highways 401 and 427-this is city living without compromise. (id:35544)
Waterdown, Ontario
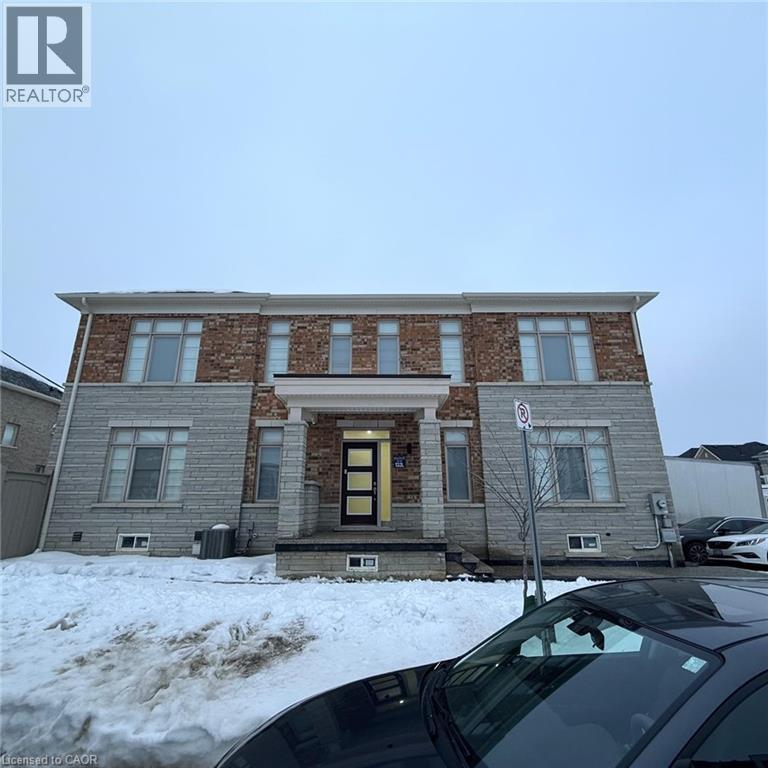
Welcome to 41 Granite Ridge Trail, Waterdown - a stunning upper-level semi-detached home offering the perfect blend of space, style, and convenience. Situated on a desirable corner lot, this bright and spacious residence features 4 generously sized bedrooms and 3 bathrooms, ideal for growing families. Enjoy a beautifully upgraded kitchen complete with modern finishes, ample cabinetry, and plenty of prep space - perfect for everyday living and entertaining. The home is filled with natural light throughout, thanks to its premium corner positioning and large windows. Located in one of Waterdown's most sought-after neighborhoods, you're just minutes from parks, schools, shopping, restaurants, and major commuter routes. A fantastic opportunity to lease a well-maintained, move-in ready home in a family-friendly community! (id:35544)
Kitchener, Ontario

Walk to the new courthouse from your private main floor office, a bright space measuring approximately 12' X 10', now available complete with an open parking space. Gross lease - $750 per month plus HST + proof of tenants insurance. VOIP phone system, Wi-Fi plus IT package are also available for an extra monthly fee. Great location with easy access from the expressway and all downtown amenities. (id:35544)
Cambridge, Ontario
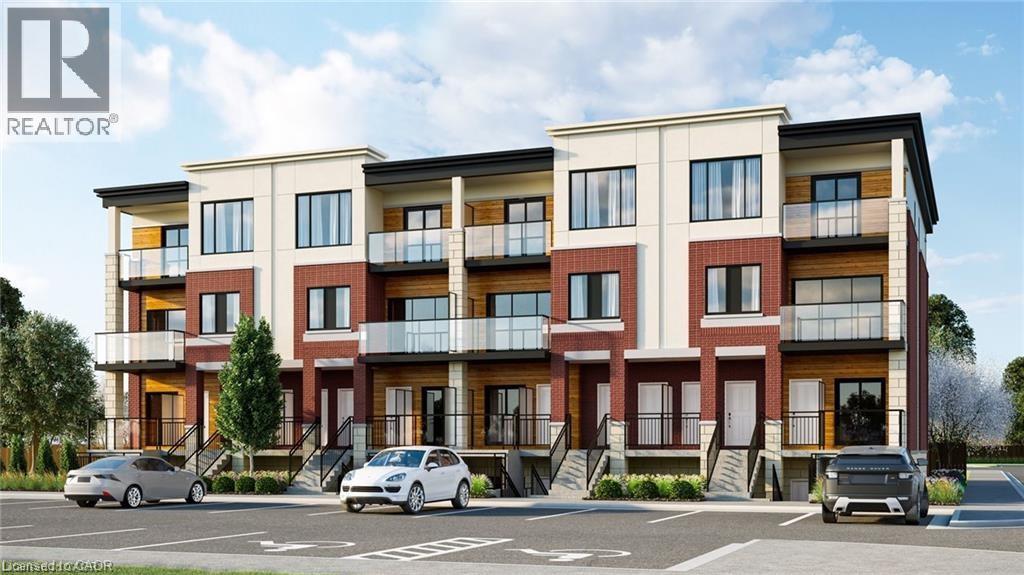
3-Bedroom, 2-Bathroom Townhouse Condo with Private Patio! Stunning, brand-new townhouse condo featuring 3 spacious bedrooms, 2 full washrooms, and 9-ft ceilings throughout. The primary bedroom includes a walk-in closet and a full ensuite bath, while two additional sizable bedrooms come with closets and share the second full washroom. The modern kitchen boasts a large island, ample cabinet space, stainless steel appliances (fridge, stove, dishwasher, microwave), granite countertops, and a convenient in-unit washer and dryer. The bright living room features glass sliding doors, allowing for plenty of natural light. Located in a prime area, this home is in close proximity to Cambridge Centre Mall, schools, the Grand River, Downtown Cambridge, and Cambridge Memorial Hospital, with easy access to Highway 401 for a quick commute. It’s also just a short drive from Kitchener-Waterloo universities, colleges, major employers, restaurants, shopping, and nightlife.1.5 Gb free Internet( Included in the condo fee) (id:35544)
Ingersoll, Ontario

Welcome to this solid 2-bedroom, 2-bathroom brick bungalow — a fantastic opportunity to create the home of your dreams. Filled with natural light from the large living room windows, the main floor offers a warm and inviting layout with great bones and plenty of potential. The spacious basement provides endless possibilities, whether you envision a large recreation room, home office, guest room, or additional living space for the family. With generous square footage throughout, there’s room to reimagine and add your own personal touch. Step outside to discover an expansive backyard ideal for children, pets, and outdoor entertaining. The large covered patio lets you enjoy the outdoors in every season, rain or shine. Situated in a quiet, family-friendly neighbourhood just minutes from schools, shopping, parks, and easy access to Highway 401, this home offers both convenience and long-term value. While this property may require some TLC, it presents an incredible opportunity for renovators, investors, or buyers looking to customize a property to their own style. Don’t miss your chance to unlock the potential of this charming bungalow in a prime location. (id:35544)
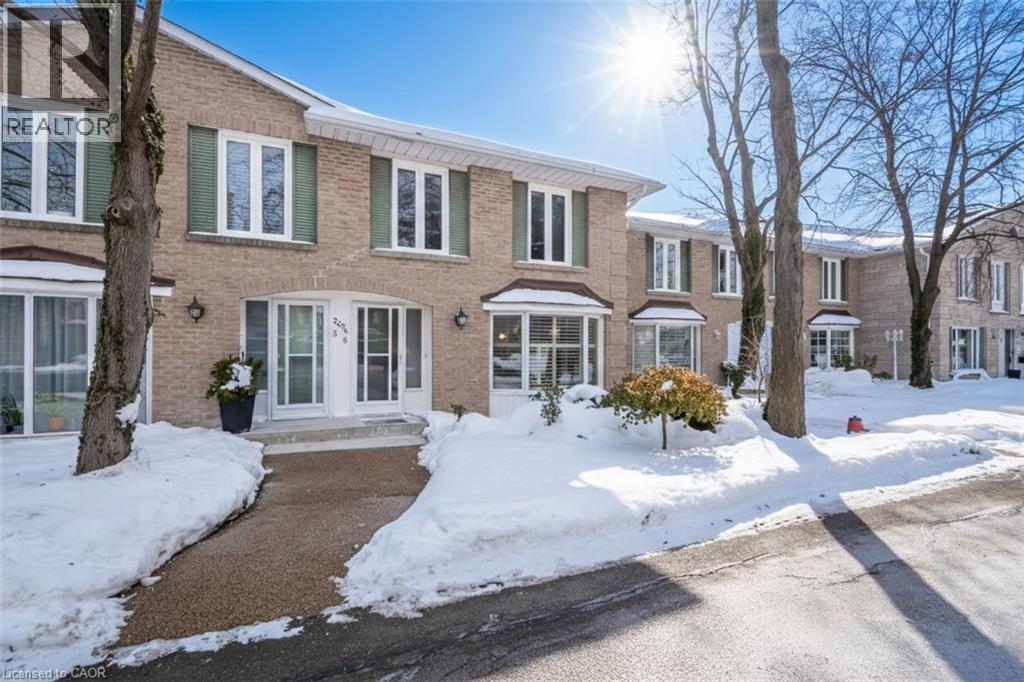
Burlington, Ontario
Enjoy peaceful golf course views with no rear neighbours in this spacious 1,583+ sq. ft. townhouse backing directly onto the Tyandaga Golf Course — one of the larger layouts in the complex. Nestled in a quiet enclave in the highly desirable Tyandaga neighbourhood, this home offers exceptional privacy, open views, and incredible potential. The generously sized living and dining rooms are filled with natural light from a large front window, creating an inviting space for everyday living and entertaining. At the back of the home, the kitchen opens to a warm and cozy family room complete with a wood-burning fireplace — an ideal place to relax. From here, step out to the fully fenced patio backing directly onto the Tyandaga Golf Course, offering serene views and no homes behind you. A convenient 2-piece bathroom completes the main level. Upstairs, you’ll find three well-sized bedrooms, including a large primary bedroom with two closets and a 3-piece ensuite. A 4-piece main bathroom completes the upper level. The unfinished basement offers excellent potential for future customization and includes a laundry area and direct access to the underground garage. This unit includes two dedicated parking spaces: one underground and one surface spot conveniently located at the front of the complex. Wellington Green residents enjoy access to a private recreation centre featuring a pool, sauna, hot tub, and community outdoor patio — amenities you can enjoy year-round. Ideally located near golf, tennis courts, shopping, schools, parks, public transit, and major highways, this home is perfect for commuters. Maintained in its original condition and ready for your vision, this home offers an exceptional opportunity to customize and create something truly special in one of Burlington’s most sought-after neighbourhoods. (id:35544)

Niagara Falls, Ontario
Welcome to this oasis consisting of a 3,600 sq.ft banquet and event centre with plenty of room for expansion which sits on 24.46 acres at the edge of Niagara Falls. Currently zoned for use as a private club and passive recreation (sports), this parcel will make for a wonderful cultural community centre and/or a place of worship. And with residential and commercial developments happening in the immediate area, this land is poised for future development. (id:35544)
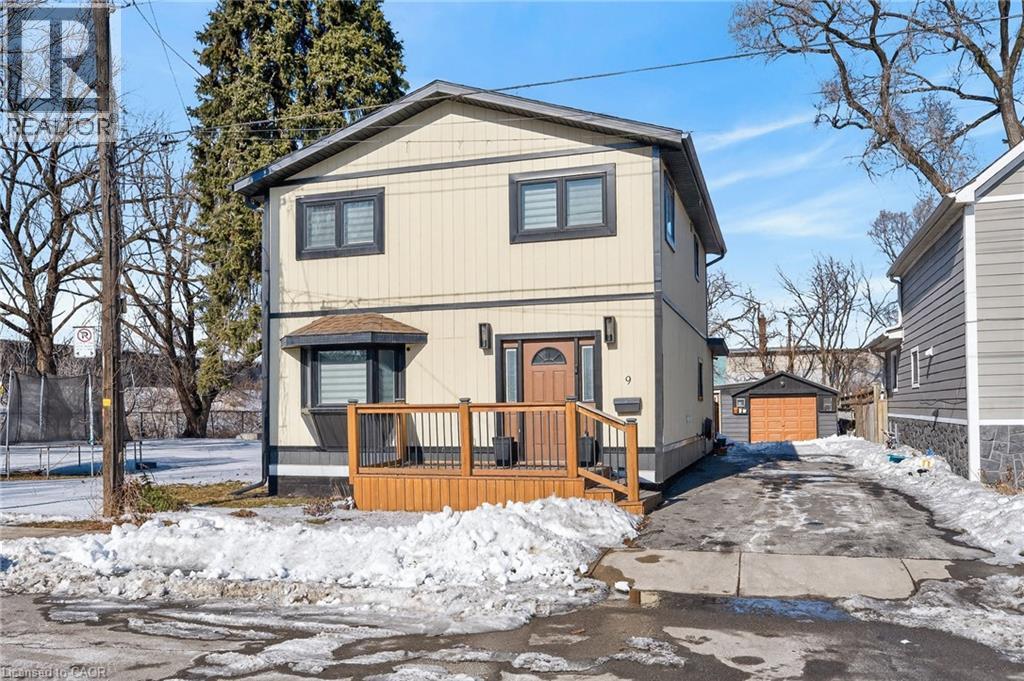
Hamilton, Ontario
Beautifully updated 1,594 sq. ft. two-story home featuring 3 + 1 bedrooms and 2 full bathrooms. Located on a 40 x 93 ft. lot just steps to the Waterfront Trail with direct access to Hamilton Beach and Kinsmen Park. Minutes to Hamilton, Burlington, and highway access. Bright open-concept main floor with modern eat-in kitchen, stainless steel appliances, and walk-out to a large deck. Main level includes a full bathroom and private office. Upper level offers three spacious bedrooms, a 5-piece bath with double vanity, and convenient laundry. Updated mechanicals, 200-amp service, long private driveway, exterior garage/workshop, and excellent privacy with adjacent City-owned land. Ideal family home in a prime waterfront neighbourhood. (id:35544)
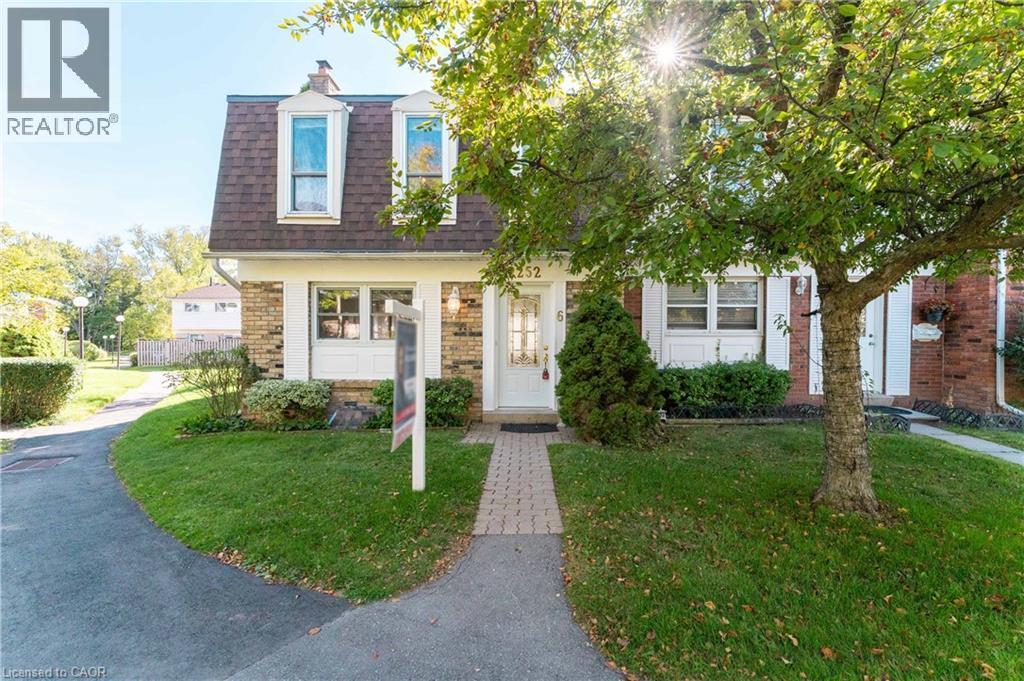
Burlington, Ontario
Located in the popular Forest Heights Complex. This corner townhome is one of the largest units in the complex. Featuring 3 generous size bedrooms. 4 washrooms and an updated kitchen with quartz counter tops. Freshly painted throughout. Hardwood flooring in living room and dining room. Walk out to your fully fenced in backyard. Finished basement includes that extra oversized family room, a large wet bar for entertaining and brand new broadloom. Updated washroom, large laundry room. A lovely mud room with accessibility to your two underground parking spots. Includes: fridge, stove, dishwasher, built in microwave, washer, and dryer, all light fixtures. (id:35544)
Niagara Falls, Ontario
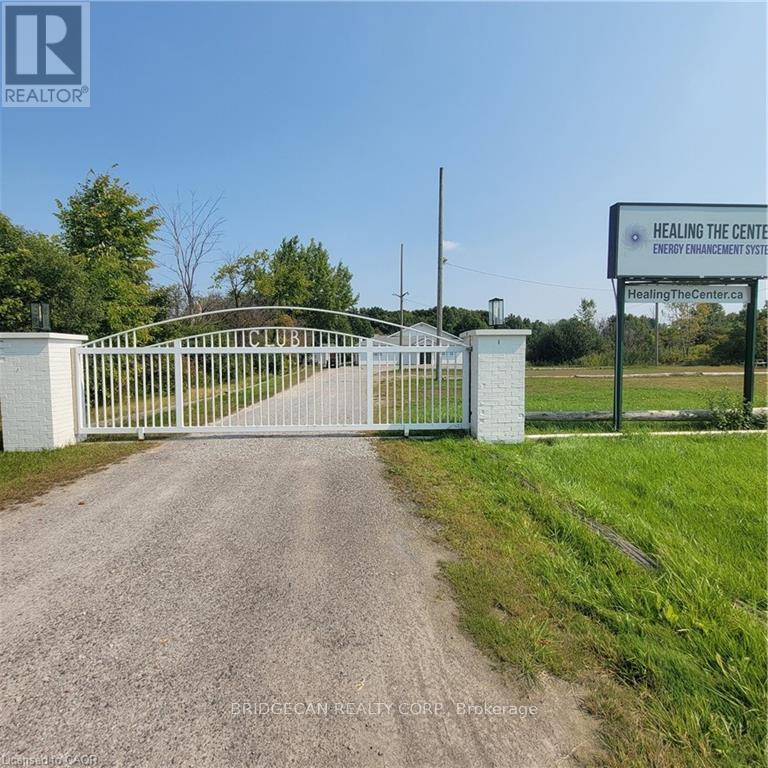
Welcome to this oasis consisting of a 3,600 sq.ft banquet and event centre with plenty of room for expansion which sits on 24.46 acres at the edge of Niagara Falls. Currently zoned for use as a private club and passive recreation (sports), this parcel will make for a wonderful cultural community centre and/or a place of worship. And with residential and commercial developments happening in the immediate area, this land is poised for future development. (id:35544)
Kitchener, Ontario

Welcome to 547 Wellington Street North a charming 1.5-storey home offering an excellent opportunity for first-time buyers, downsizers, or investors looking to get into the market at a great price. This 2-bedroom, 1-bath home features a bright living space with large front windows, hardwood flooring, and a functional layout. The main floor offers spacious principal rooms including a separate dining area and an efficient kitchen. Upstairs, you'll find additional 2 bedrooms with cozy sloped ceilings, adding character and charm. The partially finished basement provides additional space for storage, hobbies, or future development potential. Situated on a deep lot with a private driveway, there's plenty of room for parking and outdoor enjoyment. Let's not forget the Big shed in the back! Conveniently located close to schools, parks, shopping, transit, and quick highway access. Whether you're entering the market or expanding your investment portfolio, this is a fantastic opportunity at an attractive price point. (id:35544)
Hamilton, Ontario
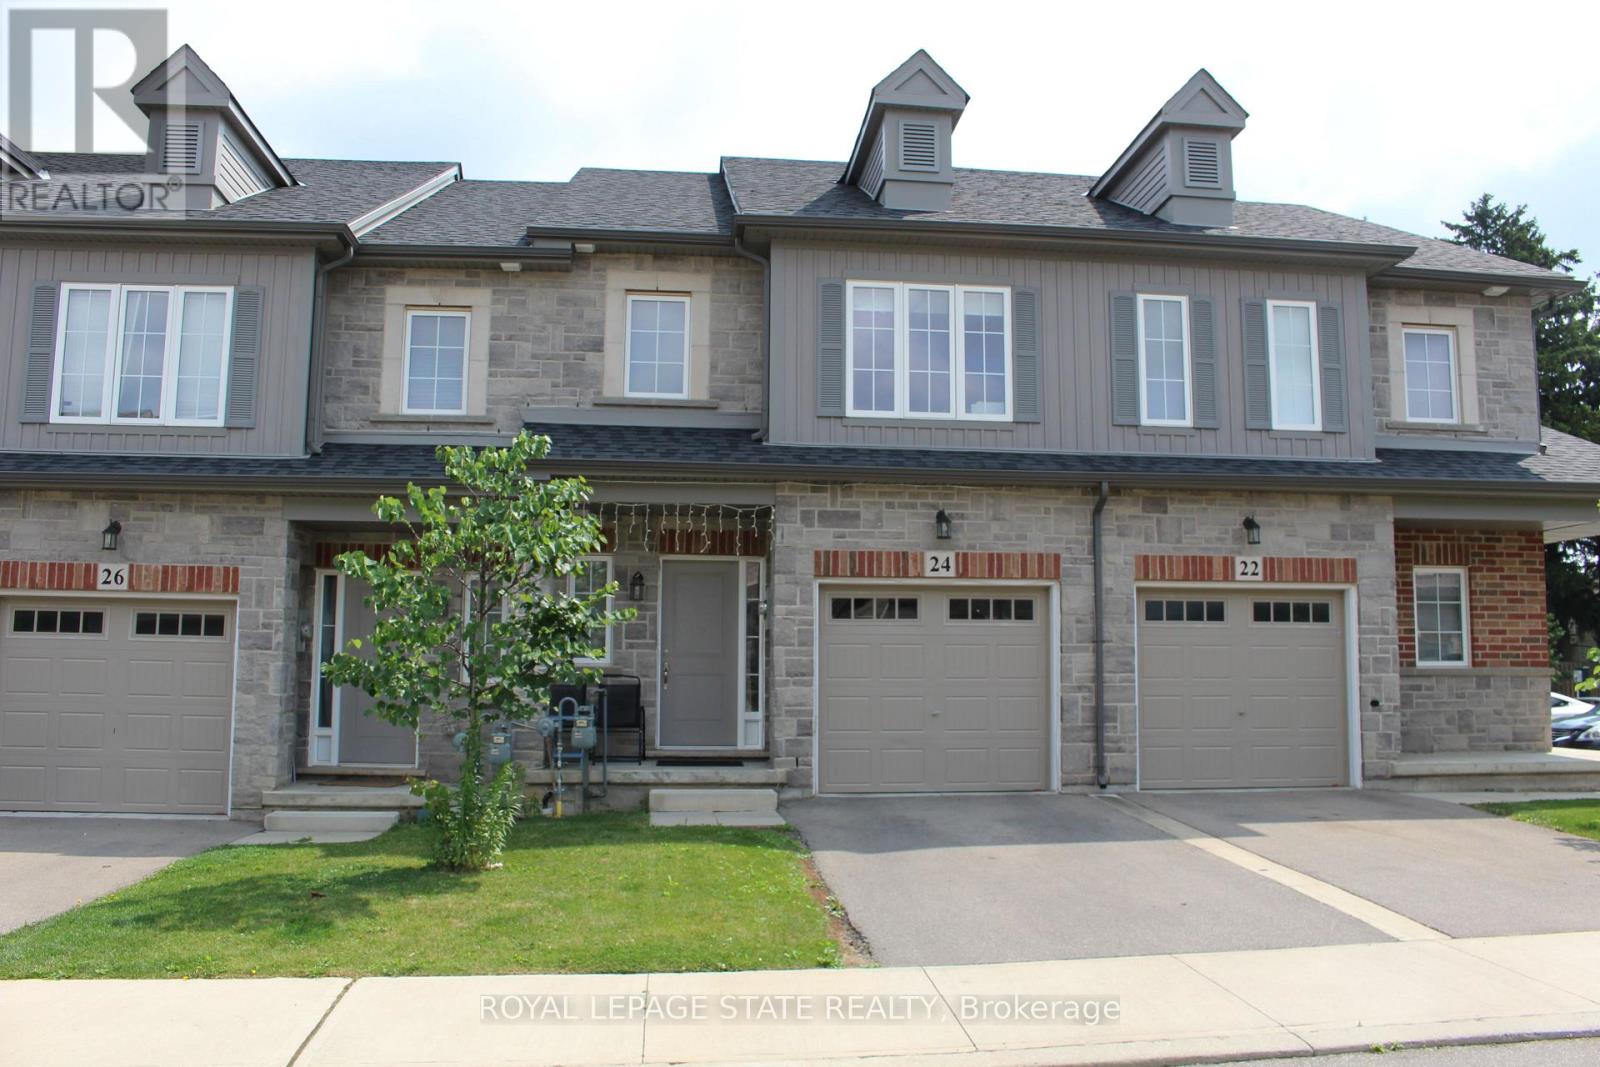
Lovely townhouse in prime Ancaster location, close to all major amenities, freshly painted &ready for possession, utilities not included. (id:35544)
Cambridge, Ontario
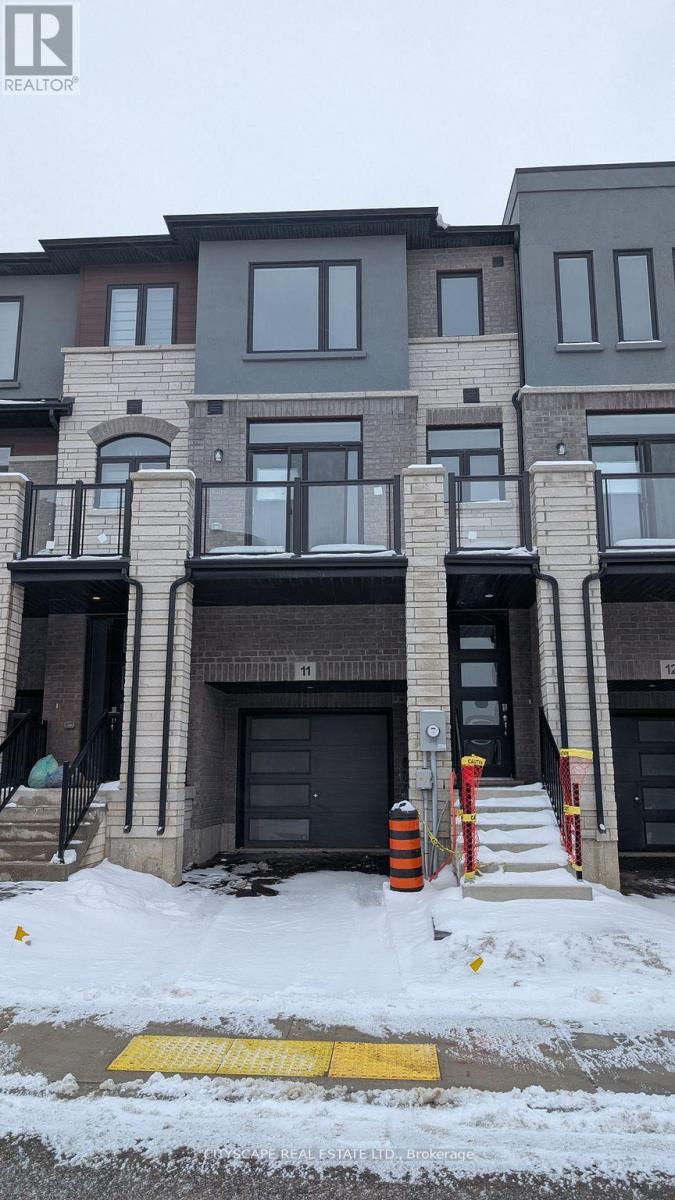
New 3 Bed 3 Bath 1640 SQ FT Townhouse for Lease in Preston Neighbourhood of Cambridge. Modern & Spacious Layout with open concept dining, kitchen and great room, new stainless appliances, large windows on both sides of the townhouse ensure plenty of sunlight, laundry on 3rd floor, Bonus Room on Ground Floor offers entry/exit to Equestrian Way making bus stop walk very accessible during winters. Energy Efficient Furnace, Hot Water Tank and A.C are extra at $179 per month. Must Visit, Open to Newcomers and work permit holders. (id:35544)
Niagara Falls, Ontario
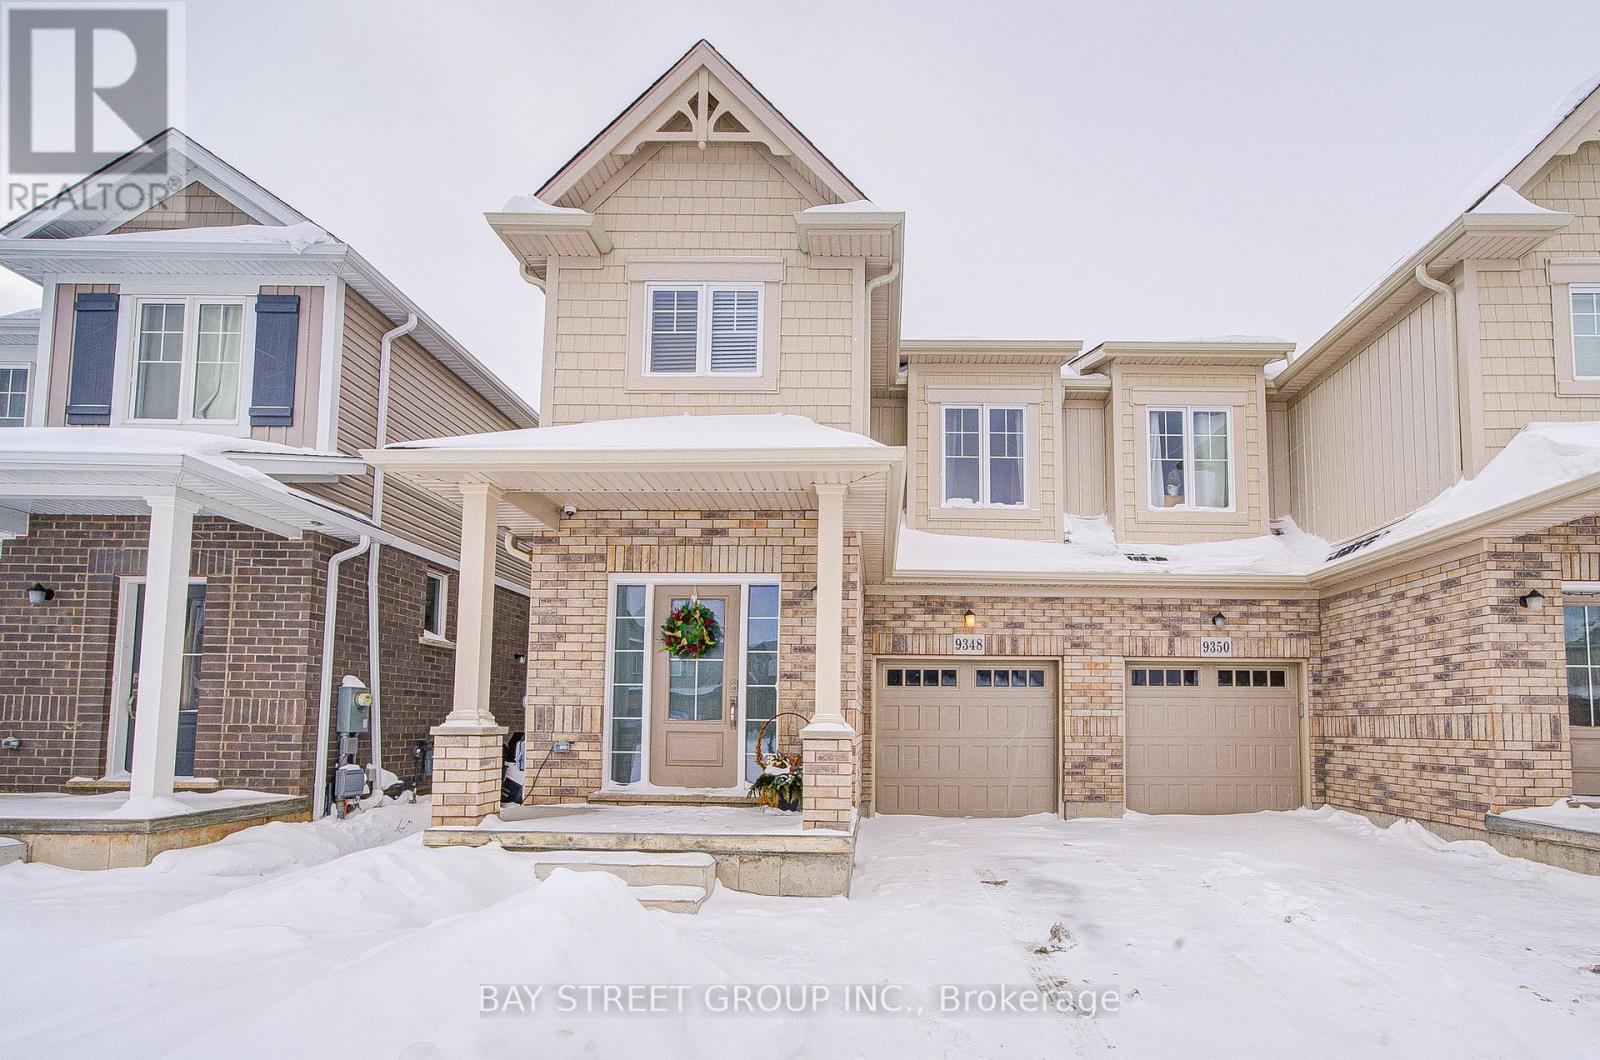
Welcome to this beautifully upgraded 2023-built,1755SF, semi-detached home featuring a bright and functional open-concept layout. Thoughtfully designed with modern finishes throughout, the home offers upgraded kitchen cabinetry, stylish backsplash, quartz countertops, and pot lights that enhance the contemporary feel.The home boasts durable vinyl flooring throughout, including the stairs, combining style with low maintenance. The kitchen is equipped with a nicely sized refrigerator and flows seamlessly into the living and dining areas-perfect for everyday living and entertaining. Its open layout and natural light make it a flexible and inviting space for modern family living. Upstairs, enjoy the convenience of a second-floor laundry room. The spacious primary bedroom features double walk-in closets and a well-appointed ensuite bathroom. All bedrooms are generously sized, offering comfort and flexibility for family or home office use. A spacious second-floor loft adds valuable extra living space-perfect as a cozy family retreat, media area, or work-from-home office. The home includes over $40,000 in upgrades, and a separate entrance with potential for a future in-law suite in the basement. The newly fully fenced backyard provides privacy and outdoor enjoyment. A move-in-ready home with modern upgrades, great layout, and excellent use of space. (id:35544)
Marathon, Ontario
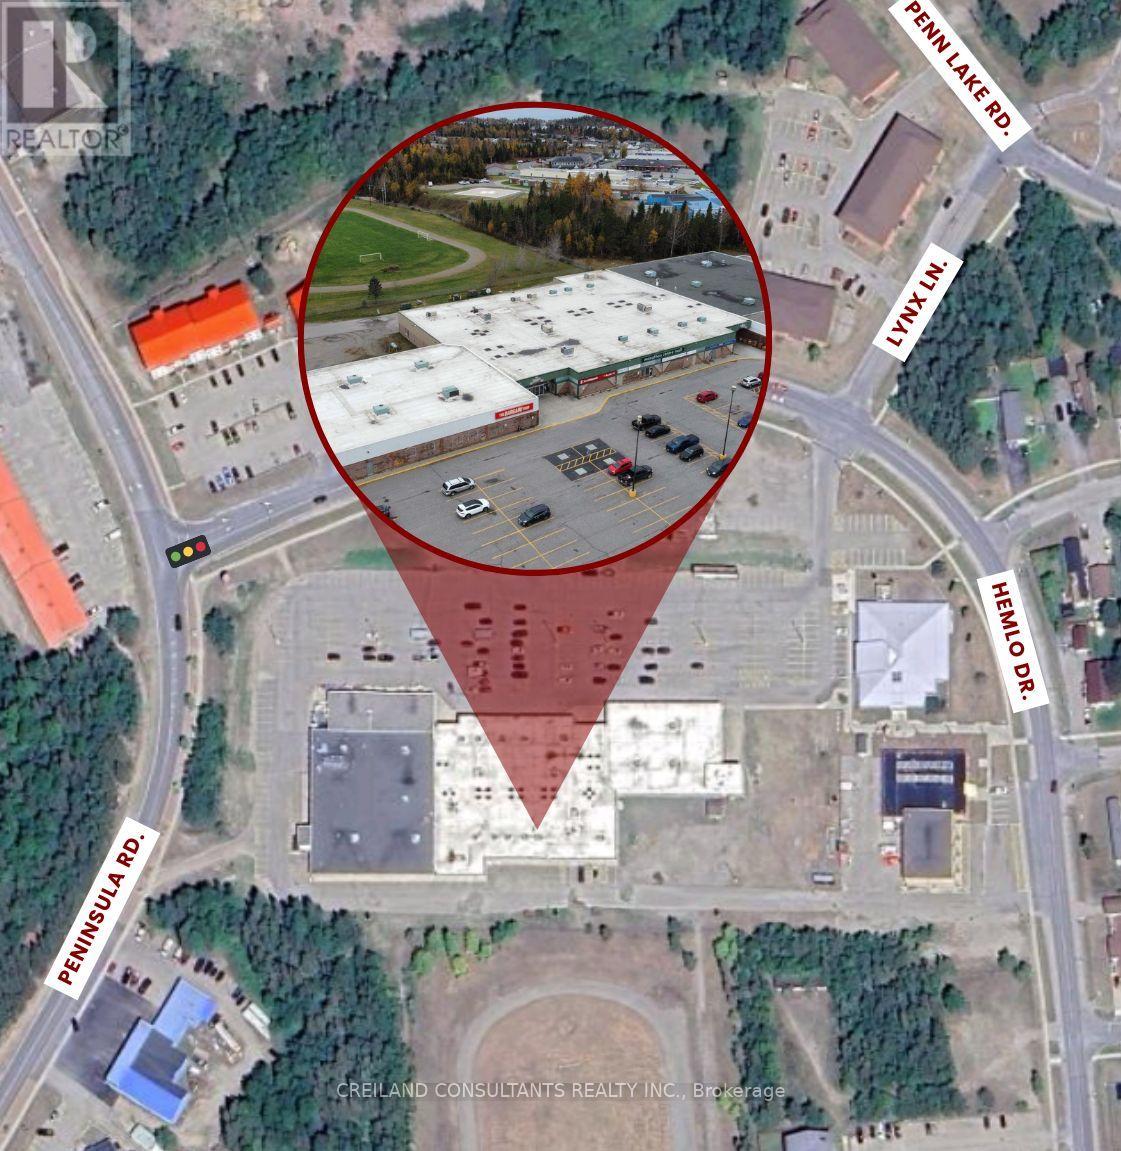
This office space is strategically situated within a neighbourhood shopping centre in the heart of one of the largest towns along Lake Superior's western shoreline. Anchored by Independent Grocer (Loblaws) and The Bargain Shop (Red Apple Stores), the centre offers a strong blend of national and local retailers, serving the daily needs of residents throughout this northern community and the surrounding region. (id:35544)
Marathon, Ontario
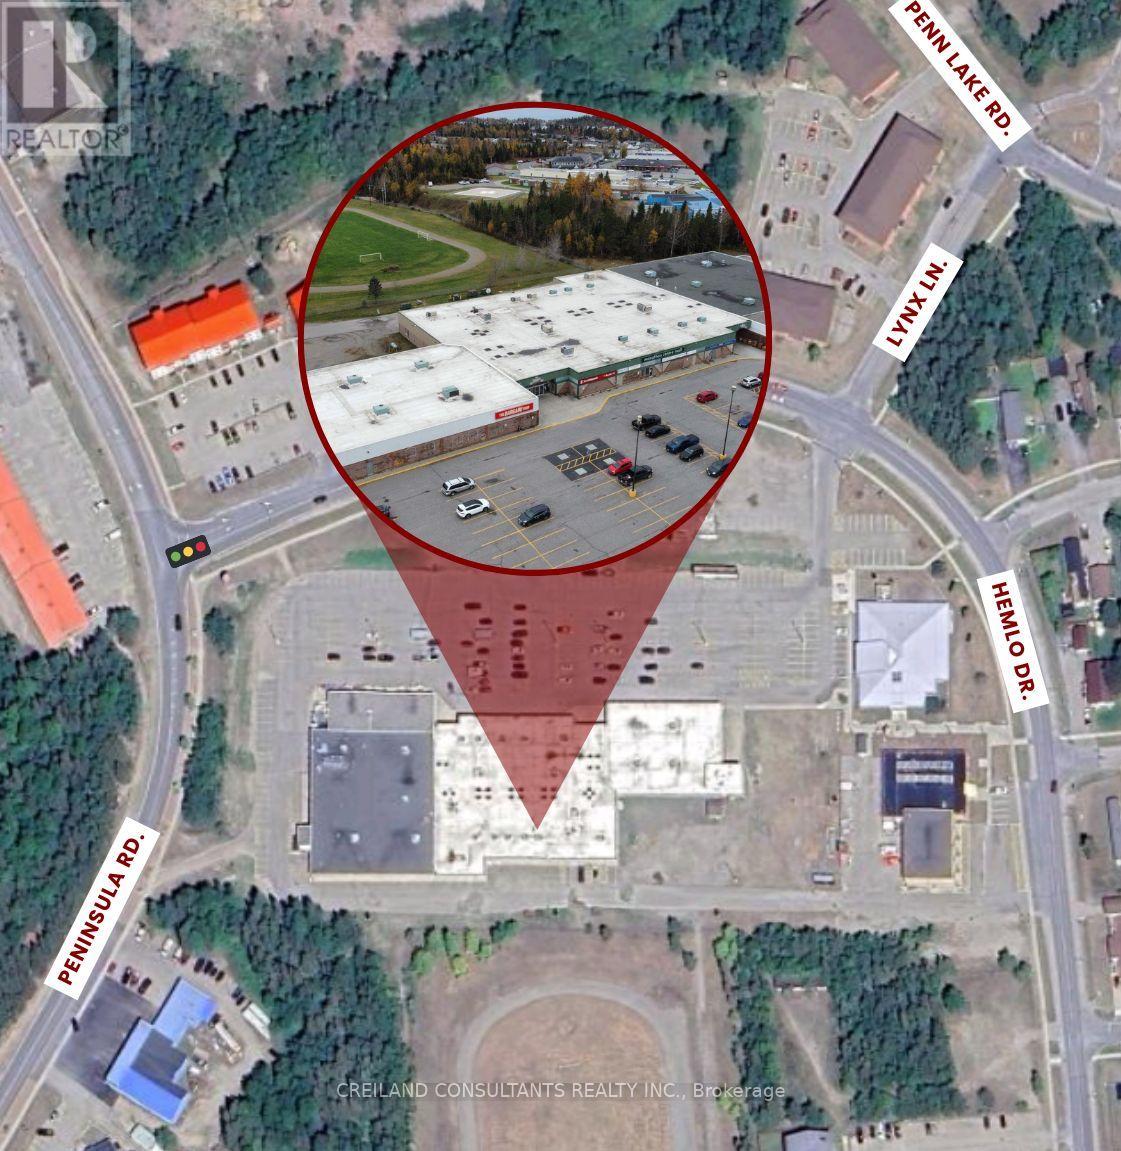
This retail unit is strategically situated within a neighbourhood shopping centre in the heart of one of the largest towns along Lake Superior's western shoreline. Anchored by Independent Grocer (Loblaws) and The Bargain Shop (Red Apple Stores), the centre offers a strong blend of national and local retailers, serving the daily needs of residents throughout this northern community and the surrounding region. (id:35544)
Marathon, Ontario
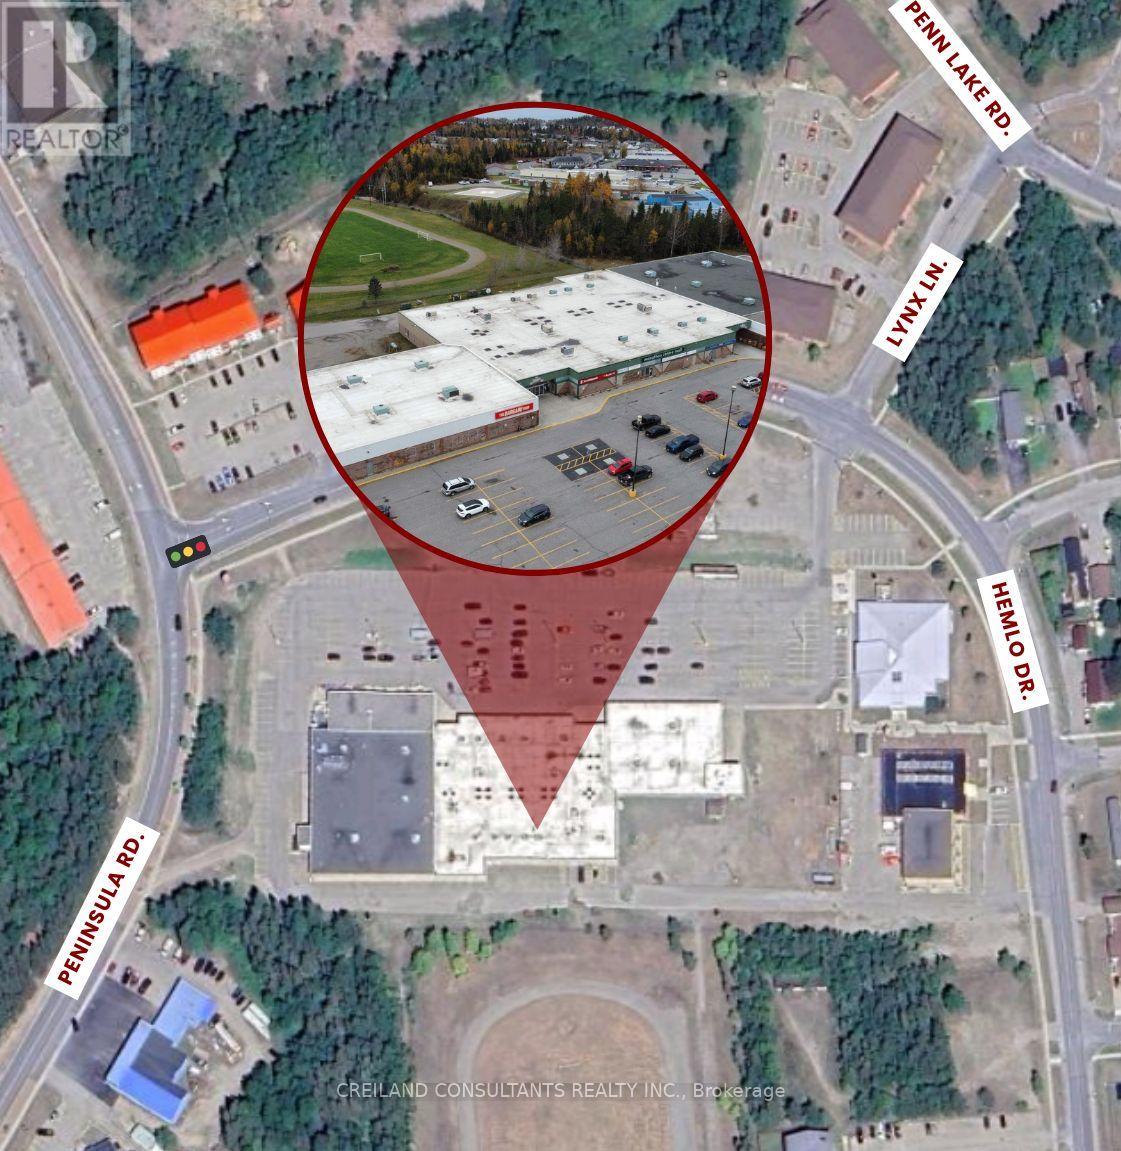
This retail unit is strategically situated within a neighbourhood shopping centre in the heart of one of the largest towns along Lake Superior's western shoreline. Anchored by Independent Grocer (Loblaws) and The Bargain Shop (Red Apple Stores), the centre offers a strong blend of national and local retailers, serving the daily needs of residents throughout this northern community and the surrounding region. (id:35544)
Waterloo, Ontario
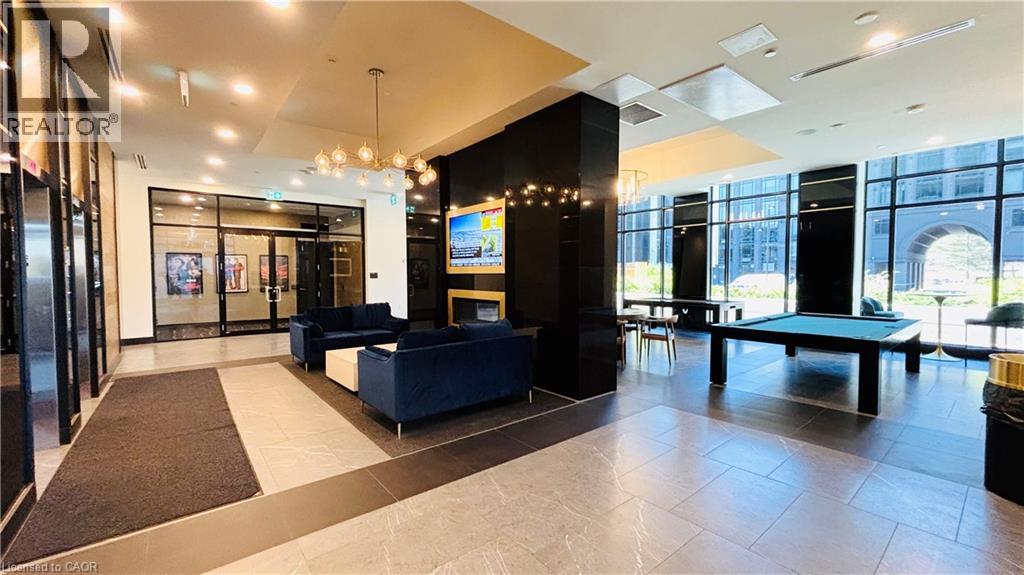
Welcome to Society 145, a brand-new luxury condominium ideally located in the heart of Waterloo, just steps from both the University of Waterloo and Wilfrid Laurier University. The unit is adorned with high-end finishes, including hardwood floors, quartz countertops, stylish light fixtures, and rich carpentry throughout, ensuring a sophisticated and comfortable living environment. Modern kitchen featuring stainless steel appliances, ample storage, and an open-concept living area perfect for entertaining. The bedroom and den are spacious and fully furnished. Residents of 145 Society enjoy top-tier amenities, including a state-of-the-art fitness center, yoga studio, indoor basketball court, games room with billiards, ping pong, and arcade games, as well as a movie theater and business lounge. The ideal blend of luxury, convenience, and modern living - a perfect choice for anyone looking to invest in one of Waterloo's best buildings. 145 Columbia St. W. unit 1536 is currently occupied by Tenant, generating more than $2500.00per month. The lease will be end of August 2026. (id:35544)
Kitchener, Ontario
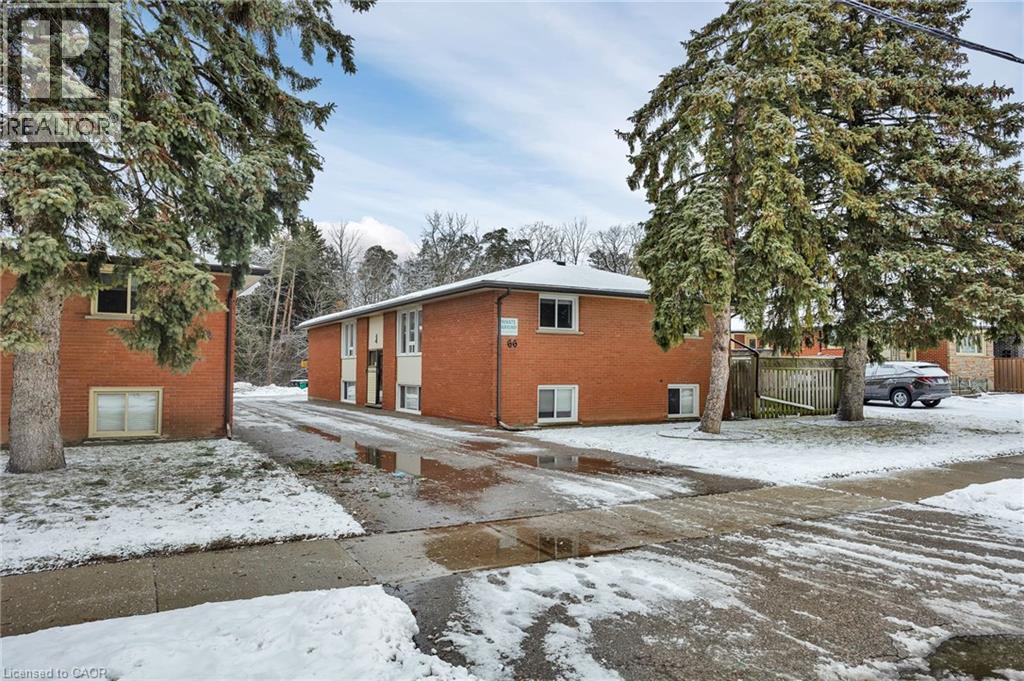
66 Barbara Street is a well-maintained, purpose-built fourplex offering a strong combination of recent capital improvements, updated units, and practical, tenant-friendly features in a central Kitchener location. The building has seen consistent reinvestment over the years, beginning with a roof replacement in 2014, followed by repaving of the driveway and parking area in 2020. In 2021, the common areas were refreshed with newly painted hallways, new steel doors to the common hall, and new exterior doors to each unit, along with an electrical upgrade from fuses to breakers. A new water softener was added in early 2022. From a unit perspective, the property has been comprehensively modernized: Apartment 1 underwent a full renovation in October 2022, including the kitchen and bathroom, new flooring throughout, updated trim and interior doors, modern lighting and outlets, fresh paint, and stainless steel appliances. Apartments 2, 3, and 4 followed with full renovations in spring 2023, completed to a similar standard with fully updated kitchens and baths, new flooring, trim, doors, lighting, paint, and stainless steel appliances. Each apartment benefits from individually controlled heat supplied by a common boiler. Shared amenities include a coin-operated Huebsch washer and dryer, a common outdoor patio area beside the building, and a storage shed at the rear of the property. Overall, 66 Barbara Street presents as a turnkey multi-residential asset with major mechanical, structural, and cosmetic updates largely completed, reducing near-term capital exposure while offering clean, modern units that appeal to today’s rental market. (id:35544)
Hamilton, Ontario
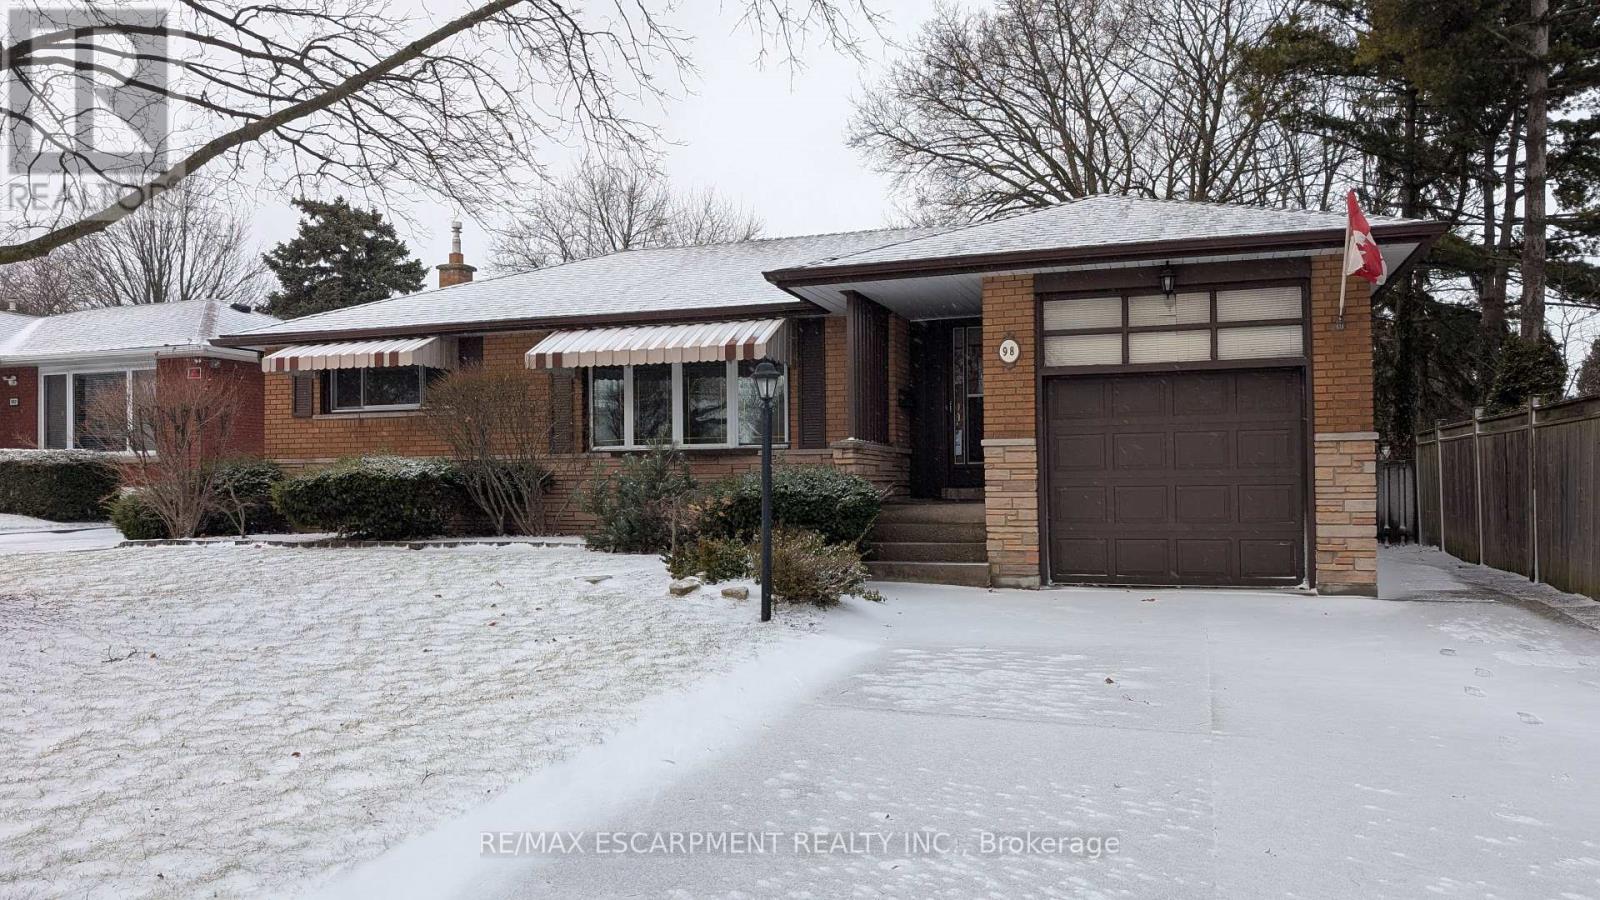
Welcome to this well-maintained 3-bedroom 1.5 bath bungalow, lovingly maintained by the original owners. Located in a highly sought-after Hamilton Mountain Buchanan park neighbourhood! Situated on a generous 56 x 105 ft lot, this home offers a single-car garage with inside entry and a 2-car driveway, fenced private yard with concrete patio, shed, finished rec room in the basement with bar, and Napoleon gas fireplace. Enjoy the convenience of being close to amenities including elementary schools, public transit, Westmount Recreation Centre, Mohawk College, grocery stores, restaurants, and more. Updates include windows, a/c unit (2023), stainless steel kitchen appliances, roof shingles approx 8 years old, recently refinished hardwood floors and freshly painted in the living room and bedrooms. Convenient separate side entrance - ideal setup for a future in-law or secondary suite. Perfect for families, first-time buyers, or investors-don't miss this incredible opportunity in a prime location! *Select photos virtually staged to show potential layout. (id:35544)
Burlington, Ontario
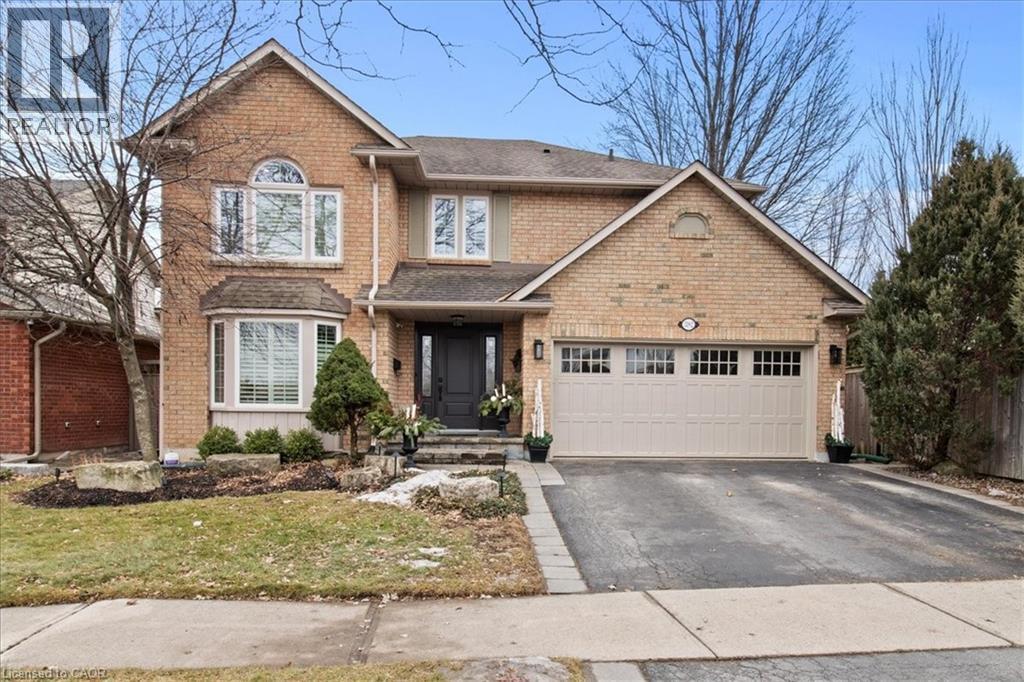
Welcome to this beautifully updated family home, perfectly positioned in the heart of Headon Forest—where top-rated schools, parks, and everyday shopping are all just a short walk away. Offering 3795 sq ft of finished living space, this home is designed for comfortable daily living and effortless entertaining. The main floor features a welcoming foyer, formal living and dining rooms, and a bright, beautifully updated kitchen with peninsula and breakfast nook—perfect for cooking while staying connected, as it overlooks the cozy family room with stone fireplace. Walk-outs from both the kitchen and family room lead to the backyard. A practical mudroom with side-yard access and inside entry from the double garage adds everyday convenience. Upstairs offers four spacious bedrooms, including a large primary retreat with walk-in closet and elegant, spa-like 4-piece ensuite. The main bath features double sinks and a stand-up shower, making mornings easier for the whole family. The finished lower level adds even more versatility with a large recreation room with bar, 2-piece bath, exercise room, and an oversized laundry area ideal for homework or hobbies. The backyard is a true highlight—a stunning private, resort-style oasis designed for unforgettable summers. Enjoy a reverse osmosis inground pool with upgraded automatic in-floor Eco pool system, hot tub, Cabana, ambient landscape lighting, and beautifully designed hardscaping. Low maintenance and incredibly inviting, it’s the perfect setting for summer evenings, weekend gatherings, and watching the kids play. Set on a quiet, family-friendly crescent close to schools, parks, shopping, and everyday amenities, this is more than a home - it’s a lifestyle families dream of and rarely want to leave. (id:35544)
Alnwick/haldimand, Ontario
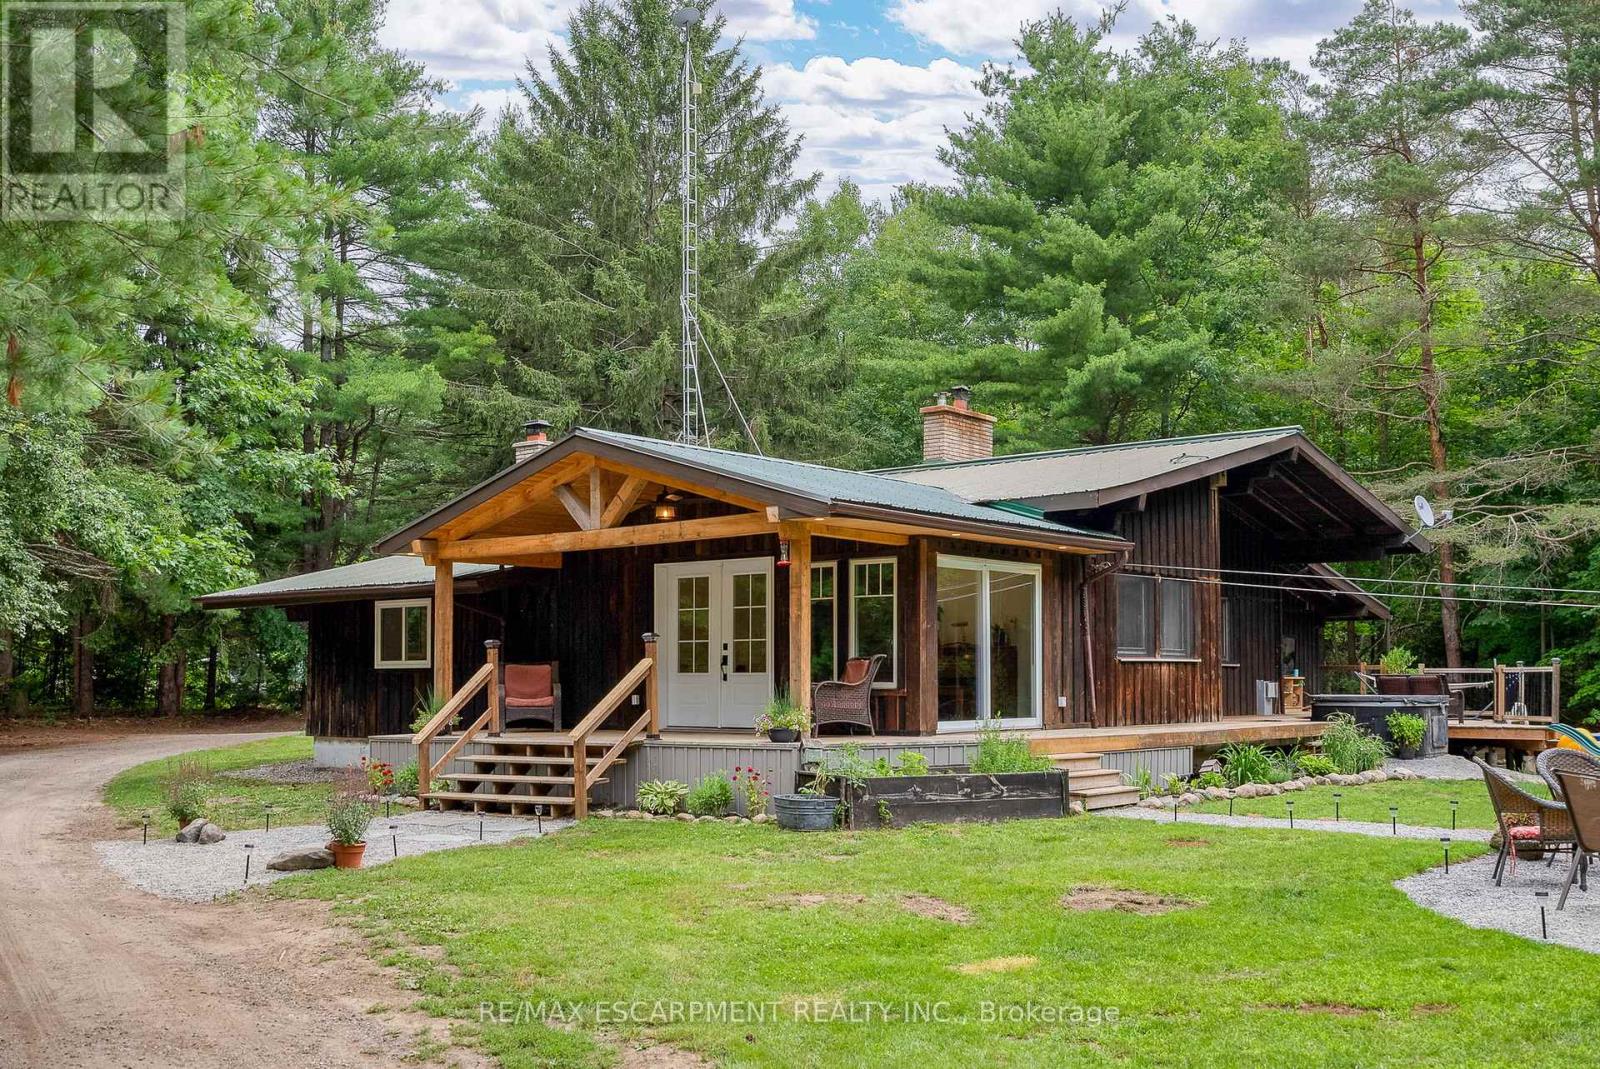
Welcome to 155 Hofer Road your private retreat on 18+ acres of rolling countryside. Renovated and thoughtfully designed, this family home offers the perfect balance of rustic charm and modern comfort. Step inside to a bright and inviting family room where soaring vaulted ceilings, exposed beams, and a wood-burning fireplace create a warm and welcoming atmosphere. Huge windows and a walkout to the deck fill this space with natural light, while pot lighting adds a touch of modern style. The open-concept kitchen and dining area is the true heart of the home, featuring quartz countertops, a farmers sink, a central island, and plenty of storage and prep space ideal for both everyday living and entertaining. On the main level, you'll find two generous bedrooms, including a stunning primary bedroom with a luxurious 5-piece ensuite. A second bedroom and a beautifully updated 4-piece bath ensure comfort and convenience for family or guests. The fully finished lower level provides even more living space with three additional bedrooms, a 3-piece bath, a laundry room, and a large rec room with its own walkout. Perfect for a growing family or hosting overnight guests. Outdoors, every season brings new adventures. In summer, relax in the pool or hot tub, explore the river running through the property, or entertain family and friends on over 1,200 sq. ft. of deck space. Evenings are made for gathering around the firepit under the stars. In winter, lace up your skates and enjoy your own private pond just steps away. Stay connected with Starlink, enjoy the convenience of school bus route access, and appreciate being just 10 minutes to town with easy 401 access. This isn't just a home its a place where every season brings new memories, new adventures, and a way of life you've been waiting for. The only thing missing is you. Its Time to Make YOUR Move! (id:35544)
London South, Ontario
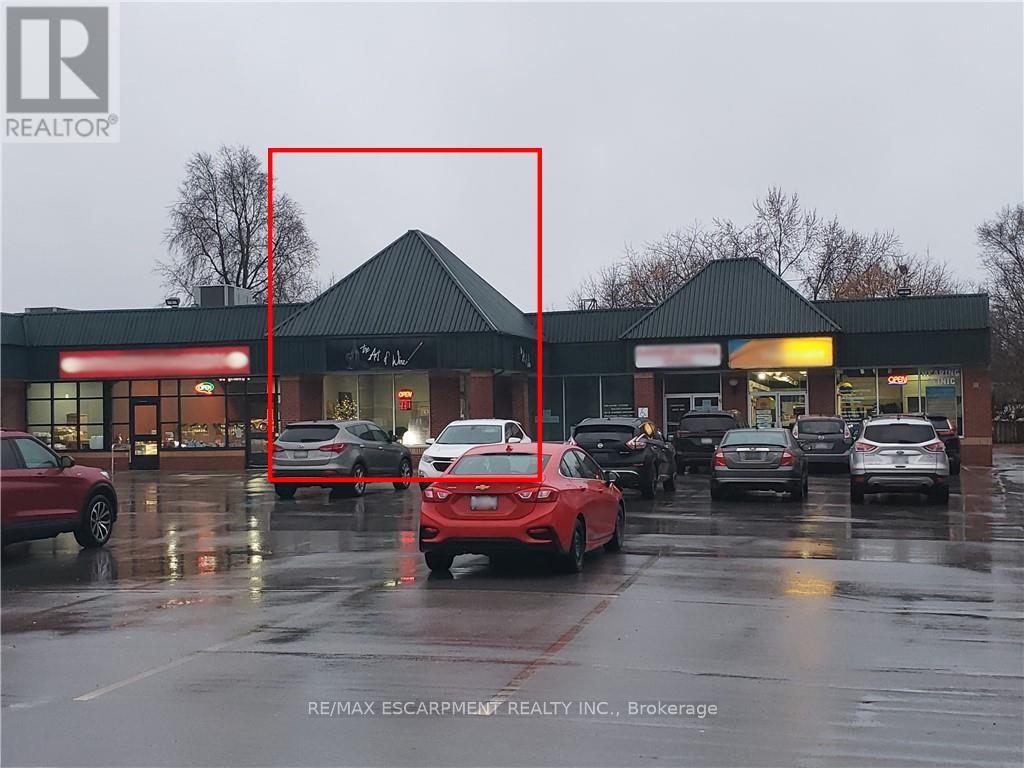
Ideal 1200 Sqft of office/retail space is available for Immediate possession!!! Unit may be modified to accommodate Tenants needs, currently used as wine store. Total square footage of the entire existing plaza is 13,406 Sqft. It is fully occupied with 78 parking spaces and no extra cost. High traffic location, Zoned C1. (id:35544)
Breslau, Ontario
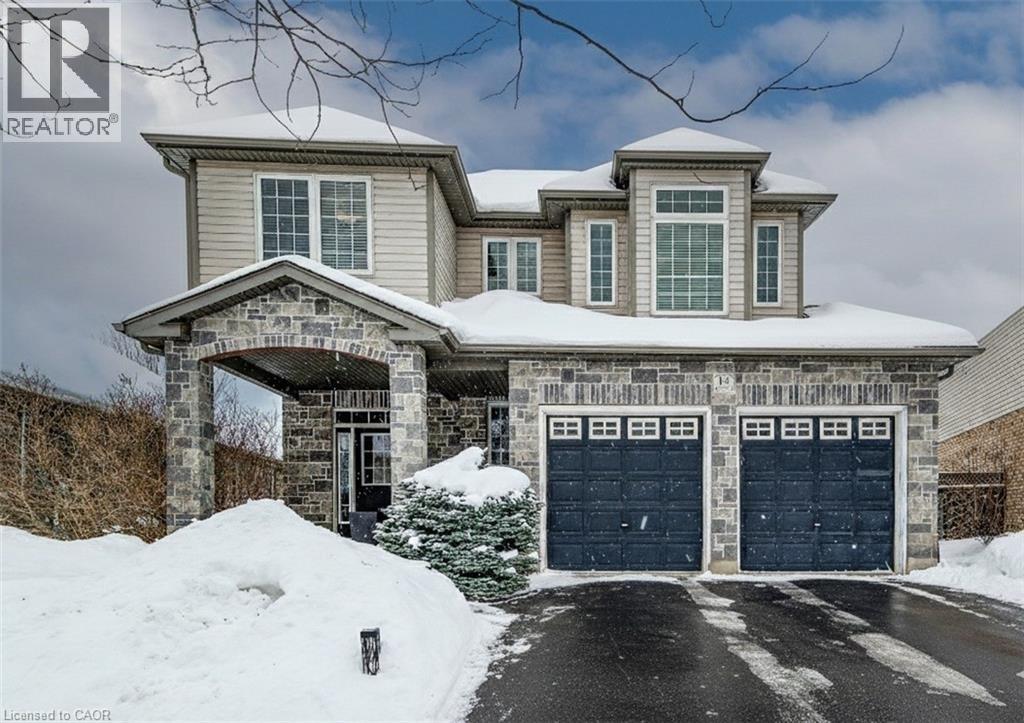
Welcome to 14 La Salle Street, a true show-stopper nestled on a quiet street in the charming community of Breslau. This beautifully maintained two-storey home offers 3+1 bedrooms and 3.5 bathrooms, blending style, comfort, and functionality throughout. The bright main floor is filled with natural light and features a 2-piece bathroom, a formal dining area, and an inviting open-concept living room and kitchen—perfect for both everyday living and entertaining. The living room impresses with vaulted ceilings and a cozy gas fireplace as its focal point. The stunning kitchen includes a dedicated dining area, breakfast bar, tiled backsplash, and beautiful stainless steel appliances. A main-floor laundry room with direct access to the garage adds everyday convenience. Upstairs, you’ll find three spacious bedrooms, including an oversized primary suite complete with a private den—ideal for a home office—his and hers walk-in closets, and a stylish 4-piece ensuite. The upper level also features a shared 4-piece bathroom and overlooks the living room below, enhancing the home’s open and airy feel. The fully finished basement offers an exceptional extension of living space with a large open-concept layout, bar, a 3-piece bathroom, ample storage, and a fourth bedroom currently used as a home gym. Step outside to your private backyard oasis, featuring a large deck perfect for entertaining, a built-in hot tub with privacy fencing, a gazebo, and a spacious fully fenced yard. Additional highlights include a double-car attached garage and a double-wide driveway accommodating parking for up to four vehicles. Ideally located just minutes from schools, shopping, restaurants, Highway 8, and the Region of Waterloo International Airport, with convenient access to Guelph, Kitchener-Waterloo, Cambridge, New Hamburg, and Fergus, this exceptional home offers the perfect balance of peaceful living and connectivity. (id:35544)
Ancaster, Ontario

Welcome to this beautifully maintained bungalow tucked away on a quiet, private road in the heart of Ancaster. Built in 2003 and offering over 3,000 sq ft of finished living space, this spacious home combines comfort, thoughtful design, and an ideal location close to both urban amenities and scenic rural surroundings. The main level features a bright, generous living room anchored by a cozy gas fireplace, along with a large, well-appointed kitchen complete with solid wood cabinetry, granite countertops, pot lights, an island, double undermount sink, and abundant storage. From here, step directly onto the back deck (2023) overlooking the landscaped yard with in-ground irrigation - perfect for relaxing or entertaining. The primary suite offers a peaceful retreat with a walk-in closet and ensuite featuring a jetted tub and separate shower. Two additional bedrooms, another full and half bathroom, and convenient main-floor living make this layout ideal for families or downsizers alike. The fully finished lower level adds over 1,300 sq ft of versatile living space, including a large family room with custom solid pine built-ins and a second gas fireplace, a rec/games room, dedicated office with solid pine built-ins, full bathroom, and a library or a potential fourth bedroom with walk-in closet. Additional highlights include a double garage, updated furnace and A/C (2020), sump pump with backup generator, newer garage doors (2017), shingles (2015), and meticulously maintained mechanicals. Ideally located just minutes from Meadowlands Town Centre, highway access including the Lincoln Alexander Parkway, and the charming Village of Ancaster, this home also sits close to green spaces, orchards, and recreation - including Hamilton Golf and Country Club - offering a rare balance of convenience and country-like tranquility. This is a wonderful opportunity to enjoy spacious bungalow living in one of Ancaster's most desirable settings. (id:35544)
Kitchener, Ontario
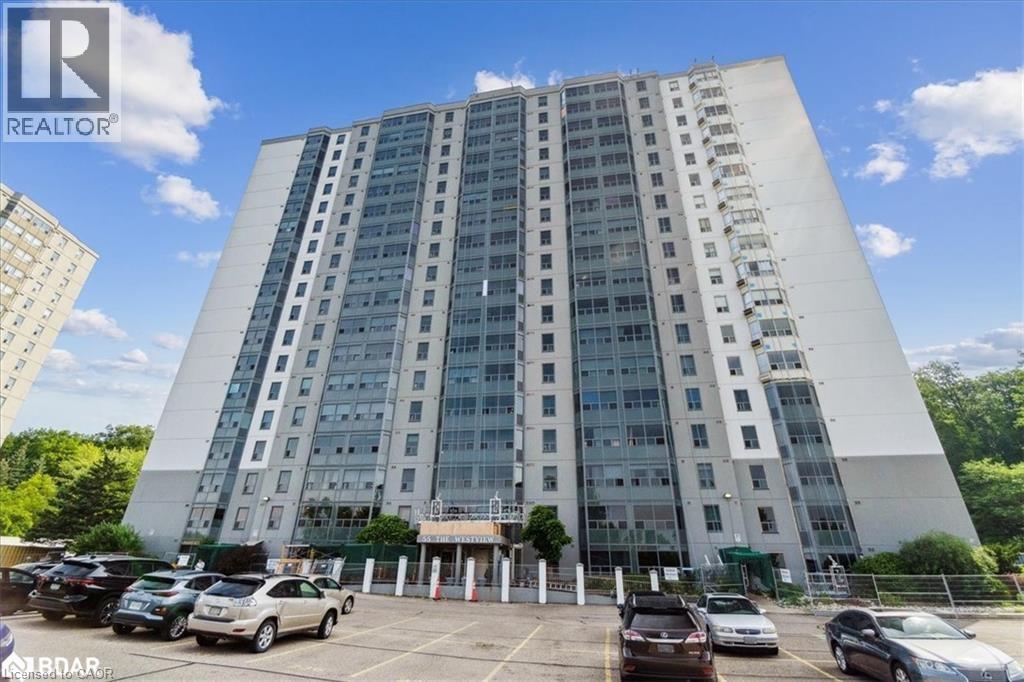
Step into sophisticated condo living with this beautifully updated 2-bedroom, 2-bathroom suite offering nearly 1,200 sq. ft. of thoughtfully designed space. Blending modern finishes with comfort and functionality, this home is perfect for those seeking style without compromise. The spacious layout features a bright, open-concept living and dining area ideal for both everyday living and entertaining. Unwind in the spa-inspired main bathroom complete with a relaxing soaker tub. The generous primary retreat boasts a private 4-piece ensuite, creating the perfect sanctuary to start and end your day. Enjoy resort-style amenities including an indoor hydro pool, sauna, and fully equipped exercise room. The games and party room provides a welcoming space to host friends and family, while convenient main-floor bike storage keeps your cycling gear secure and easily accessible. Commuters will appreciate quick access to Highway 401 and the Expressway, making travel effortless. Plus, you’re just minutes from Fairview Road shopping, dining, and everyday essentials. (id:35544)
Waterloo, Ontario
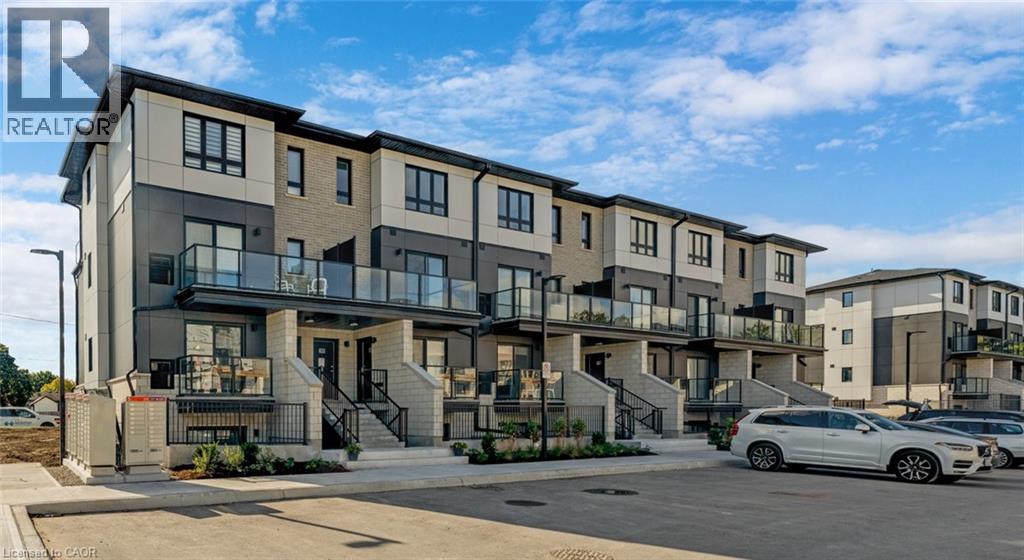
ARBOUR PARK – THE TALK OF THE TOWN! These newly built stacked townhomes are perfectly positioned beside the peaceful Laurel Creek Conservation Area. Commuting is effortless with quick access to Highway 85 and direct connectivity to the 401, while parks, schools, shopping, and dining are all just moments from your doorstep. Now available is the sought-after Magnolia 2-storey model, offering 885 square feet of thoughtfully designed living space. This bright layout features 2 spacious bedrooms + a work nook, 2 full bathrooms with modern finishes including a upper primary ensuite, a private balcony, and terrace. You’ll love the contemporary kitchen with stainless steel appliances, the convenience of in-suite laundry, and the comfort of being tucked away in a mature, established neighbourhood. Utilities including heat, hydro, gas, water, and hot water heater are the responsibility of the tenant. A full credit report, including score and history, is required with all applications. Photos are from the staged model which is a slightly different layout – the kitchen does not include an island. Floorplan attached for layout. (id:35544)
Mississauga, Ontario
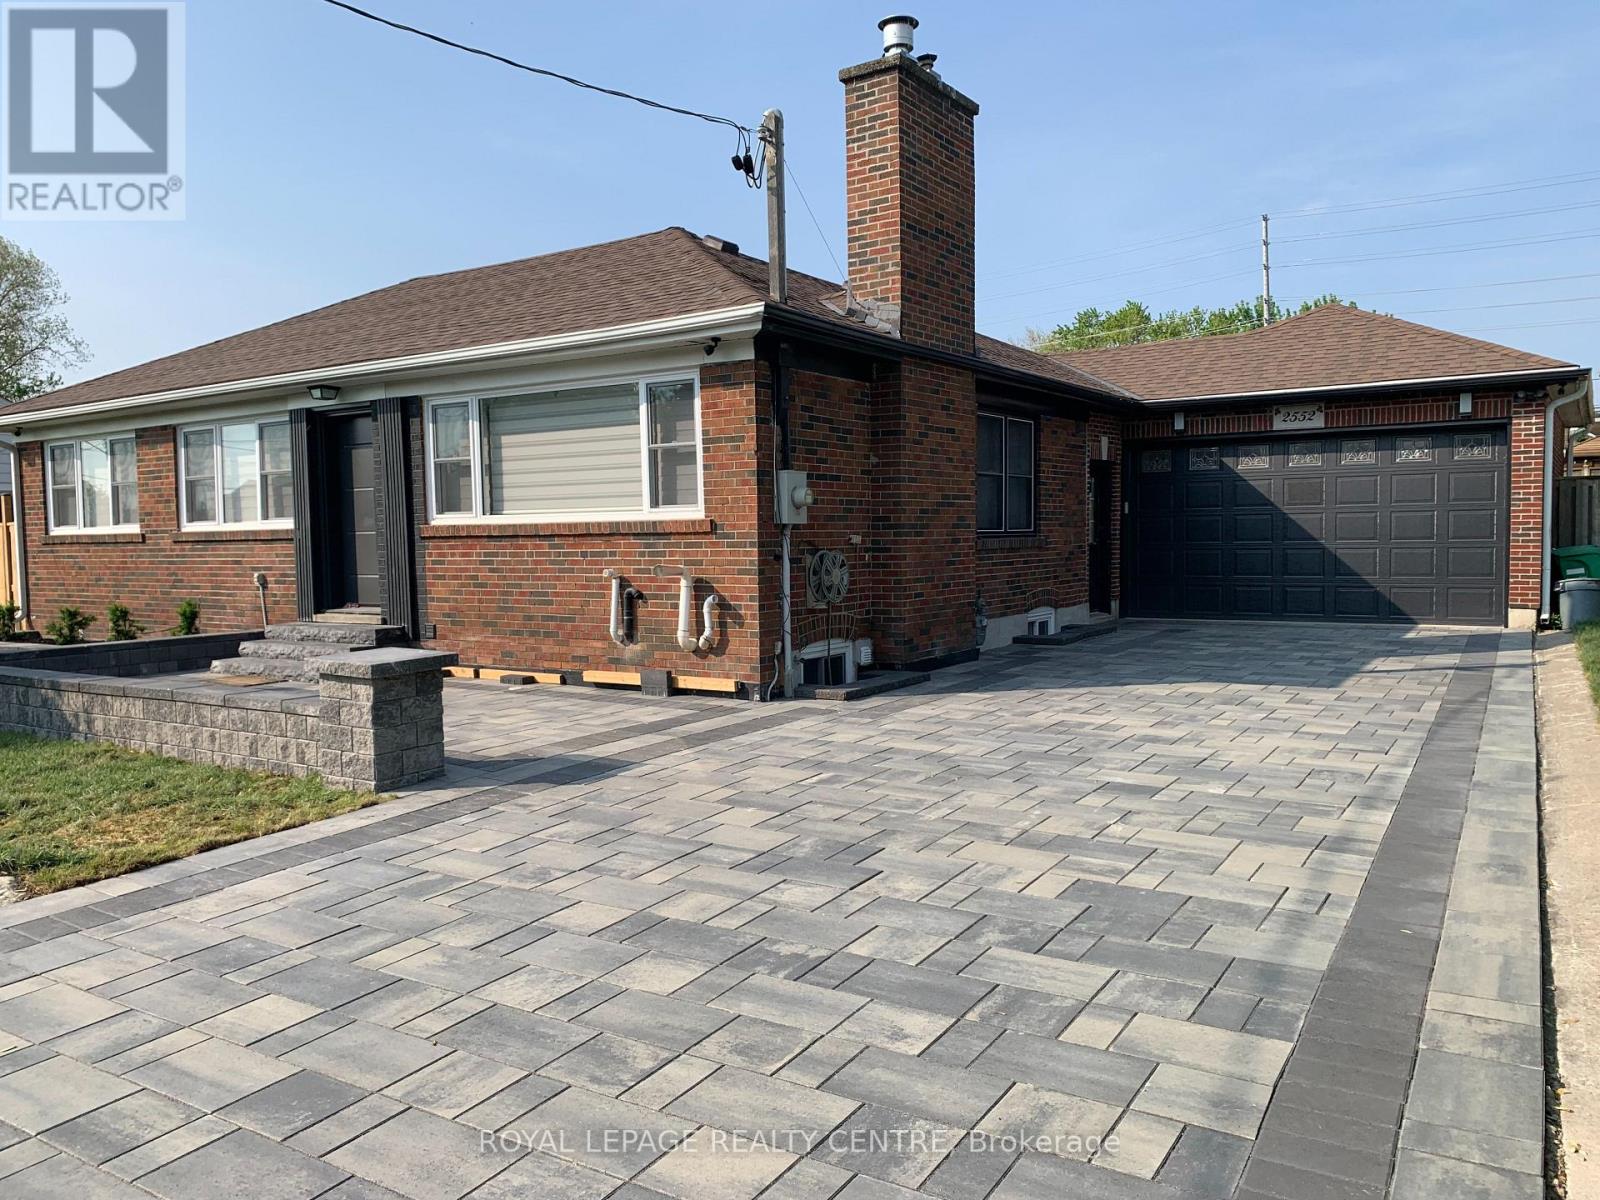
Lovely 3 Bedroom, 1 Washroom, With New Laundry, Detached House Located In The Heart Of Cooksville On A 75 Feet X 129 Feet Lot With Lots Of Parking And On A Dead End Street Surrounded By Custom Made Homes. Recently Renovated With A Custom Made Kitchen, Quartz Countertops, Centre Island, Open Concept With Lots Of Pot Lights And Stainless Steel Appliances. Located On A Street With Multi-Million Dollar Custom Made Homes. Convenient Location Just South Of Dundas With Buses To Take You To Downtown Toronto, University Of Toronto (Mississauga Campus), Next To Trillium Hospital, Cooksville Library, Close To Community Centre (Huron Park), Close To Public Transit And 3 Schools (Floradale, Mary Fix And Cashmere) And St. Martin Secondary School. Very Private Road And Very Convenient With Buses And Lots Of Parking With A Long Driveway. New Interlock Driveway And Porch Interlock With Lights. Very Quiet Area. High End Appliances, All Renovations Done Recently, Open Concept With Kitchen Island And Lots Of Pot Lights. Everywhere Has Zebra Blinds With Remotes. Modern House. Vacant Can Move In Anytime. Located On One Of The Best Streets In Cooksville. Rarely Comes For Rent In This Dead End Street Located Between Multi-Million Custom Made Homes. Private Laundry. Big Shed For Storage In Backyard. (id:35544)