
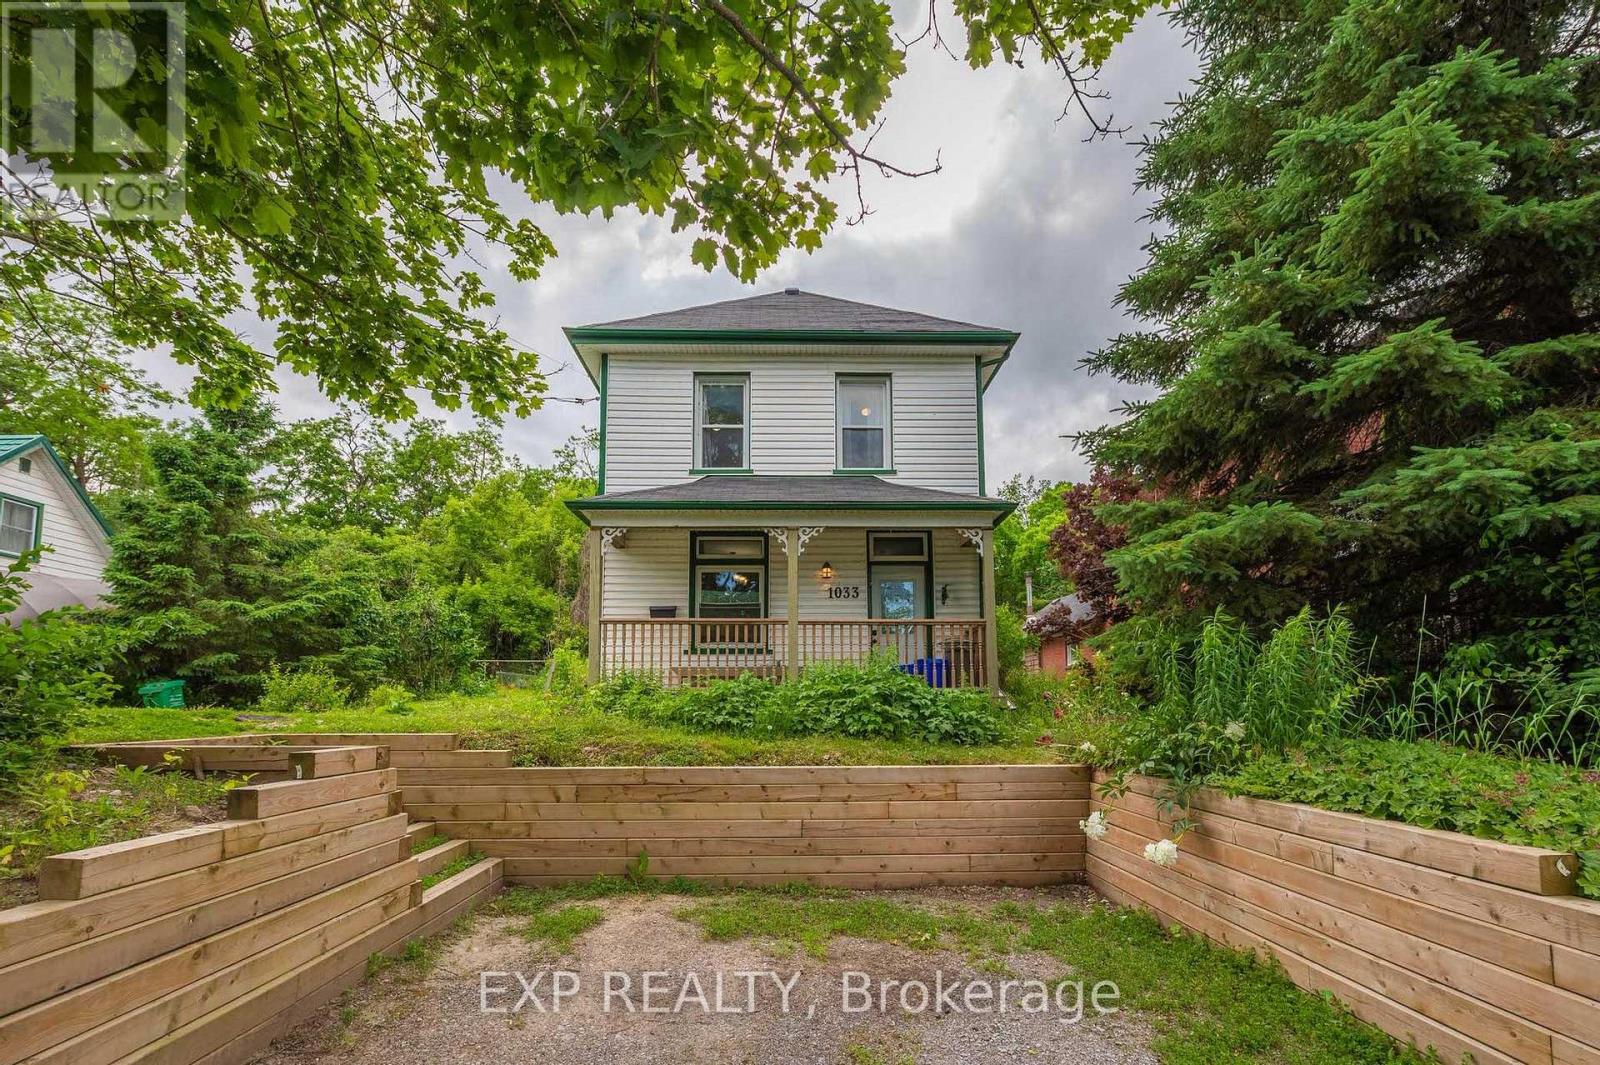
Peterborough, Ontario
Enjoy Panoramic Views Of The Otonabee River And Parkland While Benefiting From A Spacious Layout That Includes 5 Beds, 2 Baths, A Large Kitchen, Dining Area, And Living Room. The Extra Wide Lot Offers Ample Parking And A Large Backyard, Ideal For Leisure Or Relaxation. You Do Not Want To Miss This! (id:35544)
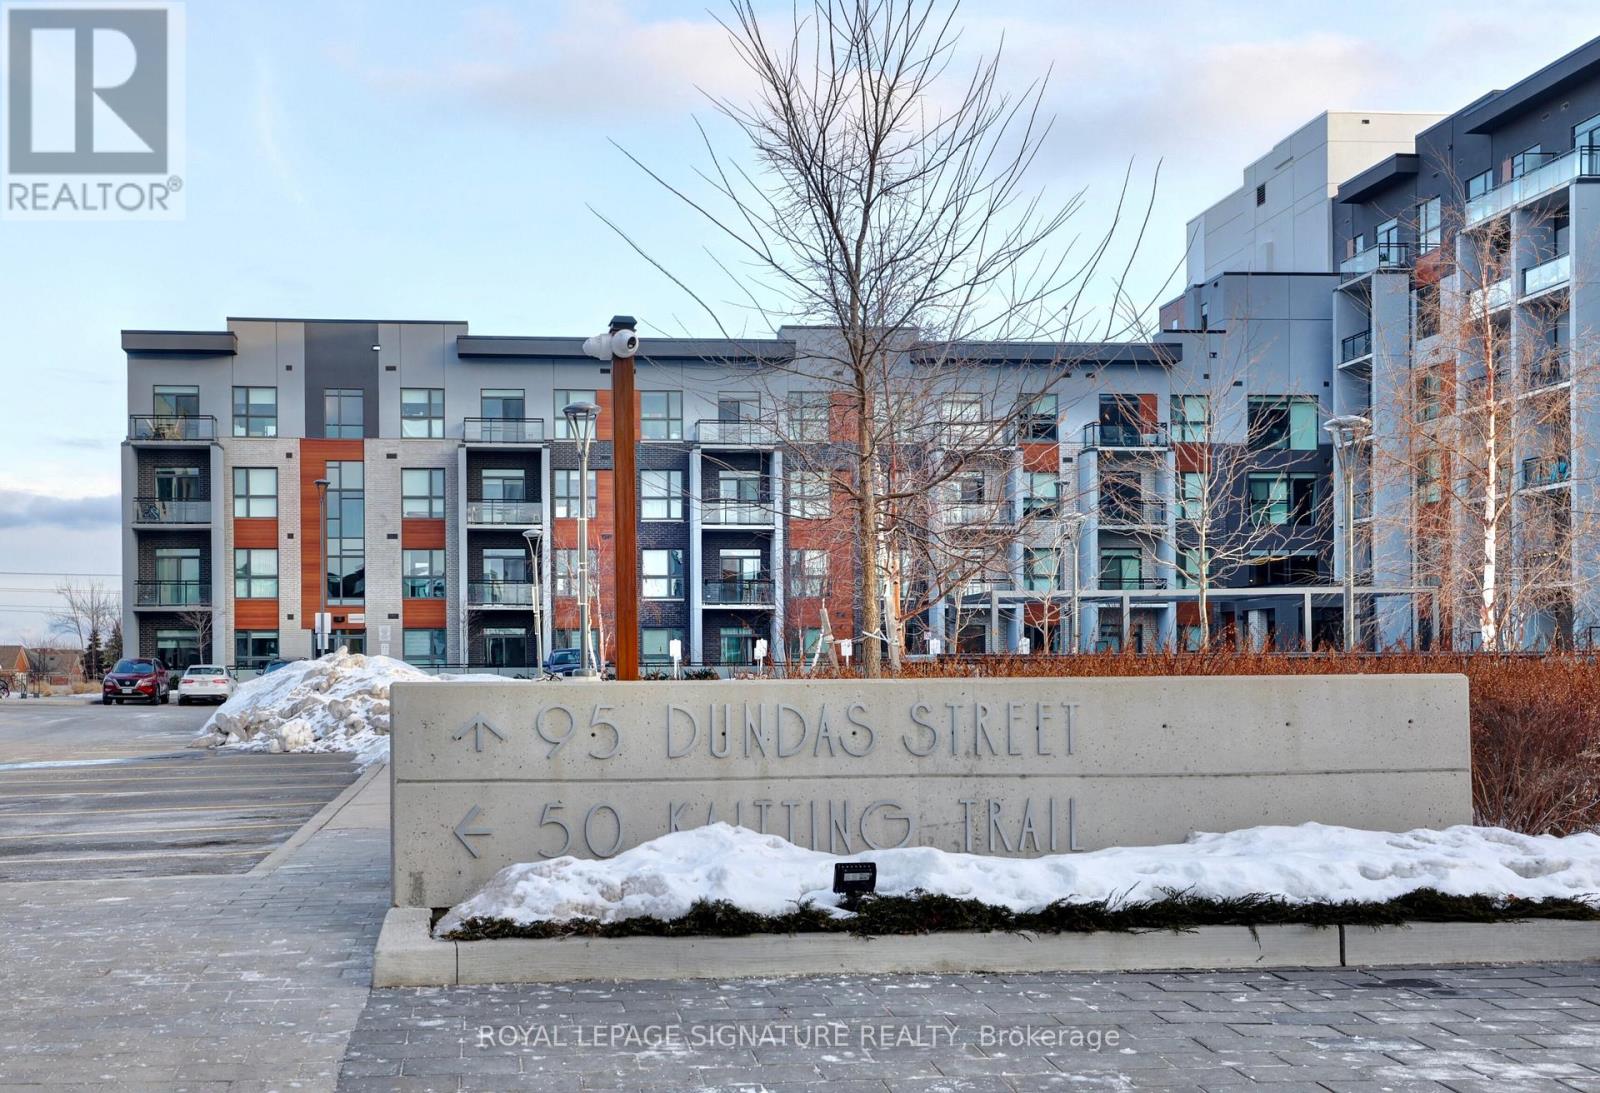
Oakville, Ontario
Beautiful NEW Low Rise Condo 661 Sq Ft. with 1 Bedroom and Den ceilings are 9ft.Convenient Main floor Access with Balcony on Second Level (very safe) .Balcony is 37 Sq Ft private with Lumon Retractable Glass to allow for open balcony or enclosed. Kitchen is open to Living Room, Kitchen Island has seating and hanging light Pendants, Linen closet, Bedroom Wall has been Soundproofed plus Acoustic Wood Feature wall added. Flooring is Vinyl and Den is large enough for Office, Nursery or Day Bed. Building Amenities includes Gym and Party Room, Rooftop Lounge with BBQ. The underground parking is on Main Level and very bright, Visitor Parking is surface and convenient. Location is Excellent close to Hospital, Hwy and tons of Shopping options. SEE VIRTUAL TOUR ATTACHED TO LISTING. (id:35544)
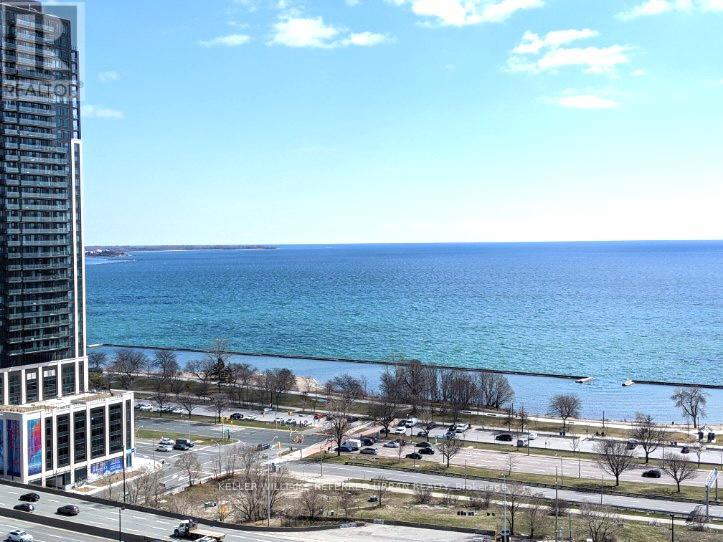
Toronto, Ontario
Welcome to this lovely and cozy 1 bedroom with parking and locker in NXT Condos. Practical layout of almost 500sqft. with enough space for a proper living room with a dining table, plus you can enjoy views of the lake and High Park from the living/dining room and balcony! Streetcar right at your door, steps to the lake, parks, shops and highways. New flooring (no carpet!) and painted throughout in 2024. Excellent amenities include 24hr concierge, guest suites, outdoor pool, cabanas, lap pool, tennis court, games room, theatre, party rooms, and many more...Exclusive use of parking, locker, stainless steel appliances, washer & Dryer. (id:35544)
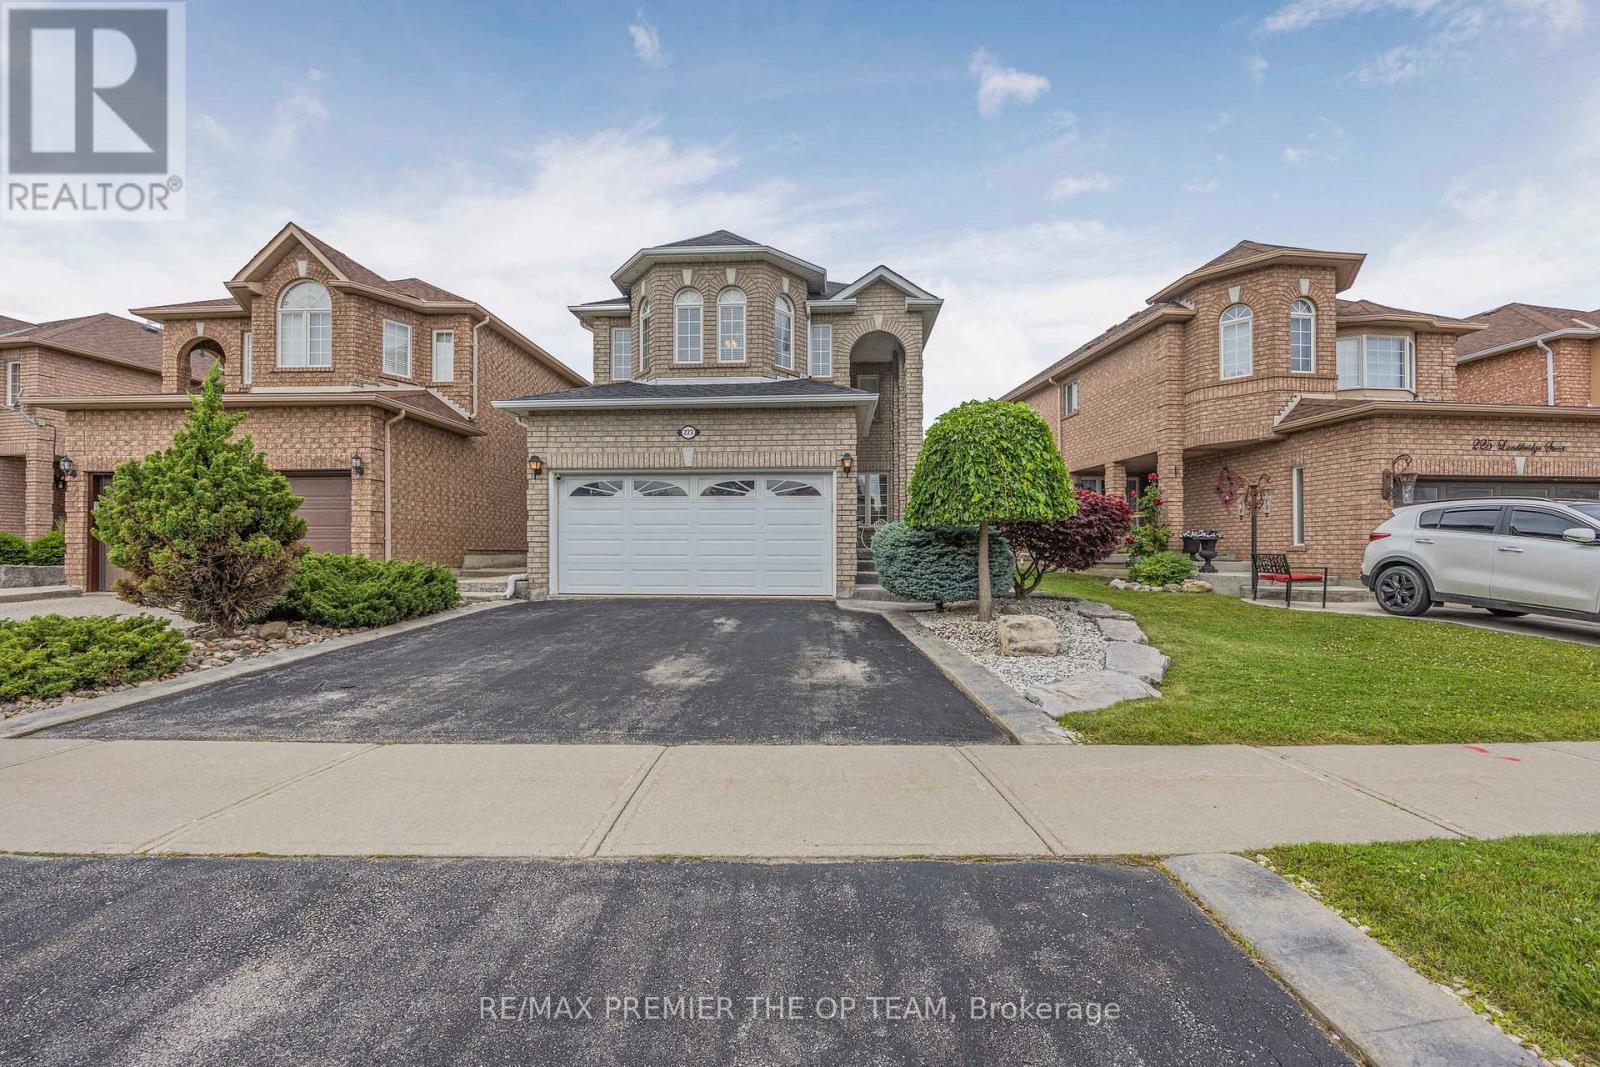
Caledon, Ontario
Welcome To 223 Landsbridge St! This Home Can Be Used In Many Ways. Move In Or A Great Investment Property With A LEGAL BASEMENT WITH THE CITY. A Covered Porch With A Custom Oversized Decorative Front Door (2014) With Wrought Iron Glass Insert, That Adds Light & Style To The Front Foyer. This Sets The Tone For A Pleasant First Experience When You Enter The Home, Which Transitions Easily Into The Open Concept Combined Living/Dining Room. Eat In Kitchen With Stainless Steel Appliances, Sliding Door/Walk-Out To A Large Concrete Patio & A Fully Fenced Backyard With An Access Gate On Each Side. Family Room With Gas Fireplace & Wall/TV Niche, Main Floor Laundry And Basement Laundry (2 Total)Direct Access To Garage, 3 Bedrooms + Studio in basement, 4 Baths, Master With W/I Closet & 4 Piece Ensuite With Separate Shower Stall & Soaker Tub. The Fully Finished Basement (2019) Which Increases The Value Of This Home Also Increases The Livable Sq Ft With The Added Convenience Of Highly Durable Epoxy Flooring, A Kitchen, 3 Pc Bath, Ensuite Laundry With Stackable Washer/Dryer, Open Concept Living Area, Which Can Easily Be Used As A Bedroom Or Partitioned To Create Designated Room/S Based On Your Need. It All! Close To Shopping/Grocery Stores, Parks/Recreation Facilities, Daycare/Schools, Healthcare Providers, Public Transportation/Close To Major Highways; All Amenities That Are Essential For Your Families Happiness! Extra's: Certificate Of Electrical Inspection For The Basement (2019) Roof Shingles (2017) Garage Dr With Thermal Windows & Garage Dr Opener/Remotes (2014) Garage Mezzanine, Property Is Tenanted By Two Separate Families. Top Floor Pay $3000 Monthly And The Basement Apartment Tenant Pays $1700 Monthly. Total Rent Is $4700 A Month!!! Tenants Are Willing To Stay And Are Great! If You Need Vacant Possession, It Will Be Granted. Great Home With A Ton Of Versatility On How You Want To Use It. I Invite You To Go See It For Yourself! (id:35544)
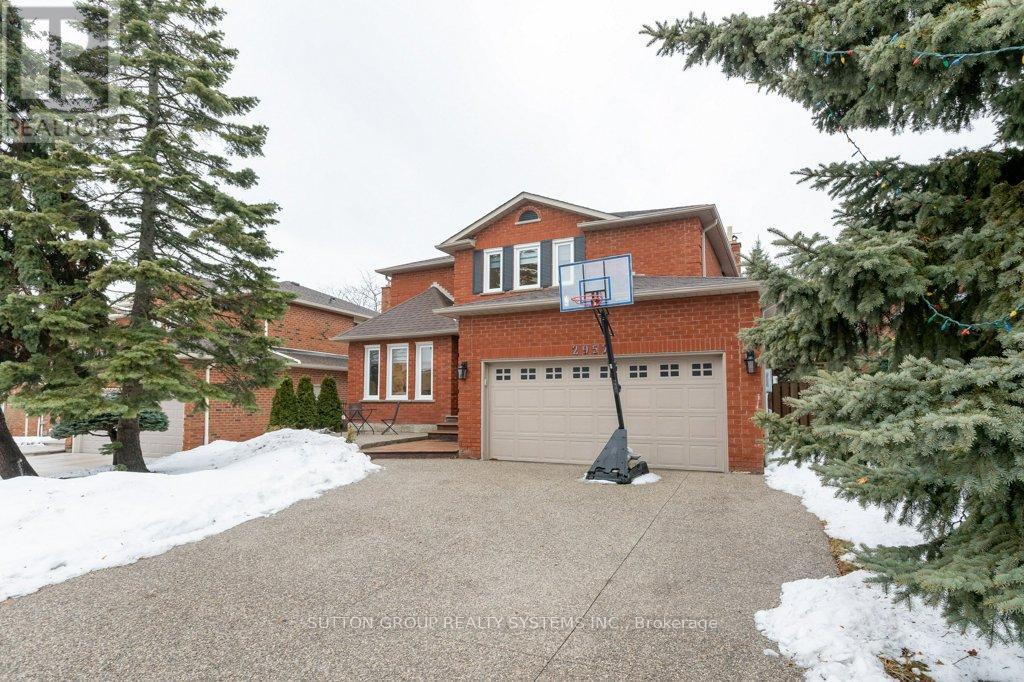
Oakville, Ontario
Exquisitely renovated 2-storey home in Oakville's coveted Clearview neighbourhood, offering 2,540 sq. ft. of above-grade living space plus 1,227 sq. ft. in the finished basement. Boasting four spacious bedrooms and four bathrooms, this home perfectly blends style, function, and comfort for modern family living. Step outside to your private backyard retreat, featuring a stunning in-ground swimming pool-ideal for entertaining guests, enjoying summer days with family, or relaxing in complete privacy. The main floor impresses with a welcoming foyer and bright, open-concept living and dining areas, enhanced by elegant hardwood flooring throughout. The chef-inspired kitchen is a true showpiece, featuring a large island, stainless steel appliances, quartz countertops, abundant cabinetry, and a sunny breakfast area with direct walk-out to the backyard oasis. This layout creates an effortless flow for everyday living and entertaining .Upstairs, the luxurious primary suite includes a beautifully renovated 4-piece ensuite and spacious walk-in closet. Three additional generously sized bedrooms offer ample closet space and share a fully renovated 4-piece bathroom. The second floor is finished with new hardwood flooring, combining style, elegance, and durability. The fully finished basement provides a large recreation room, a 3-piece bathroom, and extra storage, with new laminate flooring throughout, offering a versatile space for hobbies, or family gatherings. Located in one of Oakville's most prestigious and family-friendly neighborhoods, this home is within walking distance to the highly ranked Oakville Trafalgar High School and surrounded by scenic parks, mature trees, and walking trails. Commuters enjoy convenient access to major highways and Clarkson GO Station, while shopping, dining, and all essential amenities are just minutes away. Rarely does a property offer such an exceptional combination of luxury, lifestyle, and convenience in a highly sought-after location. (id:35544)
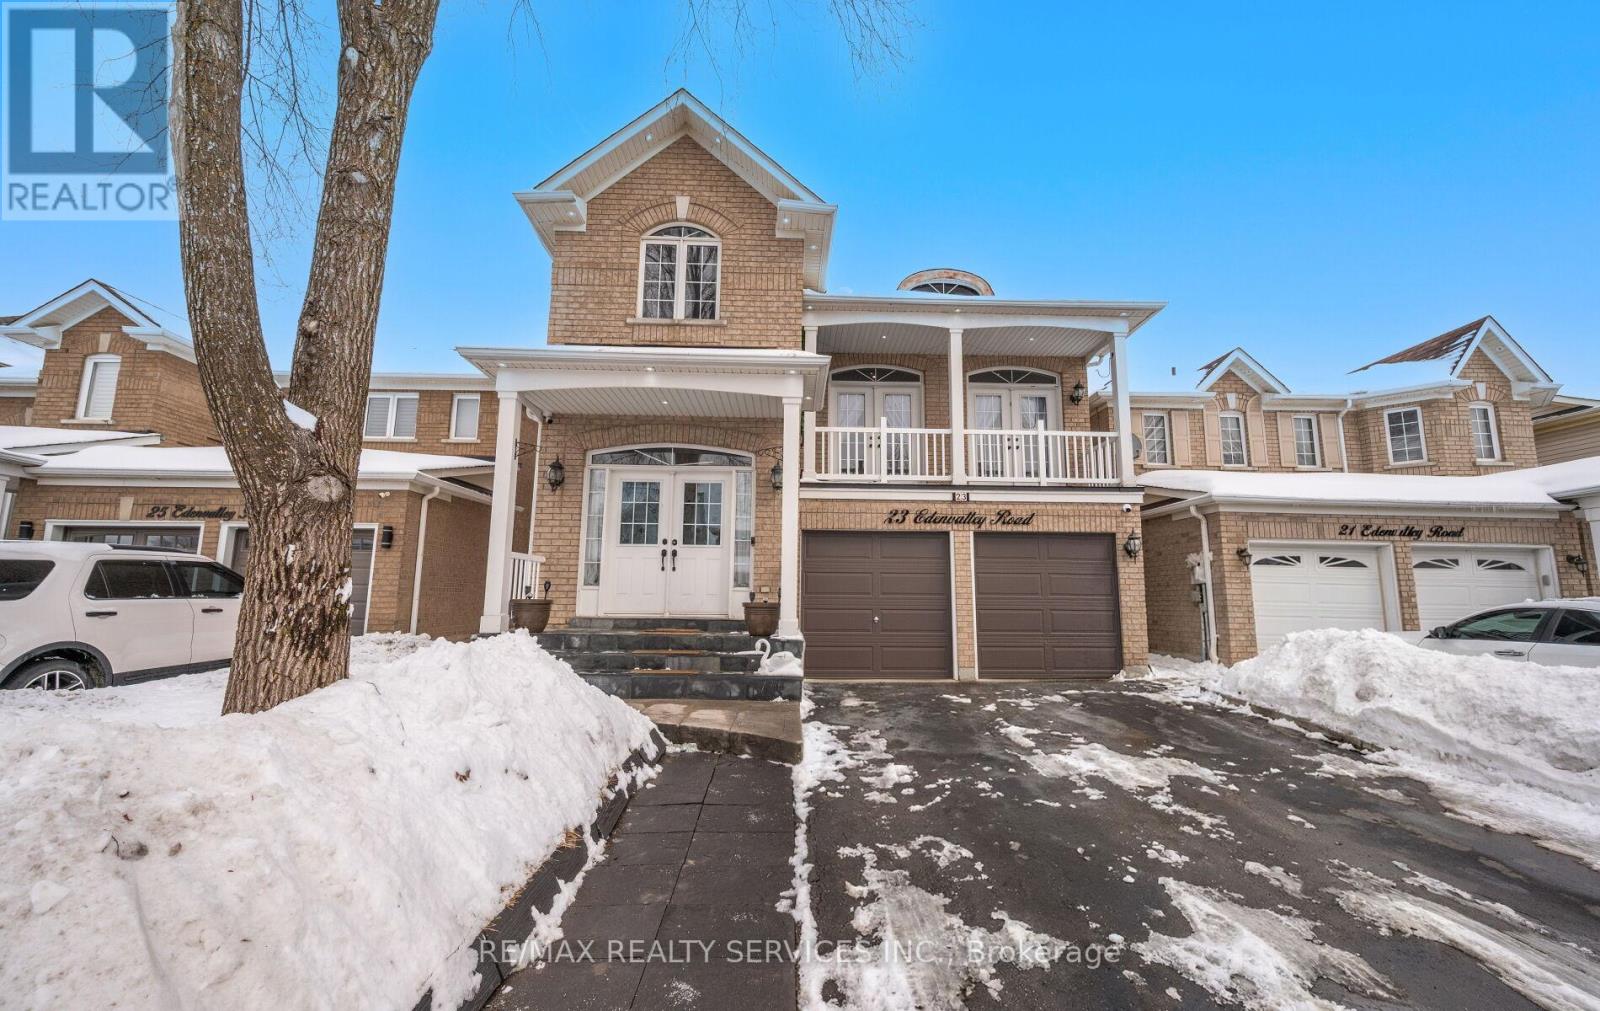
Brampton, Ontario
Stunning, well-maintained home on a quiet, family-friendly street approximately 2,400 sq ft featuring separate living, dining, and family rooms with hardwood flooring throughout. Spacious kitchen with granite countertops, stainless steel appliances, and bright breakfast area. Family room offers soaring ceilings and french doors to a walk-out balcony. Primary bedroom with 5-piece ensuite with double sinks and walk-in closet. All other bedrooms are generously sized. Upstairs office area could be used as 4th Bedroom if needed to accommodate a large family. Finished basement includes large rec room, two additional bedrooms, full bathroom, 2nd kitchen and separate entrance through garage. Extended driveway with 4 car parking. Perfect location for families with small kids, just walk outside and your a few steps away from the neighborhood park! Walking distance to schools, community center, transit, and shopping. Plus Much More!!! (id:35544)
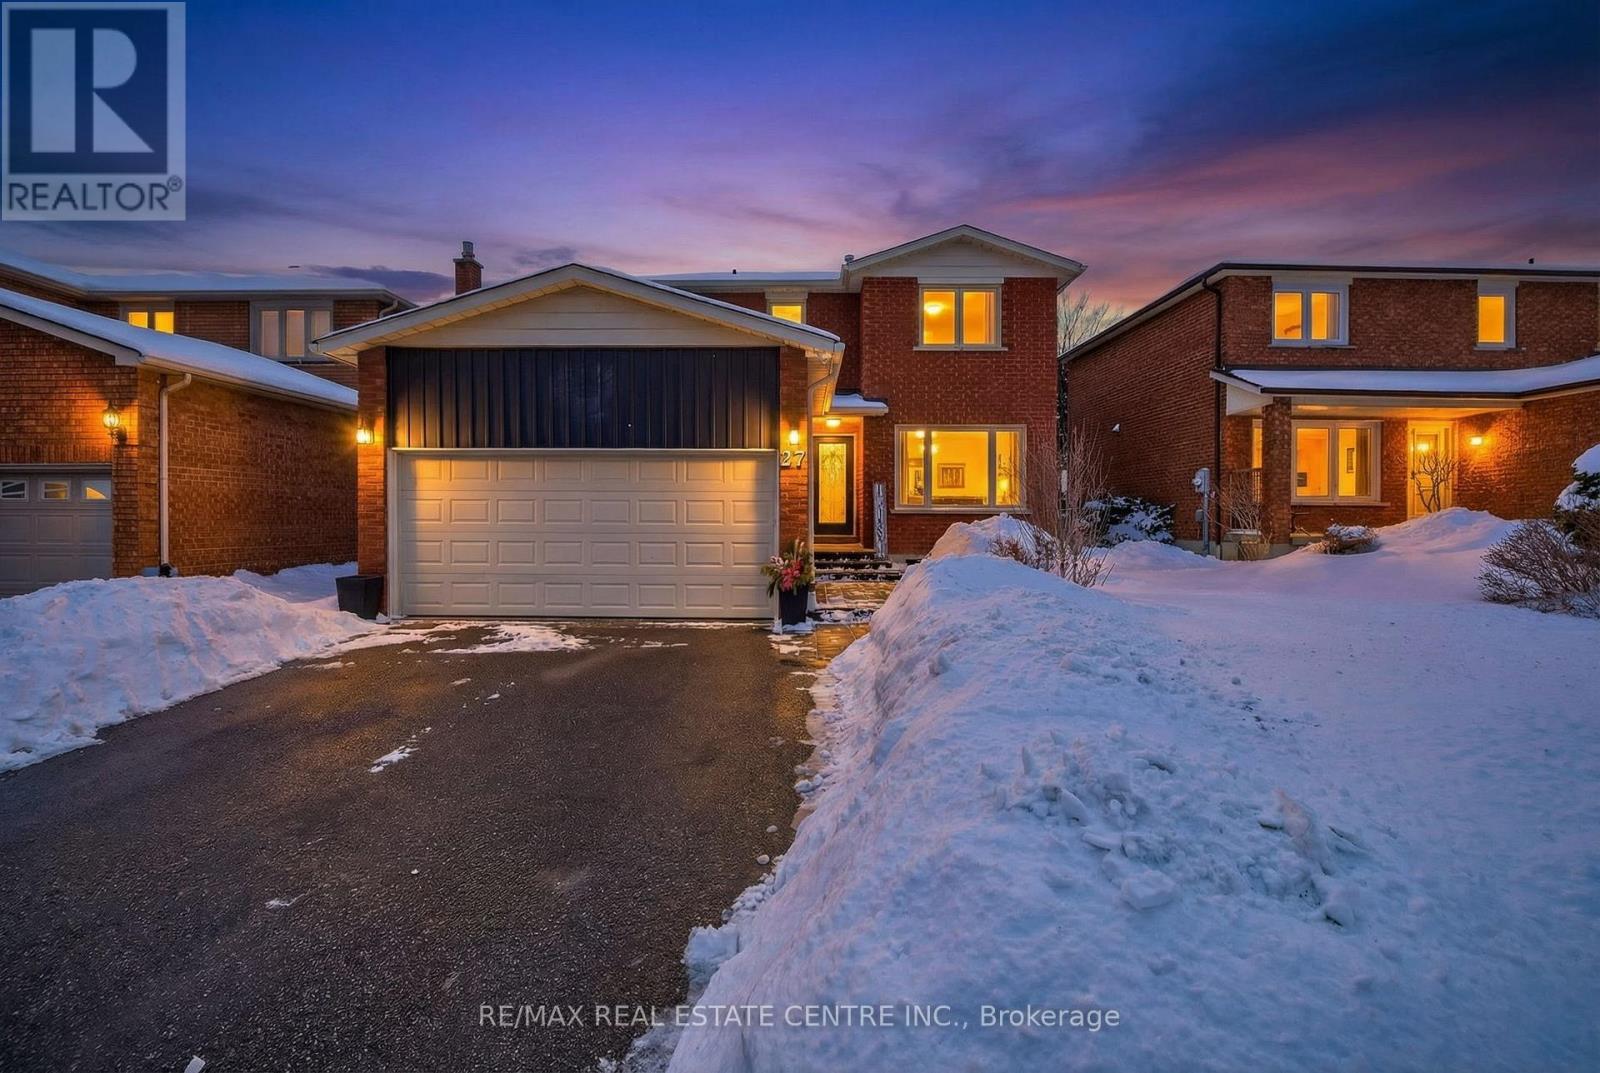
Caledon, Ontario
Gorgeous, immaculately maintained, move-in-ready, spacious, 4 + 1 bedroom, 3 bathroom detached 2 Storey home, situated on a premium pool size lot. Located in a family friendly quiet neighbourhood, in a prime location, close to all amenities, while maintaining a peaceful rural ambiance. Home has been freshly painted throughout and beautifully renovated. Large spacious kitchen features quartz countertops, kitchen island, stainless steel appliances, gas stove, pantry, lots of cupboard space and open concept to a bright family room with gas fireplace and bay window overlooking the backyard. Walk out from the kitchen to a large deck with gazebo, great for bbq's and entertaining. Beautifully landscaped, huge pool size, fully fenced in backyard, giving you your own private oasis, great for entertaining and relaxation. Main level laundry/mudroom has entry to the garage & features a slat wall system, & exceptionally high ceiling, great for hoist potential. Side door access to the backyard from the garage. Upper level large primary bedroom with 4 piece en-suite & spacious walk-in closet, including 3 large bedrooms, great for a family & office space. Lower level is perfect for guests or in-law suite with its living area, bedroom, & recreational space. Huge 30' utility room, allowing for ample storage or future projects. This home combines both comfort and convenience. Minutes to Bolton's downtown core, parks, schools, recreation centers, shopping, grocery stores, restaurants & all amenities you would ever need - A great place to live. Located close to major highways. (id:35544)
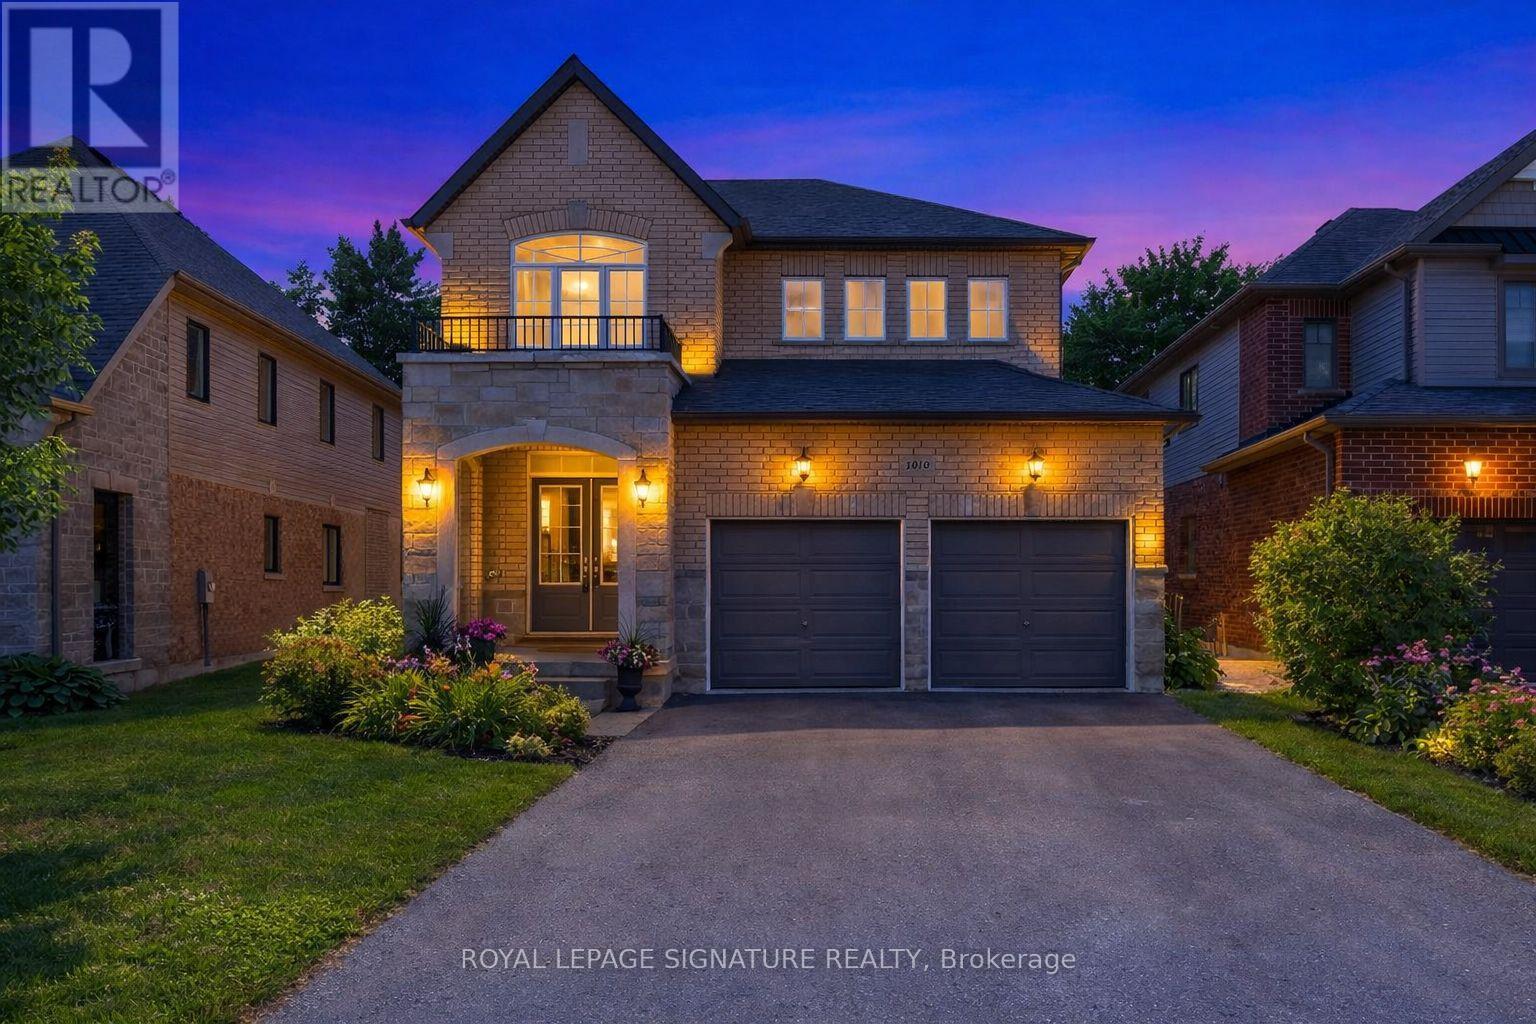
Orillia, Ontario
Welcome to 3010 Sierra Drive, Orillia - Your Dream Home Awaits! This brand-new home, just under 3 years old, offers approx. 3000+ sq ft of living space. This spacious 4-bedroom, 3-bathroom home is filled with natural light thanks to its abundance of windows. The bright, open layout and stunning scenic views from the kitchen make it perfect for cooking, entertaining, or everyday living. The kitchen also opens to a gorgeous balcony where you can BBQ in the summer while enjoying the views. A charming fireplace in the living room adds warmth and character, creating an inviting space to relax. The primary bedroom is a true retreat with a spa-like bathroom for ultimate luxury. Additional bedrooms are generously sized with ample closet space, and the walkout basement is roughed-in and easily extendable into an in-law suite, offering potential additional rental income. This provides options for extra living space, a home office, or a recreation area. Thoughtful design, modern finishes, and high-quality upgrades are evident throughout the home. The extended lot provides extra outdoor space, while the all-brick exterior and expansive backyard offer low-maintenance curb appeal. Parking accommodates up to 6 cars - 2 in the garage and 4 in the driveway - perfect for entertaining. The location offers unmatched convenience. Coffee shops, Grocery stores, Tim Hortons, Banks, Home Depot, Walmart and Costco are all within walking distance. Kids parks and playgrounds in the neighbourhood are also nearby, ideal for families. Lakehead University is just 5 minutes away, and public transportation is easily accessible. The highway is close, while top-rated schools, recreational facilities, and shopping, dining, and entertainment in downtown Orillia are just a short drive away. Don't miss this bright, move-in-ready home that combines modern luxury, functionality, and a prime location. Schedule your showing today and experience everything 3010 Sierra Drive has to offer! (id:35544)
Barrie, Ontario
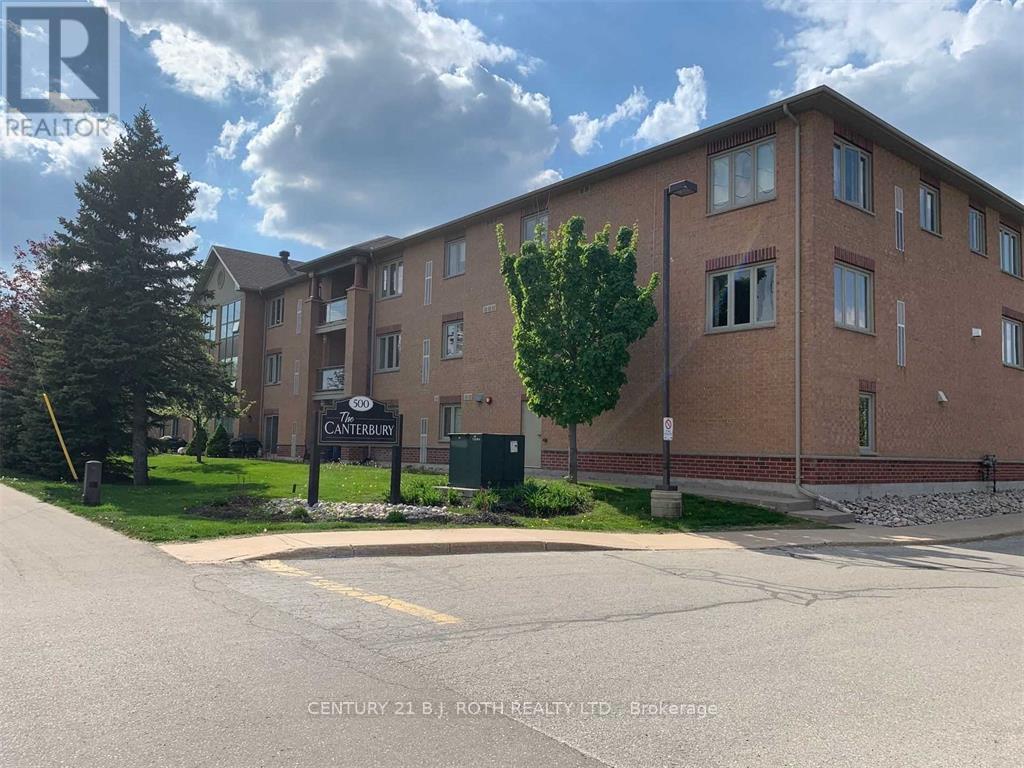
Looking for the easy life? Well, here it is.....here's your chance to consider downsizing to a condo. The building features a secure entrance, elevator & a beautiful large gazebo with a community BBQ & gardens. Only 37 units in this 3 storey building, with bonus large party room complete with kitchen, and library. This lovely 895 sq ft unit with 2 bedrooms, 2 baths, has hardwood & ceramic floors, and carpet in the bedrooms. Freshly painted & beautifully maintained throughout. It is a bright unit with large windows bringing in lots of light. Good size kitchen with plenty of cupboards, and counterspace. Central living room and bedrooms are on either side along with bathrooms. The primary bedroom is spacious with a large walk in closet & a convenient 3 piece bathroom with easy walk-in shower. xLarge solarium windows overlooking the yard. Condo fees are $607 which includes your heat, water, building insurance, maintenance, parking, snow & grass removal. Conveniently located in the South/West of Barrie close to area amenities, including Holly Rec Center. This is the easy living you've been looking for, come before its gone! Vacant easy to show !!!!. Offers accepted anytime. (id:35544)
Adjala-Tosorontio, Ontario
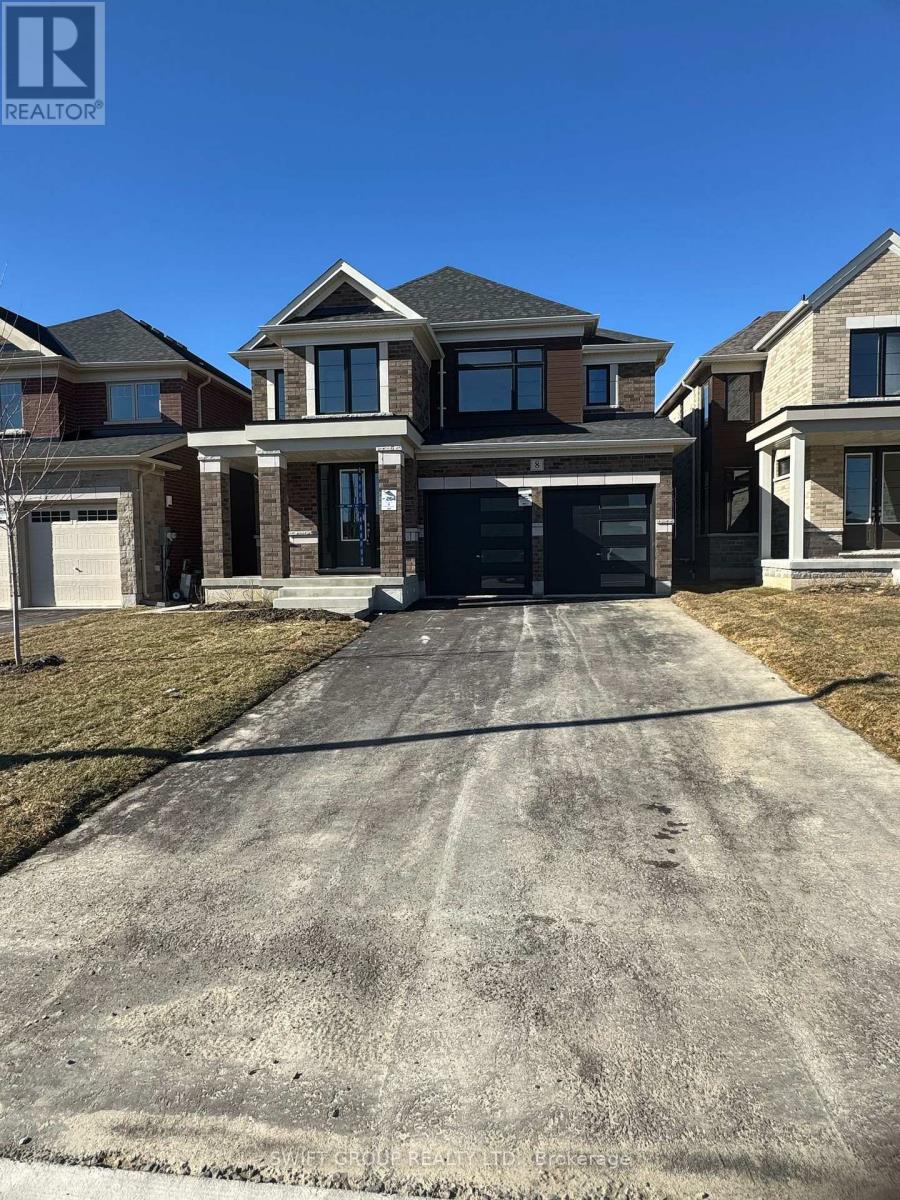
Available For Lease! Discover this pristine, 4-bedroom, 4 bath home with huge backyard, by Tribute Communities, ideally situated in beautiful Colgan Crossing, this home is just a short drive from HWY 400, offering both convenience and an exceptional living experience. This modern home offers luxury inside and out, with a sleek kitchen featuring quartz countertops, stainless steel appliances, and spacious, bright living areas. this modern two-story home provides ample room for family and guests. The upper level is thoughtfully designed with two bedrooms sharing a Jack-and-Jill ensuite, a third with a private bath, and a master suite with a 5-piece ensuite including a standing shower and a soaker tub. Enjoy the perfect blend of peaceful neighborhood living and city conveniences just steps from your door. This is more than a home; its a lifestyle opportunity you wont want to miss! (id:35544)
Innisfil, Ontario
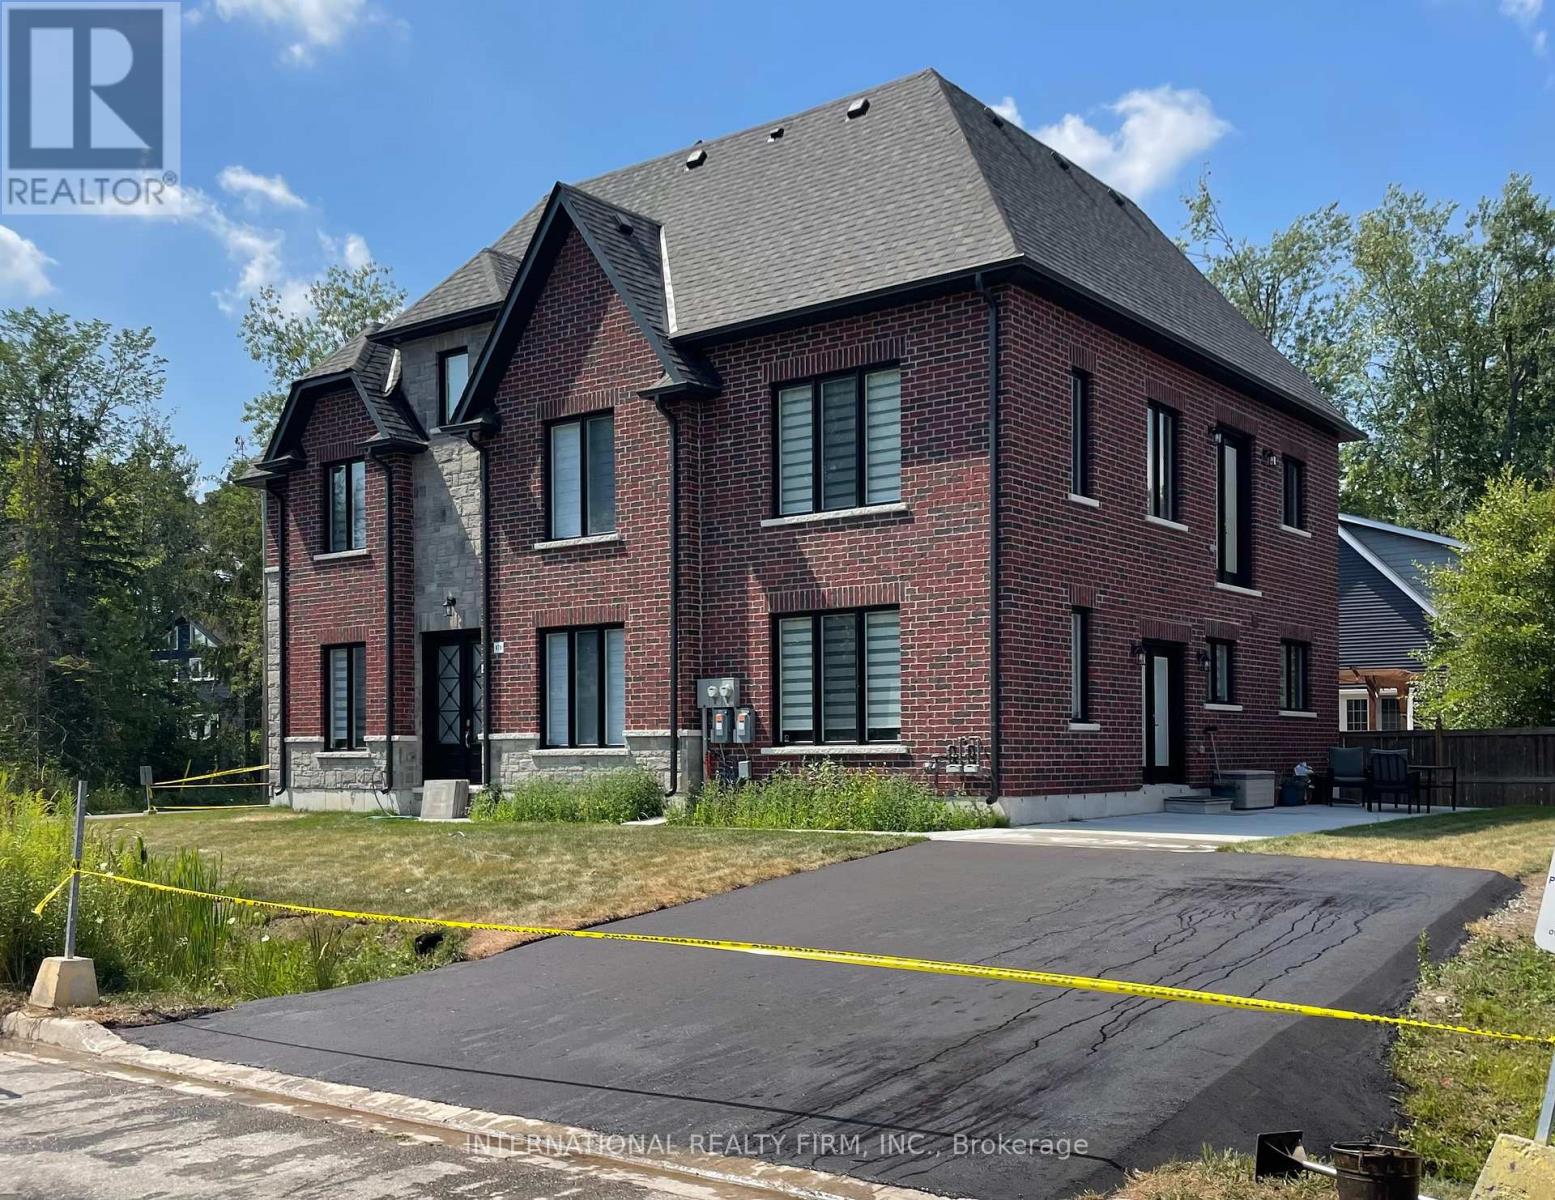
Spacious, bright main-floor unit offering approximately 1,700 sq. ft. of living space in sought-after Innisfil, just steps to Innisfil Beach Park. This well-designed home features 2 generous bedrooms, 2 full bathrooms, and a separate den/home office, perfect for remote work. The functional layout boasts large, sun-filled principal rooms in a quiet residential neighbourhood. Enjoy being close to the waterfront, parks, everyday amenities, and commuter routes. **Tenant pays 100% Hydro & Gas (separately metered from upper unit) plus a portion of Water/Sewer. Tenant liability insurance required. Includes 2 private driveway parking spaces** (id:35544)
Innisfil, Ontario
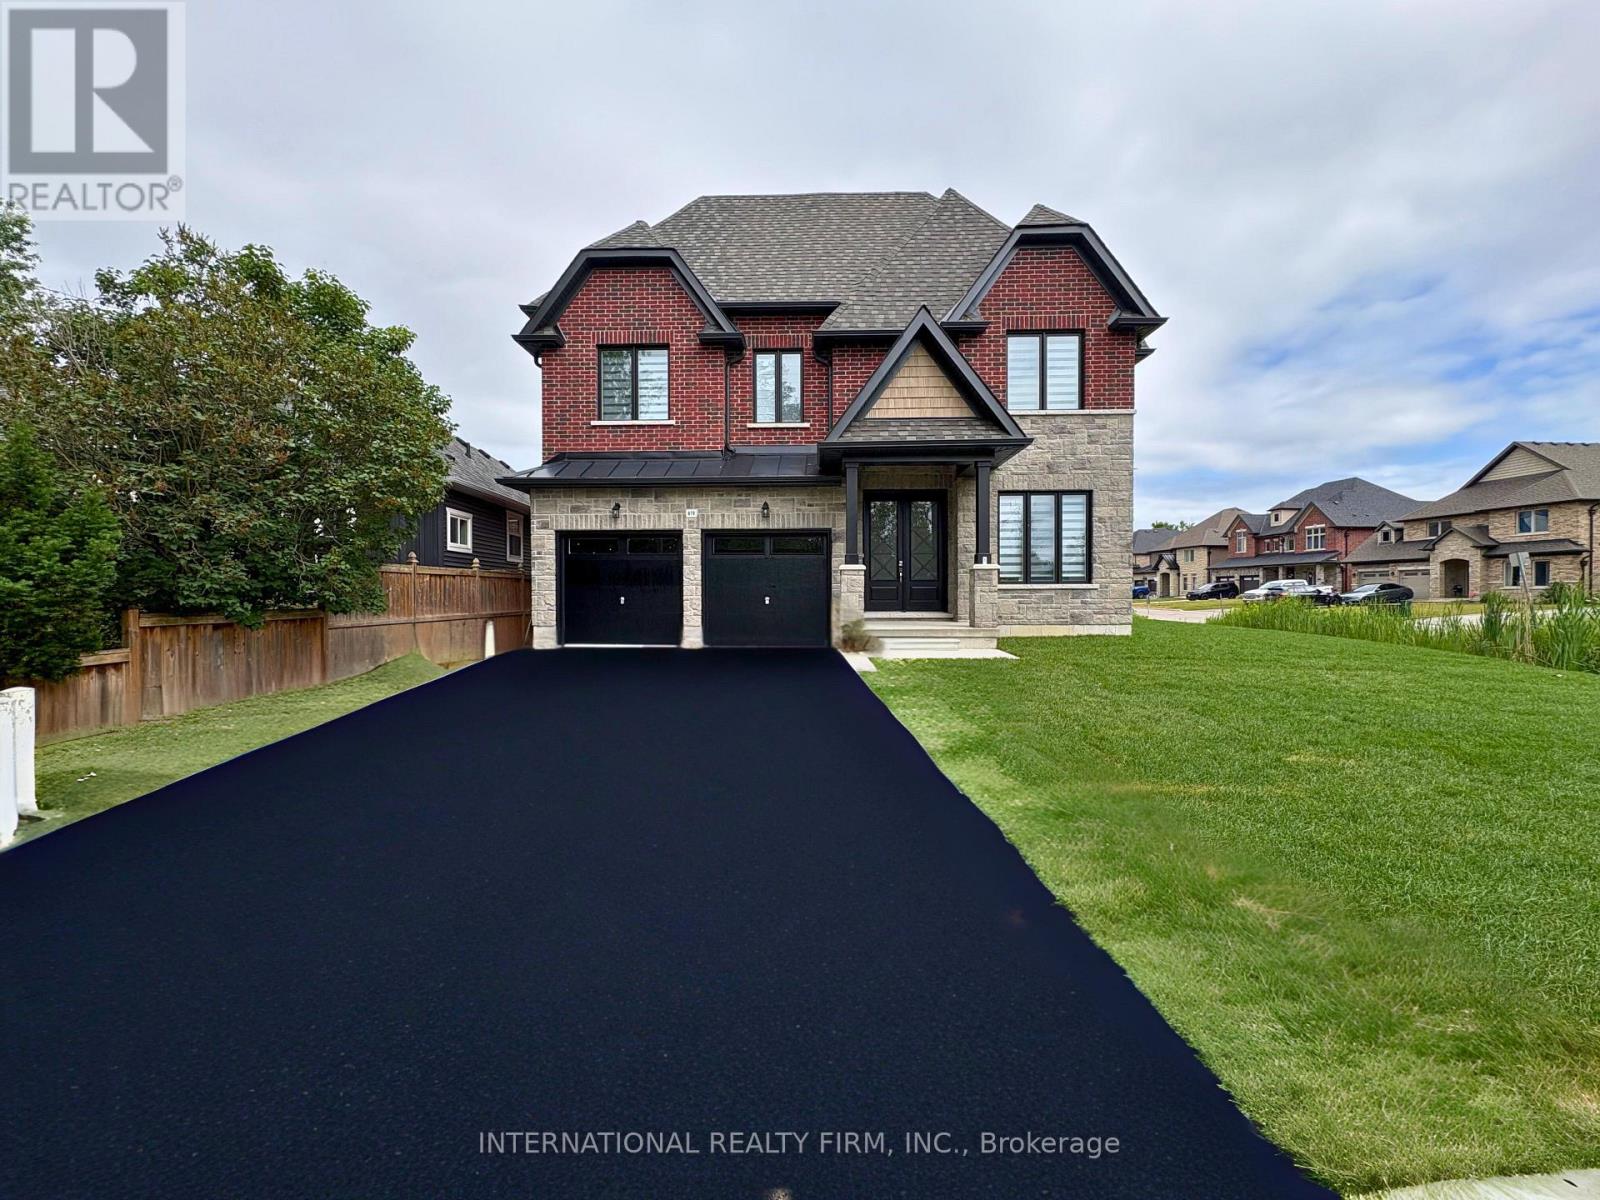
Nestled in the heart of one of Innisfil's most desirable communities, this charming 2600sqft two-story home with loft is an exceptional find. Step inside and be greeted by a spacious, sun-filled interior that seamlessly blends comfort with style. The open-concept living area is perfect for both entertaining guests and enjoying cozy family nights. The stunning kitchen is equipped with slate appliances, quartz countertops, tall cabinets and a large center Island. The 4 generous bedrooms provide serene spaces for rest and relaxation, including a luxurious primary suite complete with ensuite bathroom features including large shower stall and stand-alone tub. Located just steps from Lake Simcoe and Innisfil Beach Park. Minutes from local schools, amenities and easy access to major highways, 670 Park Road offers the perfect balance of suburban tranquility and urban convenience. **Tenant pays 100% Hydro & Gas (metered separately from main floor unit) , and Portion of Water/Sewer Bill. Tenant Liability Insurance is required. Tenant will have use of One side of Garage (3 Driveway Parking Spaces Available)** (id:35544)