
Brampton, Ontario
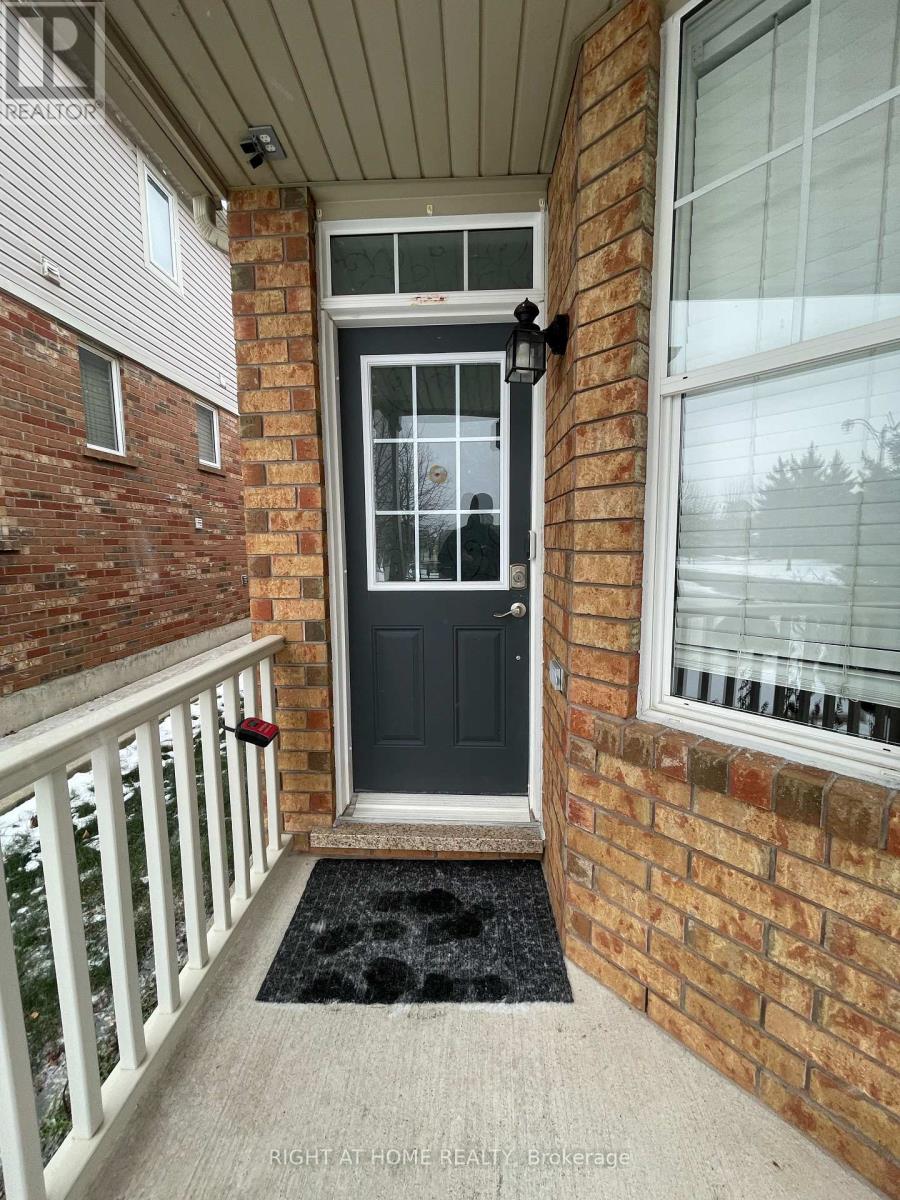
For Lease - Main Floor & Upper Level Only (No Basement)Carpet-free, Mattamy-built home offering approximately 2,195 sq. ft. of well-designed living space. Features 9-ft ceilings on the main floor and a main-floor office overlooking the park. Enjoy a fully upgraded, open-concept kitchen with quartz countertops, gas stove, and modern finishes, with a walk-out to the backyard. The home offers 4 spacious bedrooms, including a large primary bedroom with a full ensuite and custom-built closet. Fully fenced backyard. Well maintained and move-in ready. Basement not included. (id:35544)
Toronto, Ontario

Welcome to Bloorvista at Islington Terrace by Tridel. A bright and modern 1-bedroom suite offering a well-designed open-concept layout with clean, contemporary finishes throughout. The suite features wide-plank flooring and a spacious living and dining area that comfortably accommodates flexible furniture arrangements for both everyday living and entertaining. Floor-to-ceiling windows bring in abundant natural light, while the Juliet balcony adds fresh air and an open, airy feel. The sleek kitchen is finished with full-size stainless steel appliances, quartz countertops, modern flat-panel cabinetry, a striking stone backsplash, and track lighting, delivering both style and functionality. The bedroom is well-proportioned and bright, offering ample space for a queen-sized bed and additional furnishings, along with a large mirrored sliding-door closet with built-in shelving. The bathroom features clean tile finishes, a full-size tub/shower combination, a modern vanity with integrated sink, and contemporary fixtures. For added convenience, the suite includes a stacked Whirlpool washer and dryer tucked neatly into a dedicated laundry closet. One underground parking space is included. Residents of Islington Terrace enjoy an exceptional collection of amenities including a 24-hour concierge, indoor pool, fitness centre, yoga studio, basketball court, party lounge, theatre room, rooftop terrace with BBQ areas, children's play zone, and more. Ideally located just steps to Islington Subway Station, with easy access to shops, cafés, parks, and major commuter routes, this suite offers modern comfort and unbeatable connectivity in one of Etobicoke's most sought-after communities. (id:35544)
Toronto, Ontario

1 Bedroom Basement/Lower-Level Apt. Completely Renovated, Newly Laminated Floor Throughout, New Washroom, New Kitchen With Appliance. Open Concept. Generous Size Bedroom With Large Windows. Amenities: Walk To Ttc, Grocery Store, Bank, Schools, Newly Built Digital Hospital, Yorkdale Shopping Mall, York University, Hwy 401, Downsview Park. Quiet Professional Income Tenant Or Student Preferred (id:35544)
Brampton, Ontario

Great family home located on a quiet crescent. This home has been updated throughout and features a chef's kitchen with s/s appliances. There are 3 good sized bedrooms upstairs and a massive bedroom downstairs that could also be used as an office. No neighbours behind! Large driveway for lots of parking (id:35544)
Caledon, Ontario
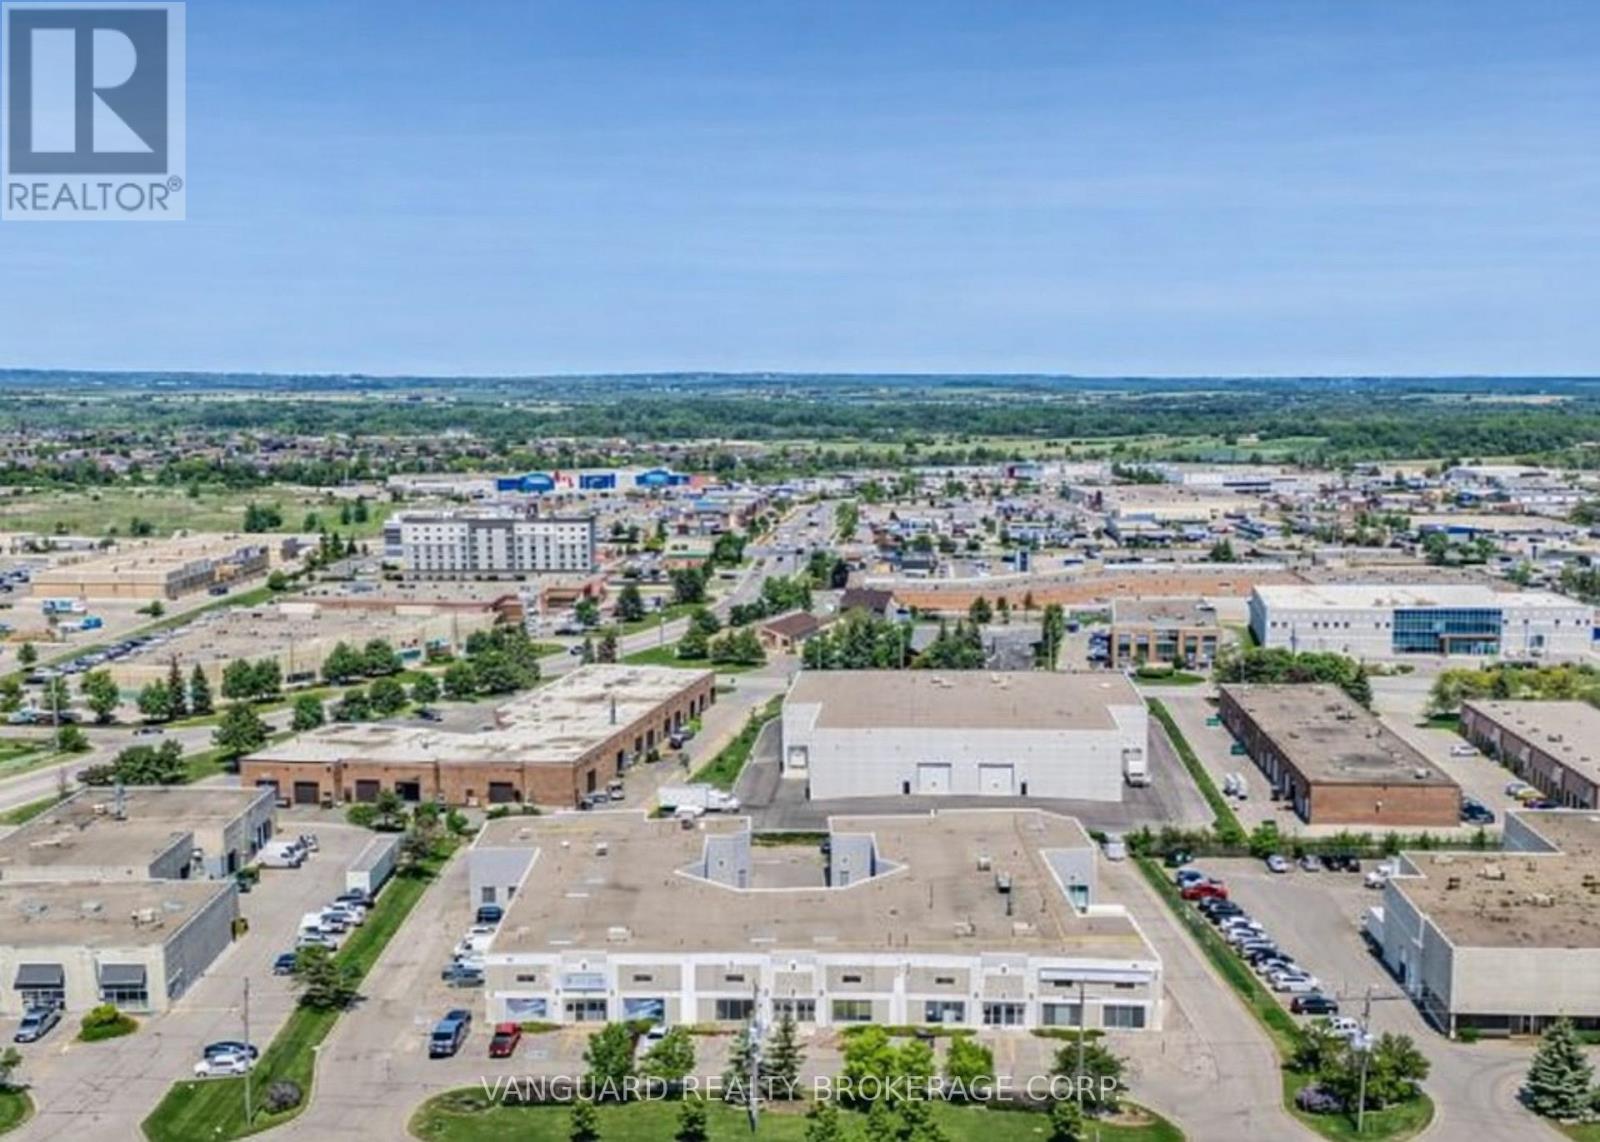
Absolutely stunning industrial condo for sale. Very high end finishings throughout office area. Exceptionally clean warehouse area. Radiant heat and full a/c in warehouse. Rare truck level shipping door (tight for 53' trailers). Located in the heart of Bolton's industrial node. Very clean and well maintained condo complex. (id:35544)
Mississauga, Ontario

Welcome to M City 2 in the heart of Mississauga's vibrant downtown core. This stunning 2-bedroom, 1-bathroom suite offers a bright and efficient layout with floor-to-ceiling windows and a walk-out to a private balcony boasting unobstructed city and lake views. The modern kitchen features built-in stainless steel appliances, sleek cabinetry, and quartz countertops, seamlessly connecting to the open-concept living area -perfect for everyday living or entertaining. The primary and secondary bedrooms are both generously sized with large windows allowing for ample natural light. The suite also includes in-suite laundry, contemporary finishes throughout, and laminate flooring for a cohesive modern feel. For added convenience, this home includes 1 parking space and 1 locker. Residents of M City 2 enjoy access to premium amenities including a rooftop pool with cabanas, fitness centre, yoga studio, outdoor BBQ area, party lounge, and 24-hour concierge service. Conveniently located steps from Square One Shopping Centre, Sheridan College, dining, and transit. (id:35544)
Burlington, Ontario
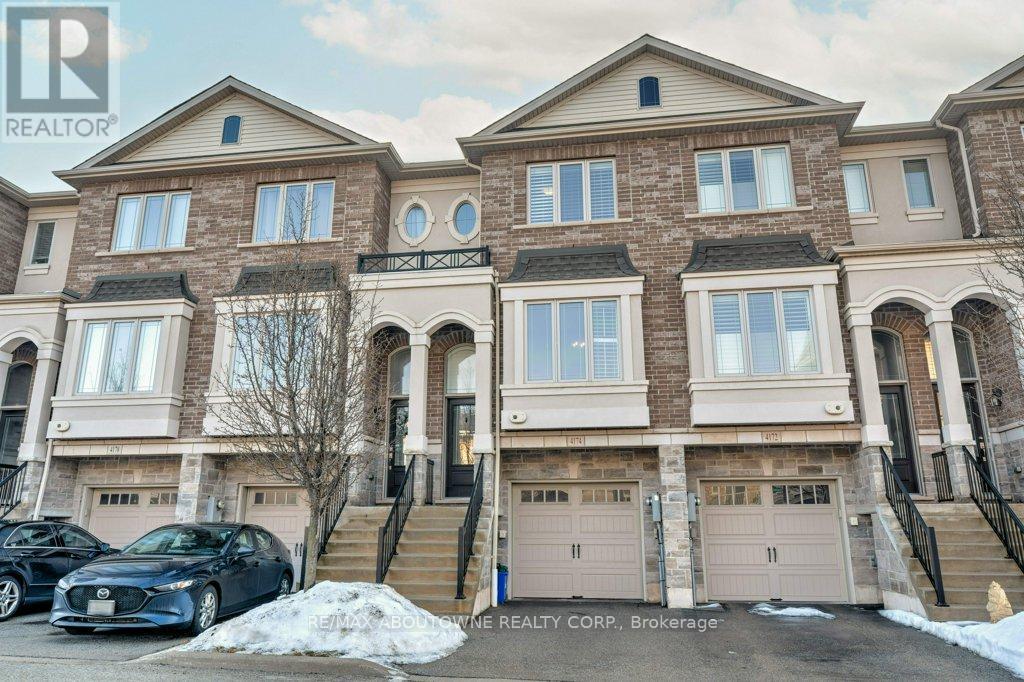
The smart alternative to condo living, this refined and light-filled 3-storey freehold townhome with road fee offers the ease of low-maintenance living paired with the privacy, space and independence of owning both the home and the land.The elegant main level features hardwood flooring, a bright and airy atmosphere, and a thoughtfully designed layout with a separate dining area ideal for everyday living and entertaining. The full-size kitchen is well appointed with stainless steel appliances, generous prep space and ample storage. Step out to a private deck overlooking a lush canopy of mature trees, creating a peaceful outdoor retreat perfect for morning coffee and quiet evenings. Solid wood staircases. Upstairs, two generously sized bedrooms each enjoy their own full bathroom, providing comfort, privacy and flexibility for professionals, guests or shared living arrangements.The walkout lower level extends your living space outdoors to a private patio backing onto trees, while inside entry from the garage adds everyday convenience and functionality.Perfectly positioned in a central commuter-friendly location with easy highway and public transit access, this elegant freehold home delivers a rare blend of lock-and-leave convenience, natural surroundings and elevated everyday living. Close to all amenities. (id:35544)
Caledon, Ontario

Welcome to this beautifully maintained 3-bedroom home tucked away on a quiet, family-friendly court in one of Bolton's most sought-after neighbourhoods. Backing directly onto a scenic pond, this property offers breathtaking views and a rare sense of privacy and tranquility - no rear neighbours, just nature. The main level features an open-concept living and dining area with rich hardwood floors and a solid maple staircase, creating a warm and inviting space for everyday living and entertaining. Upstairs, you'll find a spacious family room - ideal as a bonus lounge, media space, or home office - along with three generous bedrooms. The primary retreat overlooks the pond and includes a walk-in closet and private 3-piece ensuite. A well-appointed 4-piece bathroom completes the upper level. The finished basement provides exceptional additional living space with a large recreation room (currently set up as a home gym), a fourth bedroom, and a 3-piece bathroom - perfect for guests, teens, or extended family. Step outside to your private backyard oasis featuring a multi-level patio and above-ground pool, all set against the peaceful backdrop of the pond. Whether hosting summer gatherings or enjoying quiet evenings outdoors, this setting truly sets the home apart. Located close to schools, parks, and all the amenities Bolton has to offer, this is a rare opportunity to own a court property with pond views in an unbeatable location. Court location. Pond views. No rear neighbours. A standout opportunity you don't want to miss. (id:35544)
Mississauga, Ontario
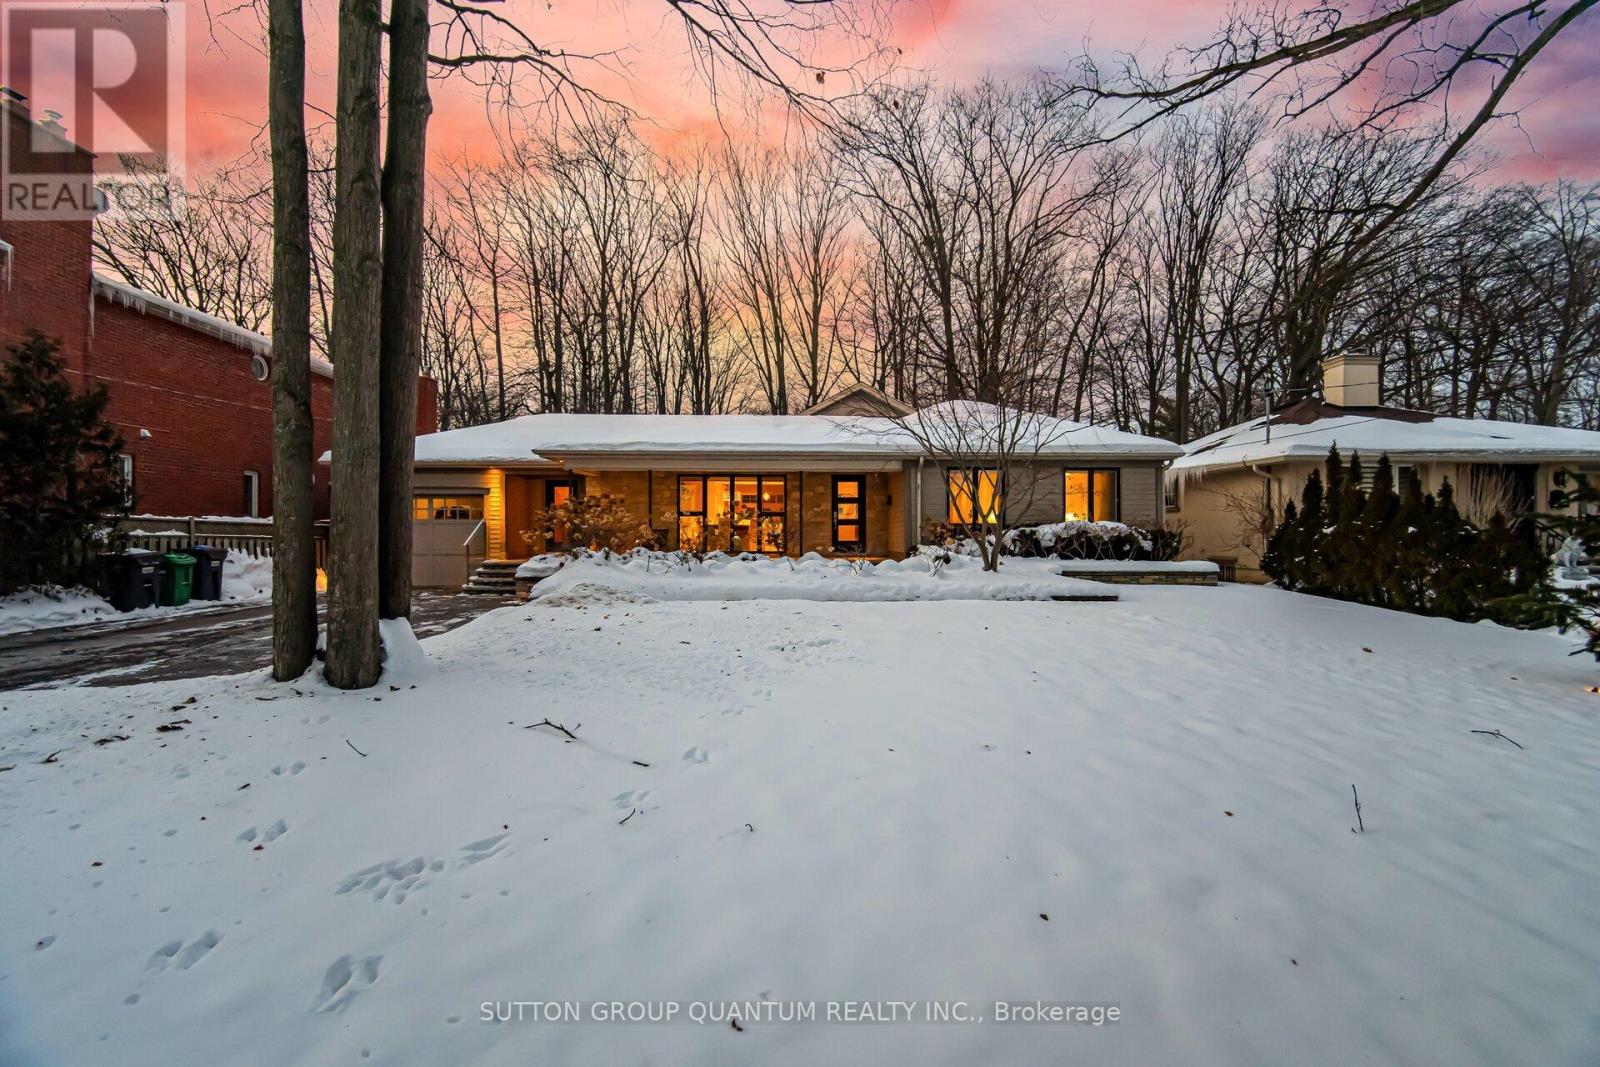
Welcome to a truly exceptional custom bungalow, blending timeless design & comfort on a 75 ft x199 ft lot with superior craftsmanship throughout. Renovations & Additions completed by David Small Designs. The open-concept main level features cathedral ceilings, custom solid hardwood floors, smooth ceilings, large picture windows. Elegant wall detailing includes crown moulding, shiplap, wainscotting, & panelling. The gourmet kitchen overlooks the great room & is anchored by an oversized waterfall centre island, quartz counters & backsplash, walk-in pantry, & extensive cabinetry. Premium appliances include a Wolf 6 burner gas range, Sub-Zero refrigerator & Miele built-in plumbed coffee machine. The great room impresses with soaring 18-ft cathedral ceilings, extra-high wainscotting, large windows, a Jotul wood-burning stove & walkout to the backyard oasis. A sun-filled loft with skylight, custom desk and credenza provides additional flexible space. The main-level laundry & mudroom with garage access offers custom solid wood cabinetry, flagstone flooring, & backyard access. The primary bedroom features 9-ft ceilings, hardwood floors, crown moulding, custom draperies, panelled accent wall, & acustom walk-in closet. The spa-inspired 6-piece ensuite includes a freestanding tub, curbless glass shower, bidet, & double vanity. Two additional bedrooms feature hardwood floors, custom millwork, and generous closets. Finished lower level offers lots of living space for guests or extended family with a large recreation area, wet bar, entertainment space with projector, fireplace, exercise and yoga rooms, 4-piece bath, & ample storage. Exterior highlights include Cape Cod siding with stone accents, paved driveway with stone detailing & lighting, professional landscaping, inground sprinklers, covered porch with stone patio & glass railings, fenced yard, fire table, and hot tub. Close to Port Credit , Lake Ontario, Go station, schools and walking trails. This home has it all! (id:35544)
Oakville, Ontario

2400 Tesla Crescent, Oakville - Executive Bungalow in Joshua Creek Community, nestled on a quiet, tree-lined street in Oakville. Step inside this upgraded home showcasing a custom chef's kitchen with quartz countertops, stainless steel appliances, (not including the stove)and custom hood. The home has many upgrades including a new front door system, hardwood floors, hardwood staircase, smoked glass doors, professional new paint throughout the entire house, upgraded bathrooms, pot lights, and landscaping with exposed concrete walkways front and back. The open-concept family and dining areas flow seamlessly, offering California shutters and natural light. Downstairs, the fully finished basement expands the living space with a wet bar, two bedrooms, a private office, and a five-piece bathroom. Outside, enjoy a fully fenced backyard. Walk to schools, Joshua Creek Trail, and parks, with access to Highways 403, 407, and QEW. Shopping, restaurants, and golf are nearby, with a short drive to downtown Oakville and the lakefront. This property is move-in ready and well maintained. (id:35544)
Brampton, Ontario
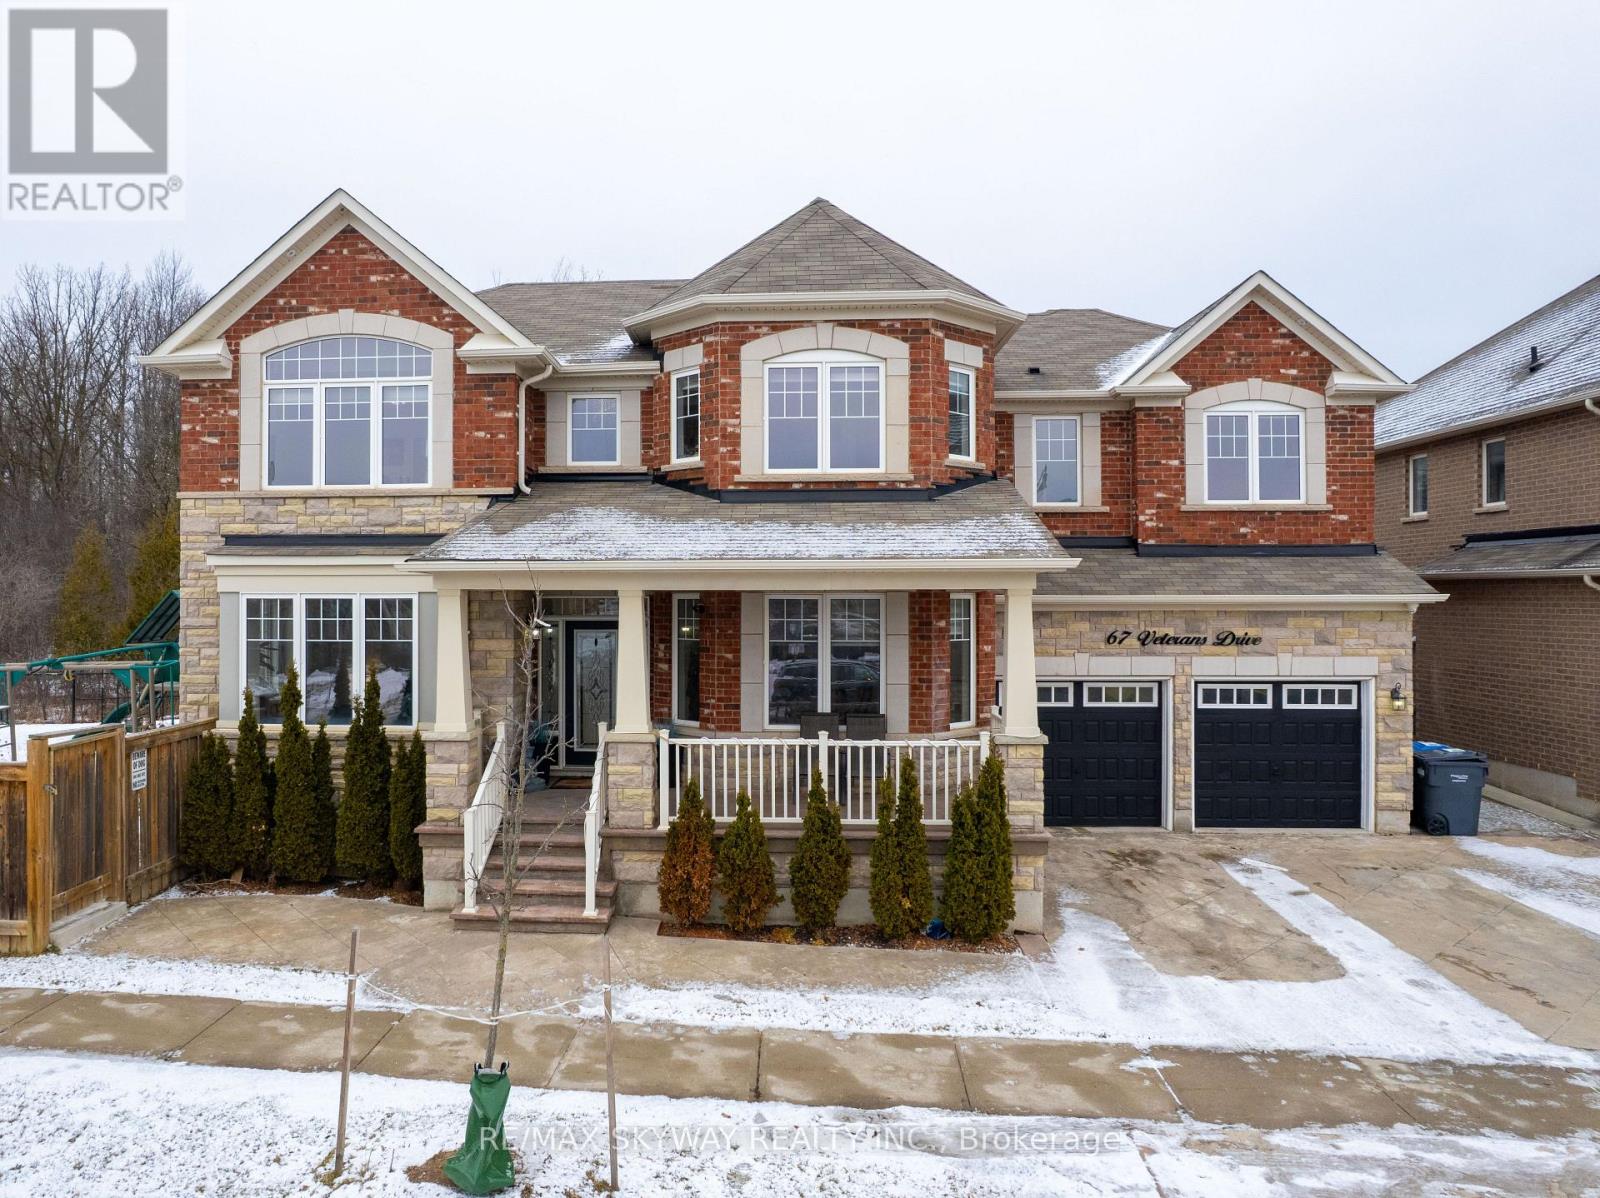
Absolutely Stunning 5+1 bedroom Detached home, A Real Show Stopper, offering a spacious Layout, Above grade square feet 3488, Spectacular Huge Rear/Side Yard Backing onto conservation, Ravine Lot, grand porch with sitting area, highly upgraded, coffered ceiling and crown molding throughout the home, Separate living room, dining room and family room with a stone walled fireplace. Large Kitchen with glass back splash, LED under valance light, quartz countertop, stainless steel appliances and walk-out to a huge backyard and side yard. Hardwood flooring throughout the home with no carpet. Pot lights inside & outside of the home. A spacious Master Bedroom with a large sitting area. Finished basement with 1-bedroom, large recreation room and 3 PC ensuite. Legal separate entrance. (id:35544)
Brampton, Ontario
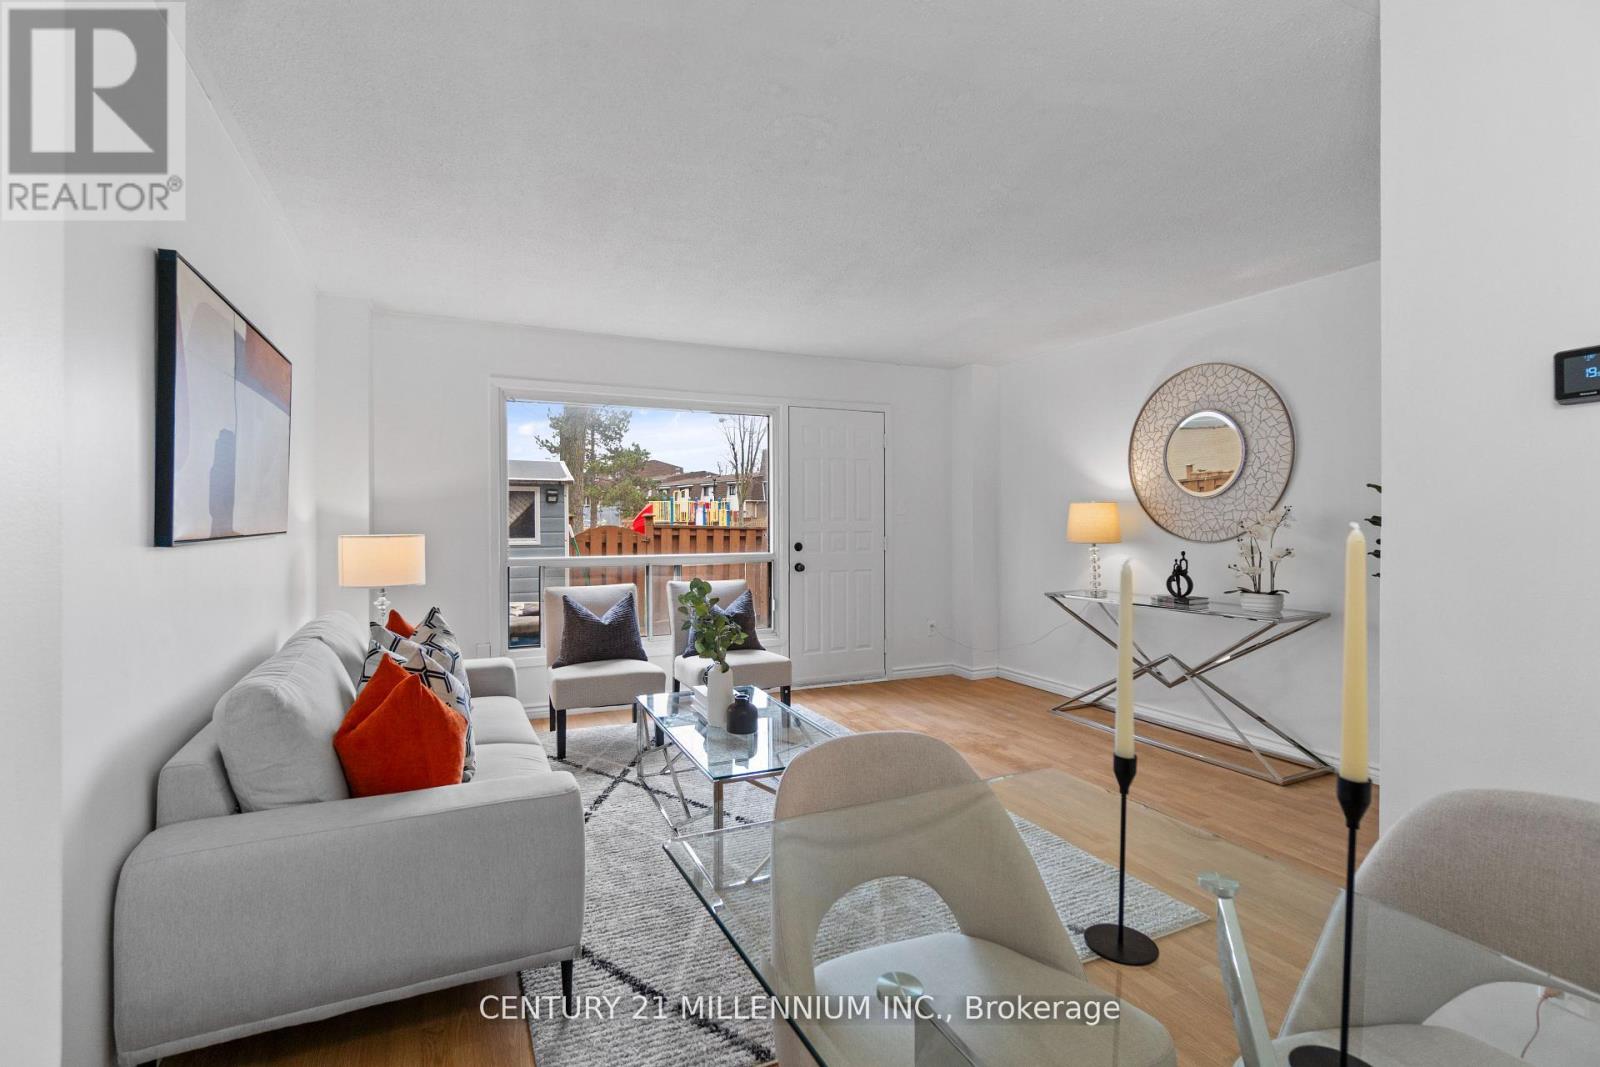
Location! Location! Location! Welcome to Gates of Bramalea, Unit 124 - a bright 3-bedroom, 2-bath home perfect for families and first-time buyers! Features a finished basement that canbe used as a rec room or an additional bedroom, a community pool, and nearby playgrounds. Enjoy Chinguacousy Park's snow tubing, summer events, and Canada Day fireworks. Easy commuting via Highways 410, 427, 407, GO Train, and local transit. Close to Bramalea City Centre Mall, schools, medical clinics, and grocery stores, putting you at the center of Brampton's main attractions. ***Monthly maintenance fee is $488.87 + $73.86 special assessment fee. (id:35544)
Mississauga, Ontario
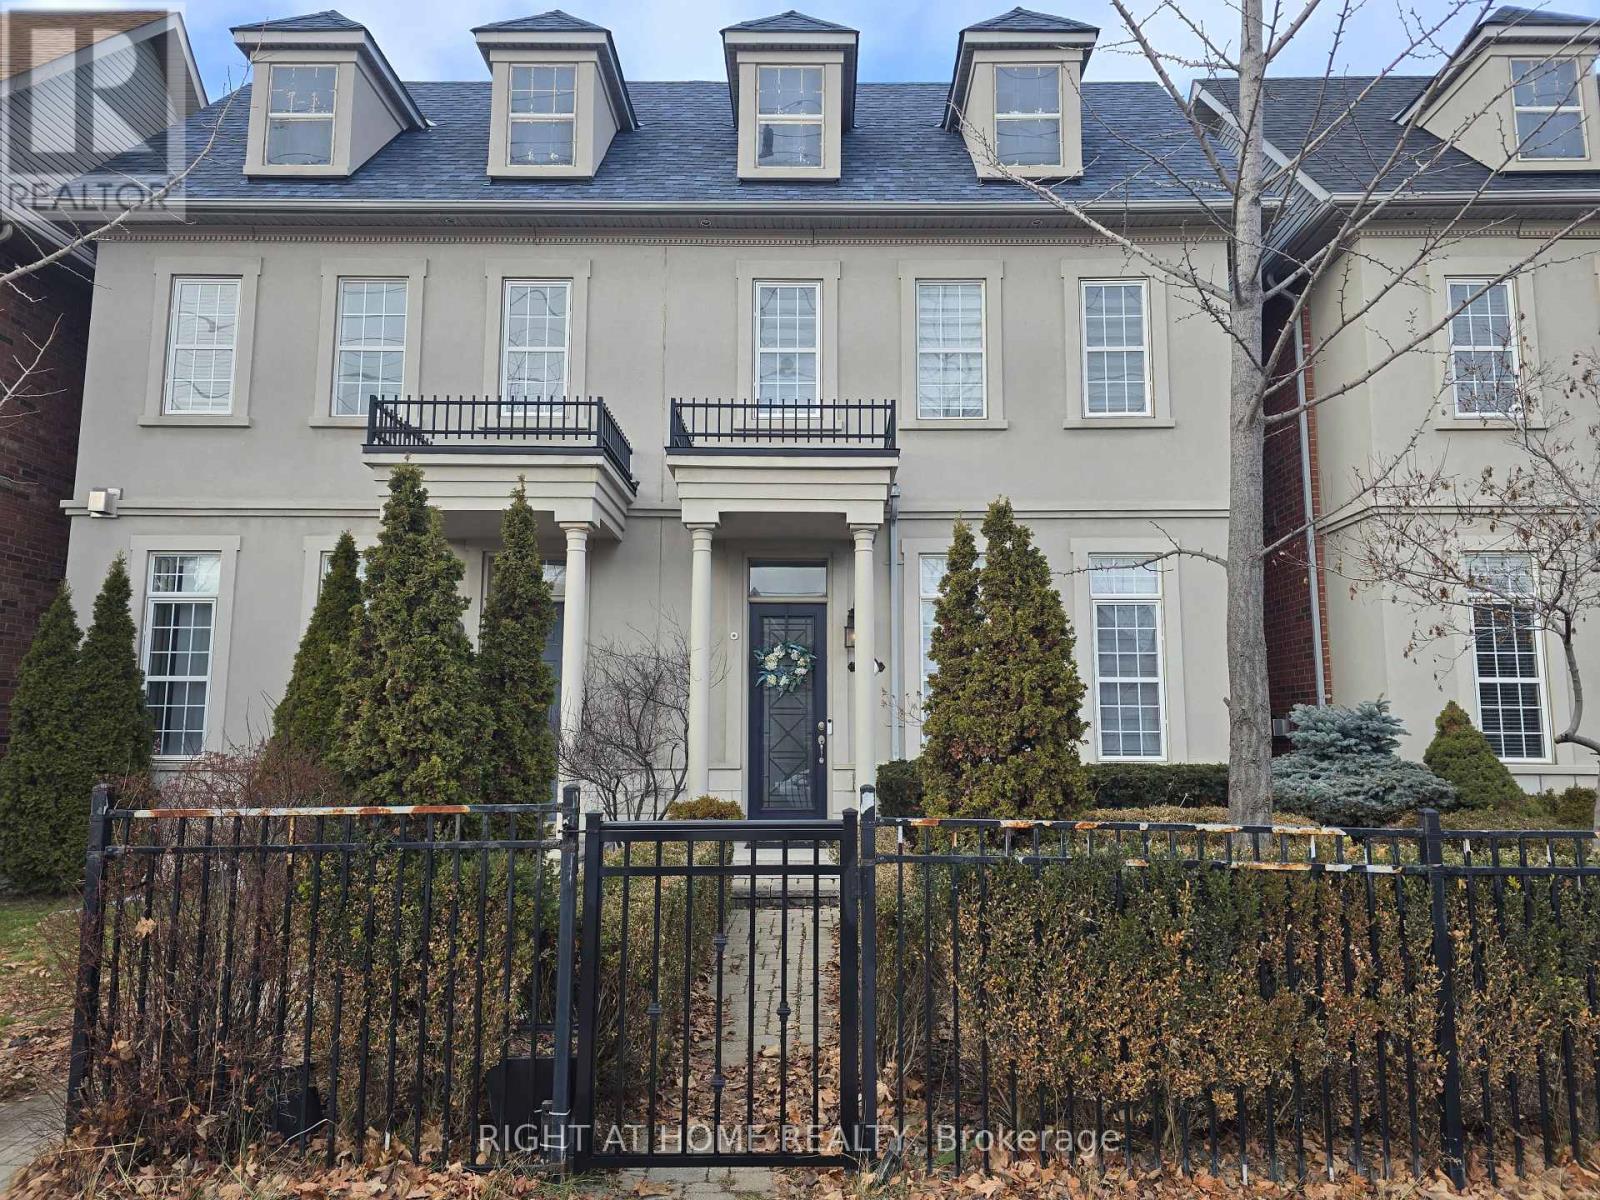
Amazing ! High Quality Fully Furnished freehold townhome nestled in the sought-after Churchill Meadows community, This impeccably maintained home offers spacious interiors and a blend of comfort, elegance, and modern finishes throughout. Spacious open-concept main floor with soaring 9-foot ceilings, rich hardwood flooring, and a modern kitchen featuring quartz countertops, upgraded cabinetry, and accent spotlights. Family room boasts 12-foot ceilings, a gas fireplace and oversized windows Upstairs, Three (3) bedrooms with renovated Bathrooms. finished basement, and basement laundry. Ideally located near top-rated schools, parks, shopping, and transit, this move-in-ready home offers both convenience and upscale suburban living in Mississauga (id:35544)
Toronto, Ontario
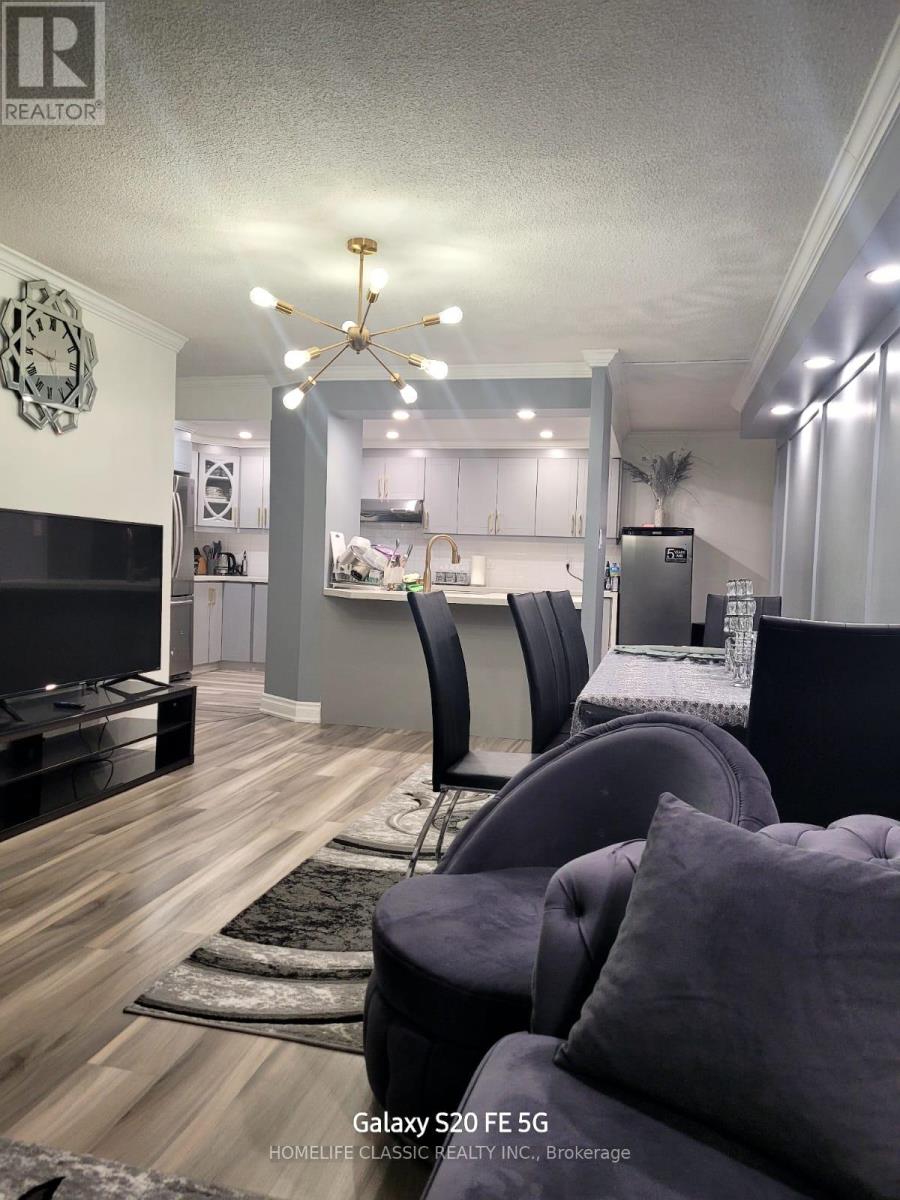
Completely and professionally renovated from top to bottom, largest 3 bedroom unit unit with 2 washrooms. Great south east view with unobstructed sun filled view of the golf course and CN tower. Fully renovated kitchen with high end cabinetry and quartz counter top. newer appliances. (id:35544)
Midland, Ontario
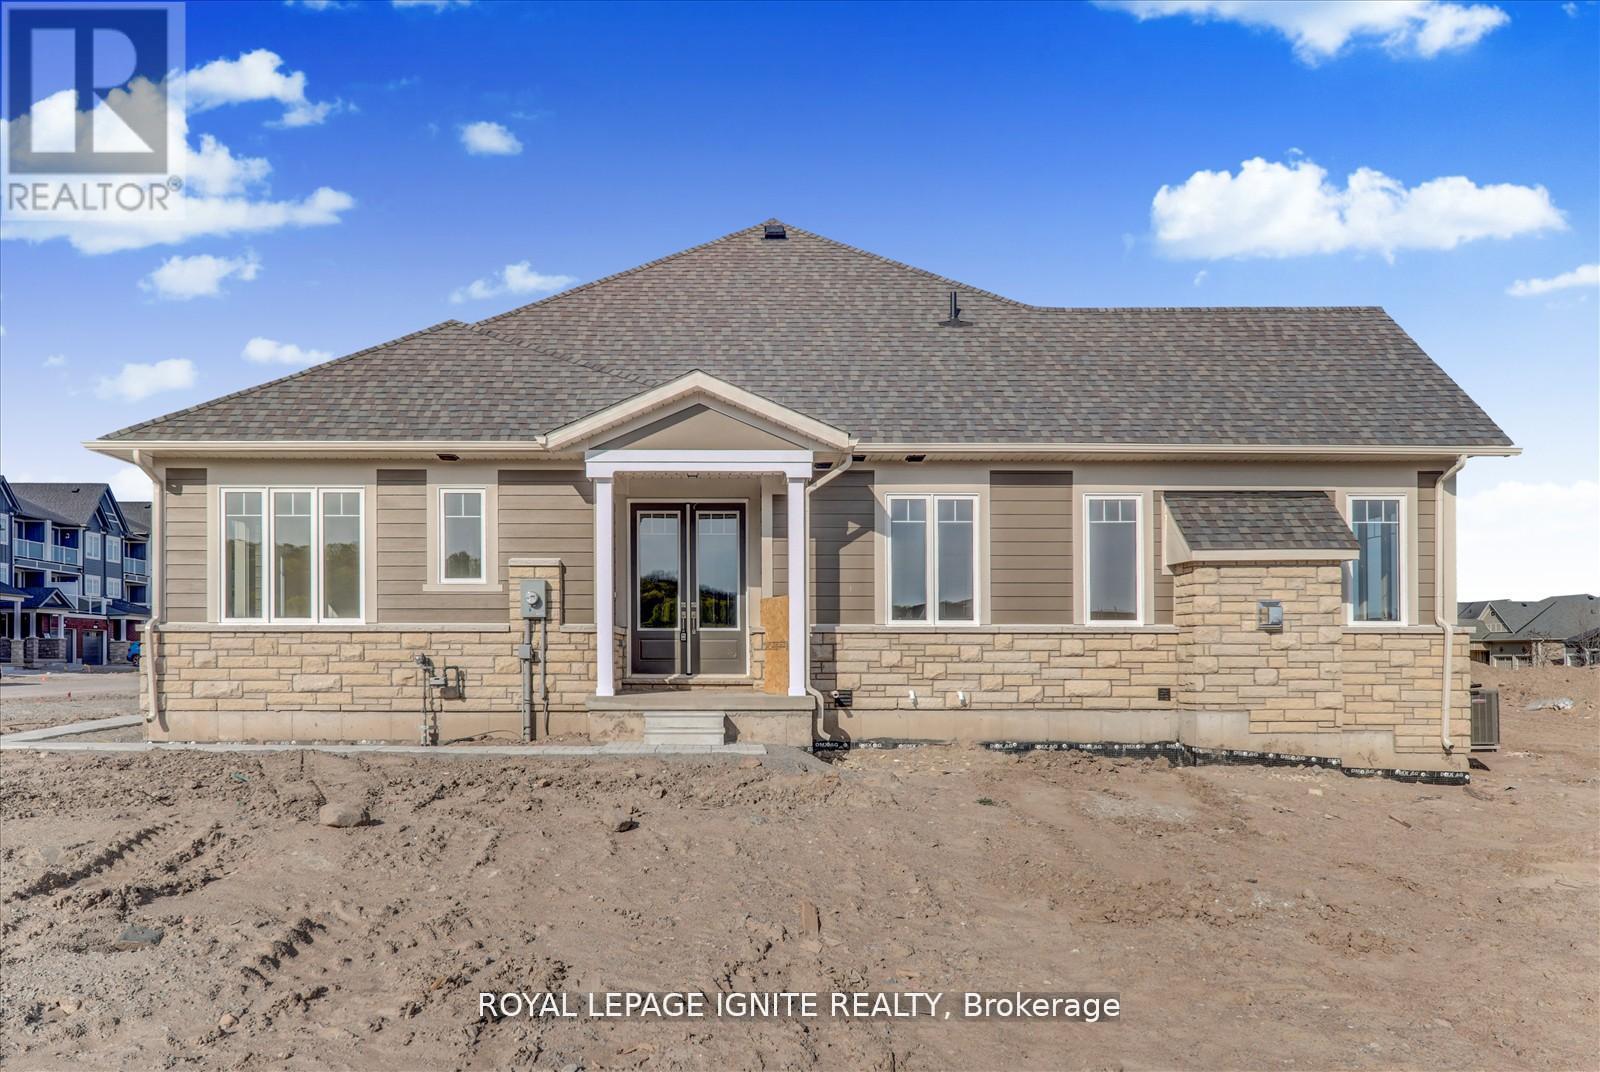
Welcome to 553 Hudson Crescent, a stunning brand-new home located in the heart of Bayport Village, Midland nestled in a pristine natural setting along the shores of beautiful Georgian Bay. This is a rare opportunity to own a home as breathtaking as its surroundings. Just 90 minutes from Toronto, Bayport Village offers a once-in-a-lifetime chance to live in one of Canadas most picturesque recreational areas. This spectacular Executive Bungalows Townhouse features:2 Bedrooms & 3 Bathrooms, Gleaming hardwood floors on the main level, Upgraded kitchen with quartz countertop! Enjoy the lifestyle that comes with being just steps from the Bayport Yachting Centre, a full-service marina with slips for over 700 boats. Not a boater? Take a relaxing stroll along the boardwalk or unwind on the docks, surrounded by the serenity of the bay. Don't miss out on this incredible opportunity to live in a home that blends luxury, comfort, and nature. (id:35544)
Springwater, Ontario
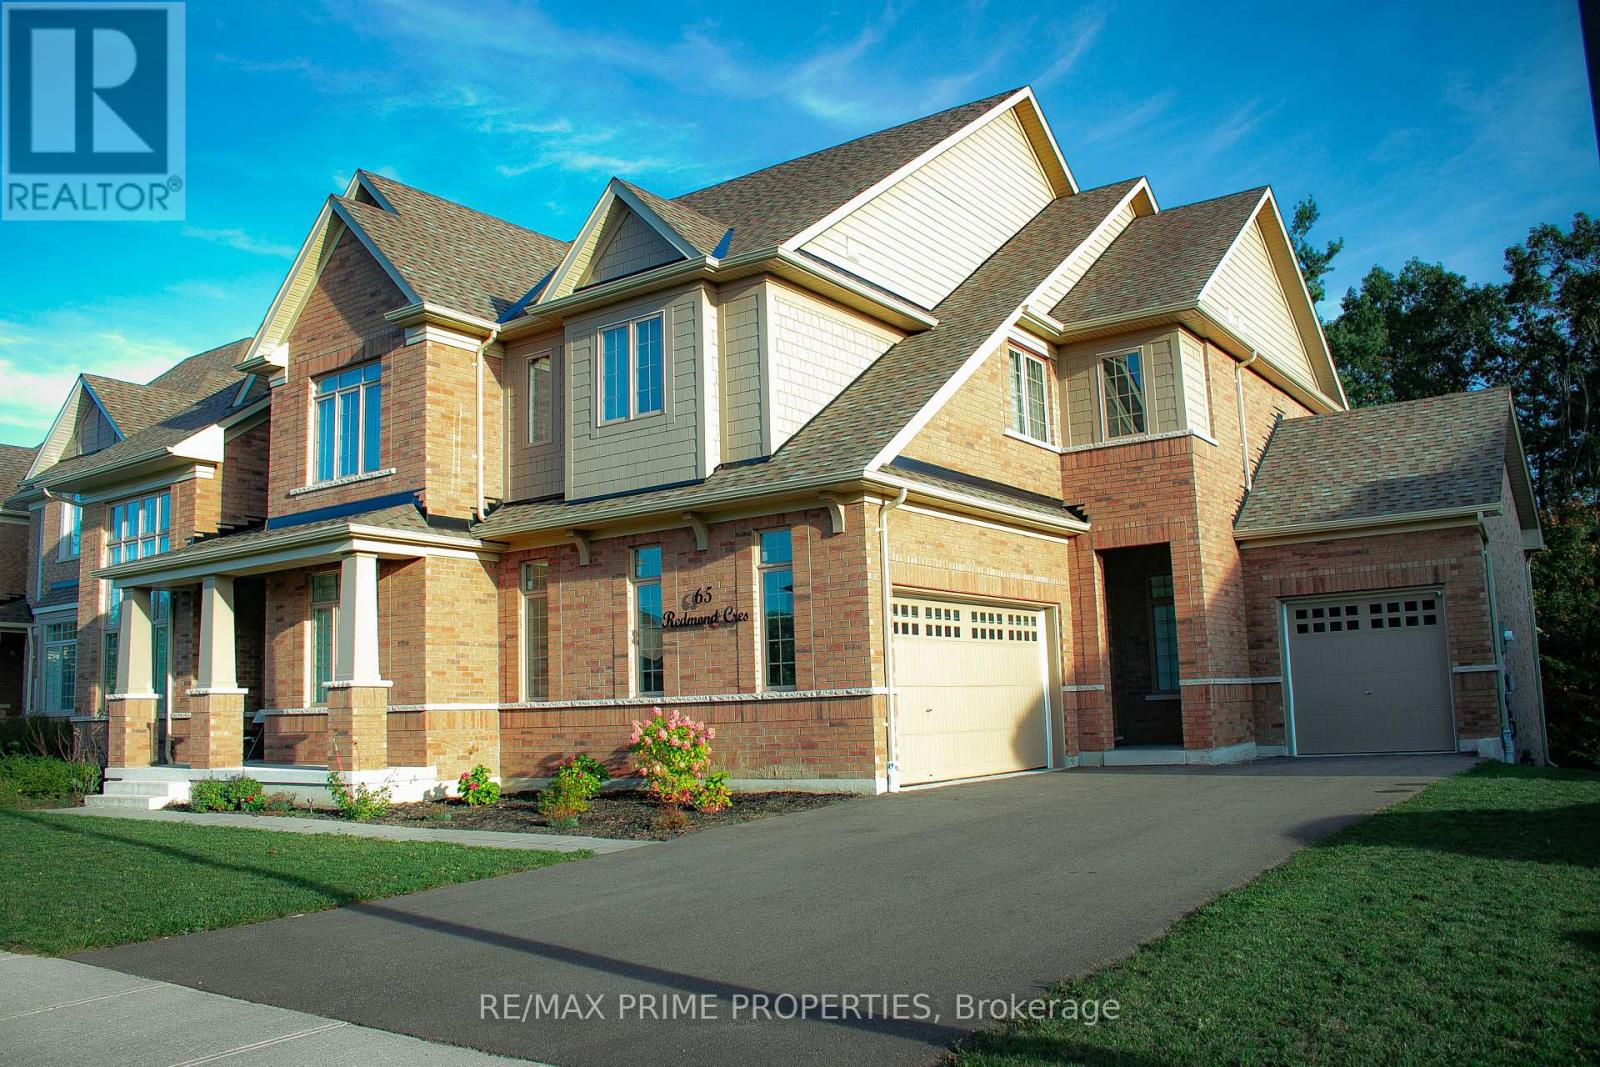
Priced to Sell. Motivated Seller. Exceptional Value in Today's Market.This is a rare opportunity to secure a luxury estate home at an aggressive price. Built by Tribute Communities and just over three years new, this stunning detached residence offers an extraordinary 85+ ft frontage and 164+ ft depth, backing onto a picturesque ravine, with nearly 5,200 sq. ft. of above-grade living space.The home makes an unforgettable first impression with its grand, majestic entry and striking curb appeal. Inside, you'll find hardwood flooring throughout, porcelain tile in the kitchen, and a designer gourmet kitchen featuring built-in stainless steel appliances. Entertain effortlessly in the elegant formal dining room, seamlessly connected through a servery and walk-in pantry.The bright breakfast area overlooks the spacious family room and walks out to the patio, opening to a massive backyard-ideal for gatherings, celebrations, and outdoor enjoyment. The walk-in basement presents outstanding future potential for an income-generating suite or custom recreation space.Enjoy soaring 10-ft ceilings on the main level and 9-ft ceilings upstairs. The luxurious primary retreat offers his-and-hers closets and a spa-inspired 5-piece ensuite. Four additional generously sized bedrooms plus a versatile study (easily converted to a fifth bedroom) provide exceptional flexibility for growing or multi-generational families.Parking is abundant with a 2+1 car garage and private driveway accommodating 5-6 vehicles. Ideally located close to parks, community centre, lakes/marina, hospital, and transit, in a peaceful neighbourhood with welcoming neighbours.Measurements as per builder's floor plans. (id:35544)
Aurora, Ontario
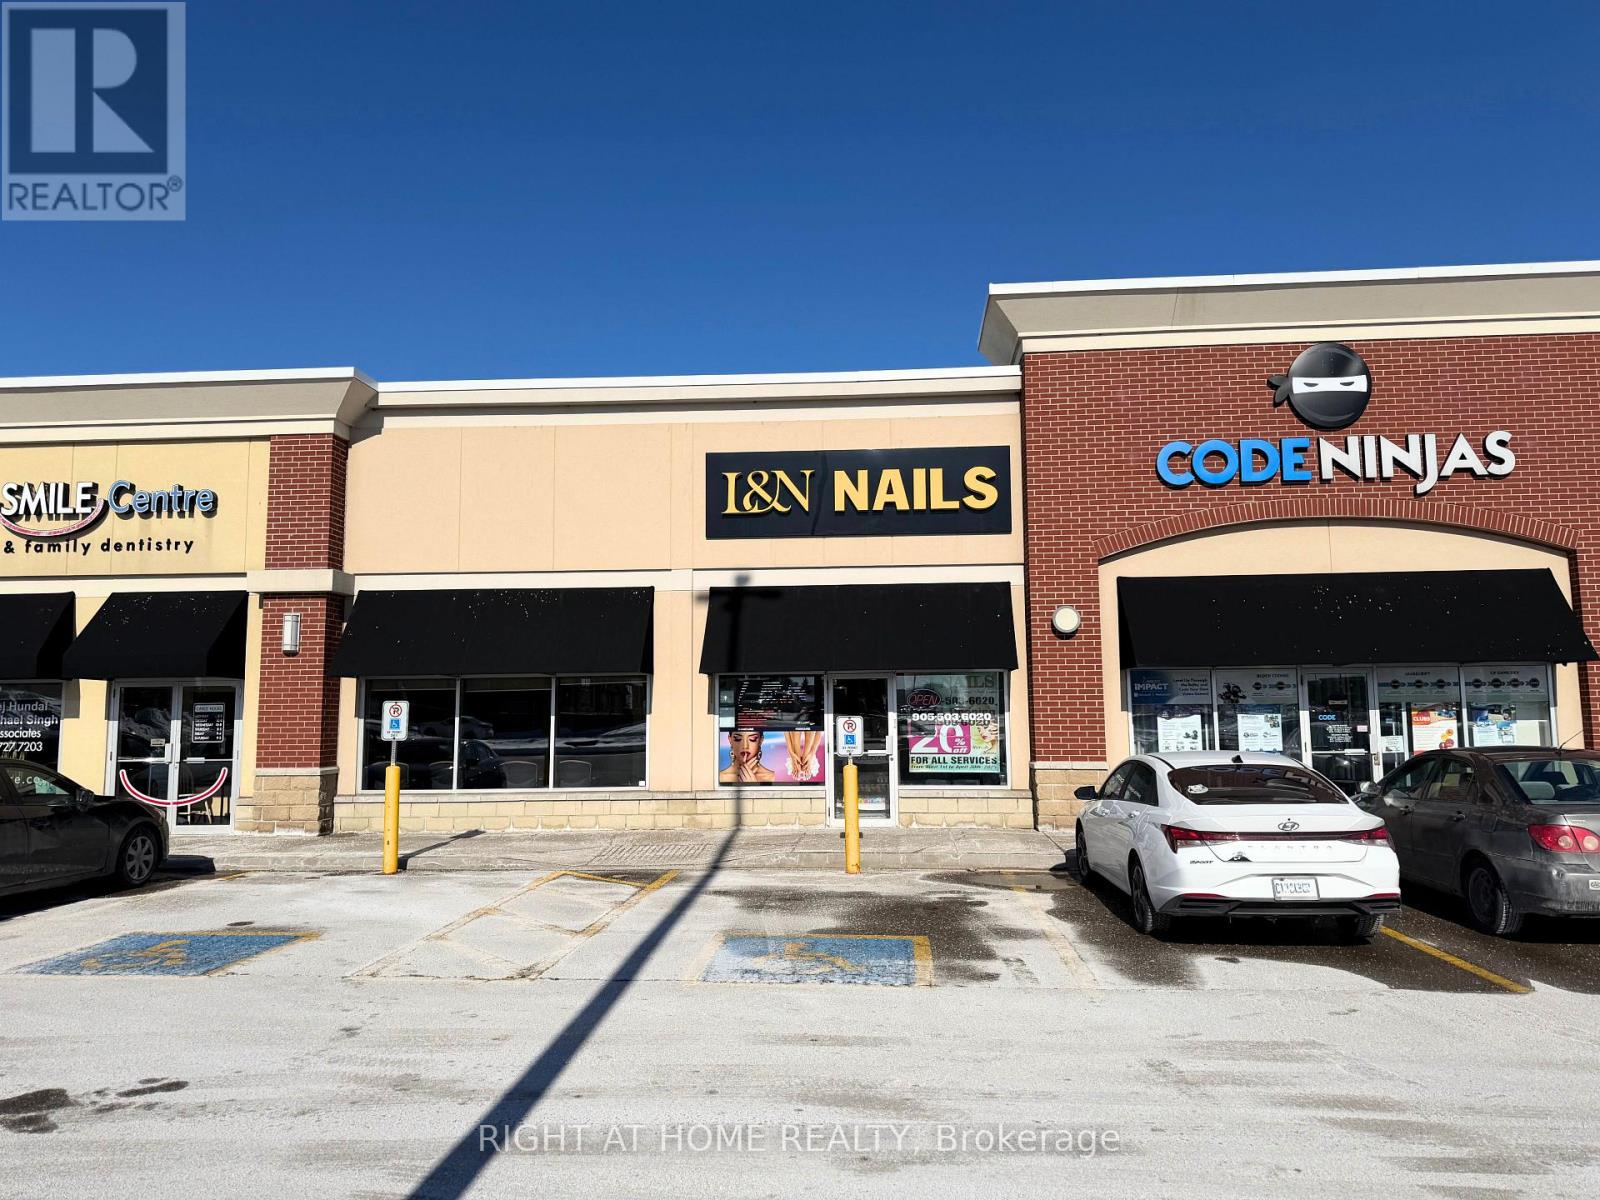
Located in a busy SmartCentres plaza, this nail & spa salon is spacious, beautifully built, and features high ceilings. Previously operated as a franchise, the space offers incredible flexibility for a new owner to rebrand and launch their own concept. Well-equipped with 10 pedicure spa chairs, 6 nail stations, 2 waxing rooms, plus storage room, laundry room and washroom - ideal for efficient, high-volume service. Lease is transferable with great rent at $5,600/month + HST. Motivated seller. (id:35544)
Newmarket, Ontario
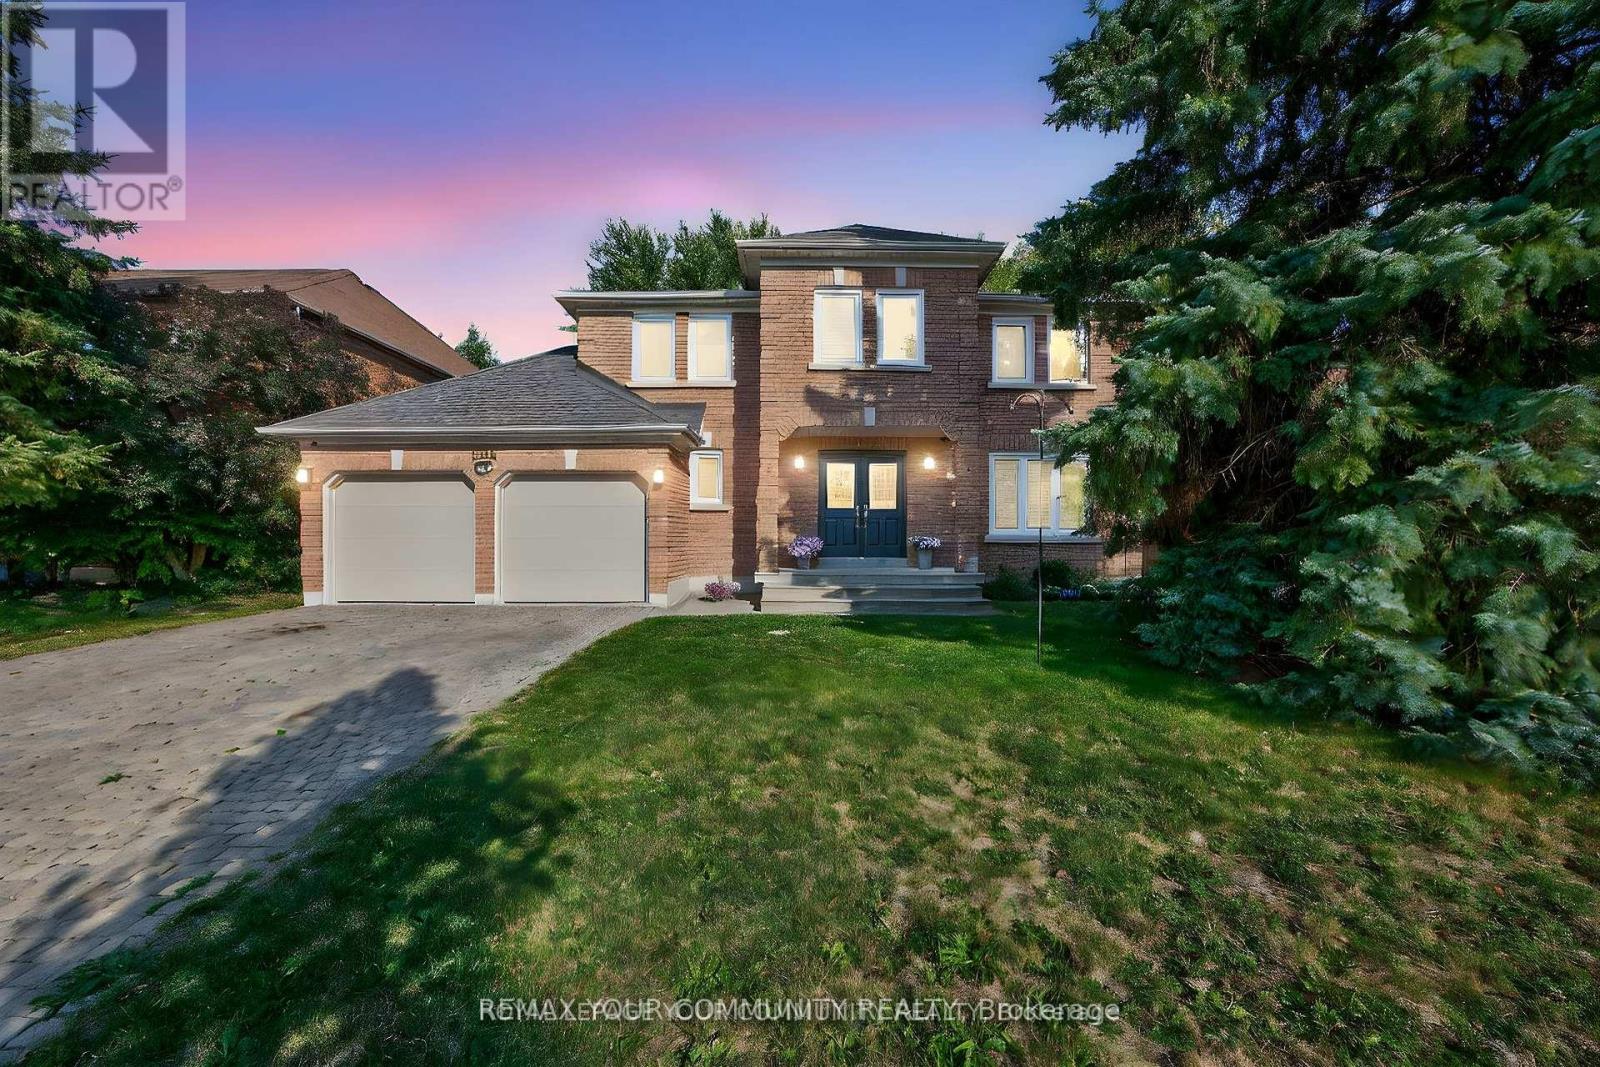
Discover this inviting home located on a quiet street in the prestigious Stonehaven subdivision, perfectly situated on a very large lot with a spacious backyard, ideal for future pool installation. The extensive yard features a brand-new back deck, offering a private outdoor space surrounded by mature trees and a secure fence. Inside, the home boasts spacious rooms filled with natural light, including a large kitchen and breakfast area that opens onto the back deck-perfect for gatherings with family and friends. The kitchen also overlooks the family room area, enhancing the home's warm and welcoming atmosphere. The spacious master bedroom, complete with an ensuite bathroom, serves as a comfortable retreat. This is a well-maintained home and carpet free. Conveniently located just steps from local schools, this property also offers quick access to Highway 404, as well as a variety of restaurants, parks, and all essential amenities. Don't miss out on the opportunity to make this charming home in Stonehaven your own! (id:35544)
Innisfil, Ontario
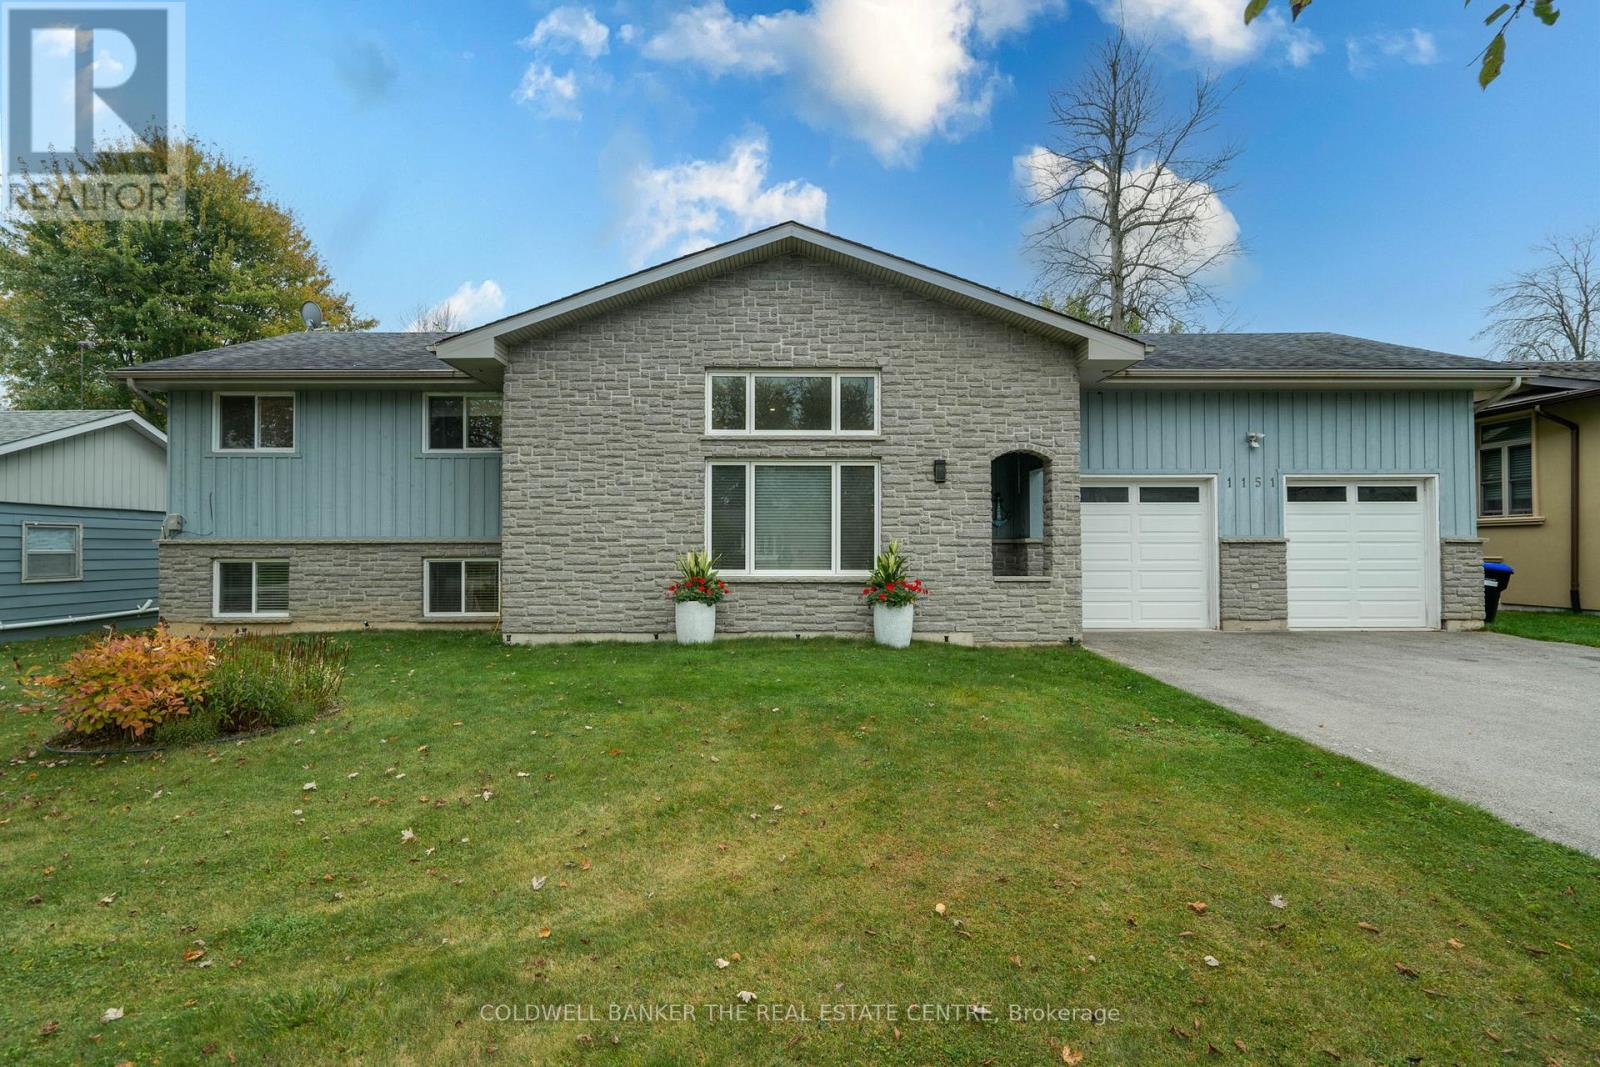
Life's a Beach All Year in Gilford! Smack Dab in the Middle of Barrie & Bradford. Rural Living with Choices, Surprisingly Sweet. Backing onto Environmentally Protected Land and Nestled on a Sizeable Lot, you will find this Beautifully Updated Bright & Spacious Bungalow. Oversized Heated Double-Car Garage & Driveway to Accommodate Your Seasonal Toys. Deeded Water Access, Steps to Beach & Marina. Opportunity Knocks For This Gem! (id:35544)
Richmond Hill, Ontario
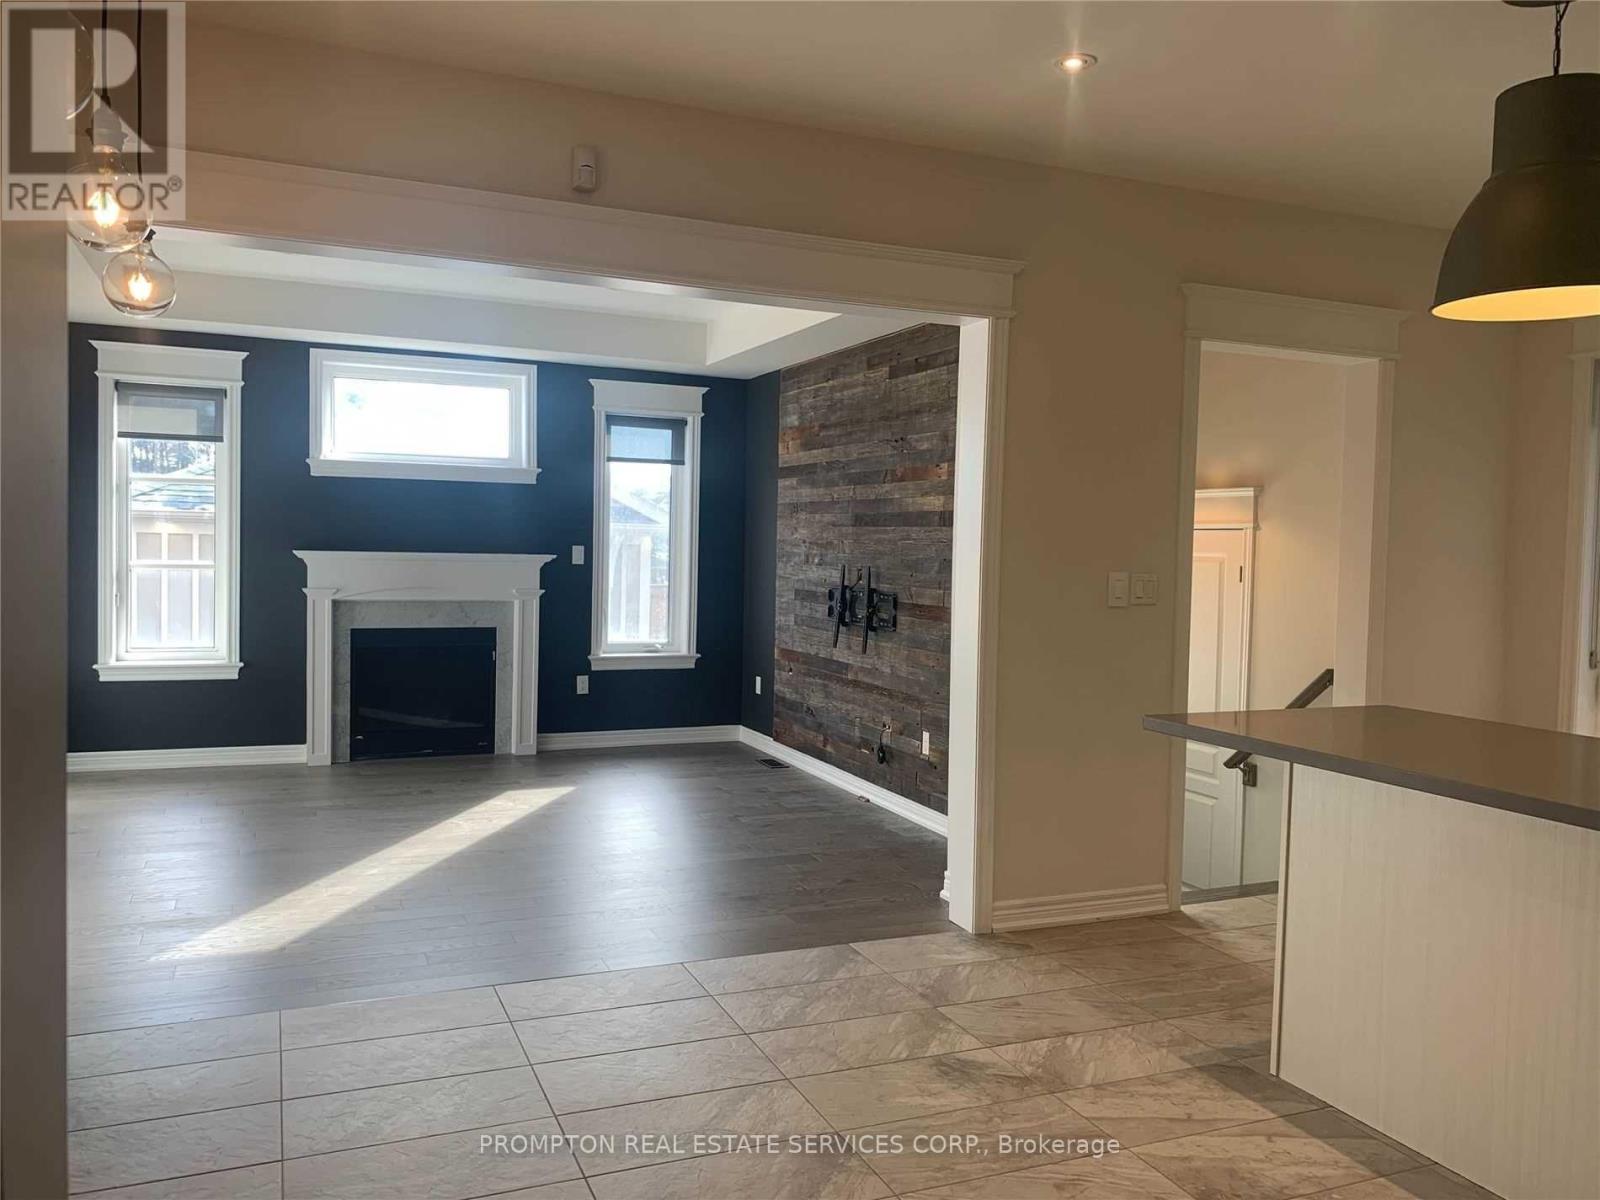
**Please book showing with your Realtor/Agent, Listing Agent Represents Landlord Only** A neatly maintained detached house located in the prestigious Oak Knoll community. This residence offers exceptional convenience with quick access to nearby parks, nature trails, the GO Station, and Hwy 404. The property has been meticulously cared for and thoughtfully enhanced, showcasing a well-designed floor plan and immaculate condition throughout. Nine-foot ceilings on both the main and upper levels create a bright, spacious ambiance. The renovated kitchen is equipped with quartz surfaces, a central island, and recessed lighting-perfectly suited for daily use and hosting gatherings. The professionally finished basement features a contemporary wet bar, glass accents, a generous entertainment area, and a stylish 4-piece bath. Recent improvements also include a modern rear glass door with enclosure and durable, maintenance-free interlocking in the backyard, providing a polished and easy-care outdoor setting. Photos taken before the current tenant moved in. (id:35544)
Whitby, Ontario
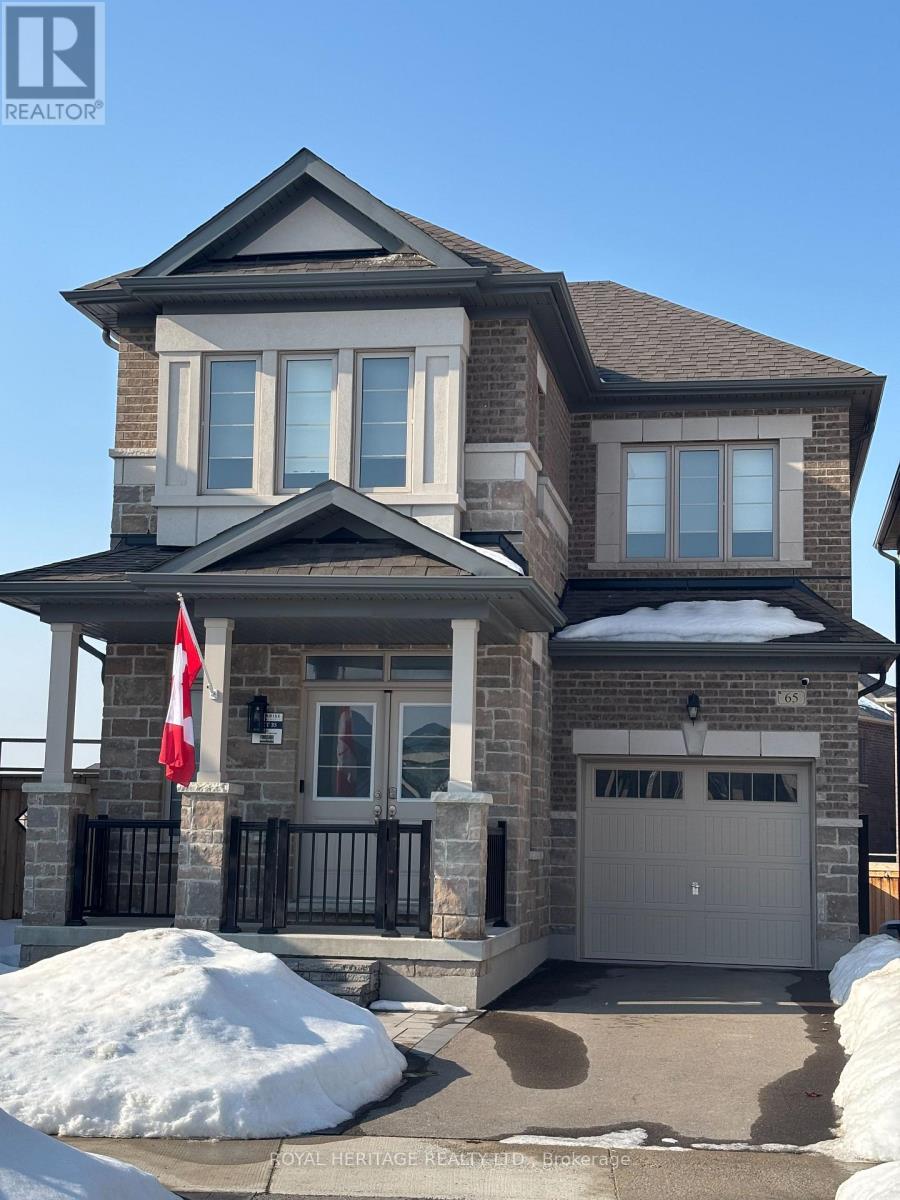
Experience refined living in this executive 4-bedroom open concept home set on a premium pie-shaped lot backing directly onto park. Designed for both comfort and sophistication, the main level features expansive great rooms and a gas fireplace that anchors the living space, ideal for upscale entertaining.The second level offers two private ensuites, other two bwdrooms have a shared bathroom with private vanities, and the convenience of second-floor laundry - thoughtfully designed to accommodate families or professional households seeking space and functionality.A rare opportunity to lease a luxury home in a premium setting that blends elegance, privacy, and everyday convenience. (id:35544)
Toronto, Ontario

Welcome to 'The Carlaw'. Lovely Boutique Lofts in the Heart of Leslieville. A Special Lifestyle, with a tight knit Condo Community. A well laid out 2 bedroom floor plan with an unobstructed south view. 654 sq. ft. of Open Concept Living Space which is perfect for Entertaining. Large Balcony with a Gas Hookup for a BBQ. Wall to Wall Closets in both Bedrooms. Large walk in Laundry Area with Closet Space. One Parking Spot. Steps to all Trendy Shops, Restaurants, Cafes, Bakeries, Theatre and Specialty Shops that Leslieville has to offer.. 15 minute Streetcar ride to Union Station and the Financial District. Steps to the Upcoming Ontario Line. Quick drive to the DVP/QEW. Fabulous Amenities: Full Gym, Guest Suites, 24 hr. Concierge, Library, Rooftop Terrace with Communal BBQ's, and Lounge Space (id:35544)
Oshawa, Ontario
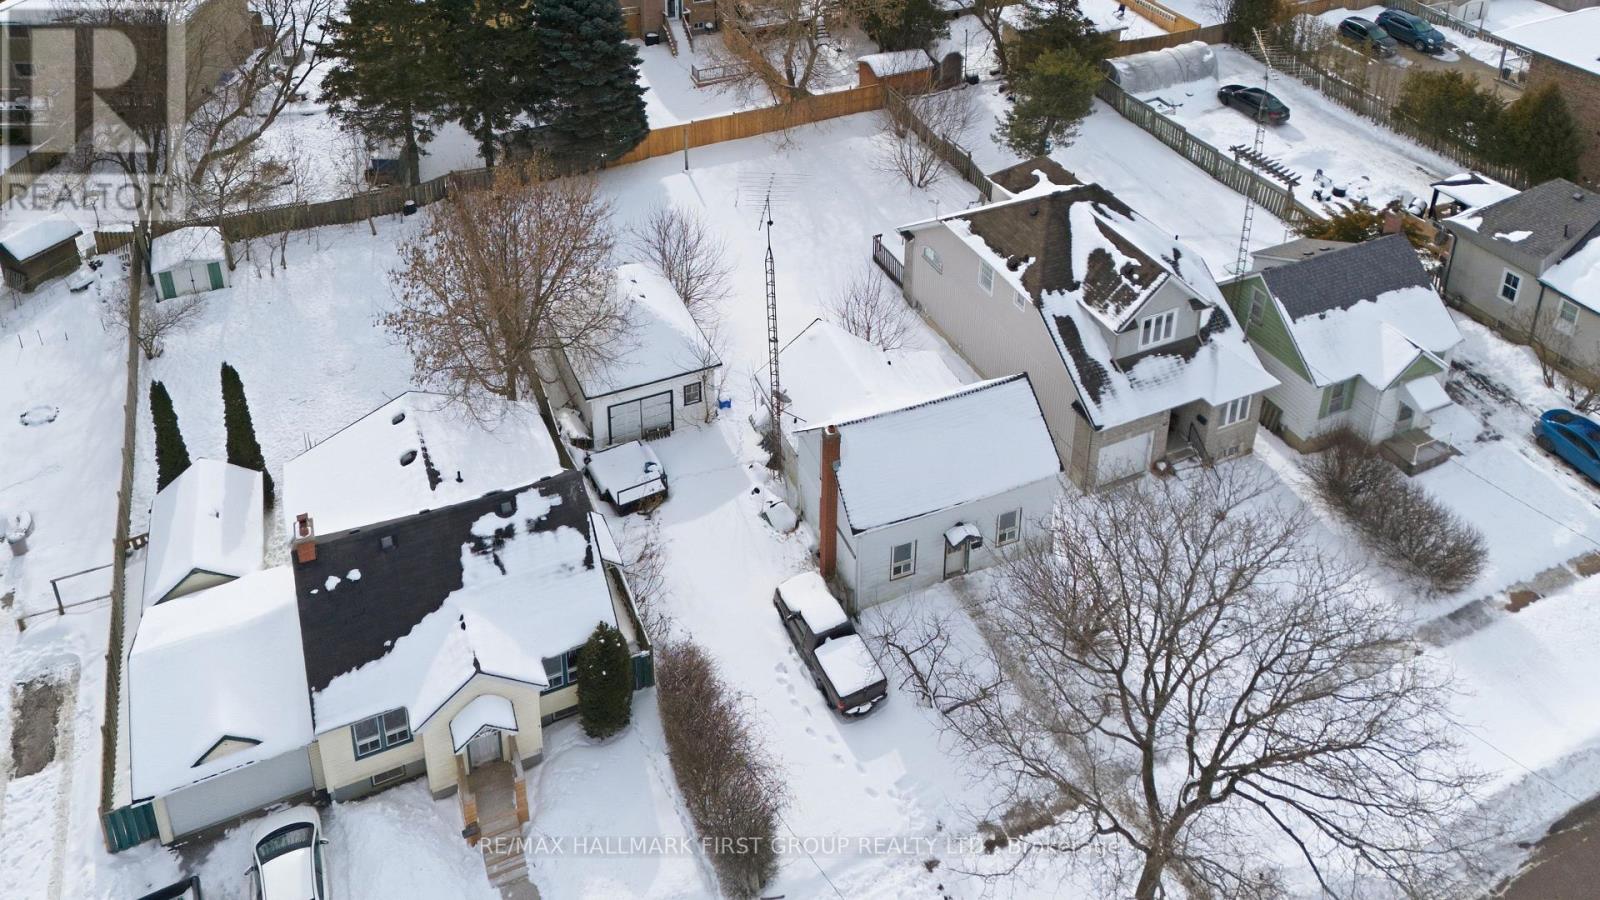
Exceptional redevelopment opportunity in a highly desirable, family friendly neighbourhood. Situated at the end of a quiet street, this property offers outstanding potential for builders, investors, and visionaries looking to create something new. Set on a valuable lot with R2 zoning, this property features a detached garage and a detached dwelling, presenting excellent possibilities for redevelopment, new construction, or reimagining the existing footprint. Located just minutes to Highway 401, top rated schools, parks, public transit, and shopping, this location offers both convenience and strong future value. A rare chance to secure a premium lot in a sought after neighbourhood with endless potential. (id:35544)
Pickering, Ontario
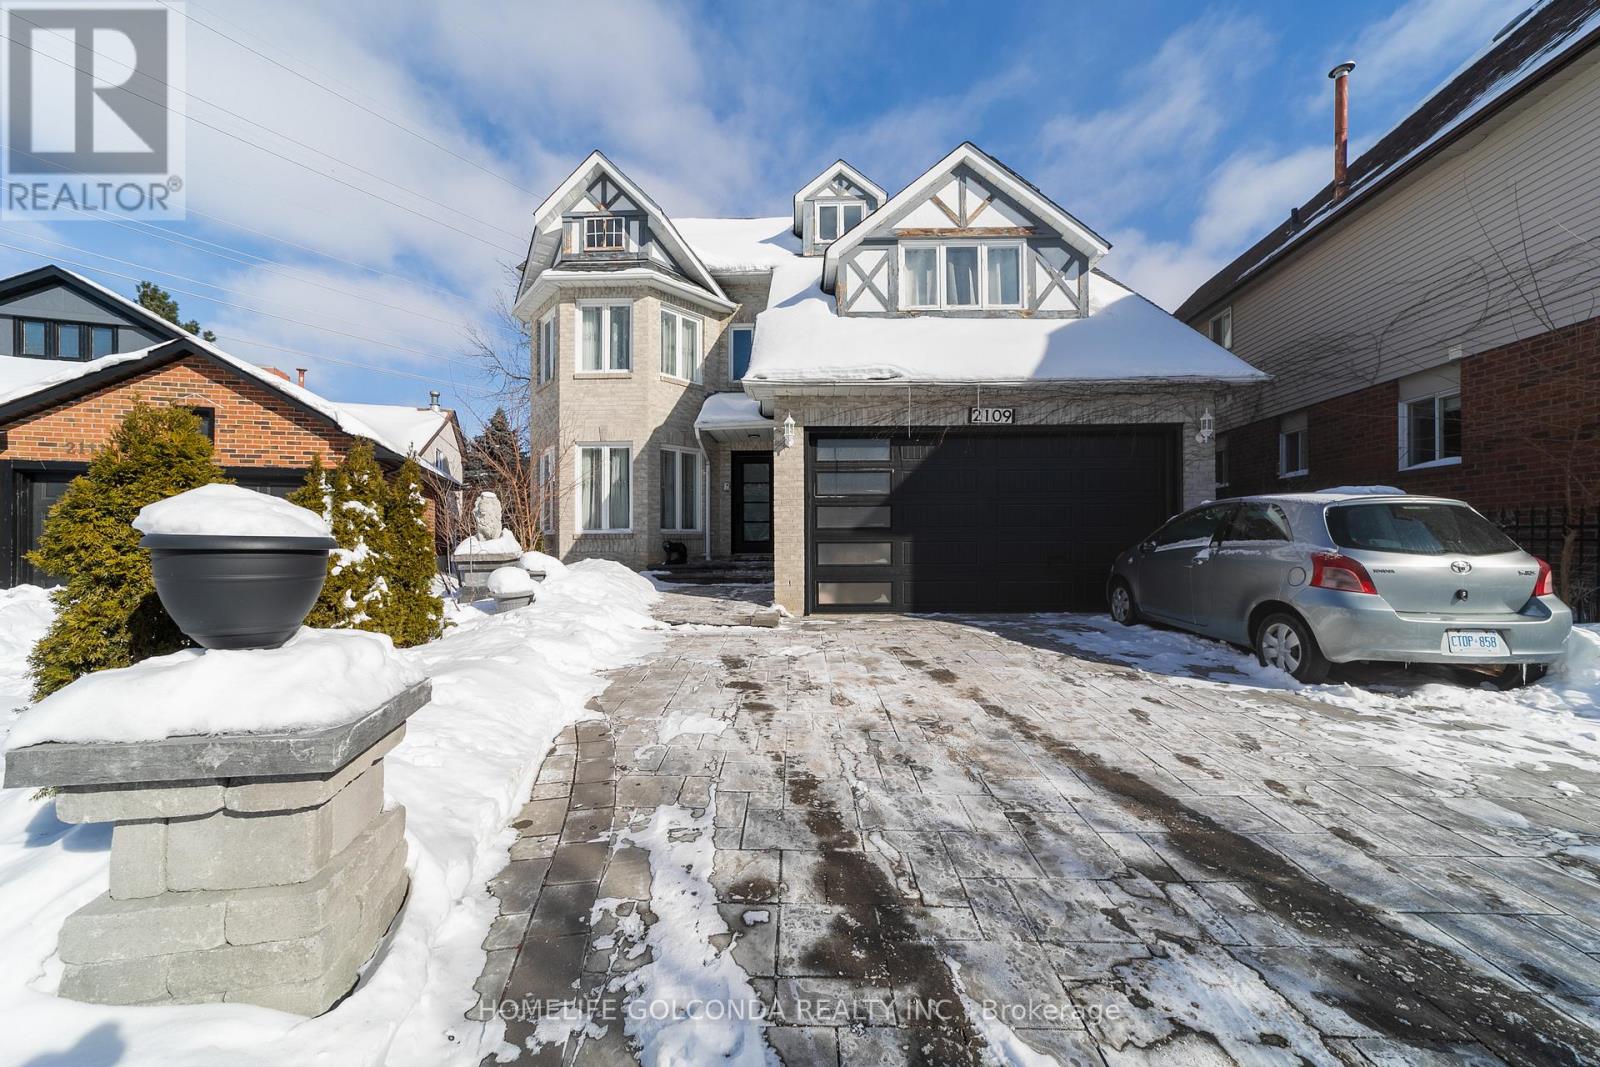
Welcome to the beautiful home, located on a quiet cul-de-sac in one of Pickering's most prestigious neighborhoods. This beautifully updated home features a modern kitchen, a spacious living and dining area, and a convenient main floor bedroom - perfect for guests or a home office. Upstairs offers a large primary bedroom with ensuite, three additional well-sized bedrooms, a full bathroom, and great bonus space ideal for a home office. The third-floor loft provides extra living space for a media room, playroom, or lounge. Enjoy a private backyard perfect for relaxing and entertaining. The unfinished basement is a blank canvas with potential for a recreation space or future secondary unit for added income. Close to top schools, parks, and amenities, this home offers space, flexibility, and an exceptional location. (id:35544)
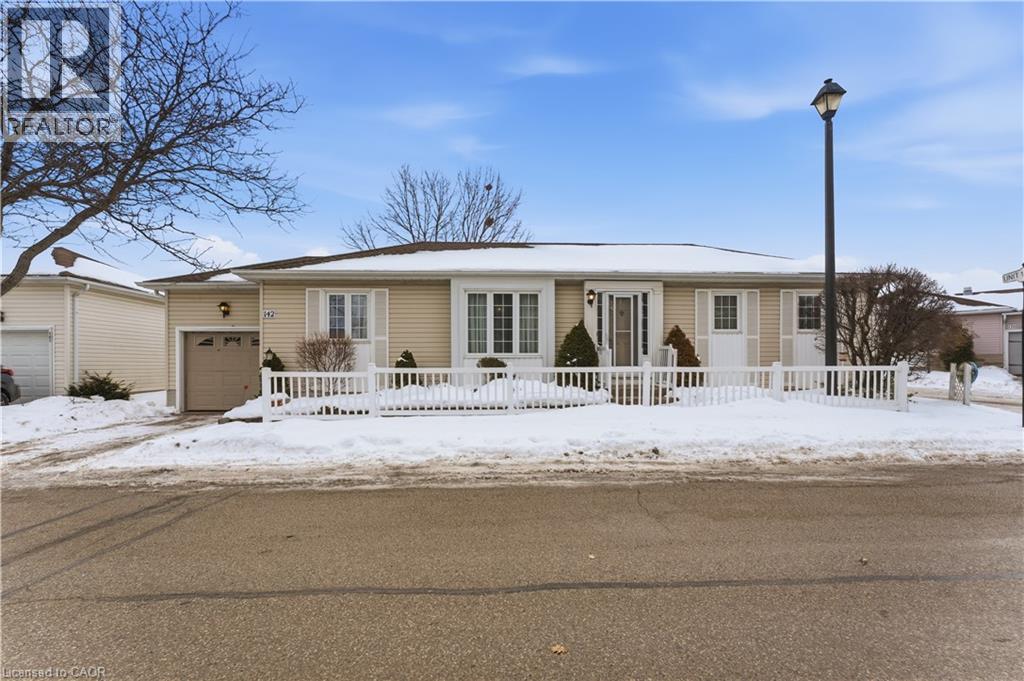
Mount Hope, Ontario
This is retirement! Welcome to 142 Silverbirch Blvd in the highly sought-after Villages of Glancaster, a vibrant 55+ adult lifestyle community known for its welcoming atmosphere and exceptional amenities. This beautifully maintained bungalow offers the ease of main-floor living with two generous bedrooms and two full bathrooms, including a private primary suite complete with its own ensuite bath for comfort and privacy. The functional layout features a bright, open-concept living and dining area ideal for everyday living or entertaining family and friends. Convenient main floor laundry adds practicality, while the partially finished basement provides flexible space—perfect for a hobby room, home office, recreation area, or accommodating overnight guests. An attached garage offers secure parking and additional storage. Residents of the Villages of Glancaster enjoy an active, social lifestyle with access to a well-appointed clubhouse featuring organized activities, a stage for events and performances, an indoor swimming pool, fitness centre, and outdoor tennis courts. This is a wonderful opportunity to enjoy low-maintenance living in a strong, community-focused neighbourhood designed for comfort, connection, and peace of mind. (id:35544)
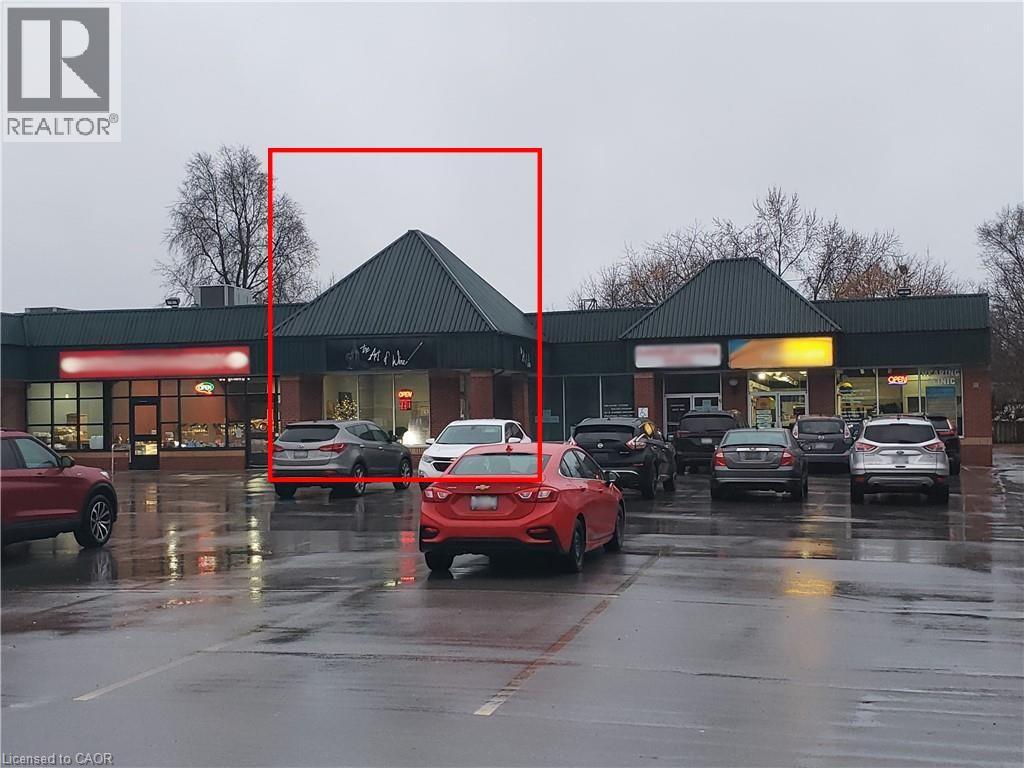
London, Ontario
Ideal 1200 Sqft of office/retail space is available for Immediate possession!!! Unit may be modified to accommodate Tenants needs, currently used as wine store. Total square footage of the entire existing plaza is 13,406 Sqft. It is fully occupied with 78 parking spaces and no extra cost. High traffic location, Zoned C1. (id:35544)
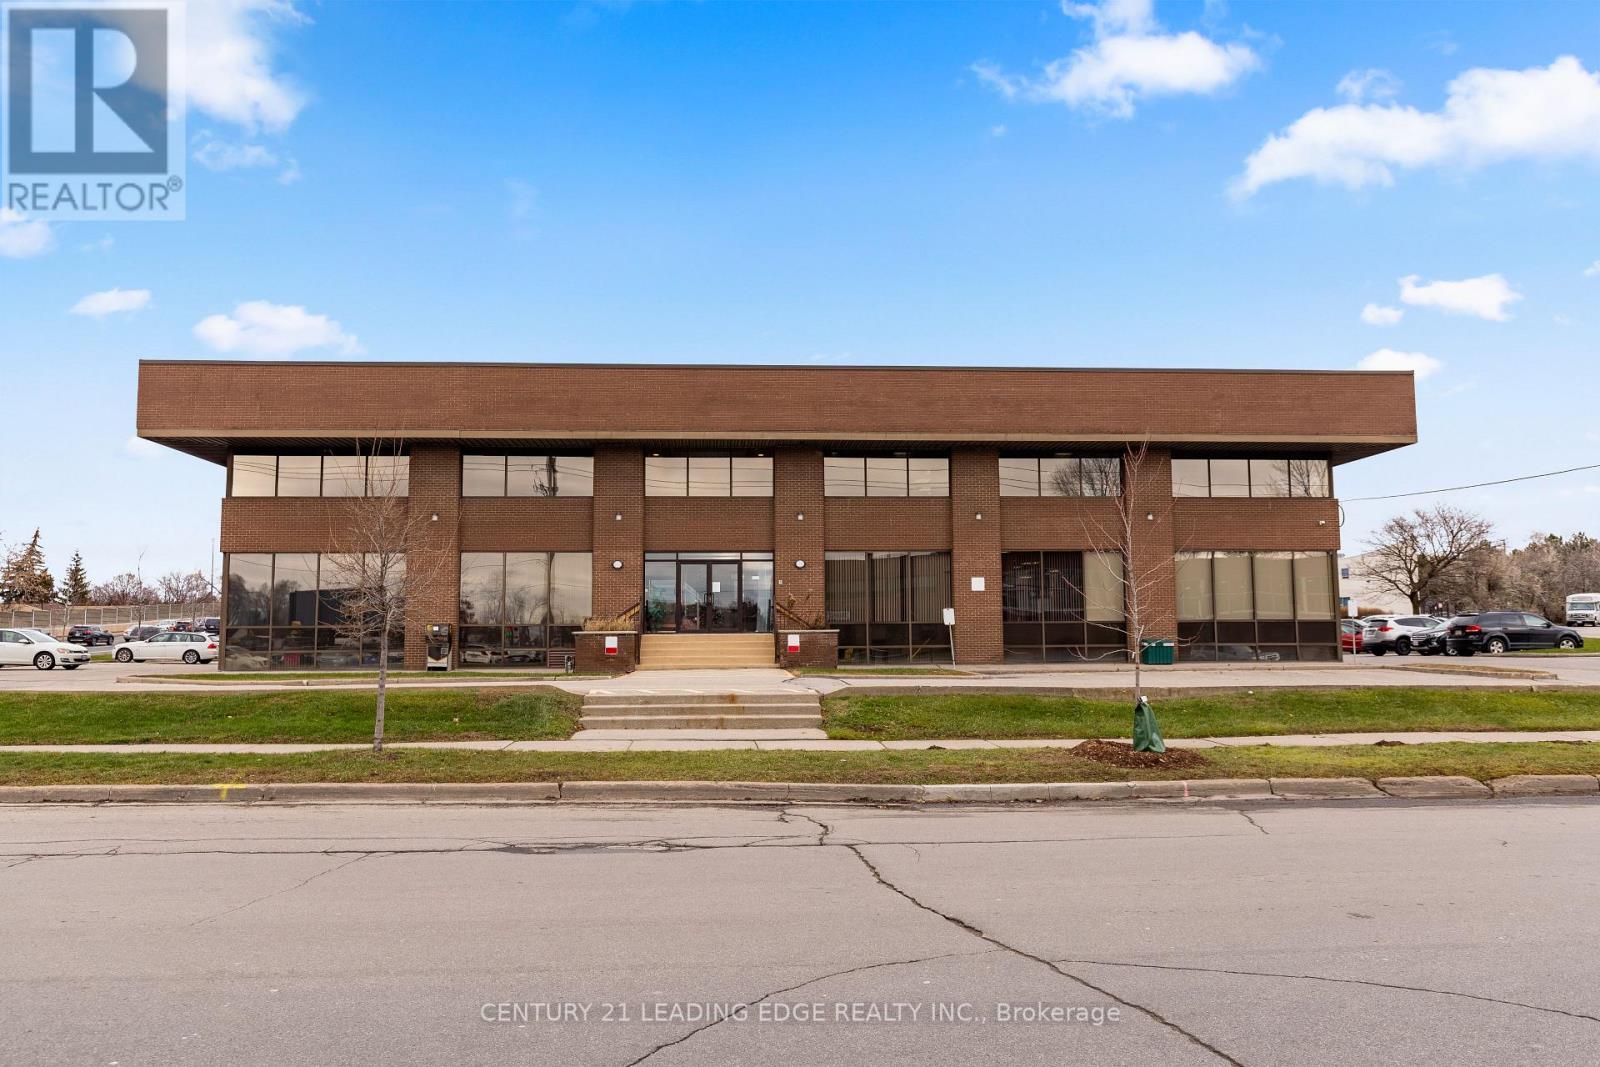
Toronto, Ontario
Well maintained mixed use professional 3 storey building located at the corner of Warden Ave & Metropolitan Rd just south of the 401. Excellent street exposure in a high traffic transit hub. Zoning HC, permitted uses: Place Of Worship, Day Care, Offices, Financial Institutions, Retail & other uses. Easy access to 401 & DVP, TTC bus/LRT/Subway routes, amenities, restaurants, shops. Ample unreserved surface parking. Multiple units available ranging in sizes: 1950 SF, 2610 SF & 5200 SF. (id:35544)

Toronto, Ontario
A striking modern statement in the heart of St. Clair West, 223 Wychwood Crescent delivers approximately 4,000 square feet of newly built architectural living across four impeccably finished levels. Designed with intention and executed with precision, this residence blends clean contemporary lines with timeless, refined detailing.Offering 4 generously scaled bedrooms and 5 beautifully appointed bathrooms, the home is thoughtfully configured for sophisticated family living. The primary suite is a private sanctuary, complete with a spa-inspired ensuite designed for quiet indulgence and everyday retreat.Interiors showcase soaring ceilings, wide-plank oak flooring, heated floors, custom millwork, and carefully curated storage solutions that enhance both form and function. The chef's kitchen is elegantly appointed with premium finishes, bespoke cabinetry, and a dramatic central island that anchors the space - ideal for both entertaining and daily living.The fully enclosed backyard offers rare privacy in the city - a serene outdoor extension of the home, perfect for gatherings or relaxed evenings.A detached two-car garage, complemented by two additional driveway spaces, provides parking for four vehicles. With roughed-in plumbing already in place, the garage offers the opportunity to create a future rental or in-law suite above - a rare value-add in this coveted neighbourhood.Situated within the sought-after Humewood School District and steps to the boutiques, dining, parks, and transit of St. Clair Village, this is refined urban living in one of Toronto's most desirable communities.A bold architectural presence. A rare opportunity. (id:35544)

Toronto, Ontario
Welcome to The Wyatt Condominiums - Stylish Urban Living in Toronto's Downtown East! This bright and modern 1-bedroom suite offers the perfect blend of contemporary design and comfort, featuring a spacious open-concept layout with a sleek kitchen, stainless steel appliances, and ample storage. Large windows fill the unit with natural light, while the private balcony provides the ideal spot to relax and take in the city views. The building offers an incredible mix of indoor and outdoor amenities to match every lifestyle. Stay active with a fully equipped gym, rock climbing wall, and sports facilities. Spend downtime at the outdoor BBQ area or rooftop terrace with stunning panoramic views. Residents can also enjoy a theatre room, craft room, and dedicated study spaces, ideal for work or relaxation. Guest suites are available for visiting friends and family, making hosting effortless. Experience a community that combines comfort, convenience, and modern living - all in one amazing Downtown East location. (id:35544)
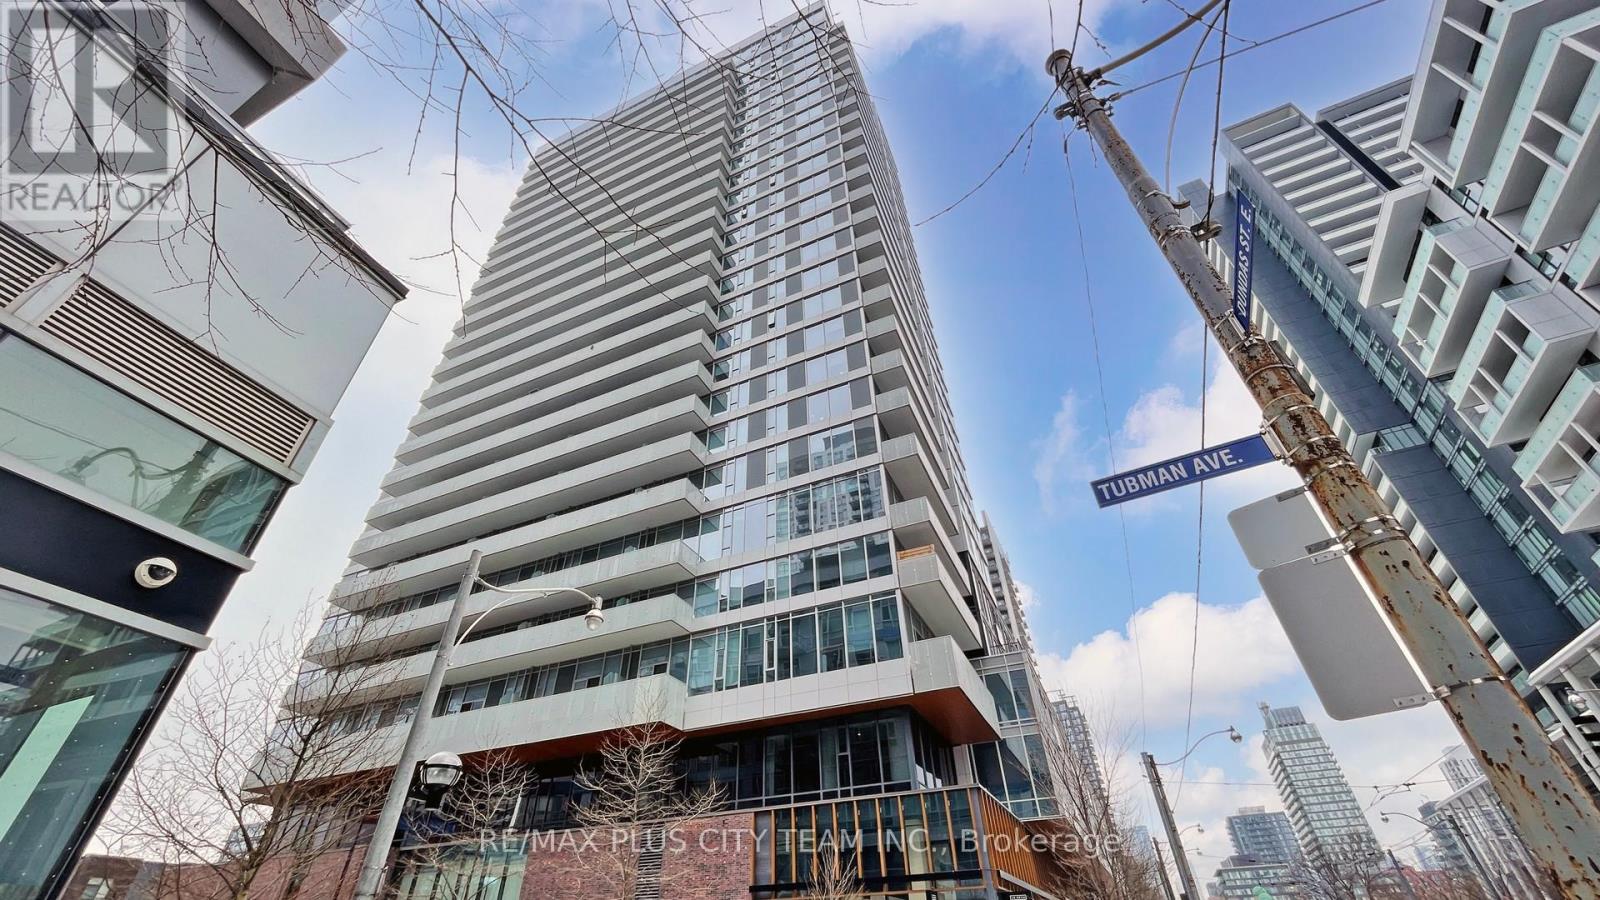
Toronto, Ontario
Welcome to The Wyatt Condominiums in Toronto's vibrant Downtown East. This bright and modern 1-bedroom suite offers a well-designed open-concept layout that maximizes space and functionality. The contemporary kitchen features sleek cabinetry, stainless steel appliances, generous storage, and seamless flow into the living and dining area-ideal for everyday living or entertaining. Large windows bring in abundant natural light, creating an airy atmosphere throughout, while the private balcony provides a comfortable outdoor retreat with city views. Residents enjoy an exceptional range of amenities designed to complement an active urban lifestyle, including a fully equipped fitness centre, rock climbing wall, sports and recreation facilities, theatre room, craft room, study and co-working spaces, guest suites, outdoor BBQ area, and a rooftop terrace with panoramic views of the city skyline. Located in a dynamic and growing neighbourhood with convenient access to transit, parks, shops, dining, and downtown core destinations. An excellent opportunity for first-time buyers, investors, or those seeking stylish and convenient city living. (id:35544)
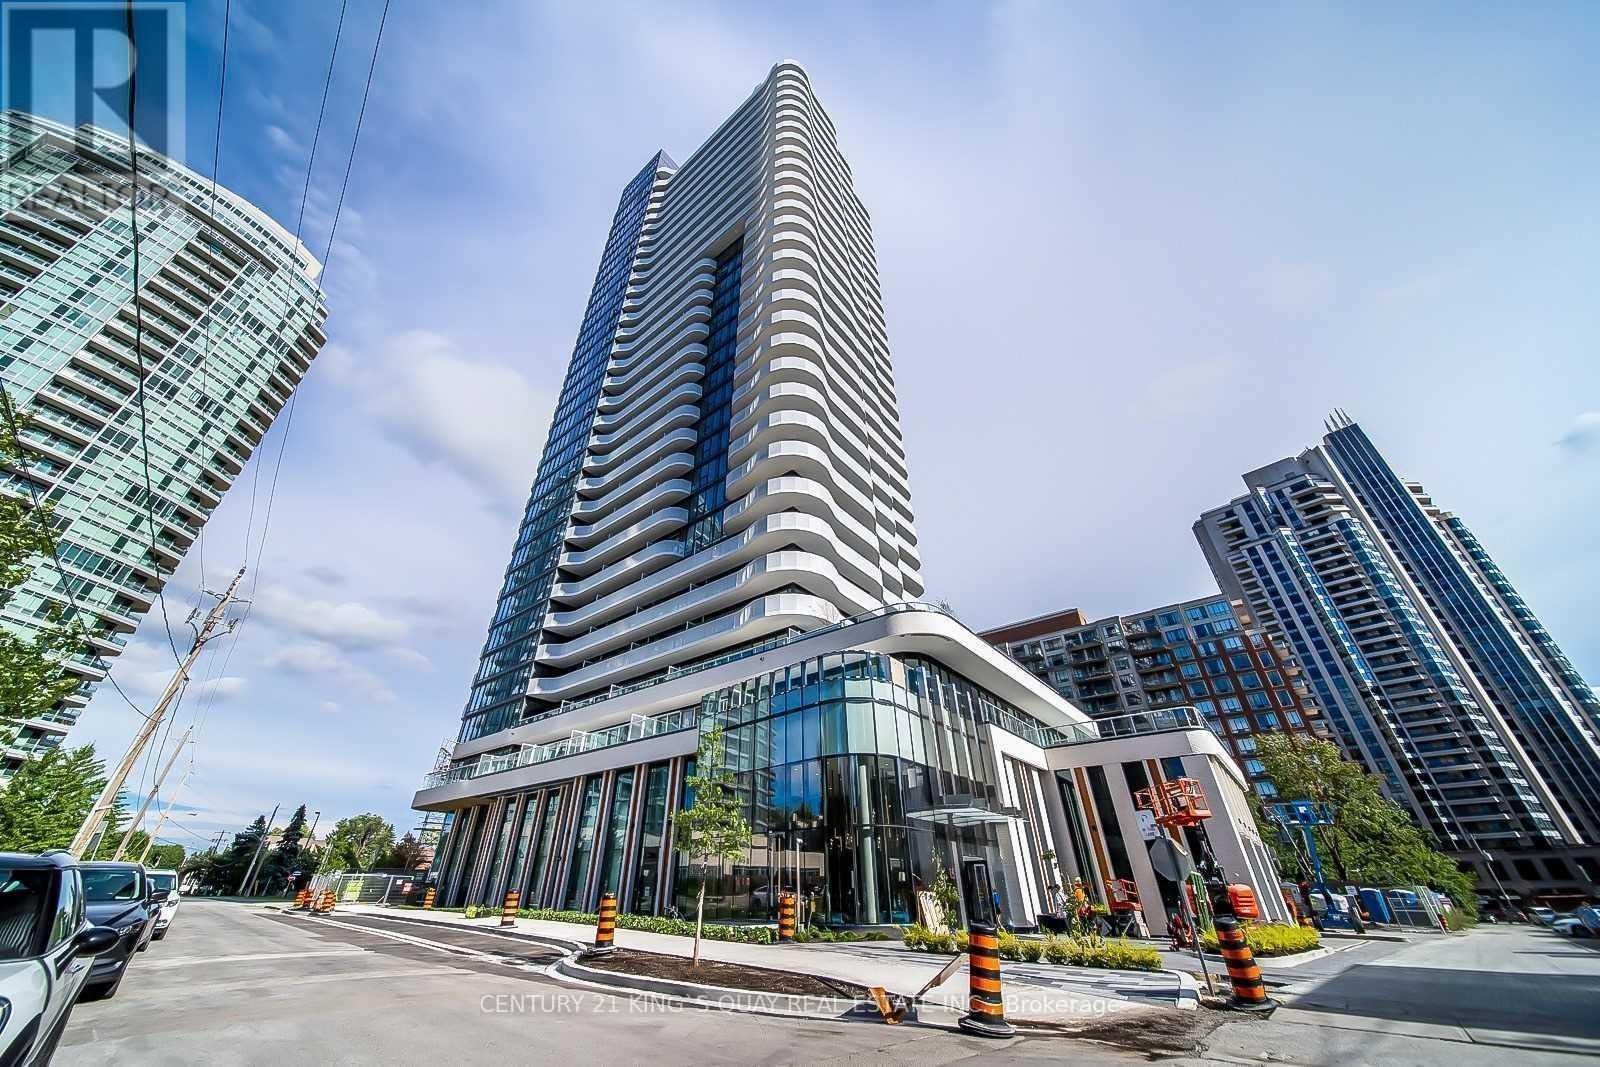
Toronto, Ontario
Super convenient 1+1 Br, w/200 sqft terrace, Located In The Heart Of Willowdale At Yonge And Finch. This Well-Appointed Suite Features A Modern Kitchen With An Island, A Paneled Fridge & Dishwasher, Stainless Steel Oven And Under-Counter Microwave, And Cooktop. Laminate Throughout And Modern 4 Piece Bath - Includes A Tub And Shower. Spacious Primary Room With Floor To Ceiling Windows. Steps To Subway Station, Restaurants, etc. **EXTRAS** B/I Fridge, B/I Stove, B/I Microwave, Dishwasher, Washer And Dryer, Hood Fan, Cook Top, Existing Light Fixtures (id:35544)
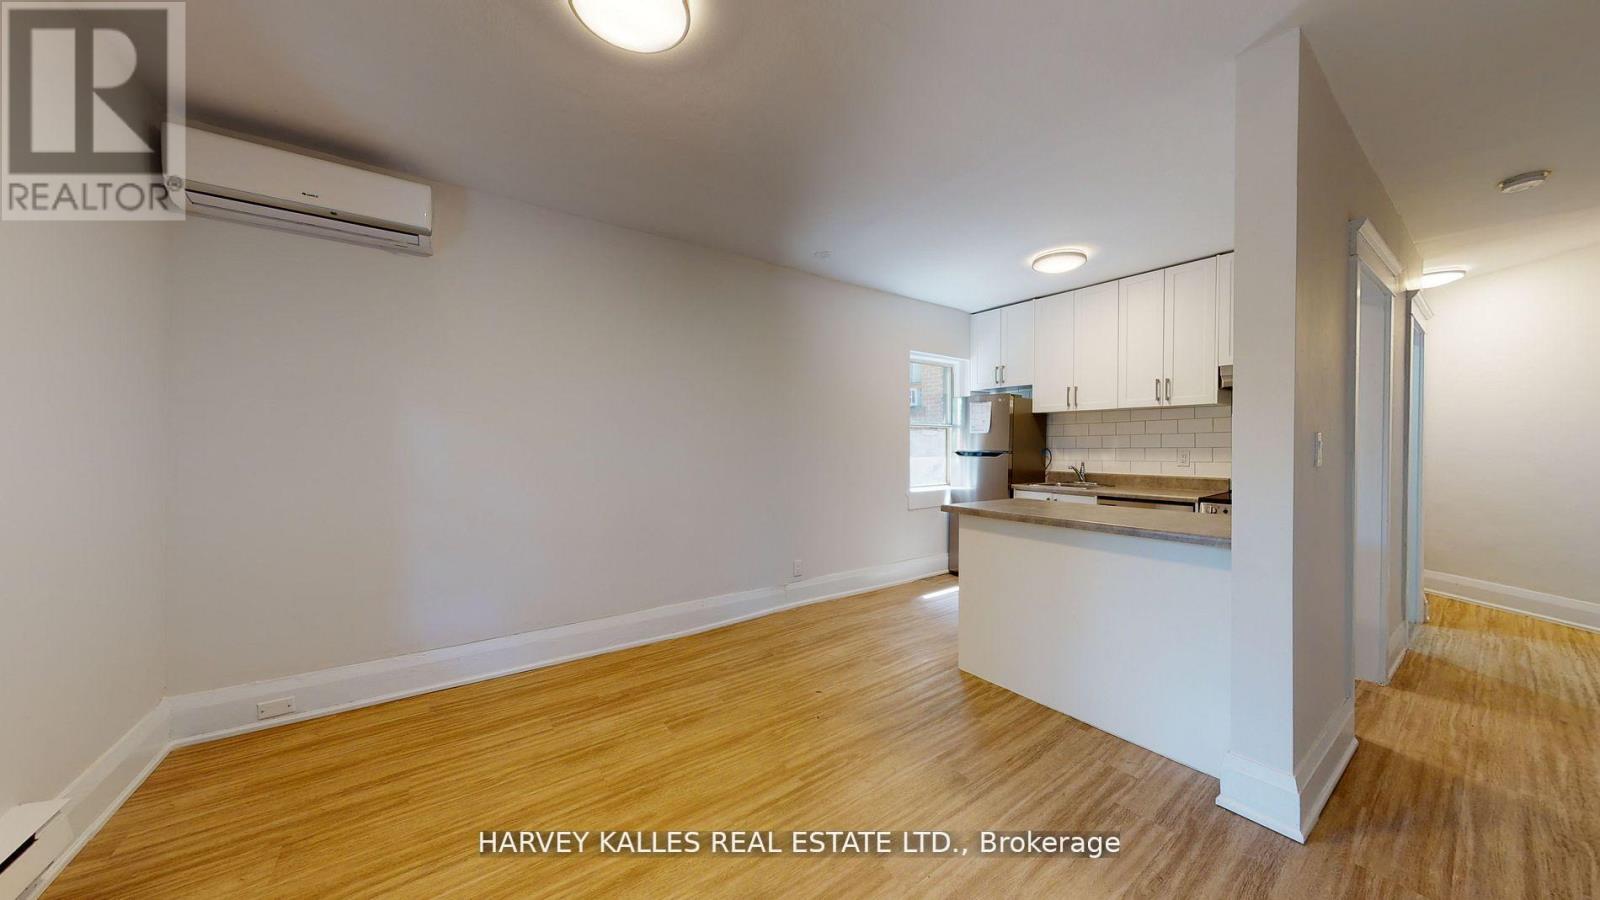
Toronto, Ontario
LIVE R-E-N-T F-R-E-E One (1) Months Free Rent If you move in before the end of April! Turn Over A New Leaf With This Fresh Opportunity In Desirable Annex Bathurst/Dupont Location & Live Stylishly, Solo Or W/ A Partner/Roommate In This Spacious Newly Renovated 2 Br Pad. Craving A Blank Slate To Call Your Own? Look No Further And Act Now Or Lose Out. Ensuite Laundry, Dishwasher, A/C, Aaa Neighborhood, The List Of Perks Goes On And On. The Only Thing Left Is You! Take Action & Book Your Private Showing Today; U Won't Regret The Lucky Day U Did. (id:35544)
Toronto, Ontario

This stunning condo unit on the 20th floor offers a perfect blend of comfort, style, and convenience. The spacious two-bedroom + den layout features large, airy rooms and a flowing floorplan that maximizes space and natural light. The sunroom provides breathtaking views of the city skyline, making it an ideal spot to relax and enjoy sunsets every day. Maintenance fees are inclusive, covering heat, water, and hydro, ensuring hassle-free living. Included parking space is located next to the elevator. The building is well managed and boasts resort-style amenities, including a sunny indoor pool, fully equipped gym, relaxing saunas, and more, all designed for a lifestyle of leisure and wellness. Located just steps from transit, with Wynford LRT stop right outside your door! This family-friendly community is perfect for commuters, offering quick access to downtown while being surrounded by nature trails and some of Toronto's finest green spaces. This is truly a prime location that combines city living with the tranquillity of nature, offering residents the best of Toronto in one exceptional package. (id:35544)
Toronto, Ontario
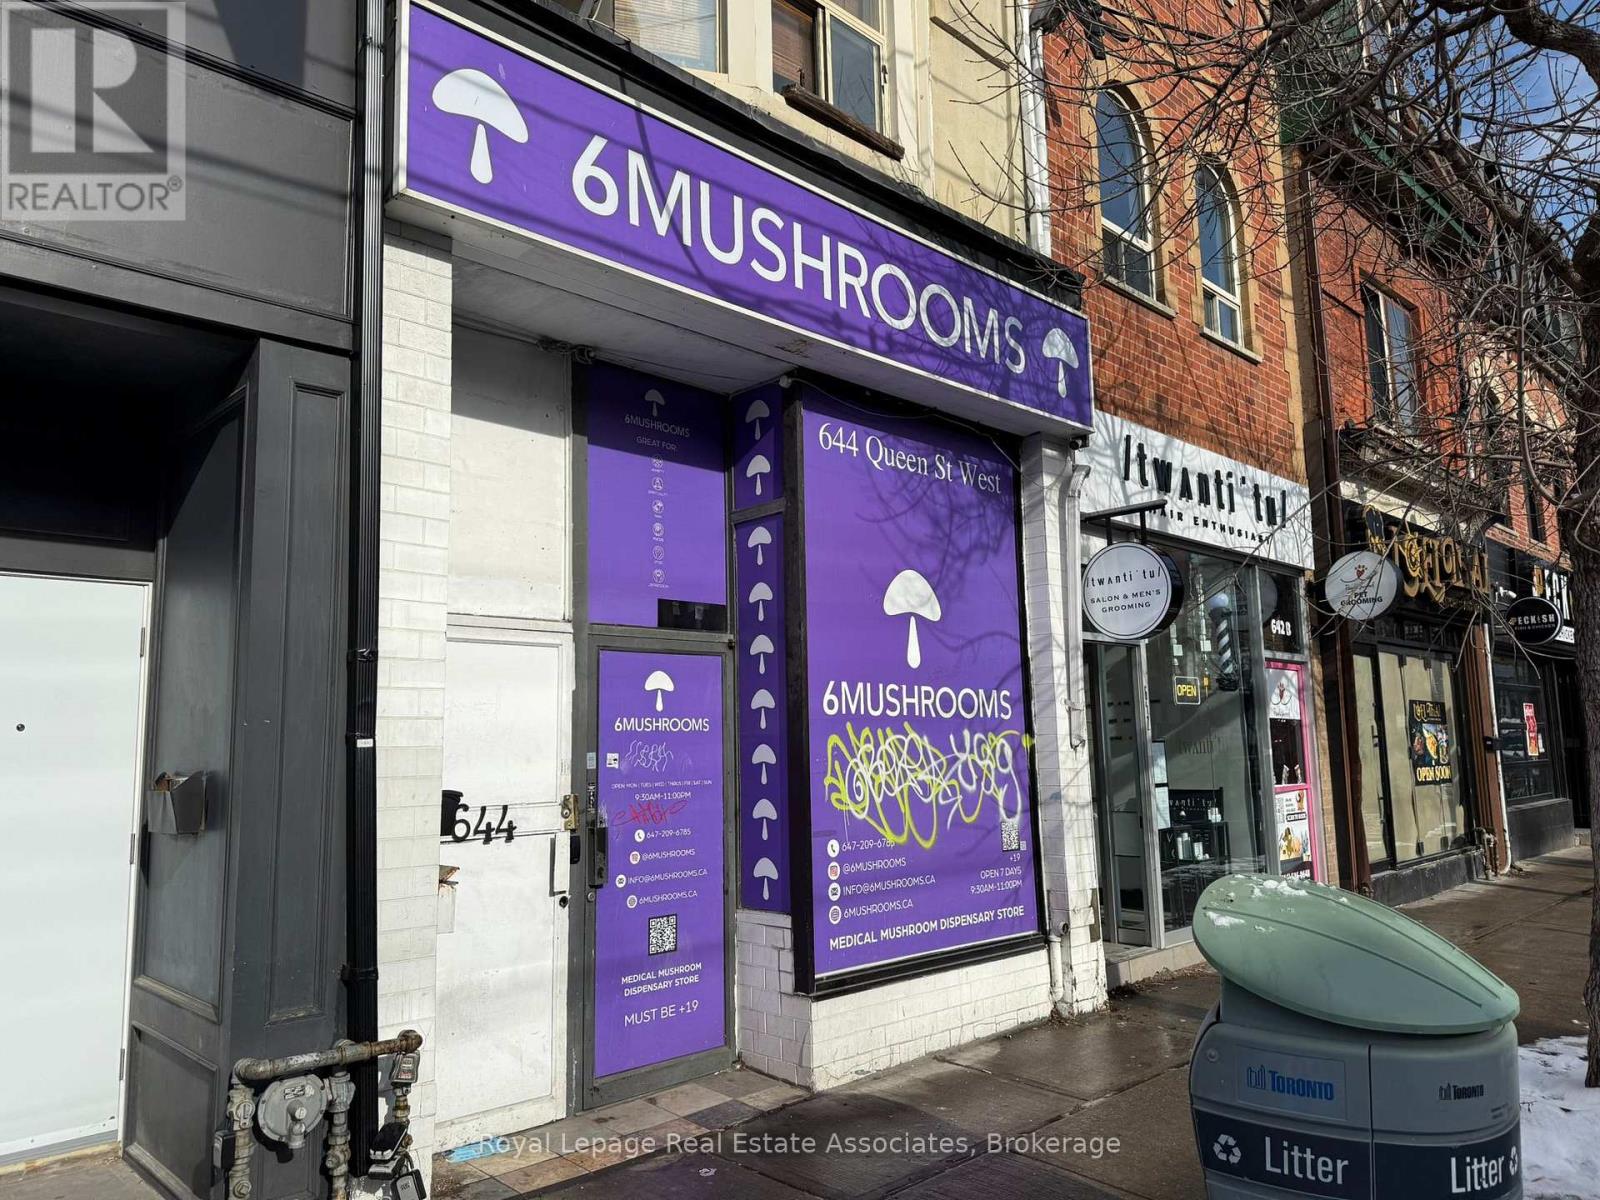
Just a short walk from Trinity Bellwoods Park, this prime commercial space is ideally located in the heart of Toronto's vibrant Queen St W retail corridor. Boasting high ceilings and expansive floor-to-ceiling glass storefront windows, the interior is bright, airy, and inviting. Perfect for a wide range of retail or service-oriented businesses, this location offers excellent exposure in one of the city's most sought-after neighborhoods. TMI (Taxes, Maintenance, Insurance): $2,500/month. (id:35544)
Toronto, Ontario
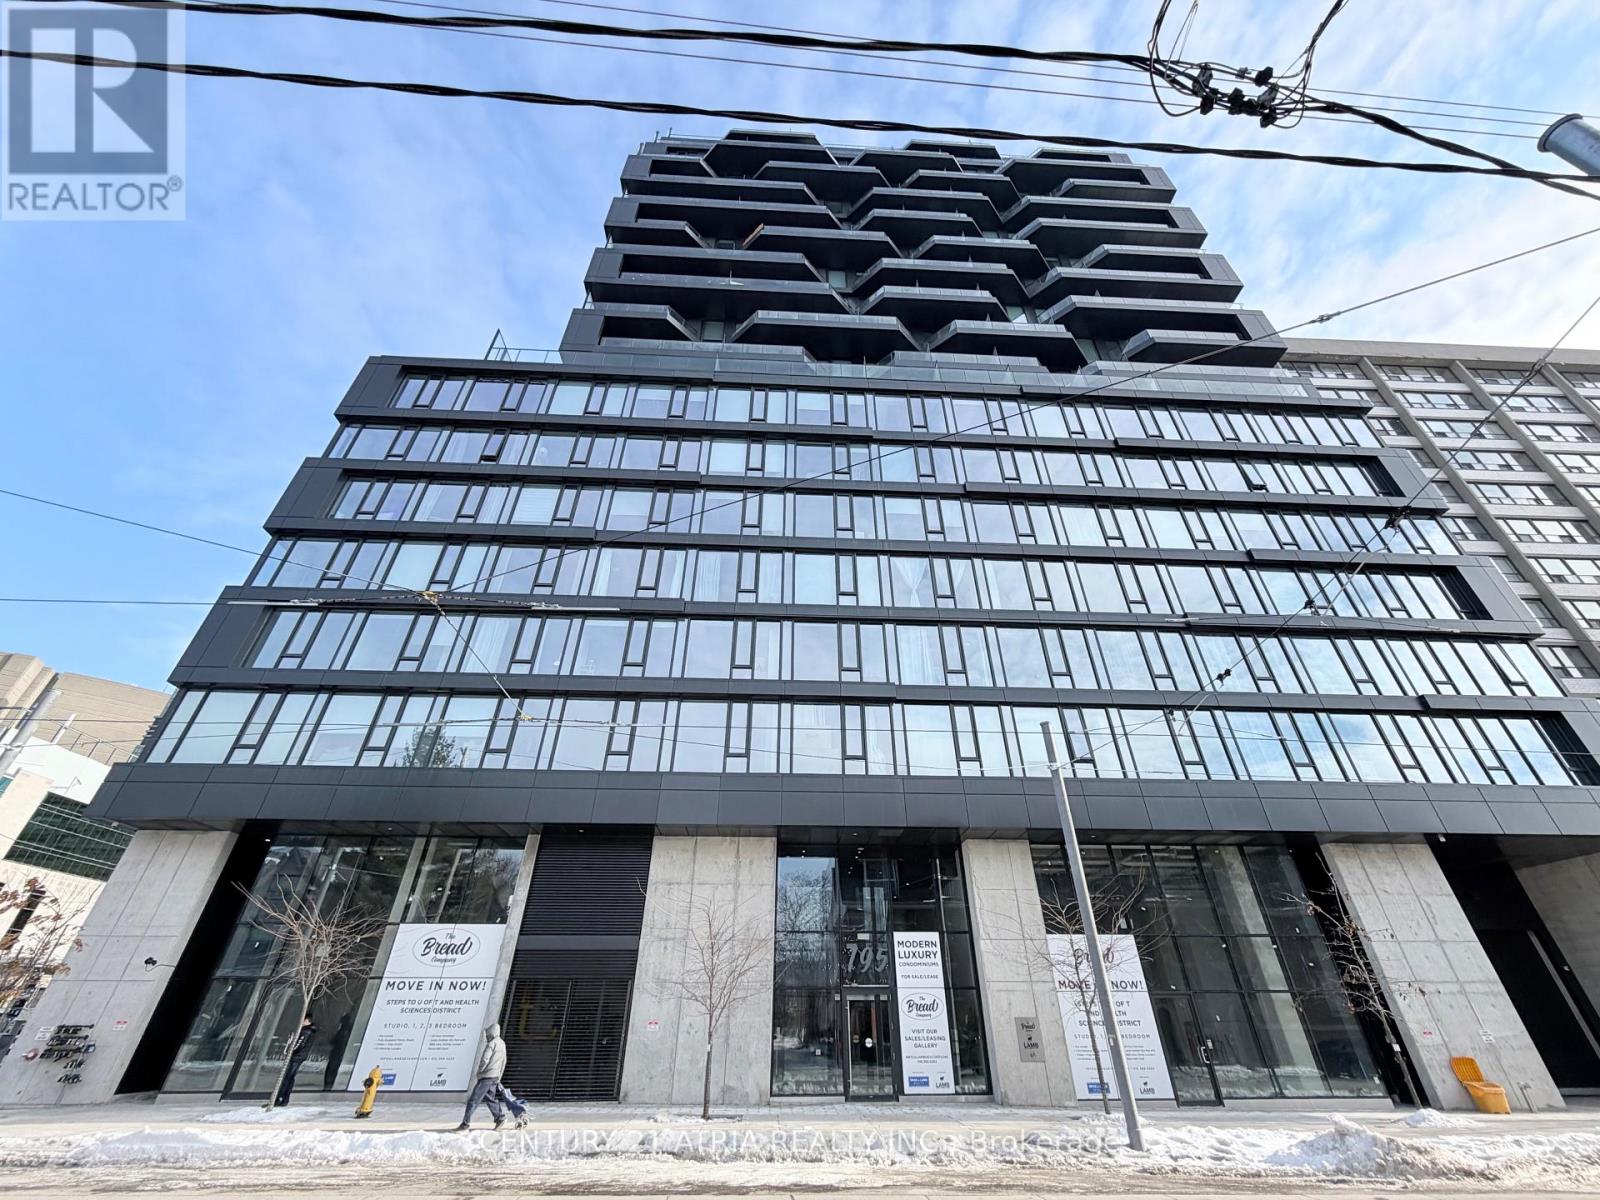
Welcome To Bread Company Condos! This Chic 1 + Den Condo Features 9 Ft Ceilings, Laminate Flooring, Upgraded European-Styled Modern Kitchen With Quartz Counters, Stainless Steel Appliances With Gas Cooktop, Tiled Backsplash, Slow Close Cabinet Doors & Drawers. The Unit Offers An Unobstructed View With Plenty Of Natural Light. Fantastic Layout With A Spacious & Private Den Great As A Home Office Or Guest Room. Open Concept Living, Dining & Kitchen. The Large Bathroom Offers Porcelain Floors, Quartz Counter Vanity, Frameless Glass Door Shower With Porcelain Wall Tiles. Amazing Location, Steps To University Subway, UofT, TMU, AGO, Chinatown, Plenty Of Great Restaurants On Baldwin St Include Koh Lipe Thai Kitchen, Ronin Izakaya, Omai Sushi, Cafes Such As Jimmy's Coffee, Rooms Coffee, Light Cafe, Butter & Blue. Short Walk ToEaton Centre, College Park Shops & More! Building Amenities Include Concierge, Fitness Studio, Outdoor Lounge, Visitors Parking. (id:35544)
Toronto, Ontario
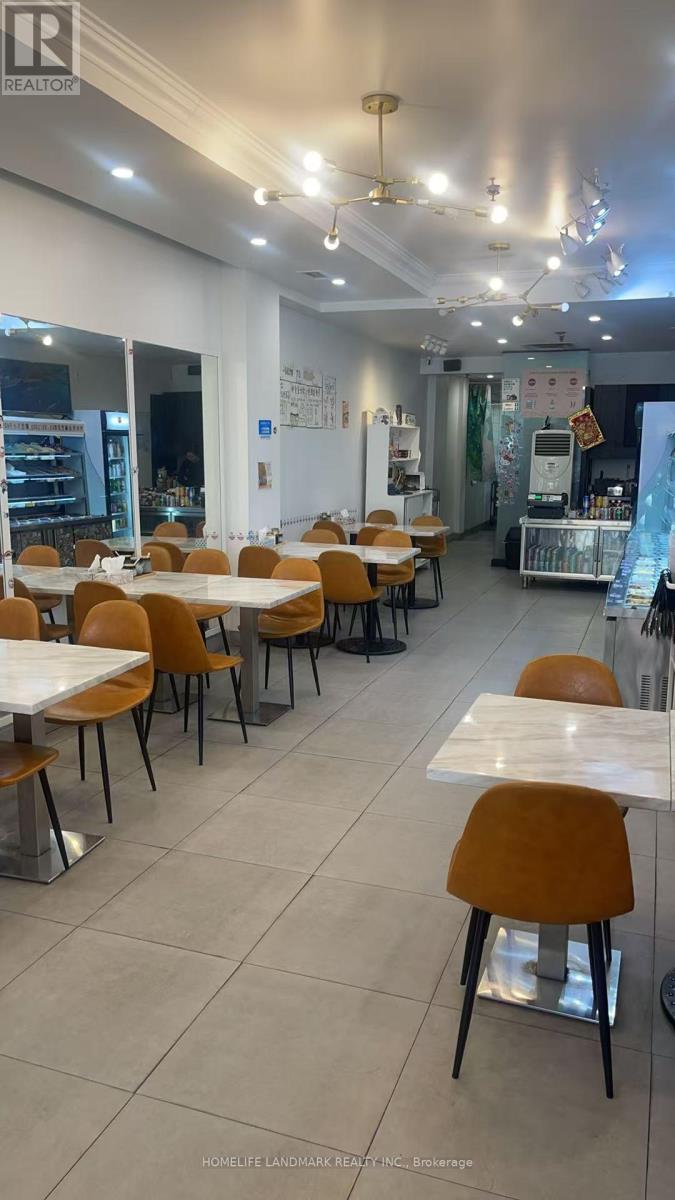
Prime Downtown Toronto Location with Exceptional Exposure! An outstanding opportunity to own and operate a restaurant in one of Toronto's most sought-after downtown neighbourhoods. Enjoy high pedestrian traffic and excellent Yonge street visibility in a vibrant urban setting. This turnkey space features a fully equipped commercial-grade kitchen, including a walk-in cooler, and ample basement storage. The versatile layout can easily accommodate a wide range of cuisines and restaurant concepts. Licensed with LLBO. A rare chance to establish or expand your brand in a premier downtown location -don't miss it! (id:35544)
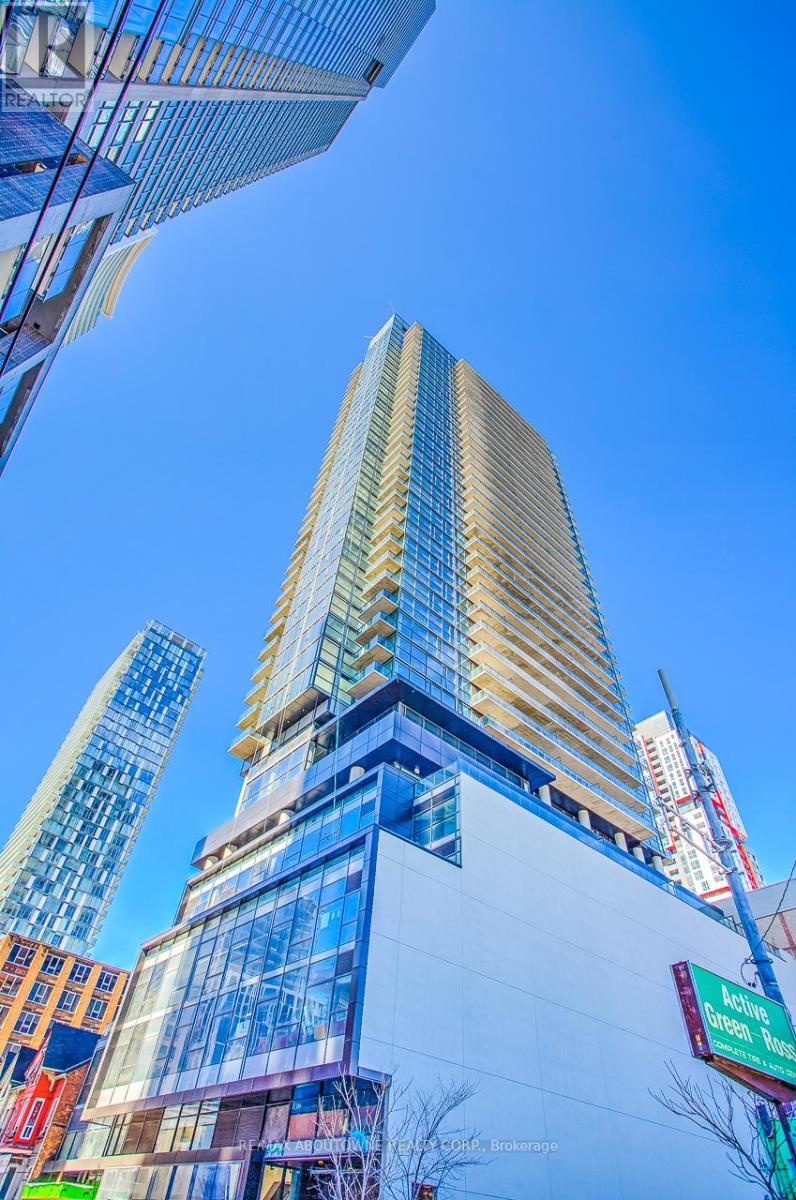
Toronto, Ontario
A Designer Suite With Amazing City View Offering Both Functionality & Style. 890 Sq. Ft. + 344 Sq. Ft. Terrace = 1234 Sq. Ft. An Opportunity To Live In One Of The Toronto's Most Desirable Neighborhoods. This Condo Is Located In The Heart Of The Entertainment District. Offers Everything Right At Your Front Door Including Ttc Access, Endless Restaurants, Shops, Theaters, And Fitness Centres As Well As Being Home To The Prestigious Tiff Festival. Luxurious Amenities Including An Outdoor Pool And Fitness Retreat (On The Same Floor). **EXTRAS** Two terraces. 9 Ft Ceilings, Floor To Ceiling Windows, Contemporary Kitchen Finishes Include Quartz Counter Tops, Tiled Back Splash & Int. Appliances. Hardwood Floor Throughout. In-Suite Laundry. State-Of-The-Art Kitchen. (id:35544)

Toronto, Ontario
**NEW! NEVER LIVED IN AND NEWLY RENOVATED! ** Beautifully Renovated Backsplit Basement Apartment in a Backsplit 3-Level Home. Brand New Never Lived in Before Interior . 2 BEDROOMS, 2 FULL BATHROOMS, STUNNING KITCHEN WITH NEW STOVE , FRIDGE and DISHWASHER. Separate Laundry Room With NEW Washer and Dryer. Located in a Quiet and Cozy Neighbourhood Steps to Fairview Mall. Close To TTC Access and Don Mills Subway Station. Lovely Backyard which will shared with Main Floor Tenant. Parking Space Available. Within Walking Distance to Timothy Catholic School and Dallington Primary Public School and Henry Farm Park. City Utilities Will Be Split 50/50 with Main Floor Tenant. Daily Utilities will stay in Landlords Name and Will Be a Fixed Amount. (id:35544)
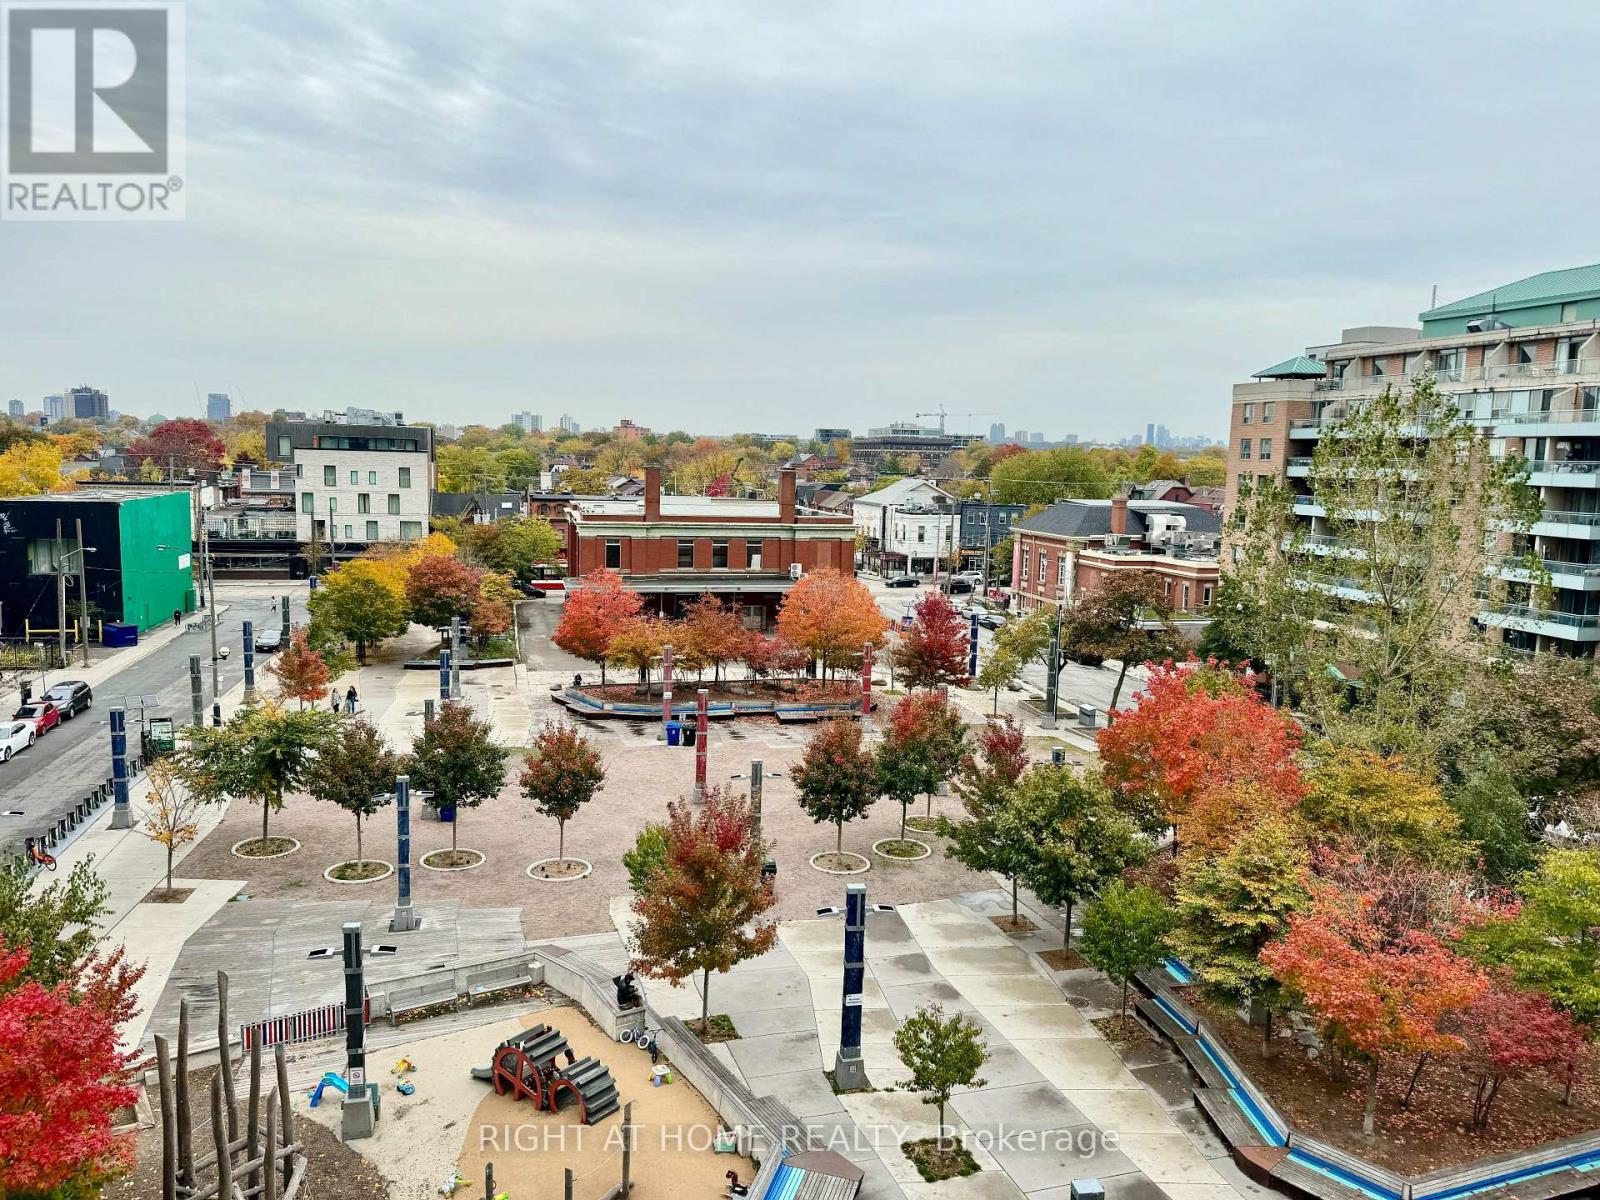
Toronto, Ontario
Amazing location! One Bedroom Unit in the heart of trendy Queen West Neighborhood. High Ceilings facing the park. Open concept Kitchen with Stainless Steel Appliances, Granite Countertop and backsplash. In-Suite Laundry. Steps to TTC. Minutes To Everywhere. Walk To Restaurants, Metro, Liberty Village And Trinity Bellwood Park. Easy Access to Gardiner. Photos taken previously prior to tenant's occupancy. (id:35544)
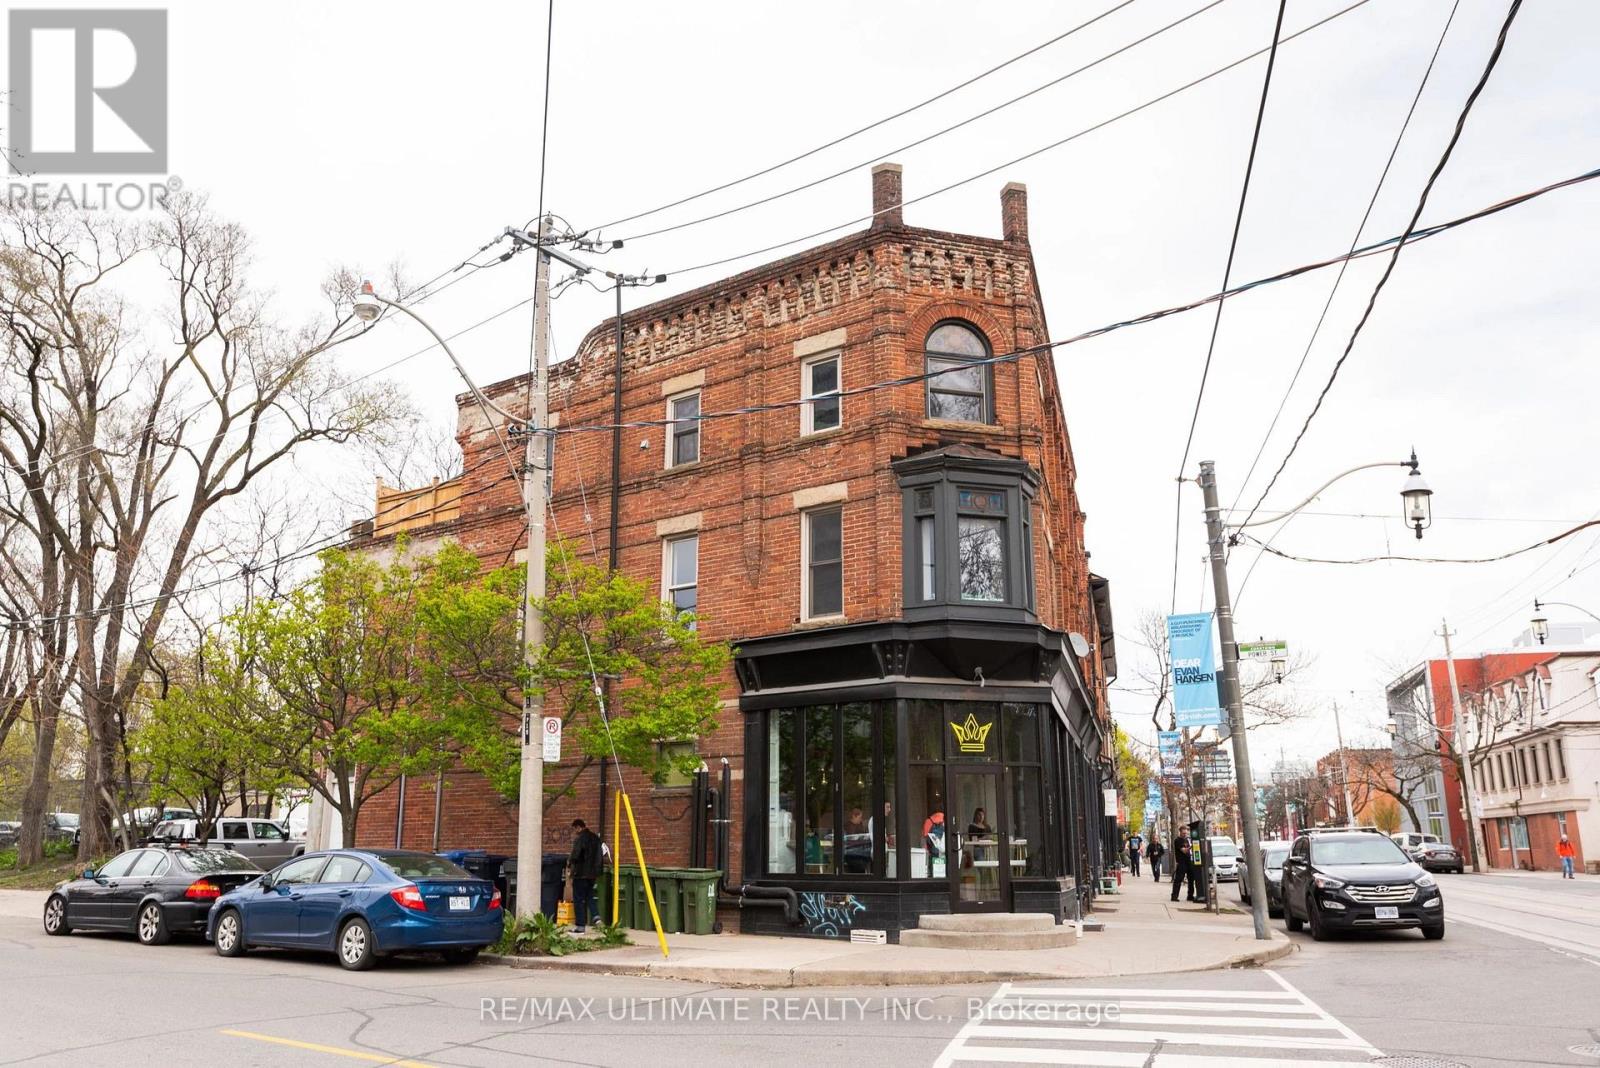
Toronto, Ontario
Come to the Koolest Korner on King St E and find your Destiny in The Distillery District!! This compelling space was designed as a lunch spot during the day, and atnight the lights go down, and the cocktails start flowing. The evening snack and cocktail bar attracts guests looking for fun snacks, eccentric cocktails, while listening to curated playlists in the coolest vibe on King East, just steps from the historic Toronto Distillery District. Ready for your new concept to define this neighbourhood! Interior LLBO for 30 + CafeTO (approx 25 seats) Full basement with catering kitchen. (id:35544)
Kawartha Lakes, Ontario

Charming Country Home on a High-Exposure Corner with Rare Flexibility Set back on a spacious, park-like corner lot at Argyle Road and County Rd 46, this well-cared-for 3-bedroom home offers comfort, privacy, and exceptional versatility. Mature trees, a fire pit area, and wide open green space create a exceptional setting, while dual road frontages add unique long-term potential. Inside, the home features hardwood floors, rich wood trim, a cozy propane fireplace, updated windows, and a durable steel roof. A detached 2-car garage provides added convenience and storage. Just steps from the residence sits a 2,700 sq ft commercial shop, positioned prominently at the corner for maximum visibility. With two levels, concrete floors, and the original log office, it's ideal for contractors, hobbyists, studio/creative use, office space, or those seeking a functional outbuilding with character. The entire property is zoned C2 Highway Commercial, offering a rare blend of residential comfort and commercial flexibility. Whether used for a live/work lifestyle, rental income, or future business potential, this property provides options not often found in one package. A long-held family property for over a century, this is a unique opportunity to enjoy a charming home with meaningful upside in a highly visible location. (id:35544)
Kawartha Lakes, Ontario
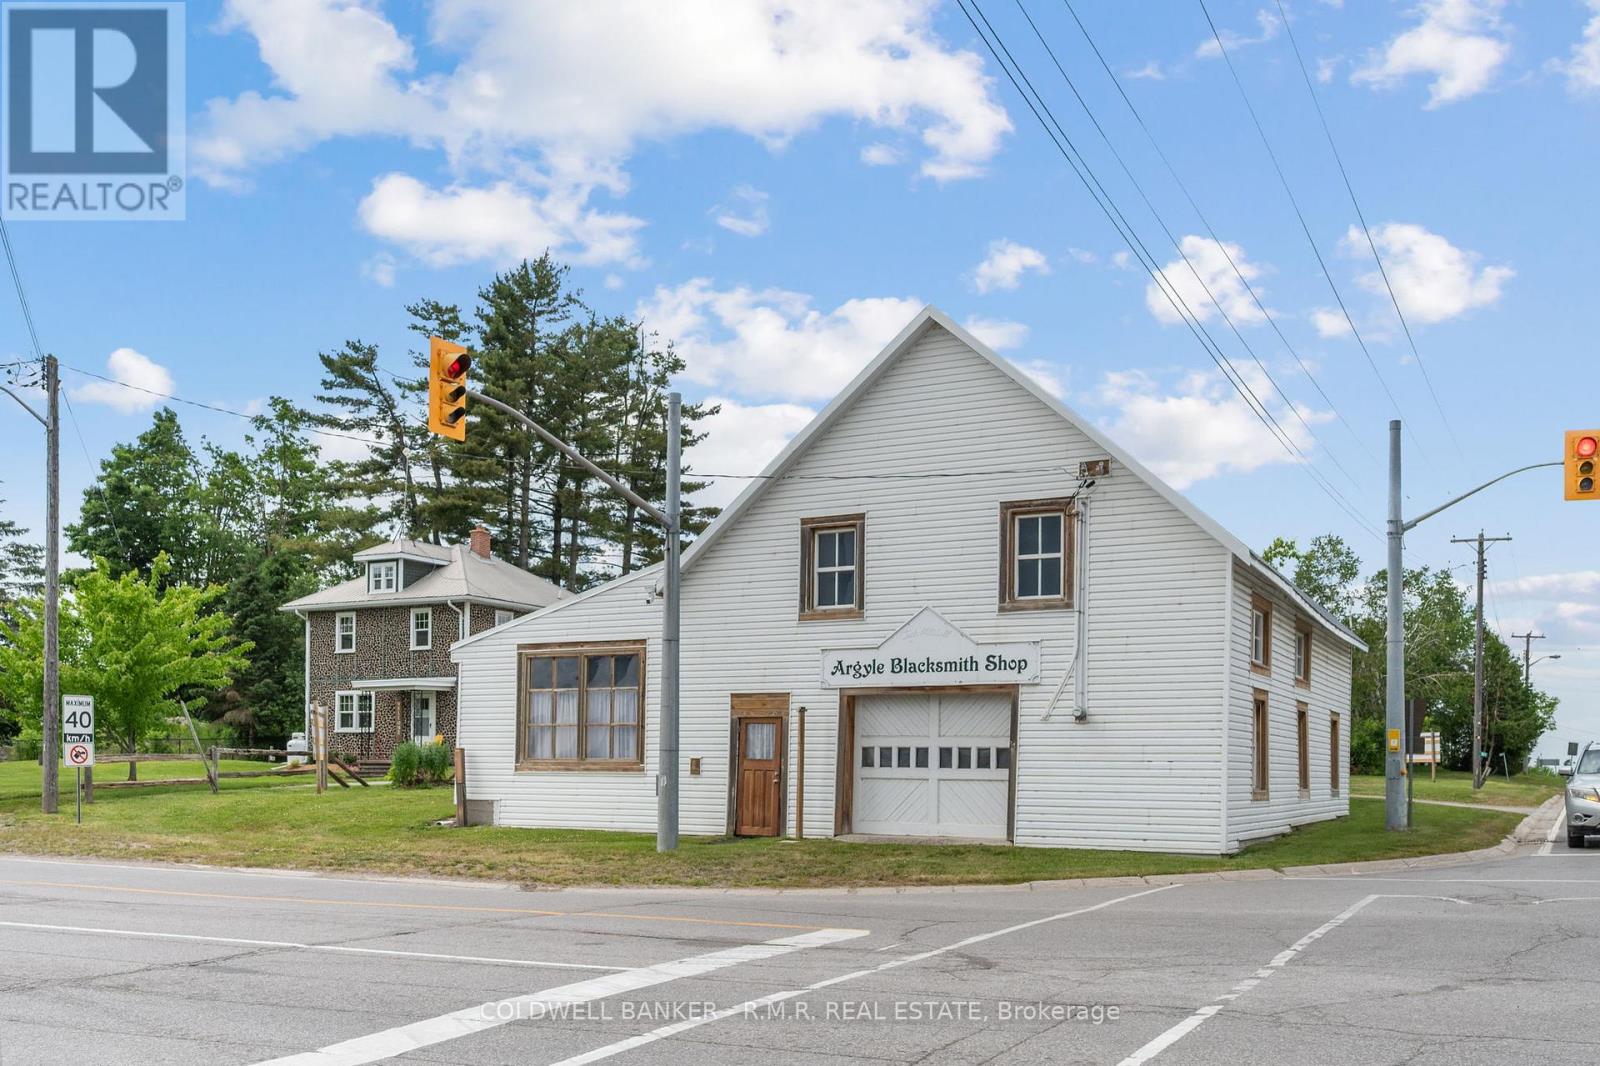
High-Visibility C2 Commercial Corner - Fully Zoned, Fully Versatile ! A standout commercial opportunity at the prominent corner of Argyle Road and County Rd 46, this nearly 1-acre property offers exceptional exposure along a major route to Cottage Country. With full C2 Highway Commercial zoning, dual road frontages, and constant traffic flow, it's an ideal setting for a wide range of business uses.The 2,700 sq ft commercial shop sits right at the corner for maximum visibility. Its scale, layout, and positioning support countless possibilities-contractor base, retail, antique outlet, recreational/automotive sales, garden centre, nursery, market space, and more. Tucked privately behind the commercial building is a well-kept 3-bedroom residence featuring hardwood floors, propane fireplace, updated windows, steel roof, and a detached 2-car garage. A flexible asset for live/work convenience, staff accommodation, or rental income. With ample parking, strong sightlines, and a location known for its prominence, this property offers a rare combination of exposure, versatility, and investment potential-all on one fully commercial parcel.A unique opportunity in Woodville's commercial landscape, ready for its next owner's vision. (id:35544)
Cobourg, Ontario
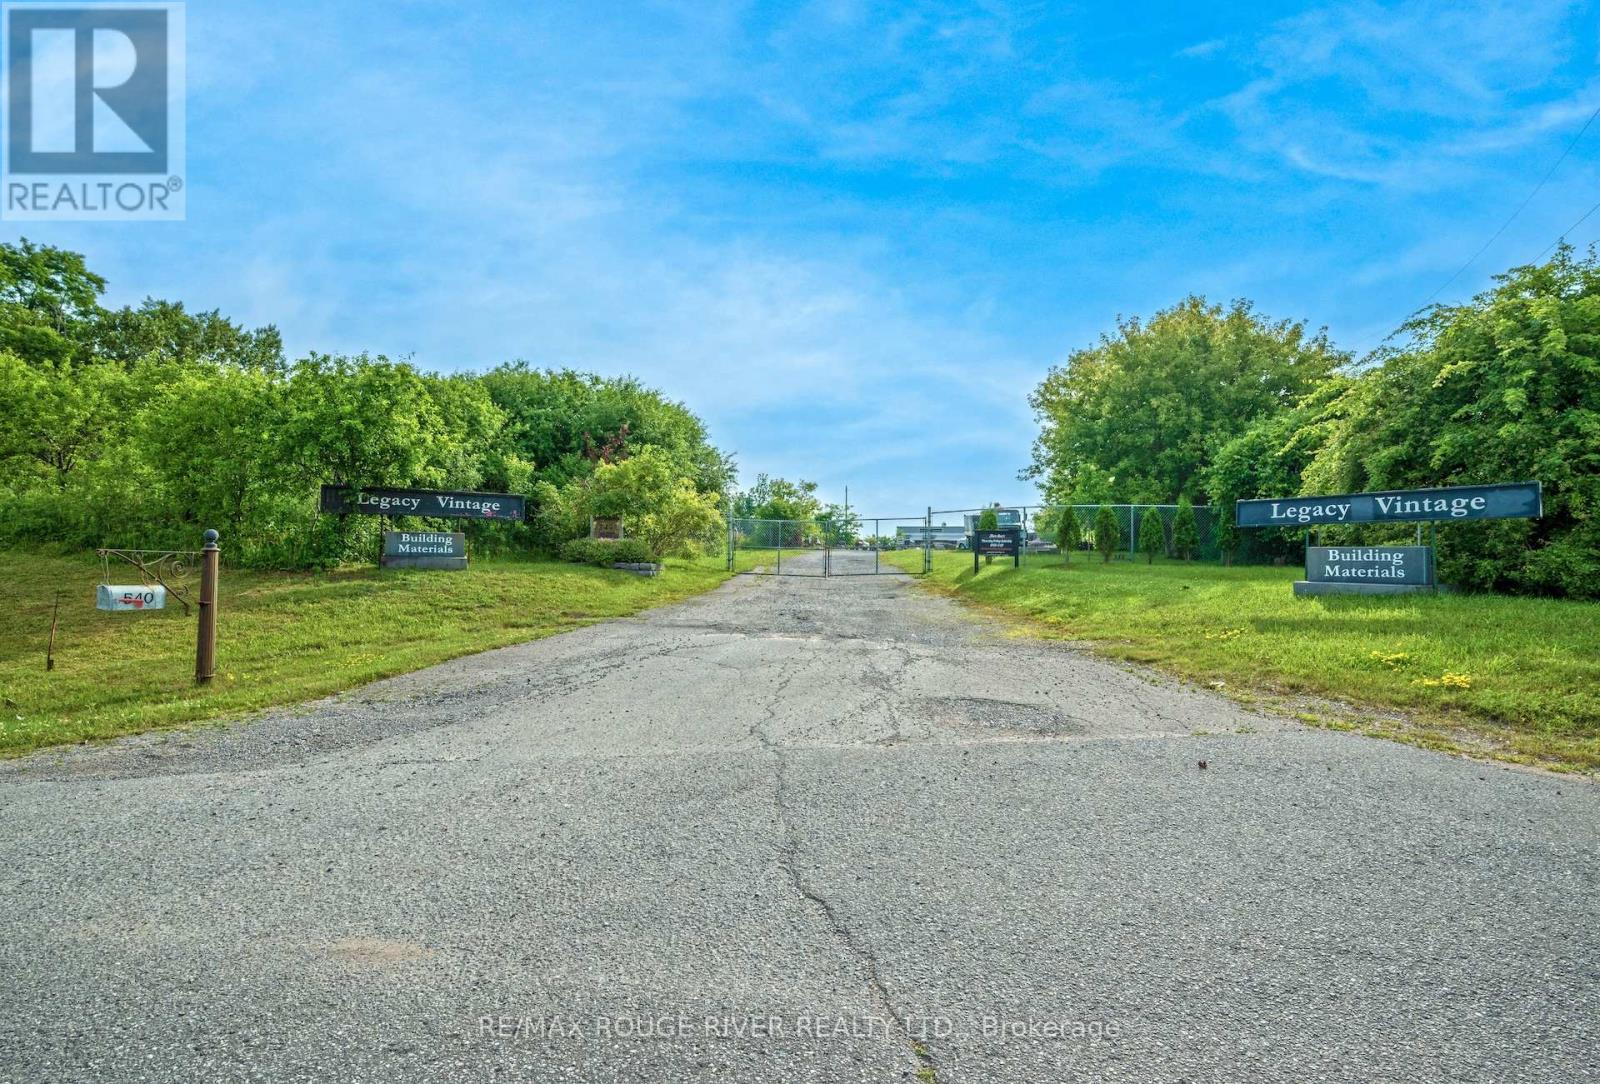
Exceptional opportunity to acquire a 3.5-acre light manufacturing property in the Town of Cobourg. Featuring 122 feet of frontage and an existing 4500 sf building formerly operating as a building supply outlet (continued use permitted). This property offers immediate functionality for contractors, trades, equipment operators, or yard-based businesses. Light manufacturing zoning allows for a wide range of permitted uses. Due to the parcel's configuration and setback parameters, the site is ideally suited for compound-style operations including outdoor storage, fleet staging, contractor yards, mini storage units, equipment sales, or hybrid yard + shop configurations. Backing onto the CN rail corridor, the property benefits from industrial separation and no rear residential neighbors. Large yard component provides significant operational flexibility. Opportunities of this scale in Cobourg's industrial market are increasingly rare. Ideal for owner-operators seeking long-term cost control and asset ownership versus rising lease rates. (id:35544)
Cobourg, Ontario
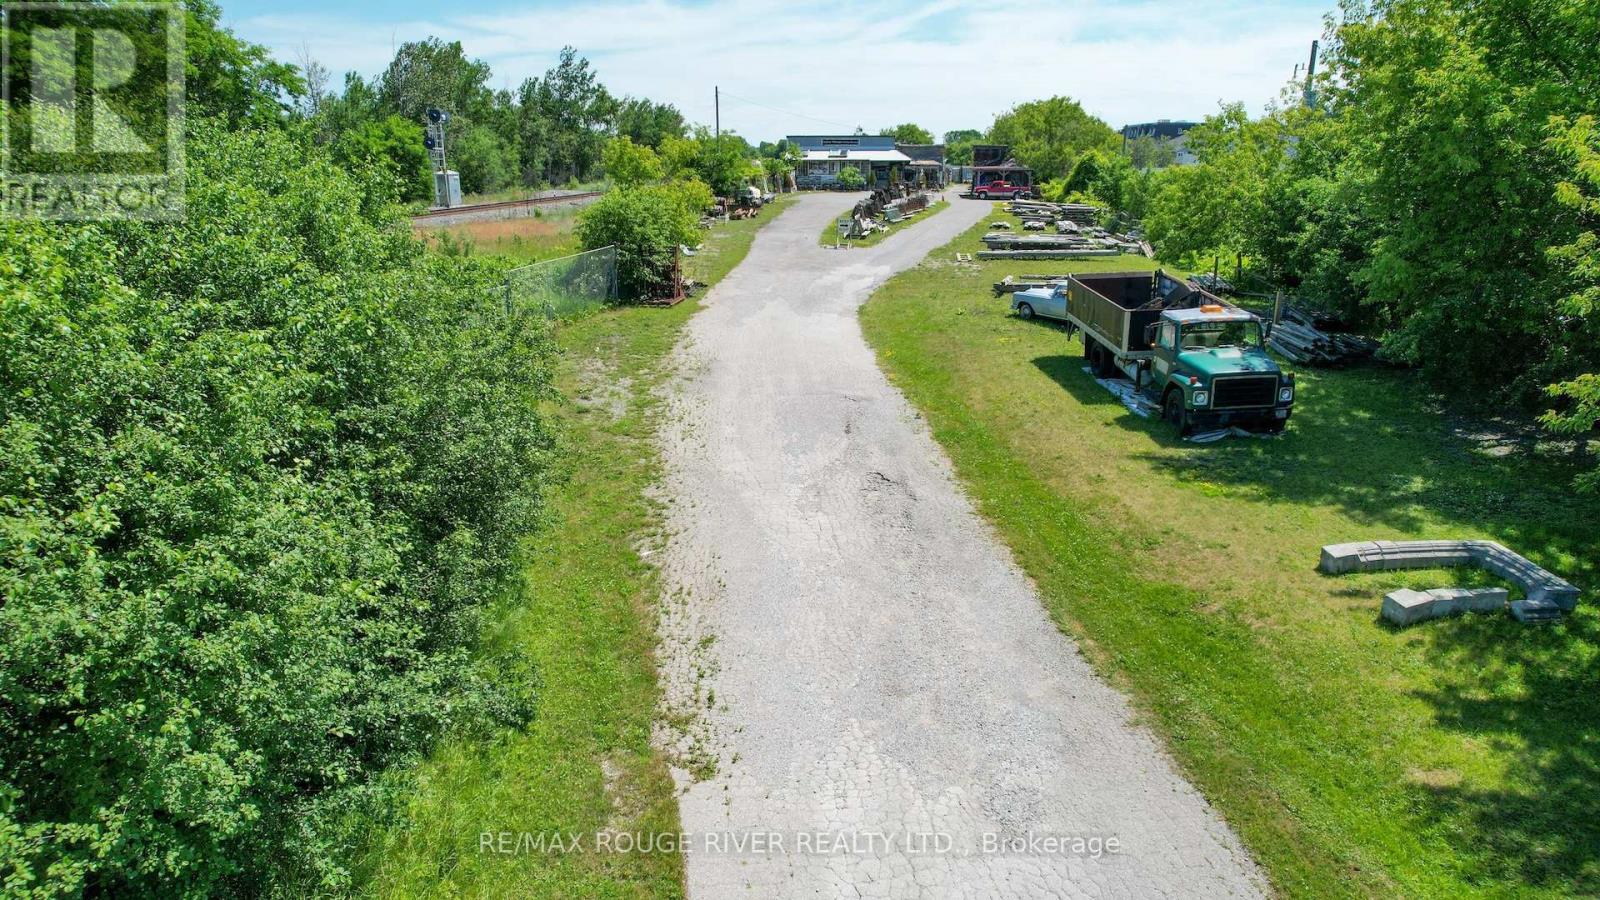
Light manufacturing property available for lease in the Town of Cobourg. Offering 3.5 acres with 120 feet of frontage and an existing commercial/industrial building (continued retail use permitted), this site is ideal for contractors, trades, landscape suppliers, equipment operators, or storage-based businesses. Large yard area provides ample space for fleet parking, material storage, and operational staging. Rail-adjacent location offers industrial positioning and privacy with no rear residential neighbors. Due to site configuration and setback requirements, the property is best suited for yard-dominant or compound-style operations rather than large-format warehouse development. Flexible lease terms available. Immediate occupancy possible. Rare opportunity to secure substantial industrial yard space within Cobourg. This is a gross lease, however the tenant will be responsible for utilities, lawn maintenance and snow removal. (id:35544)
Toronto, Ontario
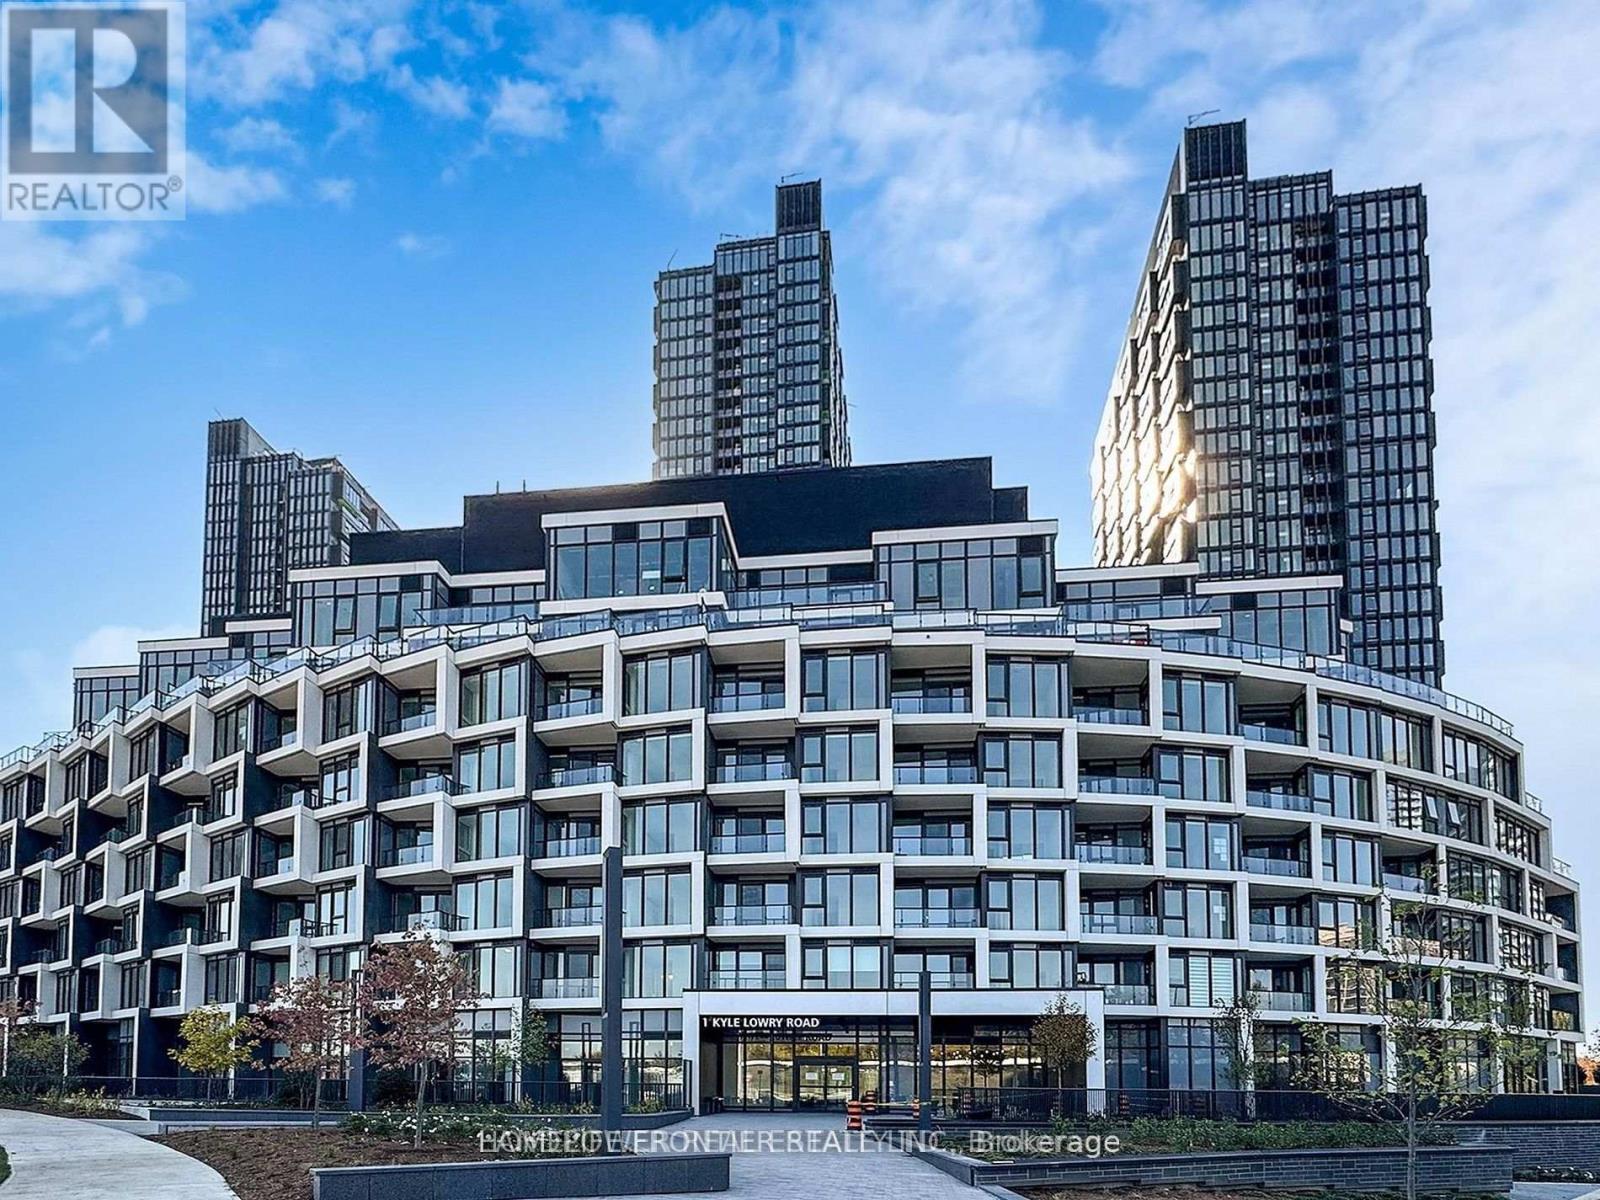
Brand New Cresttown Condos (Don Mills & Eglinton Ave E) Welcome to 1 Kyle Lowry Rd, a modern1-Bedroom + Den at the highly sought-after Condo in a prime North York neighborhood,This modern and spacious unit features an open-concept layout with a high ceiling, Offering 637 sqft of bright, functional space with an additional 53 sqft of private outdoor balcony space, 9ft ceilings and hardwood throughout, this home is designed for comfort and style. offers premium Milele Built-In Appliances, ONE LOCKER INCLUDED, and an Efficient, Modern Layout, oversized windows that fill the home with natural light. The stylish kitchen with Quartz Countertops, and a sleek Tile Backsplash, perfectly blending form and function. The spacious Bedroom includes a large closet, while the versatile Den is ideal for a home office or guest space. Enjoy quick access to the DVP, Highway 404, the upcoming Eglinton Crosstown LRT, and multiple TTC routes, making commuting a breeze. Minutes away from CF Shops at Don Mills, Sunnybrook Hospital, the Ontario Science Center, and the Aga Khan Museum. Nearby parks, schools, grocery stores, and dining options make this an ideal location. Building amenities include a gym, Party/Meeting Room, Pet Wash Station, Co-working Space, and 24-hour concierge. DO NOT miss the chance to live in a brand new, luxury condo in one of the most desirable areas of Toronto. (id:35544)
Oshawa, Ontario
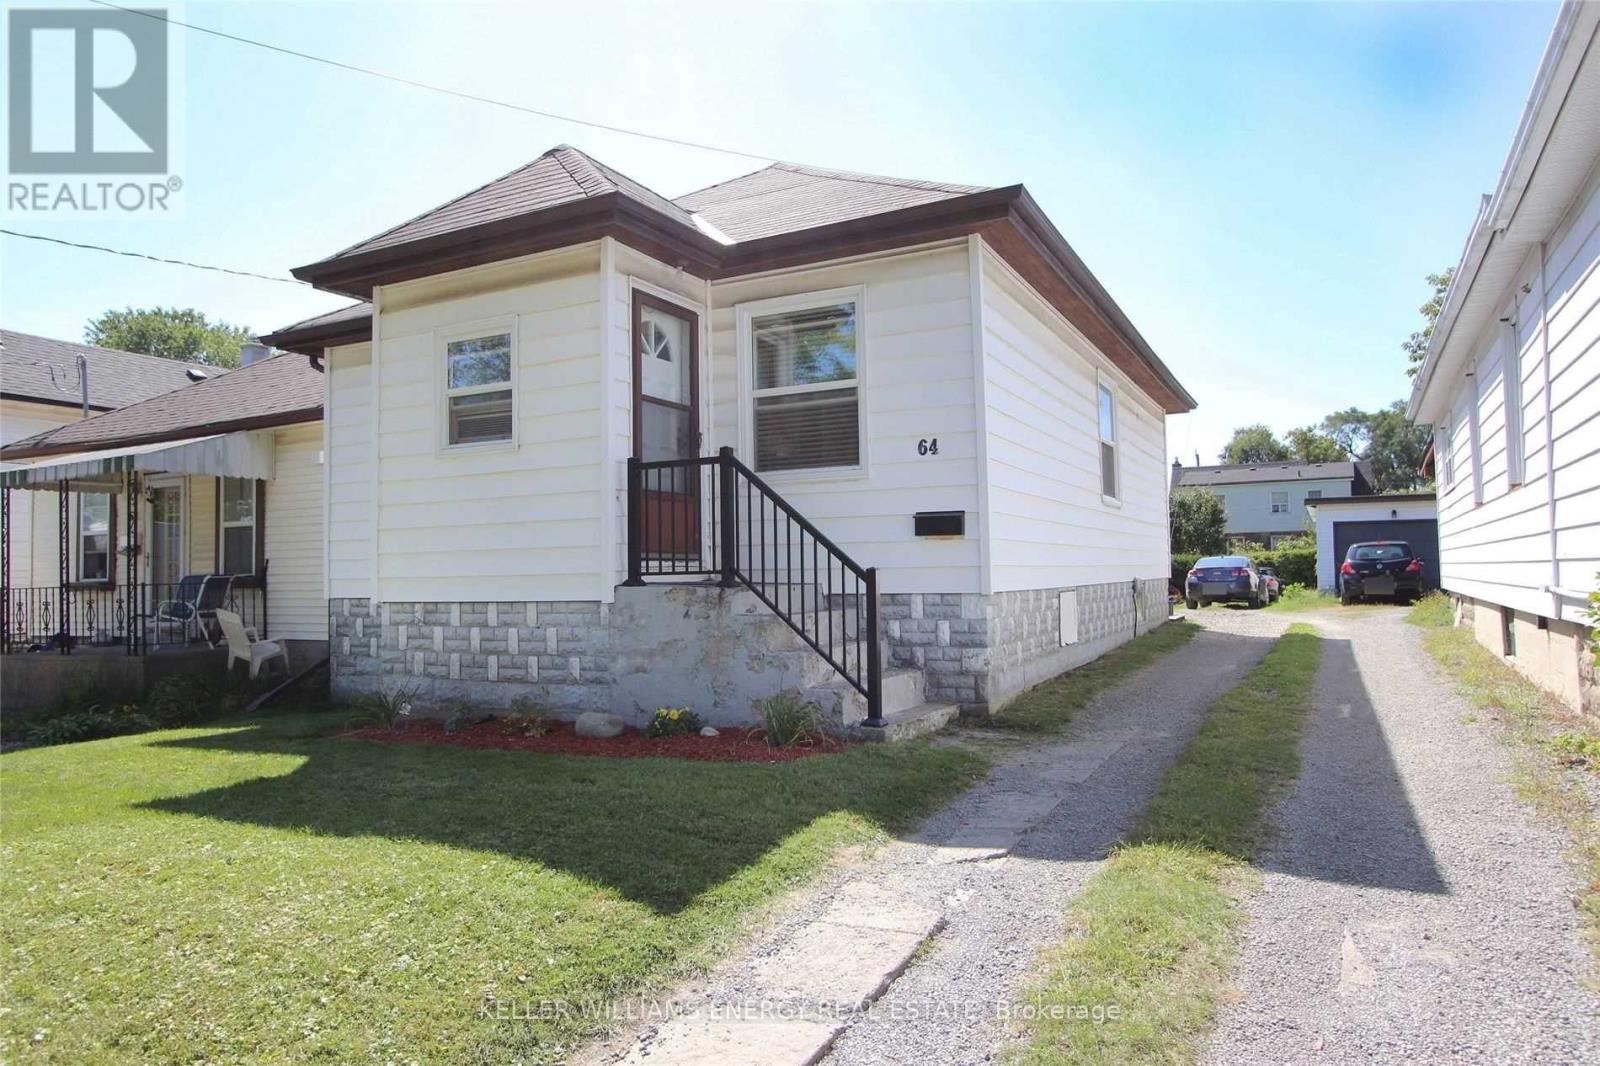
Discover the incredible potential and fantastic location of 64 Grenfell St in Oshawa! This property offers an ideal blend of convenience and updates, perfect for those seeking a well-positioned home. The prime location is truly exceptional, placing you moments away from essential amenities, including the Oshawa Centre, Walmart, and Highway 401, making commuting and errands effortless. The home itself features several recent major updates designed for peace of mind: the roof was replaced in 2024, and the property benefits from updated electrical panel and wiring. Most windows were replaced in 2016, contributing to the home's maintenance. The interior has been recently refreshed with paint throughout, providing a bright, clean canvas. Additional functional features include Central Air, a newer large deck (2016) perfect for enjoying the outdoors, and the highly convenient main level laundry room. Parking is plentiful, with space available for 2 to 3 cars. (id:35544)
Oshawa, Ontario

Well maintained 3 bedroom semi-detached home in East Oshawa. Covered front porch entry leads into front foyer. Large open main floorplan, upgraded kitchen features built-in microwave & dishwasher, pot lighting, granite countertops & appliances, huge breakfast/eating area with a walkout to the back patio & yard with no neighbours behind. Hardwood flooring through to the living room w/pot lighting & electric fireplace. 3 large bedrooms upstairs, primary with walk-in closet & 3 piece ensuite. Huge basement rec. room and bonus exercise/media room. Fantastic location on the Oshawa/Courtice border - close to South Courtice Arena, Amenities, Easy 401 access, Region of Durham EarlyON Centre. Newer carpet in kids rooms, updated main bath, furnace 2017, CAC 2018. Freshly painted, finished top to bottom. Home is clean and shows well, move right in! (id:35544)
Clarington, Ontario
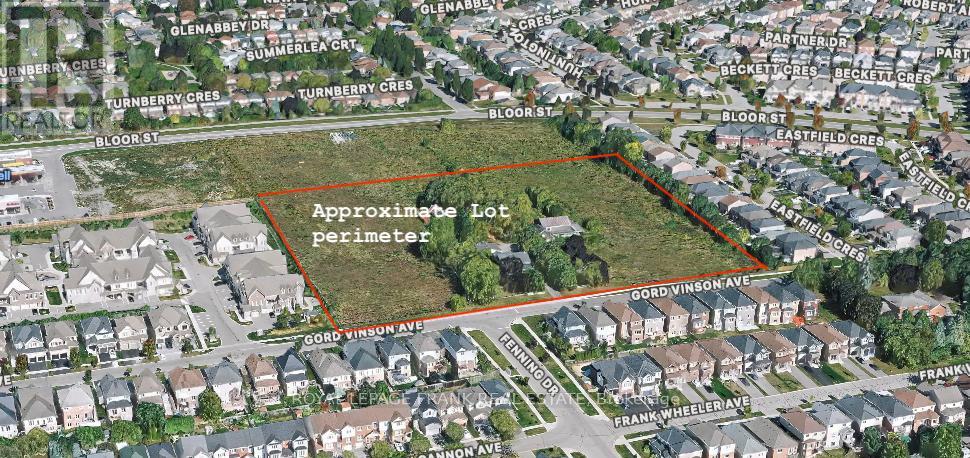
Exceptional residential development opportunity in the heart of Courtice! This approved subdivision offers a total of 59 lots, including 44 townhomes and 15 single detached homes, and features an existing heritage home on the property. Ideally located on the Courtice/Oshawa border, this prime Clarington location provides outstanding access to Hwy 401, Hwy 407, public transit, schools, shopping, and everyday amenities. Situated within a well-established, family-friendly neighbourhood, this is a rare opportunity for builders and investors to bring a thoughtfully planned community to life in a high-demand area. (id:35544)