
Toronto, Ontario
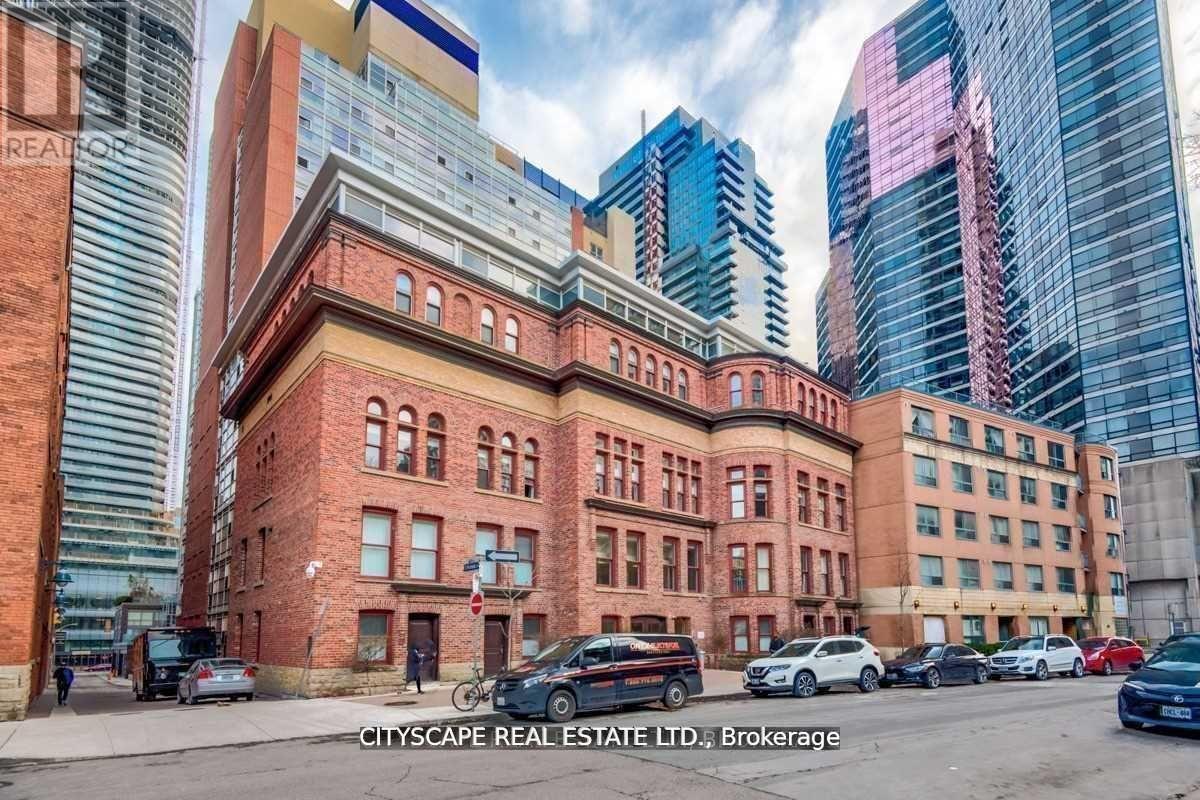
Roommate Wanted Shared Accommodation* Furnished Master Bedroom with Ensuite and Utilities in Ultra-Chic 2-Story Large Corner Townhouse Near UofT. Experience upscale living in this spacious 2 bedroom, 2.5 Bathroom townhouse. You'll be sharing the unit with one other roommate* in a quiet, stylish environment. Located at Bay and St Joseph, this residence is part of the exclusive Eleven Residences Boutique, a private mid-rise condo with a historical facade, a unique private courtyard, and a landscaped terrace oasis. Prime Location, Just a 2-minute walk to the subway, and close to UofT, Ryerson University, Yorkville, hospitals, and the Financial District. Rare all-inclusive utilities: hydro, water, heat, furniture are all covered. Spa-Like Living. This is the perfect opportunity for those seeking both comfort and convenience in the heart of central Toronto. Don't miss out on this exceptional living experience! *Female Roommate Preferred. Students and working professionals welcomed. (id:35544)
Toronto, Ontario
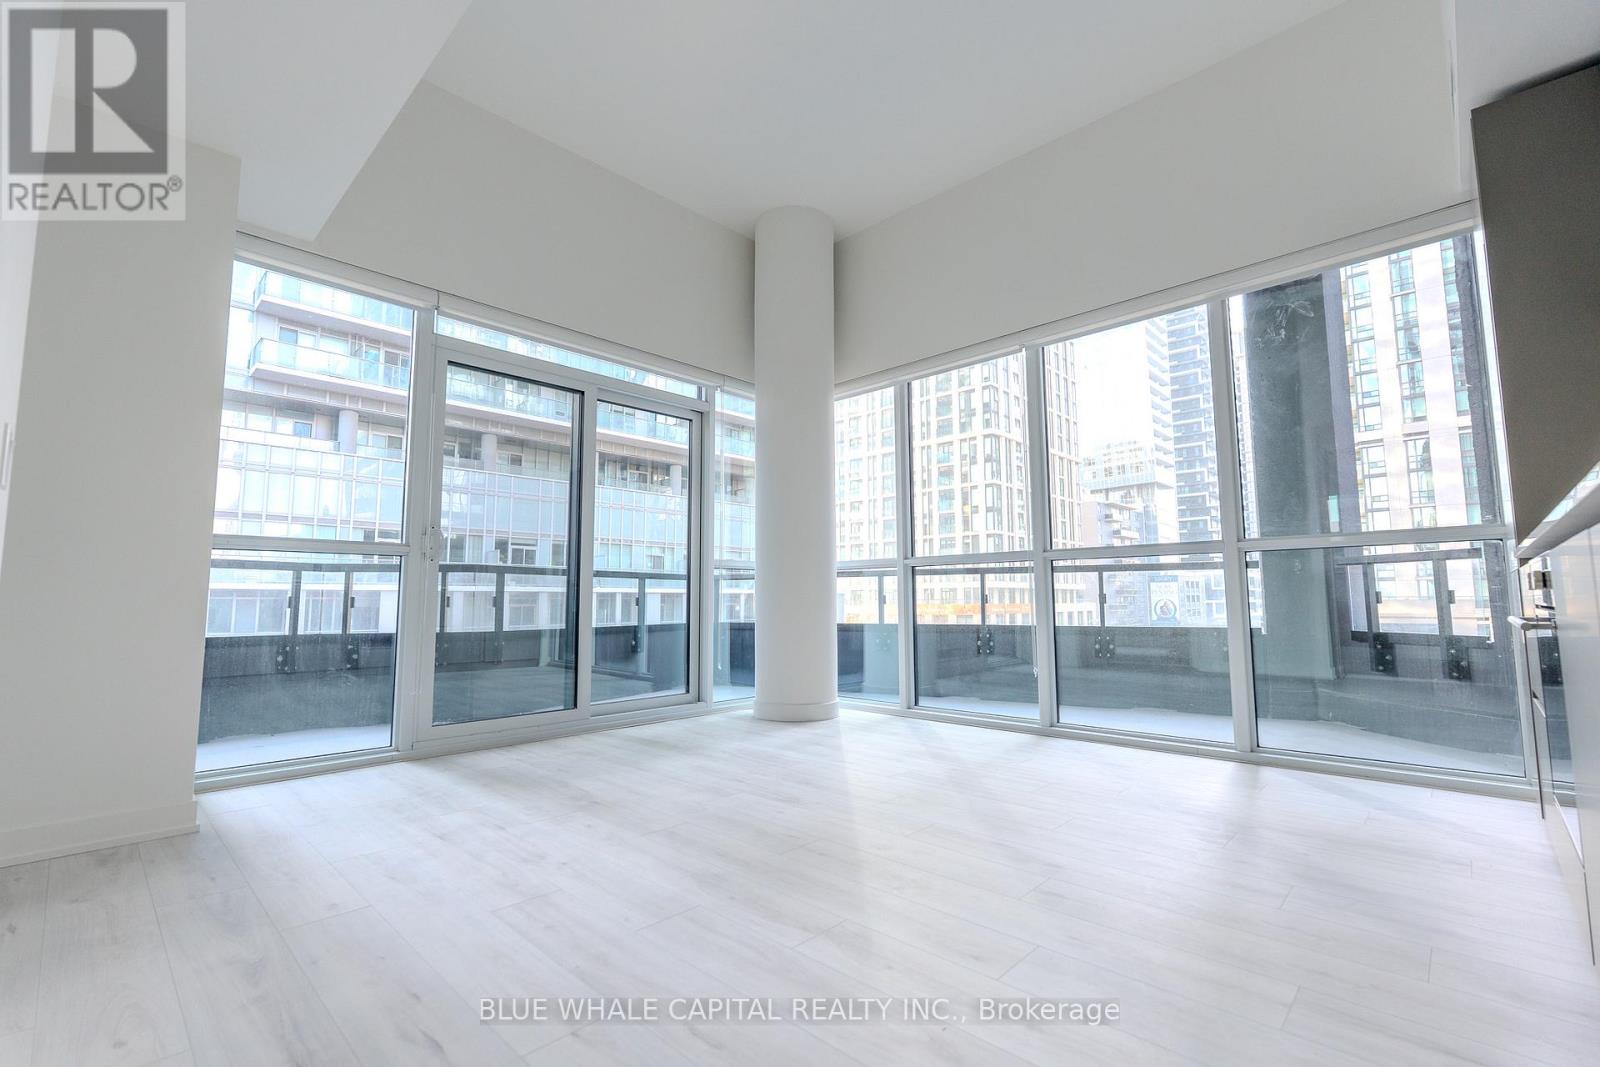
Brand New Corner Suite - Untitled Condos (South Tower) Be the first to live in this 3 Br, 2 Bath corner suite w/rare 12' ceilings, SW views for abundant natural light. Designed in collab w/Pharrell Williams, this Japanese Zen-inspired home offers a modern kitchen w/upgraded cabinets & backsplash, quartz counters, integrated appls & sleek finishes. Spacious layout w/ensuite laundry & wrap around balcony - perfect for relaxing or entertaining. Bldg Amenities: Gym, basketball court, indoor/outdoor pools, jacuzzis, sauna, rooftop BBQ area, co-working lounge, party rm, kids' playrm & 24-hr concierge. Steps to Eglinton Subway, future LRT, shops, dining & all amenities. Extras: Parking, Locker on same floor as unit. (id:35544)

Toronto, Ontario
Parking space available for lease, must be a current resident of 35 Parliament St, and be able to provide proof of residency. $100 deposit required for remote. (id:35544)
Toronto, Ontario
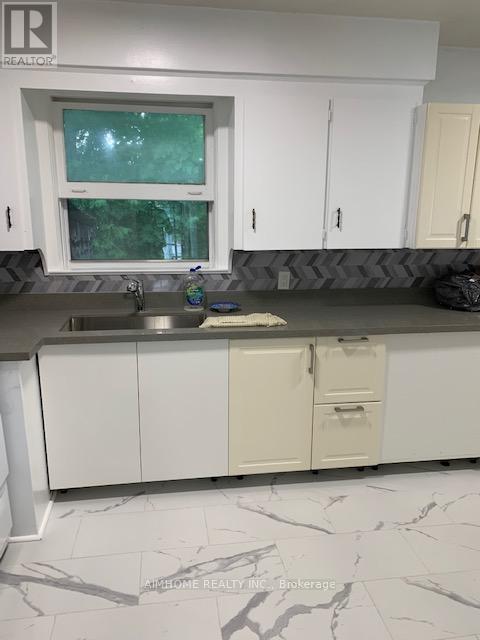
Location Location, Spacious 3+1 Bedroom Bungalow With New High-efficiency windows, In-suite Laundry, Bus stop at front Door, Step to Yonge St, Bayview Ave, Finch Subway station, Viva, GO Bus, Minutes To Hwy 401, Easy access to Seneca College, York University, Toronto Metropolitan University, OCAD, George Brown College, Downtown Toronto, York Region, Mississauga, Brampton, Catchment of high ranking schools (Finch PS, Cummer Valley MS, Earl Haig SS), Welcome To Newcomer And International Students Under Conditions, No Smoking! Can be used as an office or commercial under conditions! (id:35544)
Toronto, Ontario

Enjoy over 1,400 sqft of extraordinary luxury living - with all utilities included. Beautiful 3 Bedroom + Den with 2 Full Baths Corner Unit in the Heart of North York. Sun-Filled Balcony with Clear View. Fully Upgraded Kitchen Area with Quartz Countertops & S/S Appliances. Bright & Spacious Living and Dining Area, Perfect for Entertaining! Three Generous Sized Bedrooms. Great Building Amenities. Close To Finch & North York Centre Subways, Steps To Supermarkets, Parks, Restaurants, Shops and Much More! (id:35544)
Toronto, Ontario
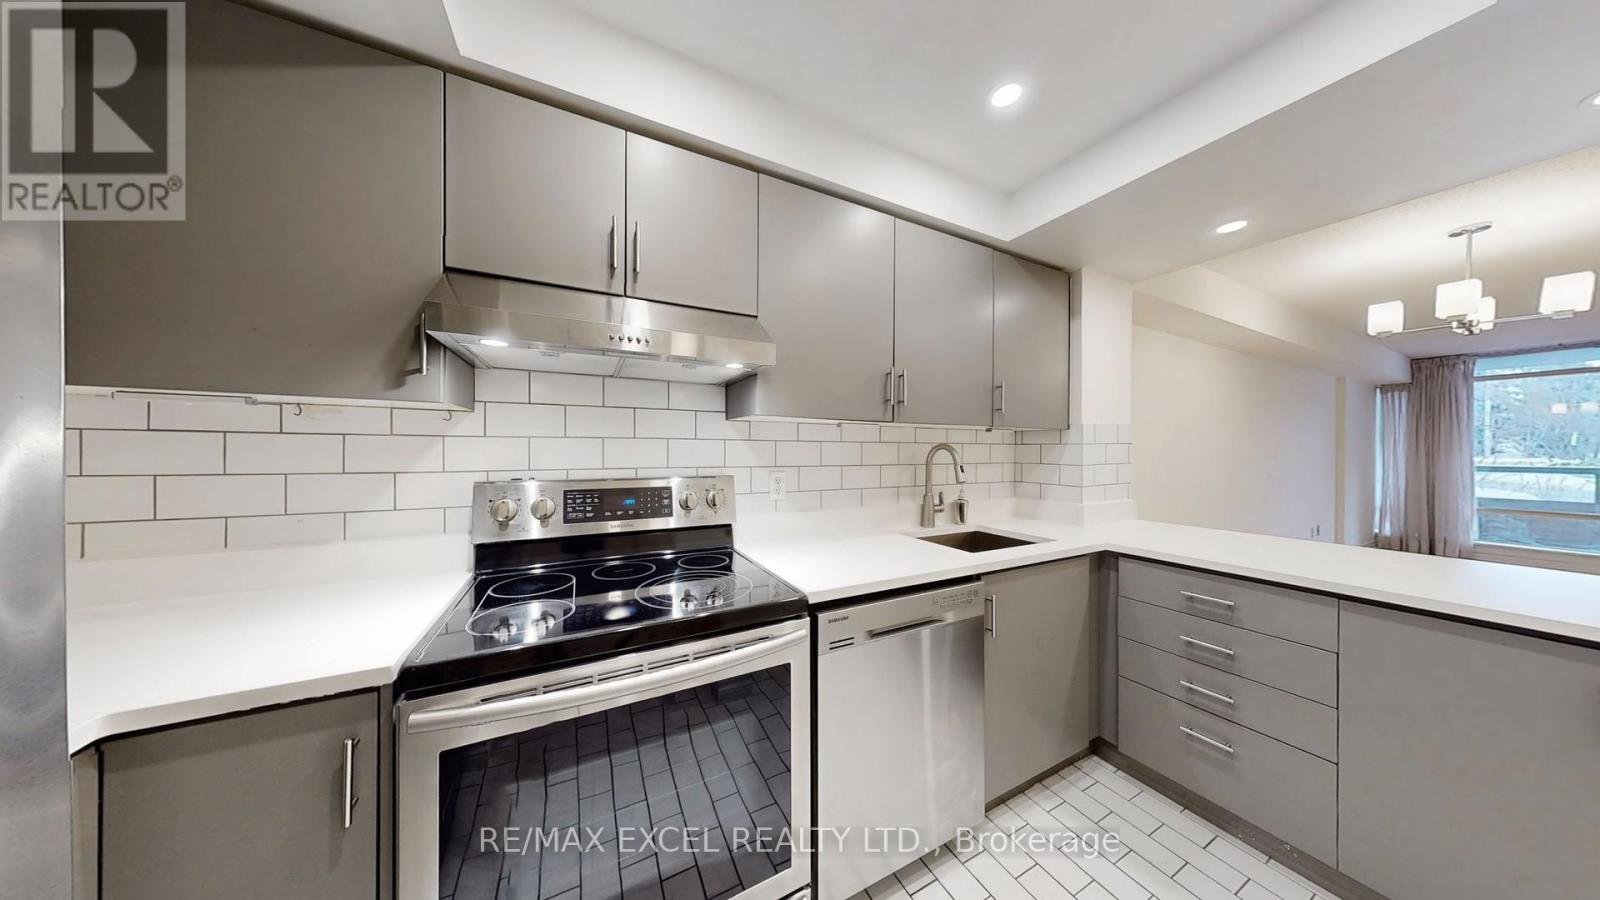
Welcome To This Spacious And Elegant 1-Bedroom Condo Nestled In A Highly Sought-After Residence At 1210 Don Mills. Boasting 735 Sqft Of Open-Concept Living Space, This Beautifully Designed Unit Features A Bright & Airy Layout W/ Modern Finishes. Renovated Kitchen W/ Sleek Cabinetry, Stainless Steel Appliances, & Ample Counter Space. Generously Sized Bedroom (16 Ft Length) With Large Closets For Plenty Of Storage. Upgraded & Renovated Bathroom Too! The All Inclusive Maintenance Fee Covers All Utilities, Cable & Internet. Impeccably Managed Condo W/ Top Notch Amenities: 24 Hr. Concierge, Gym, Sauna, Outdoor Pool, Squash Courts, Whirl Pool, Hot Tub, Party/Games Room, Car Washes! Located In A Prime Area, Youll Be Steps Away From Shops, Restaurants, Parks & Transit, With Easy Access To Major Highways. Dont Miss This Incredible Opportunity To Own A Sophisticated And Spacious Condo In One Of Torontos Most Desirable Neighborhoods! (id:35544)
Toronto, Ontario

306 Manor Rd, your next step toward the life you've been dreaming of. Located in one of the city's most sought-after pockets and within the coveted Maurice Cody school district, this home delivers on both lifestyle and design. As exceptional as the location is, it's secondary to the sheer beauty of the home itself. Enjoy the convenience of your own front pad parking and take in the stunning landscaped façade with fresh modern brickwork. Step inside to a bright, airy living space anchored by 15 feet of sleek custom built-ins with under-mount lighting and a striking stone accent wall. A thoughtfully concealed powder room featuring custom fluting adds character and polish. The nearly 20-foot-wide kitchen is a true showpiece - complete with a large waterfall island, built-in appliances, and warm designer finishes. The kitchen seamlessly connects to a generous dining area, perfect for hosting your future memorable dinner parties. Upstairs, the oversized primary suite offers an incredible double vanity ensuite and a rare, spacious walk-in closet. Two additional spacious bedrooms, a four-piece bath, and the convenience of second-floor laundry complete the level. The finished basement provides flexible space for a cozy TV room, kids' play area, and a generous home office. And don't forget about the large backyard just waiting for the right family create memories in. No detail was overlooked in this stunning rebuild. With an additional 12 feet added to both the main and second floors, the heavy lifting is done - all that's left is to move in. Steps to the incredible shops and restaurants along the Bayview strip, the brand new Leaside Station, parks, and everything this family-friendly neighbourhood has to offer. (id:35544)
Toronto, Ontario
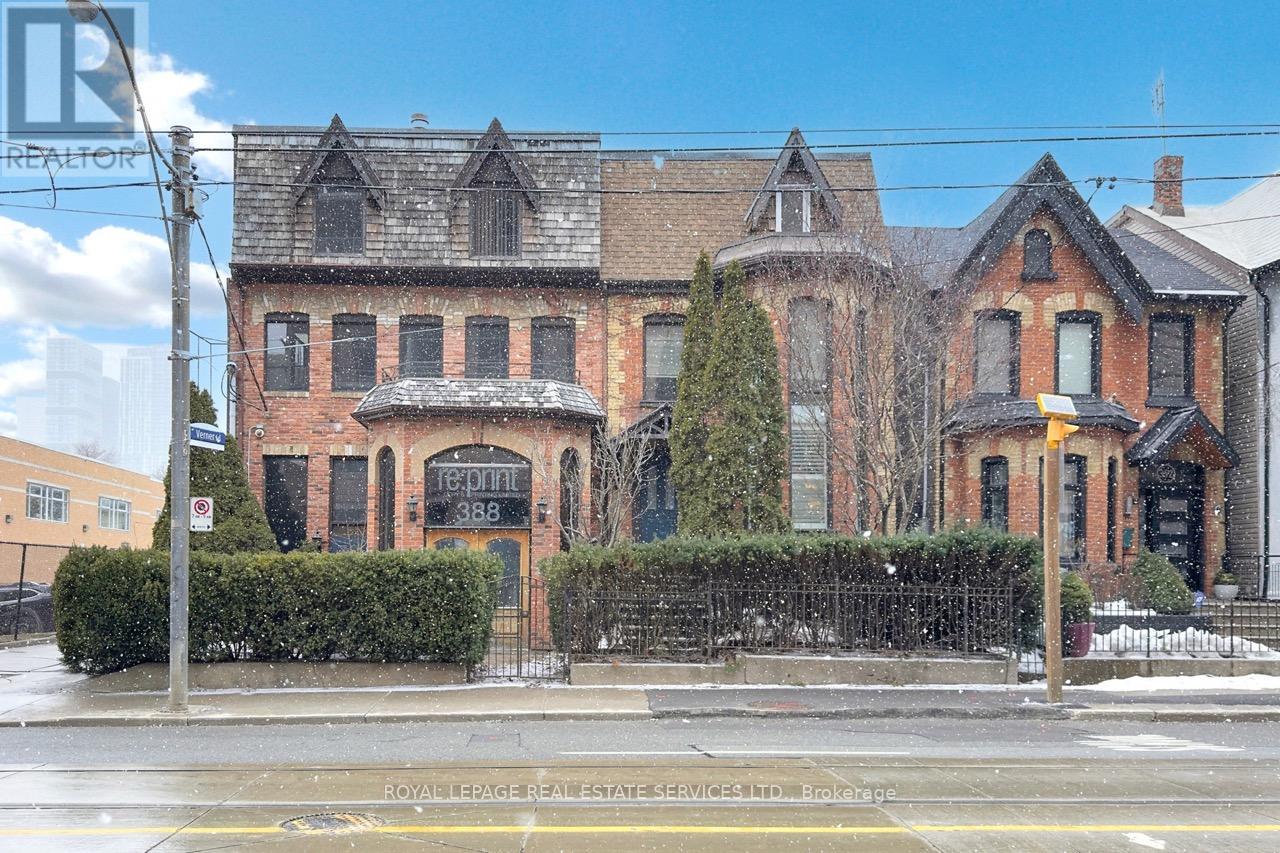
A rare opportunity to lease a substantial retail/service space in the rapidly revitalizing Moss Park neighbourhood, directly across from Daniels on Parliament, a newly built 10-storey condominium development that continues to drive residential density and foot traffic to the area. This impressive three-storey property offers approximately 7,753 square feet of flexible space, along with six designated rear parking spaces, including convenient access to a loading dock with roll-up doors. The main floor features exceptional character and versatility, with multiple divided rooms, varying elevations, kitchenettes, and adaptable layouts that can easily accommodate classrooms, activity areas, administrative offices, and food preparation spaces. The second floor presents a bright, boutique-style layout with expansive windows and floor-to-ceiling glass partitions, creating a modern and welcoming environment ideal for educational programming, quiet learning areas, or staff offices. The existing room configurations naturally lend themselves to organized programming and age-group separation. With CR2 zoning permitting a wide range of uses, this property is particularly well-suited for a daycare or childcare facility. Its multi-level layout allows for structured programming, dedicated learning zones, and administrative separation, while the proximity to surrounding residential towers provides a built-in and growing client base of young families. Rear parking and loading access offer added convenience for staff, supply deliveries, and operational efficiency. Formerly occupied for many years by a successful printing company, the building has a proven history of long-term tenancy and operational stability. A virtual tour is available to fully appreciate the layout and potential this unique space offers. (id:35544)
Toronto, Ontario
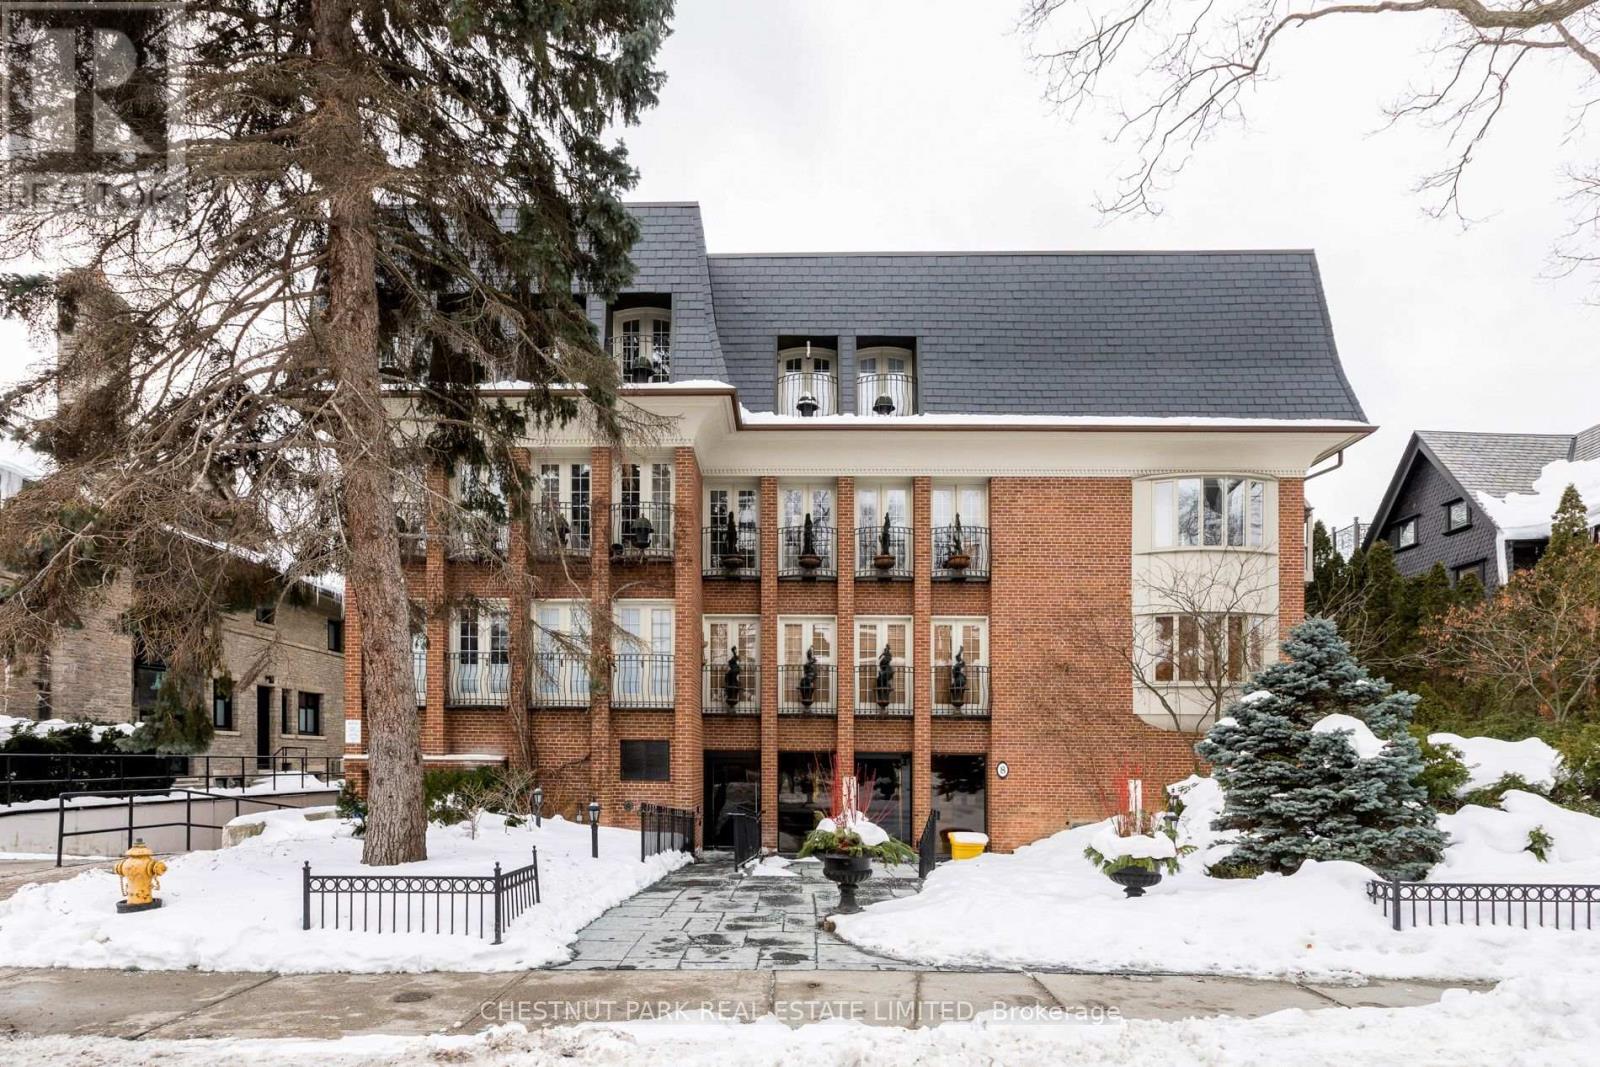
Welcome to 8 Hawthorn Avenue. South Rosedale has very few boutique buildings such as this with only 13 suites over 4 floors. This suite sits on the top floor with treed views over Rosedale. Penthouse 3 is a 2 bedroom, 2.5 bathroom apartment with 1,520 sq.ft. over two floors & a wood burning fireplace. Spacious rooms, abundance of natural light and a rare wood burning fireplace make this space comfortable and inviting. The primary bedroom is on the main floor with a 5-piece ensuite with a skylight and ample closet space. The second bedrooms is separated and on the lower level floor with access to it's own 4-piece bathroom. The main living space has a small foyer with a powder room as well as a large kitchen that opens up to the living room and a breakfast area with solarium allowing plenty of natural light to fill the space. One of the many features of this wonderful apartment is the wood burning fireplace making it the perfect spot to lounge during cold winter days. This suite comes with one car underground parking. The building itself is an elegant residence which is pet-friendly and could not be better located surrounded by large residential homes. Steps from multiple parks, trails, the Brickworks, ravine system as well as walking distance to Castle Frank TTC & short walk to Yorkville's shops and restaurants. As well the apartment has outdoor space on the rooftop for entertaining, BBQing and a small garden. Pet Policy, one cat or one dog. There may be more parking available (rental) subject to availability. (id:35544)
Toronto, Ontario
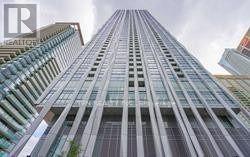
Prestigious Location - 1 Yorkville Ave @Yonge And Bloor,Smart Floor Plan, 1Bdrm + Den With Window & Closet (2nd Br), 9Ft Ceiling With Breathtaking Open East View *Luxury Upgrades: Sleek Kitchen, Quartz Countertops,Center Island, Build-In Appliances* Vallance Lighting*High End Upgraded Bathroom*Full-Size Washer & Dryer* Prime Location*99 Walk Score*2 Subway Lines* Best Shopping & Restaurants* World Class Amazing Amenities! (id:35544)
Toronto, Ontario
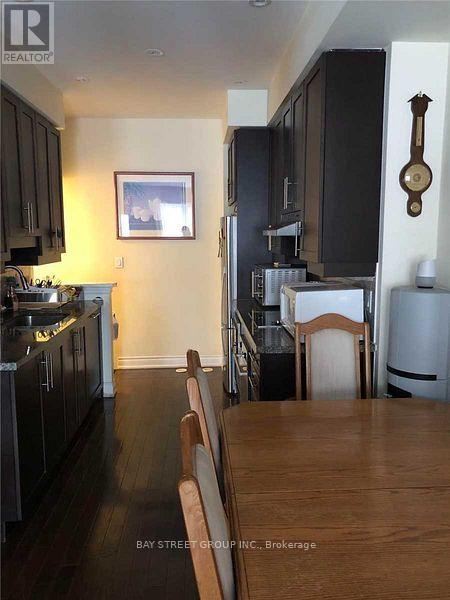
Welcome to 51 Hargrave Lane, an elegant townhome in the C12 Lawrence Park community. This bright and spacious corner unit with 3-Bedroom + Den home offers 9 ft ceilings, a modern kitchen with stainless steel appliances, granite countertops, and an open-concept main living area perfect for entertaining. Enjoy the convenience of a finished basement with a full 3-pc bathroom, generous storage space, and direct interior access to the underground parking garage, providing exceptional day-to-day convenience. A private rooftop terrace with a BBQ gas line offers the ideal outdoor retreat for relaxing or dining in the warmer months. The home also features sound-insulated windows, hardwood flooring, and well-maintained appliances including washer, dryer, stove, fridge, dishwasher, and microwave. Located steps from Sunnybrook Hospital, Sherwood Park, Yonge Street shops and dining, and minutes from the DVP, 401 and TTC access. Situated in one of Toronto's top school districts, including Blythwood Jr. PS, Crescent School, Toronto French School, and York University's Glendon Campus. A rare opportunity to enjoy comfort, convenience, and lifestyle in the heart of Lawrence Park. Tenant pays all utilities and rental items. Electricity (Hydro), Natural Gas (Enbridge), Water (CARMA), and Hot-Water Heater rental (Reliance). (id:35544)
Toronto, Ontario

Welcome to a Beautiful, Bright & Spacious 1 Bedroom + Den in the Heart of Downtown - Where Style Meets Convenience! This sun-filled, south-west-facing suite offers over 630 sq.ft. of open-concept living space plus balcony (as per builder's plan). The functional layout includes a large den, perfect for a home office or guest area, laminate floors throughout, and a modern kitchen featuring stainless steel appliances and sleek S/S backsplash. Enjoy a wide range of luxury amenities, including an indoor pool, fitness center, sauna, rooftop terrace with BBQs, 24-hour concierge, and party room. Supermarket is downstairs. Located in the unbeatable downtown core, you're just steps to Toronto General Hospital, Mount Sinai, SickKids, University of Toronto, Toronto Metropolitan University (TMU), the Subway, Eaton Centre, and the best shops, restaurants, and entertainment the city has to offer. (id:35544)
Toronto, Ontario
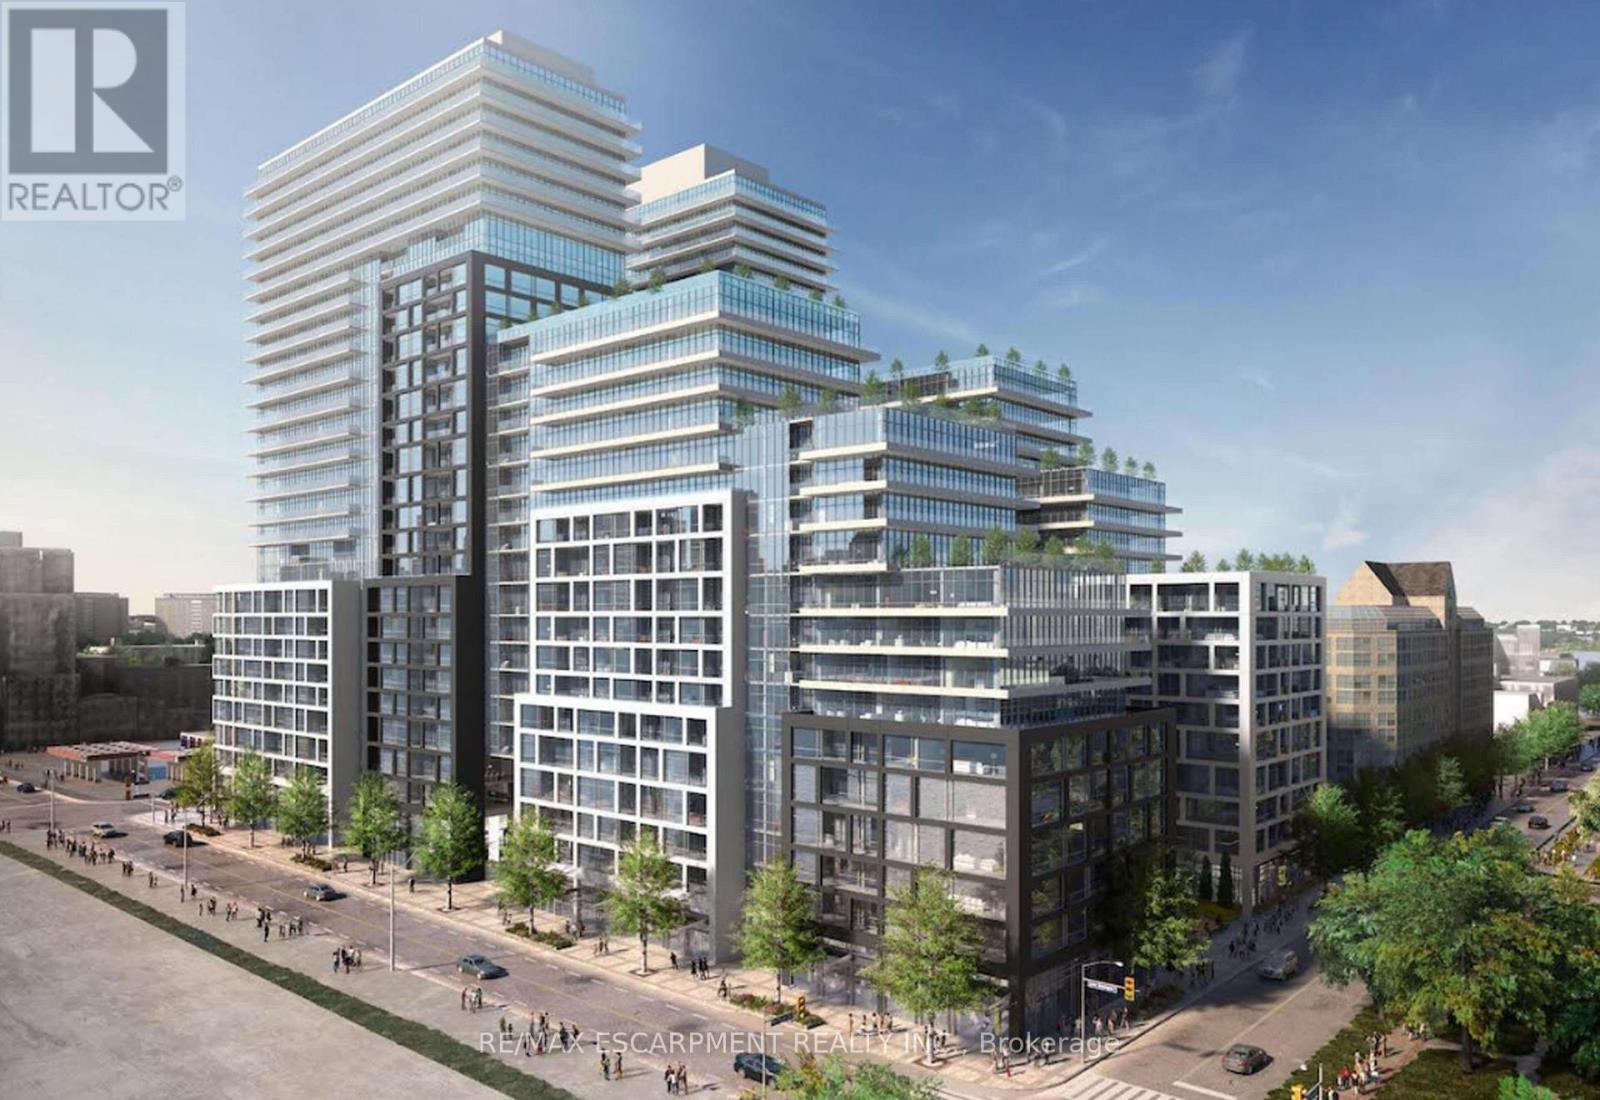
Discover Time & Space By Pemberton! Located In The Heart Of Downtown Toronto At Princess St & Front St E, Surrounded By The Distillery District, St. Lawrence Market, TTC Access, Financial District & The Waterfront - A High-Demand Rental Location. Enjoy An Impressive Collection Of Amenities Including An Infinity-Style Pool, Rooftop Cabanas, Outdoor BBQ Spaces, Fitness Centre, Yoga Studio, Games Lounge, Party Room & More. Rare 3 Bedroom, 2 Bathroom Penthouse Residence Offering 910 Sq Ft Of Well-Planned Living Space Plus Balcony. Sun-Filled With Northeast Exposure. Parking And Locker Included. An Excellent Opportunity For Investors Or End-Users Seeking Long-Term Value In A Premier Downtown Community. (id:35544)
Toronto, Ontario
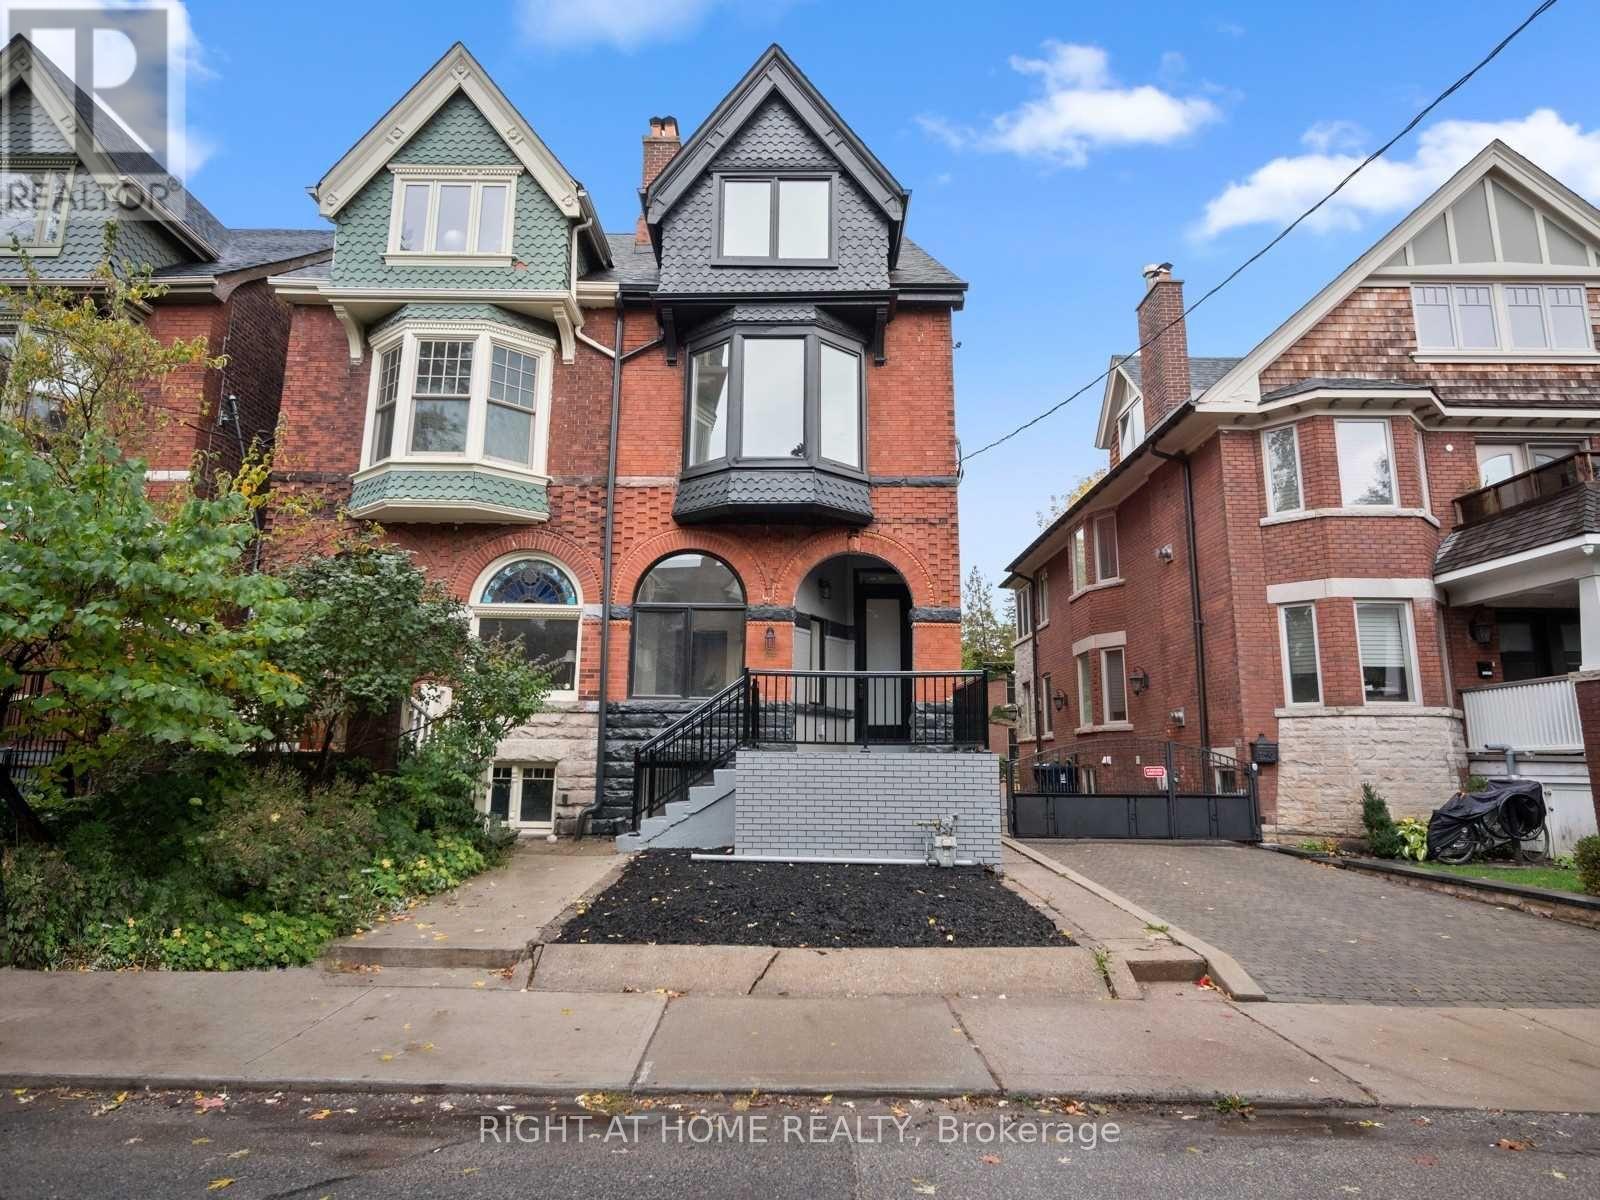
Large, Stunning & Fully Renovated 2-Storey 3 Bedroom Bright/Spacious Home In Between Palmerston/Little Italy ! This Is A Rare Opportunity To Live In The Spectacular 3-Bedroom, 2 Bathroom, 2-Level Upper Suite With In suite Laundry, Separate H.V.A.C. System, Breathtaking Terrace, Steps To Amazing Restaurants, Shops & Transit On Both College &Bloor. Offering Generous & Light Filled Principal Rooms, Modern Eat-In Kitchen (id:35544)
Toronto, Ontario
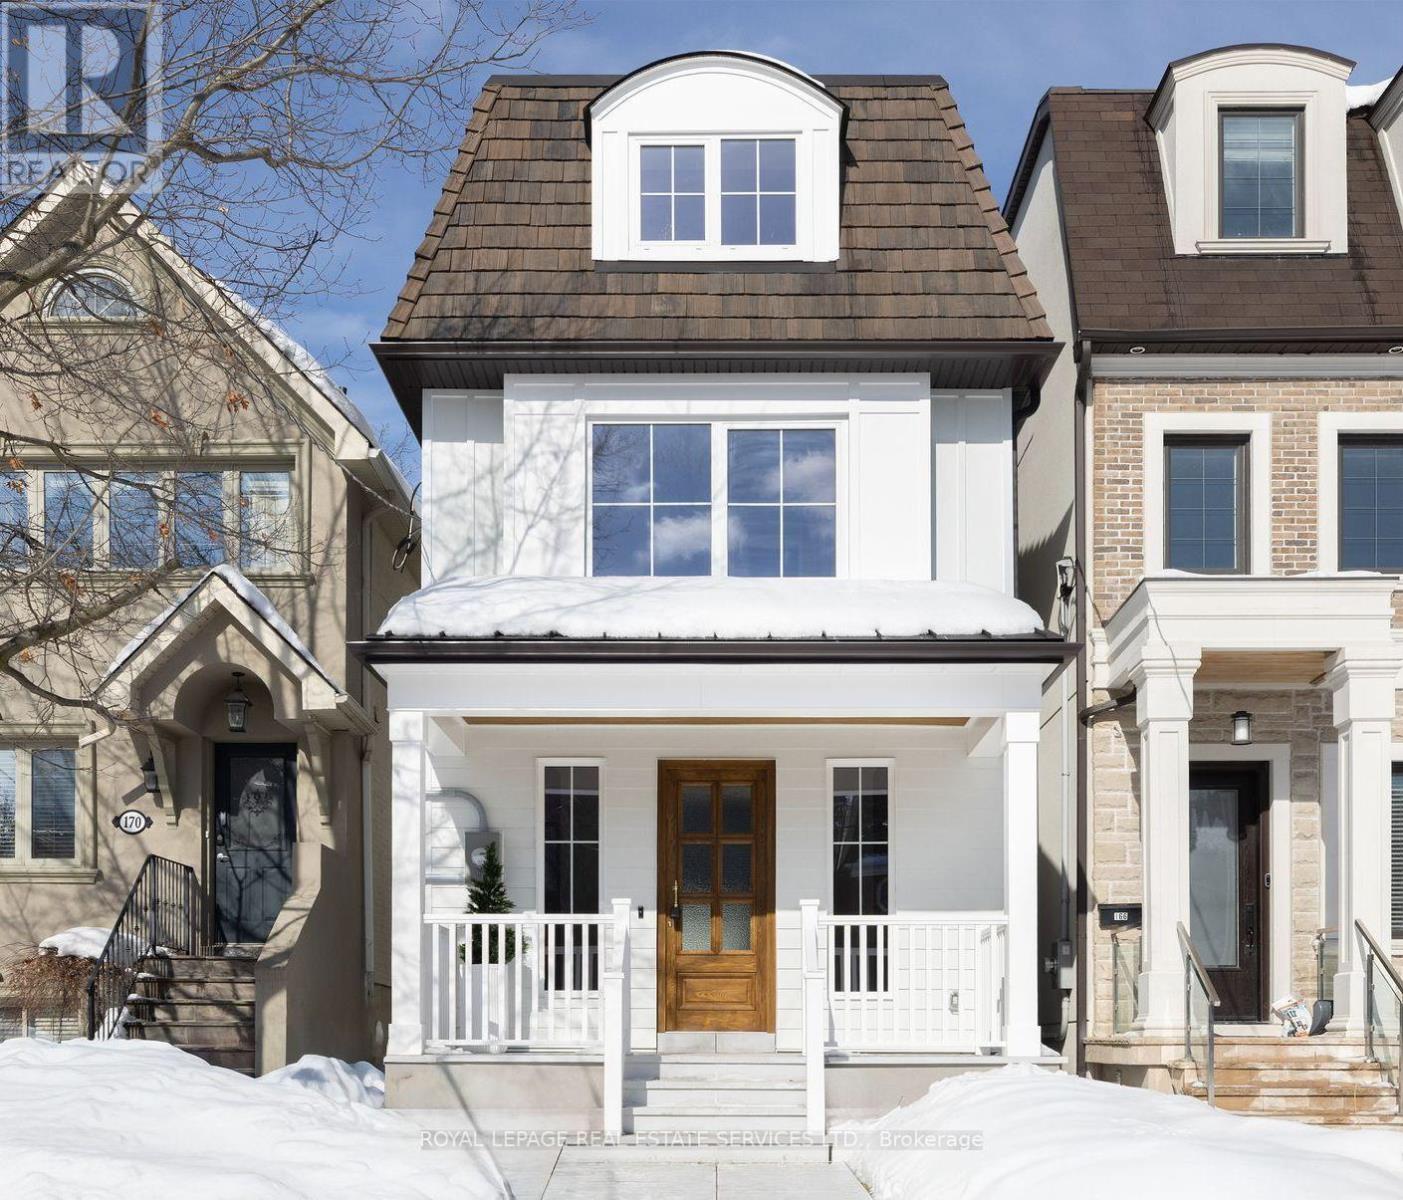
168 Bedford Park Avenue is a thoughtfully designed net zero ready family residence where architecture and function shape daily life, offering four bedrooms and five bathrooms in the main house, together with a turnkey one bedroom, one bathroom laneway suite. From the street, it presents a charming curb appeal, its proportions and detailing considered to sit comfortably within the Bedford Park streetscape. Inside, the home unfolds as a sequence of light filled spaces connected by soft arches, millwork, and deliberate transitions. Wide plank engineered white oak floors carry through the main level, establishing continuity of the design. The foyer is purposeful and uncluttered, with storage and lighting that allow the architecture to lead. The main level is arranged around how the house is lived in. A built-in cabinet anchors the dining space, while the kitchen forms the centre of daily activity, generous in scale and easy in use, with a large island, ample work surfaces, and integrated appliances supporting both everyday routines and gatherings. Living spaces remain connected yet distinct, culminating in a family room centred on a fireplace and opening directly to the backyard.The primary suite reads as a retreat, with integrated storage, access to a private terrace, and a well appointed ensuite designed for comfort and calm. The second bedroom features built-in cabinetry, a built-in desk nook, large tilt-and-turn windows, and a three-piece ensuite bathroom. The third level provides two additional bedrooms, supported by custom storage, a shared family bathroom, skylights, and an outdoor terrace that brings light and openness to the upper floor.The lower level functions as true living space, offering recreation and gym areas alongside a cedar sauna and steam shower. Set behind the main house, a fully self-contained laneway suite provides independent accommodation for extended family, guests, or rental use, featuring an additional bedroom and three-piece bathroom. (id:35544)
Toronto, Ontario
Approx 1010Sqft Unit With 2 Bedroom + Den And 2 Bath At Tridel's Element Condo, Perfect Large Square Shaped With Separate Br + Den Layout Without Any Waste. Large Den Can Be Used As Office Or 3rd Bdr. W/O To Balcony. The Corner Of Front Street & Blue Jays Way, In The Heart Of The Financial And Entertainment District, Sporting Events,Harbour Front, Cn Tower, Rogers Centre, Boutiques, Restaurants And Cafes, Street Car & Subway, Easy Access To Hwy. (id:35544)
Toronto, Ontario

Discover refined urban living at King Blue Condos, ideally located in Toronto's vibrant Entertainment District. This beautifully designed bachelor suite offers a smart, open-concept layout, sleek kitchen finishes and seamless flow. Residents enjoy exceptional amenities including 24-hour concierge, a fully equipped fitness centre, indoor pool, rooftop retreat, and visitor parking. With TTC at your doorstep and steps to the Financial District, St. Andrew Station, P.A.T.H., CN Tower, Rogers Centre, and endless dining and entertainment options, this is downtown living at its finest. 1 locker included. (id:35544)
Toronto, Ontario
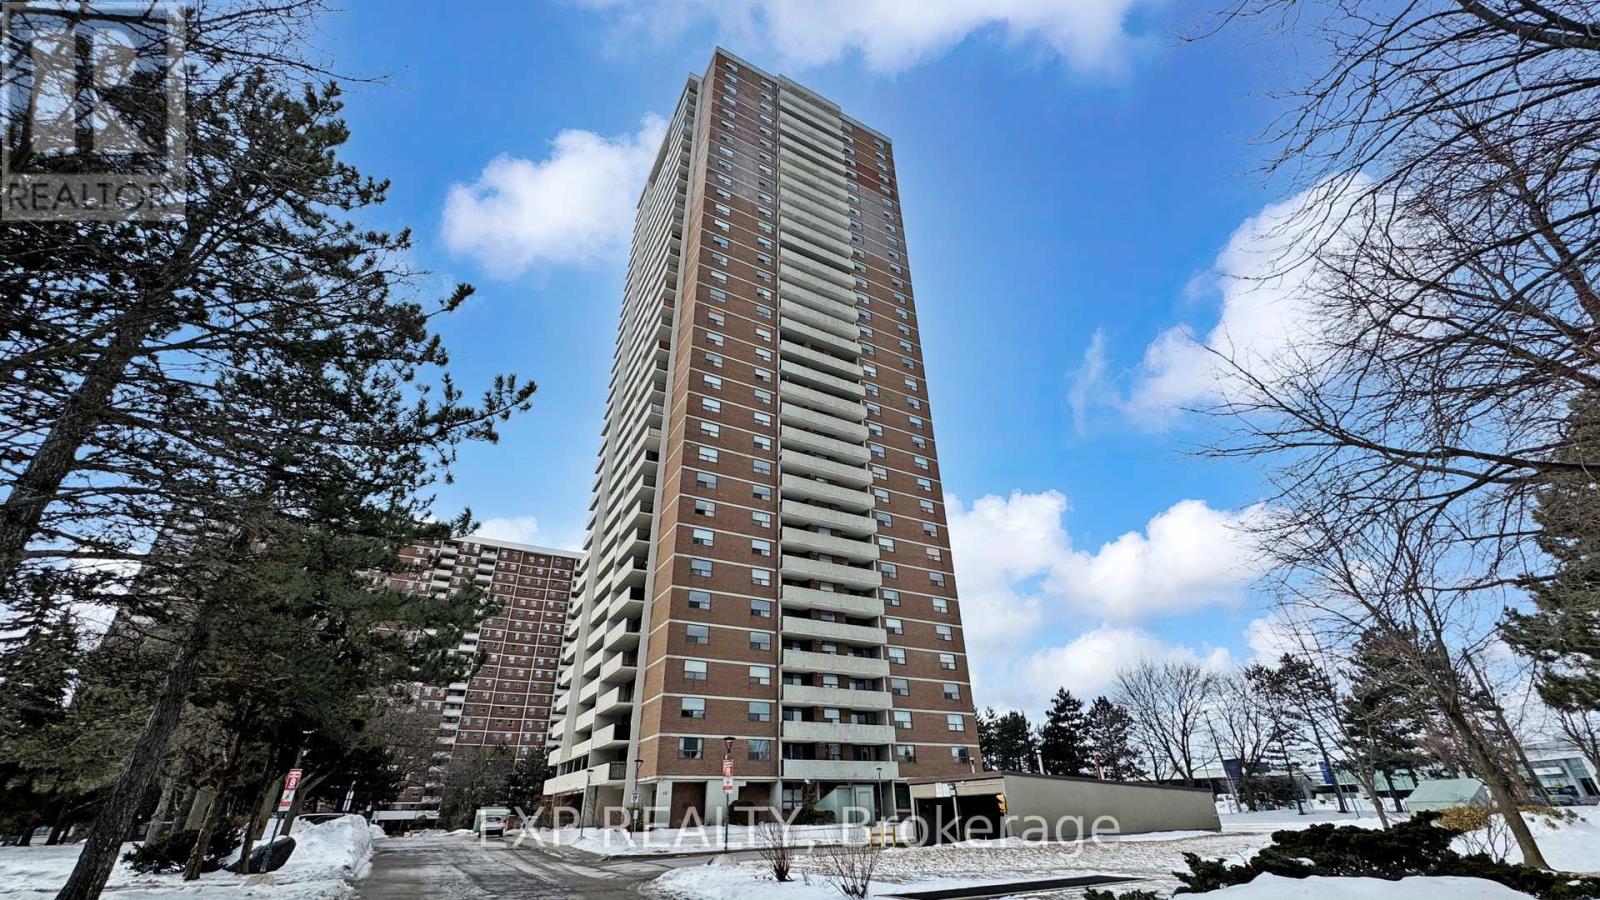
Welcome to 10 Tangreen Crt #301 - a spacious and well-appointed 3-bedroom condo in the heart of the sought-after Newtonbrook West neighborhood. Offering approximately 1,270 sq ft of functional living space, this bright unit features a practical layout with generously sized principal rooms, perfect for families or those seeking extra space to work from home. The primary bedroom includes a convenient 2-piece ensuite bath, while two additional bedrooms provide flexibility for guests, children, or a home office. Enjoy seamless indoor-outdoor living with a huge full-length balcony featuring beautiful north-facing views - ideal for morning coffee or evening relaxation. This unit also comes with two parking spots - a valuable feature in the area. Residents enjoy excellent building amenities including an indoor pool, squash court, well equipped gym, large party room, and ample visitor parking. Situated just minutes to Centerpoint Mall, major grocery stores, popular restaurants, and the upcoming future subway station - making this an exceptional opportunity for both end-users and investors. Spacious, well-located, and amenity-rich - this is condo living at its best! (id:35544)
Toronto, Ontario
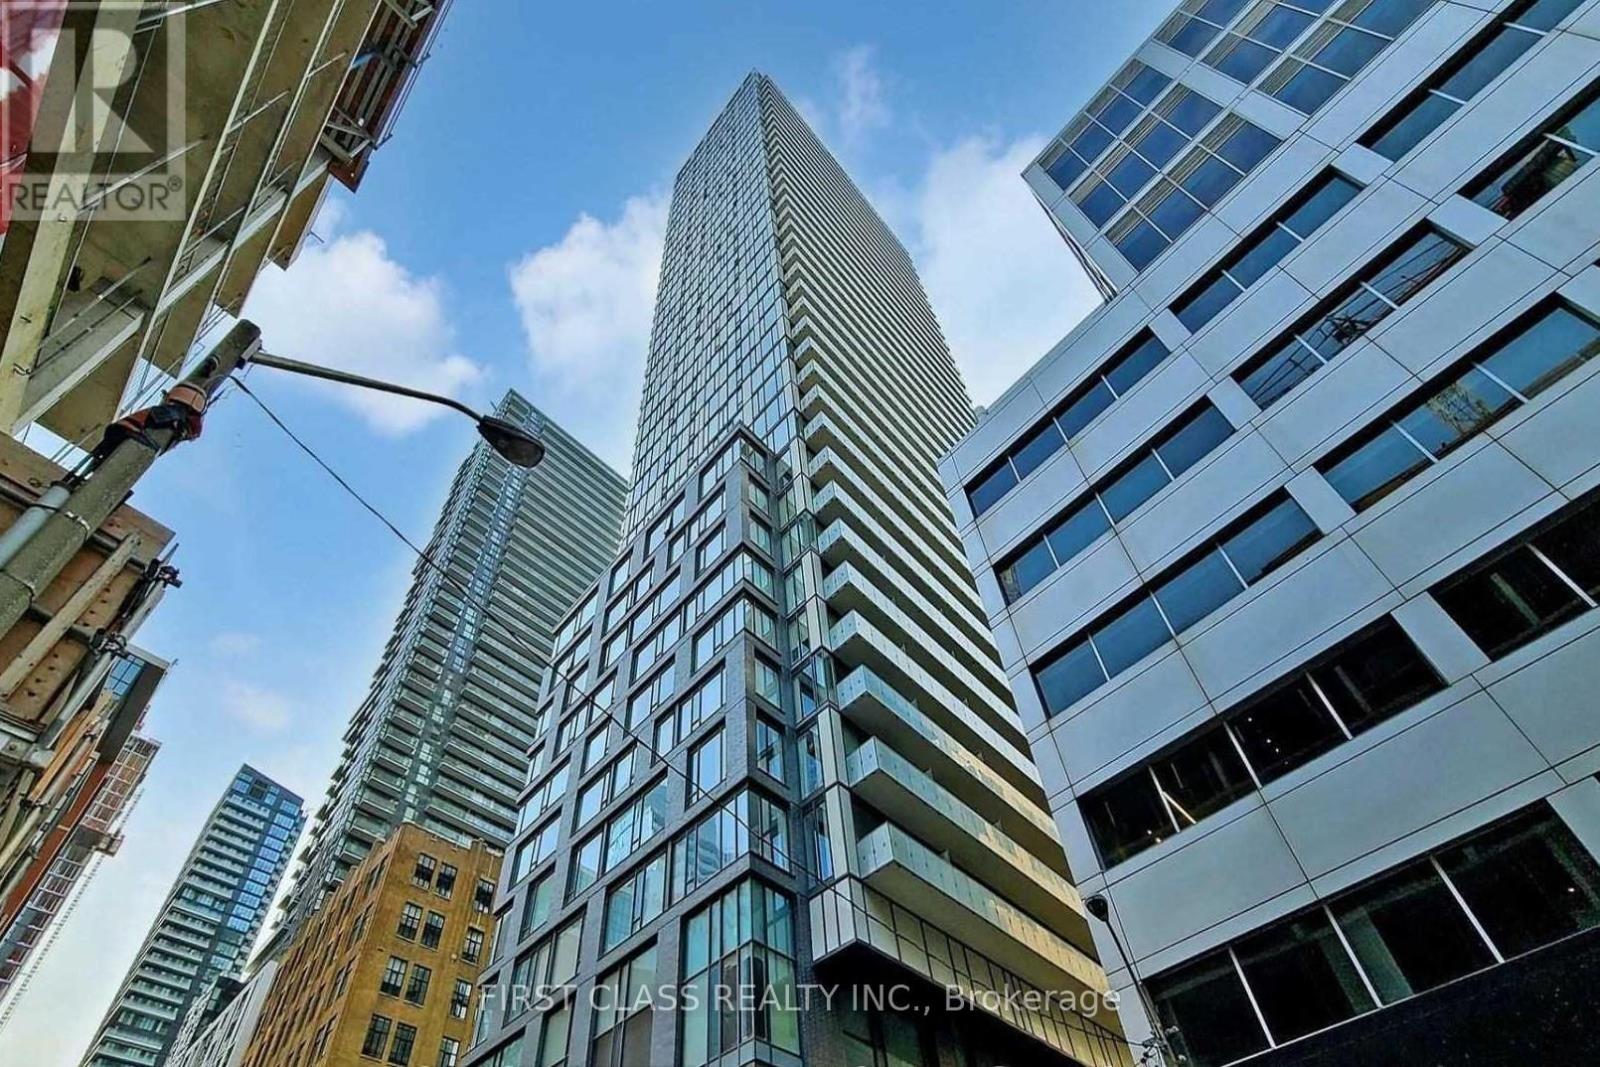
Experience urban living at its finest in this beautifully appointed studio suite. Situated in the vibrant core of the entertainment district, you are steps away from iconic landmarks, premier shopping, gourmet restaurants, and the TTC. Inside, discover a contemporary open-concept layout illuminated by floor-to-ceiling windows and enhanced by elegant laminate flooring and soaring 9-foot ceilings. The gourmet kitchen features granite countertops and stainless steel appliances, while the spacious living area includes two mirrored closets and a private balcony offering stunning city views. Residents enjoy exclusive access to club-style amenities, including a fully-equipped fitness center and a party room. With a Walk Score of 100, everything you need is right outside your door. Embrace a lifestyle of convenience and sophistication. (id:35544)
Toronto, Ontario

Over 800 Sqf. 2 Bedroom Apartment. Above Grade Windows, Newer Renovation With All Bells And Whistles, $$$ Spent On Customized Modern Kitchen With Hardwood Cabinets And Washroom With Glass Shower, Quartz Counter Top And Mable Back Splash. Newer Appliances, Led Pot Lights, Whole Unit Painted. separated entry and separated laundry. Steps To Bus, Go Station, Don Valley Trail, Park, Community Center, CMCC, Schools, Supermarket, Restaurant (id:35544)
Toronto, Ontario

Welcome To Via Bloor 2. Highly Sought After Brand New 3 Bedroom Unit. Featuring Unobstructed, Breathtaking, Nearly 300-Degree Panoramic View, Encompassing Rosedale, Cn Tower, Stunning Sunrises And Sunsets! Complete With A Wrap Around Balcony. Spanning Over 1364 Sqft, Immerse yourself As Floor-To-Ceiling Windows & Hardwood Flooring Grace Every Corner. The Modern Gourmet Kitchen Features Full-Size B/I Appliances, Quartz Countertops. Enjoy The Convenience Of Custom-Made Motorized Blinds. Your Every Desire is Anticipated and Catered to in this Unforgettable Residence.Extras: Customized Motorized Window Blinds Throughout. Locker and Parking Included (id:35544)
Toronto, Ontario
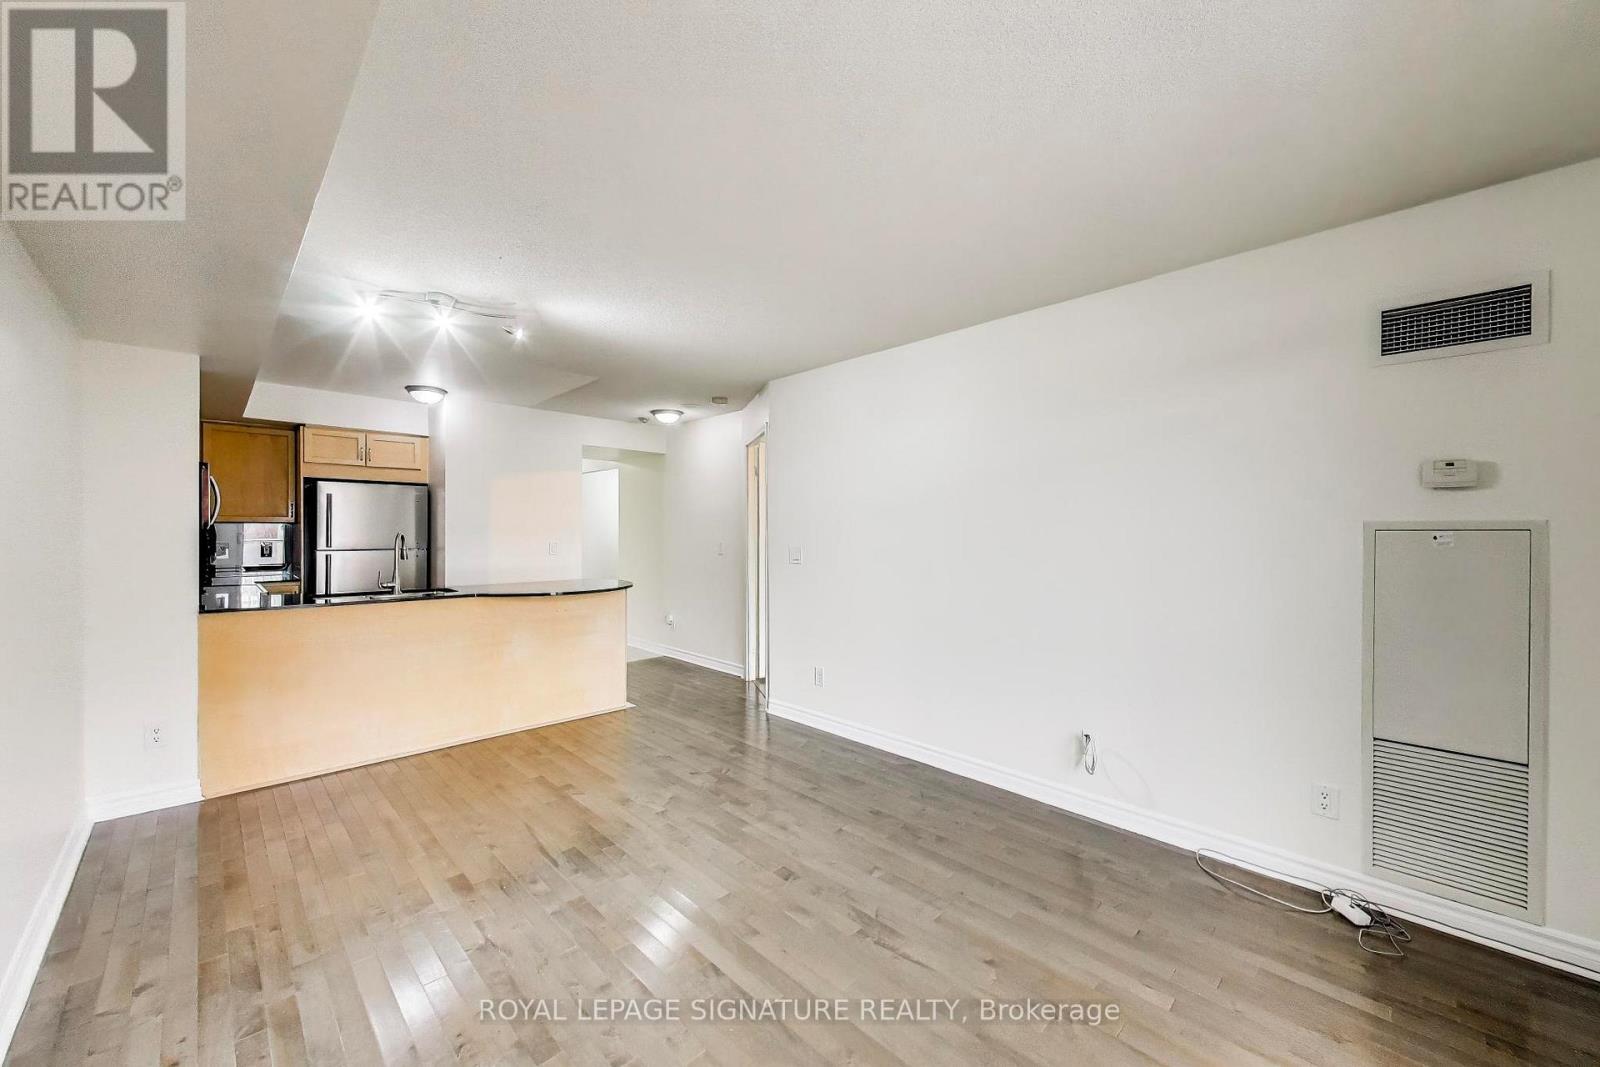
Luxury Condo in one of the Most Sought After Neighborhoods! Brand New Stainless Steel Kitchen Appliances! Spacious 1 Bed + Den With 2 Full Washroom. Den is a Separate Room that Can Be Used As Home Office/2nd Br. Parking Spot and Locker Included. Freshly Painted. Brand New Kitchen Appliances. Walk to Bayview/Sheppard Subway Station, Bayview Village Shops, YMCA, Metro Supermarket, Canadian Tire, IKEA! Fast Access To Hwy 401. Close To Parks, Schools, Hospital, Restaurants. Pls see attached Virtual Tour of Condo. (id:35544)
Toronto, Ontario

Seize The Opportunity To Establish Your Business On Iconic Baldwin Street, Where History Meets Trend In The Heart Of Kensington Market. This Highly Visible Storefront Offers Exceptional Exposure In One Of Toronto's Most Dynamic And Culturally Vibrant Neighborhoods. Ideally Situated Directly Across From Kensington Parking, The Location Benefits From Consistent Pedestrian Traffic And Strong Street Presence. The Space Is Efficiently Laid Out And Includes A Private Washroom. With A Variety Of Permitted Uses, This Property Is Well Suited For A Trendy Café, Takeout Concept, Boutique Retail, Specialty Shop, Or Coffee Bar. Just Steps From Chinatown, The University Of Toronto, And The Art Gallery Of Ontario, The Area Draws A Diverse Mix Of Residents, Students, Tourists, And Professionals. Position Your Business Where Toronto's Eclectic Energy Converges. (id:35544)
Toronto, Ontario
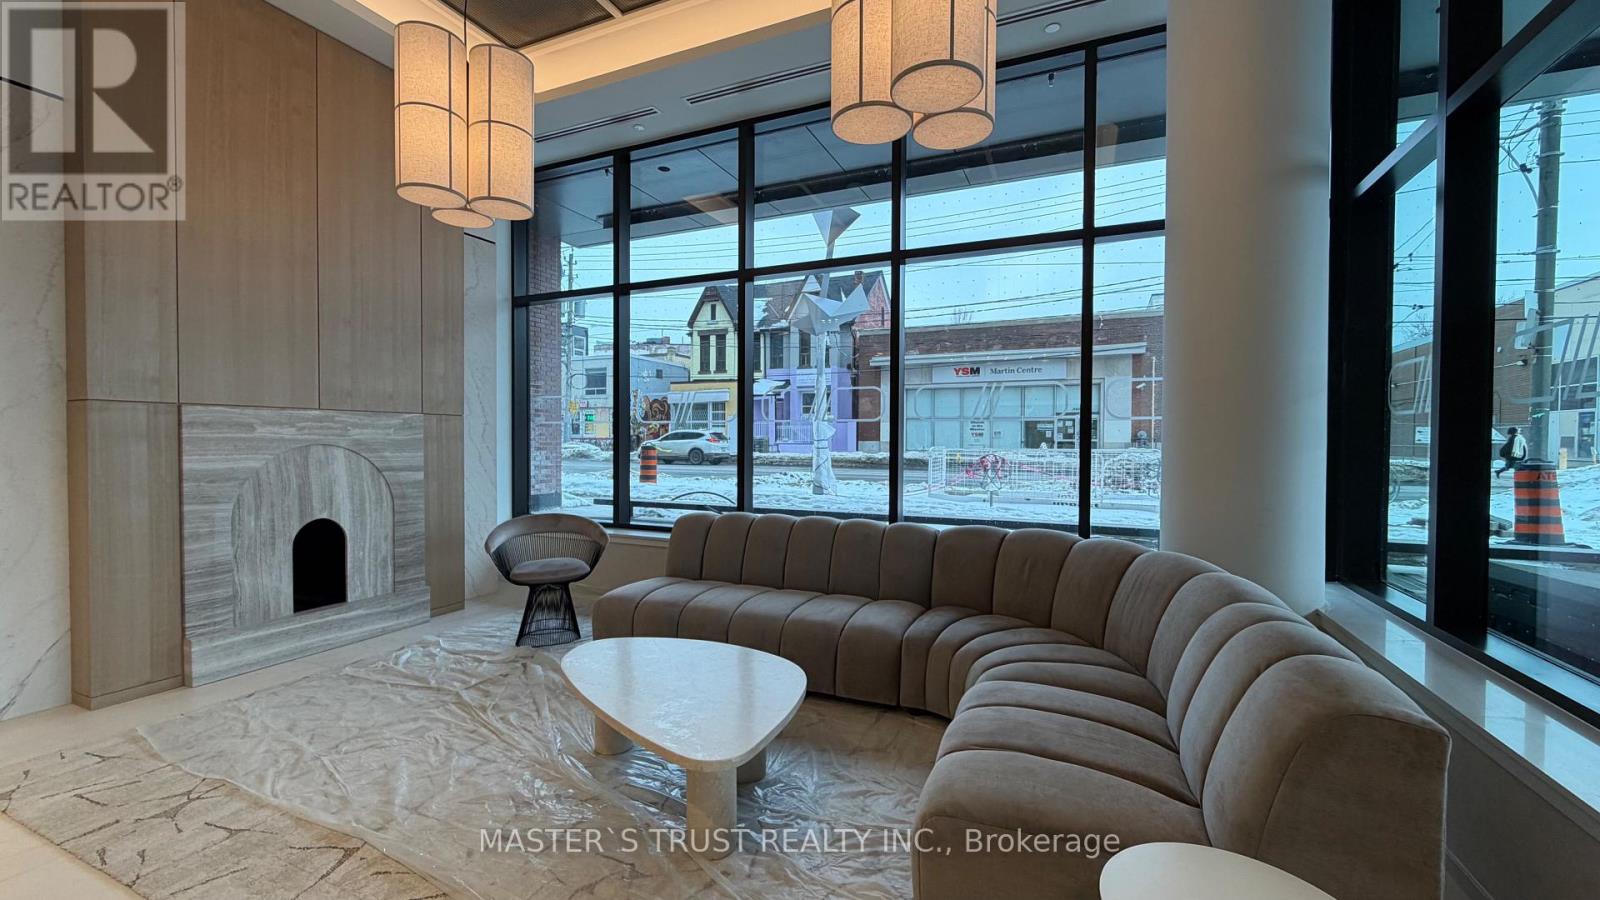
Welcome to Daniels on Parliament -the Brand New Building in the heart of the vibrant Regent Park community. Minutes to Downtown Toronto. This unit features 2 bedrooms and 2 full bathrooms, a functional layout with high ceilings, modern finishes throughout, open-concept living area. Easy access to TTC, parks, shops, and Hwy DVP; TTC bus stop right at your door; minutes to the subway; steps to culture, dining, cafes, shopping, schools, and everyday essentials. Must see! (id:35544)