
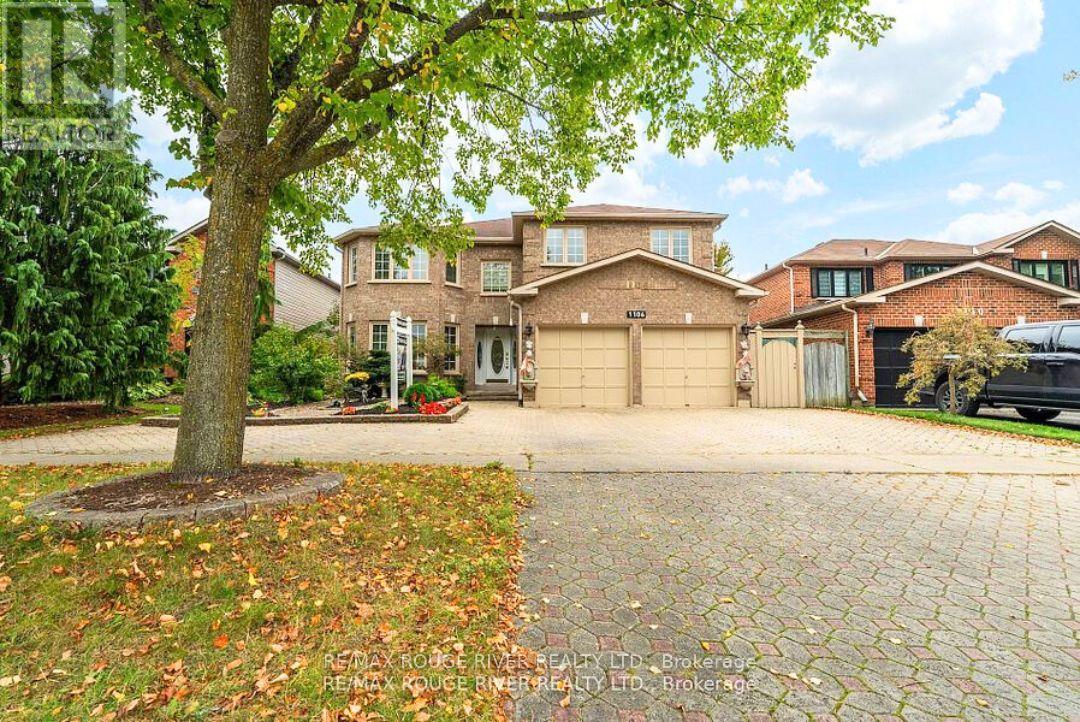
Oshawa, Ontario
This stunning close to 3,300 square foot executive home sits majestically on a gorgeous 50x114-foot lot beginning with a full stone driveway and additional side parking space that leads to a front walkway beautifully framed by majestic gardens creating an inviting entrance that sets the tone for the elegance within. Step inside to discover gleaming granite floors and rich hardwood that flow seamlessly from the spacious family room through the sophisticated den and into the expansive living room designed perfectly for large family gatherings while connecting effortlessly to a bright breakfast room and beautiful kitchen featuring stunning granite countertops and premium stainless steel appliances. The thoughtful main floor layout includes a formal dining room with ample space for hosting memorable dinners, a convenient powder room, and a practical laundry and mud room offering direct access to both the exterior and the two-car garage for ultimate convenience. The gorgeous staircase leads to the second floor where the massive primary bedroom awaits with its walk-in closet and luxurious 5-piece bathroom showcasing elegant granite finishes, while the generously sized second and third bedrooms include one currently serving as a home office and share a well-appointed 4-piece bathroom. The fourth bedroom essentially functions as another primary suite boasting his-and-hers closets and a private powder room, while the entire home features modern conveniences including a complete intercom system and central vacuum system throughout. The crowning jewel of this remarkable property is the glorious backyard where a large partially shaded deck creates the perfect entertaining space while the heated pool offers a refreshing retreat surrounded by ample space for children's play areas or hosting large gatherings. Don't miss this rare opportunity to own this piece of heaven that's perfect for large families or those seeking an executive home (id:35544)
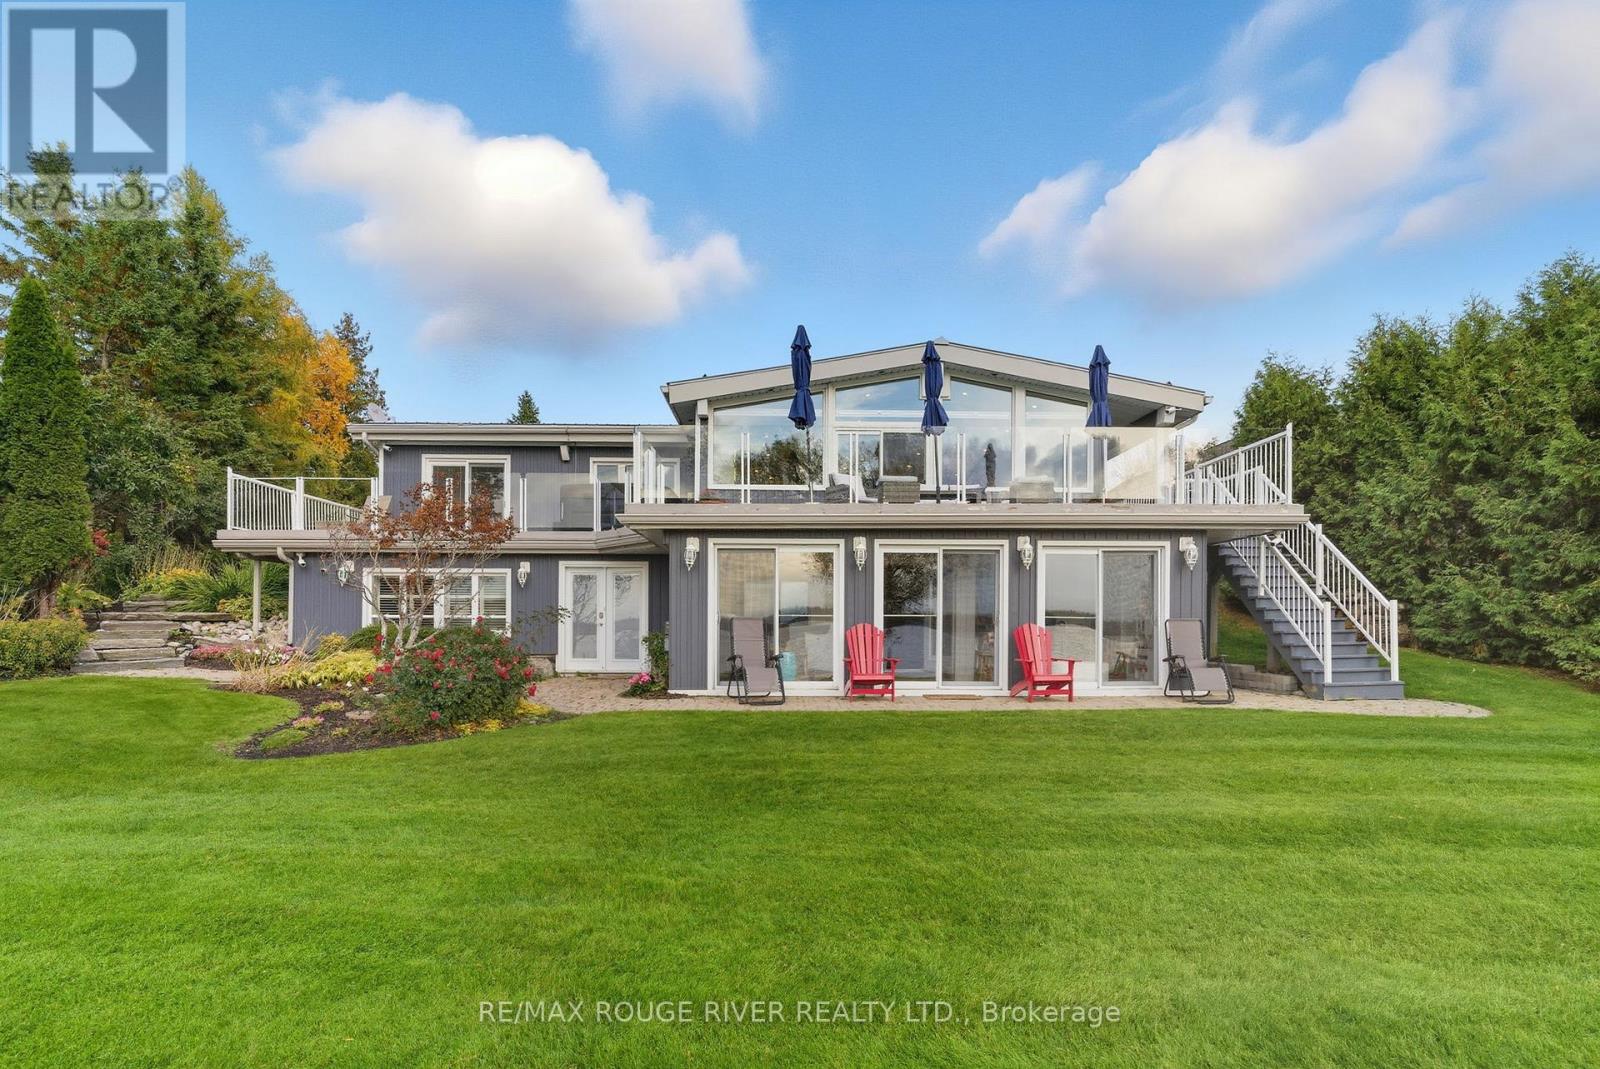
Scugog, Ontario
Lakeside Luxury Living on Lake Scugog! Just 3 Minutes by Boat to Downtown Port Perry! Experience the perfect blend of refined style and relaxed lakeside living in this fully renovated, custom 3-bedroom bungalow offering 140 feet of west-facing shoreline on beautiful Lake Scugog, part of the renowned Trent Severn Waterway. Step through the welcoming foyer with open stairs and into the breathtaking living and dining area, where vaulted ceilings, pot lights, and a cozy gas fireplace create an atmosphere of warmth and sophistication. The open-concept layout captures stunning lake views from every angle, while the chef's kitchen features a centre island and walkout to the full-width wood deck. The primary suite is complete with a luxurious 5-piece ensuite, his and hers closets, and a walkout to the patio. A private main floor office offers inspiration and serenity with views of both the backyard and the water, while the renovated laundry room adds function and convenience. The fully finished lower level expands your living and entertaining space with an open-concept family room, custom bar, and a gas fireplace-ideal for cozy evenings or lively gatherings. A sunroom with floor-to-ceiling windows and walkout to the patio blurs the line between indoors and out. Two additional bedrooms both featuring double closets, provide comfortable accommodations for guests or family. Outdoors, every day feels like a getaway. Entertain on the sunset-facing wood deck with hot tub, or enjoy year-round recreation, from summer boating and paddle boarding to winter skating and hockey on the lake. The professionally landscaped grounds showcase lush perennial gardens, in-ground irrigation, and a 50-ft aluminum/composite dock. Even the heated, insulated garage doubles as the ultimate man-cave. Every inch of this property has been thoughtfully curated, from the designer lighting and fixtures to the integrated surround sound system. This is more than a home-it's a complete lifestyle. (id:35544)
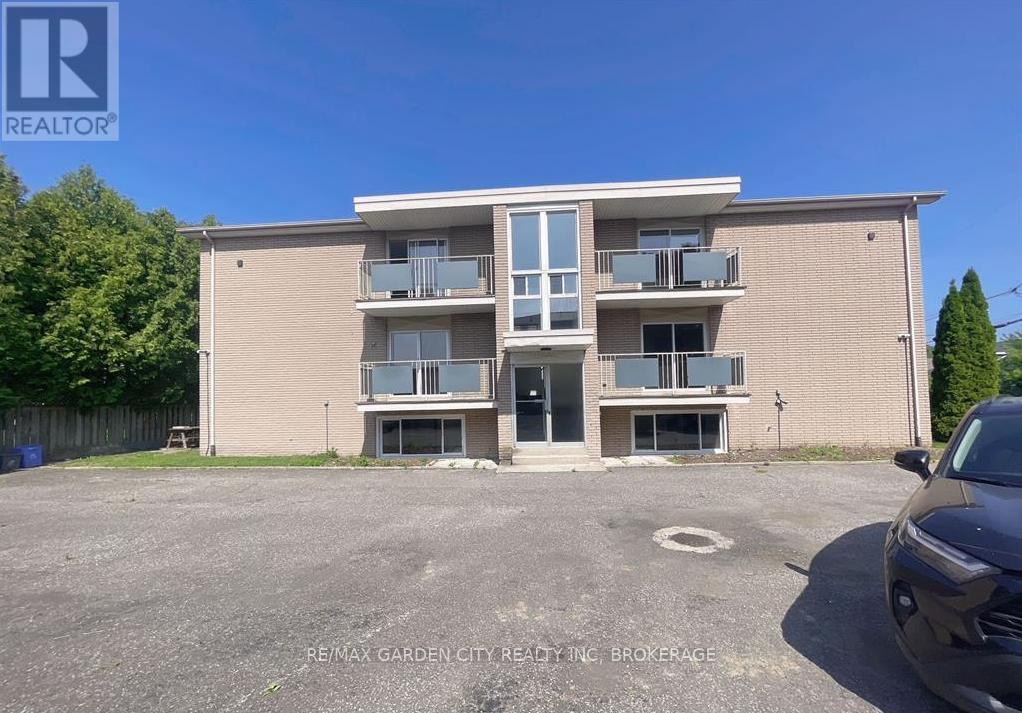
St. Catharines, Ontario
Welcome to family friendly Neighbourhood. This apartment is in close proximity to schools, shopping and within walking distance to Lakeside Park. Meticulously maintained 2 Bedrooms 1 Bathrooms. Tenant pays for ALL phone, cable, and Internet, PLUS heat and hydro. AAA tenants need only apply. Please include credit check, rental app. This is a non-smoking property. References required, letter of employment, first and last months rent. (id:35544)
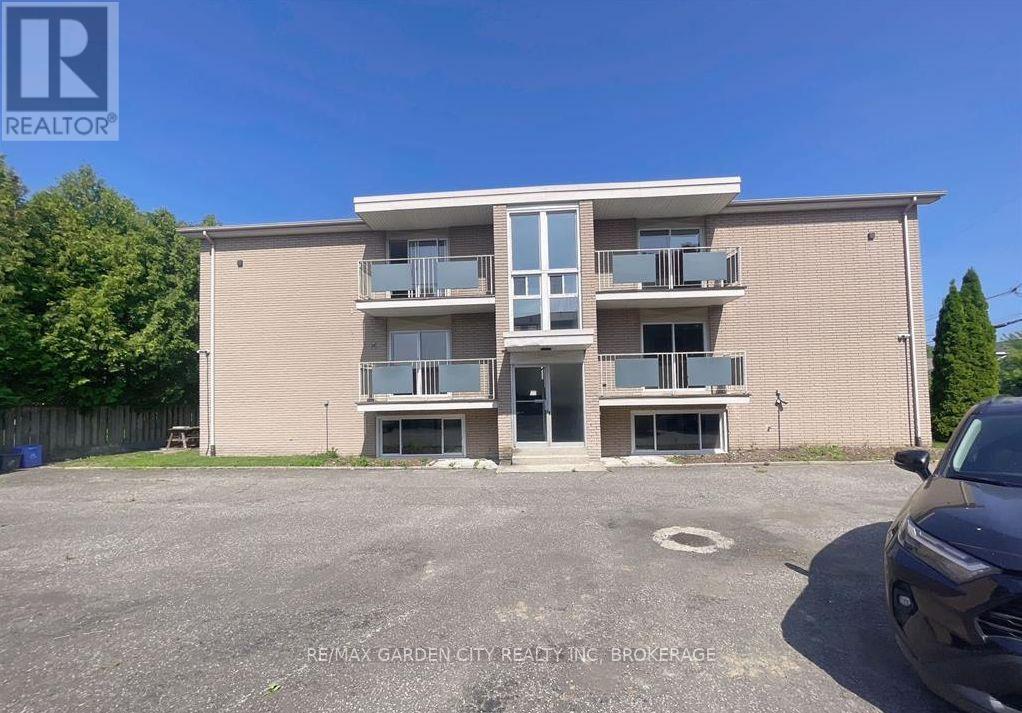
St. Catharines, Ontario
Welcome to family friendly Neighbourhood. This apartment is in close proximity to schools, shopping and within walking distance to Lakeside Park. Meticulously maintained 2 Bedrooms 1 Bathrooms. Tenant pays for ALL phone, cable, and Internet, PLUS heat and hydro. AAA tenants need only apply. Please include credit check, rental app. This is a non-smoking property. References required, letter of employment, first and last months rent. (id:35544)
Ingersoll, Ontario
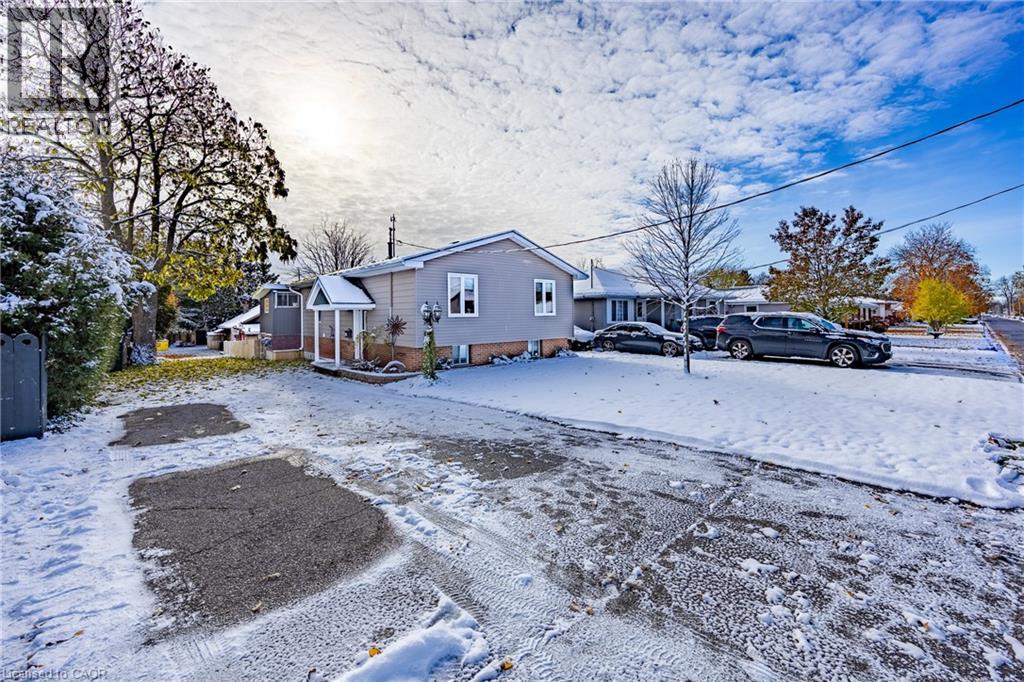
Entertainers' Paradise – Beautifully Updated 3-Bedroom Home in Ingersoll This charming 3-bedroom, 2-bathroom home is perfect for those who love to entertain! Featuring a fully fenced backyard with a hot tub, gazebo, and plenty of room for kids and pets to play. Plus, the large detached garage has been transformed into a true retreat, complete with a built-in bar and pool table for ultimate relaxation while still leaving room to work on and store your toys. The home itself is bright and warm, offering modern updates throughout. The kitchen is a chef's delight with sleek countertops, stainless steel appliances, and a functional layout for preparing meals and hosting guests. The spacious living room is perfect for cozying up with the family. Whether you're hosting a game night in the garage or unwinding in the hot tub or under the gazebo with a glass of wine, this home has everything you need. Key Features: 3 Bedrooms, 2 Bathrooms Detached Garage with Bar & Pool Table Hot Tub, Gazebo & Fully Fenced Yard Updated Kitchen with Stainless Steel Appliances Spacious Living Areas with Modern Touches Ideal for Entertaining or Relaxing Located in a family-friendly neighborhood Side-by-side properties—220 KING HIRAM OR 224 KING HIRAM buy one or both! A rare opportunity for multi-generation families to remain close. MAKE THIS YOUR DREAM HOME DON'T MISS OUT BOOK A SHOWING (id:35544)
St. Marys, Ontario
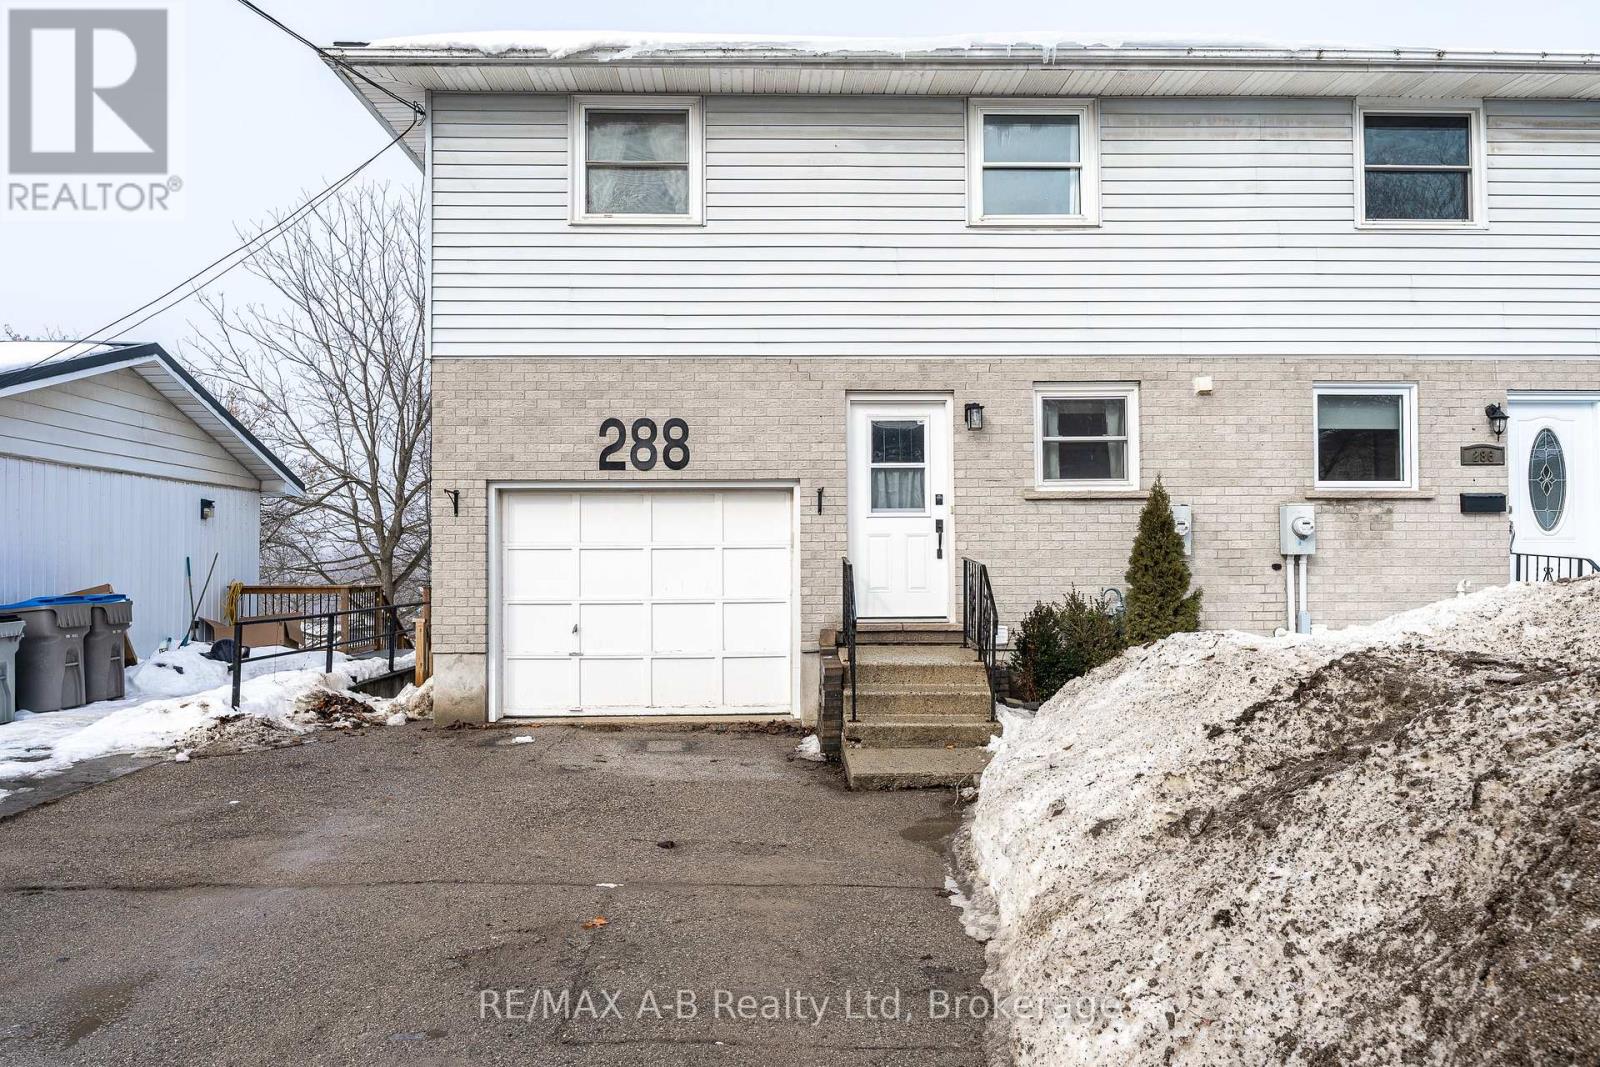
Solid value and generous living space at an affordable price, welcome to 288 Church St S in St. Marys. The main floor features a bright kitchen with ample cabinetry and counter space, open to the dining area, an updated 2-piece bath (2024), and a cozy living room with a gas fireplace. A versatile sunroom provides the perfect space for a home office, playroom, or gym. Upstairs offers three spacious bedrooms and a 4-piece bath with in-floor heat. The finished lower level includes a family room with patio doors leading to the fully fenced backyard, along with laundry, storage, and additional flex space. An attached one car garage provides indoor parking or space for the hobbyist. Located close to the swimming Quarry, scenic Thames River walking trails, the Canadian Baseball Hall of Fame, Cadzow Park and downtown, you'll enjoy convenient access to some of St. Marys' best amenities within walking distance. Click on the virtual tour link, view the floor plans, photos and YouTube link and then call your REALTOR to schedule your private viewing of this great property! (id:35544)
Welland, Ontario
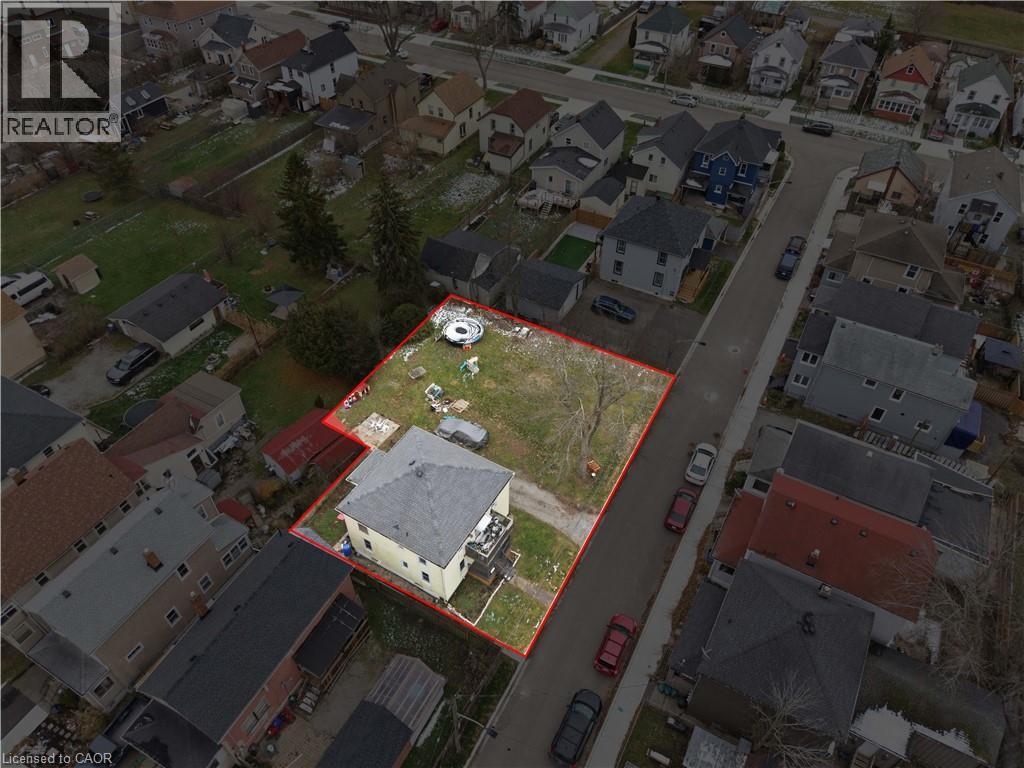
Welcome to 11 Patsy Ave, a legal duplex in the heart of Welland, perfect for investors or owner-occupiers seeking a move in ready income property. This updated up and down duplex with two-two bedroom units features a vacant main floor unit and a tenanted upper unit. Each unit offers 2 bedrooms, 1 full bathroom, a bright living room and a full kitchen. Both units boast fresh neutral paint, updated lighting, and an abundance of natural light. Separate entrances, separate hydro meters, in separate gas meters, with 1 laundry unit which provides excellent tenant appeal. Additional updates include a gas furnace (2019), a new roof (2021), and a stove (2021) for the upper unit. The generous sub-dividable lot provides ample potential for future expansion, a garden suite or additional parking. This rare parcel in central Welland provides long term development potential while maintaining a spacious private yard. Perfectly situated on a quiet, family-friendly street, yet only minutes to brand new amenities near the Lincoln and King st and Prince Charles connections, and just a few minutes to the 4 Lane, Highway 406. The Welland recreational canal and biking and walking trails are just a block away. Whether you're looking to live in one unit and have the tenant help, or add a turn key cash flowing property to your portfolio, this renovated duplex delivers immediate flexibility and long term value. (id:35544)
Grey Highlands, Ontario
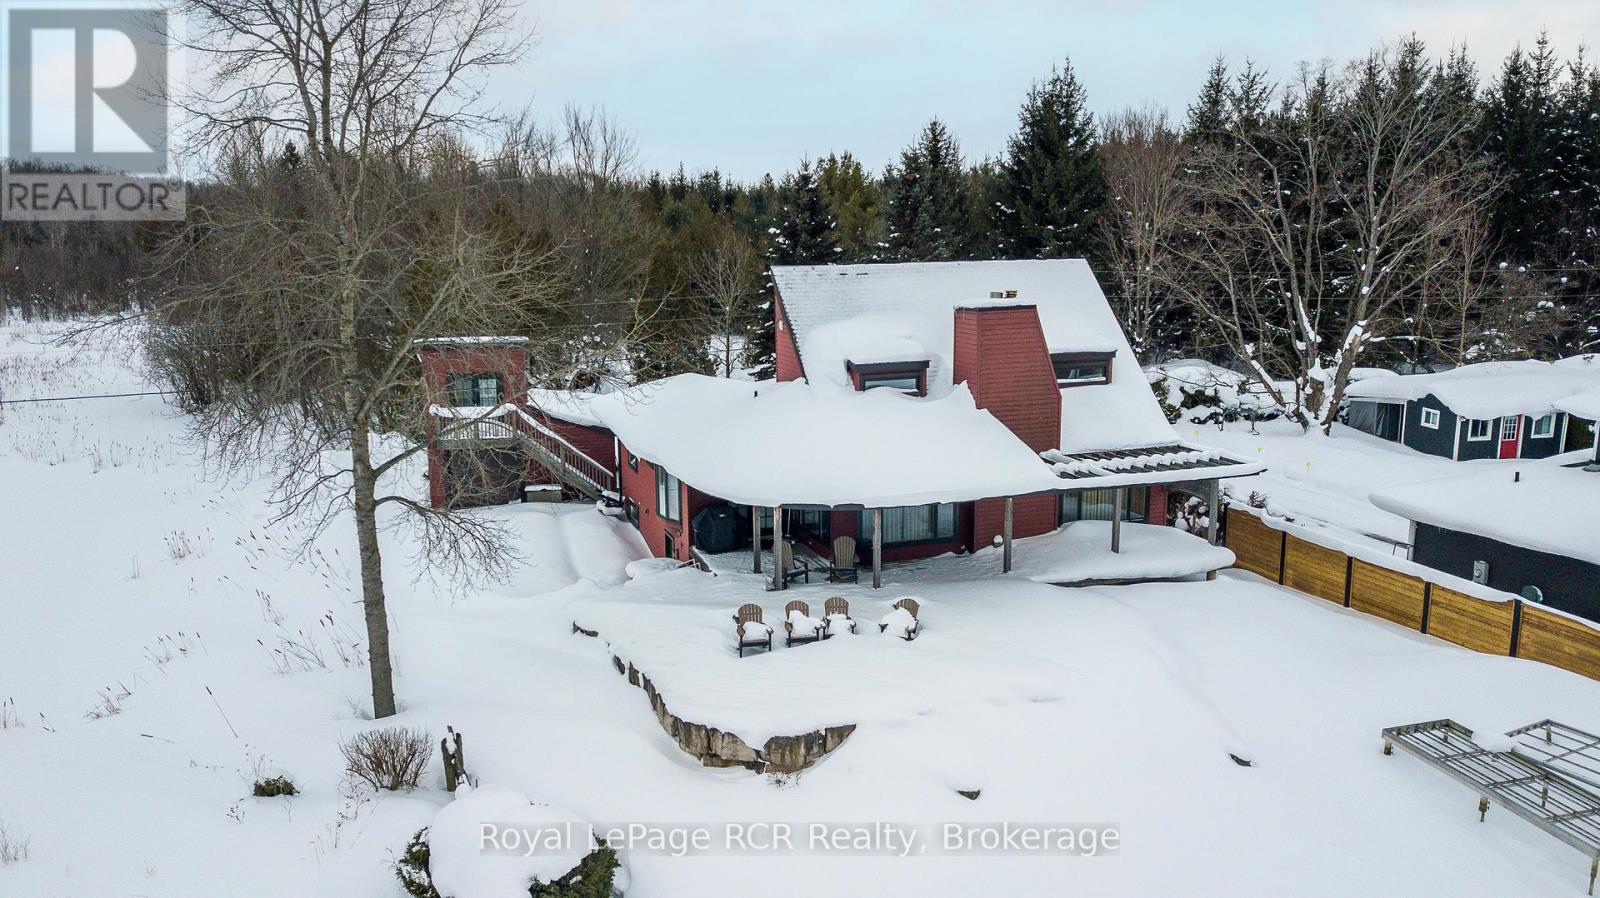
92 foot waterfront property on Lake Eugenia. From the moment you enter the home you are met with sweeping views of the lake. The contemporary styled bungalow was built in 2002 and was architecturally designed with interesting features that make it anything but ordinary. Entertainment sized living room is set up with comfortable sitting areas, a wood-burning fireplace and oversized windows. The curved kitchen brings a unique element to the space and includes marble counter tops, breakfast bar and built in appliances. Dining area with walkout to the deck on the lakeside which is partially covered. Three bedrooms and 2 baths on the main level (one ensuite). Incredible armour stone landscaping, stone patio, and steps to lower level walkout designed and installed by Rock Solid Landscapes. Lower level is finished with 2 more bedrooms, bathroom, laundry and family room with propane fireplace. No neighbours on the east side of the property allowing for long views. A detached double garage with roll up doors on street side and lake side. There is also a bunkie on the 2nd level. Added bonus of shared ownership and use of 127 acres known as MacDonald Farm where there are trails for recreational use. (id:35544)
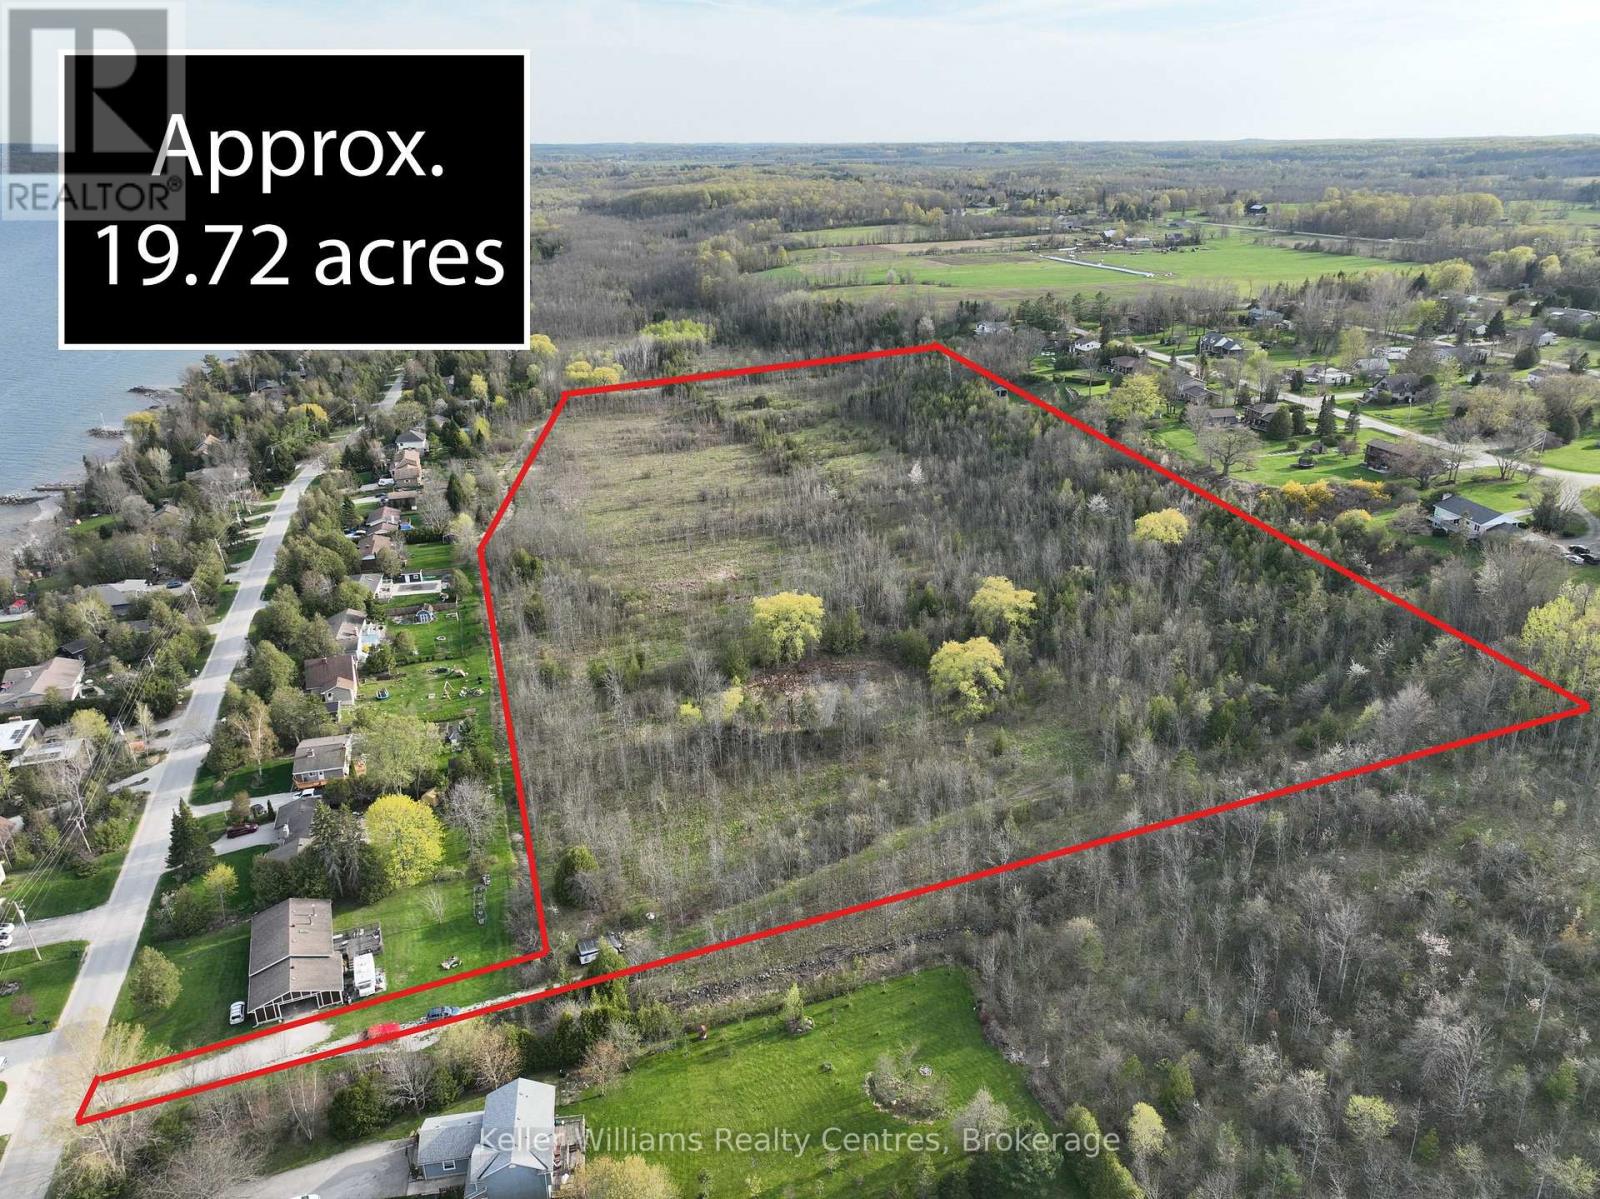
Georgian Bluffs, Ontario
Unique property full of potential in the desirable Balmy Beach area! Choose from various municipality-approved building envelopes to create your dream home. This expansive 19.72-acre property includes a picturesque pond surrounded by sweeping willows. Enjoy water views from the higher elevations, or imagine looking out over Georgian Bay from the upper windows or decks of your future home. The property features open clearings ideal for gardens, a hobby farm, or even room for horses. Have a great idea for this space? The sellers are open to a joint venture with buyers to help transform this property into something truly special. Just steps from the crystal-clear waters of Georgian Bay, this property offers both peace and proximity. Located in a tranquil setting yet conveniently close to Cobble Beach Golf Resort, scenic trails, a boat launch, beaches, and more, it's the perfect blend of serenity and lifestyle. Nearby utilities include gas, hydro, and municipal water to support your build. Don't miss your chance to secure a prime piece of the Balmy Beach landscape. Possible VTB (Vendor Take-Back) available. Opportunities like this don't come along often! (id:35544)
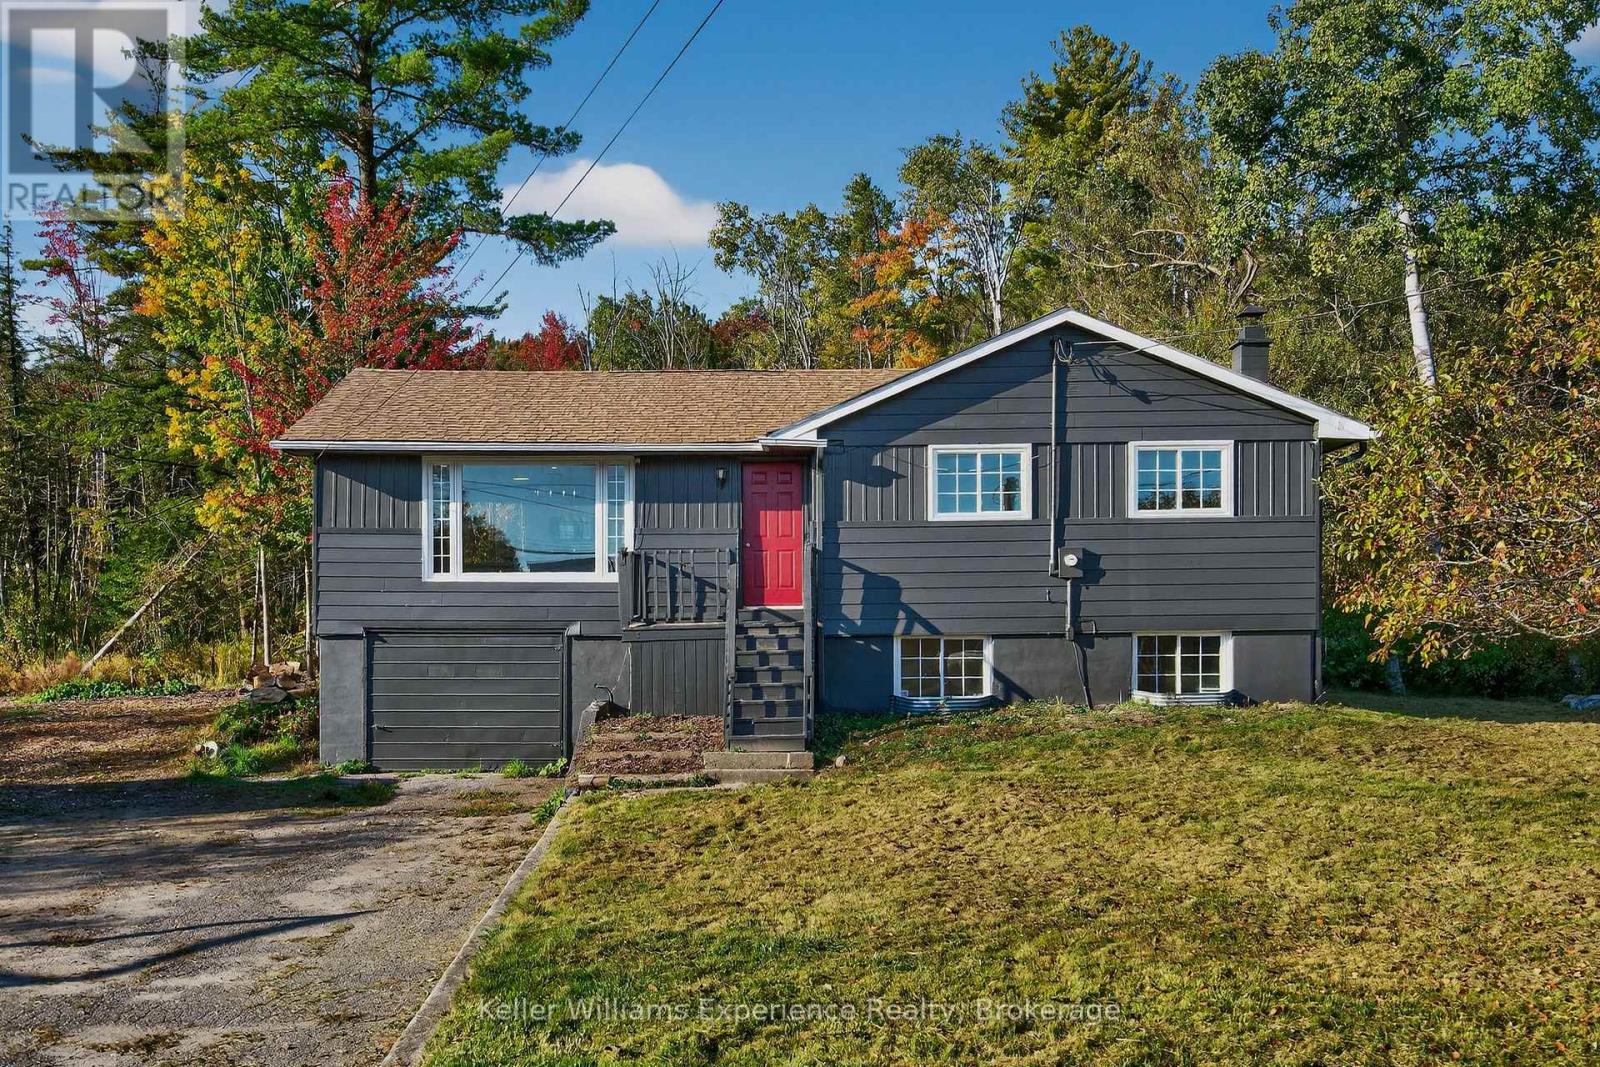
Tiny, Ontario
The time is now to live the good life in this beautifully renovated, tastefully updated, move-in-ready bungalow on 1.33 acres, with over 1700 square feet of living space. Located directly across from Georgian Bay with three bedrooms, two bathrooms, and a finished basement, this home is ideal for downsizers seeking peace or families looking to escape subdivision living and enjoy the space and lifestyle of rural life. Located across from the marina, this is a boater's dream. You'll love the bright kitchen with a breakfast bar, ample counter space, and generous cabinetry. The bright open-concept living and dining area features an electric fireplace and a walkout to a back deck overlooking the large, private, wooded property. The main floor offers three bedrooms and a four-piece bathroom, providing convenient one-level living. The finished basement includes a spacious rec room with natural light, an electric fireplace, a three-piece bathroom, and inside access to the garage. Additional features include a 200-amp electrical panel, a six-year-old roof. Conveniently located near local beaches, Awenda Provincial Park, schools, and just a short drive to Rooms History downtown Penetanguishene, Midland, shops, restaurants and Georgian Bay General hospital - you do not want to miss this turnkey opportunity! (id:35544)
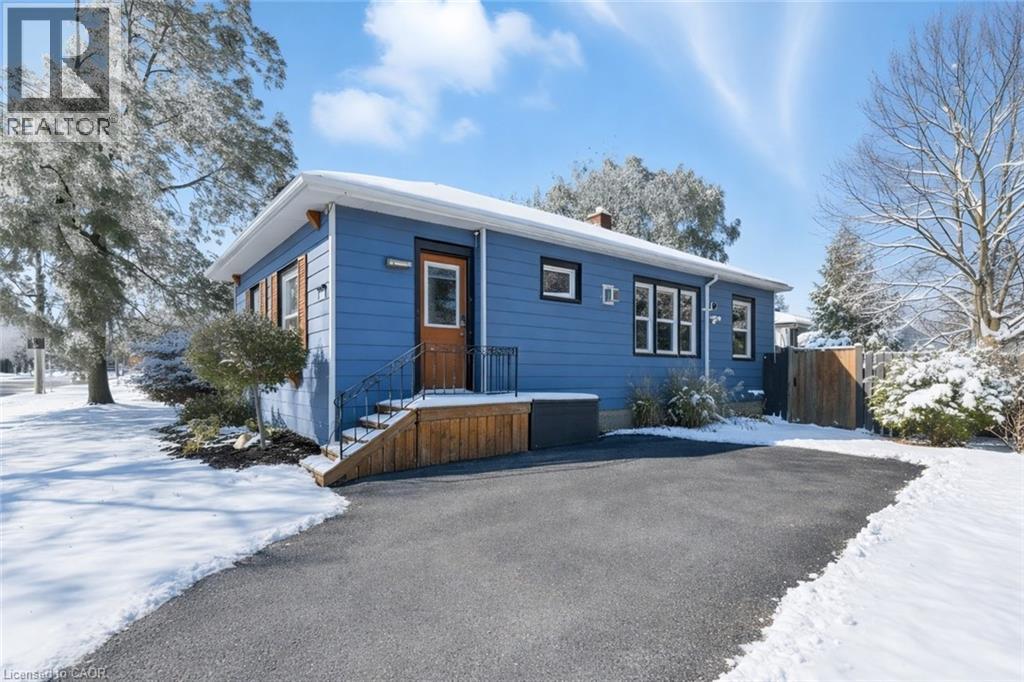
Fonthill, Ontario
Welcome to 119 Port Robinson Road, an eye-catching bungalow on a generous 66 x 125 ft lot, just minutes from the heart of Fonthill. This home blends classic character with thoughtful updates, featuring original hardwood floors, rich wood trim, and a cozy gas stove anchoring the living room. The functional layout offers two bright bedrooms, a tastefully updated 3-piece bathroom, main floor laundry, a spacious living room, as well as a dedicated dining room with a convenient pass-through to the light-filled kitchen. From the kitchen, a convenient mudroom leads directly to the thoughtfully landscaped backyard. Enjoy the fully fenced yard designed for both relaxation and privacy, complete with a large deck and metal gazebo, shed, as well as a koi pond with water features and perennial gardens. Additional property highlights include parking for two vehicles and an unfinished basement that is ideal for storage. A smart choice for those seeking a comfortable, manageable home within walking distance to shopping, restaurants, parks, trails, and schools, as well as those looking for quick automobile access to Highway 406, Niagara College, Brock University, St. Catharines, Welland, and Niagara Falls. Well maintained and full of warmth, 119 Port Robinson Road is an excellent alternative to condo living, and is perfect for singles, couples, downsizers, and investors. Do not miss out of this rare opportunity get into the Fonthill market at an amazing price! (id:35544)

Ancaster, Ontario
Penthouse living at its finest. Brand new condo in the heart of Ancaster Village! Walk to schools, banks, restaurants, grocery stores, shopping & parks. The unit is facing a ravine and street with views of the valley and all the way to downtown. This 2 bedroom plus den allows for the 1008 sq ft of space to flow into each room beautifully. Open the terrace door and sit and enjoy the 50 sq ft balcony. The 2 modern baths have plenty of space with modern finishes and custom glass enclosures. The unit also features 9 foot high ceilings, pot lights and luxury vinyl flooring throughout. The numerous windows allow for natural light to pour in. The kitchen has quartz countertops, stainless steel appliances, breakfast bar and upgraded, full height cupboards. Laundry room is spacious and neat to allow for storage and function. This penthouse level unit offers a stunning rooftop entertaining space with putting green, BBQ area, fireplaces and lounge area. 2 lockers and 2 underground parking spaces included. In addition, there is also a Fitness studio, party room and media room. Easy highway access and walking trails near by. Security cameras and key fob entry. Stress free living in the heart of Ancaster! This on won't last (id:35544)
Huron-Kinloss, Ontario
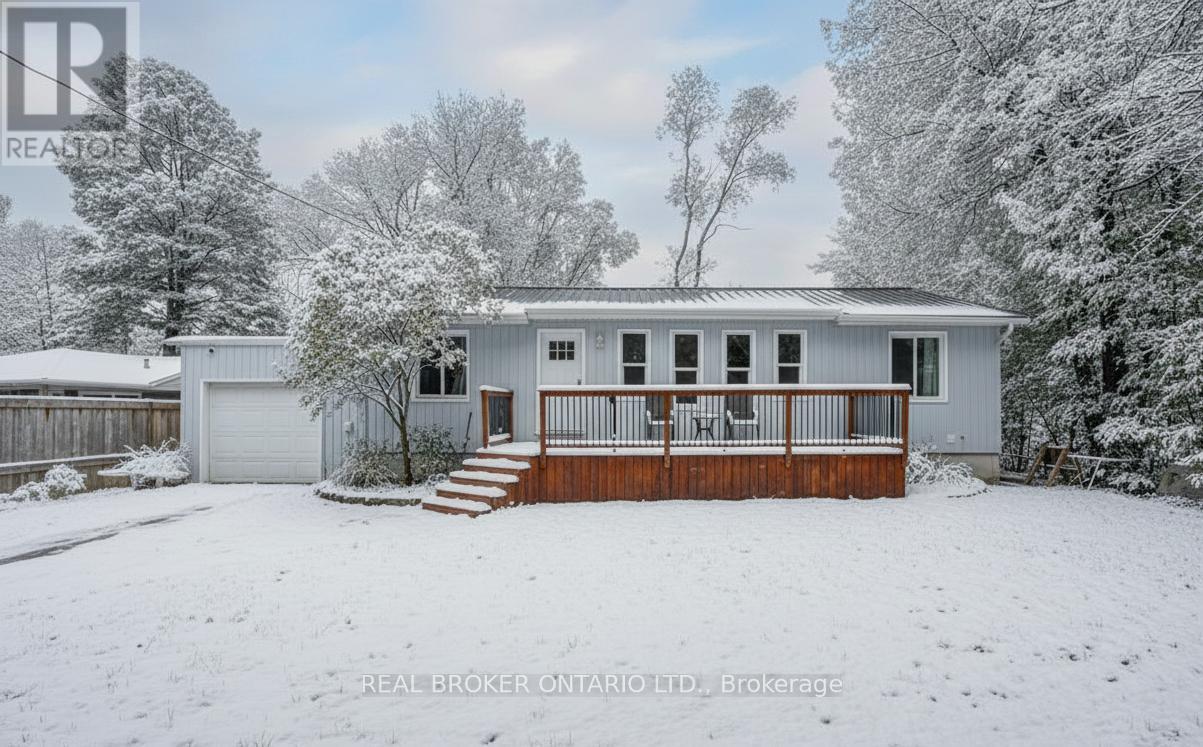
A charming bungalow that's been recently upgraded from top to bottom can be found in the sought-after lakeside community of Point Clarkjust steps from the beach and the beauty of Lake Huron. This well-kept home combines the best of cottage charm with the practicality of year-round living, offering a perfect retreat for weekends, summers, or full-time enjoyment. The home features 6 beds and 2 full baths, making it ideal for family, guests, or those looking for a beautiful private retreat to host the entire family. The open-concept layout brings everyone together with a bright living room, a well-designed kitchen with ample cabinetry (2018), and an inviting eating bar perfect for casual meals or entertaining. Large windows (2018-2020) draw in natural light and provide views of the peaceful surroundings, enhancing the homes airy feel. With valuable upgrades inclusive of roof (2021), furnace (2023), AC (2023), and an owned tankless water heater. Step outside and extend your living space with two sundecks (2015)the perfect spots to enjoy morning coffee, summer barbecues, or breathtaking sunsets after a day at the lake. The spacious backyard provides plenty of room for outdoor activities, gardening, or simply relaxing in a private, quiet setting. With new spray foam insulation (2016) and the entire foundation dug up and wrapped (2015), this home is designed for year-round living, ensuring comfort through every season. With low-maintenance grounds, you can spend less time on upkeep and more time enjoying all that Point Clark has to offer. Whether youre searching for a peaceful family getaway, a full-time residence, or an investment in a welcoming beachside community, this property checks all the boxes. Stroll down to the waters edge for swimming, boating, or picnics, and take advantage of the areas scenic walking trails, lighthouse, and small-town charm. Dont miss the opportunity to call this well-maintained, move-in ready bungalow your own. (id:35544)
Hamilton, Ontario

Welcome to this beautifully designed 3-storey townhome in one of Hamilton's most desirable and convenient neighbourhoods. This home features a thoughtfully planned layout that blends flexibility, comfort, and modern functionality. The second level is the heart of the home, featuring a bright, open-concept kitchen, living, and dining area - perfect for entertaining or enjoying cozy nights in. Large windows invite natural light throughout, creating a warm and inviting atmosphere. On the third floor, you'll find two generously sized bedrooms, including a spacious primary retreat complete with its own private ensuite and balcony access. A second full bathroom on this level provides added convenience for family or guests. The ground level offers a versatile family room, ideal as a media space, home office, or play area, along with a 3-piece bathroom and direct access to the garage. The basement level features an additional bedroom and a dedicated laundry room, providing extra flexibility for guests, extended family, or work-from-home needs. Situated close to shopping, schools, parks, dining, transit, and easy highway access, this home combines style, comfort, and location. A fantastic opportunity to own in the Hannon community. (id:35544)
Pelham, Ontario
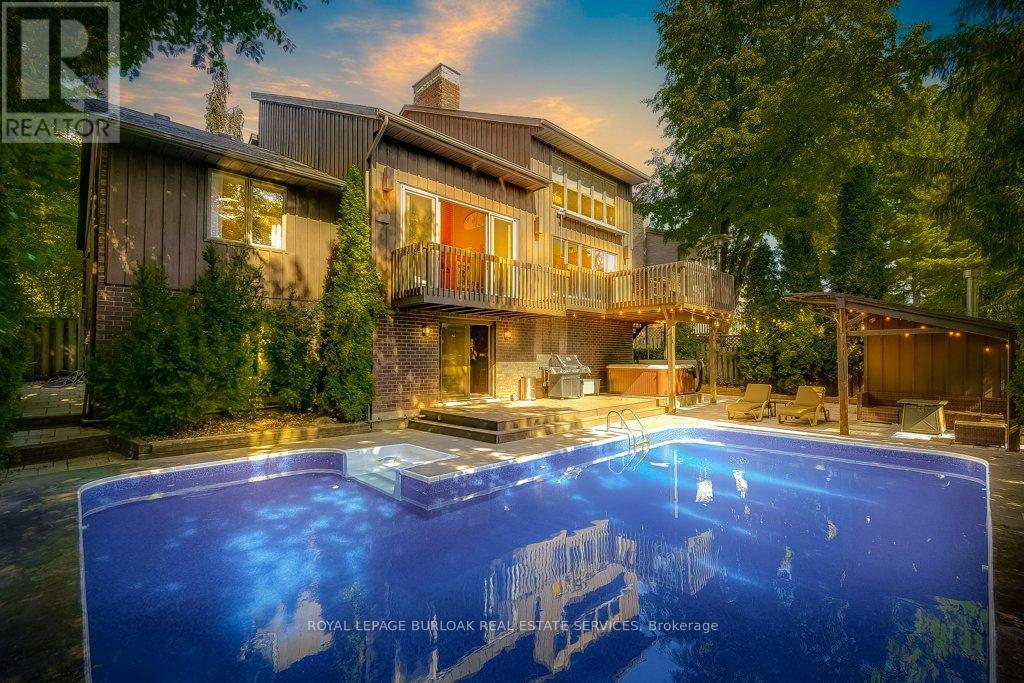
Welcome to this stunning, fully renovated home in the desirable community of Fonthill. With over 4,100 sqft of finished living space, this immaculate residence seamlessly combines luxury& modern design, creating a perfect sanctuary for those seeking elegance & comfort. The heart of the home is the professionally designed kitchen featuring quartz countertops with a striking waterfall island, custom cabinetry, & high-end Fischer & Paykel appliances-all arranged for the discerning chef. Adjacent to the kitchen, you'll find a spacious laundry suite w/a 2pce powder room, Brazilian slate floors & convenient access to the 2 car garage. The living areas exude warmth &sophistication, highlighted by a double-sided wood-burning fireplace that creates a cozy ambiance. Vaulted ceilings & exposed brick accents in the living room add rustic charm, complemented by Venetian plaster walls & rich oak floors that run throughout the home. A sunroom with skylights opens to the dining area & seamlessly connects to a large deck overlooking the backyard oasis. Upstairs, discover a charming music loft overlooking the LR below. The primary suite is a luxurious retreat w/vaulted ceilings, a private sitting loft & a spa-inspired bathroom with a double vanity, under-cabinet lighting, an egg-shaped soaking tub,& a separate shower. A spacious custom W/I closet completes this private sanctuary. The basement features a zen garden leading to a wellness area with a fully equipped gym & a 5-piece spa bathroom, including a cedar sauna for tranquil escapes. Adjacent, you'll find the man cave bar area with two TVs, a live-edge red oak bar, beer tap & W/O access to the backyard. The rec room boasts a custom built wall unit, built-in TV, & a large electric fireplace, perfect for relaxation & entertaining. The backyard is a private retreat, surrounded by professionally landscaped gardens, a heated pool, hot tub, & pool house. Multi-level decks & a stone patio create the ideal setting for outdoor gatherings. (id:35544)
Norfolk, Ontario
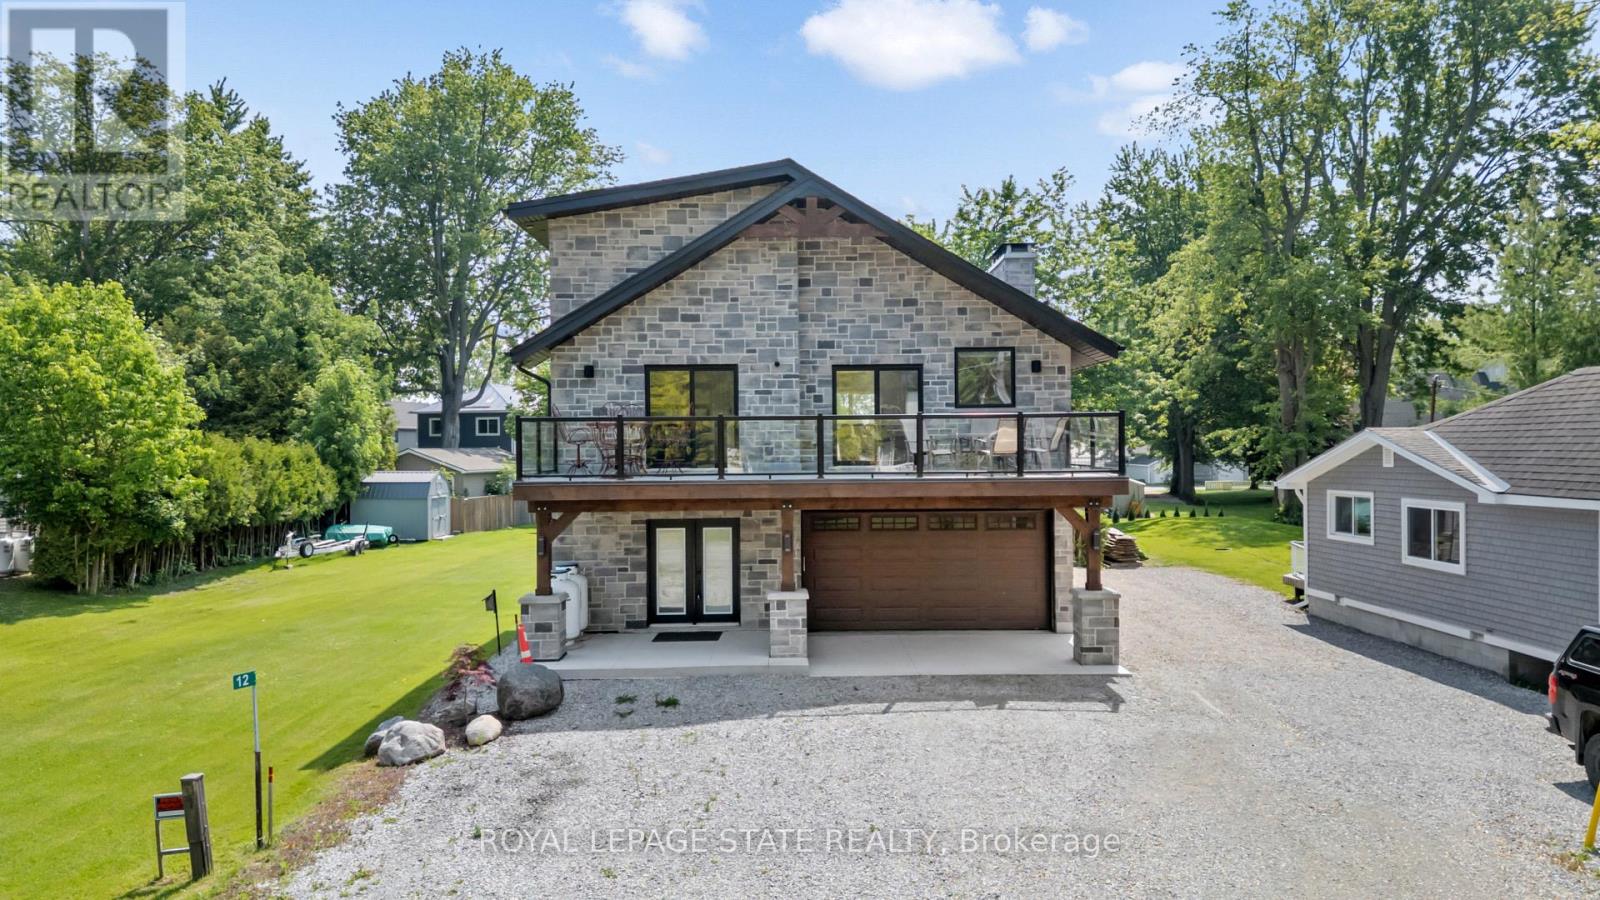
They don't make them like this anymore. Every inch of this custom-built, four-season cottage/home has been meticulously crafted with top-tier workmanship and attention to detail. Inside, you're welcomed by an elegant, modern open-riser staircase, a cozy wood burning fireplace perfect for winter nights, and Viking appliances that anchor a chef-worthy kitchen. The home features fully wired entertainment, alarm, and camera systems, central vacuum, heated main floor and garage and dual heating and cooling through both heat pump and propane. Comfort meets innovation at every turn. Outside, the beauty continues with a brick and stone exterior that exudes timeless quality. Step onto massive decks off the main living area, ideal for cooking, entertaining, relaxing, or gathering with friends and family. The garage includes a pizza oven fireplace, in floor heating and the property boasts exterior hookups on every level for seamless outdoor cooking or living. After a day by the water, enjoy the outdoor shower under the open sky. With enough driveway and parking space to accommodate many families, this is the perfect place to call home for many! The entire structure is spray-foamed for energy efficiency and all-season enjoyment. Located in a quiet court and steps away to a family friendly park. This is more than a cottage or house-it's a legacy home near the water, built to stand the test of time. (id:35544)
Kitchener, Ontario
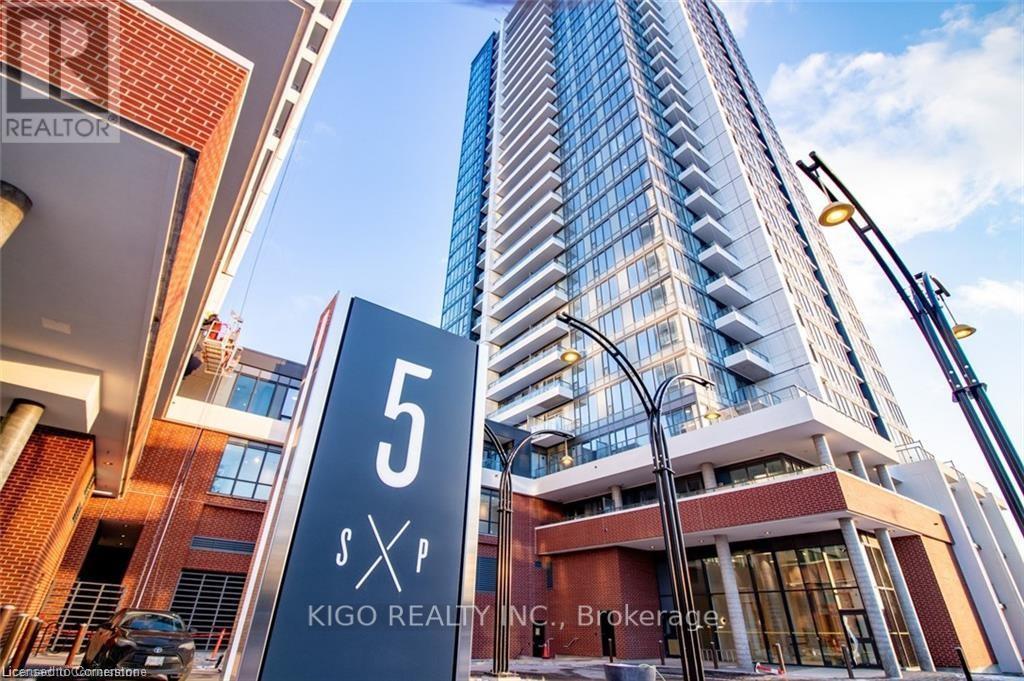
Beautifully upgraded 1 bedroom+DEN, 1 bathroom unit in the region's premiere development, Union Towers at Station Park. Upgrades includes pot lights, Kitchen and Vanity cabinets to Soft close doors/drawers, and an entertainment package (receptacle for tv and 3/4" conduit from Comm panel to TV an backing in Living Room) ! Enjoy the full-height windows, open balcony for beautiful uninterrupted views of the city. The unit has blinds and is move in ready. Centrally located in the Innovation District, Station Park is home to some of the most unique amenities known to a local development. Union Towers at Station Park offers residents a variety of luxury amenity spaces for all to enjoy. Amenities include: Two-lane Bowling Alley with lounge, Premier Lounge Area with Bar, Pool Table and Foosball, Private Hydropool Swim Spa & Hot Tub, Fitness Area with Gym Equipment, Yoga/Pilates Studio & Peloton Studio , Dog Washing Station/ Pet Spa, Landscaped Outdoor Terrace with Cabana Seating and BBQ's, Concierge Desk for Resident Support, Private bookable Dining Room with Kitchen Appliances, Dining Table and Lounge Chairs.And many other indoor/outdoor amenities planned for the future such as an outdoor skating rink and ground floor restaurants!!!! NO PARKING WITH THIS UNIT. (id:35544)
Hamilton, Ontario
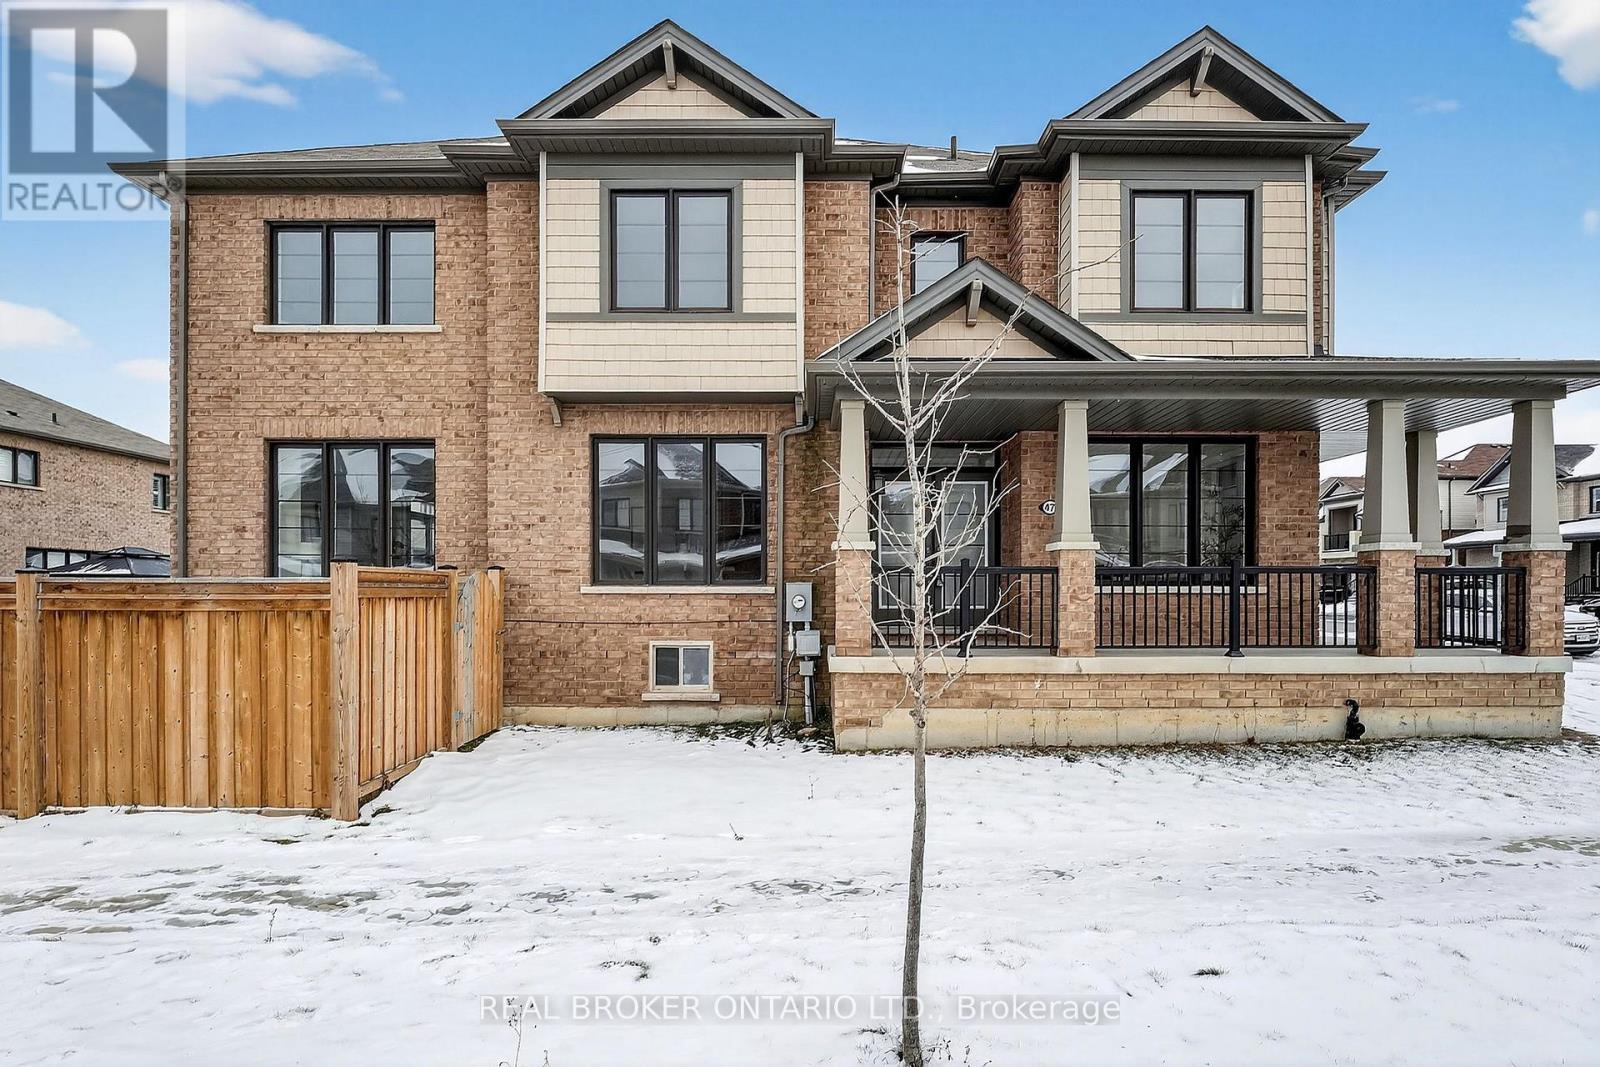
Tucked along the edge of the escarpment on a sun-filled corner lot in Empire Lush, 47 Pagebrook Crescent is bright and welcoming, with southwest light and an easy, natural flow throughout. The home has over 2,300 sq ft of living space, with a main floor that will immediately impress guests. On your right, a dedicated office space with large windows. On your left, an open-concept living and dining area, a gas fireplace, and a large entertaining kitchen. Move-in ready with fresh paint throughout, new second-floor flooring, and a new kitchen backsplash. Upstairs, the primary suite is large and relaxing, complete with a walk-in closet and spacious ensuite. Three additional bedrooms, a full four-piece bath, and convenient upper-level laundry provide plenty of room for the whole family. A large unfinished basement allows you to add your signature touch. With a double-car garage and quick access to the QEW, LINC, golf courses, schools, scenic views and trails, conservation land, shopping centres, and everyday amenities, this home is designed to support real, everyday living. (id:35544)
Hamilton, Ontario
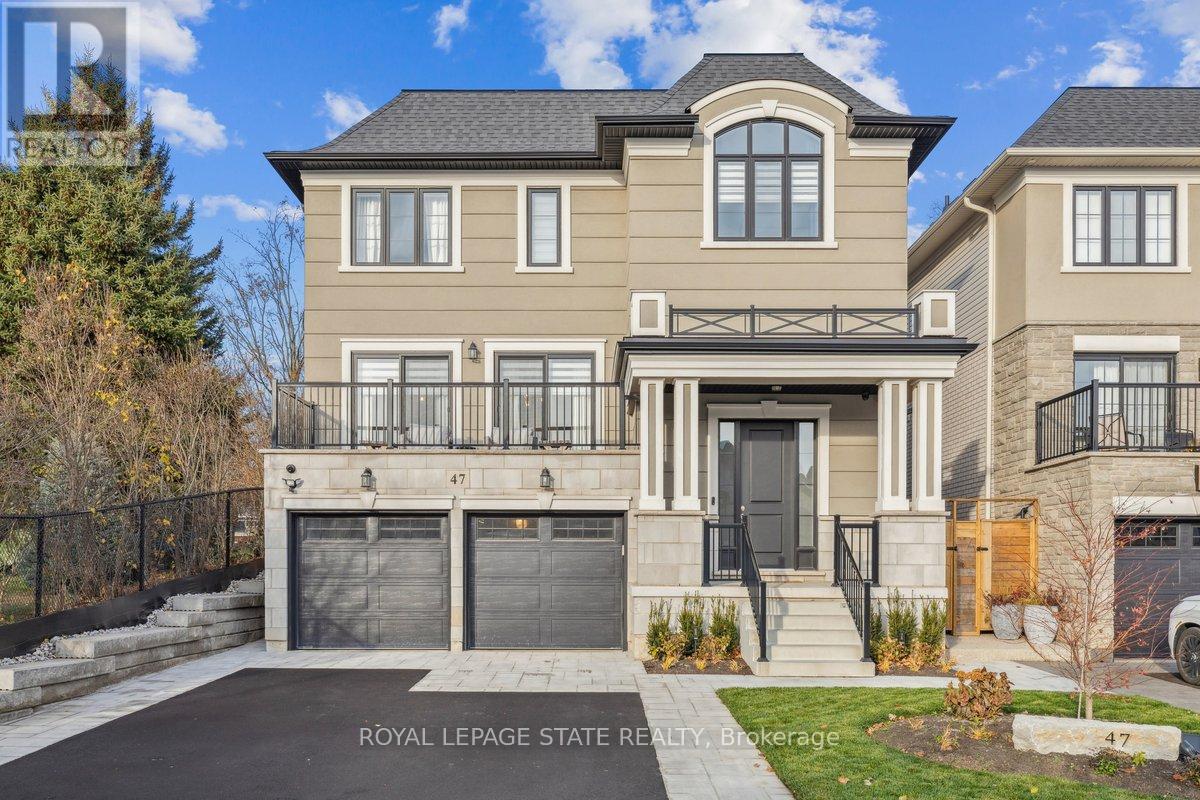
Welcome to this exceptional four-year-new DiCenzo build offering over 3000 sq ft of total living space! Nestled on a private court, the property captivates immediately with pristine curb appeal, including a newly completed interlocking-stone driveway. As soon as you enter into the spacious foyer, it's clear no upgrade has been overlooked. The open-concept main level features an elegant dining room with floor-to-ceiling windows and a walkout to the front balcony. The chef's kitchen is beautifully appointed with premium appliances, abundant cabinetry, endless upgrades, and a versatile oversized front closet ideal for a dream pantry. Sliding doors lead to a covered porch perfect for summer entertaining. Floor-to-ceiling windows continue in the living room with double sliding French doors, custom built-ins, and a gas fireplace. A private powder room completes this level. The staircase with built-in lighting leads to three generously sized bedrooms. Bedrooms two and three share a Jack-and-Jill bathroom, and a dedicated laundry area adds convenience. The primary suite is a true retreat with dual walk-in closets and a luxurious five-piece ensuite. The lower level, with a separate entrance from the double-car garage, has been newly finished to include a secondary living area with custom built-ins, a three-piece bathroom, and an office or potential fourth bedroom with an egress window-ideal for extended family or guests. Outside, the backyard is designed for relaxation and entertainment with a covered porch, expansive fully fenced yard, and dedicated play area. This home is truly move-in ready and offers an exceptional lifestyle. Book your private showing today! (id:35544)
Hamilton, Ontario
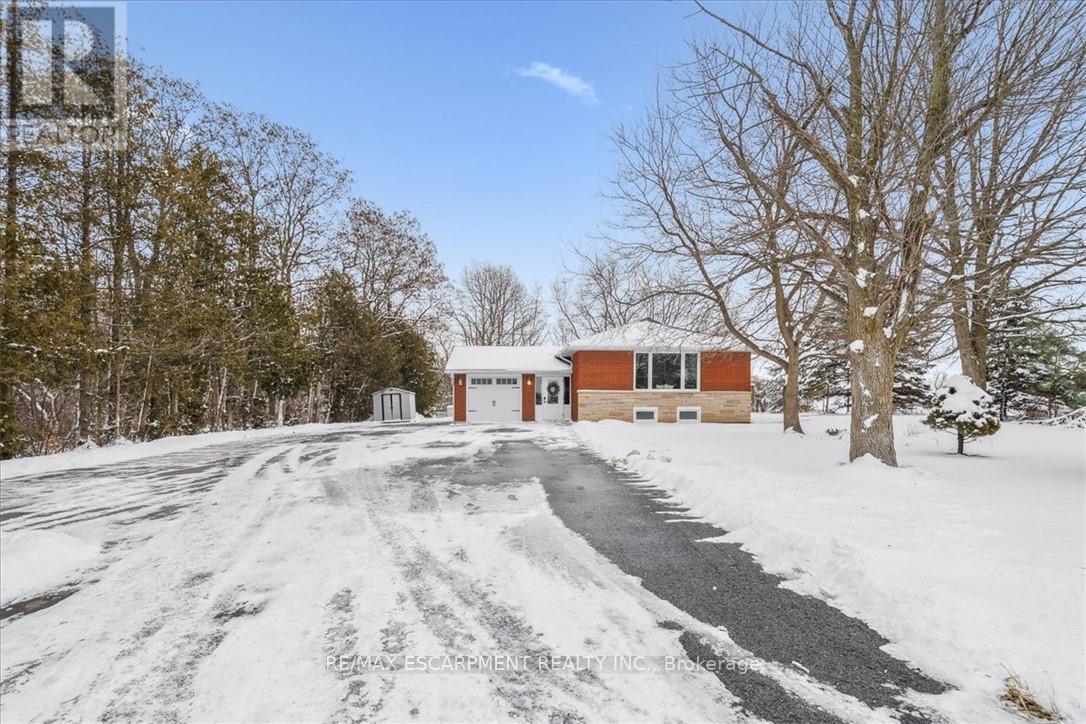
Nestled on a quiet dead-end street and backing onto picturesque farmers' fields, this exceptional property offers the perfect blend of peaceful country living just minutes from the city. This tastefully updated home features a single-car garage with inside entry and a spacious driveway providing ample parking. The bright, modern kitchen boasts large windows, newer appliances, and a walkout to the deck-ideal for enjoying the serene surroundings. Adjacent to the kitchen is a generous dining area that flows seamlessly into the inviting living room. Completing the main level is 3 well-sized bedrooms and a five-piece bathroom. The fully finished basement adds valuable living space with an additional bedroom, a large bathroom, ample storage, and a comfortable living area with built in speakers. Updates include windows(2014), basement waterproofing (2014), an owned hot water tank(2019), furnace and AC (2019), Cistern pump (2023), Sump pump and battery backup (2021), updated plumbing and duct work (2018) and paved driveway (2022). Enjoy the tranquility of rural views with the convenience of city amenities just minutes away. (id:35544)
Hamilton Township, Ontario
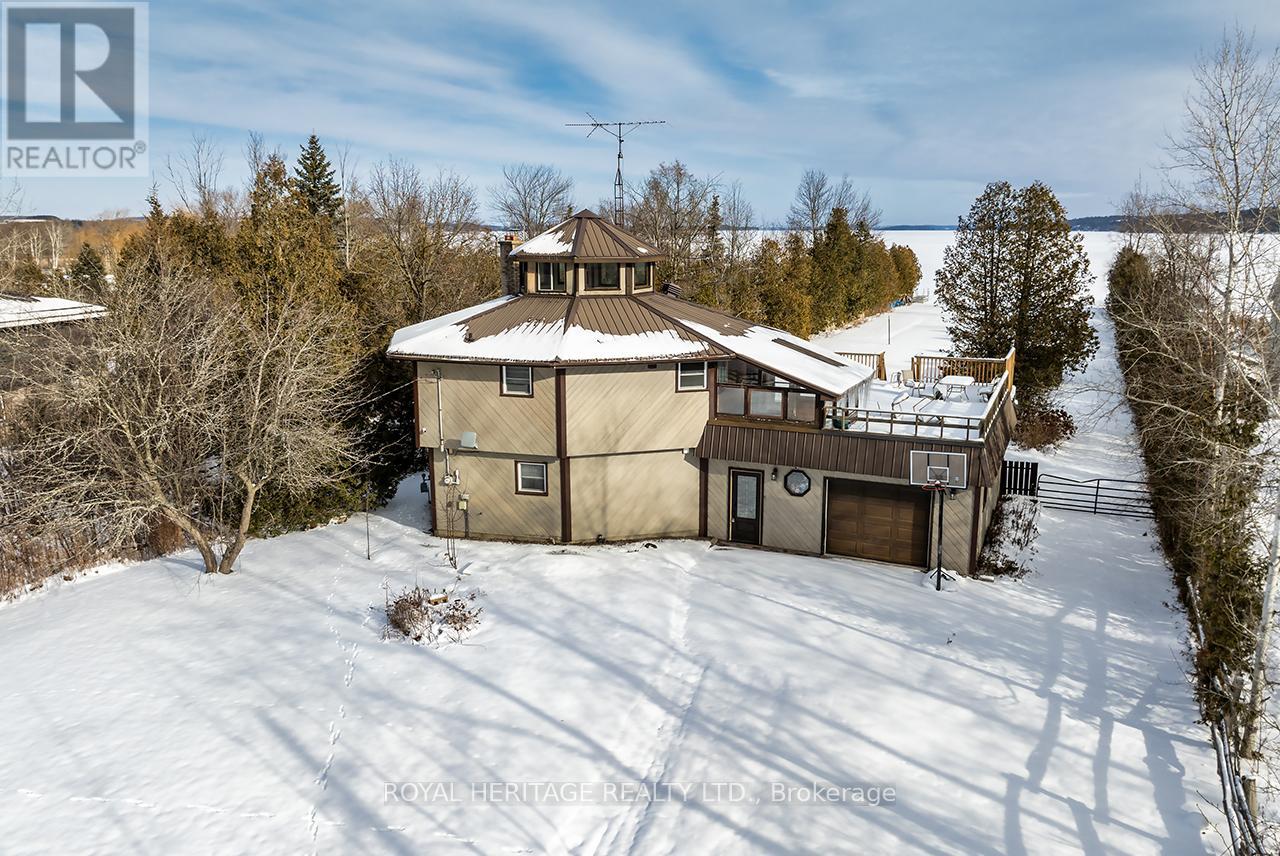
One of a Kind Waterfront 4 Season Home on the South Shore of Rice Lake. Positioned on a Flat 1 Acre Lot with 100ft +- Of Shoreline. Offering 4 Bedrooms, 2 Full Baths & 2 Kitchens This Home has Room for the Expanded Family & All of Your Guests. Renovated Throughout Including Updated Furnace, AC, Fire Place, Water Filtration System & Tankless Water Heater. Lovely Views of the Lake From the Open Concept Great Room featuring a Natural Gas FP. Relax on the Expansive Rooftop Balcony and Enjoy Unobstructed Views of Rice Lake. A Huge Yard Leads to your Dock & Private Boat Launch. Built-in Garages Offer Space to Store All the Toys & Machinery. Only 1 Hour 15 Minute Drive From From Toronto. Within Walking Distance To Restaurants, Lcbo, Grocery And Shops Of The Thriving Fishing And Tourist Town Of Bewdley! **EXTRAS** Natural Gas Forced Air Furnace, Central AC, Gas Fireplace, HWT owned (id:35544)
Mississauga, Ontario
This beautifully renovated lower-level unit in a semi-detached bungalow offers a perfect balance of style, comfort, and convenience. Thoughtfully updated with modern finishes, the space features sleek laminate flooring, bright lighting, and a functional layout that's ideal for comfortable everyday living. The unit is completely move-in ready, giving you peace of mind from the moment you arrive. Located in the heart of Mississauga, this home puts you minutes away from everything you need - public transit routes, the GO Train for easy commuting, the University of Toronto Mississauga campus, and the vibrant Square One Shopping Centre. Whether you're a student, young professional, or small family, you'll appreciate the blend of quiet residential charm and quick access to major amenities. This is a fantastic opportunity to enjoy modern living in a prime and highly desirable location. Don't miss out! (id:35544)
Burlington, Ontario
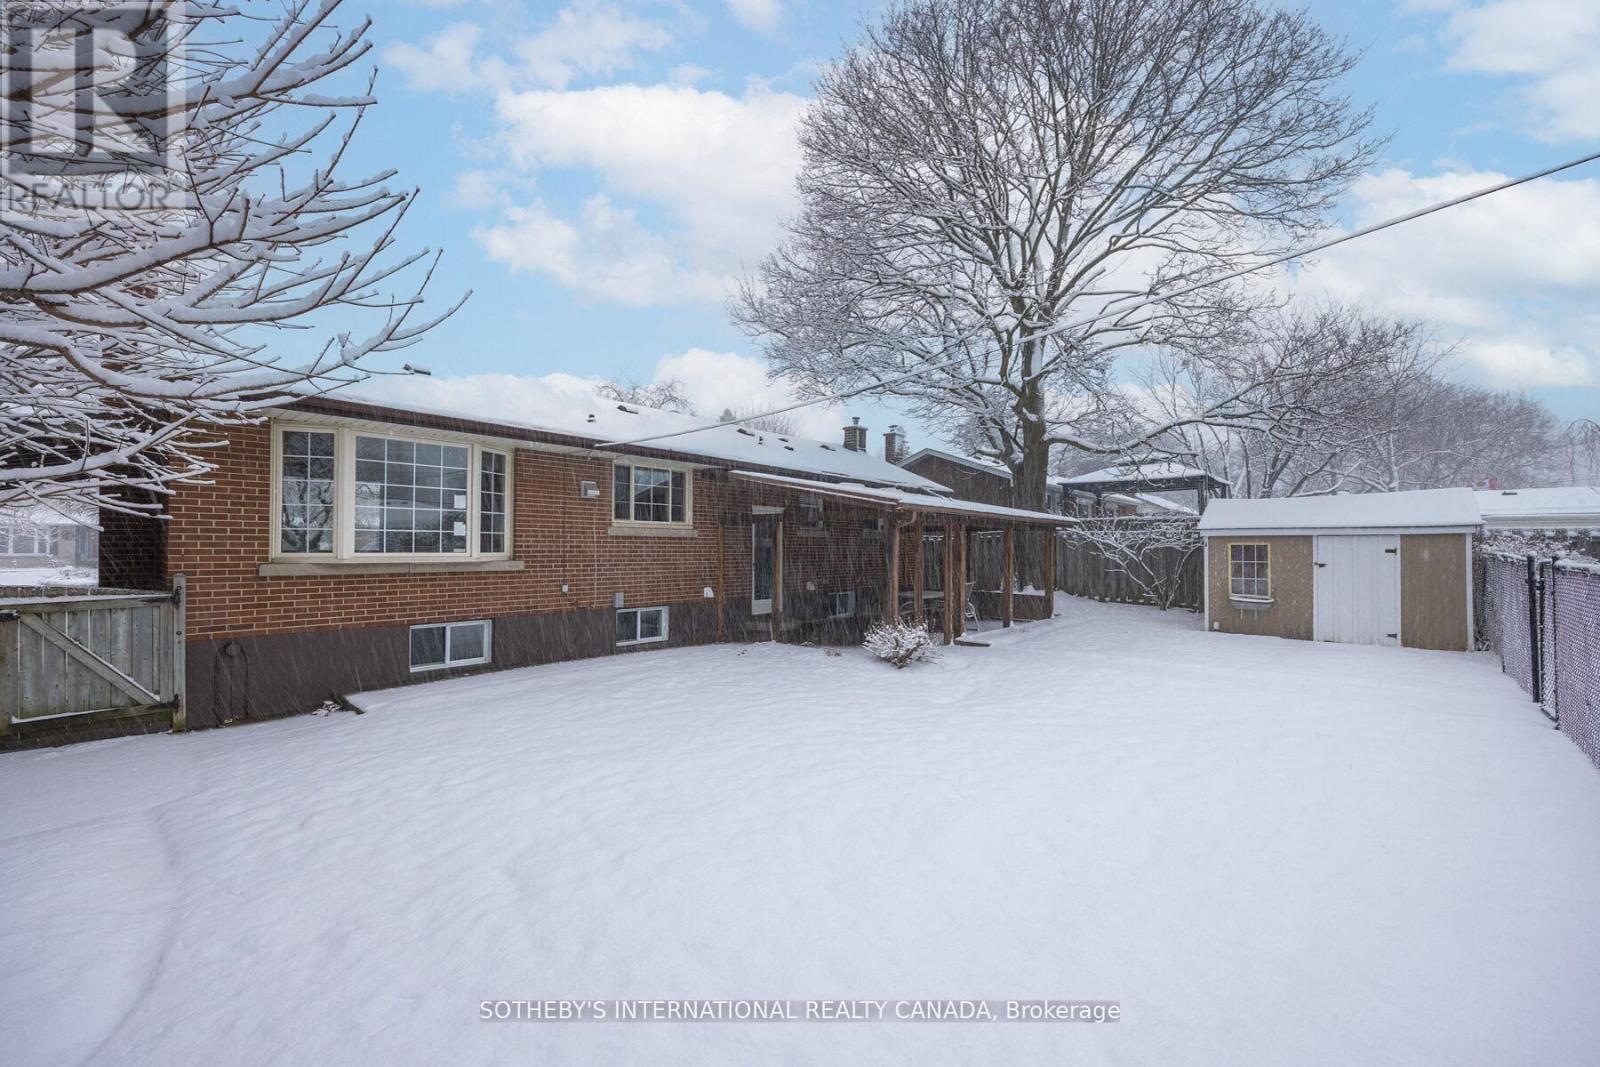
One bedroom detached(basement)located in family friendly neighbourhood. Laminate floor throughout, open concept, stainless steel appliances, pot lights, breakfast bar, quartz counter, easy access to QEW, 403,407 & GO transit. (id:35544)
Oakville, Ontario
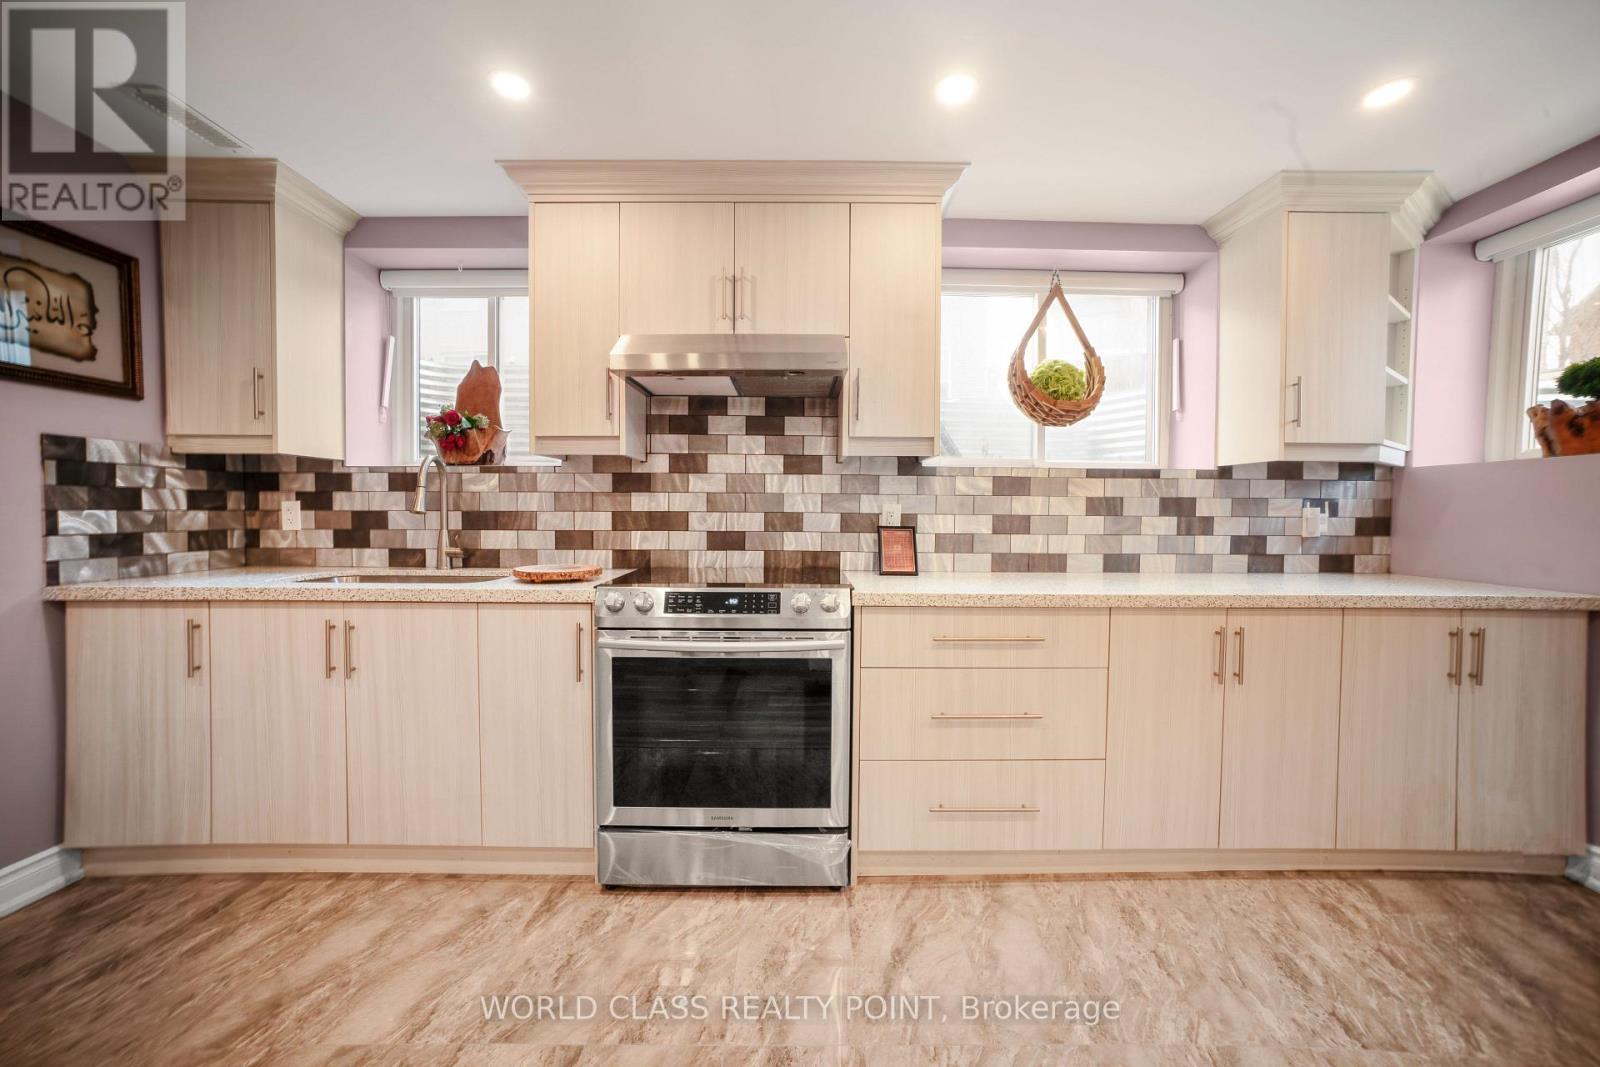
Fully Furnished! Located in the prestigious Preserve community, this legal walk-up basement apartment offers an ideal blend of comfort, privacy, and convenience-perfect for executive or professional tenants. Featuring two spacious bedrooms, the suite is fully furnished, immaculately maintained and filled with natural light. The well-appointed open-concept kitchen seamlessly connects to the family and dining areas and is complemented by modern appliances, large windows, separate laundry, and a private entrance. One driveway parking space included. Tenant Pay 30% for all utilities (hydro, water, and gas). Conveniently situated near major highways, public transit, corporate offices, top-rated schools, scenic walking trails and premium amenities including Fortinos, grocery stores, restaurants, and retail plazas. Available immediately. (id:35544)
Brampton, Ontario
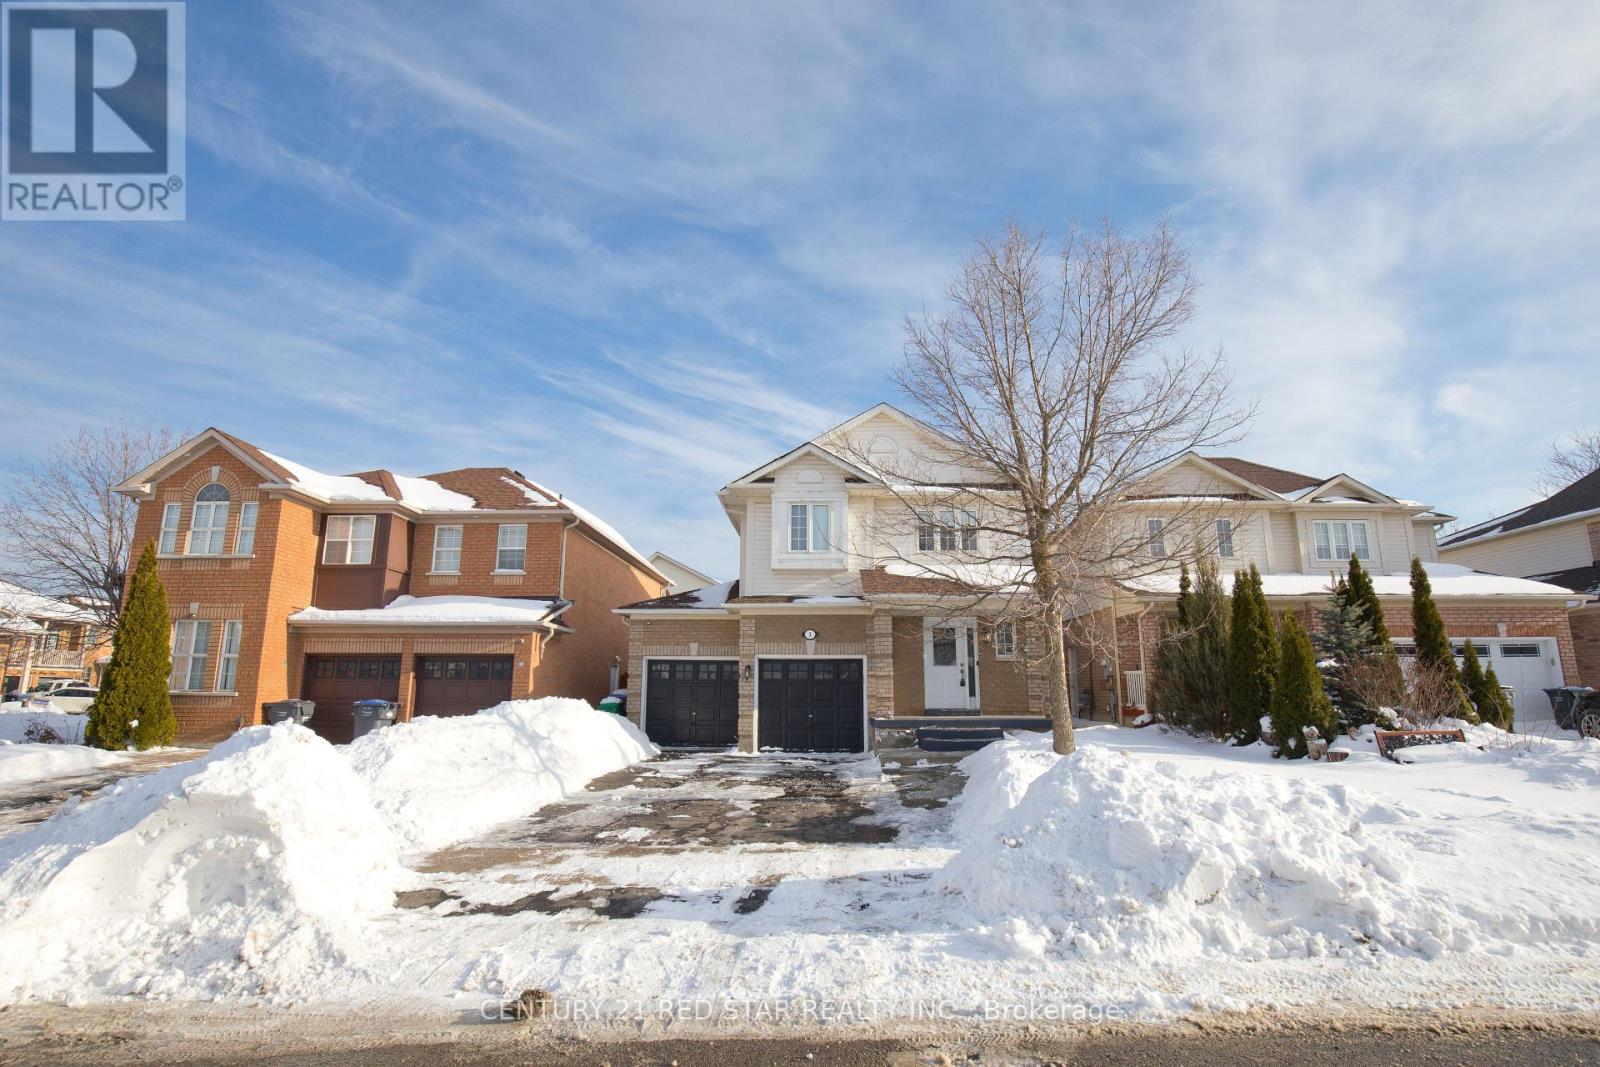
Welcome to this stunning, fully renovated 3-bedroom, 4-washroom detached home in a prime Brampton neighborhood, perfectly blending modern luxury with functional design. The main floor invites you in with spacious living and dining areas, leading to a spectacular, top-to-bottom upgraded kitchen featuring high-end appliances and a bright breakfast area. Upstairs, you'll find three generously sized bedrooms served by two modern 3-piece washrooms, while the fully finished basement with a separate entrance offers incredible versatility for an in-law suite or extra living space. No detail has been spared, with premium upgrades throughout, a double car garage, and a spacious driveway providing ample parking. Ideally located just steps from the Cassie Campbell Community Centre, top-rated schools, and beautiful parks, this move-in-ready gem offers the ultimate convenience and style for any family. (id:35544)
Toronto, Ontario
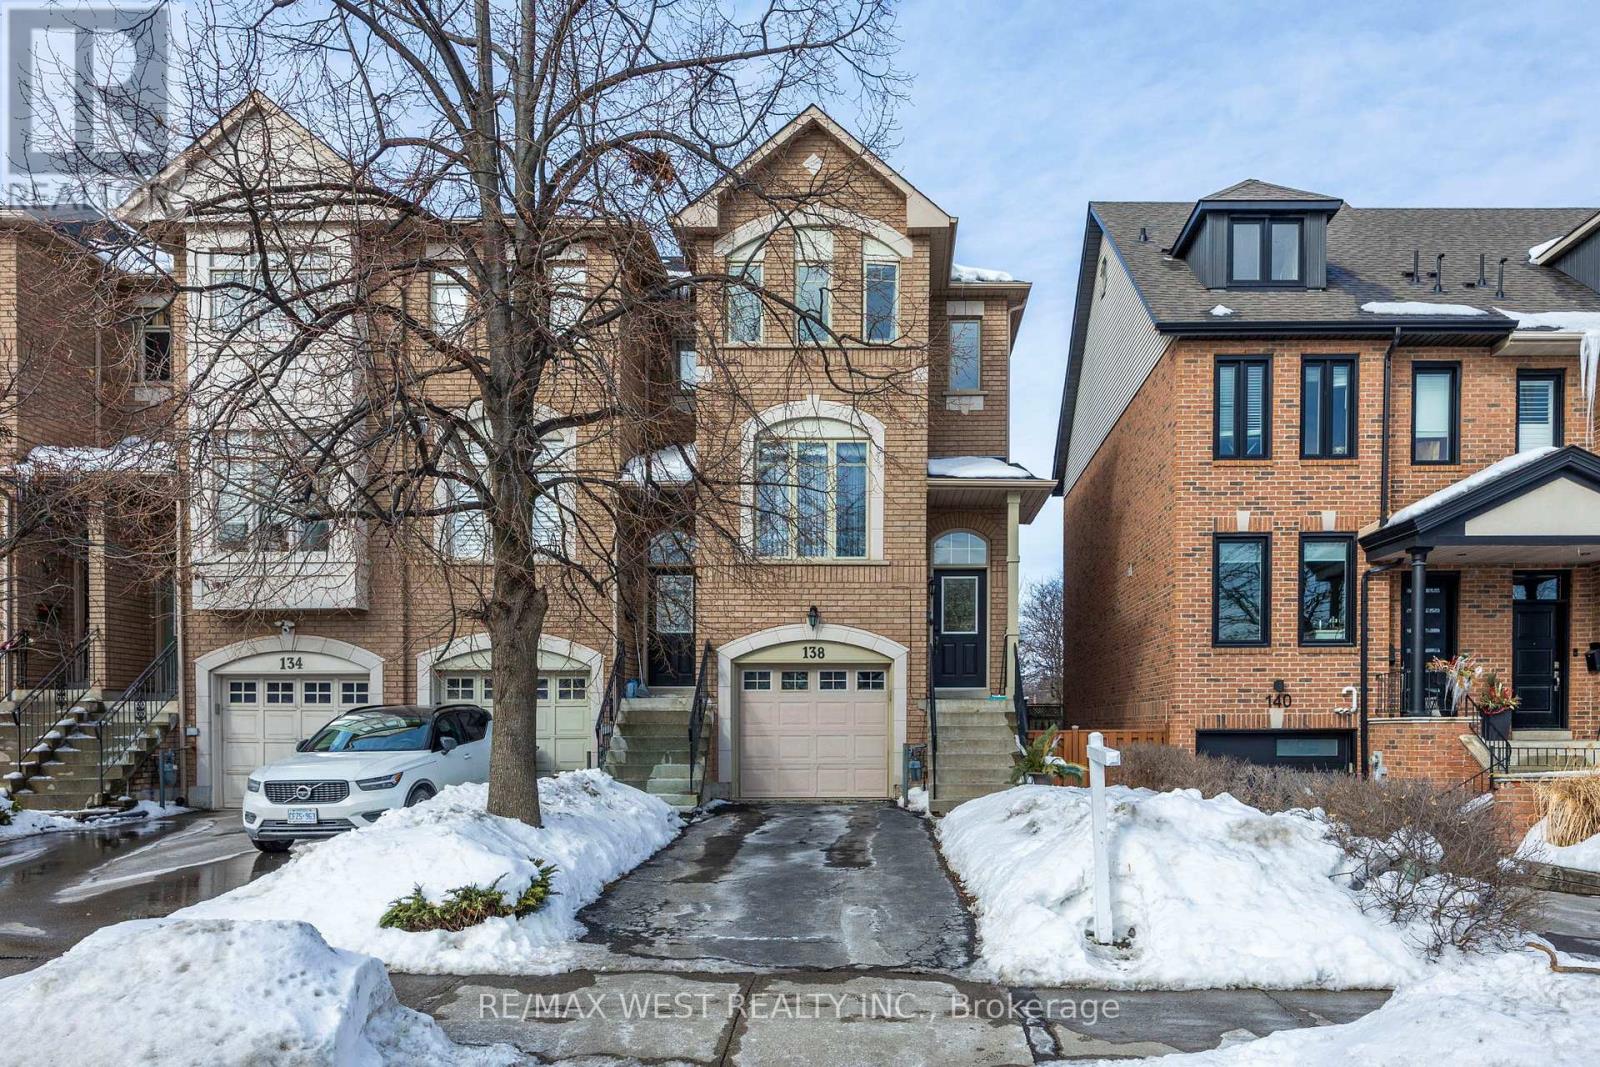
Step inside this rarely available freehold Executive Townhome that truly feels like a semi-detached with extra large driveway! Offering over 2,000 sq. ft. of finished living space, this spacious home delivers comfort and functionality in one of Etobicoke most popular neighborhoods! The bright, open-concept main level is perfect for everyday living, featuring hardwood floors and a spacious kitchen with walkout to additional balcony. Upstairs, you'll find three generously sized bedrooms, including a spacious primary with 4pc Ensuite. This beautiful home has three well-appointed 4-piece washrooms designed for convenience and comfort. The ground-level walkout adds incredible flexibility with an additional fourth bedroom, perfect for guests, extended family, or home office. Step outside to your fully fenced backyard, offering a private space for entertaining, kids, and pets. Unbeatable Location with easy access To QEW, 5 Minutes To Lake Ontario, Humberbay Trails, Restaurants And Shopping! (id:35544)
Toronto, Ontario
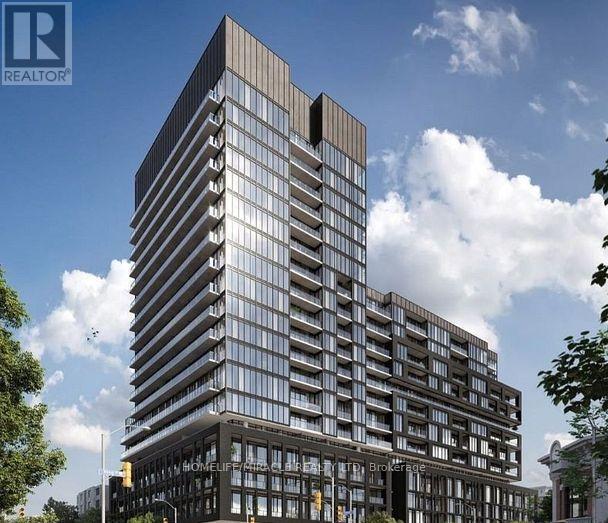
Experience Modern Urban Living 1-Bed+Den unit Located In The Dynamic King And Dufferin Area. In The Heart Of Liberty Village One Of Toronto's Most Vibrant Communities -This Unit Combines Style And Convenience. With A Near-Perfect Walk Score Of 95 And Steps To King And Dufferin Streetcars, Commuting To Subway Lines 1 And 2 Is A Breeze. Residents Also Enjoy Access To Top-Tier Amenities Such As A Fitness Center, Bocce Court, Golf Simulator, Private Dining Area, And Games Room. Close To Shops, Cafes, Grocery Stores, Parks, Schools, And Daycares Everything You Need Is Just Minutes Away. (id:35544)
Brampton, Ontario
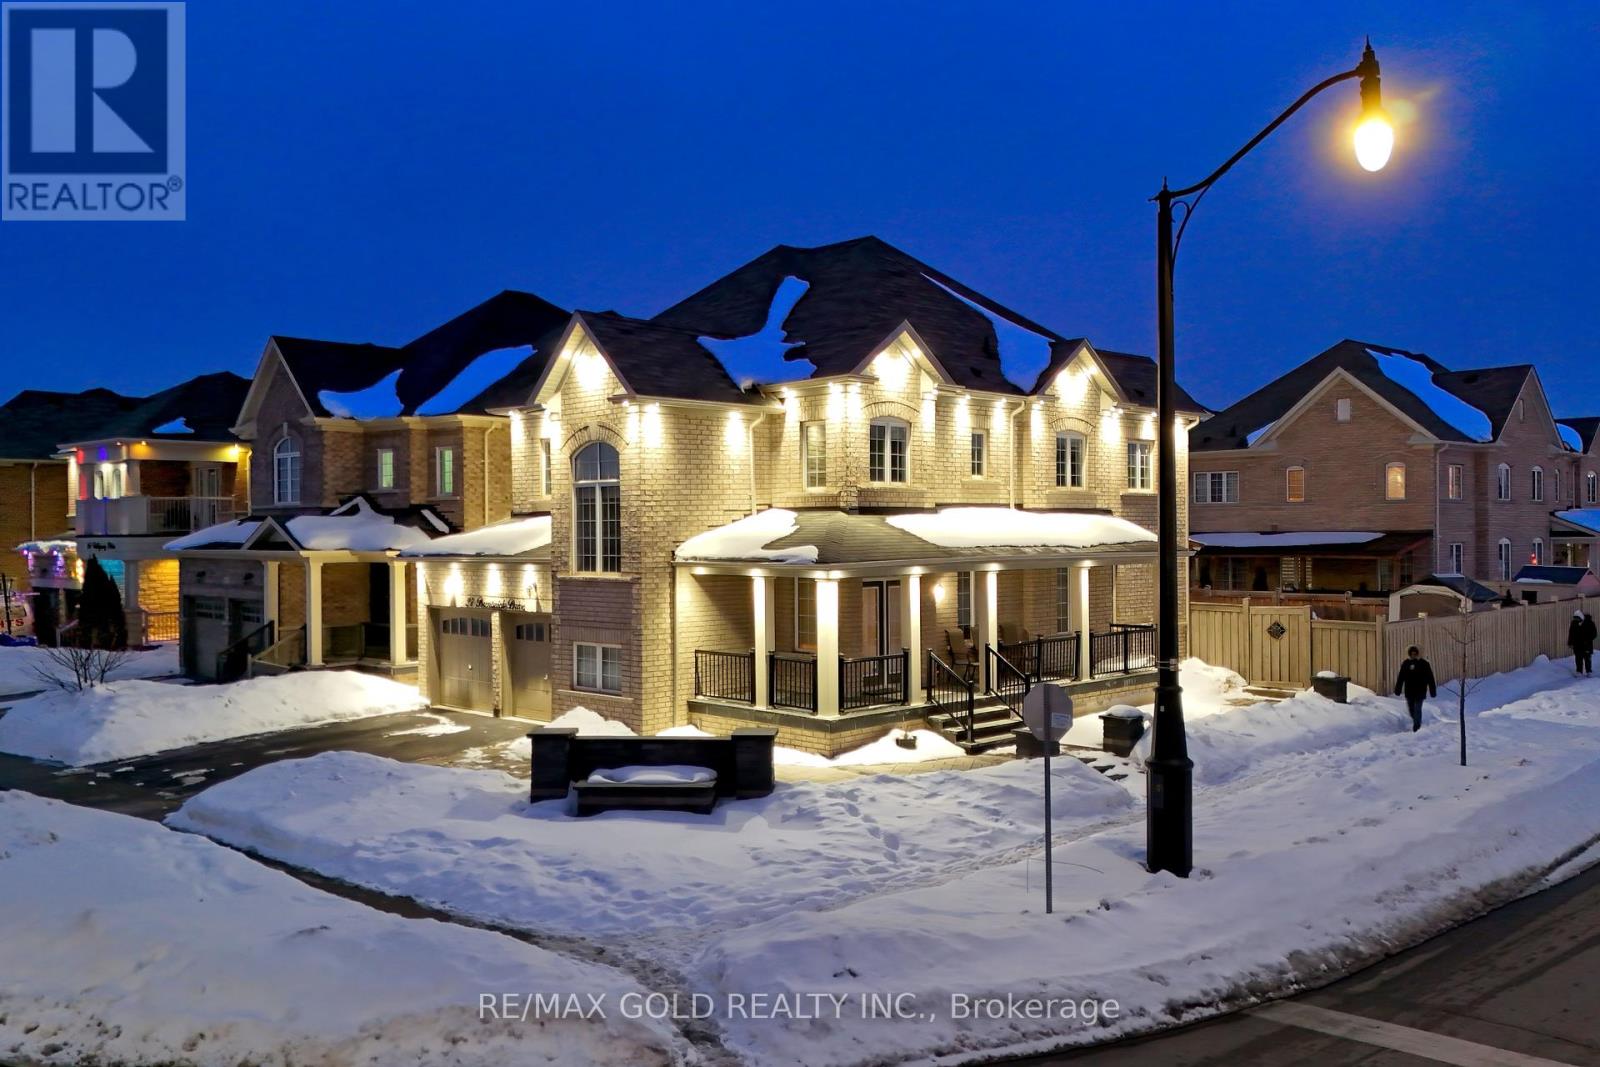
LEGAL SECOND DWELLING UNIT - Welcome to this stunning detached home in the prime Credit Valley location, offering 4 spacious bedrooms plus a 3-bedroom legal basement apartment with a separate entrance, perfect for extra rental income or extended family living. The primary bedroom features a private family suite area for leisure, while the corner lot design allows for abundant natural light throughout. Highlights include outside pot lights, a beautiful front waterfall feature, senior-friendly stair railing, separate living and Family areas, 6 washrooms, and a huge backyard ideal for family gatherings and parties. Conveniently located close to top-rated schools, Walmart, Home Depot, parks, transit, and all major amenities, this home offers comfort, and exceptional value. (id:35544)
Toronto, Ontario
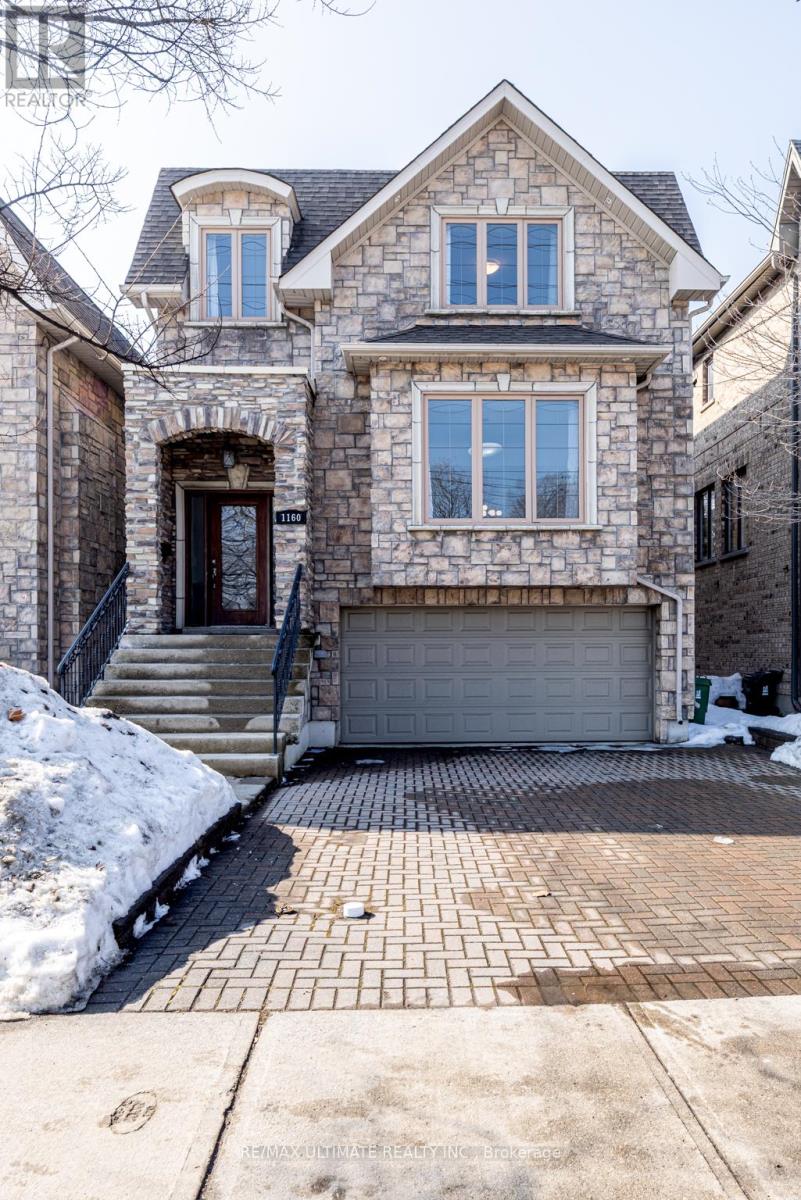
Custom detached family home. Very spacious & bright with west-facing garden. Large open-concept, living & dining rooms. 9 ft. ceilings on main floor + powder room. The family-size kitchen features an oversized granite island & 2 walk-outs to a large custom deck that overlooks a 6-seater hot tub. The private, fully fenced-in garden is maintenance-free. Truly an entertainer's dream! The Primary bedrm has coffered ceilings, a 5pc spa-like ensuite with a soaker tub, double shower & walk-in closet. All bedrooms are spacious with great closet space. The lower level is above grade (no basement) with a family room that is currently used as a gym with a 2 pc. bathroom & side door to a covered/waterproof terrace. Enjoy ample storage & direct access to the double car garage. Rare 4-car parking! Steps to excellent schools, TTC & Islington subway. This home shows beautifully! (id:35544)
Brampton, Ontario

Step into expansive downtown living at 58 Church Street East, Unit 402, a rarely offered 2-bedroom, 2-bathroom condo delivering approximately 1,270 square feet of bright, beautifully designed living space in one of Brampton's most sought-after and well-established buildings. This inviting suite showcases a spacious open-concept living and dining area, ideal for entertaining, hosting family gatherings, or simply enjoying everyday comfort, with large windows that flood the home with natural light and highlight the thoughtful, well-proportioned layout throughout. The well-appointed kitchen offers ample cabinetry and counter space, making it perfectly suited for both casual meals and home cooking, while maintaining a seamless connection to the main living areas. Both bedrooms are generously sized, with the primary bedroom featuring a private ensuite and excellent closet space, creating a peaceful and comfortable retreat, while the second bedroom provides outstanding flexibility for guests, family, or a dedicated home office. Residents enjoy a wide selection of lifestyle amenities, including a party room, convenient meeting room, indoor swimming pool, and fully equipped fitness centre. For relaxation and outdoor enjoyment, take advantage of the sauna, landscaped patio, charming gazebo, and ample visitor parking. This unit also comes with two above-ground parking spaces and all-inclusive maintenance fees that cover heat, hydro, water, internet, home phone service, plus Bell Fibe and Crave TV. Ideally situated at Church and Queen, just a short five-minute walk to the Brampton GO Station, Rose Theatre, YMCA, Gage Park, as well as downtown shops, dining, and transit, this condo is a perfect choice for downsizers or buyers seeking the space of a home without the maintenance of a detached property-delivering comfort, convenience, and an exceptional downtown lifestyle. (id:35544)
Toronto, Ontario
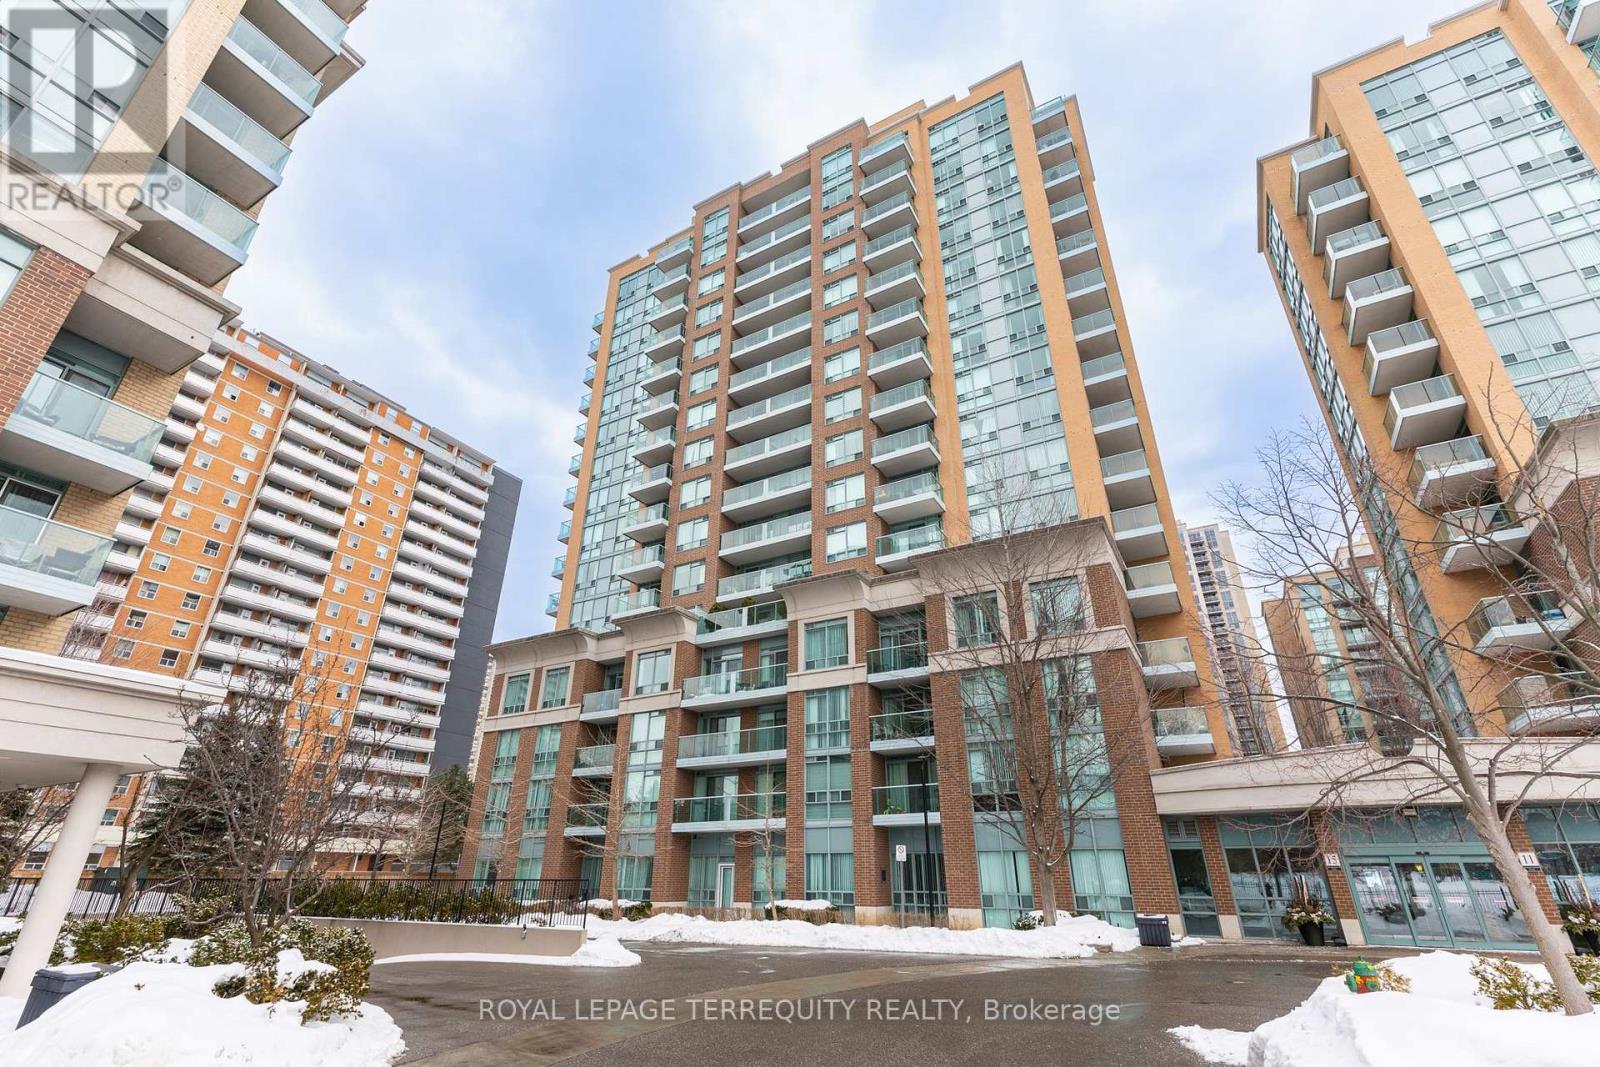
Prime location within walking distance to Islington, Kipling Subway Stations and Kipling GO Station, groceries, restaurants, and Michael Power Park. Bright open concept apartment with huge 20 Feet balcony to enjoy afternoon sun and sunsets. Neutral Decor. Engineered Hickory hardwood floors trough-out. Pot Lights in Living Room/Bedroom, side Lights in Kitchen. Breakfast Bar and Ceramic Backsplash in the Kitchen. Maintenance incuding: Heat, Hydro, Water, Building Insurance, Parking and Common Elements. Fantastic building amenities, including a security gate, security system, party room, library, two Gyms (cardio & weights), entertainment room with billiards and ping-pong, and Disposal Room for heavy furniture and appliances. One Parking and one Locker. Walking distance to: Islington subway (10 minutes). Kipling GO Train Station (to Union Station or to Milton), subway, Bus Terminal to Mississauga (17 minutes). Hiking parks: 10 minutes to Tom Riley Park & Tennis Courts or Islington Golf Club. 15-20 minutes to hiking parks (Hampshire Heights, Ravenscrest, West Deane Park). Blue Night Bus rte 300 along Bloor St W to Pearson. 15 minutes to Pearson Airport. 10 minutes to HWY's 427 or QEW. (id:35544)
Brampton, Ontario

Welcome to this beautifully maintained carpet-free home, offering a bright and spacious layout perfect for family living. Featuring a generous living and dining area, and a family-sized kitchen, Upstairs, you'll find three comfortable bedrooms, ideal for growing families, Conveniently located close to schools, parks, shopping, and Highway 410 for an easy commute (id:35544)
Mississauga, Ontario

Welcome to Unit 2001- 330 Burnhamthorpe Rd W. This Spacious one-bedroom plus den suite, with the den offering flexibility as a second bedroom or home office. The unit features a modern open-concept layout, in-suite laundry, and a full bathroom. Enjoy exceptional amenities in a well-maintained, luxury Tridel-built residence boasting an excellent walk score. Ideally situated in the heart of Mississauga's downtown core, just steps from Square One Shopping Centre, Celebration Square, and major transit hubs. Close to public transit, schools, and libraries, this location offers the perfect balance of comfort and convenience. Easy access to Highways 403, 401, and the QEW ensures seamless commuting. An ideal opportunity for professionals, couples, or small families. (id:35544)
Toronto, Ontario
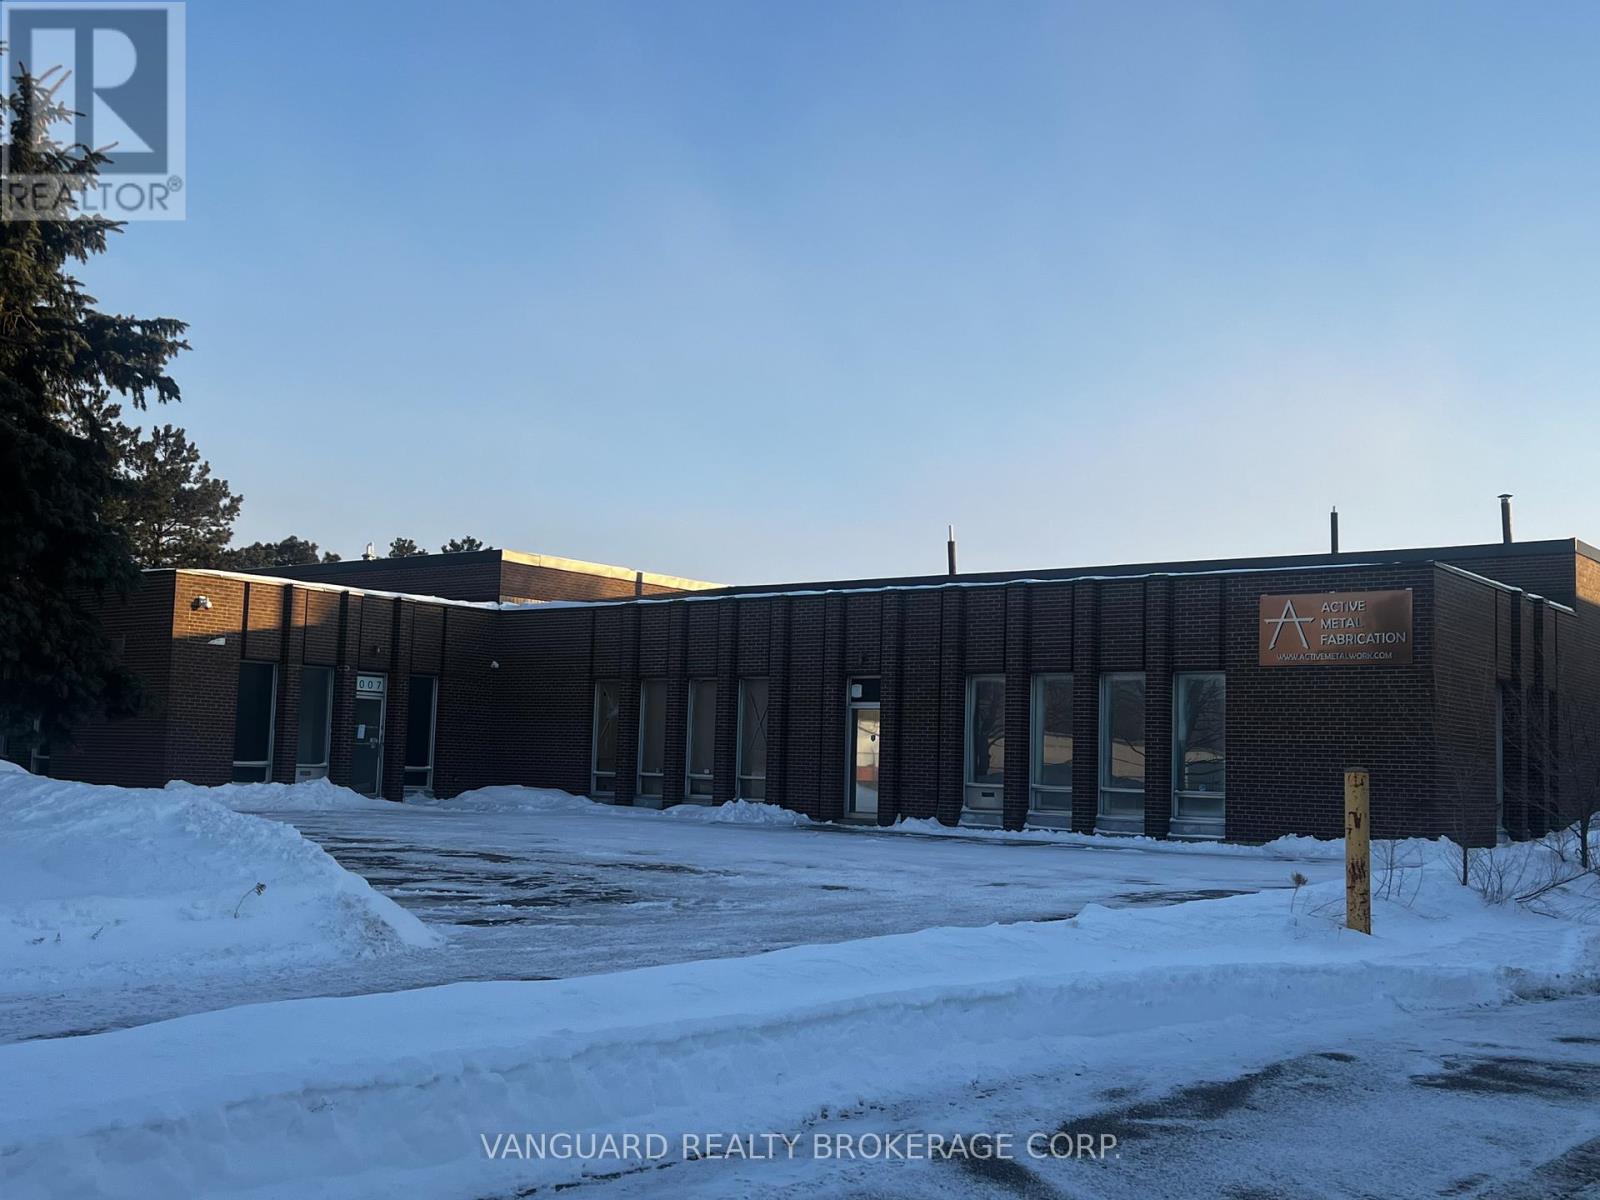
Unit is newly and fully renovated, including new kitchen, bathrooms, paint, hardwood flooring in the office area, new HVAC and new electrical. 3 washrooms, 2 in warehouse and 1 in office space. Two oversized overhead doors with rear yard. (id:35544)
Toronto, Ontario
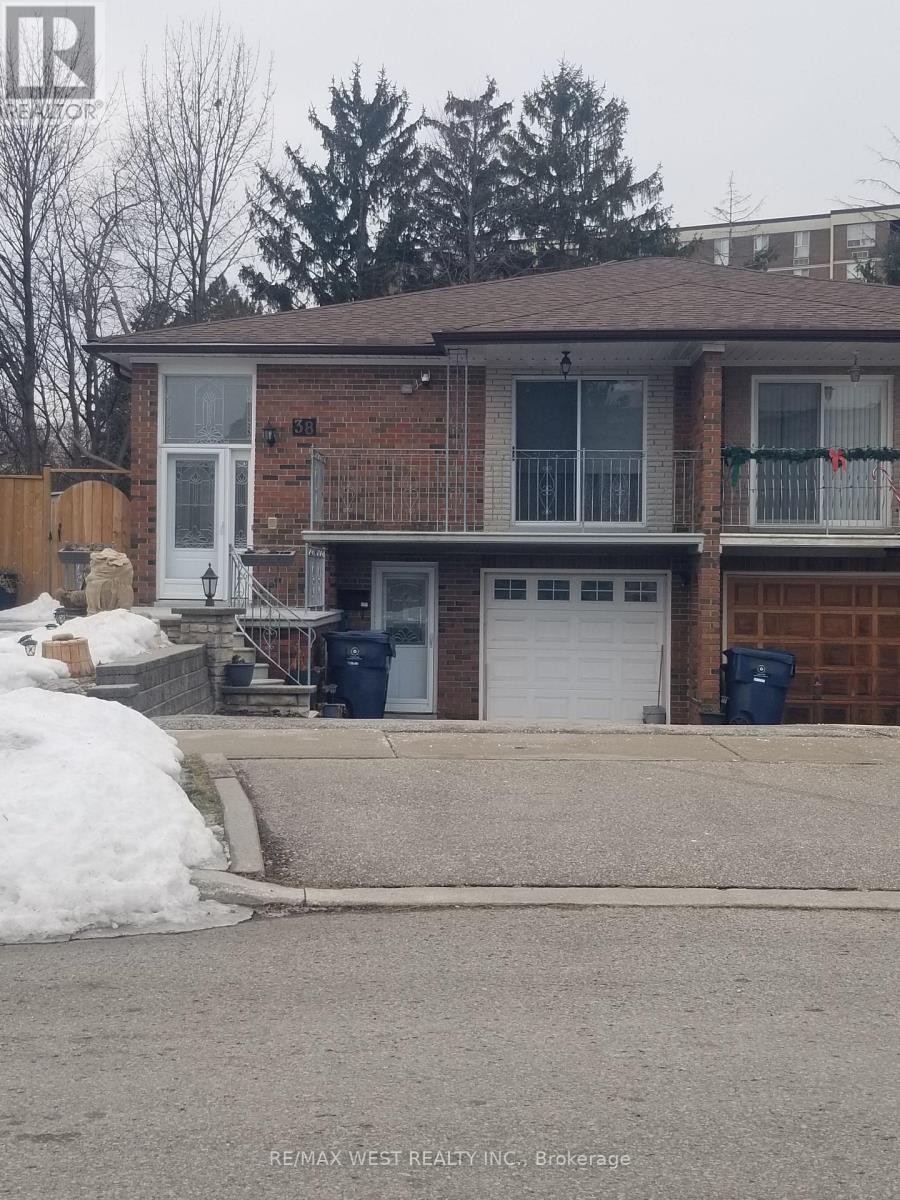
Enjoy comfortable, main-floor living in this spacious and sun-filled 3-bedroom unit with private front entrance. Features 3 generous bedrooms with large closets, 4-piece bathroom with stacked washer & dryer, and hardwood floors throughout. The family-size kitchen with breakfast area is perfect for morning routines, while the open-concept living and dining area flows seamlessly to a large front balcony-ideal for enjoying fresh air or unwinding after a long day. This inviting space is ideal for relaxed everyday living. Best suited for a professional couple or small family, this unit offers immediate occupancy and includes one parking space. Located in a family-friendly neighbourhood just steps to schools, parks, shops, and the Metrolinx Finch West LRT, with quick access to Highways 400 & 401, Toronto Pearson Airport, York University, and the City of Vaughan Tenant responsible for liability and content insurance and 70% of utilities (gas, hydro and water). (id:35544)
Brampton, Ontario
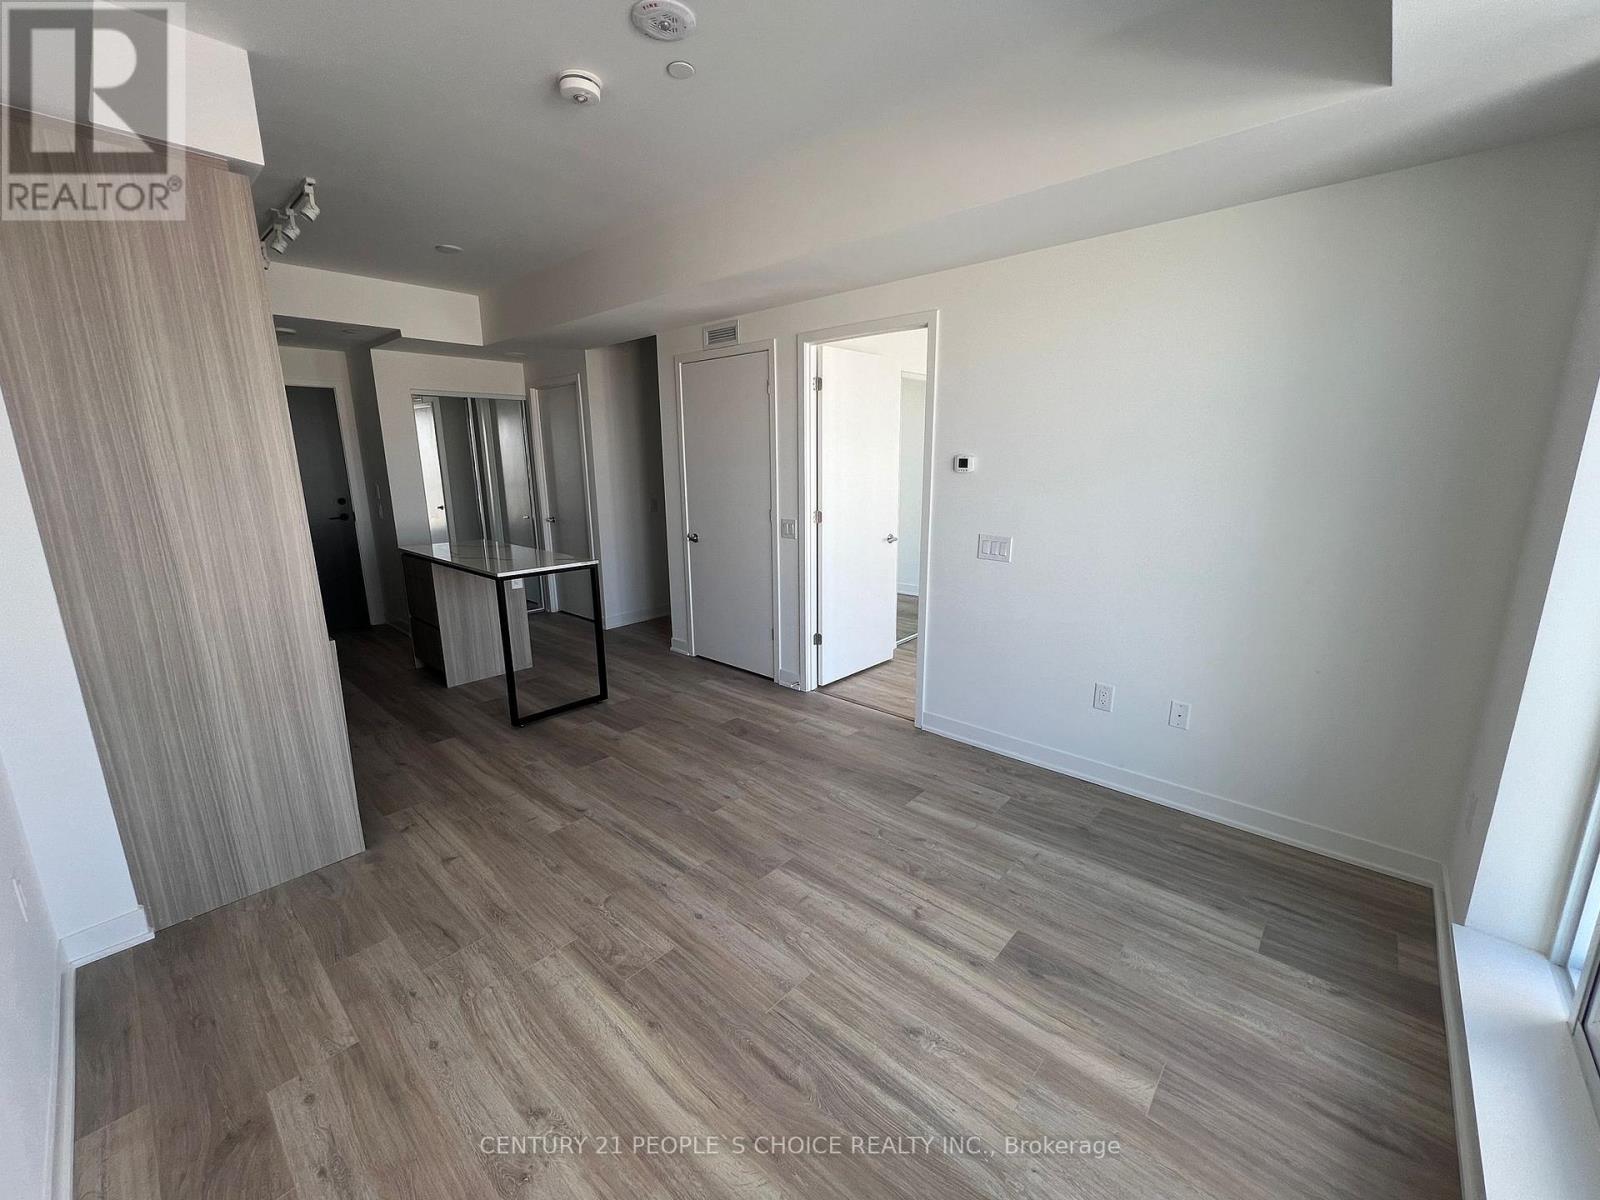
Welcome to this bright and stylish 1+1 condo in Brampton. Designed with an open-concept layout, the unit boasts a modern kitchen with a central island, durable laminate floors, and a spacious balcony perfect for relaxing. Enjoy exceptional building amenities including a fitness center, party room, kids' club, games room, and outdoor BBQ space. Just steps away from Mount Pleasant GO, local shops, green spaces, schools, and easy highway access. (id:35544)
Brampton, Ontario
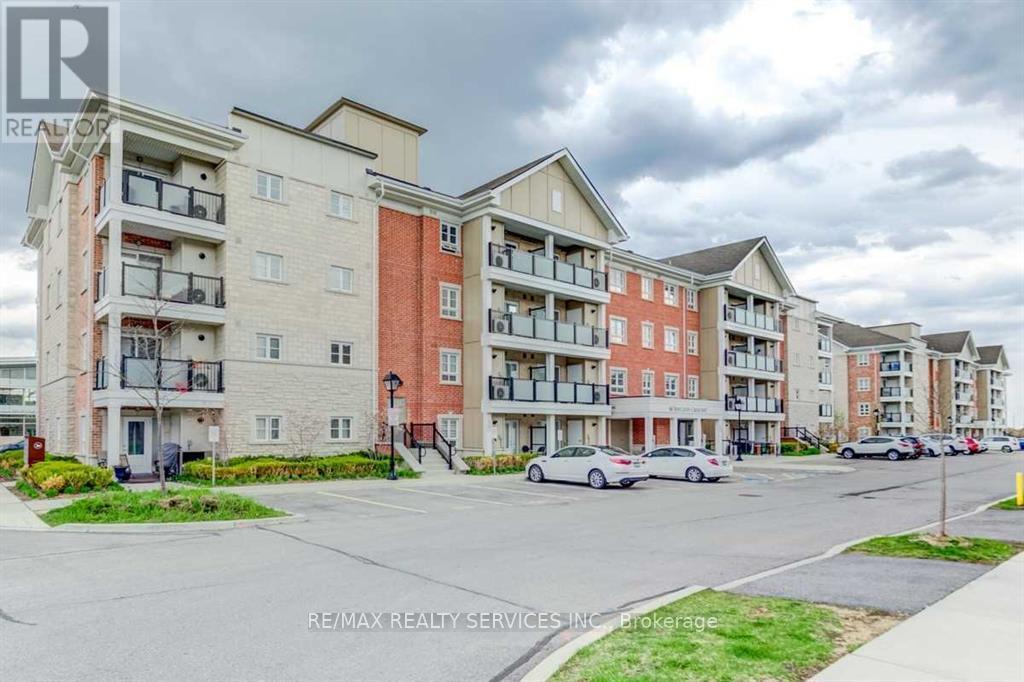
Exceptional opportunity for first-time home buyers or investors in the high-demand MountPleasant GO Station area.This open-concept main-floor unit offers a highly functional layout with two separate private entrances, ideal for flexibility and long-term value. steps directly out to your parking spot The kitchen features granite countertops and a stylish backsplash.Minutes to schools, shopping, recreation centre, transit, parks, and trails,ensuring consistent demand and excellent resale potential, Sold As Is/Where Is Without Any Warranties From The Seller. (id:35544)
Hamilton, Ontario
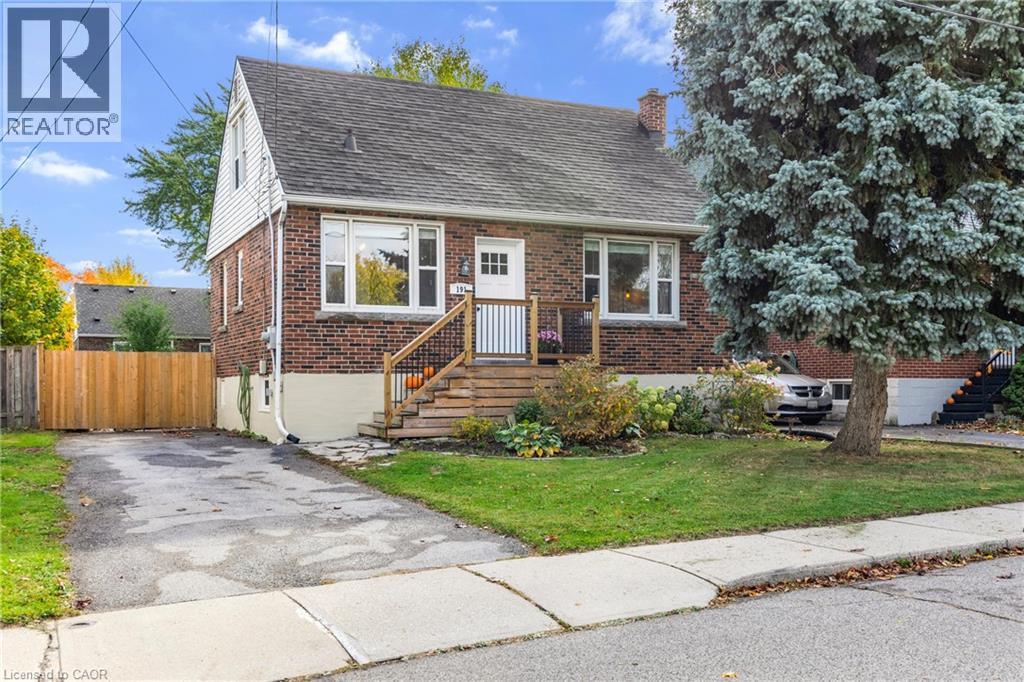
Welcome to this charming brick 1.5-storey character home nestled on a quiet, tree-lined street on Hamilton’s Central Mountain. This well-maintained home features updated flooring throughout the main floor, a beautifully refreshed kitchen, and a stylish 3-piece bathroom. The oversized fenced yard with a new patio offers plenty of space to relax or entertain. With a separate dining room, ample parking, and a great location for commuters, this home is move-in ready and full of warmth and character. Appliances included. Show with confidence! (id:35544)
Penetanguishene, Ontario
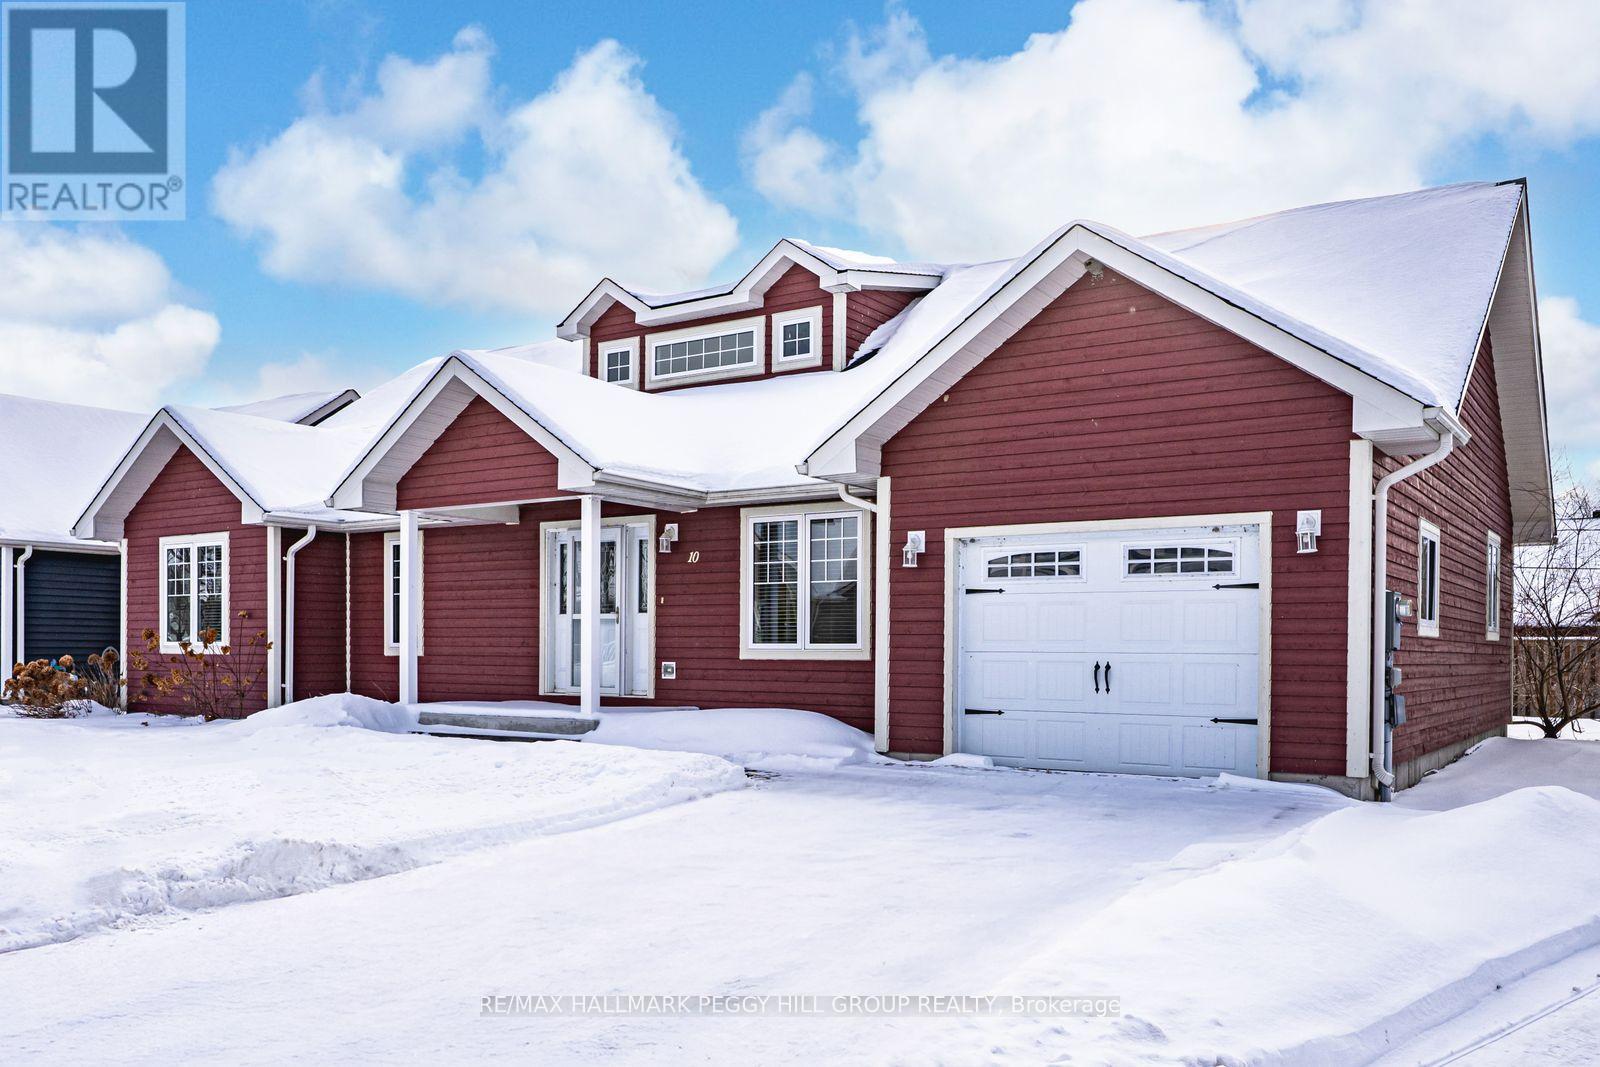
WALK TO THE WATER, ENJOY ONE-LEVEL LIVING & MAKE TIME FOR WHAT MATTERS MOST! Live the lifestyle you've earned in this beautifully maintained, low-maintenance bungalow just steps from Georgian Bay in the vibrant 55+ community of The Village at Bay Moorings. With over 1,700 sq ft of well-planned one-level living, this home shines with hardwood floors, crown moulding, pot lights, a gas fireplace, and California knock-down ceilings that add warmth and character. The kitchen is both functional and stylish, featuring 36" cabinetry, under-cabinet lighting, a centre island with a breakfast bar and a classic backsplash. Whether hosting in the spacious living room or unwinding in the separate family room, there's space to enjoy every moment. The primary bedroom is a relaxing retreat with a walk-in closet and private 3-piece ensuite, while the second bedroom and full 4-piece bathroom provide flexible space for visiting family, a home office or a creative hobby room. A large crawl space offers excellent additional storage for seasonal items. Outside, charming curb appeal is enhanced by dormer windows, an interlock walkway, a covered front porch, mature landscaping, and a back deck ideal for relaxing or entertaining. The attached garage with an inside entry and automatic door opener adds everyday convenience. The Village at Bay Moorings is a professionally managed community with mature green spaces, seasonal walking paths, a recreation hall, maintenance of all common areas and snow removal of roads. Located just minutes to Penetanguishene and Midland for dining, shopping and healthcare, including Georgian Bay General Hospital only 5 minutes away, this home is also surrounded by parks, trail systems, beaches, golf courses, ski resorts, recreation centres and theatres, making it a complete lifestyle package in a beautifully managed setting! (id:35544)
Barrie, Ontario
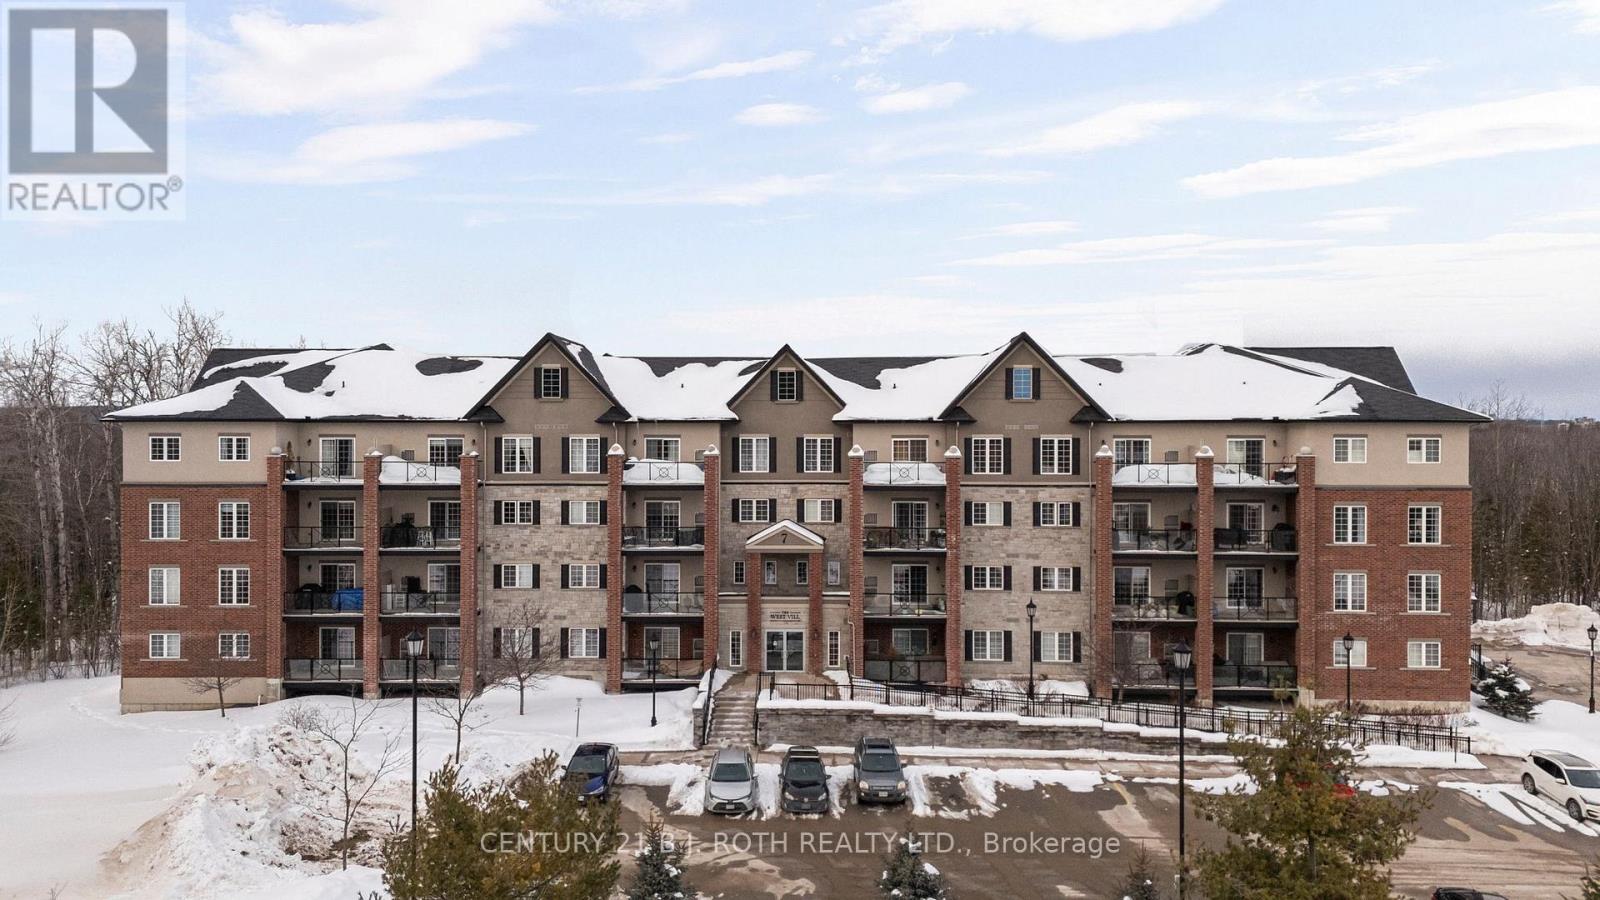
Experience contemporary luxury living at 7 Greenwich Street, Suite 407, nestled in the vibrant Greenwich Village within Ardagh Bluffs. This stunning top floor penthouse condo offers 1087 sq. ft. of meticulously designed space, featuring 2 bedrooms, 2 bathrooms, underground parking, and a storage locker. Step into a realm of elegance with luxury vinyl flooring, airy 9-foot ceilings, designer light fixtures, and large windows allowing the light to pour in. The gourmet kitchen boasts shaker cabinets, tiled backsplash, under cabinet lighting, and stainless steel appliances. The primary bedroom offers a large walk-in closet, and an ensuite with a glass tiled shower. Enjoy panoramic south views from the oversized balcony, perfect for entertaining, barbecuing a savory meal, or unwinding. Centrally located, enjoy easy access to Highway 400, major shopping, and Centennial Beach. Meticulously maintained and tastefully designed, Suite 407 offers a rare opportunity for refined living in Barrie's coveted community. (id:35544)
Burlington, Ontario
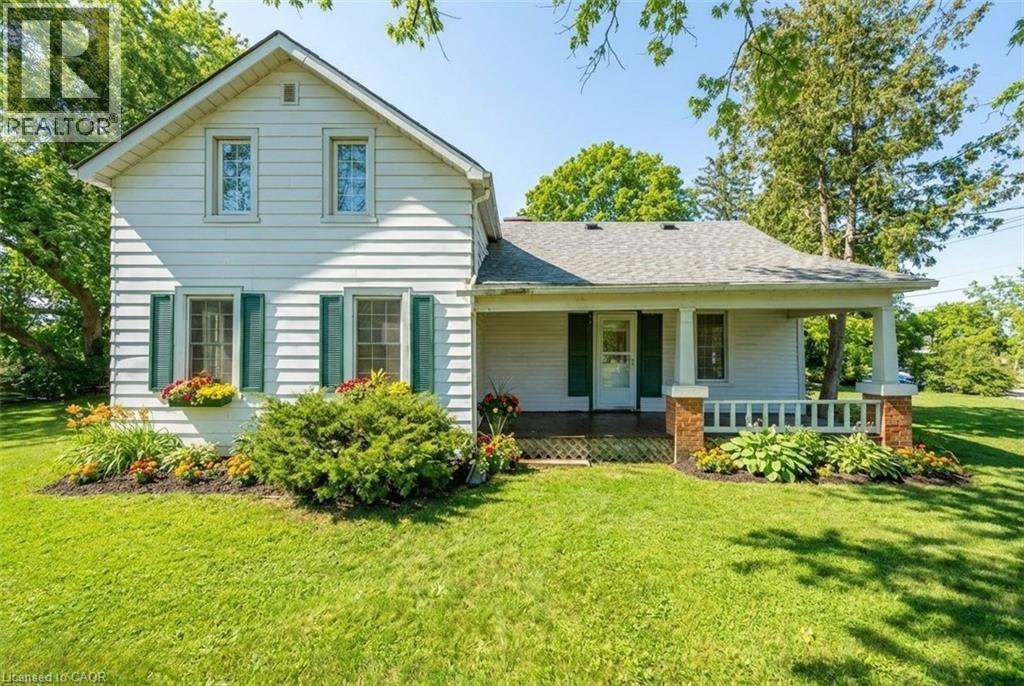
A lifestyle, not just a lease. Welcome to Lowville. Step into a home that carries more than a century of stories, set in the heart of Lowville’s peaceful, rural landscape. This charming century residence offers the rare chance to live in a place where history, nature, and modern comfort come together effortlessly. Set on a generous 0.32-acre property, the home feels tucked away yet connected. A quiet retreat with room to breathe, unwind, and enjoy a slower pace of living. Inside, you’ll find 2 + 1 bedrooms, 2 full bathrooms (3pc & 4pc), and 1281 sq. ft. of well-maintained, functional space. The layout supports modern life with ease, offering cozy rooms, flexible spaces, and the charm only a century home can deliver. Water is included. Cogeco Fibe available. Natural gas heating. Pets are welcome, and the deck is made for simple pleasures, fresh air, good company, and a view that never gets old. With immediate occupancy, you can settle in and start enjoying the lifestyle right away. If you’ve been searching for a home with character, privacy, and a sense of place, this Lowville gem offers all of that and more. (id:35544)
Richmond Hill, Ontario
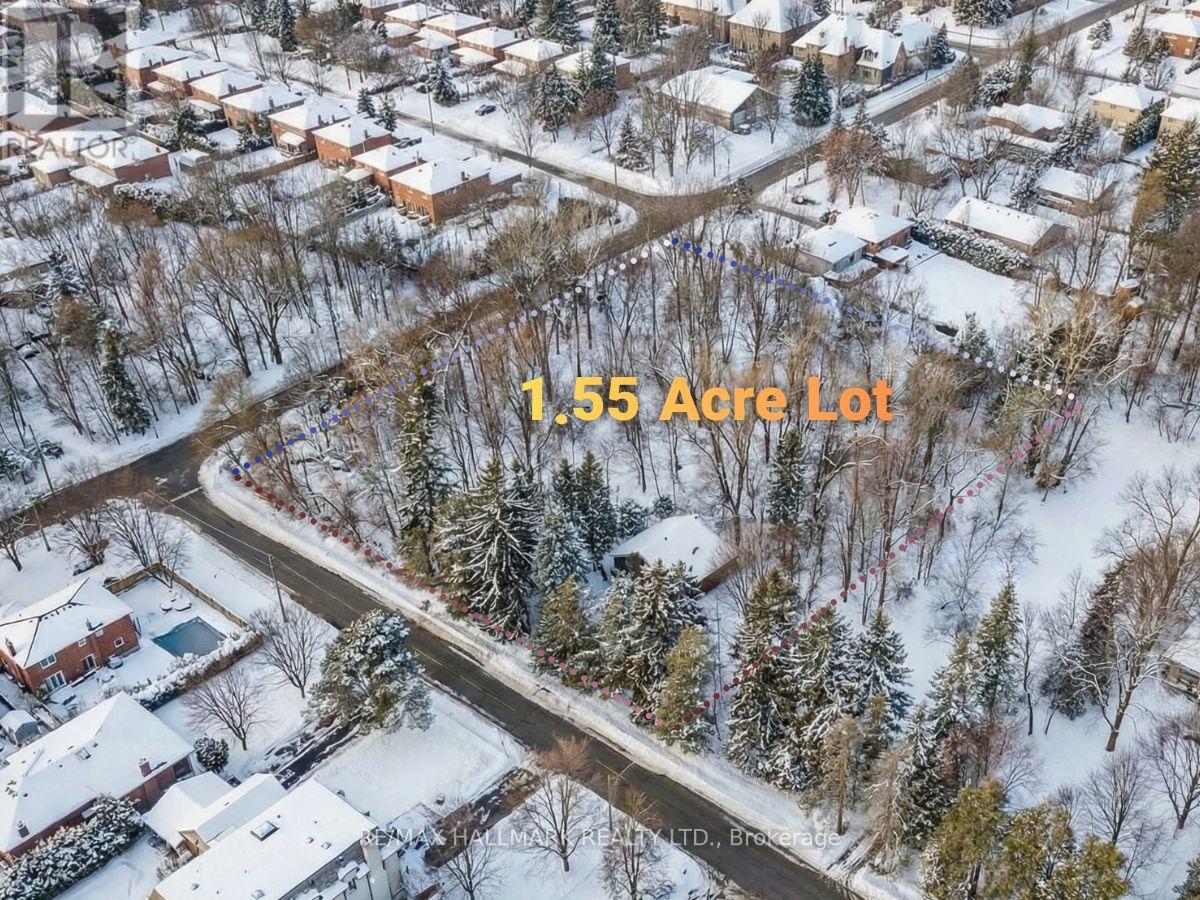
Prime landholding in Richmond Hill's North Richvale: approx. 1.55 acres (lot approx. 254.2' x 392.66') with a corner configuration and two road frontages-ideal fundamentals for ahigh-quality build strategy. Property includes preliminary drawings/site plan for a ~5,500 sq ft residence (finished basement) plus ~1,250 sq ft ancillary dwelling. Wooded/treed topography and table land support a premium estate-style outcome. Ecological tree/planting plan available. Home not accessible; land value offering (id:35544)
Vaughan, Ontario
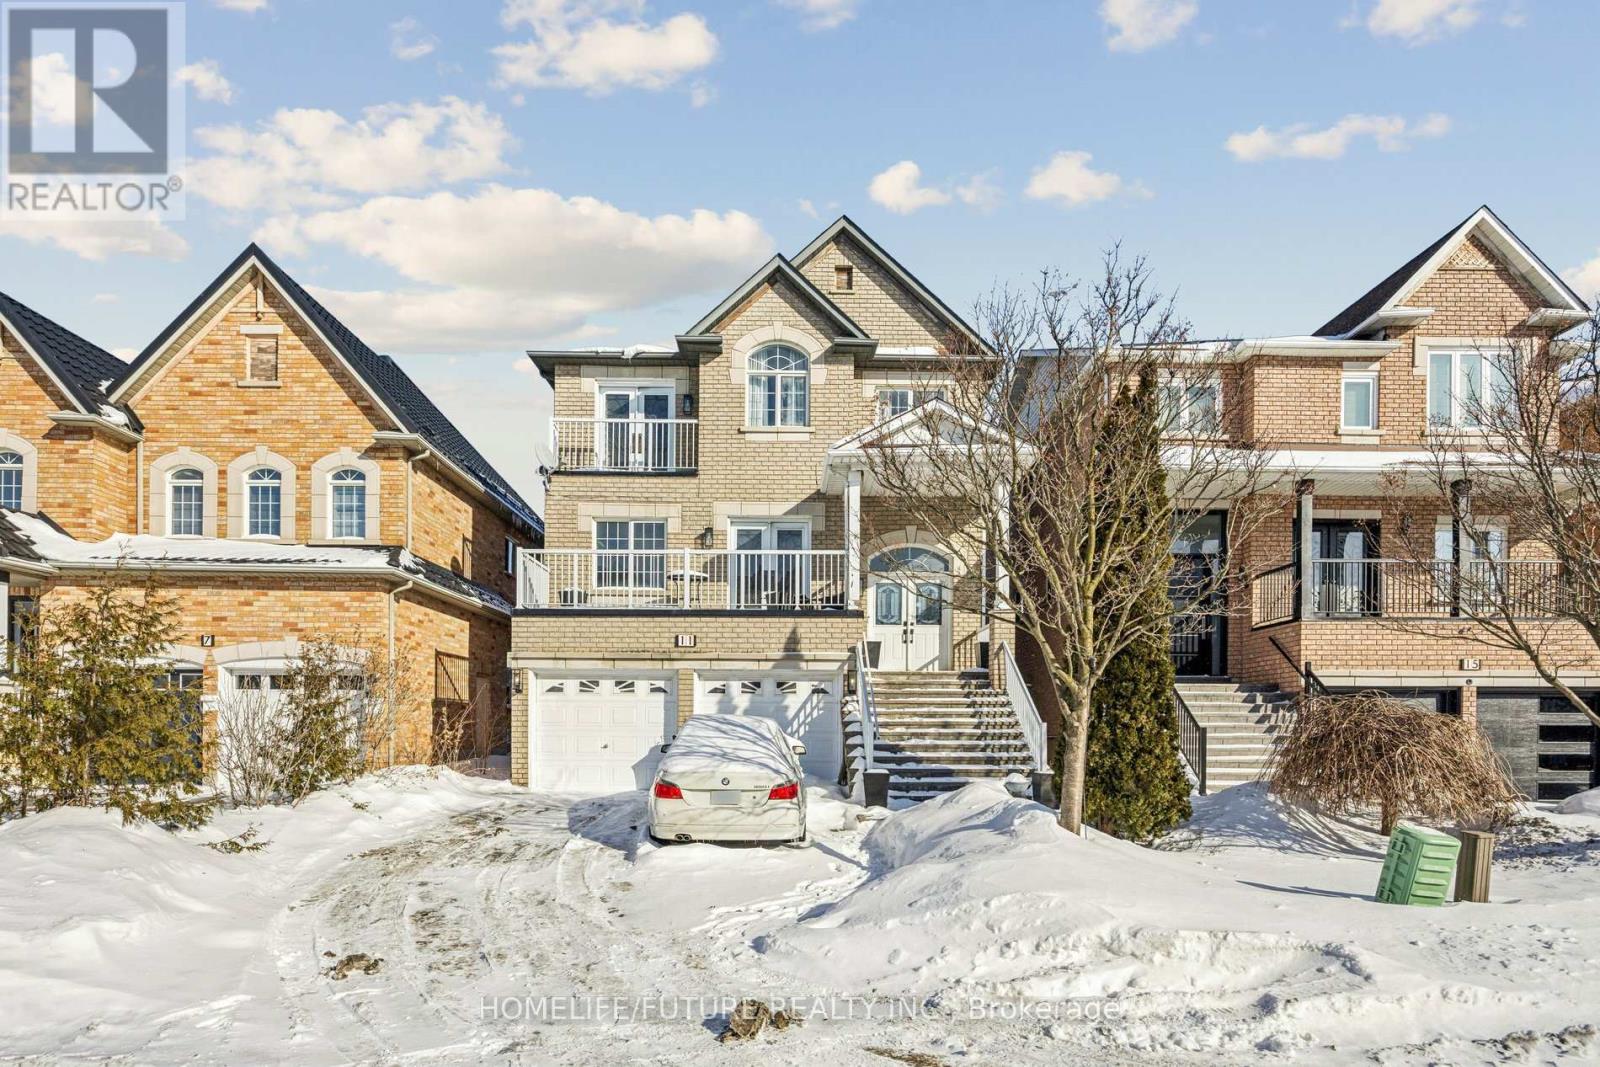
Stunning Home In Vellore Village.Beautifully Updated 3-Bedroom, 3 Wr Detached Home In A Prime Location With Top-Rated Schools.This Move-In Ready Residence Features A Modern Kitchen With Built-In Appliances, Renovated Bathrooms, And Central Air Conditioning Throughout. Huge Primary BR With A Sitting Area.Access To Outdoor Space With Yard And Patio, Perfect For Entertaining Or Relaxing, Plus The Convenience Of An Attached Garage.Situated In A Desirable, Family-Friendly Neighborhood With Easy Access To Shopping, Dining, And Hwy 400.Walking Distance To Cortelluci Hospital.This Home Offers The Perfect Blend Of Style, Comfort, And Location.Can Be Rented With The Basement For $5000. Tenant Pays 70% Utilities. (id:35544)
Markham, Ontario
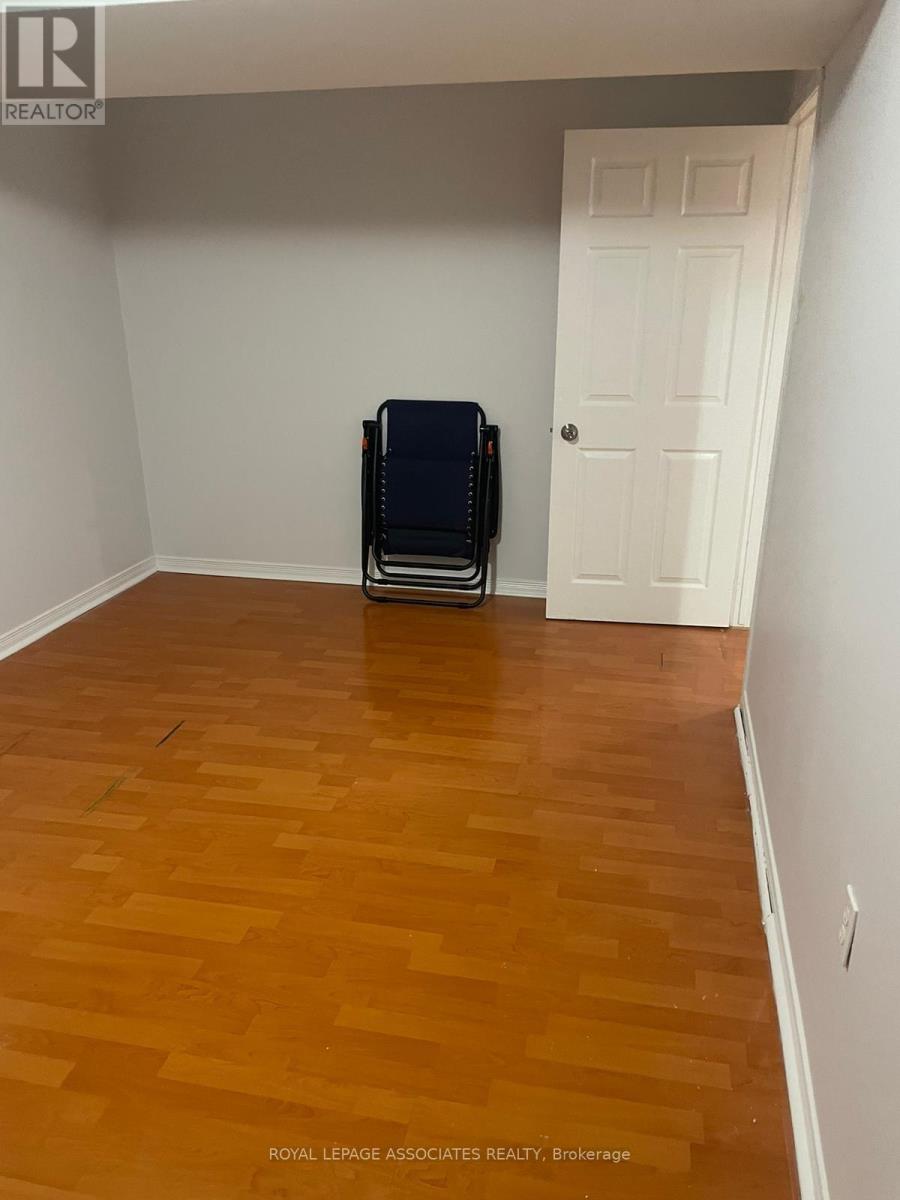
One bedroom in a shared basement apartment with full kitchen and bathroom and a separate entrance. Parking space included. Close to all amenities, public transportation, schools, parks. (id:35544)
Vaughan, Ontario

Discover the perfect rental opportunity in the desirable Sonoma Heights community with this bright, clean and spacious 1 bedroom, 1 bathroom apartment. This ALL INCLUSIVE unit boasts a range of amenities, including ensuite laundry and ample storage space for your convenience. What sets it apart are the TWO included parking spots, a rare find in many rentals. Walk to the charming village of Kleinburg or one of the many nearby scenic trails and parks. This apartment combines comfort and accessibility of all amenities, making it an ideal place to call home in the heart of Woodbridge! Must See! (id:35544)
Whitchurch-Stouffville, Ontario
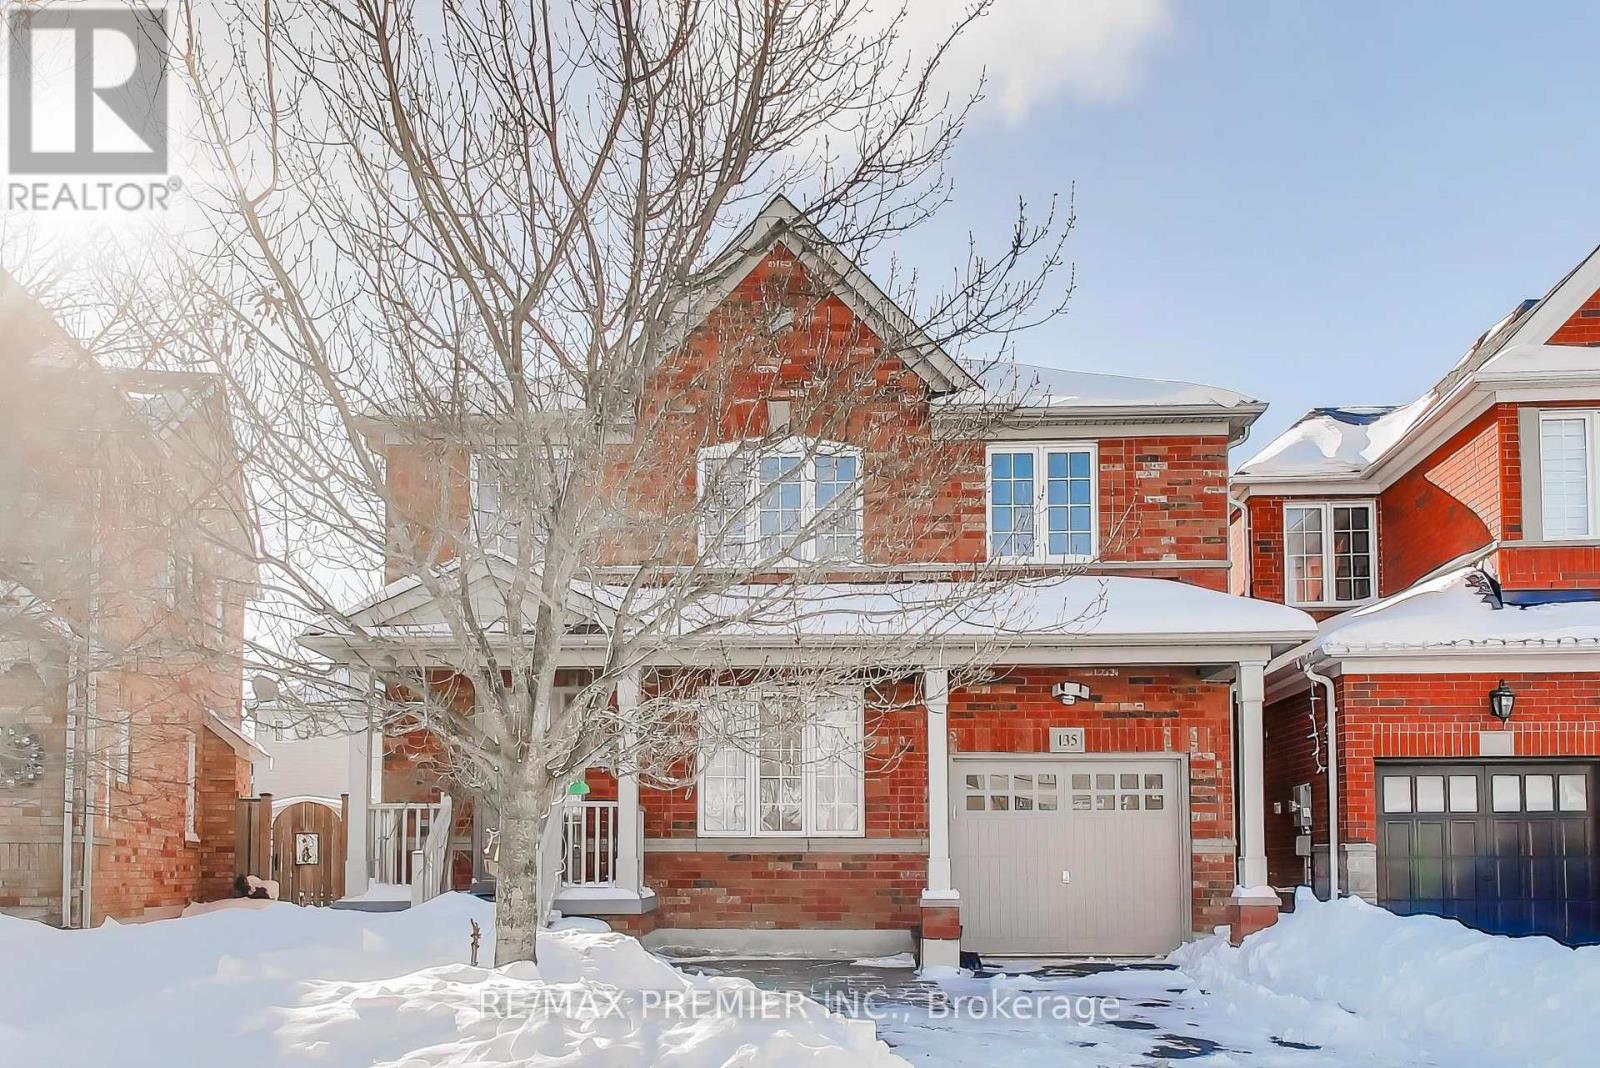
Welcome to 135 Richard Coulson Crescent - where style, comfort, and location come together in the heart of Stouffville. From the moment you arrive, this beautifully maintained home makes an impression. Professionally landscaped grounds, upgraded interlocking and a warm, inviting entry set the tone for what awaits inside. The main floor offers a bright, thoughtfully designed layout ideal for everyday family living and entertaining alike. Sunlight pours into the principal rooms, creating an airy feel throughout. The spacious kitchen features generous cabinetry, ample prep space, and a seamless view of the private, tree-lined backyard - perfect for staying connected while cooking or hosting. Upstairs, you'll find three well-sized bedrooms plus a versatile loft space that can easily function as a home office, reading nook or additional lounge area. The primary suite serves as a peaceful retreat, complete with a walk-in closet and beautifully updated 5-piece ensuite. A second full 4-piece bathroom conveniently serves the additional bedrooms. The fully finished basement adds incredible flexibility, offering its own kitchen, dining area, 4-piece bathroom and expansive open-concept living space. Whether you envision a guest suite, in-law setup, media lounge, home gym or playroom, this lower level adapts effortlessly to your needs. Step outside to a private backyard oasis featuring mature greenery and a manicured lawn- an ideal setting for summer entertaining, weekend BBQs or quiet morning coffee. Situated in one of Stouffville's most desirable neighbourhoods, you're just minutes from excellent schools, parks, local shops, transit and the vibrant charm of downtown. A turnkey family home in an unbeatable location - ready for its next chapter. (id:35544)

Vaughan, Ontario
Discover Charisma on the Park by Greenpark, where elegance meets everyday convenience. Step into this beautiful 2-bedroom, 2.5-bathroom condo, featuring 877 sq. ft. of sophisticated living space and a generous 195 sq. ft. balcony-ideal for enjoying the outdoors. This unit includes sleek stainless steel appliances, floor-to-ceiling windows in every room, a stunning quartz kitchen island, in-suite laundry, and much more. Residents will enjoy an array of amenities, such as an inviting outdoor pool and terrace, a state-of-the-art fitness club and yoga studio, a rejuvenating sauna, rooftop sky lounges with breathtaking views, a wellness courtyard, a pet grooming area, a theatre room, bocce courts, billiards room, and 24-hourconcierge service. Perfectly situated next to Vaughan Mills Mall, with convenient access to schools, a hospital, and public transportation, this condo offers an unparalleled lifestyle of modern comfort and luxury. (id:35544)
Kitchener, Ontario
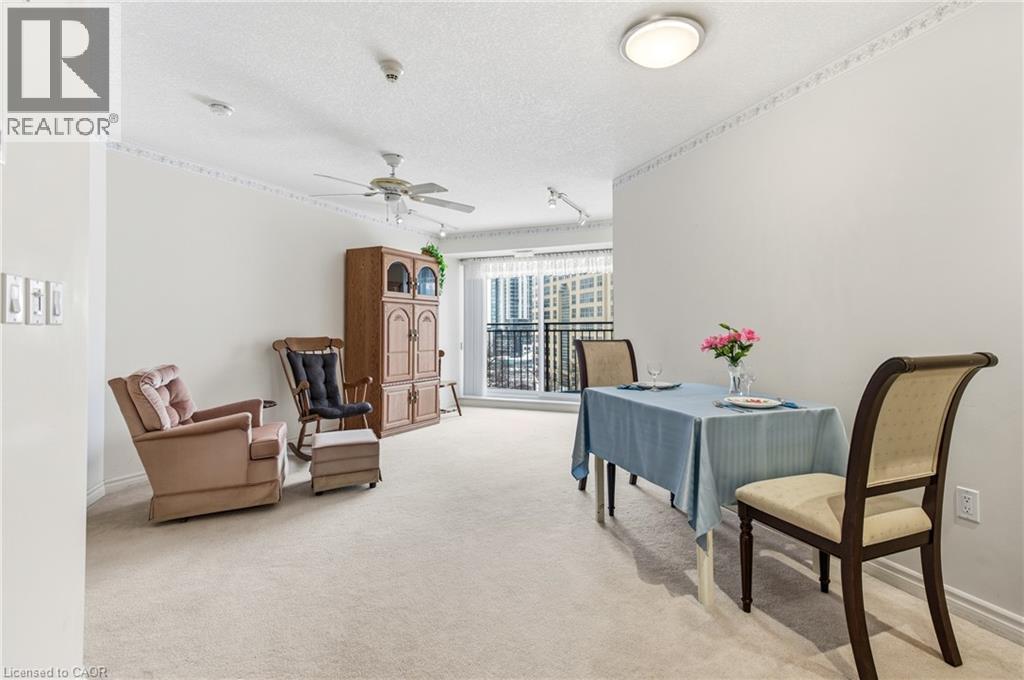
Sandhills promote an active adult community with numerous opportunities to socialize, learn and enjoy life. The Schneider Lounge offers a warm gathering place fostering friendships and enjoyable activities. Sandhills provides an affordable living situation for active adults 50+. It’s located steps from the Grand River Transit bus routes, LRT. Sandhills connects residents to the best of Kitchener’s downtown lifestyle and beyond. Here are some of the reasons why to purchase in Sandhills. 1) Lower purchase price. 2) No land transfer tax on the purchase of the lease 3) Reasonable monthly fees - covers property taxes, and maintenance. There is a lounge with a kitchen for coffee and tea. There’s lots happening with daily actives and library too. Close to Your Kitchener Market and Victoria Park. (id:35544)