
Toronto, Ontario
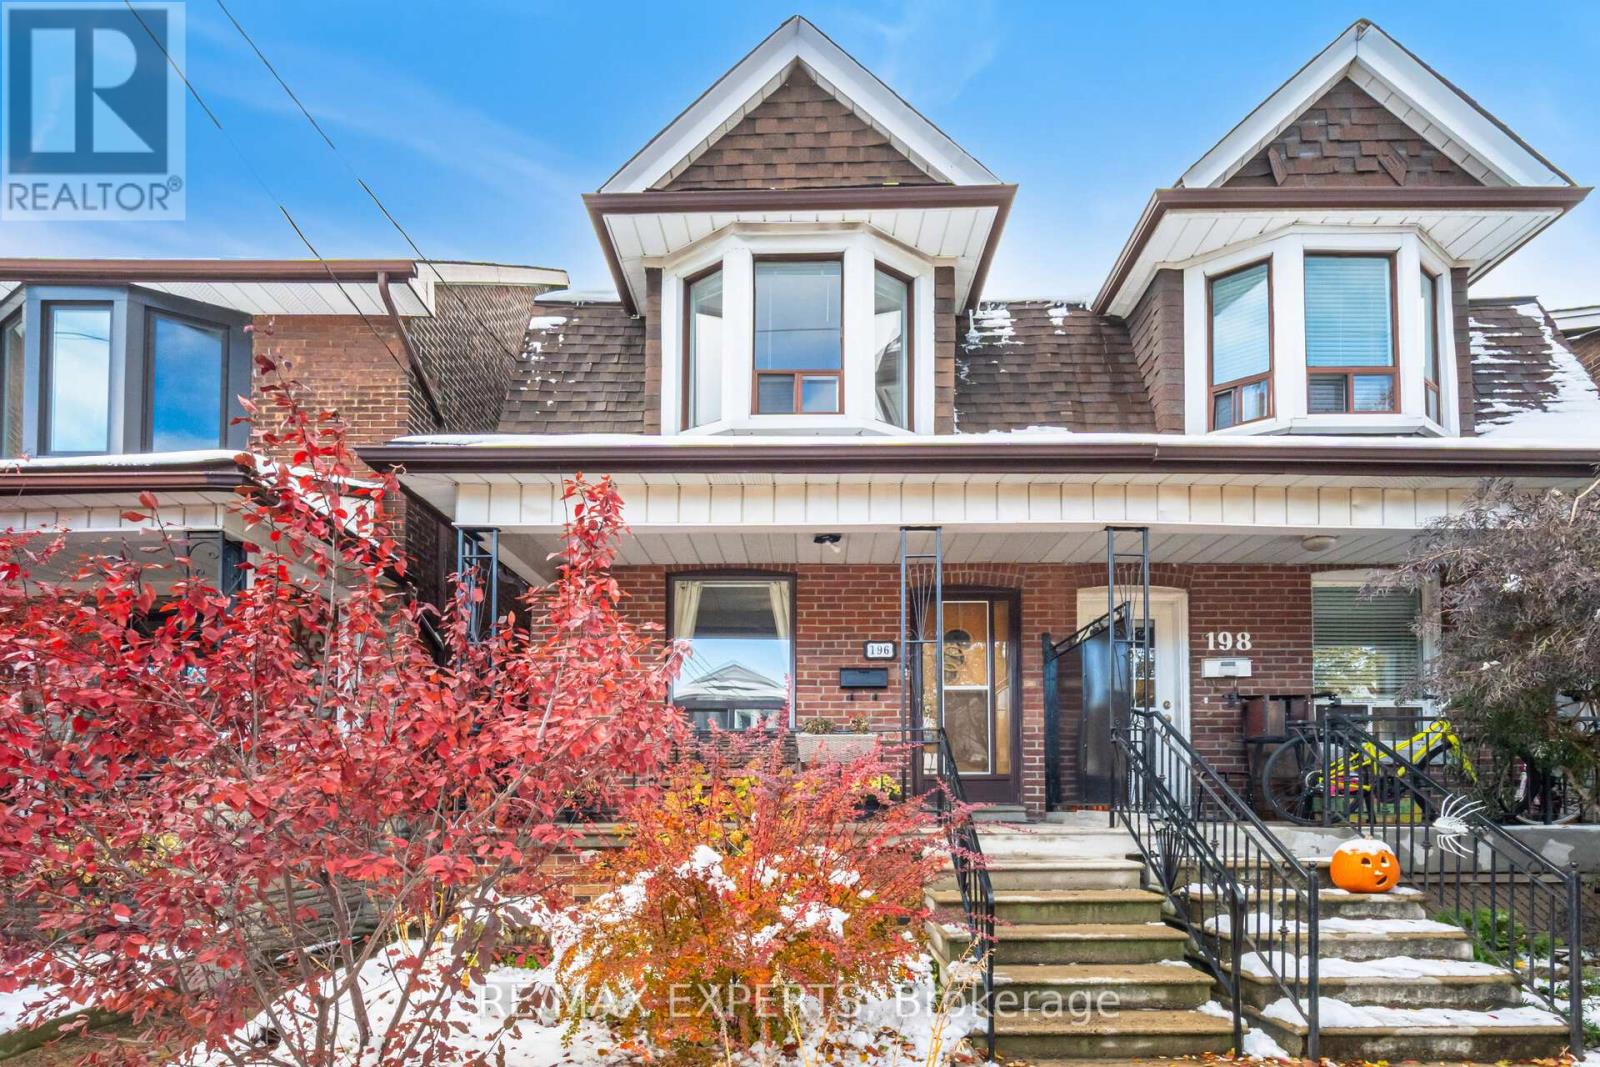
Welcome to 196 Symington Avenue, a beautifully maintained semi-detached home nestled in the heart of The Junction - one of Toronto's most vibrant and sought after neighbourhoods. This charming property features three bedrooms, two washrooms, a new roof and a finished basement equipped with a separate entrance, along with a detached double-car garage that can be converted to additional living space. All new electrical throughout the house as well as security cameras that are included. Whether you're a growing family, a first-time home buyer, or investor, this is a rare opportunity you won't want to miss! (id:35544)

Toronto, Ontario
Wonderful opportunity to purchase this successful turn key licensed pizzeria restaurant. Short walk to St. Lawrence Market & The St. Lawrence Community Recreation Centre & across the street from the dog park & is within minutes of The Gardner & the waterfront. With a licensed dining room/bar for Approx. 38 patron's and a licensed patio for Approx. 30 patron's. Fantastic high traffic high density location with many new luxury condo units built or currently still under construction to be soon completed in a master planned community within immediate proximity of this restaurant. Terrific lease in place with the city (Co-Operative Lease) 4 + 5 years remaining with no issues renewing regularly. Sellers have spent approx. 80k on chattels and renovations in past 2 years. This Restaurant Was The Recipient Of The 2024 Restaurant Guru Award (id:35544)
Orillia, Ontario

WALKABLE LIFESTYLE MEETS COMFORTABLE LIVING IN THIS BRIGHT & AIRY OPEN-CONCEPT UNIT! Step into a lifestyle where everything you love about Orillia is right at your doorstep. This beautifully finished upper-level unit, available April 15, features a modern open-concept layout filled with natural light and a bright, welcoming feel that makes it easy to settle in. Two comfortable bedrooms and a full four-piece bathroom provide a smart, functional layout, while in-suite laundry and air conditioning make day-to-day living effortless. Enjoy being within walking distance to Couchiching Beach, the local marina, the Rotary Aqua Theatre, the Lightfoot Trail, and Couchiching Golf and Country Club, or head into downtown Orillia for cafés, restaurants, and everyday essentials. With two included parking spots, public transit close by, and quick access to Highways 11 and 12, commuting and weekend escapes are always within reach. This is your chance to live effortlessly in a dynamic lakeside setting where every day feels like a step closer to what you love. (id:35544)
Bradford West Gwillimbury, Ontario
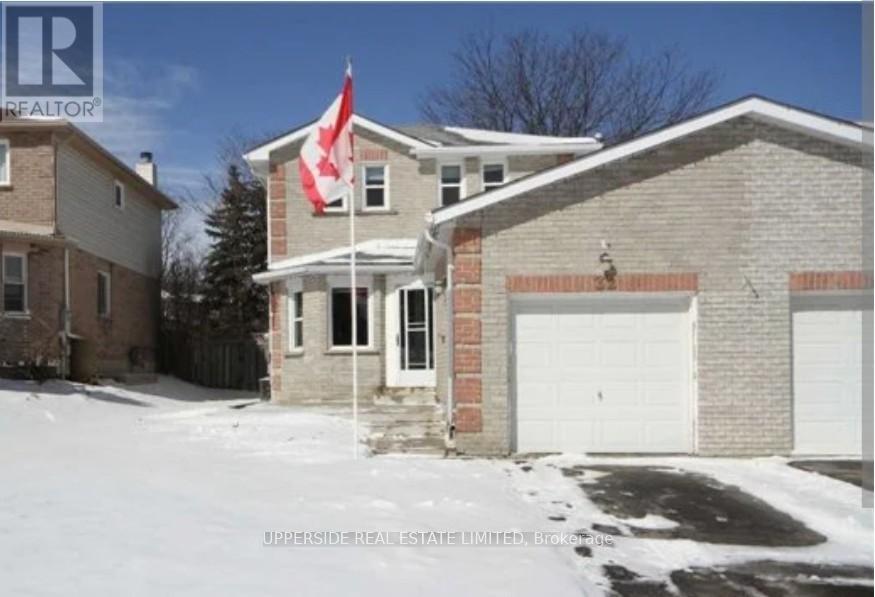
Welcome to this beautifully designed home featuring a link attached only at the garage, offering the feel of a detached property with added value. The main level showcases a bright and spacious open-concept layout, perfect for modern living and effortless entertaining. Enjoy an inviting eat-in kitchen seamlessly combined with the family room, creating a warm and functional gathering space for everyday life. The fully finished basement provides exceptional additional living space and includes a rough-in for a future bathroom, offering flexibility for customization. Updated windows add to the home's comfort and efficiency. A wonderful opportunity in a sought-after Bradford neighbourhood - this home blends space, style, and potential. (id:35544)
Vaughan, Ontario
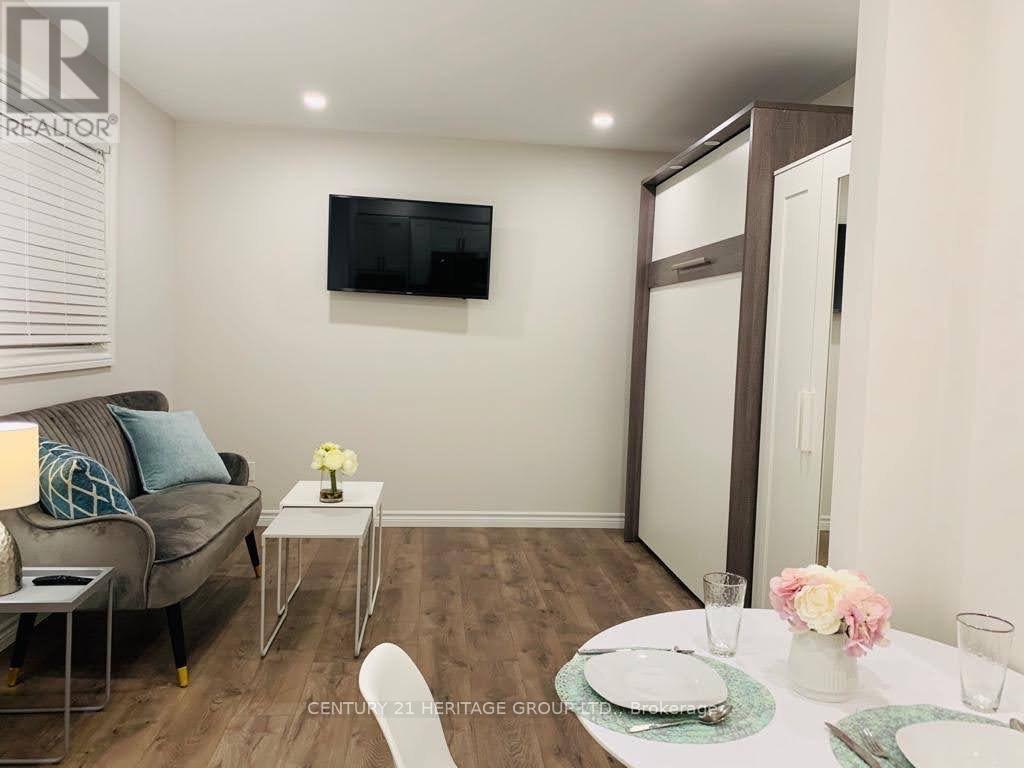
Furnished Bachelor Unit - Maple | Bright and furnished bachelor unit located in a quiet, family-friendly neighborhood in Maple. Conveniently situated just 5 minutes to Rutherford GO Station and 10 minutes to Vaughan. Metropolitan Centre subway, with quick access to Highways 400, 407, and 7. | Close to Canada's Wonderland, Vaughan Mills Mall, Costco, Fortinos, Loblaws, Metro, parks, and scenic ravines. An excellent option for a professional seeking comfort and accessibility. | Property Details: Furnished bachelor unit, Located on the main floor of a house, One occupant only, Utilities extra, Short-term lease available at adjusted pricing | Rental Requirements: Completed rental application (form provided), Credit report, Employment letter and/or recent pay stubs, First and last month's rent | A must-see unit in a prime location. Unfurnished Option Available. (id:35544)
Aurora, Ontario
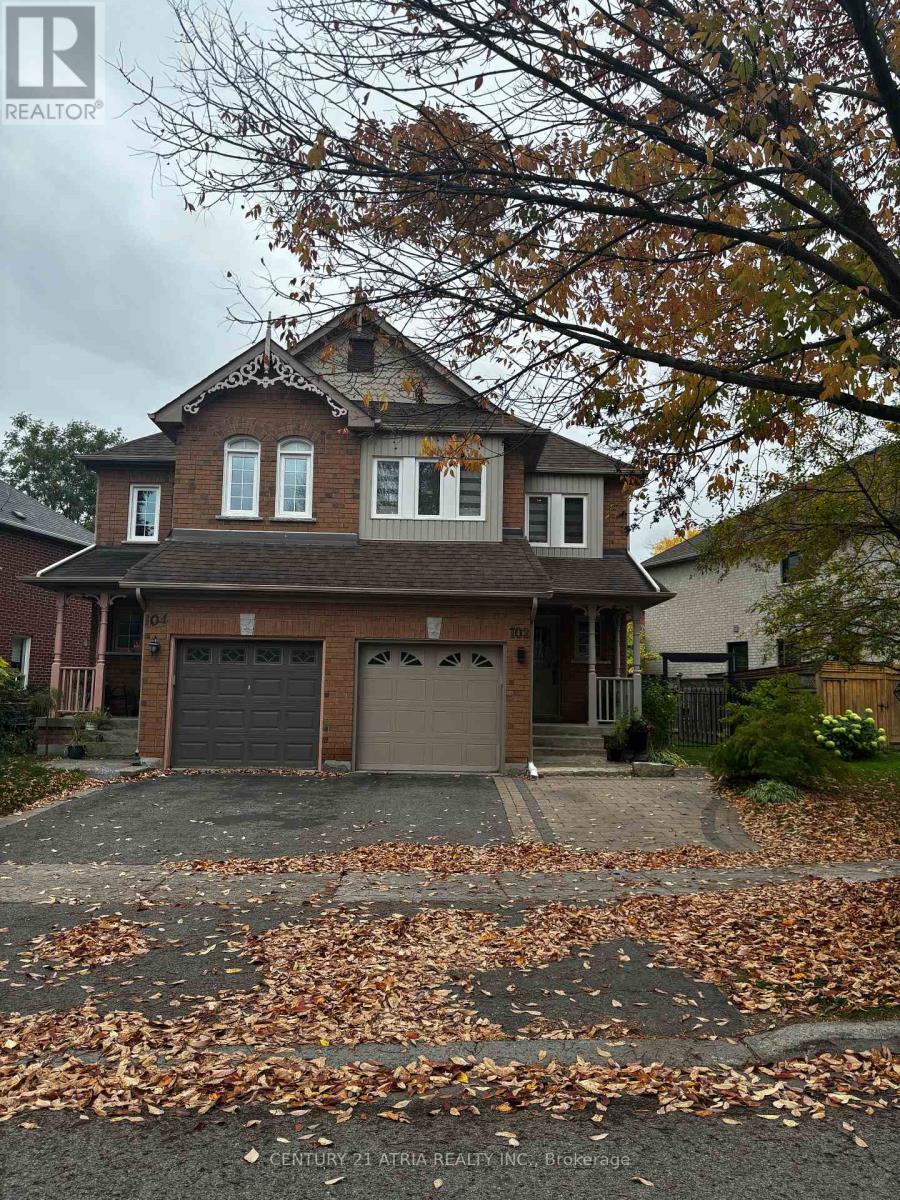
Largest frontage semi-detached, fully renovated, with basement income potential, fronting a tranquil ravine and pond with breathtaking natural views-offering the perfect balance of space, comfort, and functionality. Featuring 3+1 bedrooms and 4 bathrooms, this family friendly layout is ideal for modern living. The bright, open-concept main floor is filled with natural sunlight in every room and showcases gleaming laminate floors, a custom kitchen with quartz countertops and stainless steel appliances, and a cozy breakfast area overlooking the deck and backyard-an inviting space to enjoy your morning coffee surrounded by nature. Walk out to a sun-filled deck, perfect for entertaining or relaxing in a peaceful setting. The primary bedroom retreat is flooded with natural light and features a walk-in closet and a luxurious custom ensuite with a standalone soaker tub. Fully fenced and beautifully landscaped, freshly painted throughout, and situated in a quiet, safe, and welcoming neighbourhood with stunning natural surroundings. Close to top schools, childcare, grocery stores, cinema, recreation complex, Aurora GO, and easy access to Hwy 404-this is a rare opportunity in a high-demand family location. (id:35544)
Newmarket, Ontario
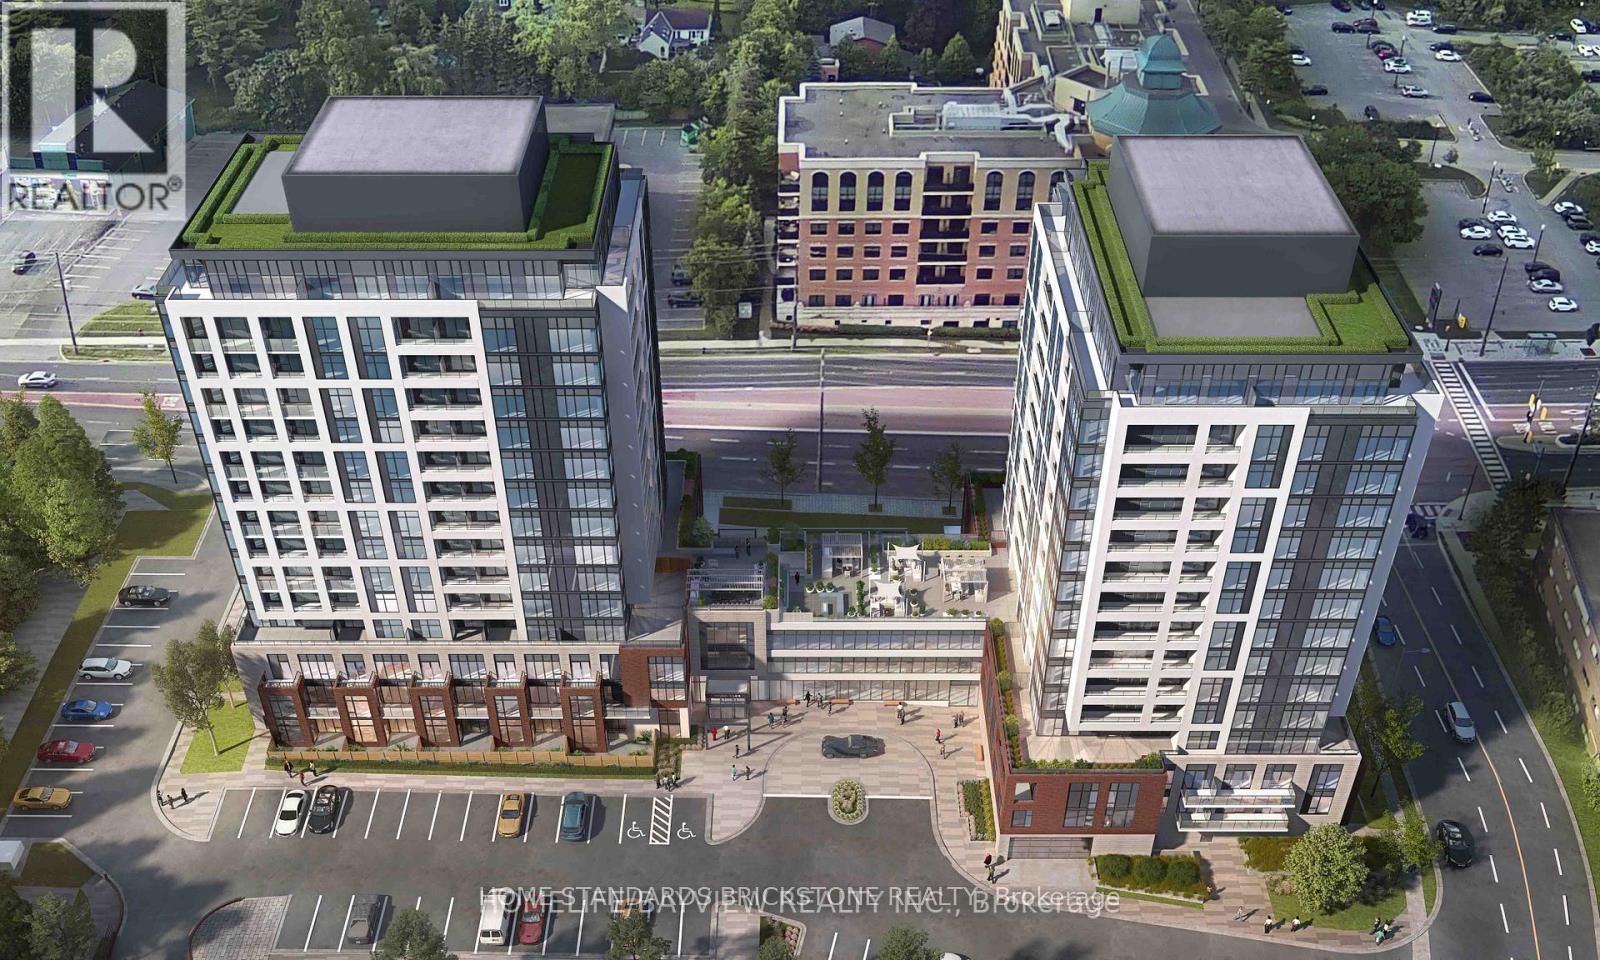
Modern 2 Bedroom + Den, 2 Bathroom condo on the 14th floor at 715 Davis Dr, Unit B1404, featuring Davis Drive views and approx. 1,100 sq ft including balcony. Open-concept layout with upgraded kitchen island, and 24" over-the-range microwave. Spacious primary bedroom with ensuite. Separate den ideal for home office. Includes parking and locker. Prime Newmarket location close to transit, shopping, Southlake Hospital, and highways. Rent $3,000/month. (id:35544)
Markham, Ontario
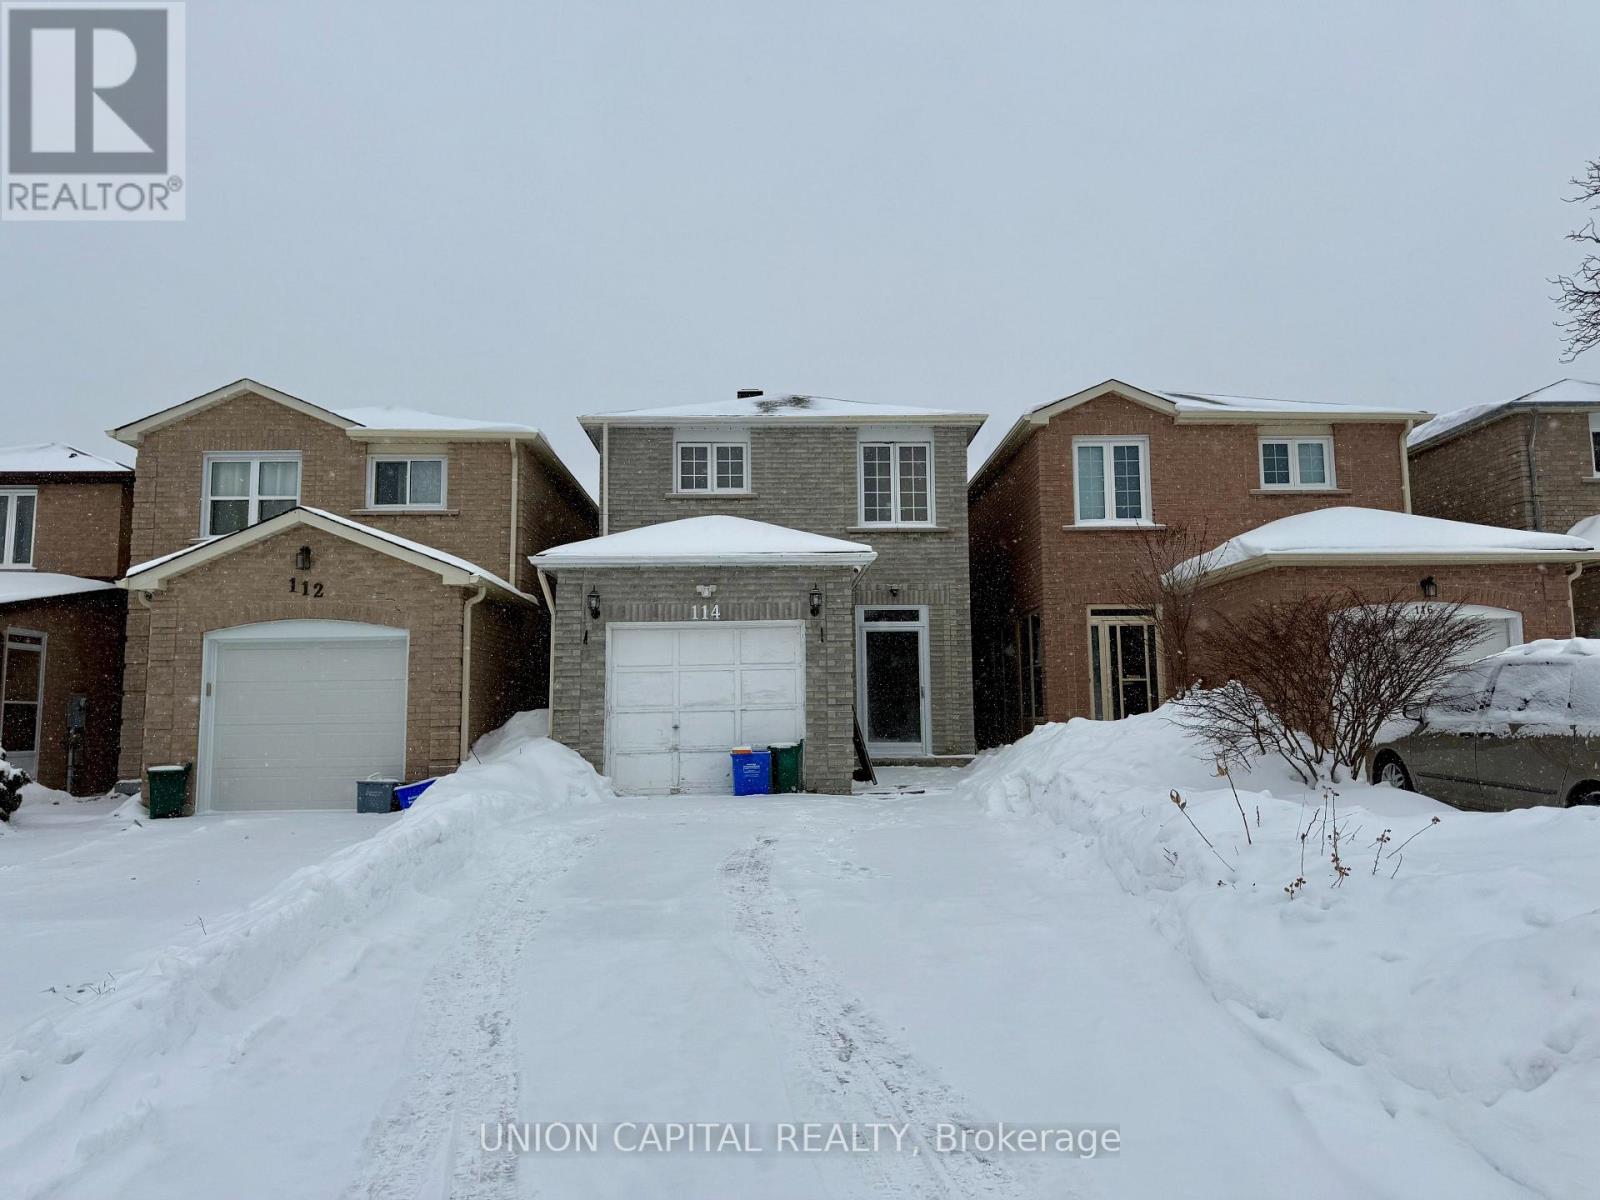
Available for immediate move-in. Basement entrance access through the home. This bright 800 square feet suite offers a stylish, renovated kitchen with crown mouldings, quartz countertops, stainless steel appliances, and modern pot lights, complemented by a spacious primary bedroom and a renovated bathroom featuring a stand-up shower. Situated in the highly sought after Milliken Mills community, it's ideal for a couple or students. Conveniently located near Highways 404 and 407, public transit, parks, top-ranked IB schools, shops, Markville Mall, and Pacific Mall. Shared laundry with utilities shared at approximately 30-40%. One parking space is included, and Wi-Fi can be provided. (id:35544)

Whitchurch-Stouffville, Ontario
Newer basement apartment in heart of Stouffville. Short walk to Main Street shops, Go, Etc. (id:35544)
Newmarket, Ontario
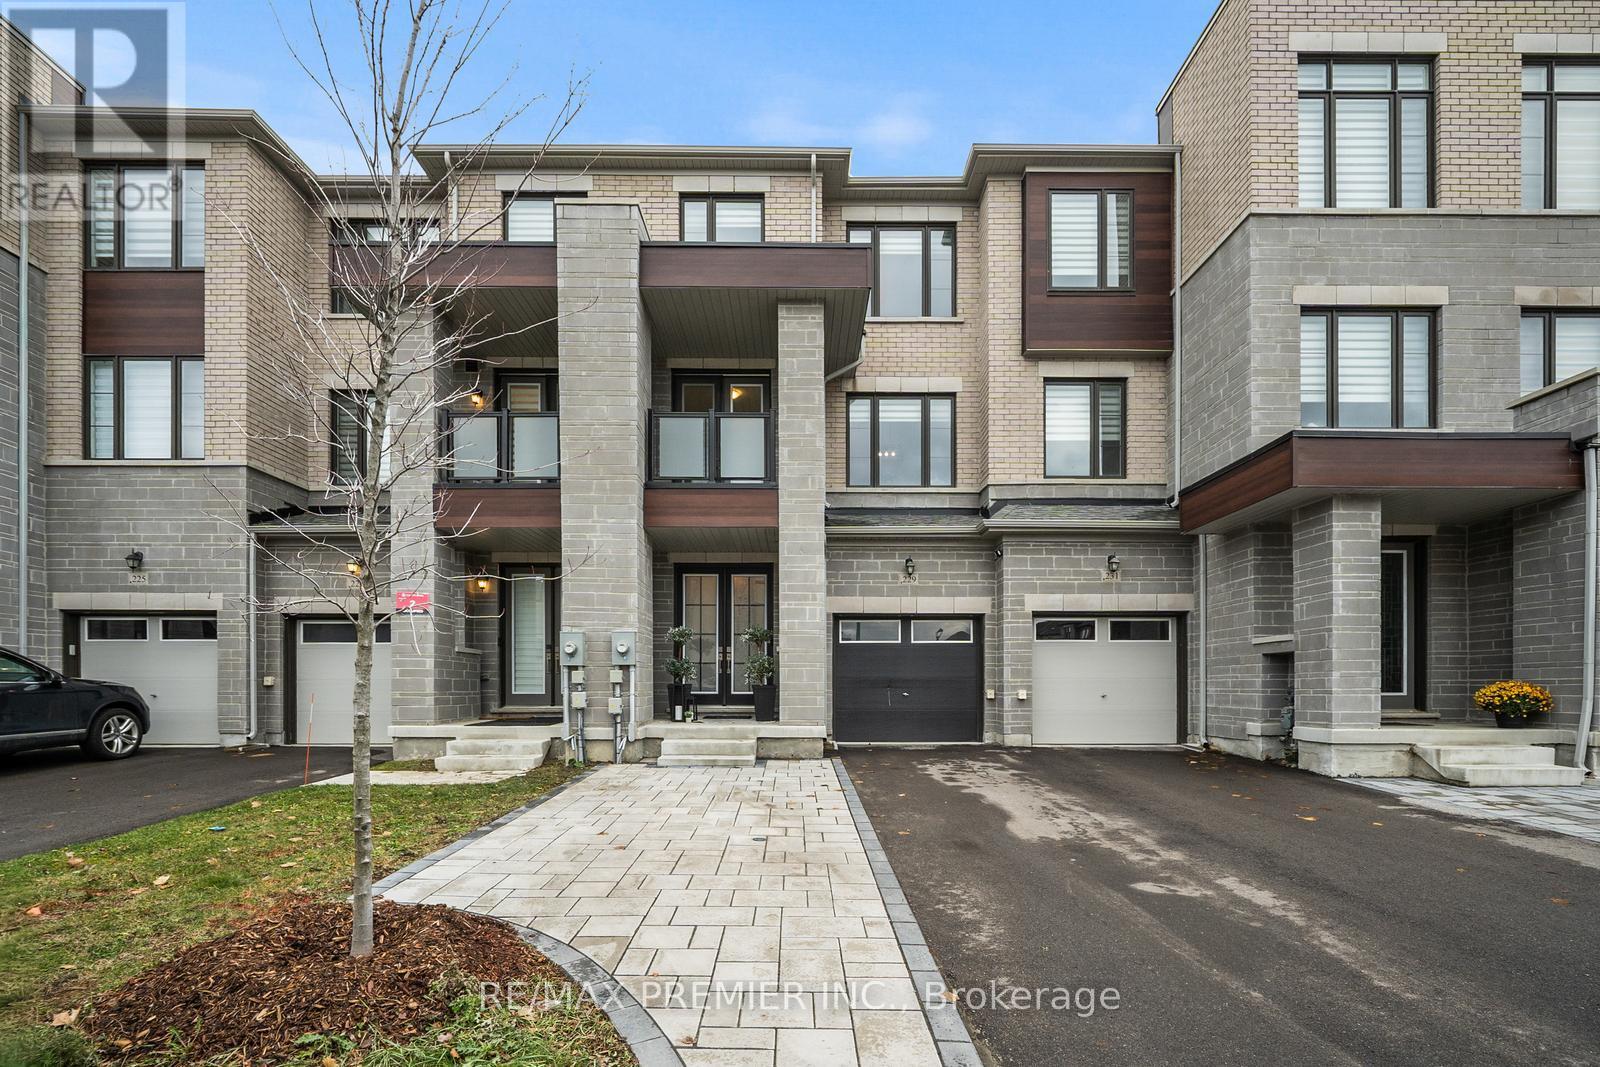
Stunning Move In Ready Home In A Highly Desirable Newmarket Neighbourhood Located In One Of Newmarket's Sought-After Areas, This Beautiful Home Offers Exceptional Access To Parks, Top-Rated Schools, Shopping, And Public Transit. The Community Is Known For Its Warm, Welcoming Atmosphere And Rich Historical Charm. Inside, The Home Boasts Numerous Upgrades, Including 9' Ceilings And A Spacious Walk-In Pantry/Servery Connected To The Kitchen. The Kitchen Is Further Enhanced With A Full-Length Marble Backsplash, Upgraded Lighting, And Soft-Close Cabinets. The Family Room Features A Custom-Built Wall Unit With Shelving, A Fireplace, And Cabinetry, Adding Both Style And Functionality. The Primary Bedroom Includes Convenient His-And-Hers Closets And A Spa-Like Bathroom. The Upper-Level Laundry Room Is Equipped With Built-In Cabinets And Shelving For Added Storage. The Fully Fenced Backyard Is Designed As A Private Oasis, Complete With A Landscaped Patio, Custom Gas Fireplace, And Low-Maintenance Artificial Turf-Perfect For Entertaining Or Relaxing Year-Round. Additional Highlights Include ,Upgraded Light Fixtures Throughout, Electric Vehicle Rough-In, Professionally Landscaped Front Yard With Patio Stone Offering Additional Parking, A Garage With Direct Access To The Backyard For Convenience A Beautifully Maintained Home In An Exceptional Location-Perfect For Families And Those Seeking Comfort, Convenience, Move In Ready And Quality Living. (id:35544)

Innisfil, Ontario
Lakeside Luxury Meets Everyday Comfort - Your Perfect Escape! Tucked away in a tranquil community just steps from CookBay, Lake Simcoe, this charming bungalow is the ultimate retreat from the city's hustle. It offers the perfect blend of relaxationand convenience. The main floor features three spacious bedrooms and three full bathrooms with an open-concept layout thatmakes every inch of this home feel bright and welcoming. Below, a fully finished lower level provides extra living space, includinga recreation area and additional room, perfect for guests, a home office, or a private retreat. Step into your backyard oasis,where a saltwater in-ground pool promises endless summer fun.The entertainment shed is a showstopper, featuring acustom-built wood bar and a dedicated gym, perfect for both lively gatherings and personal wellness. Its hidden loft offers anideal hideaway-whether you need a quiet escape or a cozy workspace. Surrounded by scenic beauty, golf courses, and asynagogue, with shopping and amenities just minutes away, this is the perfect year-round retreat. Embrace the carefree, relaxedlifestyle you've been waiting for-your dream home by the lake is here! (id:35544)
Clarington, Ontario
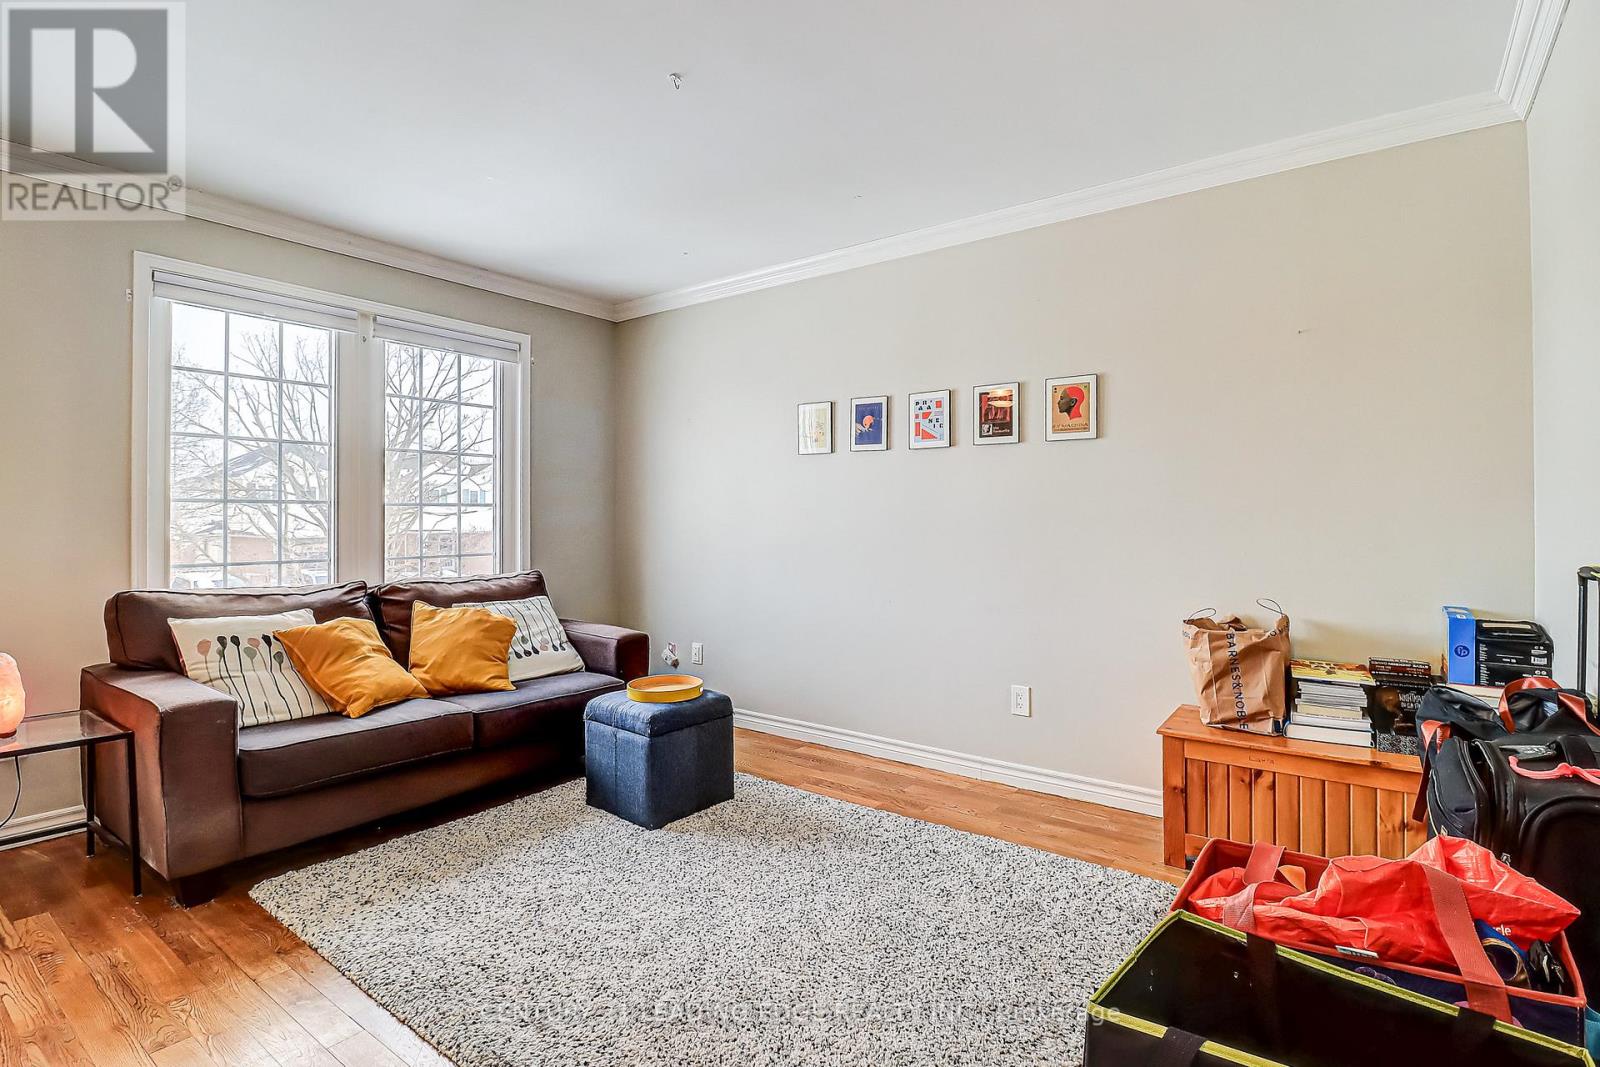
Bright, private, and full of natural light - this beautifully maintained upper unit of a legal duplex offers exceptional space and comfort. Featuring 2 spacious bedrooms and 1 bath, with hardwood floors throughout the living room and bedrooms. The primary bedroom includes a walk out to a huge private backyard with gazebo, creating the perfect indoor-outdoor flow. Large eat-in kitchen with granite countertops and abundant cupboard space. In-suite laundry for added convenience. Oversized windows in every room flood the home with light. Private backyard access ideal for relaxing or entertaining. ** This is a linked property.** (id:35544)
Oshawa, Ontario
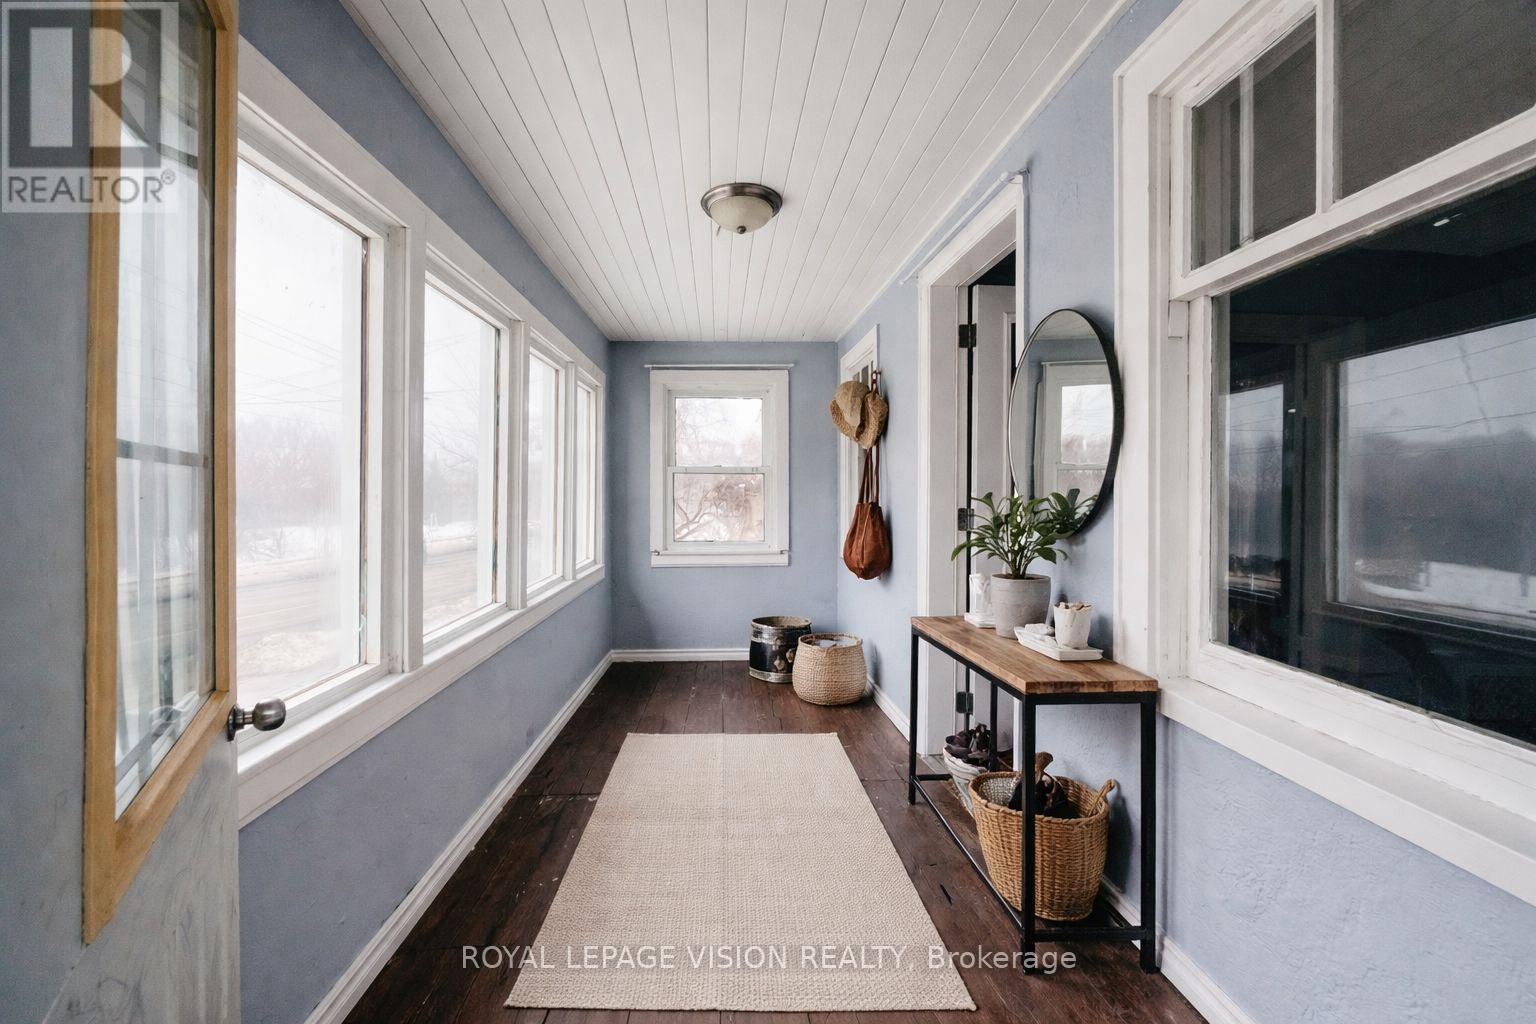
Attention first-time buyers and savvy investors! This freshly painted 3-bedroom detached home sits on a rare 50 x 120 ft premium lot, offering endless potential for future growth, expansion, or income possibilities. The main floor features a spacious living and dining area filled with natural light, a functional kitchen, and a convenient primary bedroom complete with a 4-piece ensuite. Upstairs, you'll find two charming loft-style bedrooms with a generous closet space - perfect for kids, guests, or a home office setup. The basement offers excellent storage and untapped potential - customize it to suit your needs, whether that's additional living space, a recreation area, or future income possibilities. Parking is never an issue with space for up to 6 vehicles. A large garden shed provides additional storage for tools and seasonal items. Located just minutes from shopping, Oshawa Centre, Highway 401, public schools, transit, and the future GO Train station - this is a location that supports both lifestyle and long-term value. Whether you're looking to step into homeownership or add a solid property to your investment portfolio, this is an opportunity you don't want to miss! NOTE: Some pictures are virtually staged. (id:35544)
Toronto, Ontario
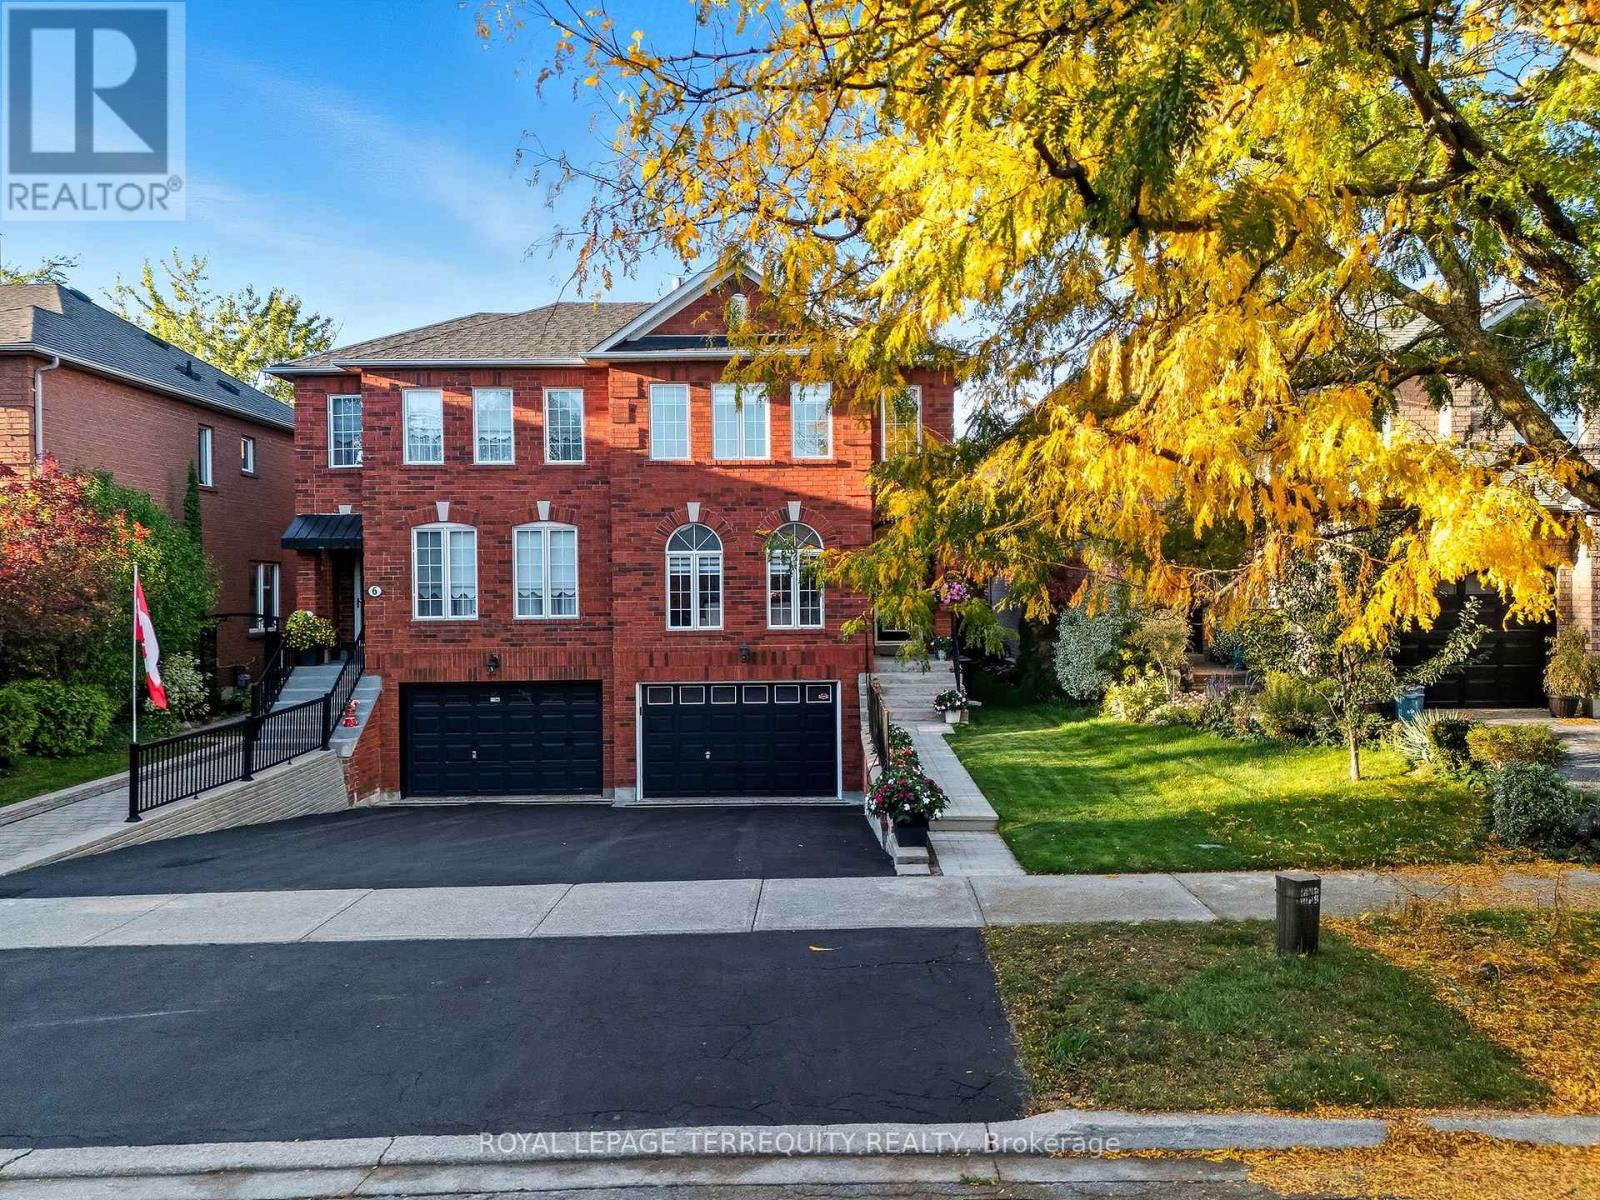
A beautifully maintained all-brick semi-detached home sits in the highly sought-after Warden Woods pocket of the Clairlea-Birchmount community. Offering a thoughtfully designed living space, this spacious two-storey residence features 4 generous bedrooms and 4 bathrooms, making it ideal for growing families and those who love to entertain. The main level boasts a bright and functional layout with a welcoming family room, cozy natural gas fireplace, and a well-appointed kitchen complete with stainless steel appliances and ample storage. The finished walk-out basement through garage offers additional versatile living space, perfect for a recreation area, home office, or in-law potential. Enjoy outdoor living in the fully fenced and landscaped backyard featuring a private deck-ideal for relaxing or hosting guests. The home also offers an attached garage with tandem driveway parking for up to three vehicles. Conveniently located near parks, golf courses, hospitals, libraries, and transit, with easy access to St. Clair Avenue East and Warden Avenue, this home combines comfort, convenience, and location. A fantastic opportunity to own a move-in ready home in a family-friendly Toronto neighbourhood. (id:35544)
Oshawa, Ontario
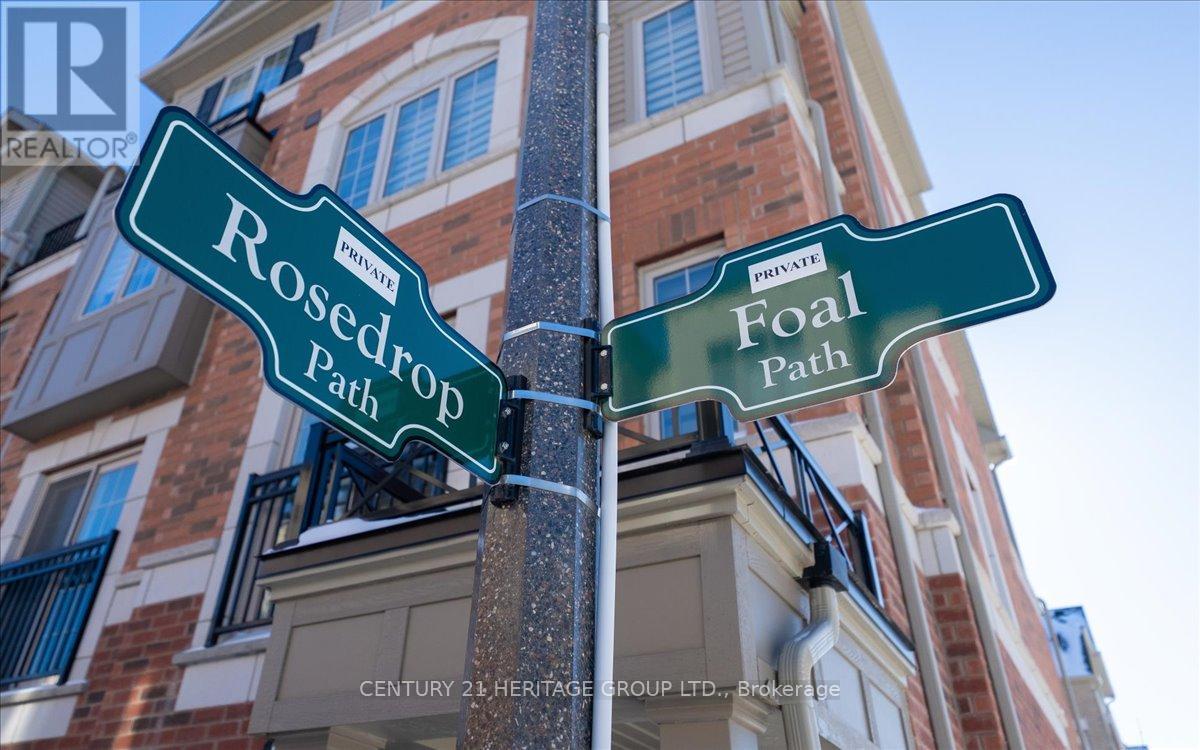
Bring your BEST offer and move in fast! An incredible opportunity for investors, professionals, or first-time homebuyers seeking everyday convenience and long-term value. This Stunning 4 Bedroom End-unit Townhouse In The Highly Sought-After Windfields's Community Of North Oshawa is sure to impress! Offering The Perfect Blend Of Modern Design, Functionality, And Natural Beauty. Featuring An Open-Concept Living And Dining Area Filled With Natural Light. The Main Living Space Creates A Seamless Flow For Hosting And Family Enjoyment. The Modern Kitchen Is Complete With Stainless Steel Appliances, Quartz Countertops, and Ample Cupboard Space. Doing dishes will be enjoyed by the Breathtaking Sun-rays that are let through by multiple windows over the sink! Come see! Upstairs, You'll Find Four Bedrooms Providing The Perfect Space For Families Of All Sizes. Walkout To A Balcony, Offering Additional Outdoor Space And A Bright, Airy Feel To Be Let Into The 3rd Floor Bedroom. The Lower-Level Mudroom Serves As An Additional Room For Storage/Pantry, with an Easy Convenience With A Walkout To The Backyard-- Perfect For Relaxing Or Entertaining Outdoors. Unbeatable Location Within Walking Distance To Schools, Parks, And Minutes From Ontario Tech University And Durham College. Conveniently Located With Easy Access To Highway 407, And The New Growing Riocan Windfields Plaza, Offering An Abundance Of Amenities Including Restaurants, FreshCo, Costco, Windfields Mall, And More. (id:35544)
Toronto, Ontario
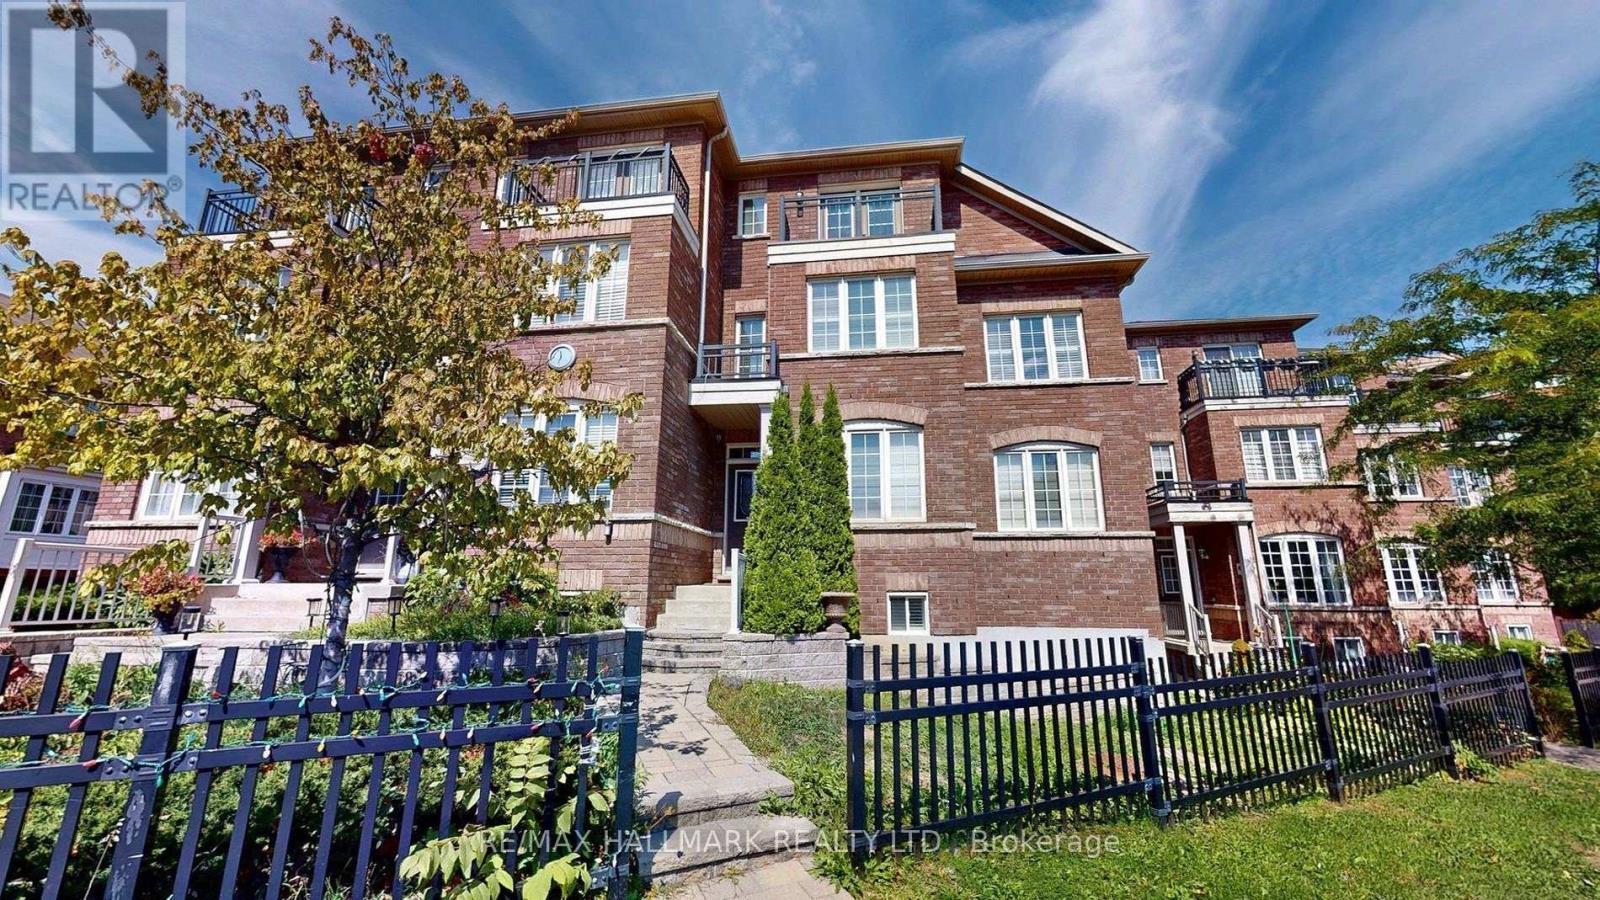
Luxury at its finest! Freehold end-unit townhome, (like a semi) offering great space and privacy, nestled in the highly sought after Guildwood community. With nearly 2,500sqft of elegant living space, this beautifully upgraded 4-bedroom, 3-bath home is the largest unit in the complex. Step inside to an open-concept layout that is both bright and inviting, featuring hardwood floors, sleek California shutters, crown moulding, luxurious pot lights and a striking brick accent wall with a cozy fireplace that adds character to the main floor. The chef-inspired kitchen is a showstopper, boasting upgraded granite countertops, a stylish quartz backsplash, exquisite custom cabinetry and high-end stainless-steel appliances. Enjoy your enormous upgraded private deck in the rear, perfect for BBQs or relaxation, offering a serene retreat right at home. The primary bedroom is a true sanctuary, featuring a spacious walk-in closet, a luxurious spa-like ensuite, and a charming Juliet balcony, bringing in natural light and beautiful views. Enjoy the added bonus of two spacious parking spaces and built-in garage. The separate entrance to the basement, offers great rental potential. Ideally located in close proximity to top-rated schools, shopping centres, hospitals, and recreational facilities. With easy access to public transportation, including the TTC and nearby GO train stations, commuting has never been easier. This home is the perfect balance of luxury, practicality, and location a true dream come true. (id:35544)
Scugog, Ontario
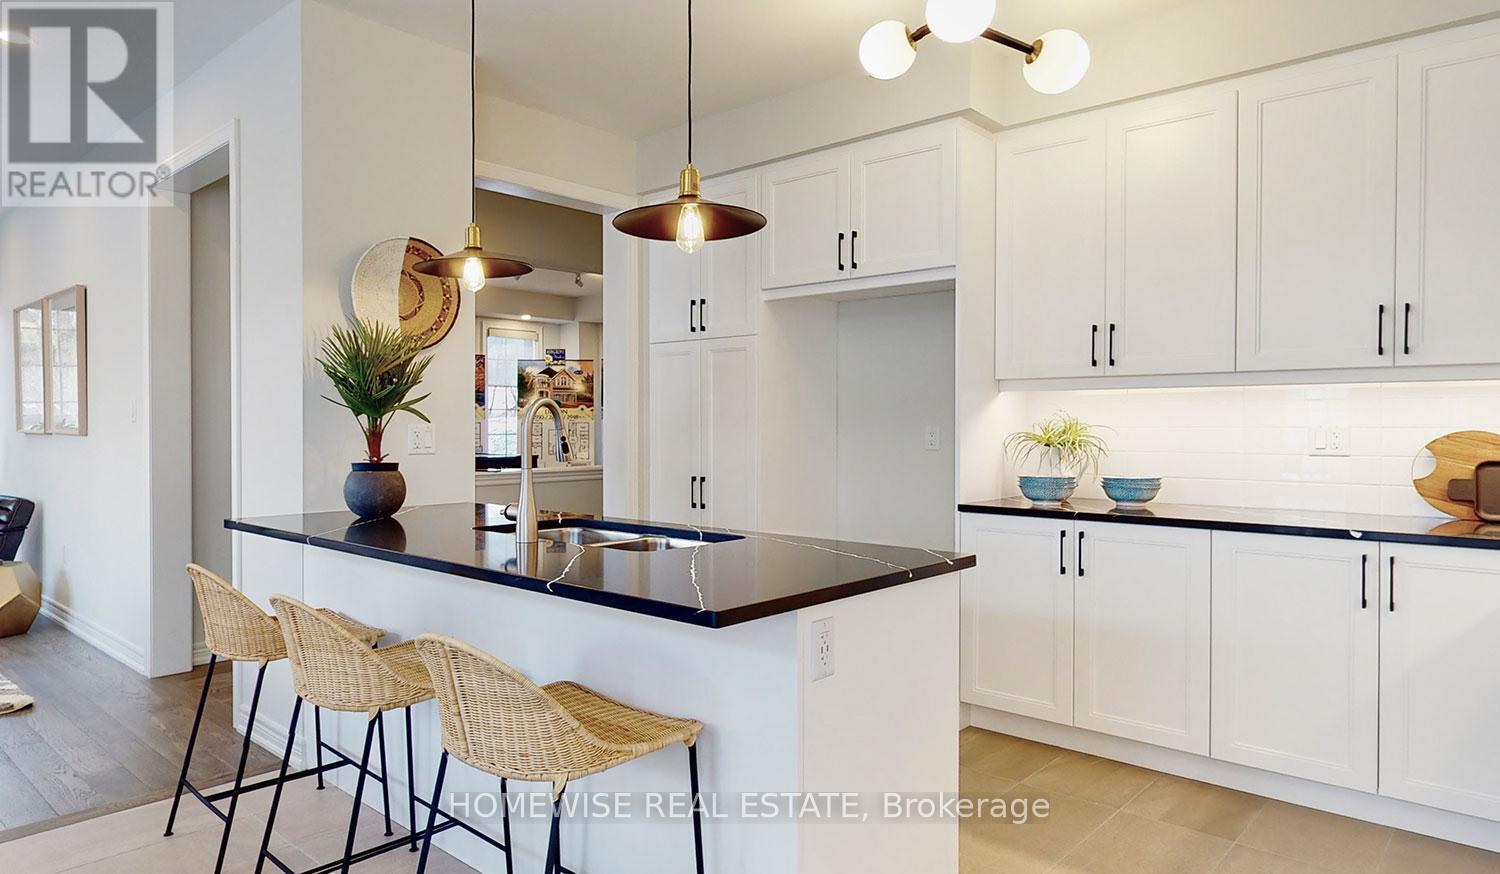
Being Built now, Just for you! On a 40 foot Corner lot, the Hampton is a beautiful 2615 sqft home with 4 bedrooms, 4 bathrooms and a double car garage, in the charming Ashgrove Meadows community in Port Perry. The main floor is equipped with 9 foot ceilings, oversized windows, a chefs kitchen with a large quartz island walking out to a large deck, a spacious living and dining room with a cozy gas fireplace and a beautiful oak staircase winding up to your 2nd floor. Equipped with an awesome main floor laundry room! The primary suite is incredibly spacious with an ensuite bathroom that includes a glass shower and a separate tub. Plus, large walk in closet! Every bedroom has an ensuite! Including a beautiful 4 pc and a jack and jill bathroom with a double vanity. Let your imagination run wild with the spectacular basement space with high ceilings, tons of natural light and an awesome walkout to your backyard. Conveniently located in an established community, these lots are located off Union Street just west of Simcoe Street & south of Hwy 7. A beautiful and bustling new home community! (id:35544)
Scugog, Ontario

Brand new build in the beautiful community of Ashgrove Meadows in Port Perry! Be the first to live in this stunning 3 bedroom property with all of the features you dream of. The main floor is equipped with 9 foot ceilings, oversized windows, a chefs kitchen with a large quartz island walking out to a large deck, a spacious living and dining room with a cozy gas fireplace and a beautiful oak staircase winding up to your 2nd floor. The primary suite is incredibly spacious with an ensuite bathroom that includes a stand up shower and tub. Let your imagination run wild with the spectacular basement space with high ceilings, tons of natural light and an awesome walkout to your backyard. Conveniently located in an established community, these lots are located off Union Street just west of Simcoe Street & south of Hwy 7. A beautiful and bustling new home community! (id:35544)
Scugog, Ontario
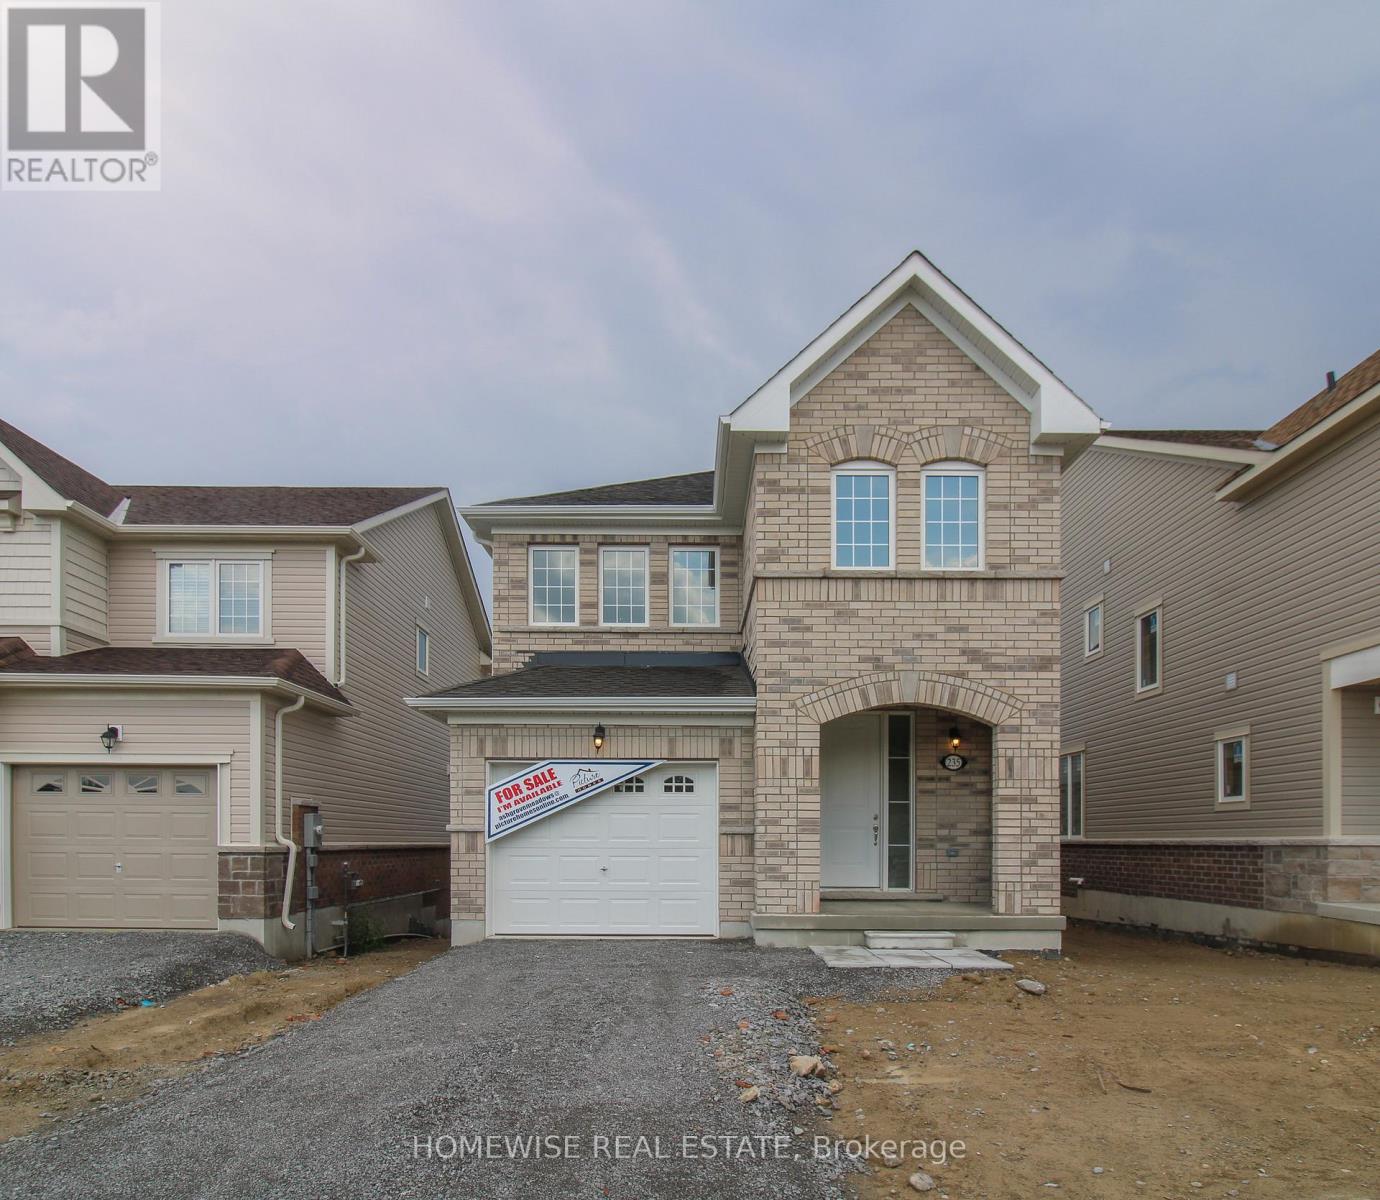
Brand new build in the beautiful community of Ashgrove Meadows in Port Perry! Be the first to live in this stunning 4 bedroom property with all of the features you dream of. The main floor is equipped with 9 foot ceilings, oversized windows, a chefs kitchen with a large quartz island walking out to a large deck, a spacious living and dining room with a cozy gas fireplace and a beautiful oak staircase winding up to your 2nd floor. The primary suite is incredibly spacious with an ensuite bathroom that includes a glass shower and a separate tub. Plus, large walk in closet! The upstairs boasts 3 other spacious bedrooms, another full washroom and your dream 2nd floor laundry room. Let your imagination run wild with the spectacular basement space with high ceilings, tons of natural light and an awesome walkout to your backyard. Conveniently located in an established community, these lots are located off Union Street just west of Simcoe Street & south of Hwy 7. A beautiful and bustling new home community! (id:35544)
Toronto, Ontario
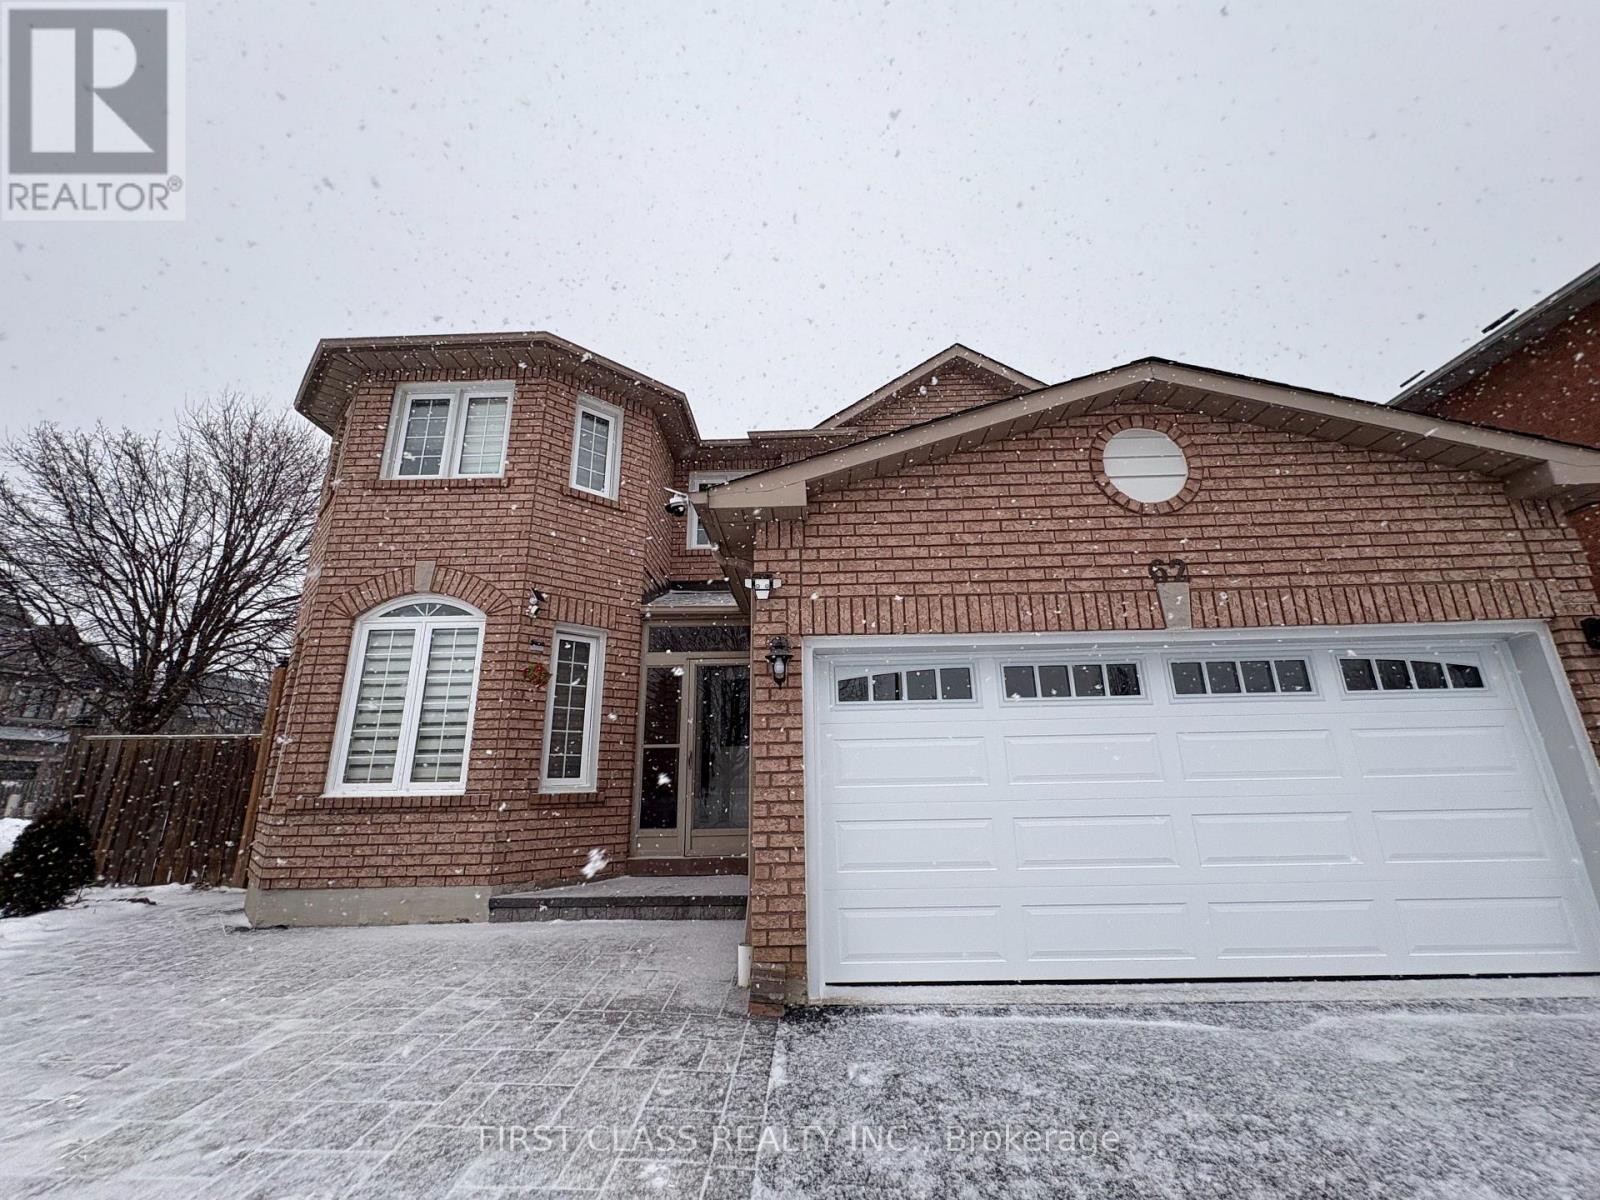
Excellent Location, 2 bedrooms 1 bath basement renting now! Exclusive Highland Creek Neighborhood On A Quiet Cul-De-Sac. Hardwood Floor Throughout House. Laundry and kitchen included. Separate entrance. 2 parking available. Close To U Of T And 401. Students are welcome! (id:35544)
Toronto, Ontario
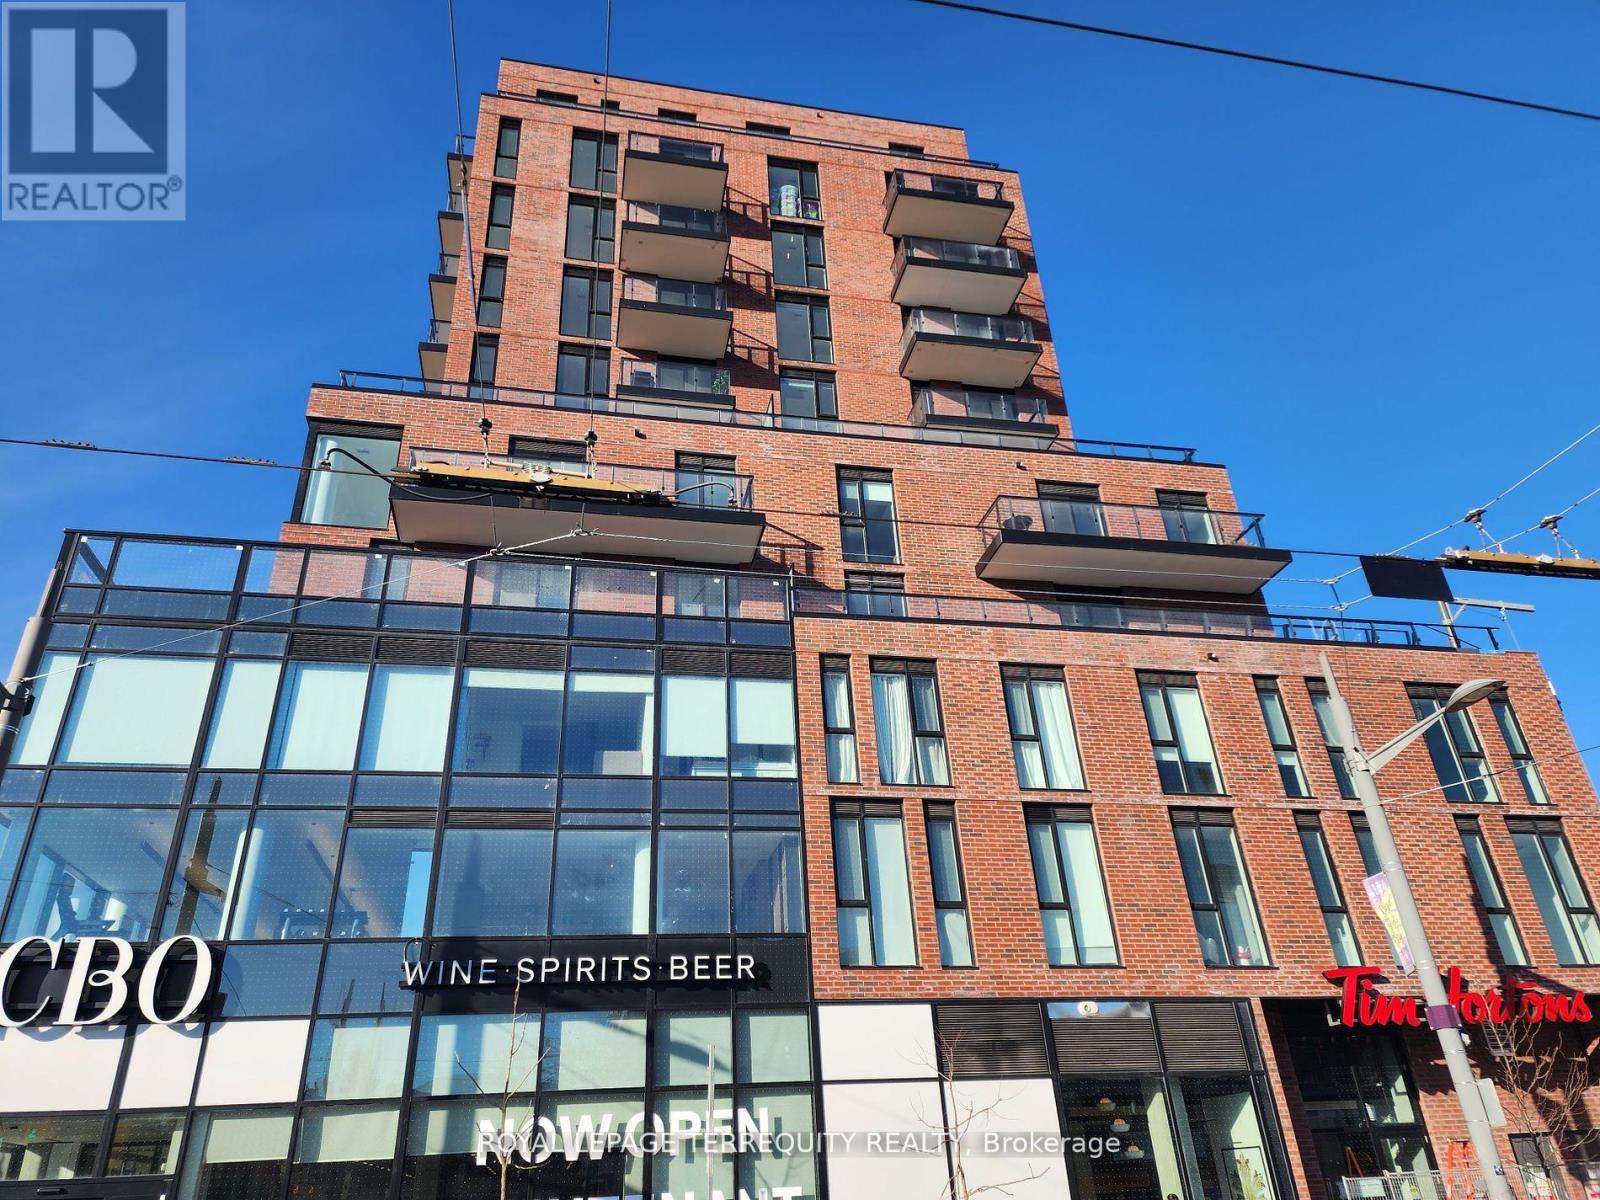
Welcome to this new, west-facing 1-bedroom suite in the vibrant St. Clair West Village (St.Clair & Alberta).This modern open-concept home features an integrated kitchen with built-in appliances, a stylish center island, and sleek laminate flooring throughout. Enjoy the convenience of ensuite laundry and an abundance of natural light.Experience the exceptional amenities this contemporary building offers, including a state-of the-art fitness center, elegant party room with an outdoor terrace, Club 900 with a wine and co working lounge, and a rooftop terrace with panoramic views.Perfectly located just steps from boutique shops and major retailers such as LCBO, Tim Hortons, and local grocery stores and restaurants. TTC is right at your doorstep, and you're only minutes from downtown Toronto. (id:35544)
Toronto, Ontario
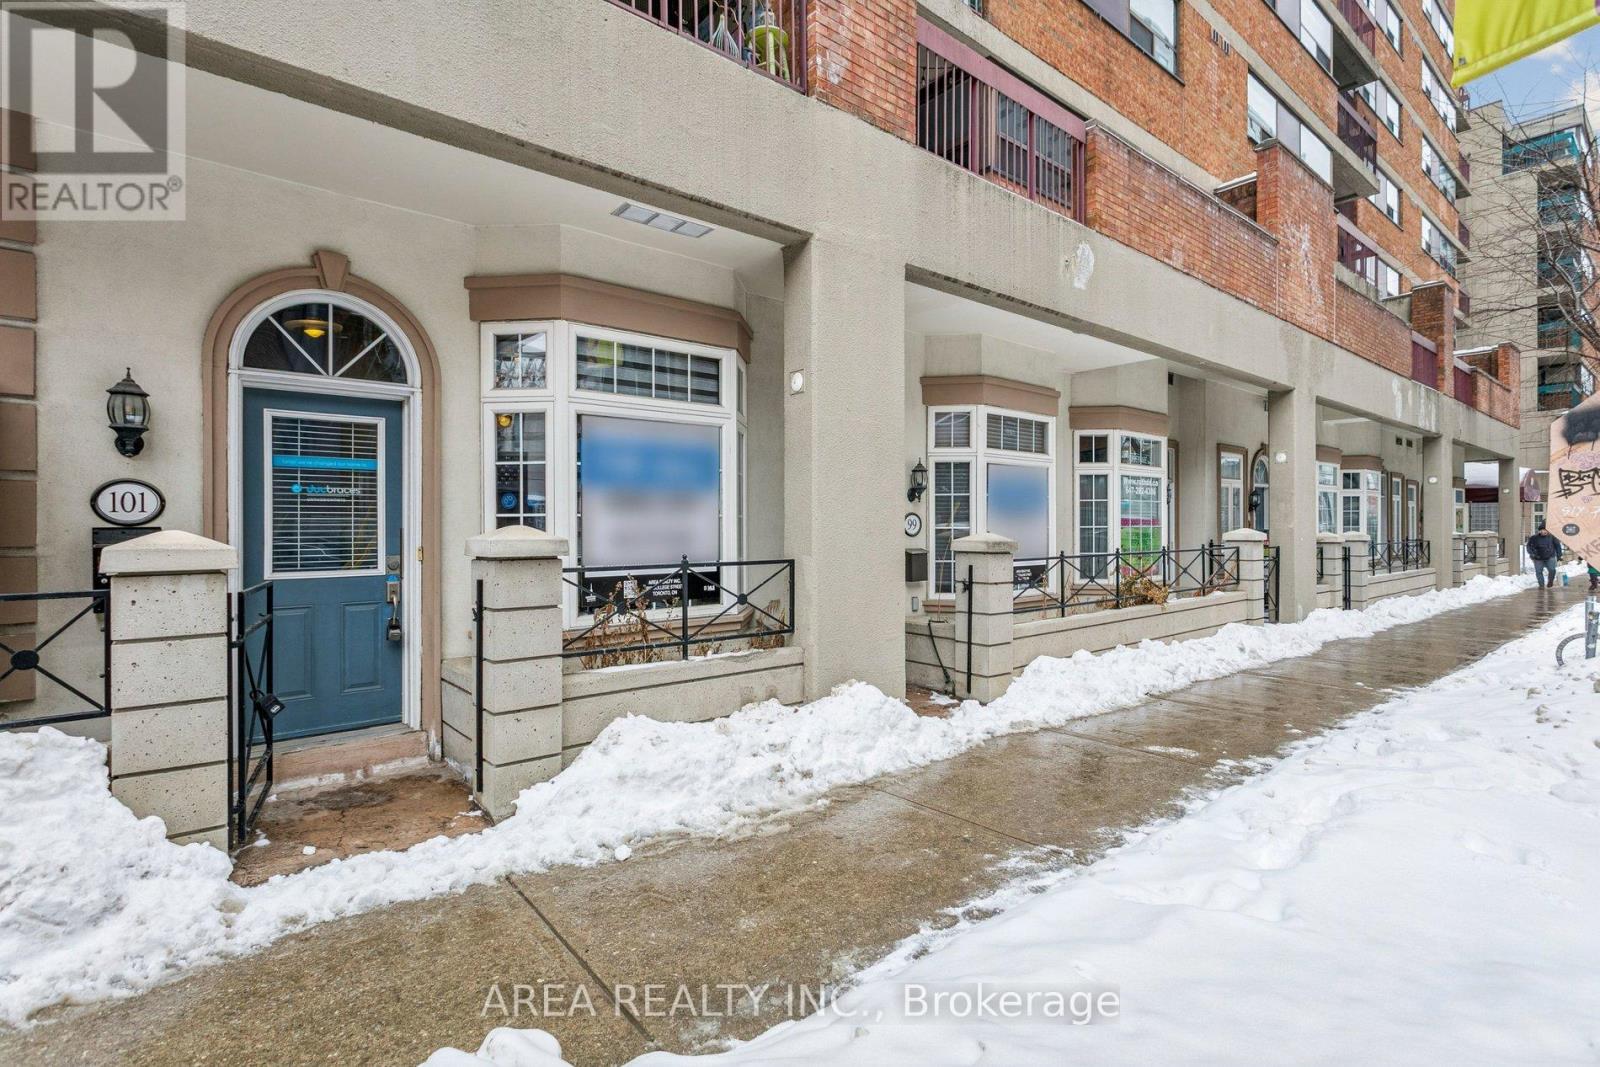

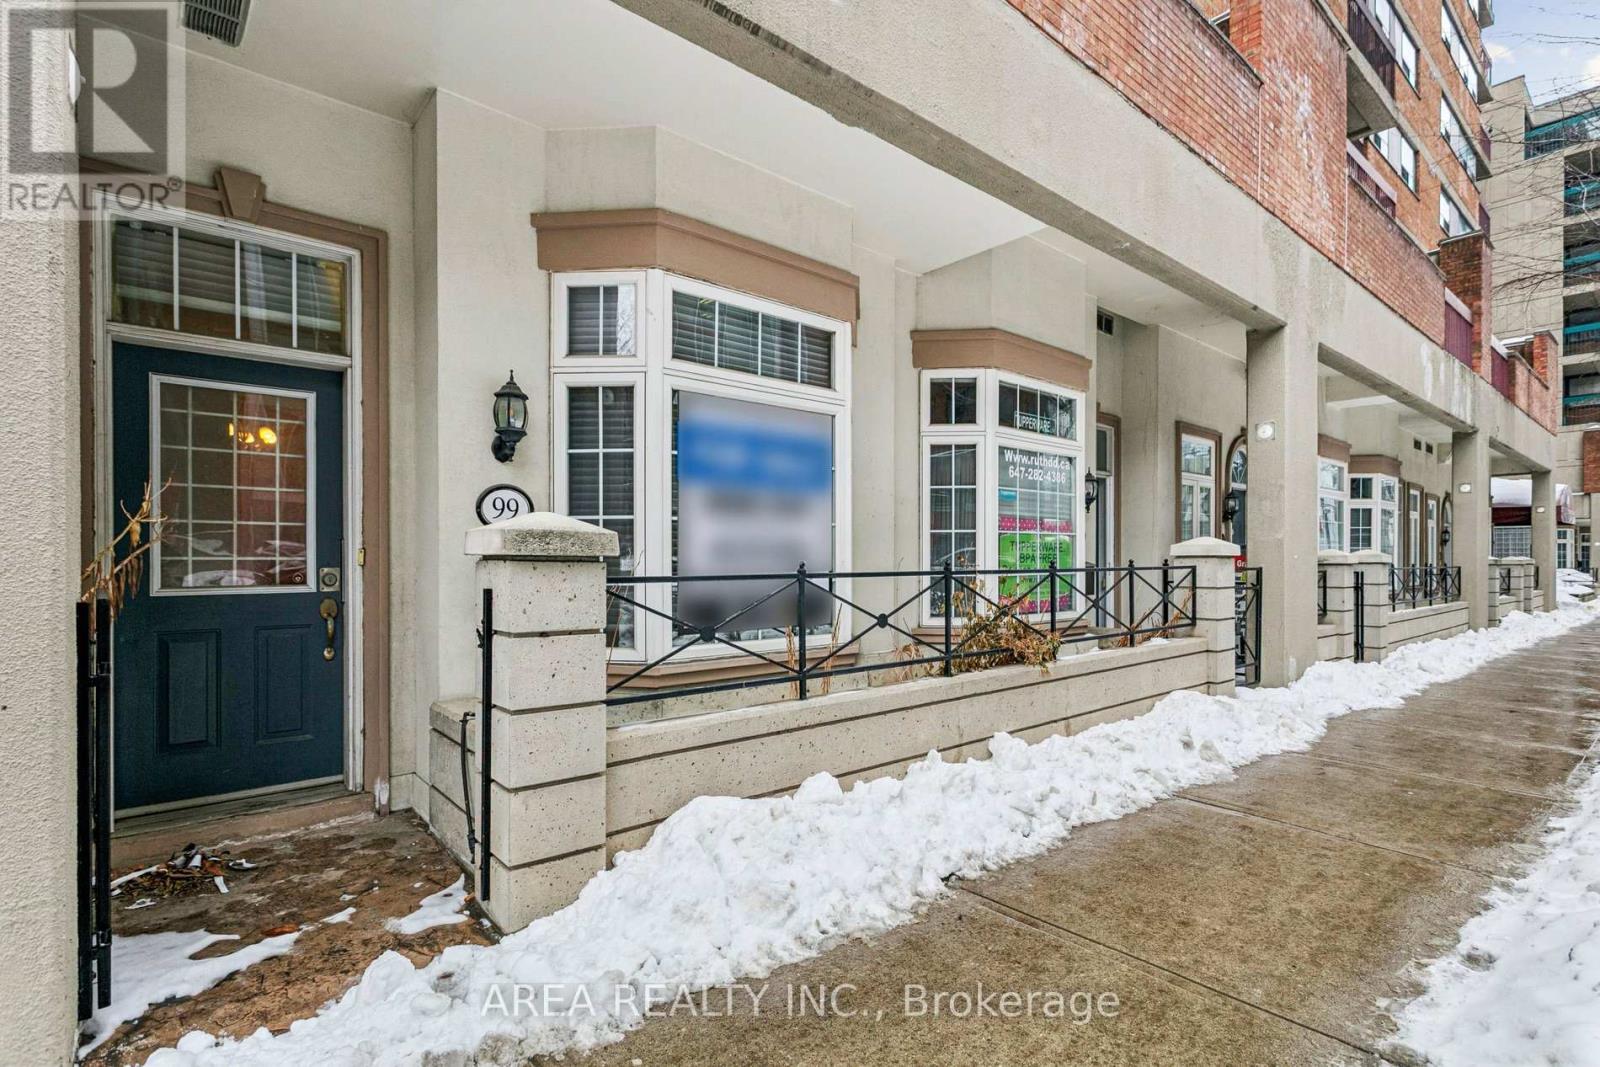
99 and 101 McCaul are neighbouring units with over 1000 sqft between the two (636 sqft + 540 sqft). Zoned for mixed use, there is potential for either retail commercial use, residential, or live/work space. Fantastic opportunity in the heart of bustling downtown Toronto. These TWO mixed use condo units are being sold together and are located across the street from OCAD, at Dundas and McCaul. Enjoy soaring ceilings, loft-style finishes, and plenty of potential. Steps to Village by the Grange, St Patrick subway station, streetcar, Grange Park, Chinatown/Spadina corridor, the AGO and so much more! VTB possible! (id:35544)
Toronto, Ontario
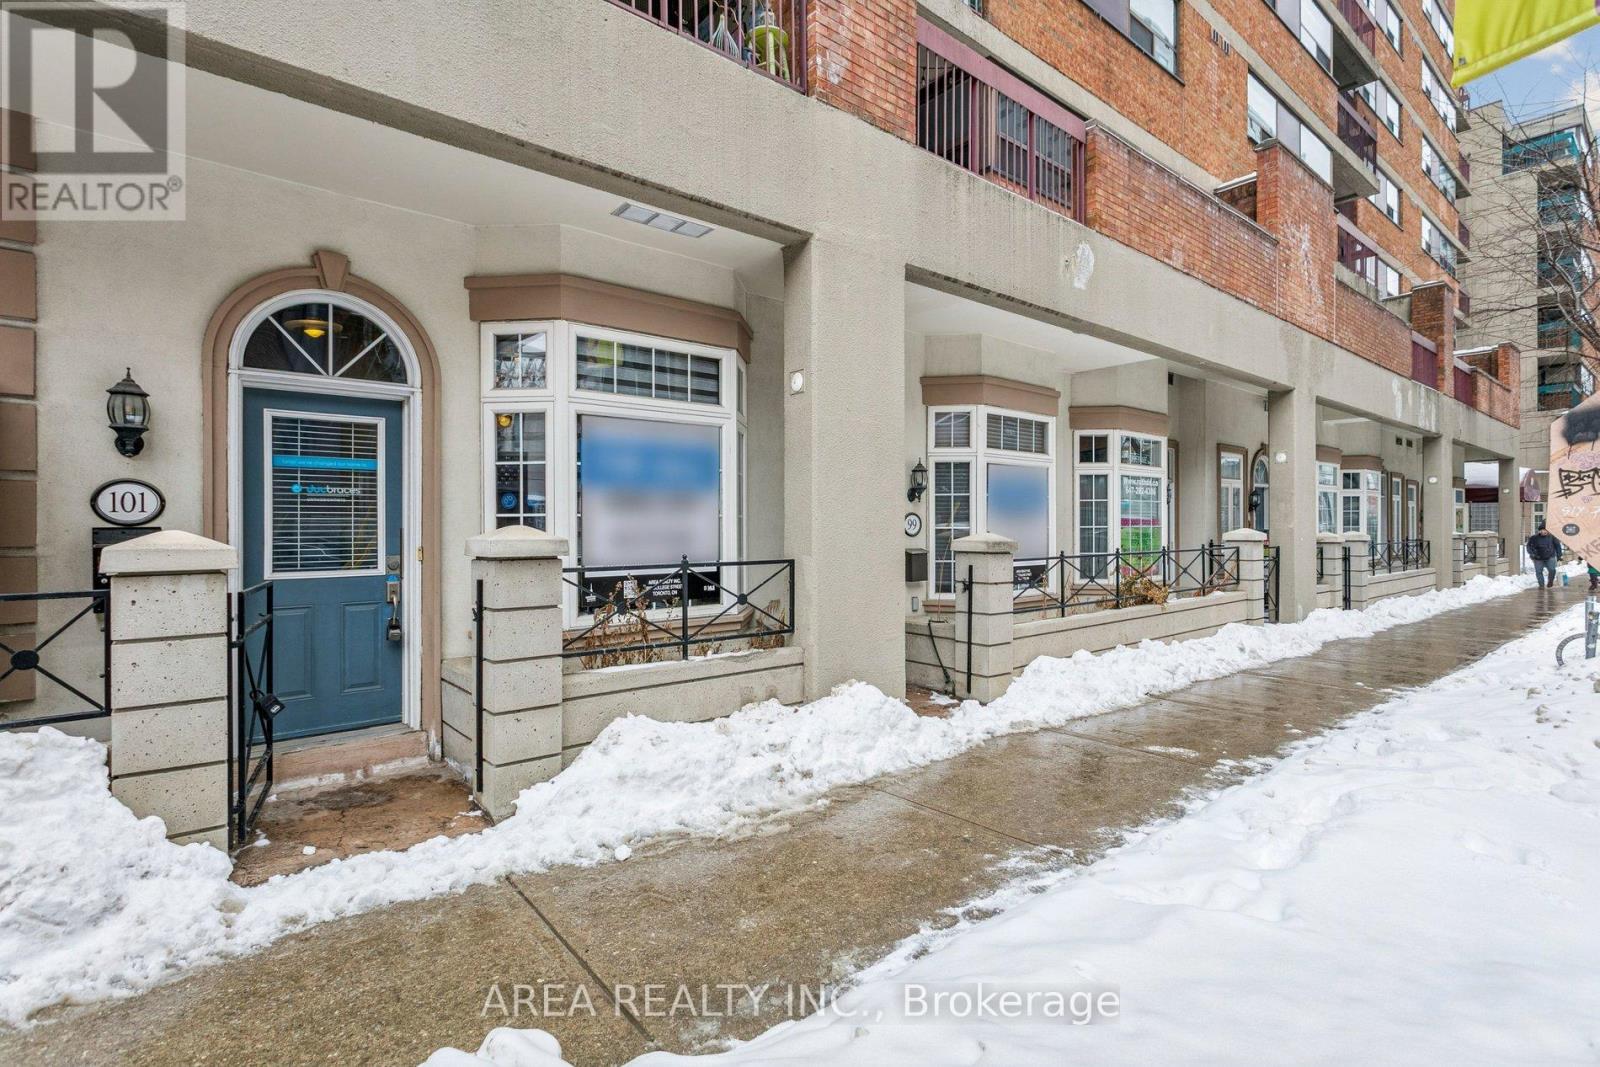
99 and 101 McCaul are neighbouring units with over 1000 sqft between the two (636 sqft + 540 sqft). Zoned for mixed use, there is potential for either retail commercial use, residential, or live/work space. Fantastic opportunity in the heart of bustling downtown Toronto. These TWO mixed use condo units are being sold together and are located across the street from OCAD, at Dundas and McCaul. Enjoy soaring ceilings, loft-style finishes, and plenty of potential. Steps to Village by the Grange, St Patrick subway station, streetcar, Grange Park, Chinatown/Spadina corridor, the AGO and so much more! VTB possible! (id:35544)
Toronto, Ontario
99 and 101 McCaul are neighbouring units with over 1000 sqft between the two (636 sqft + 540 sqft). Zoned for mixed use, there is potential for either retail commercial use, residential, or live/work space. Fantastic opportunity in the heart of bustling downtown Toronto. These TWO mixed use condo units are being sold together and are located across the street from OCAD, at Dundas and McCaul. Enjoy soaring ceilings, loft-style finishes, and plenty of potential. Steps to Village by the Grange, St Patrick subway station, streetcar, Grange Park, Chinatown/Spadina corridor, the AGO and so much more! VTB possible! (id:35544)
Toronto, Ontario
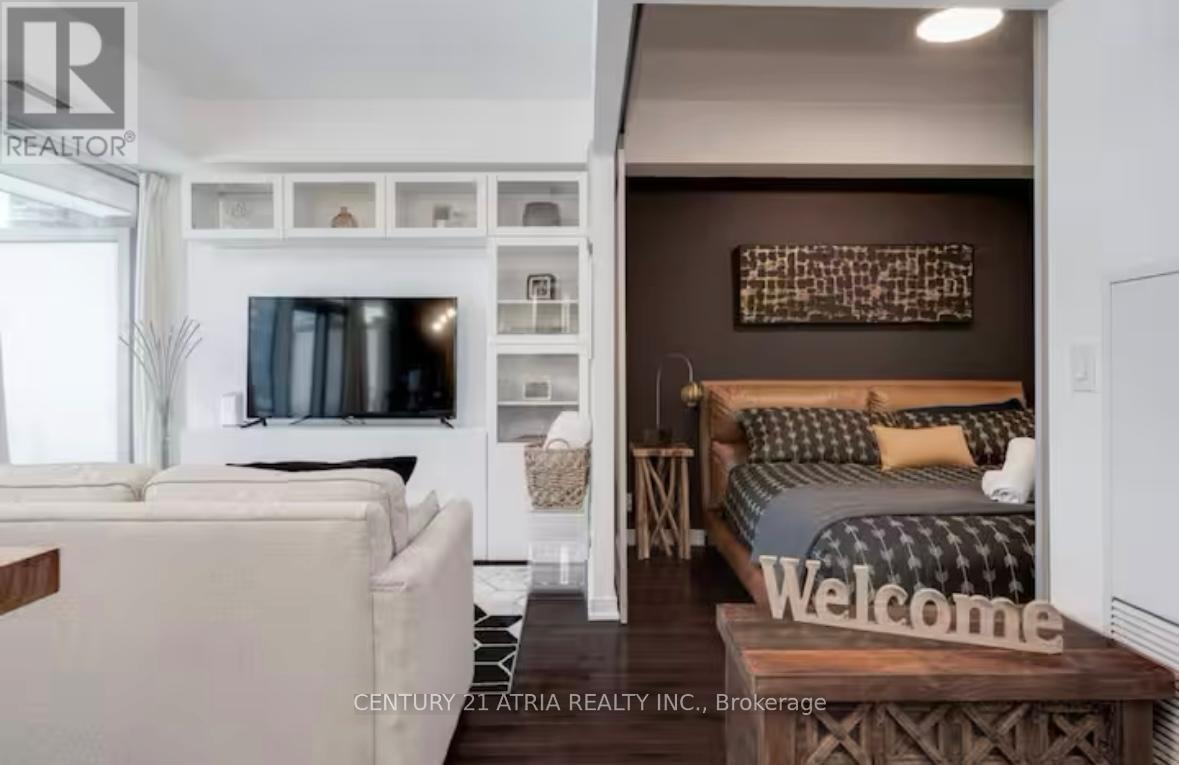
All furniture in the unit can be purchased if discussed with the seller but is not currently reflected in the price (id:35544)
Toronto, Ontario
99 and 101 McCaul are neighbouring units with over 1000 sqft between the two (636 sqft + 540 sqft). Zoned for mixed use, there is potential for either retail commercial use, residential, or live/work space. Fantastic opportunity in the heart of bustling downtown Toronto. These TWO mixed use condo units are being sold together and are located across the street from OCAD, at Dundas and McCaul. Enjoy soaring ceilings, loft-style finishes, and plenty of potential. Steps to Village by the Grange, St Patrick subway station, streetcar, Grange Park, Chinatown/Spadina corridor, the AGO and so much more! VTB possible! (id:35544)
Toronto, Ontario

Positioned on the vibrant Front St W between Spadina & Blue Jays Way, this prime retail space benefits from constant visibility just steps to the Rogers Centre. The area draws steady pedestrian traffic from sporting events, concerts, nearby condo residents, office professionals, and year-round visitors. On major event days, the street transforms into a lively corridor with exceptional foot flow directly past the storefront. The space is ideal for medical, dental, pharmacy, daycare, office, research & development, data processing, printing, restaurant/QSR, or service-based businesses(subject to zoning approval). Excellent street presence and strong surrounding density make it well suited for operators seeking exposure in Toronto's Entertainment District.Paid public parking is conveniently located next door, with additional paid visitor parking available within the building. TMI estimated at $35.00 per sq ft (forecasted). (id:35544)
Toronto, Ontario
This high-exposure retail unit at Front St W & Blue Jays Way sits steps from the Rogers Centre, capturing high pedestrian flow from games, concerts, residents, office workers, and tourists. On event days, foot traffic surges past your front door. This 1,141 sq ft total ,on the ground + mezzanine space is fully built out with washrooms and currently operates as a restaurant, offering a turnkey launch for food operators while remaining flexible for other permitted uses. A built-out patio enhances visibility, may also serve as outdoor play space for a possible daycare if approved. Paid public parking next door+paid visitor parking in the building. Possible Permitted uses: medical, dental, pharmacy, daycare, office, research & development, data processing, printing plant, restaurant/QSR, service. (id:35544)
Toronto, Ontario
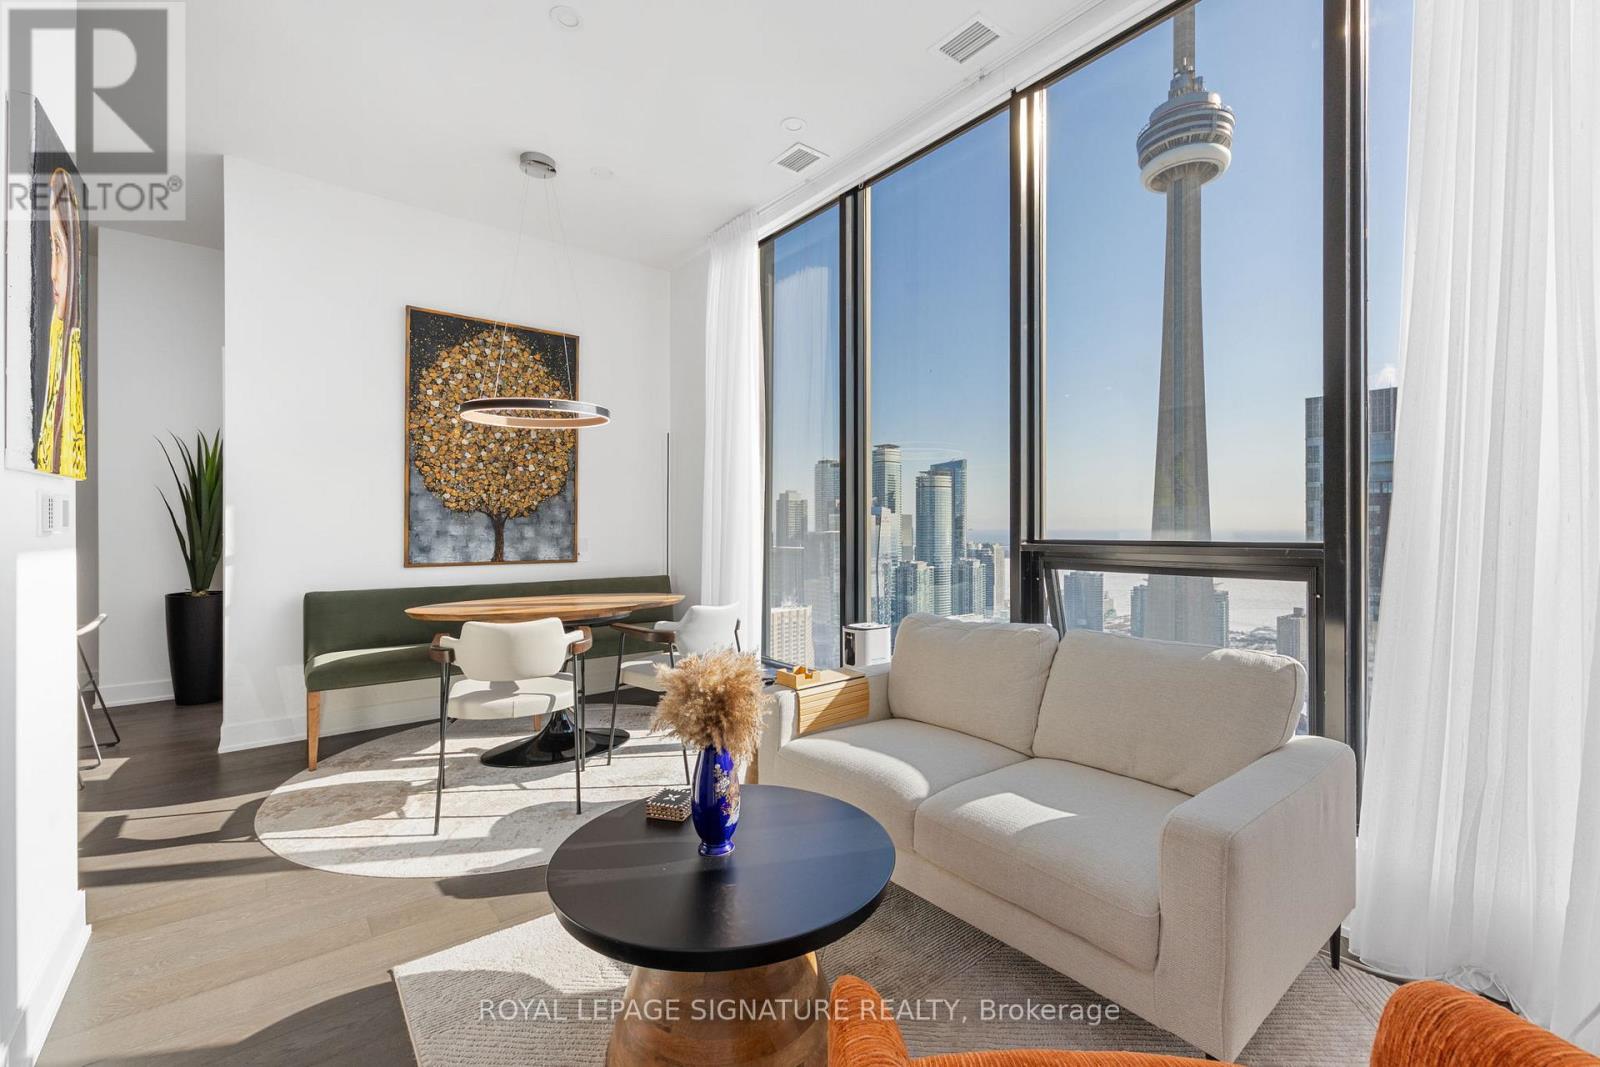
Experience the Pinnacle of Toronto Living in this Meticulously Curated 3 Bed 2 Bath Fully Furnished Unit at the NOBU Residences. Perched High Above the City, this South-Facing Penthouse Collection Unit Offers Clear Views of Lake Ontario, The CN Tower & Rogers Center. Open Concept Layout, 10 ft Ceilings, Gourmet Kitchen with Integrated Miele Appliances, Matching Quartz Countertop and Backsplash. Tastefully Decorated with Custom-Designed Furniture & lighting, Hand Picked Modern Art and a Premium Integrated Bang & Olufsen Sound System. South Views and Floor to Ceiling Windows make this Unit Bright and Airy. Transit Score of 100/100, Walk Score of 99/100. Indulge in Nobu's Signature Fitness center, Sauna & Steam Room, Zen Garden Screening Room & More. Priority Reservations at the World-Renowned Nobu Restaurant Downstairs. This isn't just a Lease; it's a Fully Realized Lifestyle (id:35544)
Toronto, Ontario

Prime location, Mona Lisa Residences at Yonge and Finch! Bright and spacious 1 bed unit with parking and locker included. Water and heat also included! Open concept floor plan with amazing amenities (indoor pool, hot tub, gym, rec room, party room, rooftop garden and visitors parking). Steps away from Finch subway station, shopping and restaurants. (id:35544)
Toronto, Ontario
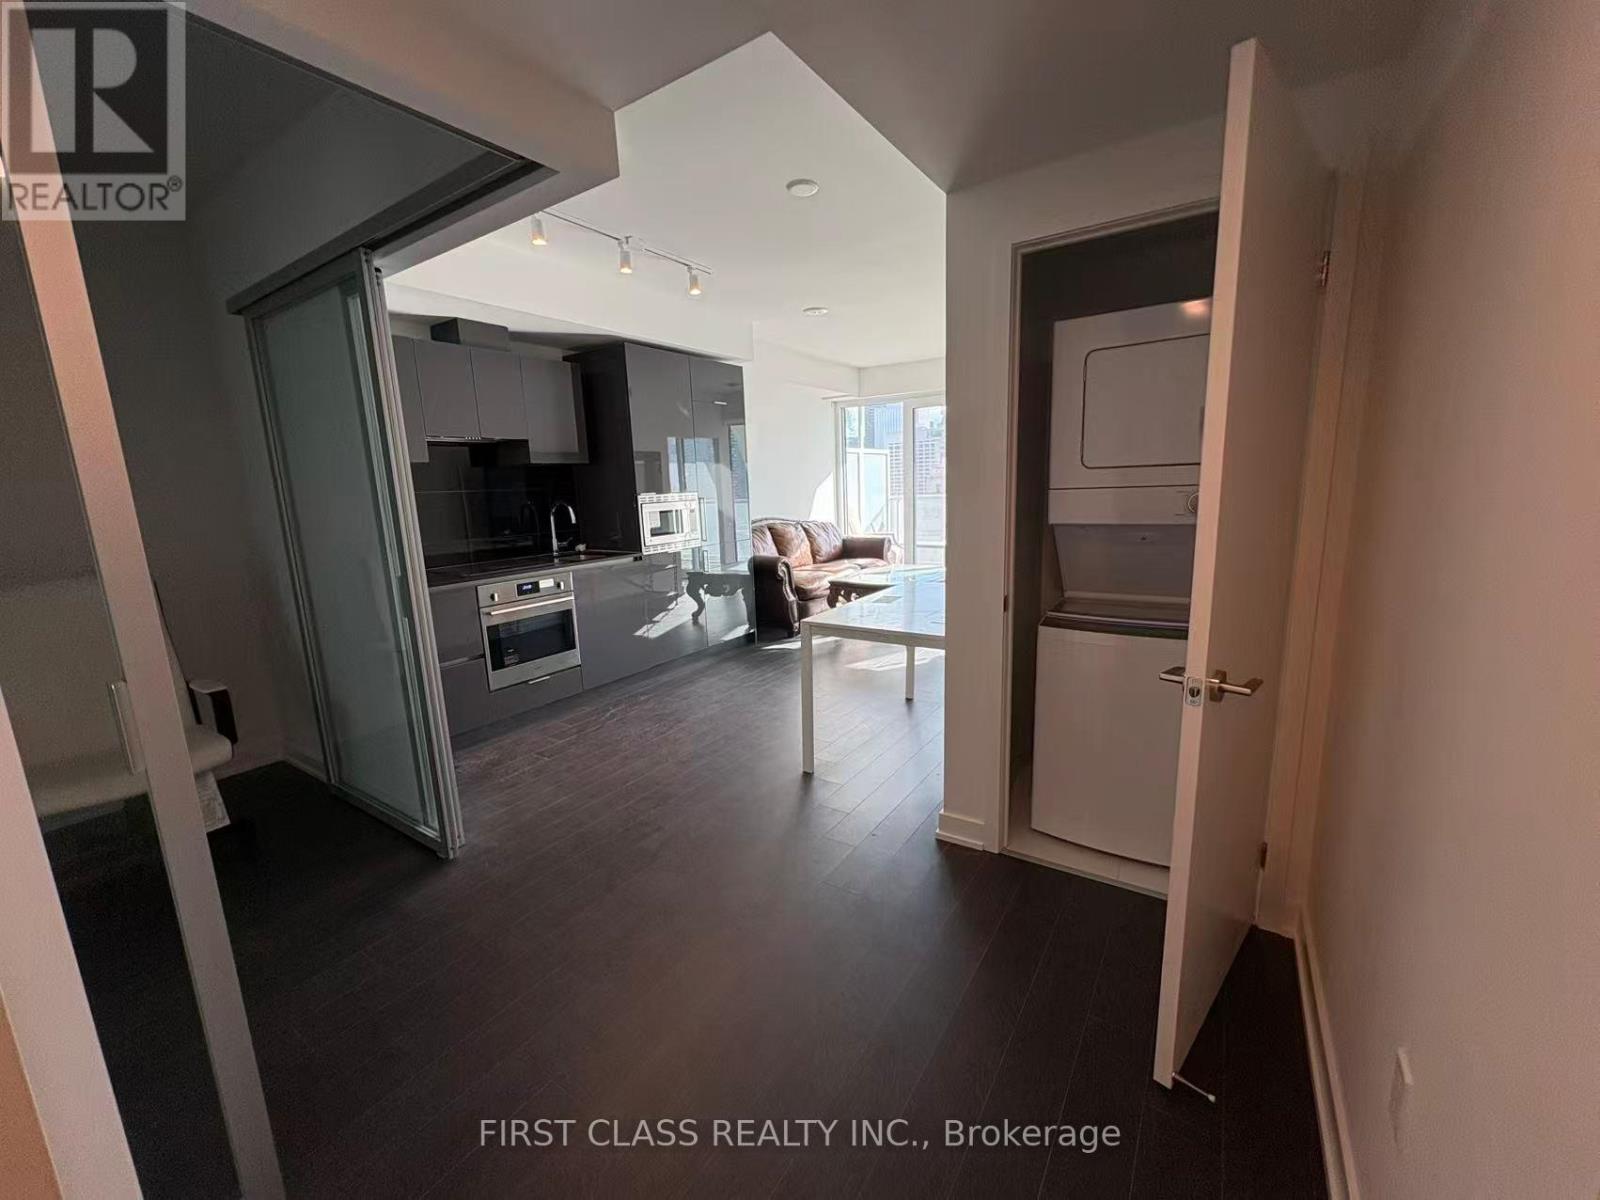
Enjoy modern downtown living in this bright and well-designed 2 bed, 2 bath condo at 230 Simcoe Street with unobstructed south-facing views and abundant natural light. Located in the sought-after Artists' Alley Condos, this suite features a functional open-concept layout with laminate flooring, a contemporary kitchen with Italian-designed appliances, granite countertops, and clean modern finishes. The sun-filled primary bedroom offers floor-to-ceiling south-facing windows, mirrored closets, a 4-piece ensuite, and blackout blinds. The second bedroom includes a large closet, sliding glass doors with a privacy screen, and easy access to a 3-piece bath. In-suite laundry adds everyday convenience. Steps to St. Patrick & Osgoode subway stations, OCAD, AGO, University of Toronto, major hospitals, and downtown amenities. (id:35544)
Toronto, Ontario
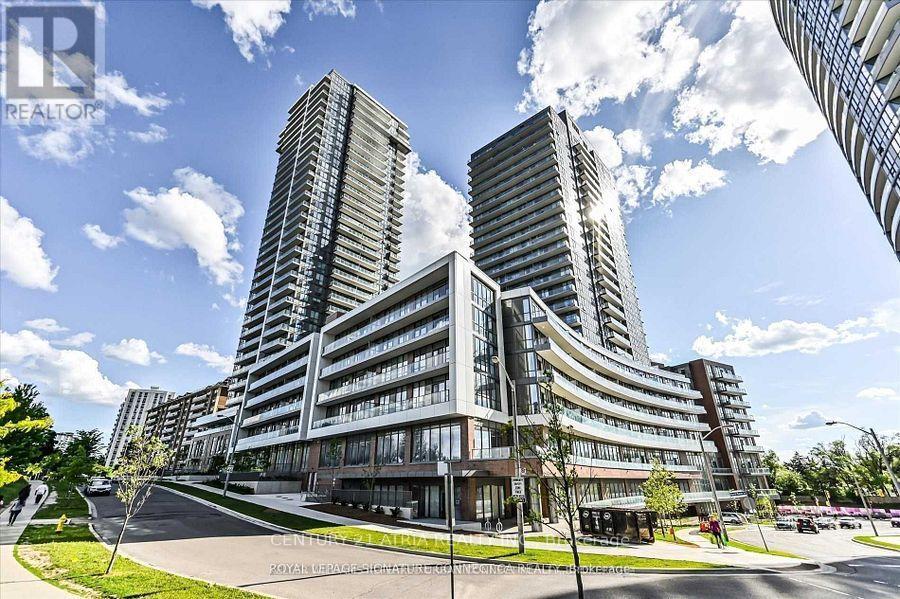
3 Years New 2 Split Bedroom With 2 Bath. Excellent Condition Kept By Existing Tenants. The Peak At Emerald City. With Excellent East Park View. Lots Of Sunlight And Very Practical Layout. Approx 660 Sq Ft, 9 Feet Ceiling, With Modern Kitchen. Comes With A Parking Spot And A Locker. Huge Balcony. Laminated Flooring Throughout. Great Amenities Including Indoor Swimming Pool And Exercise Room. Min To Subway, Fairview Mall, Bus Stop, Community Center, Schools! Close To Highway 404 & Highway 401. Photos Were Taken Before Tenanted And After (id:35544)
Toronto, Ontario
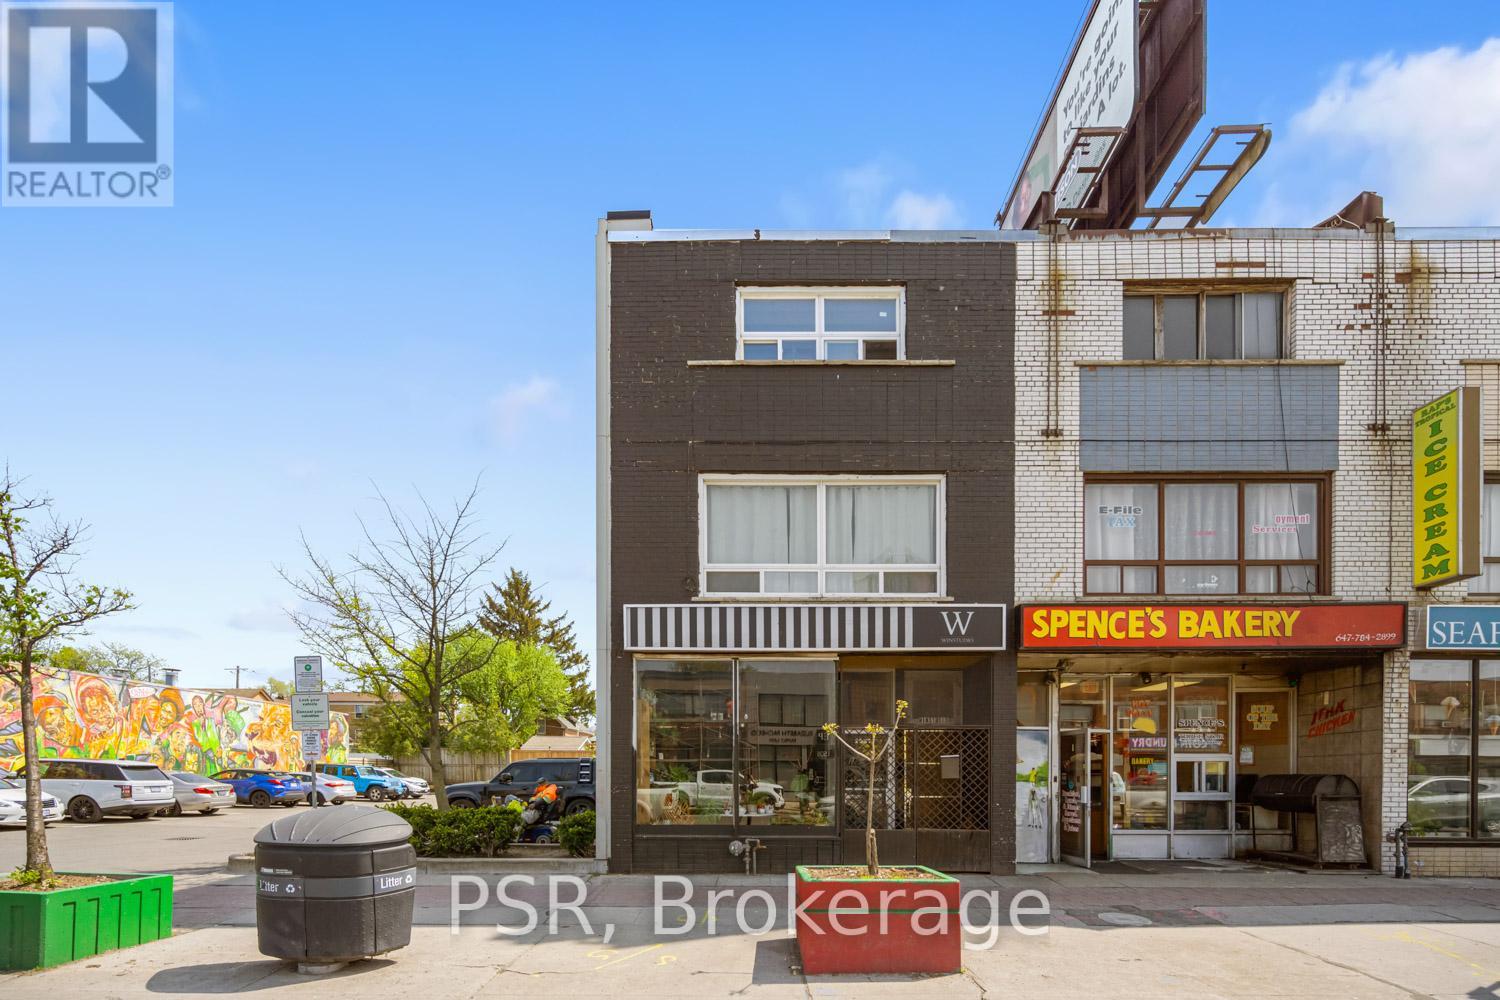
Commercial Space: Oakwood Village Is A Well-Located Community Near Allen Road And A TTC Station, Offering Easy Access To Downtown, Universities, Yorkdale, Toronto's Northern Suburbs, And The Airport Via Highways. Street-Level Commercial Space Of 1000 Sq Ft Is Available For Lease In A Prominent Corner Building With Adjacent Public Pay Parking. This Versatile Property Accommodates Various Business Types, Such As Retail Stores, Restaurants, Therapists, or Personal Care Services, As Well As Professional Commercial Offices. One Parking Spot Is Included In The Monthly Rent. Utilities Are Metered Separately And Are The Responsibility Of The Tenant. This Is A Prime Space That Rarely Comes Available. (id:35544)
Toronto, Ontario
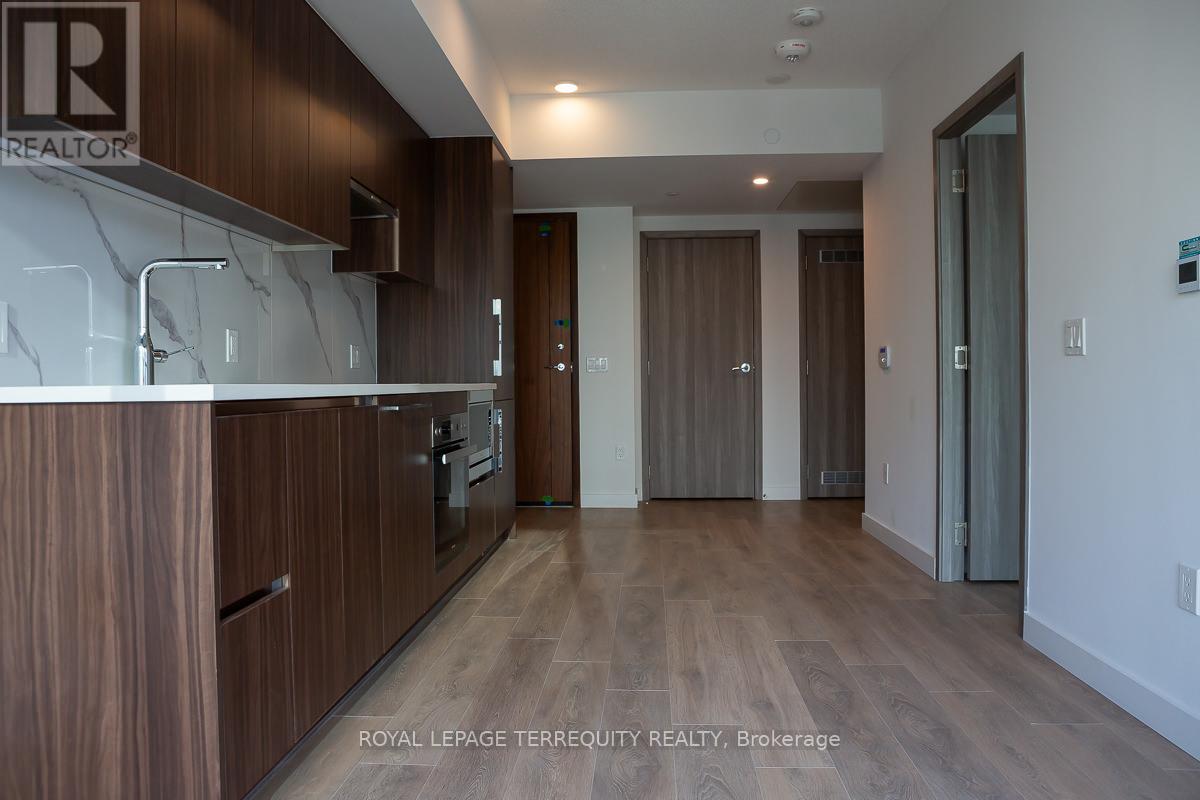
The brand-new luxury building, Concord Canada House is conceived as the most luxurious residential development within Concord CityPlace. This modern, one-bedroom and one-bathroom open-concept corner unit offers approximately 540 sq. ft. of efficient, elegantly designed interior living space. It is within minutes' walk to the CN Tower, Rogers Centre, Scotiabank Arena, Union Station, The Well, the Financial District, the Waterfront, and various dining and entertainment venues. There is also easy access to trails along the marina and Billy Bishop (YTZ) Airport. Enjoy an impressive collection of amenities, including: A state-of-the-art fitness centre and Sky Gym, The 82nd-floor Sky Lounge and lobby lounge, An indoor swimming pool, hot tub, and sauna, An outdoor ice skating rink and BBQ area, Wine lockers, guest suites, and smart parcel lockers. The suite features premium finishes throughout, including a modern gourmet kitchen with high-end Miele appliances, engineered flooring, and an abundance of natural light. Additional perks include a year-round heated balcony, one storage locker, and all utilities included except for hydro. (id:35544)
Toronto, Ontario
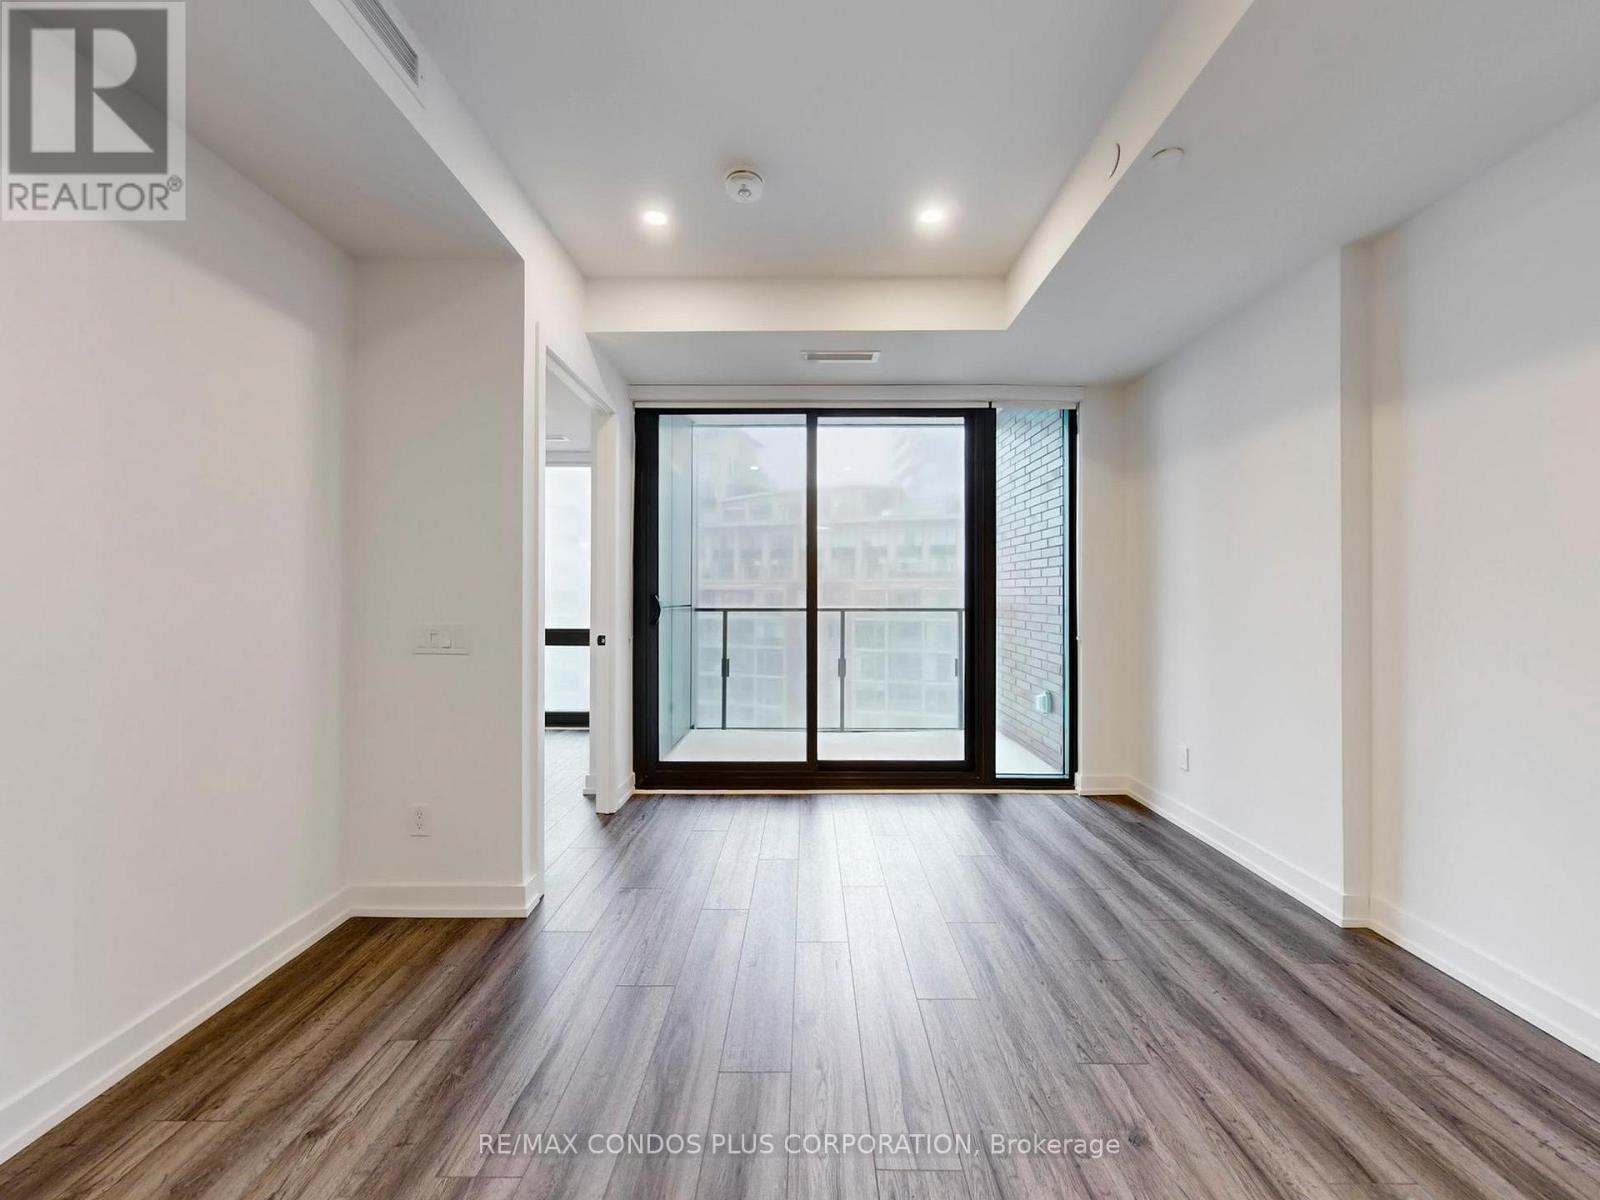
Welcome to The Goode in Toronto's Distillery District! Brand-new 2-bedroom featuring 621 sf of interior living space, functional open concept layout, and stylish interior with 9' smooth-finished ceilings, luxurious wide-plank laminate flooring, pot lights, and floor-to-ceiling windows. Well appointed kitchen includes sleek European-style cabinetry, quartz counter tops, and mix of stainless steel and integrated appliances. Spacious primary bedroom with 4-pc ensuite. Conveniently located in the heart of the Distillery District with easy access to countless shops, restaurants, cafes, and more. Steps to Parliament St. and King St. E Streetcars, Toronto's Waterfront, the Martin Goodman Trail, and the 18-acre Corktown Common Park. Wonderful building amenities: state-of-the-art fitness center, yoga studio, outdoor pool and sun deck, landscaped gardens and fire pit, games room, party room, co-working area, concierge, bike repair station, and pet spa. (id:35544)
Toronto, Ontario
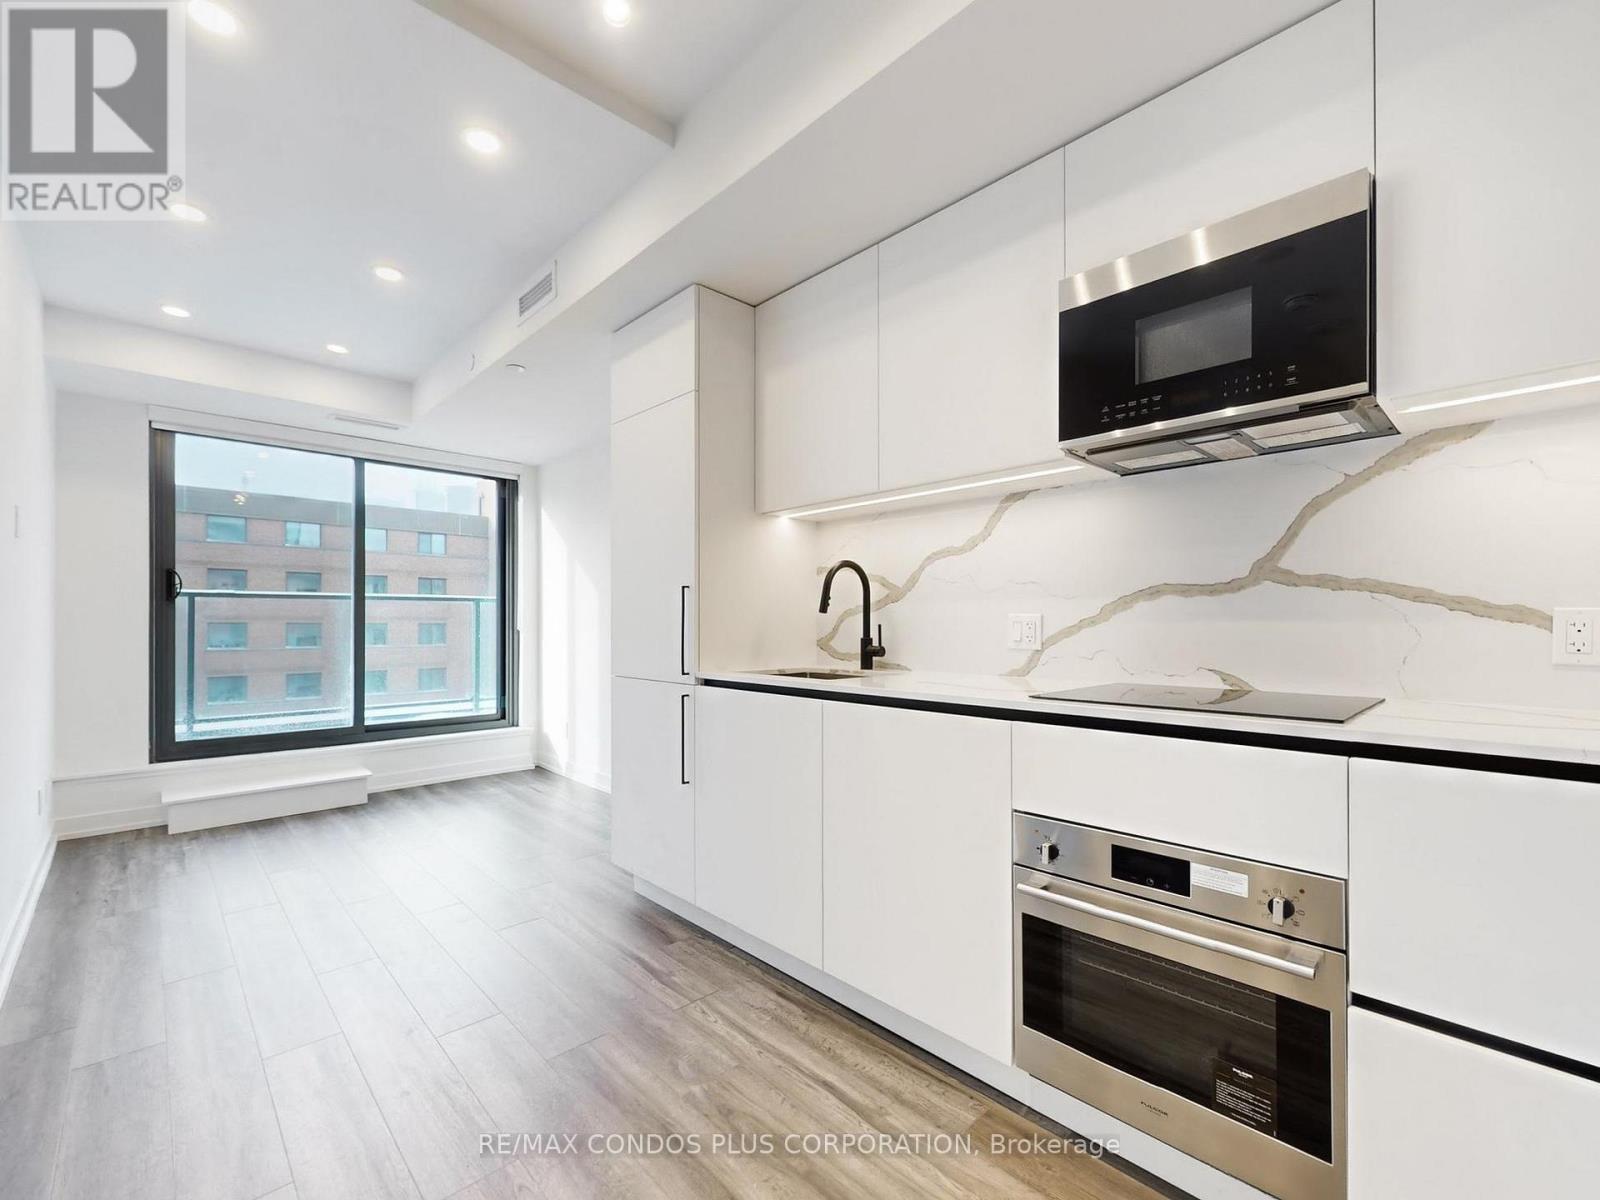
Welcome to The Goode in Toronto's Distillery District! Brand-new 2-bedroom+den featuring 602 sf of interior living space, bright and sunny west exposure, functional open concept layout, and sizeable terrace. Modern and stylish interior with 9' smooth-finished ceilings, luxurious wide-plank laminate flooring throughout, pot lights, and floor-to-ceiling windows. Well appointed kitchen includes sleek European-style cabinetry, quartz counter tops, and mix of stainless steel and integrated appliances. Spacious and functional bedrooms and a den/study that is perfect for a home office. Conveniently located in the heart of the Distillery District with easy access to countless shops, restaurants, cafes, and more. Steps to Parliament St. and King St. E Streetcars, Toronto's Waterfront, the Martin Goodman Trail, and the 18-acre Corktown Common Park. Wonderful building amenities: state-of-the-art fitness center, yoga studio, outdoor pool and sun deck, landscaped gardens and fire pit, games room, party room, co-working area, concierge, bike repair station, and pet spa. (id:35544)
Toronto, Ontario
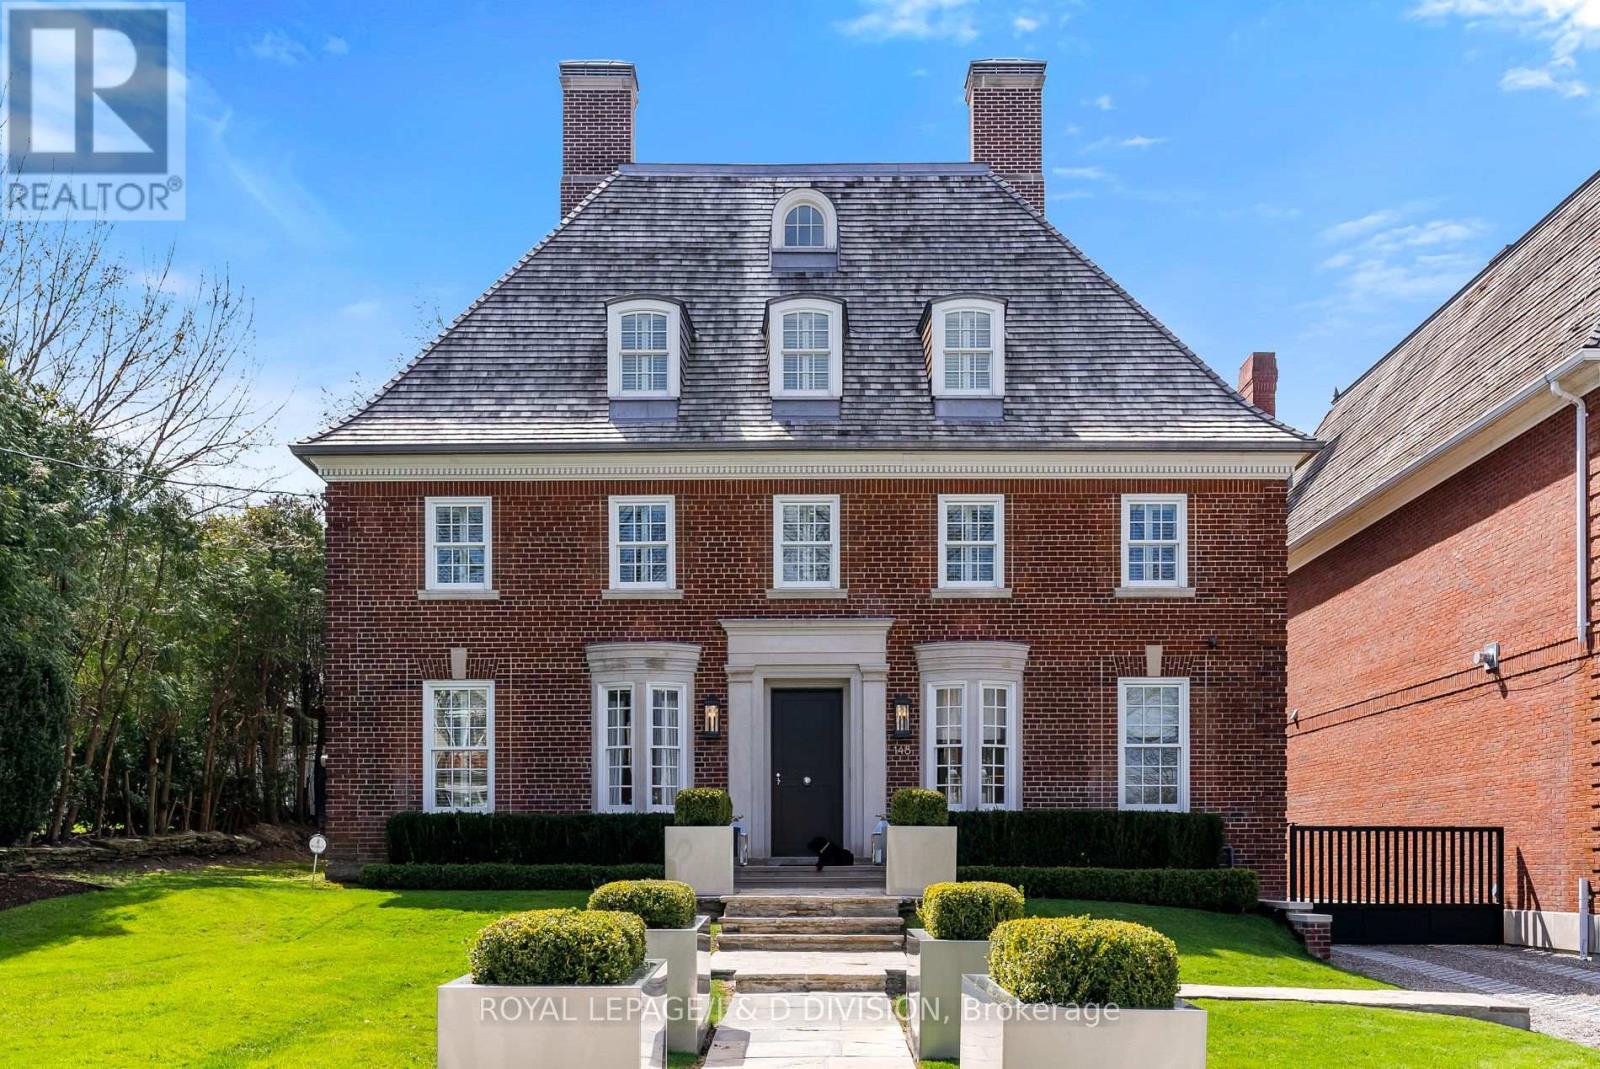
One of the most epic Georgians in the city. Completely and elegantly renovated; seamlessly marrying character and fine contemporary finishes with over 6500 sq ft of living space. A custom Downsview kitchen features stunning floor to ceiling cabinetry, Staturietto marble, and Wolf and Miele appliances. Exceptional millwork and craftsmanship blend with European white oak flooring and under floor heating. Outstanding marble foyer with elegant staircase leads to large light filled rooms with modern curated fixtures. Fresh, relevant design flows through all spaces, including a primary suite with two expansive dressing rooms and ensuite spa-like bath. Every bedroom is similarly appointed with custom cabinetry and classic marble. Chic and sophisticated lower level with Downsview stainless steel bar and every essential appliance - perfect for effortless entertaining. Cool, crisp, lower level bathroom includes a wet steam room and spa shower. Additional living spaces are a fourth floor movie room complete with surround sound. An oversized lot surrounded by mature trees offers a private sanctuary in the center of the city. A gated two car garage allows for added security. There is no more perfect location in the city, steps to UCC, blocks from BSS, a short drive to Bloor St and under 30 minutes to the airport. This prestigious Georgian, renovated to perfection, offers luxury and brilliant design in the center of the city. (id:35544)
Ancaster, Ontario
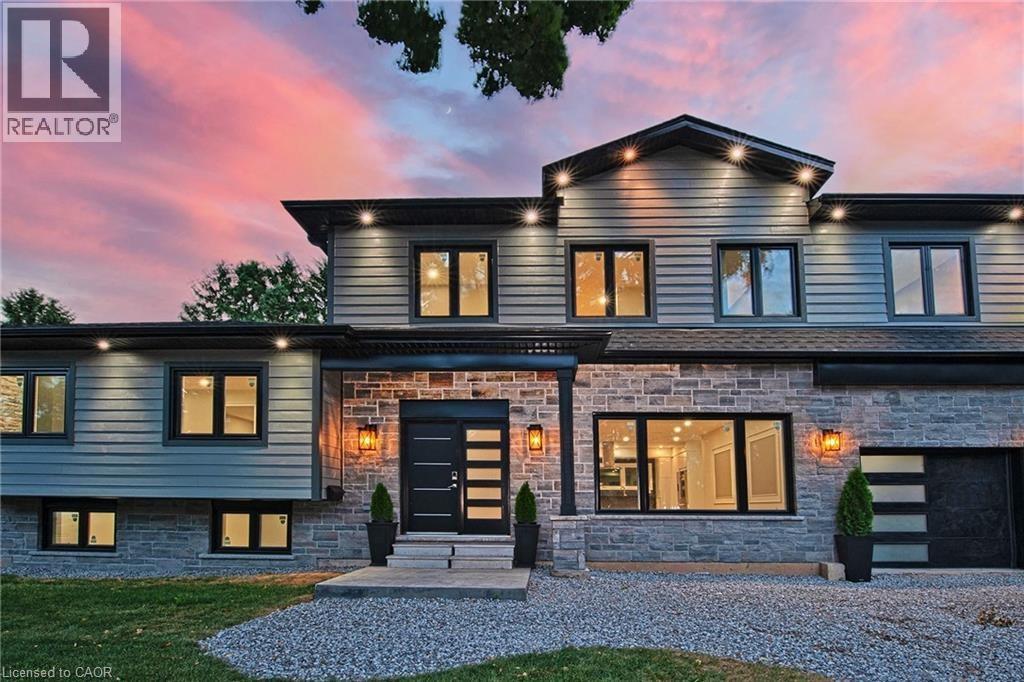
Welcome to this bright and spacious two-storey lower-level unit offering 2+1 bedrooms and an impressive 9-foot ceiling in the basement. Large windows allow plenty of natural light throughout, creating a comfortable and inviting living space. This unique basement unit spans two levels, providing excellent separation of space and a quiet, private feel. Located in a peaceful neighbourhood directly across from Harmony Park, this home offers easy access to shopping, major highways, schools, and everyday amenities. Ideal for those seeking comfort, convenience, and a quiet setting. (id:35544)
Waterloo, Ontario

IMMEDIATE OCCUPANCY AVAILABLE! Bright and well-maintained 3-bedroom, 2-bath condo featuring an open-concept layout, in-suite laundry, and a private primary ensuite. Enjoy generous living space, large windows, and ample storage throughout. Located just minutes from major universities, shopping, parks, transit, and highways—this unit offers unbeatable convenience. The well-managed building boasts excellent amenities, including an indoor pool, sauna, gym, party room, car wash area, bike storage, and more. Includes designated underground parking and a large storage locker. Ideal for families, students, or investors! (id:35544)
Seguin, Ontario
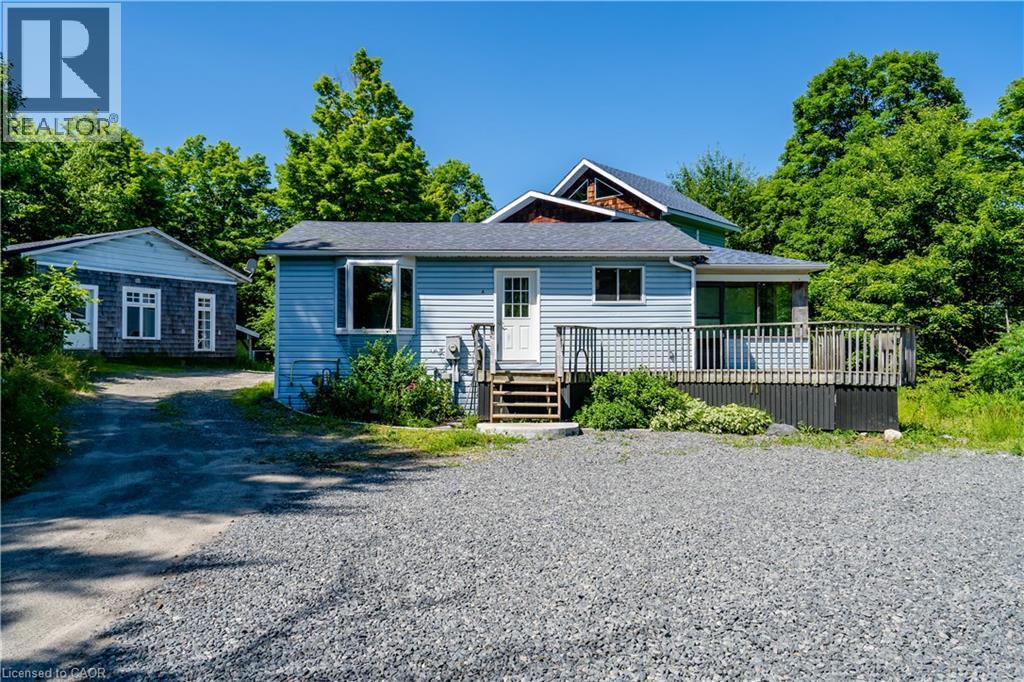
INVESTMENT INCOME and/or MULTI-GEN LIVING OPPORTUNITY. Private lot. A tenanted, 2-unit residential income property. Main home is detached, 3-bedroom. 2nd unit a detached, 2-bedroom apartment. Infrastructure and utilities for both units up-to-date no large upfront expenditures necessary. Main house is open concept kitchen & dining area but ready to be upgraded / remodelled. Main also includes a self-contained 1-bedroom suite with its own kitchen, bathroom and laundry room. The 2nd unit is a detached apartment, more recently built with 880 sq. ft. living area. Utilities service both units, new water boiler (2023), radiant in-floor heating (glycol) and hot water (heat exchanger). Long-life shingles installed on both units (2019). New septic system & septic bed (2021) service to both units. Located 10 minutes awayfrom town of Parry Sound. Access the Sequin Rail Trail from your backyard or drive 2 minutes down the road to Oastler Lake Provincial Park. Georgian Bay approx 20 minutes away. Ask your Realtor for income/expenses. (id:35544)
Hamilton Township, Ontario
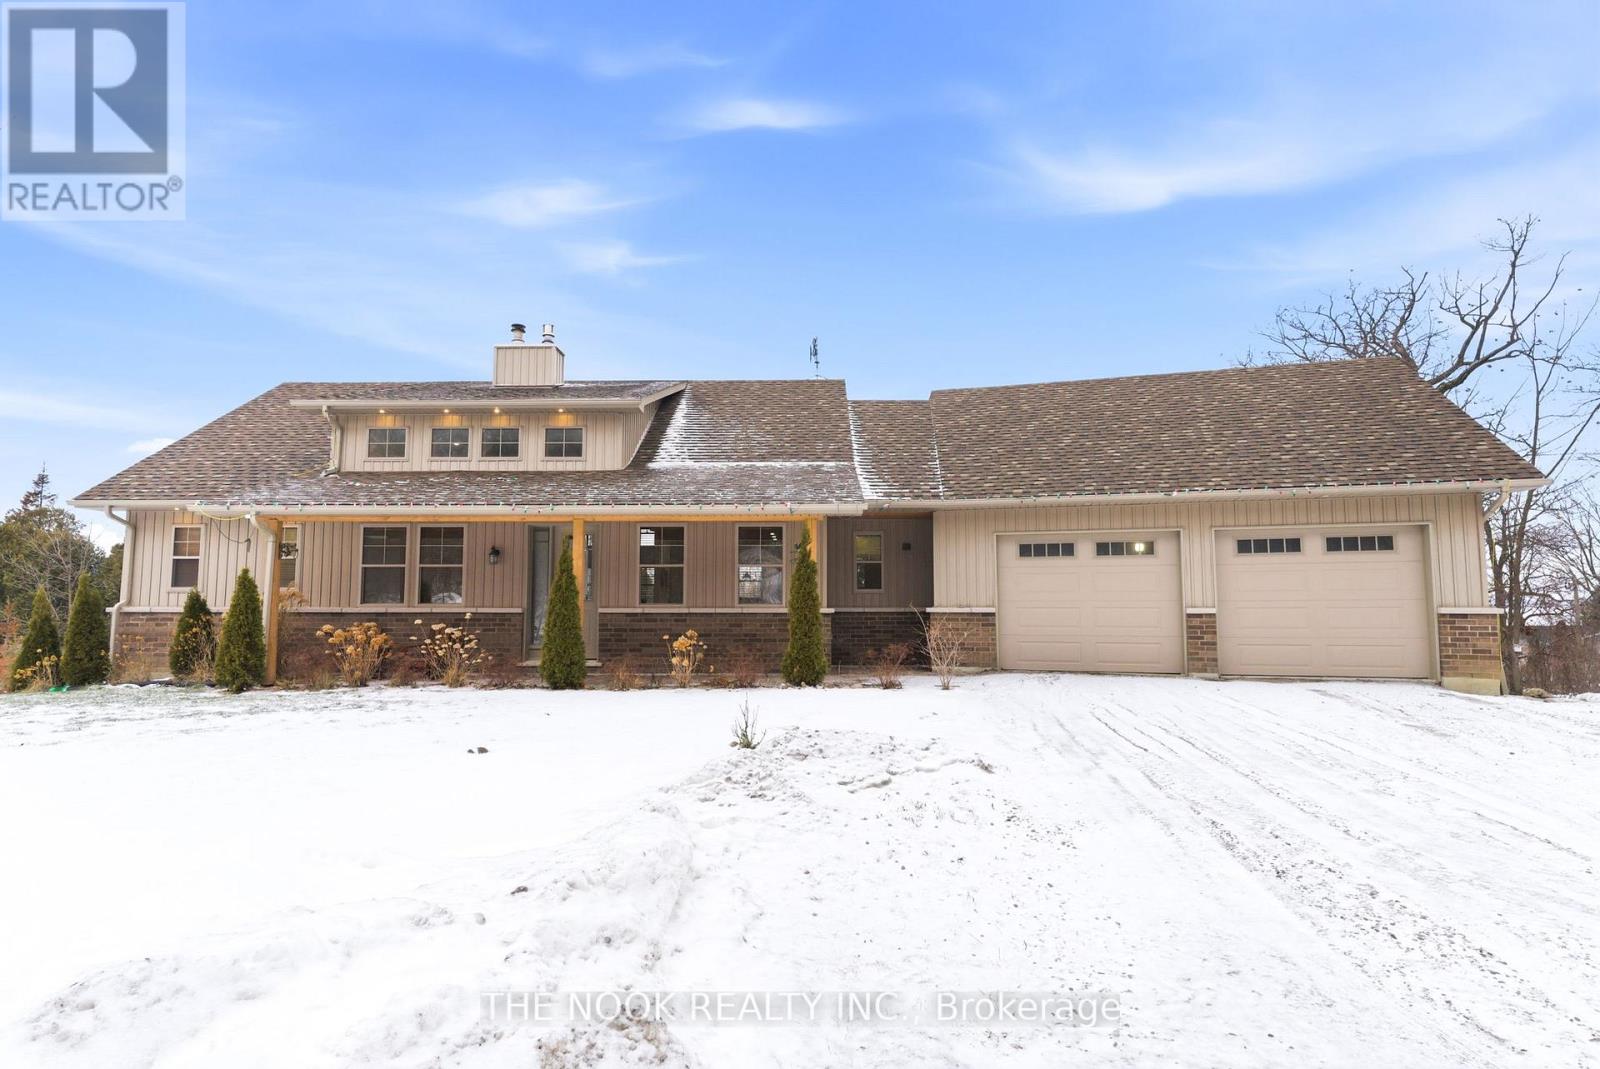
Set on just over half an acre in a quiet lakeside neighbourhood, this exceptional 4-year-old home offers stunning views of Rice Lake and an unparalleled indoor/outdoor lifestyle. A public dock and boat launch are conveniently located within 200 metres, making this an ideal property for boating and lake enthusiasts.Designed with a unique, sun-filled open-concept layout, the home offers approximately 2,400 sq ft of finished living space with 9' ceilings throughout and a dramatic 15' vaulted ceiling on the main floor. At the heart of the home is a massive central stone fireplace, complemented by a propane fireplace on the main level and a wood-burning fireplace in the lower level, creating warmth and character year-round.The main floor features a spacious primary bedroom with a private covered porch, a beautifully appointed ensuite, main floor laundry, and abundant storage and closet space. The finished walk out lower level offers two large bedrooms, a full bath, and additional living space ideal for family or guests. Hardwood and ceramic flooring flow throughout the home, adding timeless style and durability.Built for comfort and efficiency, the home boasts super-insulated walls and ceilings, in-floor hydronic heating on all levels, and a propane boiler providing both heat and hot water. Three mini-split units offer supplemental heating and air conditioning.Car, hobby, and recreational enthusiasts will appreciate the oversized four-car over/under garage, complete with a 9,000 lb Atlas two-post hoist, in-floor heat in the lower garage, propane radiant heat in the upper garage, air compressor plumbing on both levels, welder plug, RV hookups, and extensive storage for cars, boats, and campers.With covered front and rear porches, breathtaking lake views, and thoughtfully designed spaces throughout, this remarkable property offers comfort, functionality, and a lifestyle rarely found. (id:35544)
Waterloo, Ontario
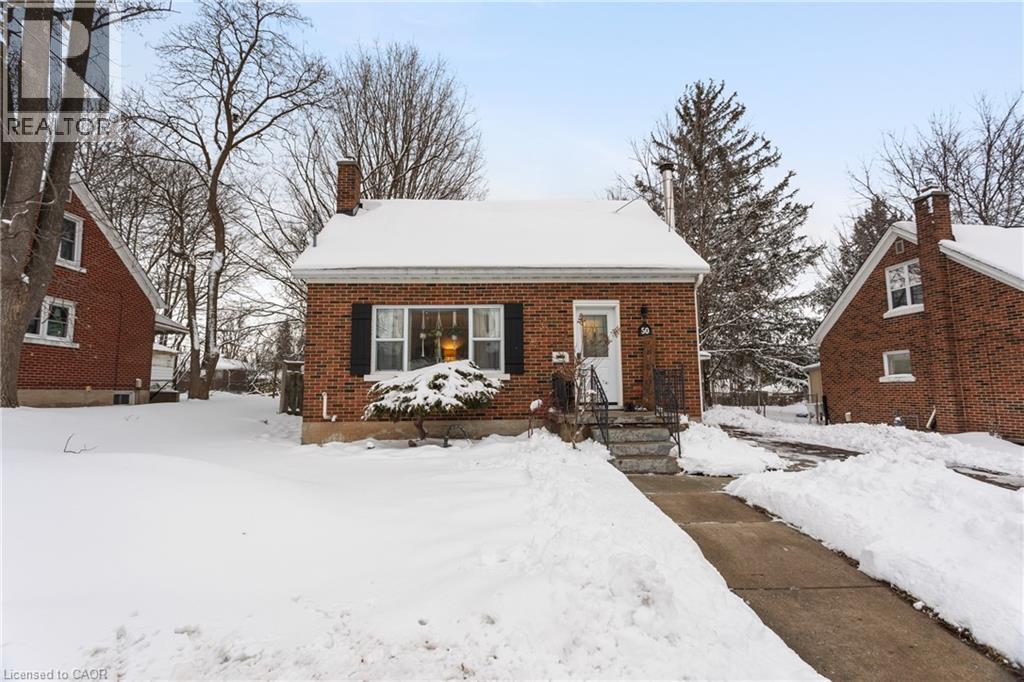
Welcome to 50 Columbia St W. This charming detached 1.5-storey home sits on a large lot and offers a detached garage and a fully fenced yard—perfect for families, students or investors. Tastefully renovated and showing beautifully inside, the home features 3+1 bedrooms and 2 full bathrooms. The finished basement adds valuable living space with an additional bedroom, ideal for guests, a home office, or extended family. Ideally located within close proximity to the University of Waterloo and Wilfrid Laurier University, this property offers exceptional convenience and strong long-term value in a highly sought-after area. The property also sits within the proposed Sugarbush South Initiative under the City of Waterloo’s Housing Accelerator Fund, a planning framework intended to streamline and accelerate approvals for higher-density and “missing middle” housing. A rare opportunity in this established student corridor! (id:35544)
Wellington North, Ontario
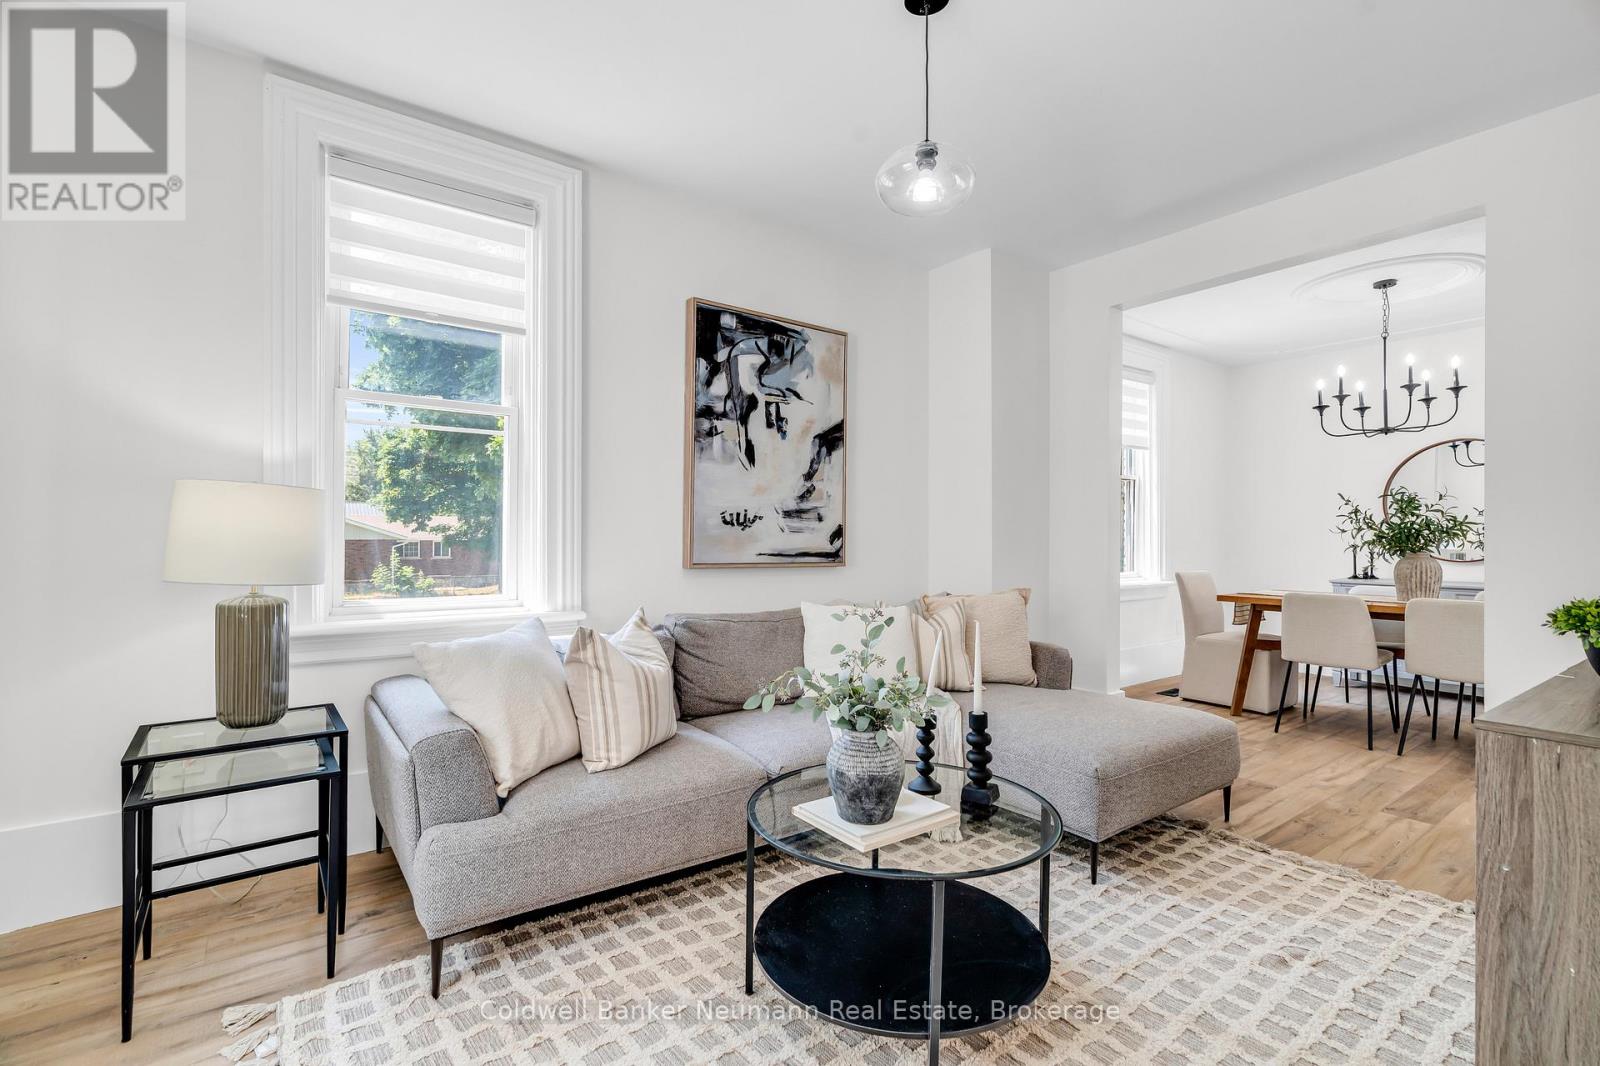
Beautifully restored century home, combining timeless character with modern updatesperfectly situated in the quaint and welcoming town of Arthur. Set on a mature, tree-lined lot, this red brick beauty offers exceptional curb appeal with a circular driveway, steel roof, an enclosed front porch, and a side entrance with a covered porch. Inside through the side entrance you are welcomed into a stunning multi-purpose space with vaulted ceilings, wood beam, new vinyl flooring, and a newly added 2-piece bathroom. This versatile area makes for an ideal family room, playroom, or a private home office with its own separate entrance and bath. The vinyl plank flooring continues throughout the main floor, leading you into the heart of the home. Here, you'll find stainless appliances, 9ft ceilings, tall baseboards, potlights, and abundant cabinetryincluding a charming built-in bench beneath the window. Off kitchen, the living and dining room are rich in character with stained glass accents, intricate ceiling details and an elegant dining chandelier, ideal for hosting guests. The second level boasts original hardwood flooring and brand-new interior doors and trim. Three generously sized bedrooms, including a nursery with a modern board-and-batten accent wall. The primary bedroom features exclusive access to the loft currently used as a dream walk-in closet and dressing room, but easily adaptable as a personal retreat, home office, or den. The beautifully renovated main bathroom features sophisticated slate-grey tile, in floor heating, a double vanity with quartz countertops and stylish wallpaper and board-and-batten accents. Outside, the large, private yard offers ample space for outdoor enjoyment, framed by mature trees. This ideal location is just a short walk to downtown, parks, schools, the public pool and splash pad, as well as the Arthur Arena and Rec Centre. This is a rare opportunity to own a home that effortlessly blends historic charm with contemporary comfort. (id:35544)
Hamilton, Ontario
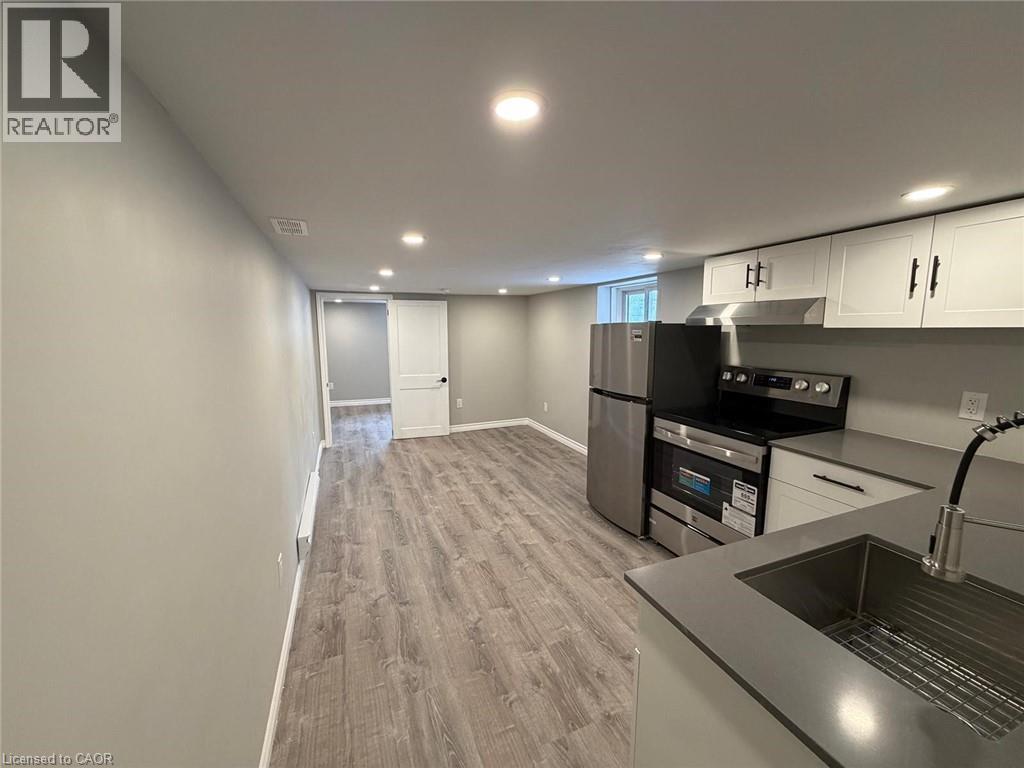
Come see this STUNNINGLY renovated 1 Bedroom, Basement Unit on Ottawa St S before it's too late! This unit has just been COMPLETELY redone, top to bottom and boasts a Luxurious Bathroom with an Open-Floor Plan, A Brilliant Kitchen/Living area, a Den that could be used for a home office or small second bedroom, and a Primary Bedroom with a MASSIVE Walk-In Closet/Pantry. Not only that, but this unit is walking distance to all of the shops and Antique stores on Ottawa St, not to mention all of the great restaurants and bars! Great for a young professional or couple. With a Shared yard and Laundry, this unit leaves Nothing to be Desired! All RSA. Utilities to be charged at 35% of the building. (id:35544)
Hamilton, Ontario
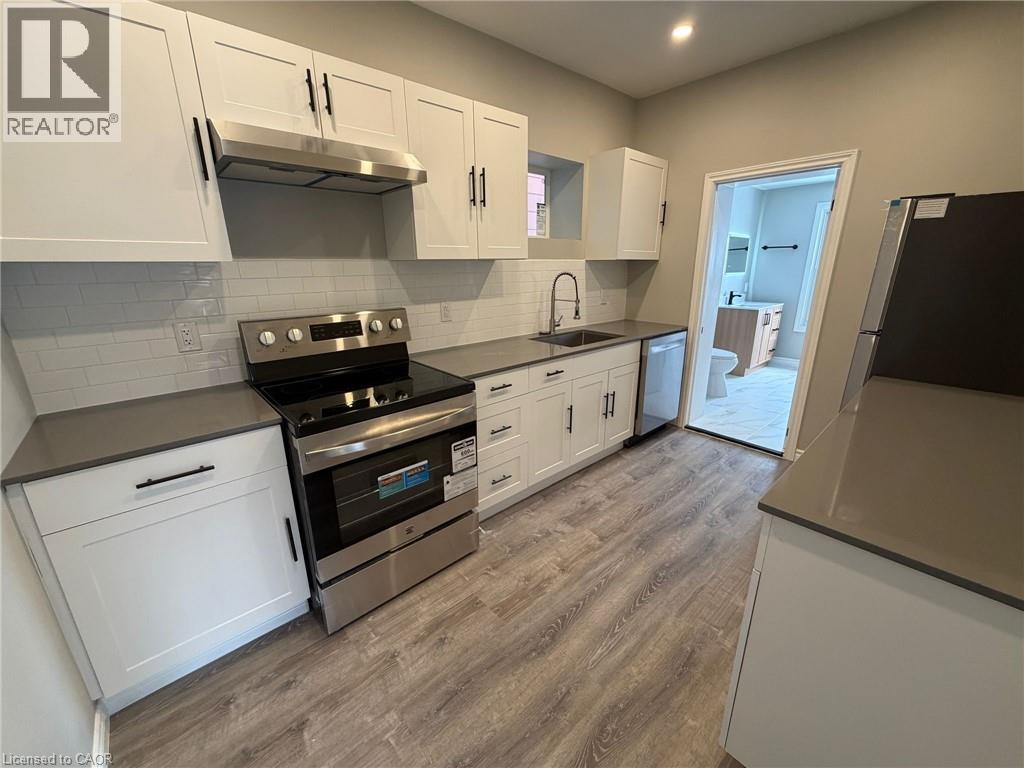
Come see this STUNNINGLY renovated 1 Bedroom, Main Floor Unit on Ottawa St S before it's too late! This unit has just been COMPLETELY redone, top to bottom and boasts a Luxurious Bathroom with a Soaker Tub, A Huge Walk-through Kitchen, a Formal Dining Room, and a Primary Bedroom with a Great-Sized Closet. Not only that, but this unit is walking distance to all of the shops and Antique stores on Ottawa St, not to mention all of the great restaurants and bars! Great for a young professional or couple. With a Shared yard and Laundry, this unit leaves Nothing to be Desired! All RSA. Utilities to be charged at 40% of the building. (id:35544)
Hamilton, Ontario
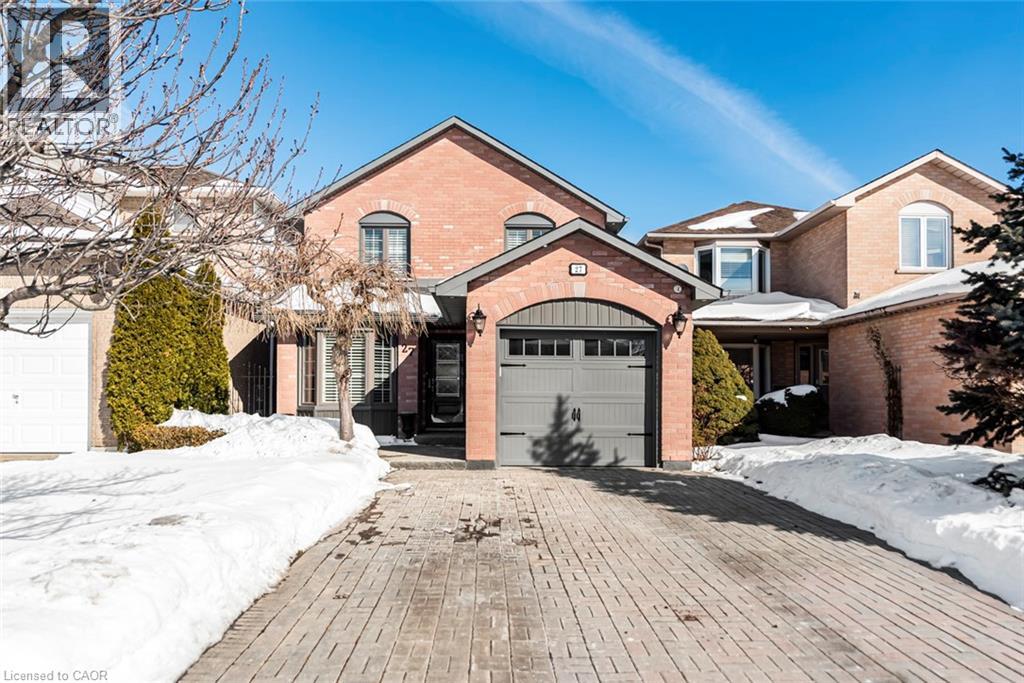
Beautifully updated and move-in ready home in South Central Hamilton Mountain, close to Limeridge Mall, schools, transit and amenities. Main floor features an updated kitchen with granite counters and ceramic backsplash, dinette overlooking the front yard, and combined living and dining area with gas fireplace and walkout to the backyard. Main floor laundry with garage access plus 2-piece bath. Crown moulding throughout the main floor. Upstairs offers 3 bedrooms, including a spacious primary with walk-in closet and updated 3-piece ensuite, plus an updated 4-piece main bath with extra-wide soaker tub. Fully finished basement with open L-shaped family room, rec room and office area providing excellent additional living space. Exterior features include double interlocking driveway, attached garage, aggregate front patio, fully fenced backyard with composite deck, shed, aggregate pathway and cement pad with electrical ready for a hot tub. Gas BBQ line and hot and cold water in garage. Upgraded windows, California shutters, luxury vinyl flooring on main and second floors, and carpet-free living throughout. Roof, soffits, eaves, fascia, downspouts, and second level board and batten siding all updated in 2019. Spotless and move-in ready. (id:35544)
Hanover, Ontario
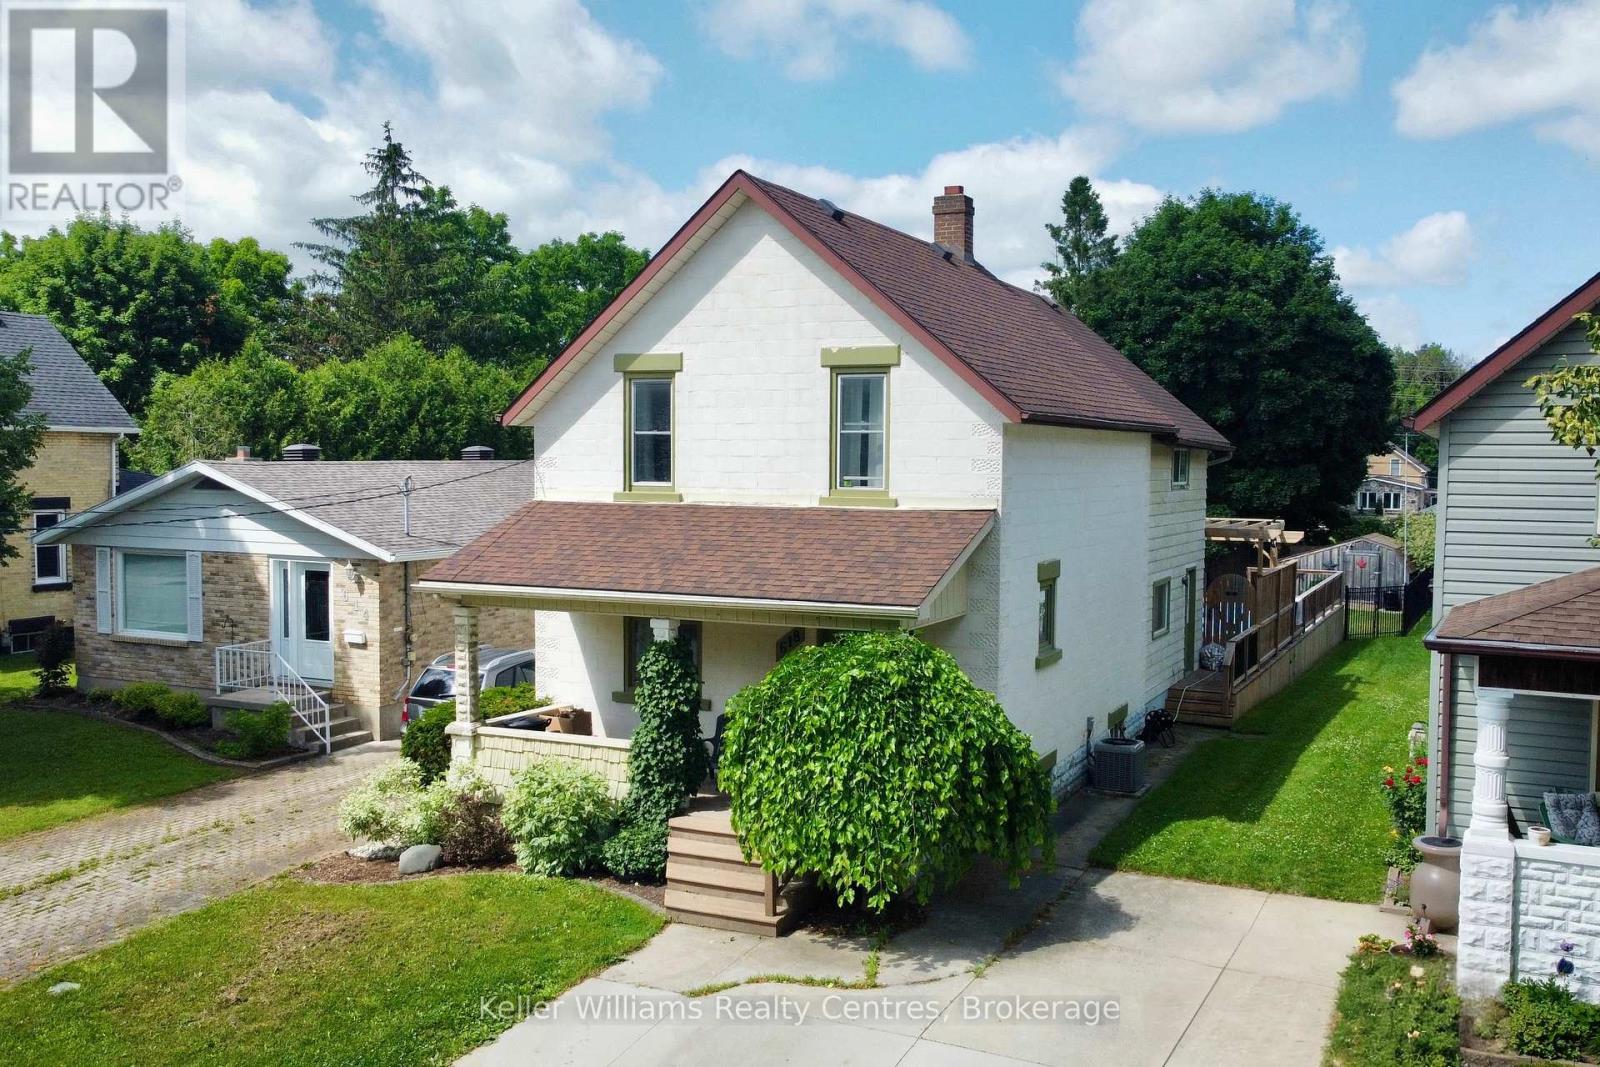
Welcome to this spacious 1.5 storey home located just minutes from downtown Hanover and all amenities. Set on a 165 ft deep, fully fenced lot, this home is packed with features both inside and out. The large eat-in kitchen offers plenty of space for entertaining and walks out to your private backyard oasis. Enjoy summer days by the above-ground pool (currently empty but includes all necessary equipment), relax on the stone patio with a cozy fire area, or tend to your garden with the help of a handy storage shed. Inside, you'll find 3 bedrooms and 3 bathrooms, along with flexible spaces to suit your lifestyle. One room on the second floor is currently used as a gym but could easily become a walk-in closet or extra storage. The basement offers storage and a large hobby room, currently set up as a bedroom. A covered front porch adds charm and a welcoming touch to this already inviting property. Whether you're looking for room to grow, space to entertain, or a quiet retreat near town, this home has it all! (id:35544)
Brantford, Ontario
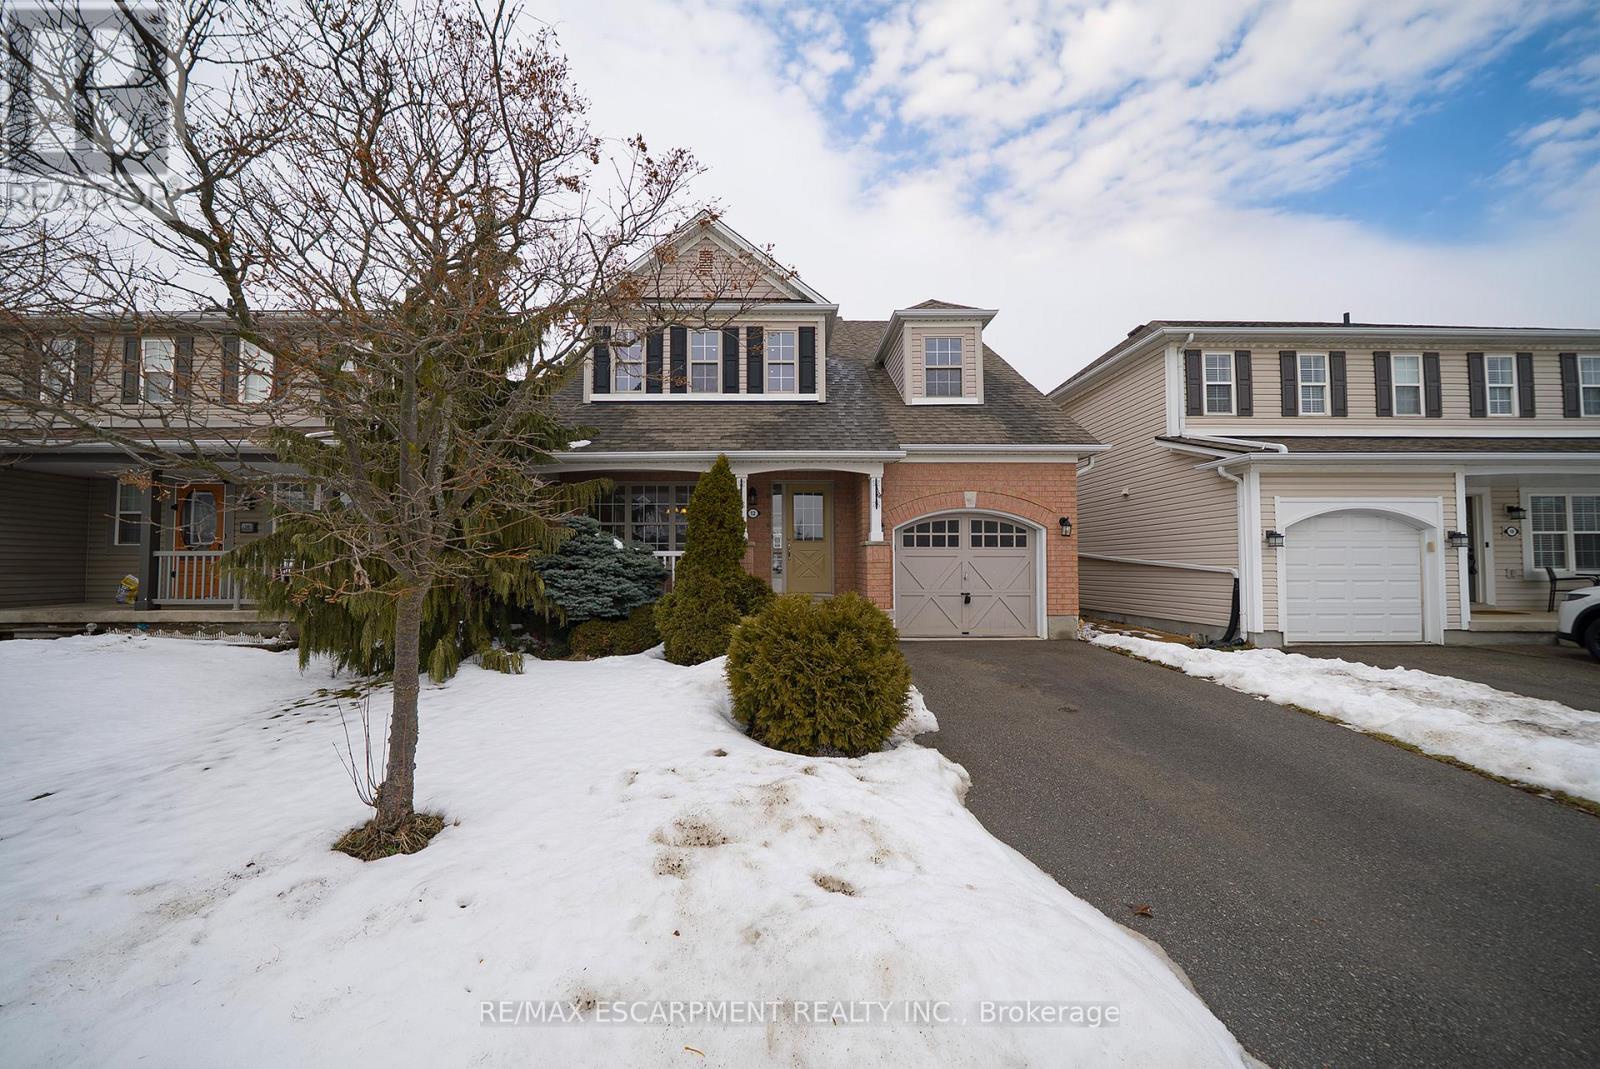
Welcome home to 12 Gaydon Way! Located in Brantford's desirable West Brant neighbourhood, this 2-storey home offers 1,967 sq ft of finished living space, including 3+1 bedrooms and 3.5 bathrooms. The tidy front exterior features a covered porch and an attached single-car garage, while the rear offers a large, fully fenced backyard. The main floor begins with a front foyer and hallway that features a mirrored closet, leading to a formal dining room, a 2-piece bathroom and an open-concept kitchen, breakfast area and a living room with gas fireplace and recessed lighting. The kitchen is finished with tile flooring, ample cabinetry, tiled backsplash, matching appliances including an over-the-range microwave, and a large island with built-in dishwasher. The breakfast area provides direct access to the backyard. Upstairs, the carpeted second floor offers a family room with recessed lighting that overlooks the front of the home. A primary suite with 4 piece ensuite, plus two additional bedrooms and a separate 4 piece main bathroom complete the second floor. The finished basement includes a recreation room, a kitchenette/wet bar with sink, an additional 4th bedroom, and a 3 piece bathroom, ideal for extended family or guests. The backyard features a large green space, interlocking brick patio and garden shed. Situated close to excellent schools, parks, trails and all amenities. (id:35544)