
Kingston, Ontario
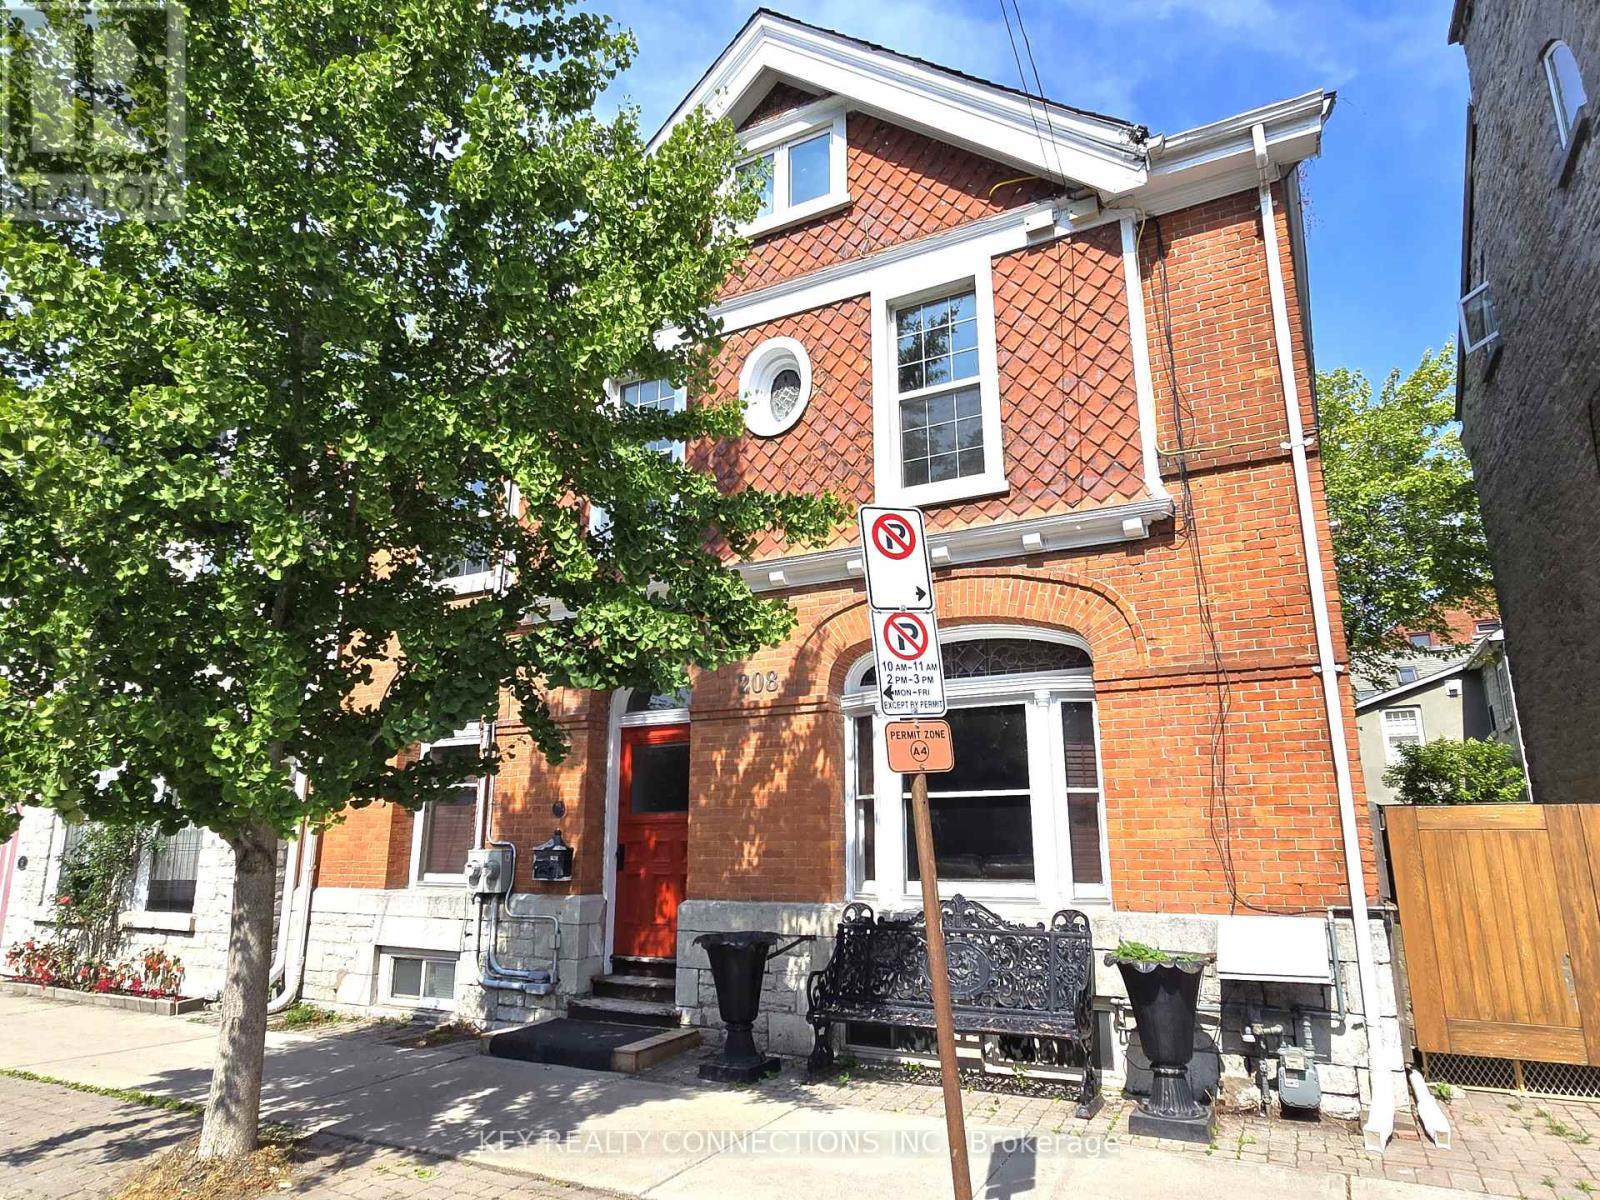
Welcome to 208 King St E., Kingston*Stunning heritage home located just minutes from Queen's University, hospital, parks, library & transit*Freshly painted and updated*As you enter the grand foyer on the right, there is a huge welcoming living room with pocket doors, built-in book shelves, & gas fireplace*On the left you find the main floor office with a window and gas fireplace along with the 1st staircase to the 2nd floor, followed by a spacious dining room offering double doors, built-in storage, window, an updated 3pc bathroom, 2nd staircase to the 2nd floor, main floor primary bedroom offering a skylight, window & 3pc bathroom, the 1st kitchen with stainless steel appliances, pot lights & lots of storage, and an exit to the private, spacious backyard*On the 2nd floor you will find a bright primary bedroom with a fireplace, built-in book shelves, and windows*Plus 3 well appointed bedrooms, 2 x 3pc bathrooms, & 2nd kitchen*The 3rd floor self-contained apartment offers a bright open concept kitchen, breakfast area, living room, bedroom with a walk-in closet, 3pc bathroom, gas fireplace, fridge, stove, built-in dishwasher, washer, dryer, separate heating/cooling system*Walk-out to a huge deck with stairs leading the backyard*The basement consist of the open concept laundry room, 3pc bathroom, and utility room*This is an excellent property to add to your investment portfolio with an opportunity to rent out the entire home, or live in the upper apartment and rent out the rest of the home*On-Street parking permits are available for residence starting at only $12/Month including tax for homes without a driveway*Note only the 3 floor loft has air conditioning*New lease has been signed starting on May 1st @ $7K/month inclusive of utilities* (id:35544)
Mississauga, Ontario
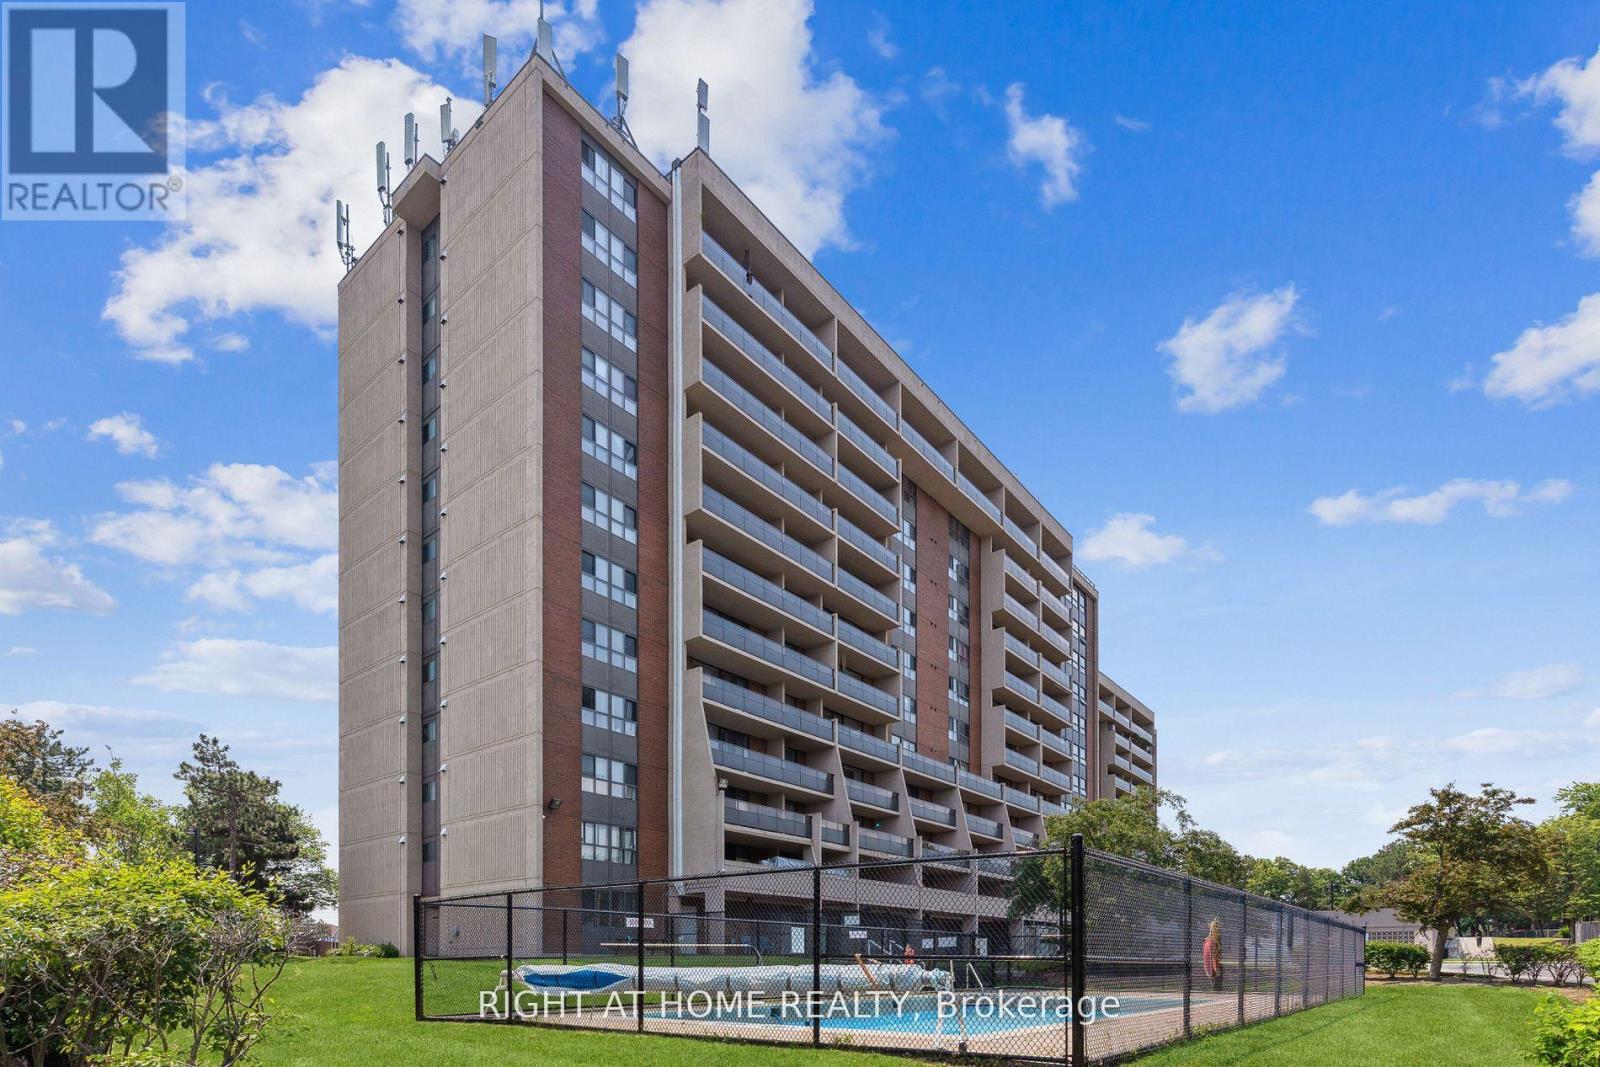
Do not miss an opportunity to move into the Fully Renovated and FURNISHED Corner Unit With East/North Facing View In Sought After Meadowvale. Den was professionally converted to a third bedroom. This Spacious Unit Includes : New Modern Flooring Throughout, Open Concept Liv/Din Area , Large Kitchen W/Lots Of Cabinet Space & S/S App, Large Bedrooms, Primary Bedroom With W/I Closet, B/I Shelves & 2 Pc Ensuite, Large Balcony. Conveniently Located, Close To Schools, Shopping, Transit, Highways And Parks! Rent Includes All Utilities & Rogers Cable except Internet. (id:35544)
Brampton, Ontario
Client RemarksGorgeous 3 Bedrooms With 2.5 Washrooms on Upper Level Freehold Townhouse In Very High Demand Area Close To Mount Pleasant Village, Open Concept Layout, Living/Dining & Family Room. All Bedrooms Good Size, Close To Go Station, School And Park, Very Hot Location. (id:35544)
Brampton, Ontario
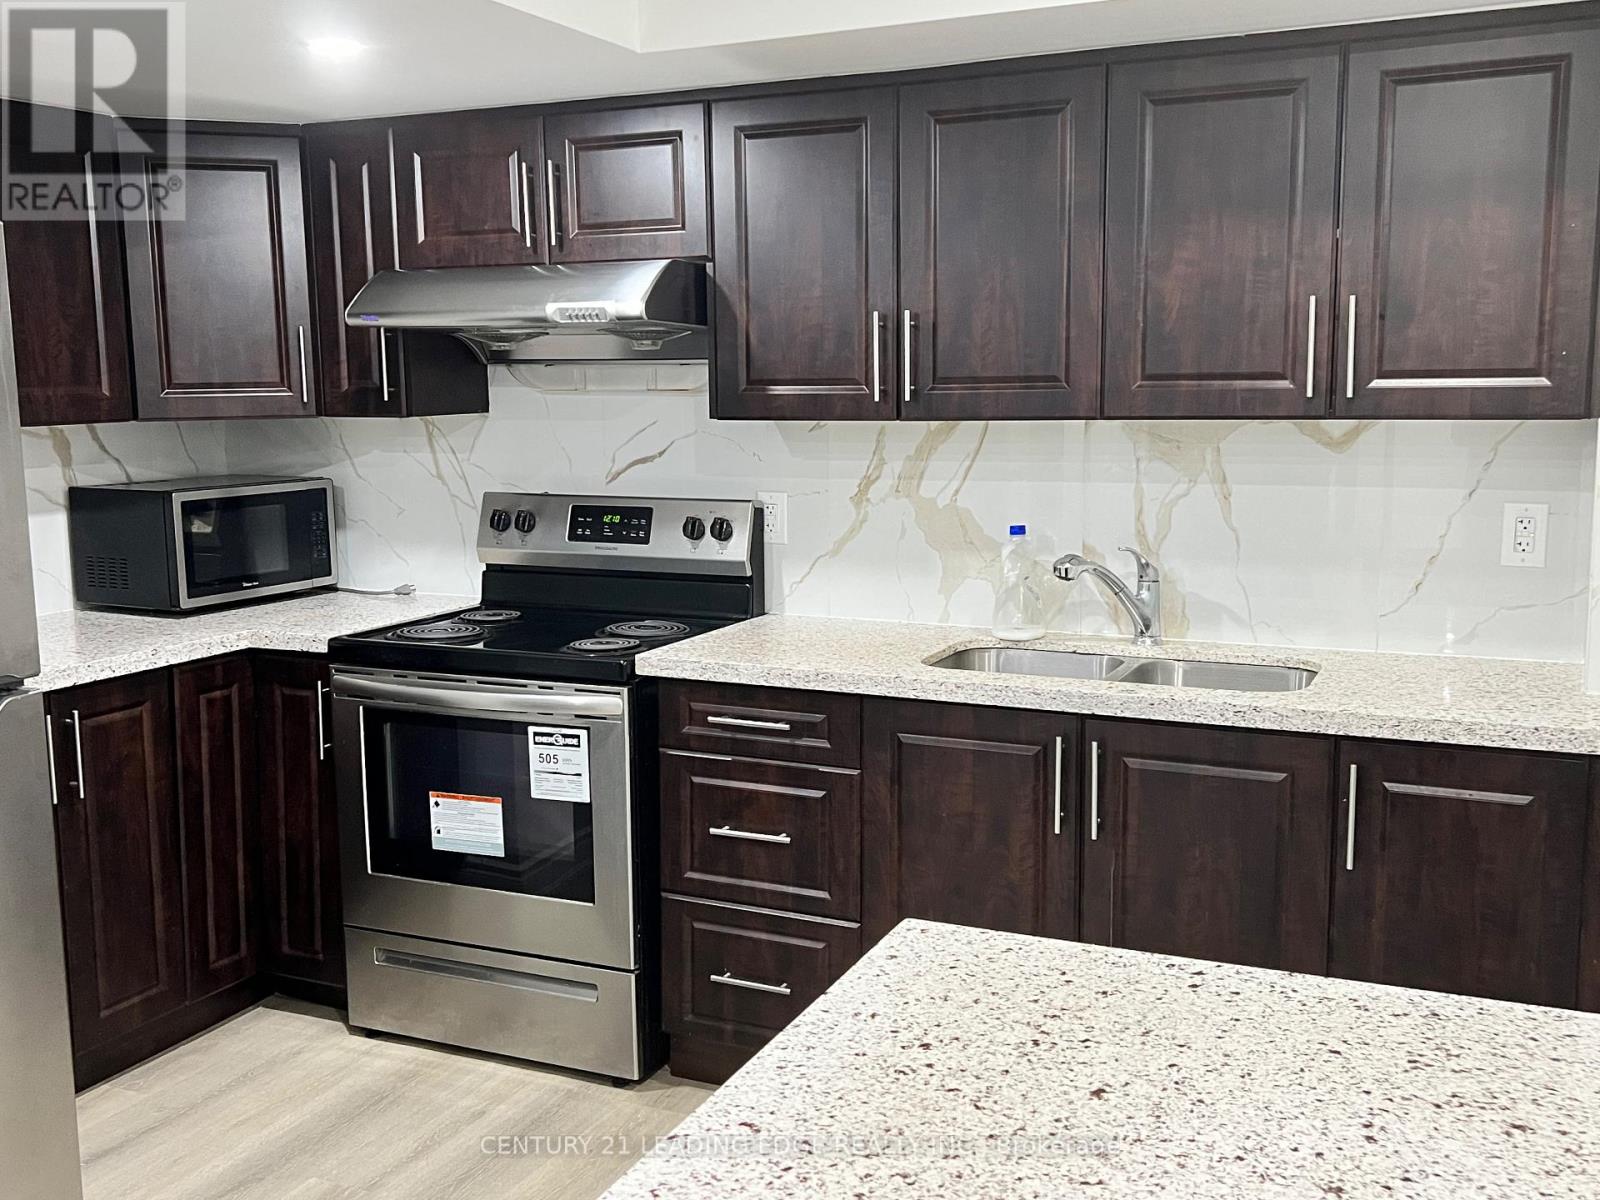
Discover this well-designed legal basement apartment featuring two spacious bedrooms, each with a window and closet. One bedroom includes a walk-in closet for added convenience. The modern kitchen offers granite countertops, ample cabinet space, and a large window that brings in natural light.Enjoy a comfortable living room, premium vinyl flooring, and pot lights. Large windows provide plenty of natural sunlight, creating a warm and inviting atmosphere. This apartment includes two bathrooms - a 3-piece bathroom and an additional 2-piece bathroom-providing excellent convenience for occupants. The unit also features ensuite laundry and one parking space. Located in a family-friendly neighbourhood, you'll be close to parks, schools, the library, community centre, shops, and transit, Mount Pleasant GO Station makes this home ideal for an active lifestyle. Tenants to pay 33% of all utility costs. (id:35544)
Barrie, Ontario
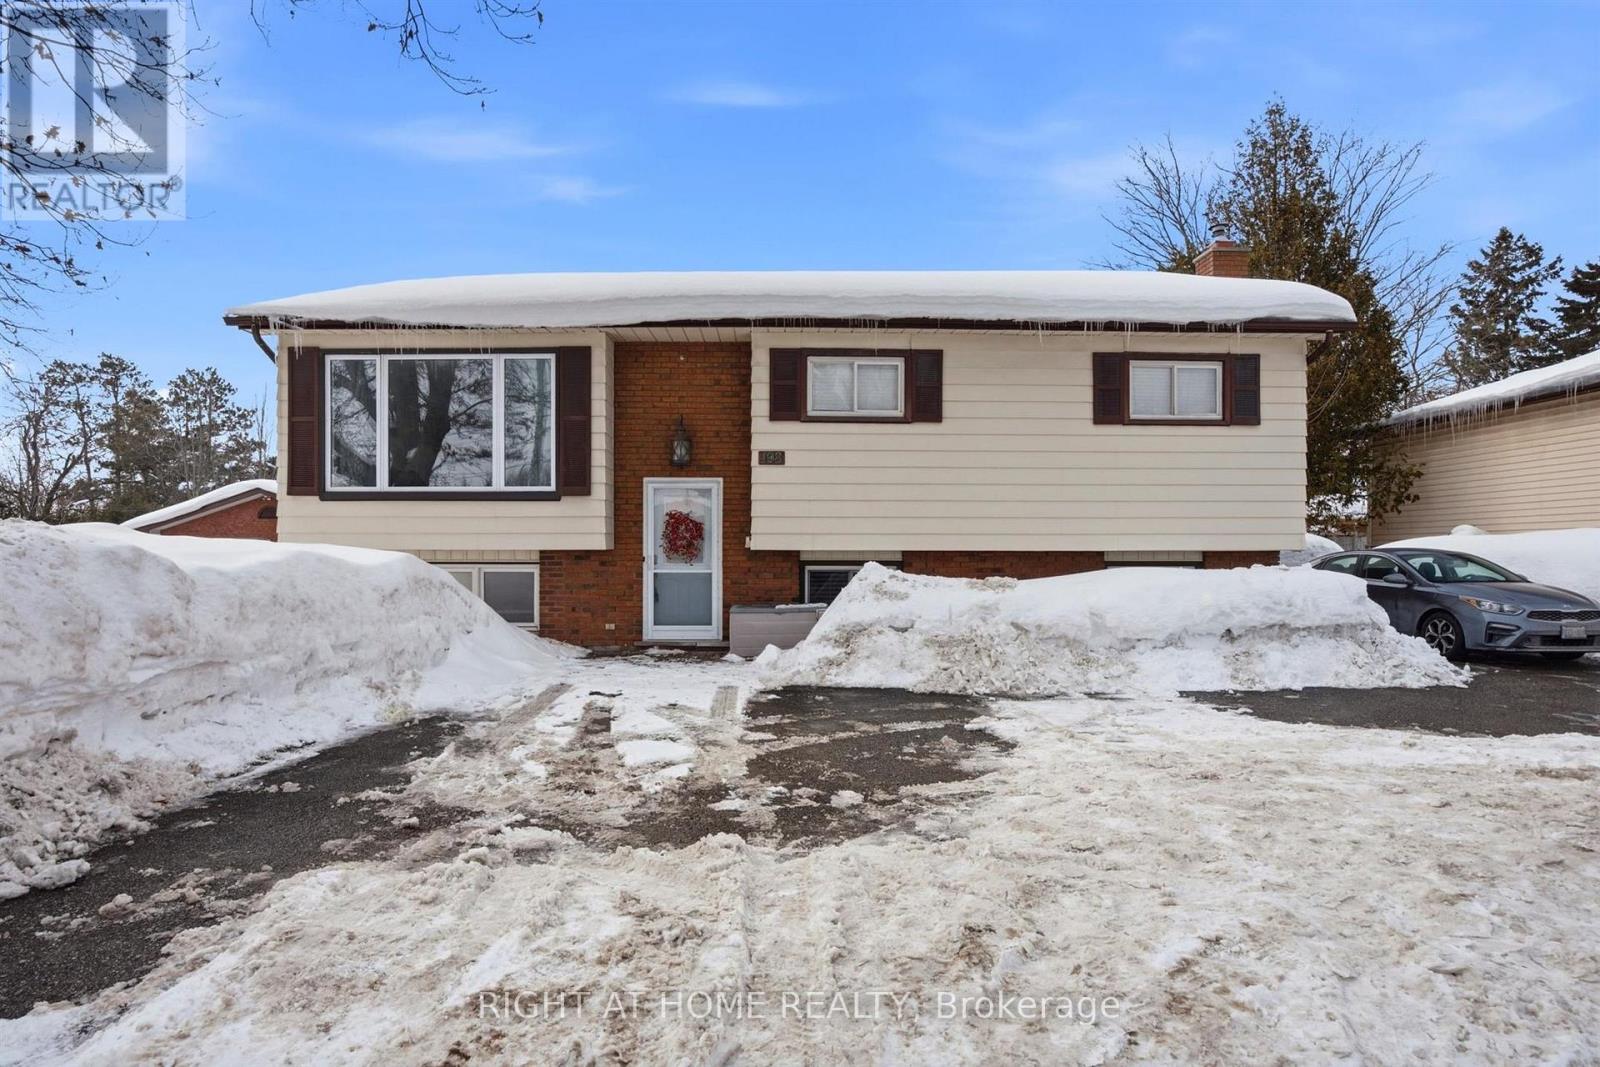
Welcome to 198 Ferndale Dr. N. Move in, unpack, and start living. This updated raised bungalow offers the perfect blend of comfort, space, and lifestyle. Inside, you have a open floor plan featuring 3 bedrooms on the main level The finished lower level provides a generous family room with gas fireplace, a full bathroom, laundry and cold room/storage rm. Ideal for cozy nights, hosting guests, or creating a flexible living space to suit your needs. Tastefully updated and completely move-in ready, this home checks all the boxes for relaxed, everyday living. Set on a large lot, the backyard is a true retreat featuring a heated 14 x 28 in-ground salt water pool with safety cover. Your own private escape for summer days and evening entertaining. The total privacy offered makes this feel like a country home. A large detached garage/shop (24'X22'), plus loads of room for parking. Minutes to Hwy for great commuter location, and downtown Barrie with all it has to offer! (id:35544)
Markham, Ontario
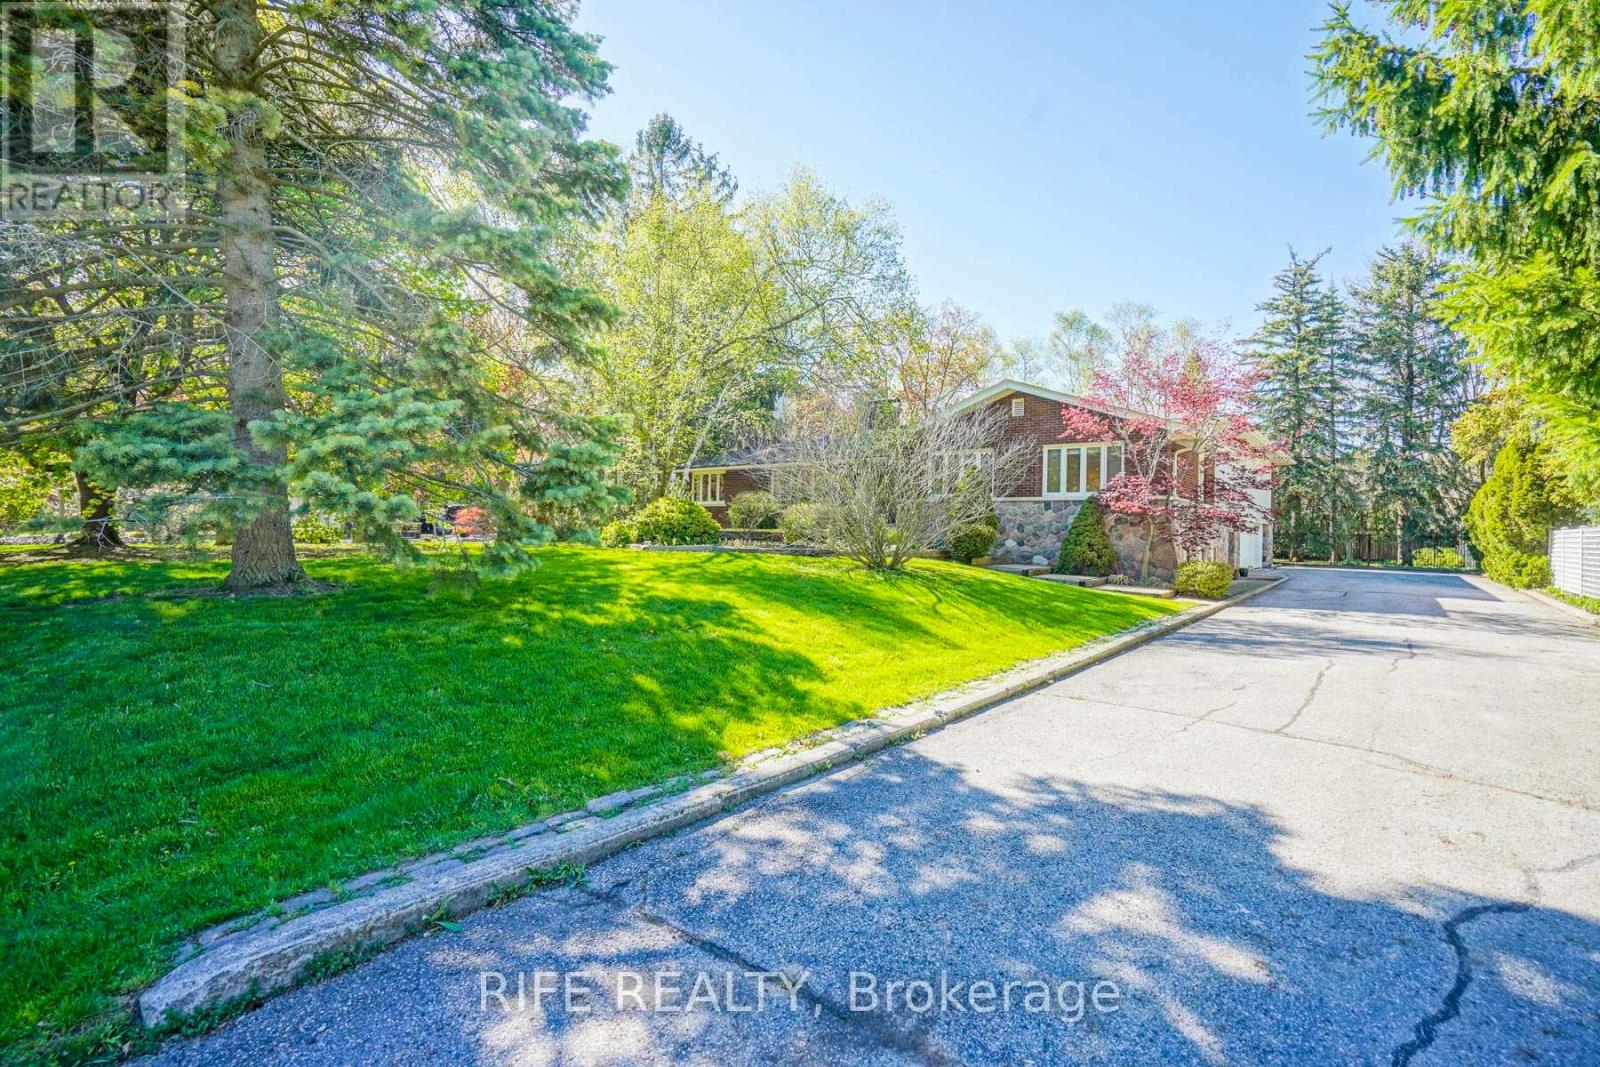
Newly Renovated On The Best Street In Old Unionville!!! Premium Property On Prime Street In Heart Of Unionville. Hardwood Floor Through Out. Top Rank Schools: Unionville High School. Walk To Toogood Pond, Park, Historic Main Street And All Amenities. Brand New Kitchen. Sauna Room In Lower Level. (id:35544)
Aurora, Ontario
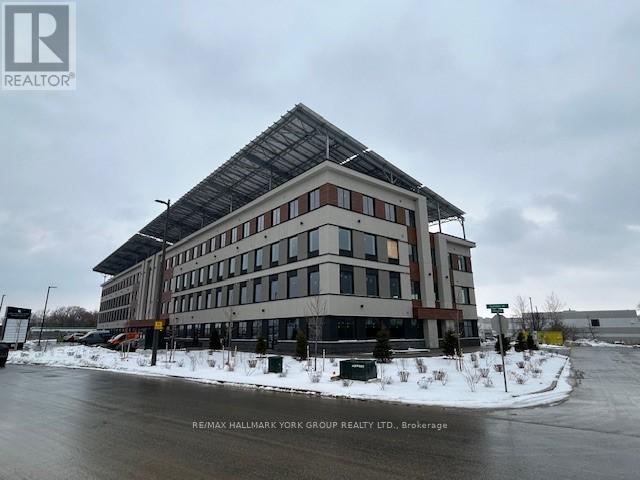
Wellington Street East Business Centre *High Profile Class A Suburban Professional Office Condominium Building With 2 Levels of Underground And Ample Surface Parking * Canada's Largest Beyond Net Zero Carbon Office Building Allowing You To Do Your Part For The Environment And At The Same Time Enjoy Reduced Operating Costs And Comfort Of The Building Construction And Attention To Details* EV Charging Station * Bicycle Storage*Available Storage Lockers at Add'l Costs*Condo Fees 60% Less Than Typical Office Condo Bldg & 85% Less Operational Costs than a Typical Office Condo Bldg*Taxes not assessed yet (id:35544)
Toronto, Ontario

Great south of Queen locale on a quiet tree-lined street. You can literally hear the waves at 26 Hazel and see them from your 3rd floor balcony too. Walk-outs from all 3 levels with a patio for great entertaining. This bright home features: a wood fireplace, Main floor 2 piece bath and 2 car tandem parking (one in the garage & one on the private drive). Convenient direct access from the garage to the lower level. Having 3 bedrooms offers work from home space options. One block to 24 hour streetcar, boutique stores, coffee shops and great restaurants. Also one block to The Boardwalk & The Waterfront Trail, and the Balmy Beach Club. Landlord prefers 'no dogs'. Measurement are per floor plan. Come live the Beach Life south of Queen. (id:35544)
Toronto, Ontario
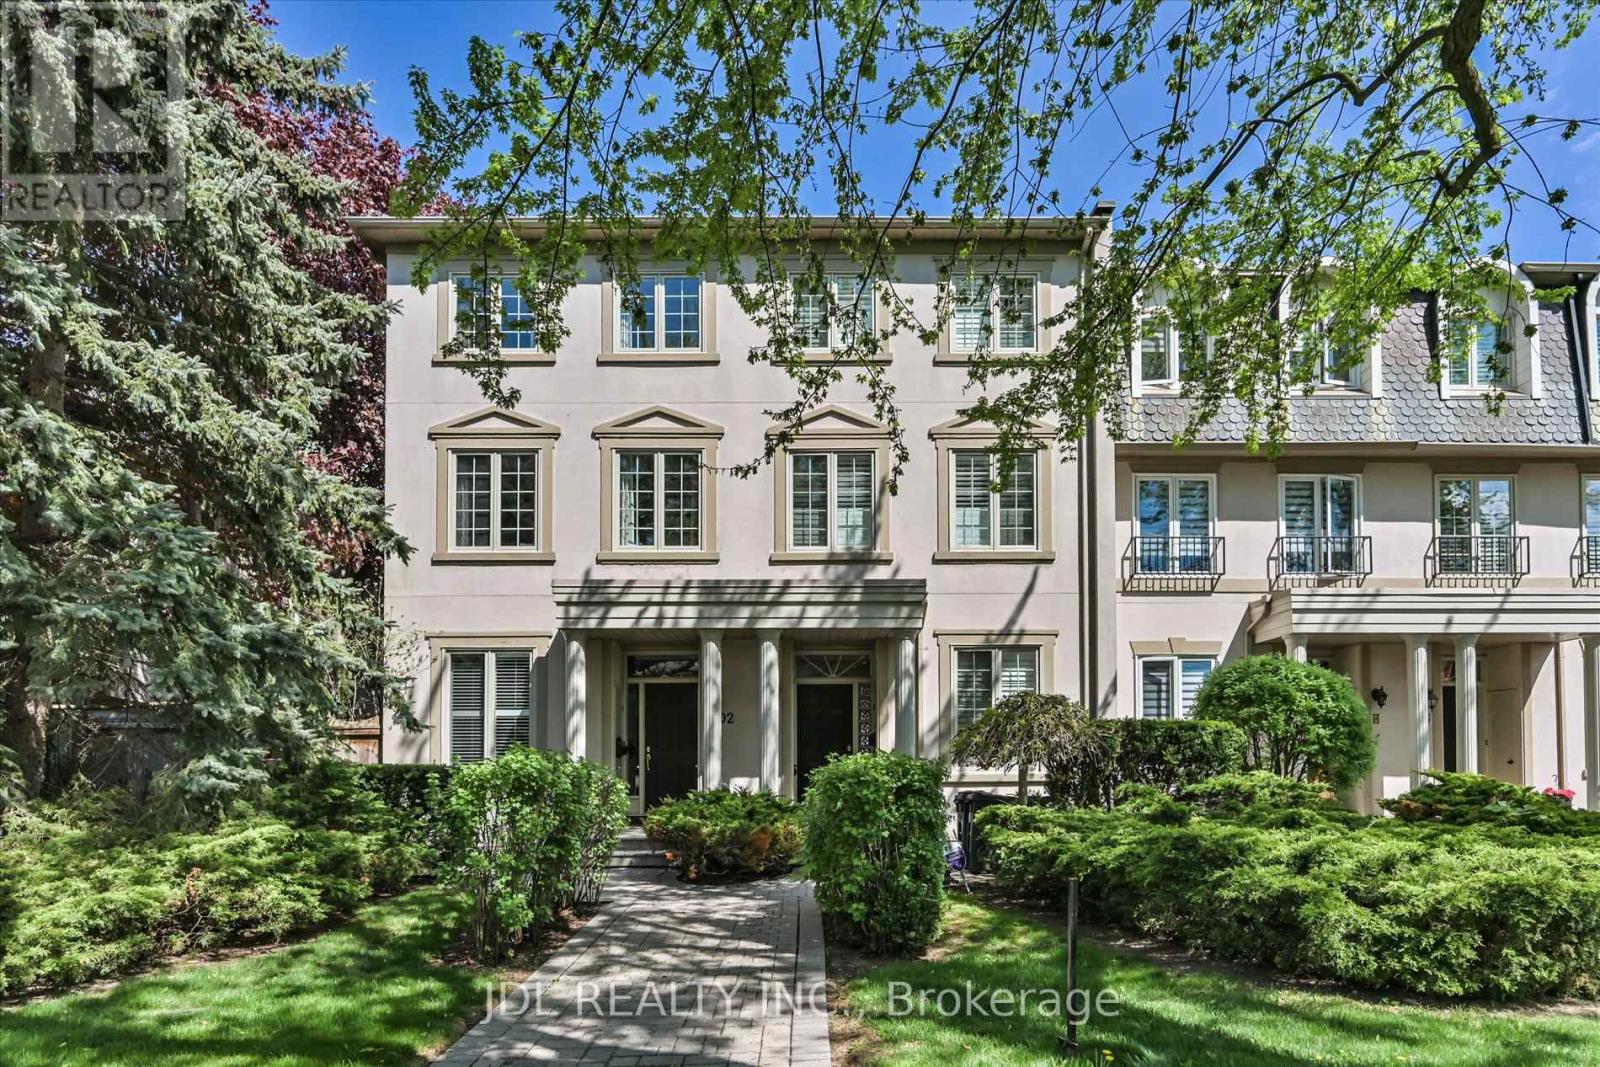
Experience the elegance and craftsmanship of renowned builder Shane Baghai in this rarely available luxury freehold townhouse, ideally located on a quiet, tree-lined Parkview Avenue-set back from Bayview Avenue for added privacy and tranquility.Offering approximately 3,900 sq. ft. of total living space (including 2,785 sq. ft. above grade), this home features designer finishes throughout, including hardwood floors, granite countertops, and two fireplaces. The spacious and functional layout is perfect for entertaining, working from home, or multigenerational living.The grand second-floor primary suite boasts two walk-in closets and a luxurious 6-piece ensuite. There are five bathrooms in total, including a full washroom in the basement. The large basement recreation room provides flexible space for family use, guests, or a home gym.Additional highlights include a double garage accessed via laneway with side-by-side parking for two cars, and a cozy, private backyard ideal for relaxing or entertaining. A neighbour agreement is in place for lawn care and snow removal, offering added convenience.Located near top-ranked schools such as Hollywood Public School, Bayview Middle School, and Earl Haig Secondary School. Prime location close to Bayview Village, parks, and subway access. Exceptionally well maintained and move-in ready-a must-see for those seeking comfort, space, and timeless quality. (id:35544)
Toronto, Ontario
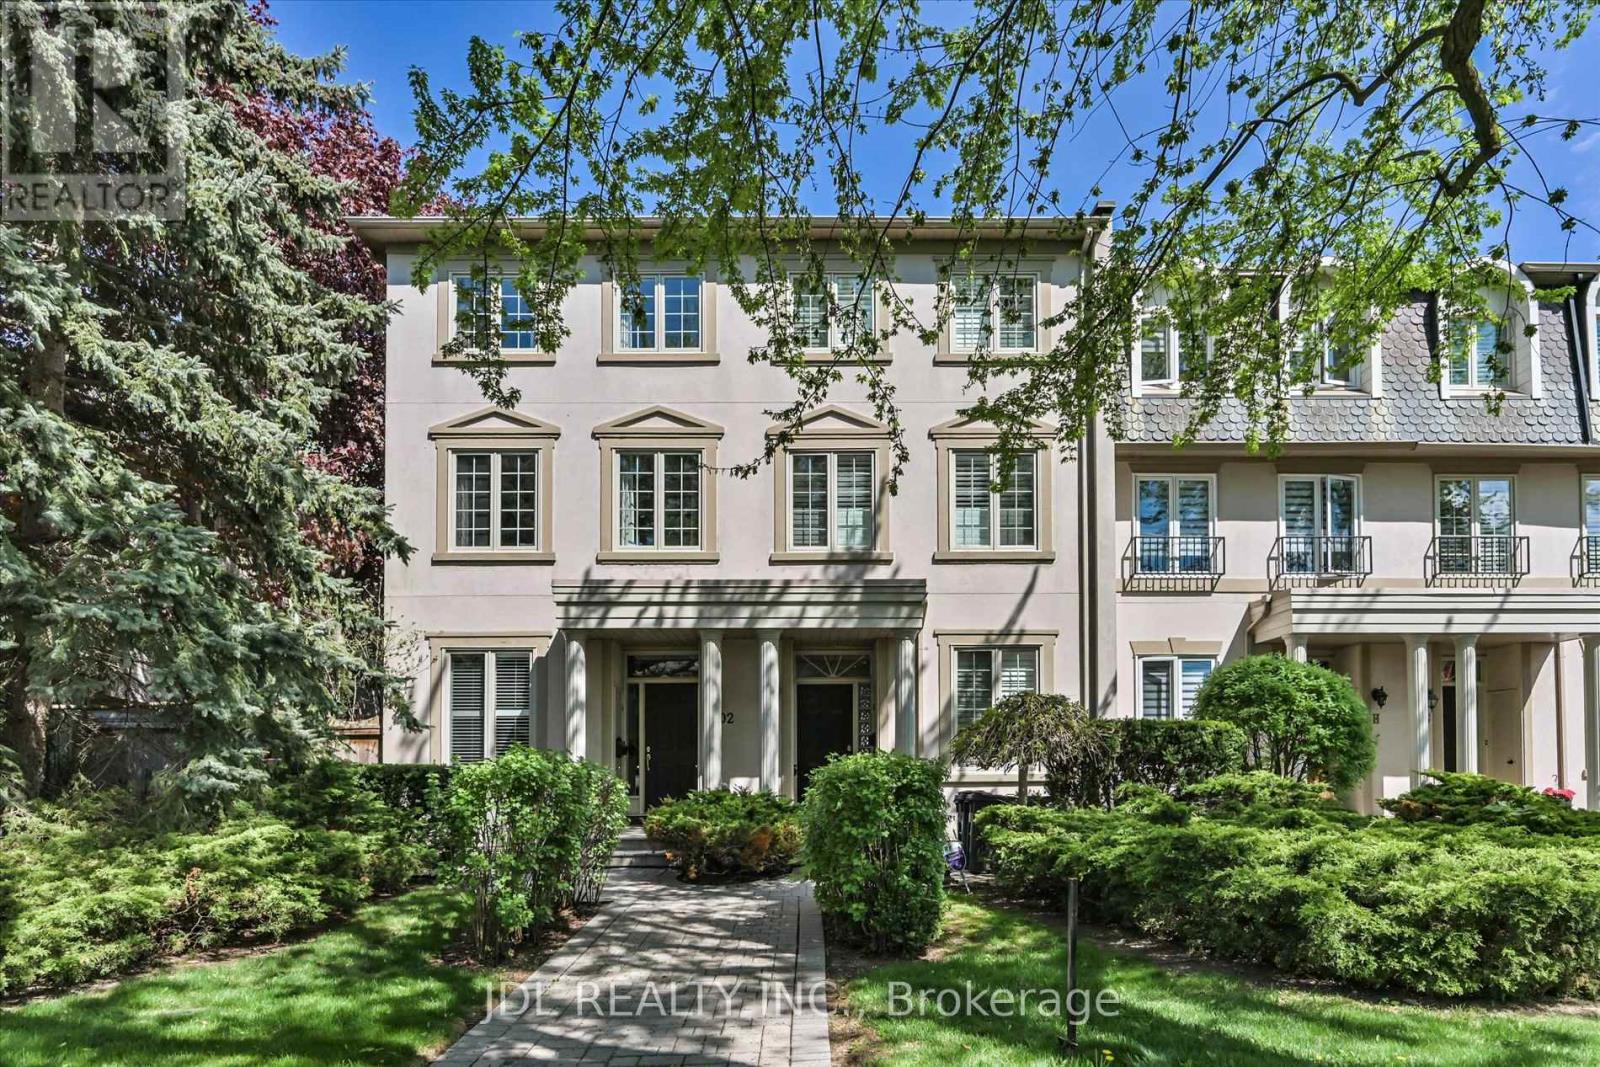
Experience the elegance and craftsmanship of renowned builder Shane Baghai in this rarely available luxury freehold townhouse, ideally located on a quiet, tree-lined Parkview Avenue-set back from Bayview Avenue for added privacy and tranquility.Offering approximately 3,900 sq. ft. of total living space (including 2,785 sq. ft. above grade), this home features designer finishes throughout, including hardwood floors, granite countertops, and two fireplaces. The spacious and functional layout is perfect for entertaining, working from home, or multigenerational living.The grand second-floor primary suite boasts two walk-in closets and a luxurious 6-piece ensuite. There are five bathrooms in total, including a full washroom in the basement. The large basement recreation room provides flexible space for family use, guests, or a home gym.Additional highlights include a double garage accessed via laneway with side-by-side parking for two cars, and a cozy, private backyard ideal for relaxing or entertaining. A neighbour agreement is in place for lawn care and snow removal, offering added convenience.Located near top-ranked schools such as Hollywood Public School, Bayview Middle School, and Earl Haig Secondary School. Prime location close to Bayview Village, parks, and subway access. Exceptionally well maintained and move-in ready-a must-see for those seeking comfort, space, and timeless quality. (id:35544)
Toronto, Ontario
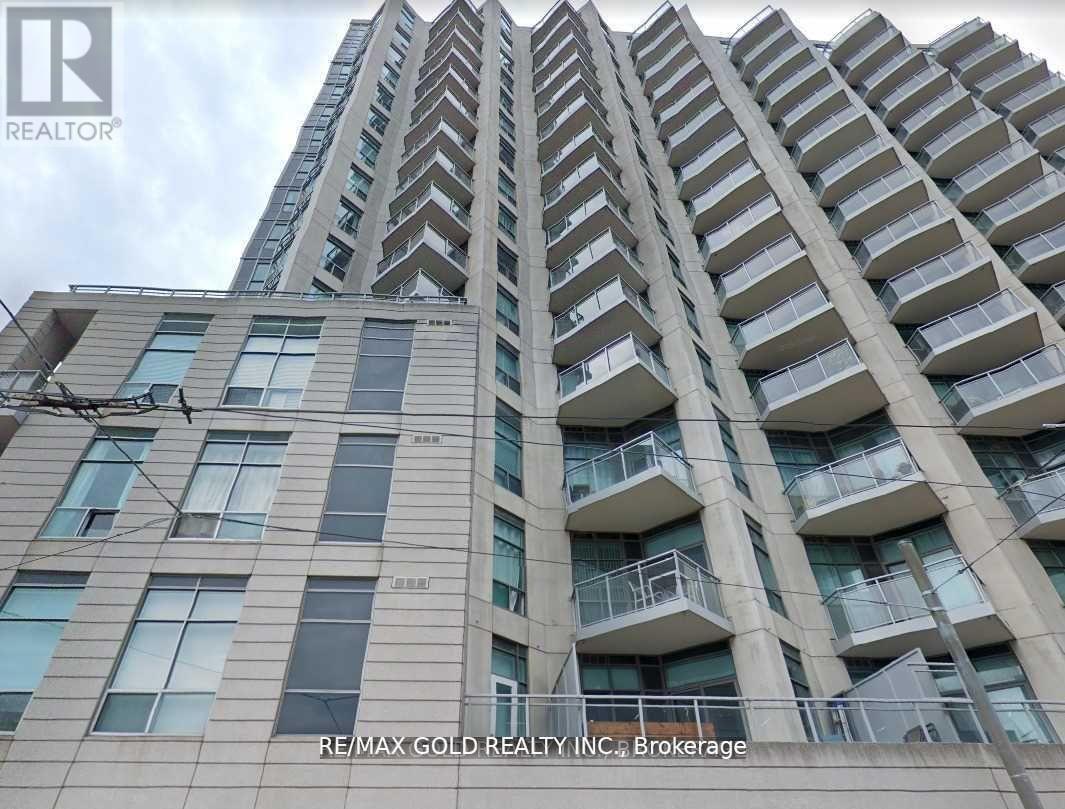
Luxurious Living At Waterfront Aqua Condo with Lake view From balcony and TTC At Your Doorstep !! The Great Layout Of This Suite Makes For Easy Living With The Open Concept Design Wt 1 Bedroom ,Ensuite Laundry, 10 Foot Ceilings, Hardwood Floors, And Stylish Kitchen. Central To: Harbourfront, Rogers Centre, CN Tower, Entertainment And Financial District. Amenities: Fab Roof Top Deck With Spectacular City And Lake Views And Bbq-s, Sauna, Steam, Whirlpool, Gym.. (id:35544)
Toronto, Ontario
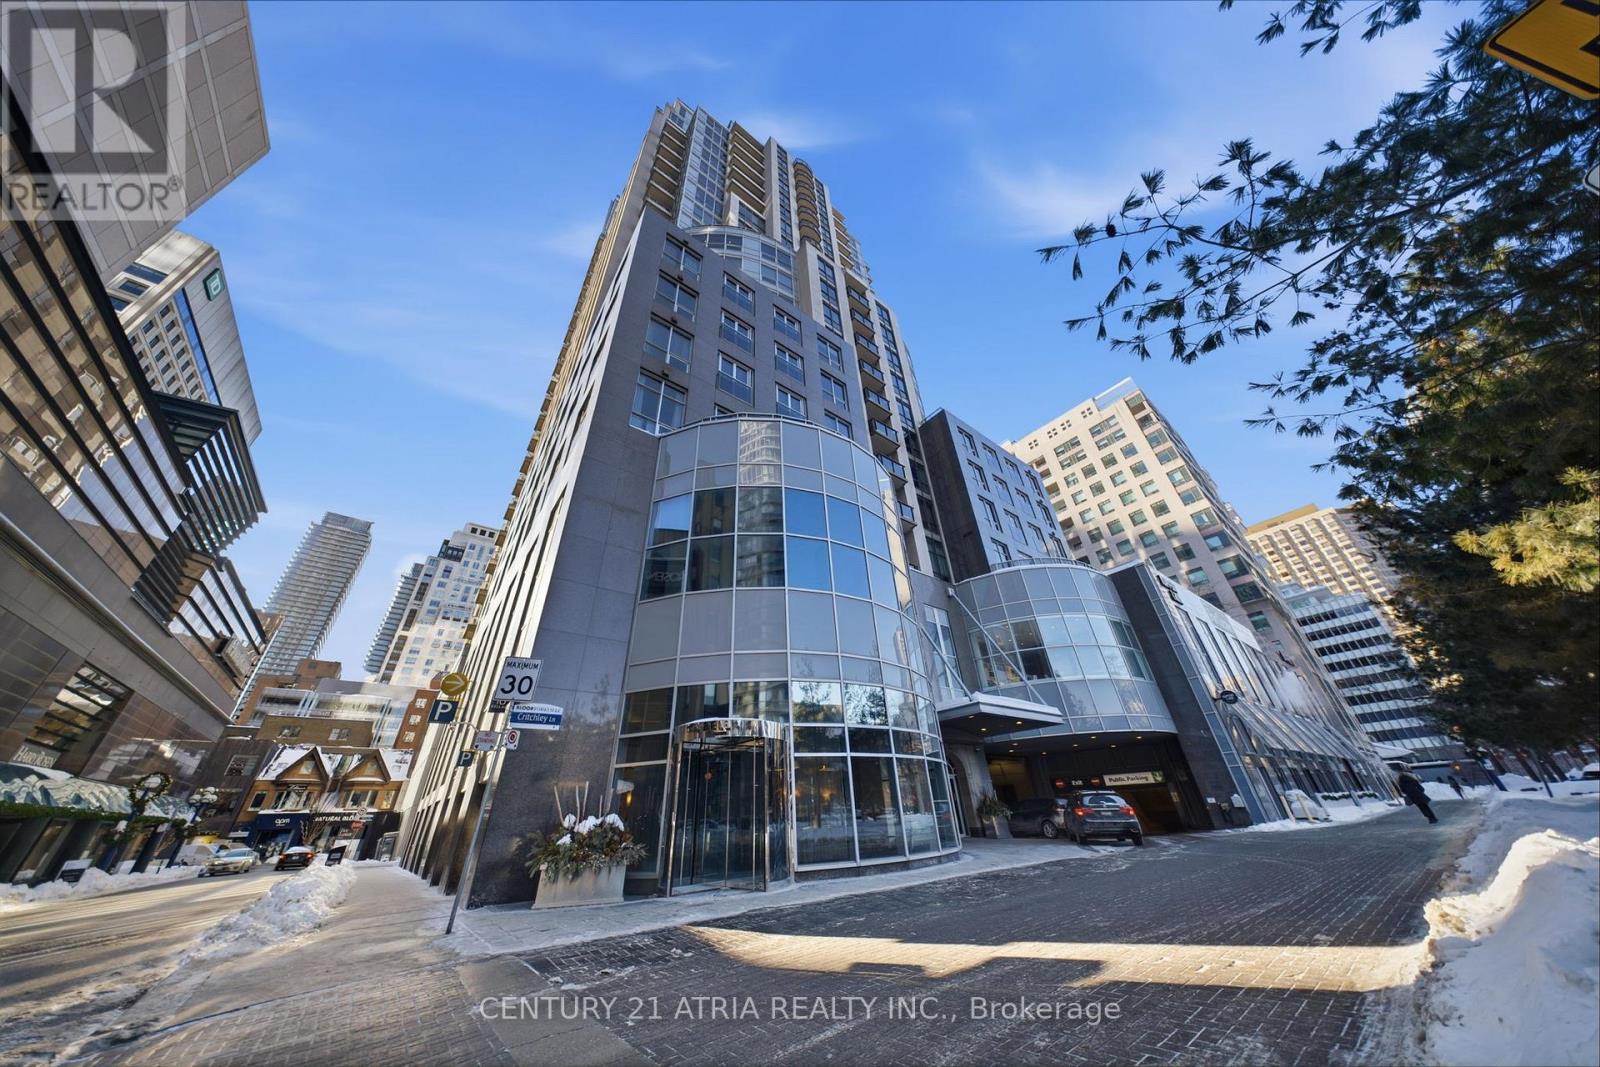
Experience elevated living in this fully renovated, 2-bedroom, 2-bathroom residence located in the heart of prestigious Yorkville. No Expense spared in this unit, Spent over $600K,Renovated all the way to the studs. Spanning 1,641 sq ft, this meticulously designed suite showcases top-quality craftsmanship and premium upgrades throughout. Cozy Living room with electric fireplace, Huge primary bedroom with spa-like 5pc ensuite and w/i closet and walk-out to own balcony. This unit features 2 balconies and comes with Rare Two Car Side By Side Parking And Extra Large Locker.Engineered hardwood thru out the unit, Brand new High-end Miele & Sub-Zero appliances, Custom kitchen with porcelain countertops & sleek cabinetry. Spacious open-concept layout, perfect for entertaining, designer lighting & custom millwork. World-Class Building Amenities: 24-hour concierge & valet parking,Indoor saltwater pool, sauna, hot tub & 2-story state-of-the-art gym, Golf simulator, guest suites, rooftop deck & landscaped garden. Enjoy the best of Toronto just steps from your door - designer boutiques, fine dining, and cultural landmarks. An exceptional turnkey opportunity in one of the city's most iconic neighborhoods.All included maintenance fee!!! (id:35544)
Toronto, Ontario
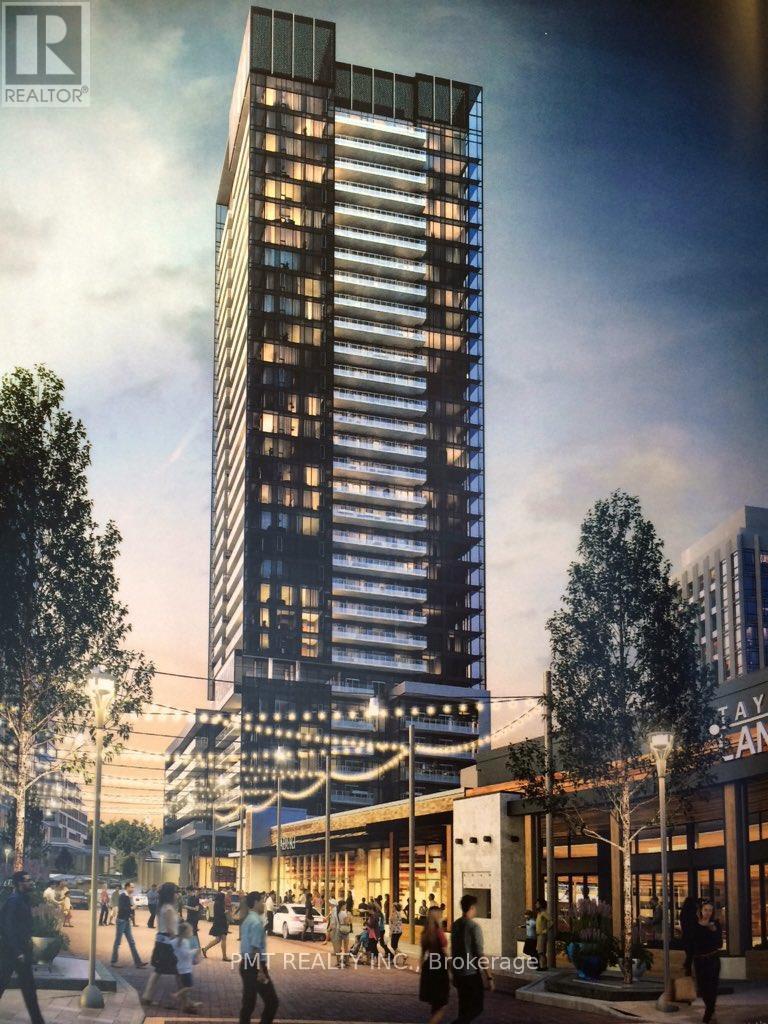
Welcome to this brand-new, never-lived-in condo residence at 50 O'Neill Road. This thoughtfully designed 2 bedroom, 2 bathroom suite offers approximately 649 sq. ft. of interior living space, complemented by a spacious balcony with stunning open views, perfect for relaxing or entertaining. The modern layout maximizes functionality and flow, featuring a sleek contemporary kitchen, well-proportioned bedrooms, and ample natural light throughout. The primary bedroom includes a private ensuite, offering comfort and privacy. One parking space and one locker are included for added convenience. Located in a vibrant and well-connected community, residents enjoy quick access to transit, major highways, shopping, dining, and everyday essentials, along with premium building amenities designed for modern urban living including a indoor and outdoor pool as well as a state-of-the-art fitness facility. An exceptional opportunity to be the first occupant of this beautiful new home. (id:35544)
Toronto, Ontario
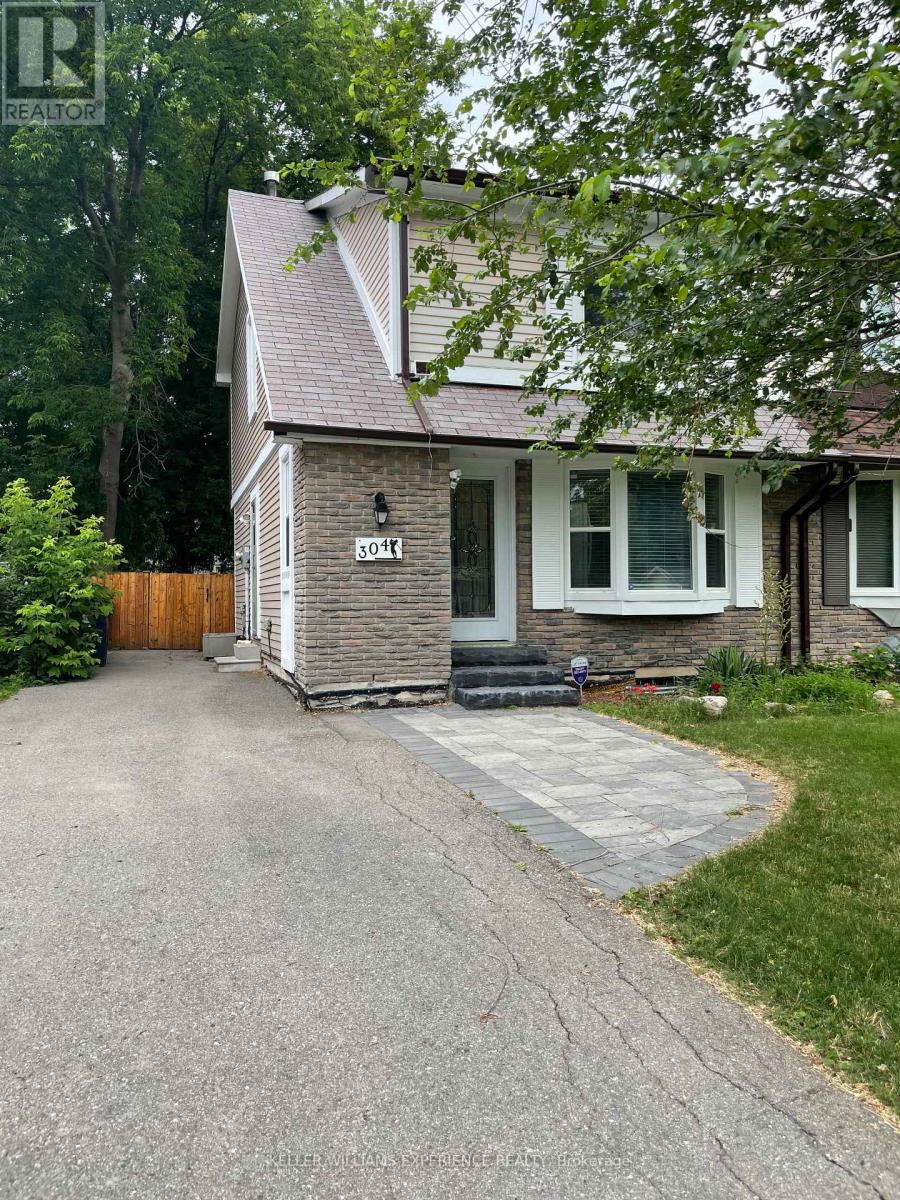
Location!Location!Location! Great Bsmt Unit In The High Demand Hillcrest Community, Walking-Distance To Top-Ranked Schools, Surround By Parks, Trails, Shopping Center And Malls. A Bright Place With Separate Entrance, Complete Kitchen, Newly Renovated With 1 Parking . Don't Miss!!!Move In Ready! Brand New Washer/Dryer (Share With Upper tenant),Extras: Close To Seneca College Newnham Campus. Top Ranked Schools (Arbor Glen Ps, Highland Ms And Ay Jackson Ss (id:35544)
Toronto, Ontario
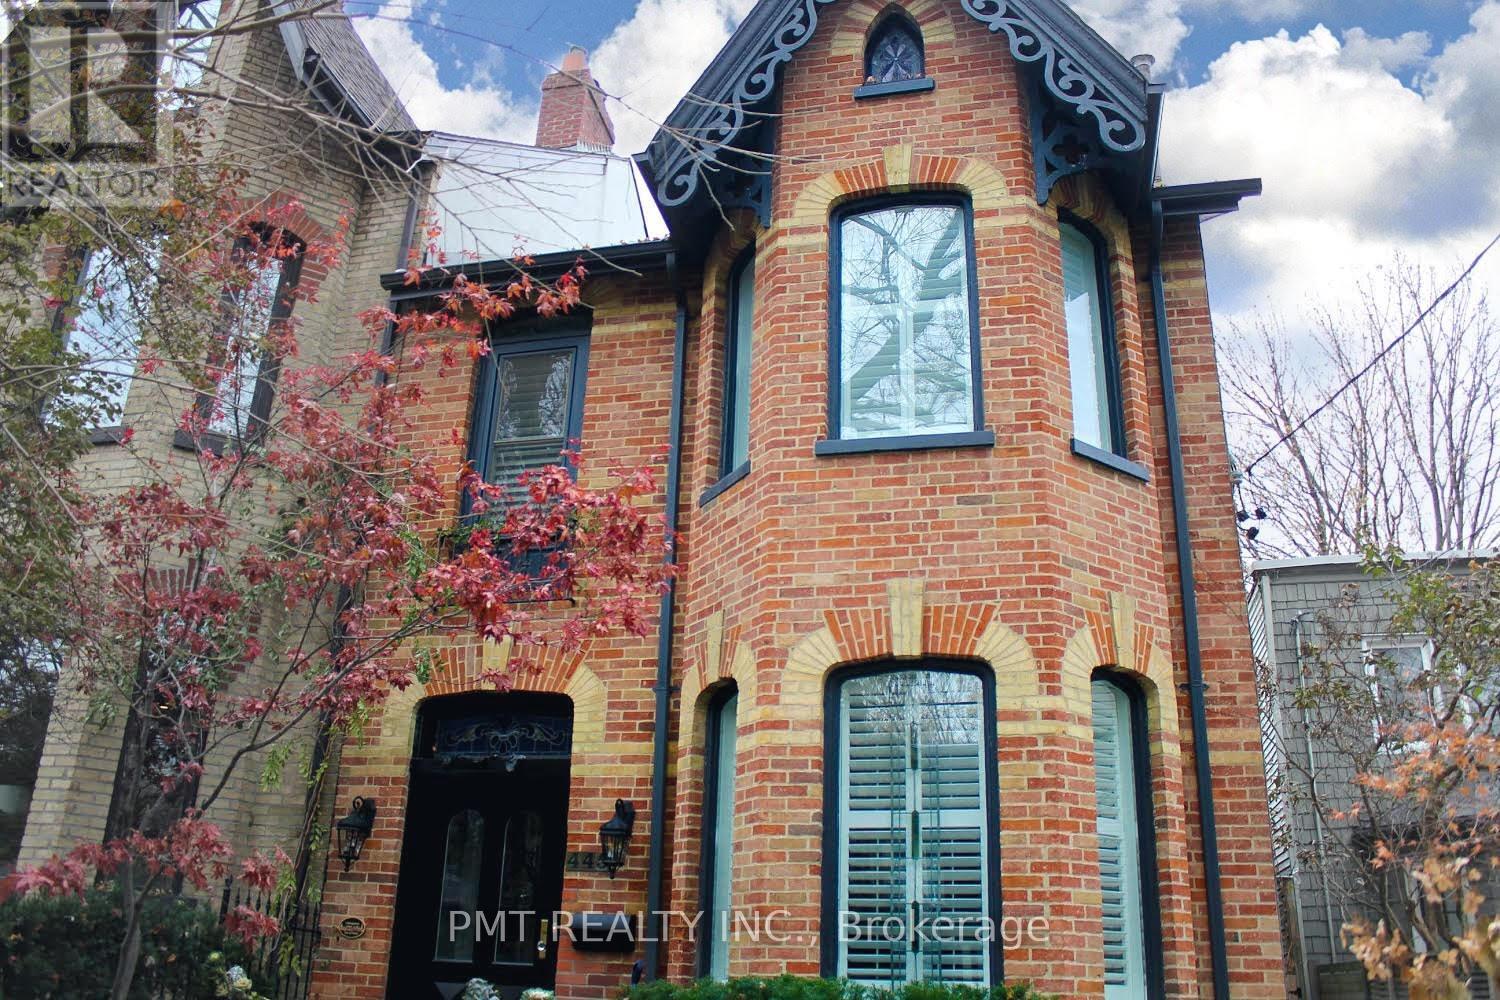
Well-kept 1-bedroom basement apartment offering a comfortable and functional living space in a central Toronto location. This unit features a practical layout with a defined living area, a full kitchen, and a well-sized bedroom, making it ideal for a single professional. The apartment includes private ensuite laundry, adding everyday convenience, and is well suited for tenants looking for a quiet, low-maintenance home. Situated close to transit, shops, restaurants, and essential amenities, with easy access to major routes and downtown. A solid leasing opportunity for tenants seeking value, privacy, and a central location. (id:35544)
Fort Erie, Ontario
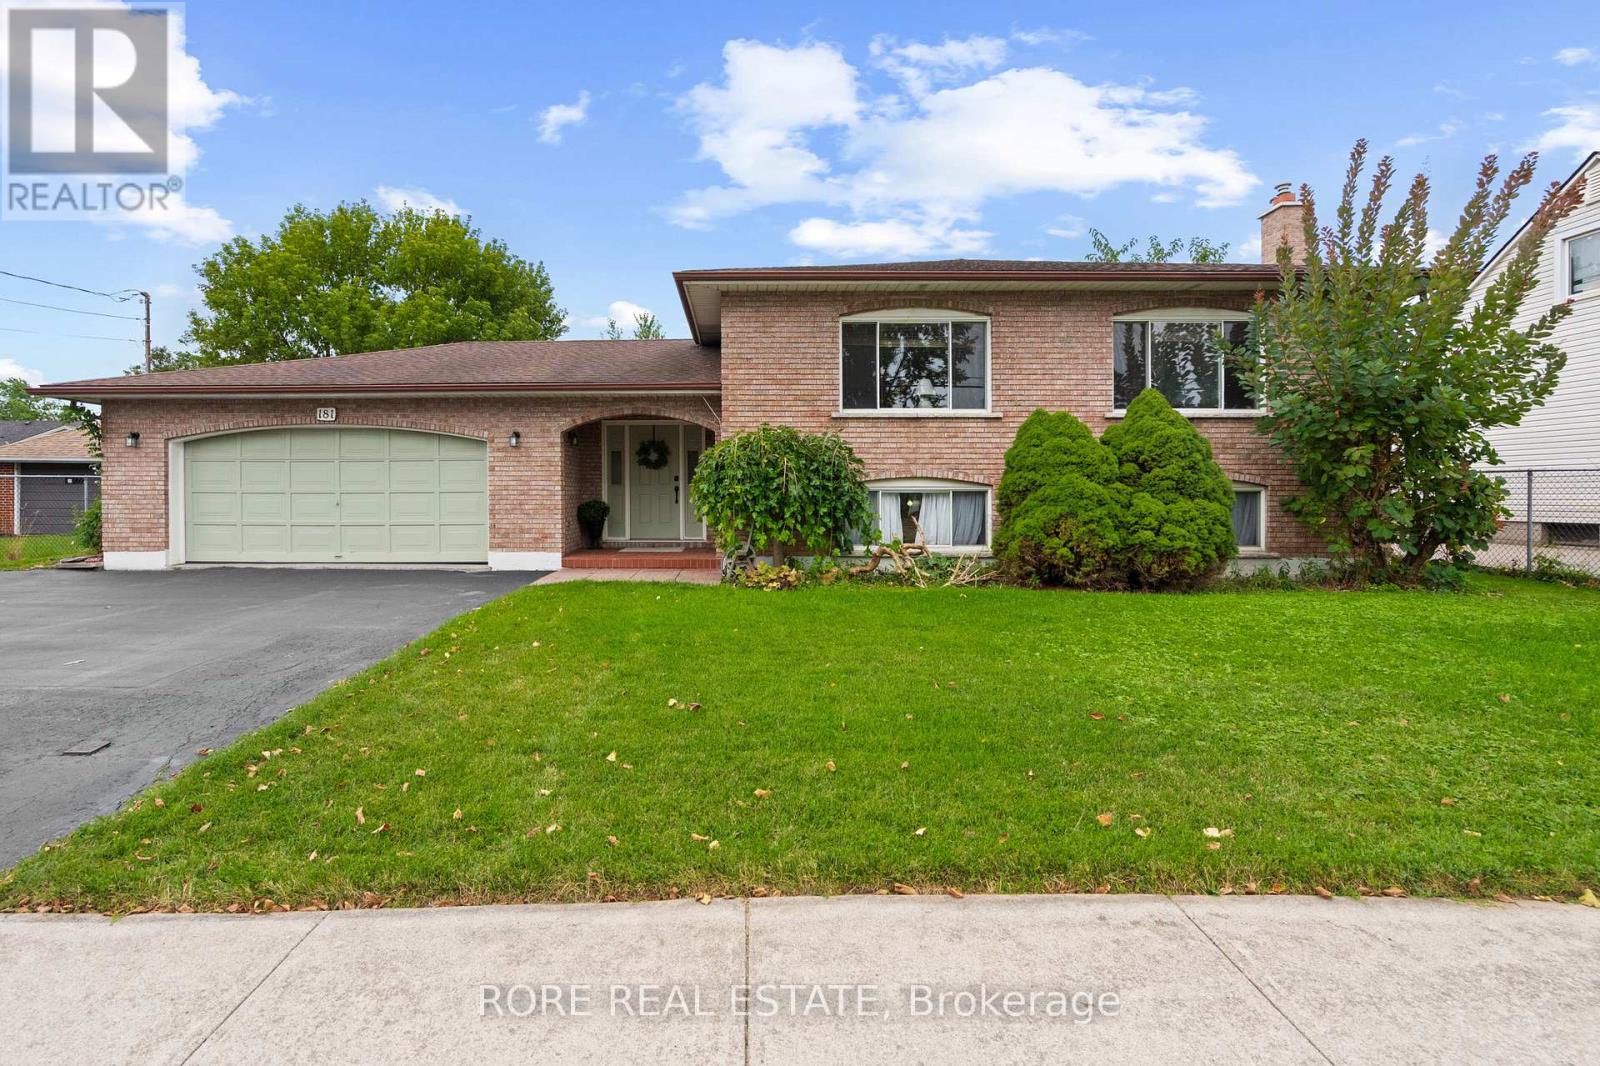
Are you searching for a home that perfectly accommodates the entire family? Look no further! 181 Gilmore Road offers an abundance of space and a layout designed to meet all your needs. With over 1,650 sq. ft of finished space on the main floor, this home was crafted for comfort and style. Additionally, the basement is finished and provides even more room to enjoy. The grand entrance is both spacious and welcoming, offering a warm invitation each time you come home. The main floor kitchen has been thoughtfully upgraded with newer granite countertops and appliances. This kitchen is not only a functional workspace, but also an elegant gathering spot for family and friends. The lower level of the home surprises with high ceilings and large windows. This bright and open space is perfect for a variety of uses. The fully equipped basement kitchen allows you to cook up amazing meals effortlessly. Its open concept layout flows seamlessly into the large family room, creating an ideal space for entertaining. A cozy fireplace in the family room offers warmth and ambiance during winter nights, perfect for movie watching or simply relaxing. With an additional bedroom and bonus room in the basement each could serve as offices or storage areas, depending on your needs. A separate walk-up adds privacy and convenience. The backyard is ideal for those who love to grow their own vegetables. It already offers mature grape vines and its a perfect spot for those who love spending time outdoors and who enjoy homegrown produce. A bonus is the garage is heated! Conveniently located this home offers easy access to baseball diamonds and tennis courts. Additionally, it's just a two-minute walk to the library and the newly upgraded playground and splashpad, making it an ideal location for families. The only thing left to ask is: When would you like to see your new home? (id:35544)
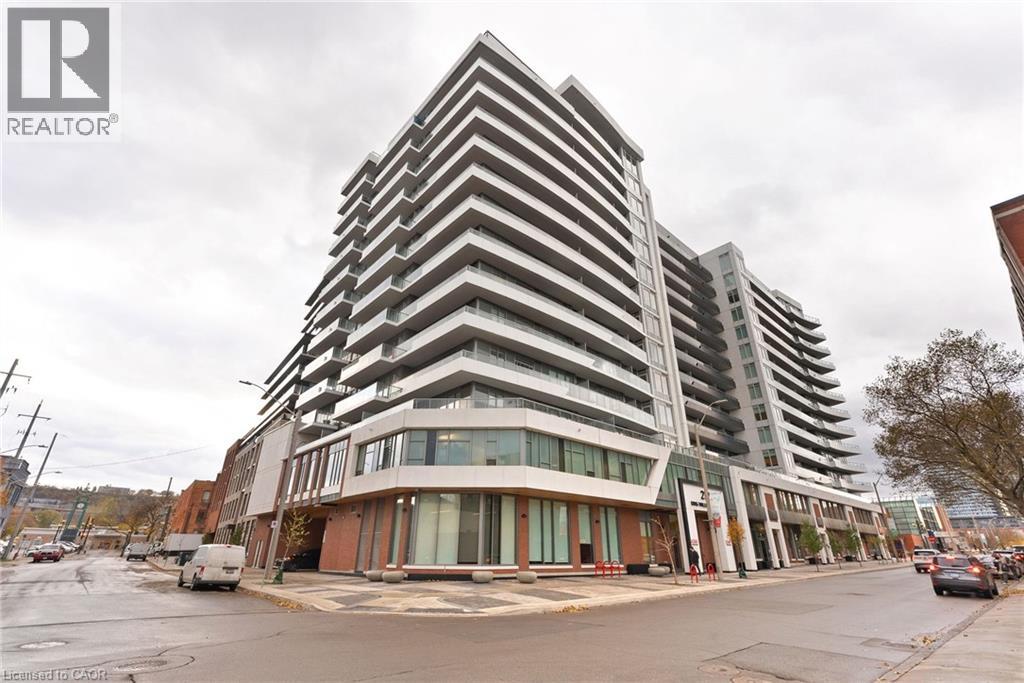
Hamilton, Ontario
Beautiful & exciting KIWI Condos. Quality Built by Rosehaven Homes in 2022. Enjoy Luxury & Modern Living in this gorgeous unit The Condo offers 1 bedroom + den, plus 1 Bath. open balcony with stunning view of city and bay. Modern white kitchen cabinets, stainless appliances, spacious living room Security concierge service, Beautiful party room for friends and family gathering. Roof top deck to enjoy a BBQs with friends & family with a view of the escarpment & the bay front. Kiwi condos is Located in downtown Hamilton’s trendy Beasley area with restaurants, cafe's pizza shops, sushi places & grocery stores, Just minutes away from General Hospital or St Joseph Hospital, McMaster University. This condo is great for singles, young couples or retired couple. also easy drive to Niagara Fall and Toronto access. (id:35544)
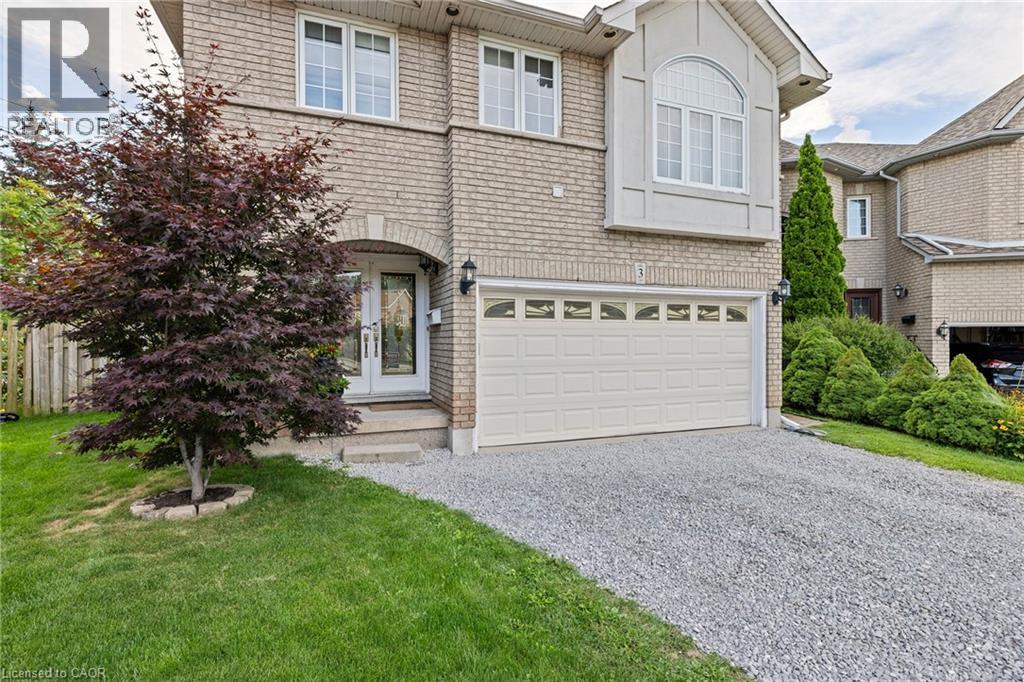
Hamilton, Ontario
Discover luxury living on a quiet court in Hamilton’s desirable West Mountain. This impressive home features a double-car garage, a 4-car driveway, and a huge premium pie-shaped lot stretching 171 feet deep. Spend summer days relaxing in your inground pool or entertain guests in the enclosed outdoor cabana with space for BBQs and evening drinks. At the rear of the property, there’s ample room to park your boat, RV, or trailer. Inside, you’re welcomed by an open front foyer showcasing a solid oak circular staircase. The beautiful kitchen offers abundant cabinetry, an eat-in dinette, and a vaulted ceiling, with a separate formal dining room perfect for family gatherings. The main floor family room (17’ x 14’) features a cozy fireplace, while a quiet living room sits off to the side for peaceful evenings. Upstairs you’ll find 4 spacious bedrooms and 2 bathrooms. The stunning primary suite (17’ x 14’) includes a custom moon-shaped window flooding the room with natural light, a 4-piece ensuite with soaker tub and separate shower, and a walk-in closet. Three additional bedrooms and a computer room complete the upper level. Beautiful hardwood floors run throughout. Ideal for families, this kid-friendly location is close to schools, shopping, and parks. Minutes to the Linc and quick access to the 403 toward Toronto. (id:35544)
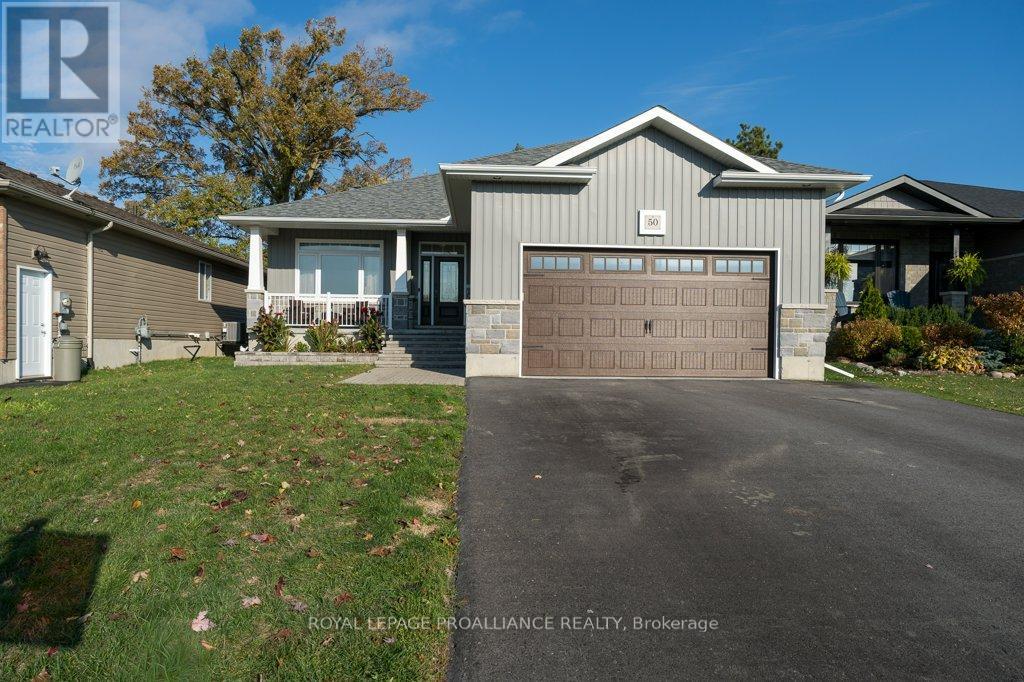
Quinte West, Ontario
Featuring ample amounts of upgrades throughout, step into this beautifully recently built home that feels like new! This home features 9-foot ceilings on the main floor, transom windows, bright kitchen cabinetry extending to the ceiling with crown molding, under-valance & upper cabinet lighting, quartz counters, a stylish tile backsplash + range hood, stainless steel appliances, & a large functional island. The open-concept layout showcases a tray ceiling in the living room, high-end laminate flooring that flows seamlessly on both levels, with stunning floor tiles in the 3 full bathrooms & designated laundry room. The spacious dining area opens to a deck overlooking a private backyard with no neighbours behind, ideal for relaxing, catching sunsets, or taking a dip in the pool. The primary bedroom offers crown molding, a spacious walk-in closet & a 3-pc ensuite with a glass & tile shower, while the 2nd 4-pc bath on the main floor includes a six-jet Jacuzzi tub. All the bathrooms in the home feature quartz counters & additional lighting in the showers/tubs. The lower level features a cozy rec room, three additional bedrooms (all with closets), a third 4pc bathroom, plus a dedicated laundry room with utility sink, along with plenty of storage space close by. With upgraded lighting throughout, a welcoming front porch, & thoughtful design details at every turn, this move-in-ready home perfectly combines modern living & a country feel with the backyard space. Only a one min walk from a 1.5-acre park with a play structure, perfect for kids, or grandkids, +within walking distance to the Trent River Trail, parks, splash pad, beach, & downtown, this home is also under 10 mins to Hwy 401 & only 15 mins to CFB Trenton & Belleville's Quinte Mall. Resting in a sought-after neighbourhood known for its welcoming community of families, professionals, & retirees, this home offers enjoyable living you'll love. We are finding that everyone that moves to this subdivision, loves it here! (id:35544)

Whitby, Ontario
Custom-built Corvinelli bungalow featuring over 4400+ sqft of finished living space blending comfort, thoughtful design and unmatched quality.Nestled on a generous lot with mature trees this home offers a private retreat with modern luxuries. Exquisite craftsmanship is evident with high-quality upgraded casings, headers, 96" high by 13/4" thick solid doors on main floor and 80" high by 13/4" thick solid doors in basement & taller baseboards throughout.Crown moulding, 9' smooth ceilings, 5" vintage hickory hardwood enhances the warmth and sophistication of the main floor. Open concept living room with custom built-in flows into the family size eat-in kitchen with maple cabinetry, granite counters and honed travertine flooring flowing seamlessly into the butlers pantry with bar fridge, freezer and prep sink offering added convenience and style. Main floor laundry with granite counters, wall-to-wall uppers, under-mount sink and convenient garage access. Primary is a true retreat with a sophisticated tray ceiling, walk-out to covered patio, 5-piece ensuite with heated floors, deep soaker tub, glass shower w/hand held, 4 jets & rain shower, double vanity and spacious walk-in offering ample storage and a touch of luxury. Oak staircase with upgraded railing and wrought iron pickets lead to the expansive lower level with premium 7" Torlys cork flooring, spacious recreation room anchored by a dramatic floor-to-ceiling stone gas fireplace and wet bar featuring leathered granite, fridge and dishwasher. A dedicated gym area provides space for wellness and theatre room is complete with a gas fireplace offering a truly immersive cinematic experience. Lower level also includes two generously sized bedrooms, luxurious 4-piece bath with heated floors, cold cellar and ample storage. Second staircase provides convenient access to the exterior and oversized garage. From high-end finishes to its functional layout and peaceful setting this custom built home is a true oasis and rare (id:35544)
Kitchener, Ontario
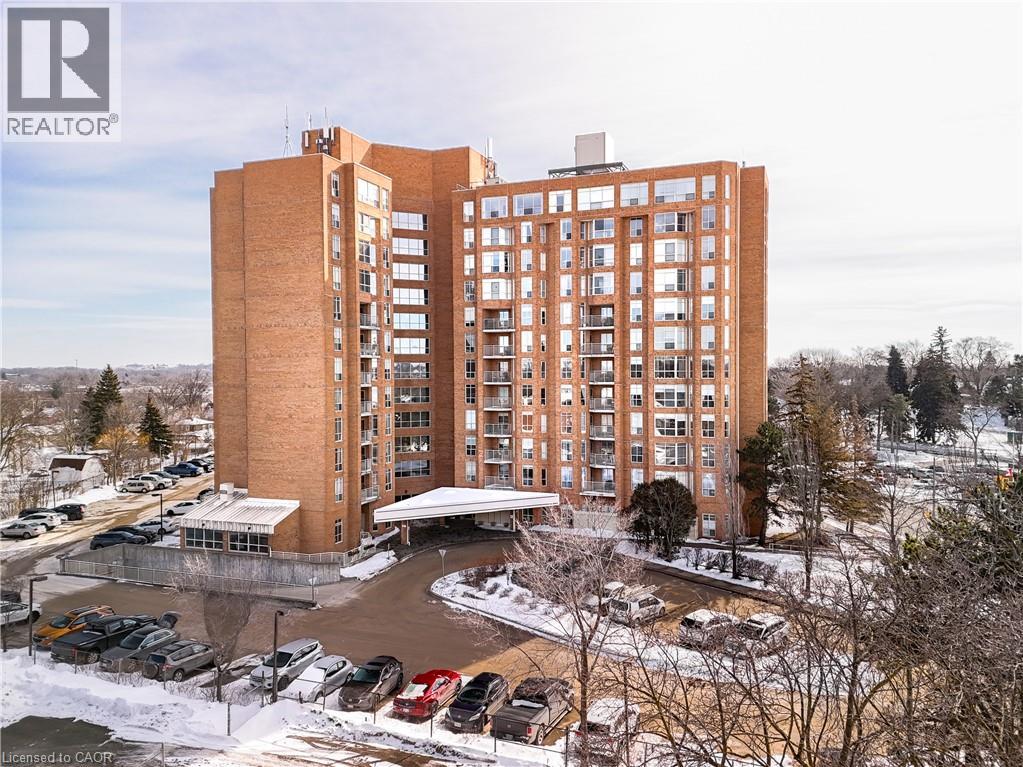
Welcome to Suite 308 at 1414 King Street East! This 1-bedroom, 1-bathroom condo offers carpet-free living, plenty of natural light, and all utilities included in your condo fees — giving you truly low-maintenance living from day one. Check out the TOP 5 reasons this unit could be the right fit for you: #5: PRIME LOCATION: Set in the heart of Eastwood, you’re steps from Rockway Gardens and minutes from shopping, restaurants, transit, and everyday essentials. With quick access to Highway 401 and the Expressway, commuting is a breeze. #4: BUILDING AMENITIES: Enjoy a vibrant and social atmosphere with access to a bowling and billiards room, a workshop, a library, an exercise room, and a party space. Whether you’re looking to stay active or connect with neighbours, this building has something for everyone. #3: BRIGHT LIVING SPACE: This suite is carpet-free and features updated flooring and plenty of natural light thanks to large windows. The layout feels relaxed and comfortable, with enough room to host in the spacious living room. #2: KITCHEN: The kitchen features ample cabinetry and a pantry, making everyday cooking a breeze. Adjacent to the kitchen is your bright dinette, where you can enjoy delicious meals. #1: BEDROOM & UPDATED BATHROOM: The bright bedroom offers ample closet space and large windows that bring in plenty of light. Just steps away, the updated 5-piece bathroom features a modern vanity and a tub with luxe dual shower heads. (id:35544)
Toronto, Ontario
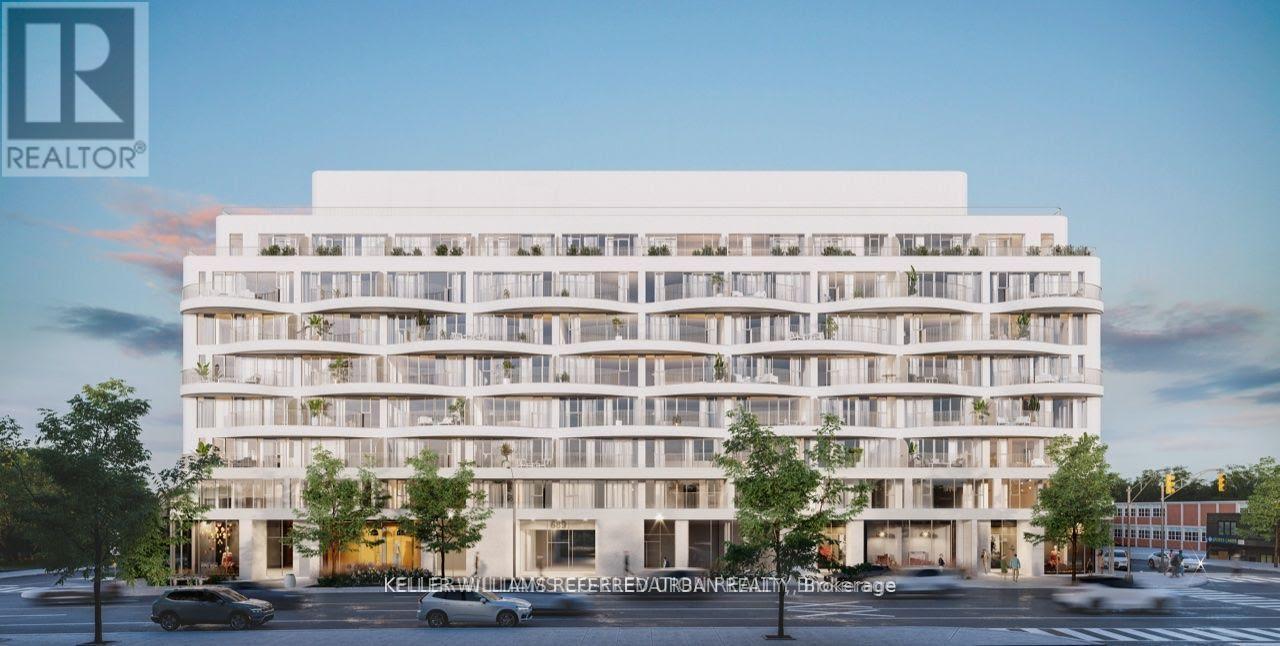
FOR LEASE - LAST UNIT LEFT, PRIME COMMERCIAL SPACE IN REINA CONDOS, ETOBICOKE. Welcome to Reina Commercial Space, a modern and uniquely designed boutique building in the heart of Etobicoke. This brand-new commercial unit offers an open-concept layout with floor-to-ceiling windows, allowing for an abundance of natural light and a sleek, contemporary feel. With ceiling heights of up to 12 feet, the space provides an airy, spacious environment perfect for a variety of business uses. Located just three minutes from the QEW, this high-visibility location on The Queensway provides excellent accessibility for businesses looking to establish or expand in a thriving area. The unit is available now, the building is registered. Ample parking around the building.5-12 year Lease term. This is a fantastic opportunity to lease a premium space in one of Etobicoke's most exciting new developments. Don't miss out-secure your spot today! Lots of different type of business allowed by zoning. Unit has exclusive Medical and Dental use. A lot of other use available like Food, QSR, Educational, Spa & wellness, office, any Service business and retail store, some pictures are Designer concepts. Email or call me to discuss or let me know if you want to see it. (id:35544)
Vaughan, Ontario
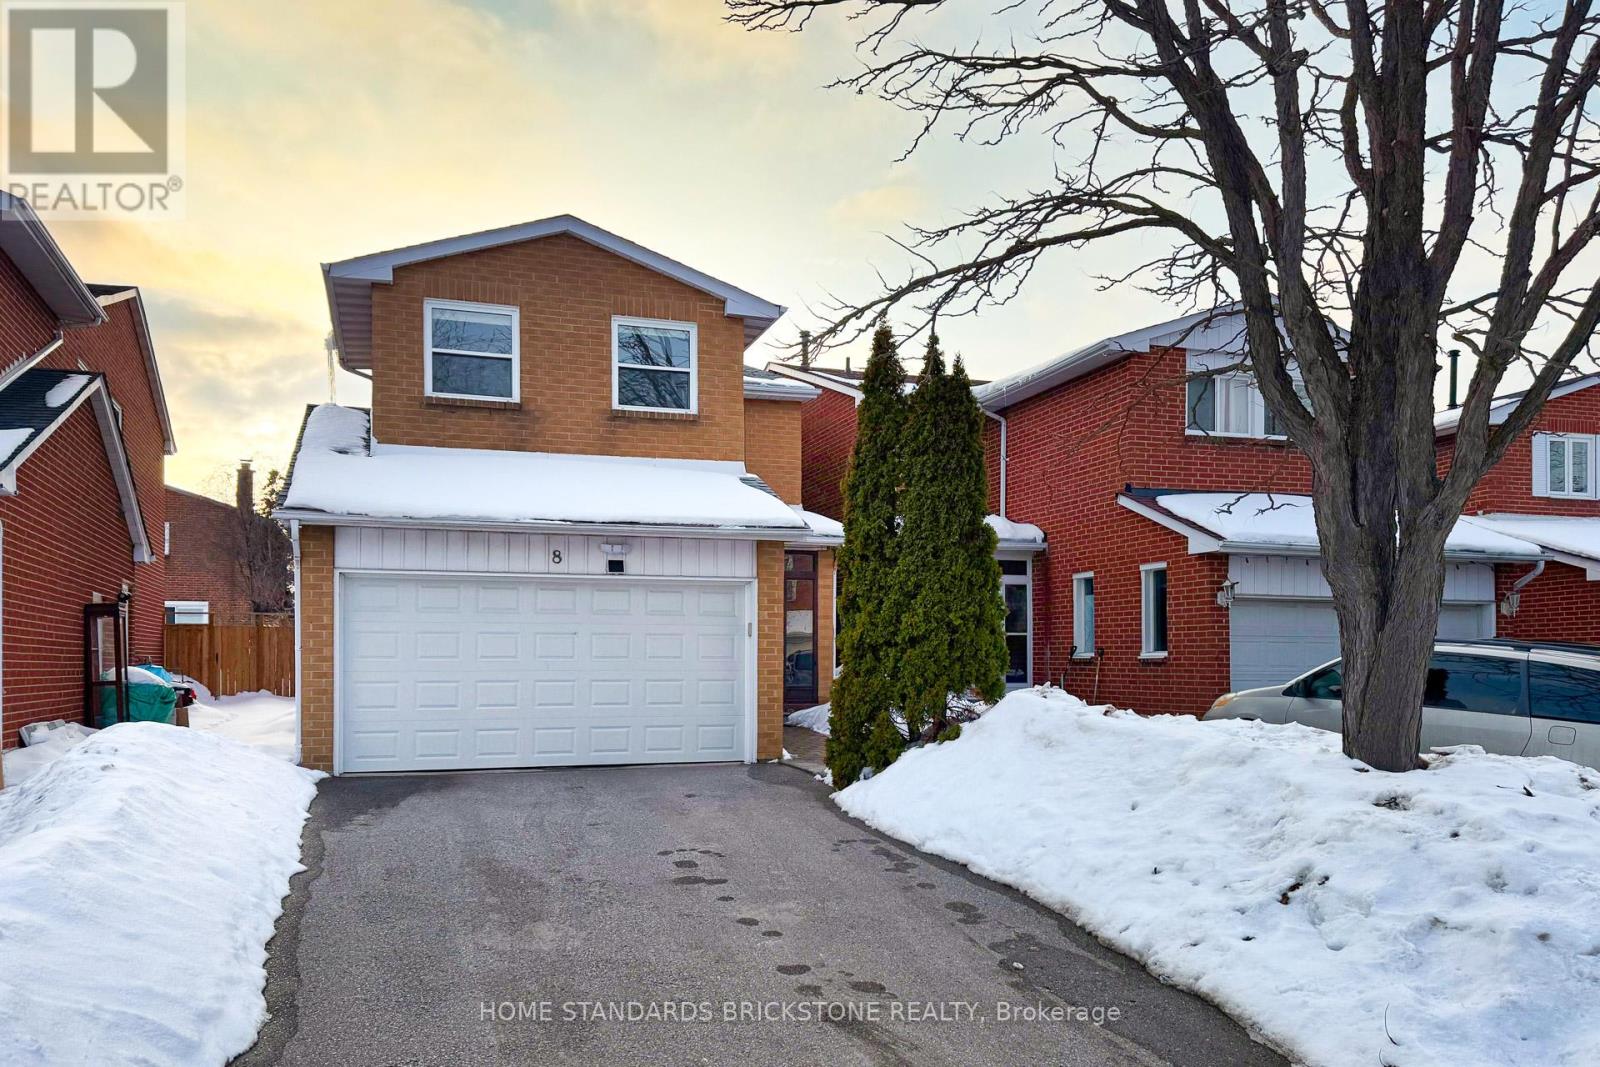
Don't Miss This Opportunity! Cozy, spacious, and bright 4-bedroom, 3-bathroom home located in the highly sought-after Glen Shields community. Nestled on a quiet and safe court, this well-maintained property offers generous finished living space ideal for families. Features include an open-concept living and dining area with a walk-out to the backyard, an inviting primary bedroom complete with an ensuite bathroom and walk-in closet, and a winter-proofed two-car garage currently in use. The enclosed front porch adds extra functionality, and the convenience of main-level laundry enhances everyday living. (id:35544)
Pickering, Ontario
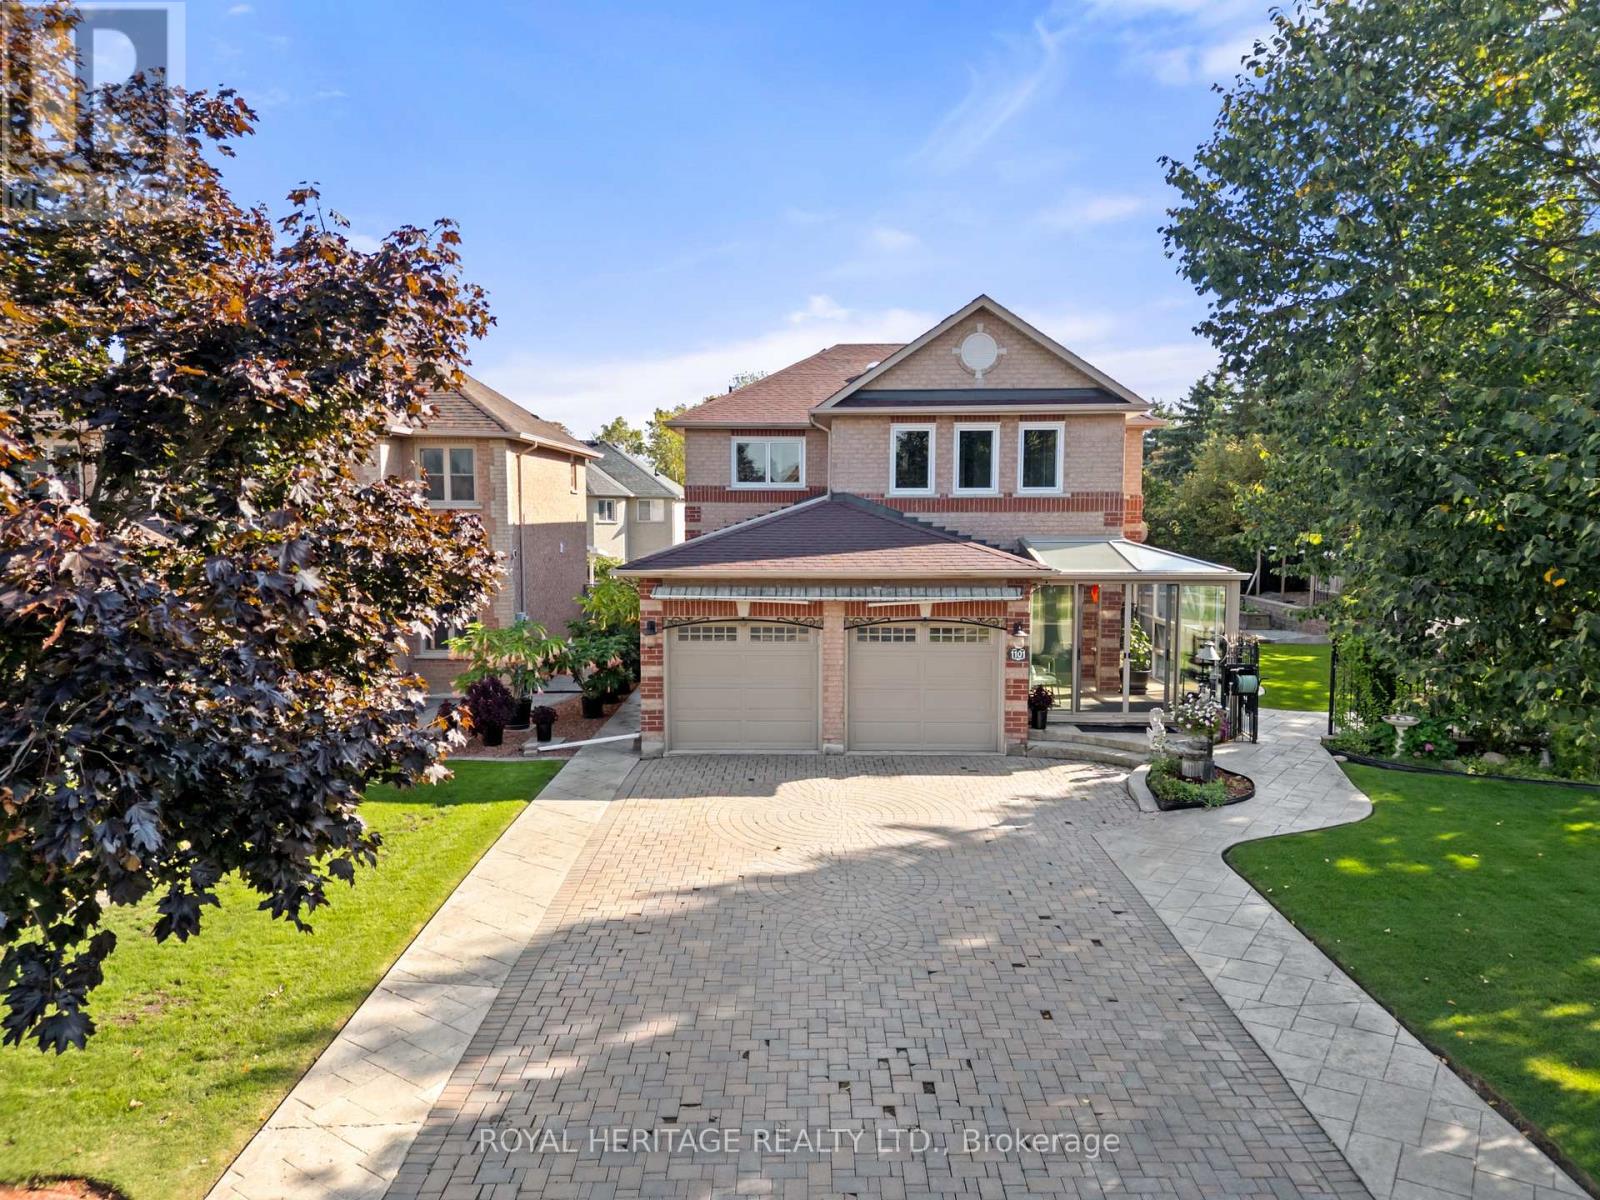
Welcome to 1011 Gossamer Drive, a beautifully maintained true 5-bedroom, 4-bathroom executive all-brick home situated on a premium corner lot in Pickerings highly sought-after Liverpool neighbourhood, with neighbours on only one side for enhanced privacy on a quiet, family-friendly street. Inside, this spacious home features hardwood floors throughout the main and upper hallway levels including the Primary retreat, generously sized Living and Dining rooms, a large main floor separate room containing an Office/Den that can double as a 6th bedroom for extended family, or guests. The updated eat-in kitchen features quartz countertops beautiful cabinetry and a functional layout perfect for entertaining as it overlooks the bright Family Room with walkout access to the backyard oasis complete with an oversized professionally built open sunroom, beautiful stamped concrete patio, an above-ground pool, and perfectly manicured and landscaped grounds. The main floor also includes the laundry room with access to the insulated double car garage. Upstairs, you'll find five generously sized bedrooms, including a luxurious Primary Retreat with a 5-piece ensuite and expansive walk-in closet, plus a second bedroom suite with its own 3-piece ensuite bathroom--perfect for guests, older children or in-laws. The upper hallway is naturally lit by tube skylights, creating a bright and airy space on the darkest of days! The full-sized basement offers a blank canvas ready for your personal touch, whether you envision a home theatre, gym, in-law suite, or recreation area--the possibilities are endless! Pride of ownership throughout, and a prime location close to top-rated schools, green space, parks, trails, shopping, transit, and highways 401 & 407. This home delivers the perfect blend of privacy, space, and convenience. A Must See! (id:35544)
Pickering, Ontario

Entire house for lease. Upper floor, Main floor, and Basement. Spacious Vintage side-by-side duplex, 1-bedroom, 1-bathroom + Den home in a quiet Pickering neighbourhood. This property features a large private shared backyard with 1035 Dunbarton, perfect for outdoor private activities, and a bright open-concept living space. The kitchen offers ample storage, and the primary bedroom has generous closet space. Convenient location close to schools, parks, shopping, and just minutes from Highway 401 and GO Transit for easy commuting. Ideal for families or professionals looking for extra space. House available immediately! $2,300, with lawn/snow removal credit $2,200. (id:35544)
Toronto, Ontario
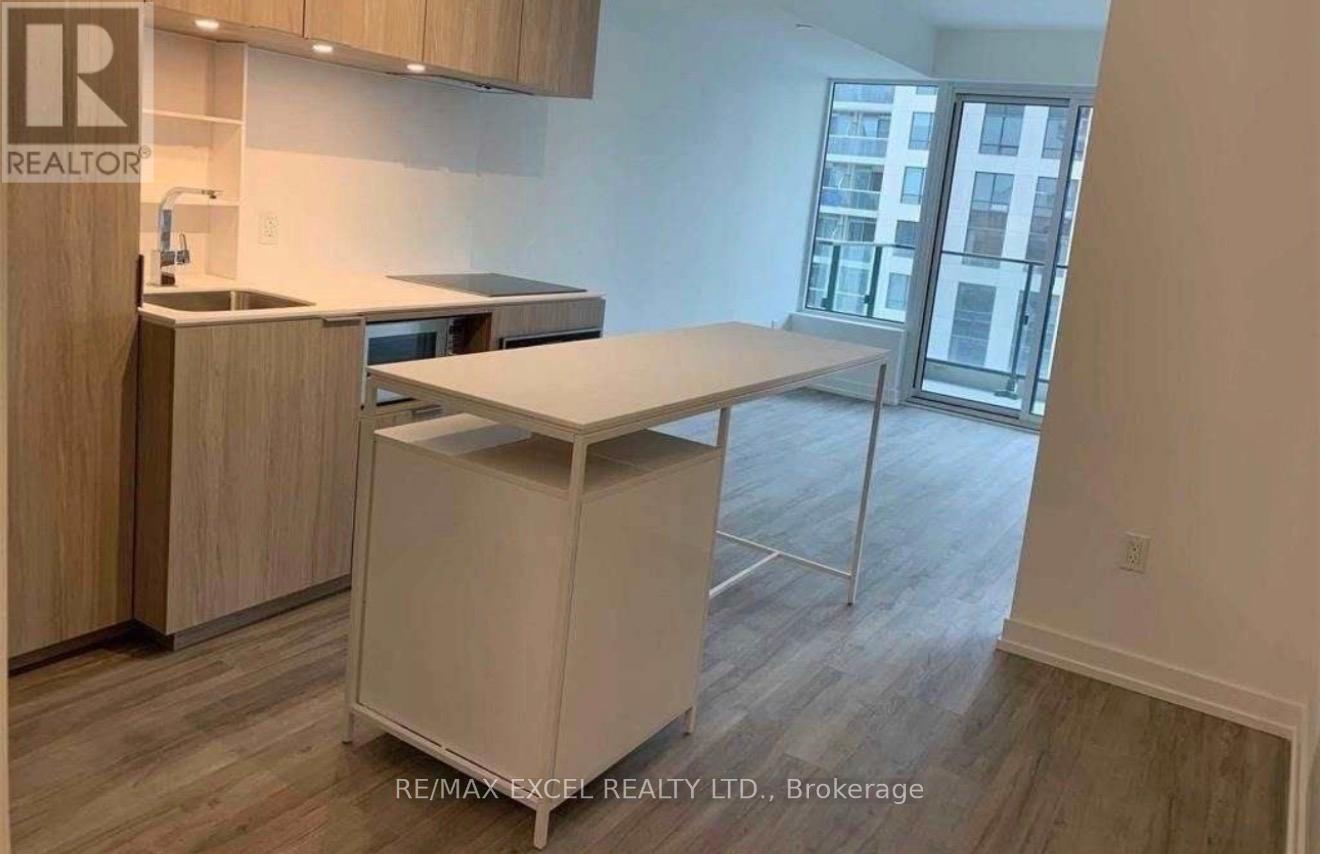
1 Bedroom + Den Unit. Den Can Be As Second Bedroom With Sliding Door. Outlook To Roof Top Swimming Pool. Roller Blinds To Be Installed In Both The Living Room And Bedroom, West Facing. Steps Away From St Michael Hospital, Eaton Centre, Queen/ Dundas Subway, Ryerson University, Mins Away From Everything You Need. Amenities Including Outdoor Swimming Pool, Gym, Sun Lounger, Bbq And Many More (id:35544)
Toronto, Ontario

Welcome to luxury living in the heart of Yorkville! Brand new never lived 1 bedroom, 1 bath suite on the 49th floor offers stunning city views. High-end built-in appliances, updated kitchen and lots of upgrades, stylish upgraded bathroom. Enjoy world-class amenities, including an intimate piano lounge, an infinity indoor/outdoor pool, state-of-the-art fitness center, an outdoor lounge with BBQ, a wine dining room, a children's play room & MORE! Enjoy Toronto's most prestigious Yorkville Area is Close to amenities: Restaurants, Bars, TTC Subway Station, Whole Foods, Yonge St, Bloor St, Holt Renfrew, Parks, Eataly, Manulife Centre, Banks, Cineplex Cinemas, Toronto Public Library & MUCH MORE! (id:35544)
Toronto, Ontario

Welcome to the YC Condos!! This Cozy Studio Unit Features 9 Ft Ceilings, an Oversized Balcony With Views of the CN Tower and Toronto Skyline & Floor To Ceiling Windows That Provide Plenty of Natural Light. Location has a Near Perfect Walk & Transit Score Being Just Steps Away From Restaurants, Coffee Shops, TTC College Subway Station, UofT, Metropolitan University, Hospitals, Government Buildings & More. World Class Amenities Include 24 Hour Security/Concierge, Indoor Infinity Pool On The Top Floor Overlooking the T.O. Skyline, Fitness Facility, Sky Lounge, Party Rooms And Outdoor Terrace. Professionally Cleaned & Ready to Go! (id:35544)
Southgate, Ontario
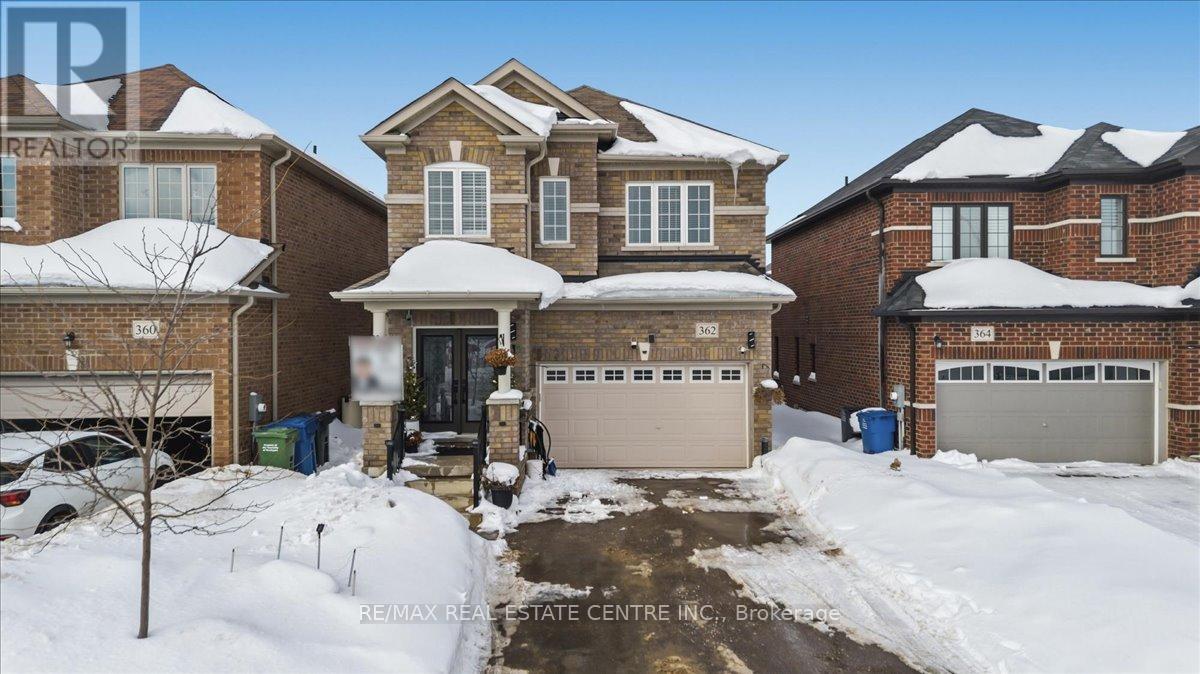
Welcome to 362 VanDusen Ave - Where Modern Elegance Meets Refined Living. Step into a residence that beautifully embodies sophistication and comfort. Situated in one of Dundalk's most desirable neighbourhoods, this exceptional detached 4+2 bedroom home presents a seamless blend of contemporary design and understated luxury. From the moment you enter, soaring ceilings and refined finishes set the tone for a home thoughtfully designed for both grand entertaining and family living. Expansive windows invite natural light to pour gracefully through the open-concept layout, illuminating every detail. The main floor offers effortless flow, anchored by a modern designer kitchen featuring premium cabinetry, generous preparation space, and elegant finishes - a true centerpiece for gathering and entertaining. Upstairs, the serene primary retreat offers a spa-inspired ensuite and spacious walk-in closet, creating a place of relaxation. Beautifully proportioned secondary bedrooms and two full washrooms provide comfort and convenience for family and guests alike. The brand-new finished basement adds remarkable versatility with two additional bedrooms - ideal for a private lounge, executive office, fitness studio, or extended family living. Outdoors, a private backyard oasis with a brand new deck awaits - perfect for summer soirées or tranquil evenings beneath the stars. Every element of this distinguished home has been curated to offer both comfort and prestige, creating a lifestyle defined by timeless elegance. Experience elevated living -schedule your private tour today. (id:35544)
Toronto, Ontario
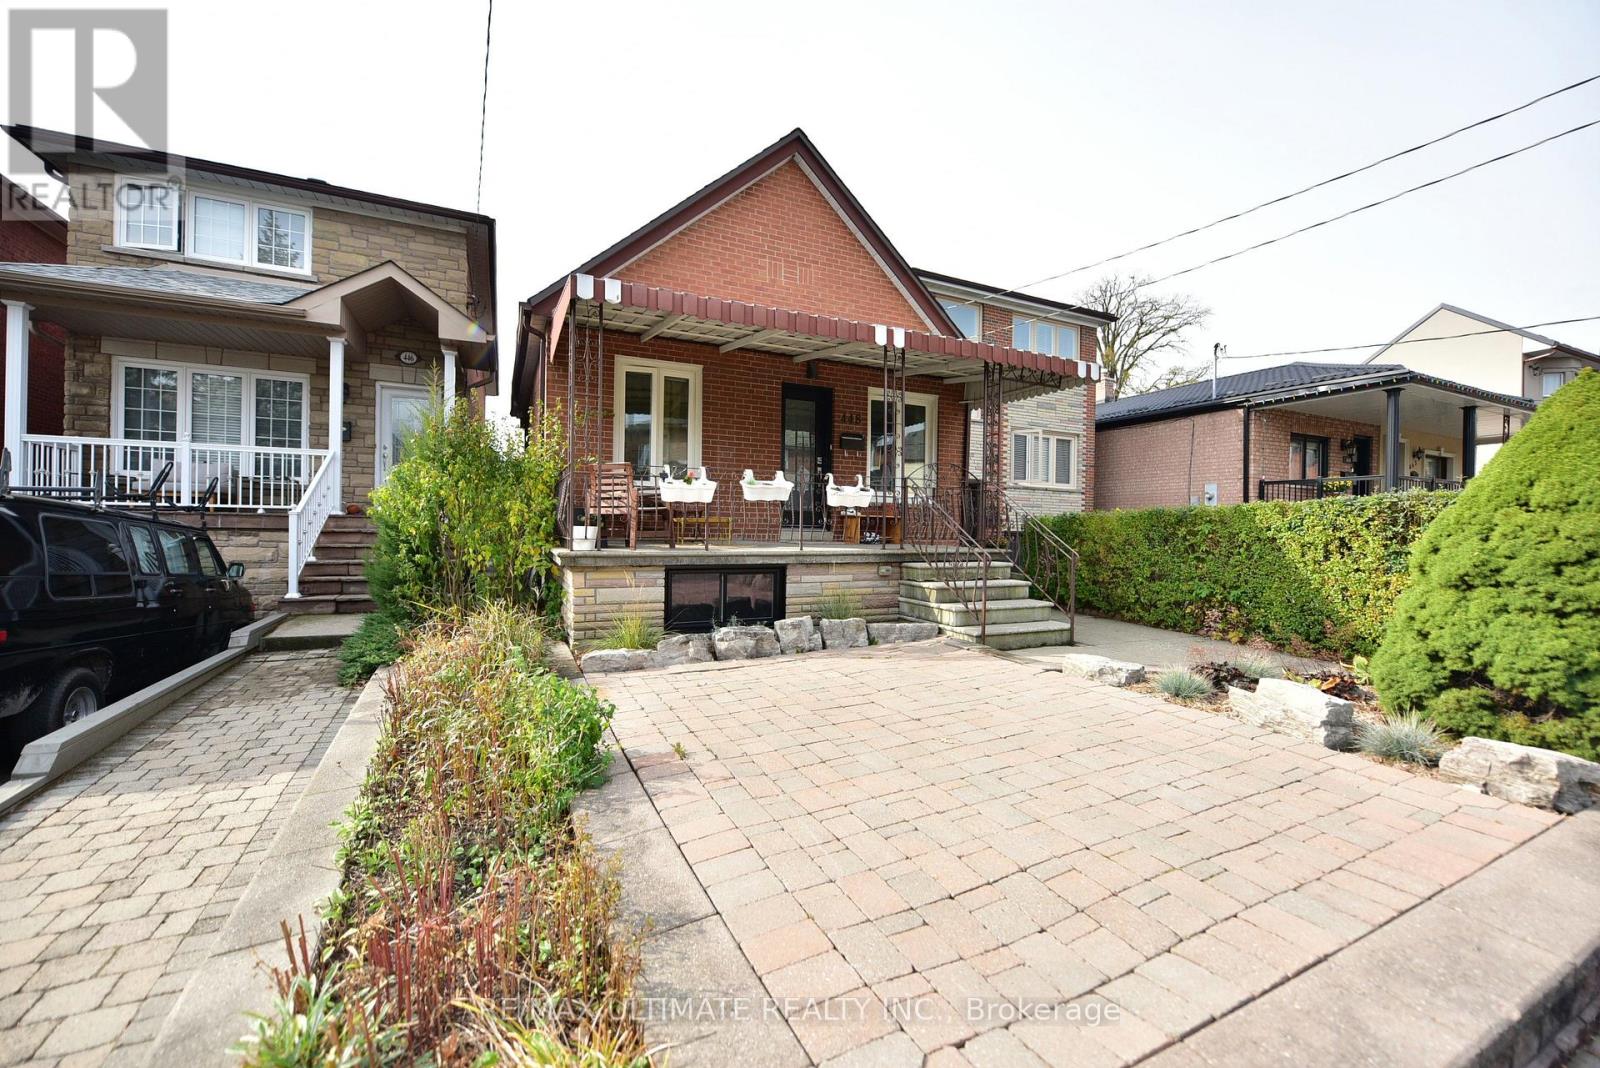
Recently renovated and painted two bedroom basement apartment. Newer modern kitchen complete with newer stainless steel fridge, stove, built-in dishwasher, and stone counter. Very clean and well kept. Bright with east/west exposure. Lots of storage. Pot lights with dimmers and upgraded millwork throughout. Upgraded washroom with new vanity and glass shower. Every room has a window. Coin operated laundry in basement accessible from inside, no need to leave the building, and shared with only 1 unit. Allowed to use 1/2 of the backyard. Private entrance. A great condo Alternative. Close to all amenities. Walk to trendy Geary Avenue, Bartlett Parkette, Blood Brothers Brewery, Dark Horse, Parallel Restaurant, etc... 5 min walk to TTC, 1 short bus ride to Bloor subway. Available Immediately. 83 Walk Score, 80 Transit Score, and 86 Bike Score. Possibility of renting a 2 parking spots in tandem on a neighbouring property for $175 per month if required and preferred over street parking. Don't miss this opportunity. (id:35544)
Toronto, Ontario

Welcome to 6 Eva Rd - A Tridel Built One Bedroom Plus Den at The West Village Condos. Featuring A Sun-Filled, Beautifully Laid Out Floor Plan, Laminate Flooring, Kitchen With Quality Appliances, Breakfast Bar, Quartz Counters, and Ceramic Backsplash. Large, Separate Open Concept Den. Private Balcony with Amazing North Airport Views. Strategically located for convenience, with easy access to major routes, mere minutes from Pearson International Airport, and a short 20-minute commute to downtown Toronto. Building Features Resort-Style Amenities, Including An Indoor Swimming Pool With Spa And Steam Room/Sauna, State-Of-The-Art Fitness Centre/Gym, 24-Hour Concierge And Security Guard, Party Room/Lounge, Private Movie Theatre/Media Room, Guest Suites For Visitors, Whirlpool/Jacuzzi, Outdoor Lounge/BBQ Area (Part Of A Rooftop Terrace/Sundeck In The Community), Billiards/Games Room, Visitor Parking. (id:35544)
Mississauga, Ontario
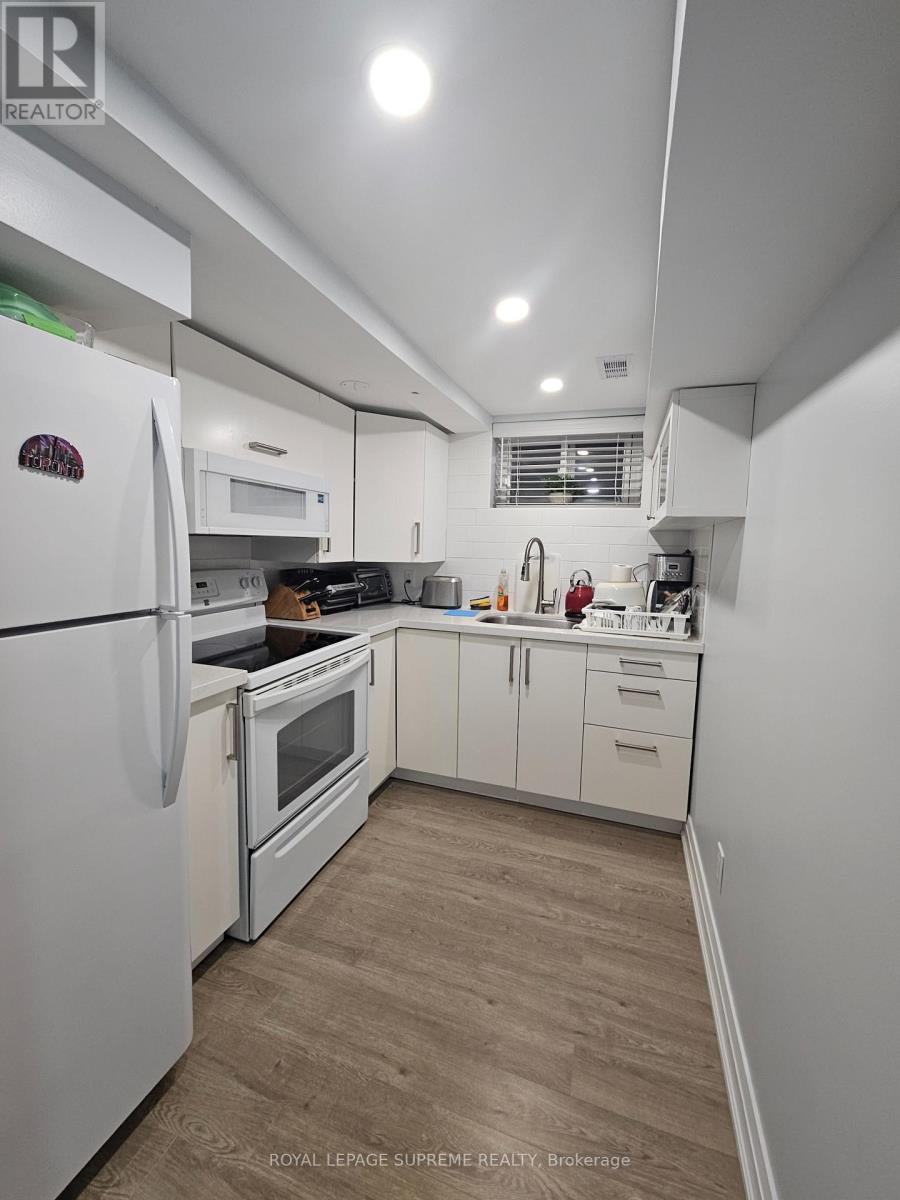
**Available from MARCH 1st** Completely furnished one bedroom basement apartment with private kitchen and bathroom and with private entrance. In excellent conditions! Central Mississauga location. Bus stop is At Your Door. You can also walk To Erindale Go Station. Perfect First Time Home! All utilities and internet are included in the price. Laundry is in the common area and shared. **PARKING available for extra $50/month**. NO Smoking/vaping. (id:35544)
Oakville, Ontario
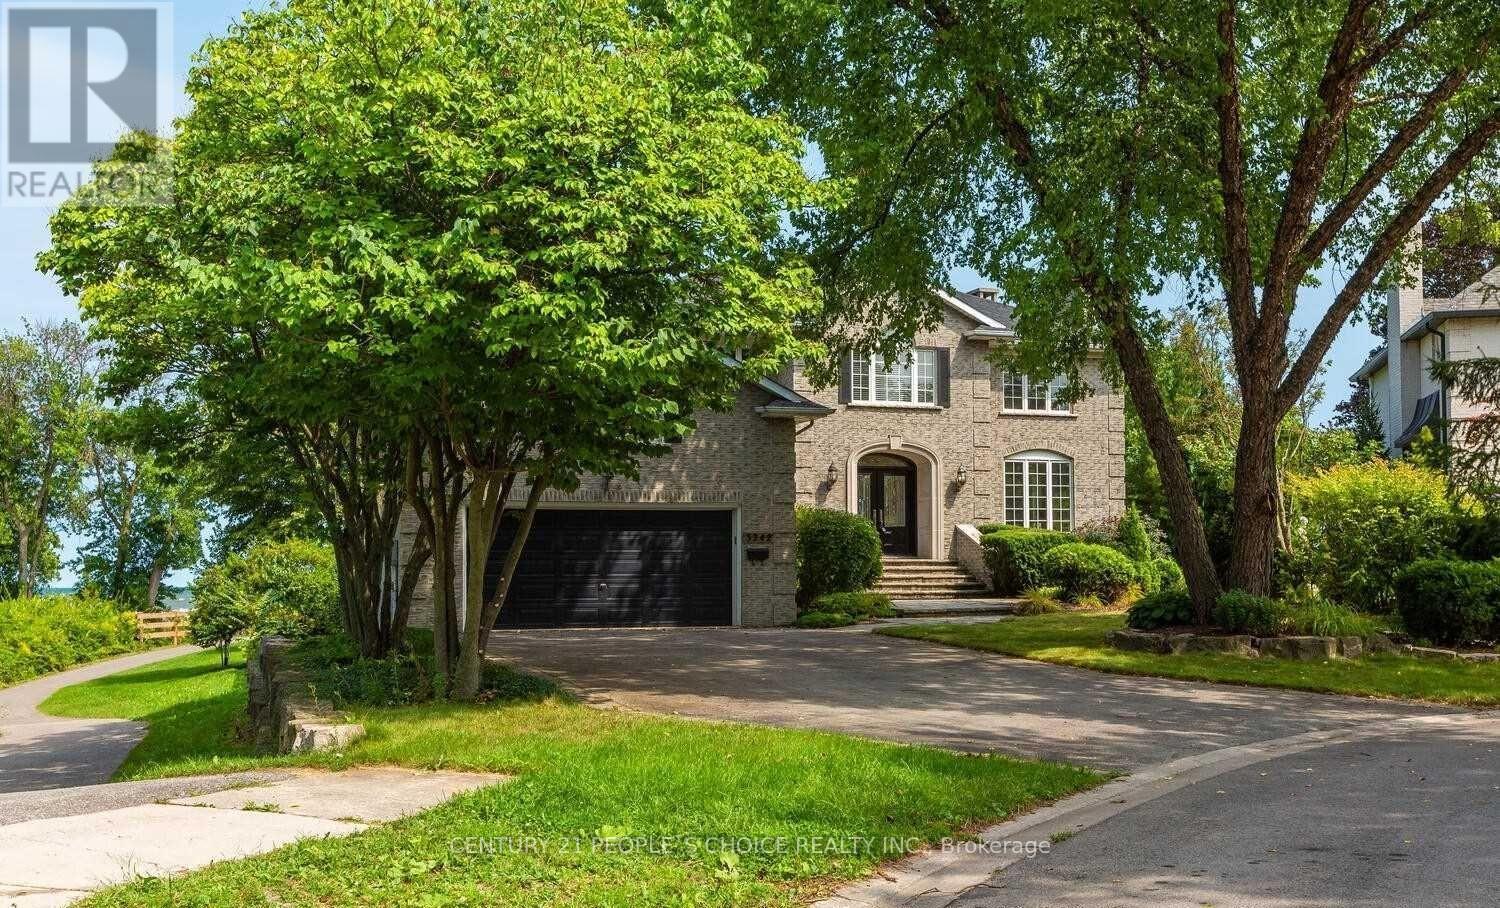
Spectacular Lake Views, Executive Water Front Custom Built 4000 Sqft Above Grade ,Renovated From Top To Bottom,5 Bed Rooms,Kit/Fam Room Brkfst Rm, Master W/Fireplace ,Walk In Closet, Large Ensuite Bath+En Suite Dressing Rm, Separate Nanny/Guest Suite W/Private Staircase ,Adjacent To Conservation Area With Creek ,Located At End Of Quit And Private Court ,Gourmet Kitchen With Large Windows With Lake View. (id:35544)
New Tecumseth, Ontario
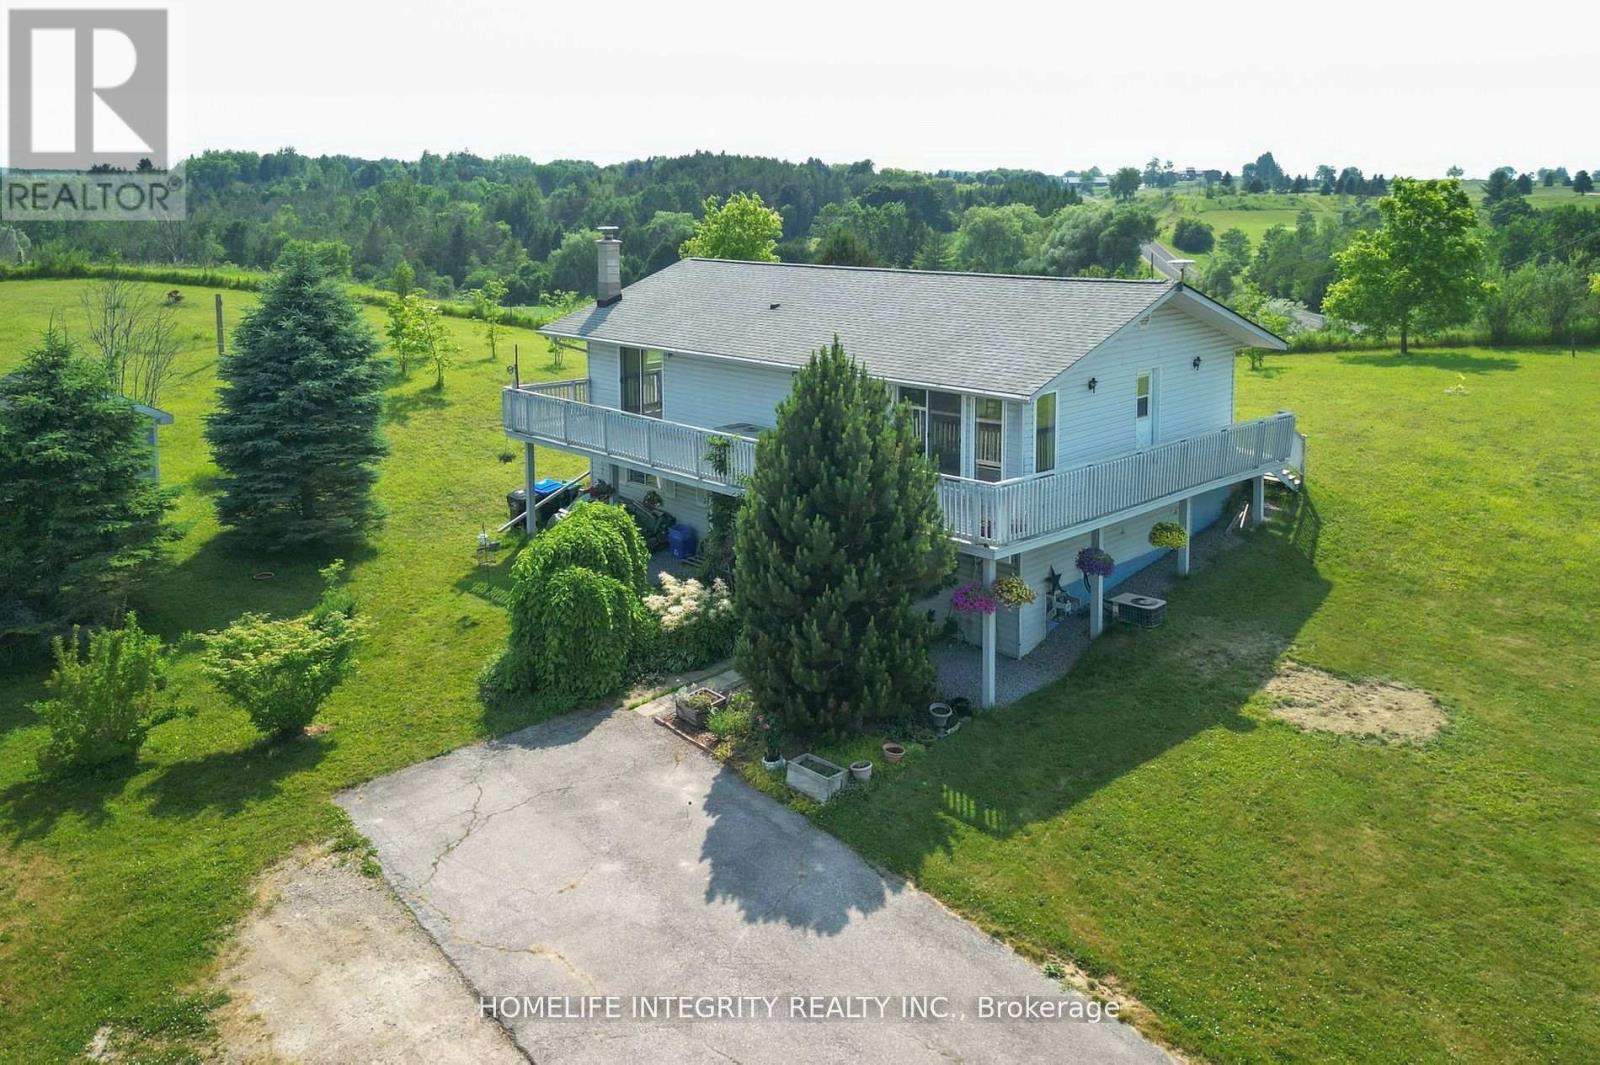
The best of both worlds with this country Bungalow set on lovely rolling hills yet only 2 mins drive into town. It does no harm to be across the road from the prestigious Woodington Lakes Golf Course either! The 1 acre mature lot of fruit trees, grapevines and berries, has great views in every direction, gorgeous sunrise & sunsets can be enjoyed relaxing on the upper level balcony or multiple walkouts throughout the house. Built in 1990, the always desirable, raised bungalow design is all open concept with windows everywhere for a lovely light and bright interior on both the upper and lower levels . Inside we have hardwood floors in the combined living dining and kitchen areas and Berber in the bedrooms with the master bedroom having a walk in closet . The fully finished basement again open concept and the added bonus of 9 ft ceilings and large above grade windows feels spacious and welcoming. The lower level having a good sized eat In kitchen, living Room, 4th bedroom and 3 Pc bathroom . Bell fiber is being laid to the roadside . The water system includes a UV and reverse osmosis set up with a new water softener . Town is the family friendly community of Tottenham with all your needs for schools, shops, parks, eating out and recreation. (id:35544)
Newmarket, Ontario
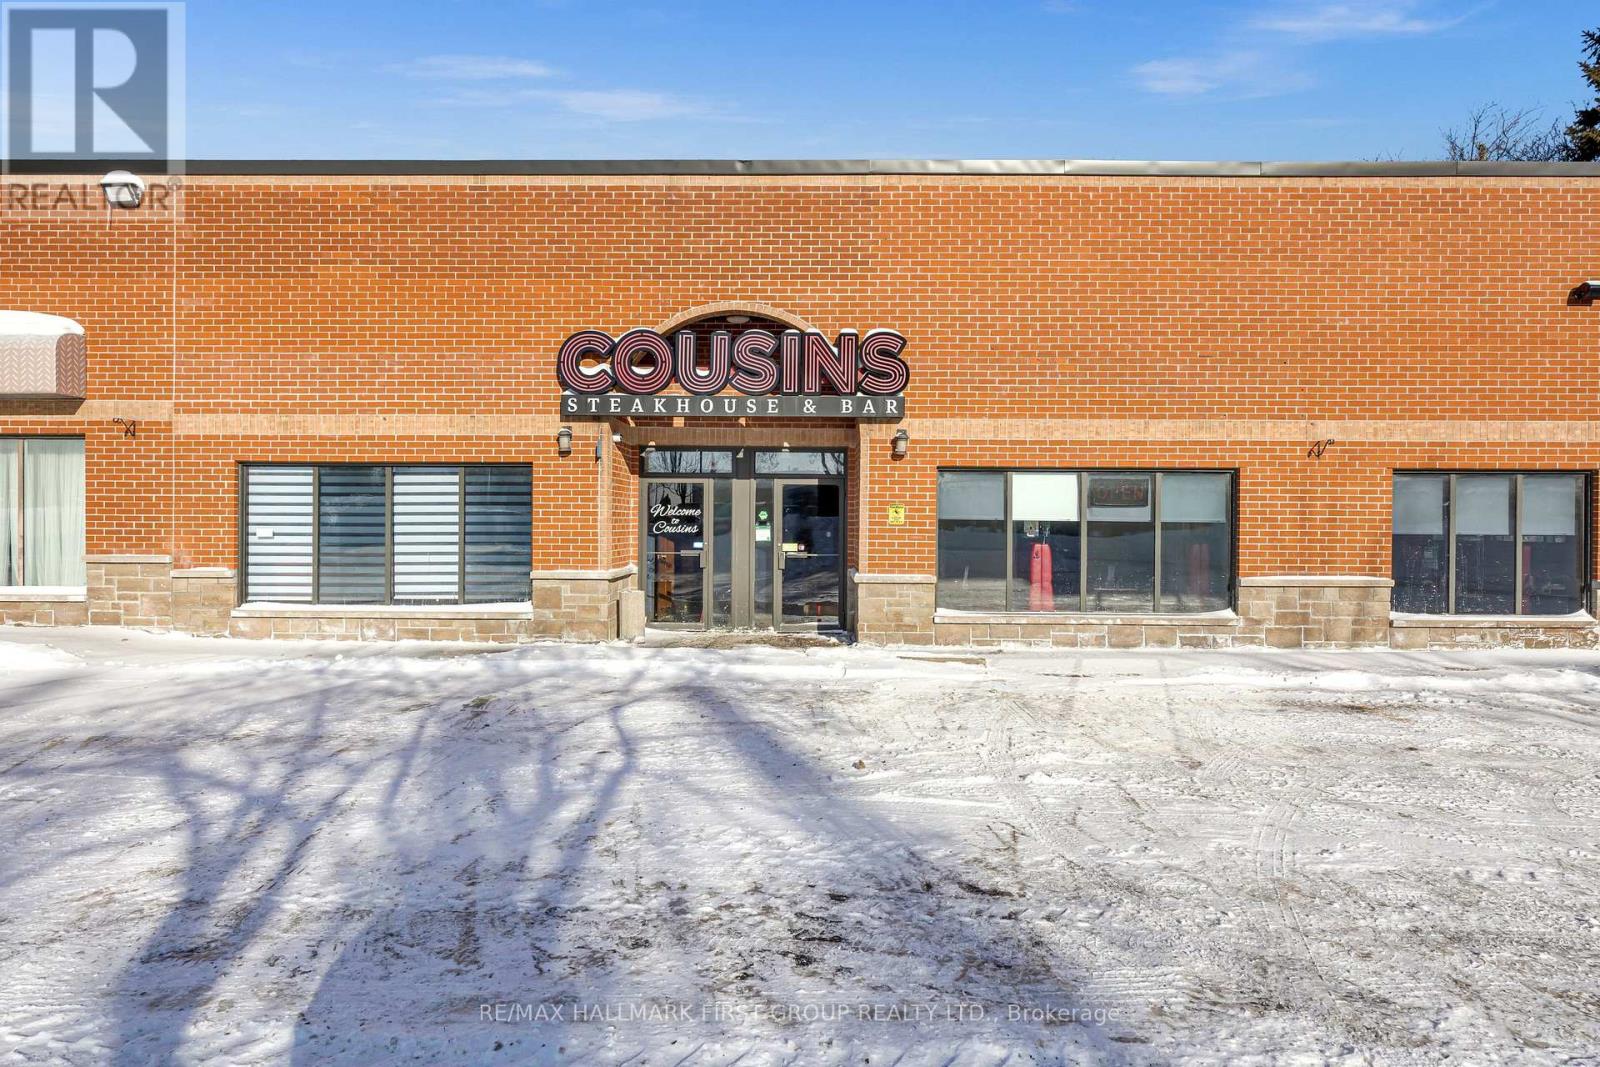
Rare opportunity to own Cousins Steak House & Bar, a high-volume, turn-key landmark and Newmarket community staple where "Old & New Paths Meet." This profitable, 4.4-star rated destination features a stunning, "Instagrammable" interior that blends sophisticated design with a modern rustic patio and a dedicated banquet area for high-margin private events. Specializing in premium AAA Steaks and authentic Montreal Smoked Meat, the business benefits from consistent year-round revenue and a prime location in a high-traffic industrial/commercial hub with ample free parking. Perfectly suited for an experienced restaurateur or investor, this is your chance to step into a well-established brand with a loyal following and a reputation for excellence (id:35544)
Vaughan, Ontario

Located in the heart of Kleinburg. Boasting 2,423 sq. ft. of sun-filled space, this home offers a contemporary open-concept layout designed for todays lifestyle. The main floor features a spacious living and dining area, a cozy family room, and a versatile den, ideal for a home office or personal retreat. The sleek, open-concept kitchen is perfect for entertaining, with a bright breakfast area that invites natural light throughout.Upstairs, enjoy generously sized bedrooms, each offering comfort and privacy. Some feature ensuites and walk-in closets, adding a touch of luxury. The upper level also includes a convenient laundry room. The home is carpet-free, with hardwood flooring throughout, providing both elegance and durability. Step out onto the balcony to unwind and take in the fresh air. The large basement, with rough-ins for a washroom and second laundry, offers potential for customization to fit your needs.Covered under Tarion Warranty, this home guarantees quality craftsmanship and peace of mind.The location of this townhouse is unmatched. Just minutes away from the community center, McMichael Gallery, a hospital, parks, and top-rated schools, you have everything you need at your doorstep. Explore scenic trails, enjoy the charming local cafes, and take advantage of the boutique shops in the area. With easy access to major highways, commuting is a breeze, offering a perfect balance of tranquility and convenience.This home is an exceptional opportunity to enjoy a luxurious lifestyle in Kleinburgs most desirable community. (id:35544)
Markham, Ontario
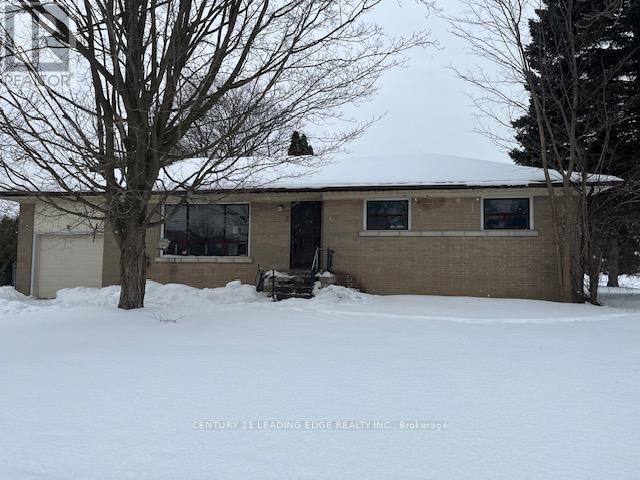
Huge 68 X 161 ft Corner lot in Prime Markham neighbourhood amongst Multi Million dollar homes, fully framed inside Detached Bungalow is ready for your finishing touches, rough-in kitchen and bathroom in basement with separate entrance. Great opportunity to customize to your taste . Ideal for Contractors, Investors or Homeowners. Or Tear Down and Build your Custom Dream Home in this Established Neighbourhood, , Home Sold in AS IS condition, Walk toTop Ranked Markville High School, transit, shopping, restaurants and Main Street Markham, Ideal Location amongst Multi Million Dollar Custom homes, New roof in 2025 (id:35544)
Richmond Hill, Ontario
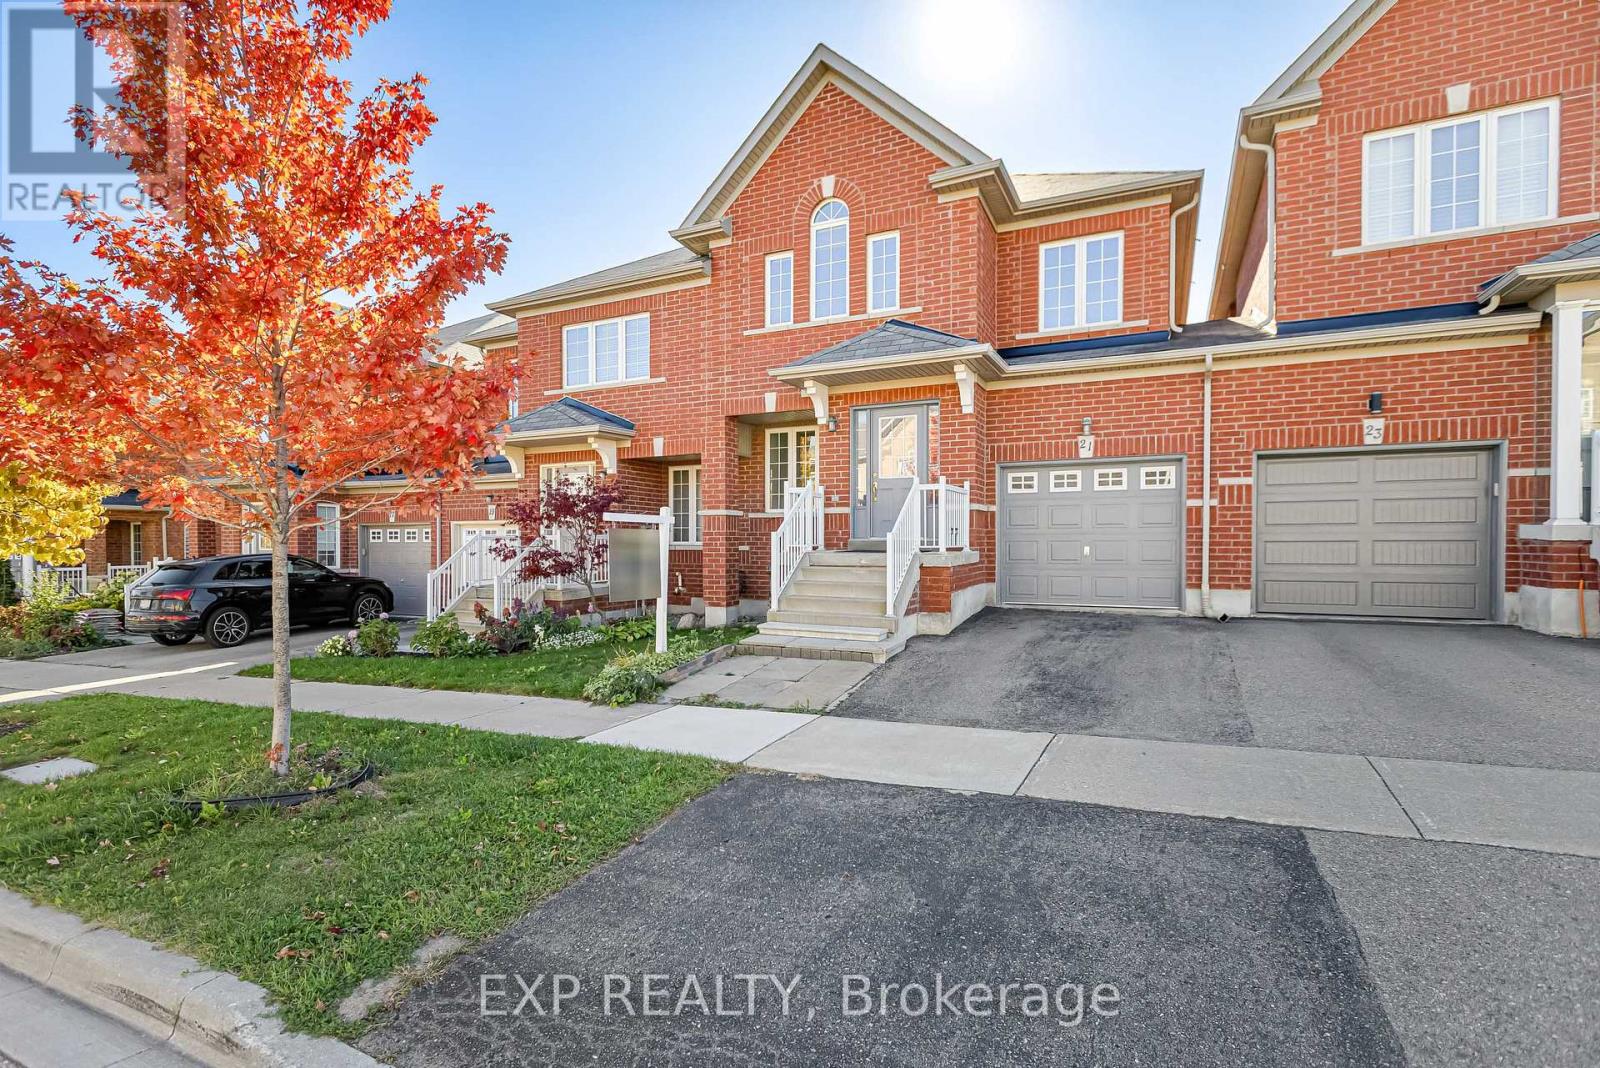
Rare-Find Freehold Townhouse Offering A Semi-Detached Living Experience! Garage Linked To Neighbour, But Rear Wall Completely Independent - Enjoy Extra Privacy And Natural Light. Spacious Layout With 1,905 Sqft Above Grade, And About 2,500 Sqft Of Total Usable Living Space Including The Basement. Eat-In Kitchen With Quartz Countertop. Second Floor Features A Large Primary Bedroom With Walk-In Closet & 5Pc Ensuite, Two Extra Bedrooms, Plus An Open Concept Home Office Area. Bright Basement With Oversized Windows Allowing Plenty Of Sunlight. Side Wall Has Direct Access To Basement - Easily Convertible To A Separate Entrance. Interlocked Stone Backyard For Easy Maintenance. Located In A Great School Zone - French Immersion Public School, Richmond Hill High School & St. Teresa Catholic High School. Conveniently Close To Parks, Shops, Transit & All Amenities! (id:35544)
Oshawa, Ontario
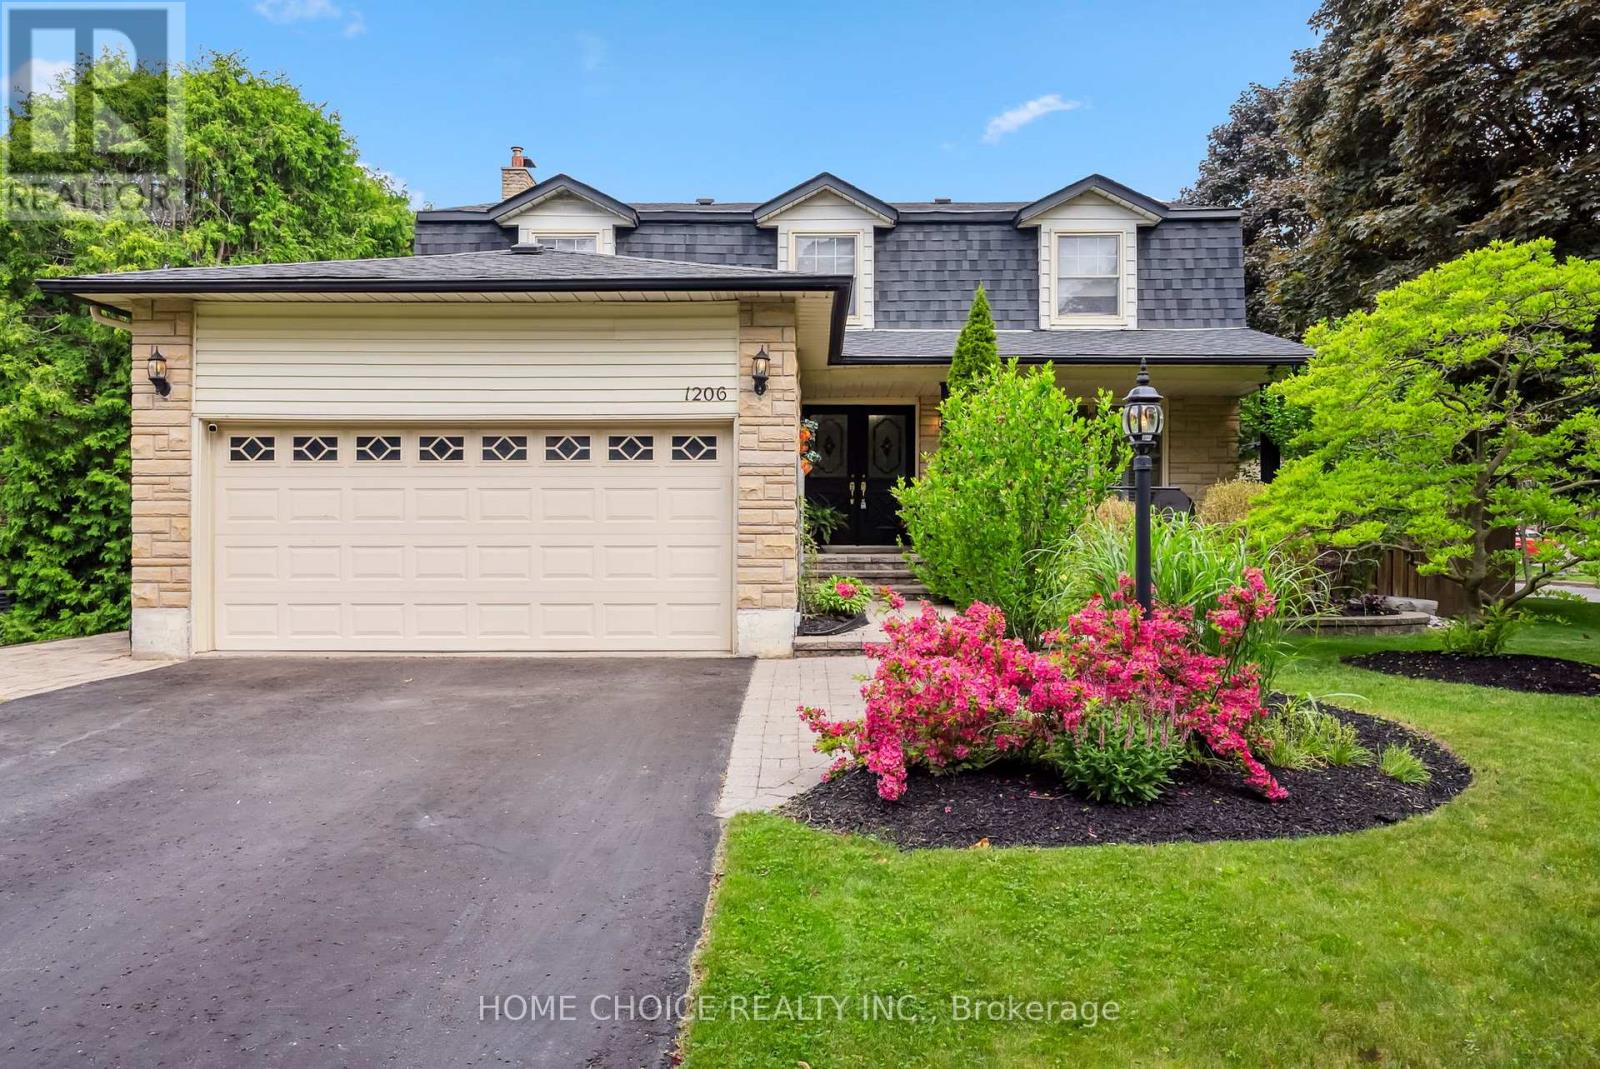
Opportunities like this are rare - don't miss your chance to call this exceptional property home. With storybook charm and timeless appeal, this beautifully maintained residence is nestled on a quiet, tree-lined street where pride of ownership is evident at every turn. From the moment you arrive, you're greeted by manicured landscaping and undeniable curb appeal. Offering four spacious bedrooms and four bathrooms, this thoughtfully designed home provides both comfort and functionality for modern family living. The backyard is truly a private oasis. Surrounded by mature cedars for added privacy, it features an exercise pool, a generous gazebo, and plenty of space to entertain or unwind in peace - perfect for summer gatherings or relaxing evenings under the stars. Inside, you'll discover over 2,200 square feet of above-grade living space. The main level boasts a bright and welcoming living and dining area ideal for hosting celebrations or everyday family time. The eat-in kitchen provides ample space for meal preparation and casual dining, while the cozy family room - highlighted by a charming wood-burning fireplace and walk-out to the backyard - offers the perfect setting to relax and recharge. (id:35544)
Clarington, Ontario
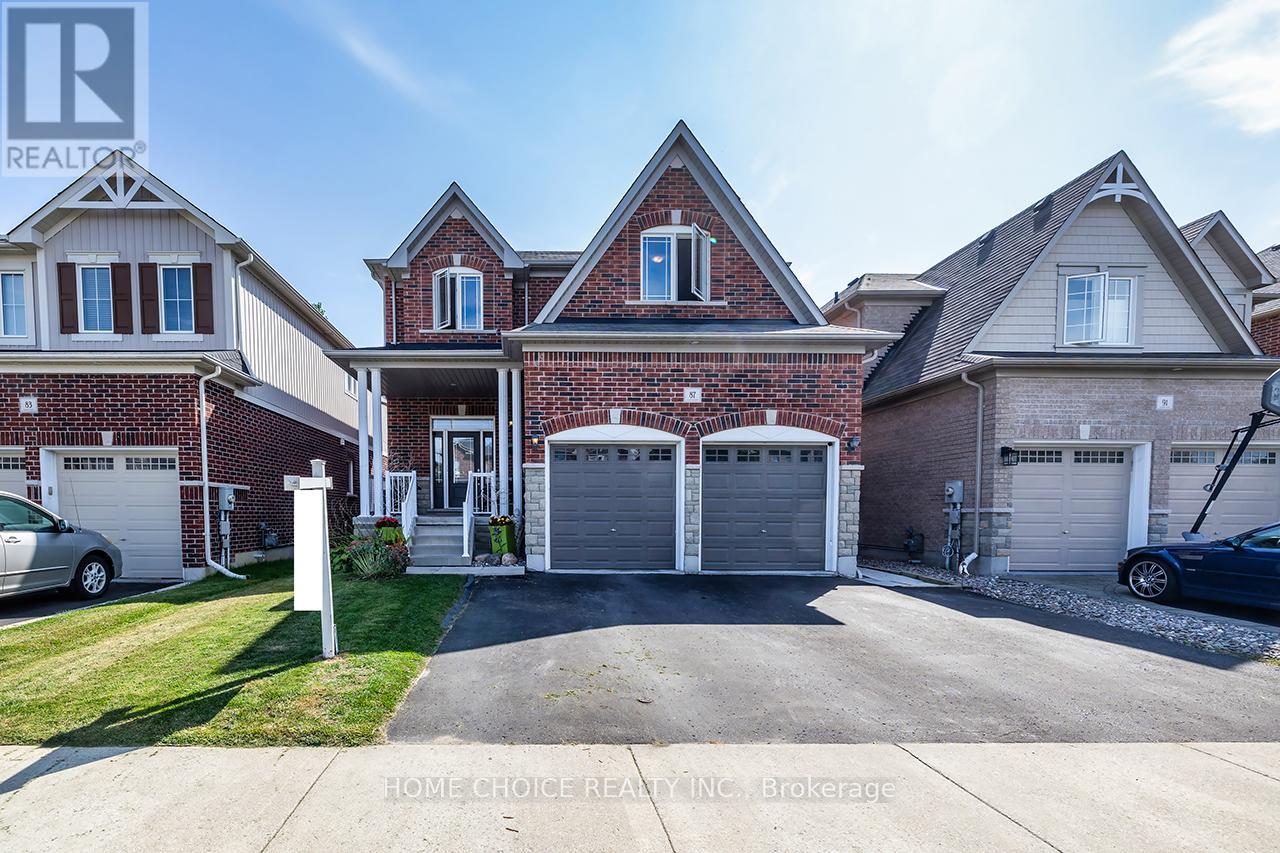
Welcome to 87 Elmer Adams Dr. in the Durham area of Courtice. This exquisite home offers over 3000sq ft of living space, located in a well sought neighborhood, a perfect blend of luxury and comfort. It features an attached double car garage with parking for four additional vehicles. This residence includes 3 + 1 bedrooms and 4 bathrooms, along with separate dining and family rooms. The living room and the finished basement both boast built-in fireplaces. Upgraded from top to bottom, this home provides ample space for both family and guests. The paved driveway, exterior lighting, and a walkway leading to the walk-out basement entrance add to its appeal. As you step inside, you will be captivated by over 3,000 square feet of living space. The hardwood flooring and pot lights enhance the bright and inviting ambiance, allowing natural light to flood the home. The heart of the home is the upgraded, family-sized kitchen, which features an oversized island, built-in appliances, quartz countertops, an extended cabinet backsplash, and a cozy breakfast area. The master bedroom includes a walk-in closet and a luxurious 5-piece ensuite bathroom. There are two additional bedrooms and a laundry area located on the second floor. The basement offers a full living quarter with in-law potential, large windows that allow for natural light, and a walkout to the exterior. This is a must-see property! (id:35544)
Toronto, Ontario

Bright and cozy fully furnished 1-bedroom unit in a high-demand location featuring a private kitchen and private bathroom, offering comfortable and independent living. Conveniently located steps to transit, parks, shopping plaza, supermarkets, and restaurants, with easy access to Hwy 401. All utilities and internet included, with one parking space included. No smoking and no pets. Ideal for a single professional or quiet couple. Move-in ready! (id:35544)
Pickering, Ontario
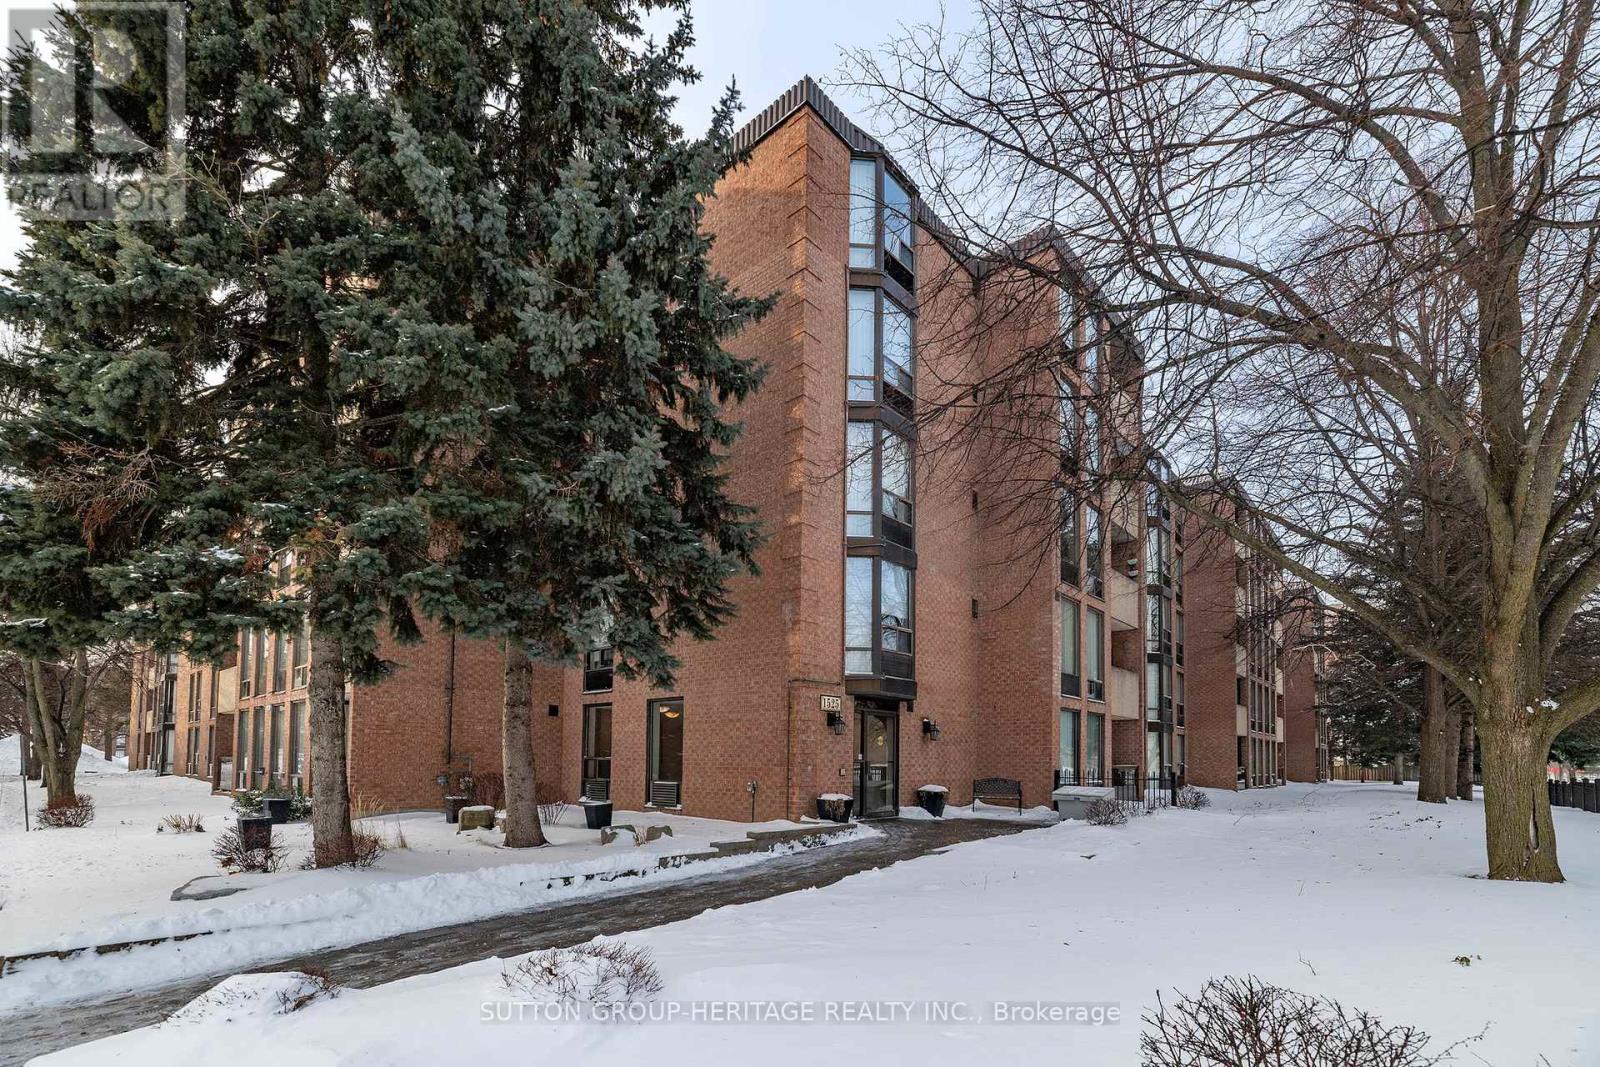
Low Rise 3 Bedrooms & 2 Full Bathrooms Located At "The Village At The Pines". Primary Bedroom Has A Walk-In Closet & 4 Piece Ensuite Bathroom. 2 Walkouts To Balcony. One Parking Spot. Chestnut Hill Rec Complex Across The Road. Easy Walk To Mall, GO Transit & Most Amenities. Easy Access To 401. Property is being sold "As is" & "Where is". (id:35544)
Toronto, Ontario
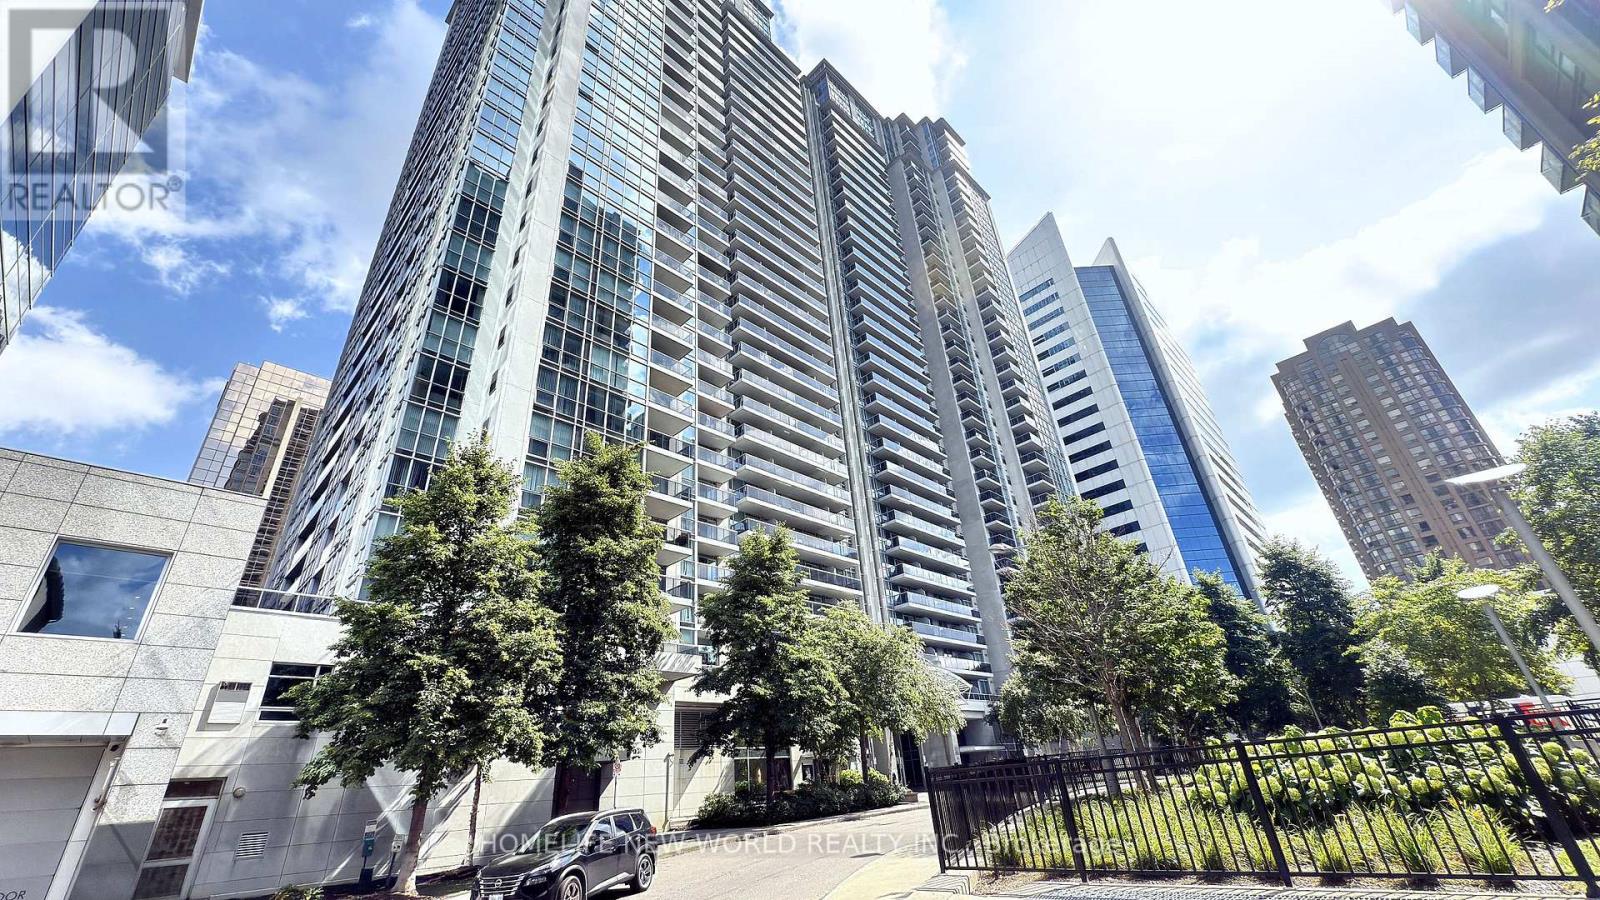
Gorgeous Menkes Built Luxurious 'Ultima' Condo. Located In The Heart Of North York. Rare Find Bright, spacious, and meticulously maintained 3-Bedroom Unit featuring a desirable split-bedroom layout for enhanced privacy. Open-concept layout that flows seamlessly into the living space. This Bright And Spacious Corner Unit With Stunning Views! Large windows bring in plenty of natural light, creating a warm and inviting atmosphere. Primary bedroom includes a generous walk-in closet. Hardwood Flooring In Living Room. A Balcony To Enjoy The Outdoor And Views. Direct Underground Access To Two Subway Stations, North York Centre & Sheppard Station, And North York Civic Centre, Library, Art Centre, TDSB, Restaurants, Mel Lastman Square, Supermarkets, Empress Walk, Movie Theater, LCBO, Etc. Minutes To Hwy 401. Fabulous Building Amenities Including 24 Hour Security, Indoor Pool, Gym, Guest Suites, ample guest parking, Sauna, Billiard Room, Golf Centre & Party Room, And Etc. This One Should Not Be Missed! (id:35544)
Toronto, Ontario
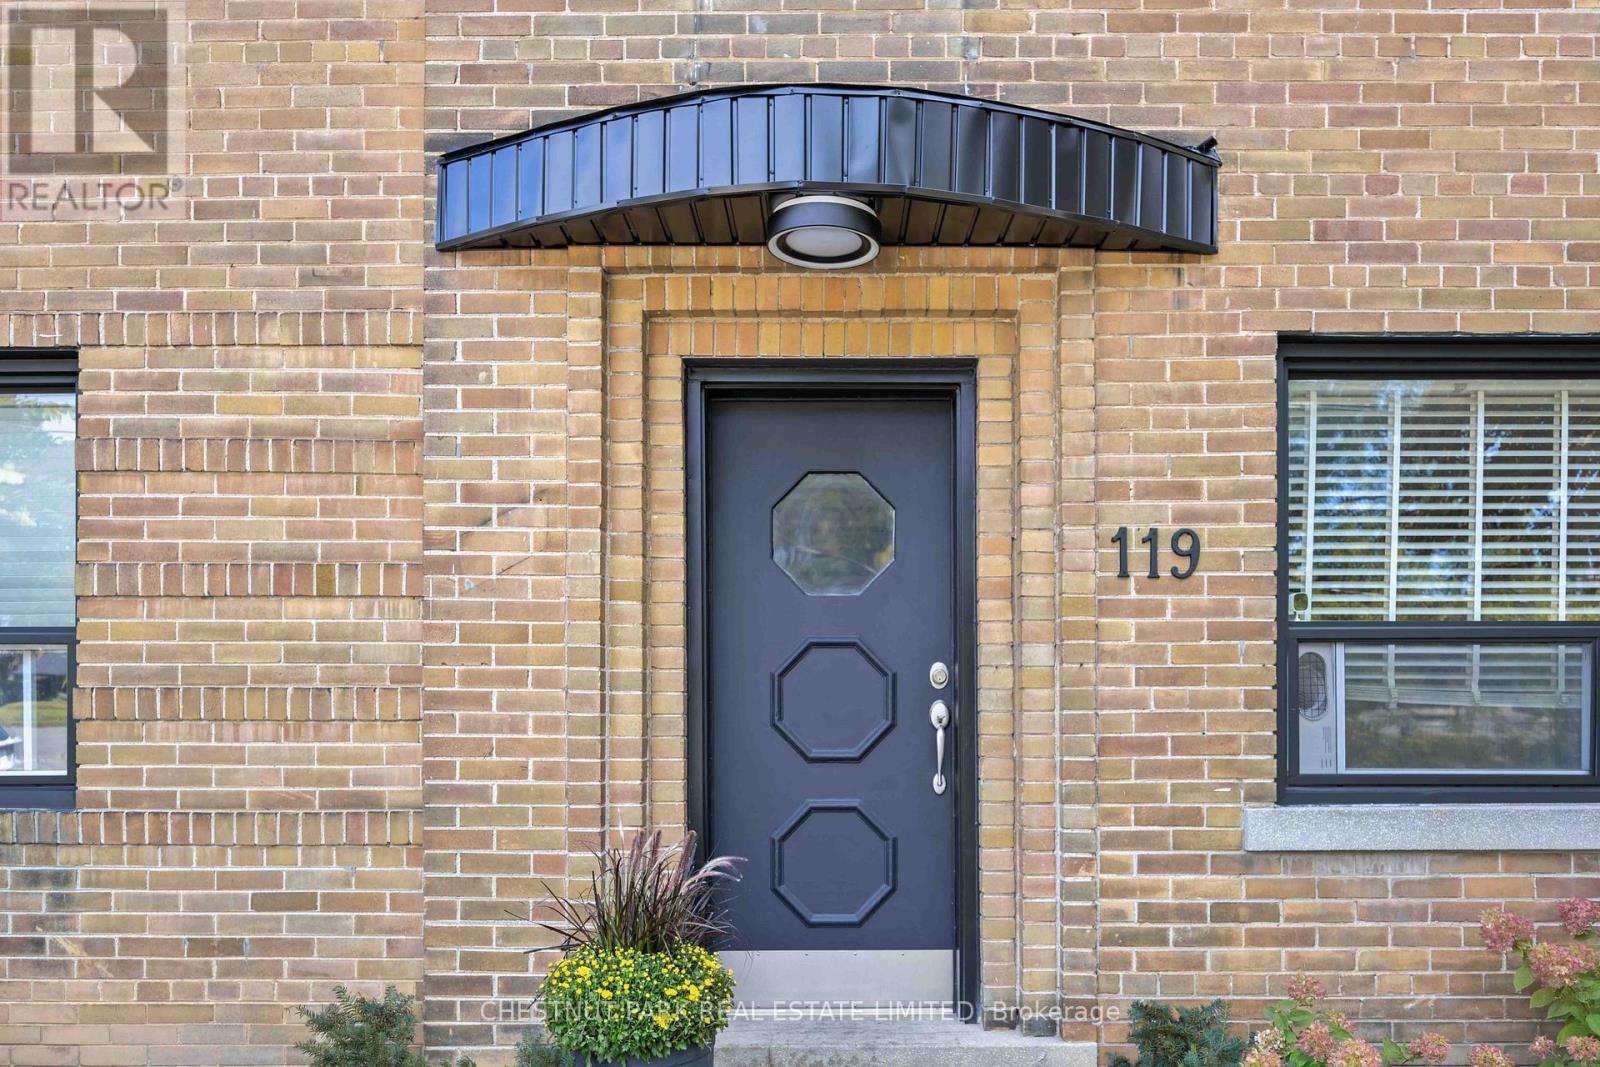
Main-floor residence in prestigious Lytton Park with serene views of the Chatsworth Ravine. This is not your typical rental-offering a rare blend of space, privacy, and uninterrupted ravine views in a quiet, residential setting. Recently renovated and thoughtfully maintained with quality finishes throughout, the home features 9-foot ceilings, an open-concept living area, crown moulding, and a statement fireplace mantle. Enjoy forested views from the private balcony, living and dining areas, kitchen, and bedrooms, creating a true sense of retreat while remaining close to to transit and neighbourhood amenities. Complete with stainless steel appliances, in-suite washer & dryer, and attentive ownership located nearby. (id:35544)
Toronto, Ontario
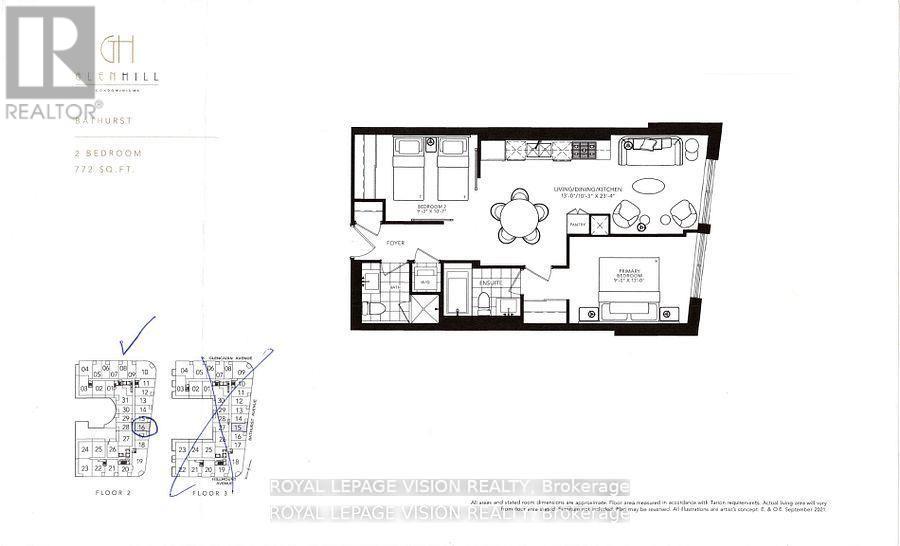
Live at one of the most luxurious buildings in Toronto managed by The Forest Hill Group. Sunrise East views new never lived in Two bedroom 772 sq ft per builders floorplan, one parking spot, one locker, all engineered hardwood / ceramic / porcelain and marble floors no carpet, marble floor and tub wall tile in washroom, upgraded stone counters, upgraded kitchen cabinets with under cabinet puck lighting, upgraded Miele Appliances. Next door to Bialik Hebrew Day School and Synagogue, building and amenities under construction to be completed in Summer 2026, 23 room hotel on site ( $ fee ), 24 hr room service ( $ fee ), restaurant ( $ fee ) and other ground floor retail - to be completed by end of 2026, Linear park from Glencairn to Hillmount - due in 2027. Landlord will consider longer than 1 year lease term. Price reduced in lieu of amenities not being ready, take advantage today! (id:35544)
Toronto, Ontario
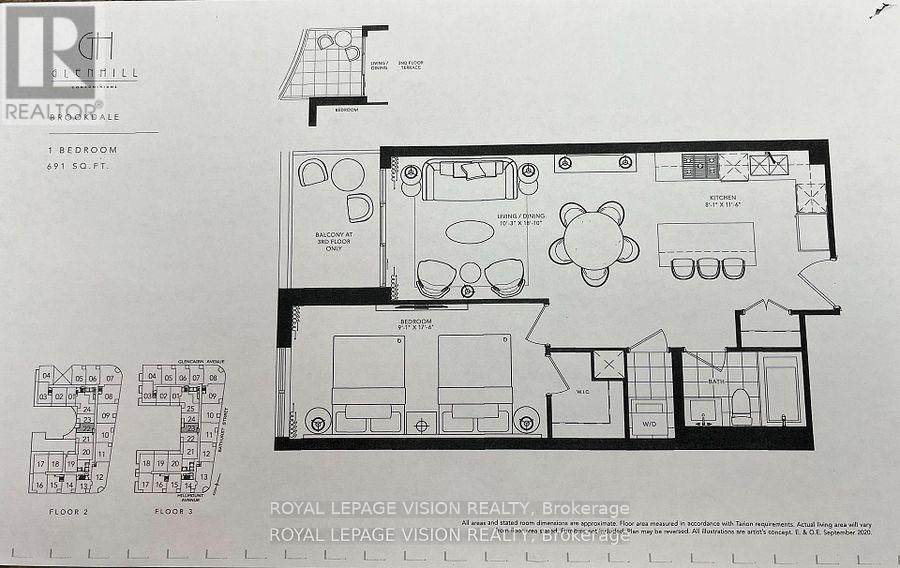
Live at one of the most luxurious buildings in Toronto managed by The Forest Hill Group. Sunset West views new never lived in One bedroom 691 sq ft per builders floorplan plus balcony with BBQ gas hookup, one locker ( no parking ), all engineered hardwood / ceramic / porcelain and marble floors no carpet, marble heated floors and tub wall tile in washroom, stone counters, upgraded kitchen cabinets, upgraded Miele Appliances. Next door to Bialik Hebrew Day School and Synagogue, building and amenities under construction to be completed in Summer 2026, 23 room hotel on site ( $ fee ), 24 hr room service ( $ fee ), restaurant ( $ fee ) and other ground floor retail - to be completed by end of 2026, Linear park from Glencairn to Hillmount - due in 2027. Landlord will consider longer than 1 year lease term. Price reduced in lieu of amenities not being ready, take advantage today! (id:35544)
Toronto, Ontario
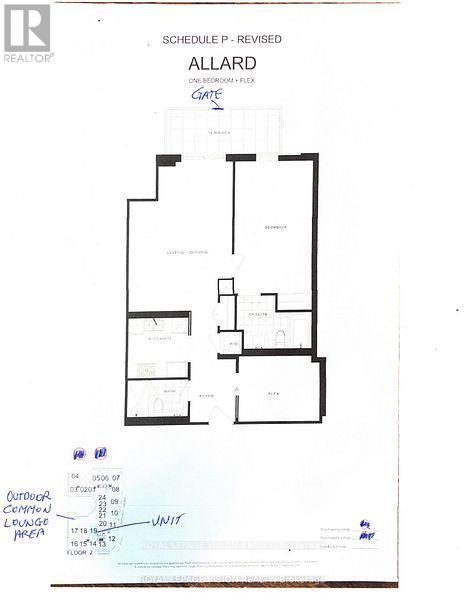
Live at one of the most luxurious buildings in Toronto managed by The Forest Hill Group. This one of one floorplan overlooks the outdoor BBQ lounge common area with direct from the unit Terrace gate access. North facing new never lived in very spacious One bedroom and seperate room den 932 sq ft per builders floorplan plus terrace, one parking spot, one locker, all engineered hardwood / ceramic / porcelain and marble floors no carpet, marble floor and tub wall tile in washroom, upgraded stone counters, upgraded stone kitchen backsplash, upgraded kitchen cabinets, upgraded Miele Appliances. Next door to Bialik Hebrew Day School and Synagogue, building and amenities under construction to be completed in Summer 2026, 23 room hotel on site ( $ fee ), 24 hr room service ( $ fee ), restaurant ( $ fee ) and other ground floor retail - to be completed by end of 2026, Linear park from Glencairn to Hillmount - due in 2027. Landlord will consider longer than 1 year lease term. Price reduced in lieu of amenities not being ready, take advantage today! (id:35544)
Toronto, Ontario
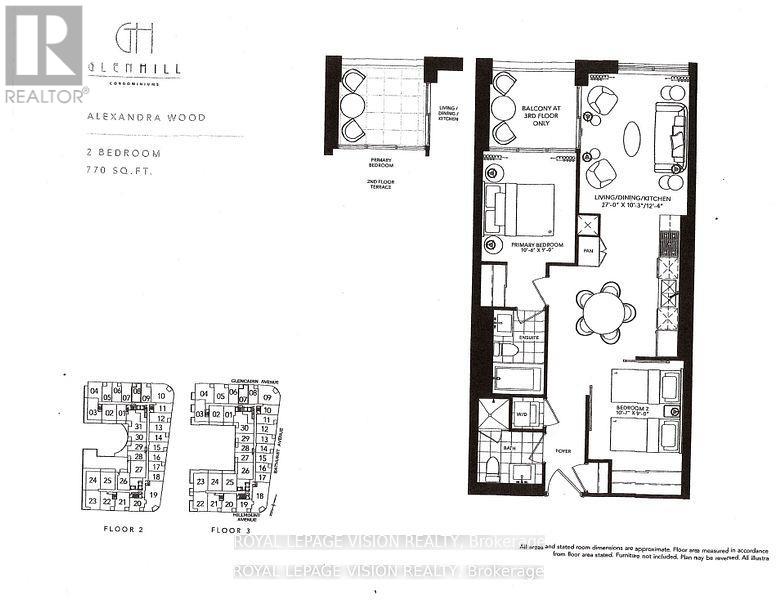
Live at one of the most luxurious buildings in Toronto managed by The Forest Hill Group. New never lived in Two bedroom 770 sq ft per builders floorplan plus balcony, one parking spot, one locker, all engineered hardwood / ceramic / porcelain and marble floors no carpet, marble floor and tub wall tile in washroom, upgraded stone counters, upgraded kitchen cabinets, upgraded Miele Appliances. Next door to Bialik Hebrew Day School and Synagogue, building and amenities under construction to be completed in Summer 2026, 23 room hotel on site ( $ fee ), 24 hr room service ( $ fee ), restaurant ( $ fee ) and other ground floor retail - to be completed by end of 2026, Linear park from Glencairn to Hillmount - due in 2027. Landlord will consider longer than 1 year lease term. Price reduced in lieu of amenities not being ready, take advantage today! (id:35544)