
Toronto, Ontario
Largest Balcony in Building - Welcome Home To This Very Large, Bright And Open Concept Unit. This Unit Is A 1 Bdm Plus Den That Can Be Used As A 2nd Bdm. Large Kitchen With A Lot Of Cabinets And Counterspace. Granite Countertops, New Laminate Floors Throughout, Newer Full Size Washer/Dryer. You Will Be Amazed At Massive Terrace. Pool, Gym, Guestsuits, Party Room, Theater Room, Visitor Parking And Many More. (id:35544)
Toronto, Ontario

Live at one of the most luxurious buildings in Toronto managed by The Forest Hill Group. Sunrise East views new never lived in One bedroom and seperate room den 779 sq ft per builders floorplan plus balcony, one parking spot, one locker, all engineered hardwood / ceramic / porcelain and marble floors no carpet, heated floors and marble floor and tub wall tile in washroom, upgraded stone counters, upgraded kitchen cabinets, upgraded Miele Appliances. Next door to Bialik Hebrew Day School and Synagogue, building and amenities under construction to be completed in Summer 2026, 23 room hotel on site ( $ fee ), 24 hr room service ( $ fee ), restaurant ( $ fee ) and other ground floor retail - to be completed by end of 2026, Linear park from Glencairn to Hillmount - due in 2027. Landlord will consider longer than 1 year lease term. Price reduced in lieu of amenities not being ready, take advantage today! (id:35544)
Toronto, Ontario
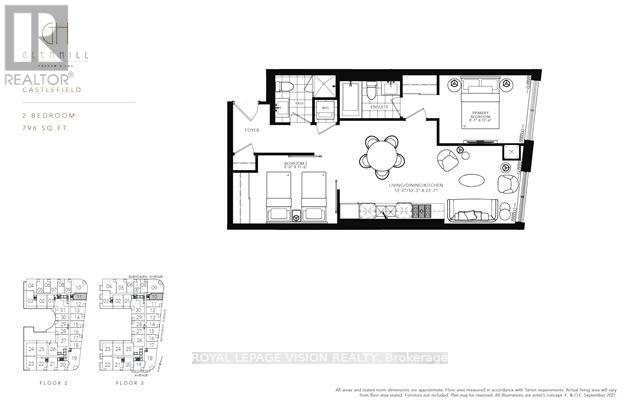
Live at one of the most luxurious buildings in Toronto managed by The Forest Hill Group. Sunrise East views new never lived in Two bedroom 796 sq ft per builders floorplan, one locker ( no parking ), all engineered hardwood / ceramic / porcelain and marble floors no carpet, marble floor and tub wall tile in washroom, upgraded stone counters, upgraded kitchen cabinets, upgraded Miele Appliances. Next door to Bialik Hebrew Day School and Synagogue, building and amenities under construction to be completed in Summer 2026, 23 room hotel on site ( $ fee ), 24 hr room service ( $ fee ), restaurant ( $ fee ) and other ground floor retail - to be completed by end of 2026, Linear park from Glencairn to Hillmount - due in 2027. Landlord will consider longer than 1 year lease term. Price reduced in lieu of amenities not being ready, take advantage today! (id:35544)
Toronto, Ontario
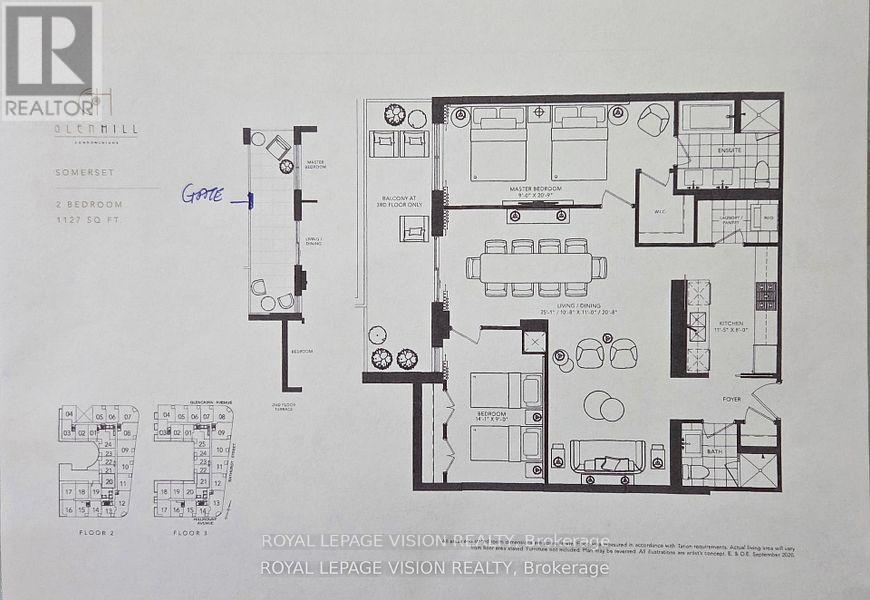
Live at one of the most luxurious buildings in Toronto managed by The Forest Hill Group. This one of one floorplan overlooks the outdoor BBQ lounge common area with direct from the unit Terrace gate access. Sunset West views new never lived in Two bedroom 1,127 sq ft per builders floorplan plus terrace, one parking spot, one locker, huge walk in closet in bedroom, all engineered hardwood / ceramic / porcelain and marble floors no carpet, marble floor and tub wall tile in washroom, upgraded stone counters, upgraded kitchen cabinets, upgraded stone kitchen backsplash, upgraded Miele Appliances. Next door to Bialik Hebrew Day School and Synagogue, building and amenities under construction to be completed in Summer 2026, 23 room hotel on site ( $ fee ), 24 hr room service ( $ fee ), restaurant ( $ fee ) and other ground floor retail - to be completed by end of 2026, Linear park from Glencairn to Hillmount - due in 2027. Landlord will consider longer than 1 year lease term. Price reduced in lieu of amenities not being ready, take advantage today! (id:35544)
Toronto, Ontario
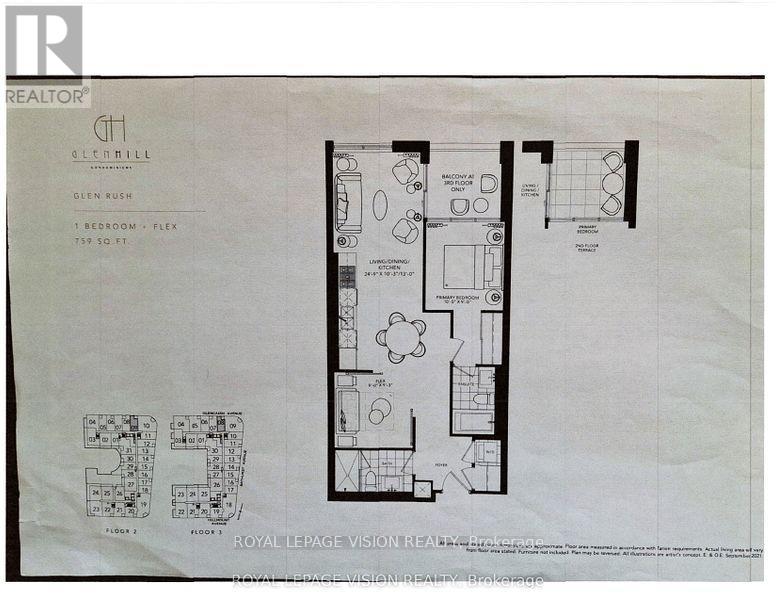
Live at one of the most luxurious buildings in Toronto managed by The Forest Hill Group. North views new never lived in One bedroom and den ( flex ), 759 sq ft per builders floorplan plus Terrace, one locker ( no parking ), huge shower in 2nd washroom, all engineered hardwood / ceramic / porcelain and marble floors no carpet, marble floor and tub wall tile in washroom, stone counters, upgraded kitchen cabinets, upgraded Miele Appliances. Next door to Bialik Hebrew Day School and Synagogue, building and amenities under construction to be completed in Summer 2026, 23 room hotel on site ( $ fee ), 24 hr room service ( $ fee ), restaurant ( $ fee ) and other ground floor retail - to be completed by end of 2026, Linear park from Glencairn to Hillmount - due in 2027. Landlord will consider longer than 1 year lease term. Price reduced in lieu of amenities not being ready, take advantage today! (id:35544)
Toronto, Ontario
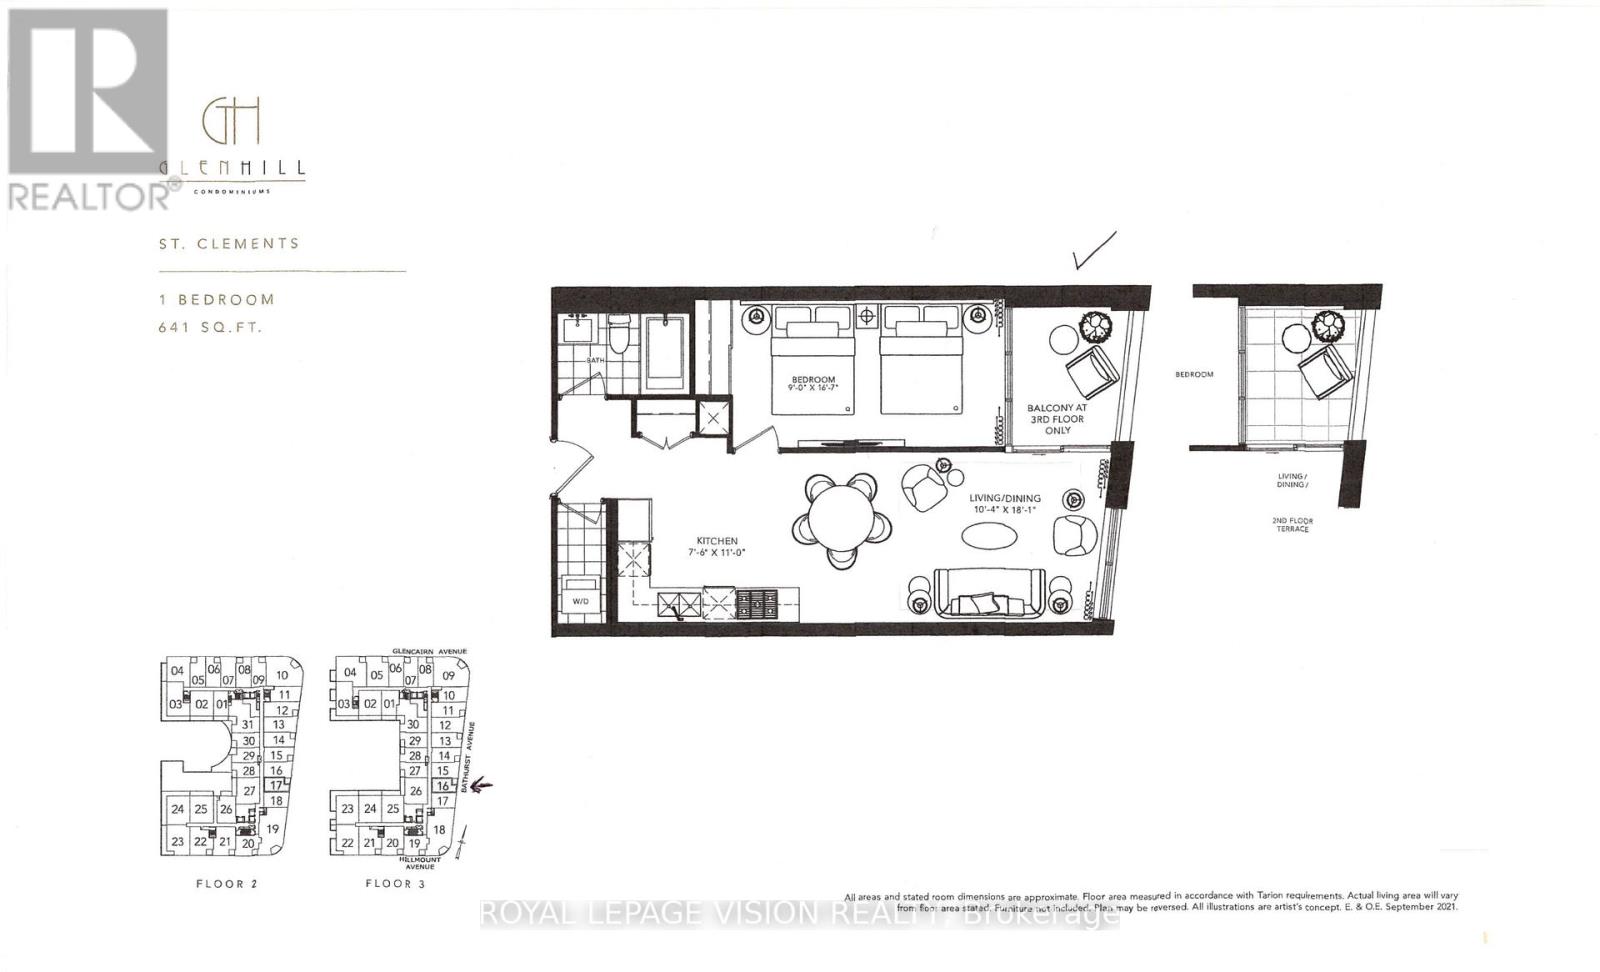
Live at one of the most luxurious buildings in Toronto managed by The Forest Hill Group. Sunrise East facing new never lived very spacious 641 sq ft per builders floorplan plus balcony, no parking, one locker, all engineered hardwood / ceramic / porcelain and marble floors no carpet, marble floor and tub wall tile in washroom, upgraded stone counters, upgraded kitchen cabinets upgraded Miele Appliances. Next door to Bialik Hebrew Day School and Synagogue, building and amenities under construction to be completed in Summer 2026, 23 room hotel on site ( $ fee ), 24 hr room service ( $ fee ), restaurant ( $ fee ) and other ground floor retail - to be completed by end of 2026, Linear park from Glencairn to Hillmount - due in 2027. Landlord will consider longer than 1 year lease term. Price reduced in lieu of amenities not being ready, take advantage today! (id:35544)
Toronto, Ontario
Live at one of the most luxurious buildings in Toronto managed by The Forest Hill Group. Sunrise East facing new never lived very spacious 641 sq ft per builders floorplan plus balcony, no parking, one locker, all engineered hardwood / ceramic / porcelain and marble floors no carpet, marble floor and tub wall tile in washroom, upgraded stone counters, upgraded kitchen cabinets and stone backsplash, upgraded Miele Appliances. Next door to Bialik Hebrew Day School and Synagogue, building and amenities under construction to be completed in Summer 2026, 23 room hotel on site ( $ fee ), 24 hr room service ( $ fee ), restaurant ( $ fee ) and other ground floor retail - to be completed by end of 2026, Linear park from Glencairn to Hillmount - due in 2027. Landlord will consider longer than 1 year lease term. Price reduced in lieu of amenities not being ready, take advantage today! (id:35544)
Toronto, Ontario
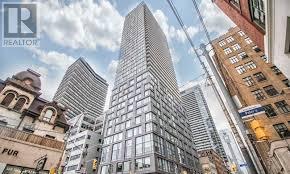
Fabulous High Floor ,1 Bedroom Beautiful Cn Tower, City & Lake View. Bright Space with Spacious 120 Sq Ft Balcony. Open Concept. 9' Floor To Ceiling Windows, Wood Floor Throughout. Steps To University Subway Line, In Heart Of Downtown's Financial District, Rogers Center, Shopping, High End Amenities: Yoga, Fitness, Media Room, Lounge W/Kit, Guest Suite + More. Unobstructed Gorgeous View Day And Night. (id:35544)
Toronto, Ontario
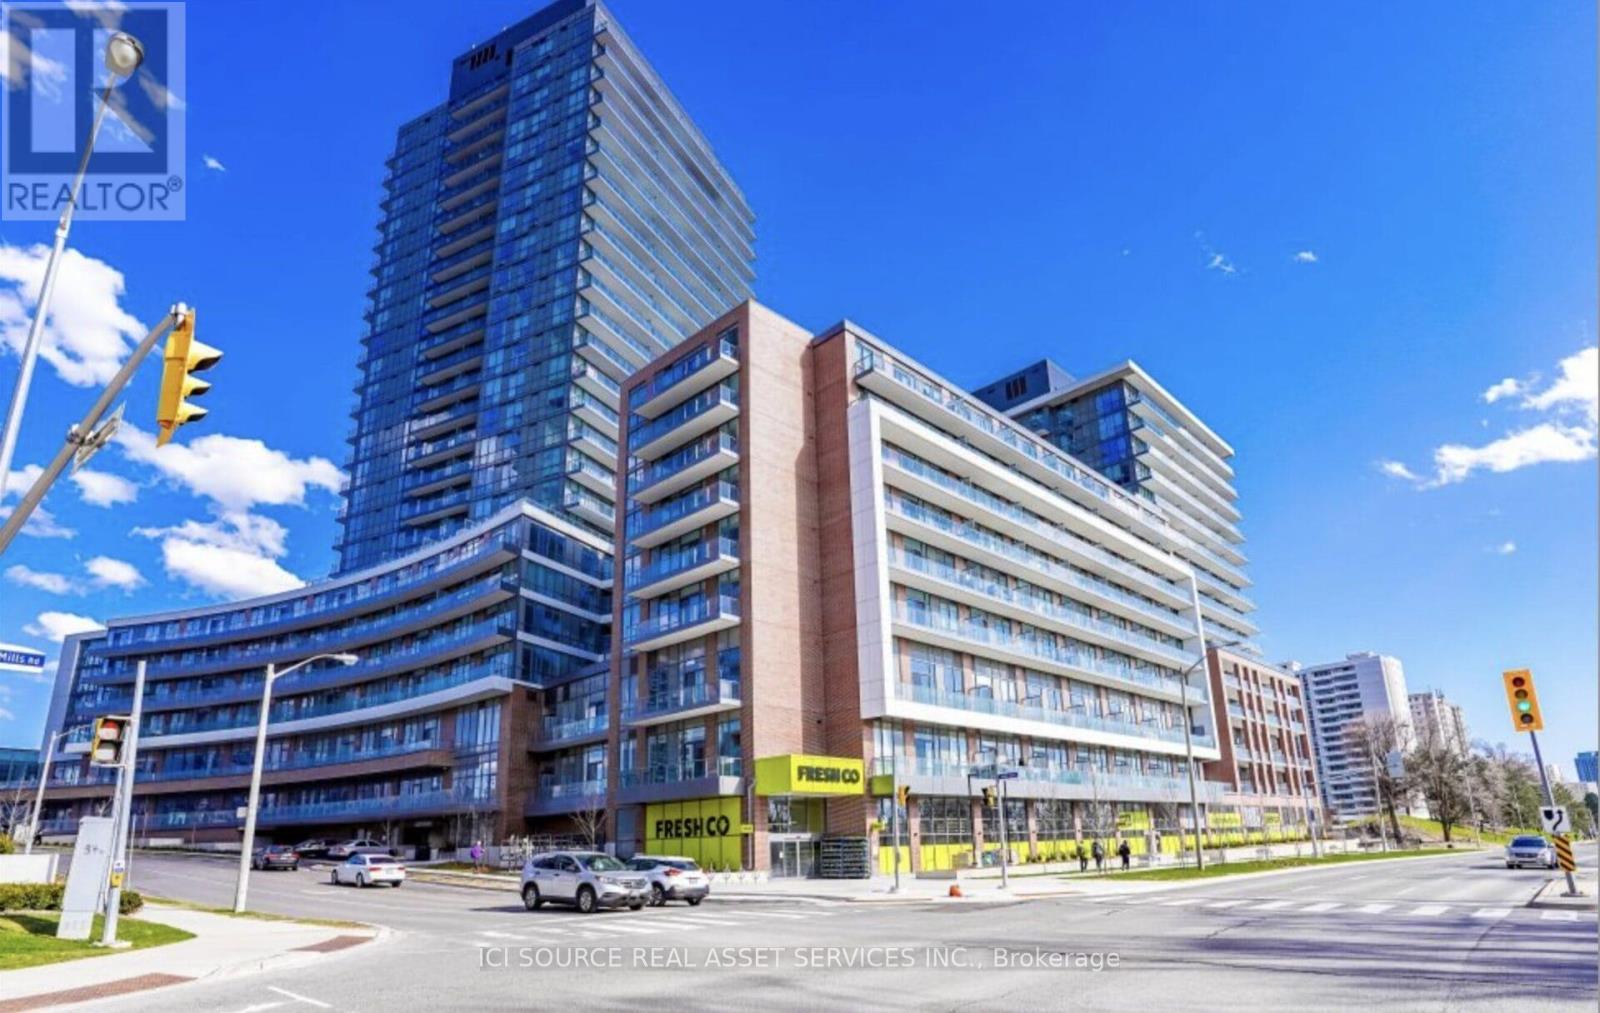
Bright & functional 1 Bed + Den, 2 Bath condo with 1 Parking at Lumina Condos (Emerald City). High Demand great location! Easy access to everywhere with or without cars.Smart layout with 581 sq ft, 9' ceilings, and a versatile den with sliding door - ideal as a second bedroom or home office. Open-concept modern kitchen, floor-to-ceiling windows with city and park views, and wood flooring throughout.Unbeatable location steps to TTC subway, Fairview Mall, parks, community centre, and underground access to FreshCo. Quick access to Hwy 404 & 401.Building amenities include 24-hr concierge, indoor pool, fitness centre, party room, and guest suites.Tenant pays hydro, heat, water, and cooling.Includes stainless steel fridge, stove, microwave, dishwasher, stacked washer/dryer, window blinds, and light fixtures. *For Additional Property Details Click The Brochure Icon Below* (id:35544)
Toronto, Ontario
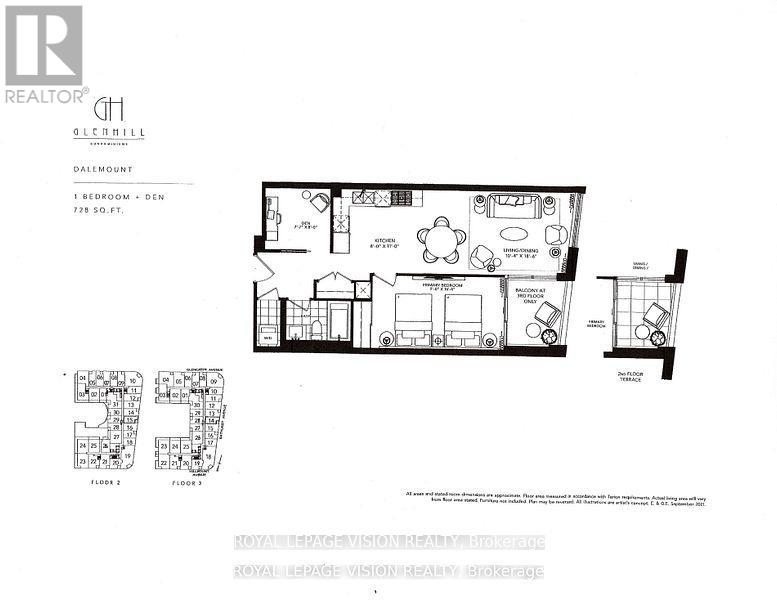
Live at one of the most luxurious buildings in Toronto managed by The Forest Hill Group. Sunrise East views new never lived in One bedroom and seperate room den 728 sq ft per builders floorplan plus balcony, one parking spot, one locker, all engineered hardwood / ceramic / porcelain and marble floors no carpet, marble floor and tub wall tile in washroom, upgraded stone counters, upgraded kitchen cabinets, upgraded Miele Appliances. Next door to Bialik Hebrew Day School and Synagogue, building and amenities under construction to be completed in Summer 2026, 23 room hotel on site ( $ fee ), 24 hr room service ( $ fee ), restaurant ( $ fee ) and other ground floor retail - to be completed by end of 2026, Linear park from Glencairn to Hillmount - due in 2027. Landlord will consider longer than 1 year lease term. Price reduced in lieu of amenities not being ready, take advantage today! (id:35544)
Toronto, Ontario
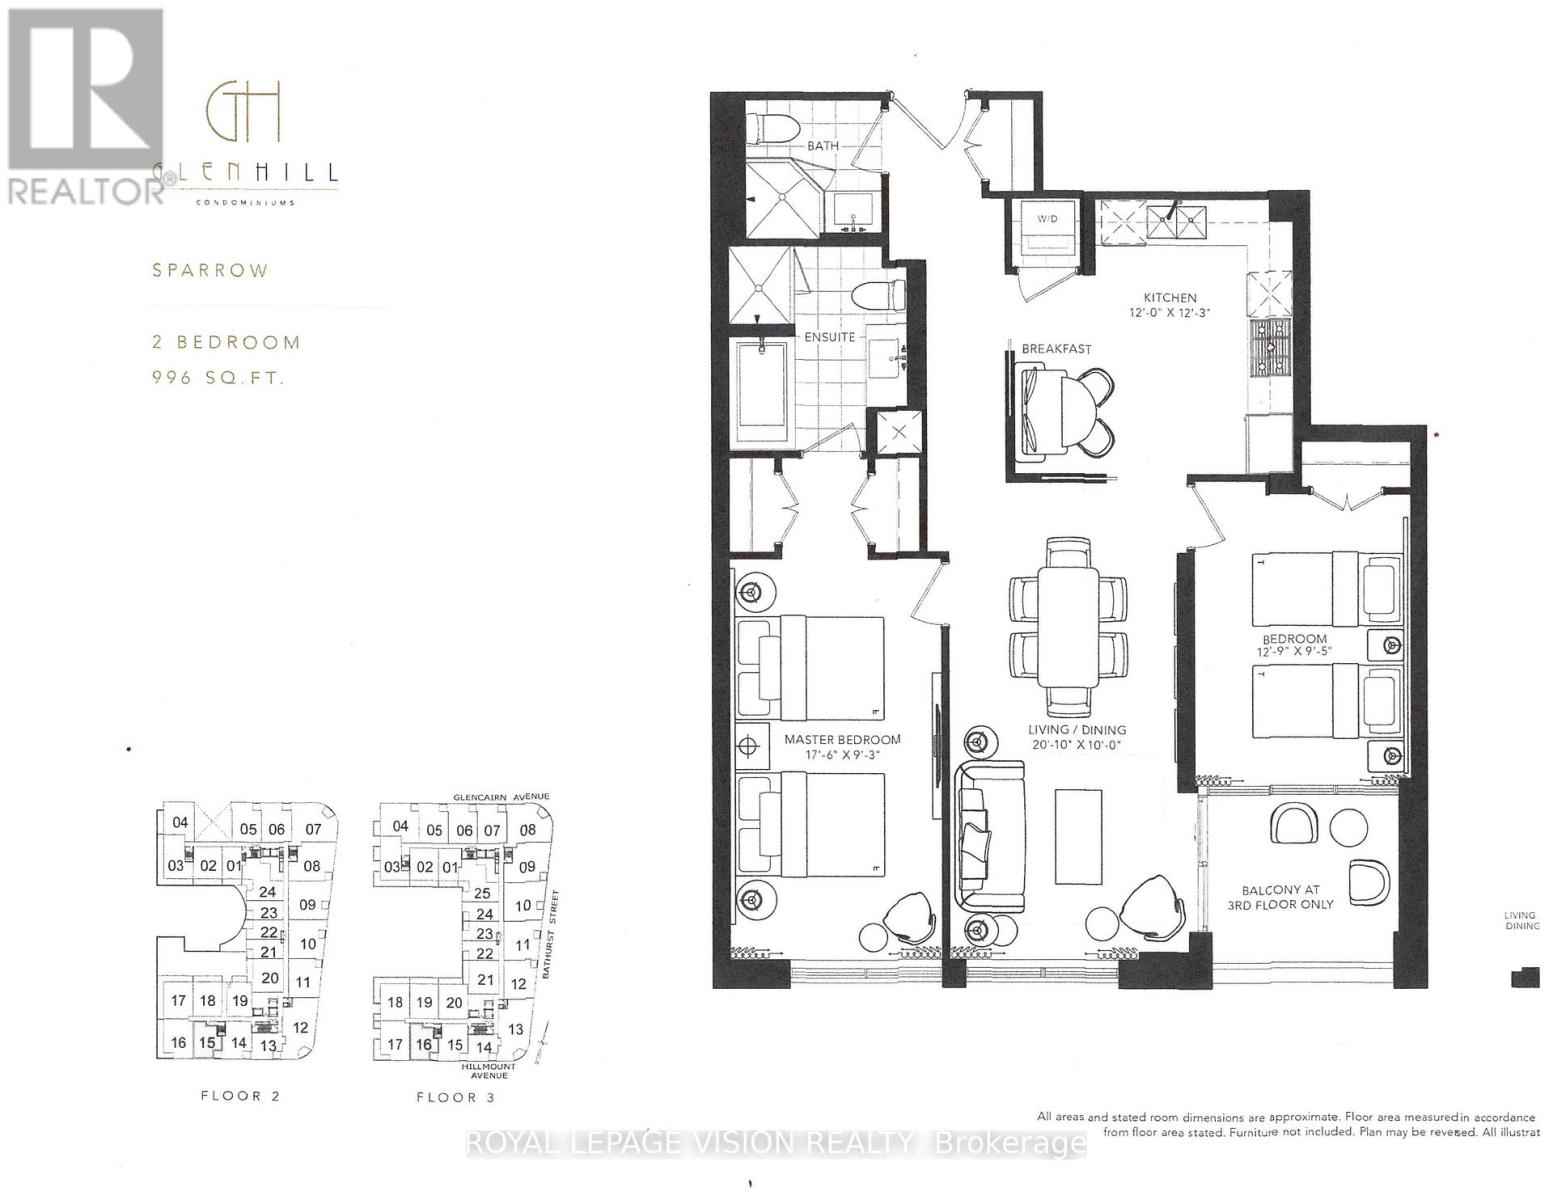
Live at one of the most luxurious buildings in Toronto managed by The Forest Hill Group. Unobstructed Sunny south facing overlooking the Bialik Hebrew Day School new never lived in Two bedroom Two washroom 996 sq ft per builders floorplan plus balcony, one premium parking spot ( very close to elevator ) , one locker, all engineered hardwood / ceramic / porcelain and marble floors no carpet, rare Eat In Kitchen area, marble floor and tub wall tile in washroom, upgraded stone counters, upgraded kitchen cabinets and stone backsplash, upgraded Miele Appliances. Next door to Bialik Hebrew Day School and Synagogue, building and amenities under construction to be completed in Summer 2026, 23 room hotel on site ( $ fee ), 24 hr room service ( $ fee ), restaurant ( $ fee ) and other ground floor retail - to be completed by end of 2026, Linear park from Glencairn to Hillmount - due in 2027. Landlord will consider longer than 1 year lease term. Price reduced in lieu of amenities not being ready, take advantage today! (id:35544)
Toronto, Ontario
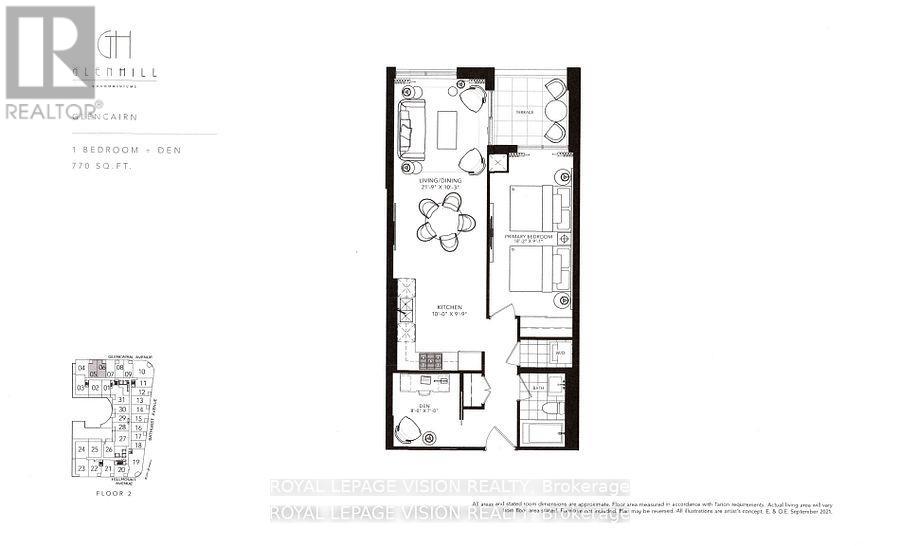
Live at one of the most luxurious buildings in Toronto managed by The Forest Hill Group. North facing new never lived in One bedroom and seperate room den 770 sq ft per builders floorplan plus terrace, one parking spot, one locker, all engineered hardwood / ceramic / porcelain and marble floors no carpet, marble floor and tub wall tile in washroom, upgraded stone counters, upgraded kitchen cabinets, upgraded Miele Appliances. Next door to Bialik Hebrew Day School and Synagogue, building and amenities under construction to be completed in Summer 2026, 23 room hotel on site ( $ fee ), 24 hr room service ( $ fee ), restaurant ( $ fee ) and other ground floor retail - to be completed by end of 2026, Linear park from Glencairn to Hillmount - due in 2027. Landlord will consider longer than 1 year lease term. Price reduced in lieu of amenities not being ready, take advantage today! (id:35544)
Carling, Ontario
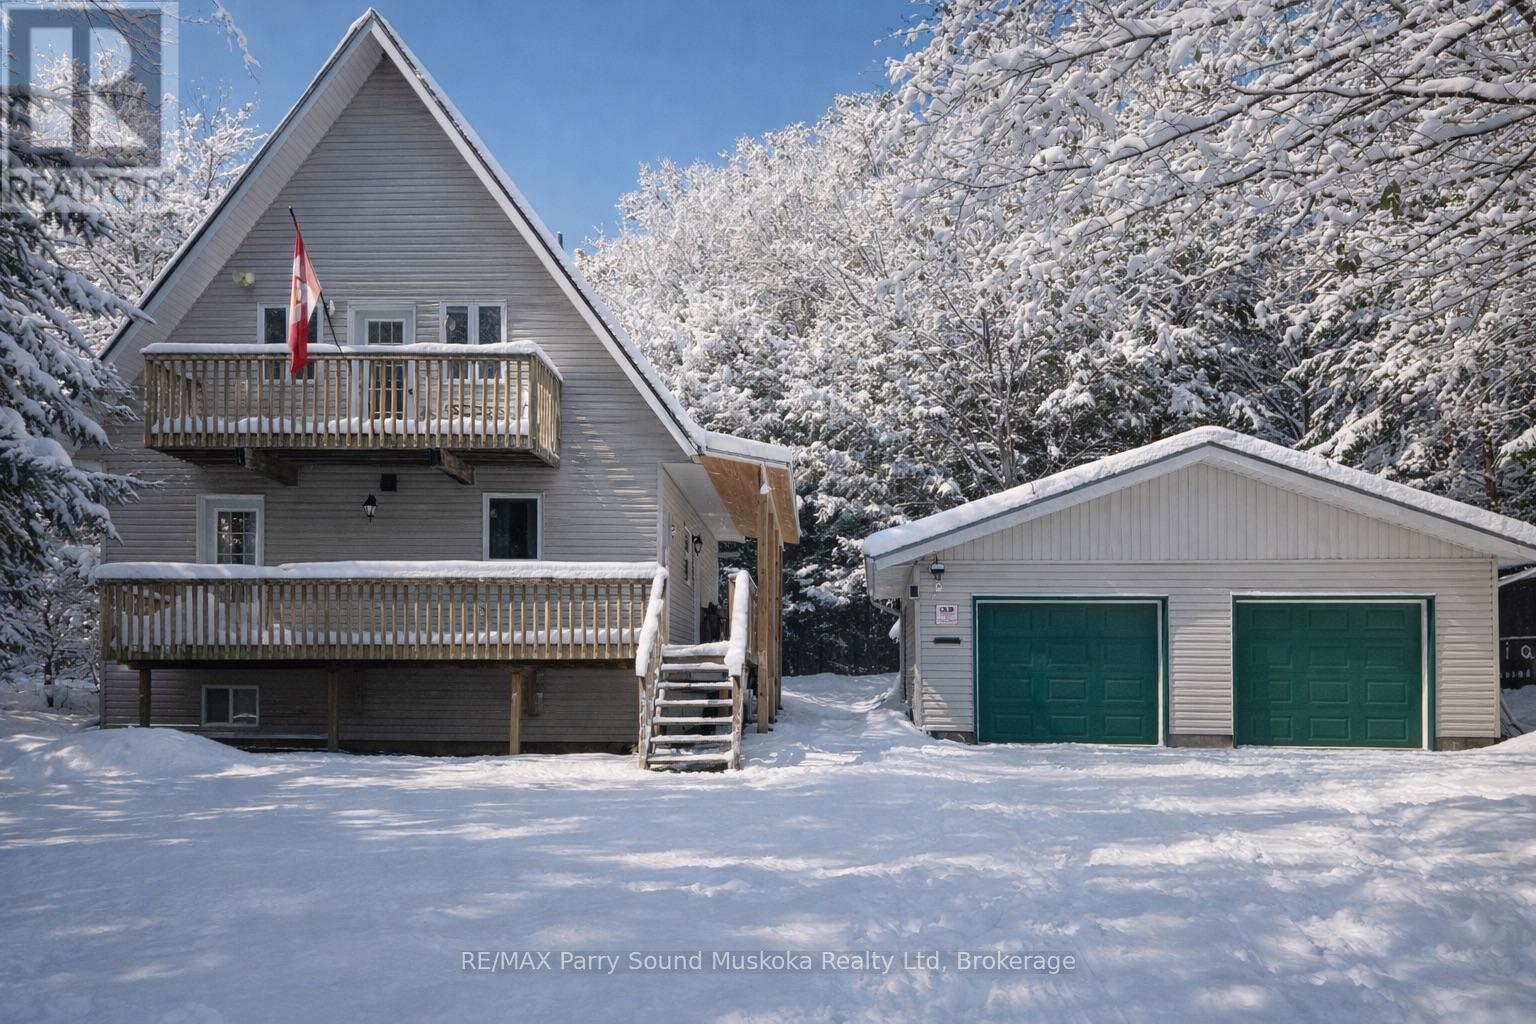
This turnkey 2-bedroom, 2-bath home is beautifully updated and located in the heart of Carling's sought-after Bayview subdivision. Situated on a level 1.52-acre lot, this property offers both charm and functionality, with a detached double-car garage, ample parking, and multiple outdoor living spaces, including a spacious deck on the main level and a private walkout deck off the primary bedroom. Inside, you'll find a brand-new renovated kitchen and bathrooms (completed in 2025), featuring modern finishes and quality craftsmanship. Recent upgrades include a 2024 high-efficiency furnace and cold climate heat pump, brand-new stainless steel appliances, fresh interior paint in 2025, and a new garage door opener. Additional updates include all-new plugs and switches throughout the first and second floors, a 2023 front-load LG washer and dryer, and 2023 raised septic lids for easy maintenance.As a resident of Bayview, you'll enjoy deeded access to the community's beautiful beaches, perfect for swimming and summer relaxation, and the nearby marina is just down the road, ideal for boating enthusiasts. This home is move-in ready and perfectly located, blending comfort, style, and convenience in one of Carling's most desirable neighborhoods. With everything included-such as a backup generator, appliances, TVs, and even a large trailer beside the garage-this home is ready for you to enjoy from day one. (id:35544)
Vaughan, Ontario
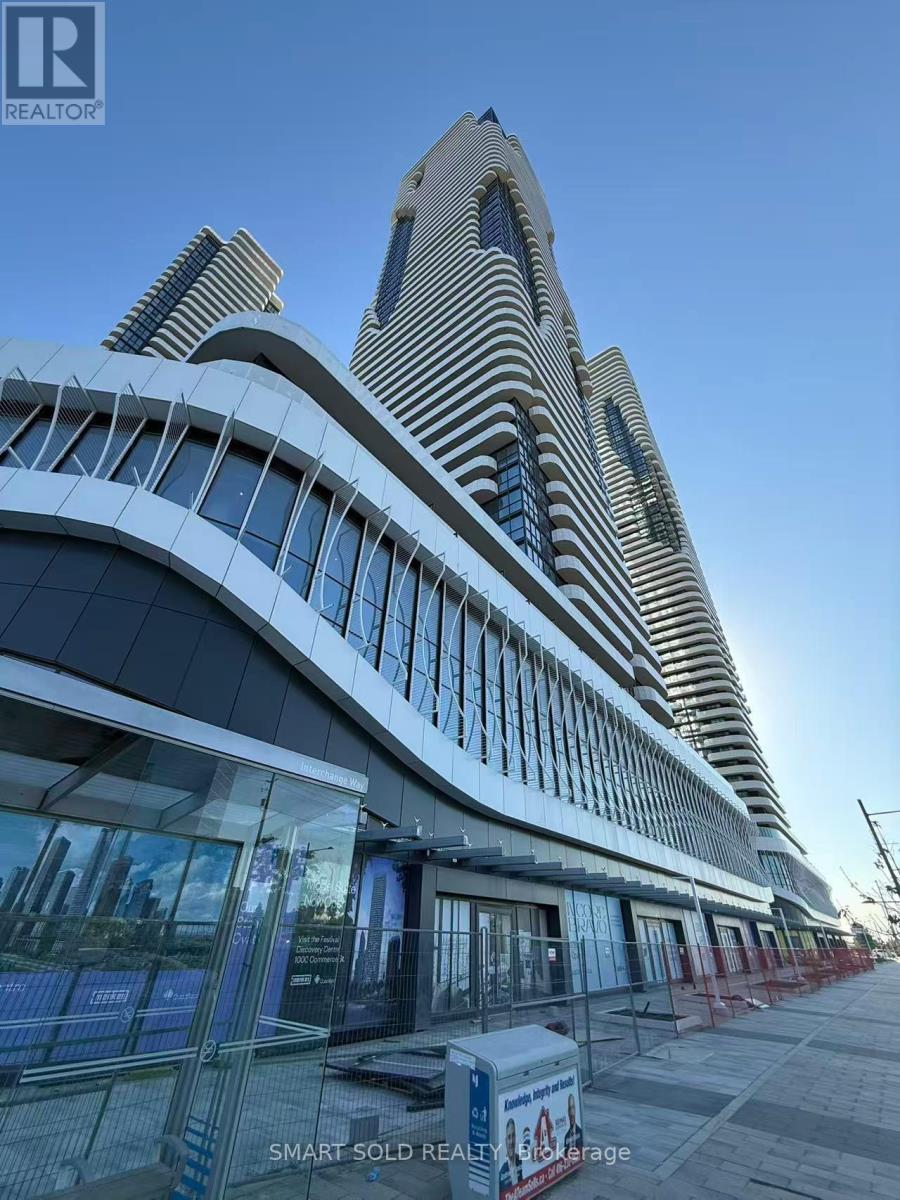
Brand New, Never-Occupied 1-Bedroom Suite At Festival Tower D In The Heart Of Vaughan Metropolitan Centre. This Bright And Functional Layout Features Floor-To-Ceiling Windows And An Open-Concept Living Space Filled With Natural Light. The Modern Kitchen Is Equipped With Integrated Stainless Steel Appliances, Quartz Countertops, And Contemporary Cabinetry, Perfect For Stylish Urban Living. The Comfortable Bedroom Offers A Full-Size Window And Closet Space For Everyday Convenience. Ensuite Laundry Included. Enjoy Exceptional Connectivity Just Steps To VMC Subway And VIVA Transit, With Quick Access To Highways 400 & 407. Minutes To York University, Costco, IKEA, Cineplex, Vaughan Mills, And A Wide Variety Of Shops And Restaurants. An Ideal Opportunity To Live In One Of Vaughan's Most Vibrant And Well-Connected Communities. (id:35544)
New Tecumseth, Ontario
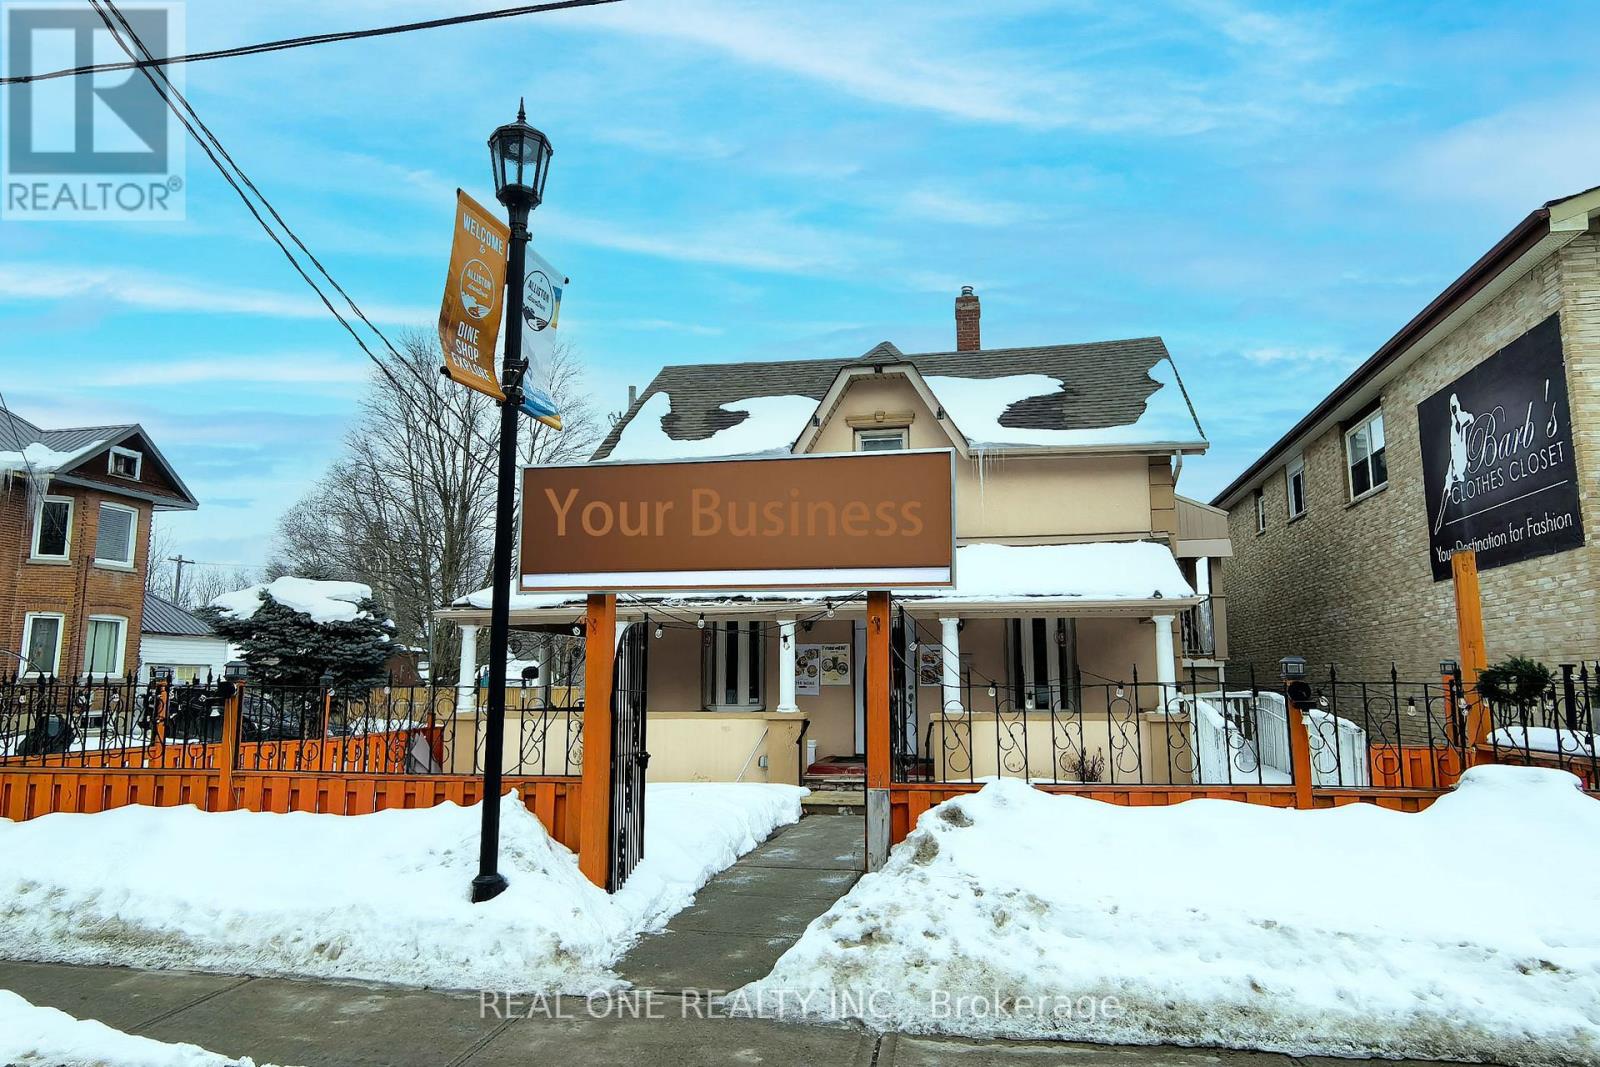
An exceptional opportunity to acquire a well-established independent family restaurant in the vibrant core of Alliston. This is not a franchise, offering complete flexibility to continue the current concept or convert to any cuisine of your choice.The business benefits from a strong base of loyal take-out customers while also offering a full dine-in experience - currently the only Asian restaurant in town with a dining area, giving it a unique market position. Situated in a stand-alone building, the property features approximately 75 indoor seats plus a patio accommodating around 50 guests, ideal for seasonal expansion. Ample parking is available at the rear of the building as well as convenient street parking. Previously licensed with LLBO for up to 170 seats (75 indoor + 95 patio), providing strong potential for alcohol service reinstatement and revenue growth. (id:35544)
Markham, Ontario
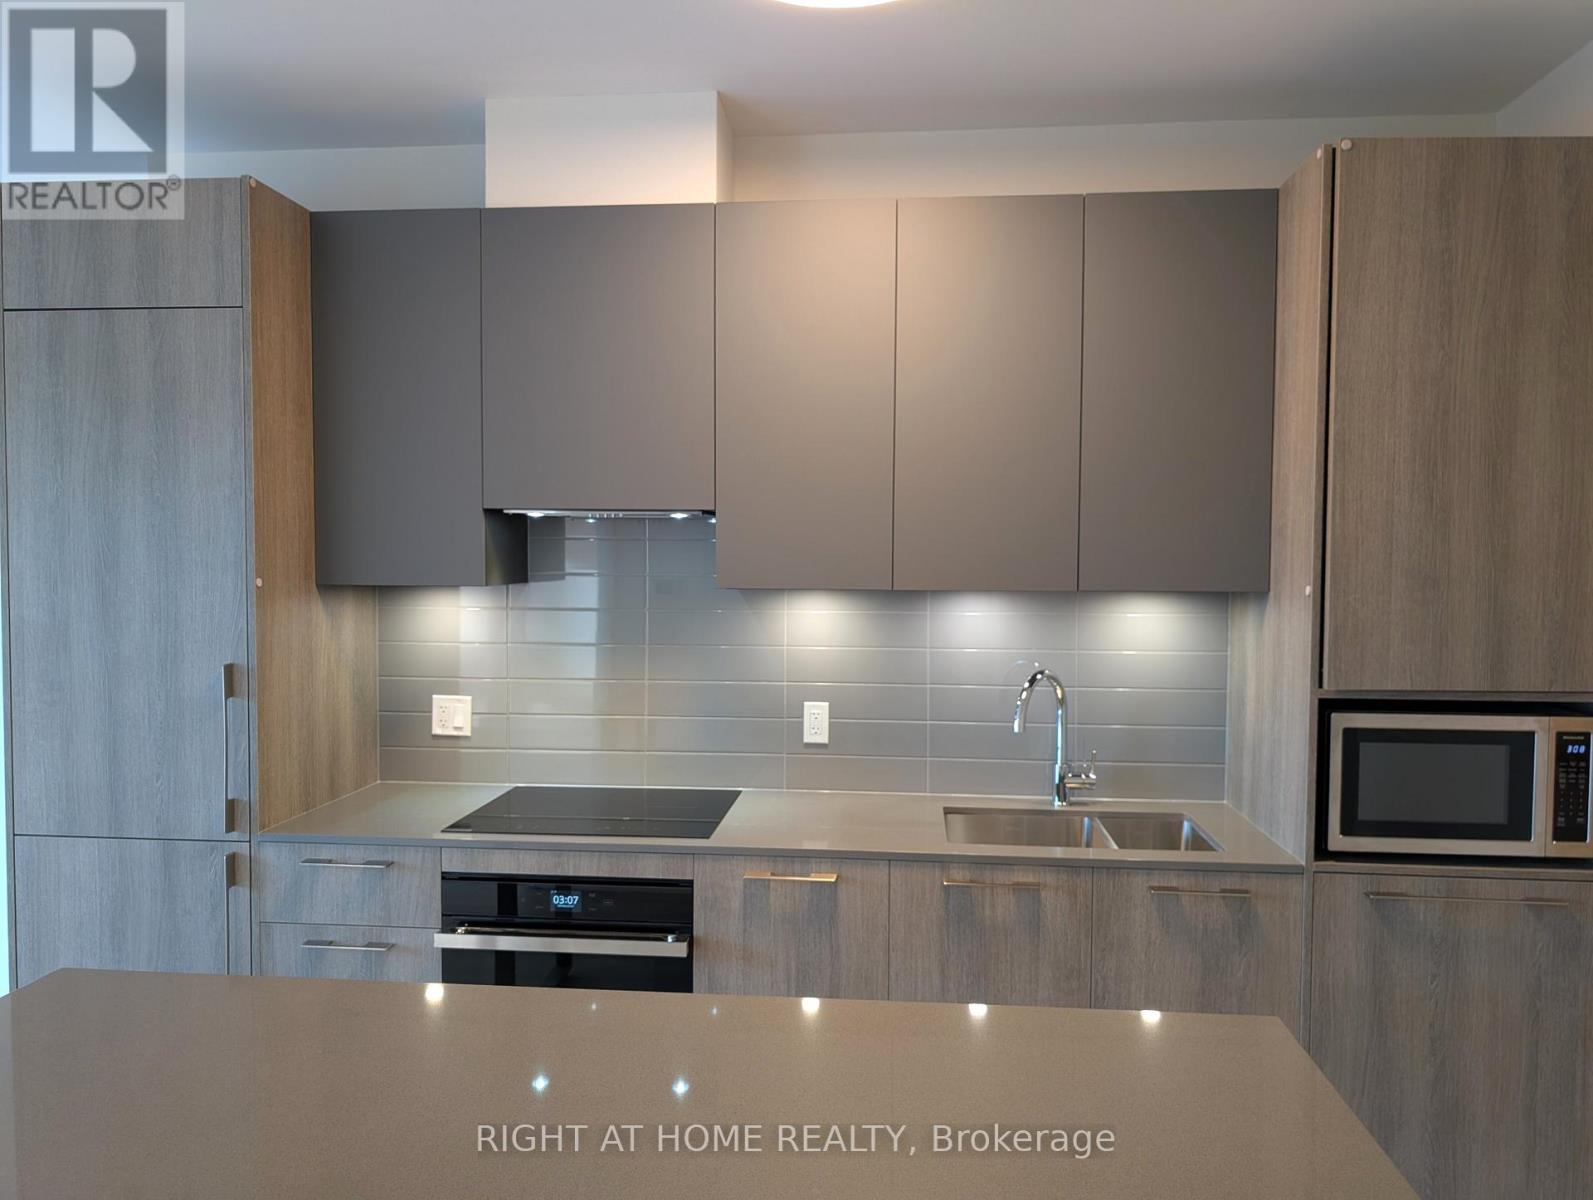
Sun-Filled, Spacious functional 1 Bedroom Living With Large East Facing Balcony. This Well-Designed Unit Features A Spacious Primary Bedroom And A Stylish 4 Piece Bathroom. The Modern Kitchen And Bathroom Are Elegantly Finished With Quartz Countertops. Unit was owner occupied and handled with care. Enjoy Top-Tier Amenities, Including A Pool, Gym, Sauna, Library, Multipurpose Room, And Pet Spa, Ensuring A Comfortable And Convenient Lifestyle. Convenience Awaits, With Whole Foods, LCBO, Gourmet Restaurants, VIP Cineplex, GoodLife Fitness, Downtown Markham, And Main St. Unionville All Nearby. Public Transit Is Right At Your Doorstep, With Easy Access To Highways 404 And 407, Plus A Short Drive To Unionville GO Station For Seamless Commuting. Convenient Access to owned locker and parking spot on the same level beside elevator. 1 Parking (with EV Charging), and 1 locker included. (id:35544)
Markham, Ontario

Beautiful sun-filled spacious 1+den unit in the heart of downtown Markham. Excellent layout with no wasted space. Den can be used as a separate bedroom or home office. Open concept kitchen with stainless steel appliances and granite countertop. 9ft ceiling and Laminate flooring throughout the unit. Walk-in closet and ensuite laundry room provide ample storage space. Steps to YRT, Restaurants, Whole Foods and nearby shopping plaza, Ymca, York Campus, Cineplex & Much More. Minutes to 407, 404 and Unionville Go. Parking and Locker included. (id:35544)
London East, Ontario
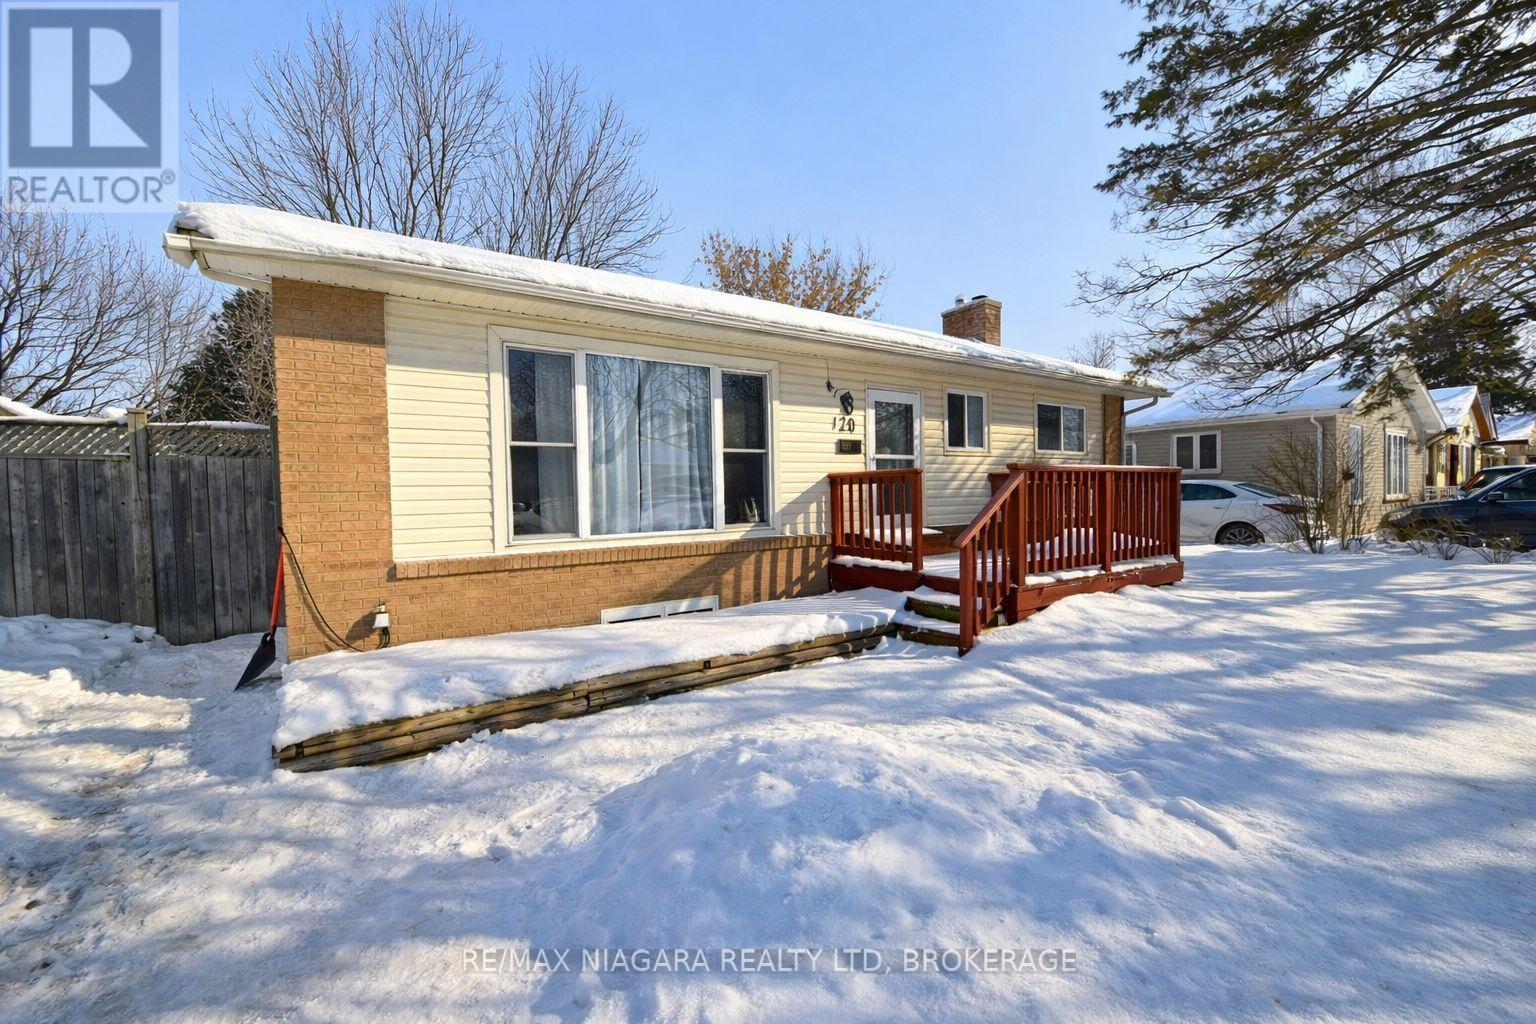
Located in one of London's prime neighborhoods, this bright and spacious main-floor unit offers comfortable living in a well-maintained 3-bedroom home. The unit features an open-concept living room with laminate flooring throughout, along with an upgraded kitchen and bathroom. Large windows provide excellent natural light, creating a warm and inviting space. Conveniently located just minutes from shopping, restaurants, schools, and other everyday amenities. A great opportunity to lease a main-floor unit in a sought-after area. Shared laundry in the basement. Tenants will have exclusive use of the front yard excluding the driveway, while the backyard is shared with basement tenants and includes a large covered deck, perfect for outdoor enjoyment. The basement is occupied separately. Tenants are responsible for 50% of utilities, high-speed internet is included. Street parking is currently available, with an additional driveway parking spot to be added this summer once the driveway is widened. (id:35544)
Milton, Ontario
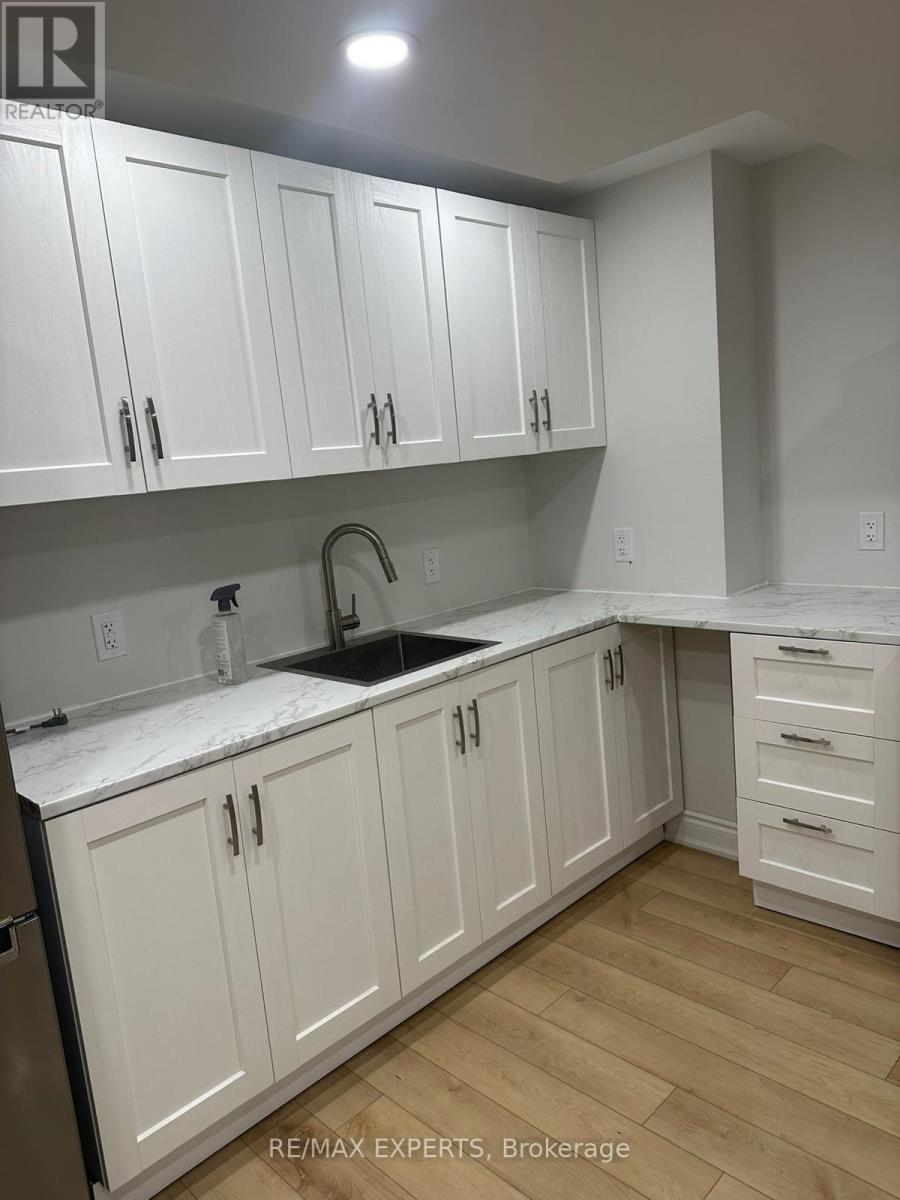
Step into this stunning, newly built one-bedroom basement apartment designed with the modern professional in mind. Boasting a massive open-concept layout, this home feels anything but "below grade." The space is flooded with natural light thanks to oversized windows, perfectly complemented by sleek laminate flooring and elegant pot lights throughout. The heart of the home is an expansive living area-rare for a one-bedroom-offering plenty of room for both a home office and a premium entertainment setup. (id:35544)
Mississauga, Ontario
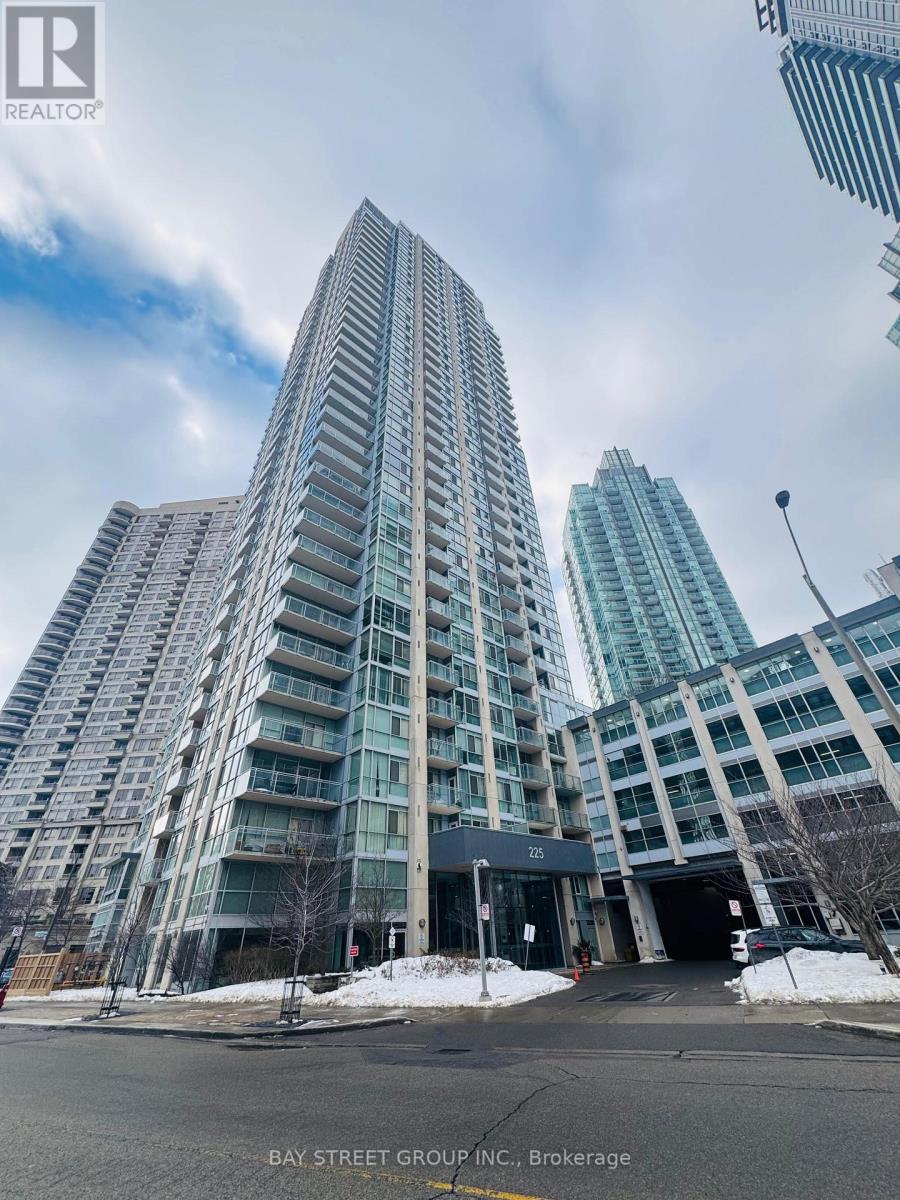
Experience breathtaking views from this bright 691 sq ft condo. The layout includes a primary bedroom with dual closets and a full en-suite bathroom, a large den, and a separate powder room for guests. Recently refreshed with new paint and brand-new vinyl flooring. Enjoy clear, south-facing lake views. Conveniently situated near Square One, Sheridan College, GO Station, and Highway 403. Indoor access to a pharmacy, grocery store, and walk-in clinic adds exceptional everyday convenience. A fantastic location! (id:35544)
Mississauga, Ontario
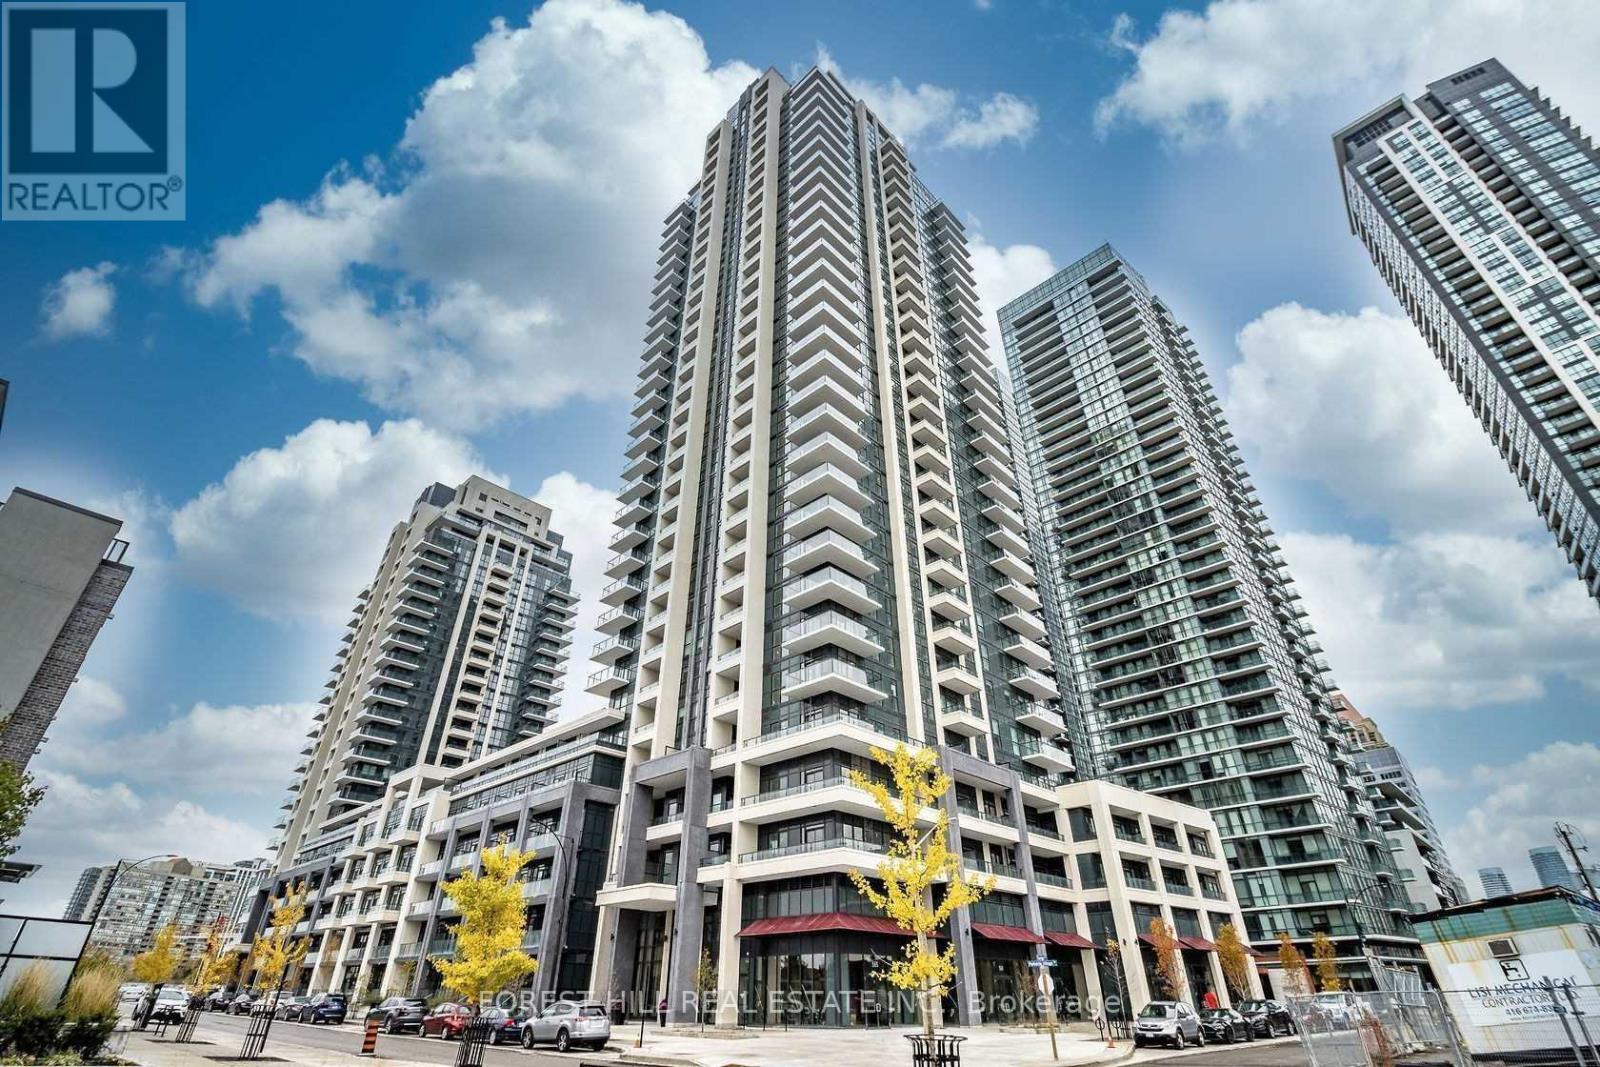
In The Heart Of Square One, Spectacular S/West Unobstructed Views, Laminate Floor Throughout, Upgrade Kitchen With Granite Counters. Steps From Square One Sheridan College And Entertainment, 403 & Transportation. (id:35544)
Richmond Hill, Ontario

Live in Style at Beverly Hills Condos!This thoughtfully designed 1-bedroom suite offers the perfect blend of luxury, comfort, and an exceptional location. Featuring a functional layout with approximately 514 sq ft of interior space, the unit boasts 9-foot ceilings, abundant natural light, and unobstructed views. Both the living room and bedroom feature floor-to-ceiling sliding doors, each leading to its own private balcony, creating a bright and airy living experience. The stylish open-concept kitchen is equipped with premium stainless steel appliances and sleek modern cabinetry. The spacious primary bedroom includes a walk-in closet. Residents enjoy resort-style amenities including 24-hour concierge, indoor and outdoor pools, a fully equipped gym, sauna, and a rooftop garden. Ideally located directly across from Hillcrest Mall, within walking distance to T&T, No Frills, shopping, dining, transit, top-ranked schools, and parks. More than just a condo - it's a lifestyle. A rare opportunity not to be missed! (id:35544)
Toronto, Ontario
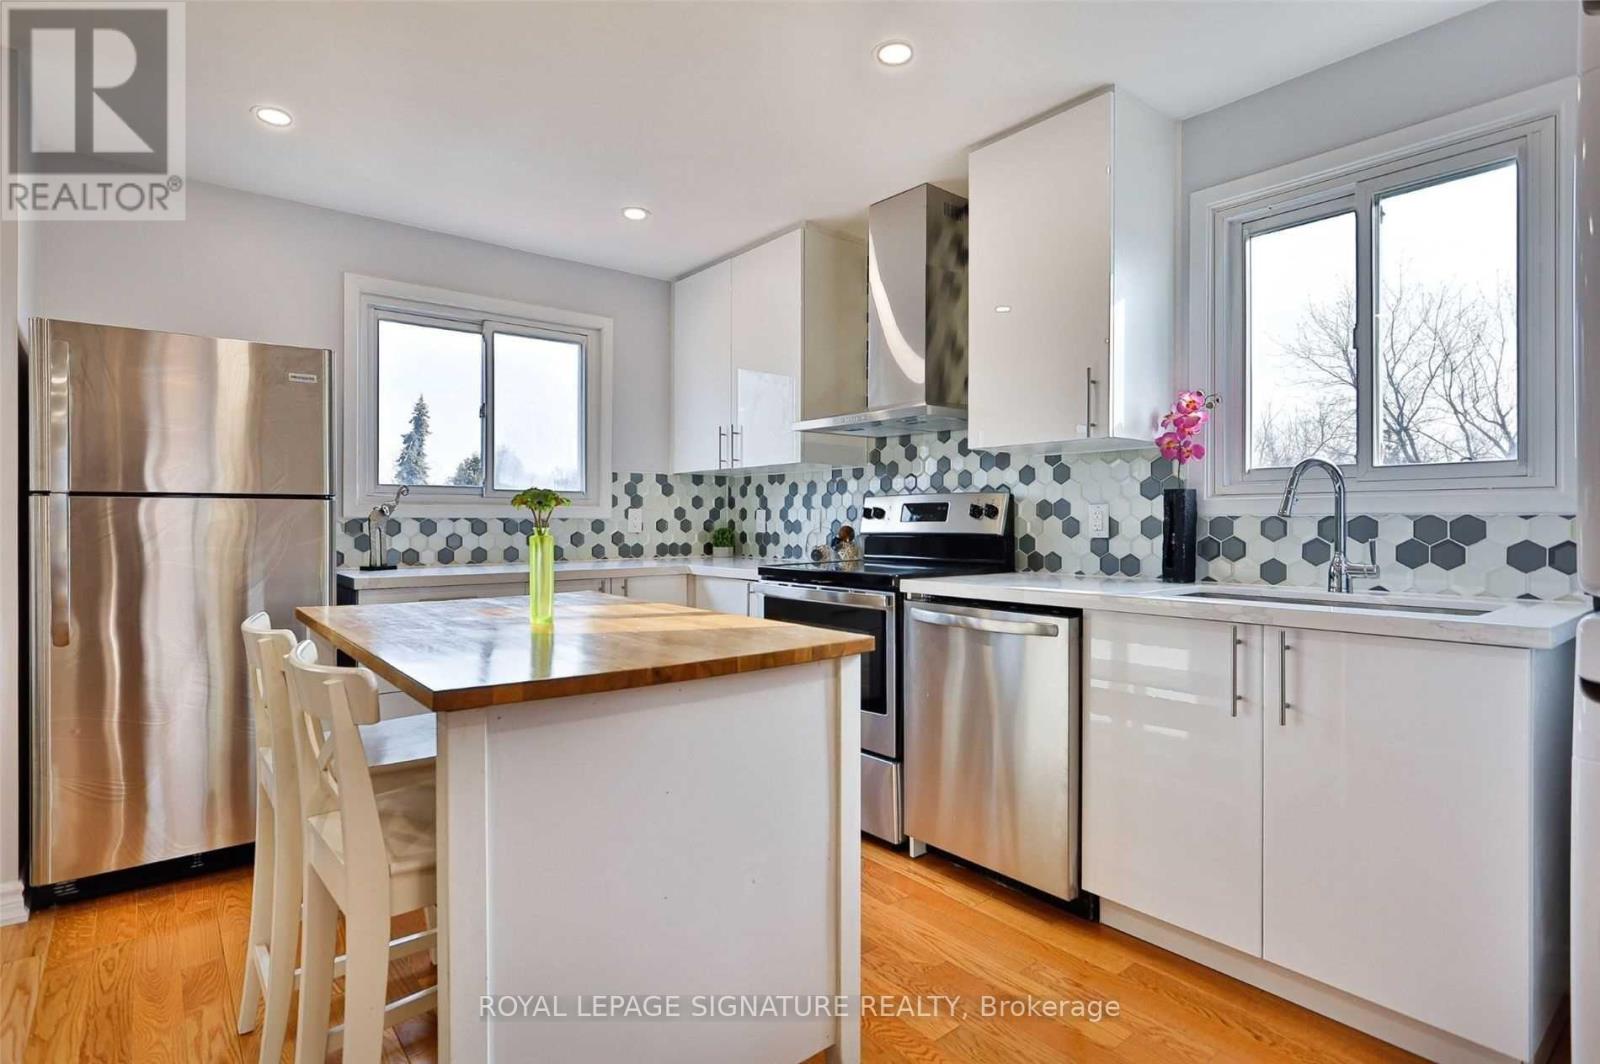
Bright And Sunny 2 Bedroom 1 Bathroom 900 Sqft Unit In A Fabulously Renovated Suite For $2200 All Included Utilities. New Everything! Ensuite Laundry. Quiet Neighbourhood Steps To Transit, Schools, Parks, Waterfront, Community Centre, Arena. Minutes To The Highway And 20 Minutes To Downtown. Great Sized Rooms With Modern Finishes. 1 Parking On Private Drive Shared With Main Floor Tenant. Upper Unit Pays 40% Of Utilities. Just Move In And Enjoy! (id:35544)
Toronto, Ontario
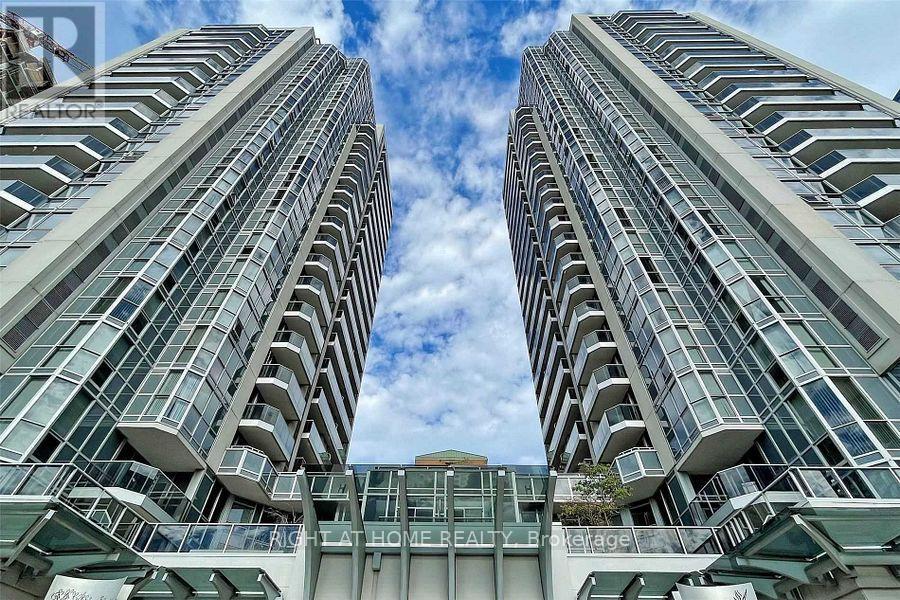
Modern, Bright And Spacious Living With Floor-To-Ceiling Windows, Modern Laminate Floors. Split-Bedroom Layout, 2 Walk-In Closets, Granite Kitchen Counter, And Double Top mount Black Stainless Steel Kitchen Sink. Prime Location In North York - Just A Few Steps To Finch Station And Many Restaurants, And Minutes Away From Hwys And Downtown, Toronto. A Well-Maintained Bldg W/ 24-Hr Concierge And AmazingAmenities. **EXTRAS** Fridge, Stove, Dishwasher, Microwave, Washer, Dryer, All Window Coverings, All Light Fixtures. (id:35544)
Toronto, Ontario
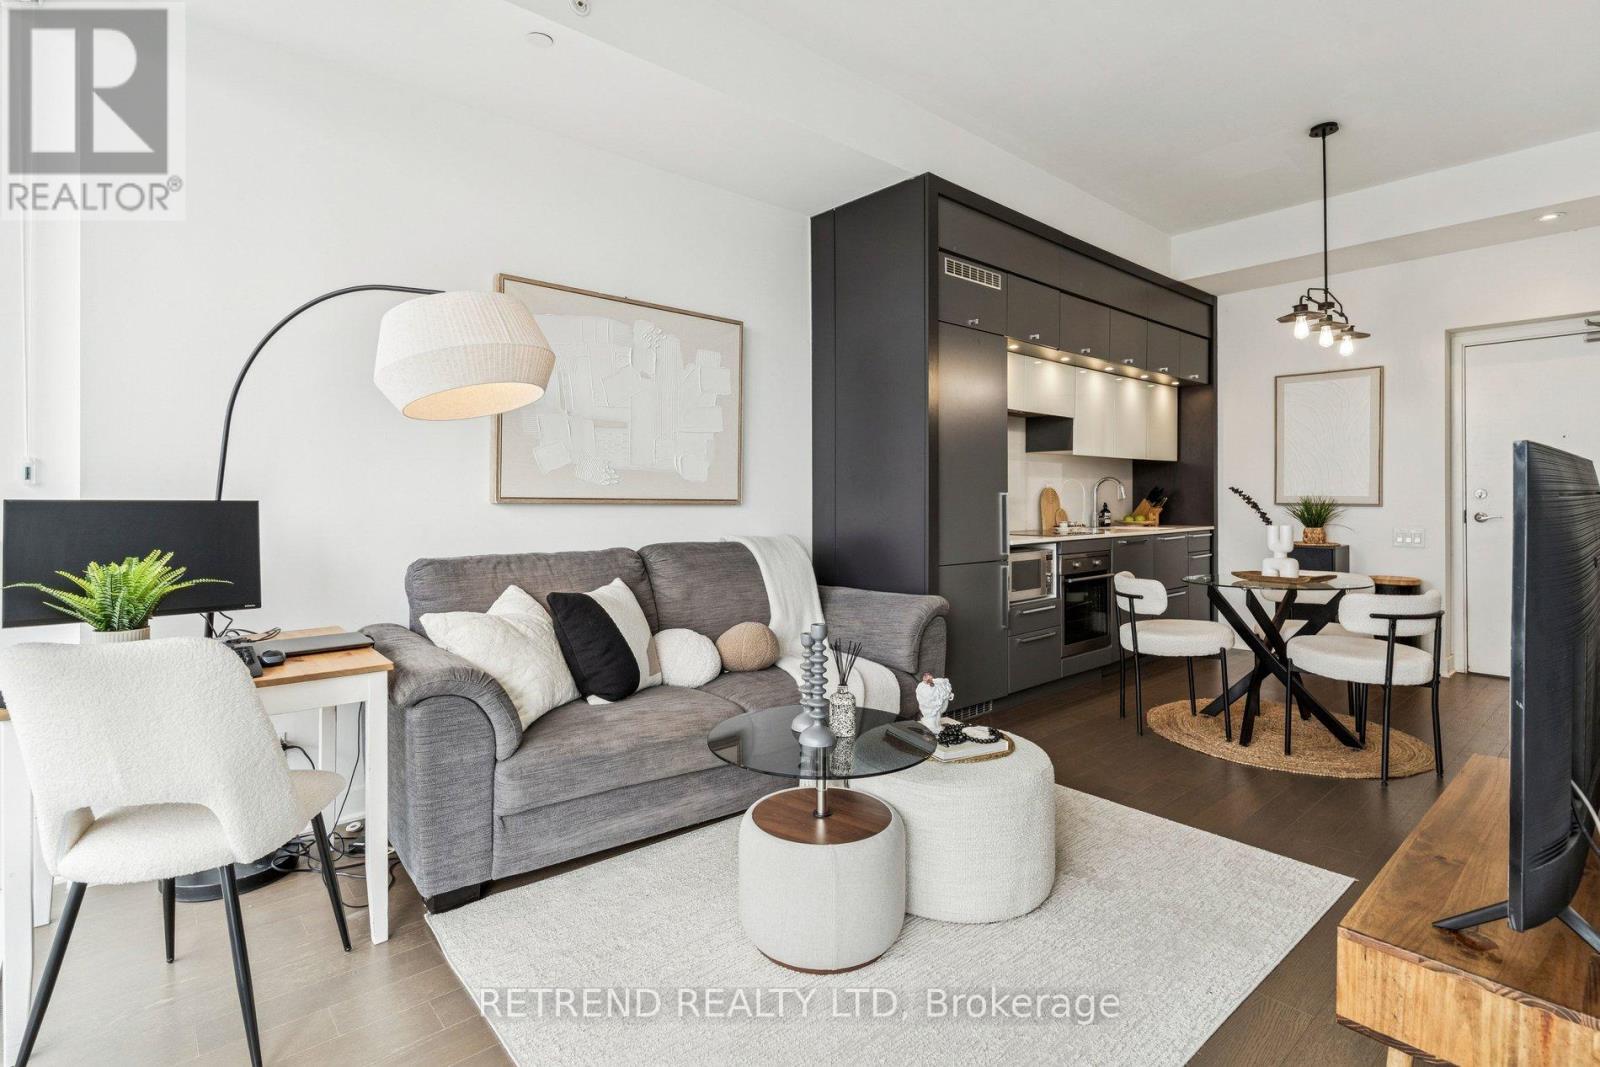
Featuring soaring rare 10 ft ceilings and unobstructed city views, the unit boasts a highly functional layout designed for comfortable urban living. Floor-to-ceiling windows flood the space with abundant natural sunlight, creating an open and airy atmosphere throughout. The contemporary kitchen is thoughtfully designed by award -winning designer Cecconi Simone, with built-in appliances, sleek backsplash, and quartz countertops, seamlessly blending style and functionality. Located in a highly desirable area popular with young professionals and university students, this property is just steps to College TTC subway station, streetcars, top universities, major hospitals, groceries, restaurants, cafes, and everyday conveniences. A true turnkey downtown lifestyle in one of the city's most connected neighborhoods. This bright and modern suite offers an exceptional opportunity for first-time home buyers and investors alike! (id:35544)
Toronto, Ontario
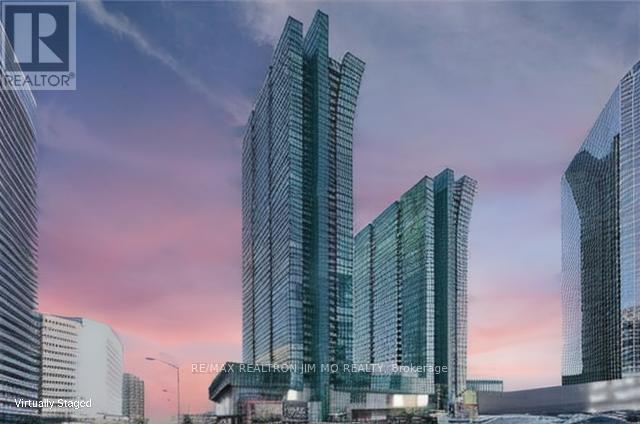
** Freshly Painted! ** Professional Cleaned! ** Ready To Move In! ** Presenting a stunning southeast-facing corner suite in the heart of North York. This 2-bedroom plus den, 2-bathroom unit boasts 9-foot ceilings and expansive floor-to-ceiling windows, flooding the oversized living and dining areas with natural light. The modern kitchen features a spacious island and Miele appliances, perfect for culinary enthusiasts. The versatile den can serve as a home office or guest room. Residents enjoy luxurious amenities, including an indoor pool, sauna, fitness center, rooftop terrace, party room, and 24-hour concierge service. Conveniently located with direct underground access to Sheppard-Yonge Station, and just minutes from Highway 401, Whole Foods, Metro, diverse dining options, shopping centers, and entertainment venues. Experience upscale urban living at its finest. (id:35544)
Toronto, Ontario

One Bedroom At Seasons By Concord Adex. Luxurious Finishes Featuring Top Of The Line Built-In Miele Appliances, Quartz Counters, Carrara Marble Backsplash, 9' Ceilings & Soft-Close Cabinets. Bathroom Features Marble Wall, Designer Cabinetry & Quartz Countertop. Bedroom Comes Completed With Built-In Custom Closet And Roller Blinds. 80,000 SF Of Mega Club Building Amenities Include : 24/7 Concierge, Touchless Car Wash& Indoor Pool, Gym, Party Room, Lounge, Fitness/Yoga Studio. Mins To Ikea, Hwy 401/404, Bayview Village, & Shopping. (id:35544)
Mississauga, Ontario
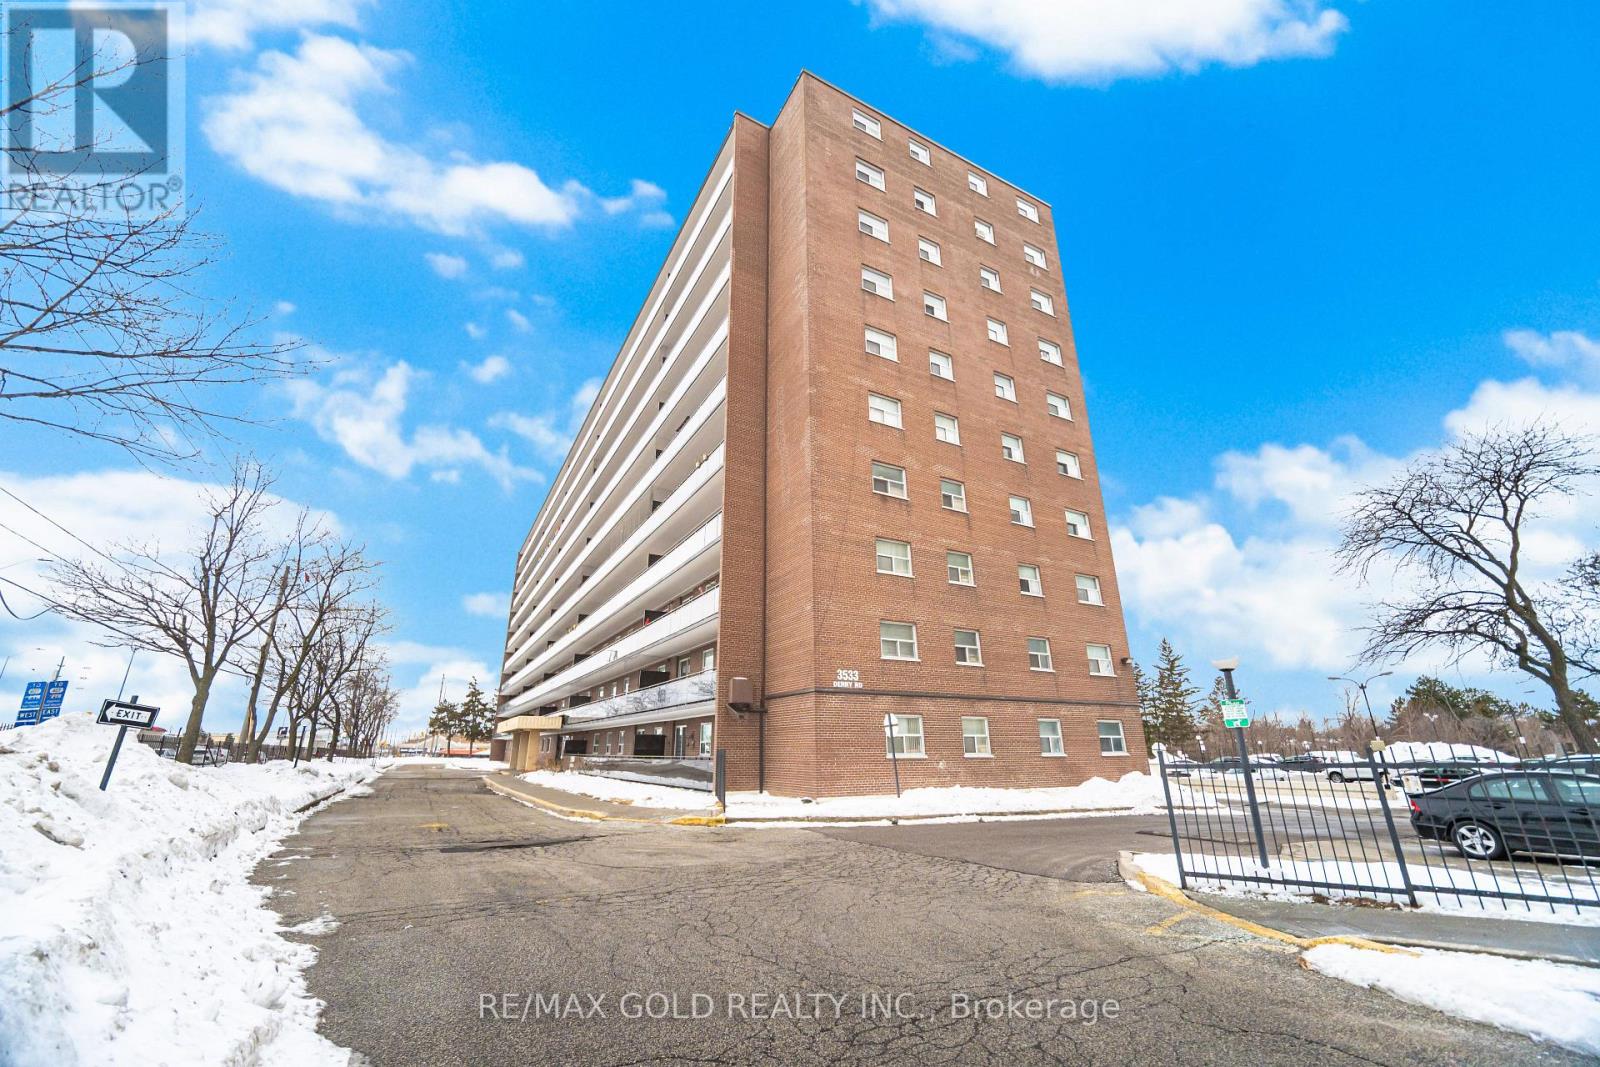
Welcome to this beautifully maintained 2-bedroom, 1-bathroom condo offering a bright and open-concept layout. The unit features, a large living area with a walk-out to a spacious balcony, and two generously sized bedrooms. Enjoy the convenience of an ensuite laundry room with plenty of storage space. All utilities, high-speed internet, and TV box are included in the maintenance fee-providing exceptional value and ease of living. Located in a highly sought-after area close to all major amenities: Westwood Mall, schools, parks, library, medical Centre, Humber College, GO Station, transit, and major highways (427/410/401/407). Just minutes to the airport-perfect for professionals, families, and investors alike. This is a fantastic opportunity for first-time home buyers and investors. (id:35544)

Richmond Hill, Ontario
Stunning Arista Semi-Detached Home in the prestigious Richlands community of Richmond Hill, offering 2,135 sq. ft. of thoughtfully designed above-ground living space with an open-concept, functional layout that is both spacious and bright. This modern home features 4 generous bedrooms and 3 luxurious bathrooms, including a large primary suite complete with a 5-piece ensuite and walk-in closet for added comfort and privacy. Designed with a modern style, this home boasts 9' smooth ceilings on both floors, new pot lights, and hardwood flooring throughout, creating a refined and airy atmosphere. The main floor includes a cozy dining area with a gas fireplace and a gourmet kitchen outfitted with a large center island, sleek quartz countertops, stainless steel appliances, a stylish backsplash, a generous WALK-IN pantry, and ample cabinetry. Upstairs, oak stairs with iron pickets lead to well-appointed bedrooms, each offering comfort and natural light. A finished basement adds versatile space ideal for a home office, gym, or entertainment area. Enjoy outdoor living in the backyard with a deck, and take in tranquil, unobstructed views as the home faces a serene ravine. A prime location near top-ranked schools, beautiful parks, Costco, Home Depot, Richmond Green Park, shopping plazas and easy access to Hwy404. (id:35544)
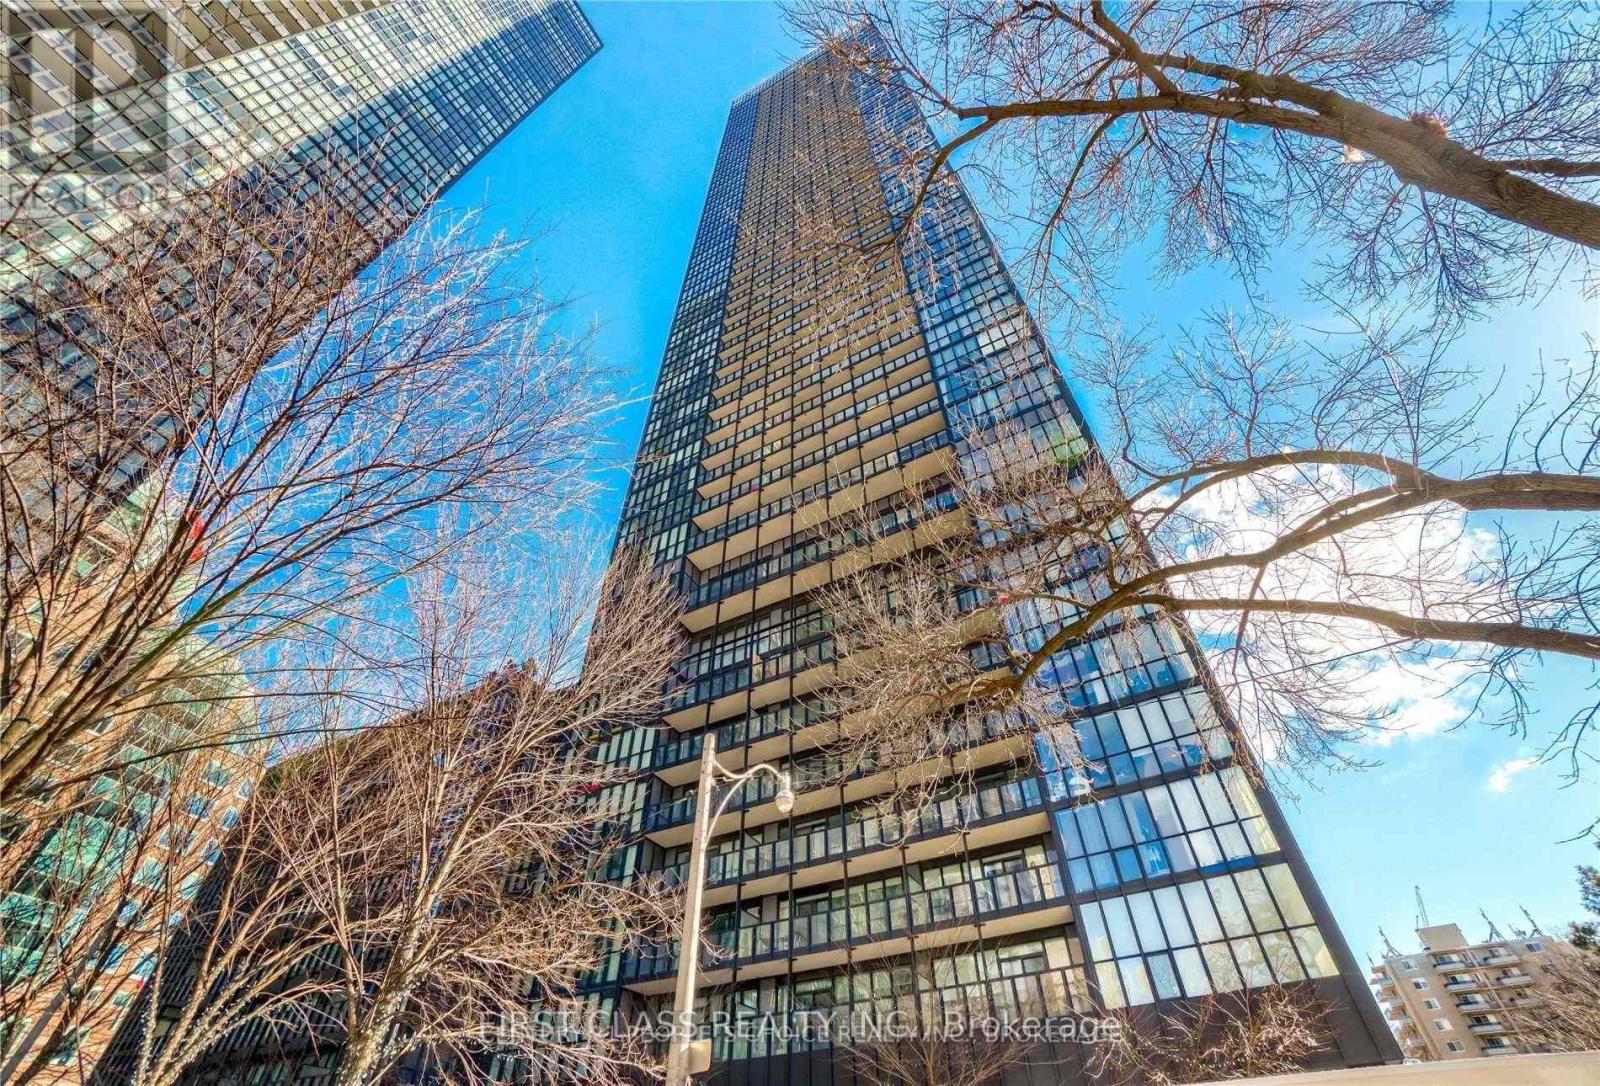
Toronto, Ontario
Bright, Spacious, Sun-Filled Condo In Luxurious X2 Building. 672 Sq.Ft Of Living Space & South Facing 95 Sq.Ft Balcony Total 767 Sq.Ft. Floor-To-Ceiling Windows With 9-Ft Height. No Need To Wait For Elevators With Convenient 3rd Floor Living. First Class Amenities: Stunning Rooftop Terrace W Outdoor Pool, Fully-Equipped Fitness Centre, Yoga Room, 24Hr Concierge. Visitor Parking. Steps To Yonge/Bloor Subway Station, Yorkville & Uoft (id:35544)
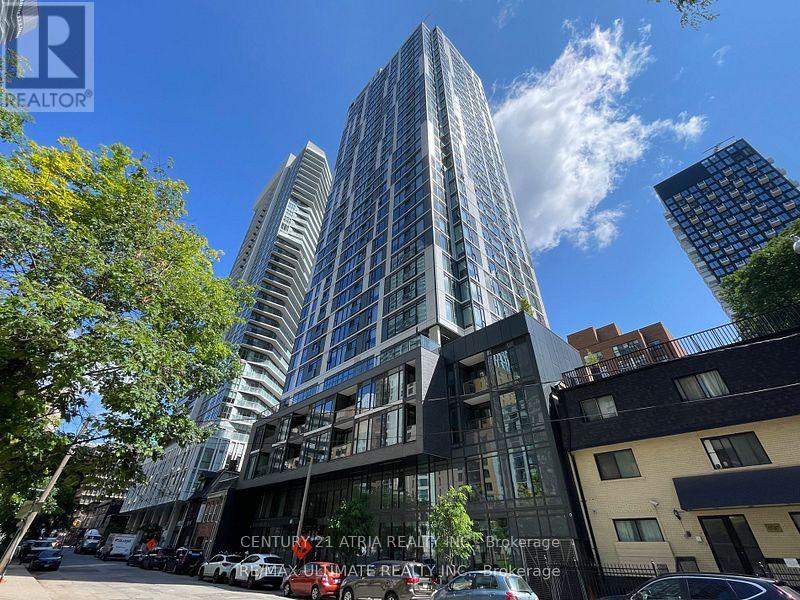
Toronto, Ontario
Professionally paint the whole unit and professionally cleaned. Welcome to the IVY Condo. Over 700 Sq Ft corner unit, Spacious and Rarely Found 2 + Media with 2 Full Bathrooms. 1 parking (very near elevator) and 1 locker is included. North West exposure on the 21st Floor. Locates In prime Downtown Location, Dundas/Church, Mins. Walk To Eaton Centre. Close to St Michael Hospital. Steps Away from Dundas & Queen Subway Stations,, Financial District, Metropolitan Universities, Eaton Centre, City Hall, Cafes & Coffee Shops. Custom-Designed Kitchen Cabinetry & Soft-Close Drawers & Cabinets, Open Concept Kitchen With All Quality Stainless Steel/Paneled-Front Kitchen Appliances, Quartz Countertop. Laminate & Porcelain Flooring. Photos were taken before tenant moved in (Landlord will repaint the whole unit and professionally cleaned the unit before next occupancy) (id:35544)
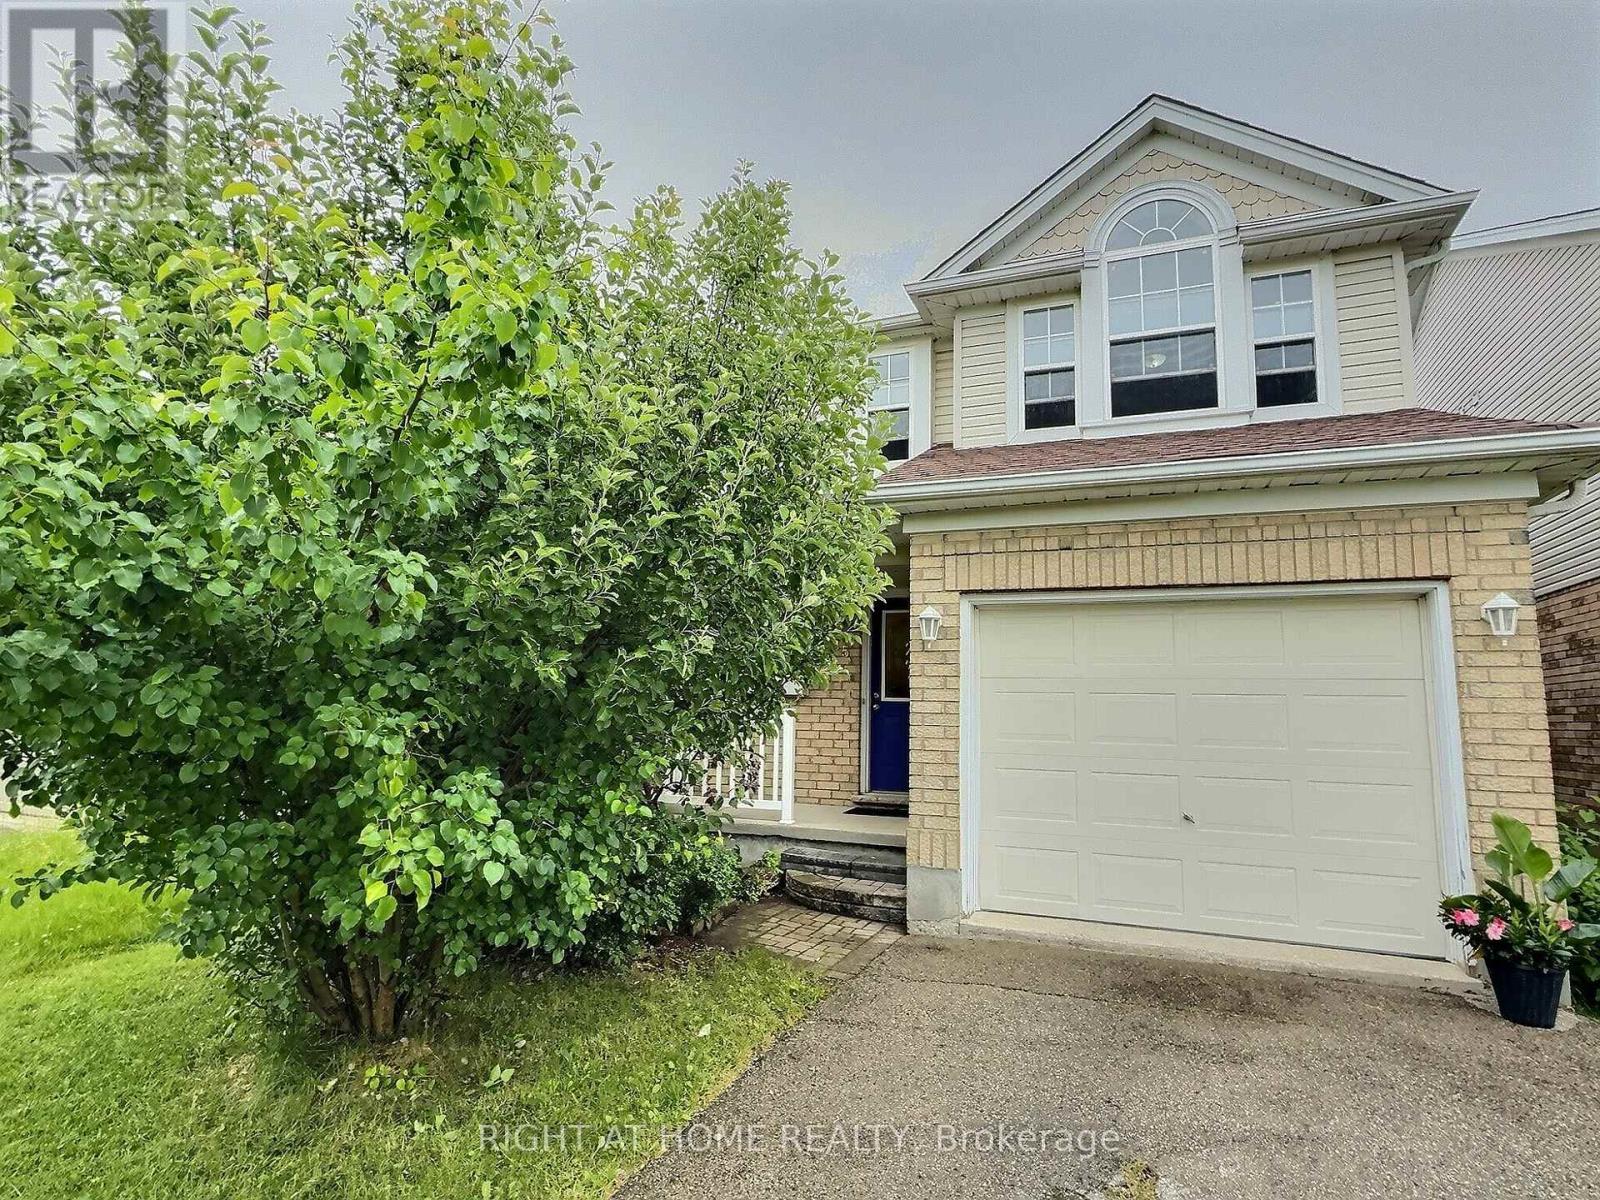
Waterloo, Ontario
Well maintained two storey-single detached 3-bedroom house in Laurelwood! Newly renovated kitchen with white quartz countertop and hardwood cabinets, along with stainless steel appliances (new fridge and dishwasher). Carpet free on the first floor with maple hardwood and floor tiles. Sliders from dinette to a large wooden deck. Spacious master bedroom with ensuite and bright windows. One bedroom with oak hardwood floor while the other two have newly installed vinyl plank flooring. 4-piece main bathroom on the second level with new quartz countertop. Lower level is finished with a cozy recreation room, which can be used for a home theatre, office, or guest space, plus laundry and more storage. The top-ranked Laurelwood Public School is just around the corner, offering an outstanding education for children. Walking distance to schools, shopping centres, YMCA, Waterloo Public Library, and Laurel Creek Conservation Area. On bus routes to universities (UW, WLU, Conestoga College). Central air conditioning, built-in dishwasher, stove, fridge, washer/dryer, and attached garage. (id:35544)

Oakville, Ontario
4 Bedroom 4 Bath With Walk-Out Basement Home in an Excellent Location in the Joshua Creek neighbourhood in Oakville. Top-Tier Ontario Schools Are Just Minutes Away, With Quick Access To The GO Train, QEW, 403, And 407, As Well As Major Retail Stores And Parks. Bright Living Room With A Gas Fireplace And A Walkout To A Large Deck. Upgraded White Kitchen, Quartz Countertop And Stainless Steel Appliances. Laundry On The Main Floor. Huge Master Bedroom With 5 Pc Ensuite And Walk-In Closet, plus a generous-sized three-bedroom with a closet. Professionally Finished Walkout Basement Complete W/ Gas Fireplace. Incredible Storage Space. 200-Amp Electrical Panel. This Is A Move-In-Ready Home. Book Your Visit Today! (id:35544)
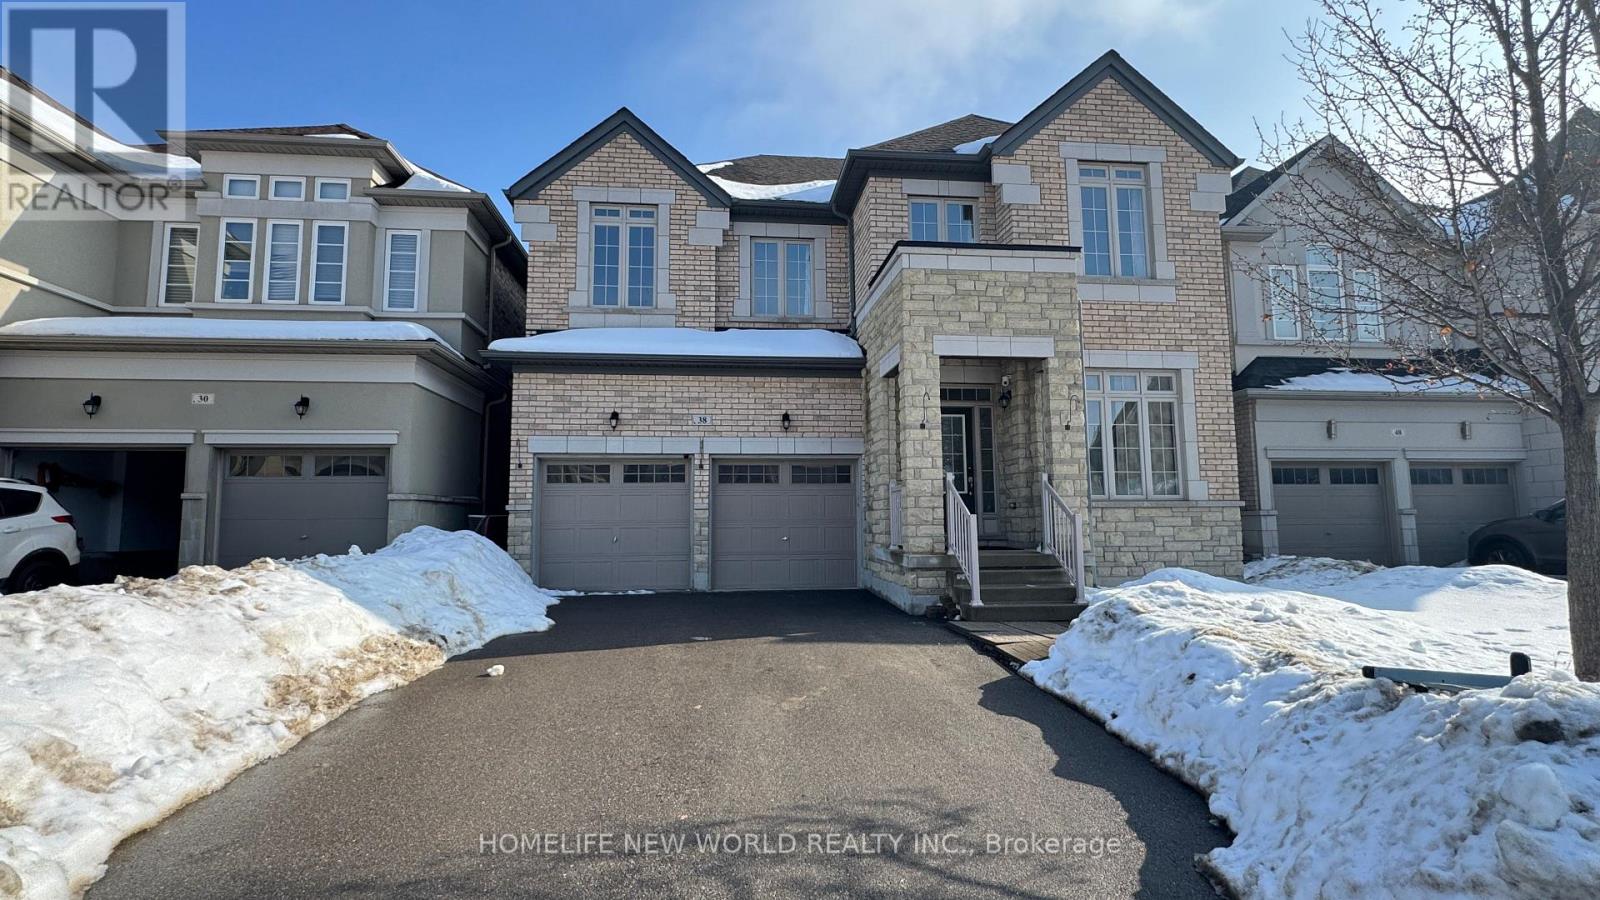
Aurora, Ontario
Immaculate & Bright Executive 4 Bedroom Detached Home In Sought After Aurora Area. Around 3,240Sqft. Hardwood Floor On Main. 9Ft Ceiling On Main And Second Floor. Open Concept Floor Plan. Sunny & Spacious With Lots Of Windows. Master Bedroom W/ Double Doors, 5 Pc Ensuite And His/Hers Walk-In Closet. Close To Hwy 404, Supermarket, Shops. Fantastic Location W/ Easy Access To Hwy 404. Go Train, Parks, Schools & Plaza. (id:35544)
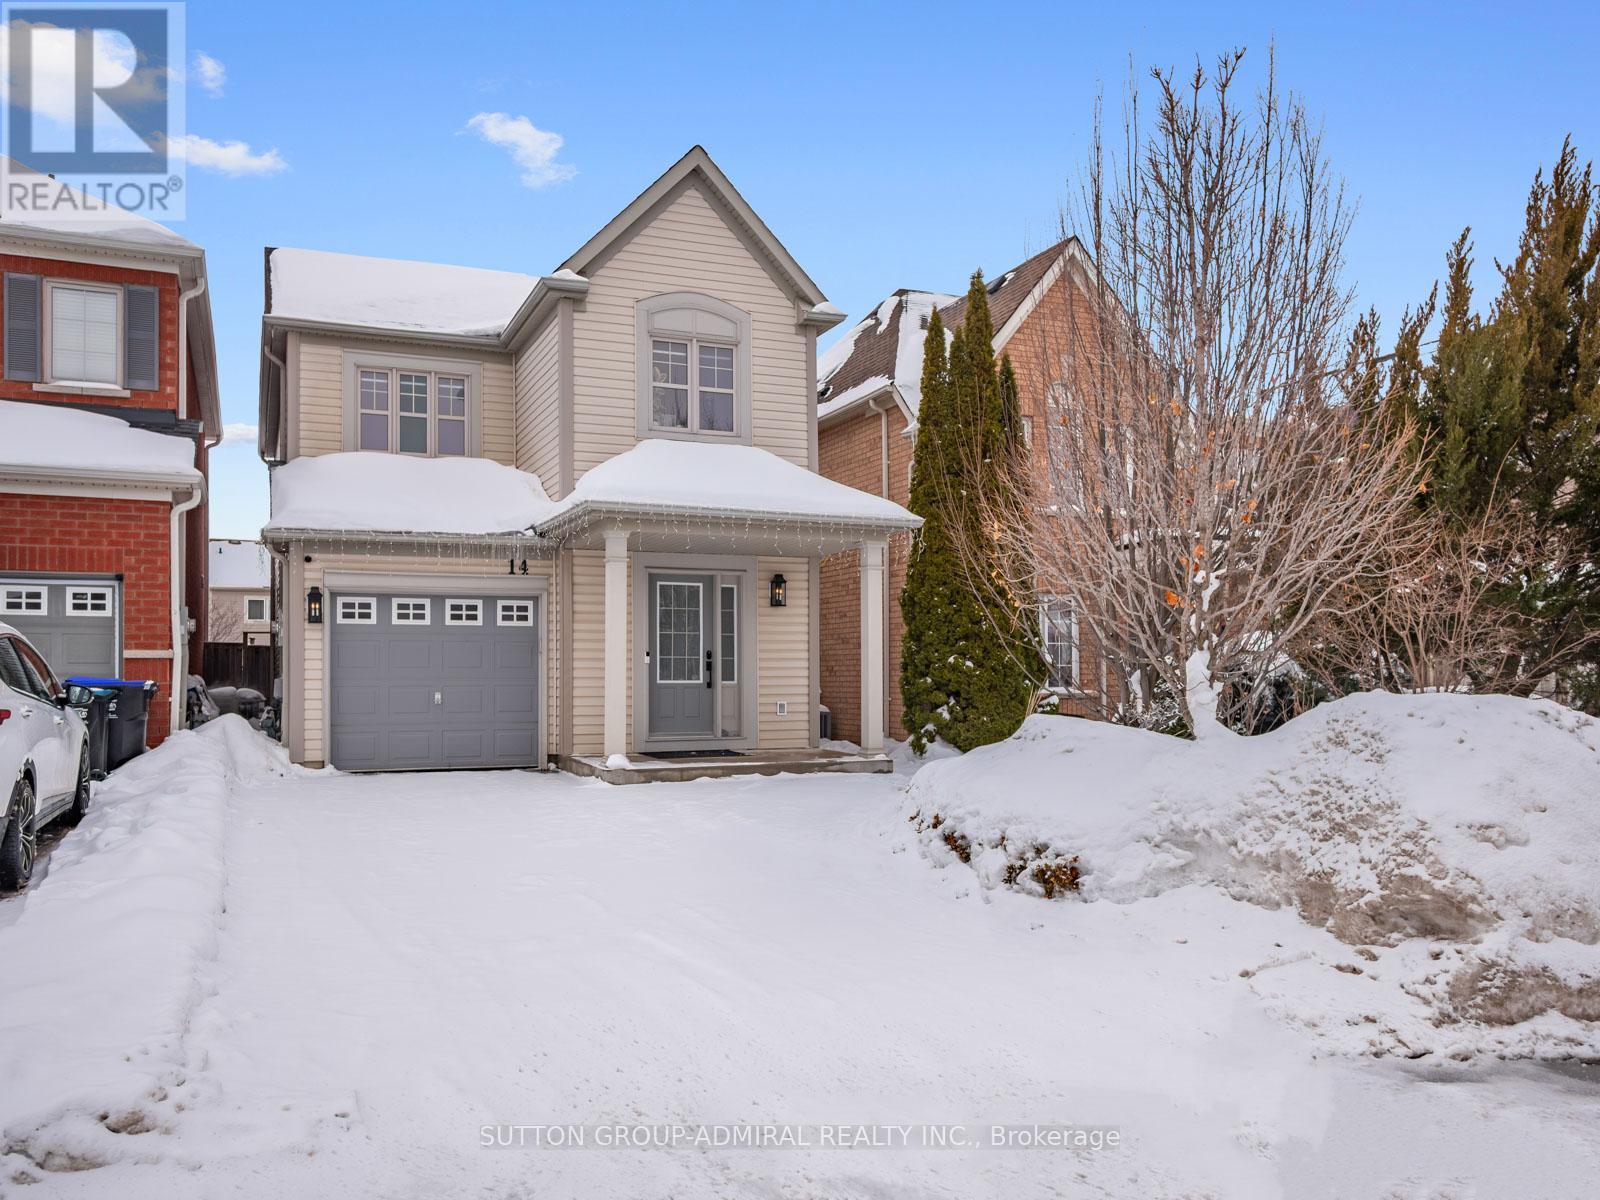
Bradford West Gwillimbury, Ontario
Located in a quiet, family-friendly pocket of Bradford West Gwillimbury, this well-maintained 2-storey detached home at 14 Booth Street offers approximately 1,943 sq. ft. of stunning living space, including a fully finished basement (2025), blending comfort, functionality, and standout outdoor appeal. The bright main level features an open-concept living area with hardwood floors, a modern kitchen with stainless steel appliances and custom dining bar (2022), and a walk-out to a fully fenced, landscaped backyard complete with a custom pergola, in-ground gas firepit, raised stone garden bed (2024), in-ground sprinkler system (2022), and a practical garden shed-perfect for entertaining or everyday family life. Upstairs, the spacious primary bedroom includes a walk-in closet and private ensuite, complemented by two additional bedrooms and renovated bathrooms (2022). Additional peace of mind comes with a new roof (2022), and 22 inches of upgraded R60 attic insulation (2025) - both warrantied - for improved comfort and efficiency. Over $150,000 in upgrades over the last 4 years - ask for the full list. The home is conveniently located near excellent schools including W.H. Day Elementary School, Fieldcrest Elementary School, St. Angela Merici Catholic Elementary School, Bradford District High School, and Holy Trinity Catholic High School, as well as nearby green spaces such as Henderson Memorial Park, Bradford Lions Park, and the trails of Scanlon Creek Conservation Area, with shopping, recreation centres, public transit, and quick access to Highway 400 all close by. (id:35544)
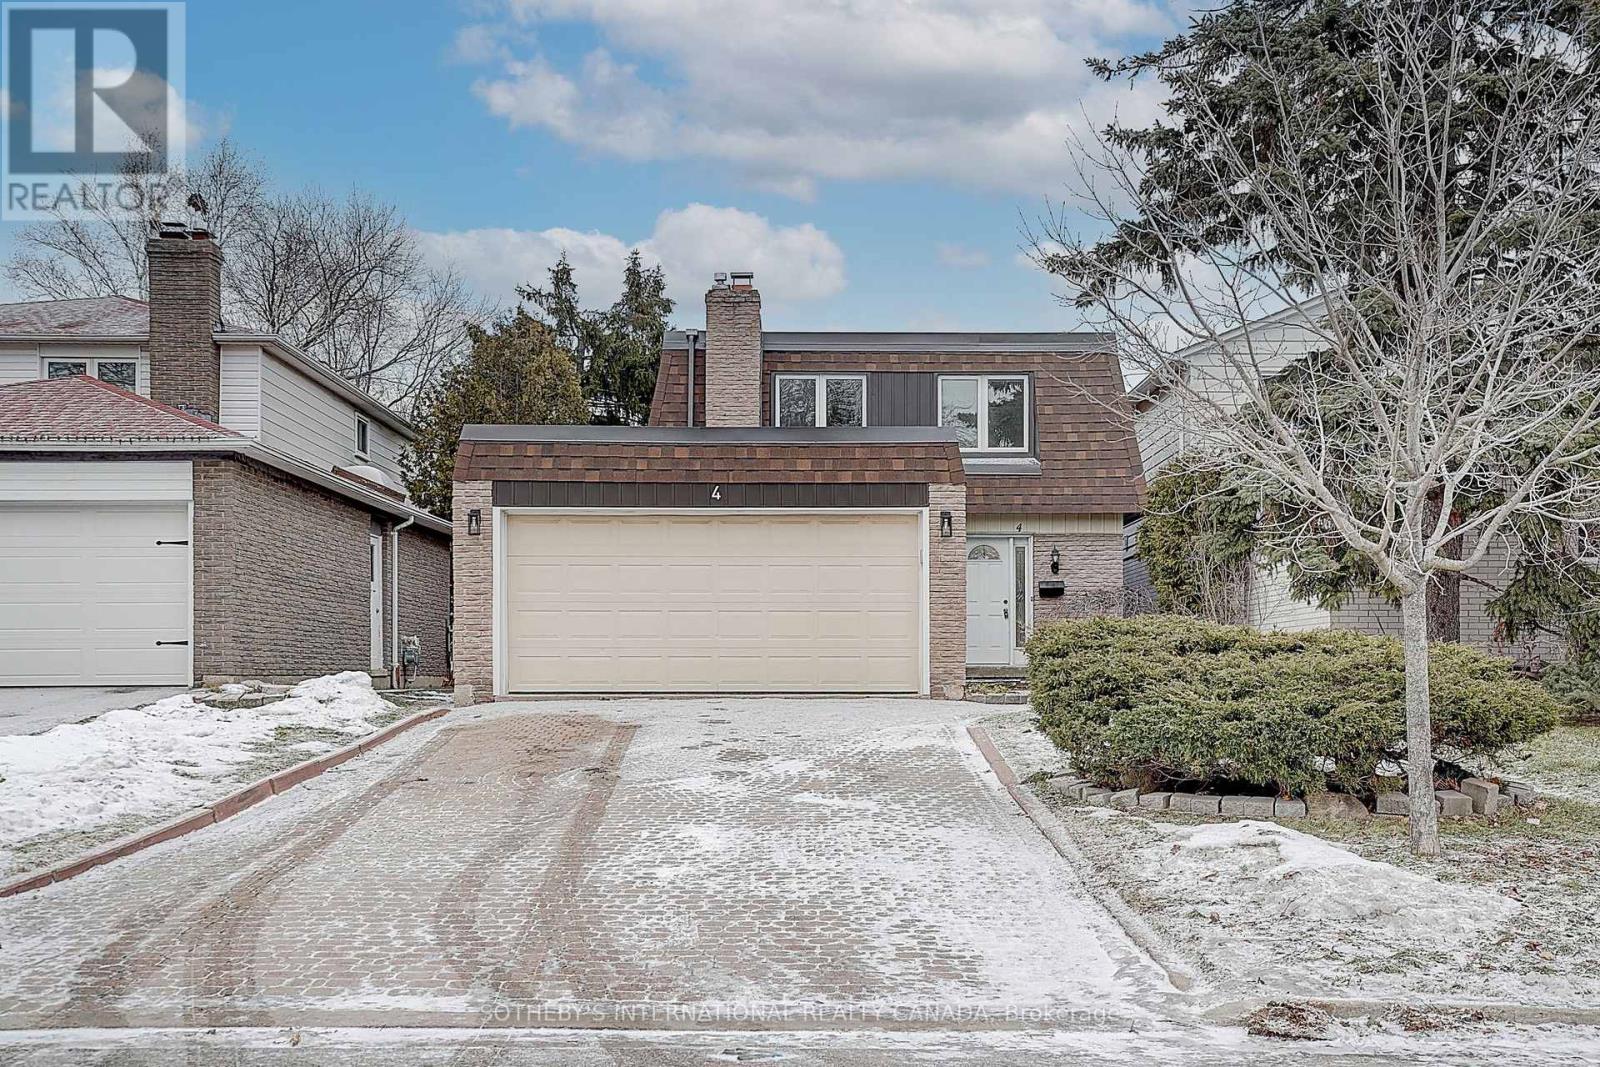
Markham, Ontario
Welcome to this beautifully fully renovated home.A masterpiece of modern design in Thornhill's prestigious German Mills. This beautifully home has been reimagined from the studs up for the discerning end-user, offering a bespoke, move-in-ready experience.The sun-filled, open-concept layout features high-quality finishes and large windows that flood the home with warmth. Every detail has been meticulously upgraded, including a designer chef's kitchen that flows seamlessly into the airy living and dining spaces-perfect for effortless entertaining. A rare highlight is the clean, finished garage with new drywall and fresh paint.Nestled on a quiet, tree-lined crescent, this property offers a sanctuary of tranquility while being steps from top-ranked schools, parks, and scenic trails. With easy access to the HWY and shopping centre, this exceptional residence delivers unparalleled quality in an established community. A rare, turnkey opportunity not to be missed. No survey. ** This is a linked property.** (id:35544)
Vaughan, Ontario
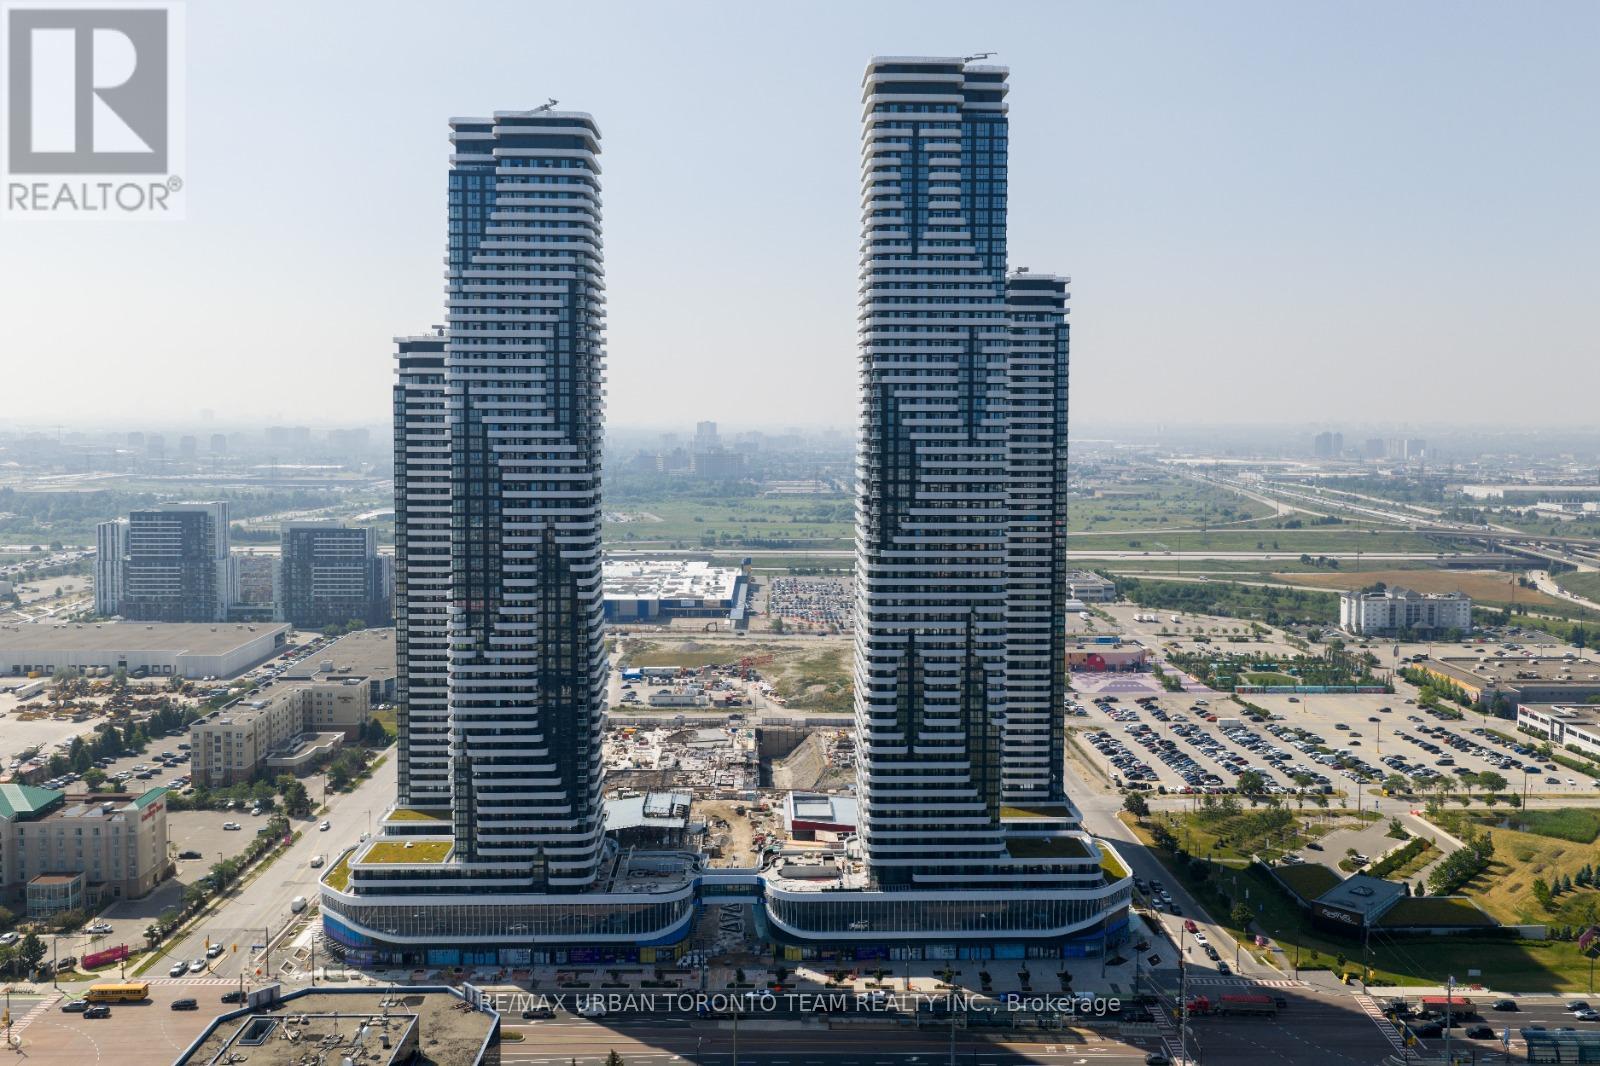
Festival Tower C - Brand New Building (going through final construction stages) 452 sq feet - 1 Bedroom & 1 bathroom, Balcony - Open concept kitchen living room, - ensuite laundry, stainless steel kitchen appliances included. Engineered hardwood floors, stone counter tops. 1 Locker Included (id:35544)
Vaughan, Ontario

Mobilio Towns - 2 Bedroom 2.5 Bath Open Concept Kitchen Living Room - 1082Sq.Ft., Ensuite Laundry, Stainless Steel Kitchen Appliances Included. Just South Of Vaughan Metropolitan Centre Subway Station, Quickly Becoming A Major Transit Hub In Vaughan. Connect To Viva, Yrt, And Go Transit Services Straight From Vaughan Metropolitan Centre Station York U, Seneca College York Campus 7-Minute Subway Ride Away. Close To Fitness Centres, Retail Shops, . Nearby Cineplex, Costco, Ikea, Dave & Buster's, Eateries And Clubs. (id:35544)
Toronto, Ontario
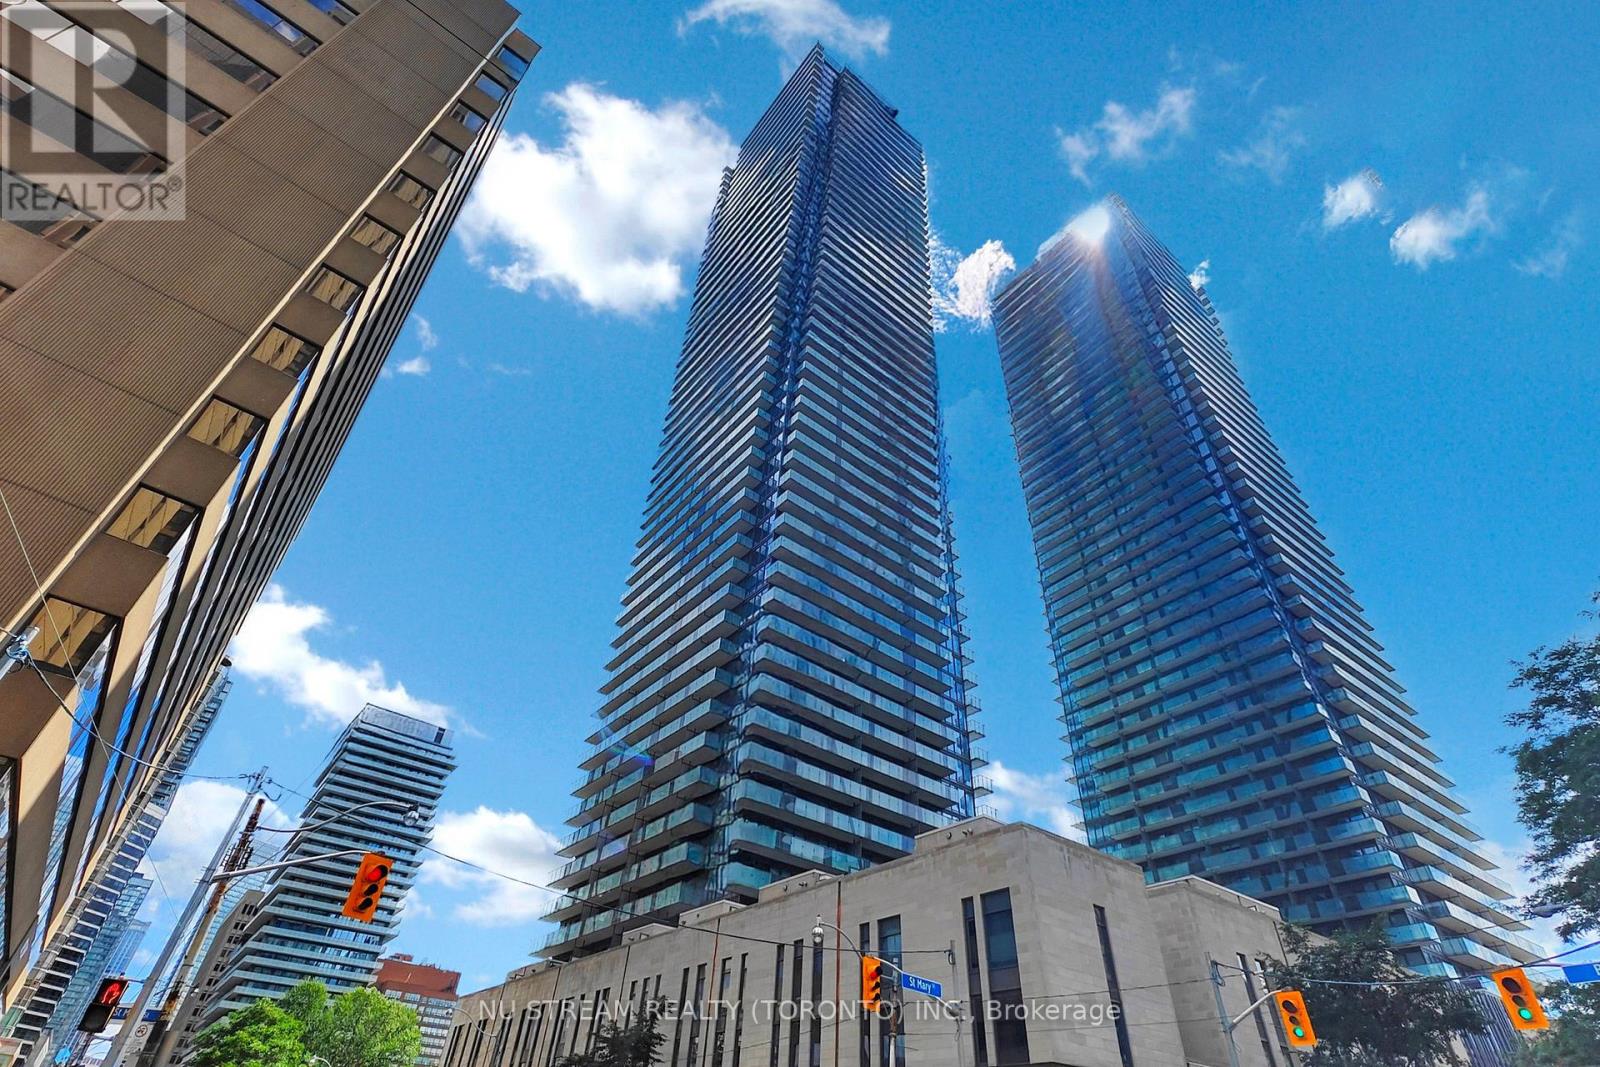
Luxury U Condos In The Heart Of Downtown! Stunning South View! 1B+D! Den Could Be Used As 2nd Bedroom! Large Balcony, Bright And Spacious with 9 Ft Celling, Floor To Ceiling Windows With Unobstructed, Amazing, Forever South View (Lake & Cn Tower)! Immaculate Unit With A Practical Layout! Exceptional Location: Adjacent To University Of Toronto And Queens Park In The Heart Of Downtown Toronto! Steps Yorkville, Bloor St, Brand Name Restaurants& Shops! Mins Short Walk To Public Transit TTC Subway! This Building Also Features 24Hours Concierge, Exercise Room, Roof Top Deck Garden, Private Landscaped Courtyard, And Many More. Totally 4,500 Sq Ft Amenities Area! (id:35544)
Toronto, Ontario
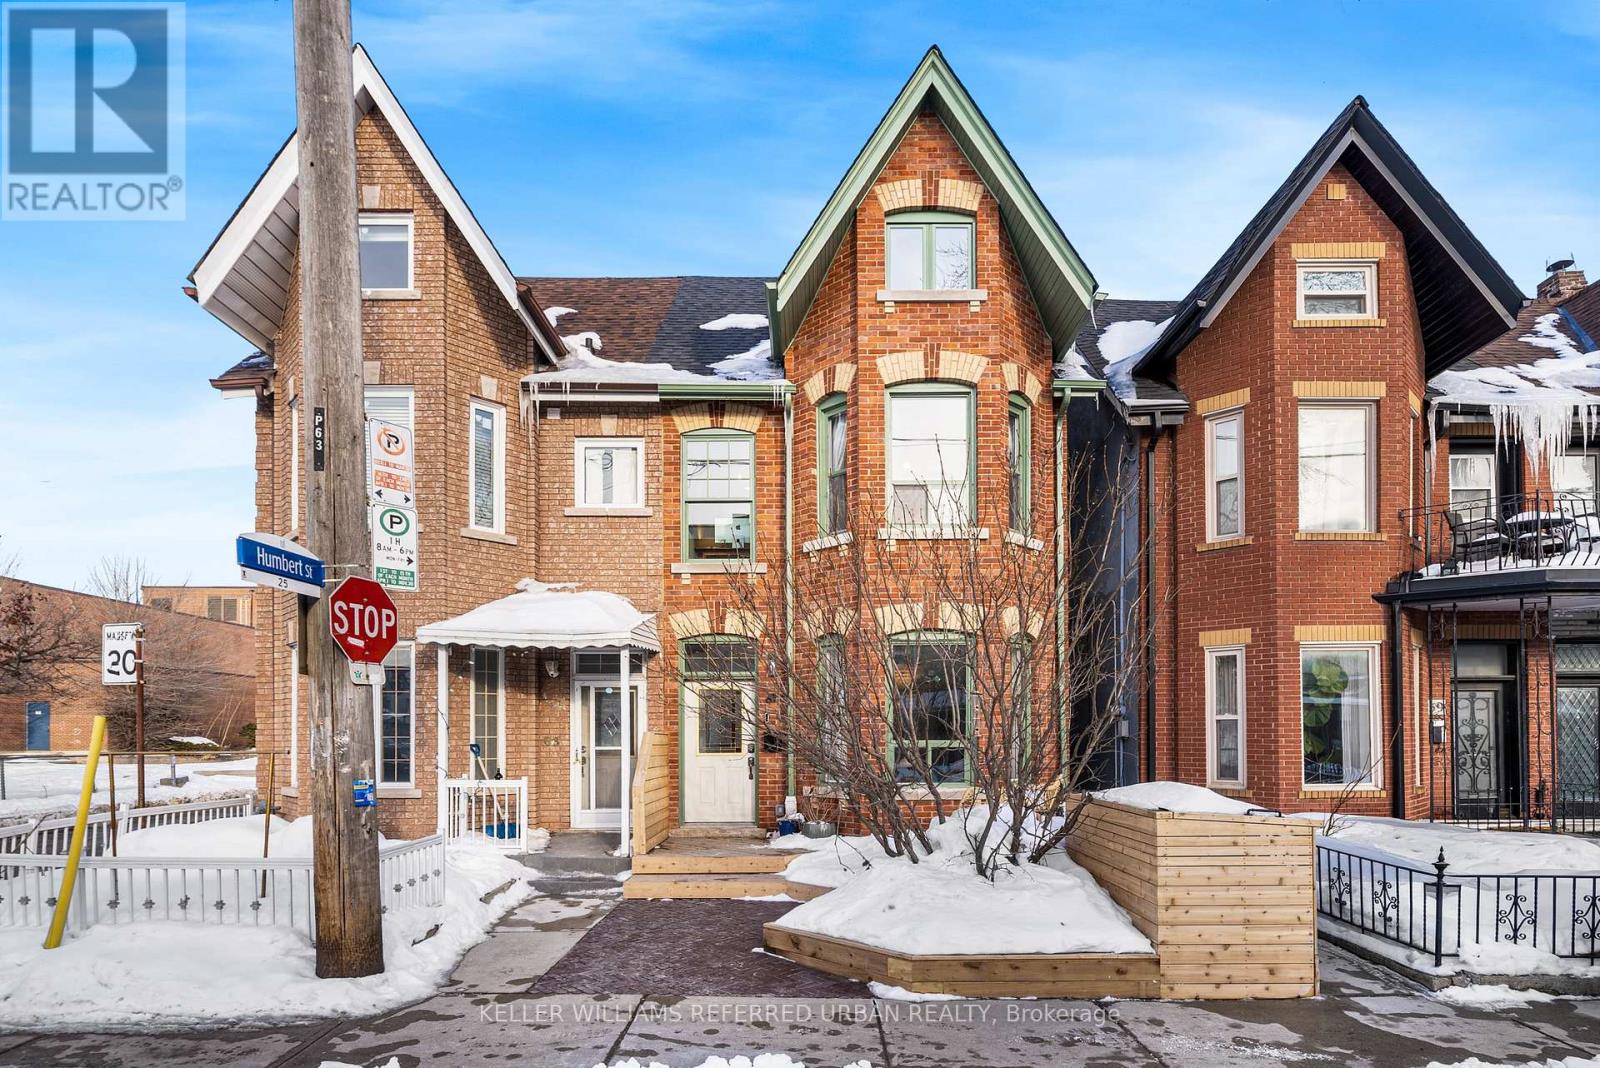
Recently renovated 3-storey semi-detached house on a quiet, tree-lined street in one of Toronto's most sought-after west-end neighbourhoods. Four bedrooms, 2 bathrooms, in-home laundry, central air conditioning, and gas forced-air heating across 1,100 sq. ft. of above-grade living space plus a partially finished basement. The open plan main floor features 10-foot ceilings, beautifully restored original wood floors, and a new kitchen with terracotta tiles, underfloor heating, and built-in appliances. A powder room with tasteful wainscoting completes the main level. The second floor offers three bedrooms - including a generous primary - all with hardwood floors, plus a new four-piece bathroom with ceramic tile. The third floor provides a large fourth bedroom ideal as a home office, guest room, or as a studio. The lower level includes a rec room and dedicated laundry area. A private paved backyard is just off the kitchen and makes a great summer dining area. Steps from everything that makes this neighbourhood special: 30-second walk to Osler Playground and splash pad, 2 minutes to Ossington's restaurant and bar scene, 10 minutes to Trinity Bellwoods Park and Queen West. Walk Score 91. Top-rated schools, TTC, and grocery all within easy reach. Street permit parking available. (id:35544)
Toronto, Ontario
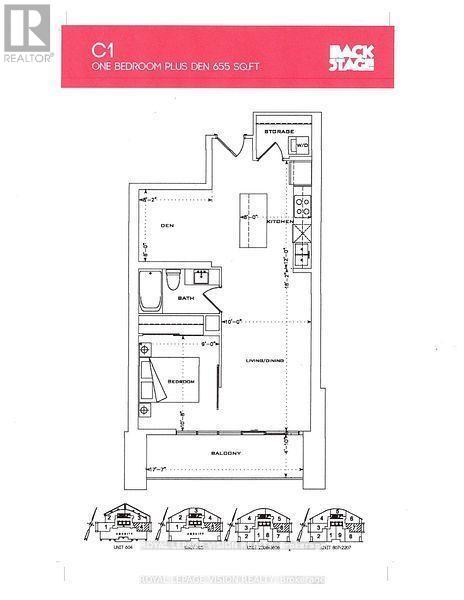
Vacant One Bed and seperate room Den can be used as an sleep area, 655 sq ft per builders floorplan, freshly painted, professionally cleaned, no wasted space floorplan, all eng wood / ceramic floors no carpet, huge balcony, Sunrise East views, steps to the lake, sporting events, concerts, bars, restaurants, Union Station. (id:35544)
Kitchener, Ontario
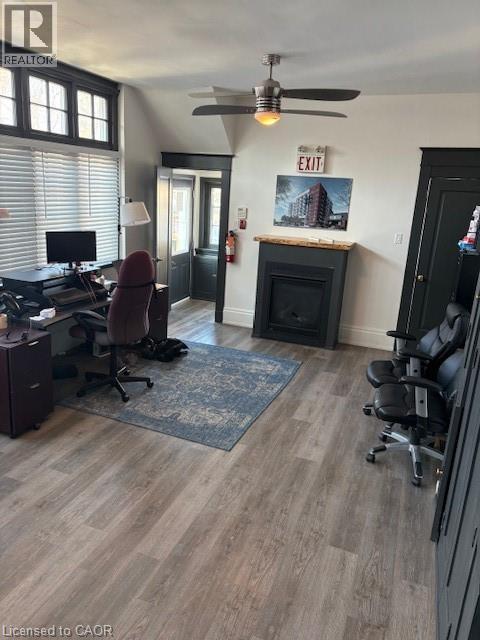
Short walk to the new courthouse from this quiet main floor office space, this bright office measures approximately 20'4 X 9'10, this large rear private office is now available complete with private open parking. Gross lease is $975 per month plus HST insurance. VOIP phone system plus full Wi-Fi IT package are also available. Great location with easy access from the expressway and all the downtown amenities. (id:35544)
Brampton, Ontario

Bring your OFFER ANYTIME on this rare and expansive bungalow, offering over 3,600 sq. ft. of living space in one of Brampton's most exclusive neighborhoods. Boasting exceptional curb appeal and situated on a premium 69 x 120 ft lot, this 7-bedroom, 5-bath home perfectly combines luxury living with incredible investment potential. Currently generating significant income from its legal basement, this property is as profitable as it is beautiful. Step inside to a wide, sun-filled foyer leading to a spacious family living and dining area, complemented by an open-concept kitchen with a huge eat-in space. Pot lights throughout (inside and outside)and gleaming hardwood floors elevate the home's modern charm. The primary suite features a 4-piece ensuite and a walk-in closet, while the additional bedrooms offer generous space with large windows and double closets. The LEGAL basement includes two self-contained units (1 in-law suite), each with its own private entrance, featuring 2 bedrooms, a full bathroom, and an open-concept living, dining, and kitchen area-ideal for rental income or extended family living. Outside, the beautifully landscaped backyard provides the perfect setting for outdoor entertaining and relaxation. All windows and the Front door were replaced in 2020, and the roof was done in 2015. A rare opportunity to own a versatile home that truly has it all-comfort, style, and steady income potential (id:35544)
Georgina, Ontario
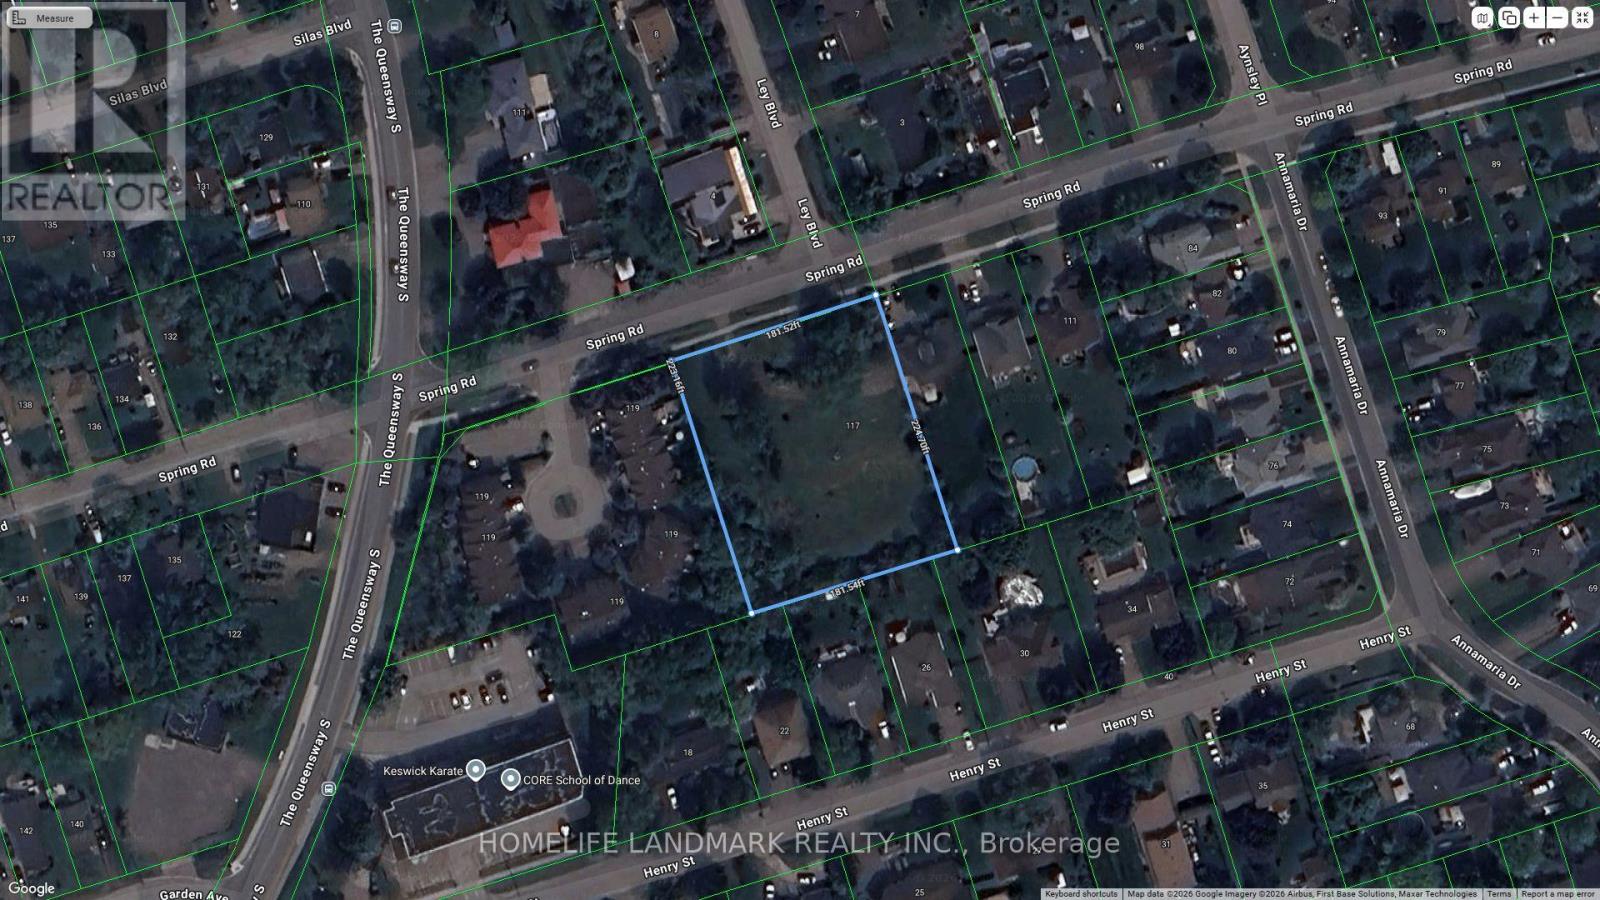
Attention Builders and Developers! Rare Opportunity! Approved for 16 Freehold Townhouses! Traditional Architectural Design with Private Backyards. Walkout Models Available. 1.0-Acre Located within Existing Residential Community. Draft Plan Approved. Service Allocation Reserved. Close to All Amenities. Contact the Listing Agent for Details. (id:35544)
Toronto, Ontario
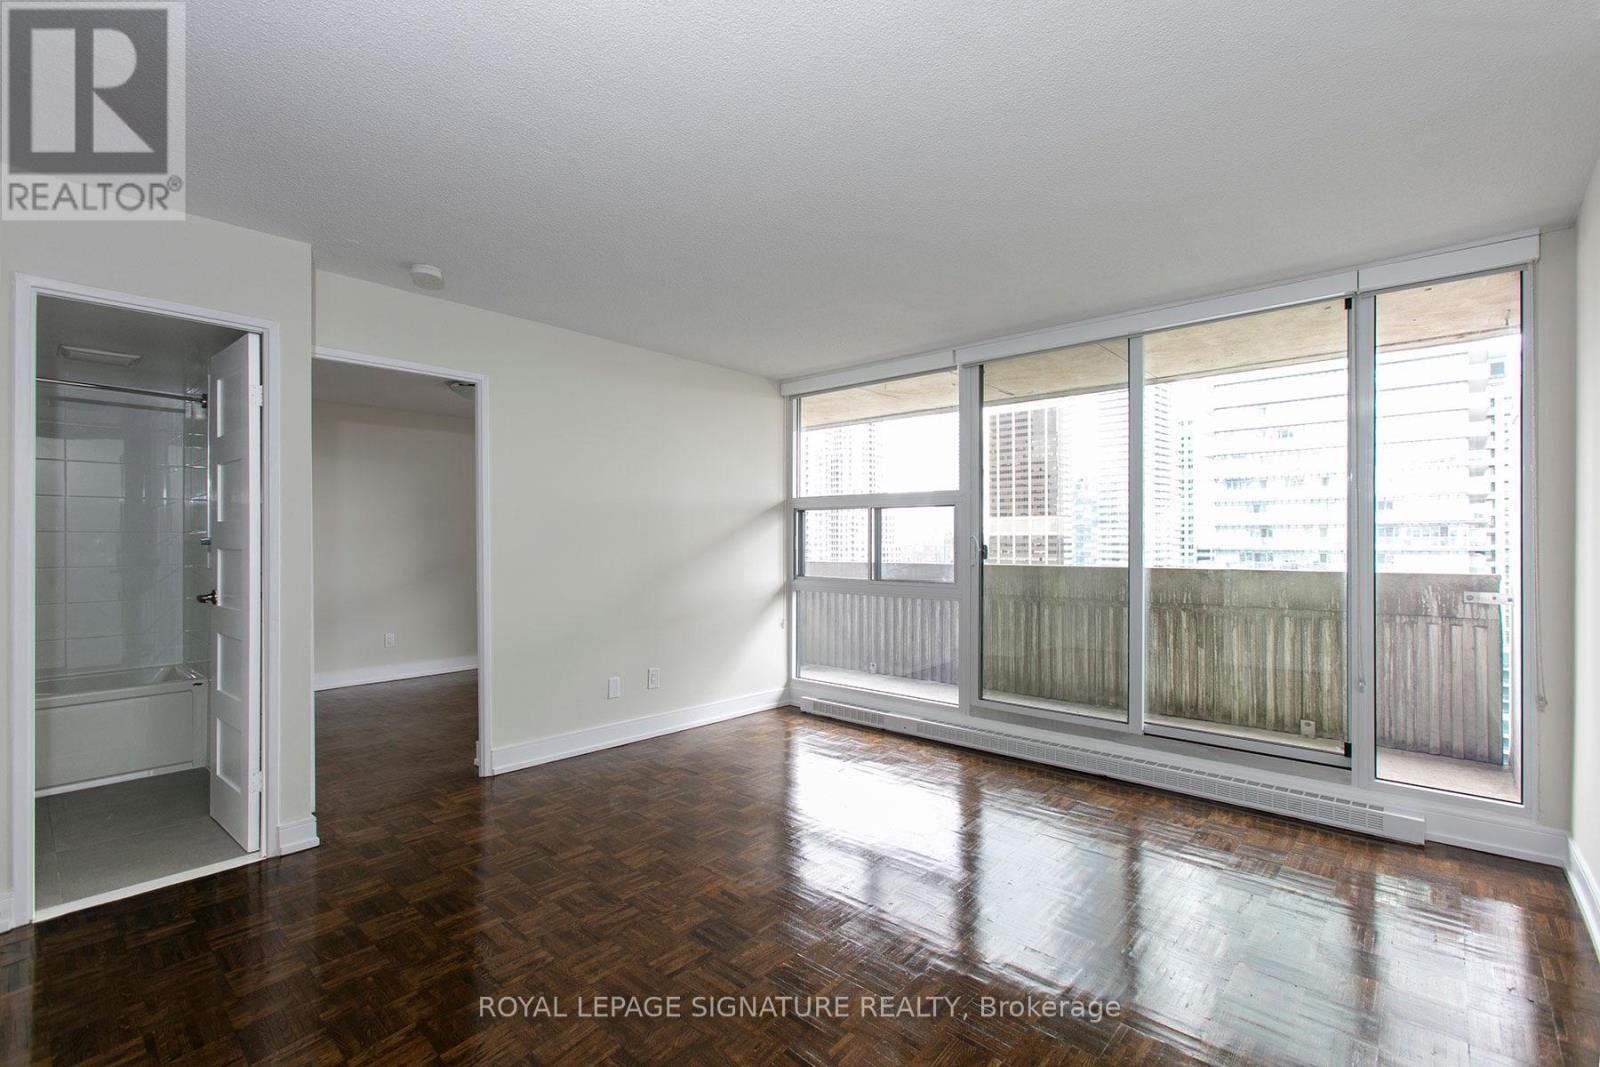
****ONE MONTH FREE RENT!*********TWO MONTHS FREE FOR 2 YEARS LEASE ****.Attention students, newcomers, and city lovers! Score this completely updated 1 Bedroom unit at 33 Isabella, located at Bloor & Yonge the core of downtown Toronto! ALL UTILITIES INCLUDED (heat, hydro, water) in this rent-controlled beauty no surprise bills, just add Wi-Fi and your furniture and you're all set. Recently renovated top to bottom, this building competes with brand-new condos, offering breathtaking skyline views, new kitchen and appliances, fresh paint, upgraded hardwood and ceramic flooring, and refurbished balconies.! Steps away from the subway, University of Toronto, Toronto Metropolitan University, shops, restaurants, entertainment, medical centers, and the financial core. Ideal for busy students. or working professionals looking for location and comfort. Top-Tier Building Perks: Updated common lounge, fitness center, study space, games room, kids' play area, and a bright laundry room Parking offered at $225/month. Move-in Date: Immediate (id:35544)
Toronto, Ontario
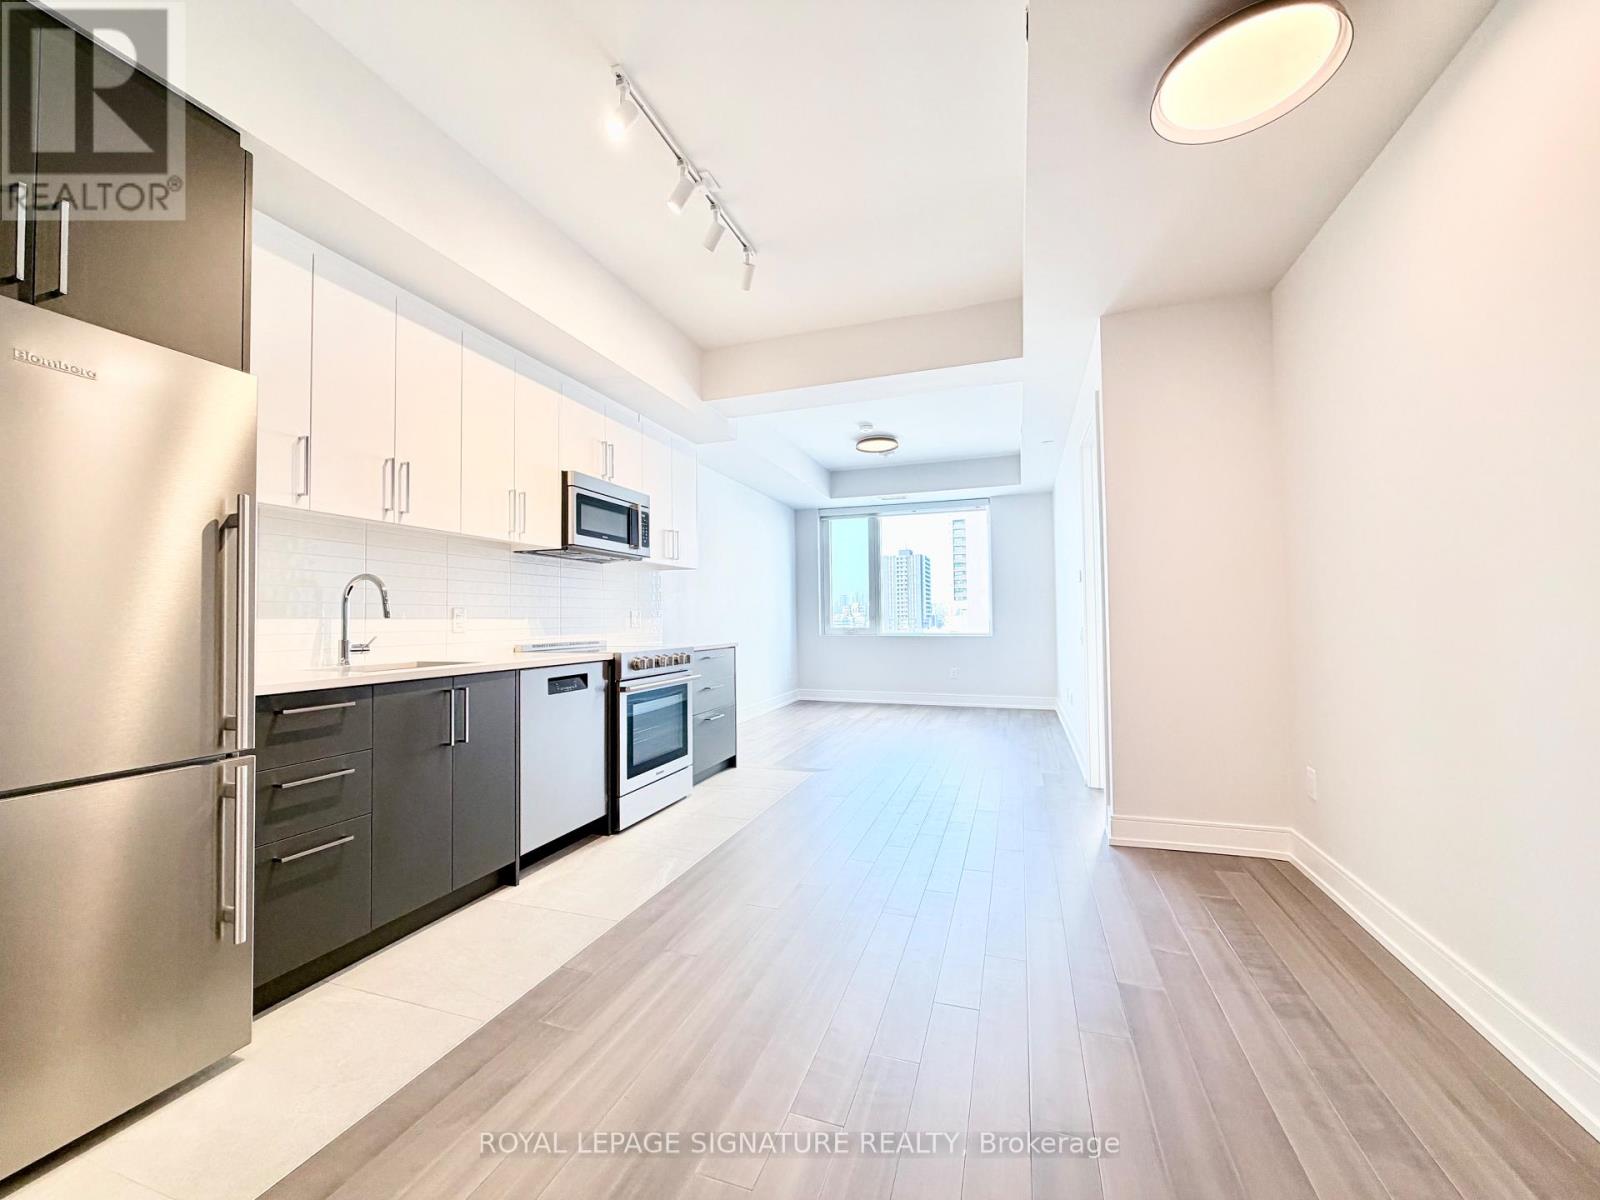
****SAVE MONEY****ONE MONTH FREE FOR ONE YEAR LEASE or 2 MONTHS FREE FOR 18 MONTHS LEASE ****.Spacious 2 Bedroom Apartment. Be the first to live in this brand-new, never-occupied suite at 664 Spadina Avenue, located in the highly desirable Harbord Village and University District. This modern 2 bedroom unit features a bright open-concept layout with floor-to-ceiling windows, a contemporary kitchen with stainless steel appliances, and high-quality finishes throughout. The building includes a shared lounge and on-site dining, offering both comfort and convenience, public transit, and major downtown attractions such as the ROM, AGO, and Queen's Park. Ideal for professionals or families looking for a well-connected and thoughtfully designed living space in the heart of Toronto. (id:35544)
Toronto, Ontario
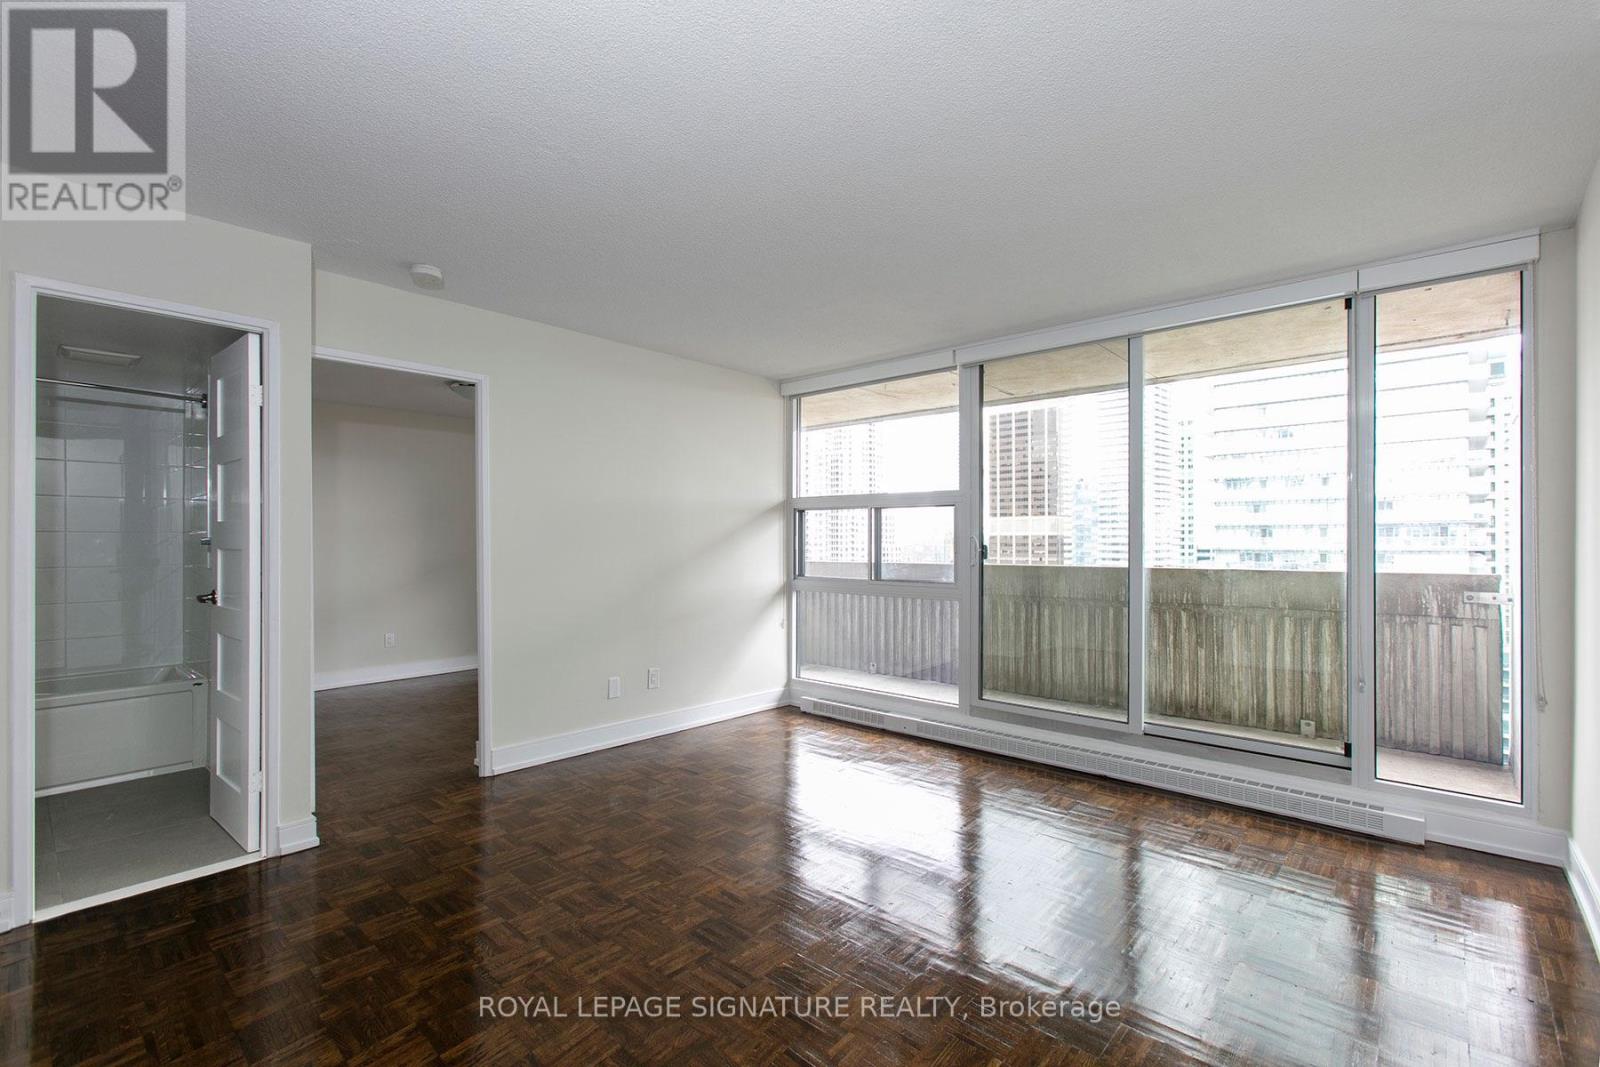
****ONE MONTH FREE RENT!********TWO MONTHS FREE FOR 2 YEARS LEASE *****Attention students, newcomers, and city lovers! Score this completely updated 1 Bedroom unit at 33 Isabella, located at Bloor & Yonge the core of downtown Toronto! ALL UTILITIES INCLUDED (heat, hydro, water) in this rent-controlled beauty no surprise bills, just add Wi-Fi and your furniture and you're all set. Recently renovated top to bottom, this building competes with brand-new condos, offering breathtaking skyline views, new kitchen and appliances, fresh paint, upgraded hardwood and ceramic flooring, and refurbished balconies.! Steps away from the subway, University of Toronto, Toronto Metropolitan University, shops, restaurants, entertainment, medical centers, and the financial core. Ideal for busy students or working professionals looking for location and comfort. Top-Tier Building Perks: Updated common lounge, fitness center, study space, games room, kids' play area, and a bright laundry room Parking offered at $225/month. Move-in Date: Immediate (id:35544)
Hamilton, Ontario
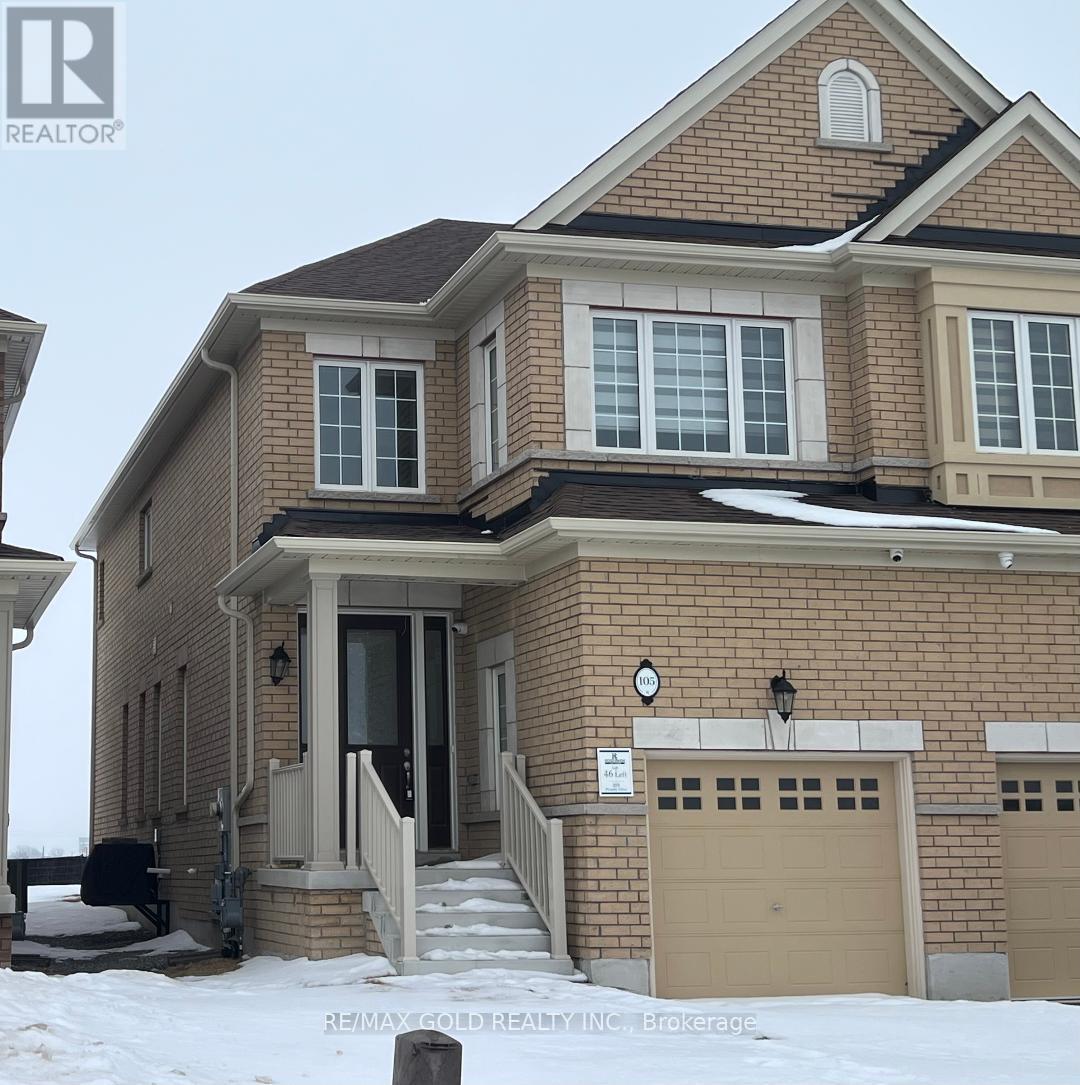
Welcome to this beautiful, Park Facing, nearly new semi-detached freehold home offering over 1,700 sq ft of bright, functional living space in a prime Stoney Creek location. The main level features a separate great room and dining area, along with a modern kitchen equipped with stainless steel appliances and a breakfast area that opens toward the heart of the home, making everyday living and entertaining easy. Upstairs, you will find three generous bedrooms plus a versatile media room, perfect for a home office, play space, or lounge. The primary bedroom includes a spacious 5-piece ensuite. Convenient second-floor laundry adds to the practical layout. Ideally situated with quick access to the Red Hill Valley Parkway, Upper Centennial Parkway, and the Lincoln M. Alexander Parkway, commuting across the city and beyond is simple. Close to shopping, parks, and everyday amenities. Landlord seeking AAA tenants. No smoking and no pets. Tenants responsible for all utilities. (id:35544)