
Brockton, Ontario

Brand new 2 storey semi-detached by Candue Homes! This home features a bright & open-concept main level with patio doors leading to the partially fenced yard. The custom kitchen offers quartz countertops, all appliances, and a functional island with a built in dining table. Upstairs, the second level hosts all three bedrooms, including a spacious primary bedroom with a walk-in closet, along with the convenience of second-floor laundry. The finished basement includes a rec room, 3rd bathroom, and additional storage space, offering flexibility for family living, entertaining, or a home office. A sodded yard, paved driveway and Tarion warranty are all included in the purchase price. (id:35544)
Toronto, Ontario
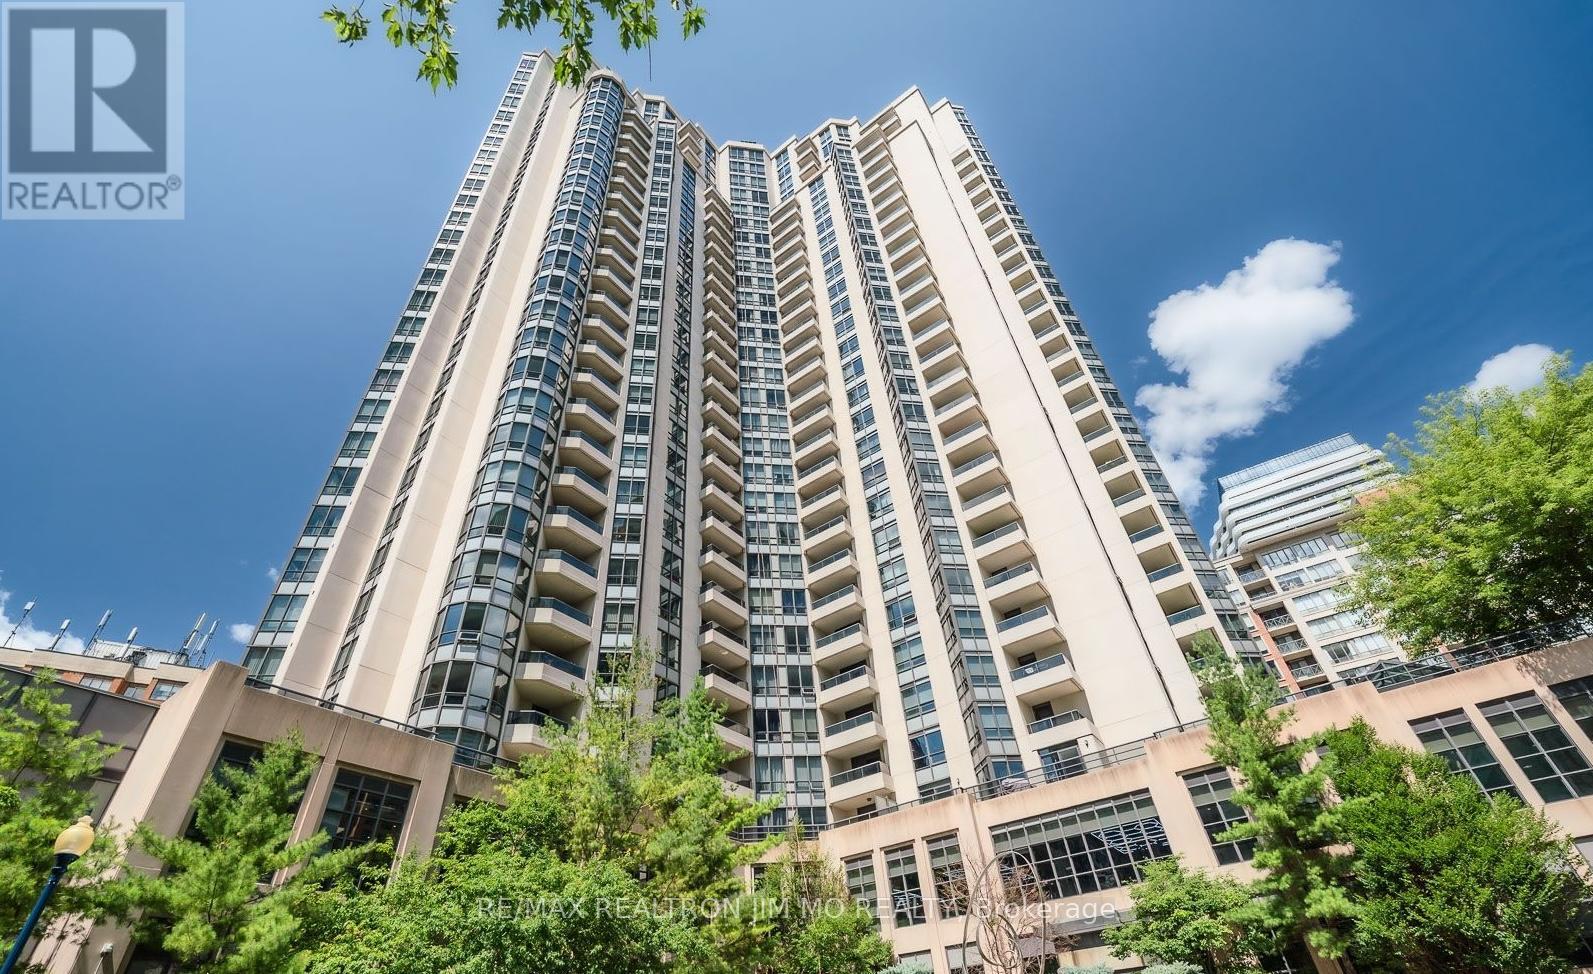
half year or so lease (flexible time). Partially Furnished. Absolutely Stunning. Tridel's Grand Triomphe 2. Panoramic Sw Corner Unit. only Master bedroom with ensuite is locked and not included in the rent. all other 2 bedrooms and one full bathroom and a powder room is included. Approx 1200 Sq Ft Of Luxury Plus A Balcony. One parking is included. Suitable For Large Family or friends sharing space. Non Smokers, No Pets. (id:35544)
Toronto, Ontario

Luxury meets heritage at King Plaza. This expansive 2+1 bedroom suite offers nearly 1,000 sq. ft. of exquisitely upgraded living space with all utilities included (Heat, Hydro, Water). Wake up to radiant morning sun with prime Easterly views, just steps from the Financial Core, St. Lawrence Market, and the King Subway station. Featuring a 24-hour concierge, rooftop garden, and visitor parking, this building is meticulously managed for a sophisticated lifestyle. Perfect for executive tenants seeking hassle-free living in Toronto's historic center. (id:35544)
Toronto, Ontario
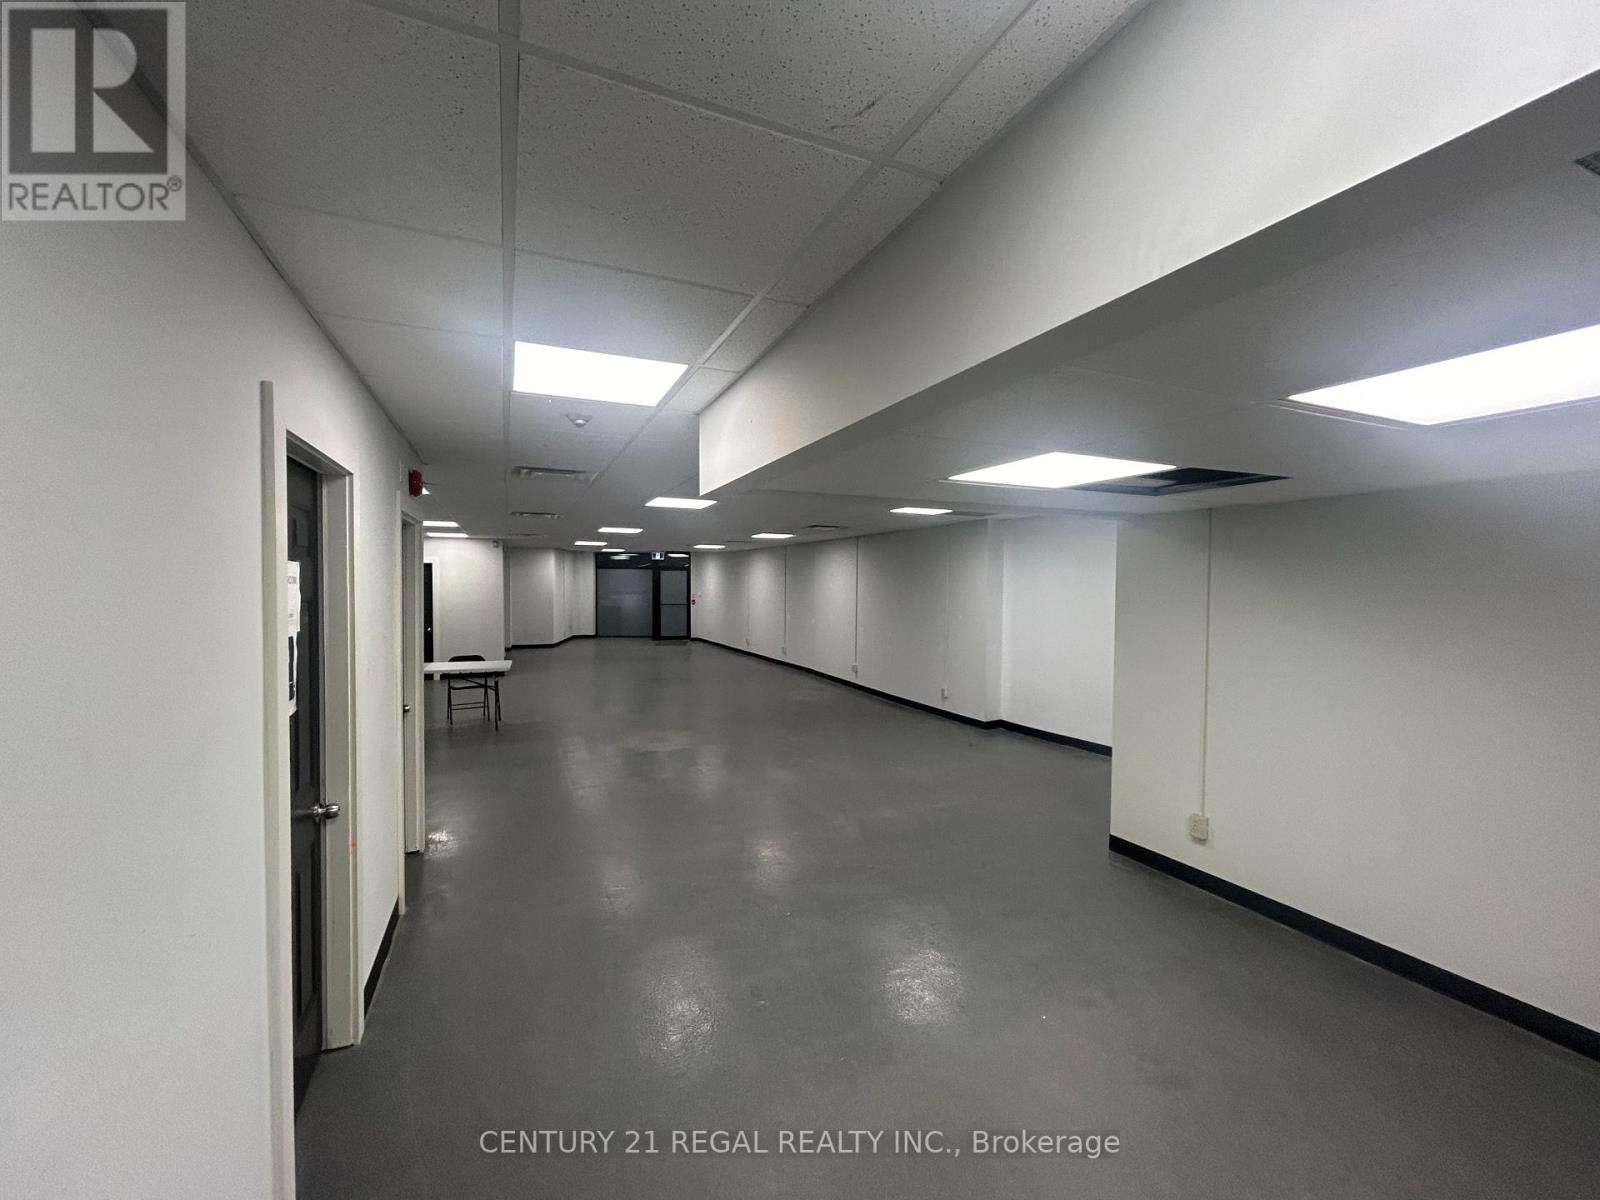
1,500 SQUARE FEET OF CLEAN, CLEAR SPAN SPACE FOR LEASE ON DUNDAS JUST WEST OFOSSINGTON. WHITE WASHED WALLS AND POLISHED CONCRETE FLOORS. THIS AREA IS BOOMING!. SURROUNDED BY SOME OF THE CITIES BEST RESTAURANTS, BARS AND RETAIL OUTLETS. SUPPORTIVE LANDLORDS LOOKING FOR THE RIGHT FIT TO JOIN GREAT COMPANY AND THE VIBRANT MIX OF TENANTS IN THE AREA. IDEAL OF OFFICE, RETAIL, SERVICE OR LIGHT FOOD HOSPITALITY OPERATION (NO VENTING). REAR LANEWAY ACCESS AND PARKING POTENTIAL AT THE REAR OF THE PROPERTY. (id:35544)
Toronto, Ontario
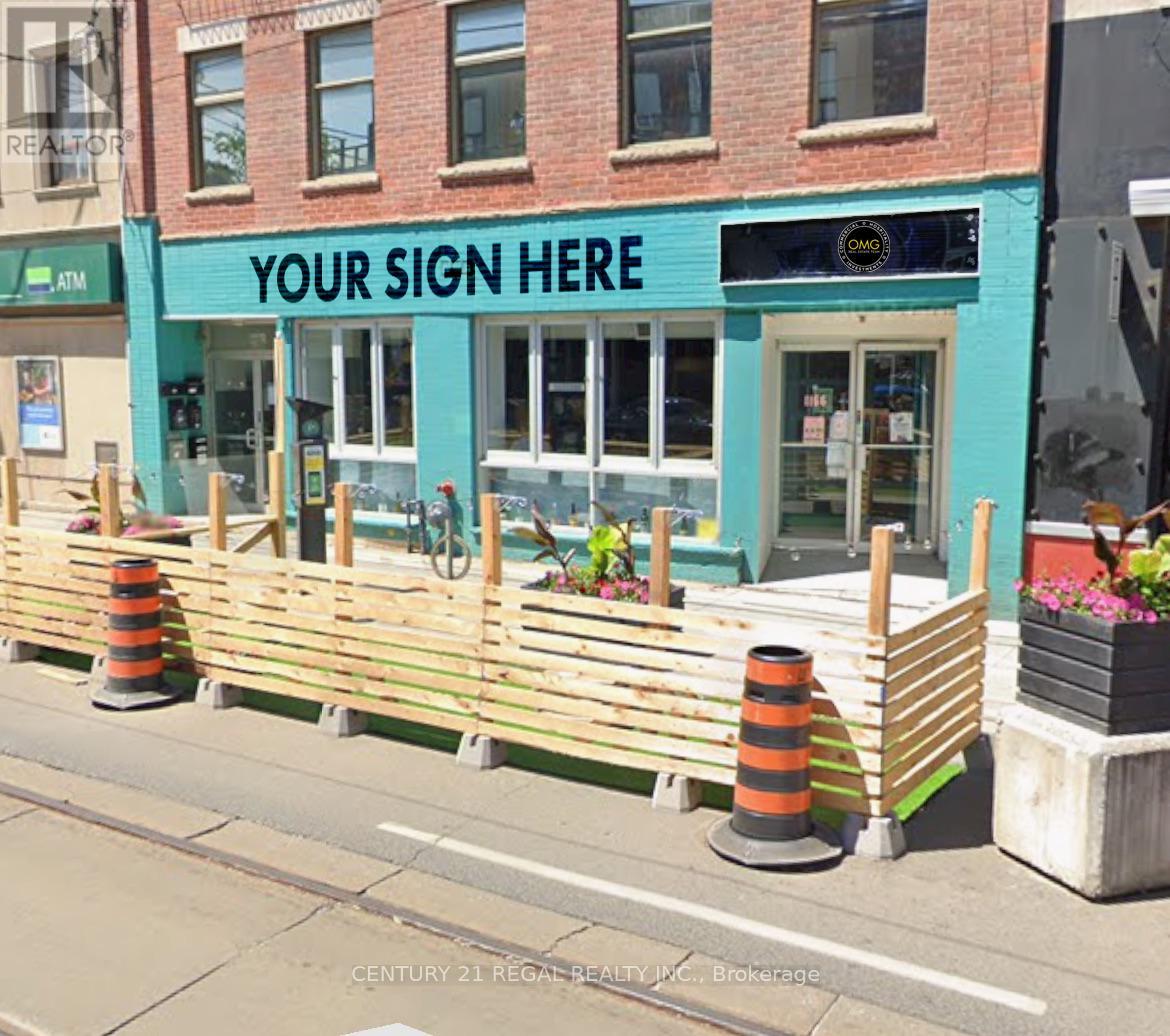
AN UNBELIEVABLE, RARE TO MARKET FORLEASE OPPORTUNITY JUST STEPS FROM THEDUNDAS AND OSSINGTON.THIS IS A WIDELY SOUGHT-AFTER LOCATION, IDEAL FOR A WIDE VARIETY OF USES. SOME RESTRICTIVE COVENANTS APPLY. OUTFITTED AS A RESTAURANT WITH A COMMERCIAL KITCHEN, GAS LINES, EXHAUST HOOD, ANDWALK-IN COOLER - LOTS OF VALUABLE INFRASTRUCTURE IN PLACE. 3,400 SQUARE FEET. HIGH CEILINGS AND A USABLE BASEMENT WITH STORAGE AND CUSTOMER RESTROOMS.WHEELCHAIR-ACCESSIBLE RESTROOMS ON THE MAIN FLOOR. DOUBLE-WIDE FRONTAGE AND A GREAT LAYOUT, WITH BIG WINDOWS THAT OPEN ONTO THE STREET. (id:35544)
Woolwich, Ontario

This exceptional family home is nestled in a highly sought-after, newer subdivision where timeless design meets everyday functionality. With lush greenspace, a pond, and the Grand River as its backdrop, this residence offers the serenity of nature with the convenience of nearby schools, parks, and scenic walking trails. A welcoming covered front porch sets the stage for what awaits inside- a home that is both spacious and bright, thoughtfully designed with family living in mind. The main level unfolds with a graceful flow, beginning with a formal living room that features hardwood flooring, a gas fireplace, and expansive windows that frame breathtaking views of the natural landscape beyond. The heart of the home is the stunning kitchen, where crisp white cabinetry, modern appliances, and a central island with a breakfast bar create a space that is as beautiful as it is functional. Adjacent to the kitchen, a versatile office nook adds convenience- ideal as a home workspace, additional pantry area, or even a charming coffee bar. The open kitchen and dining arrangement creates a space that is perfect for both casual family meals and entertaining. Sliders lead to a great-sized upper deck, where you can enjoy your morning coffee or evening sunsets with uninterrupted views of the greenspace. A stylish powder room and a practical mudroom with interior access to the double garage complete the main floor. The second level offers 4 spacious bedrooms, including a luxurious primary suite with a large walk-in closet and a 4 piece ensuite boasting a soaker tub and separate glass-enclosed shower. A 4 piece bathroom and upper-level laundry room add ease to the everyday routine. The unspoiled walk-out basement presents endless possibilities, whether you envision a custom recreation space, additional bedrooms, or a private in-law suite. Offering the perfect blend of elegance, comfort, and thoughtful design, this home is a true gem! (id:35544)
Cambridge, Ontario

Welcome to 445 Moore St, Cambridge! This beautifully renovated 3-bedroom, 2-bathroom home offers modern finishes and a bright, open-concept layout perfect for comfortable everyday living. The stylish kitchen and updated bathrooms add a contemporary touch, while the deep lot provides ample outdoor space to enjoy. A detached garage/shed with laneway access offers excellent storage and added convenience. Ideally located close to schools, parks, shopping, and everyday amenities, this home is perfect for tenants seeking a well-maintained property in a convenient neighbourhood. Don't miss this opportunity to lease a move-in ready home in a great location! (id:35544)
Toronto, Ontario
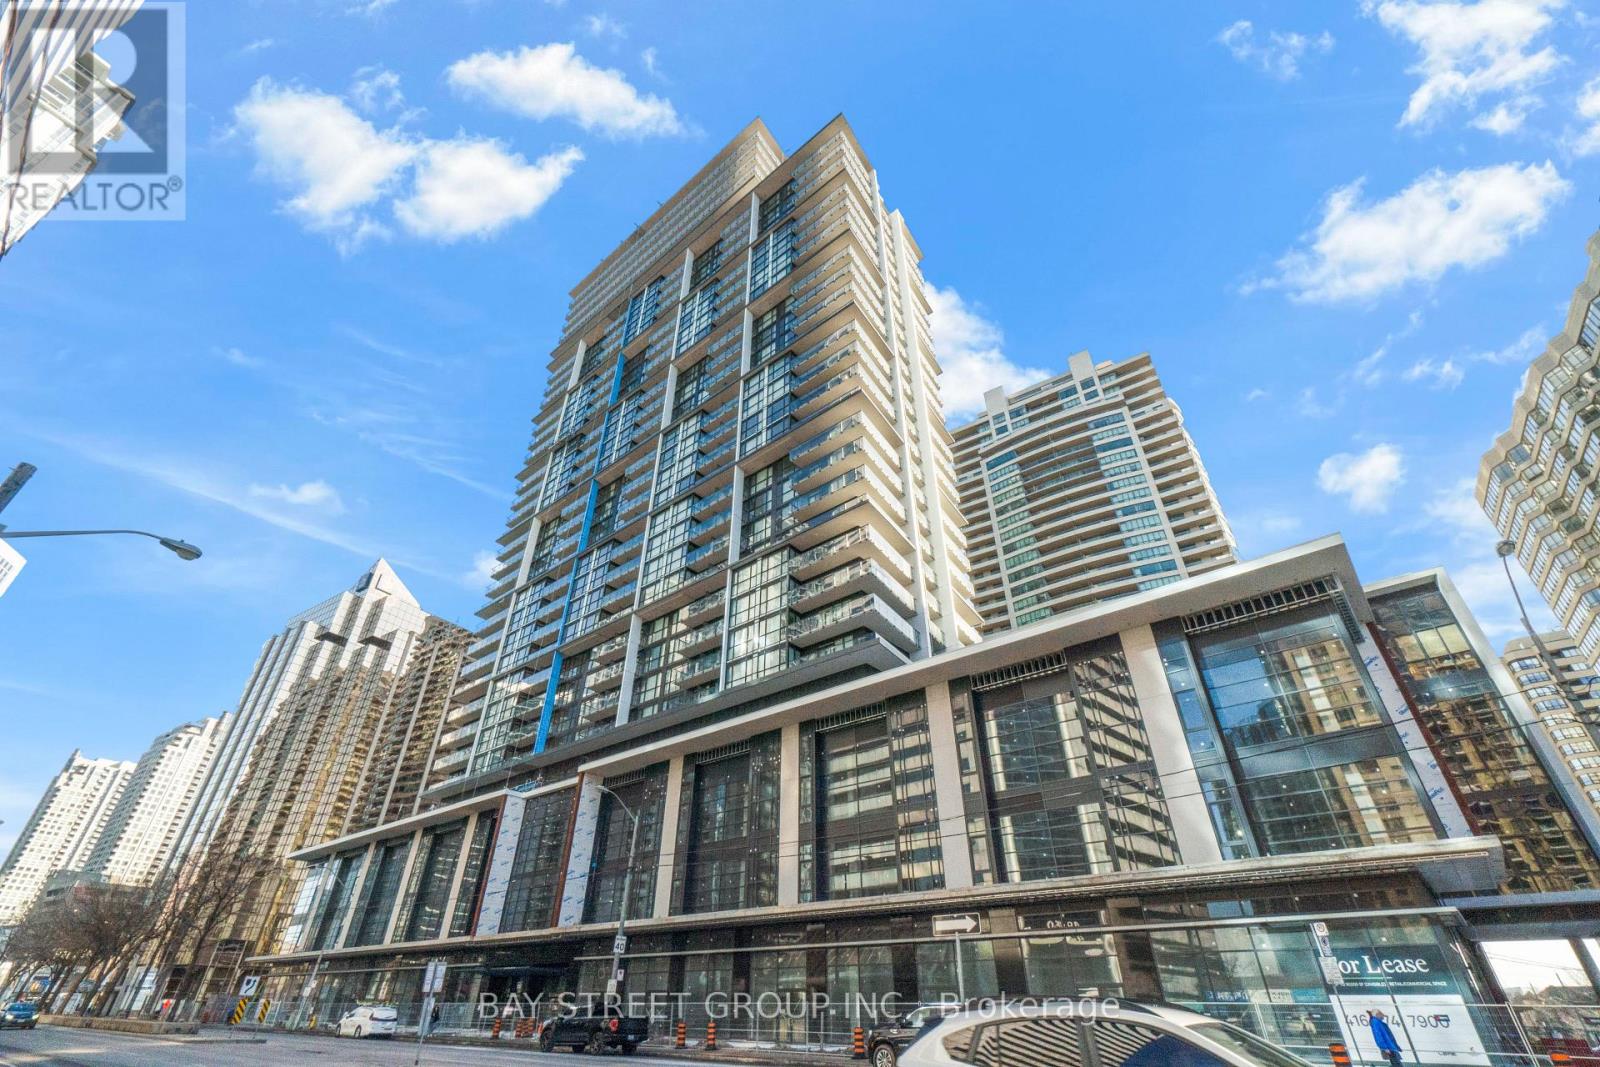
Welcome to Pearl Place Condominiums! This thoughtfully designed 1+1 suite offers 9-foot ceilings and floor-to-ceiling windows, creating a bright and airy living space. The contemporary kitchen features quartz countertops, while the versatile den is ideal for a home office or an additional bedroom. Step onto the west-facing balcony and enjoy open views with added privacy. One parking space and one locker are included for your convenience.Ideally located just steps from Yonge-Sheppard Subway Station, Galleria, H-Mart, Longo's, banks, shops, and a wide selection of restaurants-everything you need is within walking distance. Residents enjoy premium amenities including an indoor pool, fitness centre, party room, guest suite, rooftop terrace, and 24-hour concierge service. With quick access to TTC and Highway 401, commuting is effortless.A perfect blend of comfort, convenience, and urban living. (id:35544)
Toronto, Ontario
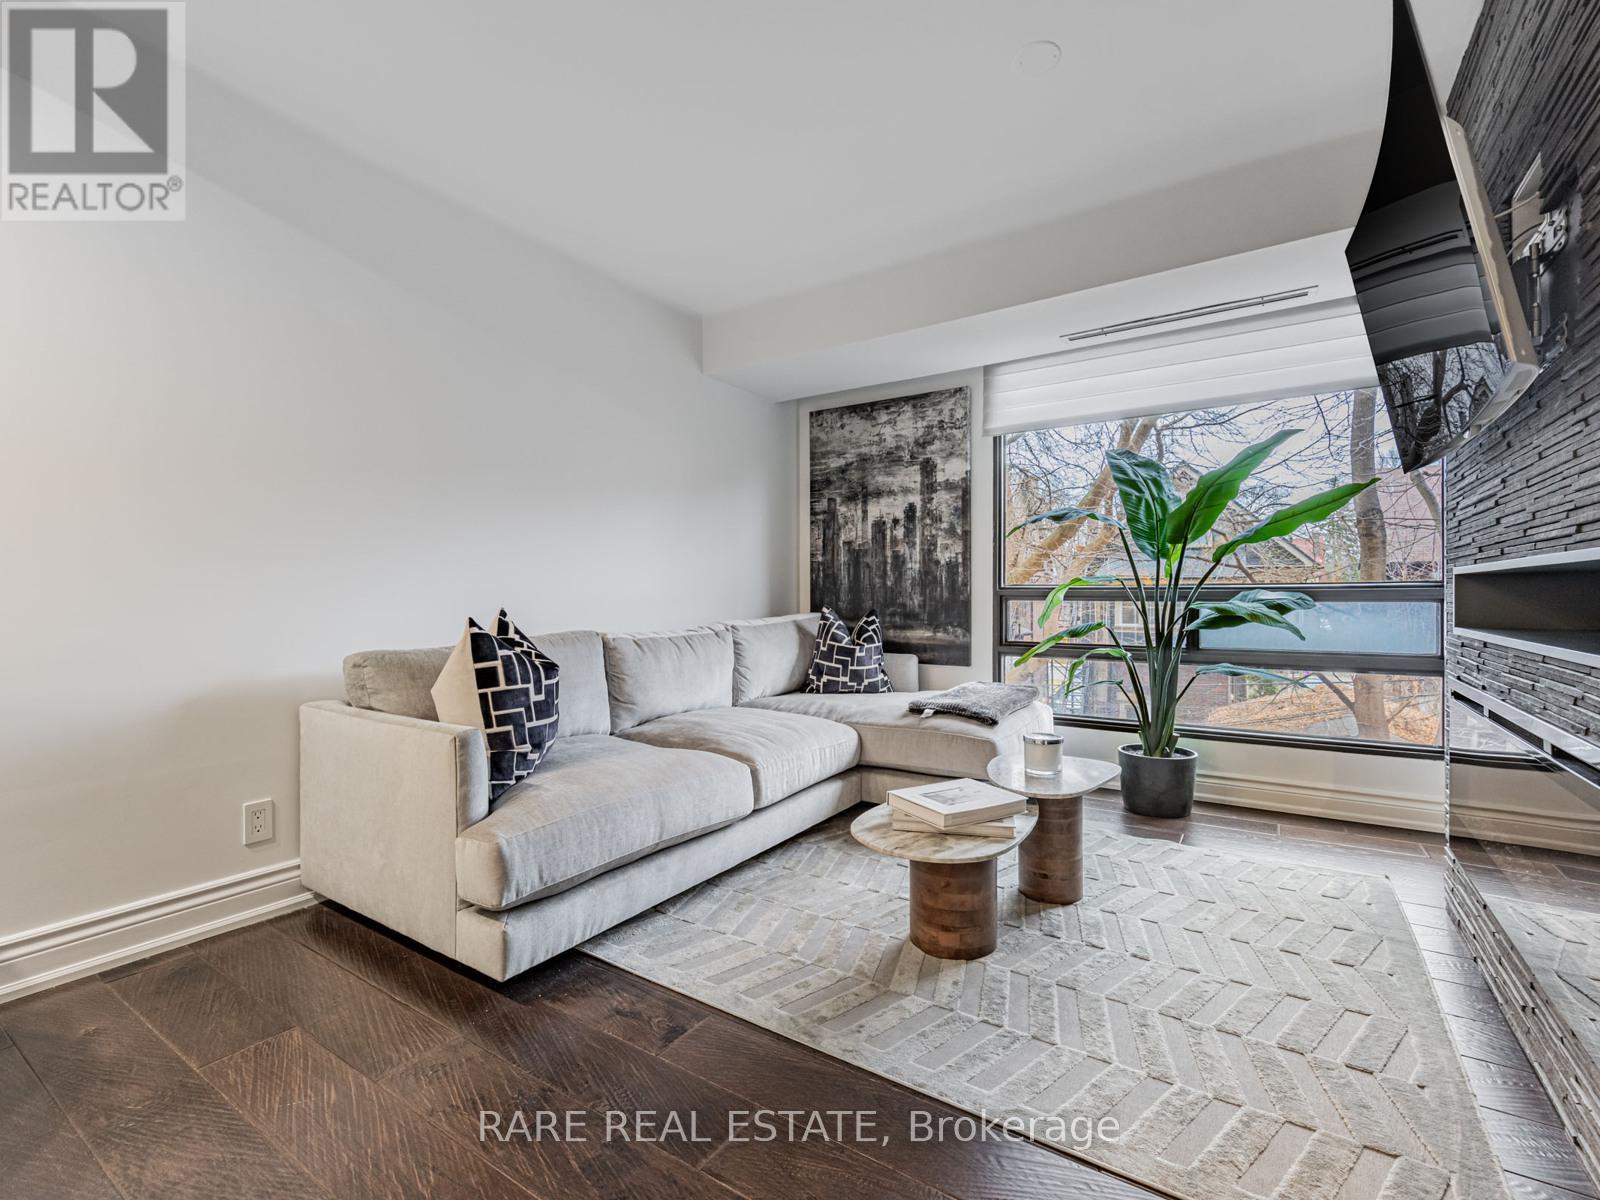
Welcome to this elegant, fully renovated, furnished 2-bed, 2-bath condo in the vibrant heart of Forest Hill Village. This 900 sq ft, condo designed open-concept residence offers contemporary comfort and stylish finishes. A custom kitchen features high-end appliances incl. full-size JennAir cooktop, oven, fridge, + Miele dishwasher, complemented by luxurious marble countertops and rich hardwood floors. Floor-to-ceiling windows + automatic blinds flood the space with natural light, creating a bright, welcoming atmosphere. The living area boasts custom built-ins, an elect. fireplace, + ample storage, ideal for entertaining or relaxing. The primary bdrm. incl. custom closets and an ensuite with a glass-enclosed shower, a soaking tub, & double sinks, offering a private retreat. In-suite laundry with full-size W/D makes daily living effortless. The suite includes 1 parking Spot + an oversized full walk in storage locker for convenience. Bi-weekly cleaning is included, providing a hassle-free lifestyle. Amenities: a beautifully renovated indoor pool, sauna, gym, stylish party room, and an expansive outdoor terrace with BBQs ideal for social gatherings or outdoor leisure + visitor parking, and 24/7 security. The location is perfect for outdoor enthusiasts: near Nordheimer Ravine, Beltline Path, and numerous parks, perfect for jogging, walking, or relaxing amidst nature. Enjoy the serenity of small parks in close proximity. Its walking distance from St. Clair West subway, grocery stores, trendy restaurants. The vibrant neighborhood offers a mix of urban amenities and peaceful green spaces, making it ideal for professionals, small families, or anyone seeking a premium lifestyle in Toronto's sought-after Forest Hill Village. Experience the best of city living with nature at your doorstep in this exceptional residence. (id:35544)
Saugeen Shores, Ontario

Spacious 2,350+ sq. ft. bungalow situated on a half-acre lot in desirable Southampton. This single-floor home offers 4 bedrooms and 2 bathrooms, providing comfortable living for families or retirees alike. 2350+ sq. ft. of living space, all on one level! 4 bedrooms, 2 full bathrooms, Large 25 x 80 detached garage/workshop Half-acre property with plenty of outdoor space Located close to Lake Hurons sandy beaches, downtown amenities, and recreational opportunities. This property combines the convenience of one-level living with a spacious layout and an oversized workshop, making it an excellent opportunity for homeowners seeking space, functionality, and proximity to the waterfront. Home has just had some updated flooring , trim and paint! Move in ready. (id:35544)
Goderich, Ontario

Introducing 451 Woodridge Dr, an exceptional opportunity within the newly developed Coast subdivision in Goderich. Skip the wait for a new build - this move-in ready home is completely finished and ready for you today. This beautifully designed legal duplex has modern amenities with a versatile layout - ideal for both personal living and rental income. Looking to offset your mortgage? Live on the main floor and rent out the lower level suite as a short-term rental. It's a setup that fits right in the local bylaw requiring owners to live on-site. Best of all, the property comes with the lower level fully furnished, ready to rent out right away. Upper Level Highlights a welcoming & expansive foyer leads into a bright, open space; a spacious guest bedroom complemented by a stylish 4pc bath and a dedicated laundry room; a massive combined kitchen, dining & living area that is perfect for family gatherings and entertaining; a luxurious primary suite features a generous walk-in closet and a 3pc bath, offering a private retreat. Lower Level Features: complete with its own separate entrance and utilities, this level is perfectly suited for short or long-term rentals; two comfortable bedrooms & a modern 4 pc bath create a self contained living space; large windows in the kitchen, dining & living area bathe the space in natural light. Outdoor & additional amenities: enjoy serene mornings on the covered front porch with a glimpse of Lake Huron or host delightful evenings on the back covered porch. An attached garage and double-wide drive enhance convenience. With potential for rental offset, this property presents an attractive investment opportunity alongside a beautiful, fully furnished home. Come and discover all that 451 Woodridge Dr. has to offer - a residence that truly has it all. (id:35544)
Toronto, Ontario
Welcome to Award Winning ArtShoppe Lofts & Condos! Fully Furnished. North East Corner Brings More Light to the Unit. Court Yard Garden View. Luxury Amenities: Rooftop Garden, Toronto's Longest Infinity Pool, Fireplace Lounges, BBQ Areas With Cabanas and Day Beds, Yoga Room, Cardio Rooms, Wine Tasting Room. Farm Boy Super Market, Staples and Restaurants Inside Building. 24 Hr Concierge. Couple Minutes to Yonge Subway and Eglinton LRT. Close to Fine Shoppes, Restaurants, Theatre of the Convenience the Heart of Midtown Has to Offer. (id:35544)
Southgate, Ontario
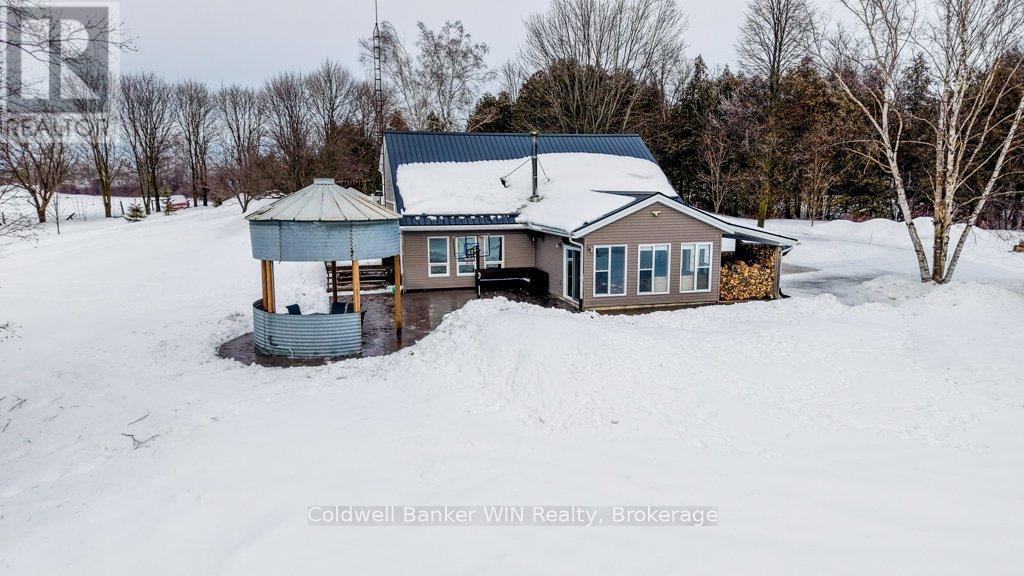
Just 7 minutes from Mount Forest, this 10+ acre country escape offers true peace and quiet - birds greeting the morning, wind in the cedars, and a gentle river along the back of the property. This inviting 1.5-storey home provides space and flexibility for families, entrepreneurs, or anyone craving room to breathe. Featuring five bedrooms and 2.5 bathrooms, including a beautifully finished ensuite ('24), there's space for everyone. The four-season sunroom overlooks the spring-fed pond with fountain; the perfect spot for morning coffee or evening relaxation. The kitchen was refreshed with quartz countertops and a farmhouse sink ('24) and stainless steel appliances ('21). Major updates include roof ('24), North Star windows and exterior insulation ('16), plumbing ('22), ductless heating and cooling in the great room and three bedrooms ('21), and an updated breaker panel with surge protection and GenerLink hookup ('22). A Pacific Energy wood fireplace keeps the home warm and inviting through winter. Outdoors, enjoy a stamped concrete patio, custom grain bin gazebo with hydro, Tannoy outdoor speakers, and a new deck with built-in bench seating. The 14-ft-deep spring-fed pond, winding rear river, and cedar bush trails create a private playground that is ideal for cross-country skiing, exploring, or simply soaking in nature. The 30x60 heated workshop features in-floor heat, 12-ft ceilings, three oversized poly doors, separate hydro panel, and air compressor lines perfect for business or hobby use. A bonus heated bunkie/cottage includes 1 bedroom, 3pc bath, heat pump, propane fireplace, and roughed-in kitchen plumbing. Serviced by a spring-fed well with new pump ('22) and underground tile-drained downspouts, this thoughtfully maintained property offers privacy, functionality, and country charm just minutes from town. This property is ready for the next family to call it home and make memories with friends and family. Make the trip to Mount Forest, you won't regret it. (id:35544)
Stratford, Ontario
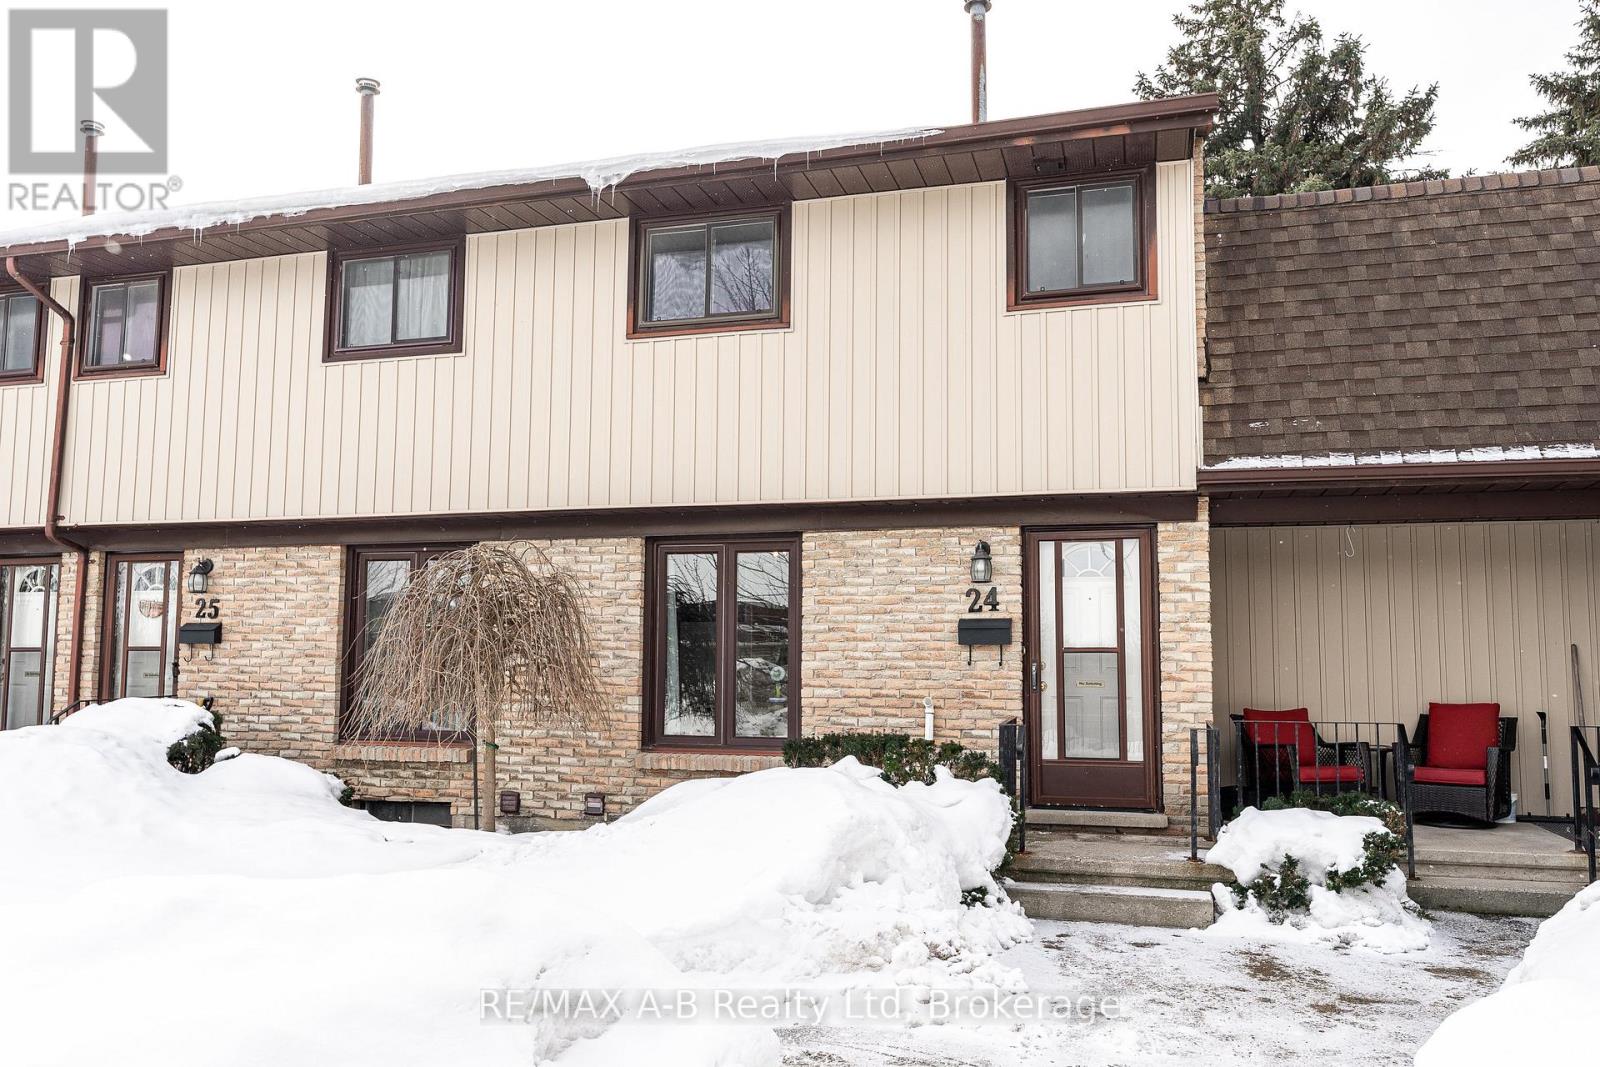
CALLING ALL FIRST-TIME BUYERS - your dream of home ownership is within reach! Get into the market before the spring rush with 91 Avonwood Dr, Unit #24. This adorable 3-bedroom, 1-bath unit is MOVE-IN-READY, featuring stainless steel appliances, including a brand-new dishwasher, and updated mechanical systems (new furnace and AC installed in 2021). Large windows in the front and back of the unit flood the space with natural light, plus, a cute peek-a-boo window connects the kitchen to the living space, while still allowing for functional wall space in the living room. The partially finished basement is the perfect space for a kids' rec room, home-theatre room, or a spacious work-from-home office, and the unfinished space offers ample storage, a bathroom rough-in, and a laundry room. Upstairs, the 4-piece bath is ready for busy mornings, and the large primary suite is waiting to become your relaxing sanctuary. With snow removal, lawn care, roof, exterior doors, and windows all covered by the condo corporation, this property is very low-maintenance, making it ideal for retirees and investors alike! Call your REALTOR today to book a private showing and beat the spring market! (id:35544)
Puslinch, Ontario
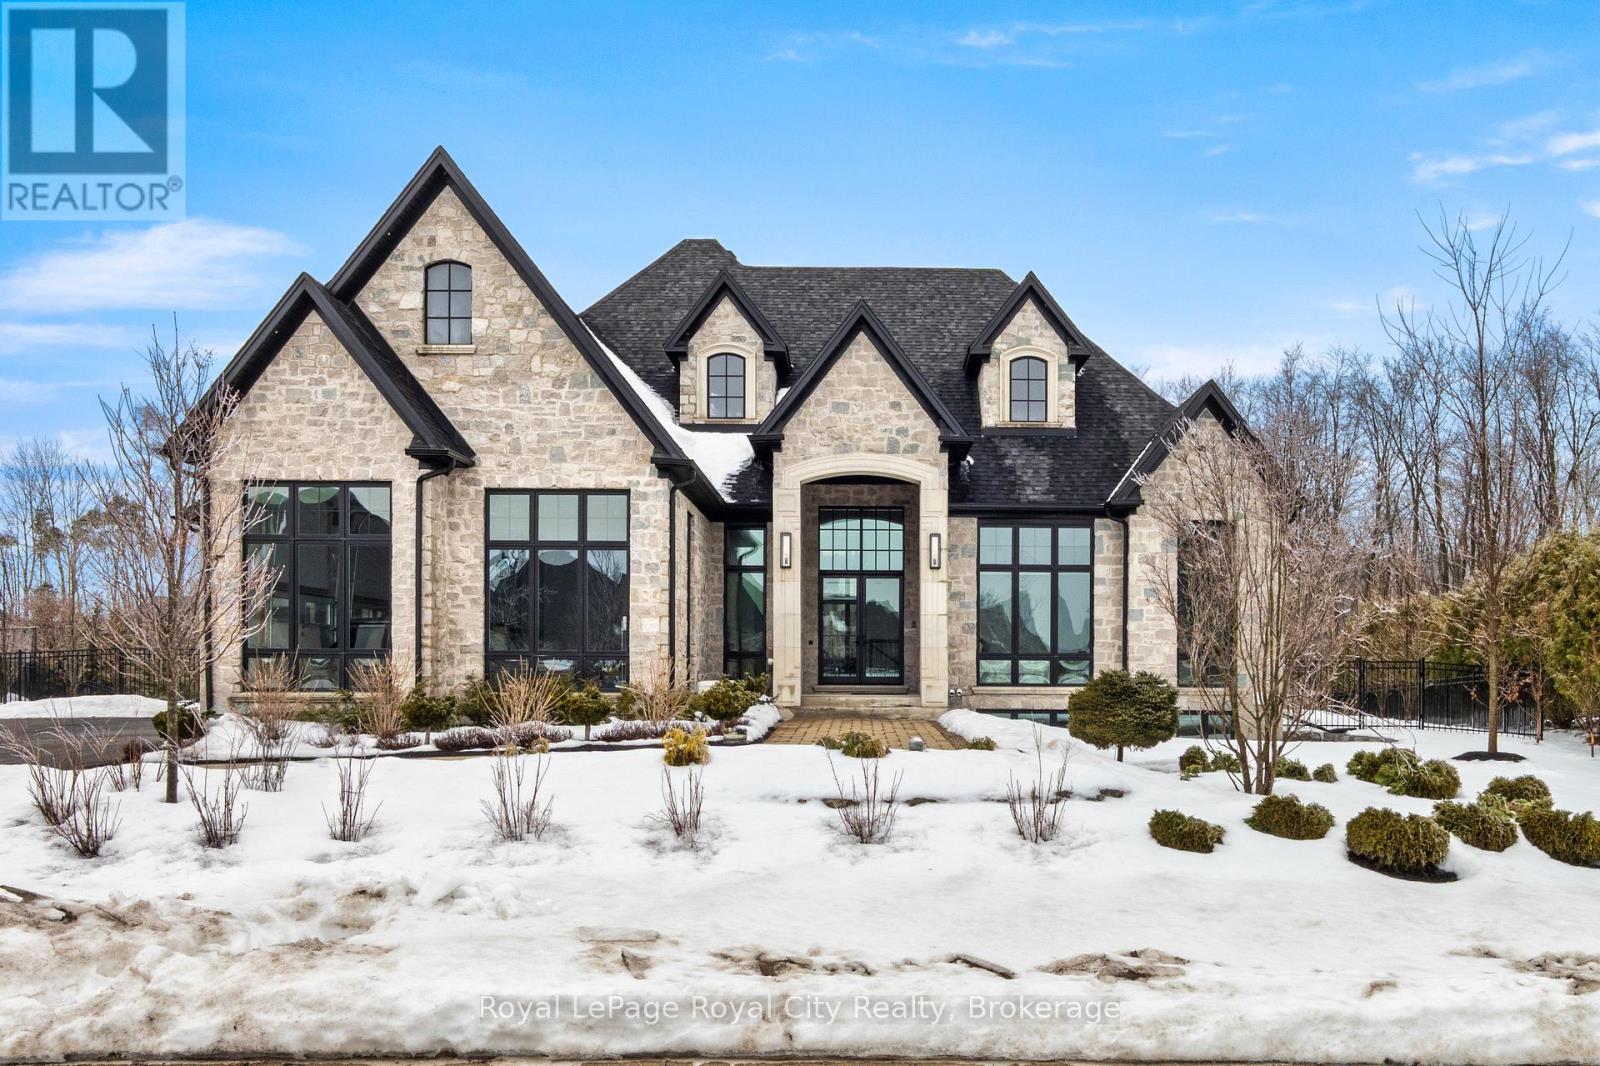
Welcome to life inside Heritage Lake Estates - a private, gated enclave in Puslinch known for its mature surroundings and beautiful custom homes. Set on a premium half-acre pie-shaped lot backing onto mature treelines, this custom stone bungalow offers privacy without compromise. With 2,252 square feet on the main floor and soaring 14-foot ceilings, the principal living space is defined by symmetry, scale, and natural light. A custom fireplace anchors the living room, while upgraded crown moulding and floor-to-ceiling windows create a refined yet inviting atmosphere.The kitchen and dining area are gallery-inspired in design, centred around a striking 21-foot stone waterfall island with seating for eight. Integrated cabinetry conceals premium WOLF appliances for a seamless aesthetic. Heated floors, custom lighting, and electric blinds reflect the many thoughtful upgrades woven throughout the home. Step outside to a covered back patio complete with built-in heaters and an impressive 350 sq ft gas fire feature, overlooking the fenced yard and tranquil forest backdrop - ideal for elevated, year-round outdoor living.The primary suite is a private retreat, offering 12ft ceilings, floor to ceiling windows, a generous walk-in closet and spa-inspired five-piece ensuite with Jet Spa shower system. Across from this, the well-appointed laundry room and additional main-floor bedroom, featuring with its own ensuite bath and walk-in closet, complete the main level. The fully finished lower level adds two bedrooms, each accompanied by an ensuite bathroom, a spacious recreation room with custom fireplace, dedicated office space, and a home gym - perfectly suited for growing families or multi-generational living. A functional mudroom with built-in cabinetry offers direct access to the heated three-car garage and walk-down access to the basement. 153 Heritage Lake Drive invites you to embrace a quiet kind of luxury, framed by the serenity of Puslinch Lake. (id:35544)
Toronto, Ontario
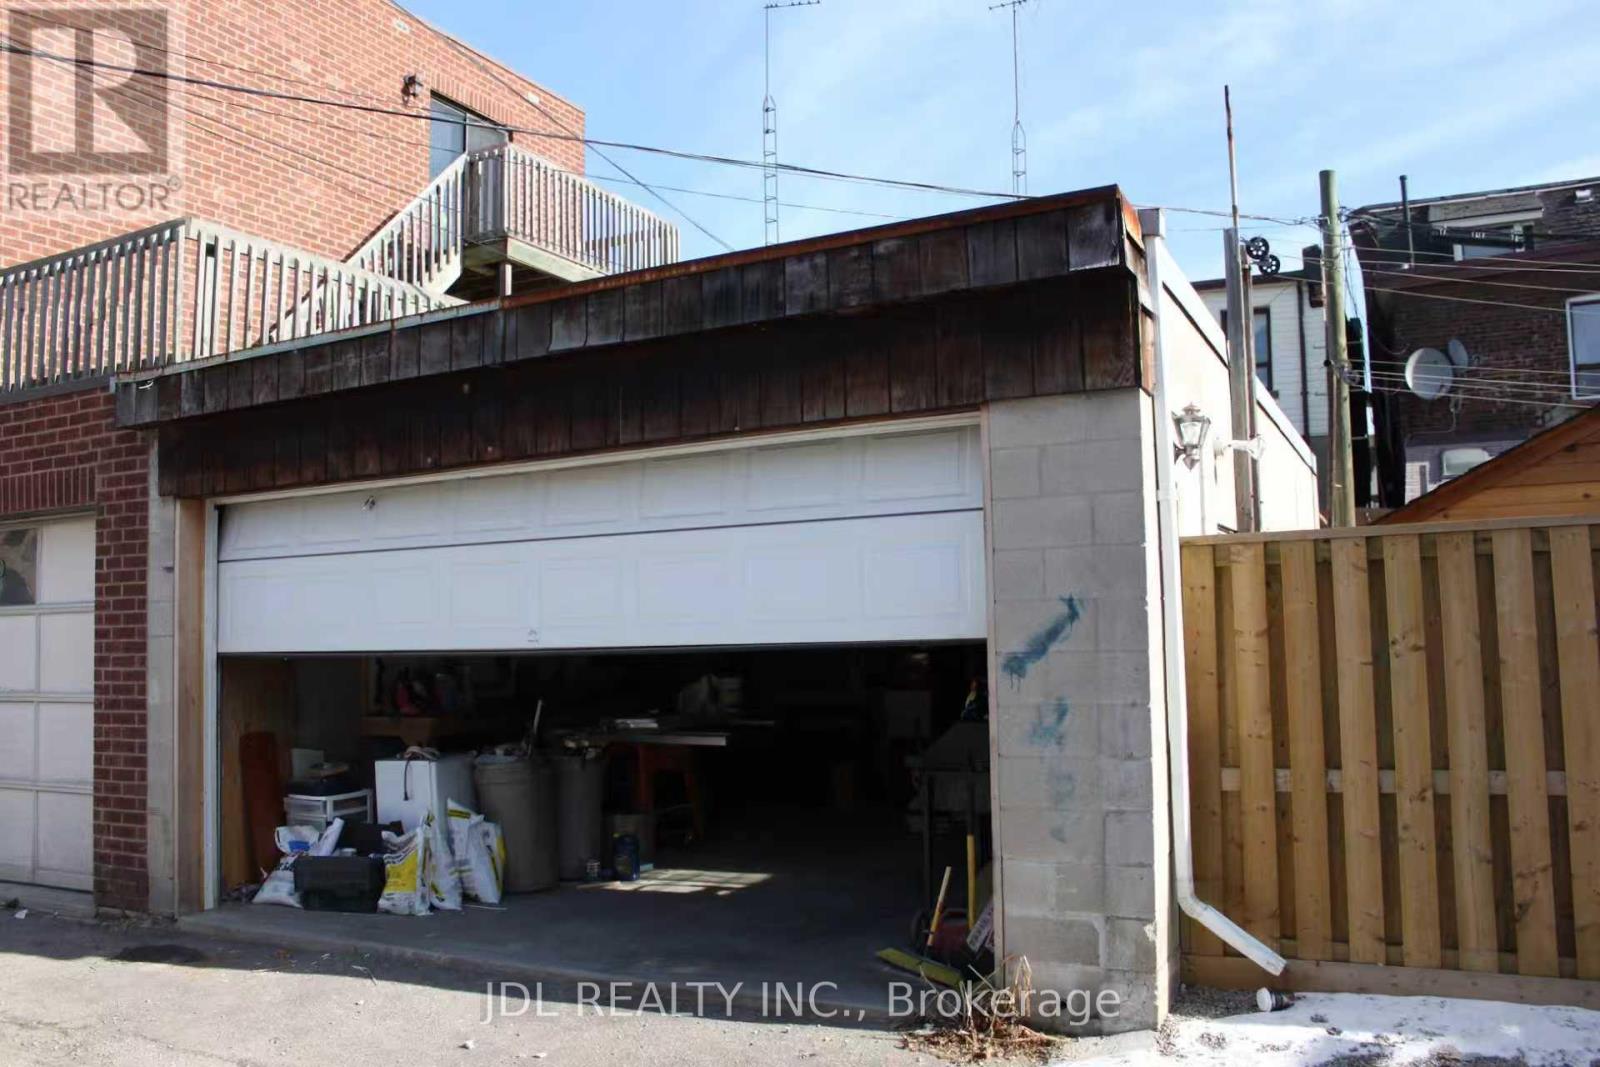
Rare Opportunity To Rent A Large Cinder Block Structure With Extra Depth. Lot Measures 19.07 X 34.74 Feet As Per Mpac. Access Off Laneway. Can Park 4 Small Cars OR Use As A Storage Place. (id:35544)
Meaford, Ontario
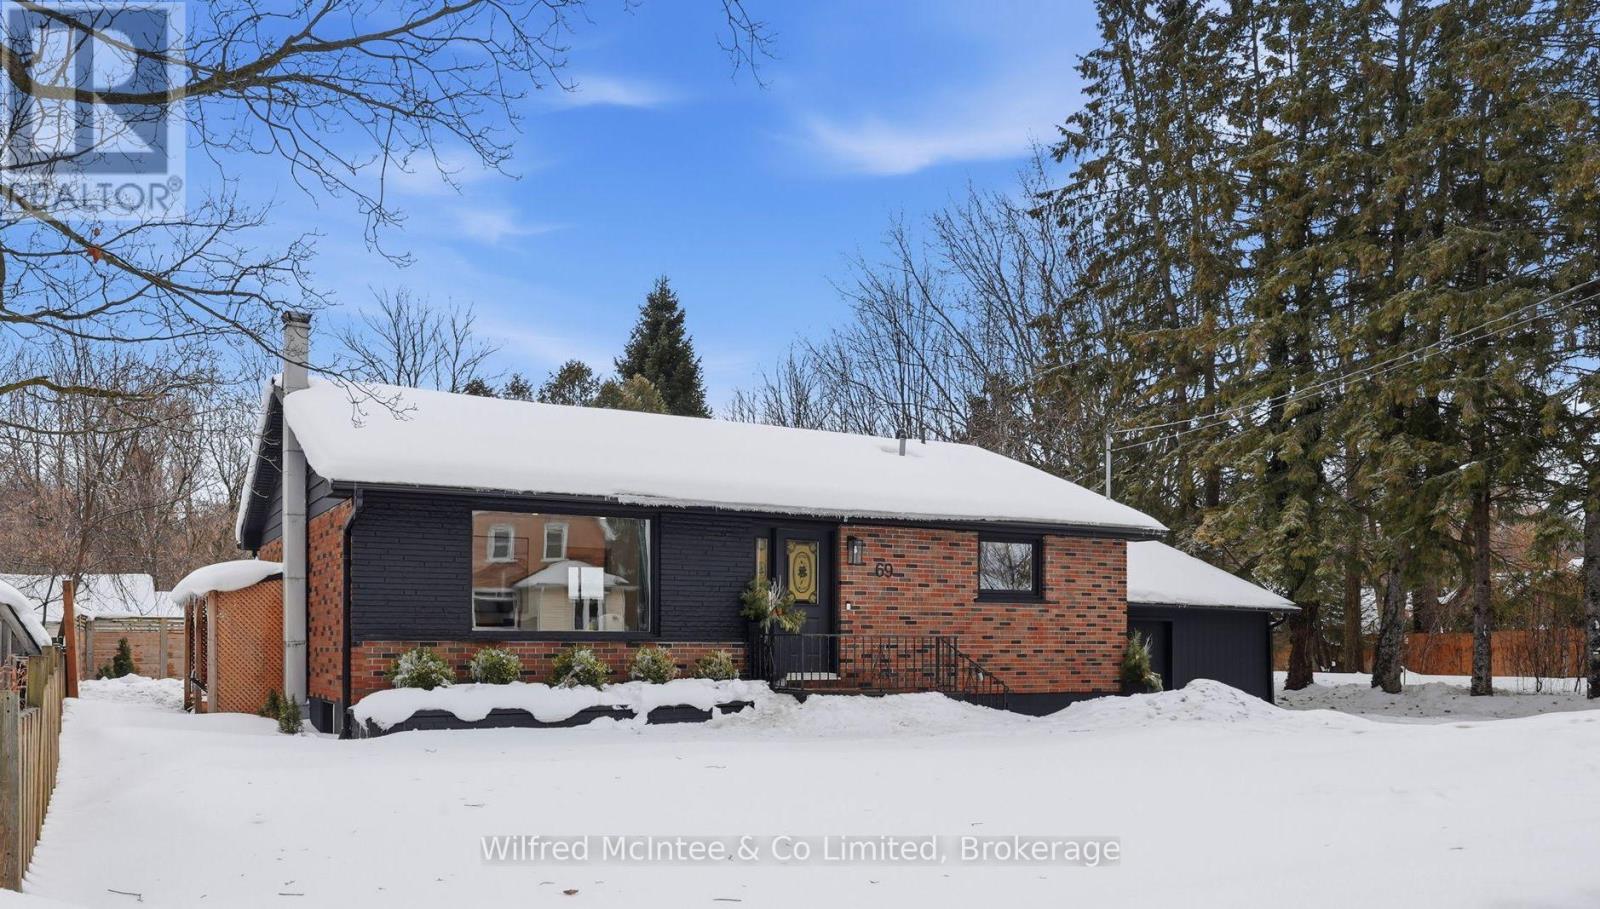
Discover a luxury grade Meaford home in an ideal location. Seamlessly blending contemporary design and the 4 season "blue mountain lifestyle" without that blue mountain price tag. A home completely refinished with luxury upgrades from top to bottom. Showcasing a New Scandinavian style kitchen, 2 custom bathrooms with in floor heat, and an in-law or granny flat with a butcher block kitchenette. Nestled in a family-friendly neighborhood, next to the Georgian trail. Which leads to the bay, public parks, and the beautiful waterfront downtown. A fenced yard offers a secure haven with a timber frame pavilion with patio fireplace. Make Ontario's postcard waterfront town your next move. Ideal for growing families, multi generational living, or someone looking for supplemental income. (id:35544)
Toronto, Ontario
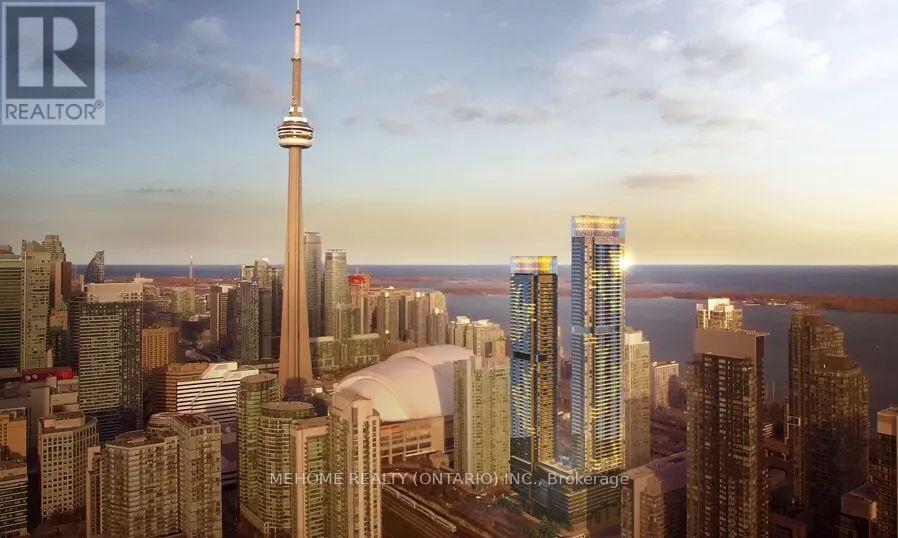
Brand New Luxury Condo at Concord Canada House Toronto Downtowns Newest Icon Beside CN Tower and Rogers Centre. This 3 bedroom East Facing Unit Features 1198 Sqft of Interior Living Space Plus a 277 Sqft Heated Balcony for Year-Round Enjoyment. World-Class Amenities Include an 82nd Floor Sky Lounge, Indoor Swimming Pool, Ice Skating Rink, and Much More. Unbeatable Location Just Steps to CN Tower, Rogers Centre, Scotiabank Arena, Union Station, the Financial District, Waterfront, Dining, Entertainment, and Shopping All at Your Doorstep. One parking are included. (id:35544)
Toronto, Ontario
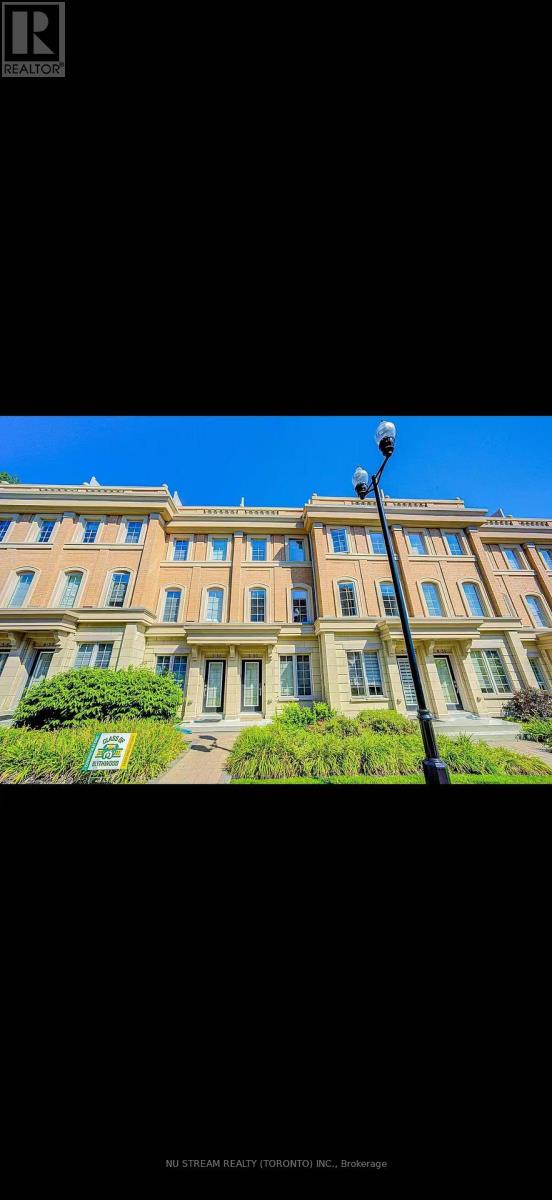
One Of A Kind independent 1-Bdr Suit in The Prestigious Lawrence Park Neighbourhood Surrounded By Luxury Homes & Prestigious Schools. Townhomes Is In The Heart Of Rich, Historic And Medically Acclaimed Area Where All Health Interventions Is At Its Core. Top Rated School Zone (Toronto French School, Crescent School, Blythwood Jr. Ps, York University Glendon Campus). Step To Ttc, Park, Hospital, Notable Clubs And Gourmet Dining. >> (id:35544)
Dysart Et Al, Ontario
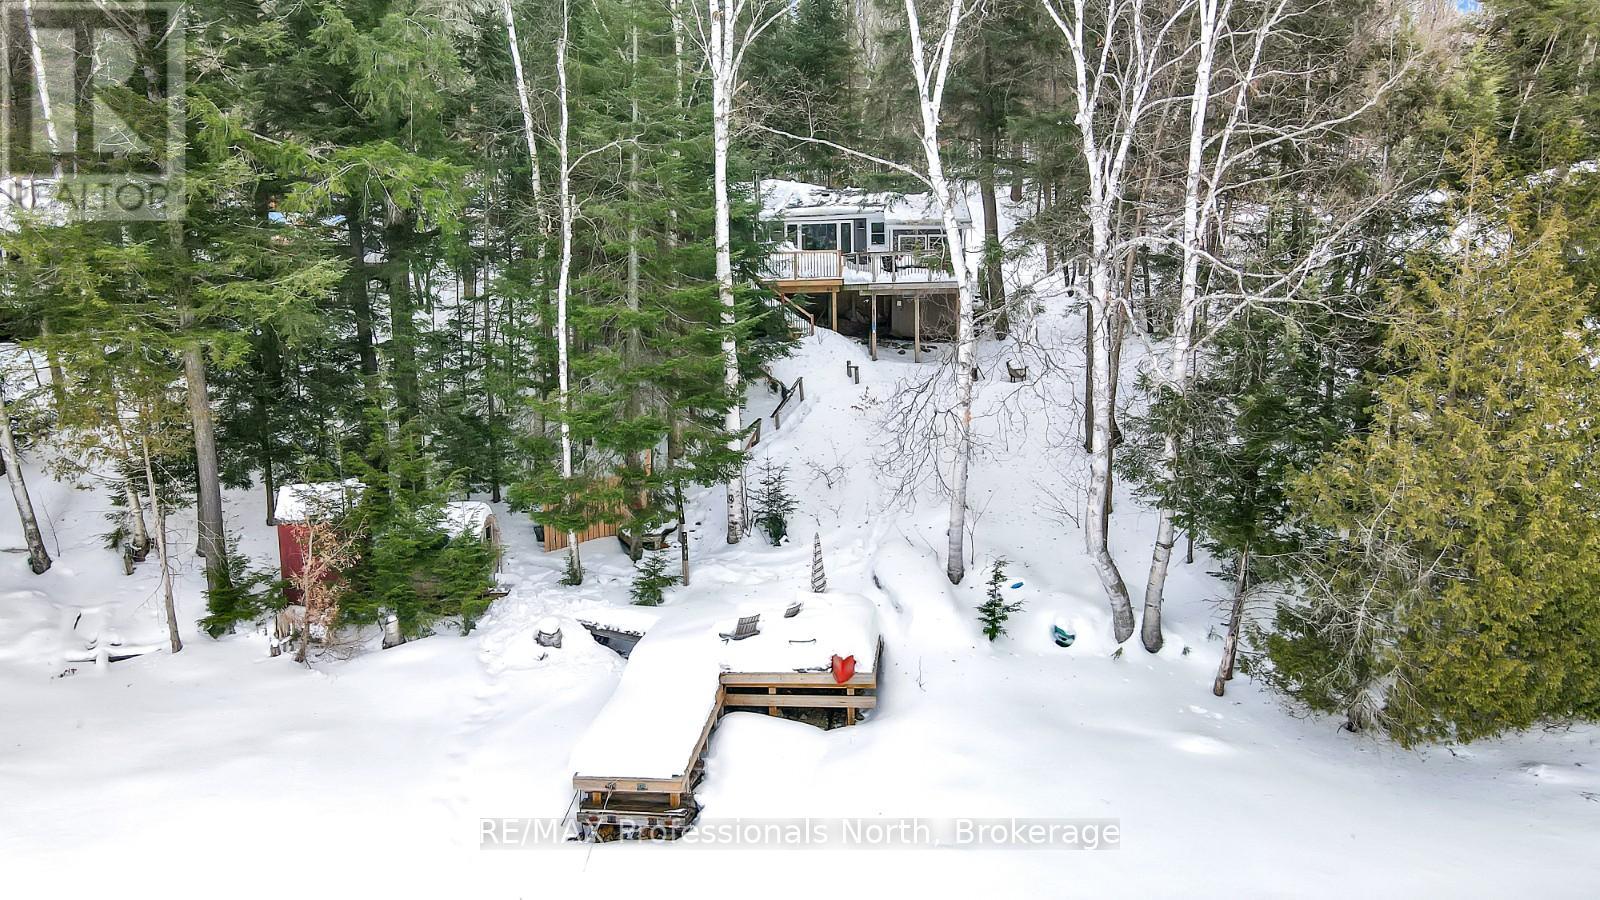
The one you've been waiting for on Redstone Lake-one of the most prestigious and sought-after lakes in Haliburton. This fully renovated, turn-key waterfront property blends modern comfort with timeless cottage charm.Offering 2 bedrooms plus 2 additional flex spaces ideal for a home office, gym, or kids' playroom, the cottage was completely renovated in 2020 with quality finishes throughout. The high-end kitchen features granite countertops and an island, perfect for everyday living and entertaining.Enjoy coveted northwestern exposure with stunning sunset views, an oversized primary bedroom with direct access to the expansive wrap-around deck (2024), and a gently sloping lot leading to deep water off the dock-ideal for swimming and boating. Unwind in your private sauna (2021) and take full advantage of the exceptional outdoor living spaces.Major updates include: roof (2022), windows (2020), electrical panel (2020), hot water tank (2024), water system (2023), outdoor lighting (2025), and wrap-around deck (2024).A rare opportunity to own a beautiful cottage on one of the most coveted lakes at a very desirable price! (id:35544)
Parry Sound, Ontario
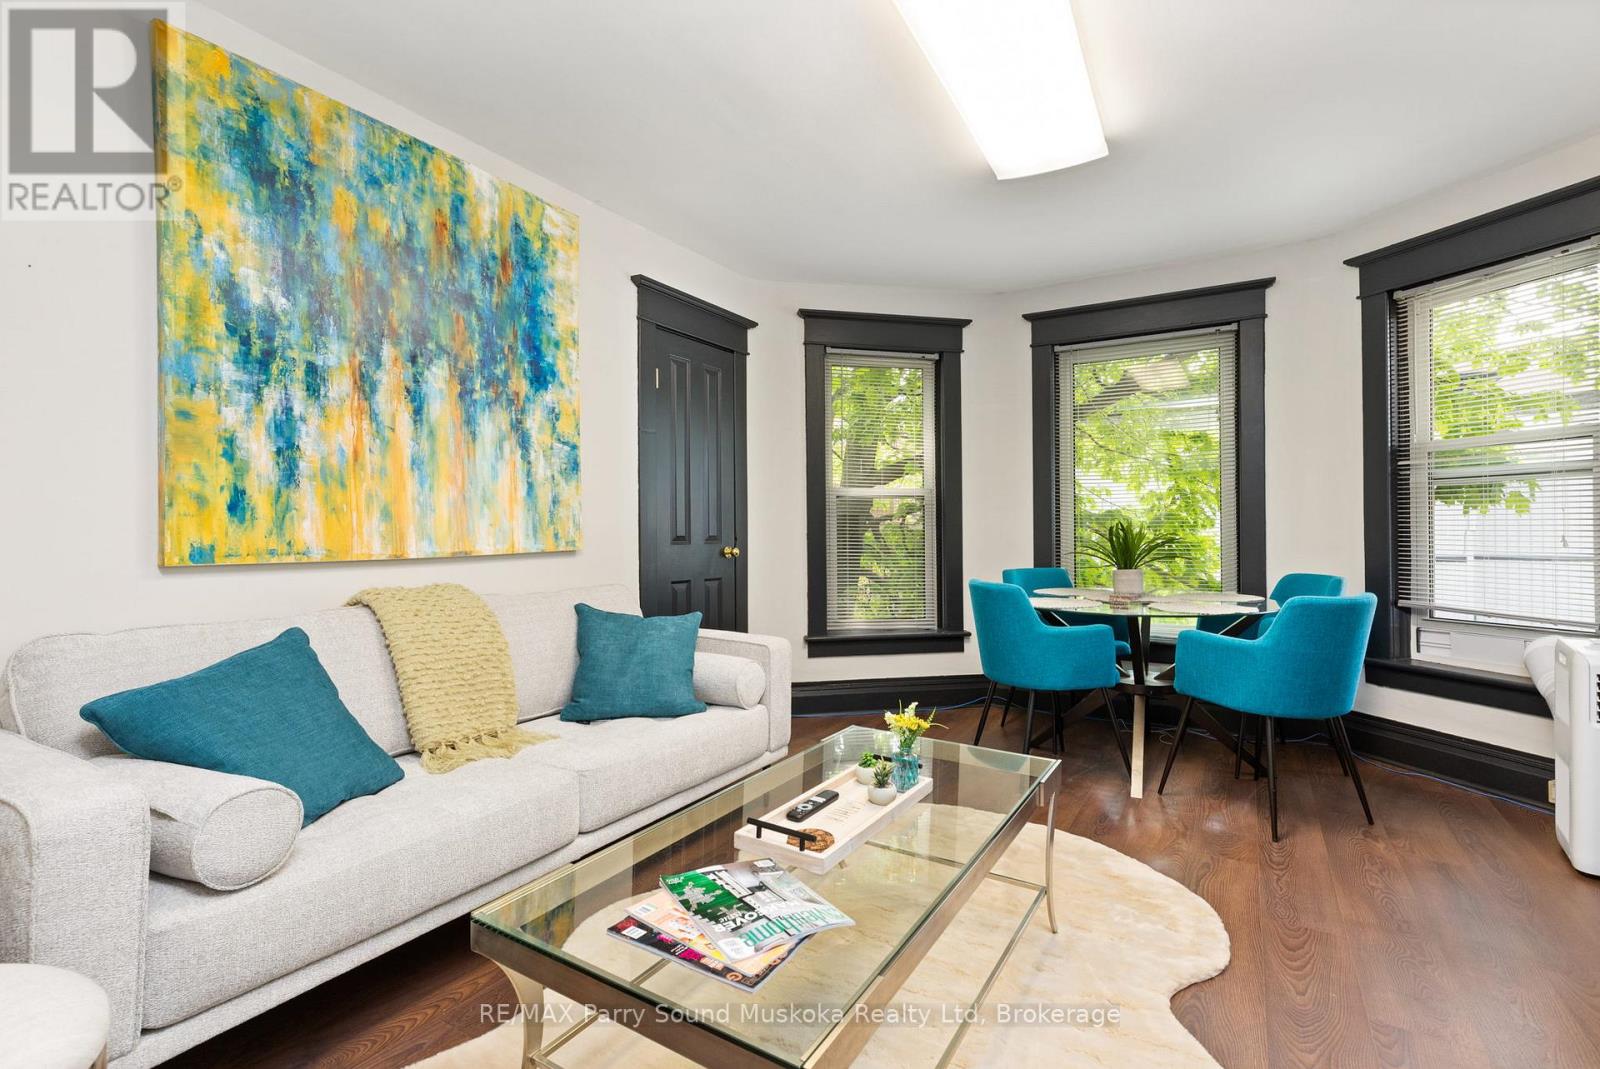
Great location in the town of Parry Sound. 3 bedroom apartment with good size living room/ dining room and kitchen. Walk to beaches, waterfront, parks, schools, work, close to businesses & restaurants. A charming brick building that has maintained its character. Use of laundry area in basement. One assigned parking space, paved driveway. Second available for additional monthly rate. Being rented unfurnished with potential for purchasing furniture separately and a different rental rate negotiable per month for furnished. Open to short term and long-term being a commercial unit. The third best room is great for an office. Or fits a twin bed. Great for individuals or companies/businesses in search of temporary accommodations for staffing and not paying the higher Airbnb rates. Internet, Hydro and gas included in this rental rate. References will be called, previous rental history and previous landlord contact. Rental application must be filled out and a current full Equifax report must be provided before a showing and approved viewing. No smoking of any kind whatsoever. With lack of residential units in town, don't miss your chance! First and last month's rent due up in contract signing. The Landlord is a Realestate Broker. (id:35544)
Minden Hills, Ontario
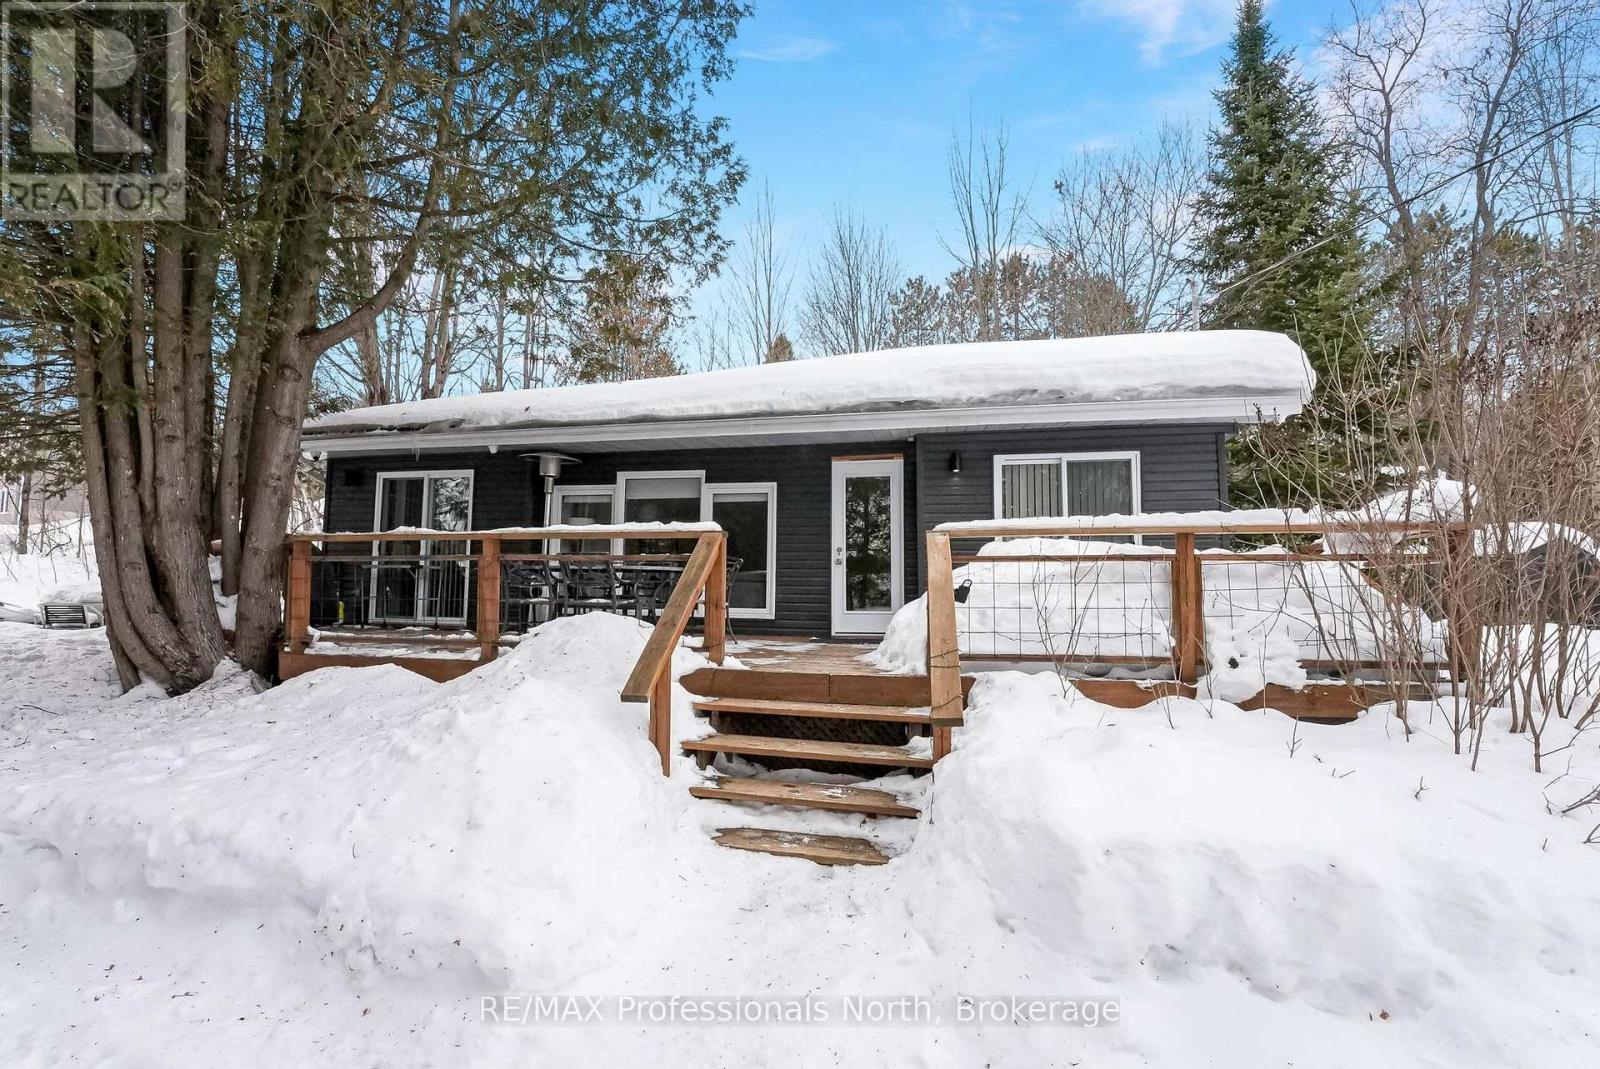
Adorable! The perfect getaway to cottage country is right here. Sitting on an acre, and within a short walk to the beach, is this extremely well-maintained 2 bedroom, year-round cottage. Extras include 3 bunkies/sheds, a hot tub, a sauna, and a fire pit. This place is set for entertaining or just a great place to unwind and get away from it all. The property is fully fenced and has a gated driveway. Horseshoe Lake is steps away, and you are around the corner from the beach. A concession line near the end of the property gives you additional access to the lake. This cottage has been a popular Airbnb in the past and gets great reviews. Licensing through the Township would be required to continue as a short-term rental. Horseshoe Lake is part of a two-lake chain connecting to Mountain Lake and is quick and easy to reach from Highway 35, only 7 minutes from the town of Minden on a year-round road. Check out the Minden White Water Preserve just down the road and watch the professional white-water kayakers or golf at the popular Blairhampton Golf Course. There is so much about this cottage and location that will make you want to never leave. Welcome to Cottage Country! (id:35544)
Toronto, Ontario
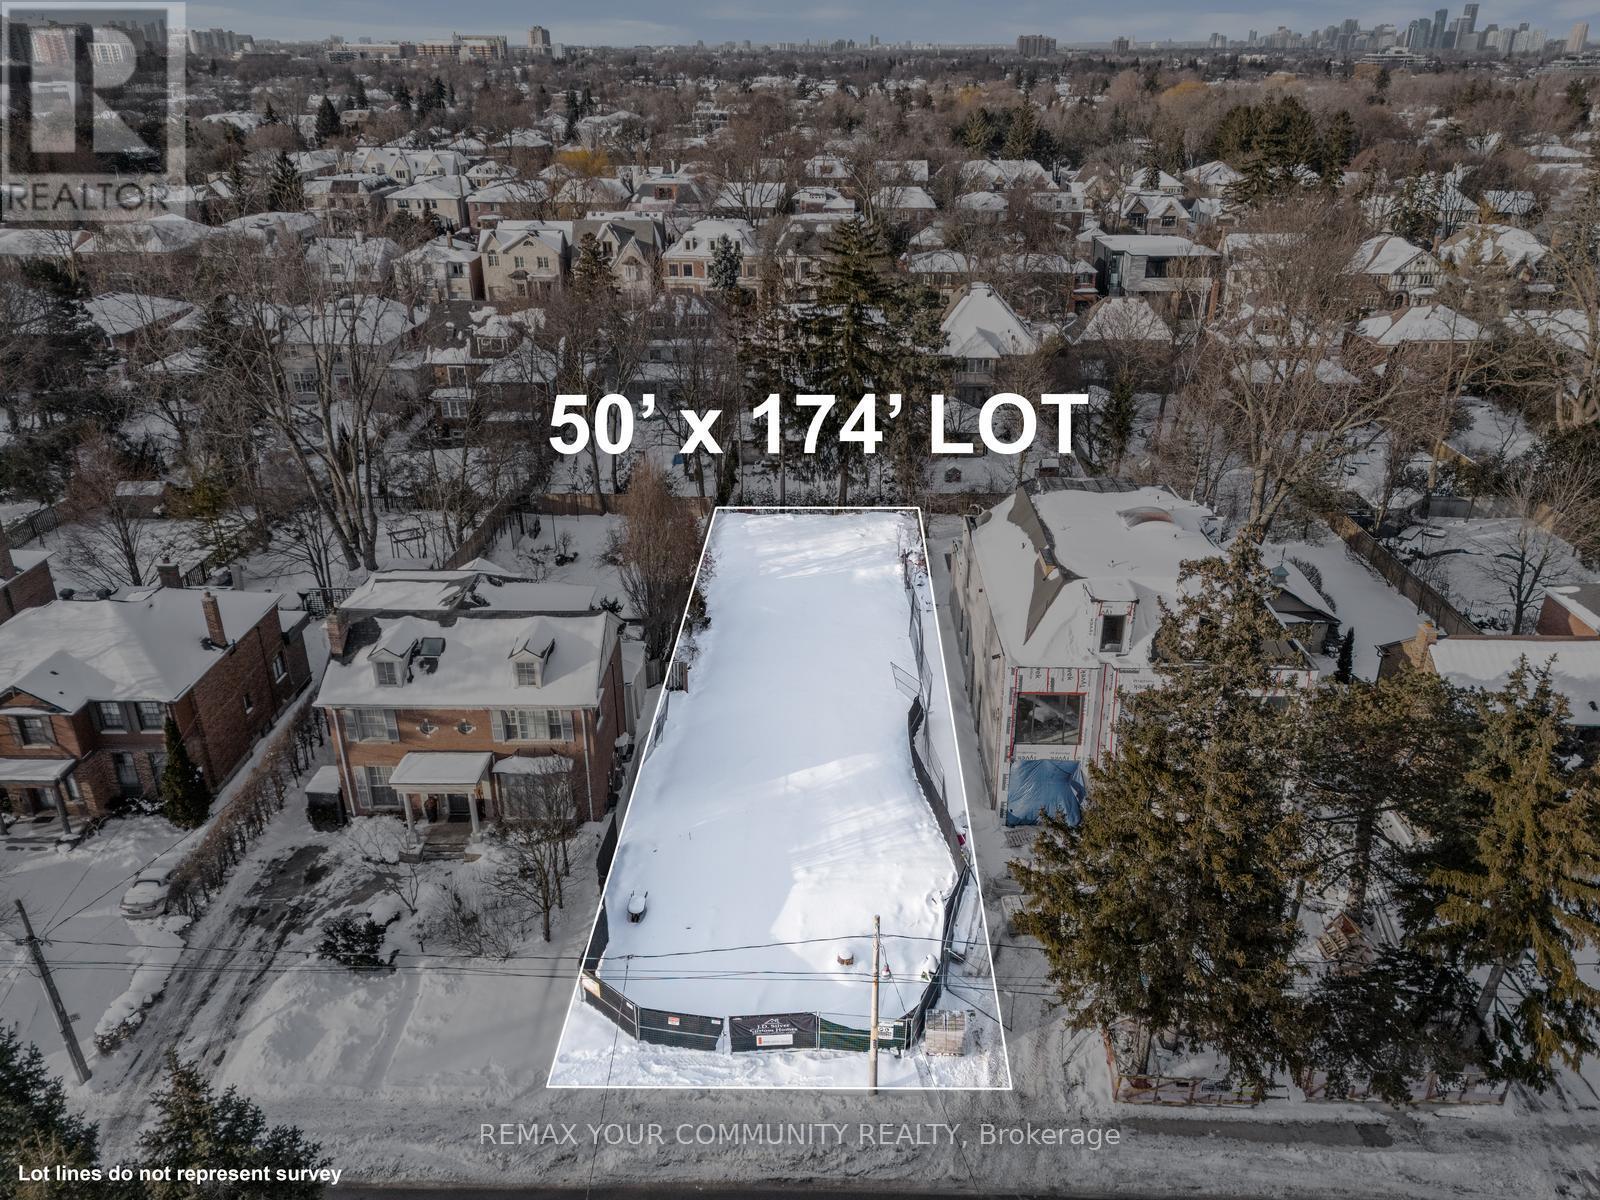
390 Glencairn Avenue is a rare 50 x 174 ft premium building lot in one of Toronto's most prestigious midtown neighborhoods. With the previous home fully demolished, the site is vacant, cleaned & graded. This extra-deep lot offers exceptional frontage and depth. Buyers can design and build a custom home from the ground up, or take advantage of the existing approvals and permits already issued for a three-story luxury residence of approximately 9,000 total sq ft, Living space. The generous lot size also supports a spacious rear yard with outdoor living and pool potential. Located in the coveted Lawrence Park South / Lytton Park pocket, the property is surrounded by established multi-million-dollar homes and ongoing luxury redevelopment, reinforcing long-term value and prestige. The street is quiet and tree-lined, with a mature community feel that strongly appeals to end-users .Enjoy easy access to top-rated public and private schools, Avenue Road and Yonge Street shopping and dining, TTC transit, and major routes for convenient access to downtown and key midtown business districts. An exceptional land-only opportunity, ideal for custom builders, end-users working with an architect, or investors seeking a blue-chip infill lot in a premier Neighbourhood." (id:35544)
Toronto, Ontario
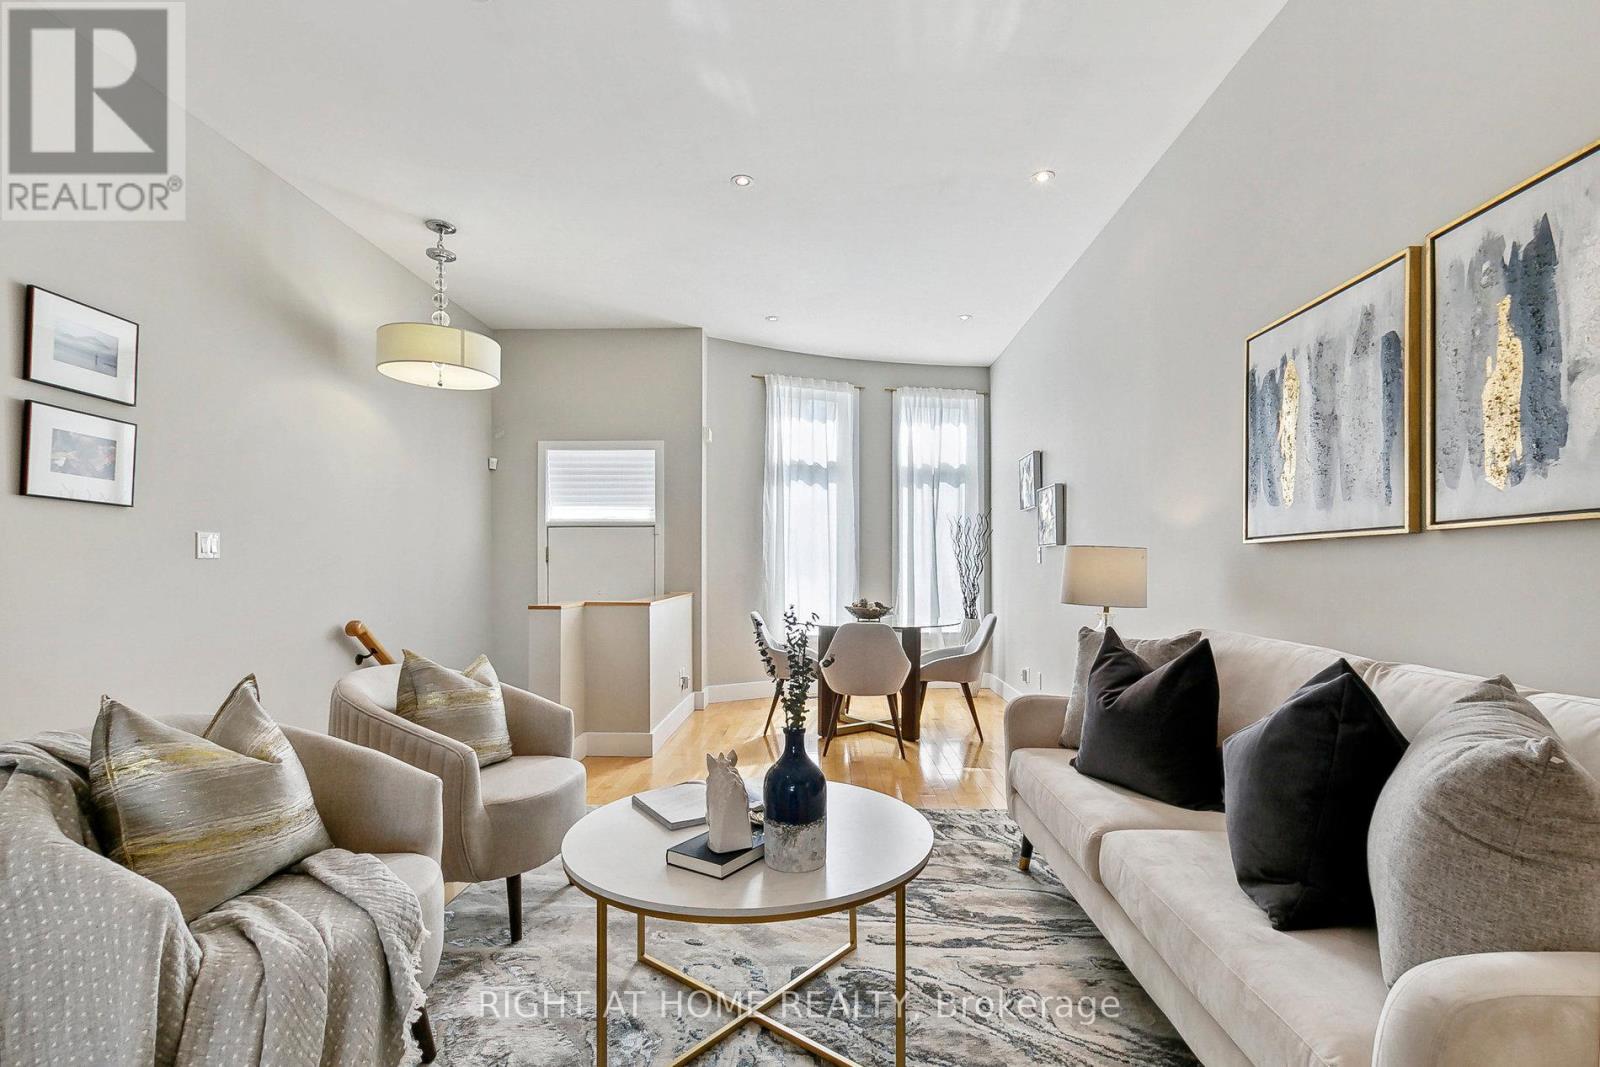
Welcome home to your sanctuary in the heart of historic Corktown. This freehold Brownstone beauty built in 2003 offers timeless charm and contemporary luxury. With 2600+ square feet of living space across four levels and high ceilings on every floor, the home is spacious and comfortable. Sunlight spills in from the wall of windows in every room. The living/dining room provides an inviting entertaining space from which you can wander into the kitchen with its granite-topped counters, tailored cabinetry, and stainless steel appliances. Here you can enjoy your morning coffee while looking out to your perfect urban backyard. Or step out to the deck and patio, ideal for alfresco dining and barbecuing. Upstairs, spanning the entire third floor, the primary suite is pure retreat with a cozy fireplace and a walkout to a private balcony with a treed canopy view. A huge walk-in closet can handle your all-seasons wardrobe with aplomb. The 6-piece ensuite bath is pure indulgence with a soaker tub big enough for two people; a separate shower stall with a rainfall faucet; dual vanities with granite counters; toilet and bidet. The other two bedrooms on the second floor are just as spacious and sunlit and fitted with double closets. A second floor laundry provides convenience. Hardwood floors throughout with laminate in basement. The basement unit offers versatility to suit your needs. It is completely self-contained with its own entrance on King Street, and has a separate kitchen and laundry. You can use the space to generate rental income, as a nanny/in-law suite or a work-from-home office HQ. Rare for downtown Toronto, the property features a detached garage with a soaring ceiling for all your storage needs. Best of all, no condo fees or rules! Location-wise, you couldn't ask for better: a King Street address with easy access to the Distillery District, Canary District, St. Lawrence Market, Corktown Common, upcoming Ontario Line, Leslieville, the DVP & Gardiner Expressway. (id:35544)