
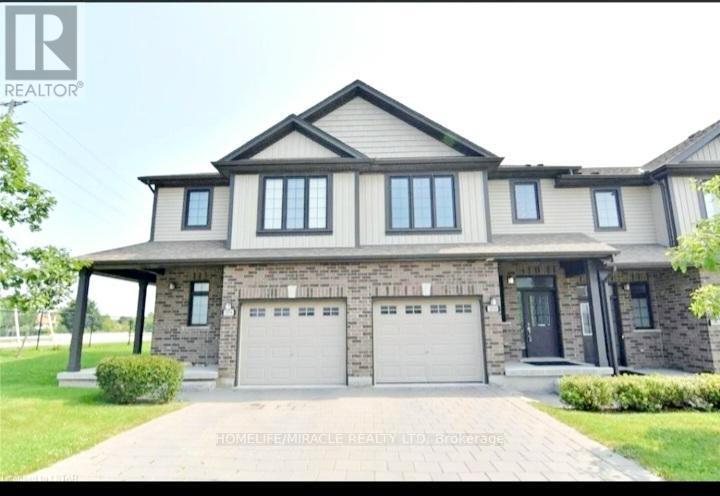
London North, Ontario
Welcome to your dream home! This beautiful 3+1 bedroom townhouse featuring a walk-out basement and 9-ft ceilings. The main level offers an open-concept living, dining and kitchen area with a large island, perfect for entertaining. Spacious bedrooms with large closets, plus convenient upper-level laundry. Ideally situated near major shopping centers, hospitals, malls, trails, golf course, and parks. Ample visitor parking available. (id:35544)
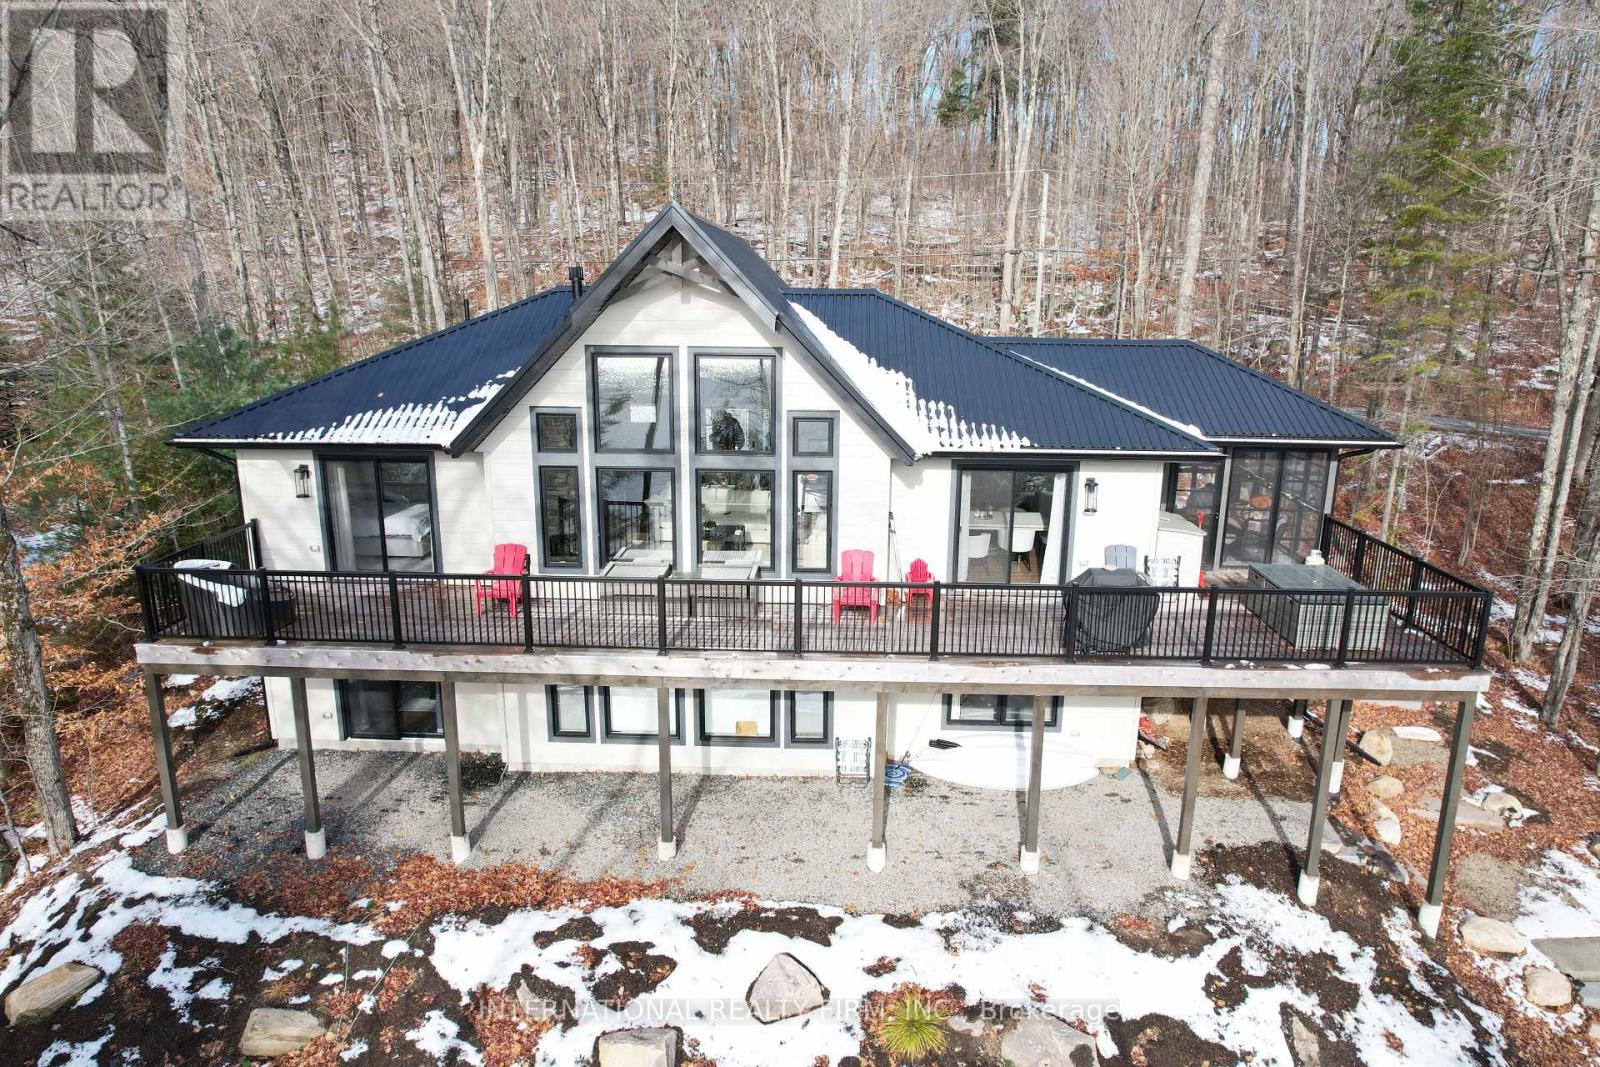
Lake Of Bays, Ontario
Have you ever wondered what it would feel like to win the lottery? Now is your chance! This stunning, custom-built four-season Linwood Homes cottage was the 2023 Princess Margaret Lottery Grand Prize, with a retail value of $2.5 million! This 3 Bed/3 Bath Cottage checks all the boxes. South exposure that offers all day sunshine and a multi Million dollar view .Step inside to a beautifully furnished interior, professionally designed from top to bottom. The open-concept layout features cathedral and vaulted ceilings, hardwood floors throughout, and a breathtaking floor-to-ceiling stone fireplace-perfect for cozy winter nights. A spacious screened-in porch leads to a wraparound deck, ideal for morning coffees, evening cocktails, or family game nights The lower level has an amazing games room and a projection screen that will make watching movies or the big game epic. The walk out leads to the lake that features a fire pit, Dock and level lawn. The clear, sparkling waters of Ril Lake are calling. Come experience the cottage lifestyle you've been dreaming of. (id:35544)
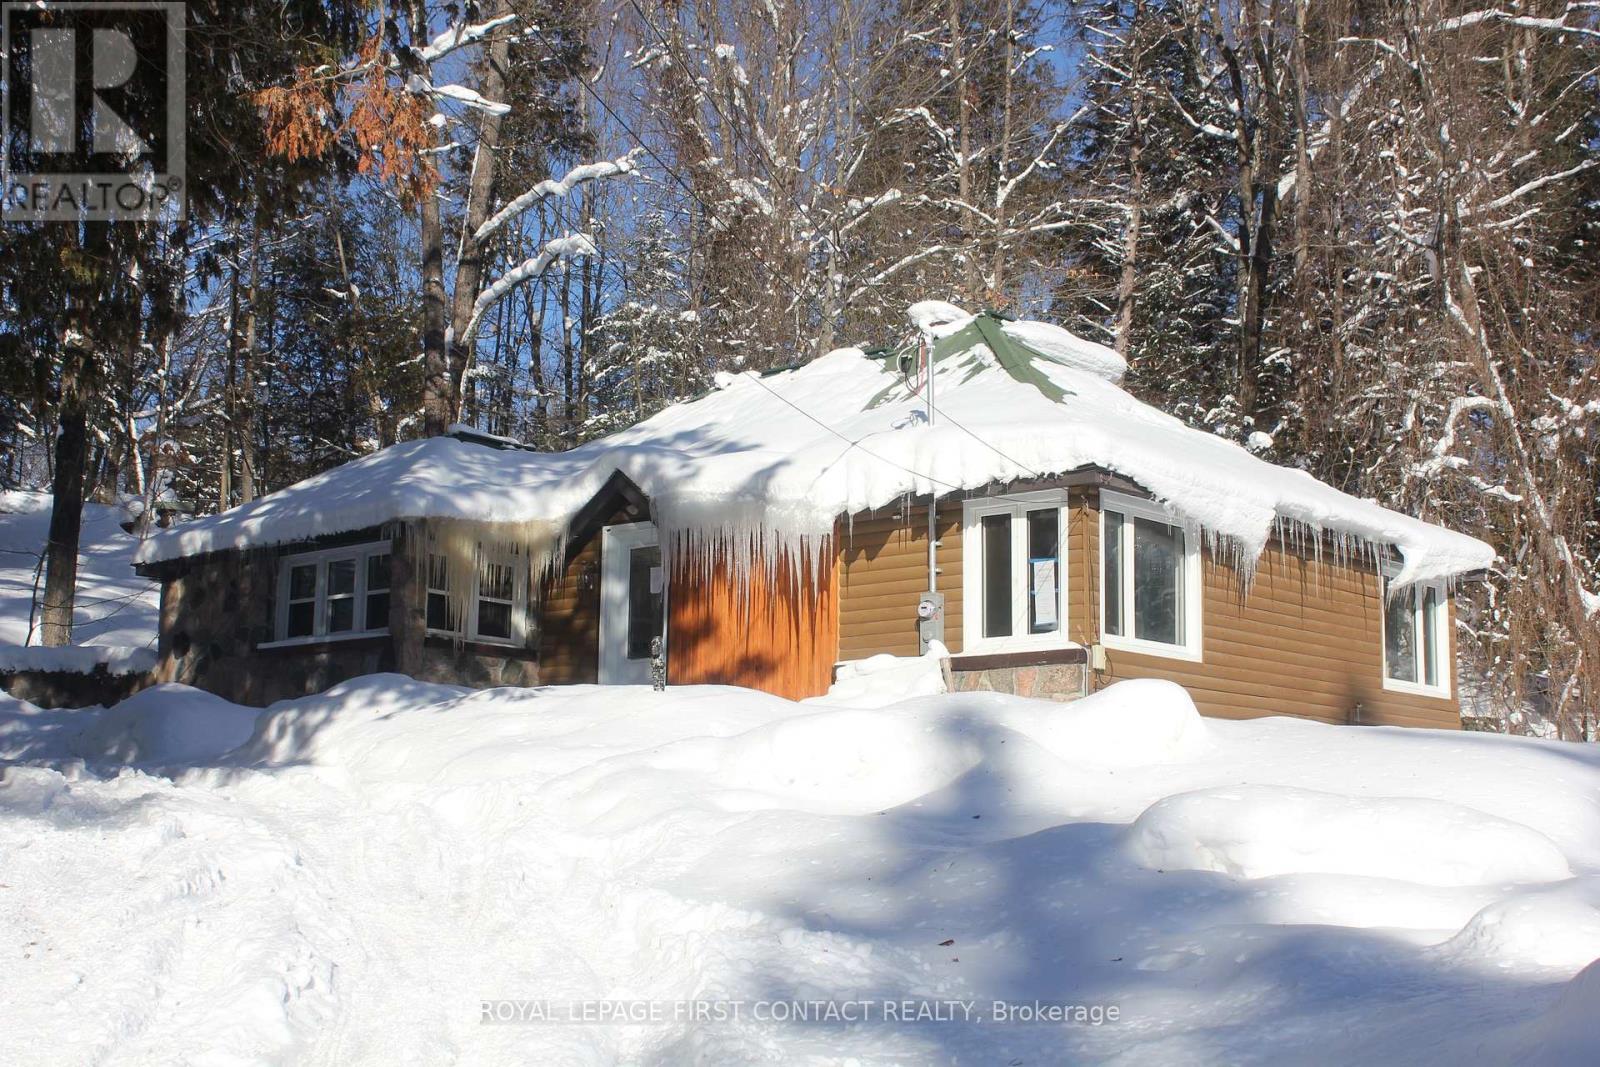
Dysart Et Al, Ontario
Welcome to Haliburton! Get ready to make this homes yours! Great location...right across the street from Drag River and a quick walk into town for all your amenities! This 1 1/2 story home is just waiting to fix up! Great layout with an open living room/dining room, kitchen with door to porch and your backyard, 2 main floor bedrooms and a 4 piece bath! The upstairs could be a great primary room! The basement has lots of potential with a separate entrance! A nice sized property with room to park all your toys and a bunkie for added space! (id:35544)
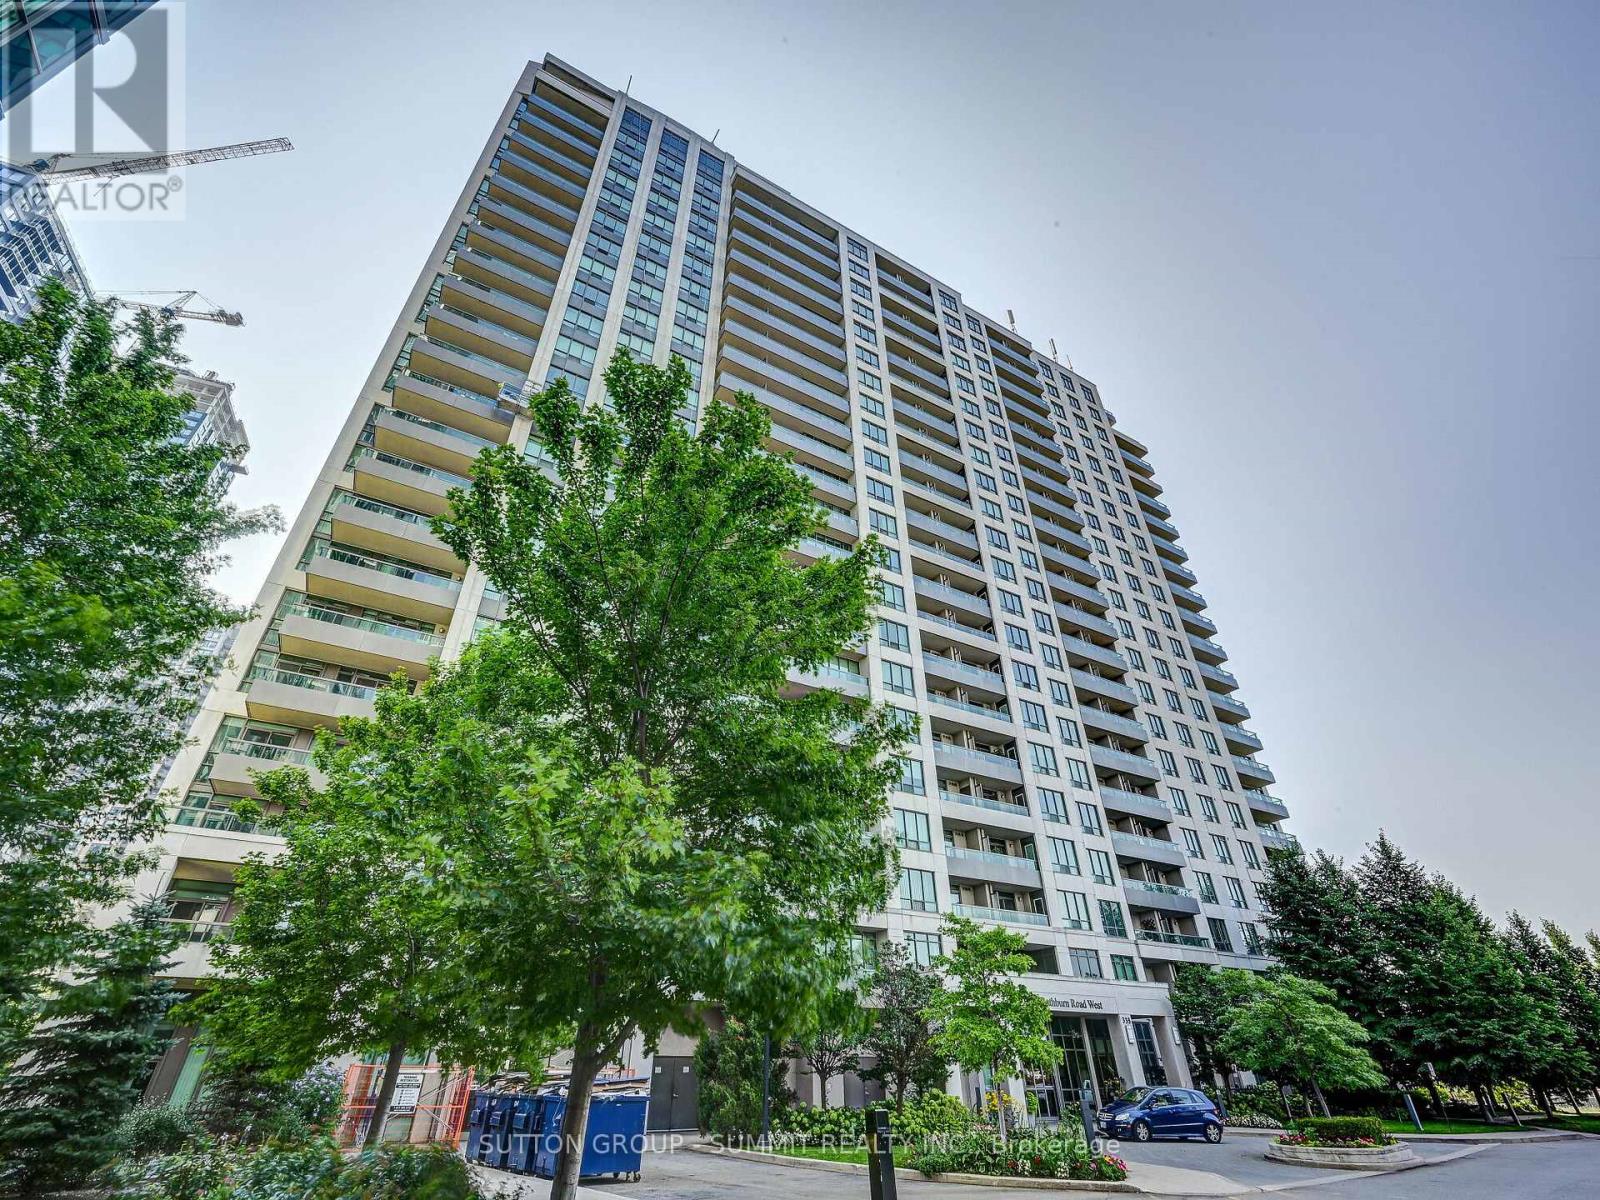
Mississauga, Ontario
Welcome to this specious 1 bedroom 1 bathroom condo apartment situated in Heart of Mississauga.North west exposure give tons of natural light. Great room is big enough to separate the space for living & dinning room. Kitchen with granite counter, breakfast bar and lots of storage space. The open-concept layout of the kitchen and living area its perfect for modern living ready for entertainment. Large bedroom with double closet and sliding door that will lead to balcony with west exposure and beautiful sunsets. Laundry is conveniently located in the unit.One Parking included. Amenities include: tennis court, bowling alley, swimming pool, gym, party room, meeting room, concierge. Steps from Square One, Cinema, Sheridan College, Bus to Go station, Library, Living Arts, Celebration Square and many more. (id:35544)
Burlington, Ontario

Discover brand-new boutique condo living in the vibrant heart of Downtown Burlington, just moments from the waterfront. This never-lived-in one-bedroom suite features a bright, contemporary design with sleek stainless steel appliances, stylish flooring throughout, and includes one parking space. Located in one of Burlington's most pedestrian-friendly neighborhoods, you'll be steps from an exceptional selection of local restaurants, cafés, boutique shops, and everyday conveniences-all within easy walking distance. The building offers an impressive array of amenities, including 24/7 concierge service, an elegant lobby lounge, a smart parcel system, air purification technology, a smart home hub, a fully equipped fitness centre with a virtual training studio, co-working spaces, a private dining and social lounge, and a stunning rooftop terrace complete with BBQs and a community garden. Commuters will appreciate the convenient access to Burlington Transit, the Burlington GO Station, and major highways including the 403, 407, and QEW, providing seamless connectivity in every direction. (id:35544)
Milton, Ontario
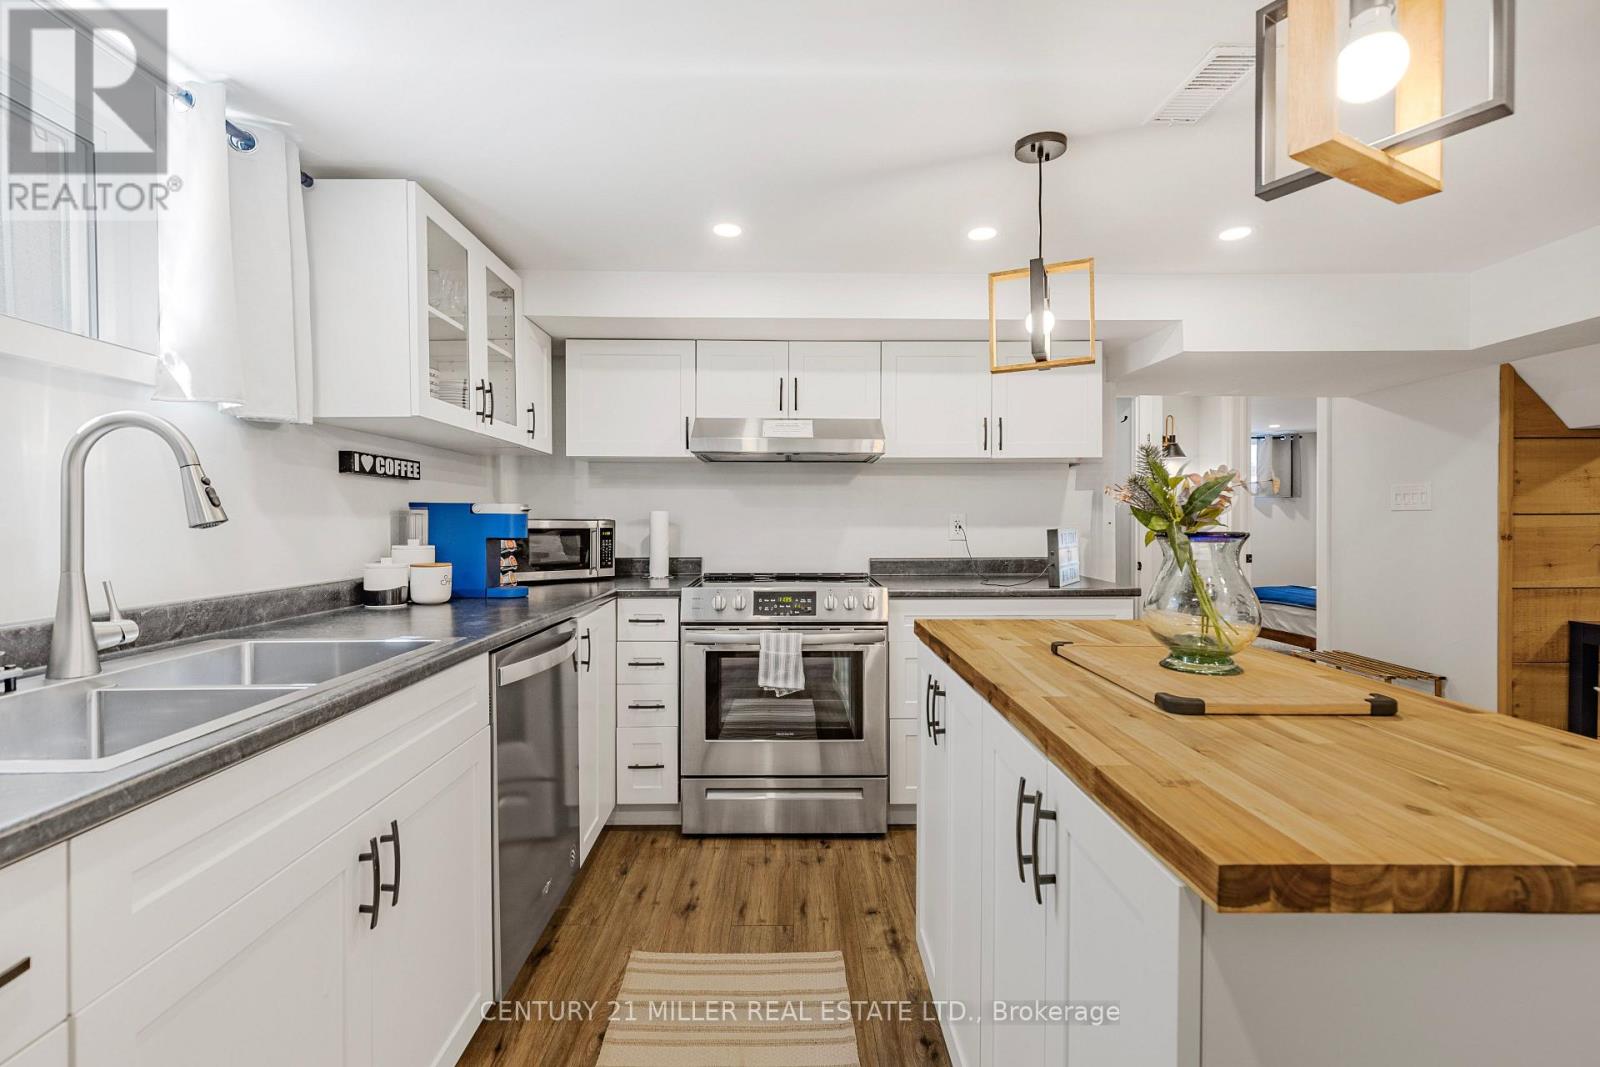
Bright, spacious, and private suite offering approx. 1,250 sq ft in the heart of Downtown Milton. Steps to boutique shops, restaurants, and Mill Pond, and minutes to Halton's conservation areas. This beautifully finished space features two full bedrooms, a full bathroom, and private, non-shared laundry.The open-concept layout offers pot lights in every room, dimmable lighting, and oversized above-grade windows that bring in excellent natural light. The kitchen, dining, and living areas are generous in size and feel like a true apartment, not an afterthought. The kitchen is equipped with full-size stainless steel appliances, a gorgeous butcher block island and a pantry! Storage is exceptional, with a large walk-in closet off the living area plus wall-to-wall bedroom closets with built-in shelving. Neutral finishes throughout create a clean, modern feel. There is also a dedicated office nook ideal for a home office or study space. A newer high-efficiency furnace and heat pump provide efficient, reliable heating and cooling year-round. A huge, welcoming breezeway offers a ton of space as you walk in-unlike typical lower levels suite and entry into the suite is effortless with only six steps down! Tenant will also have a private outdoor area to enjoy! (id:35544)
Milton, Ontario

Experience stylish, maintenance-free living in this beautiful one plus one suite at the new Mile & Creek by Mattamy Homes. This bright and spacious with an open-concept layout with floor to ceiling windows that illuminate the suite with natural light and showcase stunning, unobstructed views of the Milton Escarpment, a perfect setting for enjoying beautiful evening sunsets. Walk to oversize balcony (200sq ft) where you can enjoy morning coffee or bath in sun. The modern kitchen features elegant finishes, and stainless steel appliances, including a fridge, stove, dishwasher, microwave, and stackable washer/dryer. Den function as full size room with doors and lights. This suite truly stands out! Additional Highlights Include In-Suite Laundry, Smart Thermostat Climate Control, Locker, One Parking and Internet. Residents Enjoy Access To Exceptional Building Amenities Such As A Fully Equipped Fitness Centre, Games Room, Media Room, And 24/7 Building Security. Perfectly Situated Next To A Park And Just Minutes From Grocery Stores, Shops, And Everyday Conveniences, This Condo Offers A Blend Of Comfort, Style, And Convenience In A Vibrant, Growing Neighbourhood. (id:35544)
Oshawa, Ontario

Charming 2- Bedroom lower- level apartment in the Durham Region. The bright and inviting unit features a private entrance, a cozy and spacious living room designated for comfortable every day living and a fully functional stainless steel kitchen and a 3 - piece bathroom .Tenant is responsible for 30% of monthly utility bills. (id:35544)
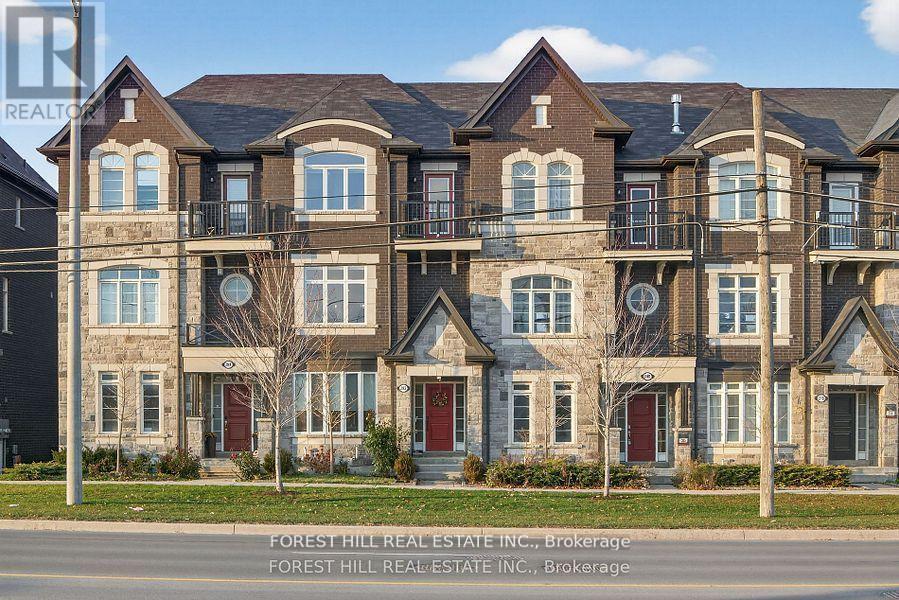
Richmond Hill, Ontario
Discover modern sophistication in this beautifully updated 3-bedroom townhome, ideally situated in a prime location close to everyday conveniences, dining, and commuting options. Thoughtfully enhanced with premium finishes and contemporary upgrades, this residence offers both style and exceptional livability. A finished 2 car garage welcomes you home, leading into an interior transformed with new engineered wood floors and new railings that elevate the home's clean, modern aesthetic.The heart of the home features a brand-new kitchen complete with a stylish coffee bar, 2023 Samsung appliances, and a striking porcelain waterfall island complemented by a matching porcelain backsplash. The open-concept living area is anchored by a two-sided corner fireplace, adding warmth and architectural interest to both living and dining spaces. Step outside onto the large balcony, perfect for morning coffee, outdoor dining, or simply unwinding in your own private outdoor retreat. Additional upgrades include new front facade windows, blinds throughout, upgraded smoke detectors, and a Google Nest thermostat for energy-efficient comfort. Thoughtfully curated, stunning accents are interwoven throughout the home, creating a seamless blend of style and functionality. This townhome is truly move-in ready-offering refined living, modern convenience, and an unbeatable location. (id:35544)
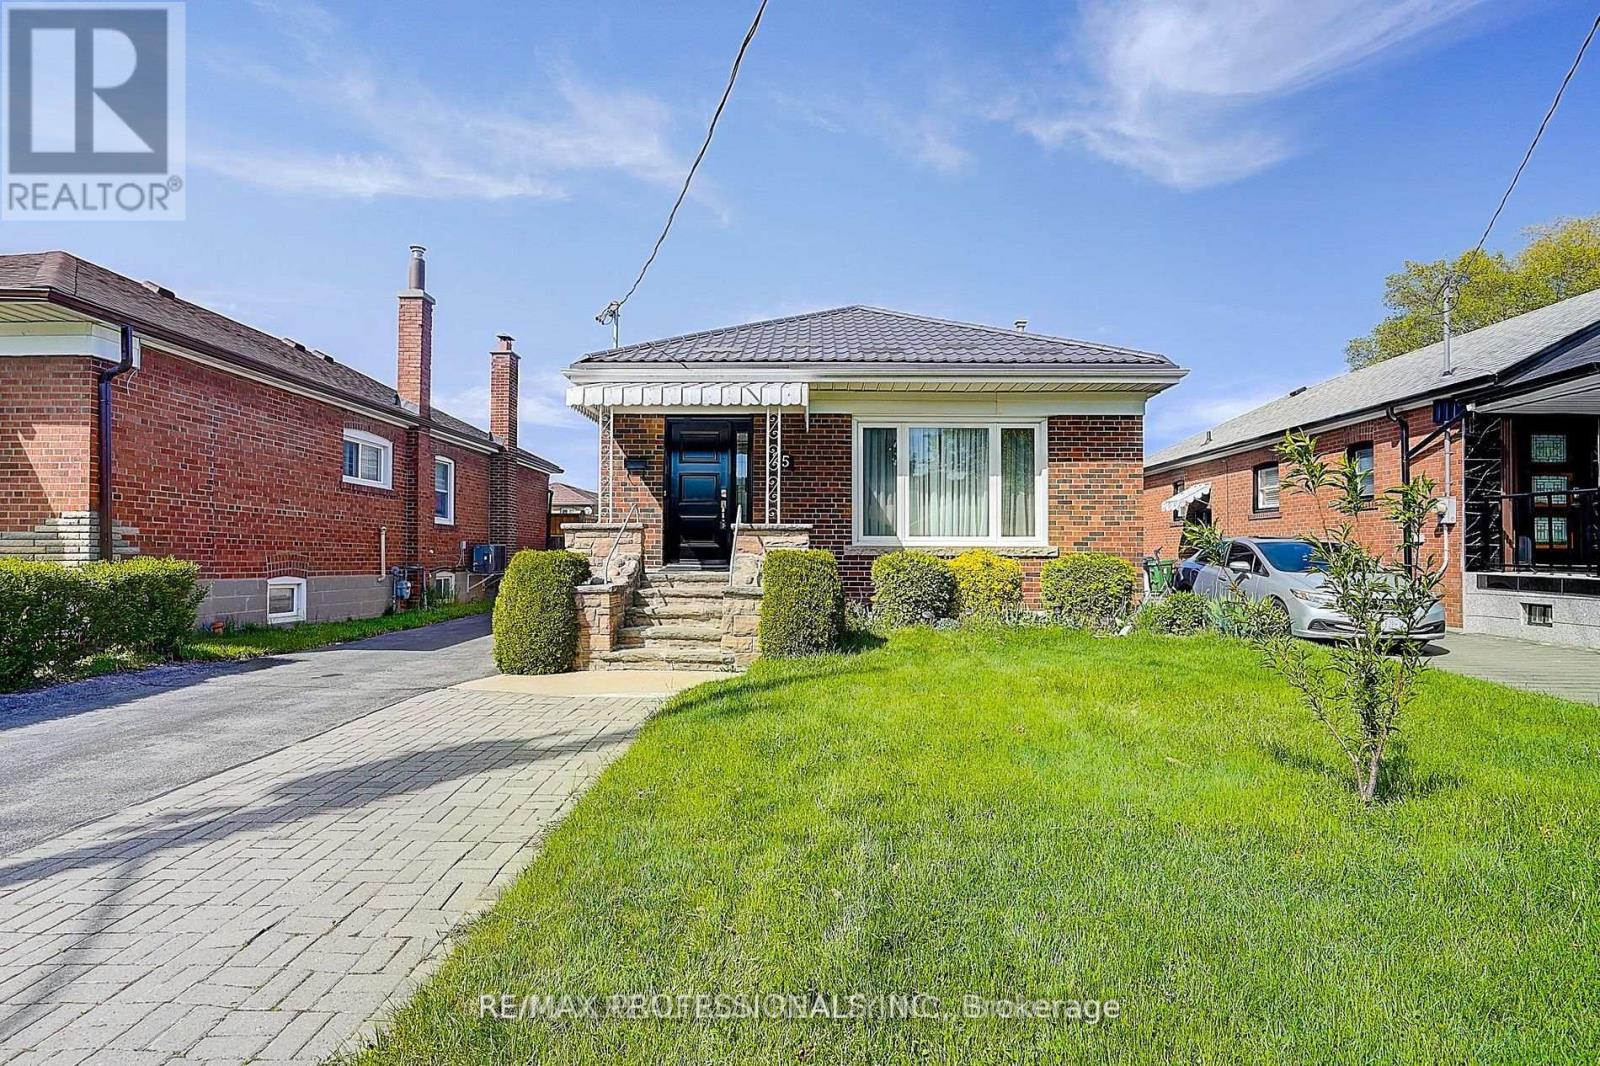
Toronto, Ontario
Beautifully renovated and move-in ready 3-bedroom home located in the highly desirable Warden and Lawrence Avenue area, within a family -friendly and well-established neighborhood. This bright and inviting residence offers a functional layout with modern finishes throughout, featuring spacious living and dining area's an updated kitchen, and three well-sized bedrooms-ideal for families or professionals. Enjoy exclusive use of private yard, perfect for outdoor relaxation, entertaining, or family activities, along with private parking for two cars, a rare and valuable feature. Conveniently located close to schools, parks, shopping, restaurants, public transit, and major routes, this home offers an excellent balance of comfort, convenience, and location. A fantastic opportunity to lease a turnkey home in a sought-after area - just move in and enjoy. (id:35544)
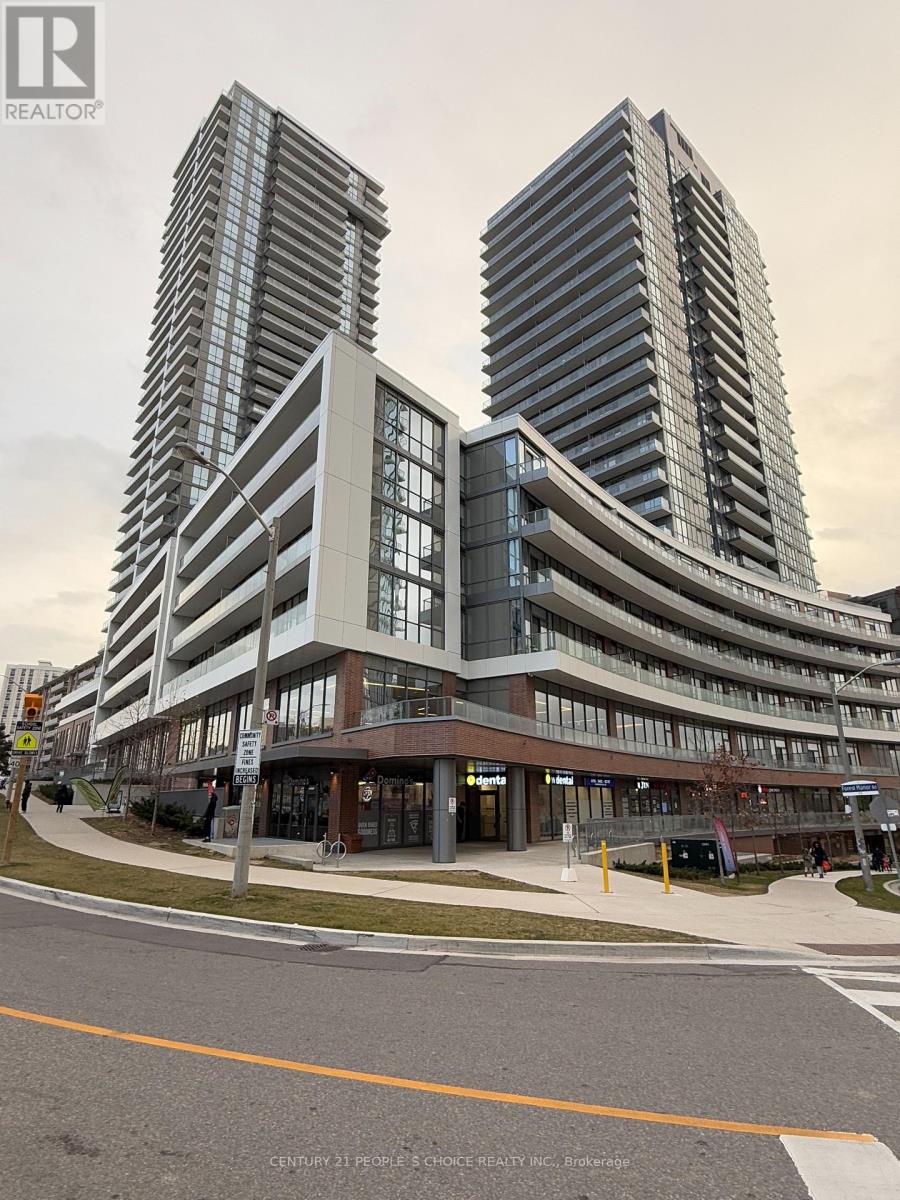
Toronto, Ontario
Stunning 1+1 suite with two bathrooms, located in the highly sought-after Forest Manor community. This home is filled with natural light throughout the day. The spacious and airy layout is complemented by modern finishes, and the versatile den can easily serve as a second bedroom or home office, complete with sliding doors for privacy. The open-concept kitchen features sleek cabinetry and flows seamlessly into the living area with laminate flooring throughout. Step outside onto the generous balcony to enjoy your morning coffee or relax in the fresh air. The building offers a wide range of exceptional amenities, including a concierge, party room, indoor pool, and plenty of visitor parking. Conveniently located near public transit, the subway, Fairview Mall, Freshco, T&T, and a community center, with quick access to highways 401 and 404. This unit offers both comfort and convenience in a prime location. (id:35544)
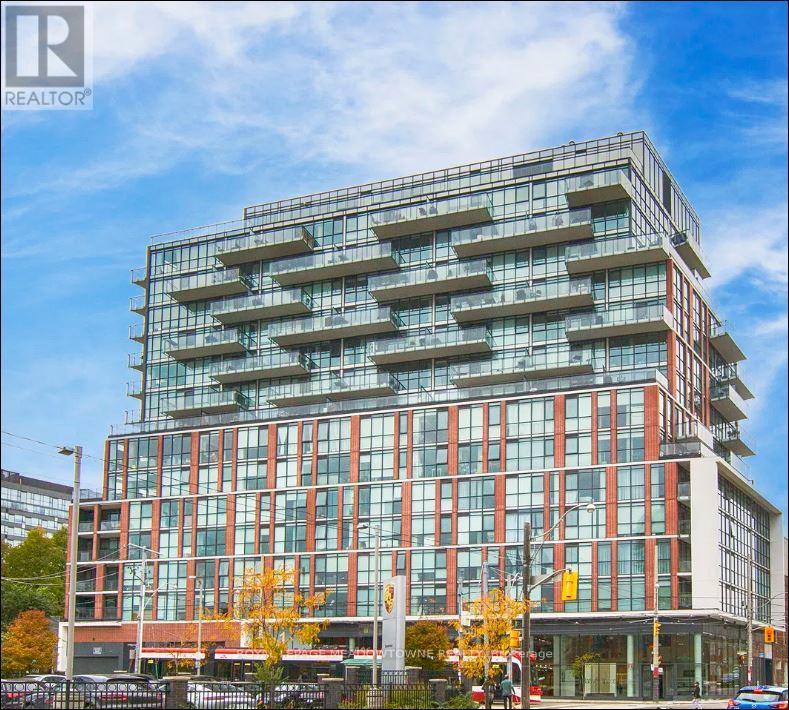
Toronto, Ontario
Welcome to this stylish studio in the heart of Toronto's downtown core, perfectly positioned near major transit, colleges, restaurants, and shopping-an ideal opportunity for students and professionals seeking convenience and an urban lifestyle. This loft-style unit features soaring 9 ft. ceilings and an open-concept layout with large floor-to-ceiling windows in the kitchen and living area, allowing for optimal natural daylight throughout and staying true to the vibrant downtown Toronto vibe. The unit also offers in-suite laundry for added convenience and comes equipped with all standard appliances, including a fridge, microwave, oven, and dishwasher. Located in a boutique condo, the building offers excellent amenities including a rooftop terrace with a gas BBQ, a party room/games area, and guest suites. Highly accessible and surrounded by everything the city has to offer, this is a must-see downtown studio. Please note: no parking or locker included. Tenant pays hydro and internet ONLY. (id:35544)
Mississauga, Ontario
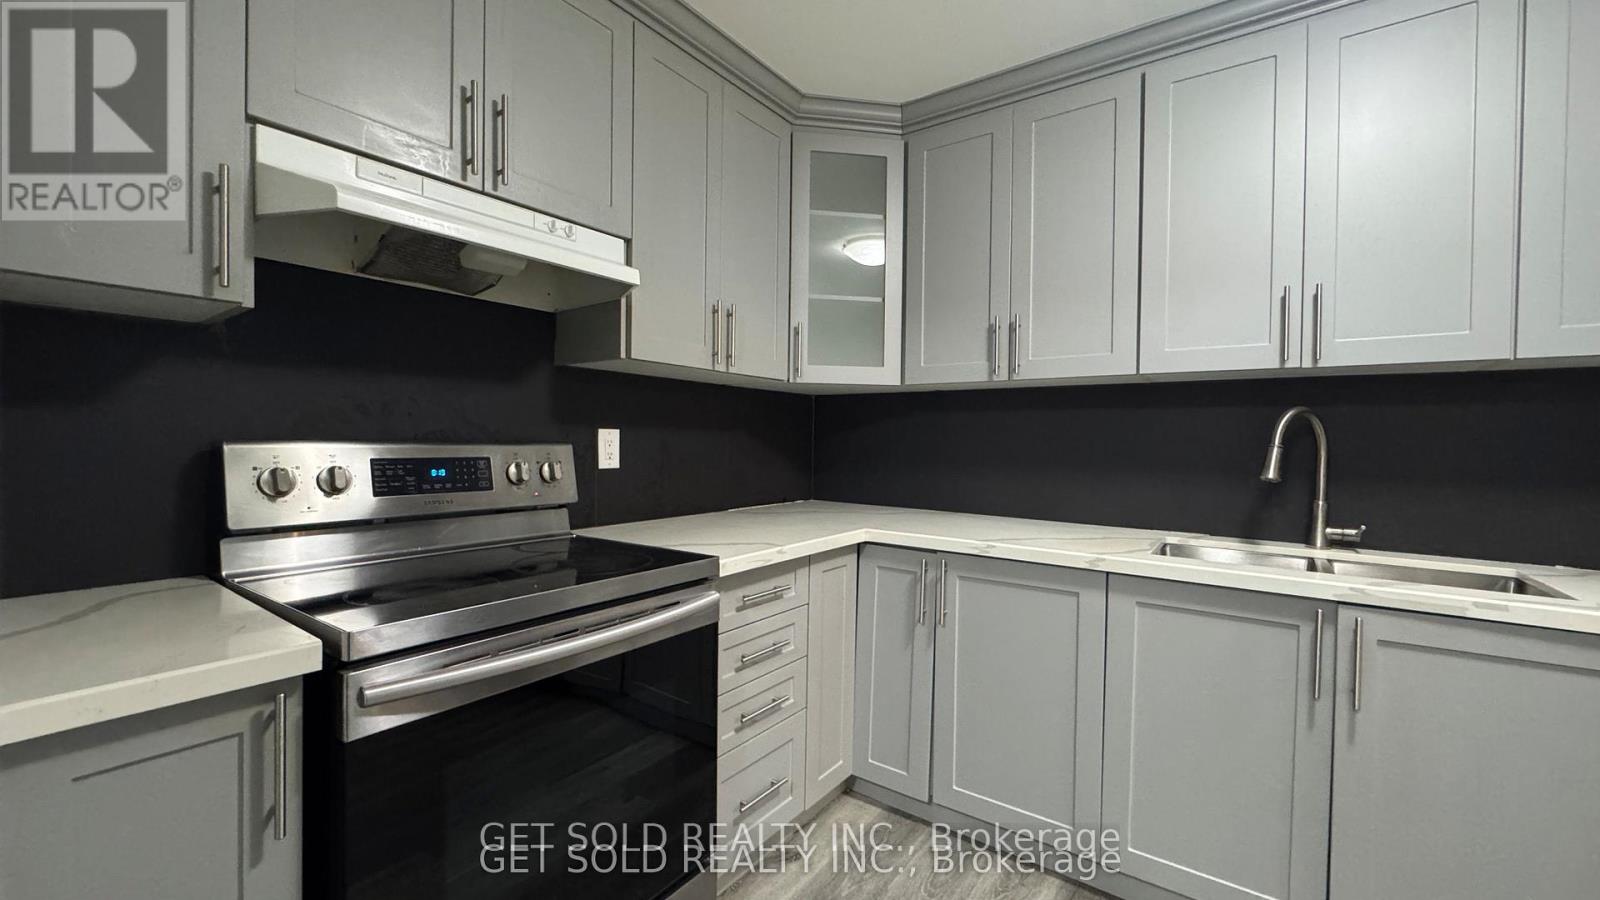
Welcome to Unit 702, a well laid out 2-bedroom plus solarium condo offering approximately 900 sq. ft. of bright, functional living space in Mississauga's highly connected Cooksville community. Featuring a desirable exposure, this unit is filled with natural light throughout the day and offers a comfortable, open layout ideal for homeowners or investors alike.The updated kitchen is equipped with stainless steel appliances, quartz countertops, laminate flooring, and ample cabinetry flowing seamlessly into the expansive living area. The enclosed solarium provides versatile additional space, perfect for a home office, dining area, or reading nook. The generously sized primary bedroom features a large built-in closet and is complemented by a modern 4-piece bathroom with double sinks and quartz counters across the hall. Additional conveniences include in-suite laundry and 1 underground parking. Ideally situated just minutes from Square One Shopping Centre, Cooksville GO Station, major transit routes, and quick access to Highways 403, 401, and QEW, this location offers unbeatable connectivity. Nearby parks, schools, restaurants, and everyday amenities make this a highly walkable and desirable neighbourhood for commuters and families alike. Power of Sale, being sold "where is, as is". The unit is vacant, presenting an excellent opportunity to secure a well located condo with strong long term potential. (id:35544)
Burlington, Ontario
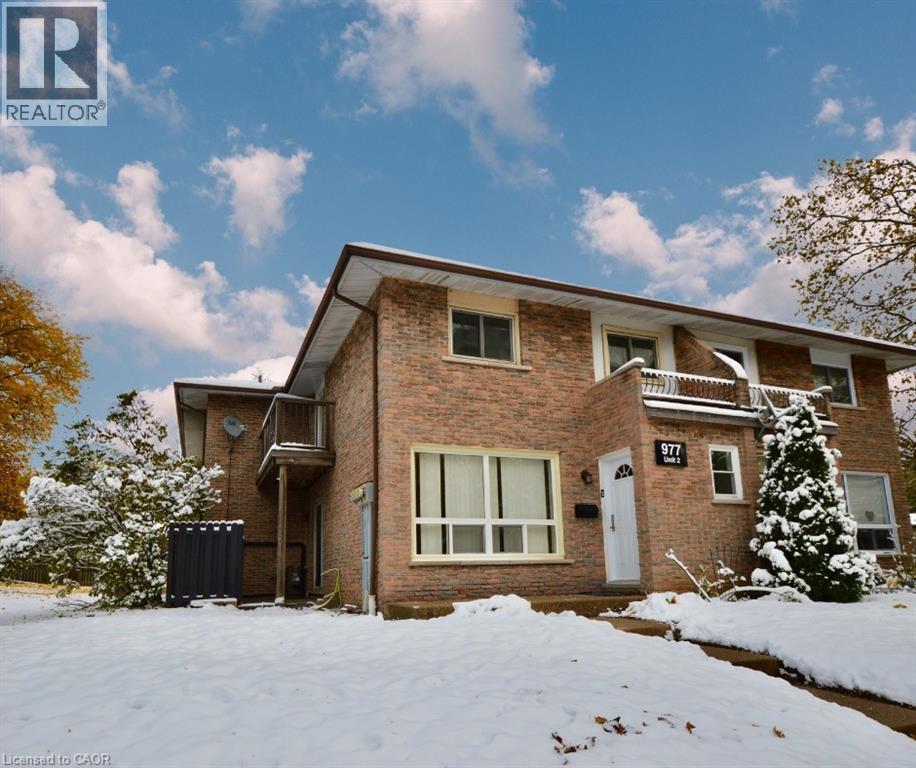
The Perfect Blend of Comfort, Convenience & Value Bright & Spacious 3-Bed, 3-Bath End-Unit Townhome in a Family-Friendly Burlington Community. Discover the perfect solution for affordable home ownership with this bright and spacious end-unit townhome, featuring 3 bedrooms, 3 bathrooms (one on each level), and 2 exclusive tandem parking spaces. The open-concept main floor features sun-filled living and dining areas—ideal for both everyday living and entertaining. Step outside to your private patio, perfect for summer gatherings, or unwind on the balcony off the generous primary bedroom. Nestled in Burlington’s convenient and accessible Aldershot neighbourhood, this family-oriented community is just steps from schools, parks, shops, transit, and major highways— an unbeatable combination of comfort, convenience, and community living. Available for Immediate possession if needed. Updated furnace and Air-Conditioning units. (id:35544)
Waterdown, Ontario
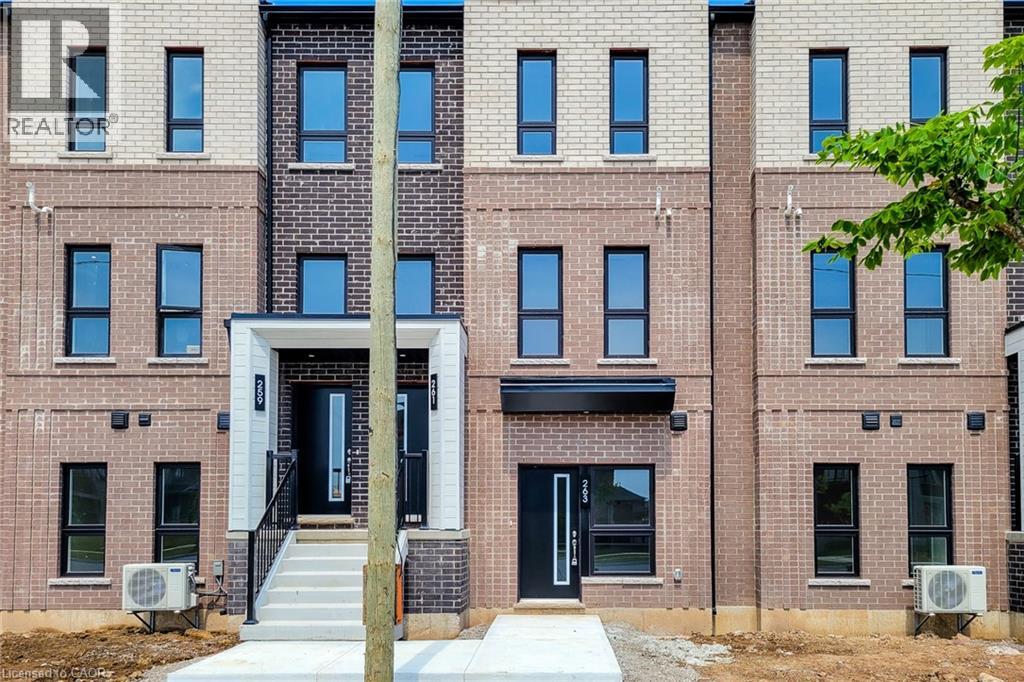
Brand new and thoughtfully designed, this ground-level 1-bedroom townhome at Interlude Towns in Waterdown offers stylish, low-maintenance living with the comfort of private, ground-oriented access. The open-concept layout is bright and inviting, showcasing contemporary finishes throughout, including stainless steel appliances and sleek stainless steel hardware. Designed for everyday convenience, the home features direct outdoor entry, a private garage with interior access, and modern, well-appointed living spaces. Perfectly situated in the heart of Waterdown, you’re surrounded by scenic green space, parks, and trails, while remaining just minutes from Burlington, Hamilton, Hwy 407, and Aldershot GO. Enjoy the best of small-town charm with urban amenities close at hand. Availability is flexible. Rental application required. Credit check, references, employment letter, and recent pay stubs must be submitted with application. (id:35544)
East Luther Grand Valley, Ontario
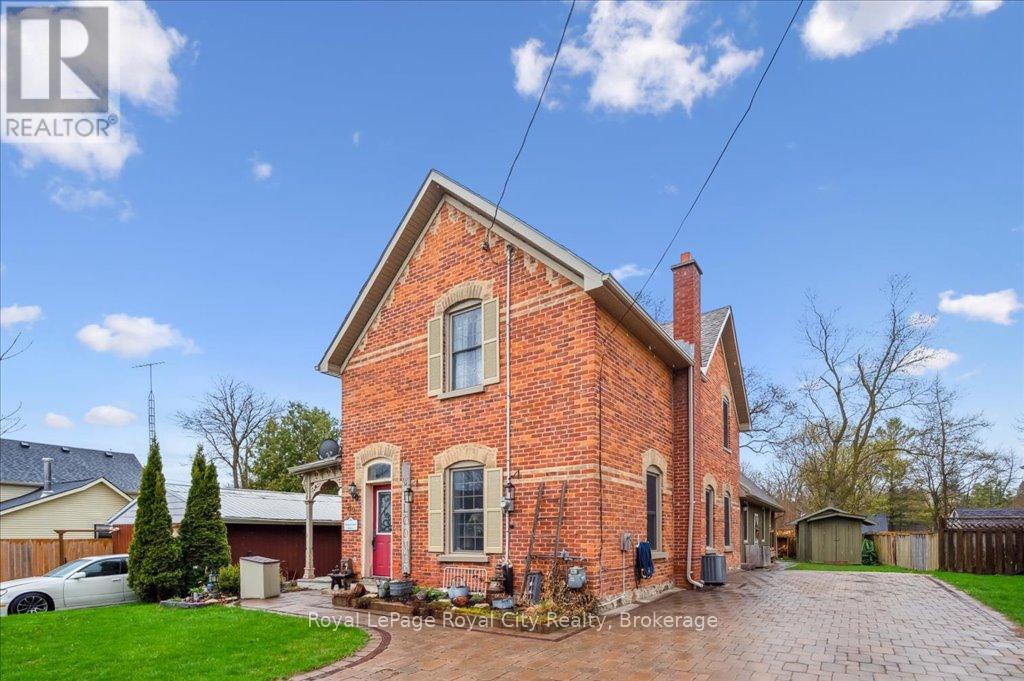
Welcome to this thoughtfully updated century home, brimming with timeless character and style. Tucked away on a quiet street in the heart of Grand Valley, this warm and inviting property offers the perfect blend of historic charm and contemporary comfort. From the moment you walk in, you'll be struck by the bright, open layout, ideal for entertaining. The spacious living and dining areas flow into a beautifully updated kitchen featuring a large island, granite countertops, and plenty of storage. The stunning family room addition is a true showstopper, with soaring cathedral ceilings and a cozy gas fireplace that makes it the heart of the home. Upstairs, you'll find three generously sized bedrooms and a beautifully renovated bathroom complete with a spa-like walk-in shower. Outside, your own private retreat awaits. Relax or entertain year-round under the large covered lanai, surrounded by an interlock patio and lush, low-maintenance perennial gardens. The interlock driveway and charming board-and-batten shed tie everything together with style and function. Located in the picturesque village of Grand Valley, you'll enjoy the peace and community of small-town living just a short drive from major amenities (id:35544)
Hamilton, Ontario
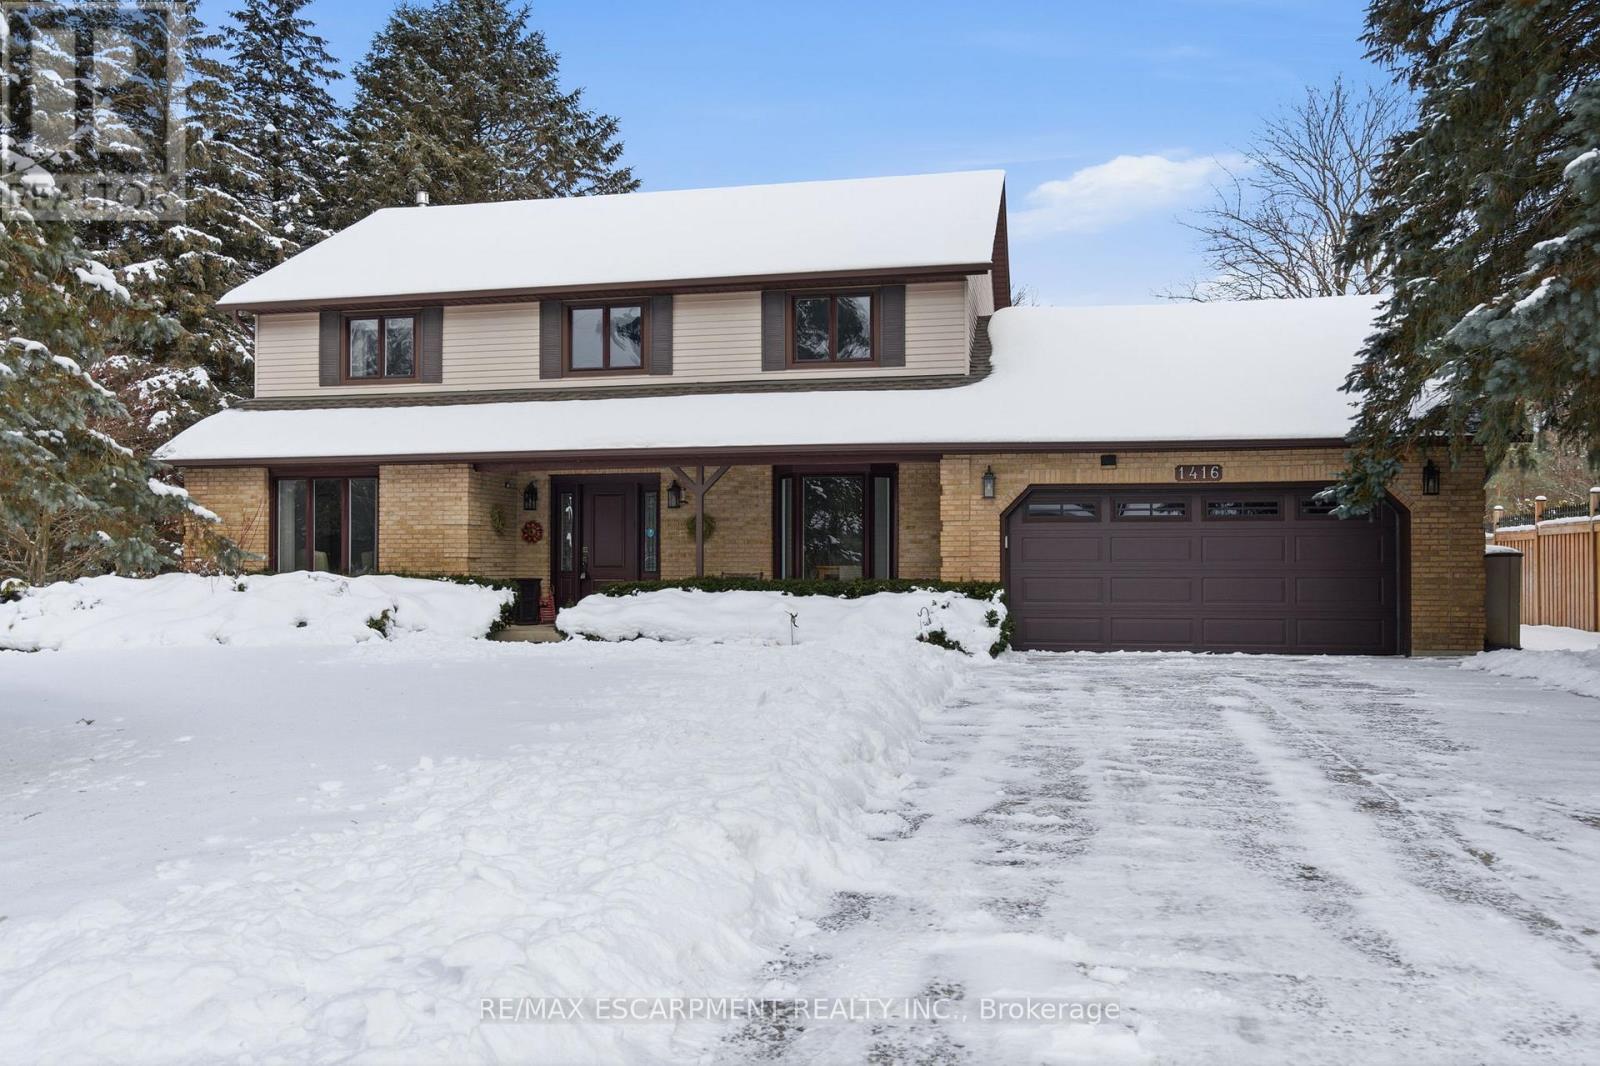
Welcome to this beautifully cared-for residence, featuring 2,361 square feet of well-designed living space in a sought-after neighbourhood of custom-built homes. This property provides outstanding value for a home in Carlisle. Step inside to hardwood floors that flow through the main level, featuring a spacious living room, a separate dining room for formal gatherings and a cozy family room with a gas fireplace - perfect for everyday relaxation. The eat-in kitchen is equipped with a Fisher & Paykel stainless steel fridge, a gas stove, beautiful granite countertops and opens to a bright 3-season sunroom overlooking a serene, private backyard with a deck. The main floor also includes a stylishly updated powder room and laundry room with quartz finishes. Upstairs, you'll find three generously sized bedrooms, including a primary suite with a private ensuite and a second bedroom with ensuite privileges. The finished basement offers a versatile rec room, ideal for entertaining or additional living space. Located just minutes from excellent schools, park, recreation centre, shopping and highway access, this home combines comfort, quality and convenience in a fantastic location. RSA. (id:35544)
Niagara Falls, Ontario
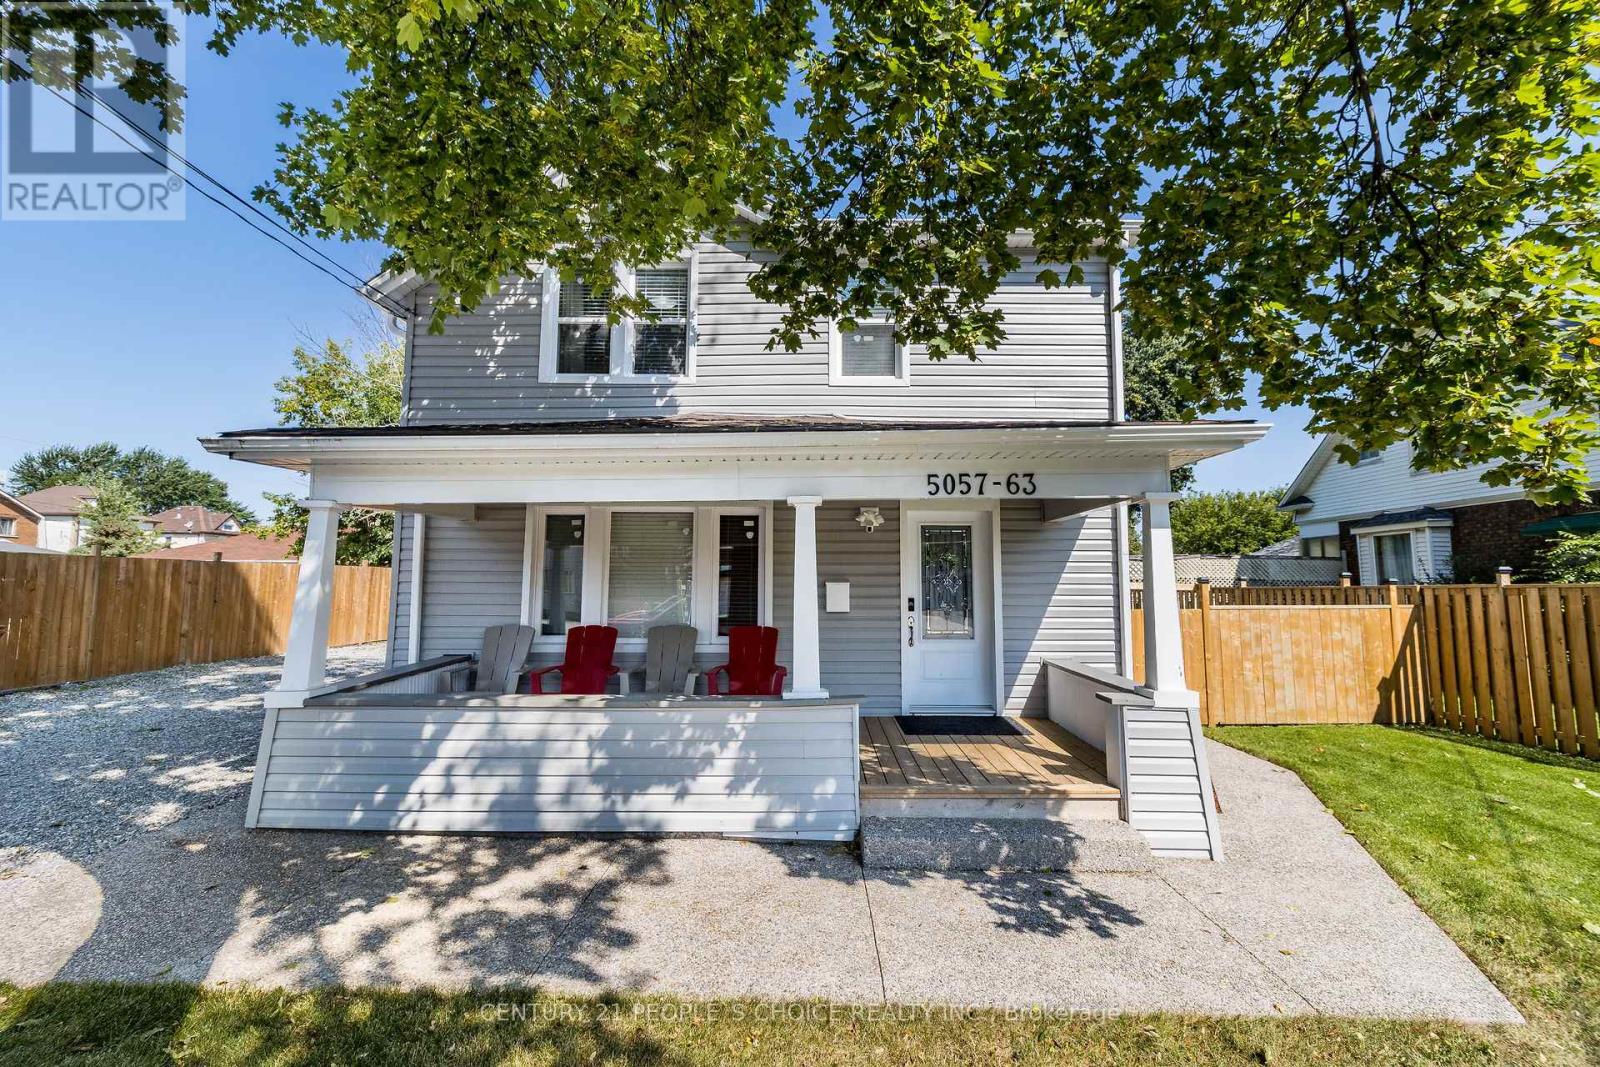
Fully Renovated and Upgraded; Huge lot 60.14ft. x 150.34ft Facing East; Licensed for AirBnb; Zoning permits a number of other Businesses (Zoned GC - detail attached); Legal Duplex with 2 separate 2 BR Apartments and partially finished basement; High demand Location; High Income potential; Upgrades include 2 brand-new High-end kitchens with SS appliances, new washrooms with standing showers,new shingled roof on new base plywood; Double car wide and long driveway; 2 big covered Porches on Front & side; Perfect for an extendedfamily or live in one unit and use other for AirBnb; Steps to Bus stops and GO STATION; Close to Falls, Entertainment areas, University ofNiagara Falls (4342 Queen St), Niagara River and Bridge to USA!! (id:35544)
Lincoln, Ontario
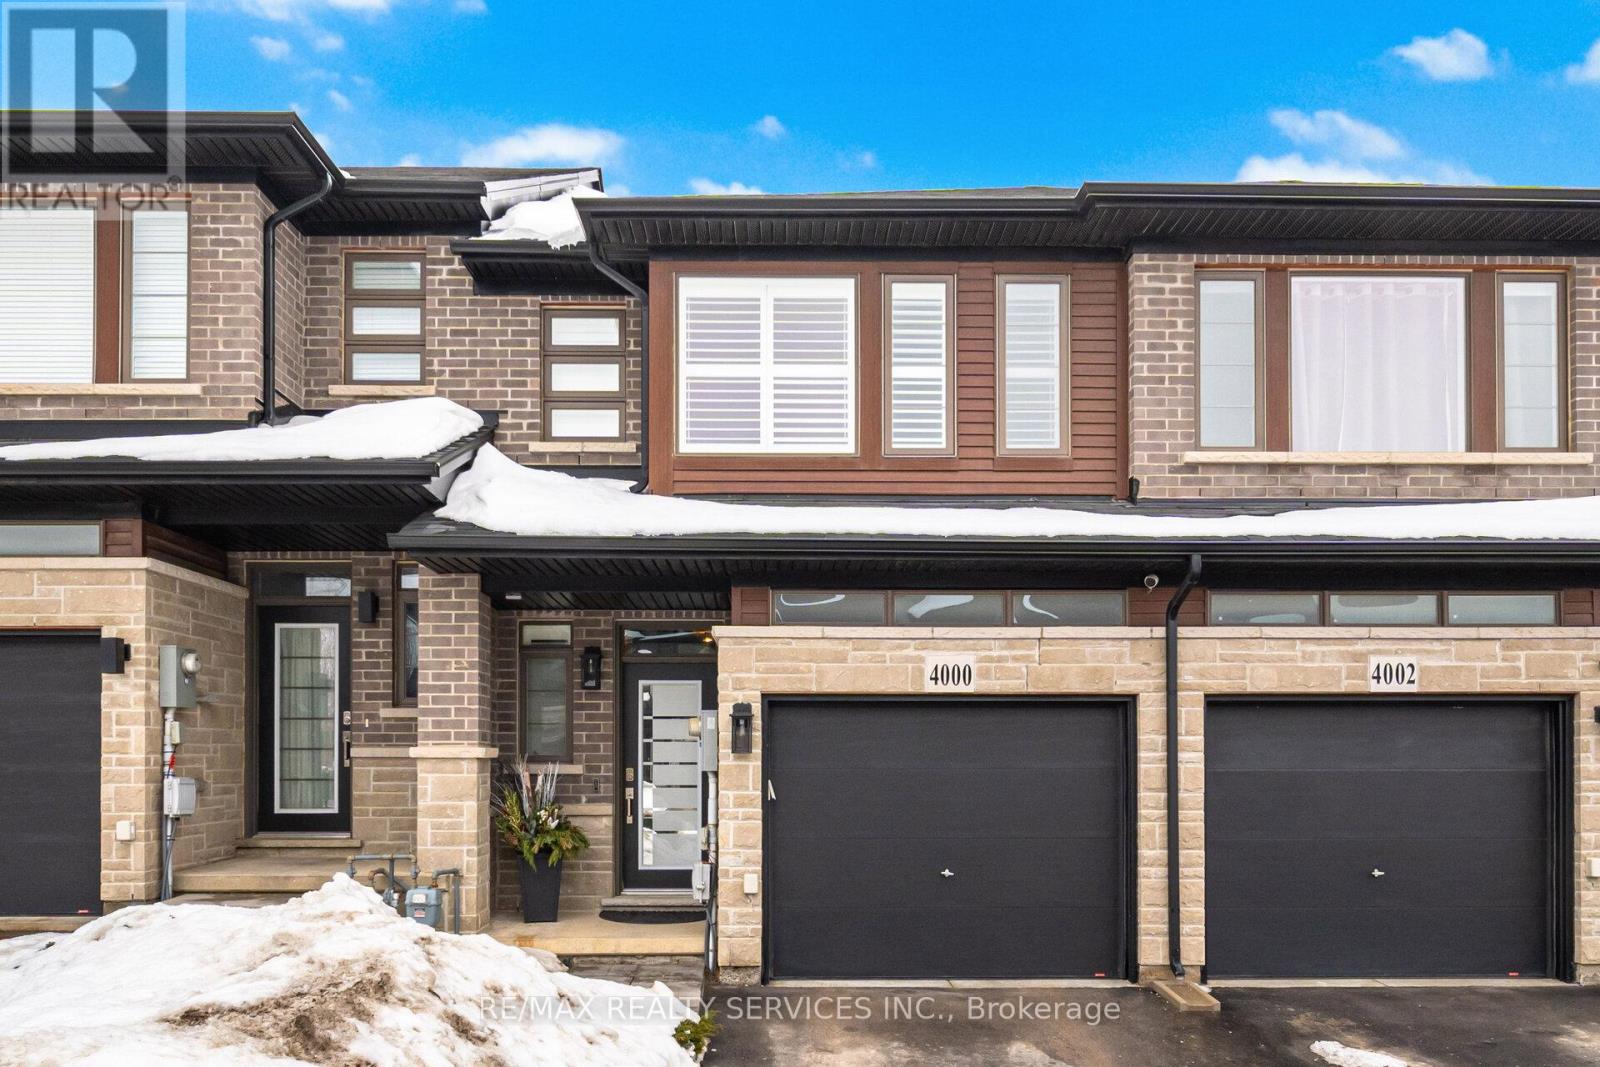
Thoughtfully laid out Freehold Townhouse with no road fees or POTL fees. This bright open concept home was built in 2019 by Losani Homes. The engineered hardwood floors are a beautiful walnut shade and flows seamlessly throughout the main and second floor. The open concept kitchen is tastefully finished and gives ample storage and counter space with a centre island that doubles as a breakfast bar. The dining space allows for a full dining table that can comfortably seat between 8-10 people. The living room overlooks the fully fenced backyard with a walk out to the upgraded deck, large enough to accommodate a seating area. The second floor has 3 good size bedrooms, the primary bedroom has space for a king sized bedroom set and features a walk in closet and 3 pc ensuite. The second bedroom is also large enough to accommodate a king sized bed and has semi-ensuite privilege. The laundry room is conveniently located on the second floor and has built in shelves and hanging rods for extra storage and convenience. The basement has been finished with luxury vinyl flooring, a 2 pc bathroom and 3 storage rooms. This home is completely move in ready and meticulously maintained that shows true pride of ownership. (id:35544)
Hamilton, Ontario
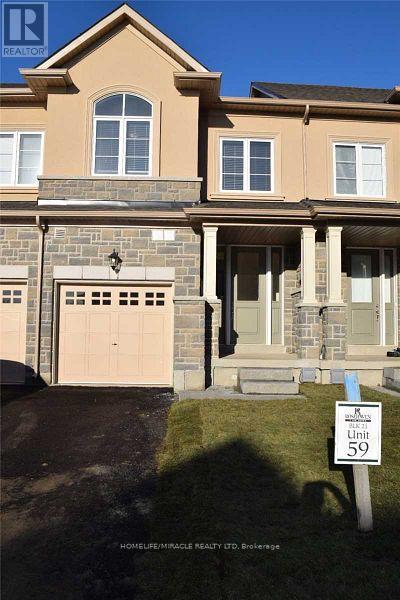
Beautiful 3-Bedroom Spacious Home in the Heart of Stoney Creek Welcome to this newly renovated 3-bedroom dwelling located in the heart of Stoney Creek. This bright and spacious unit features a well-designed main floor with a comfortable living room, modern kitchen, and updated washroom, along with access to a private backyard relaxing or entertaining. perfect for The lower level offers three generously sized, modern bedrooms with ample space and functionality. Conveniently located near public transit and major highways in Hamilton, with easy access to Highway 401, making commuting simple and efficient. Situated in a newly developed community close to excellent schools, parks, and new shopping plazas, this home truly has it all. Offered at just $2,300+ utilities a must-see! (id:35544)

London North, Ontario
Don't look any further! Welcome to 131 Paperbirch Crescent, a charming detached three-level back split. Perfect for the savvy investor, the first-time homebuyer, or anyone seeking smart living options close to campus. The main floor welcomes you with a bright, south-facing living area featuring a large front window that floods the home with natural sunlight. The kitchen with breakfast area connects easily with the dining space, offering plenty of room to gather. Just a few steps up, you'll find three bedrooms and a three-piece bathroom. The walk-up basement provides a safe, separate entrance from the side of the property via the deck and bench area, making it perfect as an in-law suite, multi-generational living, or a private retreat. This level includes three additional bedrooms, a second three-piece bathroom, a kitchen with breakfast area, and a living area all with above-grade windows that bring in abundant natural light and fresh air, creating a bright and airy living environment. Located in a beautiful part of London, this home is just minutes from Western University, vibrant downtown London dining and entertainment, with local favourites like Cintro On Wellington and The Morrissey House offering stylish fare in a lively downtown setting and key green spaces like Victoria Park, Springbank Park, Storybook Gardens, the Thames Valley Parkway, and Fanshawe Lake. Health care is close at hand too, with University Hospital and Victoria Hospital nearby. Excellent schools such as University Heights Public School, John Dearness Public School, and Sir Frederick Banting Secondary School, libraries, shops, and recreation round out a convenient and dynamic setting. This versatile property offers not just a home, but a lifestyle-blending space, natural light, and location all in one. Don't miss this incredible opportunity. Book your private showing today! (id:35544)

Mississauga, Ontario
Bright, Spacious Living in the Heart of Mississauga. Welcome to a sun-drenched 2+1 bed, 2 bath corner unit in the vibrant City Centre where everything you need is just steps away. Recently updated with new flooring, modern vanities, and fresh paint throughout, this home offers a stylish and move-in-ready feel. Whether you're sipping morning coffee in the solarium, hosting in the open-concept living/dining area, or prepping meals in the full-sized kitchen, the layout is designed for both comfort and flexibility. Enjoy ensuite laundry, underground parking, and all-inclusive maintenance fees covering heat, hydro, water, cable, and A/C. The building offers top-tier amenities including 24-hour security, indoor pool, gym, tennis court, and more. Walk to Square One, Celebration Square, Kariya Park, top schools, restaurants, and transit (GO + MiWay). With easy access to the 403, 401, QEW, and just minutes to Trillium Hospital, this location blends convenience, lifestyle, and future growth-perfect for first-time buyers, downsizers, or investors. (id:35544)
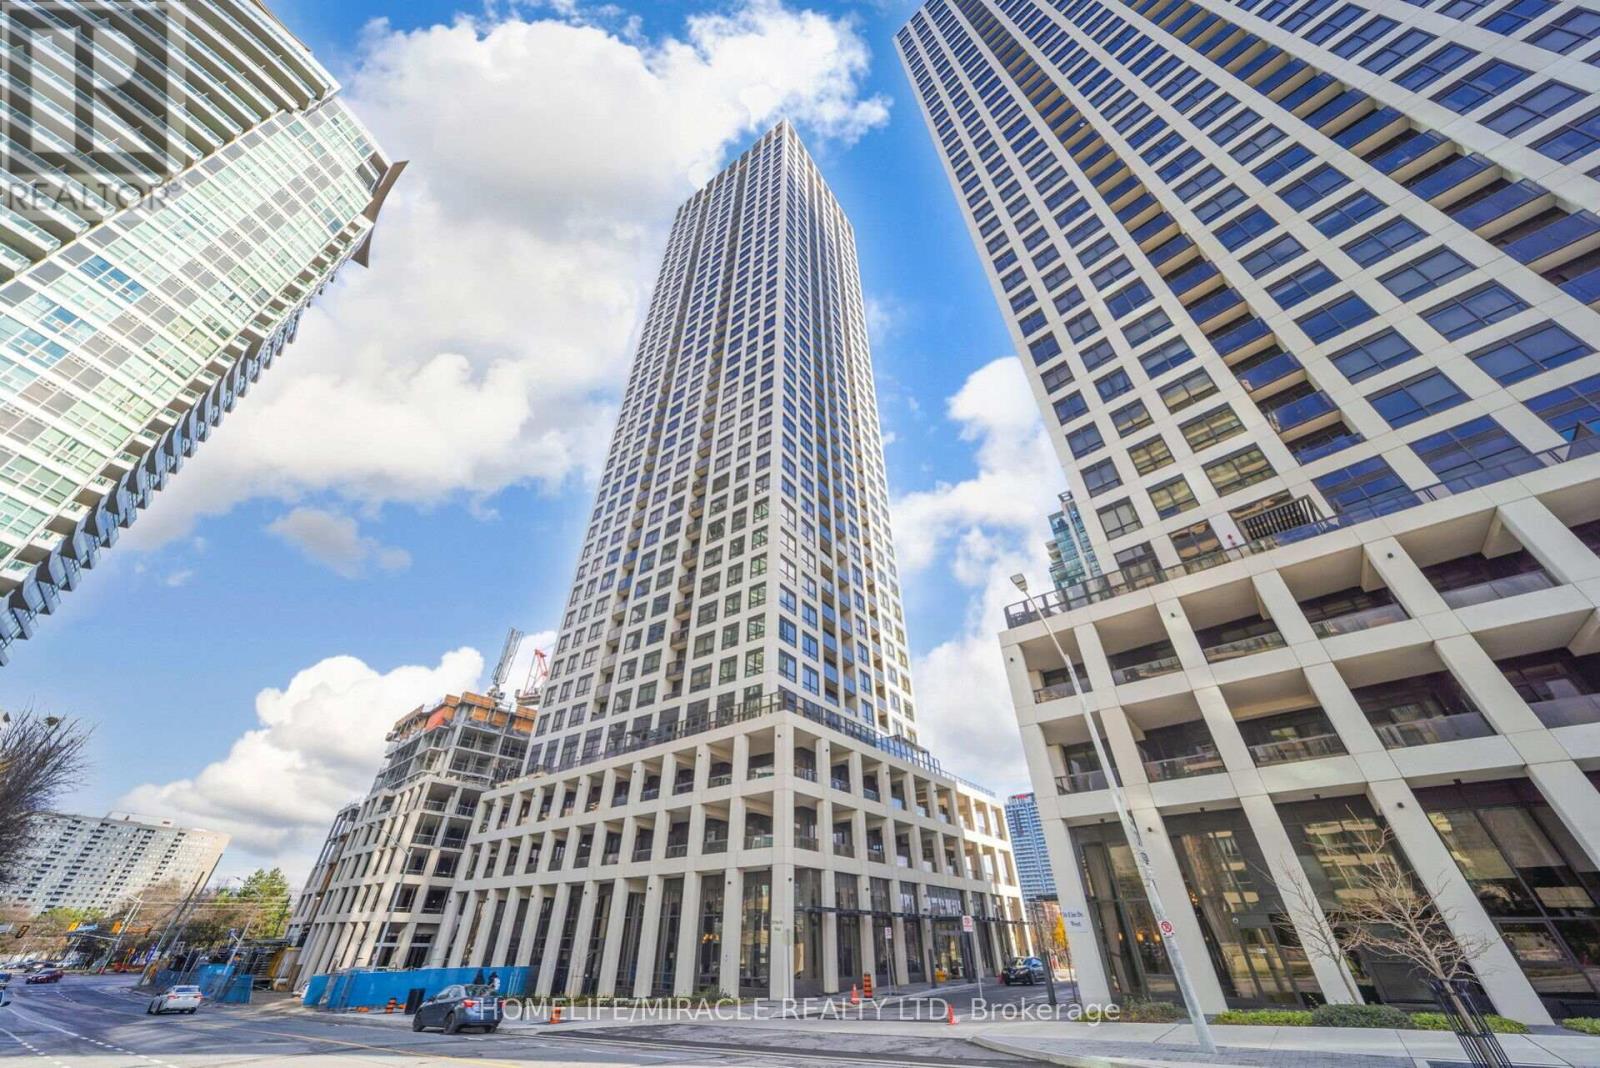
Mississauga, Ontario
This rare penthouse opportunity features 10-ft ceilings, a smart 2-bedroom, 2-bath layout with no wasted space, abundant storage, and stunning unobstructed city and sunset views. Beautiful flooring throughout and thousands spent on high-end upgrades elevate the home, including quartz countertops in the kitchen and bathrooms, tall cabinets, built-in appliances, and an oversized central island with extra storage and integrated microwave space. Located in one of Mississauga's most desirable luxury buildings, the unit includes 1 parking spot and 1 locker, and offers resort-style amenities, a full gym, and 24/7 concierge. Steps to Square One, renowned restaurants, groceries, schools and parks. This condo is very well connected to transit Go bus stop is under the building, Cooksville Go station is 2 minutes of drive away and the new Hurontario LRT stop is a stone throw away. This suite is ideal for anyone seeking a modern, low-maintenance lifestyle in a well-connected community perfect for a young couple or a growing family. (id:35544)
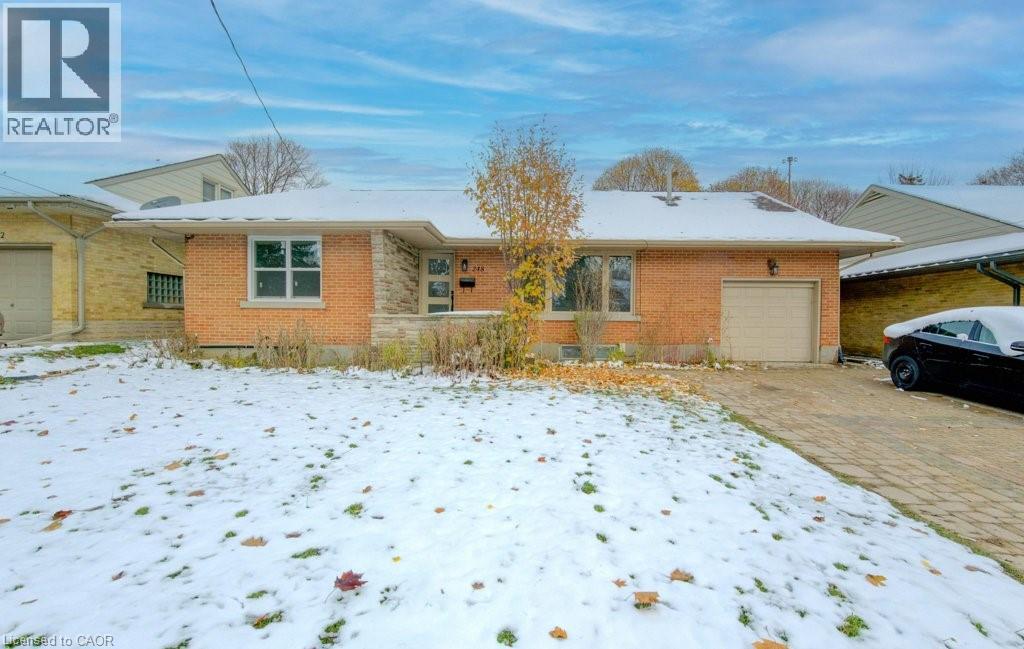
Kitchener, Ontario
Welcome to the MAIN FLOOR of 248 Dumfries Avenue in Kitchener! Situated on a mature, tree-lined street in the highly desirable East Ward, this beautifully renovated home seamlessly blends modern updates with timeless character. Enjoy exceptional access to local parks, schools, shopping, transit, and major highways—making daily life both convenient and connected. The bright and stylish MAIN floor showcases a newer kitchen with contemporary finishes, a welcoming dining area perfect for entertaining, and a cozy living room to unwind at the end of the day. You’ll also find a dedicated office space ideal for working from home, two generously sized bedrooms, and a beautifully updated bathroom featuring sleek, modern design. Upstairs offers a versatile flex space that can easily function as a third bedroom, den, playroom, or home gym—the choice is yours. Additional features include two driveway parking spots, with the garage reserved for storage use. This is a rare opportunity to lease a thoughtfully updated home in one of Kitchener’s most sought-after neighbourhoods. Available for $2,900 plus utilities. Upper floor only, the basement is a separate unit. (id:35544)
Wellington, Ontario
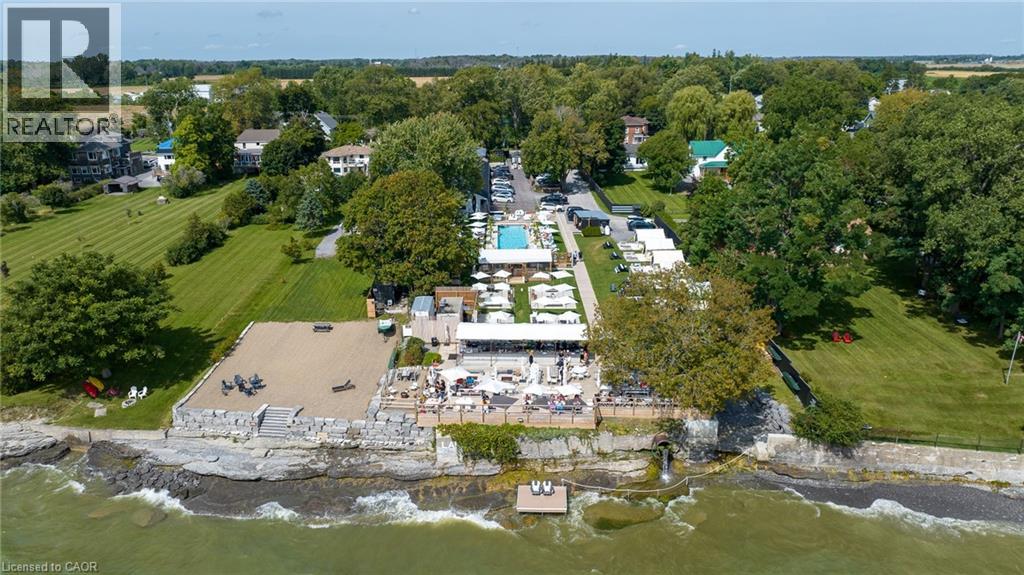
The Lakeside Motel is a beautifully renovated and truly one-of-a-kind boutique hotel located on the shores of Lake Ontario in Prince Edward County. Licensed for up to 437 guests, this turn-key destination features 13 thoughtfully designed accommodations, including 11 guest rooms and 2 private cottages, along with 5 newly constructed solid cabanas. Ample parking supports peak-season demand, making it ready for immediate continued success. The property is home to PEC’s largest waterfront patio and bar, offering seating for up to 160 guests with breathtaking views of the lake. A 70-foot outdoor pool with its own bar, as well as hot tub, sauna, and fire pits, creates an elevated guest experience, complemented by a fully equipped outdoor kitchen, service bar, prep kitchen, and dish area. In inclement weather, the enclosed seasonal pool bar and cabana dining area provide functional alternatives. Additional on-site Amenities include a food truck, liquor store, gift shop, and rentals for bicycles, kayaks, and canoes. The shoreline has been restored with added water access and a dock. Recent upgrades include a new generator, an outdoor sound system, and Porsche EV chargers. Only two hours from Toronto and four hours from Montreal, this is one of PEC’s most unique hospitality properties, a place that feels like waking up on the Mediterranean. Financials are available upon request. (id:35544)
Caledon, Ontario
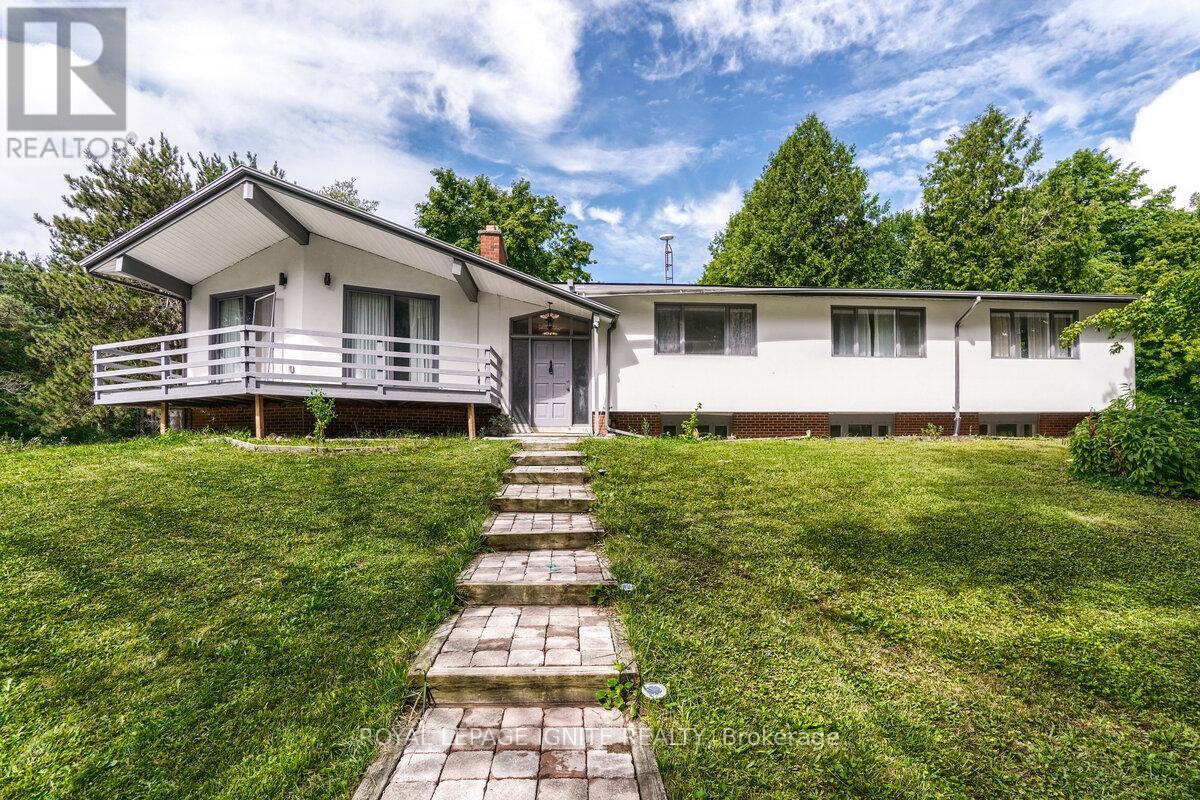
Amazing opportunity!! Escape to almost 6 picturesque Acres, right on Airport Rd and Beech Grove Sdrd, in one Caledon's Prime Area. This fabulous property offers Complete Privacy; just minutes away from excellent amenities, local shopping & endless Trails. The Main floor features Bright, sun-filled, open-concept layout. Recently renovated with Modern Kitchen, New Flooring, Pot lights. Walkout from Dining Area to large Deck, or enjoy views from your Bedroom Balcony, Large Master Bedroom w/2 walk in closets, walk out to Deck and 4 pc Master ensuite. The Walkout Basement is a total showstopper with great space. A rare find: this property currently generates a significant monthly income. Must see this phenomenal Property & Smart investment. Motivated seller. (id:35544)
Halton Hills, Ontario
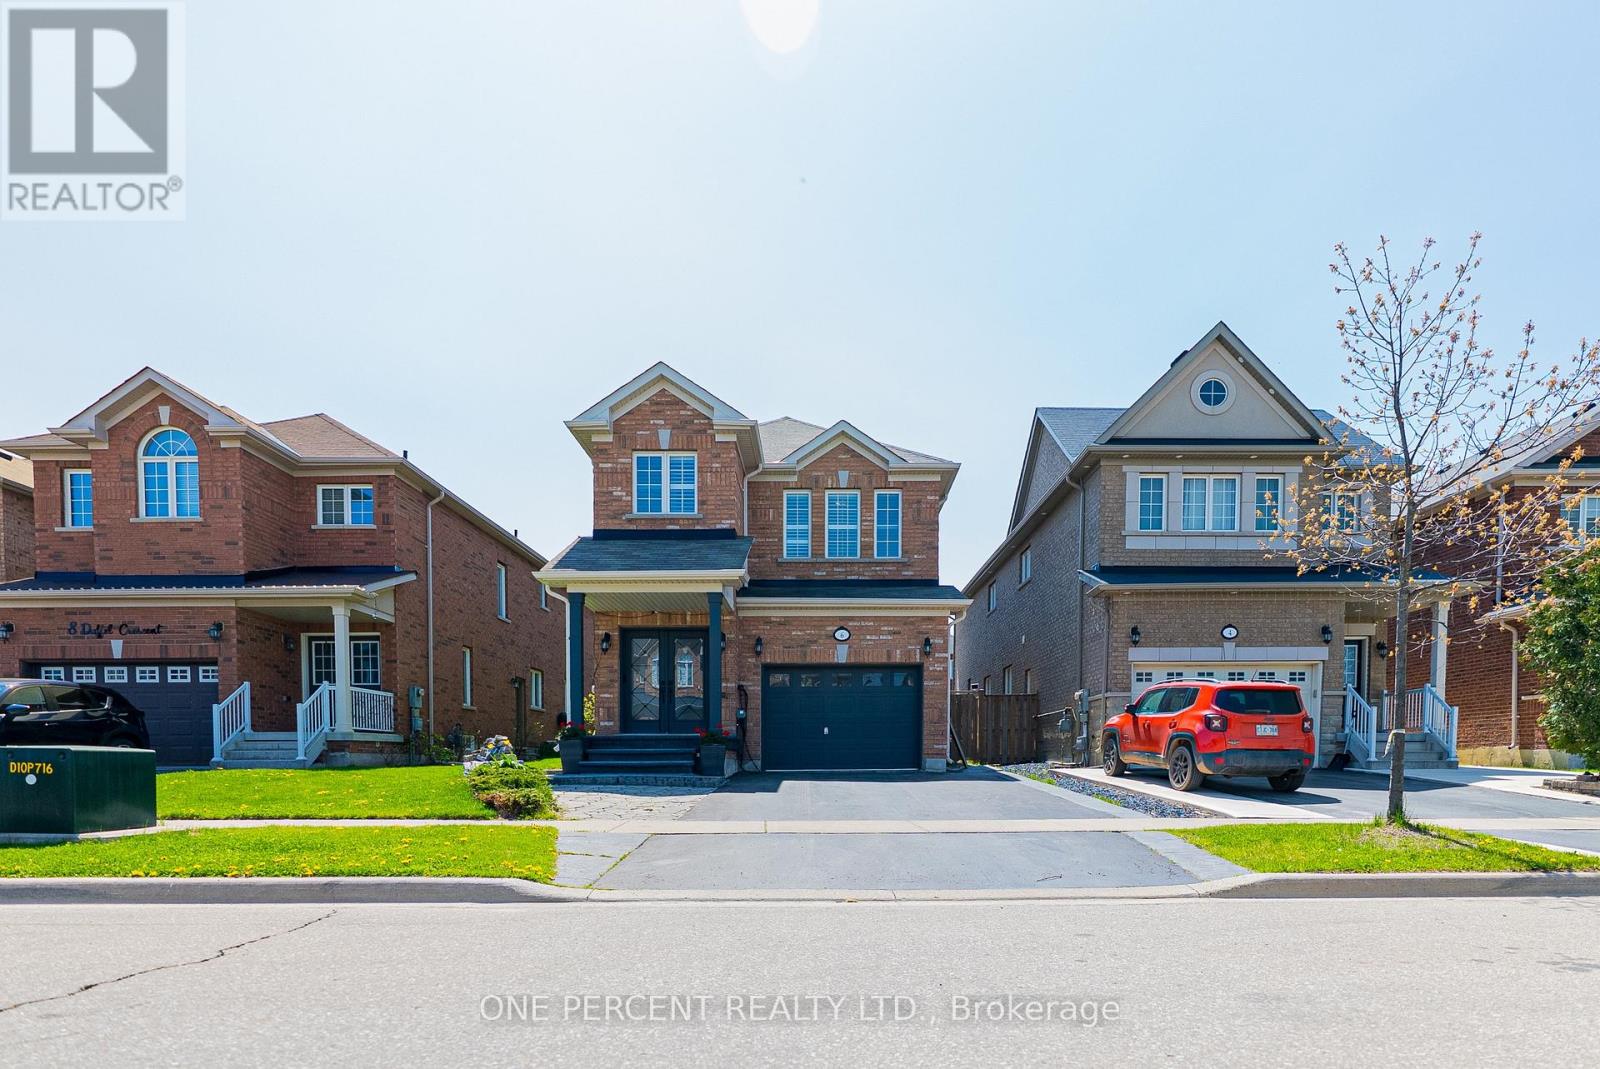
Don't Look Any Further! This Is a Rare Opportunity You Won't Want to Miss! SouthWest-Facing backyard for all-day sun. This beautifully upgraded, energy-efficiency home in Georgetown is full of natural light and standout features. This Certified energy efficiency home (sticker on electrical panel)includes an HRV system in the furnace room for optimal air quality. Enjoy 9' ceilings on the main floor and a specious layout with 4 Bedrooms and 3 Bathrooms upstairs, including 2 primary bedrooms with walk-in closets. The main floor showcases elegant hardwood flooring throughout, including the kitchen, and a beautifully finished hardwood staircase that adds warmth and sophistication to the home. The basement features a separate entrance, recreational space, and a wet bar-plus, enjoy your very own soundproofed theatre room, perfect for movie nights! Upgrades worth $$$ include: Remodelled family and dining rooms, Coffered ceilings and elegant Wall Paneling, Indirect ambient lighting, Kitchen extended by 5ft, Quartz island and backsplash. The single-car garage is equipped with a car lift, allowing parking for two vehicles inside, plus parking for two more cars on the driveway-perfect for multi-vehicle households. Garage includes remote-controlled app access for added convenience and a Level 2 EV charger for fast and efficient vehicle charging. Bonus: Georgetown's municipal water source has recently transitioned from groundwater to Lake Ontario-based supply, offering improved water quality, better taste, and more consistent pressure-eliminating the need for a water softener and providing long-term peace of mind for homeowners. Situated just minutes from parks, schools, shopping, hospital, country club, golf course, and with quick highway access-perfect for commuters! This is a truly unique home that combines luxury, functionality, and an unbeatable location. Schedule your private showing today! (id:35544)

Vaughan, Ontario
Wonderland Fire Work View, From Corner C N Tower Toronto Skyline View. Single Private Bedroom furnished with shared Bath For a single female professional. Utilities/Internet extra $100. Total 3 bedrm 2 Bath , Currently Each room 1 female. Condo At Transit City 1 In The Heart Of The City Of Vaughn At Hwy 7 And Jane. Corner Bright Unit With total area 950 Sq.+170 Sq.F Of Balcony With Unobstructed N Views. Rooftop Terrace On The Floor. 5 Star Lobby With Concierge. Zero Minutes To New VMC Subway. Steps To Viva, 5 Min To York Un-Ty. Great Place To Call Home. All Utilities Internet are Extra $100 and two hundred refundable Deposit (id:35544)
Newmarket, Ontario
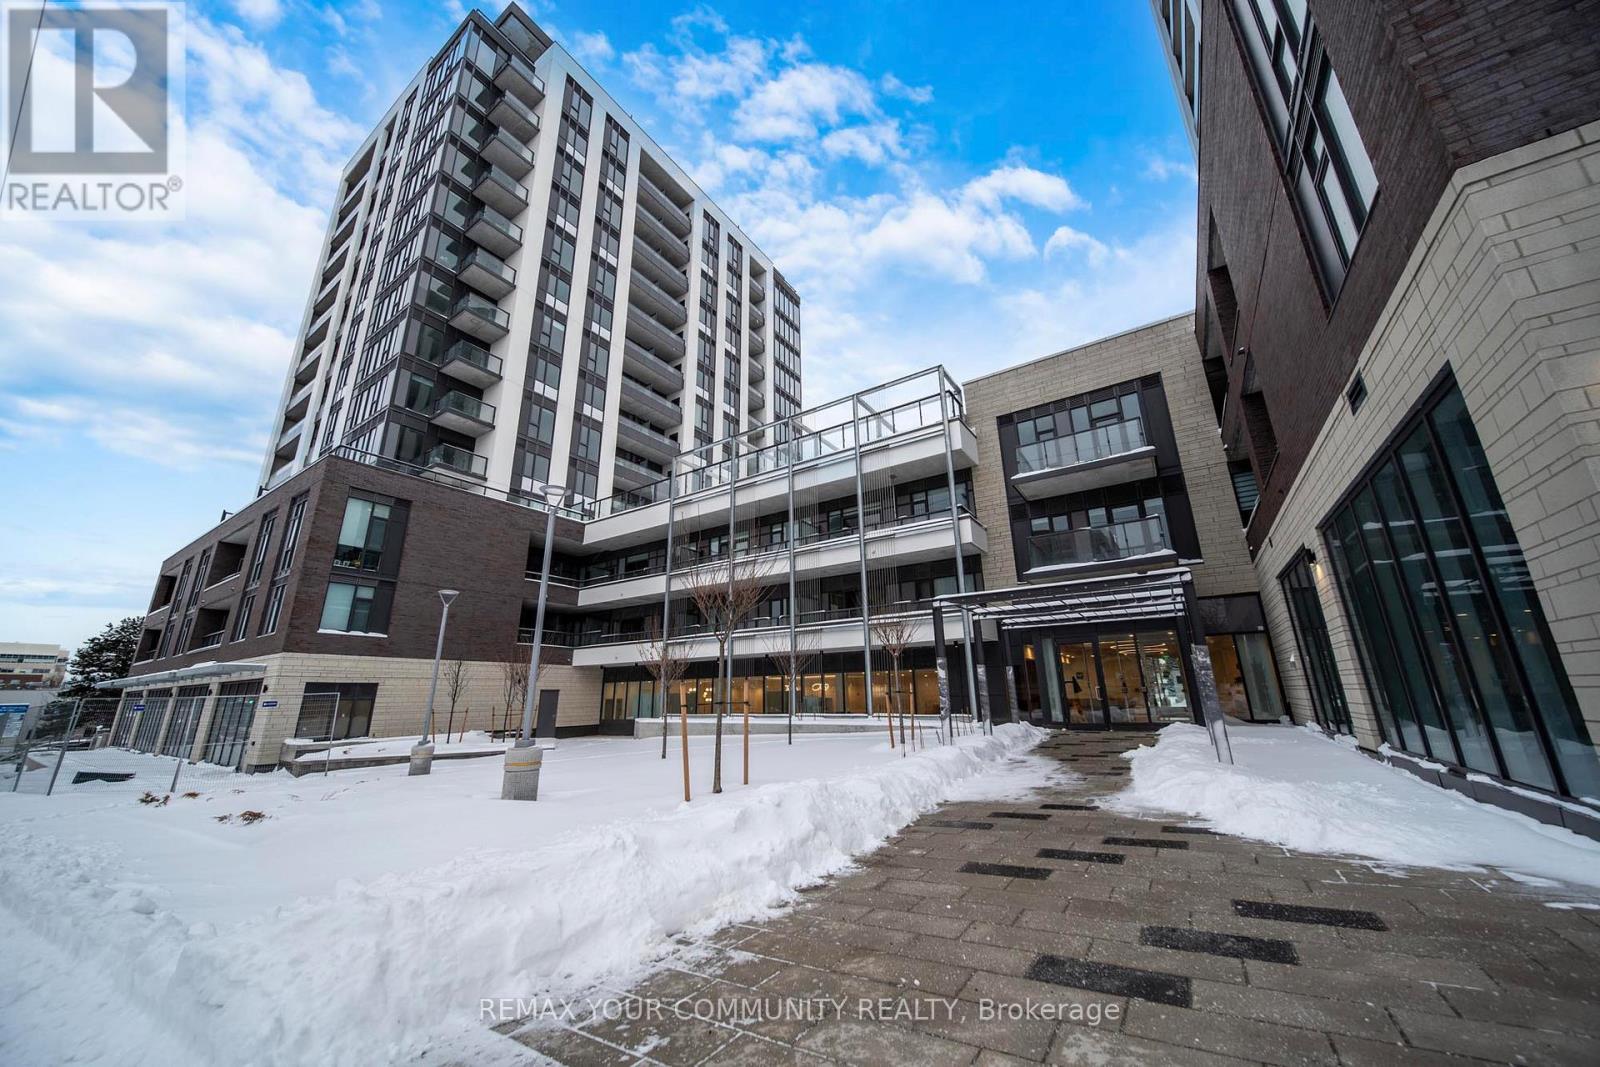
Comfortable living in the heart of Newmarket. This spacious one-bedroom condo is ideally located for professionals and commuters, offering easy access to everything the town has to offer. It features a bright bedroom with a functional layout, a modern kitchen with an island and ample cabinetry and counter space, and an open-concept living and dining area perfect for relaxing or entertaining. Includes secure parking and a private locker for extra storage. Prime Davis Drive location directly across from the hospital-ideal for healthcare professionals or anyone seeking a short commute. Steps to GO Transit, public transit, shopping, restaurants, cafés, and all major amenities. Enjoy unbeatable convenience without compromising on comfort. (id:35544)
Aurora, Ontario
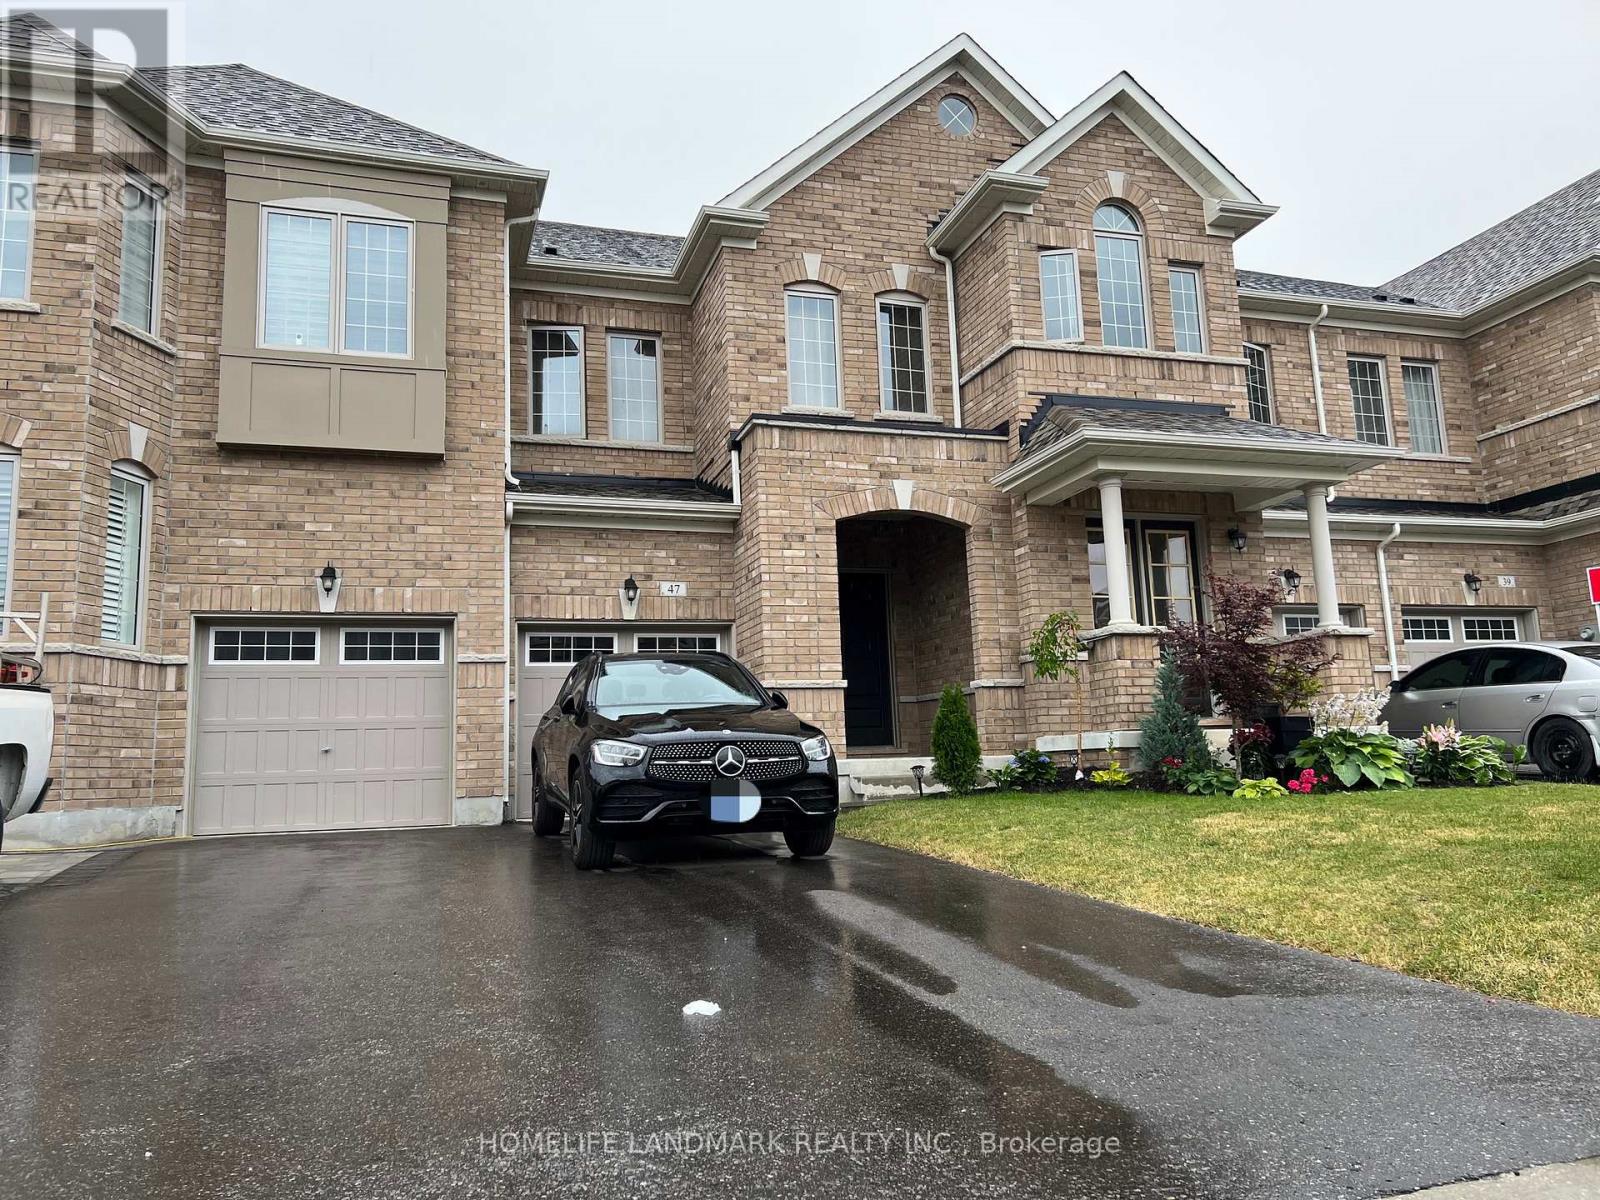
9 Years Town Open Concept W/9 Ft Smooth Ceiling At Main, No Sidewalk, Eat-In Kitchen W/Granite Counter Top, Centre Island, Large Master Walk-In Closet & Upgraded Ensuite, Laundry On 2nd Floor And Many More! Mins To Smart Centre Mall, T&T, Cineplex, Walmart, Best Buy, Restaurants, Schools & Desjardins Head Office, Hwy 404 & Go Train *** S/S Fridge, S/S Stove, S/S Hood Fan, S/S Dishwasher, Washer, Dryer, All Existing Window Coverings And All Existing Light Fixtures. Some photos were taken when the property was previously staged or vacant. (id:35544)
Bradford West Gwillimbury, Ontario
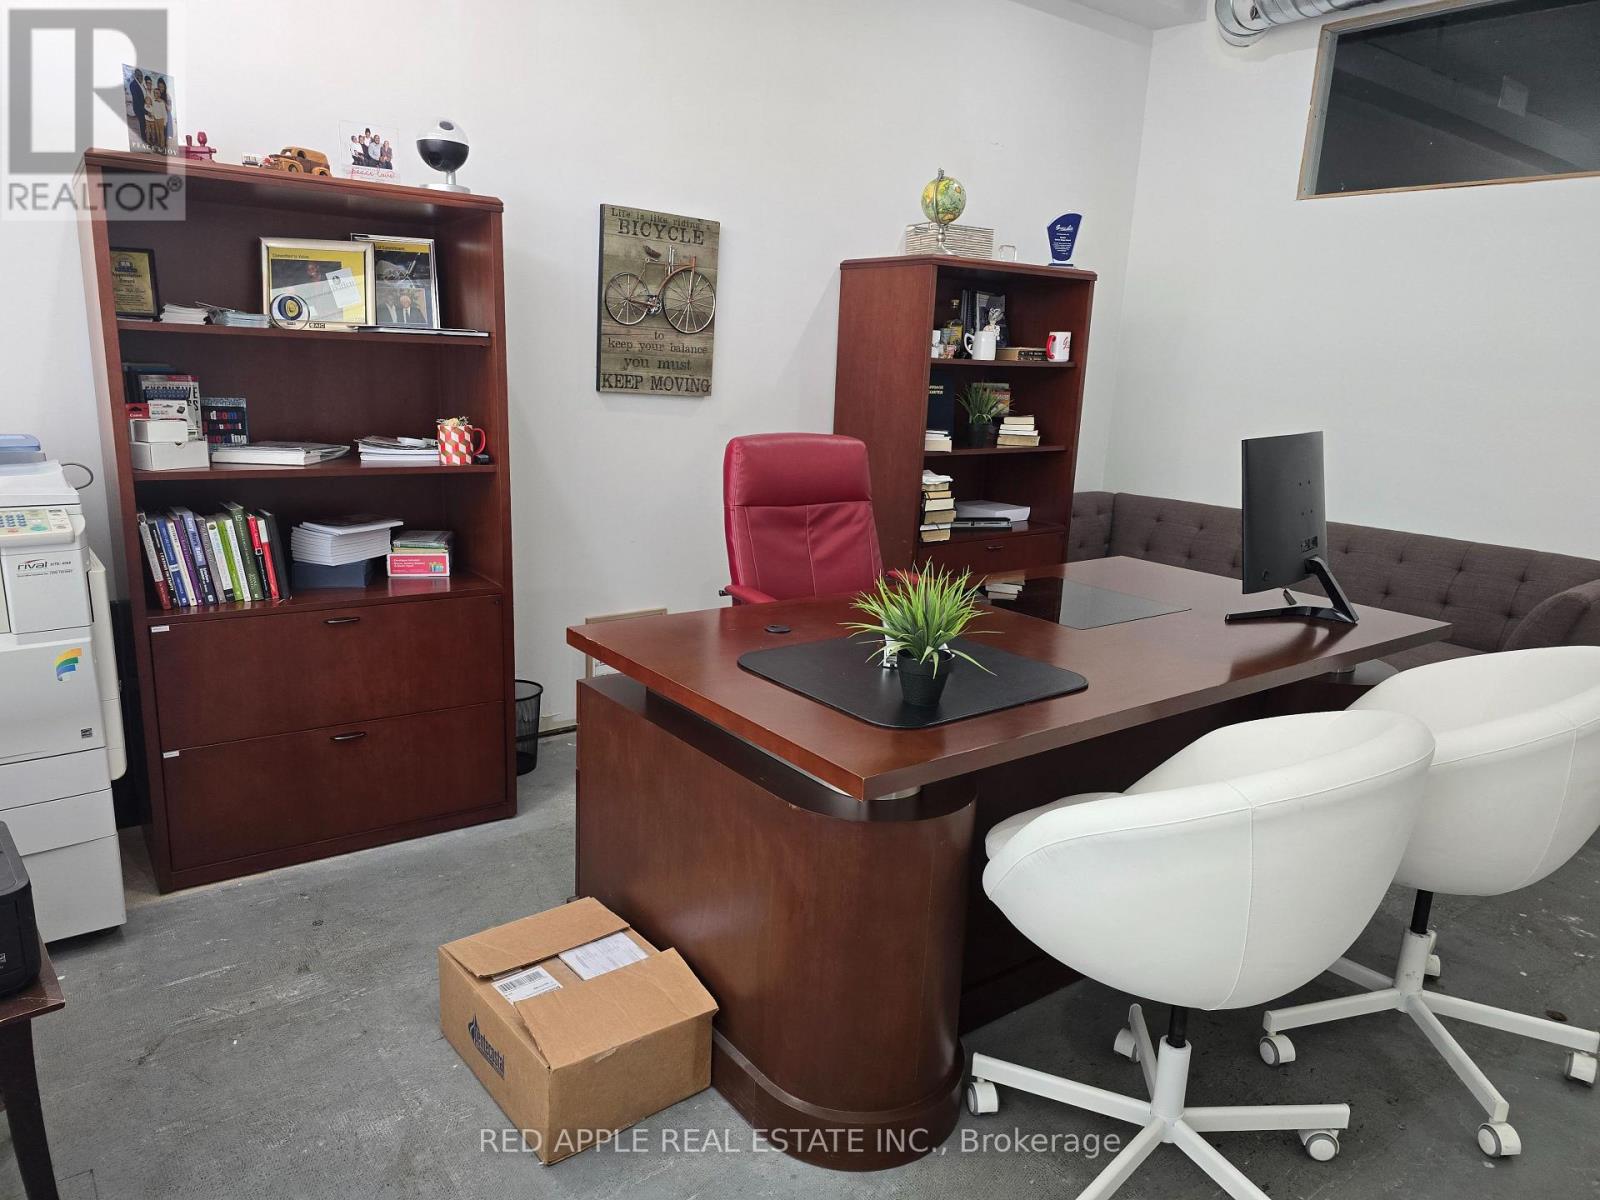
Great opportunity to run your business in the heart of Bradford "4 corners". Located on the main road with excellent exposure for your business. Lots of parking with 3 municipal lots nearby, plus street parking for customers & clients. (id:35544)
Toronto, Ontario
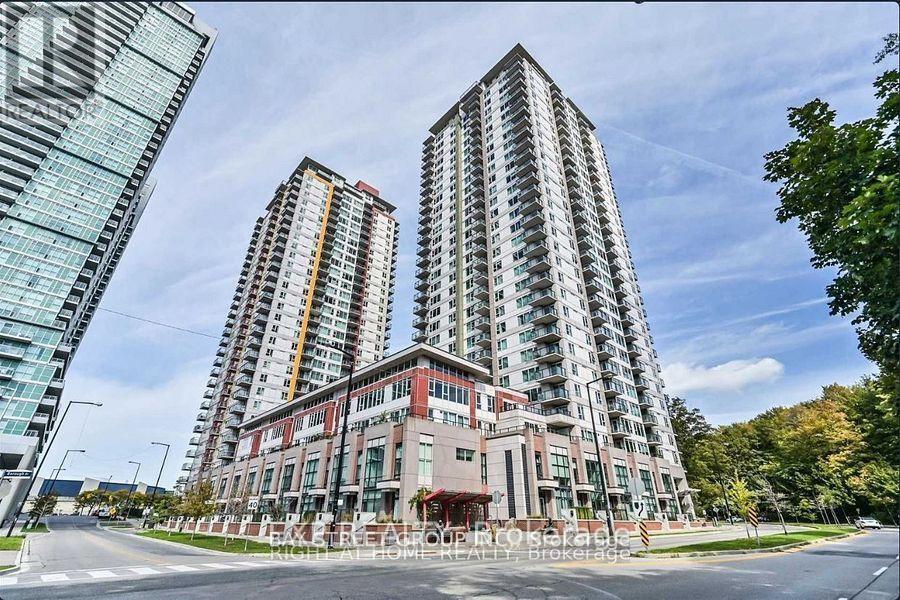
Fabulous Spacious 1Bedroom +** Den Has Door Can Be Used As A Second Bedroom**. Enjoy Stunning Clear Views Of The Lake From Your Private Balcony, Living-Room & Generously Sized Master Bedroom. Tons Of Natural Light Throughout, Lots Of Mirror Closets. Upgraded Laminate Floor Throughout. Open Concept Kitchen With Granite Counters. Building Amenities Include Full Size Swimming Pool, Jacuzzi, Gym, Billiards Room, Party Room, Bbq Terrace, Theatre Room, And 24Hr Concierge. Walking Distance To Scarborough Town Centre, Grocery Stores, Ttc And Rt Station Easy Access To 401. **Students are Welcome** **EXTRAS** Fridge, Stove, Dishwasher, Washer/Dryer, Fridge , All Electrical Light Fixtures, Window Covering. (id:35544)
Whitby, Ontario
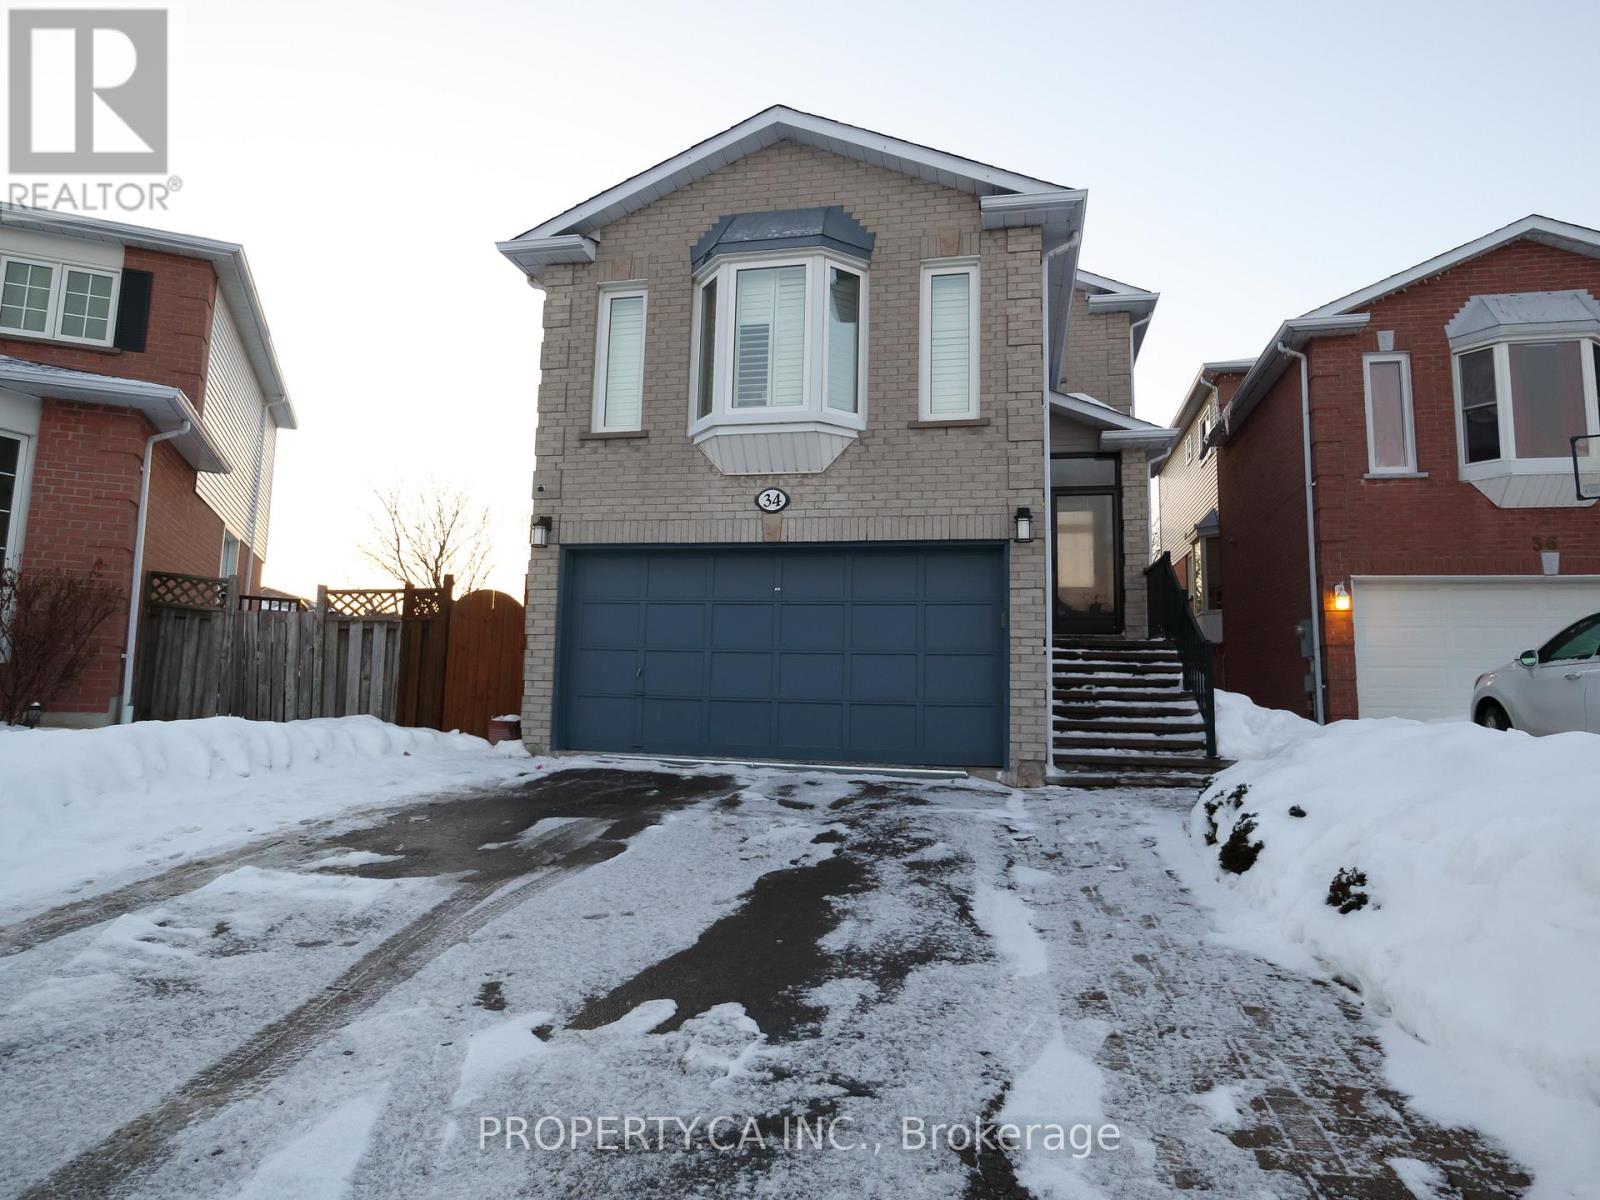
Well-maintained family home offering modern updates while preserving warmth and character. Features a gourmet kitchen with breakfast bar, quartz countertops, and stainless steel appliances, complemented by a spacious family room with cozy fireplace. California shutters are featured throughout the home. Enjoy seamless indoor-outdoor living with a walkout to a private, fully fenced backyard showcasing a double-tier deck completed in 2023, a fire pit area, and professionally landscaped limestone interlocking covering approximately one-third of the yard - perfect for entertaining and family enjoyment. Roof replaced in 2024. Conveniently located close to highly rated schools, shopping, parks, and quick access to Highway 401. Ideal for growing families seeking space, flexibility, and everyday convenience. Finished walkout basement features an additional bedroom and recreation space, offering excellent potential for extended family or in-law living. Backyard features a private fenced side yard currently used as a garden and green space, offering additional functionality and versatility for outdoor enjoyment. Seller will be installing a brand new stainless steel stove and microwave, along with updated cabinetry, creating a refreshed and modern kitchen space prior to closing. (id:35544)
Toronto, Ontario

Stylish and thoughtfully upgraded 4-bedroom sidesplit set on a premium pie-shaped lot with a rare separate lower-level entrance. The bright open-concept main floor is anchored by a stunning living room featuring a beautiful gas fireplace framed by custom built-in cabinetry and a south-facing bow window that fills the space with natural light. The chef-inspired kitchen offers quartz countertops, a marble backsplash, stainless steel appliances, a gas stove, and a spacious island with a double sink and electricity-perfect for meal prep, hosting, and everyday convenience..Enjoy an oversized backyard with a new fence, perfect for entertaining and outdoor living. Several major upgrades including south/east foundation waterproofing, improved insulation in the basement and attic, an electric tankless water heater (owned), upgraded front security. door, new gutters with guards, high-efficiency natural gas heat pump and AC, and a new washer and dryer. The lower-level rec room features above-grade windows and a cozy wood-burning fireplace. A move-in-ready opportunity in the beautiful neighbourhood of Victoria Village! (id:35544)
Toronto, Ontario

Finally! Your chance to live at the highly sought out Waterworks! This 1930s utility building converted into an elegant 13-storey boutique bldg designed by Diamond & Schmitt with lobby & amenities by Cecconi Simo sits conveniently between King and Queen West & is steps to downtown's finest dining & shopping. This rarely available, smart layout has a WALK-IN CLOSET!! + another second closet in the bedroom and a dreamy semi-ensuite bathroom. Welcome home! BONUS: Easy access to EVERYTHING! Especially inside the building itself: Beatrice Society, Lee Restaurant and the Waterworks Food Hall. Lovely concierges who know how to treat their residents like guests. (id:35544)
Toronto, Ontario

Bright and spacious 2-bedroom condo townhouse featuring 1 bathroom, 1 parking space. Enjoy 9-foot smooth ceilings, abundant natural light from large windows, laminate flooring throughout, and a modern white kitchen with granite countertops and a custom backsplash. Located in a very clean, well-maintained complex. Conveniently close to plazas, shopping, TTC transit, a popular park with walking and jogging trails, sports facilities, and a children's playground. Ideal rental opportunity in a highly desirable neighborhood. Measurements to be verified by tenant and agent. (id:35544)
Toronto, Ontario
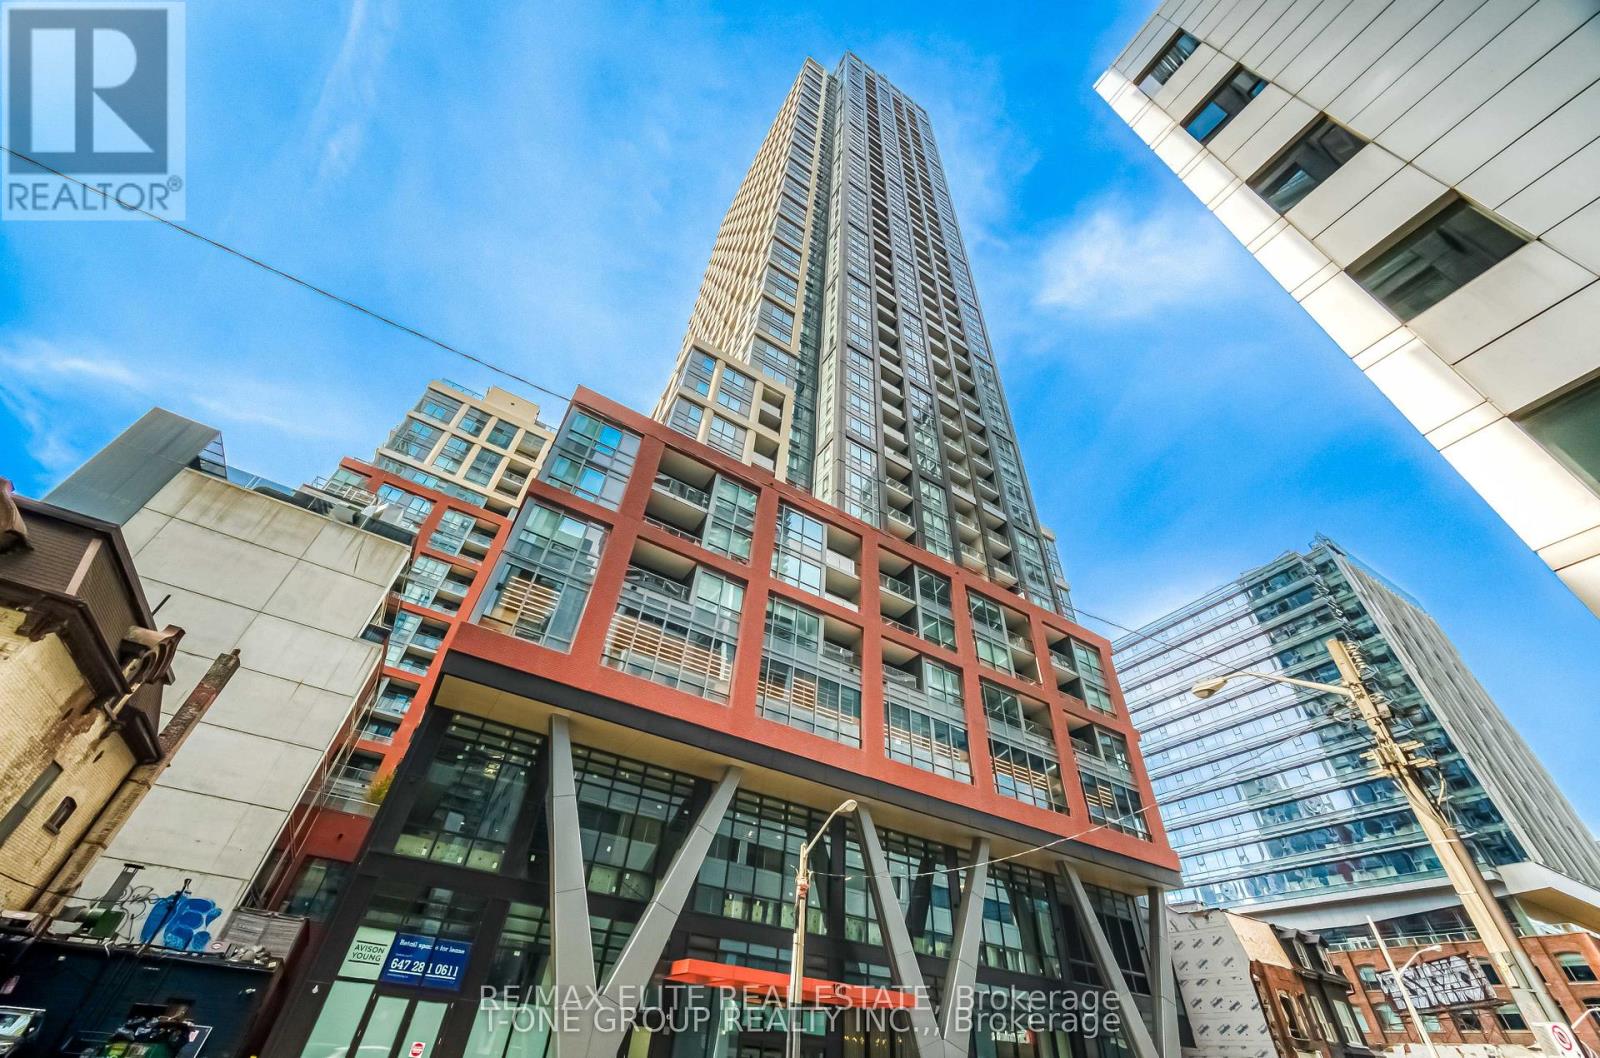
Only two years luxury 3 Bedrooms+2 Washrooms Corner Unit Condo in the Heart of City, The high Floor With Unobstructed Views Of Downtown Toronto, Steps to Financial/Entertainment Districts, Subway And Public Transit, Close Restaurants, Shopping, Theaters And More. 1 Parking , 1 Locker Included. The Luxury Condo With features Such As Rooftop Pool, Outdoor Fitness & Yoga Studio, Infra-Red Sauna, A Kids Zone and Arts & Crafts, Private Dining Room, 24/7 Concierge.Tenants responsible for all utilities. The landlord promises that once the current tenant moves out, the property will be cleaned promptly and any damages will be repaired, ensuring that the home is handed over in excellent condition. The entire room will be repainted. (id:35544)
Toronto, Ontario
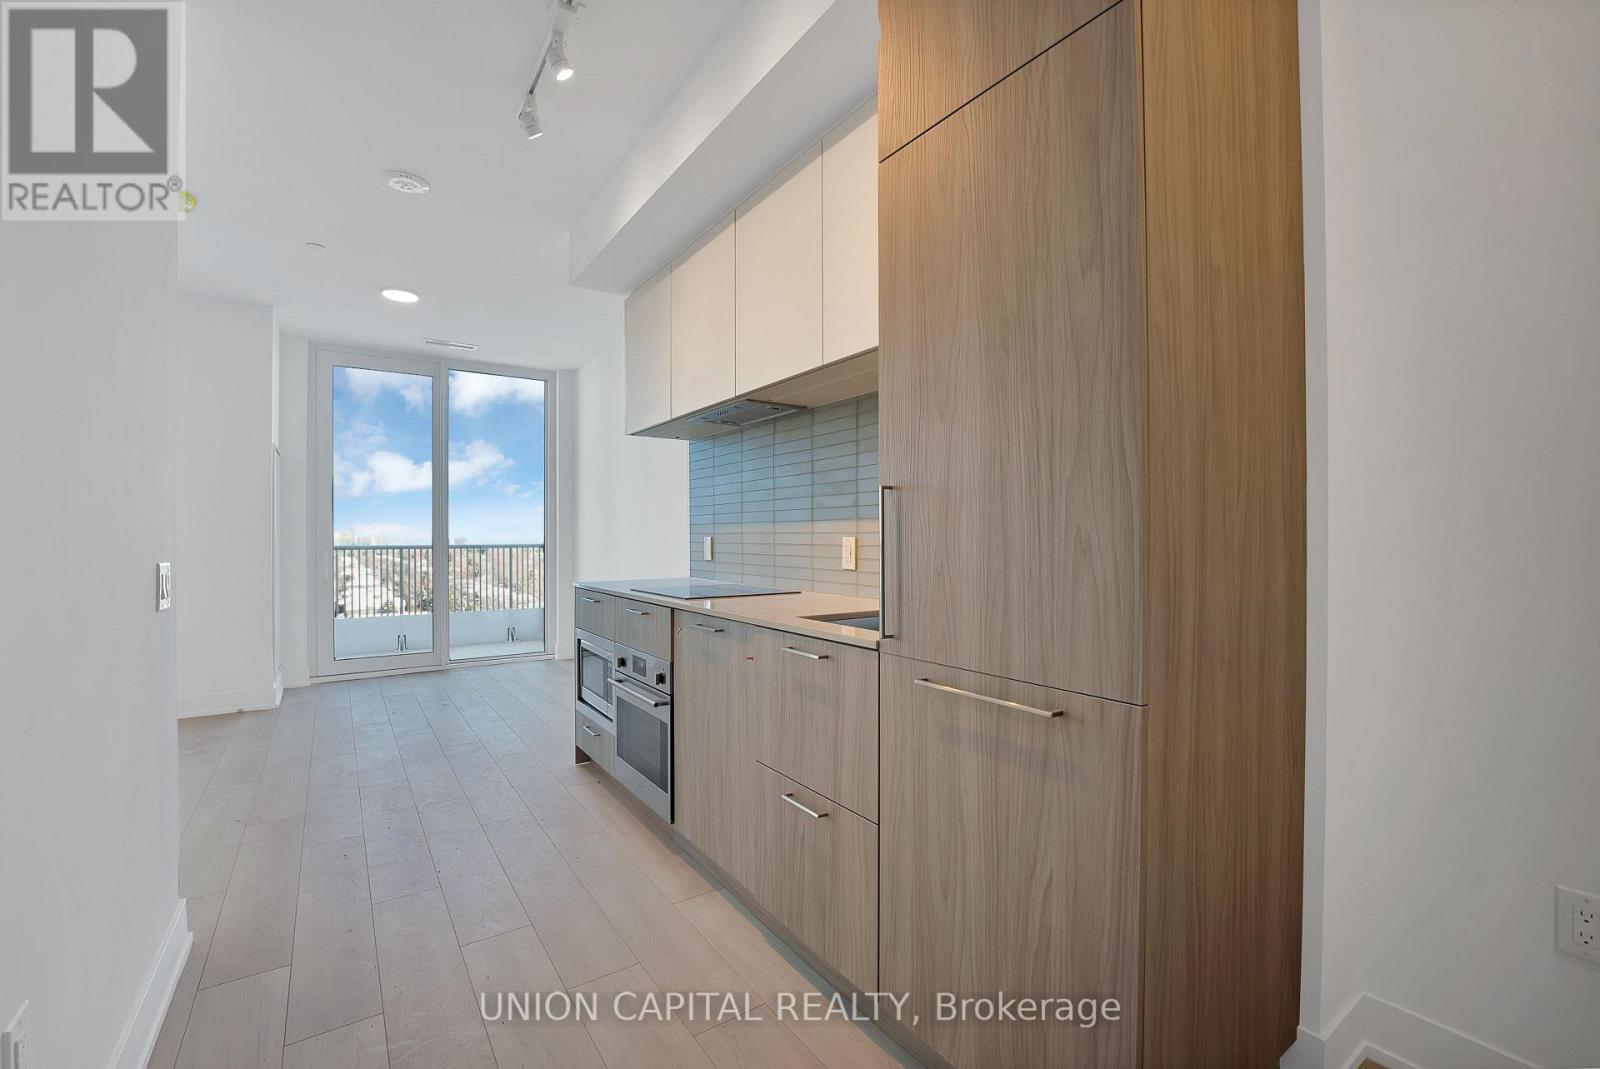
Brand new one bedroom, one bath suite at Olive Residences, be the first to live in this sun-filled home just steps from Finch Subway Station (Transit Score 100). Featuring a bright open concept layout filled with natural light, high-end modern finishes, floor-to-ceiling windows, and a private balcony. Enjoy approximately 11,000 sq. ft. of premium indoor and outdoor amenities including fitness and yoga studios, party room, outdoor terrace, collaboration spaces, virtual games room, kids playroom and more. Exceptional urban living in a prime North York location. (id:35544)
Toronto, Ontario
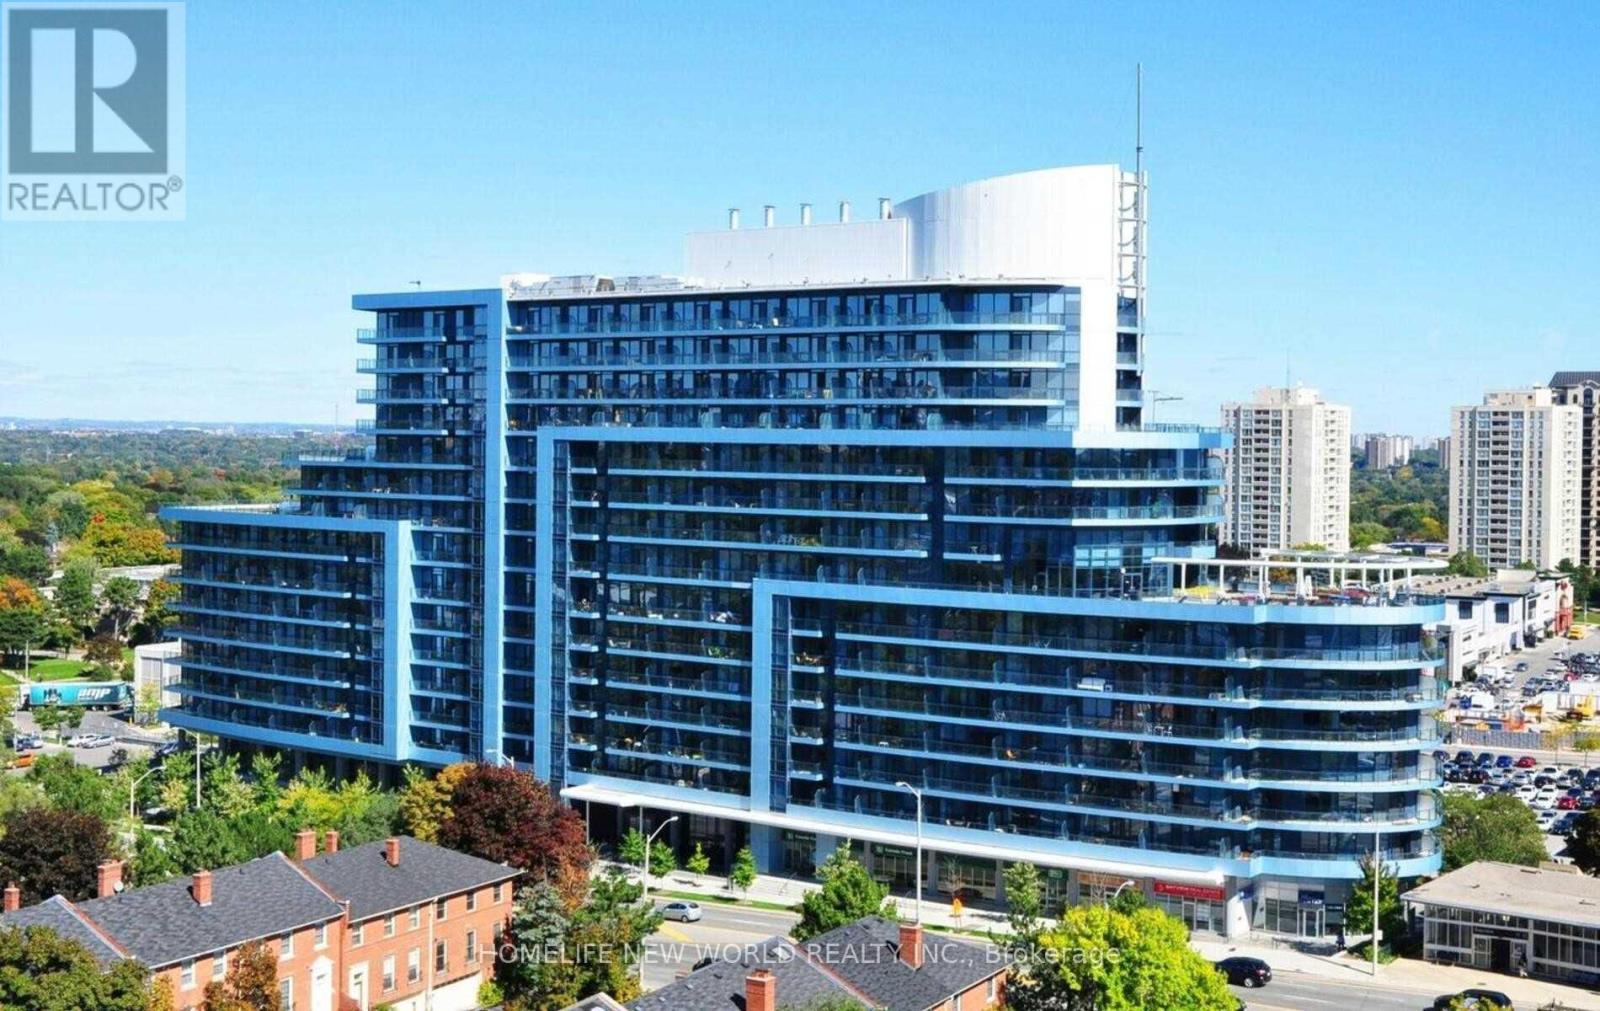
Luxury Condo By Daniels At Bayview & Sheppard. Spacious And Bright 1Bedroom Plus Den Unit With 641+102 Sqft . Unobstructed Wast View. 9Ft Ceiling. Large Balcony. Open Concept Kitchen With Quartz Countertop. Den Can Be Used As A Second Bedroom. Laminate Floor Thru Out. . Steps To Bayview Village, Public Transit, Sheppard Subway. Easy Access To 401/404. Full Facilities.Extras:S/S Fridge, Stove, B/I Dishwasher, B/I Microwave, Washer & Dryer. One Parking & One Locker (id:35544)
Whitby, Ontario
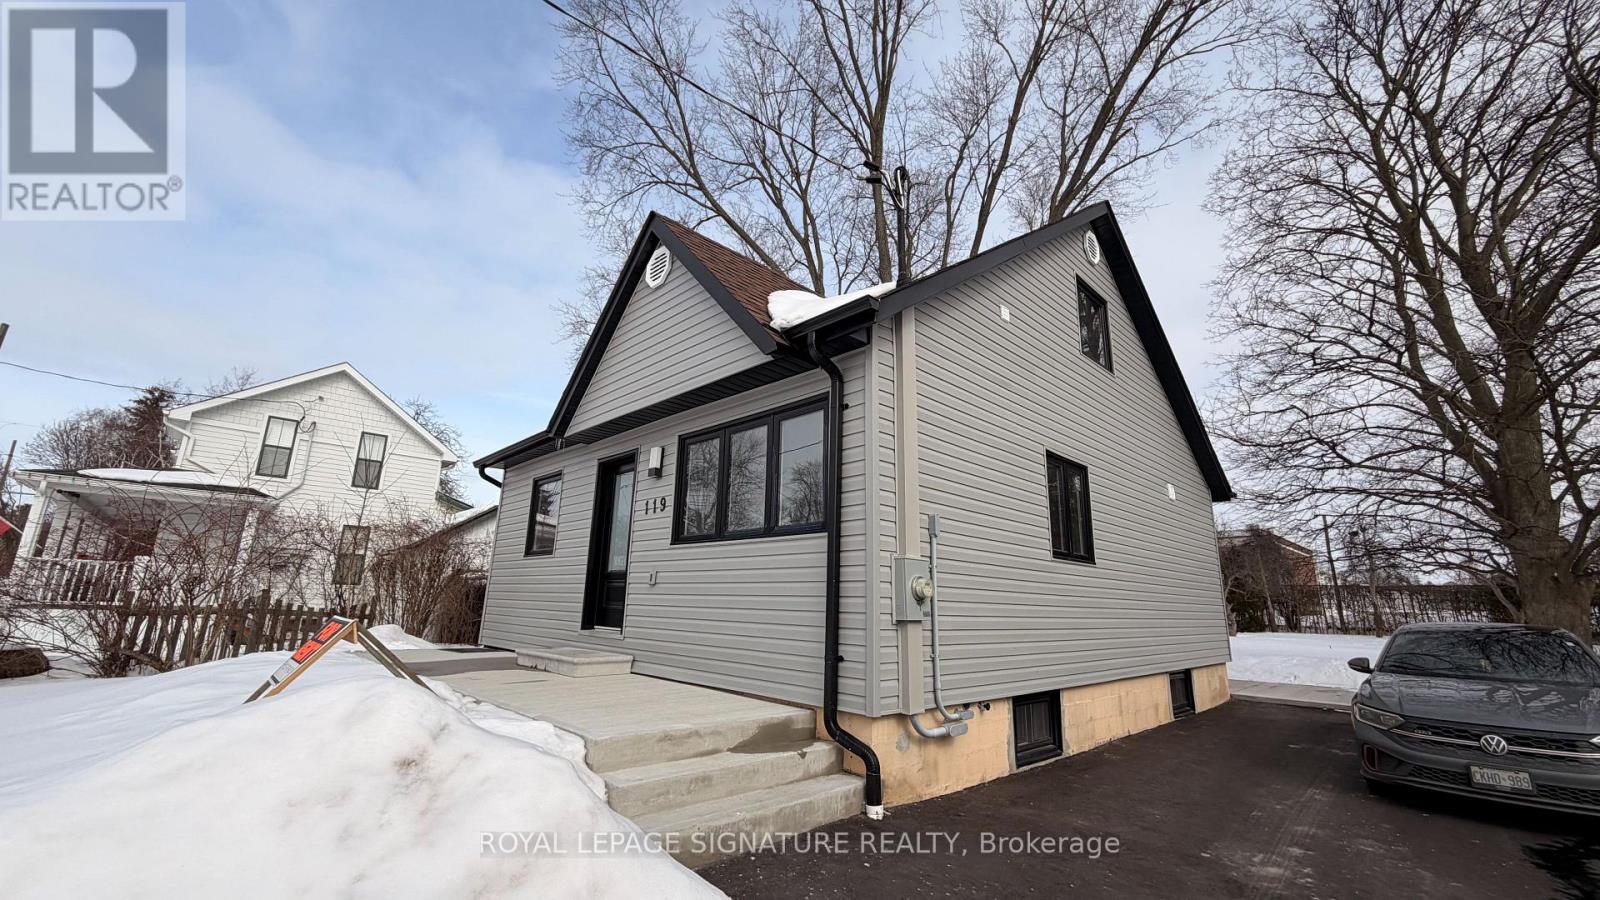
Welcome to this completely renovated main and second-floor rental at 119 Wellington St in Whitby, offering modern living in a mature, family-friendly neighbourhood. This beautifully updated unit has been fully gutted and professionally renovated and has never been lived in since completion, providing tenants with the rare opportunity to enjoy a truly fresh, move-in-ready home. Property Highlights: This bright and spacious unit features 3 bedrooms and 2 full 3-piece bathrooms, including a primary bedroom with a private ensuite. The layout offers a large living room and a spacious kitchen, ideal for everyday living and entertaining. Large windows throughout the home bring in plenty of natural light, enhancing the clean, modern finishes and thoughtful design. Utilities & Parking: Two (2) parking spaces included Gas separately metered from basement unit-Hydro and water split 60% (main/upper) and 40% (basement)-Large shared yard space perfect for outdoor enjoyment Private, separate entrance from basement unit HVAC System: This unit benefits from independent HVAC zone controls, allowing tenants to manage their own heating and air conditioning separately from the basement unit for comfort and efficiency year-round. Location & Community: Located in West Whitby's Lynde Creek area, this home offers excellent convenience for families and commuters alike. The property is within walking distance to schools, parks, shopping, and public transit, making daily errands simple and accessible. Nearby amenities include Whitby Mall, local restaurants, grocery stores, and community parks, while Highway 401, Highway 412, and the Whitby GO Station are all just a short drive away, providing easy access across Durham Region and the GTA. This is an ideal rental opportunity for small families seeking a fully renovated home in a convenient, established neighbourhood. (id:35544)
Fort Erie, Ontario
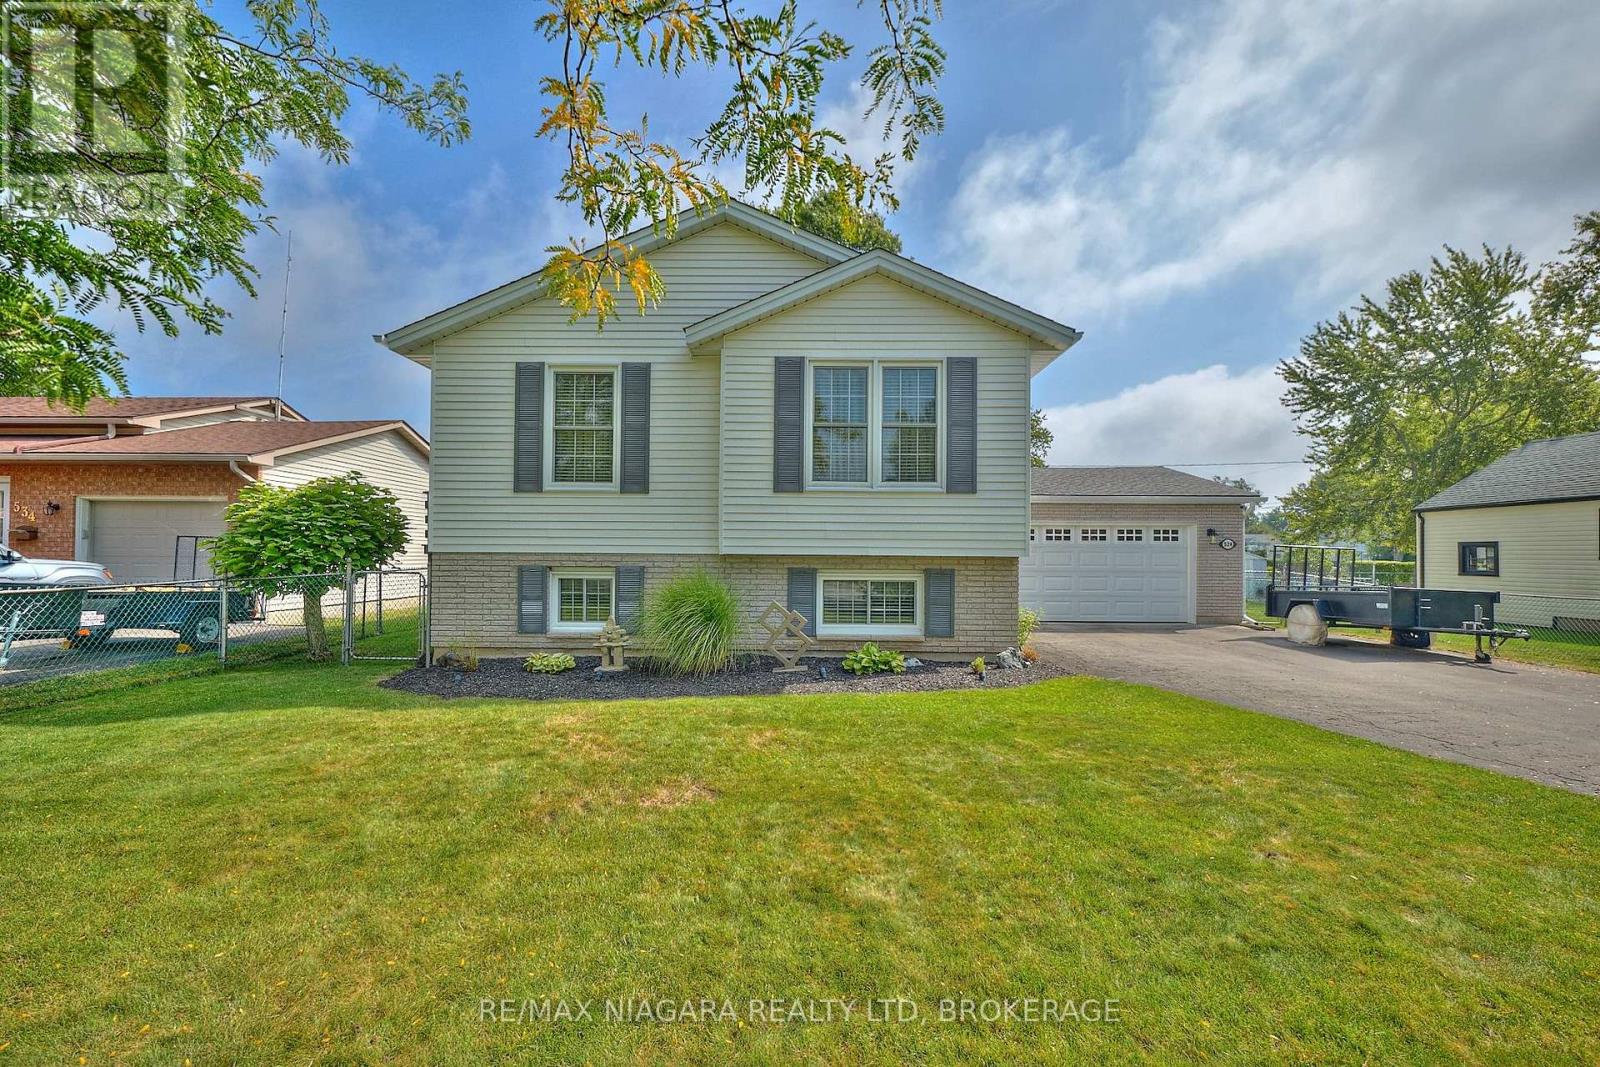
Welcome to 524 Lakeview Road, a meticulously maintained 3-bedroom, 2-bath raised bungalow in desirable Crescent Park. Built in 1990 with 2x6 construction and quality upgrades throughout, this home combines comfort, efficiency, and functionality just two and a half blocks from Lake Erie. Step inside to find gleaming hardwood floors, a spacious main living area, and an upper-level washroom with a tub/shower combination. The finished lower level offers a cozy family room, an additional washroom with shower, a convenient laundry/mud room with inside garage access, and a large storage area that could easily be converted into a 4th bedroom. The attached heated garage is fully insulated, equipped with a factory-insulated door, door opener, and a 220-volt, 30-amp outlet perfect for hobbyists or EV charging. Outdoors, enjoy a side patio off the kitchen, a covered concrete deck accessible from the garage, and a fenced side and rear yard with a shed and generator hookup. Recent updates include new windows and doors, wide eavestroughs with gutter guards, LED lighting throughout, and security cameras. Mechanical features include a two-stage high-efficiency furnace, central air conditioning, and battery backup sump pump for peace of mind. Situated on a 66 x 110 lot, this property is just a short walk to both public and private Crescent Park beaches. If you're looking for a solid, thoughtfully built home in a sought-after community near the lake this is it! (id:35544)
Brantford, Ontario
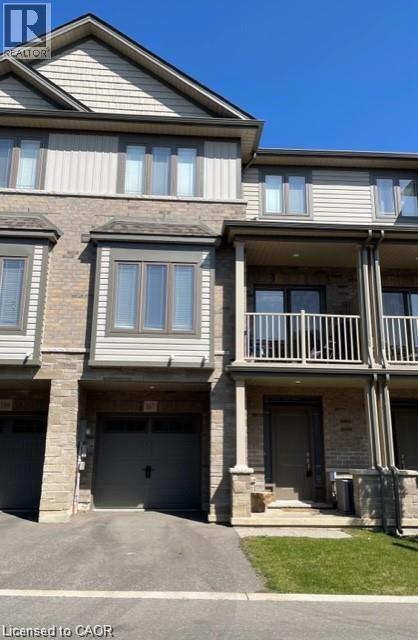
Lovely 2 bedroom plus den/office townhome for lease in a family friendly neighbourhood. Spacious and tastefully decorated. Open concept main floor Stainless steel appliances. Upper floor laundry. Parking for two vehicles and lots of visitor parking. Close to many amenities including parks, school, shopping, restaurants and transportation. (id:35544)
Stoney Creek, Ontario
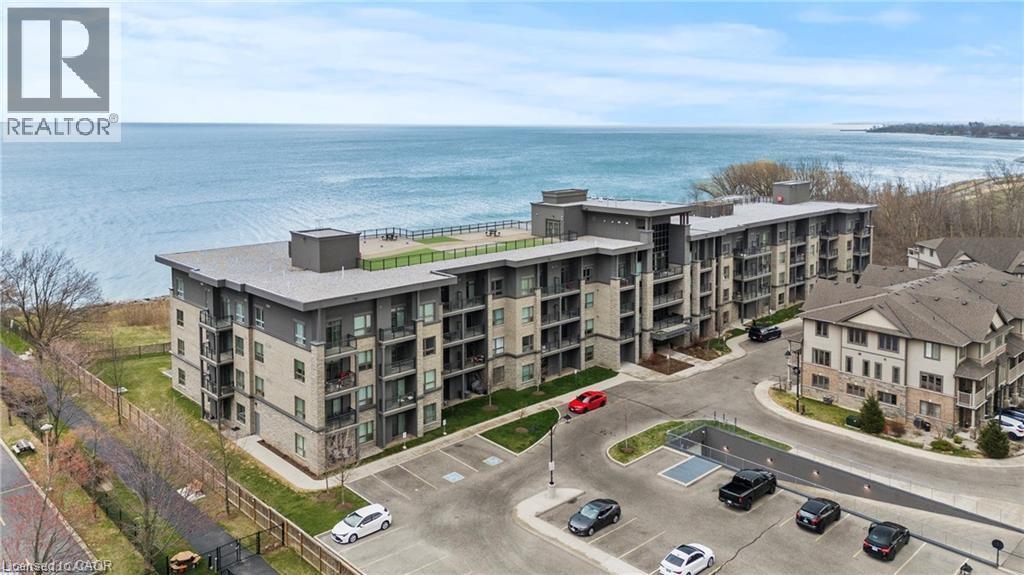
Waterfront living at its finest awaits in this one bedroom condo, offering a perfect blend of modern design, comfort, and convenience. Step inside to discover 575 square feet of thoughtfully designed living space, enhanced by a host of stylish upgrades throughout. The open concept layout features elegant wood flooring, sleek quartz countertops, and stainless steel Whirlpool appliances, creating a contemporary and inviting atmosphere. With 9 foot ceilings and large windows, the unit feels bright, spacious, and airy. In suite laundry adds everyday convenience, making this home as functional as it is beautiful. Residents can enjoy an impressive selection of amenities, including a stunning rooftop patio with breathtaking lake views, ideal for relaxing or entertaining, along with a well appointed party room and a tranquil yoga room. Located just steps from scenic waterfront trails, this condo is perfect for those who love an active, outdoor lifestyle. Commuters will appreciate the easy access to the QEW and Red Hill Valley Parkway, while shopping centres, parks, and conservation areas are all just minutes away. This is a wonderful opportunity to enjoy refined waterfront living in a vibrant and well connected community. (id:35544)
Peterborough, Ontario

Almost New 2-Story All Brick Detached Home For Rent In New Subdivision. Gorgeous 4-Bedrooms + 3 Bathrooms. Well-Maintained Home With Fenced Backyard. Master Bedroom Has 4Pc Ensuite And Big Walk-In Closet. Open Space With 9 Feet Ceiling In Main Floor, Bright And Spacious, Double Garage Close To Shopping, Easy Access To The Highway, The Many Lakes On The Trent Severn Waterway, Parks And Outdoor Activities And Minutes Away From Trent University In Peterborough. New Comers and Students Welcome! (id:35544)
Ingersoll, Ontario
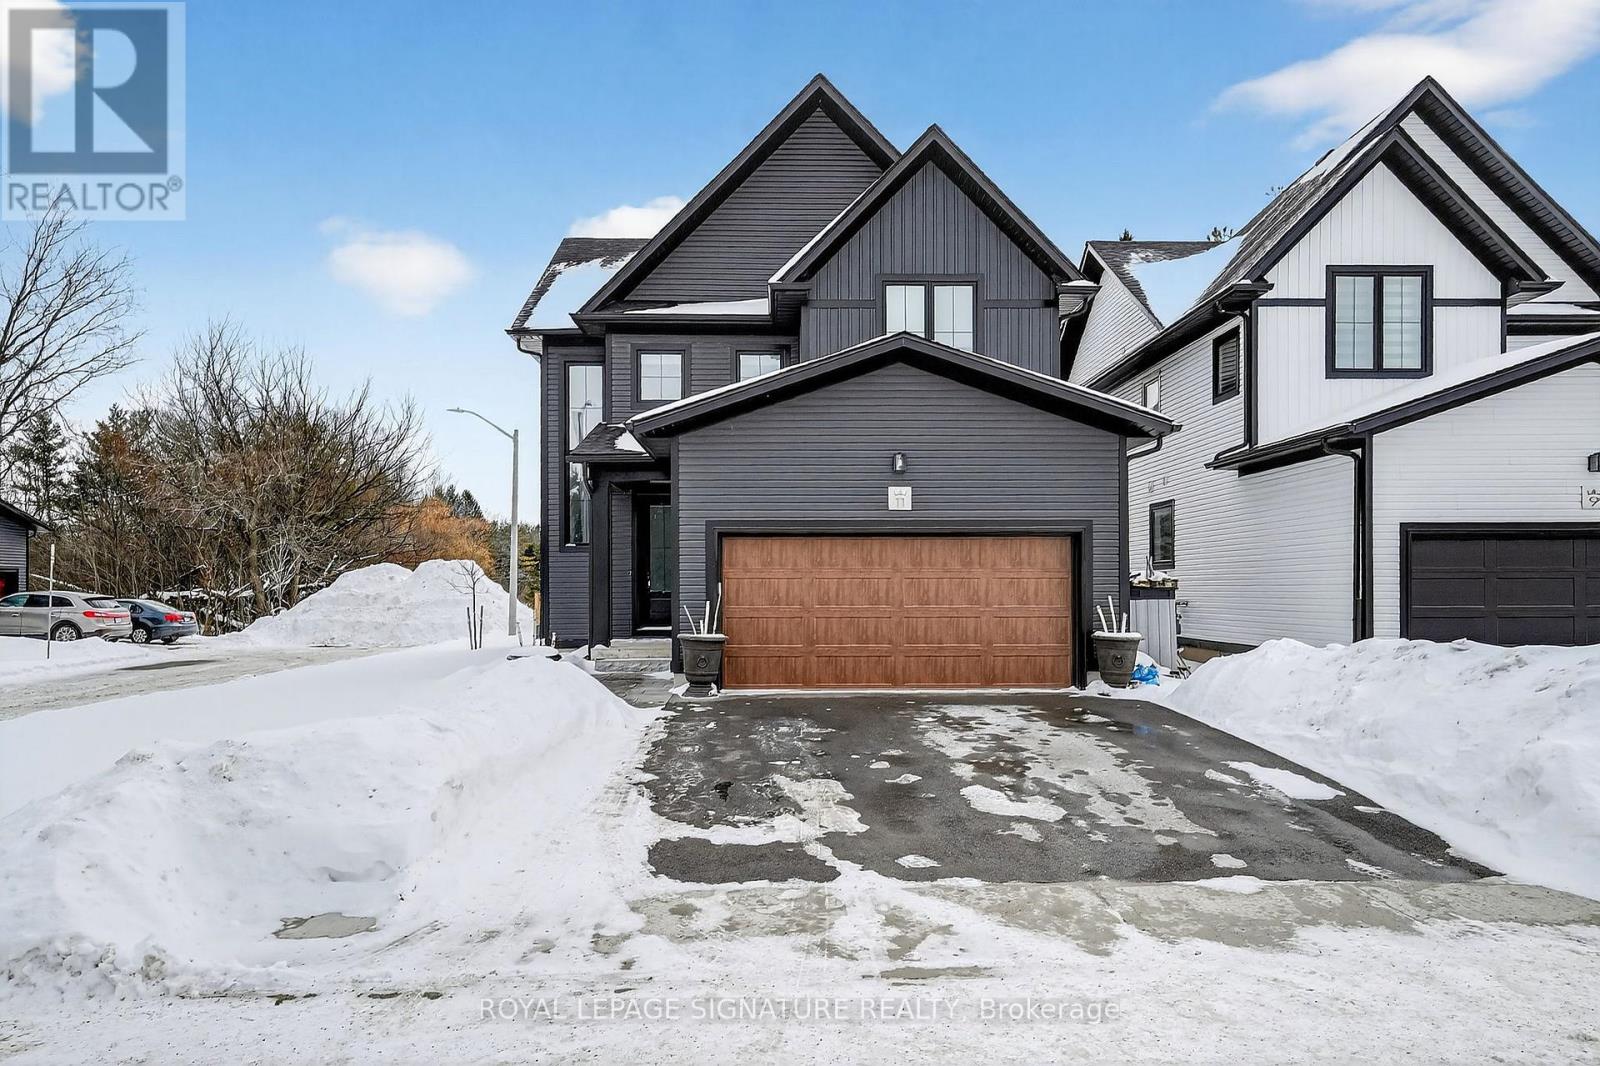
Experience elevated living in this stunning detached residence located in the sought-after Beau Soleil neighbourhood of Ingersoll. Designed with both style and substance in mind, this 3-bedroom, 2-bath home showcases high-end finishes and thoughtful upgrades throughout, creating a refined yet comfortable living experience. The open-concept main level is anchored by a sophisticated kitchen featuring quartz countertops, sleek cabinetry, and premium details-perfect for entertaining or everyday living. Upstairs, enjoy the convenience of second-floor laundry, beautifully appointed bathrooms, and spacious bedrooms, including a serene primary retreat. Every element of the home reflects quality craftsmanship and modern design. Built with superior construction standards, the home offers enhanced insulation, quiet comfort, and exceptional efficiency, all without compromising on luxury. 2-car garage includes an electric vehicle charging port, making the home future-ready. while the drywalled basement provides a blank canvas for future customization. Tucked away on a quiet cul-de-sac and backing onto a tranquil setting, this property offers privacy and elegance in equal measure. A rare opportunity to own a meticulously crafted home where upscale finishes meet intelligent design in one of Ingersoll's most desirable communities! (id:35544)
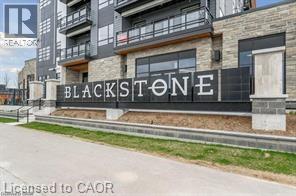
Waterloo, Ontario
This stylish one-bedroom apartment built in 2021 is now available in a prime Waterloo location. Situated near Conestoga Mall, Grey Silo Golf Course, and RIM Park, this unit offers the perfect balance of city amenities and rural tranquility. The open-concept interior features premium finishes, including a kitchen with a tile backsplash, stainless steel appliances, and a 4-piece bathroom. Additional highlights include a walk-in closet, in-suite laundry, and a private balcony with forth-story views. Residents also have access to building amenities such as an exercise room, media room, party room, and an outdoor space with community BBQs. (id:35544)

London East, Ontario
Location, location, location! Don't look any further. Welcome to 873 William Street, perfectly situated in one of Londons most sought-after neighbourhoods, offering both timeless character and unbeatable convenience, where tree-lined streets meet unbeatable proximity to Western, downtown, and all the amenities you need; this delightful semi-detached two-storey home is perfect for first-time homebuyers or savvy investors and features a bright east-facing living and dining area with a large window, a spacious eat-in kitchen with breakfast bar and walkout to a beautiful deck overlooking a huge, fully fenced backyard, a convenient main-floor powder room, three sun-filled bedrooms and a full three-piece bath upstairs, and a finished lower level offering two additional bedrooms with above-grade windows, a three-piece bath, and a large recreation area, all complemented by a double garage and driveway with space for four cars; ideally located within walking distance to Western University's vibrant campus, just minutes from Victoria Hospital, University Hospital and St. Josephs Health Care, close to top-rated schools like University Heights Public School and John Paul II Catholic Secondary, as well as parks, library, transit, upscale dining downtown, shopping, art, and entertainment. This is an extraordinary opportunity in a prime location, so don't miss it. Book your private showing today! (id:35544)
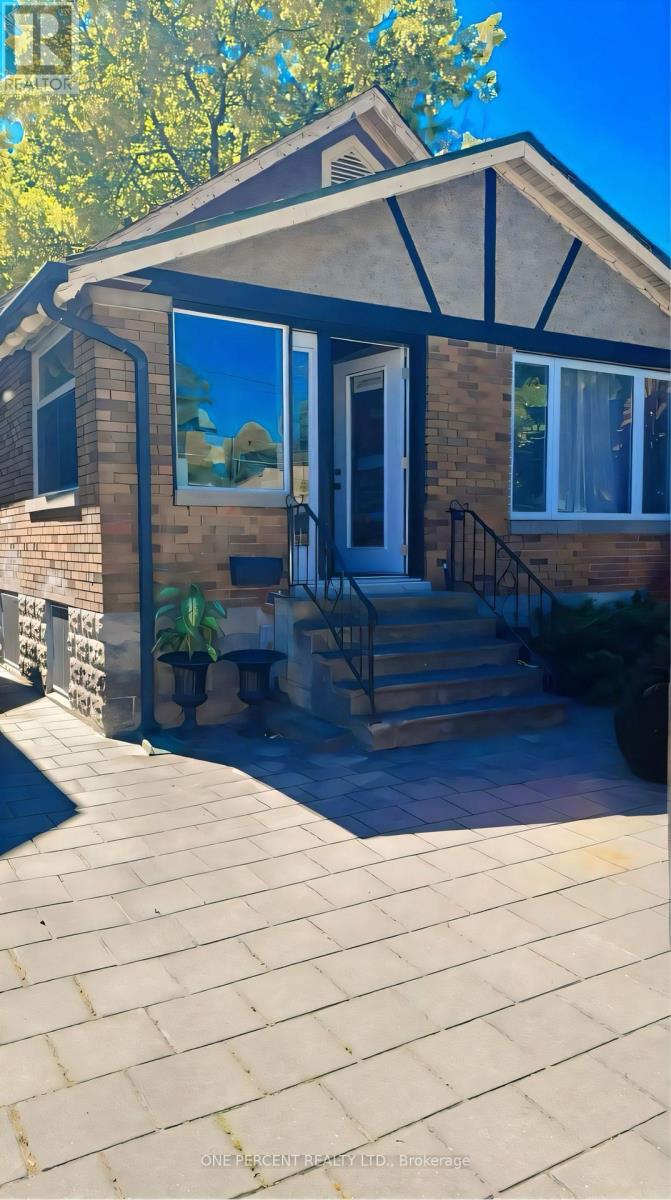
London North, Ontario
Do not look any further! Welcome to 13 Moir St, a beautiful and versatile detached raised ranch-style bungalow perfect for investors or first-time buyers. The main floor features a separate foyer that creates a warm and welcoming entrance, 3 spacious bedrooms, a 3-piece bathroom, a bright sunroom, and a full kitchen complete with stove, fridge, dishwasher, microwave, and laundry connections if you wish to add another set. The walk-up basement with separate entrance offers an additional 3 bedrooms, 3-piece bathroom, living area, and a second full kitchen with stove, fridge, dishwasher, microwave, pantry area, plus a laundry room-with all rooms and the living area featuring above-grade windows that fill the space with natural sunlight, create a bright, airy feel and inviting atmosphere-making it an excellent in-law suite or separate living quarters. Outside, enjoy a huge backyard and a private driveway that accommodates up to 6 cars. Ideally situated within walking distance to Western University, this property is also close to top schools such as Eagle Heights Public School, Jeanne-Sauvé Public School, London Central Secondary School, and Catholic Central High School, as well as Victoria Hospital, Victoria Park, and Springbank Park. A variety of dining and lifestyle options are nearby, including Dimi's Greek House and Asher's Lounge & Patio, and with downtown just minutes away, you'll enjoy easy access to cultural venues like the Grand Theatre, along with excellent transit connections across the city and accessibility for students and professionals alike. With no rental items and an owned tankless hot water system, this property offers true peace of mind. Don't miss this incredible opportunity. Book your private showing today! (id:35544)