
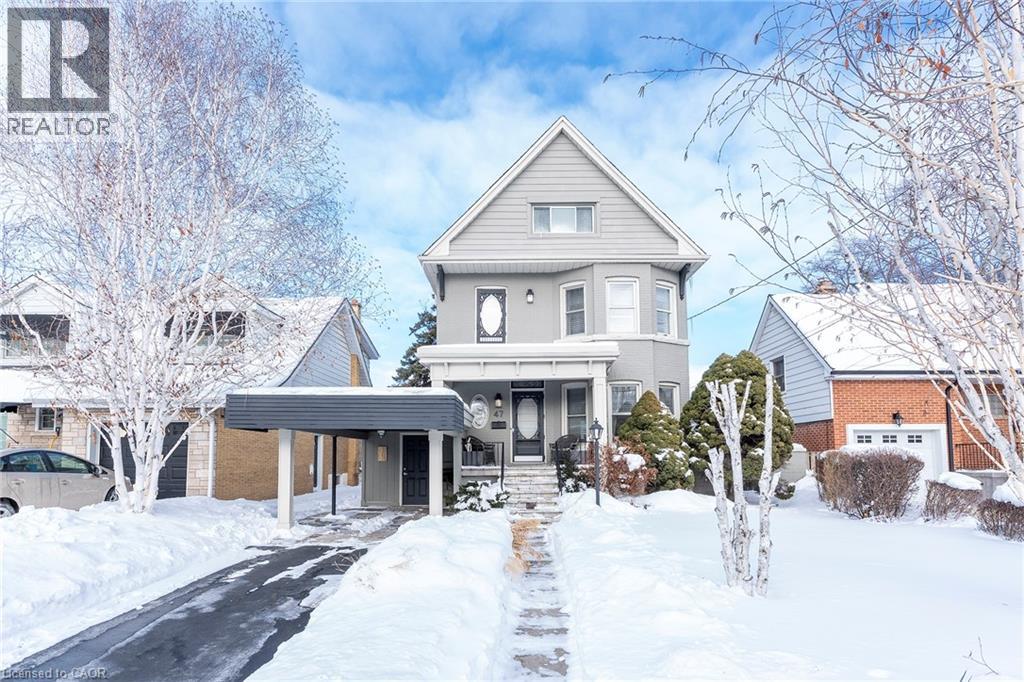
Hamilton, Ontario
EXCEPTIONAL CHARACTER, CENTURY HOME WITH EXCEPTIONAL MOUNTAIN TOP PRIVATE VIEWS OF THE CITY AND BEYOND. This AMAZING well maintained home sits at the brim of Hamilton Escarpment, with breathtaking views right out to Lake Ontario including magical sunsets, twinkling stars and the lights of the city from your home. Enjoy morning coffee or evening wine on the large covered porch. Prepare to be wowed when you step inside with the charm and character of this 1896 CIRCA home with all the right updates & conveniences to make it the perfect family home. This home exudes character and elegance with black walnut floors, wood beam ceilings, original banisters, tall baseboards, stained glass and beautiful door trim just to name a few. The main flr offers a Liv Rm w/bay window & FP open to the Din Rm which allows plenty of space for family gatherings or entertaining. The Kitch boasts S/S appliances, plenty of timeless white cabinets and counter space. This floor is complete with a sitting rm w/FP overlooking the breathtaking views & W/O to the backyard, a 3 pce bath and a mud rm with access from your covered parking. Upstairs offers 3 spacious beds, 4 pce bath & a beautiful den/liv rm combo overlooking the city and Lake Ontario. The front bedrm offers a bay window w/great views. The bath will make you feel like you are at the spa everyday with a soaker tub, double sinks and elegant lighting. BONUS 3rd flr could make a perfect master retreat, or an inspiring extra living for hobbies. Outstanding views here again, another 4 pce bath and a kitchenette make it perfect for adult children still at home or in-laws needing their own space. The backyard offers plenty of space to entertain and is another perfect place to enjoy all the views this home has to offer!!! This home checks ALL THE BOXES. It is located in a 10+ neighbourhood, on this exclusive Hamilton brow street, close to all conveniences, great walking. Inspiration, elegance & charm, all in one. MUST SEE!!!!! (id:35544)
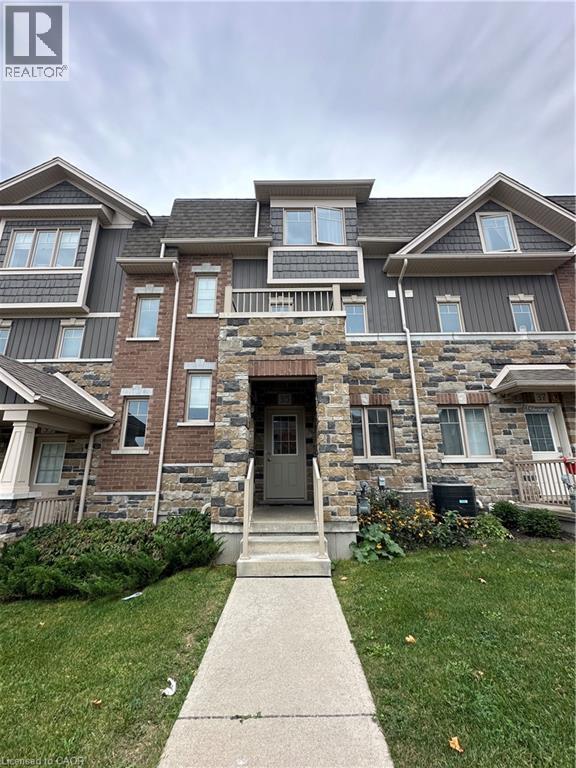
Kitchener, Ontario
Beautifully finished from top to bottom, this 3 bedroom, 2.5 bathroom townhouse is move in ready. The main floor offers a bright open layout with large windows and plenty of natural light. The kitchen features stainless steel appliances, granite countertops, tiled flooring, and an oversized island that anchors the space perfectly. There’s a generous dining area and a spacious great room with a walkout to an oversized deck, ideal for summer BBQs and entertaining. Upstairs, you’ll find three well sized bedrooms. The primary suite includes a walk in closet and a private ensuite. Central air and a garage door opener with remotes are already in place for added comfort and convenience. The ground level entry opens into a finished flex space that works well as a home office, sitting area, or bonus room. The second level balcony offers open views and another great spot to relax. Located just minutes from the highway, public transit, top rated schools, everyday amenities, and The Boardwalk, this home checks all the boxes for lifestyle and convenience. Seeking AAA tenants. (id:35544)
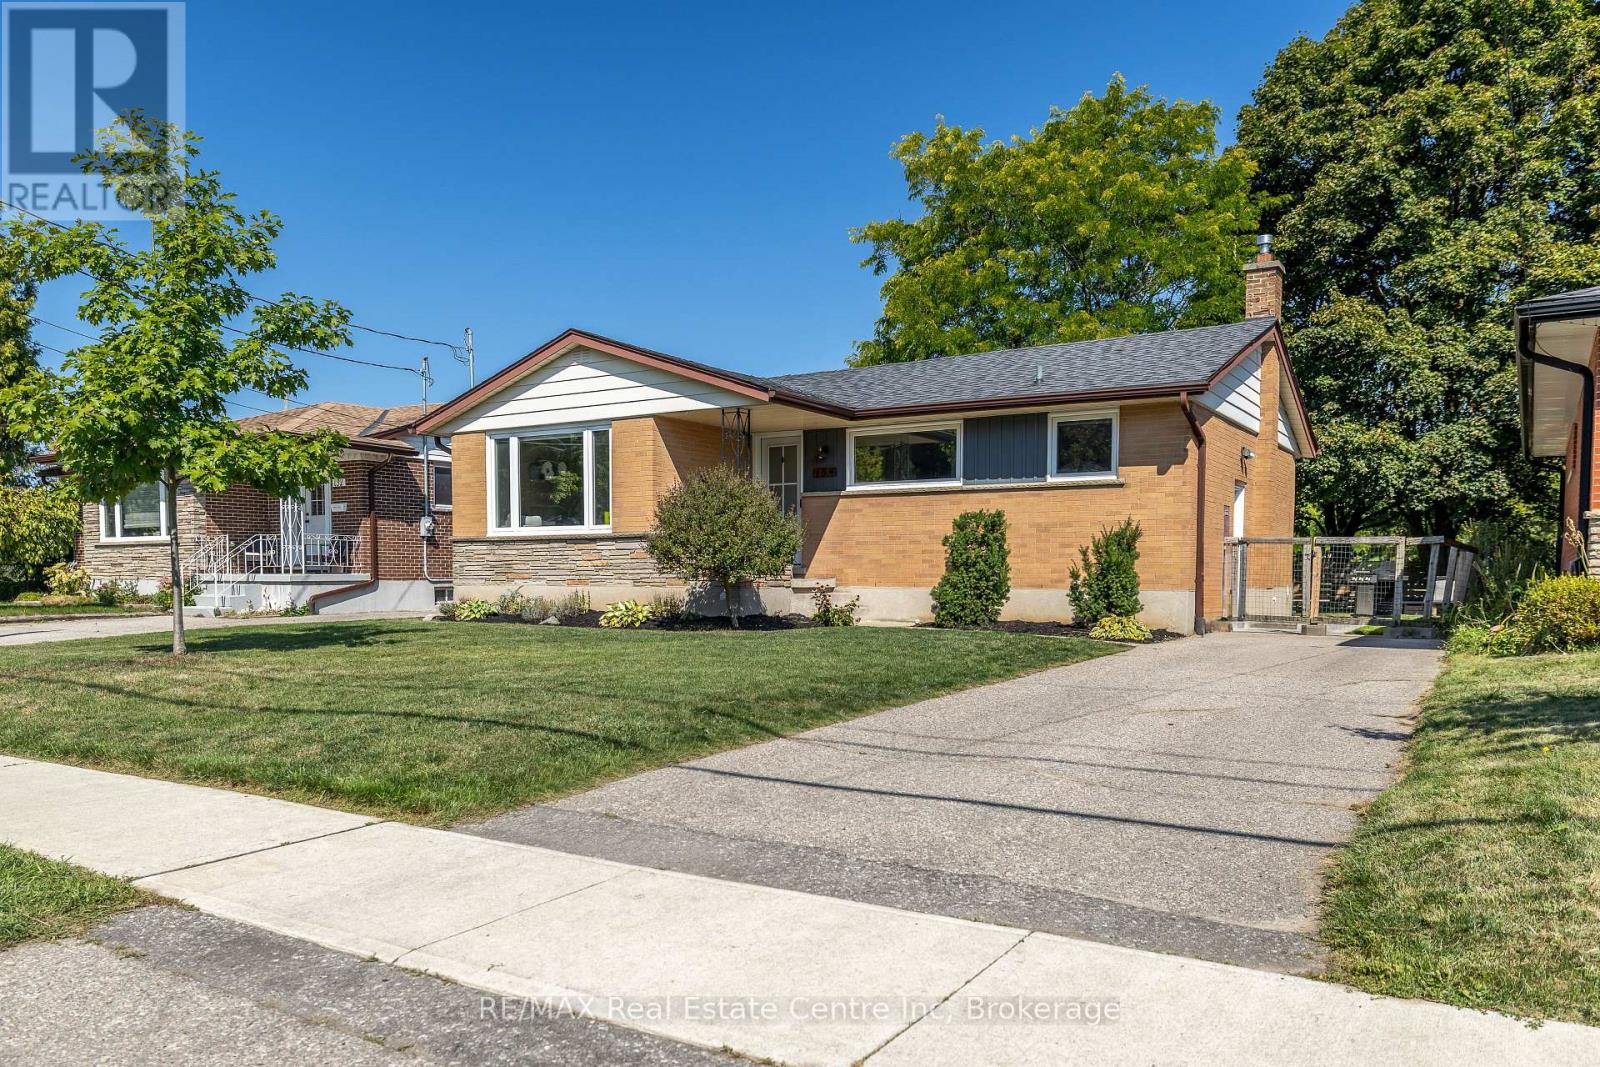
Guelph, Ontario
Welcome to 154 Waverley Drive! Step inside and feel instantly at home. The main level offers a bright, spacious living and dining area designed for both everyday comfort and effortless entertaining. At the heart of the home is the beautifully updated kitchen (2022), featuring modern finishes and a functional layout that anchors the space perfectly. 3 well-sized bedrooms on the main floor showcase hardwood flooring, generous closet space, and calming views of the fully fenced backyard backing onto Waverley Park. The lower level offers incredible flexibility with updated flooring (2022), a massive recreation room, a large 3-piece bathroom and a bonus room that, with a few simple modifications, could easily serve as another bedroom - creating excellent in-law suite or multi-generational living potential thanks to the separate side entrance. Whether for extended family, guests, teens, or future income possibilities, the options here are valuable. Storage is plentiful, including a large storage room plus double-door access to the laundry area complete with a 2023 washer and dryer. Significant updates add peace of mind, including new windows (2024). Step outside and the lifestyle expands even further. The fully fenced 50 x 110 ft yard is ideal for entertaining or relaxing, highlighted by a 16 x 20 stamped concrete patio and hard-top gazebo - perfect for summer evenings and weekend gatherings. Backing directly onto Waverley Park, you'll enjoy immediate access to the splash pad, skating rink, baseball diamonds, soccer fields, community garden, and Waverley Public School just steps away. This is a rare opportunity to live in one of Guelph's most established and community-focused neighbourhoods. A lovingly maintained bungalow offering comfort, flexibility, and an unbeatable location - ready for its next chapter. (id:35544)
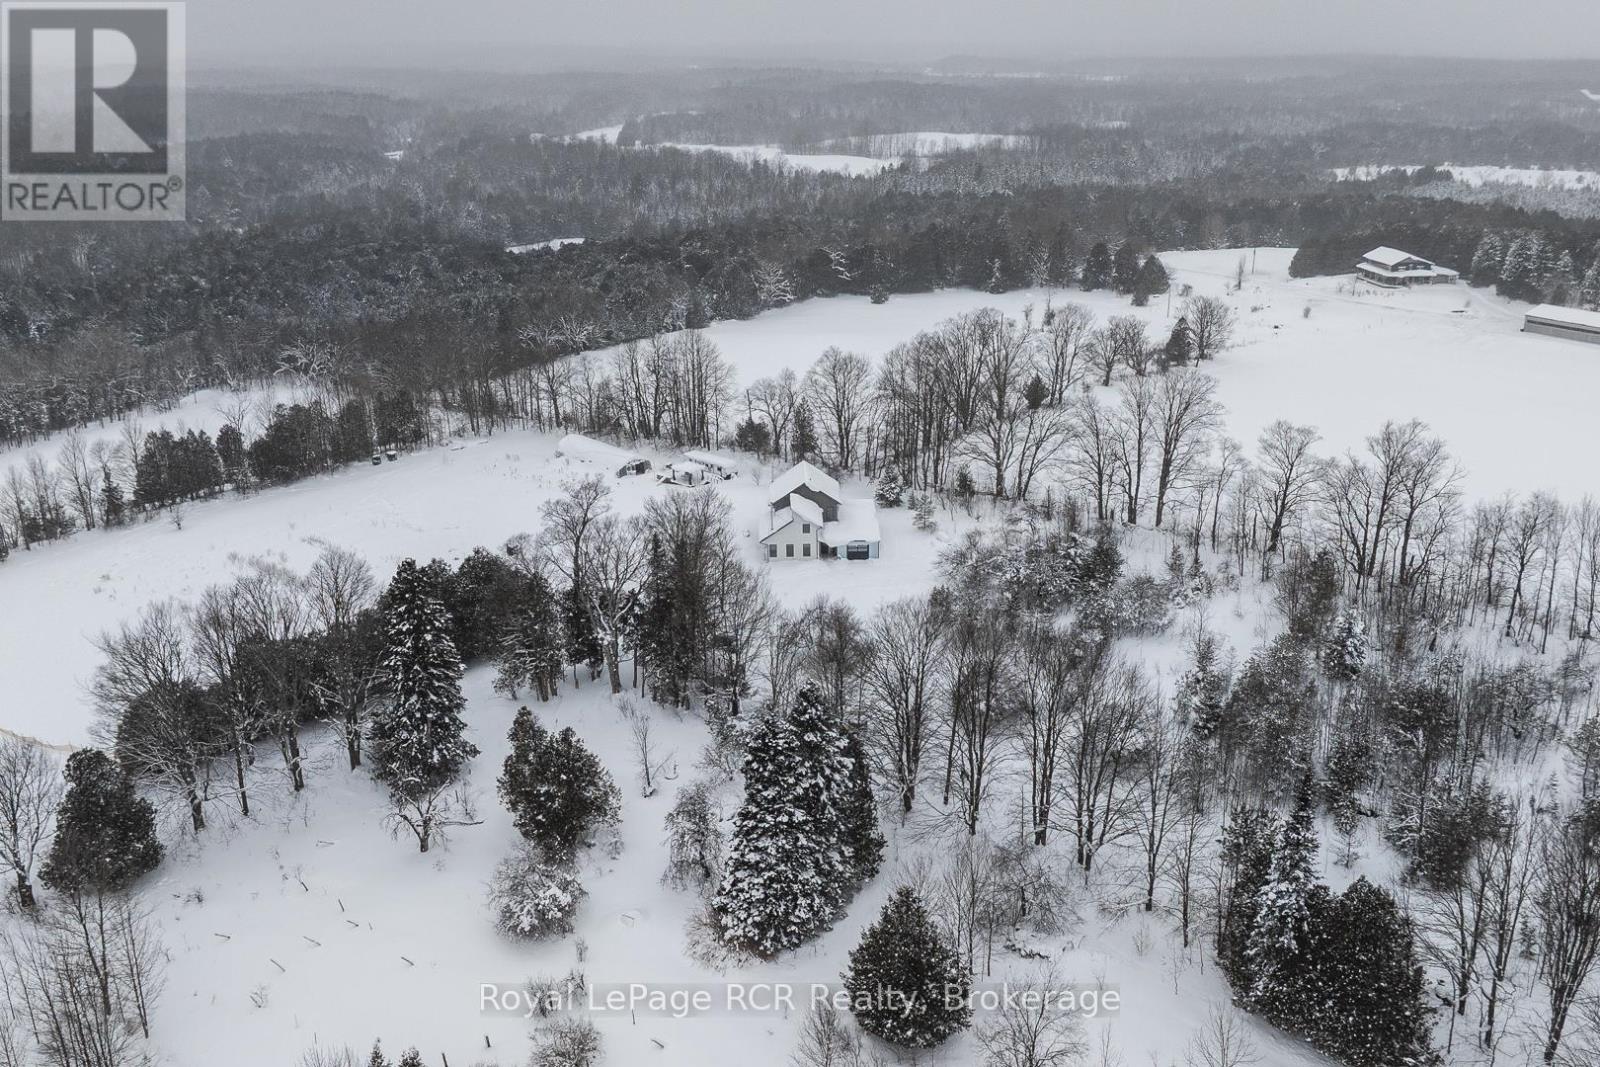
Chatsworth, Ontario
Custom-built (2015) architect designed home with accessory apartment set on 151 picturesque acres. The property features a large swimming pond, Hamilton Creek, and sweeping panoramic views over rolling hills. A long, scenic, tree-lined laneway leads to an open field showcasing the residence, a 1,200 sq. ft. double-walled greenhouse ( built in 2023 with automatic vents), outdoor sauna and a charming guest area complete with a newer Jayco trailer and deck.The main home offers passive solar design with enhanced insulation, in-floor heating with separate loops, 12' ceilings and an open-concept design. The main house features a great room with kitchen/dining/living room including cookstove, large island, 2 piece bathroom and lots of windows for the views. The upstairs includes three bedrooms, office space in hallway and a full bathroom. The accessory apartment features an open living room and kitchen with large island and woodstove, a bathroom with walk-in shower, and a loft-style bedroom. Laundry is a shared space between both units, making this an ideal setup for rental income or multi-generational living. The attached insulated garage has entry doors on both ends and a Tesla charger. The covered porch offers additional versatility-perfect for a hot tub or future enclosed living space as it has an in-floor heat loop and insulated roof . Metal roof on main house and flat roof on the garage. The land is a beautiful mix of forest, pasture, workable acreage, large pond, and creek, providing privacy, recreation, and stunning natural surroundings. Approximately 40 acres workable (possibly more), of which approx. 20 have been recently amended, renovated and re-seeded to hay/pasture. Property taxes are kept lower through forest and conservation land reductions. (id:35544)
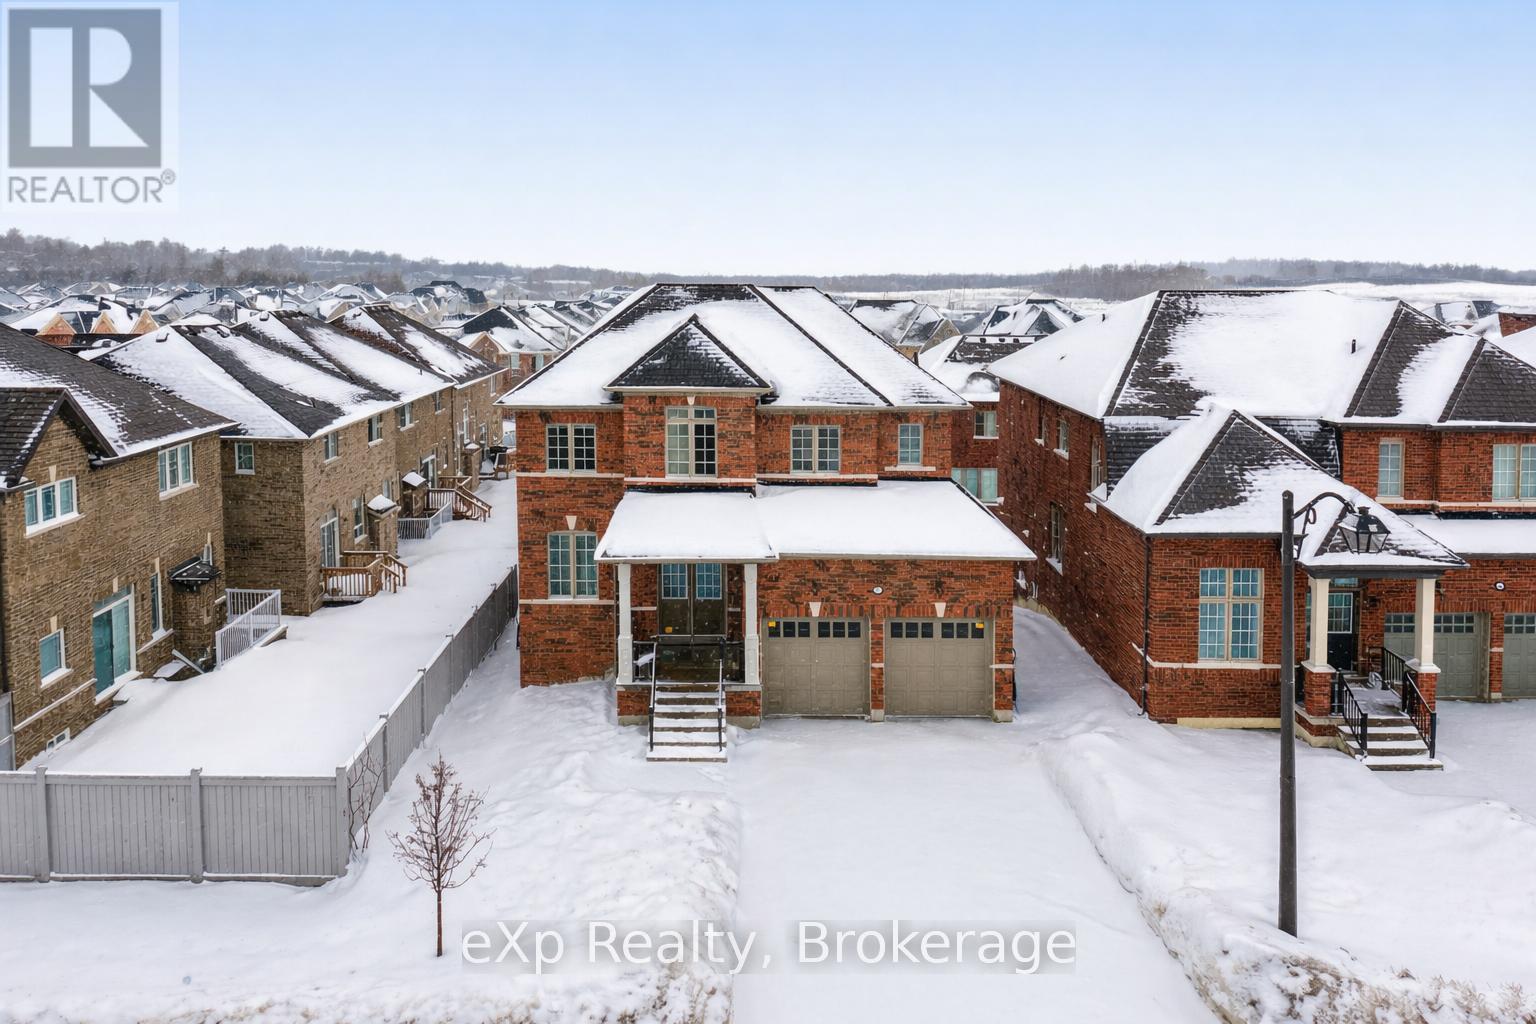
Georgina, Ontario
Beautiful 4-Year-Old All-Brick Home with Double Car Garage! Bright and modern open-concept layout filled with natural sunlight, featuring upgraded hardwood floors and stylish lighting throughout. Rare full walkout basement with large sliding doors and windows, plus rough-in ready - ideal for a potential 2-bedroom in-law or income suite. Enjoy 9' ceilings on the main floor, south-facing exposure on elevated ground, and a spacious kitchen with breakfast area walkout to deck. The second floor offers 4 generous bedrooms, 2 full bathrooms, and a convenient laundry room. Extra-high garage ceiling provides added storage, plus parking for 6 vehicles total (2 garage + 4 driveway) with no sidewalk. Premium corner lot with extra-wide 47' frontage and backyard space. New A/C and garage door opener installed last year. Convenient location - approximately 25 minutes to Hwy 7 & 404. Move in and enjoy - great opportunity before anticipated rate cuts! (id:35544)
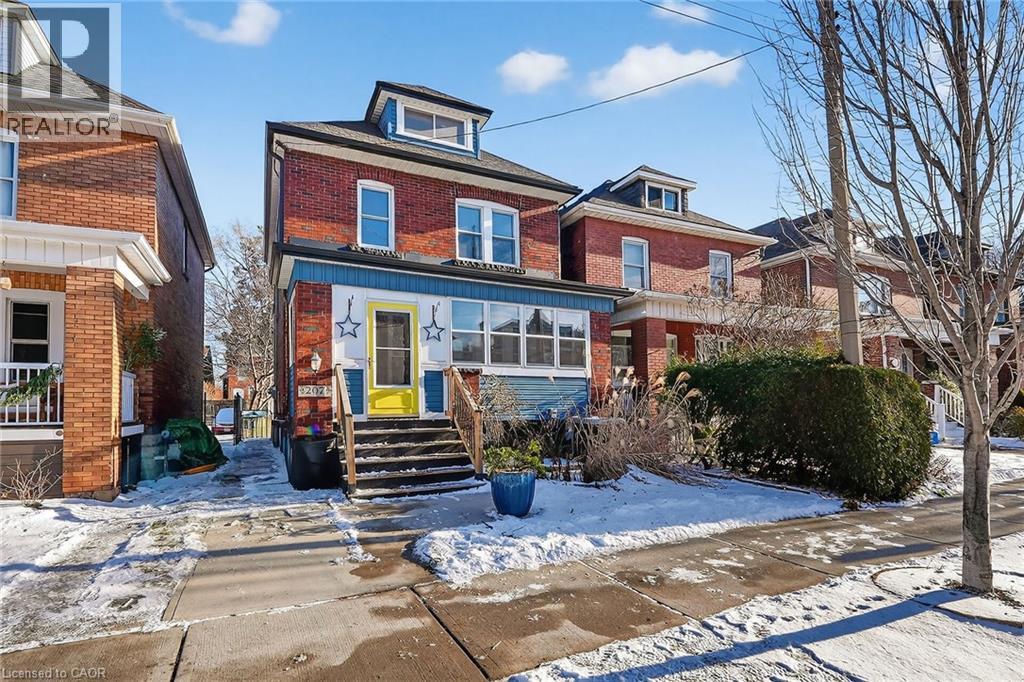
Hamilton, Ontario
Located on a quiet, tree-lined street in a family-friendly neighborhood, this well-maintained character home offers original charm with thoughtful modern updates. Close to parks, schools, and everyday amenities, it’s a great opportunity to settle into an established community. The standout feature of the home is the large, newly renovated kitchen. With extensive cabinetry, generous counter space, and granite countertops, it offers plenty of storage and room to work. Bright and functional, it’s an ideal space for cooking, gathering, and everyday living. Major exterior updates were completed in 2019, including the roof, soffits, facia, and skylights. The home also features updated electrical (2012) electrical panel (2024) and a newer furnace and air conditioning system (2020), providing peace of mind. A fully finished third-floor loft adds flexible living space and can easily serve as a bedroom, home office, or playroom. The backyard is low-maintenance and includes a natural gas BBQ hookup, concrete driveway with lighted laneway access, and a large custom cedar-shingled shed. With the big-ticket items already done and no projects waiting, this move-in ready home is ready to be enjoyed from day one. (id:35544)
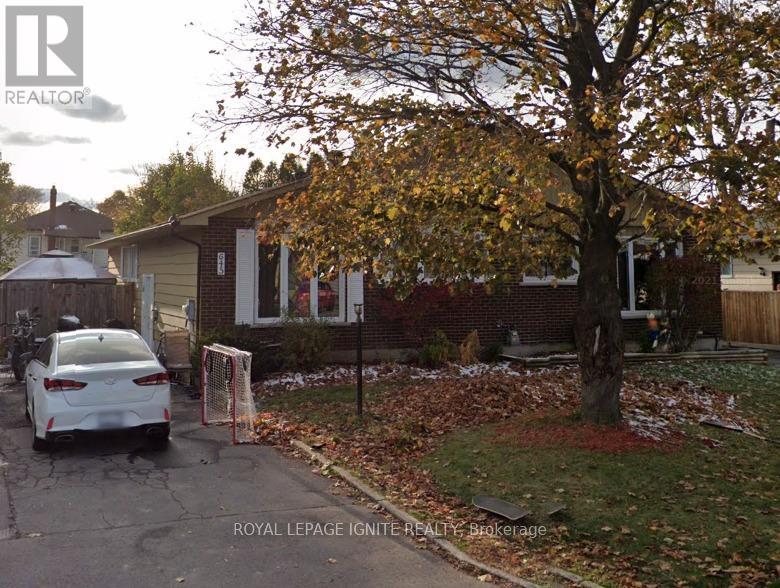
Cornwall, Ontario
This 3+1 Bedroom Semi Detached Bungalow in a good Cornwall neighborhood perfect for some personal touch. With a Beautiful Kitchen attached Dining, Sun Filled Living, 3 Generous Bedrooms and a Full Washroom on the main floor makes it functional and suitable for a large Family. Lower Level has An Additional 2 PC Washroom, a Huge Bedroom, Recreation Room, a Laundry Room. The Bedroom could be used as a Gym or an ensuite Office. Close To Schools, Shopping, Theatre, Malls & Entertainment & Much More. Great Tenanted Investment property. Tenant willing to stay for $1900 or vacate. Fenced Yard with Garden shed. Great for Pets, children and enjoy gardening. (id:35544)
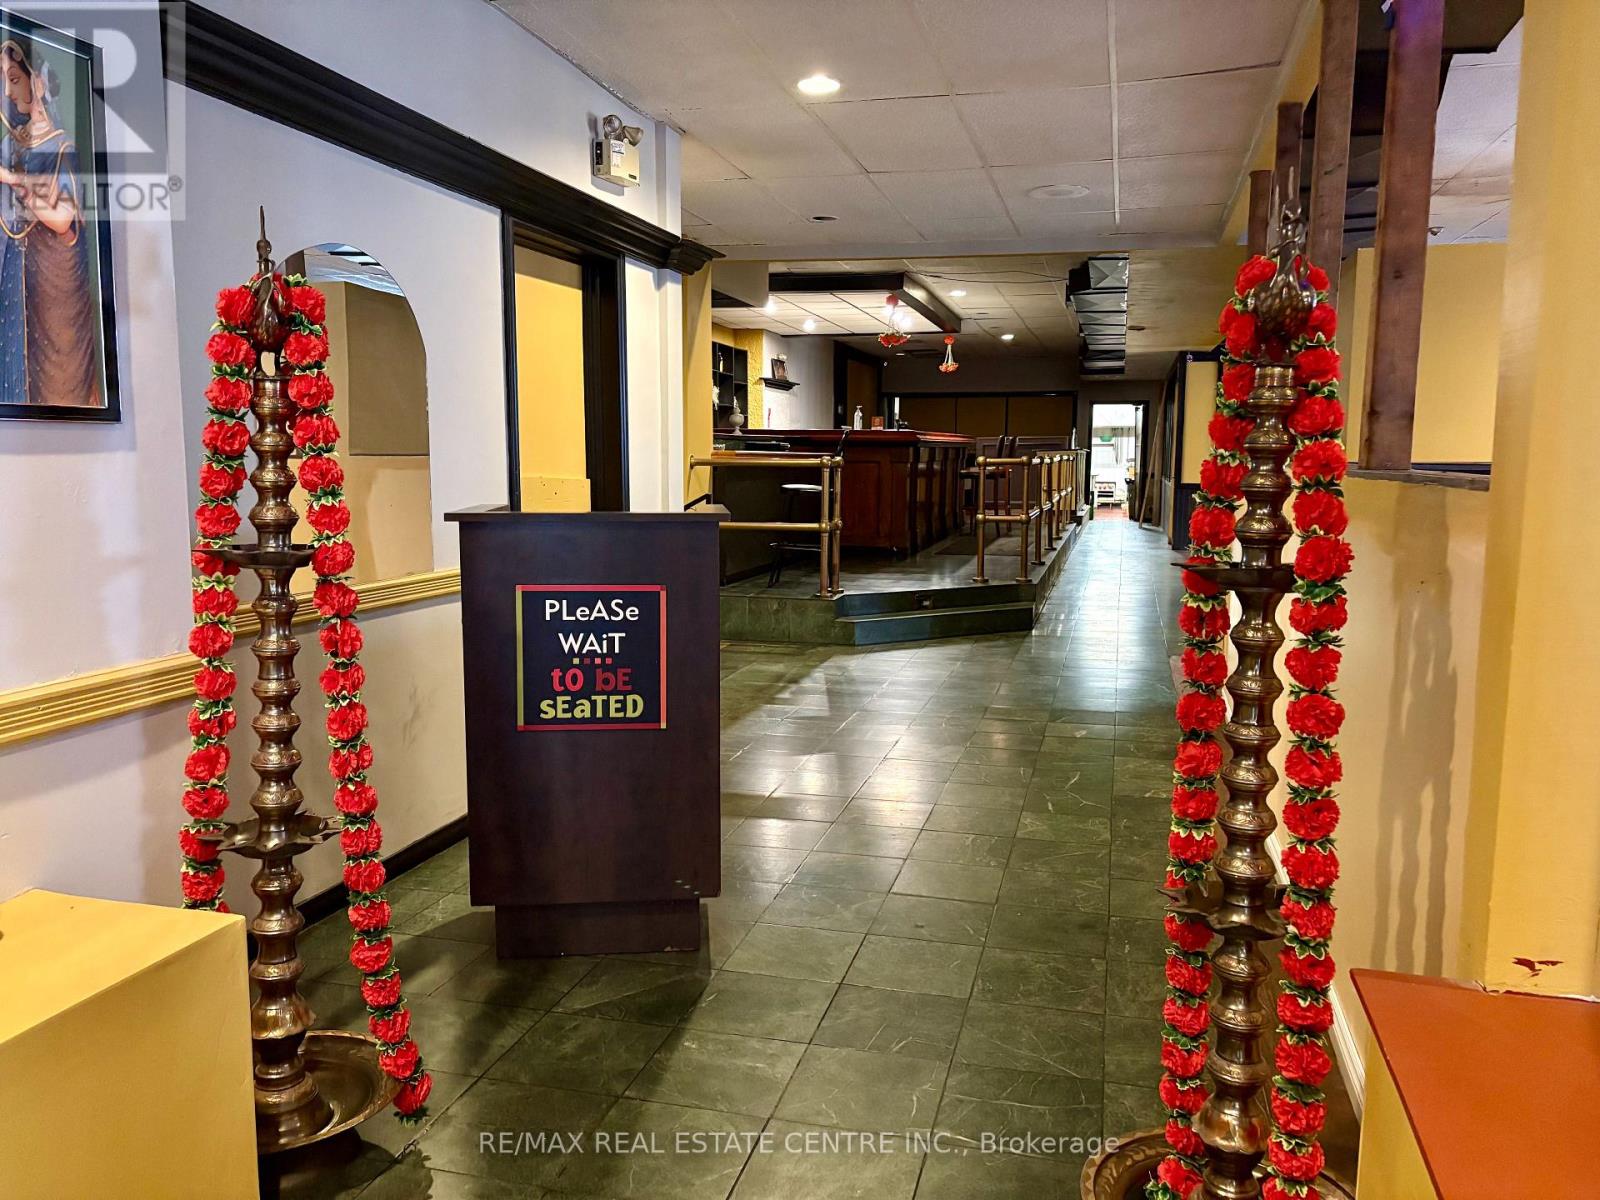
Brant, Ontario
Are you looking to be YOUR OWN BOSS. This place is definitely for you. Welcome to this amazing FOOD business opportunity located in high traffic area of Brantford. It's surrounded by both Residential and commercial areas. This comes with Seating Capacity of around 100 with LLBO license, Low Rent: $4,000/month (includes T.M.I. & HST) and its very close to Conestoga College , Wilfrid Laurier University and much more! (id:35544)
Toronto, Ontario
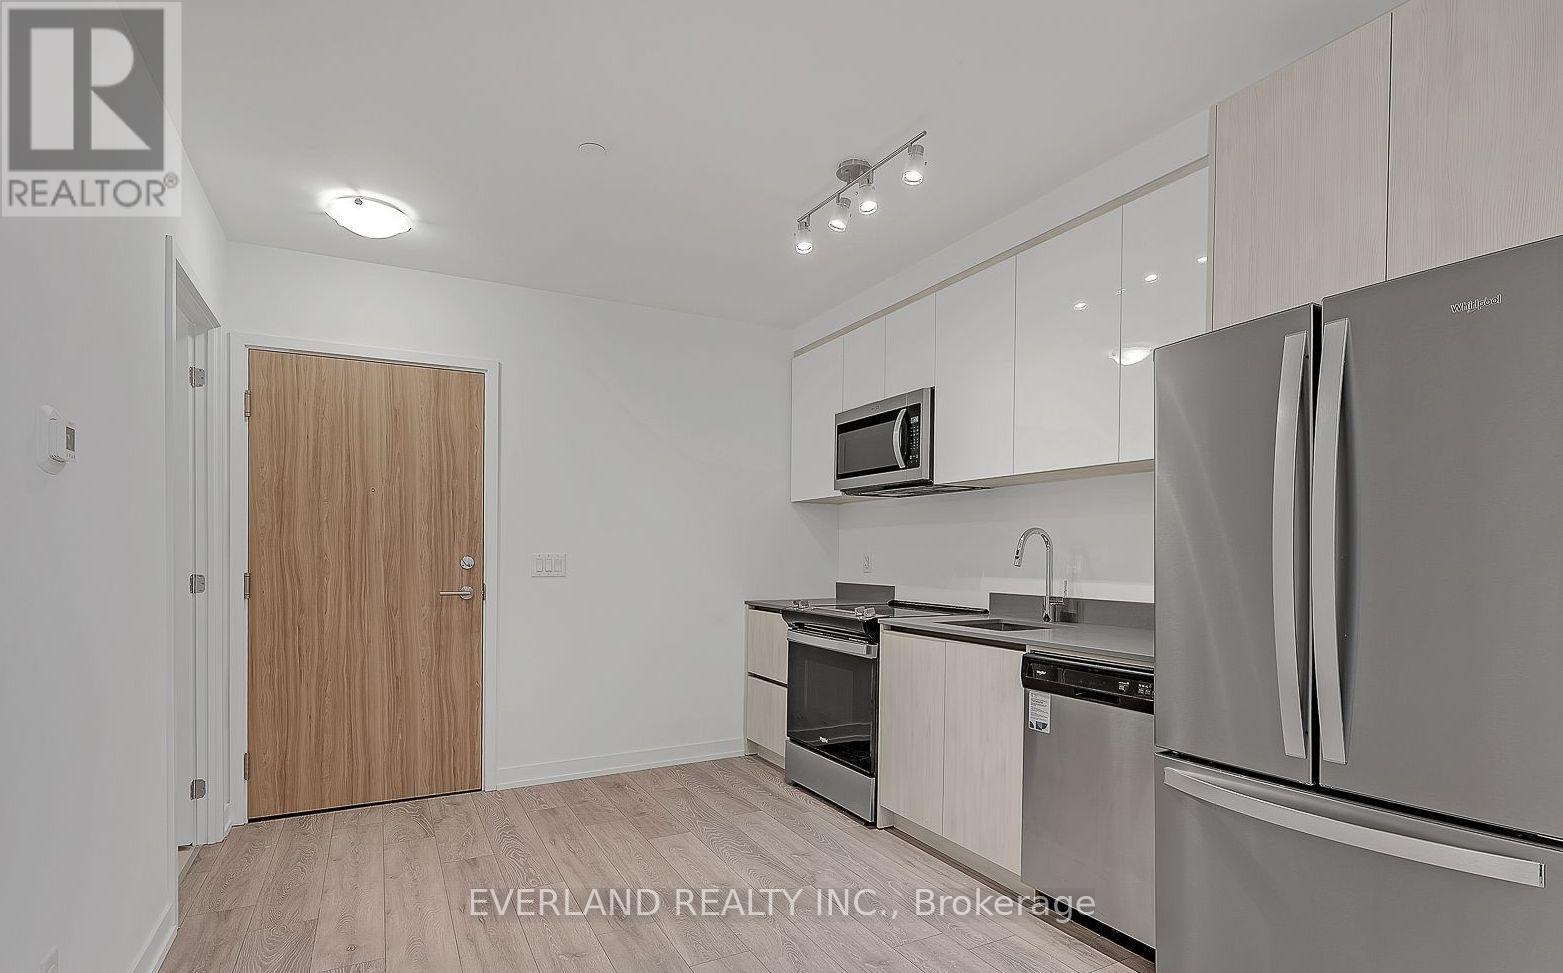
Unique layout in the building at The Keeley, a prime address in North York's vibrant Downsview Park community. This residence offers an ideal balance of urban convenience and natural surroundings, backing onto a lush ravine with hiking and biking trails connecting Downsview Park to York University.Enjoy easy access to transit with Wilson subway station just minutes away, along with quick connections to Highway 401. York University and Yorkdale Shopping Centre are nearby, making this an excellent location for students, professionals, and commuters alike.The Keeley features an impressive selection of amenities, including a tranquil courtyard, 7th-floor sky yard with panoramic views, pet wash, library, and fitness centre. Experience modern North York living where urban vitality meets natural serenity. (id:35544)
Brampton, Ontario
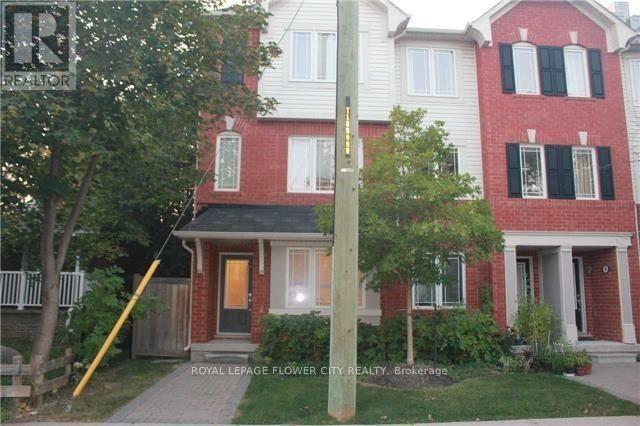
""Wow'" End Unit - Furnished - Executive Leisure Living Lifestyle Mattamy Built Town-Residence! Functional Floor Plan Layout Ideal For Entertaining! Located In High Desirable Demand Area, Walk To Downtown, Minutes From Shopping, Go Station, Hwy's & New Hospital. A Gourmet Open- Concept Eat- In Kitchen Featuring Granite Counter Tops, Stainless Steel Appliances, Breakfast Bar And Walk- Out To Balcony. Large Family Room With Corner Fireplace, Gleaming Hardwood Floors, Pot Lights, Oak Staircase, Granite Vanities In The Bathrooms,, Spacious Master Bedroom. EXTRAS - With A Luxury 3- Pc En Suite Bath And Walk- In Closet. Garage Entrance To House, Main Floor Laundry, Central Air And Low Maintenance Fees! Walking Distance To Schools, Parks, Shopping And Transit. Existing Stainless Steel Appliances. (id:35544)
Orangeville, Ontario
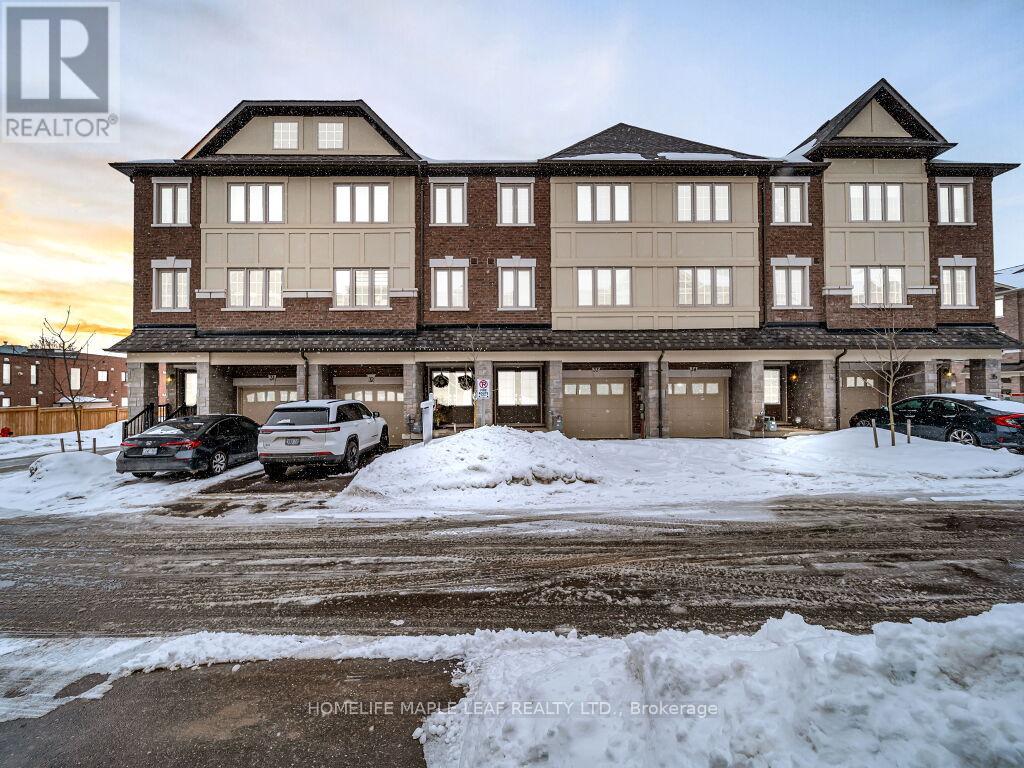
Beautiful and well maintained !! 3 story Townhouse with 3 bedroom on high demand location of Orangeville !! 9 feet High Ceiling features Den on Main Floor: Modern Kitchen with an open Concept to the breakfast area: Size Dining room And Huge sitting area: Master Bedroom with 4pc Ensuite and Walk in closet: Close to Hospital, Freshco, Home Depot, park , school and other amenities. (id:35544)
Brampton, Ontario
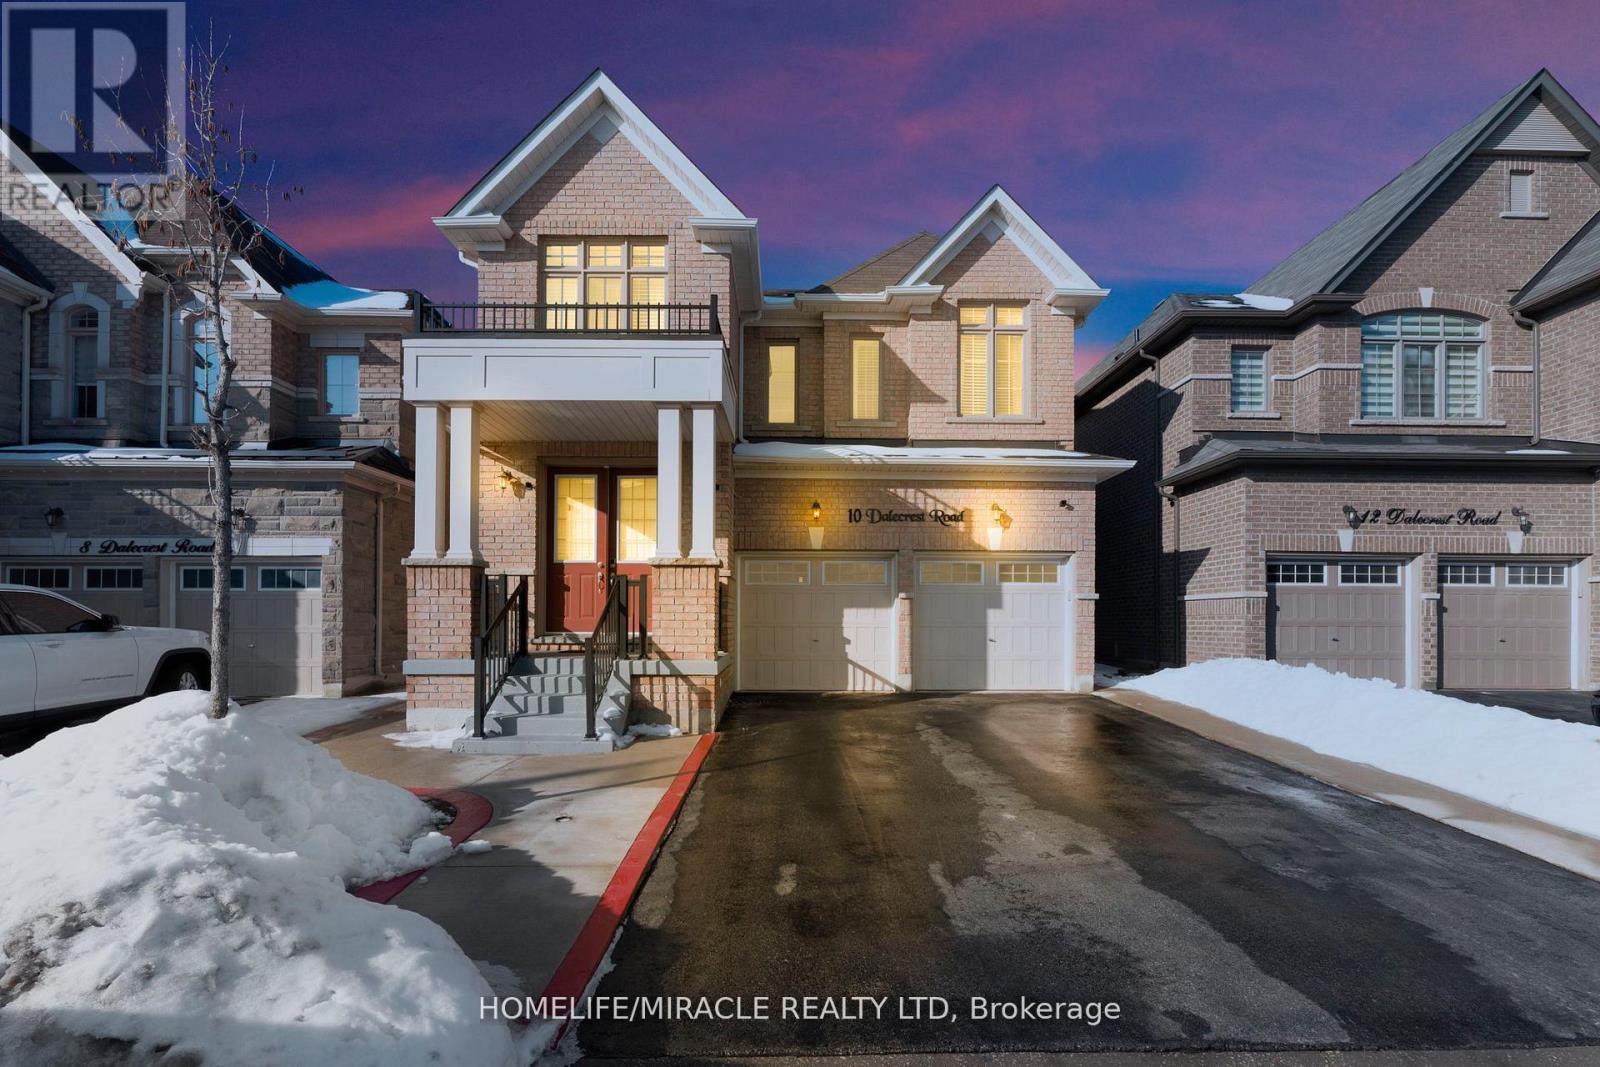
Stunning detached home in credit Valley with legal 2-bedroom basement apartment -Legalized second dwelling unit. Welcome to this impeccably maintained, carpet-free residence in the highly sought-after credit valley community. Built in 2017 by lindvest, this distinguished home offers approximately 4,000 sq ft. of thoughtfully designed living space and over $100,000 in premium upgrades. A grand double-door entry opens to an elegant interior showcasing rich hardwood flooring and ambient pot lighting throughout. The expansive family room, anchored by a striking gas fireplace, Creates a warm yet sophisticated setting-perfect for both everyday living and upscale entertaining. At the heart of the home lies a chef-inspired gourmet kitchen featuring custom cabinetry, quarts countertops, and builder- installed wall ovens with integrated appliances. The sunlit breakfast area seamlessly extends to a beautifully landscaped backyard retreat complete with a stylish gazebo-ideal for refined outdoor gatherings or peaceful relaxation. The primary suits is a private sanctuary, enhanced by its own gas fireplace, a generous walk in closet, and spa-like six-piece ensuite boasting a jacuzzi soaking tub and frameless glass shower. Additional bedrooms are equally impressive: One features a private ensuite, while two others share a well-appointed jack-and-jill bathroom-offering both comfort and functionality for family living. The fully finished legal 2-bedroom basement apartment significantly enhances the home's versatility. Complete with quartz countertops, a full kitchen, spacious living area, contemporary bathroom, private laundry, and a separate entrance, it presents an exceptional opportunity for extended family living or premium rental income. investment potential. Perfectly situated near top-ranked schools, scenic parks, shopping destinations, and transit this remarkable property delivers the ultimate blend of luxury, comfort and investment potential. (id:35544)