
Parry Sound, Ontario

Great location in the town of Parry Sound. Spacious loft with space for queen bed, good size living area and large kitchen with dining space. Walk to beaches, waterfront, parks, schools, work, close to businesses & restaurants. A charming brick building that has maintained its character. Use of laundry area in basement. One assigned parking space, paved driveway. Being rented unfurnished with potential for purchasing furniture separately. Potential for different rental rate per month for furnished. Open to short term and long-term being a commercial unit. Great for individuals or companies/businesses in search of temporary accommodations for staffing and not paying the higher Airbnb rates. Internet, Hydro and gas included in this rental rate. Potential for negotiation without all inclusive .References will be called, previous rental history and previous landlord contact. Rental application must be filled out and a current full Equifax report must be provided before a showing and approved viewing. No smoking of any kind whatsoever. With lack of residential units in town, don't miss your chance! First and last month's rent due up in contract signing. The Landlord is a Realestate Broker. (id:35544)
Arran-Elderslie, Ontario
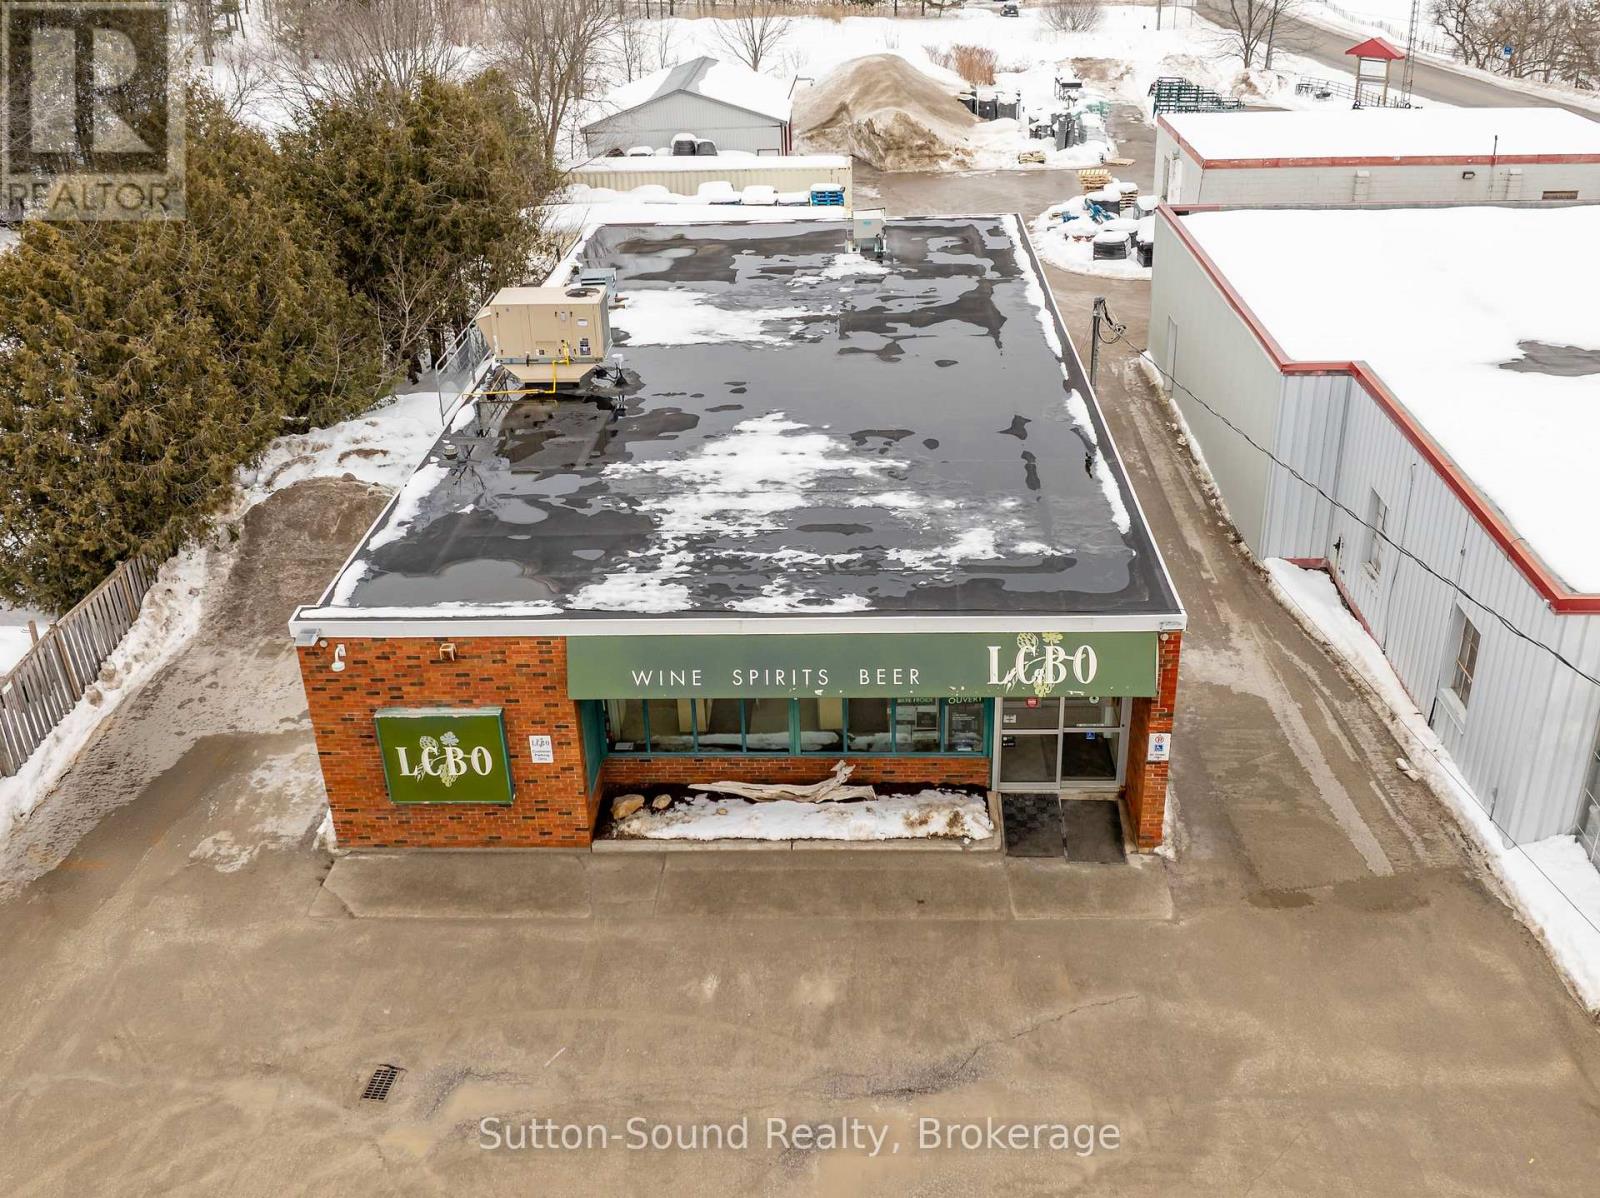
Prime Main Street Commercial Building in Chesley. Excellent opportunity to acquire a well-maintained 2,800 sq ft, single-level commercial retail building located on the main road, positioned in a high-visibility, high-traffic location, this property offers strong exposure and easy access in the heart of the community. The property is currently leased to a solid, long-term tenant, providing a dependable income stream. The 2,800 sq ft layout is efficiently designed for retail operations, offering open floor space, excellent storefront presence, and convenient customer access. The single-storey configuration ensures ease of maintenance and long-term functionality. With premium frontage on the town's main corridor and a stable government-backed tenant in place, this property represents a turnkey investment opportunity in a growing rural market. (id:35544)
Arran-Elderslie, Ontario
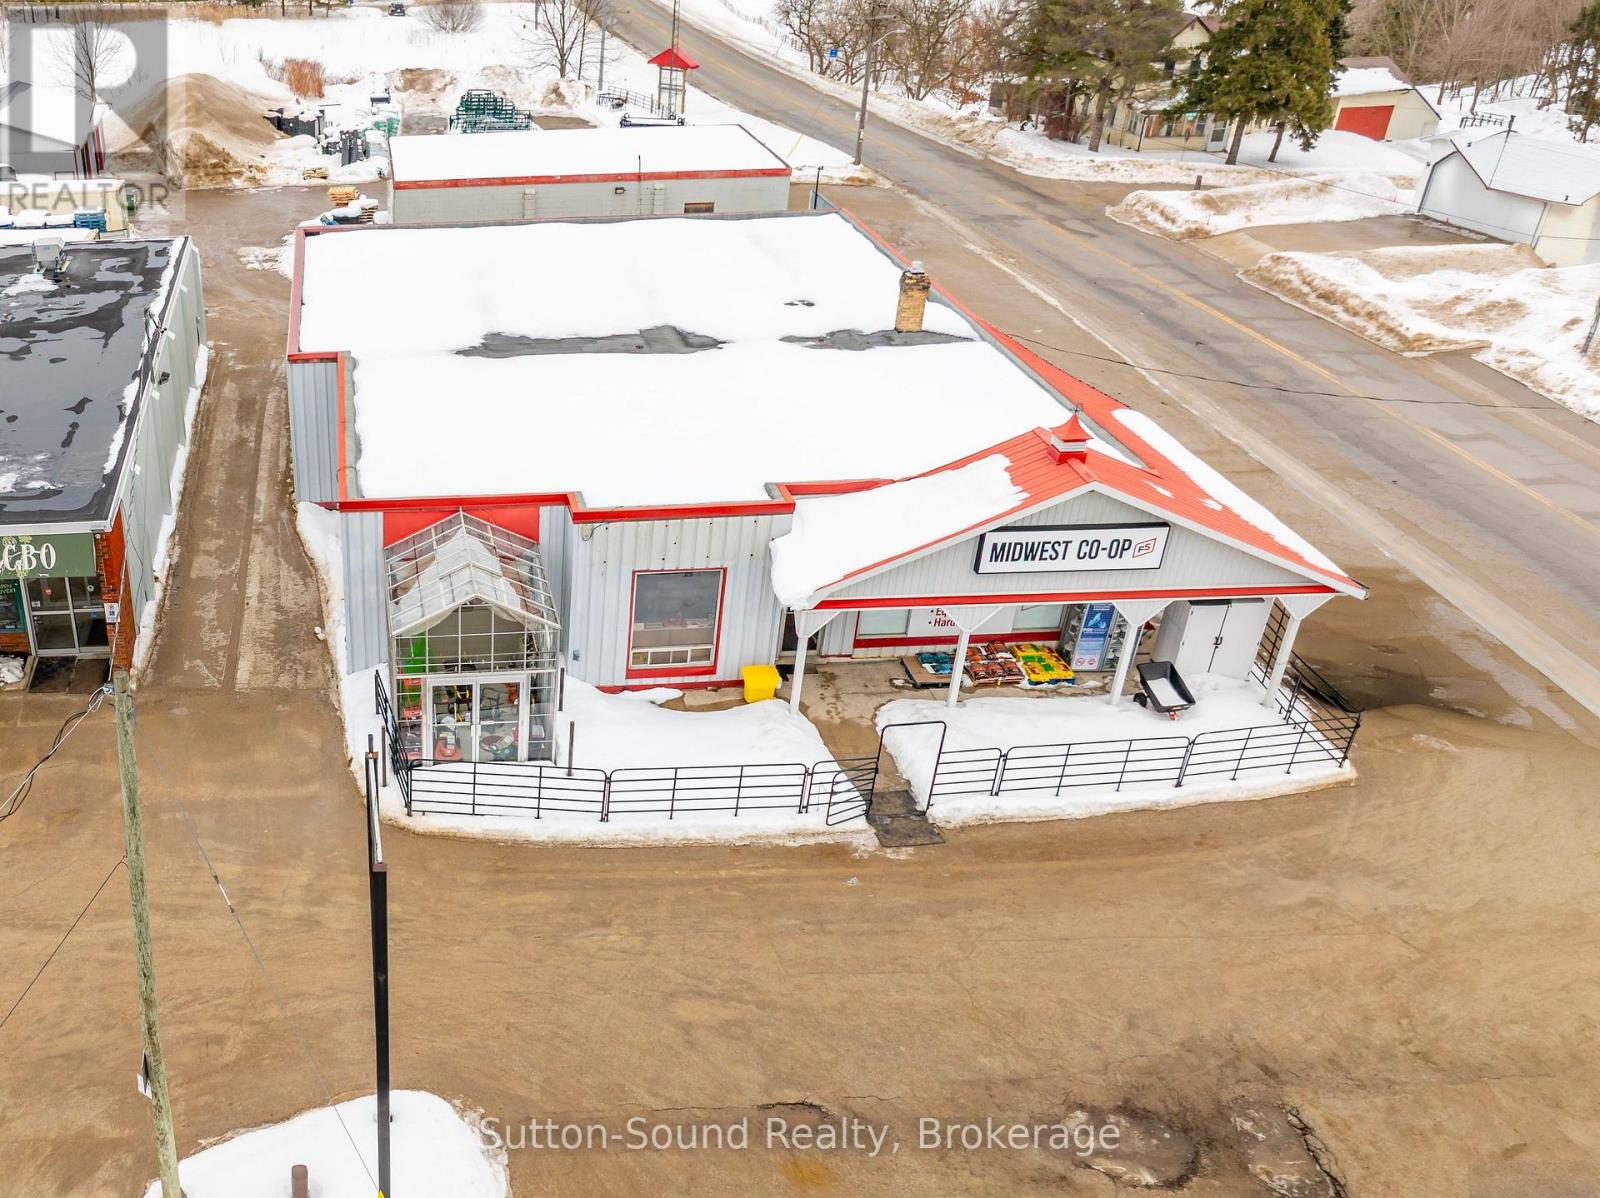
Position your business for success with this exceptional commercial property located on the main road through Chesley, Ontario. Offering just under one acre on a high-exposure corner lot, this versatile property delivers outstanding visibility, easy access, and strong potential for a wide range of commercial uses.The property features a well-maintained 4,200 sq ft, single-level retail building, ideally suited for retail, showroom, or service-based operations. The spacious layout provides excellent flexibility for merchandising, customer flow, and operational efficiency.In addition to the main building, the property includes:32' x 53' storage building - ideal for inventory, equipment, or warehousing30' x 40' garage building - perfect for service work, additional storage, or fleet useFully serviced with municipal water and sewer, this property is move-in ready and equipped to support a variety of business types. Currently operating as a retail/farm supply outlet, the site lends itself well to agricultural services, hardware, automotive, contractor supply, light industrial, retail showroom, or redevelopment opportunities.The corner configuration provides excellent access points, strong signage exposure, and ample on-site parking potential - making it an attractive option for entrepreneurs, investors, and expanding businesses alike.A rare opportunity to secure a substantial commercial footprint in a growing rural community. (id:35544)
South Bruce, Ontario
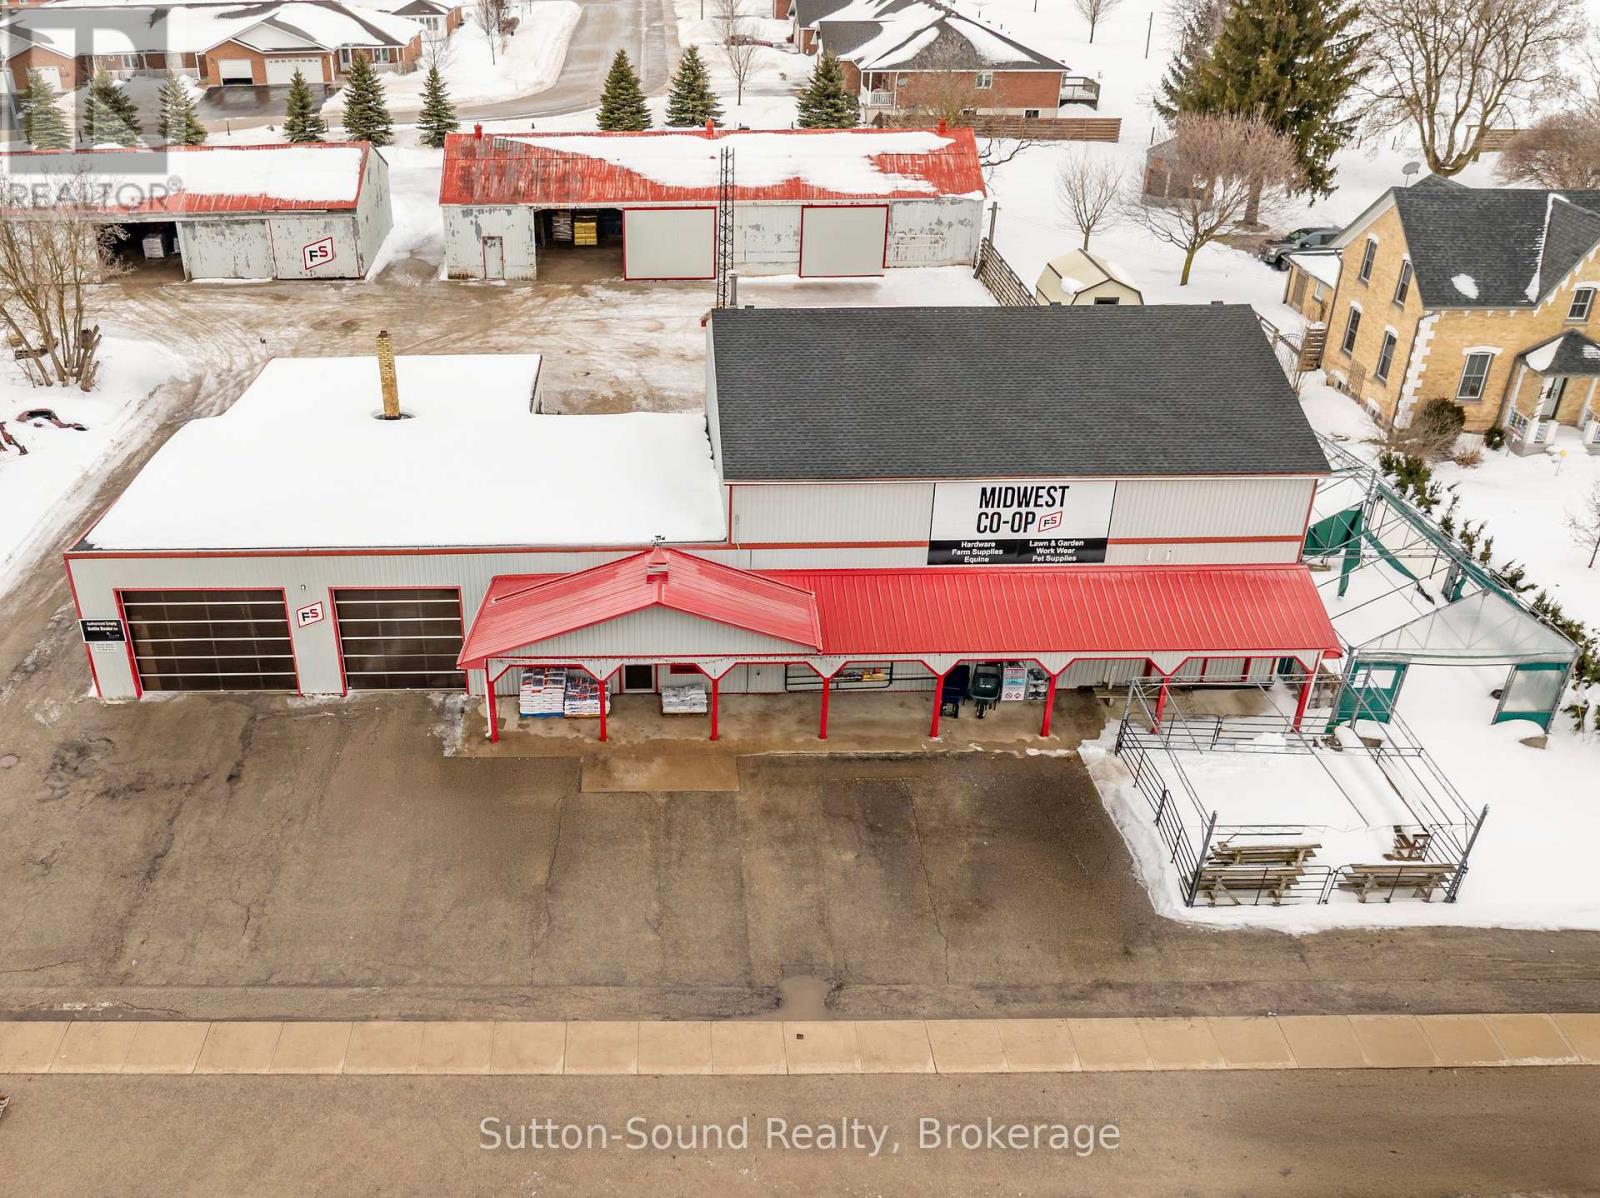
Position your business for success with this high-exposure commercial property on Highway 9 in Mildmay, Ontario. Currently operating as a well-established farm supply and retail store, this versatile property offers an exceptional combination of retail, office, warehouse, and storage space in a prime in-town location with steady highway traffic and easy access. The main building features 2,200 sq. ft. of bright retail space, complete with two private offices and a 2-piece washroom, providing an efficient and welcoming customer area. The second floor offers an additional 2,200 sq. ft. of office and storage space, including three offices, a conference room, a 2-piece washroom, and additional unheated storage - ideal for administrative operations or storage. Supporting the retail component is an impressive 3,250 sq. ft. warehouse with 14-foot ceilings and three overhead doors (12'x12', 15'x12', and 8'x12'), allowing for convenient shipping, receiving, and equipment access. Behind the main building are two additional storage structures measuring 30'x100' and 30'x90', both equipped with hydro, providing ample space for inventory, contractor use, or potential rental income opportunities. The property is fully serviced, with natural gas & municipal water and sewer, offering reliable and efficient utilities. Located in the heart of town with strong highway visibility and surrounded by residential neighbourhoods, this property presents outstanding flexibility for a wide range of commercial uses - retail, service, trades, warehousing, agricultural supply, or potential redevelopment (subject to approvals). An exceptional opportunity to invest, expand, or relocate your business in a thriving small-town community with built-in exposure and infrastructure already in place. (id:35544)
Toronto, Ontario
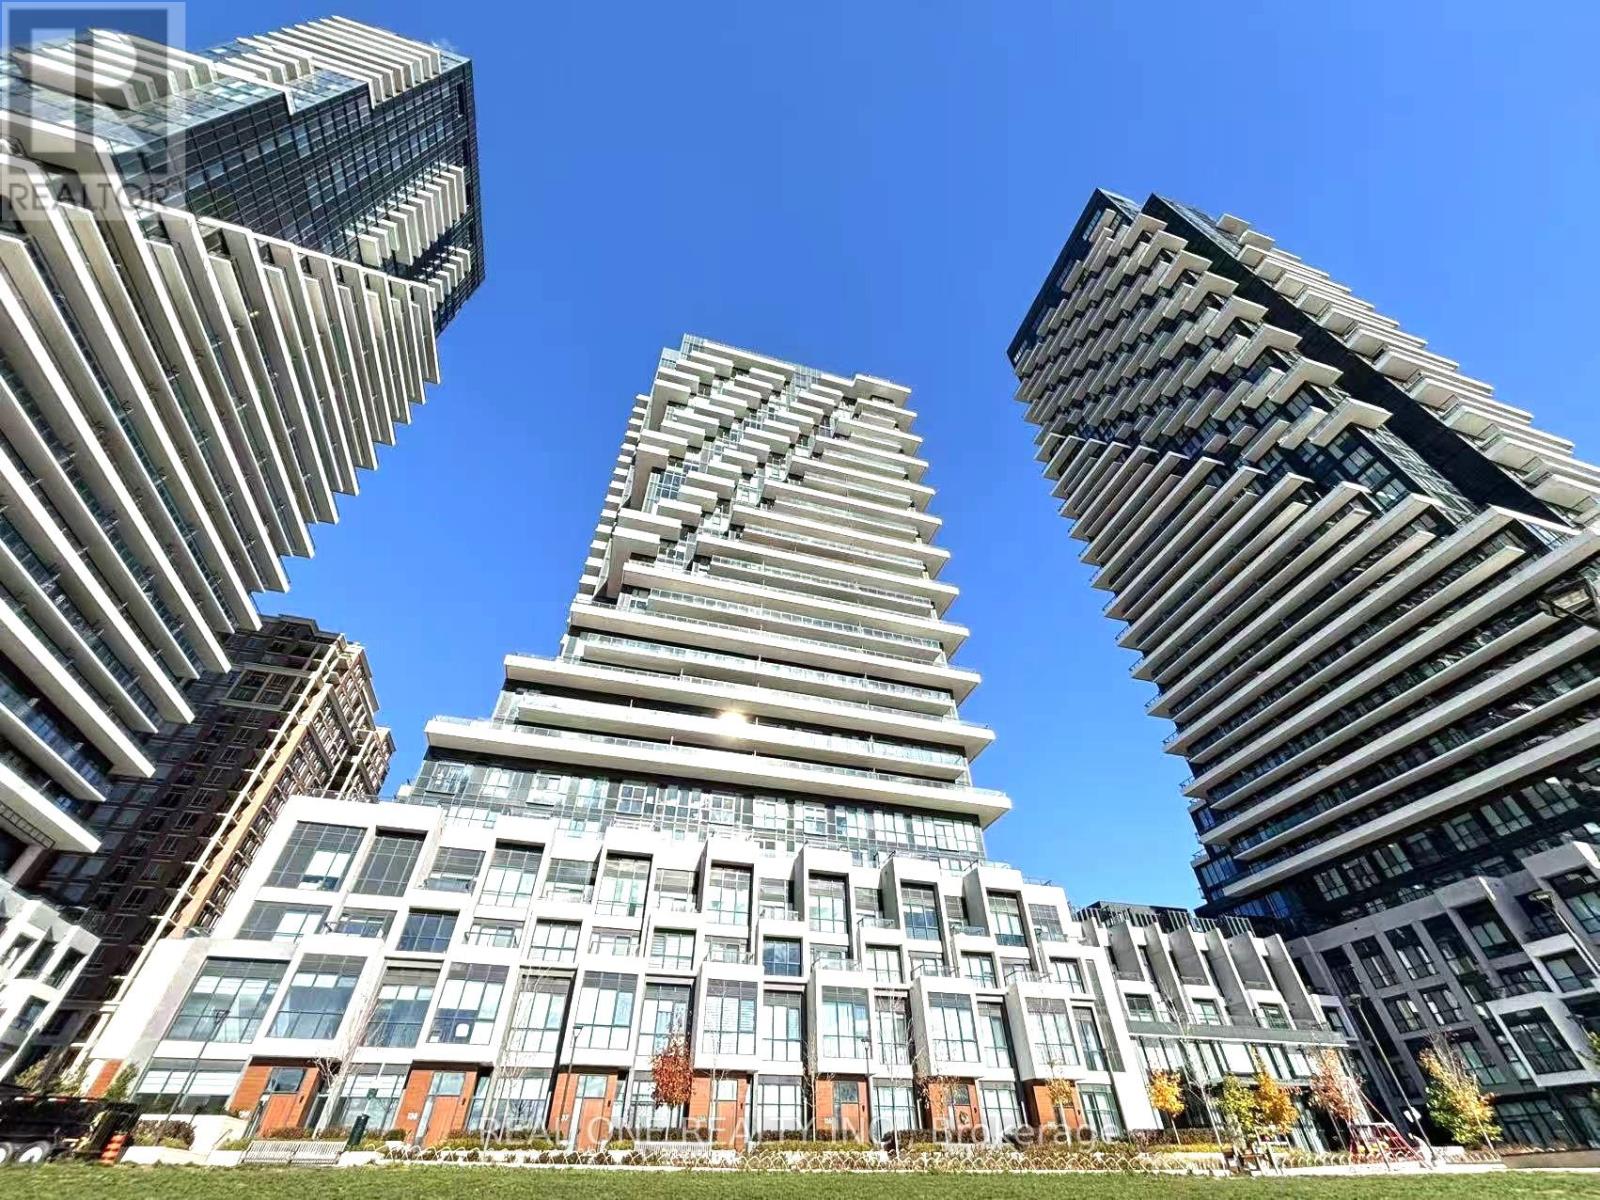
Tridel Built, Luxury Condo !!! Truly high-flr model layout w/a completely unobstructed view - from every corner of the home, incl: bedrm, living rm and the kitchen! Experience panoramic sightlines of Sunnybrook Park & Downtown Toronto all at once from this one year new, luxurious corner 2- bedroom suite, featuring a premium split-bedroom layout + one parking. Boasting 9 feet ceilings, quartz countertops, and elegant, serene high-quality finishes throughout. Located steps to LRT station, Sunnybrook Park, and Leaside's vibrant restaurants & retail. Minutes to Aga Khan Museum and Shops at Don Mills, plus quick access to the DVP for effortless commuting.This home checks every box: Luxury & convenience Surrounded by nature & tranquility Unobstructed high-floor views Private split-bedroom plan. Luxurious amenities: Outdoor cabanas +BBQ, extensive gym+ spin studio + yoga studio, dog garden, outdoor pool, whirlpool spa, multimedia rm, private party rm. Smart suite system for automatic parking access & security! (id:35544)
Toronto, Ontario

Luxury Southwest-Facing 2+1 Bed, 2-Bath Penthouse with Iconic Lake & Skyline Views. Welcome toan exceptional top-floor penthouse offering breathtaking, unobstructed panoramic views of LakeOntario and the Toronto skyline. Framed by dramatic floor-to-ceiling windows, this sun-drenched residence delivers an elevated living experience with spectacular scenery fromsunrise to sunset. Designed for both comfort and style, the thoughtfully crafted open-conceptlayout features a modern kitchen and bathrooms-perfect for refined everyday living andeffortless entertaining. Freshly painted and meticulously maintained, this home is truly move-in ready and showcases pride of ownership throughout. Ideally positioned in a highly sought-after location with seamless access to transit, premier shopping, dining, and essentialamenities. Minutes to the University of Toronto and surrounded by major universities, this isa rare opportunity to enjoy luxury living in one of the city's most connected neighbourhoods.Includes 1 parking space and 1 locker. (id:35544)
Stratford, Ontario
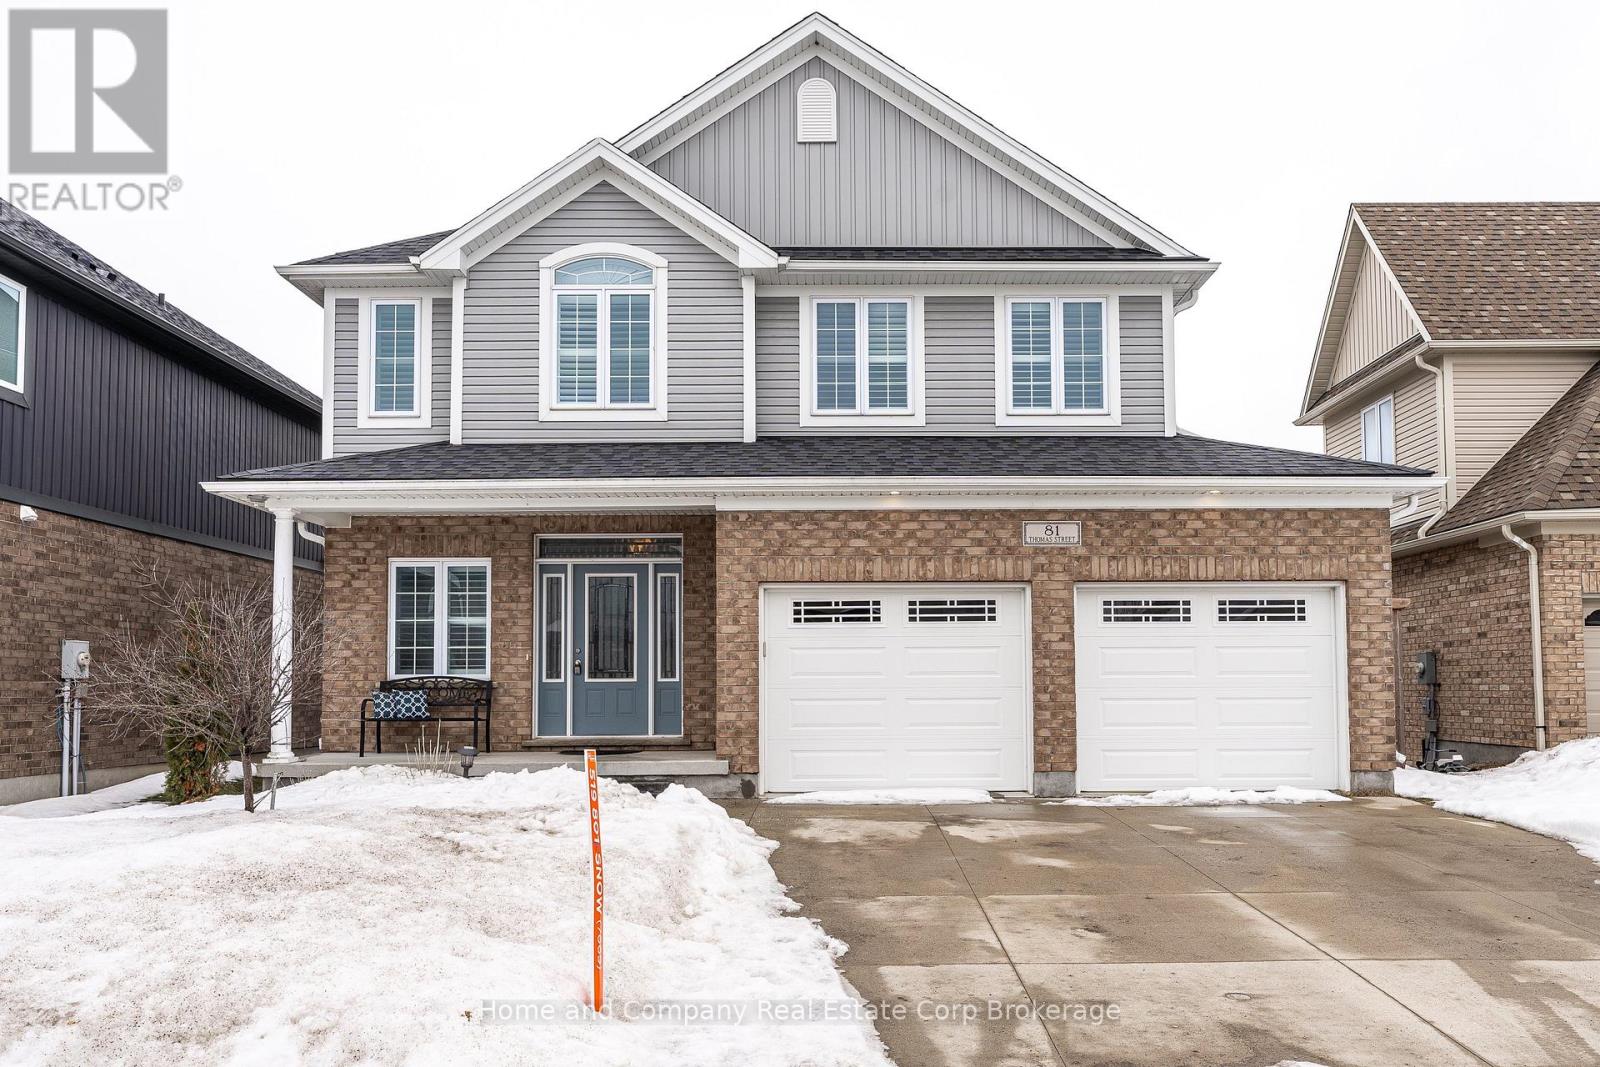
Welcome to this exceptional and spacious two-story home in one of Stratford's most desirable family communities! From the moment you step into the grand foyer, you're greeted by natural light and an impressive open-concept design filled with upgrades, flow, and functionality. The stunning kitchen features an oversized island, quartz countertops, reverse osmosis drinking water system, and abundant cabinetry. The adjoining dining area overlooks the backyard with incredible open views and provides direct access to the two-level deck. The expansive living room showcases high ceilings and a statement fireplace built into a custom wall of cabinetry and shelving, creating the perfect space for both entertaining and everyday family life. A main floor laundry room and powder room add convenience. Upstairs offers four generously sized bedrooms with ample closet space, including a serene primary retreat with two walk-in closets and a spa-inspired ensuite. The fully finished walk-out basement adds significant additional living space, including a large recreation area, a flexible space ideal for a home office or gym, and an oversized storage room with potential to convert into a fifth bedroom if desired. Step outside to enjoy the private backyard featuring an updated 16 x 32 heated saltwater pool (complete with an Aqua Logic control system), patio area, and privacy ideal for relaxing or hosting family and friends. Complete with a two-car garage, this home delivers the perfect blend of space, layout, and opportunity for you to call this move in ready home yours! (id:35544)
Georgian Bluffs, Ontario
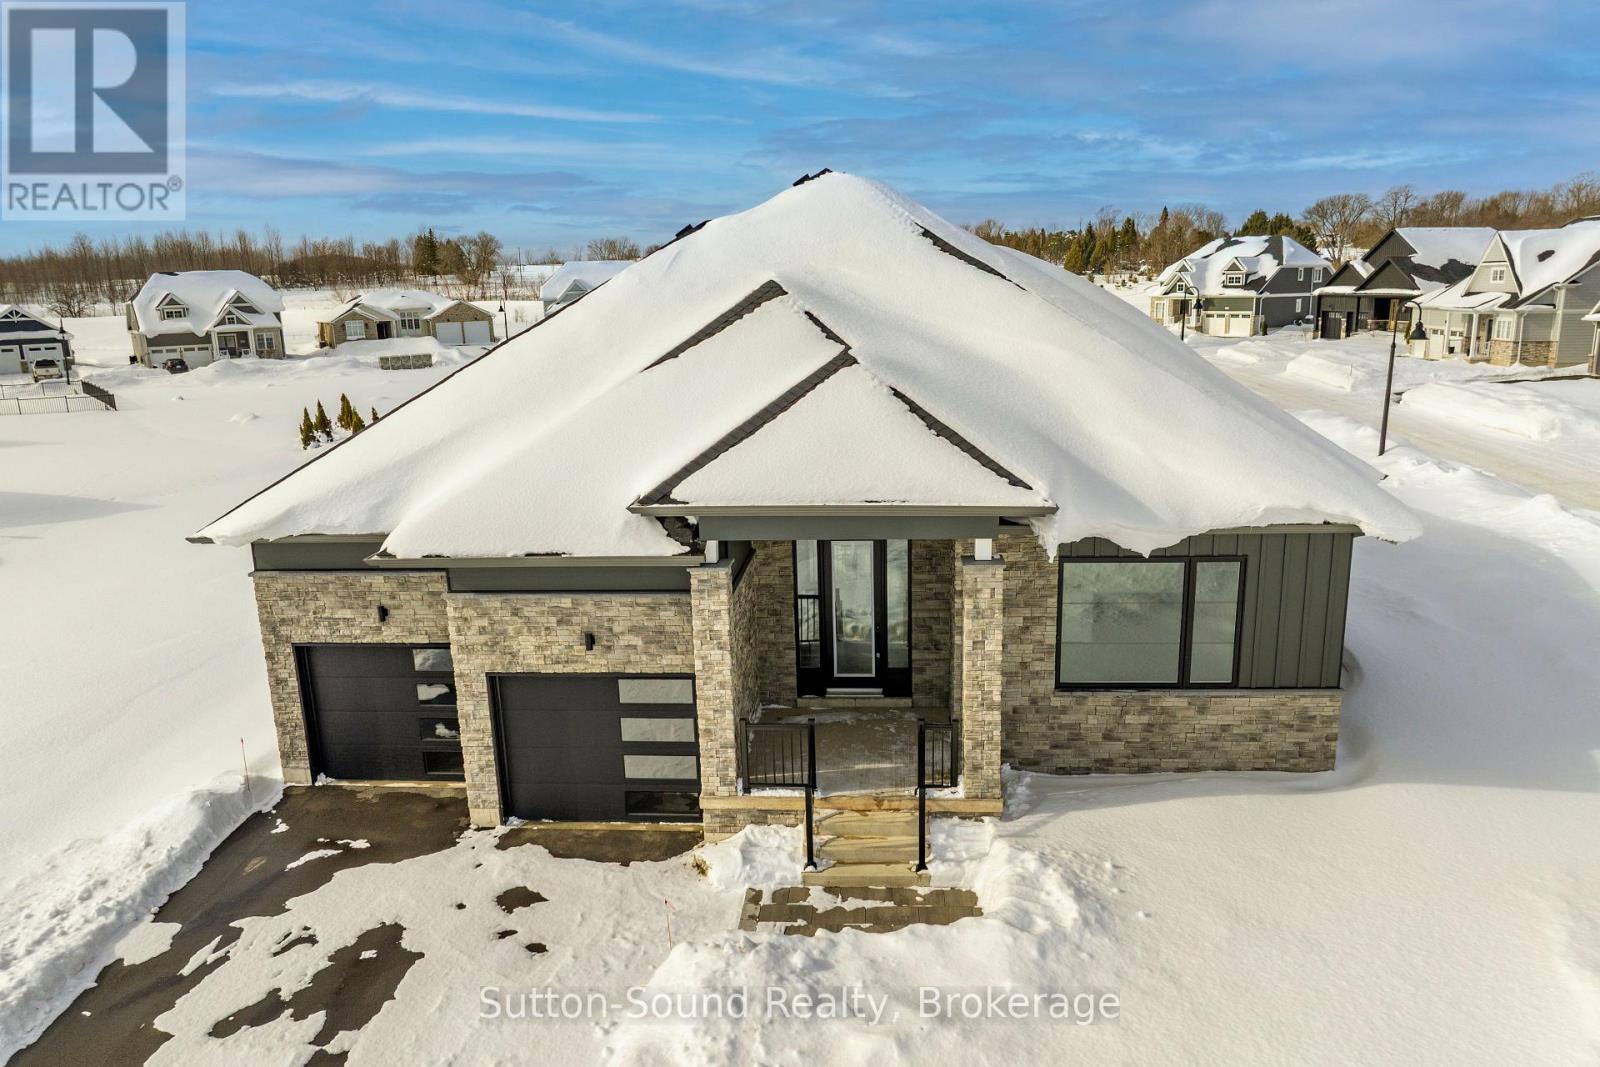
Live where others vacation! Welcome to Cobble Beach, a prestigious 574-acre waterfront golf resort community on the shores of Georgian Bay where homeowners enjoy full access to an abundance of resort style amenities. Enjoy four-season luxury living just 2.5 hours from Toronto and 10 minutes from Owen Sound. Like buying brand new, this upgraded Birkdale bungalow offers 1,987 sq. ft. of main-floor living with 2 bedrooms, 2 baths, and a double-car garage, ideally situated on a premium oversized corner lot. Features include Caesarstone countertops, vintage hardwood flooring, and 9-ft ceilings throughout the main level. The open-concept kitchen, dining, and great room showcase a gourmet kitchen with a large island, and excellent flow for entertaining. Main-floor laundry/mudroom, spacious primary suite with walk-in closet and luxurious ensuite, plus a second bedroom and full bath complete the level. The fully finished basement adds another 1600 + sq. ft. of finished living area. Bright and spacious with large windows, offering 2 additional bedrooms, a 4-pc bath, and an oversized family room with excellent potential to add a games room, gym and wet bar. Cobble Beach offers exceptional amenities including the Sweetwater Restaurant, fitness facilities, hot tub and plunge pool, Beach Club, 260-ft dock, tennis courts, playground, and nearby marina for larger vessels. Golf, hike, swim, sail, ski or snowmobile. Cobble Beach is more than a home - it's a lifestyle. **EXTRAS** Fee breakdown - Common Elements $135.88/mth and Mandatory Resident Membership $205.66/mth (id:35544)
Centre Wellington, Ontario
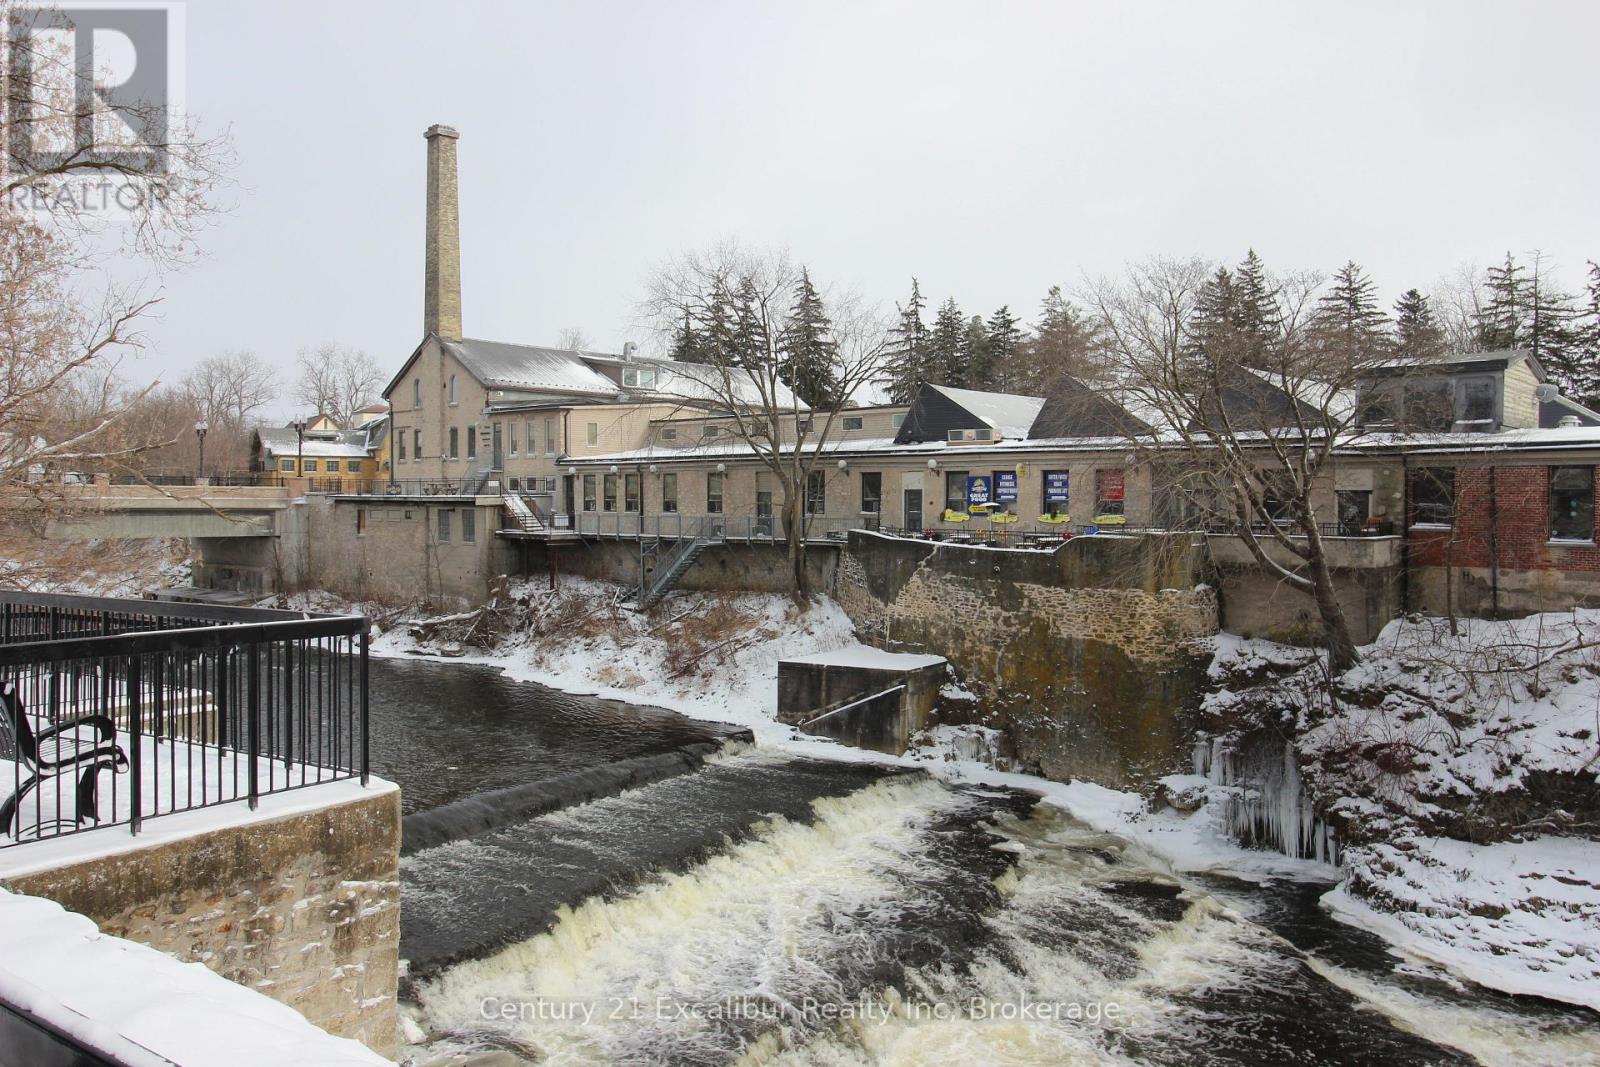
Excellent investment opportunity in the historic Fergus Marketplace at 105 Queen St W. This 1,549 sq. ft. commercial condo is currently tenanted, providing immediate rental income and a turnkey addition to any investment portfolio. Located in the iconic former Beatty Brothers building along the Grand River, the property offers strong tenant appeal thanks to its character, professional atmosphere, and high-visibility Queen Street exposure. The well-maintained complex features shared amenities and a desirable downtown setting within walking distance to shops, restaurants, and services. A rare chance to secure a stable, income-producing asset in one of Fergus's most recognized commercial buildings. (id:35544)
Kawartha Lakes, Ontario
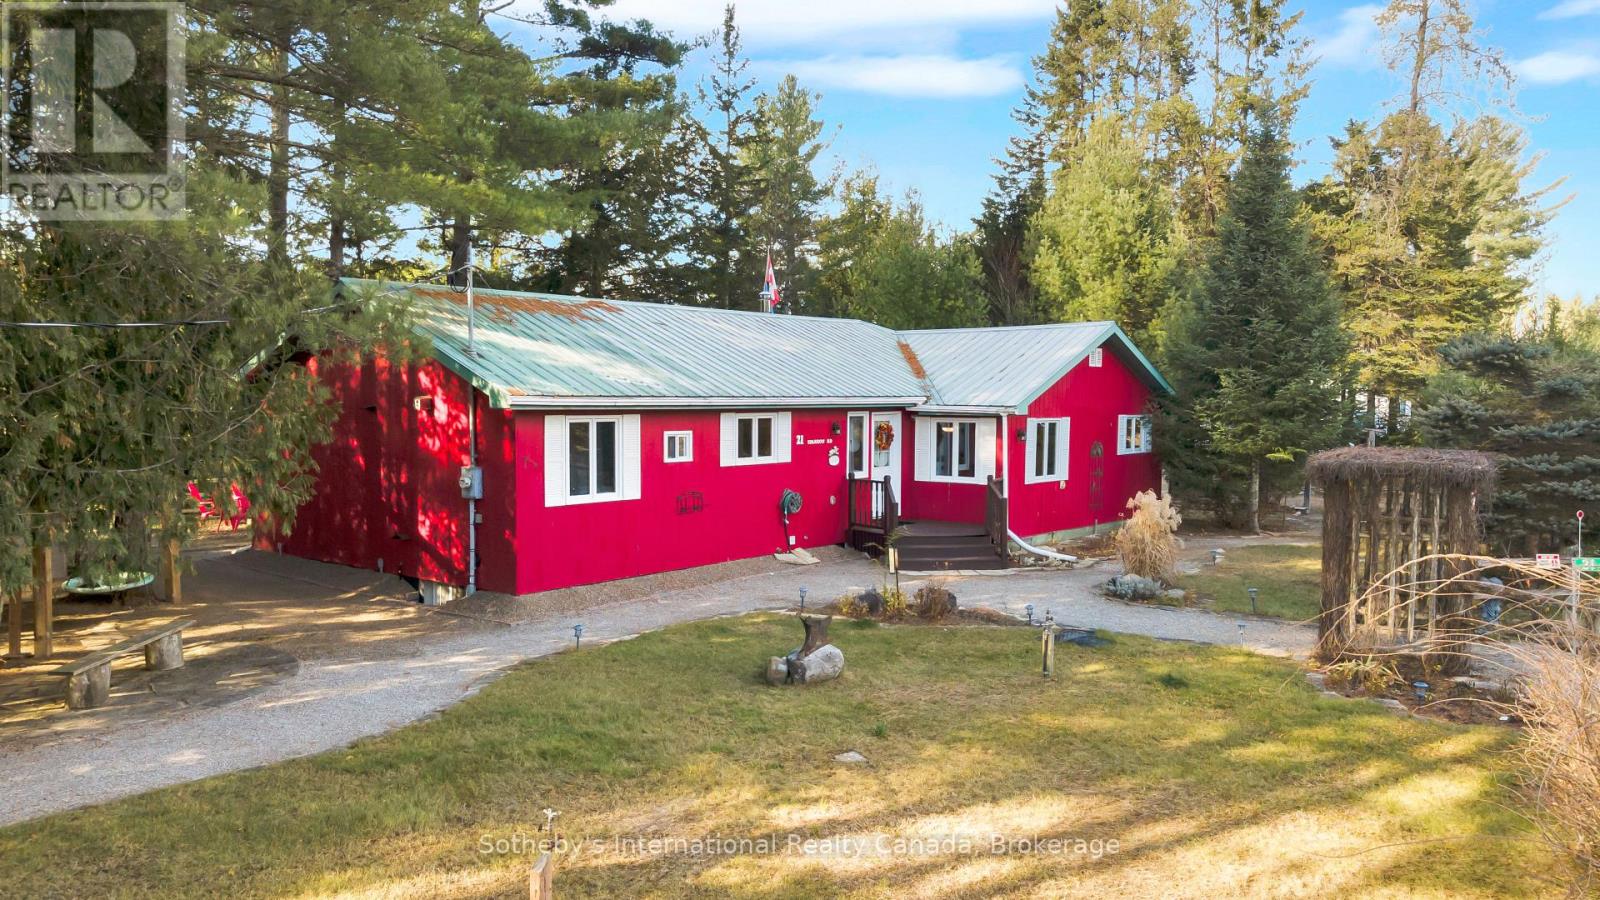
Escape to this four-season, ranch-style fully furnished cottage retreat on the scenic Burnt River! Nestled just a short paddle away from Sparrow Rapids, this property offers a unique balance of adventure and relaxation. The open-concept layout seamlessly connects the kitchen, dining, and living areas, with a walkout to a charming screen room-perfect for quiet mornings and cozy evenings. With four bedrooms, including a primary bedroom with an ensuite, and a 4-piece main bathroom, this cottage is designed for both comfort and convenience. The dedicated games room, complete with a bar and pool table, is ideal for entertaining. A large laundry room adds extra functionality to this thoughtful layout. Outside, a single-car detached garage and an additional soft-sided garage offer ample parking options. The backyard boasts a large deck with western exposure, ensuring breathtaking sunset views. Unwind in the sheltered hot tub under a gazebo, gather around the fire pit, or enjoy the BBQ area complete with a pizza oven. Let the soothing sounds of the nearby rapids create a natural soundtrack to your outdoor experience. A staircase leads to a well-appointed cedar sauna, kayak/canoe storage, and waterfront access, featuring a floating dock for easy river enjoyment. Explore the nearby Victoria Rail Trail for snowmobiling and ATV adventures. This property is more than a cottage; it's a year-round haven for relaxation and recreation and located just 6 minutes from Kinmount and 15 minutes from Norland. (id:35544)
Toronto, Ontario
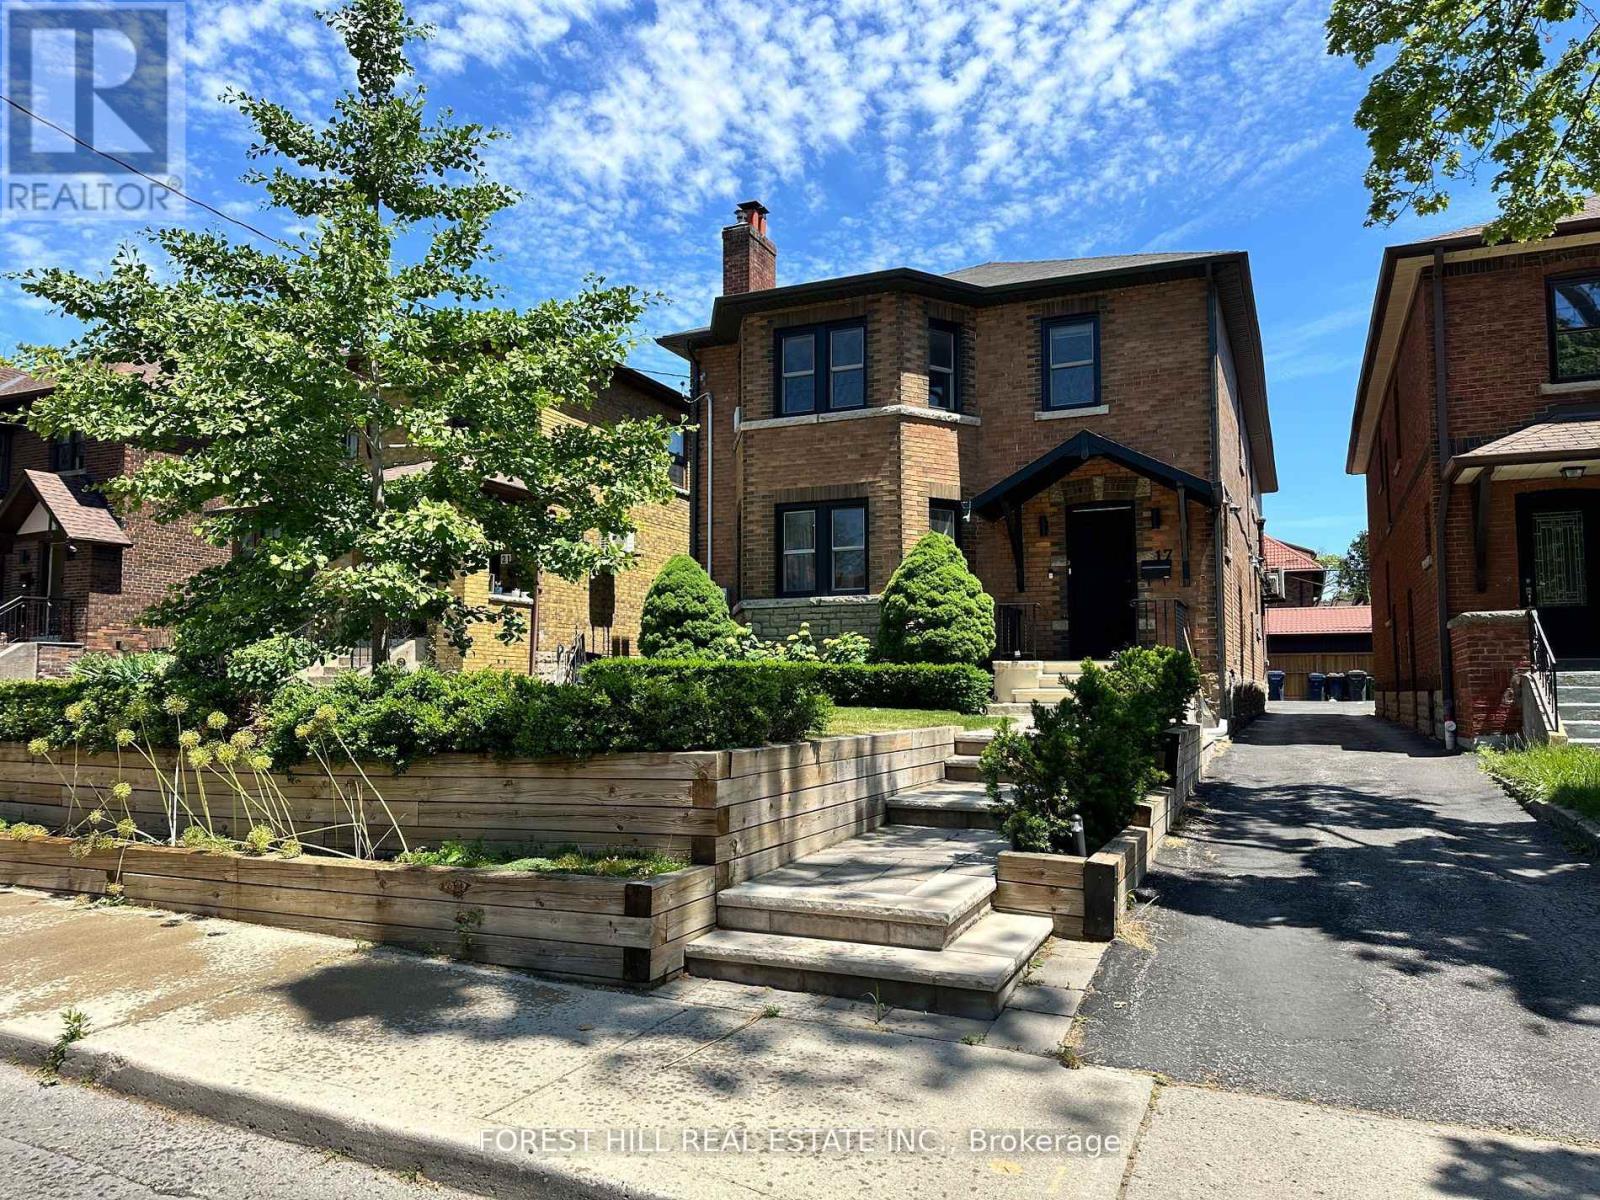
Cozy and private 1-bedroom basement apartment with a separate entrance, available for immediate occupancy. This well-kept unit features a spacious bedroom, a modern 3-piece bathroom, and a fully equipped private kitchen. Located at the highly sought-after Avenue Road & Eglinton Avenue area, on a quiet residential street in a prime midtown neighbourhood. Enjoy unbeatable convenience with subway and TTC bus stops just steps away, along with nearby grocery stores, cafes, restaurants, and everyday shopping. Fast fiber internet is included in the rent. Surrounded by parks, excellent schools, and vibrant local amenities, this suite is ideal for a professional or student seeking comfort, privacy, and a walkable, transit-friendly lifestyle in the heart of Toronto.Cozy and private 1-bedroom basement apartment with a separate entrance, available for immediate occupancy. This well-maintained suite features a spacious bedroom, a modern 3-piece bathroom, and a fully equipped private kitchen. Located at Avenue Road & Eglinton Avenue on a quiet residential street in a prime midtown neighbourhood. Steps to subway and TTC bus stops, grocery stores, cafes, restaurants, and everyday shopping. Fast high-speed internet is included. Close to parks and excellent local amenities, making this an ideal option for a professional or student seeking comfort, privacy, and a walkable, transit-friendly lifestyle in the heart of Toronto. ** This is a linked property.** (id:35544)
Toronto, Ontario
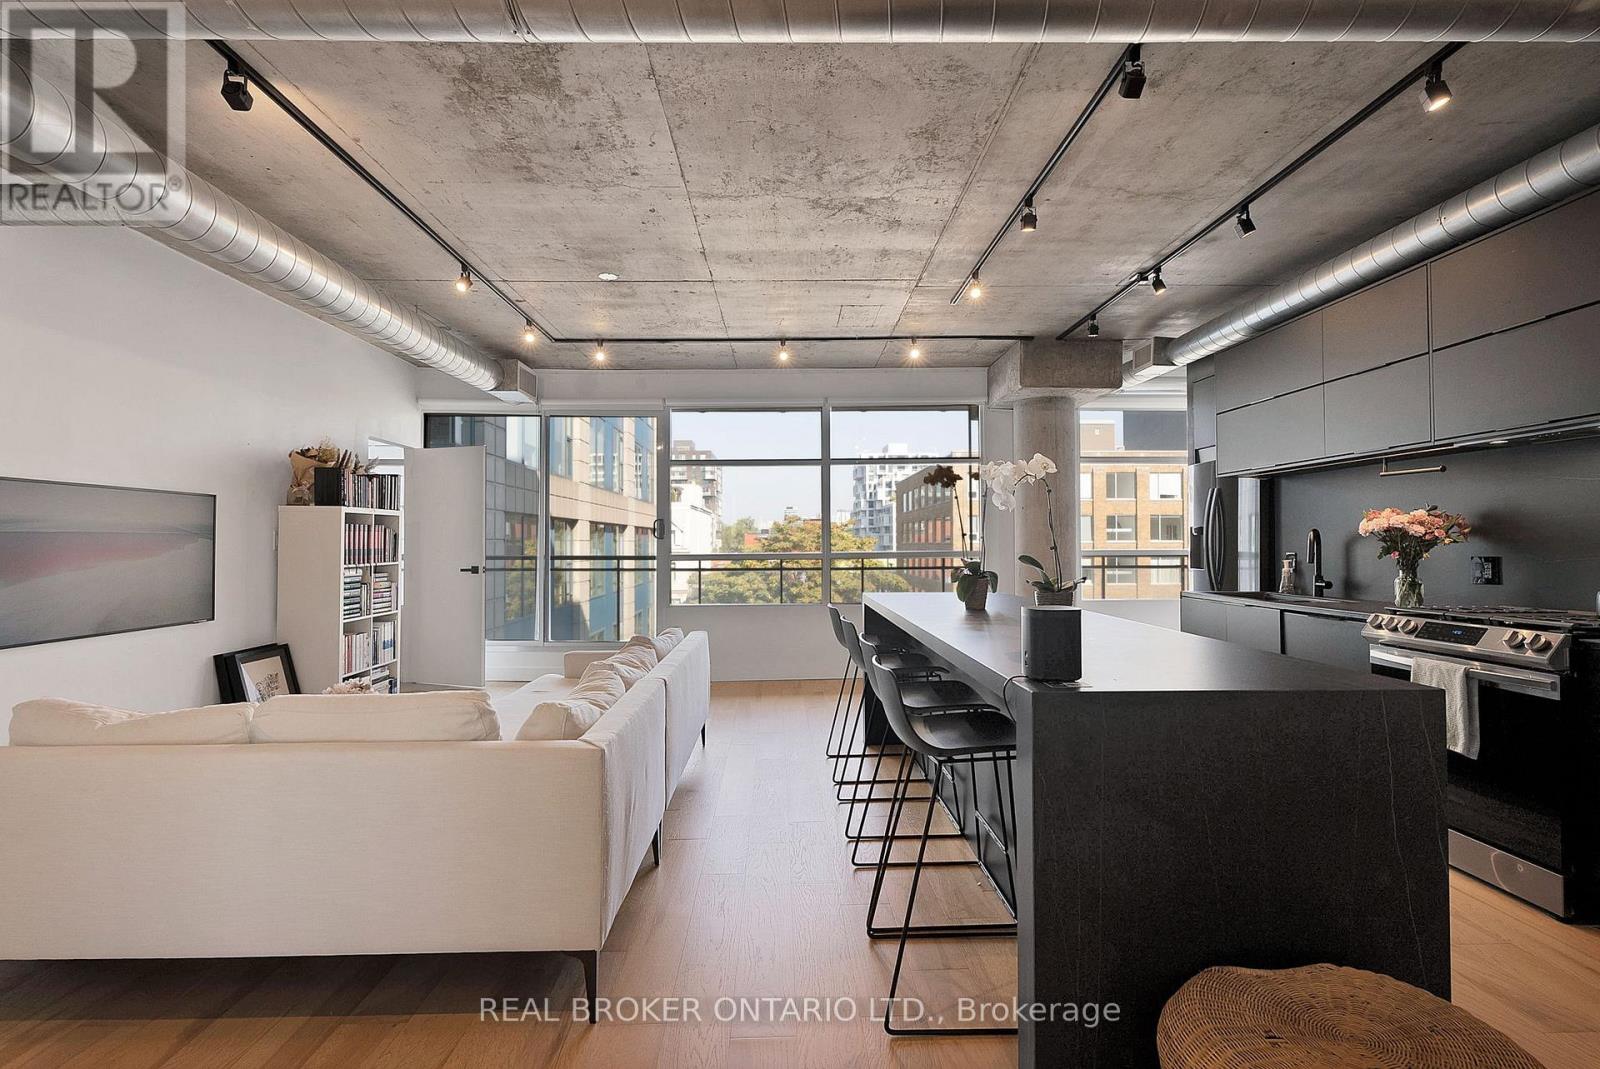
Welcome To This Exquisite (1204 Sf) Open-Concept Zen Loft, Discreetly Tucked Away On A Quiet Street. Designed With A Coveted Split-Bedroom Layout, This Sophisticated Home Offers Both Privacy & Seamless Flow, Complemented By Soaring 9-Foot Ceilings & Dramatic Floor-To-Ceiling Windows That Flood The Space With Natural Light & Seamlessly Extend Outdoors To An Expansive Terrace With A Built-In BBQ Hookup, Ideal For Summer Entertaining Or Candlelight Dinners.The Home Showcases Exceptional Porcelanosa Porcelain Imported From Spain, Featuring Full-Slab Kitchen Countertops, An Expansive Designer Island, & Striking Book Matched, Full-Height Slabs In The Primary Shower, Each Detail Reflecting Superior Craftsmanship & Refined Elegance.The Primary Bedroom Is A Serene Retreat, Highlighted By A Large Window & A Spa-Inspired Ensuite Featuring Double Vanity Sinks, A Spacious Walk-In Shower With Multiple Rain Shower Heads, & Thoughtfully Designed Wall Closets. The 2nd Bedroom Offers Remarkable Versatility With A Custom Built-In Murphy Bed, Double Closets, & Direct Access To An Adjacent Bathroom, Ideal For Guests, A Private Office, Or A Secondary Suite.Additional Highlights Include Premium Engineered Hardwood Floors, Bespoke Millwork Throughout, & Designer LED Lighting That Enhances The Home's Luxurious Ambiance While Accentuating Its Architectural Details.Every Element Of This Unique Home Has Been Meticulously Curated To Create A Tranquil, Living Experience Where Luxury Meets Functionality.Ideally Located In One Of The City's Most Desirable Urban Enclaves, The Home Is Surrounded By 4 parks & 7 Recreational Facilities Within A 20-Minute Walk. Exceptional Connectivity Is Just Steps Away, With A 2-Min. Walk To Spadina Ave. Street-Level Transit, A 13-Min. Walk To TTC, Osgoode Subway Stn., & Quick Access To Gardiner Expressway & Lakeshore Blvd., within a 5-min. Drive.This Is An Exceptional Opportunity To Own A Refined Urban Sanctuary With 1 Parking & 2 Lockers Included. (id:35544)
Bracebridge, Ontario

Welcome to one of the premier suites at Granite Springs- a beautifully upgraded two bedroom, two bathroom condo offering refined living in the heart of Bracebridge. Located on the fourth floor with desirable South East exposure, this exceptional unit enjoys abundant natural light and tranquil forest views from your private balcony. Over the past year, more than $60,000 has been invested in upgrades, transforming this condo into a truly turn key home. Highlights include new engineered wood flooring and carpet, fresh paint throughout, custom blinds and updated faucets, light fixtures and hardware. The Kitchen comes complete with all new stainless steel appliances, updated cabinetry, a modern peninsula, expanded pantry and tile backsplash. Every detail has been carefully selected to enhance both style and functionality. The open-concept layout is ideal for everyday living and entertaining with a spacious living and dining area featuring a gas fireplace with tile surround and live edge mantle. Living space flows seamlessly to the balcony- the perfect spot to relax and unwind. The generous Primary suite boasts a custom designed walk in closet and spa like 3 piece ensuite featuring a unique glass tiled accent wall and upgraded fixtures. The spacious second bedroom and 4 piece washroom offers comfort and convenience for your guests. Residents of Granite Springs enjoy access to an impressive Clubhouse featuring a library, fitness studio, party room and fully equipped kitchen- perfect for hosting gatherings or connecting with neighbours. Step outside to explore the walking trails just beyond your door. This condo is situated close to downtown Bracebridge, near public transit and close to the Hospital. This location offers easy access to shopping, dining and essential services. A rare opportunity to own a premier, extensively upgraded unit in one of Bracebridge's most desirable condominium communities. Move-in and enjoy maintenance free living at it's finest. (id:35544)
Stratford, Ontario
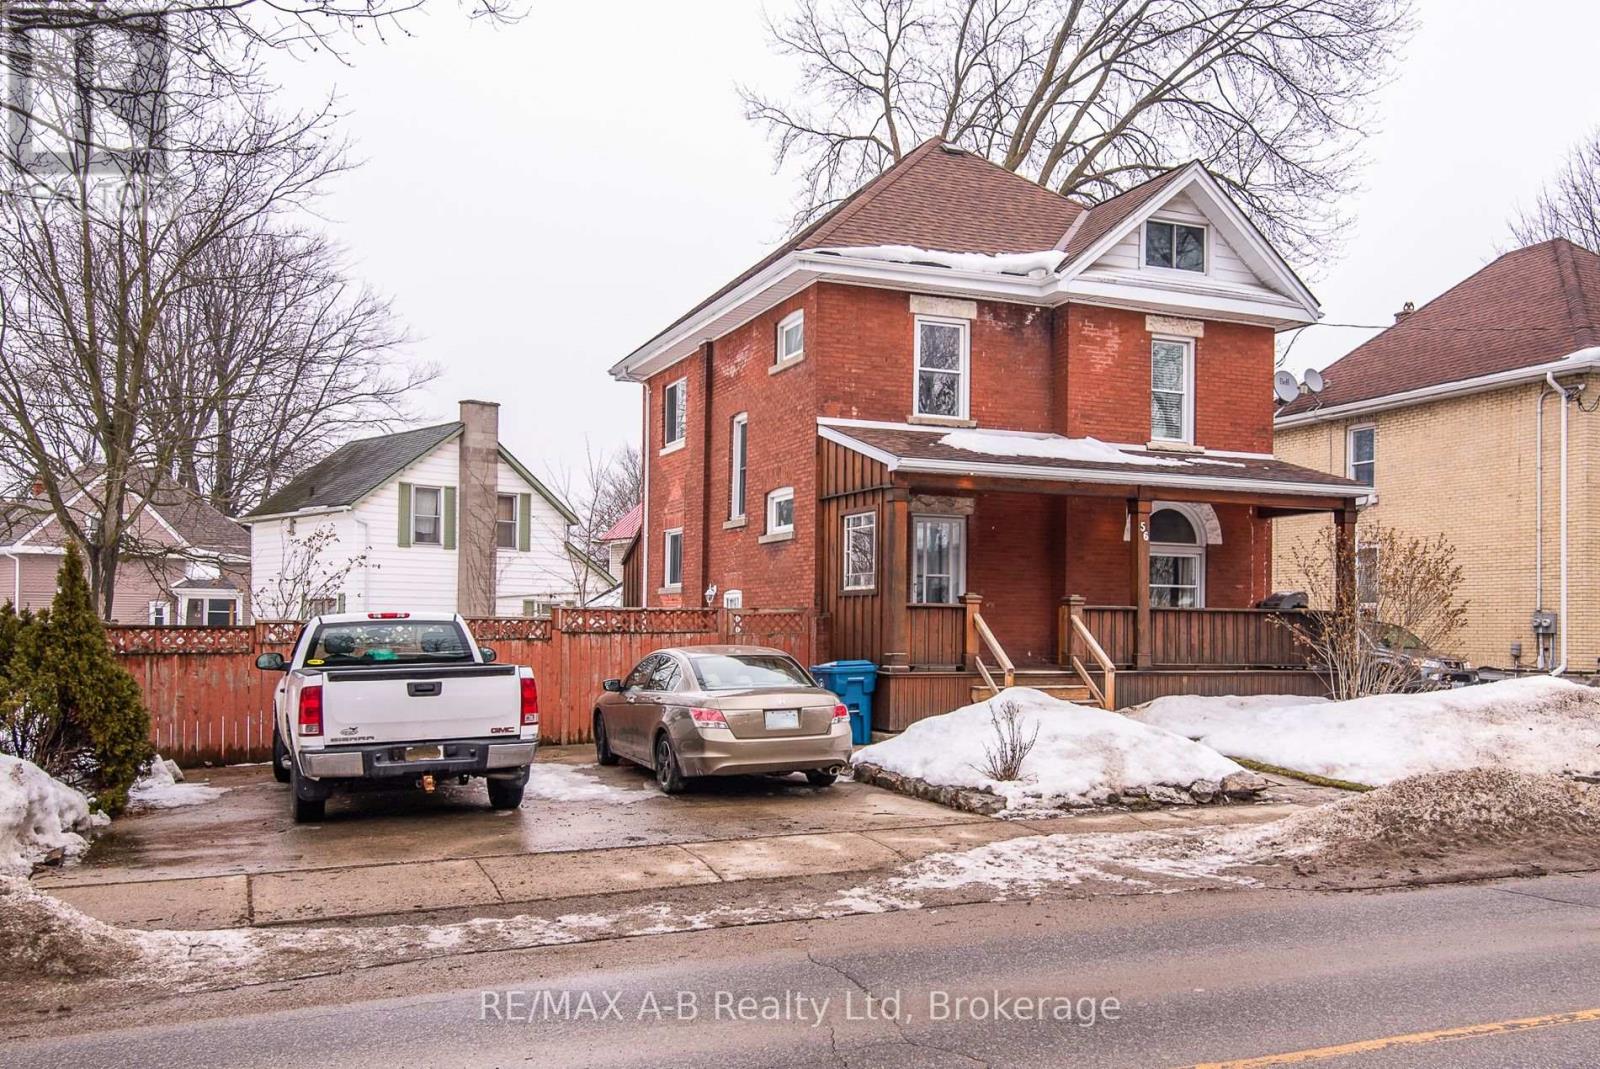
Step into timeless charm and exceptional value with this beautiful 2.5-storey brick character home offering 4 spacious bedrooms and 3 bathrooms, thoughtfully placed on every level for comfort and convenience. From the moment you arrive, the enchanting front porch welcomes you into a gracious foyer with soaring ceilings and rich hardwood floors that flow throughout the home. Designed with both warmth and functionality in mind, the residence features a cozy wood-burning fireplace, a generously sized kitchen, and bright, well-proportioned rooms throughout. Two elegant staircases lead to the second floor, adding architectural distinction, while the finished attic provides versatile extra living space. A full basement offers additional potential. Perfectly situated beside a park and within easy walking distance to the city core and major grocery stores, the location is as desirable as the home itself. Two driveways - one double concrete and one single gravel - add rare convenience. One of the best-priced homes on the market, this is a rare opportunity to own a property where character, space, and location come together beautifully. Don't miss your chance to make it yours. (id:35544)
Toronto, Ontario
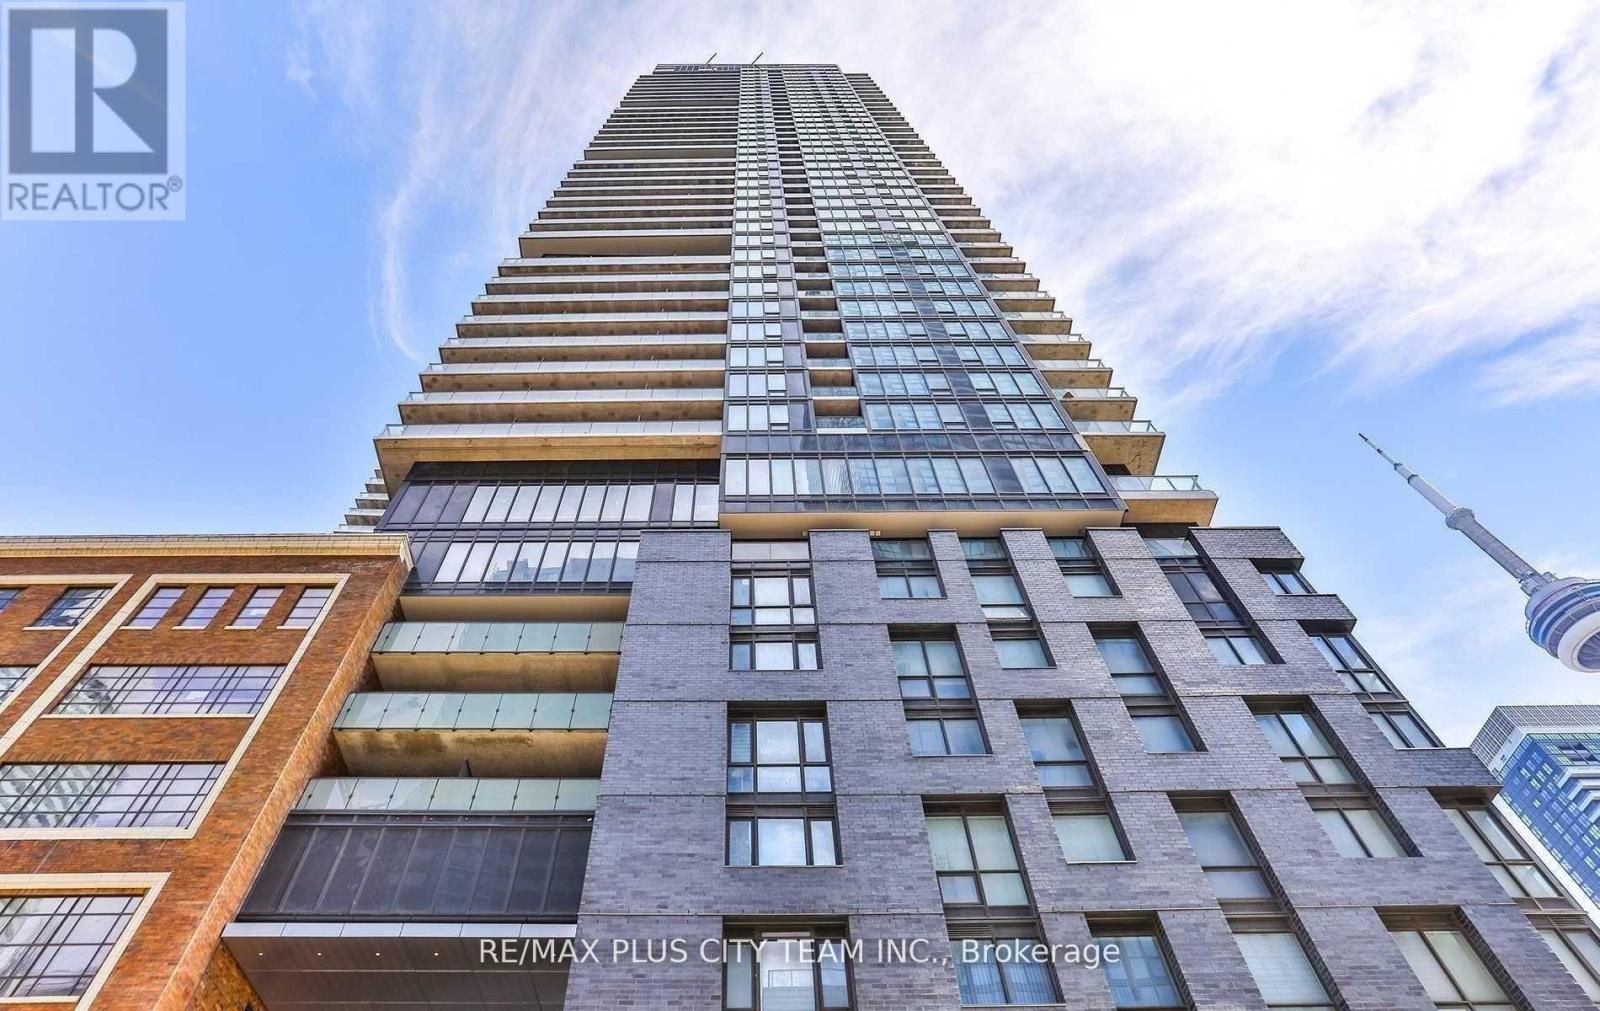
Welcome to King Blue Condos, where contemporary design meets urban convenience in the heart of downtown Toronto. This bright studio suite features west-facing floor-to-ceiling windows, an open-concept layout, and a modern kitchen with granite countertops. Step out onto the large private balcony to enjoy city views or relax after a long day. The suite also includes in-unit laundry for added convenience.Residents enjoy access to exceptional building amenities, including a 24-hour concierge, fully equipped fitness centre, indoor pool, theatre room, rooftop terrace, and multiple lounge spaces. Whether you're entertaining guests, staying active, or unwinding at home, King Blue offers it all. Ideally located just steps from the Rogers Centre, Lakeshore Park, theatres, restaurants, and shopping, with the TTC and major highways nearby, this residence provides the perfect combination of modern comfort, city lifestyle, and everyday ease. (id:35544)
Toronto, Ontario
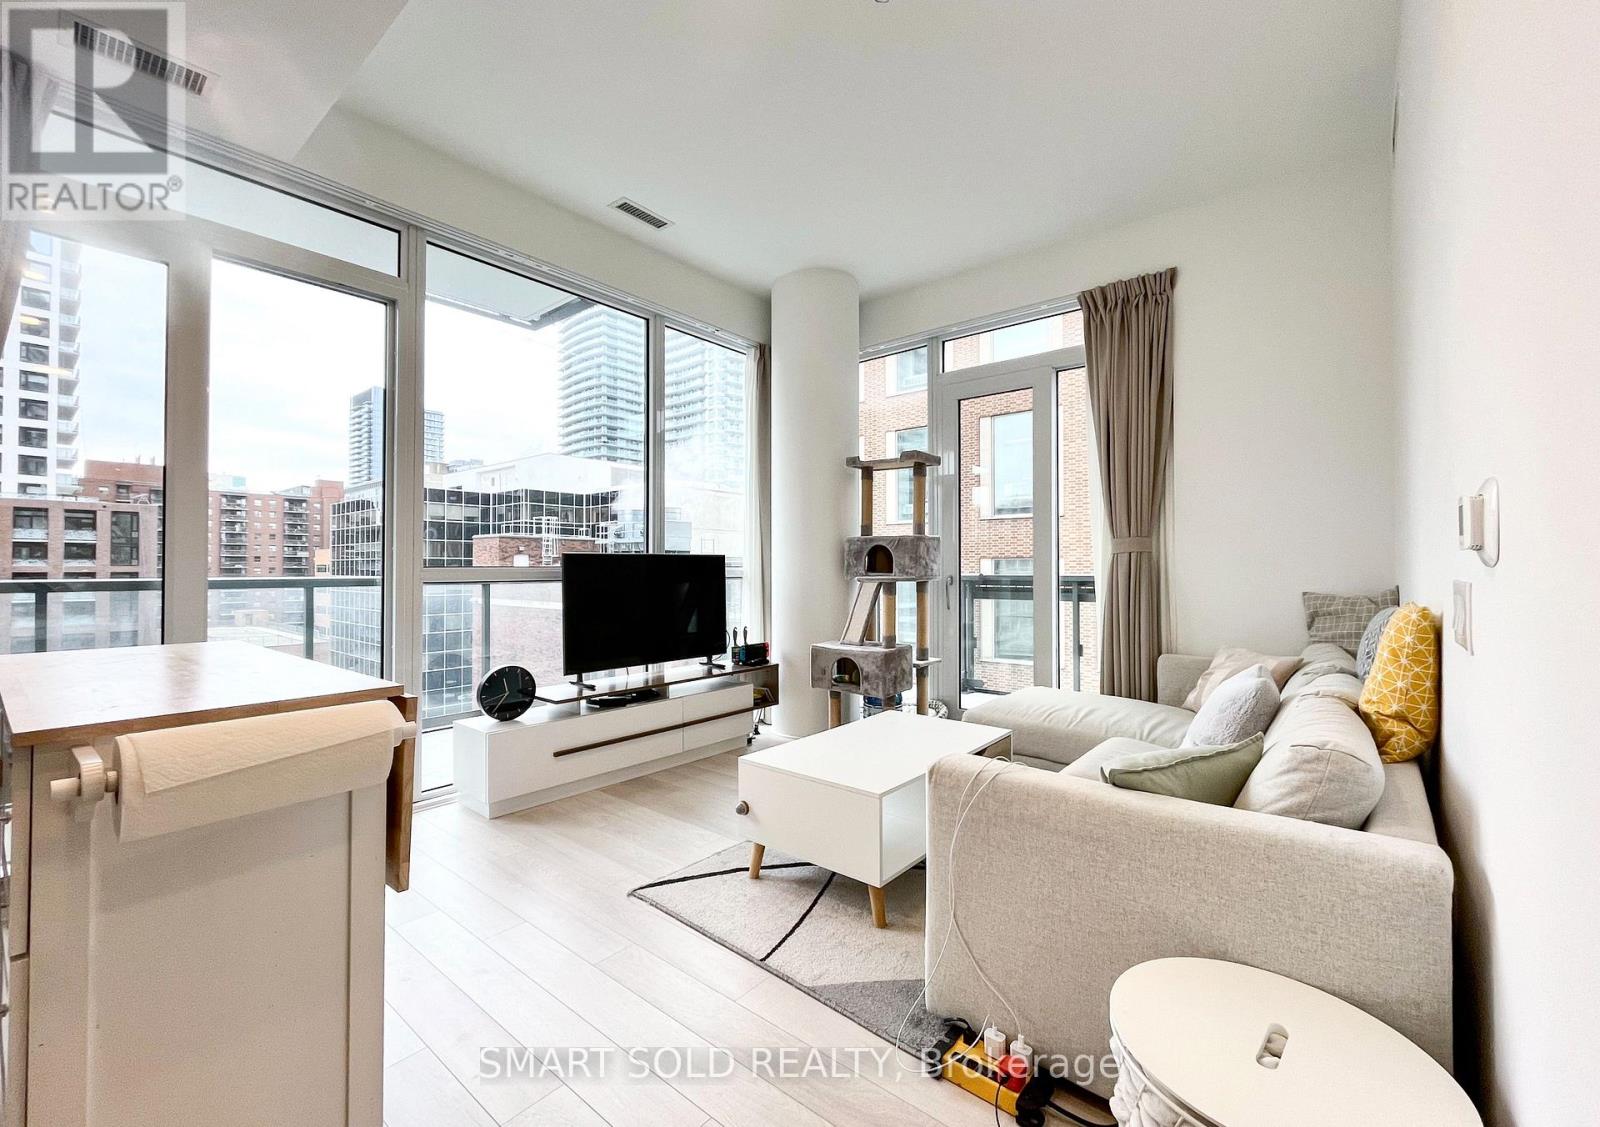
Great Location In The Heart Of Toronto At Yonge/Eglinton Featuring Direct TTC Subway Access. Spacious 2 Bed, 2 Bath Southeast Corner Unit At 749 Sq. Ft. With Large Balcony Of 270 Sq. Ft. A Great Living Space With 10 Ft Ceilings, Lots Of Natural Light & Windows. Laminate Floor Though-out. Open Concept Living/Dining And Modern Kitchen With B/I Appliances And Quartz Counter. Primary Bedroom With 4 Pc Ensuite. One Locker Included. Amazing Amenities: 24Hr Concierge, Outdoor BBQ Terrace, Fitness Gym, Party Room, Conference Room, Underground Path Connected To Shops & Restaurants. Parks, Schools And TTC/ Subway/ Future LRT At Your Doorstep. (id:35544)
Toronto, Ontario
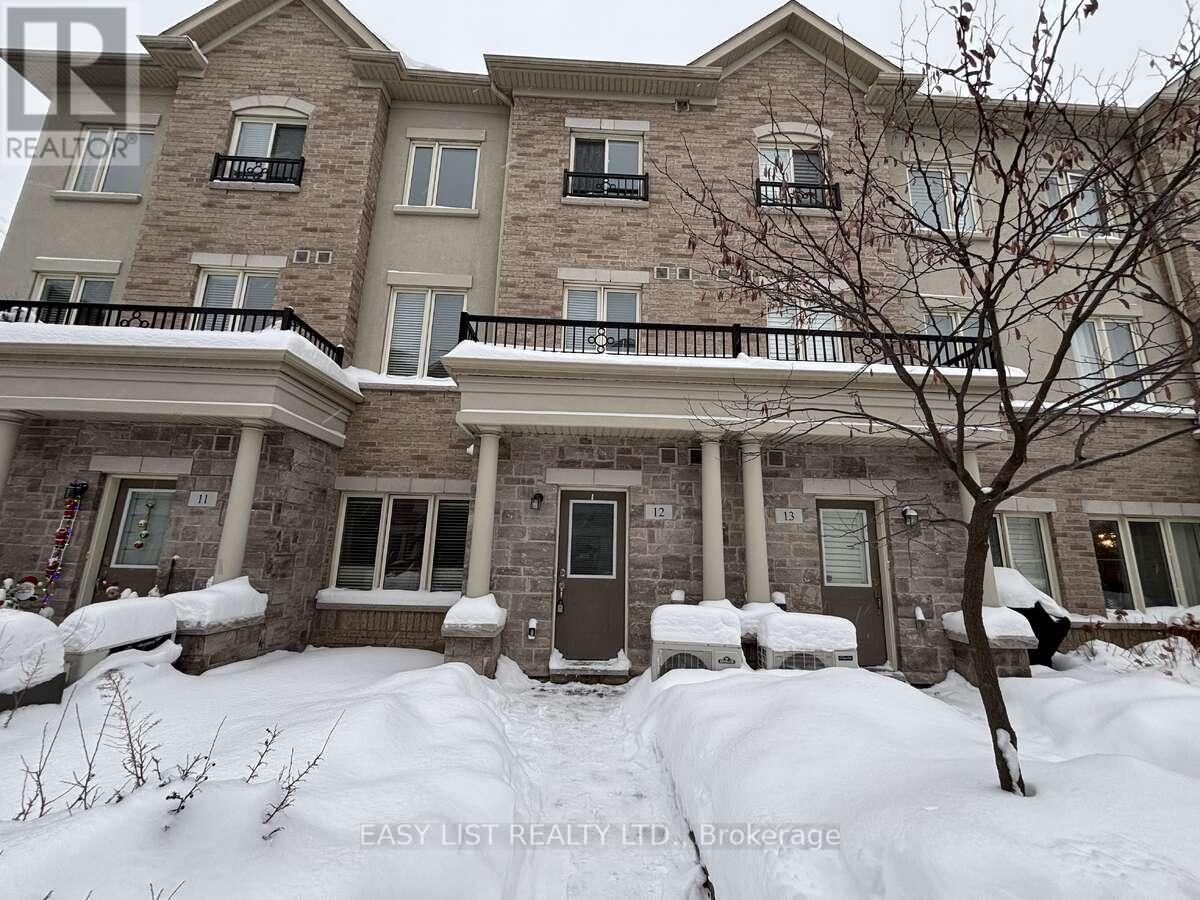
For more info on this property, please click the Brochure button. Bright, stylish, and impeccably maintained, this 3-bedroom, 2.5-bath home offers a smart open-concept layout perfect for both daily living and entertaining. The main level features seamless living, dining, and kitchen spaces, highlighted by stainless steel appliances, granite countertops, and a central island with a breakfast bar for casual meals or hosting guests. The spacious primary bedroom includes a private ensuite, while two additional bedrooms are located on the third floor alongside a full bath and a conveniently placed laundry room. Ample closet space throughout adds to the home's functionality. Freshly painted with brand-new carpeting, this property is truly move-in ready. Residents also enjoy access to a shared outdoor swimming pool. Ideally located near parks, trails, community centres, and top-rated schools and high schools. TTC transit is just steps away, with quick access to banks, shopping, malls, restaurants, and everyday amenities. The unit comes with 1 underground parking space, with additional parking available for purchase. Do not miss out! (id:35544)
Guelph, Ontario
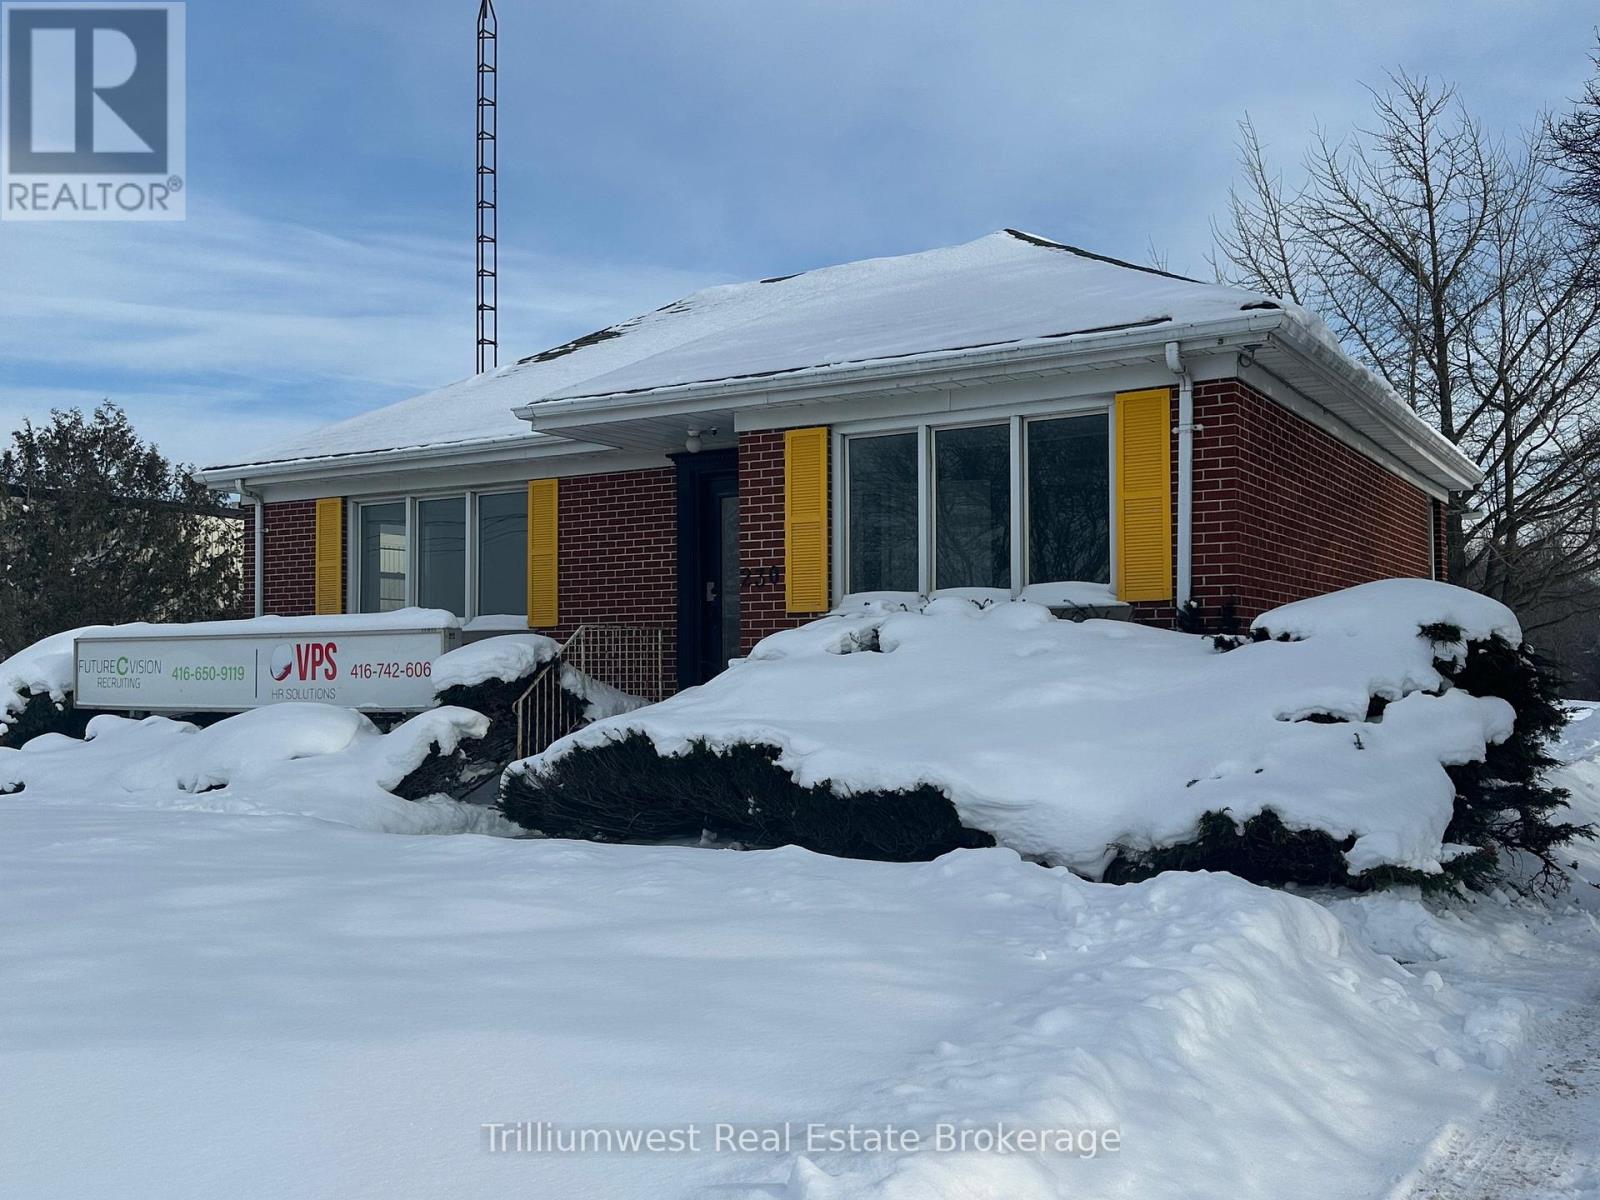
Prime commercial space at 230 Speedvale Ave W in Guelph. This standalone building offers 1,022 SF on the main floor featuring bright, welcoming space ideal for service-based businesses such as a spa, hair salon, wellness studio, counselling practice, or other professionals. The layout includes a combination of open areas and private rooms, making it well-suited for treatment rooms, offices, or client consultation spaces. An additional 1,004 SF finished basement provides valuable extra space complete with a kitchenette-perfect for staff use, storage, group programming, or expanded service areas.The location permits a wide range of uses including office, medical clinic, catering service, fitness centre, veterinary service, tradesperson's shop, service establishment, and more (Tenant to verify specific use). The property also features a generous green space at the rear, offering a peaceful setting ideal for staff breaks or potential outdoor programming. A detached garage is available for lease at an additional cost, providing excellent storage, workshop, or studio potential. An excellent opportunity for owner-operators seeking flexible commercial space in a highly accessible Guelph location. (id:35544)
Toronto, Ontario
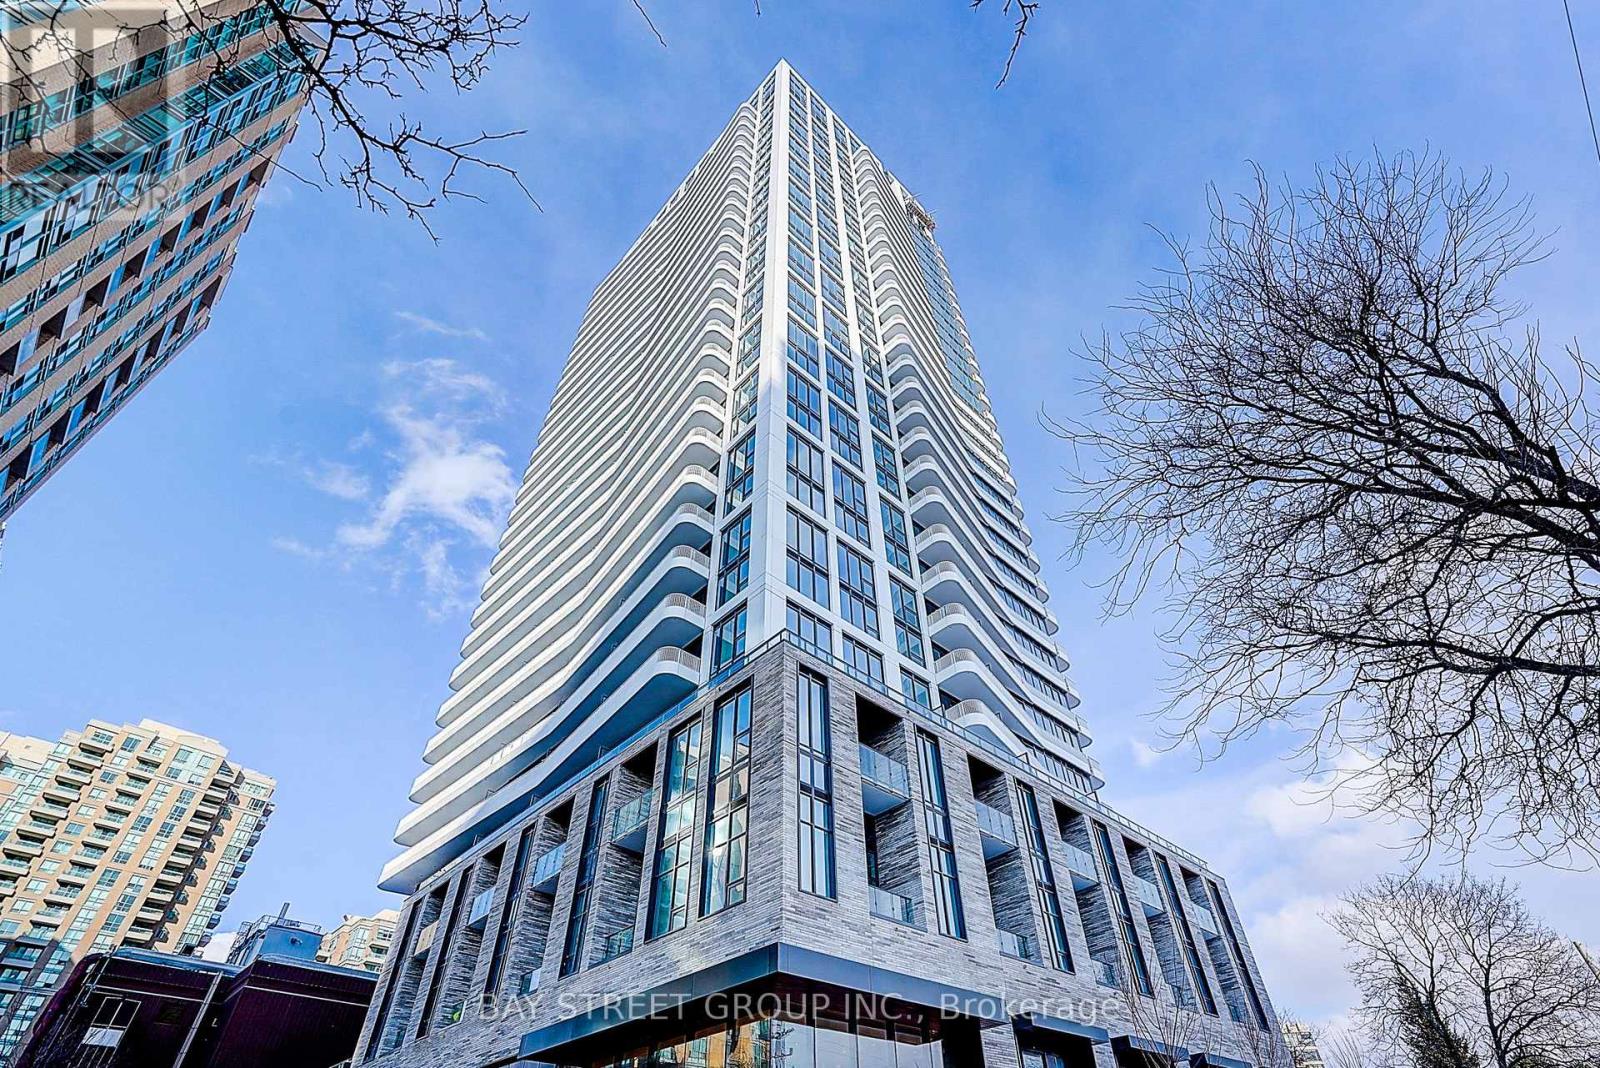
Amazing Olive Condo! 9 Feet Ceiling. Luxury Modern 2 Bedroom Unit With Large east Facing Windows And Large Balcony, Large Living Room, Floor To Ceiling Windows, Walk Out To A 57 Sf Balcony, Unobstructed East Views. residents enjoy access to 11,000 sq ft of amenities, including a 24-hour concierge, VR sports, playrooms, fitness & yoga studios, and an outdoor terrace with BBQ. 5 Minutes Walk To Finch Subway Station And 24 Hours Bus Service. Asian Restaurants, Supermarkets, Pharmacy, Community Center, Schools, Library. Students And New Immigrants Are Welcome! (id:35544)
Toronto, Ontario

Brand New Unit At One Crosstown By Aspenridge. This 1 Bed, 1 Bath Is Bright, Well Laid Out & Measures 657 Interior SqFT. Open Living/Dining Area With Floor To Ceiling Windows & W/O To Balcony. Spacious Bedroom Features Double Closet & Large Windows. Steps To The Upcoming LRT For Easy Commuting. Building Amenities Include Gym, Party/Meeting Room, Concierge, Community BBQ, Guest Suites & Games Room. (id:35544)
Toronto, Ontario
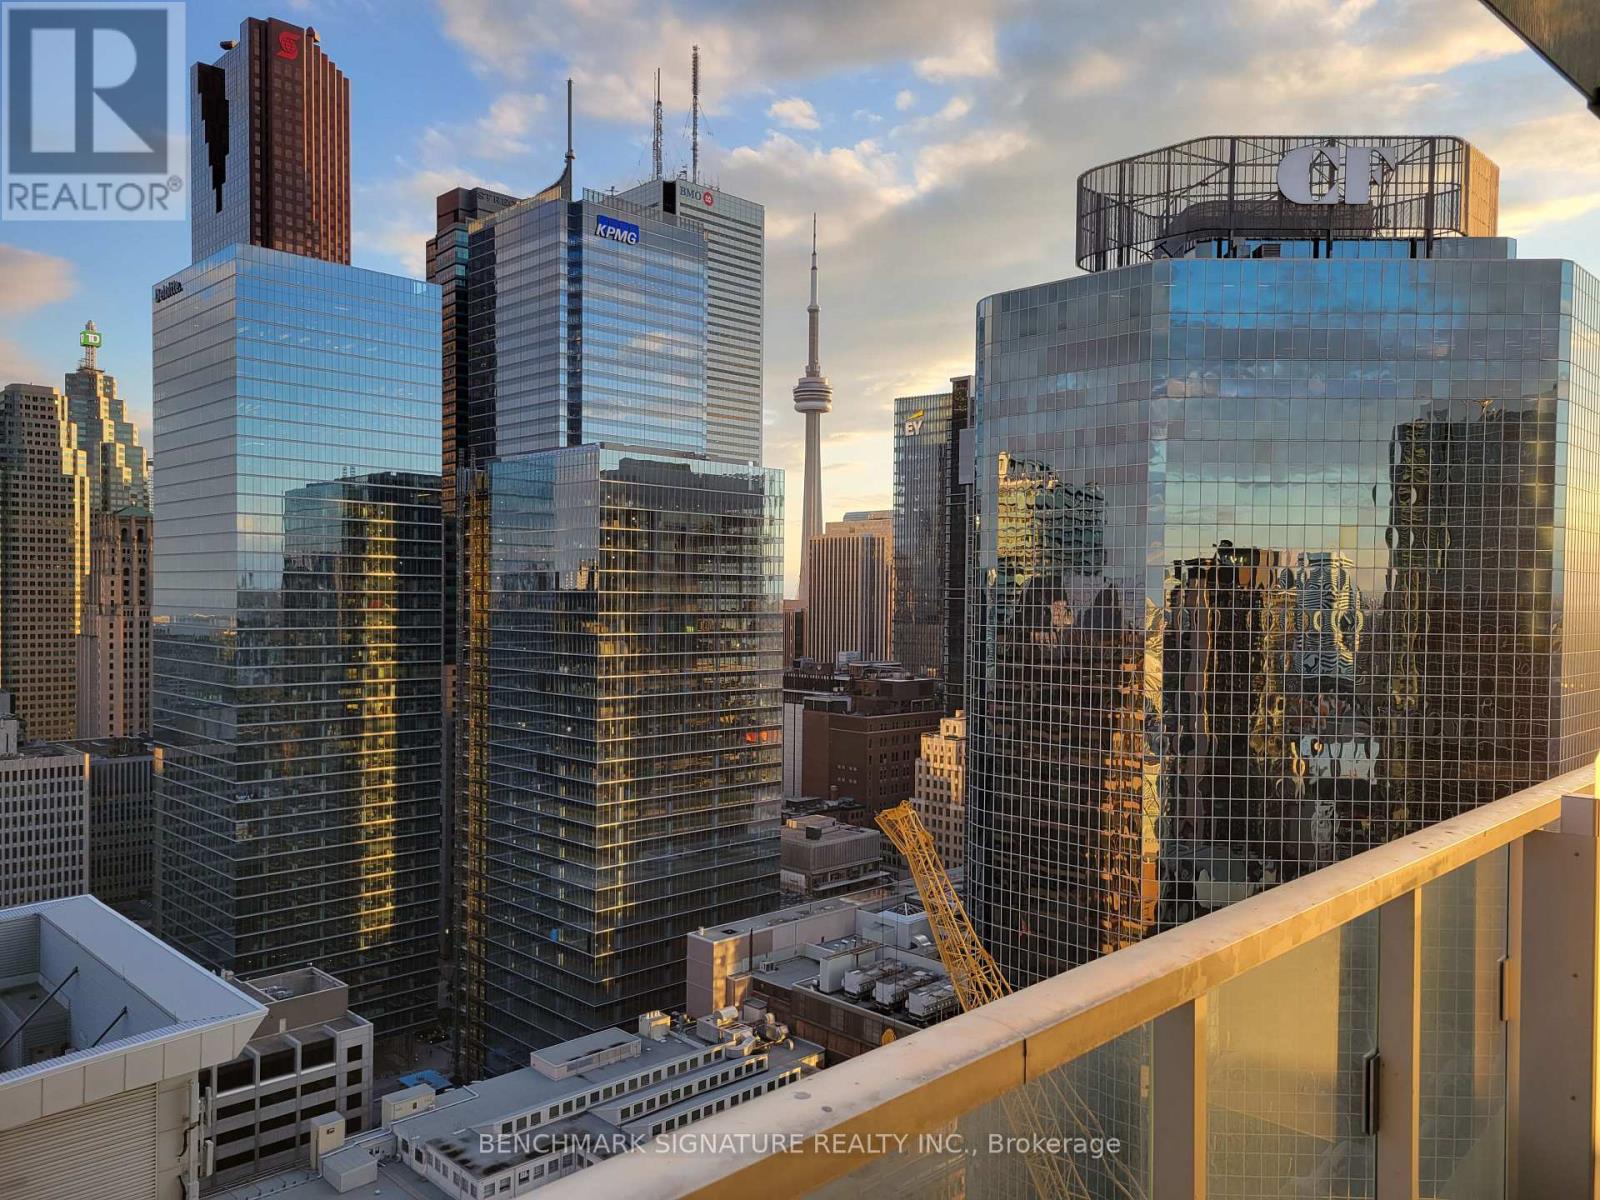
Experience Urban Sophistication In The Heart Of Toronto With This Stylish Bachelor Unit On The 32nd Floor. Offering Breathtaking Views Of Downtown Toronto, The Iconic CN Tower, And The Dynamic Cityscape, This Studio Is A Perfect Blend Of Modern Design And Luxury. The Space Is Enhanced By Floor-To-Ceiling Windows That Flood The Unit With Natural Light And Elegant Laminate Flooring That Adds A Touch Of Contemporary Flair. Located Just Steps Away From Queen TTC Station, Eaton Centre, The Financial District, St. Michael's Hospital, TMU (Ryerson University), And The Vibrant Sankofa Square (Yonge-Dundas Square), This Residence Places You At The Center Of The City's Most Exciting Destinations. Trendy Restaurants, World-Class Shopping, And Entertainment Options Are All Within Easy Reach, Making It An Unbeatable Location For Those Who Crave The Downtown Lifestyle. Residents Enjoy A Host Of Fantastic Amenities, Including A Vibrant Party Room Ideal For Social Gatherings, A State-Of-The-Art Theatre Room For Entertainment, And A Fully Equipped Fitness Centre To Support An Active Lifestyle. Guest Suites Provide Convenient Accommodations For Visitors, While A Serene Outdoor Terrace Offers A Peaceful Escape From The Bustling City Below. Perfect For Young Professionals And University Students, This Luxurious Studio Combines Convenience, Comfort, And An Unbeatable Location. Don't Miss Your Chance To Make This Urban Oasis Your New Home. (id:35544)
Hanover, Ontario
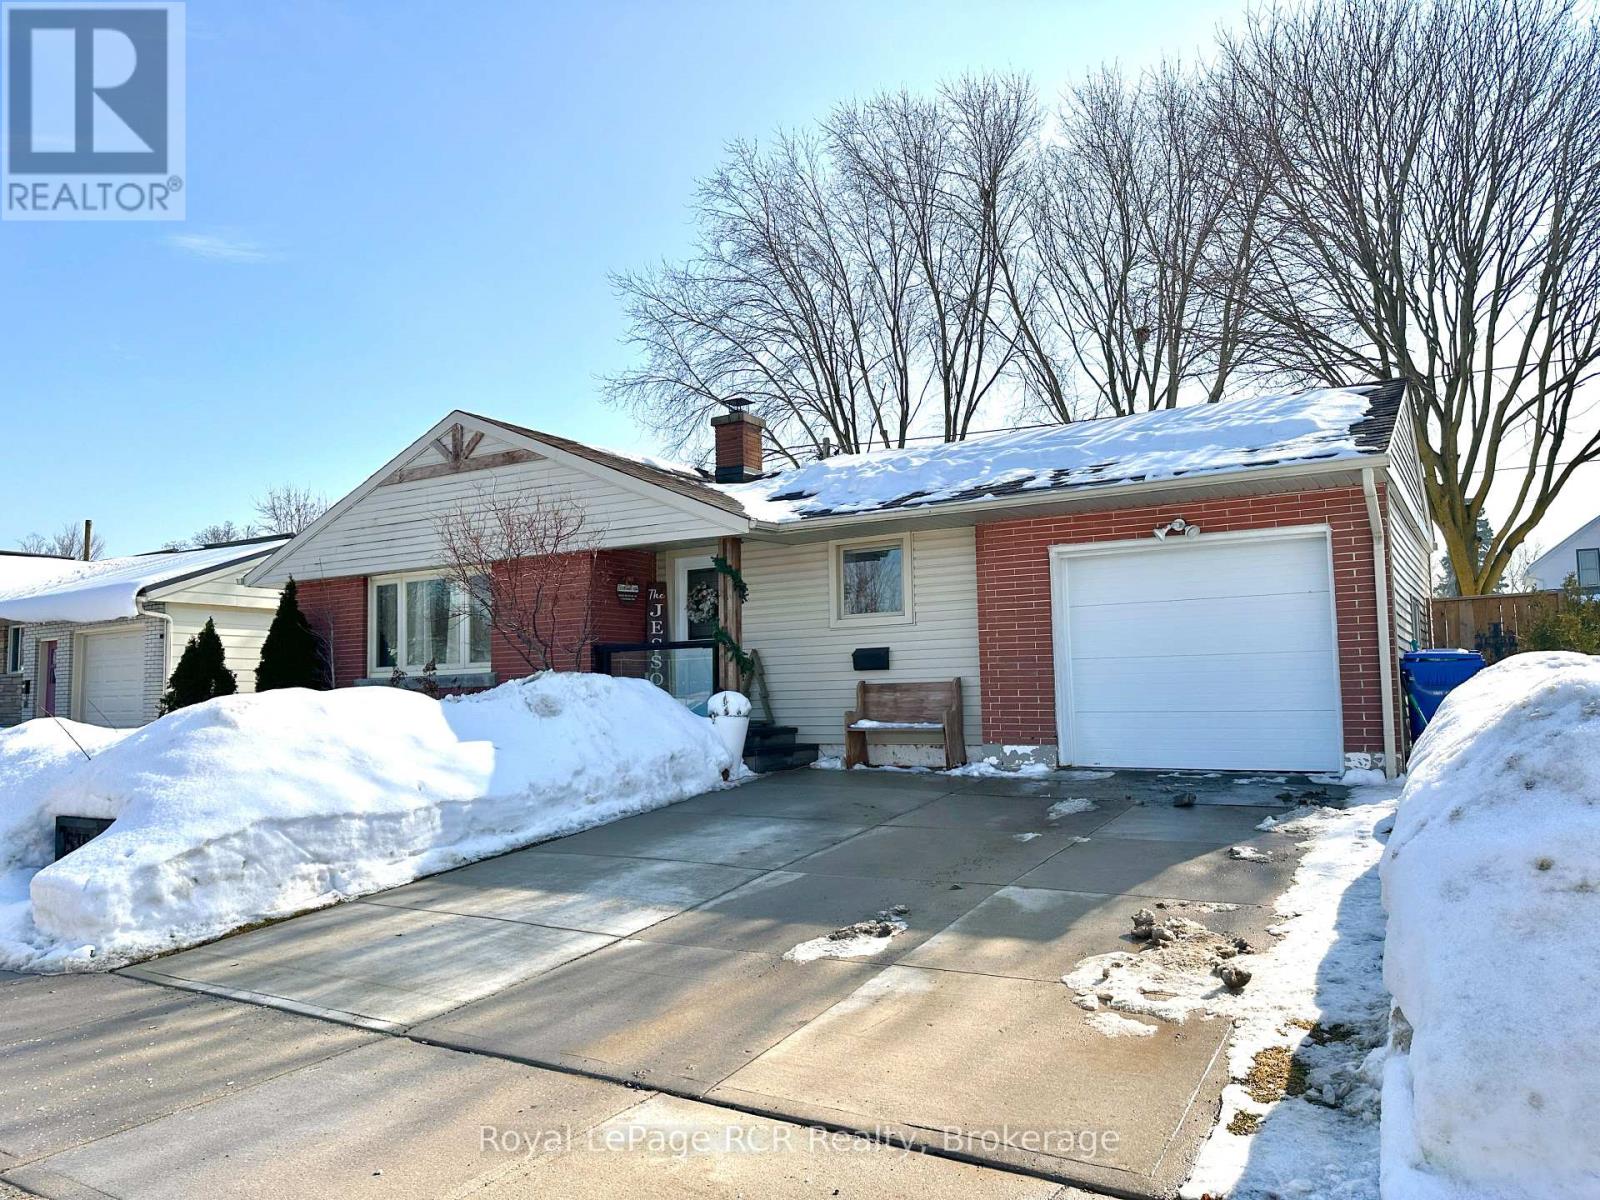
This cozy Hanover bungalow sits on a manageable sized lot and is ideal for first-time buyers or those downsizing. The outside work is already done for you featuring a landscaped fenced lot sitting nicely across from Hanover Tennis Courts, YMCA Daycare, and Hanover Heights Community School. The main floor includes an open living room, updated kitchen with new appliances and patio doors to the rear deck, plus 3 bedrooms and a 4pc bath. Downstairs offers a bright rec room with wet bar, 3-piece bath, and spacious utility/workshop/laundry area. Recent improvements include a new roof (2015), extra driveway pad (2022), vinyl siding, new deck (2020) and a new garage door (2025). Contact your Realtor for details or a viewing. (id:35544)
Whitestone, Ontario
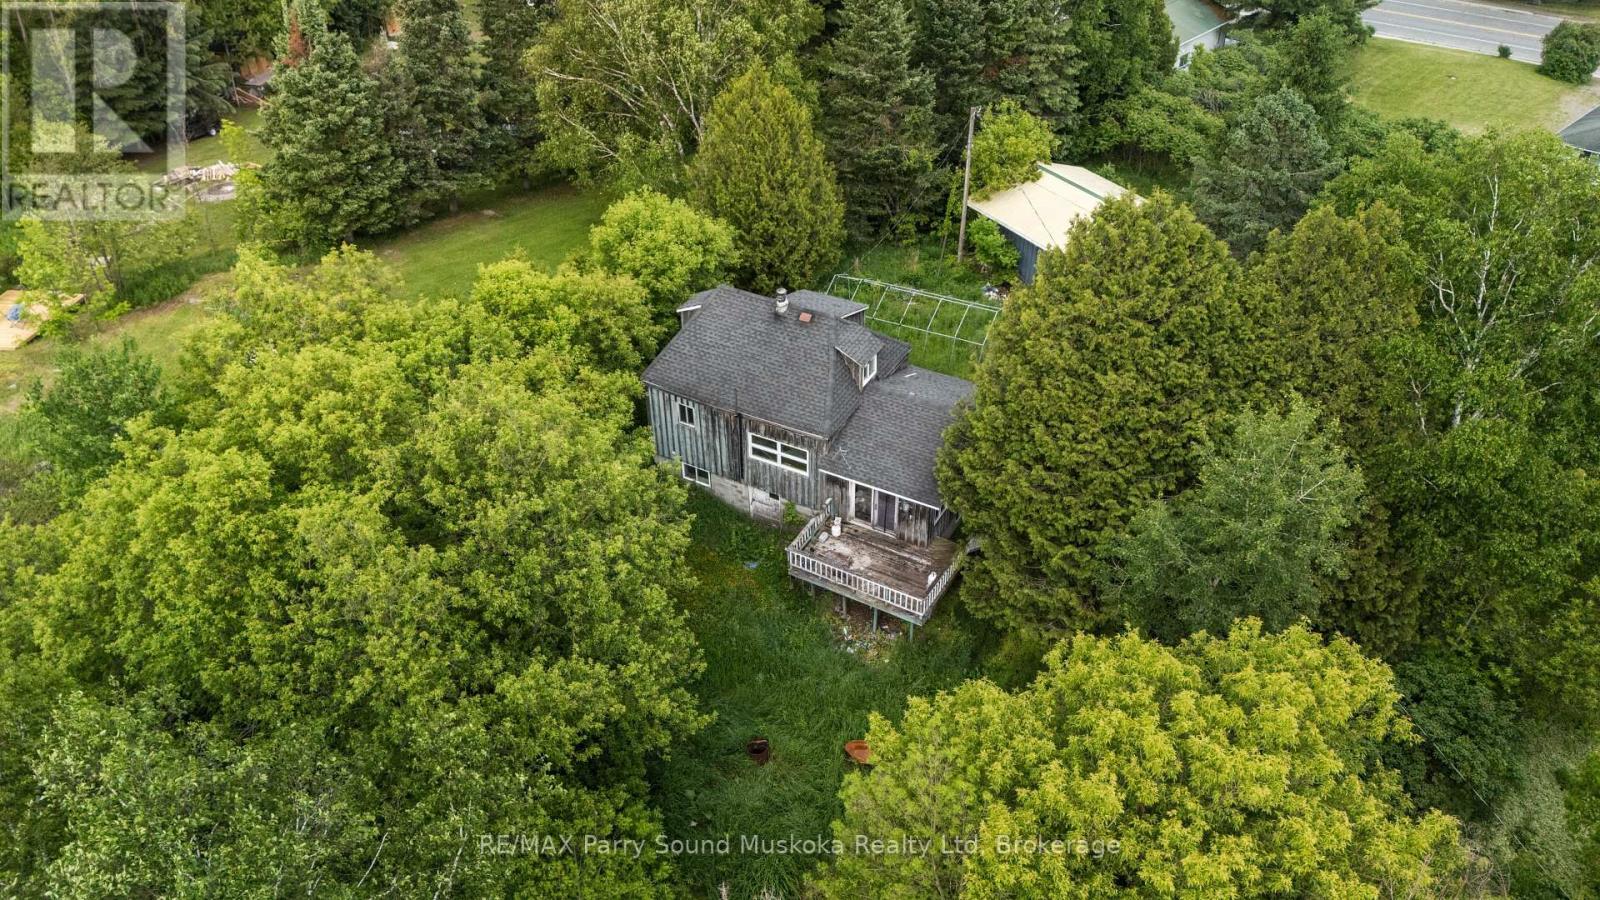
Looking for a project to turn into your cottage country home or investment property? This 2 bedroom 1 bathroom home with a water view, full unfinished basement and single garage. Garage is ready for your magical touch! Located in the Municipality of Whitestone with rental potential. Enjoy a west/sunset view of large and desirable Whitestone Lake from your deck and access to waterfront just steps away from your property line. Short walk to stores, amenities, community/recreation centre, restaurants, boat launch, park and beach with swim programs. Public school and nursing station nearby. A great location to raise a family, a home away from home, a cottage without paying waterfront taxes. Enjoy all season activities, with snowmobiling, cross country skiing, ATVing, swimming, fishing, boating and ice fishing. Whitestone lake is a large full service lake with marina and boat launches. Great for all your boating needs. Short distance from the main road. Work from home with a view and take your kids for a swim after they are dropped off by the school bus. Your sweat equity will be the greatest investment you've made. This property is being sold in "As is, Where is." This is not a waterfront property, however, just a hop skip and a jump away. (id:35544)
Minden Hills, Ontario
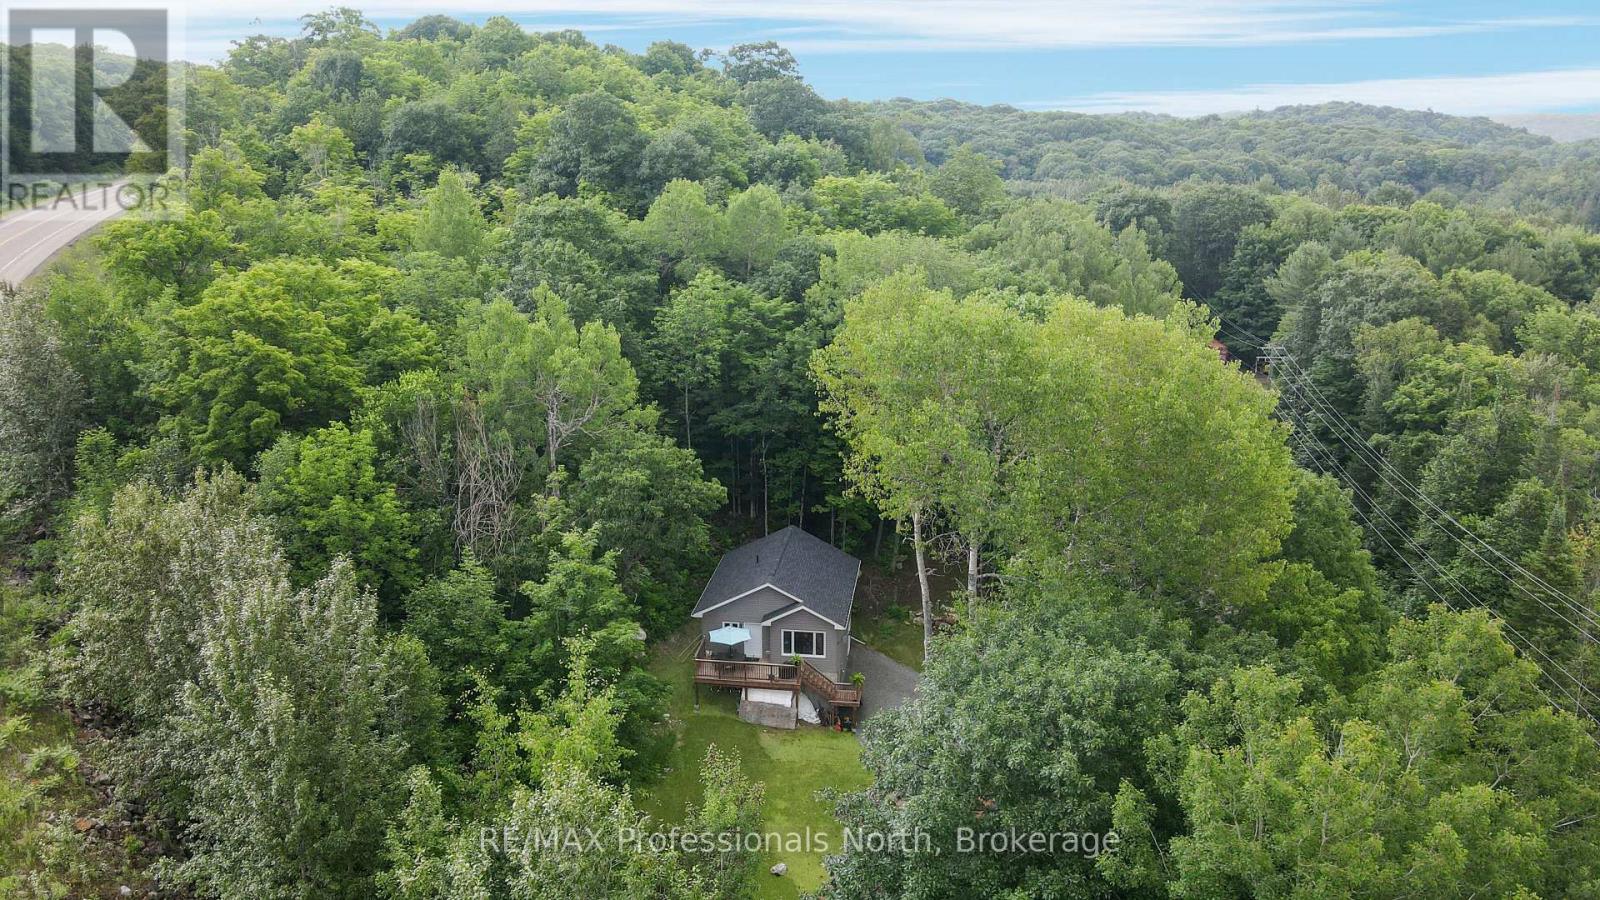
Welcome home to this stunning newly built retreat, backed by new home warranties for complete peace of mind. Thoughtfully designed and move-in ready, this charming 2-bedroom, 1.5-bathroom residence offers modern finishes throughout - plus the exciting opportunity to develop a third bedroom on the lower level as your needs evolve. Tucked away among mature trees, the property delivers a sense of seclusion and natural beauty that's hard to come by, yet remains incredibly well-connected with direct proximity to Highway 35 and the vibrant town of Minden just five minutes down the road. Everything you need is within easy reach, without sacrificing the peace and quiet you're looking for. At the heart of the home, the open-concept kitchen and living area is bright, airy, and designed for both everyday living and entertaining. Oversized windows bathe the space in natural light while framing gorgeous views of the wraparound sundeck and lush surrounding greenery - a seamless indoor-outdoor connection you'll appreciate year-round.Whether you're searching for a full-time residence or a weekend escape, this property strikes the perfect balance between modern comfort, natural serenity, and long-term potential. (id:35544)