
Lincoln, Ontario
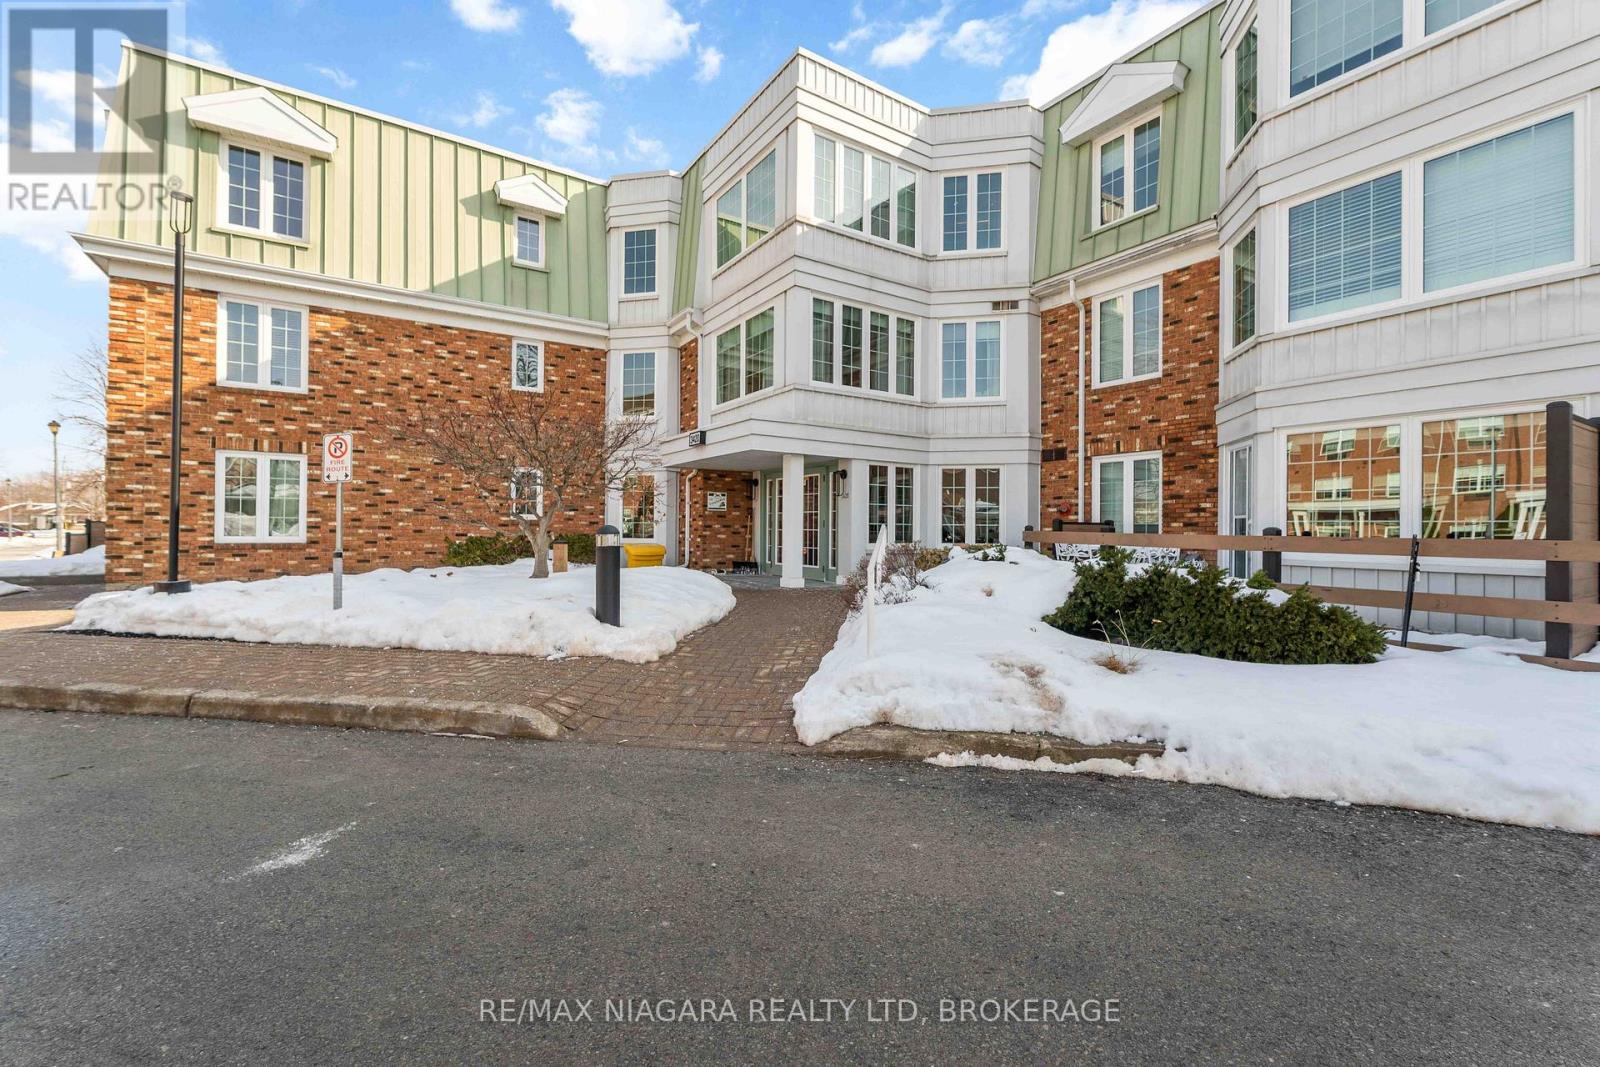
Welcome to Heritage Village - Niagara's coveted retirement community nestled in the heart of wine country. The largest suite offered in "The Vineyards" with 1178 sq ft! This corner unit suite offers so much natural light with 2 bedrooms, 2 full bathrooms, large living room, separate dining room, & kitchen with window. Extremely well maintained by the owner over the years. Features in-suite laundry, underground parking, & storage locker. The Vineyards building offers a party room, visitor parking, and a secure intercom entry system, ideally situated across from the Heritage Clubhouse. The clubhouse is a true hub of activity! Featuring a pool, fitness facilities, workshop space, card rooms, and a full calendar of social events and programs for community involvement. Located along the Niagara Wine Route, Heritage Village is close to everyday amenities and perfect for an active lifestyle - with golf, hiking, and cycling nearby, there's truly something for everyone! Note that The Clubhouse fee is $70.00 per month and is in addition to the monthly condo maintenance fee. Some see what Heritage Village has to offer. (id:35544)
South Algonquin, Ontario
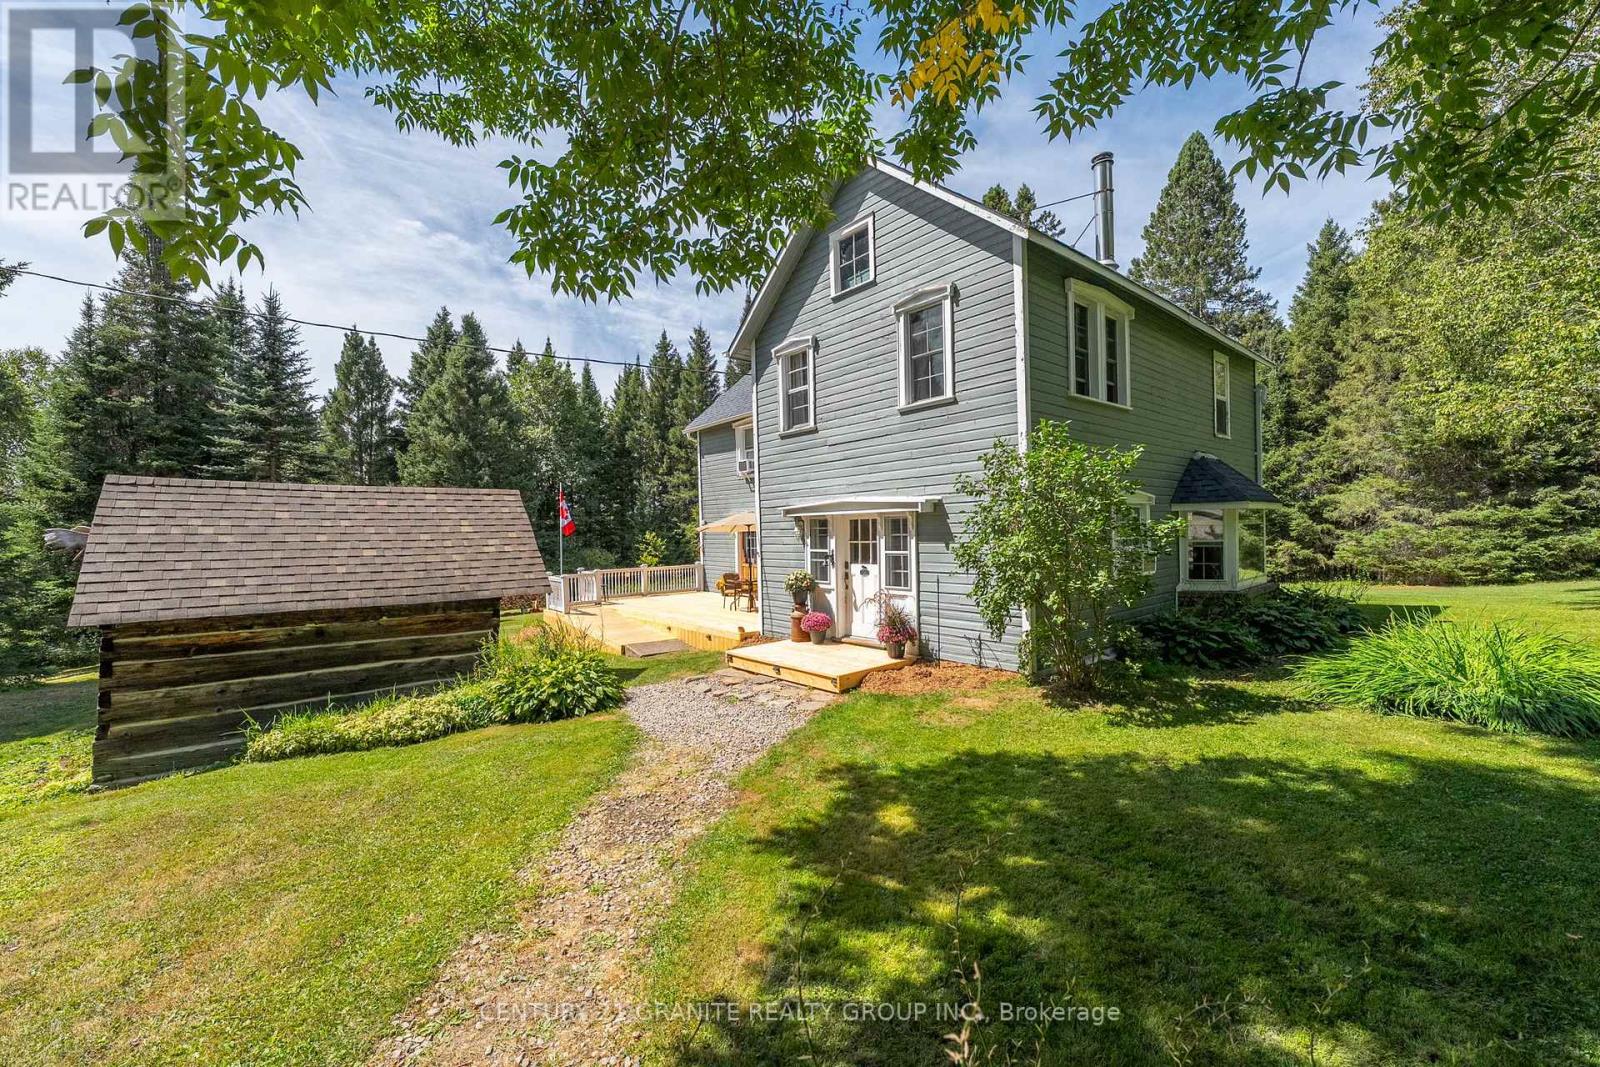
If you've been craving space, quiet, and a life lived a little closer to the land - without giving up modern comfort - this is the kind of place that rarely comes along. Set on 135 private acres and bordered by over 3,600 acres of Crown land, this property feels endless. Poverty Creek winds through the land in two peaceful spots, creating the kind of setting you usually have to hike miles to find. Hundreds of mature maple trees line the maintained trails, making springtime sap runs an easy walk instead of a bushwhack. Deer food plots are thoughtfully placed throughout, and established trail systems connect right from your doorstep to snowmobile routes and Crown land beyond. Wildlife is part of daily life here - moose, deer, bear, grouse, ducks, and turkeys all move through this Northern Ontario haven. Just down the road, Poverty Lake offers quiet days on the water, while nearby Crown trails lead to multiple surrounding lakes. The gates of Algonquin Park are only a short drive away for hiking, paddling, and day trips. And when you need town amenities, Whitney is just minutes away - close enough for convenience, far enough to keep your privacy intact. The home itself blends heritage character with everyday ease. This 3-bedroom, 3-bathroom year-round residence is move-in ready. The kitchen is truly the heart of the home - featuring a freestanding wood-burning cook stove for traditional hearthside meals, alongside a modern electric range for busy weekdays. Slow down when you want to, and speed up when you need to. Upstairs, an all-in-one washer and dryer add practicality, while 200-amp service, Starlink internet, a TV tower antenna, Bell line, and reliable cell service mean you can work remotely, stream, and stay connected without compromise. Multiple doors open onto spacious decks that let you take in the land from every angle. EXTRAS: A ramped wheel chair entrance, asphalt shingle roof, and a year-round municipally maintained road with garbage pickup. (id:35544)
Addington Highlands, Ontario
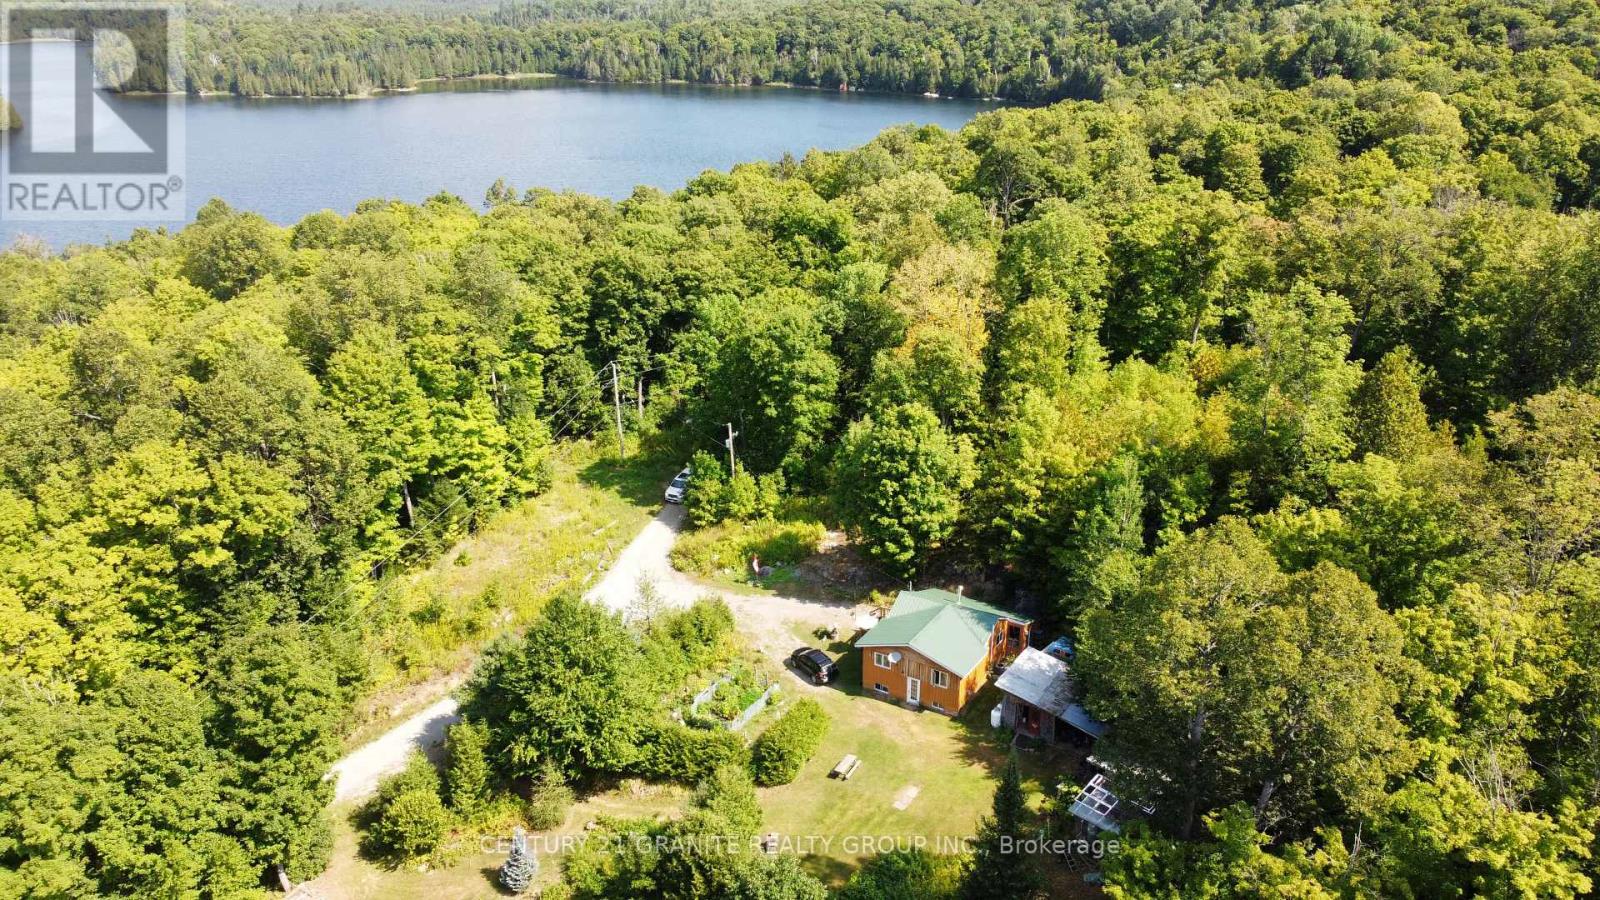
Country Living at Its Best! Your private retreat just minutes from Denbigh! This turn-key3-bedroom home sits on 8.3 acres of beautifully maintained land, complete with two workshops, a large vegetable garden, a charming bunkie, and ATV trails winding through the property. Located on a quiet road, this property offers peace and seclusion. A short walk to Copeland Lake access for swimming; a hidden gem known for excellent fishing and its pristine natural setting. Bon Echo Provincial Park is just a short drive away for even more outdoor adventures. Inside, the home is move-in ready with central air conditioning, a propane furnace (2019), drilled well and septic, even a metal roof for long-lasting durability. It's also wired for a generator and connected to Xplornet internet for reliable rural connectivity. Invite your friends and family as there's lots of room in the cute as a button bunkie as well! Whether you're looking for a year-round residence or a recreational getaway, this property offers it all. Space to work, play, relax and enjoy the lake! (id:35544)
Atwood, Ontario
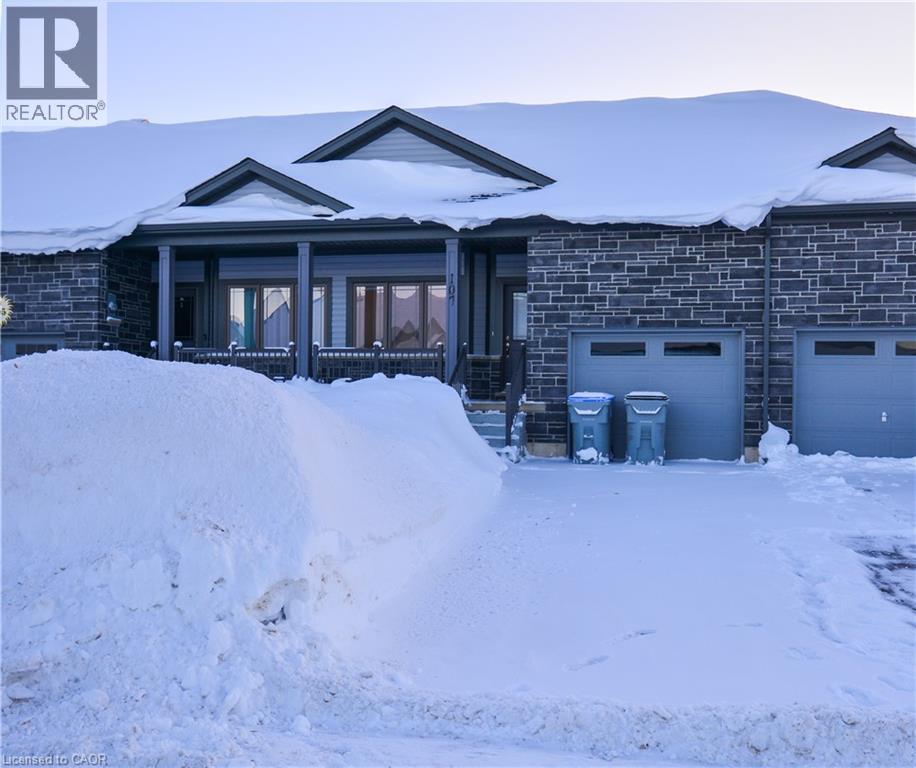
Introducing an exquisite bungalow townhome in the newly developed Atwood community, showcasing an array of luxurious residences. This pristine home offers a fresh design with two generously sized bedrooms, two bathrooms, and an open concept layout that bathes the interior in abundant natural light. With 9 ft ceilings throughout, hardwood flooring, and a high-end kitchen boasting stainless steel appliances. The living room is a bright and airy space. This property also boasts a private backyard on a deep lot, affording picturesque views of a serene pond. Upgraded washrooms and a spacious basement with large windows and a bathroom rough-in add further allure to this remarkable home. Conveniently located just minutes away from parks, trails, schools, and in close proximity to Listowel. (id:35544)
Orillia, Ontario
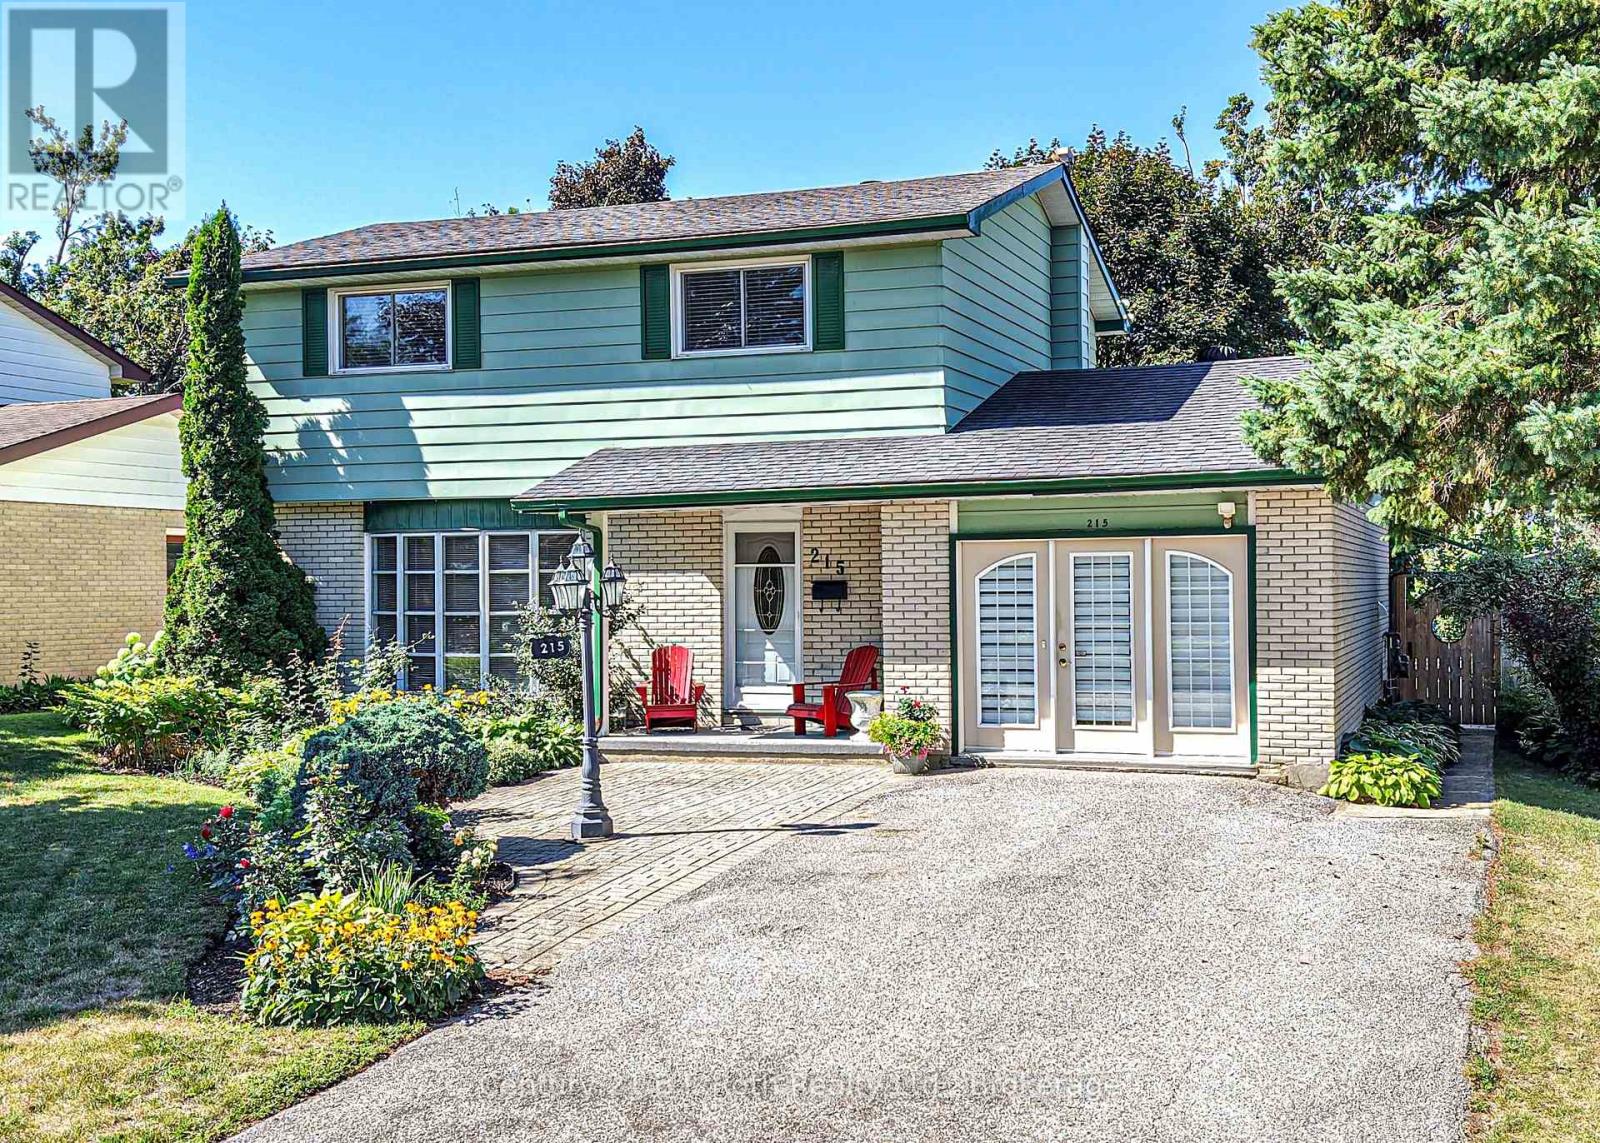
Now is your chance to raise your family in one of the most sought-after North Ward neighbourhoods! This well-maintained 4-bedroom, 1.5-bath, 2-storey home offers comfort, convenience, and fantastic outdoor living-perfect for today's busy family. A welcoming covered entry leads into the bright main floor featuring gleaming hardwood floors throughout. The spacious living room with bay window fills the space with natural light, while the adjacent dining area overlooks the picturesque back yard. The efficient galley-style kitchen boasts classic oak cabinetry, a cozy breakfast nook, and direct access to your fully fenced backyard oasis. A convenient 2-piece powder room is located on the main level. The original garage has been converted into a versatile space currently used as a main-floor laundry, but it would easily function as a playroom, home office, recreation room-or be converted back to a garage if desired. Upstairs, you'll find a beautifully updated 4-piece bathroom and four bedrooms, including one with a charming built-in desk/craft area and a spacious walk-in closet. The mostly finished basement offers a cozy family retreat complete with a gas fireplace and a bar area, ideal for relaxing or entertaining. Step outside to your private, treed, fully fenced backyard, featuring an expansive updated deck overlooking the inground pool, complete with a newer gas heater. Relax in the sunshine under the Pergola or choose to sit under one of the 2 Gazebos. It's the perfect setting for summer gatherings and family fun. Additional updates include windows & shingles. The home is equipped with natural gas heating and central air conditioning for year-round comfort. Located close to parks, schools, shopping, and just a short walk to downtown, this property offers the ideal blend of lifestyle and location. (id:35544)
Oakville, Ontario
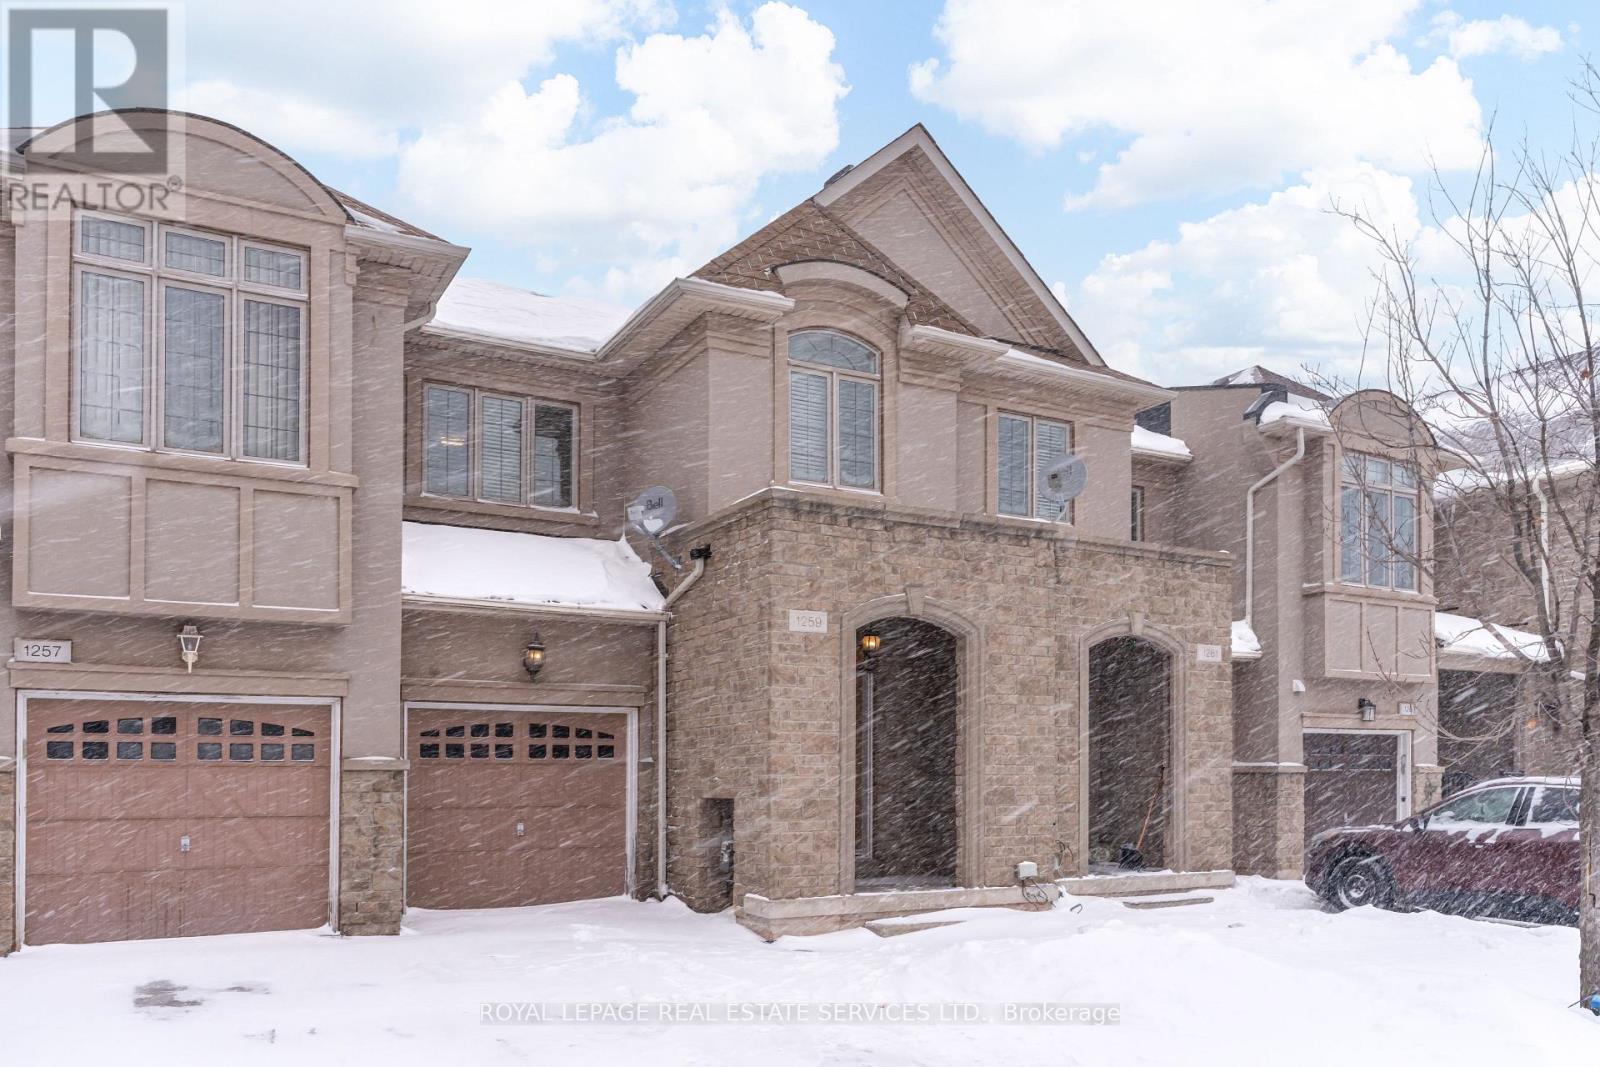
Welcome to this impeccably upgraded townhouse located in the prestigious and highly coveted Joshua Creek community of Oakville. Thoughtfully designed and meticulously maintained, this elegant home offers a refined living experience in one of the area's most desirable neighbourhoods. Hardwood flooring flows seamlessly throughout, complementing the sophisticated interior and timeless finishes. The gourmet kitchen is both stylish and functional, featuring stainless steel appliances, granite countertops, and ample cabinetry-perfect for everyday living and entertaining alike. California shutters throughout the home provide an elevated aesthetic while allowing for optimal natural light and privacy. The professionally finished basement expands the living space, offering exceptional versatility for a family room, home office, gym, or guest retreat. Step outside to a private, generously sized backyard-an ideal setting for outdoor entertaining, relaxation, or enjoying quiet moments in a serene environment. Ideally situated within walking distance to top-rated schools and just minutes from shopping, dining, parks, and all essential amenities, with easy access to major highways for effortless commuting. This exceptional home combines luxury, comfort, and convenience in one of Oakville's most high-demand locations. (id:35544)
Waterloo, Ontario
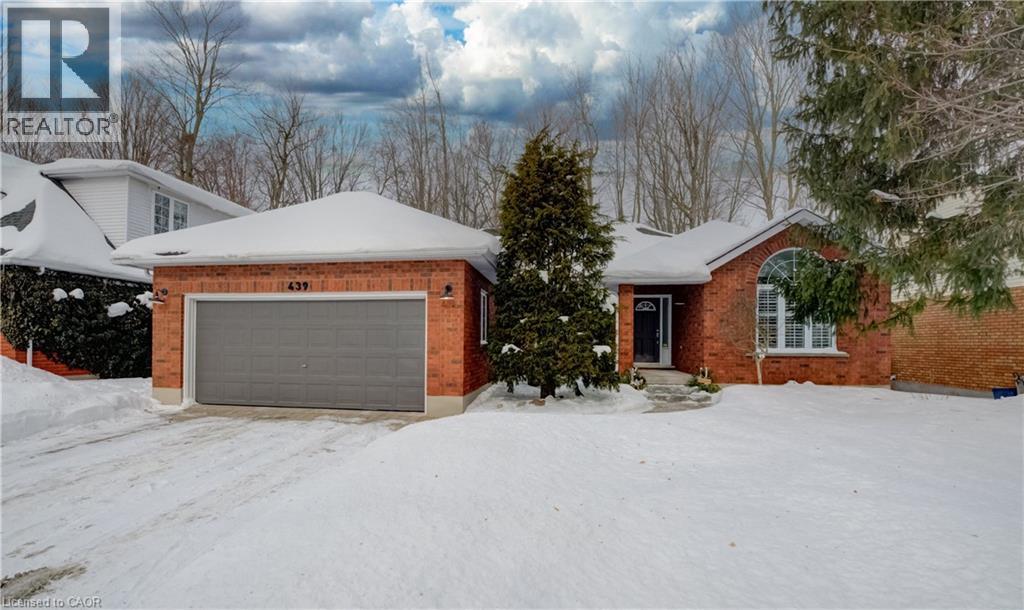
Rare Opportunity Bungalow With Over 3,000 Sq Ft of Living Space in the Desirable North Lakeshore neighbourhood that Backs onto Gorgeous Greenspace. Beautiful Hardwood throughout the Main Floor. Updated Spacious Kitchen includes Quartz Counters, Stainless Steel Appliances and a Large Pantry Cupboard. Living Room Features a Stunning Gas Fireplace and Beautiful Views. From the Eat-In Area You can Access a Large Deck Where You can Enjoy Nature in Your Own Backyard! The Dining Room is Separate. Large Main Bedroom has a Lovely Arch Window, Walk-in Closet and Updated 4 pc Ensuite with Double Sinks and Walk-In Shower. Main Floor also has Powder Room, 2 Large Bedrooms and a 4 pc Bath. Lower level is Newly Carpeted with a Big Bedroom and Updated 3 pc Bathroom. Huge Family Room is Full of Possibilities. Laundry Room has Handy 2nd Staircase to the 2 Car Garage. Walk or Bike on the trail behind Your House to St. Jacobs Market. This is Cottage Living in the City!! (id:35544)
Hamilton, Ontario
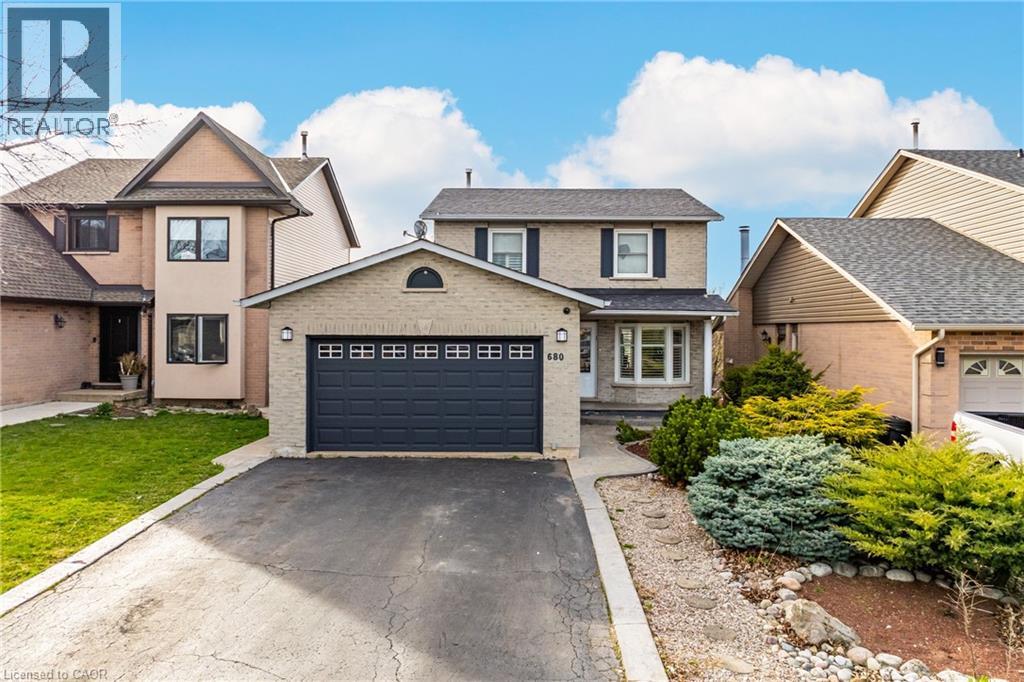
Your dream home awaits! Welcome to 680 Rexford, the perfect house in the perfect location! With over 2,000 sq ft of total living space on a large lot, this house is amazing for having family and friends over. When you drive up to the house, the large driveway, brick exterior and amazing landscaping will be just the first things to wow you. Inside you will love all the nice features such as the large foyer, mud room/laundry room, renovated powder room, new flooring, trim, doors, paint, this house is all set for you to enjoy. Upstairs you have 3 bedrooms with a large master bedroom and a 5-piece luxurious bathroom. In the lower level, you will find 2 more bedrooms, a rec room, another undated washroom, and it is a walk-out basement. Finally, the best part for last is the backyard oasis. The large in-ground heated pool is surrounded by stamped concrete, big rocks, trees and bushes to give you a sense of tranquility from the outside world. There is an elegant balcony that overlooks the pool, enjoy some wine with a friend while watching over all the fun going on pool side. Looks of great upgrades and renovations, ask your agent for the list! Everything in this house is done for you, the owners really took pride in this house and it shows, do not miss out on this rare gem! (id:35544)
Hawkesbury, Ontario
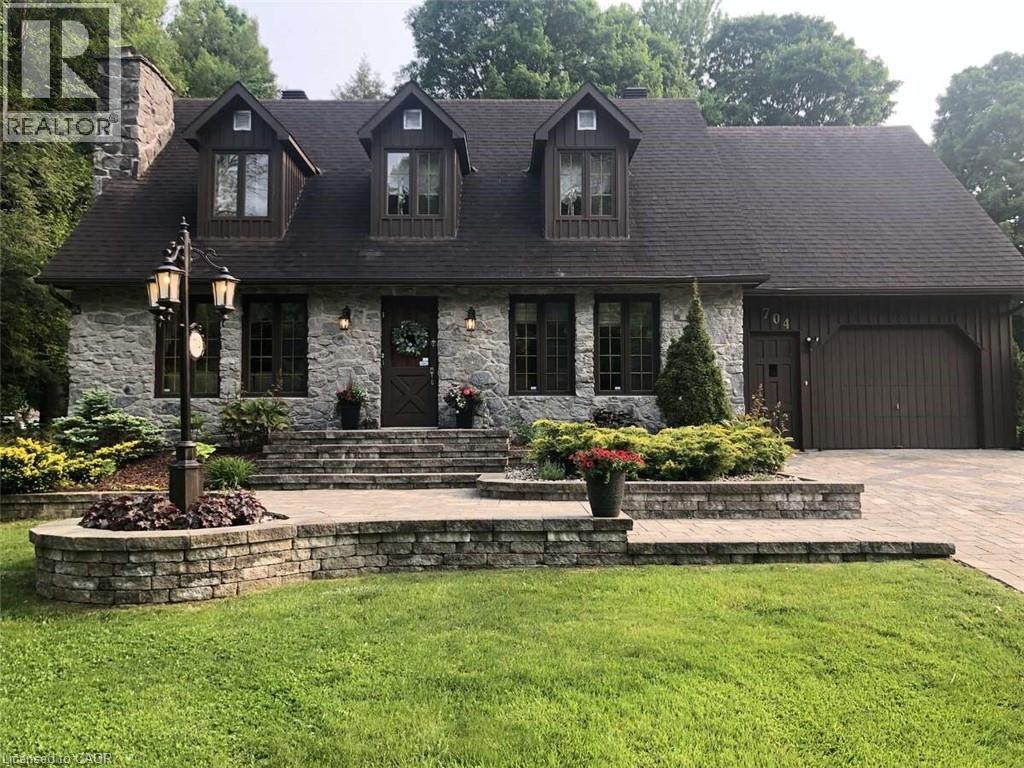
For more info on this property, please click the Brochure button. This charming custom-built Canadiana-style home offers peaceful country living on a beautifully treed, low-maintenance half-acre lot, with no front neighbours and just 10 minutes from all essential amenities and the hospital. The home features a freshly stained (2024) stone façade and board-and-batten wood siding. Elegant stonework flows from the driveway to the front entrance and into the backyard patio, which includes a fire pit, hot tub hookup, and natural gas line for a BBQ. Mature perennial gardens surround the home, adding colour and charm year-round. Inside, rich hardwood floors span the main and upper levels. The living room features a cozy wood-burning fireplace and opens into the dining area. A beautiful stone archway connects the dining space to the kitchen, which offers granite countertops and ample cabinet space. At the rear of the home, the sun-filled solarium provides a peaceful retreat with large windows overlooking the private yard and a natural gas fireplace for comfort. A den with Murphy bed sits adjacent to a full bathroom with a walk-in tub, making the main level ideal for guests or multigenerational living. Upstairs, a lovely hardwood staircase leads to three spacious bedrooms, including a generous primary suite with a walk-in closet. A 5-piece bathroom with in-suite laundry completes the upper floor. The finished basement features a family room with electric fireplace and surround sound, a bathroom with shower, cold storage, and a cedar closet. The attached single-car garage offers direct home access. Inclusions: Kitchen and laundry appliances, Murphy bed, drapes, and blinds. Extras: Bell Fibe, Generac generator, central vacuum, top-tier water system (2022), furnace (2021), AC, hot water tank (2021), well pump (2023), backup sump (2024), vinyl flooring (2023). A rare blend of rural charm and modern convenience. (id:35544)
Toronto, Ontario
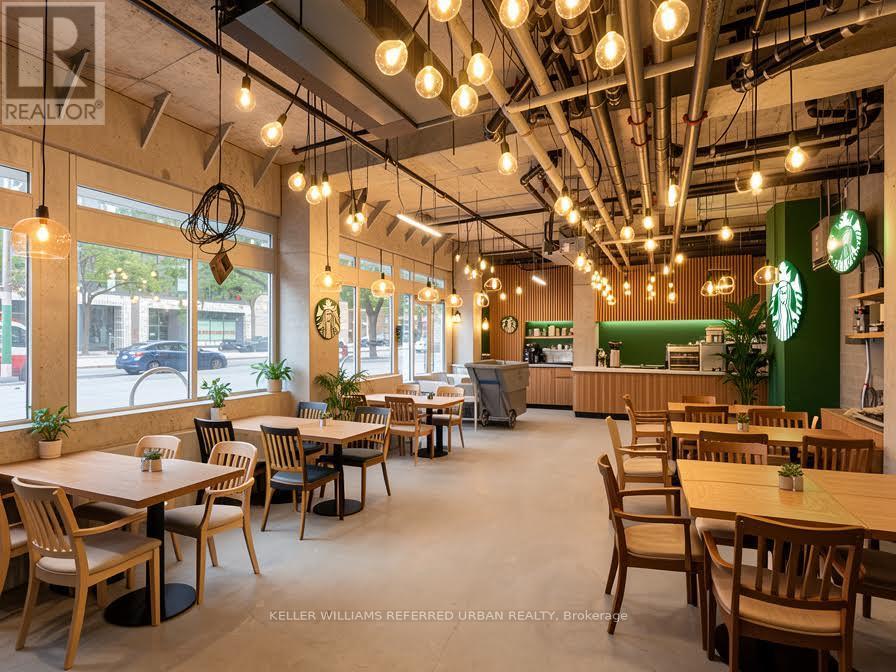
1,627 SF of prime retail with 43 feet of frontage directly on St. Clair Ave W, ideally positioned between The Junction, Stockyards District, and Corso Italia. Located at the base of Graywood Developments' Scout Condos, this newly constructed unit features a universal washroom, one dedicated retail parking stall available for rent, plus convenient access to a dedicated retail elevator and garbage room. Perfectly situated in the vibrant St. Clair West node, right on the 512 Streetcar line and steps from the future SmartTrack station, the property benefits from exceptional demographics ($94K average household income, 5.8% growth 2021-2026) and is surrounded by an explosion of development with 18 new projects totaling 10,000+ residential units within 1 km to come in near future. Join a thriving community of restaurants, cafés, breweries, boutiques, and services in one of Toronto's fastest-growing corridors. A rare opportunity to position your business for long-term success in a high-growth. Some pictures are design concepts. (id:35544)
Oakville, Ontario
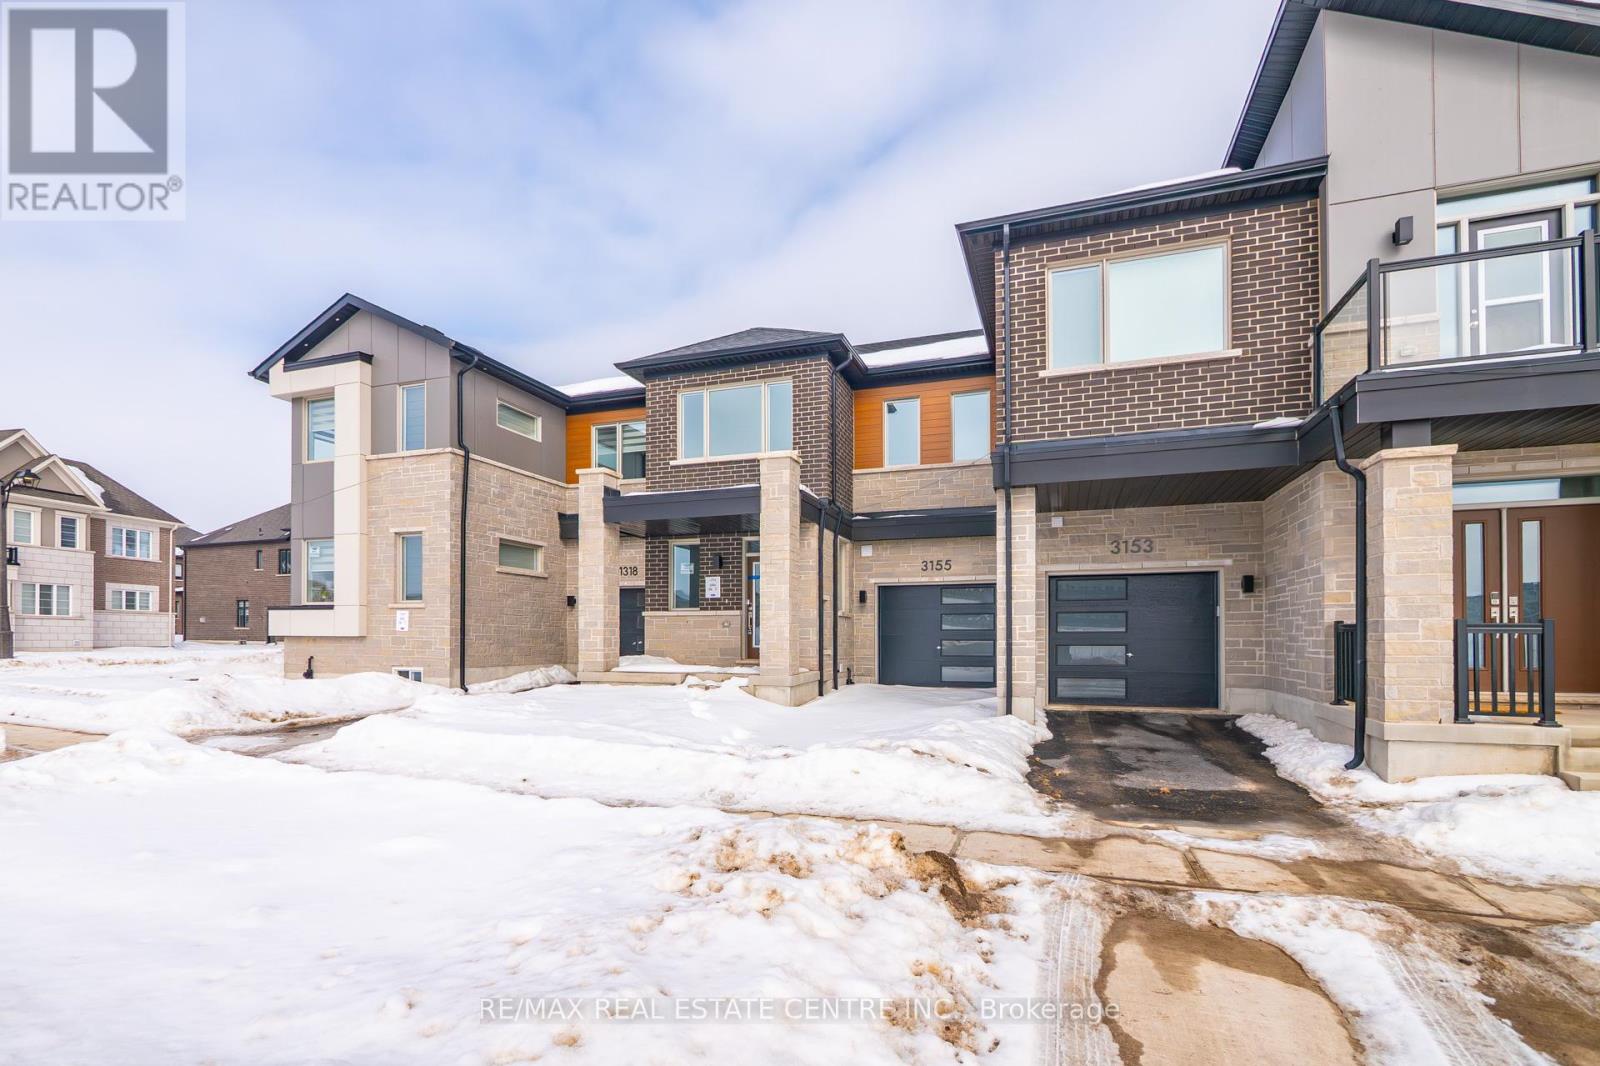
Beautiful and spacious 4-bedroom, 3-bathroom freehold townhouse located in the highly sought-after Joshua Meadows community of Oakville. Offering approximately 1,700 sq. ft. of above-grade living space, this well-maintained home features a functional open-concept layout with a bright great room, electric fireplace, and modern kitchen with granite countertops. Primary bedroom includes a walk-in closet and a private 4-piece ensuite. Additional highlights include attached garage with private driveway parking, central air conditioning, and an unfinished basement for extra storage. Conveniently located close to top-rated schools, parks, transit, shopping, and major highways. Ideal for families or professionals. Non-smoking property. Rental application, credit check, employment letter, and references required. (id:35544)
Brampton, Ontario
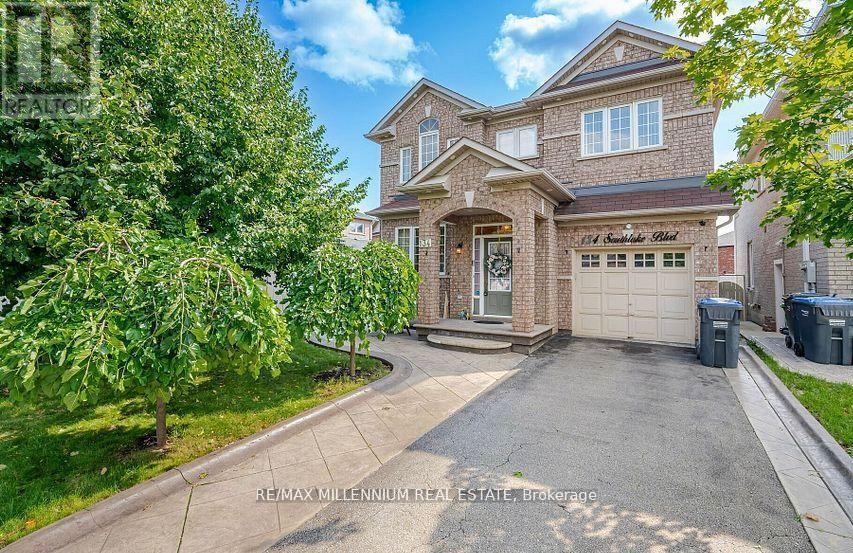
Exceptional Opportunity to Lease a Stunning Home with Numerous Upgrades! This Bright andSpacious 3 bedroom, 2.5-bathroom Detached offers luxurious living in the highlysought-after neighborhood of Bovaird Dr& Southlake Blvd With an inviting open floor plan,the Family area creates a modern and airy ambiance. The well-appointed Kitchen is perfectfor both everyday meals and entertainment, while the Generous Bedrooms provide amplespace for relaxation. Beautiful Master Bedroom With W/I Closet And 4 Pc Ensuite, Other 2Spacious Bedrooms With Closet. Close To All Amenities like., Park, Shopping Plaza, Banks,Restaurants, Transit, HWY 410 & 407 & 401,Trinity commons, Schools Etc. Main Floor only. Tenants to pay 70% Utilities. (id:35544)
Milton, Ontario

Welcome To A Fully Detached Double Car Garage Home With A Large Covered Front Porch, Inground Pool & Fully Finished Basement Situated On A 40 Feet Wide and ~110 Feet Deep Lot In A Quiet & Family Friendly Neighbourhood of Milton. Many Upgrades Throughout This Carpet Free House. Main Floor Features A Traditional Layout With A Separate Living Room Overlooking Front Yard. Formal Open Concept Dining Room. A Separate Family Room Overlooks Open Concept Kitchen With Quartz Counters, Spacious Pantry, Backsplash & Modern Stainless Steel Appliances. A Garden Door From Breakfast Area Leads To The Professionally Landscaped Backyard Which Includes Stone Patio, Inground Pool, Hot Tub And Storage Shed. Two Toned Hardwood Staircase Takes You To The Upper Level Where A Wide Hallway Welcomes You. Upper Level Features Four Large Size Bedrooms With Hardwood Floors And Two Full Bathrooms. Primary Suite Has A Renovated 4PC Ensuite With Full Glass Shower & A Walk-In Closet. Other Three Bedrooms Are Of Really Good Size. Fully Finished Basement Includes A Large Rec Room, Bedroom, Office, 4PC Bathroom & A Kitchen. Ideally Located Close To Schools, Park, Shopping, Restaurants & Easy Access To Hwy 401 & Hwy 407. Don't Miss Out On This Fabulous Property. (id:35544)
Clearview, Ontario

Exceptional 150-acre agricultural property in the rolling hills of Duntroon, offering privacy, panoramic views of Georgian Bay, and the surrounding countryside. The picturesque 1850s fieldstone farmhouse sits amid gently rolling farmland with a mix of open fields and wooded areas. Located on County Road 124, just south of Collingwood and minutes from Devil's Glen Ski Resort and Mad River Golf Club, this property offers a prime setting for agricultural use, country living, or long-term investment. With potential for future severance, large acreage view properties like this are seldom available in the area. (id:35544)
King, Ontario

Discover refined living in this exceptional Avignon Two model by Treasure Hill, ideally situated in the prestigious community of King Township. This executive detached residence offers 6300 sq/ft that includes 5 spacious bedrooms, 5 beautifully appointed washrooms, and a rare 4-car garage, all set on a premium ravine lot that delivers privacy and breathtaking natural views. Designed with elegance and grandeur in mind, the home features soaring 11-foot ceilings on the main floor and 10-foot ceilings on the second level. Every room is enhanced with detailed ceiling finishes, creating a sophisticated and upscale ambiance throughout. The expansive family room is highlighted by oversized windows that flood the space with natural light. The gourmet kitchen is a true showpiece, complete with extended cabinetry with crown molding, a large centre island with breakfast bar, and a walk-out to a covered porch-perfect for outdoor entertaining. The above-grade basement offers a walk-out design with enlarged windows, providing abundant light and endless potential for additional living space, a recreation area, or an in-law suite. Located in the heart of highly sought-after King City, this home is close to top-tier schools including Villanova College, The Country Day School, Seneca College, and King City Public School. Commuters will appreciate the proximity to King City GO Station and easy access to Highway 400.Surrounded by parks, scenic trails, boutique shops, and everyday amenities, this remarkable property offers the perfect blend of luxury, comfort, and convenience. A rare opportunity to own a private retreat in one of King City's most distinguished neighbourhoods. A must-see masterpiece offering superior living at its finest. (id:35544)
Markham, Ontario
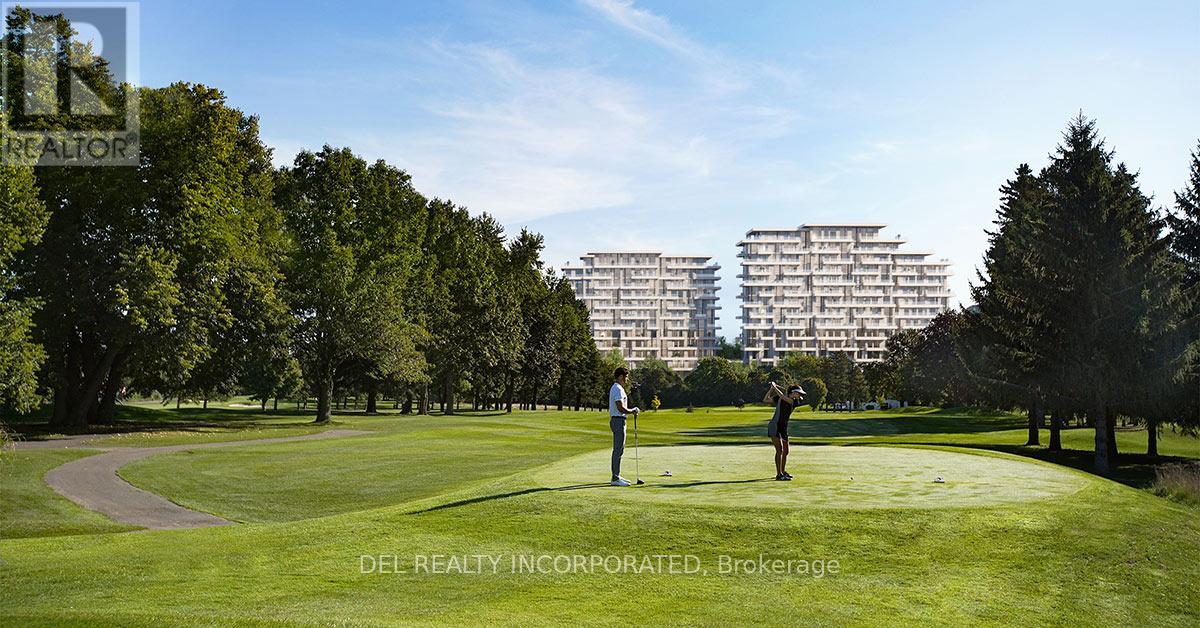
Tridel presenting exclusive, home-sized residences offering stunning views of the private Ladies' Golf Club of Toronto in Thornhill. These suites are exquisitely designed to offer a blend of luxury and modern serenity, located in a neighborhood renowned for its premier experiences and urban oasis amenities, e.g. indoor swimming pool, gym, saunas, entertainment room, virtual golf etc. (id:35544)
Vaughan, Ontario
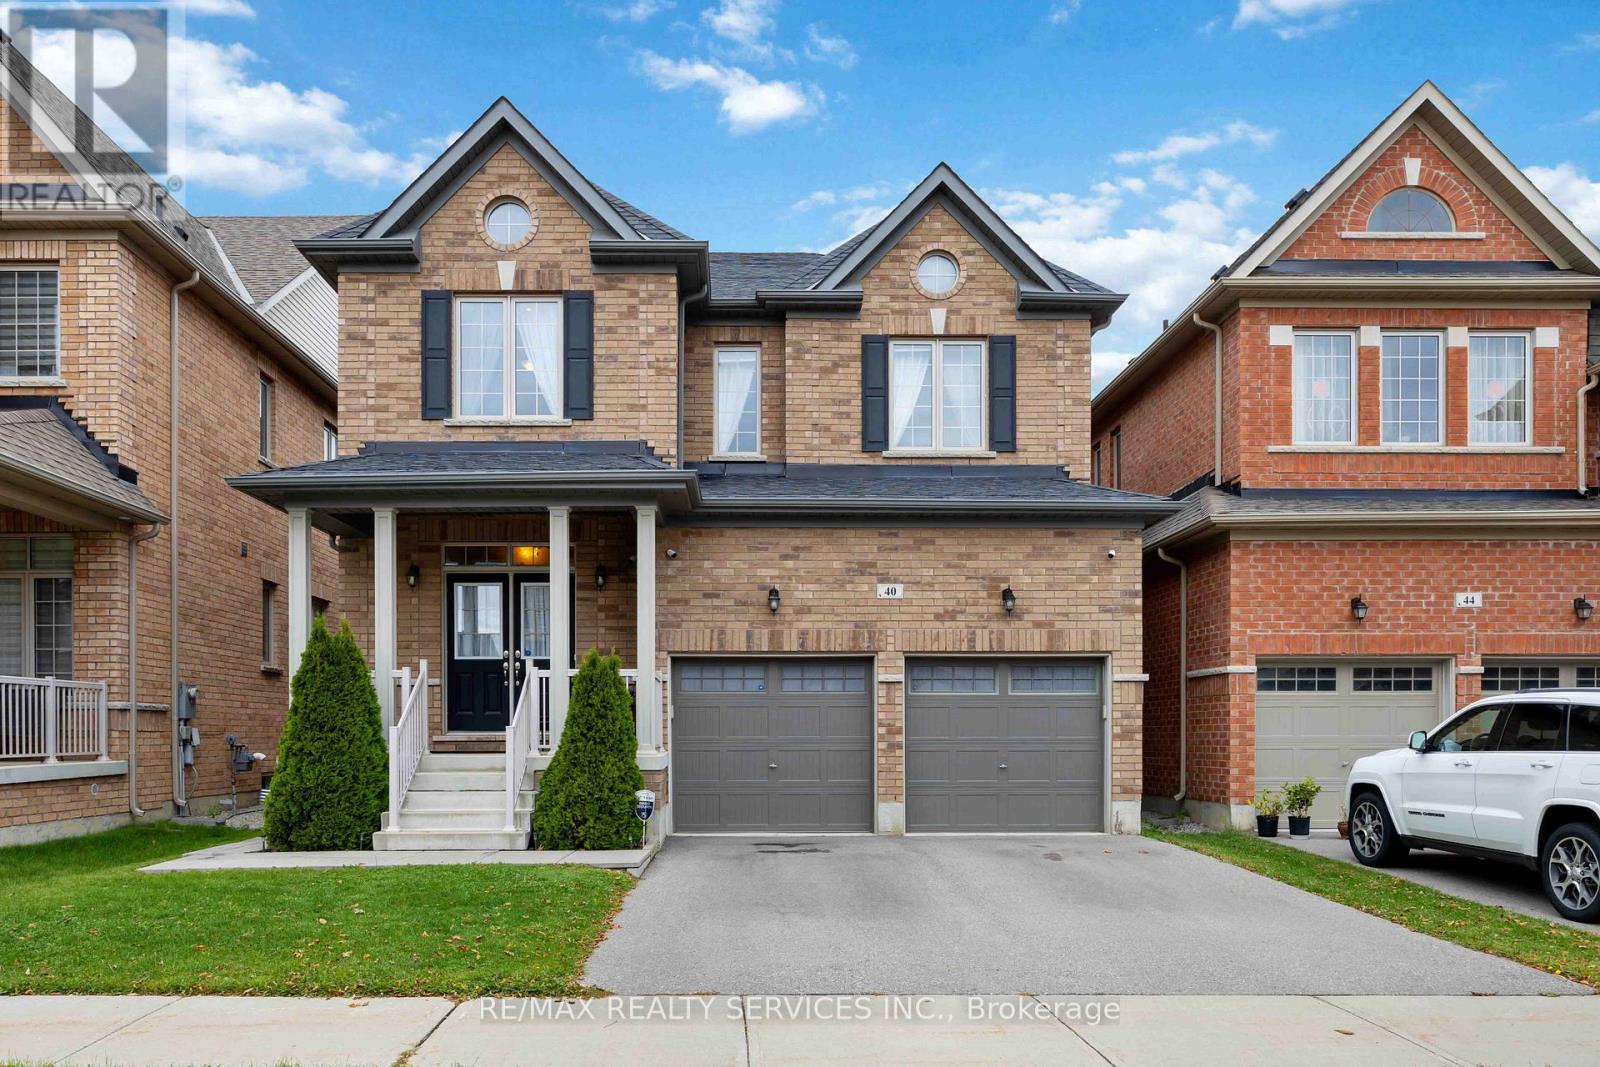
A rare opportunity in Kleinburg this exceptional detached home at 40 Mersey Street offers luxurious living in one of Vaughan's most desirable pockets. Set on a meticulously landscaped lot, this residence blends high-end finishes with elegant design, making it ideal for discerning buyers who value both style and substance. This incredible home has too many upgrades to list... some include: waffle ceilings and smooth ceilings, upgraded flooring throughout, hot water coil, pot lights, upgraded toilets, gas lines, and a beautiful double sided fireplace! (id:35544)
Whitby, Ontario
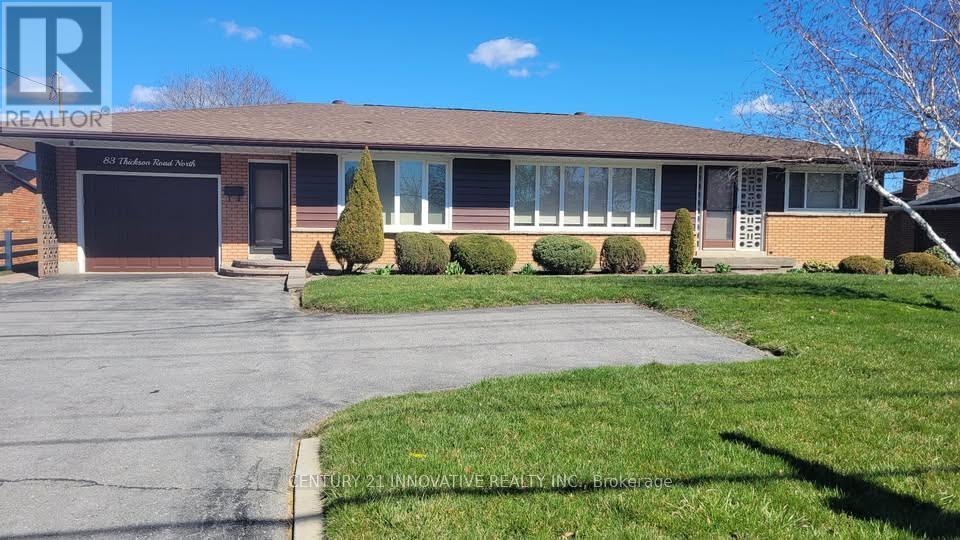
Recently upgraded main floor unit with a spacious layout and plenty of natural light. Features three bedrooms, a bright living area, updated kitchen, and renovated bathroom. Sunroom adds extra living space. Approximately 1,600 sq. ft. with quick access to Hwy 401, GO Station, shopping, Oshawa Centre, and nearby amenities. Utilities are shared. (id:35544)
Ajax, Ontario
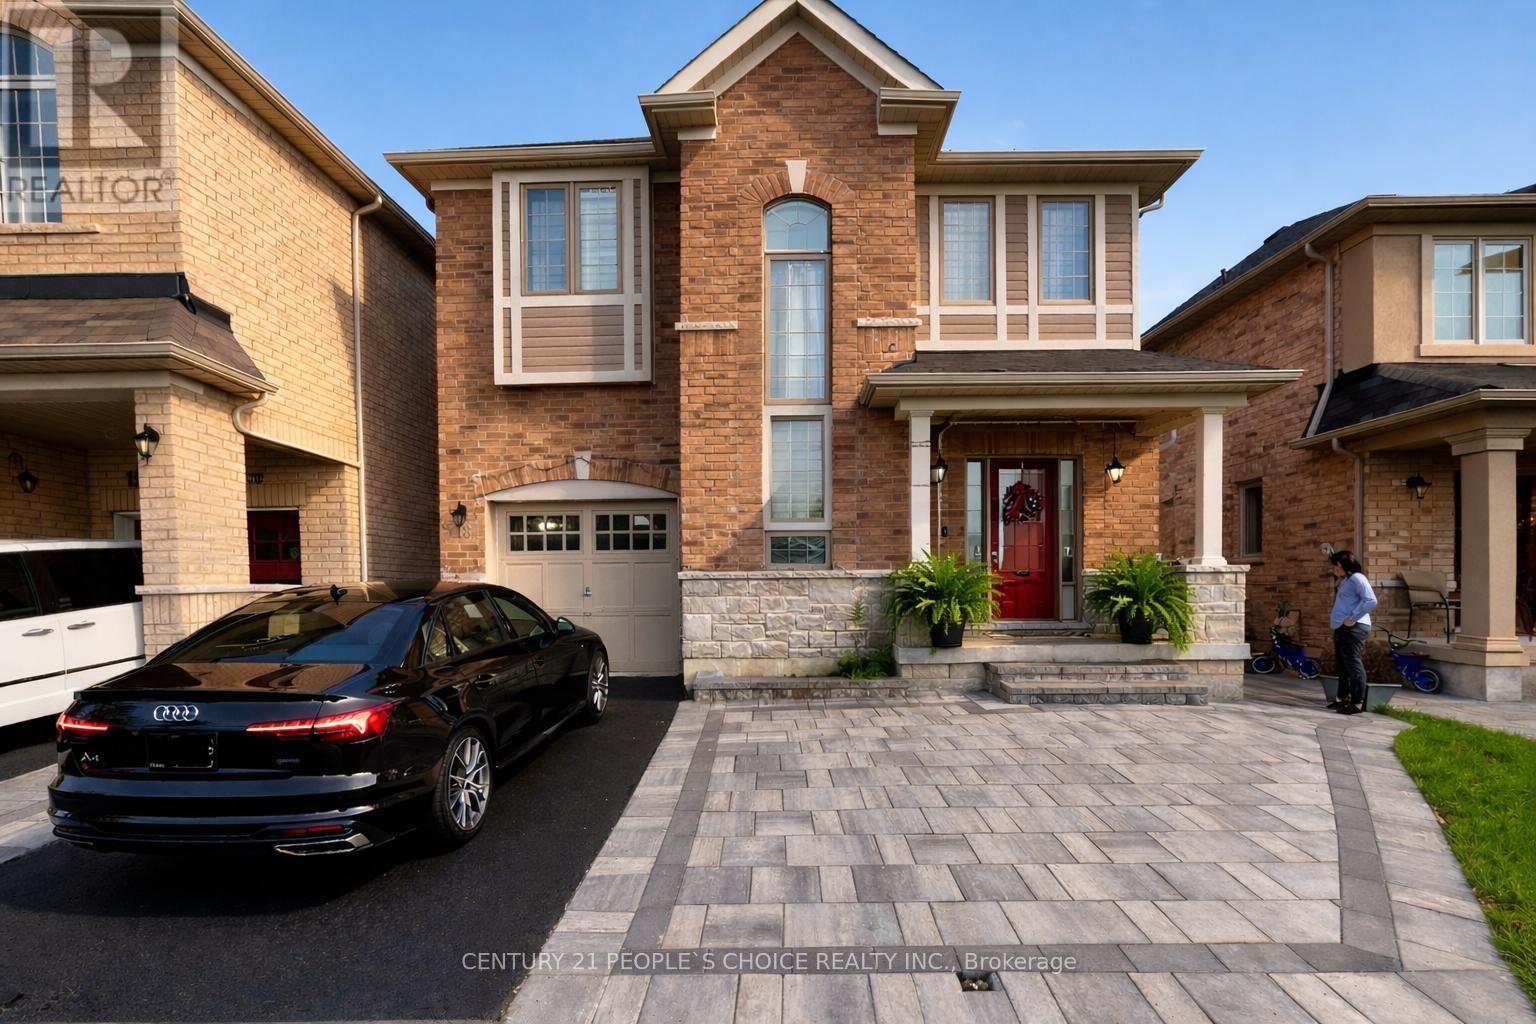
Beautifully maintained 4-bedroom, 2.5-bath home located in a highly desirable family-friendly neighbourhood. This spacious property offers a functional layout, generous-sized bedrooms, and pride of ownership throughout. Well cared for and move-in ready, perfect for families seeking comfort and convenience. Situated close to parks, schools, shopping, and all essential amenities. A wonderful opportunity to live in a quiet and established community. (id:35544)
Whitby, Ontario
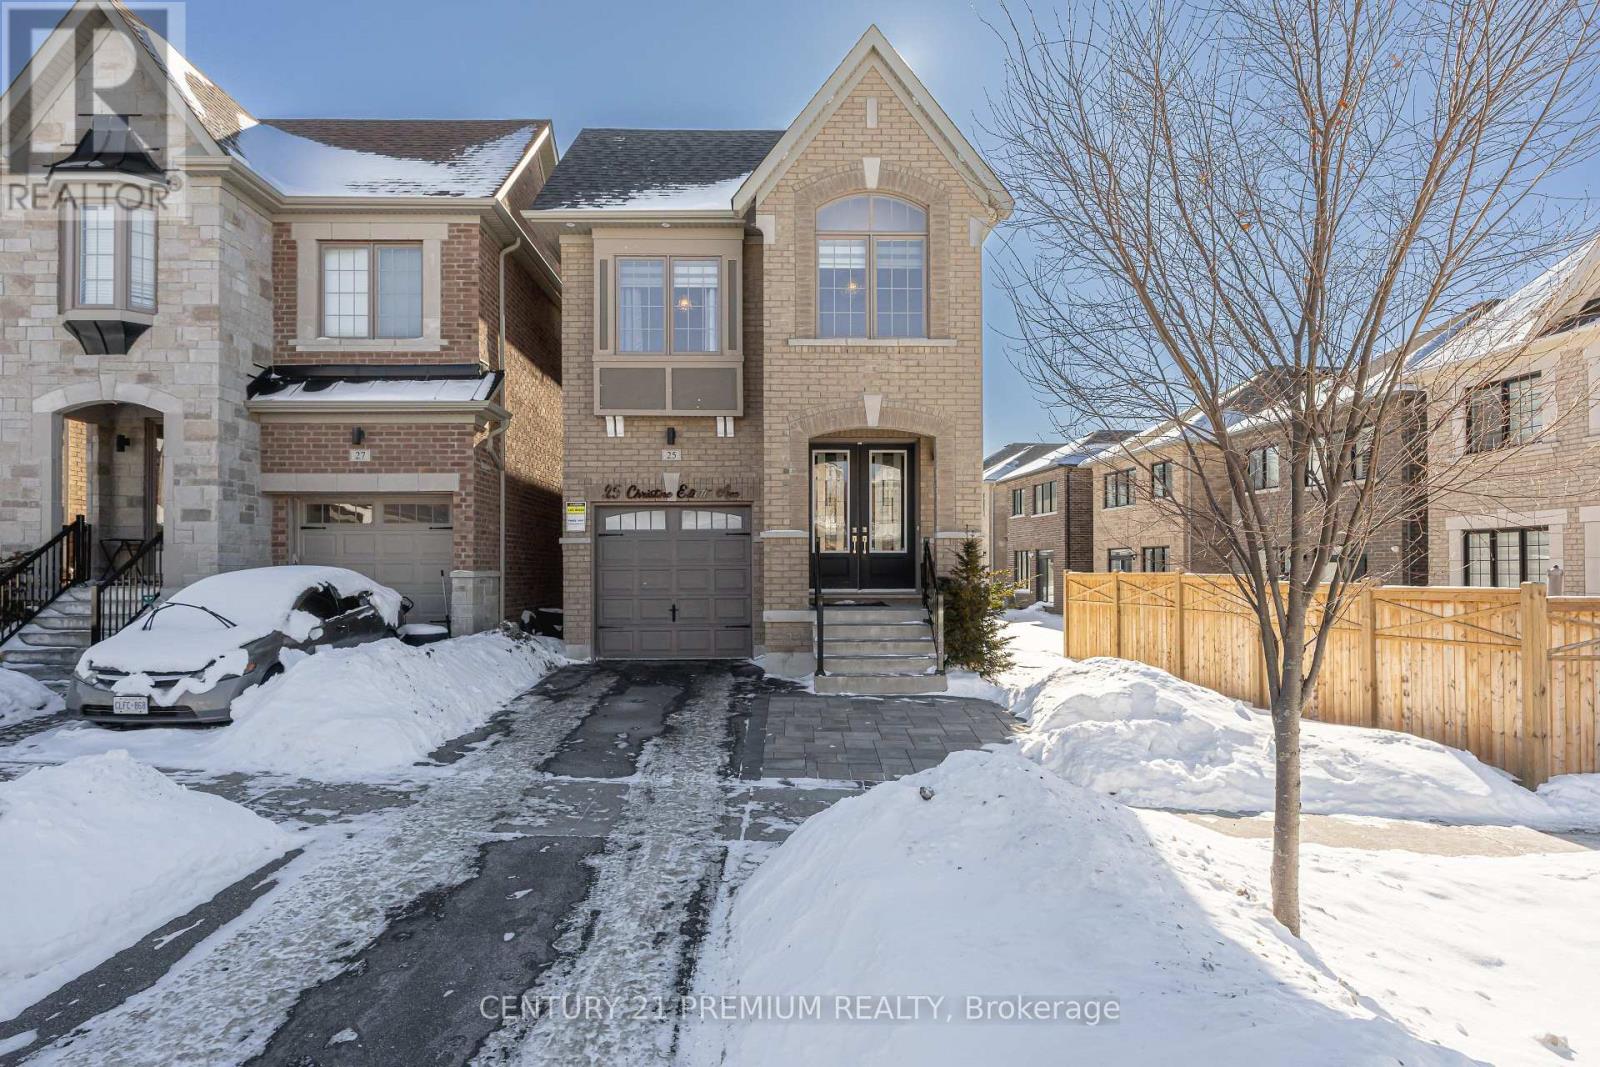
4+1 bed, 4 bath detached home in a desirable Whitby neighbourhood. Bright layout with 9-ft ceilings, pot lights, a gas fireplace, and an upgraded kitchen featuring quartz counters, stainless steel appliances, and a whole-home audio system. With a score, a rental application, and references required. with full bath. Interlock front and backyard with a private patio, attached garage, and ample storage. Close to schools, parks, transit, shopping, and Heber Down Conservation Area. The landlord is seeking an AAA tenant. Employment letter, recent pay stubs, and full credit report. Spacious bedrooms with custom closet organisers, upper-level laundry, and a finished basement4 (id:35544)
Toronto, Ontario

> Included One Bedroom Luxury Condo At Scarborough Town Centre.> Walkout From Living, Dining Room & Bedroom To Wrap Around 23 Ft X 5 Ft Balcony. Large Closet In Bedroom. Modern Kitchen. Marble Foyer. Facilities: . Easy Hwy401 Access, Walking Distance To Shopping Centre, Ttc Bus, Go Train, 24 Hr Concierage With Security Guards, Gym, Party Room **EXTRAS** One Parking, One Locker And Partially Furnished See Attached Pictures. (id:35544)
Toronto, Ontario
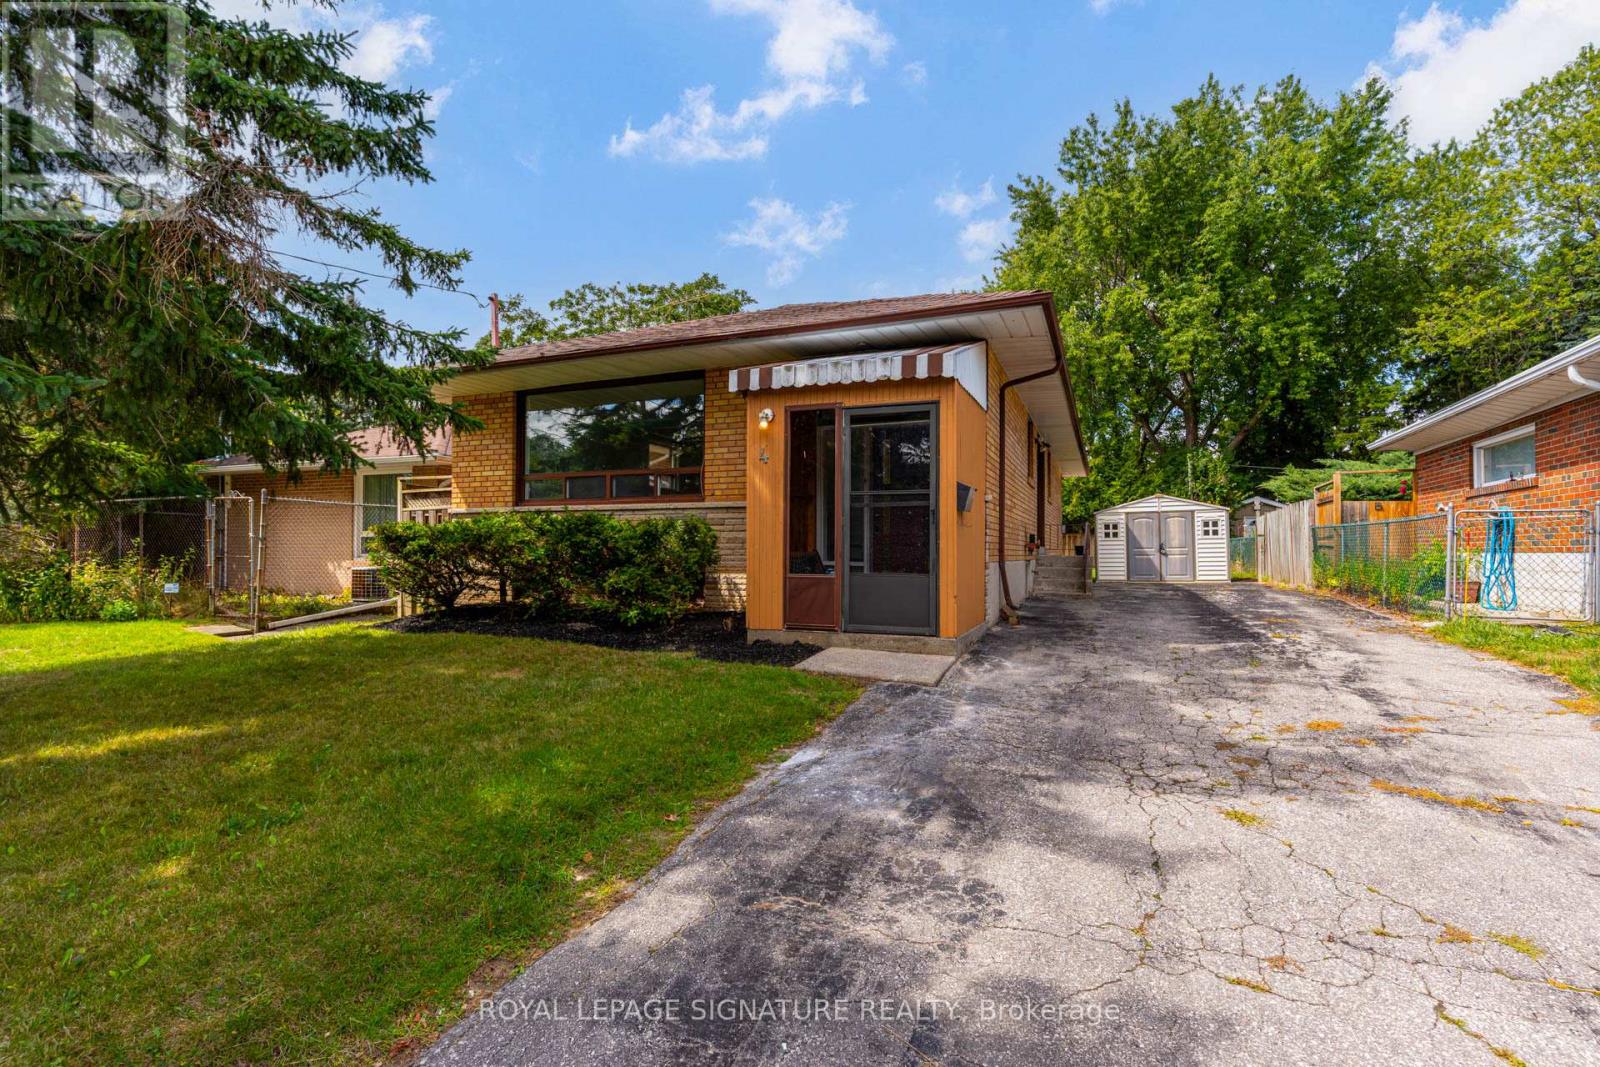
Welcome to this charming family home in Toronto's prime West Hill neighbourhood!Nestled on a quiet street close to schools, recreation facilities, parks, and everyday amenities, this property offers the perfect blend of comfort and convenience. Step inside to a bright main floor featuring brand new floors, a spacious dining room seamlessly connected to the living room. The perfect spot to gather and stay cozy on winter evenings. The brand new kitchen comes with enough space for a breakfast table and a sliding door to the outside. Brand new Stainless Steel Stove and Dishwasher. The fully finished basement is ideal as an in-law suite or multi-generational living space, complete a large family room one spacious bedroom, and another3 piece bathroom. Outside, enjoy summer days on the deck surrounded by a private backyard. This home truly checks all the boxes for families looking for space, versatility, and lifestyle at a competitive price. Don't let this rare opportunity slip away! Pictures are Virtually Staged. (id:35544)
Toronto, Ontario
This excellent investment opportunity is located in the prime Aura Concourse Shopping Mall at College Park. It offers direct access to the College subway and is adjacent to the 78-story luxury Aura residential condo building (985units). The condo building features retail anchor tenants such as Ikea, Marshalls, and Homesense. The unit is currently merged (units 39 and 40)and can be sold together or separately. *EXTRAS:*- Steps to TMU, U of T, hospitals, many offices, and surrounding residential condos. (id:35544)
Toronto, Ontario
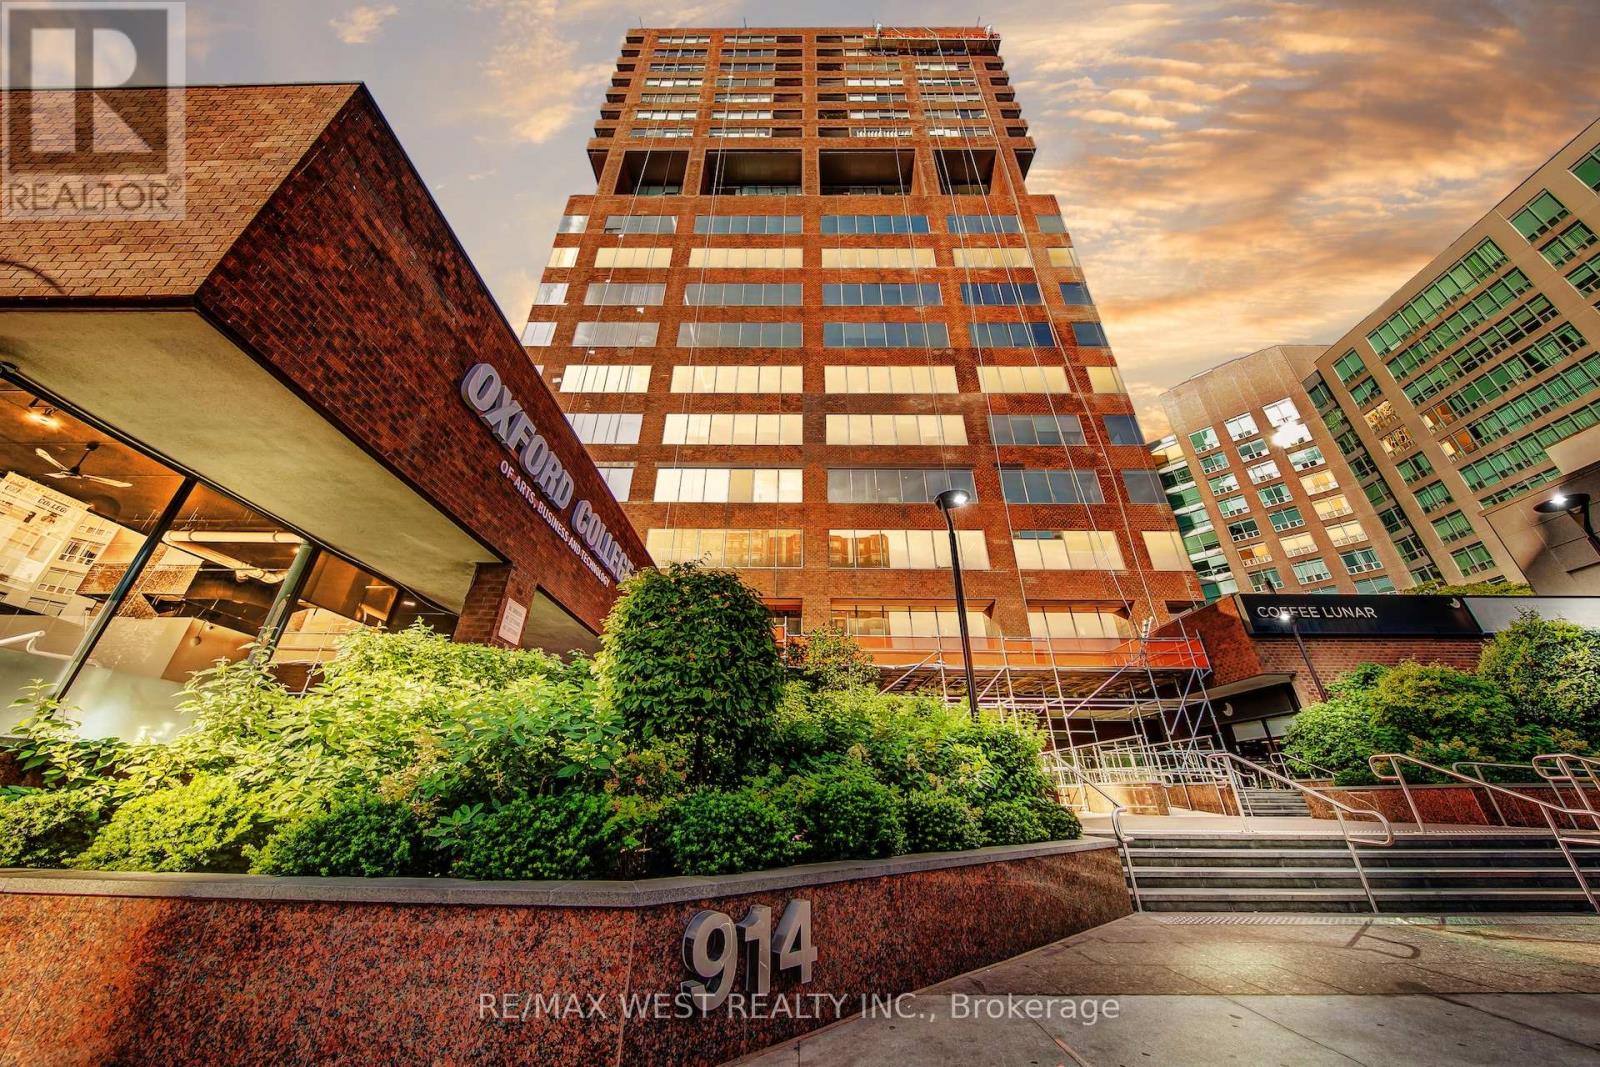
Experience sophisticated city living in this fully renovated bachelor suite, designed with modern elegance and comfort in mind. The sleek open-concept layout showcases premium finishes, including brand-new stainless-steel appliances, polished quartz countertops, designer vinyl flooring, and custom millwork. A spa-inspired washroom features a beautifully tiled shower/tub surround and bespoke vanity, while recessed pot lighting adds a touch of ambiance throughout. Wake up to serene, east-facing views overlooking the lush Rosedale Valley an urban oasis just outside your window. For added convenience, enjoy the luxury of an in-suite 2-in-1 washer/dryer and a private storage closet. Perfectly positioned, this residence is just steps away from Rosedale and Bloor subway stations, the world-class boutiques of Yorkville, the University of Toronto, and some of the city's finest dining and cultural destinations. With all-inclusive maintenance fees covering heat, hydro, water and cable TV this suite is the ultimate turnkey opportunity. An ideal first home, investment, or the perfect pied-a-terre in one of Toronto's most coveted neighbourhoods. (id:35544)
Toronto, Ontario
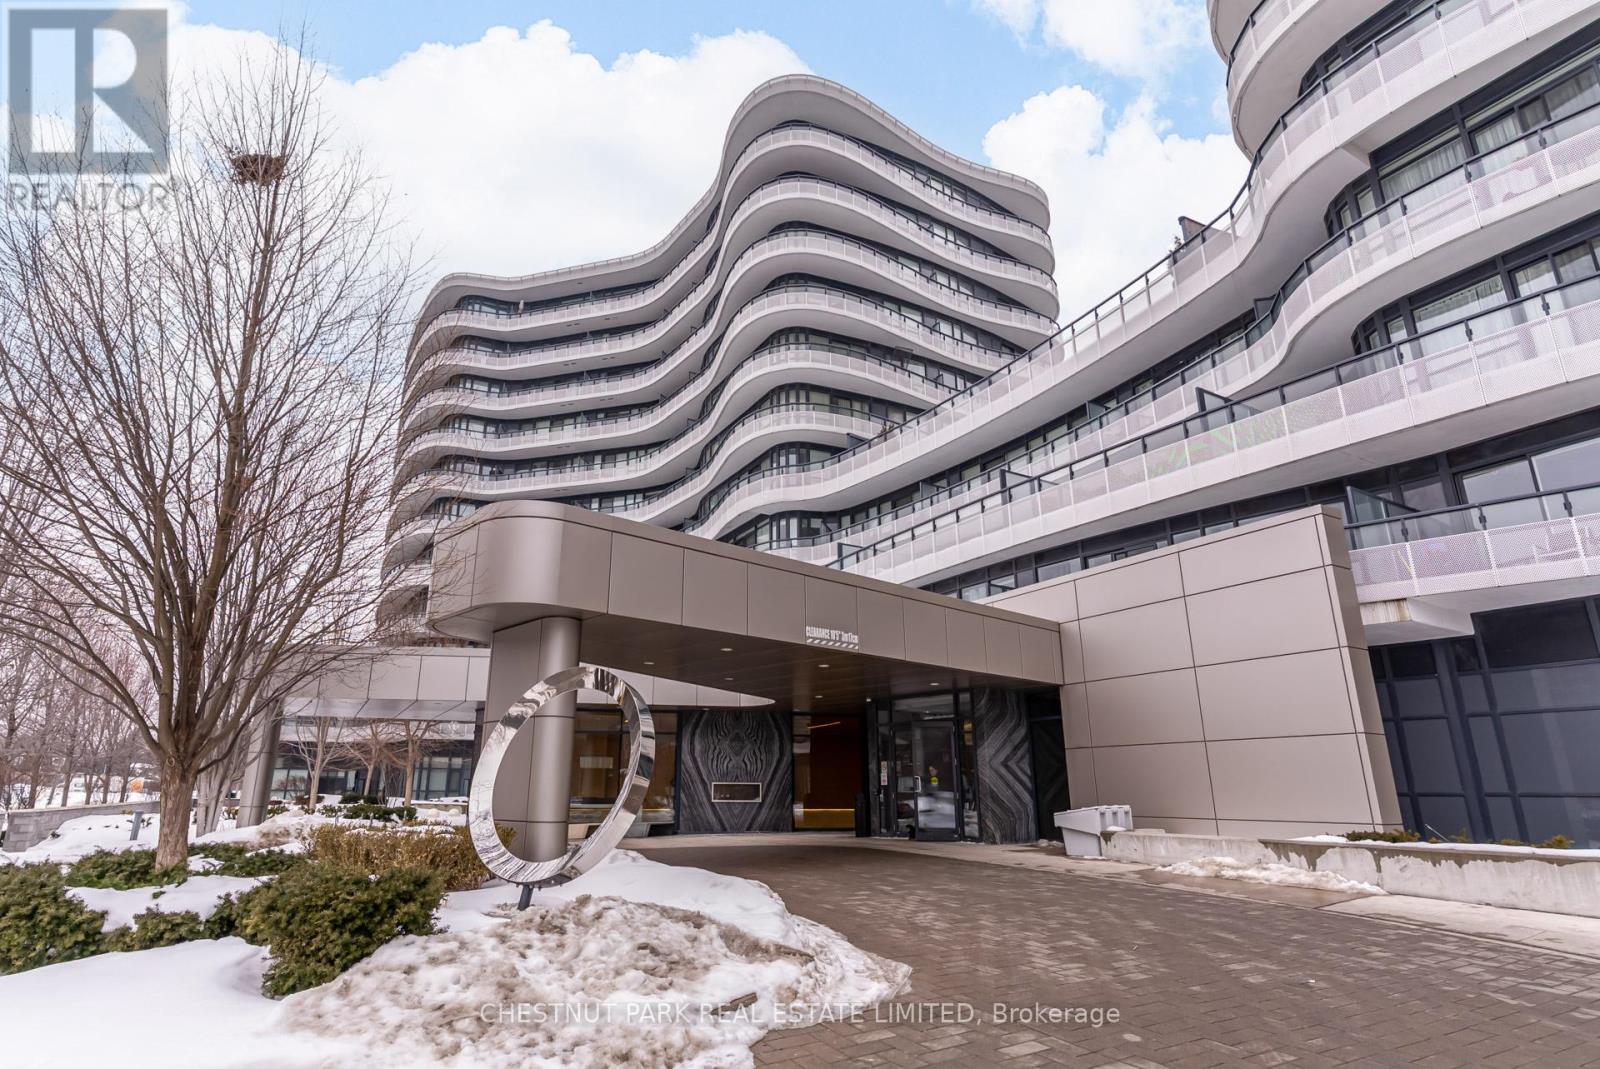
Beautifully designed 2 Bedroom at 2Fifteen with 10" Ceilings! The New Standard In Rental Living In The City. Brand New, Purpose-Built Boutique Residence With Exceptional Finishes In The Heart Of Forest Hill. Doorman, Hotel-Trained Concierge Team, Fitness, Yoga Room, Chef's Kitchen, 2 Outdoor Lounges, Incomparable Service. Pet Friendly. Large Balcony. Suites Feature Engineered Hardwood Floors In Living Areas, Quartz Counters, Upgraded Kohler Fixtures, Custom Closet Organizers In Walk-In Closets, 2 Bedroom Units With Automated Blinds & Full Size Washer & Dryers. No Details Missed! Parking Included. Electric Vehicle Charging Available. Unit is not furnished. (id:35544)
Toronto, Ontario
Welcome to refined urban living at 99 The Donway W at the Shops of Don Mills! This bright and beautifully appointed (optionally) fully furnished 1 Bedroom + Den, 2 Bathroom suite offers exceptional functionality, with a versatile den that can easily serve as a second bedroom or private home office. Designed for both comfort and style, the open-concept layout features floor-to-ceiling windows, contemporary finishes, and a sleek modern kitchen complete with stainless steel appliances, stone countertops, and ample cabinetry. The spacious primary bedroom offers generous closet space and a private ensuite bath, while a powder room provides added convenience for guests or family. Step out onto your private balcony and enjoy unobstructed city views. This turnkey residence includes all furnishings, thoughtfully selected to complement the space - simply move in and enjoy. One underground parking space is also included. Located steps to the Shops at Don Mills, top-rated restaurants, cafés, parks, and transit, with easy access to the DVP and Highway 401. Residents enjoy premium amenities including concierge, fitness centre, theatre room, party room, and shared terrace with BBQs. Perfect for those seeking a stylish, fully furnished home in one of Toronto's most desirable communities. Just unpack and settle in! (id:35544)
Toronto, Ontario
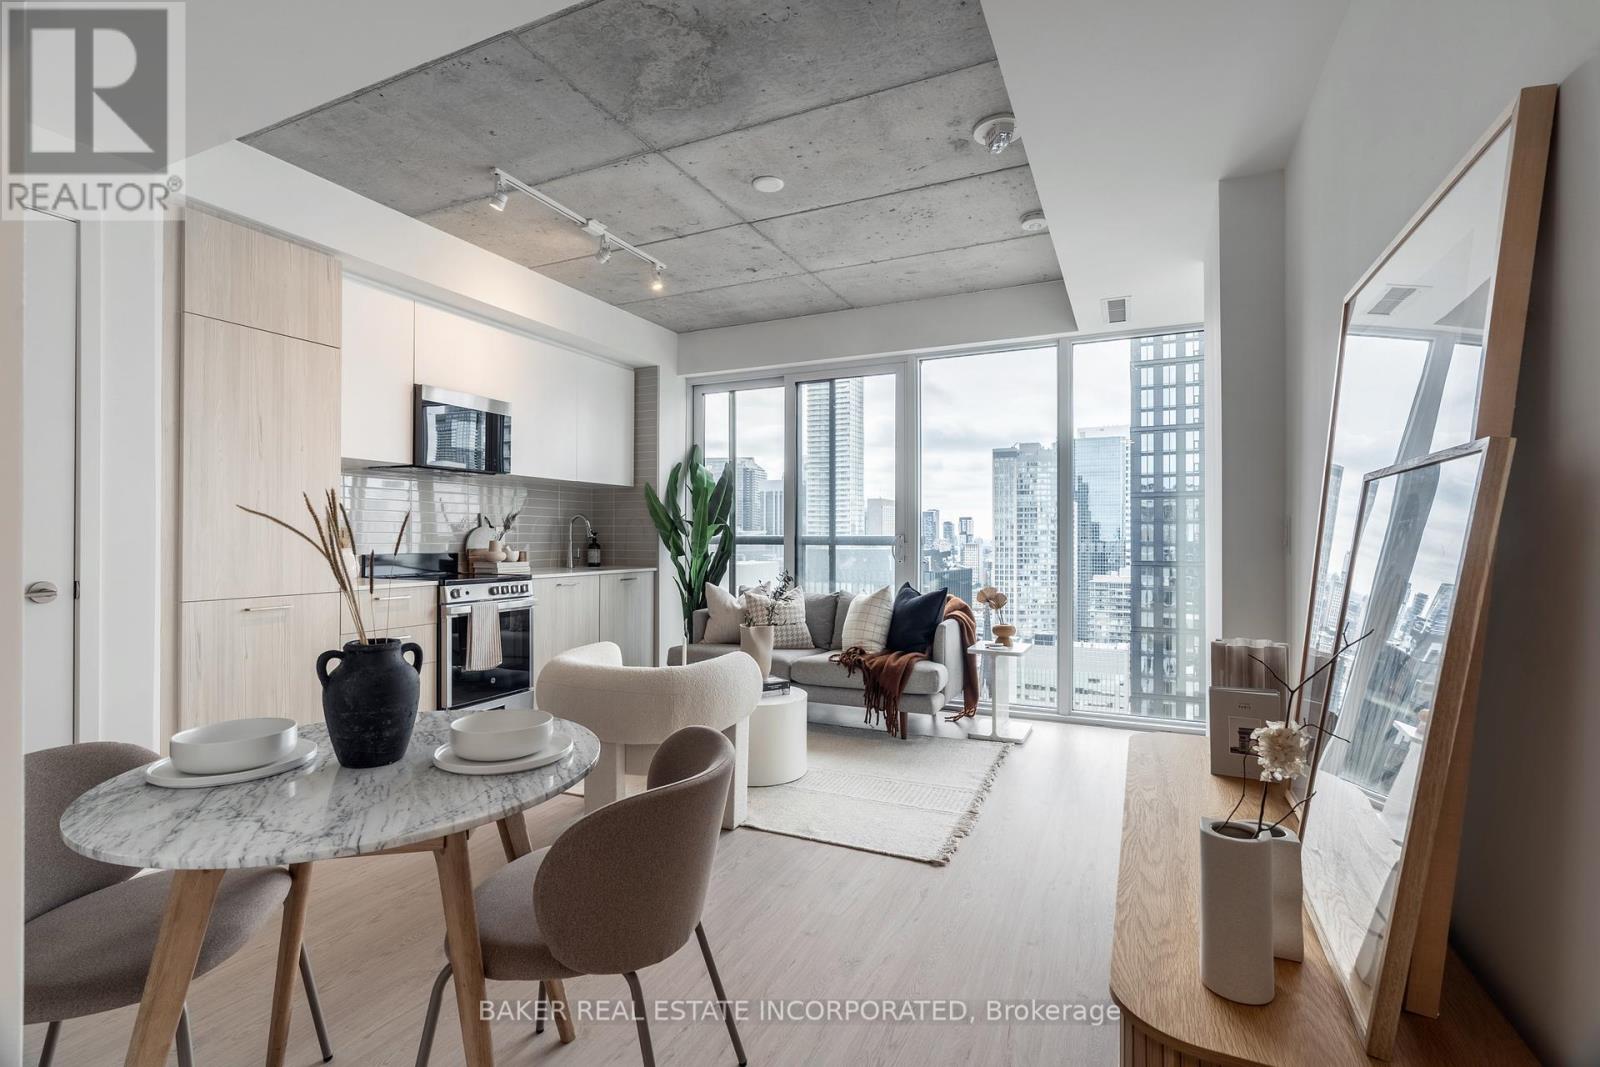
Welcome to Time & Space by Pembertona prime downtown address at Front & Sherbourne, 1+Den(can be 2nd Bdrm)& 2-Bathrooms, 9' smooth Ceilings, steps to the Distillery District, St. Lawrence Market, TTC, and the Waterfront. Urban living at its best! Walk to the Financial District, St Lawerence Market, and easy access to all downtown amenities * Walk Score:99 & Transit Score:100. Excellent connectivity. 24/7 concierge, a fitness centre, outdoor pool with cabanas, games & party rooms, outdoor dining/BBQ areas *** Well maintained condo community with a low maintenance fee - Heat, Water, Rogers Wi-Fi included! premium wide-plank laminate floors, a modern kitchen with S/S appliances, its perfect for investors or comfortable self-living. (id:35544)
Toronto, Ontario
Brand new building, located in the Church-Yonge corridor. Fully equipped fitness room and yoga studio, games and media room, outdoor terrace and BBQ area, garden lounge, dining room, co-working lounge, pet wash and bike storage. Steps to shops, restaurants, parks and public transit. (id:35544)
Toronto, Ontario
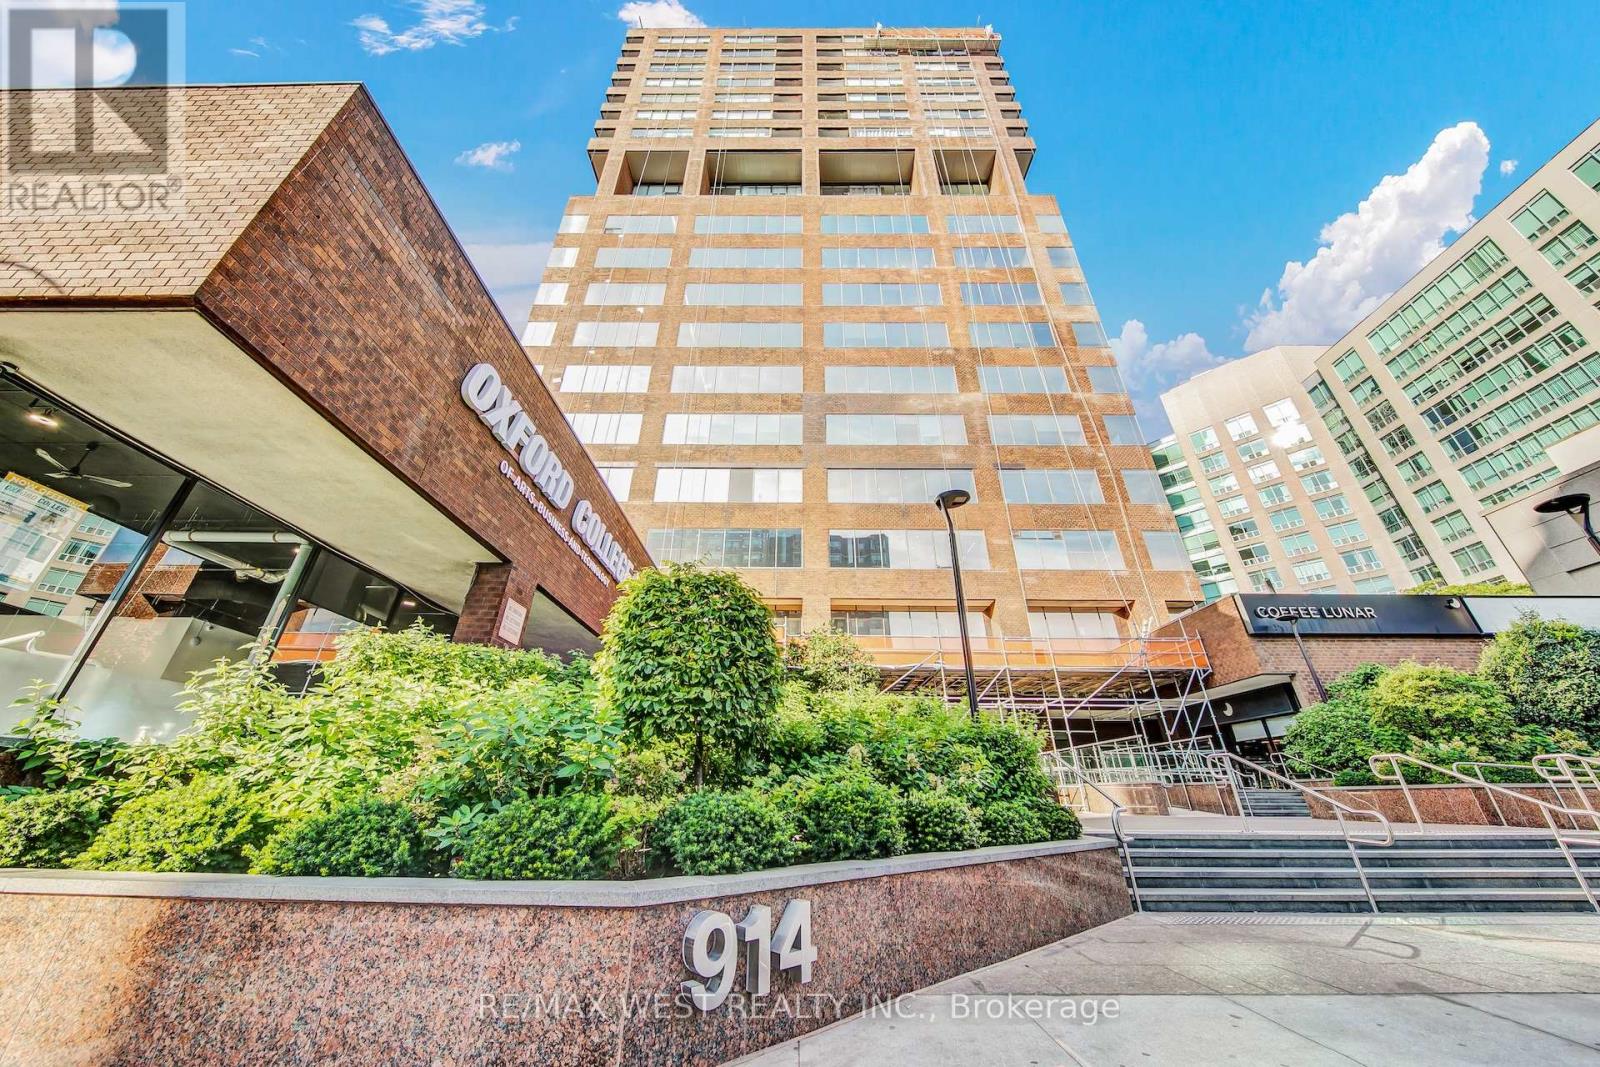
End user/investor opportunity at 920 Yonge St.! This mixed-use condominium building overlooks Rosedale Valley located north of Davenport Rd. on Yonge. St. Currently undergoing an exterior re-cladding project to enhance the façade and updated windows. Strong reserve fund. Building is well managed and holds a strong asset value within mid-town. Steps to Rosedale and Yorkville subway stops. Owning the entire 5th floor offers great upside for an end user looking to take back considerable space. Recently updated for professional office use. Lease capital in place to provide cash flow. The building allows multiple uses and excellent for office, medical and educational. Utilities are included in condominium fees. (id:35544)
Toronto, Ontario
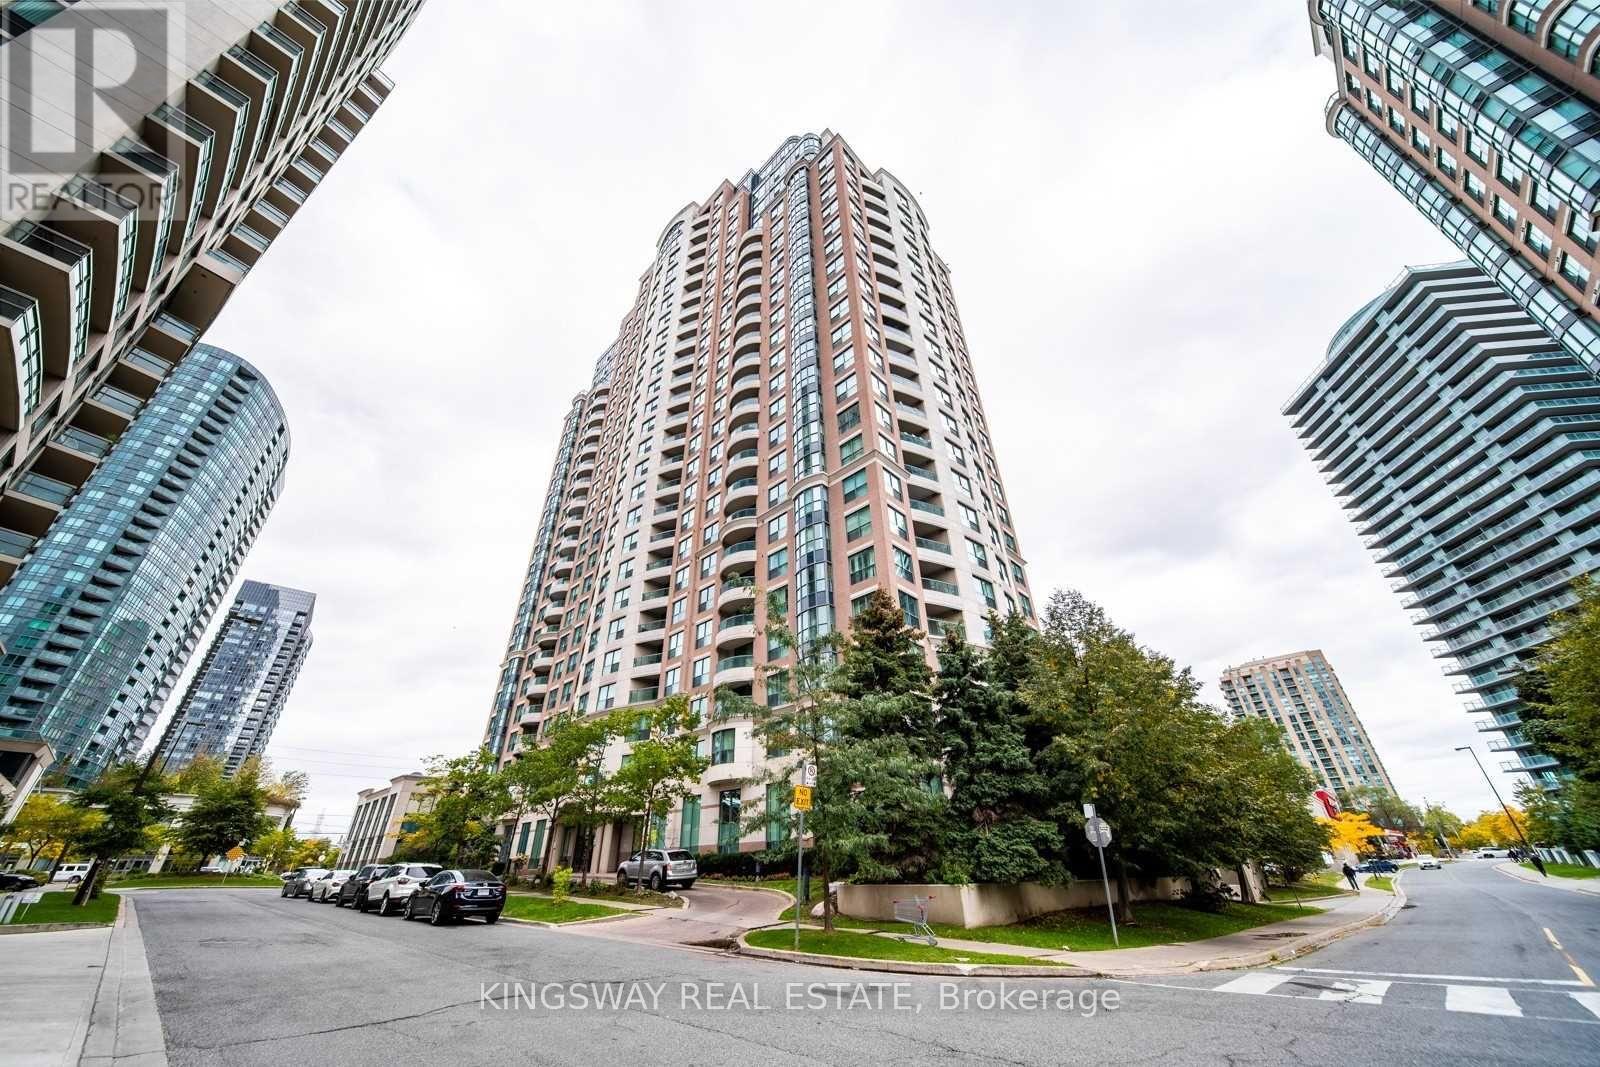
Prime Yonge & Finch Location! Bright and Spacious Unit Featuring an Open-Concept Layout and Modern Upgraded Kitchen with Quartz Countertops, Stylish Backsplash, and Breakfast Bar. Newly Installed Laminate Flooring Throughout. Enjoy a Large Balcony with Beautiful North-East City Views. Renovated Bathrooms with Quality Finishes. Steps to Finch Subway Station, Shops, Restaurants, and All Amenities. Perfect for End Users or Investors Alike A Must-See! (id:35544)
Niagara-On-The-Lake, Ontario
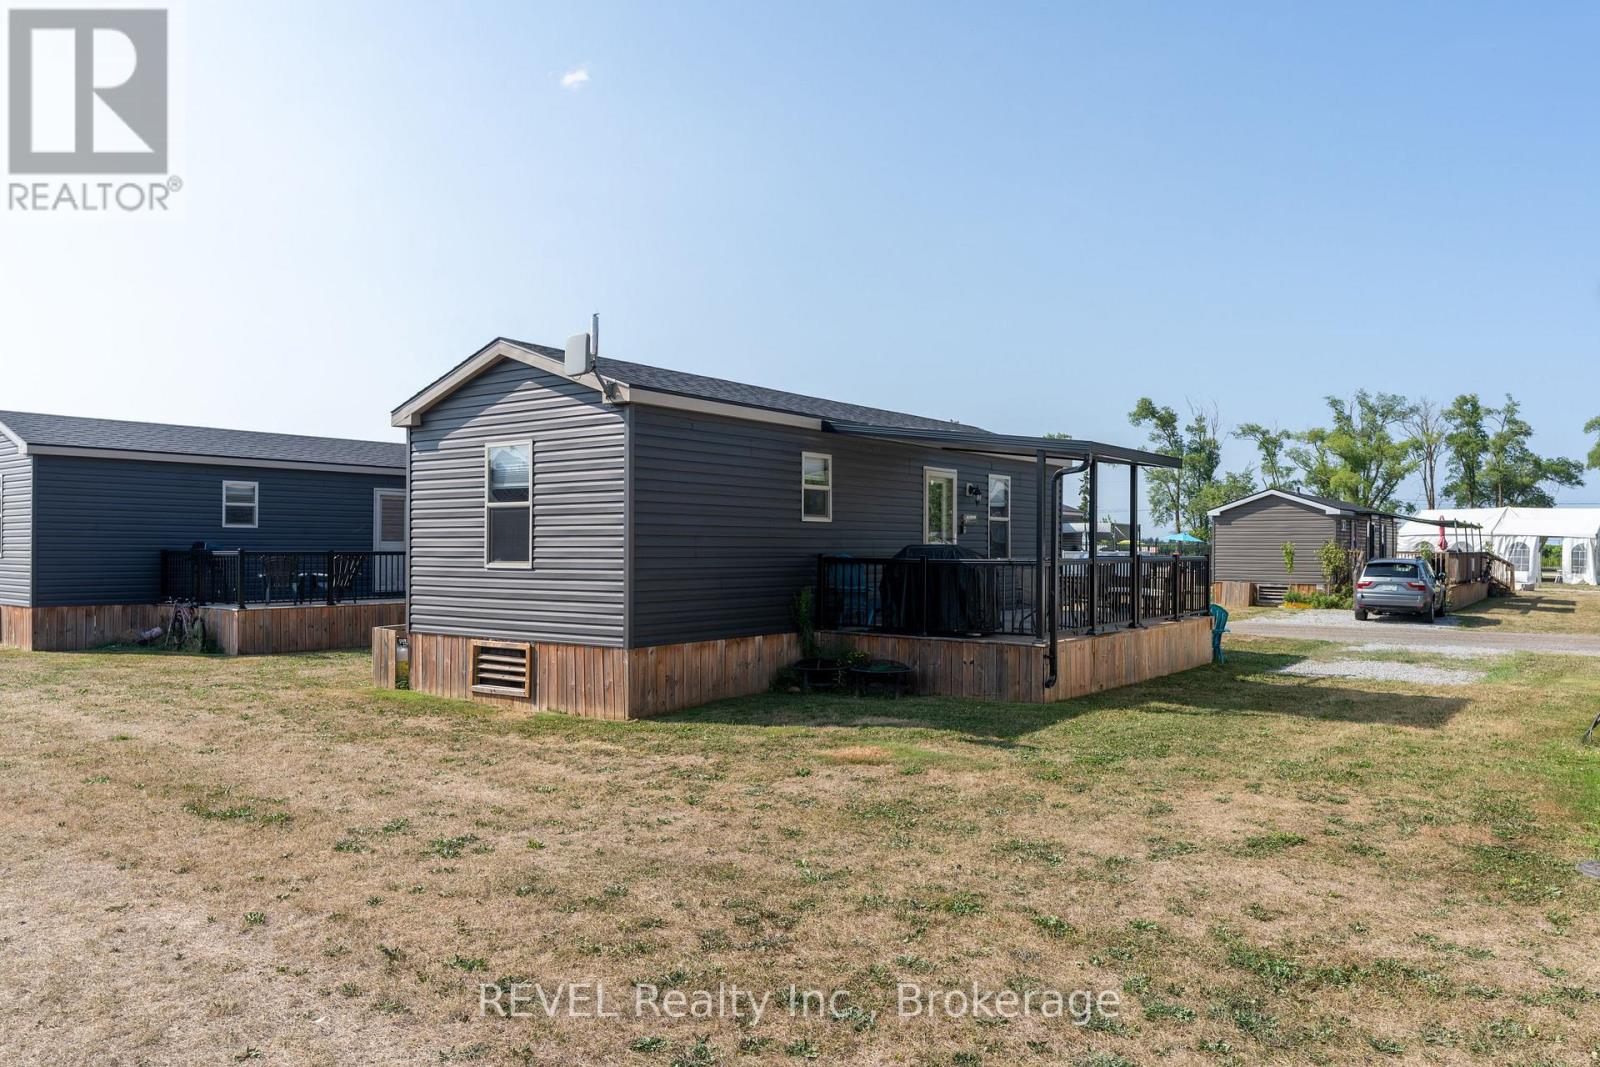
Welcome to 303 Merlot - a 2019 Northlander Waterton offering 440 sq ft of stylish, low-maintenance living in the heart of Niagara's wine country. This fully furnished 3-bedroom, 1-bath cottage features an open-concept layout, spacious primary bedroom with double closet, two bunk rooms, and a bright living area with pull-out sofa. Step outside to a large private deck, generous lot, and ample parking - perfect for summer entertaining.Located just steps to the resort pool and amenities, including a 4,000 sq ft fun pool, outdoor heated pool, multi-sport courts, playground, event pavilion, general store, and laundry facilities. A short walk to the Niagara River, 8 minutes to Niagara Falls, and 10 minutes to Niagara-on-the-Lake. Offered at $69,900. Financing available from $15,700 down and $176/week. Seasonal resort-open May 1-October 31. 2026 annual fees $8690 (hydro, water, septic, landscaping and grass cutting, use of the resort amenities for friends and family, full entertainment program and Airbnb options). (id:35544)
Niagara-On-The-Lake, Ontario
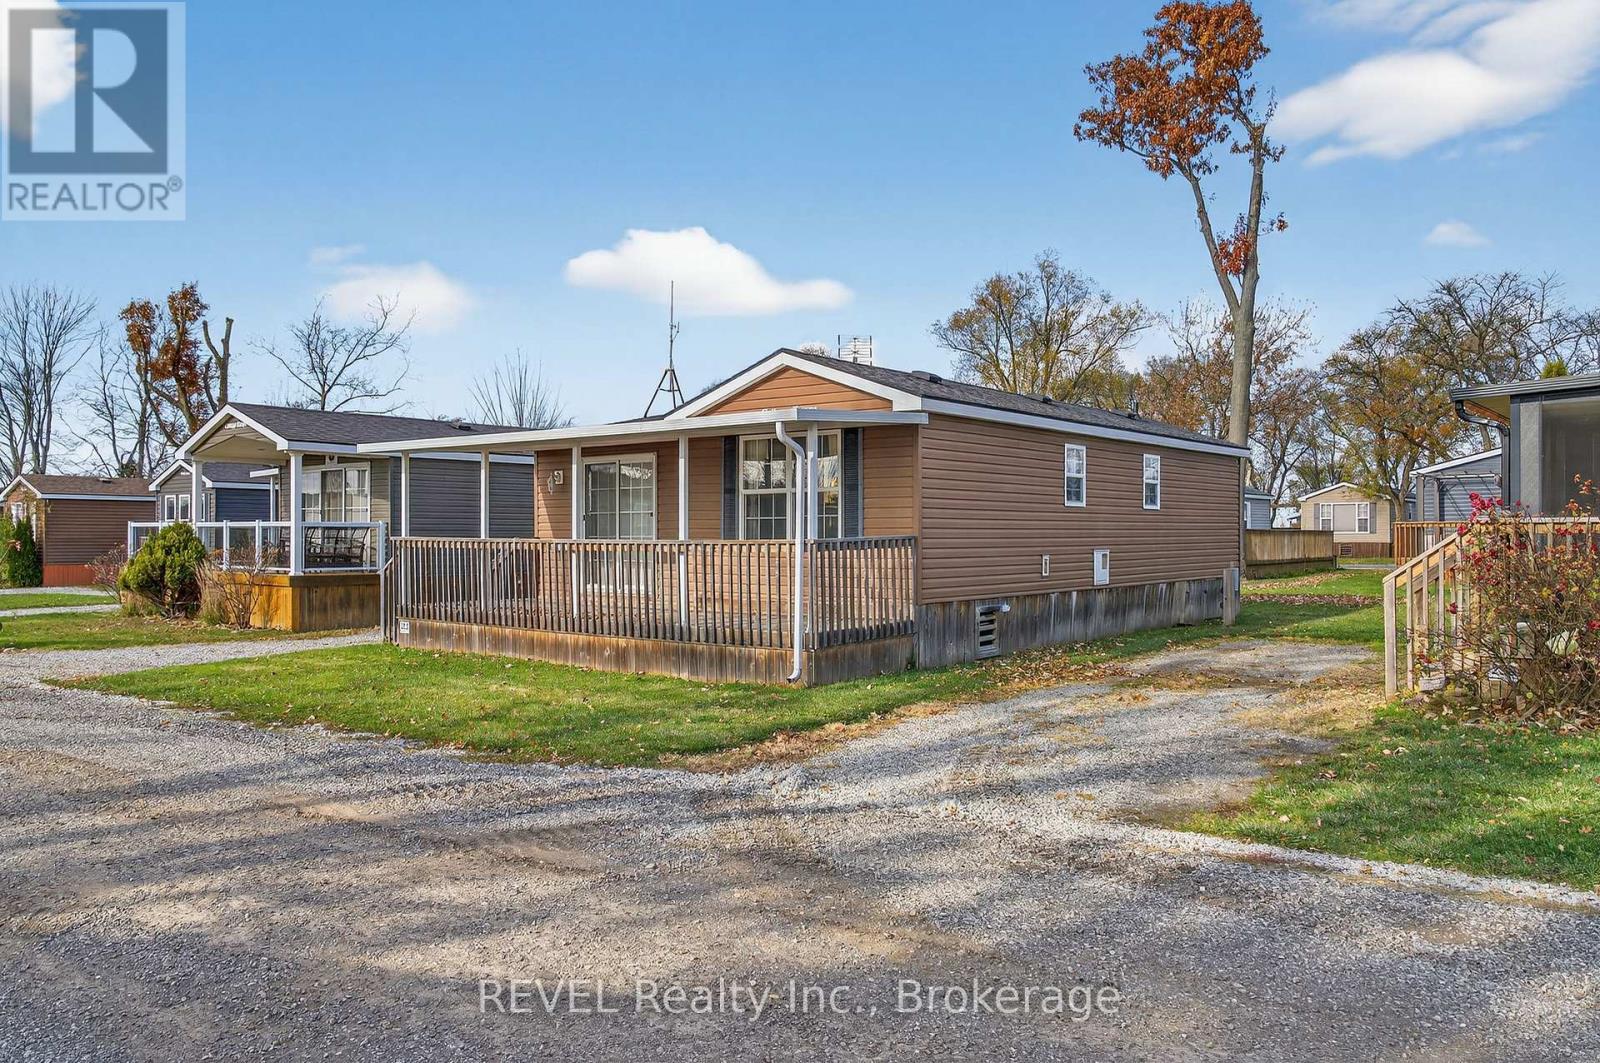
Unit 252 - Monument | Vine Ridge Resort. Peaceful and private, this 2014 Northlander Chestnut double-wide offers 660 sq. ft. of bright, comfortable cottage living just steps from the neighbouring vineyard. Tucked into a quiet pocket of the resort, this is one of the best-value double-wides offered at Vine Ridge.Enjoy exceptional indoor-outdoor living with a huge extended front wrap-around deck and an impressive 24-ft enclosed hardtop room - perfect for dining, relaxing, and entertaining. A storage shed adds extra convenience and functionality.Ideal as a family summer retreat in one of Ontario's most sought-after resort communities.Financing available from $19,900 down and $229/week. Seasonal resort-open May 1-October 31. 2026 annual fees $8690 (hydro, water, septic, landscaping and grass cutting, use of the resort amenities for friends and family, full entertainment program and Airbnb options). (id:35544)
Kitchener, Ontario
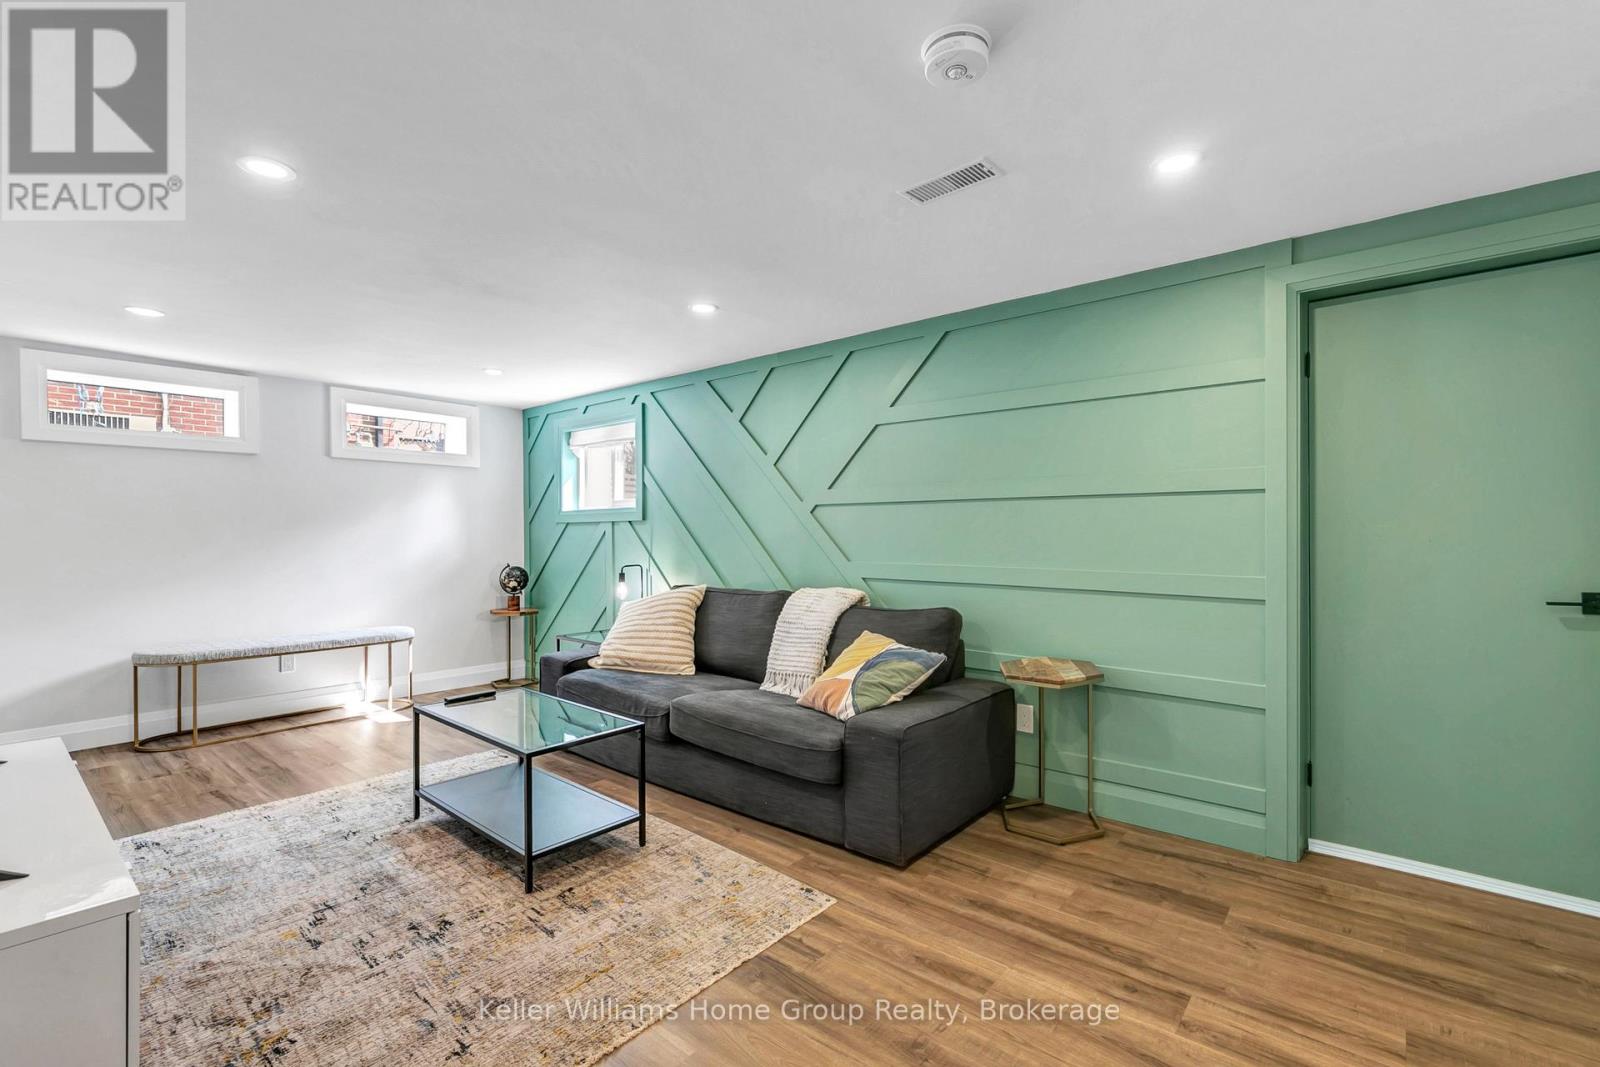
Welcome to 496 Manchester Road in Kitchener. This beautifully renovated two bedroom, one bathroom basement apartment offers modern finishes, private in suite laundry, and excellent functionality for comfortable everyday living.The unit has been completely updated throughout and features a bright, open concept layout with spacious bedrooms and a stylish full bathroom. The kitchen flows seamlessly into the living area, creating a welcoming space to relax or entertain. In suite laundry adds convenience and privacy. Enjoy shared access to the fully fenced backyard, perfect for outdoor enjoyment. The unit includes two parking spaces and has a separate hydro meter, giving you control over your own utility usage. Located in a convenient Kitchener neighbourhood close to shopping, transit, schools, and major routes, this move in ready apartment is an excellent leasing opportunity. $2,000 per month plus hydro. Available immediately. (id:35544)
Cambridge, Ontario
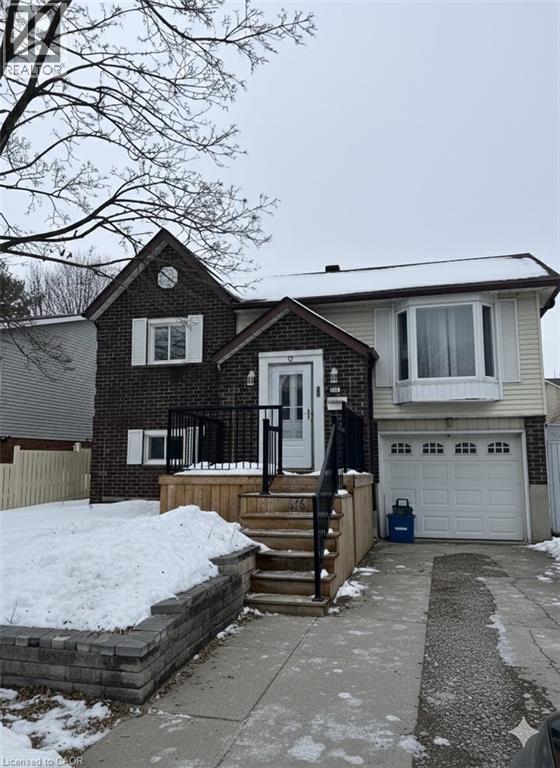
Spacious amd well-desinged four-bedroom detached raised bungalow available for lease in a highly sought-after neighbourhood. Conveniently located just three minutes from Hwy 401 and within close proximity to shopping, schools, parks, and everyday essentials. This home features a smart and functional layout with laminate flooring throughout - no carpeting anywhere. The kitchen is equipped with all basic appliances. Step out from the main living area onto a large wooden deck, complete with a gas line hookup for effortless BBQ gatherings. The finished recreation room offers a cozy gas fireplace, perfect for relaxing evenings. The backyard also includes a generous storage shed stocked with a lawn mower, snow shovels, cart, and vacuum cleaner for tenant use. (id:35544)
Cambridge, Ontario
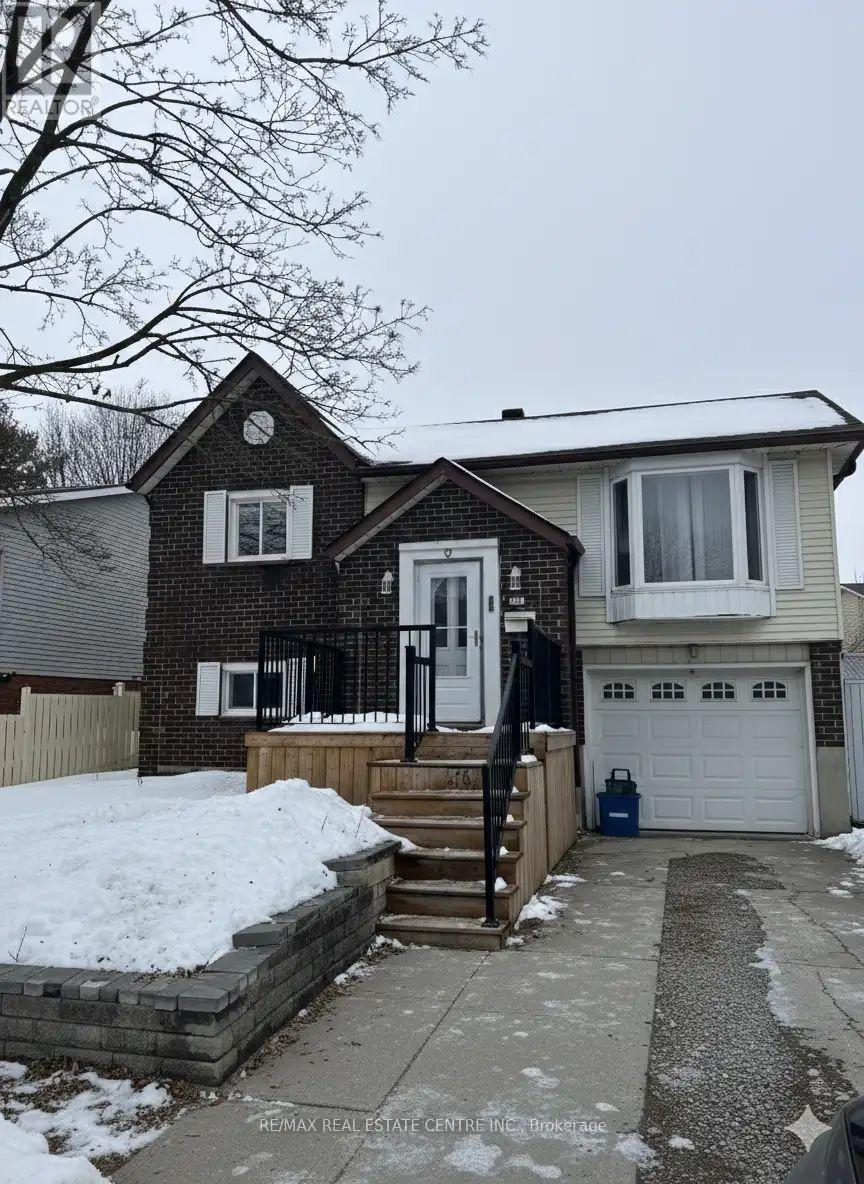
Spacious amd well-desinged four-bedroom detached raised bungalow available for lease in a highly sought-after neighbourhood. Conveniently located just three minutes from Hwy 401 and within close proximity to shopping, schools, parks, and everyday essentials. This home features a smart and functional layout with laminate flooring throughout - no carpeting anywhere. The kitchen is equipped with all basic appliances. Step out from the main living area onto a large wooden deck, complete with a gas line hookup for effortless BBQ gatherings. The finished recreation room offers a cozy gas fireplace, perfect for relaxing evenings. The backyard also includes a generous storage shed stocked with a lawn mower, snow shovels, cart, and vacuum cleaner for tenant use (id:35544)
Hamilton, Ontario
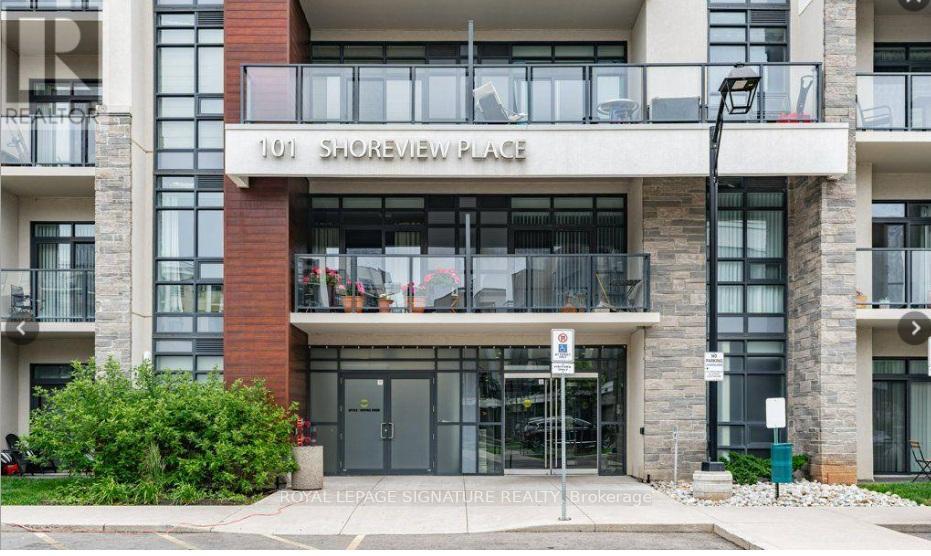
Enjoy trendy open concept living near the shores of Lake Ontario. Within steps of a sandy beach and a waterfront trail for an active lifestyle including leisurely walks, runs or bike rides. This fantastic main level condo is minimalist living at it's best with convenient building amenities including a rooftop patio with views of the Lake and Toronto skyline, fitness facility, party room with kitchen for group entertaining, bicycle storage, owned locker and underground parking space. Energy efficient Geo-Thermal heating and cooling, excellent Fibe Wifi, vanity mirror with lighting, garden area, entertainment area with hidden wires and TV mount, appliances, laminate flooring, and in suite laundry. Close to shops, restaurants, QEW and future Go Station. A short drive to vibrant downtown Burlington, Niagara-On-The-Lake and local wineries. (id:35544)
Welland, Ontario
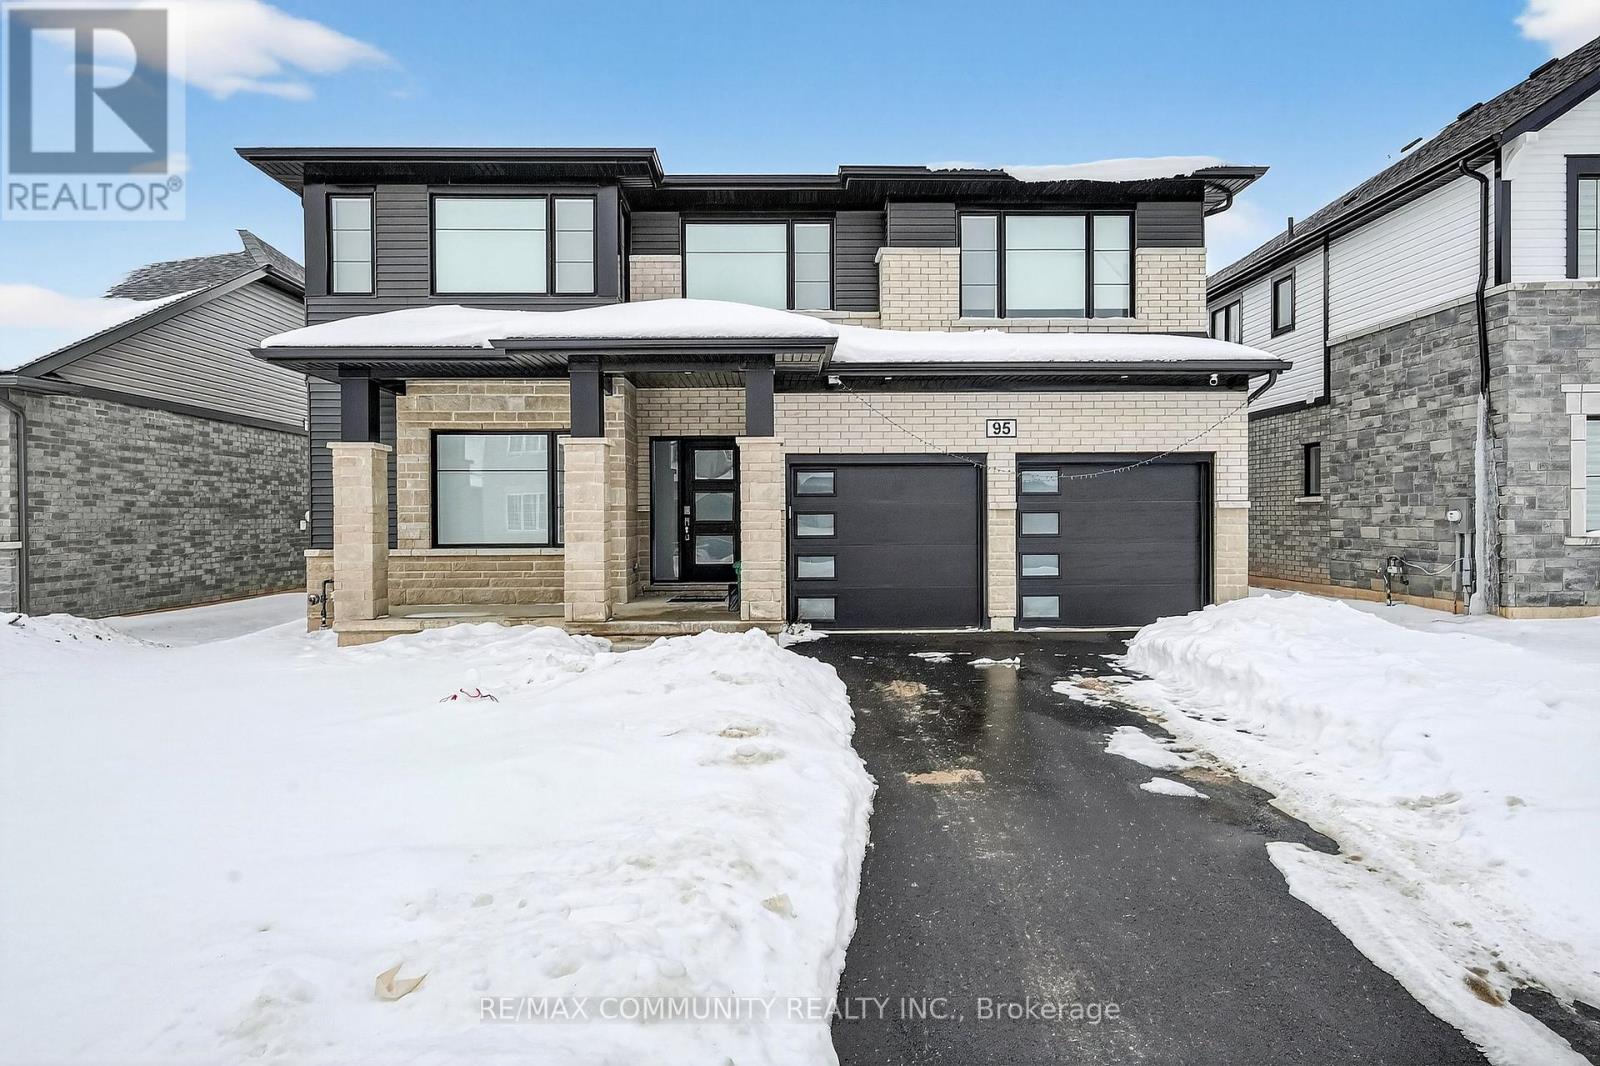
Be the first to live in this beautifully finished, never-before-occupied 3+1 bedroom basement apartment featuring a private side entrance and a bright, spacious open-concept layout. The modern custom kitchen is equipped with brand new stainless steel appliances and flows seamlessly into the living and dining area. Perfect for comfortable everyday living. This unit also offers the convenience of in-suite laundry, a large, stylish washroom, and a versatile additional room ideal for a home office, guest space, or extra storage. Enjoy parking for one vehicle on the front driveway and a location in a quiet, family-friendly neighbourhood designed for peaceful living while still being close to everyday amenities. Welcome home! (id:35544)
Hamilton, Ontario
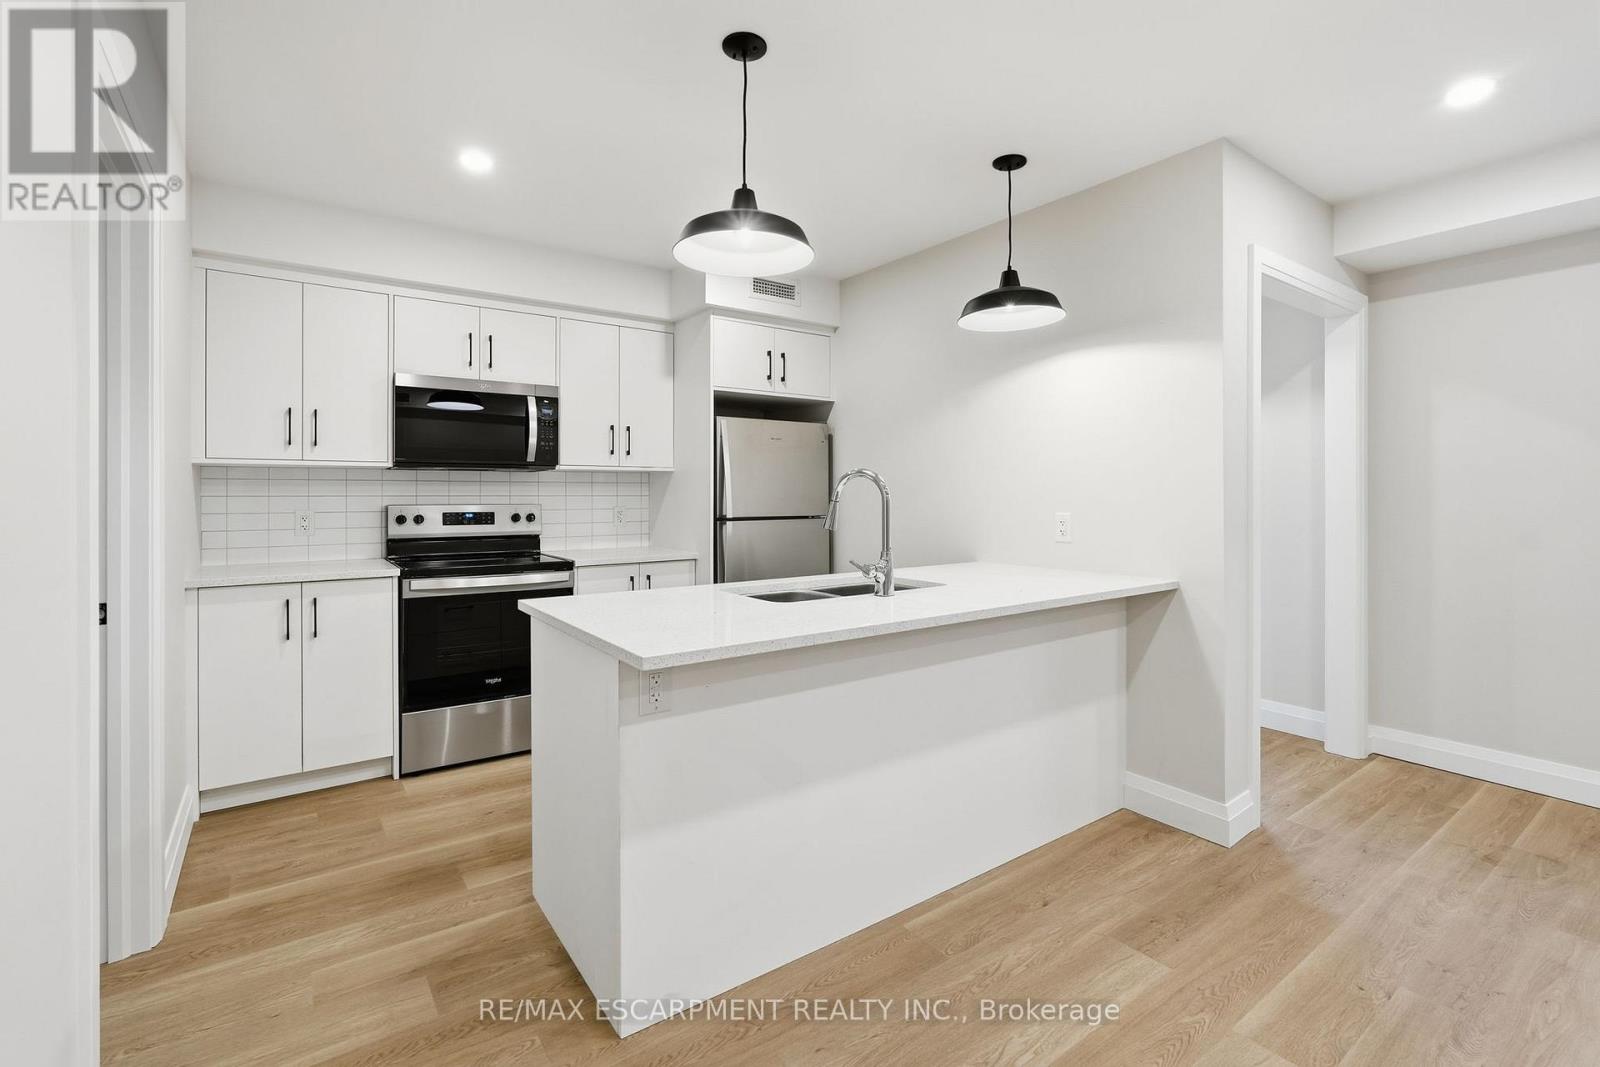
Old world charm meets modern living in this recently renovated fourplex. Brand-spanking new, never lived in two-bedroom unit (2025). This place is done to the nines. The area offers everything - shopping, restaurants, parks, public transit - and it is only three blocks from the West Harbour GO station. The massive living room/dining room allows for any configuration you desire, and the unit is carpet-free throughout. The kitchen has all-new stainless steel appliances, a beautiful quartz countertop and a large breakfast bar. Bright and spacious, this unit offers it all. This unit also introduces a new concept to the Hamilton rental market - CLOSETS! Not only a front hall closet, but each bedroom also has what we are calling a bedroom closet. The unit comes with in-suite laundry, one parking space, and a generous storage room as well. Each unit is separately metered, so you only pay for what you use! Easy access to highways, and the hospital is nearby. RSA. (id:35544)
Hamilton, Ontario
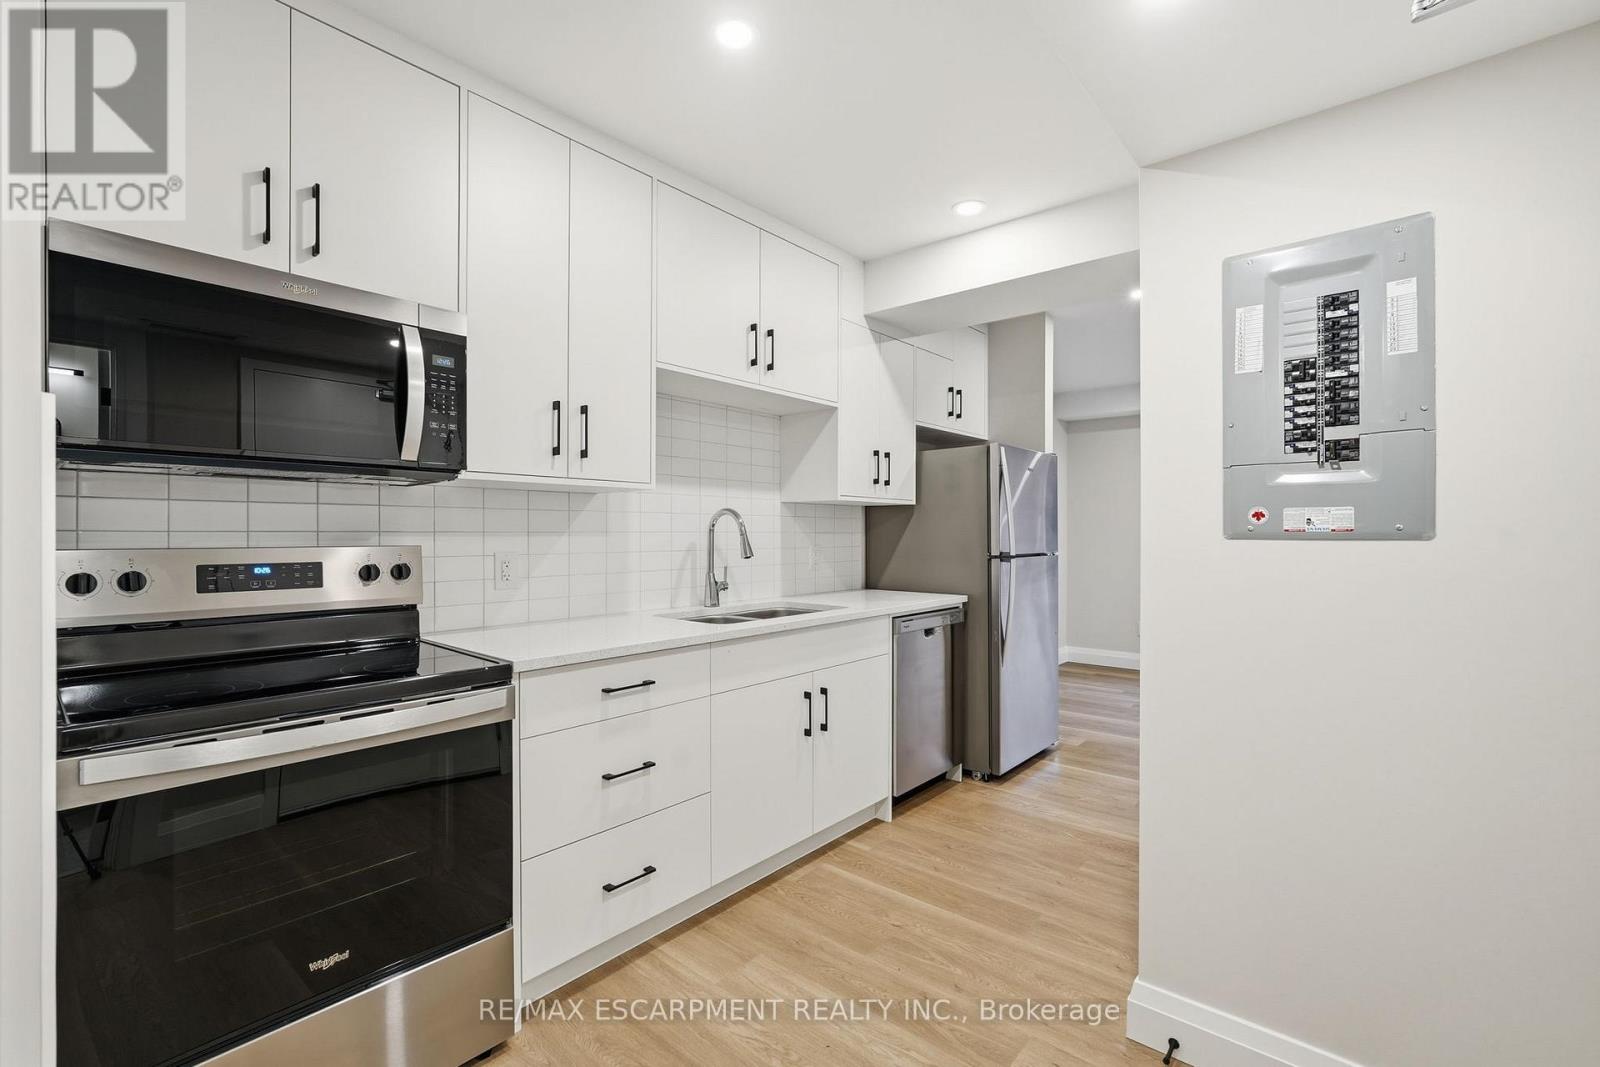
Old world charm meets modern living in this recently renovated fourplex. This brand-spanking new, never lived in one bedroom unit (2025) is completely carpet free. The area offers everything - shopping, restaurants, parks, public transit - and it is only three blocks from the West Harbour GO station. Renovated throughout, the galley kitchen has all-new stainless-steel appliances, and a quartz countertop. Filled with light, the best part of this unit is the massive 18 by 25-foot private deck. Who doesn't love big decks? This unit also introduces a new concept to the Hamilton rental market - CLOSETS! Not only a front hall closet, but the bedroom also has what we are calling a bedroom closet - who would have thunk it? The unit comes with in-suite laundry, one parking space, and a generous storage room as well. Each unit is separately metered, so you only pay for what you use! Easy access to highways, and the hospital is nearby. RSA. (id:35544)
Toronto, Ontario
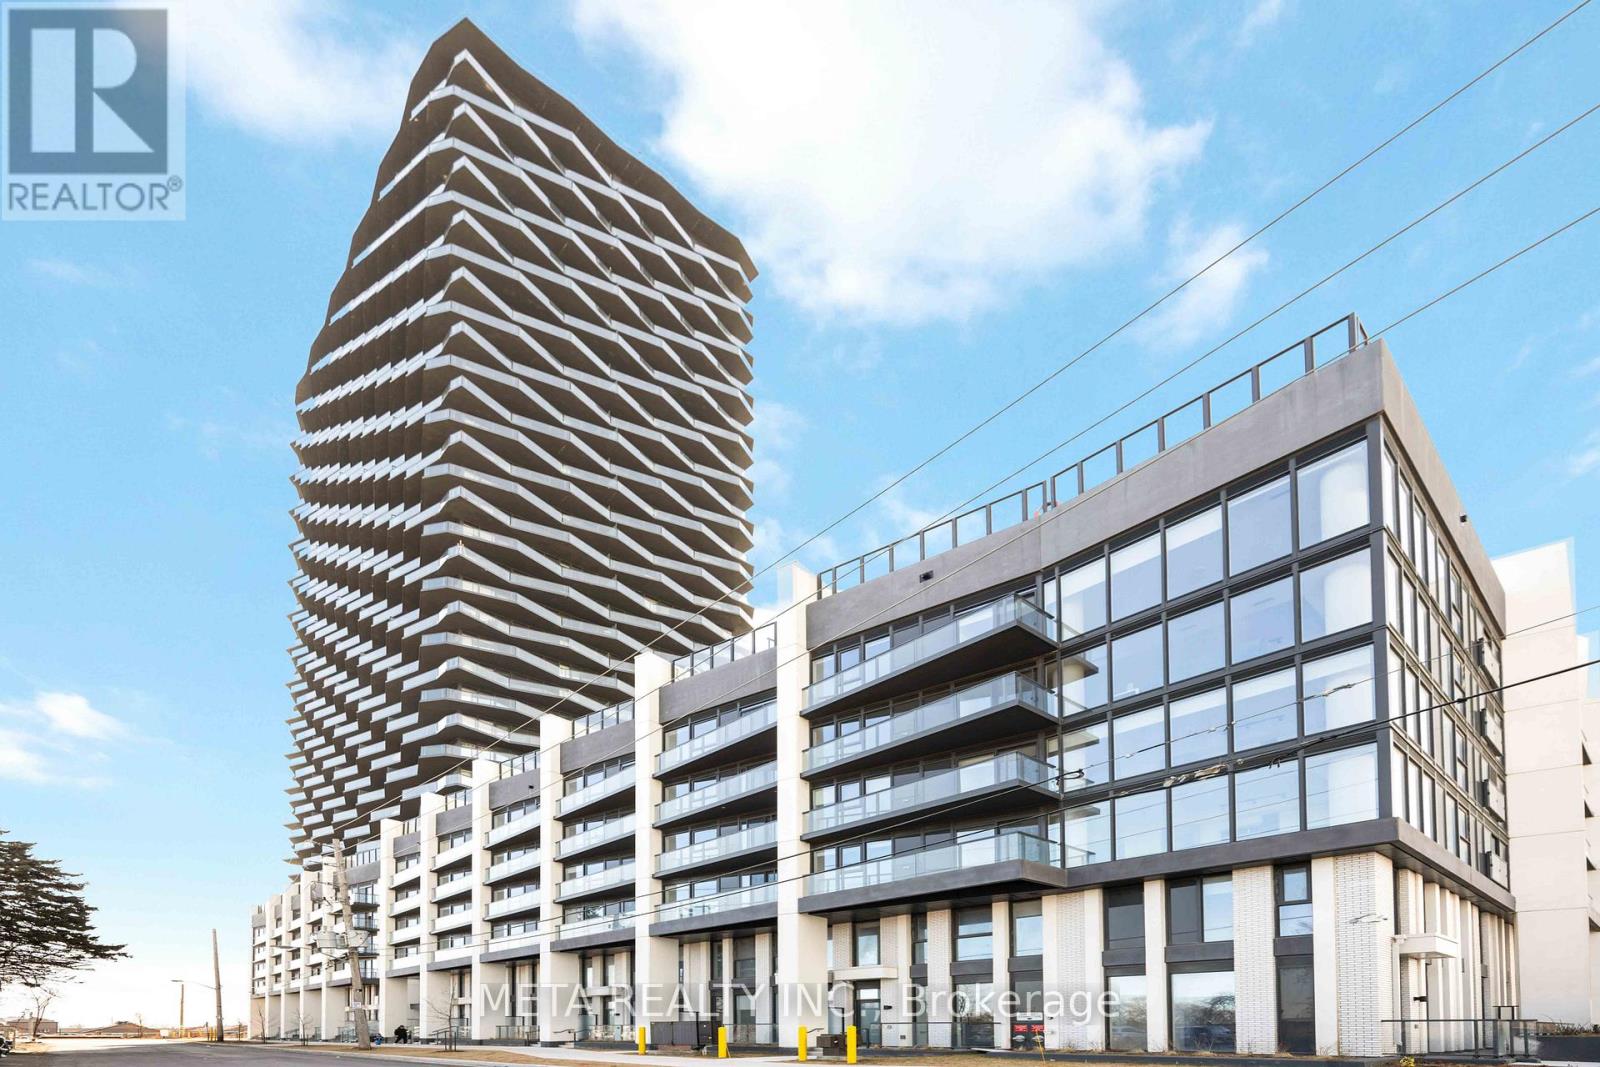
Experience elevated living in this beautifully designed 2-storey townhouse offering over 1,000 sq. ft. of sophisticated, thoughtfully curated space. The main level features a spacious enclosed den (9.7 ft x 7.6 ft) with a door for privacy, ideal as a third bedroom, executive home office, or private guest retreat.Designed for both comfort and functionality, the home offers two full bathrooms plus a stylish main-floor powder room. The modern kitchen is appointed with full-size appliances, sleek cabinetry, and ample prep space-perfect for everyday living and entertaining alike.Enjoy the rare convenience of dual access with a private street-facing front entrance and rear entry through the condominium building, allowing seamless access to premium amenities. The approximately 100 sq. ft. private front patio provides an intimate outdoor retreat, ideal for morning coffee or evening relaxation.Underground parking is included. Situated in a prime location with immediate access to transit and major highways, this residence blends urban convenience with upscale comfort.Residents enjoy an exceptional array of amenities including a state-of-the-art fitness centre, outdoor pool, landscaped patio with fire pit, concierge service, security, guest suites, party room, and a direct shuttle bus to the subway station.A rare opportunity to own a newer luxury townhouse in a highly sought-after community. The property will be professionally cleaned prior to closing, and noted deficiencies-including the den ceiling and flooring-will be fully repaired before closing. (id:35544)
Mississauga, Ontario
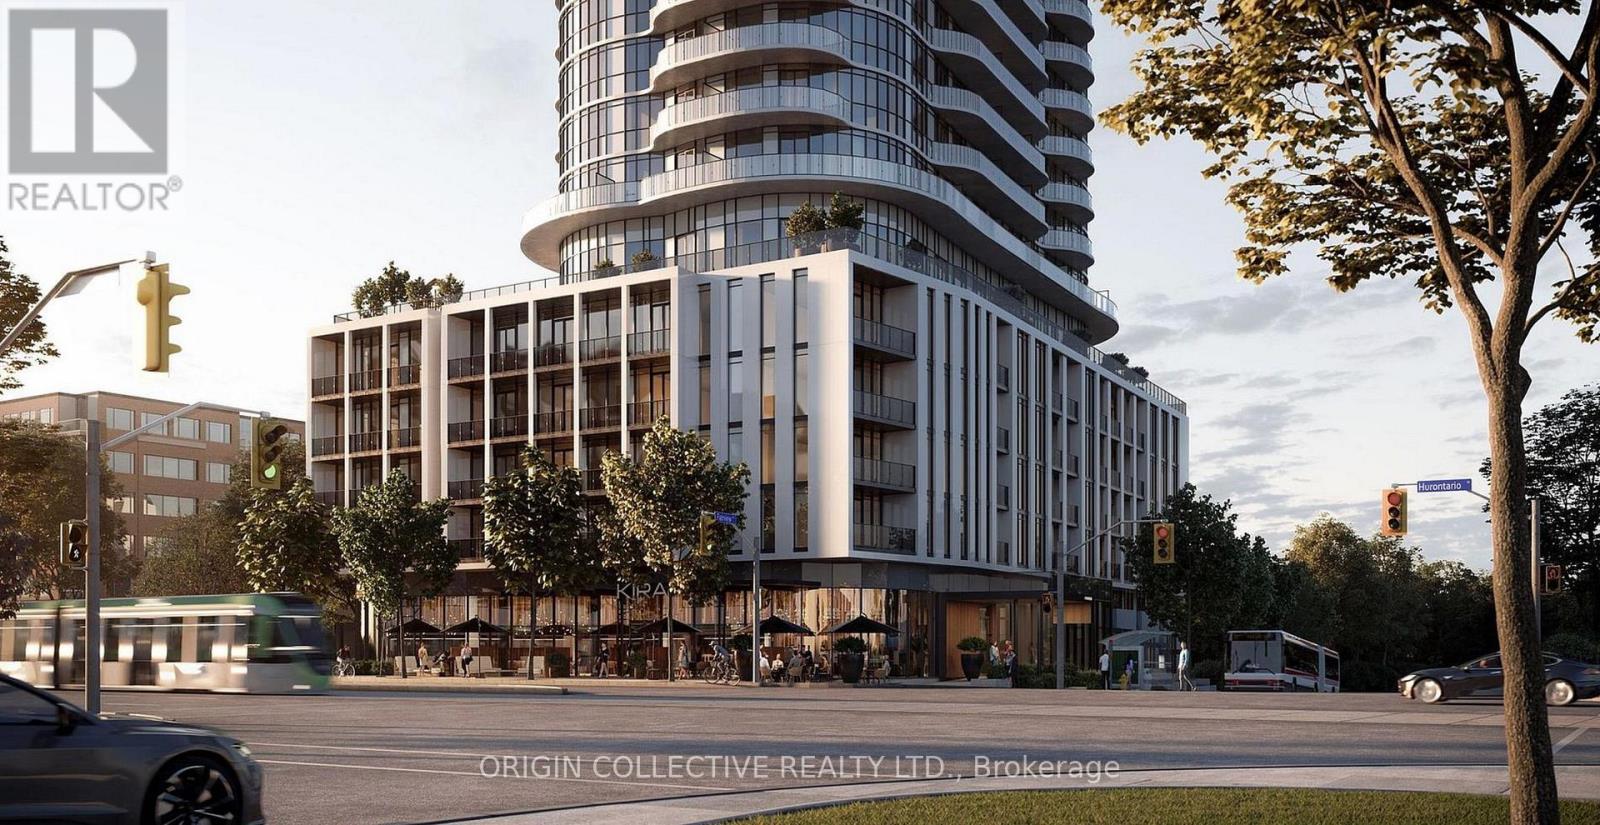
Check out these condominiums by Edenshaw! They feature 2 bedrooms and 2 full bathrooms, plus you've got one parking spot underground. The kitchen is decked out with a stainless steel cooking range, a microwave and exhaust fan over the hood, and there's a concealed fridge and freezer, a dishwasher, and a washer and dryer too. Located at the corner of Hurontario and Fairview, this 5th-floor apartment faces west so you get plenty of sunshine and has an unobstructed view along with a large balcony. It's close to the 403, Square One, offices, and public transportation. As a bonus, you get free internet, 24-hour security, concierge service, and access to a gym for yoga. There's also 20,000 square feet of amenities spread over two full floors, which include a fitness center, a wellness studio for yoga, a coworking lounge, private study pods, rooms for parties and socializing, guest suites, and an outdoor terrace with BBQ areas. It's perfect for remote workers, commuters, or anyone looking for a vibrant lifestyle community (id:35544)
Brampton, Ontario
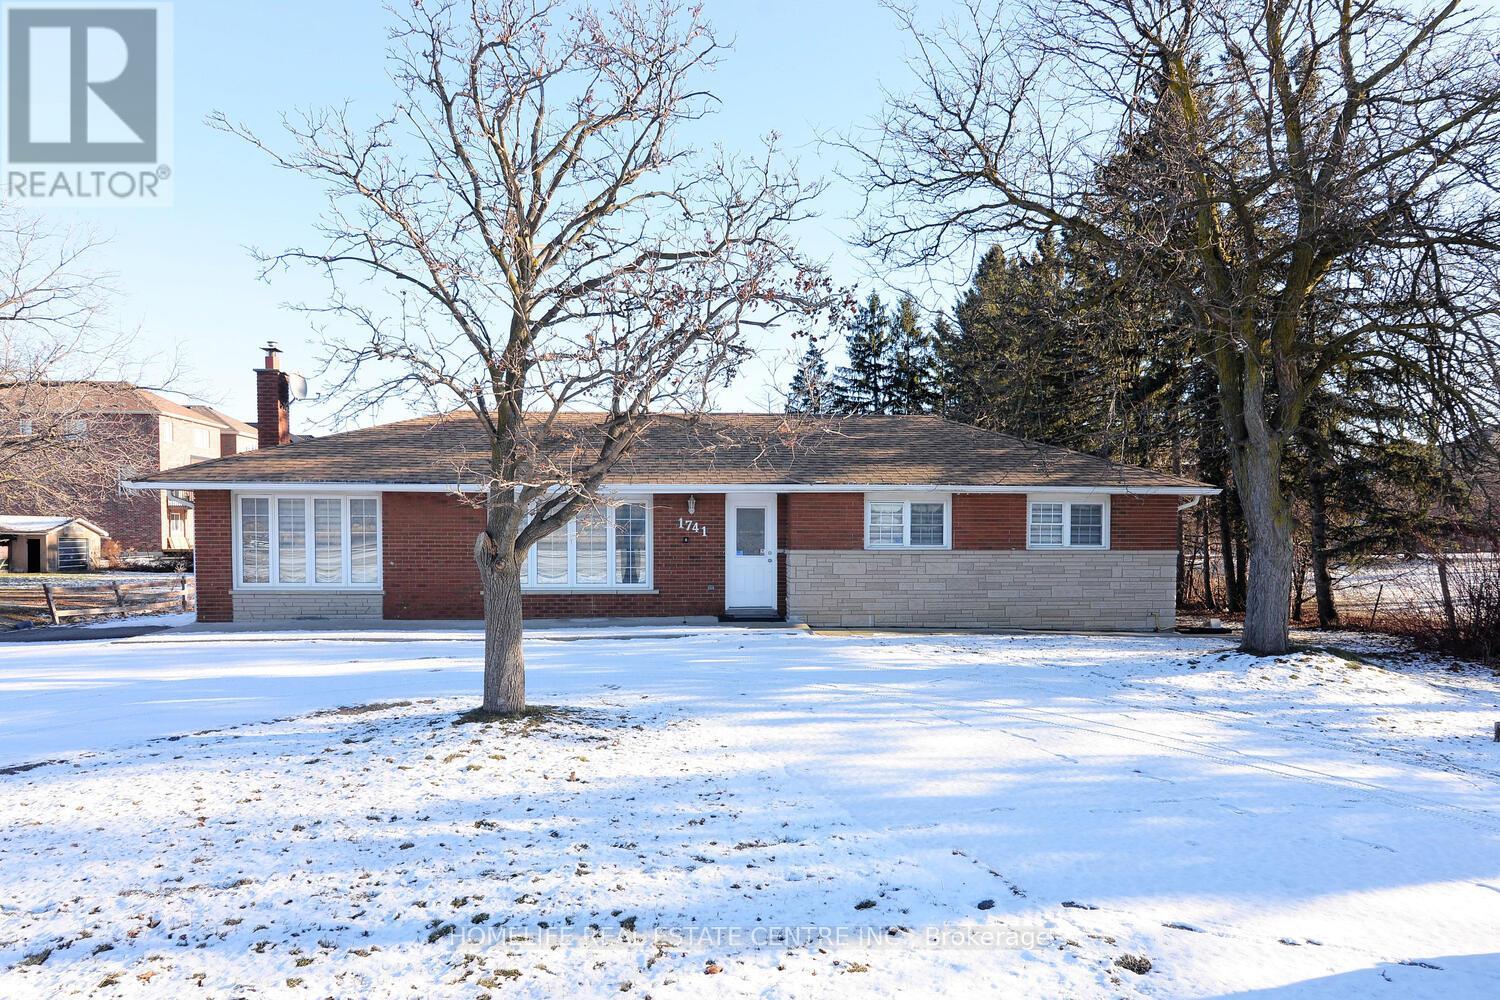
***INVESTMENT OPPORTUNITY FOR POTENTIAL INVESTORS***. Premium oversized lot detached bungalow in a highly desirable location at Dixie & Countryside Rd in Brampton, sitting on approximately 0.44 acres. This property features 3 spacious bedrooms, 2 full washrooms, and a finished 2-bedroom basement with separate living space-ideal for extended family or potential rental income. Enjoy an open-concept kitchen combined with a bright family room and cozy fireplace, creating a warm and inviting atmosphere. The expansive lot offers incredible future potential, privacy, and more than 10 parking spaces-perfect for investors, contractors, or multi-generational living. Conveniently located close to major highways, schools, parks, shopping, and all essential amenities. A rare opportunity to own a large parcel of land in a rapidly growing area with strong upside potential. Don't miss your chance to secure this versatile property in one of Brampton's most sought-after pockets! (id:35544)
Caledon, Ontario
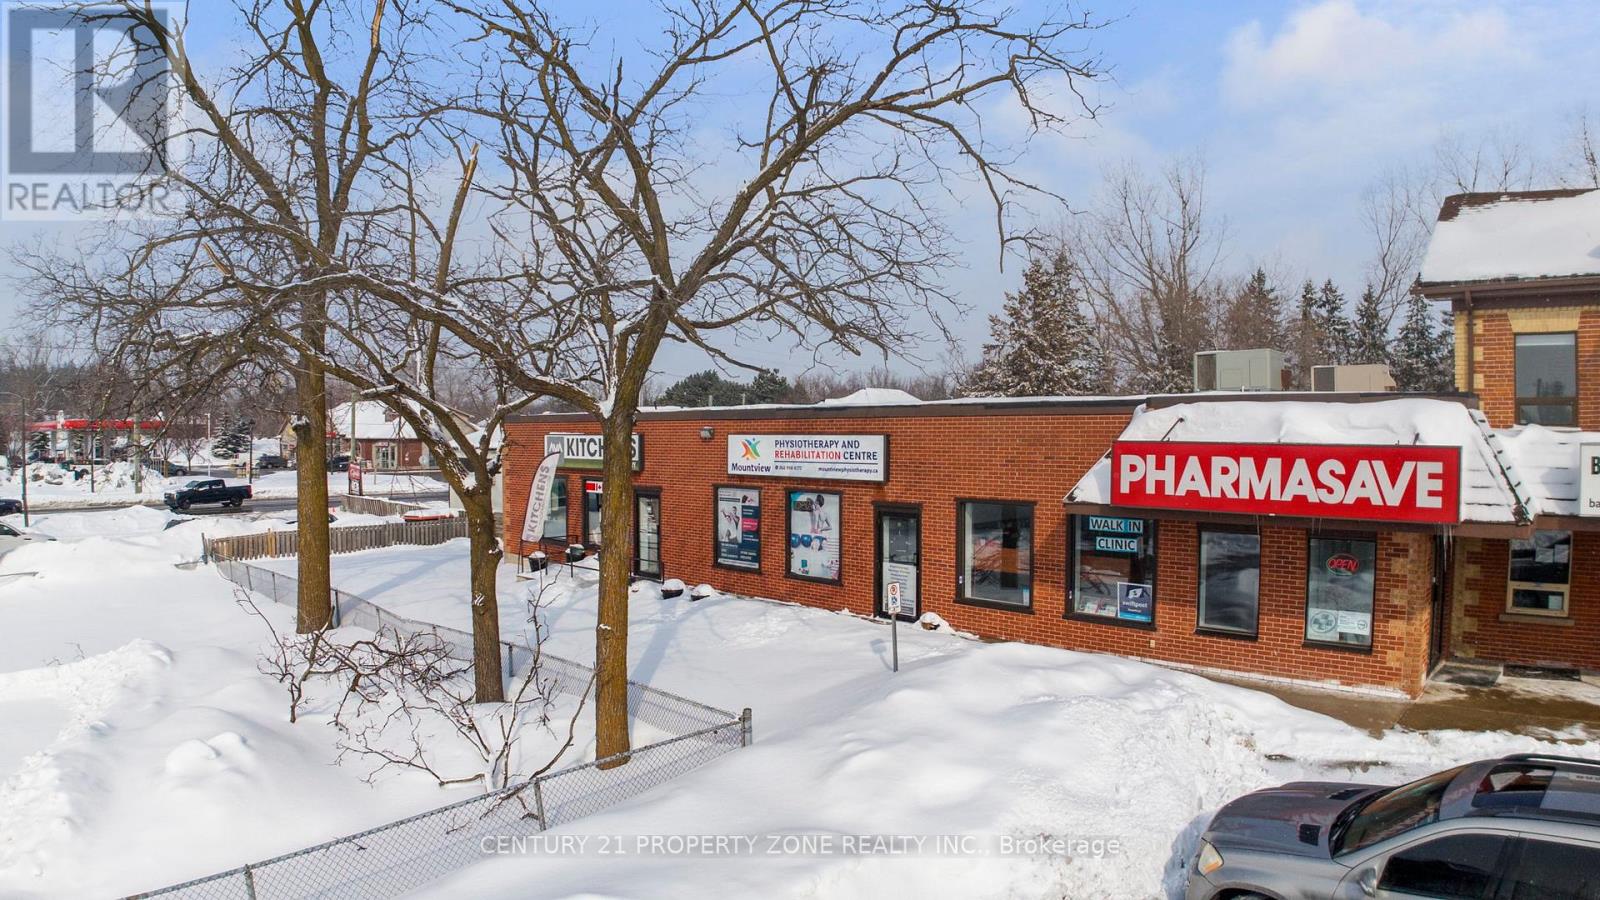
Excellent opportunity to acquire a well-established physiotherapy and rehabilitation clinic in the growing community of Caledon. The clinic offers a full range of services including physiotherapy, massage therapy, rehabilitation, and allied health treatments, with a strong and loyal client base.The practice is located in a high-visibility, easily accessible plaza with ample parking. Fully equipped with modern treatment rooms, professional equipment, and efficient layout designed for optimal patient flow. Ideal for an owner-operator physiotherapist or an investor looking to expand an existing healthcare portfolio.Do not go direct. All showings by appointment only. Retail Area is Approximately 2000 Sq Ft .Consumable inventory is not included in offer price like braces,compression stockings, massage gun. (id:35544)
Toronto, Ontario

Location-Location-Location!! Welcome to 224 Livingstone Ave. A Home Filled with opportnity and Potential. Nestled in a highly desirable area of Toronto. Walking Distance to Eglinton & Dufferin Interestion! Enjoy The Eglinton LRT facility at your door step. Recently started at your doorstep!! Oversized Garage with Long Shared Driveway Solid Well Built Bungalow on a 25 Ft. x 110 Ft. Lot. Surrounded by local shops, restaurants, Parks, Schools, Subways, Lrt and places of Worship. Friendly neighbourhood. Very attractive home for investors, Builders, Contractors, Flippers or any one looking to Design their own Custom Home. Roof was built 4 years ago. Hot Water Tank-owned (with the property), Basement has a separate Entrance! (id:35544)
Toronto, Ontario
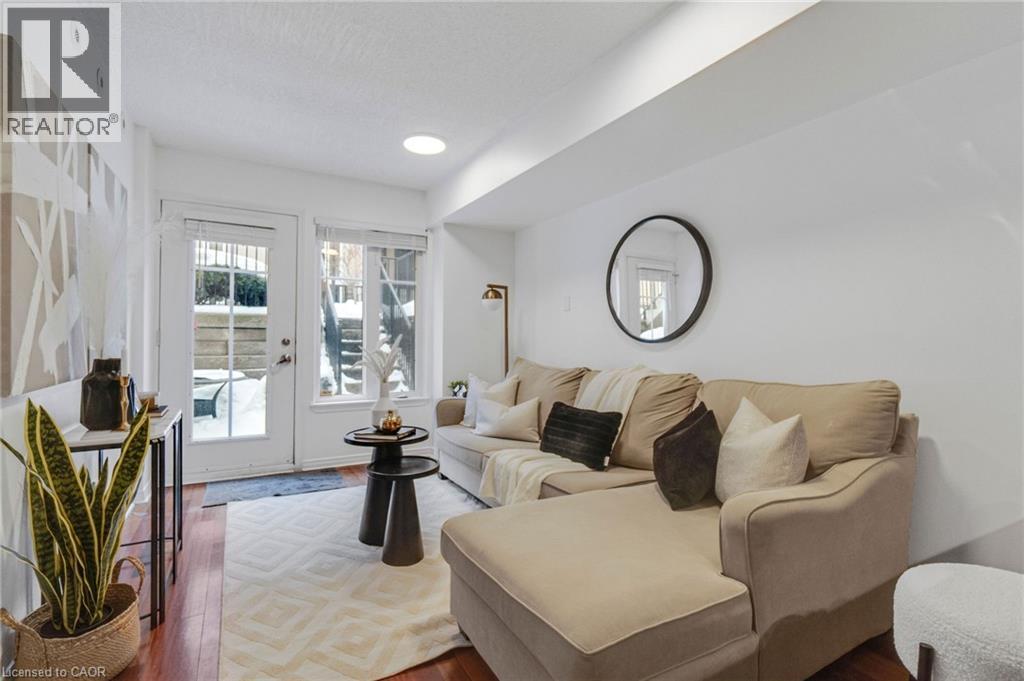
Welcome to Liberty Village! This stylish 1-bedroom, 1-bath stacked townhome offers the perfect blend of suburban-style living in the heart of downtown Toronto. Enjoy a functional open-concept layout featuring a modern kitchen with stainless steel appliances, breakfast bar, and pantry with custom organizers. The bright living space opens to a private 100 sq. ft. terrace with water and natural gas hookup, perfect for BBQs and outdoor entertaining. A spacious bedroom with customized closet space, ensuite laundry, underground parking, locker, and additional storage room add everyday convenience. Step outside and experience the best of Liberty Village, just steps to shops, restaurants, cafés, grocery stores, fitness clubs, TTC, and easy highway access. Walking distance to the waterfront trail, the lake, BMO Field & the CNE. Urban energy meets neighbourhood charm in one of Toronto’s most vibrant communities. (id:35544)
Oakville, Ontario

Welcome to this beautifully maintained 2-bedroom, 2-bathroom townhome in Oakville's highly sought-after Glen Abbey neighbourhood-renowned for its top-ranked schools, family-friendly atmosphere, and exceptional access to parks, trails, and community amenities. Situated on a quiet, tree-lined street, this bright home features a modern kitchen with stainless steel appliances and an open-concept living and dining area with hardwood flooring, perfect for everyday living and entertaining. The spacious primary bedroom offers a large window, walk-in closet, and a private ensuite, while the second bedroom includes two generous closets. Enjoy the bonus of an open balcony, in-suite laundry, carpet-free interior, and the convenience of both a garage and driveway parking. Located just minutes from the Glen Abbey Recreation Centre, shopping plazas, public transit, and Highway 403/QEW, this home provides easy access to top schools including Abbey Park High School, Pilgrim Wood Public School, and St. Bernadette-making it an ideal choice for families and professionals seeking comfort, convenience, and community living in one of Oakville's most desirable areas. (id:35544)
Milton, Ontario
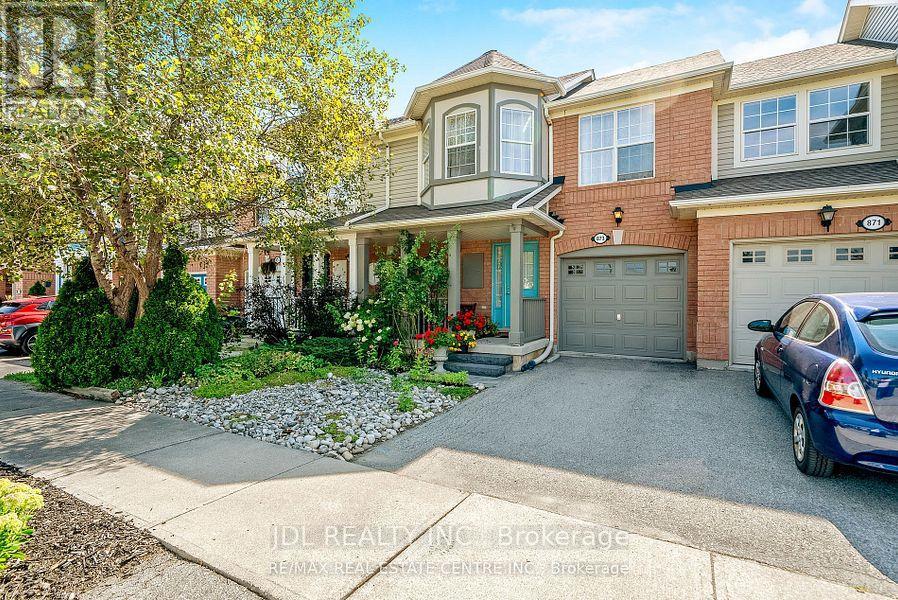
Entire Home for rent with private backyard and indoor access to garage. Nestled in a desirable Beaty neighbourhood. This home directly faces a spacious walking trail and green space,featuring extended privacy and is on the Quietest Street. Welcoming Landscaped Front Yard and oversize porch will lead you to the Main Level with functional layout.Designated Dining Room,Great Room&Open Concept Kitchen with an option to walk out on backyard deck is most ideal for entertaining family/friends.2nd Level Features 3 Decent Size Bedrooms with Semi Ensuite and Walk in Closet in Primary Bedroom. PET FRIENDLY ! Bring your family and Enjoy~~~ (id:35544)