
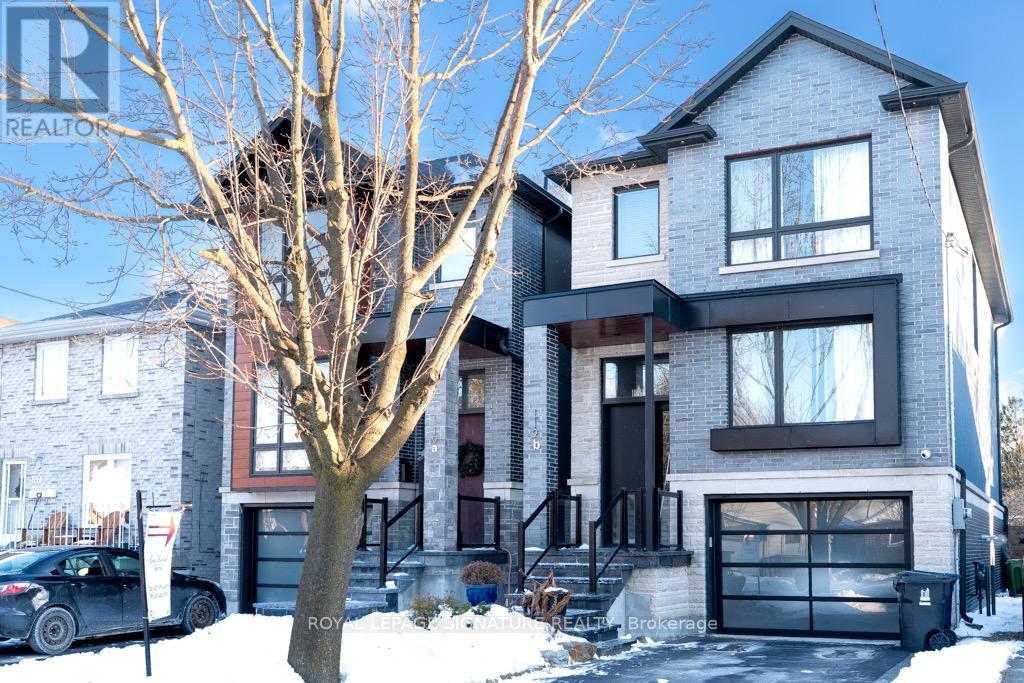
Toronto, Ontario
Welcome To This Stunning Two-Storey Detached Home In The Highly Sought-After Etobicoke-Mimico Neighbourhood. This Impeccably Built Residence Offers Sophisticated Living Across Every Level. Step Inside To Discover An Expansive Living Room And Dining Area, Perfect For Both Entertaining And Everyday Living. The Gourmet Kitchen Features 12 Ft Ceiling, Lighted Cabinetry, Premium Quartz Countertops, A Generous Center Island, And Stainless Steel Appliances. The Family Room Features 12 Ft Ceiling, A Cozy Fireplace And Walk-Out To A Deck And Beautifully Landscaped Backyard. The Home Boasts 3 Generously Sized Bedrooms, Each With 9-Foot Tray Ceilings. Natural Floods The Upper Floor Through Multiple Skylights, While Modern Glass Railings Add A Contemporary Touch Throughout. Light With 4 Bathrooms Total (Including 3 Full Bathrooms And A Convenient Main-Floor Powder Room),This Home Is Designed For Comfort And Functionality. The 9-Foot Basement Ceilings Create A Bright, Inviting Lower Level With Its Own Walk-Up Access To The Backyard. Additional Highlights Include Hardwood, Marble, and Porcelain Flooring, Abundant Storage, Integrated Security Camera System, And A Built-In Garage For Added Convenience And Peace Of Mind. This Is A Rare Opportunity To Live In A Meticulously Cared-For Home In One Of Toronto's Most Desirable Waterfront Communities. (id:35544)
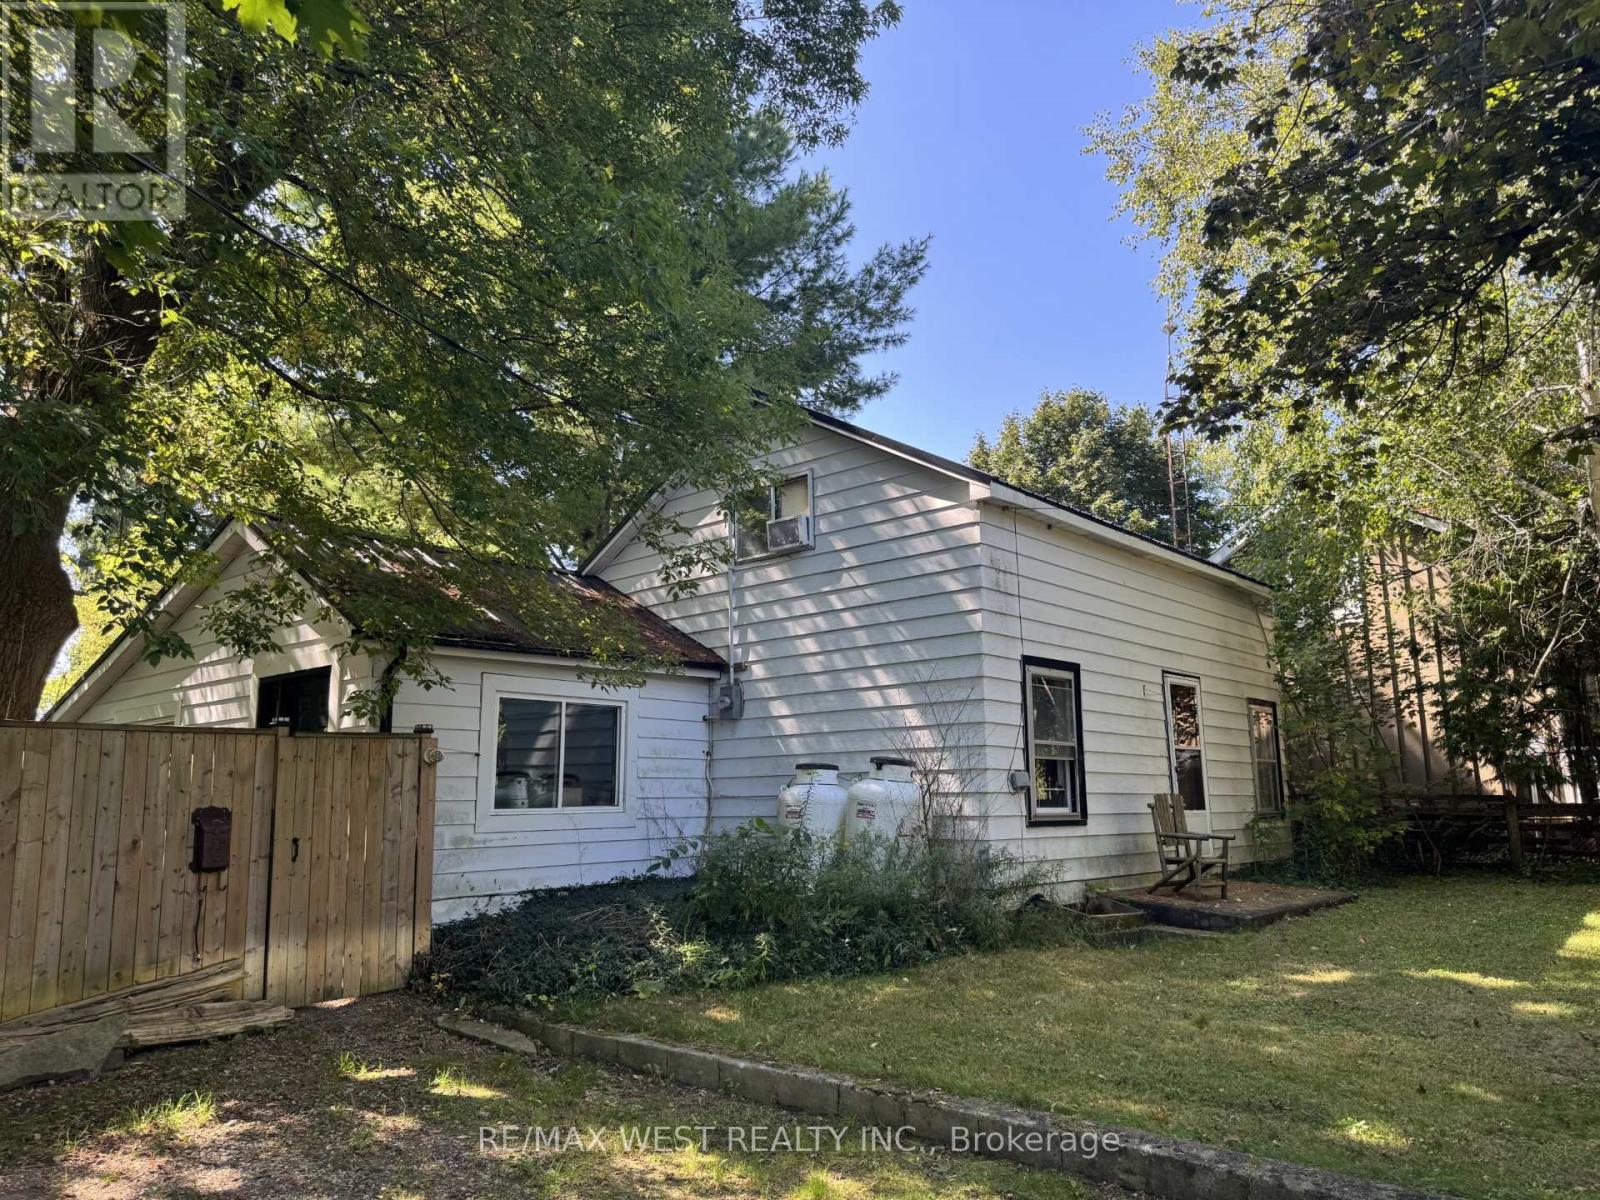
Milton, Ontario
Unlock the potential of this charming country home situated on a .25-acre lot in a prestigious neighborhood surrounded by executive homes. Whether youre looking to renovate the existing structure or build your dream home from the ground up, this property offers endless possibilities.Enjoy the best of both worldsa peaceful rural setting with convenient access to Guelph, Milton, Highway 401, and Highway 6. Natural gas and high-speed internet are available, making modern living easy in a serene environment.Don't miss this rare opportunity to bring your vision to life in one of the area's most sought-after communities. (id:35544)

Barrie, Ontario
Modern 1 bedroom + den, 1 bathroom condo for rent in a prime Barrie location, offering a bright and thoughtfully designed open-concept layout ideal for professionals or couples. The unit features brand-new stainless steel appliances, modern finishes throughout, large windows with plenty of natural light, in-suite laundry, a contemporary bathroom, and a versatile den perfect for a home office or guest space. Includes 1 assigned parking space and is located in a well-maintained building close to shopping, restaurants, parks, public transit, major highways, the GO Station, and Barrie's waterfront and downtown core, providing a perfect balance of comfort, style, and convenience. (id:35544)
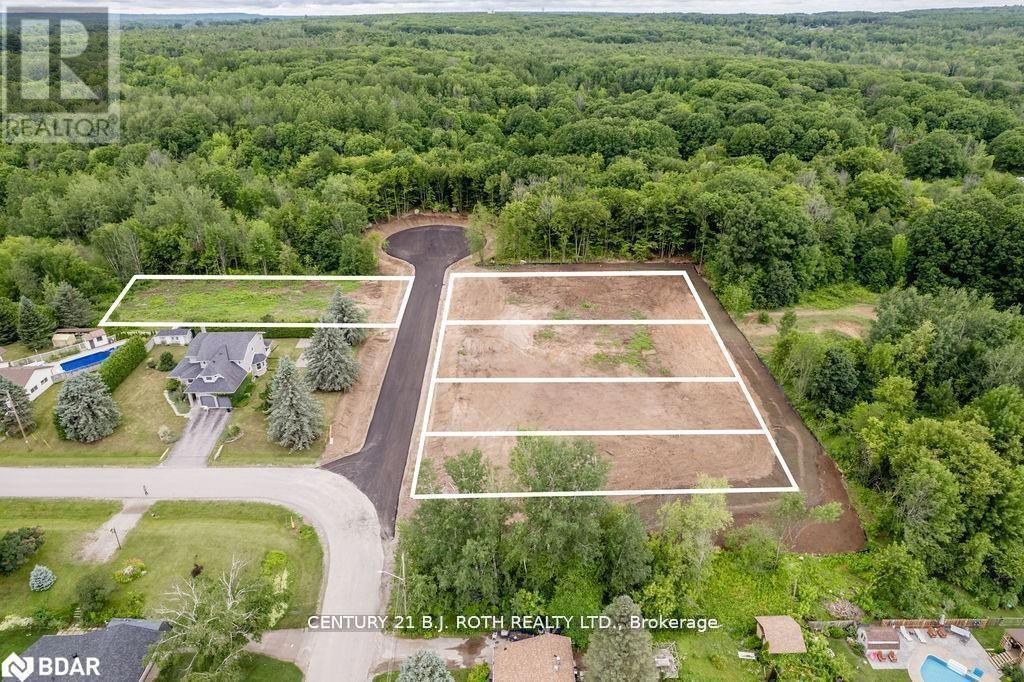
Midland, Ontario
WELCOME TO MARCELLUS PLACE, VACANT LARGE 114x197 LOT, COMPLETELY CLEARED AND GRADED ON A PAVED CUL DU SAC ROAD. ALL INFRASTRUCTURE AND UTILITIES INSTALLED. LITERALLY READY TO BUILD. MUNICIPAL WATER TO ALL LOTS, NATURAL GAS AND HYDRO. ENVIRONMENTAL HAS BEEN DONE. BUY AND BUILD. ALTERNATIVELY CAN HAVE COME BUILT WITH CUSTOM PLANS AVAILABLE UPON REQUEST. (id:35544)
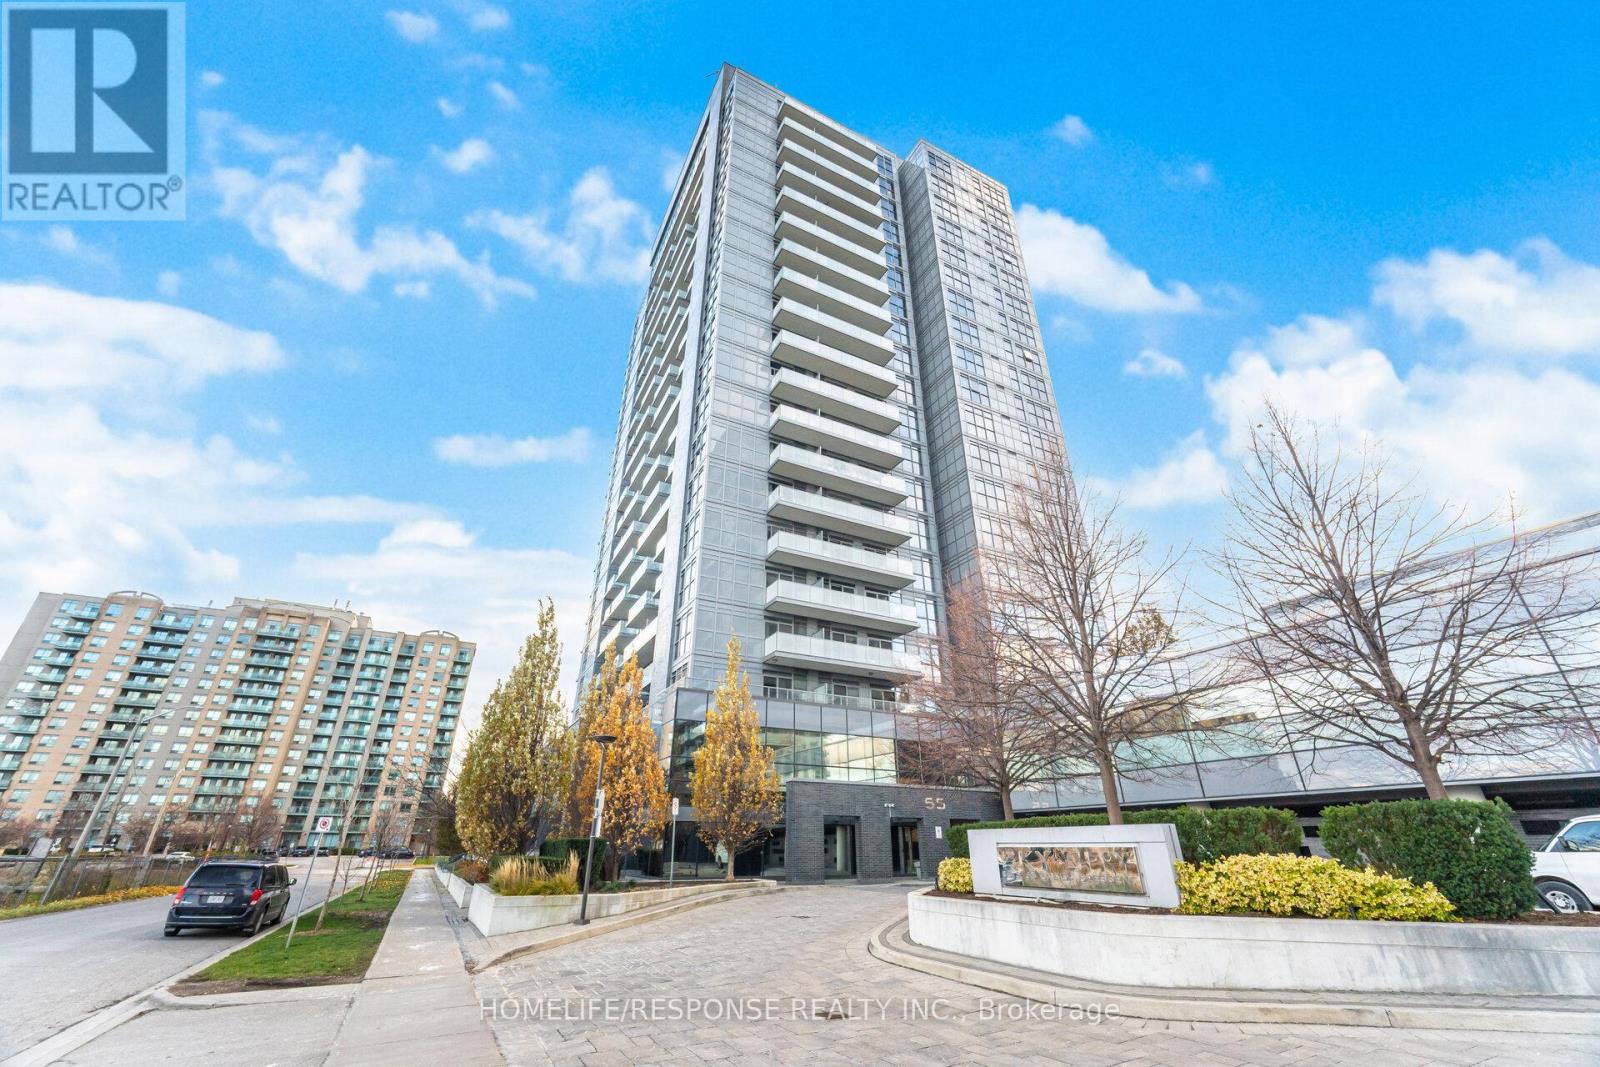
Richmond Hill, Ontario
Stunning 1 Bedroom + Den in Prime Location Yonge and Hwy 7. It Features Functional and Spacious Layout with 9 Ft Ceilings, Modern Kitchen with Breakfast Bar, Abundant Counter Space, Backsplash and Under Cabinet Lights. Versatile Den can Easily Serve as a Home Office, Reading Nook, Hobby/Craft Studio or Guest Room. Updated Light Fixtures with Pot Lights, and Wall Sconces. West Facing Balcony with Unobstructed Views, Offering Plenty of Natural Light and Spectacular Sunsets. A Well Maintained Building with Great Amenities such as Fully Equipped Fitness Centre, a Dedicated Weight Room and a Yoga/Pilates Room, Indoor Pool, Multimedia Theatre Room, Party Room, Guest Suites, Rooftop Deck with BBQ's and Dining Area, 24 Hour Concierge Service and Plenty Visitor Parking. Unbeatable Location, Just Steps to Richmond Hill Centre Transit Terminal with Go Transit, VIVA, YRT, and Langstaff Go Train. Close to Major Hwys 404, 407 and 400, Shopping and Dining. Just Move in and Enjoy! (id:35544)

Vaughan, Ontario
Welcome to 15 Archambault Way - a brand-new townhome nestled in an exclusive POTL enclave, offering stylish design, quality upgrades, and full Tarion Warranty coverage. This thoughtfully built home showcases a striking blend of modern and classic architecture, with a functional layout that suits both everyday living and entertaining. The open-concept main floor features a sleek kitchen with streamlined cabinetry and a central island, flowing into bright living and dining spaces. Hardwood flooring adds warmth throughout most of the home, while soft carpeting brings comfort to the second and third bedrooms. Step out onto two private balconies - one off the dining area and another from the second bedroom - ideal for morning coffee or evening gatherings. With four bathrooms, a built-in garage, private driveway, and a walk-up basement offering future potential, this home checks every box. (id:35544)
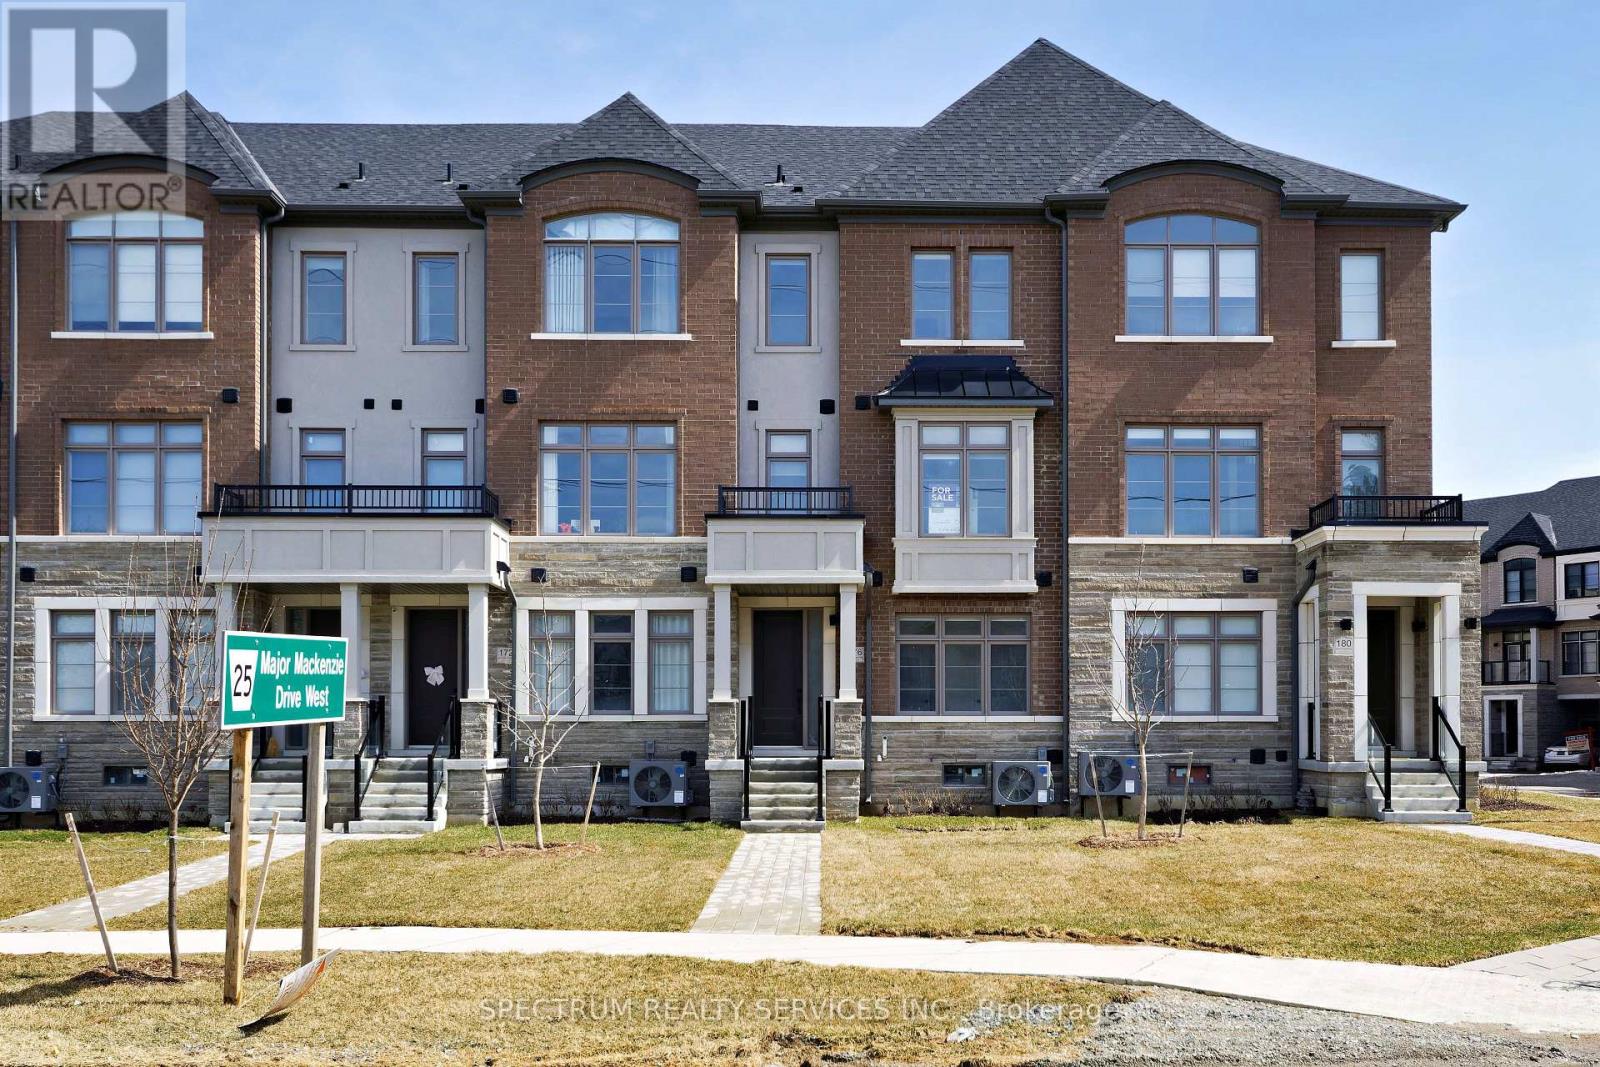
Vaughan, Ontario
Step into refined, modern living at 176 De La Roche Drive, a well-appointed 4-bedroom, 3.5-bath townhome located at Archetto Woodbridge Towns community of Vellore Village. Offering approximately 1,860 sq. ft. of thoughtfully designed space, this home balances contemporary style with everyday functionality. The main level features soaring ceilings and an open-concept layout that creates a bright, welcoming atmosphere ideal for both daily living and entertaining. Well-proportioned bedrooms, a private primary retreat, and two outdoor balconies provide flexibility and comfort for modern lifestyles. A ground-level entry and private double garage add convenience, while the efficient layout maximizes usable space throughout. Situated minutes from schools, parks, trails, and major highways, this move-in-ready townhome delivers the convenience of urban access with the appeal of a family-focused neighbourhood-an excellent opportunity in one of Vaughan's most desirable communities (id:35544)
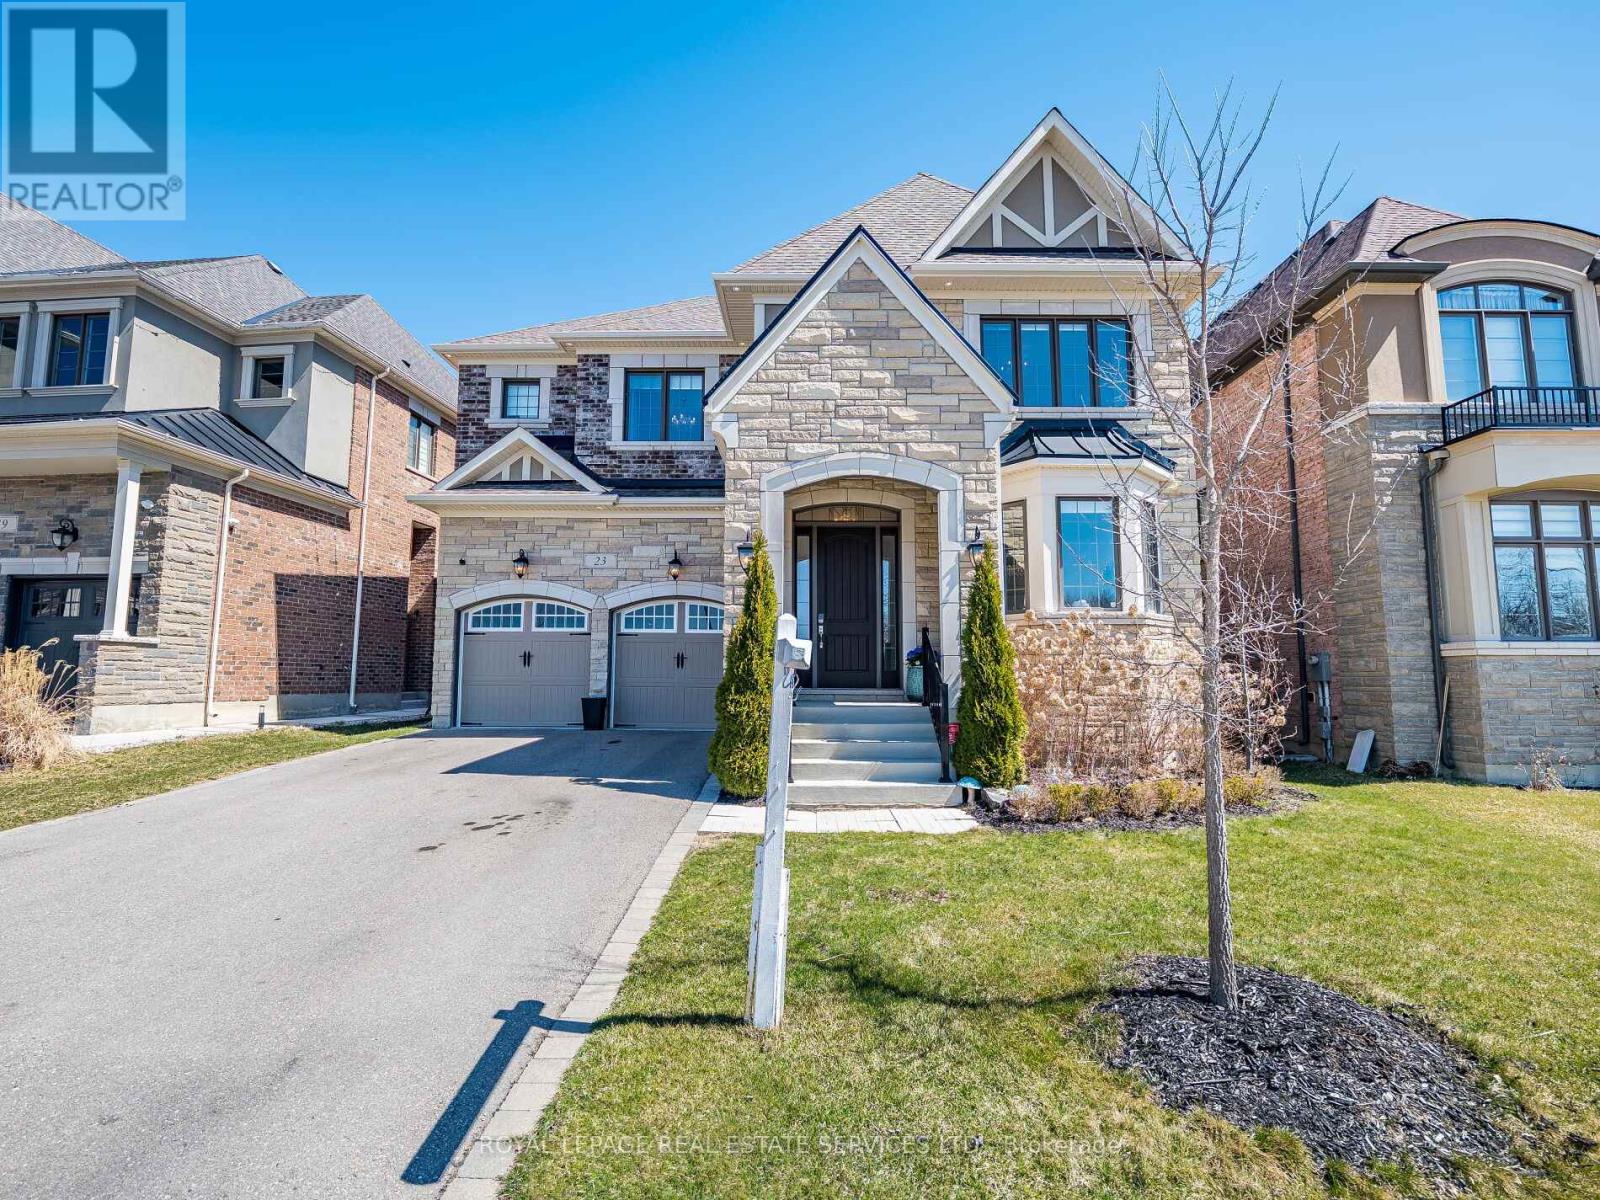
Vaughan, Ontario
Luxury home in prestigious Klienburg offering ultimate privacy and natural surroundings. Situated on a premium lot overlooking a lush green space and pond, with no direct neighbours in front. This open Concept residence features 5 spacious Bedrooms and 6 washrooms, including a fully finished basement and over 200k in high-end upgrades. Elegant finishes throughout with luxurious chandeliers, main floor wainscotting, Custom Coffered Ceilings and a Stunning designer kitchen. Bright family room with bay windows a gas fireplace plus a walkout to a beautifully landscaped backyard. Long driveway accommodes 4 Cars and leads to a private 2-car garage. (id:35544)
Toronto, Ontario
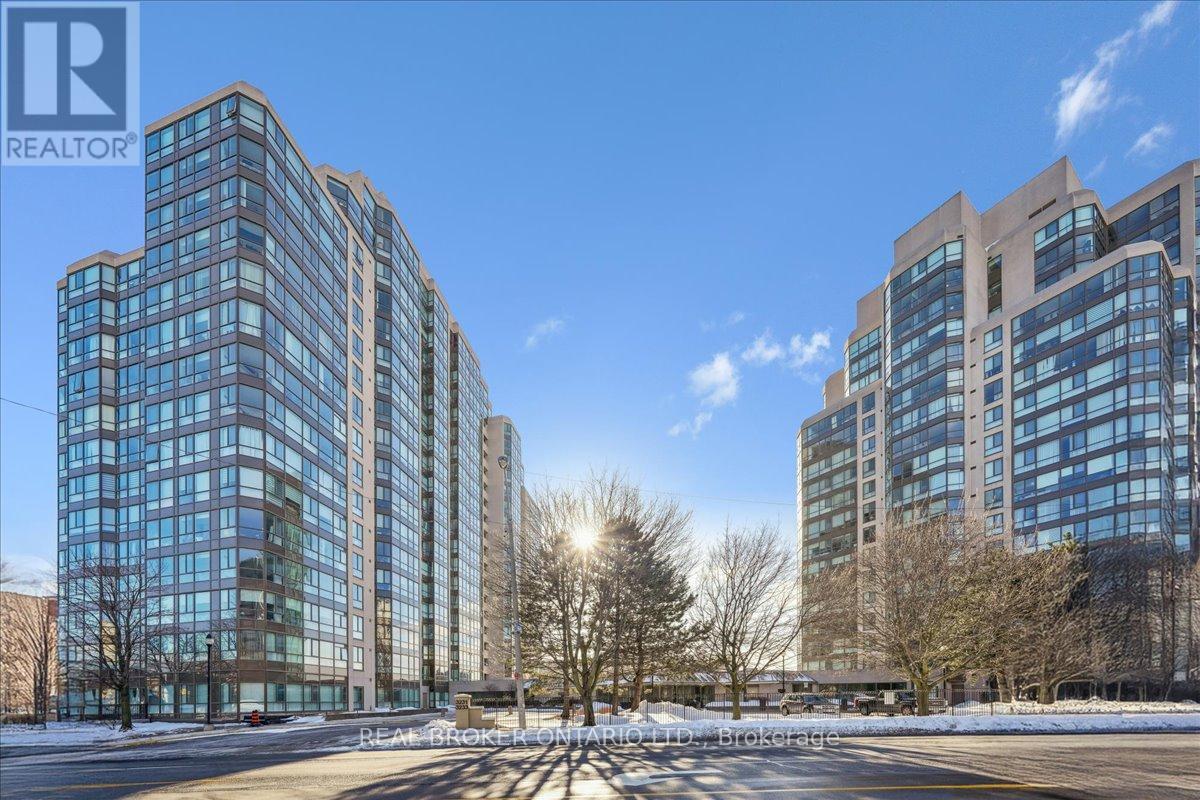
Freshly updated and truly move-in ready. This bright and spacious 2-bedroom plus den, 2-bathroom residence at Guildwood Terrace offers a smart, flexible layout designed for real life, plus a parking space. Main living areas have been freshly painted with updated light fixtures. The open living and dining area flows effortlessly, with a sun-filled solarium/den that works beautifully as a home office, reading nook, or play space. Two well-proportioned bedrooms, including a huge primary with walk-in closet, ensuite, and enclosed balcony, provide comfort and separation from the main living areas. A second full bathroom adds everyday ease for guests or family. Set within a well-managed building known for its resort-style amenities, ample visitor parking, transit access at your door, and proximity to GO, shopping, and green space. Ideal for buyers who value light, layout, and low friction living - without having to lift a finger before moving in. (id:35544)
Toronto, Ontario
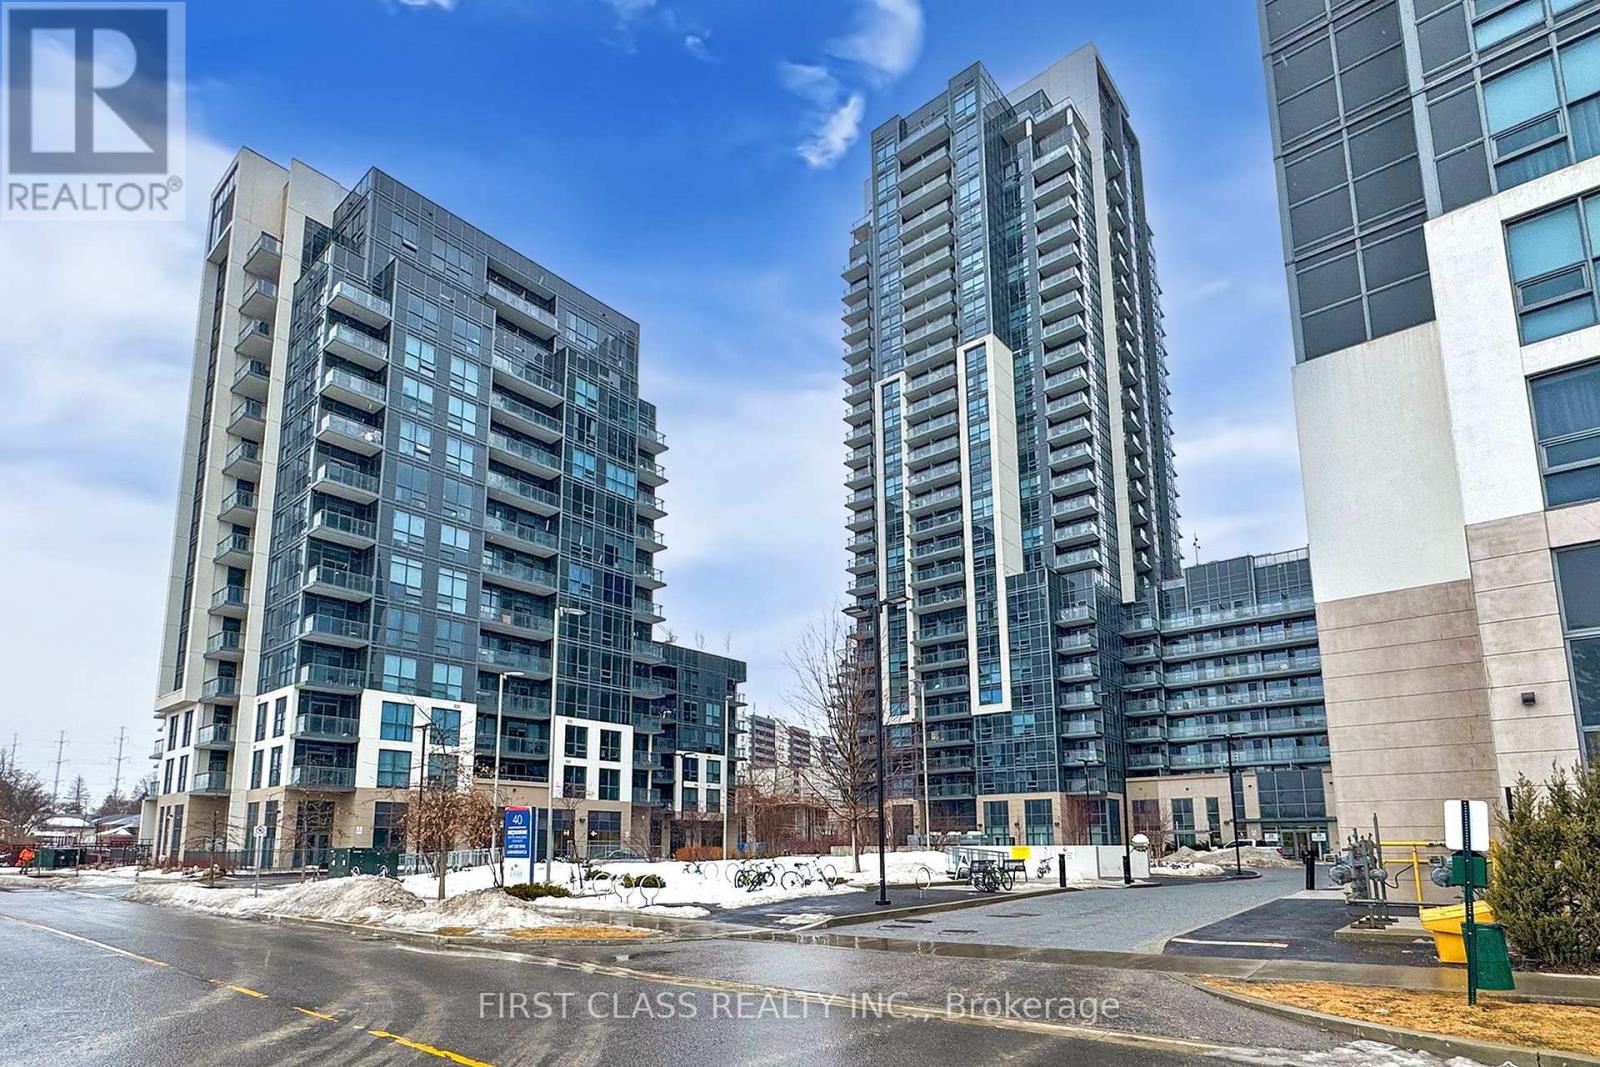
Welcome to this stunning, sun-filled 2-bedroom plus den condominium offering unobstructed 15th-floor views of the Toronto skyline, including the CN Tower. This beautifully designed suite features floor-to-ceiling windows, an open-concept layout, and a modern kitchen with granite countertops and upgraded appliances overlooking the living and dining area-ideal for both everyday living and entertaining. The spacious den is perfect for a home office. The primary bedroom includes a large closet and a private ensuite, complemented by a second full bathroom. Additional features include in-suite laundry and a private balcony. The unit comes with owned parking and two spacious lockers. Residents enjoy exceptional amenities, including a rooftop/outdoor pool, fitness room with yoga area, 24-hour concierge, party and media rooms, sports lounge, guest suites, and more. Ideally located close to parks, shopping, transit, Hwy 401, The U Of T, Centennial College, and excellent public and high schools. An excellent opportunity for both end-users and investors. (id:35544)
Toronto, Ontario
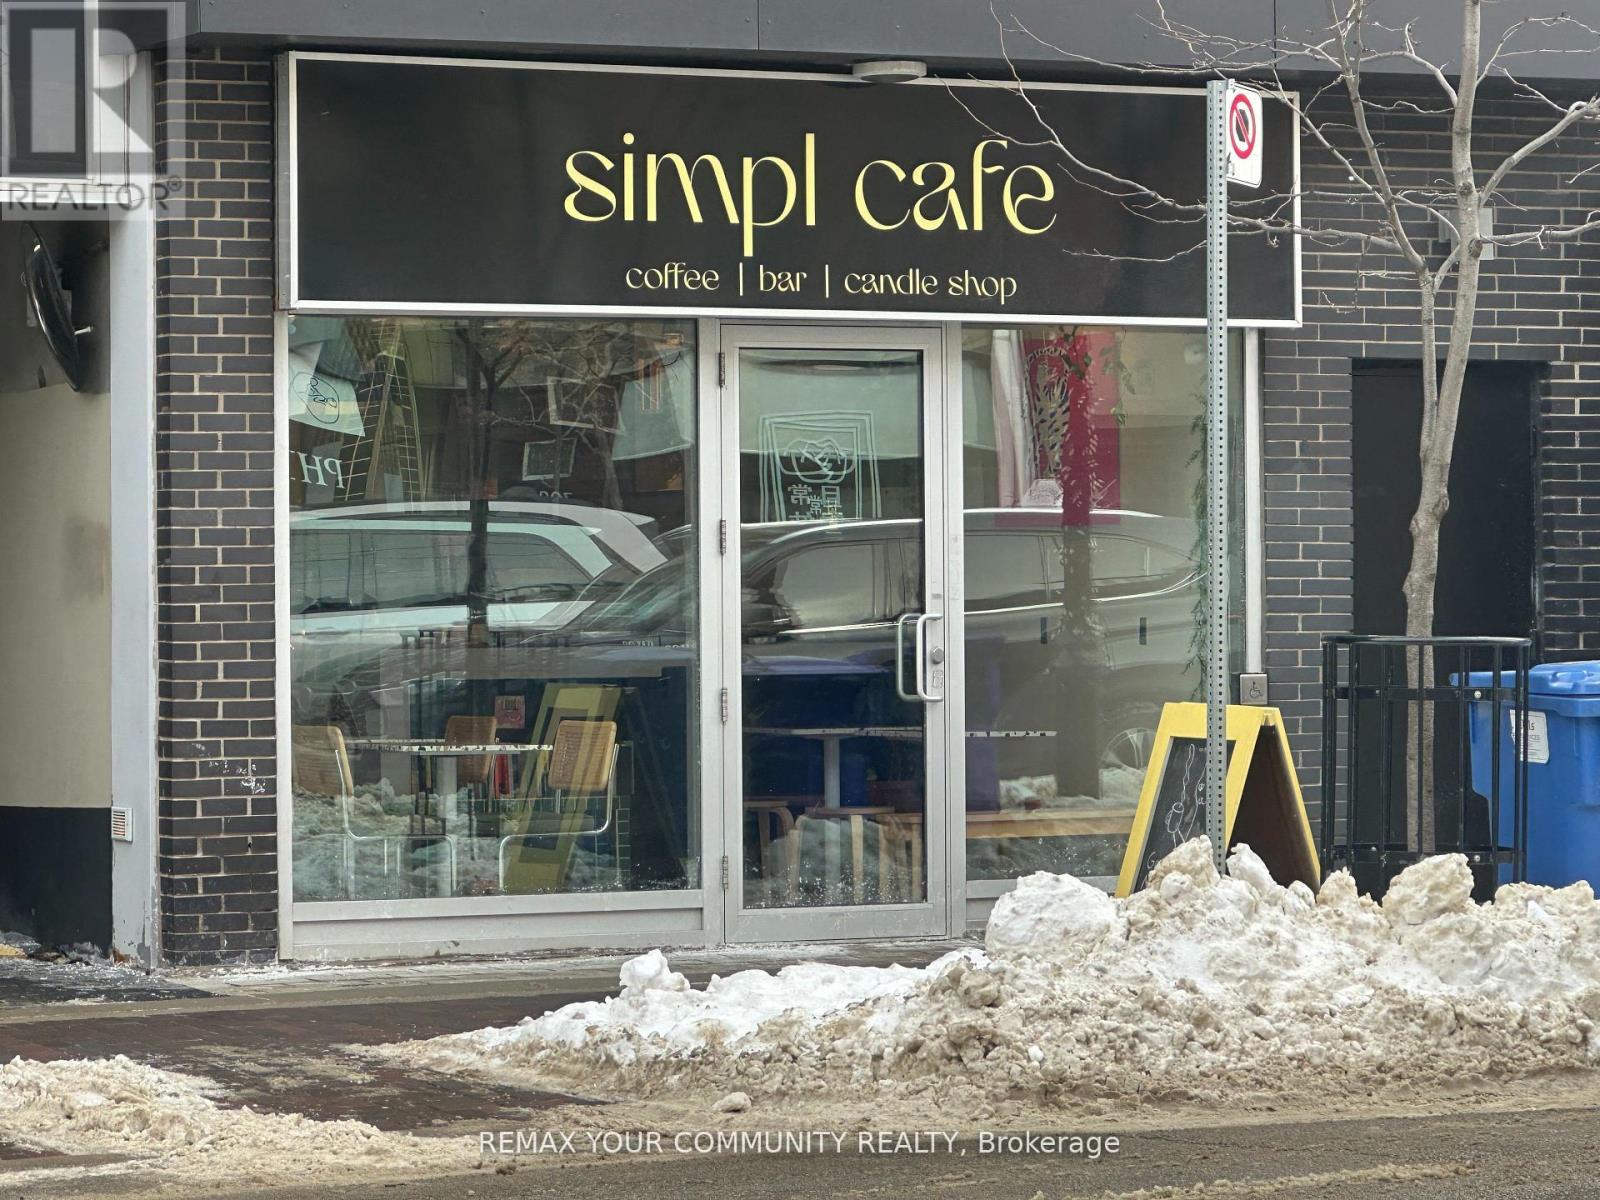
Opportunity Awaits You! ,Located in the heart of Little Italy, currently operating as a busy and popular COFFEE SHOPS. Beautifully set up with a great layout, spend$$$ for design and decorating inside, fully equip as coffee shop, high demand area , fantastic Unique Location steps to U of T, newer equipment & modern designer renovation throughout. Turn-key buildout - concept ready for your own brand. Excellent exposure & strong foot traffic. Very Close To Schools, Commercial Offices, Business, Retails, Residentials, Public Transit, Many Loyal & Walk-In Customers In Highly Populated Area and Large Delivery Area. ,Lease expiring in June 2027 + option of 5 years. with very good monthly current lease payment of ($2200 plus 650 TMI plus HST)$3,220.50 . (id:35544)
Toronto, Ontario
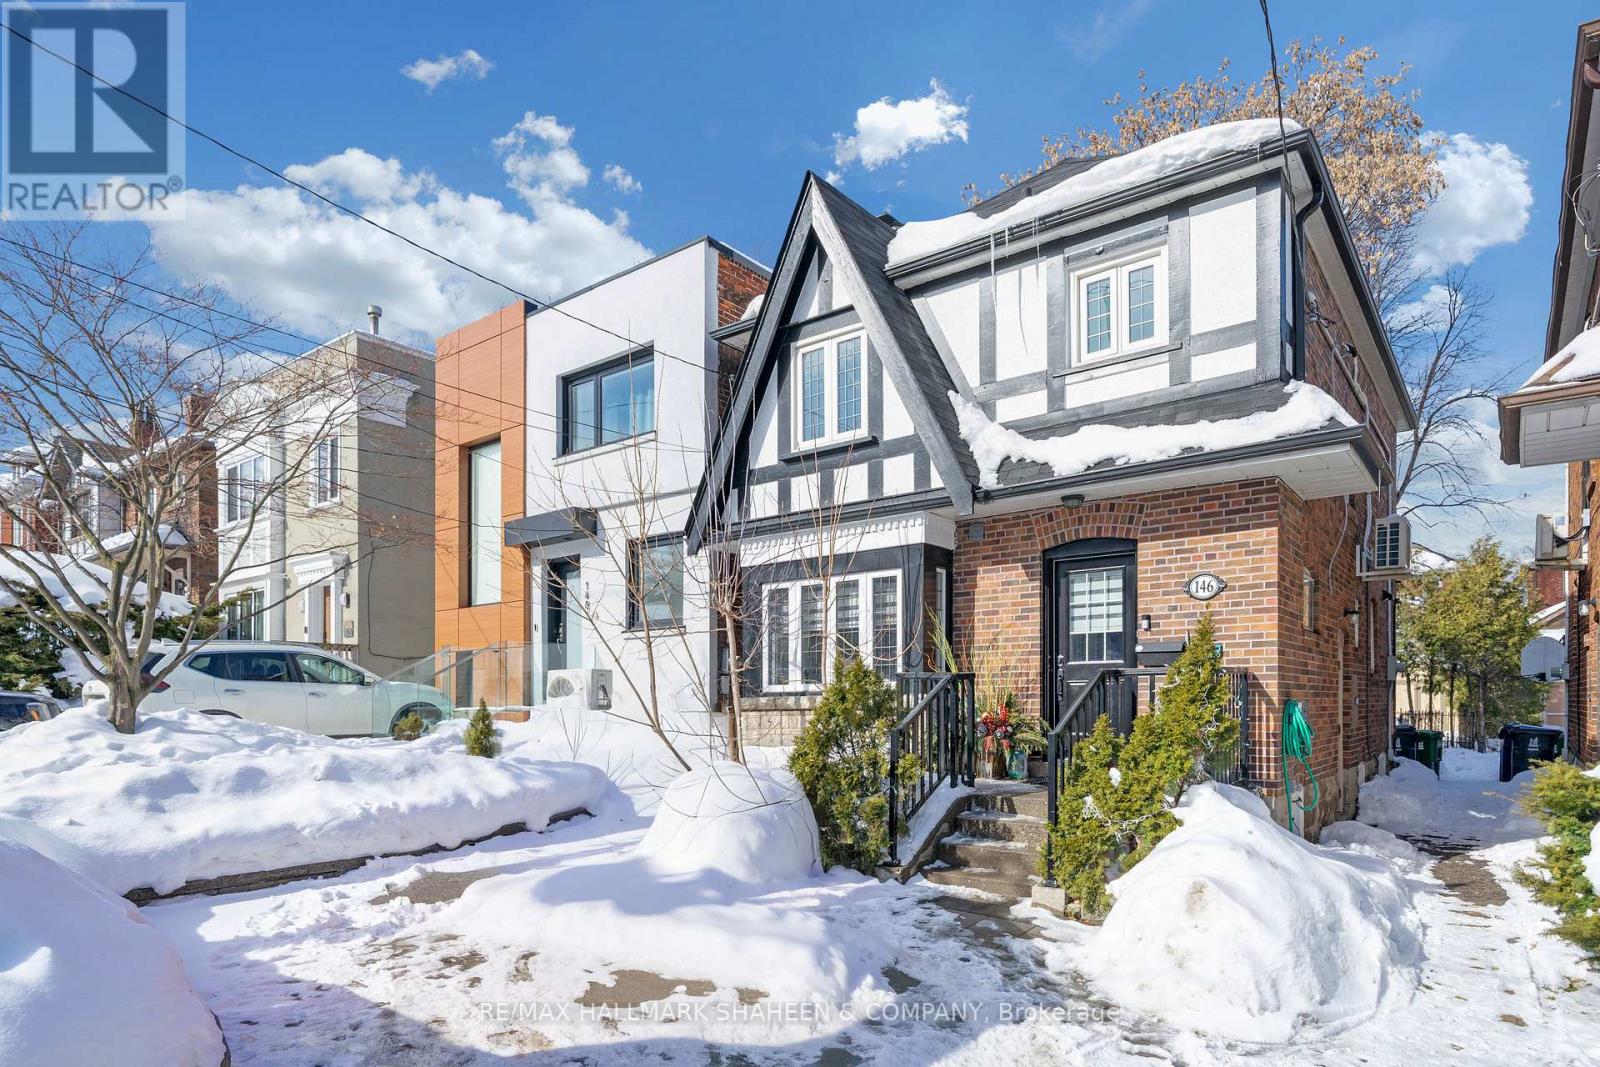
Fantastic location. Charming and recently updated bachelor unit in the heart of Bedford Park. Just a few minutes' walk to the Yonge subway/TTC transit, Metro grocery store, restaurants, cafés, shopping and a lovely children's park. Short drive to Hwy 401. Surrounded by some of the city's top-rated public and private schools, including John Wanless Junior Public School, Glenview Senior Public School, Lawrence Park Collegiate Institute and Havergal College. A perfect blend of convenience, style and neighbourhood charm. Tenant to pay 35% of utilities. Internet can be included at an additional cost. (id:35544)
Toronto, Ontario

Brand New Luxury Condo at Concord Canada House Toronto Downtowns Newest Icon Beside CN Tower and Rogers Centre. This 2 bedroom SW Facing Unit Features 2 bathrooms, 770Sqft of Interior Living Space Plus a 110 Sqft Heated Balcony for Year-Round Enjoyment. One Locker included. World-Class Amenities Include an 82nd Floor Sky Lounge, Indoor Swimming Pool, Ice Skating Rink, and Much More.Unbeatable Location Just Steps to CN Tower, Rogers Centre, Scotiabank Arena, Union Station, the Financial District, Waterfront, Dining, Entertainment, and Shopping All at Your Doorstep. (id:35544)
Toronto, Ontario
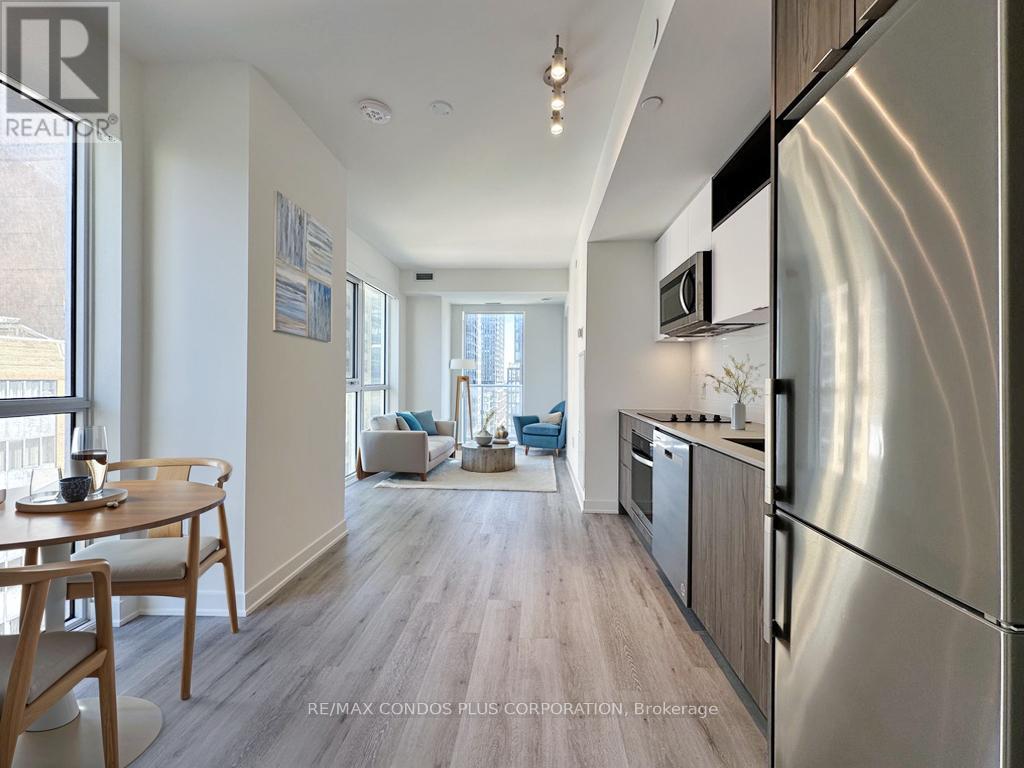
Beautiful 2-bedroom, 2-bathroom southeast-corner unit located in the heart of downtown Toronto at Church & Dundas. Offer 720 sq. ft. of interior living space plus two private balconies with a stunning city view. Includes **one parking space. The layout features 9-foot smooth ceilings and flooring throughout. The open concept living and dining room is filled with natural light, and the kitchen is equipped with quartz countertops, full-height tile backsplash, under-cabinet lighting, and stainless steel appliances. Both bedrooms are well-proportioned with large windows and closets. Primary en-suite bath with a glass shower, quartz counters, and porcelain flooring. The primary bathroom features a deep soaker tub and a modern vanity. Enjoy 14,000 sq. ft. of indoor and outdoor amenities including a fitness centre, yoga room, steam room, sauna, party room, and BBQ area. Situated just steps from TMU, U of T, hospitals, and the Financial District. Steps from transit, boutique shops, restaurants, and entertainment. TTC at your doorstep. (id:35544)
Toronto, Ontario
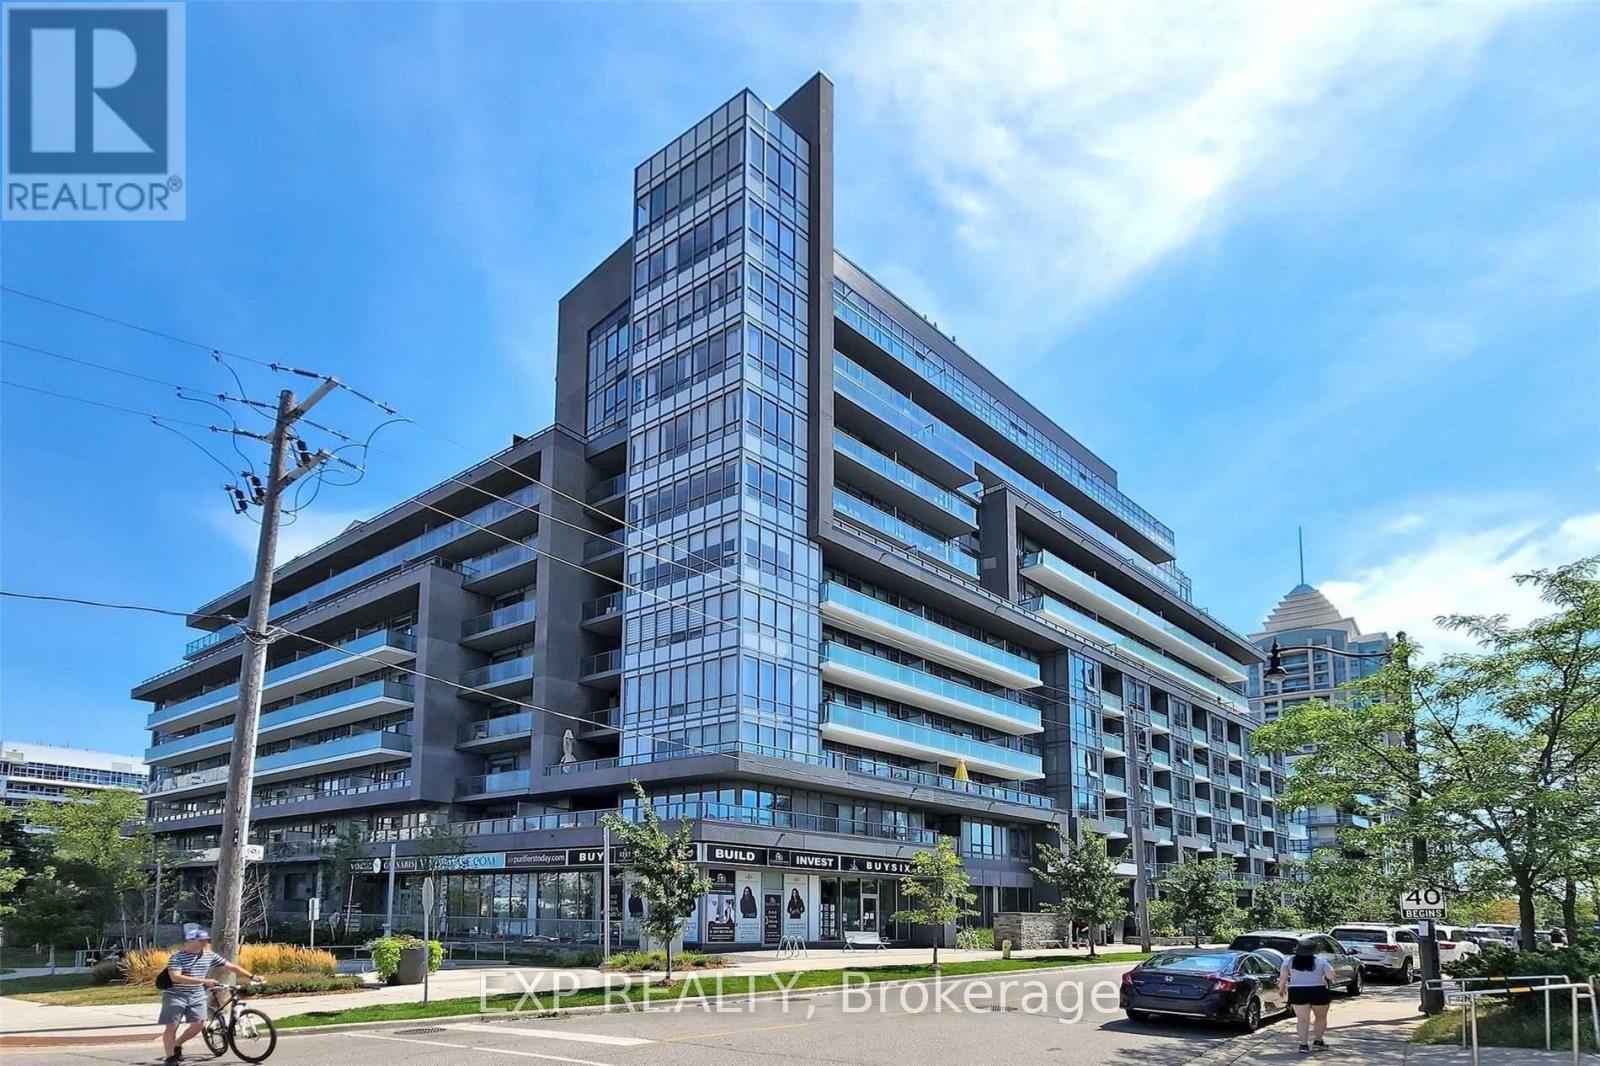
Prime location directly across from Bayview Village Mall, situated in one of the area's most desirable neighbourhoods. Bright and spacious One Bedroom + Den with a balcony. Thoughtfully designed layout with an open-concept kitchen, a large bedroom window, and a walk-in closet. Enjoy exceptional building amenities, including a rooftop garden and 24-hour concierge. Steps to the Subway, YMCA, Loblaws, shopping, restaurants, parks, schools, and more. Minutes to Hwy 401 & 404. (id:35544)
Toronto, Ontario

Amazing One Bedroom Unit At The Soho Metropolitan In The Heart Of Downtown Toronto. Best Location! Full Access To The Soho Hotel Amenities Including Indoor Pool, Gym & Jacuzzi. Everything Is Nearby - Restaurants And Cafés, Public Transport, Parks And Much More. Walking Distance To The CN Tower And The Waterfront Trail. (id:35544)
Toronto, Ontario
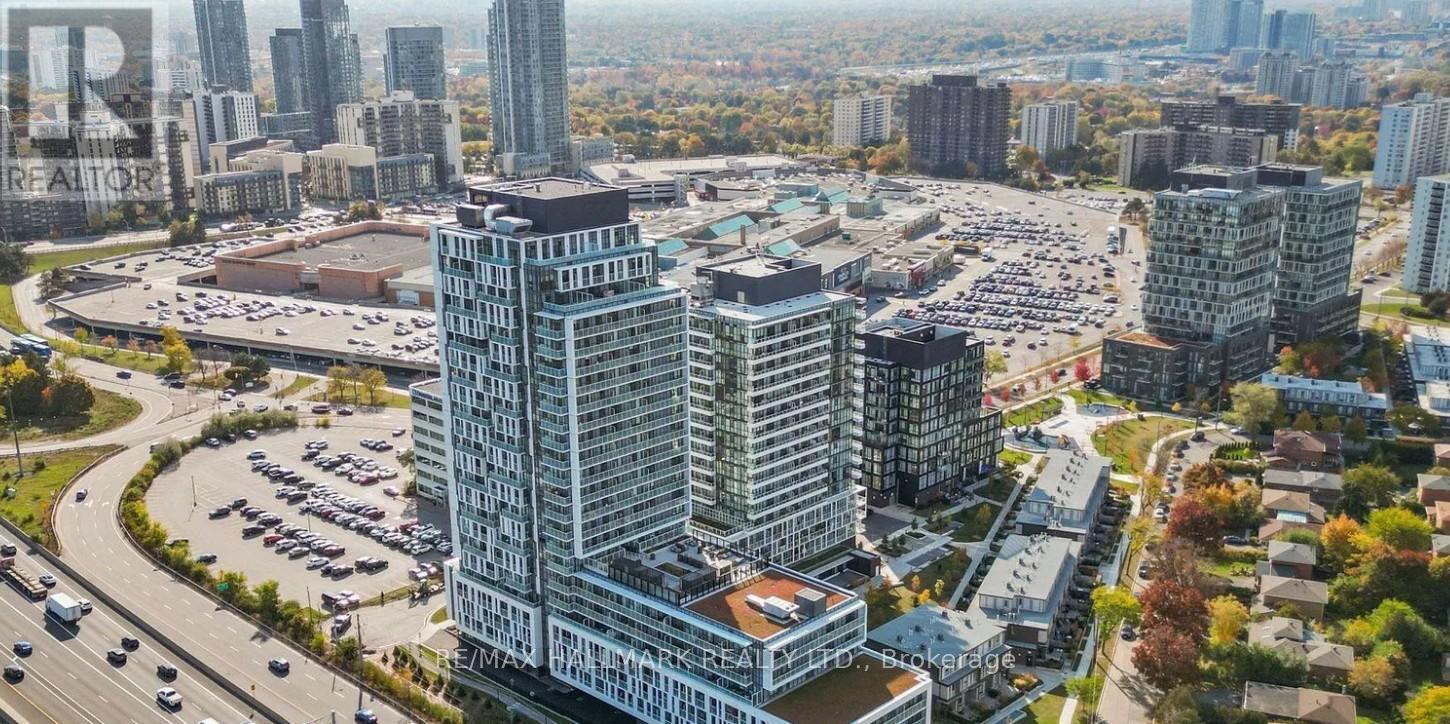
Unbeatable Location! Just steps to Fairview Mall, Don Mills Subway Station, TTC bus terminal, Library, Cineplex, shops, restuarants, schools and Every Day Conveniences! Minutes to Hwy 401, 404 & DVP, easily access to every part of the City. This highly functional 1 BEDROOM fts Open Concept layout with 9' ceiling, a sleek kitchen with built-in appliances and a versatile centre island on wheel; living room fts large windows, and laminated flooring throughout. Enjoy unobstructed East facing View and a Private Balcony. Residents can enjoy excellent amenities Including Gym, Party Room, rooftop deck, Concierge, visitor parking and more. (id:35544)
Toronto, Ontario
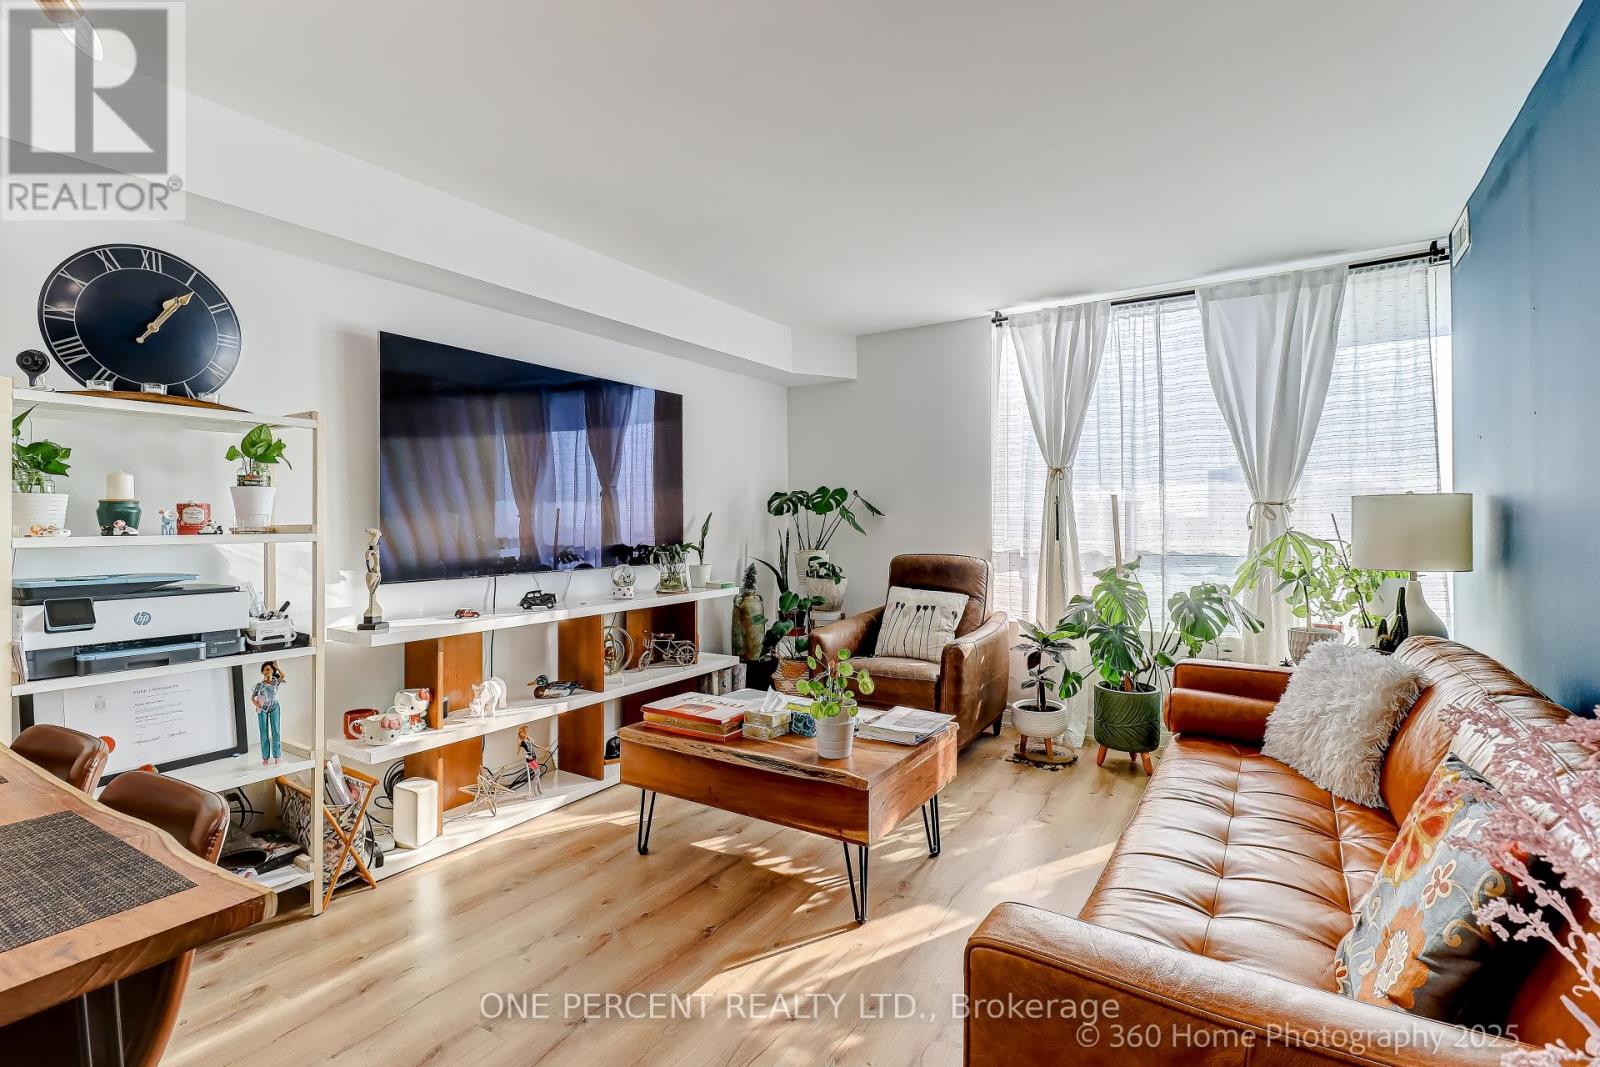
Experience this professionally updated 2BD, 2Bath condo offering tasteful upgrades that sets this unit above the usual in this tower. Step into the contemporary primary and 2nd bathrooms in porcelain and natural stone. The kitchen boasts updated kitchen and laundry (washer & dyer) appliances, Quartz countertops, unique breakfast bar waterfall feature and extra cabinet storage for the expansive kitchen island. The entrance features floor -to-ceiling custom made closet doors offering plenty of storage. Walk and feel the waterproof-laminated flooring throughout. Notice water-resistant Benjamin Moore paint coating on all walls and converted popcorn to flat ceilings. The space is flooded with LED lights all throughout. The condo comes with 1 Parking. This is an efficiently managed building with a gorgeous facade and 24/7 concierge. Amenities include plenty of visitor parking, outdoor pool, sauna, gym, guest suite, party/meeting room and a Sabbath elevator. Enjoy city lifestyle at its best with immediate access to transit, a good mix of restaurants and cafes, groceries, banks and many shopping options. Discover the perfect blend of urban conveniences at The Encore, Crystal Towers! (id:35544)
Toronto, Ontario
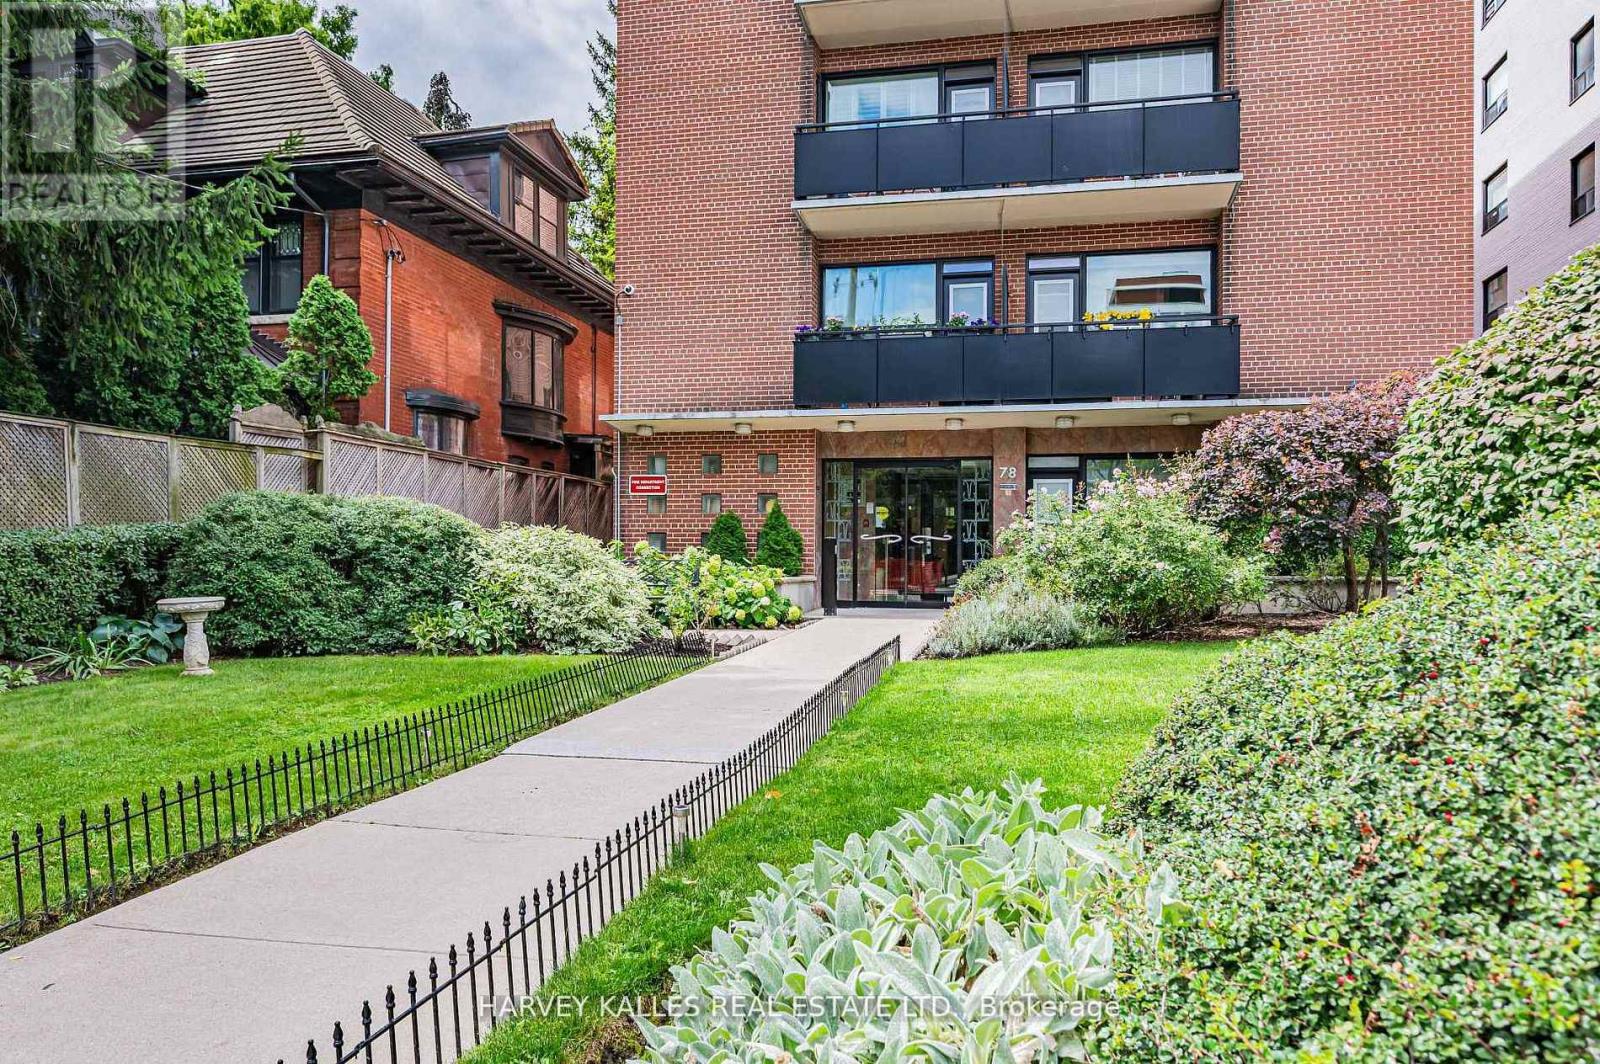
Phenomenal value! ***Low maintenance fees include the property taxes!*** Nestled in one of Toronto's most sought-after neighbourhoods, this cozy top-floor bachelor condo offers a fantastic opportunity in the elegant South Hill community. Ideal as a starter home or a perfect pied-a-terre, this suite features a functional layout, hardwood floor, and a large window that brings in natural light. While the unit is in need of some cosmetic updating, it presents a great canvas for personalization and value-add potential. Enjoy the convenience and walkability of being steps to Forest Hill Village, Casa Loma, TTC, parks, shops, and cafes all while living in a well-maintained, quiet building surrounded by mature trees and stately homes. Don't miss this opportunity to create your own stylish retreat in one of the city's most desirable pockets. Onsite superintendent & laundry in building. 1 locker included. Parking may be available for rent. Note, this is a SMOKE-FREE building. *Some images have been virtually staged to demonstrate potential furniture layout. (id:35544)
St. Catharines, Ontario
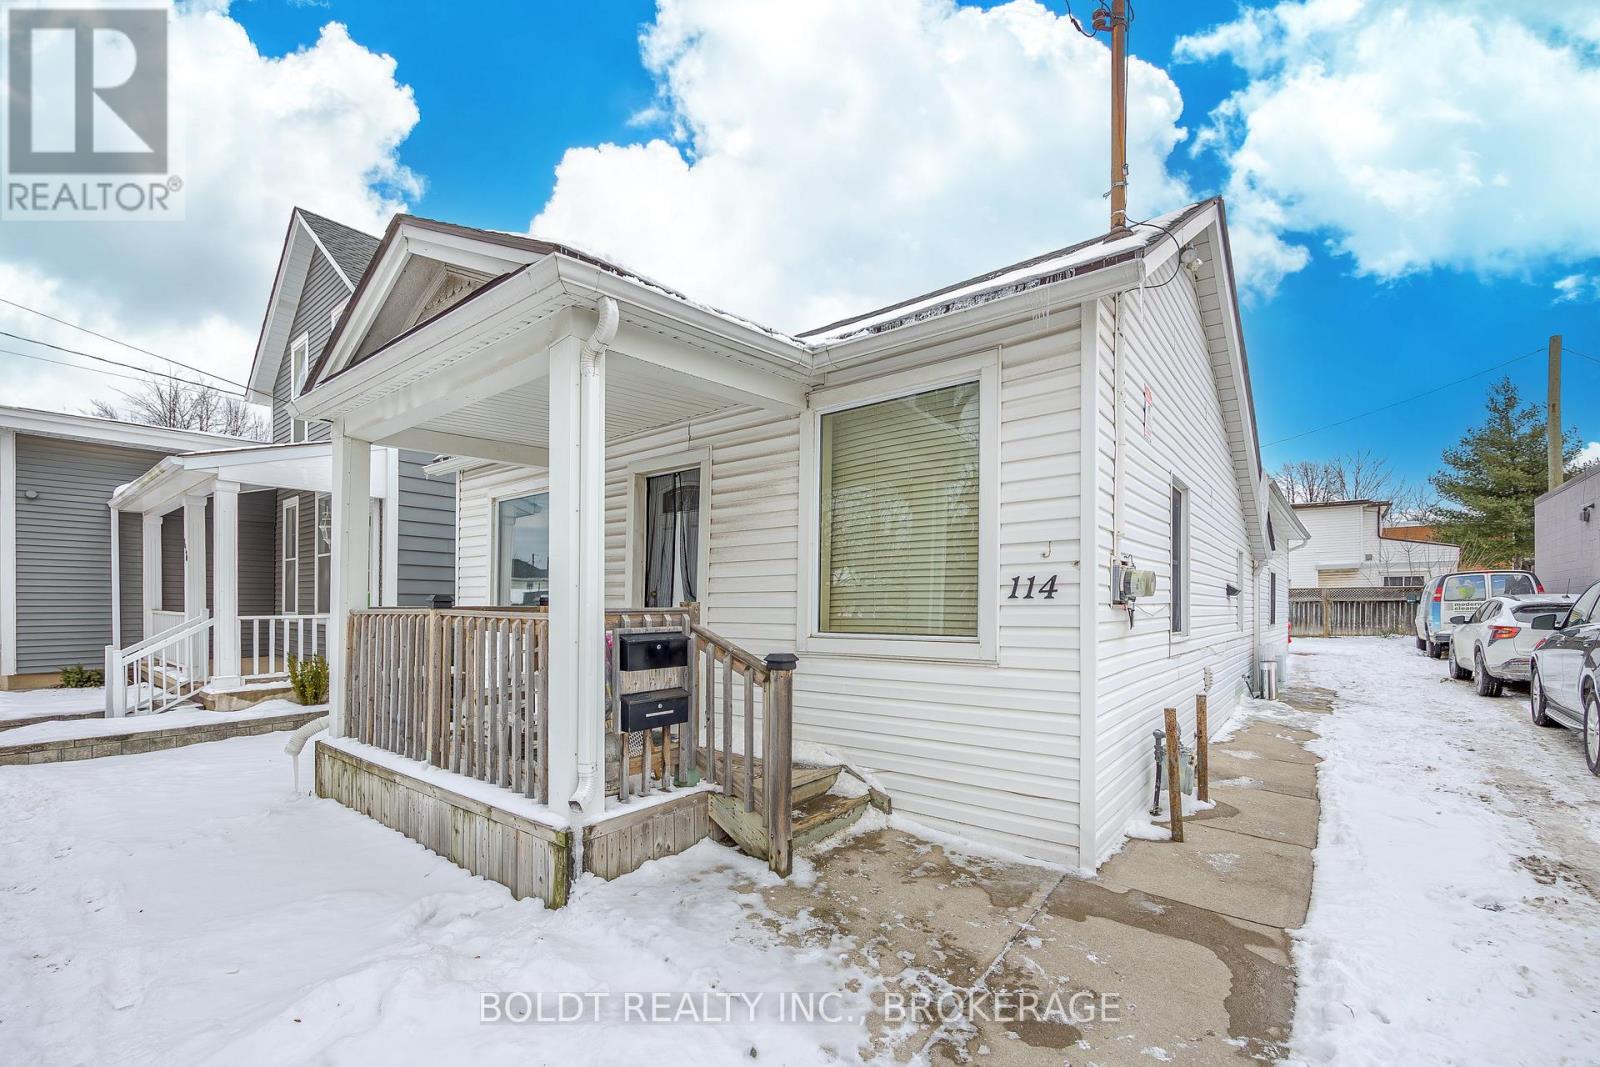
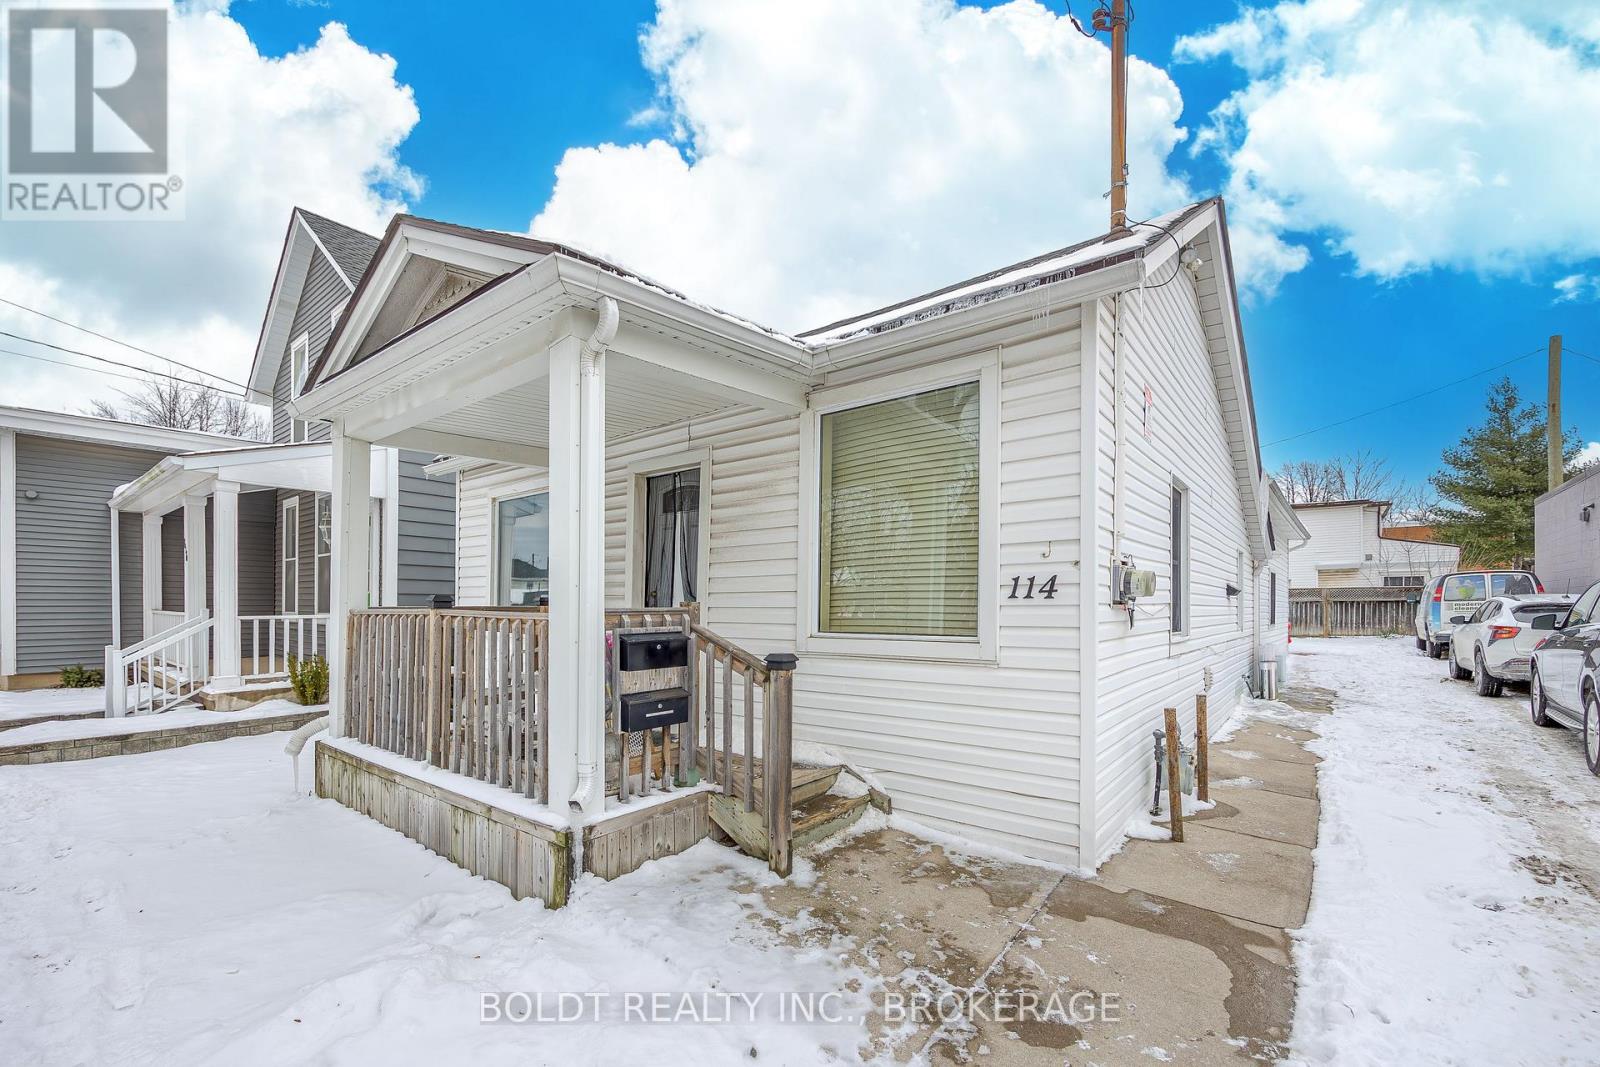
INVESTMENT PROPERTY OR LIVE IN ONE AND RENT THE OTHER OR LIVE IN ONE AND RUN YOUR BUSINESS (M1)! 2 self-contained units side by side. One 3 Bedrm renovated; new flooring, painted, newer windows, updated Bathrm and more. Tenants pay heat and hydro. Front unit has electrical heating. Back unit has gas heating and Laundry. Front 1 Bedrm units is currently occupied by the tenant . Good Tenant willing to stay. In the past front unit was used for commercial space/office. Great location, close to all amenities, on bus route. Zoning M1. List of permitted uses in documents. ***Parking on the street or free parking on Albert Str. Possibility of making small parking space at the font. Agents to do due diligence. (id:35544)
Kitchener, Ontario
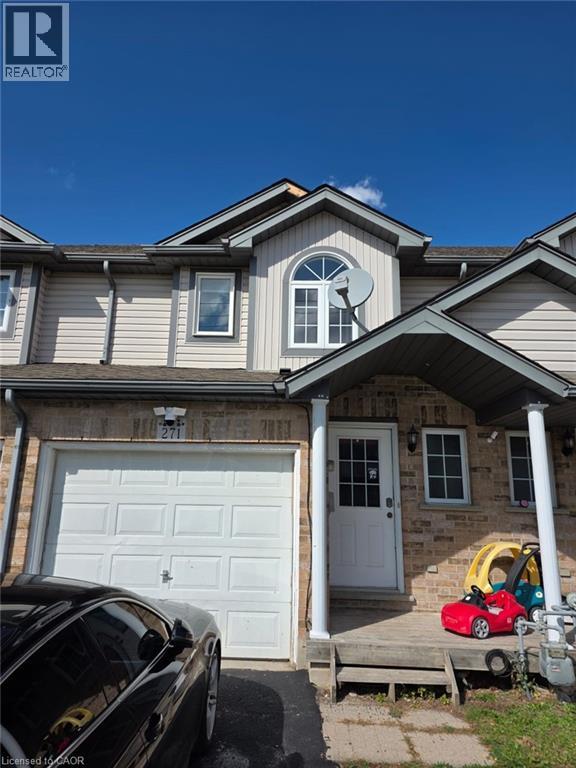
Excellent 3 Bed 2.5 Washroom in the neighborhood of Laurentian Hills/Country Hills W This property is located within walking distance to schools , parks, and a variety of local amenities. School is backing the house. Ideal for family with school going kids. 2 Parking's available. Basement washroom will be finished before possession. (id:35544)
London, Ontario
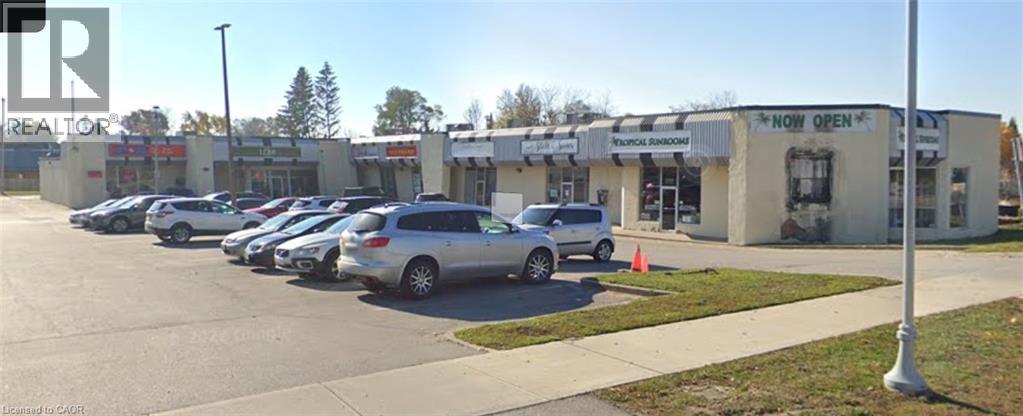
Plaza in West London in the community known as Lambeth. Upper income area of the City surrounded by both executive homes and new residential. Other tenants in this busy plaza include the LCBO, full scale Post Office, Dry Cleaner, Hair Salon. 1500 Sq.ft. Unit#3. (id:35544)
Cambridge, Ontario
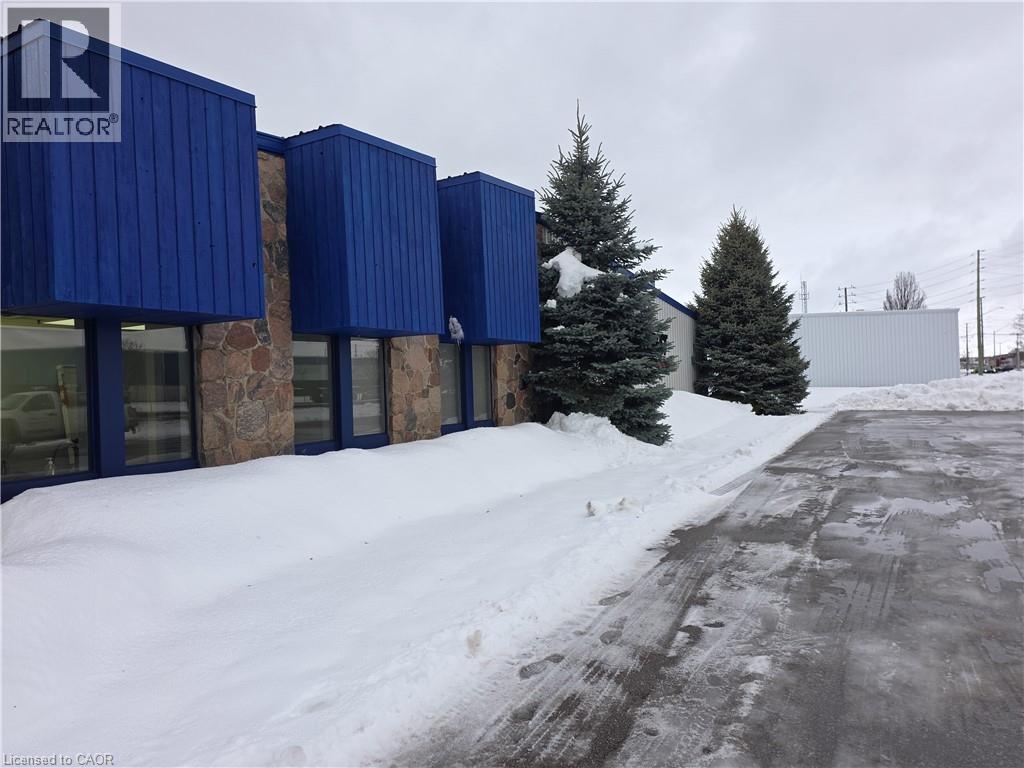
Prime used car sales location on Franklin Blvd with outstanding exposure. Situated at the high-visibility corner of Franklin Blvd and Lindsay, just minutes from Highway 401. The property includes office space (about 220sqft), a wash and detailing bay (about 950sqft), and Outside parking for about 25 vehicles (about 4125sqft). Inside space may be customised. Highly visible from Franklin Blvd, making it an excellent spot for automotive sales + car detailing business etc. No car repair business as Owner himself running that business there. (id:35544)
Cambridge, Ontario
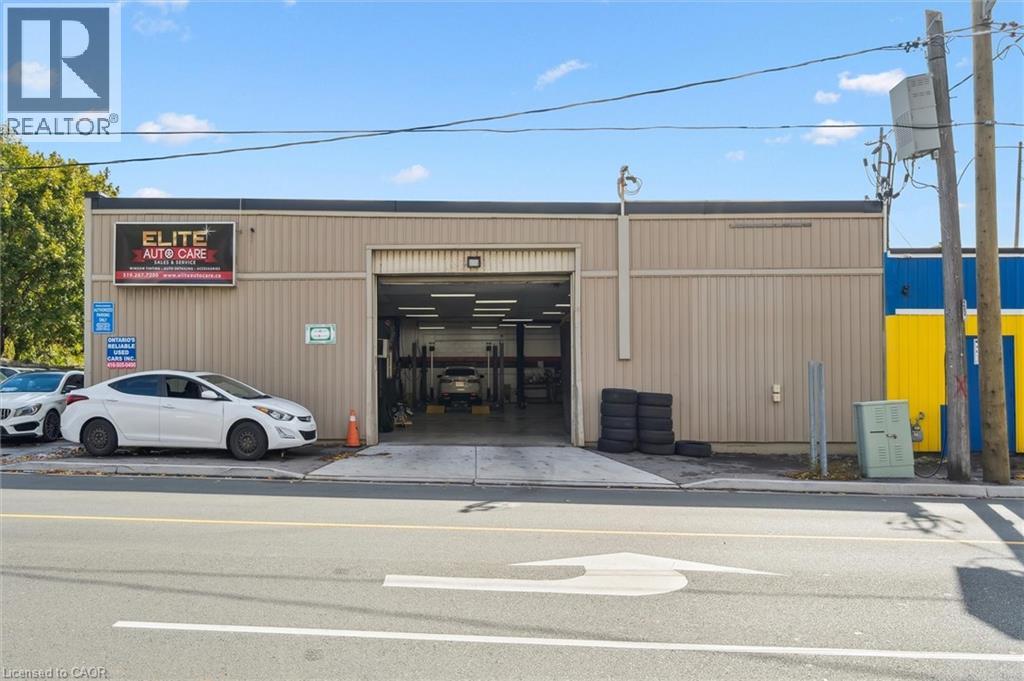
Excellent opportunity to own a well-established automotive business in a high-traffic location! Offering a spacious service area, multiple bays, and ample parking. Fully equipped and ready for new ownership — ideal for mechanics, investors, or entrepreneurs looking to expand. Strong customer base and great visibility. Turnkey operation with steady income potential. (id:35544)
Kitchener, Ontario
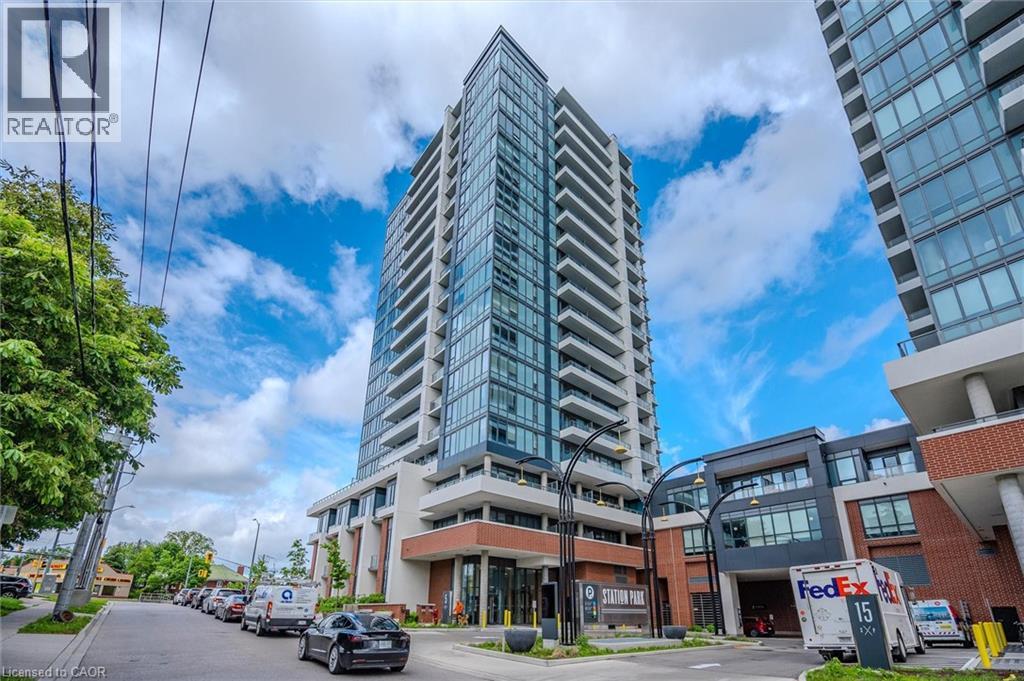
Welcome to Station Park, one of downtown Kitchener’s most sought-after condominium communities. This stunning corner unit features a 2-bedroom, 2-bathroom layout with floor-to-ceiling windows offering breathtaking panoramic views of the city. Enjoy your private balcony, perfect for morning coffee or evening relaxation. Includes one parking space and a locker. Station Park offers an exceptional selection of amenities, including a luxury resident lounge with bar, bowling alley, pool table, and foosball, a hydropool swim spa and hot tub, and a state-of-the-art fitness centre with gym, yoga/pilates, and Peloton studios. Additional conveniences include a pet wash station, landscaped outdoor terrace with cabanas and BBQs, and concierge service. Ideally located steps from shopping, dining, LRT, GO Train, Google, and the Innovation District, this residence offers the perfect blend of urban convenience and modern luxury. (id:35544)
Oakville, Ontario
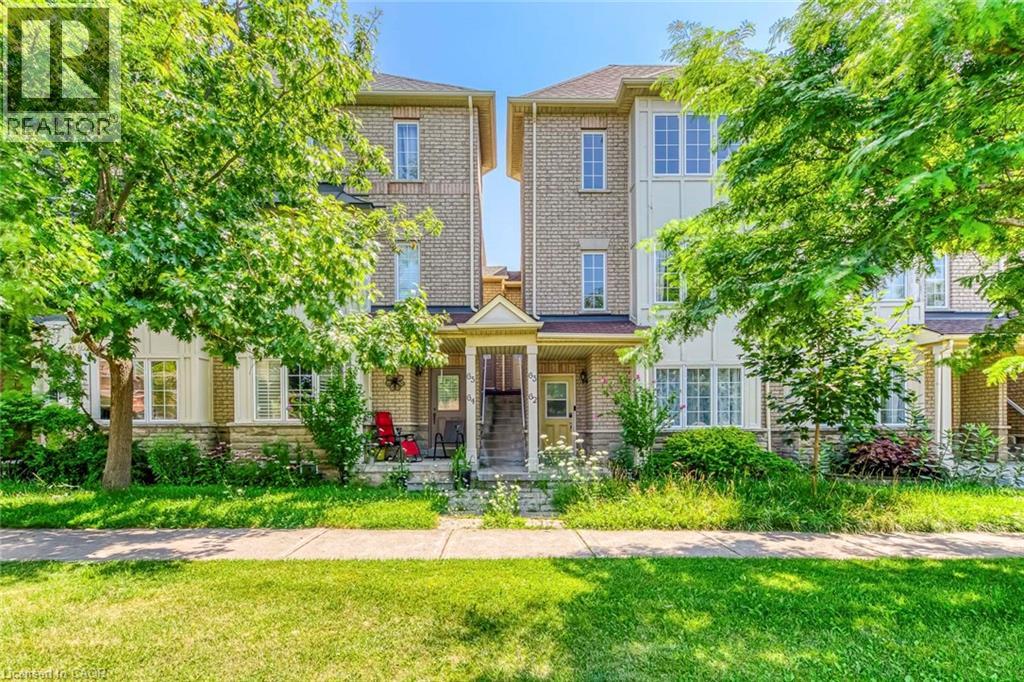
Welcome to this beautifully maintained 2-bedroom, 2-bathroom townhome in Oakville's highly sought-after Glen Abbey neighbourhood-renowned for its top-ranked schools, family-friendly atmosphere, and exceptional access to parks, trails, and community amenities. Situated on a quiet, tree-lined street, this bright home features a modern kitchen with stainless steel appliances and an open-concept living and dining area with hardwood flooring, perfect for everyday living and entertaining. The spacious primary bedroom offers a large window, walk-in closet, and a private ensuite, while the second bedroom includes two generous closets. Enjoy the bonus of an open balcony, in-suite laundry, carpet-free interior, and the convenience of both a garage and driveway parking. Located just minutes from the Glen Abbey Recreation Centre, shopping plazas, public transit, and Highway 403/QEW, this home provides easy access to top schools including Abbey Park High School, Pilgrim Wood Public School, and St. Bernadette-making it an ideal choice for families and professionals seeking comfort, convenience, and community living in one of Oakville's most desirable areas. (id:35544)
Cambridge, Ontario

Prime location on Franklin Blvd. Just minutes from Highway 401. The outside fenced lot size is 8250 sqft (110'X 75'). Excellent spot for storage. (id:35544)
Whitby, Ontario
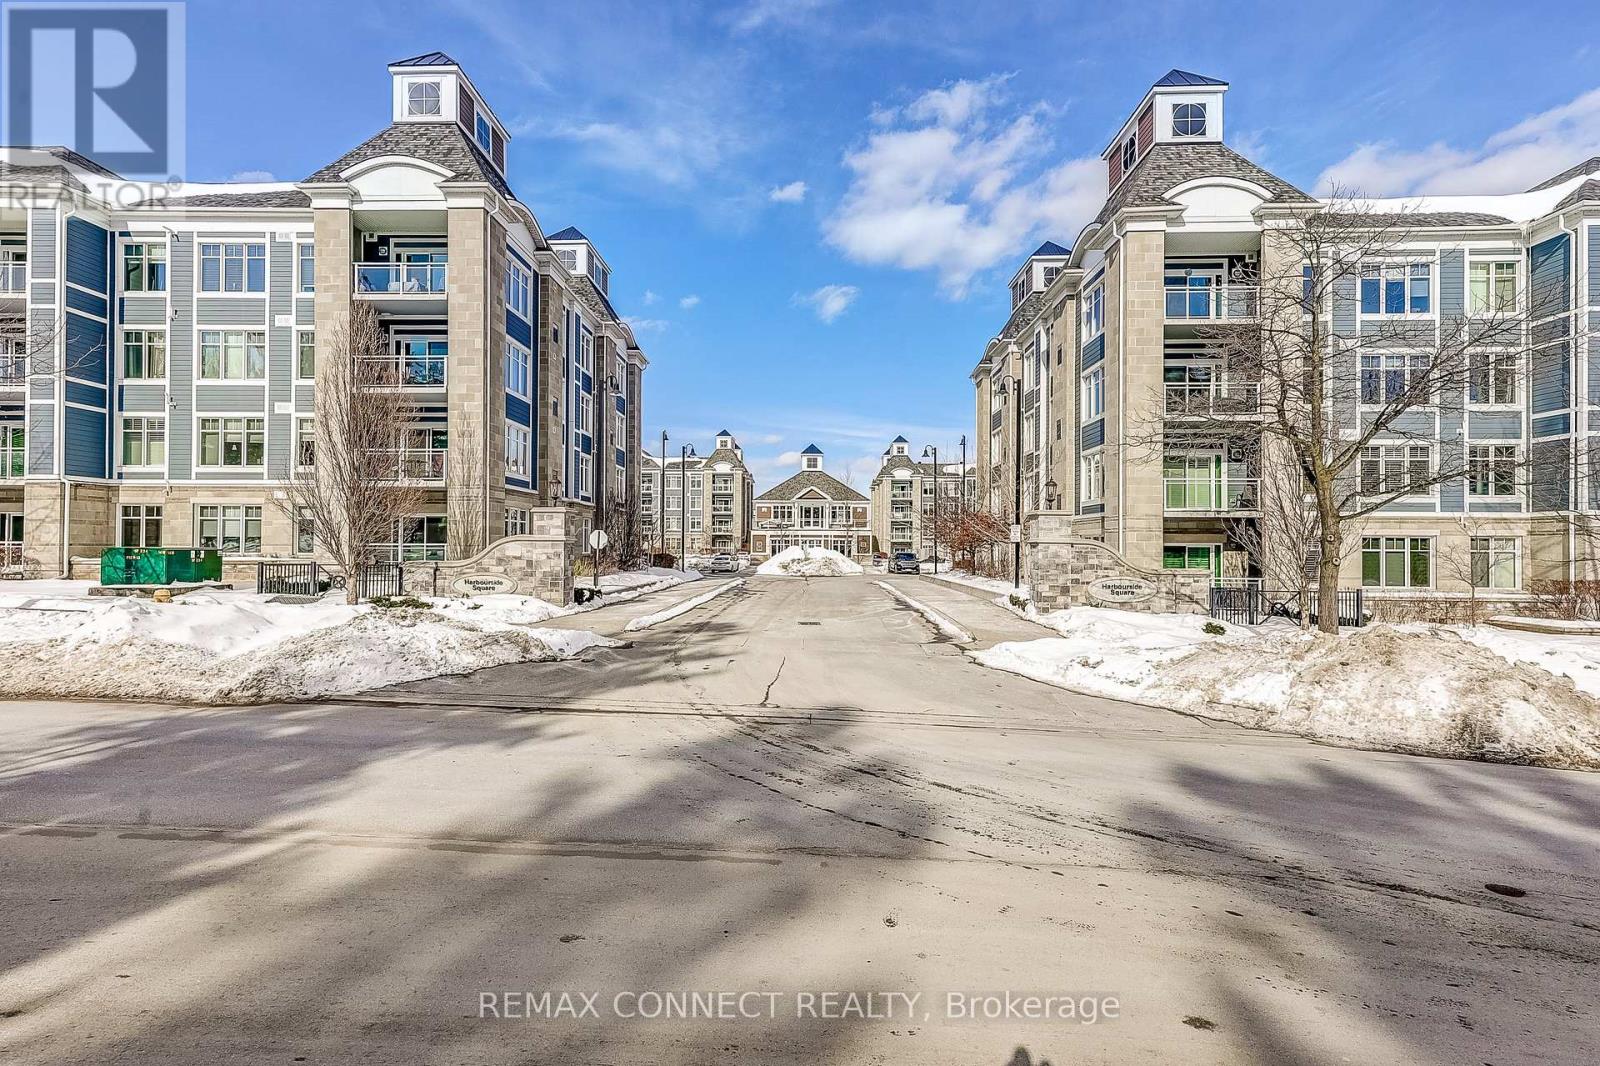
Elevate Your Lifestyle at Harbourside Condos in Whitby Shores, where this meticulously maintained 2+1 bedroom residence awaits. Spanning an impressive 1,322 square feet and featuring 9' coffered smooth ceilings with crown moulding and custom zebra window blinds. This spacious unit offers a thoughtfully designed layout ideal for modern living. The open-concept living and dining area creates an inviting flow, perfect for relaxation or entertaining. The gourmet kitchen boasts stainless steel appliances, elegant granite countertops, under-cabinet lighting, and a contemporary tile backsplash. The central island, complete with a breakfast bar, is perfect for casual dining. Step out onto your private balcony to savour morning coffee or bask in the beauty of evening sunsets. Retreat to your private primary bedroom featuring a walk-in closet and a luxurious 3-piece ensuite bath with a walk-in shower. This split bedroom floor plan offers a second bedroom equipped with a large double closet and a convenient semi-ensuite 4-piece bath. The versatile den is perfect as a home office, private study, or guest suite, enhancing the functionality of this exceptional living space. Enjoy the convenience of underground parking ideally located near the entrance, alongside a private locker for additional storage. As a resident of Harbourside Condos, enjoy exclusive access to the Pavilion Clubhouse, which features event spaces, full kitchens, a rooftop patio with stunning lake views, and inviting outdoor BBQ areas-ideal for gatherings. Located steps from scenic waterfront trails, the Whitby Yacht Club, Iroquois Park Sports Centre, accessible public transit, restaurants, and local amenities,. Commuting to downtown or around the GTA is made easy with close proximity to Whitby GO Station and Highway 401. Make Harbourside Condos your new home and embrace the vibrant lifestyle that Whitby Shores has to offer. (id:35544)
Wellington North, Ontario
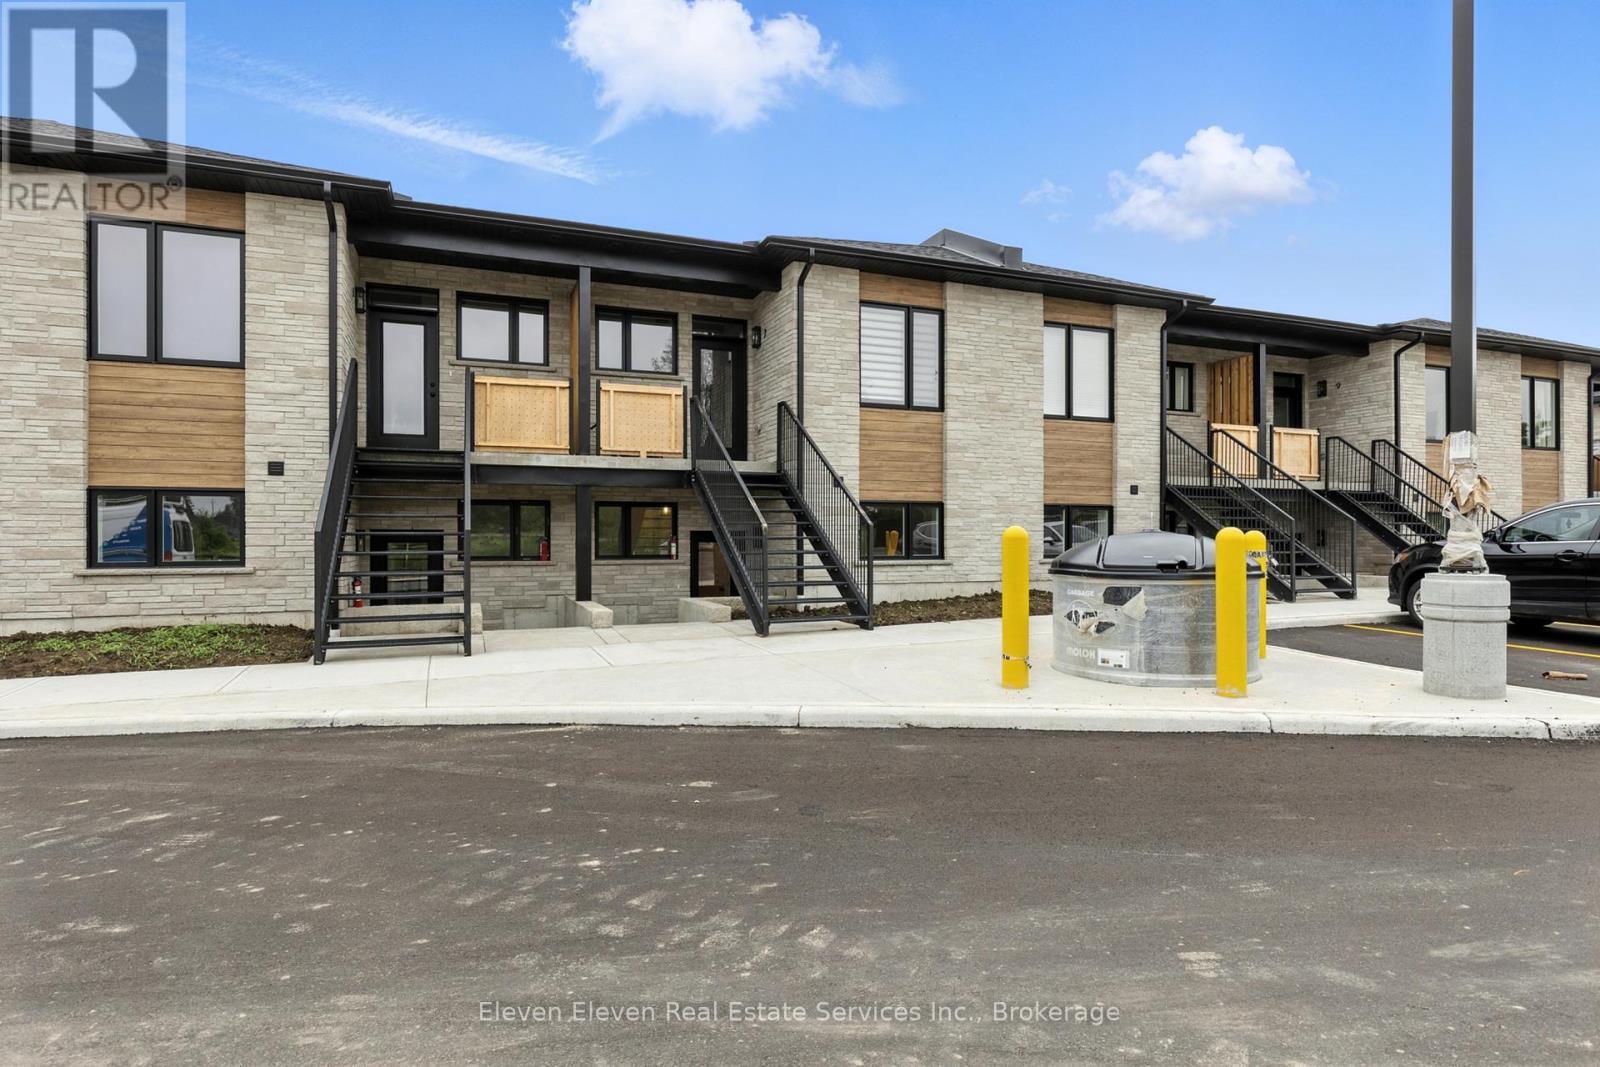
This stylish 1,024 sq ft 2-bedroom, 2-bathroom stacked townhome offers modern open-concept living with custom kitchen cabinetry, a large island boasting quartz countertops, and an inviting living area with an electric fireplace. The primary suite features a walk-in closet and 3-piece ensuite, while the second full bathroom provides added convenience for guests or family. Enjoy your own private sunken patio, designated parking, and quality finishes throughout. Located in a newly developed complex with stone and wood-look siding, plus sleek black windows for a modern touch. Comfort and style meet in this beautiful home! Photos are of model home. Finishes may vary slightly from photos (id:35544)
St. Catharines, Ontario
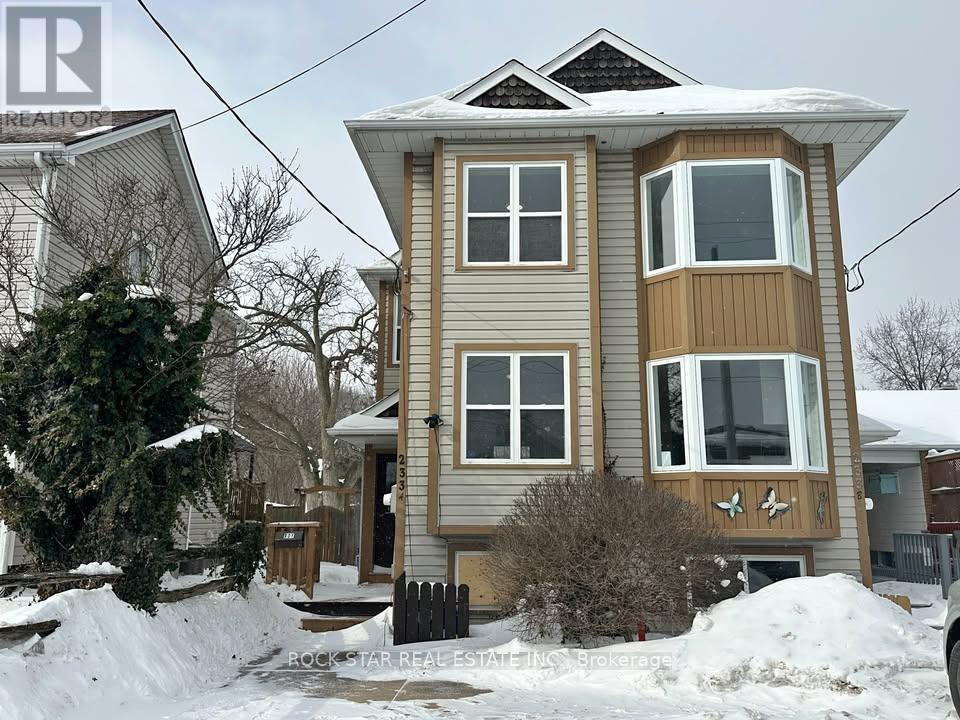
This fully renovated semi-detached home is ready for its first tenants after renovation. Everything is new. Clean, modern, and functional. Updated kitchen with bright eat-in layout Cozy living room with electric fireplace powder room bathroom on main floor. Two (2) bedrooms upstairs with closets. Ensuite bathroom with soaker tub. In the basement there are two (2) bedrooms with closets. Full basement bathroom with stand-up shower. In-unit laundry (brand-new washer & dryer). Luxury vinyl plank flooring throughout (no carpet). Fresh paint + new lighting. Brand new front porch and private back porch for BBQs and outdoor meals. Absolutely huge backyard with a 262-ft deep grass lot perfect for kids and dogs to play. Outdoor patio furniture included. Additional stone patio seating area for more outdoor furniture and space. (id:35544)
Selwyn, Ontario
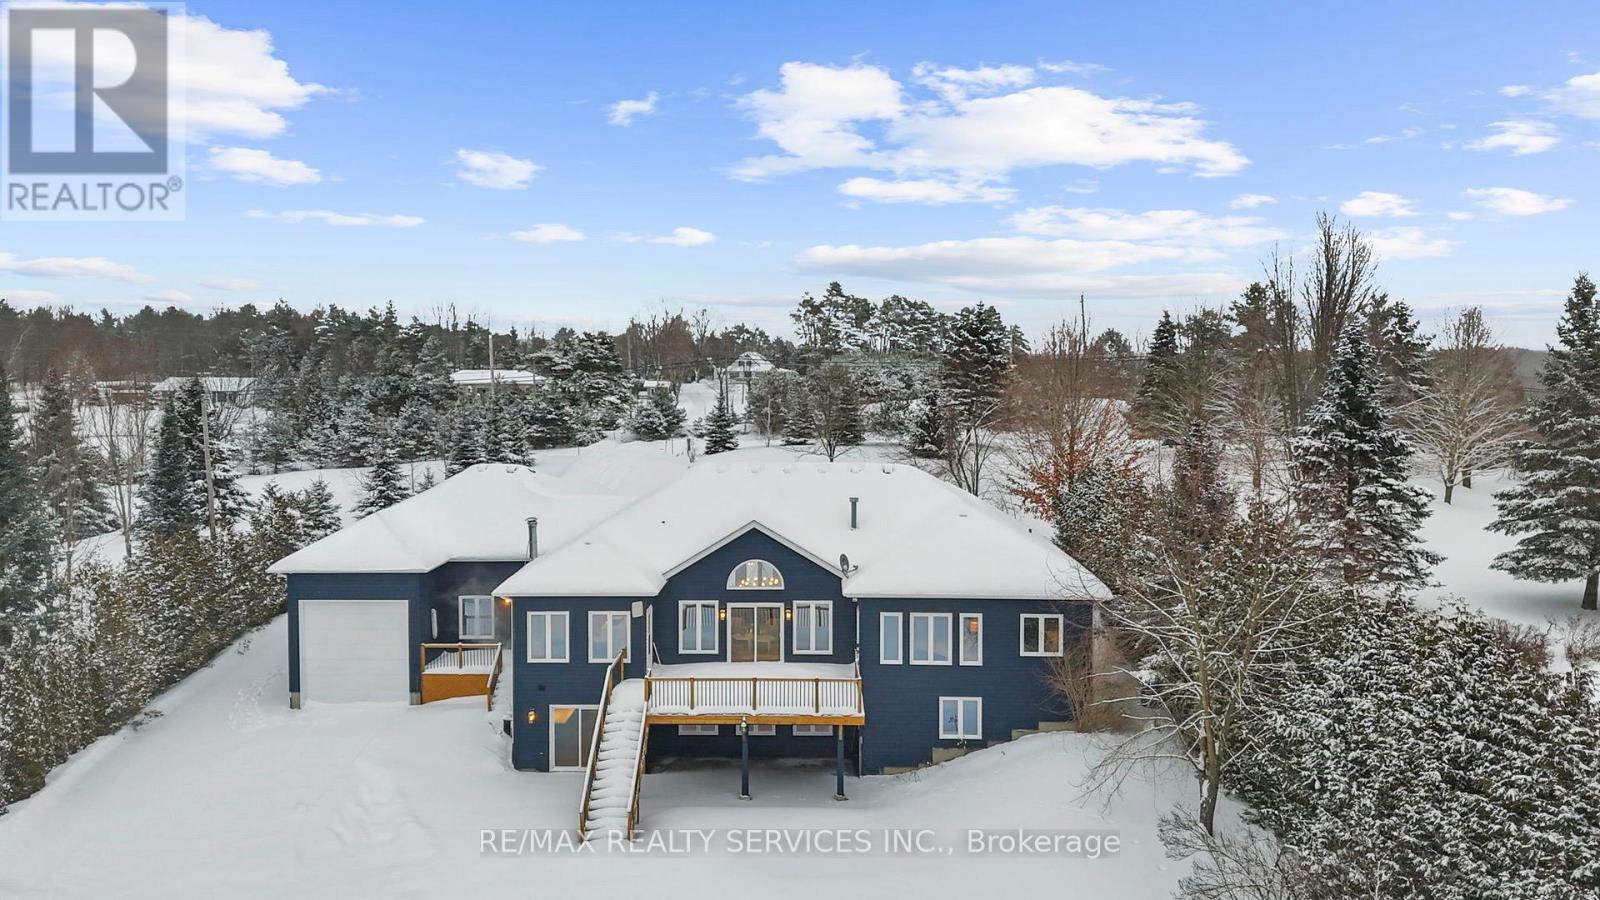
Welcome To 2667 Mary Nichols Rd - An Exceptional 1.5-acre, Four-season Waterfront Estate In The Heart Of Kawartha Lakes, Positioned Directly On The Shores Of Lake Chemong. Masterfully Renovated Throughout In 2025, This Turn-key Home Offers Over 4,000 Sq Ft Of Refined Living Space, Designer Craftsmanship, And Breathtaking Water Views From Almost Every Room. The Main Level Features A Dramatic Vaulted Living Room With Floor-to-ceiling Windows, Gas Fireplace, And Uninterrupted Views Of Chemong Lake. The Custom Chef's Kitchen Offers Quartz Countertops, Brand-new Appliances (2025), A Large Centre Island, And A Sun-filled Dining Area. The Lake-facing Primary Suite Includes A Spa-inspired Ensuite With Exceptional Custom Finishes. Two Additional Bedrooms And Two Full, Beautifully Designed Bathrooms Complete The Main Floor. The Walkout (Above-Grade) Lower Level Is Built For Hosting - Featuring A Spacious Entertainment Room, Custom Feature Wall With Fireplace, Wet Bar, Wine Cellar, Two Bedrooms, And A Full Bathroom. Designed To Accommodate Large Families Or Guests, The Home Comfortably Sleeps 15+. Extensive 2025 Upgrades Include 7" Engineered Hardwood, Upgraded Lighting, 200-amp Electrical Service, New Asphalt Driveway, Two Upgraded Decks, New Under-deck Interlock Patio, Landscaping, And An Oversized Garage With Custom Doors - Including A 20-ft Boat/workshop Bay Door. Enjoy Perfect Western Exposure For Unforgettable Sunsets And A Brand-new 50-ft Dock With A Lift-up System (2025). Security Cameras Included. A Rare Luxury Offering In Kawartha Lakes - Ideal As A Year-round Residence, Upscale Weekend Retreat, Or Premium Short-term Rental Investment. (id:35544)
Perth East, Ontario
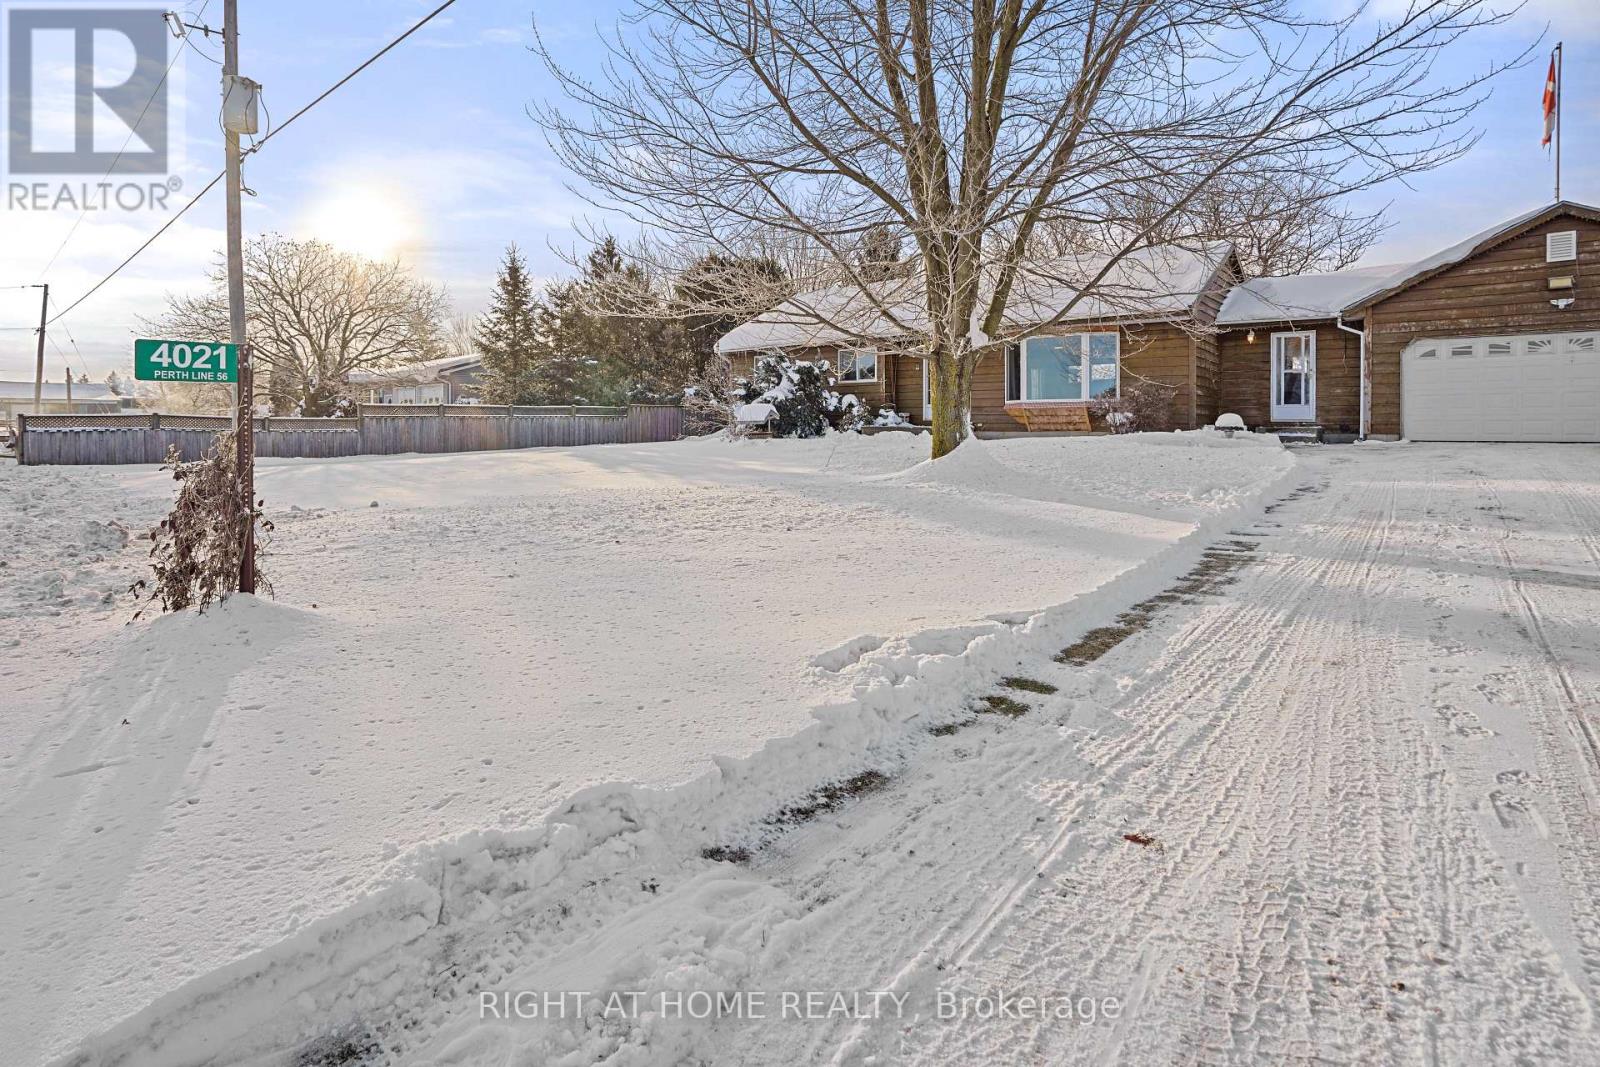
Welcome to 4021 Perth Line 56, Perth East - Discover this exceptional country bungalow, offering over 2,500 square feet of thoughtfully finished living space on a private, serene lot with no rear neighbours.The residence features three spacious bedrooms and three well-appointed bathrooms, providing ample comfort for family and guests. With more than 180 feet of frontage, the property ensures generous privacy and a welcoming approach.Outdoor amenities elevate the lifestyle: a sparkling above-ground pool, relaxing hot tub, and elegant gazebo create an ideal setting for entertaining or quiet relaxation.Practicality is seamlessly integrated, with parking for up to eight vehicles, including a convenient double attached garage.Inside, the open-concept kitchen flows effortlessly into the living and dining areas, fostering a bright and inviting atmosphere perfect for modern living.This distinctive property combines rural tranquility with refined features, presenting a rare opportunity to enjoy spacious, low-maintenance country living. (id:35544)
Kitchener, Ontario

Welcome to 277 Forestwalk Street, a stunning 2,000+ sq. ft. corner-lot, two-storey home in a sought-after Kitchener neighbourhood. Offering 4 bedrooms and 3 bathrooms, this beautifully upgraded home combines modern design with everyday functionality. The main floor features a bright open-concept layout with 9-foot ceilings and an abundance of natural light. Hardwood flooring flows through the kitchen, living, and dining areas, creating a warm and cohesive space. The living room is anchored by a striking Mediterranean stone mantel gas fireplace, perfect for relaxing or entertaining. The chef-inspired kitchen showcases bright white cabinetry, granite countertops, a tiled backsplash, stainless steel appliances including a gas stove, and a large island with breakfast bar, plus a walkout to the backyard patio. Upstairs, you'll find four spacious bedrooms, including a luxurious primary retreat with a 5-piece ensuite featuring quartz countertops, elevated vanity height, a freestanding tub, glass shower, double vanity, and a walk-in closet. One additional bedroom also offers a walk-in closet. The upper level is completed by a convenient laundry room and a shared 4-piece bathroom. The unfinished basement provides endless potential and includes a 3-piece bathroom rough-in, ready for your personal vision. Outside, enjoy a large fully fenced yard with beautiful double-door entry gates, ideal for families and entertaining. This home includes approximately $50,000 in upgrades, a double-car attached garage, and a two-car driveway, offering parking for up to four vehicles. Ideally located just a 2-minute walk to the new elementary school, library, and community centre, and close to St. Mary's Hospital, Sunrise Shopping Centre, Fairview Park Mall, parks, public transit, and Hwy 8 access-this exceptional home truly has it all. (id:35544)
Niagara Falls, Ontario
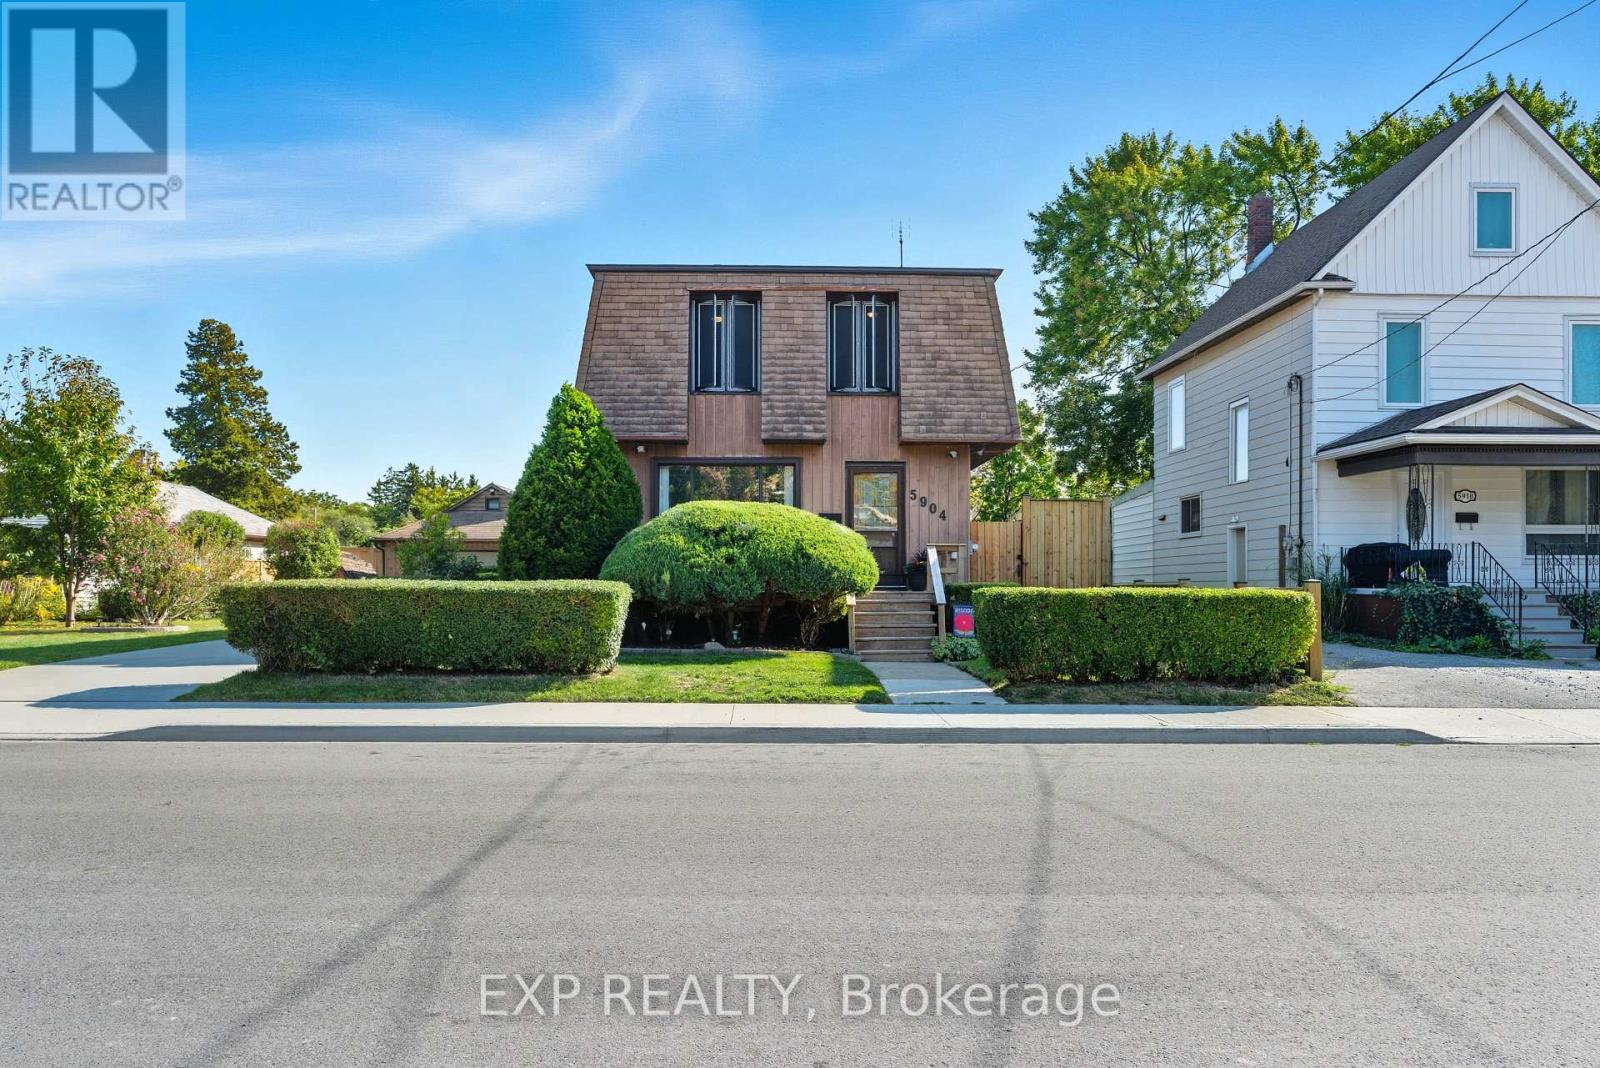
5904 PROSPECT ST A unique opportunity on a rare oversized lot in a central Niagara Falls location. Situated on an approximate 80 ft x 147 ft lot, this property offers excellent future potential in an area experiencing ongoing reinvestment and growth.The existing detached home provides flexibility for buyers seeking a long-term hold, renovation project, or future redevelopment, subject to municipal approvals. The property is being sold as-is, where-is, allowing purchasers to explore options that best suit their vision. Conveniently located close to transit, amenities, and the downtown core, this location offers strong long-term appeal for homeowners and investors alike. Whether you're looking to personalize, hold, or plan for the future, this property presents a compelling opportunity at an accessible entry point. (id:35544)
Haldimand, Ontario

Welcome to 119 Granville Crescent, Caledonia. This move -in ready home features 3 bedrooms with a bright , inviting living room and a functional layout ideal for family living. well maintained and filled with natural light , the home offers comfortable living spaces and modern convenience throughout. Located in a quiet , family- friendly neighbourhood steps from a park and close to a church , with easy access to schools , shopping ,and local amenities , this is a great opportunity to own a beautiful home in Caledonia. (id:35544)
Kitchener, Ontario
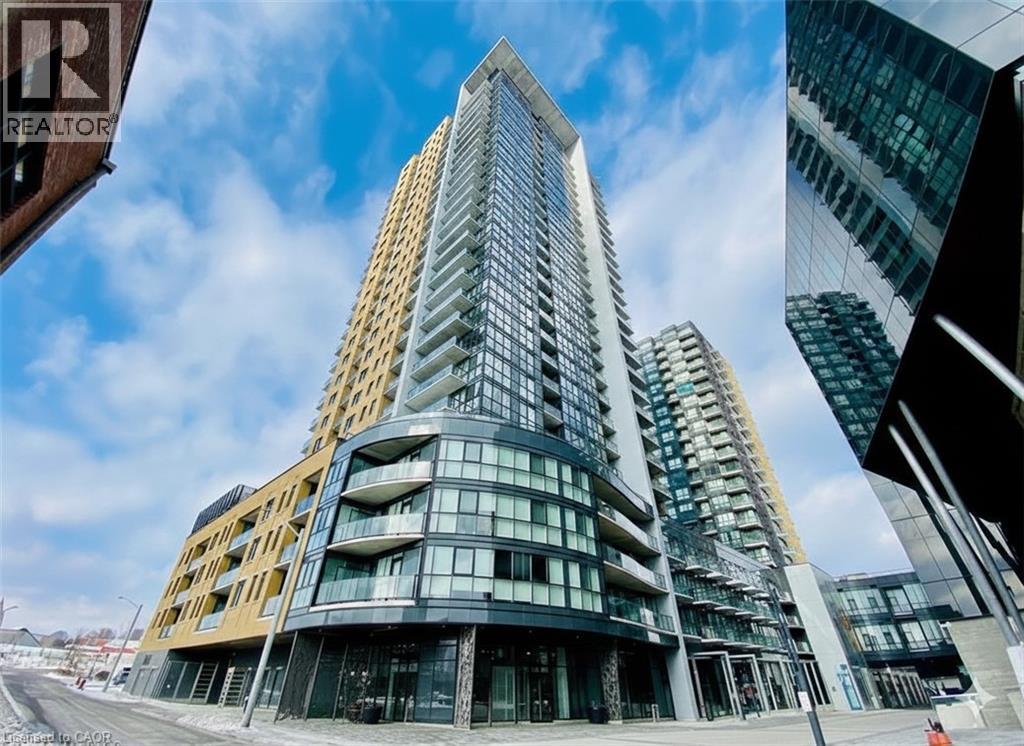
Experience the heartbeat of Downtown Kitchener living in this sleek one-bedroom plus den suite at the Garment Street Condos, available for immediate occupancy. Perfectly curated for the modern professional, whether you are looking to crush a workout in the fitness center, shoot hoops on the private basketball court, lounge by the pool, or host a summer cookout on the stylish BBQ terrace, this building offers an elevated lifestyle that is just as much about play as it is about work. This unit also comes with a larger private outdoor terrace. Ideally positioned in the center of the Innovation District, you will find the city’s best espresso and craft cocktails right at your doorstep. With public transit waiting outside and the lush greenery of Victoria Park just a short stroll away, this home strikes the perfect balance between high-energy city life and a relaxing weekend escape. Do not miss your chance to call this exceptional condo your new home; reach out today to secure your spot in one of the city's most vibrant communities and discover modern living at its best. This rental includes a dedicated underground parking space and high-speed internet in the price, tenant to pay for hydro. (id:35544)
Hamilton, Ontario
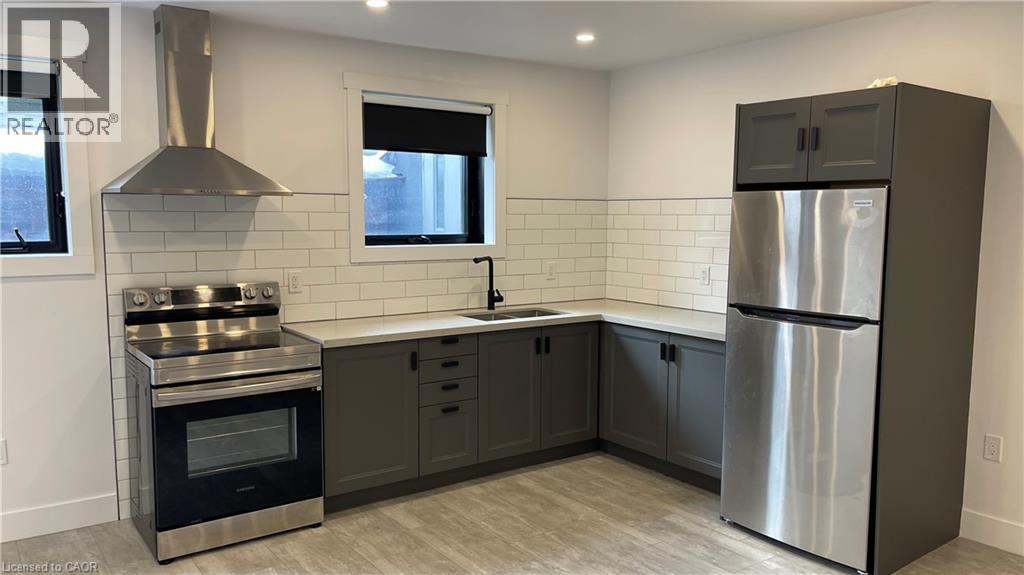
Beautiful studio apartment on Hamilton's bustling James Street North! Enjoy a wealth of amazing local cafés, boutiques, restaurants, and grocery options within walking distance. Hamilton's West Harbor GO Station and Bayfront Park are a short walk away as well. This well appointed unit comes with a fold-up murphy bed and flat screen television for your use. The kitchen features quartz countertops and stainless steel appliances. Spectacular walk-in shower with a glass door. The building offers an upscale boutique feel with an outdoor seating area and shared, free-to-use laundry. Tenant to pay heat & hydro. Parking available across the street for an additional cost. Water and internet are included in the rent price! (id:35544)
Prince Edward County, Ontario
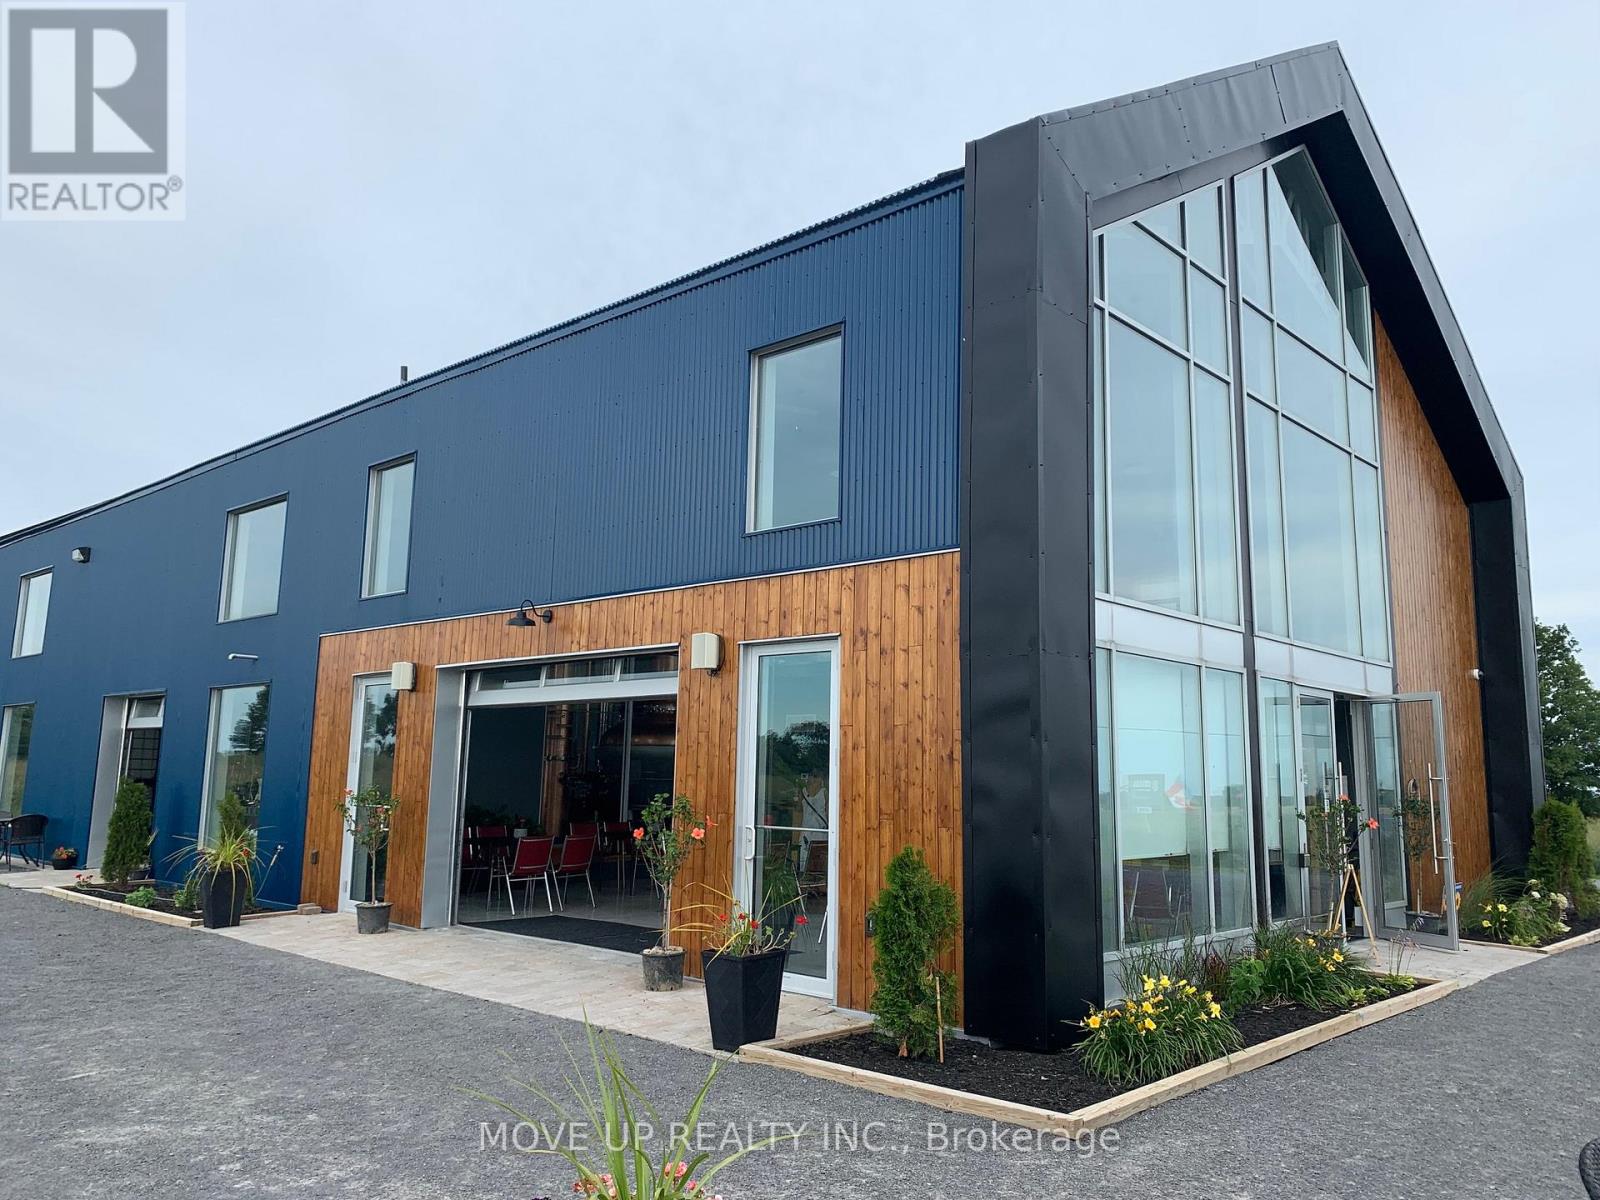
Turn-Key Award-Winning Craft Distillery & 8.5-Acre Industrial Property. A unique opportunity exists to acquire a fully licensed and operational facility, including 8.5 acres of industrially zoned property in the heart of Prince Edward County. The distillery was purpose-built for high-quality, large-scale production, offering efficiency and advanced capabilities compared to typical Ontario craft distillery facilities. It features a 2,000-litre industrial-grade hybrid copper still custom-manufactured by Frilli Srl, a globally recognised manufacturer of premium industrial equipment. This production setup underpins immediate operational capacity and future scalability, allowing a strong competitive position across a wide range of price points, from craft Ultra-Premium to mass-market LCBO-distributed product ranges. The business currently holds a sizable barrel stock of ageing whisky and rum and maintains ongoing production, representing a significant appreciating asset and future revenue stream. The equipment, sourced from Italy, Europe, the USA, and Canada, supports the production of a variety of premium products. The facility's products have earned multiple international awards, including Gold, Silver, and Bronze medals at the prestigious IWSC and London Spirits Competition. This validation of quality and proven capability to craft spirits with a distinct character allows unique marketplace positioning and strong brand differentiation and development. The 3,600 sq. ft. building includes a dedicated production area, a professionally equipped kitchen, a 50-seat indoor restaurant, and mezzanine office space, alongside an adjacent patio featuring a pergola-style shade area and a fireplace. This setup, combined with an outdoor capacity approved for up to 500 visitors, makes the facility highly suitable for large events and hospitality operations. The industrial zoning allows a range of commercial uses and provides strong potential for future expansion. (id:35544)
Toronto, Ontario

Welcome to this Spacious 4-Bedroom End Unit Home in an Unbeatable Location! Maintenance Fee is all inclusive. This bright and well-maintained home features laminate floors on the main level and a functional open-concept living/dining area that walks out to your own private yard, perfect for morning coffee or weekend relaxation. The modem kitchen boasts stainless steel appliances and ample storage. Upstairs, you'll find four generously sized bedrooms, each with double closets and large windows that flood the rooms with natural light. Broadloom carpeting adds warmth and comfort upstairs and in the finished basement, ideal for a family room, home office, or extra living space. Located just a short walk to York University, Subway stations, and Black Creek Parkland Trails. Enjoy quick access to Hwy 400 and nearby shops, groceries, restaurants, and top-rated schools. Don't miss this fantastic opportunity to own a spacious, move-in ready home in a prime location! (id:35544)
Milton, Ontario

Welcome to 242 Andrews Trail, Milton - A Beautiful Home in the Sought-After Clarke Neighbourhood. Discover the perfect blend of style, comfort, and convenience in this spacious 2,200 sq ft freehold townhome, ideally located in the heart of Milton's desirable Clarke community. Offering 3 generously sized bedrooms and 3 well-appointed bathrooms, this home is thoughtfully designed to meet the needs of modern living. The main level features a cozy family room with a walkout to the backyard - ideal for relaxing or entertaining. Upstairs, you'll find an elegant open-concept living and dining area with gleaming hardwood floors, large windows with California shutters, and abundant natural light. The contemporary kitchen boasts stainless steel appliances, a stylish backsplash, and a breakfast bar perfect for casual dining or hosting guests. The upper level includes three spacious bedrooms, including a primary suite with a large walk-in closet and a private 3-piece ensuite. The additional bedrooms offer plenty of space for family, guests, or a home office. Enjoy outdoor living in the generous backyard, perfect for summer barbecues and gatherings. A single-car garage and two additional driveway spaces offer convenient parking for multiple vehicles. Located in a family-friendly neighbourhood, this home is just minutes from top-rated schools, beautiful parks, the Milton GO Station, shopping, and all essential amenities - making it an ideal choice for families and professionals alike. Don't miss this incredible opportunity to make 242 Andrews Trail your forever home (id:35544)
Toronto, Ontario
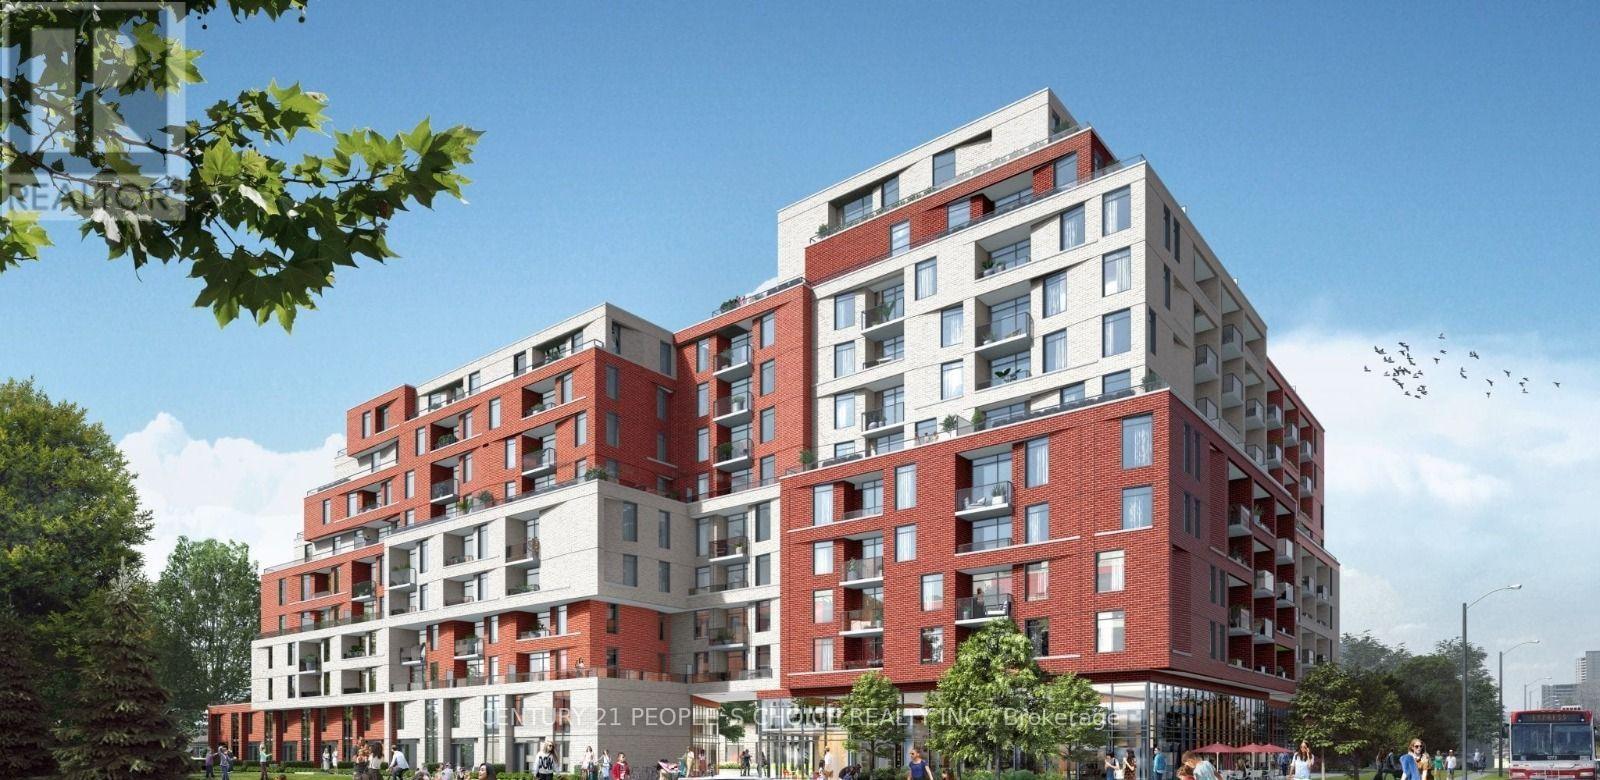
2 Bedrooms with 2 Full Washrooms, New Condo Apartment located in Downsview Park, Close to York University, Wilson Subway, Bus Station, Hospital, Hwy 401, Yorkdale Shopping Centre, Ensuite Laundry, one car parking, Locker (id:35544)
Orangeville, Ontario
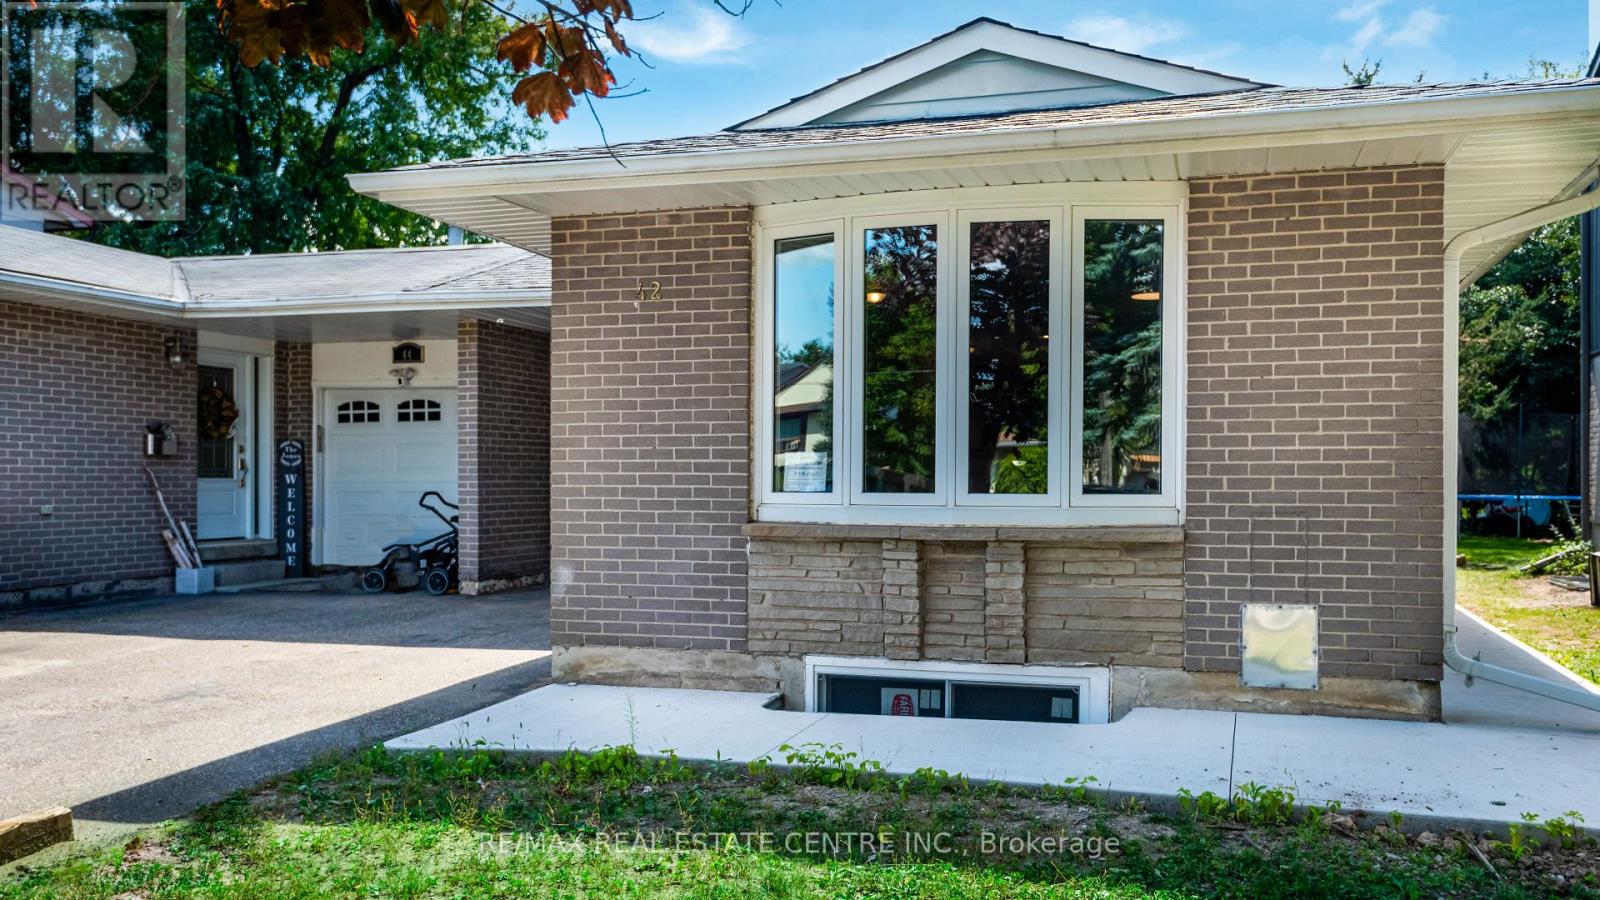
Spacious And Renovated 3 Bed 1 Bath Upper Level Unit In A Great Family Friendly Neighbourhood. Close To All Amenities, Schools & Park. Walking Distance From The Go Station And Super Close To 109 And Hwy 10. Making It Easy For Commuters. Updated Kitchen With A Massive Centre Island And Skylight. Access To Single Car Garage, Parking For 3 Cars On Driveway And 1 In Garage. Main Floor Has Great Big Windows With A Lot Of Natural Light. Extras:Fully Updated Unit. Side Entrance For Easy Access To Shared Backyard Space. Ceramic Tile At All Entrances And Kitchen For Easy Maintenance And Clean Up. No Carpet! (id:35544)
Toronto, Ontario
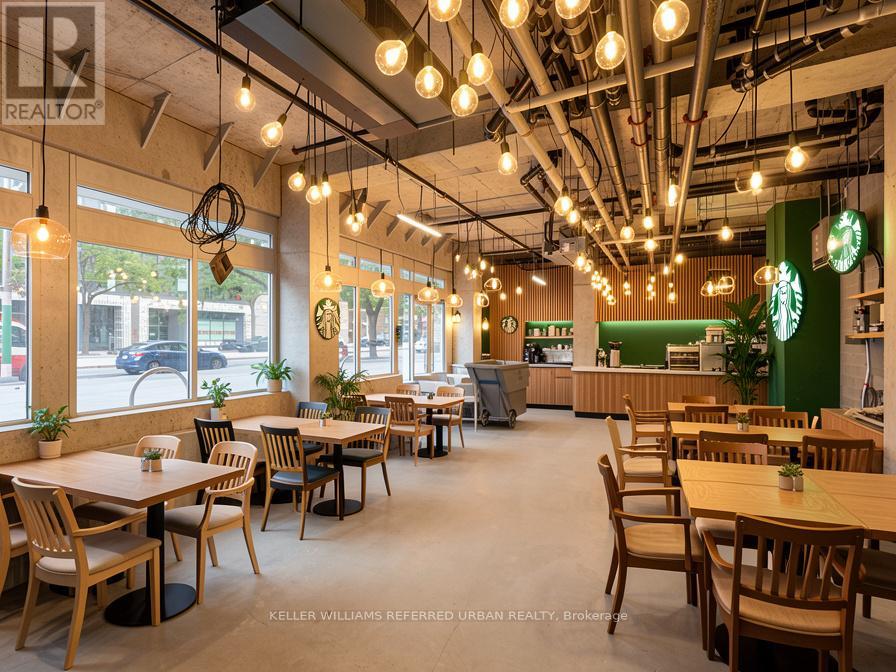
1694 SF of prime retail with 43 feet of frontage directly on St. Clair Ave W, ideally positioned between The Junction, Stockyards District, and Corso Italia. Located at the base of Graywood Developments Scout Condos, one dedicated retail parking stall available for rent, plus convenient access to a dedicated retail elevator and garbage room. Perfectly situated in the vibrant St. Clair West node, right on the 512 Streetcar line and steps from the future SmartTrack station, the property benefits from exceptional demographics ($94K average household income, 5.8% growth 2021-2026) and is surrounded by an explosion of development with 18 new projects totaling 10,000+ residential units within 1 km to come in near future. Join a thriving community of restaurants, cafés, breweries, boutiques, and services in one of Toronto's fastest-growing corridors. A rare opportunity to position your business for long-term success in a high-growth. Flexible zoning allows for a wide range of uses including QSR, bakery, medical/ pharmacy, veterinary clinic, physiotherapy, fitness or yoga studio, trade school, daycare, restaurant, pet shop, grooming spa, courier, bank, office & more. Some pictures are design concepts only (id:35544)
Burlington, Ontario
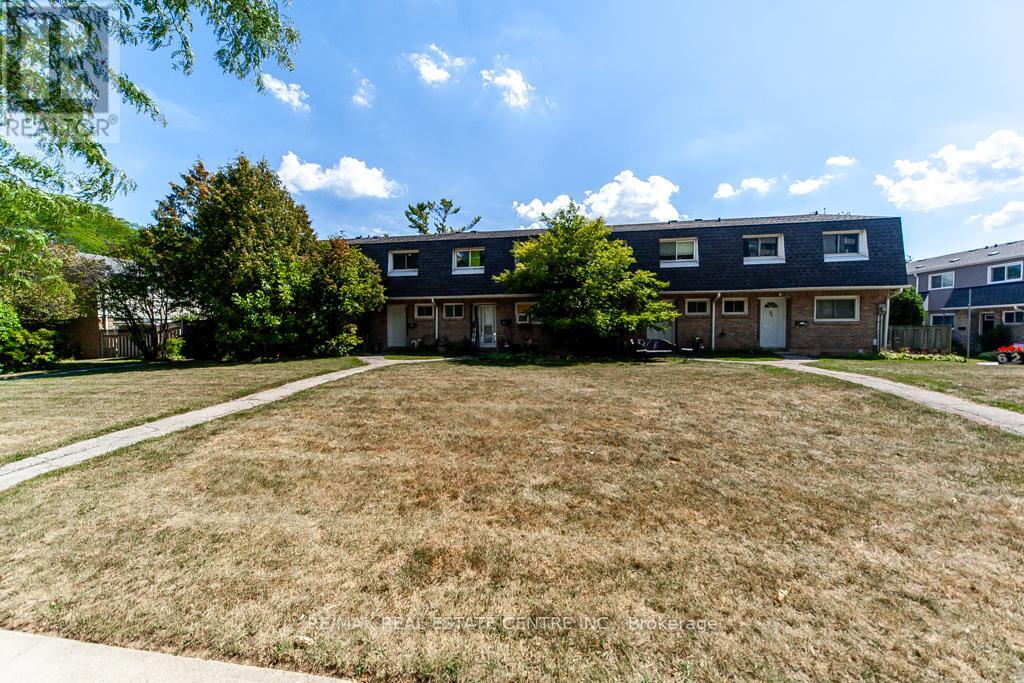
Welcome to this rare and uniquely located townhome, nestled within the tranquil and family-friendly Brant Gardens complex. Positioned right on the main street, this home offers the luxury of a private frontage view while maintaining the peace of a quiet neighborhood. Recently upgraded with brand-new laminate flooring and an abundance of pot lights, this home is bathed in natural light, creating an ambiance reminiscent of a bright, spacious studio. The heating and cooling system has been modernized, transitioning from a baseboard system to a high-efficiency furnace with central air conditioning, ensuring comfort throughout the year. The bright kitchen is a chefs delight, featuring a large window that floods the space with light, a Lazy Susan cupboard with pull-out shelves, and ample storage and countertop space. This culinary haven seamlessly connects to an open dining area and a generously sized living room, perfect for family gatherings and entertaining. Upstairs, you'll find three spacious bedrooms, each filled with natural light. The primary bedroom offers a beautifully updated semi-ensuite bathroom, styled like a Jack-and-Jill setup for convenience. With large windows and thoughtful design, these rooms are ideal for restful nights and refreshing mornings. This home also offers the convenience of a south-side separate entrance, underground parking, and a private fenced backyard, perfect for outdoor relaxation. Location is unbeatable, with a short stroll to box stores, popular restaurants, parks, and a public elementary school just steps away. Essential amenities like FreshCo, Tim Hortons, Shoppers Drug Mart, and more are at your doorstep. Commuting is a breeze with easy access to public transit and major highways, including QEW, 403, and 407.This is your opportunity to own a rare townhome that perfectly combines privacy, convenience, and modern living. Don't miss out schedule your private viewing today! (id:35544)
Mississauga, Ontario

Spacious and well-maintained basement level unit with separate entrance in the highly desirable Rivergrove neighbourhood. Bright and functional layout with private in-suite laundry for added convenience. Includes all utilities, high-speed internet, and one parking space. Located directly across from Rivergrove Community Centre and close to parks, schools, shopping, transit, and major highways. Ideal for a professional couple seeking comfortable living in a quiet, family-friendly area. (id:35544)
Mississauga, Ontario
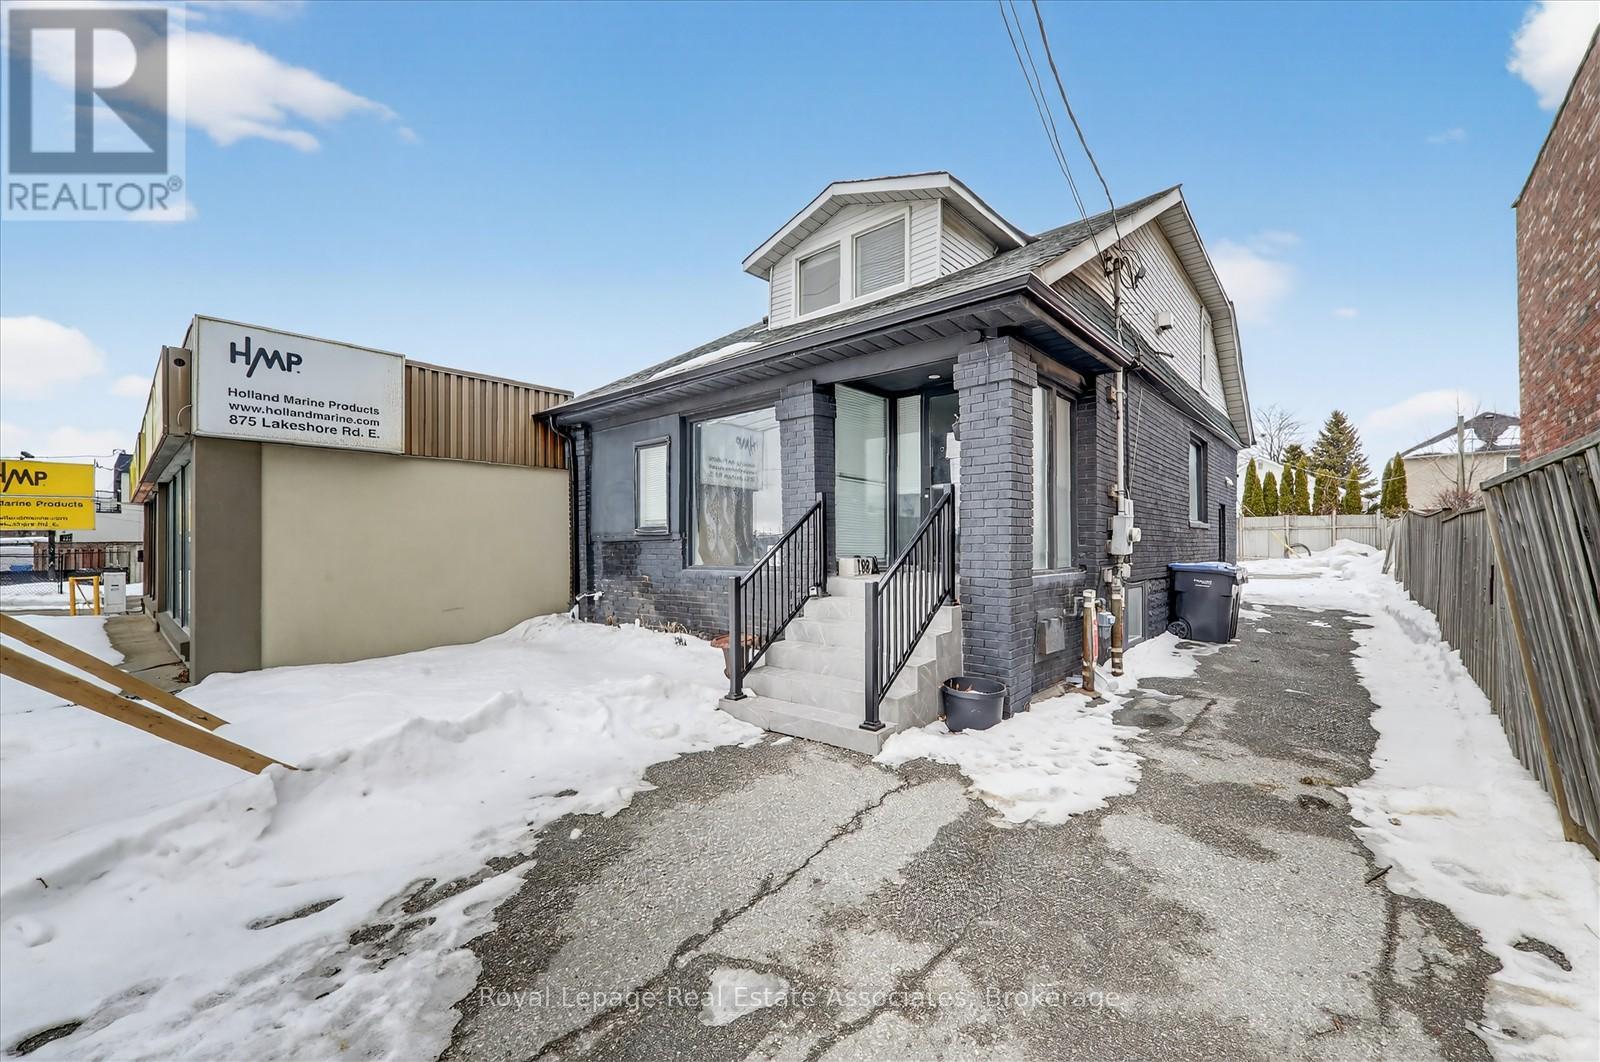
Mixed-use property with C4 zoning located along the Lakeshore corridor in Lakeview, Mississauga. Free-standing building offering a flexible layout suitable for end-users, investors, or live/work configurations. The main floor is configured for retail or office use with two additional rooms behind. The second floor contains a self-contained one-bedroom apartment, while the basement features a finished in-law suite with a separate entrance. The property allows for multiple potential income streams or a combination of commercial and residential use. Additional features include 8-10 parking spaces, updated roof, and newer furnace and A/C. Concept drawings are available for a future three-storey mixed-use redevelopment, subject to zoning and approvals. Prominent exposure along Lakeshore Road East, positioned across from established businesses and within close proximity to Port Credit and the Lakeview Village waterfront redevelopment. Convenient access to transit routes, major roads, and surrounding neighbourhood amenities. Includes 2 fridges and 2 stoves. Power of sale. Property sold as is, where is. (id:35544)
Brampton, Ontario
FULLY FURNISHED with ALL OFFICE Furniture - New Commercial Office On 2nd Floor. Complete and in Use with City Approved Office Plan. Other Retail Spaces On Main Floor Invite Foot Traffic. As Per Builder - Second Floor Office Space : Permitted For Professional Offices, Real Estate, Law, Accounting, Mortgage Office, Consulting, Employment Office, Travel Agency Office, IT Specialist, Etc, Insurance Office. Be A Part Of This Growing North Brampton Community. Fully Operational Plaza with Pizza shop, Meat Shop, Restaurants, Medical professionals and much more. This could be the opportunity to be in the middle of hustling, bustling location. (id:35544)