
Hanover, Ontario
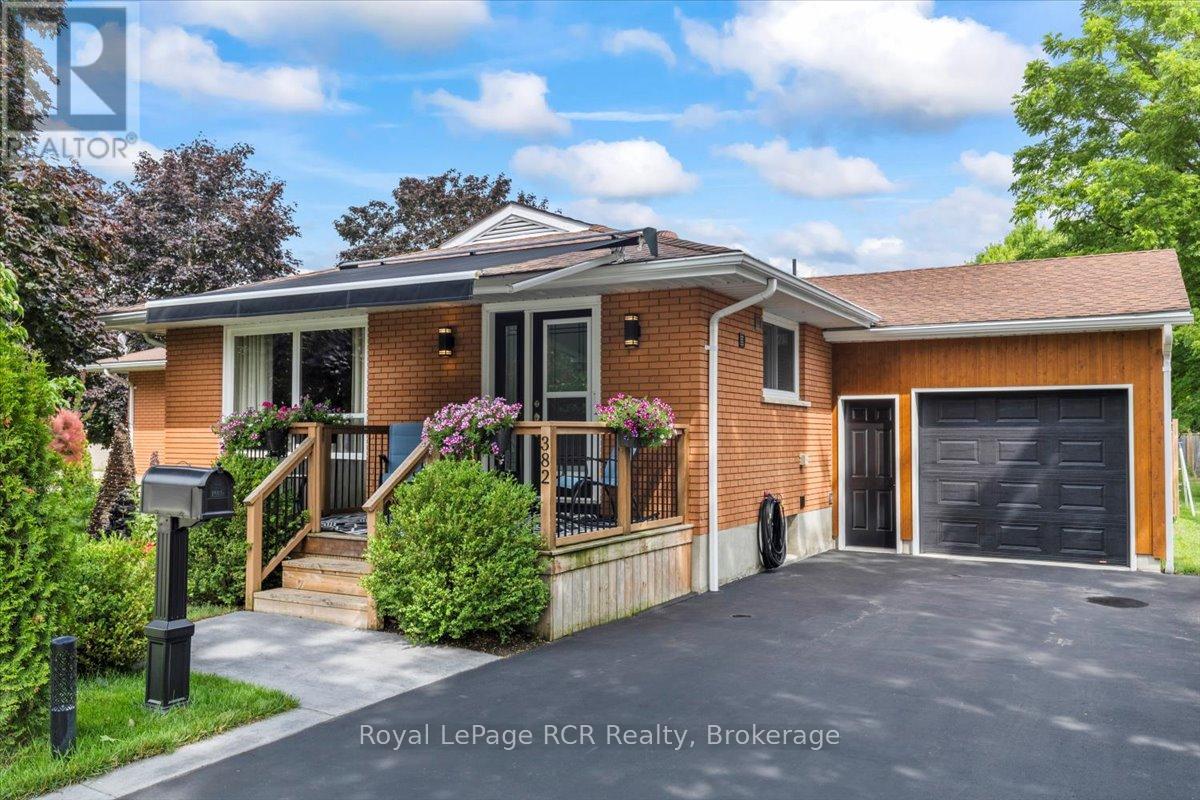
xcellent Investment Opportunity! Don't miss your chance to own this incredible property, ideal for investment or as a multi-generational home. It features two beautifully updated residences on a lovely, landscaped lot. The current owner has lovingly enjoyed this property for 35 years. It worked perfectly to live in one house while renting the other. The first home features three bedrooms and a bathroom upstairs, along with an additional bedroom and bathroom downstairs. It boasts a modern eat-in kitchen equipped with high-quality appliances, a bright living room, a cozy recreation area with a gas stove, a fun game room, and a spacious laundry room. The property also features an attached heated garage built in 2021, a storage shed, and a welcoming front porch with an awning, as well as a back deck perfect for relaxation. The second home features two bedrooms, a comfortable living room, a newly renovated kitchen complete with its own appliance package, a full bathroom, a practical laundry room, and a deck, as well as a storage shed and new central A/C just installed. This property is perfect for families wanting to keep their extended relatives close, and its prime location near amenities makes it even more appealing and all the updates have been done. This is an opportunity you won't want to overlook! You will be genuinely impressed by the exceptional pride of ownership evident throughout this remarkable property! (id:35544)
West Grey, Ontario
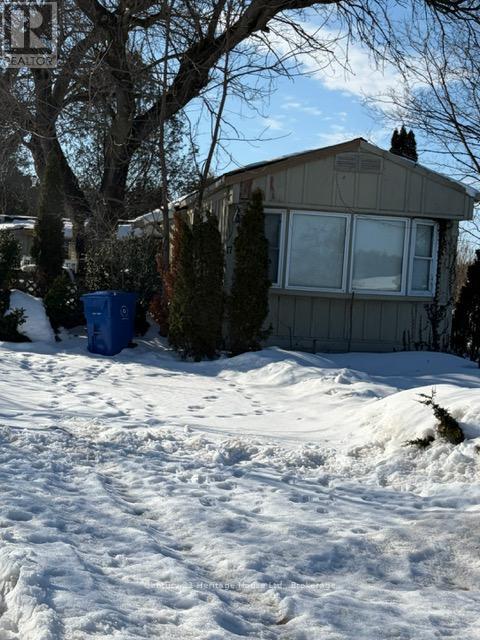
Modular Home by Homco Industries on Leased Lot #17 in the Durham Mobile Park off Douglas Street Durham.Features 2 bedrooms, Well lit kitchen with breakast nook, living room overlooks kitchen .area.,Bonus Family room with Gas Fireplace. Being Sold As Is for the Sellers Estate. Bring your ideas to this Modular, Priced to Sell!!Needs some updating, TLC & Owner was a smoker. Leased lot with nice look to the West from back yard. Any Buyer will need to be approved by Park Owners.Monthly park fee of $690 approx. This includes land lease, water, septic, taxes, communal garbage bin, and bi-weekly recycling pick up (id:35544)
Toronto, Ontario
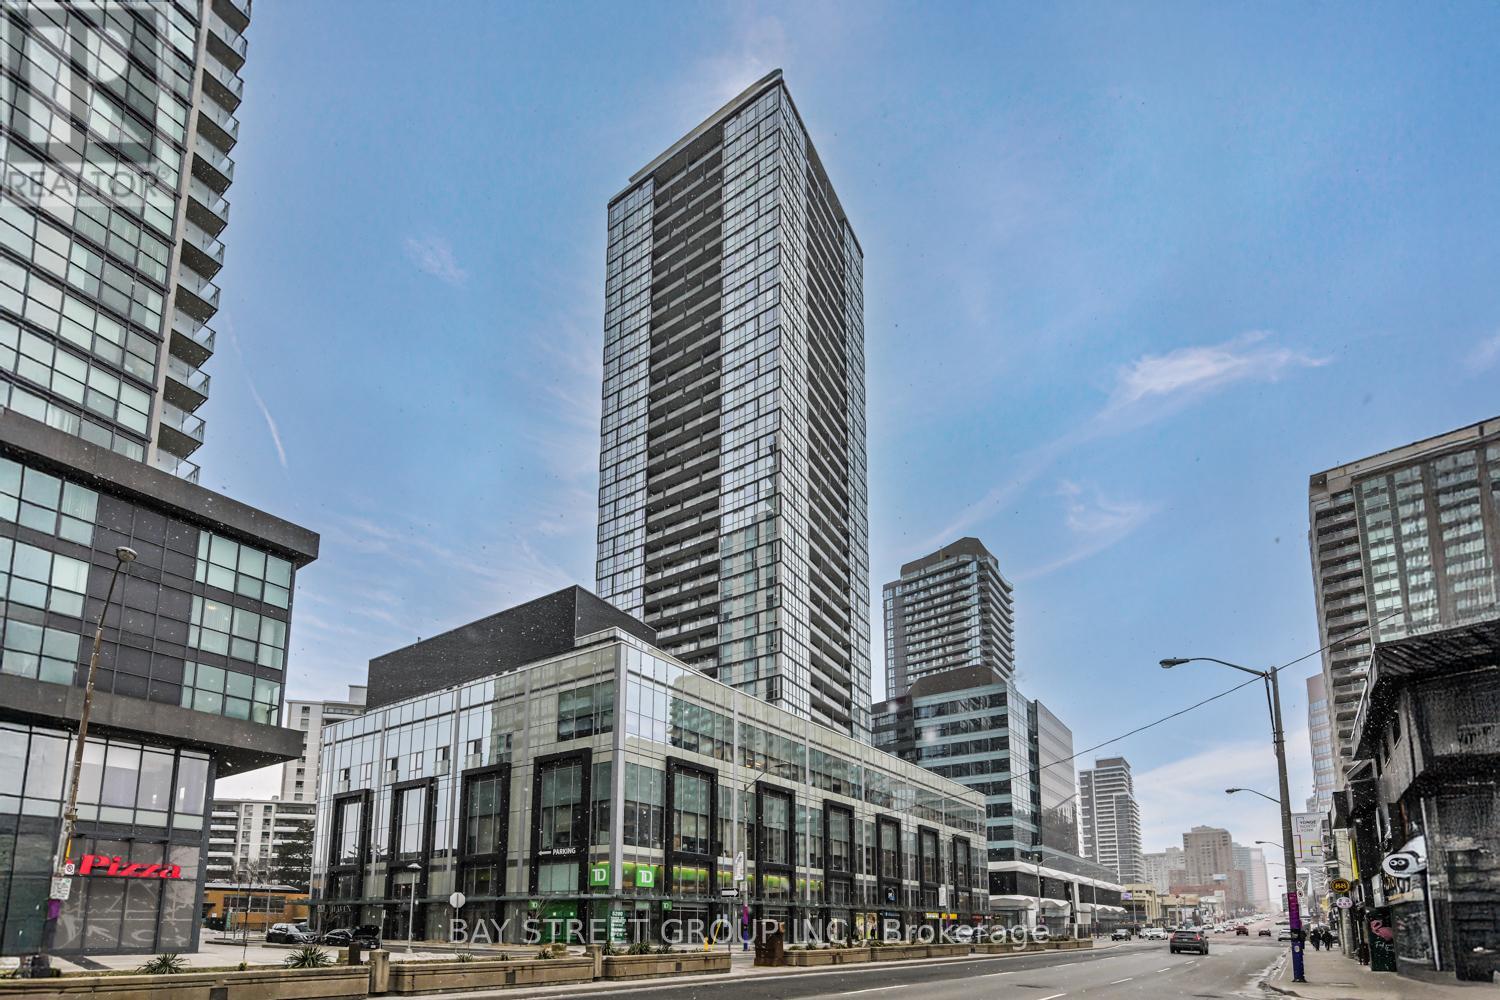
Don't miss this rare opportunity! Welcome to a PENTHOUSE CORNER unit in the heart of North York, where space, light, and location come together seamlessly. This stunning 2-bedroom + den, 2-bathroom residence offers 1,277 sq ft of thoughtfully designed interior living space plus 90 sq ft of outdoor area, featuring soaring ceilings, floor-to-ceiling windows, and sun-filled southeast exposure with open panoramic views. The versatile den is ideal for a home office, guest room, or potential third bedroom, perfectly suited for modern living. Enjoy the rare convenience of TWO underground parkings and an owned locker - a true luxury in condo living. Situated in a prime, transit-oriented location, this exceptional home offers direct access to North York Centre TTC and is just steps from top-rated restaurants, cafés, grocery stores, parks, and everyday essentials. (id:35544)
Huntsville, Ontario
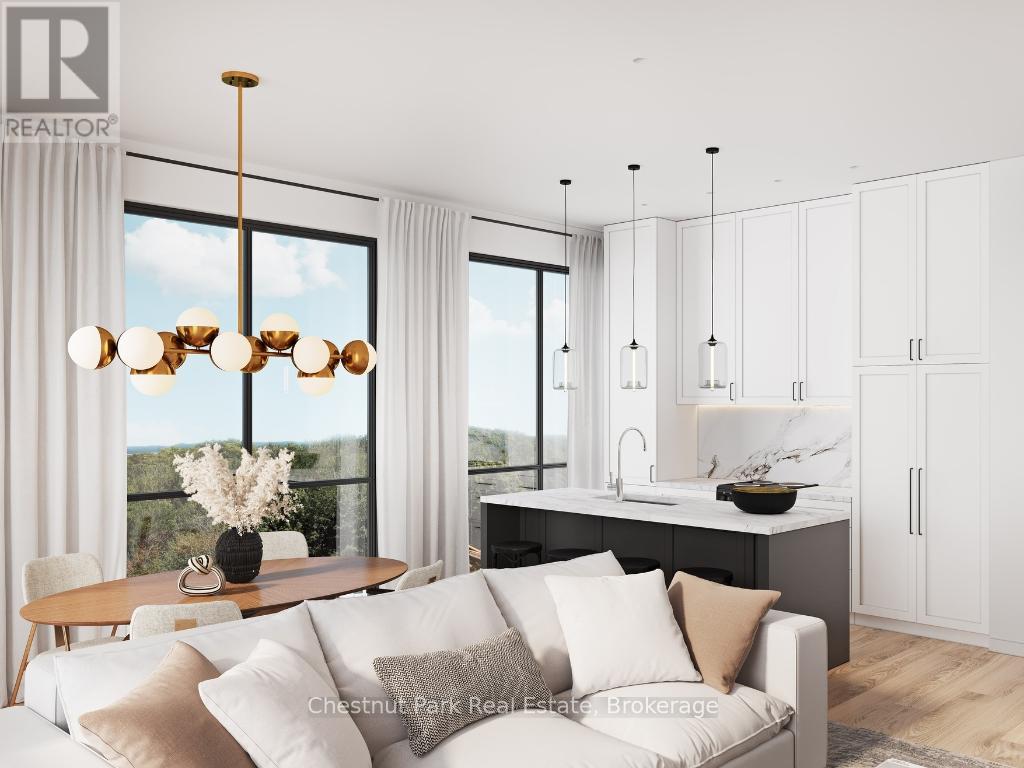
Discover The Ridge at Highcrest by Edgewood Homes, a community where modern design meets the simplicity of hassle-free living. Among its standout offerings is suite 202, The Spruce, which is a corner with windows facing the North and West. The Spruce is a 2 bedroom, 2 bathroom suite featuring a spacious 1,024 SQFT of interior living space paired with 116 SQFT of outdoor bliss. Thoughtful design shines through with an open concept kitchen, living, and dining area, in-suite laundry, and a primary bedroom complete with an ensuite. Highcrest residents also gain access to exclusive amenities, including a fitness centre, indoor and outdoor kitchen and dining areas, an outdoor terrace, and a resident's lounge. For a limited time, Edgewood Homes is offering early bird incentives to all buyers, which include a full suite of stainless steel appliances, washer and dryer, storage locker, one parking space, $0 assignment fees, and included development charges. The Ridge at Highcrest offers the ultimate blend of luxury, convenience, and the serenity of Muskoka living. Photos are artist's concepts. (id:35544)
West Grey, Ontario
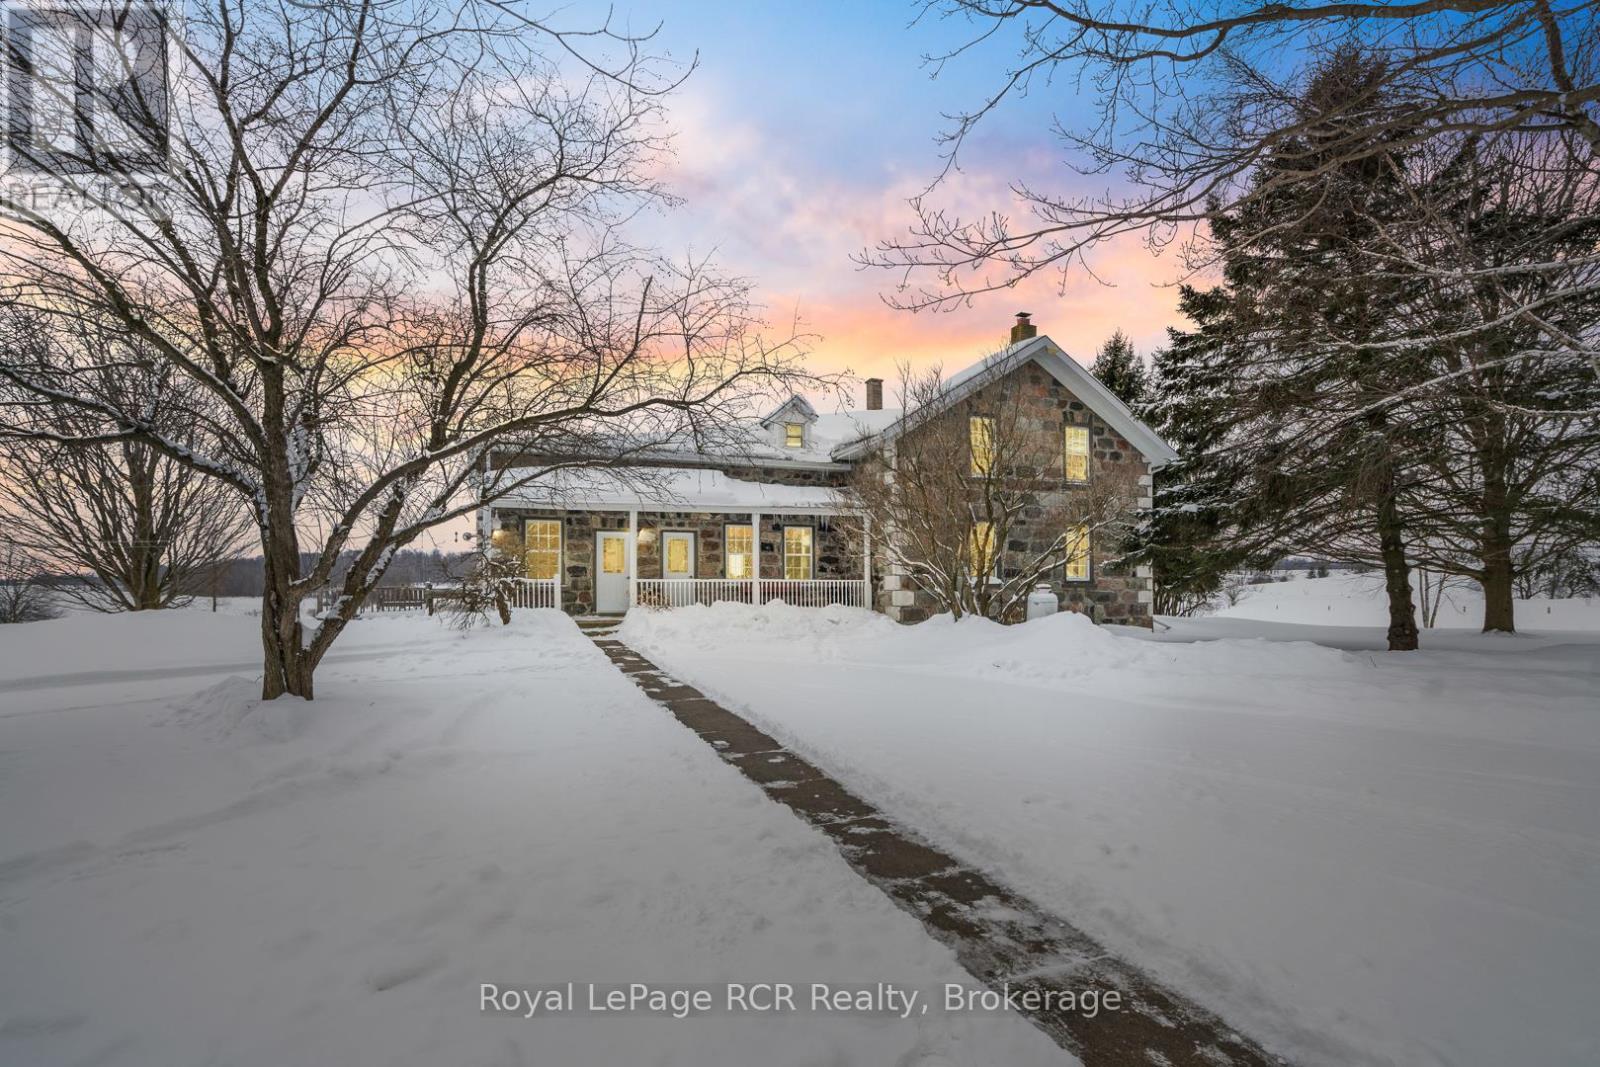
Rare opportunity to own a productive and picturesque farm in desirable Normanby Township. This 97-acre property offers approximately 73 workable acres, systematically tiled and perimeter fenced, 1872 stone house, bank barn (82' x 62' + 21' x 48'), 2 sheds(60' x 60' and 40' x 64' ), pig barn (36' x 80' ), 4 grain bins, original smaller stone house (21' x 39' ) used for storage, plus a childs playhouse. The land consists of Harriston Silt Loam Soil is currently seeded in pasture grasses and was grazed last year. A scenic creek winds through the property with a bridge for leisurely walks. Approximately 14 acres of forest with trails. Set on a park-like setting and surrounded by mature trees, the classic stone farmhouse blends historic charm with thoughtful upgrades. Offering 4-5 bedrooms and 2 bathrooms, the home showcases original trim, deep windowsills, a stunning hall window, and porches on several sides to take in the peaceful countryside views. The main floor has a welcoming country kitchen with a large island, spacious living room with propane fireplace, office or family room, 4 piece bathroom, laundry room, mud room and storage room. Upstairs has 4 bedrooms, 3 piece bathroom, large play room, storage room and second staircase. Updates include professionally pointed exterior stonework, geothermal heating and cooling with 2 zones, soffit and fascia, windows and doors. The yard is lovely with towering trees and sweeping views toward the forest. This is an exceptional opportunity to invest in quality farmland, a character home, and a truly scenic rural setting. Must be seen in the summer and fall to fully appreciate the beauty, see summmer photos. An additional 119 acres are also available just two doors down, offering even greater potential for expansion (MLS X12797814). It is not often that two farms of this quality come on the market in Normanby Township. This farm was in the family for almost 24 years. (id:35544)
Goderich, Ontario
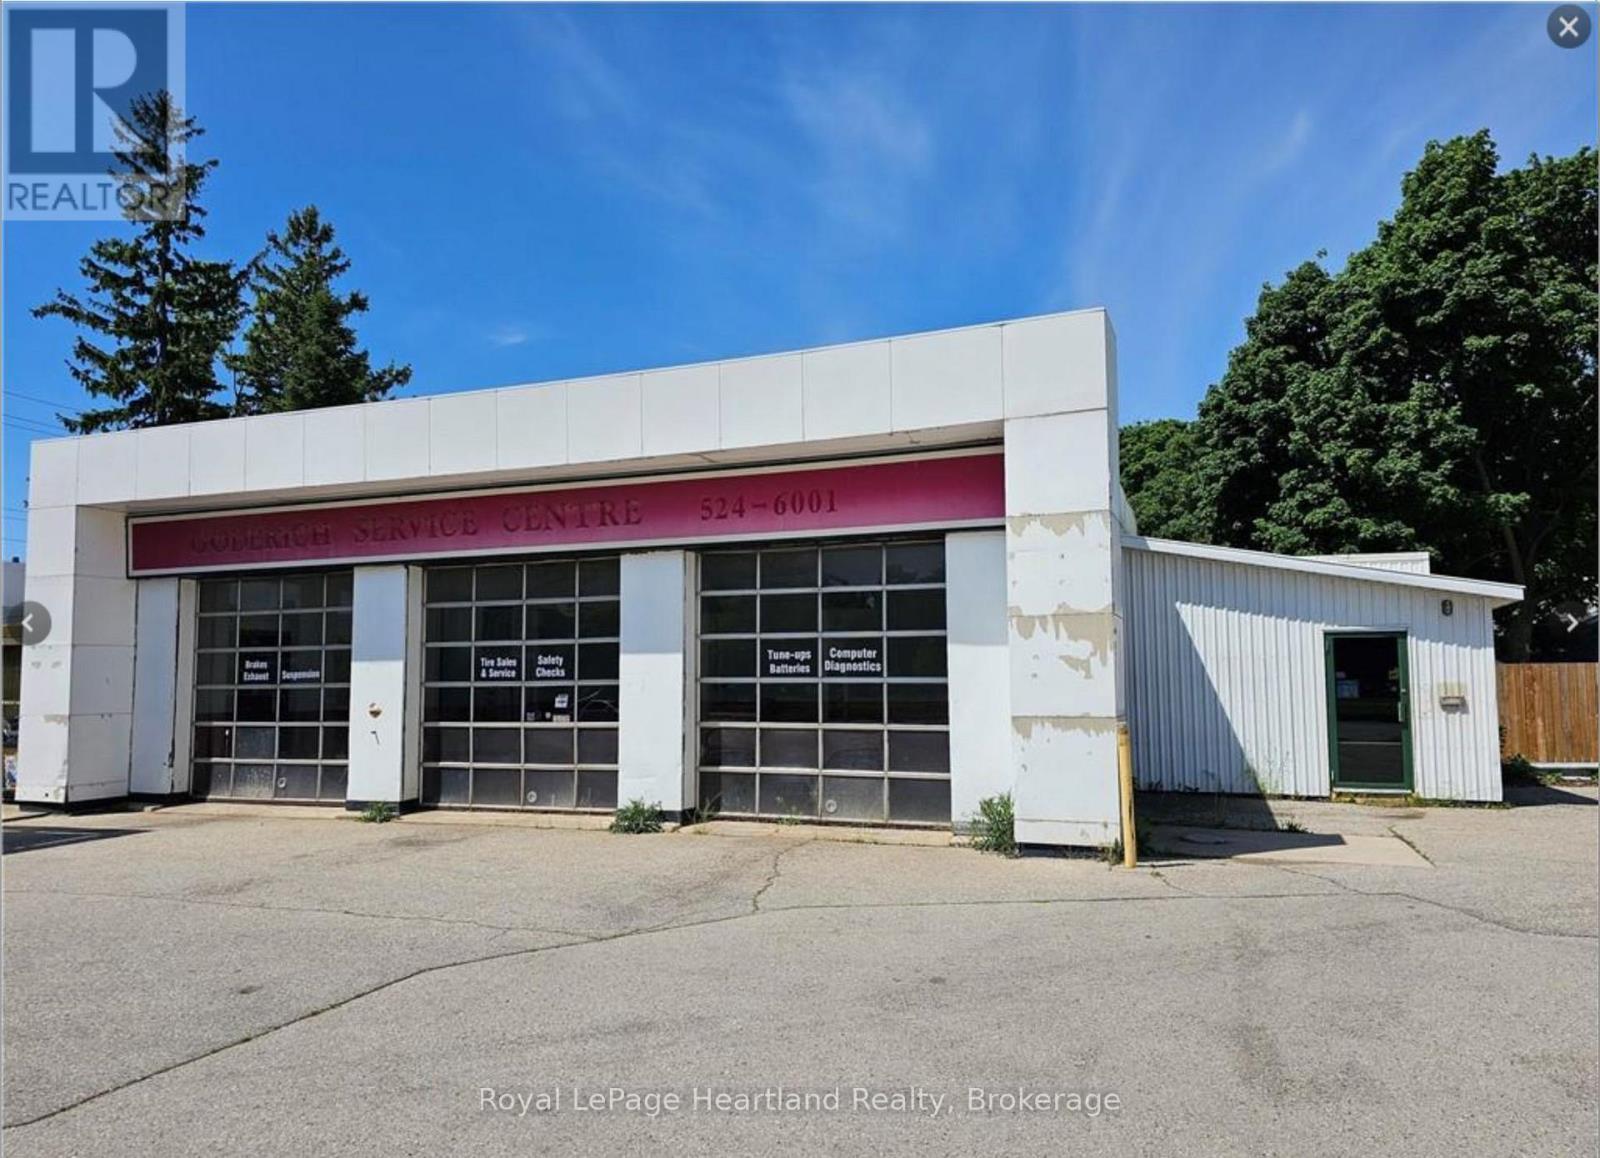
Attention Entrepreneurs - Ever thought of starting your own Garage, tire shop, Jiffy Lube, car detailing, or body shop ? 3 Bay garage available for immediate lease. Located adjacent to a busy high volume gas station and convenience store. 1220 square ft of shop space with each bay accessed by 10x10 chain fall shop doors. Office space/ reception area is 191 square ft. Access to shared bathroom with gas station. 1 Yr Lease option available, or longer term if desired. Great opportunity for an existing or new shop based business to take advantage of this proven excellent location. Check it out today! (id:35544)
Toronto, Ontario
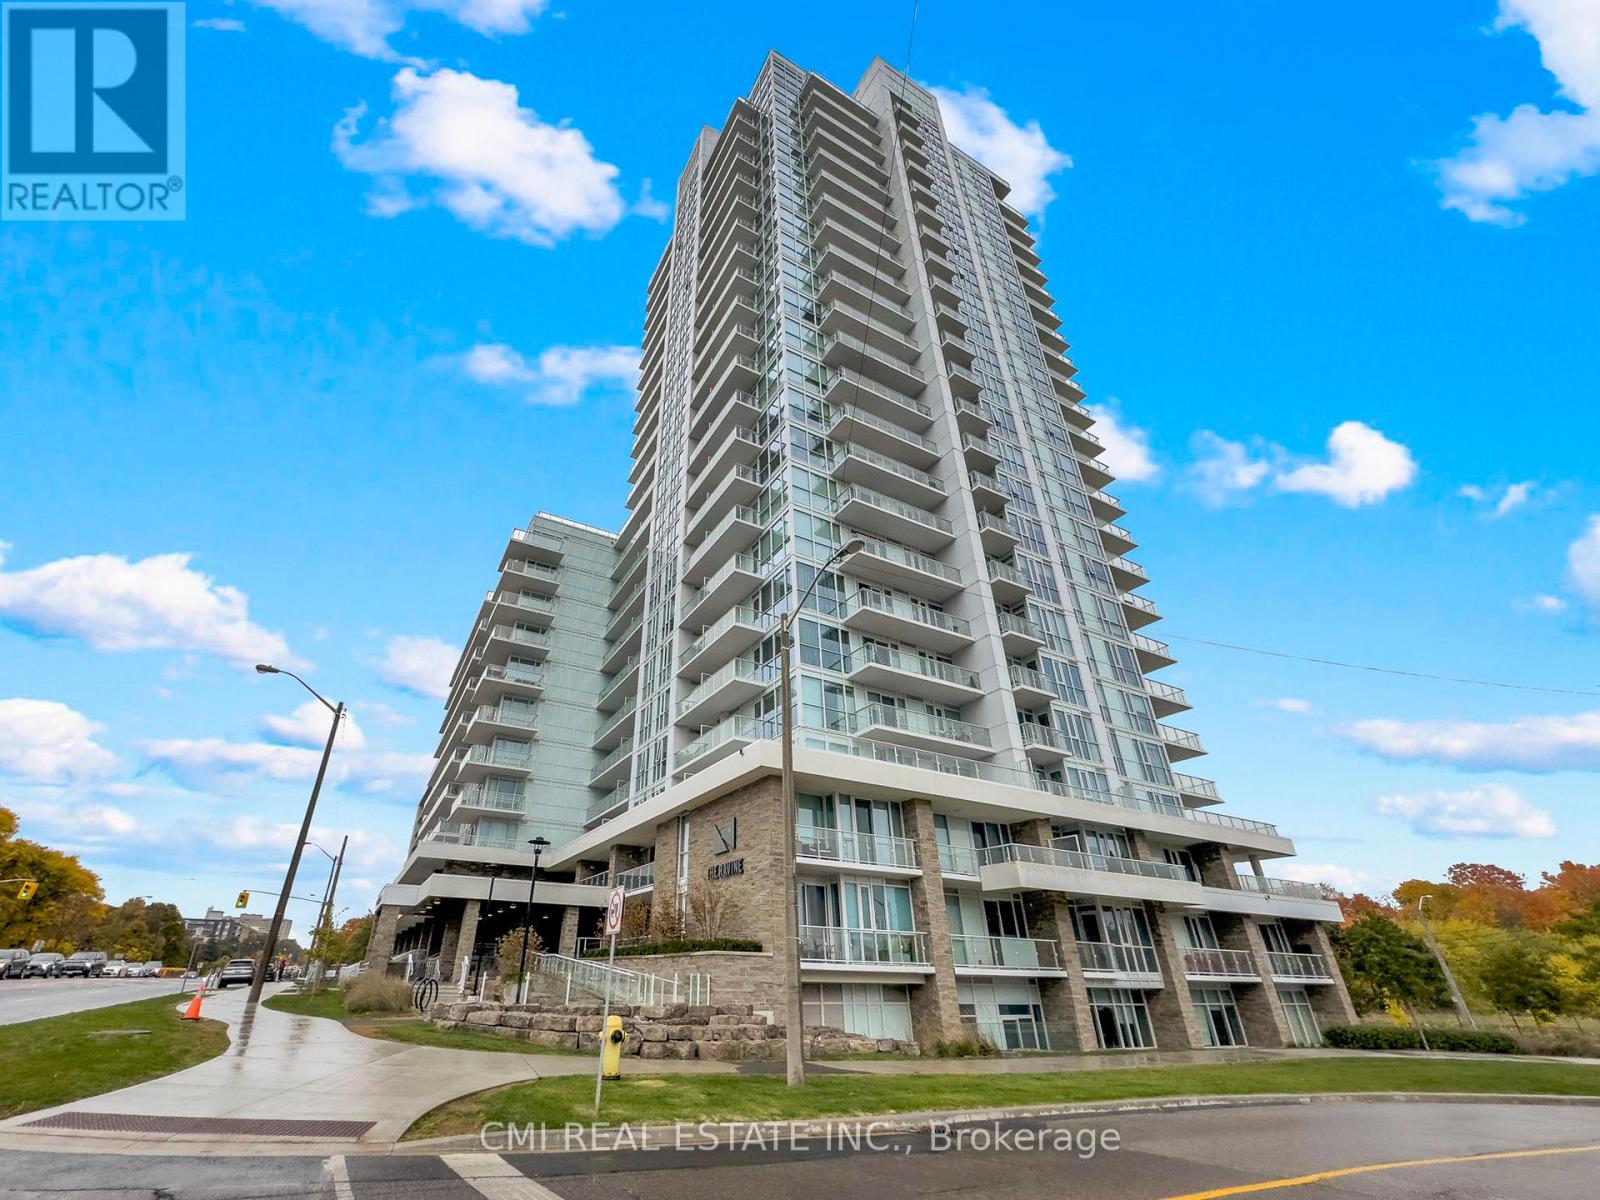
The Ravine at 1215 York Mills Rd - Modern 3-bedroom, 2-bath condo in the heart of North York's Parkwoods-Donalda community. Less than 2 years old, featuring a large balcony with breathtaking panoramic city views. Includes parking and locker.Upgraded throughout with a custom kitchen, quartz countertops, stylish backsplash, laminate flooring, blinds, and stainless steel appliances. Enjoy ensuite laundry and luxury building amenities including a 24-hour concierge, fitness centre, yoga studio, kids' playroom, outdoor lounge, and sun deck.Prime location - steps to the DVP, TTC, shops, and beautiful green spaces. (id:35544)
Toronto, Ontario
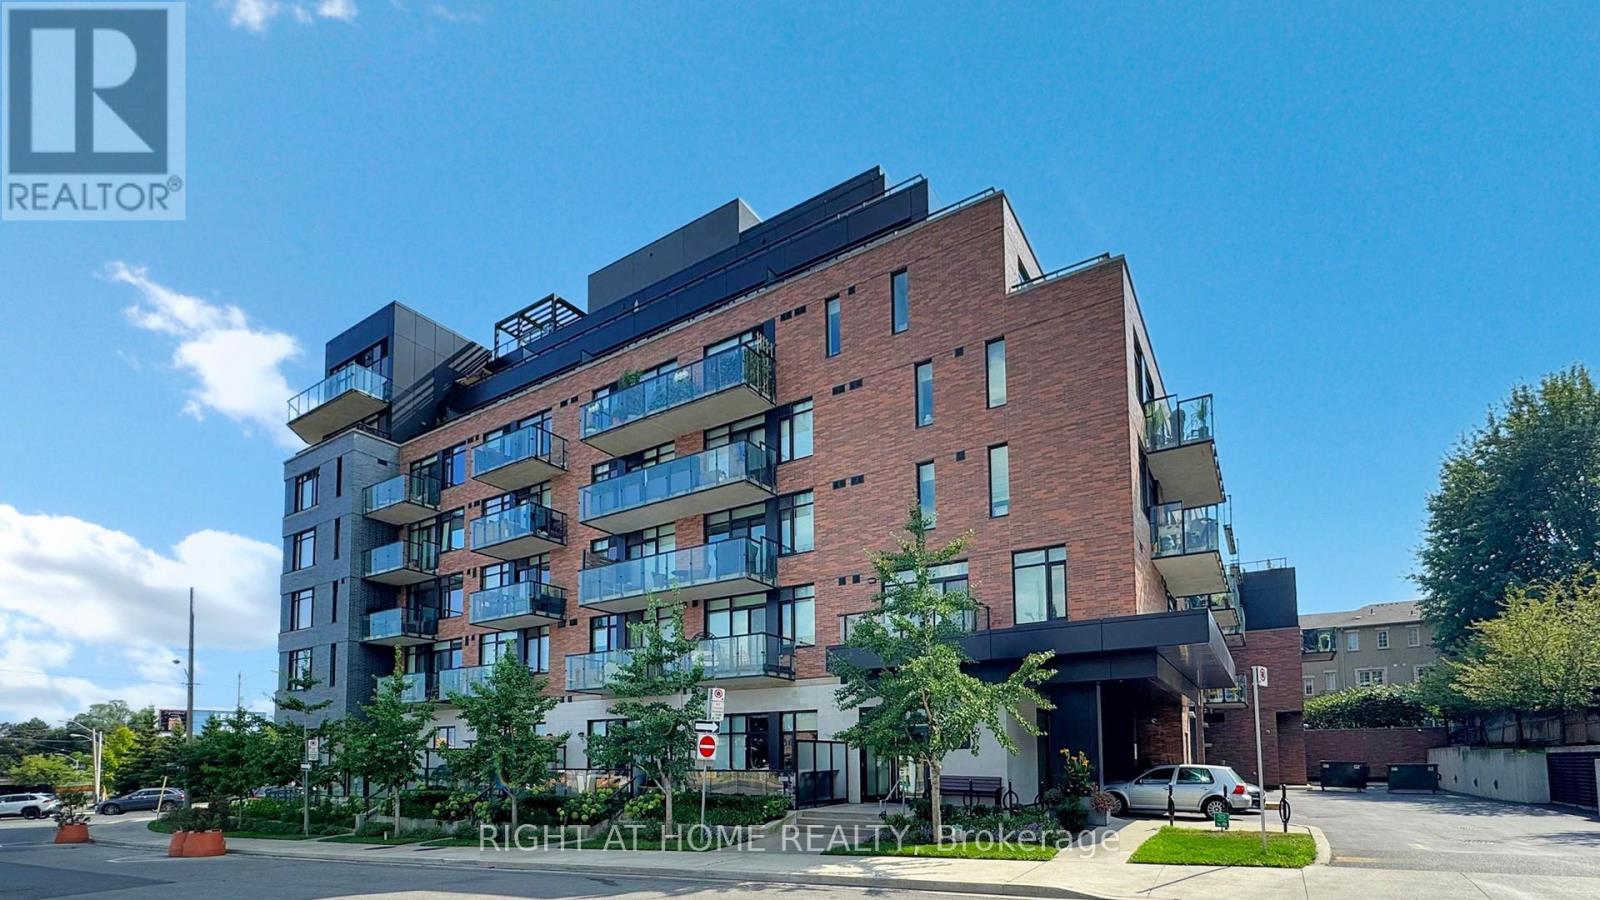
Elevated living at The Upper House in Leaside. This rare two-storey condo townhome offers 1,158 sq ft of refined interior space plus a 98 sq ft private terrace complete with a BBQ gas line and water hookup. Soaring 10 ft ceilings and a thoughtfully designed open-concept layout create a bright, expansive feel throughout. The chef-inspired kitchen features stone countertops and a built-in wine fridge, perfect for entertaining or elevated everyday living. Two spacious bedrooms, three spa-like bathrooms, and one parking space with an EV charger provide both comfort and convenience. Enjoy premium building amenities including 24-hour concierge, fully equipped fitness centre, elegant party room, and a dedicated dog spa. A sophisticated lifestyle awaits in the heart of Leaside, steps to shops, dining, and transit. (id:35544)
Huntsville, Ontario
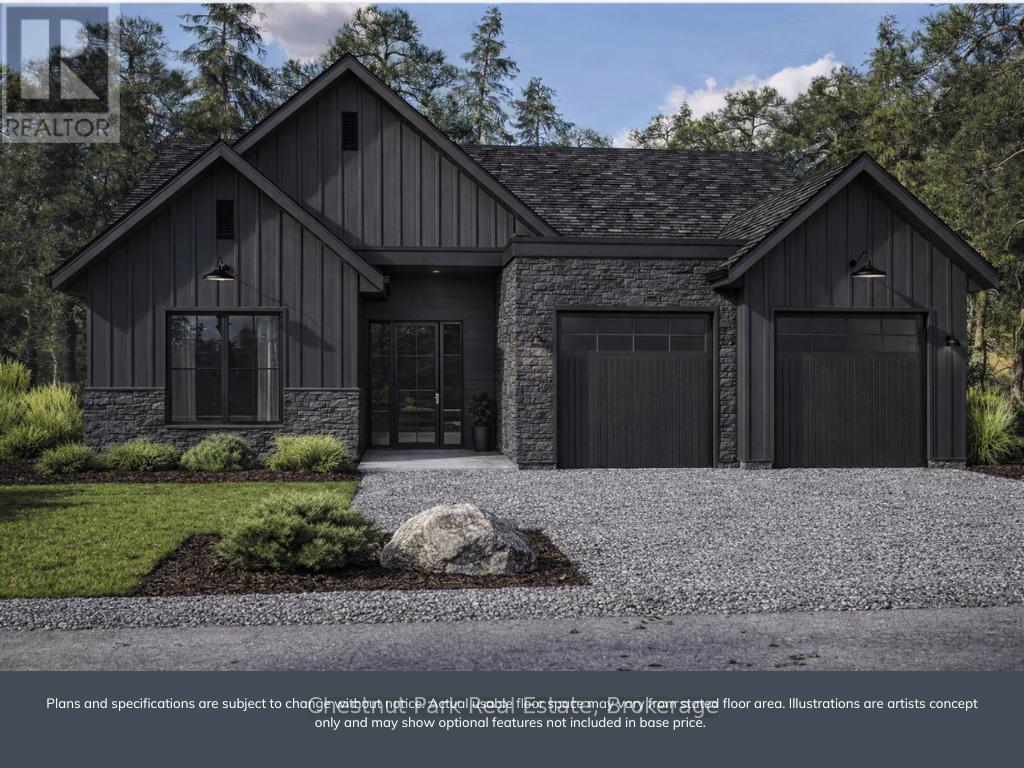
Coming Fall 2026, welcome to 384 Golf Course Road. Nestled on a private, tree-lined lot just under an acre, this executive home offers peace and seclusion while being minutes from downtown Huntsvilles shops, dining, and recreation. With Huntsville Downs Golf Club just steps away, it's the perfect retreat in a coveted location. This home provides up to 3,000 SQFT of living space, with a finished lower level, to enjoy. The main floor offers a spacious primary suite, open concept kitchen, living & dining area, home office, and plenty of natural light throughout. The walkout basement provides the opportunity to nearly double your space with extra bedrooms, a rec room, and more, designed to fit your lifestyle. Whether you're a growing family or looking to downsize, this home blends elegance, comfort, and flexibility. The option to customize the layout to make it truly yours, is available as well. Built for you by Edgewood Homes, a reputable builder of fine homes and cottages. (id:35544)
Hanover, Ontario

Excellent Investment Opportunity! Don't miss your chance to own this incredible property, ideal for investment or as a multi-generational home. It features two beautifully updated residences on a lovely, landscaped lot. The current owner has lovingly enjoyed this property for 35 years. It worked perfectly to live in one house while renting the other. The first home features three bedrooms and a bathroom upstairs, along with an additional bedroom and bathroom downstairs. It boasts a modern eat-in kitchen equipped with high-quality appliances, a bright living room, a cozy recreation area with a gas stove, a fun game room, a spacious laundry room and new UV light just added to furnace. The property also features an attached heated garage built in 2021, a storage shed, and a welcoming front porch with an awning, as well as a back deck perfect for relaxation. The second home features two bedrooms, a comfortable living room, a newly renovated kitchen complete with its own appliance package, a full bathroom, a practical laundry room, and a deck, as well as a storage shed and new central A/C just installed. This property is perfect for families wanting to keep their extended relatives close, its prime location near amenities makes it even more appealing, and all the updates have been done. This is an opportunity you won't want to overlook! You will be genuinely impressed by the exceptional pride of ownership evident throughout this remarkable property! (id:35544)
Meaford, Ontario

3 Bedrooms | Main-Level Primary Suite | 1,950 Sq. Ft. Above Grade | Bungaloft | Walkout Basement This thoughtfully designed bungaloft offers approximately 1,950 sq. ft. of finished living space above grade, blending the ease of main-floor living with the added flexibility of a loft and walkout lower level.The main level features a private primary suite with a well-appointed ensuite, providing comfort and convenience. The open-concept kitchen, dining, and living area serves as the focal point of the home - bright, functional, and ideal for both everyday living and entertaining. Nine-foot ceilings and 8-foot doors enhance the sense of space, while a loft skylight brings additional natural light into the home.The kitchen is appointed with custom thin-shaker, three-tone cabinetry, a built-in pantry, and an impressive 4' x 8' island. Wide-plank white oak flooring and high-end Italian tile add warmth, texture, and durability throughout.Upstairs, the loft offers exceptional versatility with additional bedroom space, a full bathroom, and a secondary living area or home office - well-suited for guests or multi-generational living.The unfinished walkout basement provides outstanding future development potential, with ample room for additional bedrooms, recreation space, or in-law capability (subject to approvals). Walkout access allows for increased natural light and direct connection to the backyard. A covered front porch and elevated rear deck further extend the living space outdoors.Currently under construction with anticipated completion in mid-March, this home is being offered for a limited time prior to closing. Progress photos will be updated as construction advances.Located in Meaford, just minutes from Georgian Bay, scenic trails, and the vibrant downtown core, this property presents an opportunity to enjoy four-season living in one of Grey County's most sought-after communities. (id:35544)
Toronto, Ontario
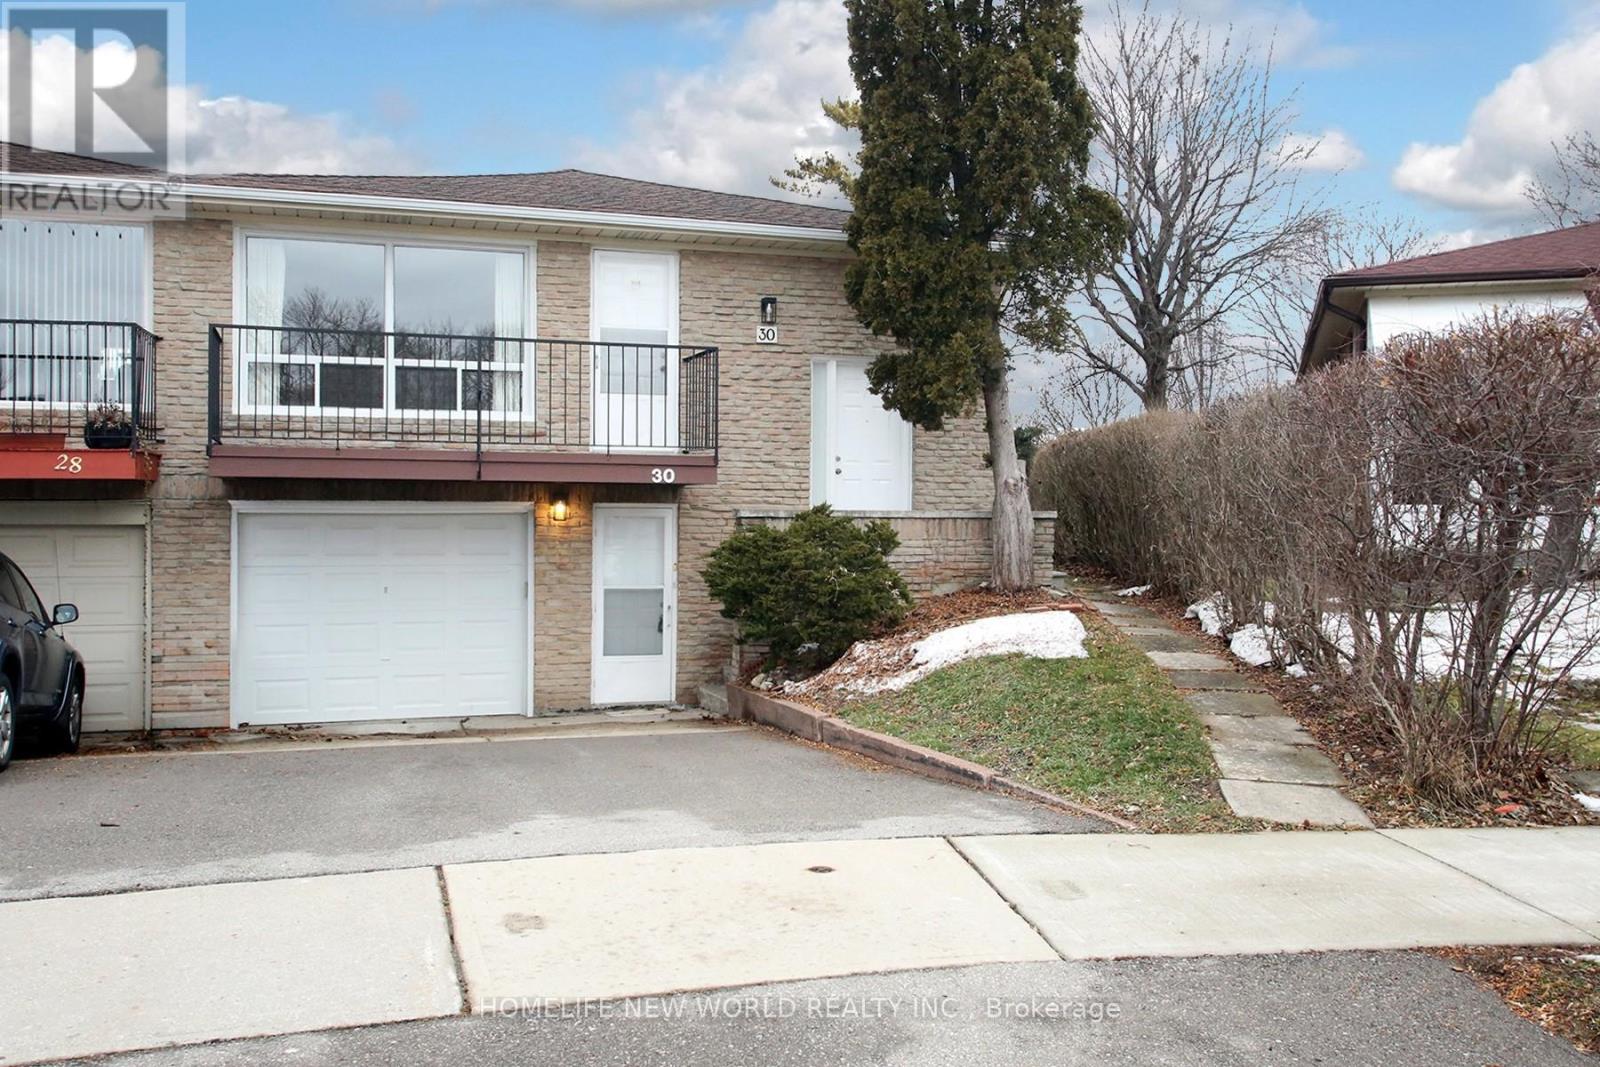
Very Spacious semi-detached bungalow-raised with a huge private backyard , freshly painted . Located on quiet inner court in prestigious Bayview Wood Steeles area. Main floor provides open concept/spacious kitchen, granite countertop & backsplash, ceramic floor. Spacious living room walk out to balcony . his/her closet master bedroom, two other bedrooms with big window. 4pcs bathroom on main floor. Separate Basement entrance at front & from rear to backyard. above ground Basement offers large, cozy recreational area, kitchen with fridge, 4 pcs bathroom & laundry area with dryer & washer. Ideal for an in-law or quest suite as well as for potential rental income. Great investment opportunity . driveway & walkway to main floor stairs. Large driveway can park 2 cars. fenced property. Walking distance to top schools, ravine, trail, park, mall, TTC and minutes drive to 404. Don't miss this great property. (id:35544)
Toronto, Ontario
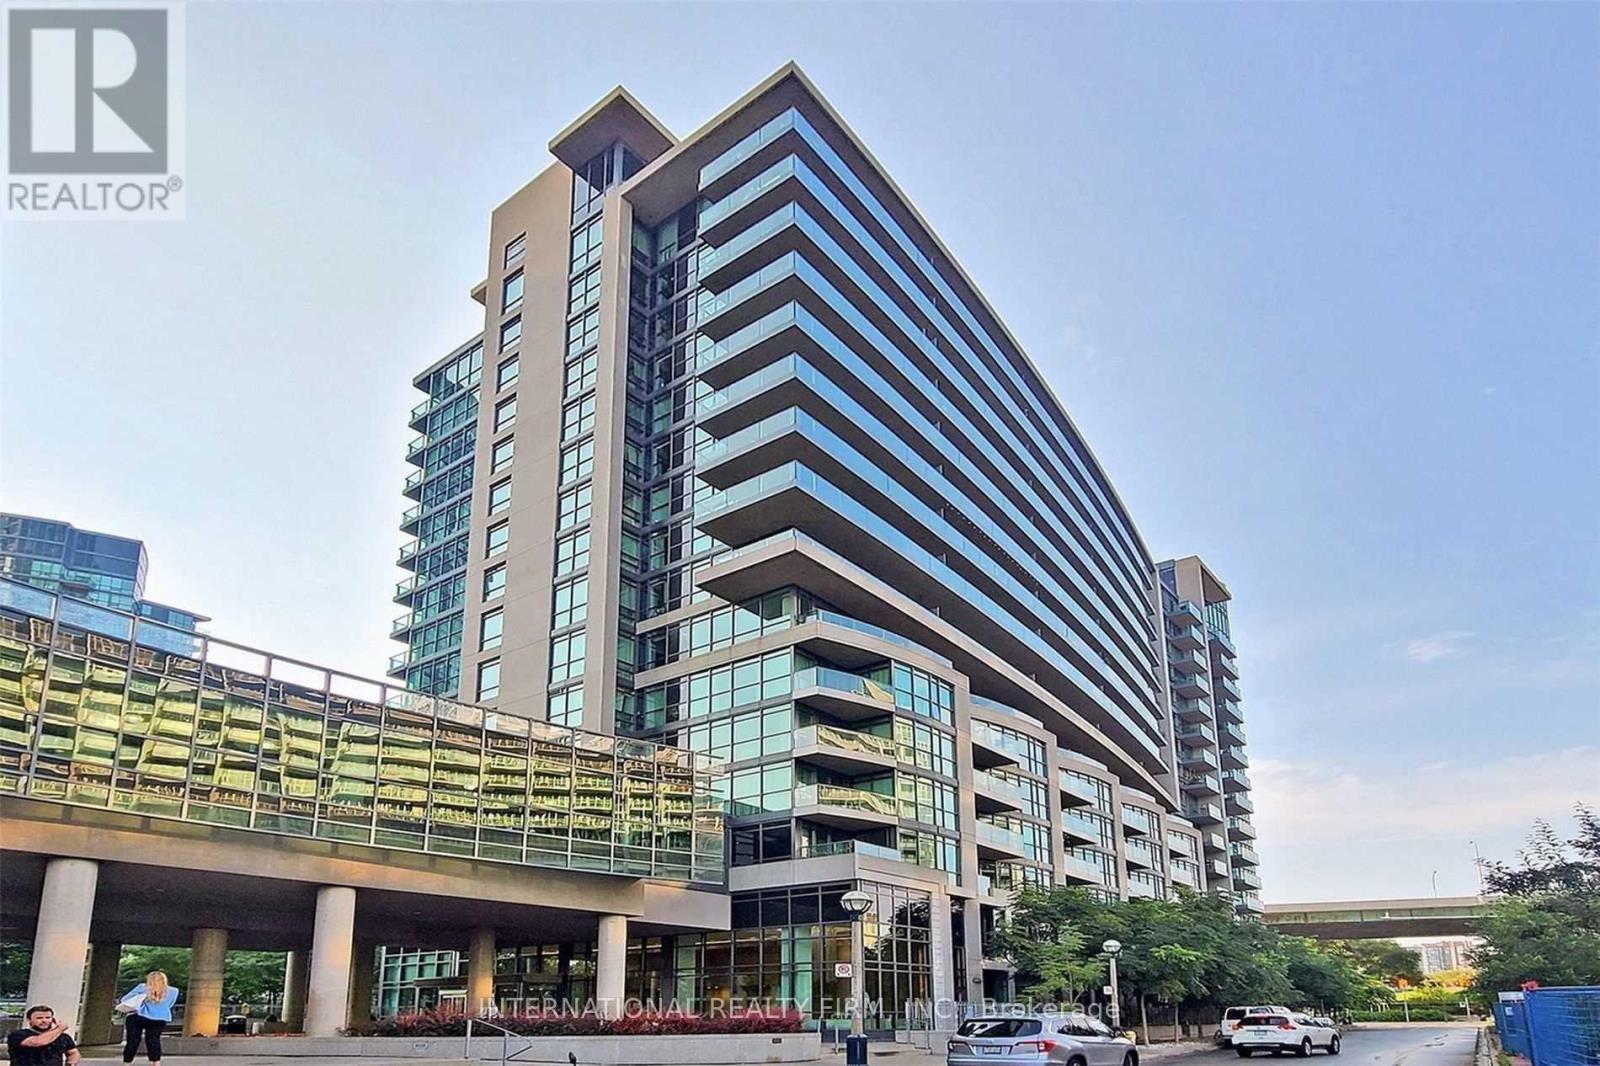
Luxury Condo at Water Park! Excellent Location! SE Panoramic Lake Ontario & CN View. Fully Furnished. Functional Open Concept with Modern Kitchen with Island & Granite Countertops, Backsplash. Amenities: Indoor Pool, Saunas, Gym & Yoga Room, Outdoor Terrace with BBQ Area, 2 hot tubs, Boardroom, Rooftop Garden, Party Room, Guest Suite, 24/7Concierge, Visitor Parking. Close to: Loblaws, Drug Mart 24/7, Indian Grocery, Rabba food, Shoppers Drug Mart, LCBO, Tim Hortons, Subway, Starbucks, many Eateries in area. Easy Access: QEW, DVP, TTC, Street Car at the door. Close: Harbor front, Shopping, Exhibition Place, Rogers Centre & Union Station, Marina, Bike Trails, Parks. (id:35544)
Saugeen Shores, Ontario
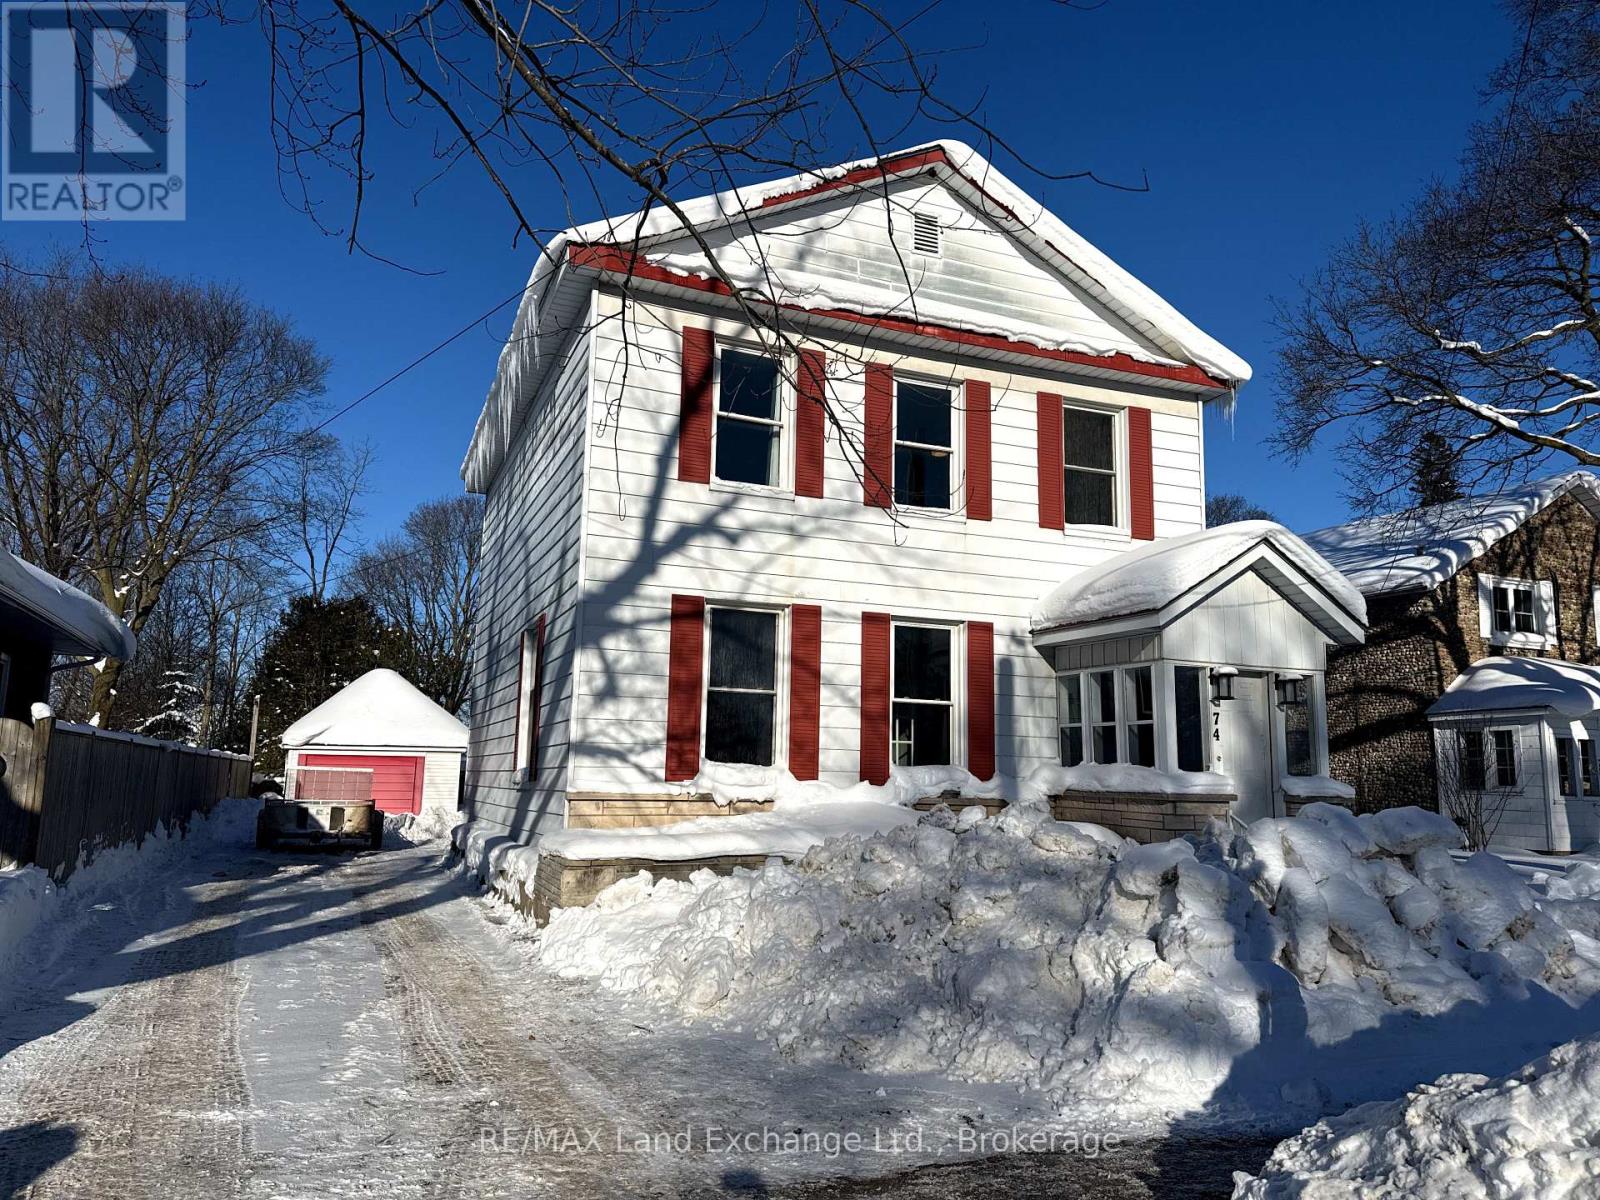
Bright and well-located 3-bedroom rental in Southampton. This well-maintained whole-home rental, located in the heart of Southampton, offers comfortable living in an exceptionally convenient setting. Situated directly on the town's main street, the property provides easy access to everyday amenities and local attractions. The home features three bedrooms, two full bathrooms, a spacious kitchen, and in-unit laundry, offering both comfort and functionality for daily living. Outside, you'll find a partially fenced yard and two dedicated parking spaces for added convenience. The central location places you just a 2-minute drive to Southampton Hospital and Saugeen Beach, and only 1 minute to Pioneer Park, Fairy Lake, and Jubilee Park. You're also within walking distance to popular local restaurants, including The Walker House and Room 797, as well as the LCBO, Home Hardware, and the Bruce County Museum & Cultural Centre. Utilities-including water, heat, and internet-are included in the rental rate. A rental application is required for all successful applicants. This home is ideal for those looking to enjoy the best of Southampton while keeping everyday essentials close at hand. Available now. (id:35544)
South Huron, Ontario

Prime mixed-use investment opportunity in the heart of downtown Exeter! This well-maintained building features a desirable blend of two commercial and two residential units, all separately metered -making it a turnkey addition to any investment portfolio. The prominent main-level storefront offers outstanding downtown exposure and steady foot traffic in Exeter's south end. Currently configured as professional office space, this bright and inviting unit includes wheelchair accessibility, exposed brick and a 2-piece bathroom, offering flexibility for a variety of retail or service-based uses.The lower residential unit features 2 bedrooms, a 3-piece bathroom, and a spacious office area. Thoughtfully updated with laminate flooring throughout, this unit provides comfortable and functional living space.At the rear of the building, you'll find a versatile commercial shop space-ideal for a tradesperson, hobbyist, or entrepreneur seeking practical workspace with easy access.The upper residential apartment is a spacious 3 bedroom, 2-bathroom unit offering generous square footage, abundant natural light, and modern updates throughout-creating an attractive living environment for tenants or an owner-occupier.With its strong tenant profile complete with 3 rented units, flexible layout, and prime Main Street location, 437 Main Street presents an excellent opportunity for investors or those looking to live and work in the vibrant Exeter community. (id:35544)
Centre Wellington, Ontario
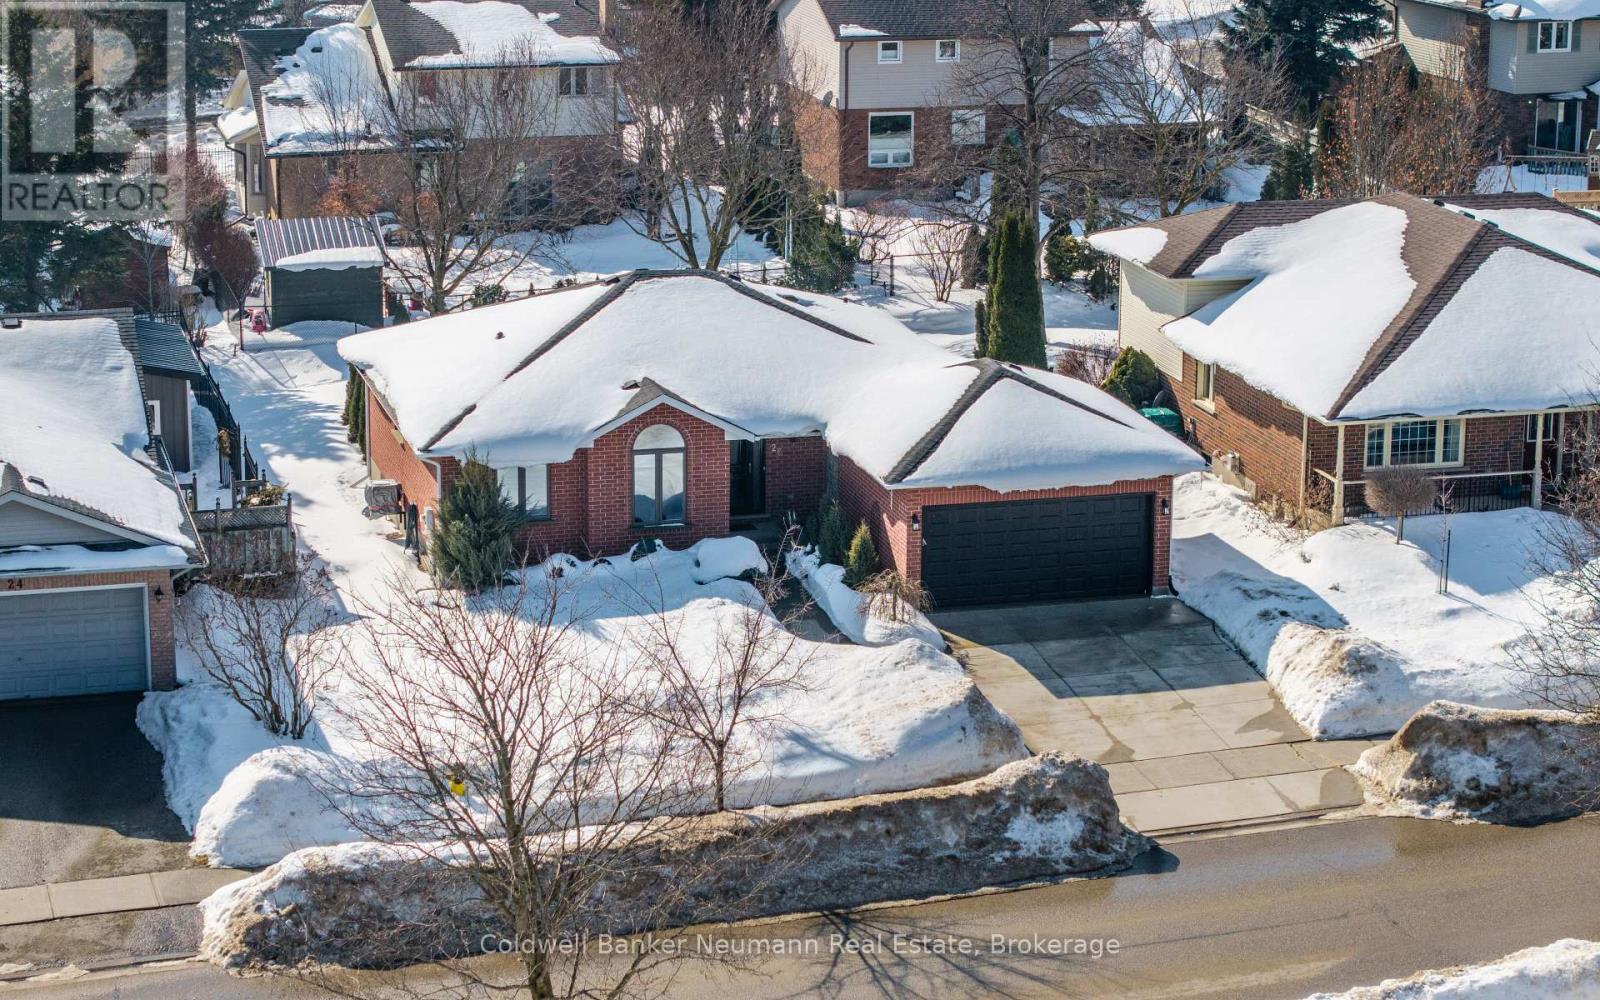
Stunning, solid red-brick Keating-built bungalow in a desirable, quiet area of Elora. Striking curb appeal, with modern contrasting exterior accents to welcome you. The inside offers the same modern, yet cozy feeling. The kitchen has been completely renovated, with Almost Anything Wood custom cabinetry, stainless steel appliances (featuring a dual fuel gas stove with electric oven), breakfast/eating bar, pantry cabinetry and subway tile backsplash. Tons of storage, and very airy and bright, with pot lighting. There is an adjacent dining room, with sliders to the rear patio, and is open to the modern living room. Gorgeous mid-tone hardwood floors throughout the living area. There is a spacious front room, which currently functions as an office/den/sitting room, with vaulted ceiling and hardwood flooring. There are two spacious main floor bedrooms, with newer carpeting. The main floor 3pc bathroom has been completely renovated and features a wood vanity with lighter quartz counter, new glass/tile shower with niche, and luxury vinyl tile flooring. Across from the main bath is a handy main floor laundry closet, with side by side machines and ample counter working space and storage. The basement features a huge rec room, and a newer 4pc bathroom with luxury vinyl plank flooring, quartz counters, white vanity, and modern black fixtures. There is a large unfinished storage room, which could easily accommodate another bedroom, as well as a spacious, unfinished utility room. New window coverings throughout and mechanically so sound! The backyard offers a wonderful entertainment space, with concrete patio and gazebo for coverage from the summer mid-day sun! This area is fabulous and sought after by both families (young and old), as well as empty nesters, retirees, seniors. Explore the vibrant, tight-knit and charming lifestyle that Elora has to offer - it's no wonder that people stay! (id:35544)
Toronto, Ontario
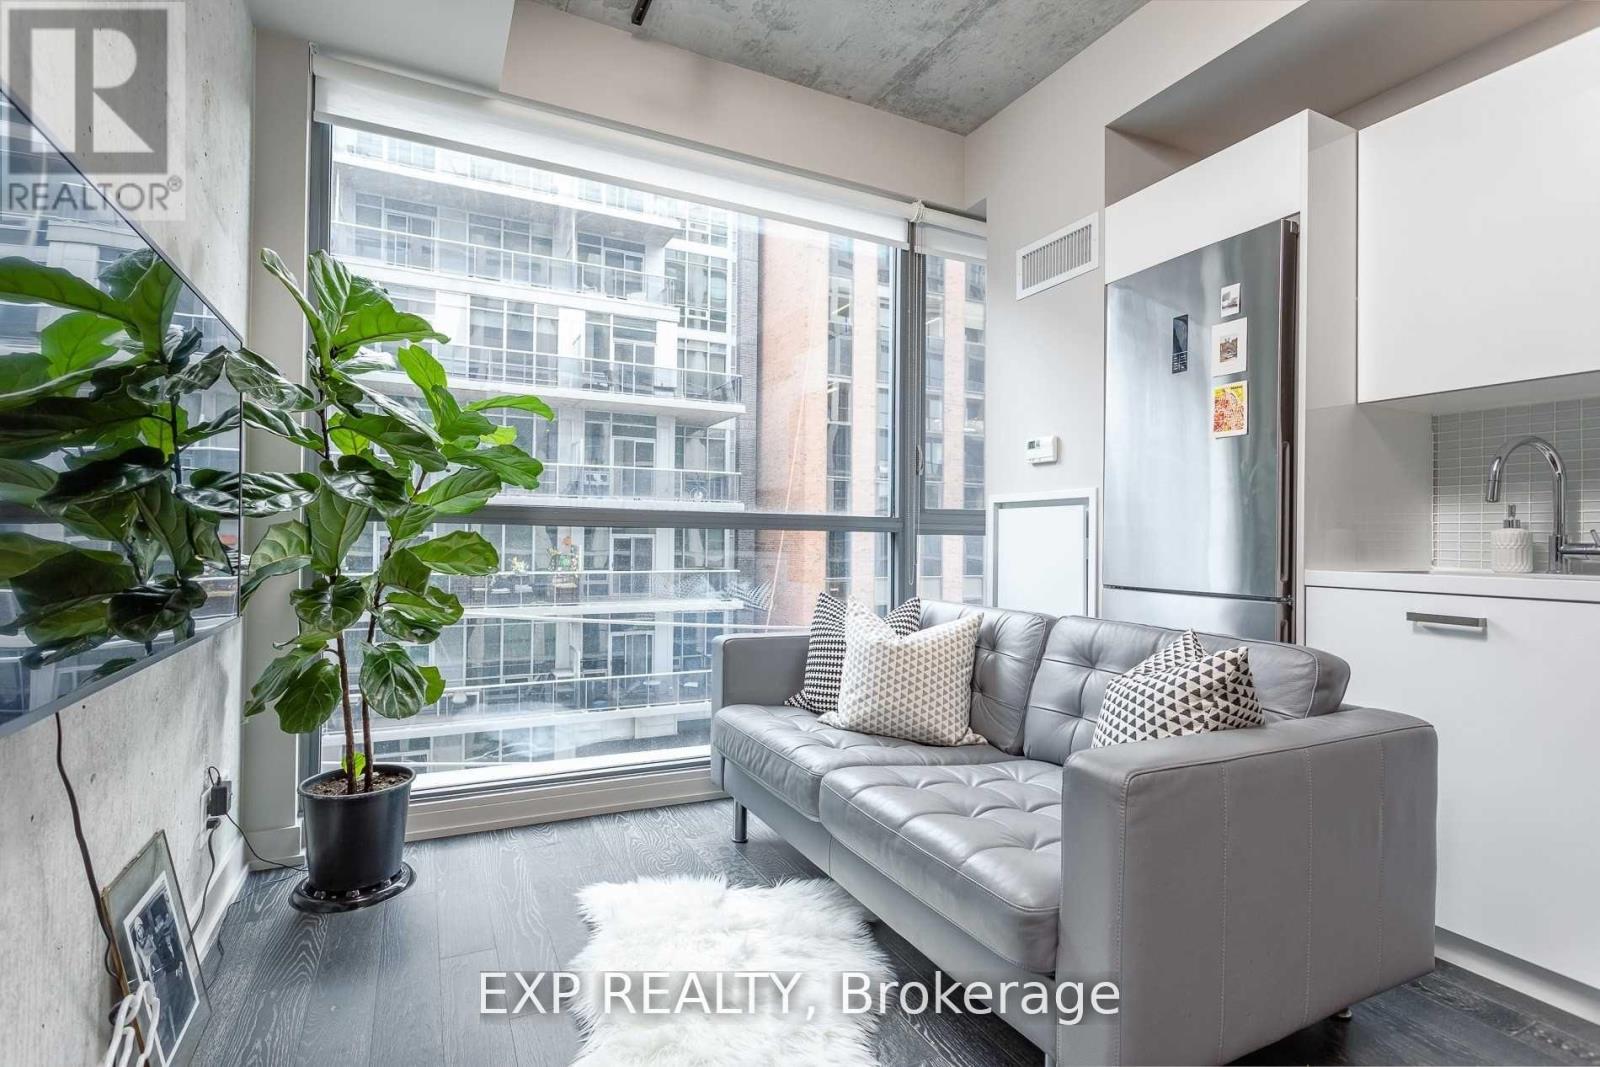
1 FREE MONTHS RENT IF RENTED BY MARCH 1st! Don't Pay Rent Until April 1st! Welcome to Brant Park Lofts - Suite 416!Live at the centre of Toronto's vibrant Fashion District in this modern soft loft that perfectly blends style and convenience. Enjoy being steps from trendy shops, top-rated restaurants, lively nightlife, grocery stores, and 24-hour streetcar access - all with a perfect Walk Score of 100! This stunning one-bedroom loft features exposed concrete walls and 9-foot ceilings, sleek quartz countertops, and floor-to-ceiling windows that fill the space with natural light. Experience contemporary downtown living at its best at Brant Park Lofts! (id:35544)
Meaford, Ontario
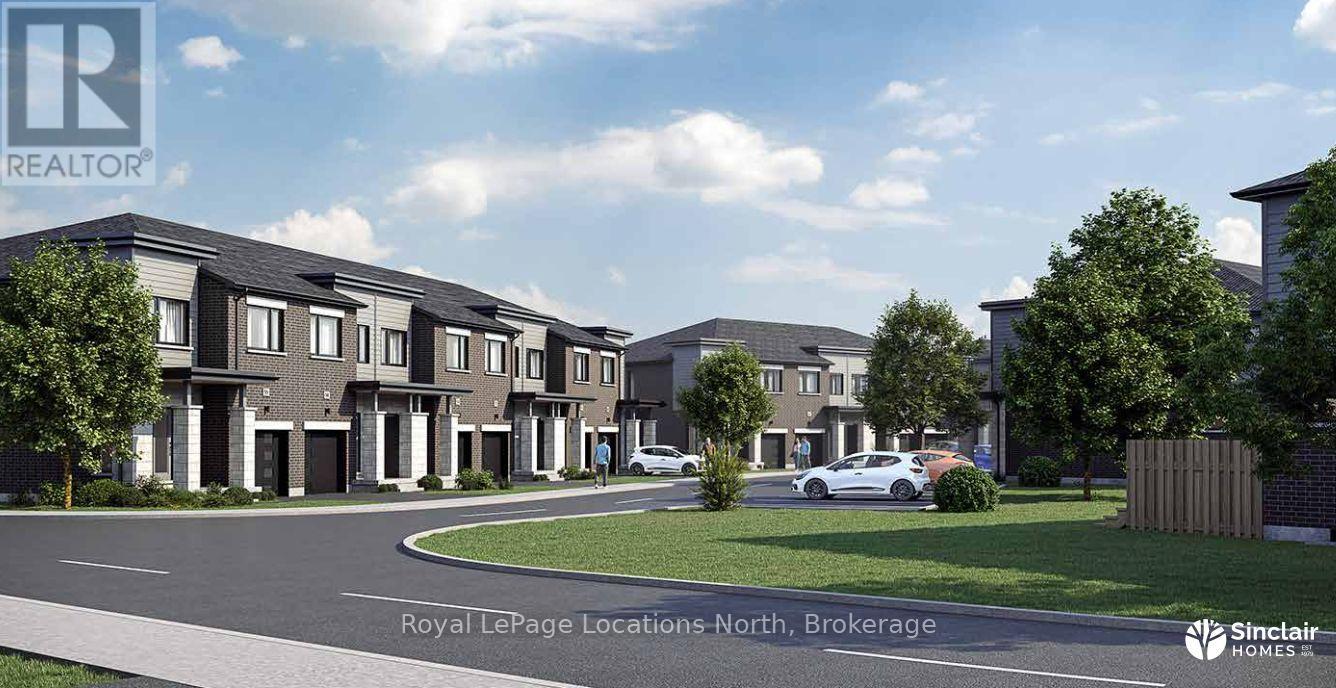
Mariners Haven at Baybounds - To Be Built - Sailor Interior Floor Plan. 3 Bedroom, 2 and a half bath home is customizable and could be constructed as two primary suites, each with an ensuite bath, complete the basement to increase your living space to add a rec room, another bedroom and 3pc bath. These homes are all built to one of the highest qualities exceeding current standards in a Net Zero Home. All homes include solar panels as well as cold climate heat pumps and net metering contracts with Hydro One, meaning your home will generate as much electricity as it uses and your energy costs will be dramatically reduced. 2 inches of spray foam under all basement floors and up the exterior basement walls, Aerobarrier advanced air sealing, triple pane windows and so much more. This results in a home that is more comfortable, humidity regulated, and having higher indoor air quality. Experience luxury with stone countertops throughout, 3 pc kitchen stainless steel appliance package, Washer and Dryer, asphalt driveway, deck, privacy fence, fibre optic and high quality finishes. Ask about the generous First Release Incentives! Visit the Sales Centre at 39 Nelson St., W., Unit C, Meaford or contact to arrange an appointment. NOTE: Taxes to be assessed (id:35544)
Gravenhurst, Ontario
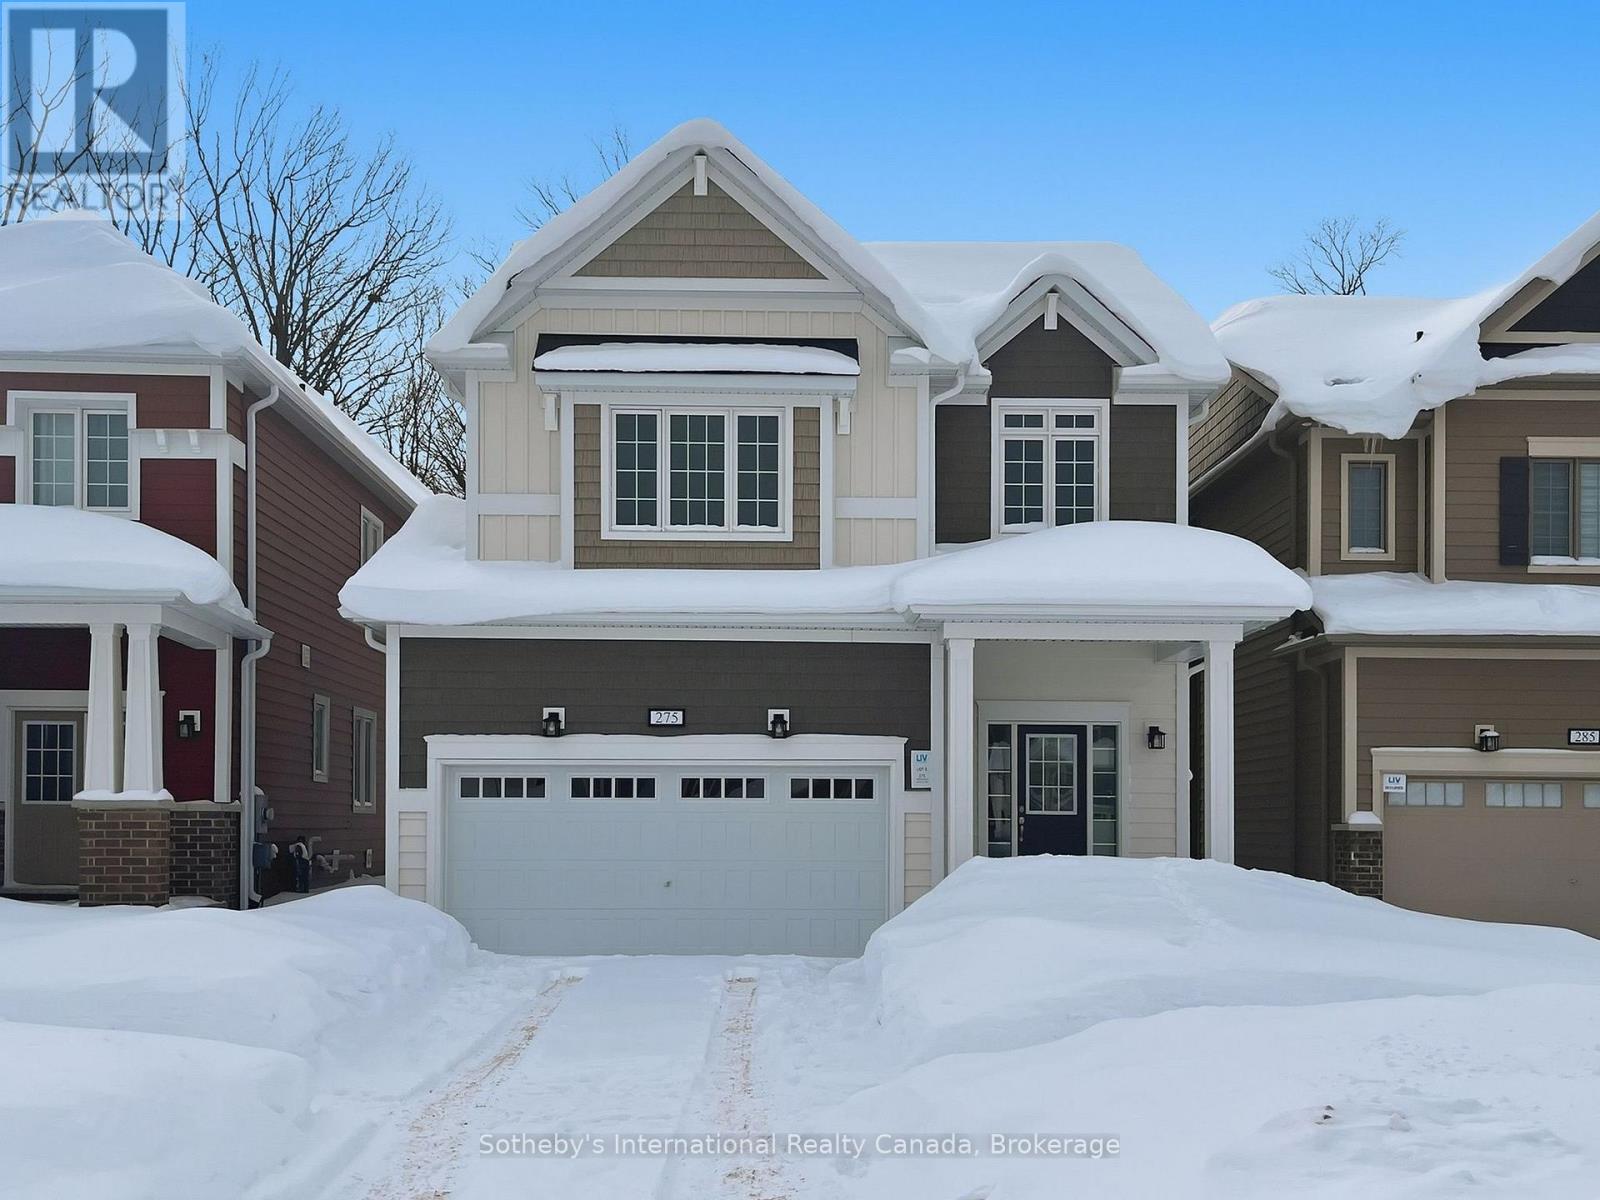
Welcome to 265 Beechwood Forest Lane - a brand new, never-lived-in 4-bedroom, 3-bathroom home offering over 2,000 sq ft of thoughtfully designed living space in one of Gravenhurst's newest family-friendly neighbourhoods. The bright, open-concept main floor features a spacious kitchen and living area filled with natural light, perfect for everyday living and entertaining. The kitchen is beautifully finished with granite countertops and brand-new built-in stainless steel appliances, including a gas stove, all never used. Upstairs, four well-sized bedrooms provide flexibility for families, guests, or a home office, including a comfortable primary suite with an ensuite bath. Enjoy a spacious backyard, plenty of storage, and the comfort of living in a welcoming new community just minutes from town amenities, schools, and parks. A fantastic opportunity to lease a turnkey home in the heart of Gravenhurst. (id:35544)
Toronto, Ontario
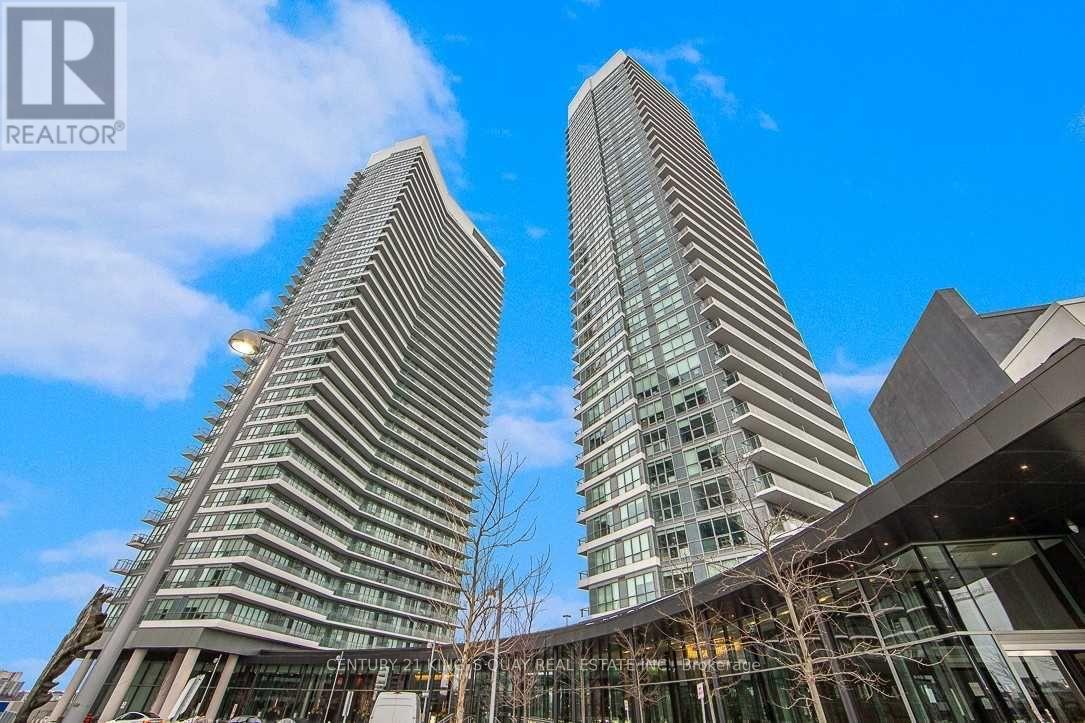
Welcome to this beautifully designed unit at Omega on the Park condo. Offers modern living with an open-concept layout, sleek finishes, floor-to-ceiling windows that fills the space with natural light. Enjoy a contemporary kitchen, spacious living area, and access to premium building amenities in a vibrant, well-connected neighborhood. Conveniently located close to Public Transit, Highway, Shopping, Hospital, Schools. High end integrated kitchen appliances, quartz counters, marble tiled bathroom. One locker is included. (id:35544)
Toronto, Ontario
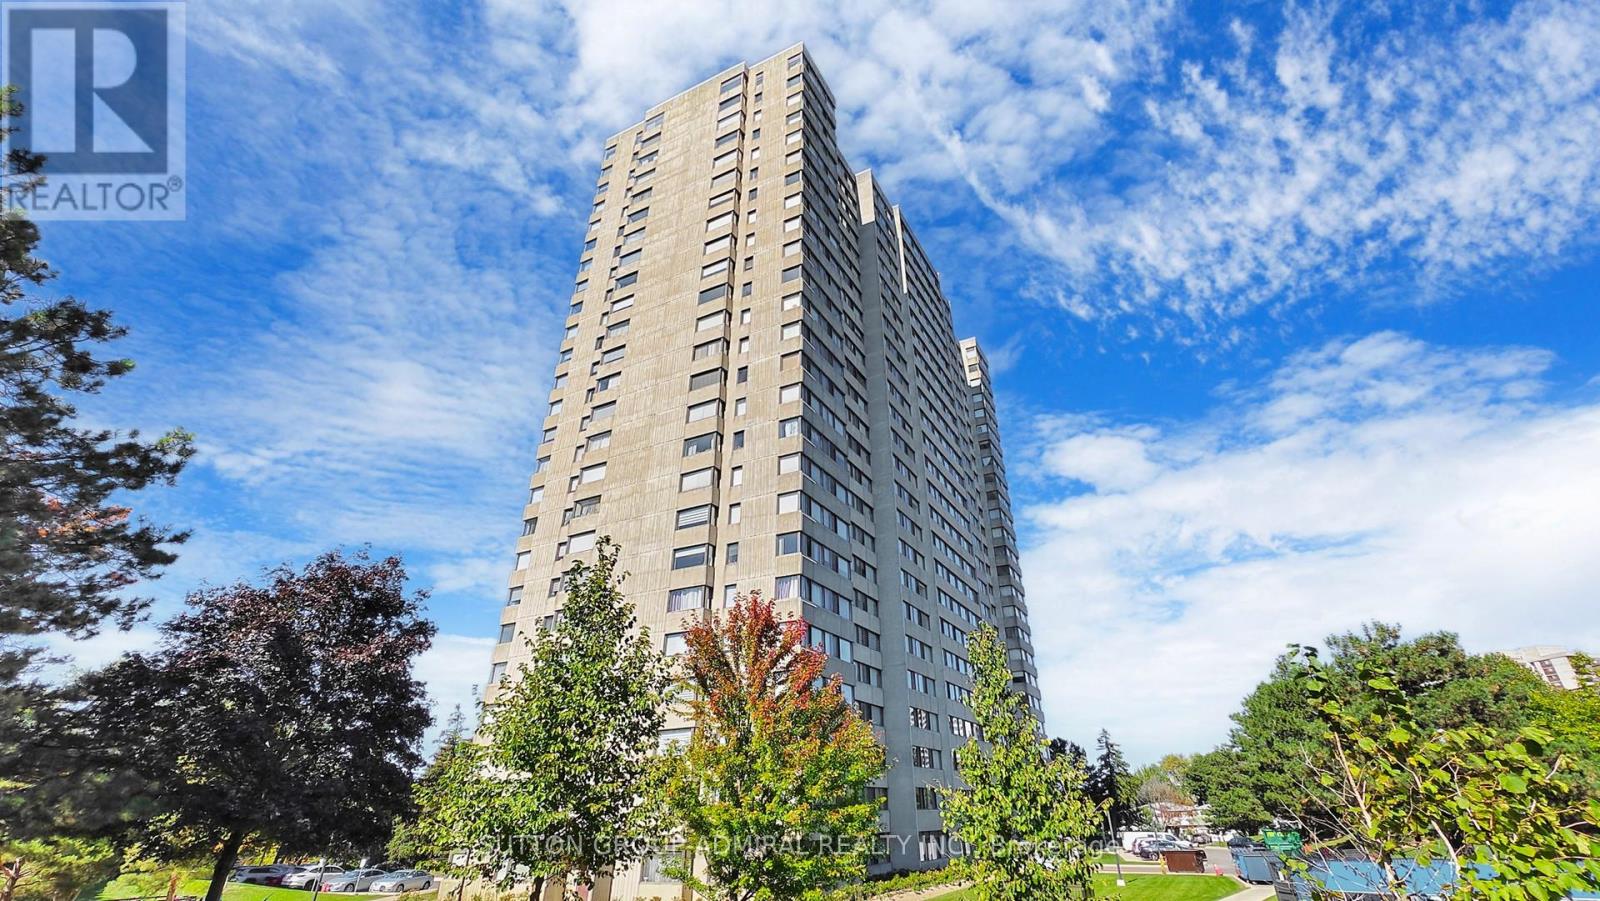
Offering exceptional value and endless potential, this bright and generously sized 1060 sq ft 2-bedroom + solarium, 2-bathroom suite in the well-managed Hemispheres Condos is sure to impress. CLEAR, NEVER-TO-BE-OBSTRUCTED WEST FACING VIEWS overlooking G. Ross Lord Park provide beautiful daily sunsets and an abundance of natural light, making this unit rare, inviting, and connected to nature throughout the year. The functional layout offers large principal rooms with no wasted space, wall-to-wall windows and excellent flow throughout. The suite includes a TANDEM PARKING SPACE that easily accommodates two vehicles, ideal for multi-car households. Residents of this popular building enjoy First Class amenities such as an outdoor pool, fitness centre, party room, sauna, a games room with billiards & ping pong, along with ample visitor parking and the added comfort of a friendly, watchful concierge. Nearby amenities include parks, playgrounds, schools, shopping, restaurants, and TTC at your doorstep with a direct bus to Finch Station, making commuting effortless and convenient. MAINTENANCE FEES are ALL-INCLUSIVE, covering gas, hydro, water, cable TV, and parking for simple, predictable monthly budgeting. This is an OUTSTANDING OPPORTUNITY for downsizers and first-time buyers seeking space, convenience, and a peaceful park-side setting close to transit, shopping, and major routes, while renovators, contractors, and investors will appreciate the chance to customize a large, functional layout at a very attractive price. The possibilities here are endless - act fast. Property is being sold in "AS-IS' condition. Some Photos Virtually Staged (id:35544)
Highlands East, Ontario
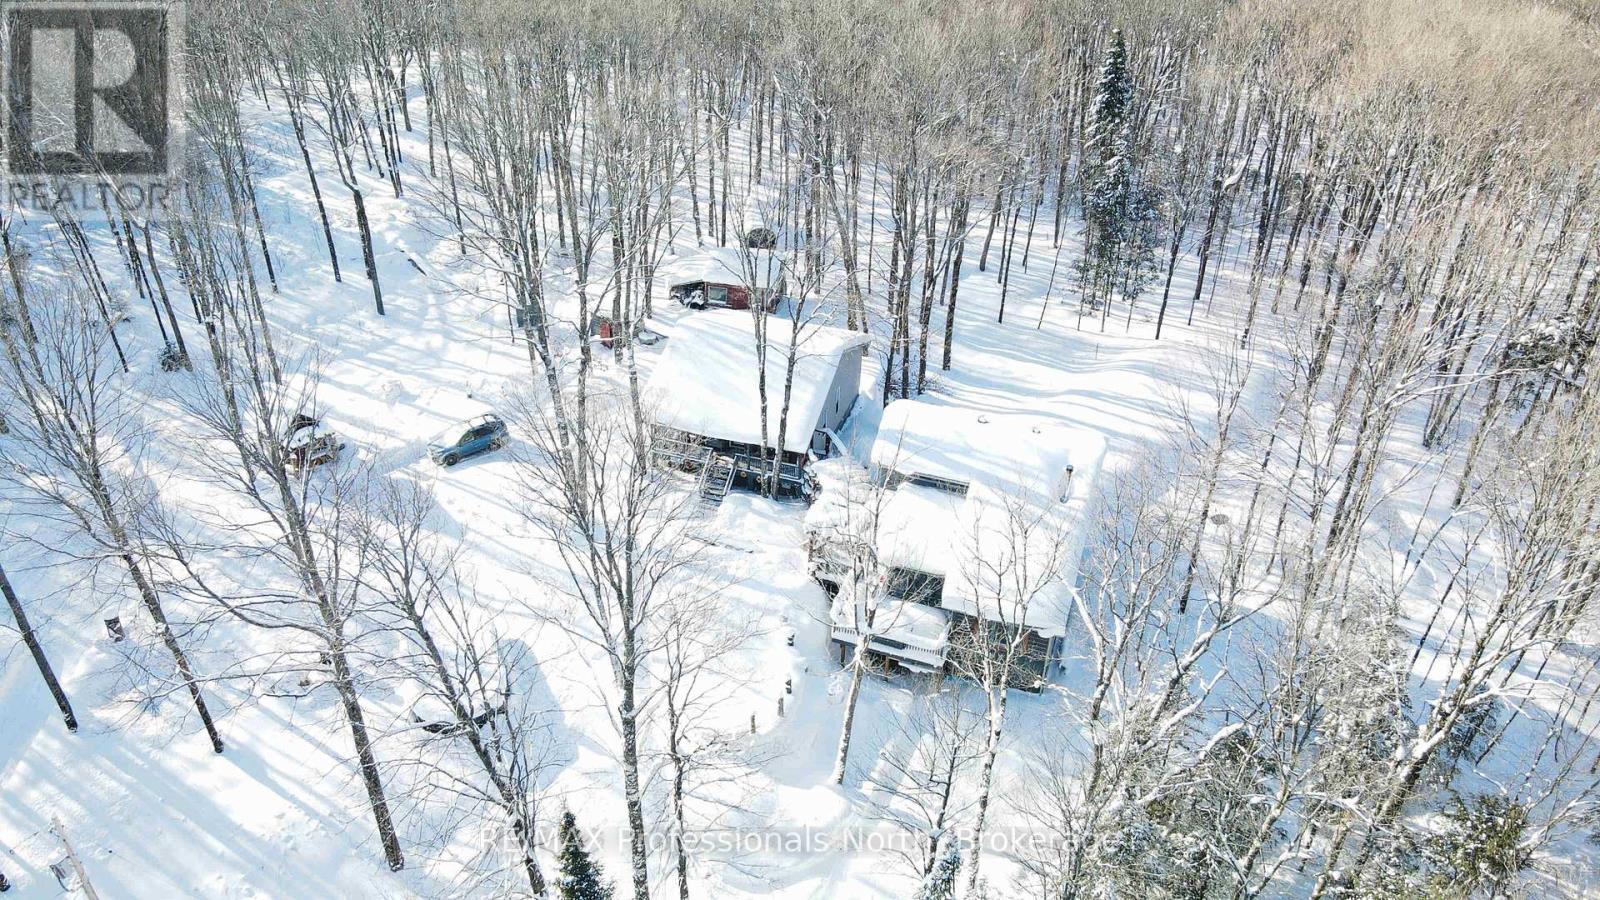
Own over 22 acres of private Haliburton forest, trails, and water features with this rare dual-residence property. Centered around an authentic log home and a secondary bungalow, this estate offers a unique combination of rustic character and modern utility. Located just off Highway 118, the property provides a secluded natural setting with reliable year-round access, making it an ideal choice for multigenerational living or those seeking a home with built-in income potential. The primary log home spans three floors and features an updated kitchen and bathroom. The main living area is centered around a wood stove that enhances the rustic ambiance of the structure. The upper level contains two bedrooms, while the walk-out basement is fully utilized with a studio, workshop, and gym. This layout maximizes the footprint, offering dedicated spaces for both daily living and creative projects.The adjacent bungalow serves as a versatile secondary residence and is currently licensed by the municipality for short-term rentals. This single-story home includes one bedroom plus a den, a full kitchen, living room, and laundry facilities, making it fully self-contained and accessible. Whether used for guests, a tenant to offset the mortgage, or a professional studio, this building provides significant financial and functional flexibility.The expansive 22+ acre grounds are a highlight for nature enthusiasts, featuring a diverse landscape of mature trees and water elements that attract local wildlife. Picture the fun in the above ground pool with wood fired pool heater with pizza oven on top or at the fire pit after exploring the large scenic acreage. Situated in a county known for its vibrant arts community, this property offers the space and privacy needed for inspiration without sacrificing convenience. This is a practical opportunity to secure a large land holding with two established homes in a sought-after region. Must been seen in person to capture the beauty and opportunity! (id:35544)
Toronto, Ontario
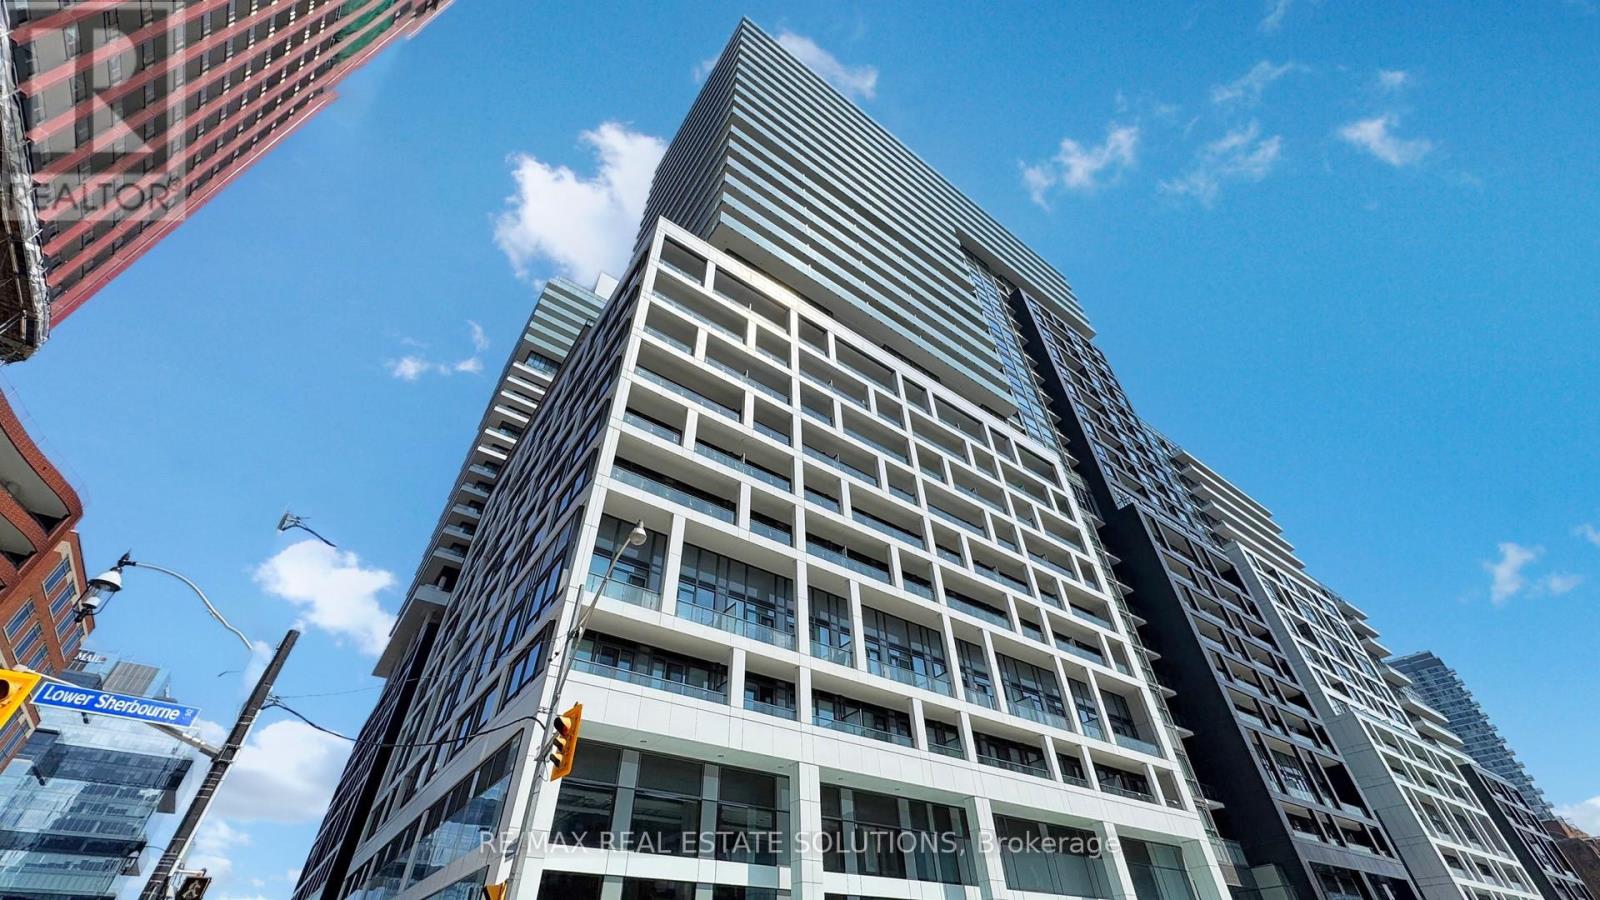
Located in one of the best areas in downtown Toronto, this bright East-facing 1 bed + den, 1 bath suite at Time & Space by Pemberton offers the ultimate in functional urban living. This suite features 9' high smooth ceilings and 7 1/2" wide premium laminate flooring throughout. The versatile layout includes a rare den with its own door, making it a true multi-purpose space perfect for a home office or a functional second bedroom, while the primary bedroom boasts a spacious walk-in closet. The modern kitchen is equipped with stainless steel appliances and contemporary finishes, complemented by a private balcony. This building offers an exceptional range of amenities, including a 24hr concierge, fully equipped gym, infinity pool, rooftop deck with gardens and BBQs, games room, and party room - appealing to both end-users and investors. Boasting a 99 Walk Score and 100 Transit Score, you are steps to St. Lawrence Market, the Distillery District, the waterfront, and George Brown College, with effortless access to TTC transit, dining, shopping, and major downtown employment hubs. (id:35544)
Toronto, Ontario
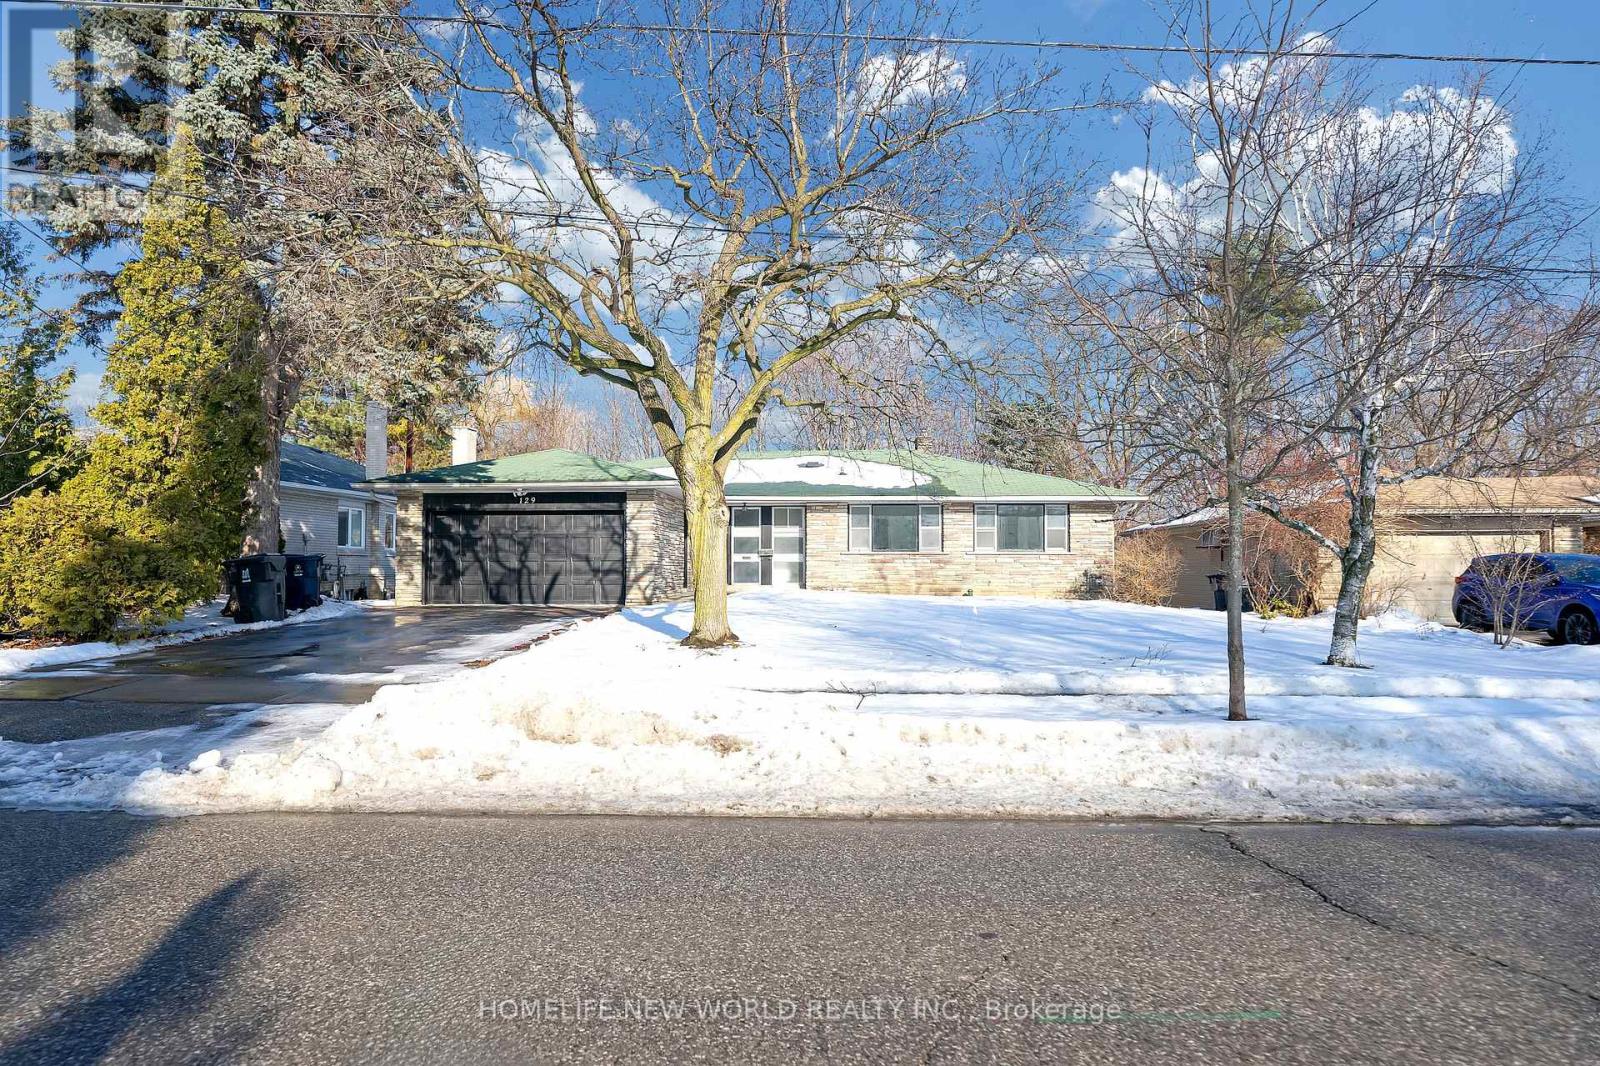
Opportunity to rent this beautiful ravine property in Bayview Village. Walk-out lower floor full natural light and full-size windows, newly renovated with brand-new appliances, en-suite washer / dryer, Ground level separated entrance from back yard. 2 bedrooms and 1 washroom, spacious family room. Enjoy cottage style life in the middle of Toronto metropolitan, updated bungalow with breath taking ravine view. Peace and convenient neighborhood. Walk to excellent schools, Elkhorn Primary School, Earl Haig High School District. Please no pets & no smoking. This apartment is ideal for professionals or small families looking for comfort, style, and a prime location. Park your car in left side of drive-way (2) / garage (1). Share 1/2 utility cost with the main floor family. (id:35544)