
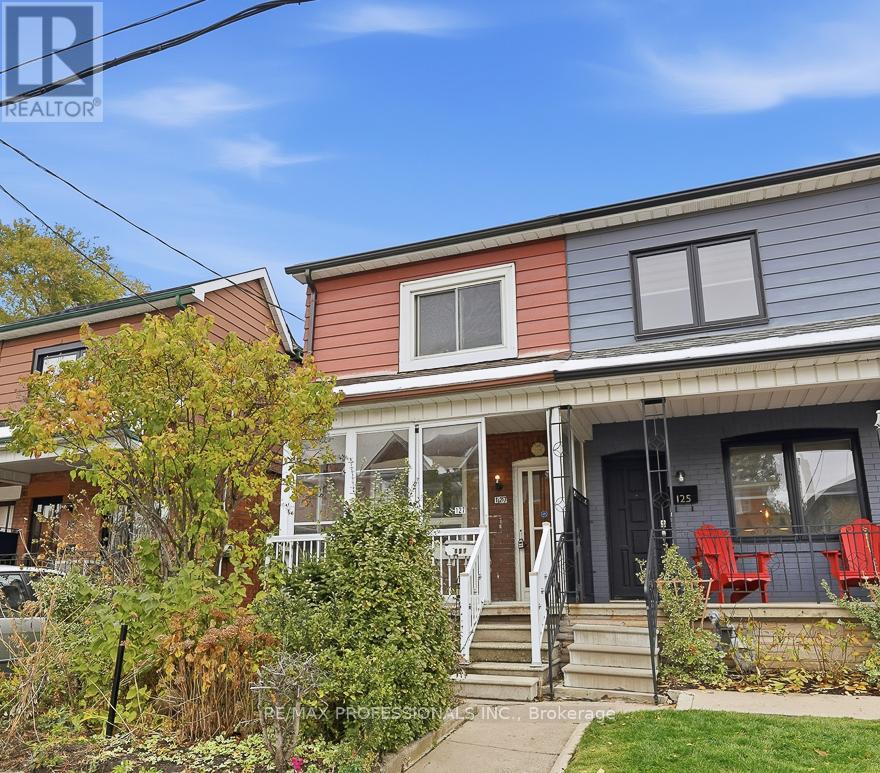
Toronto, Ontario
Bring your vision and creativity to this unique semi-detached (legal duplex per MPAC) property, brimming with opportunity. This large home offers an exciting opportunity for end-users, investors, renovators, or families looking to create their dream home. With multiple separate entrances, this layout provides incredible flexibility - with the possibility of developing up to three self-contained suites (buyer to verify local zoning and permits). Whether you're envisioning an income-generating triplex, a multi-generational family home, or a spacious single-family residence with added rental potential, the possibilities are endless. The property sits on a good-sized lot with potential for a front parking pad (subject to approval), offering convenience in the Keelesdale-Eglinton West community. Live in a walkable neighbourhood with shops, schools and transit all nearby. Inside, you'll find generous room sizes waiting to be brought back to life. Mutual driveway plus eligibility for street parking permits (buyer to confirm with the City). Buyers may also explore the option of installing a front yard parking pad (requires zoning review and Community Council approval). This is your chance to restore, redesign, and reimagine a classic home in a fantastic location. If you're ready for a project with tremendous upside, this is the one you've been waiting for! (id:35544)

Mississauga, Ontario
A bright corner residence with privacy and green views. With 1,192 square feet, two bedrooms, and two full baths, this home feels genuinely spacious. Full height windows draw your eye to the tennis court and mature trees, and the layout makes it easy to entertain or simply spread out. Long time ownership shows in the care and condition. The living and dining areas flow into a sunroom style space that is perfect for meals, reading, or a quiet workspace. The kitchen has its own window for natural light, plenty of counter room, tile underfoot, and a movable island for prep or casual bites. The primary bedroom fits a king bed and includes an ensuite. The second bedroom works well for guests or a dedicated office. Residents enjoy a rooftop fitness room, sauna and hot tub, tennis, a party room, billiards and ping pong, outdoor BBQs, landscaped sitting areas, and generous visitor parking. Monthly fees include utilities, with only internet and cable as extras. The community is friendly, well kept, and a natural fit for retirees. Parking and storage are covered with two parking spots and a locker. The location checks the daily boxes. Walk to Marie Curtis Park, the beach, the lakefront trail, and the dog area. Long Branch GO and the TTC are close for an easy commute. The QEW and the 427 put the rest of the city within minutes, and Sherway Gardens, golf, and everyday shopping are nearby. If you want space, light, and nature at your door without giving up convenience, this home delivers. (id:35544)
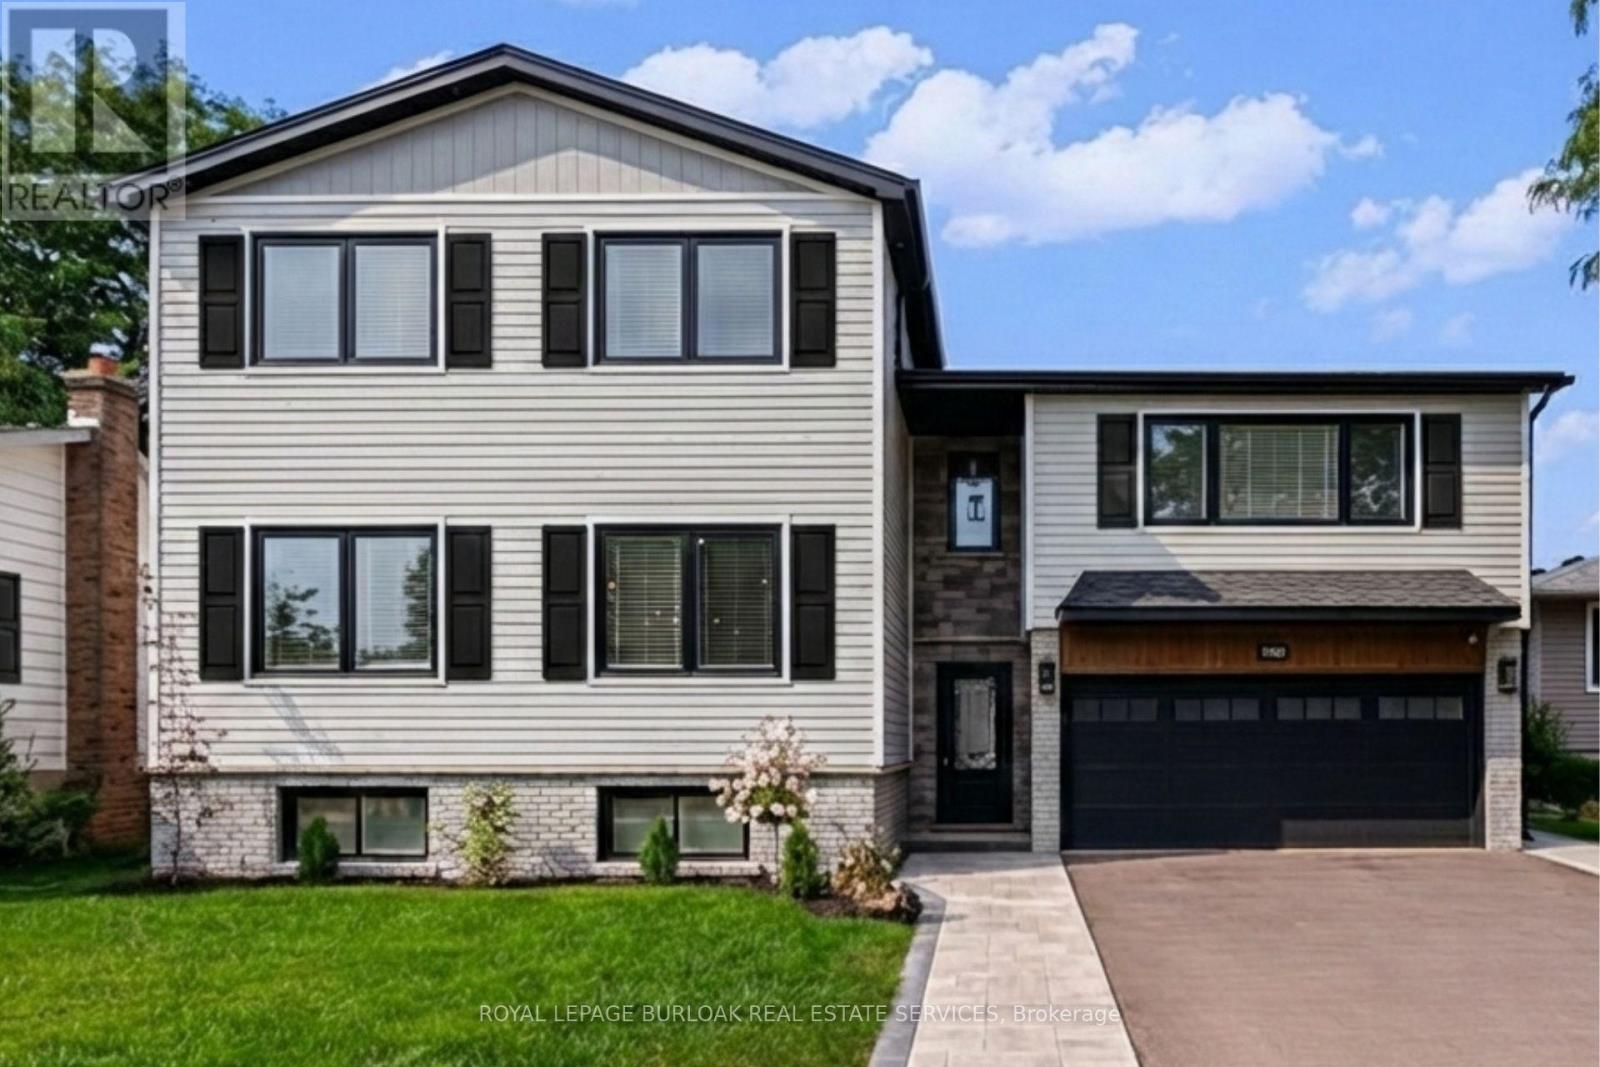
Burlington, Ontario
Boasting a massive 1,500 sq ft addition, this 2023 custom rebuild offers nearly 3,500 sq ft of meticulously finished living space designed for the modern family. The main floor is a masterclass in functional luxury, featuring wide-plank oak floors, open-riser stairs, and a chef's kitchen with a 10-ft quartz island, double ovens, and a dedicated coffee bar. One of the home's standout features is the 550 sq ft bonus room-a light-filled sanctuary perfect for a home theatre or playroom, which the seller is even willing to convert into a 4th bedroom suite to fit your needs. Upstairs, you'll find three oversized bedrooms, including a primary retreat with a spa-style ensuite and convenient top-floor laundry. The versatility continues in the finished lower level, currently a self-contained suite perfect for guests or teens, with the option for the seller to remove the kitchen to create a custom rec room or office. Step outside to your private salt water pool oasis equipped with all-new 2023 hardware and a stunning 350 sq ft covered porch with cedar accents and cooling fans. Every major component is brand new-roof, HVAC, electrical, plumbing, and windows-all wrapped in premium Fraser Wood siding on a peaceful street. It's a rare combination of scale, style, and peace of mind, built for real life without the "to-do" list. (id:35544)
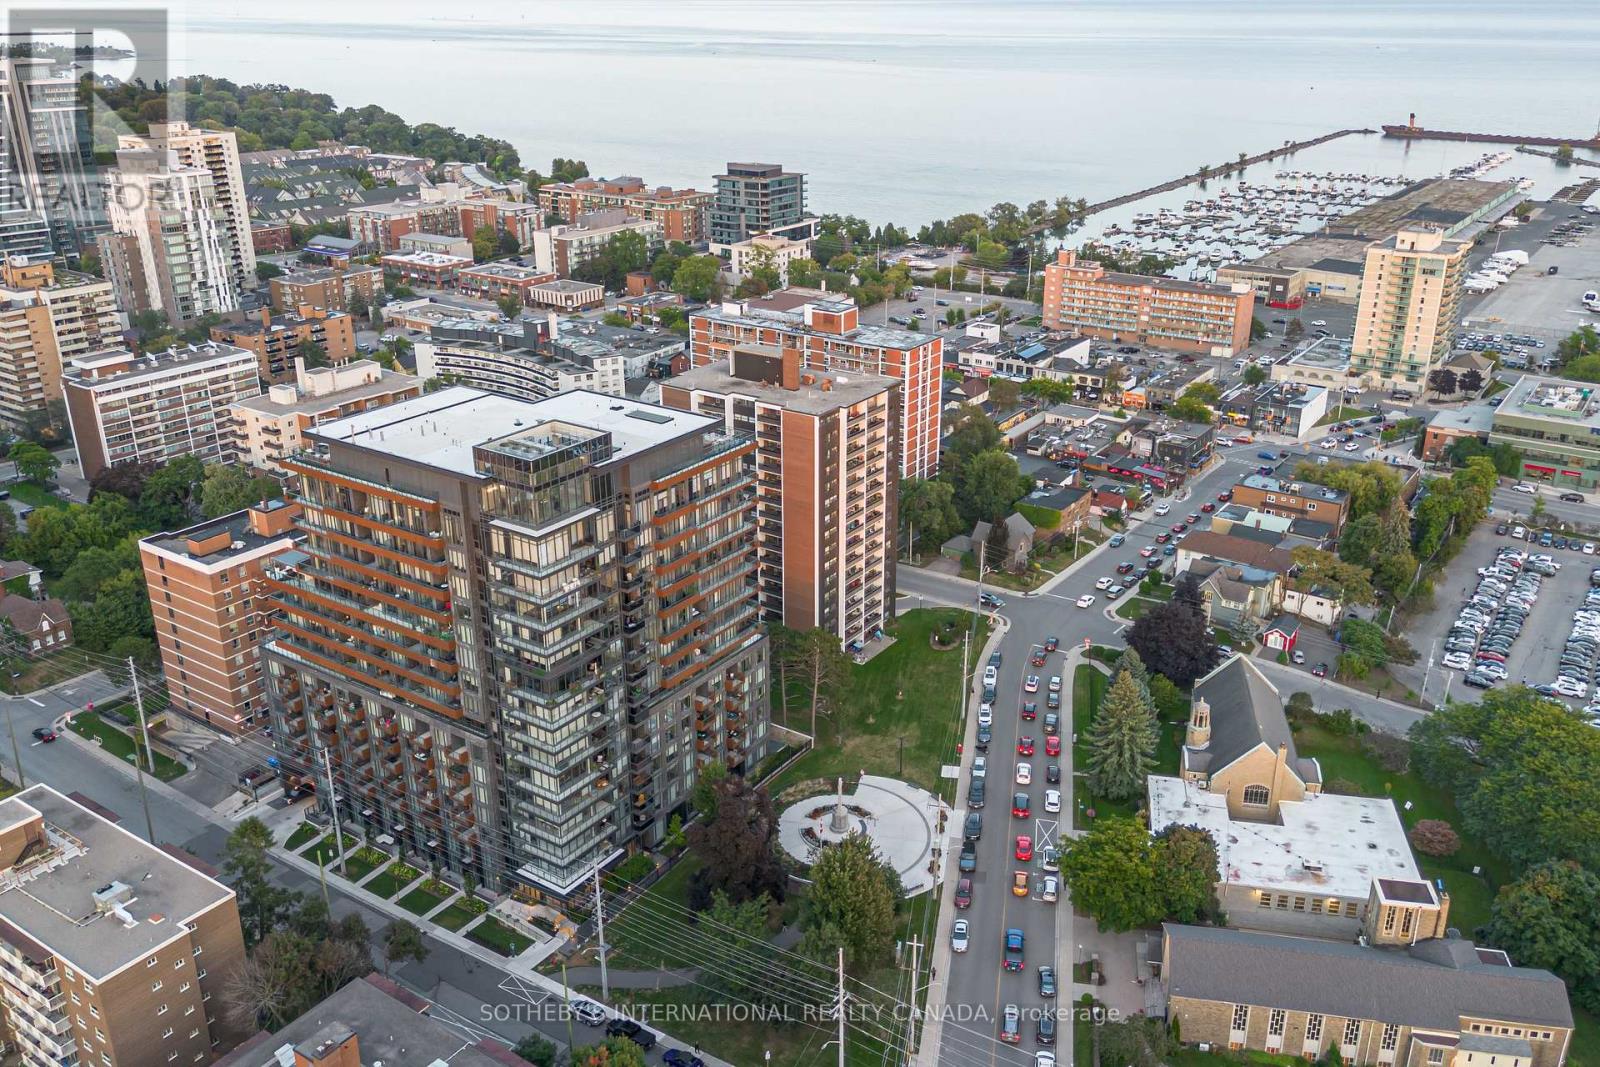
Mississauga, Ontario
Move in ready, freshly painted with silver satin and feels brand sparkling new! This incredible suite offers lake views, 2 Primary Ensuites plus a full-size den, which can easily function as a 3rd bedroom. A standout feature is the RARE premium soaring 12-foot ceilings, adding an incredible sense of openness and light. This space is perfect for those seeking flexibility in their living space and a luxurious, airy atmosphere. Within your suite you will enjoy the beauty of natural light through the floor to ceiling windows, magnificent engineered wide plank laminate flooring, contemporary lighting, kitchen island complete wit a pantry while the European inspired kitchen includes soft close hardware, quartz countertops, ceramic backsplash with built in refrigerator, dishwasher, Italian cooktop, wall oven and over the range microwave. Both Bedrooms includes walk-in closets and spa inspired ensuite bathrooms featuring luxurious porcelain floor and wall tiles with gorgeous quartz countertops atop floating vanities with wall mounted mirrored storage cabinets. Step out onto the private sunlit balcony and embrace the soothing ambiance of lake views, framed by the charming lakeside community of Port Credit. Whether you're savouring your morning coffee or unwinding in the evening, this serene setting provides the ideal backdrop for relaxation and peaceful reflection. The vibrant, yet tranquil, atmosphere of Port Credit with its tree-lined streets, bustling waterfront, and local charm is right at your doorstep, making this an idyllic place to call home. The Port Credit mobility hub provides exceptional public transportation options - all within a four minute walk making TANU a great choice for people working in downtown Toronto with the GO train to Union Station only a 22 minute train ride. Along the waterfront trail, you can bike all the way to Toronto in about 45 minutes or you and your pets can simply enjoy the many walking trails and parks within the area. (id:35544)
Oakville, Ontario
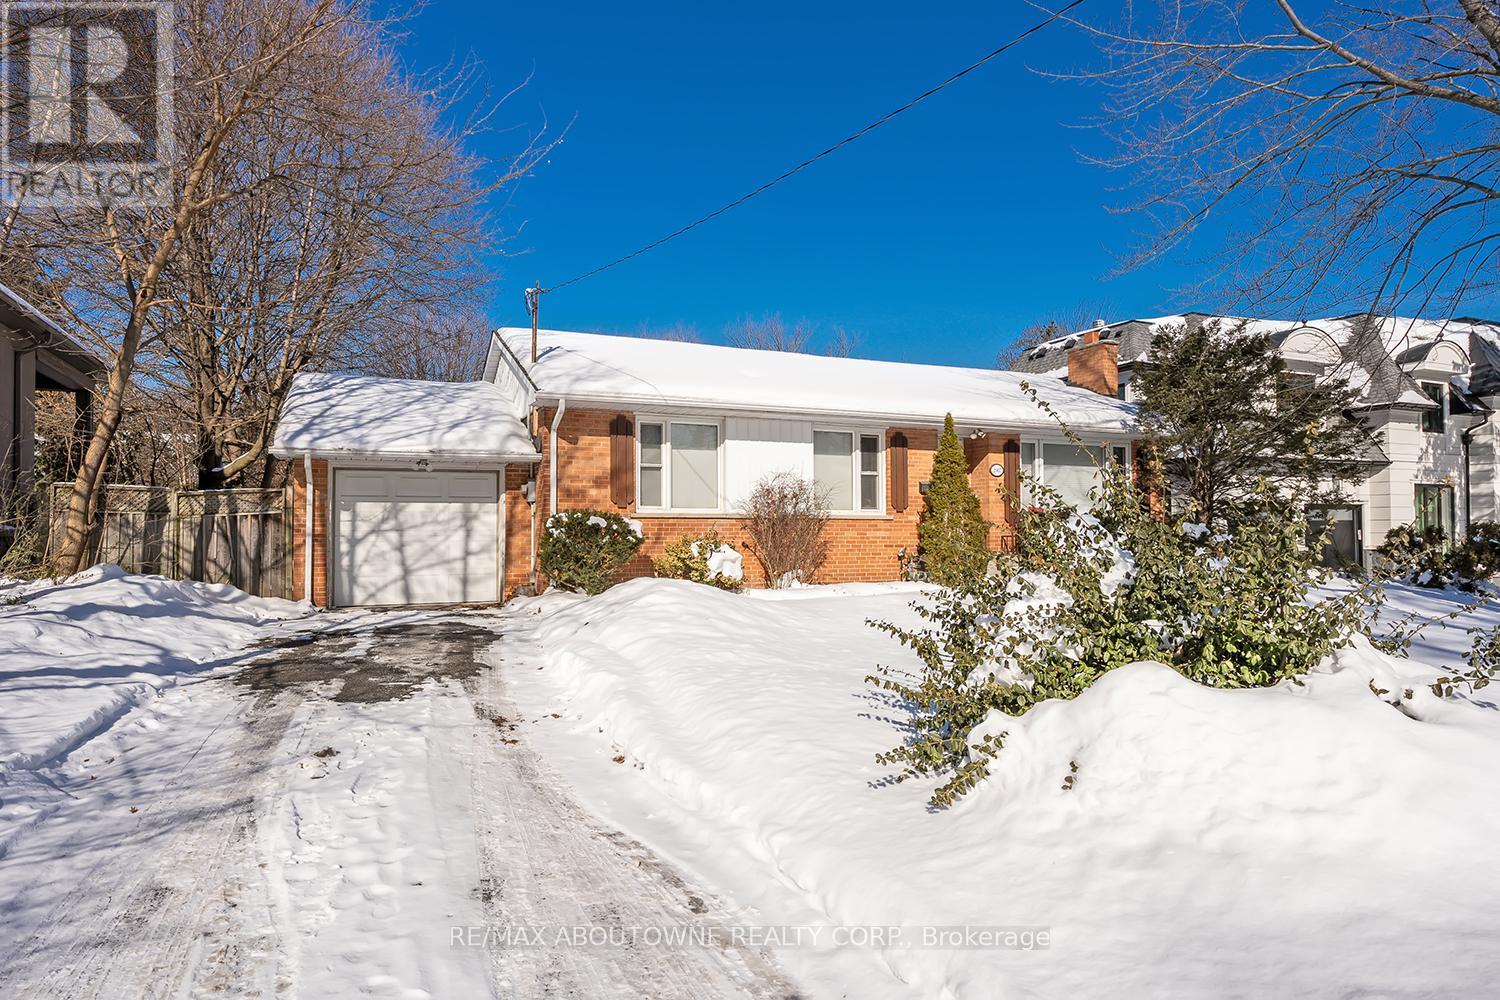
LOCATION-LOCATION-LOCATION!Your prestige home building opportunity has arrived in southeast Oakville! >> Large & level lot 77' X 151'. >> Surrounded by multi-million-dollar custom homes. >> Walking distance to: Highly desired Oakville Trafalgar High School and E.J. James Elementary school; Maple Grove Village shopping and services center; Maple Grove Arena; Walking trails and the Lake; >> Easy access to: Private Schools; Local transit, GO train; 403 and 407 highways; The charm of the Town of Oakville's restaurants, shops, harbour & community lifestyle.The existing brick bungalow: Is currently rented till the end of March ($3,600/month); Could be rented out or lived in while permit acquisitions & building plans are moving forward; Featuring: 3 bedrooms; 2 bathrooms; hardwood flooring in the living room with a fireplace, dining room & bedrooms; The recreation room, a small den, the laundry and a 2-piece bathroom are on the lower level; An attached single garage with driveway parking for 3 vehicles. HURRY! (id:35544)
Oakville, Ontario

Short term or up to 12 month Lease either Furnished or Unfurnished for this Luxury executive end-unit townhome in prestigious West Oak Trails, under 1-year new. Approx. 1,885 sq. ft. plus finished basement with 4+1 bedrooms and 4.5 baths. Elegant finishes throughout including oak hardwood floors, 9' ceilings, designer kitchen with quartz countertops, oversized waterfall island, stainless steel appliances, private balcony, and double car garage. Primary suite with walk-in closet and spa-inspired ensuite. Available furnished or unfurnished. Tenant to pay all utilities and hot water tank rental. $150 key deposit and tenant insurance required. Prime location near top schools, parks, trails, and Oakville Trafalgar Hospital. (id:35544)
Mississauga, Ontario
Stunning Corner Unit In The Amazing Daniels "Limelight" Condo Building Nestled In The Heart Of Mississauga. This Spacious Unit, Boasts 2 Good Sizes Bedrooms, 2 Bathrooms, And A Beautifully Designed Open Concept Layout For The Living And Dining Areas. Step Out Onto A Generously Sized Balcony Offering A Breathtaking Southwest View, Flooding The Interior With Natural Light Through Floor-to-ceiling Windows. Every Room Extends To Balconies, Ensuring An Incredible Vista From All Angles. The Chef's Kitchen Is A Delight, Featuring Granite Countertops, A Central Island, And Stainless Steel Appliances. Conveniently Located, This Home Is Just Steps Away From All What You Need, Square One Mall, Public Transportation, The Go Bus Terminal, Celebration Square, Banks, Restaurants, The Library, The Arts Centre And Much More. Sheridan College Is Within Walking Distance, And Utm Is Just A Short Drive Away. Easy Access To 403 Highway. Residents Can Enjoy The Building Amenities Of 24-hour Concierge Service, An Exercise Room (Gym), A Rooftop Deck/garden, Bbq Patio, Movie Theatre , Basketball Court And Party/media Rooms. This Unit Includes One Underground Parking Space For Your Convenience. Discover One Of The Most Desirable Locations In Mississauga And Enjoy The Unparalleled Living Experience In This Updated Amazing Condo! (id:35544)
Mississauga, Ontario
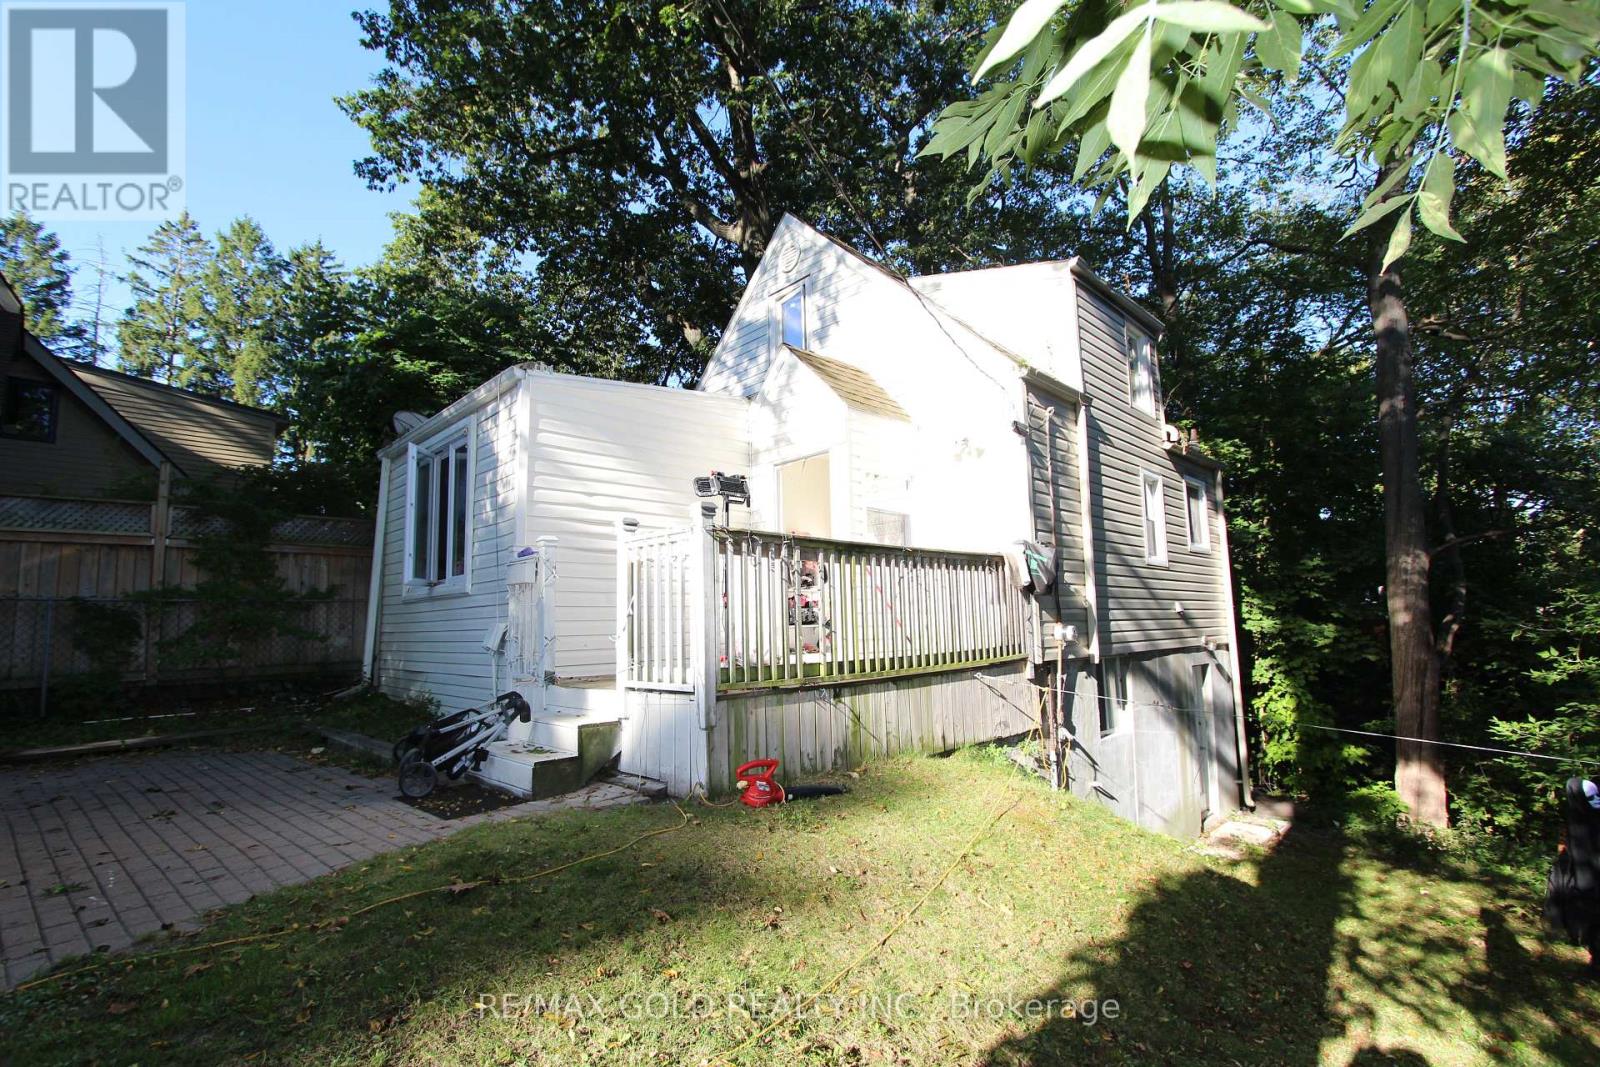
Welcome to a rare offering in prestigious Lorne Park! With an impressive 103 feet of frontage on Lakeshore Rd W, this oversized property presents an exceptional opportunity to build your dream luxury estate or for developers to explore rezoning for up to 4 semi-detached homes as per seller. Currently, the property features two detached homes, each on separate water, gas & hydro meters ideal for multi-family use or income generation. Together, they produce approx. $8,500/month rental income, making this a secure holding investment while you plan your next move. Oversized 2-car detached garage, and the expansive driveway accommodates 10+ vehicles. Unmatched location: steps to Lake Ontario, scenic waterfront trails, and top-ranked schools. Just minutes to Port Credit Village, QEW & GO Transit, and surrounded by multi-million-dollar custom residences, this property is the perfect canvas for either a landmark luxury home or a boutique development project. Don't miss this chance to create a true masterpiece in one of Mississauga's most prestigious communities. (id:35544)

Hearst, Ontario
An outstanding opportunity awaits with this 148-acre property located just outside the Town ofHearst. The land features an unfinished 12' x 24' cabin shell and is accessible via a year-round maintained road with two separate entrances. Situated approximately 20 minutes fromessential amenities, the property offers an ideal balance of accessibility, privacy, andnatural surroundings. Well suited for outdoor and recreational use, the property providesample space for ATVing, hunting, fishing, camping, and trail development. The size and settingalso make it an excellent option to complete the existing cabin, construct a custom residence,or create a private recreational retreat. The property, including the unfinished cabin, is being sold "as is. (id:35544)

Wasaga Beach, Ontario
Discover exceptional living at 12 Emerald Street in Wasaga Beach. Built in 2022 and positioned on a generous 53-foot lot, this impressive two-storey home offers approximately 2,800 sq. ft. of refined above-grade space in a welcoming, family-oriented community just a short drive to the world-famous shoreline.Designed with both comfort and style in mind, this 4-bedroom, 3.5-bathroom home delivers space where it matters most. The main floor features soaring 9-foot ceilings and a seamless layout that balances open-concept living with defined entertaining areas. A dedicated dining space is perfect for hosting, while the contemporary kitchen serves as the heart of the home with quartz surfaces, built-in stainless steel appliances, abundant cabinetry, and an oversized island ideal for casual gatherings. The adjoining living area is bright and inviting, with views of the fully fenced backyard. A main floor powder room and laundry room with interior garage access add everyday convenience.Upstairs, the spacious primary suite offers a private retreat complete with two walk-in closets and a spa-inspired 5-piece ensuite featuring a deep soaker tub, glass shower, and double sinks. Two additional bedrooms share a semi-ensuite bath, while the fourth bedroom enjoys its own walk-in closet and private ensuite, offering flexibility for guests, teens, or extended family.The unspoiled basement awaits your personal vision, whether additional living space, recreation area, or in-law potential. A double-car garage, driveway parking for four vehicles without a sidewalk, rough-in central vacuum, and upgraded engineered hardwood flooring further enhance the home's appeal.Whether you are seeking a full-time residence or a weekend escape, this property offers the perfect blend of modern finishes, generous space, and proximity to beaches, nature trails, and all the amenities Wasaga Beach has to offer. (id:35544)
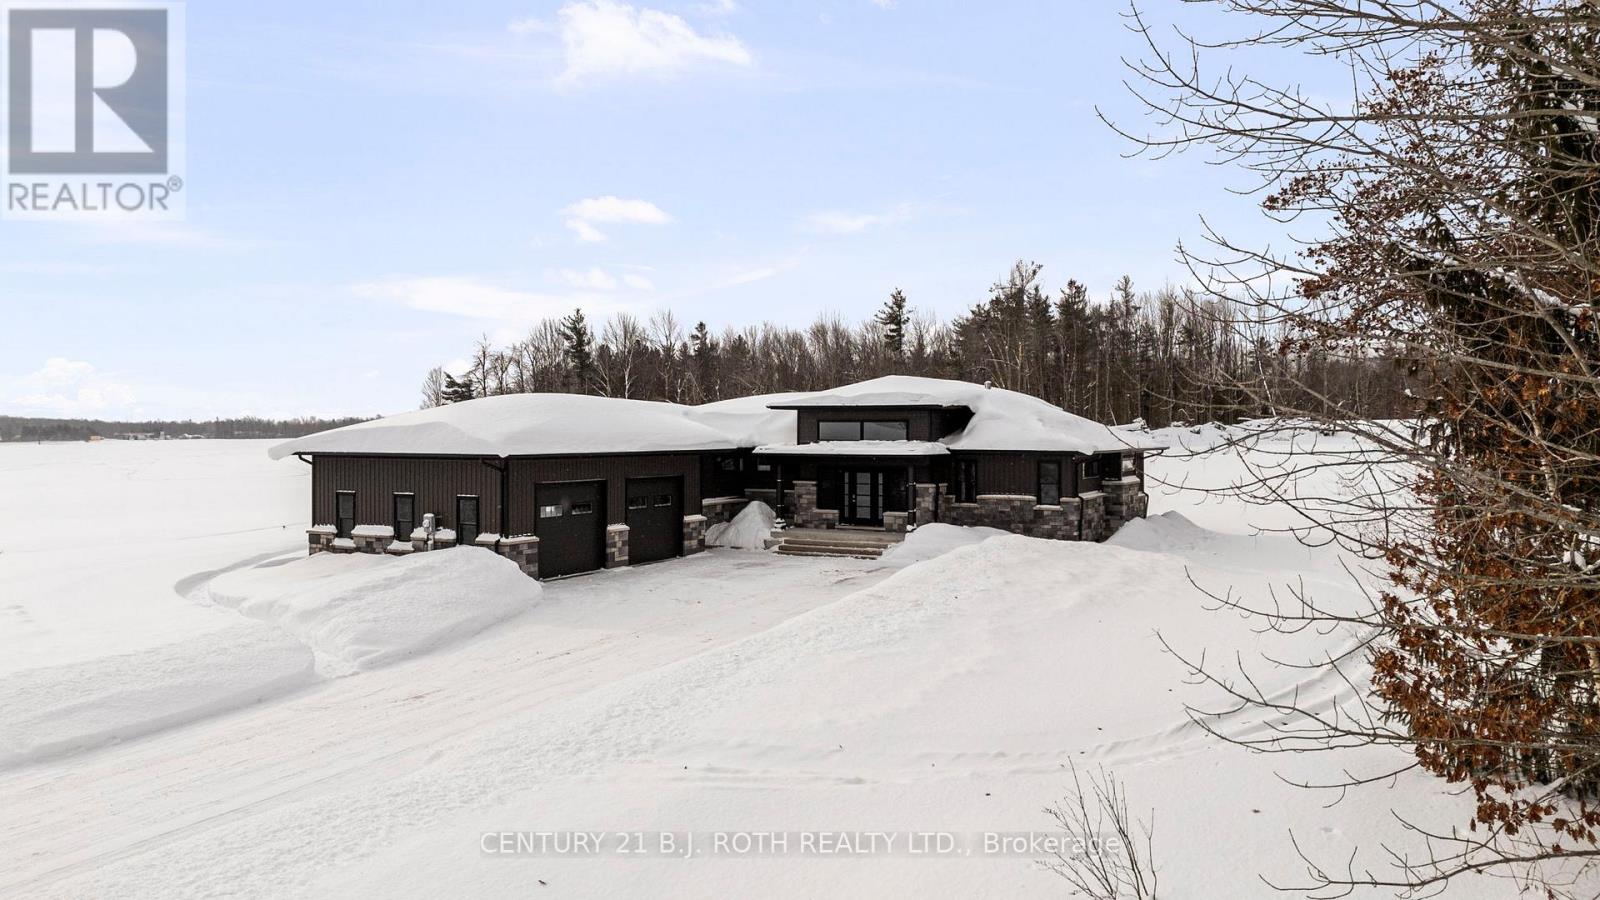
Severn, Ontario
A Masterpiece of Modern Elegance in a Tranquil Country Setting. Prepare to be captivated by this custom-built bungalow a residence that redefines luxury living. Meticulously crafted with premium upgrades throughout, this home offers an exquisite blend of opulence, functionality, and serene countryside charm, all just minutes from Orillia. Step inside the expansive open concept main level, where natural light floods through oversized windows, illuminating every curated detail. The heart of the home an entertainers dream kitchen features: massive quartz-topped island, full wet bar, generous walk-in pantry and Custom cabinetry with designer lighting. Flowing seamlessly from the kitchen is the great room, a dramatic space boasting 14-ft beamed and shiplap ceilings, a striking fireplace, and custom LED ambient lighting. Step through oversized glass doors to a grand stone patio, ideal for alfresco dining and sophisticated outdoor entertaining. The primary suite is your personal sanctuary, complete with: spa inspired 5-piece ensuite featuring a freestanding soaker tub, luxurious walk-in shower, and dual vanities, fully outfitted walk-in closet with custom storage solutions. Two additional generously sized bedrooms share a designer 5-piece bath, while the main floor is completed by a stylish mudroom, laundry room, and wide plank engineered hardwood flooring throughout. Descend to the fully finished ICF basement, where possibilities abound. This level offers: An additional bedroom and full bathroom, A state of the art synthetic ice hockey rink (a truly rare and extraordinary feature in a private residence), Expansive space for a home theatre, gym, or recreation lounge. The oversized, heated 3-car garage is equally impressive, fully insulated with epoxy coated floors. Set on a peaceful lot backing onto open farmland, the property offers direct access to the OFSC snowmobile trail, and is ideally situated just a short drive to local beaches, shopping, dining, and more. (id:35544)
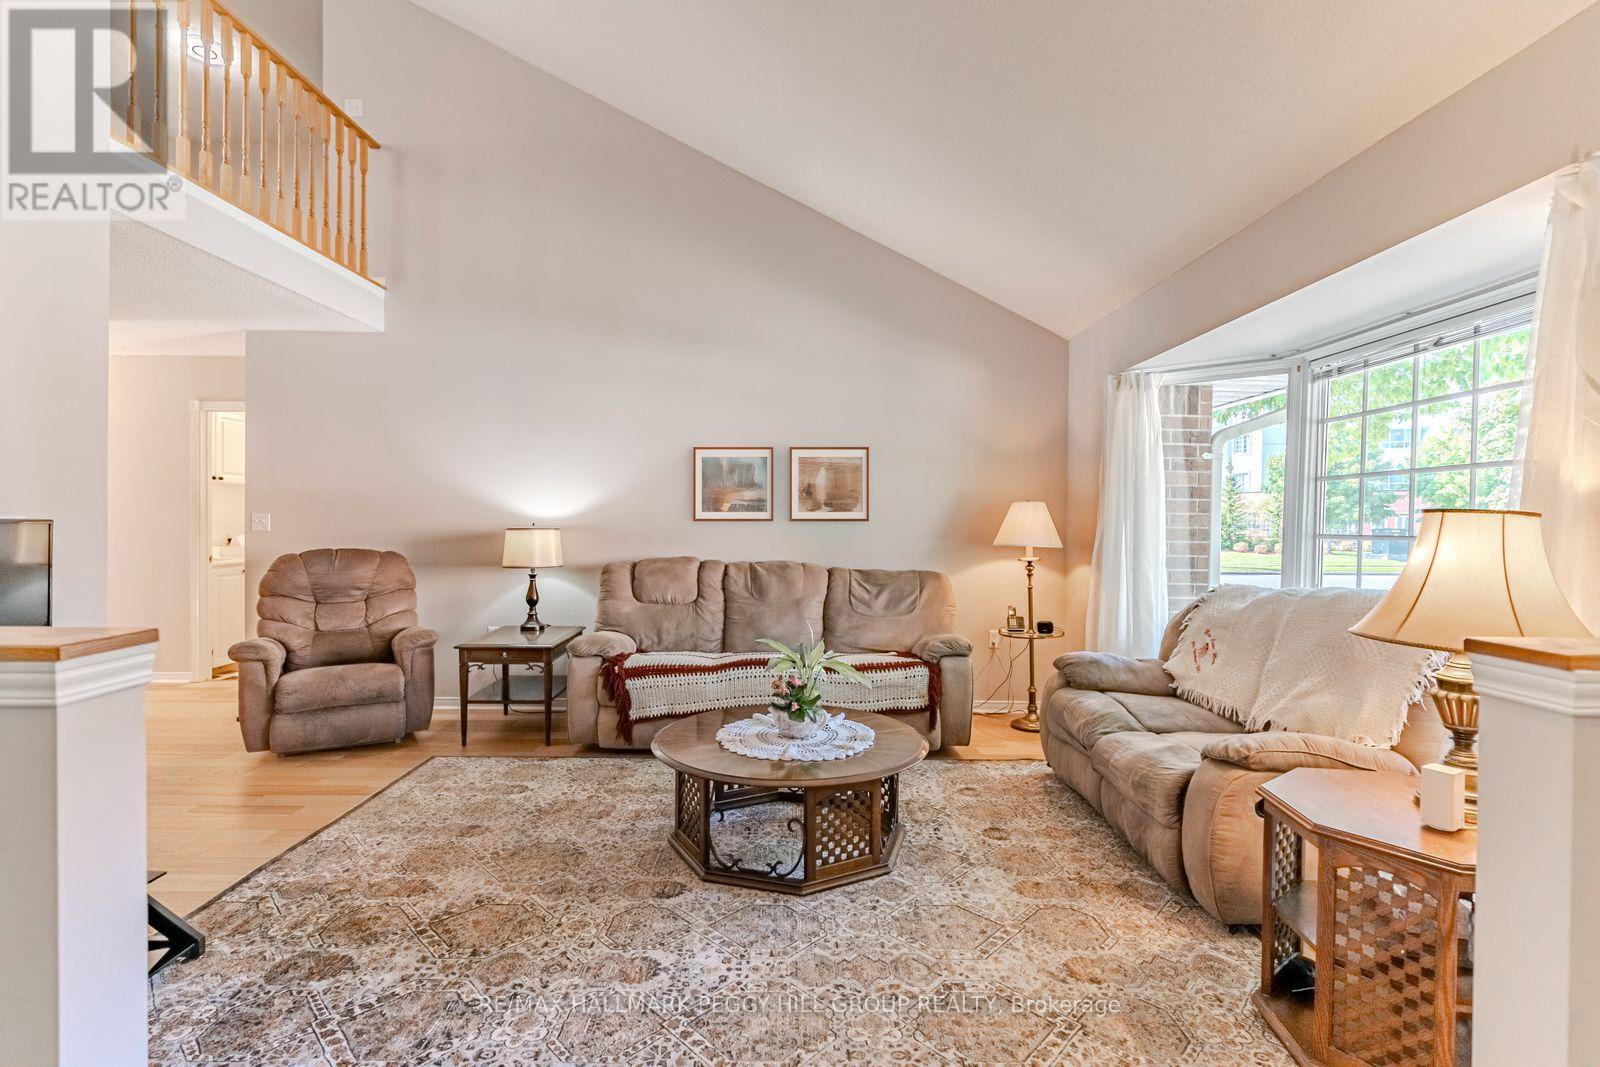
Orillia, Ontario
ENJOY A RELAXED ADULT LIFESTYLE IN ORILLIA'S LEACOCK POINT COMMUNITY! Looking for a low-maintenance, well-cared-for condo close to the water, parks, and walking trails? This beautifully maintained 2-bedroom, 2-bathroom townhome in the scenic Villages of Leacock Point adult lifestyle community offers peaceful living with easy access to everything you need. Enjoy a short stroll to the Leacock Museum National Historic Site, the tranquil shores of Lake Couchiching, Tudhope Park, and nearby walking and biking trails, with local dining options and essential amenities also within easy reach. The property is just minutes from the City of Orillia, where you'll find all the conveniences for a comfortable lifestyle. Offering over 1,900 sq ft of thoughtfully designed living space, this bright and inviting home begins with a covered front porch and continues inside with a vaulted ceiling and elegant bay window in the living room. The dining area features a sliding door walkout to a private deck, while the timeless kitchen includes classic white cabinetry with crown moulding, a subway tile backsplash, complementary countertops, a butler's pantry, and a convenient pass-through window. A main floor bedroom sits beside a full bathroom, offering flexibility for guests. Upstairs, a versatile loft provides flexible space for a home office, sitting area, or hobby room, while the primary suite offers double-door entry, large windows, a walk-in closet, and a 4-piece ensuite. Added conveniences include main-floor laundry, an inside entry from the attached garage, and an unfinished basement ready for your ideas. Pride of ownership shines throughout, and residents enjoy access to a private clubhouse with Rogers Ignite phone, cable, and internet included in the condo fees. Embrace a relaxed, maintenance-free lifestyle with lawn care and snow removal provided - this is easy, comfortable living in one of Orillia's most desirable adult communities near the beauty of Lake Couchiching. (id:35544)
Bradford West Gwillimbury, Ontario
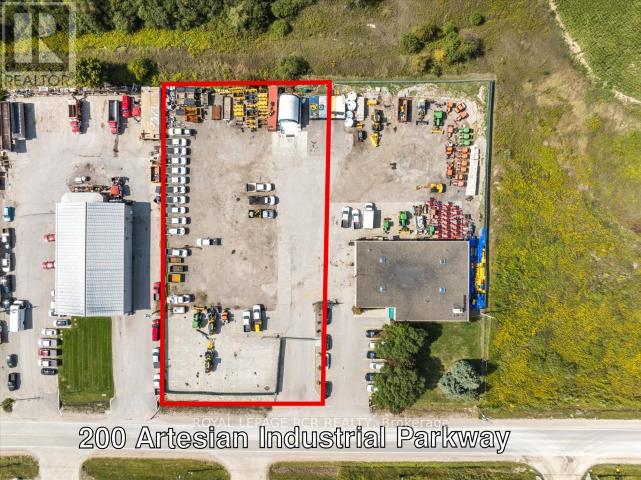
1.0 acre lot, fenced with motorized gate. Hardpack and asphalt surface. Great location with easy access to Hwy 400 and the future Bradford Bypass Highway. Zoning permits outside storage. SUBLEASE. Long term and short-term rentals are welcome. Tenant to maintain site. Do not enter property without approval from listing agents. (id:35544)
Newmarket, Ontario
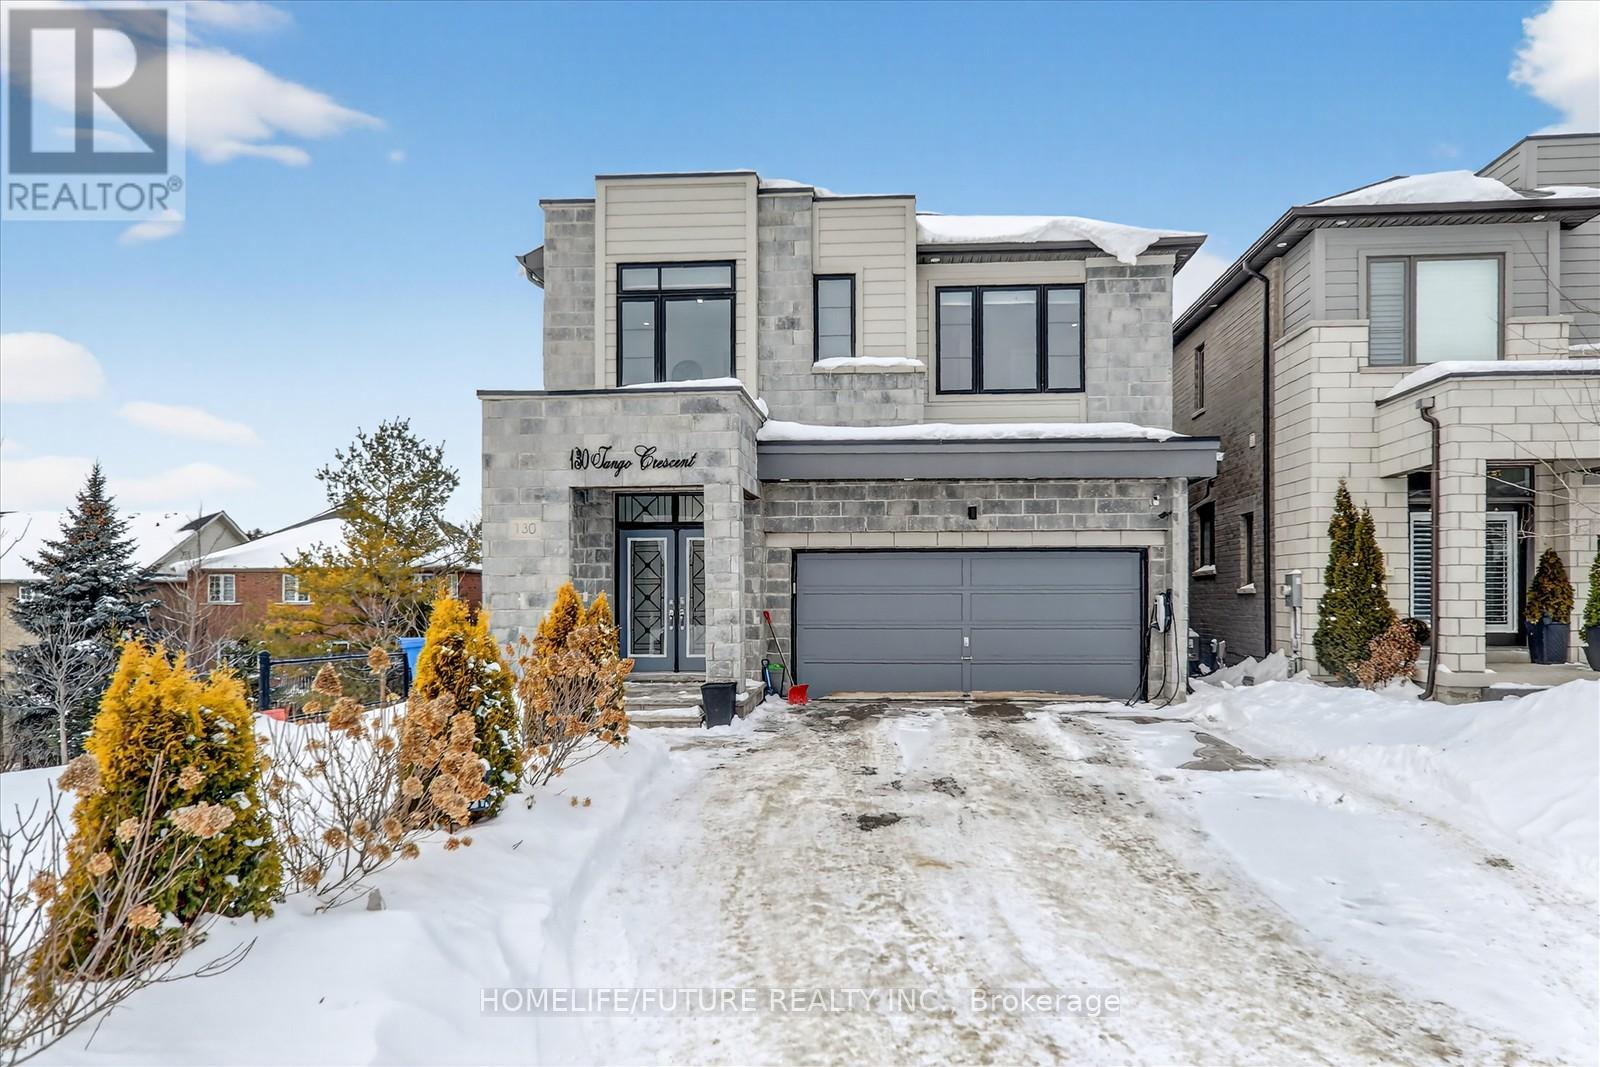
Welcome To This Charming, Fully Updated 4-bedroom With 4.5 Bathrooms Open-concept Home In The Prestigious Woodland Hills Community Of Newmarket. This Beautifully Designed Residence Features A Gourmet Open-concept Kitchen With A Breakfast Bar, Built-in Appliances, And A Walk-out To A Spacious Deck-perfect For Entertaining. The Bright And Inviting Family Room Boasts A Custom-built Gas Fireplace. The Dining Room Is Complemented By A Wet Bar, New Light Fixtures And Pot Lights Throughout. Hardwood Flooring Flows Seamlessly Across Both The Main And Second Levels. The Primary Bedroom Offers His-and-hers Walk-in Closets And A Fully Renovated Ensuite Bathroom. The Finished Walk-out Basement Includes A Recreation Room With A Custom-built Wet Bar, Heated Flooring In The Living Space, And A 4-piece Bathroom, Adding Valuable Living Space. The Beautifully Landscaped Backyard Features A Private Sauna, Creating Your Own Personal Retreat. Ideally Located Within Walking Distance To Upper Canada Mall, Schools, Parks, And The Go Station, With Convenient Access To Highways 404 And 400, Hospitals, Costco, Walmart, Home Depot, And More. (id:35544)
Newmarket, Ontario
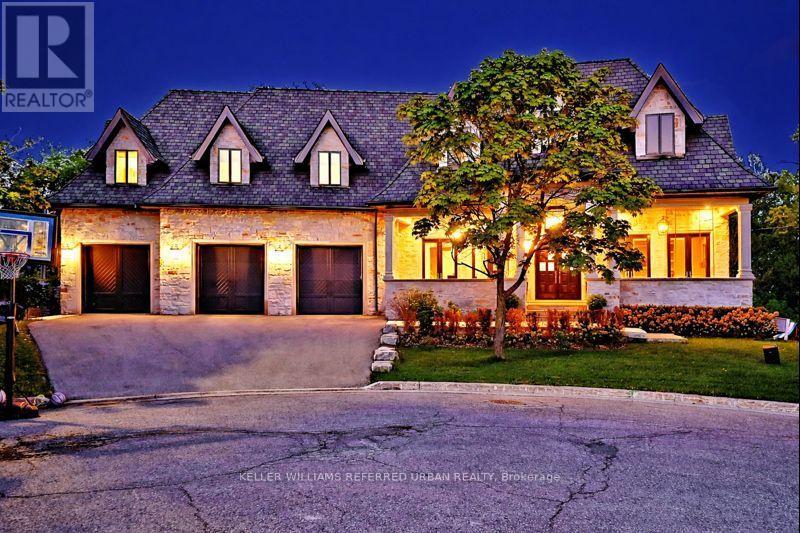
This exceptional custom-built luxury residence set on over an acre of private land is just minutes from downtown Newmarket.Finished in all-natural Quebec sandstone, this architectural home features a private triple driveway and rare four-car tandem garage with custom built-in storage. The grand foyer showcases marble and metal inlay flooring with soaring arched cathedral ceilings. Wide-plank white oak floors, bespoke millwork, and designer lighting flow throughout. The main level offers a heated mudroom with five custom coat closets and a private guest suite with walk-in closet and 4-piece ensuite. The chef's kitchen is designed for entertaining, featuring dual islands, quartz countertops, custom cabinetry with frosted glass accents, pantry and servery, and premium Thermador appliances including a six-burner range, dual wall ovens, and integrated fridge and freezer. Walk out to a covered loggia with ceiling fans and outdoor TV for year-round enjoyment. Upstairs includes a full laundry room and four spacious bedrooms, each with a walk-in closet and private ensuite. The primary retreat offers a private deck, custom walk-in closet, and spa-inspired ensuite with heated floors, steam dual rain shower, and soaker tub. The walk-out lower level features radiant heated floors, floor-to-ceiling windows, sauna, glass-enclosed gym, second kitchen and dining area, and access to a covered patio. Smart home features include Sonos speakers, motion lighting, central vacuum, dual-zone HVAC, hot water on demand, and steam humidifier. (id:35544)

King, Ontario
Opportunity in growing Nobleton. Brick Bungalow on a Prime 96ft x 200ft deep lot with potential severance possibility. Excellent long term tenants will stay or vacate. (id:35544)
Toronto, Ontario
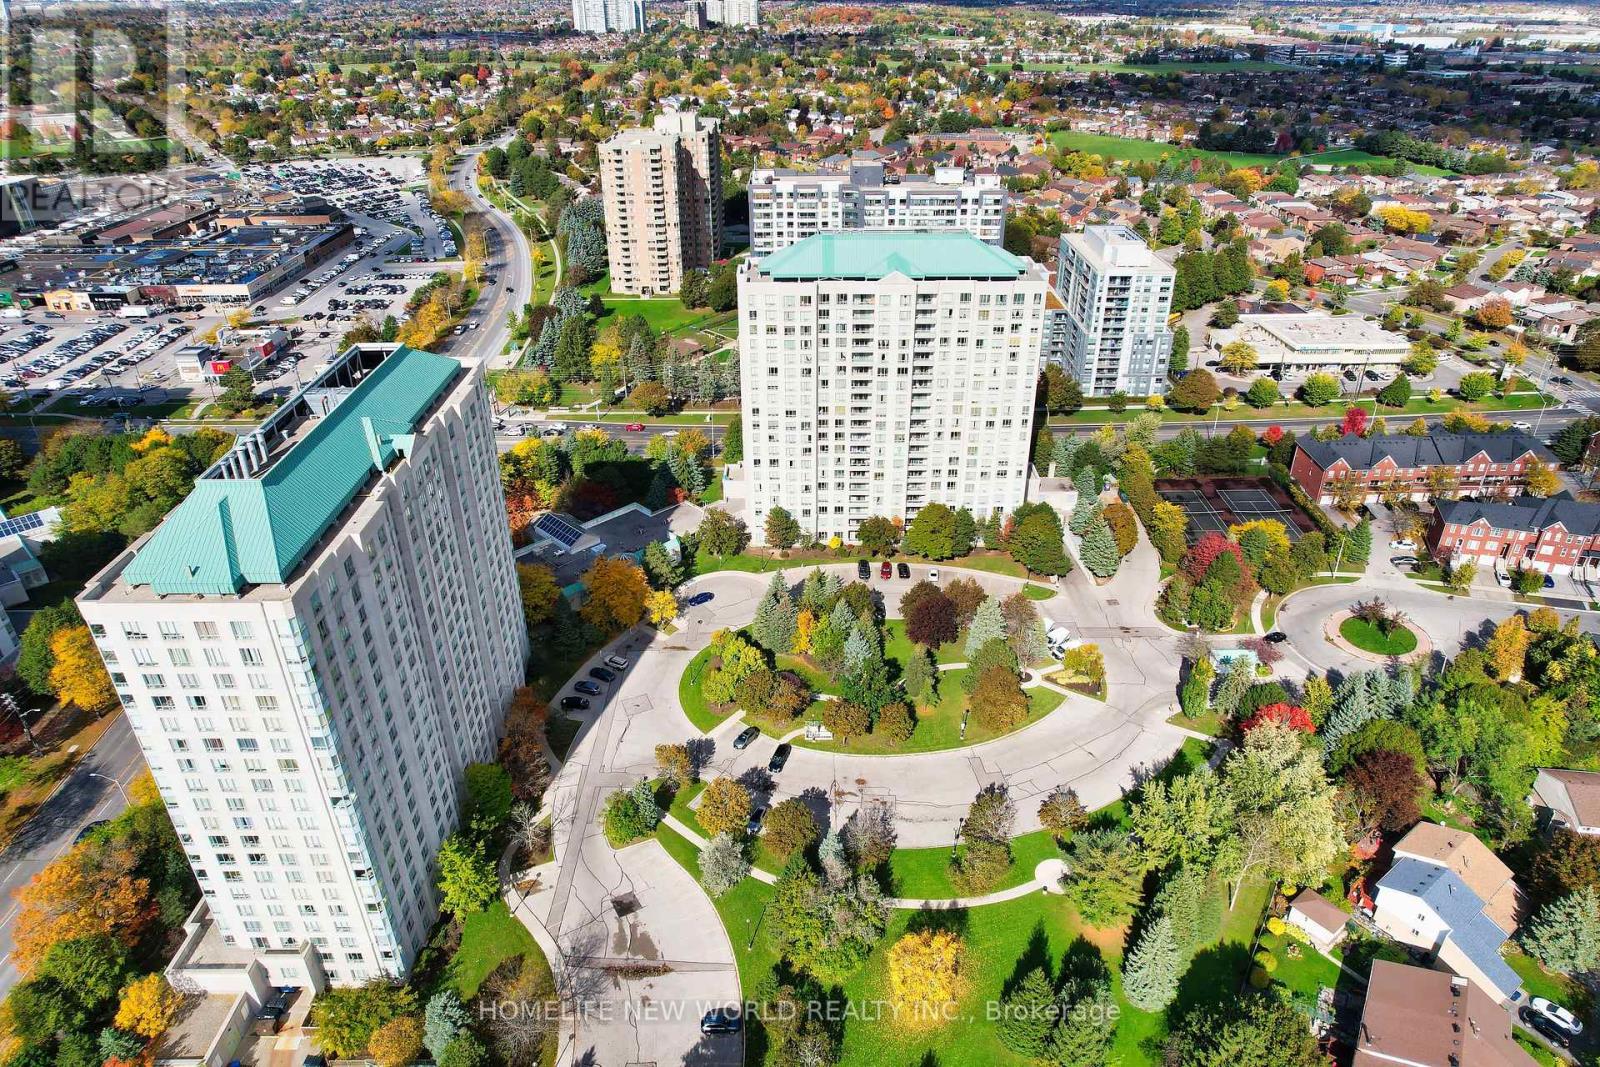
**Desirable Windsor Condos by Monarch**South-Facing One Bedroom Unit with Stunning Unobstructed Views**Beautiful Balcony**Lots of Sunlight with Great Layout**New Paint**New Laminate Flooring**A Well-Managed Building with Excellent Amenities: 24Hr Concierge*Indoor Swimming Pool*Tennis Court*Gym*Sauna*Party Room*Car Wash*Ample Visitor Parking Spaces**Bonus!!!Bell TV and Internet is Included in Maintenance Fee**Easy Access To Hwy 401*Woodside Square*Restaurants*Schools*Parks*Groceries**24 hrs Bus Service Along Finch East**Excellent Move-In Condition-MUST SEE **Don't Miss This Immaculate Opportunity !! (id:35544)
Toronto, Ontario
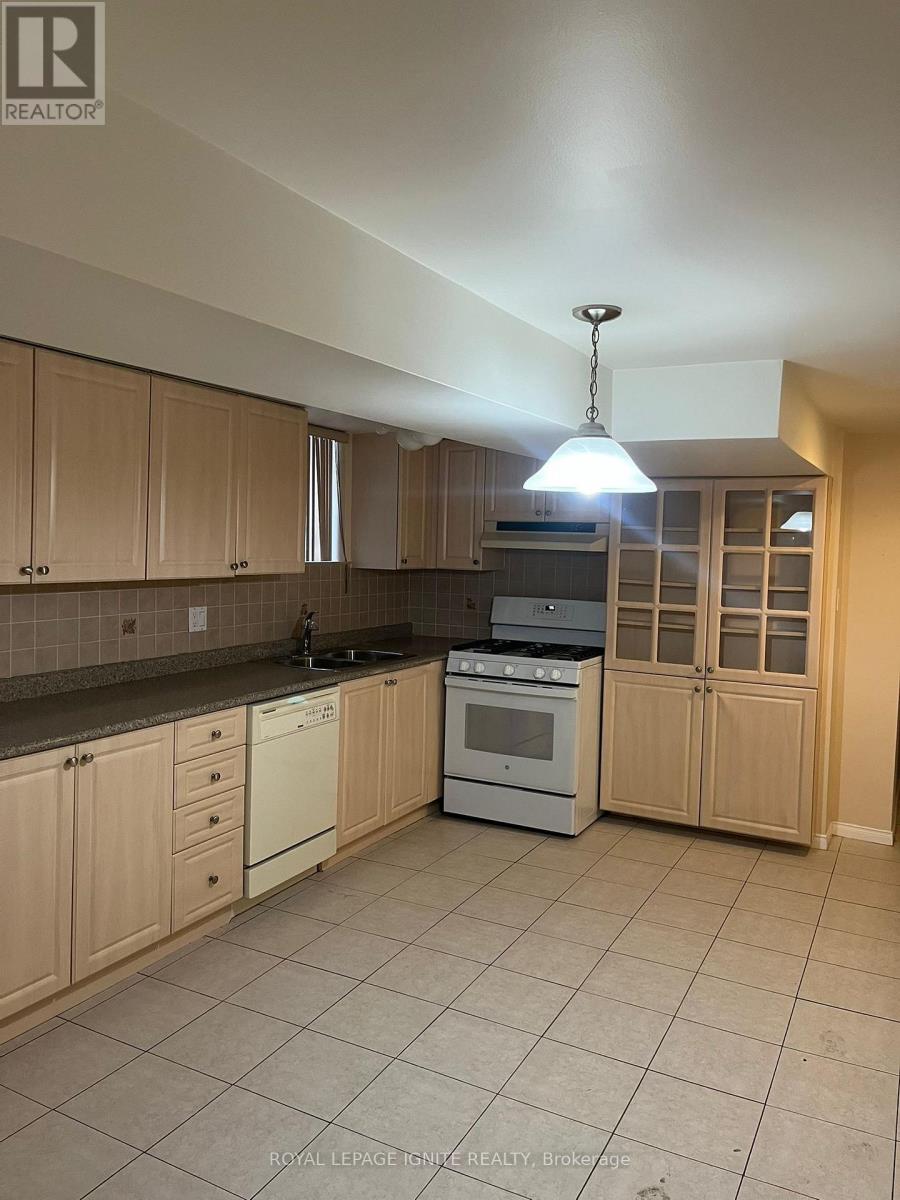
Beautiful walk-out basement for rent in the Kennedy and Eglinton area featuring a brand new bedroom, brand new washroom, laminate flooring throughout, and a huge kitchen with a spacious living area. Located in an A1 neighbourhood with all amenities nearby and walking distance to TTC and subway. Available immediately and looking for an AAA tenant. Rent + Utility add 35% of the bill. (id:35544)
Toronto, Ontario

Tridel - Ventus 2 luxury condo centrally located at a choice location close to transportation. Spacious and functional floor plan. 1 Bedroom Unit With 1 Parking Spot. Bright & Spacious. Functional Kitchen, Laminate Floors. TTC & access to Highway 401. Shopping center Kennedy Commons . Amenities: include gym, party room, guest suite, theatre room, Billiard, and more. Visitor parking access. Unit with one parking space. April 1, 2026 occupancy. (id:35544)
Toronto, Ontario
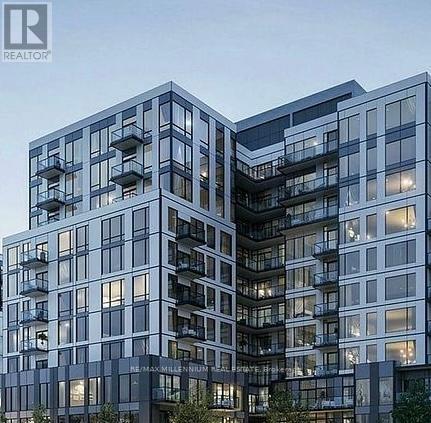
Welcome to the Narrative Condos A Brand new, Never lived in PENTHOUSE 2+1 BED & 2 Bathrooms Condo Offering Modern Finishes, open concept layout, Large Window, Laminate Flooring Throughout, Enjoy The Open Balcony With A Pleasant View, Plenty of Natural Light, Includes S/S kitchen appliances, front-load washer & dryer. 1 Underground Parking & Locker Included. Nestled Beside Rouge River Park and Rouge National Urban Park, Residents Can Enjoy Ravine-side Living Surrounded by Lush Trails, Golf Courses, and Waterfront Parks. Enjoy an unbeatable location, just 2 minutes to Highway 401, close to public transit, 5 minutes to the GO Station, and 6 minutes to UFT Scarborough and Centennial College. Close to shopping centers, restaurants, groceries and parks, everything you need is right outside your front door. Building Amenities: Elegant Lobby Lounge and 24/7 Concierge Service, Coworking Lounge and Wellness Centre with Yoga Studio, Party Room & Outdoor Terrace with BBQ and lounge seating, Kids' Play Studio and Games Room, Secured Underground Parking, Locker and High-Speed Fibre Internet available! Experience urban luxury living surrounded by nature and connectivity. (id:35544)
Toronto, Ontario
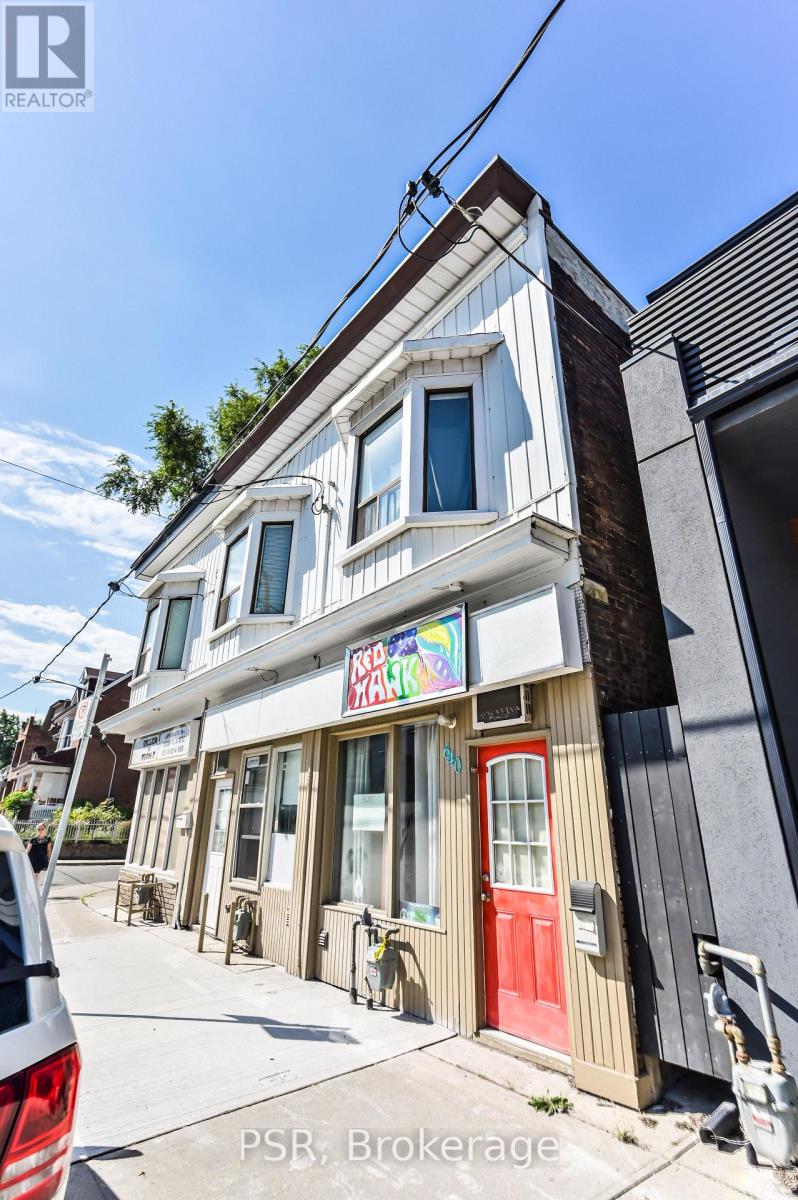
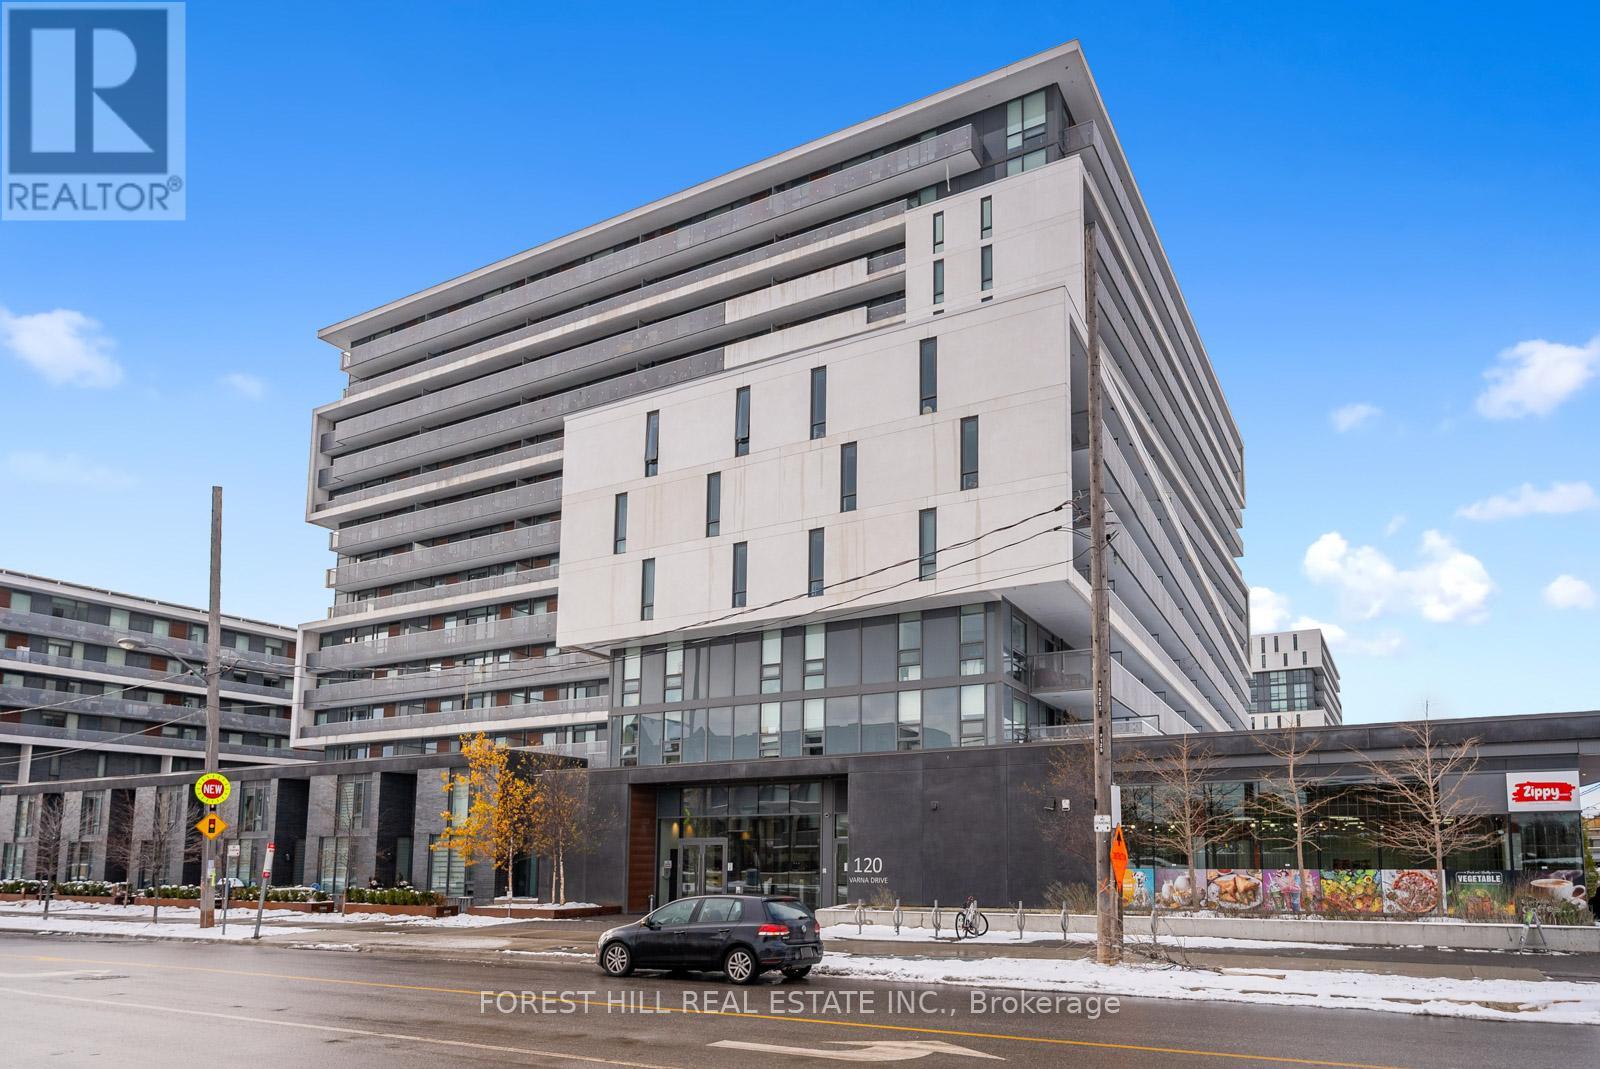
Step Into This Deceptively Spacious Mixed-Use Opportunity In Prime Riverdale! Rarely Offered, This End Unit Enjoys Maximum Exposure Along A Vibrant Corridor With A Constant Flow Of Both Vehicular And Pedestrian Traffic. The Building Features A Flexible Main-Level Retail/Live-Work Space With A Finished Lower Level - Perfect For Modern Businesses, Creative Studios, Or Even Comfortable Living. Upstairs, A Stylish One-Bedroom Apartment Brings In Ample Natural Light And Walks Out To A Large Private Terrace, Ideal For Entertaining Or Relaxing At Day's End. Parking Is Available Via The Laneway, With Room For Two Vehicles. Whether You're An Investor Looking To Elevate Your Portfolio, An Entrepreneur Seeking A High-Visibility Storefront, Or An End-User Wanting To Combine Home And Work Under One Roof, This Is A Rare Chance To Secure A Unique Property In One Of Toronto's Most Dynamic Neighbourhoods! (id:35544)
Toronto, Ontario
Luxury living meets everyday convenience in this chic Cartier 1 model, offering 630 sq. ft. of thoughtfully planned space with floor-to-ceiling windows and a sliding door leading to a 147 sq. ft. balcony with a peaceful west-facing exposure over a lovely, set back, green space - the perfect place to relax and enjoy the sunset. The split 2-bedroom layout features bright windows, modern bathrooms, and a primary suite complete with his-and-hers closets and a private ensuite. The open-concept living area showcases elegant wide plank flooring, a two-tone kitchen with granite countertops, glass tile backsplash, stainless steel appliances, and an undermount sink with vegetable spray. Additional highlights include custom window treatments, ensuite laundry with GE washer and dryer, one oversized parking spot (ideally located across from the entrance door), and a locker for added storage. Enjoy the comfort of 24-hour concierge service, hotel-inspired guest suites, and impressive amenities including a fitness centre, party room, and rooftop deck. Perfectly situated steps from Yorkdale Mall, subway access, and top dining options, with quick connections to the Allen Expressway and Hwy 401.Experience style, serenity, and connection - all at one exceptional address. (id:35544)
Toronto, Ontario
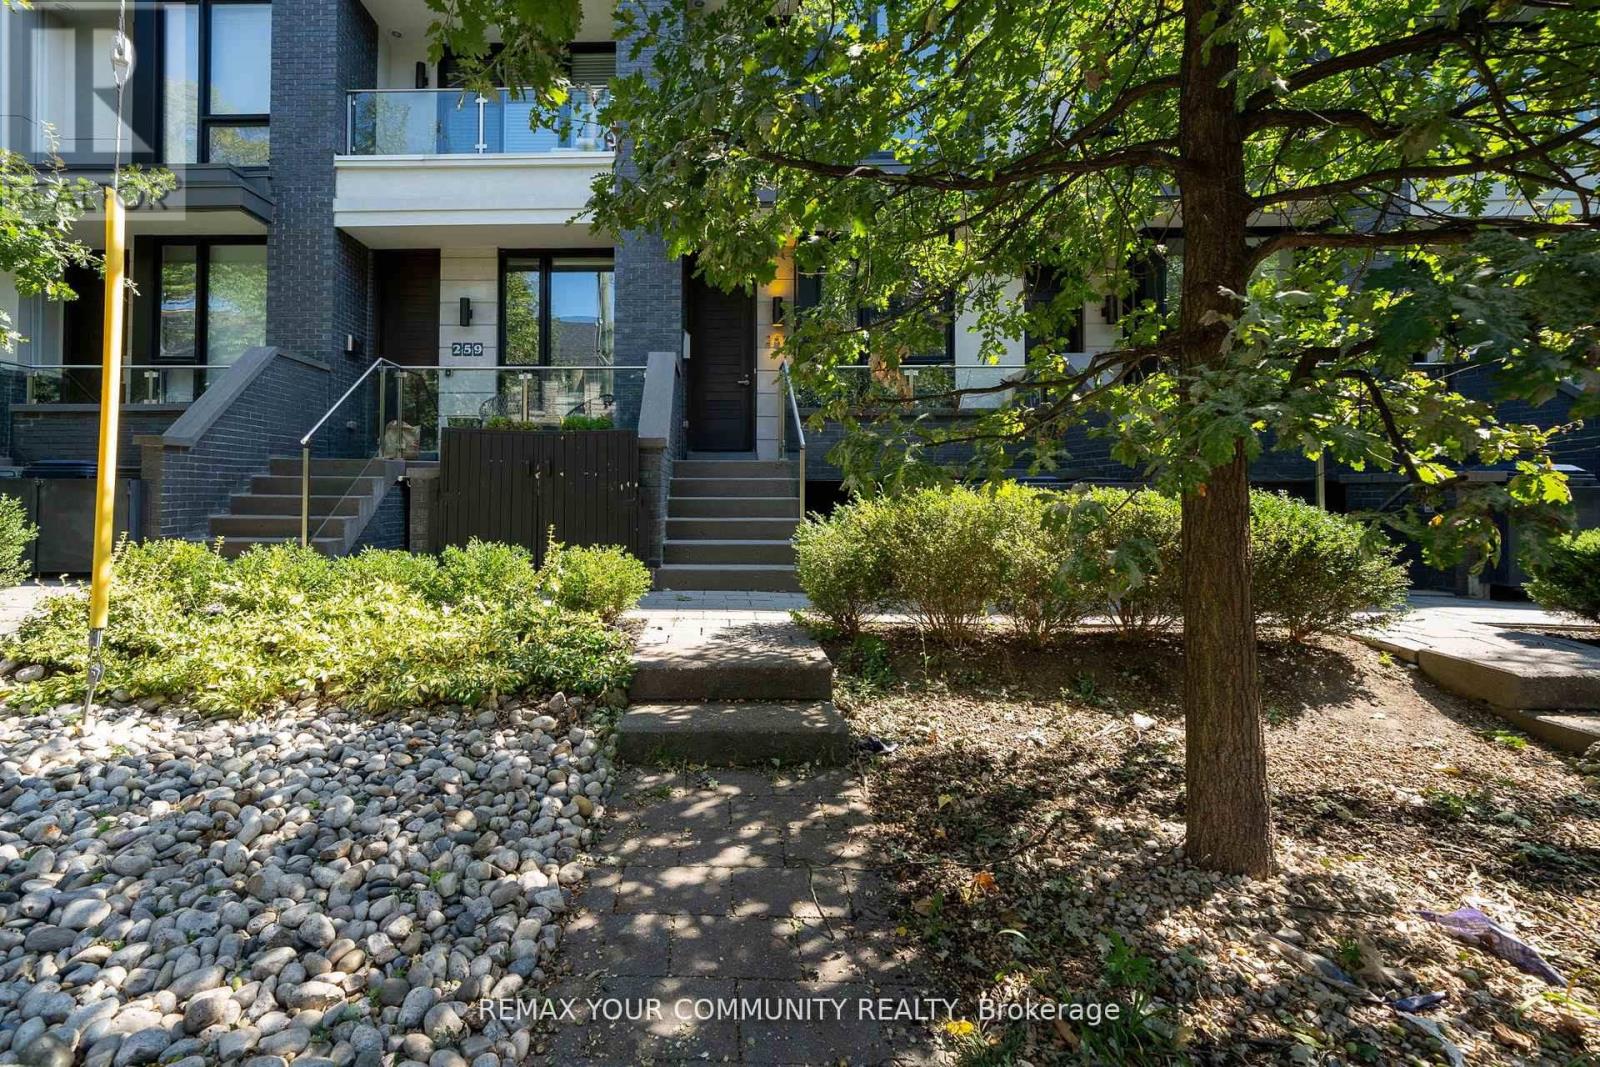
Award-Winning Treasure Hill Townhouse Featuring A Sleek, Modern Design In The Highly Sought-After College & Ossington Location. This Functional One Bedroom, One Bathroom Unit Offers A Practical And Efficient Floor Plan. Steps To Renowned Restaurants, Public Transit, And Trinity Bellwood's Park. The Unit Features A Private Front Entrance And Quality Finishes Throughout, Including Cork Flooring, Granite Countertops, A Custom Built-In Desk, And In-Suite Laundry. An Excellent Opportunity To Lease In One Of Toronto's Most Vibrant Neighborhoods. (id:35544)
Toronto, Ontario
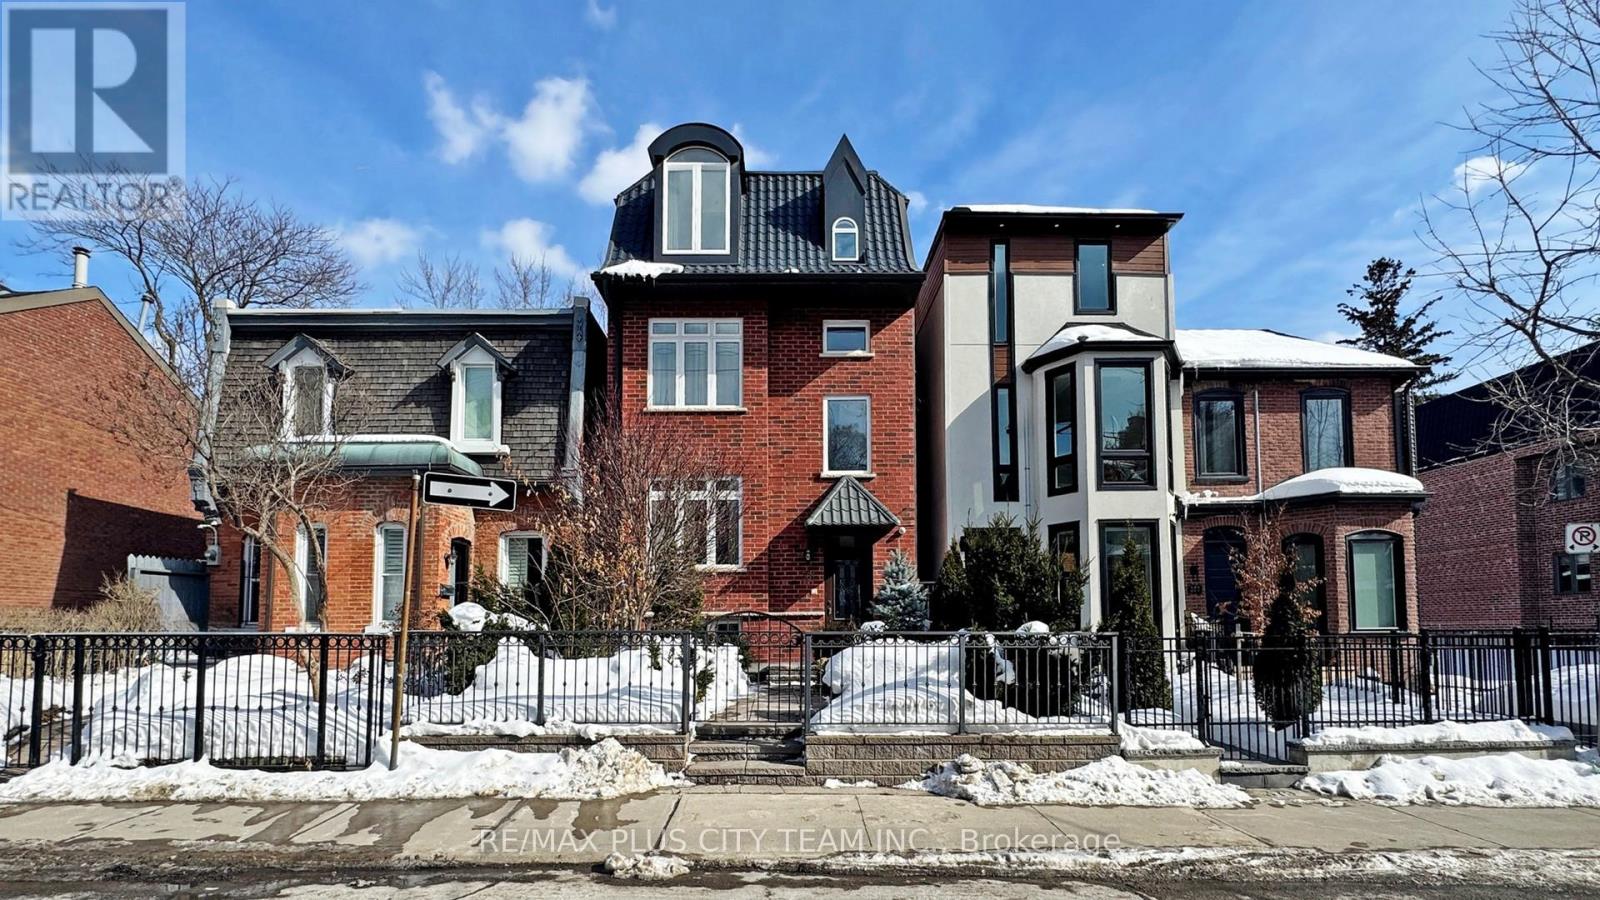
Located in downtown Toronto's desirable Cabbagetown neighbourhood, this bright and spacious 2-bedroom suite offers modern comfort in a recently built low-rise residence. Featuring an open-concept living, dining, and kitchen layout, the home is filled with natural light and finished with hardwood flooring throughout. The contemporary kitchen is thoughtfully designed with beautiful quartz countertops, two separate kitchen sinks with dual faucets, a large centre island with breakfast bar seating, custom cabinetry, and a French-door refrigerator, making it both highly functional and ideal for cooking or entertaining. Both bedrooms are generously sized, with the primary bedroom offering a walk-in closet and excellent storage. The suite includes a luxurious 6-piece bathroom, an ensuite laundry, a private balcony, and abundant closet space throughout. Located in a vibrant, walkable community close to parks, cafes, shops, transit, and downtown amenities, this home is perfect for those searching for a modern 2-bedroom rental in Cabbagetown, Toronto. Non-smokers only. No pets permitted. (id:35544)
Toronto, Ontario
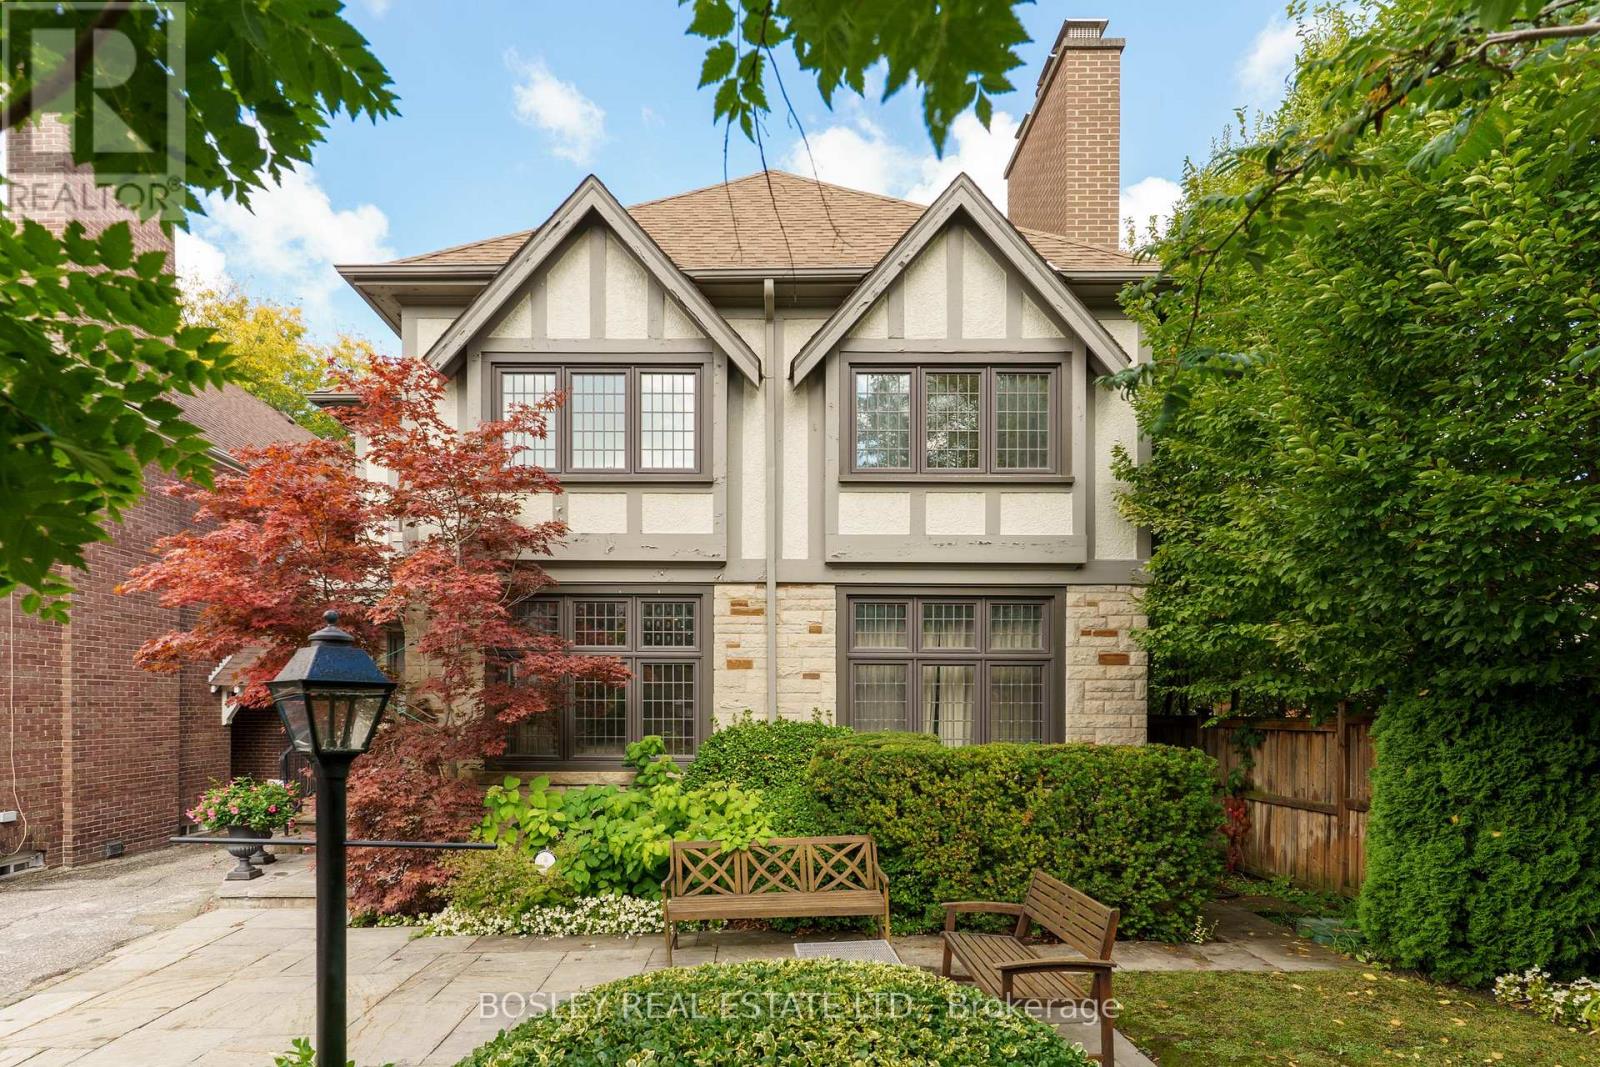
This is classic Forest Hill living-convenient, spacious, walkable, and ready for the next chapter. For those who want space without the upkeep, this upper-level residence offers the scale and presence of a traditional home with a more streamlined lifestyle. Spanning the top two floors of a distinguished Forest Hill South home, it offers generous proportions and architectural character. Gracious principal rooms set the stage for everyday life and easy entertaining. The grand living room is perfect for relaxing and gathering with guests, while the flexible den can serve as a home office, homework hub, or reading nook. The formal dining room is ideal for family dinners, celebrations, and hosting with ease. Newly refinished hardwood floors add warmth while preserving the home's timeless architectural character. The screened-in back porch extends your living space outdoors. Enjoy a tree-canopied retreat for your morning coffee. With four well-proportioned bedrooms, three bathrooms, and a flexible den, the layout adapts effortlessly. The upper level offers privacy and separation with two bedrooms and a bathroom, ideal for a work-from-home office, study space, or bedrooms for family and guests. Two-car parking adds meaningful everyday convenience. Set just steps from the neighbourhood hub of Forest Hill Village, with cafés, shops, and essentials at your doorstep. The location also places you within reach of highly regarded public and private schools, as well as the Beltline Trail and Cedarvale Ravine. A quick walk to the TTC subway, buses, and streetcars makes this the perfect location for professionals heading downtown or exploring the city. (id:35544)
Toronto, Ontario
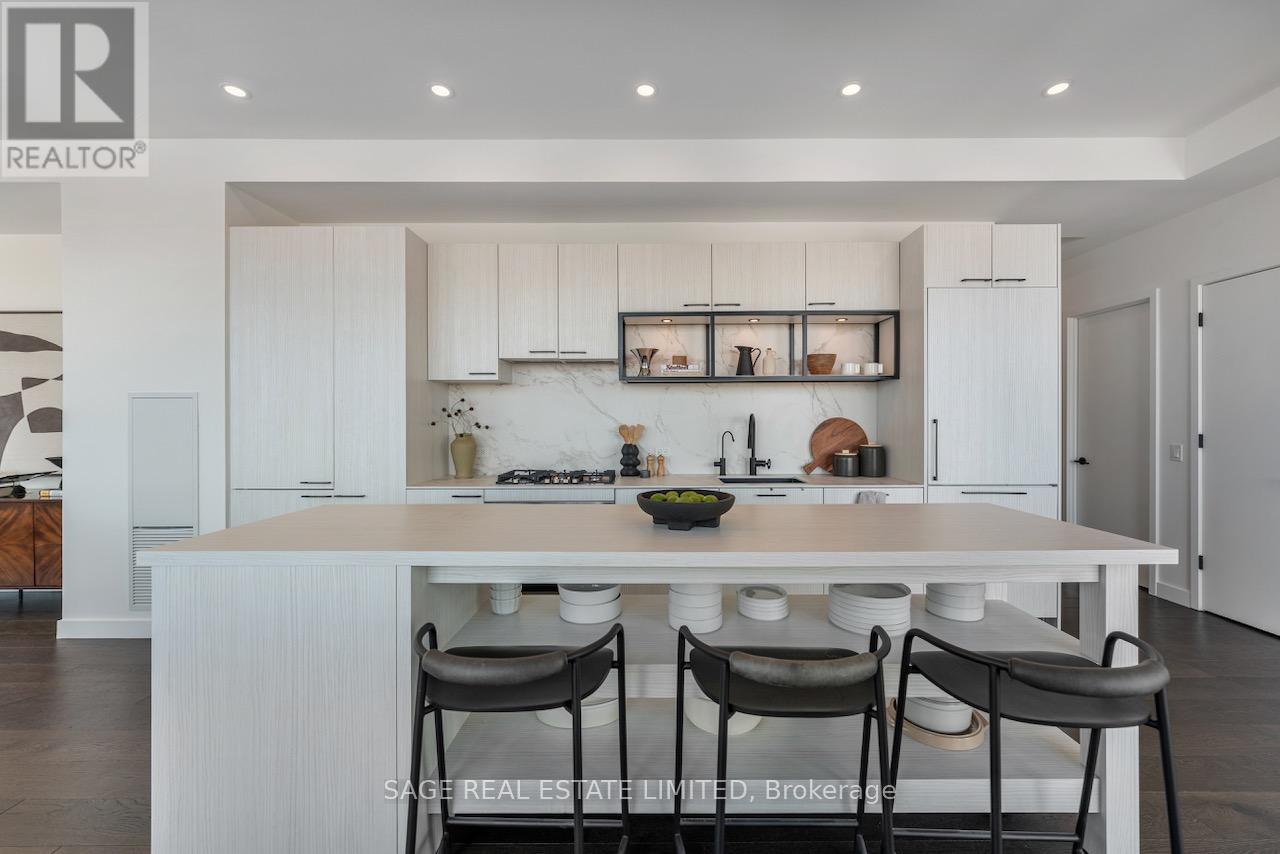
The welcoming Waterworks Residences artfully integrates authentic character with modern loft design. This iconic building provides the community with its own Food Hall, Y.M.C.A. and a pet friendly St Andrews Playground Park just steps away. Floor to Ceiling Windows illuminate this vibrant northeast corner penthouse. The impact is immediate! Sweeping 270 degree daytime views give way to glittering night scapes. The easy flow from the kitchen to the dining and living rooms add to the relaxed vibe. Host a balcony BBQ while watching summer sunsets. Lounge about in the expansive bedroom suite. Meticulously designed Custom Closet Built-Ins throughout offer exceptional storage while keeping the space organized and liveable. Another added bonus is the desirable split bedroom floor plan combined with the privacy of no buildings peering in. Unobstructed views for miles! The 2nd bedroom; ensuite and walk-in closet are ideal for an office, den, guest or kid's suite. An exceptional suite where light, space and calm come together. (id:35544)
Toronto, Ontario
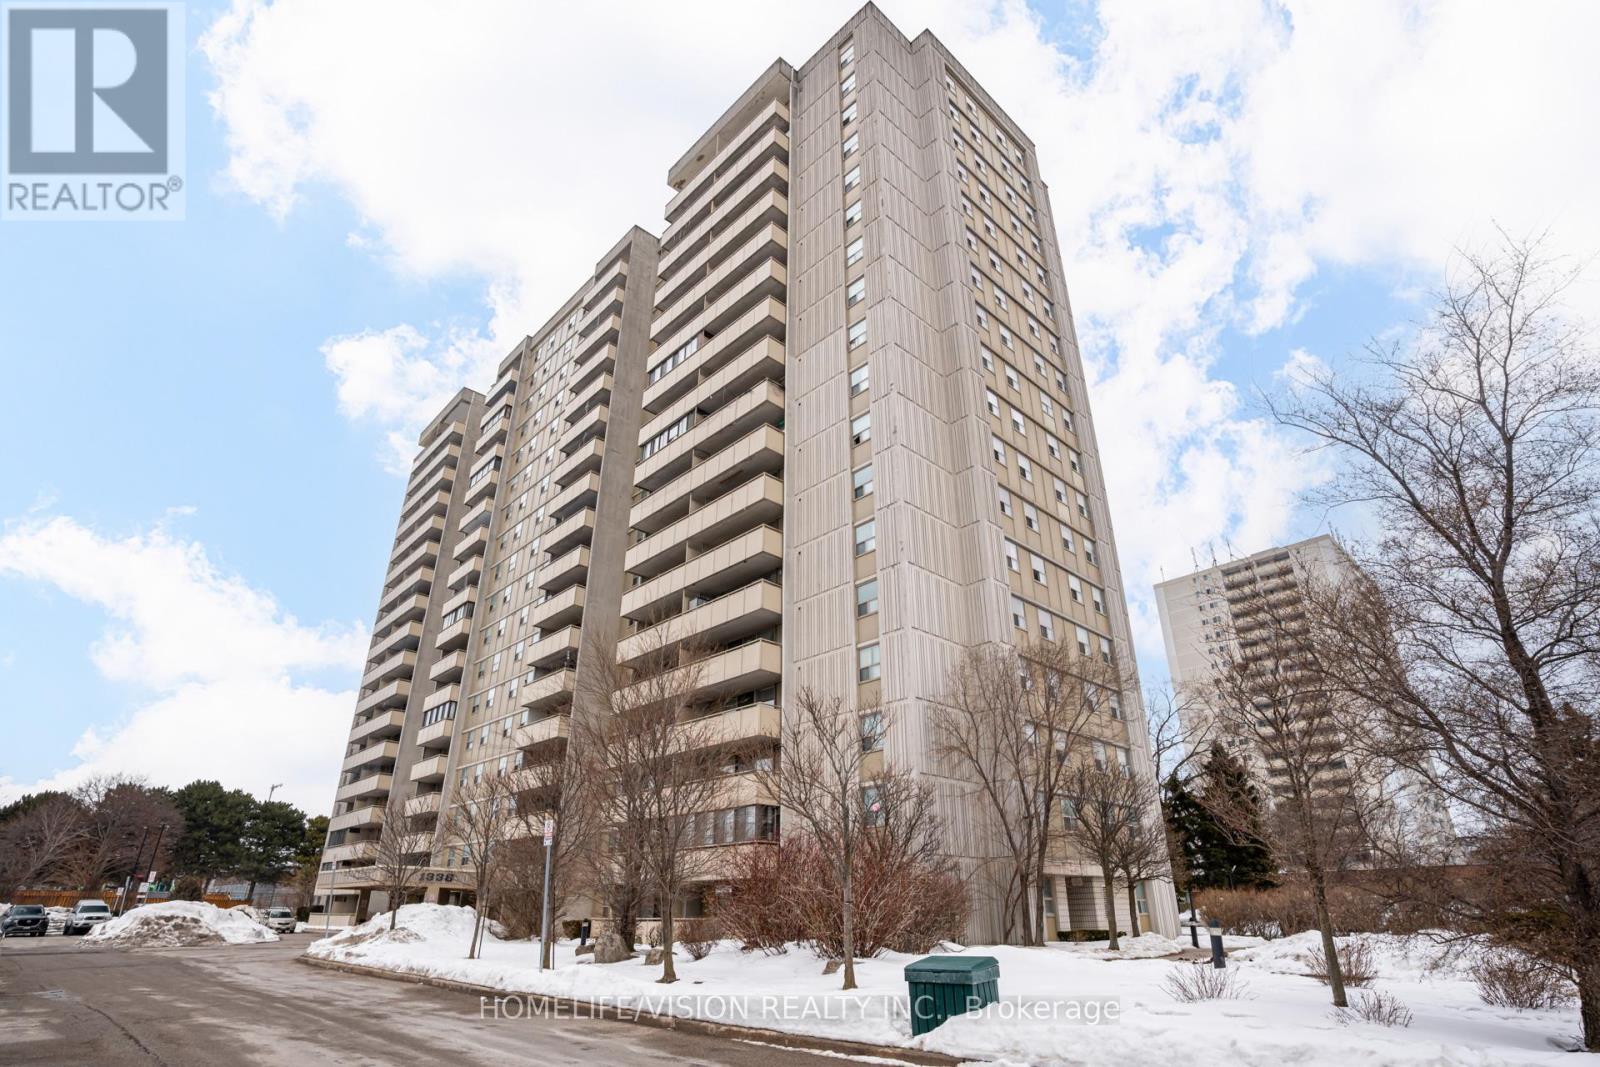
Welcome To This Bright and Spacious 2-bedroom Condo in High-Demand North York! Open-concept Layout With Laminate Flooring Throughout. Modern Kitchen With Breakfast Bar Overlooking Dining Area and Sunken Living Room. Walk-out to Spacious Balcony with Fabulous City Views. Large Windows and Closets in Both Bedrooms. Great Buliding Amenities: Outdoor Pool, GYM,Sauna, Party Room& Visitor Parking. Prime Location- Steps to Transit & Parks, Close to Schools, Shopping, Plazas & Easy Access to HWY 404&401 (id:35544)
Toronto, Ontario
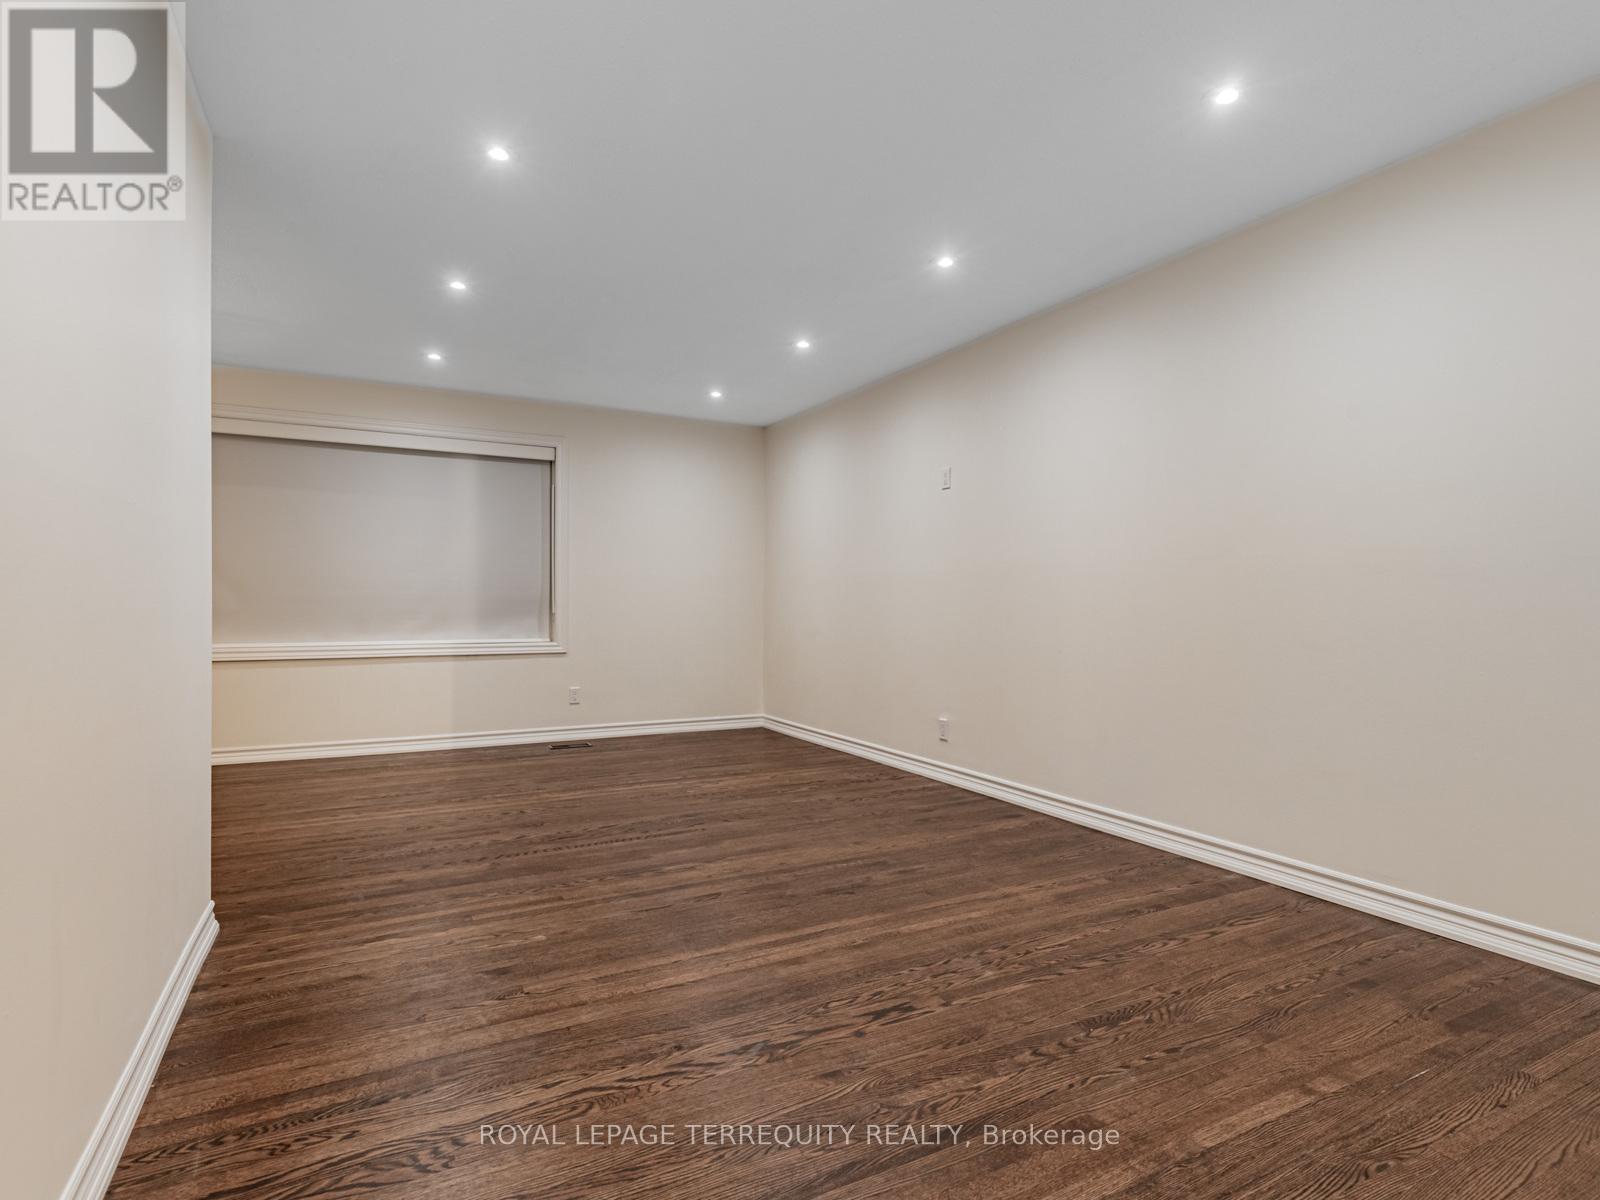
**NEW! NEVER LIVED IN AND NEWLY RENOVATED! ** Beautifully Renovated Backsplit 3-Level Home. MAIN, Upper and Backsplit portion for Lease. Brand New Never Lived in Before Interior . 2 BEDROOMS PLUS 1 DEN, 1 Bathroom, 1 Washroom. STUNNING NEW KITCHEN WITH NEW STOVE , FRIDGE and DISHWASHER. Closet Laundry Room With NEW Washer and Dryer. SPACIOUS Living Room and Dining Room. Classy Foyer with Coat Closet. Located in a Quiet and Cozy Neighbourhood Steps to Fairview Mall. Close To TTC Access and Don Mills Subway Station. Lovely Backyard which will shared with Basement Tenant. 2 Parking Space Available For This Lease. Within Walking Distance to Timothy Catholic School and Dallington Primary Public School. City Utilities Will Be Split 50/50 with Main Floor Tenant. Daily Utilities will stay in Landlords Name and Will Be a Fixed Amount. (id:35544)
Toronto, Ontario
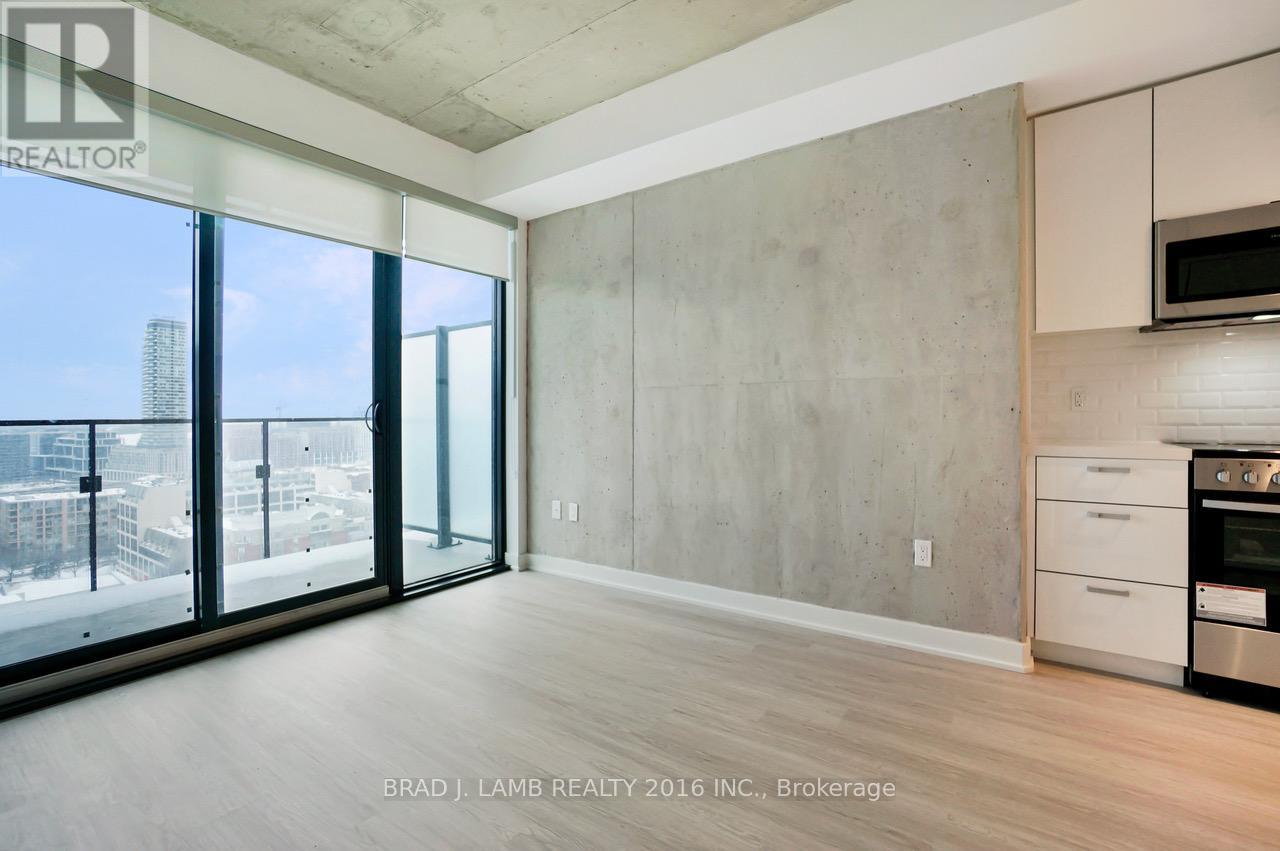

Live at the epicentre of Toronto on King St E! Perched on the 18th floor, this stunning brand new 1-bed + 1-bathroom condo offers jaw-dropping panoramic views from a spacious, full-width balcony. Boasting the HOLY GRAIL of floor plans - wide and shallow, not long and narrow - this layout floods the unit with natural light in all rooms and maximizes every square inch. TRUE floor-to-ceiling windows make this unit feel so much more spacious. Loaded with upgrades including full-height kitchen cabinets, custom roller blinds on all windows and wall-to-wall marble in the bathroom. Enjoy world-class design in a striking architectural tower with 24Hr concierge, state-of-the-art gym and much more. 24hr TTC access at your front door. Just steps to St Lawrence Market, the Distillery and Financial Districts, parks, gyms, cafes, and coming soon - new Metrolinx station 1/2 block away! Large storage locker included. Whether you're sipping coffee on the balcony, entertaining in style or taking in the vibrant urban energy below, this condo delivers luxury, comfort, and convenience in one iconic address. Live where the city comes alive! (id:35544)
Toronto, Ontario
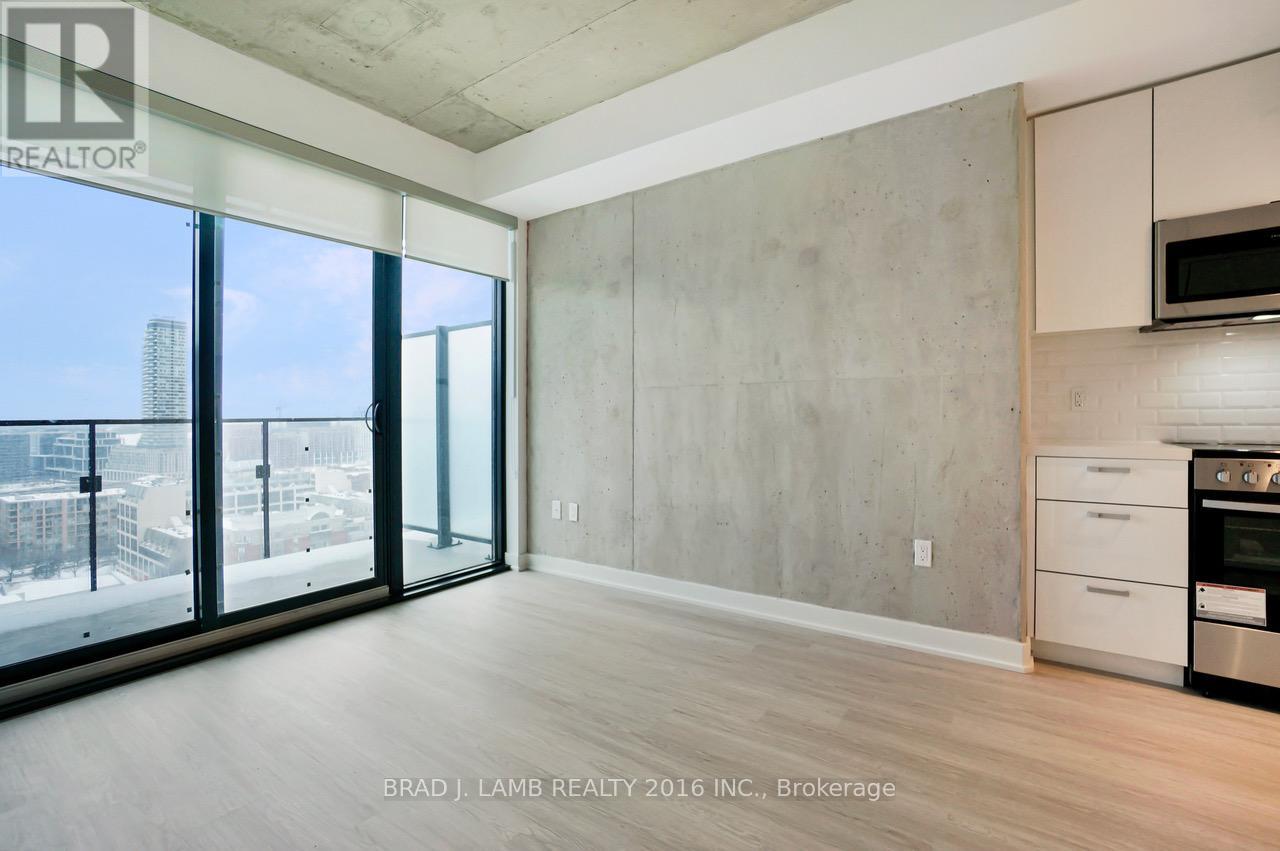
Live at the epicentre of Toronto on King St E! Perched on the 17th floor, this stunning brand new 1-bed + 1-bathroom condo offers jaw-dropping panoramic views from a spacious, full-width balcony. Boasting the HOLY GRAIL of floor plans - wide and shallow, not long and narrow - this layout floods the unit with natural light in all rooms and maximizes every square inch. TRUE floor-to-ceiling windows make this unit feel so much more spacious. Loaded with upgrades including full-height kitchen cabinets, custom roller blinds on all windows and wall-to-wall marble in the bathroom. Enjoy world-class design in a striking architectural tower with 24Hr concierge, state-of-the-art gym and much more. 24hr TTC access at your front door. Just steps to St Lawrence Market, the Distillery and Financial Districts, parks, gyms, cafes, and coming soon - new Metrolinx station 1/2 block away! Large storage locker included. Whether you're sipping coffee on the balcony, entertaining in style or taking in the vibrant urban energy below, this condo delivers luxury, comfort, and convenience in one iconic address. Live where the city comes alive! (id:35544)
Toronto, Ontario
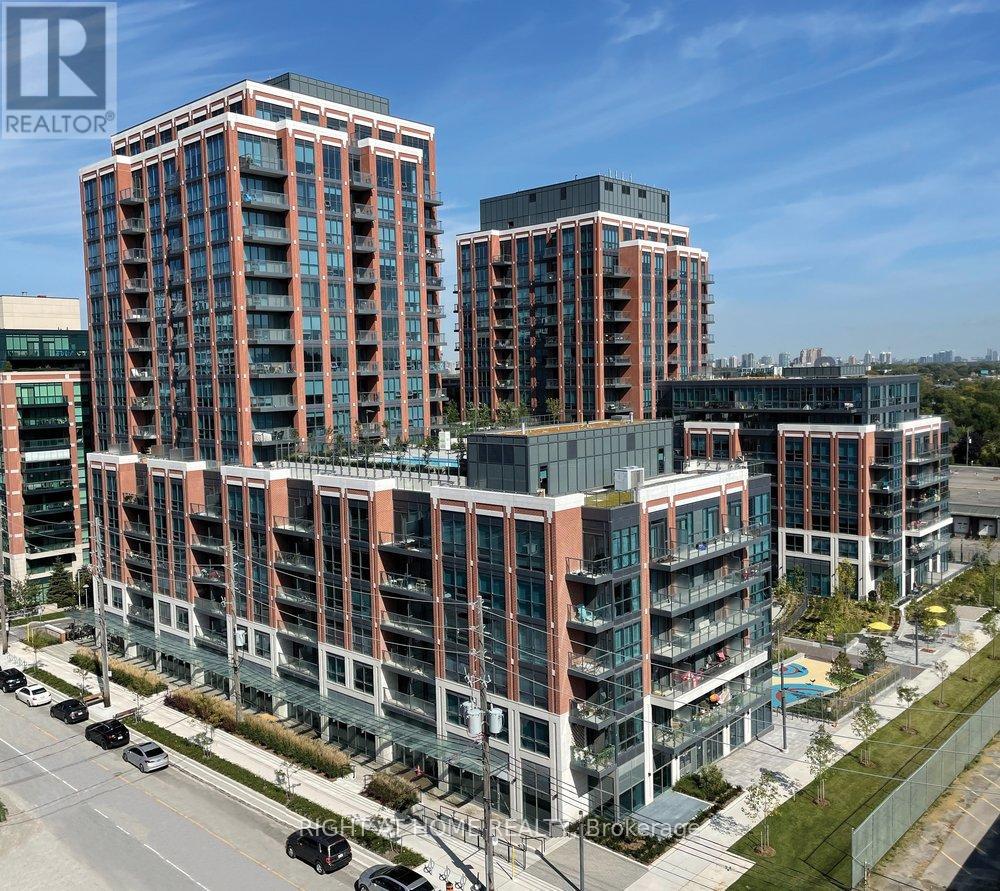
Live at the epicentre of Toronto on King St E! Perched on the 16th floor, this stunning brand new 1-bed + 1-bathroom condo offers jaw-dropping panoramic views from a spacious, full-width balcony. Boasting the HOLY GRAIL of floor plans - wide and shallow, not long and narrow - this layout floods the unit with natural light in all rooms and maximizes every square inch. TRUE floor-to-ceiling windows make this unit feel so much more spacious. Loaded with upgrades including full-height kitchen cabinets, custom roller blinds on all windows and wall-to-wall marble in the bathroom. Enjoy world-class design in a striking architectural tower with 24Hr concierge, state-of-the-art gym and much more. 24hr TTC access at your front door. Just steps to St Lawrence Market, the Distillery and Financial Districts, parks, gyms, cafes, and coming soon - new Metrolinx station 1/2 block away! Large storage locker included. Whether you're sipping coffee on the balcony, entertaining in style or taking in the vibrant urban energy below, this condo delivers luxury, comfort, and convenience in one iconic address. Live where the city comes alive! (id:35544)
Toronto, Ontario
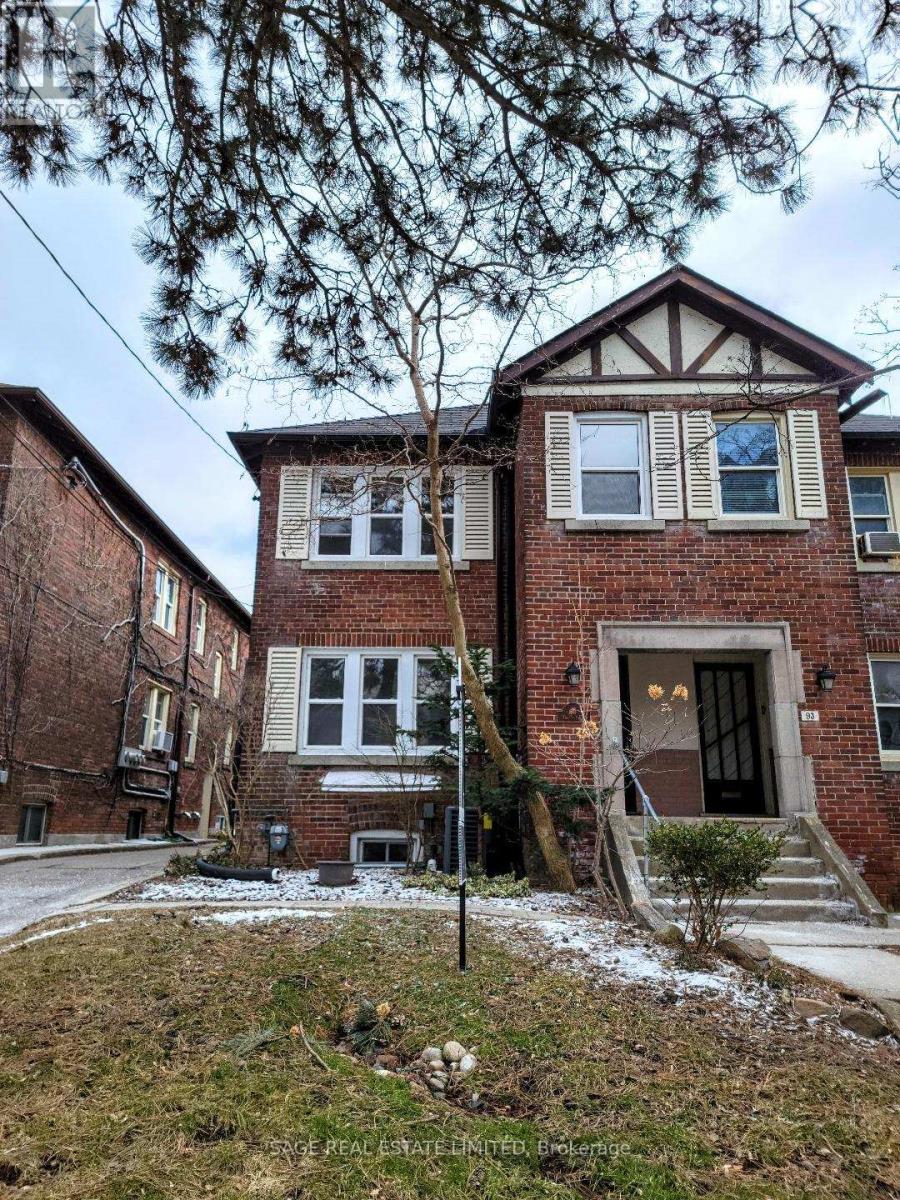
Spacious, southeast-facing, sun-filled premium corner suite featuring unobstructed views of downtown Toronto and expansive floor-to-ceiling windows. This well-appointed 2-bedroom plus large den, 2-bathroom unit offers an ideal layout, with a generous den perfectly suited for a work-from-home office. Conveniently located within walking distance to Wilson Station, and offering easy access to Allen Road and Highway 401. Just minutes from Yorkdale Shopping Centre, Downsview Park and Earl Bales Park. Enjoy the convenience of nearby restaurants, cafés, and everyday amenities, all within walking distance. Residents benefit from premium building amenities, including an outdoor swimming pool and sky garden, 24-hour concierge service, a fully equipped 24-hour fitness centre, yoga studio, party room, and a study lounge with Wi-Fi. One parking space and one locker are included. The unit is also available furnished for $3,500 per month. (id:35544)
Toronto, Ontario
Very Well Kept Two Bedroom, Renovated One Bathroom Apartment, With Parking And Ensuite Laundry. Very Bright And Spacious. Kitchen W Granite Countertops, Ceramic Tiles, Stainless Steel Appliances, Gas Cook Top And Dishwasher. En-Suite Washer & Dryer. One Covered Parking Spot At The Rear. Minutes Away From Yonge & Eglinton Subway, Cross Town Line, Restaurants, Bars, Shopping, Schools And Beautiful Parks. (id:35544)
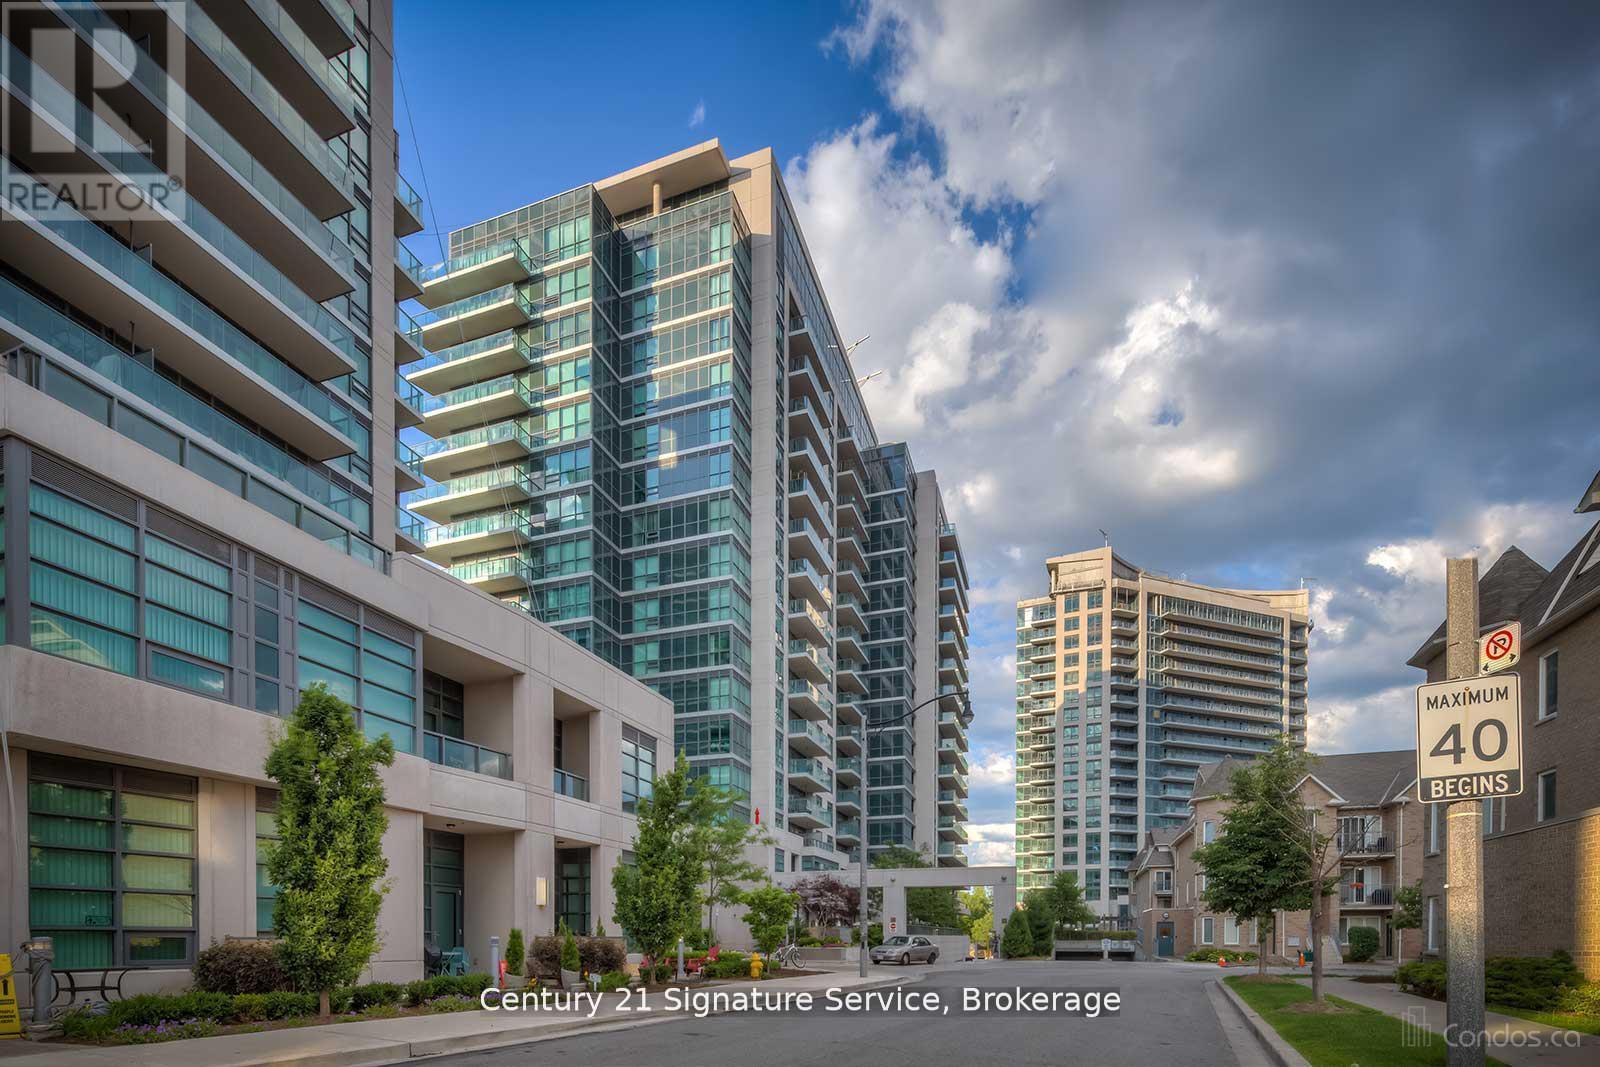
Toronto, Ontario
**SHARED ACCOMMODATION** PRIVATE ROOM (Furnished) for LEASE available in a 2bed - 2bath penthouse-level condo, located in the fantastic Leaside area and available from 1st March 2026! The room comes with an ensuite bathroom and a walk-in closet. The suite has in-suite laundry and a fully equipped common area, dining area and kitchen. Fantastic amenities (24/7 concierge, BBQ, Party Room, Gym, Pool, Sauna, Yoga Room, Massage Rooms in a very well maintained building). Enjoy luxury living with gorgeous views, splendid sunsets and a large balcony. This property is great for students, newcomers, and young professionals. Priced to move. Parking is available too if needed. Utilities shared 50% with other tenant. High Speed Internet included. (id:35544)

Toronto, Ontario
Spacious 3 Storey Semi in the heart of vibrant Little Italy. Nestled on a tranquil, tree-lined street, this spacious home sits on a rare 20-foot-wide lot and offers the perfect blend of a charming retreat, and city living. With 4 generous-sized bedrooms-including the option to use the fourth as a separate family room-there's plenty of room to grow and adapt to your family's needs. The extra-large main floor eat-in kitchen is ideal for family gatherings or entertaining friends, while three kitchens (one on each level) and a wet bar on the third floor provide flexibility for multi-generational living or rental potential. Step outside and enjoy three balconies, a private backyard, and a large shaded front porch-offering multiple outdoor spaces to relax and take in the neighbourhood's peaceful atmosphere. The third-floor balcony showcases beautiful city views, making it the perfect spot to unwind at the end of the day. Additional highlights include a separate laundry room, ample storage in the basement, and a 2-car garage with laneway access. As a designated duplex with separate backyard entry, this property offers incredible versatility-whether you're looking to live in, rent out, or create your dream home in one of Toronto's most sought-after communities. Steps to College Street shops, restaurants, public transit and great schools, you won't want to miss this exceptional opportunity to own a piece of Little Italy charm with endless potential. (id:35544)
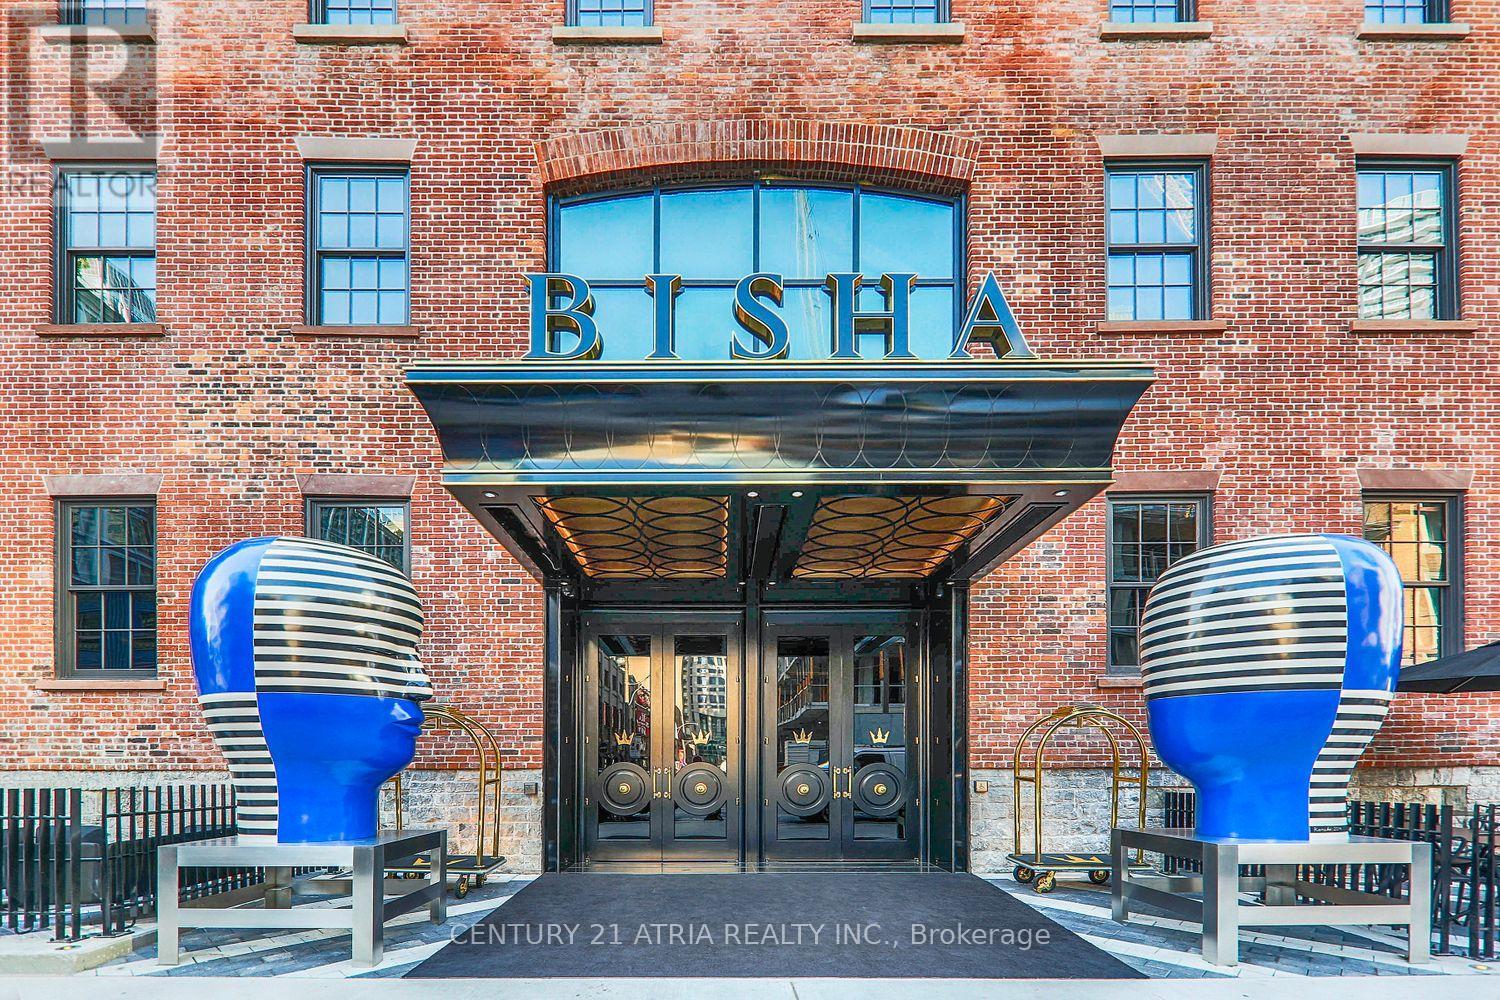
Toronto, Ontario
Welcome To This Great Floor Plan Maximizing Every Square Inch IN THE INFAMOUS BISHA HOTEL RESIDENCE! Larger 1 Bedroom Style With Extra Wide Entrance(+1 As Per Floor Plan) Giving Loads Of Opportunity For Storage Options/Office Desk Etc. Unit Facing South With Tons Of Sunlights. Open Concept, 9 Ft High Exposed Concrete Ceiling, Spacious Living Room. Well maintained and unit will be professionally cleaned after current tenant leave. Everything Right At Your Front Door. Ttc Acess, Endless Restaurants, Theatres & Shops As Well As The Prestigious Tiff Festival, Financial District! 24 Hour Concierge, Fitness Centre, Roof Deck, Swimming Pool,Hotel Restaurants & Bars, Business Centre &Meeting Rooms, Private Residents Lounge With Catering Kitchen &Wet Bar, Rooftop Infinity Pool, Cafe, Salon, Pet Services, Housekeeping Services. (id:35544)

Lakefield, Ontario
Welcome To 2667 Mary Nichols Rd - An Exceptional 1.5-acre, Four-season Waterfront Estate In The Heart Of Kawartha Lakes, Positioned Directly On The Shores Of Lake Chemong. Masterfully Renovated Throughout In 2025, This Turn-key Home Offers Over 4,000 Sq Ft Of Refined Living Space, Designer Craftsmanship, And Breathtaking Water Views From Almost Every Room. The Main Level Features A Dramatic Vaulted Living Room With Floor-to-ceiling Windows, Gas Fireplace, And Uninterrupted Views Of Chemong Lake. The Custom Chef's Kitchen Offers Quartz Countertops, Brand-new Appliances (2025), A Large Centre Island, And A Sun-filled Dining Area. The Lake-facing Primary Suite Includes A Spa-inspired Ensuite With Exceptional Custom Finishes. Two Additional Bedrooms And Two Full, Beautifully Designed Bathrooms Complete The Main Floor. The Walkout Lower Level Is Built For Hosting - Featuring A Spacious Entertainment Room, Custom Feature Wall With Fireplace, Wet Bar, Wine Cellar, Two Bedrooms, And A Full Bathroom. Designed To Accommodate Large Families Or Guests, The Home Comfortably Sleeps 15+. Extensive 2025 Upgrades Include 7 Engineered Hardwood, Upgraded Lighting, 200-amp Electrical Service, New Asphalt Driveway, Two Upgraded Decks, New Under-deck Interlock Patio, Landscaping, And An Oversized Garage With Custom Doors - Including A 20-ft Boat/workshop Bay. Enjoy Perfect Western Exposure For Unforgettable Sunsets And A Brand-new 50-ft Dock With A Lift-up System (2025). Security Cameras Included. A Rare Luxury Offering In Kawartha Lakes - Ideal As A Year-round Residence, Upscale Weekend Retreat, Or Premium Short-term Rental Investment. (id:35544)
Kitchener, Ontario
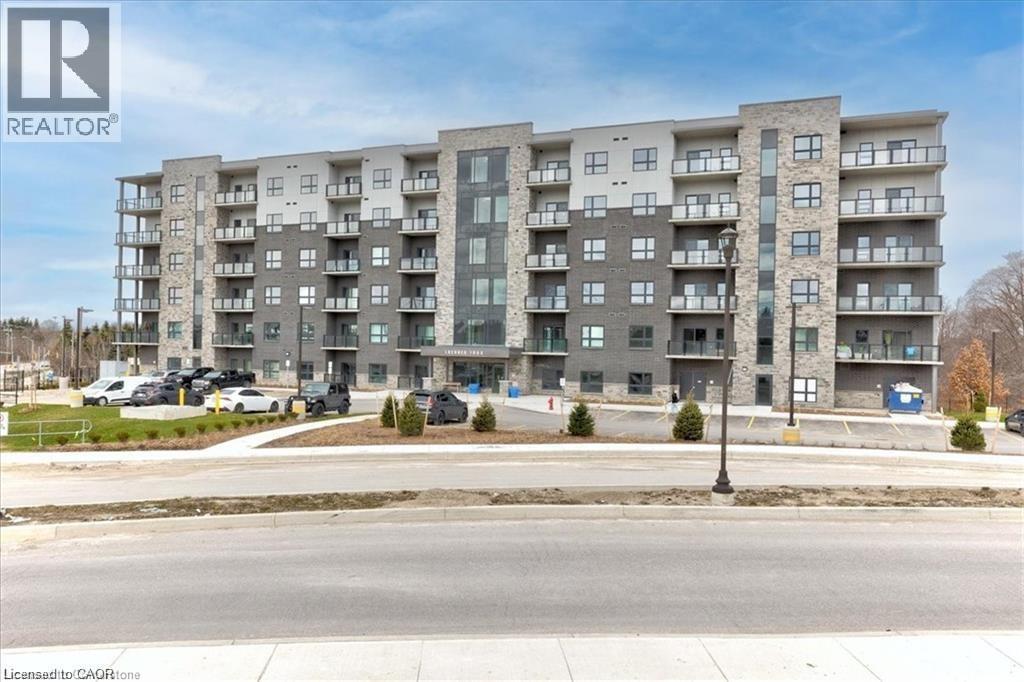
Welcome to Lackner Ridge Condominiums – 1100 Lackner Blvd, Unit 506, Kitchener. This stunning Fifth-floor condo is designed to offer both comfort and convenience in one of Kitchener’s most sought-after communities. Perfectly positioned at the back of the building, the unit provides a serene setting with peaceful views, away from busy traffic. Start your mornings with a cup of coffee or end your evenings relaxing on your private balcony, surrounded by tranquility. Inside, you’ll find a thoughtfully designed open-concept layout, featuring a bright and spacious living area seamlessly connected to the modern kitchen. Large windows allow an abundance of natural light to pour in, creating an inviting and airy atmosphere throughout the home. The kitchen is fully equipped with stainless steel appliances, sleek cabinetry, and ample counter space, making meal prep effortless. A convenient in-suite laundry ensures day-to-day living is stress-free. This unit offer 2 bedrooms, Primary bedroom is generously sized, complete with a wall of windows that brighten the room, a walk-in closet offering plenty of storage, and direct access to a full 4-piece bathroom. Other bedroom is quite sizeable with 4pc bath. Additional highlights include: UNDERGROUND parking for your convenience, Bright and modern finishes throughout, Quiet, well-maintained building. The location is unbeatable—just steps from a grocery store, pharmacy, and everyday essentials, while Stanley Park Mall is only minutes away for expanded shopping and dining options. For nature lovers, the Grand River Trail is close by, offering picturesque paths for walking, jogging, or biking along the river. This condo is the perfect blend of modern living, natural beauty, and urban convenience—ideal for young professionals, couples, or anyone looking to enjoy low-maintenance living in a prime location. Book your showing today! (id:35544)
Kitchener, Ontario
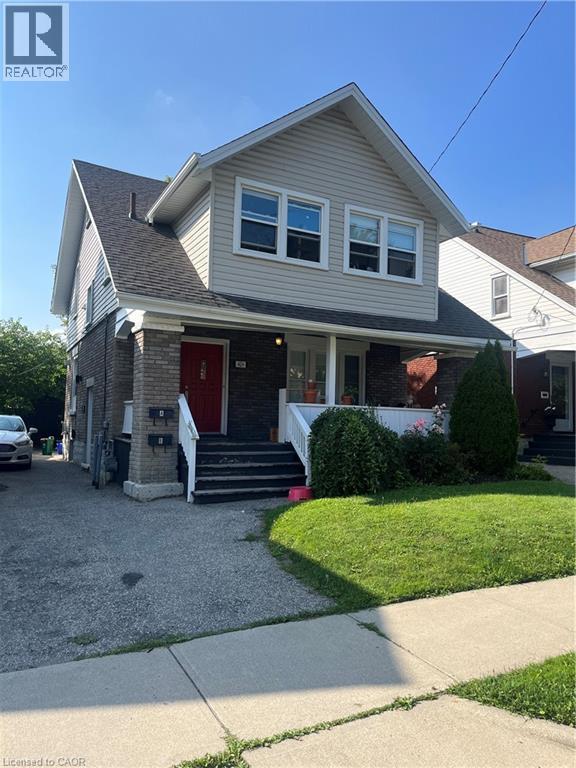
Beautifully renovated 2 bedroom upper unit in this legal non-conforming duplex, conveniently located in Downtown Kitchener! Completely updated with bright tasteful kitchen featuring granite counters and newer appliances, in suite laundry, new luxury vinyl plank flooring throughout (carpet free!), 2 bedrooms and living room with skylight. Updated 4 piece bathroom! Large covered front porch (exclusive use). 2 parking spots! Unfinished attic is great for additional storage space. Tenant pays hydro. Very conveniently located within walking distance to LRT and shopping. March 15 possession date available. Great for single young professional! Safe neighbourhood. (id:35544)
Kitchener, Ontario
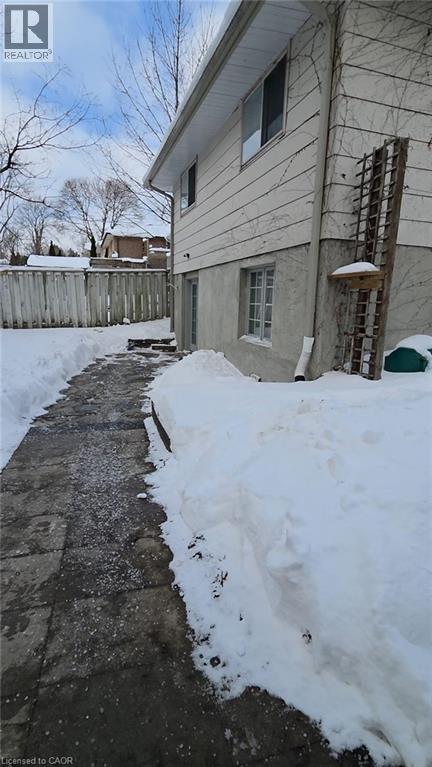
For Rent: Freshly renovated, municipally registered legal 2-bedroom plus den lower unit with separate entrance and separate hydro meter, located in Kitchener’s desirable Country Hills neighborhood close to shopping, schools and parks. Open concept living and dining area, modern kitchen featuring full-size stove, built-in microwave/range hood, upright fridge/freezer and dishwasher. 3-piece bathroom. Private in-unit laundry located in enclosed utility room. Access to fenced backyard. One parking space included. Tenant pays hydro directly and is responsible for 40% of gas and water. Upper unit separately tenanted. Some photos have been virtually staged. (id:35544)
Hamilton, Ontario
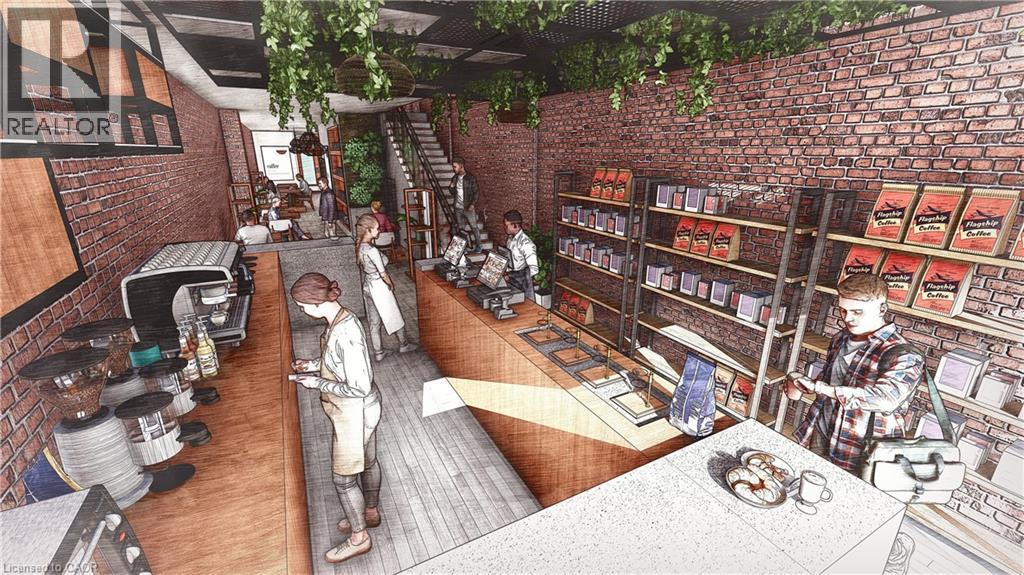
Raw building shell awaiting a new vision! Located right in the heart of Hamilton, on the north side of Gore Park, this building has been gutted to the structure. The large new south-facing windows and door ensure plenty of natural light floods into the two-storey tall front section of the building, making the space look very large. A small second floor overlooks the storefront. The third floor is inaccessible, but could be developed into residential space. The location is fantastic: situated in the very core of the central business district, steps from the courthouses, City Hall, restaurant row, transit, and everything else downtown has to offer! Over 10,000 new residential units are currently under development around this location as Hamilton's downtown continues to evolve. This spot is ideal for prime retail, hospitality (chic two-floor lounge anyone?), personal services, and much more! The landlord is a leading Hamilton developer and is open to ideas, creativity, and conversations about how the right tenant can bring this building back to life! (id:35544)
Kitchener, Ontario
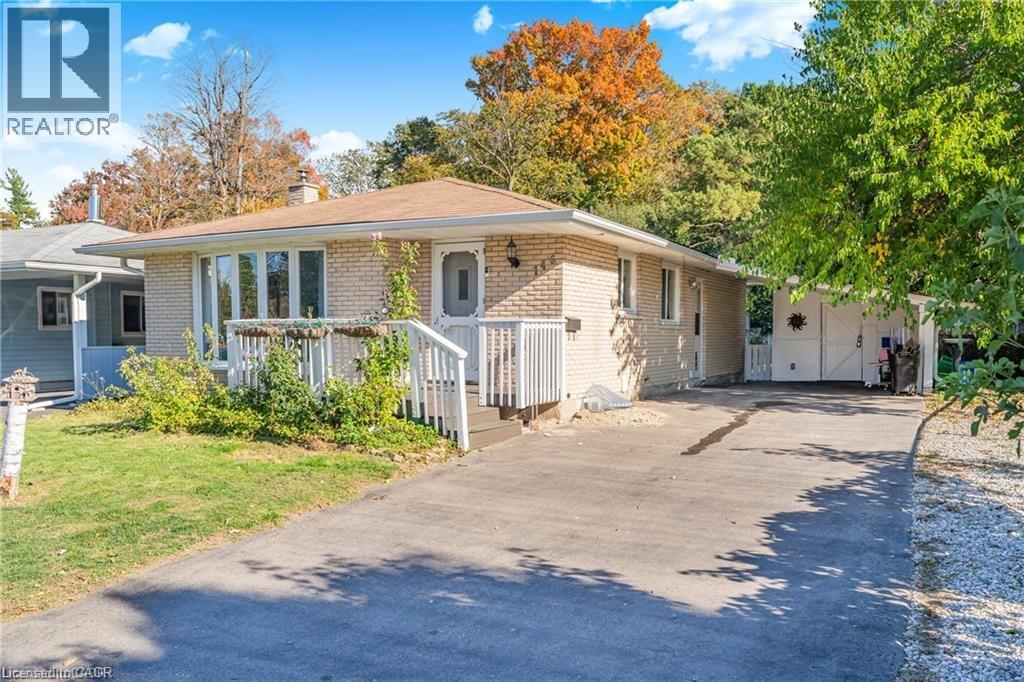
Bright and well-maintained legal basement apartment featuring 3 bedrooms, 1 full bathroom, a brand-new renovated kitchen (2025), and new flooring throughout (2025). The open-concept living area offers modern finishes and updated light fixtures. Backing onto a ravine, the unit provides added privacy and access to nearby walking trails. Ideally located steps to schools, parks, McLennan Park, transit, and everyday amenities. Ample parking available. Ideal for families or professionals. Basement unit only. (id:35544)
Blue Mountains, Ontario
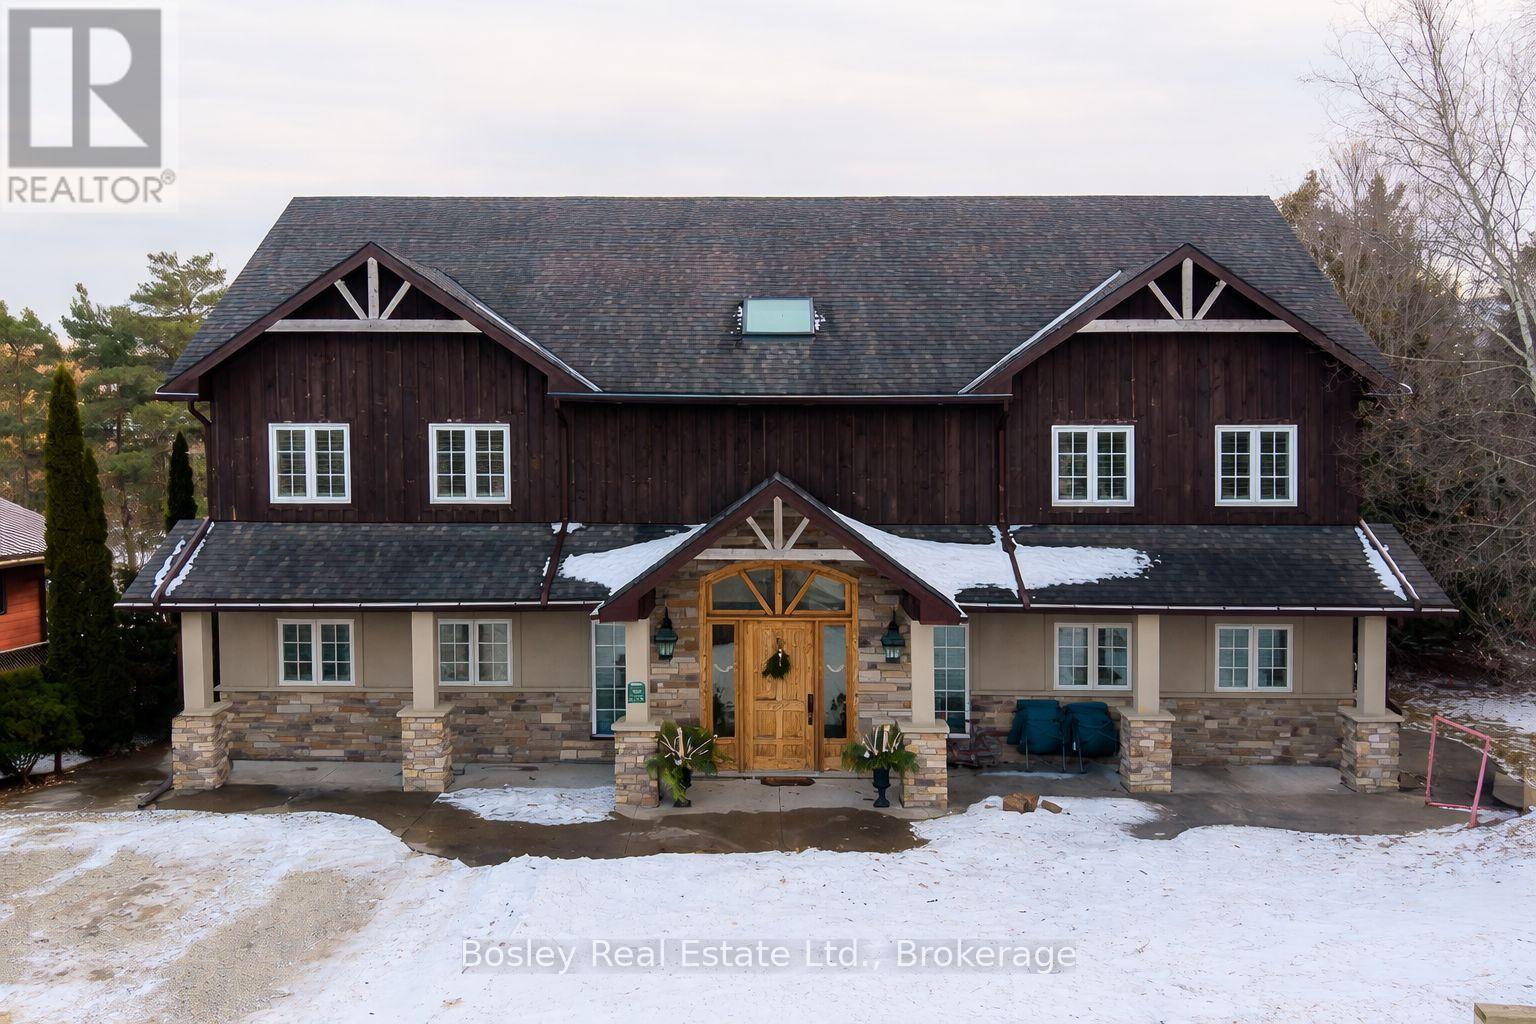
Located on a private lane, this architecturally designed chalet offers refined living within walking distance to Blue Mountain Resort and Monterra Golf. Situated on a 1/4 acre lot, this property features a private inground pool, spa amenities including a sauna, wet room, and steam shower, with no additional fees. The spacious foyer leads to a gourmet kitchen with quartz countertops and an oversized island. The main level features a primary bedroom with a luxury ensuite and walk-in closet. The Great Room boasts vaulted ceilings, a stone gas fireplace, and a walkout to a covered deck overlooking the 27' x 40' pool. The side yard provides space for outdoor activities, while the upper level offers 5 additional bedrooms, a 5-piece bathroom, and a sauna. Close to hiking, skiing, and the amenities of Blue Mountain Village, and just minutes from Collingwood, this property offers year-round enjoyment. ** This is a linked property.** (id:35544)
Huntsville, Ontario
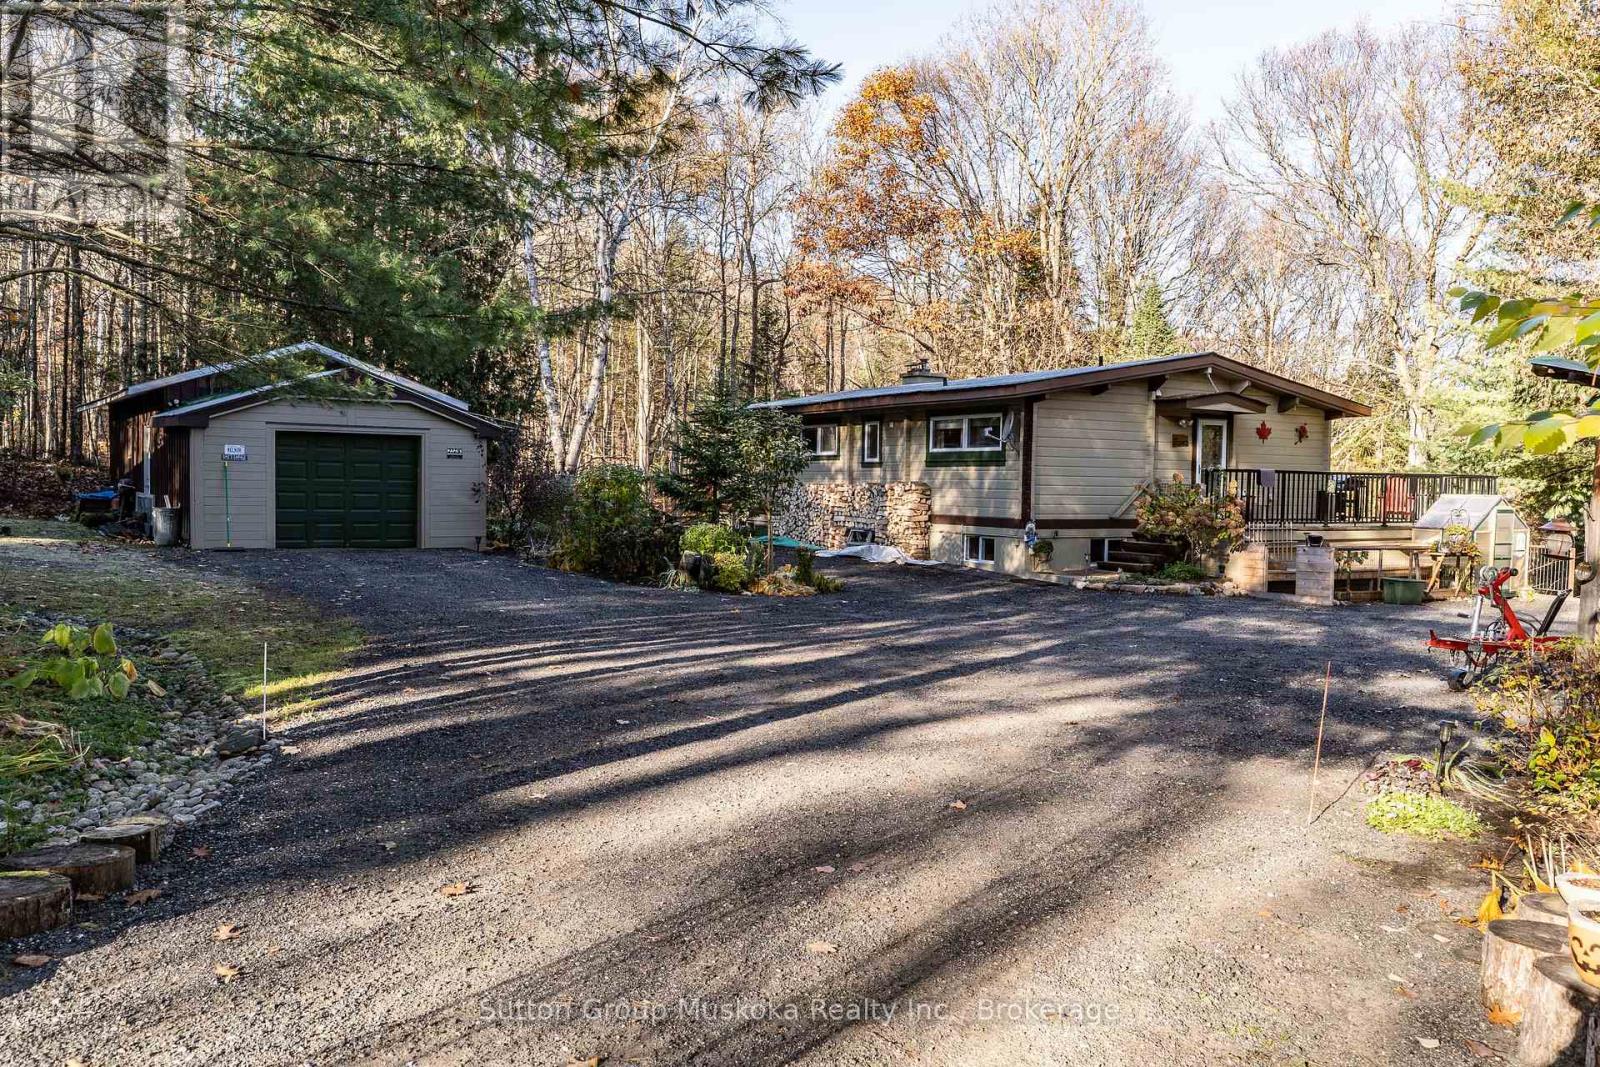
This waterfront home brags of pride of ownership. Immaculate inside and out, this home is located on a level lot , close to the waterfront AND has a view across the bay of nothing but Muskoka forest. Located in a quiet bay, this spot will see less boat traffic and noise and would be ideal for kids . Fox Lake offers great fishing and is a rare lake that has no public launch. The home offers main floor bedrooms , open concept kitchen, dining and living area while the lower level is completely finished with another bedroom and a bathroom. Like the smell of wood heat ? Enjoy the wood stove in the fall while enjoying the waterfront view. Outside you will find a detached garage , outbuilding and firepit area. Whether its a year round cottage for a family or a place to retire as a home, this place offers ALOT of what Muskoka buyers are looking for. Please see attachment with a long list of improvements . (id:35544)
Huron-Kinloss, Ontario
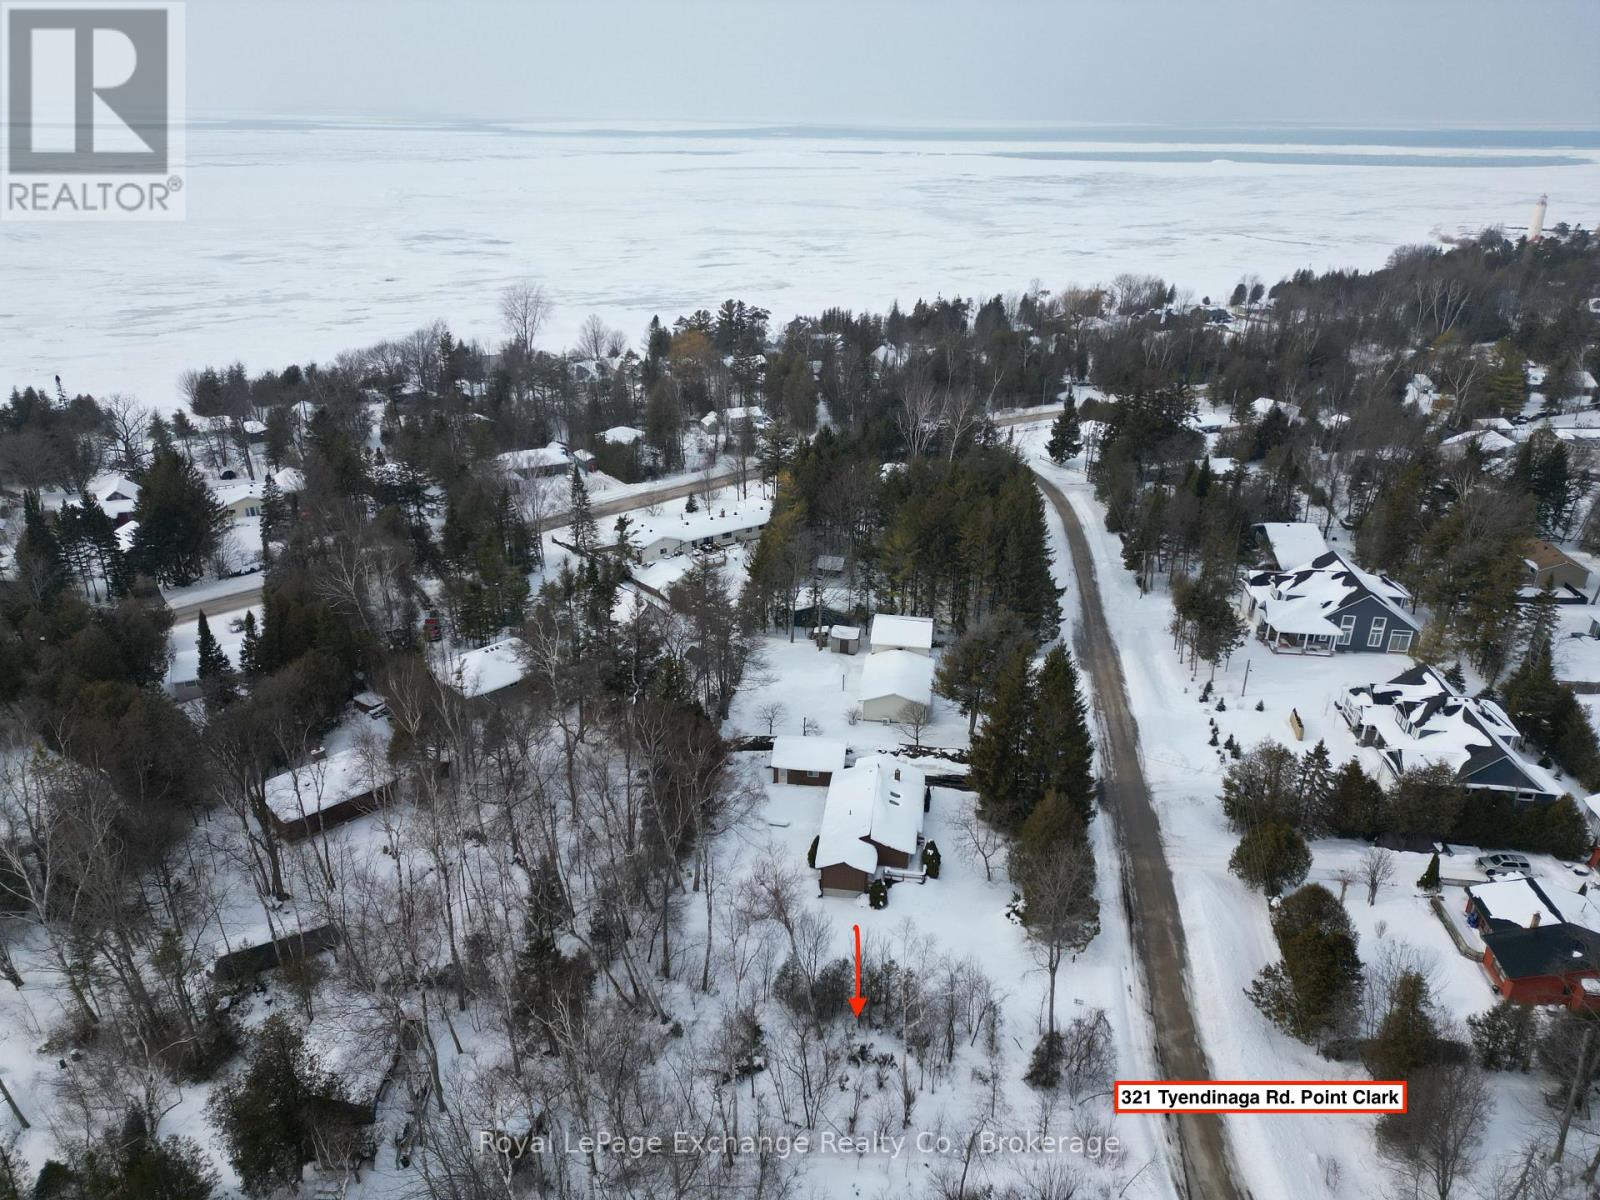
Build your dream home or cottage on this spacious 100' x 130' lot just a short stroll from the sandy shores of Lake Huron. Enjoy breathtaking sunsets, beach walks, and relaxed summer days by the water in one of the area's most sought-after lake communities. Surrounded by a mix of well-kept cottages and year-round residences, this property offers flexibility for those envisioning either a seasonal retreat or a full-time home. The rear of the lot is densely treed, providing excellent privacy and a beautiful natural backdrop for your future build. Located in the welcoming lakeside community of Point Clark, you'll appreciate the peaceful setting while still being just a 20-minute drive to Kincardine and 30 minutes to Goderich for shopping, dining, and everyday amenities. An excellent opportunity to build in a desirable Lake Huron beach community and create a home or cottage tailored to your vision. (id:35544)
Milverton, Ontario
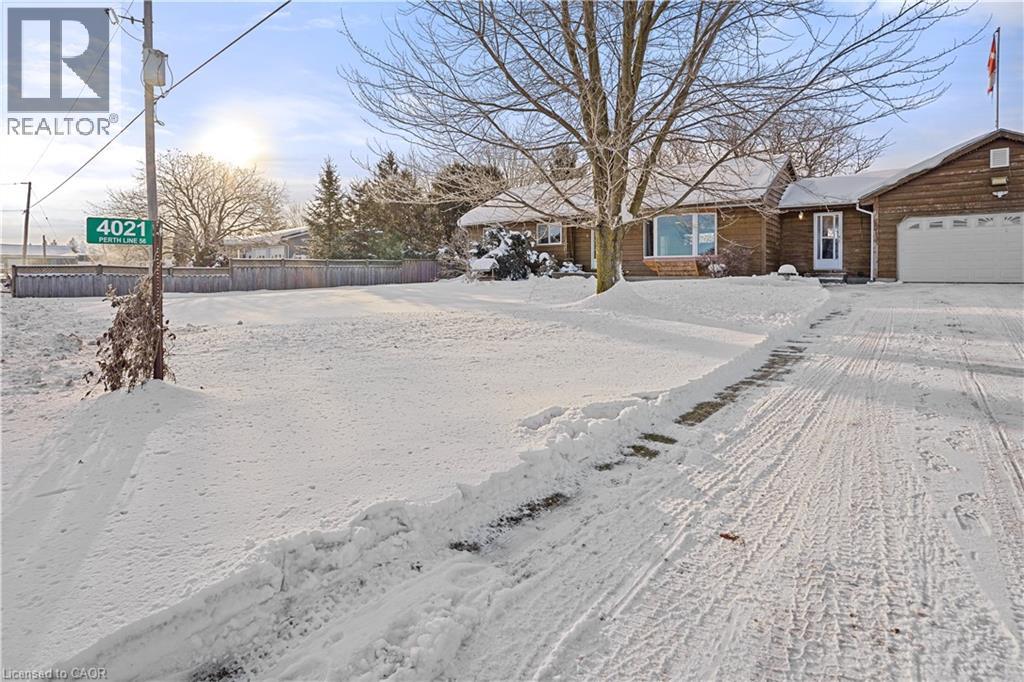
Welcome to 4021 Perth Line 56, Perth East - Discover this exceptional country bungalow, offering over 2,500 square feet of thoughtfully finished living space on a private, serene lot with no rear neighbours.The residence features three spacious bedrooms and three well-appointed bathrooms, providing ample comfort for family and guests. With more than 180 feet of frontage, the property ensures generous privacy and a welcoming approach.Outdoor amenities elevate the lifestyle: a sparkling above-ground pool, relaxing hot tub, and elegant gazebo create an ideal setting for entertaining or quiet relaxation.Practicality is seamlessly integrated, with parking for up to eight vehicles, including a convenient double attached garage.Inside, the open-concept kitchen flows effortlessly into the living and dining areas, fostering a bright and inviting atmosphere perfect for modern living.This distinctive property combines rural tranquility with refined features, presenting a rare opportunity to enjoy spacious, low-maintenance country living. (id:35544)
Whitby, Ontario
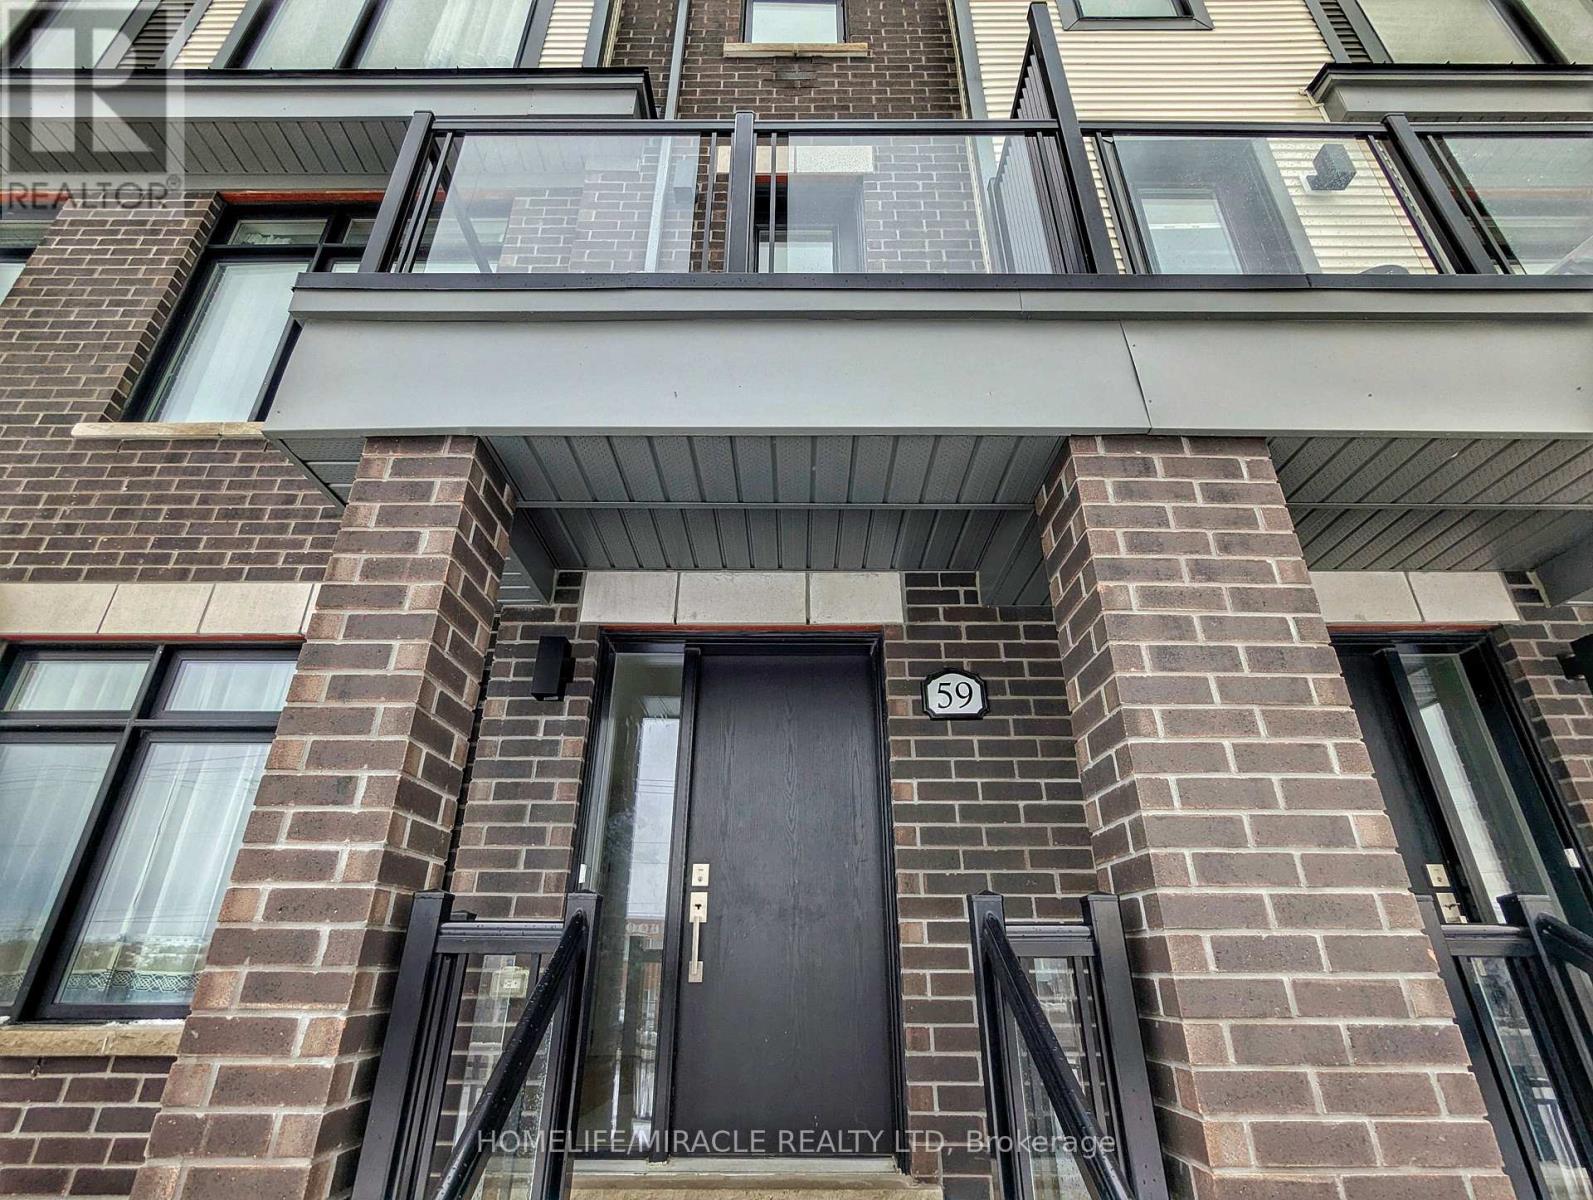
STUNNING 4-BEDROOM, 1,755 SQFT TOWNHOME WITH VERSATILE MAIN FLOOR LIVING SPACEWelcome to this beautifully appointed 4-bedroom townhouse spanning 1,755 square feet and offering the perfect blend of style, functionality, and flexible living space. The main floor features a versatile living room-perfect for a home office, den, or ideal space for a small business-along with a convenient powder room and direct access to the double car garage.Ascend to the second level where an open-concept layout seamlessly connects the living room, dining area, and gourmet kitchen-ideal for both everyday living and entertaining. The modern kitchen showcases sleek stainless steel appliances, elegant quartz countertops, and a convenient center island. Step outside from this level to enjoy your private patio, perfect for al fresco dining and relaxation, plus a second balcony for additional outdoor enjoyment.Upstairs on the third level, retreat to the luxurious master bedroom complete with a spa-like ensuite bath and generous walk-in closet. Three additional well-appointed bedrooms offer ample space for family, guests, or hobbies.Ideally located with easy access to Highway 7, 407, and 412, this prime location puts you minutes from Oshawa Centre, Brooklin High School, newly-built Longos, FreshCo, LCBO, popular fast-food chains, Brooklin Community Centre, and Winchester Golf Club. With schools, shopping centres, banks, and restaurants all nearby, this home is the perfect blend of style, practicality, and convenience. Don't miss this exceptional opportunity! (id:35544)
Sarnia, Ontario
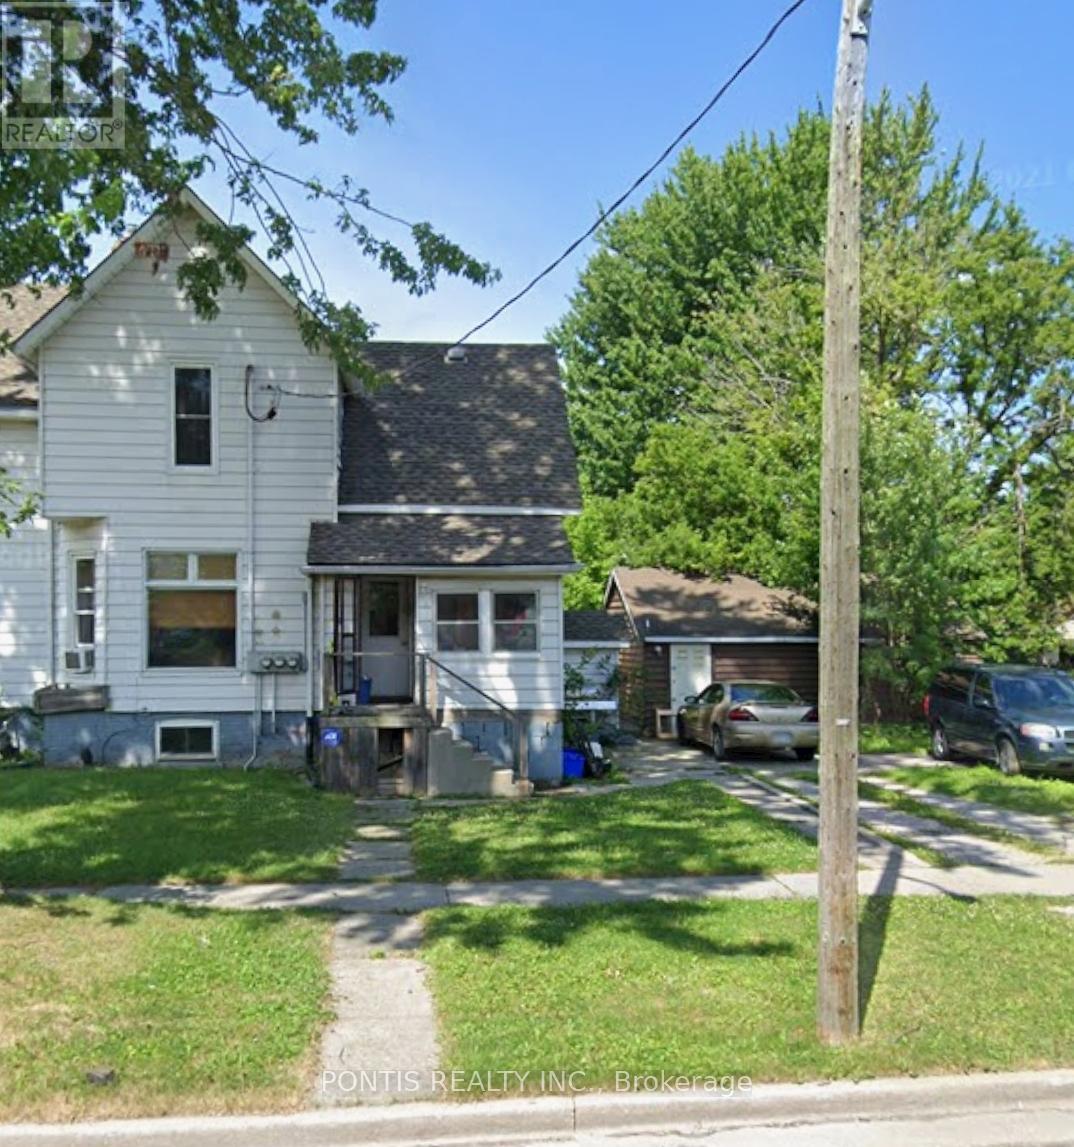
Recently Renovated 2-Bedroom Unit for Rent. Only 1 Furnished room for rent. 2nd room is occupied by two working males. (bed, closet, sofa in living room is included in rent), Dedicated parking space. Utilities will be divided between the tenants. Ready for immediate move-in! Contact us today to schedule a viewing. (id:35544)