
Brampton, Ontario
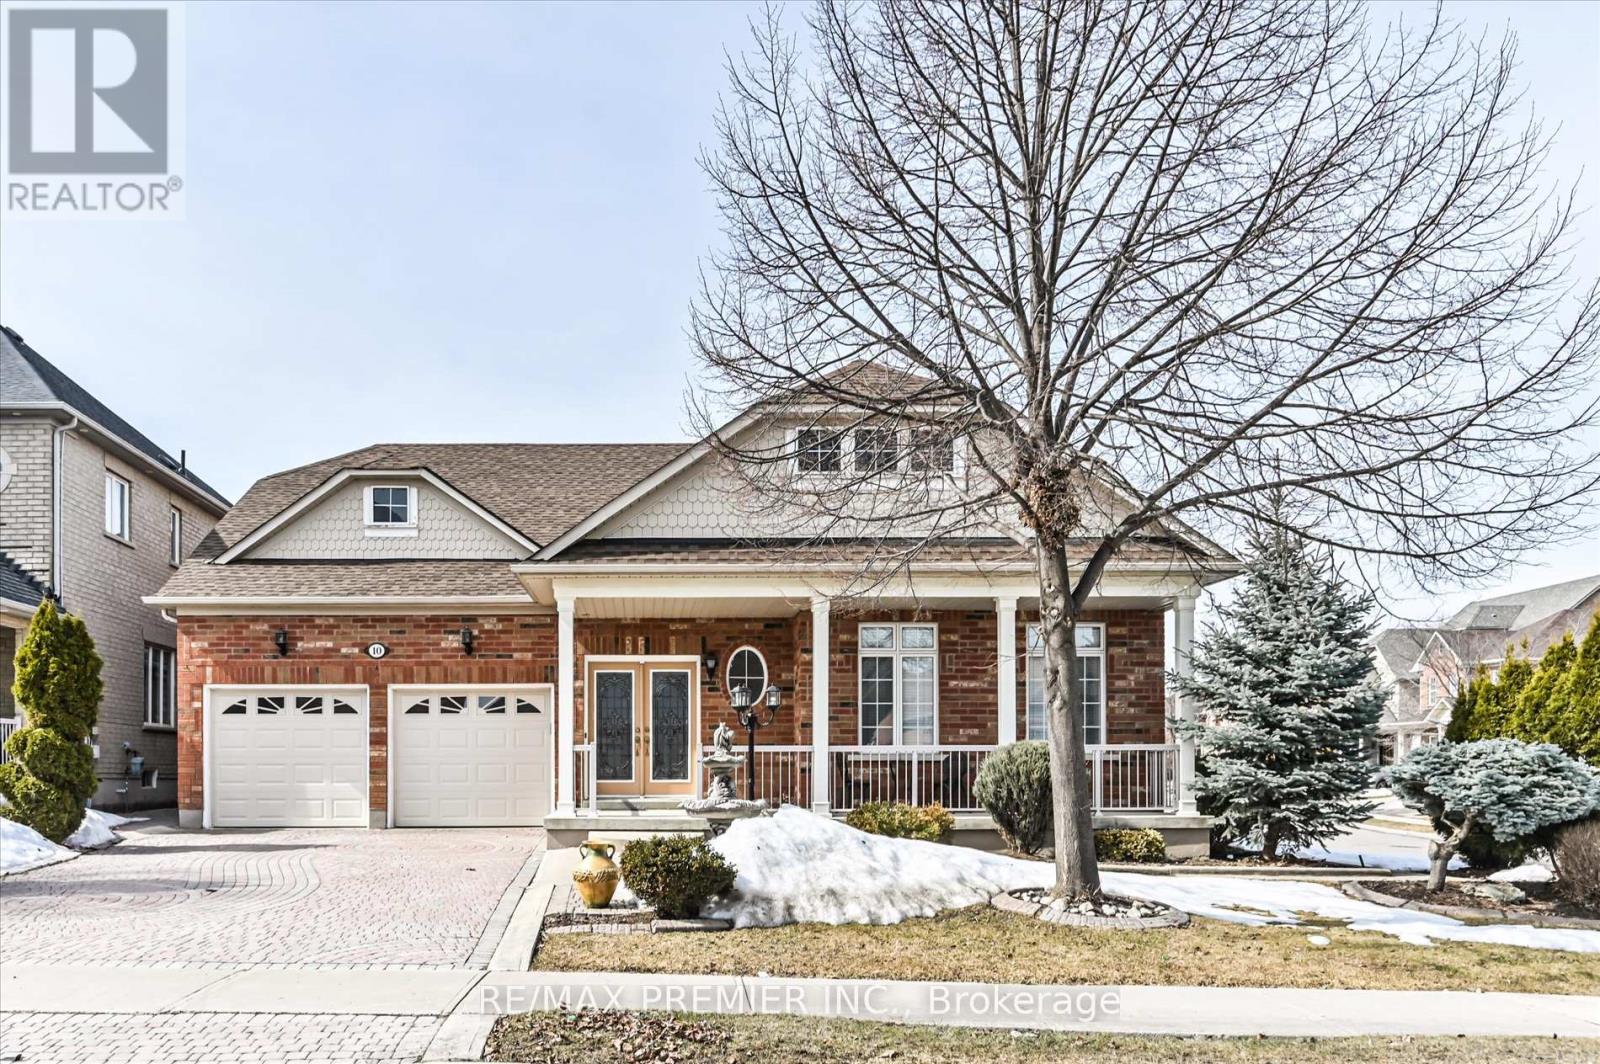
Nestled in one of Brampton's most prestigious neighborhoods, this meticulously maintained bungalow sits proudly on a coveted corner lot, showcasing stunning curb appeal and true Pride of Ownership. The beautifully landscaped exterior is enhanced by an elegant interlocked driveway, setting the stage for the charm and sophistication within. Step inside to discover a thoughtfully designed layout with spacious living areas, abundant natural light, and timeless finishes. Perfect for families or downsizers alike, this home offers both comfort and convenience. Please note 2nd bedroom modified by builder. Basement Includes a separate entrance, main stairs plus secondary service stairs and a 3 piece bathroom. Don't miss the opportunity to own this exceptional gem! (id:35544)
Mississauga, Ontario
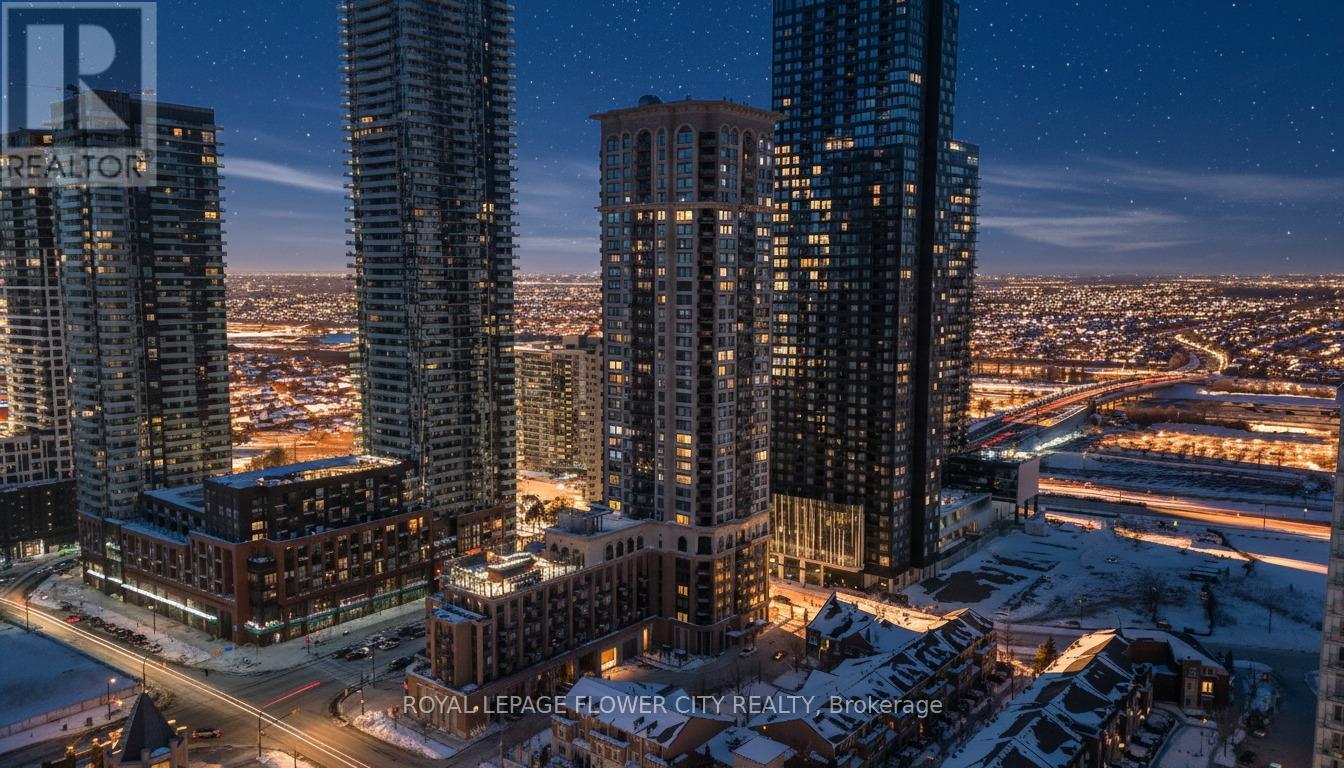
Welcome to Unit 909 at 385 Prince of Wales Drive, this fully renovated 1+1 bedroom, 2-bathroom residence showcases a thoughtfully designed layout, with a versatile den that can easily function as a second bedroom, private office, or guest retreat-ideal for today's flexible lifestyle. The home is finished with premium, top-of-the-line appliances, including an LG WashTower with ThinQ smart technology, Profile induction cooktop, GE built-in oven, and a sleek under-cabinet range hood, seamlessly integrated into a modern, chef-inspired kitchen. Contemporary bathrooms, upscale finishes, and a bright open-concept living and dining space elevate the everyday experience. The spacious primary bedroom features a private ensuite, offering both comfort and privacy. Residents enjoy access to exceptional building amenities, including a fully equipped fitness centre, indoor swimming pool, sauna, party and meeting rooms, 24-hour concierge service, visitor parking, and impeccably maintained common areas. Perfectly situated steps from Square One, transit, dining, parks, and major highways, this home delivers a sophisticated lifestyle in one of Mississauga's most desirable locations. A turnkey residence designed for buyers who value quality, comfort, and convenience. (id:35544)
Niagara Falls, Ontario
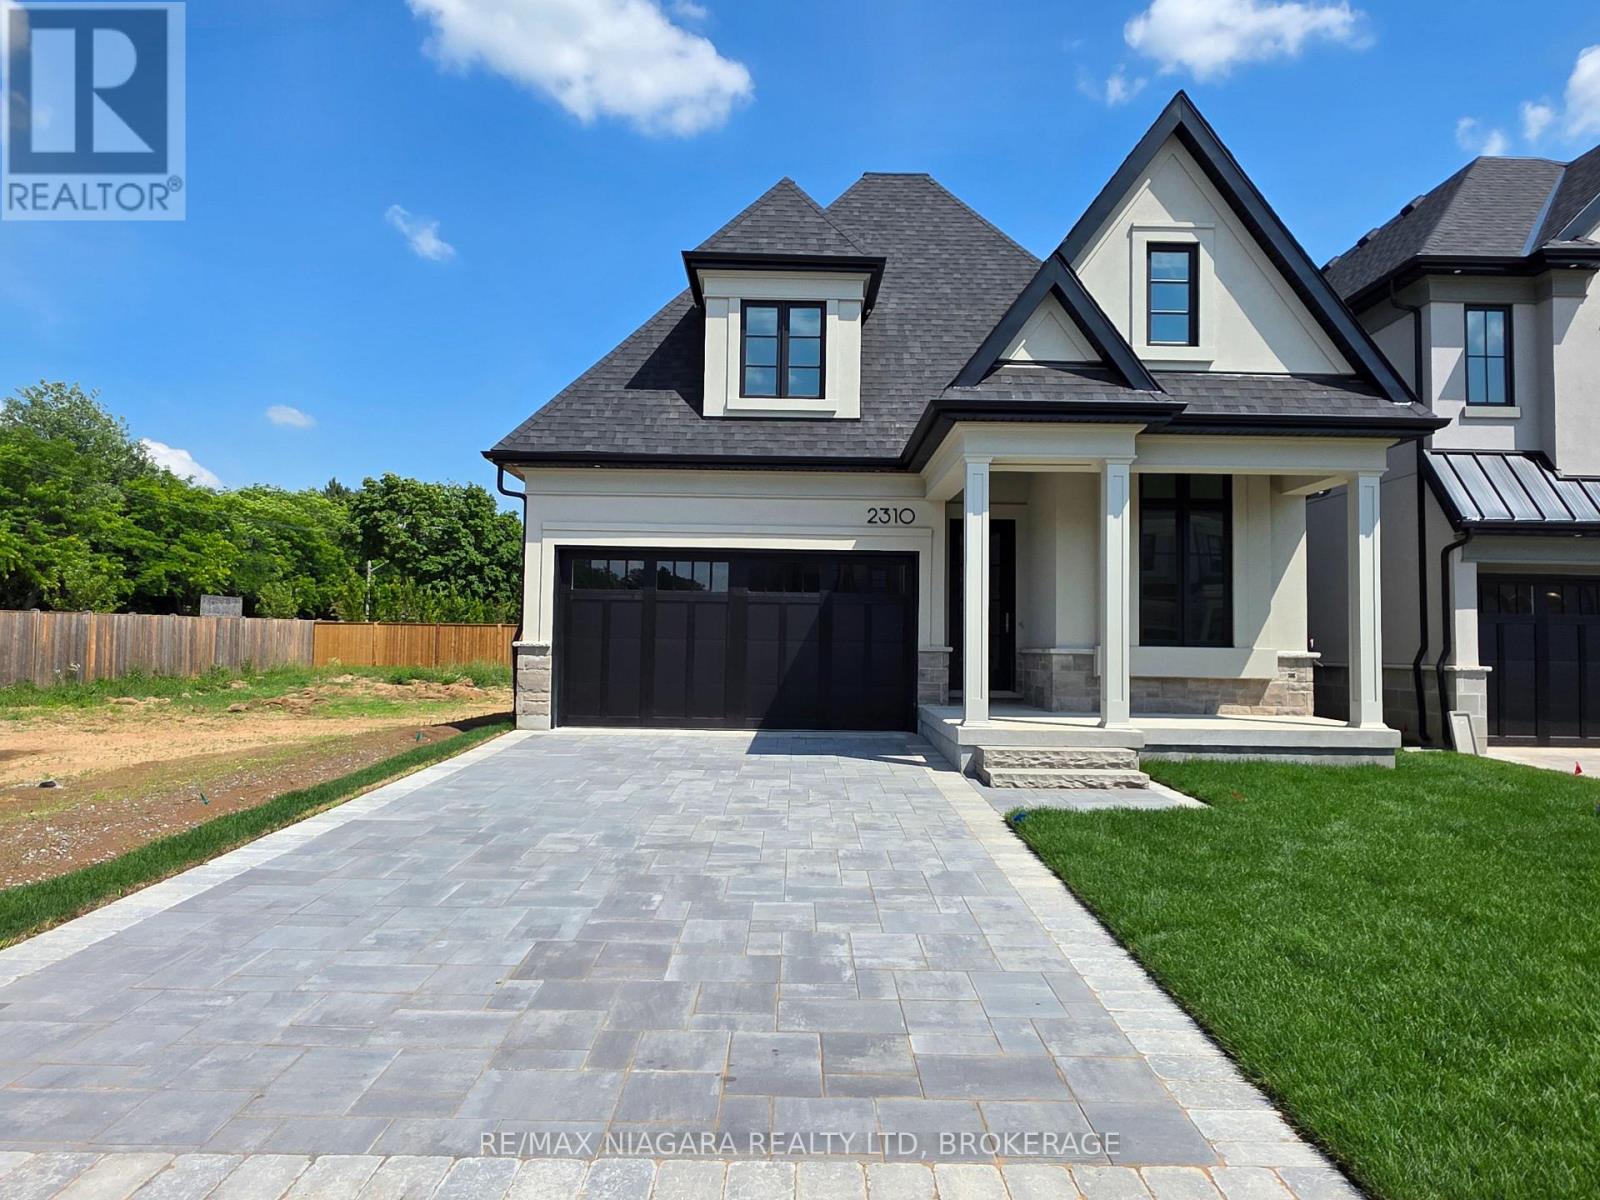
Discover refined living in Niagara Falls' exclusive Terravita community. Built by Kenmore Homes, this luxury bungalow is ideal for retirees or downsizers seeking comfort and ease-without sacrificing style. Featuring 2 bedrooms and 2 full bathrooms, this elegant home offers vaulted ceilings in both the living room and second bedroom, creating an airy, open feel. The primary suite includes a spa-like ensuite with a sleek glass shower. Enjoy main-floor laundry, a covered patio, and a charming, low-maintenance backyard-perfect for carefree living.The unfinished basement adds 1,450 sq ft of extra space, ready to be customized to your needs-whether that's storage, a gym, or a future rec room.Nestled near walking trails and just minutes from wine country, golf, fine dining, and everyday amenities, this home offers a lifestyle of true convenience.Ready for occupancy in just weeks, it also includes $23,000 in luxury upgrades, and the list price reflects a $70,000 limited-time promotion currently offered by Kenmore Homes.HST included for primary residence buyers only. (id:35544)
Oakville, Ontario
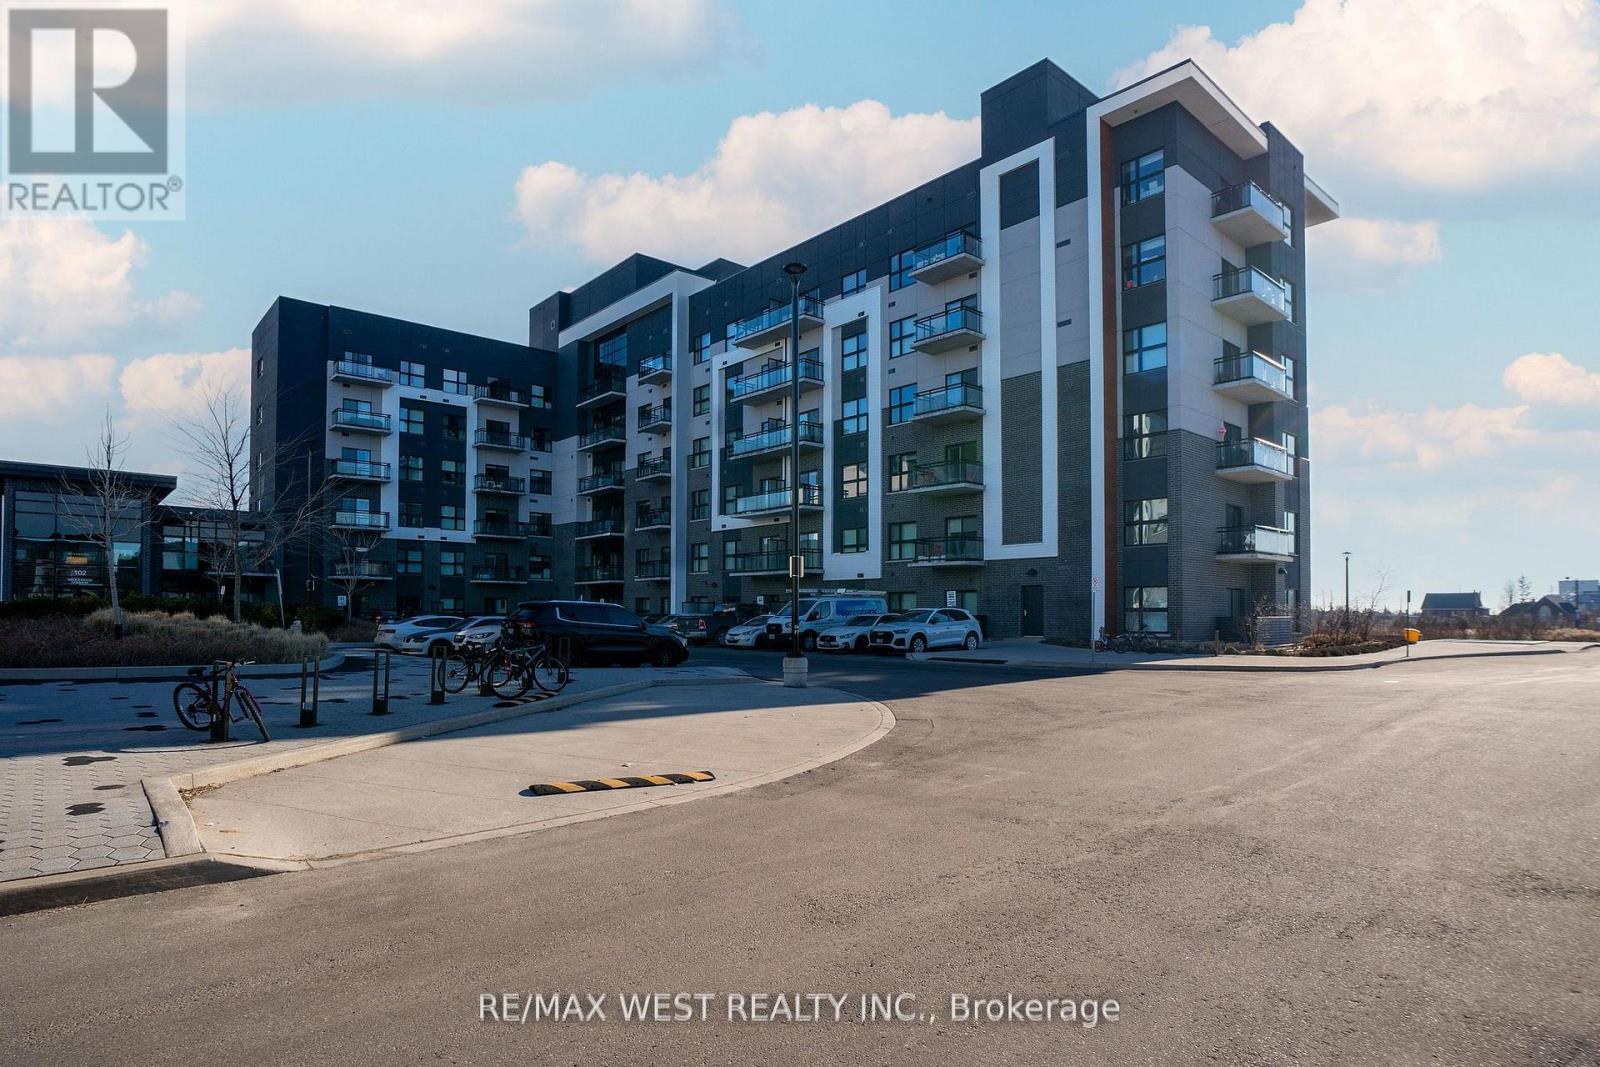
Experience modern comfort and style in this beautifully upgraded, light-filled condo unit located in Oakville's sought-after new district. This thoughtfully designed 1-bedroom + den suite features elegant hardwood floors, a sleek contemporary kitchen with quartz counters and premium stainless-steel appliances, and a tastefully upgraded bathroom for an elevated living experience. Enjoy a vibrant lifestyle with unmatched convenience-just steps to grocery stores, cafés, parks, transit, and minutes from the GO station, Sheridan College, restaurants, trails, and medical services. Offering approx. 596 sq ft of refined living space, this exceptional home blends luxury and practicality in one perfect package. Residents enjoy exceptional building amenities, including a fitness room, stylish party and meeting rooms, visitor parking, and more-offering convenience and lifestyle. (id:35544)
Toronto, Ontario

Bright And Spacious Studio Basement Apartment In The Heart Of Roncesvalles Village. Large Windows And Ensuite Closet. Separate Entrance. Laundry On Lower Level Is Shared. AllInclusive. Cable/Internet Is Extra. Professional And Quiet Tenants In Above Unit. Be Within The Urban Vibes Of Roncesvalles Eclectic Cafes, Shops And Dining. Close To High Park, And Waterfront. Available Immediately. (id:35544)
Caledon, Ontario

Option for Vendor Take Back Mortgage at 4% (!!!) makes for easy financing. A true gem on Amelia Street! This remarkable Caledon building lot in scenic Alton is waiting for your vision. Boasting optimal dimensions of 102' x 142', this prime property is situated on a tranquil street, ready for your dream project to take shape this year. Take advantage of its shovel-ready opportunity with preliminary permit documents already in place. As an added perk, a 2900 sq ft modern farmhouse design has been thoughtfully planned for the site, complete with access to renderings, floor plans, and drawings. Embrace the lifestyle of your dreams with world-class golf, direct access to the Bruce Trail, local breweries, shops, farms, skiing, and a short stroll to top-tier restaurants, The Millcroft Spa, and cafes right at your fingertips. Envision the perfect abode coming to life in this peaceful and charming neighbourhood! **EXTRAS** Exquisite and well-thought out floor plans, drawings, septic design and renderings for unique modern farmhouse available on request. Option to work with local builder this year. (id:35544)
Mississauga, Ontario
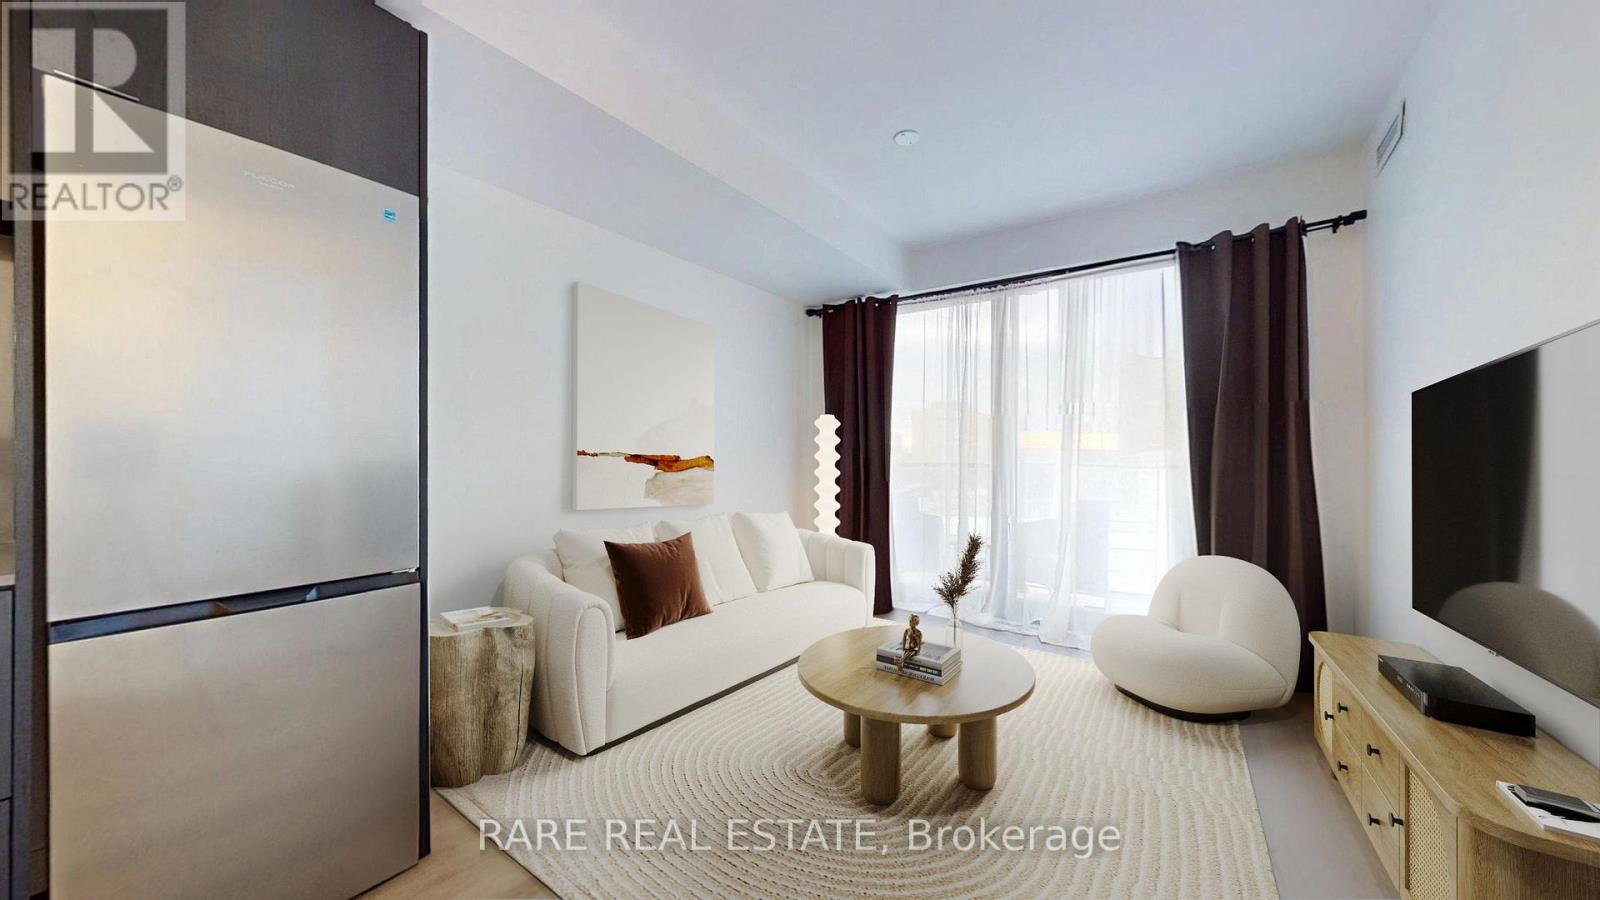
Experience modern living at Arté Residences! Brand-new 1+Den, 2-bathroom suite featuring laminate flooring throughout and a thoughtfully designed layout. The modern kitchen offers a beautiful bar table, perfect for cooking and entertaining. Den is ideal for a home office. Parking included. Conveniently located with easy access to Highways 401, 403, and the QEW. Enjoy contemporary finishes in a newly completed building. (id:35544)
Toronto, Ontario
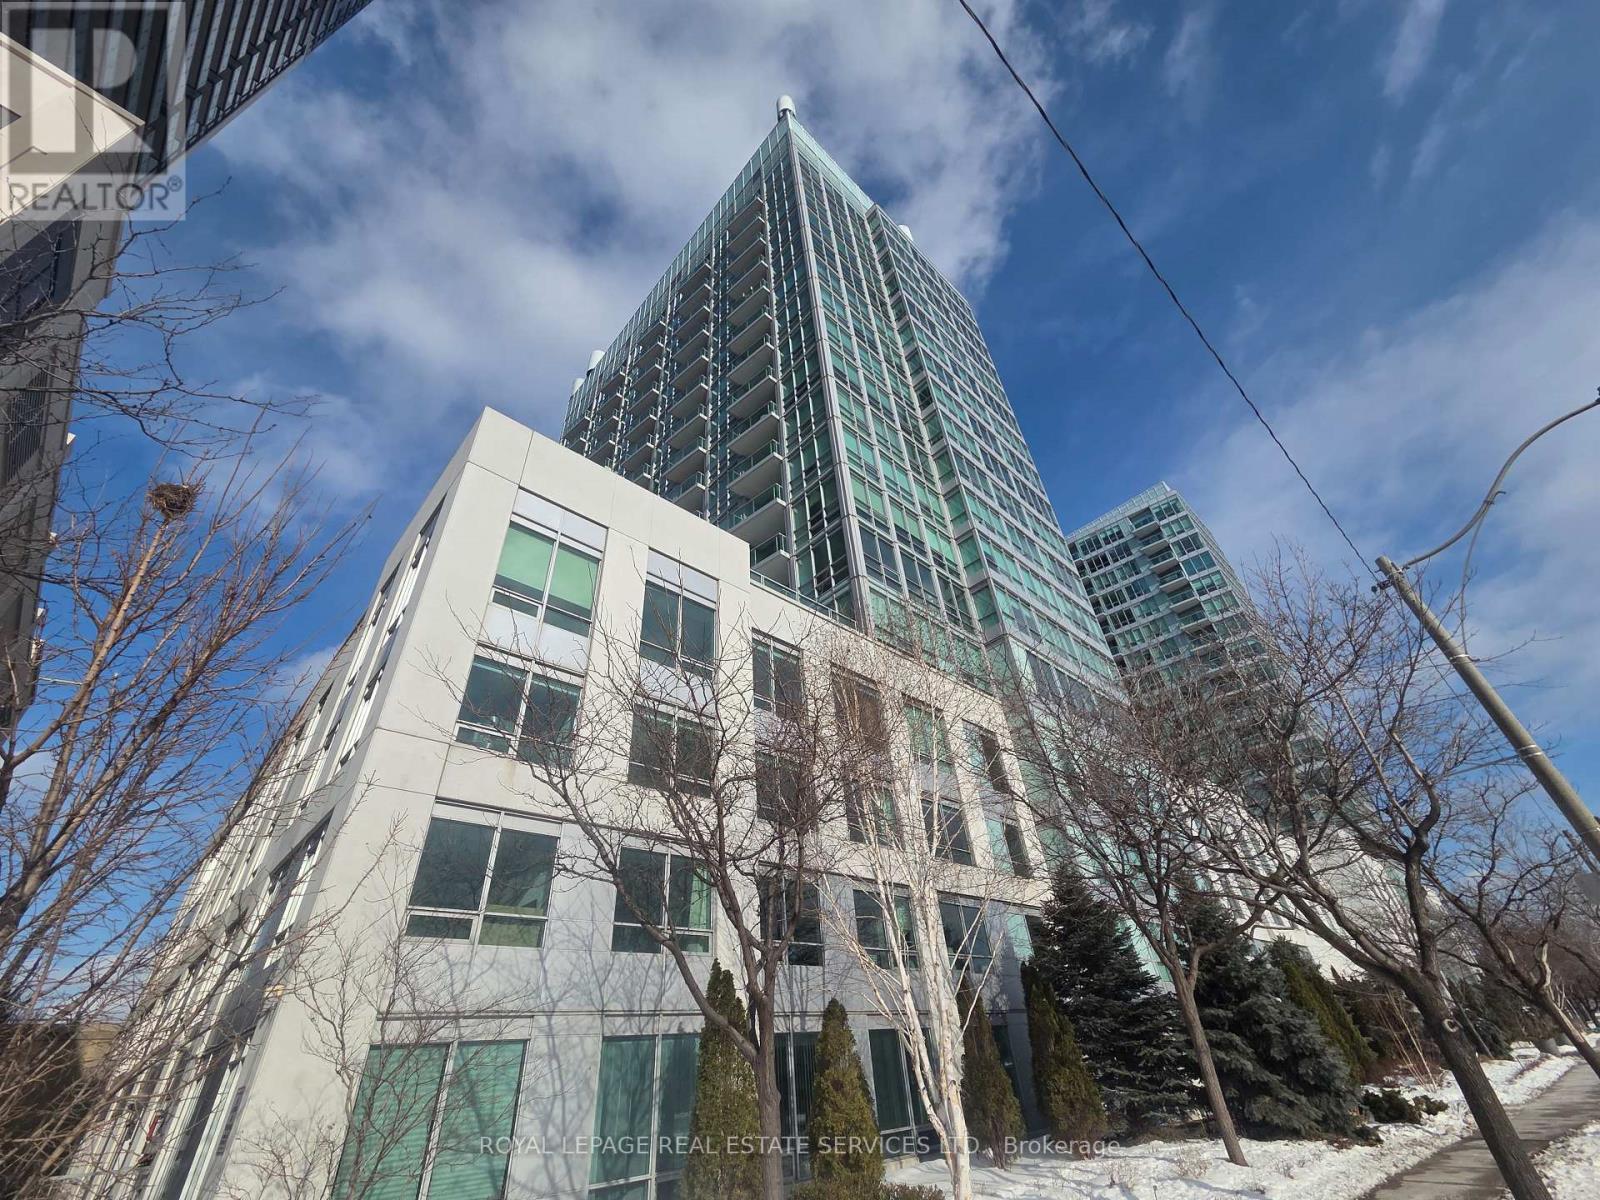
South facing Unit Facing Lakeshore & boardwalk. Large Primary Room With Walk-In Closet, high Ceilings, S/S Appliances, great layout, stone Countertops, Undermount Sink, Large Windows Letting In Tons Of Natural Light, Boardwalk Trails, High Park, Minutes To Downtown, Transit & Bike Path, Quick Access To Hwys. Rare Ground Floor Unit With easy Access and well maintained. No Sharing or Waiting For Elevators! Only 3 units on whole floor with only 1 neighbour attached. 1 parking incl. Avail March 15. Building Amenities Include: Concierge , Exercise Room , Guest Suites , Party Room/Meeting Room , Rooftop Deck/Garden , Visitor Parking , Community BBQ , Gym , Elevator (id:35544)
Toronto, Ontario
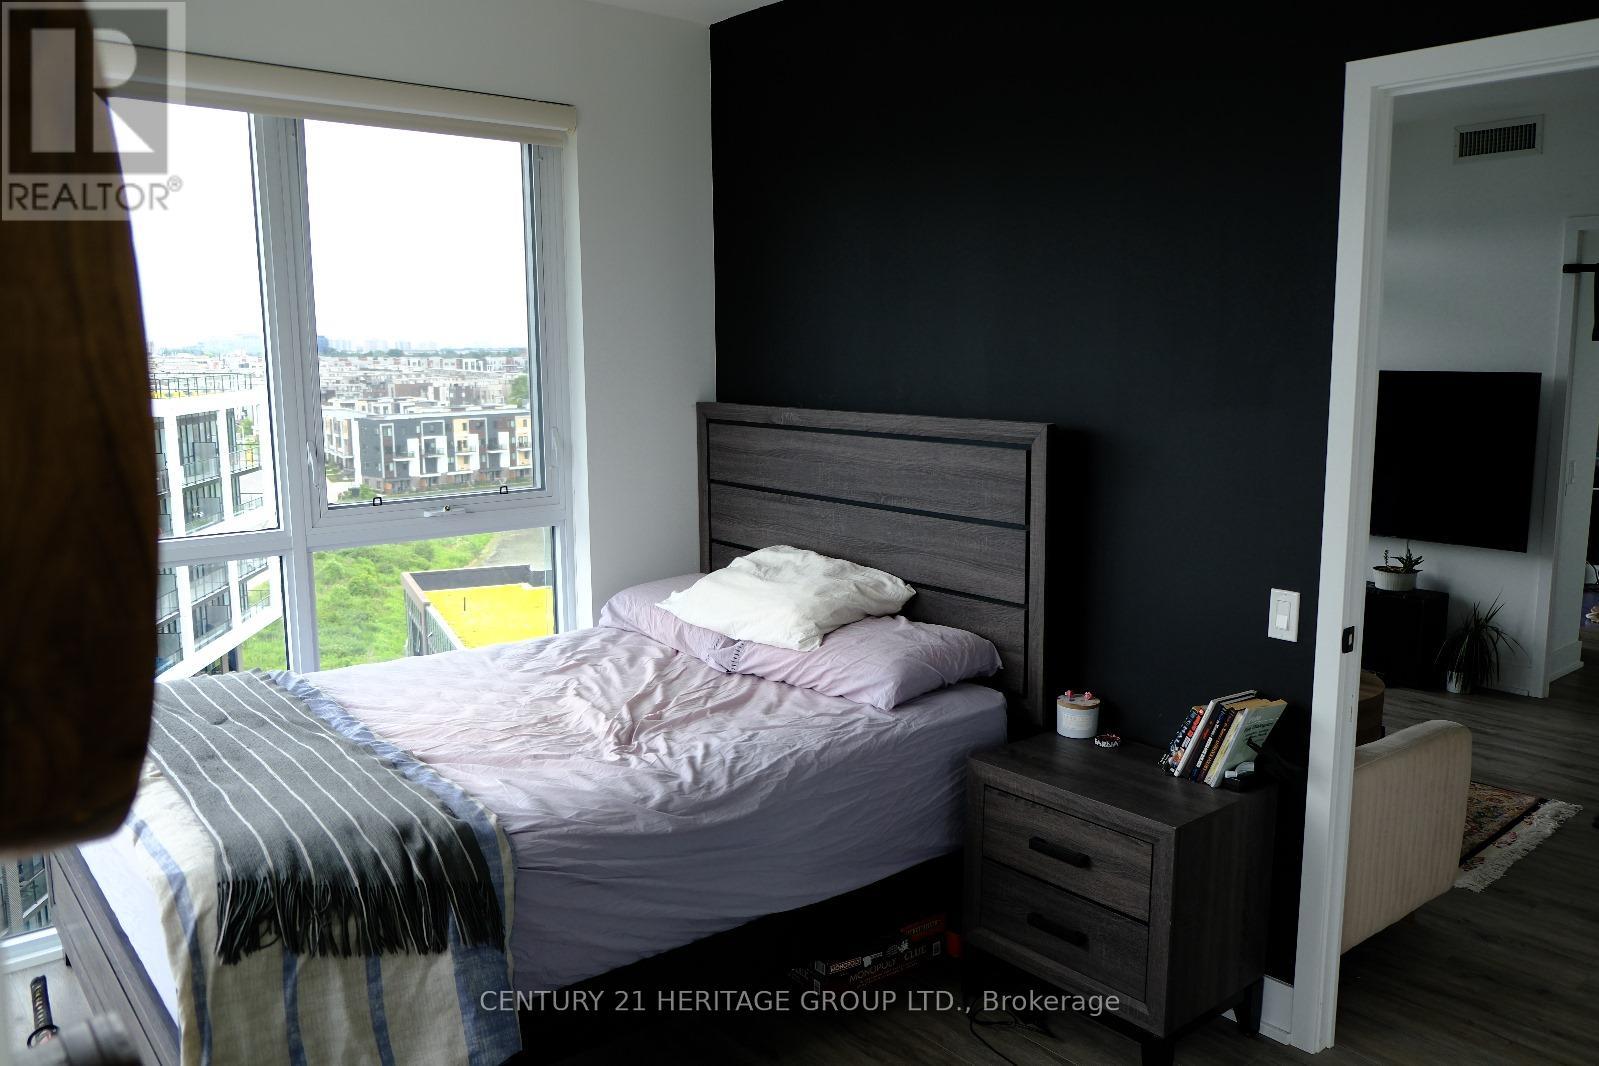
Beautiful sun-filled corner unit 2 bed,2 bath,2 balconies! Located in a boutique condo in amazing community close to school, parks, surrounded by green space and Downsview park. Enjoy the SMART blinds, lights and thermostats. Modern kitchen with S/S appliances & quartz countertop. Steps to public transits and Hospital. Extras: 24-hr concierge / visitor parking / Fitness room / Dining lounge and Game room (id:35544)
Mississauga, Ontario
Spacious, Clean And Bright 2 Bedroom, 2 Bathroom Unit, Kitchen With Granite Counter Top, Steel Appliances, property also features Hardwood Floors, large windows, Ensuite Laundry, walkout to Balcony from the living room area, Across Erin Mills Town Centre, Close To Credit Valley Hospital, Close To All Other Amenities. (id:35544)
Oakville, Ontario
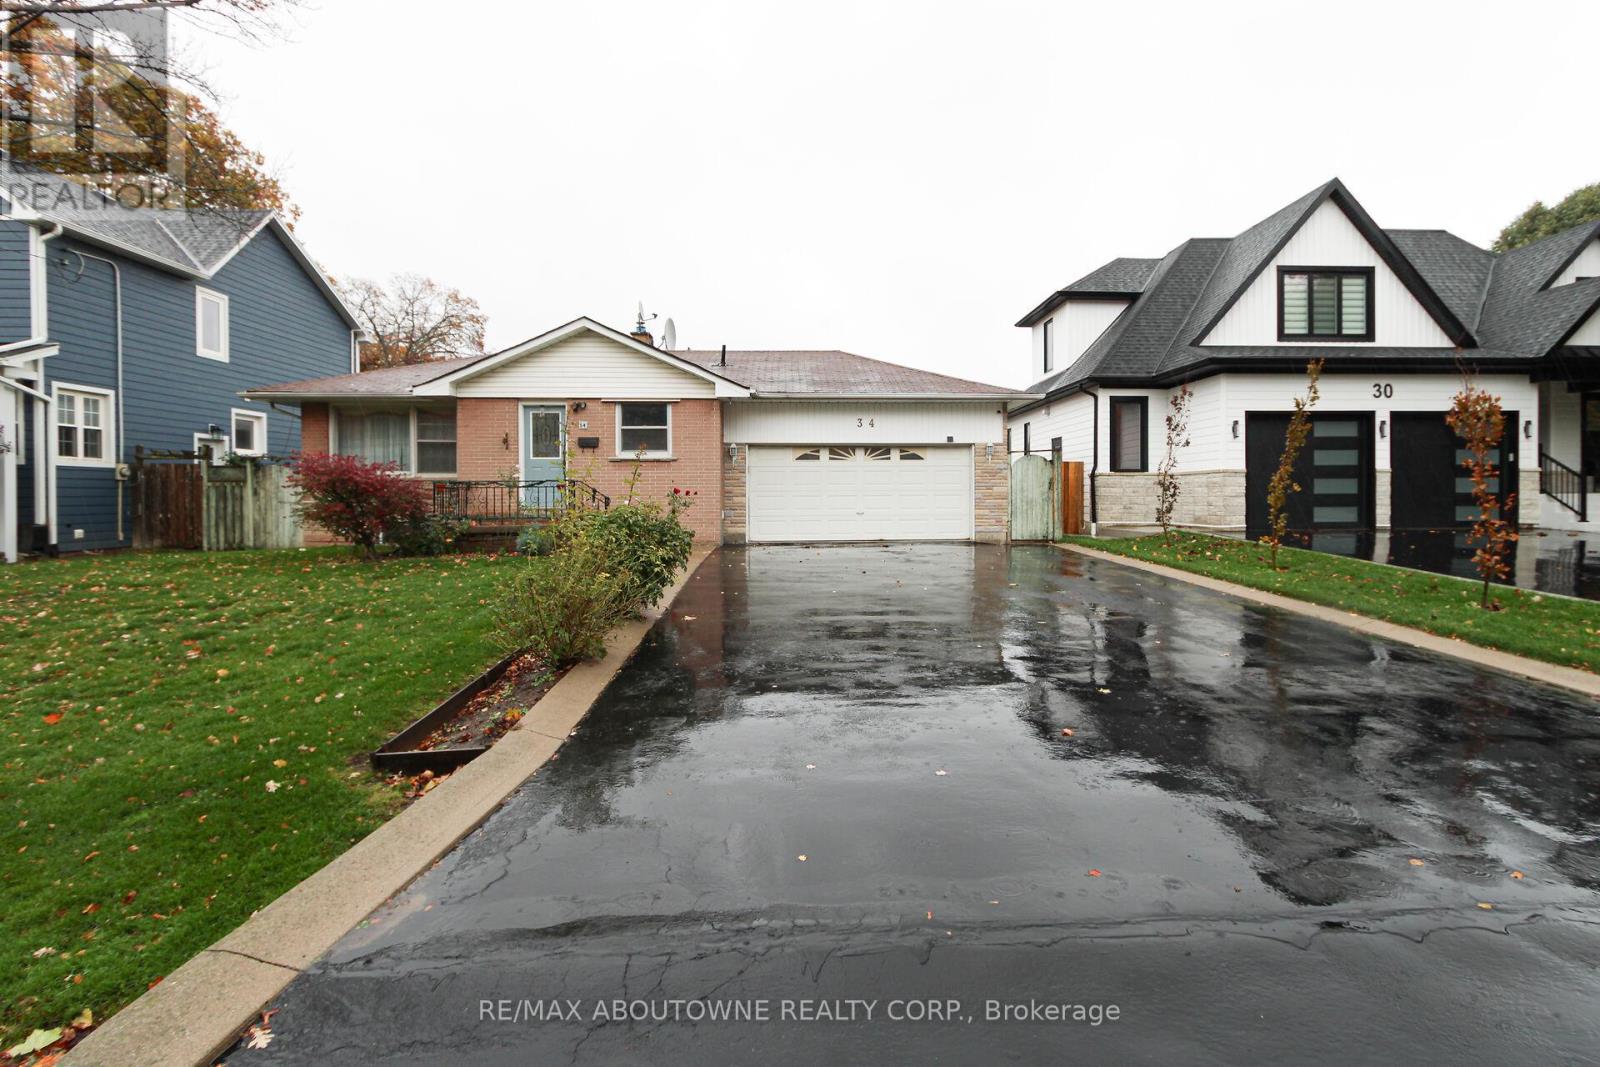
Fully renovated and freshly painted lower-level apartment with a private separate entrance, located in one of Oakville's most desirable neighbourhoods. This spacious unit features two generous bedrooms, a large living area, and a kitchen with ample countertop space. Large windows provide excellent natural light throughout. Includes up to two parking spaces and shared access to the backyard. Conveniently situated steps from Forster Park and within walking distance to Kerr Village and Downtown Oakville, offering easy access to shops, restaurants, and public transit. Utilities are included! (id:35544)
Toronto, Ontario
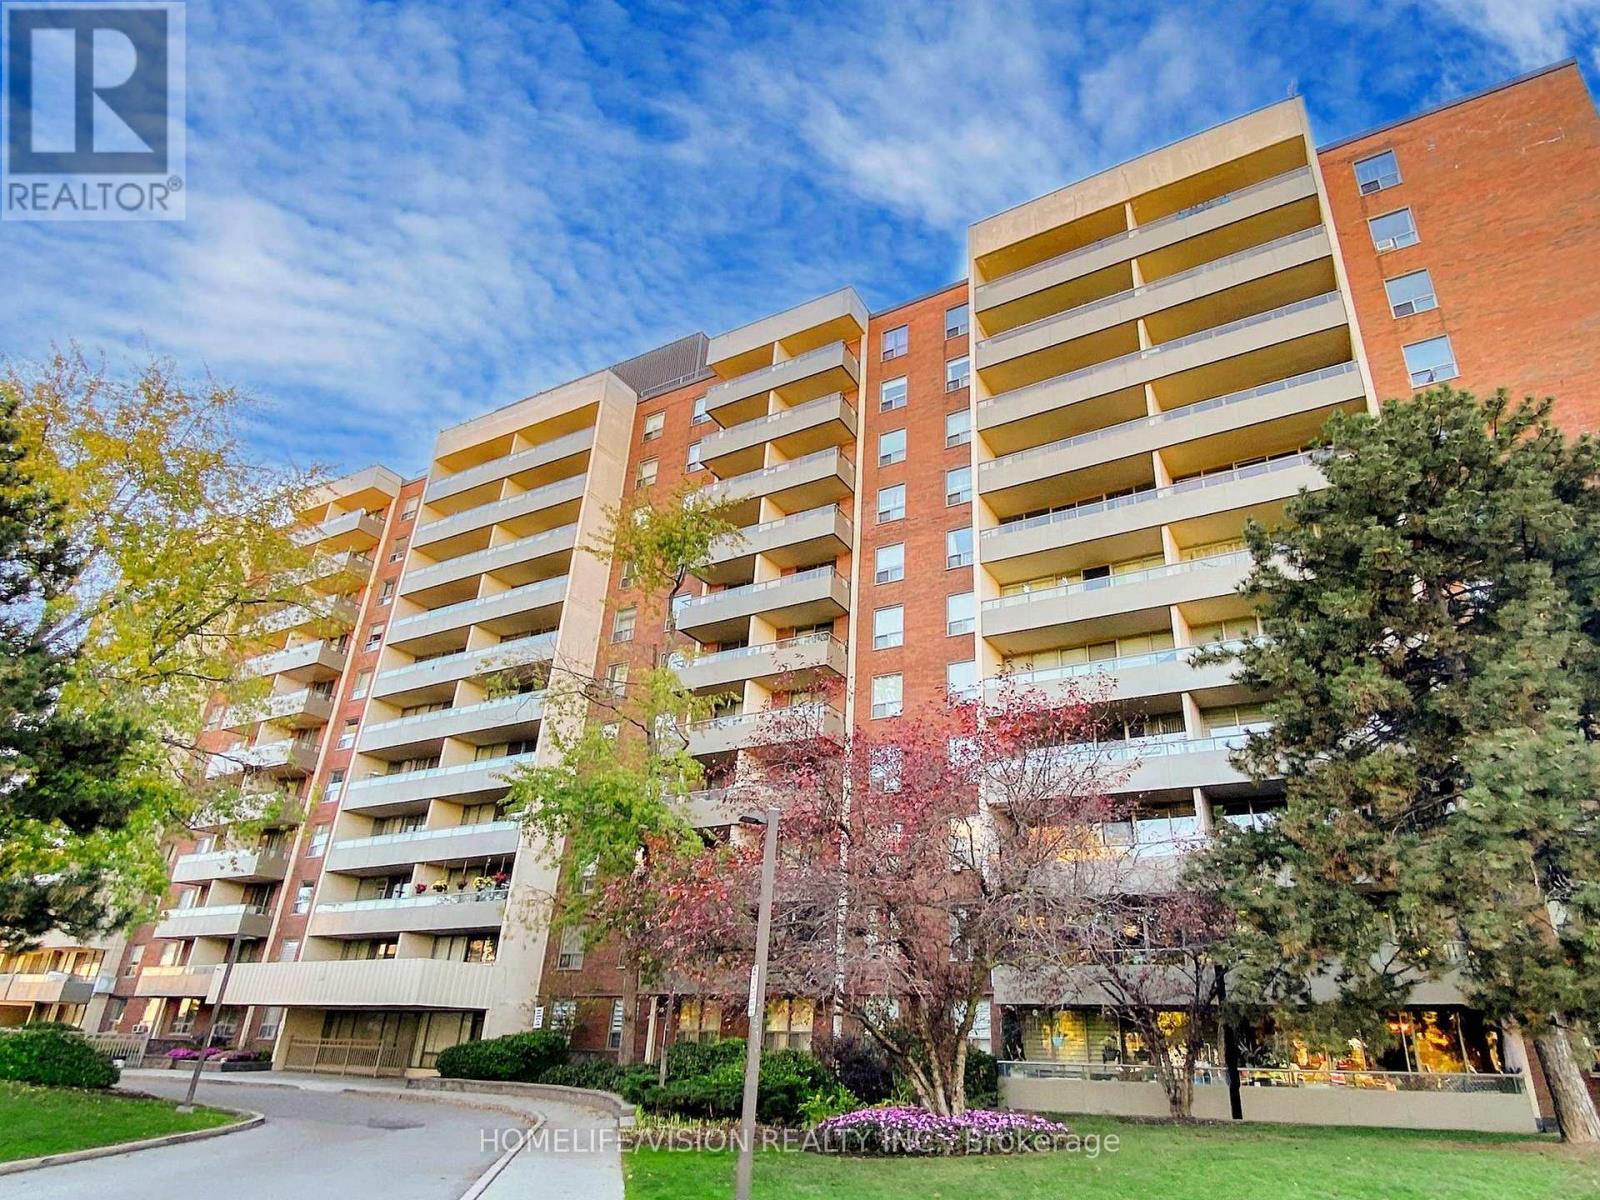
Beautifully Renovated, Spacious, West-Facing 2-Bedroom Suite, with Full-Width Balcony, in Pet-Friendly Building Located South of York University Main Campus; Electrical Panel has Circuit Breakers; Generous Closet Space; Short Walk to Line 1's Finch West Subway Station; Other Transit Options include Finch West LRT (to Humber College); Maintenance Fee also includes Membership in nearby University City Recreation Centre, with Exercise Rooms, and More; Area Shopping includes Walmart Supercentre and No Frills on Keele, south of Finch; Child Care Centre located at UCRC; Nearby Fountainhead Park, on Sentinel Rd, with Tennis Club (id:35544)
Clearview, Ontario

2,200+ SQ FT FAMILY HOME WITH A SEPARATE SIDE BASEMENT ENTRANCE & IN-LAW POTENTIAL INVITING YOU TO CREATE YOUR VISION! If you have ever wished a builder home came with personality, potential and a little main character energy, this one is ready to earn a spot on your Pinterest boards once you work your magic. The all-brick exterior sets the tone the moment you arrive, paired with a paved driveway, parking for 4 and a double-car garage with inside entry that brings everyday convenience. This MacPherson-Built North Star Model Home showcases a bright, open-concept main level with over 2,200 square feet of above grade living space, 9-foot ceilings, and generous sightlines that make the home feel even larger. A gas fireplace anchors the living area with a warm, relaxed atmosphere, and the kitchen adds its own charm with white cabinetry, a Calacatta marble-look countertop, and stainless steel appliances. The dining area opens to a back deck made for lazy mornings and leisurely evenings, while the main-floor laundry keeps daily routines pleasantly simple. Upstairs, the primary bedroom offers a true retreat with a 5-piece ensuite and two walk-in closets that elevate storage to a sense of luxury. Families will appreciate the flexible bedroom layout, and anyone thinking ahead will be drawn to the expansive lower level with a side entrance, three egress windows and rough-ins for a kitchen, bathroom and laundry to support excellent in-law capability. Set in a new Stayner development with quick access to Wasaga Beach, Angus, Barrie and Collingwood, the neighbourhood offers a friendly energy with dining, shopping, schools, the arena and the Ecopark all close enough to weave naturally into your week. This is the kind of #HomeToStay that makes it easy to picture the life you can build here. (id:35544)
Essa, Ontario
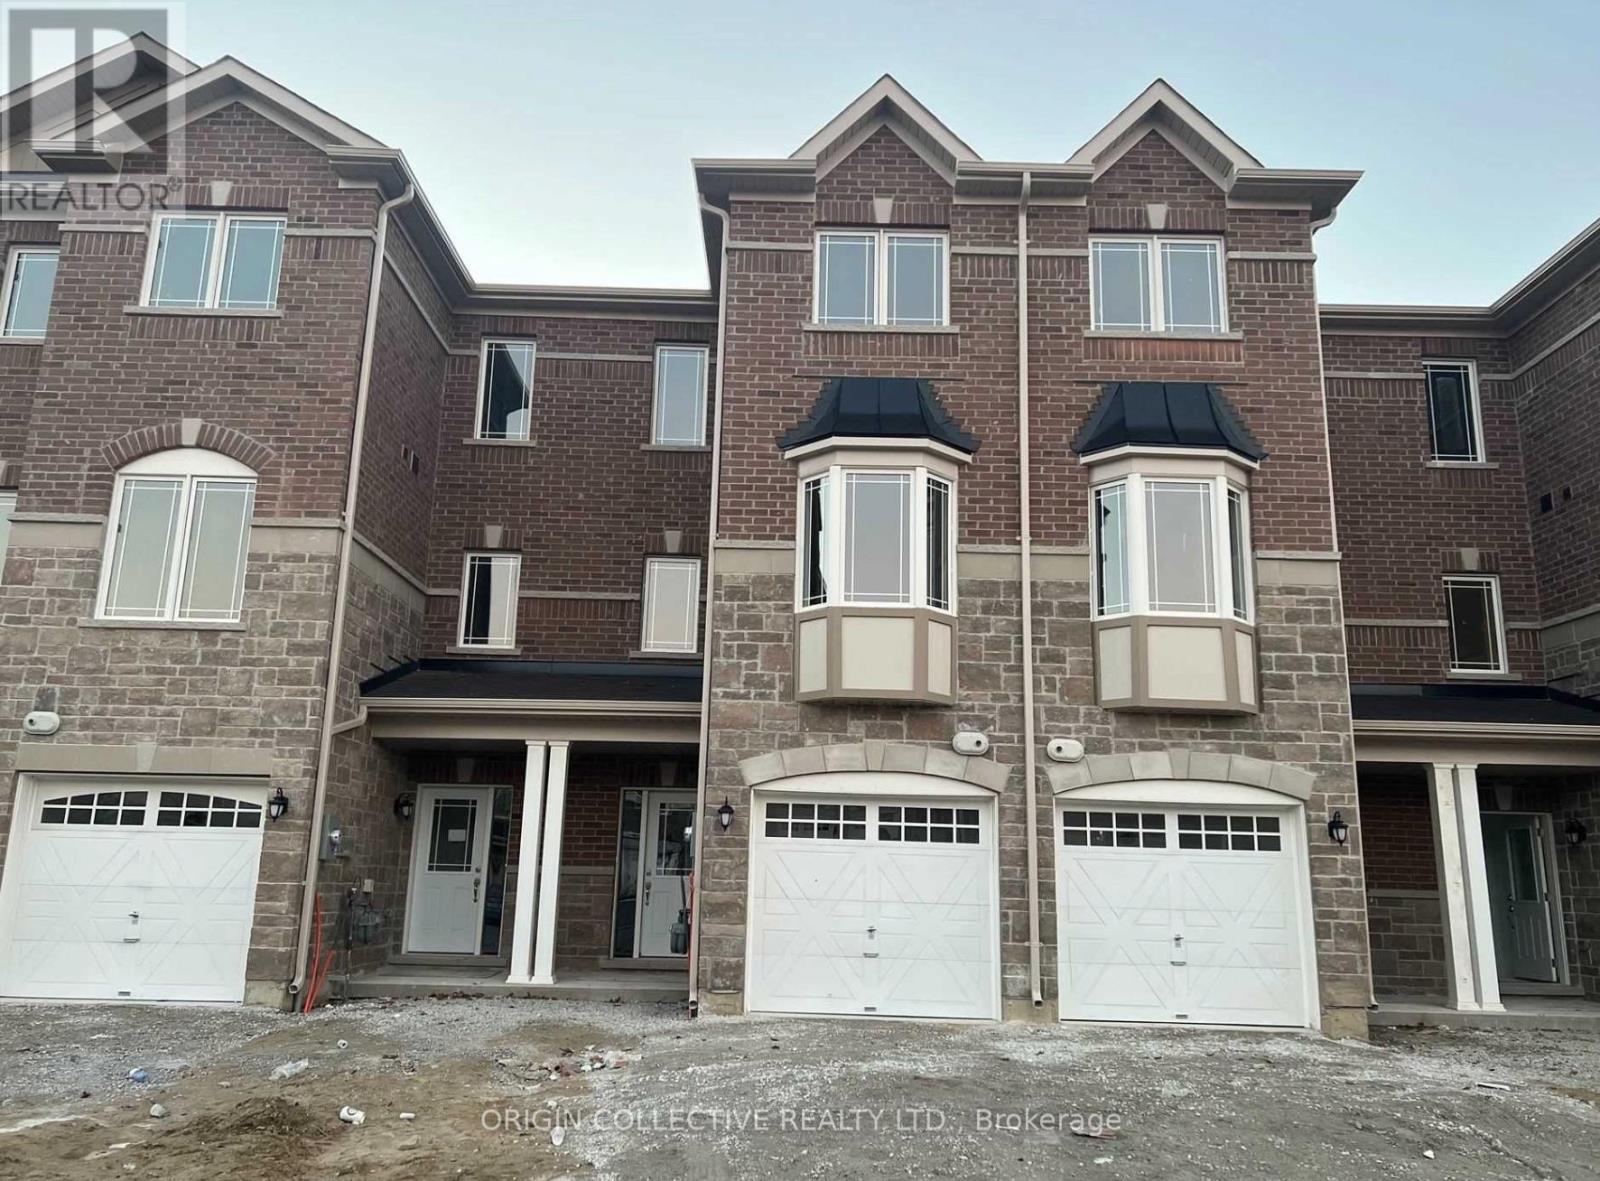
Incredible Executivenew!! Townhome. Fully Finished 1928 Sq.Ft. Brick And Stone Exterior. 3 Bedrooms, 3 Baths. 9' Ceilings Throughout. Rich Laminate Flooring On The Second Level. Enormous Great Room With Space For Everyone. Sleek And Modern White Kitchen With Tall Cabinets. All New Appliances. Look Out To The Rear. Upper Level Is Finished With 3 Spacious Bedrooms, Master With Walk In Closet And Full 4 Piece Ensuite. (id:35544)
Innisfil, Ontario
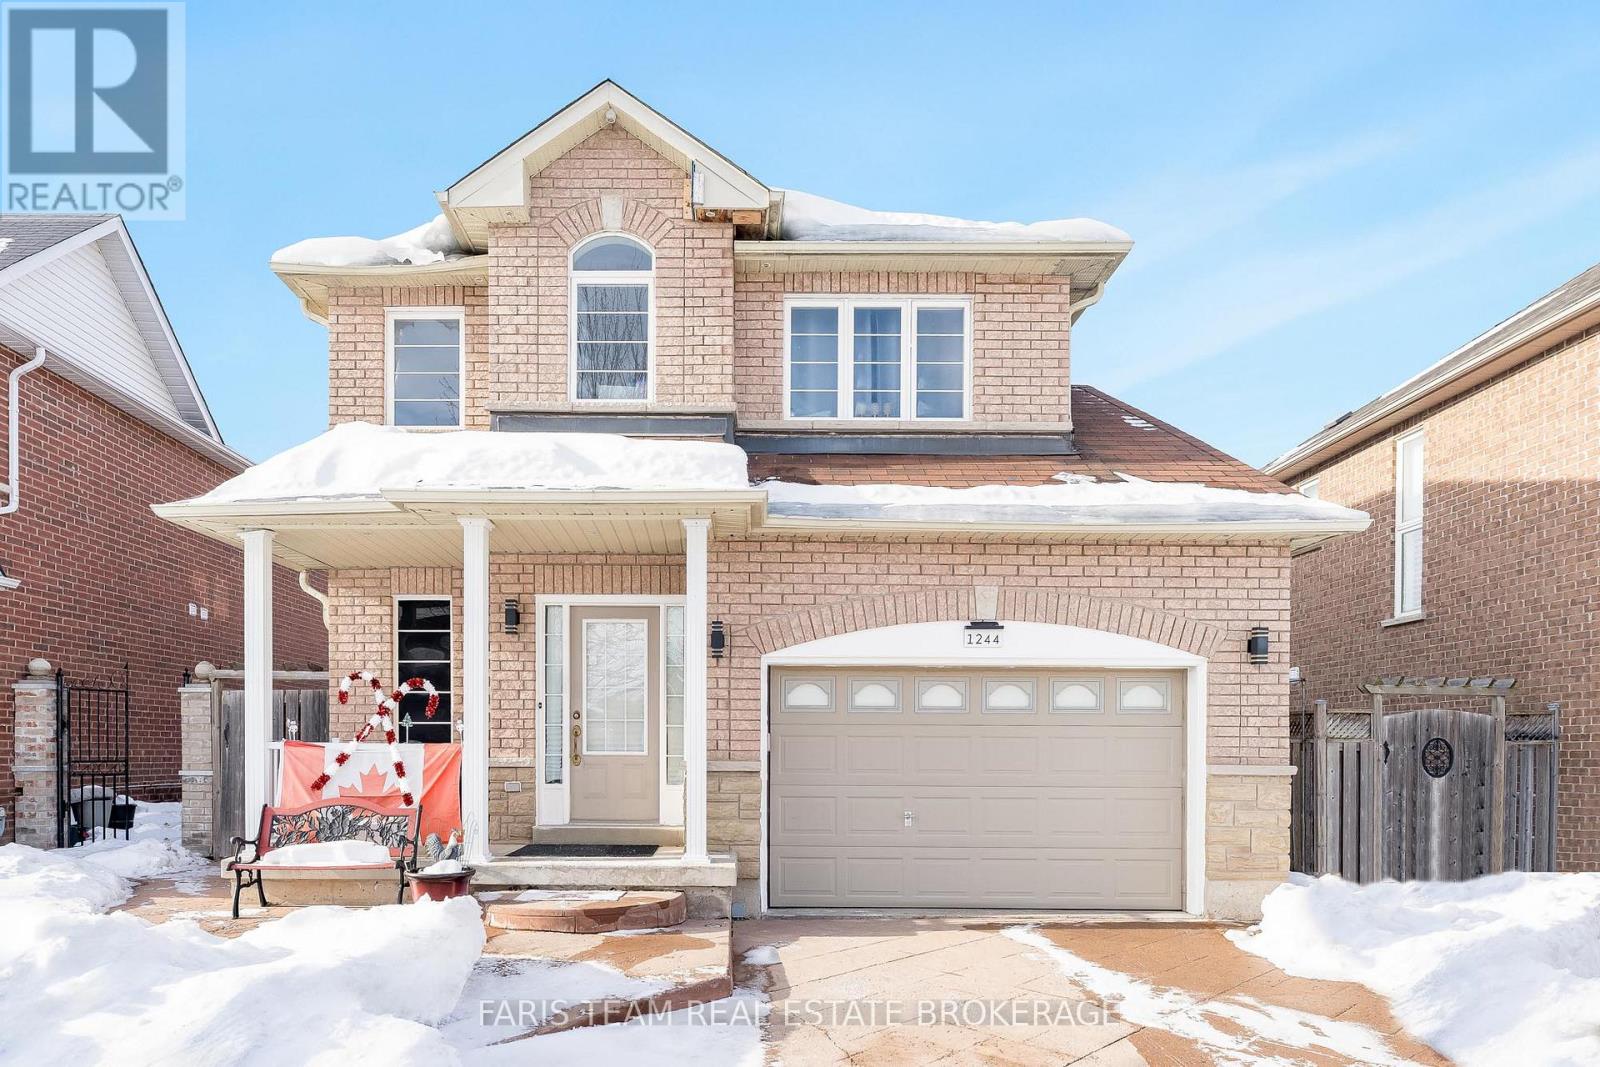
Top 5 Reasons You Will Love This Home: 1) Meticulously maintained and move-in ready, this spacious three bedroom, three bathroom home is ideally suited for a growing family seeking comfort and functionality 2) Ideally situated just minutes from Innisfil Beach Park and scenic waterfronts, you'll enjoy quick access to sandy shores, lakeside strolls, and weekend relaxation 3) The upper level laundry room is equipped with built-in appliances, making everyday chores more convenient and seamlessly integrated into your routine 4) Detached backyard workshop with its own 100-amp panel provides the perfect setup for DIY projects, a hobbyists retreat, or a creative workspace 5) With no rear neighbours and tranquil views of the greenbelt and nearby trail, this property provides a peaceful connection to nature. 1,489 above grade sq.ft. plus an unfinished basement. (id:35544)
Markham, Ontario
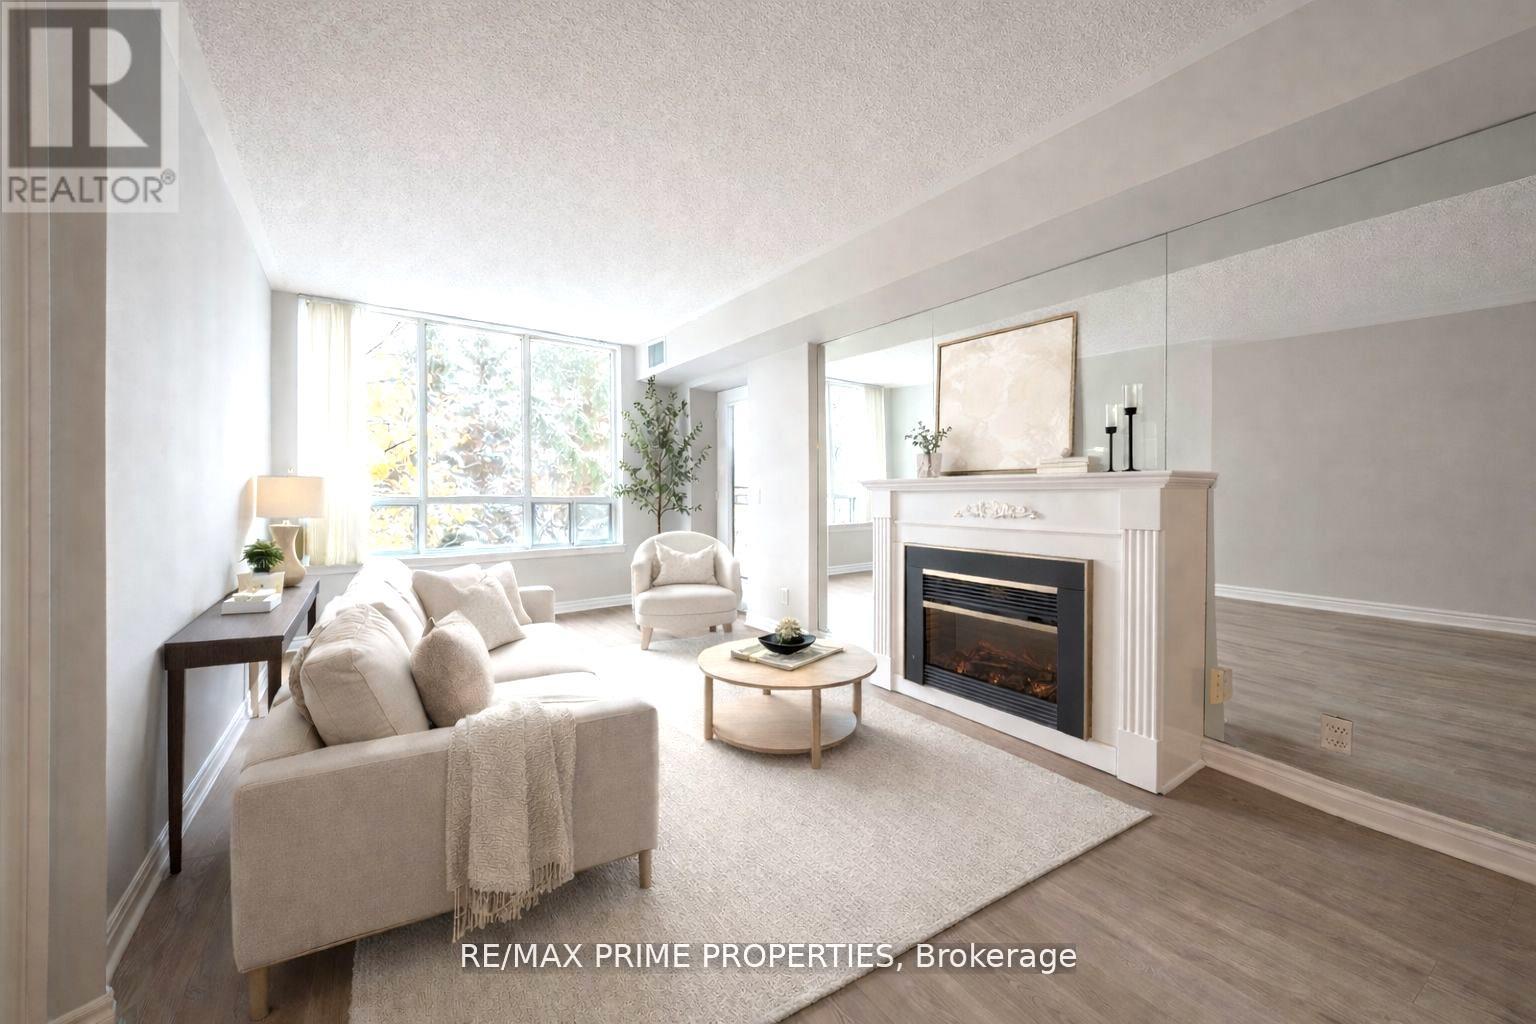
Here's a fresh take - same story, sharper spin, and priced for attention: Boardwalk always wins - and this time, so do you. Welcome to Suite 320 at 85 The Boardwalk Way, a boutique gem tucked inside the gated adult lifestyle community of Swan Lake. With its coveted south-facing exposure and leafy treetop views, this beautifully laid-out 2 bedroom suite offers the space you want, without the maintenance you don't.The smart split-bedroom floorplan creates privacy and flow, while the open-concept living and dining area is bright, inviting, and anchored by a cozy fireplace. Morning coffee on your private balcony? Peaceful, quiet, and surrounded by greenery. The spacious kitchen offers generous pantry storage and a convenient pass-through to the dining area - ideal for easy entertaining. The primary suite features a large walk-in closet and a full ensuite bath. The second bedroom (complete with closet and south-facing window) works beautifully as a guest room, office, or hobby space.You'll love the separate laundry room with stacked washer/dryer and bonus storage - a rare find in condo living.Included: one underground parking space (EV infrastructure in place; buyer may connect), plus a locker - both conveniently located just steps from the elevator. Hosting something bigger? Residents of this building enjoy exclusive access to a private main-floor party room with kitchen. Life at Swan Lake means 24-hour gated security, scenic walking trails around the lake, tennis courts, indoor and outdoor pools, and a 16,000 sq ft clubhouse with saltwater pool, fitness centre, and gathering spaces. Rogers Ignite internet, water, building insurance, gatehouse access, and full use of amenities are all included. If you're ready to downsize without downsizing your lifestyle - this is your Boardwalk moment. (id:35544)
Vaughan, Ontario

CORNER UNIT! Beautiful and spacious 1 bedroom + Large den unit situated in the heart of Thornhill. Large Den has a big window and can be used as a second bedroom or a nice office space. High-end finishes. Steps to Public transportation, shopping, parks and schools. Enjoy the bright, open-concept living area with W/O to balcony. Amazing Amenities in the building including 24Hr Concierge, gym, games room, rooftop deck/garden, party room and visitor parking and much more. This unit includes free internet, one parking spot and a storage locker. (id:35544)
Markham, Ontario

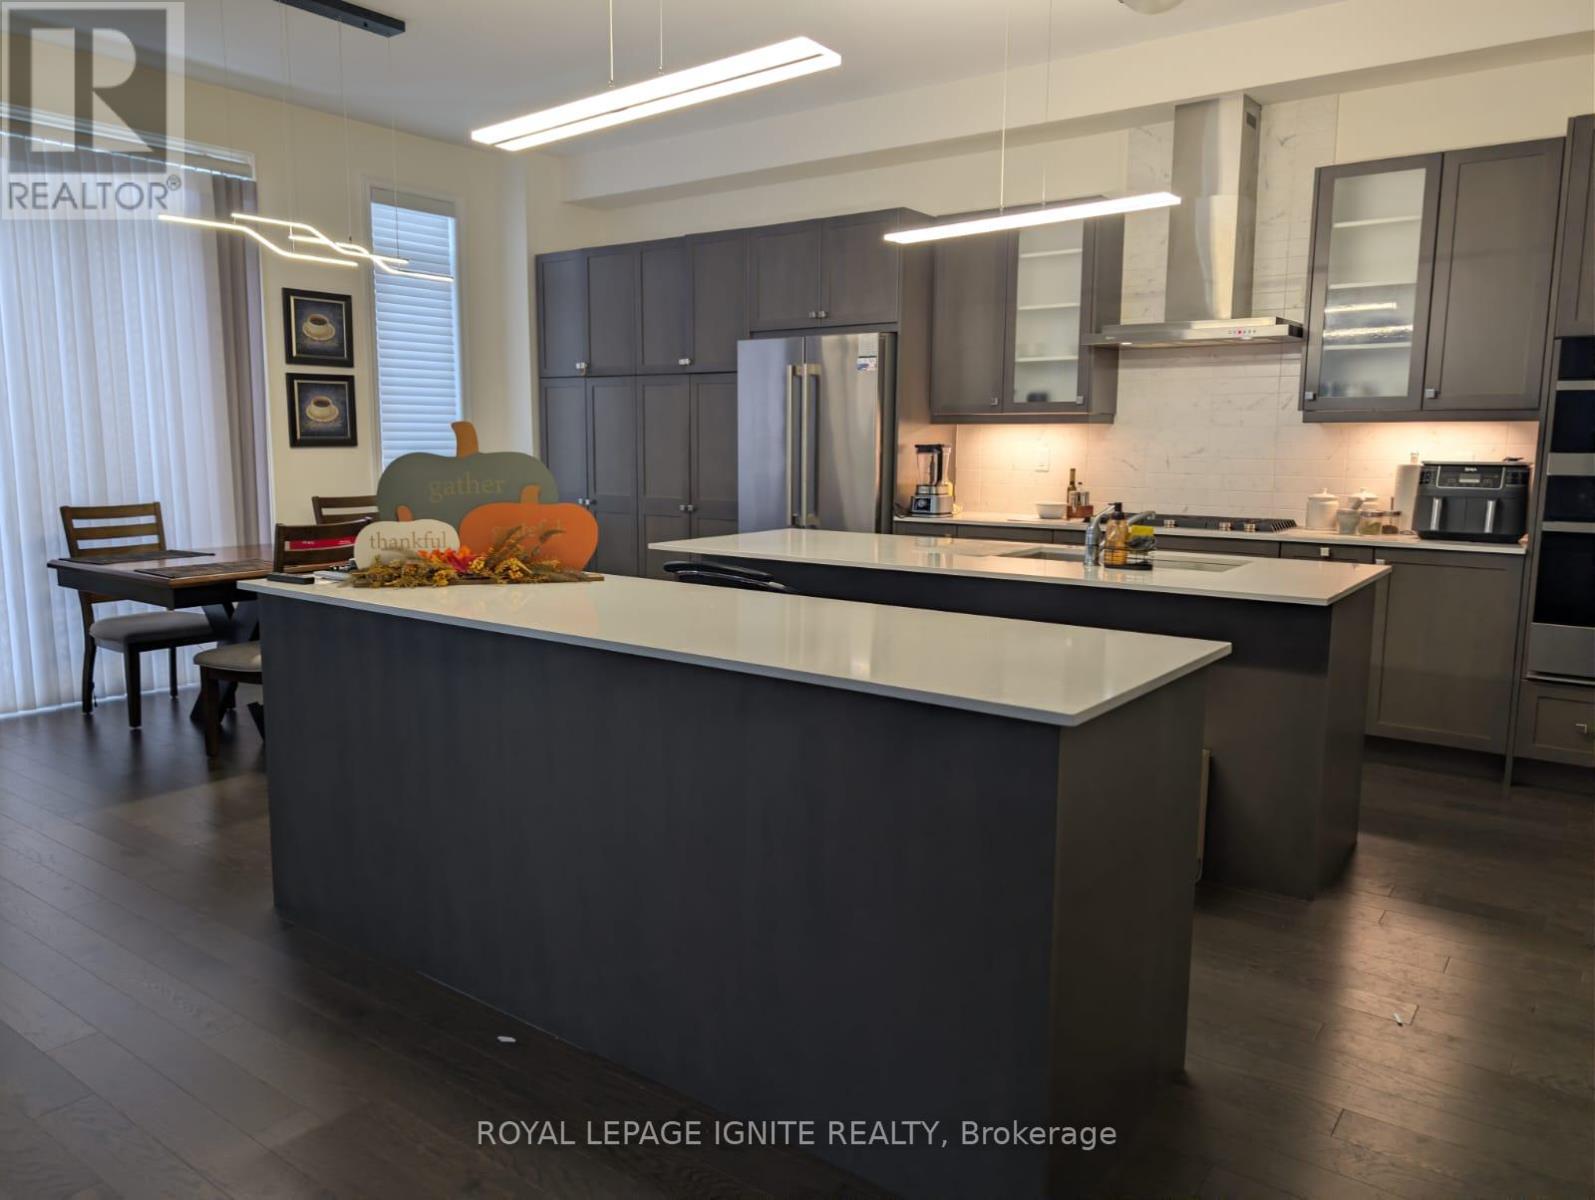
FULLY UPGRADED 4 BED, 3 BATH END-UNIT Brand New TOWNHOME For Lease. Open-concept main level with 9-ft ceilings. Modern kitchen with huge central island, stunning waterfall quartz countertops, upgraded backsplash, stainless appliances, and sleek LED pot lights. Spacious family room features a dramatic black marble surround electric fireplace as the focal point. Premium finishes throughout: stained hardwood floors and stairs (no carpet), elegant primary suite with walk-in closet and ensuite featuring double sinks. Second floor offers 9-ft ceilings and 4 generously sized bedrooms. Minutes to Hwy 404, top schools, shopping, parks, and transit. Move-in ready - modern luxury living awaits! (id:35544)
Vaughan, Ontario
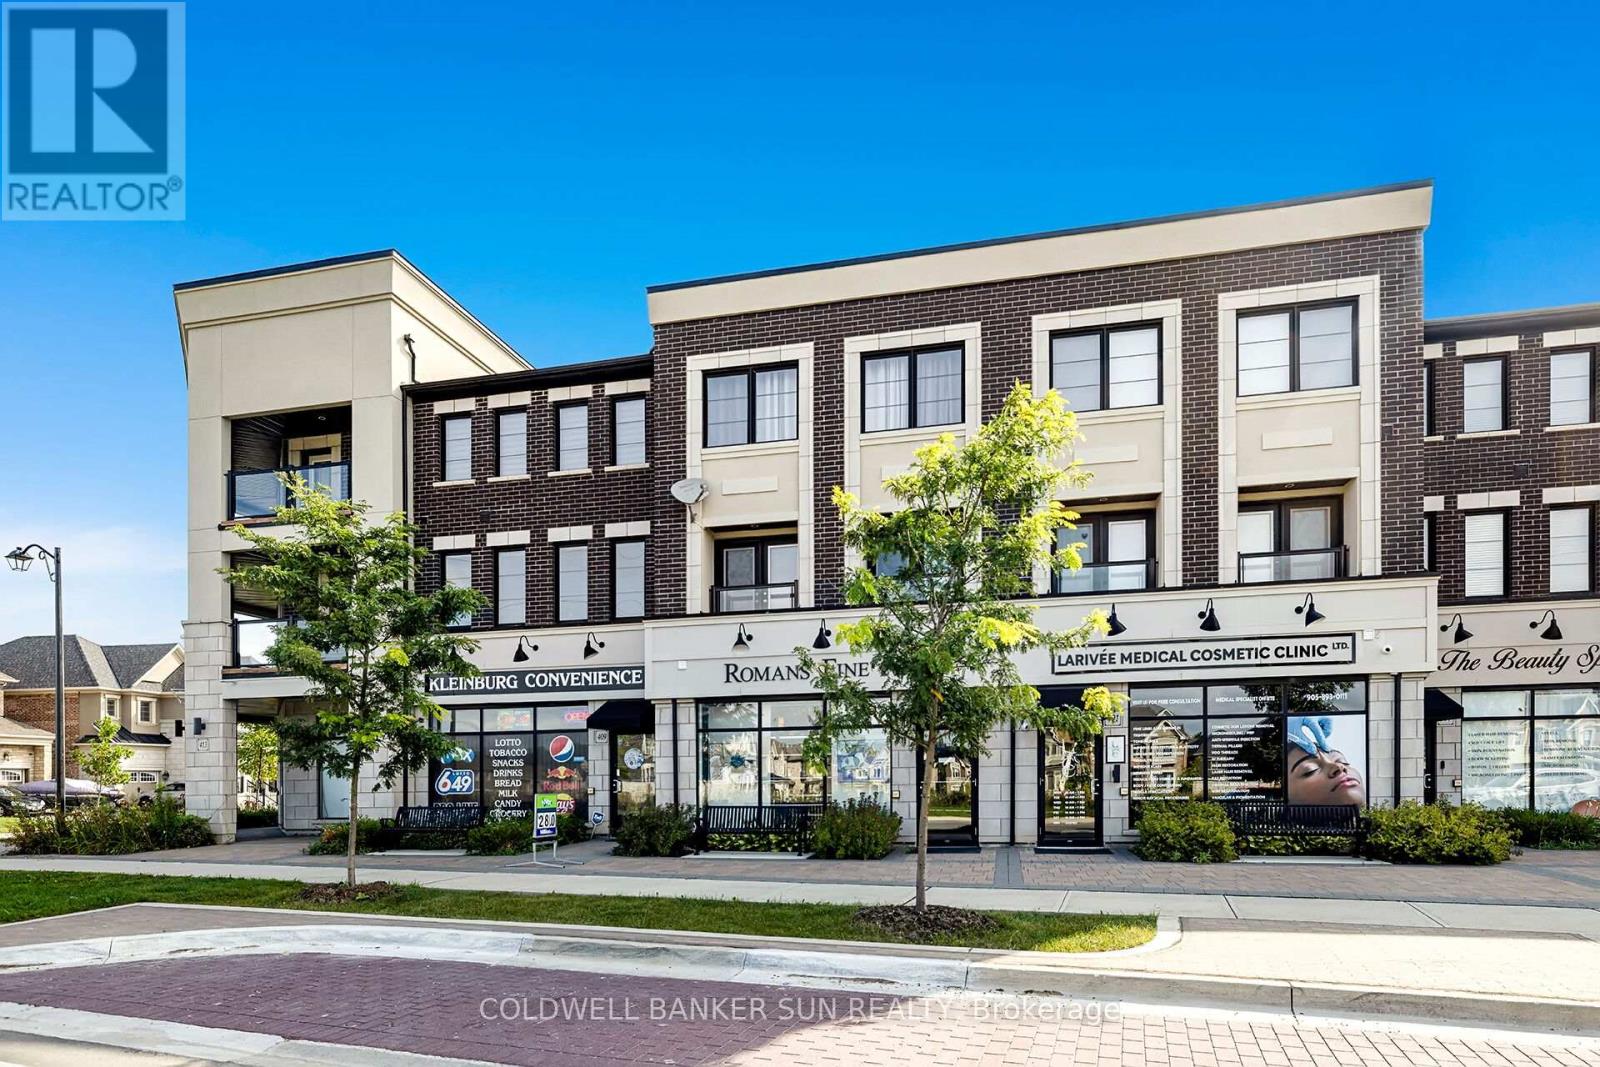
Here is your opportunity to own a fully turn-key business in a high volume and upscale neighborhood. Larrivee Medical Cosmetic Clinic. Full service, botox, and cosmetic clinic, offering a wide variety of treatments and services. Great customer base and reputation. Price Includes Machines from Inmode : MORPHEUS 8, STATE-OF-THE-ART light, laser and radio-frequency device & EvolveX, Hands-free body contouring solution. Multiple technologies on one system to remodel skin, target adipose tissue, and tone muscles .. Combined, these machines were approx $750,000 new, which are included in the sale and will be free and clear. New and thriving community offers endless opportunity. Tons of upgrades and high end chattels installed throughout, long term lease available. Close to 600 sq ft, open concept, additional 500 sqft of storage space in basement. Tons $$$ spent on leasehold improvements and upgrades. Current Lease is a 5+5 year term, now on year 2 with rent of $2,860 (id:35544)
Vaughan, Ontario
Welcome to 31 Canard Drive, a beautifully situated 4-bedroom detached home in the prestigious and highly sought-after community of Kleinburg. Set on a premium corner lot, this home enjoys exceptional curb appeal, enhanced privacy, and an abundance of natural light thanks to its many large windows throughout. Step inside to a bright and well-designed layout that offers comfortable living spaces ideal for families and entertaining. The sun-filled interior is complemented by oversized windows that create a warm, airy atmosphere on every level. The main floor features generous principal rooms, perfect for everyday living and hosting guests. The kitchen offers ample cabinetry and workspace, seamlessly connecting to the dining and living areas for a functional and inviting flow. Upstairs, you'll find four spacious bedrooms, including a well-sized primary retreat designed for comfort and relaxation. Each bedroom benefits from excellent natural light, making the home feel open and welcoming throughout. Situated in one of Kleinburg's most desirable neighborhoods, this property is close to top-rated schools, parks, trails, charming village shops, dining, and offers easy access to major highways - blending peaceful suburban living with everyday convenience. With its prime corner lot location, excellent natural light and unbeatable community, 31 Canard Dr presents a fantastic opportunity to own a family home in one of Vaughan's most coveted areas. Don't miss your chance to live in this exceptional Kleinburg setting! (id:35544)
King, Ontario
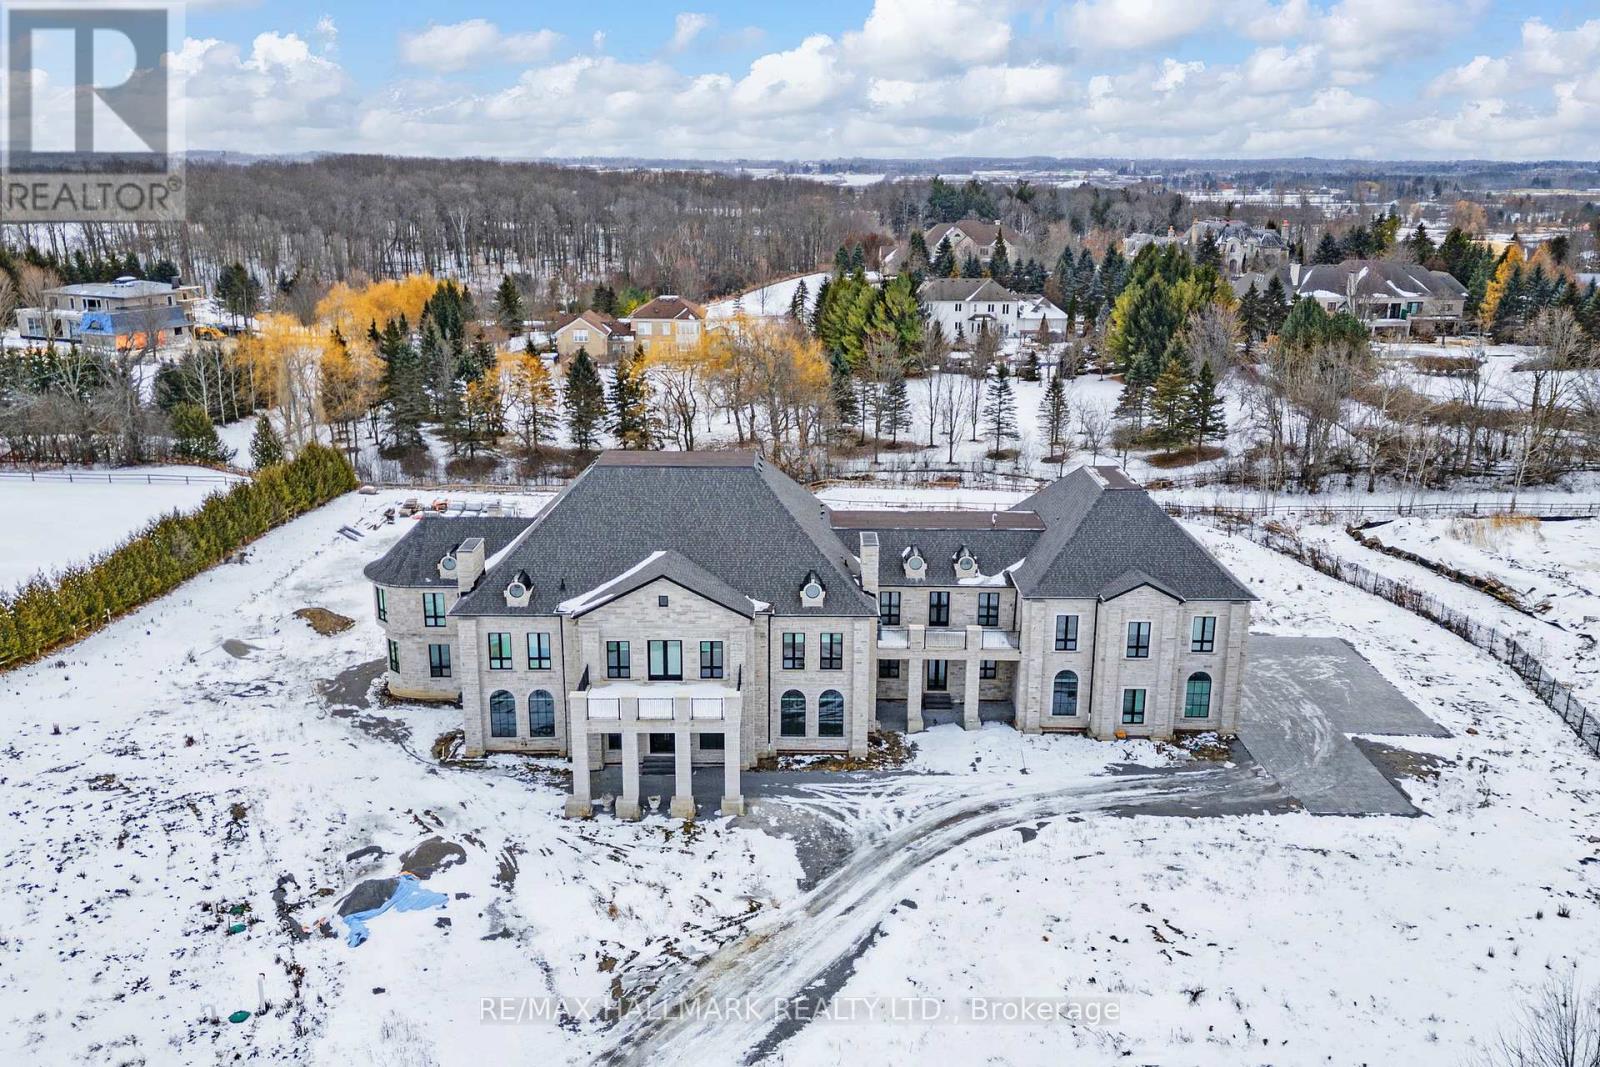
Approx. 18,000 SqFt Of Custom Architectural Estate Living In Prestigious Fairfield Estates, King Township. This exceptional residence showcases grand scale, refined craftsmanship, and thoughtfully designed spaces throughout. A dramatic two-storey foyer opens to elegant principal rooms, including a formal sitting room, dining room, and a breathtaking great room with approx. 25.5-ft ceilings and floor-to-ceiling windows. The chef's kitchen is complemented by a fully equipped service kitchen and overlooks the backyard, pool, and cabana. The main level offers a private bedroom suite, conservatory/office wing, spacious mudroom, pet wash station, elevator, and main-floor laundry. A 4-car garage inc EV charging, multiple openers, and direct interior access. The upper level features multiple bedroom suites, elevator access, an open gallery overlooking the great room, a library with private balcony, additional laundry, and sitting area with walkouts to balcony. The primary retreat occupies its own wing and includes a boutique-style dressing room with centre island, spa-inspired ensuite with steam shower and soaker tub, and a walkout to the balcony spanning the rear of the home with views of the pool and countryside. The lower level includes a large rec rm with walkout, a music rm, extensive storage, a full kitchen, bedroom suite, movie theatre and a wellness area w/sauna & steam rm. Finished with quartz countertops throughout, hardwood & porcelain flooring, 8-ft doors, multi-zone HVAC, security system, and cameras. Private well and septic. A rare opportunity to own a thoughtfully designed estate offering luxury, comfort, and modern infrastructure! (id:35544)
Toronto, Ontario

Living the dream for the savviest investor. Whether you are seeking a profitable investment or a place to call home, this property offers the best of both worlds, promising value appreciation and a high demand rental market. Three smart designed separate units, each equipped with private laundry. Sought after Leslieville and all its eclectic charm at your doorstep, you'll enjoy unparalleled convenience to local hotspots, renowned eateries, trendy cafes and boutique shops. 134 Jones Avenue is also located within walking distance to green spaces and community events, offering the perfect blend of urban vibrancy and natural tranquillity. You will love being at the centre of it all. Seller does not warrant retrofit of legalities of the units (id:35544)
Toronto, Ontario
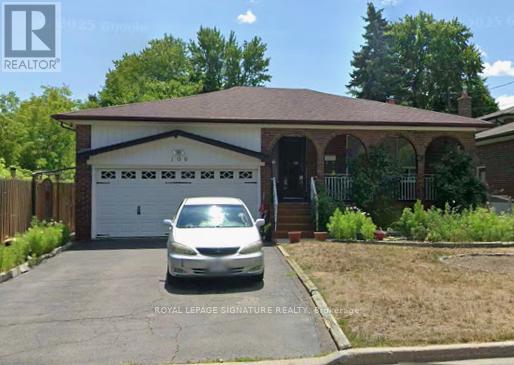
Spacious 1 private bedroom for rent in a lovely and well maintained two bedroom basement apartment, separate entrance, with shared kitchen, laundry and bathroom with female Landlord. All utilities and parking included. Great location on quiet street, close to transit, shops, such as No Frills, Food Basics, Shoppers Drug Mart, Dollarama, Tim Hortons, McDonald's, Bulk Barn and many more including banks, restaurants and easy access to highway. (id:35544)
Oshawa, Ontario

Three Bedroom Townhouse , Very Spacious In Desirable Area. Brandnew Light Fixtures.Basement Features Good Size Rec Room With Pot Lights And Laundry Room.Walking Distance To All Amenties, Schools, Parks, Minute Drive To Hwy 401 (id:35544)
Toronto, Ontario
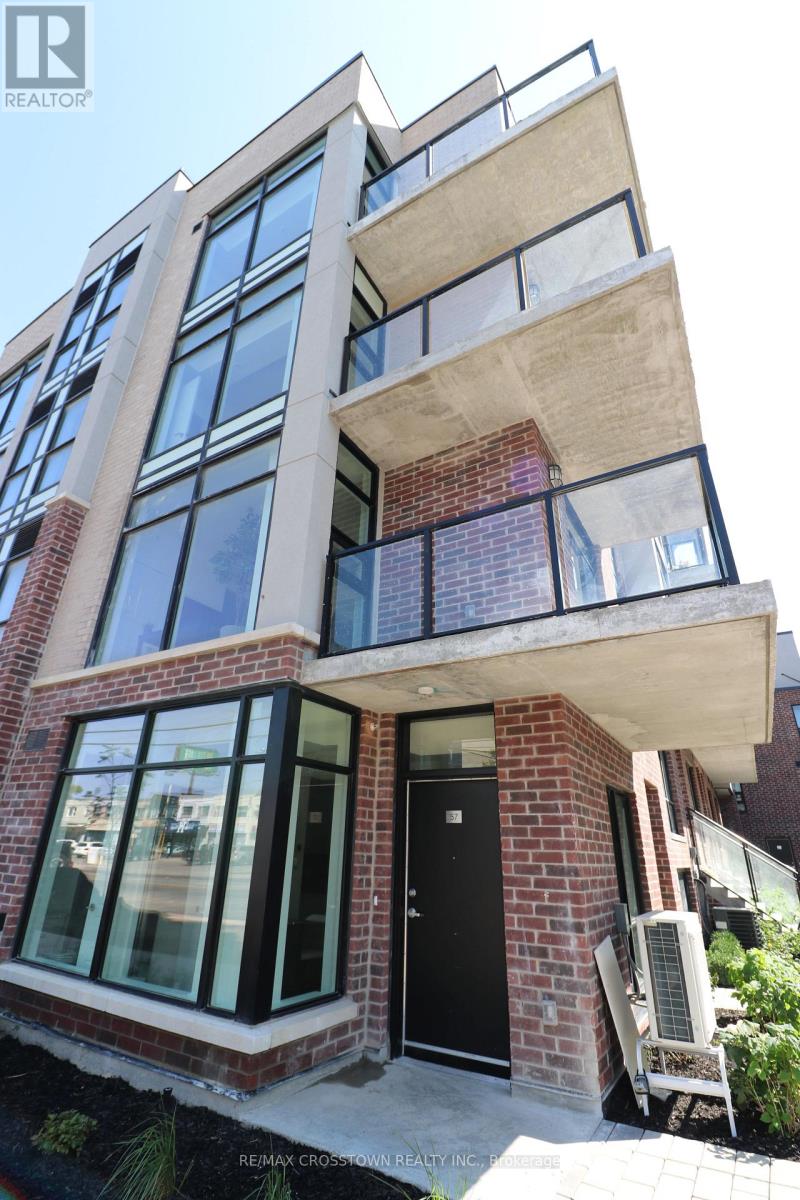
This is your opportunity to live in a FURNISHED!!! bright sun-filled studio apartment. Inspired by the iconic brownstone architecture of New Yorks Greenwich Village, the residences showcase a blend of timeless brickwork with modern black accents. The thoughtful attention to detail in both design and construction sets this space apart, merging the best of contemporary style and classic architectural charm.Neutral Decor, Mirrored Closet Doors, Large Floor To Ceiling Windows Lots of Natural Light, Private West Facing Balcony, Efficiency at its Finest. Shared Roof Top Terrace For Outdoor Enjoyment ! (id:35544)
Toronto, Ontario
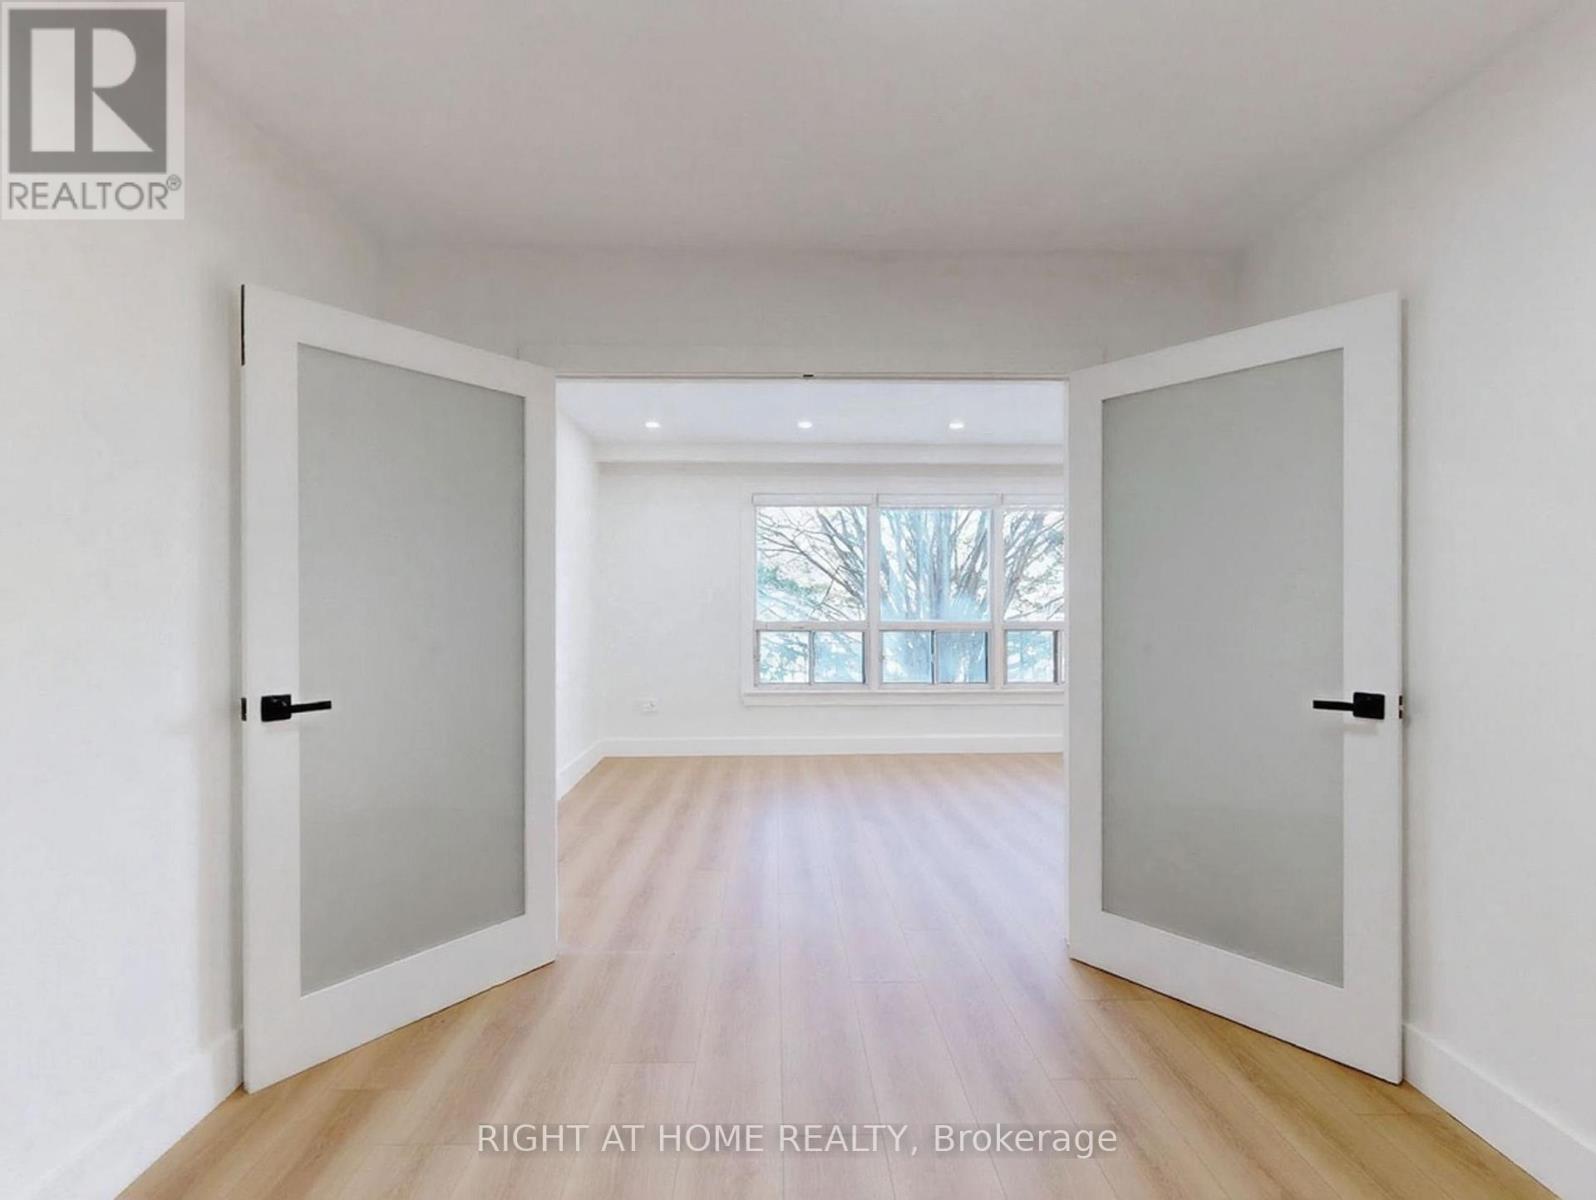
Beautifully renovated and completely brand-new, this stunning 3-bedroom, 2-washroom apartment with open balcony, offers modern living at its finest. Featuring a bright and spacious layout, the unit boasts central A/C, sleek stainless steel appliances, a dishwasher, and high-quality finishes throughout. Enjoy a stylish kitchen, updated bathrooms, and thoughtfully designed living spaces perfect for comfort and functionality. Brand new windows covering, One parking spot included. Tenant pays own Hydro and gas. Bonus: free hot water tank rental for the first two years. A must-see home combining style, convenience, and exceptional value! Owner will consider a short-term lease at a mutually agreed price. (id:35544)
Toronto, Ontario
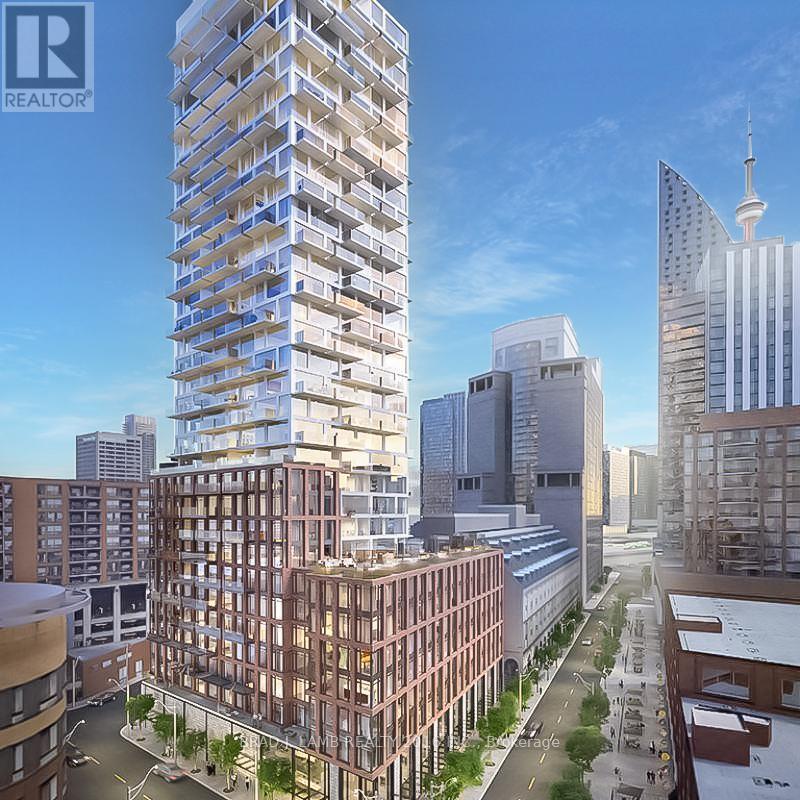
Live at the epicentre of Toronto on The Esplanade! Perched on the 16th floor, this stunning like-new 1-bed + den + 1 bathroom offers jaw-dropping panoramic views from a spacious, full width balcony. Boasting the HOLY GRAIL of floor plans - wide and shallow, not long and narrow this layout floods the unit with natural light in all rooms and maximizes every square inch. Floor-to-ceiling windows make this unit feel so much more spacious. Loaded with upgrades including full-height kitchen cabinets and custom roller blinds on all windows. Enjoy world-class design in a striking architectural tower with 24Hr concierge, state-of-the-art gym, outdoor pool and much more. 24hr TTC access at your front door. Just steps to St Lawrence Market, the Distillery and Financial Districts, parks, gyms, cafes, Berczy Park and so much more! Whether you're sipping coffee on the balcony, entertaining in style or taking in the vibrant urban energy below, this condo delivers luxury, comfort, and convenience in one iconic address. Live where the city comes alive! (id:35544)
Toronto, Ontario
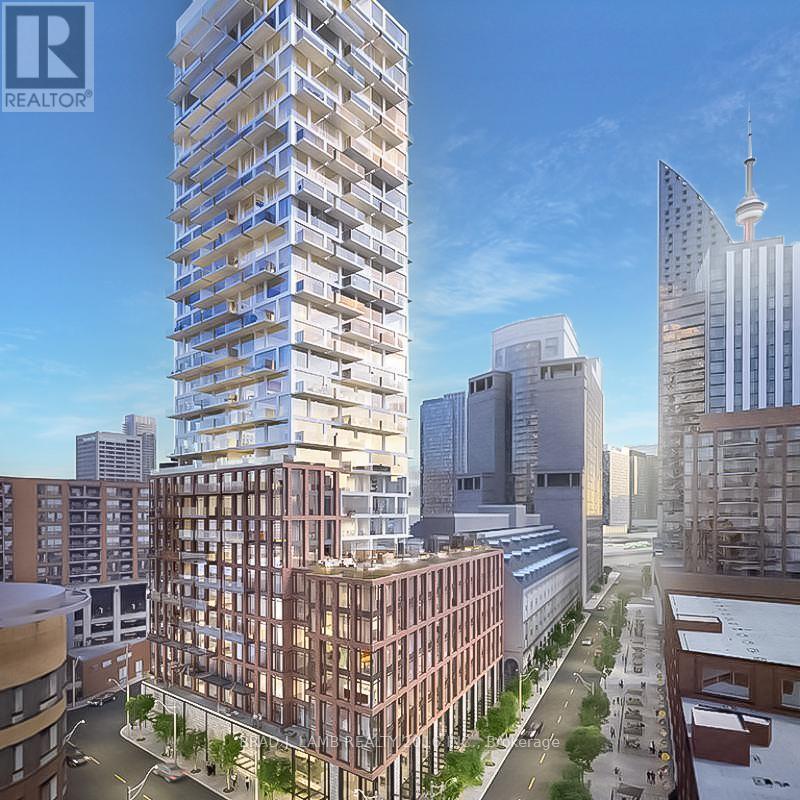
Looking For The Perfect Floor plan With No Wasted Space & Forever Skyline Views? Your Search Is Over. Approx 500 Sq Ft 1 Bedroom + Den + 1 Bathroom. Enjoy Unobstructed Postcard Skyline Views From Your Large Private Balcony. Enclosed den could be small 2nd bedroom, baby room or nice home office. Amazing Location Has it All! Walk To St Lawrence Market, Berczy Park, Financial & Distillery Districts. Close To Everything You Need For Live, Work & Play. Custom White Roller Blinds Installed on all Windows. Sun-Filled Open Concept Plan. Hardwood Floors Throughout. Stone Counters, Stainless Steel Appliances. Steps To TTC. Unit Has Been Freshly Painted! Just move in and enjoy. (id:35544)
Toronto, Ontario
Welcome to the Central Condos in the heart of Toronto's Entertainment District. This new, bright and spacious condo features three bedrooms, generous living area, two bathrooms and countless upgrades. Overlook the City from the large wrap around balcony, entertain guests in the modern open concept kitchen/living area, or work from home from one of the three bedrooms. Top of the line Miele appliances, built in closet organizers, Blum kitchen hardware and the latest tech hardware in unit and building. Building amenities include Indoor/outdoor pool, 100% wifi connectivity, fully equipped gym, theatre, party room, EV parking and parcel storage. Steps from shops, restaurants, transit, Union Station, The Path, Rogers Centre, Scotiabank Arena and Toronto Harbourfront. This is more than just a condo, it's a Lifestyle! (id:35544)
Toronto, Ontario
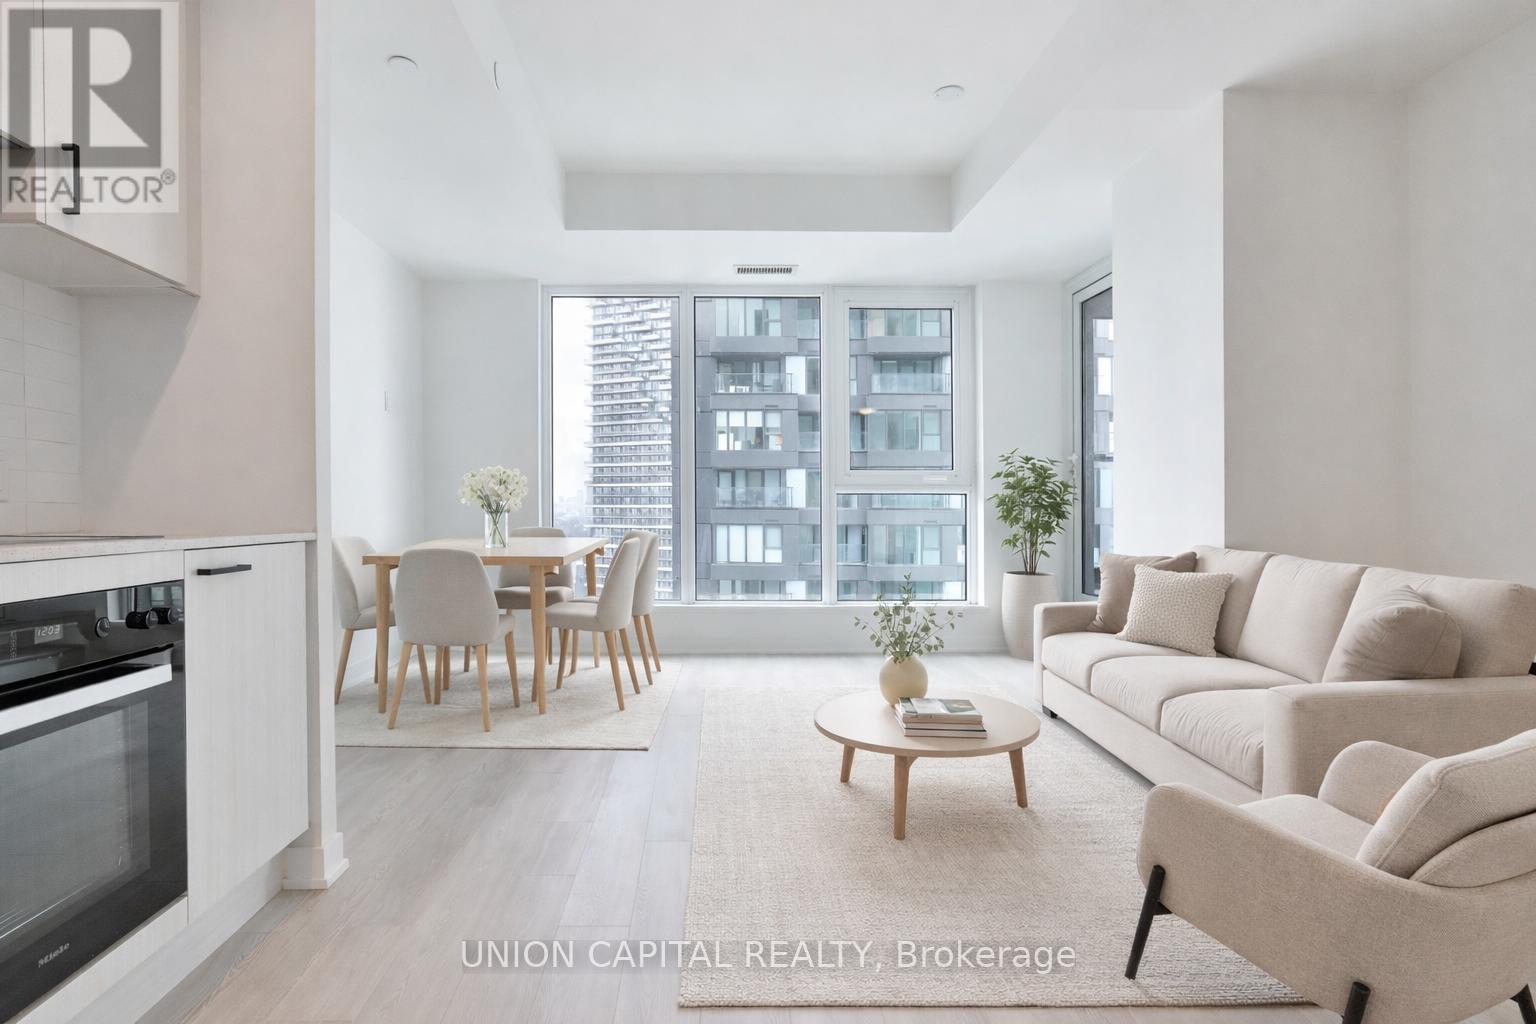
This brand new, never lived in condo features a bright and modern suite with 9 foot ceilings, laminate flooring throughout, and floor-to-ceiling windows. The open-concept kitchen offers granite or Caesarstone countertops, ceramic backsplash, and stainless steel appliances. Enjoy a private balcony, in-suite laundry, individually controlled heating, air conditioning and world class amenities including a fitness centre, yoga studio, bar/lounge, party rooms, guest suites, childcare centre, dog wash, and communal BBQ area. Direct access to the Eglinton LRT Line 5 and the future Ontario Line, with close proximity to top-rated schools, CF Shops at Don Mills, Sunnybrook Hospital, parks, golf courses, and major retailers. Easy access to DVP, Hwy 404, and TTC. (id:35544)
Toronto, Ontario
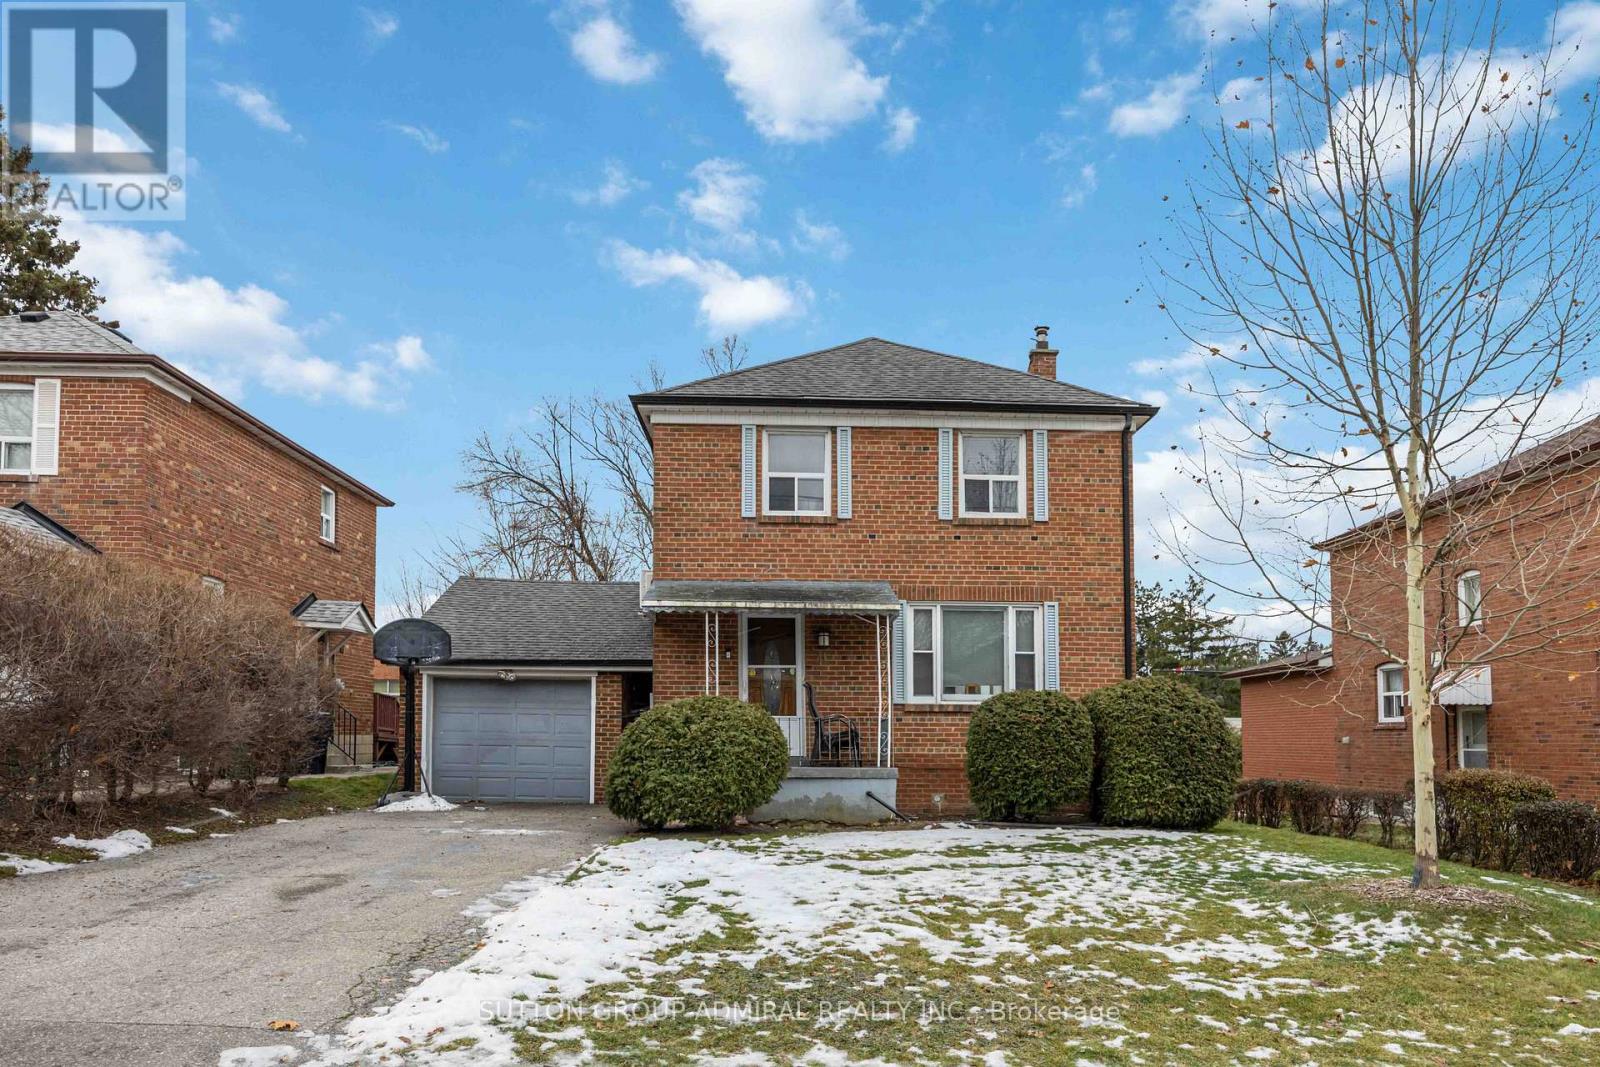
Classic brick detached side centre hall home, situated on a beautifully proportioned 50.07 ft x 103.83 ft lot in the highly sought-after Englemount-Lawrence neighbourhood. The home features spacious principal rooms, w/hardwood floors throughout.Three bedrooms, eat-in kitchen, combination liv. rm. & din. rm. finished updated lower level rec. room. W/3pc washroom, laundry rm. & separate entrance to basement. Ideal for in-law suite. Enjoy a generous south facing backyard and a detached single-car garage, w/extra wide driveway & breezeway. An excellent opportunity for end-users to renovate or add on and personalize, or for builders seeking a premium lot in a well-established community. Conveniently located near shopping, public transit (subway and LRT), schools, and places of worship. (id:35544)
Toronto, Ontario
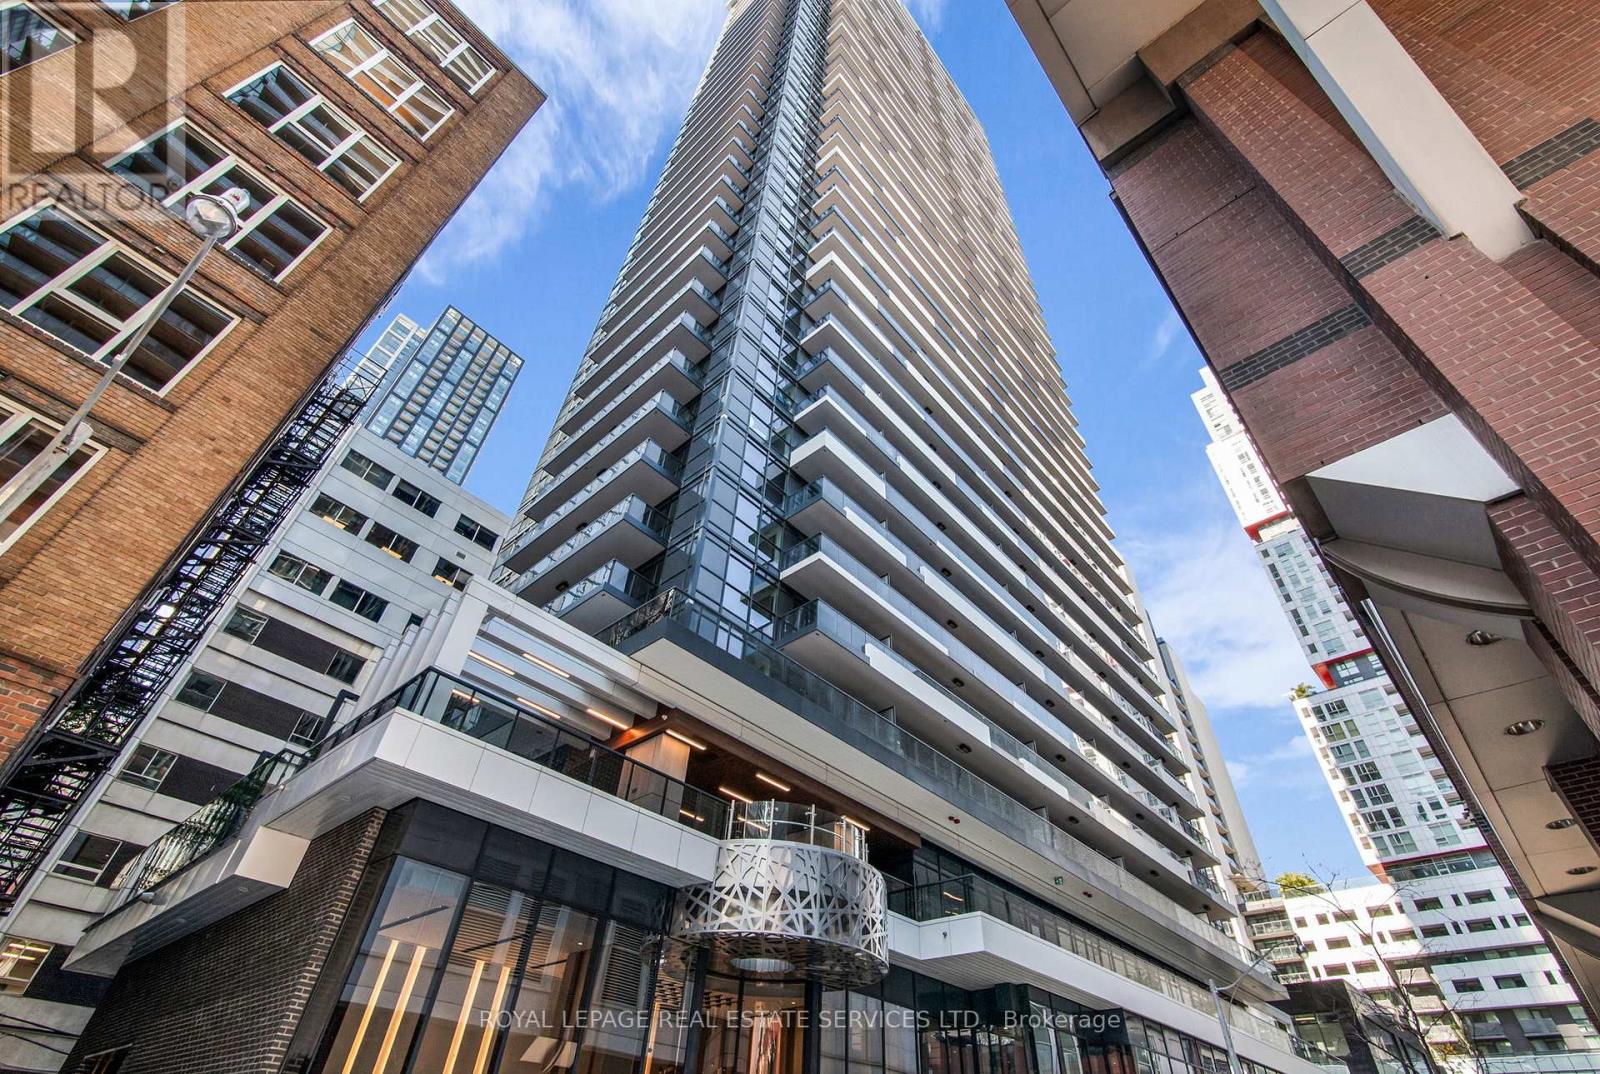
1 Bed Unit at Encore Theatre District Condos, Nestled at Adelaide and Widmer. Higher floor, lake view. 100 WALK SCORE AND 10 TRANSIT SCORE. Convenient public transportation is right at the doorstep. Situated between King and Queen streets, the King, Queen, and Spadina bus and streetcar routes are all steps away, while both Osgoode and St. Andrew subway stations are just a few minutes walk making getting anywhere in the city a short trip. Billy Bishop Airport by transit in only 21 mins, or 11 mins by car. Close to all amenities coffee shops, shops, restaurants and schools. Amenities Include: Catering Kitchen, Bike Storage, BBQ Permitted and Concierge as well as a Media Room, Pet Spa, Outdoor Patio, Parking Garage, Party Room, Gym, Outdoor Pool, Sauna, Meeting Room, Elevator and Yoga Studio, Fitness Centre. (id:35544)
Toronto, Ontario
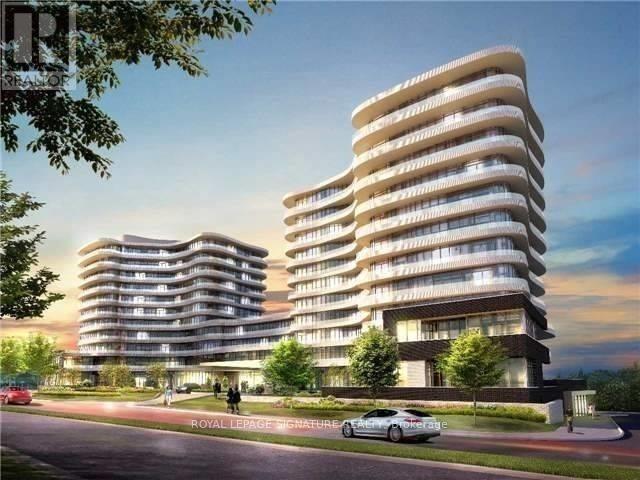
Great view Luxury Lifestyle At The Shops At Don Mills. Open Concept W/ Floor To Ceiling Windows, Tons Of Light, Parking Incl. Kitchen Island, Walk To Restaurants, Shops, Groceries, TTC, Upgraded 1+1 Bedroom, Spacious Layout, Stainless Appliances, Flat Ceilings Upgraded Finishes And Light Fixtures, Bright Sun Filled Unit Rooftop Terrace, Fitness Centre, Party Room And A Multimedia Theater Room!! Washer/Dryer, Stove & Fridge, Cooktop Oven, Microwave, Parking. Includes: Heat, Water, A/C. Tenant Pays For Own Hydro & Cable/Internet. Movable Kitchen Island, Parking Spot. There's $400.00 Refundable Key Deposit (id:35544)

Toronto, Ontario
Welcome to this masterpiece of elegant design in the heart of the coveted Willowdale West neighborhood. At 338A Horsham Ave, discover warmth & luxury in this home with a spacious interior, extensive use of slabs, and refined finishes throughout. Enter to find the living and dining rooms with beautiful detailing: wall paneling with rounded corners, a cozy fireplace, double pot lights, built-in speakers, and an abundance of light flowing in from the large bay window. Continue on to the sublime eat-in kitchen, that comes equipped with a porcelain slab kitchen island, high-end Miele built-in appliances, serene breakfast area, large built-in bench, tall wine rack, and a walk-out to the deck. The magnificent family room features a vapor fireplace, built-in speakers, built-in shelves, a stunning design & wall paneling, and a view of the backyard. Upstairs, 4 bedrooms and a convenient laundry room grace the second floor; including the peaceful primary room, with a dazzling fireplace, built-in speakers, walk-in closet, and luminous 6 piece ensuite with heated floors. Soaring 12' ceilings elevate the basement, which features heated floors throughout. The recreation room boasts a grand wet bar, built-in speakers, fireplace, above grade windows, and walk-up; and an additional bedroom & bathroom provide even more opportunity. Additional features include a double car garage; 2 laundry rooms (basement rough-in); exquisite millwork & modern double LED pot lights throughout. Close to many high-ranking schools and tranquil parks. Live with comfort at this truly exceptional home, and experience modern leisure and luxury, in a highly convenient location. (id:35544)
Toronto, Ontario
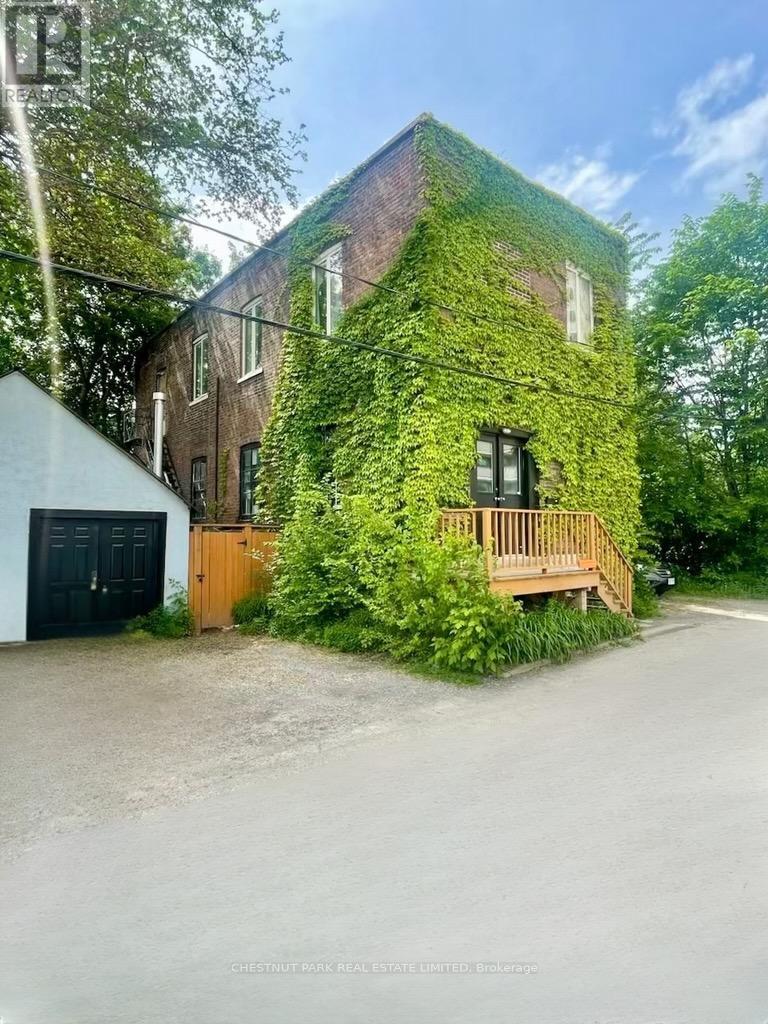
Nestled amongst the splendid Victorian homes of Harbord Village, tucked away on the west side of Sussex Mews, stands this Bohemian oasis. Once an industrial building from bygone era of early 1900s Toronto, this 2 storey brick edifice is now home to 3 private residences and is situated on a spectacular lot. Perfect for the empty nester, the up and comer, or the visionary developer who wants to create a laneway style, one of a kind chic, urban pied-a-terre or a collection of townhomes, 156 Sussex Mews represents a truly unique real estate investment or redevelopment opportunity in one of the most culturally diverse and vibrant areas in central Toronto. The Main Floor suite features 2 bedrooms, 1 bath, and is an airy, loft-like slice of Soho in Toronto with 10 ft + ceilings. Charming upper-level owners' suite features 2 bedrooms, 1 bath, and is a cozy space with a walkout to a private garden. Garden level suite features 1 bedroom and 1 bathroom with a working wood burning fireplace and a private walkout to a patio lounge space. The property also includes a separate stucco structure, as per the survey, previously used as an artist studio with access to the side yard. (id:35544)
Niagara-On-The-Lake, Ontario
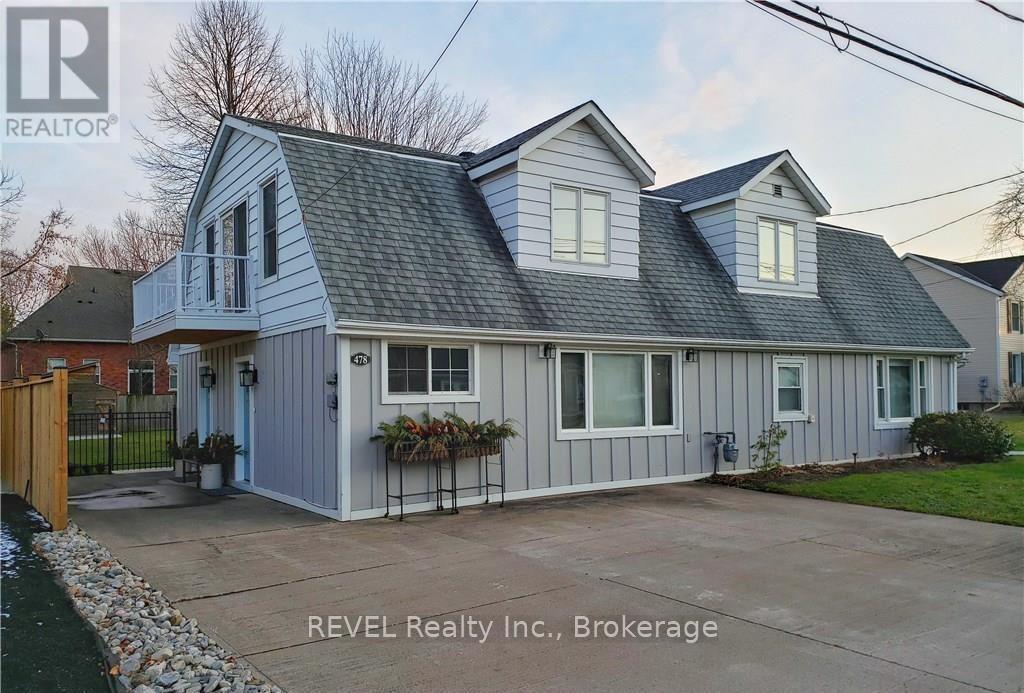
Bright & spacious 3-bedroom upper unit available for lease at 478 Gate! This well-appointed home offers a functional layout with a full bath featuring double sinks, a private balcony for outdoor enjoyment, and a dedicated den/desk area-perfect for working from home. Enjoy the convenience of in-suite laundry, central A/C, and forced air gas heating for year-round comfort. Tenants also have access to the backyard and benefit from 2 parking spaces. $2,500/month+ Hydro A fantastic opportunity to lease a move-in-ready space with added value and everyday convenience! (id:35544)
Oakville, Ontario
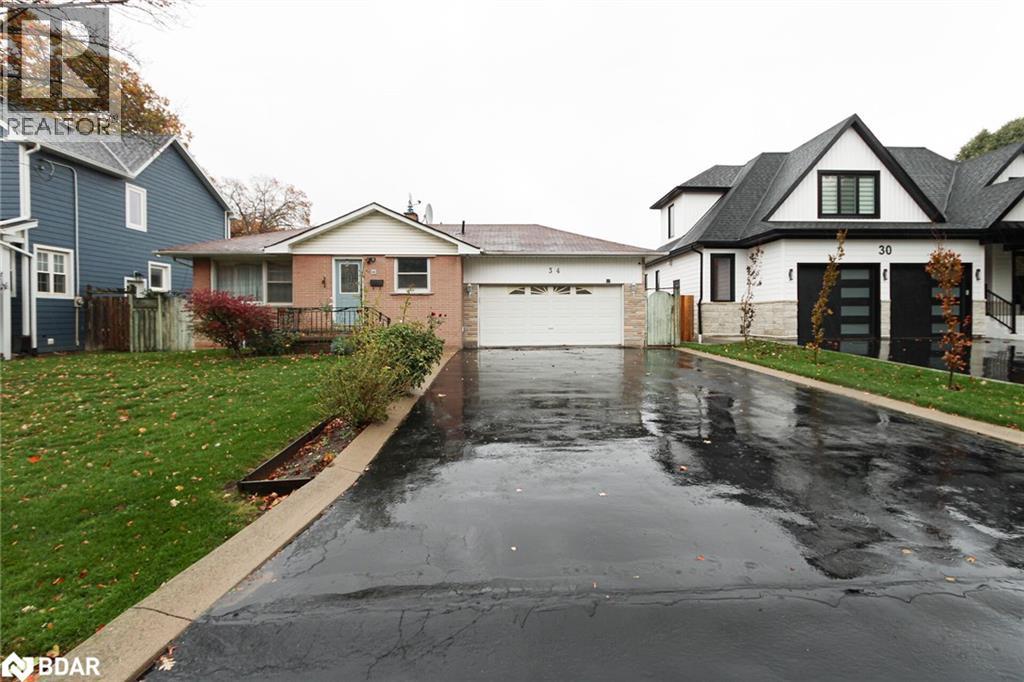
Fully renovated and freshly painted lower-level apartment with a private separate entrance, located in one of Oakville's most desirable neighbourhoods. This spacious unit features two generous bedrooms, a large living area, and a kitchen with ample countertop space. Large windows provide excellent natural light throughout. Includes up to two parking spaces and shared access to the backyard. Conveniently situated steps from Forster Park and within walking distance to Kerr Village and Downtown Oakville, offering easy access to shops, restaurants, and public transit. Utilities included. (id:35544)
Brantford, Ontario
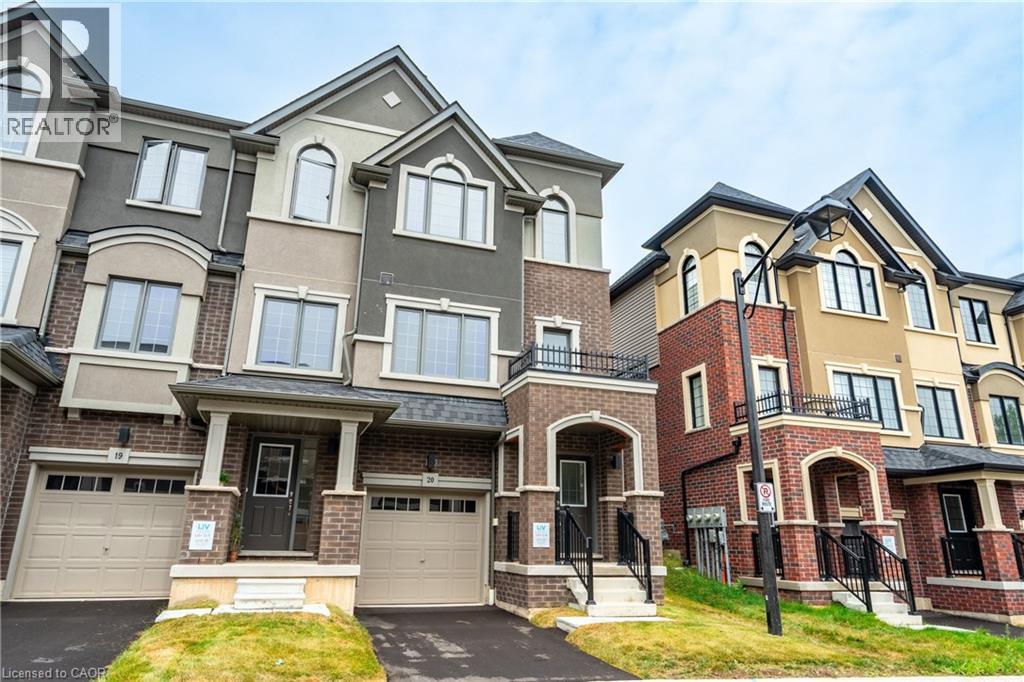
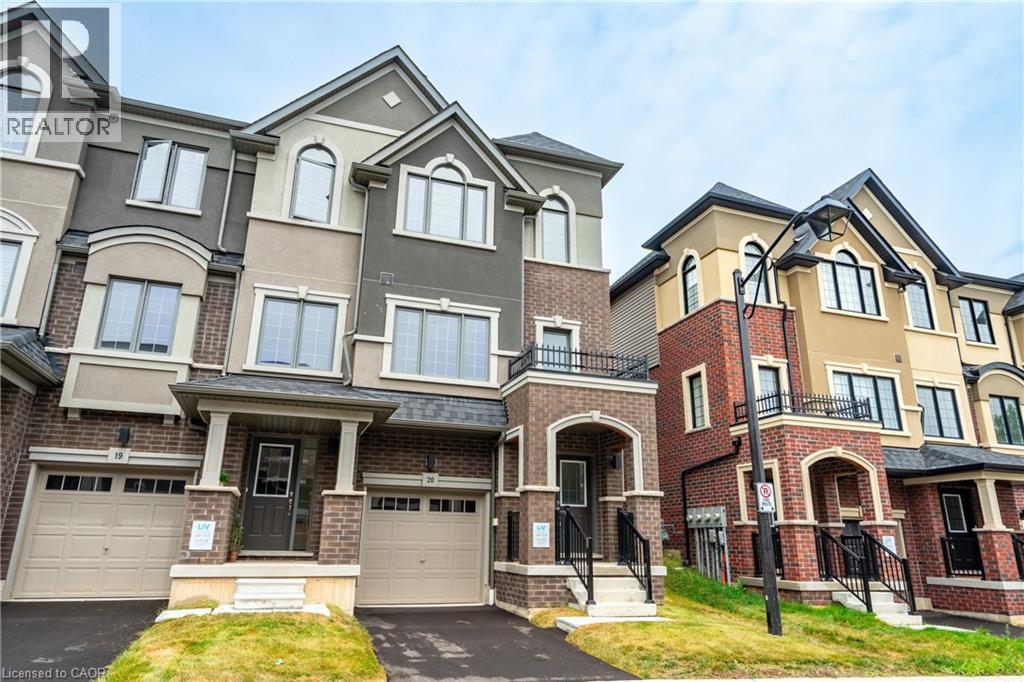
ENTIRE PROPERTY--- Be the first to call this stunning, never-lived-in end-unit townhome your own! Located in a vibrant, up-and-coming community, this brand new 3-storey town offers modern living at its finest. Featuring 3 spacious bedrooms, 2.5 bathrooms, and a bonus versatile main-level space—perfect for a home office, gym, or family room. Enjoy a stylish open-concept kitchen with walkout to your backyard, ideal for entertaining or relaxing outdoors. Flooded with natural light thanks to the end-unit advantage, this home showcases sleek, contemporary finishes throughout and thoughtful upgrades. Additional highlights include 9-foot ceilings on the main level, a convenient upper-level laundry, and a full 5-piece appliance package. With quick access to everyday amenities, green spaces, and commuter routes. (id:35544)
Belleville, Ontario
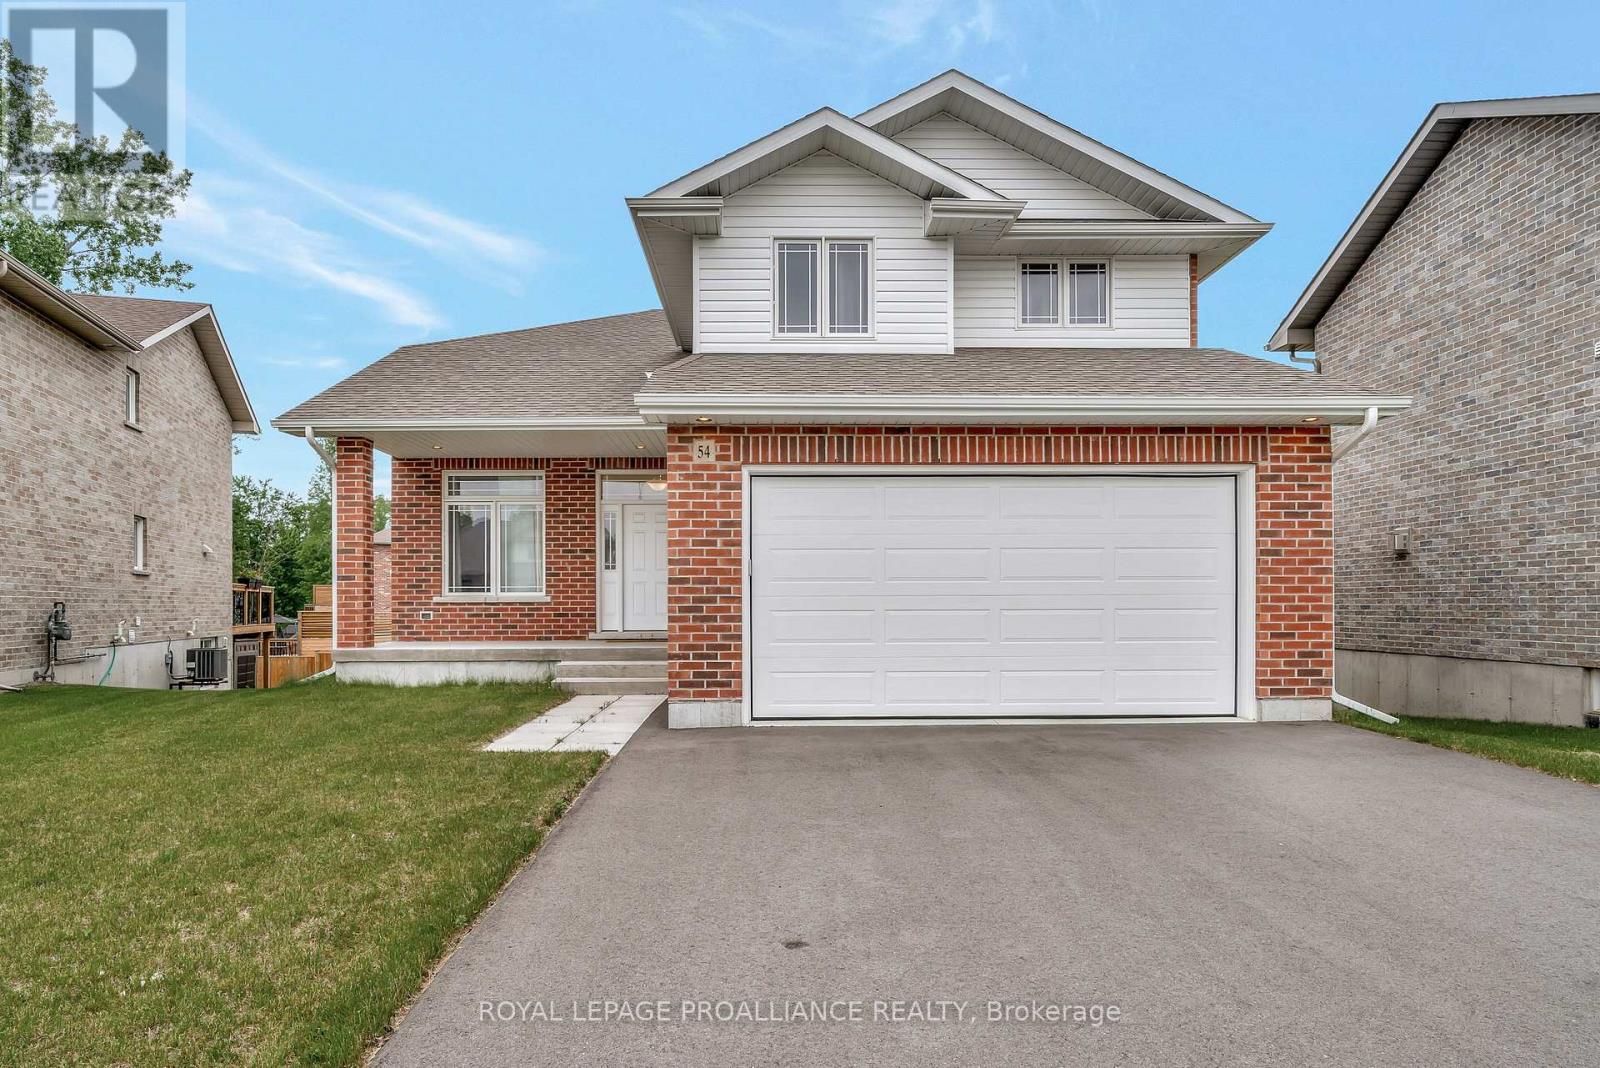
Smoke free and pet free since it was built! Welcome to this beautifully maintained 2-storey home nestled on a peaceful cul-de-sac. Offering 4 spacious bedrooms and 4 bathrooms, this home is perfect for families and entertainers alike. The main floor features an inviting open-concept layout, combining the living and dining areas, complete with a garden door leading to a private deck, ideal for indoor-outdoor living. The kitchen is a true highlight, boasting sleek quartz countertops, a stylish tile backsplash, and plenty of cabinetry. Also on the main level, you'll find a bright office or optional fifth bedroom, convenient main floor laundry, and access to the attached double garage. Upstairs, the primary suite includes a generous walk-in closet and a private 4-piece ensuite. Two additional bedrooms offer double closets and share a full bathroom. The fully finished basement expands your living space with a large rec room, an additional bedroom, another 4-piece bath, and abundant storage options. A perfect blend of comfort, functionality, and style, this home is a must-see! (id:35544)
Quinte West, Ontario
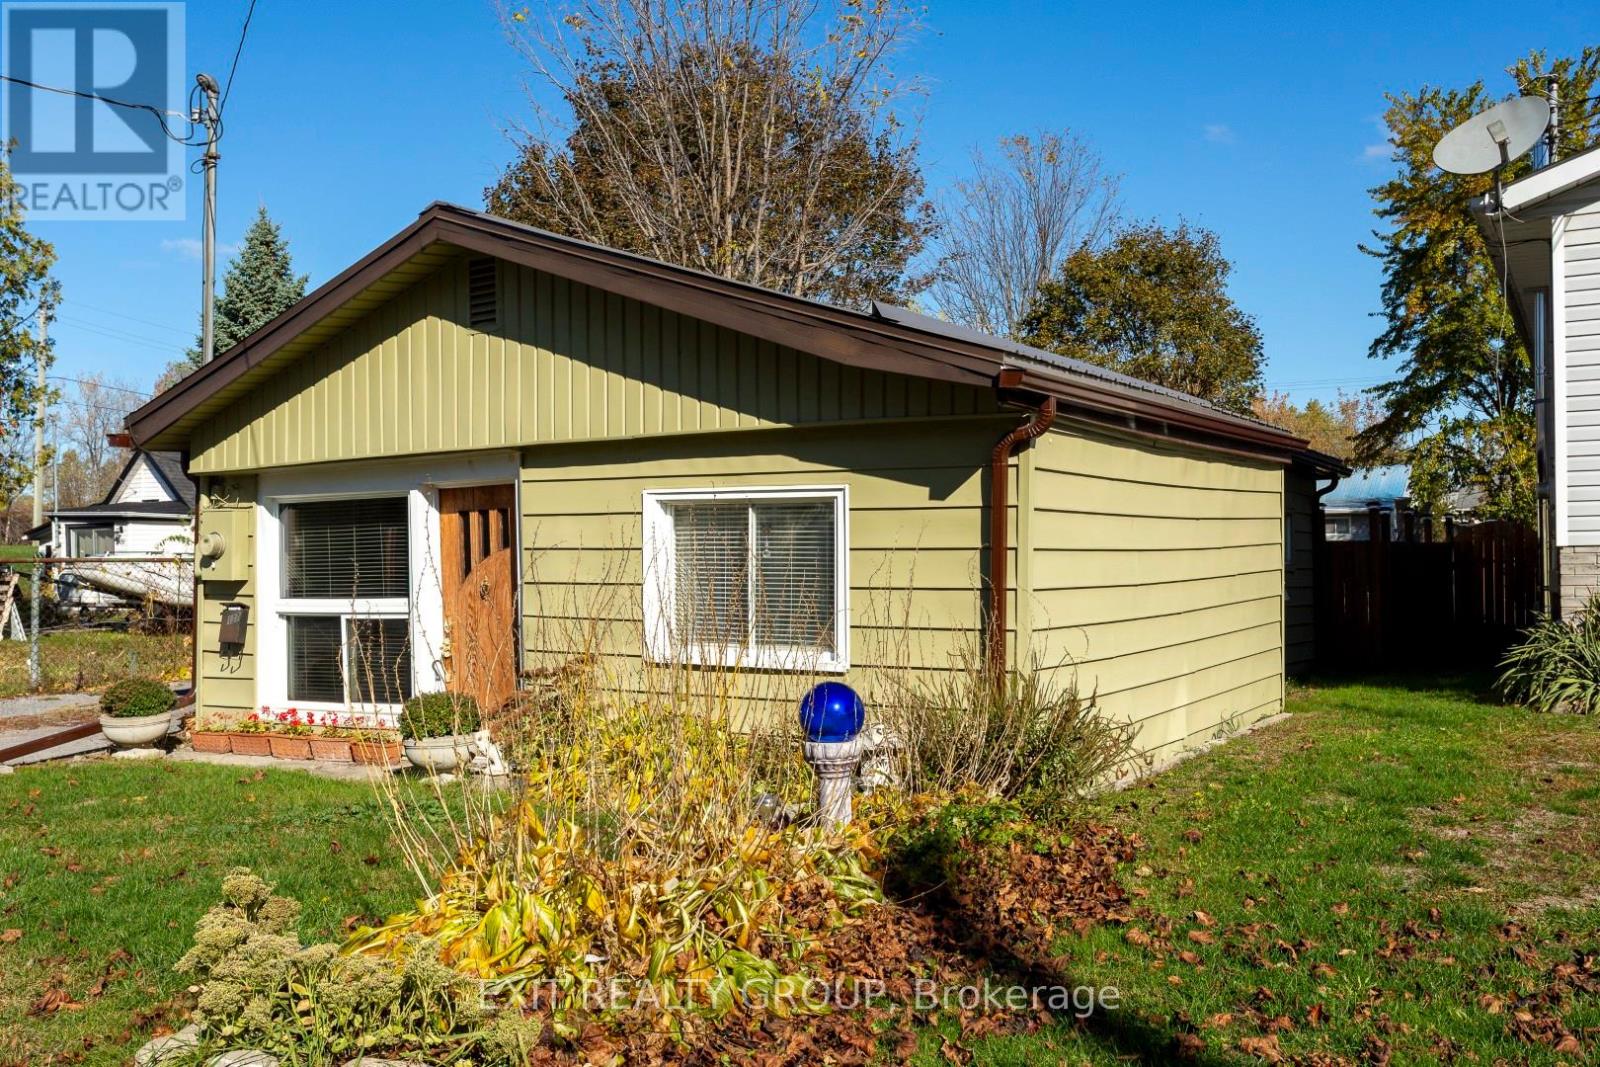
Discover this charming, low-maintenance home on a large city lot with full city services. Enjoy the convenience of a paved driveway and a fully fenced, beautifully landscaped yard - the perfect space to relax or entertain friends and family with a summer BBQ. The double shed offers plenty of storage: one side is heated for tools or hobbies, while the other keeps your recycling and garbage neatly organized. Step inside to find a bright, welcoming kitchen with included appliances and easy access to the back patio - ideal for outdoor dining. The spacious living room is a cozy spot to unwind and enjoy your favorite movie nights. A four-piece bathroom features a vintage-style vanity with a vessel sink, and the convenient washer/dryer combo makes laundry simple. The primary bedroom offers large windows that fill the space with natural light, while the second bedroom is perfect for guests or children. This home offers comfort, charm, and easy living - whether you're just starting out or looking to downsize. Don't miss your chance to call this sweet, low-maintenance home your own! (id:35544)
Hamilton, Ontario

Fantastic opportunity for first-time home buyers! This recently renovated 1.5-storey home features a spacious and functional floor plan and is situated on a large corner lot. Enjoy the convenience of a detached 1.0-car garage plus parking for multiple vehicles in the newly paved driveway. Recent updates include a modern kitchen with quartz countertops and newer appliances, updated bathrooms, roof, fascia, eavestroughs, downspouts, ¾” copper water line to the home, fresh paint throughout, new light fixtures, flooring, window coverings, and select plumbing and electrical upgrades. Ideally located just steps to prime public transit and Viscount Montgomery Elementary School, with Churchill Secondary School and Recreation Centre only a short walk away. A move-in-ready home offering excellent value in a convenient, family-friendly location. (id:35544)
Burlington, Ontario
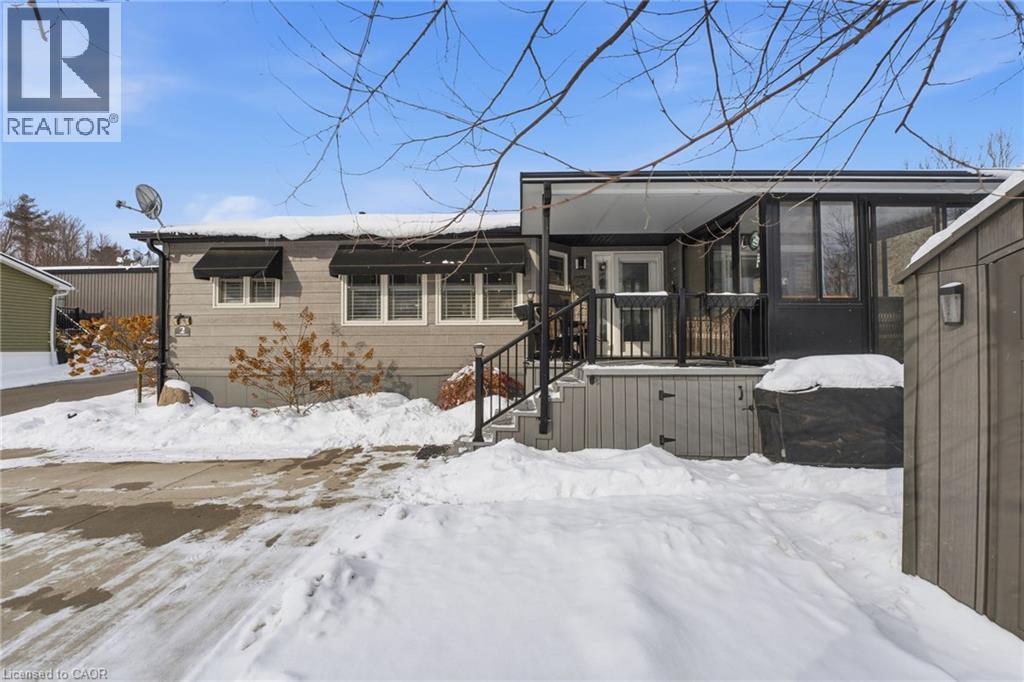
2 Cedar Street is a gem, set on a prime corner lot in Lost Forest Park backing onto forested conservation. This General Coach custom model boasts an open layout with thoughtful upgrades throughout. The spacious eat-in kitchen features neutral cabinetry, pull-out drawers, a pantry, black stainless steel appliances, Corian countertops, pendant lights, and under-cabinet lighting. The large living room showcases a stunning floor-to-ceiling stone Napoleon electric fireplace. The primary bedroom includes a walk-in closet and a 4-piece ensuite, while the home also offers a second bedroom, an additional 3-piece bath, and a roomy laundry area with full-size washer and dryer. Pocket French door entry to the bright den/sunroom with large windows to unwind and enjoy the forest view. The sunroom also offers access to the professionally enclosed porch for 3-season enjoyment. California shutters, vaulted ceilings, pot lights, and ceiling fans add charm throughout. A Generac generator ensures peace of mind, and the landscaped lot shines with a flagstone patio, low-maintenance artificial grass, mature trees, perennials, storage shed and a custom built raised garden bed. Enjoy entertaining in your private backyard and the tranquility of nature. Parking for two cars on the oversized double driveway! Lost Forest Park is a gated 100-acre community with amenities like a pool and walking trails, and a monthly fee of approximately $782 covers the land lease, maintenance, and more. Conveniently located in north Burlington and a short distance to Waterdown’s shops and restaurants, this rare find is truly one-of-a-kind. (id:35544)
Brantford, Ontario
A rare find in a modern 3-storey townhome, enjoy direct walkout access from the kitchen to your own private backyard, offering a level of outdoor connection that’s hard to come by in this style of home. This never-lived-in end-unit townhome is located in a vibrant, up-and-coming community and delivers bright, contemporary living across three thoughtfully designed levels. The open-concept kitchen and living area is ideal for everyday living and entertaining, while the backyard access adds both function and lifestyle appeal. The home features 3 spacious bedrooms, 2.5 bathrooms, and a versatile main-level flex space perfect for a home based business, office, gym, or additional family room. As an end unit, natural light pours in throughout with the extra windows, highlighting the sleek finishes and modern upgrades. Additional highlights include 9-foot ceilings on the main level, convenient upper-level laundry, and a full 5-piece appliance package. With easy access to everyday amenities, green spaces, and commuter routes, this turnkey home stands out in today’s market. (id:35544)
Binbrook, Ontario
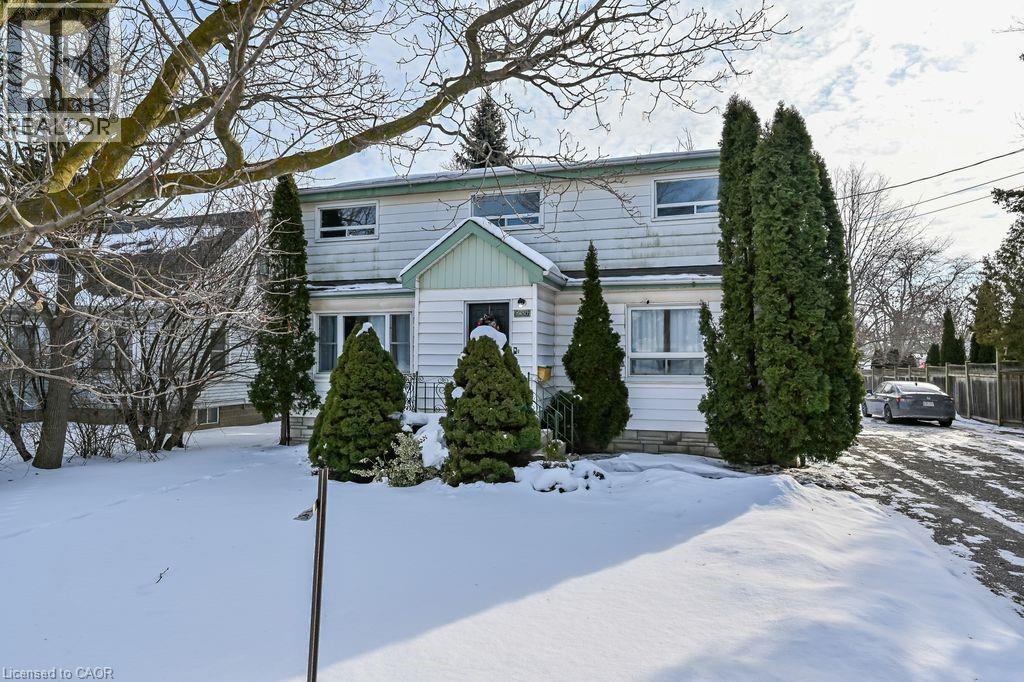
Located in downtown Binbrook, this second-level unit offers the charm of a country-like setting with the convenience of nearby amenities. This bright, recently updated self-contained unit features a modern, carpet-free living space with fresh neutral finishes throughout. Enjoy private rear access to the suite, along with a spacious and functional layout. All utilities are included — heat, hydro, water — along with parking. Available for immediate occupancy. Minimum one-year lease required. Conveniently situated within walking distance to shops, services, and local amenities. (id:35544)
Hamilton, Ontario

Welcome to 285 Mary Street! This charming 3-bedroom, 1-bath c.1899 row house offers plenty of space, character, and everyday convenience — all in a fantastic central location. Inside, you’ll find a spacious living and dining room, a large kitchen with lots of room to cook, gather, and unwind. The bright living spaces feel comfortable and inviting, with the three bedrooms upstairs & a renovated bathroom. The basement includes laundry and additional storage. Outside, enjoy your own lovely backyard — perfect for morning coffee, & summer evenings. Located just minutes from West Harbour GO for easy travel, the shops and restaurants of James Street North, and convenient grocery across the street. Walking distance to Hamilton General Hospital for an easy commute for healthcare professionals. A comfortable, character-filled home in a location that truly makes life easier — reach out to schedule a viewing! (id:35544)
Stoney Creek, Ontario
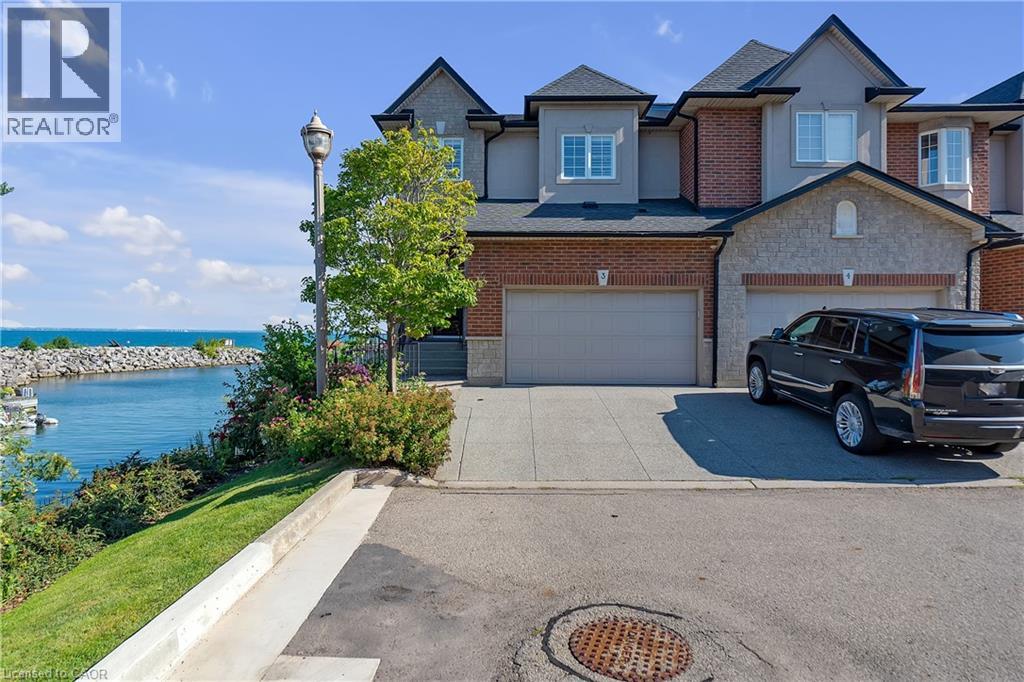
Wake up to uninterrupted views of the marina and Lake Ontario. This executive waterfront end-unit townhome at Newport Yacht Club is now available for lease, offering a rare opportunity to enjoy luxury lakeside living without the commitment of ownership. With panoramic water views from every level, this beautifully renovated home is designed for both comfort and entertaining. The open-concept kitchen flows seamlessly into the living area, complete with a built-in 65-inch TV, creating an inviting space to relax or host guests. Step out onto the expansive glass terrace off the kitchen and enjoy outdoor dining with Lake Ontario as your backdrop. Upstairs, you’ll find a dedicated office space and three bright, spacious bedrooms. The primary suite features its own private balcony and a spa-inspired 5-piece ensuite — perfect for peaceful mornings or sunset evenings overlooking the water. The fully finished walkout lower level opens to a second private terrace with a hot tub, where you can unwind while taking in serene marina views and local wildlife. As a resident, you have the opportunity to join the Newport Yacht Club, providing access to social events, a private boardwalk, and direct water access for kayaking or paddle-boarding right from your backyard. Experience resort-style waterfront living in one of the area’s most coveted communities. (id:35544)
Hamilton, Ontario
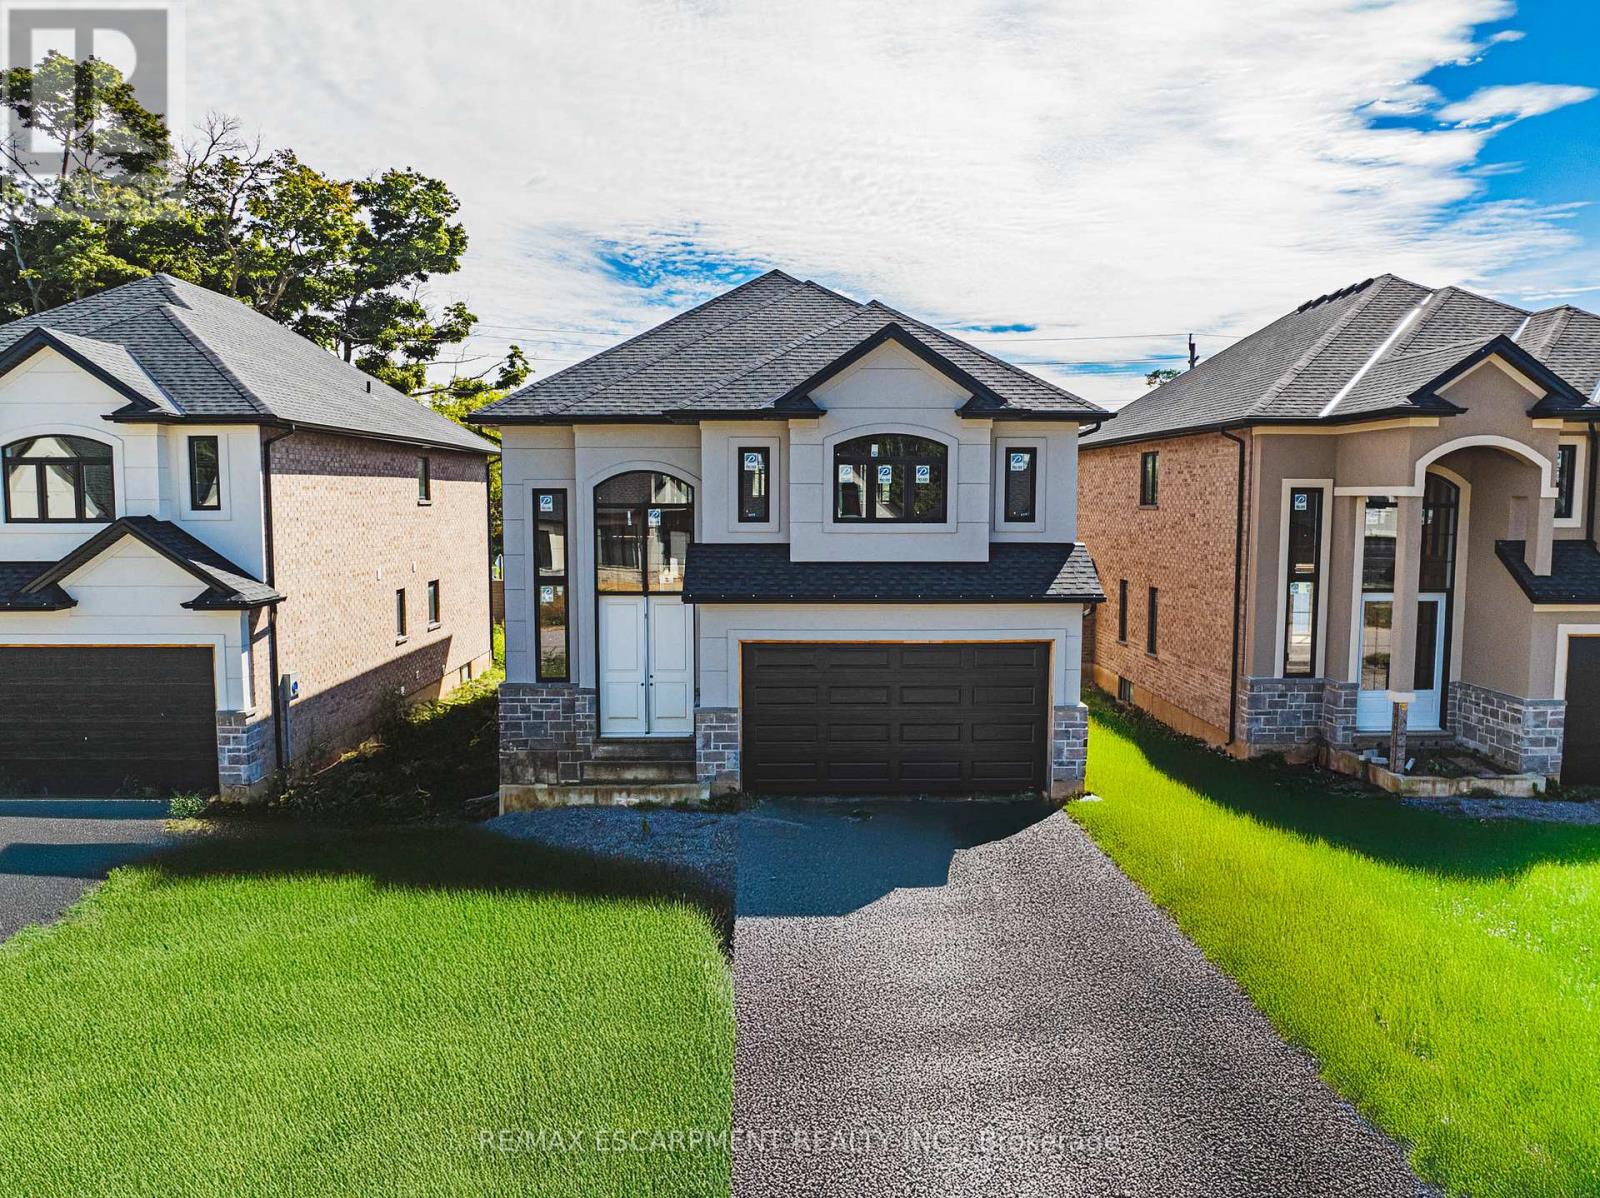
PRIVATE LENDING AVAILABLE BY THE BUILDER. 1.5% INTEREST, 7% DOWN. 3 YEARS FULLY OPEN - Option of Interest Paying Only! Option to further extend for two additional years at 2%. Brand New 2STOREY home on an Executive lot in the Heart of Ancaster, tucked away on a safe & quiet cul de sac road. This particular 2storey holds 2535 sf. with 4 beds, open living space and 2.5 baths with main floor laundry for easy living. Loaded with pot lights, granite/quartz counter tops, and hardwood flooring of your choice. Take this opportunity to be the first owner of this home and make it your own! Seconds to Hwy Access, all amenities & restaurants. All Room sizes are approx, Changes have been made to floor plan layout. Built and can be shown. (id:35544)
Kitchener, Ontario
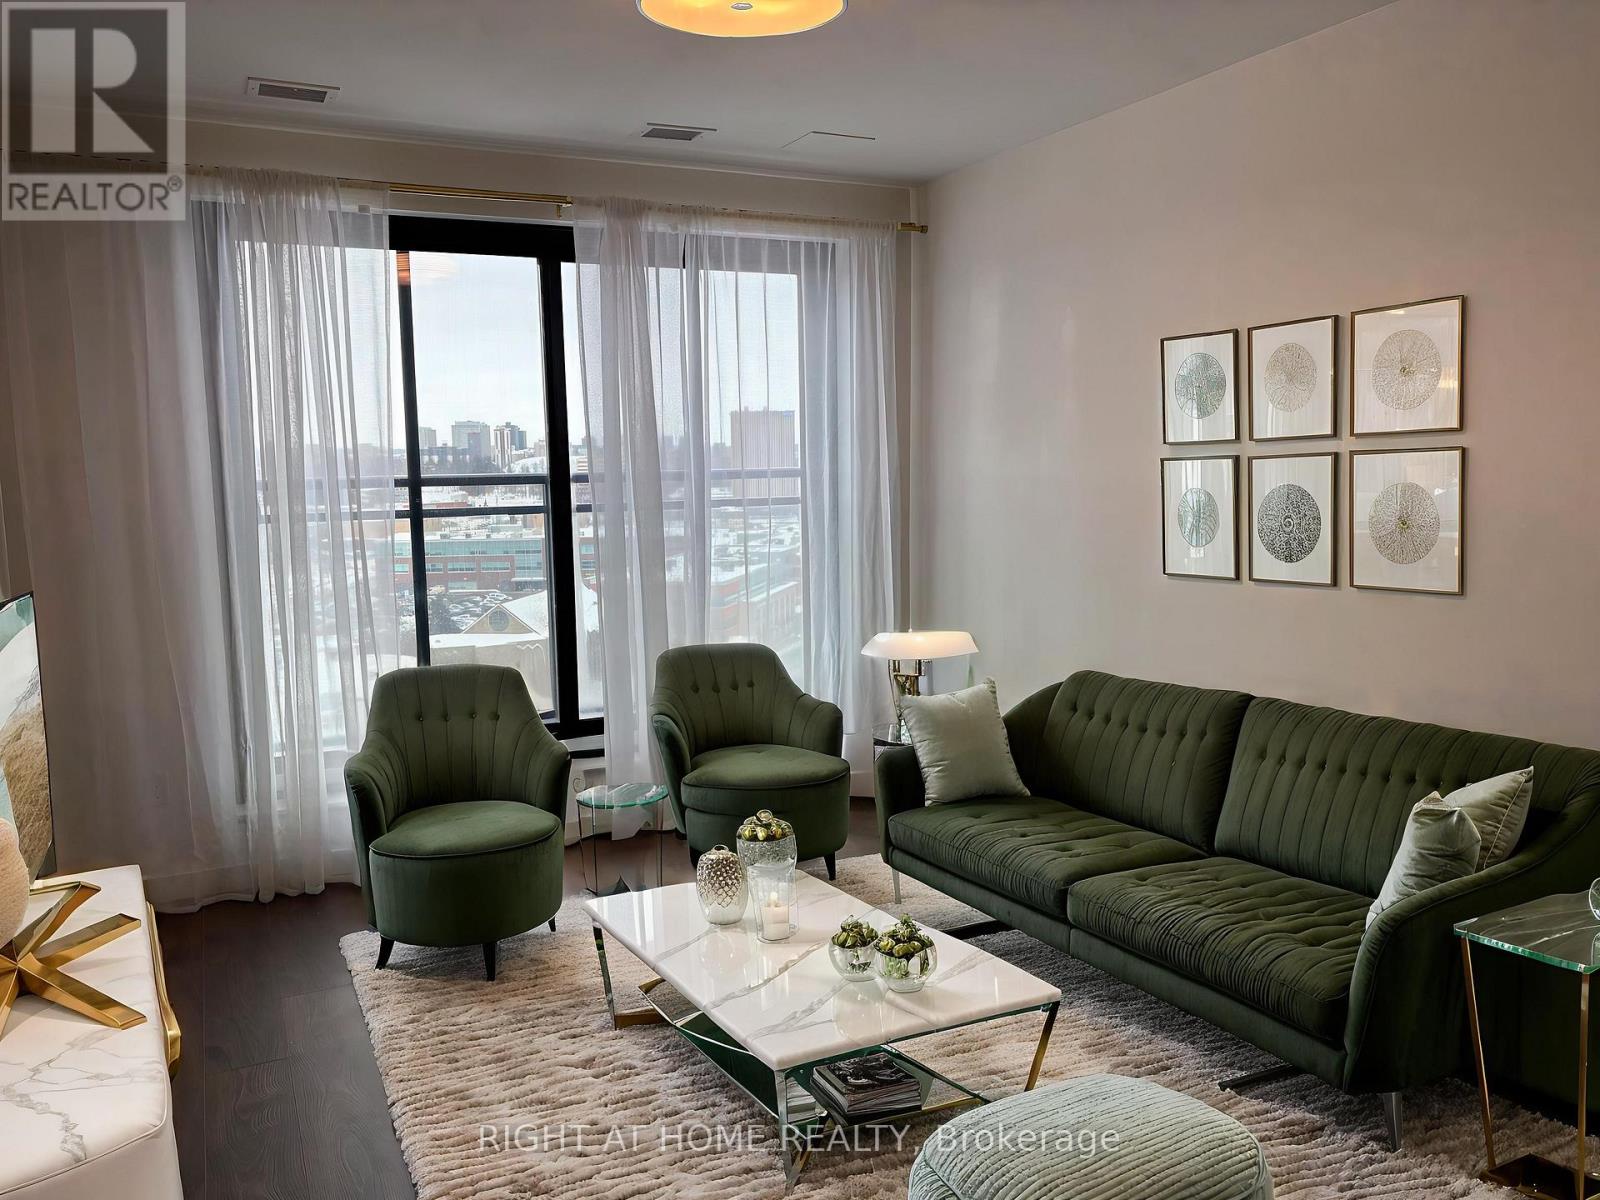
Welcome to Circa 1877 in the heart of the Bauer District - Uptown Waterloo living at its finest. This beautifully maintained 1-bedroom + den suite offers over 700 sq ft of thoughtfully designed space with modern, upscale finishes throughout.The open-concept kitchen and living area is anchored by a large centre island, creating the perfect setting for entertaining or unwinding while enjoying sweeping city views. The sleek kitchen features built-in appliances including a wall oven, cooktop, integrated fridge, quartz countertops, and classic subway tile backsplash.The spacious primary bedroom includes a custom closet and convenient 4-piece semi-ensuite. The generous den provides flexible space ideal for a home office, reading nook, or guest area. Freshly painted and professionally cleaned, this unit is move-in ready.Residents enjoy premium amenities including smartphone entry, a fully equipped fitness centre, guest suites, indoor/outdoor yoga space, a stylish lounge with wet bar, and a stunning 6th-floor sky terrace complete with a saltwater pool and cabanas.All just steps to boutique shopping, vibrant restaurants, Vincenzo's, entertainment, and the LRT - experience the best of urban living in one of Waterloo's most sought-after buildings. (id:35544)