
Niagara Falls, Ontario
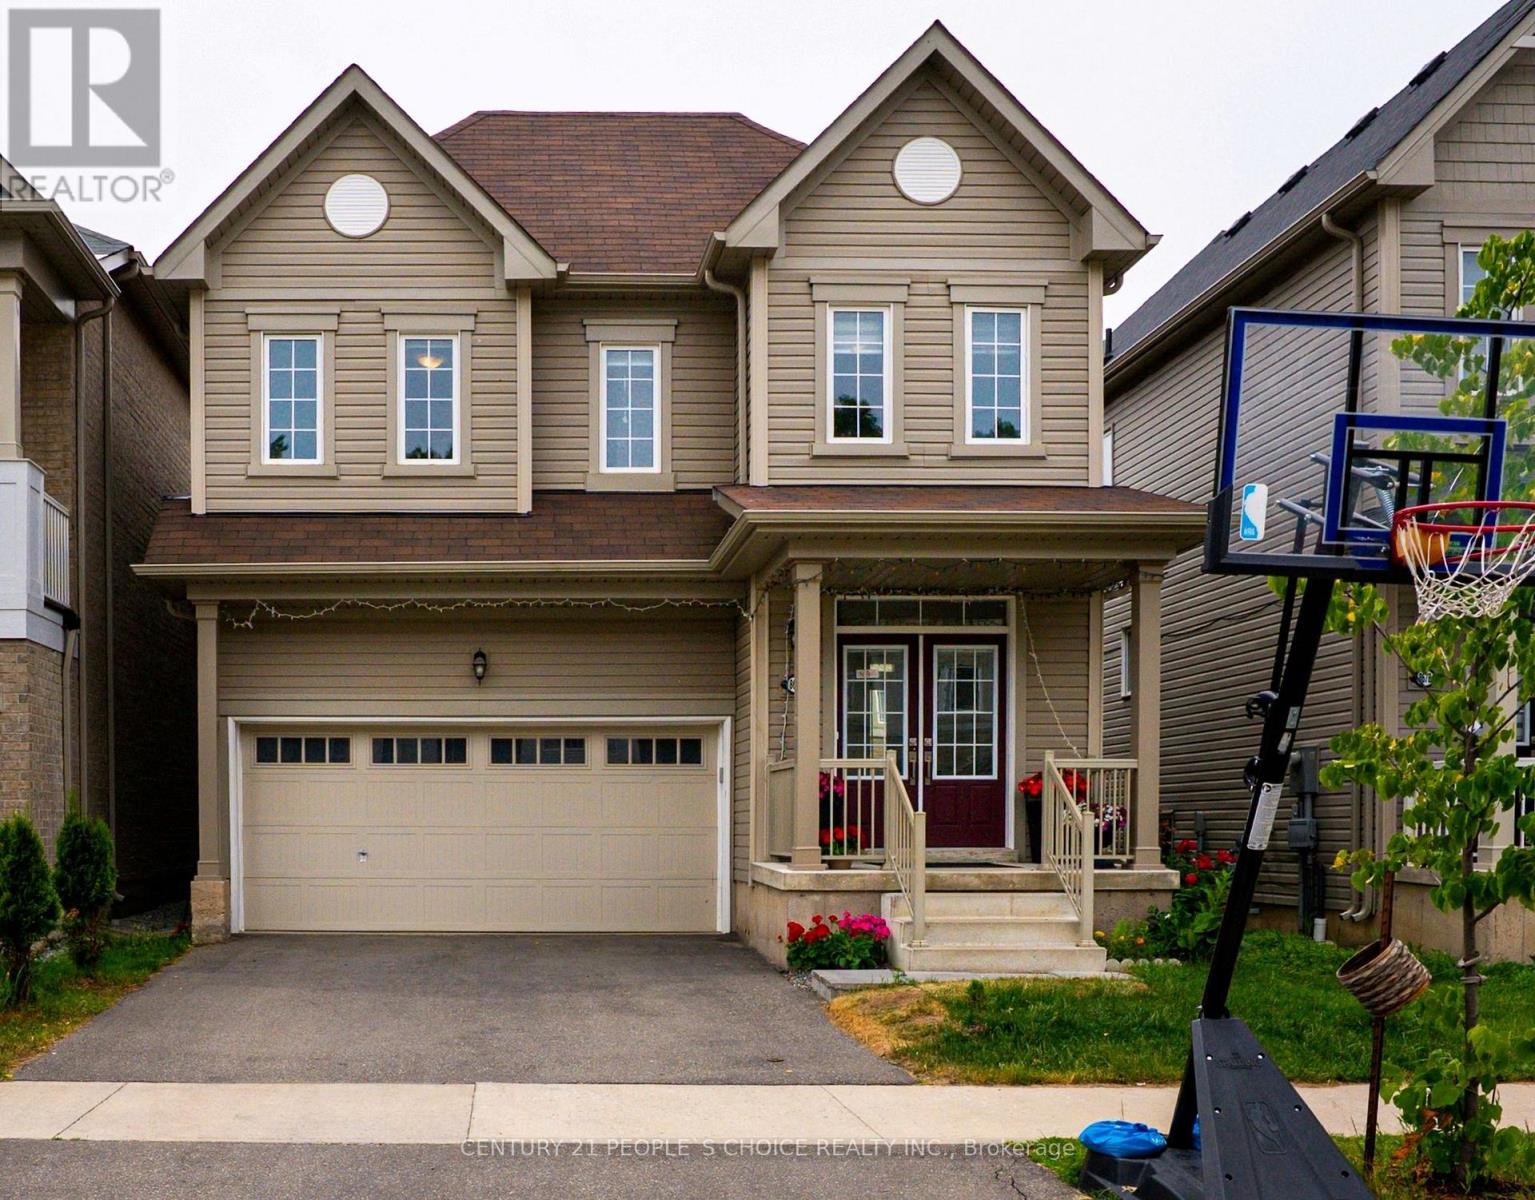
Come & view this stunning newly built 4-bedroom, 3-bathroom detached home featuring soaring 9 ft ceilings on the main level, perfectly situated in a peaceful neighborhood just minutes from Niagara Falls. From the moment you arrive, the elegant double-door entrance sets the tone, welcoming you into a grand 26 ft foyer that flows seamlessly into the bright and spacious open-concept kitchen and dining area. Here, you'll find modern appliances, tiled flooring, two convenient pantries, and a large window that floods the space with natural light. The inviting living room boasts upgraded hardwood floors and oversized windows, creating a warm, sun-filled retreat. A dedicated office/planning room adds valuable functionality perfect for working from home and offers a walk-out to the private, fenced backyard, ideal for enjoying your morning coffee or weekend gatherings. Ascend the elegant hardwood staircase, accented by a picture window, to the second floor where spacious bedrooms with high ceilings, large windows, and built-in closets await. The primary suite features a generous walk-in closet and a luxurious 5-piece ensuite bath. A thoughtfully placed second-floor laundry room with storage adds everyday convenience. While the unfinished basement awaits your personal touch, it presents excellent potential whether for a separate entrance and rental suite or a dream recreation space. A double garage and expansive driveway provide ample parking. This beautiful home offers not just comfort, but also convenience close to QEW, shopping plazas, Costco, schools, parks, GO Station, and just minutes from downtown Niagara Falls. Don't miss this opportunity to own a modern home in a serene setting with endless possibilities for your family's future. (id:35544)
Niagara Falls, Ontario
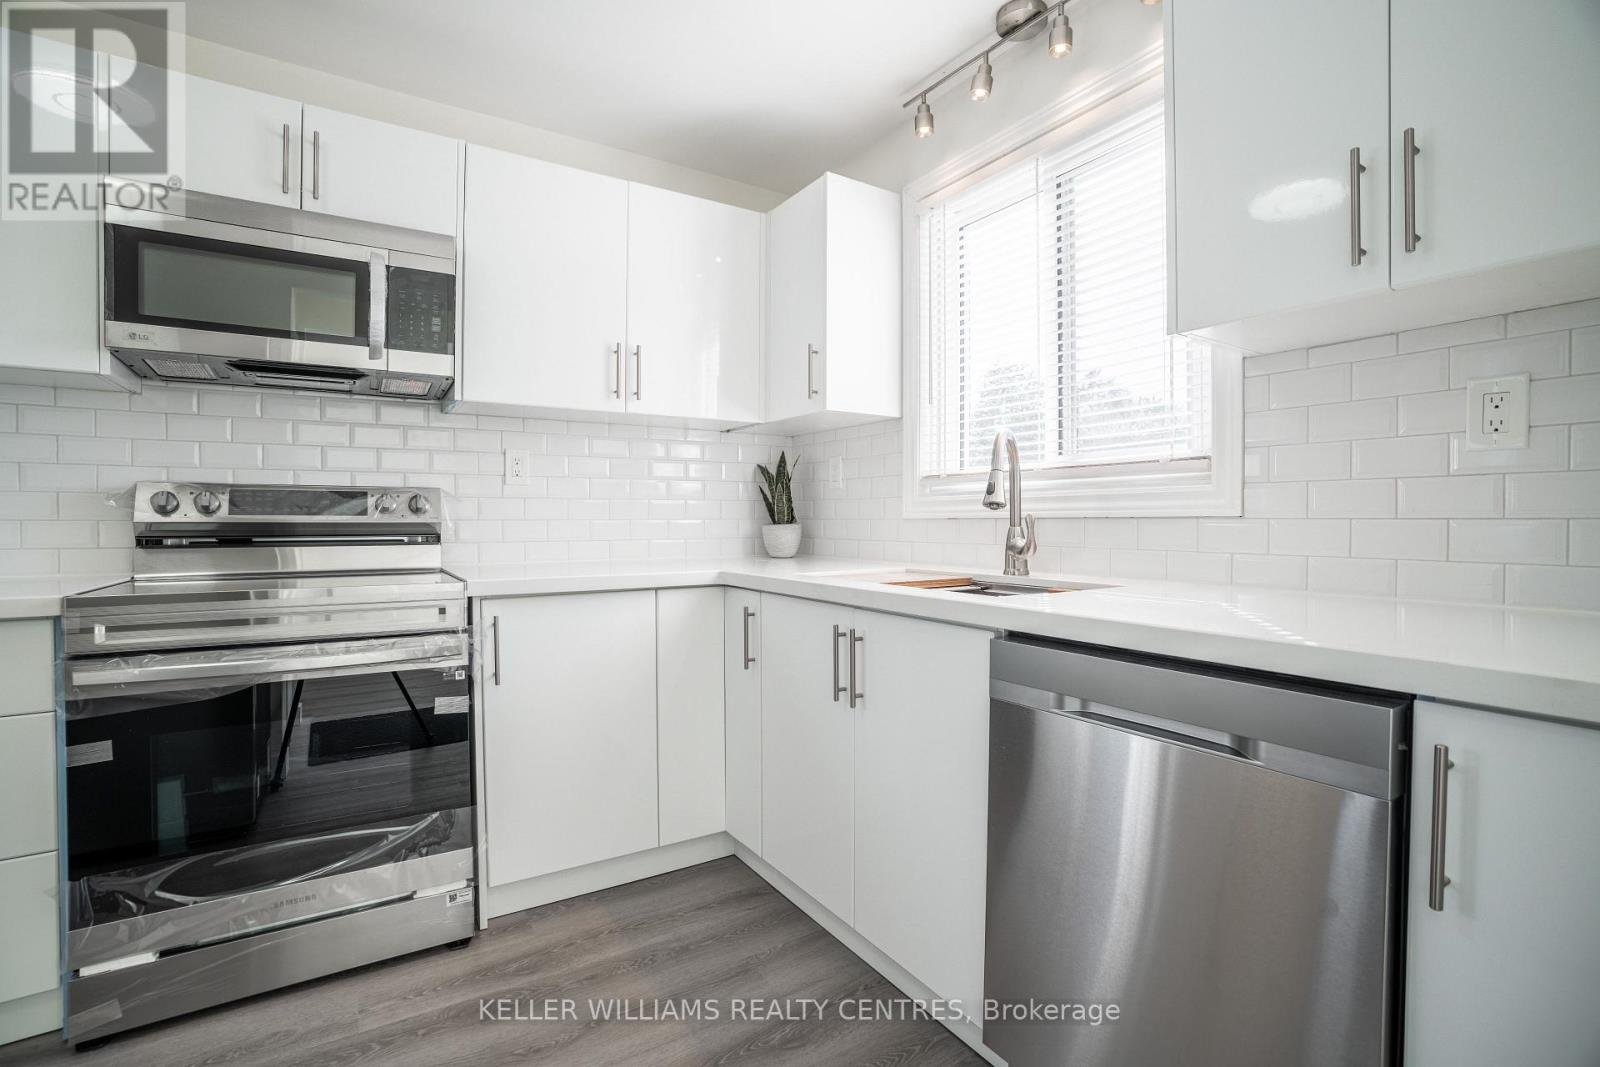
Welcome To 6131 Valley Way Located In A Fantastic Neighbourhood Of Niagara Falls! This Fully Renovated Top To Bottom Home Sits On Mature Lot That Offers A Large Sunny Backyard And Front Yard! The Main Floor Features High Quality Flooring With A Fantastic Open Concept Layout. Brand New Kitchen With All New Stainless Steel Appliances And Quartz Countertops! Generous Size Bedrooms With Plenty Of Closet Space! Brand New Washroom With Quartz Counter. Private Separate Entrance Basement Features A Brand New Kitchen, Bright Open Concept Living With Potlights, High Quality Flooring, Two Large Bedrooms And A Full 4 Piece Bathroom. Home Features 2 Separate Laundry Areas. Ideal For Extra Income Or Extended Family! Located Close To A Hospital, Schools, Parks, Shopping, Transit, QEW & Many Other Amenities/Attractions. Welcome Home! (id:35544)
Hamilton, Ontario
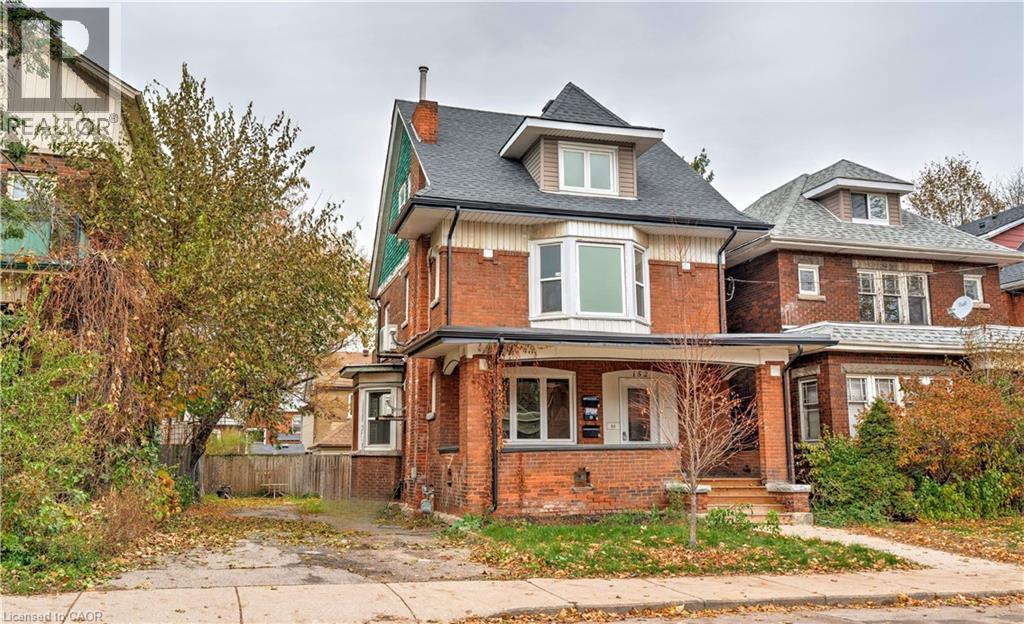
Attention Investors! Excellent opportunity with this 2.5 story triplex in the highly sought-after St. Clair/Blakely neighbourhood, just minutes from downtown. Each unit has been recently renovated and features new kitchens, bathrooms and are separately metered. Situated on a double lot, the property offers plenty of room to add a detached garage or ADU! Parking for 6+ vehicles. A new roof, new front porch, freshly painted interiors and coin laundry add even more value. Ductless A/C in each unit and new boiler system installed in 2025! All units are currently rented. Don't miss out on this opportunity to own a turnkey multi-family property with a generous Cap Rate in one of Hamilton's most desirable neighbourhoods! (id:35544)
Hamilton, Ontario
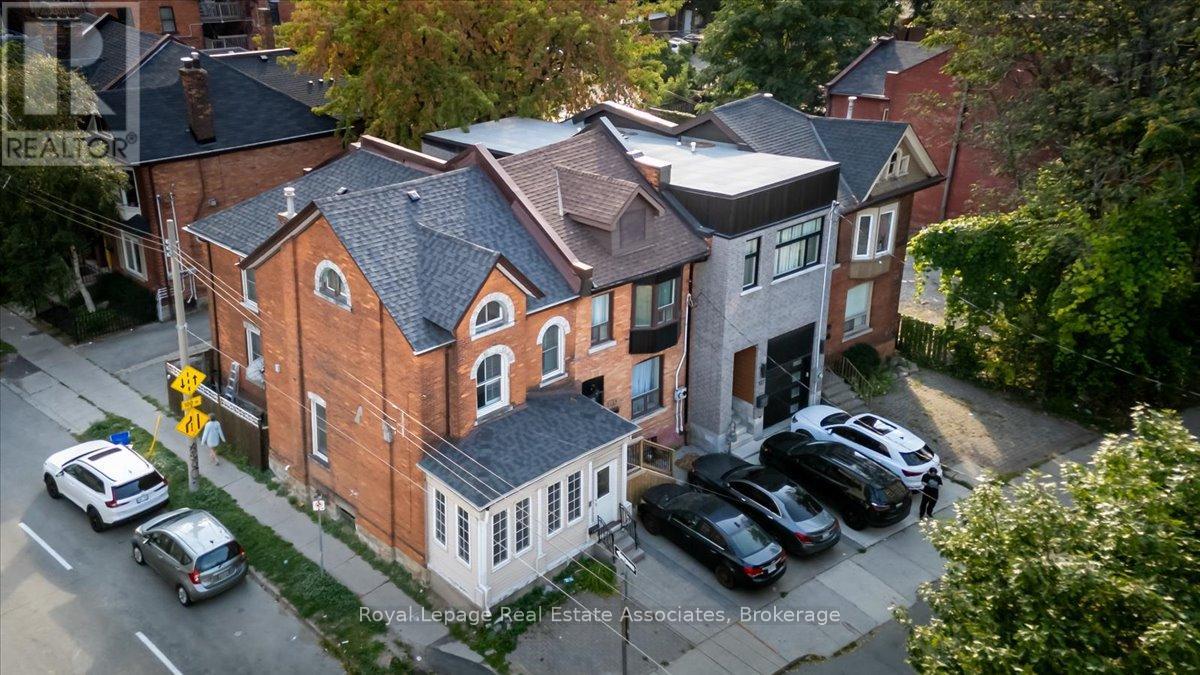
Fantastic opportunity in the heart of downtown Hamilton! Prime corner property with outstanding exposure and a Walk Score of 94. Offering approx. 2,300 sq ft with 5+1 bedrooms (ideal as offices) and 3 bathrooms, this versatile space suits live/work, professional use, or investment. Recent updates include enclosed front porch (2020), wide-plank laminate flooring, LED pot lights, updated electrical & panel (2023), foam insulation (2021), and roof (2023). Steps to shops, cafes, groceries, and transit in a vibrant, walkable neighbourhood. Fantastic investment or owner-user opportunity! This D5-zoned property offers exceptional flexibility with permitted uses such as salon, office, residential, multi-residential, and more. Current owner operated as a nail salon on the main floor before. Major improvements include updated wiring and electrical panel, roof, and eaves. (id:35544)
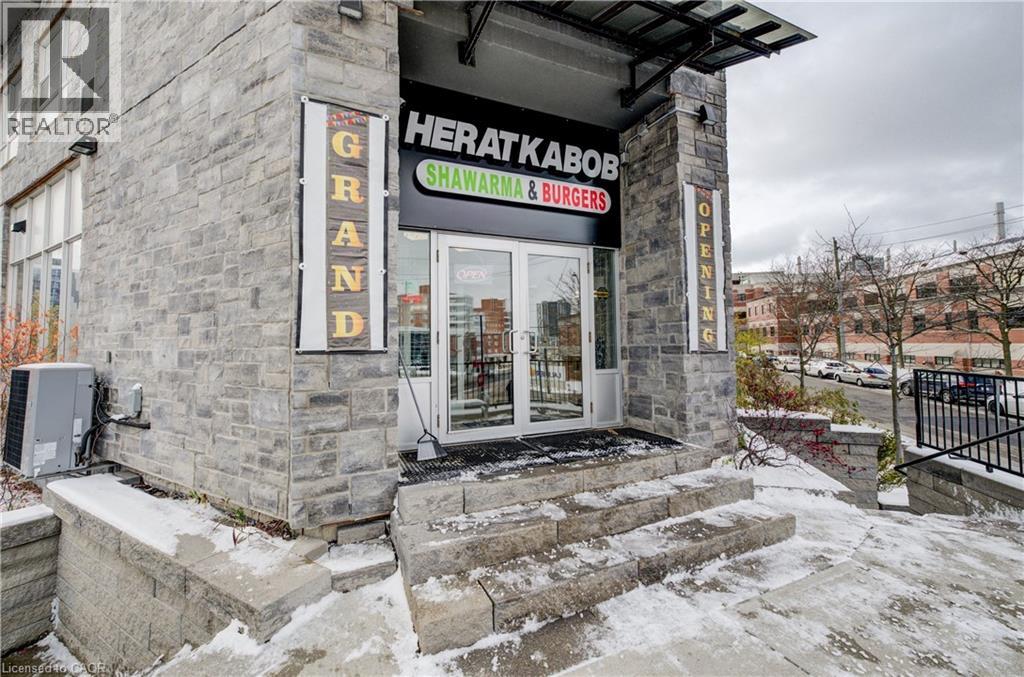
Waterloo, Ontario
Fully equipped Shawarma/QSR restaurant for sale across the street from Wilfred Laurier University Campus business name not included. Bring your own concept if desired. All equipment included. Great opportunity to start your own brand in a proven location. prep area, POS system, and security cameras. Ideal for new entrepreneurs or experienced operators looking to expand. Turnkey operation - just step in and start running the business. Perfect for a family-run operation. You can bring your own idea too to make it something creative to your own choice. There are no franchise fees or contractual brand restrictions, giving the buyer full flexibility. The business can continue operating under the existing concept, or it can be rebranded to any cuisine, Coffee shop, Pizza shop or a new restaurant. There is also an opportunity to expand the menu. (id:35544)
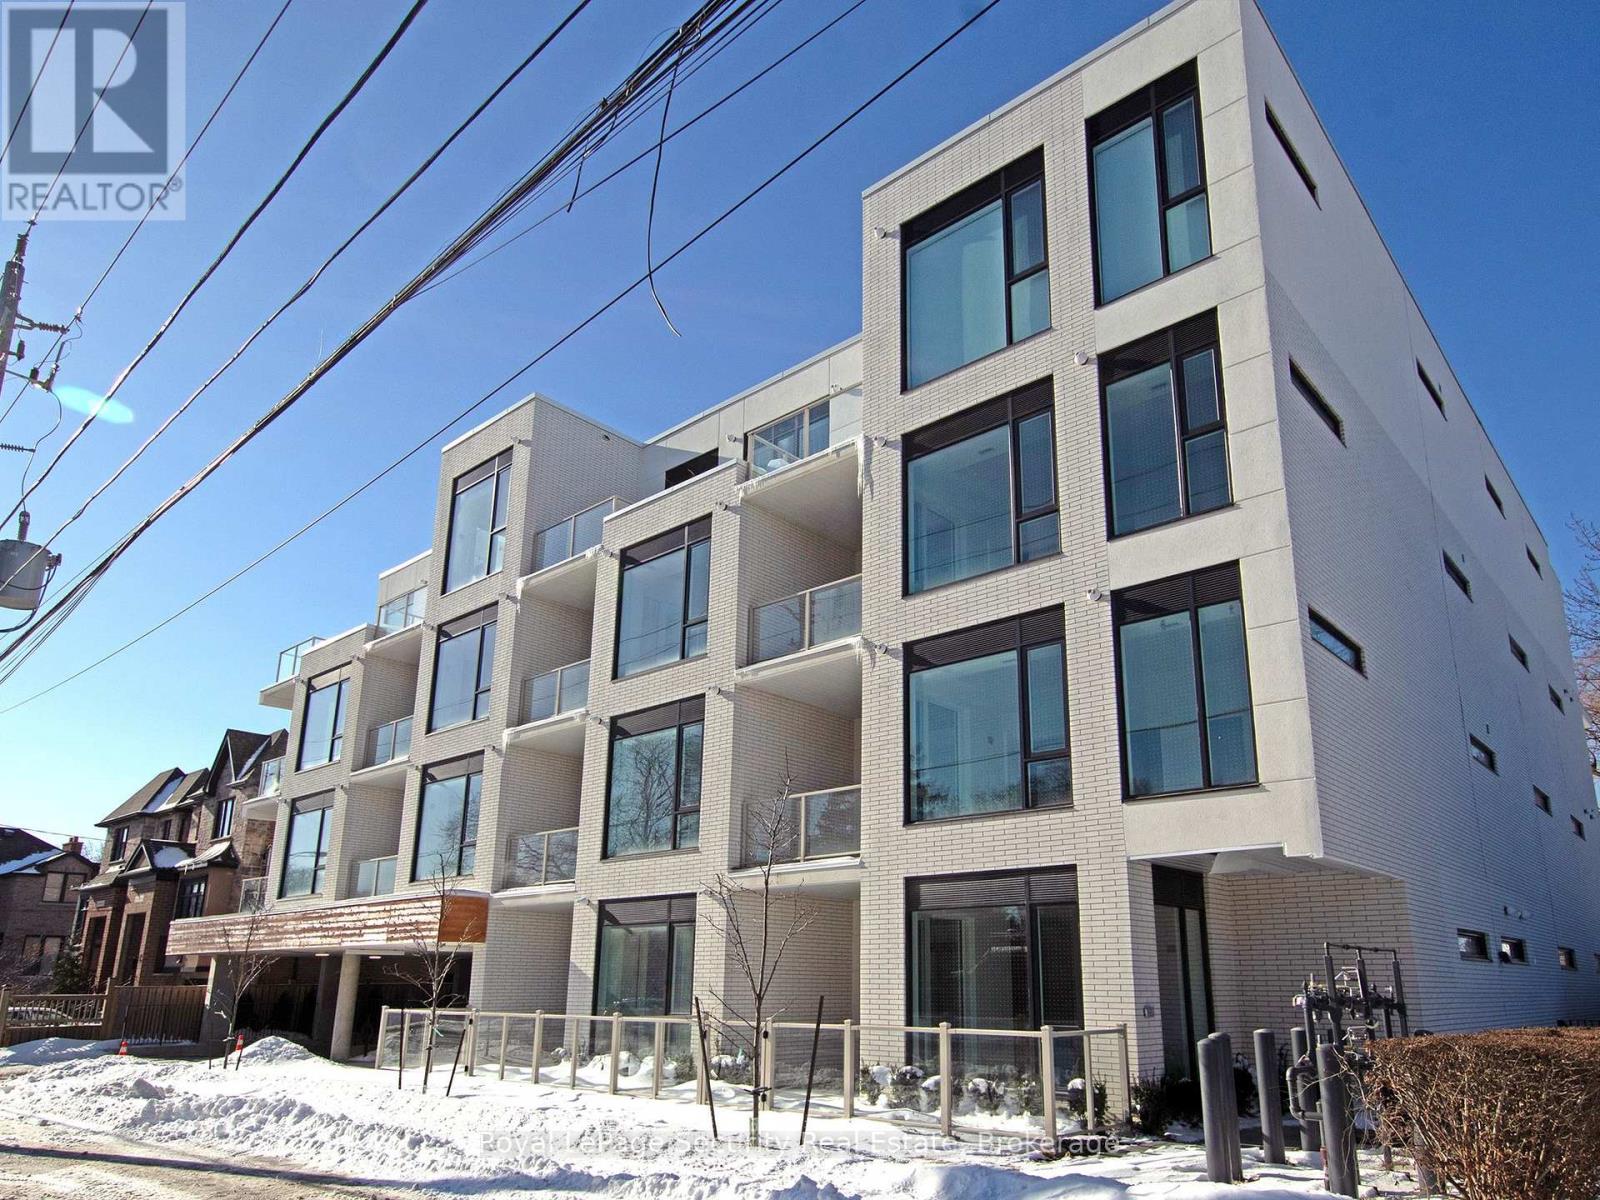
Toronto, Ontario
Welcome to Marla on the Park! This brad new never lived in boutique low volume luxury condominium offers an exclusive lifestyle experience. With only 28 units spread across four floors with independent HVAC and metering systems you will get a private and continued low maintenance home. The building resides next to Wenderly park giving you a combination of peaceful neighbourhood and the best of urban convenience. Centrally located just minutes from Glencarin station, the Allen expressway, highway 401, Yorkdale Mall and Lawrence Place. This unit was designed with luxury in mind having large 1 bedroom 1 bath suite with 10 foot smooth ceilings, fully integrated European kitchen with rare gas cooktop, stacked washer and dryer, and a private large balcony/patio with a gas BBQ hookup and access to main street. Perfect for entertaining and relaxation. Come and experience contemporary luxury urban living and discovery the convenience of this location boutique condominium Marla on the Park. (id:35544)
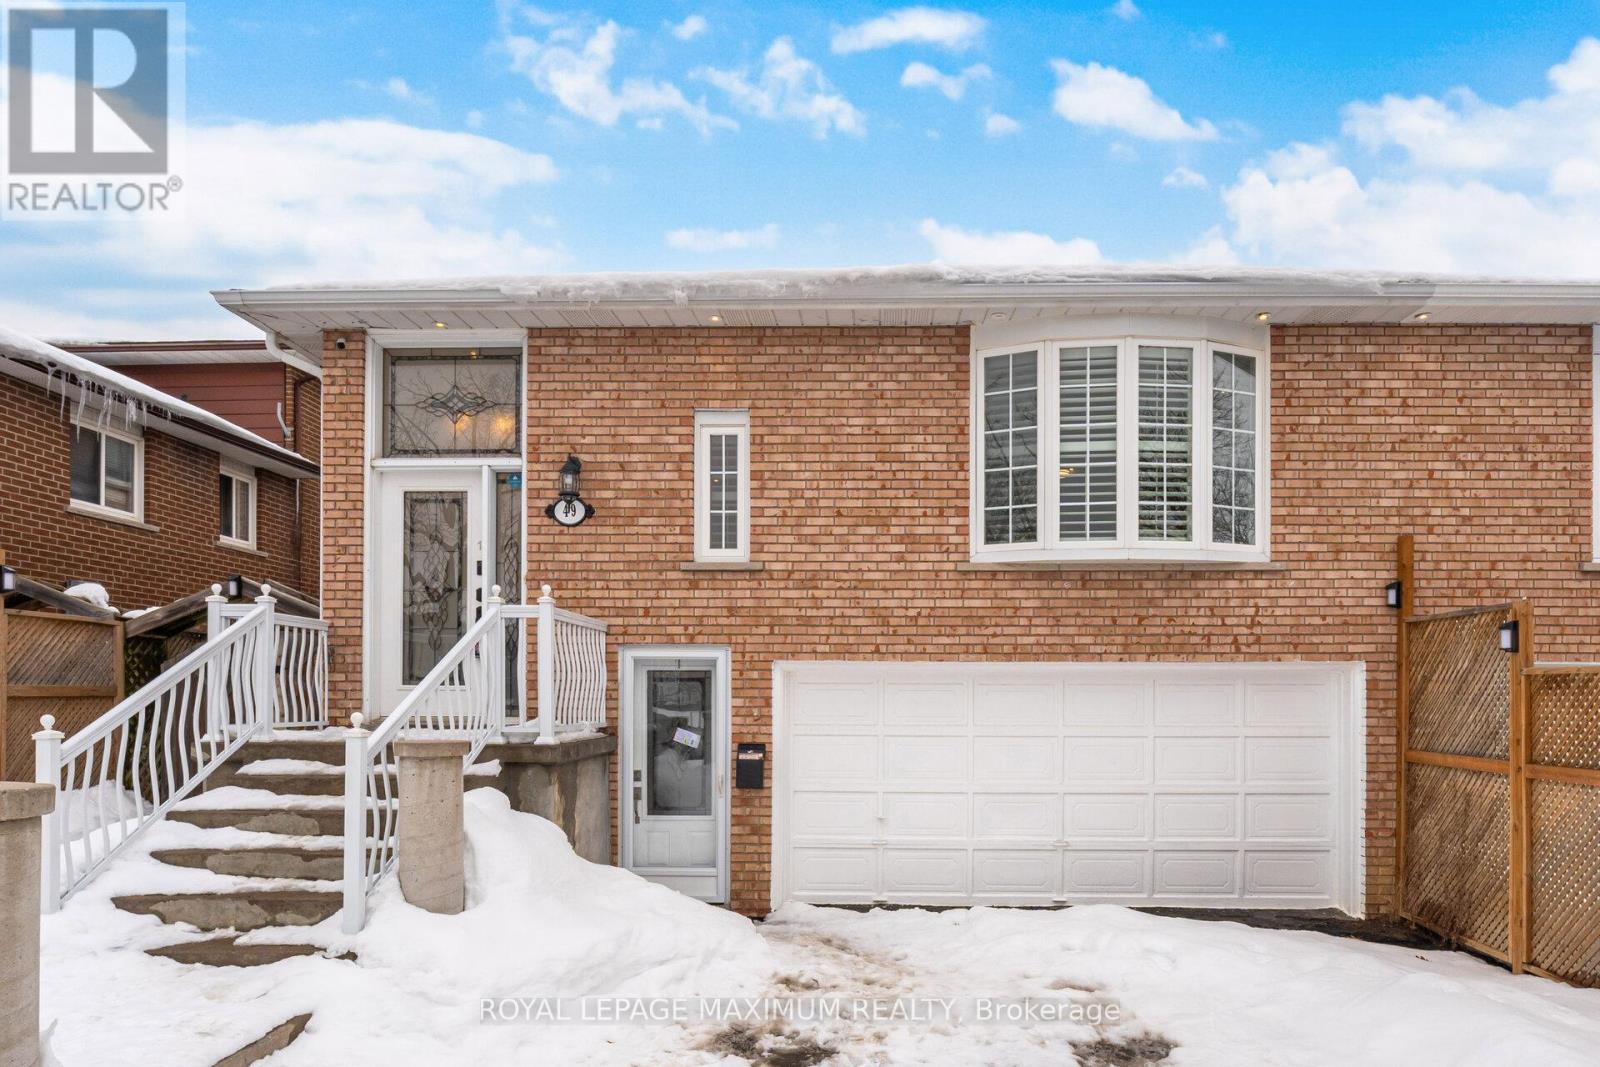
Brampton, Ontario
Welcome to this exceptionally well-maintained and thoughtfully updated semi-detached home offering outstanding versatility for growing or multi-generational families. Nestled on a quiet, family-friendly crescent, this residence showcases true pride of ownership with quality finishes and functional living space throughout. The main level features a bright open-concept living and dining area enhanced by pot lights, a cozy fireplace, and a large picture window that fills the space with natural light. The beautifully appointed kitchen boasts stainless steel appliances, a stylish backsplash, centre island, and generous cabinetry - ideal for everyday living and effortless entertaining. Hardwood and ceramic flooring, California shutters, and convenient main-floor laundry add comfort and practicality. Upstairs, you'll find three spacious bedrooms with hardwood flooring and ample closet space, along with a well-maintained four-piece bathroom featuring a window for added natural light. The lower level offers additional finished living space with two distinct areas, each complete with kitchen facilities, full bathrooms, and separate laundry areas. These thoughtfully designed spaces provide exceptional flexibility for extended family, in-law accommodation, or private guest quarters while maintaining the character and function of a single-family home. Featuring three kitchens and three laundry areas in total, this home offers rare adaptability combined with comfort and style. Ideally located close to parks, schools, transit, and everyday amenities - a fantastic opportunity in a highly desirable neighbourhood. (id:35544)
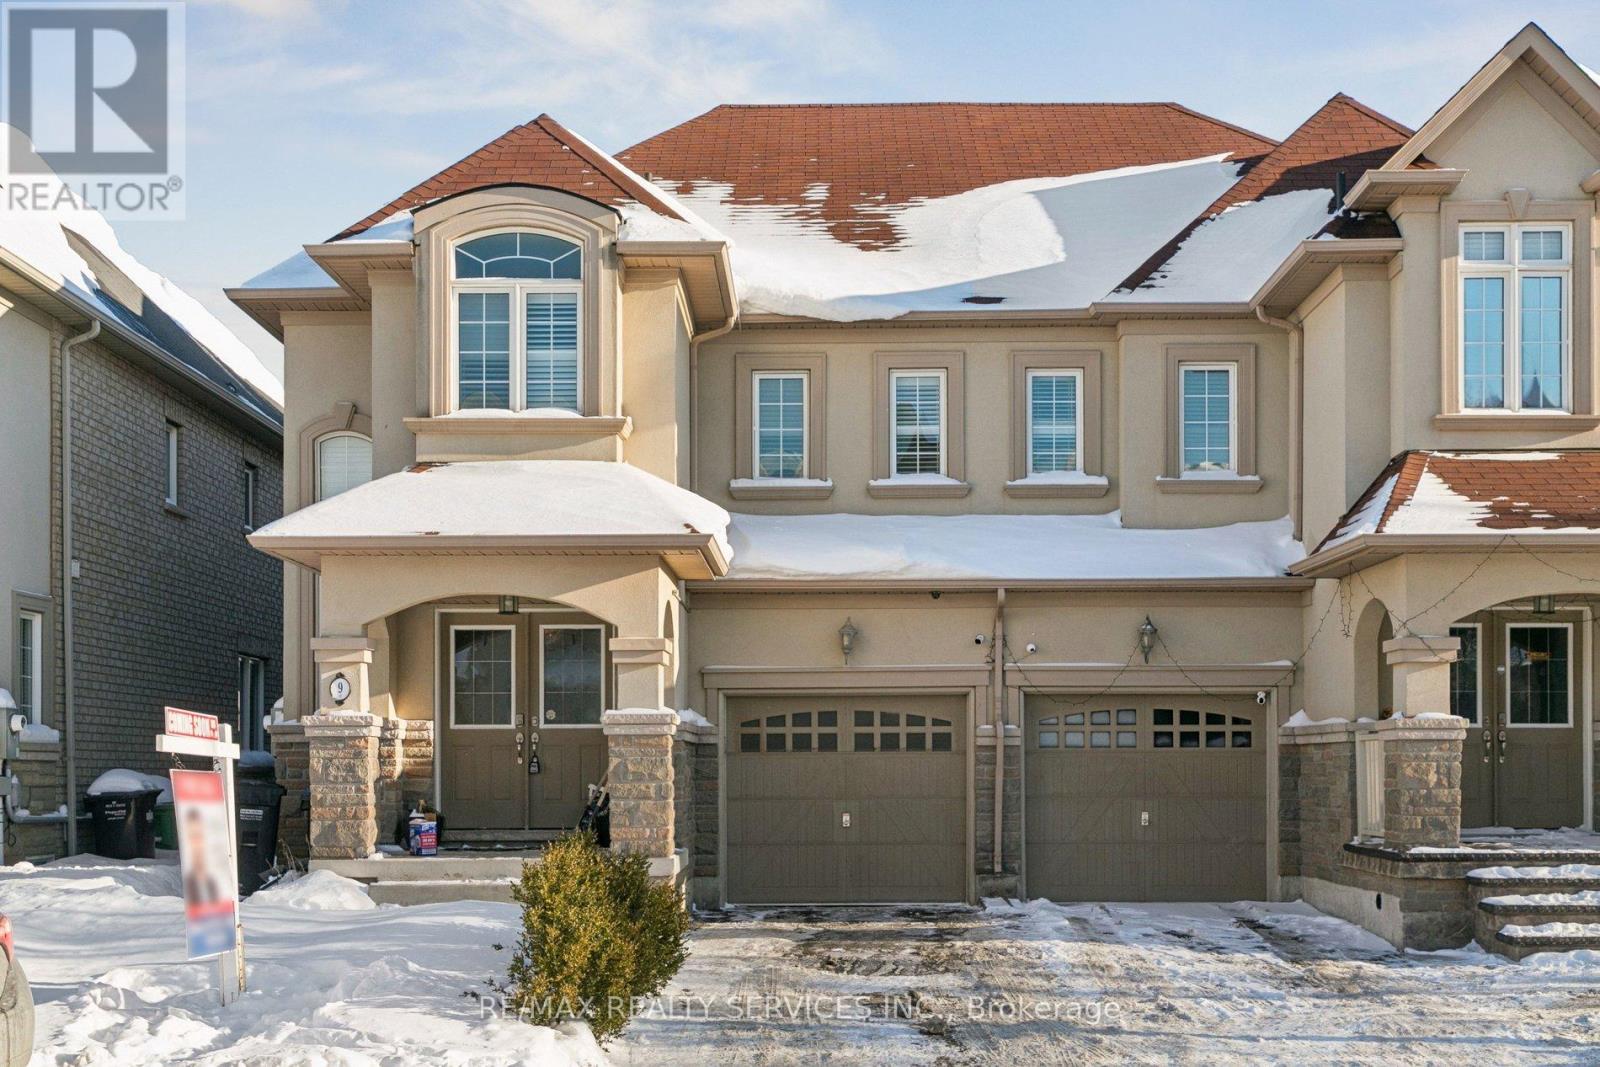
Brampton, Ontario
Executive Semi-Detached Home Featuring a Premium Stucco & Stone Elevation in the Highly Desirable Credit Valley Neighbourhood, Offering Attractive Curb Appeal. A Widened Double Door Entry Welcomes You Into Approx.. 2,000 Sq Ft Above Grade of Thoughtfully Designed Space With a Bright, Modern Interior and No Carpet Throughout. This Home Provides Separate Living and Dining Rooms on the Main Level, Ideal for Both Everyday Living and Formal Entertaining. Custom Chef's Kitchen Is the Heart of the Home, Showcasing a Large Centre Island, Built-in Appliances, Gas Cooktop, and Quartz Countertops, Complemented by a Spacious Breakfast Area With Walk-Out to the Backyard. The Second Level Offers Three Generously Sized Bedrooms and Two Full Washrooms, Including a Primary Bedroom With a 4-Piece Executive Ensuite, Along With the Convenience of Second-Floor Laundry. The Basement Features a Separate Entrance and Is Ready for Your Design. A Fantastic Opportunity in a Family-Friendly Community Close to Schools, Parks, Shopping, and Transit. (id:35544)
Toronto, Ontario
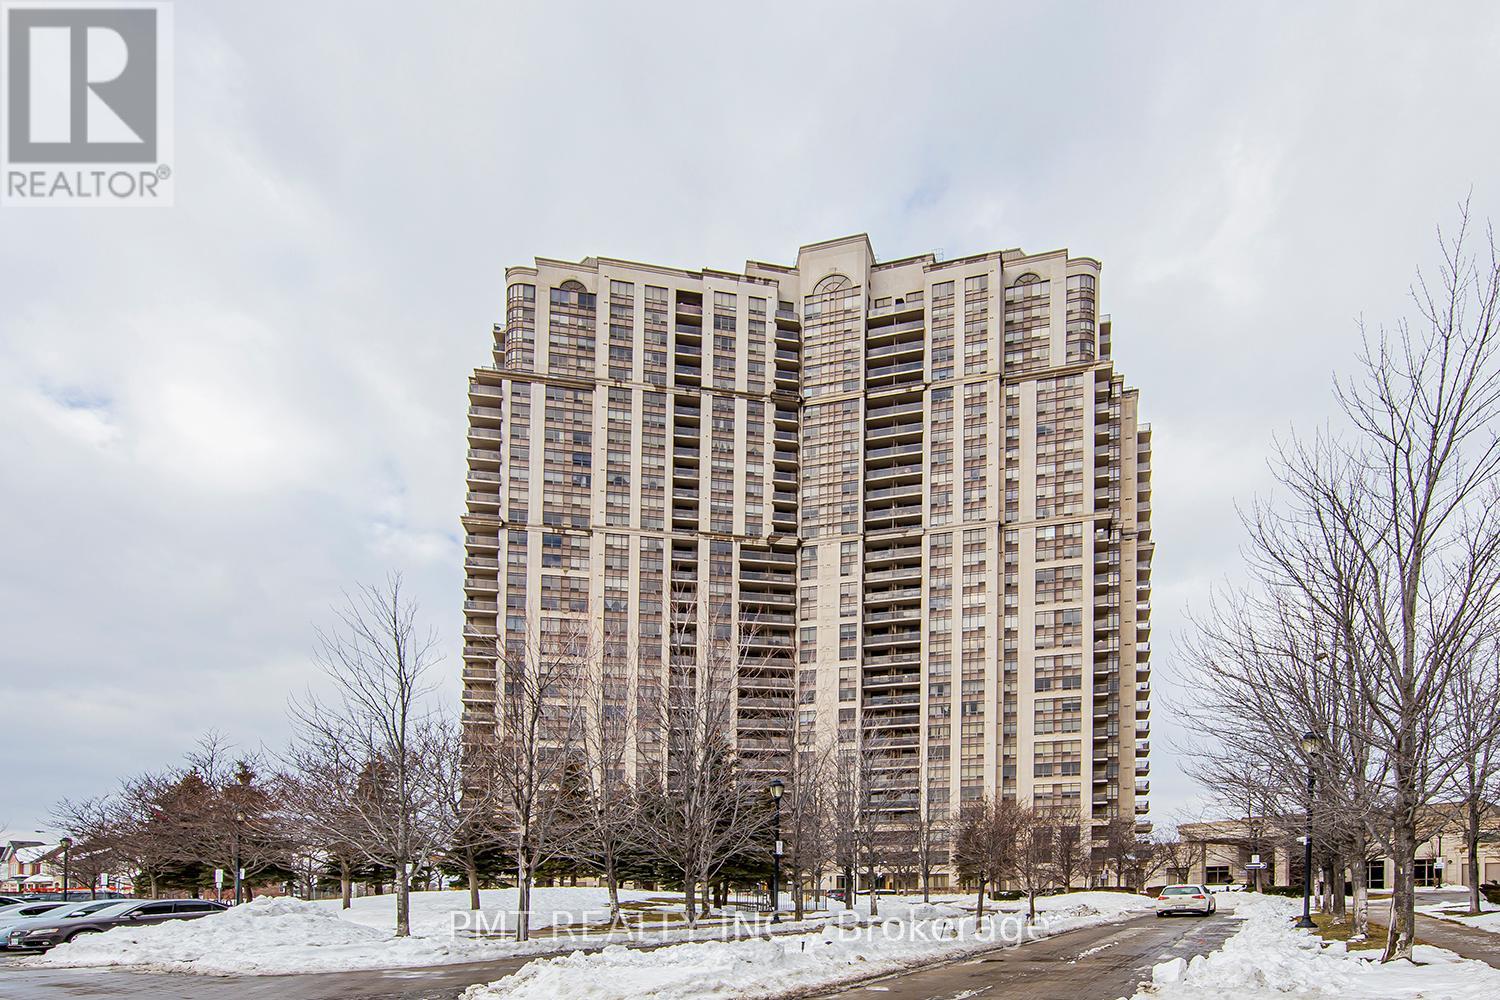
Welcome To The Mansions Of Humberwood. This 1 Bed + Den, 1 Bath Condo Offers A Nice City View, An Open Concept Living Space, L-Shaped Kitchen, A Moveable Island W/ Bar Stools That Double As A Dining Table, Generously-Sized Bdrm & Washroom, & Stacked Washer/Dryer. 5-Star Building Amenities Include: 24/7 Security, Indoor Pool, Gym, Tennis Court, Sauna, Guest Suites, Ping Pong Room, Cards Room, Atm Machine In Mail Room, Fibre Stream, And Visitors Parking. (id:35544)
Mississauga, Ontario
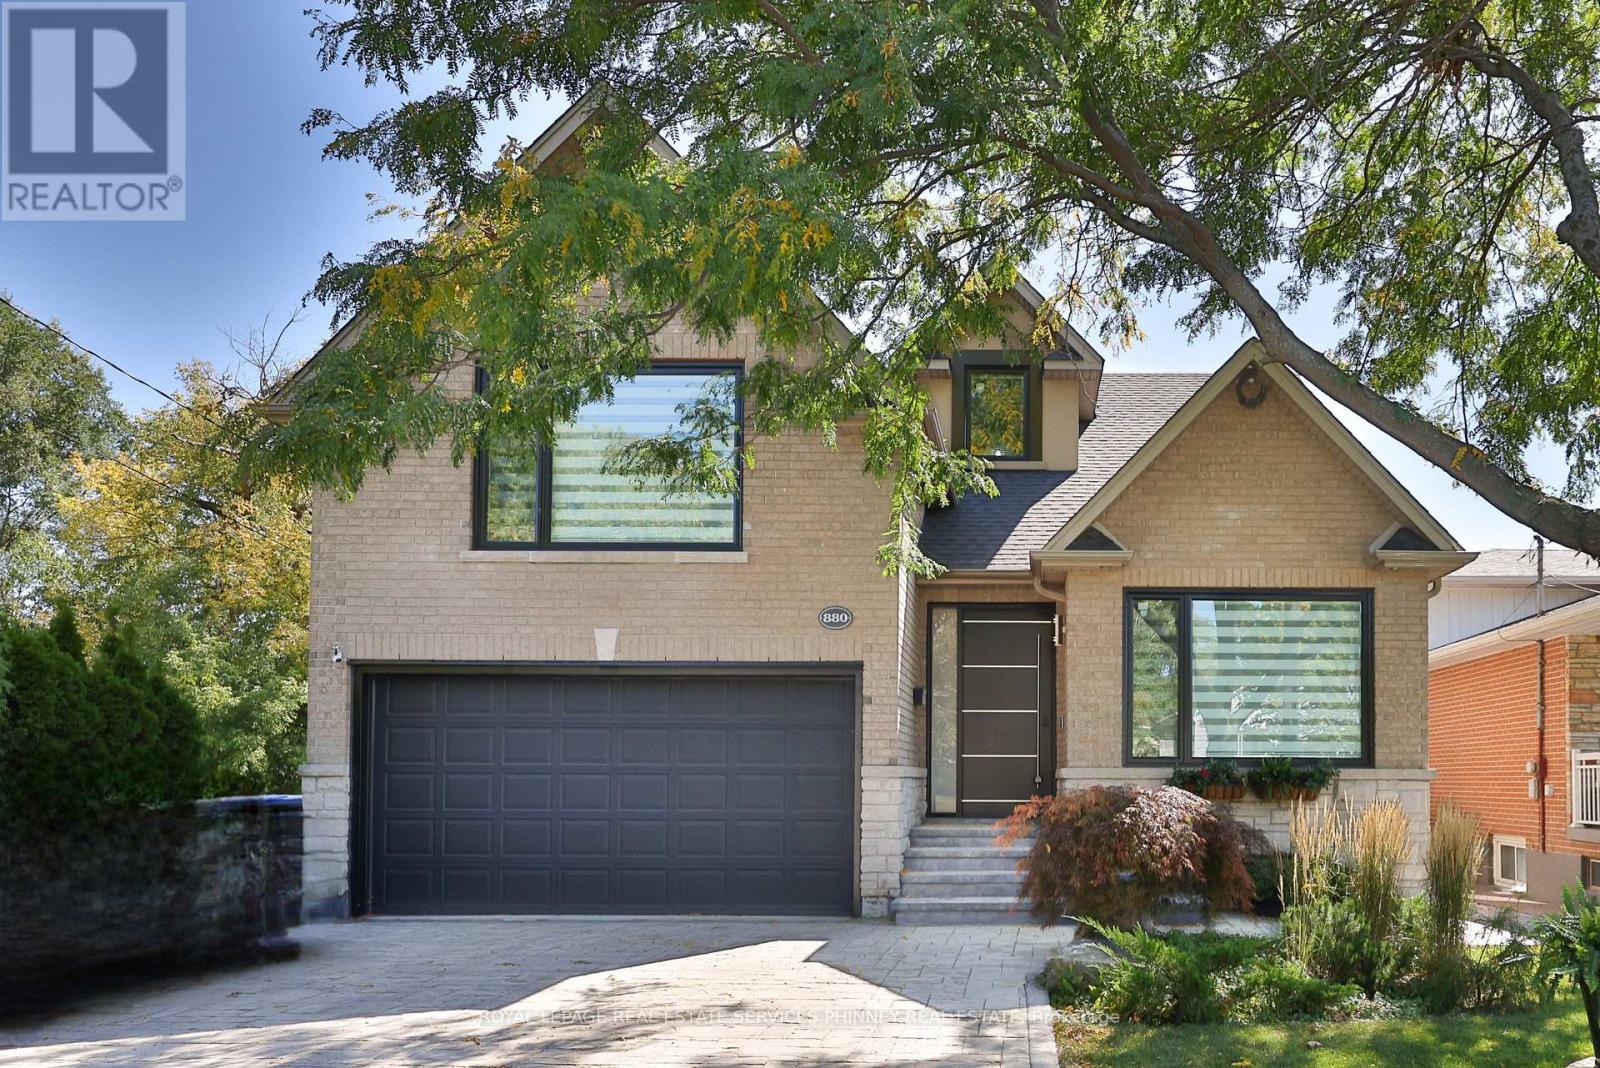
Seize the opportunity to own this exceptional, recently renovated detached two-storey residence in the highly sought-after Lakeview neighbourhood. Offering 4+1 bedrooms, this stunning home showcases modern luxury at its finest-thoughtfully curated and impeccably finished, allowing you to move in and enjoy effortlessly from day one.Step inside to a bright, expansive open-concept main floor featuring soaring 9' ceilings and an elegant flow between the living and dining areas, highlighted by a beautiful fireplace. The chef-inspired kitchen is a true showpiece, complete with premium stainless-steel appliances, sleek stone countertops, custom cabinetry, and a generous centre island. A spacious eat-in area seamlessly connects to the backyard through oversized doors, creating the perfect setting for entertaining and indoor-outdoor living.One of the home's most remarkable features is the rare main-floor primary suite, offering a walk-in closet and a spa-like ensuite designed for ultimate comfort and relaxation. Upstairs, you'll find an additional bedroom with its own private ensuite-ideal as a second primary suite or refined guest retreat-along with two more well-appointed bedrooms, additional bathrooms, and a versatile loft space perfect for a home office or cozy lounge.The fully finished lower level, with convenient side-door access, adds outstanding flexibility and functionality. It includes an additional bedroom, a spacious recreation area ideal for a home gym or media room, and a welcoming living space with a full bathroom. Every detail throughout the home reflects superior craftsmanship and upscale design, with high-end finishes that exude sophistication and style.Ideally located just steps from the prestigious Toronto French School (West Campus), and close to parks, shopping, and major highways, this home offers the perfect balance of luxury, lifestyle, and convenience. Don't miss your chance to make this exquisite property your own. (id:35544)
Paris, Ontario
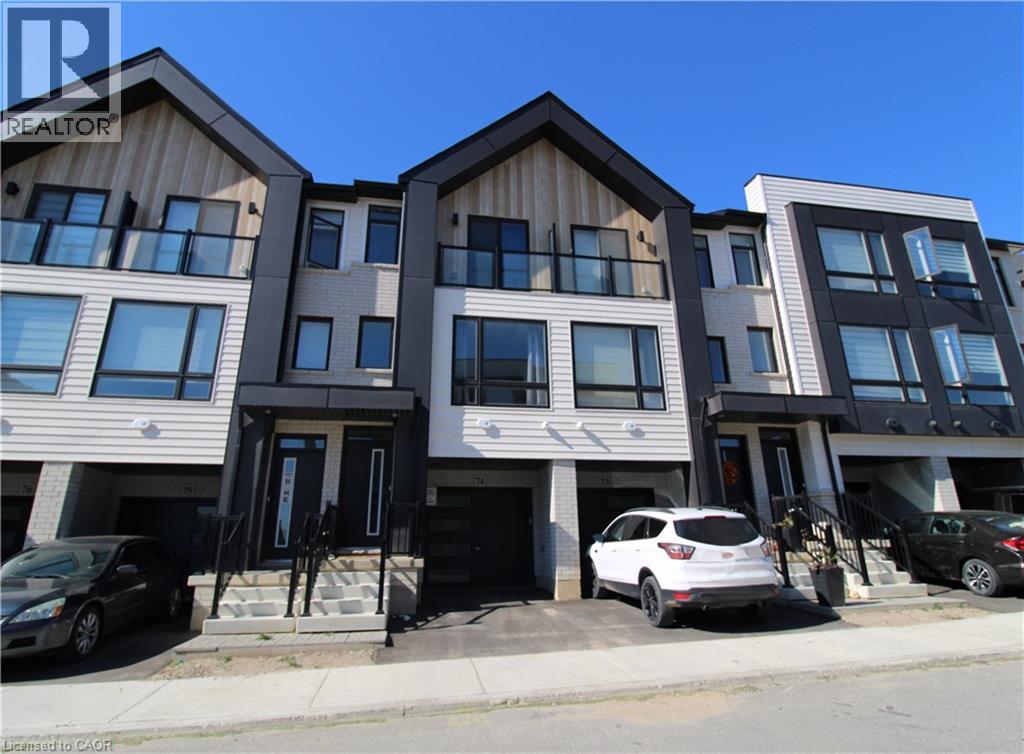
Beautiful 3 storey home available to lease in a sought after area of Paris. Minutes to the 403, shopping and schools. (id:35544)
Mississauga, Ontario
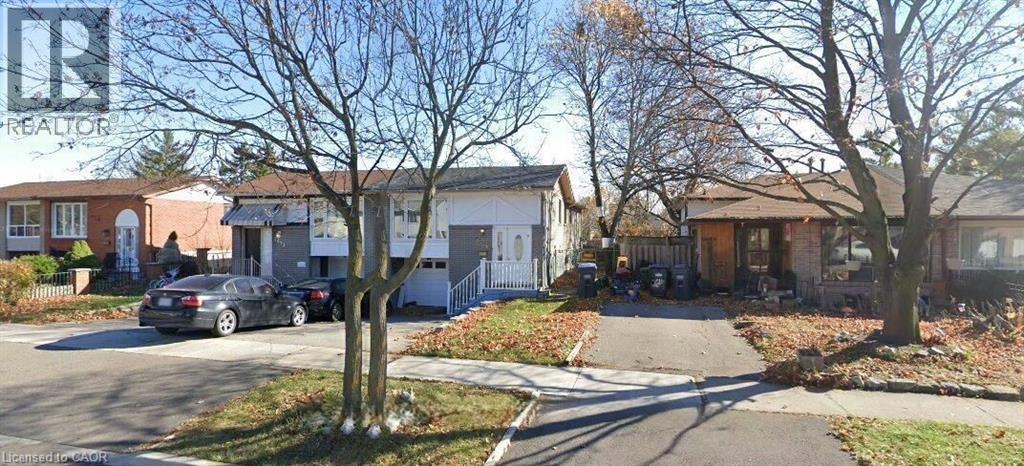
Spacious 2-bedroom + den basement apartment with 1 full bath and a separate kitchen, offering comfortable and functional living space. Features Ensuite laundry and Separate entrance for added convenience. Located in a highly sought-after Mississauga neighborhood, just minutes to the GO Station, top-rated schools, shopping centers, banks, and major highways-ideal for commuters and families. (id:35544)
Brampton, Ontario

This stunning newly built spacious 2 Bed 2 Washroom Condo suite located near Brampton Downtown is a must-see for tenants who are looking for Luxury rental. As you walk through the bright foyer, you see a modern open-concept Kitchen with a Quartz Countertop, Backsplash, and Stainless Steel Appliances including a dishwasher, micro Hood Fan/range complimented with a Breakfast island & ensuite laundry. The Spacious Living Room Offers Pot lights throughout as well as Plenty Of sunlight. A Walk-Out To The Long Balcony that has a beautiful city view. Themaster bed comes with an ensuite bath & a glass-featured shower, Also Large windows in both bedrooms. Spectacular 9 Ft smooth ceilings with high-end engineered flooring throughout are other attractions. Rent it and you can enjoy the five-star kind of amenities including a 24/7security concierge, party room & Gym are added advantages. Walkable distance to Brampton GO Station, Hospital, Restaurants, and public transit, mins away from HWY 410. (id:35544)
Toronto, Ontario
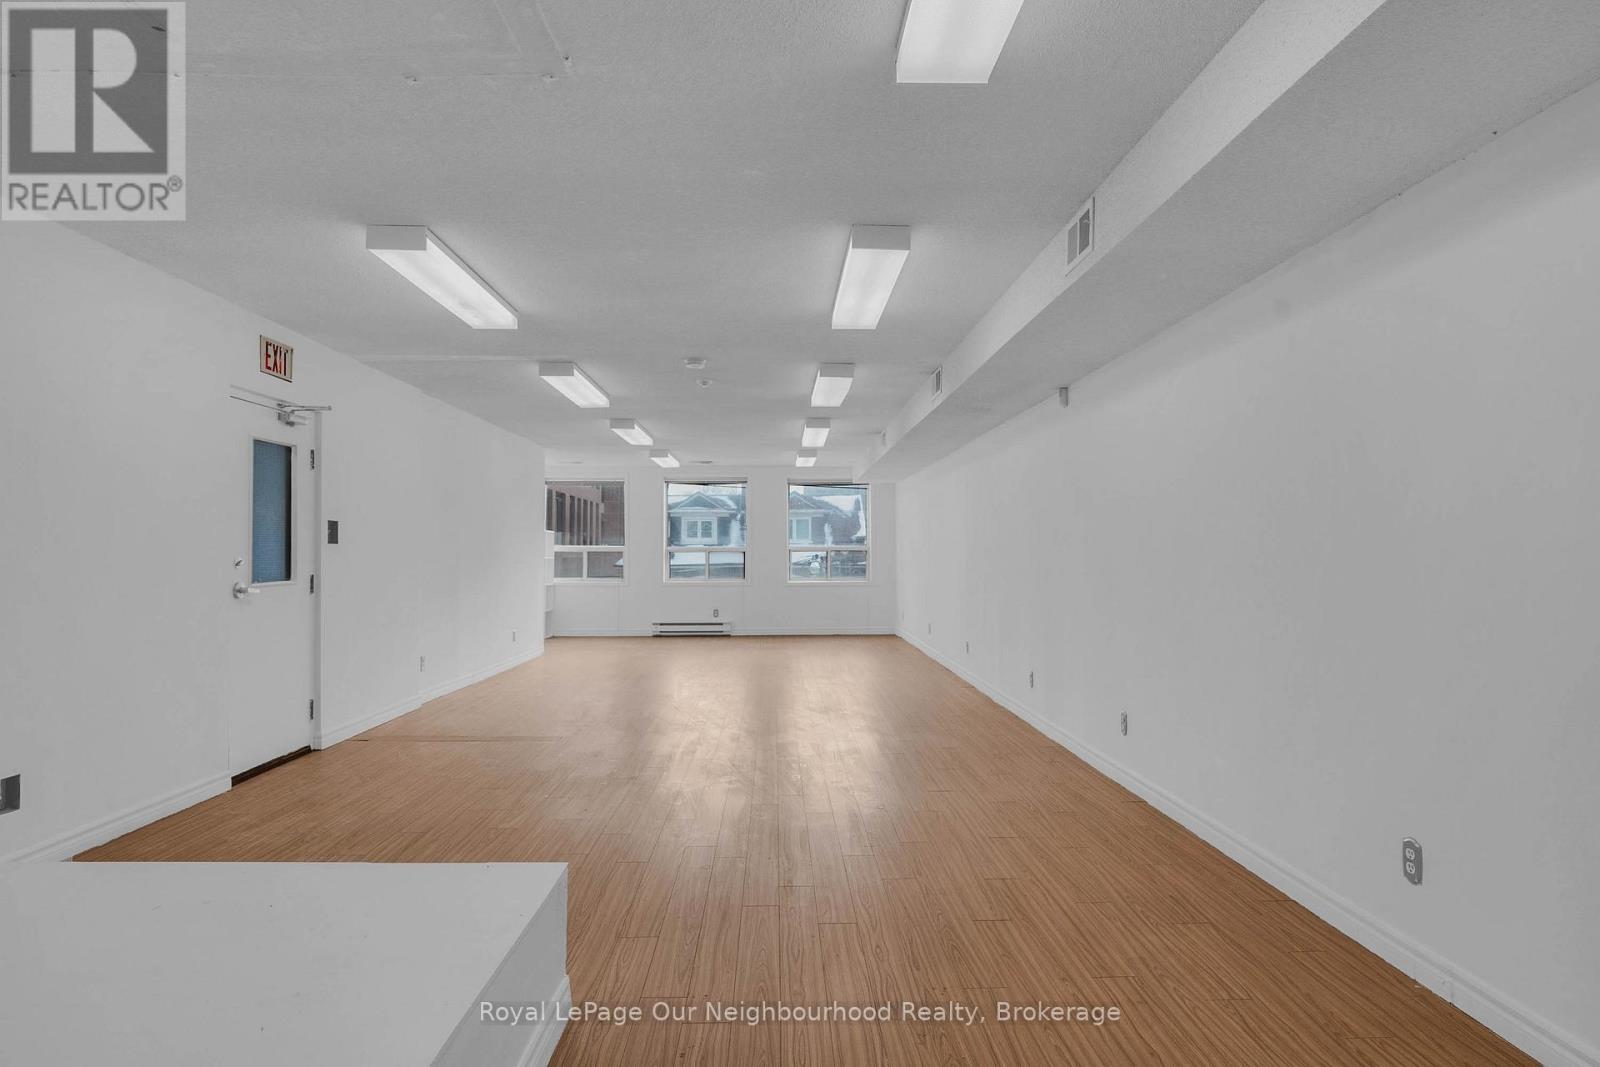
Fabulous and bright King West office location! This 3rd floor walk up Is Just A Few Minutes From Liberty Village, with more than 700 new upscale fully occupied condo units within 200 feet from your front door, as well as national and international restaurant and coffee brands. Excellent cost effective office space to expand your existing operation or start a new business. The large pillar-free south facing area, allows for company training, classroom use or efficient open plan office configurations . Listed price is all in except for hydro, gas and HST. (id:35544)
Toronto, Ontario

Be the First To Live In This Fully-Renovated Main Floor Unit Featuring New Stainless-Steel Appliances, Vinyl Flooring, Windows and Finishes. This Unit Has Been Renovated Down To The Studs - Even Upgraded Sound-Proofing Between Floors. This Unit Features A Private Entrance, Additional Storage Space, And A Private Backyard. Enjoy Local Parks, Restaurants and Shops In Walking Distance, As Well As, The Subway For Easy Transit. Move-In And Enjoy All This Unit and Neighbourhood have to Offer. (id:35544)
Mississauga, Ontario
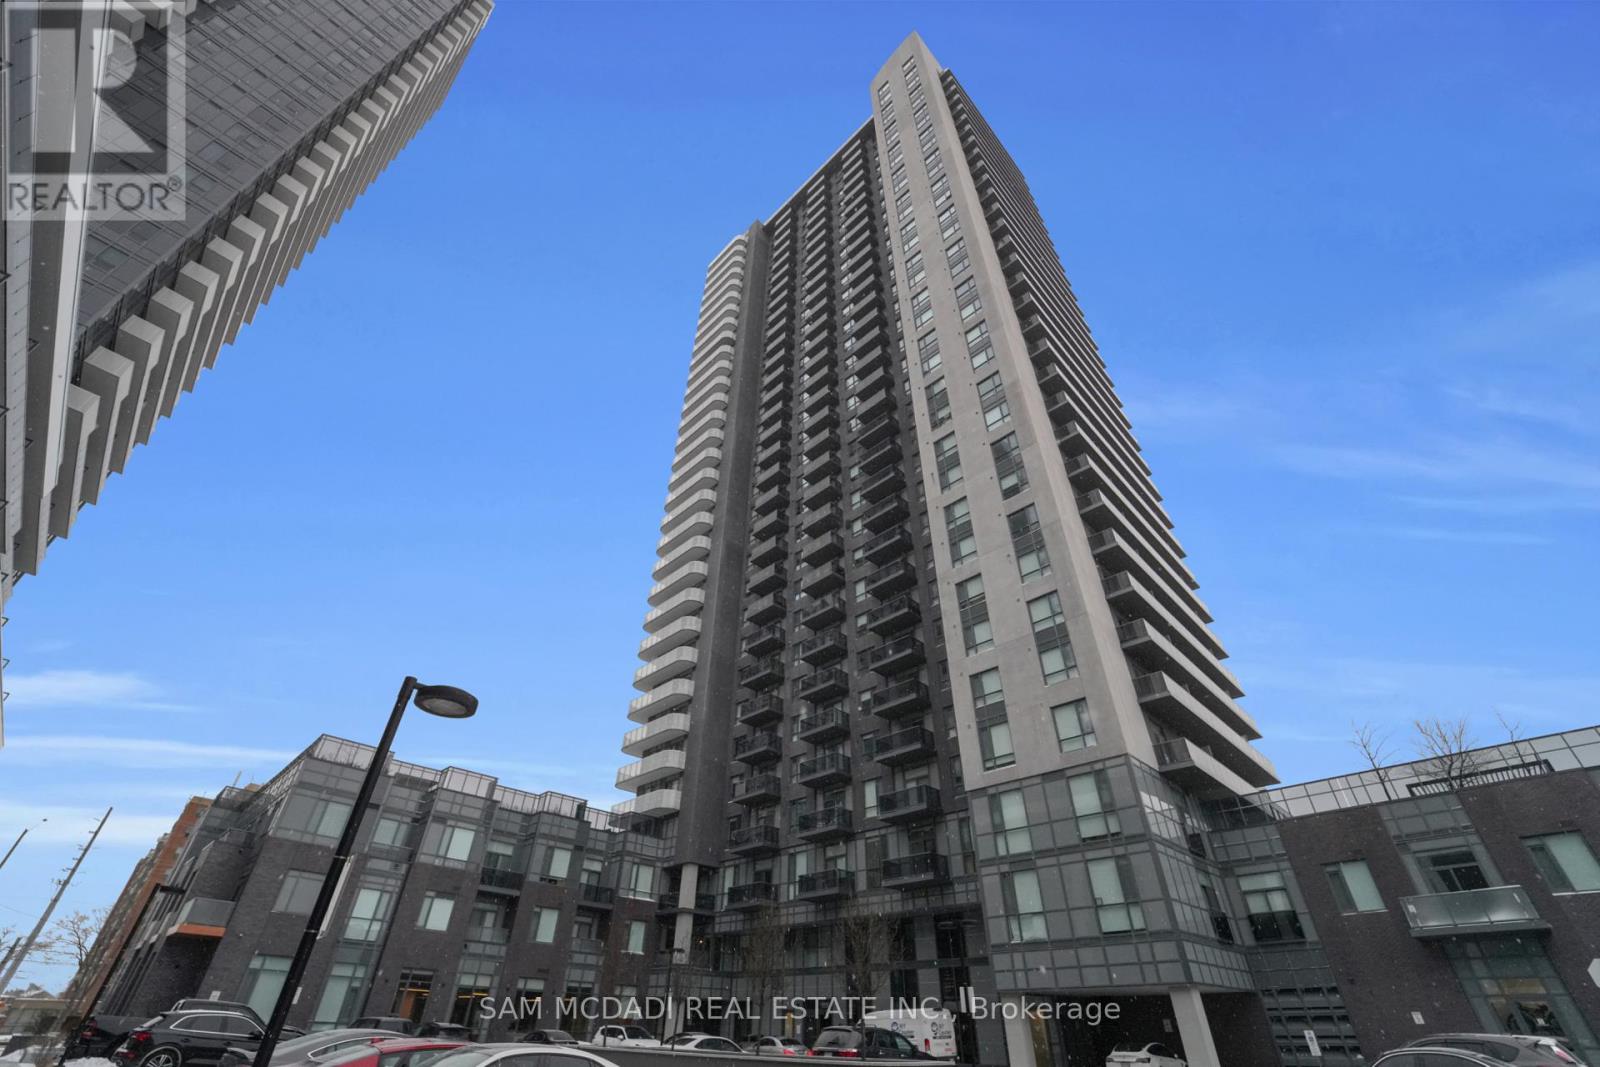
Experience the best of Mississauga living at 8 Nahani Way #1722. Situated high above the city, this charming 2 bedroom, 2 bathroom condo presents a 640 sq. ft. of open concept floor plan with panoramic views of Mississauga. Step inside to a bright, airy interior where oversized windows and stylish light fixtures fill every corner with natural sunlight. The modern kitchen, designed with elegant quartz countertops, stainless steel appliances, and ample storage, flows seamlessly into the living area, which opens onto a generous balcony, perfect for taking in the cityscape. The primary bedroom features a mirrored closet and a 4pc ensuite, offering the perfect space to unwind, while the second bedroom includes a mirrored closet and a large window, ideal for a home office, study, or guest space. This unit also includes a convenient laundry closet, one underground parking space, and a locker for extra storage. Residents enjoy access to premium amenities, including an outdoor pool, fully equipped gym, BBQ terrace, security, ample visitor parking, and more. Located in the heart of Mississauga, this condo is just minutes from Square One Shopping Centre, scenic parks, top-rated schools, and major grocery stores. Commuting is effortless with easy access to major highways, and the future LRT just steps away. This is a rare opportunity to enjoy comfort, style, and a prime location right at your doorstep! (id:35544)
Brampton, Ontario
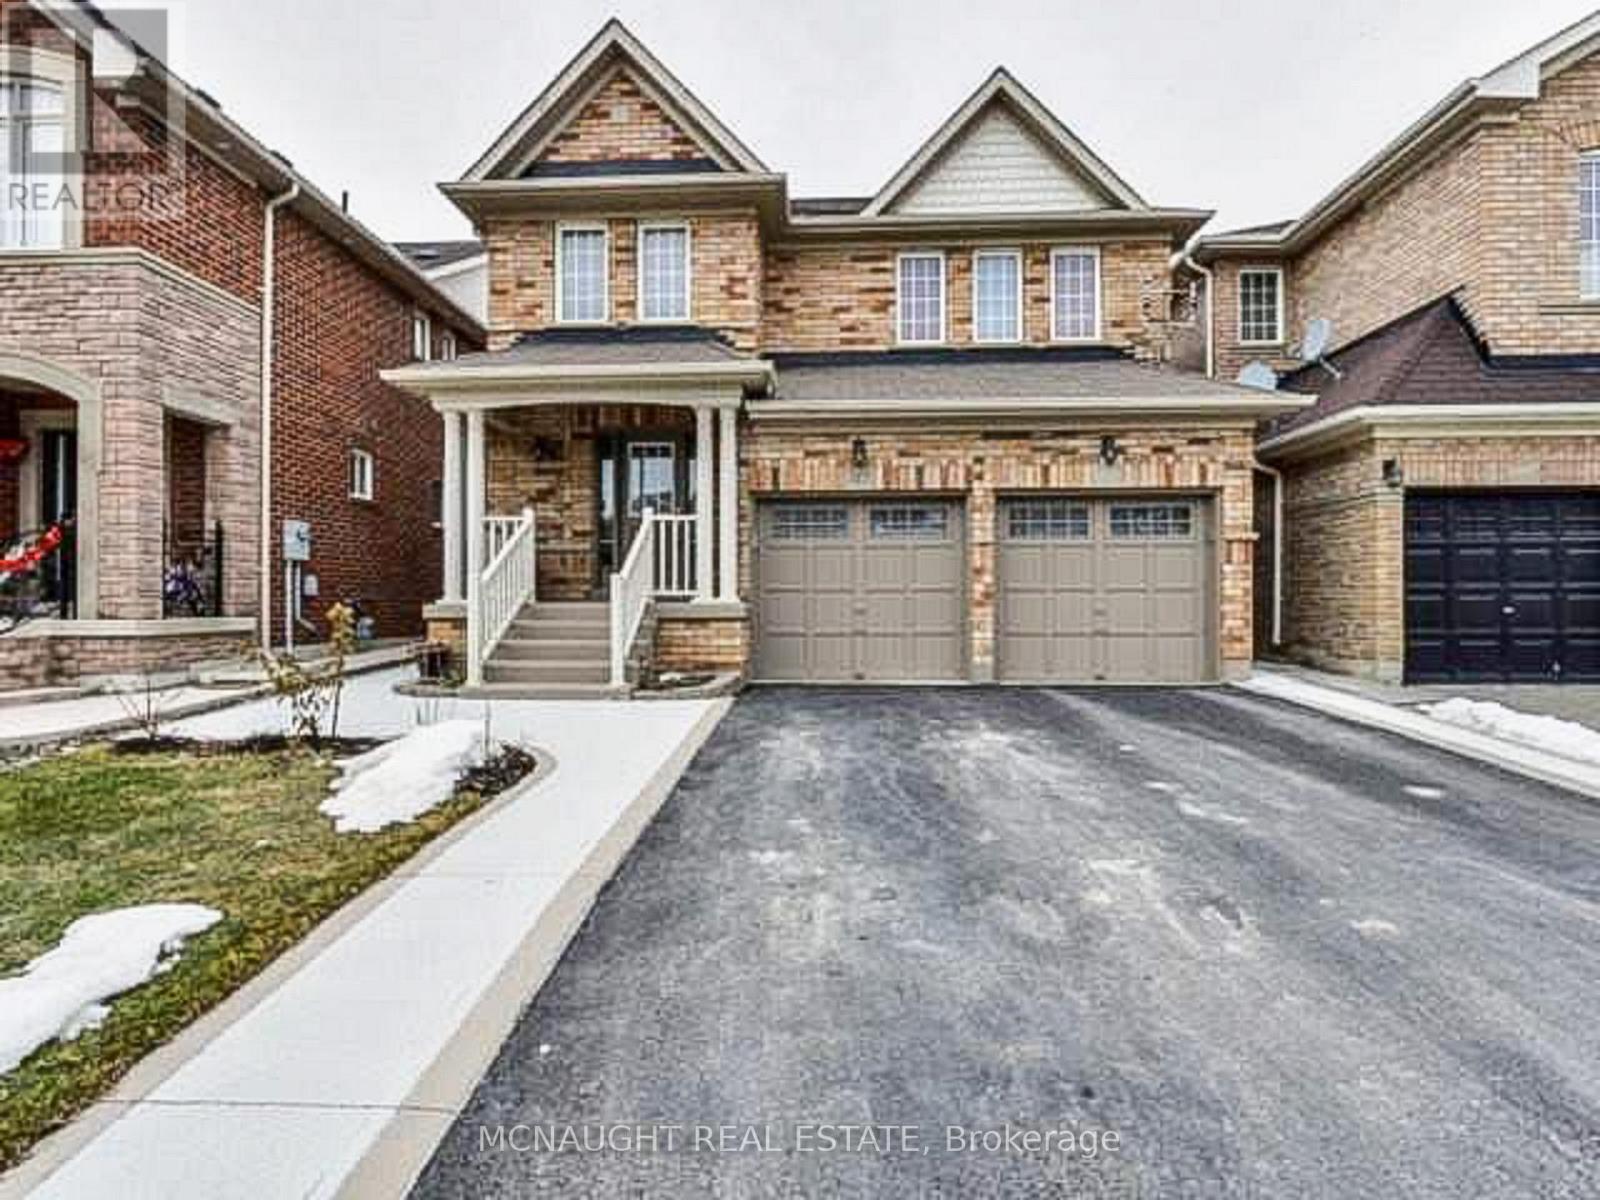
This beautiful 4 Bedroom All Brick Detached Home is Close To Mt. Pleasant Go Station And Cassie Campbell. Features a 2 Bedroom Professionally Finished Legal Basement Apartment Registered as 2nd dwelling with the City of Brampton. Providing excellent potential for extra income or for a large family. Separate Family Room With Fireplace. Large Eat-In Kitchen With Granite Countertop, Gas Stove, And Under Mount Sink. Master Bedroom With 5 Pc Ensuite And Walk In Closet, 2nd Floor Laundry. Large bedrooms. Motivated sellers. (id:35544)
Brampton, Ontario

Exceptional opportunity to own a fully renovated legal two-unit dwelling bungalow, On a Ravine Lot, ideal for multi-generational living or strong rental income. The main floor features 3 spacious bedrooms and 2 modern renovated washrooms, an open-concept Brand new kitchen with Quartz Countertops, seamlessly combined with living and dining areas, enhanced by pot lights, LED lighting, and fresh neutral paint throughout. Includes in-suite washer and dryer for added convenience. The newly constructed legal basement apartment offers a separate entrance, 3 bedrooms and 2 full washrooms, and an open-concept kitchen with living and dining space, also equipped with its own washer and dryer-perfect for tenants or extended family. Exterior highlights include a City-approved widened driveway(2025), new stone interlock surrounding the home, Pot Lights outside the house, a private backyard with pool, and provision for an electric vehicle charger. A turnkey property with modern upgrades, strong income potential, and excellent curb appeal-this home shows exceptionally well. (id:35544)
Toronto, Ontario
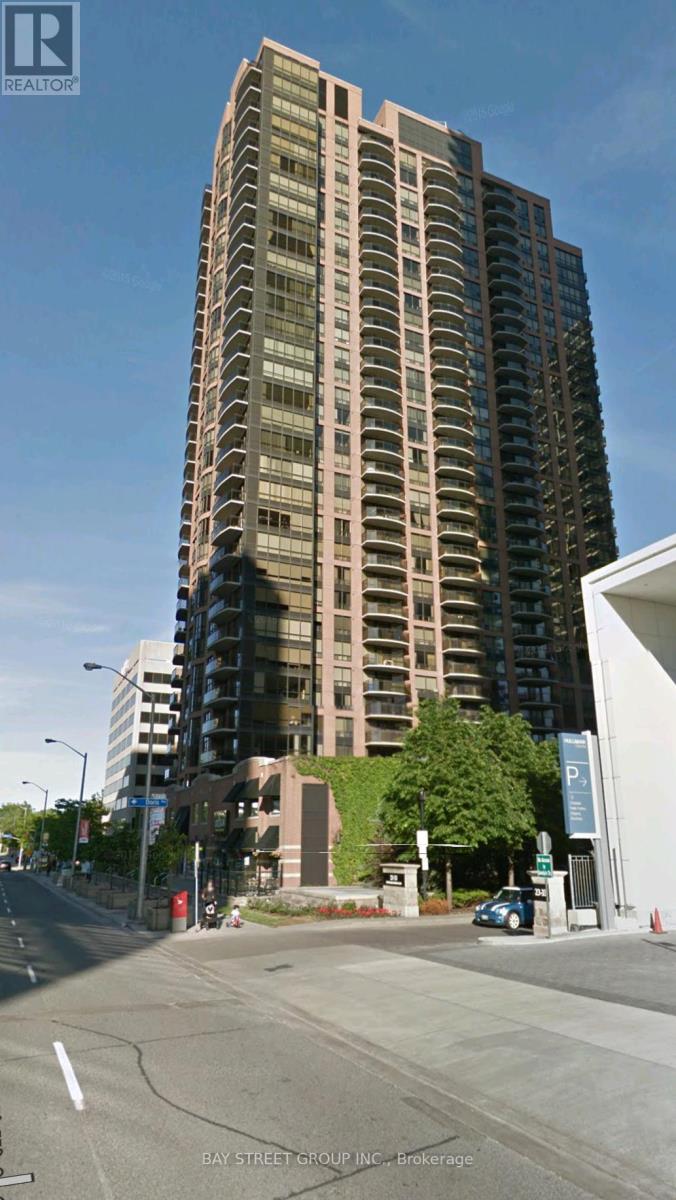
** Carpet Free**, Luxurious Condo At Yonge/Sheppard. Walking Distance To Subway Station And Bus Terminal. Close To Shopping Mall, Restaurants, Highway. Indoor Pool, Exercise Room, Reading Room. Extra Large 1 Bedroom Unit. (id:35544)
Barrie, Ontario
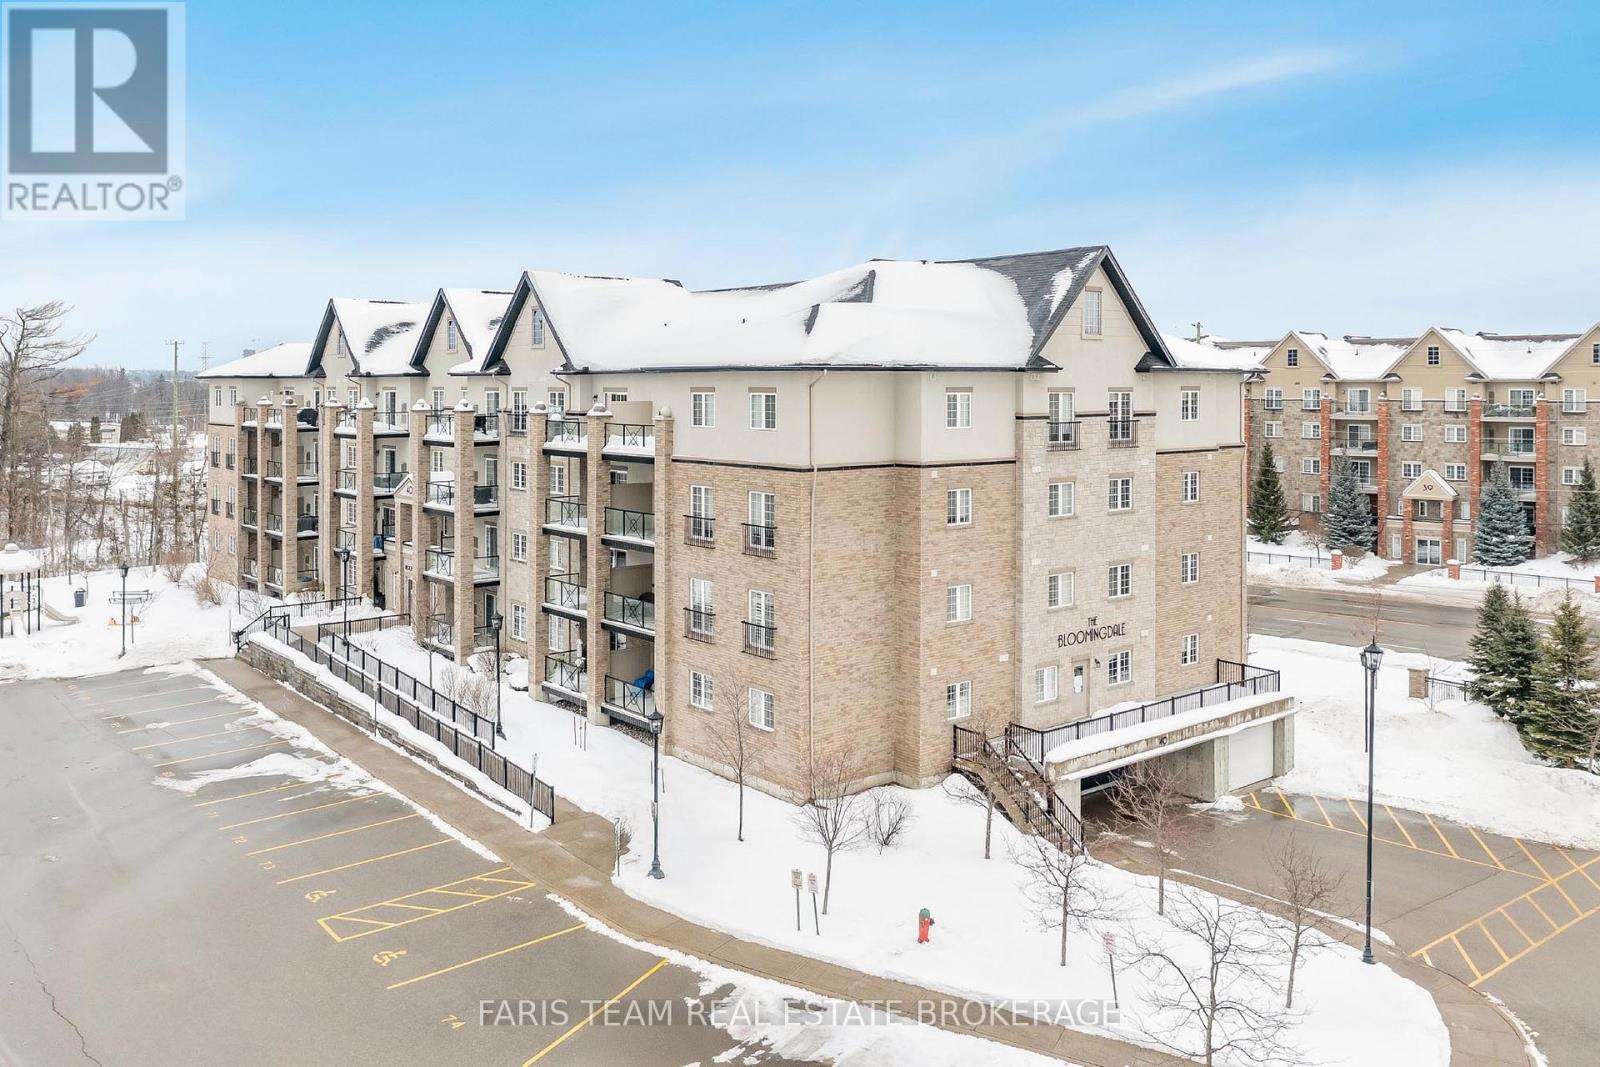
Top 5 Reasons You Will Love This Condo: 1) Experience effortless everyday living in this beautifully spacious 1,110 square foot condo, featuring two generously sized bedrooms and two full bathrooms, and the ability to accommodate a quick closing, tailored for those who value space, simplicity, and seamless flow 2) Beautifully finished with granite countertops in the kitchen and bathrooms, high-end Maytag appliances, a Whirlpool water softener, an Energy Star-certified Ecobee smart thermostat, designer palm leaf ceiling fans, California shutters, stunning wood accent walls, a gorgeous tiled entertainment wall with TV wall mount and a cozy Napoleon 60" electric fireplace with a remote in the living room 3) The open-concept layout includes a modern kitchen and spacious bedrooms, including a primary suite with its own ensuite bathroom 4) Enjoy outdoor living on the large private balcony in a pet-friendly building with a gas furnace, central air conditioning, indoor parking, and a personal storage locker 5) Conveniently located close to trails, Bear Creek Eco Park, schools, shopping, restaurants, community centres and seniors centres, Highway 400 access, Barrie's downtown core and beaches, and features an outdoor gym area, playground, patio pergola with seating and plenty of visitor parking for guests. 1,110 above grade sq.ft. (id:35544)
Springwater, Ontario

Top 5 Reasons You Will Love This Home: 1) Gracefully positioned on a rare and expansive 0.8-acre estate lot, this exceptional property offers the ambiance of an exclusive private retreat, framed by a picturesque trout creek and enveloped by mature trees, delivering unparalleled natural beauty, tranquility, and seclusion 2) Discover 2,116 square feet of thoughtfully curated above-grade living space, showcasing expansive principal rooms and a warm, inviting lower level family retreat, while the kitchen presents a remarkable opportunity to be transformed into a stunning open-concept culinary and entertaining hub, perfectly tailored for modern luxury living 3) Embrace a lifestyle defined by year-round recreation and natural splendour, with Snow Valley Ski Resort located just two minutes away and the breathtaking Nine Mile Portage Trail moments from your doorstep, from winter skiing and snowboarding to scenic hiking and outdoor exploration, adventure is seamlessly woven into everyday living 4) Experience the rare harmony of serene country living while remaining only seven minutes from the vibrant amenities of Barrie, including premier shopping, reputable schools, dining, and convenient commuter routes offering effortless access without compromising privacy or peace 5) The property is further enhanced by a long concrete driveway and an oversized double-car garage, providing exceptional parking and storage solutions, with it's solid architectural footprint, timeless curb appeal, and outstanding lot size, this residence presents an extraordinary opportunity to customize and elevate long-term investment value. 2,116 above grade sq.ft. plus an unfinished basement. *Please note some images have been virtually staged to show the potential of the home. (id:35544)
Springwater, Ontario
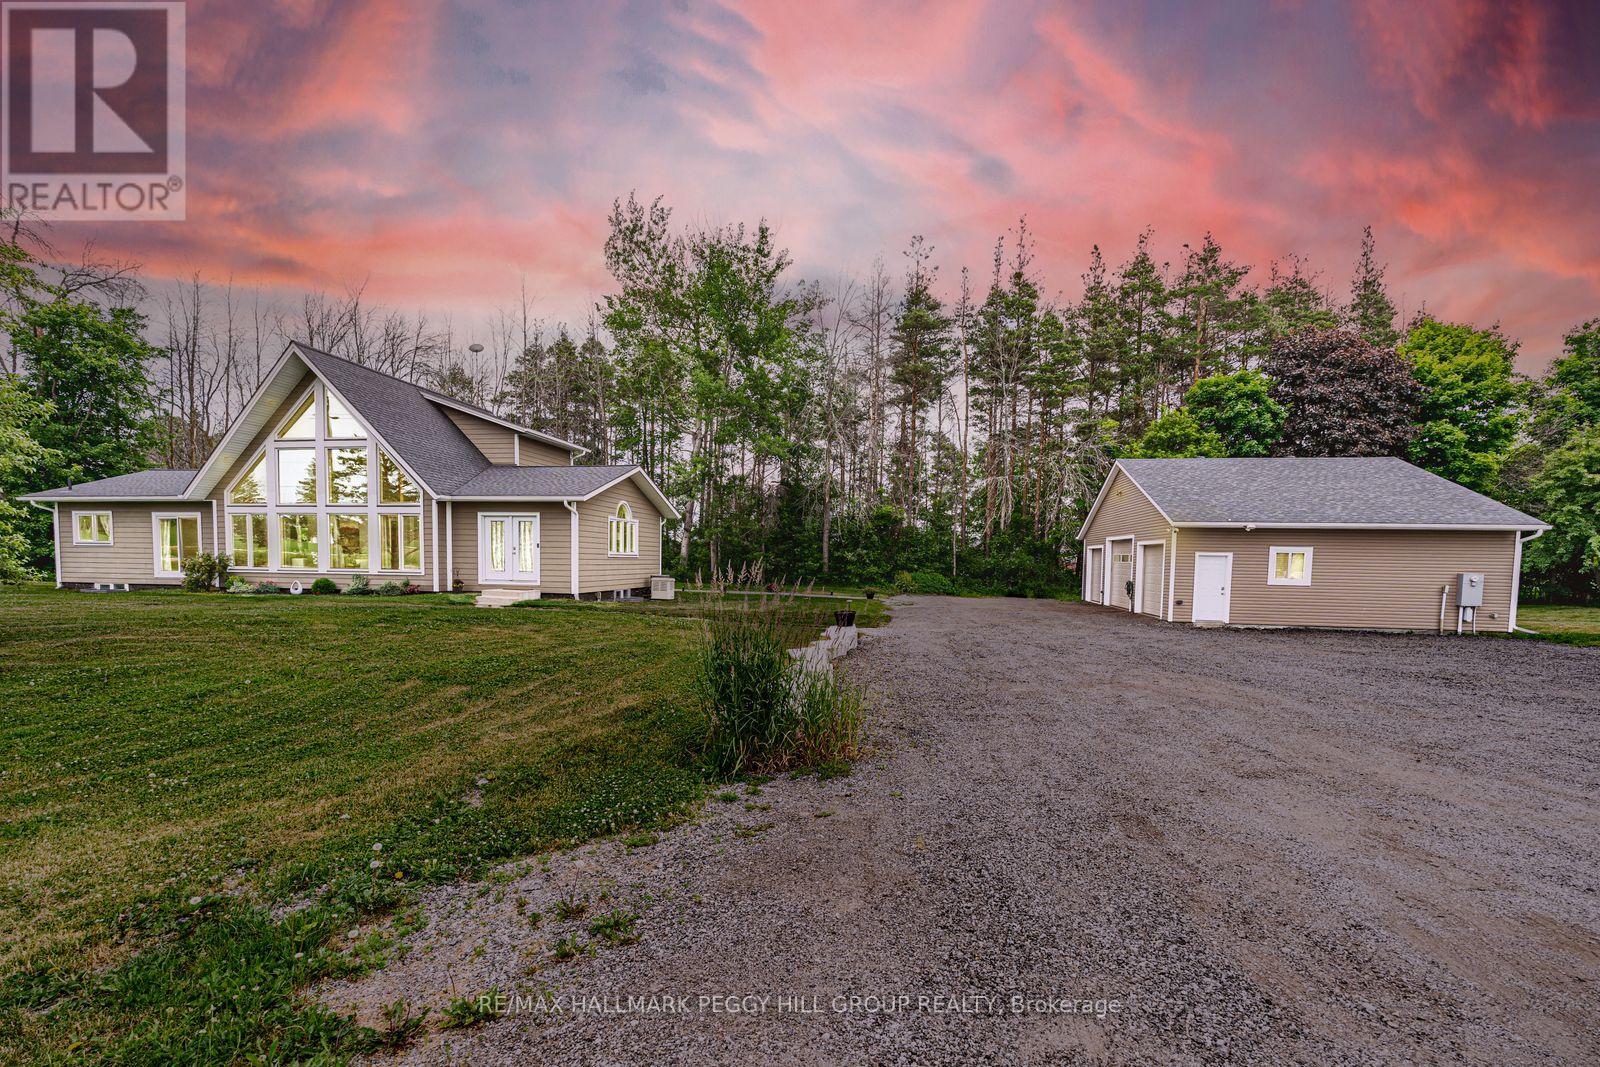
BOLD ARCHITECTURE, LUXURY UPGRADES, A HEATED 3-BAY SHOP, & SEPARATE 200 AMP SERVICE TO BOTH THE HOUSE & THE SHOP ON OVER HALF AN ACRE OF COUNTRY LIVING! Step into this 2019 Linwood home offering over 3,300 sq ft of finished living space on a beautifully landscaped half-acre lot, just minutes from downtown Elmvale. Enjoy an unmatched lifestyle close to Wasaga Beach, the Elmvale Jungle Zoo, Tiny Marsh, parks, schools, a library, an arena, and beloved community events like the Maple Syrup Festival and Fall Fair. This property is designed to impress, with a striking A-frame roofline, oversized triple-pane windows, double-door entry, manicured gardens, a stone patio, gazebo, and full landscape lighting with built-in irrigation. The heated and insulated detached shop with 3 garage doors, a commercial-grade Liftmaster opener, and dedicated 200 amp service is a dream for hobbyists and professionals alike. Inside, vaulted ceilings with exposed Douglas Fir beams, floor-to-ceiling windows, skylights, and designer LED lighting create an unforgettable interior. The modern kitchen boasts quartz counters, dark shaker cabinets, tile backsplash, an under-mount sink, island seating, and premium Jennair appliances, opening to a stylish dining space with wide patio doors, and a breathtaking living room. A skylit family room and two main floor bedrooms served by a 4-piece bath elevate everyday comfort, while a custom maple staircase with an engineered steel mono stringer leads to a loft-style primary suite with a custom walk-in closet and an ensuite with an air jet tub and imported Italian glass shower. The partially finished basement adds a rec room, bedroom, full bath, and a utility room with a tankless water heater, softener, UV system, and 4-filter water treatment. With a Generac and blown-in insulation for added efficiency, every detail is thoughtfully crafted to create an extraordinary lifestyle, and a truly rare opportunity to live and entertain in style! (id:35544)
Barrie, Ontario
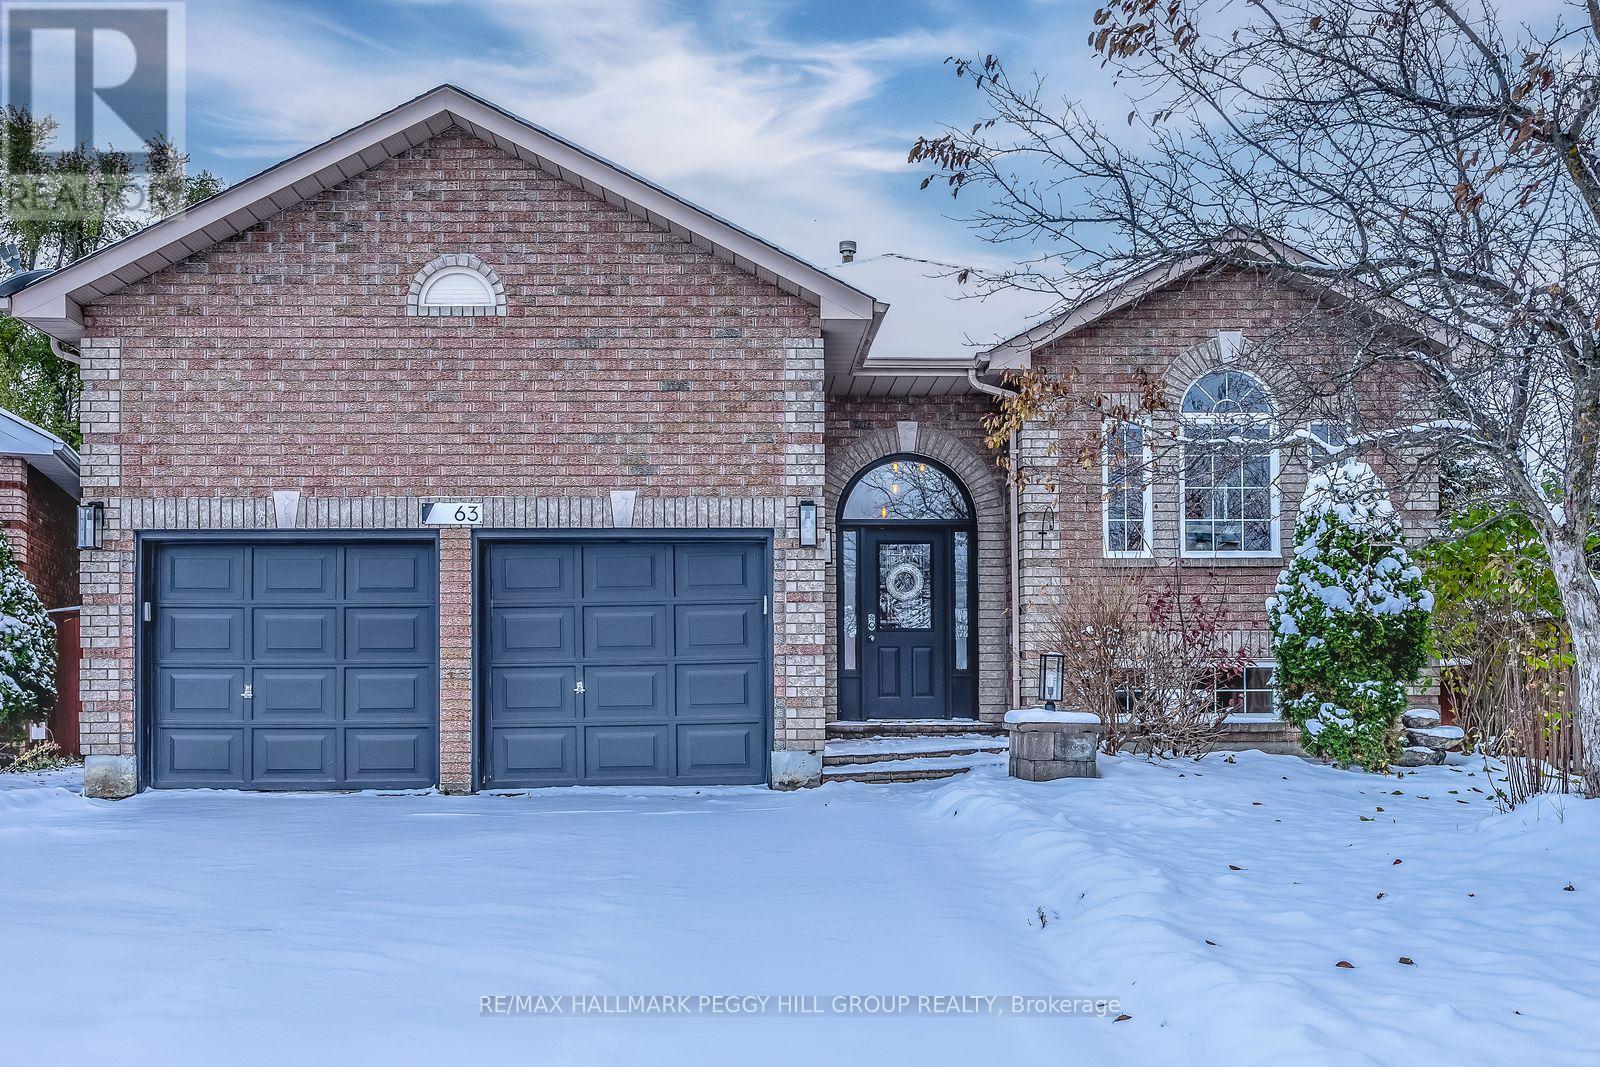
LIVE, RELAX, & ENTERTAIN IN STYLE IN THIS TURN-KEY HOLLY BUNGALOW - SUNLIT SPACES, MODERN UPGRADES, & A BACKYARD YOU'LL NEVER WANT TO LEAVE! Nestled in Barrie's beloved Holly neighbourhood, this charming brick raised bungalow captures the essence of comfortable family living with a location that truly has it all. Imagine strolling to nearby parks, schools, and the Peggy Hill Team Community Centre, grabbing groceries or coffee at SmartCentres Barrie Essa Plaza, and being only minutes from Highway 400, the GO Station, and the sparkling shores of Kempenfelt Bay for weekend adventures. From the moment you arrive, the inviting exterior sets the tone for what's inside - a warm, light-filled space designed for connection and everyday ease. The open-concept main level welcomes you with a bright living and dining area that flows into a stylish kitchen featuring sleek cabinetry, a large island perfect for gathering, and a sliding walkout to the deck, where morning coffee or evening barbecues come with a view of your beautifully landscaped, fully fenced backyard. Step outside to discover a private outdoor retreat complete with a tiered wood deck beneath a pergola, an outdoor cooking station with steel countertops, a cozy fire pit, and plenty of space to relax or entertain under the stars. Two comfortable bedrooms on the main level include a serene primary with semi-ensuite access, while the finished basement offers a spacious rec room, laundry area, two additional bedrooms, a full bath, and abundant storage - ideal for guests or extended family. A double garage with loft storage and a built-in workbench adds everyday convenience, and modern touches such as a newer furnace, hot water on demand, a newer smart thermostat, an eco fuel fireplace, and central vac enhance both comfort and efficiency. Move-in ready and thoughtfully updated, this #HomeToStay invites you to settle in, unwind, and enjoy the best of Barrie living inside and out. (id:35544)
Richmond Hill, Ontario
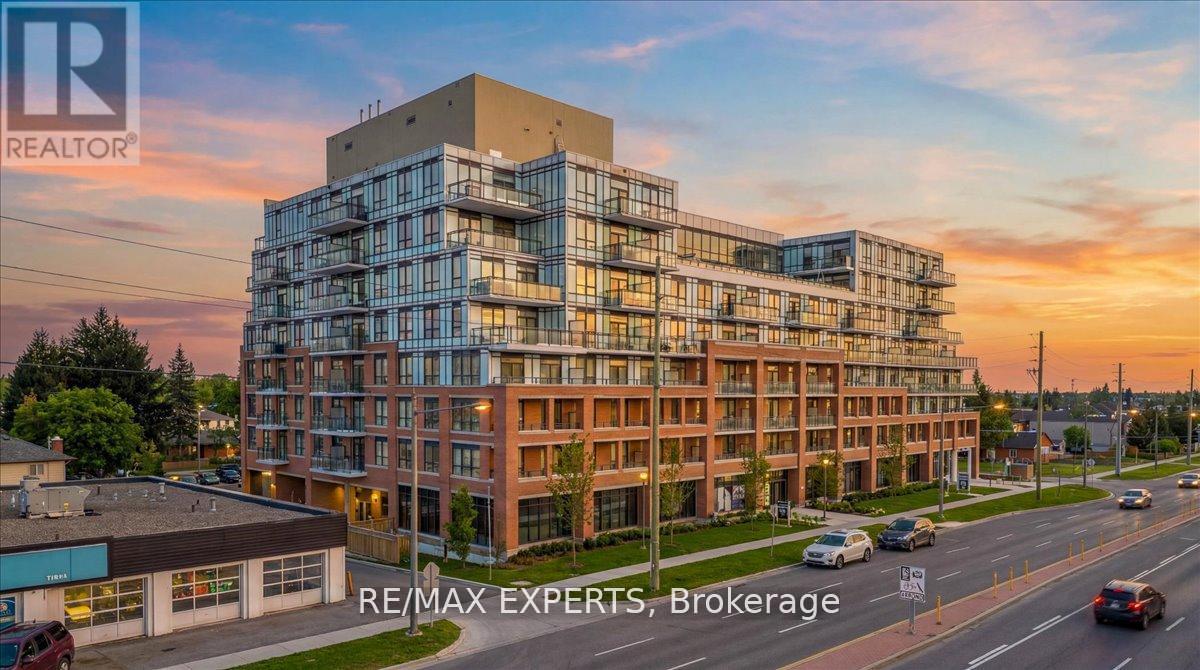
Luxurious Low-Rise 2+1 Bedroom 2 Bath Condo In The Heart Of Richmond Hill. This Well Appointed"Ritz Model" Executive Condo boasts 977 sqft of Exquisite Finishes & 149 sqft Of Open Balcony Space. Premium Finishes & Features Include Crown Moulding, Upgraded Lighting & Flooring, Open Concept Functional Layout & A Massive Walk In Closet, A Primary Retreat Equipped With A Lush Ensuite, West Facing Sunset Views & Much More. Equipped With 2 Parking Spots Side by Side & 2 Lockers, 1 Being Private Storage - This Truly is One Of A Kind. Steps Away From Shoppes, Grocery, Restaurants & Top Rated Schools. This Suite Sits A Cut Above The Rest! (id:35544)
Markham, Ontario

Welcome to Your New Basement Retreat in Cornell, Markham! Step into this brand-new, thoughtfully designed two-bedroom basement unit in the heart of the vibrant Cornell Community. Perfectly blending modern elegance with cozy living, this space boasts: Fresh, Contemporary Design- Be the first to enjoy this newly built unit in a high-quality builder home. Two Spacious Bedrooms-Ideal for restful nights, a home office, or simply extra flexibility for your lifestyle. Immaculate washroom- featuring sleek and brand-new fixtures with a modern aesthetic. Prime Location - The Cornell community is known for it's peaceful surroundings, top-rated schools, parks, and nearby amenities. This unit is a perfect escape for those looking for style, comfort, and convenience, all at an unbeatable price point. Don't miss the opportunity to make it your home sweet home. (id:35544)
Markham, Ontario
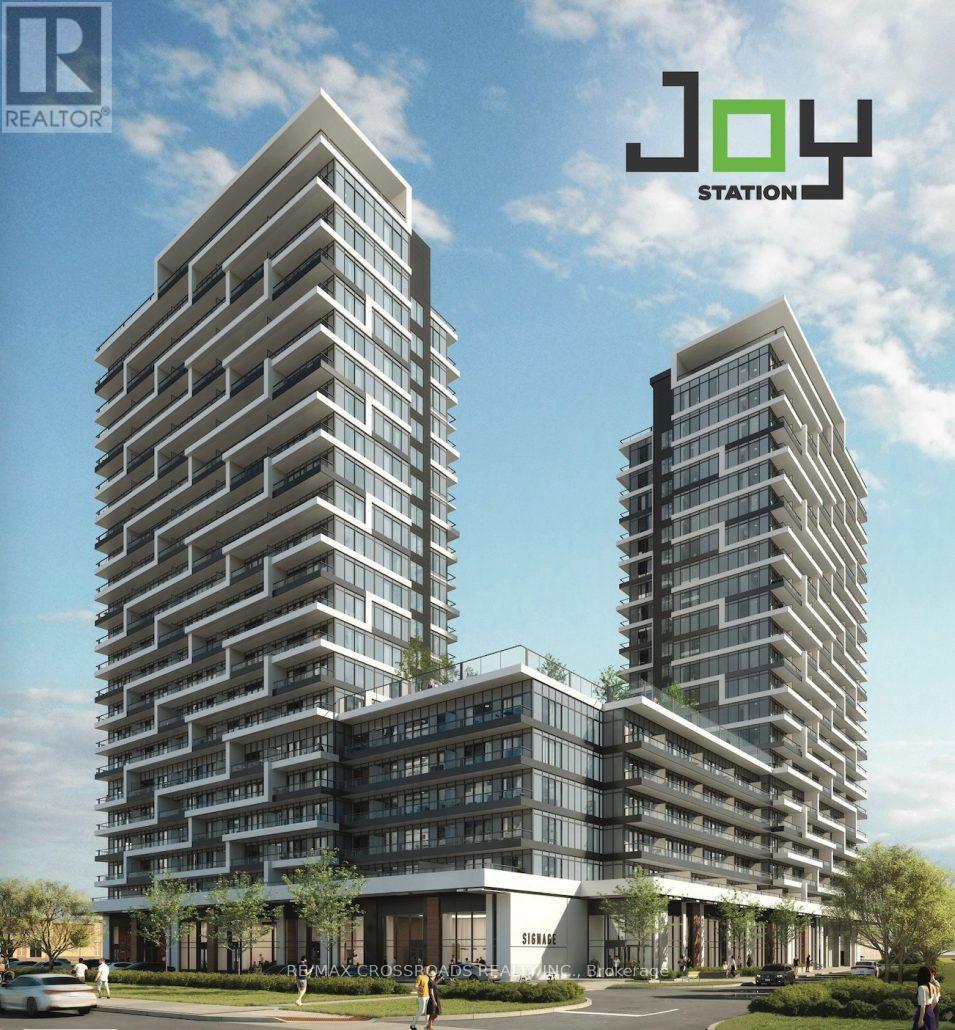
Bright and brand-new 1 Bedroom + Den unit on the 10th floor at Joy Station Condos in a prime Markham location. Featuring a smart, spacious layout, floor-to-ceiling windows, stainless steel appliances, and stone countertops. The versatile den is perfect for a home office, and the private balcony offers great city views.Enjoy premium amenities including a fitness centre, rooftop terrace, party room, games room, guest suite, pet wash, golf simulator, and 24-hour concierge. Steps to Mount Joy GO Station, shops, parks, and major highways-ideal for professionals and couples seeking modern, convenient living. (id:35544)
Innisfil, Ontario
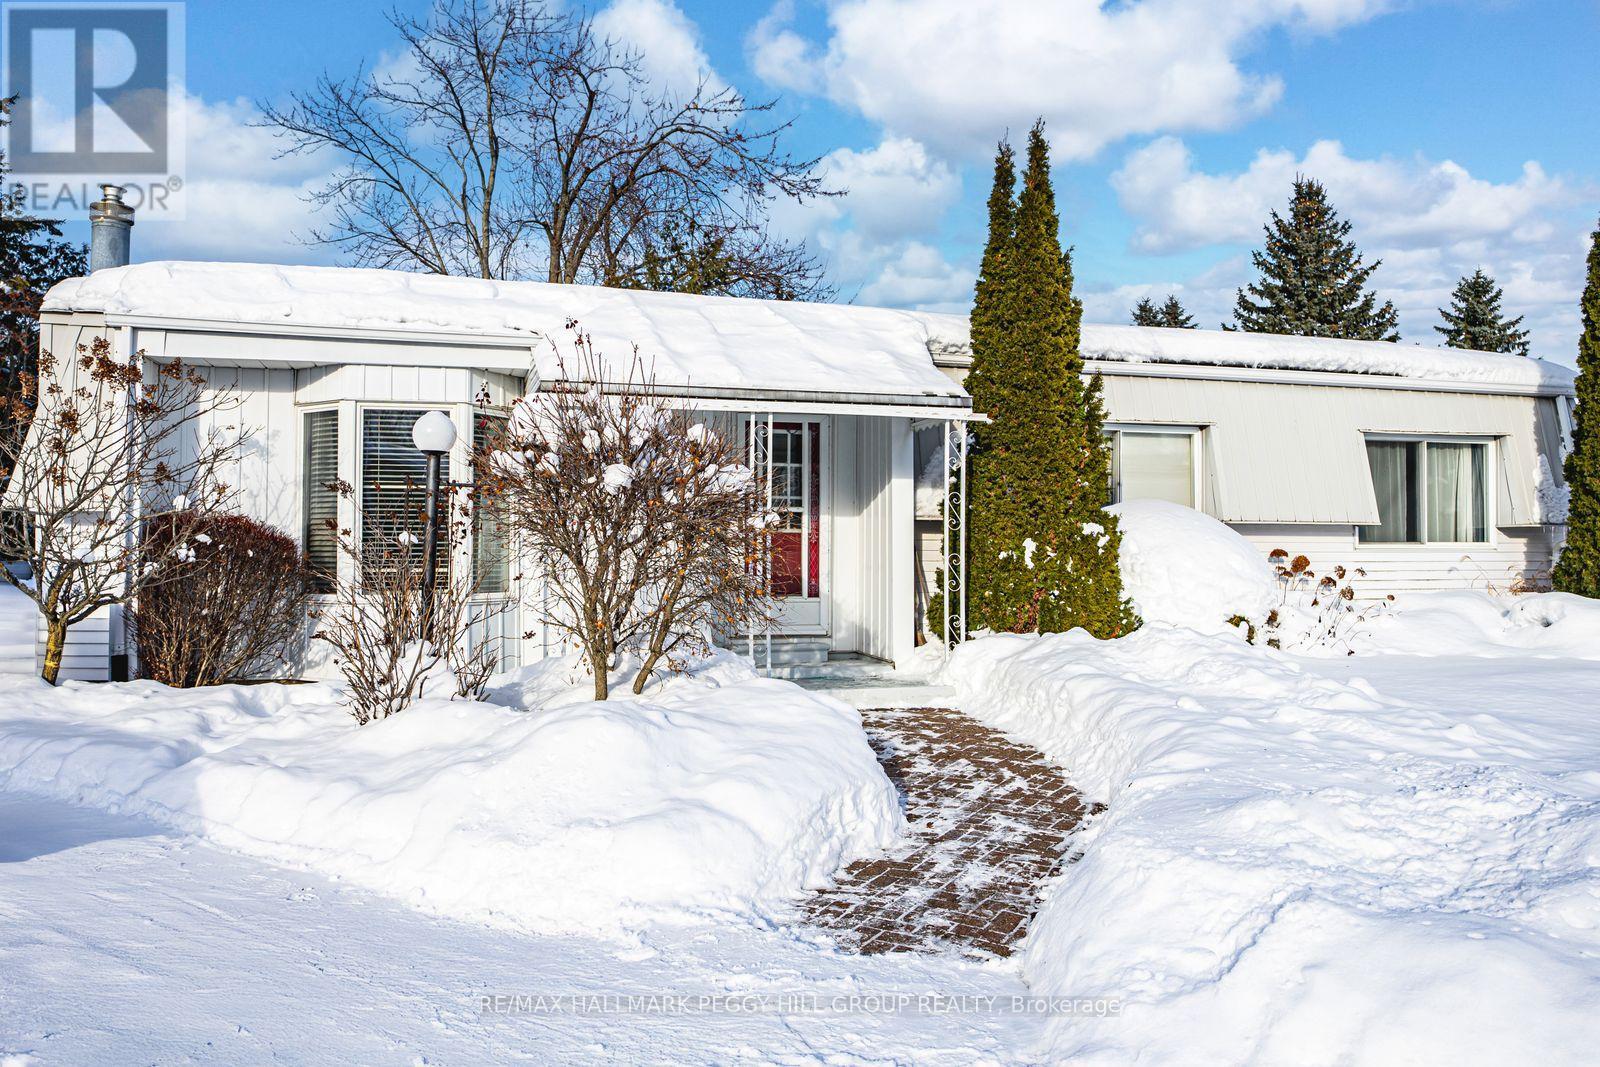
WELL-KEPT 2-BEDROOM HOME IN AN AMENITY-RICH ADULT LIFESTYLE COMMUNITY! Enjoy relaxed living in this charming Monaco II model bungalow nestled on a quiet cul-de-sac in Sandycove Acres, Innisfil's premier adult lifestyle community. Site-built foundation home with drywall construction and offering over 1,350 square feet of well-designed living space, this bright and inviting home is ideal for those seeking comfort, community, and ease of lifestyle. The well-equipped kitchen features warm wood cabinetry with woven rattan-style inserts, ample counter space, and a double sink, opening to a spacious living and dining area highlighted by a bay window and cozy fireplace. A four-season sunroom extends the living space with natural light and a walkout to a lovely back deck and garden shed, perfect for enjoying peaceful afternoons. The primary bedroom includes a walk-in closet and a 3-piece ensuite with in-home laundry, while the second bedroom and 4-piece main bath provide convenience for visiting family or friends. Very well-maintained and solidly constructed, this home offers tremendous potential to refresh and make it your own. Experience the easygoing lifestyle this vibrant 55+ community is known for, complete with three clubhouses, two heated outdoor pools, fitness and games rooms, woodworking and hobby spaces, shuffleboard and pickleball courts, walking trails, and social events that bring neighbours together. Located just minutes from Lake Simcoe, Innisfil Beach Park, and South Barrie's shopping and GO Station, this is retirement living at its best! (id:35544)
Vaughan, Ontario
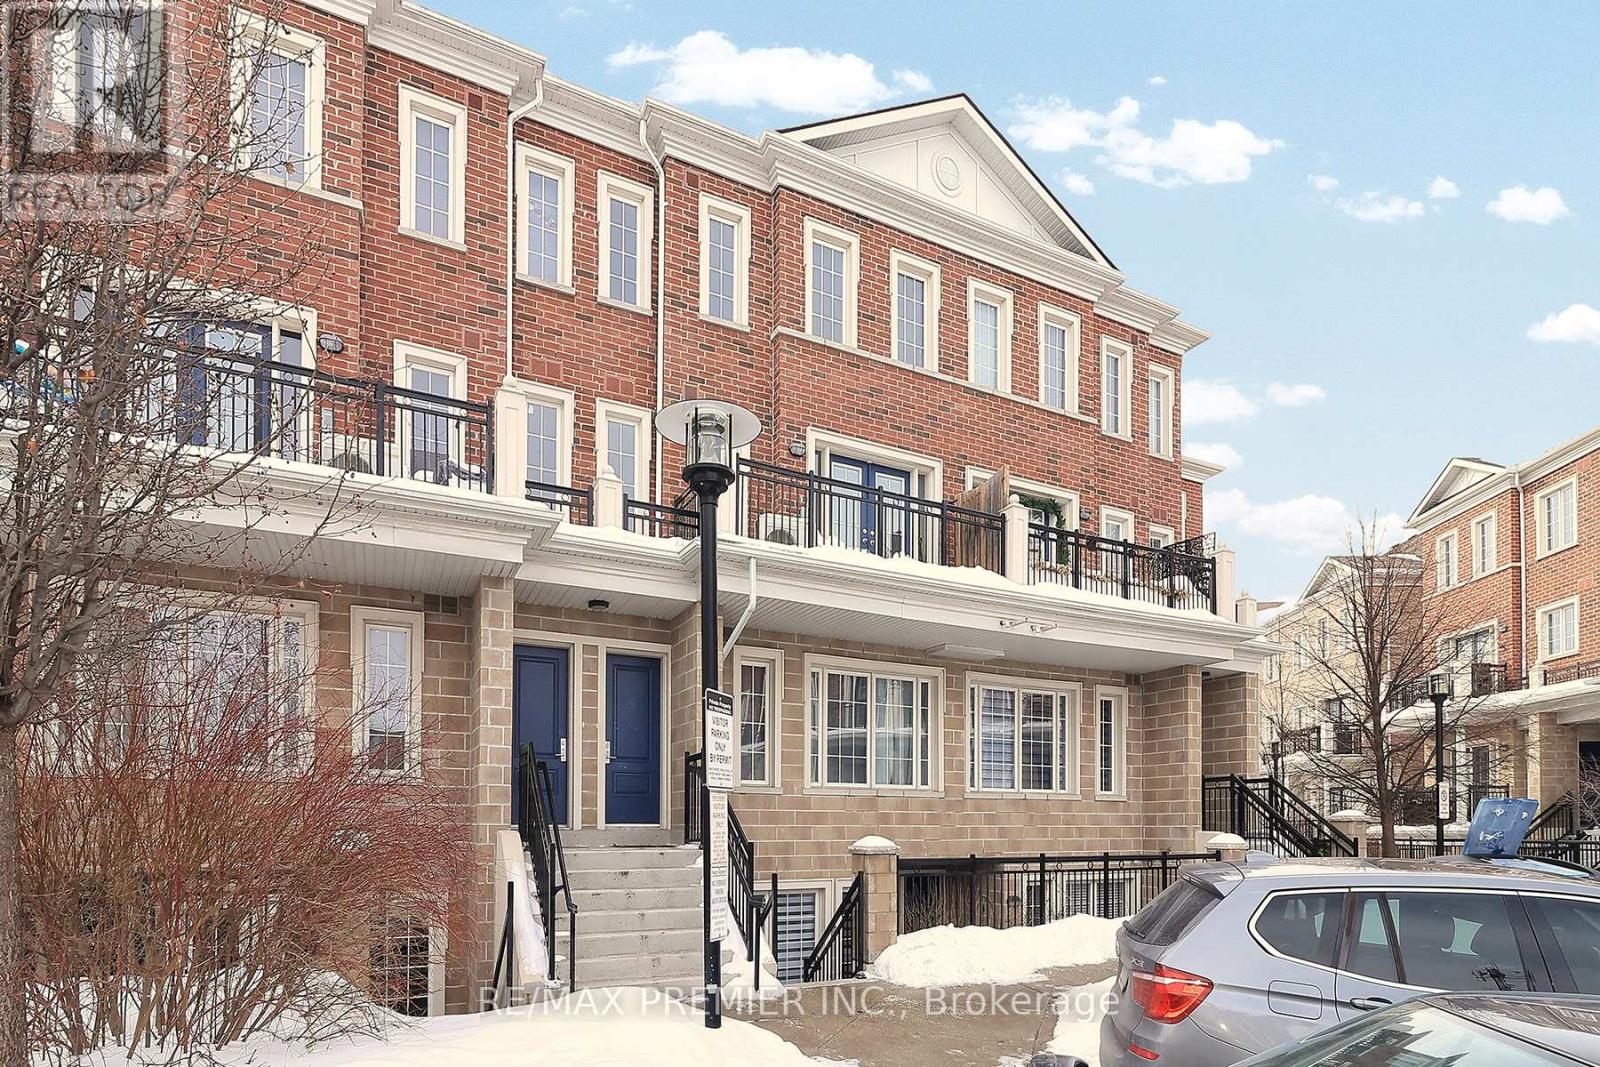
Welcome to La Viva Town Homes complex by Lormel Homes. This bright and airy floor plan boast an open concept living space, perfect for entertaining friends and family. The tastefully decorated stacked townhouse is on the ground floor. 2 bedroom + den, 2 bathroom, 2 underground parking spots and a locker. The beautiful spacious kitchen has quartz counter tops and a breakfast bar center island, Stainless Steel appliances. Large windows throughout the unit. This property is near; transit systems with one bus to Vaughan's Subway Line, high school, recreation center, shops and restaurants. Move in ready with low maintenance fees. Close to Hwy 400/407/427. A must see! (id:35544)
Aurora, Ontario
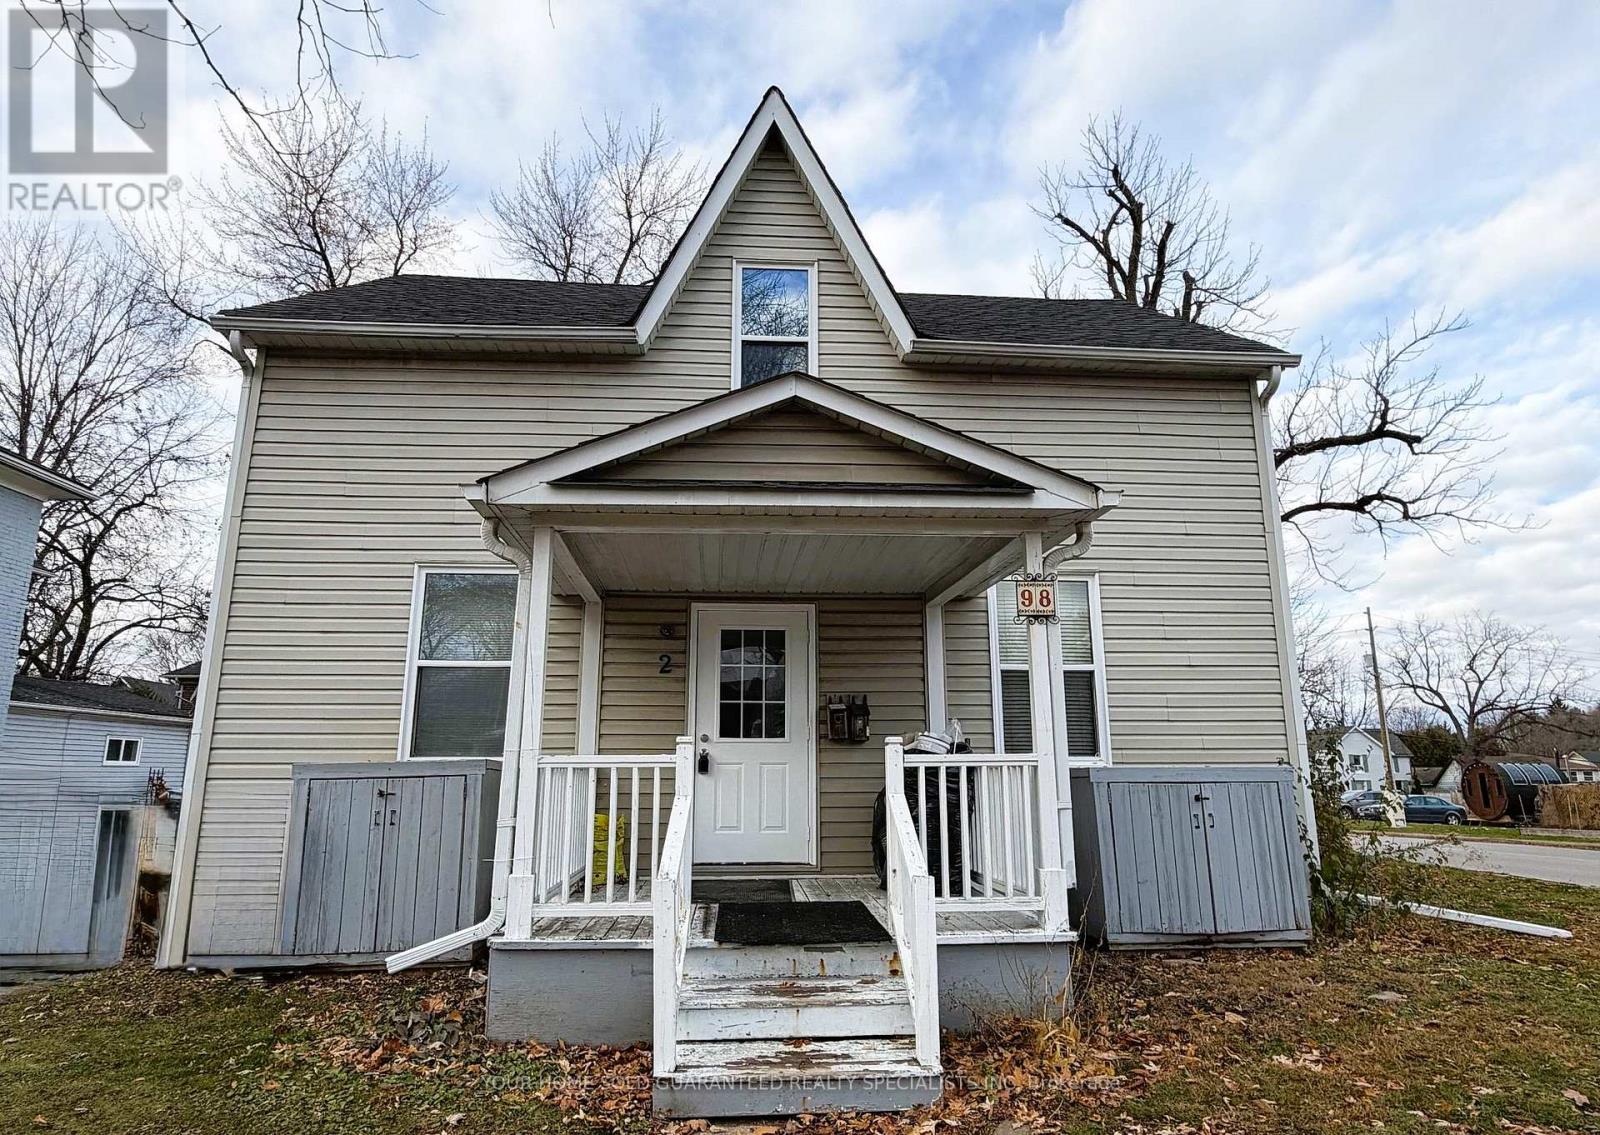
Welcome to Aurora's historical charm meets modern comfort in this newly updated 2 bedroom apartment nestled within the picturesque Aurora Historical Area. This thoughtfully designed space seamlessly blends contemporary convenience with the timeless allure of the neighborhood's rich heritage. Discover the charm of the Aurora Historical Area, with its tree-lined streets, historic architecture, and vibrant community. Explore local shops, cafes, and restaurants, walking distance to transit and Go train or take a leisurely stroll through nearby parks and green spaces. Within Walking Distance To The Newly Built Town Square. Experience the best of both worlds and make this your new home! (id:35544)
Markham, Ontario
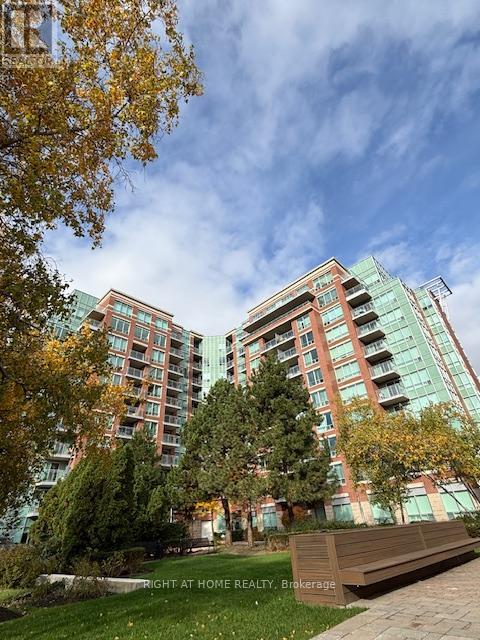
Excellent Location! Available Immediately. Close To 404/407, Viva Public Transit, Shopping Mall, Restaurants And All Amenities. Include 24 Hr Conceirge, Gym, Indoor Pool, Sauna, Media Room, Party Room, and Card Room. (id:35544)
Pickering, Ontario
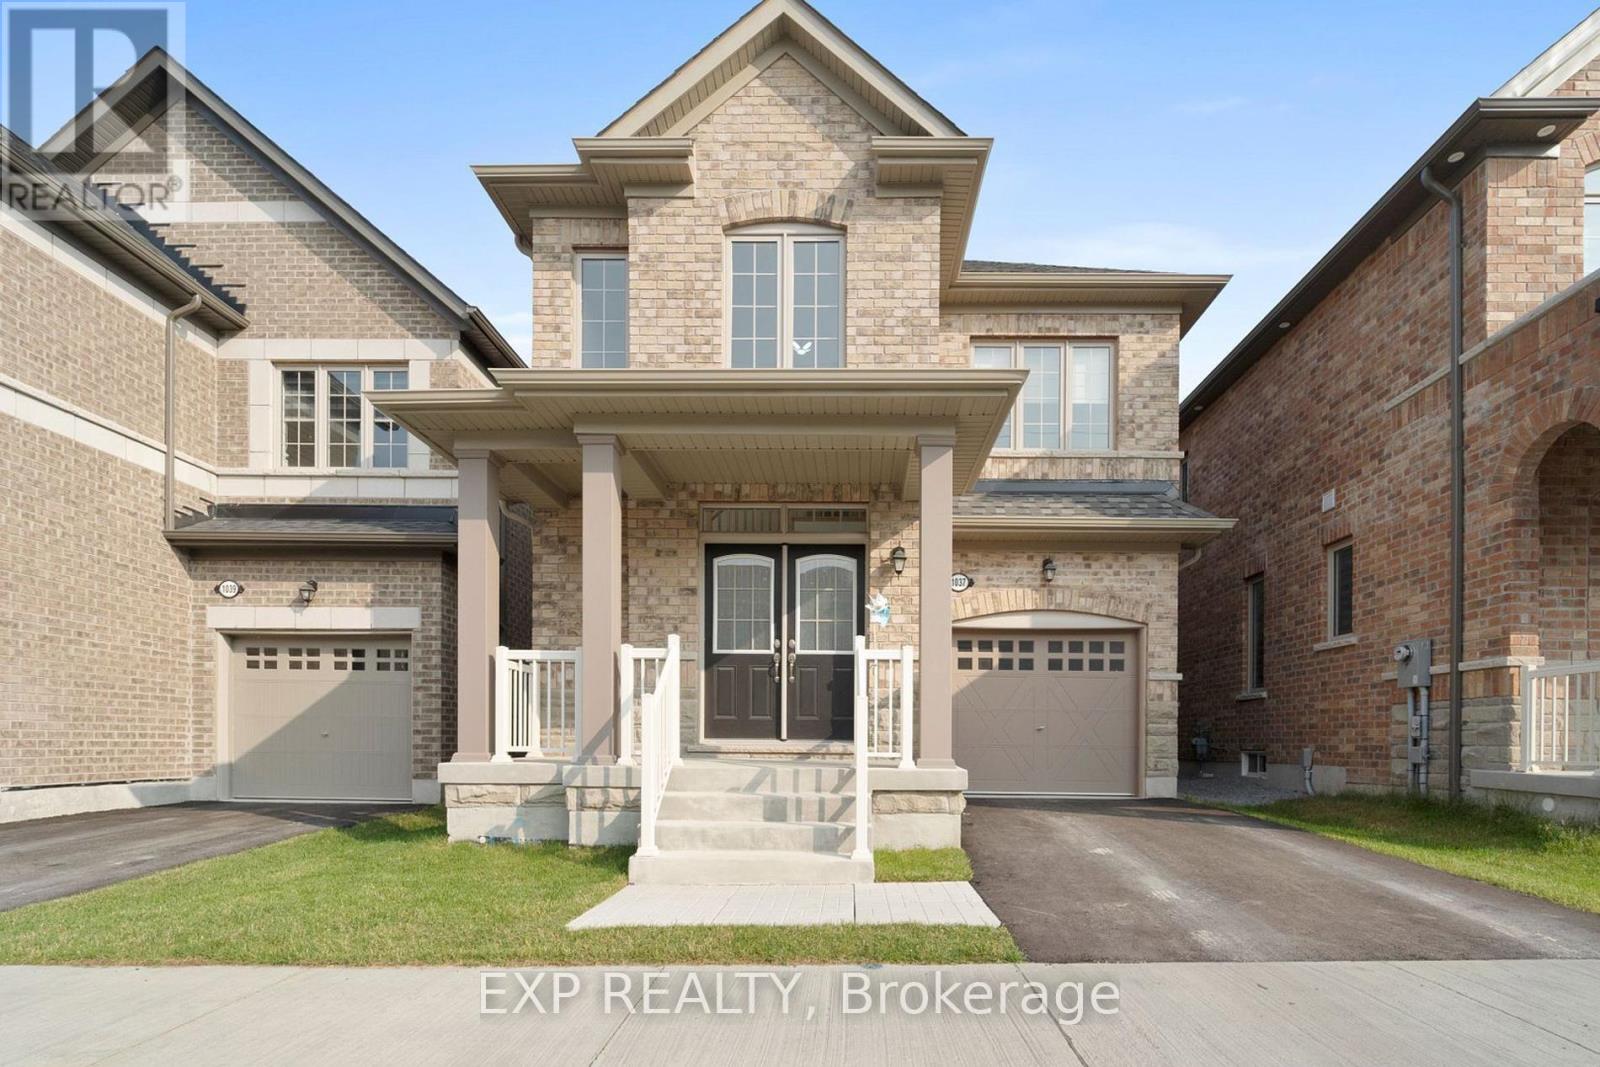
Absolutely Stunning Bright & Spacious 4 Bedroom, 3 Bathroom Detached Home In A High Demand Prestige Area Of New Seaton Community In Pickering. Grand 9-Foot Ceiling Greet You With A Stunning Open Staircase To The Second Level And Upgrade Hardwood Floors. Large & Bright With Big Windows For Sunlight, The Large Primary Bedroom Is Incl. 6pc Ensuite Soaker Tub, Separate Shower & Closets. Easy Access To 407, 401, 402, Parks Trails And Schools. (id:35544)
Toronto, Ontario
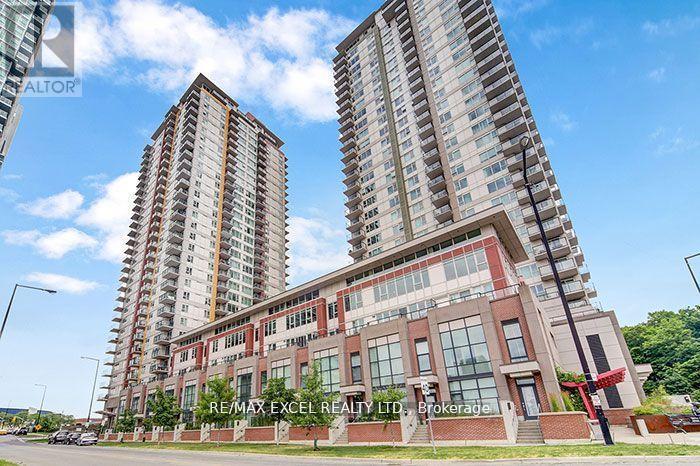
Beautiful Condo In Convenient Location. Split 2 Bedroom, 2 Bath Condo. 1019 Sq Feet Bright And Spacious Condo. South-West Views. Affordable Luxury At The Heart Of Scarborough's City Centre. New Paint, Large Functional Space, Large Bedroom, Open Concept. Indoor Pool, Well-Equipped Gym,24 Hours Security, Underground Parking(#504, P3), Terrace And Locker Included. In Suite Security, Walk To Ttc, Shops, Food, And Community Centre. (id:35544)
Toronto, Ontario
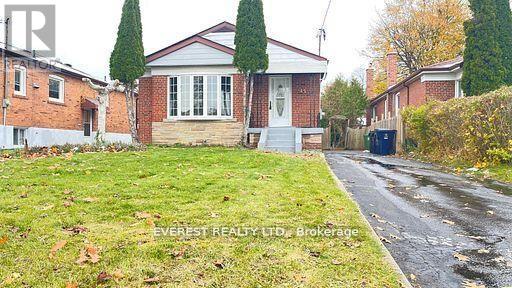
Highly Demanded Location! 3 Bedroom, detached bungalow In quiet neighbourhood. Additional cozy sunroom with sky lights and new laminated flooring +Walk-Out To Private Garden! Professionally renovated house .Fully upgraded kitchen with open concept kitchen with an additional island for breakfast place. Freshley painted main floor throughout, new laminated flooring. Finished and beautiful Front Landscaping,! Stunning Spacious Front Foyer with new tyle. Close to School, Ttc, Shopping, Hospital,and much more. (id:35544)
Whitby, Ontario
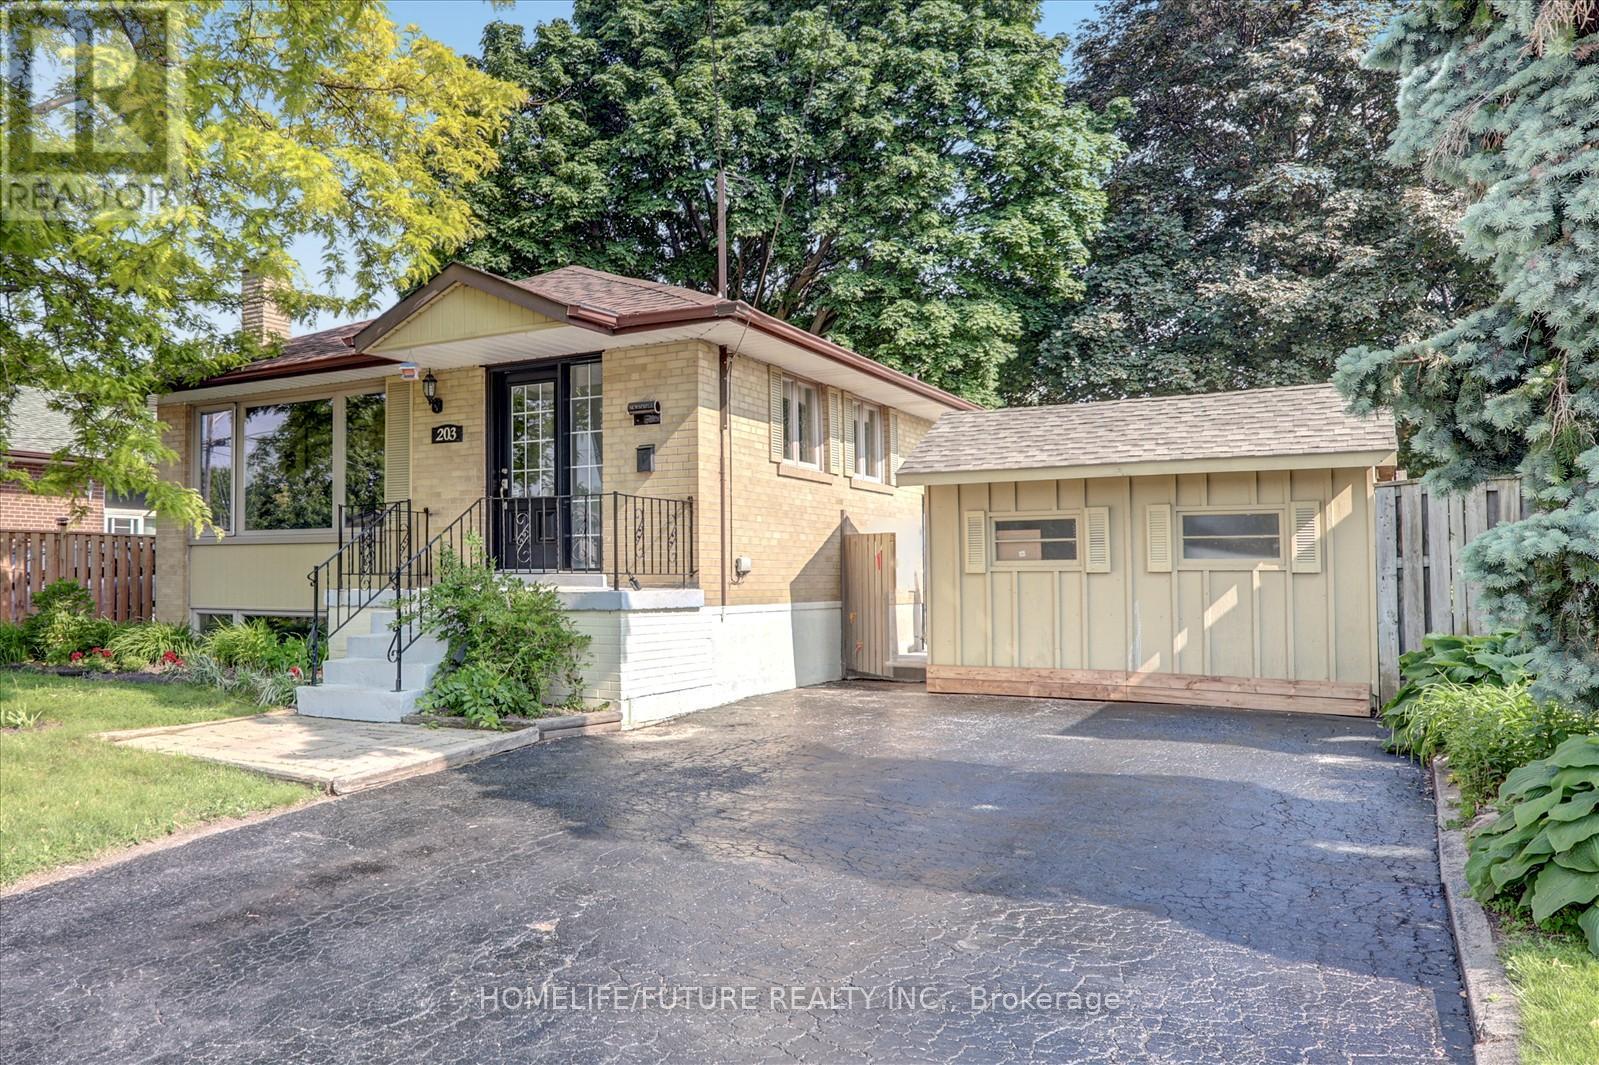
Welcome To This Charming Detached Bungalow House In The Quiet, Family-Friendly Blue Grass Meadows Neighborhood Of Whitby. Lovingly Cared And Maintained, This Home Is The Perfect Start For Any Family, Offering A Comfortable Layout, Freshly Painted Throughout The House With New Look . Brand New Engineered Hardwood On The Main Floor. New Pot Lights In The Living And Dining Area. A Bright Kitchen With New Porcelain Tile. Plenty Of Cabinets And A Large Window, A Combined Living And Dining Area With The Bay Window. Brand New Washroom With The Bathtub. The Finished Basement With Separate Side Entrance, It Will Bring You Potential Income. Its Valuable Living Space With One Big Bedroom. You Can Enjoy And Relax In Your Private Huge Backyard With The 5 Flowerbeds And Vegetable Gardening Area. Fully Fenced Backyard, One Big Garden Shed At The Backyard & A Work Shed With Hydro!! In The Side Yard. There Is One Deck At The Backyard And Another Concrete Deck In The Side Yard. Ample Driveway Parking. Located Close To Schools, Parks, Transit, And Shopping, This Move-In-Ready Home Offers Comfort, Convenience, And Community All In One. (id:35544)
Toronto, Ontario
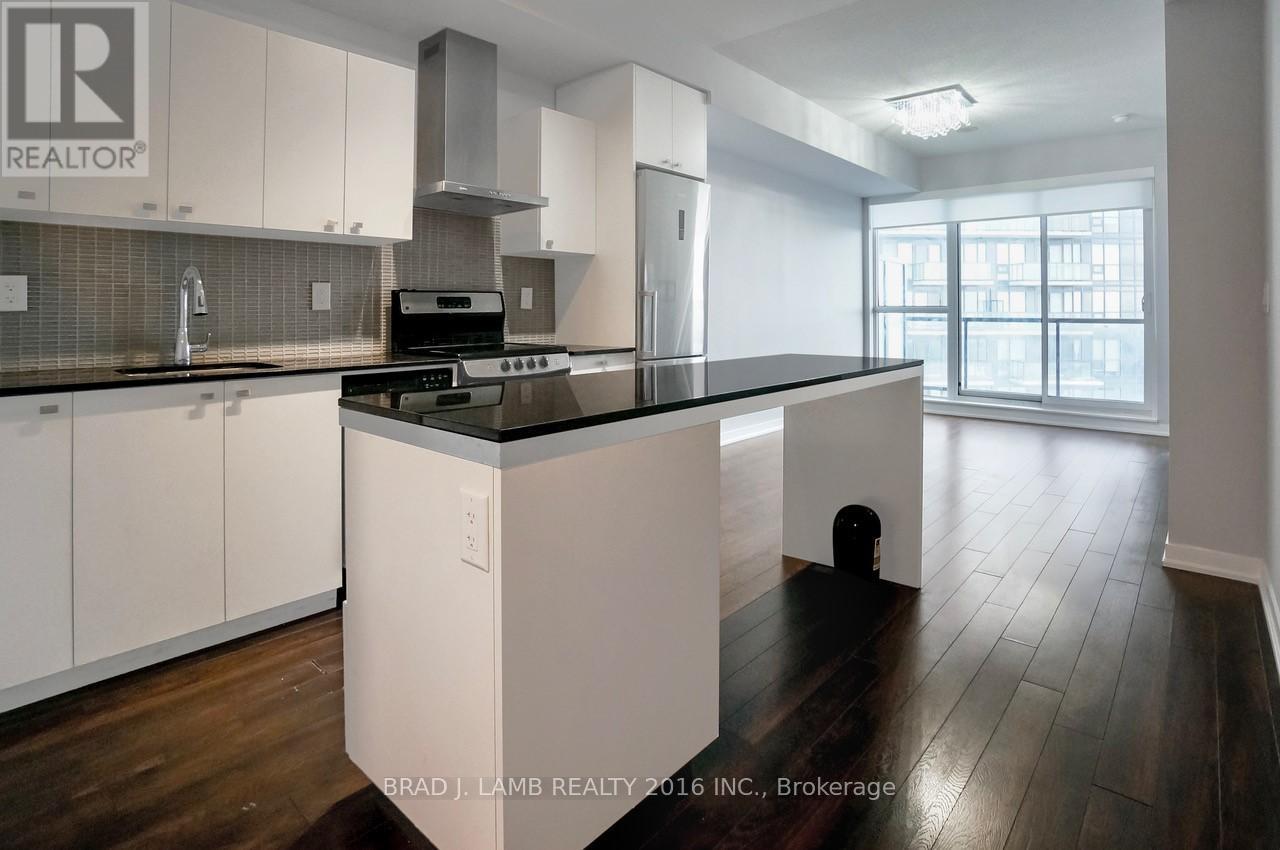
Welcome to your new home in the heart of vibrant Liberty Village! This stunning 1-bedroom plus den, 2-bathroom condo offers 700 sq ft of thoughtfully designed living space, perfect for professionals, couples, or anyone seeking modern city living. Large balcony facing the lake. High up on the 22nd floor, you'll enjoy breathtaking, unobstructed views of the city skyline and Lake Ontario through expansive floor-to-ceiling windows that flood the unit with natural light. The open-concept layout features a sleek kitchen with stainless steel appliances, stone countertops, and ample cabinetry - ideal for cooking and entertaining. The spacious primary bedroom includes a large closet and a private 4-piece ensuite, while the large den with a full closet can be used as a 2nd bedroom, home office, or workout area. A second full bathroom offers convenience for guests. Live steps from everything - public transit, parks, Metro, the waterfront, Exhibition Place, trendy shops, cafes, pubs, BMO Field and downtown Toronto. This is more than a condo; it's a lifestyle. Don't miss your chance to own in one of Toronto's most dynamic and connected neighbourhoods! Brand new paint throughout! And brand new custom roller blinds! (id:35544)
Toronto, Ontario
Direct Access To Finch Subway/Yonge Line! Spacious 1 Bedroom Suite With West Exposure. Approx 642 Sf + Balcony. Featuring: Oversize Master Bdrm With Double Closets, Bedrm Is Large Enough For Den Area, Well Designed Kitchen With Breakfast Bar, Open Concept Living + Dining Area Ideal For Entertaining. Well Managed Building With Great Amenities. Steps To The Shops + Restaurants Of Yonge St. Only One Parking included. (id:35544)
Toronto, Ontario
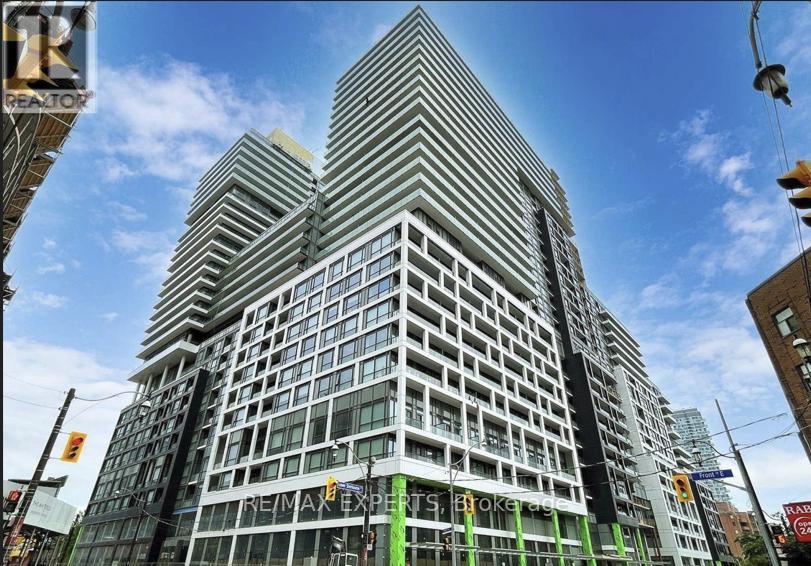
Welcome to this bright and modern 1-bedroom + den condo featuring 2 full bathrooms, offering the perfect blend of comfort, style, and functionality. The den provides a versatile space,ideal for a home office, guest room, or additional storage, giving you the flexibility to design your living space to suit your lifestyle.Enjoy an open-concept living and dining area filled with natural light, creating a warm and inviting atmosphere. The kitchen is well-appointed with modern appliances and plenty of storage, perfect for preparing meals or entertaining guests. Step out onto the private balcony to relax, unwind, or enjoy your morning coffee.This condo is designed for convenience, with in-suite laundry, ample storage, and modern finishes throughout. Located in a highly sought-after Toronto neighborhood, you'll be close to transit, shopping, dining, and all amenities, making daily life effortless.Whether you're a professional, a couple, or a small family, this 1 + 1 den condo with 2 bathrooms offers the perfect combination of space, style, and location. Don't miss theopportunity to make it your new home! (id:35544)
Toronto, Ontario
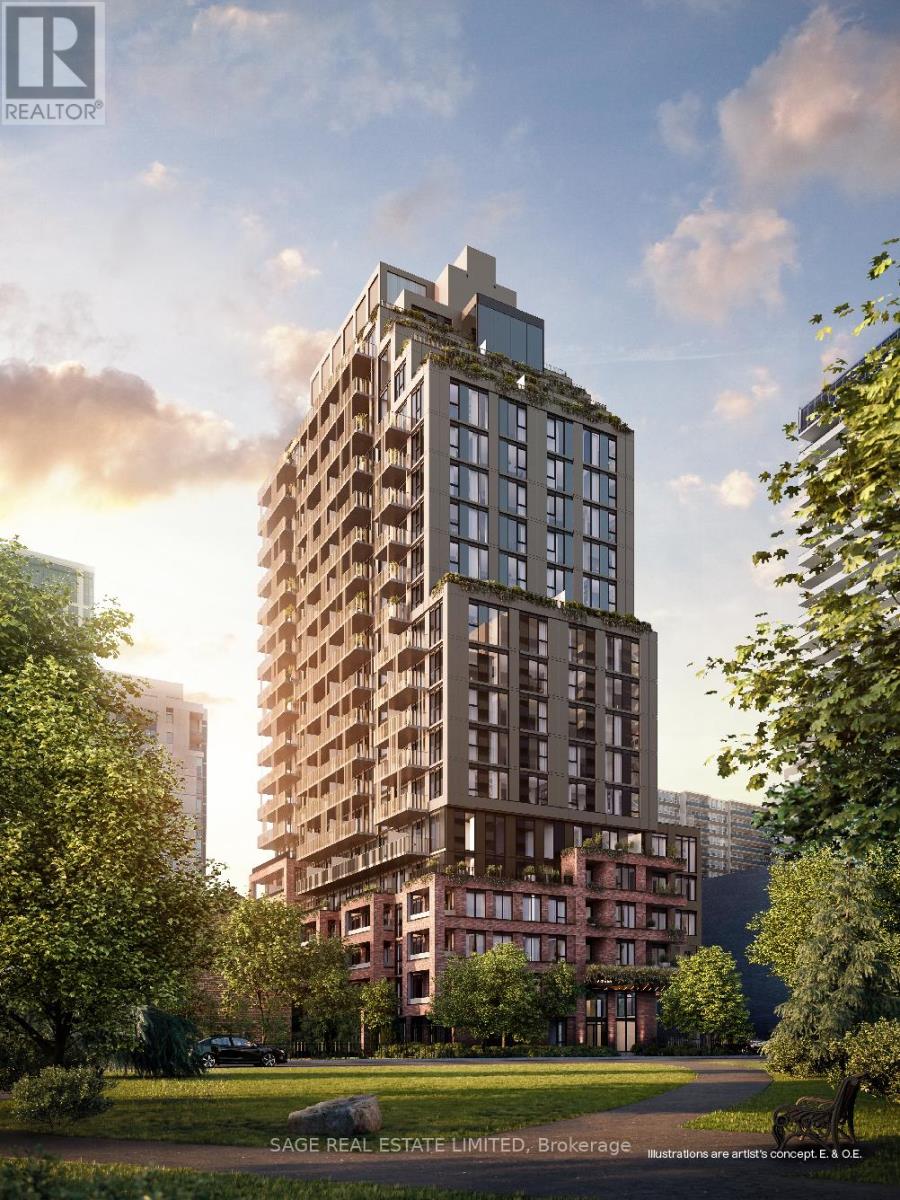
AKRA by Curated Properties offers a peaceful urban retreat in the heart of vibrant Yonge & Eglinton, featuring interiors by renowned Chapi Chapo Design and thoughtfully curated common spaces. This spacious 1,203 sq. ft. 3-bedroom, 3-bath residence showcases hardwood flooring throughout, a generous foyer walk-in closet, and two private balconies, including a south-facing balcony with gas line off the living room and a west-facing balcony accessible from both the primary and Second bedroom. The sleek kitchen is equipped with full-size Fulgor built-in appliances, quartz countertops, designer hardware, concealed hinges, and soft-close cabinetry. Bedrooms are tucked away in a private wing, each offering large windows and ample closet space, while the primary retreat features a walk-in closet and a luxurious 4-piece ensuite with double sinks. A refined home oasis in one of midtown Toronto's most desirable communities. Steps from the TTC, the new LRT line & easy highway access, with shops, restaurants, and everyday conveniences right at your doorstep. (id:35544)
Toronto, Ontario
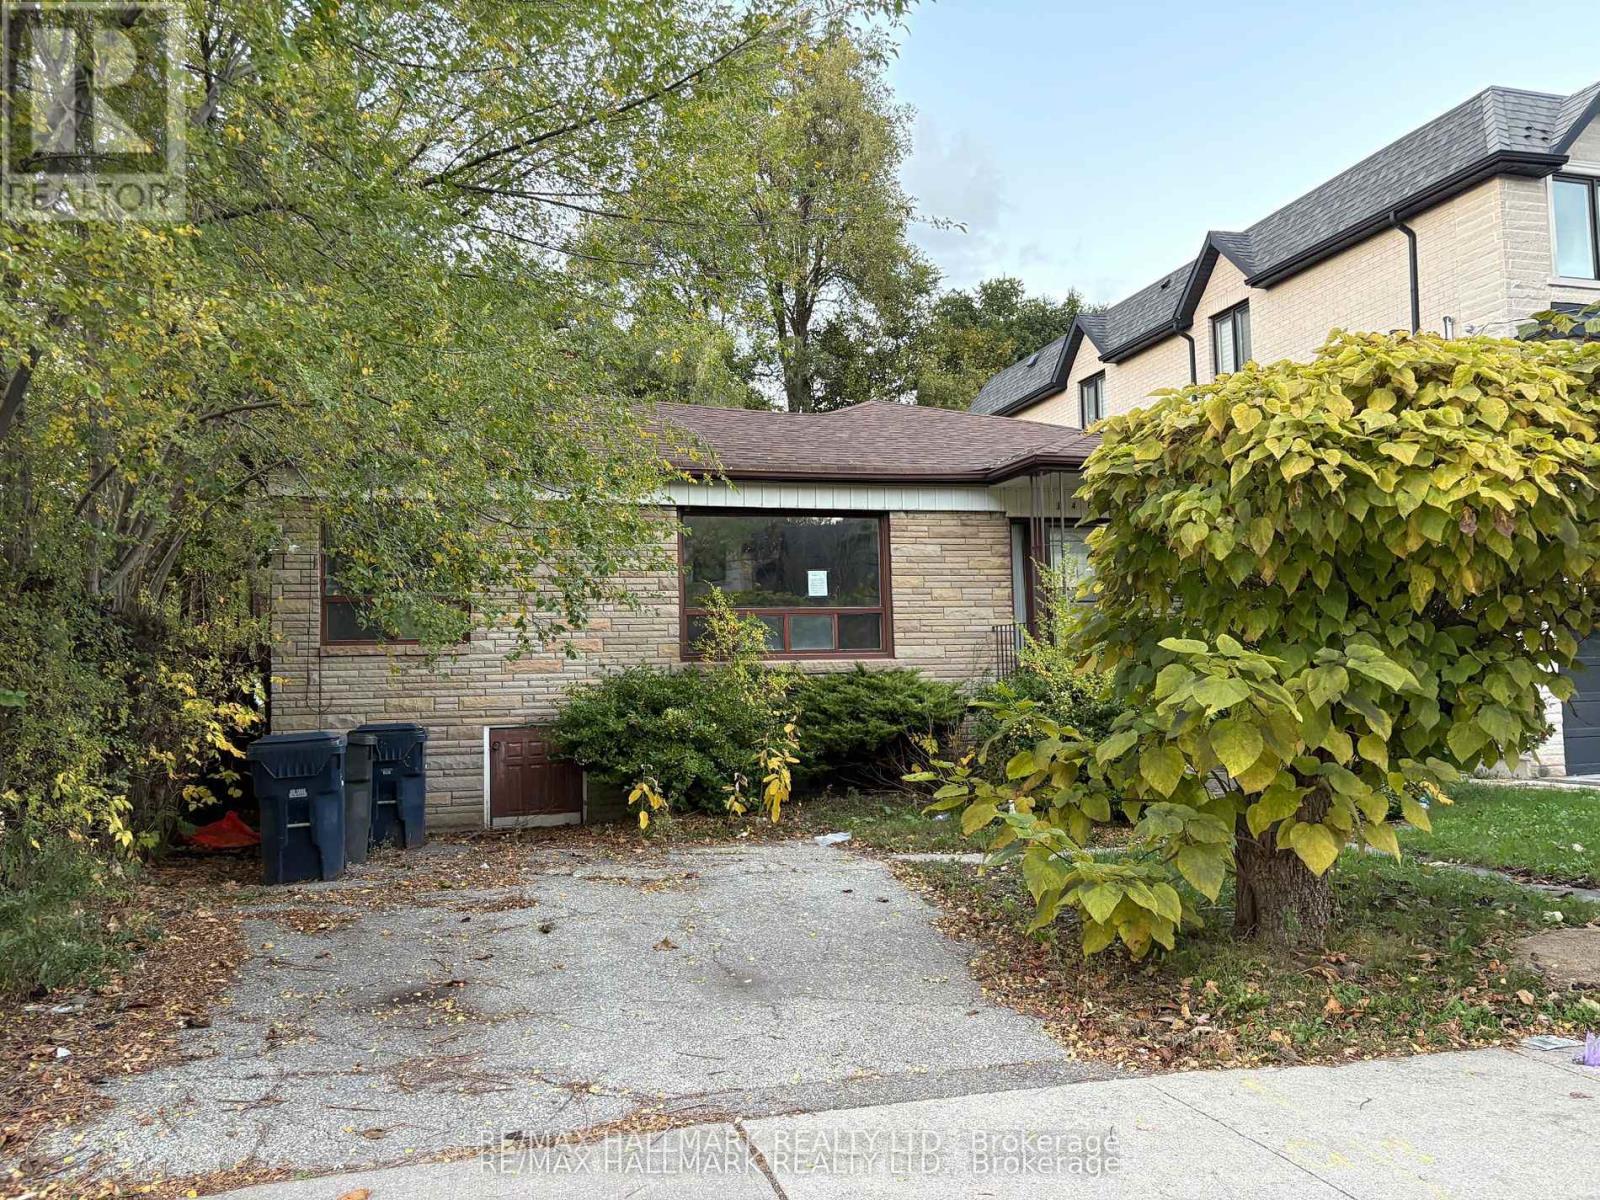
Exceptional Opportunity! Unique chance to own in an elite enclave of Toronto. Nestled on a quiet, family-friendly street, this bungalow on an expansive lot is surrounded by luxury newbuilt homes and offers endless potential to either renovate or build new- ideal for both homeowners and investors. Close proximity schools, parks, restaurants and easy access to highway and downtown.In 2021 conditional consent was granted to severe the parcel into two separate lots. File Number: B0021/21NY (id:35544)
Toronto, Ontario
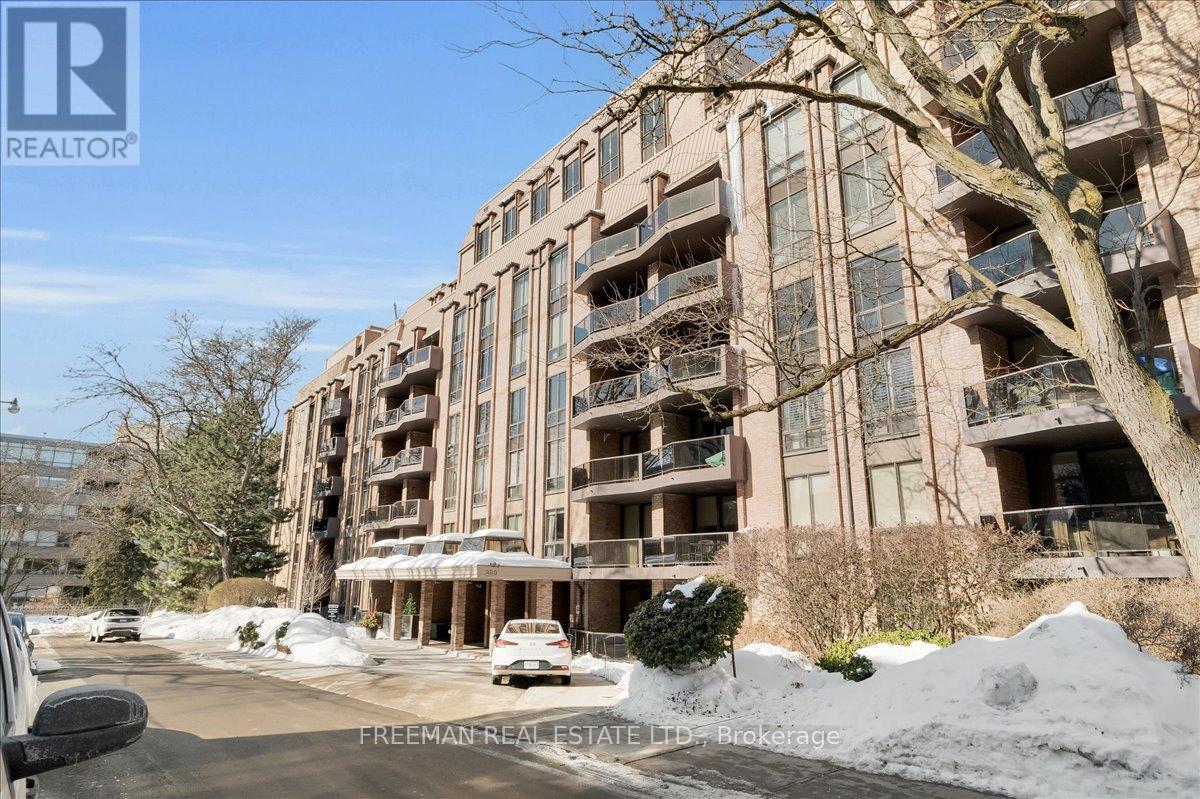
Coveted and Super-Accessible Forest Hill Village cul-de-sac location, The Lonsdale House pairs privacy within steps of all the amenities you need in the Lower Village. Backing toward the ravine paths, this updated suite also enjoys peaceful exposure with a generous covered balcony with enhanced seclusion. Offering three bedrooms, or two plus a den, the layout adapts easily to your needs. The welcoming and spacious foyer provides proper proportions with graceful separation from the living space, and opens to generous living and dining areas, flooded with natural light, designed for both everyday comfort and easy entertaining. Thoughtful built-ins and extensive storage make downsizing feel seamless. Spacious principal rooms support both relaxed living and entertaining, complemented by radiant heated floors for year-round comfort. Ready for thoughtful upgrades and personal touches to make it your own, but ready for turnkey living as well. The location is a true advantage. Walk to the many shops, restaurants and cafés of the Lower Village along Spadina Road, banks, pharmacy, and Loblaws. The St. Clair West subway entrance on Tichester is 2 blocks away, offering direct access downtown and uptown. With pool, gym, sauna, party room, visitor parking, and concierge, The Lonsdale House delivers community, security, and ease in one distinguished address. The condominium sits adjacent to nearby parks providing immediate connection to green space and ravine walking trails. You have found a residence that allows you to simplify without compromise, live quietly at the centre of it all, and settle into an established and well-networked community to call home. (id:35544)
Toronto, Ontario

Modern loft living in the award-winning Art Condos, a masterfully and tastefully designed boutique building in the heart of Queen West that blends thoughtful functionality with a cool, artistic style. This hip one-bedroom suite features open-concept living with soaring 10-foot exposed concrete ceilings, Scavolini-designed kitchen and bathroom finishes, a renovated kitchen with a custom island topped with quartz countertops, and fresh paint throughout. Custom closets add to the impeccable functionality, while the lovely balcony invites you to soak in the vibrant Queen West atmosphere. The suite also includes parking and a large locker for convenience. Steps from the best of Queen West's shops, restaurants, galleries, transit,Trinity Bellwoods Park, and more. Currently leased at $2,950/month to an AAA tenant who is (lovely!!) & willing to stay or vacate, offering flexibility for investors and end users alike. (id:35544)
Toronto, Ontario
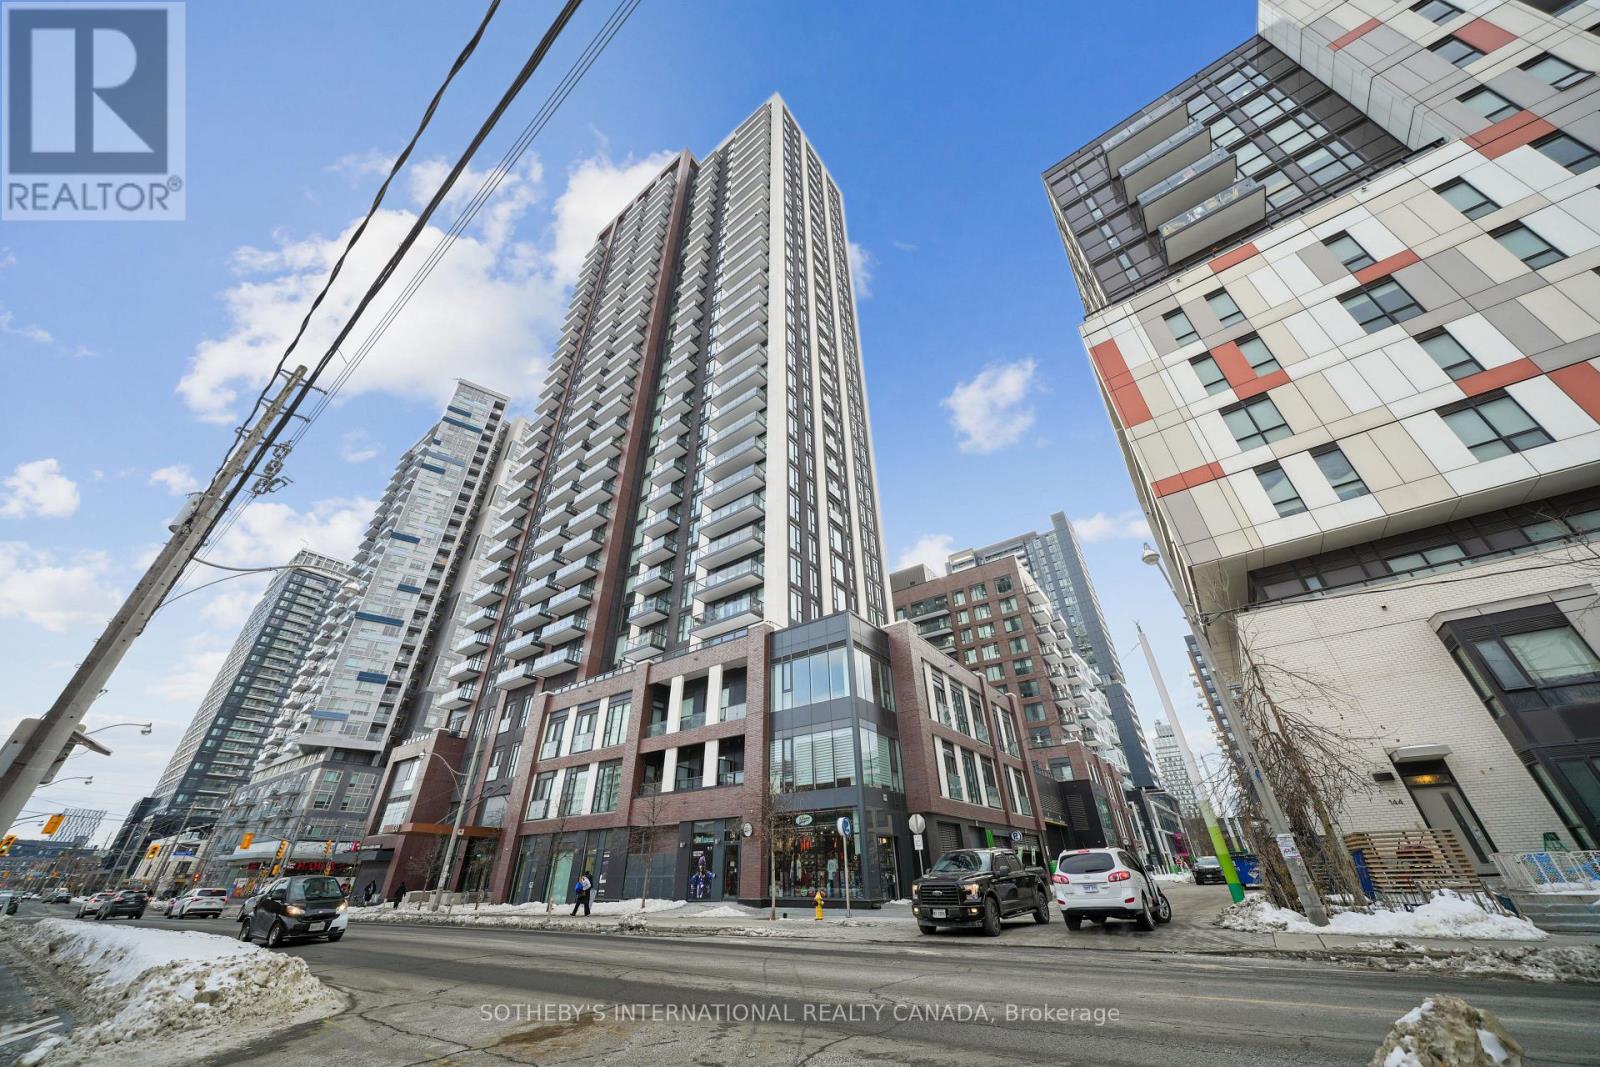
Welcome to Artworks Tower by Daniels! This thoughtfully designed and functional 1 bedroom suite, situated in a quiet, sought after condo building, is the perfect offering for first-time buyers and young professionals seeking lifestyle in a connected community. Modern living at its best: Suite 1205 features laminate flooring throughout, a sleek modern kitchen with built-in appliances, quartz countertops, open-concept design, and a generously sized west-facing balcony perfect for after work wind down and sunset views. The spacious primary bedroom includes a mirrored double closet and large windows. This unit includes the convenience of a dedicated parking space, and two private storage lockers. Residents are treated to a host of exceptional amenities, including 24/7 concierge and security, a fully equipped fitness center, a stylish party room, meeting room, and a dedicated children's zone with a play area, a rooftop terrace with BBQs, secure bike storage, and ample visitor parking. Located in the vibrant, newly revitalized Regent Park neighborhood, residents can take full advantage of nearby amenities, including the state-of-the-art Aquatic Centre, the Regent Park Athletic Grounds, and beautiful local parks. The convenience factor is high, with TTC access right at your doorstep and easy connections to the DVP and Gardiner Expressway. A variety of grocery stores, retail shops, and dining options are all within walking distance. Just minutes away from the Distillery District, the Eaton Centre, St. Lawrence Market, the Financial District, Toronto Metropolitan University (TMU) and George Brown College. (id:35544)
Toronto, Ontario
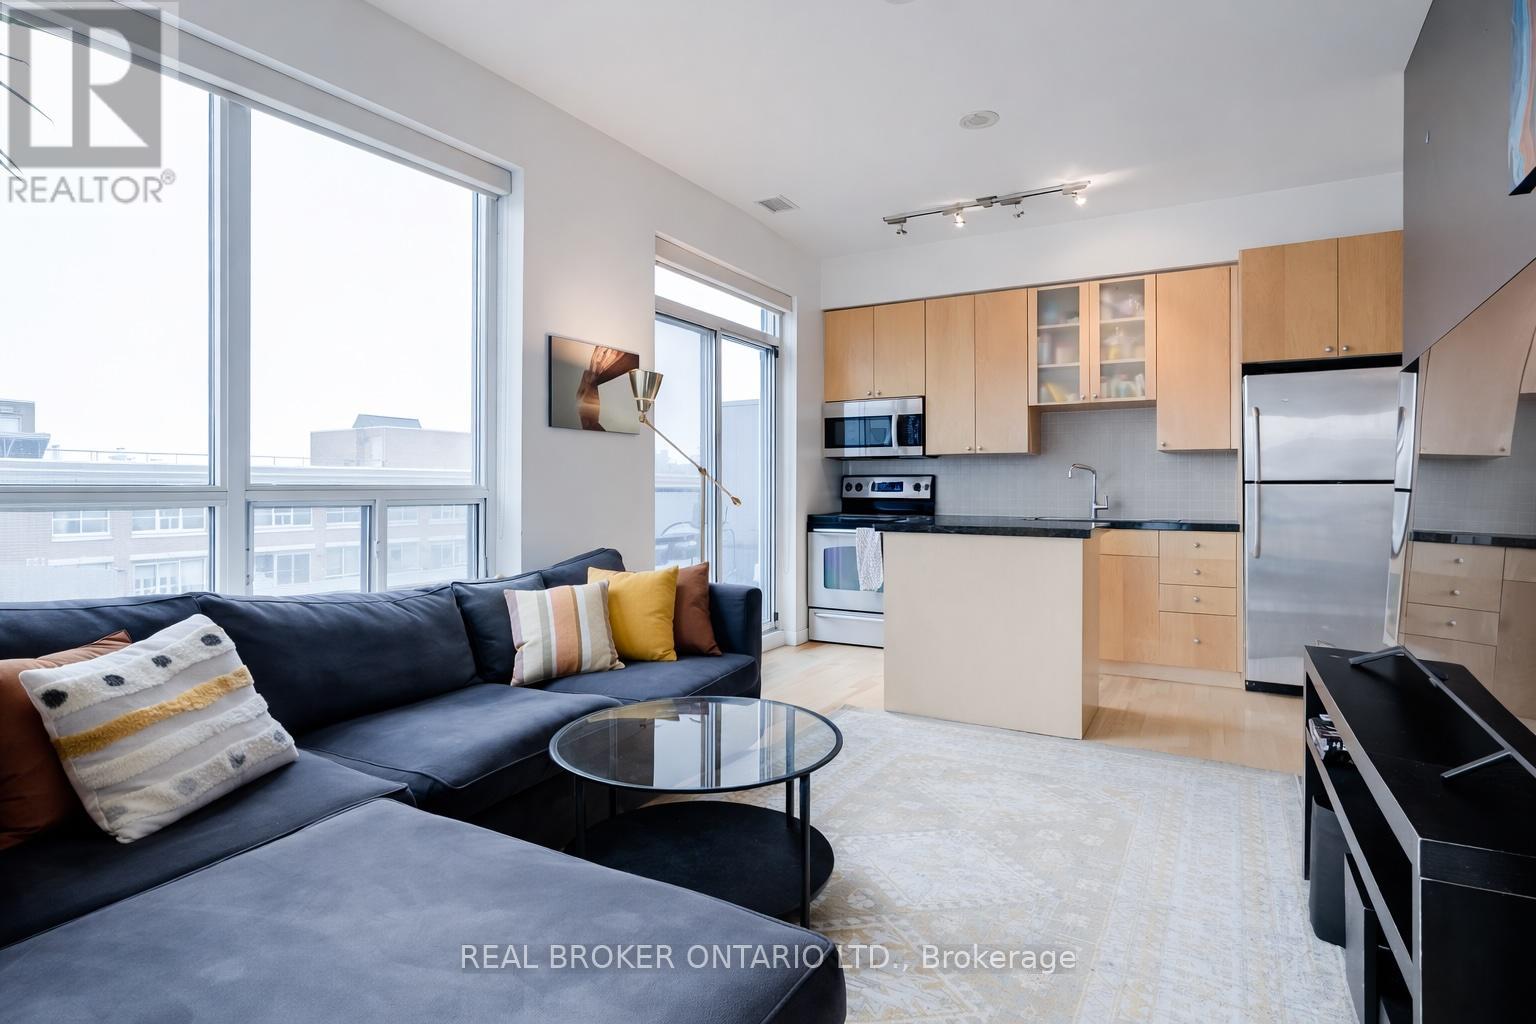
Welcome to this rarely available 1-bedroom corner penthouse suite in the highly sought-after DNA residences in vibrant King West Village. This ultra sunny condo offers 620 square feet of well-designed living space, featuring floor-to-ceiling windows, soaring 9-foot ceilings, and beautiful views overlooking King Street. A spacious private foyer with mirrored closets creates an impressive welcome, leading into the open-concept living and dining area designed for both comfort and entertaining. The modern kitchen showcases granite countertops, a ceramic backsplash, and direct access to a private balcony, perfect for morning coffee or evening relaxation.The generous primary bedroom connects to a well-appointed ensuite bathroom complete with a deep soaker tub, creating a peaceful retreat in the heart of the city. An oversized locker adds valuable additional storage. Residents enjoy excellent building amenities including a rooftop terrace, fitness centre, concierge service, and visitor parking.Ideally located between King West, Queen West, Liberty Village, and Parkdale, this exceptional location places Toronto's best restaurants, cafés, boutiques, parks, and nightlife just steps away, with transit conveniently at your doorstep. (id:35544)
Toronto, Ontario

Rare Upgraded and Well Maintained Queen West Loft with 9ft Concrete Ceilings, Massive L-Shaped Terrace with Gas BBQ Hookup, Floor-to-Ceiling Windows in a Boutique Mid-Rise. Forget the cookie-cutter high-rises. Unit 505 at 533 Richmond is a refined urban loft that actually makes sense. Every square foot of this functional layout is designed to be used, offering a vibe that is both industrial and high-end. With 9-foot exposed concrete ceilings and walls of glass, the space feels open and flooded with natural light. The interior is fully upgraded with hardwood floors, granite countertops, a gas range, and motorized blinds. It's move-in ready, freshly painted, and features a king-sized primary bedroom with custom closets. If you like to host, the open-concept layout easily fits a full dining table and bar seating, flowing naturally onto your oversized L-shaped terrace, a rare downtown perk for grilling and entertaining. Located in the heart of the Entertainment District, you're steps from Waterworks Food Hall, Ace Hotel, and the future Ontario Line station. This suite covers all the essentials, including underground parking and a locker. It's the perfect mix of style, function, and long-term investment upside. (id:35544)
Toronto, Ontario
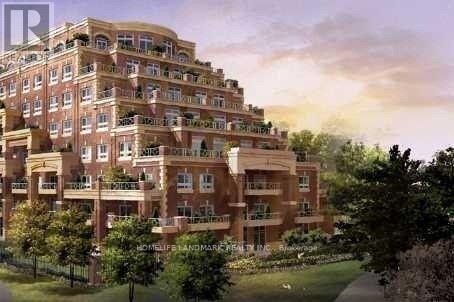
High End Luxury Condo With 2 Storey Lobby; Large Bedroom + Den With French Doors, 2 Baths; One Parking & One Locker Included; 780sf + 270sf Private Terrace With Gas Bbq Hook-Up; 24 Hrs Security; Amenities: Indoor Pool, Sauna, Exercise Room, Guest Suites, Theatre Room, Meeting Room, And More; Walking Distance To Sunnybrook Hospital, Shops, Park, Buses; Perfect For Professionals And Scholars; Over 50 Underground Visitor Parking (id:35544)
Toronto, Ontario
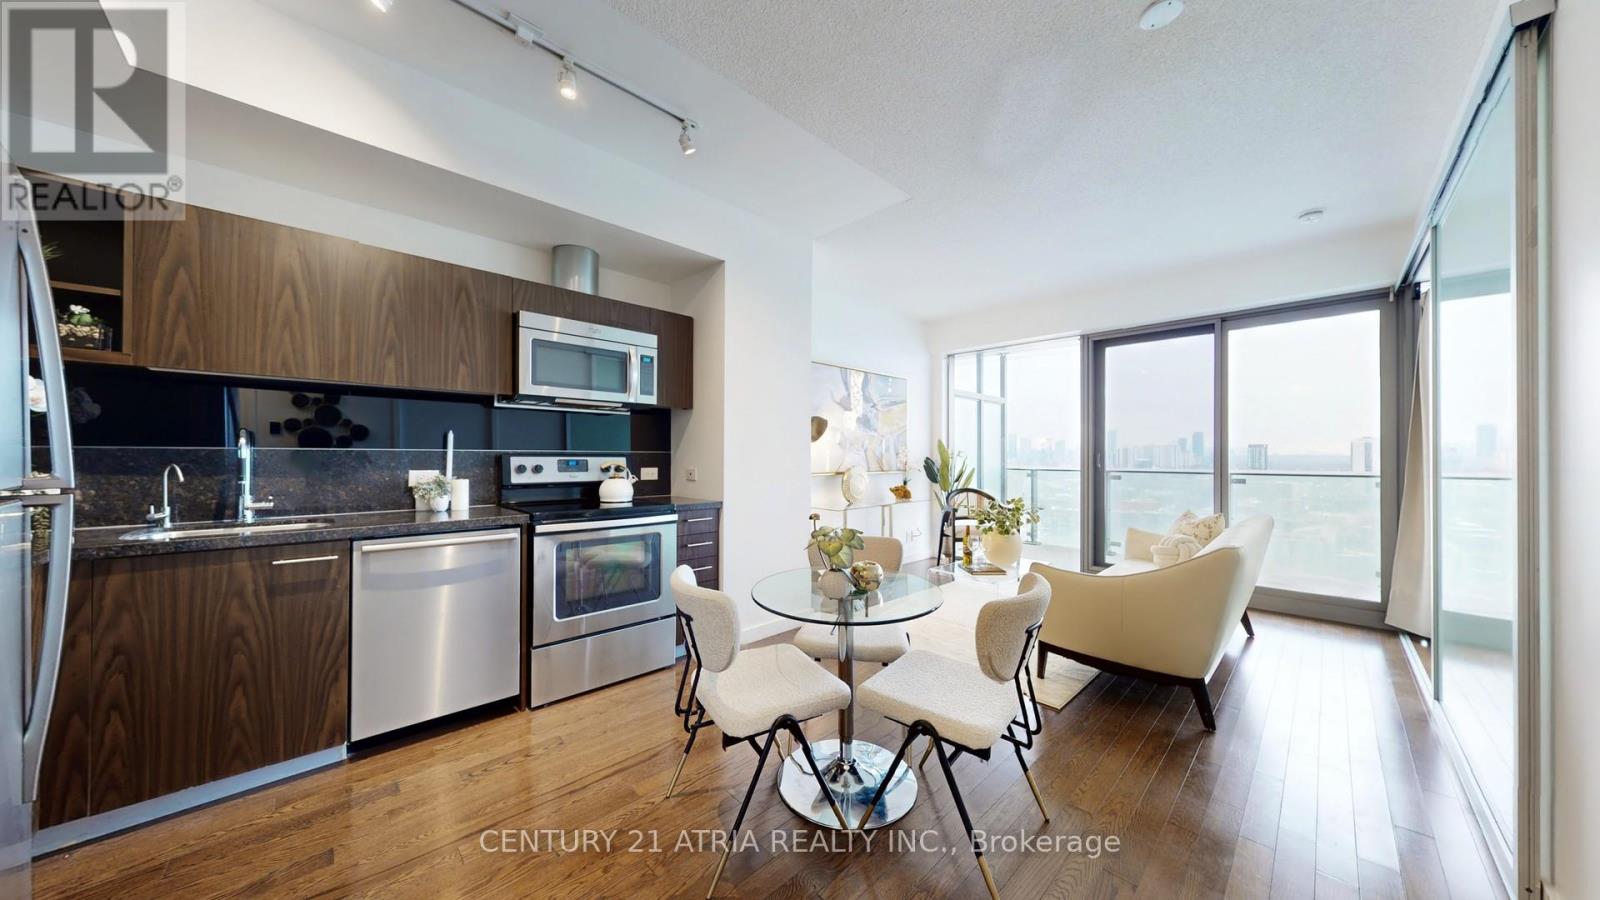
Welcome to this bright and spacious 503 Sqft + 150 Sqft balcony one-bedroom suite at the iconic Gooderham Condos, perfectly situated in the heart of Toronto's historic Distillery District. Designed with a highly functional L-shape open concept layout, which is ideal for everyday living and entertaining. The suite showcases over 20ft of floor-to-ceiling windows with stunning unobstructed city views over the Distillery District. Featuring 9 ft ceilings, lots of natural light floods the space, creating an airy and inviting atmosphere throughout. Modern kitchen is equipped with full size stainless steel appliances, stone countertops and ample cabinet storage, spacious primary bedroom offers amazing unobstructed views and features a semi-private 4pc bath, thoughtfully designed for both comfort and style. Step out onto the oversized 150 Sqft balcony, a perfect retreat to relax and take in breathtaking sunsets and vibrant, unobstructed city views. Enjoy hotel-style amenities including an outdoor pool, fully equipped fitness centre, party room, guest suites, games room and more. Triple A location in the heart of the Distillery District, just minutes to Lakeshore, DVP/Gardiner, Front St, TTC, restaurants, shopping and more! (id:35544)
Pelham, Ontario
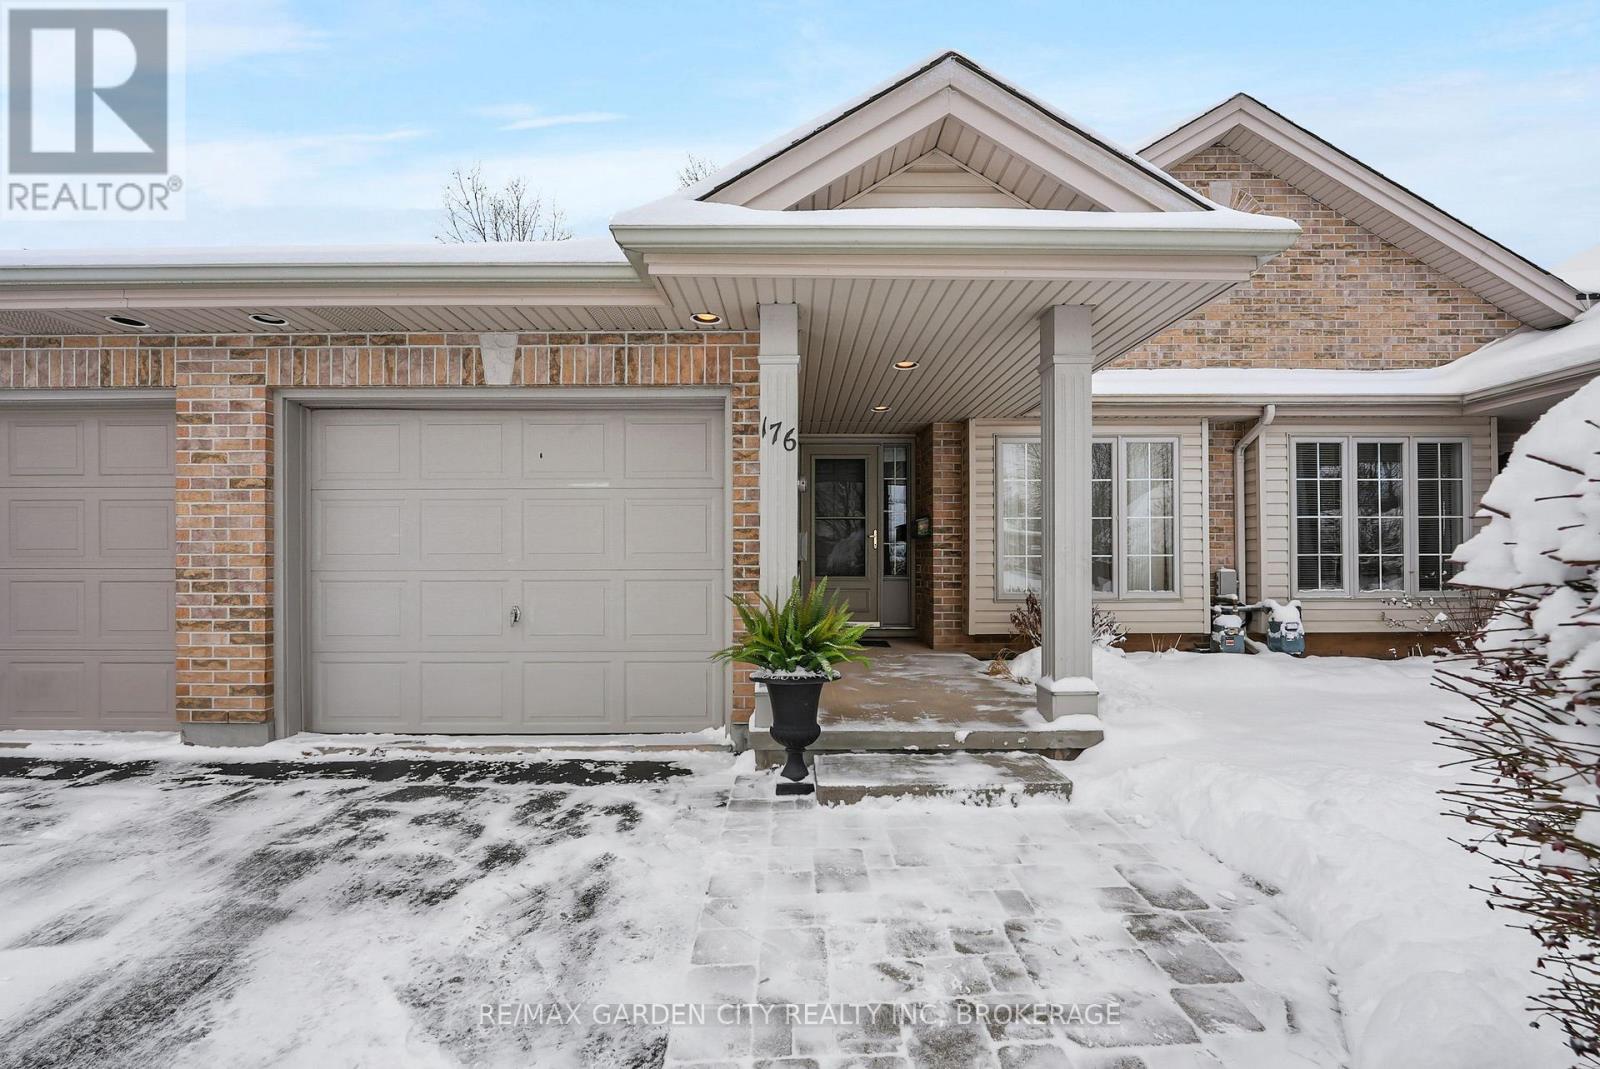
Welcome to 176 Beckett Crescent A Rare Gem in the Heart of Fonthill! This beautifully maintained freehold bungalow townhome is nestled on a rare 189-foot treed lot with no rear neighbours, offering an unmatched sense of privacy and tranquility. The main floor offers a spacious kitchen with a large breakfast bar open to the great room ideal for entertaining or everyday living. The generously sized primary bedroom, a full 4-piece bathroom, and main floor laundry offer convenient one-level living. The den is perfect for a home office or guest bedroom. The professionally finished lower level adds more living space with a large recreation room, bedroom, and a convenient 2-piece bath. There's also a massive unfinished storage area that can easily be converted into additional living space to suit your needs. Enjoy freehold ownership with no monthly fees, an attached single-car garage. Updates include furnace and A/C (2017) and roof (2015).Whether you're looking to simplify your lifestyle or find a serene retreat, this home delivers comfort, space, and privacy in one of Fonthill's most desirable neighbourhoods. Don't miss this rare opportunity book your private showing today! (id:35544)
Hamilton, Ontario
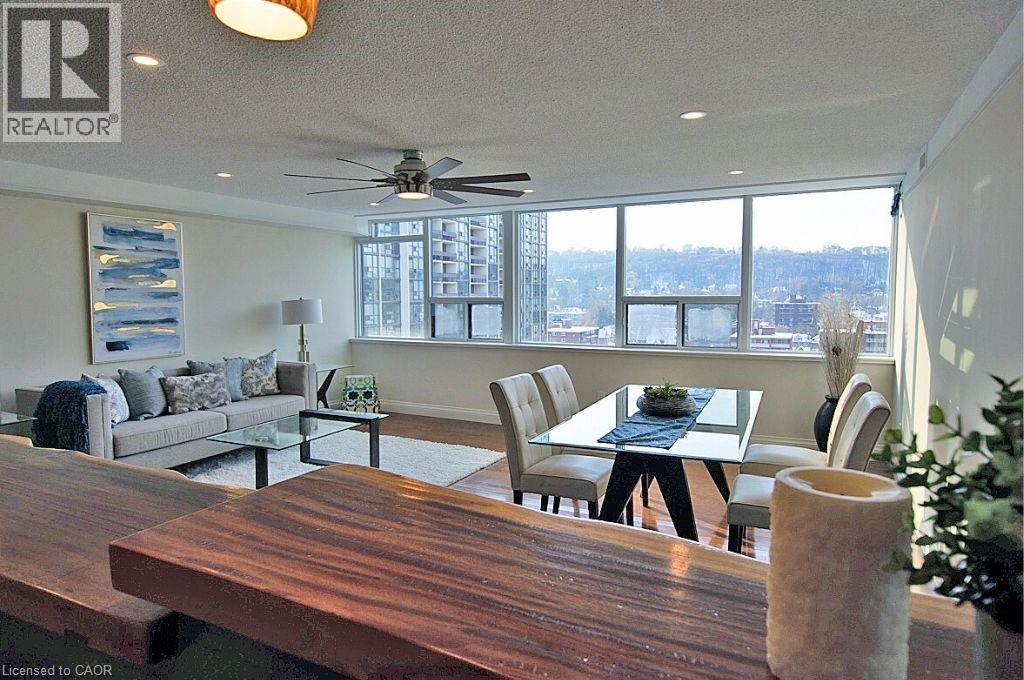
Welcome to this beautifully updated penthouse suite offering over 1,000 sq ft of bright, well-designed living space. Located on the top floor of the well-managed The Durand, this 2-bedroom, 2-bathroom home combines comfort, style, and peace of mind with major building and mechanical upgrades already complete. The open-concept layout is ideal for everyday living and entertaining, featuring a renovated kitchen with stainless steel appliances, ample cabinetry with soft-close drawers, and a striking live-edge breakfast bar. Large windows throughout the unit flood the space with natural light and showcase beautiful Escarpment views. In-suite laundry adds everyday convenience. Recent updates include a custom furnace,, along with building-wide improvements such as a new roof (2025), windows & common areas (last 8-10 yrs), HVAC piping within the building (past 5 yrs) and updated exterior façade- offering long-term value and confidence for the next owner. Residents enjoy excellent amenities including a saltwater pool, fitness room, BBQ area, sauna and welcoming common spaces. One parking space included (very conveniently located). Ideally situated with easy access to public transit, major highways, hospital (within walking), and all that downtown Hamilton has to offer. A move-in-ready penthouse suite in a prime location, this is easy condo living at its best. *Most photos are prior to current tenants. (id:35544)