
Madawaska Valley, Ontario
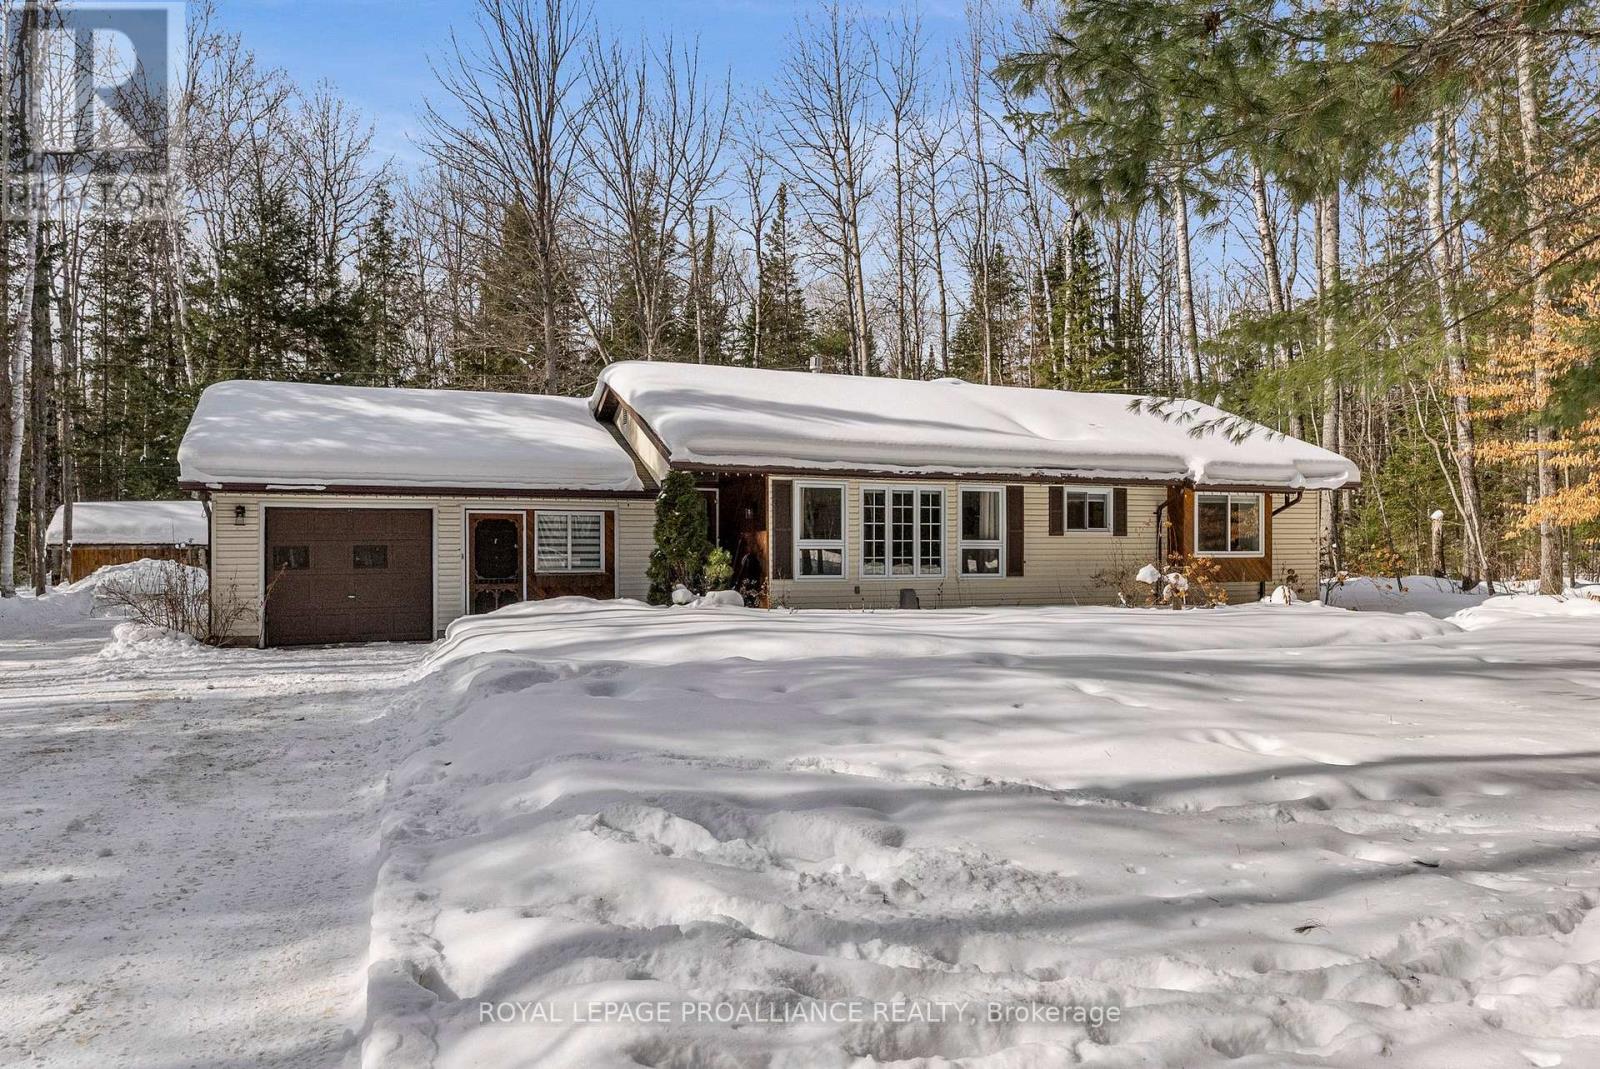
SO MANY reasons to love 403 Ohio Road... tranquility and nature, yet just minutes to town on a quiet, paved road. Enjoy access to a beach and boat launch just steps away, with the Madawaska River system waiting to be explored. The beautifully landscaped and level property features perennial gardens, an attached garage with a workshop, and almost half an acre of land with very low taxes.This level-entry bungalow is filled with natural light throughout and offers an amazing sunroom that's perfect for entertaining. Recent updates include a new furnace and central air, new carpeting and paneling, and new shingles on the front side of the home. Additional features include a propane furnace and fireplace, an automatic-start propane backup generator, and a 20' x 24' tent shelter for extra storage or seasonal use.Turnkey bungalow living in a friendly rural community. The lifestyle on Ohio Road truly cannot be beat. View this home with confidence! (id:35544)
Clarington, Ontario
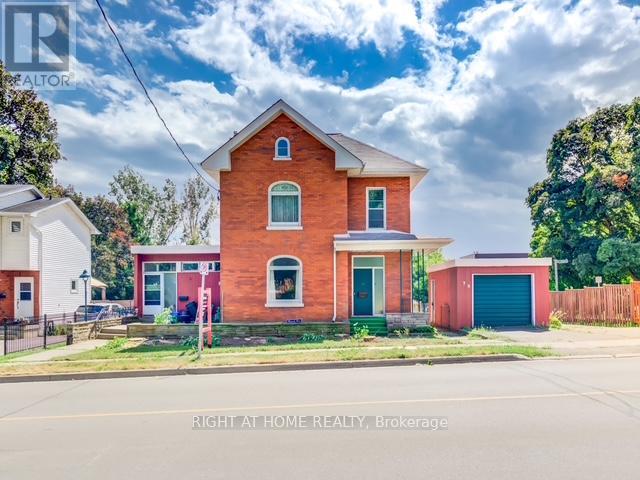
Investment Opportunity with 6.3% Cap Rate. This 4-unit property is situated on a 13,433 sq. ft. corner lot. The oversized 0.308-acre lot provides parking for up to 12 vehicles, along with a detached garage that offers additional income potential. The property features 4 self-contained rental units, each with private entrances and outdoor spaces, including a rooftop terrace. The units consist of a 79A Coach House (Large 1 Bedroom Unit @ $1,850/month), Upper Unit ( Vacant 2 Bedroom Unit @ $2,200/month), Basement Apartment (Bachelor Unit @ $1,450/month), and Side Unit (Large 1 Bedroom Unit $1,500/month), generating a total rental income of $7,000 per month ($84,000 annually). This property achieves a strong 6.3% cap rate, making it an excellent cash-flowing investment. Investors will also appreciate the opportunity to further increase net operating income by raising rents and transitioning leases to exclude utilities and hydro. Recent updates include all new electrical wiring (2013), a new roof membrane on 79A and the rooftop terrace (2015), hardwood, fresh paint, and a cleared and maintained parking lot. Included in the sale are 4 fridges, 4 stoves, 1 dishwasher, 2 washers and 2 dryers, 4 window A/C units, and 3 sheds. Located in the heart of historic downtown Bowmanville, just blocks from the hospital that will be undergoing an expansion to double its size, this property provides both immediate rental income and long-term growth potential. Clarington itself is a rapidly growing municipality, with major infrastructure projects such as new highways and GO Train stations expected to support further residential, commercial, and industrial expansion. Significant increases in building permit values highlight strong investment and development activity, especially in residential construction. Updated economic development strategies ensure the town is well-positioned to capitalize on future growth. (id:35544)
Hamilton, Ontario
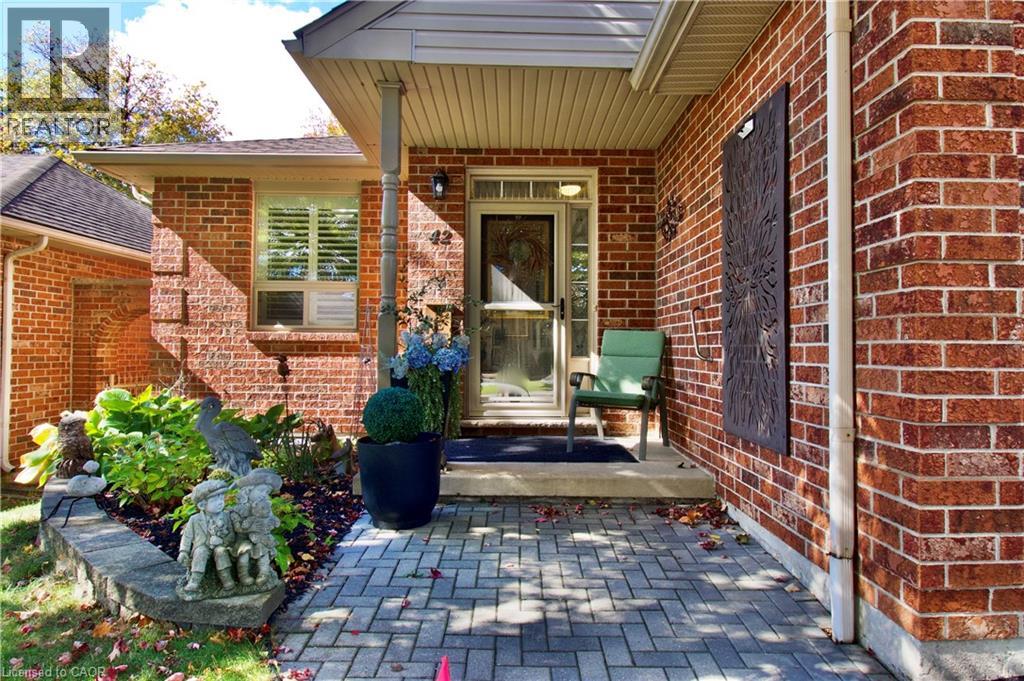
Step inside this Exceptional & Elegant, END UNIT BUNGALOW, nestled in the coveted Adult Community of Twenty Place. 1700 SqFt of well-maintained living space on 2 levels, 42 Greentrail Drive unfolds with loads of Natural Light and Excellent Functionality. Bright Eat-in Kitchen with plenty of Cabinets & Counterspace, BI Pantry & an Oversized Passthrough for effortless entertaining. The Living Room features an attractive Tray Ceiling, ambient Gas FirePlace & French Door that flows out to the private backyard with sizeable deck, Gazebo & separate BBQ patio. Serving the generous Primary Bedroom & Delivering a WOW Factor, is the Luxury Boutique-Hotel inspired Primary/Main Bath. This Showstopper boasts a floor-to-ceiling Ceramic & Glass Shower, Stunning Quartz Vanity & Linen Wardrobe. Downstairs offers more living space with a recreation room, fireplace, guest accomodations with walk-in closet & 3pc Semi-Ensuite. The large utility/storage room has floor-to-ceiling built-in shelving as does the Garage with inside-entry. Owned Hot Water Tank and Furnace (2021). Several Close-by Visitor Parking Spaces, 1 conveniently adjacent to the Front Yard. The Amazing Clubhouse offers Resort-Style Amenities; Indoor Pool, Sauna, Pickle Ball, Gym, Tennis, Library, Activities & Socials. Minutes to Ancaster, Hamilton Mountain’s Hub for all Amenities. Nearby Parks, Golf, Linc & HWY 403 Access. This Exquisite Bungalow is for those seeking Manageable, Stylish Space & a Comfortable Lifestyle in an Outstanding, Friendly Community. Welcome Home to Twenty Place. (id:35544)
Wilmot Township, Ontario
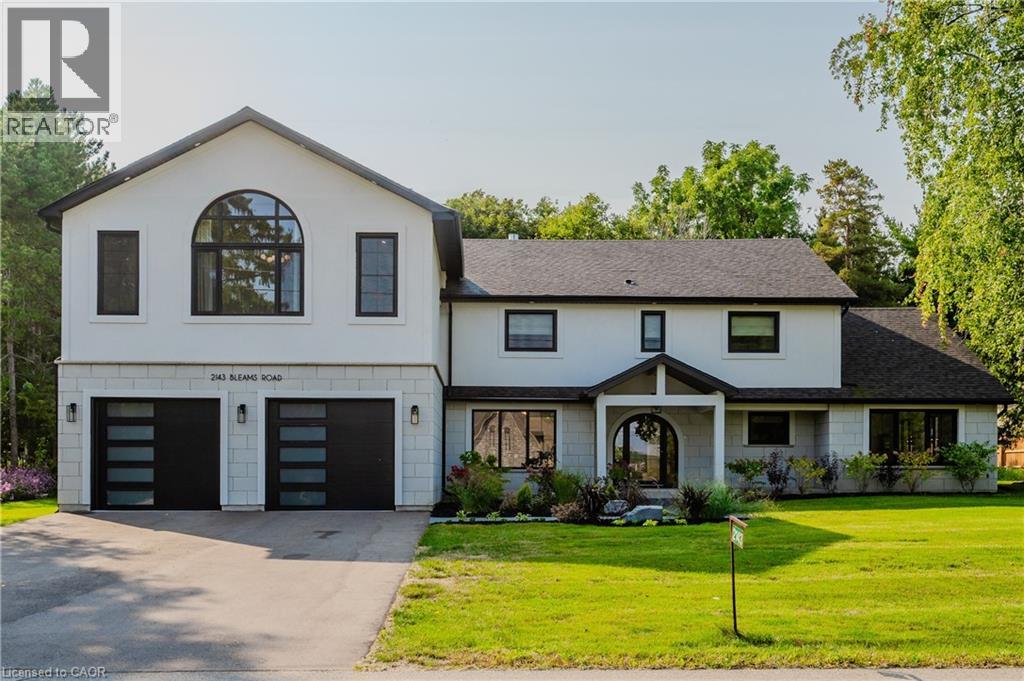
Welcome to a newly constructed luxury estate with over 6,500 sq ft of professionally designed space on a rare 107 × 146 ft private lot, minutes from Kitchener-Waterloo. Built in 2023 and curated by Lush Designs, this architectural residence blends timeless European-inspired design with modern family functionality — delivering a level of craftsmanship and scale rarely available in the region. From the moment you enter, soaring ceilings, expansive sightlines, and oversized triple-glazed European windows create an atmosphere of light, openness, and luxury. The main level is designed for both elegant entertaining and everyday living, featuring a grand open-concept layout anchored by a striking double-sided Roman clay fireplace connecting the living and dining spaces. The chef’s kitchen is a showpiece, complete with custom white oak cabinets, a 10-ft double waterfall porcelain island, paneled high-end appliances, walk-in prep pantry, and a designer range — seamlessly blending beauty with performance. Upstairs, the home offers a spacious and thoughtfully designed second level with five large bedrooms, each with ensuite access, a luxurious primary retreat featuring cathedral ceilings, fireplace, spa-like ensuite, and a generous walk-in closet. A bonus flex living area provides space for a family lounge, home gym, or office. The fully finished lower level adds over 1,600 sq ft of additional space, including a media zone, wet bar, guest area, and flexible recreation spaces — ideal for multi-generational living/entertaining. Set on a premium lot with a long private driveway, double garage, and room for outdoor amenities such as a pool or cabana, this property offers a combination of estate-style privacy with unmatched proximity to urban conveniences, minutes from Highway 7/8, shopping, universities, and Waterloo’s tech hub. A truly exceptional offering for buyers seeking space, design excellence, and long-term value in one of the region’s most desirable locations. (id:35544)
Kitchener, Ontario

Step inside the contemporary and completely renovated 2-bedroom, 2-bathroom condominium situated at 1909-55 Duke St. W. This outstanding living space spans over 950 square feet and is flooded with natural light pouring in through its expansive windows. With modern stainless steel appliances, sophisticated wood floors, and the added convenience of in-suite laundry, this unit seamlessly blends style and practicality. Enjoy your morning coffee or a sunset over the city on the expansive balcony. The array of amenities includes a club house, concierge, elevator, and exercise room, all contributing to everyday convenience. This unit also comes with a dedicated bike locker, adding practical storage for those who enjoy cycling or commuting. Located in a well-situated building close to transit, shopping, and green space, with convenient access to daily essentials, this property offers an excellent opportunity to live in the heart of Kitchener. (id:35544)
Niagara Falls, Ontario

Welcome to this well-maintained detached in the heart of Niagara Falls, situated on a rare 60.15 x 144.38 ft lot, offering excellent potential for builders, investors, or end users who appreciate extra outdoor space and future possibilities. This home features 2 bedrooms plus a den that can easily be converted into a third bedroom, and two bathrooms. The primary bedroom includes a walk-in closet, while the functional layout offers separate living and dining rooms. The kitchen is equipped with stainless steel appliances and overlooks the fully fenced backyard, where you can relax and enjoy the hot tub (2 years old). The home offers 1,117 sq ft on the main floor, no carpet throughout, furnace (2017), air conditioner (1 year old), and an owned hot water heater, along with parking for up to5 vehicles. The unfinished basement has been professionally waterproofed with a transferable 25-year warranty and features a newly installed sump pump, providing peace of mind for years to come. Conveniently located close to shopping, schools, transit, and major routes including the Queen Elizabeth Way, this is a fantastic opportunity to own a solid home on a premium lot in a growing Niagara Falls location. (id:35544)
Kitchener, Ontario
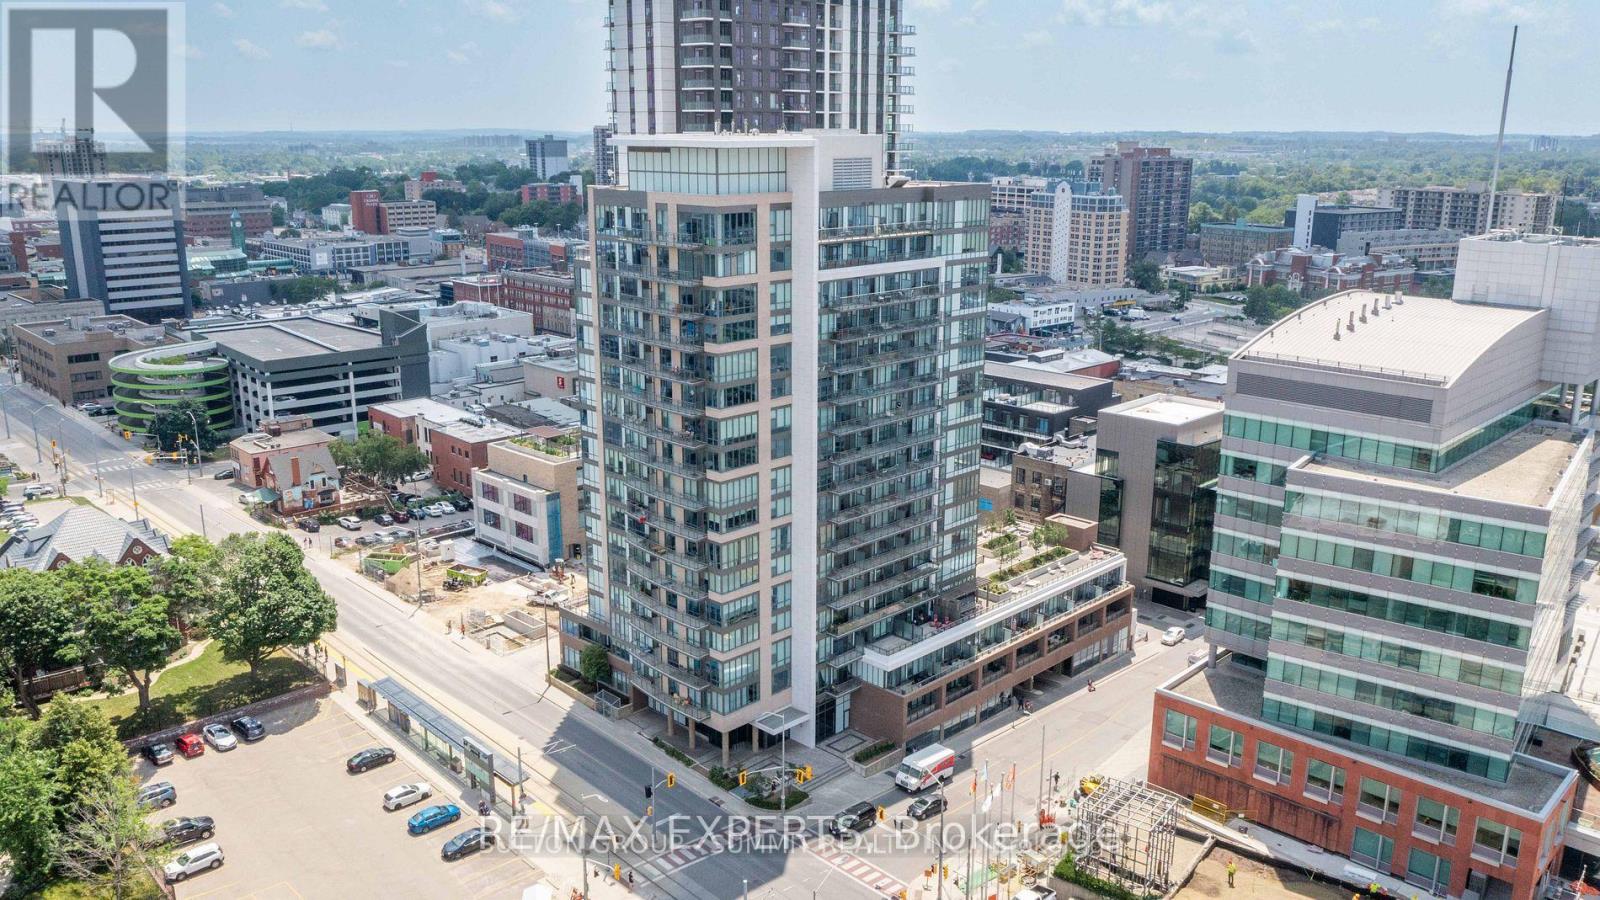
Welcome to City Centre condos, an upscale luxury condo building with amenities, like a 24 hourconcierge desk and fitness centre. Located Downtown Kitchener, this beautiful 10th floor, 1bedroom condo is available for April 1st. Situated in one of the most central locations DowntownKitchener has to offer, you are just steps away from City Hall, public transit and an LRT stop,and you are just a short walk away from Victoria Park, numerous restaurants and cafes,shopping, a vibrant nightlife and so much more! Feel free to show offers anytime. (id:35544)
Centre Wellington, Ontario
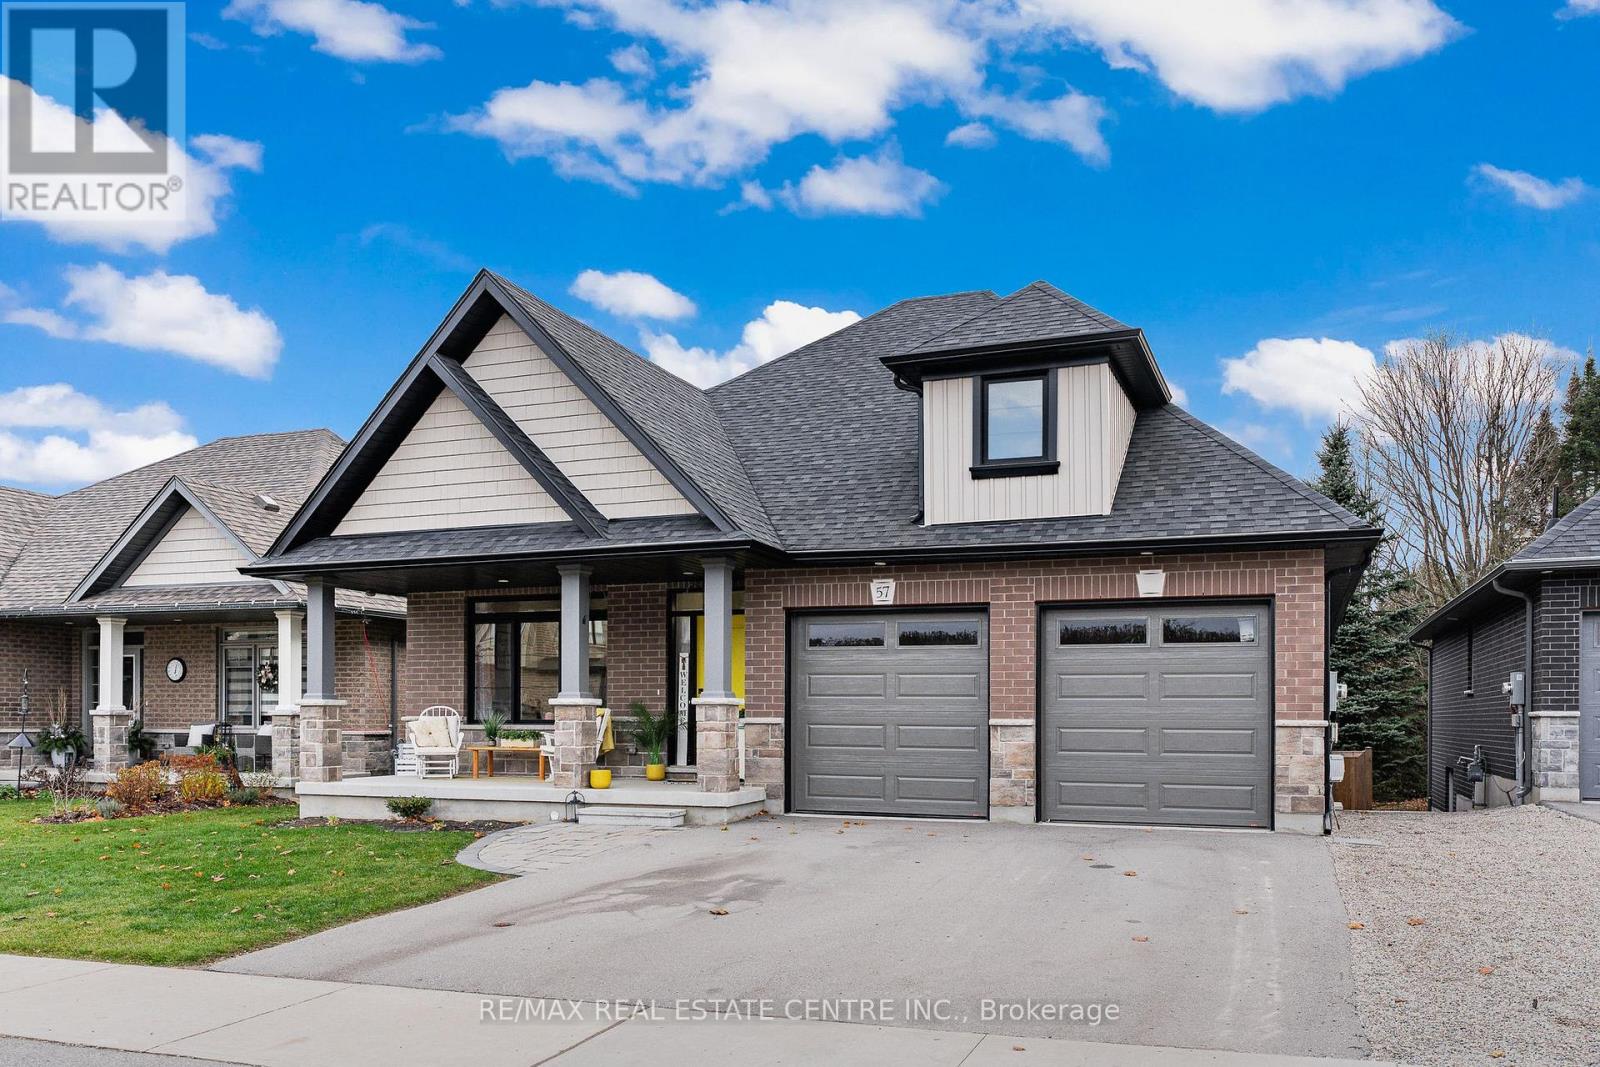
Ever dreamed of living in beautiful Elora? Check out 57 Cutting Drive - a stunning, custom-designed bungalow offering an exceptional blend of luxury, privacy, and lifestyle living. With 1600 sq ft on the main level and an additional 1600 sq ft in the professionally finished lower level with tons of natural light, this residence provides impeccable living space, thoughtfully tailored for both sophistication and comfort. Step into an inviting main level featuring elevated design choices inspired directly from the upscale model home aesthetic - each finish carefully selected in collaboration with the builder & interior designer. This residence offers 2+2 generously sized bedrooms and 3 full designer bathrooms, including a serene primary retreat with spa-inspired ensuite. The heart of this home is its incredible outdoor oasis - featuring a 12' x 24' HEATED inground salt-water pool, floating composite decking, privacy composite fencing, and a combination of covered deck + open sundeck perfect for entertaining and relaxation. Mature, towering pines line the back of the property, creating a tranquil woodland backdrop and year-round privacy rarely found in residential settings. The professionally finished lower level is equally impressive - offering expansive recreation space, two extra bedrooms, den, gaming area, additional full-bath w/glass walk-in shower, playroom ~ ideal for extended family, home office setups, or multi-generational living. Designed with Separate entrance for future walk-up from the basement, this is perfect for inlaw/income potential. Set within the flourishing and charming village of Elora, residents enjoy close proximity to historic shops, award-winning restaurants, galleries, walking trails, the iconic Elora Gorge, scenic river views, and a true small-town community ambiance. This is a home that is not only beautiful - but deeply experiential. A rare opportunity to own a luxury-level property in one of Ontario's most desirable communities. (id:35544)
Norfolk, Ontario
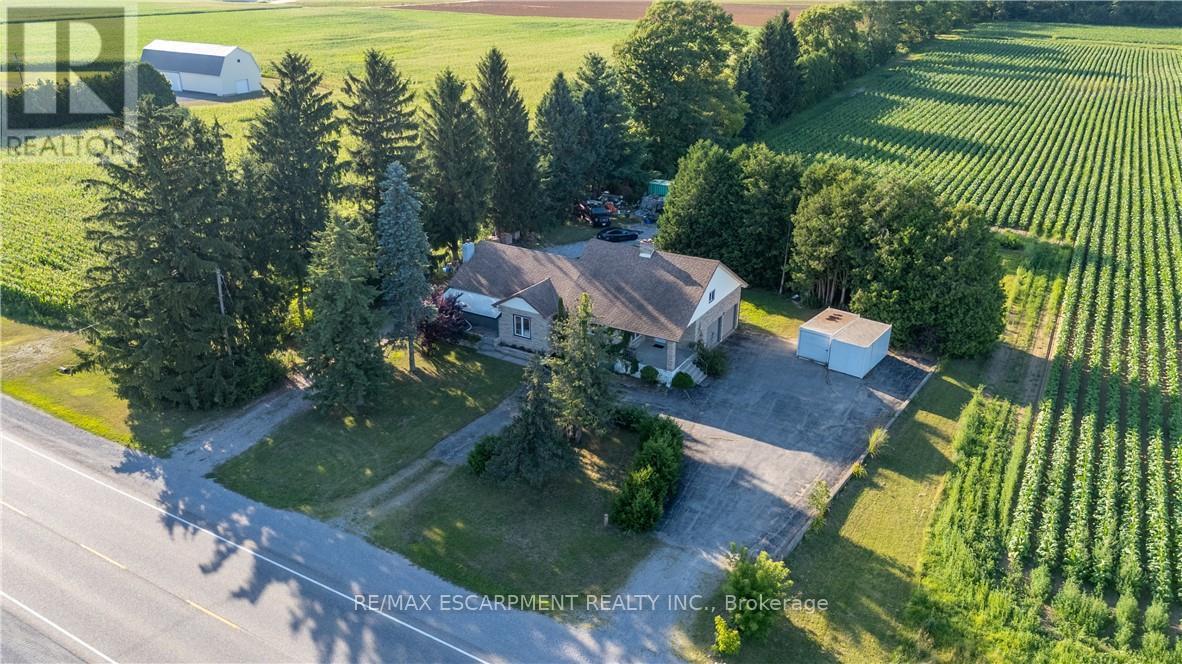
Welcome to 2865 Highway 3, a beautifully updated 1,700sqft limestone bungalow tucked away on a generous 0.69-acre lot just outside Simcoe in picturesque Norfolk County. This classic mid-century home has been tastefully renovated in recent years and now offers a perfect blend of timeless character and contemporary comfort. Step inside to discover an open-concept layout featuring a welcoming living space with large windows and a cozy gas fireplace, seamlessly flowing into a modern kitchen and dining area-ideal for entertaining or family gatherings. The main level boasts two spacious bedrooms, including a primary with hardwood floors, while a fully finished basement adds two more bedrooms, a second bathroom, and extra living space-great for guests or a home office. Outside, the expansive yard offers incredible potential: with mature trees for shade, wide open spaces ready for landscaping or a garden, and complete privacy with no immediate neighbors. The long driveway leads to a double-car garage with an attached workshop area-perfect for the DIY enthusiast. Plus, there's ample extra parking for RVs, trailers, and more (totaling 12 parking spots) (id:35544)
St. Catharines, Ontario
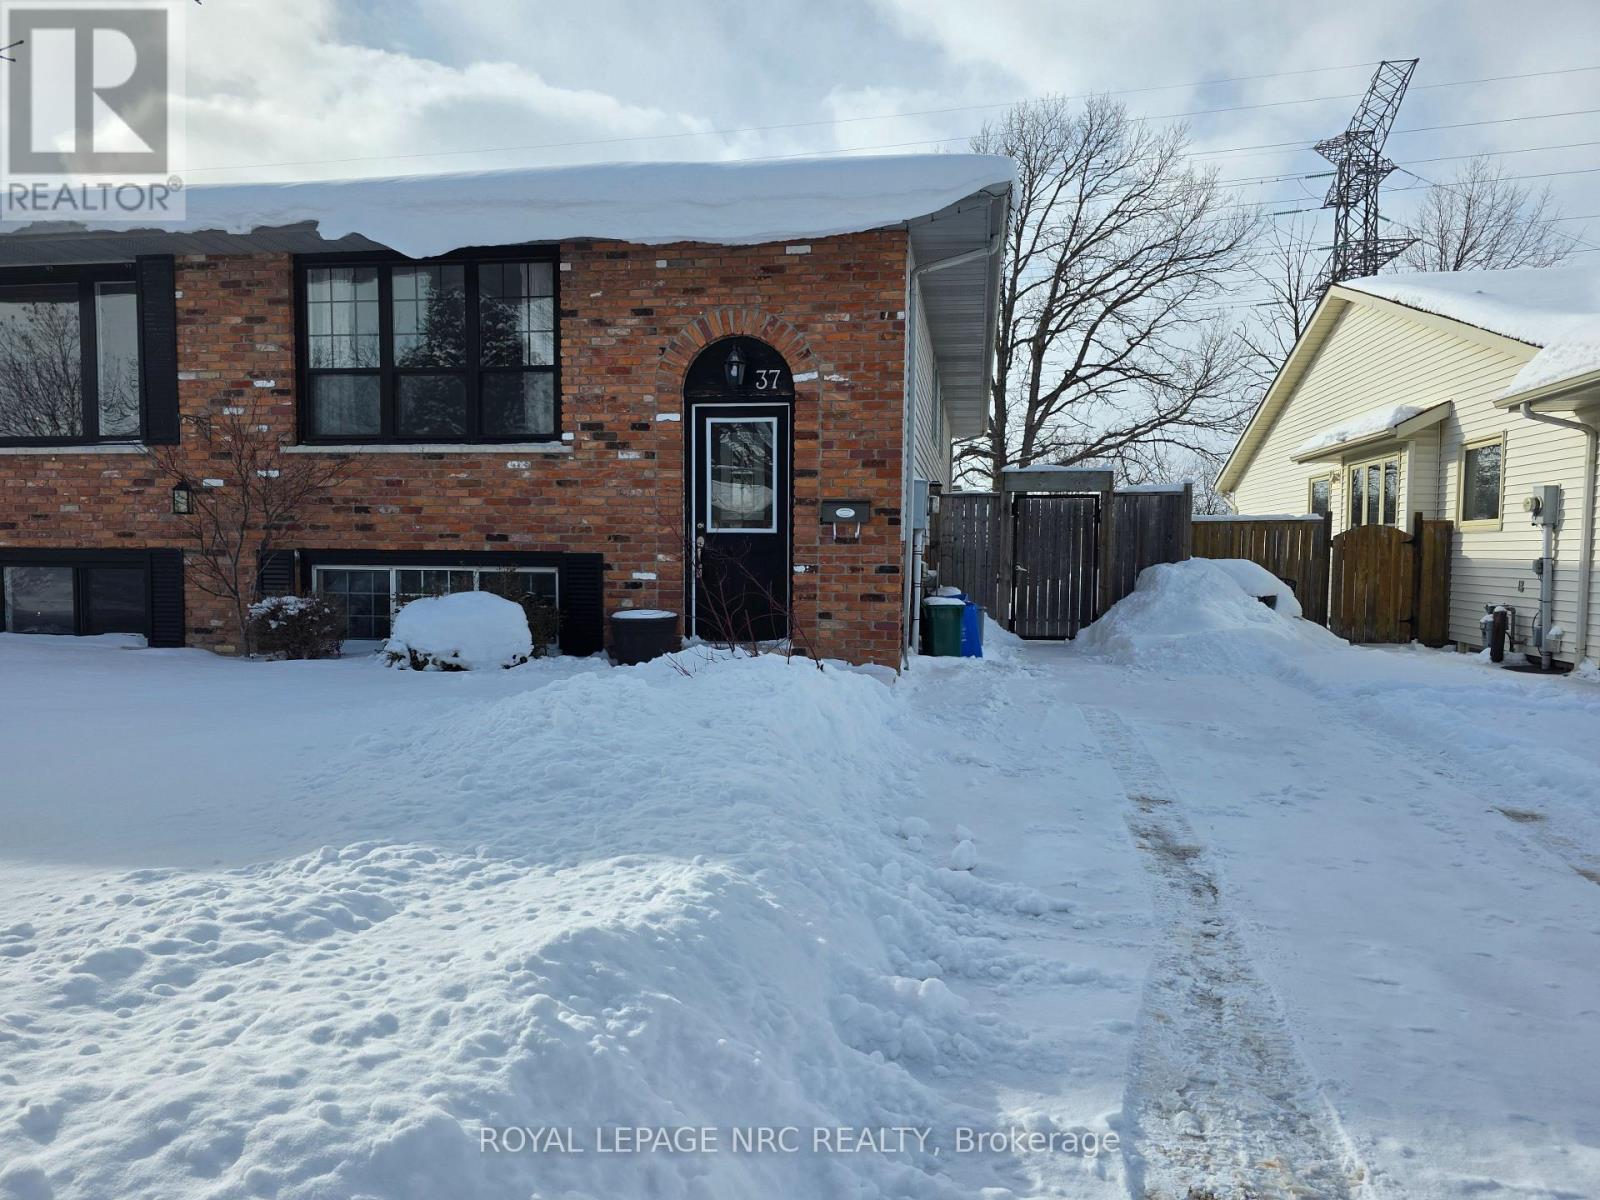
An amazing landlord is looking for an equally amazing tenant for this clean, spacious and well updated main floor unit. Located in a quiet neighbourhood close to major shopping, transit and the St. Catharines hospital. Spacious and bright, with a large primary bedroom and open concept main living area featuring a newer kitchen. Only a few minutes drive takes you to Shorthills Conservation area for beautiful hikes, or to enjoy the bounty of Niagara's wine region. Shared laundry, shared access to backyard, 2 parking spots in the private driveway, and all utilities included in rent. (id:35544)
Gravenhurst, Ontario
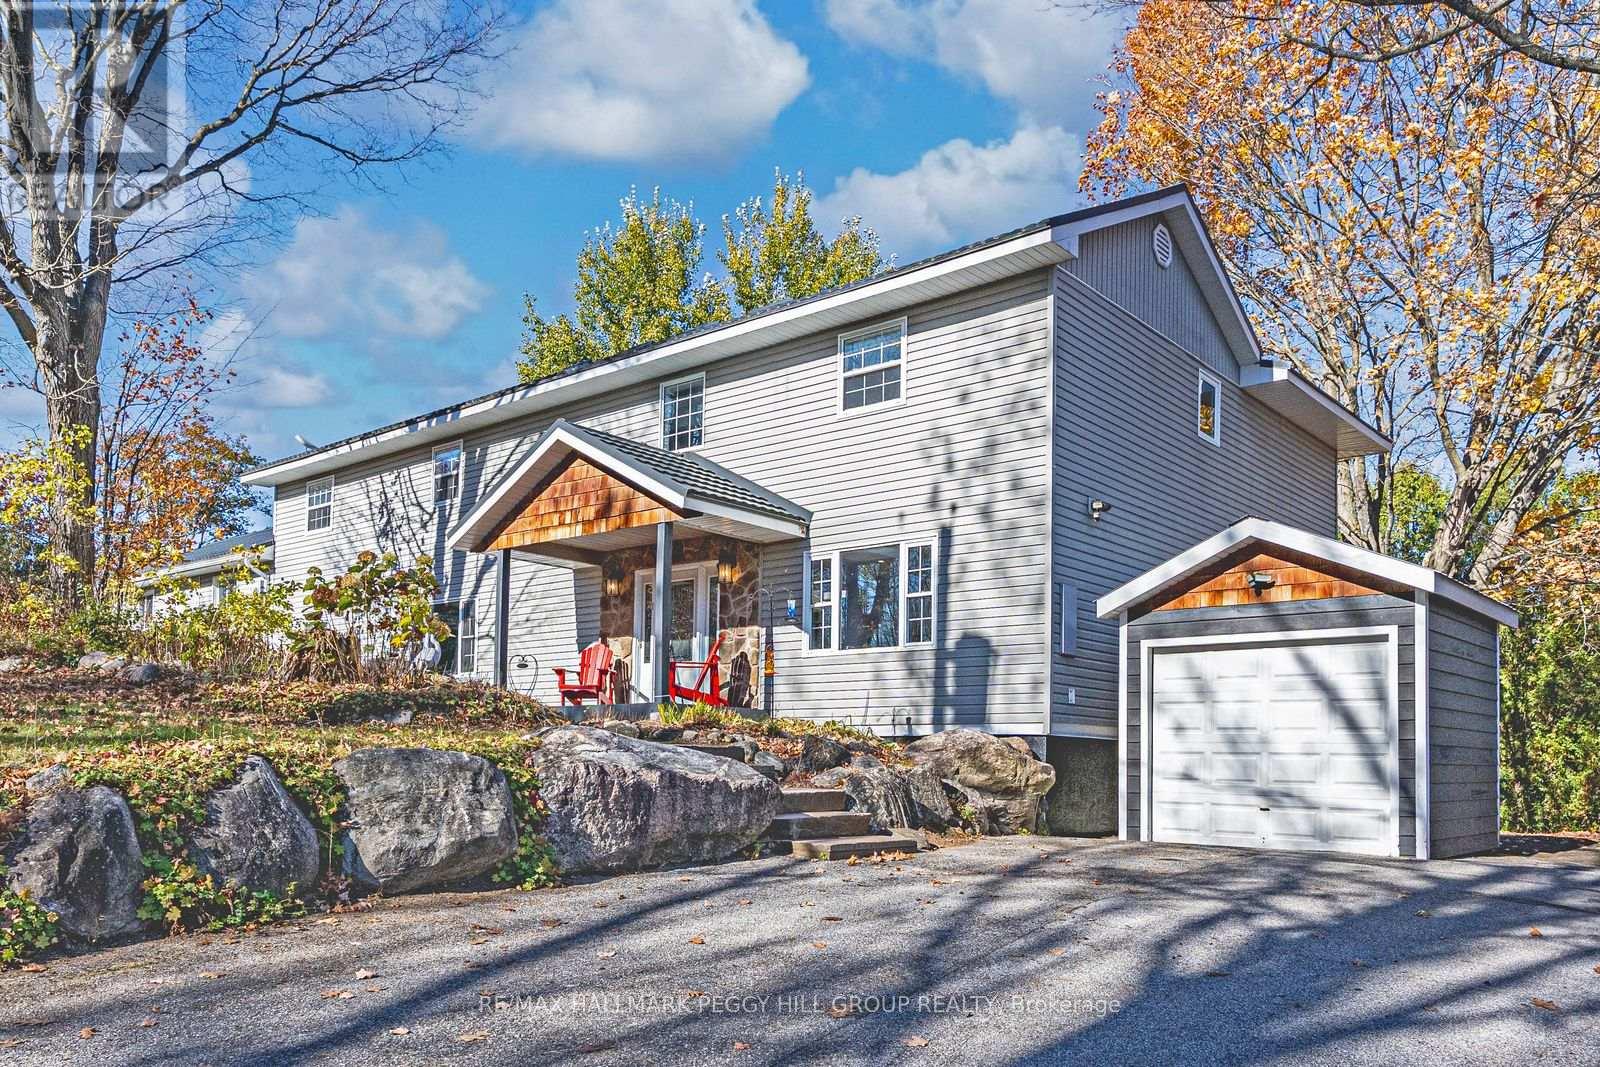
CUSTOM-BUILT RETREAT WITH 3,100+ SQ FT, DUAL GARAGES, SIGNIFICANT UPDATES & STEPS TO LAKE MUSKOKA! Tucked away on a quiet corner lot surrounded by towering trees, this custom-built home delivers the kind of lifestyle people dream about. Imagine mornings by the water, just a short stroll to Lake Muskoka or Muskoka Bay Park for a swim, a game of tennis, or a lakeside picnic, and afternoons spent exploring the Wharf, touring the Discovery Centre, cruising aboard a steamship, or playing a round at Muskoka Bay Resort. Set on a half-acre with over 3,100 sq ft above grade, this home offers a flexible layout that works beautifully for multigenerational living, a home-based business, or a large family. The exterior features a covered entry, an attached garage with inside entry, a detached garage, and two driveways. The kitchen presents granite countertops, an island, a gas stove, timeless white cabinetry, pot lights, and a wall of pantry storage. Flowing naturally into the breakfast area and formal dining room, it creates a warm, social space made for gathering. The adjoining living room steals the spotlight with its dramatic floor-to-ceiling feature wall framing a fireplace and large windows. The main level also provides a private office that can easily serve as an additional bedroom, along with a convenient laundry room. The primary suite is a true retreat, with a sitting area, a walk-in closet, and a spa-like 5-piece ensuite with heated floors. Another bedroom enjoys its own 3-piece ensuite, while two others share a stylish 5-piece bath. Multiple walkouts connect you to the outdoors, inviting you to unwind in the quiet of nature. With a whole-house water filtration system, gas BBQ hookup, newer, oversized septic system, an updated steel tile roof, and an unbeatable location just five minutes from downtown Gravenhurst for restaurants, shopping, parks, trails, and everyday essentials, this #HomeToStay isn't just a place to live - it's a place to love. (id:35544)
Waterloo, Ontario
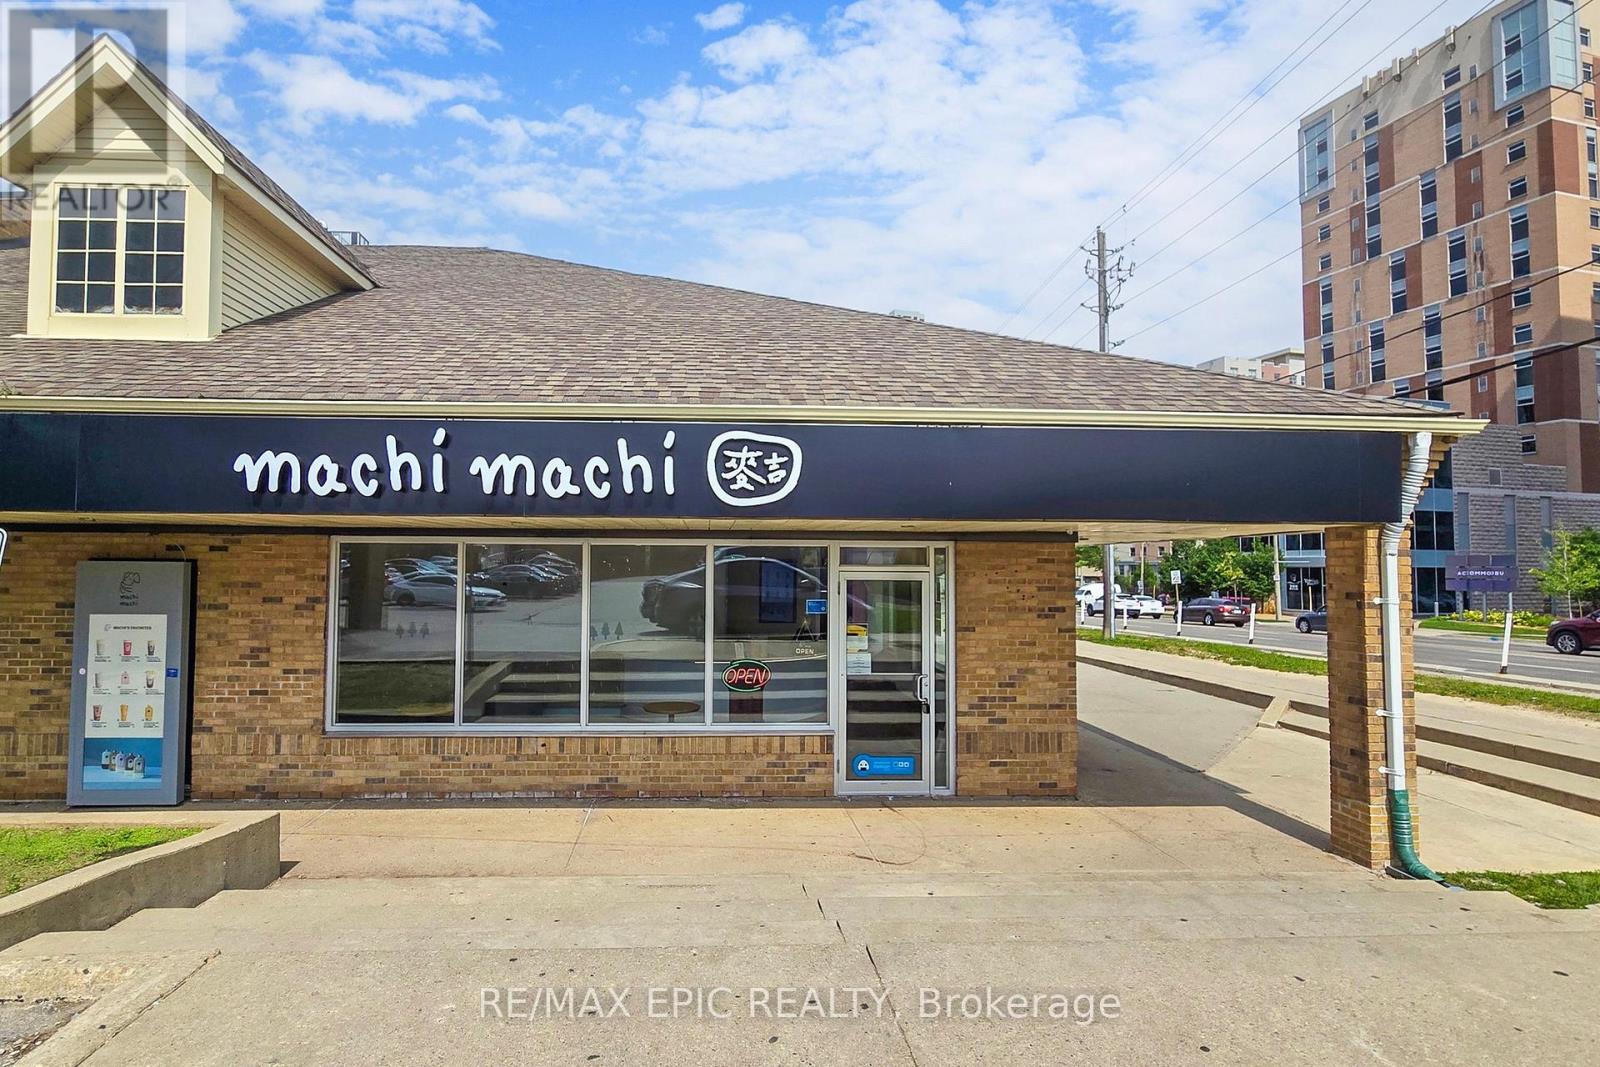
Seize the chance to own one of the worlds most coveted bubble tea franchises! Ideally situated between Wilfrid Laurier University and the University of Waterloo, this prime location enjoys an impressive daily foot traffic of over 40,000. The bustling area is teeming with diverse businesses that attract a constant flow of students and visitors. Dont miss out on this exceptional opportunity to invest in a highly sought-after brand with immense potential! Key advantages include a prime location with low rent, excellent support, low maintenance, and flexible working hours. Perfect for both new and experienced entrepreneurs, this is an incredible chance to benefit from a strong brand presence in a high-traffic area. (id:35544)
Milton, Ontario
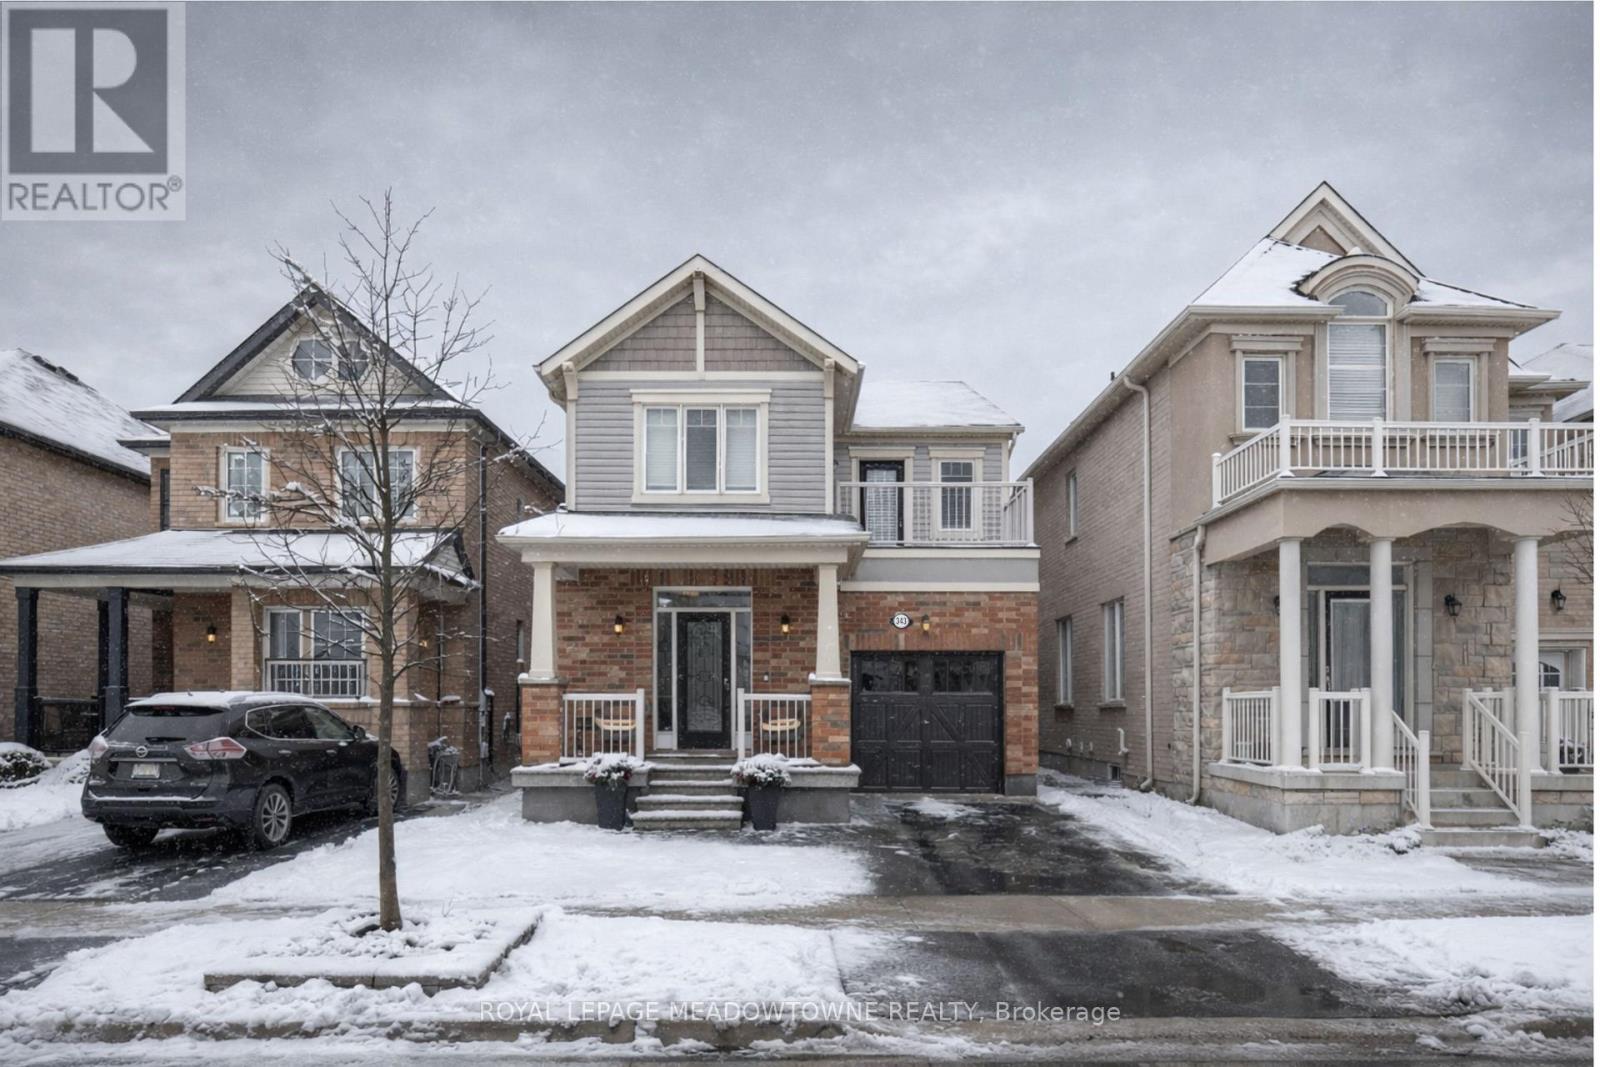
This lovely home is a Mattamy-built Nobleton model offering nearly 1,800 sq ft above grade plus approximately 700 sq ft of finished basement space, set on a quiet, low-traffic crescent in Milton where kids can ride bikes and walk to local schools. Aggregate concrete walkway and extended side patio lead to a backyard designed for gathering, featuring an integrated BBQ, fire pit cooking area, and low-maintenance vinyl shed. Main floor with 9 ft ceilings and spacious front entry. Open layout connects kitchen, dining, and family room. Kitchen includes centre island with built-in microwave, upgraded countertops and backsplash, pot lights, and gas stove. Breakfast bar overlooks main living space. Hardwood stairs with iron pickets from main to second floor. Upstairs laundry for added convenience. Primary bedroom with walk-in closet and ensuite featuring glass shower. Secondary bedroom with private balcony for added privacy. Finished basement features fireplace and built-in bar area, ideal for movie nights, home office, or entertaining. A well-designed home combining layout, functionality, and outdoor living in a family-friendly setting. (id:35544)
Toronto, Ontario
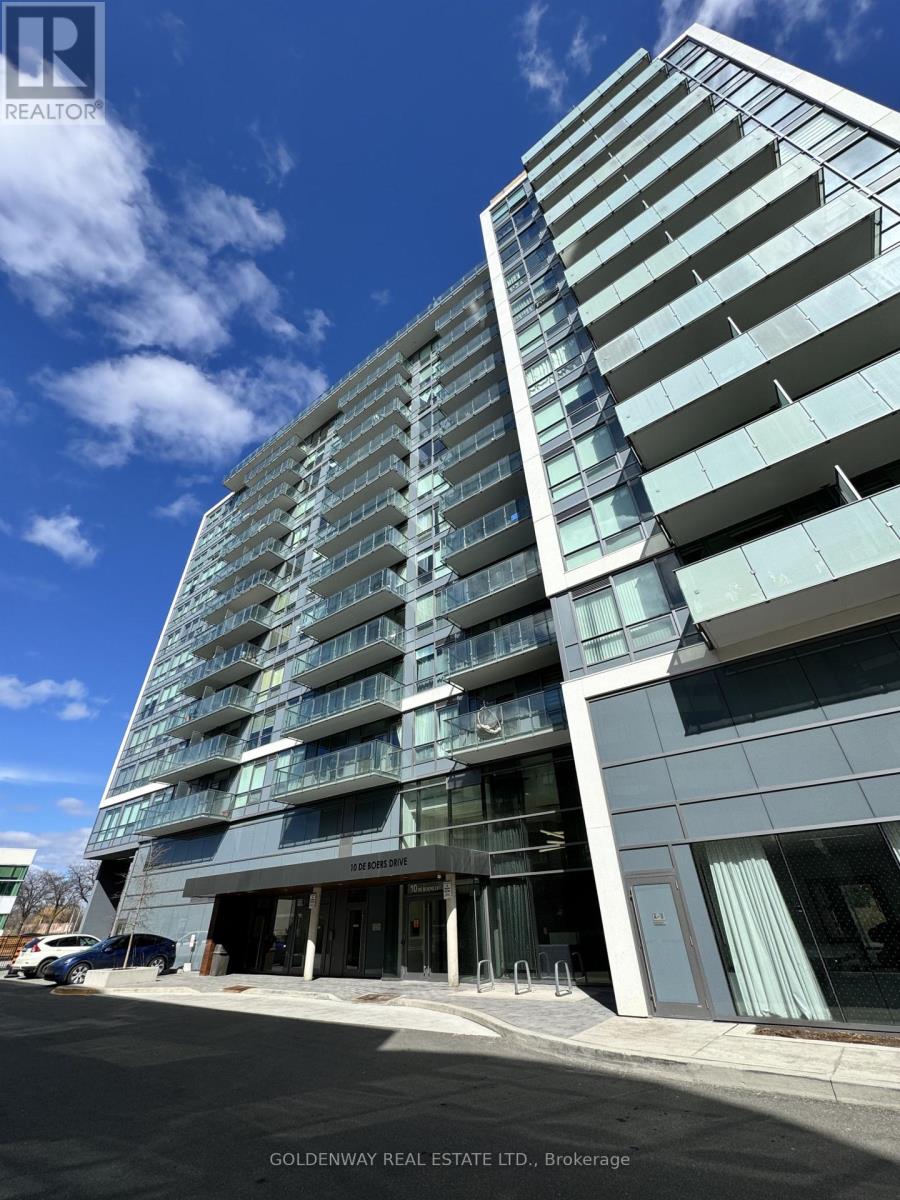
Modern 1 Bedroom + Den ( Can be used as Bedroom ) 2 Washroom with Tons Of Natural Light. At Prime Location 2 Minutes Walk To Sheppard West Station, Premium Finishes Throughout With 9' Ceilings, Modern Open Concept Kitchen. En-Suite Laundry. Close to York University, Yorkdale mall. Steps To Sheppard West Ttc Subway Station. Easy Access To 401, Downsview Park And Much More. Great Amenities Including: Gym, Rooftop Terrace, Party Room, Bbq's, Visitor parking And Dog Wash Station. (id:35544)
Toronto, Ontario
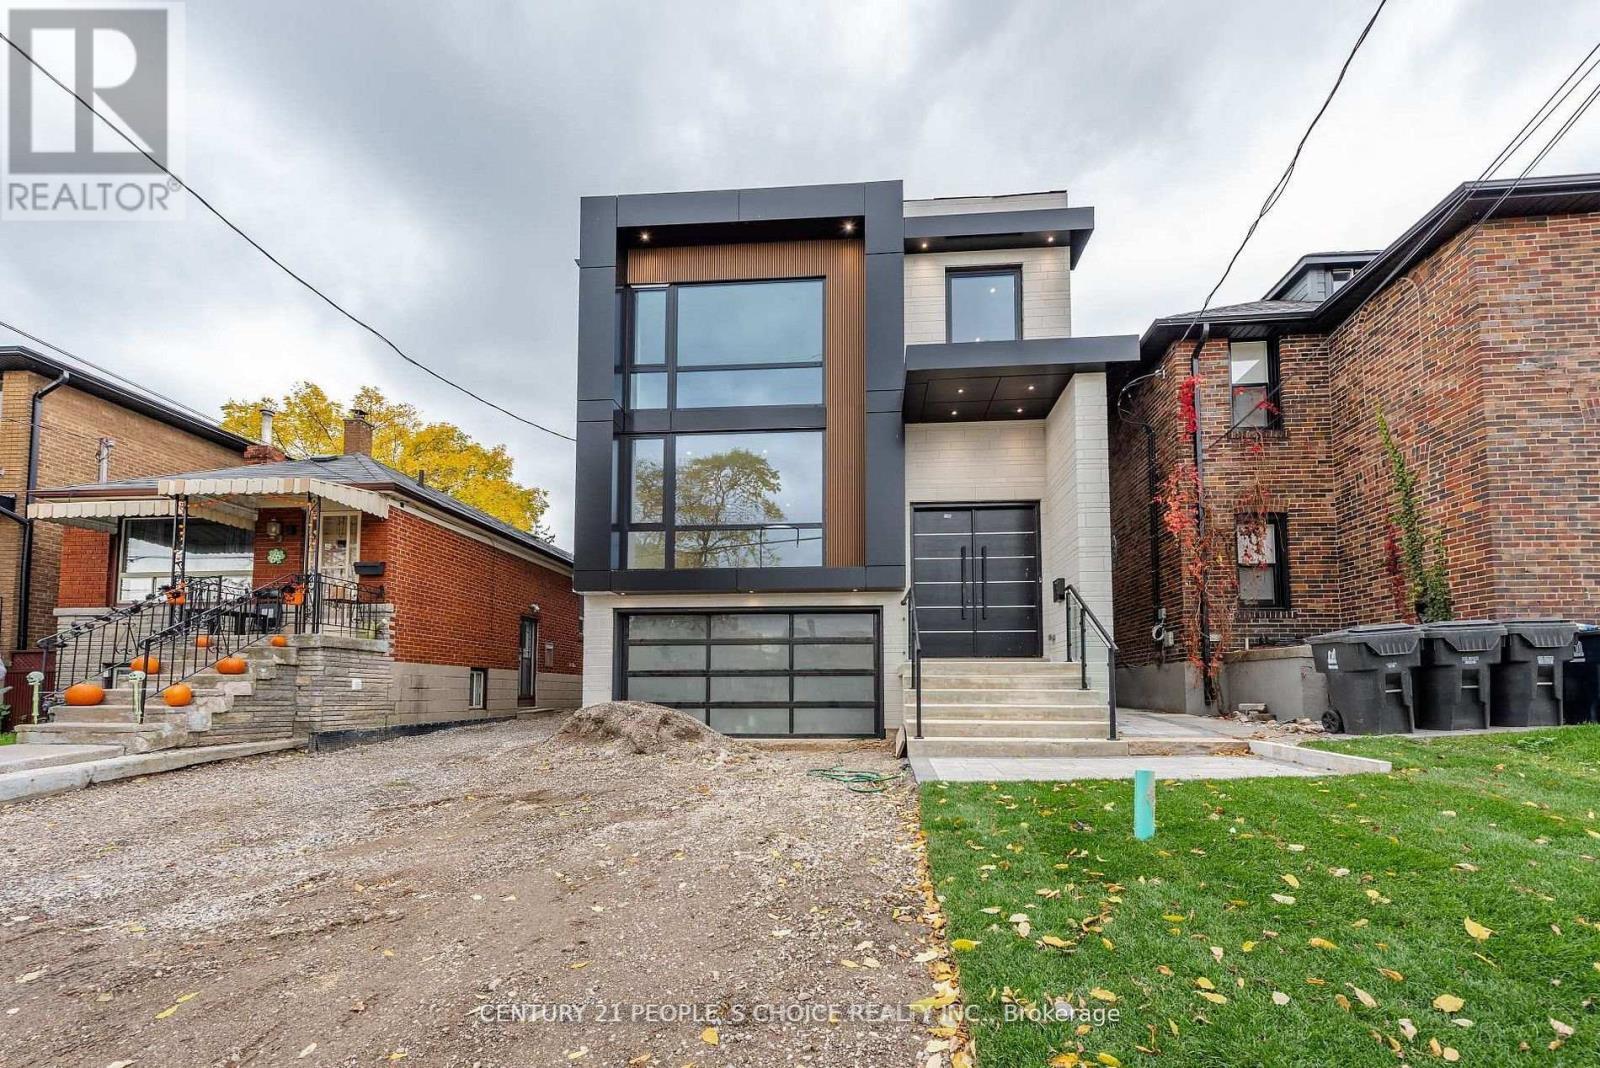
Luxurious High End 4+1 Bedroom Modern House available for rent. Excellent Location Close To street cars , QEW Highway. Floor To Ceiling European Style Windows And Doors. Chef Kitchen W/High End Built-In Appliances With A Grand Island. Custom Cabinetry In The Whole House. Heated Floor Master Washroom With Custom Wic. Glass Railings Mid Riser Stairs High. High End Cabinetry In Family Rm With B/I Gas Fireplace (id:35544)
Brampton, Ontario
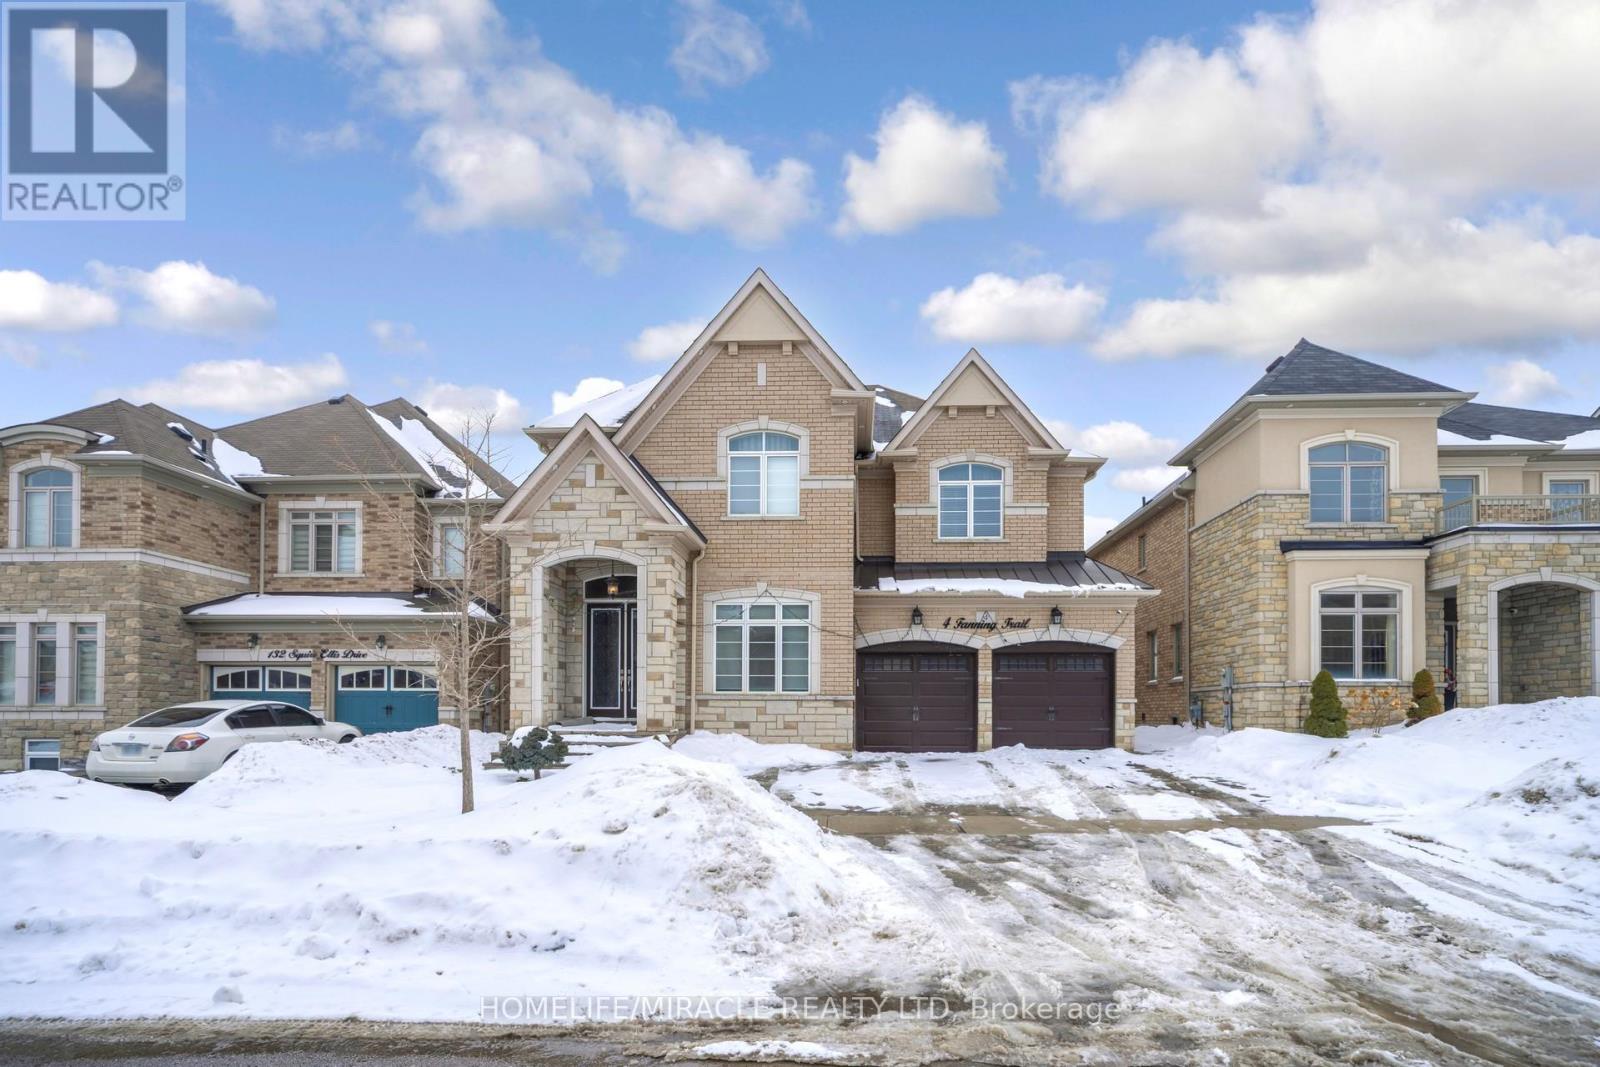
This Beautiful very spacious 4 + DEN Bedroom with 3.5 bath and 3 car parking House For Lease In Most Demanding Area Of Brampton ! 10 feet ceiling on main and beautiful upgrades throughout the house !It Has Separate Living/dining And Family Room , library on main and 4 bedroom +office on second floor(2 master bedrooms and 2 bedrooms has jack and jill washroom). No Carpet In The House. Solid Kitchen With Built-In Stainless Steel Appliances. Huge Backyard with stone patio. Closed To Transit Stop, School, Park And Much More. Tenant to pay 70% utilities. (id:35544)
Oakville, Ontario
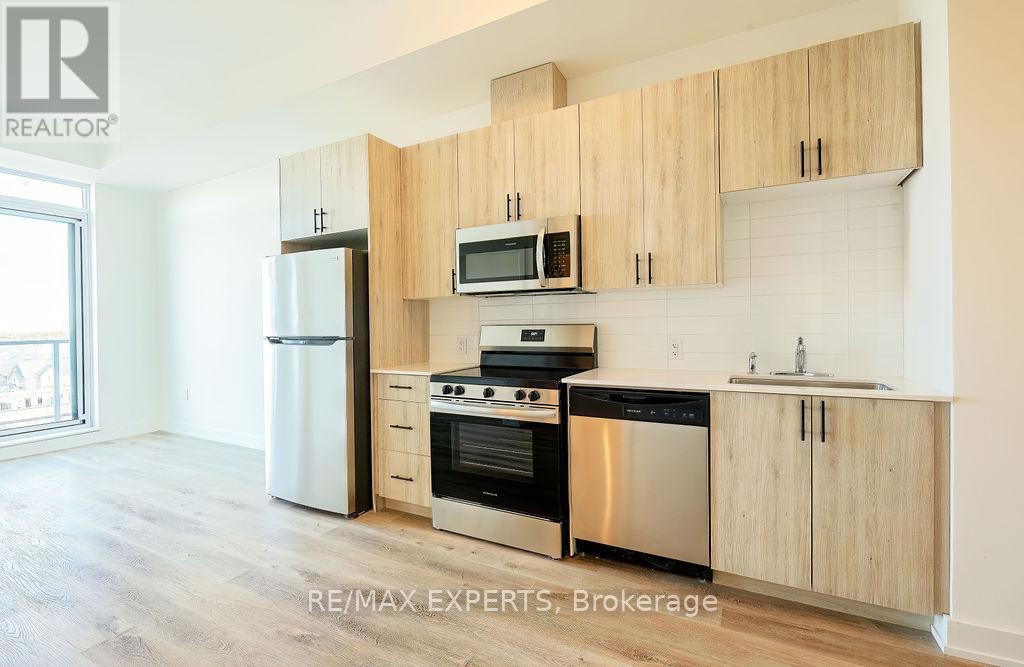
Welcome to 2475 Old Bronte Road! Discover modern living in this newly built 1-bedroom, 1-bathroom rental apartment nestled between Dundas Street West and Bronte Road. Perfect for professionals or couples, this stylish unit features 10' ceilings, in-suite laundry, laminate flooring throughout and an upgraded kitchen with brand new stainless steel appliances! Enjoy top-notch building amenities including a rooftop terrace, fitness room, co-working space, a spacious party room, electric car charging station and a pet spa! Conveniently situated near the bus stop, local shops, eateries, and a pharmacy, everything you need is just steps away. OFFERING 1 MONTH FREE! Don't miss your chance to call this vibrant and comfortable space home! (id:35544)
Toronto, Ontario
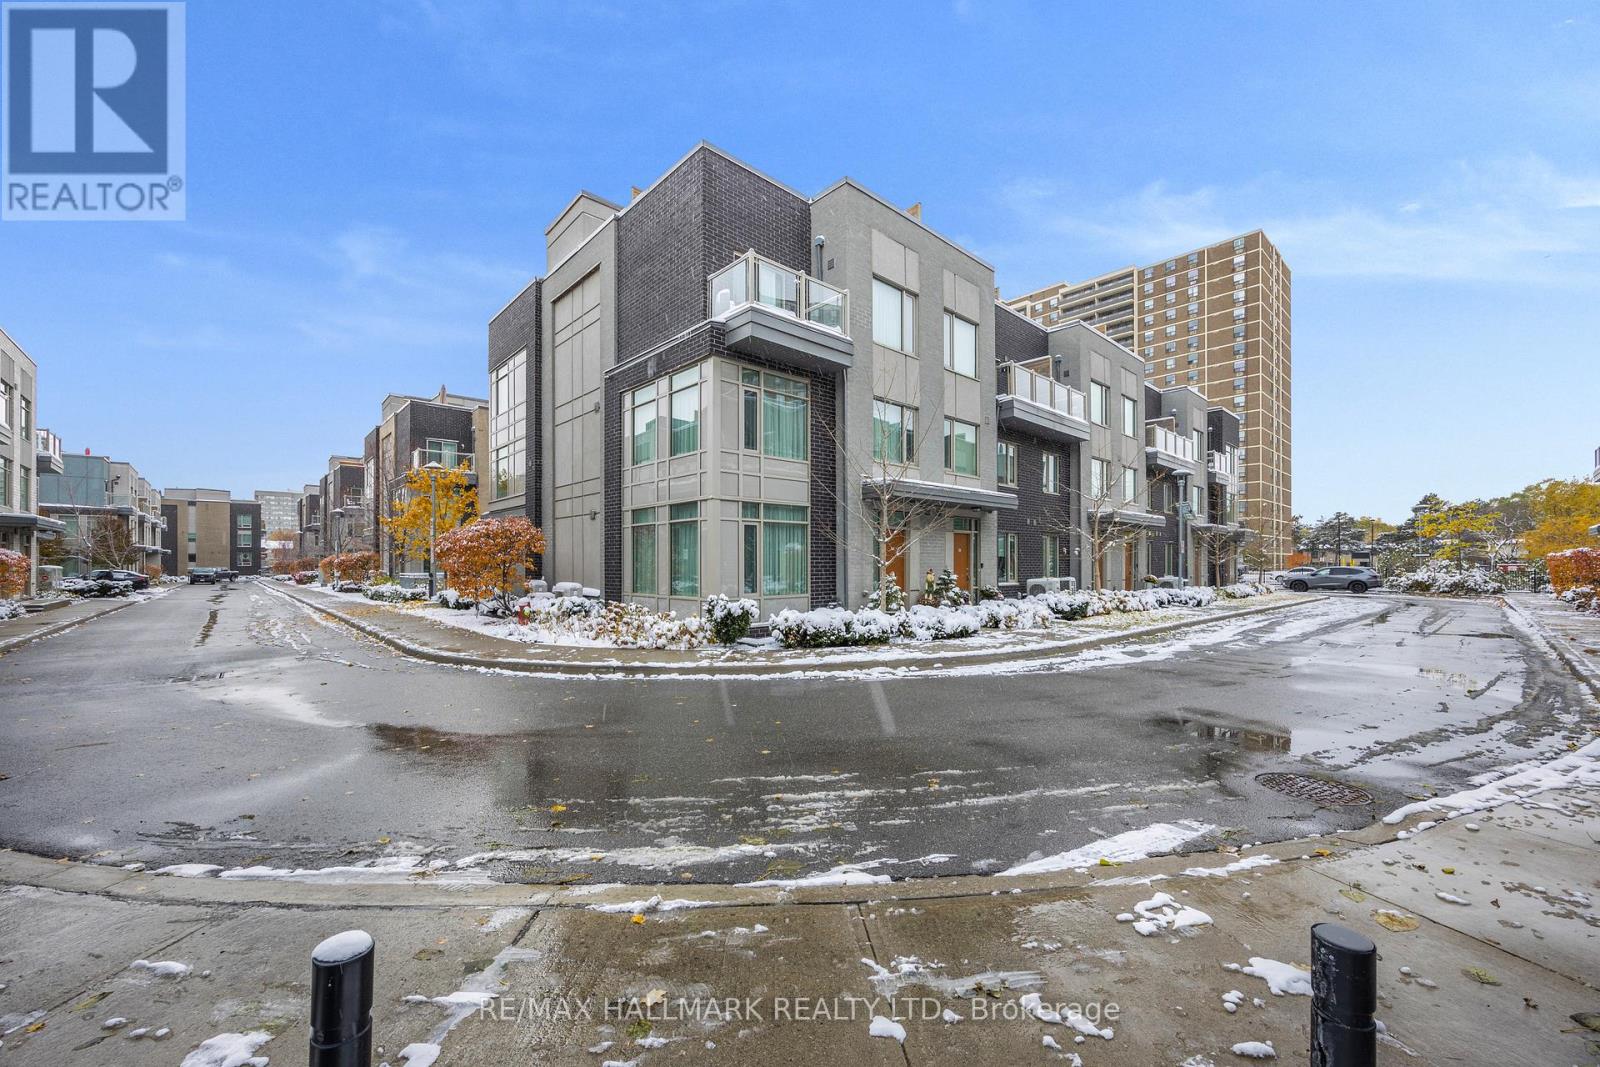
This is the townhome you've been waiting for: a bright, airy corner unit flooded with natural light from its abundance of windows. Step inside to an inviting open-concept living area with soaring 9-foot ceilings, designed perfectly for modern living. The chef's kitchen features elegant granite countertops, stainless steel appliances, and a spacious peninsula, ideal for both cooking and entertaining. The second level offers two generously sized bedrooms and a stylish 4-piece bathroom. Upstairs, the luxurious primary suite spans the entire third level, complete with double walk-in closets and a spa-inspired ensuite featuring a relaxing soaker tub and separate glass shower. Step out to your private balcony - the perfect spot to enjoy your morning coffee or unwind in the evening. The fourth level boasts a private rooftop terrace, your personal outdoor oasis - ideal for hosting friends and family or simply soaking up the sun. This incredible home also includes one underground parking spots (2nd parking spots is also available to purchase), upgraded window treatments, and a gas line on the rooftop for easy BBQs. All this, plus an unbeatable location - less than 10 minutes to Pearson Airport, under 5 minutes to Sherway Gardens, and steps to transit and grocery stores. Don't miss this rare opportunity to own a truly exceptional home at Dwell City Towns! (id:35544)
Toronto, Ontario

This luxurious newly constructed 2 bed & 2 bath in Babypoint/Upper Bloor West Village Coach House with over 1500 sqft of carefully curated living space across 3 levels. This dwelling is sure to impress! Close to all amenities and transportation. Utilities extra. Water included the lease price. (id:35544)
Brampton, Ontario
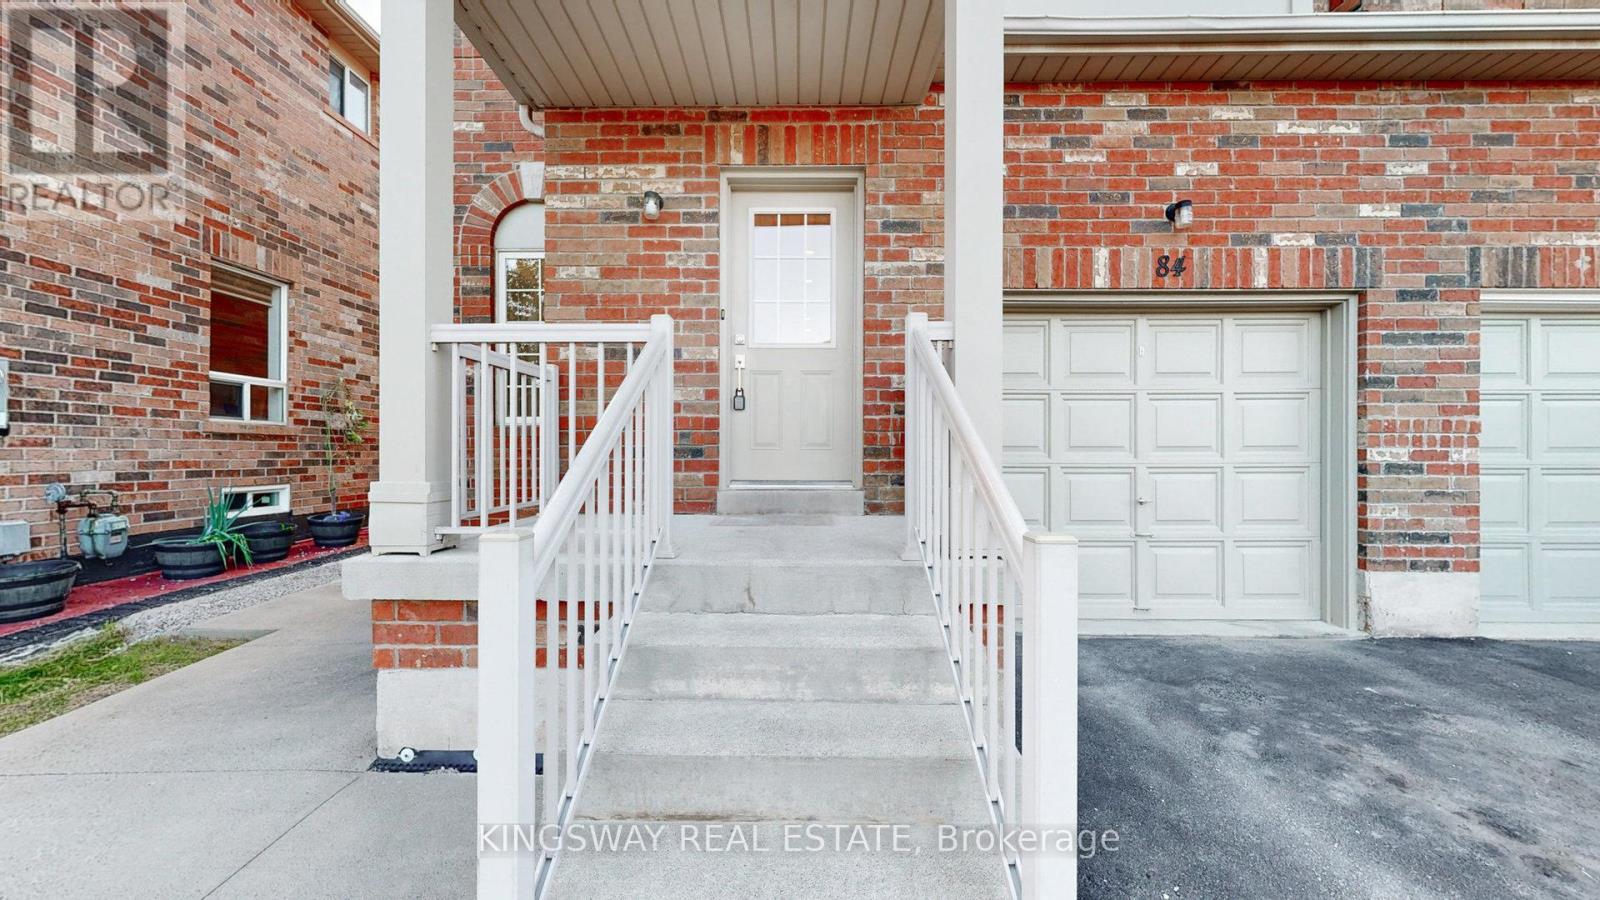
Beautiful 4+1 bedroom, 4-bath semi-detached home backing onto a serene greenbelt - no rear neighbours! This home features 9 ft ceilings on the main floor, a bright combined living/dining area, and a separate family room with an open-concept kitchen with quartz countertops. Brand new flooring and fresh paint throughout. The fully finished basement includes a spacious rec room, a bedroom, and a 4-piece bathroom - perfect for extended family or extra living space. The primary bedroom offers a private 4-piece ensuite and walk-in closet. No sidewalk + 4-car parking. Close to top-rated schools, parks, transit, and all major amenities. (id:35544)
Brampton, Ontario
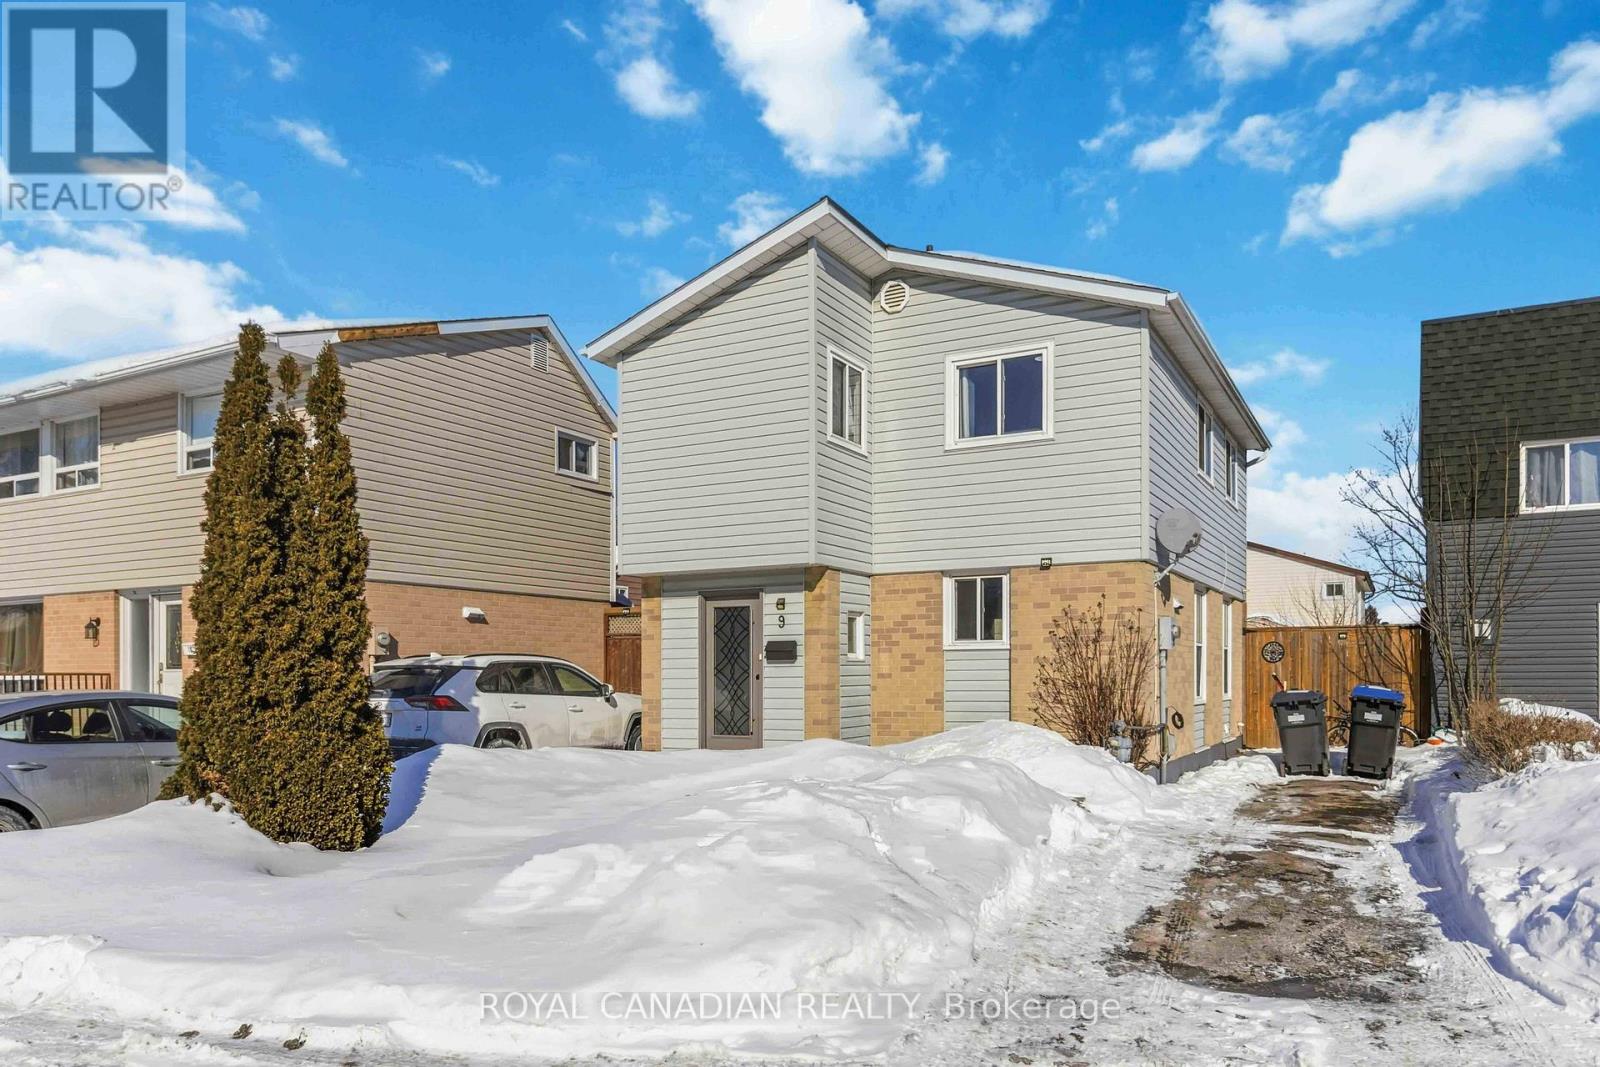
4 Bedroom 2 Bath Detached Home On A Quiet Court. Move In Condition. Great Opportunity For First Time Buyers / Investors. Carpet free throughout. Freshly Painted Throughout (2026). Newer Windows And Sliding Door. Finished Basement with New full bath & Potential for Legal basement and separate entrance for extra income. Basement full washroom upgraded 2026. Enclosed Front Porch with Modern door. Steps to Chinguacousy park/pet zoo/Recreation center for summer fun with kids & Family. Steps to Schools, Bramalea City Centre Mall & Groceries. Bus stop across the street. Easy access to 401. 10min drive to Bramalea Go Station. Property licensed under RRL program for easy renting option. Newly installed hardwired Fire alarms on all floors. New stacked laundry installed. Newly installed HVAC Duct Smoke Detector on Furnace for safety. Very Welcoming Home. No Side Walks. Don't Miss**Won't Last Long!! (id:35544)
Mississauga, Ontario
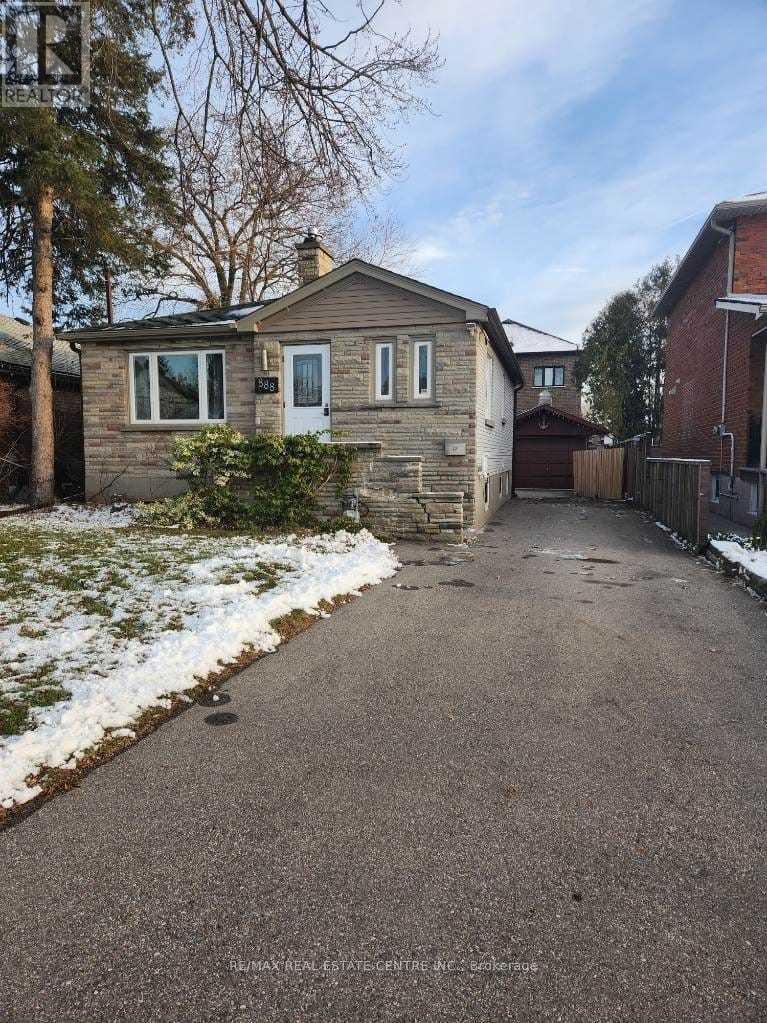
Pet Friendly! Lovely Backyard! Garage For Storage! Renovated & Clean Cozy Home On Gorgeous Street With A Forested Park To The Left & Dixie Mall To The Right! 2 Minutes To Qew, 5 Minutes To Waterfront & Close To Port Credit!Prime Lakeview Neighborhood. Walk To Cawthra Park. (id:35544)
Oakville, Ontario
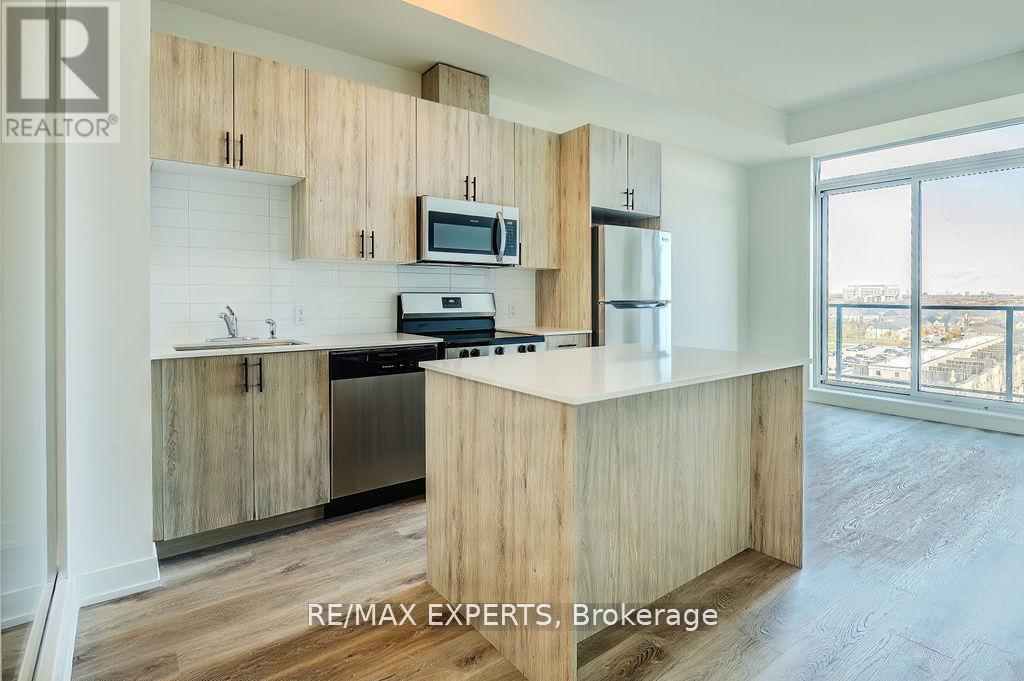
Welcome to 2475 Old Bronte Road! Discover modern living in this newly built 2-bedroom,2-bathroom condo nestled between Dundas Street West and Bronte Road. Perfect for professionals or couples, this stylish unit features 10' ceilings, in-suite laundry, laminate flooring throughout and an upgraded kitchen with brand new stainless steel appliances! Enjoy top-notch building amenities including a rooftop terrace, fitness room, co-working space, a spacious party room, electric car charging station and a pet spa! Conveniently situated near the bus stop, local shops, eateries, and a pharmacy, everything you need is just steps away. OFFERING 1 MONTH FREE! Don't miss your chance to call this vibrant and comfortable space home! (id:35544)
Mississauga, Ontario
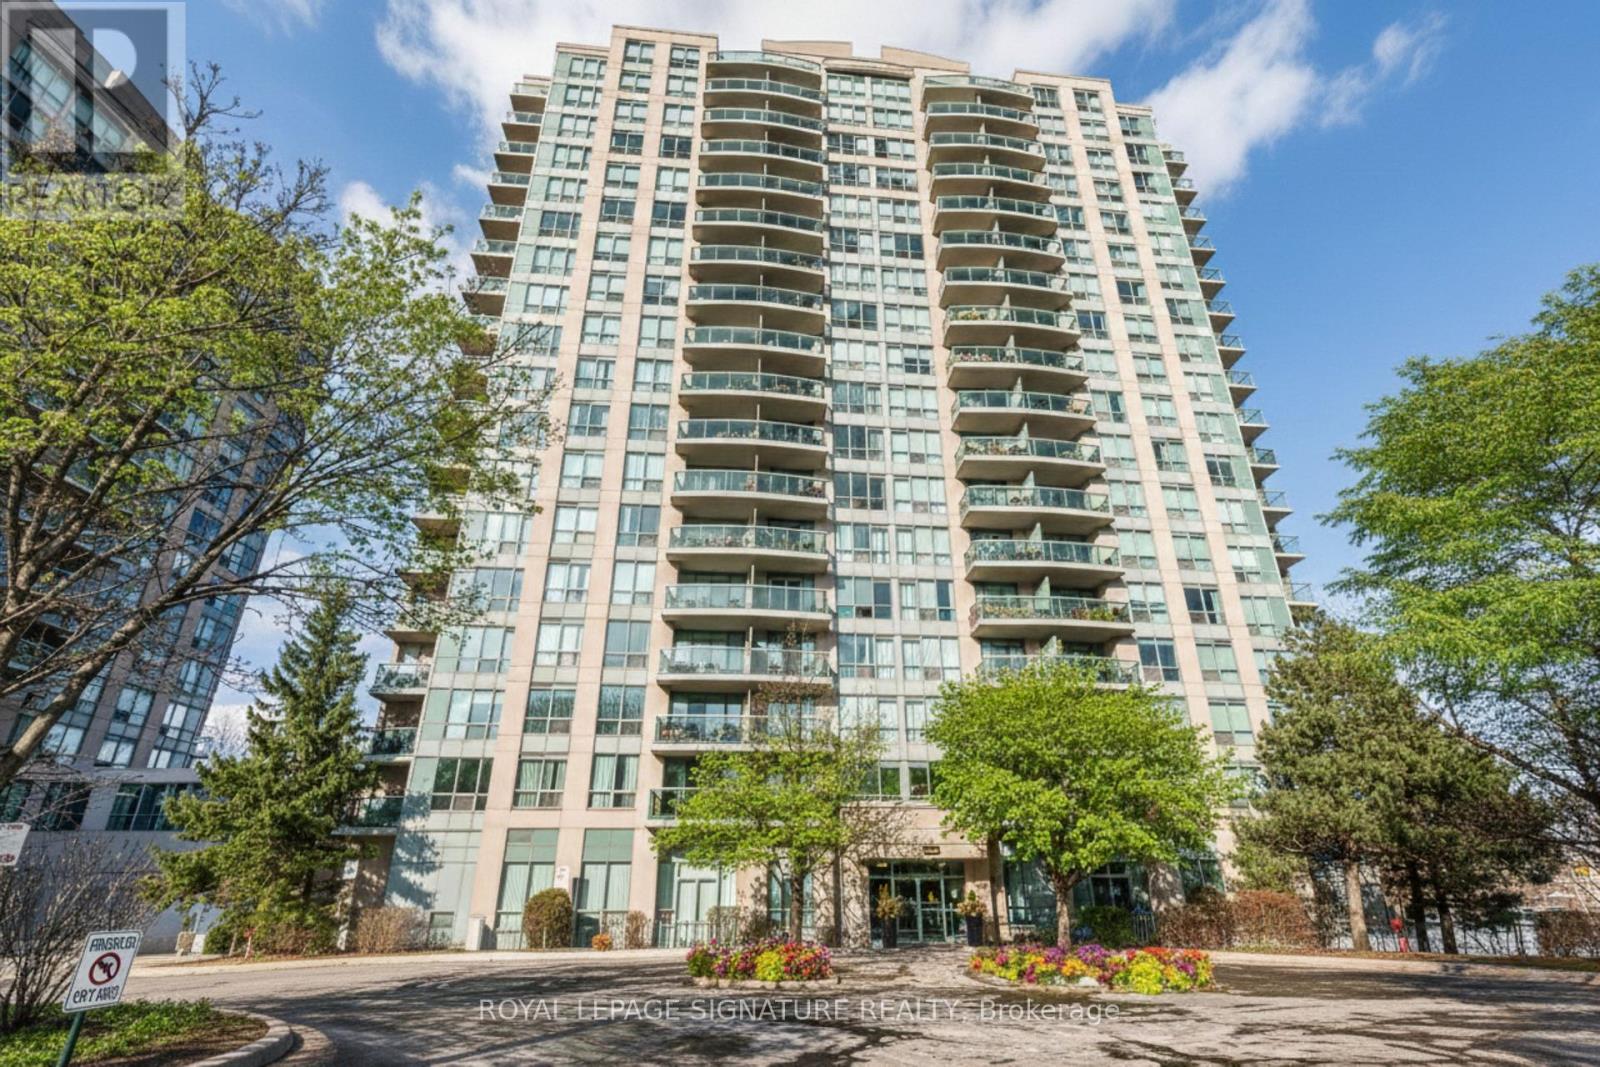
Welcome to Parkway Place, where a rarely available two storey loft condo offers the perfect blend of space, style, and functionality. This beautifully renovated lower penthouse features a bright open concept main level with spacious living and dining areas, a modern kitchen complete with quartz countertops, refreshed cabinetry, new appliances, updated sink and backsplash, and a breakfast bar, along with a convenient powder room for guests. A striking spiral staircase leads to the upper level where you will find the spacious primary bedroom and a versatile second room that has been previously used as a second bedroom and is equally well suited as a private home office, den, or guest space, along with a fully updated bathroom featuring a new vanity and bathtub surround and convenient in suite laundry. The thoughtful two storey layout creates a true separation between living and sleeping spaces that is rarely found in condo living. Enjoy an oversized balcony with unobstructed southeast city and lake views plus a rare gas barbecue hookup. One parking space and one locker are included, and all utilities are included in the monthly maintenance fees, offering exceptional value and predictable ownership costs. Ideally located near Erin Mills Town Centre, Credit Valley Hospital, schools, community centres, GO Transit, and major highways, residents also enjoy premium amenities including concierge service, an indoor pool, and a billiards room. (id:35544)
Brampton, Ontario
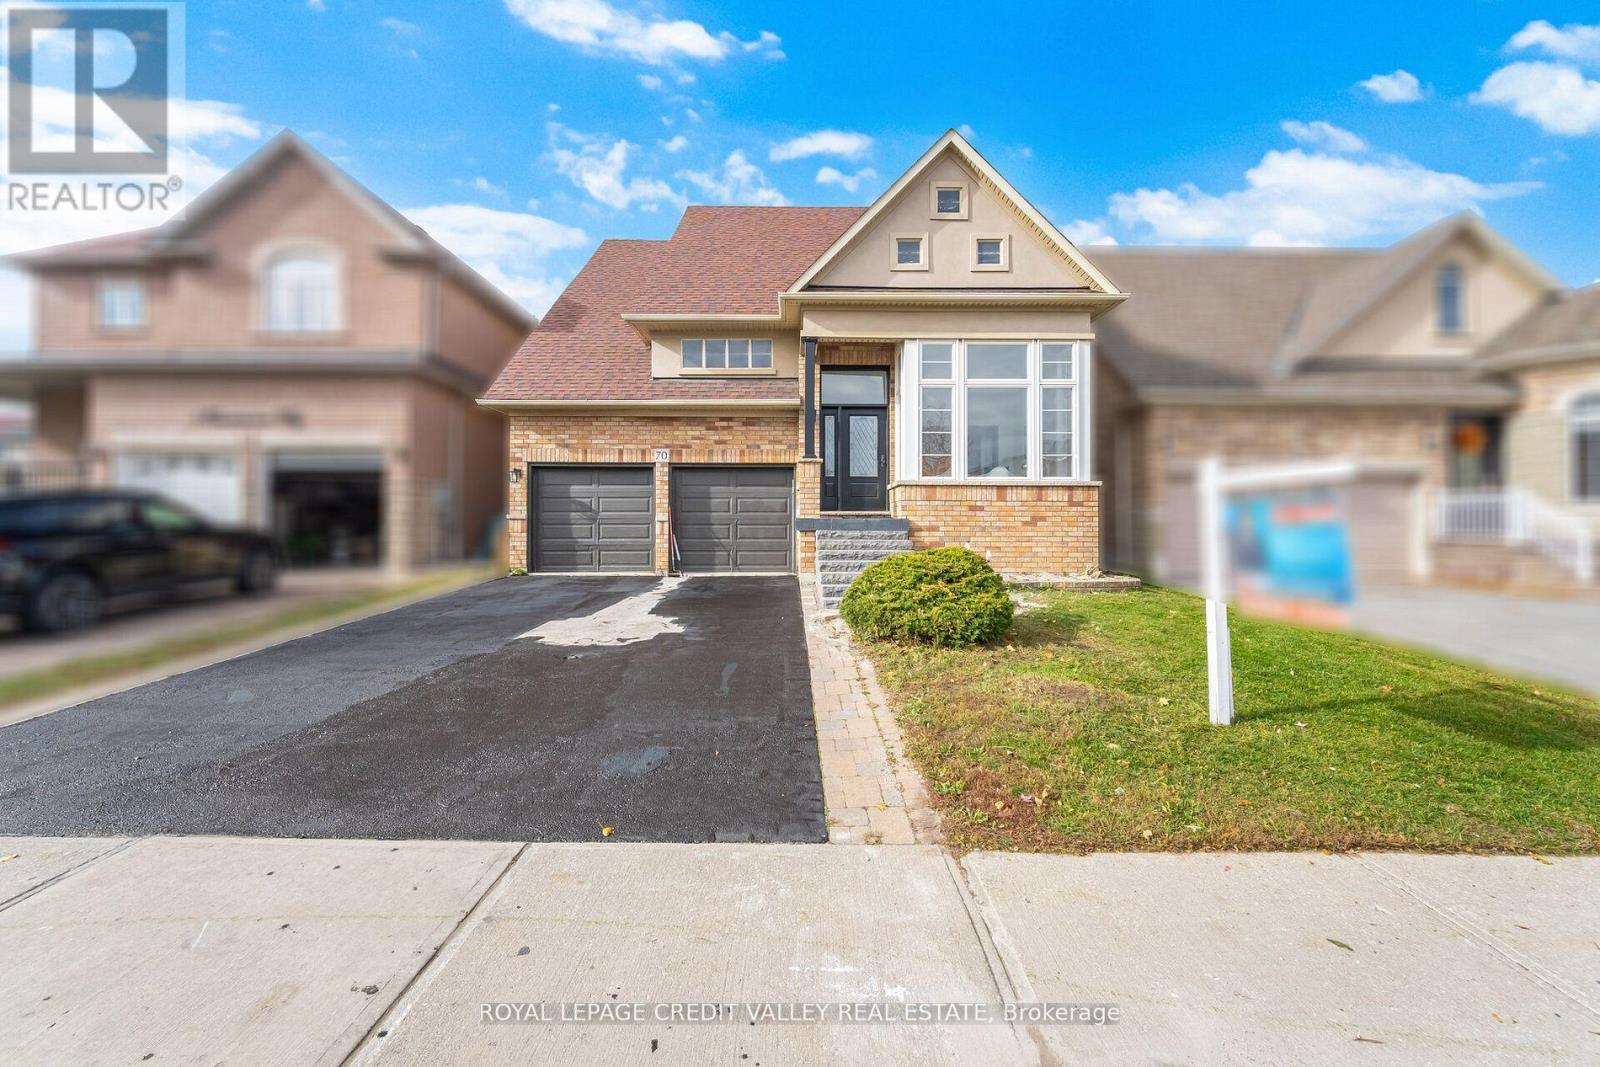
Welcome to Luxury at 70 Blue Diamond Drive. Having totally 3906 sq ft of living space. (2,633 sq ft above ground & 1273 sq ft basement). This fully renovated 4+2 bedroom home is situated in the Lake of Dreams Community, 1-minute walk from park and 2 minutes' walk from the lake with jogging ring. (Check drone video). This beautiful home with four car driveway parking and two-garage parking has a lot size of 42 feet frontage and 109 feet depth. Step onto brand new natural black stones to enter a warm foyer with 2 ft. x 2ft marble tiles. The open concept living/ dining (flooring polished) has lots of light and leads to the kitchen and breakfast area with all new cabinets. Pot lights enhances the ambience of the kitchen. Breakfast area leads to a big backyard and a freshly painted huge deck great for entertaining your family and friends. Good sized Family room with gas fireplace and overlooks the kitchen. The upper floor has 4 bedrooms with all having ample closet space and lots of light. The master bedroom has a spacious sit out and a custom washroom to die for (check photos). Lots of storage space. The basement has 2 bedrooms and a separate entrance. (id:35544)
Brampton, Ontario
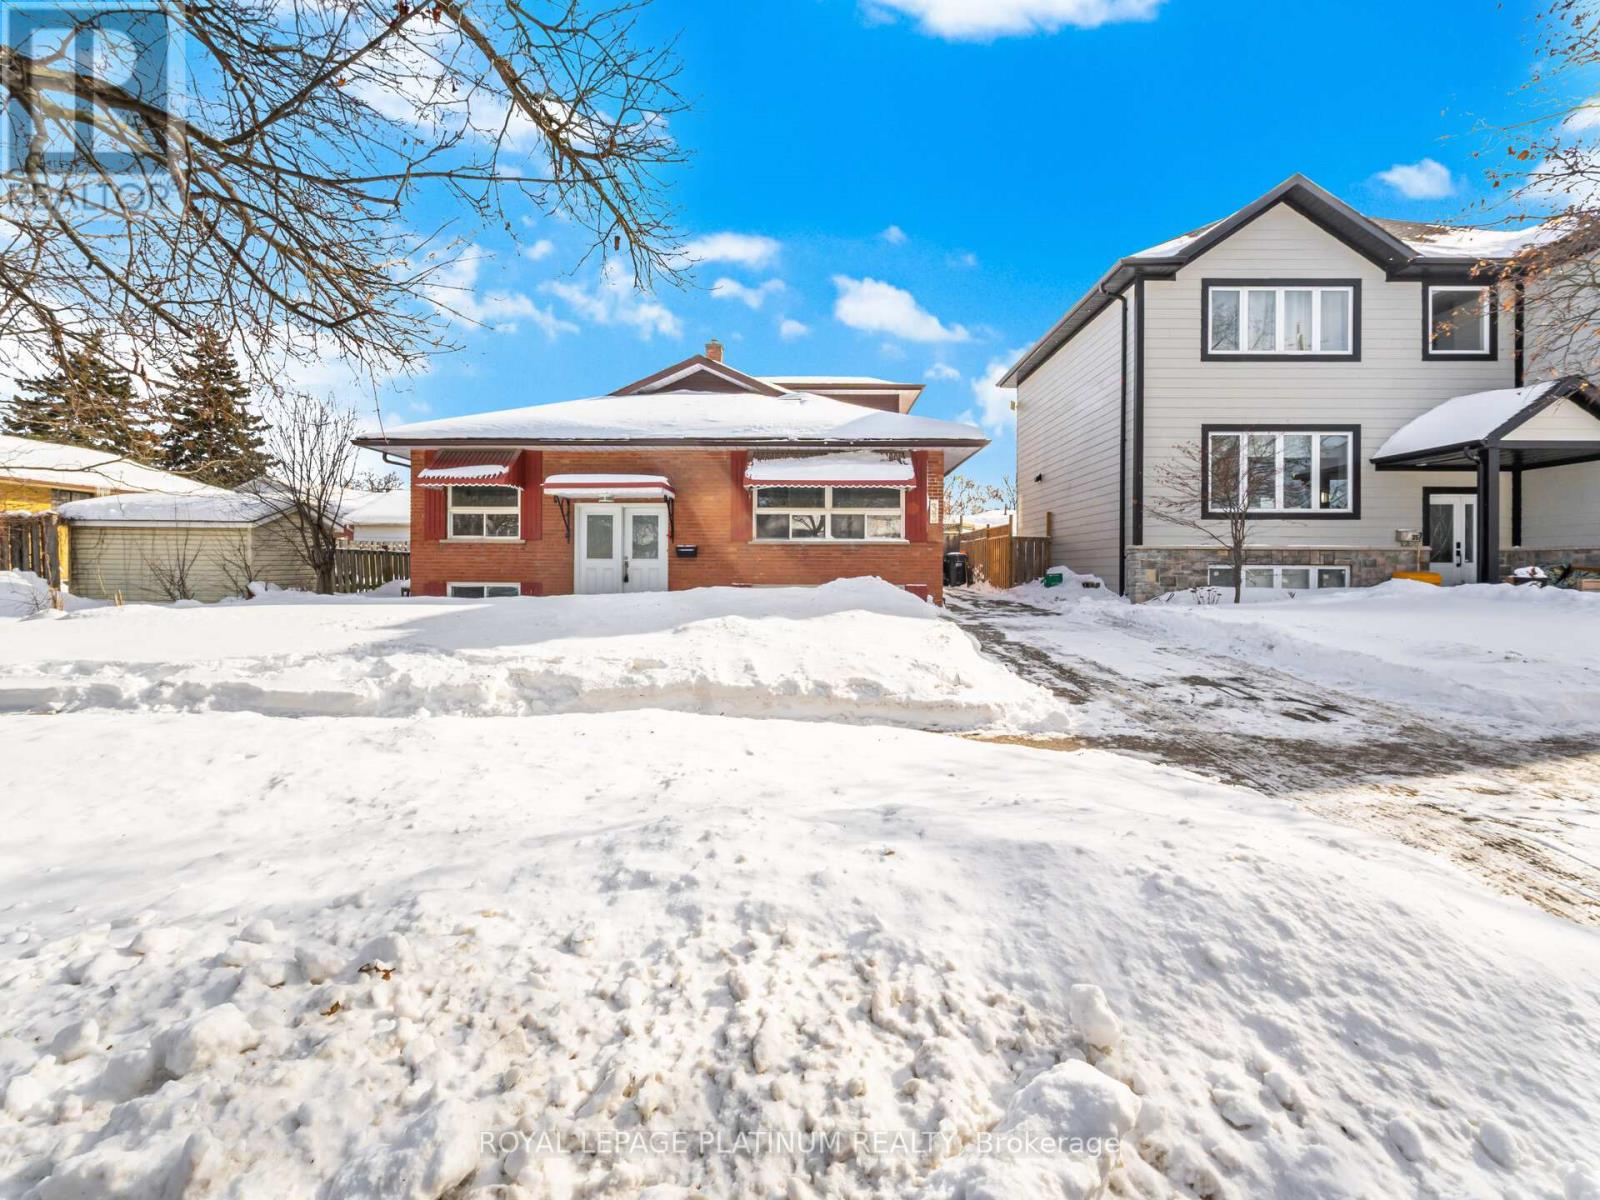
Outstanding opportunity for investors and large or multi-generational families! Registered duplex as per MPAC/GeoWarehouse situated on a massive approx. 50 x 107 ft lot with 6-car parking and exceptional income potential. This unique detached home offers 7 spacious bedrooms and multiple separate living areas, including a 3+2 bedroom bungalow with 2 baths and a separate entrance (Rental Potential $1500), plus a 2-storey addition with 2 bedrooms and 2 baths (can be rented for $1600). Finished basement with separate access, providing potential for a third unit. (id:35544)
Waterloo, Ontario
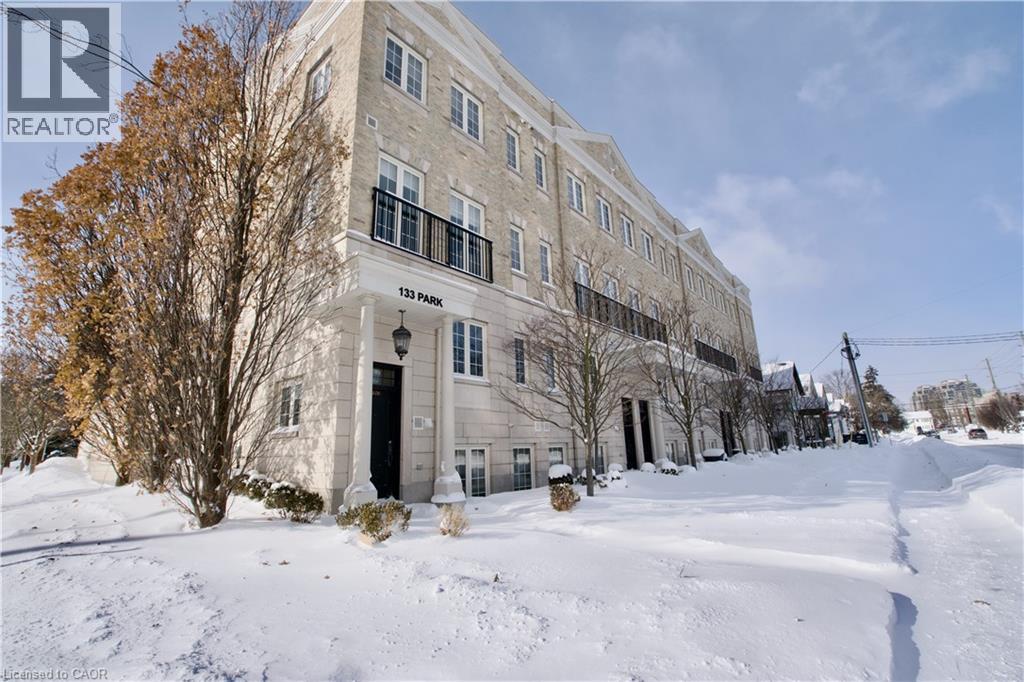
Live steps from everything Uptown Waterloo has to offer! This 1-bedroom, 1-bathroom lower-level unit blends comfort, convenience, and location, with 1 parking spot included. Just minutes from Vincenzo’s, Waterloo Park, and Uptown’s shops, cafes, and restaurants, you’ll have city life right at your doorstep. Outdoor lovers will appreciate being near the Iron Horse Trail and nearby biking and walking paths. Getting around is easy with public transit and the ION LRT stops just a short walk away, connecting you effortlessly across Waterloo and Kitchener. Move in and enjoy the perfect mix of urban lifestyle and natural charm, right in the heart of Waterloo! (id:35544)
Brampton, Ontario

Welcome to modern, easy living in the heart of Mount Pleasant, Brampton. This beautifully maintained split 2-bedroom, 2-bath condo is ideal for first-time buyers, downsizers, or professionals looking for a move-in-ready home in a well-connected community. Featuring 9-foot ceilings, floor-to-ceiling windows, and an open-concept layout, the space is bright, functional, and designed for everyday comfort. Contemporary finishes include quartz countertops, stainless steel appliances, sleek cabinetry, and durable laminate flooring throughout. Enjoy the convenience of two full bathrooms, ensuite laundry, a spacious private balcony, one underground parking space, and a large separate locker-everything you need, thoughtfully included. The location truly sets this home apart. Just minutes to Mount Pleasant GO Station, transit, schools, shopping, banks, parks, a community center, and places of worship-making daily errands and commuting effortless. Residents also enjoy access to well-kept building amenities, including a stylish lobby, fitness center and party room-ideal for entertaining or simply enjoying condo living without the upkeep. Whether you're buying your first home, downsizing into something more manageable, or seeking a comfortable space to call home, this condo offers the perfect balance of comfort, convenience, and community. (id:35544)
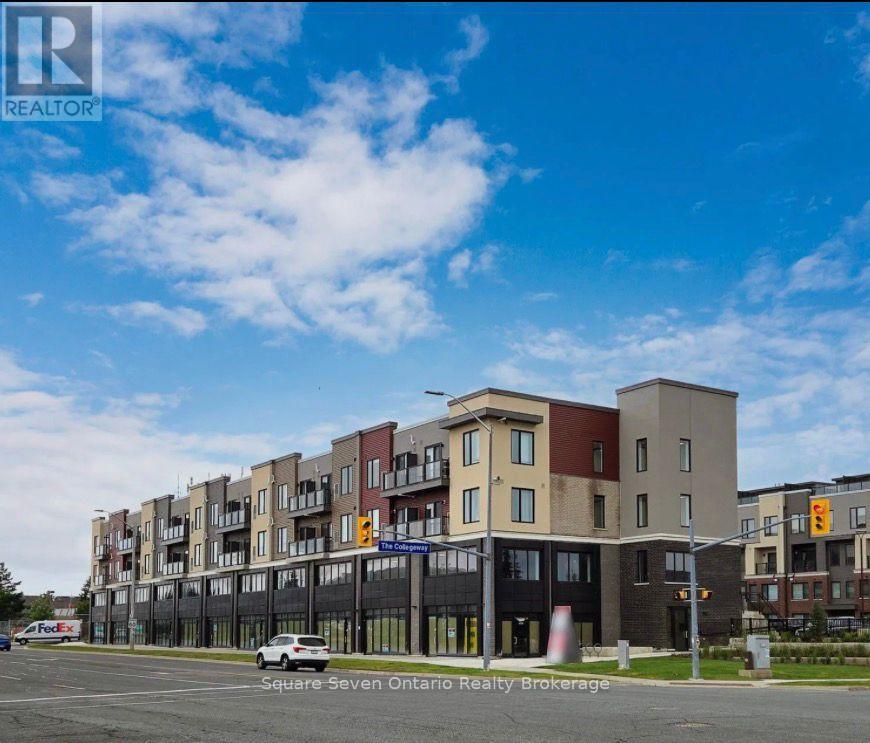
Mississauga, Ontario
Vacant Commercial Unit in a Prime Central Mississauga Location. Excellent exposure and accessibility ideal For Medical, Dental or Professional office use. Surrounded by a wide variety of businesses & amenities. Offering strong foot traffic & convenience. A great opportunity for a owner-users or investors. (id:35544)
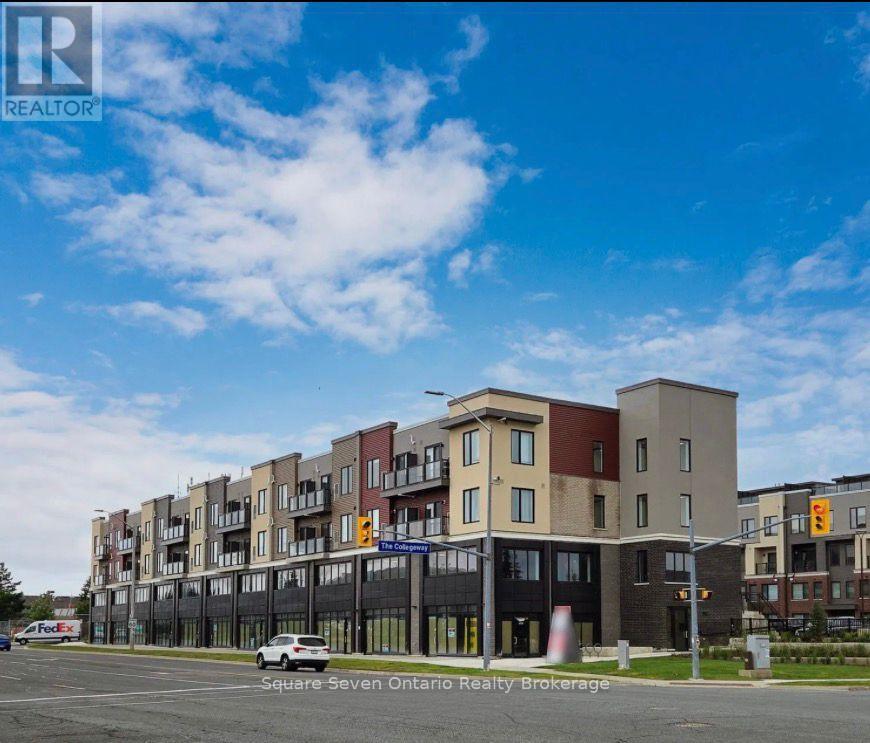
Mississauga, Ontario
Vacant commercial unit in a prime central Mississauga location. Excellent exposure and accessibility, ideal for medical, dental or professional office use. Surrounded by a wide variety of businesses and amenities, offering strong food traffic and convenience. A great opportunity for owner-users or investors. (id:35544)
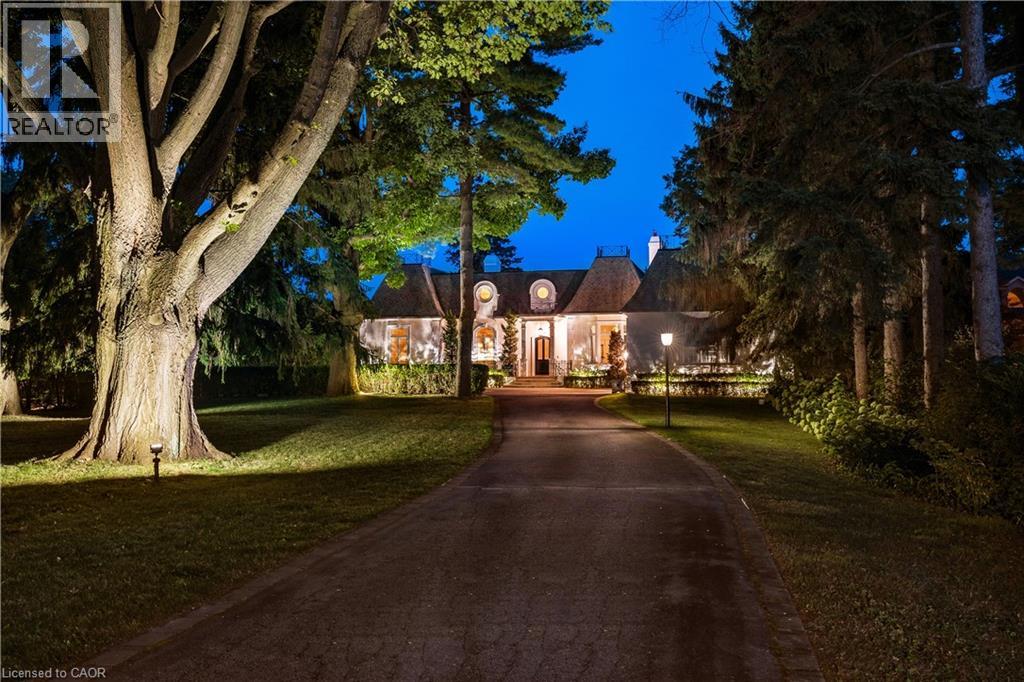
Burlington, Ontario
Welcome to 4410 Lakeshore Road, a stunning 1.2-acre lakefront estate in Burlington’s sought-after Shoreacres neighbourhood. This custom-built bungalow offers 5 bedrooms (3 on the main level, 2 on the lower level) and 4 bathrooms, with 4,365 sq. ft. of living space on the main floor alone. Inside, you'll find 12-foot ceilings, detailed crown mouldings, and an elegant yet inviting layout. The expansive great room and chef’s kitchen are perfect for entertaining, while the main-floor primary suite provides stunning lake views. The walk-up lower level features a second kitchen, spacious recreation room, and additional bedrooms—ideal for guests or multigenerational living. Step outside to your private oasis: a sparkling inground pool, lush landscaping, and direct access to Lake Ontario, perfect for serene mornings and captivating sunsets. With a detached 2-car garage and parking for 30+, this property offers the ultimate in both luxury and practicality. Located near top-rated schools, parks, and upscale amenities, this exclusive estate combines privacy with convenience in one of Burlington's finest communities. (id:35544)
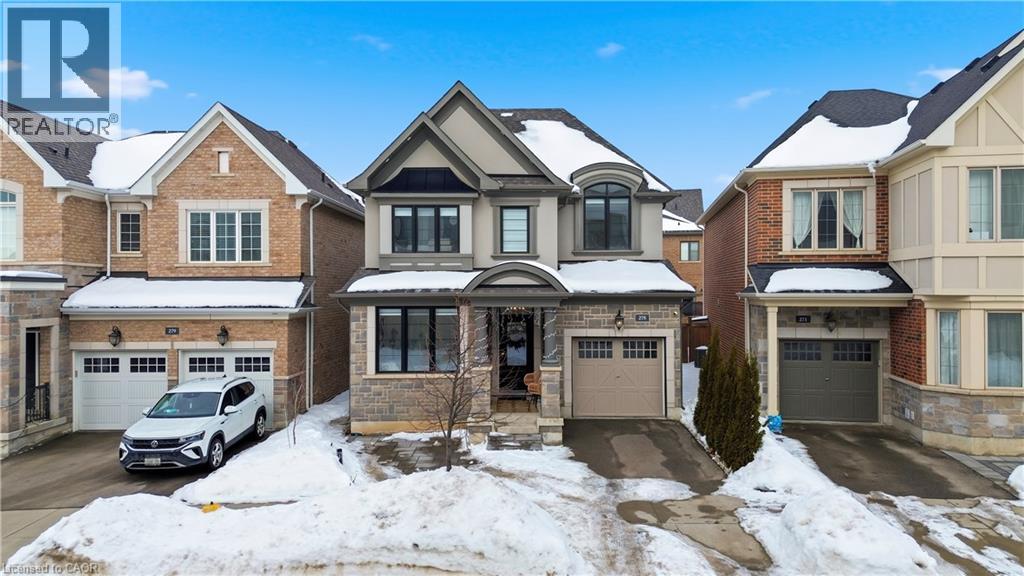
Oakville, Ontario
Welcome to this gorgeous Mattamy-built detached home located in a highly desirable, family-friendly community. This stunning property offers 4 spacious bedrooms and 3 modern washrooms, featuring upgraded hardwood flooring and elegant tile finishes throughout. Enjoy entertaining in the huge eat-in kitchen, complete with a large center island, perfect for gatherings and everyday living. Convenient upper-level laundry adds extra comfort and functionality. This home is ideal for families looking for both luxury and convenience. (id:35544)
Toronto, Ontario
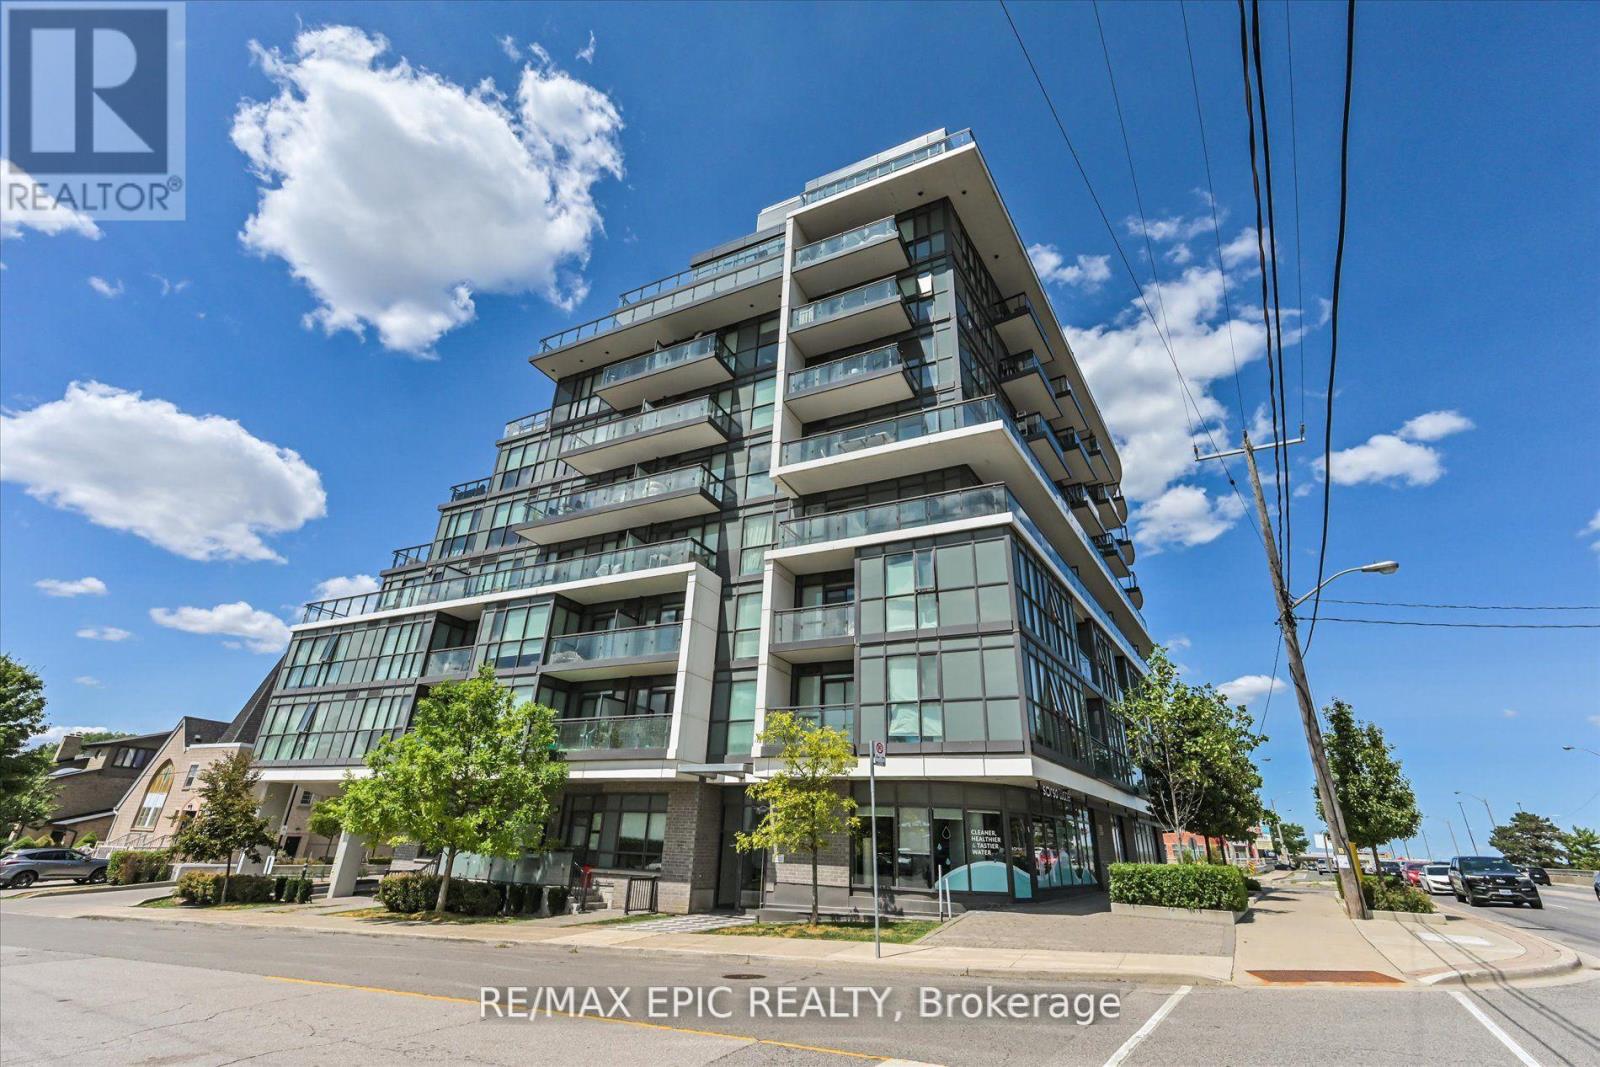
Welcome To 16 McAdam Ave - A Spacious 2 Bedroom + Den, 2 Full Bathroom Condo In One Of Toronto's Most Convenient Locations! This Bright, Open-Concept Suite Features Two Large Bedrooms With Oversized Closets, A Versatile Den That Can Be Used As A Dining Area Or Home Office, And Two Full Bathrooms Including A Private En-suite In The Primary Bedroom. Enjoy The Convenience Of Ensuite Laundry, An Open Balcony, And Modern Finishes Throughout. The Kitchen Is Equipped With Quartz Countertops, Built-In Stainless Steel Microwave & Dishwasher, Stainless Steel Stove, Fridge, And Stylish Light Fixtures. Additional Features Include A Smart Thermostat, Year-Round Heating & Cooling, And A Stacked Washer & Dryer. One Parking Spot And One Locker Are Included For Added Value. Located Just Steps From Yorkdale Mall, TTC, GO Transit, Hwy 401, Costco, Shopping, Restaurants, And More - This Condo Offers Incredible Access To Everything You Need. Ideal For First-Time Buyers, Downsizers, Or Investors Looking For A Turnkey Unit In A Prime Location. Don't Miss Out On This Opportunity! (id:35544)
Barrie, Ontario

Welcome to 369 Hickling Trail Basement, Barrie! This bright and spacious basement offers the perfect blend of comfort and convenience. It features one generous bedroom and one bathroom, ideal for a couple or professionals seeking extra space. The open-concept living living area combined with dining and kitchen creates a warm and inviting atmosphere, perfect for entertaining or relaxing. A well-appointed kitchen provides plenty of room for all your cooking needs. Step outside to enjoy a private backyard that backs onto a public park-offering scenic views and a ravine-like feel with no rear neighbors. Conveniently located near schools, shopping, and transit, this home combines peaceful living with easy access to amenities. Basement only; the tenant pays for 40% of the utilities. (id:35544)
Vaughan, Ontario
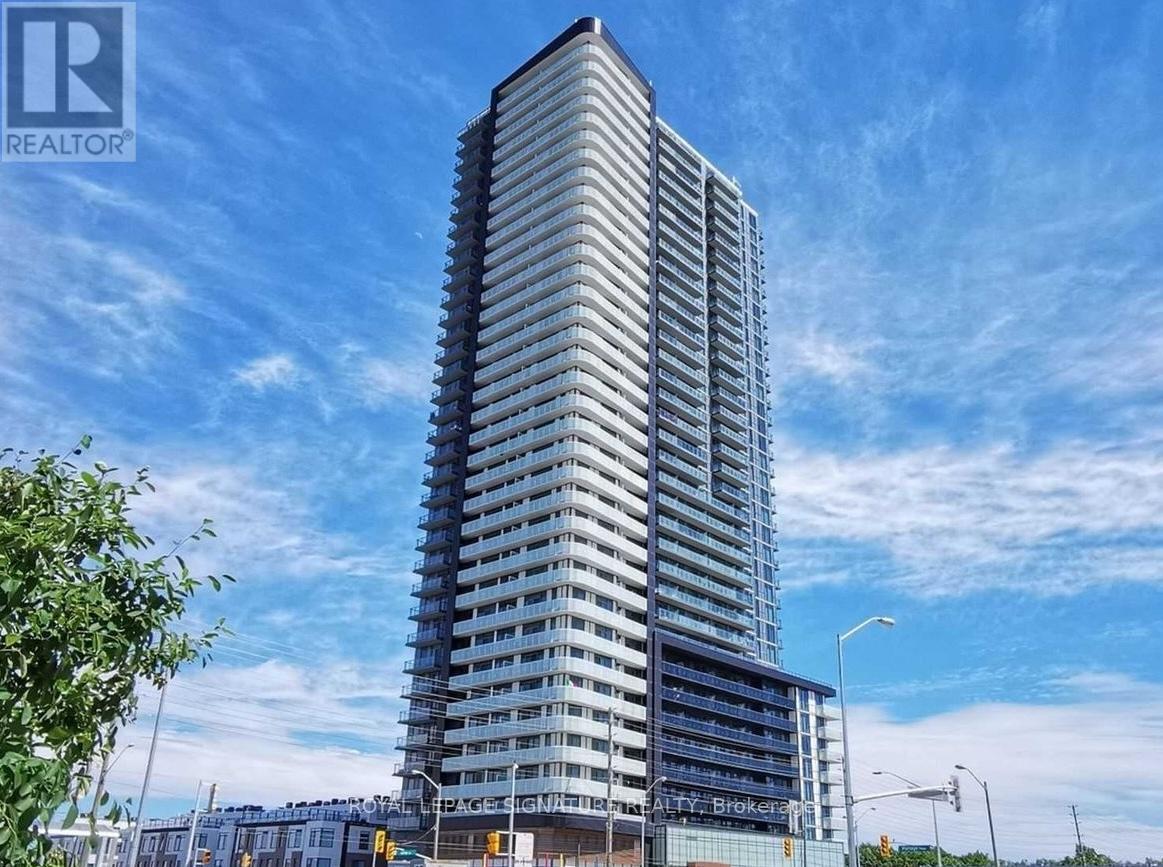
Discover modern living at its finest in this bright and spacious 1-bedroom condo, perfectly situated next to the Vaughan Subway. Stylish living space with 9 ft. ceilings, this unit boasts a contemporary kitchen with quartz countertops and sleek laminate flooring throughout. Convenience is key, with steps to all subway lines, the bus terminal, and quick access to major highways 400 and 407. Plus, you're just moments away from the renowned Vaughan Mills Shopping Centre. (id:35544)
King, Ontario

Welcome to this exceptional residence in the heart of King City's prestigious King Oaks community. This beautifully appointed home offers a refined balance of elegance, scale, and everyday comfort, thoughtfully designed for both sophisticated entertaining and relaxed family living. Featuring four generously sized bedrooms and four bathrooms, this home offers a spacious, well-balanced layout filled with natural light and designed for effortless everyday living.The open and inviting kitchen seamlessly connects to the main living spaces, creating the perfect setting for gathering and hosting. The walk-out basement adds remarkable versatility, ideal for recreation, extended living, or a private home retreat. Completing the home is a tandem three-car garage and a private backyard setting that you can configure to your own oasis. Conveniently positioned near highly regarded schools, green spaces, and everyday conveniences, offering an exceptional lifestyle in one of King City's most desirable communities. (id:35544)
Innisfil, Ontario
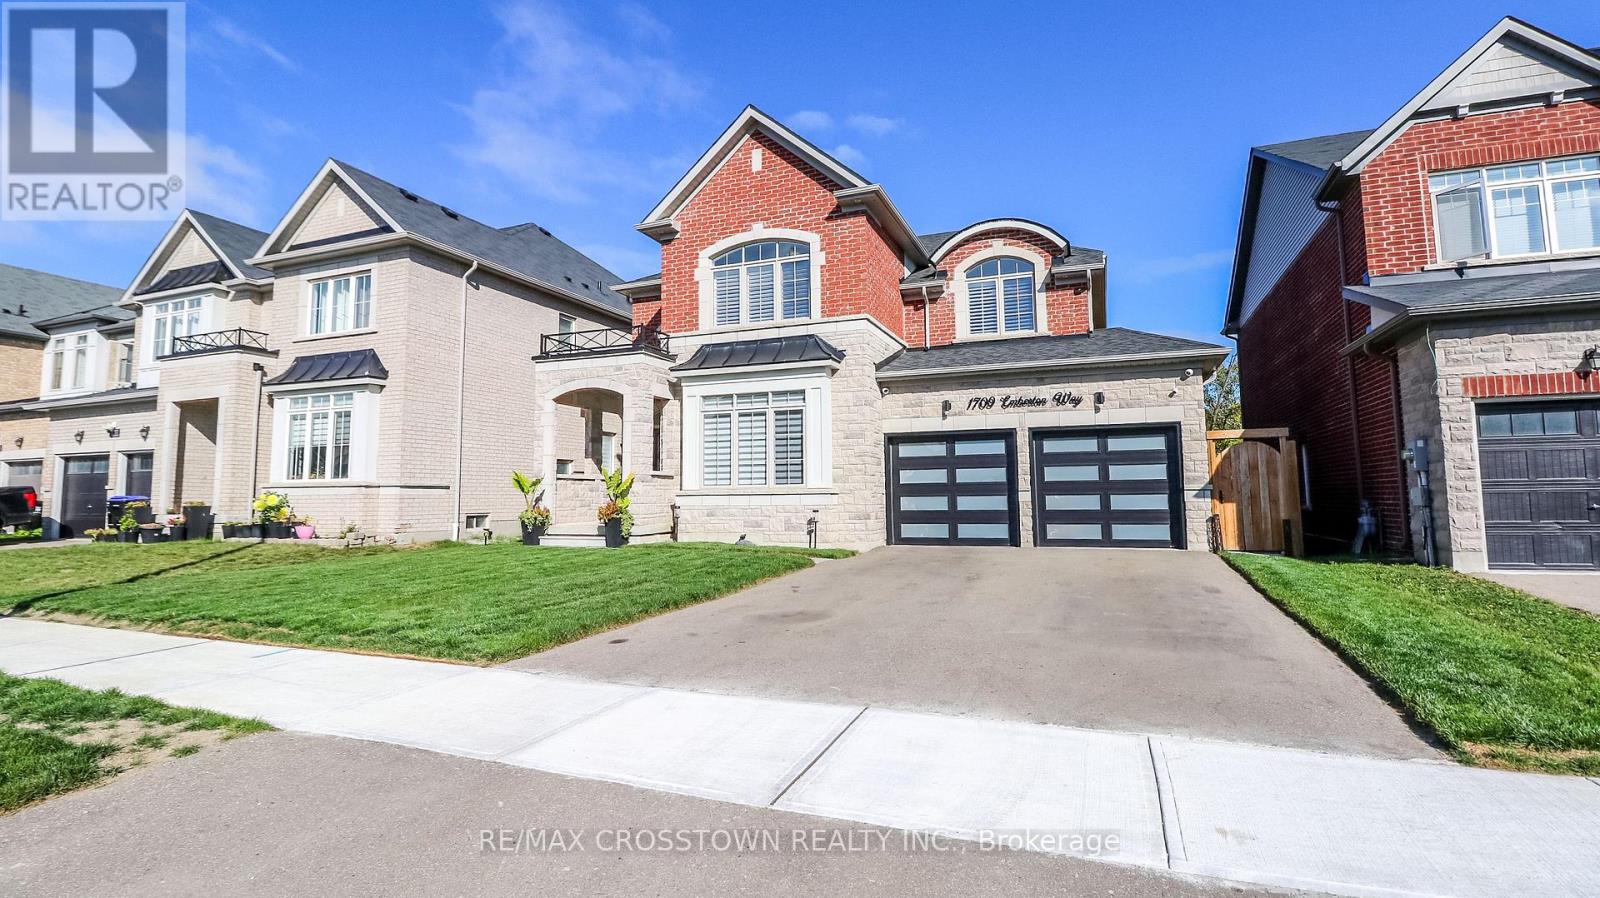
Welcome To This Exquisite 4-Bedroom, 5-Bathroom Luxury Home Set On A Premium Lot In A Highly Sought-After, Family-Friendly Neighbourhood. With A Timeless Brick & Stone Exterior, This Residence Showcases Pride Of Ownership And Offers An Exceptional Blend Of Style, Function, And Elegance. Step Inside To An Open-Concept, Sun-Filled Floor plan Featuring Soaring Coffered Ceilings, Hardwood Floors, And Pot lights Throughout. The Family Room Is Centered on A Striking Gas Fireplace, While The Gourmet Kitchen Impresses With Upgraded Cabinetry, Quartz Counter tops, Custom Backsplash, Oversized Breakfast Island, Pantry, Designer Lighting, Under-Mount Cabinet Lighting, a Generous Eat-in area With A Walkout To A Private Deck Overlooking The Ravine. The Main Floor Flows Seamlessly Into The Living And Dining Areas, Perfect For Both Entertaining And Everyday Living. The 2nd Floor Primary Suite Is A True Retreat, Featuring Coffered Ceilings, Pot lights, A Custom Walk-In Closet, And A Spa-Inspired 5-Piece Ensuite with a large walk in shower and stand alone tub. Each Additional Bedroom Offers Private Bathroom Access, Ensuring Comfort And Convenience For The Entire Family. The Fully Finished Walkout Basement Expands Your Living Space With A Media Room Featuring An Electric Fireplace, and a huge recreation room with a Built-In Bar, Under stair Wine Cellar, Full Bathroom, And a bright Spacious Great Room With Direct Access To A Professionally Landscaped Backyard Oasis. Complete With Interlocking stone patios, Solar Lighting, A Fire-pit And A New Deck - This Outdoor Haven backs onto treed greenspace and Is Perfect For Relaxing Or Hosting Guests. Additional Features Include Upgraded Garage Doors, Custom Shutters & Blinds, And Immaculate Finishes Inside And Out. Located Steps To Parks, And Just Minutes To Beaches, Schools, Marinas, And The Future GO Train Station. This Rare Offering Combines Luxury, Lifestyle, And Location. Truly A Must-See! (id:35544)
Richmond Hill, Ontario
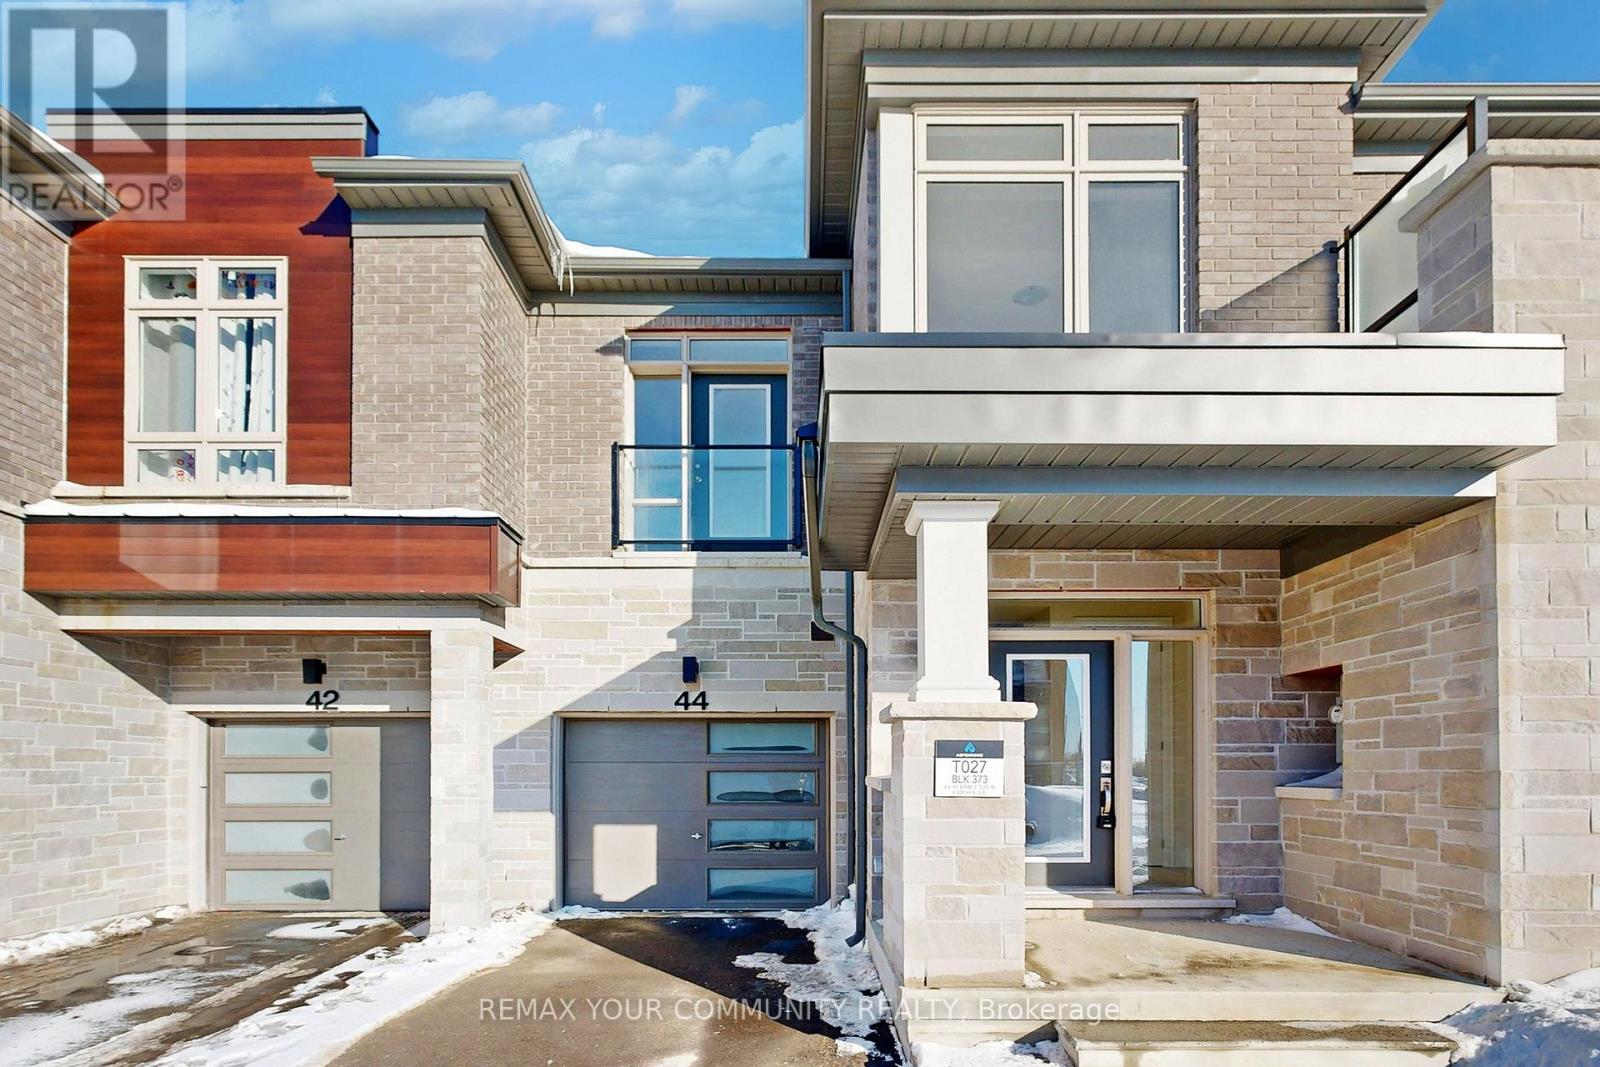
Move-In-Ready, Located in Oakridge Meadows, Brand New Never Lived-In 2 Storey Freehold Townhouse with 3 Bedrooms, 2.5 Baths, Open Concept Kitchen, Quartz Countertops, Waffle Ceiling, Stained Oak Staircase, Black Metal Pickets, Hardwood, Frameless Glass Shower Enclosure, Soaker Tub, and much more, Comes with 7 year Tarion Warranty. Close to All Amenities, Schools, Restaurants, Shops, Mins To 404 / Gormley Go Station, Near to Oak Ridges Trail and Lake Wilcox Park. (id:35544)
Burlington, Ontario
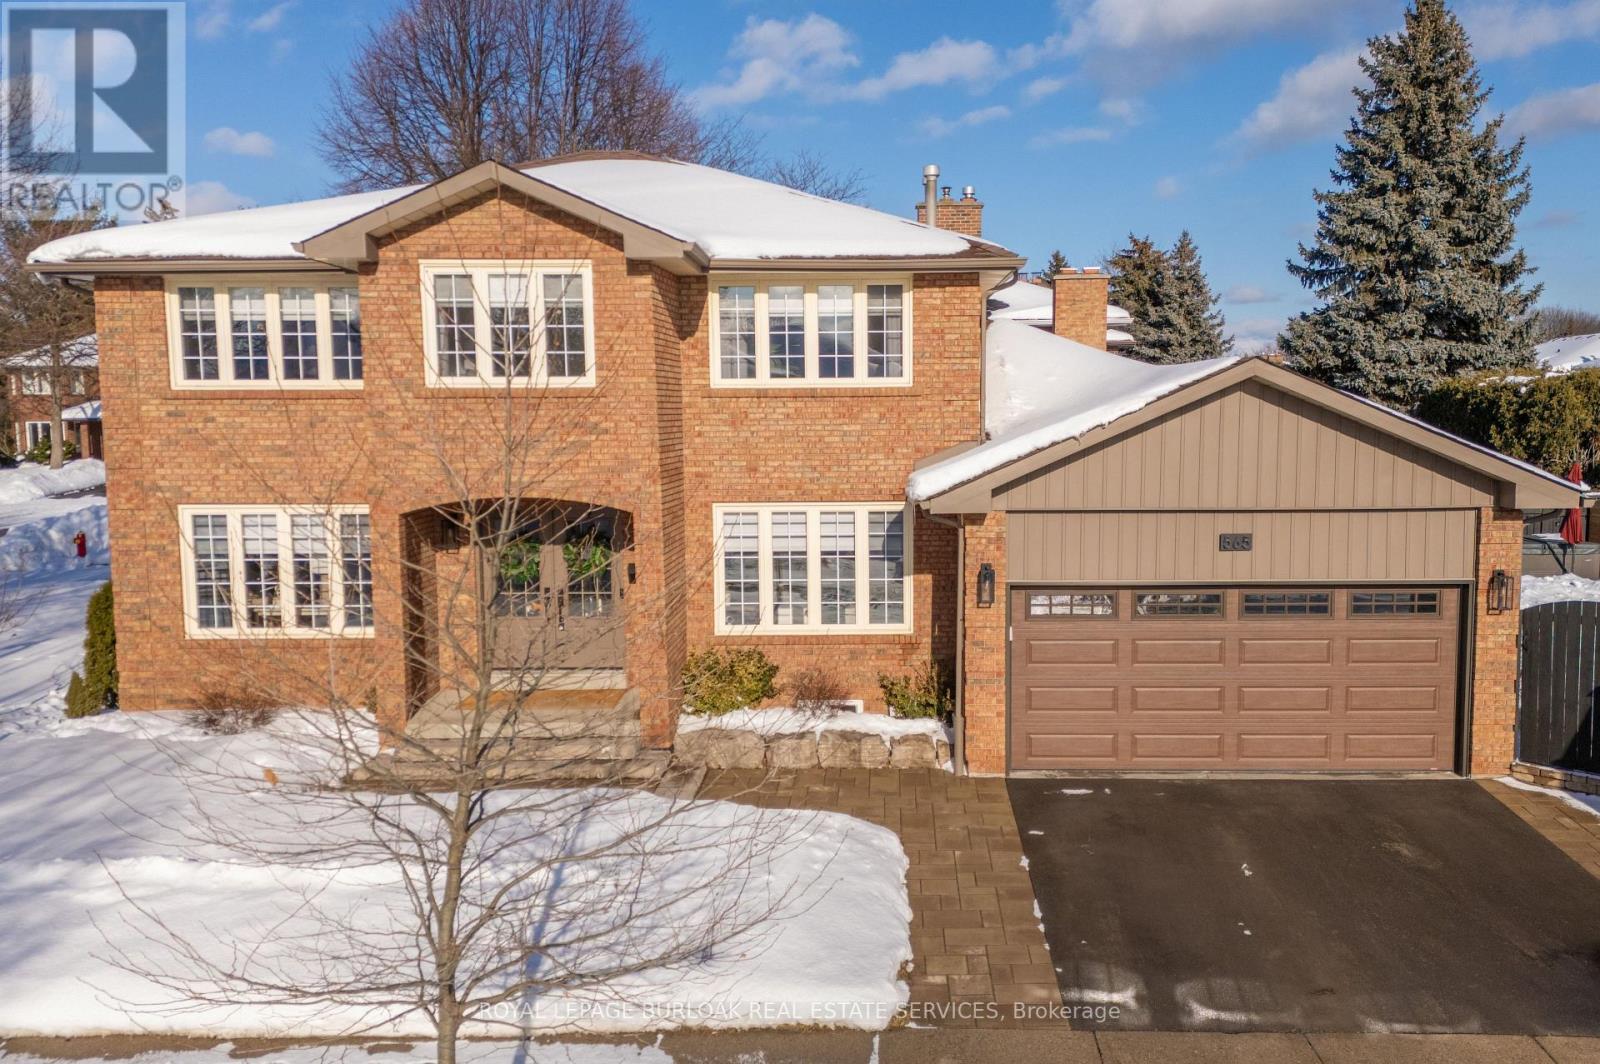
Welcome to a must-see fully upgraded home siding onto a quiet, family-friendly court in one of Dynes' most sought-after neighbourhoods within the Tuck Nelson school district and just mins to DT Burlington & Oakville. Offering an exceptional blend of luxury and timeless charm, this residence delivers 3,927sf of living space and an in-ground pool designed for comfort & entertaining. Upon arrival, the home impresses w/ manicured landscaping, & an interlock walkway. Inside, find hardwood floors throughout and a functional layout ideal for family living. A spacious living room w/ a large picture window invites quiet mornings, while the dining room shines w/ designer lighting. At the heart of the home, the chef's kitchen is both stunning & practical-complete w/ quartz countertops, subway tile backsplash, SS appliances, wall oven, gas range w/ pot filler & hood, custom cabinetry, valence lighting, coffee bar, beverage fridge, walk-in pantry & an oversized island w/ breakfast bar. Walkouts from both the kitchen & family room create seamless indoor-outdoor flow. The family room is warm and inviting w/ a rustic stone gas fireplace, wood mantle, & custom built-ins-perfect for movie nights. A stylish powder room and home office complete this level. Upstairs, the expansive primary retreat features a walk-in closet, wall-to-wall built-in wardrobe, and a spa-inspired ensuite w/ dual vanity & oversized glass shower w/ bench. 3 additional bedrooms & a beautifully finished 5pc main bath provide ample space for a growing family. The fully finished lower level offers versatility w/ premium vinyl flooring, generous storage, laundry room, additional bedroom, glass-enclosed exercise room, sleek 4pc bath, a rec room w/ wetbar & a striking stone gas fireplace. Step outside to a private, south-facing backyard oasis-fully fenced and designed for entertaining w/ an in-ground pool, interlock patio, cabana w/ lighting, hot tub, & landscaping. This is family living at its finest, inside and out. (id:35544)
Markham, Ontario
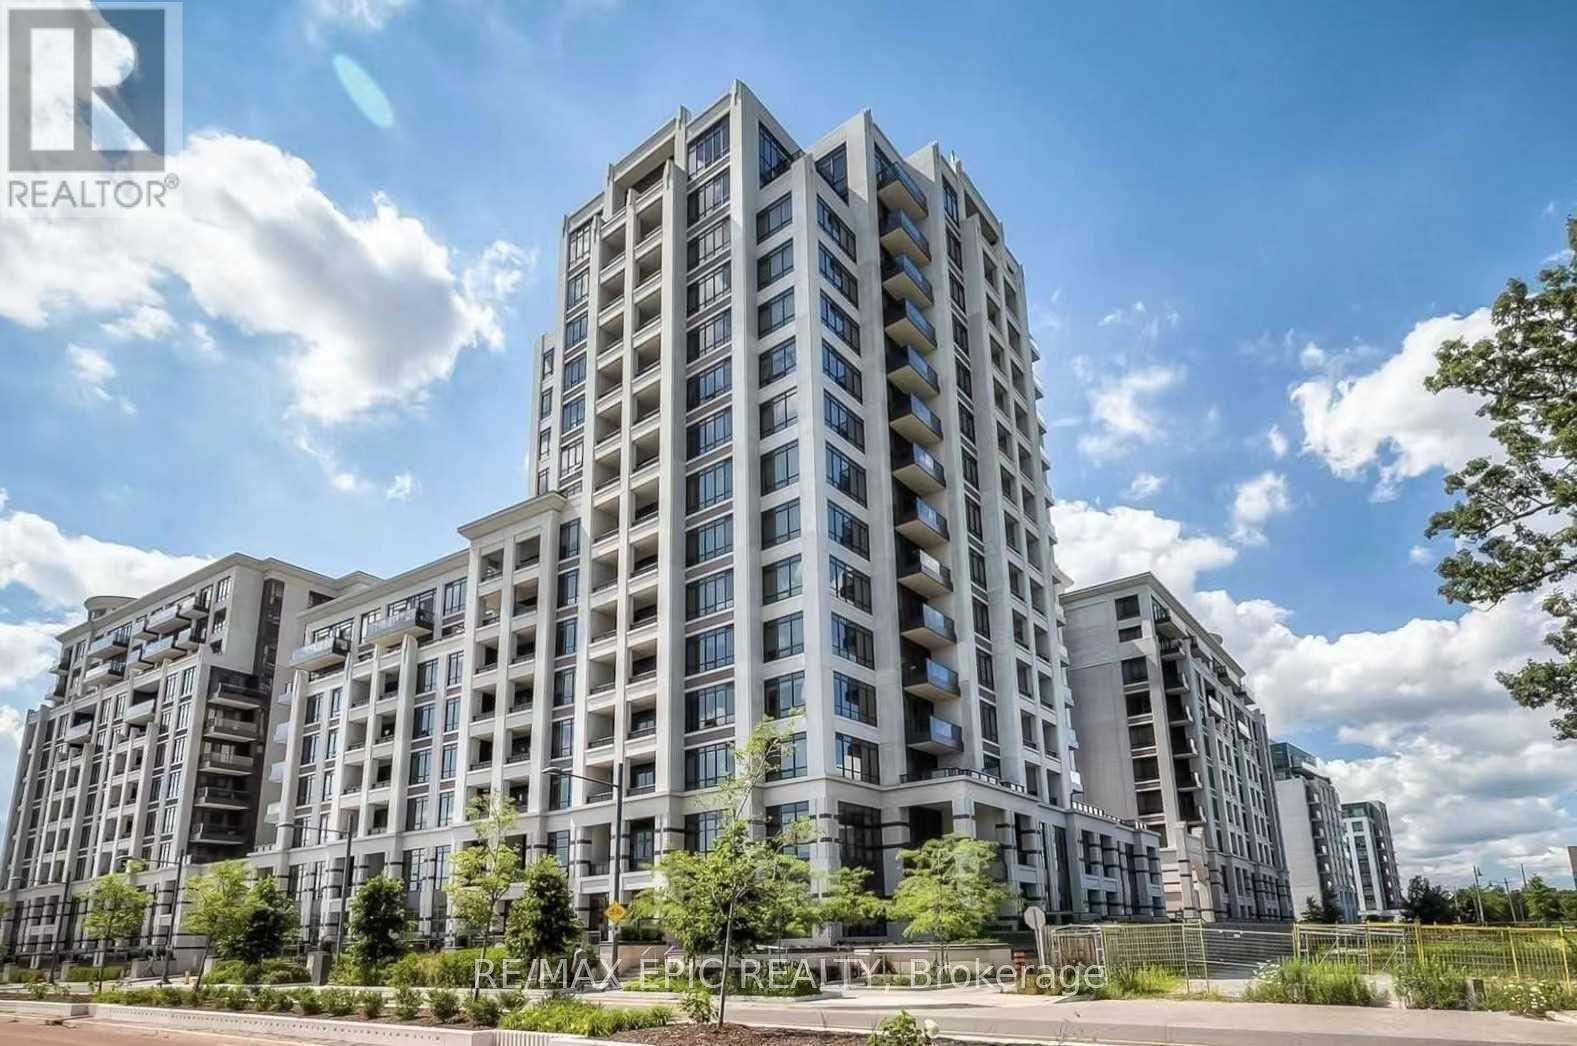
Luxurious Fontana Condos, Penthouse Unit @Heart Of Downtown Markham. Huge 1+1 With 2 Full Bath, Den Can Be Used As A Second Bedroom. 10Ft Ceiling, Quiet And Unobstructed View. Amenities Include (Indoor Pool, Jacuzzi, Basketball Court, Party Rm & Gym). Super Markets, Restaurants, York U Campus, Public Transits. Excellent Unionville High School Zone. Unfurnished (id:35544)
Whitchurch-Stouffville, Ontario
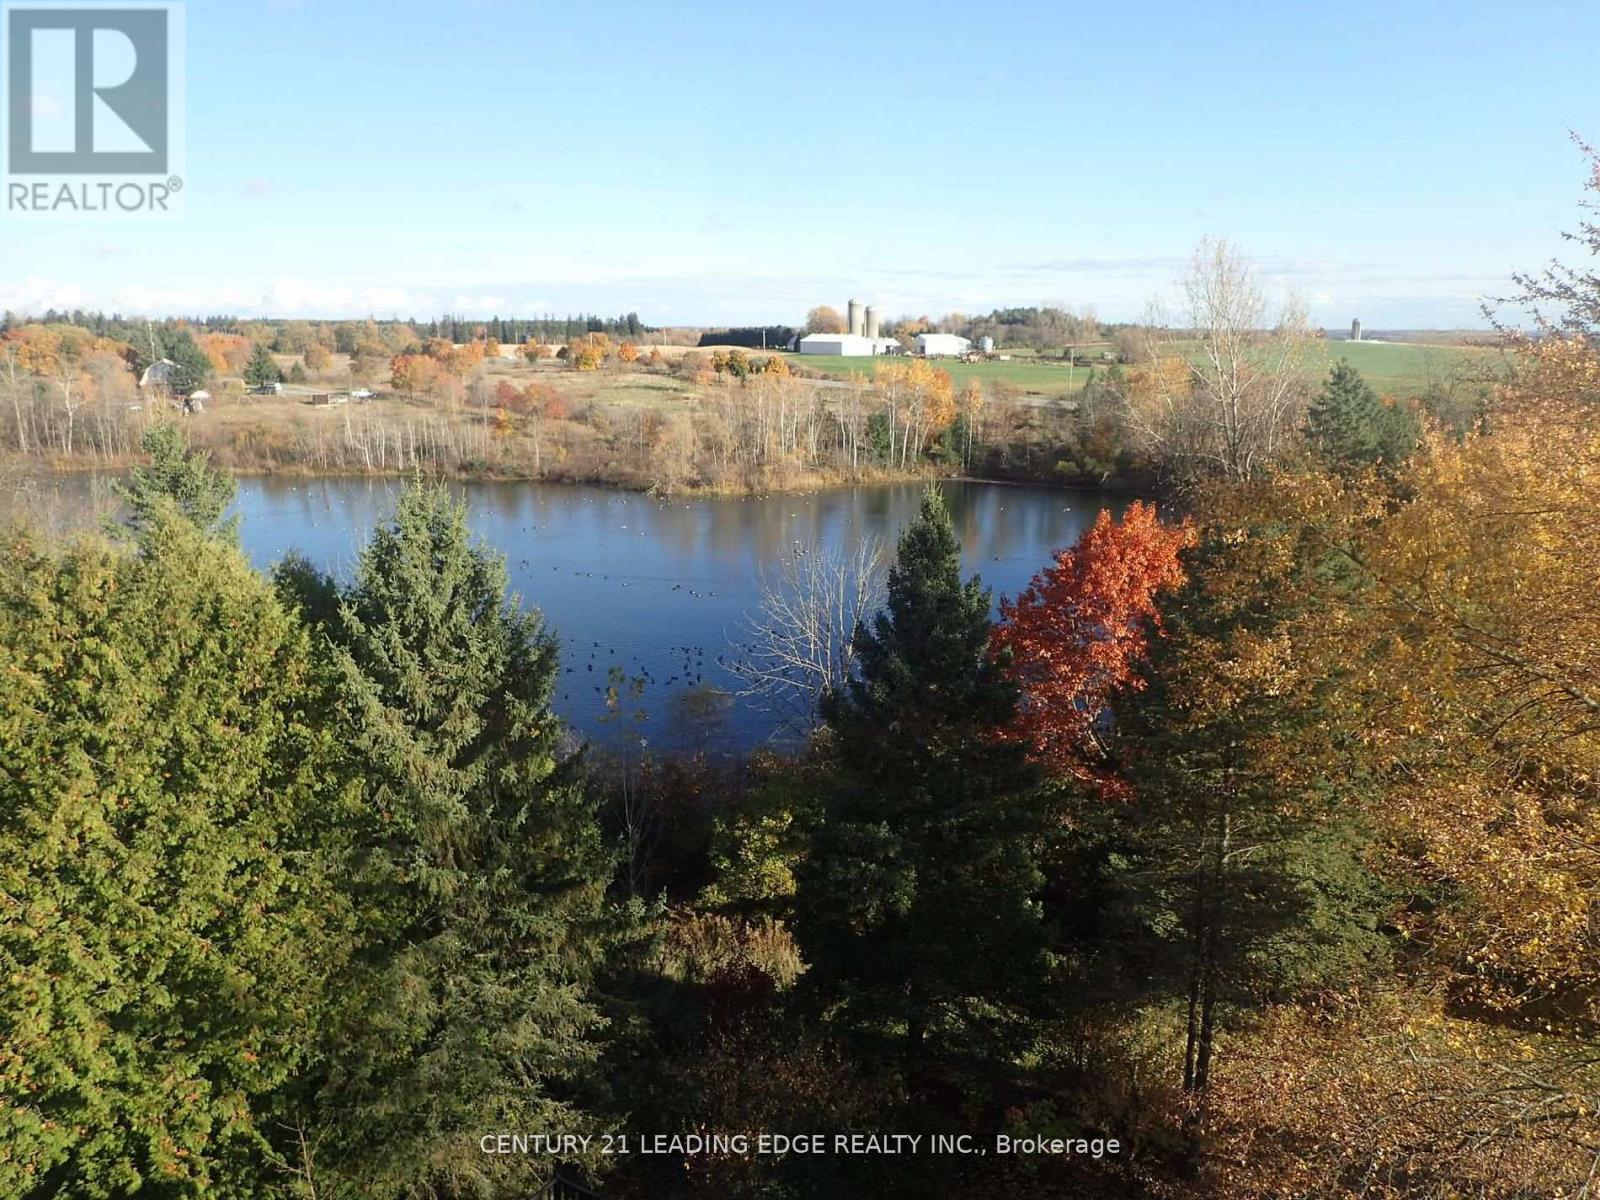
Breathtaking approximate 30 acre property with your own private approx. 6 acre kettle lake! Spectacular combination of hills, forests, areas of cleared land (approx. 2 acres in the front and over 7 acres at the back), with fruit trees and stunning nature attracting all types of wildlife, including wild turkey, deer, turtles, fish, Canadian geese & others. The long, tree-lined winding driveway leads you to a bright and very spacious but cozy cottage like custom built bungalow with 3+2 bedrooms, 4.5 bathrooms, separate living, dining and family room that walks out to a huge wrap around (composite) south facing deck with a view of the private lake and peaceful nature. Attached double car garage with direct access to home and lets not forget the additional 2 car detached garage/workshop with 100A sub panel. Home originally built with 1 inch rigid foam over wood frame construction, house presently providing 400A electrical service, private septic System and Well. Recent Updates include the roofs/gutters/downspouts in 2018, propane hi-efficiency furnaces recently installed (main floor and basement have separate furnaces/ducts/smart thermostats). All bathrooms and laundry room recently renovated with 24 inch ceramic tiles. Recently renovated walkout basement with full sized windows facing a bright south view with 2 bedrooms and 1 bathroom. Most basement foundation interior spray foamed (R24-R30) and all header cavities spray foamed (R30), professional sound proofing between floors, 100A dedicated sub panel for basement and vinyl click floor over 1 inch rigid foam subfloor. About 2500 trees planted (mostly evergreens) across front of property for additional future privacy and reduced maintenance. Just 5 mins to Hwy 404, 6 mins to Bloomington GO Train Station, under 20 mins to 407 and Toronto! Amazing location close to Golf Courses, School (Whitchurch Highlands Public School), Equestrian Facilities, and Other Amenities Stouffville & Aurora Have to Offer. (id:35544)
Markham, Ontario
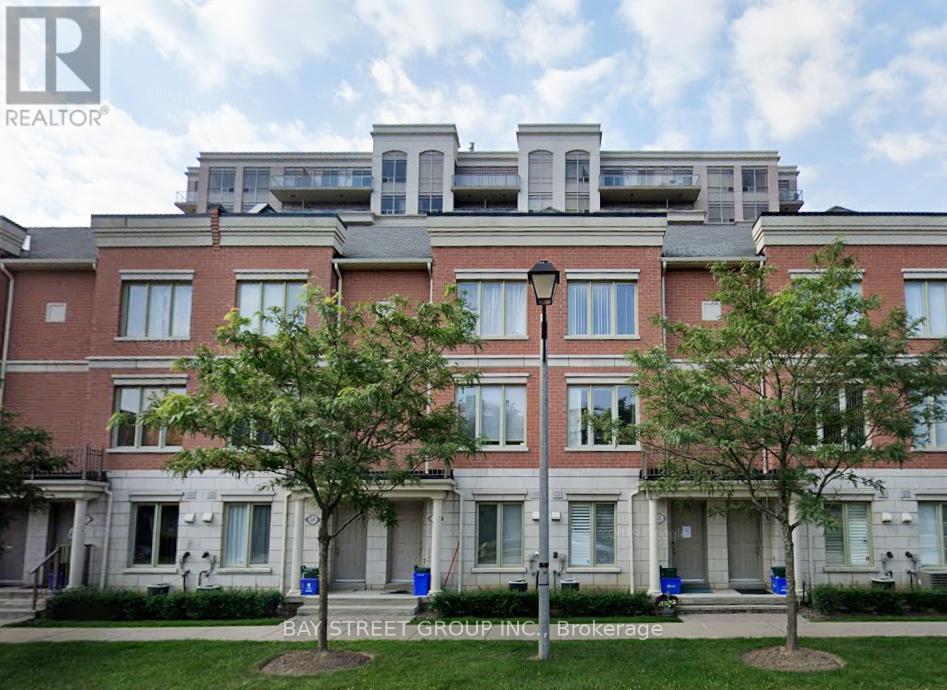
Townhouse Facing Park Loaded W/Upgrades - 9 Ft Ceiling (M&2/F), Hardwood Thru/Out, Pot lights, S/S Appliances, Granite Counter, Modern Dark Cabinets, Central Vac, Hunter Douglas Silhouette & Wood Shutters, Water Softener, Custom Made Closets, 2 Parking & 1 Locker Rm. Finished Basement With Direct Access To Underground Garage. Just Move In & Enjoy This Beautiful Home & The Many Luxurious Facilities Eg. Indoor Pool, Gym, Sauna Etc. Snow Shoveling & Landscaping Is Included. Prime Location With Easy Access To Hwy 404/407, GO Station, Viva Transit, Parks, Shopping, Dining, And Top-Ranked Schools. (id:35544)
Vaughan, Ontario
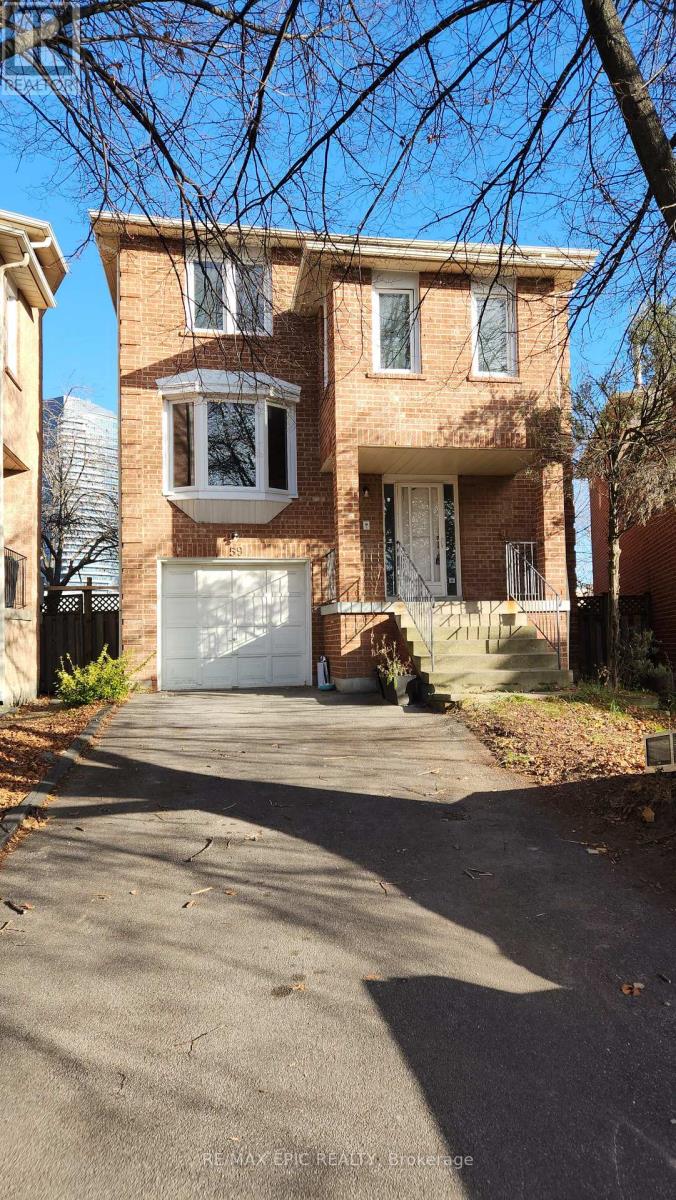
Walk To Yonge St And Galleria Shopping Mall. Located Kid Friendly Quiet Court. Newly Painted Whole House. Renovated Bathroom and New SS Fridge, SS Dish Washer, Microwave, Washer. 2 Storey Detached Home With 3 Bedrooms, Family Room, Bright Pot Lights, Hardwood Floor, Walkout Basement. (id:35544)
Markham, Ontario
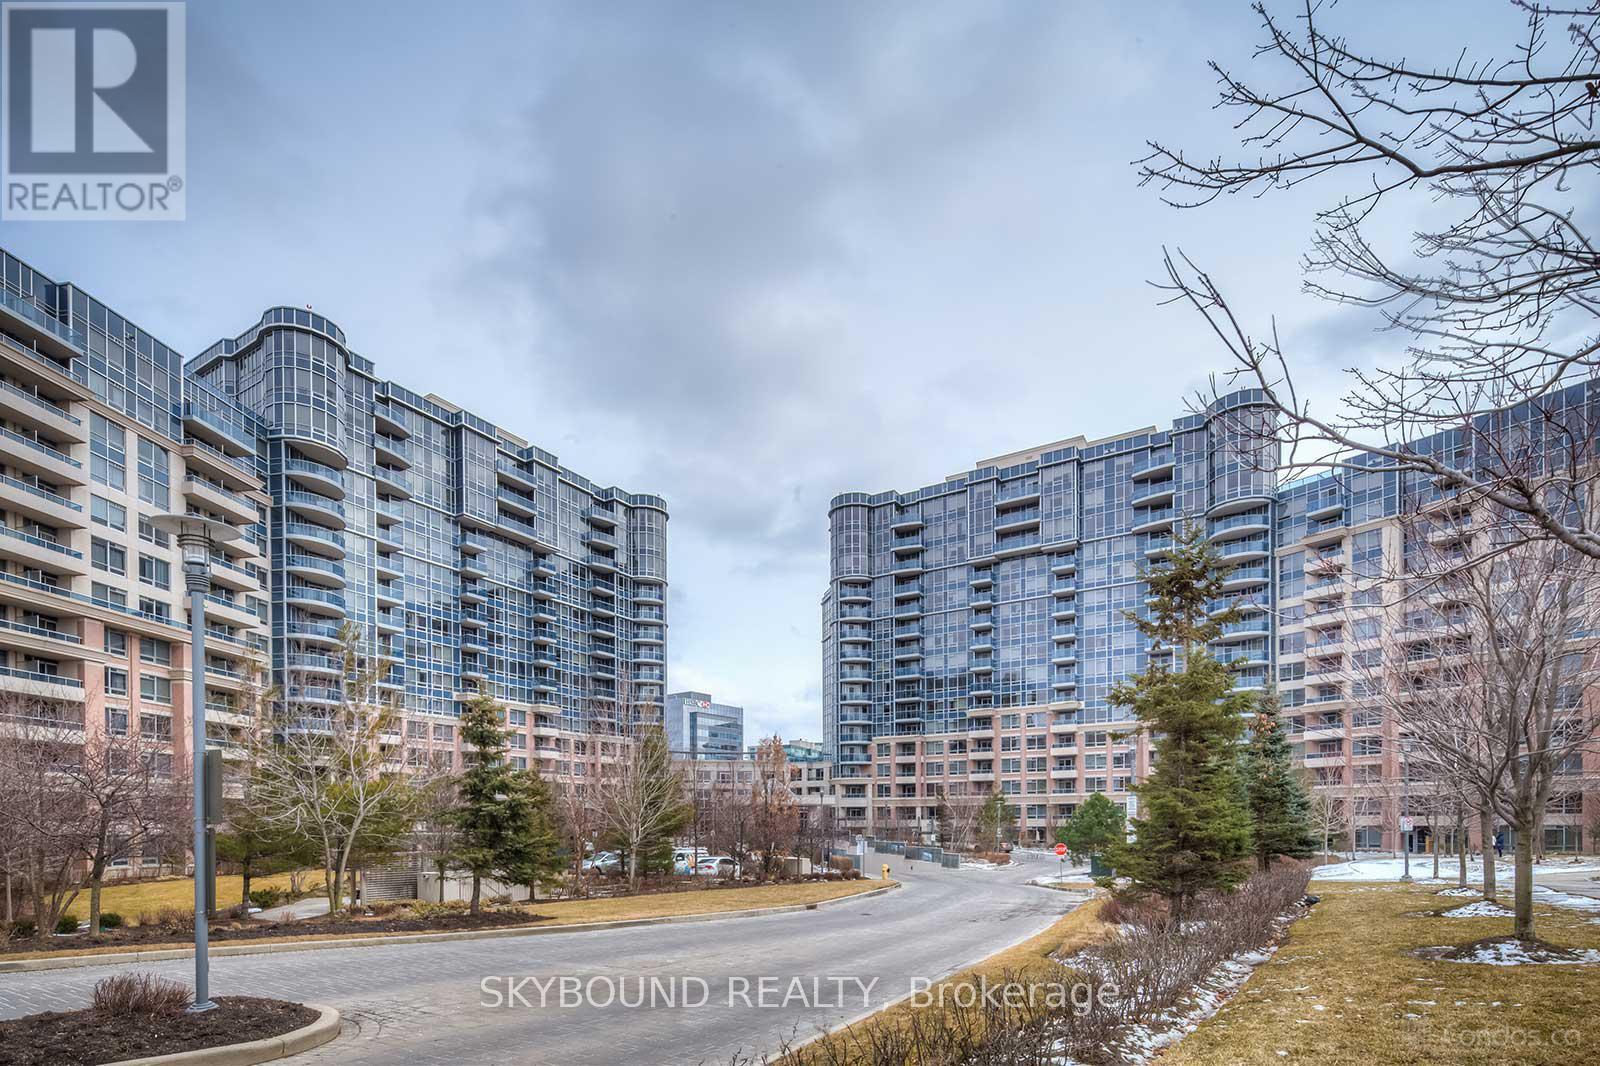
Welcome to Circa I by renowned builder Tridel. Rarely offered, this unique ground-floor 1-bedroom suite features two separate entrances for exceptional convenience. Enjoy 9-foot ceilings throughout, creating a bright and airy living space filled with natural light. The unit offers both easy interior access and direct outdoor entry. Nestled in a quiet and highly sought-after Unionville neighbourhood, the property is surrounded by several top-rated schools. Ideally located with all of life's essentials within a 3-km radius, including Viva Transit, Unionville GO Station, major highways, grocery stores, restaurants, shopping centres, and medical services. Residents enjoy a full suite of premium amenities, including 24-hour concierge, indoor pool, fitness centre, sauna, and party room. Heat and water are included in the lease, along with one locker and a parking space accommodating two vehicles. This exceptional location truly has it all. (id:35544)
Aurora, Ontario
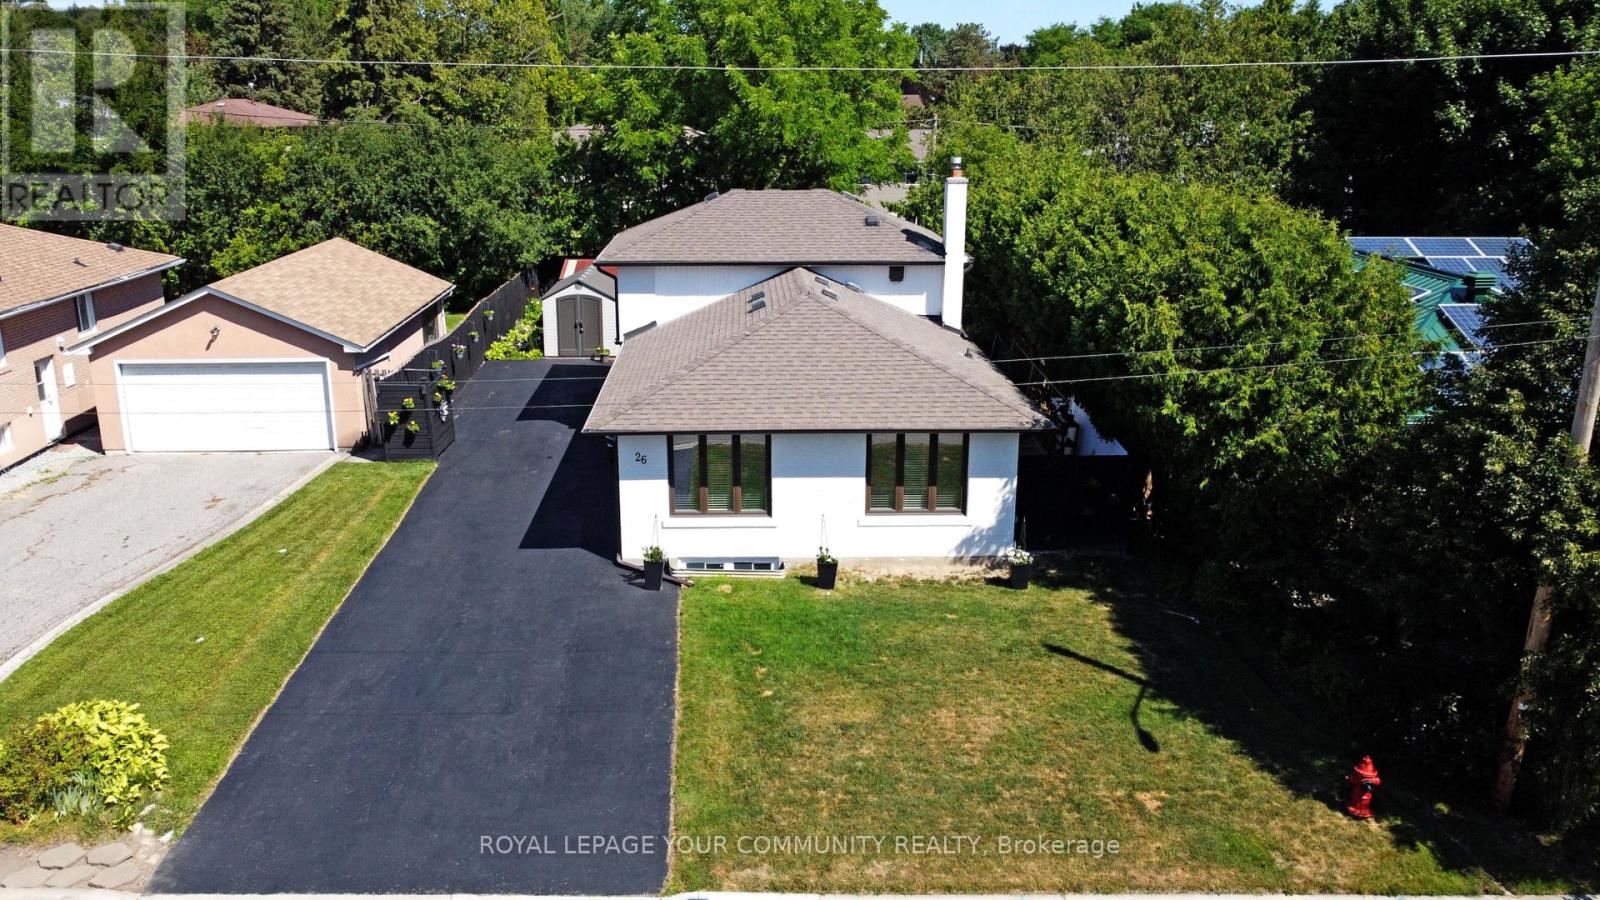
Welcome to this beautifully updated, impeccably maintained DETACHED 4-bedroom home in one of Aurora's most coveted neighbourhoods. Set on a generous 53FT, private pool-sized lot, this open-concept beauty delivers the perfect blend of space, style, and flexibility for modern family living. Renovated with care and quality, the home features a move-in-ready layout and a stunning designer kitchen with quartz counters, ample cabinetry, pot drawers, a pantry with pull-outs, and a walkout to the backyard. Smooth ceilings, pot lights, crown moulding, and oversized windows fill the home with natural light.With no sidewalks and a fully fenced, private north-facing yard, the outdoor space is ideal for relaxation and play. Nestled in a quiet, family-friendly pocket, you're just steps from top-rated schools, parks, trails, community centres, shopping, cafés. Transit and major routes are moments away for easy commuting.This home radiates pride of ownership - and is sure to impress even the most discerning buyer. (id:35544)
Markham, Ontario
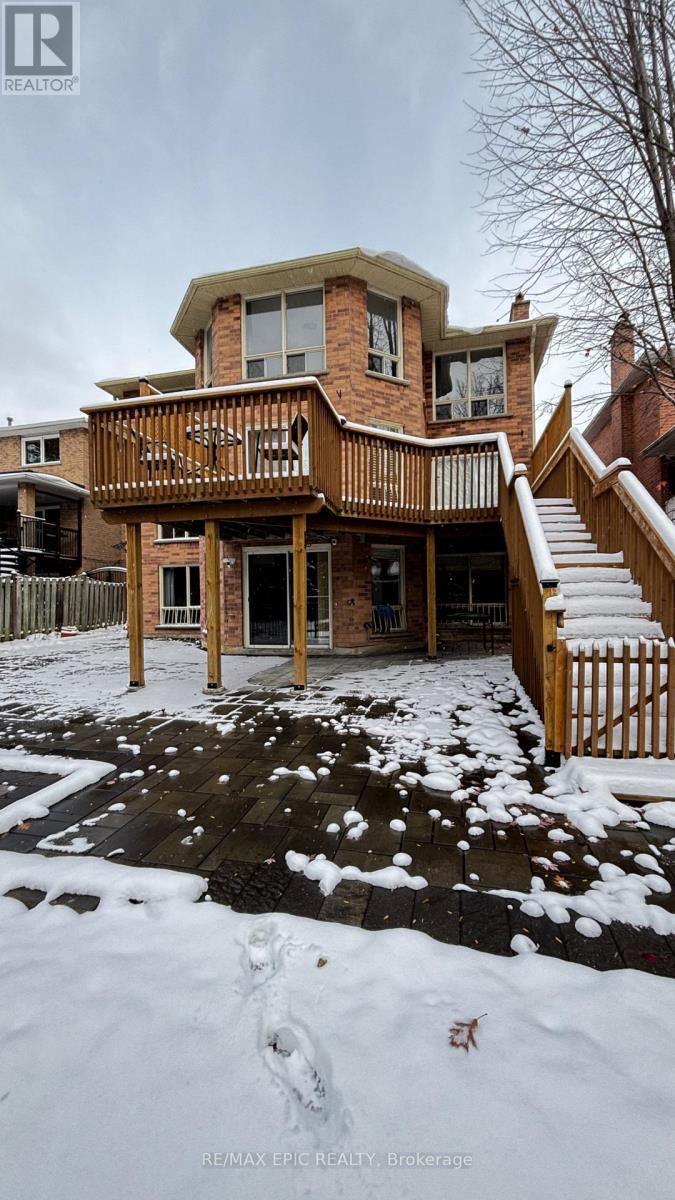
Professionally Finished walk-out lower unit with a Large living Room , Full Eat-In Kitchen and Walk-out to back yard. Located Within the Highly Desired Markville Secondary School District, Steps to Top Elementary Schools, Markville Mall, Shopping, Entertainment, Restaurants, & Convenience of Accessibility with GO Station, Hwy 404 & 407. (id:35544)
Vaughan, Ontario
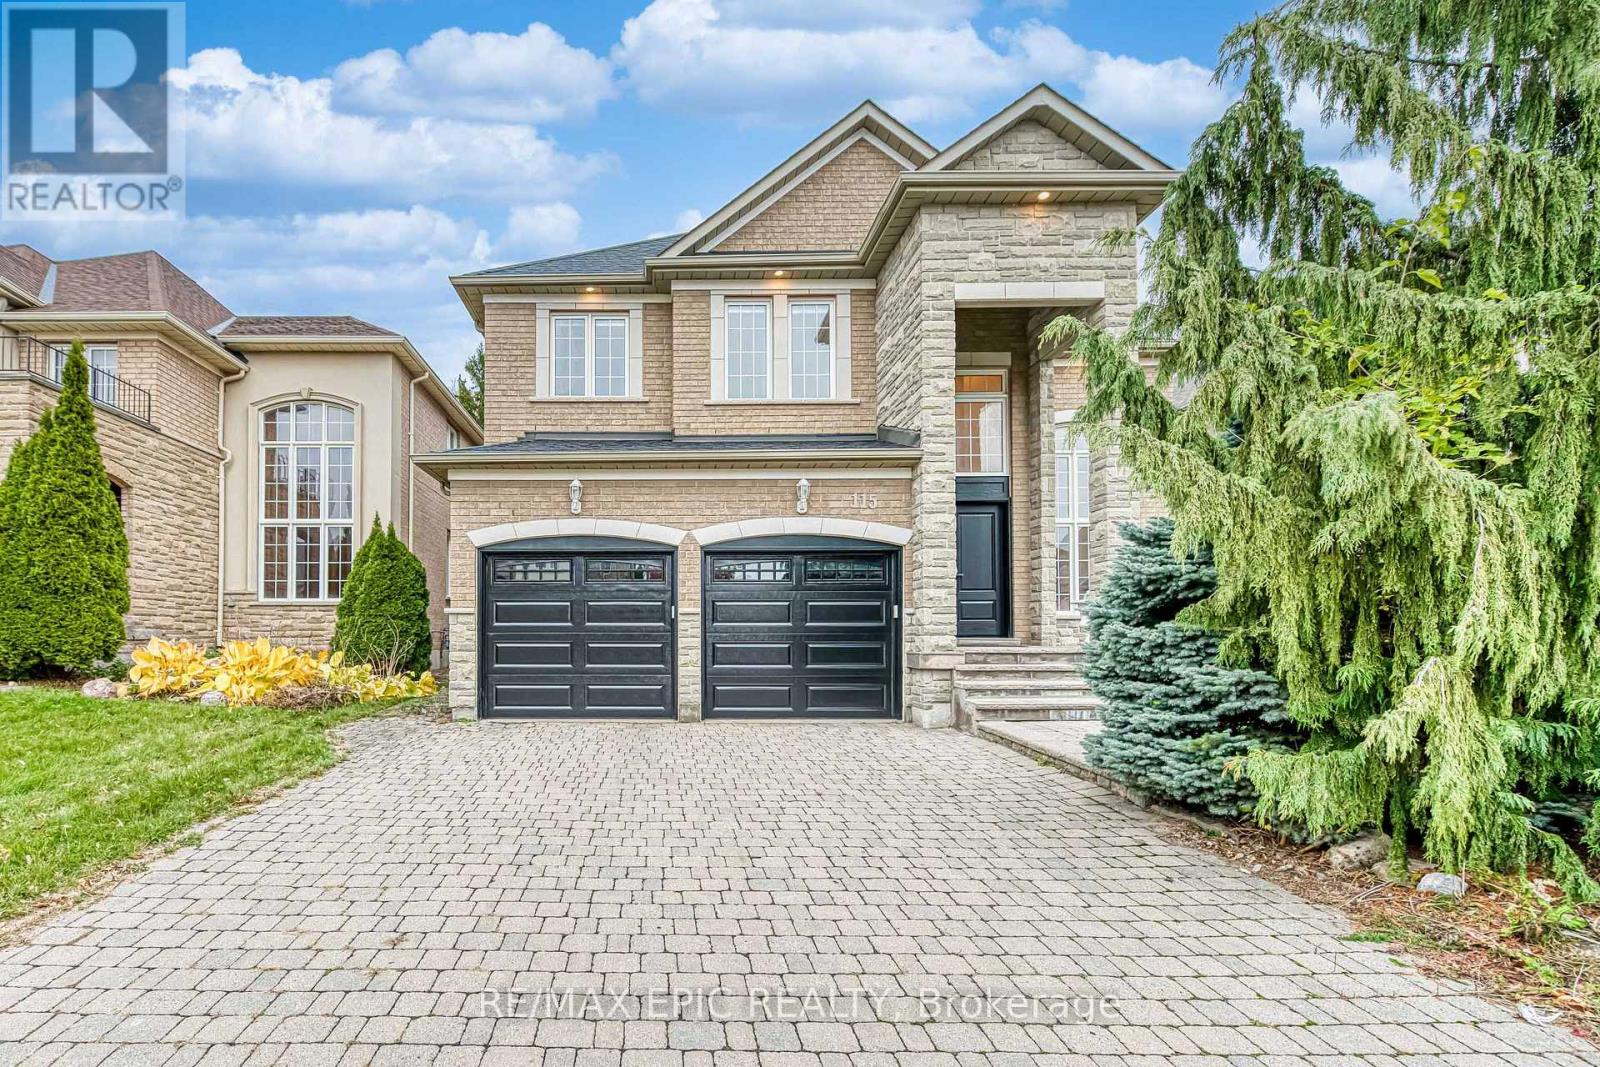
Stunning Ravine Lot Luxury Home in Prestigious Thornhill Woods! Approx. 3,230 sq.ft. above grade + 1,396 sq.ft. finished bsmt. Fully renovated with high-end finishes throughout. Grand foyer w/18' ceilings, Brazilian hardwood floors, pot lights, upgraded trim & Newer fiberglass double doors (2025). Chef's kitchen w/Sub-Zero paneled fridge, 48" KitchenAid gas stove, built-in oven/microwave, stone backsplash, oversized island & breakfast area w/walkout to deck overlooking private ravine. Main floor office, mudroom w/garage access & laundry. Primary bedroom retreat w/ravine views, his & hers W/I closets & 6-pc spa ensuite. Finished bsmt w/rec rm & 3-pc bath. Updates: Newer HVAC (2024, 10-yr warranty), Newer garage door & dishwasher (2025), auto drapes. Interlocked driveway. Steps to top schools, parks, transit, community centre, Sugarbush Trail & off-leash dog park.Awning-covered large deck overlooking a beautiful ravine - a true backyard oasis, perfect for a relaxing getaway! (id:35544)
Toronto, Ontario
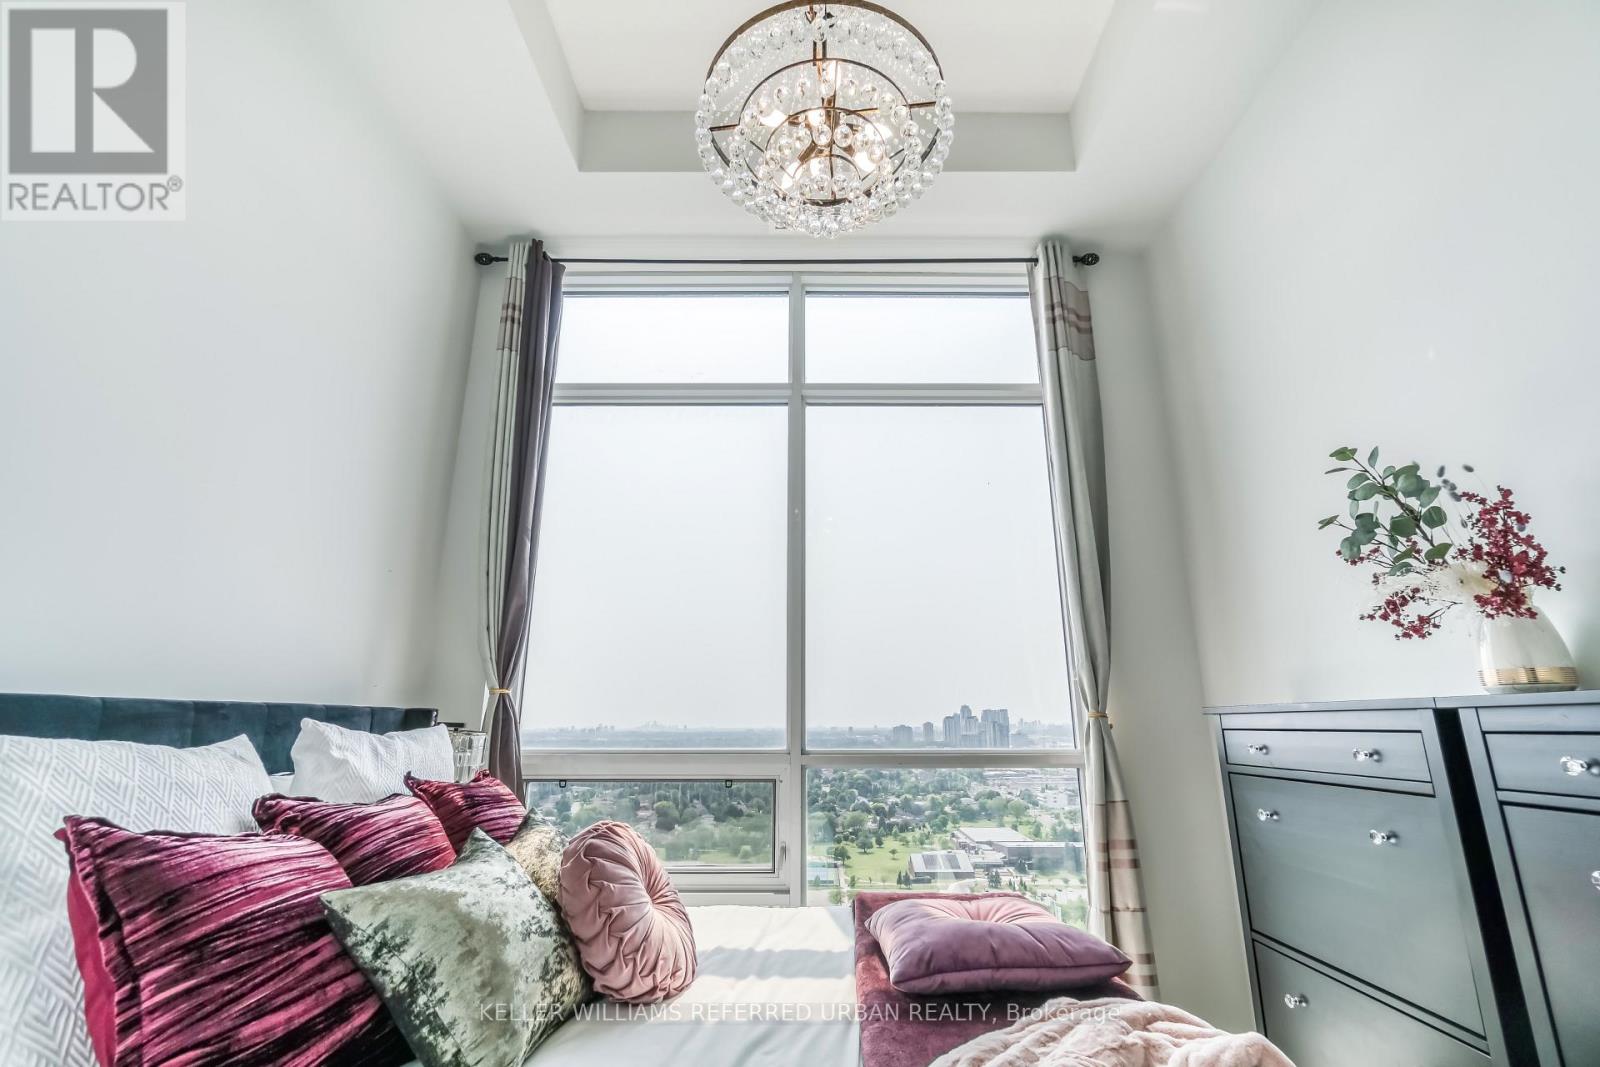
Live in the elegant lower penthouse at ME Living Condos. This executive, fully furnished suite offers unobstructed west-facing views of the CN Tower and stunning sunsets through floor-to-ceiling windows and soaring 14-foot ceilings. A perfectly designed one-bedroom plus den with an ideal work-from-home space, private four-piece ensuite, and a separate powder room for guests. Enjoy nearly new, thoughtfully selected furniture-just move in and enjoy. Conveniently located close to public transit, Highway 401, shopping, Centennial College, U of T Scarborough Campus, and an outdoor skating rink.Amenities include gym, pool, rooftop deck, concierge, BBQ area, bicycle parking, guest suites, hot tub, media and cinema rooms, meeting and function rooms, outdoor patio and garden, and 24-hour security. (id:35544)