
Toronto, Ontario
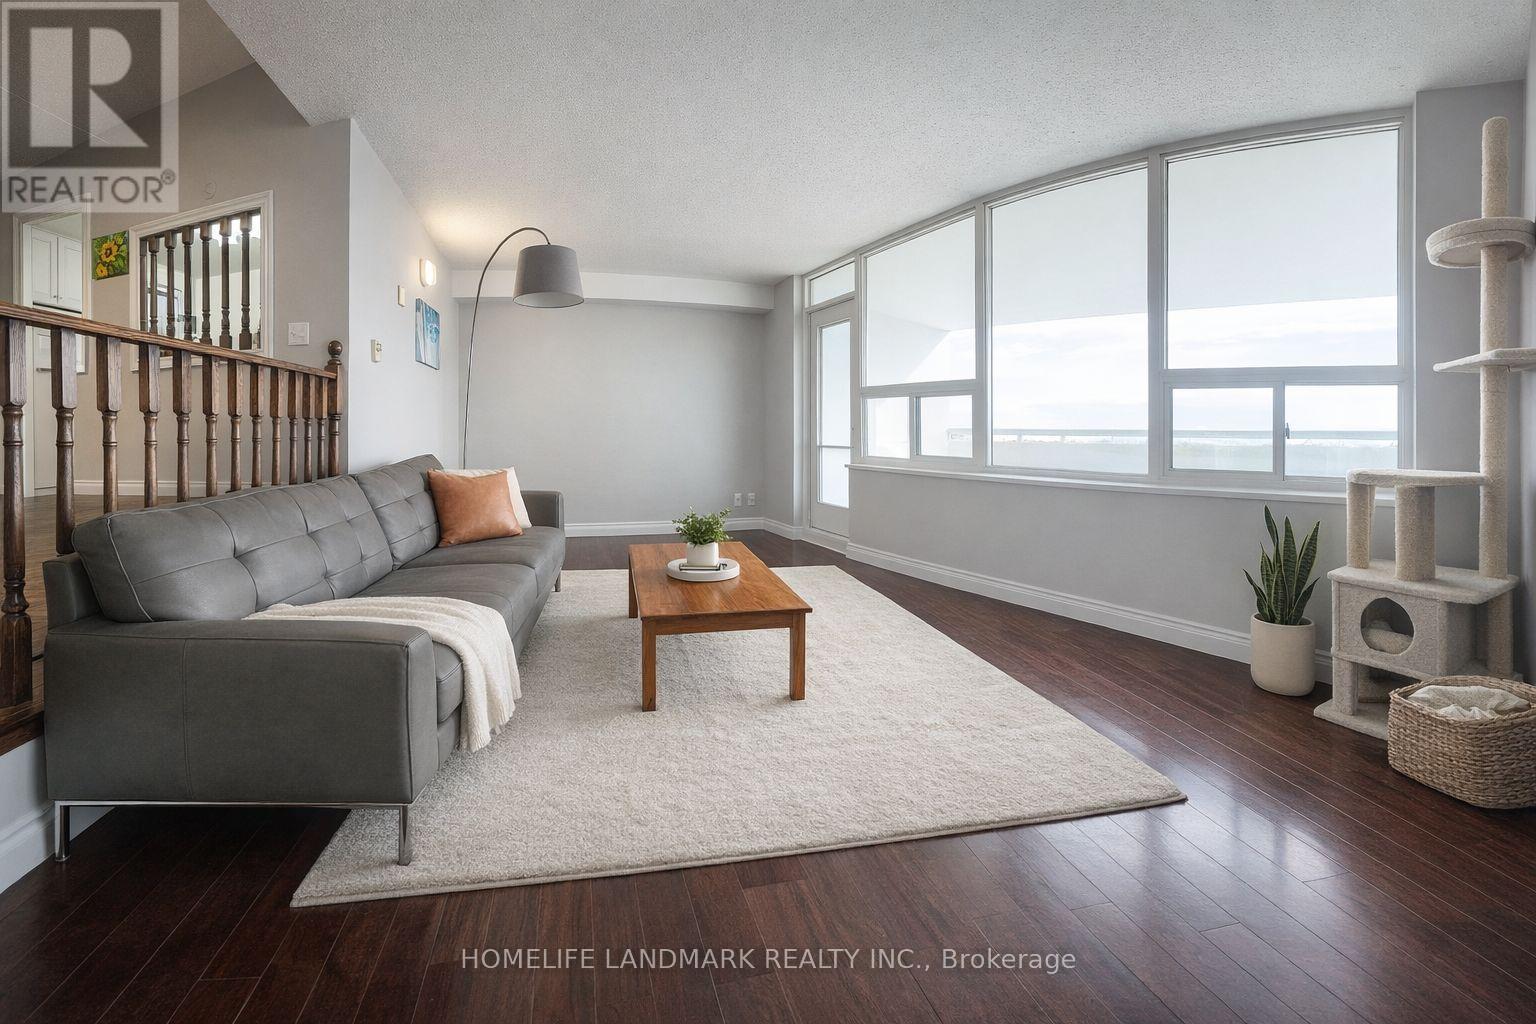
Bright, south downtown view and well-maintained condo in a highly family-friendly neighbourhood, just steps to a public tennis court, two elementary schools within a 5- and 10-minute walk, and Victoria Park Collegiate Institute with IB program nearby. 900 sq size plus a huge balcony. The living room features large windows with wide, open views, bringing in excellent natural light throughout the day. Enjoy a spacious balcony with no buildings directly in front, overlooking mature trees and offering rare privacy and a peaceful green setting-an ideal home for families or tenants seeking comfort, convenience, and lifestyle. (id:35544)
Hamilton, Ontario
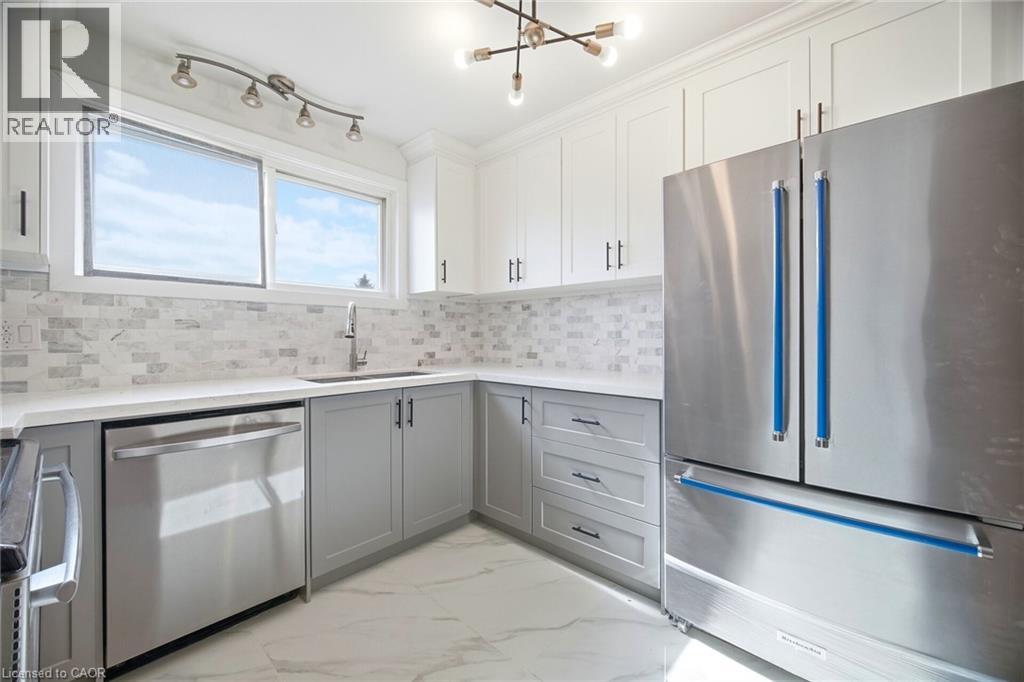
Welcome To This Beautifully Fully Renovated 3 Bedroom, 2 Washroom End Unit Townhome In The Heart Of The Hamilton Mountain! Offering The Feel Of A Semi Detached Home, This Bright And Spacious Property Is Move In Ready And Perfect For Families, First Time Buyers Or Investors Alike. Freshly Painted In Neutral Tones, The Home Features A Thoughtfully Designed Open Concept Main Floor With A Custom Kitchen Complete With Quartz Countertops, Stainless Steel Appliances And Ample Cabinetry. The Seamless Layout Is Ideal For Entertaining, With A Walk Out To The Private Backyard For Easy Indoor Outdoor Living. Upstairs You Will Find Three Generously Sized Bedrooms And A Stylishly Updated Bathroom. The Finished Basement Adds Valuable Living Space And Provides Direct Access To The Large Garage And Private Driveway, Offering Convenience And Plenty Of Storage. Situated In A Fantastic Location, This Home Is Close To Schools, Parks, Shopping, Restaurants And Everyday Amenities. Enjoy Quick Access To Major Highways Including The Lincoln M Alexander Parkway And The QEW, Making Commuting Throughout Hamilton And The Greater Toronto Area Simple And Efficient. Just Minutes From Lime Ridge Mall, Public Transit And Scenic Trails Along The Niagara Escarpment, This Location Offers The Perfect Balance Of Urban Convenience And Natural Beauty. A Rare Opportunity To Own A Turn Key Home In A Growing And Vibrant Community. (id:35544)
Niagara Falls, Ontario
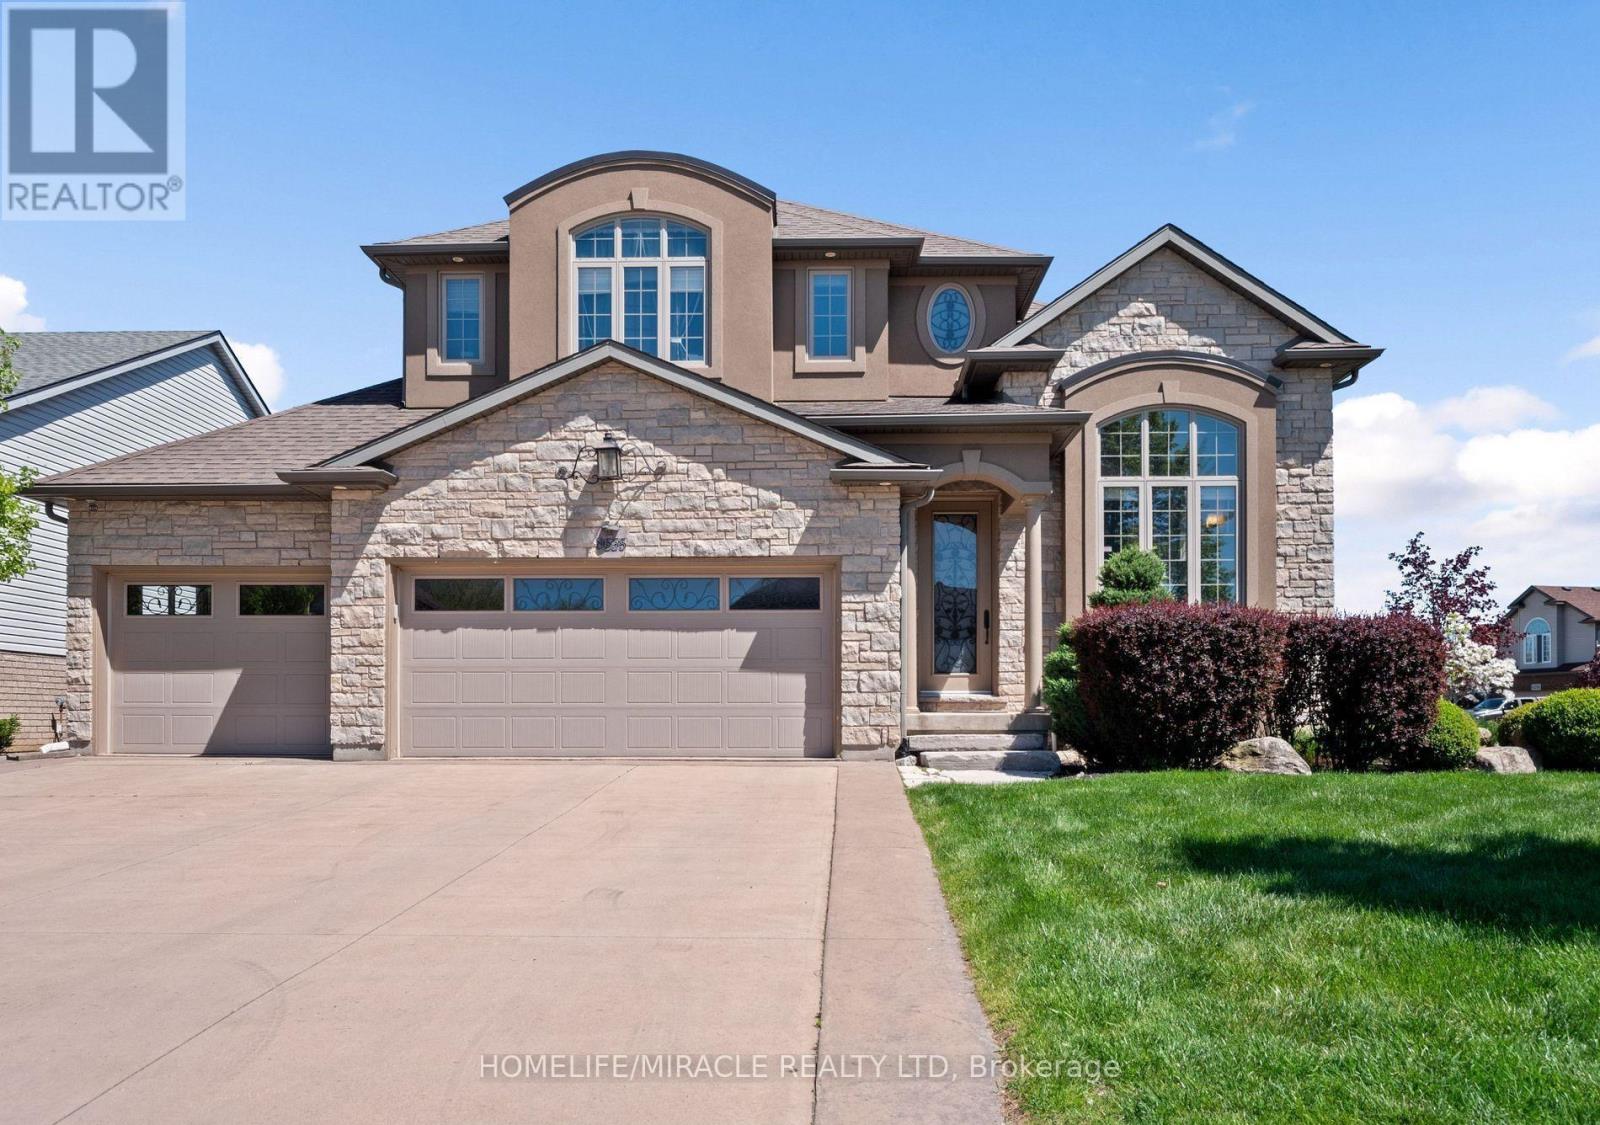
Model-Home Luxury by PineWood builder with Soaring 12-Foot Ceilings!Experience the elegance of a true model home featuring dramatic 12-ft ceilings in the Living, Dining & Kitchen areas, creating an impressive sense of space and light. Situated on a premium corner lot in a sought-after neighbourhood with a school just steps away this custom-built home offers approx. 3,775 sq. ft. of beautifully finished living space.Highlights include hardwood floors, exquisite trim, arched windows, and wrought iron railings. The Old-World inspired Chef's Kitchen showcases a gas range set in a striking stone alcove, custom maple cabinetry, granite counters, soft-close drawers, wine rack, and a large island with breakfast bar.Enjoy seamless indoor-outdoor living with patio doors leading to a 2-tier deck (gas BBQ line), concrete patio, and pergola. The Great Room features a built-in entertainment centre with integrated ceiling speakers throughout the house.The Primary Suite offers 2 separate 4-pc ensuites and dual walk-in closets. Two additional bedrooms share a Hollywood bath. The finished lower level includes a Wet Bar with waterfall feature, Rec Room with walk-up, Home Gym, and 5th bath.Heated 3-car garage with stamped concrete floors, irrigation system & central vacuum complete this exceptional home. (id:35544)
Hamilton, Ontario
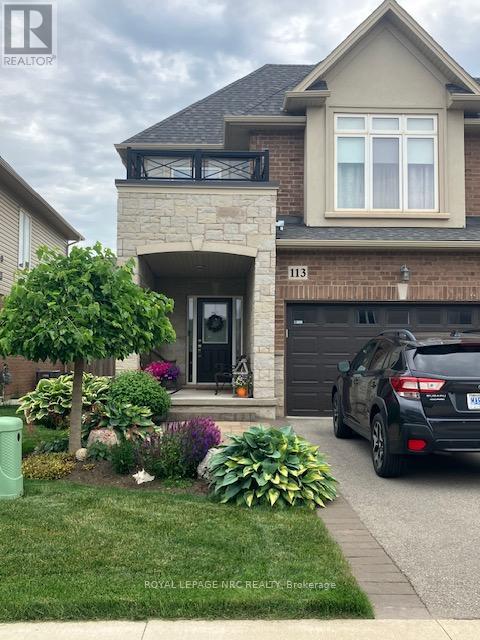
I am pleased to present this stylish, freehold executive two-storey townhouse located in the "Foothills of Winona". Built in 2019 by DiCenzo Homes, this property offers high-quality finishes and a thoughtful design throughout.The exterior features significant curb appeal with an exposed aggregate double driveway and a stone pathway leading to a covered entrance. Inside, the foyer is finished with polished porcelain tile that extends into the powder room and the kitchen. The kitchen is well-appointed with Ceasarstone countertops, a textured subway tile backsplash, and a breakfast bar overlooking the dining and living areas. The living room includes hardwood flooring and a Napoleon gas fireplace.The dining area provides access to a fully fenced rear yard, which features a custom stone patio, a gas BBQ hookup, and established perennial gardens.The second level includes three bedrooms and a conveniently located laundry room. The primary suite offers a walk-in closet, a three-piece ensuite with a walk-in shower, and direct access to a private south-facing balcony. The main 4 PC bath is also on this level. The unfinished basement offers an opportunity for customization.Ideally situated just off the QEW, this home is five minutes from the lake and close to major retail centers. Commuters will benefit from proximity to the GO Train stations in both Grimsby and Centennial.Please let me know if you would like to schedule a viewing or require further information regarding this exceptional property. (id:35544)
Pelham, Ontario

This highly curated home awaits you! Welcome to 88 Moody St! Built by the incredible team at Rinaldi Homes, this 3 bedroom 4 bathroom townhome offers 2366 sq ft of finished living space and contains all the upgrades your heart desires. Open the front gate and step inside to find a spacious foyer with a show stoping open stringer staircase, a main floor bedroom, 3pc bathroom & access to the attached 2 car garage that features an epoxy floor. The second floor offers 9' ceilings, a large living room with pot lighting & tiled finished 77" fireplace, a large dining room, a dream kitchen complete with a servery, walk in pantry, luxurious Fisher & Paykel appliances and a stylish 2pc bathroom. Just Off the kitchen you will find an incredible 20'4"x7'9" balcony that includes frosted glass and masonry privacy features & a retractable awning system. The third floor offers a serene primary bedroom suite with walk-in closet & luxury 5 pc ensuite bathroom (including quartz counters, a heated floor and a breathtaking glass & tile double shower), a laundry closet with sink, and another bedroom suite with a 4 piece ensuite bathroom (also with heated floor). Motorized Hunter Douglas shades are wired into every window. The basement has been finished into an inviting rec room and includes luxury vinyl plank flooring and a spacious storage area. Engineered hardwood and luxurious tile adorn all other areas of the home. The included smart home system includes smart thermostats, lighting control, 3 cameras and alarm functions. Parking for 4 is available between the private interlocking stone driveway and attached 2 car garage. Only a short walk to downtown Fonthill, shopping, restaurants & the Steve Bauer Trail. Easy access to world class golf, vineyards, the QEW & 406. A small $280/month condo fee includes water for the unit & outdoor sprinkler system and grounds maintenance. This home is as move-in ready as they come - book your private viewing today! (id:35544)
Atwood, Ontario
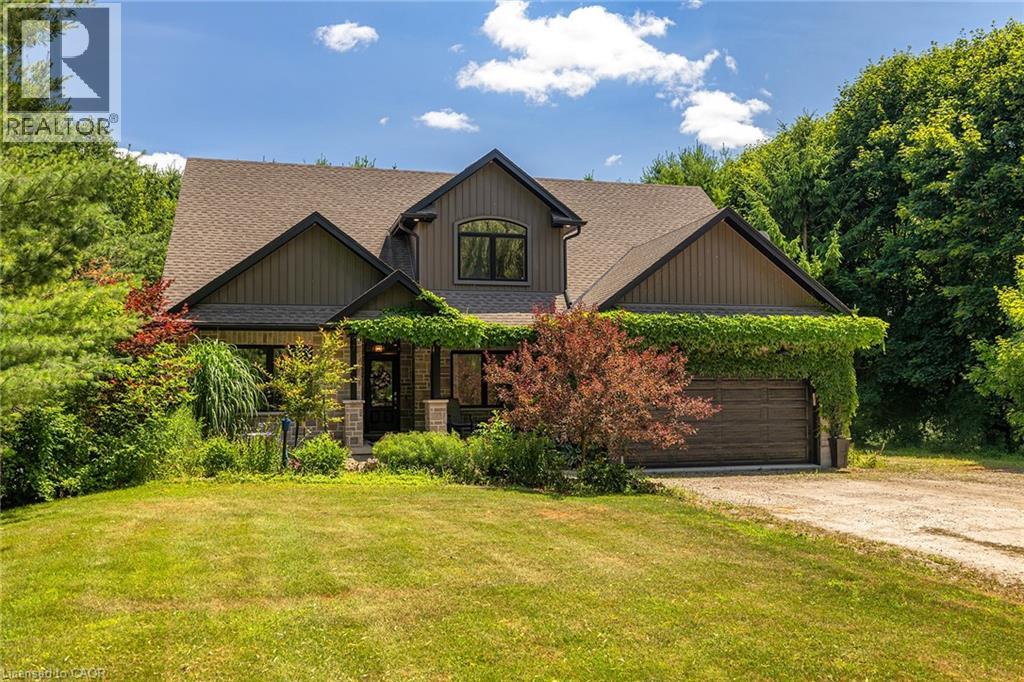
Welcome to 45372 Davies Street in Atwood, a private and versatile home set on nearly 1.16 acres in a peaceful, family-friendly community surrounded by farmland. This unique property offers exceptional flexibility, featuring both a main floor and second floor primary bedroom, each with its own ensuite, as well as laundry rooms on both levels. With four full bathrooms, a powder room, and the potential for up to six bedrooms, this home easily accommodates large or multi-generational families. The spacious layout includes a walk-in pantry, covered front and back porches, and a loft-style living space on the second floor that's perfect for relaxing, working from home, or entertaining guests. Additionally, a 6' high basement provides ample storage. Outdoors, enjoy a fenced backyard, bonfire pits in both the front and rear yards, a 16x20 Shop or third garage to store another car or some toys and full backyard perimeter lighting controlled by a convenient indoor switch. A hot water exterior tap makes summer fun simple ideal for filling kids' pools or maintaining a backyard rink in winter for hockey enthusiasts. The home is set well back from the road with a long private laneway and offers parking for 10+ vehicles. Located with direct access to a local walking trail connecting Henfryn to Atwood and snowmobile routes in the winter, this home offers the perfect balance of rural charm, space, and lifestyle convenience. A rare opportunity for those looking for privacy, functionality, and room to grow. (id:35544)
Burlington, Ontario
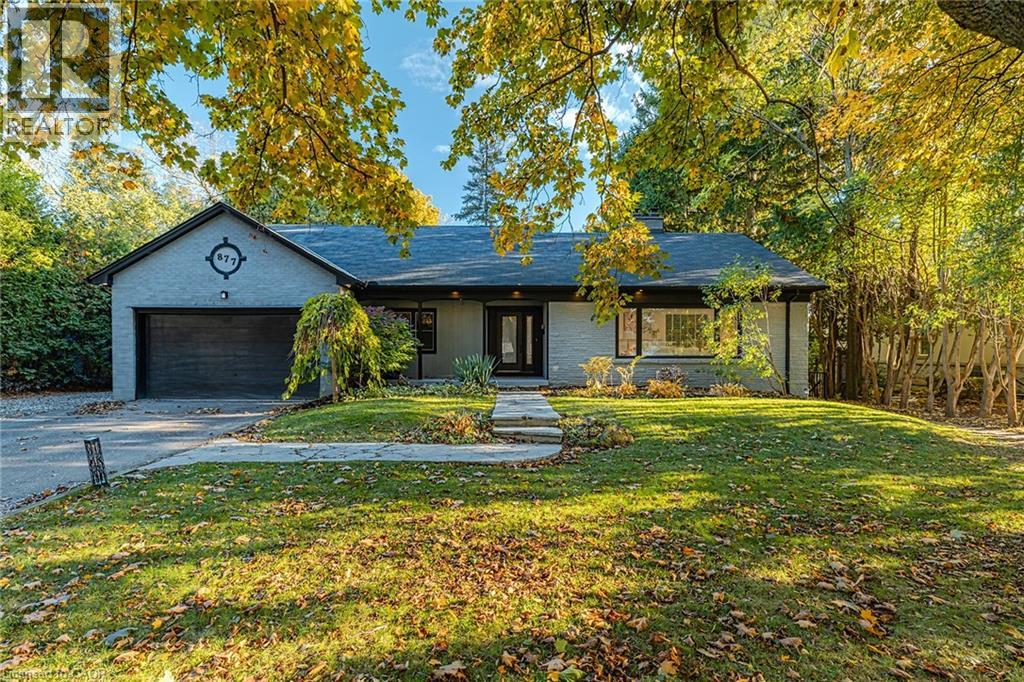
Nestled on one of South Aldershot’s most serene, tree-lined streets—directly across from the Burlington Golf & Country Club—this fully reimagined luxury residence offers over 4,500 sq.ft. of refined living on an expansive 11,500+ sq.ft. lot. Every detail has been thoughtfully curated, showcasing exquisite craftsmanship, rich hardwood floors, and an abundance of natural light that fills the home with warmth and sophistication. The gourmet chef’s dream kitchen serves as the heart of the home, featuring professional-grade appliances, quartz countertops, custom cabinetry, and a grand island overlooking the elegant family room with its 8-ft electric fireplace, large windows, and patio doors opening to the sun-soaked deck. The primary suite is a haven of serenity, complete with a custom walk-in closet and spa-inspired ensuite boasting heated floors, a freestanding soaking tub, glass shower, and dual vanities. Upstairs offers a private living area with a kitchenette, lounge, and ensuite bedroom—perfect for extended family or guests. The finished basement provides yet another private living space with two additional bedrooms, ideal for multi-generational living. Step outside to your private backyard oasis, featuring a new pool liner, sprawling 1,100 sq.ft. deck, lush professional landscaping, and mature trees offering total privacy. Enhanced with CCTV surveillance, new plumbing and electrical, heated floors in all bathrooms, and parking for 11 vehicles. Ideally located minutes from the lake, LaSalle Park, top-rated schools, shops, and major highways. (id:35544)
Ajax, Ontario
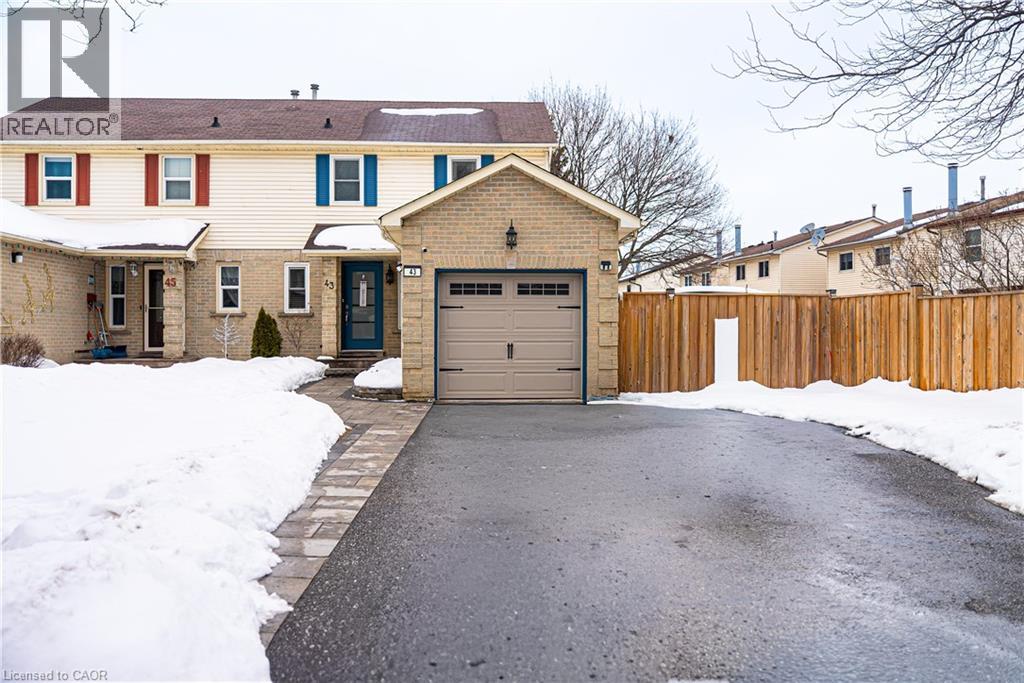
Welcome to 43 Kipling Cres in sought-after South Ajax, just steps to the lake. This fully renovated home sits on a rare oversized corner lot with a 4-car driveway. Main floor features wainscoting, crown moulding, hardwood floors, pot lights, and a gourmet kitchen with quartz counters, custom backsplash, and stainless steel appliances. Walk out to a private backyard with a two-tier deck, gas BBQ hookup, gazebo, and above-ground pool. Upstairs offers a spacious primary with walk-in closet and 4-pc ensuite, plus two additional bedrooms and full bath. (id:35544)
Cambridge, Ontario

Check out this gorgeous 3-bed, 2.5-bath semi-detached gem in Cambridge's mature neighborhood. Perfectly located near schools, parks, and shopping. This house has a separate dining area, kitchen, eat-in area and a family room with hardwood floors throughout. Upper level you can see a primary bedroom with walk-in closet and ensuite, 2 other spacious bedrooms, ample storage, a fenced backyard with a big deck for outdoor fun, and 3 parking spots. A must-see! Book a private showing today and make it yours. (id:35544)
Keswick, Ontario
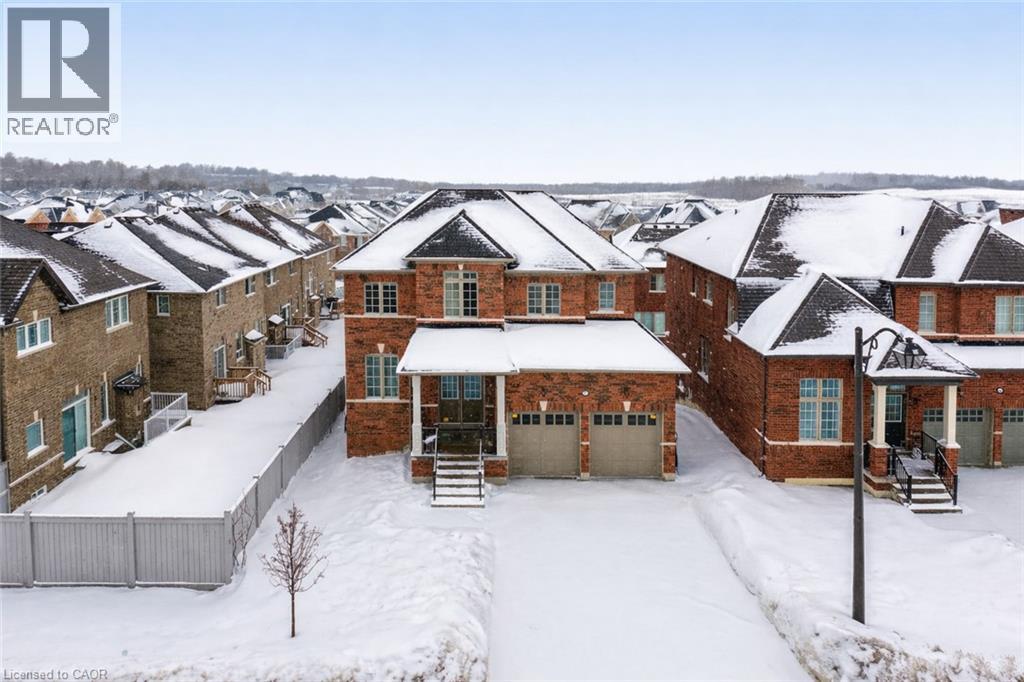
Beautiful 4-Year-Old All-Brick Home with Double Car Garage! Bright and modern open-concept layout filled with natural sunlight, featuring upgraded hardwood floors and stylish lighting throughout. Rare full walkout basement with large sliding doors and windows, plus rough-in ready — ideal for a potential 2-bedroom in-law or income suite. Enjoy 9’ ceilings on the main floor, south-facing exposure on elevated ground, and a spacious kitchen with breakfast area walkout to deck. The second floor offers 4 generous bedrooms, 2 full bathrooms, and a convenient laundry room. Extra-high garage ceiling provides added storage, plus parking for 6 vehicles total (2 garage + 4 driveway) with no sidewalk. Premium corner lot with extra-wide 47’ frontage and backyard space. New A/C and garage door opener installed last year. Convenient location — approximately 25 minutes to Hwy 7 & 404. Move in and enjoy — great opportunity before anticipated rate cuts! (id:35544)
Listowel, Ontario
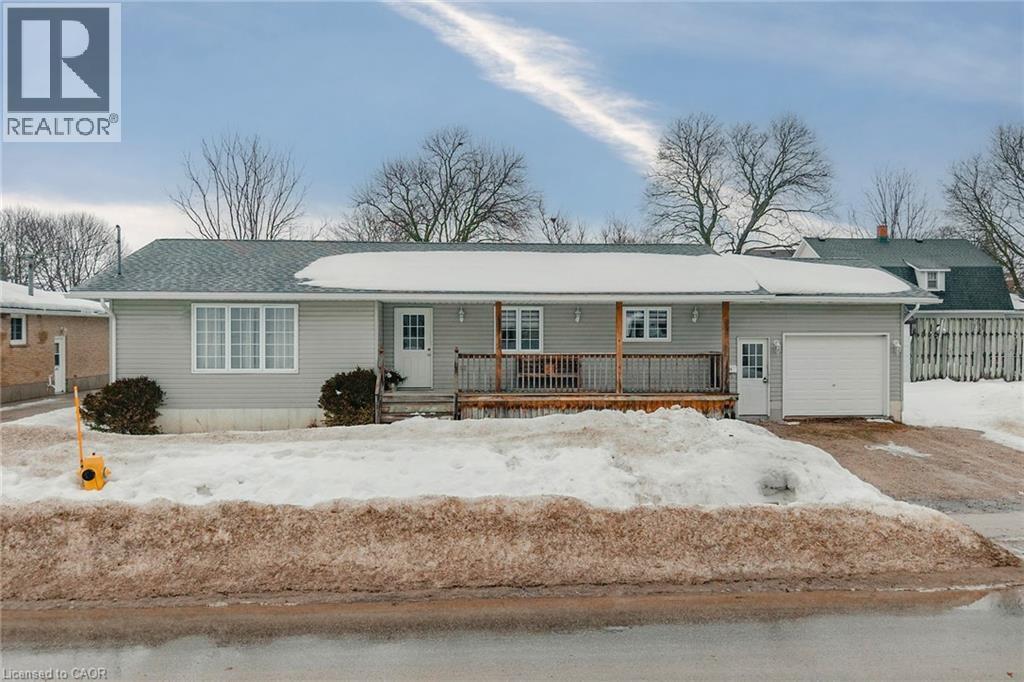
This beautiful, well-maintained and updated bungalow offers bright, open living with an abundance of natural light throughout. The main level features three generous-sized bedrooms, a full bathroom, a convenient half bath, and main floor laundry. Everything you need is on one level. The partially finished basement adds incredible flexibility with two additional good sized bedrooms already framed and drywalled, offering the potential to nearly double your living space once completed. Major updates include a new furnace (March 2023), central air conditioner (2021), shingles (2017), and a newly completed driveway (Fall 2023) with parking for four vehicles. A new shed was added in Spring 2024 for extra storage. Ideally located just 500 metres from Westfield Public School, this bright and spacious home is perfect for families seeking comfort, space, and long-term value. (id:35544)
Clarington, Ontario

Holland Homes Custom luxury bungalow backing onto environmentally protected land. Wrapped in tumbled stone and brick with a dramatic high-pitched roofline, this rare offering delivers privacy, permanence, and peace. Over 90 builder upgrades in this Charnwood 50 model elevate every detail. You must see the pictures! Open-concept main level is finished in engineered hardwood, oversized baseboards, anchored by a great room with 9 foot coffered "waffle" ceilings, and a chef's kitchen with a statement island overlooking the fireplace. A sun-filled breakfast area walks out to a covered deck and fenced yard... no rear neighbours, no future development, just birds, trees, and sky. The primary retreat features a spa-inspired ensuite with heated floors, freestanding soaking tub and separate glass shower. A second bedroom enjoys its own private ensuite, ideal for guests or home office flexibility. Main-floor laundry allows true one-level living The finished lower level adds a half-bathroom and an oversized media lounge perfect for movie nights, games, or visiting family. The unfinished area offers storage and opportunity to add your own custom rooms Quietly positioned on the east end of George Reynolds Drive, this low-traffic setting offers a country feel while being surrounded by green space. This is downsizing and upgrading at the same time! (id:35544)