
Kawartha Lakes, Ontario
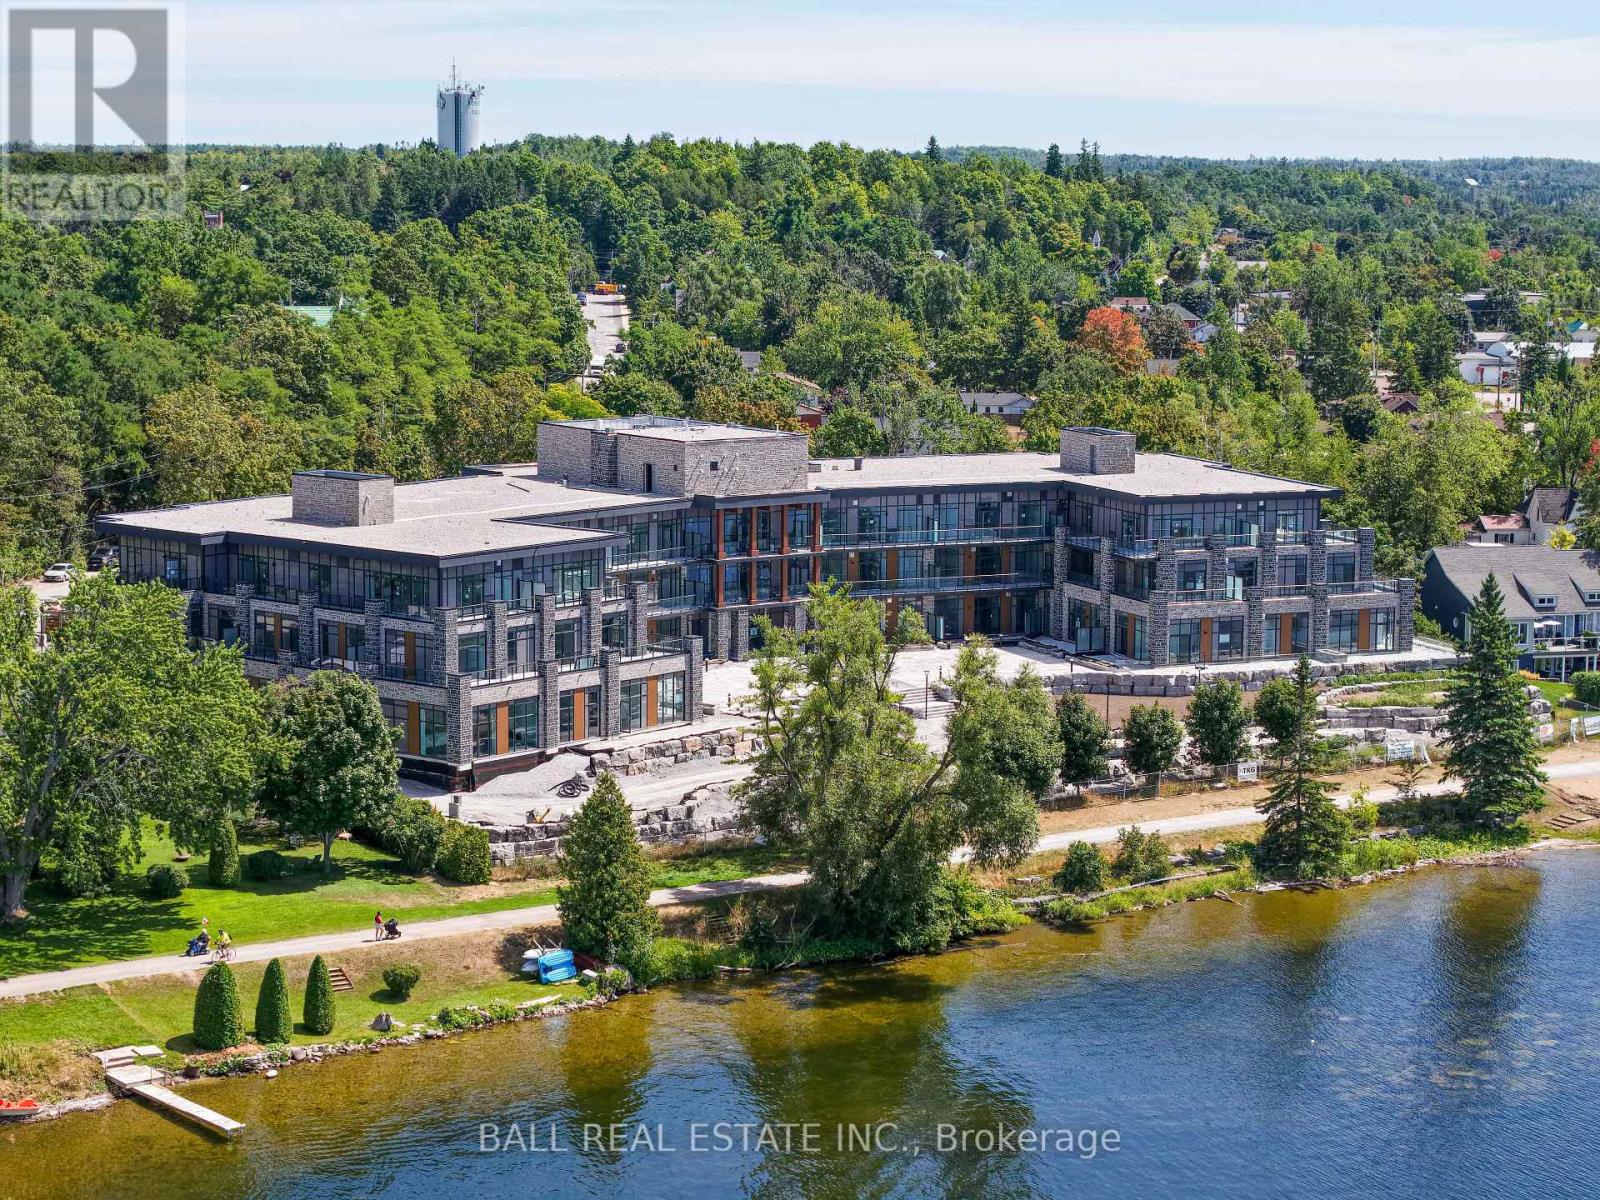
Luxury Living in the Heart of Kawartha Lakes, experience resort-style living every day in Kawartha Lakes' premier condo development - The Moorings on Cameron Lake. This stunning 2-bedroom, 2.5-bath suite offers 1308 sq feet of elegant and spacious living with nine foot ceilings, clerestory windows and an open-concept layout with premium finishes throughout. Suite Features: Expansive kitchen/dining/living area with gas fireplace and walk-out terrace with lake views of western sunsets (gas BBQ hookup). Upgraded kitchen with quality cabinets, quartz countertops, large island and stainless steel appliances. Primary suite with walk-in closet and luxurious en-suite bathroom. Second bedroom ideal for guests or office space with a 4pc en-suite. In-suite laundry room with extra storage. Engineered hardwood & porcelain tile flooring throughout, upgraded doors and trim. Two underground parking spots and private locker included. World-Class Amenities: Outside Lakeview lounge with western sunsets, lakeview state-of-the-art fitness centre with indoor sauna, lakeview owners lounge with caterer's kitchen and movie theatre (can be booked for private events). Two guests suites, grand foyer with gas fireplace, heated outdoor pool & hot tub, tennis/pickleball court, and beautifully landscaped outdoor areas. Boat slips available for purchase at the on-site marina (to be built, spaces limited). Steps from the Victoria Trail, shopping, dining, wellness services, and entertainment. Located on the tranquil shores of Cameron Lake, part of the Trent-Severn Waterway, and just minutes to Lindsay and Bobcaygeon, this is an ideal blend of luxury, convenience, and nature. Enjoy spectacular western sunsets, peaceful surroundings, and vibrant local living - all less than 90 minutes from the GTA. Only a few units remain - don't miss this rare opportunity to own at The Moorings! (id:35544)
Kawartha Lakes, Ontario
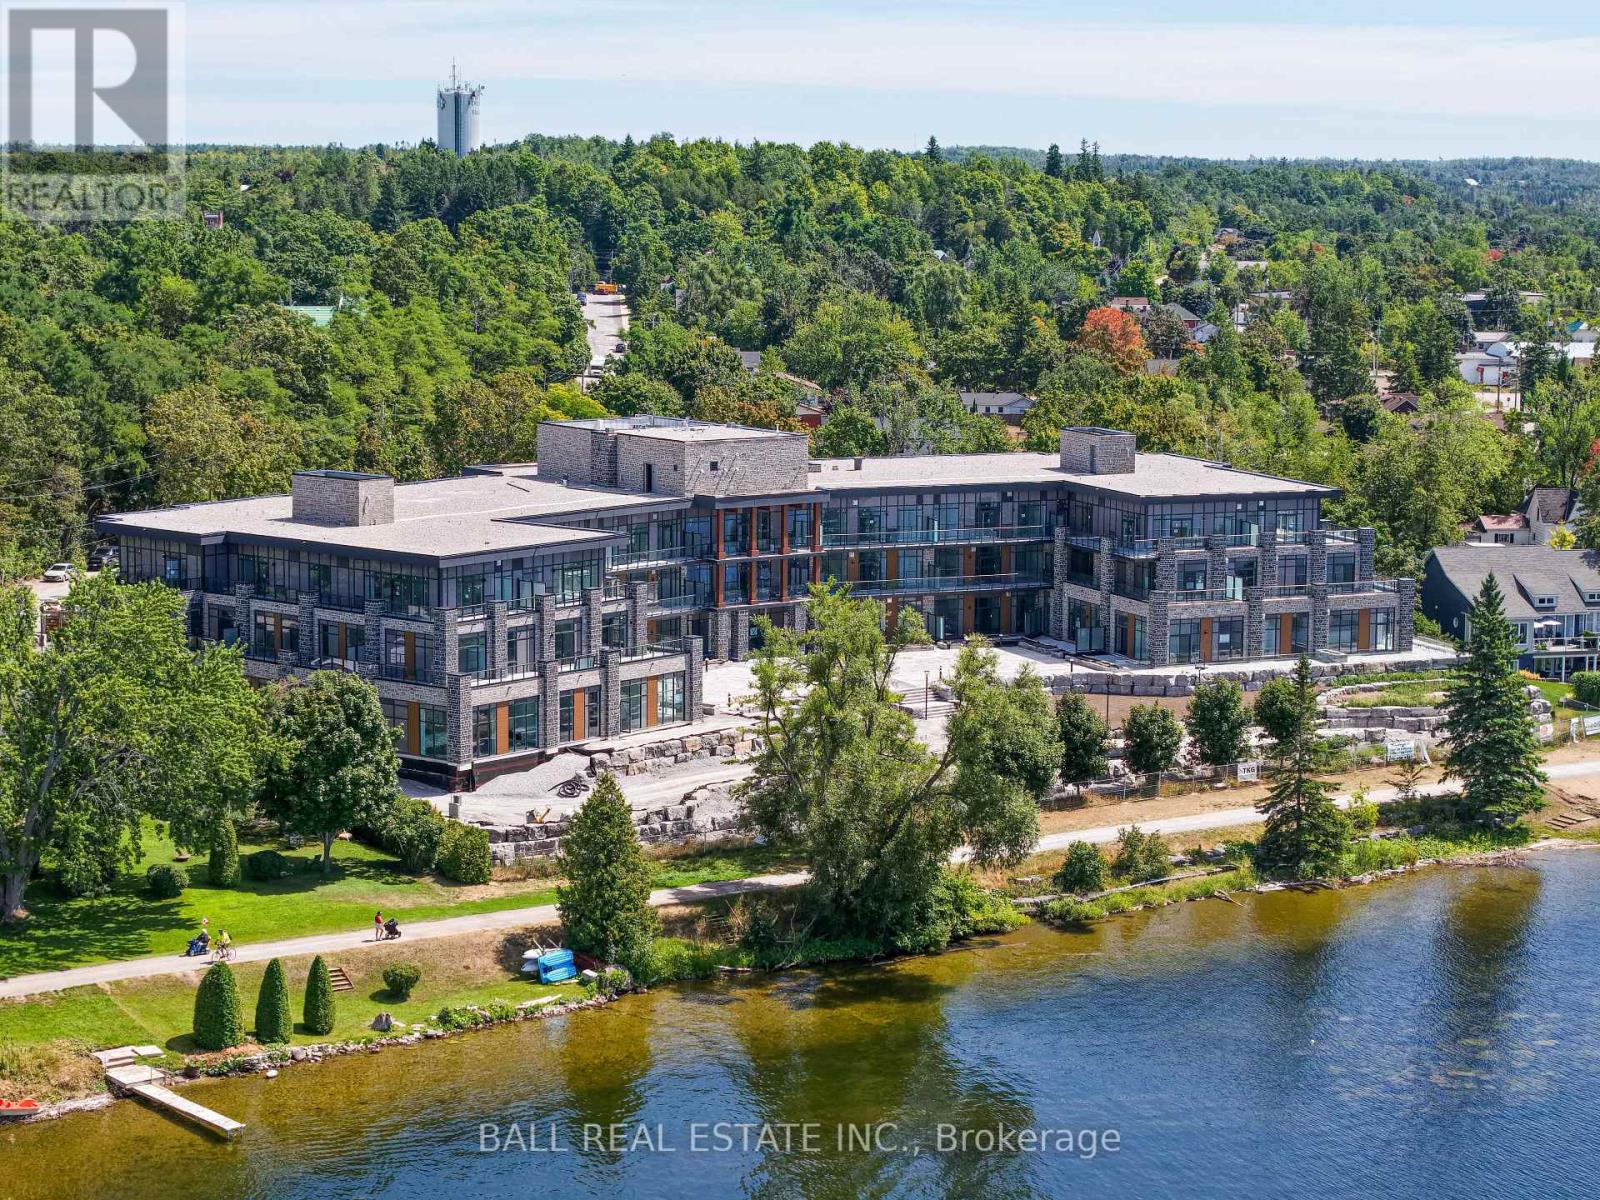
Luxury Living in the Heart of Kawartha Lakes, experience resort-style living every day in Kawartha Lakes' premier condo development - The Moorings on Cameron Lake. This stunning 2-bedroom, 2-bath suite + den offers 1401 sq foot of elegant and spacious living with nine foot ceilings, clerestory windows and an open-concept layout with premium finishes throughout. Suite Features: Expansive kitchen/dining/living area with gas fireplace and walk-out terrace overlooking the lake with western sunsets (gas BBQ hookup). Upgraded kitchen with quality cabinets, quartz countertops, under-cabinet lighting, large island and stainless steel appliances. Primary suite has waterfront view with walk-in closet and luxurious en-suite bathroom. Second bedroom ideal for guests or office space with waterfront view. Den area with a walk-in closet. In-suite laundry room with extra storage. Engineered hardwood & porcelain tile flooring throughout, upgraded doors and trim. Two underground parking spots and private locker included. World-Class Amenities: Outside Lakeview lounge with western sunsets, lakeview state-of-the-art fitness centre with indoor sauna, lakeview owners lounge with caterer's kitchen and movie theatre, (can be booked for private events). Two guests suites, grand foyer with gas fireplace, heated outdoor pool & hot tub, tennis/pickleball court, and beautifully landscaped outdoor areas. Boat slips available for purchase at the on-site marina (to be built, spaces limited). Steps from the Victoria Trail, shopping, dining, wellness services, and entertainment. Located on the tranquil shores of Cameron Lake, part of the Trent-Severn Waterway, and just minutes to Lindsay and Bobcaygeon, this is an ideal blend of luxury, convenience, and nature. Enjoy spectacular western sunsets, peaceful surroundings, and vibrant local living - all less than 90 minutes from the GTA. Only a few units remain - don't miss this rare opportunity to own at The Moorings! (id:35544)
Kitchener, Ontario
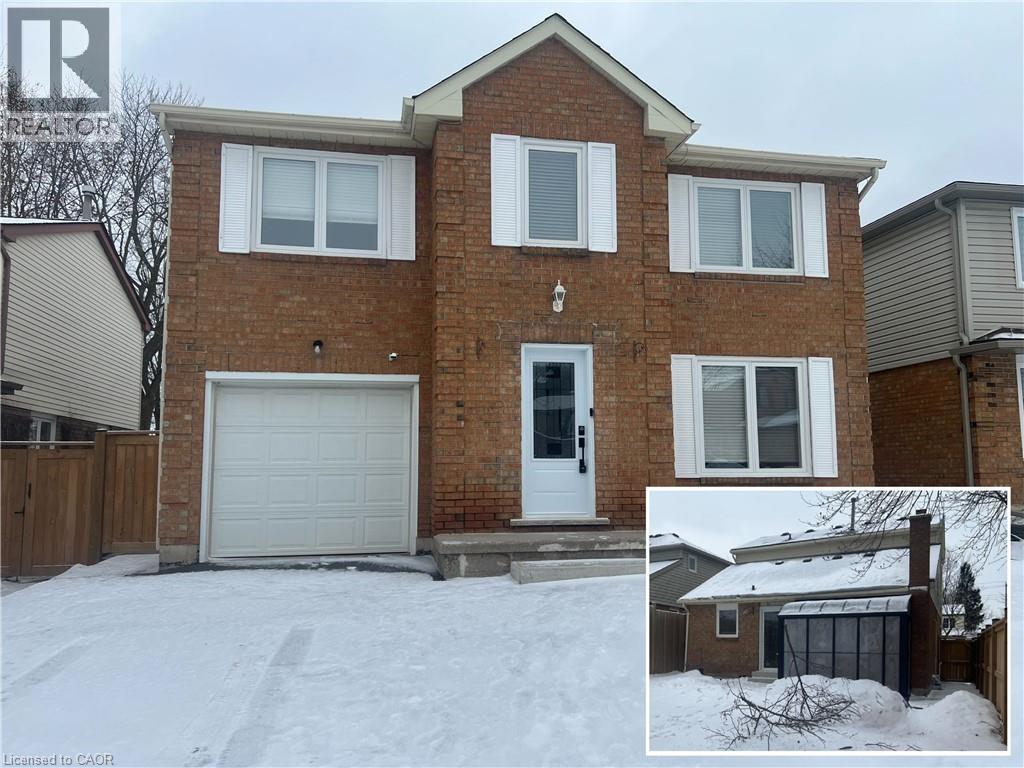
BRIGHT & BEAUTIFUL LOWER-LEVEL APARTMENT. Welcome to 79 Golden Meadow Crescent, Kitchener — a beautifully maintained lower-level unit offering 2 bedrooms and 1 full bathroom. The modern kitchen features stainless steel appliances and flows seamlessly into a cozy living area, creating a bright and inviting space to relax or entertain. This unit also includes convenient in-suite laundry. Tenants are responsible for snow removal on their portion of the driveway (left side) and the walkway leading to their rear entrance, as well as 30% of utilities. Tenant insurance is also required. The yard is not included. Please note that the upper level is not included and will be leased separately. One driveway parking space is included. Located in an excellent, family-friendly neighbourhood close to everything you need — schools, shopping, restaurants, medical buildings, and public transit are all just minutes away. Available immediately. Virtually staged. (id:35544)
Kitchener, Ontario
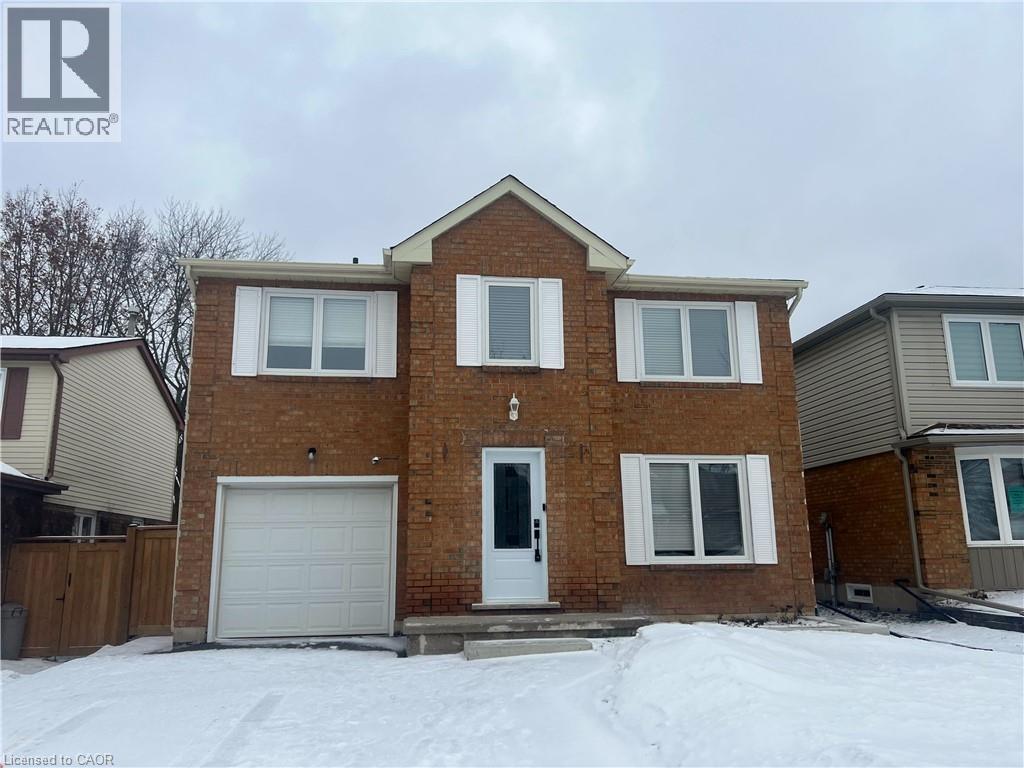
BRIGHT, MODERN & MOVE-IN READY UPPER-LEVEL. 79 Golden Meadow Cres, Kitchener an updated home offering over 1,660 sq ft of stylish, carpet-free living in a quiet family-friendly neighbourhood. The main level features a sun-filled living room and separate dining area, perfect for both everyday living and hosting friends and family. A versatile den or home office creates the ideal work-from-home space, while the newly updated kitchen is a true highlight, complete with sleek cabinetry, quartz-style countertops, stainless steel appliances, and contemporary finishes that make cooking a pleasure. This home offers 3 bedrooms and 2.5 beautifully renovated bathrooms, including a serene primary retreat with its own ensuite. Every room is bright and inviting, with large windows. Enjoy the convenience of a carpet-free interior, updated flooring, and a layout that feels open yet functional. Outside, the private backyard offers space to relax, play, or entertain during warmer months. Tenants are responsible for snow removal on their portion of the driveway (right) and the walkway leading to their entrance, lawn maintenance as well as 70% of utilities. Tenant insurance is also required. Please note that the lower level is not included and will be leased separately. One driveway parking space is included as well as one garage space. Located in an excellent, family-friendly neighbourhood close to everything you need — schools, shopping, restaurants, medical buildings, and public transit are all just minutes away. Available immediately.Virtually staged. (id:35544)
Selkirk, Ontario

Truly Irreplaceable, Exquisitely presented Waterfront “Lake House” on the sought after South shore of Lake Erie offering a masterfully planned, Beautifully renovated 3 bedroom+1 bathroom Bungalow with attention to detail evident throughout. Rarely do properties Capture & Embrace the true feel of Lakefront Living! Incredible curb appeal with extensive concrete paver stone driveway & walkways. Backyard Oasis complete with stone effect concrete patio, pergola with decked entertaining area & hottub ('24), solid breakwall, lakeside shed, & private stair access to sand bottom beach. The gorgeous interior layout emphasizes the stunning Waterview’s, five sets of sliders, custom kitchen cabinetry featuring quartz countertops, tile backsplash, bright dining area (fits 10+), vaulted great room with both corner gas fireplace & woodstove, 3 bedrooms, additional bedroom / den area, welcoming foyer, upgraded 3 pc bathroom, & desired MF laundry. Bonus attached garage/utility room ideal for workshop & storage with auto garage door. Upgrades include n/gas furnace– 2025, premium flooring, modern fixtures, windows, maibec exterior siding, fiber optic cable / internet & much more! Easy commute to Hamilton, 403, QEW, & GTA. Close to Cayuga. Ideal Year round home, cottage or Investment. Must view to appreciate the attention to detail & upgrades that this home has! You too can experience affordable Lake Erie Waterfront Living. (id:35544)
Ancaster, Ontario

FANTASTIC LOCATION. BEING SOLD UNDER POWER OF SALE (id:35544)
Cambridge, Ontario
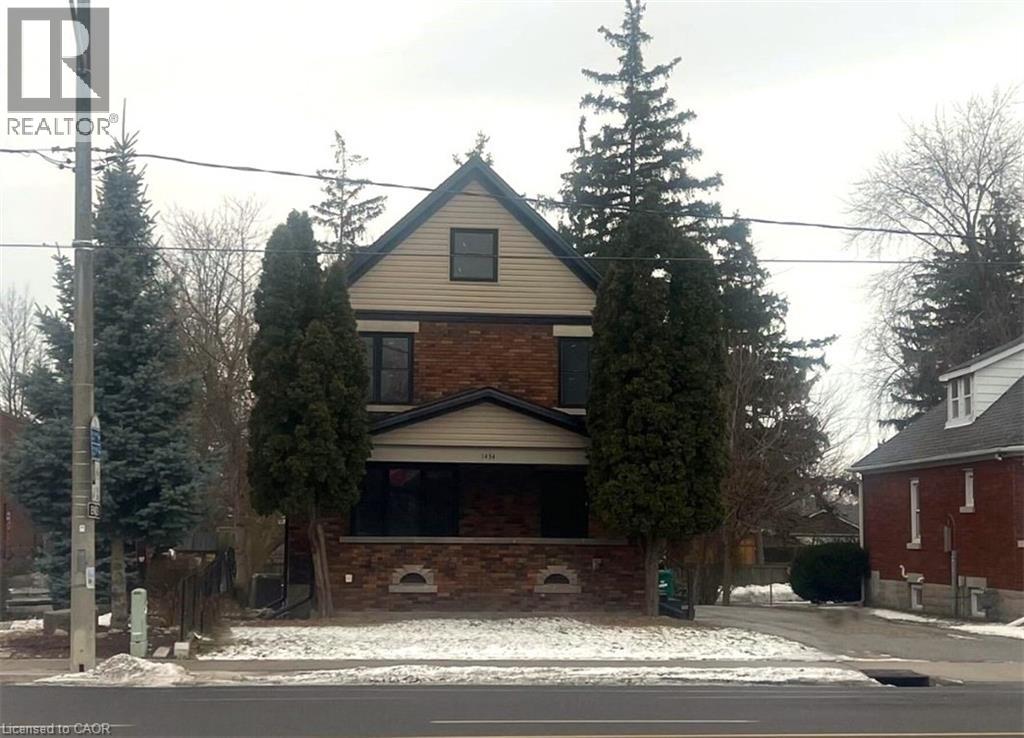
MINUTES TO TRANSPORTATION & CONVENIENCES! Welcome to 1434 King Street East, Cambridge — a beautifully updated office space offering an ideal blend of visibility, functionality, and modern finishes. Perfectly suited for professional offices, medical or wellness practices, consulting firms, or service-based businesses (R5-C0 zoning), this property provides a turnkey opportunity in a high-traffic corridor. The exterior and interior have been thoughtfully updated throughout, featuring bright, spacious offices, clean modern finishes, and a flexible layout that allows for private offices, or collaborative workspaces. 2 main floor offices and 3 upper. A full bathroom on each level and main floor laundry. Parking allows easy access for clients and employees for 4+ spaces. Located along King Street East, this property offers exceptional accessibility, with quick connections to major transit routes, Highway 401, and nearby amenities including restaurants, retail, and services. Its central location makes it an excellent choice. Available immediately. Attic and basement are not included. Virtually staged. (id:35544)
St. Catharines, Ontario

An amazing landlord is looking for an equally amazing tenant for this clean, spacious and well updated main floor unit. Located in a quiet neighbourhood close to major shopping, transit and the St. Catharines hospital. Spacious and bright, with a large primary bedroom and open concept main living area featuring a newer kitchen. Only a few minutes drive takes you to Shorthills Conservation area for beautiful hikes, or to enjoy the bounty of Niagara's wine region. Shared laundry, shared access to backyard, 2 parking spots in the private driveway, and all utilities included in rent. (id:35544)
Meaford, Ontario
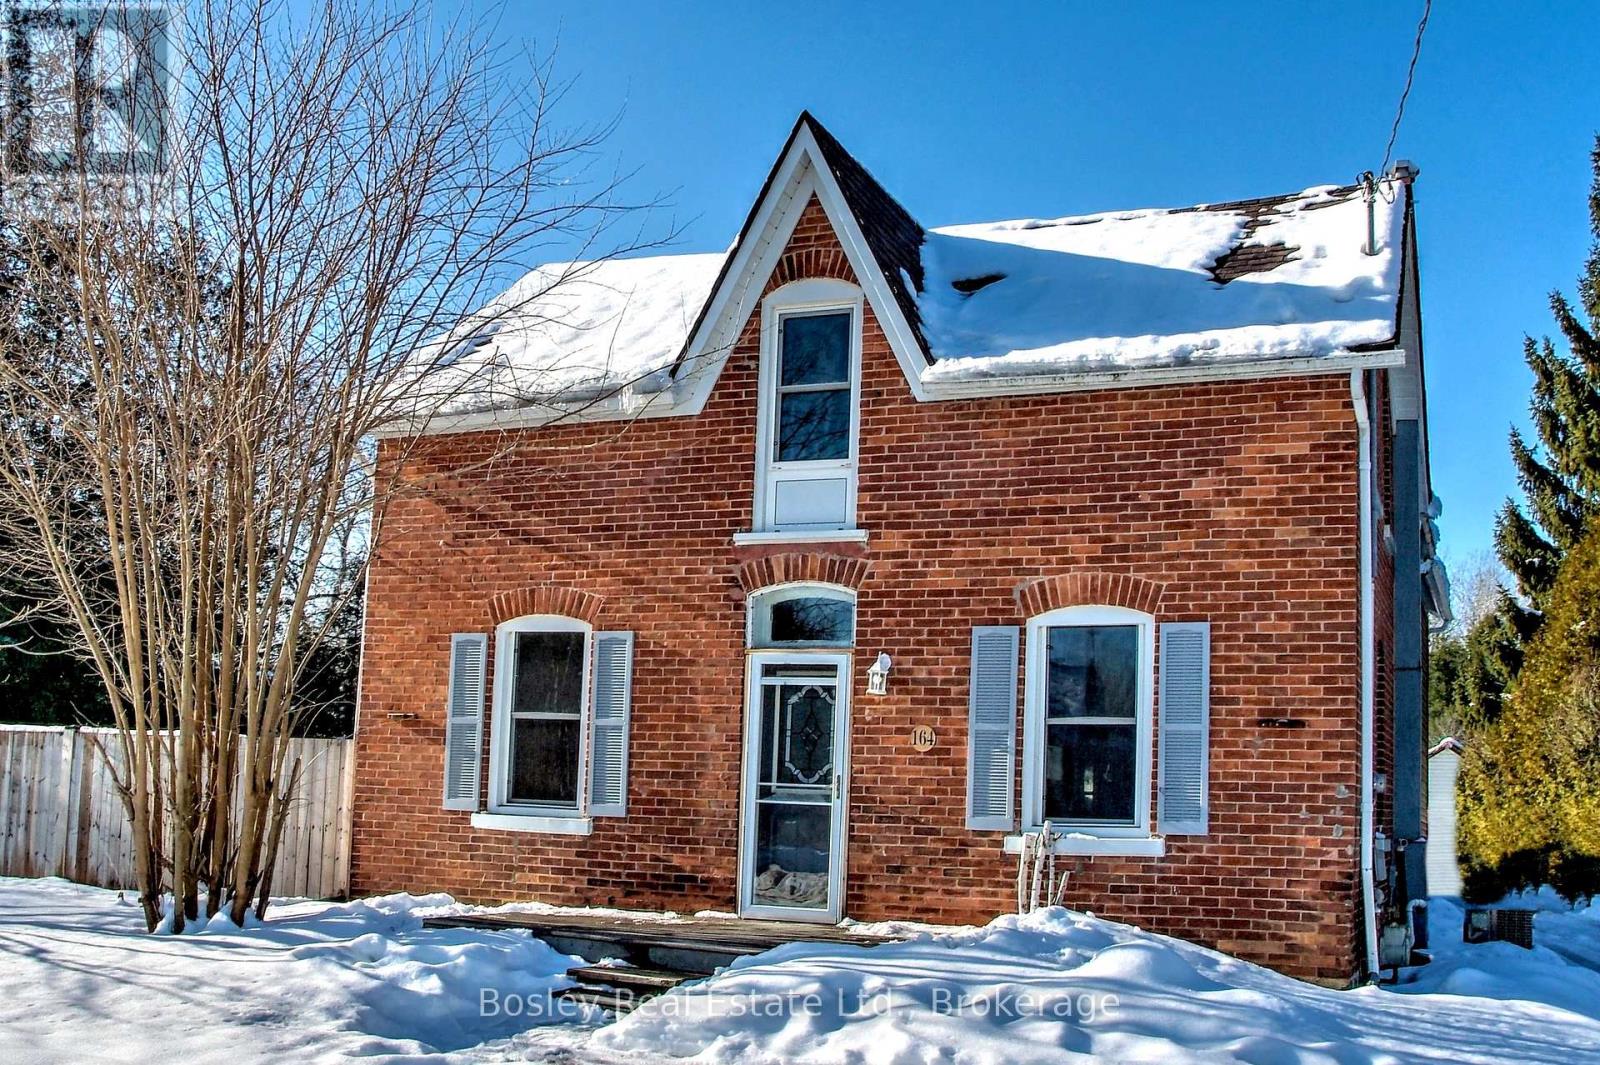
Welcome to 164 Union Street ,potential development opportunity and lifestyle opportunity in the growing town of Meaford. Set on an impressive lot, this five-bedroom, two-bathroom property offers exceptional versatility for investors, end users, or future redevelopment. The home has been a proven income generator, consistently rented to A+ tenants for many years, making it an ideal holding property while exploring future potential. Inside, the layout features a large, functional kitchen open to the living area, with a formal dining room set just off to the side - perfect for gatherings or flexible use. Outside, the expansive yard provides endless possibilities for entertaining, gardening, or future expansion, with plenty of space to enjoy bonfires on cool summer nights. Ideally located near some of Meaford's best fishing spots and scenic trail systems, this property blends outdoor lifestyle appeal with long-term value. Whether you're looking to invest, develop, or secure a large lot in a highly desirable and growing community, 164 Union Street offers opportunity you don't want to miss. (id:35544)
Blue Mountains, Ontario
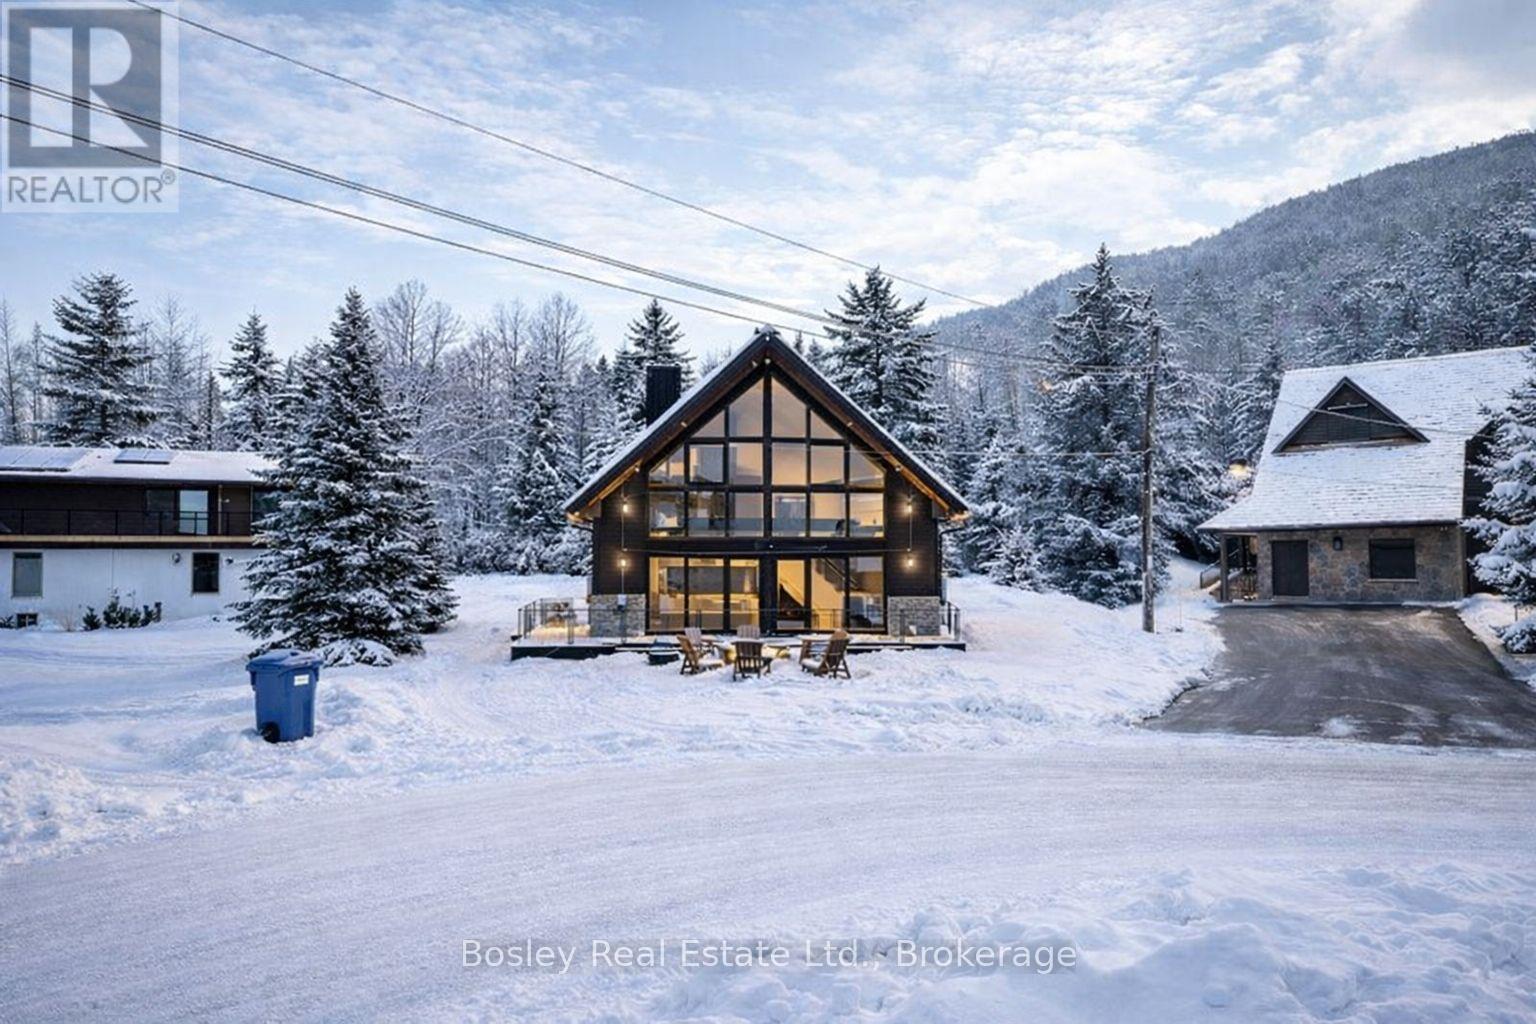
Build your dream home on prestigious Wensley Drive! This exceptional 48' x 183' vacant lot offers a rare opportunity in one of the Blue Mountains' most sought-after locations. Ideally positioned just steps from the base of Georgian Peaks and within walking distance to the shores of Georgian Bay, this property is a true four-season retreat. Ski right to your future doorstep from the Orchard ski run, enjoy easy access to nearby trails, golf courses, and vibrant Thornbury. With full municipal services available, this lot presents incredible potential to create a custom mountain-chalet or year-round home in a premier neighbourhood. Don't miss this chance to live where you play! An annual sewer development fee of $1,226.15 is applicable until 2030. (id:35544)
Innisfil, Ontario
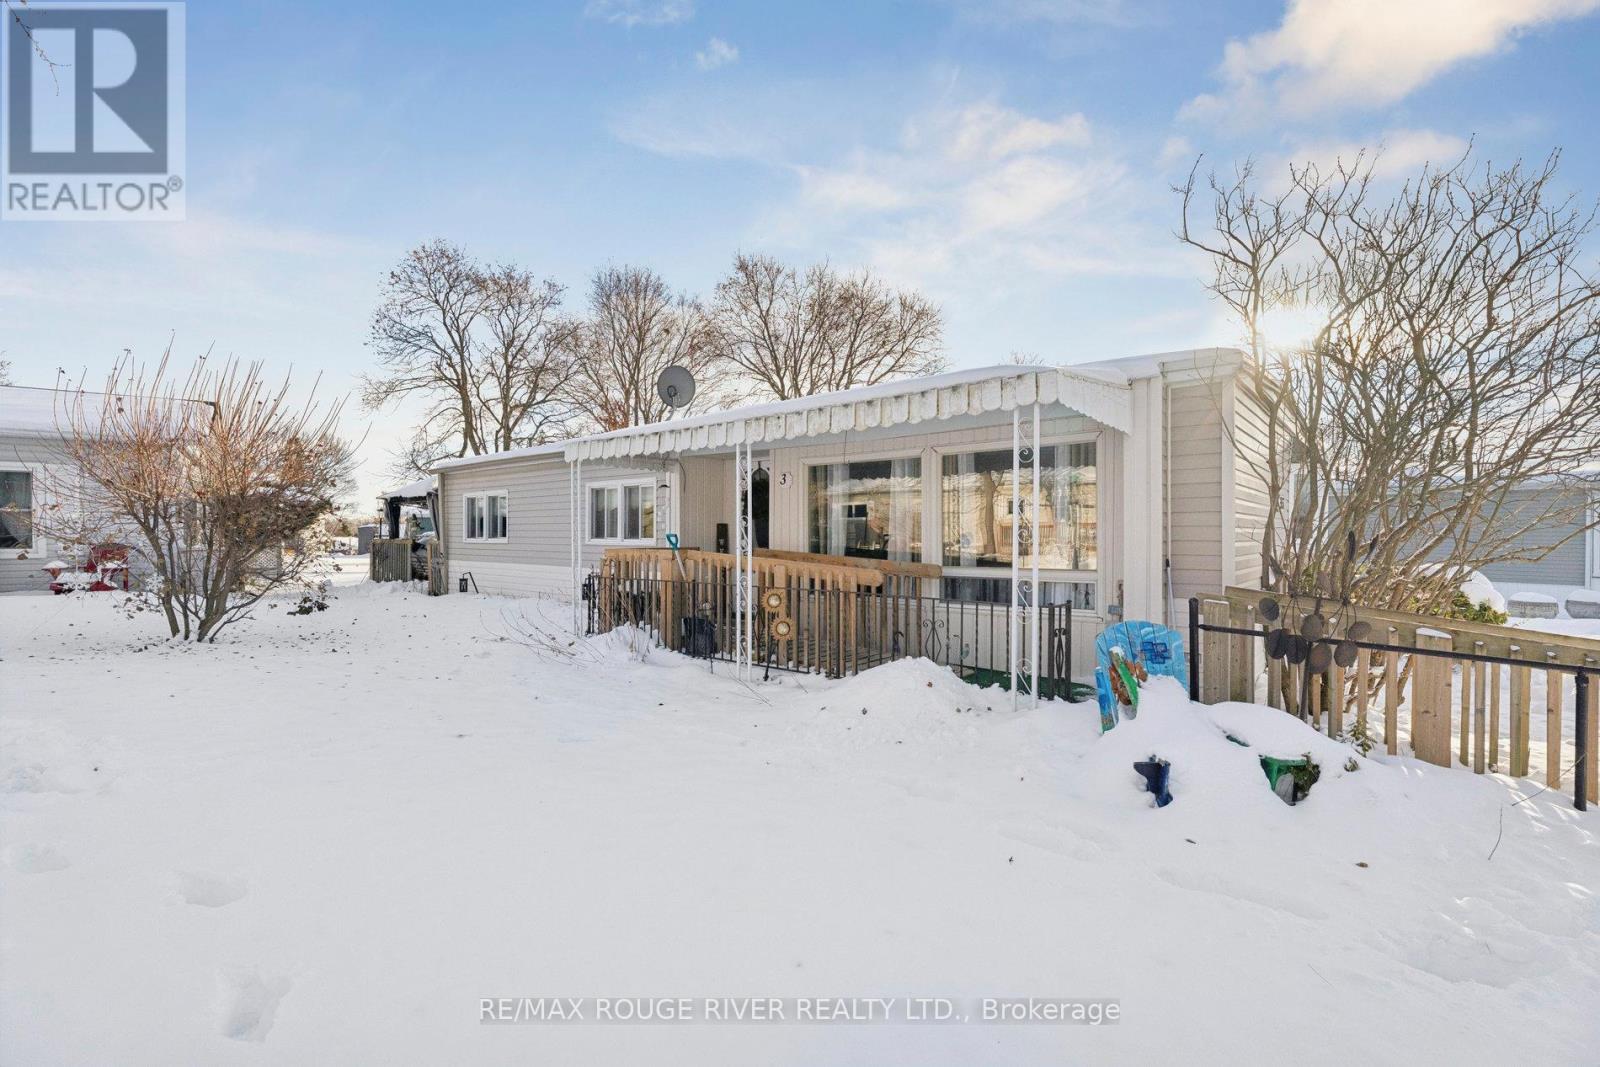
Welcome to 35 Hawthorne Dr. in the highly sought-after Sandy Cove Acres Retirement Community, one of Ontario's premier 55+ lifestyle destinations offering an unmatched blend of comfort, recreation, and convenience. This charming and well-maintained bungalow features bright, inviting living spaces designed for effortless single-level living, beginning with a spacious living room filled with natural ldeal for relaxing or hosting guests. The adjoining dining area flows into a functional kitchen offering ample cabinetry, generous counter space. The home includes two comfortable bedrooms, including a peaceful primary suite with large windows, along with a versatile second bedroom perfect for guests, hobbies, or a home office. At the back of the home, an additional finished space provides exceptional flexibility-perfect as a large family room, entertainment area, craft space, or easily utilized as a 3rd bedroom-and features a walkout to a private deck that extends into the backyard for peaceful outdoor enjoyment. A clean, well-kept bathroom, dedicated laundry area, and thoughtful storage throughout add everyday convenience. The property is surrounded by mature landscaping and enjoys a quiet location within this beautifully maintained 300-acre community filled with greenery and walking paths. Enjoy resort-style amenities including three full clubhouses featuring two outdoor heated pools, a fully equipped fitness centre, shuffleboards, darts, billiards, hobby and craft rooms, a woodworking shop, libraries, social lounges, dedicated event spaces, and a full calendar of activities such as dances, theatre nights, bingo, cards, exercise classes, arts and crafts, and community gatherings. The on-site Sandycove Mall adds everyday convenience with a drugstore, variety store, restaurant and caf, hair salon, clothing boutique, and foot-care clinic, while professional management provides snow removal, grounds care, and community maintenance for a low-stress, maint free lifestyle. (id:35544)
Clarington, Ontario
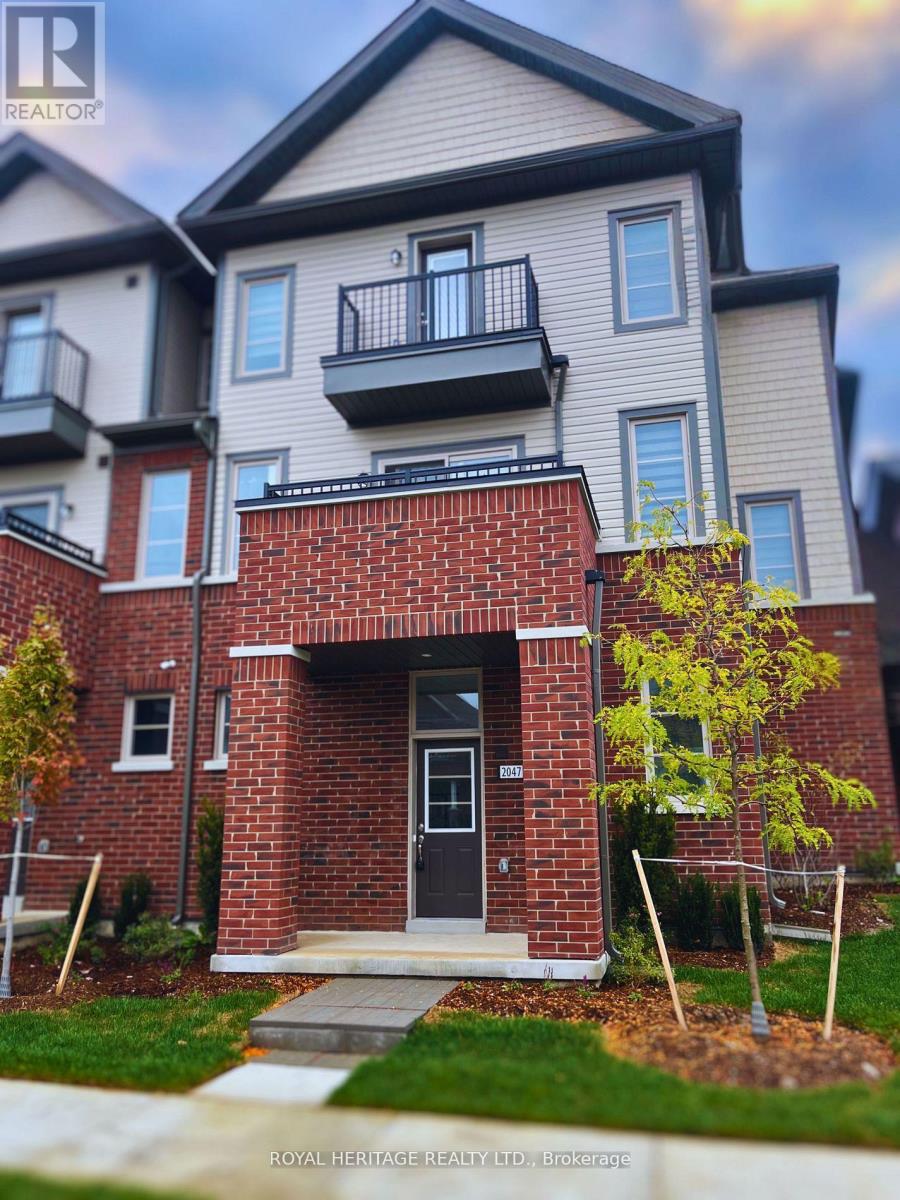
Welcome to this stunning, 3-bedroom, 2-bathroom townhome in the heart of Courtice. Thoughtfully designed with contemporary style and modern finishes throughout, this 2 year home offers the perfect blend of luxury, comfort, and everyday convenience. Step inside to a bright, open-concept living space with lots of natural light, creating a warm and inviting atmosphere ideal for both relaxing and entertaining. Large kitchen is the heart of the home, featuring new like stainless steel appliances, sleek countertops, a spacious island/peninsula with breakfast seating, upgraded storage, and stylish finishes that make cooking a true pleasure. Upstairs, you'll find three generously sized bedrooms with large windows and ample closet space, along with an elegant 4-piece bathroom designed for comfort. Two large balconies provide additional outdoor living space, perfect for enjoying your morning coffee or unwinding in the evening. private parking and a large garage offering convenient interior access. Ideally located in a sought-after Courtice neighborhood, this home is just minutes from major highways (401, 418, and 407 ETR), top-rated schools in Durham Region, parks, recreation centers, and a wide range of amenities - making commuting and daily living effortless. (id:35544)
Burlington, Ontario
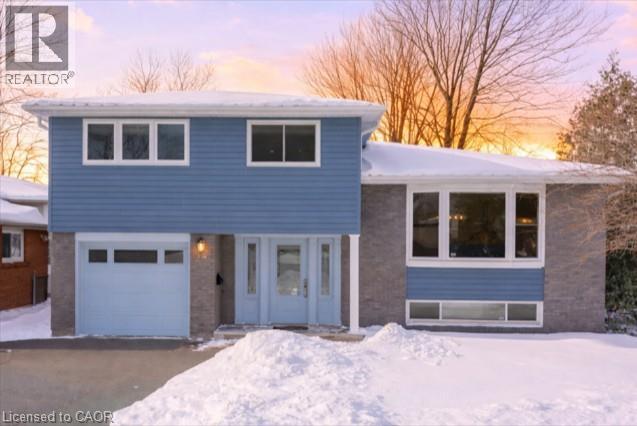
Outstanding lifestyle opportunity backing onto coveted green space in the city. Enjoy direct access to Sherwood Forest Park, with its playground and Community Centre just steps from your back door. The Centennial Bikeway and walking path connect you effortlessly to downtown Burlington and the shores of Lake Ontario. This pride-of-ownership 4-level, 4-bedroom side-split has been extensively and professionally renovated over the past several years. A generous front foyer offers a welcoming first impression and includes convenient inside access to the attached garage. The main level was professionally renovated and opened up in 2020, creating a modern, flowing layout ideal for entertaining. The living room, dining room, and kitchen are bathed in natural light from a large picture window overlooking the streetscape and a wide sliding door with serene backyard and green-space views. Upstairs, you’ll find four bedrooms and an updated full bathroom, with ceiling lighting—an elevated feature for this style of home. The main-floor den or office features a cozy fireplace and a separate exterior entrance to the back garden, adding flexibility and convenience. The lower-level family room is large, bright, and fully updated with new flooring and refreshed walls, complemented by a renovated 3-piece bathroom. Outdoors, the pool-sized backyard has been beautifully landscaped with striking stonework and a custom gazebo—perfect for relaxing or entertaining. Additional updates include furnace, air conditioning, select windows, custom blinds throughout, upgraded door hardware, and more. Nelson Park is also close by offering tennis courts, a pool, splash pad, arena and more. Appleby GO Station is nearby and accessible via a paved walking path. A true gem offering space, style, and an exceptional location—this home will not last long. (id:35544)
Toronto, Ontario

Located within the prestigious Glenhill Condominiums, this refined residence offers a thoughtfully designed one-bedroom layout with a versatile open-concept flex space-ideal for a home office or second sleeping area. Designed for tenants seeking sophisticated city living, the suite delivers both style and functionality. The residence features two beautifully finished four-piece bathrooms. The sleek, modern kitchen is equipped with a full Miele appliance package, including a gas range, integrated refrigerator, two dishwashers, granite countertops, and a classic subway-style backsplash. Wide-plank white oak engineered hardwood flows throughout the living spaces, creating a warm and cohesive interior. The primary bedroom features a double closet, and the suite includes a private patio with a dedicated gas line for barbecuing. Glenhill Condominiums offers an elevated, full-service rental lifestyle defined by timeless design and exceptional amenities. Residents are welcomed by two elegant concierge lobbies and enjoy access to beautifully appointed lounges and meeting spaces, a state-of-the-art fitness centre, yoga and wellness studio, sauna and steam rooms, private treatment rooms, and resort-style leisure spaces. Amenities include an indoor pool, hot tub, poolside cabanas, outdoor terraces with BBQs and gazebos, and a stunning rooftop oasis with an outdoor pool, sundeck, and lounge areas.Ideally situated in a well-established neighbourhood, the building is steps from Viewmount Park and Glencairn subway station, with quick access to Yorkdale Mall, Highway 401, and Allen Road. Surrounded by shops, restaurants, cafs, schools, and everyday essentials, this residence offers a rare combination of luxury, convenience, and comfort for modern renters. (id:35544)
Blue Mountains, Ontario
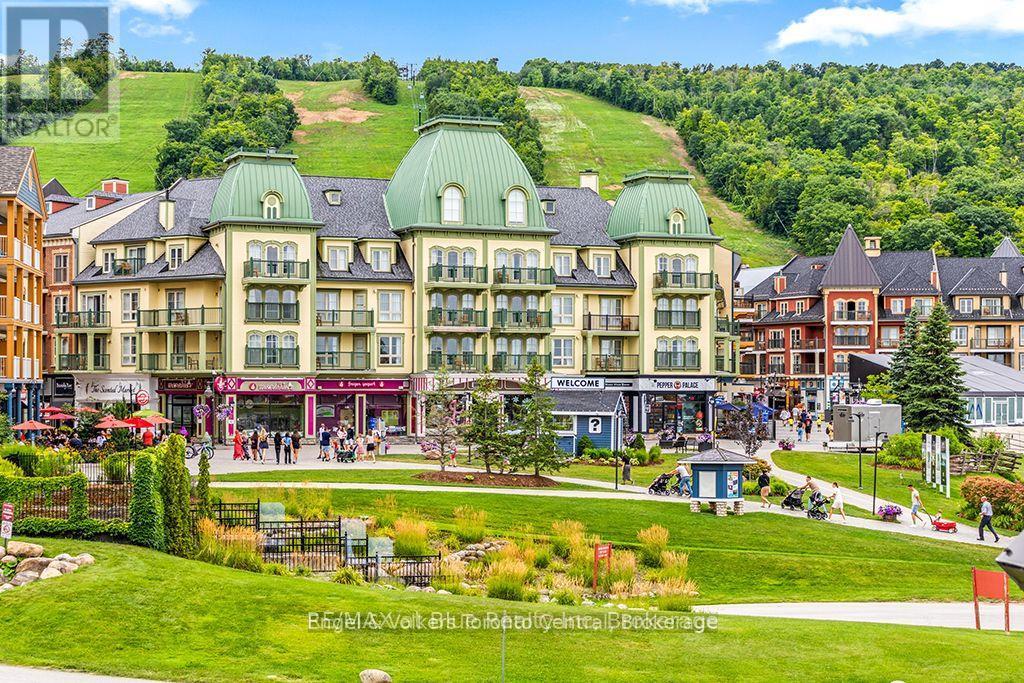
Discover this beautifully renovated one-bedroom, one-bathroom suite at Seasons at Blue, located in the heart of Blue Mountain Village. Fully furnished and freshly upgraded with new flooring, paint, furniture, kitchen, appliances, bathroom finishes, drapery, and décor, this ground-floor suite offers 10-foot ceilings, a king-size bed, and a bright view of the courtyard, pool, and mountain. Perfectly positioned for both comfort and convenience, it provides easy access without the need for an elevator and ensures a quiet night's rest. Owners can take advantage of the Blue Mountain Resort rental program to generate income when not in use. Enjoy resort-style amenities, including a year-round outdoor hot tub, seasonal pool, fitness room, sauna, heated underground parking, and secure bike and ski storage. Condo fees include all utilities. Just steps from boutique shopping, dining, skiing, golf, hiking, and biking trails, this suite offers the perfect blend of relaxation, recreation, and investment potential. HST is applicable but may be deferred by obtaining an HST number and participating in the Blue Mountain Resort rental program. 2% + HST Blue Mountain Village Association entry fee is applicable and annual fee of $1.08/sq.ft. +HST payable quarterly. (id:35544)
Burlington, Ontario
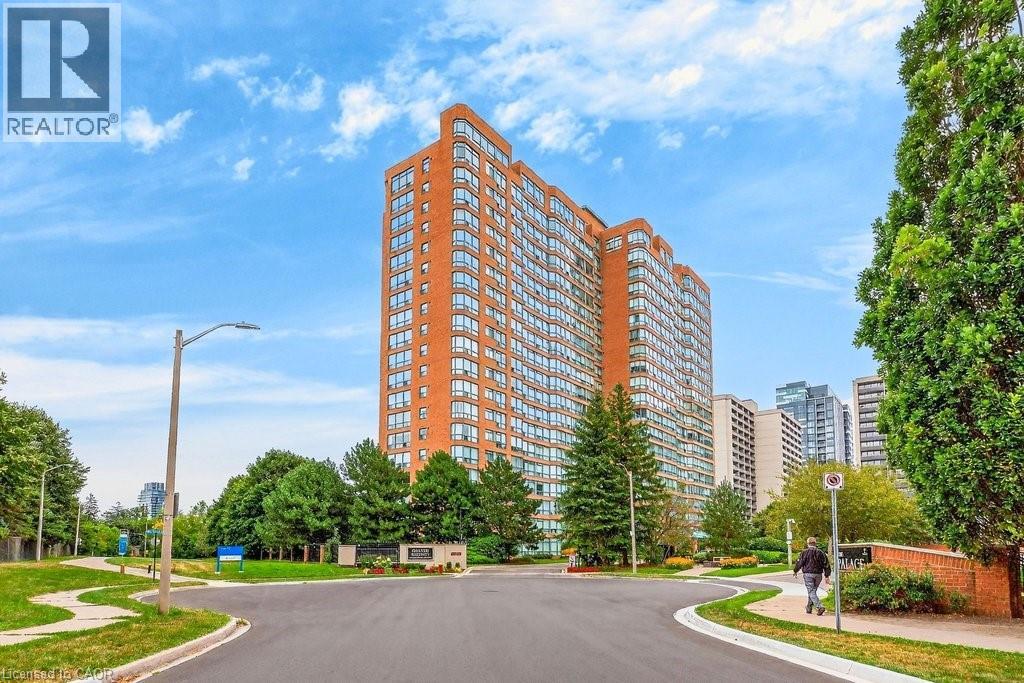
Welcome to elevated living at the Grande Regency in the heart of Burlington! Perched on the 16th floor and boasting the sought-after Richmond floor plan, this impeccable 2-bedroom plus den, 2-bathroom condo offers expansive views and an exceptional lifestyle just moments from the city’s vibrant waterfront and downtown core. Flooded with natural light, this beautifully maintained suite features rich hardwood floors throughout, crown moulding, and elegant California shutters. The thoughtfully designed layout boasts a spacious open-concept living and dining area - perfect for entertaining or relaxing. The large kitchen offers ample cabinetry and workspace with granite counters. The generous primary bedroom includes a private ensuite 4-piece bath with soaker tub and marble counter, abundant closet space, and laundry, while the second bedroom, den, and 3-piece bath provide flexibility for guests, a home office, or family living. The Grande Regency also features extensive amenities including an outdoor pool, tennis courts, library, party room, and concierge for safety. Step outside and find yourself just minutes from the charm and convenience of downtown Burlington, the scenic trails and waterfront at Spencer Smith Park, Maple Trail running right behind the building, boutique shopping, dining, festivals, and easy access to major highways and transit. Whether you’re downsizing or seeking an ideal urban retreat, this stunning 16th-floor residence offers comfort, style, and an unbeatable location. Don’t miss your opportunity to call this exceptional condo home! (id:35544)
Ancaster, Ontario
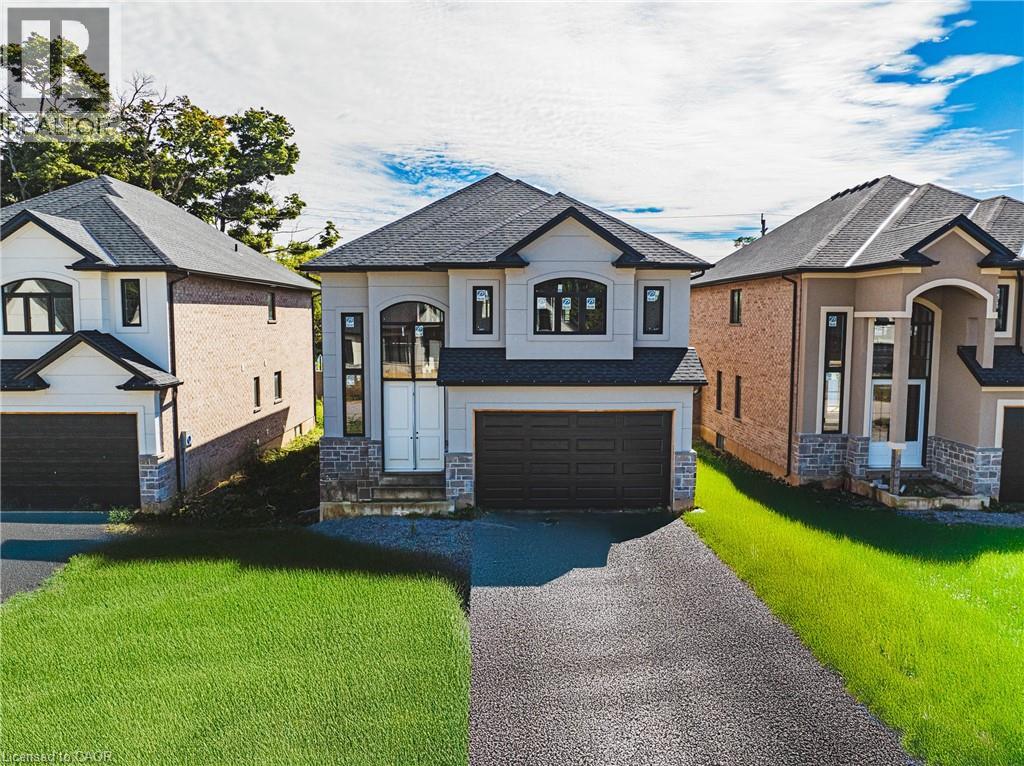
PRIVATE LENDING AVAILABLE BY THE BUILDER. 1.5% INTEREST, 7% DOWN. 3 YEARS FULLY OPEN - Option of Interest Paying Only! Option to further extend for two additional years at 2% Brand New 2STOREY homes on Executive lots in the Heart of Ancaster, tucked away on a safe & quiet cul de sac road. This particular 2storey holds 2535 sf. with 4 beds, open living space and 2.5 baths with main floor laundry for easy living Loaded with pot lights, granite/quartz counter tops, and hardwood flooring of your choice. Take this opportunity to be the first owner of this home and make it your own! Seconds to Hwy Access, all amenities & restaurants. All Room sizes are approx, Changes have been made to floor plan layout. Built and can be shown. (id:35544)
Ancaster, Ontario
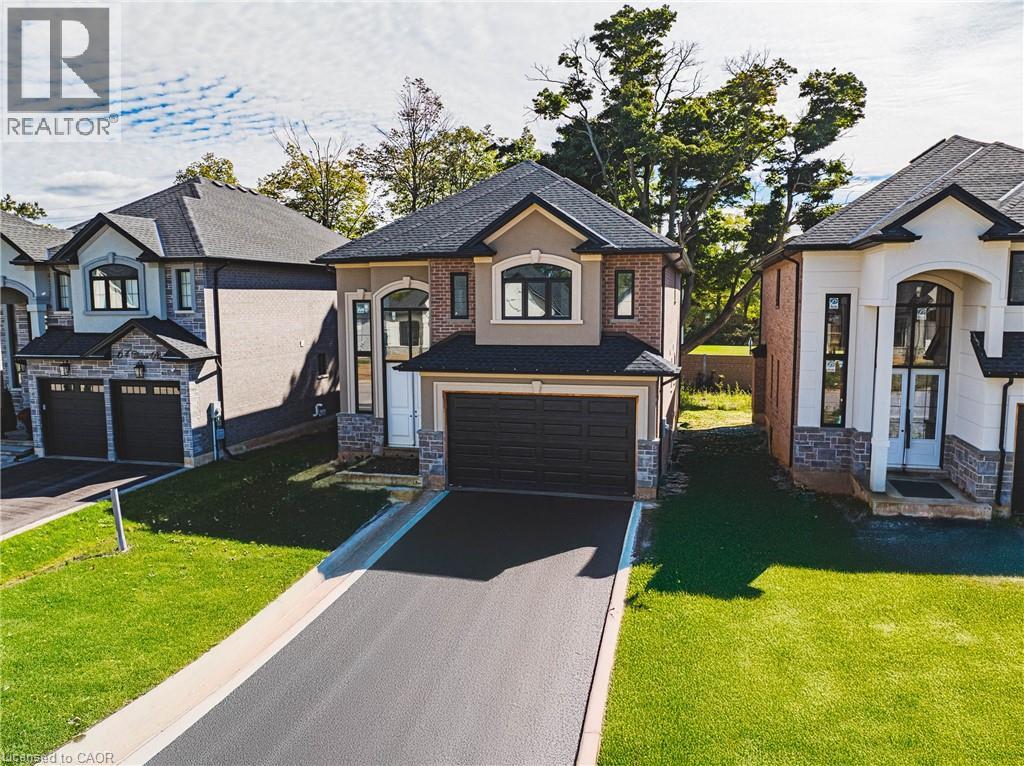
PRIVATE LENDING AVAILABLE BY THE BUILDER. 1.5% INTEREST, 7% DOWN. 3 YEARS FULLY OPEN - Option of Interest Paying Only! Option to further extend for two additional years at 2% Brand New 2STOREY homes on Executive lots in the Heart of Ancaster, tucked away on a safe & quiet cul de sac road. This particular 2storey holds 2535 sf. with 4 beds, open living space and 2.5 baths with main floor laundry for easy living Loaded with pot lights, granite/quartz counter tops, and hardwood flooring of your choice. Take this opportunity to be the first owner of this home and make it your own! Seconds to Hwy Access, all amenities & restaurants. All Room sizes are approx, Changes have been made to floor plan layout. Built and can be shown. (id:35544)
Hamilton, Ontario
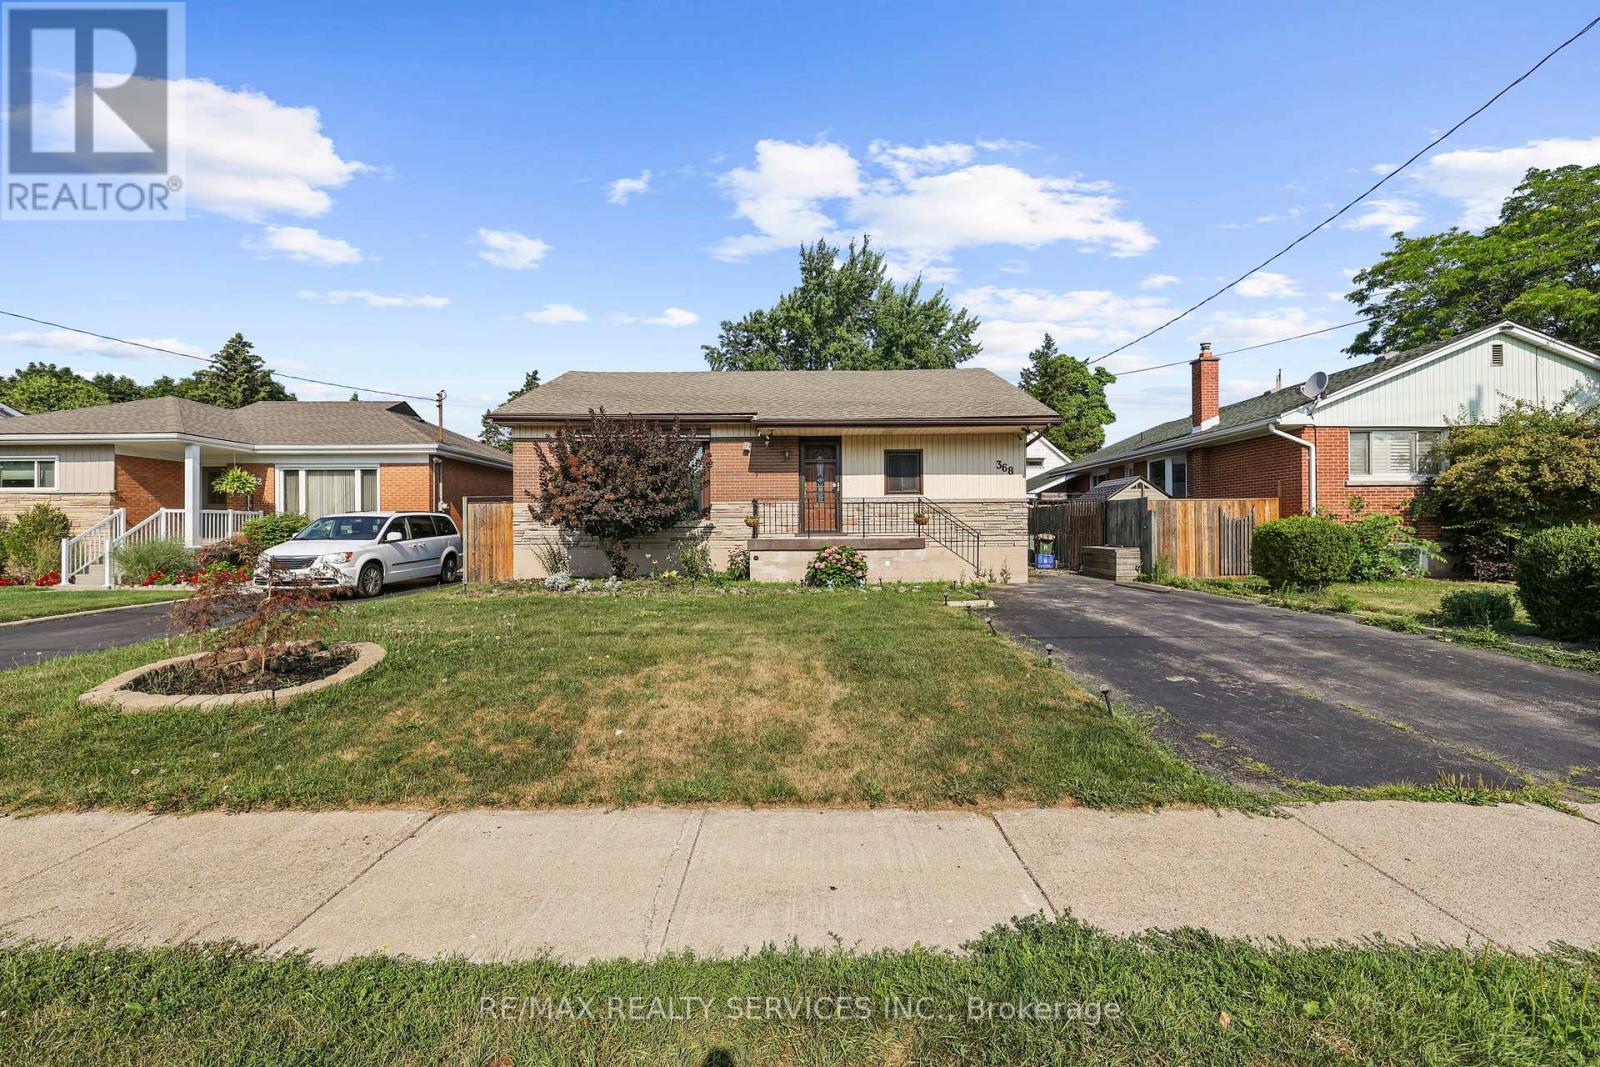
Spacious and Beautifully Finished 2-Bedroom Basement Apartment Available for Lease! This Bright Lower-Level Unit Features a Large Living/Rec Area, Two Generously Sized Bedrooms, a Modern Full Bathroom, Private Laundry, and a Brand New Kitchen. Enjoy the Convenience of a Separate Entrance, Offering Privacy and Flexibility. Ideal for Small Families or Professionals Looking for Comfort and Space. (id:35544)
Kitchener, Ontario
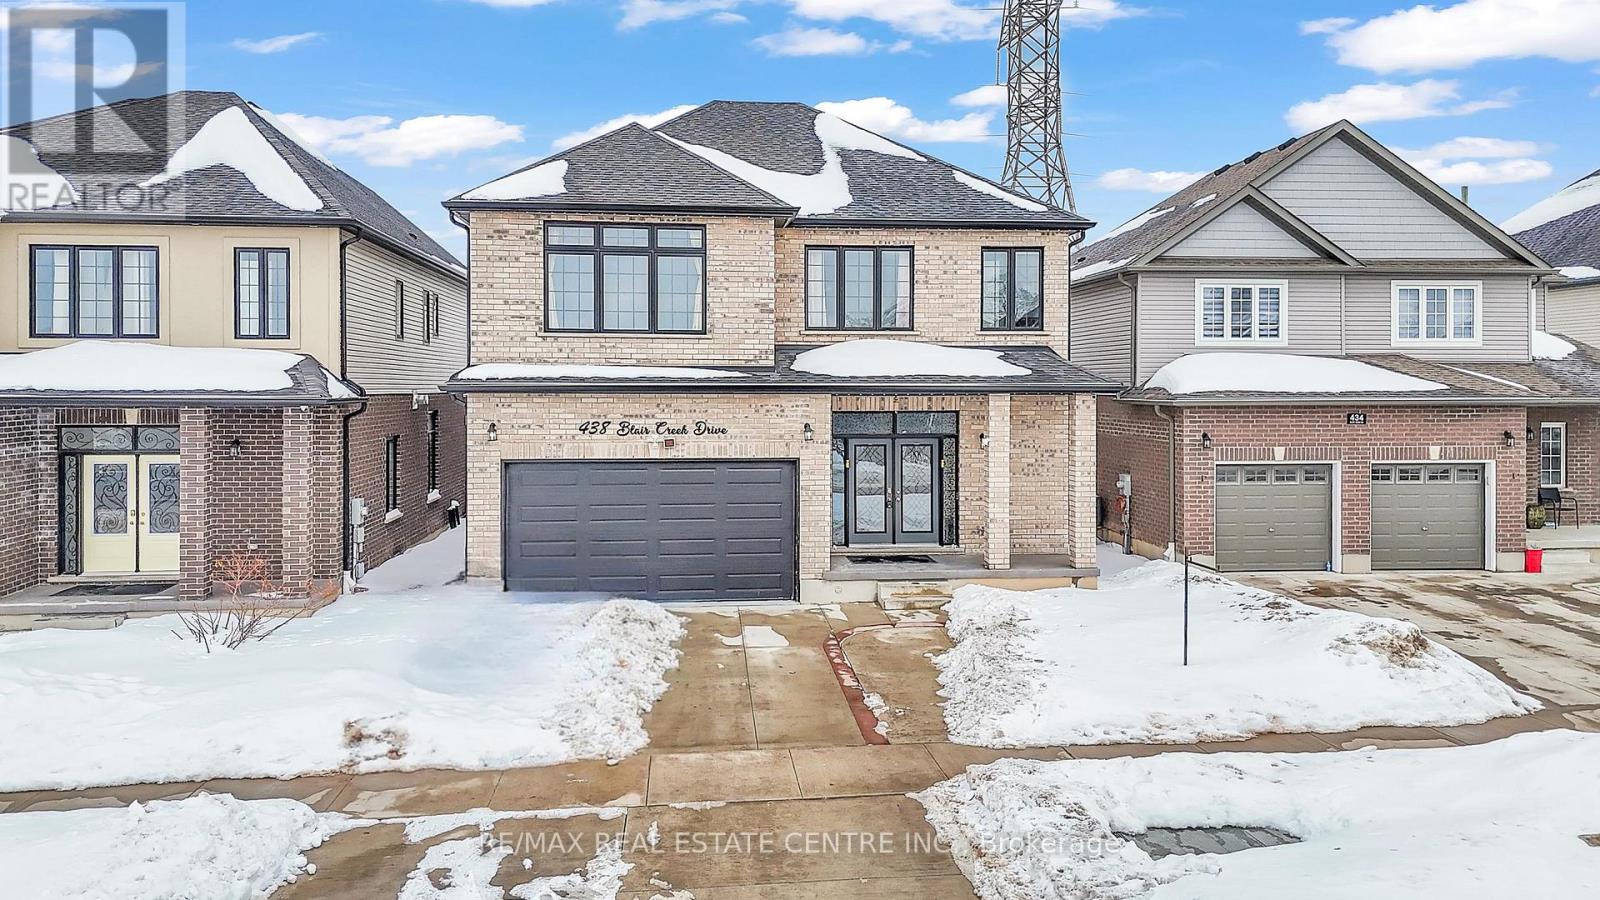
Welcome to 438 Blair Creek Drive, Doon South - an extensively upgraded home offering approx. 3,148 sq. ft. of finished living space. The main level features 10-ft ceilings, new luxury vinyl flooring, and a striking two-sided gas fireplace serving the living and dining areas, creating a warm focal point within the open-concept layout. The chef's kitchen showcases quartz countertops, gas range, pantry, designer backsplash, and modern finishes. A rare main-floor bedroom with a full bath provides excellent flexibility for guests or multi-generational living.The upper level offers 9-ft ceilings, spacious bedrooms, and two primary suites-one with a walk-in closet and spa-inspired ensuite, and the second with his-and-her closets and private bath. The approx. 1,459 sq. ft. unfinished basement with 9-ft ceilings and bathroom rough-in presents excellent future potential. 200-amp electrical service supports modern living needs.Additional highlights include a double-wide extended driveway, epoxy-finished double-car garage, and a 35' x 15' aluminum-covered patio with concrete base, ideal for year-round entertaining. The private backyard backs onto the Doon South walking trail with mature cedar trees for added privacy. Conveniently located minutes to Hwy 401, major shopping, parks, and schools. (id:35544)
North Dumfries, Ontario
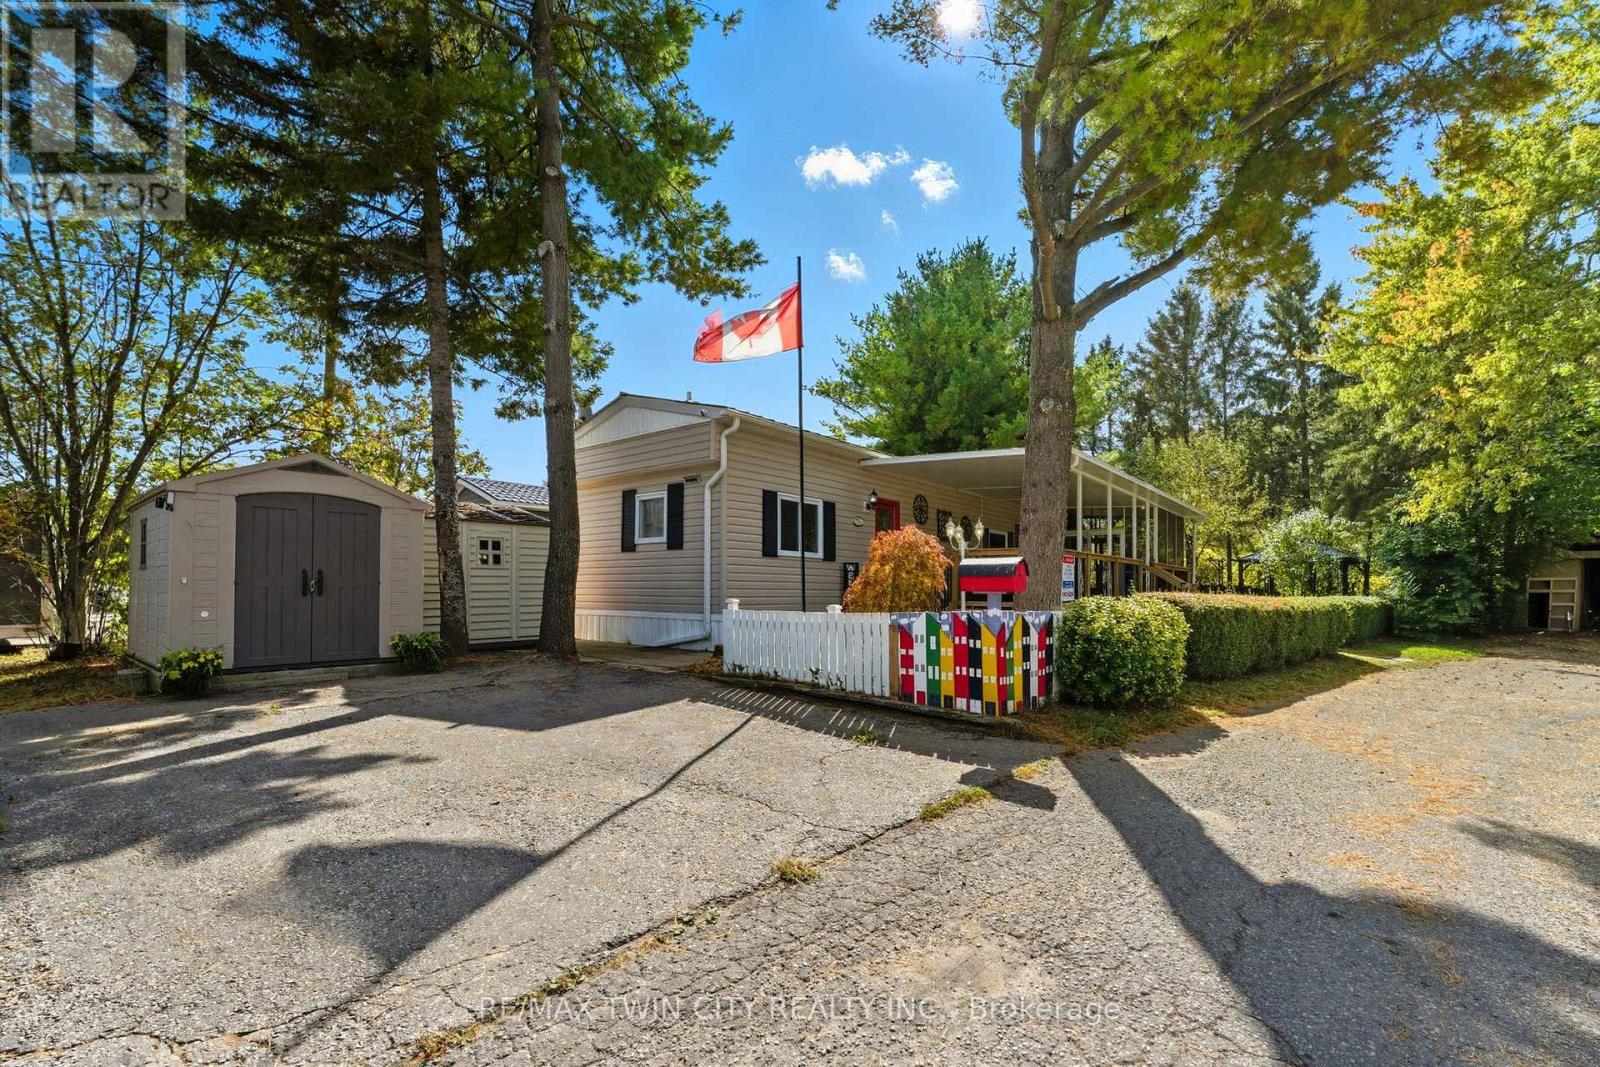
Welcome to Unit #518, a beautifully updated Northlander model offering the rare privilege of year-round living in the family-owned and operated Hillside Lake Park. Over the past few years, this home has undergone extensive renovations and presents a fresh, move-in-ready space to call your own. Step inside to find new vinyl plank flooring, fresh paint, upgraded lighting, and custom zebra blinds throughout. The stylish eat-in kitchen features upgraded cabinetry, stainless steel appliances, and a rough-in for a dishwasher. A spacious living room with two large windows fills the home with natural light, while the primary bedroom offers comfortable proportions right beside the 4-piece bathroom with in-suite laundry. A second bedroom or flex room makes the perfect spot for an office, craft space, or guest room. Outdoors, you'll love spending time on the massive 40' x 12' covered deck, complete with a 10' x 12' screened-in room-perfect for morning coffee or evening gatherings. The exterior of this home is surrounded by mature trees and features a fire pit, deck with gazebo, and two sheds for extra storage. Included in the sale are tons of extras such as outdoor furniture, shelving, firewood, and more! Very rarely do these year-round units come up for sale, especially ones with these upgrades, so DO NOT miss your chance! Book your showing today! [Monthly rent: $540.04 (additional fees apply)] (id:35544)
Waterloo, Ontario
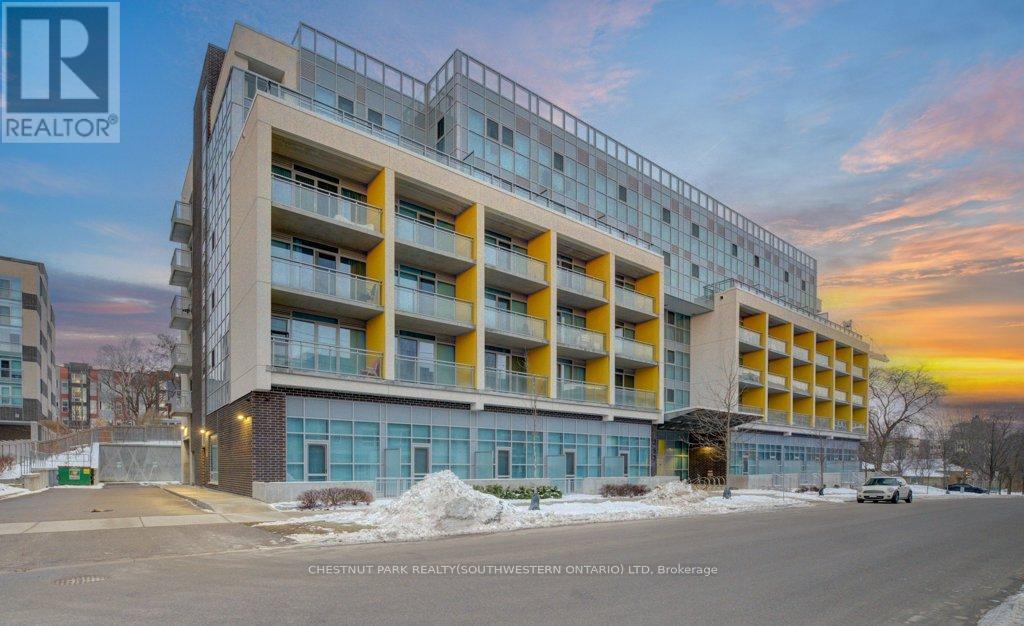
Welcome to Sage X! Experience stylish urban living in this trendy, fully furnished one-bedroom condominium located in the heart of Waterloo's vibrant student district. This suite features modern decor and high-end finishes, offering both comfort and sophistication. The unbeatable location places you just steps from Uptown Waterloo's diverse dining, shopping, and entertainment options, with a short walk to both Wilfrid Laurier University and the University of Waterloo. Sage X boasts exceptional on-site amenities, including a fitness centre, study rooms, a social lounge, and a beautifully landscaped rooftop terrace-perfect for relaxing or gathering with friends. (id:35544)
Cambridge, Ontario
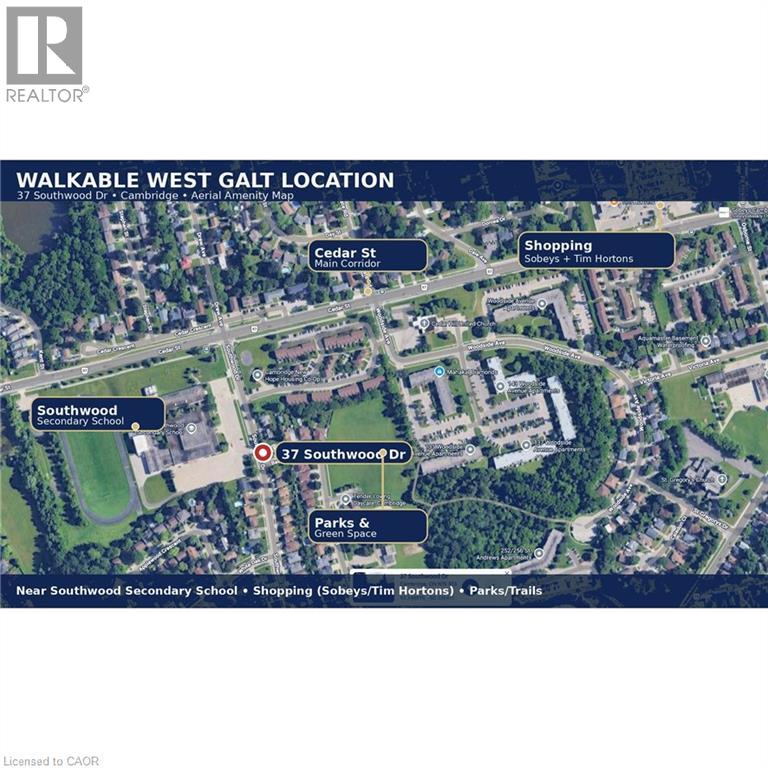
Prime infill development opportunity on a severed lot (68.14' x 100.26') in highly desirable West Galt neighbourhood of Cambridge. Already approved for two single-family dwellings, the property offers excellent potential for higher density such as a triplex or similar low-rise multiplex. Enjoy exceptional walkability with nearby grocery stores, schools, parks, and more. The vibrant Gaslight District, with its shops, restaurants, and the iconic Hamilton Family Theatre, is readily accessible. This premium location, with mature trees enhancing the established charm, is in one of Cambridge’s most sought-after areas combining family-friendly appeal with strong income potential, ideal for developers focused on boutique infill projects like duplexes, triplexes, or townhomes. Three flexible development concepts include: Concept 1 – two single-detached homes, each with potential ADU; Concept 2 – one single-detached home with potential for two ADUs; Concept 3 – three 3-bedroom townhomes (each with 1+1 bath), single garage, and self-contained 1-bedroom legal basement apartment, projecting approximate rents of $2,600 per townhouse plus $1,600 per additional unit for outstanding cash flow. Strong density, mature surroundings, and proven rental demand make this an investor's dream in the heart of West Galt. (id:35544)
Hamilton, Ontario
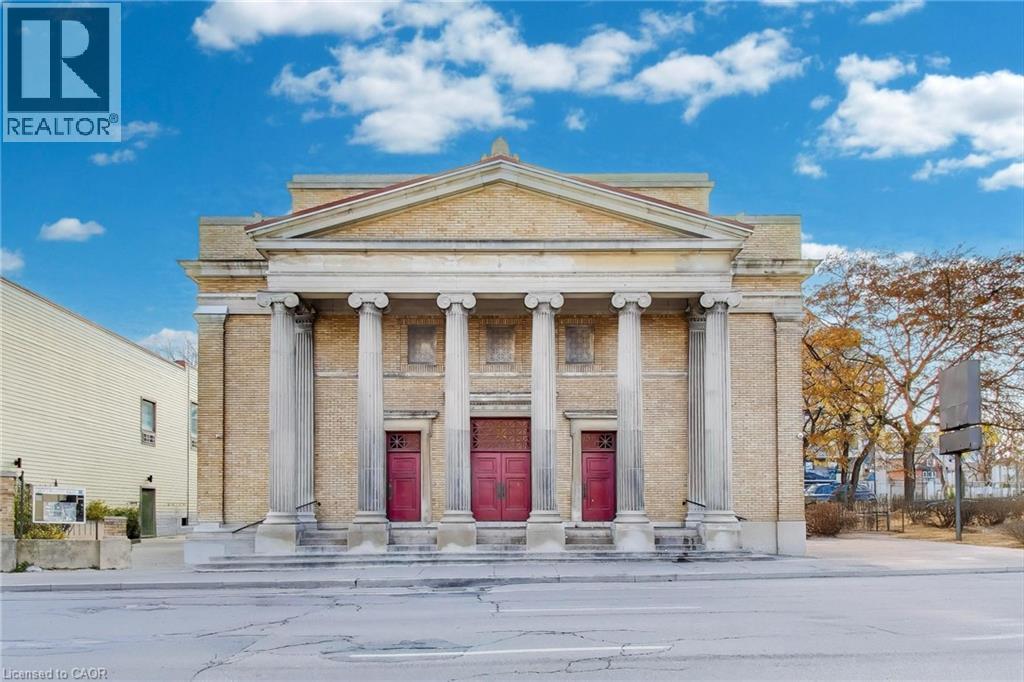
First Pilgrim United Church is a well maintained Beaux Arts institutional property prominently located in Hamilton’s downtown core. Constructed in 1912, the building showcases an impressive architectural presence with its symmetrical facade, six full height Corinthian columns, and classic stone detailing. Offering nearly 20,000 sq ft of usable space across the main level mezzanine and finished basement, the property provides a highly functional and versatile layout. The bright and spacious sanctuary was substantially updated as part of extensive building wide renovations completed in 1984. It features beautiful woodwork, stained glass elements, an organ loft, and an upper balcony with additional seating and an integrated audio visual booth overlooking the main hall. The building includes a full gymnasium and hall, a commercial style kitchen, multiple offices, reception areas, meeting rooms, and a functioning elevator servicing the main and lower level. Most of the current expenses are covered by a portion of the lower level and various other rooms currently leased, generating approximately $6,900 in monthly income. Positioned along a major downtown corridor, the property offers excellent visibility and easy access to public transportation. With its generous square footage, strong architectural character, and well maintained condition, this landmark building is suited for continued institutional use or a wide range of future redevelopment possibilities. (id:35544)

Hamilton, Ontario
Welcome to 461 Green Road, Stoney Creek with an *EV Parking Spot*, a fully upgraded 1+Den condo offering comfortable, low-maintenance living in a convenient location. This bright unit features a functional smart lock system, open-concept layout, spacious living and dining area, a modern kitchen upgraded with stainless steel appliances and quartz countertops, a modern upgraded washroom, no carpet in the unit, Enjoy the convenience of ensuite laundry, ample storage which includes a separate locker, and a private balcony. Close to shopping, parks, schools, transit, and quick highway access, this condo is ideal for first-time buyers, downsizers, or investors. 1 EV Parking spot and 1 locker (on the same floor) included (id:35544)
Waterloo, Ontario
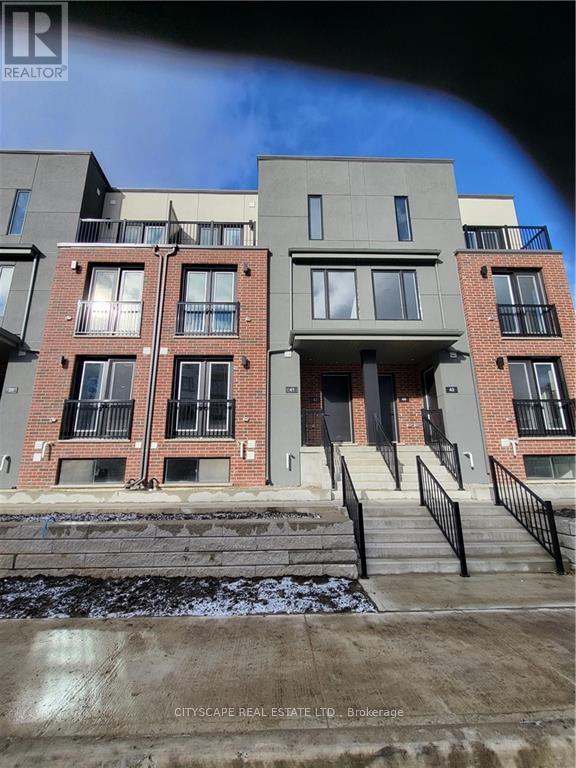
New Built 2 Bed 2 Washroom Stack Town House, Spacious Layout & Plenty of Sunlight. Private Sunken Terrace. Upgraded Countertops with Quartz Counters. Great for Couples or Students to have their own Bedroom. & Bathroom on separate levels. 2 Car Parking. Minutes from Waterloo & Wilfred Laurier University. Grand River Hospital. Google HQ. LRT Train. AAA client Must. No Pets. No Smoker. Tenant Insurance. Key Deposit $200 (id:35544)
Beamsville, Ontario
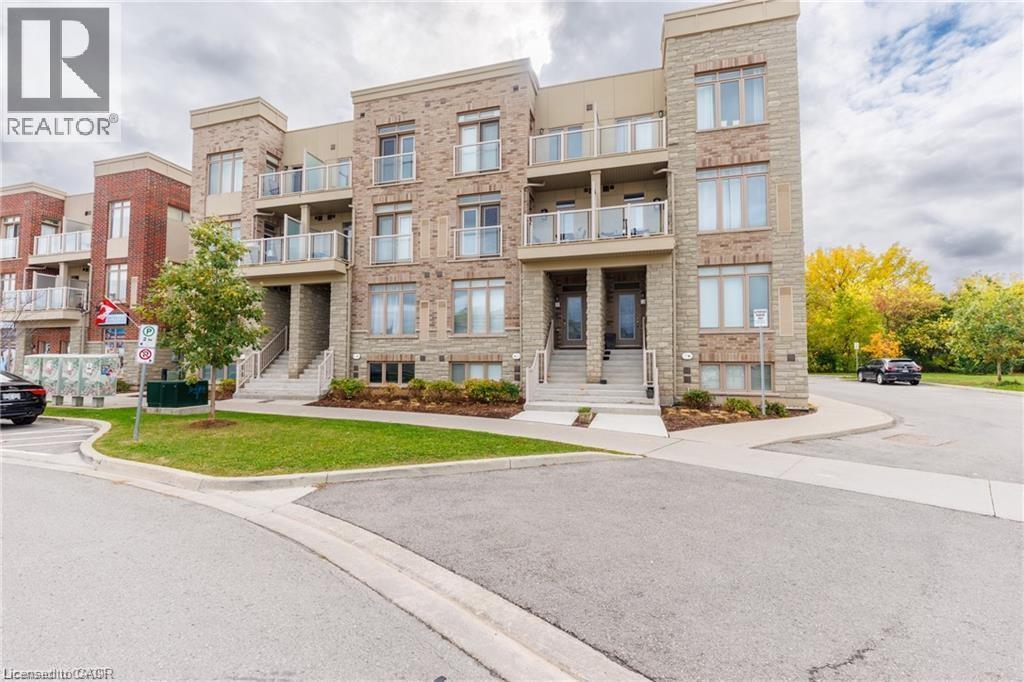
Rare find! Wonderful one floor stacked townhouse. Enjoy the spacious open concept living rm/dining and kitchen. Modern appointed kitchen with stunning grey cabinets, large island and stainless steel appliances. Wide plank vinyl flooring through out living area - no carpeting. Inviting foyer at your front door and balcony at your rear door. Nine foot ceilings and neutral finishes add to this modern styled unit. Located in the heart of an amazing Beamsville community. Step out your door to shops, restaurants, community centre with library, arena and park. Move in immediate! (id:35544)
Hamilton, Ontario
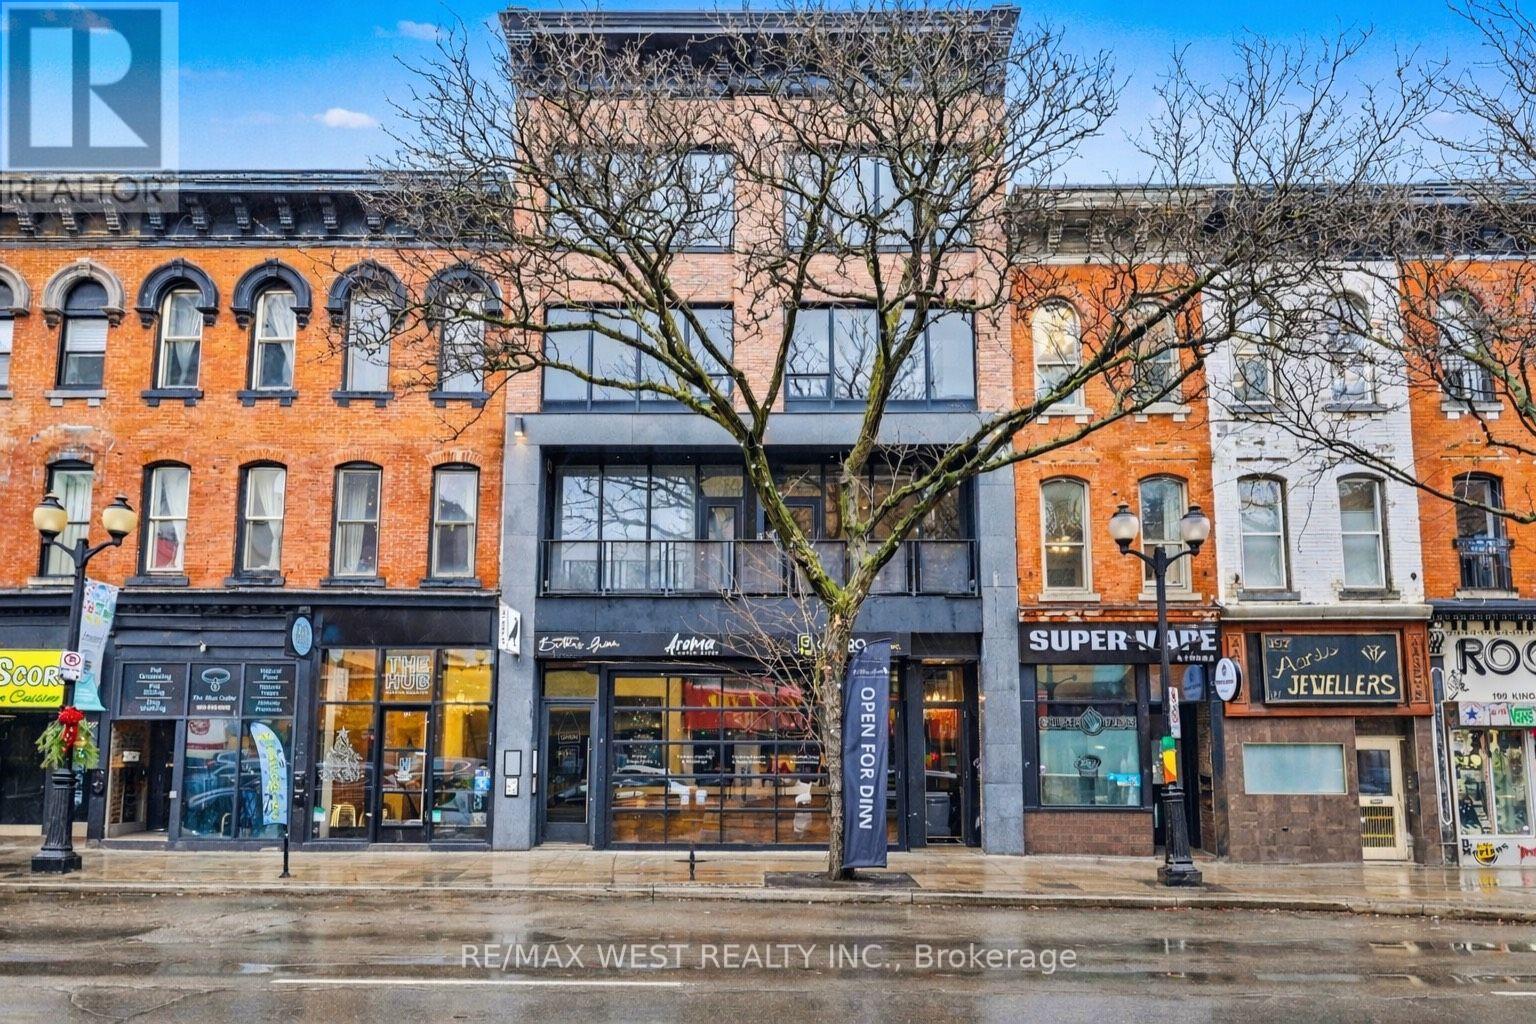
An excellent opportunity to acquire a well-known restaurant in the heart of Hamilton. This established business features a loyal customer base and comes fully equipped, allowing a new owner to step in with minimal setup and immediate operational continuity. The space is thoughtfully designed for efficient service and comfortable dining, offering a welcoming atmosphere ideal for casual meals, date nights, or group gatherings. Located in a vibrant, high-traffic area surrounded by strong residential and commercial density, the restaurant benefits from excellent local exposure and offers clear upside potential for a new owner to grow and expand the business. (id:35544)
Hamilton, Ontario
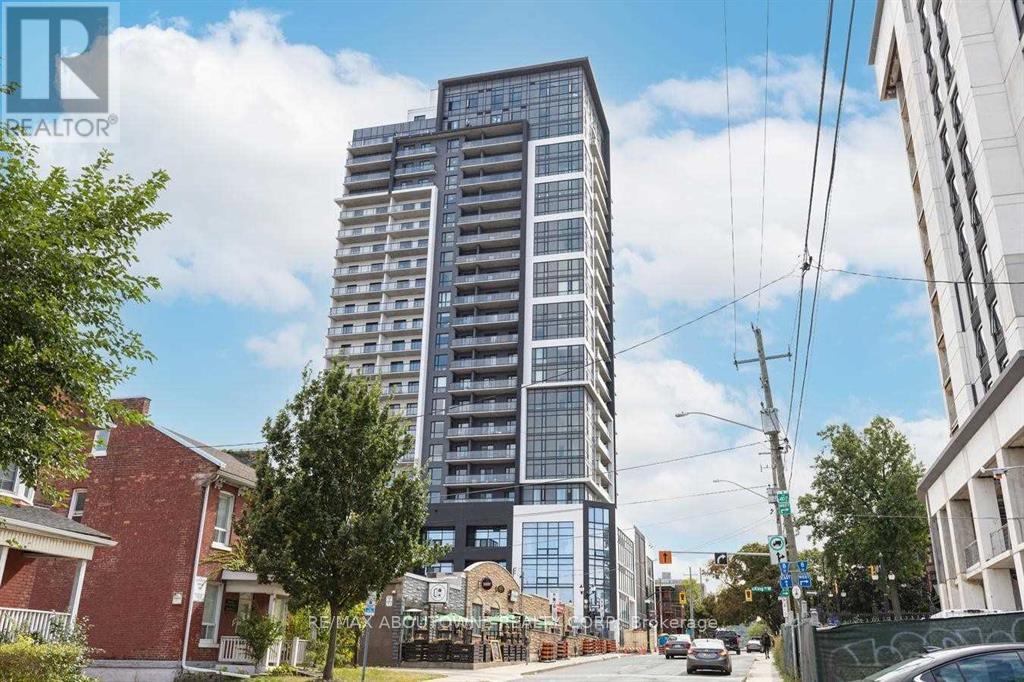
This fantastic open-concept layout offers a generous living and kitchen area featuring sleek laminate flooring, a convenient breakfast bar, brand-new stainless steel appliances, and a walk-out to a private balcony-perfect for relaxing or entertaining. The primary bedroom boasts a large closet and a luxurious 4-piece ensuite. Enjoy exceptional building amenities including an exercise room, party room, and a stunning rooftop deck with garden space. Located in an unbeatable area close to parks, the library, public transit, recreation centre, schools, shopping, and so much more! (id:35544)
Grimsby, Ontario
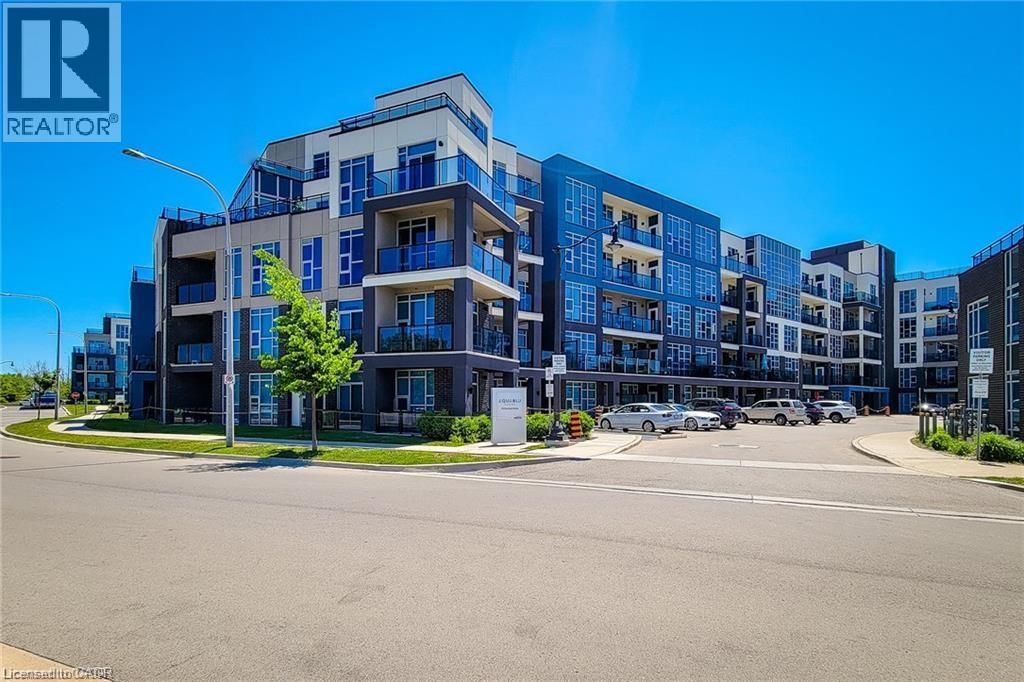
Location, location, location, steps to the lake! Welcome to this stunning one-bedroom penthouse offering an airy open-concept layout and floor-to-ceiling windows that flood the space with natural light. Featuring 10’ ceilings, sleek granite countertops, and stainless steel kitchen appliances, this home blends modern design with everyday comfort, Enjoy the convenience of exclusive owned parking and a private locker, along with a gorgeous lobby and five-star, hotel-inspired amenities that elevate your lifestyle. Perfectly situated near shopping, schools, restaurants, beaches, scenic trails, and all major amenities, Just a short walk to the lake and shops along Lakeshore, with quick access to the highway for an easy commute. Experience a luxurious lakeside lifestyle where urban convenience meets the natural beauty of the outdoors. (id:35544)
Elora, Ontario
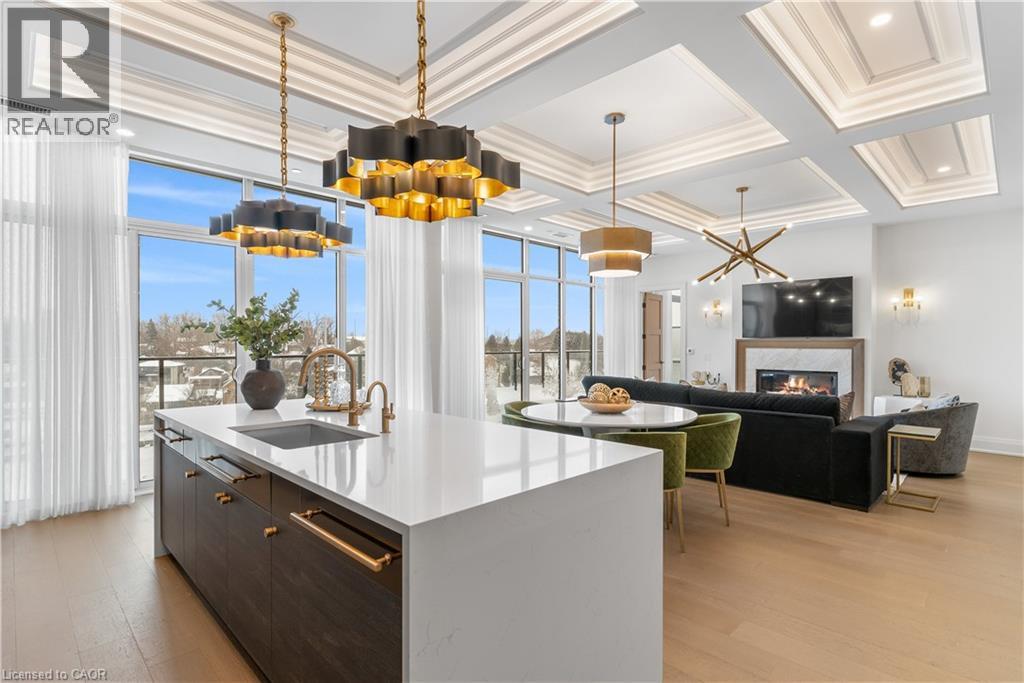
Experience elevated living at its finest in The Mill Penthouse! Set within the coveted Elora Mill Residences, this penthouse redefines luxury with soaring 10-foot ceilings, designer lighting, and curated finishes throughout. A gas fireplace adds warmth and sophistication to the open-concept living space, while the expansive private terrace, boasting over 650 sq. ft., offers a built-in gas line perfect for a custom outdoor kitchen, grill, or fireplace. Glass railings reveal panoramic, unobstructed views of the Elora River and its iconic bridges, with four separate walkouts creating seamless indoor-outdoor living. At the heart of the home, the chef-inspired kitchen impresses with a grand island with seating, full-height cabinetry, and upgraded Miele appliances. The open living and dining areas provide flexibility to design your perfect entertaining space, while a private den with sliding doors is ideal as a home office, media room, or formal dining area. The primary suite is a tranquil retreat, complete with a custom walk-in closet and a spa-like ensuite featuring a deep soaker tub, oversized glass shower, double vanity, and private water closet. A second bedroom, in its own private wing with a dedicated full bathroom, is perfect for guests or family. Residents enjoy exclusive access to resort-style amenities including a concierge, lobby coffee bar, residents' lounge, formal dining room, outdoor furnished riverfront terrace with firepits, and an outdoor pool with spectacular river views. Just steps from Elora's gourmet restaurants, boutique shops, and charming cafés, you'll enjoy living in this picturesque, walkable community. Complete with fully automated blinds, two parking spaces, and a storage locker, an opportunity to own a penthouse suite at one of Elora's most prestigious and sought-after addresses. (id:35544)
Kitchener, Ontario
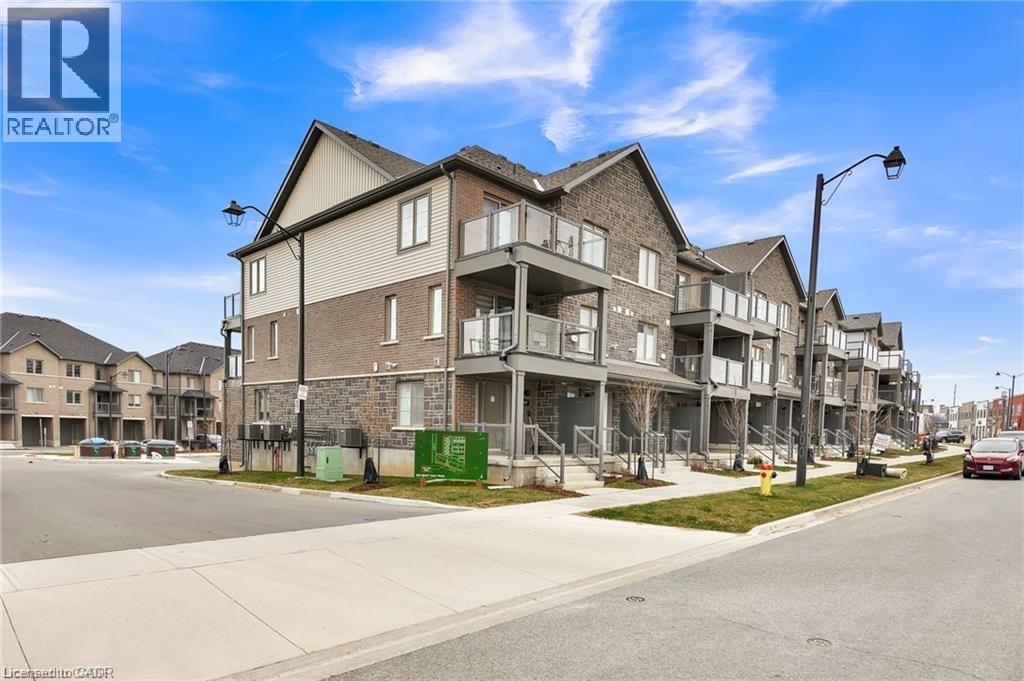
Welcome to 211 West Oak Trail, a pristine townhouse located in the heart of Kitchener now available for Lease! This dazzling 1400+ sqft 2 bedroom, 1.5 Bath unit has modern finishes throughout. As you step into this home, you will be greeted by a spacious foyer, ample front hall storage and access to the garage. The bright and airy, open-concept main level features a large kitchen with plenty of cabinet space, a breakfast bar, and stainless steel appliances. The oversized living room is perfect for family movie nights and entertaining guests, flowing seamlessly into the dining area. Sliding glass doors lead from the dining room onto a large, covered balcony, perfect for enjoying a morning cup of coffee! Heading to the upper floor of the home you'll find 2 spacious bedrooms, including the breathtaking primary suite, which has an expansive walk-in closet and a sliding glass doors leading to your own private balcony. Additionally, this level of the home houses the laundry and a 4 piece bathroom. The location is in close proximity to schools, plazas, shopping centers, trails, parks, and public transit, providing residents with easy access to a wide range of amenities and services. Whether you're seeking a comfortable family home or a spacious living arrangement, this townhouse is an excellent choice. Don't miss this opportunity! (id:35544)
Hamilton, Ontario
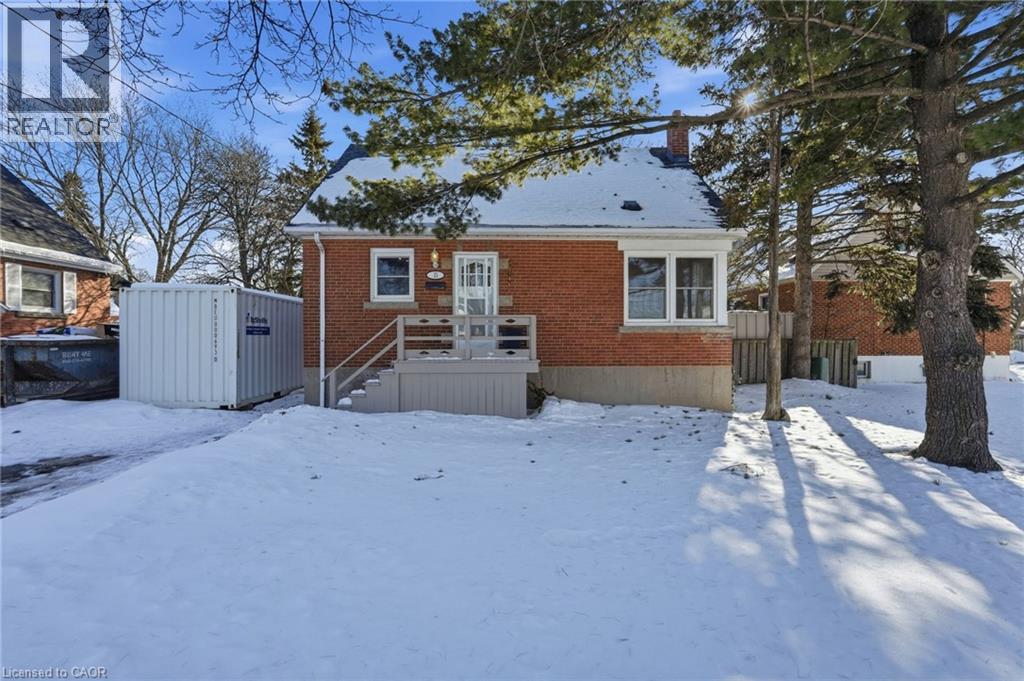
Spacious and well-maintained 3-bedroom, 2-bathroom home available immediately in a convenient East Mountain location! This bright and inviting property features a functional combo living and dining room-perfect for everyday living and entertaining. This home offers three bedrooms and a full bathroom, while the finished basement provides additional living space plus a second 3 piece bathroom ideal for extended family, a rec room, or home office setup. Located close to public transit, shopping, schools, and with easy access to the Lincoln Alexander Parkway (the LINC), commuting around the city is simple and convenient. Immediate possession available. A fantastic opportunity to lease a comfortable home in a sought-after Hamilton Mountain neighbourhood. (id:35544)
Ancaster, Ontario
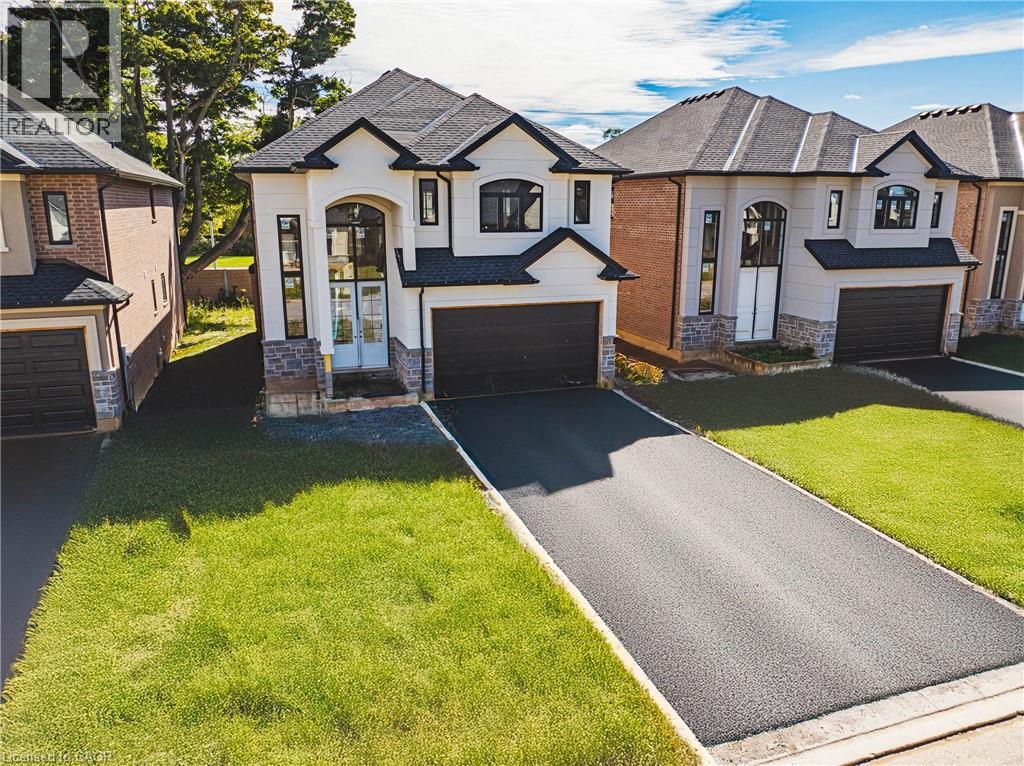
PRIVATE LENDING AVAILABLE BY THE BUILDER. 1.5% INTEREST, 7% DOWN. 3 YEARS FULLY OPEN - Option of Interest Paying Only! Option to further extend for two additional years at 2% Brand New 2STOREY homes on Executive lots in the Heart of Ancaster, tucked away on a safe & quiet cul de sac road. This particular 2storey holds 2535 sf. with 4 beds, open living space and 2.5 baths with main floor laundry for easy living Loaded with pot lights, granite/quartz counter tops, and hardwood flooring of your choice. Take this opportunity to be the first owner of this home and make it your own! Seconds to Hwy Access, all amenities & restaurants. All Room sizes are approx, Changes have been made to floor plan layout. Built and can be shown. (id:35544)
Toronto, Ontario
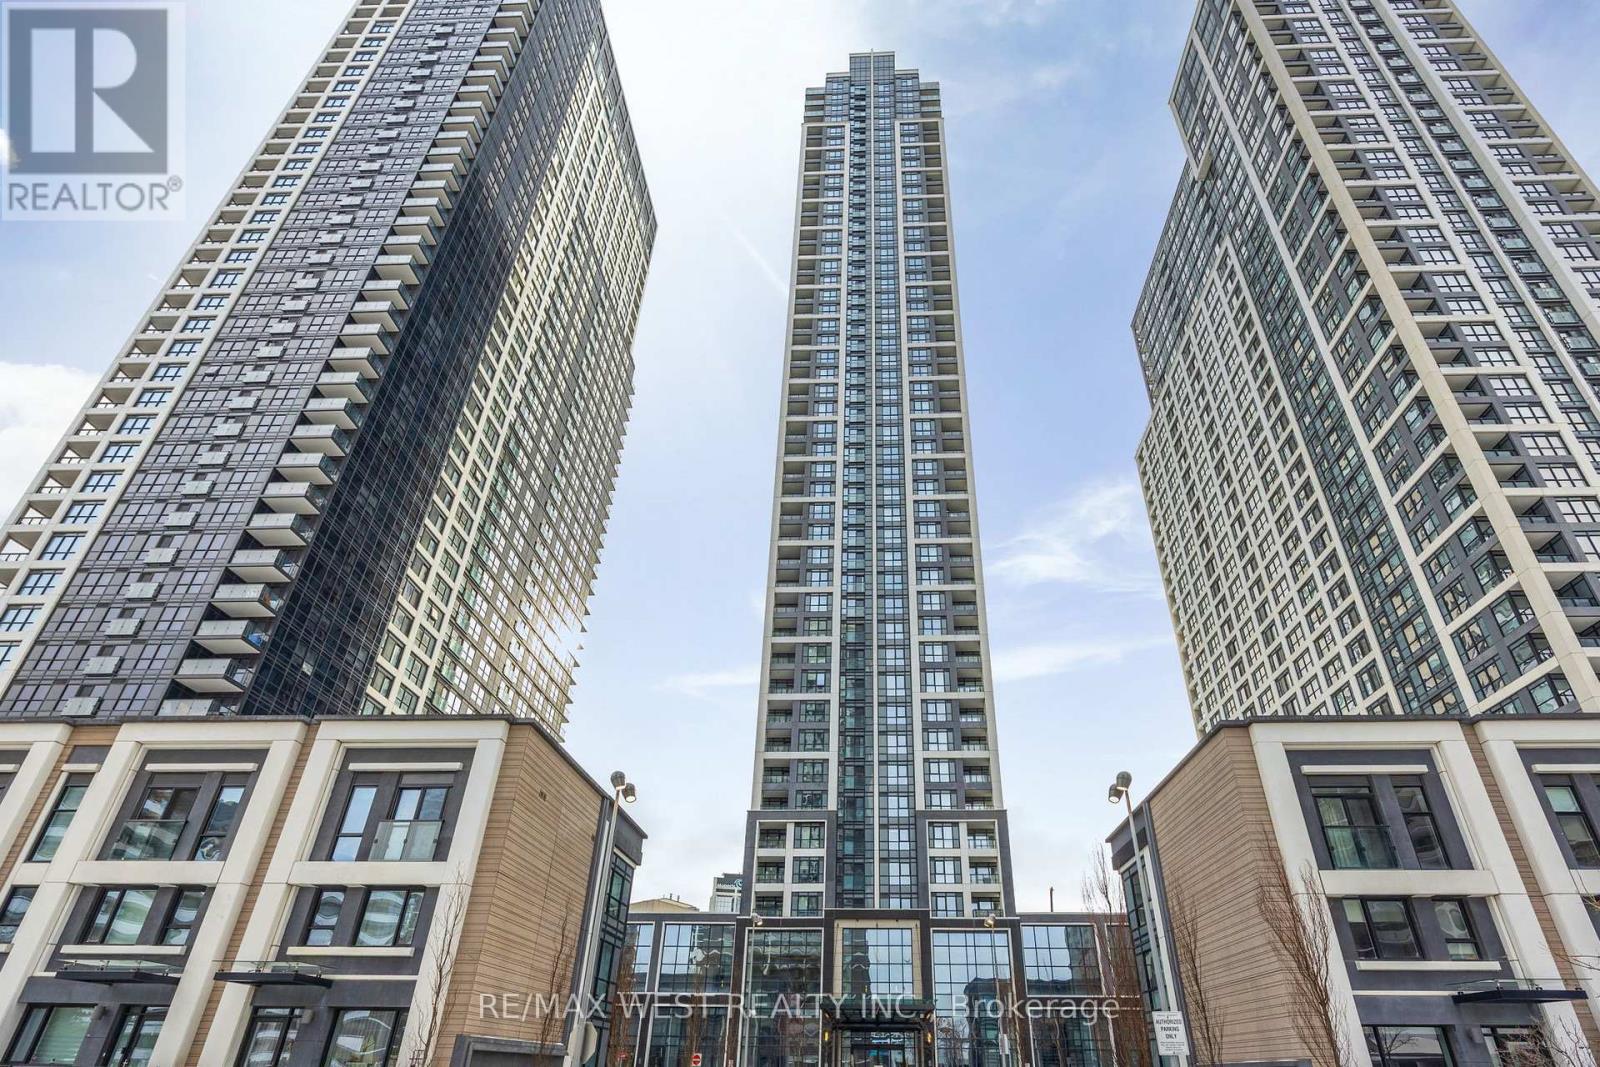
Welcome to refined urban living in the heart of Islington City Centre West. This luxury 2-bedroom plus den condo is located at the coveted Islington & Bloor area, offering the perfect blend of style, comfort, and convenience. Situated in Tridel's prestigious Islington Terrace, the suite showcases premium finishes throughout, including wide-plank laminate flooring, sleek contemporary cabinetry, granite countertops, stainless steel appliances, and spa inspired bathroom with a deep soaker tub. The thoughtful layout is ideal for professionals seeking both space and sophistication. Enjoy effortless commuting with Islington subway station just steps away-reach downtown Toronto in under 20 minutes. Surrounded by the charm of Islington Village, you're moments from boutique shops, cafés, top-rated restaurants, and everyday essentials, with quick access to the QEW and Hwy 427. Amenities Include 24 Hour Concierge, Gym, Indoor Pool, Hot Tub, Outdoor Terrace And More! A truly exceptional place to call home. ***Please note: Some photos are virtually staged*** (id:35544)
Brampton, Ontario
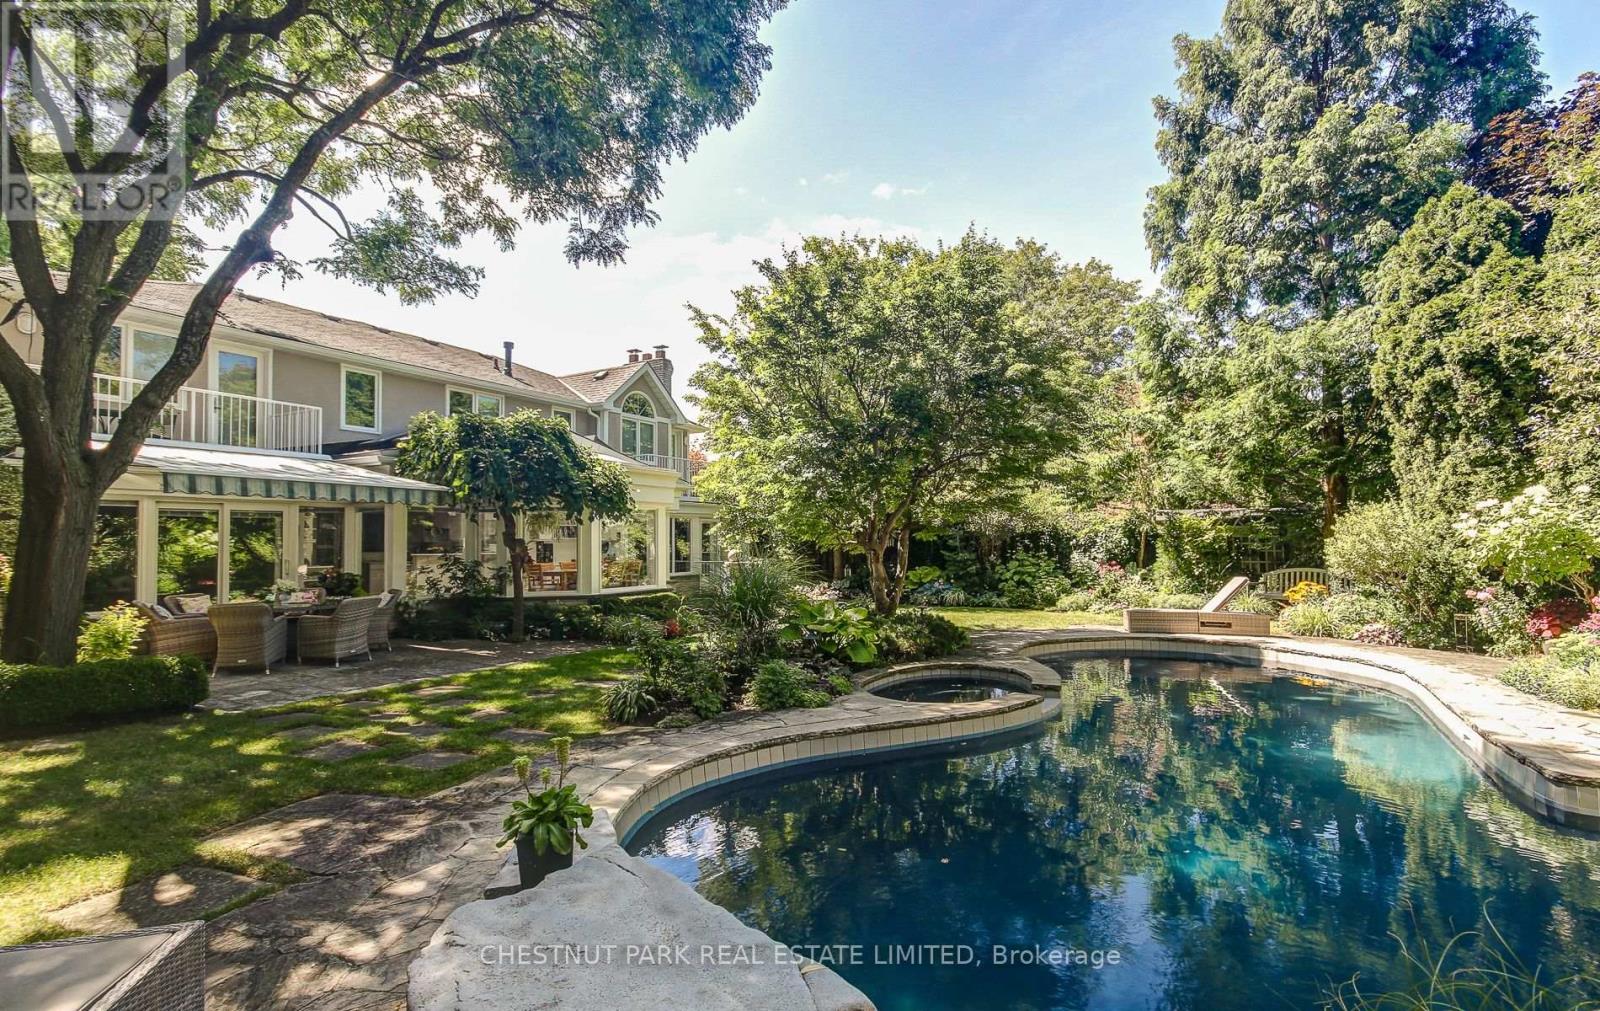
Welcome to 4 Cheltenham Court, a completely reimagined and redesigned executive home in coveted Peel Village. Fronting on a mature tree-lined cul-de-sac road, this home offers unparalleled privacy. Entertain family and guests in the breathtaking award-winning garden. Indulge the senses in the saltwater pool, sauna and hot tub while you sound bathe by the waterfall. Tranquil and serene, yet close to the city's finest amenities. Thoughtfully renovated with high-end finishes, cathedral ceilings, and custom millwork, this home is truly unique and rare offering. The grand foyer, showcases the beautiful curved staircase illuminated by a stunning designer hanging fixture. Though double french doors, is the generously scaled living room with luxurious hard wood flooring, large windows, ample natural light and wood burning fireplace. Through double sliding doors is the dining room with a walk-out to the private award winning garden. The custom designed poggenpohl chef's kitchen with all the modern amenities, including premium appliances, sliding pantry, secret kickboard drawers and hidden ladder. The kitchen, the large breakfast and study area all overlook the tranquil garden. Complimenting this floor is a powder room, mudroom, and a custom oak office/library. The breathtaking garden with lush landscaping, bespoke plantings and mature trees offer exceptional privacy. Upstairs, the primary bedroom boasts cathedral ceiling detail, a walk-in closet and large spa-inspired ensuite bathroom, with Jacuzzi tub and walk-out to terrace overlooking the front garden. The third and fourth bedrooms also have ensuite bathroom access, with the third walk-out to terrace, overlooking the back garden. (id:35544)
Brampton, Ontario
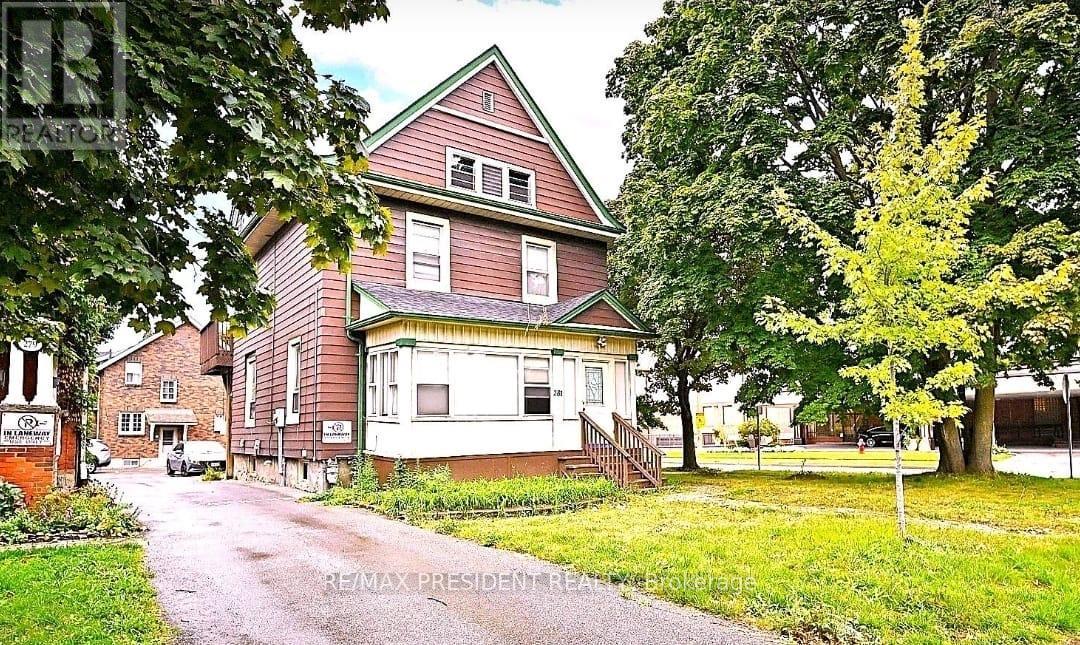
Prime corner lot investment in the heart of Downtown Brampton within a Major Transit Station Area (MTSA). Official Plan designated Mixed Use (including residential) and zoned CMU3 under the Development Permit System (DPS), offering exceptional flexibility and future intensification potential. Live & Work opportunity featuring a mixed-use building with commercial/industrial use on the ground floor and a 3-bedroom residential apartment on the second floor with separate entrance and private deck. Property is fully leased and currently generating strong income. Situated on the most desirable stretch of Main Street North with high exposure and dual access from Main St N and Lorne Avenue. Rear parking lot accommodates 6 vehicles. Permitted uses under CMU3 zoning include a wide range of commercial, institutional, and residential uses such as medical office, restaurant, personal service shop, day nursery, art gallery, bed & breakfast, hotel, community use, multiple residential dwelling, duplex, townhouse and more. Steps to Brampton GO Station, Algoma University, Gage Park, major retail and amenities. Minutes to Hwy 410, 407 & 401. Located near the upcoming Bristol Place Twin Towers by Solmar Development and within the planned Hazel McCallion LRT extension corridor. Etobicoke Creek revitalization project further enhances long-term value. Excellent holding property with income today and significant redevelopment upside tomorrow. and growth potential. Or make it more aggressive toward developers Or calculate a cap rate line if you give me asking price. This one should attract serious investor attention (id:35544)
Toronto, Ontario
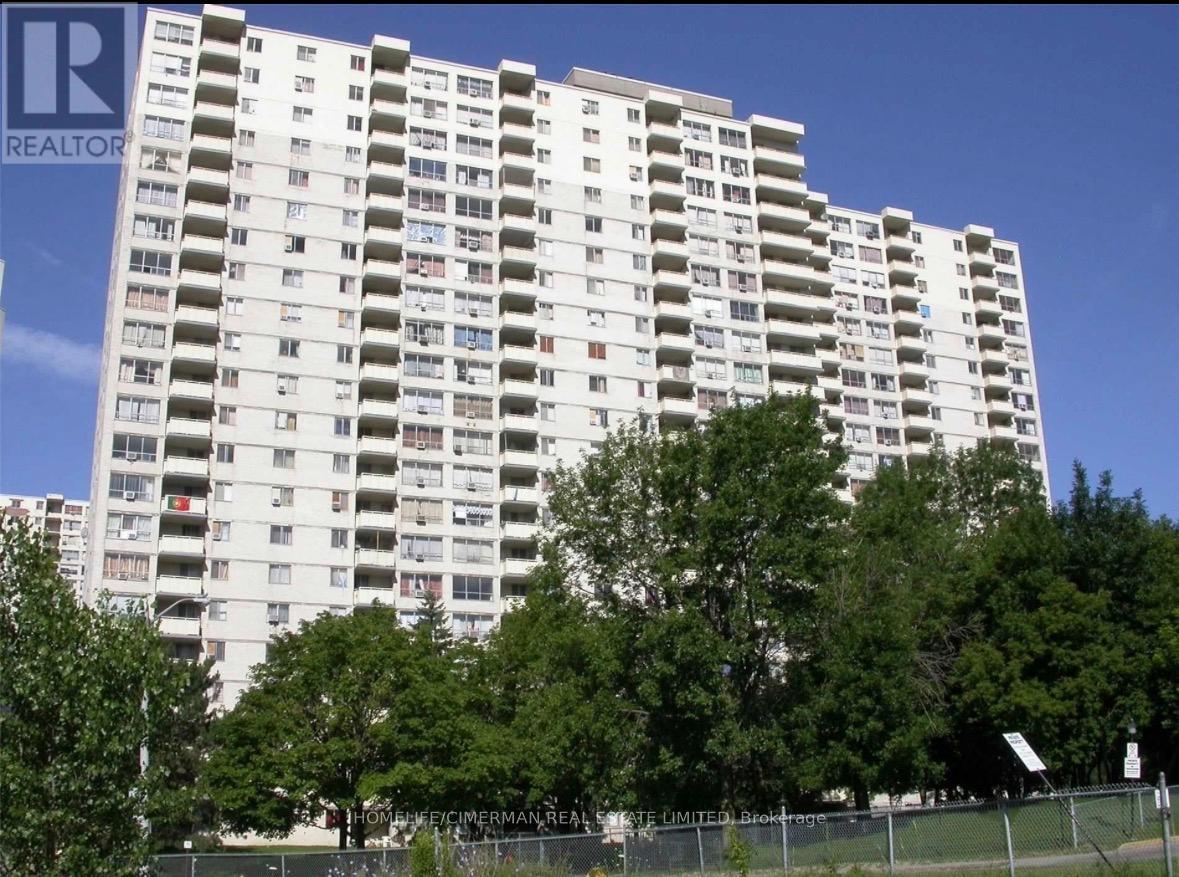
A perfect, move-in ready apartment at an unbeatable price! Enjoy the convenience of underground parking and 24-hour gated security. Ideally located close to major highways, schools, shopping malls, and the airport - everything you need just minutes away. (id:35544)
Toronto, Ontario
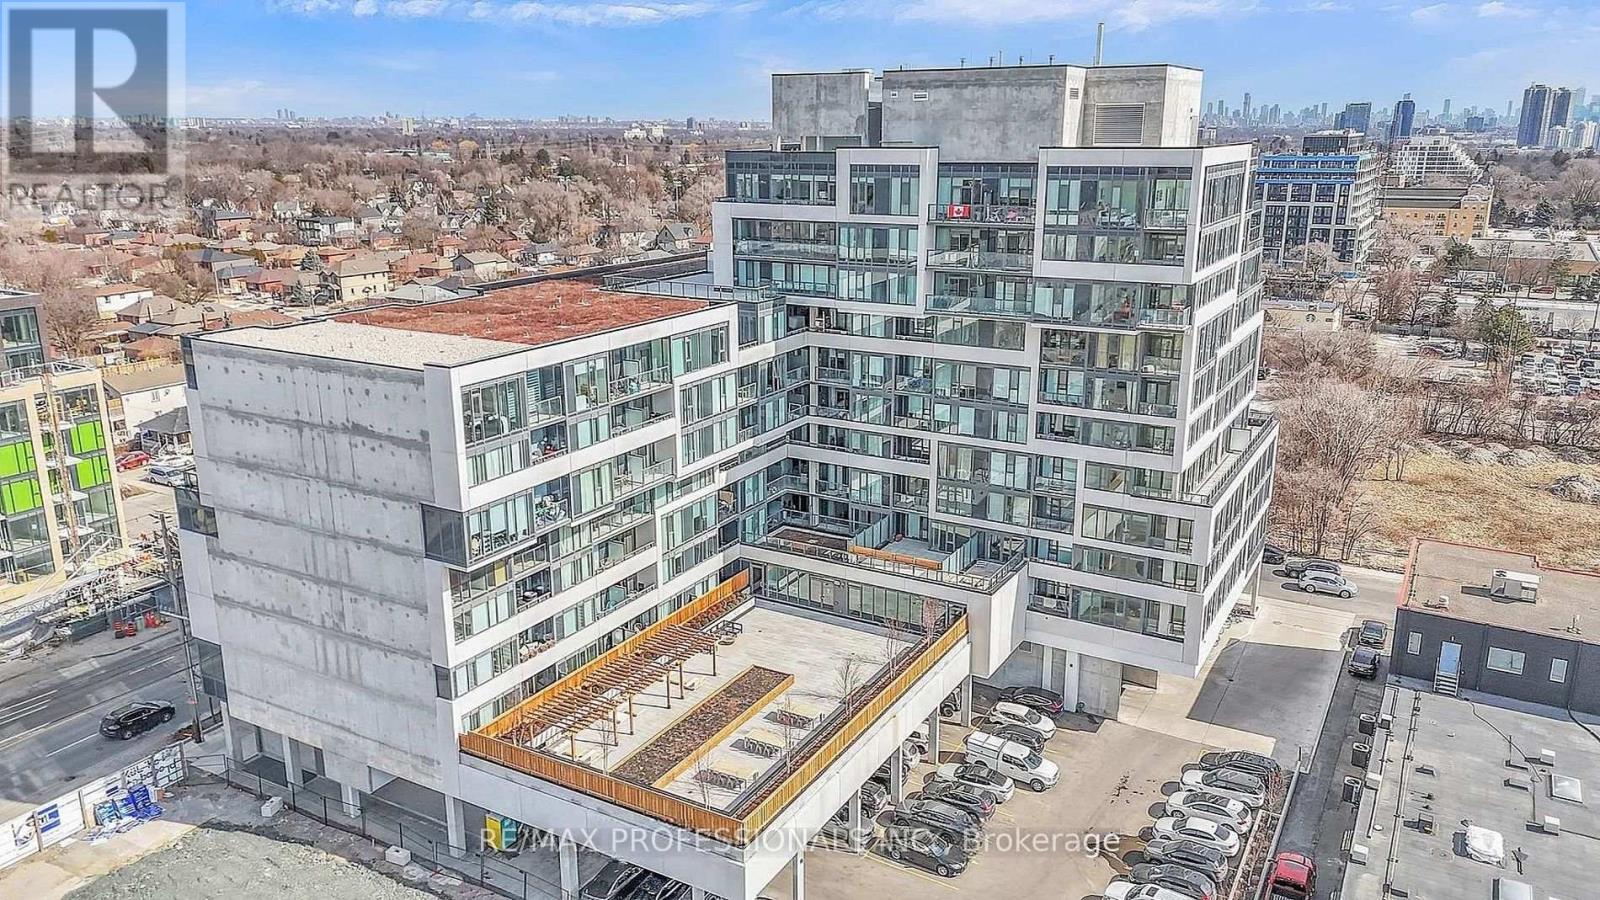
Boutique contemporary living at 859 West Condos. This thoughtfully designed 1+1 bedroom, 2- bathroom suite offers approximately 692 SF of interior space plus a private balcony with unobstructed south-facing views of the Toronto skyline and Lake Ontario. Sun-filled throughout the day, the layout is ideal for both everyday living and working from home. The versatile den easily functions as a home office or dining space, while two full bathrooms provide added privacy and flexibility. Nine-foot ceilings enhance the open feel, complemented by wide-plank flooring, sleek quartz countertops, and stainless steel appliances in a modern, neutral palette. Residents enjoy a full suite of upscale amenities including a fully equipped gym, yoga studio, lounge with designer kitchen and private dining area, media and games room with wet bar and billiards, children's play area, 24/7 concierge, and a beautifully landscaped courtyard with BBQs, outdoor cabanas, and lounge areas. Perfectly positioned in the heart of The Queensway, this location offers exceptional convenience. Steps to grocery stores, cafes, restaurants, Cineplex, Tim Hortons, Starbucks, Costco, and more. The waterfront is just minutes away, with quick access to TTC, Mimico GO Station, the Gardiner Expressway, Highway 427, Sherway Gardens, Pearson Airport, and downtown Toronto. (id:35544)
Mississauga, Ontario
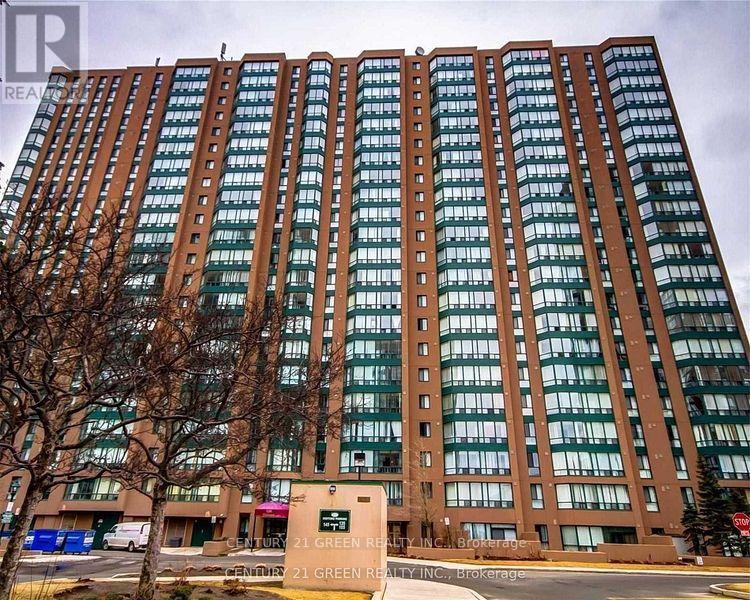
Client RemarksExecutive Rental "Amazing Location & Bright Beautiful Large Unit. Just 2 Min Walk To Cooksville Go Station And Minutes Drive To Square One & 400 Series Highways. This Open Concept Unit Features A Generous Living/Dining Room, 2Bedrooms, A Bright Solarium Perfect For The Much Needed Home Office Or Small 3rd Bedroom!. Ensuite Laundry. Good Building With Plenty Of Amenities Including 24 Hour Security. (id:35544)
Milton, Ontario
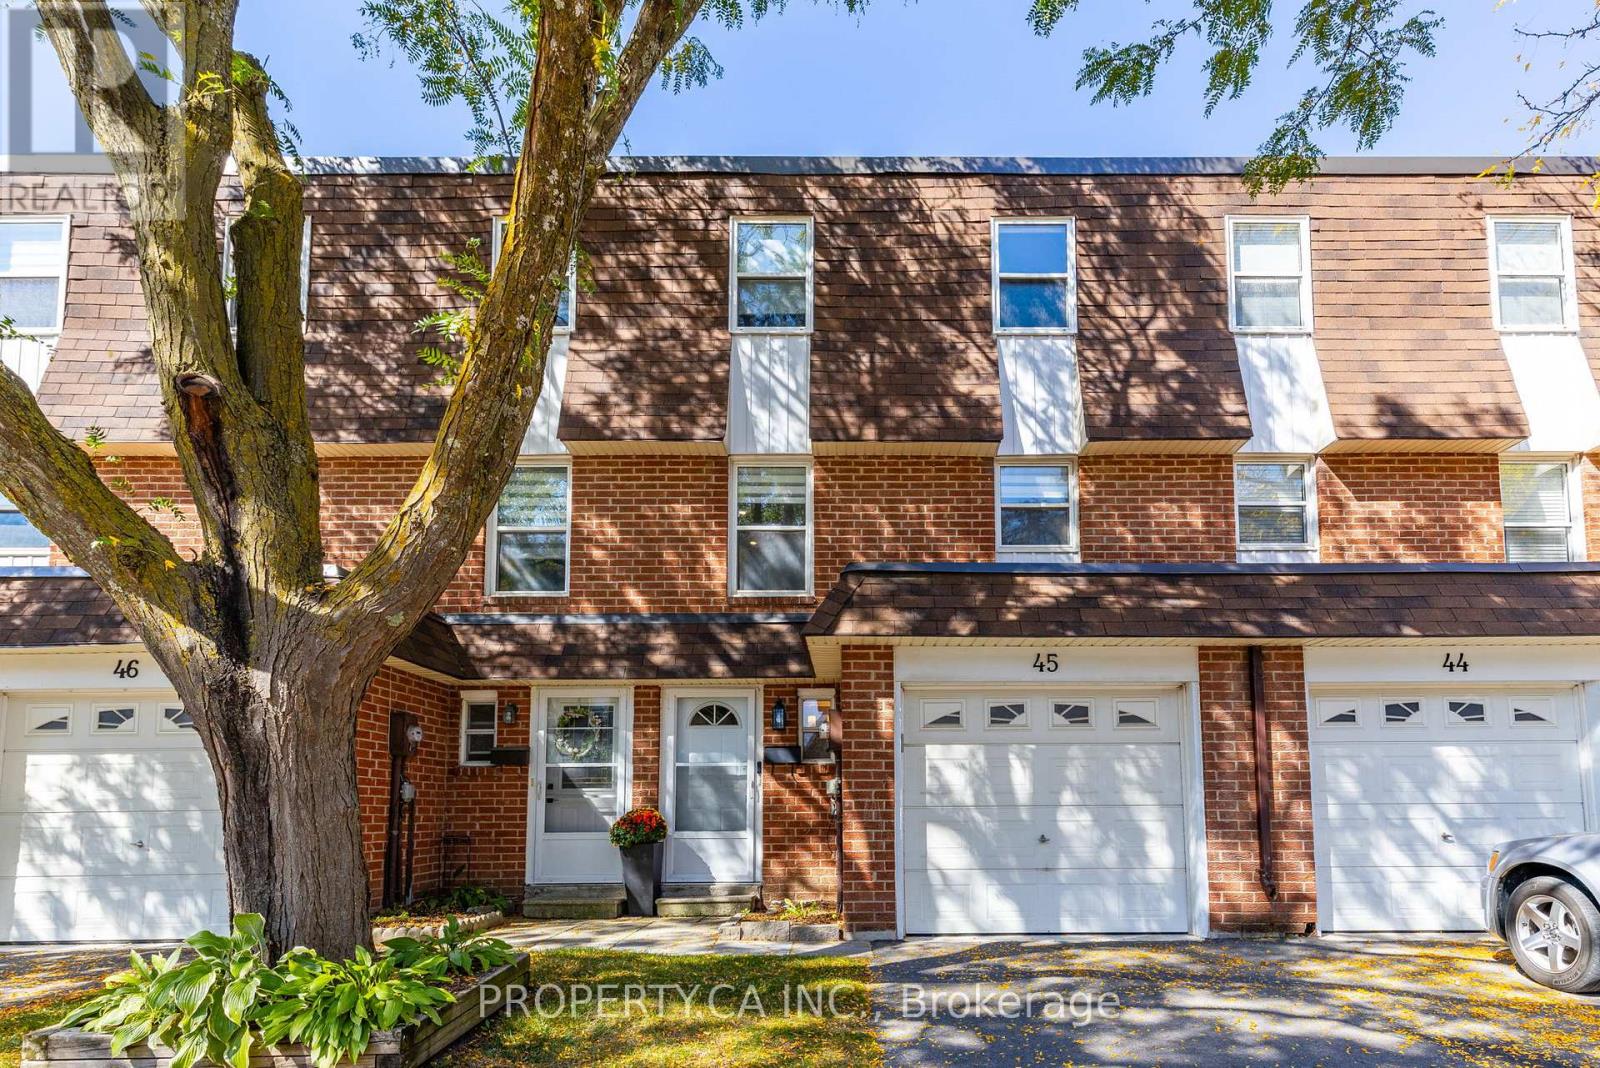
Welcome to this beautifully upgraded 3 bedroom condo townhome located in the highly sought after Bronte Meadows community of Milton* This well maintained home features numerous quality upgrades throughout, including added pot lights in the kitchen and living area, upgraded blinds, crown mouldings, upgraded baseboard trim, and hardwood flooring on both the main and upper levels* All bedrooms offer hardwood flooring, and the primary bedroom includes a convenient 2-piece ensuite** The spacious, upgraded kitchen is designed for both style and function, showcasing quartz countertops, subway tile backsplash, marble tile flooring, ample cabinetry, and a corner nook ideal for additional pantry or storage space. A generous eat-in area completes this inviting space* The finished basement offers upgraded laminate flooring installed in 2026 and provides a versatile area ideal for a home office, workout space, or additional TV/lounge area** Enjoy outdoor entertaining in the spacious backyard patio with gas hookup. Maintenance fees include water and exterior maintenance such as roofing and landscaping** Additional features for this home include an owned furnace and A/C (2016), updated roof in 2019, owned water softener, and hot water tank rental** Great location close to schools, grocery stores, community centres, Milton Hospital, parks, public transit, Highway 401, Milton GO Station, and shopping centres. This home offers comfort, convenience, and exceptional value in a prime Milton location. (id:35544)
Mississauga, Ontario
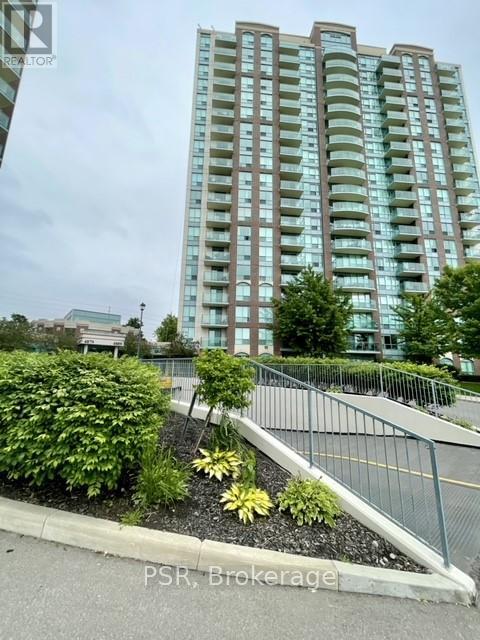
Luxurious Penthouse Suite located in Central Erin Mills! Steps from Credit Valley Hospital, John Fraser Secondary School, and lively Erin Mills Town Centre, offering easy access to amenities, public transport and major highways (403/407/401/QEW), making city life a breeze. Inside you will discover a bright and Expansive one-bedroom plus den, with 655 sqft. Sunlight fills the open layout, highlighting a very spacious Master and a versatile separate den. Recently furnished Laminate flooring, Freshly painted neutral interior with a contemporary Color palate. Enjoy impressive amenities: ever-present 24-hour concierge, indoor pool, gym, sauna, billiard room, and party room. The maintenance fee includes utilities, simplifying your living expenses. Don't miss a rare offering e luxurious Penthouse suite. Nothing to do here but move in and enjoy! Schedule your viewing today! (id:35544)
Oakville, Ontario

Welcome to 3076 Cascade Common, a beautifully upgraded 2-bedroom, 3-storey townhome located in Oakville's desirable Joshua Meadows community. Offering approximately 1,310 sq ft of living space plus an estimated 412 sq ft private rooftop terrace, this home is perfect for entertaining or relaxing with prime south and west-facing views. The main level features 9 ft ceilings with pot lights on dimmers and a seamless flow from the modern kitchen to the dining and living areas. The kitchen boasts stainless steel appliances, a large island with built-in sink and seating, quartz countertops, under-cabinet lighting, and a glass tile backsplash, and offers a walkout to a private balcony - ideal for morning coffee or evening unwinding. The living area is complete with an electric fireplace finished in modern concrete. Additional highlights include $47,000 in builder upgrades upon construction (2017), such as premium hand-scraped solid white oak hardwood floors with an elegant cashmere finish throughout, upgraded stairway spindles, and thoughtful design touches that elevate the home's style and comfort. The private rooftop terrace is a true retreat, featuring gas and water hookups for BBQs, outdoor dining, and gardening. Enjoy the quiet setting within walking distance to parks, shops, and local amenities. William Rose Park is just steps away, offering tennis, pickleball, baseball, splash pad, and more. Conveniently close to trails, restaurants, GO Transit, and Oakville Trafalgar Memorial Hospital. Monthly POTL fees of $64.67 cover road maintenance and garbage removal. Don't miss this opportunity to own a stylish, well-maintained home in one of Oakville's most sought-after neighbourhoods - Joshua Meadows! (id:35544)
Mississauga, Ontario

Location, Location and Location, quiet family oriented neighbourhood with walking distance to grocery, shopping, parks, community centre, & great schools! Quick access to all highways, subway, GO train, Square One & local businesses, and multiple public transit options. The second home is legal apartment located the lower level of the building boasts a fully self-contained two (2) bedrooms, carpet free with a separate entrance, one a full 4-piece bathroom and a spacious living room. Laundry (in common area with the home above). (id:35544)
Mississauga, Ontario
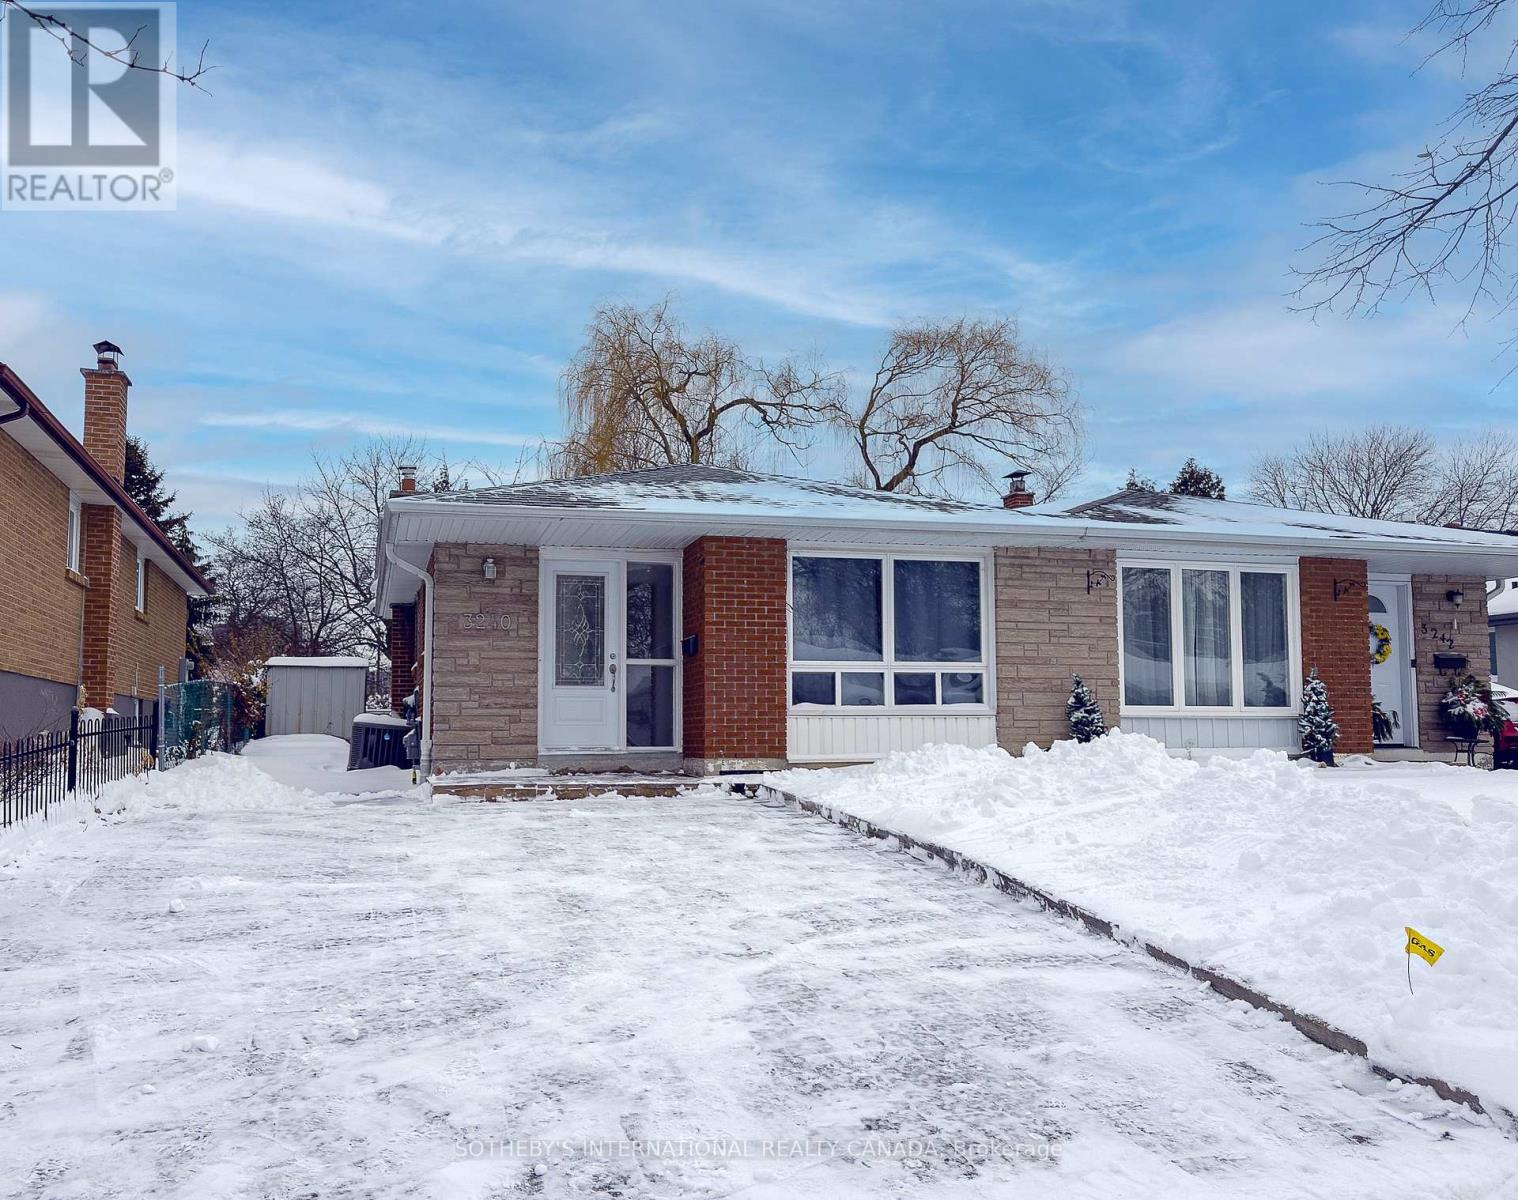
Location, location, location! This quiet family oriented neighbourhood is within walking distance to grocery, shopping, parks, community centre and great schools. Quick access to all highways, subway, GO train, Square One and local businesses with multiple public transit options. Carpet free throughout the whole unit, the main level offers a bright and functional layout, featuring three spacious bedrooms, a modern kitchen with a cozy breakfast area, laundry (in common area with the lower unit) and a full 4-piece bathroom. The open concept living and dining area extends effortlessly to overlook the front yard which is perfect for relaxation or entertaining. (id:35544)
Mississauga, Ontario
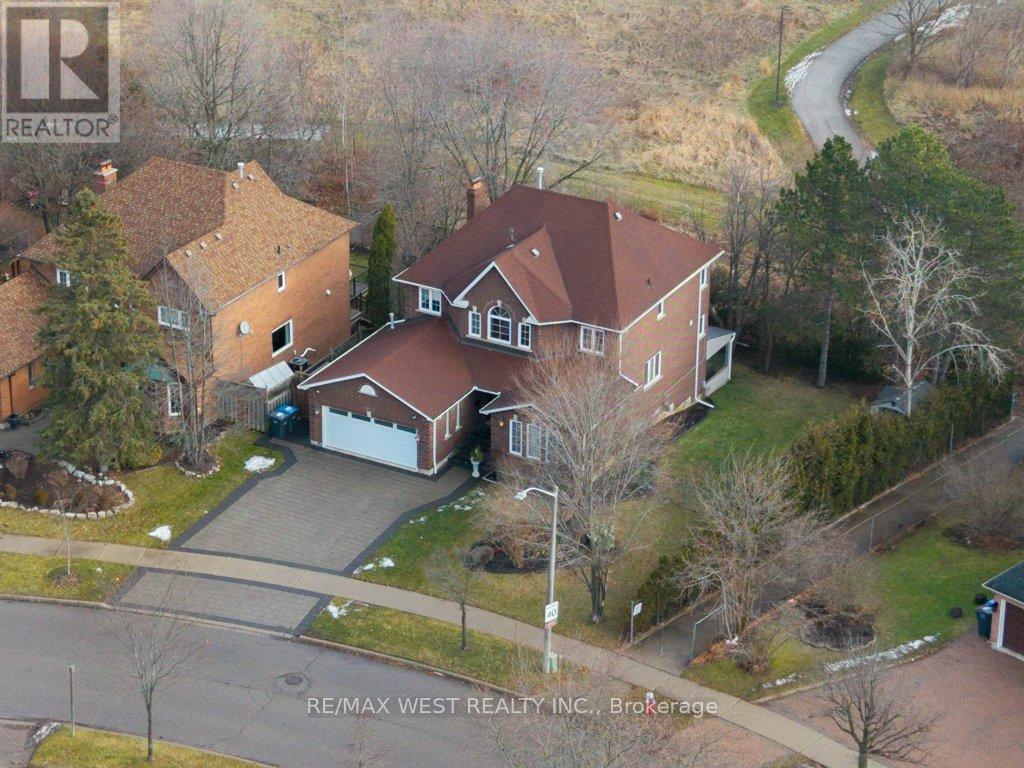
Beautiful two-storey detached home located in the prestigious Sherwood Forrest neighborhood. Ideally situated within walking distance to Sheridan Centre and minutes to UTM. 14 Minute Drive to Square One. The property faces a ravine and backs onto scenic Springbank Meadows Park, offering privacy and natural surroundings. Recently renovated with numerous upgrades throughout including a heated garage; this home features hardwood flooring on all levels. The spacious open-concept family room seamlessly connects to the kitchen and breakfast area, with a walkout to a deck, perfect for entertaining. The fully finished walk-out basement leads to the backyard and includes a wet bar, bedroom, 3-piece bathroom, and a relaxing sauna room. (id:35544)
Mississauga, Ontario
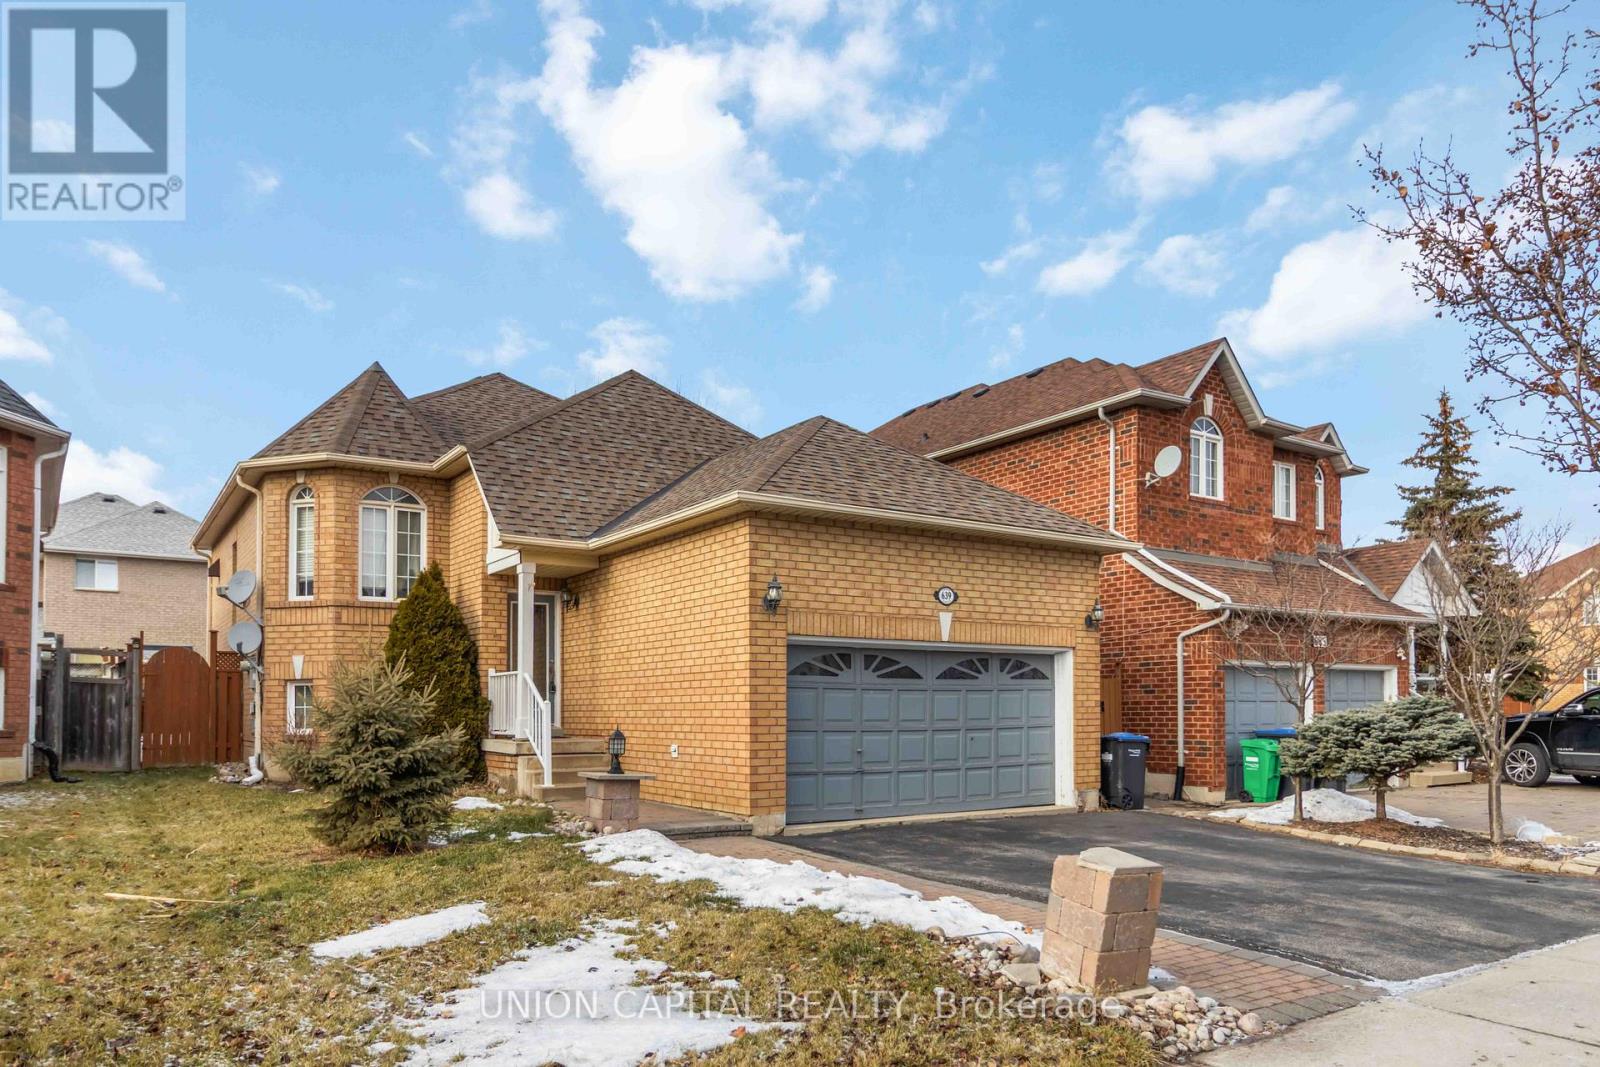
Spacious Lower-Level Suite In A Well-Maintained Executive Bungalow Located In The Desirable Meadowvale Village Community Of Mississauga. Featuring Soaring 10 Ft Ceilings, This Bright And Functional Basement Offers 2 Bedrooms And A Four-Piece Bathroom With A Separate Private Entrance. Shared Laundry. Includes One Surface Parking Space. Lower Level Only. Tenant Responsible For 40% Of All Utilities. (id:35544)
Brampton, Ontario
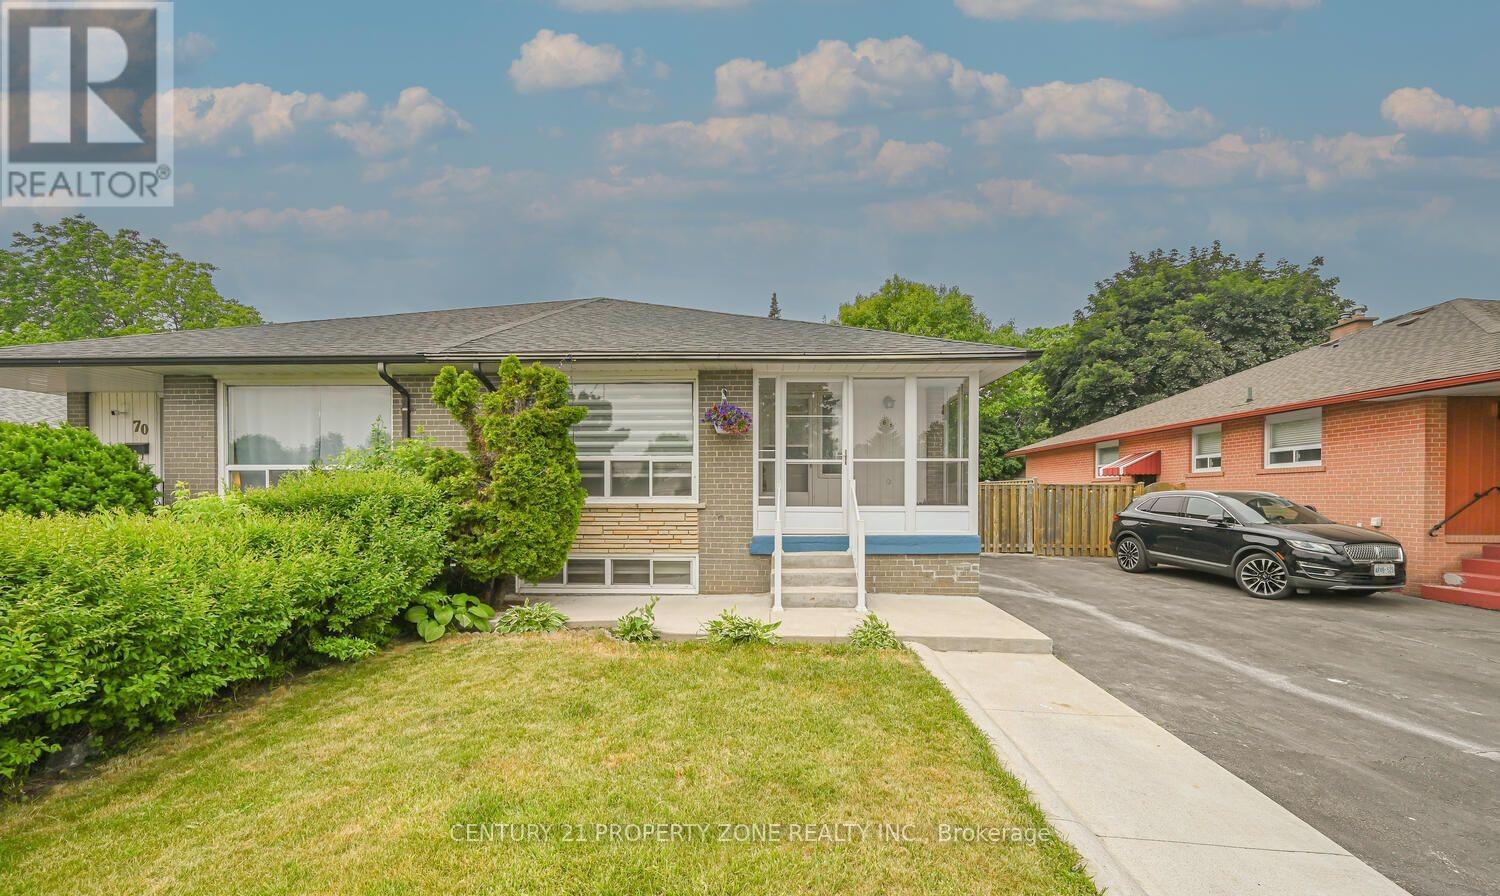
Welcome to Dazzling Semi-Detached Bungalow Beautifully Renovated. Plenty Of Parking, House Features 3 Bedrooms, 2 full washrooms On The Main Floor(hardly found in bungalows), L/G Size Kitchen With Quartz Countertop,Backsplash, S/Sappliances And Pot Lights, L/G Eat In Kitchen And Huge Living Space, Fully Fenced Huge Backyard Providing Plenty Of Outdoor Space,Steps away from Bramalea Go Station and Bramalea City Centre. "separate laundry on the main floor" (id:35544)