
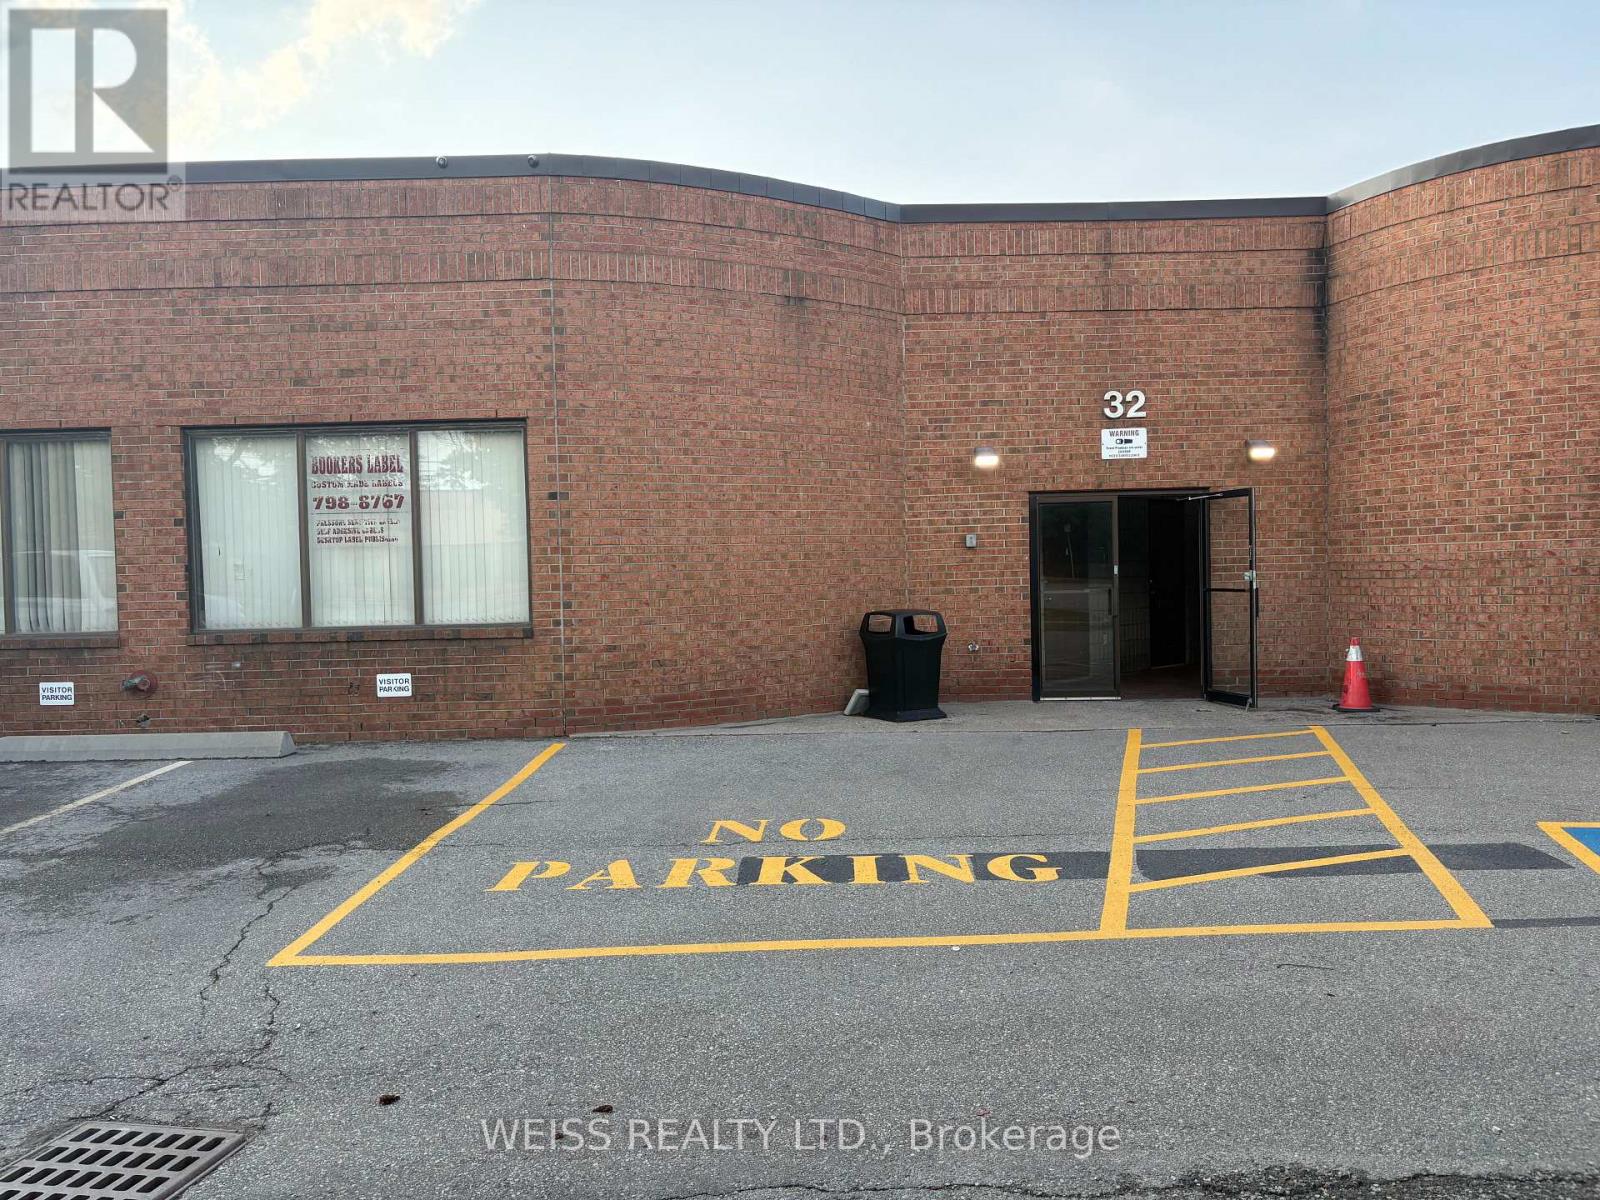
Toronto, Ontario
1100 sq ft (approximately) Industrial condo with warehouse and office area on main level. Interior of unit comes complete with a 2 piece washroom and a mezzanine with an additional 250-300 sq ft of storage space. The property is to HWY 407 as well as HWY 27. Immediately possession available. Tmi is $1150/month (id:35544)
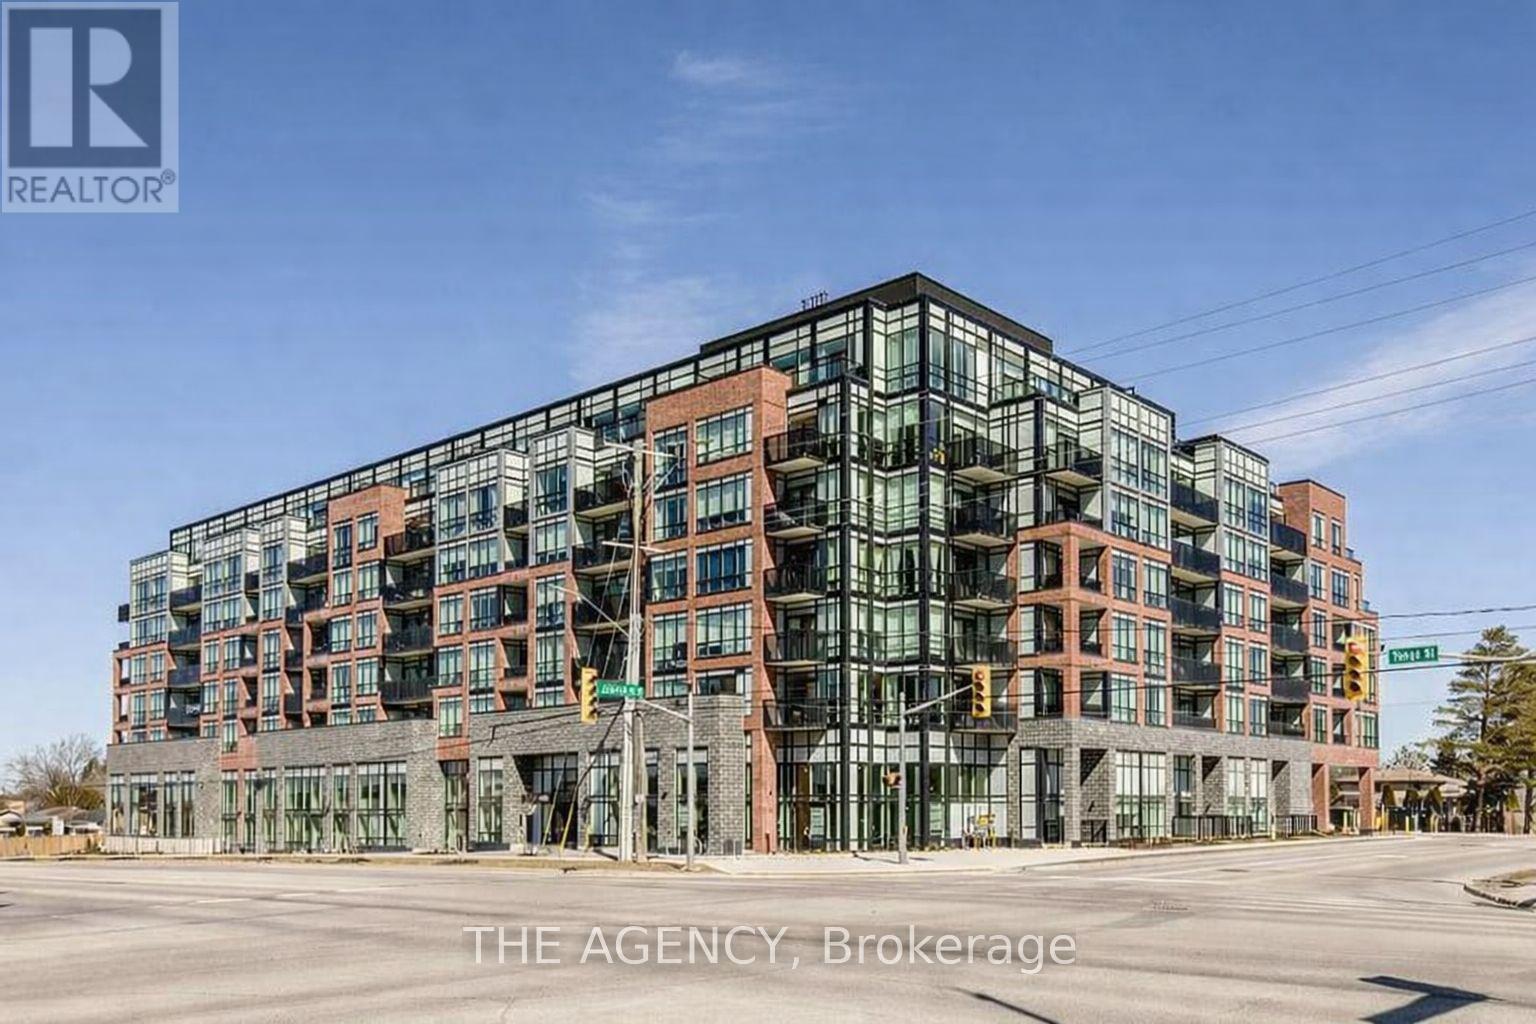
Barrie, Ontario
This thoughtfully designed 1-bedroom condominium is located on the third floor of a contemporary condominium building. The open-concept layout connects the kitchen, living, and dining areas, creating a bright and functional living space. Floor-to-ceiling windows provide natural light and access to a private balcony.The bedroom features a window and a generously sized closet, offering practical storage. One parking space is included.Residents have access to building amenities including a rooftop terrace with seating and BBQ areas, a party room, fitness centre, and concierge service.Conveniently located near restaurants, shopping, grocery stores, and with access to the GOTrain station. (id:35544)
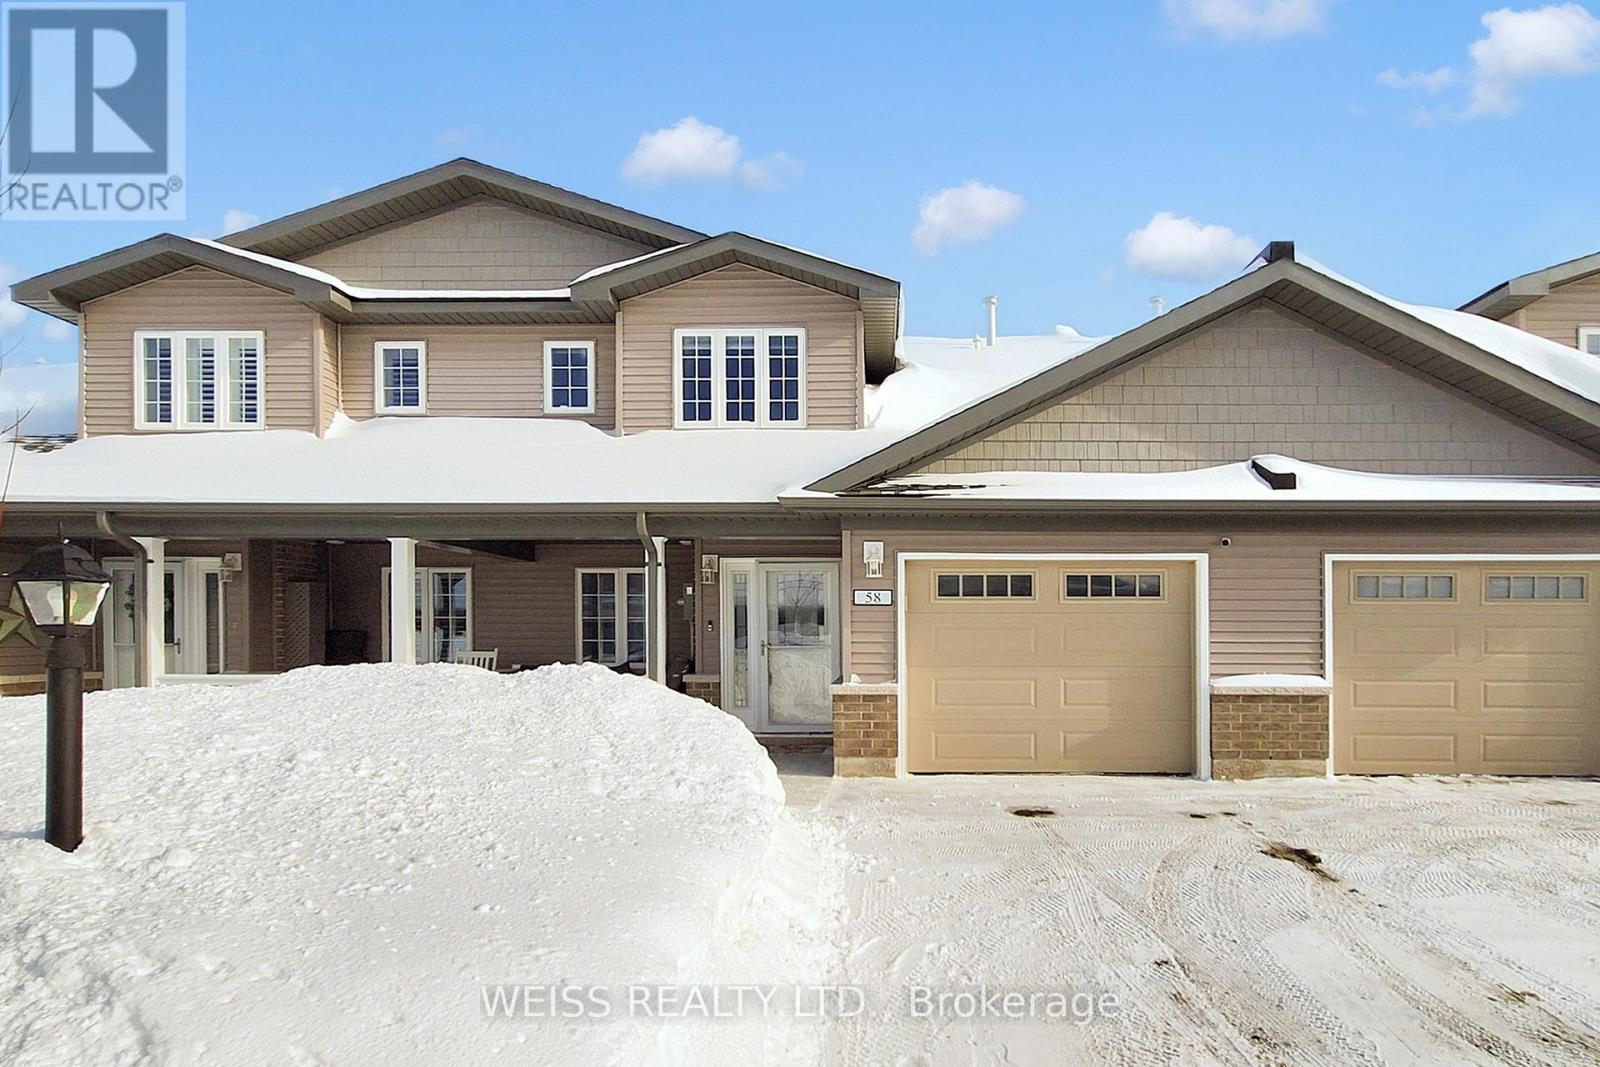
Wasaga Beach, Ontario
Stunning! ***Rare loft model*** Which is over 1600 sq f. 5 year old development in Parkbridge 55+ Community. This 2 bed + Loft, 2.5 bathrooms home is immaculate and has an inviting open concept kitchen/living room design with vaulted ceilings. Beautiful kitchen with pantry closet, centre island, upgraded stainless steel fridge, stove and dishwasher. Spacious Primary bedroom with walk in closet and 3 pc ensuite bathroom. Main floor laundry room, a full crawl space with concrete floor with easy access in garage to mechanical room and extra storage area. Please note that as a land owner, Parkbridge has the right of first refusal when a home is sold. Accordingly, Parkbridge requires that the new buyer be approved by Parkbridge before the sale of the home can be completed. (id:35544)

Barrie, Ontario
Welcome To 22 Haven Lane! The Largest Model in the Yonge/Go Subdivision! This Premium 3 Bedroom, 3 Washroom, Corner End Unit(Extra Wide Lot) Townhome Is Located In The Yonge And Go Transit Towns Subdivision, Within Walking Distance To The Go Station. Featuring 1348Sf Of Well Appointed Living Space, This Townhome Has Been Completely Upgraded: Pot Lights Thru-Out, Stone Countertops Thru-Out, Stainless Steel Appliances, Kitchen Island, Spa Like 4Pc Master Ensuite, Engineered Laminate Thru-Out, Designer Trim Package Including Full Interior Swing Doors And Closets, 9' Smooth Ceilings & Much More! Large Basement With Lots Of Windows, Ideal For Storage. Located At The End Of The Street With Open Views Of Painswick Park And Walkways!! Pictures are from occupancy. Since then, grass has been laid, property is completely fenced, including with neighbour, driveway paved, AC & custom window blinds have been installed. (id:35544)
Markham, Ontario

ocates in the popular Berczy community! **Prime Location: Just a short walk to PEI High School, supermarkets, shops, and a variety of restaurants**. Spacious & Sunny Bedrooms: Bright and airy rooms that soak in natural light, creating a cheerful and warm atmosphere throughout the day.**Modern Kitchen: A spacious, well-equipped kitchen perfect for cooking up your favorite meals and gathering with loved ones.**Comfortable & Warm: Designed to keep you cozy, especially during winter months, with plenty of sunshine to brighten your days.Easy Commute: Quick access to major highways and public transport options. (id:35544)
Vaughan, Ontario
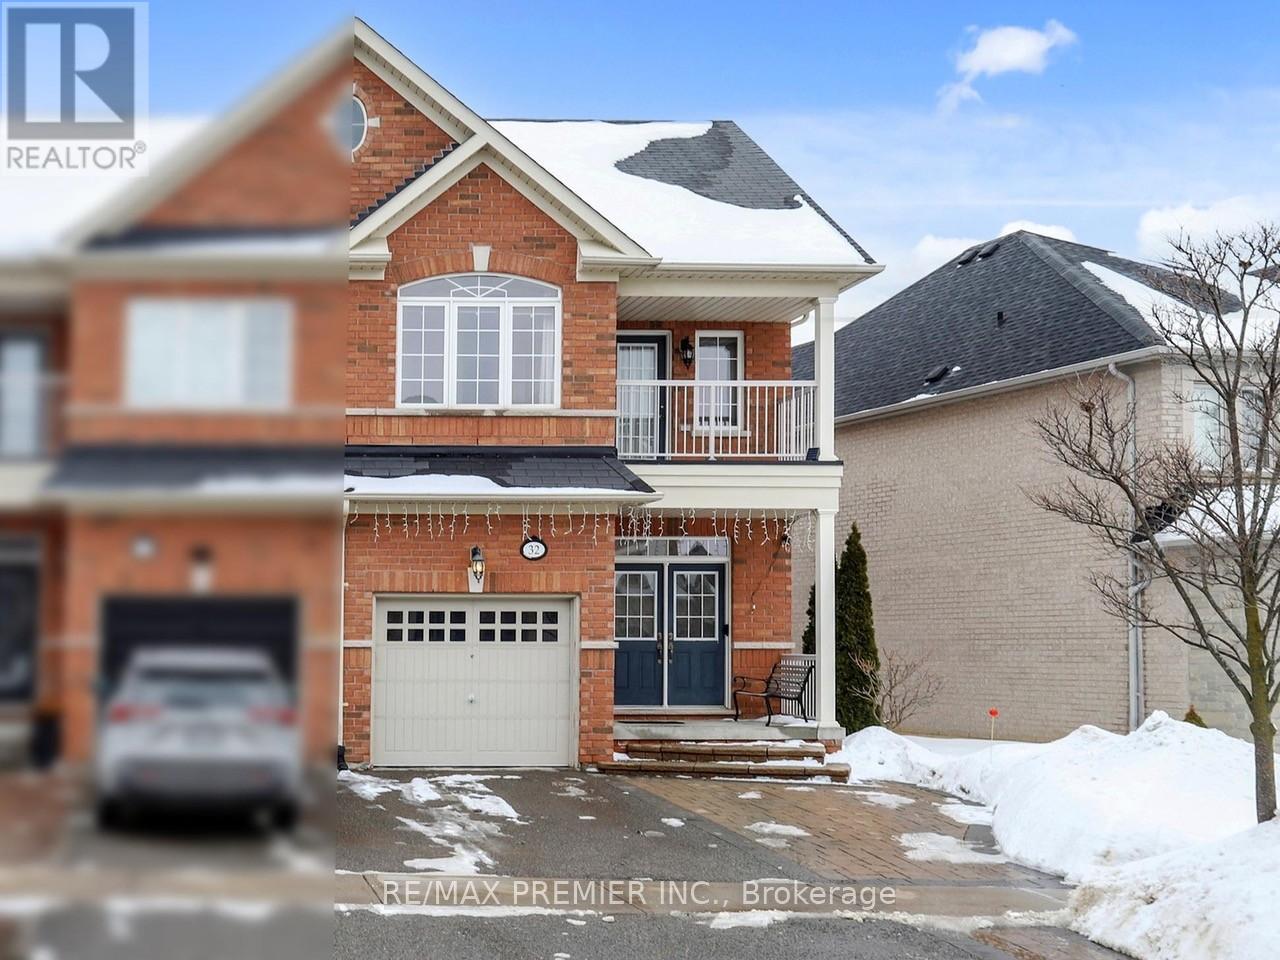
Thornhill Valley by Remington Homes! Welcome to this beautifully maintained 2-storey brick semi-detached home in the highly sought-after Patterson community, ideally located West of Bathurst & Rutherford. Known for its family-friendly streets, top-rated schools, parks, and exceptional commuter convenience, this is a location buyers consistently prioritize. Step inside to 9-ft ceilings and an elegant main floor featuring decorative columns, hardwood, and ceramic flooring throughout. The oak staircase with upgraded pickets and handrail adds timeless character, while the upgraded natural gas fireplace with marble insert and white lacquer mantel creates a warm and inviting focal point in the family room. The upgraded kitchen blends style and function with quality custom-crafted cabinetry, extra-height upper cabinets with decorative crown moulding, a breakfast bar, and a bright breakfast area with walk-out to the backyard. Premium stainless steel appliances include a Miele refrigerator, Electrolux glass stove, Miele dishwasher, and exterior-vented stainless steel hood fan. Upstairs offers 4 spacious bedrooms and 3 full bathrooms - a rare and valuable layout for growing families. The second-floor laundry room features a sink, upper cabinetry, and upgraded Bosch front-load washer and dryer. A double-door linen closet provides additional storage convenience. The unfinished basement includes a rough-in for a 3-piece bathroom and a cold cellar. Furnace placement allows for a more open-concept future design - ideal for a recreation room, home office, or customized living space. Parking includes a 1-car garage plus 2 driveway spaces. Enjoy proximity to Carville Mill Park, North Thornhill Community Centre, Lebovic Campus, arena, shopping, restaurants, transit, Hwy 7/407, and Maple GO Station. A rare opportunity to own a spacious home in one of Vaughan's most desirable and established communities. (id:35544)
Richmond Hill, Ontario
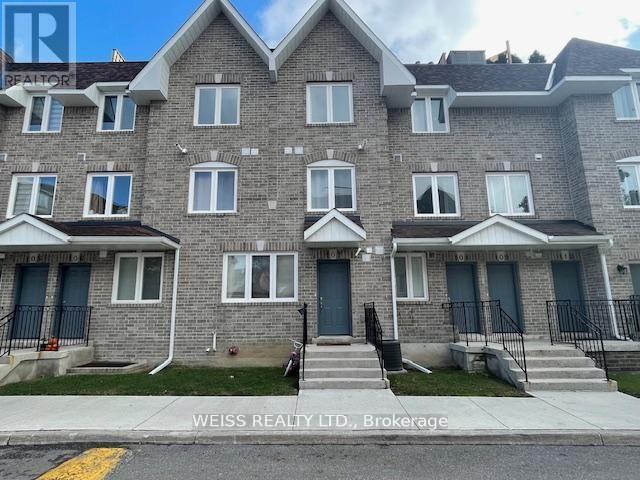
910 sq ft of living space on the main level. Newly built in 2023. Located near a top rated French Immersion and Montessori Private schools. Short Walk To Yonge St., Bus Stop W/ Direct Route To Finch TTC Subway. Minutes to GO station and walking distance To Hillcrest Mall, T&T Supermarket, H-Mart, Shoppers Drug Mart, Various Shops And Restaurants, Clinics and Parks. Quiet complex with 2 Playgrounds (id:35544)
Vaughan, Ontario
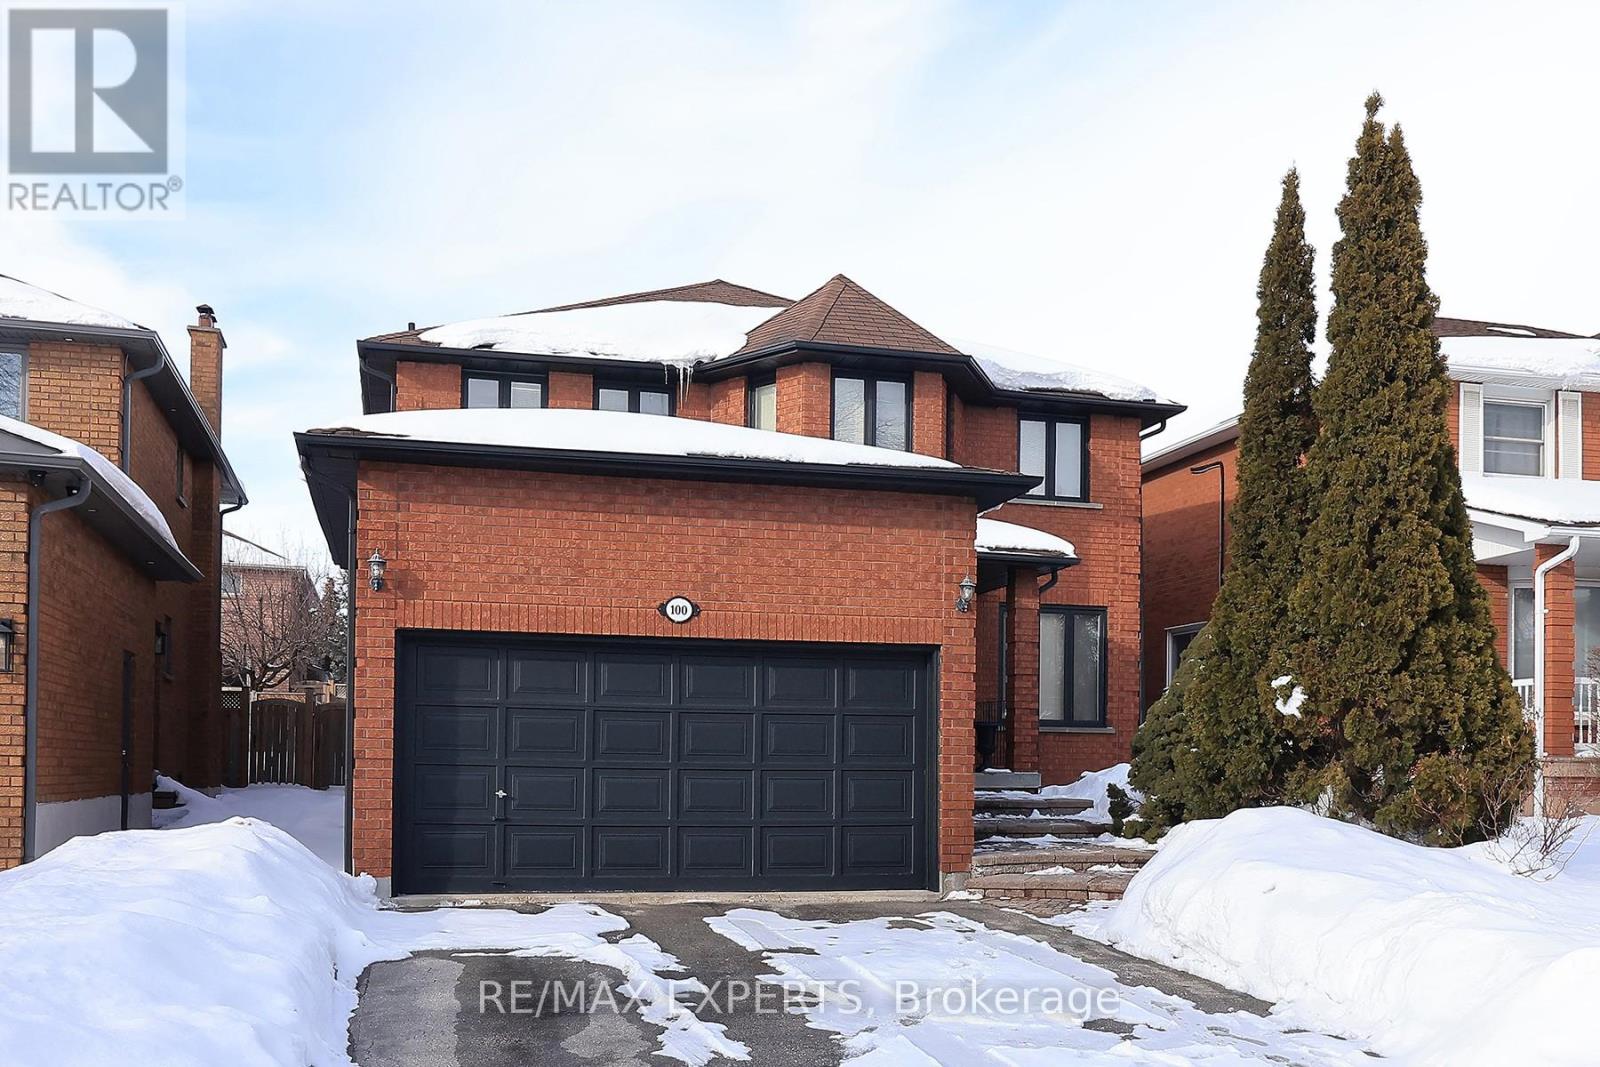
Great opportunity to own this spacious four-bedroom home in the highly desirable East Woodbridge community. This property features a standout, spacious floor plan. The second-level sitting room is combined with the primary bedroom, which includes an oversized layout and a four-piece ensuite. Parquet floors run throughout the home. With two kitchens and a finished basement featuring a walk-up separate entrance, this property offers many possibilities. (id:35544)
Richmond Hill, Ontario
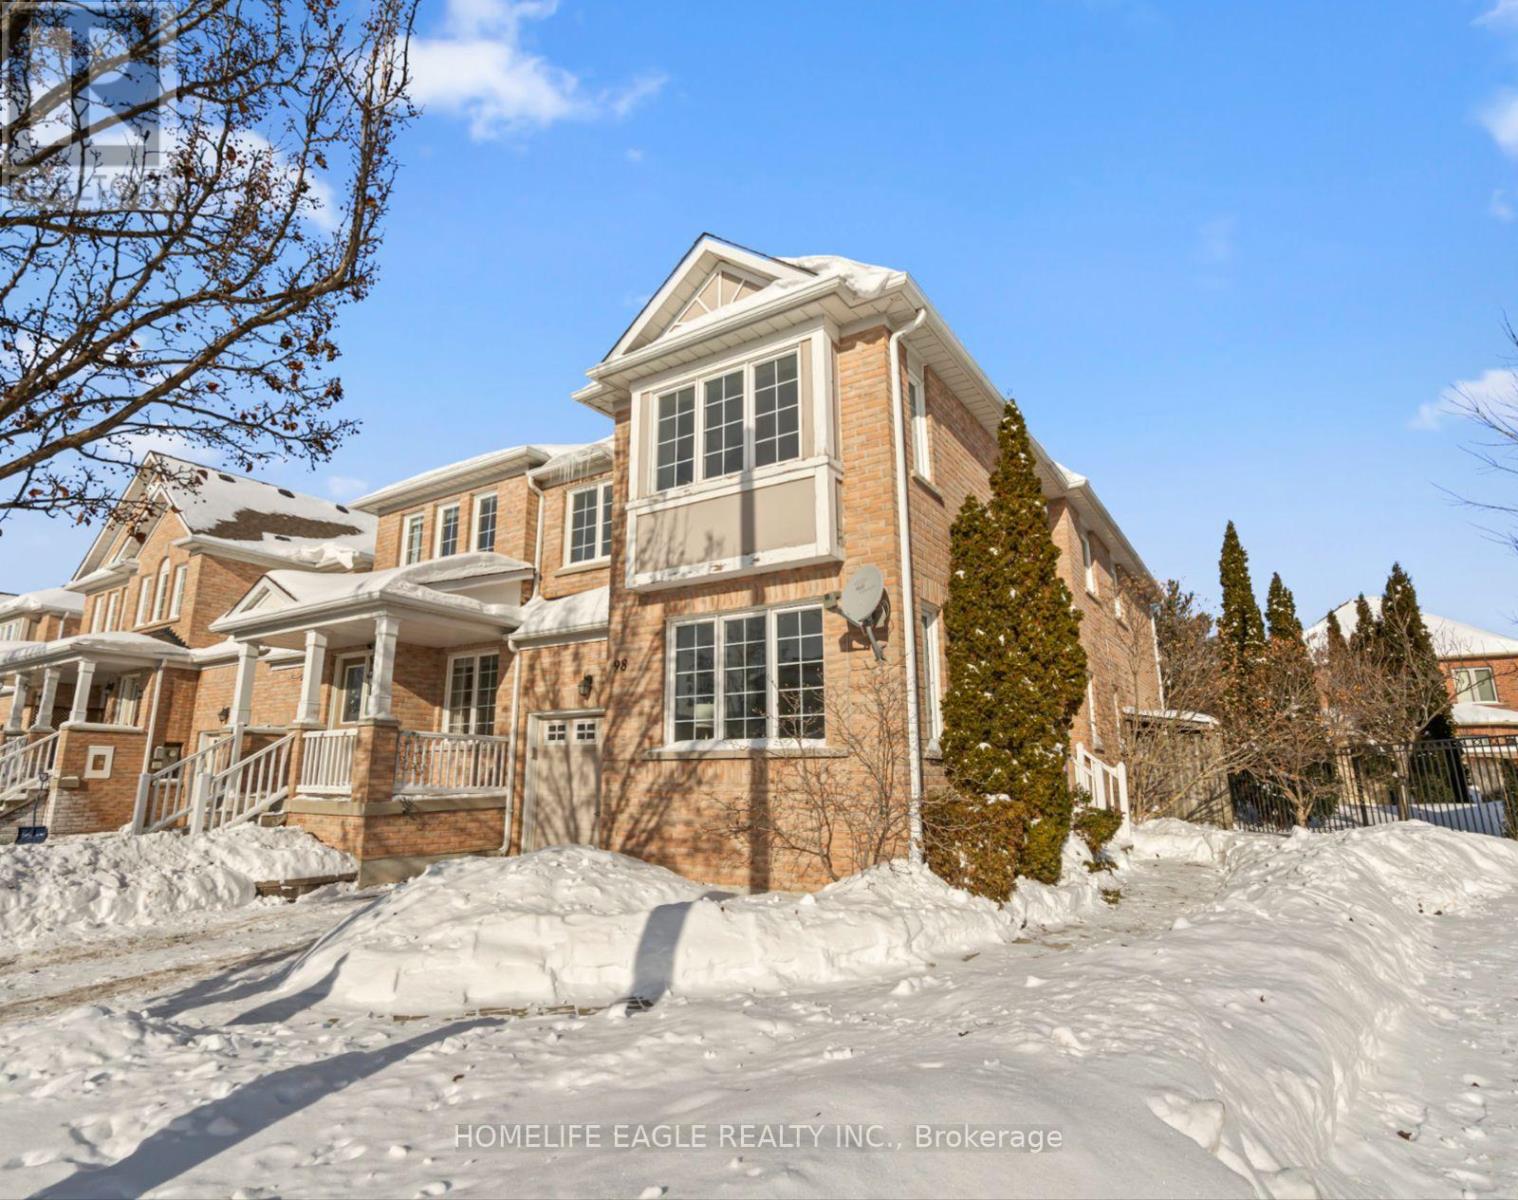
The Perfect 4+1 End Unit Freehold Townhouse * Extended Driveway * Finished Separate Basement With Amazing Rental Potential * Bright And Spacious Layout Featuring Distinct Living, Dining & Kitchen Areas * Sun-Filled Layout * Chef's Kitchen With Modern Cabinetry * Quartz Counters With Matching Backsplash And High-End Stainless Steel Appliances & Modern Faucet * Expansive Centre Island With Seating Area * Large Breakfast Area With Walk-Out To Private Backyard * Family Room Featuring A Stunning Floor-To-Ceiling Stacked Stone Gas Fireplace * Primary Bedroom With Walk-In Closet And Elegant Spa-Inspired Ensuite Featuring Corner Soaker Tub, Floating Vanity With Vessel Sink & Glass Shower * Full Laundry Room With Side-By-Side Front Loading Washer & Dryer + Sink On 2nd Floor * Spacious Multi-Entertainment Den On Second Floor * Spacious Bedrooms * Separate Basement Unit With Full Kitchen, Living & Dining Room With 3PC Bathroom And Separate Laundry * Perfect For In-Laws Or Rental Income * Fenced & Private Backyard * No Sidewalk Through Driveway * Located In The Highly Sought-After Oak Ridges Community, * Just Steps To Parks, Trails & Top-Rated Schools, the Easy Access To Transit, Major Highways And Scenic Outdoor Recreation At Lake Wilcox Park And Meander Park, Making It Ideal For Families Or Active Lifestyles. (id:35544)
Richmond Hill, Ontario

Bright open-concept layout, modern amenities in desirable Oak Ridges Lake Wilcox, steps from parks, top schools, Bayview & Old Yonge St for easy Toronto commutes. Recently renovated. (id:35544)
East Gwillimbury, Ontario
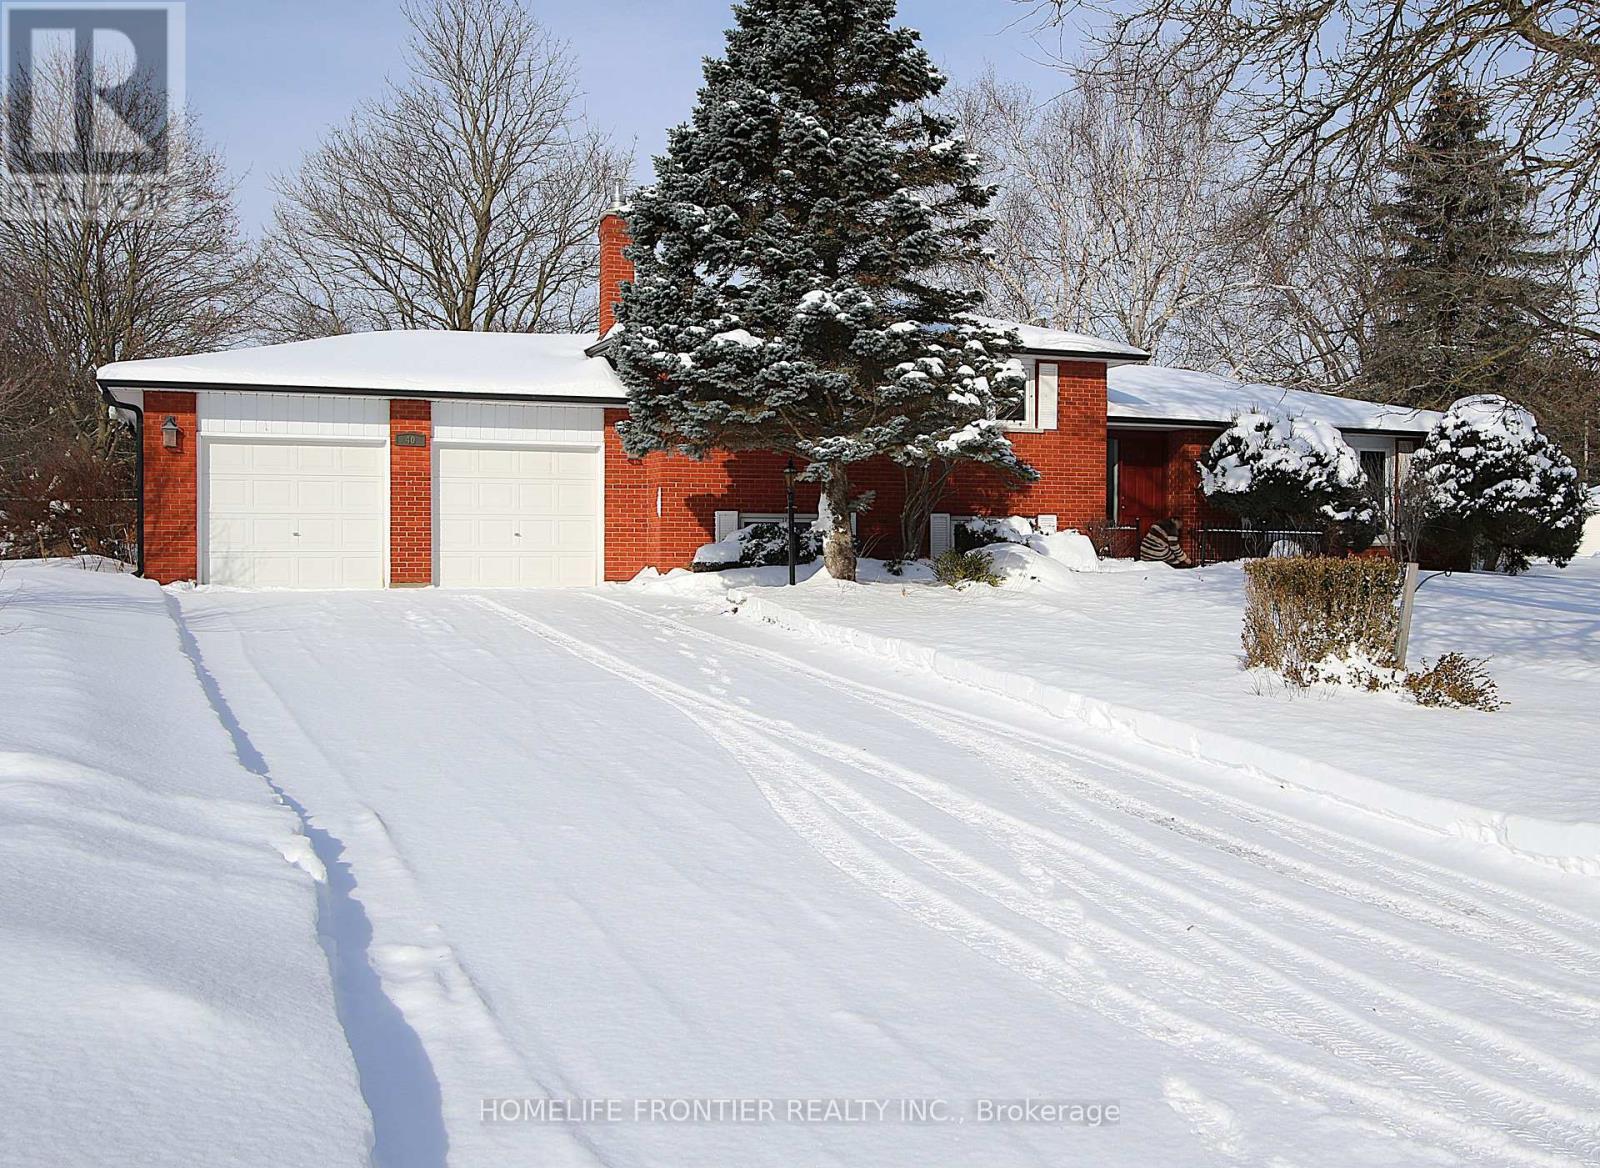
Welcome To This Stunning Home Nestled On A Quiet Crescent In Sought-After Holland Landing, Offering A Beautifully Upgraded, Freshly Painted 3+2 Bedroom, 3 Bathroom Layout On One Of The Largest Lots In The Subdivision. Backing Onto Parkland On Both Sides - Anchor Park And Holland Landing Provincial Park - This Exceptional Property Provides Rare Privacy And A Serene, Nature-Filled Setting Just Minutes From Everyday Conveniences. Featuring Thousands In Upgrades, The Home Includes Heated Bathroom Floors, An Insulated Lower-Level Floor, Sound Insulation Between Levels, And Newer Interior Doors Throughout. The Fully Fenced Backyard Is A True Retreat With Mature Trees, Lush Hedges, A Large Deck, And Professionally Landscaped Gardens Complete With An In-Ground Sprinkler System - Ideal For Entertaining Or Relaxing Outdoors. The Versatile 3+2 Bedroom Design Includes A Separate Entrance To The Basement, Offering Excellent Flexibility For Growing Families, Work-From-Home Needs, Or Guest Accommodations. Set On A Peaceful, Tree-Lined Lot Surrounded By Nature, This Home Presents A Rare Opportunity To Enjoy Modern Comfort, Privacy, And An Exceptional Holland Landing Location. (id:35544)
Aurora, Ontario
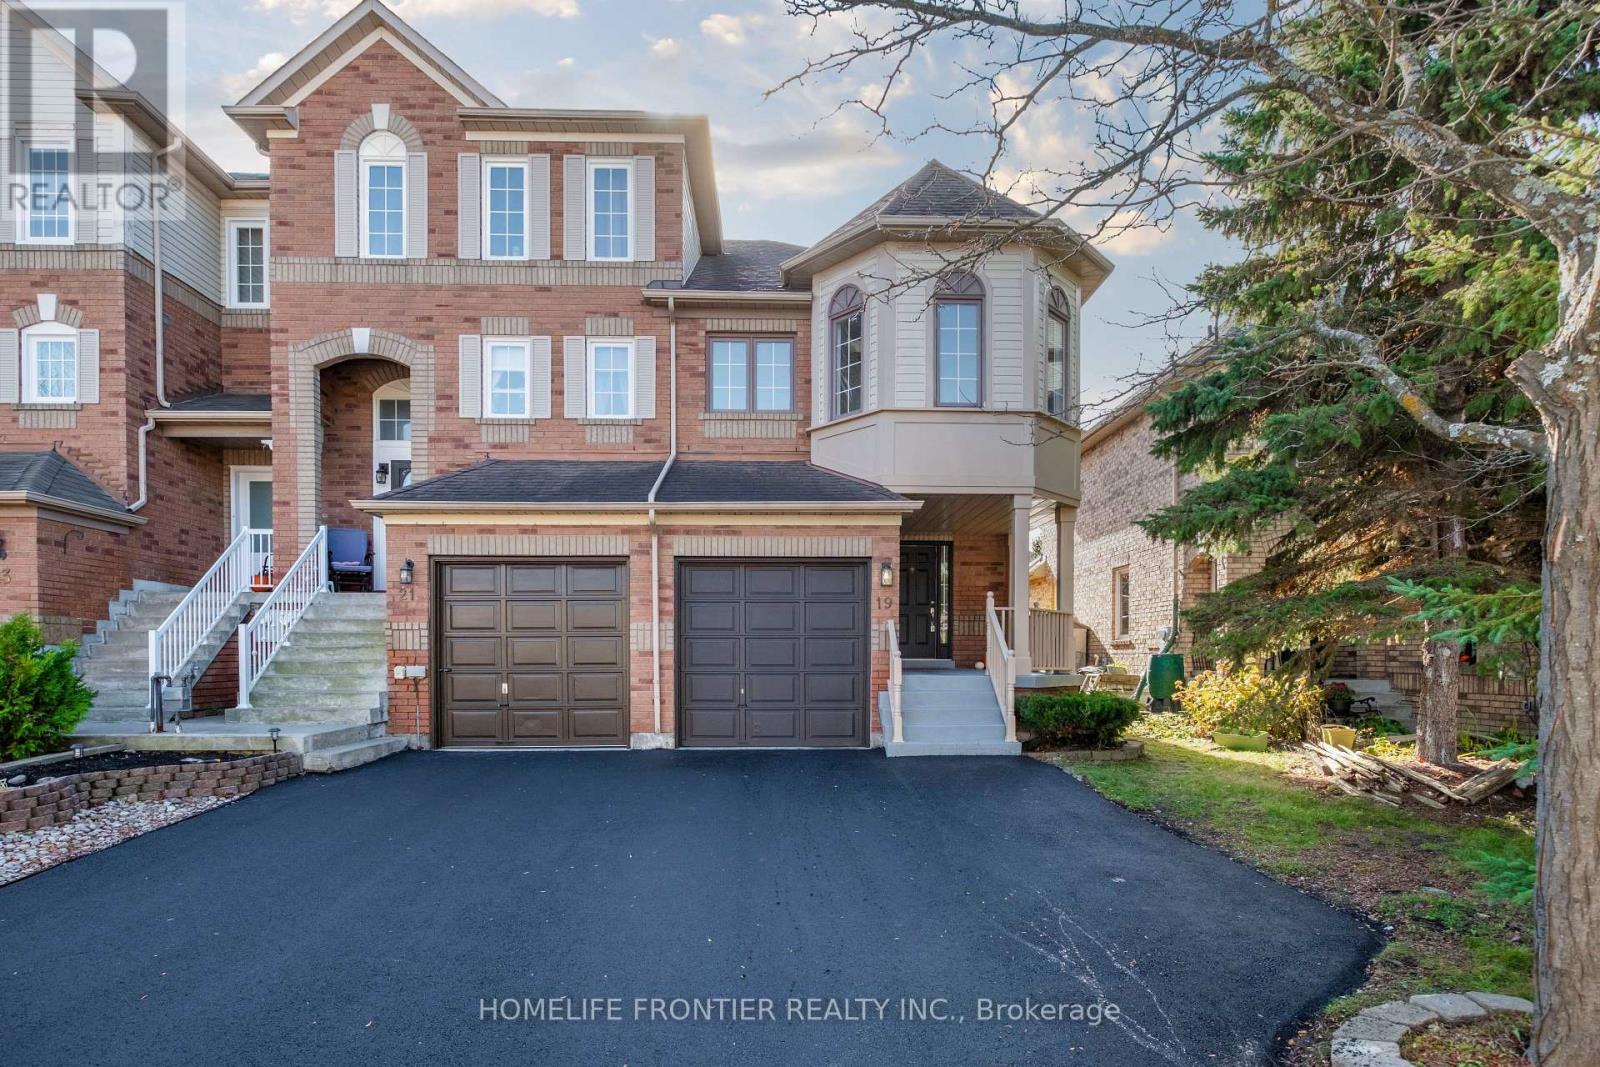
Fully Renovated Top To Bottom In 2025! This Stunning Move-In-Ready End-Unit Townhome Has Been Completely Transformed With Modern Finishes And Timeless Style. Featuring A Brand-New Kitchen With Quartz Countertops And Matching Quartz Backsplash, Undermount Sink, A Built-In Microwave Hood Range, Stylish Hardware, And All-New Stainless Steel Appliances. Thoughtfully Designed Cabinetry Includes Elegant Glass Accent Cabinets For Added Charm And Display. Every Washroom Has Been Tastefully Updated With New Vanities, Toilets, Fixtures, And Hardware. Freshly And Professionally Painted Throughout, Including Walls And Ceilings. Enjoy New Hardwood Floors Throughout The First And Second Floor - Completely Carpet-Free - Along With A Custom Oak Staircase Featuring Elegant Iron Picket Railings. New Window Coverings Have Been Installed In The Primary Bedroom, Living Room, And Dining Room. Additional Updates Include A 2-Year-Old Furnace For Peace Of Mind And A Well-Maintained Roof Approximately 12 Years Old. The Oversized Primary Bedroom Is A True Retreat, Offering A Spacious Layout With A Cozy Seating Area And Featuring His-And-Hers Closets For Exceptional Storage And Comfort. The Fully Finished Basement Offers Even More Living Space With Laminate Flooring - Perfect For Entertainment, A Family Room, Or A Home Office. Step Outside To A Brand-New Walk-Out Deck Overlooking An Oversized, Fully-Fenced Yard - Ideal For Entertaining Or Relaxing. The Front Of The Home Showcases A Freshly Paved Driveway, Professionally Painted Garage Door, Front Door, And Updated Siding. Located In One Of Aurora's Most Family-Friendly Neighbourhoods, Just Steps To Beautiful Parks, Grocery Stores, A Movie Theatre, Scenic Trails, Excellent Schools, And Daycares. Close To The GO Train, Bus Routes, Public Transit, And HWY 404. A Rare Opportunity To Own A Turn-Key Home In An Unbeatable Location! (id:35544)
Richmond Hill, Ontario
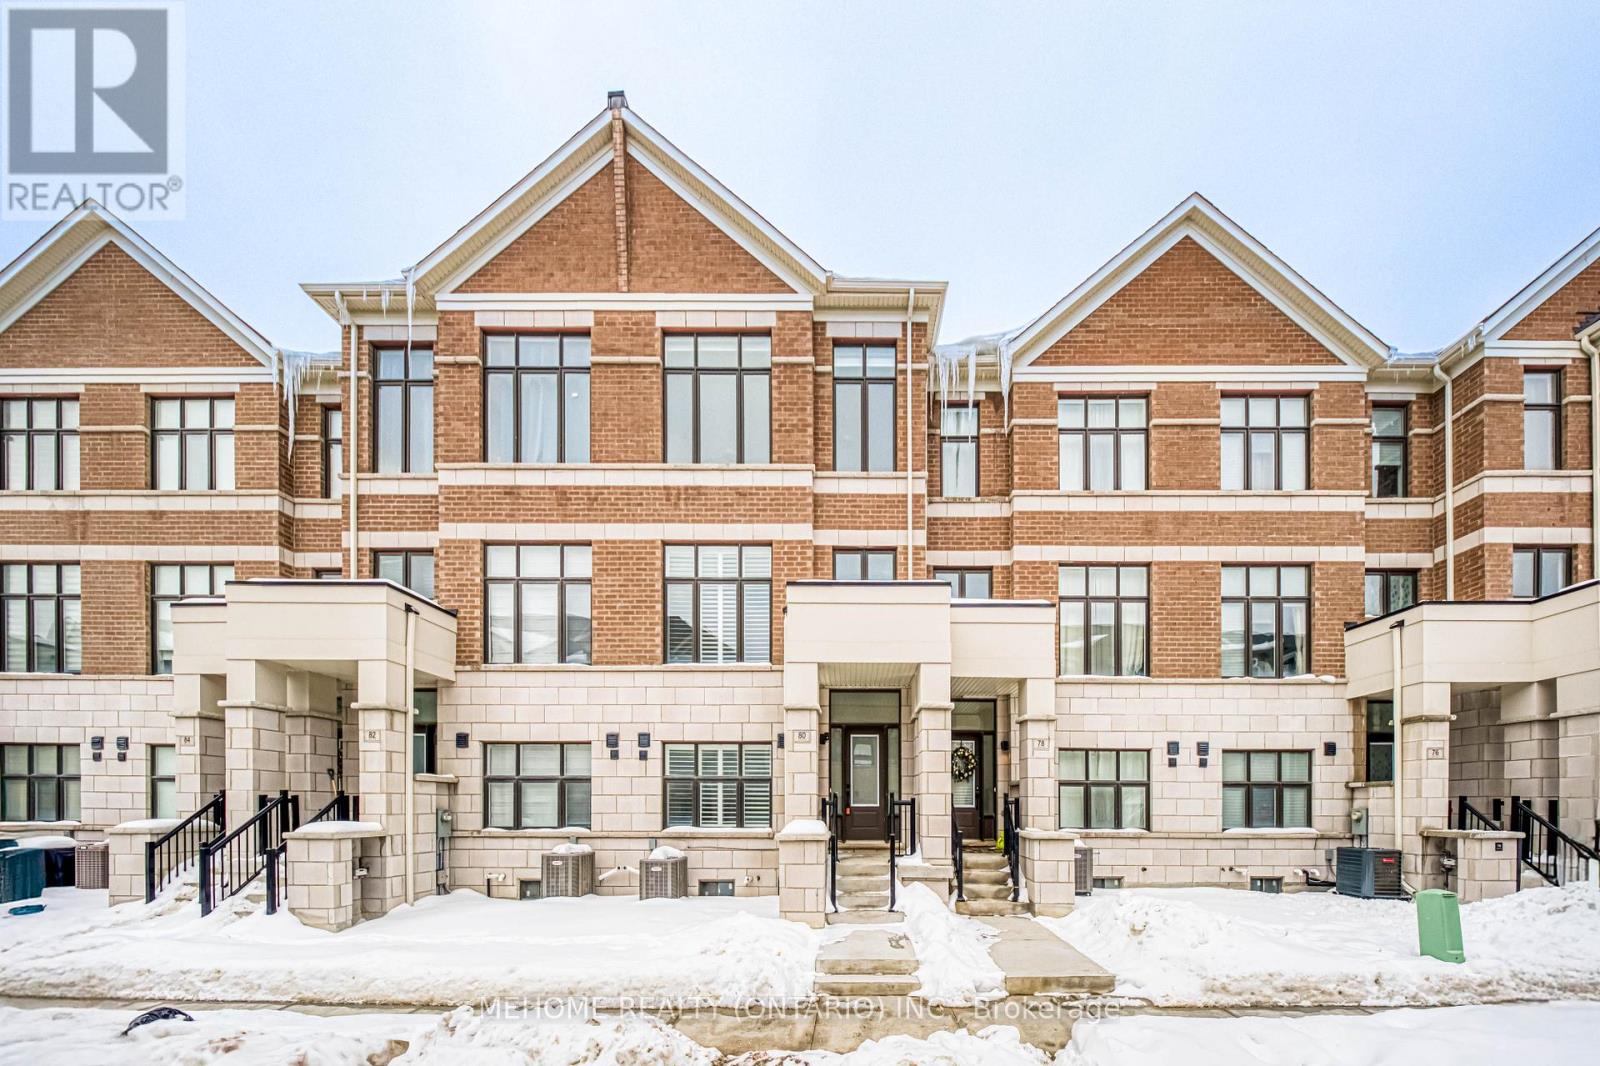
Welcome To This Modern 3-Storey Freehold Townhouse Located In The Prestigious Ivylea Community Of Richmond Hill. Offering 2,000 Sqft+. Designed Living Space, This Spacious Home Features 4 Bedrooms And 4 Bathrooms, Perfect For Growing Families Or Professionals Seeking Both Comfort And Functionality.The Lower Level Includes A Private Bedroom With Its Own Ensuite Bathroom, Ideal For Guests, In-Laws, Or A Quiet Home Office Setup. The Main Floor Showcases Impressive 10-Foot Ceilings And A Bright Open-Concept Living And Dining Area Filled With Natural Light, Creating An Elegant And Airy Atmosphere For Everyday Living And Entertaining. Contemporary Finishes And A Practical Layout Provide A Warm And Inviting Environment Throughout. This Unit Has Been Professionally Upgraded With High-Quality California Shutters And Modern Zebra Blinds, Offering Both Privacy And Sophisticated Window Styling. The Kitchen Is Further Improved With An Upgraded Range Hood, Delivering Stronger Ventilation And A Better Cooking Experience.The Upper Level Features Three Generously Sized Bedrooms, Including A Beautiful Primary Suite With His & Hers Walk-In Closets And A Walk-Out Balcony With Unobstructed Views - A Perfect Private Retreat.Situated In A Quiet, Family-Friendly Neighbourhood Surrounded By Parks, Trails, And Green Space. Minutes To Hwy 404, Public Transit, Shopping, Dining, And Top-Ranking Schools.Move-In Ready With Thoughtful Upgrades - A Rare Opportunity To Own A Quality Freehold Townhouse In Ivylea. Not To Be Missed. (id:35544)
Aurora, Ontario
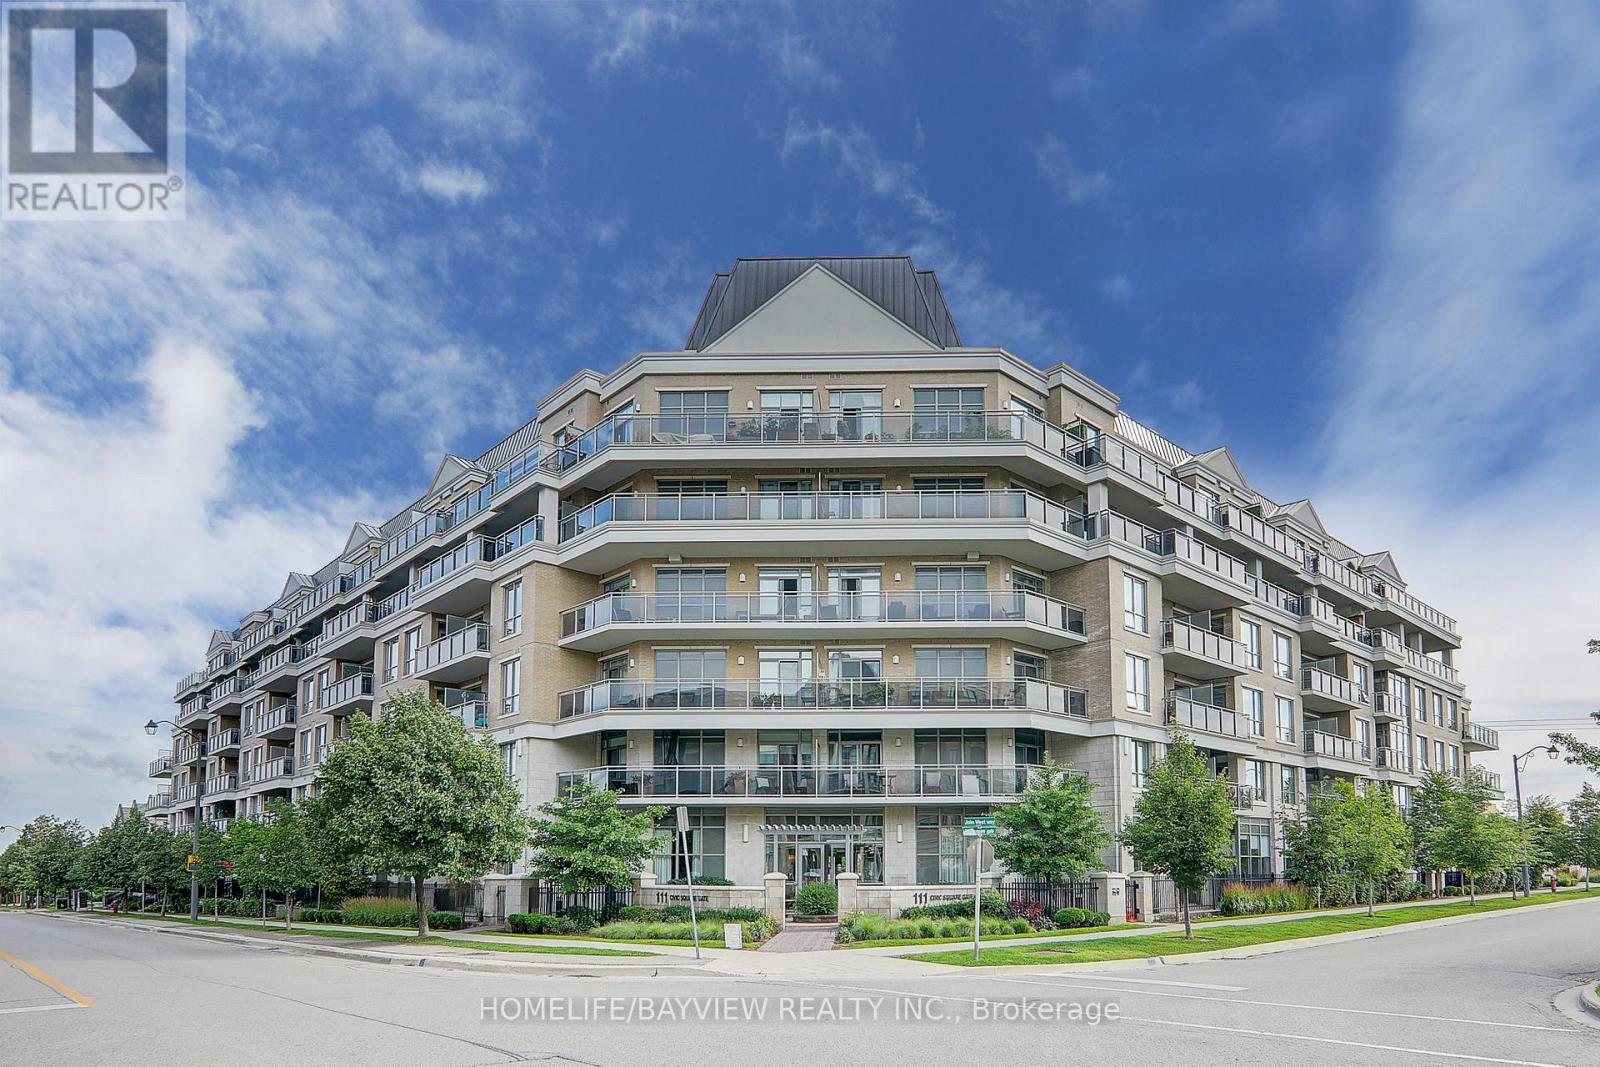
Welcome To The Ridgewood 2 Residence, One Of The Newest Luxury Condo Buildings In The Hearth Of Aurora. This Newly Upgraded And Freshly Painted 1+1 Bedroom Unit Has A Beautiful Layout With Large Den & Separate Laundry Room. The Den Has Versatile Functional Usage As Baby Room, Dinning Room As Well As Office Area. The Laundry Room Comes With Brand New Washer & Dryer, Upper Cabinets & Built In Shelves. Kitchen Comes With Stainless Steel Appliances, Fridge, Stove, Brand New B/I Dishwasher & Over The Range Microwave Oven, Granite Counter Tops & Breakfast Bar. Pot Lights Along With Beautiful Light Fixtures Give A Warmth Vibes & Ambience To The Place. Primary Bedroom Has A Double Closet With Organizers & Has Direct Access To The Large West View Balcony. The Bright Living/Dinning Room Are Combined, Overlooking The Kitchen With Floor To Ceiling Windows & Separate French Door Access To The Balcony. The Bathroom Is Equipped With Frameless Sliding Glass Shower/Tub, Built In Vanity & All New Fixtures. The Amazing Amenities Of The Building Include : Concierge/Security, Party Room, Media/Meeting Room, Game Room, Guest Suite, Fitness/Exercise/Gym Room With Hot Tub, Pet Spa, Outdoor Salt Water Pool, Cabana, BBQ Area, Gardening Area, Visitor Parking, Beautiful Landscaping, Etc. The Location Is Steps to Parks, Conservation Trails, GO Station, YRT, VIVA, Shopping Centres, Restaurants, Movie Theatre, Schools and close to Hwy 404 & All Major Routs. (id:35544)
Ajax, Ontario
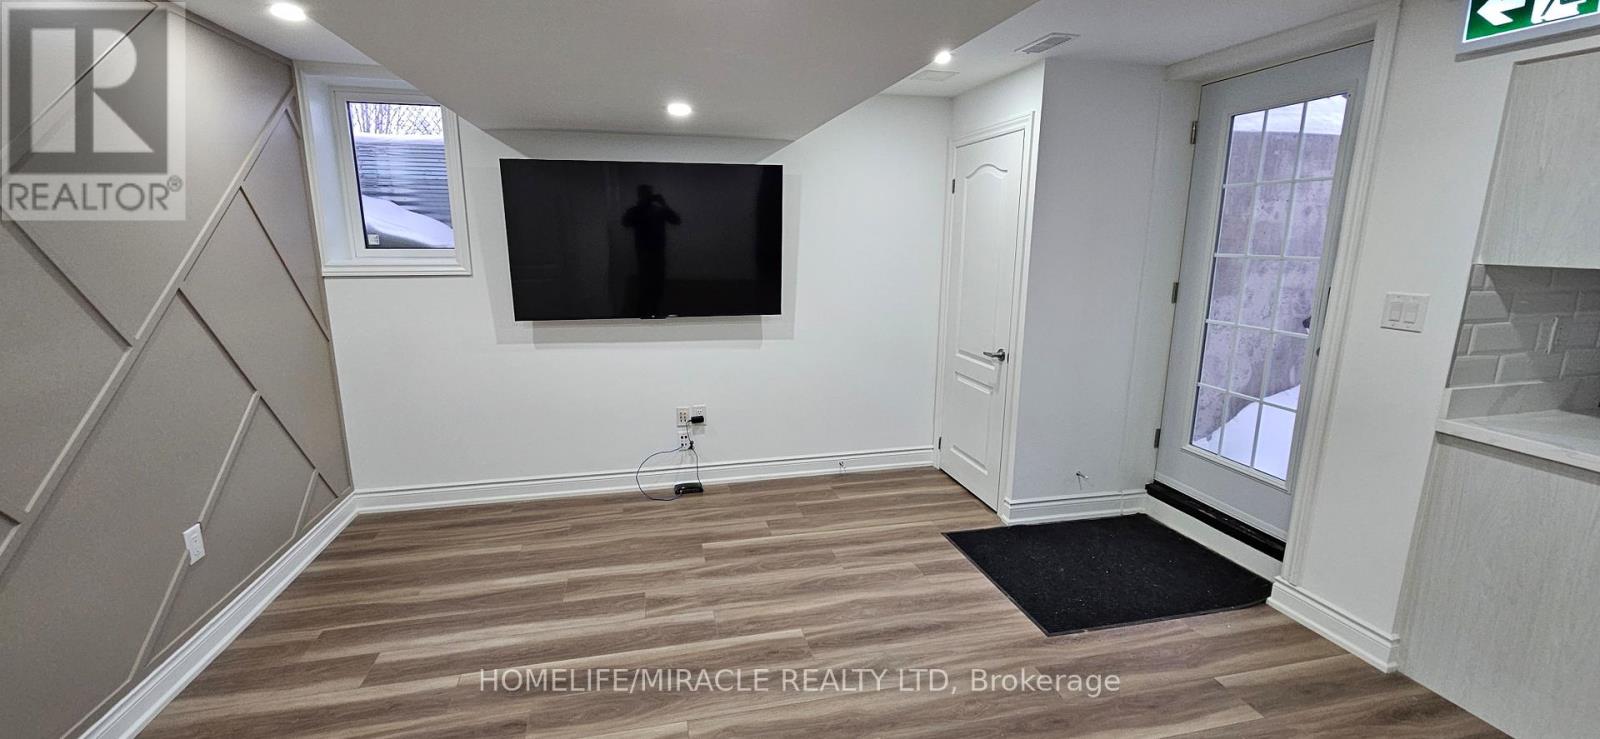
***LEGAL BASEMENT***BRAND NEW****Spectacular 1 Year Old, 2 Bedrooms Legal Basement Apartment With Separate Entry And One Parking. Corner Home. Gorgeous Modern Laminate Floors Throughout. Featuring Large 2 Bedrooms. Full Washroom With Standing Shower, Ensuite Laundry, Large Windows Throughout. Kitchen With New Stainless Steel Appliances And Quartz Counter-Top. Open Concept Living With Flat Screen TV And Dining Areas. Pot Lights Throughout. Large Closets In Both Bedrooms. Over-Sized Bedrooms With Sitting Areas For Work. Family Friendly Neighborhood In Sought After Northwest Ajax, Close To Schools, Parks, Shopping, Transit, Highway, Public Transport, School. Includes 1 parking (id:35544)
Toronto, Ontario
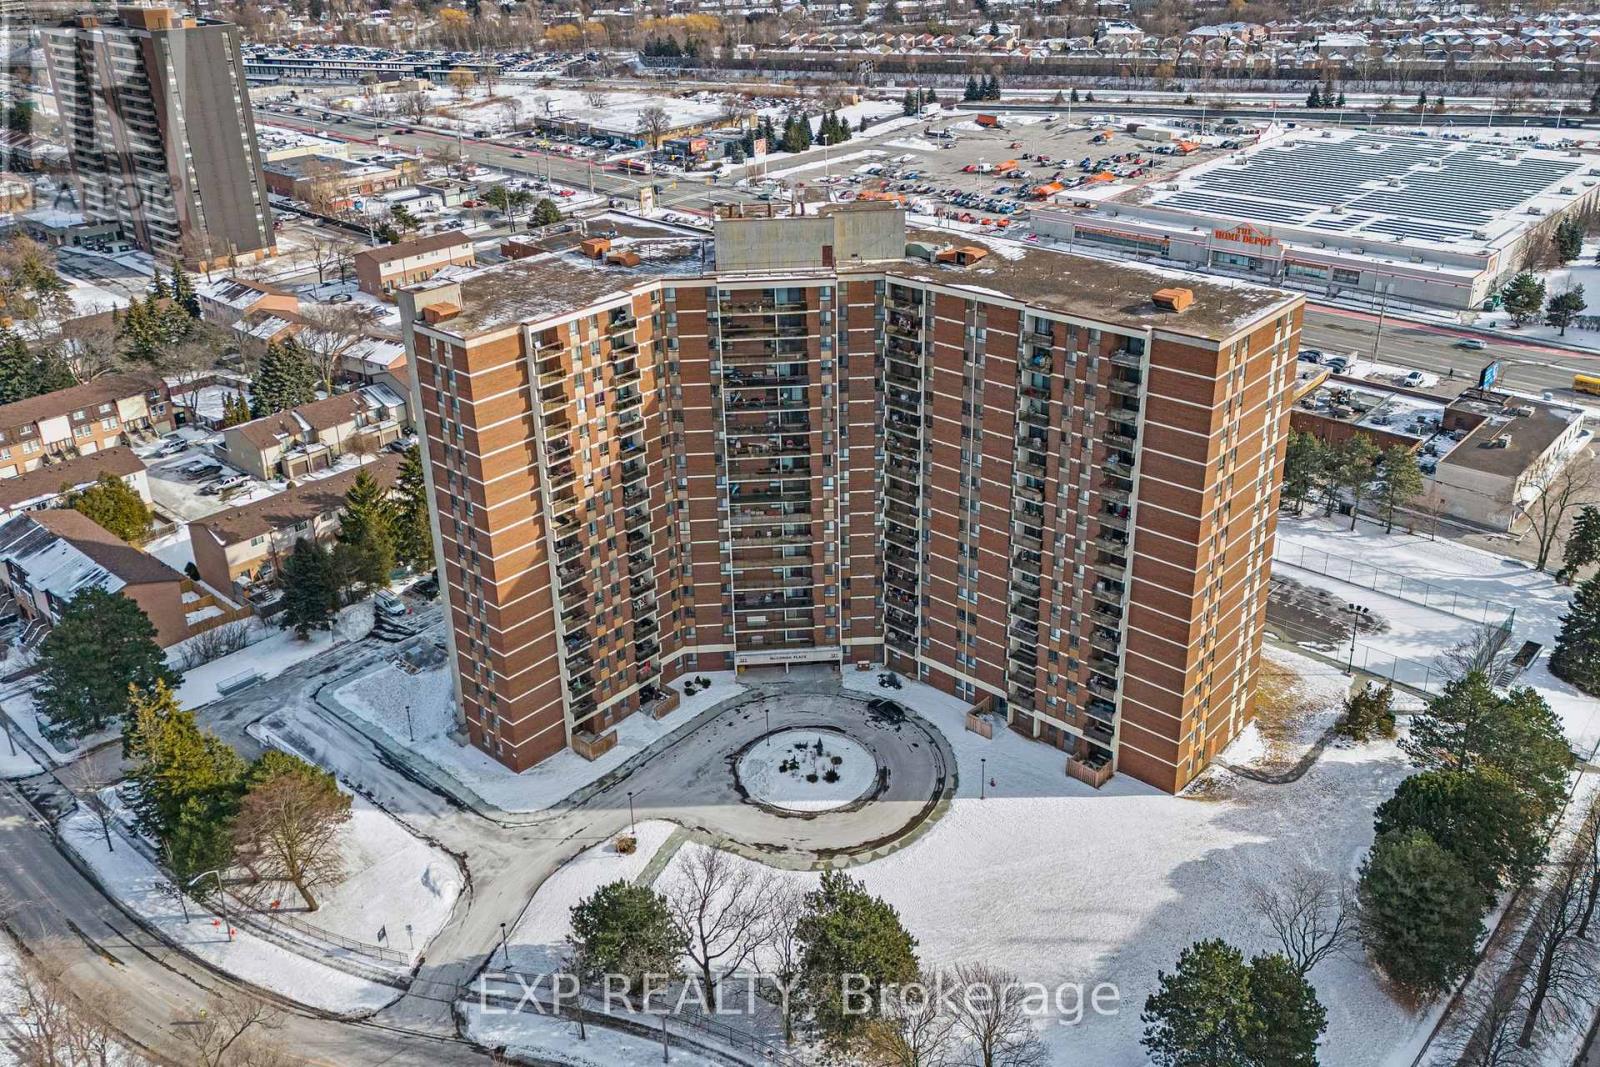
Welcome to McCowan Place at 121 Trudelle Street, Unit 411, perfectly located in the heart of Scarborough! This bright, spacious, open-concept condo is filled with natural light and offers the ideal balance of comfort, convenience, and functionality. With approximately 1,075 sqft., the unit features a thoughtfully designed layout with two generously sized bedrooms and two bathrooms, including a primary bedroom with its own private ensuite. The smart floor plan provides both privacy and great flow, making the space feel welcoming from the moment you walk in. The large living and family room connects seamlessly to the private balcony, creating the perfect space to relax, entertain guests, or enjoy your morning coffee. The dining area flows naturally from the kitchen, which features updated appliances and plenty of workspace for everyday cooking or hosting. Just beyond the kitchen, a cozy breakfast nook offers a bright and comfortable spot to start your day. The condo also includes ensuite laundry, adding everyday convenience and practicality. The unit has been tastefully updated over the years, including being fully painted in recent years, giving it a fresh and well-maintained feel throughout. Residents enjoy an impressive selection of amenities, including an outdoor pool, tennis court, gym, sauna, park, library, party room, lounge areas, and more. The building also offers secure entry, visitor parking, bike storage, and one underground parking space for added peace of mind. You're surrounded by schools, grocery stores, restaurants, parks, and everyday essentials. Multiple TTC bus routes are within walking distance, while Eglinton GO Station and Kennedy Station are just minutes away, providing easy access to downtown Toronto. Scarborough Town Centre, Eglinton Square, and Highway 401 are also nearby, making commuting and shopping incredibly convenient. A spacious 2-bedroom, 2-bathroom condo in a convenient neighbourhood. - a place you'll truly be proud to call home. (id:35544)
Toronto, Ontario

The best of both worlds. Waterfront living just a 5 min. walk from King St. W. and Bathurst. Two bedroom, Two bathroom with bright lights, big city view. Streetcar to Union Station stops out front and runs on dedicated transit line along Queen's Quay. Coronation Park across the street for dog owners, Martin Goodman Trail for runners and cyclists. Building has great indoor pool and gym along with 24 hr. concierge. 510 Bathurst streetcar for those who have to head up Bathurst. Parking and locker included. (id:35544)
Toronto, Ontario
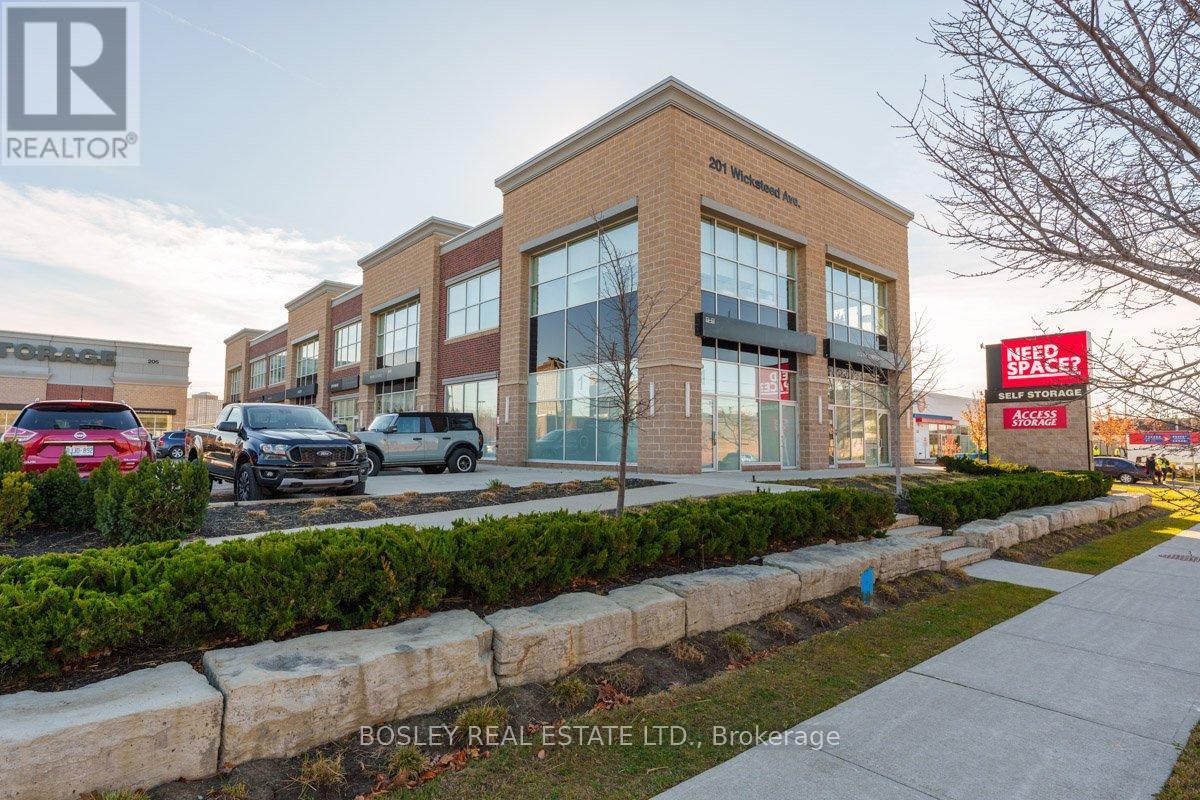
Wicksteed Business Park ground floor unit located at front of property. This is a unique unit. One of only a few with large West facing back windows, back door to sidewalk and green area. Front door can be enlarged to double man door if required. Vehicles can back right up to front door for loading. Unit nicely updated with laminate wood flooring throughout, new washroom with ceramic floor and surround, new h-vac, upgraded LED lighting, 3 phase hydro service. Fully self contained unit with; metered utilities, dedicated H-vac, private washroom. Ample parking, bus stops in front, walk to Laird-Eglinton LRT, big box retail, restaurants, post office and other retail amenities. Easy access to; DVP, HWY 401, and downtown. If you require additional short or long term storage, a storage facility is located on site. Backlit pylon signage available facing Wicksteed. (id:35544)
Toronto, Ontario
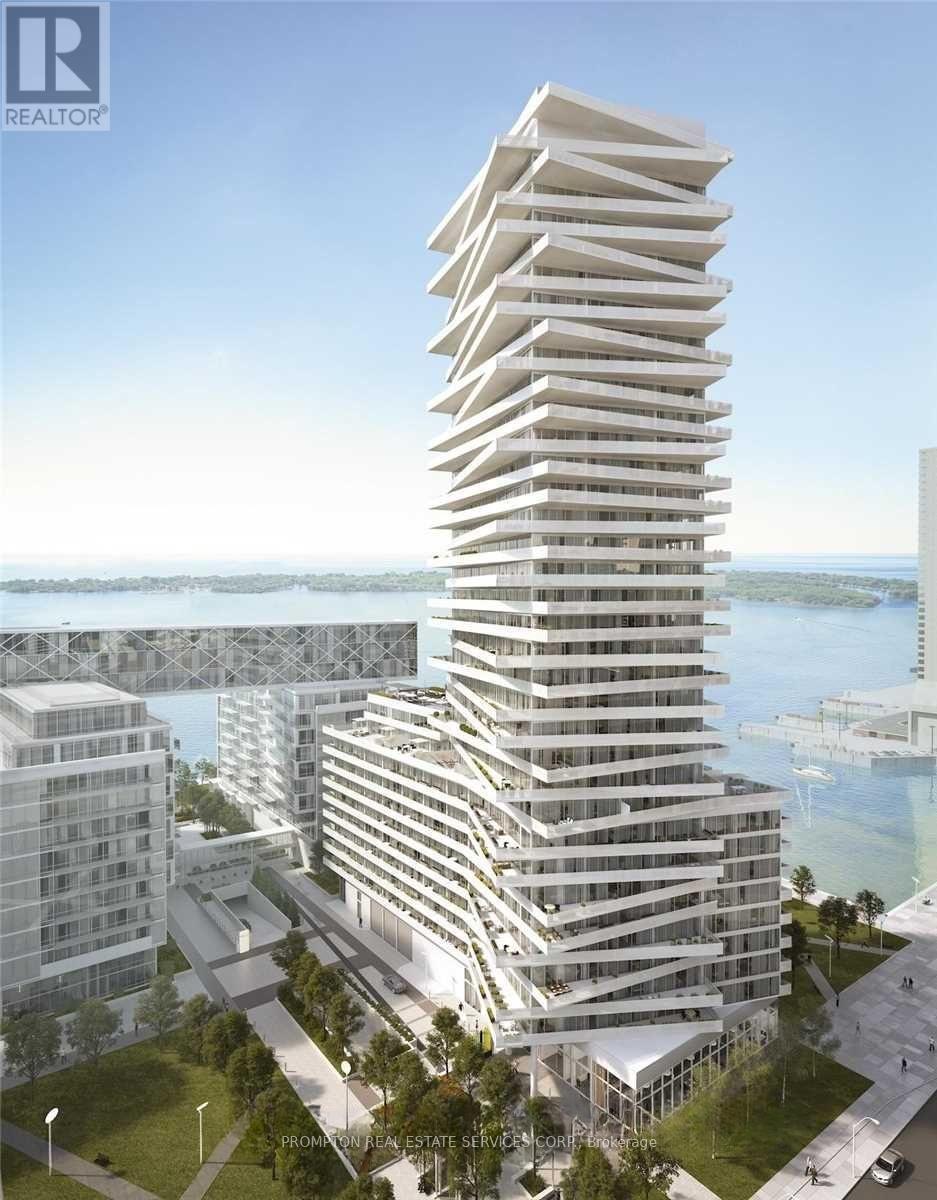
1 Bedroom Plus Large Den Unit Just Steps To The Vibrant Waterfront. This Unit Features An Oversized Den With A Sliding Door Which Can Be Used As 2nd Bedroom. 1 Parking Space Included. Steps To Shopping, Restaurant, Harbour Front, Union Station, Scotia Bank Arena, Sugar Beach, Cn Tower, Ferry, Ttc. Amenities Include 24Hr Concierge, Private Studio, Theater And Outdoor Pool. Bright And Spacious With 9' Ceilings. Modern Kitchen With High End Appliances And Quartz Counter. Ensuite Laundry.Extras: (id:35544)
Toronto, Ontario
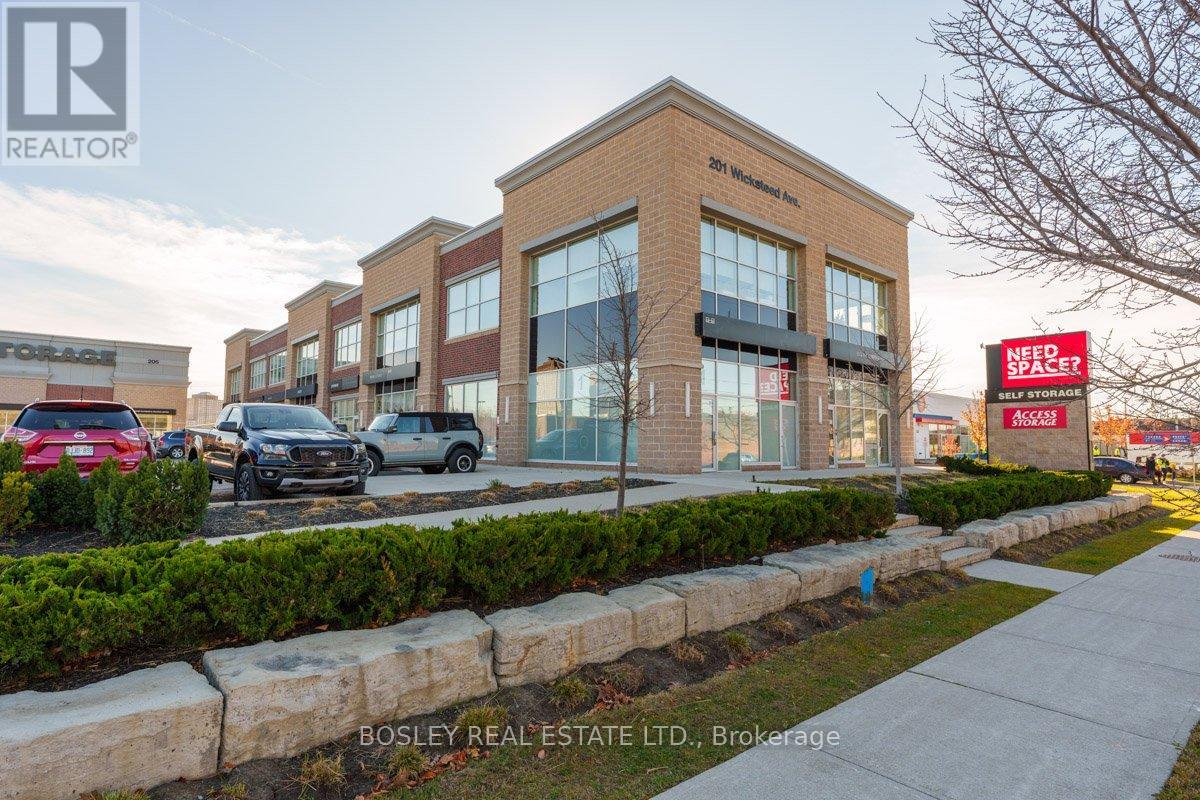
Wicksteed Business Park ground floor unit located at front of property. This is a unique unit. One of only a few with large West facing back windows, back door to sidewalk and green area. Front door can be enlarged to double man door if required. Vehicles can back right up to front door for loading. Unit nicely updated with laminate wood flooring throughout, new washroom with ceramic floor and surround, new h-vac, upgraded LED lighting, 3 phase hydro service. Fully self contained unit with; metered utilities, dedicated H-vac, private washroom. Ample parking, bus stops in front, walk to Laird-Eglinton LRT, big box retail, restaurants, post office and other retail amenities. Easy access to; DVP, HWY 401, and downtown. If you require additional short or long term storage, a storage facility is located on site. Backlit pylon signage available facing Wicksteed. (id:35544)
Toronto, Ontario
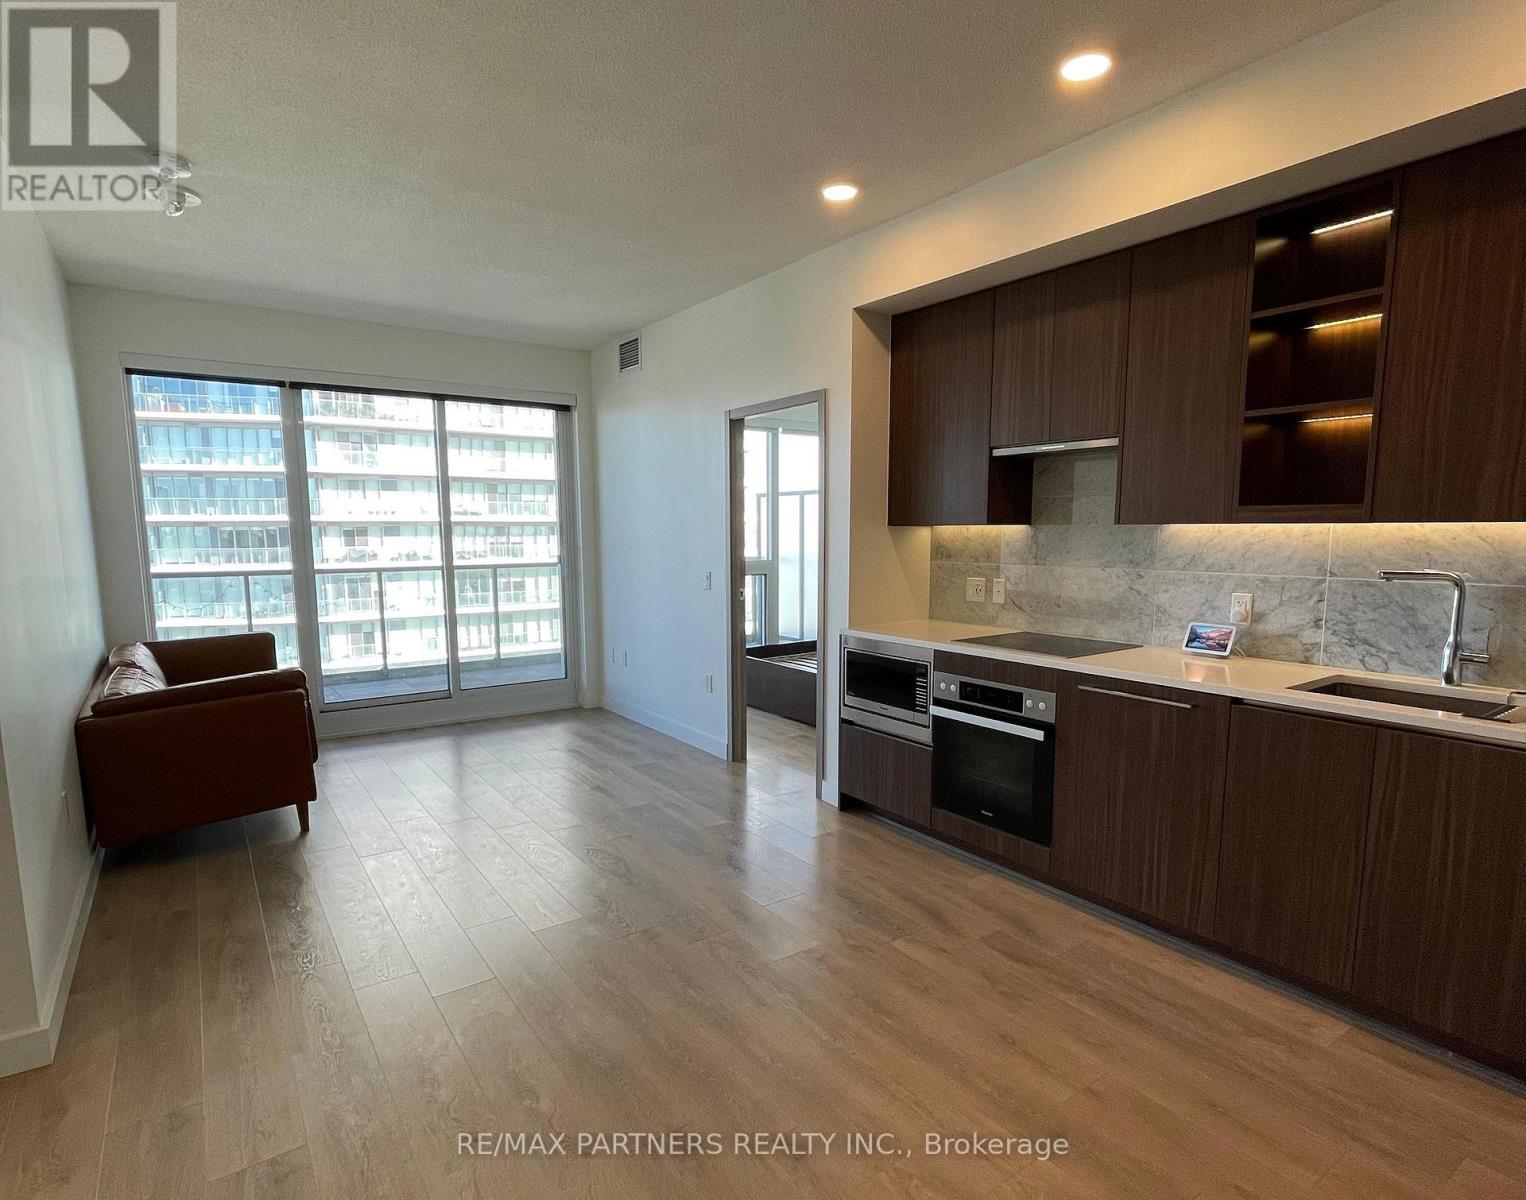
LOCATION! LOCATION! LOCATION! This 35th-floor unit facing east, overlooking the green Don Valley, enjoying sunrise every day with lots of sunlight. Located at the centre hub of Toronto, close to major highways, walkable to subway, Starbucks, McDonald's, Canadian Tire, IKEA. ------This 2-year-old luxurious home has been kept very tidy by owner himself. You will find 2 generous and bright bedrooms, floor-to-ceiling glass windows, a spacious den, 2 bathrooms and an oversized balcony (138 sq.ft) makes up a total of 988 sq.ft. living space. Please refer to the attached floorplan. ------This UPPER HOUSE Collection (only on high floors) of this SEASONS Condo features 9-feet ceiling, Pot-lights, hardwood, open kitchen with Miele appliances, Miele Washer/Dryer, Kohler/Grohe fixtures in bathroom. Roller shades are there if you want to sleep a bit more. ------MEGACLUB provides endless fun to the family, like Basketball, Volleyball, Badminton, Golf, Billiards, Bowling, Tennis, Lawn Bowling, Swimming Pool, Sauna, BBQ, Piano Lounge, Yoga & Fitness Studio, Indoor and Outdoor Children Play Area, Fitness Gym, Golf Simulator, Wine Lounge, Event Kitchen and more. ------This Condo unit also includes a wide PARKING spot which allows you to load your groceries and children with plenty of space. 1 locker included. ------HIGHWAY 401, 404 & DVP are around the corner. Minutes' walk to TTC subway (Bessarion or Leslie Station). 5-min drive to Bayview Village Shopping Centre & Loblaws. 2-min drive or 10-min walk to Oriole GO station. 4-min drive to North York General Hospital. Kids go to Georges Vanier Secondary. An ideal family home. Rare find, so act fast!!! (id:35544)
Toronto, Ontario

One bedroom unit in Gibson Square South Tower. Great Location With Direct Underground Access To Subway. Steps Away From Shops & North York Center. Supermarket Just Across The Street. Great Amenities Including Indoor Pool, Movie Theatre, 24 Hrs Security. Floor To Ceiling Windows. Laminated Floor Throughout. Kitchen Has Slide-In Cooktop. (id:35544)
Toronto, Ontario
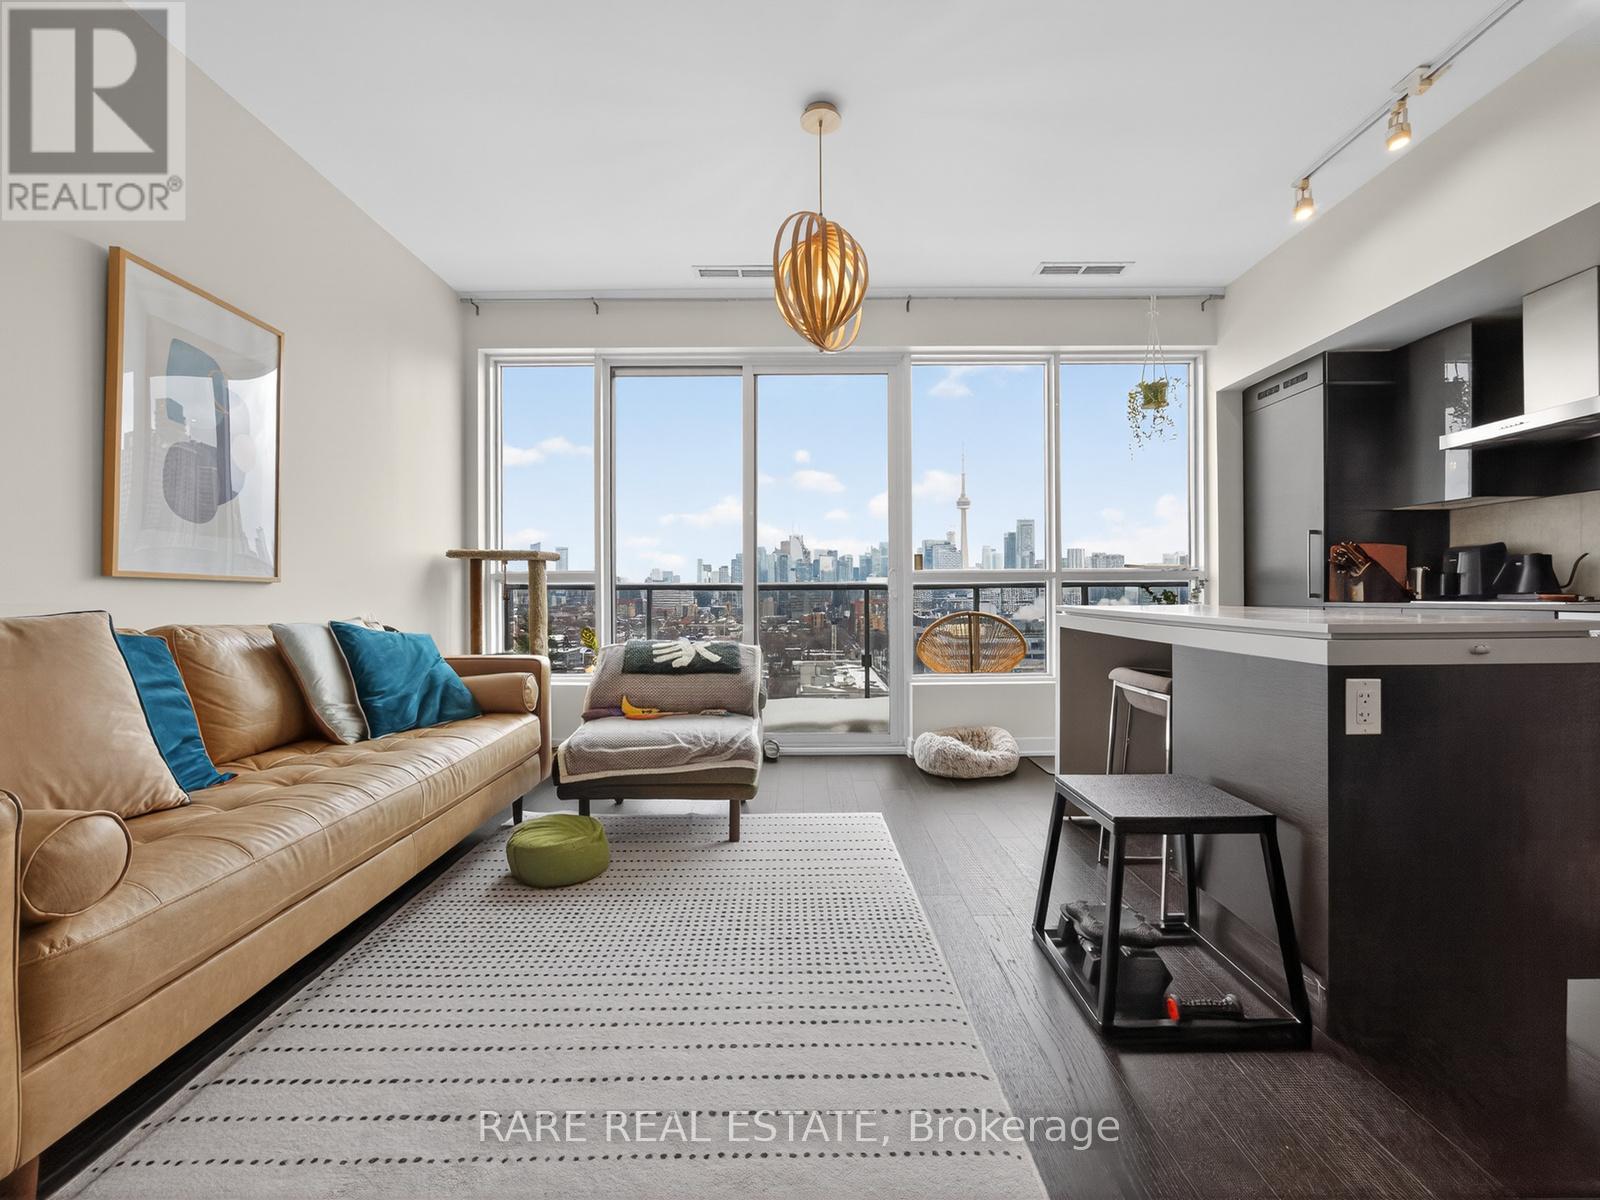
Located on King Street West near Shaw, this modern 1-bedroom plus den Penthouse condo features concrete ceilings, nine-foot floor-to-ceiling windows, and hardwood flooring. The upgraded kitchen includes stainless steel appliances, breakfast bar, quartz counter tops and a walk out to the private balcony. The building boasts a unique amenities list, including an indoor rain room with teak slate flooring, 24-hour concierge, guest suites, media and party rooms, rooftop deck, & fitness center. The south facing unit provides panoramic views of Toronto's stunning City skyline. The TTC streetcar has access right outside. Situated in Toronto s Entertainment District, near Liberty Village, and just a short trip to Rogers Centre, CN Tower, Metro Toronto Convention Centre, plus the vibrant shops, restaurants, bars, and clubs of King West: Key Building Amenities at 1030 King St W:Security & Service: 24-hour concierge and security services.Health & Fitness: Fully-equipped gym, yoga/aerobics studio, and a "Rain Room" with spa beds.Entertainment & Leisure: Rooftop terrace with BBQs and lounge seating, party room with kitchen, a games room with a bar, and a theatre room.Work & Convenience: Business centre with Wi-Fi, visitor parking, and guest suites.On-Site Retail: The building includes a Loblaws Urban Market, TD Bank, and other retail convenience options on the ground floor. The building is located in the King West neighbourhood, offering direct access to streetcar transit and proximity to Liberty Village. (id:35544)
Toronto, Ontario

Luxury One Bedroom Condo In The Prestigious Yorkville Area. Smart And Functional Layout In The Heart Of Toronto. Steps To Transit, Shops, Restaurants And Parks. This Spacious One Bedroom Has Been Immaculately Kept And Is The Perfect Affordable Apartment For The Young Professional Or Student. Large Primary Bedroom W/ Storage Locker Included Comes With Ample Closet Space And Natural Sunlight. Less Than 15Min Walk To U Of T. (id:35544)
Toronto, Ontario
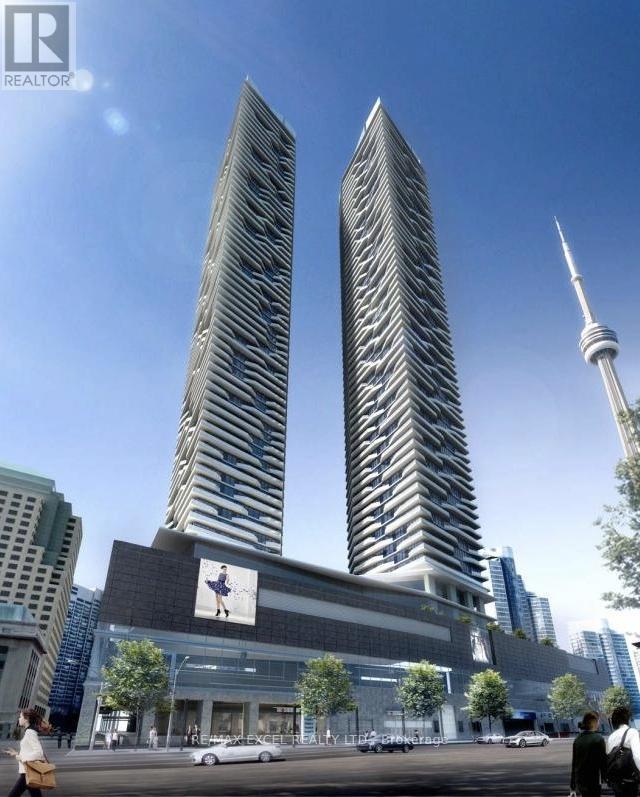
The Luxurious Harbour Plaza Residence by Menkes, well-maintained and in pristine condition, One Bedroom 565 sq.ft. plus Balcony. Direct Access to the Underground PATH Connecting to the Downtown Core. Practical and Efficient Layout. Within Walking Distance to Everything - CN Tower, Union Station, Scotiabank Arena, Rogers Centre, Financial & Entertainment Districts, Waterfront, Longo's, Shops & Cafés. (id:35544)
Toronto, Ontario
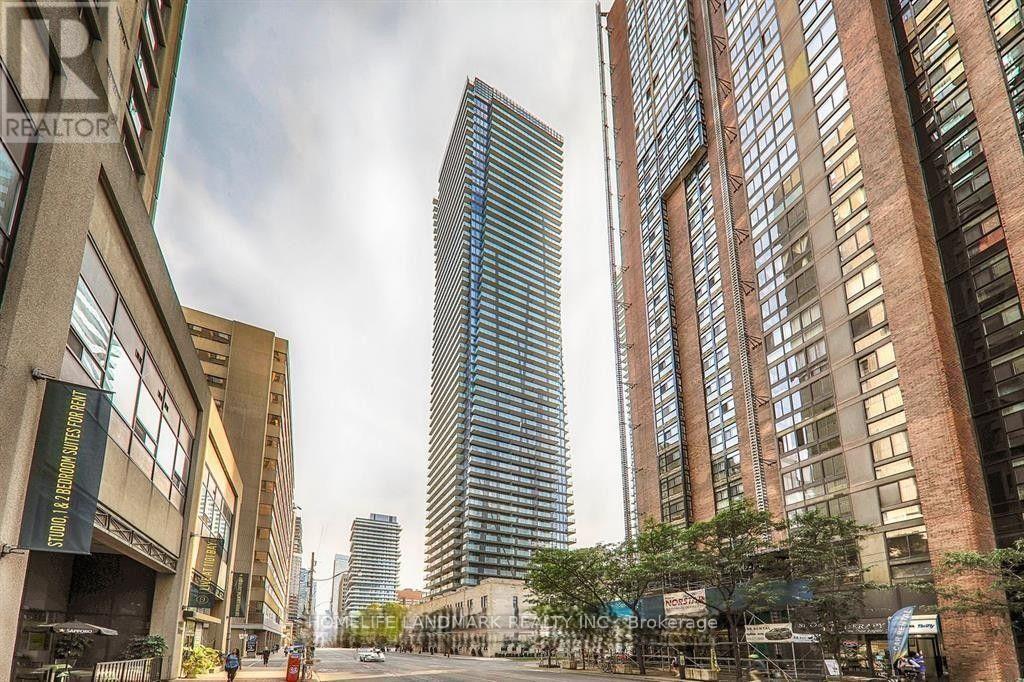
Welcome to U Condos at 1080 Bay Street, a prestigious downtown address offering refined urban living in the heart of Toronto. This spacious, carpet-free, 2-bedroom, 2-bathroom suite features a highly sought-after NE exposure and a generous balcony, providing excellent natural light and an inviting outdoor space ideal for morning coffee, relaxing evenings, or entertaining. The thoughtfully designed split-bedroom layout offers enhanced privacy, making it suitable for professionals, couples, small families, students, or roommates. The open-concept living and dining area is functional and welcoming, seamlessly connecting to a modern kitchen with sleek cabinetry, quality finishes, and integrated appliances-perfect for everyday living or hosting. Both bedrooms are well-proportioned. The primary bedroom includes a private ensuite bathroom, while the second bedroom is ideal as a guest room, home office, or child's room, with convenient access to the second full bathroom. In-suite laundry adds everyday convenience. One parking space is included, a rare and valuable feature in downtown Toronto. Residents enjoy premium building amenities, including a fully equipped fitness centre, yoga studio, party and lounge spaces, and concierge services. Unbeatable location steps to U of T, major hospitals, Queen's Park, TTC, Yorkville shopping and dining, with easy access to the Financial District. An exceptional opportunity to enjoy space, light, and convenience in a prime downtown location. Whether you're seeking a comfortable long-term residence or a refined downtown lifestyle close to work, school, and amenities, this exceptional suite at delivers space, light, location, and convenience all in one. ** ALL PHOTOS ARE FROM A PREVIOUS LISTING. ** (id:35544)
Hamilton, Ontario
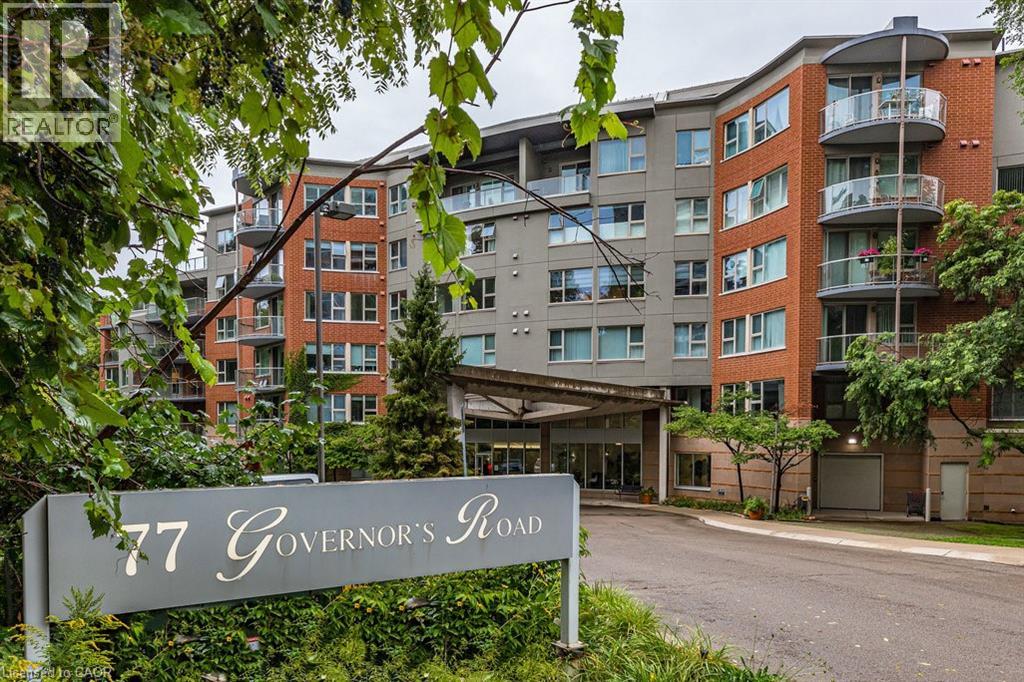
Welcome to this bright and spacious 2-bedroom condo on the top floor of a well-maintained building in desirable Dundas. Enjoy hardwood flooring throughout, a functional layout, and a private balcony with serene views overlooking Spencer Creek — perfect for your morning coffee or evening unwind. This unit has a peaceful, nature-filled setting while still being close to downtown Dundas, trails, shops, and transit. A rare opportunity in a sought-after location. Don’t miss it! (id:35544)
Toronto, Ontario
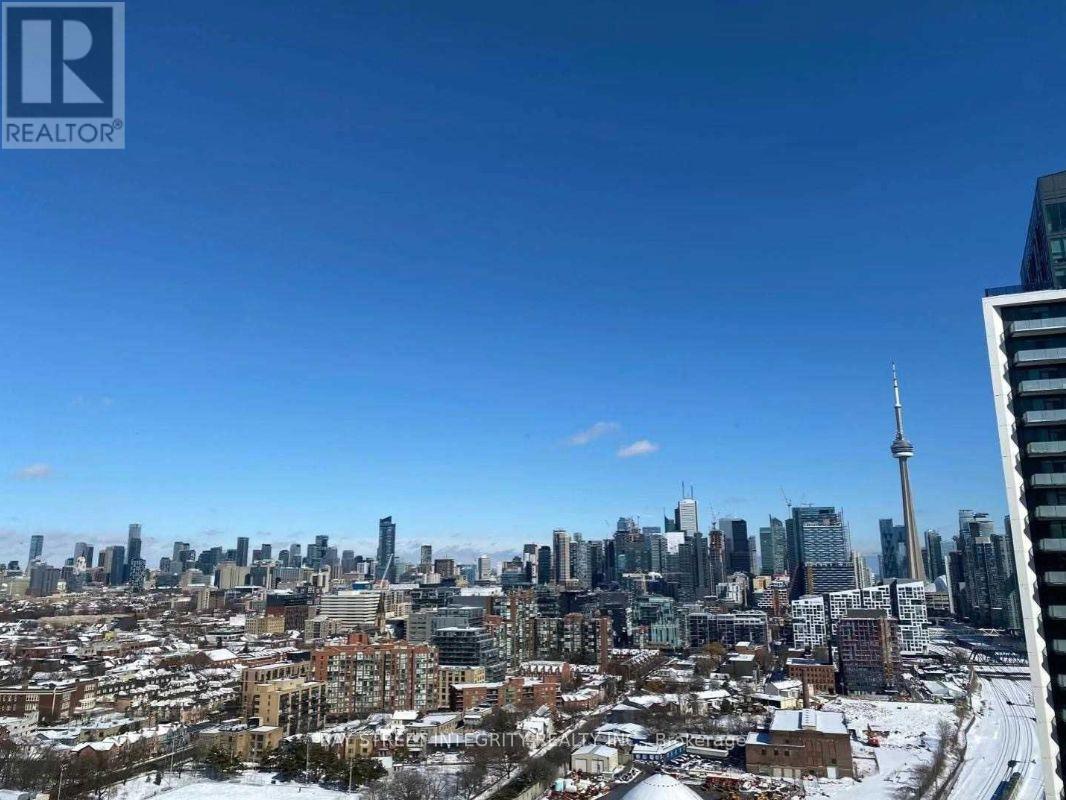
Welcome to Liberty Village! Bright one bed + large den (size 9'7"*8'3". can be 2nd bedroom with sliding door) and 2 Full Bathrooms,the open concept living& dining walks out to the balcony featuring direct views of spectacular lakefront, CN Tower & toronto city views. Large floor to ceiling windows. Amazing amenities including 5 star european-style 3000 Sf Spa, indoor hold/cold plunge pools, steam, private massage rooms, 5,000 Sf. fitness/200 m open-air jogging track outdoor with city views, outdoor yoga space, spin studio, free weights, 24-7 concierge & security and more! trendy shops & restaurants at every corner, Gardiner, Exhibition, convenient access to TTC and steps away from the lake.Don't miss your chance to experience it. (id:35544)

Toronto, Ontario
Bright 2 Bedroom Apartment on the Main Floor2-bedroom apartment on the MAIN Floor of a lovely Annex home. Available Immediately. Rent: $2,999 (ALL Utilities Included).Includes:-Large bright windows-Fridge, Stove-In suite washer & dryer-Air conditioning-2 full big bedrooms with closets-Living room-Walk out to private back patio-Spacious backyard-Front porch-Parking available for additional cost-No smoking inside Minutes to: U of T, Subway, Transit, Museums, George Brown, Financial Core, Hospitals, Parks, College Street, Bloor St., Kensington Market, shops, restaurants, amenities. *For Additional Property Details Click The Brochure Icon Below* (id:35544)
Toronto, Ontario
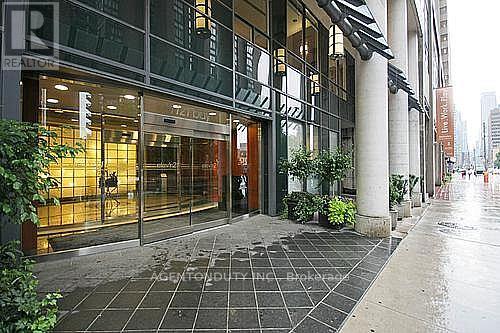
Executive Boutique Condo In Yorkville. One Bedroom + Den + Balcony. + Locker. 9 Foot Ceilings throughout. Stainless Steel Appliances. Laminate Floors Throughout. Den Can Be 2nd Bdrm ***All Utilities Included*** Just Pay For Internet And Cable! Steps To Shops, TTC, Subway, U Of T, Gov't Offices & Hospitals. Bldg Amenities Incl: 24 Hr Concierge, Gym, Sauna, Party Room, Roof Top Patio W/Bbq's. (id:35544)
Toronto, Ontario
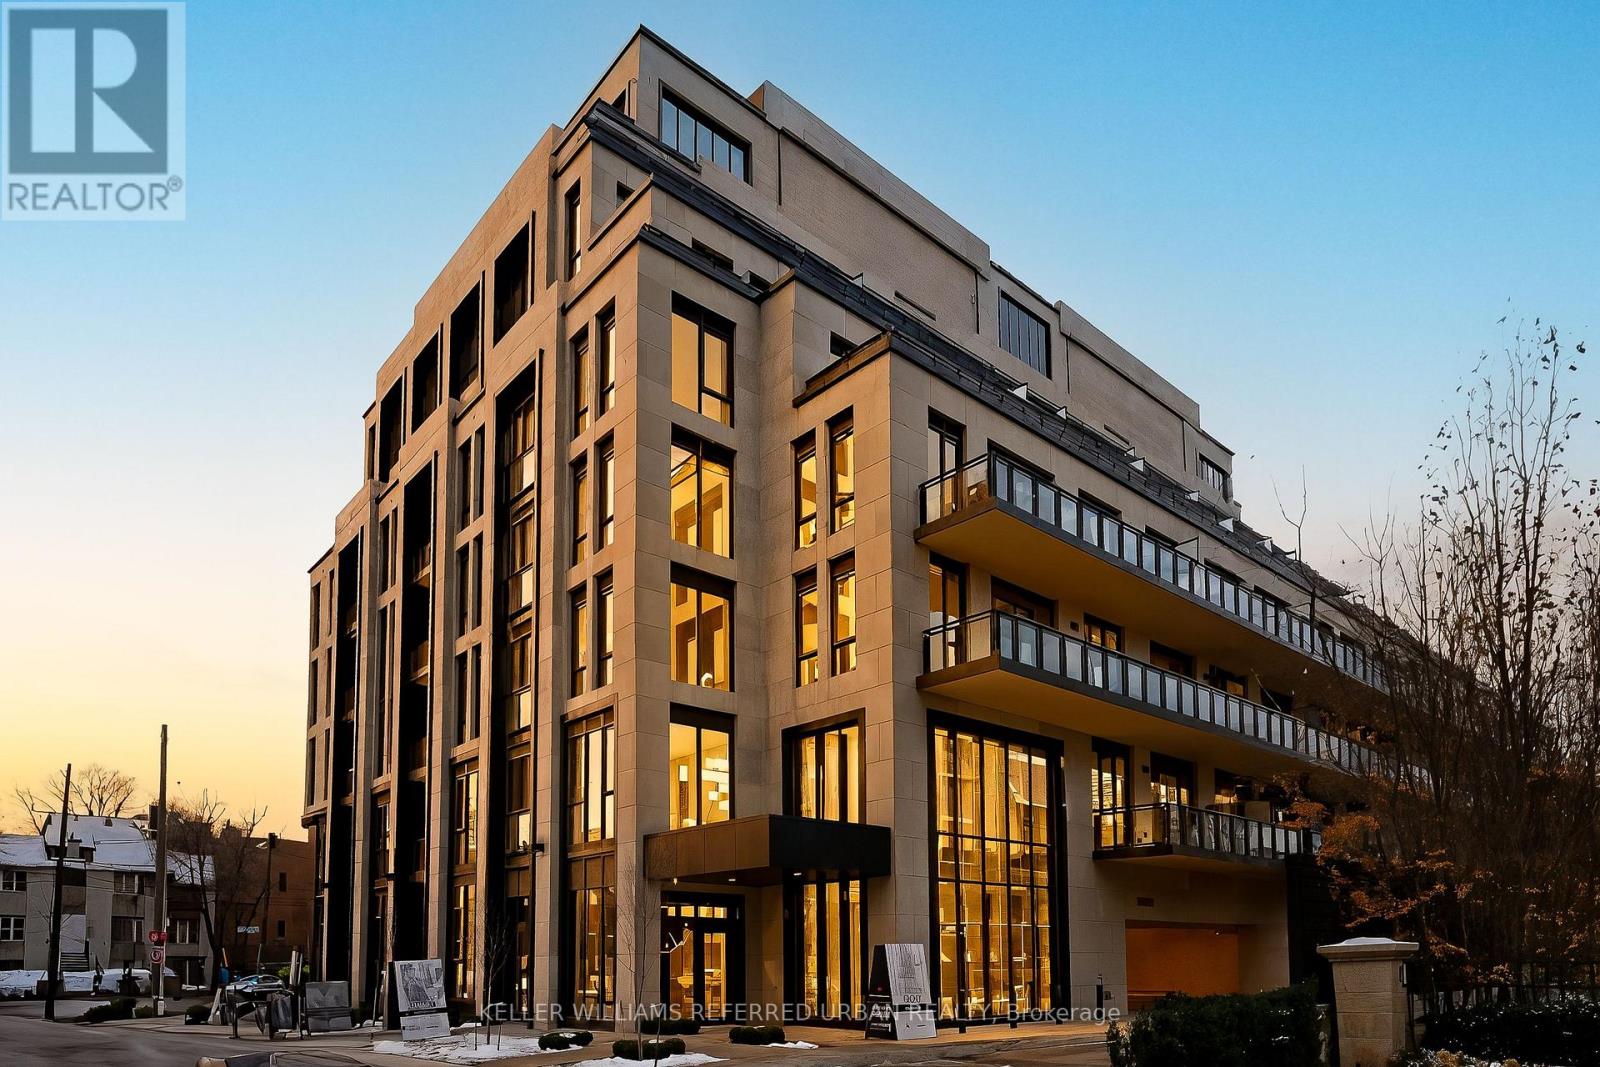
Welcome to 2 Forest Hill Rd. Unit 607- Forest Hill Private Residences offers an elevated, white-glove lifestyle defined by exceptional service and boutique luxury- Residents enjoy 24/7 concierge and security, valet parking with baggage assistance, and a suite of la carte services including housekeeping, personal training, grocery delivery, and maintenance. This fully furnished, brand-new suite presents the care opportunity to be the very first occupant. Designed for entertaining, the unit features stunning designer furnishings and an expansive balcony and terrace ideal for hosting guests or enjoying quiet moments outdoors- Premium, top-tier finishes run throughout the home, while floor-to-ceiling windows frame breathtaking vies of the Forest Hill canopy and downtown skyline, filling the space with natural light. Crafted by renowned local developer Altree, the residence blends timeless architecture with contemporary sophistication. The building offers a comprehensive wellness centre, including a state-of-the-art fitness centre with yoga studio and personal training, spa facilities with massage rooms, an indoor pool, and wet and dry saunas. Outdoors, a Serene Zen garden with lowing water features, lounge seating, and dining areas provides a tranquil escape. Residents also enjoy refined social spaces, including a lounge with fireplaces, a private dining room with catering kitchen and wine storage, and an elegant party room. A fully equipped business centre, bike storage, and a grand staffed lobby complete the experience. Ideally located on St. Clair Avenue, Forest Hill Private Residences Places chic cafés, acclaimed restaurants, boutique shopping, and vibrant neighbourhood energy just steps from your door-offering an exclusive urban living experience in one of Toronto's most distinguished neighborhoods. (id:35544)
Lincoln, Ontario
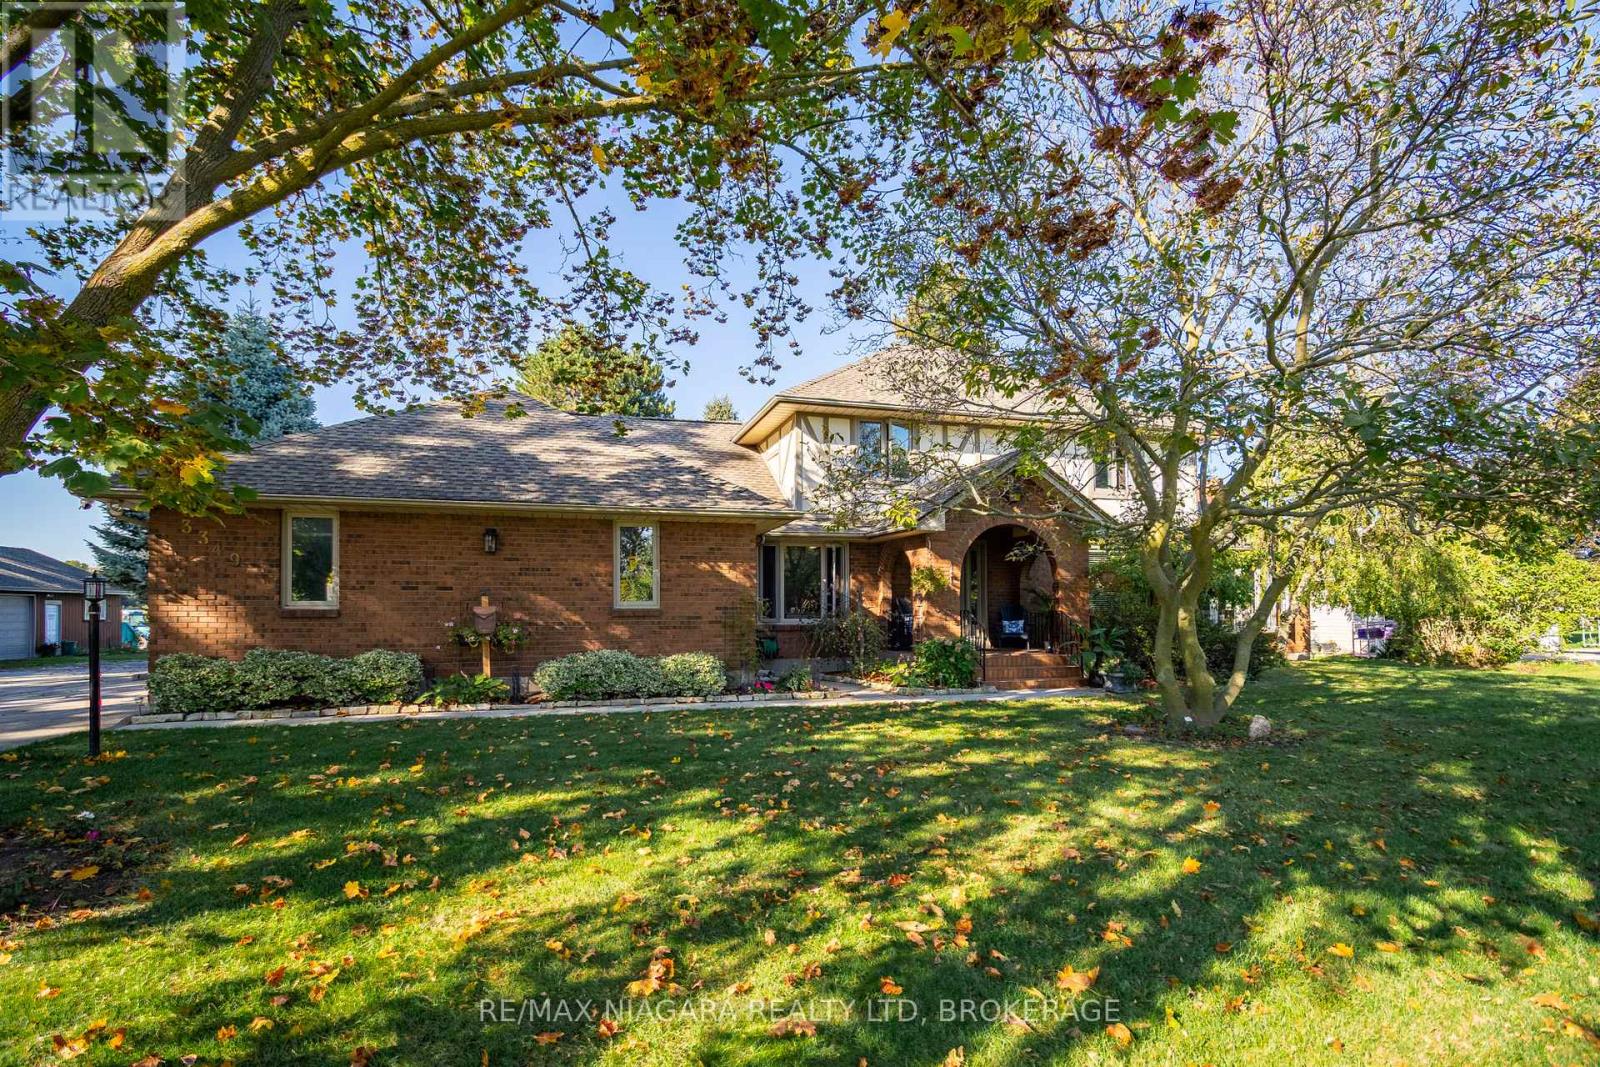
Discover the perfect blend of country charm and city convenience on 3.59 acres in the heart of Vineland - just minutes to QEW access. Enjoy the comfort of municipal water and sewers while surrounded by open space, mature landscaping and approximately 3 acres of established Cabernet Franc Grape Vines. Thoughtfully designed for multi-generational living or income potential, the home features a self-contained 1-bedroom in-law suite with its own private entrance-currently operating successfully as an Airbnb-alongside the main residence.Step into the welcoming foyer of the main home where ceramic tile and ample storage set the tone. The expansive kitchen, complete with custom maple cabinetry and hardwood flooring, flows seamlessly into the eat-in dining area. Rear sliding doors lead to a stunning 34' x 24' custom deck, the perfect setting for morning coffee or evening wine tastings. A step-down family and sitting room showcases hardwood floors, exposed wood beams, a charming brick wood-burning fireplace, and large bay windows that flood the space with natural light. The main level is completed by a versatile office, laundry room, and powder room.Upstairs, you'll find 4 generously sized bedrooms with oversized closets, a flexible loft space and a well-appointed 4-piece bath. The finished basement extends your living space. A welcoming rec-room, wet bar, full 3-piece bath with walk-in shower, wine cellar, and utility/storage areas-ideal for entertaining or extended family stays, plus potential for a fifth bedroom. The self-contained in-law suite offers privacy and comfort, featuring a spacious living room, eat-in kitchen, one bedroom, and full bath-making it ideal for extended family or continued rental income. Outdoors, the fenced backyard provides secure space for children and pets with a gate leading directly to approximately 3 acres of established grape vines. A truly rare offering - estate style living, vineyard charm, income potential all in one remarkable property. (id:35544)
Oakville, Ontario
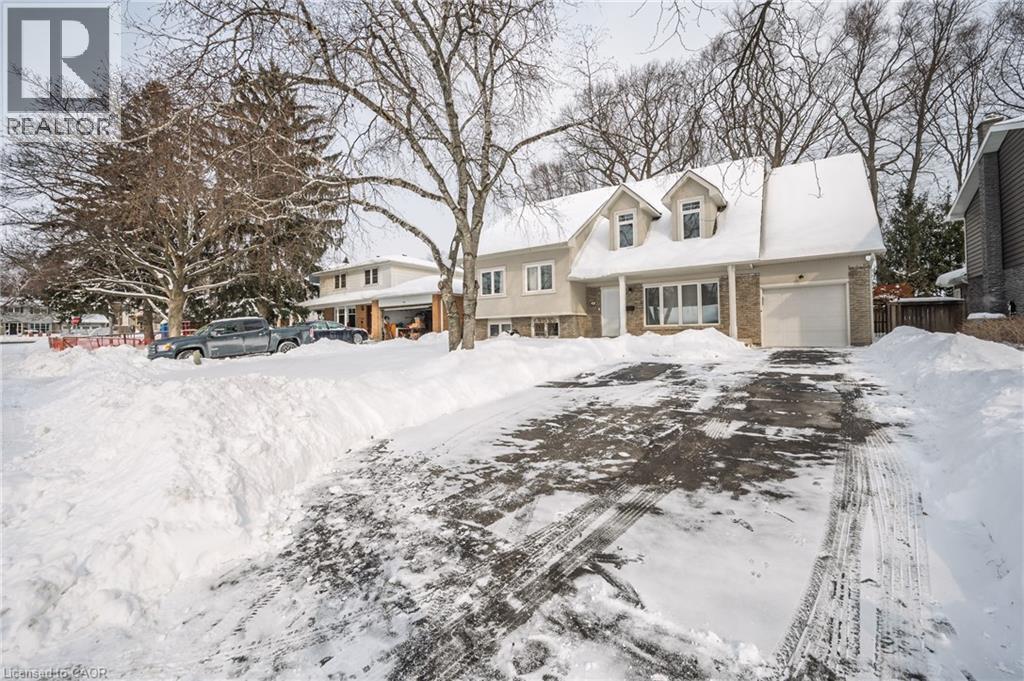
Welcome to 285 Surrey Drive, a beautifully updated home nestled in the heart of Bronte-one of Oakville's most sought-after neighbourhoods. Located on a quiet, family-friendly street south of Rebecca, 4 bed, 4 baths, this home offers great curb appeal with a striking stucco and brick exterior on a private, fully fenced 60 x 100 ft lot. Step inside to a bright, open-concept layout with large windows that fill the space with natural light. The main floor features a spacious living room, dining room, and a kitchen with a large island-ideal for casual meals or gatherings. The family room includes a double-door walkout to the private backyard and a convenient 2-piece bath completes the main level. The upper level offers 3 bedrooms, one with a 2-piece ensuite and an additional 4-piece bathroom. The second level is dedicated to the large primary bedroom, complete with a walk-in closet and a beautifully updated 4-piece ensuite. The lower level adds even more living space, with a cozy family room or potential 5th bedroom, a 3-piece bathroom, and a generous laundry room with plenty of storage. There's lots of parking, with room for three vehicles in the driveway and space for two more in the garage. Enjoy the best of Bronte living-just minutes to downtown Bronte, the lake, waterfront trails, transit, the GO Train, top-rated schools, and shopping. This home truly has it all: style, space, and an unbeatable location (id:35544)
Kitchener, Ontario
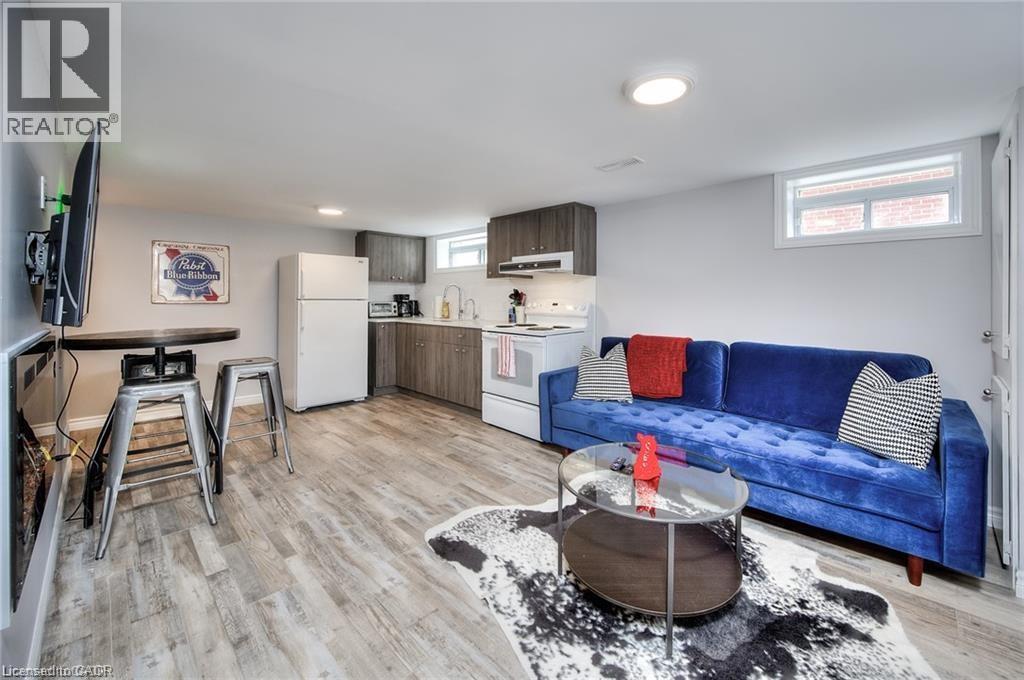
Beautifully Renovated 1-Bedroom Lower Unit. Move right in to this stylish, fully renovated 1-bedroom suite in the lower level of a duplex, just 5 minutes from both Uptown Waterloo and Downtown Kitchener. Enjoy a private rear entry leading into a thoughtfully designed living space, complete with a modern eat-in kitchen featuring quartz countertops, soft-close cabinetry, and bright windows. The living room offers a cozy built-in electric fireplace and mounted TV, while the spacious bedroom includes a quality bed, mattress, and an extra-deep closet. A luxurious 4-piece bathroom with a deep soaker tub and convenient in-suite laundry makes this a truly turnkey rental. Additional highlights include a shared fenced backyard, two parking spots, and inclusive utilities (gas and water). Minimum 650 credit score required. (id:35544)
Oshawa, Ontario
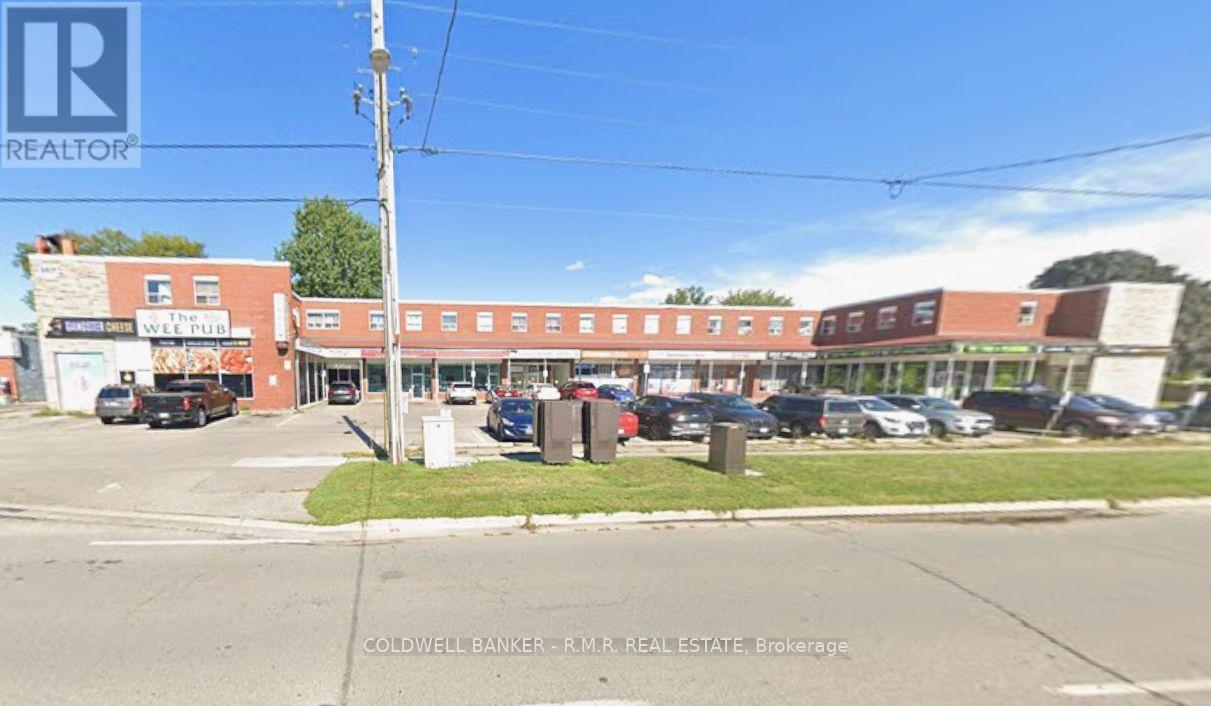
Welcome to this charming and well-appointed 1-bedroom apartment available for rent in a peaceful, sought-after neighbourhood. Ideally located just minutes from Hwy 401, schools, public transit, and a wide range of shopping and everyday conveniences in the immediate area, this home offers both comfort and convenience. Step inside to find an inviting living space designed for modern living, with a functional layout perfect for singles or couples. The spacious bedroom provides a calm retreat, while the modern kitchen and cozy dining area make meal prep and entertaining enjoyable. Enjoy added comfort in a quiet, well-maintained building-ideal for those seeking a relaxing place to call home. With its prime location and welcoming atmosphere, this apartment is a fantastic opportunity for anyone looking for quality living in a desirable community. Don't miss out - schedule your viewing today! (id:35544)
Simcoe, Ontario
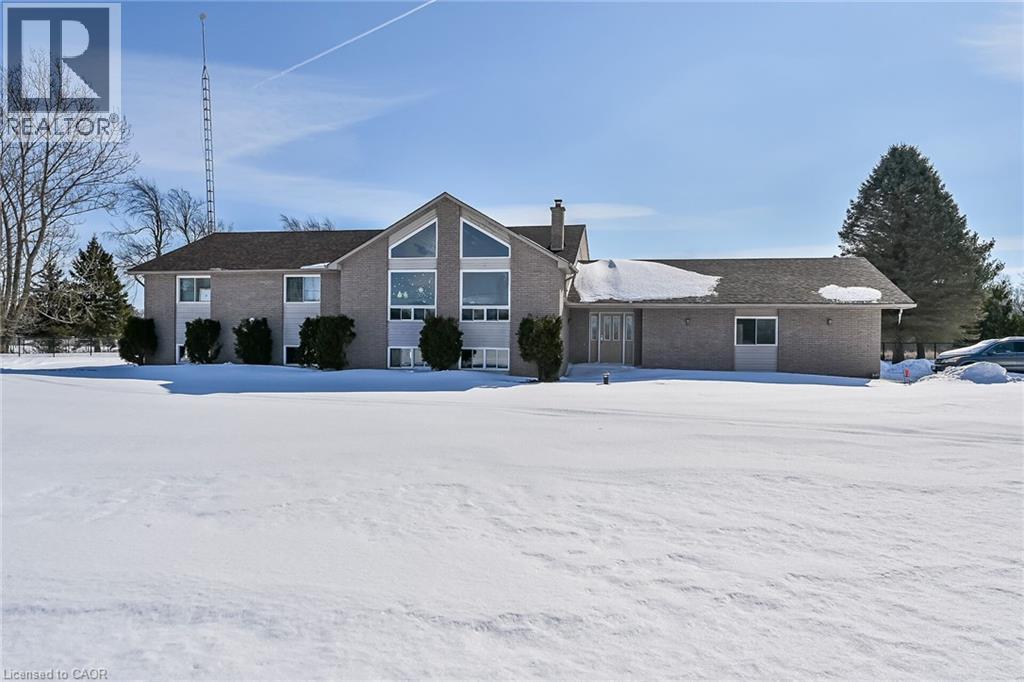
Desirable 6.19 acre rural property located 10 mins west of Simcoe’s amenities incs Hospital, schools, arena/rec centres, shopping, eateries & Lynn walking/biking trails - in-route to the popular destination villages & towns dotting Lake Erie’s Golden Southcoast. Positioned handsomely on this attractive parcel is 1990 built elevated ranch bungalow enjoying 900ft of frontage on McDowell Road & extends 300ft deep to abutting farm fields w/no immediate neighbors. Main driveway leads to gorgeous setting where sprawling estate-style home is situated to the east & detached 1,405sf triple car garage (built in 1990) is constructed on west side incs conc. flooring, 100 amp hydro & 2 roll-up doors. Spectacular 4,640sf multi-purpose 2 storey building is accessed from convenient 2nd driveway ftrs metal clad exterior/roof covering accented w/brick skirting, insulated lower level, fully open upper level, heavy duty hydro, water well & recently installed septic & tile field. Soaring pine tongue & groove cathedral ceilings, solid hardwood flooring, natural stone wood burning fireplace & patio door rear yard deck walk-out compliment majestic open concept Great room showcasing the 2,363sf of main level living area incs “Chef-Worthy” kitchen sporting ample oak cabinetry & island flowing to adjacent dining area. Floor plan continues w/inviting front foyer, spacious primary bedroom ftrs 2pc ensuite, 2 additional bedrooms & 4pc main bath. On-grade foyer incs functional laundry room incorporating 3pc bath, direct access to 753sf attached garage & staircase descending to 2,108sf finished lower level boasting massive 622sf family room segues to 470sf rec room, 2 huge bedrooms & sizeable storage/utility room housing the dwelling’s mechanicals. Possibility for ARU (Additional Residential Unit). Extras - n/g furnace, AC-2017, roof-2020, drilled well-2023, chain link fenced yard, concrete pad & parking compound, water softener/purification system & septic. Incredible Package - Incredible Value! (id:35544)
Oakville, Ontario
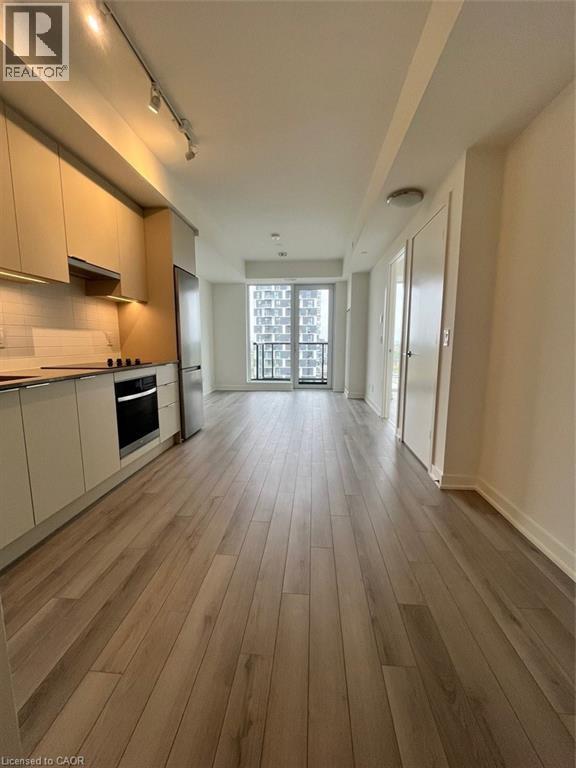
This bright and modern 1-bedroom condo is located in one of Oakville's most sought-after communities in Joshua Meadows. With 9 ft ceilings, open-concept design, sleek finishes, and plenty of natural light and Northern exposure, it offers a spacious feel and lovely views from the private balcony. Inclusive of some great smart home features-including a smart thermostat, keyless entry, and a security system. This building provides convenience and peace of mind. One parking space and internet are included, making this home truly move-in ready. Residents will be able to enjoy a wellness-focused lifestyle with access to outstanding amenities inclusive of a fitness centre, yoga and meditation rooms, an infrared sauna, co-working lounges, games areas, outdoor BBQs, pet wash station, EV charging stations, and concierge service. Perfectly positioned at Dundas and Trafalgar, this condo offers quick access to every amenity, shopping, dining, trails, transit and highways. Whether you're a professional, couple, or simply seeking a vibrant Oakville lifestyle, this home is the perfect fit. (id:35544)
Tiny, Ontario
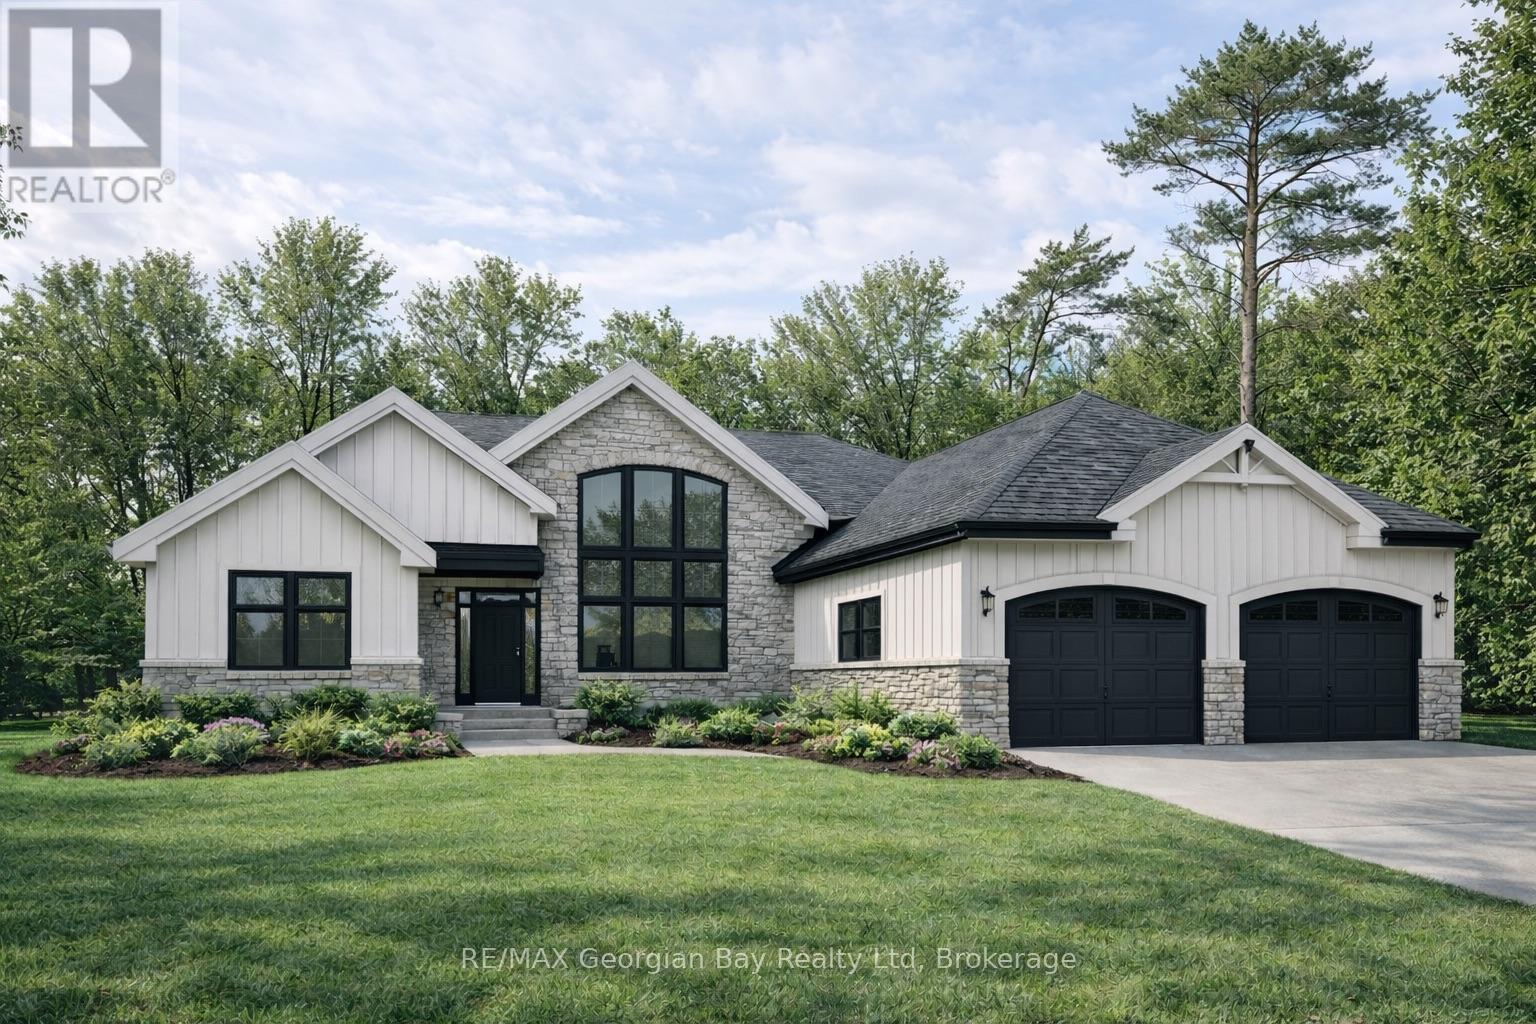
Welcome to this exceptional soon to be completed luxury bungalow by The Fourth Home Developments Inc., thoughtfully designed with quality craftsmanship, elevated finishes, and modern functionality in a desirable Tiny location just minutes from Georgian Bay beaches, marinas, trails, and local amenities. Offering 3 bedrooms and 2 bathrooms with soaring cathedral ceilings and an open, airy layout, this home is being built to deliver comfort, efficiency, and upscale living in a peaceful, nature inspired setting. This home will be delivered with an extensive premium inclusion package rarely offered in new construction, including a Generac backup generator system, full kitchen appliance package, washer and dryer, smart home features, heated floors in the primary ensuite, reverse osmosis kitchen system, and a water purification and softener system throughout the entire home. Buyers will appreciate the high-end interior finishes, including engineered hardwood and tile flooring throughout, quartz countertops, quality cabinetry, and thoughtfully selected fixtures that reflect a higher level of finish than many standard new builds. Exterior features include a paved or stone driveway, full landscaping with grading and sod, and attractive exterior finishes combining stone veneer and siding for lasting curb appeal. Built with long term durability and efficiency in mind, the property includes well and septic services, hot water on demand, complete electrical and plumbing systems, and construction aligned with Tarion Warranty standards. An in progress construction orientation will be provided to review build details, timelines, and any available upgrade options depending on the stage of completion. An excellent opportunity to secure a newly constructed home with premium inclusions, upgraded features, and a refined level of finish in a sought after Tiny location. (id:35544)
Waterloo, Ontario
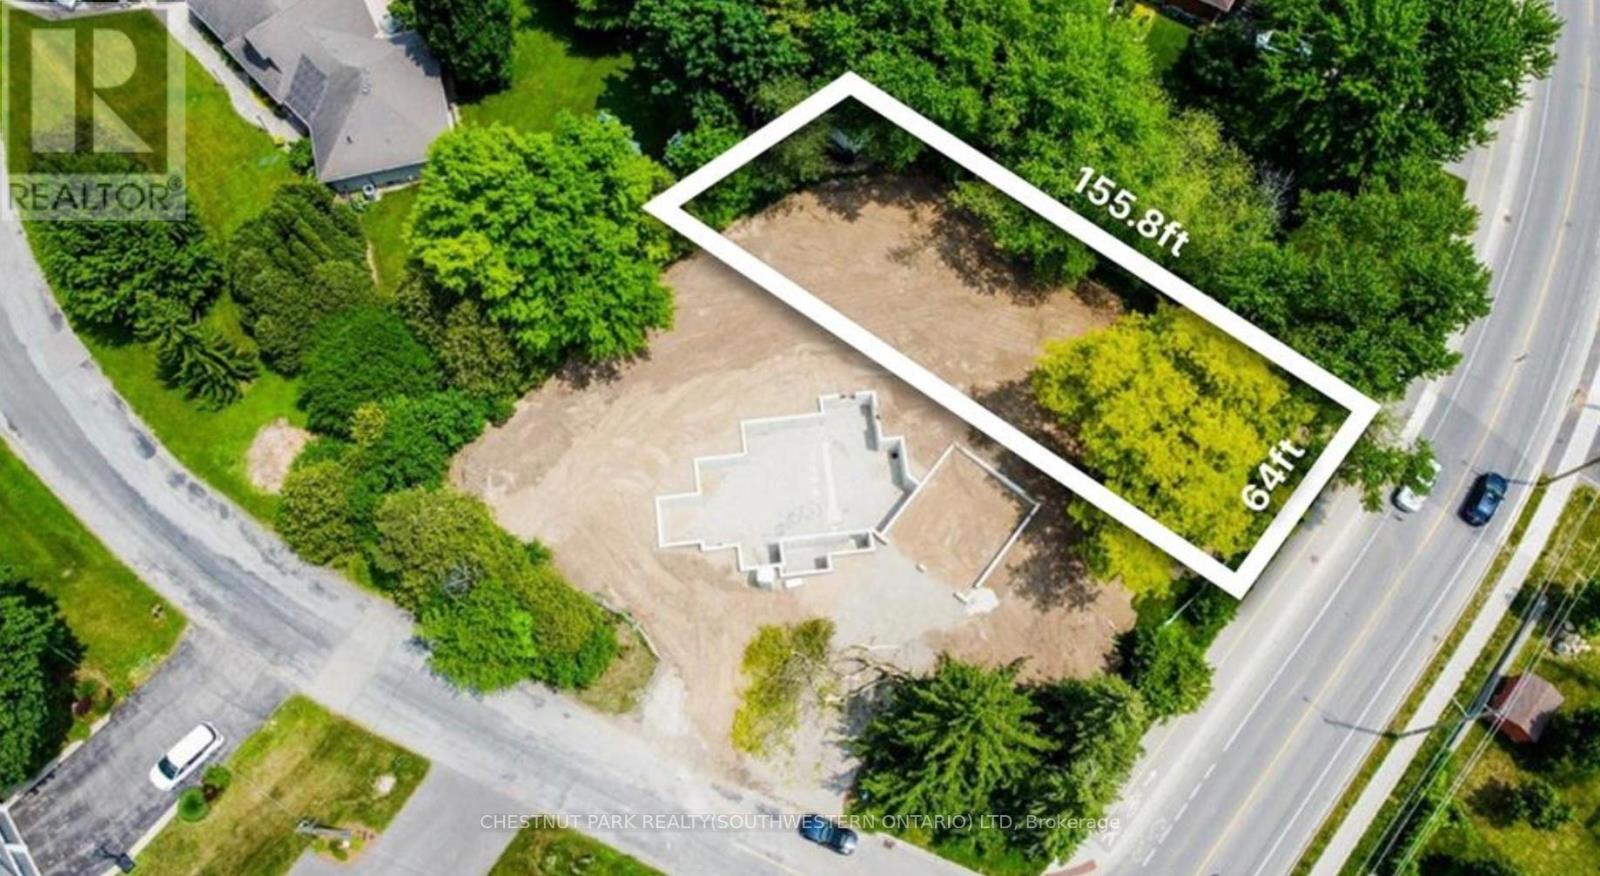
Prime Vacant Lot in the Lexington Area, a stone's throw away from Old Kiwanis Park - Build Your Dream Home! Discover the perfect opportunity to build your custom home in one of Waterloo's most desirable neighbourhoods! This spacious vacant lot is ideally situated at the corner of Woolwich Street and Lexington Crescent in Old Kiwanis Park, offering a rare chance to create your dream residence in a mature, established community. With both water and sewer services already in place from Woolwich Street, and hydro and gas at the lot-line, this property is ready for your new home. Enjoy the convenience of a prime location close to parks, trails, top-rated schools, shopping, and easy access to major roadways. Don't miss this exceptional opportunity to build a custom home tailored to your lifestyle in a sought-after Waterloo neighbourhood! (id:35544)
St. Catharines, Ontario
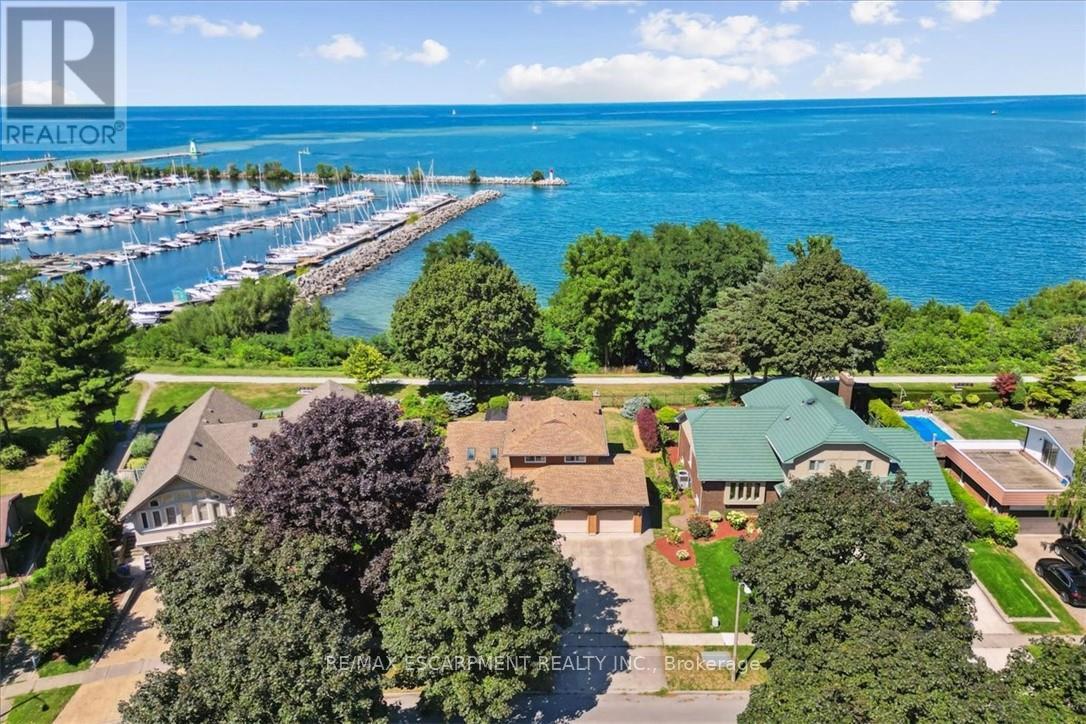
Here's your chance for a beautifully renovated 3 bedoom, 2.5 bath, double car garage home, overlooking Lake Ontario and PortDalhousie Marina. You'll love the great room with cathedral ceilings, pot lights, and quality hardwood flooring, gorgeous kitchen with crisp white cabinetry, butcher block counters, and cerulean blue vistas through oversized kitchen windows. The sunken family room features built-in cabinetry, a gas fireplace and a walk out to an updated two tiered deck where you can watch the boats sail by and catch an awe inspiring sunset. The primary bedroom is an oasis with an abundance of closet space and a gorgeous water view. There is ensuite privileges to a bathroom that could be divided in two, plus two more large bedrooms with double closets. The lower level will make an ideal teen retreat or in-law/guest suite, with a kitchen area, a large luxurious new bathroom, a rec room or bedroom with high ceilings, pot lights, a large window, and a large furnace/storage room. Other features include inside entry to the double car garage, sprinkler system, perennial gardens, wrought iron fencing and access to walking trails. Minutes to Port Dalhousie Heritage District, Sunset Beach and the everyone's favourite carousel. It's not just a home, it's a lifestyle. (id:35544)
Guelph, Ontario
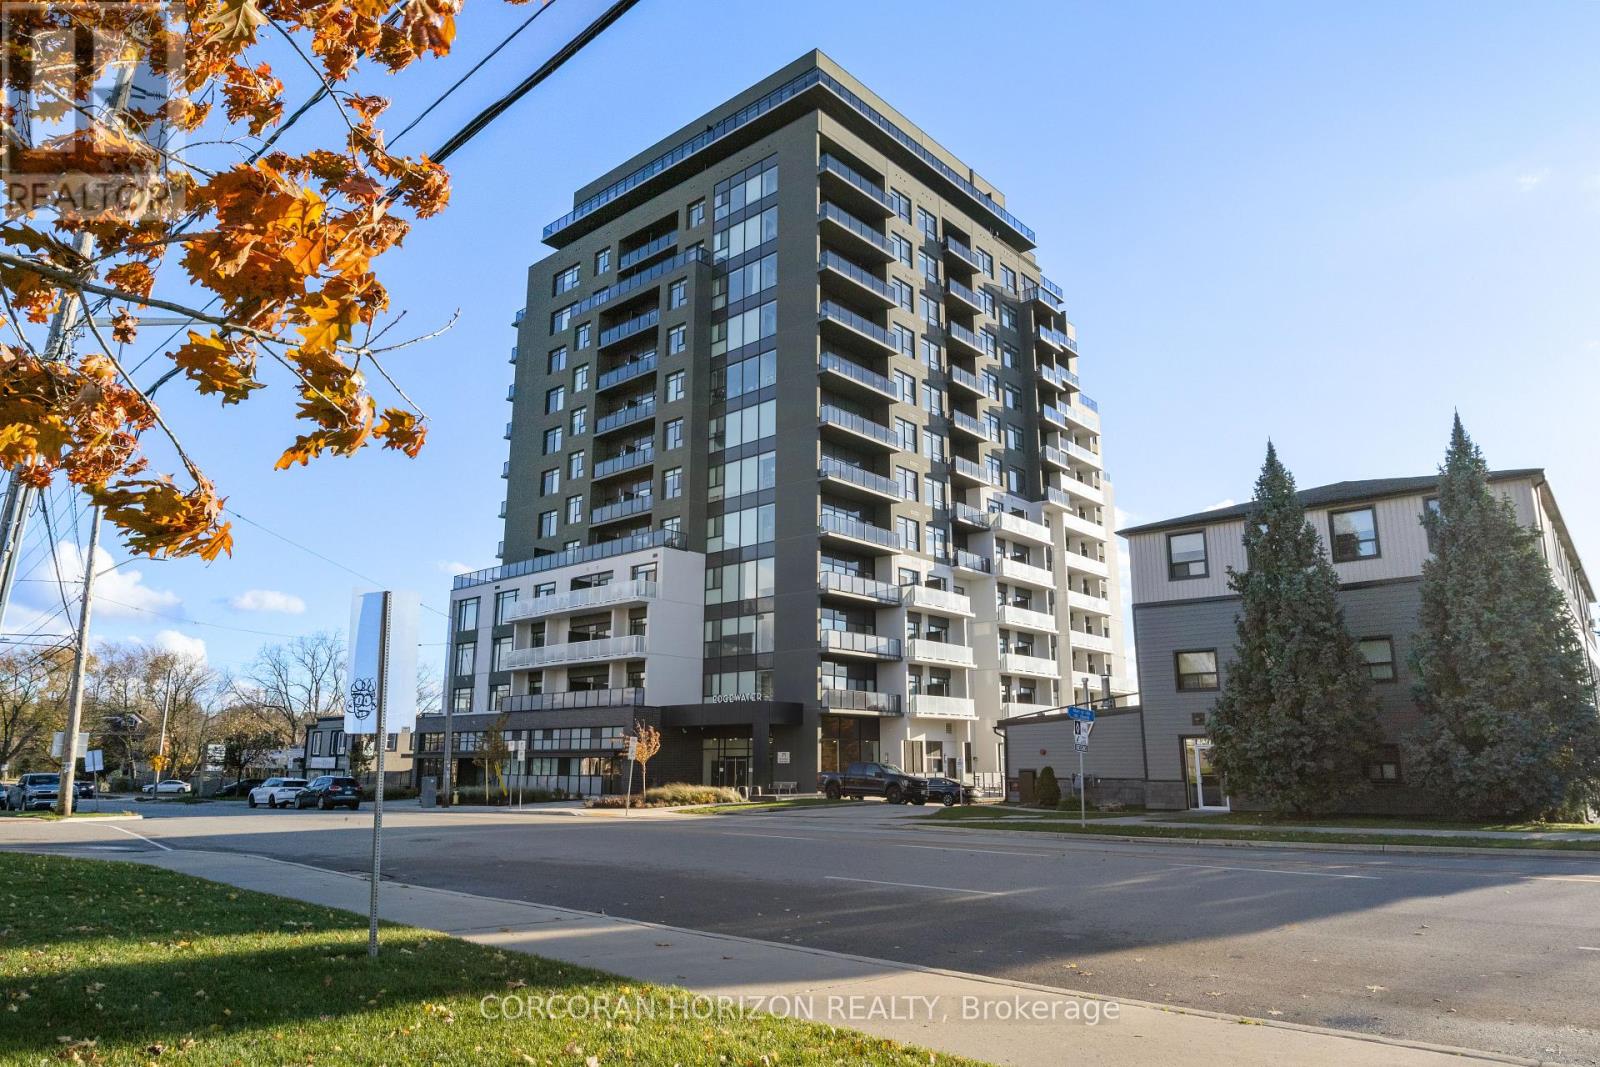
Welcome to 1105-71 Wyndham Street South, an elegant two bedroom plus den, two bathroom residence offering over 1,300 square feet of well-appointed living space in one of Guelph's most prestigious condominium communities. Ideally situated along the Speed River and just steps to downtown, this suite combines generous proportions with a refined waterfront setting. A welcoming foyer with ample closet storage leads to a private den enclosed with French doors, ideal as a dedicated home office, reading retreat, or quiet lounge. This flexible space adds functionality while maintaining separation from the main living areas. The open-concept kitchen, dining, and living space is designed for comfortable everyday living and hosting. Large windows bring in natural light and showcase river views. The kitchen features built-in stainless steel appliances, quartz countertops, and a peninsula with seating. The living room is centered around a gas fireplace with a marble surround, creating a warm focal point. Step out to the expansive private terrace with views of the Speed River, offering ample space for outdoor seating and dining. The primary suite also enjoys its own private balcony overlooking the river, along with a walk-in closet and ensuite bath. A spacious second bedroom is located near a four-piece bathroom, and ensuite laundry provides added convenience. Residents have access to premium amenities including a library, games room, exercise room, and billiard room. With over 1,300 square feet, multiple outdoor spaces, and a walkable location close to downtown shops, dining, and trails, this residence presents an exceptional opportunity in the heart of Guelph. (id:35544)
Kitchener, Ontario
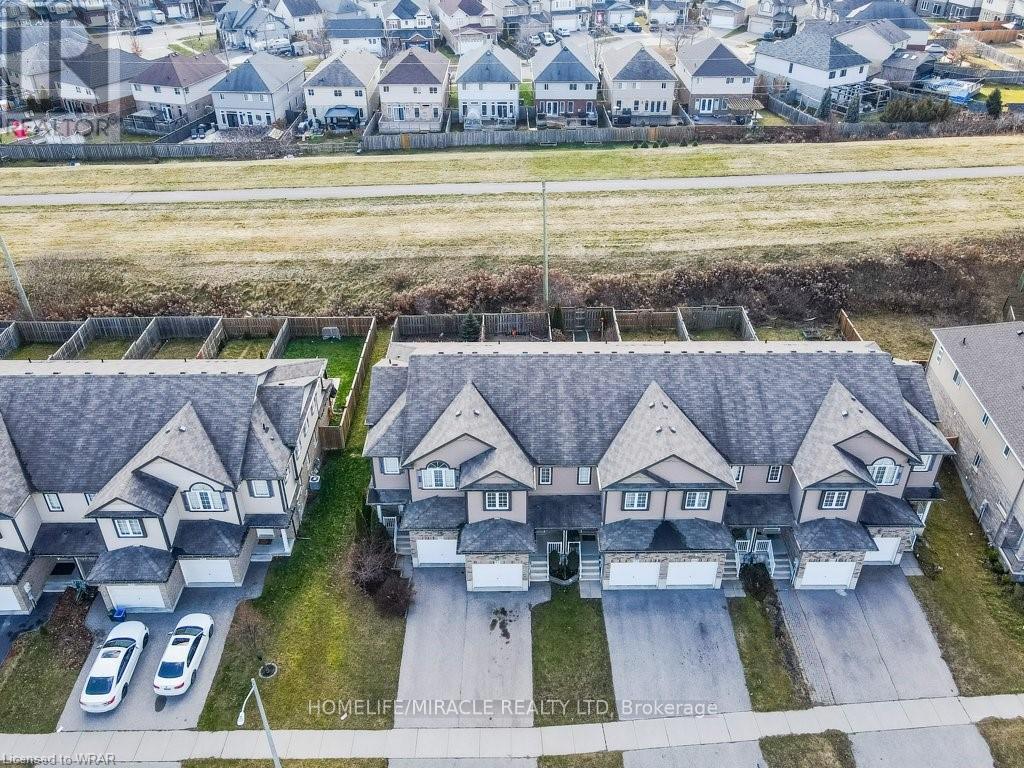
Amazing 2 Storey Townhouse with a Fully Finished Basement in one of the highly regarded community of Huron Park. The main floor comes with an open concept design with ample kitchen space for both meal prep and dining. The Great Room is drenched in sunlight provided by the sliding door with two sidelight windows. This leads to your fully enclosed, hardscaped yard complete with 20 X 16 foot composite deck and lower level firepit for evenings of summer fun. A large primary bedroom with its own 4 pc en-suite and walk-in closet & Two additional bedrooms with a common 4 pc Bath complete the upper level.The basement level boasts a large recreation room, storage area and a combination Laundry / utility room. Brand new AC & Furnace.***Photos are from before the Tenant moved in*** (id:35544)
Hamilton, Ontario

Welcome to 149 Lottridge Street, a fully renovated 2.5-storey charmer nestled in the heart of Hamilton's highly walkable Stipley neighbourhood. This 4-bedroom, 1.5-bath home offers approximately 1,500 square feet of bright, beautifully designed living space, ideal for first-time buyers or young families looking for a move-in-ready home in a thriving urban location. Step inside to discover a brand new kitchen outfitted with white shaker cabinets, quartz countertops, stainless steel appliances, and a show-stopping exposed brick feature wall that adds warmth and texture. Natural light pours through the new windows, highlighting wide plank flooring and soft, contemporary tones. The home features thoughtful updates throughout, including a main floor laundry nook with stacked washer and dryer, sleek modern bathrooms, and a spacious loft perfect as a kids' play area, home office, or guest retreat. Virtual staging showcases how effortlessly the layout can suit any lifestyle. Enjoy the convenience of being close to Gage Park, local schools, transit, grocery stores, and cafes - all just steps from your front door. Whether you're commuting or enjoying a day in the neighbourhood, this home offers the perfect blend of charm, space, and city living. (id:35544)
Hamilton, Ontario

Large 2 bedroom apartment with separate family room. Close to all amenities. Approx 1000 square feet. No carpet. (id:35544)
Grimsby, Ontario
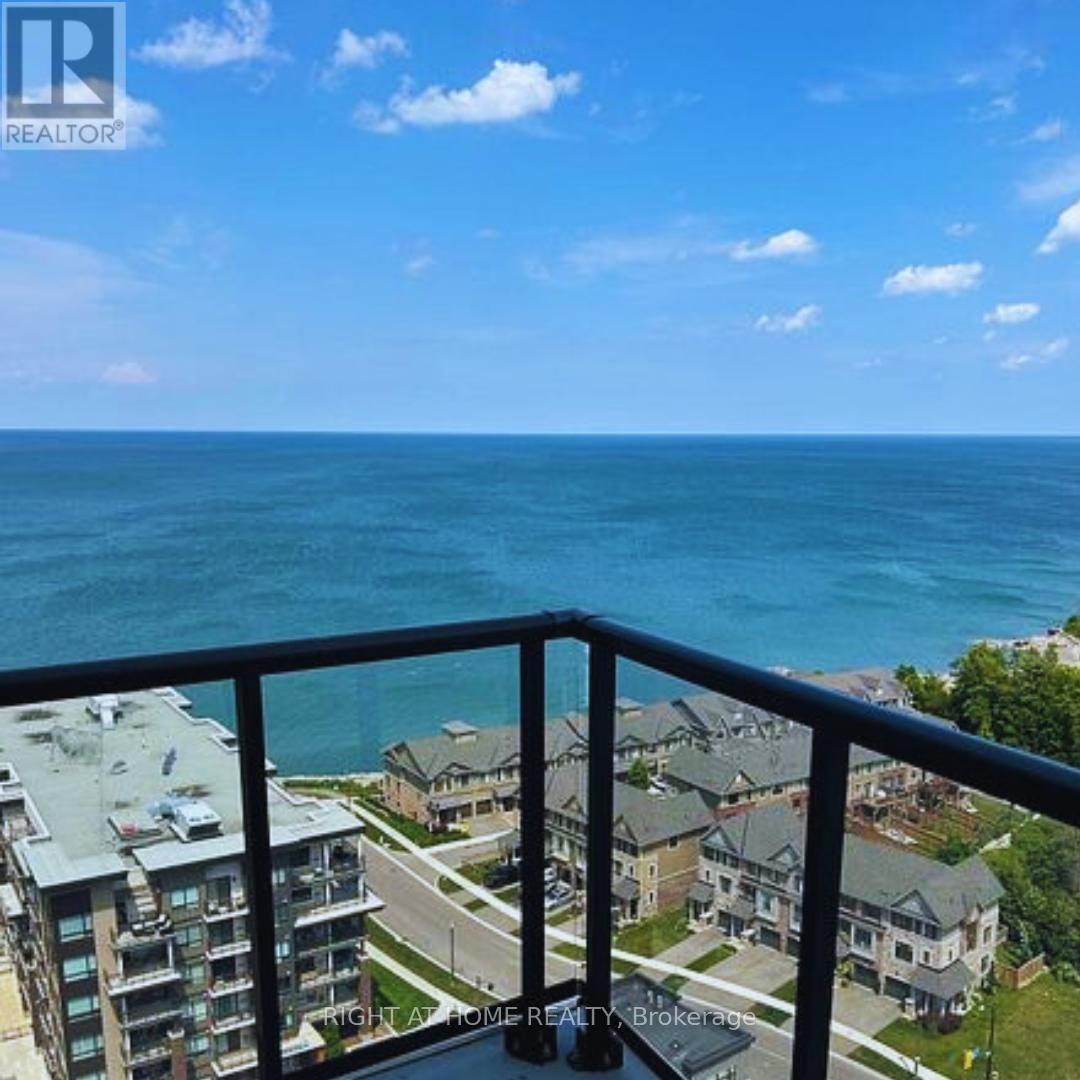
Welcome to The Odyssey, where modern luxury meets lakeside charm. This stunning 1-bedroom, 1-bathroom condo on the 17th floor features 9-foot ceilings and breathtaking lake views, creating an airy and elegant living space.The open-concept layout seamlessly connects the living, dining, and kitchen areas, leading to a private balcony perfect for relaxing or entertaining. The modern kitchen boasts stainless steel appliances, sleek cabinetry, and contemporary finishes designed for both style and function.Additional highlights include 1 underground parking space and 1 locker for added storage convenience.Residents of The Odyssey enjoy resort-style amenities such as a fully equipped fitness center, yoga room, rooftop terrace with panoramic lake views, party room, and 24-hour concierge service for peace of mind.Located in the vibrant Grimsby-on-the-Lake community, you're just steps from the waterfront, boutique shops, and trendy restaurants. Plus, enjoy easy access to the QEW, local wineries, and the Outlet Collection at Niagara, making this the perfect home for commuters and lifestyle seekers alike.Experience luxury, comfort, and convenience - all with an inspiring lakeview backdrop. (id:35544)
Shelburne, Ontario

Welcome To This Incredible 3 Bedroom Semi Detached With Large Pie Shaped Lot Backs Onto Recreational Complex. Large Open Concept Living/Kitchen Area With Walk Out To Yard, Garage Access And A 2 Peice Bath Completes Main Floor. House Is In good Condition. Finished Basement Have Good Sized Rec-room With 2pc Washroom For Late Night gaming and movies.Steps to one of the best school in shelbuene. (id:35544)
Peterborough, Ontario

Perfect opportunity to own branded gas station with convenience store without property in Peterborough, Very heavy traffic on road. Easy access to Highway. Double fibre glass tanks 18 years old. Phase ii environmental report available. Four Pumps are 3 years old. New lease will be signed with 5 plus 5 years term, rental rate of $5000 plus hst. Currently on consignment. Annual gas sale volume about 2.25 Million litres. Financial statements are not available. (id:35544)
Hamilton, Ontario
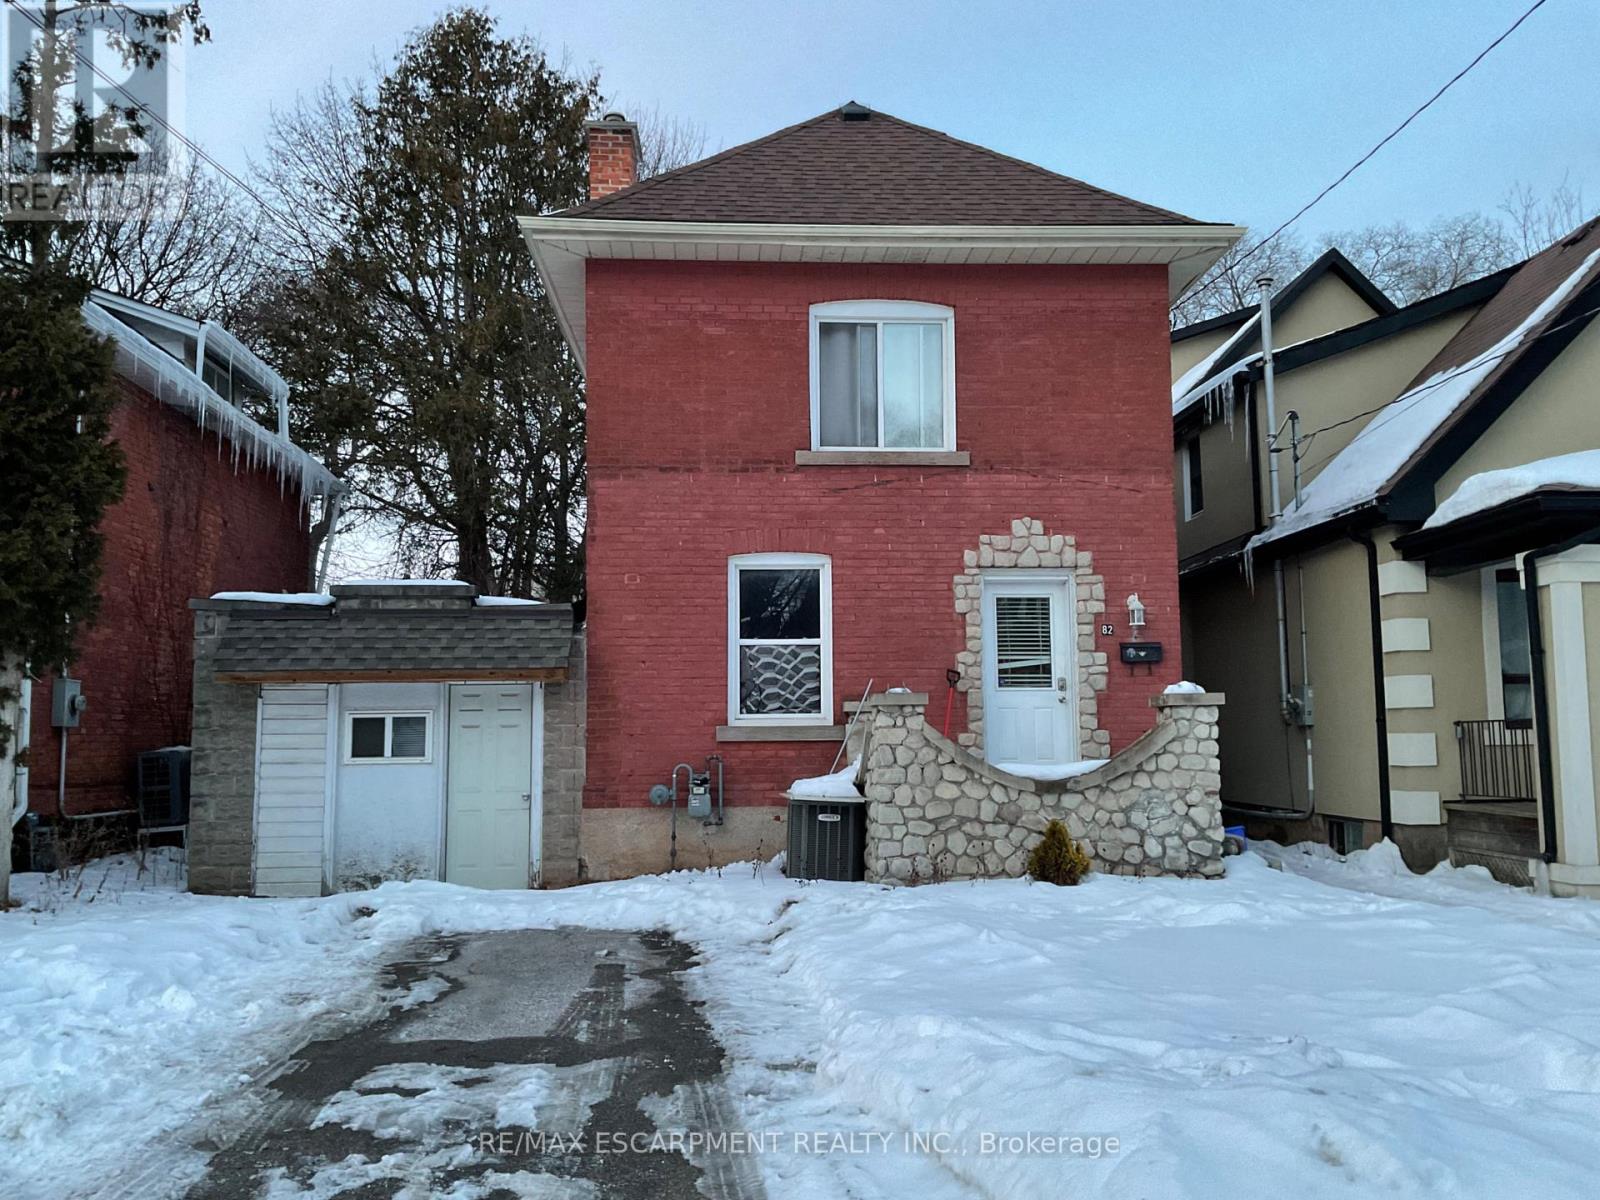
STEPS TO MAC! Updated 4 bedroom, 3.5 bath beautiful home. Main floor bright & sunny living room, dining room, kitchen, 2 bedrooms & 2pc bath. Second floor 2 good size room, 4pc bath and 3pc bath. some wide plank & hardwood flooring. RSA Basement 3 piece bath laundry room and utility room. Own newer tankless water heater 2021. Rooms wire for internet & cable. Zoning TOC1, Mixed uses. Current used as residential, and leased month by month. Updates: Electrical Safety Certificate, 2023. New Furnace, -Sept, 2025. (id:35544)